Property photo 1
Property photo 2
Property photo 3
Property photo 4
Property photo 5
6 Beds
8 Baths
8,026 sqft

$10,250,000

52 Rock Garden Way, Seal Harbor, Mount Desert ME, 04675

Built in2012
Property size8,026 sqft
Property typeResidential
Courtesy of Legacy Properties Sotheby's International Realty

Overview

Closed

Listed Jun 10, 2025

Updated 43h ago

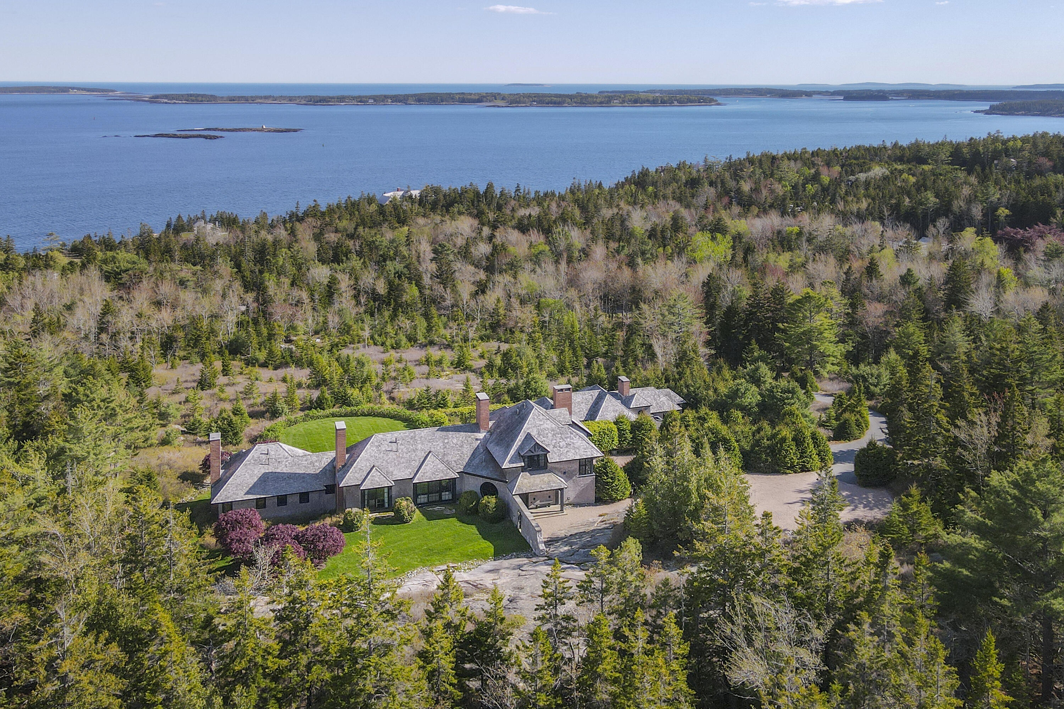
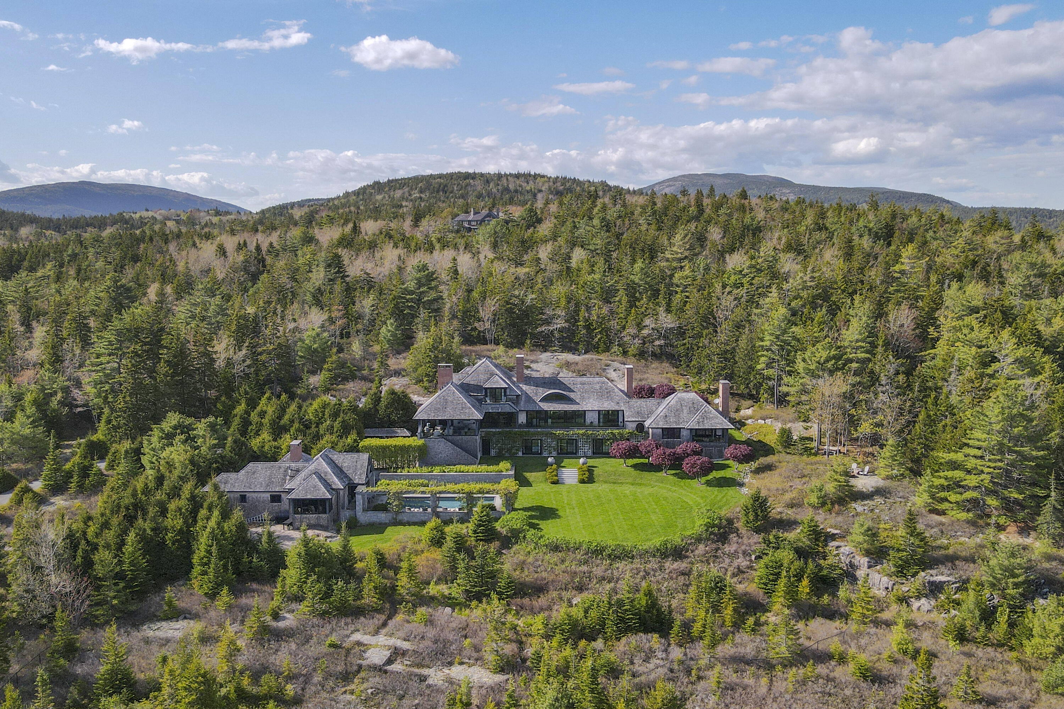
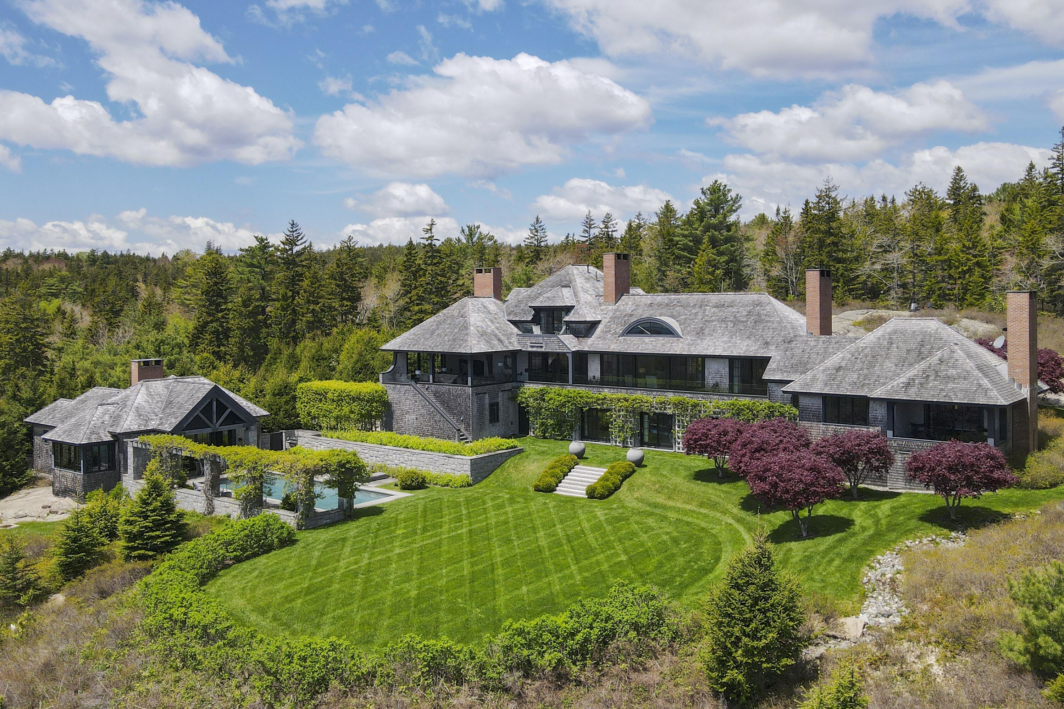
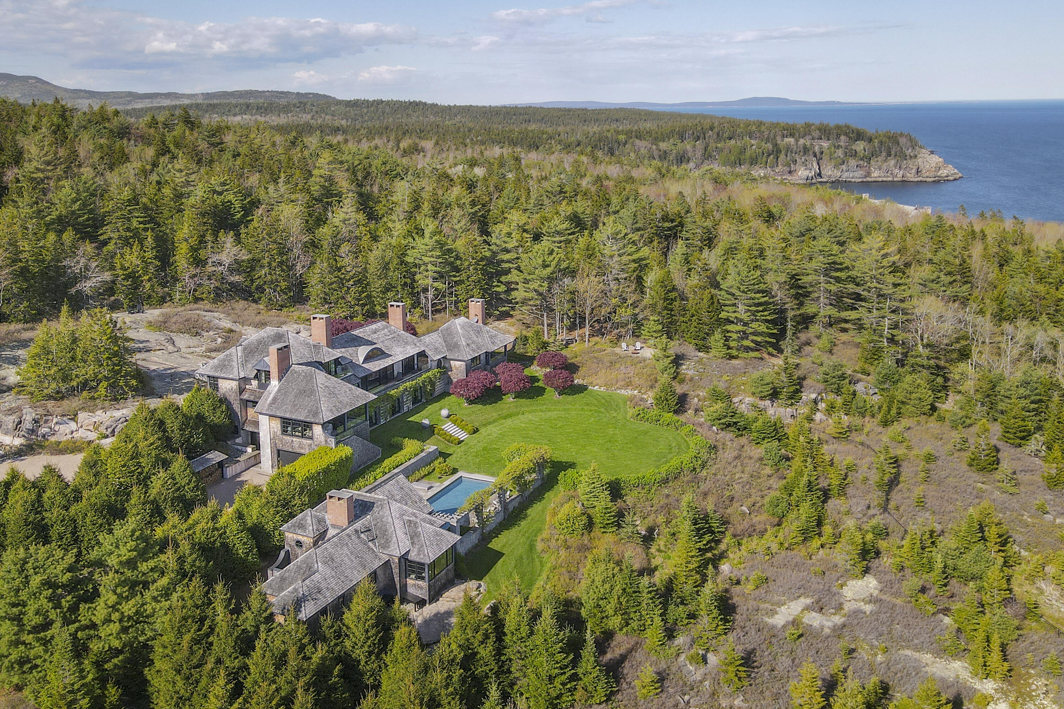
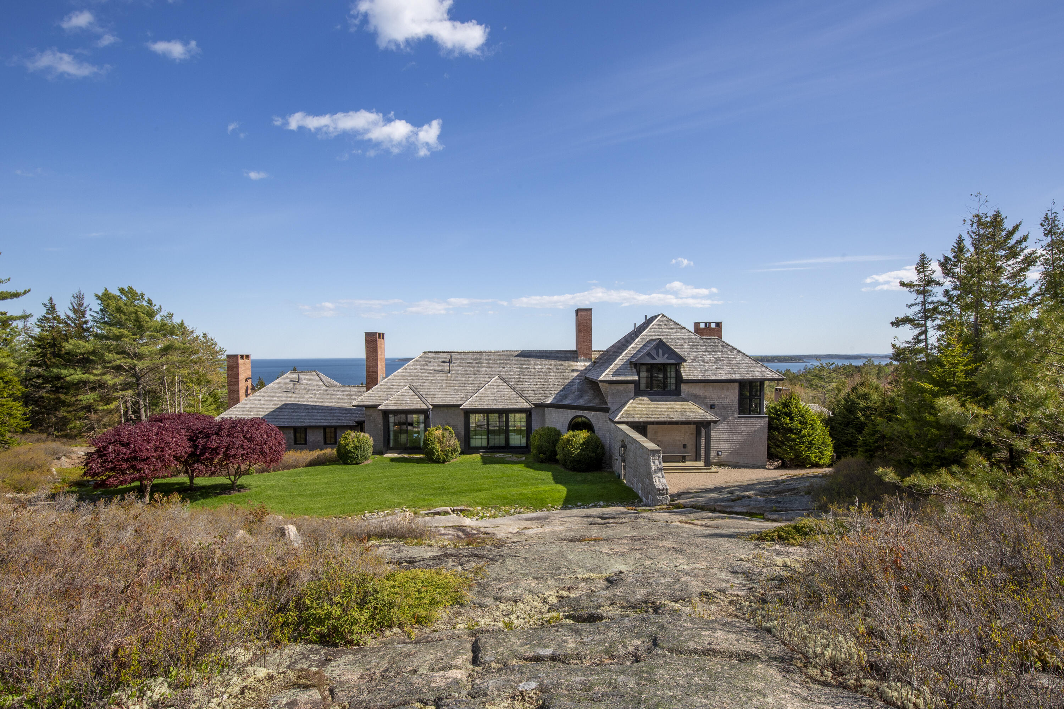
Perched high on a private road in Seal Harbor's exclusive enclave, this extraordinary 6.52-acre estate offers uninterrupted, southern-facing views of the Atlantic Ocean and the outer islands of Mount Desert Island. Designed for the most discerning buyer, it includes a 6,861 sq ft main residence and a 1,165 sq ft guest/pool house with a heated pool - both crafted to the highest standards of luxury, design, and livability. The main house, a refined 21st-century take on the classic shingle-style cottage, was designed by architect Keith Kroeger with interiors by Rob Southern Inc. Completed in 2012 with meticulous craftsmanship, it features light-filled living spaces, a paneled library, gourmet kitchen with Belgian Bluestone counters, Viking and Sub-Zero appliances, and a dumbwaiter. A wood-burning fireplace warms the formal dining area, which opens to a spacious covered porch with a granite hearth, all oriented to capture the panoramic ocean vistas. The private primary suite includes a vaulted ceiling, propane fireplace, ocean-facing porch, dual dressing closets, soaking tub, and marble walk-in shower. Upstairs are two guest bedrooms with en-suite baths, one with a private deck. The lower level offers three additional en-suite bedrooms, a wine cellar, laundry room, mudroom, and two-car garage access. Design highlights include vaulted ceilings, custom millwork, porthole and eyebrow windows, wood shingle roofs, and extensive natural stonework. Modern systems include geothermal and propane heating, generator, and advanced energy and water management. The guest/pool house features paneled walls, vaulted ceiling, a granite fireplace, full bath, kitchenette, and sliding doors to the heated gunite pool and blue stone terrace. Outdoor amenities include a built-in grill, picnic areas, and manicured grounds with wooded trails and private access to Acadia National Park. A once-in-a-generation estate offering unmatched privacy, natural beauty, and architectural excellence.

Additional information

MLS® ID
1626058

Interior Features

Bedrooms
6
Bathrooms
8
Fireplace
Yes
Heating
Yes
Basement
Yes

Exterior Features

Lot Size
6.52 Acres

Other Property Details

Taxes
$46,068
Tax Frequency
Annually
Association Fee Frequency
Yearly
Garage
Yes
View
Yes
Pool
Yes
MLS provider logo

Listing Contact: 804-398-8116

Bought with Legacy Properties Sotheby's International Realty and Listed by Linda Jonas with Legacy Properties Sotheby's International Realty 804-398-8116

Listing data is derived in whole or in part from the Maine IDX and is for consumers' personal, noncommercial use only. Dimensions are approximate and not guaranteed. All data should be independently verified. © 2026 Maine Real Estate Information System, Inc. All Rights Reserved. All information deemed reliable but not guaranteed and should be independently verified. All properties are subject to prior sale, change, or withdrawal. Neither listing broker(s) nor Linda MacDonald shall be responsible for any typographical errors, misinformation, misprints and shall be held totally harmless.

©2026 Maine Real Estate Information System, Inc. All rights reserved. 

Data is refreshed every 3 hours. Listing last updated at 6:52 AM UTC, 10/9/2026

 

Powered by Luxury Presence