1 Cove Road
1 Cove Road
1 Cove Road
1 Cove Road
1 Cove Road
1 Cove Road
1 Cove Road
1 Cove Road
1 Cove Road
1 Cove Road
1 Cove Road
1 Cove Road
1 Cove Road
1 Cove Road
1 Cove Road
1 Cove Road
1 Cove Road
1 Cove Road
1 Cove Road
1 Cove Road
1 Cove Road
1 Cove Road
1 Cove Road
1 Cove Road
1 Cove Road
1 Cove Road
1 Cove Road
1 Cove Road
1 Cove Road
1 Cove Road
1 Cove Road
1 Cove Road
1 Cove Road
1 Cove Road
1 Cove Road
1 Cove Road
1 Cove Road
1 Cove Road
1 Cove Road
1 Cove Road
1 Cove Road
1 Cove Road
1 Cove Road
1 Cove Road
1 Cove Road
1 Cove Road
1 Cove Road
1 Cove Road
1 Cove Road
1 Cove Road
1 Cove Road
1 Cove Road
1 Cove Road
1 Cove Road
1 Cove Road
1 Cove Road
1 Cove Road
1 Cove Road
1 Cove Road
SEE ALL PHOTOS
1 Cove Road
1 Cove Road
1 Cove Road
1 Cove Road
1 Cove Road
1 Cove Road
1 Cove Road
1 Cove Road
1 Cove Road
1 Cove Road
1 Cove Road
1 Cove Road
1 Cove Road
1 Cove Road
1 Cove Road
1 Cove Road
1 Cove Road
1 Cove Road
1 Cove Road
1 Cove Road
1 Cove Road
1 Cove Road
1 Cove Road
1 Cove Road
1 Cove Road
1 Cove Road
1 Cove Road
1 Cove Road
1 Cove Road
1 Cove Road
1 Cove Road
1 Cove Road
1 Cove Road
1 Cove Road
1 Cove Road
1 Cove Road
1 Cove Road
1 Cove Road
1 Cove Road
1 Cove Road
1 Cove Road
1 Cove Road
1 Cove Road
1 Cove Road
1 Cove Road
1 Cove Road
1 Cove Road
1 Cove Road
1 Cove Road
1 Cove Road
1 Cove Road
1 Cove Road
1 Cove Road
1 Cove Road
1 Cove Road
1 Cove Road
1 Cove Road
1 Cove Road
1 Cove Road
Courtesy of Anne Erwin Sotheby's International Realty
Sold

1 Cove Road

1 Cove Road, York, ME 03902

$4,900,000
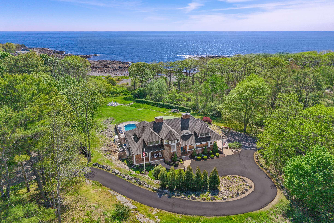
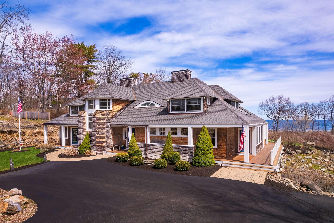
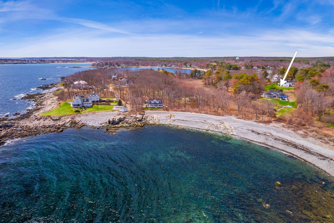
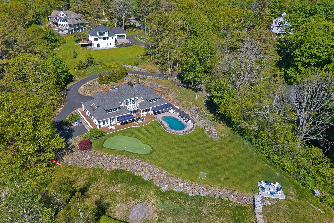
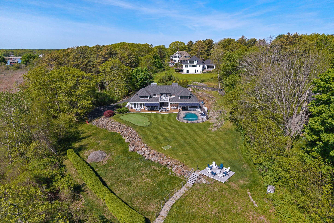
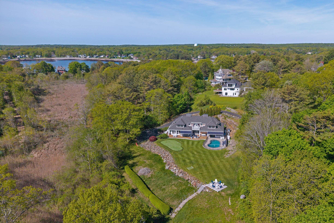
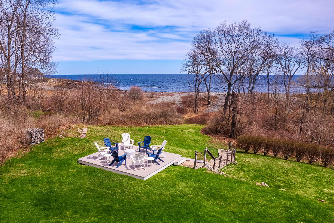
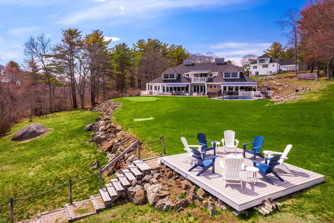
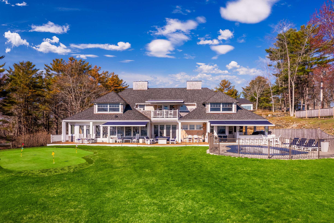
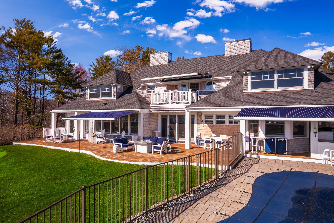
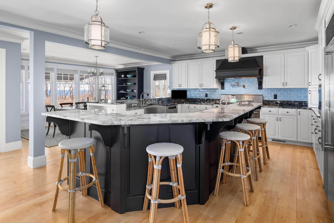
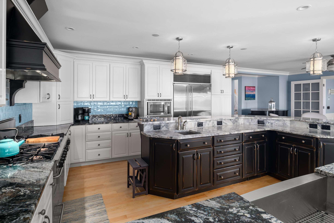
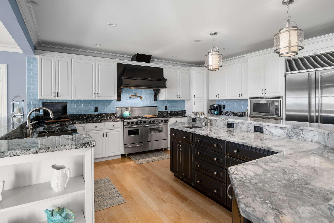
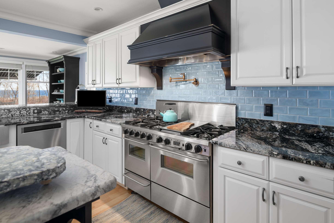
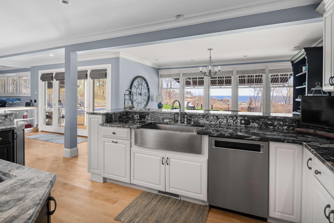
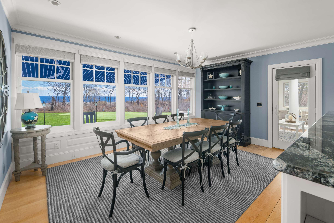
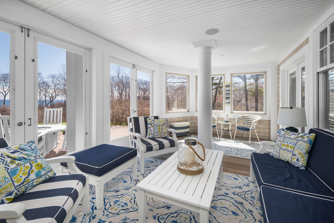
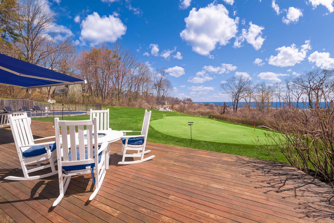
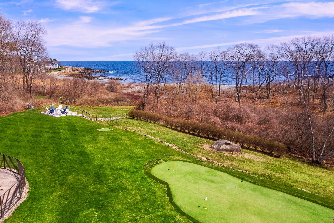
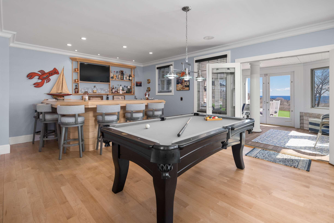
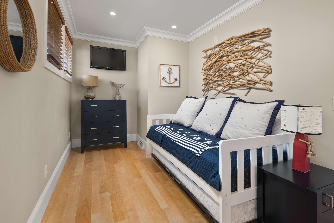
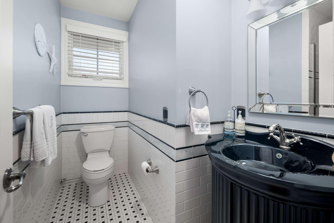
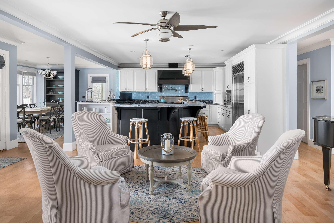
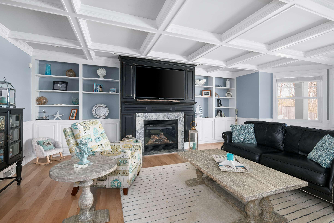
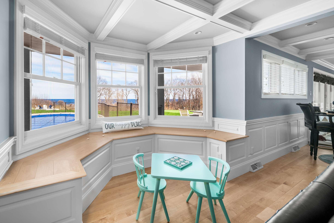
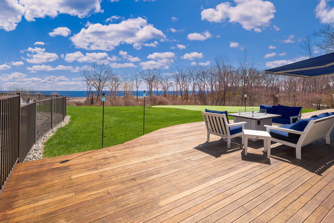
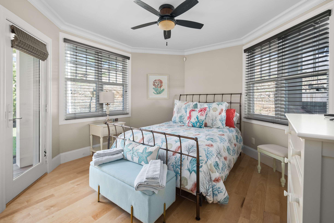
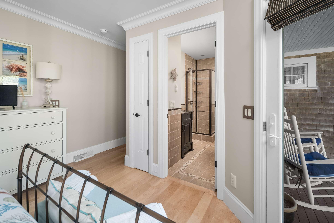
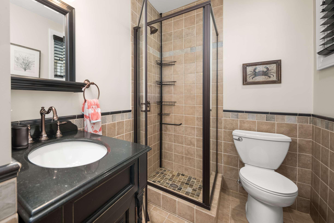
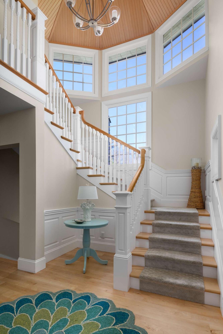
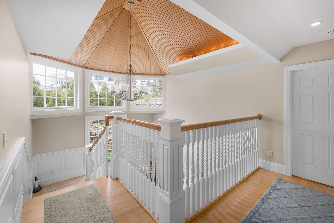
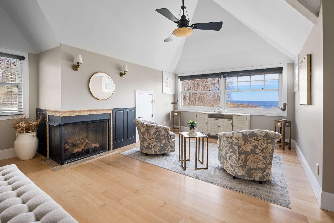
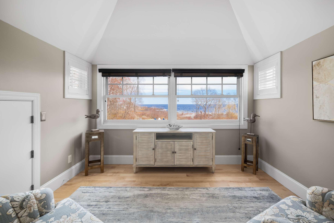
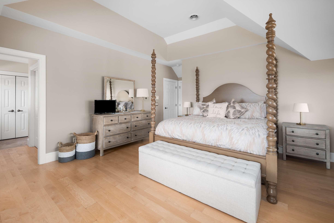
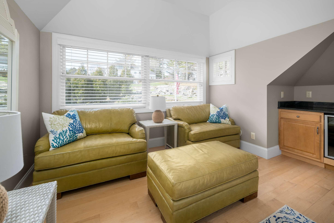
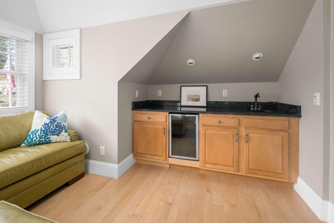
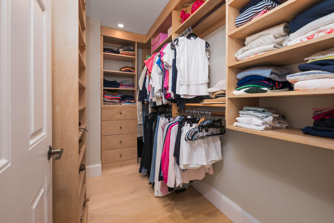
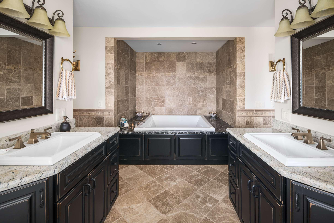
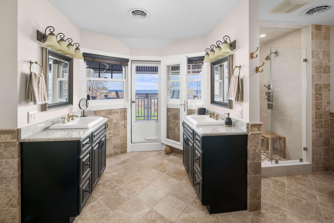
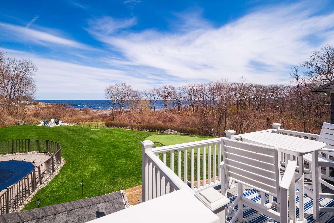
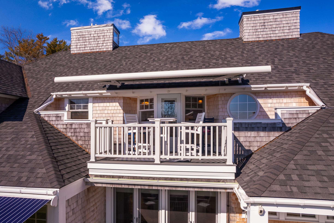
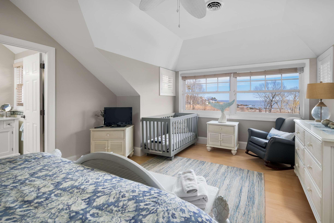
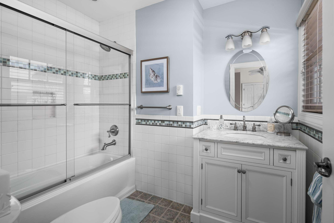
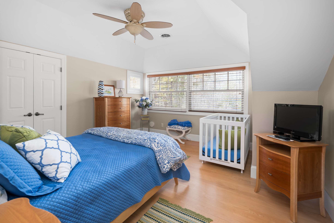
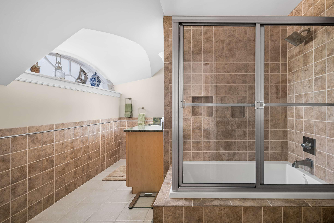
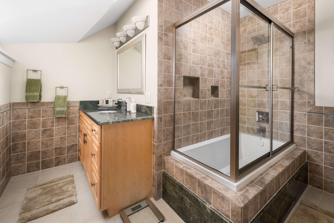
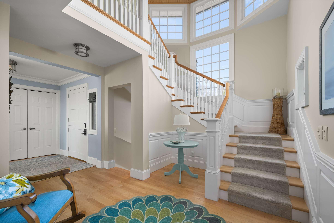
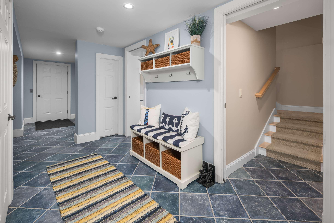
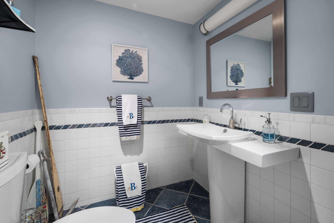
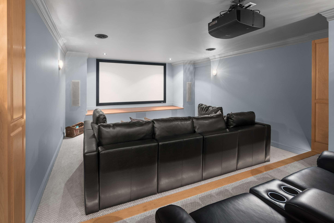
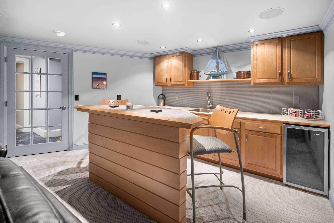
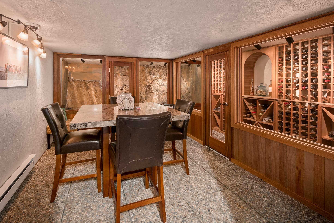
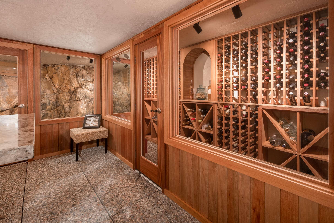
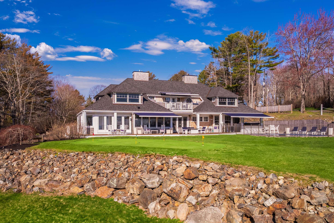
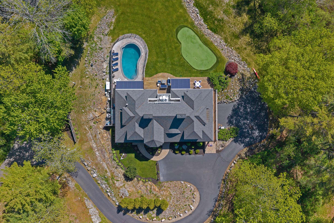
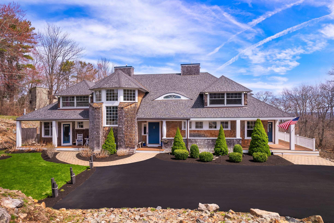
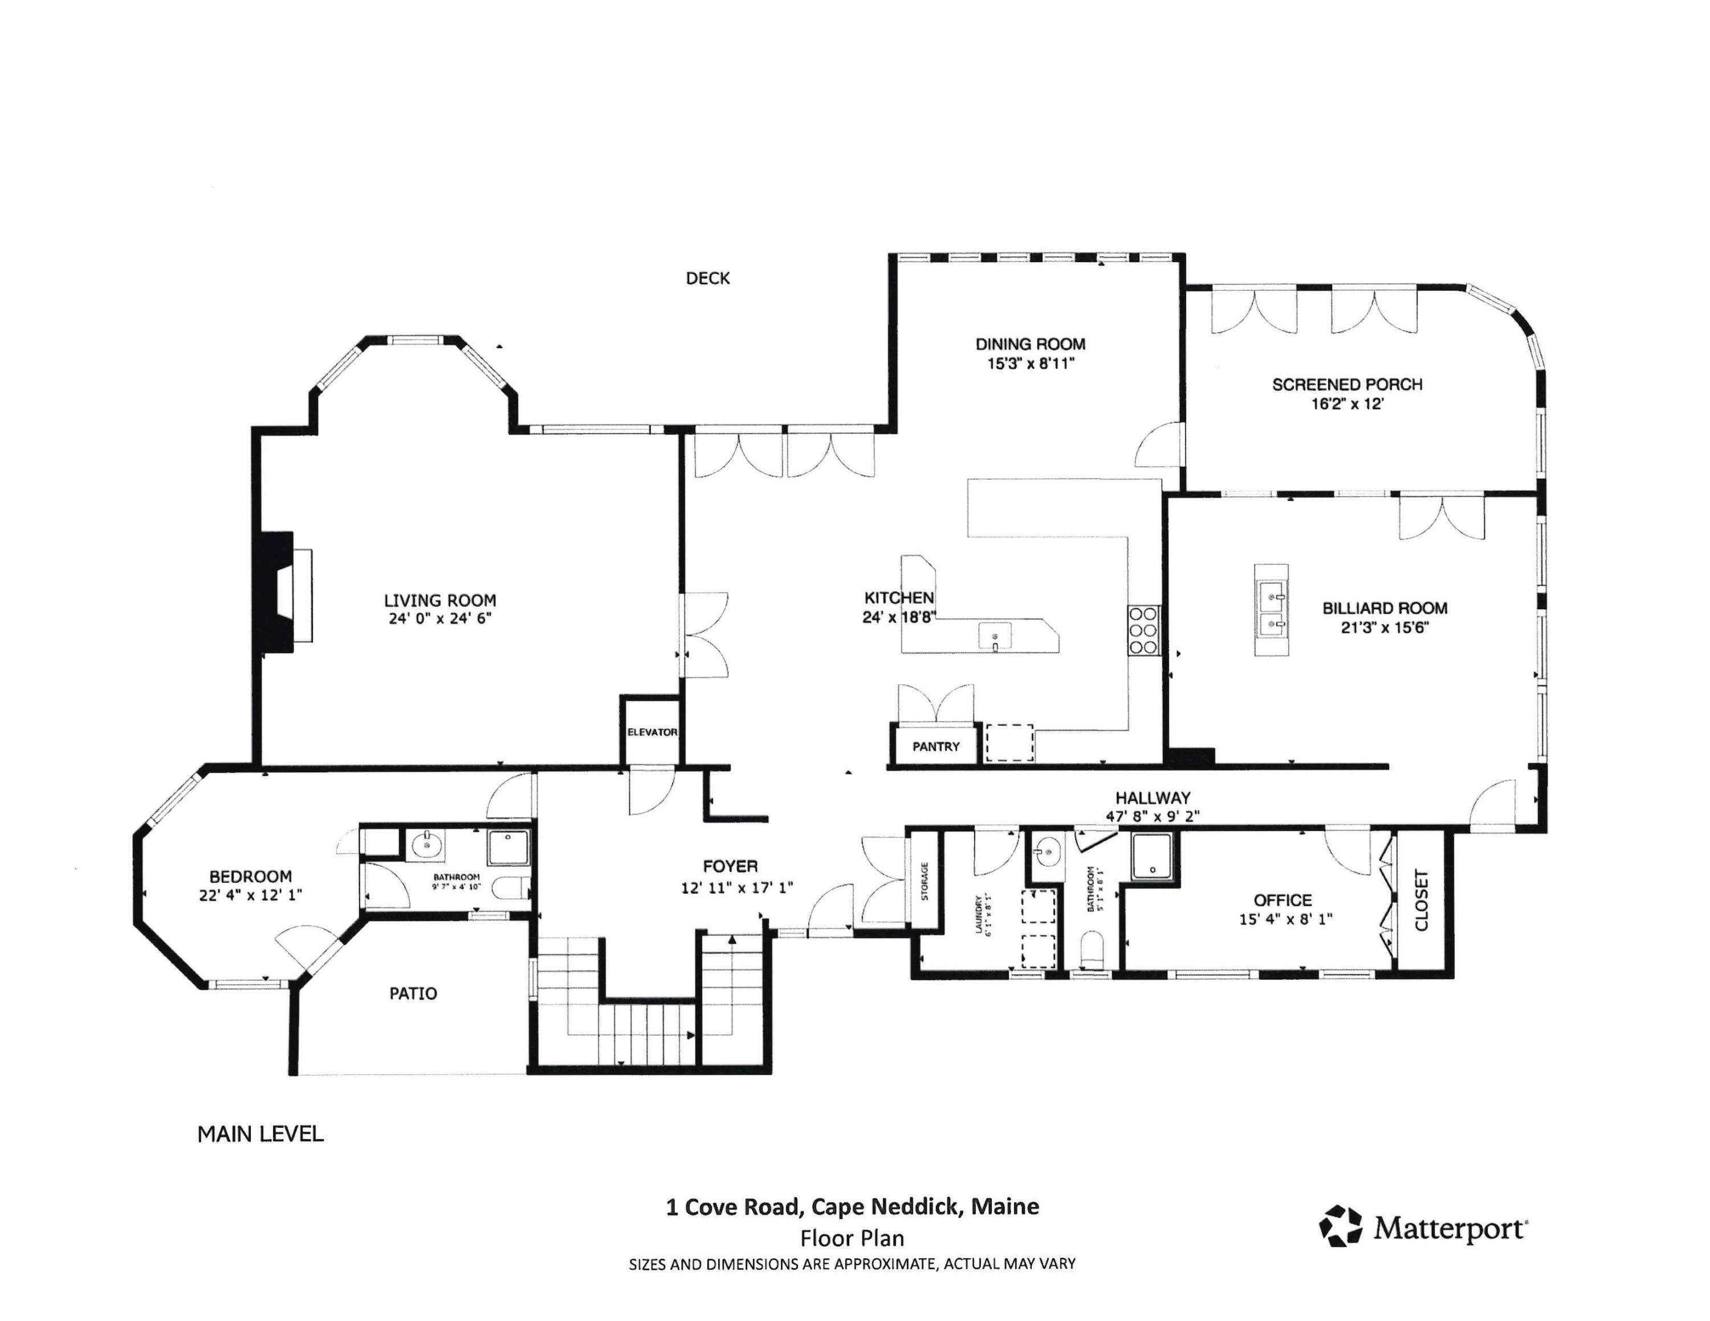
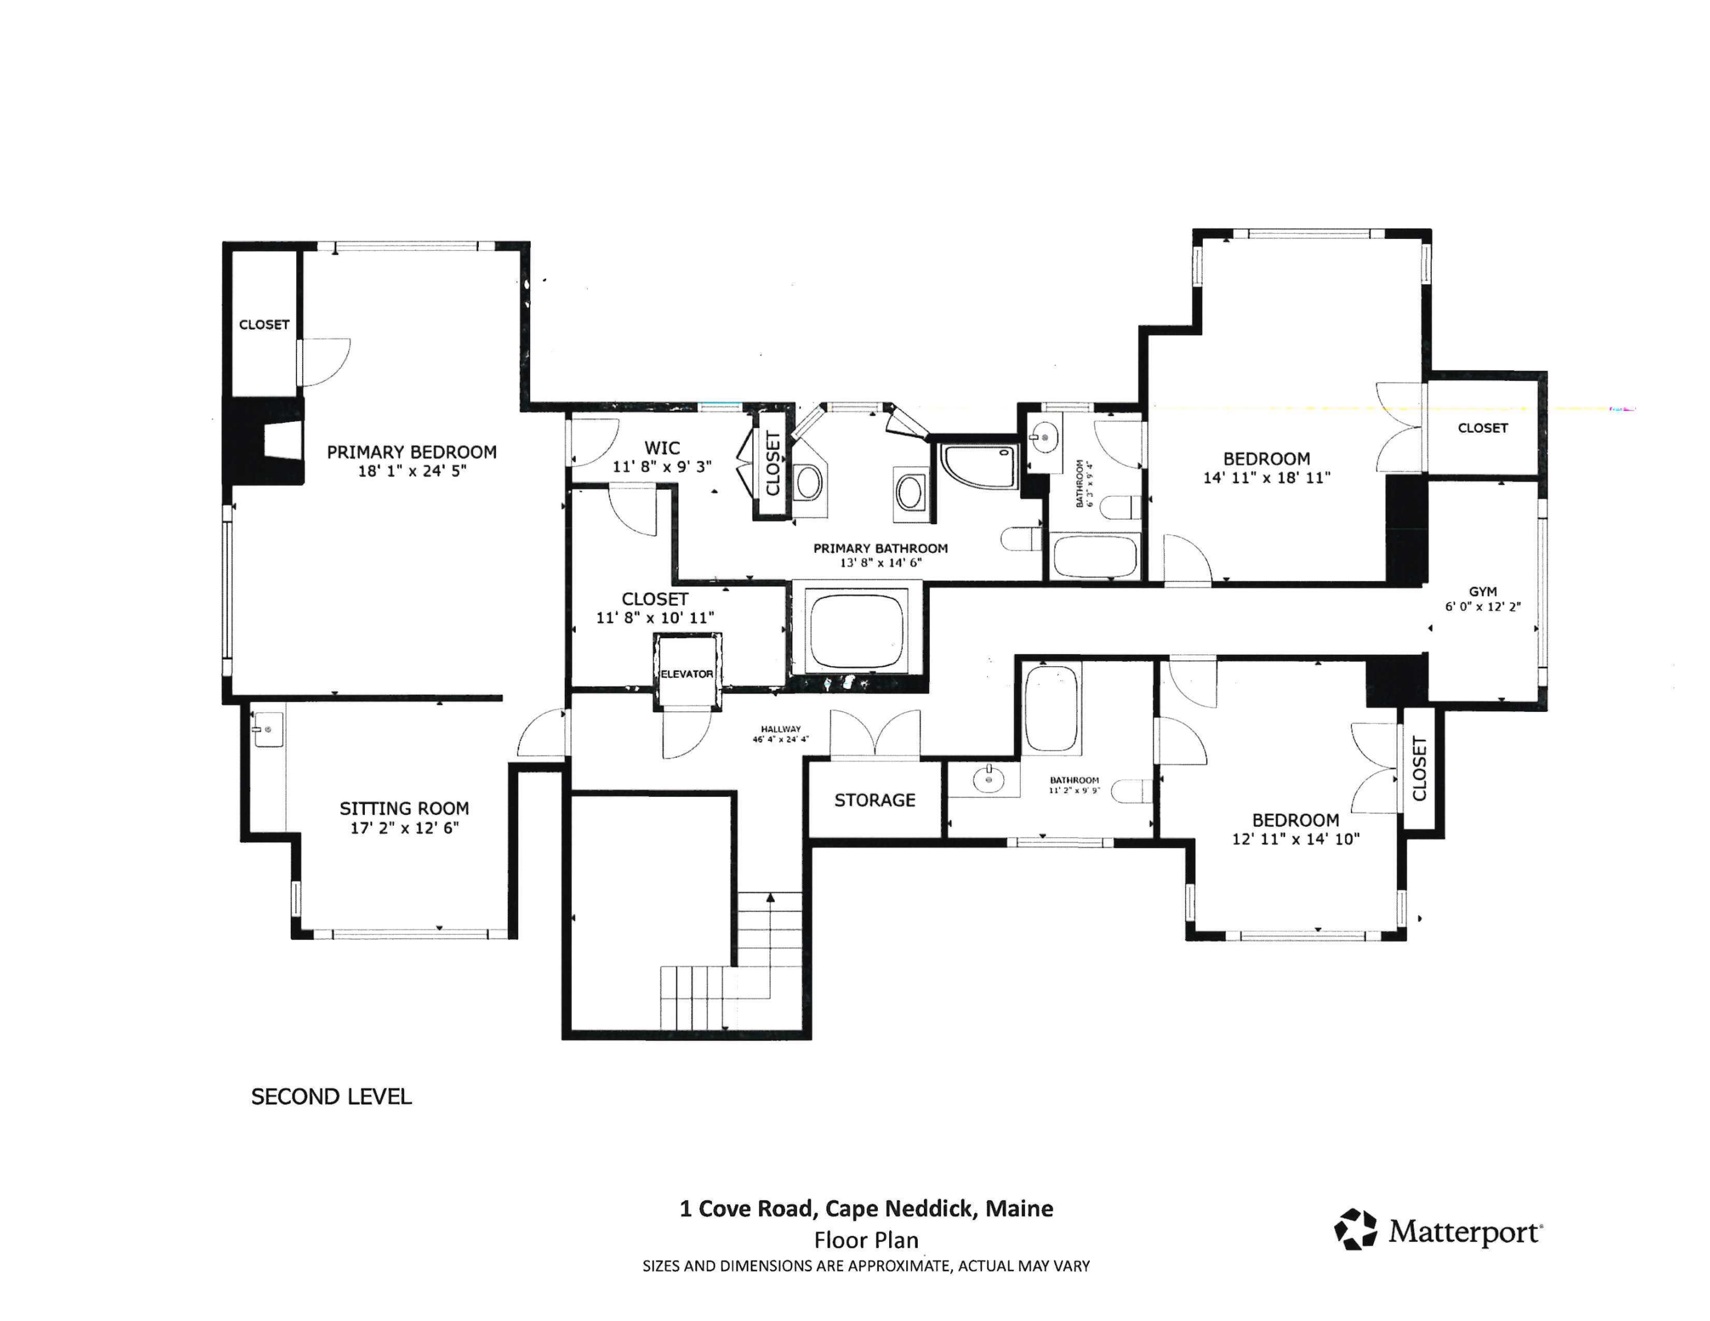
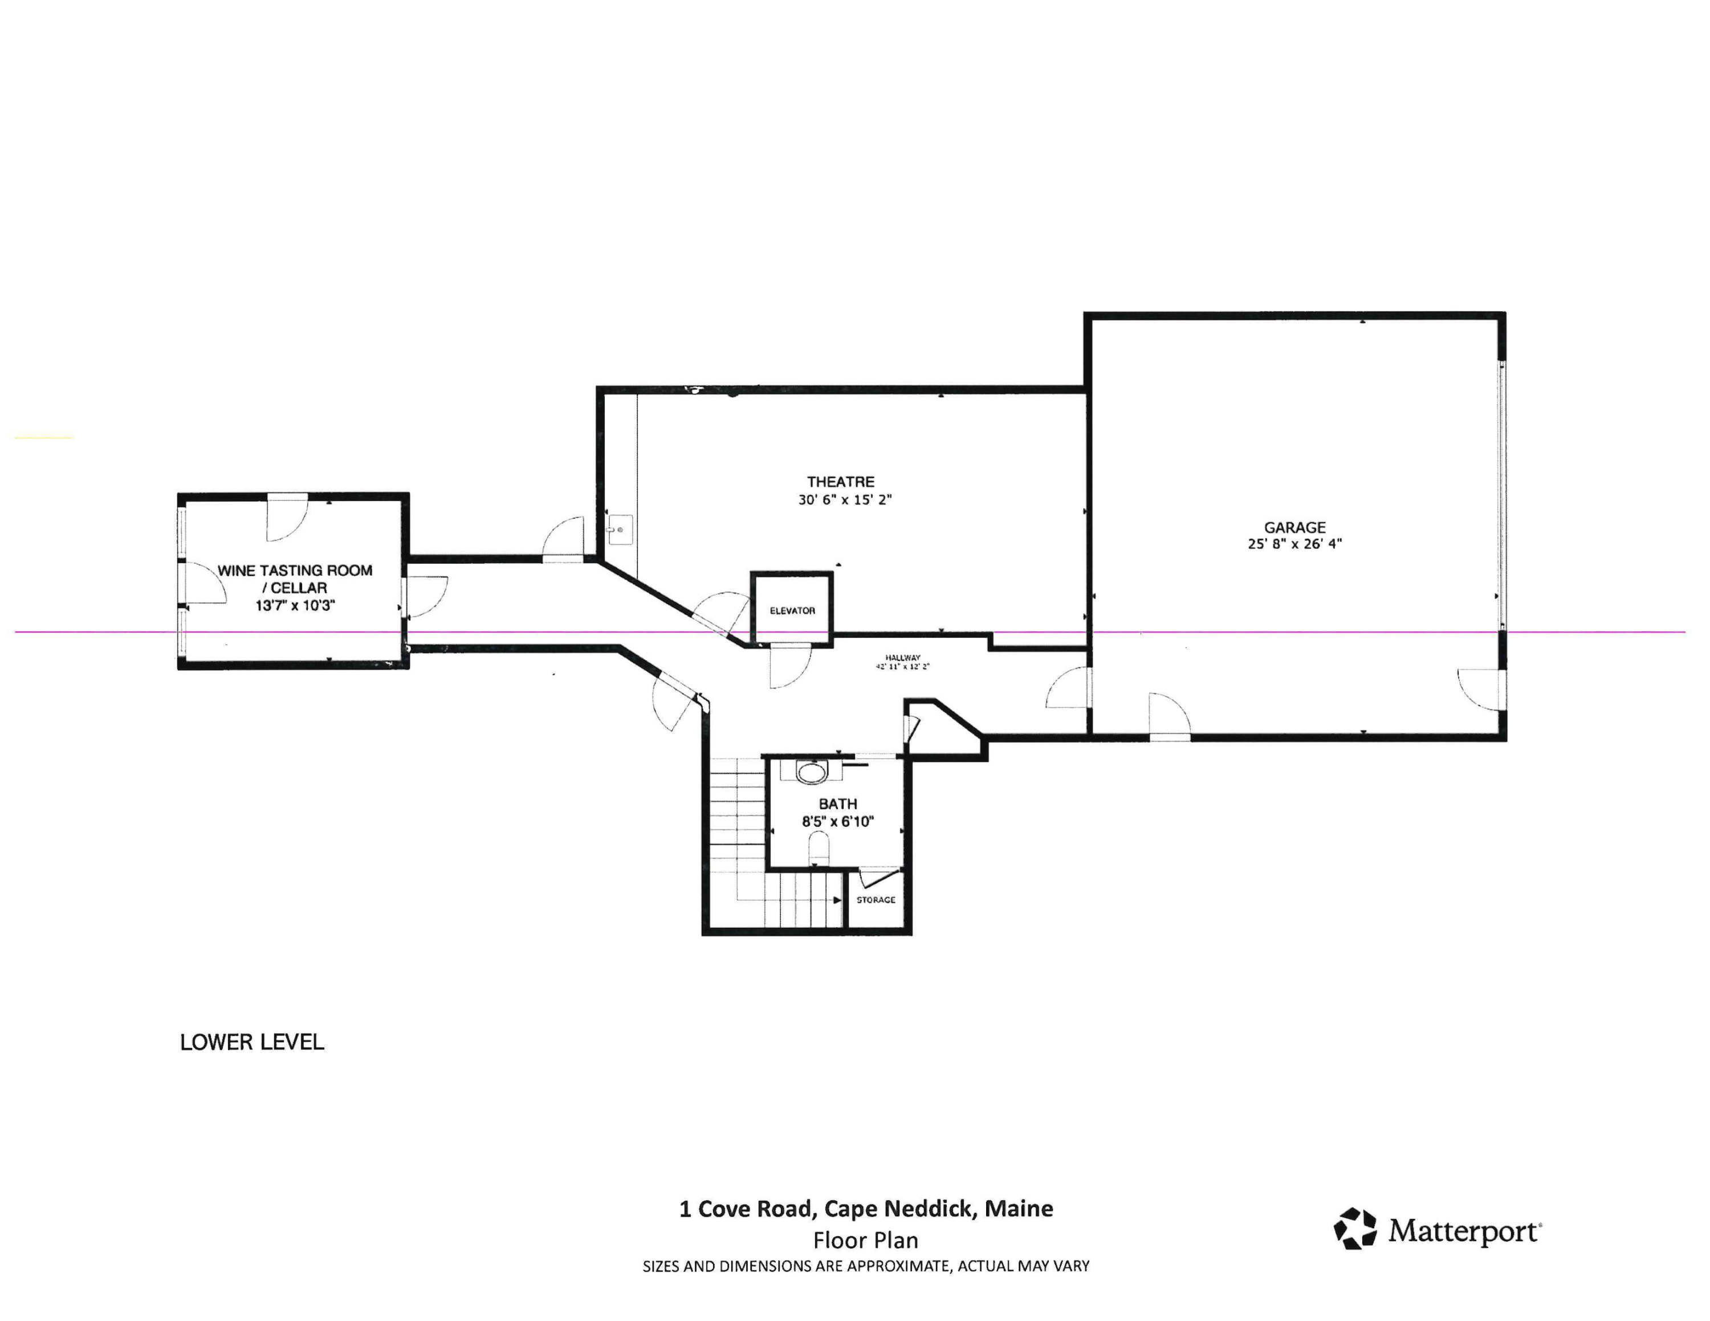
Pint Cove Cottage offers a full sensory experience on 1.24 acres, with sweeping views that let you see and hear the ocean's beauty. Elevated to maximize ocean vistas, it is a coastal gem. The private estate features premium amenities, including an outdoor heated pool, a cabana bar with a TV and grill, a chipping and putting green, an elevator, and an ocean-view platform with its own staircase leading down to Pint Cove's rugged shoreline. The first floor showcases open living spaces with breathtaking views framed by large windows--French doors open to covered seating areas and an open sun deck, ideal for outdoor dining. Coastal charm is evident throughout, with maple floors, coffered ceilings, and a gas fireplace surrounded by built-ins, paneling, and polished stone. The gourmet kitchen includes an island with bar seating, a stainless-steel refrigerator, a double-oven gas range, and custom cabinets. Additional first-floor features include a billiard room with a bar, a screened seaside porch, a guest suite with private deck access, and an overflow guest room with a nearby bath. The grand turret staircase, adorned with twisted balustrades and a wood tray ceiling, leads to the primary suite, which offers a large living area, a wet bar, a gas fireplace, and a balcony overlooking the sea. The primary bath includes double vanities, a jetted tub, and a custom-tiled shower. The level also has two more guest suites and a workout nook. Downstairs, the media room has tiered seating, a wet bar with two refrigerators, and a bar island. The temperature-controlled wine cellar features backlit storage, a tasting table, ample space, and a bathroom. The garage offers custom closets for added organization. Sandy Cape Neddick Beach is just a walk away.

4
beds

6
baths

6,753 Sq.Ft. LIVING AREA

1.24 Acres lot

Linda MacDonald

Linda MacDonald

Features & Amenities

Interior

  • total bedrooms4
  • Total bathrooms6
  • full bathrooms5
  • half bathroom1
  • Laundry room Main Level, Upper Level
  • Flooring Carpet, Tile, Wood
  • APPLIANCES Dishwasher, Dryer, Microwave, Gas Range, Refrigerator, Wall Oven, Washer
  • other interior Features 1st Floor Bedroom, 1st Floor Primary Bedroom w/Bath, Attic, Bathtub, Elevator Passenger, Other, Shower, Storage, Walk-In Closet(s), Primary Bedroom w/Bath

Area & Lot

  • Status Sold
  • Date Sold October 1, 2026
  • Living Area6,753 Sq.Ft.
  • Total Area6,753 Sq.Ft.
  • Lot Area1.24 Acres
  • MLS® ID1659121
  • TypeResidential
  • YEAR BUILT2008
  • Architecture StylesShingle
  • Water FrontageNearby
  • View DescriptionScenic

Exterior

  • Garage Space2.0
  • water SourcePrivate, Well
  • PoolIn Ground
  • roofShingle
  • lot featuresIrrigation System, Near Golf Course, Near Public Beach, Neighborhood, Level, Rolling Slope, Landscaped
  • parkingCommon, Gravel, Paved, 5 - 10 Spaces, Garage Door Opener, Inside Entrance, Underground
  • HEAT TYPEGas Bottled, Propane, Forced Air, Radiant
  • AIR CONDITIONINGCentral Air
  • sewerPrivate Sewer, Septic Design Available
  • SubstructurePoured Concrete
  • security FeaturesSecurity System

Financial

  • Sales Price$4,900,000
  • Real Estate Tax $26,292/yr
  • Zoning RES-3, Shoreland
View Virtual Tour

Let's Be Social

Let Us Work For You

In an ever-changing real estate market, a trusted ​real estate professional is essential to wealth management. At Linda MacDonald Associates, we offer the power of the Sotheby’s International Realty® brand and its global connections with our local expertise. We look forward to earning your trust and helping you achieve your goals whether it’s buying, selling, or building a beautiful Maine Home.