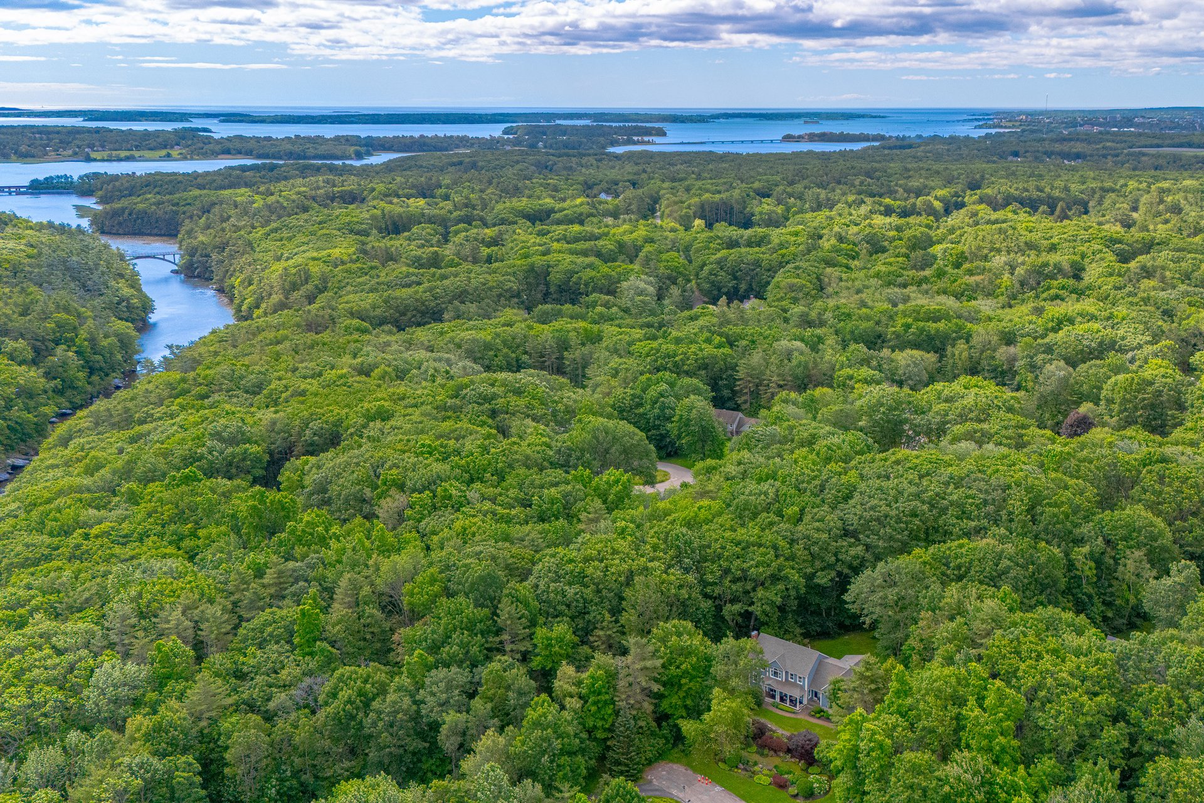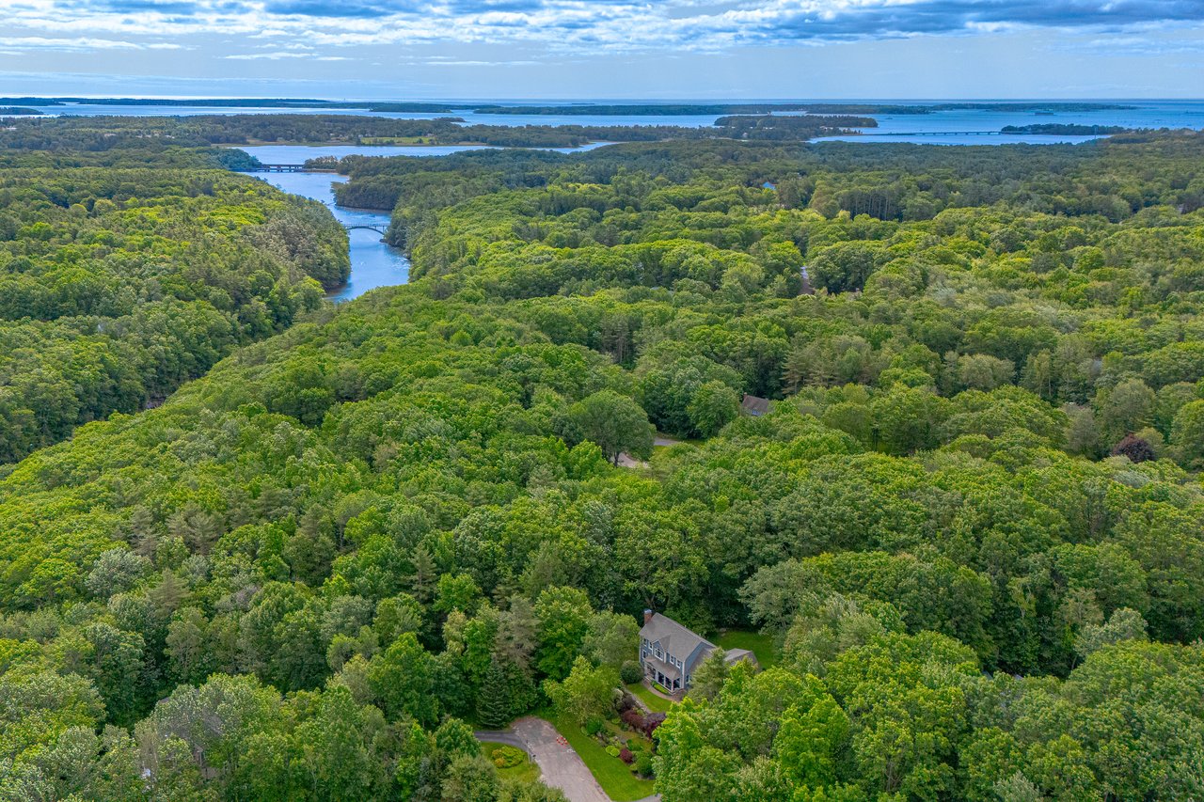
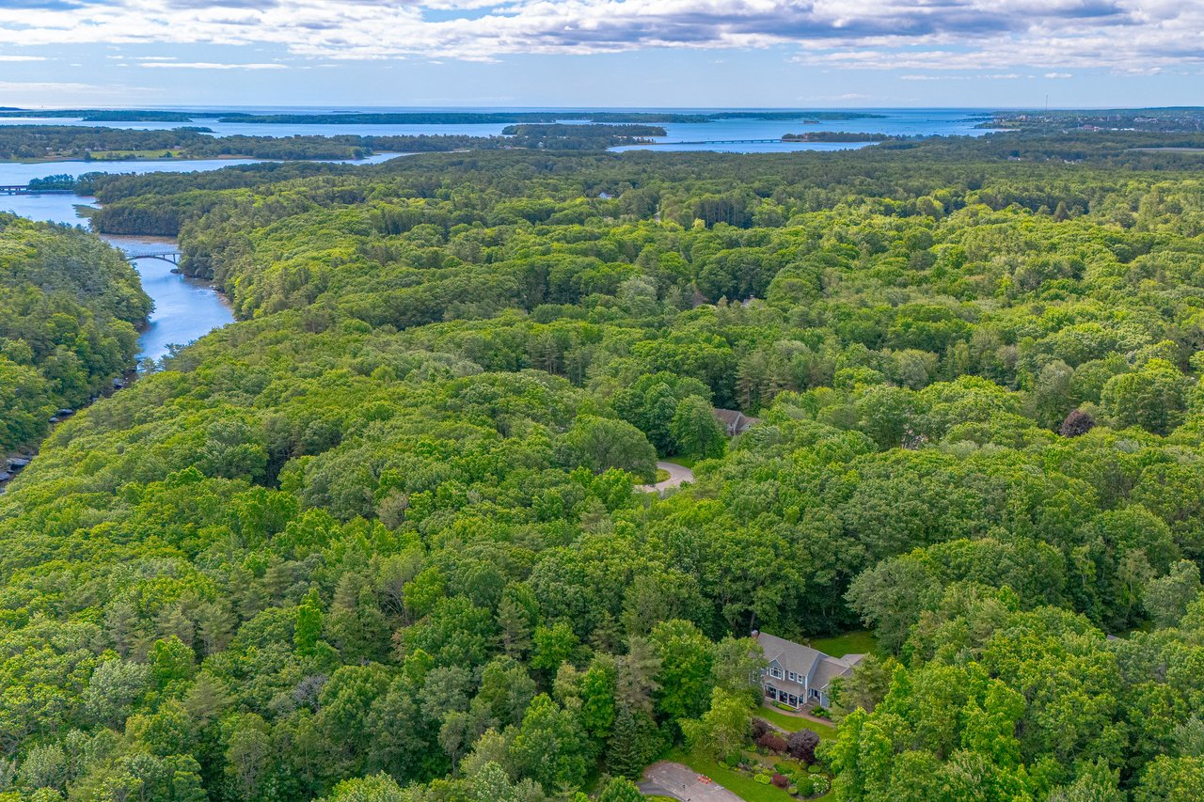
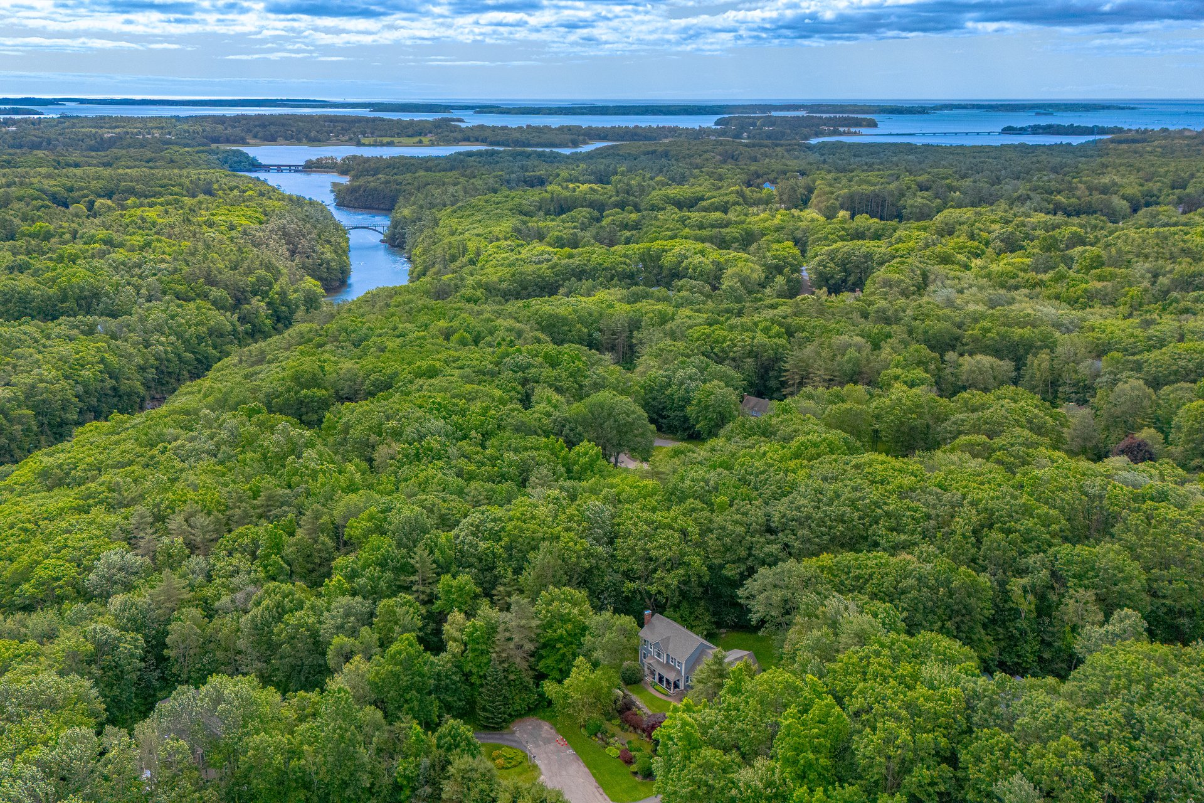
Aerial view of a wooded property with a house, winding waterway, and distant bays.
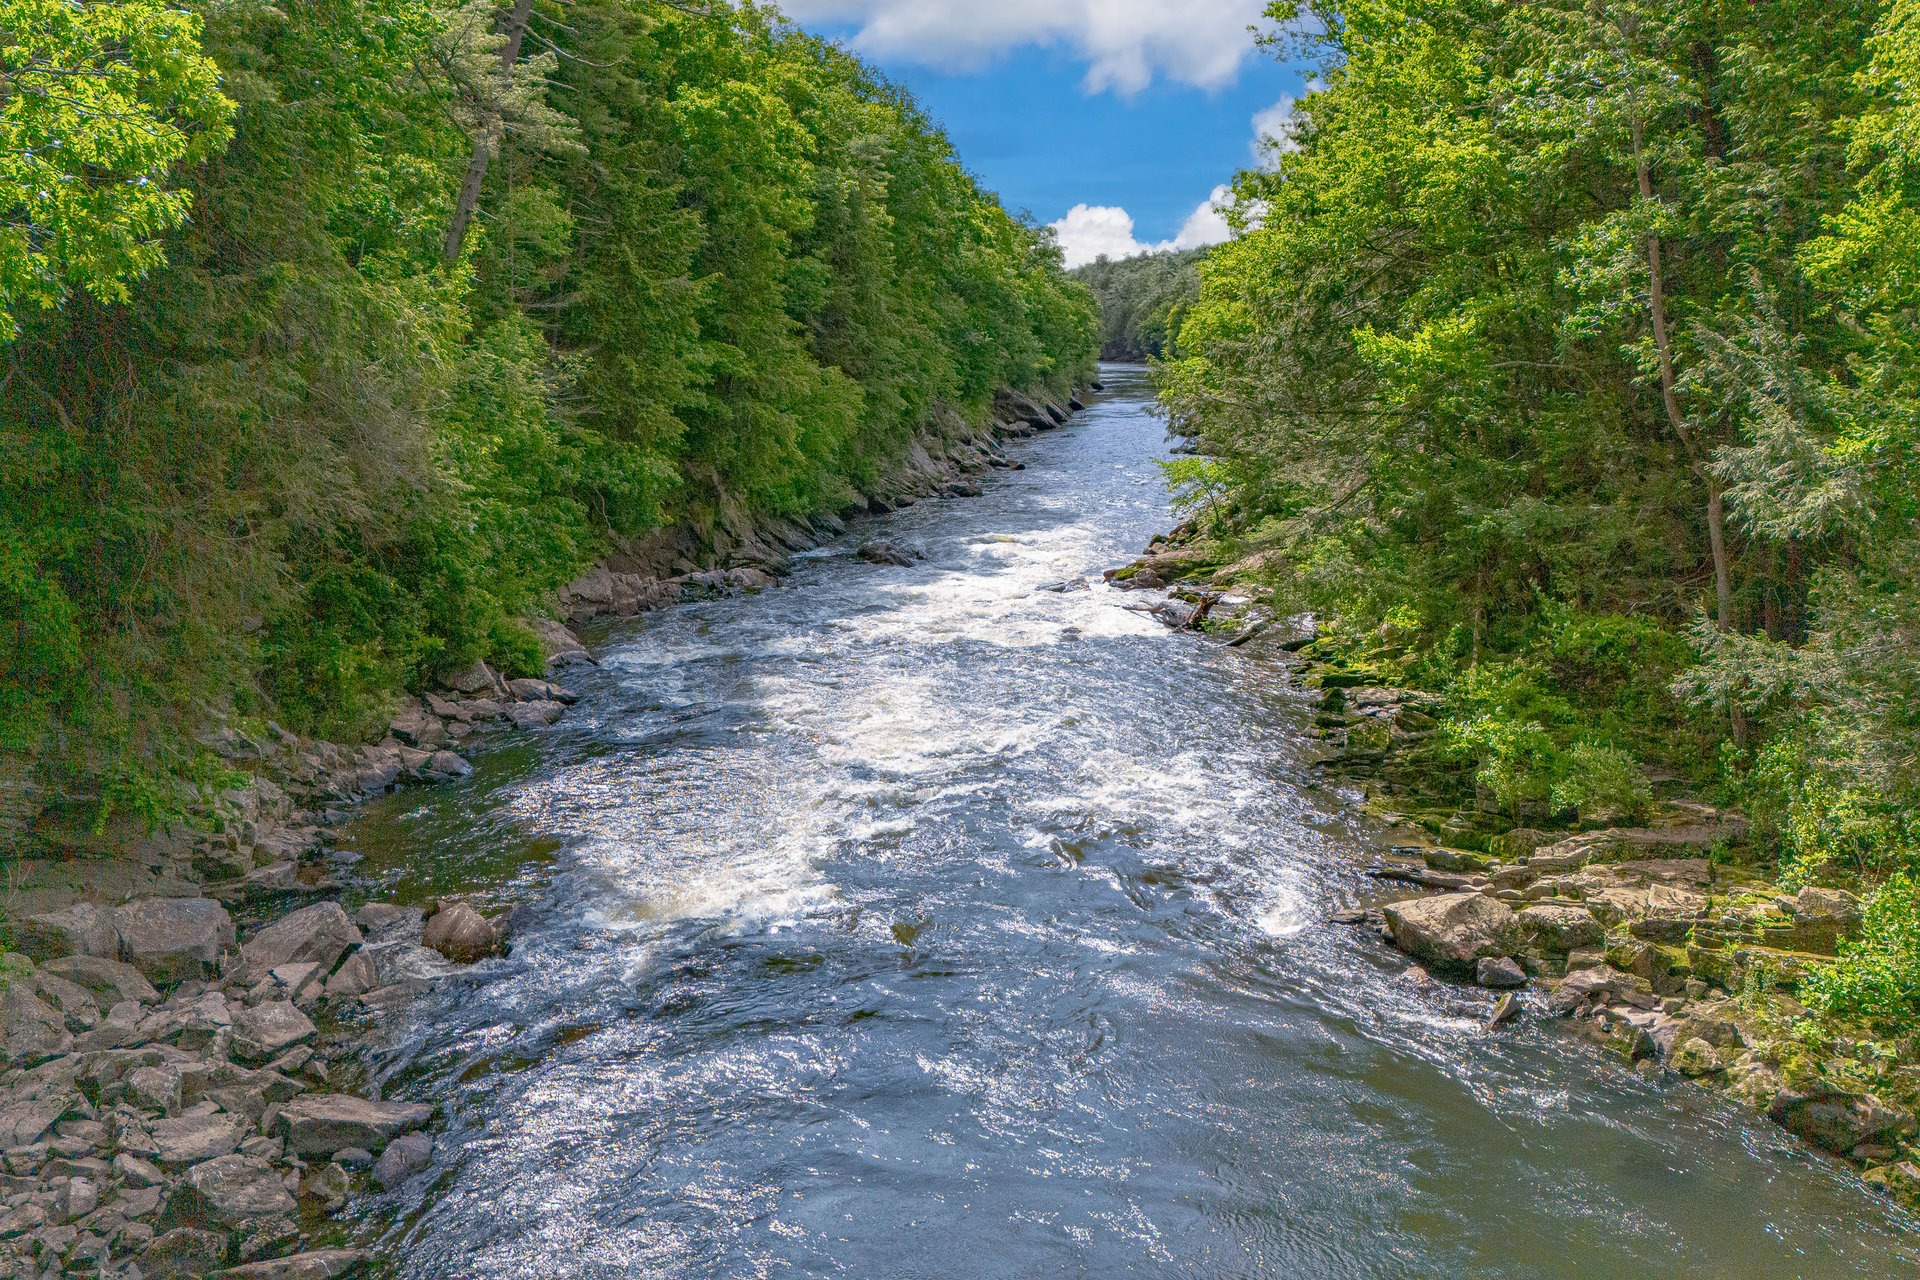
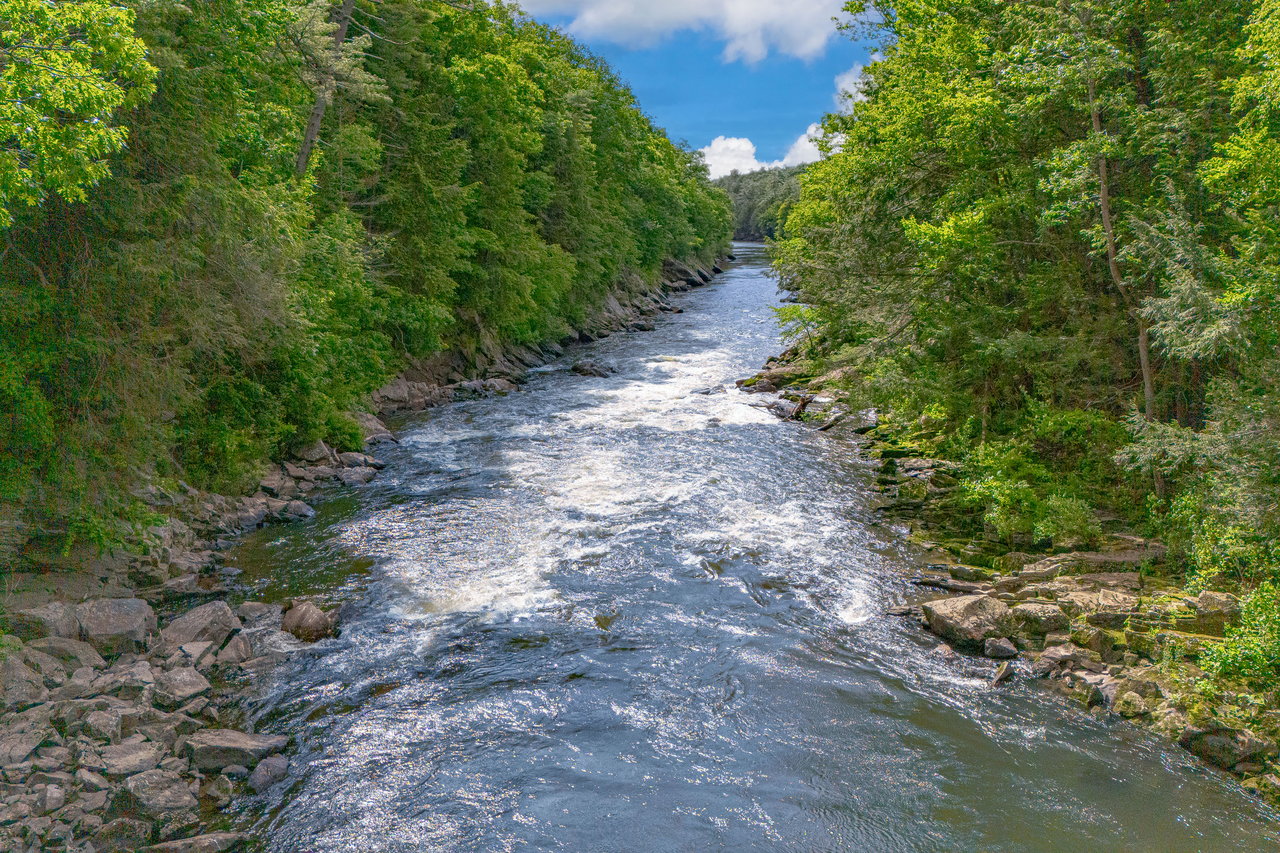
Rocky river with rushing water bordered by dense green woodland.
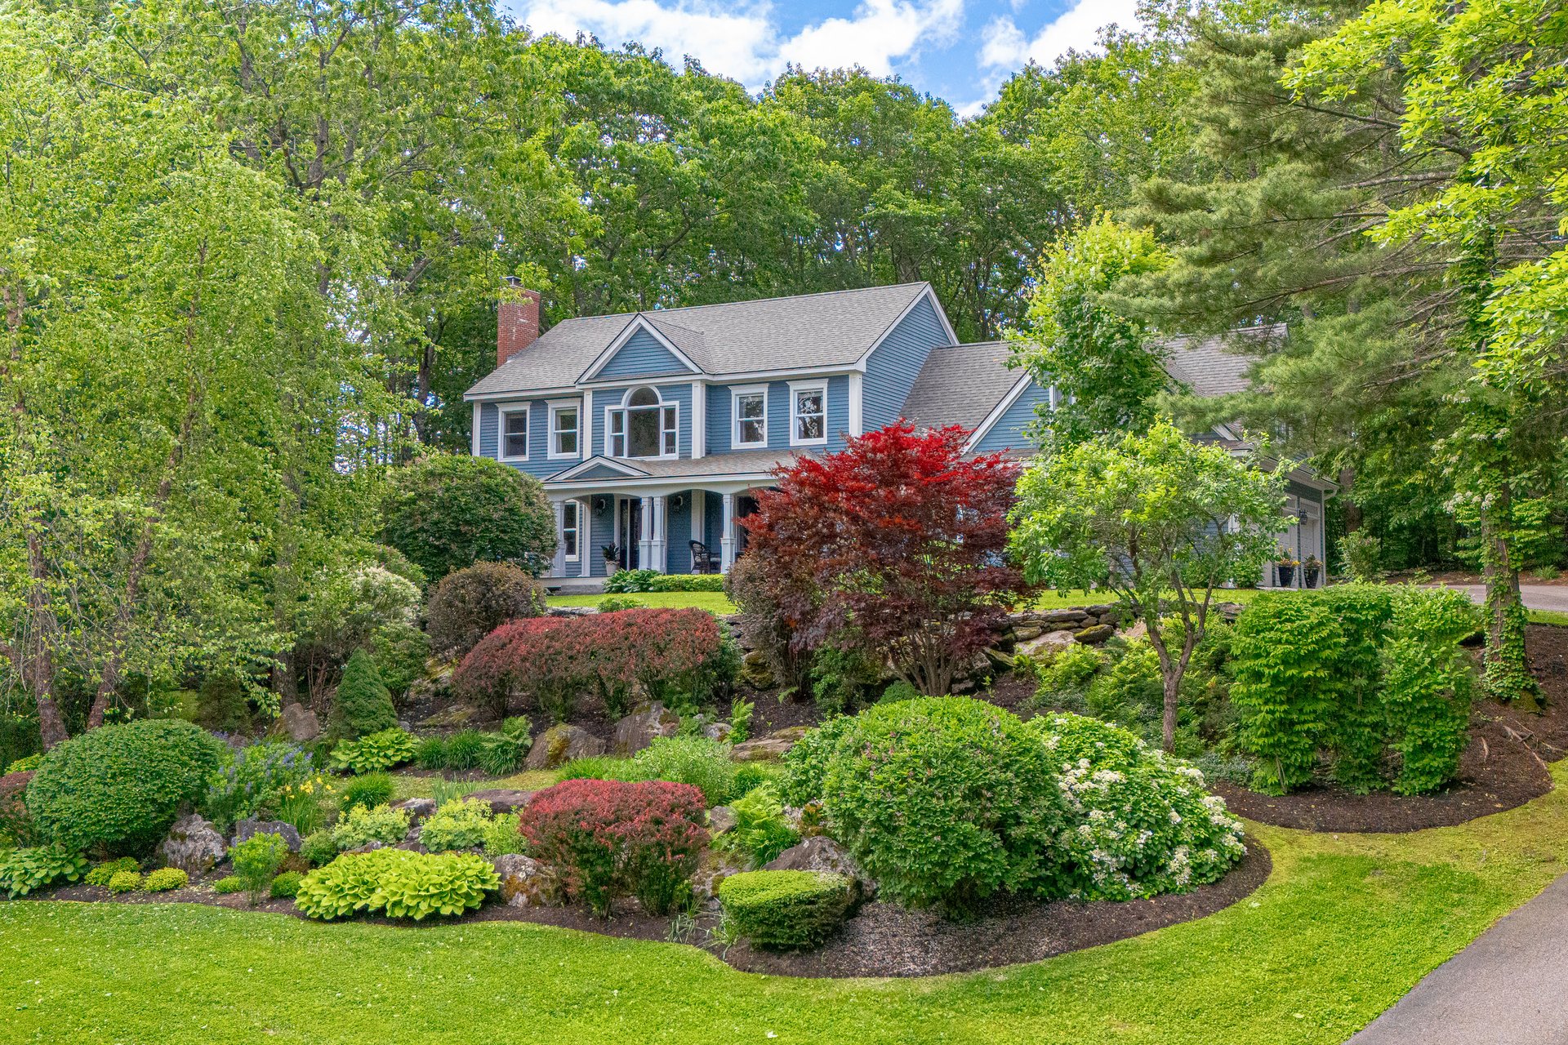
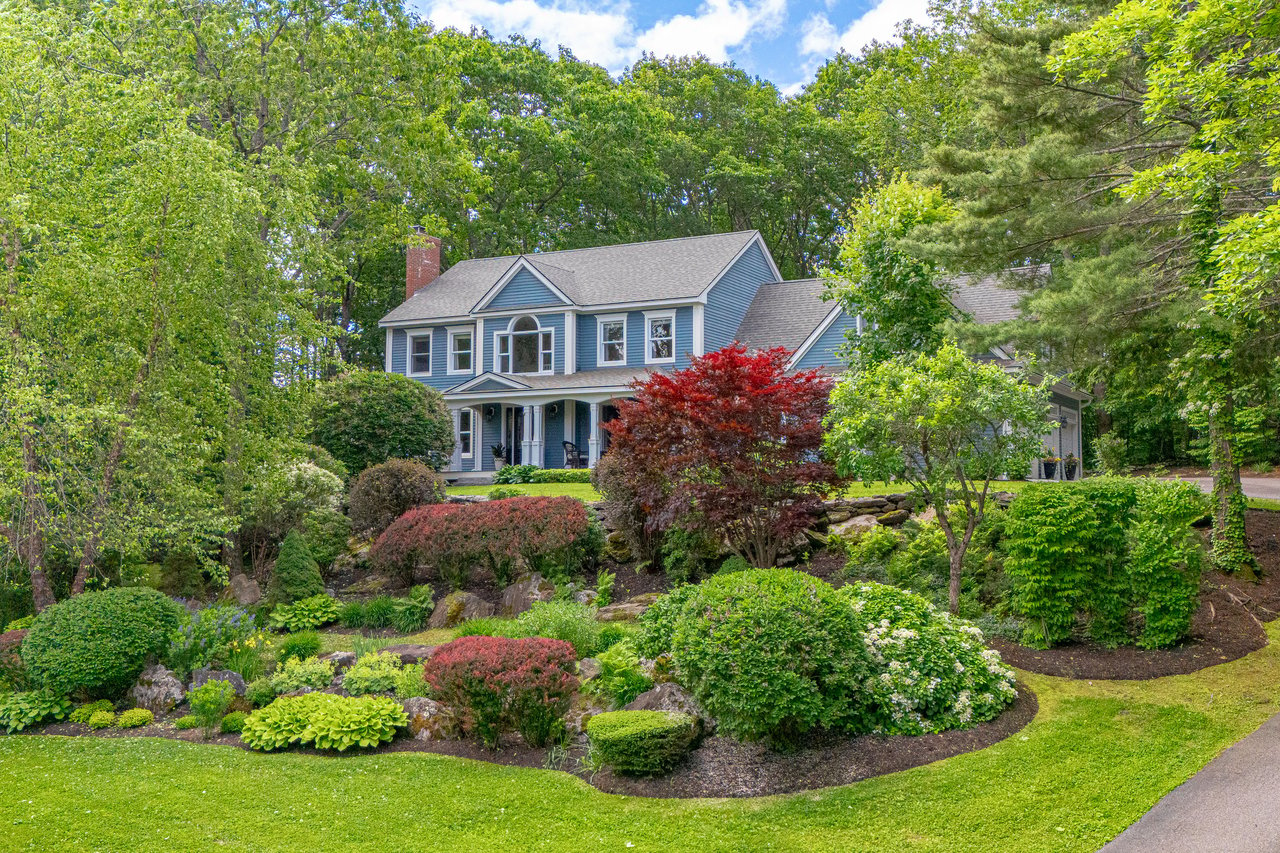
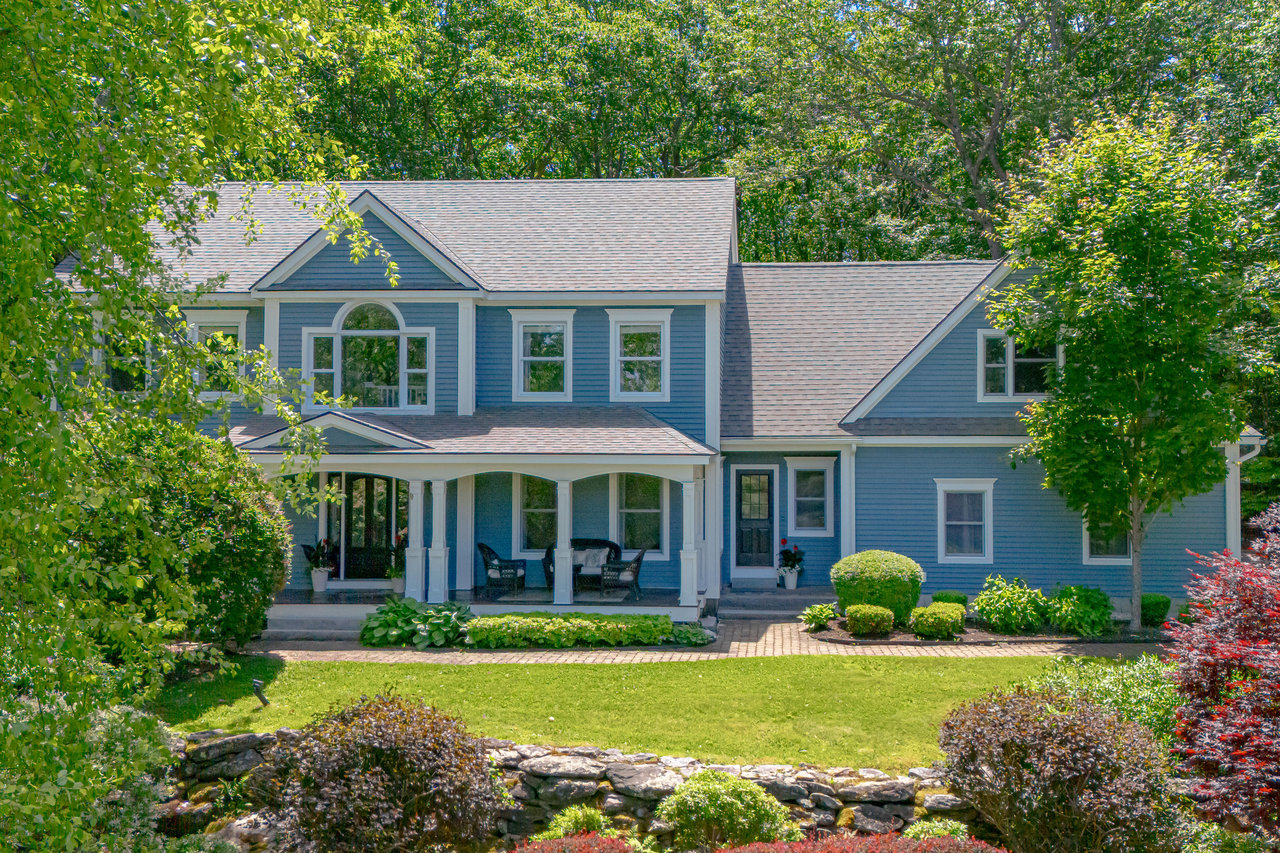
Blue two-story house with a covered porch, surrounded by mature trees and landscaped gardens.
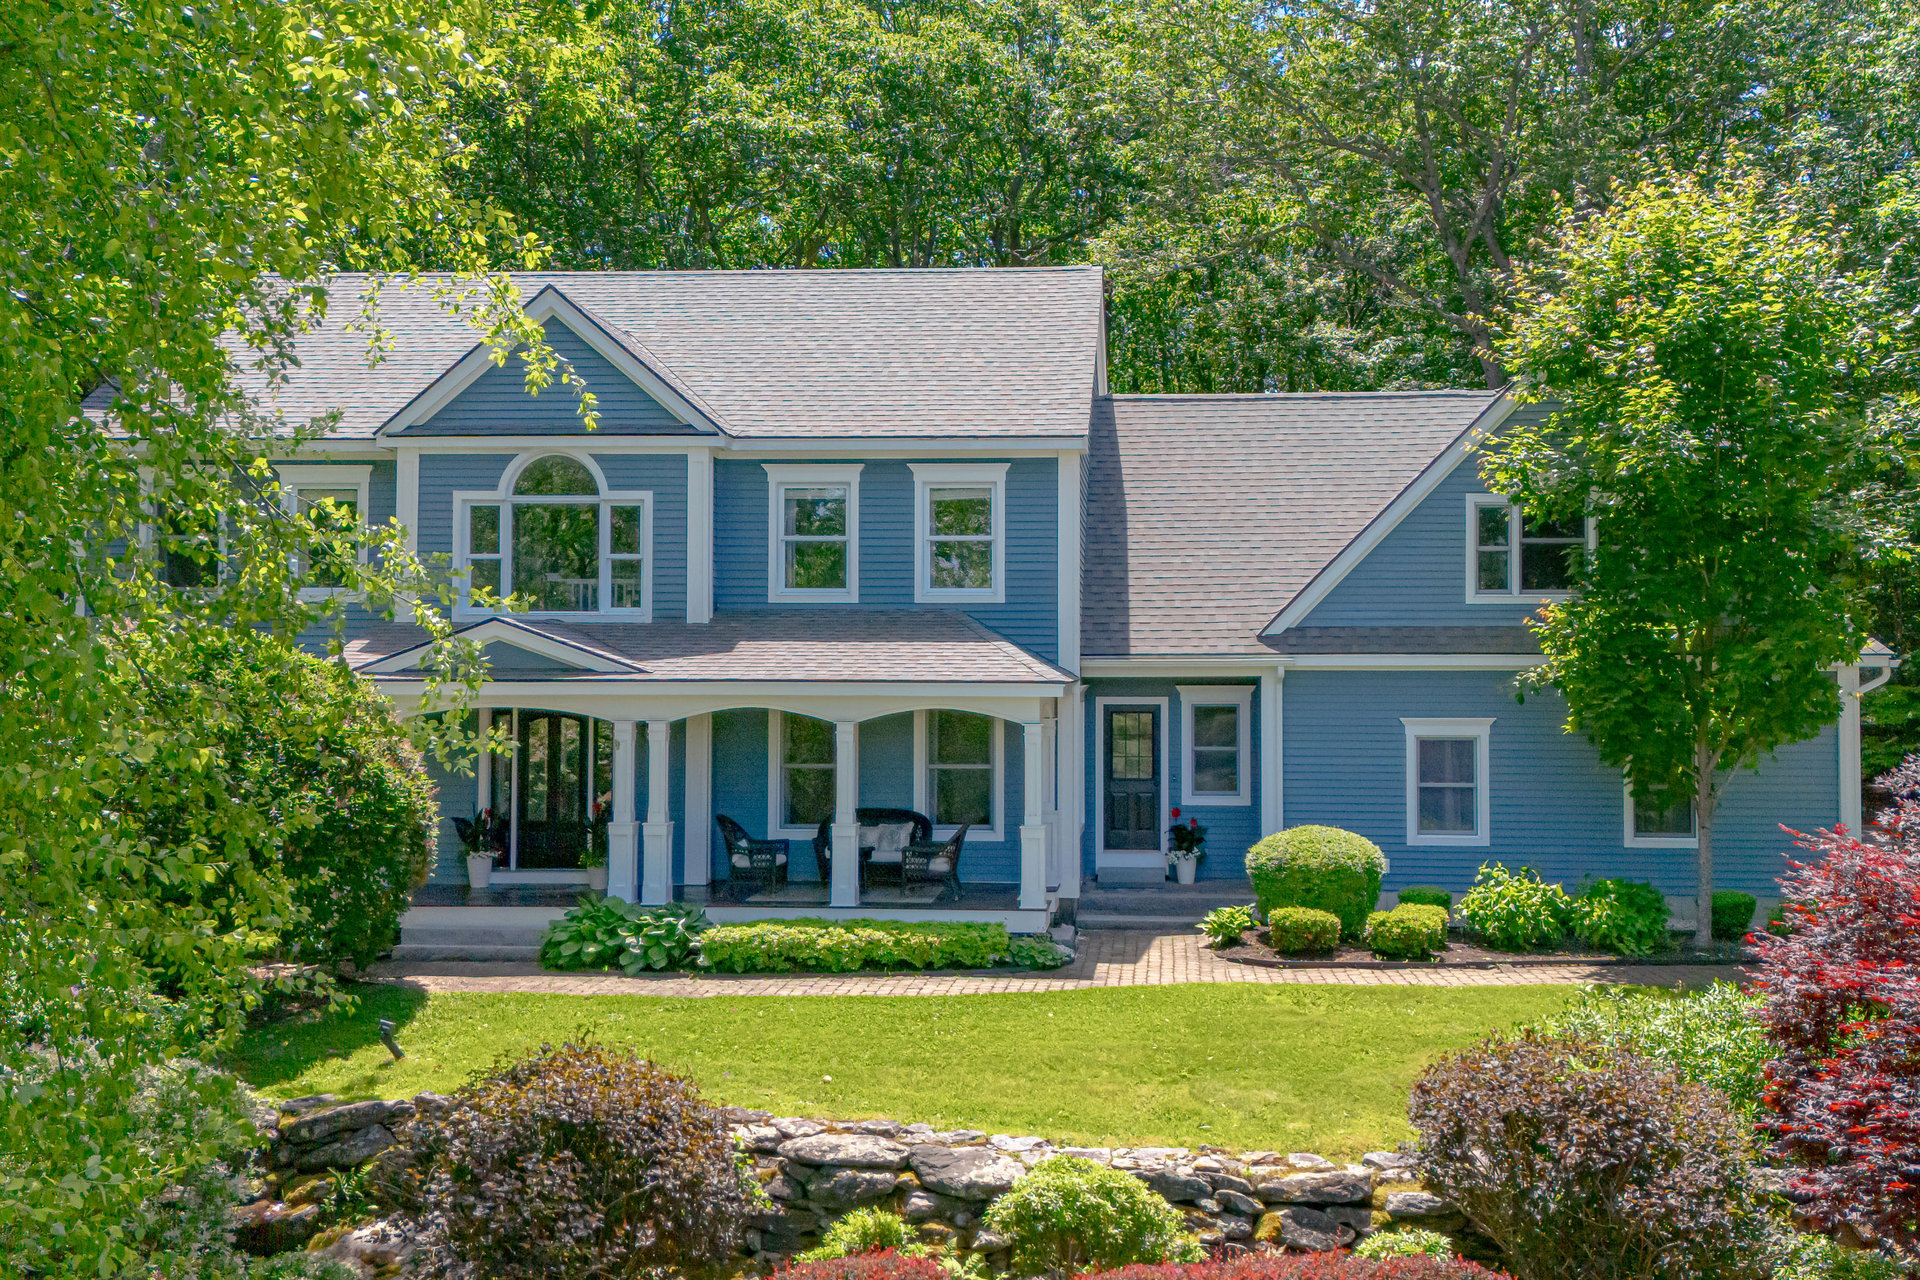
Blue two-story house with a covered porch, mature trees, landscaped gardens, and a stone wall.
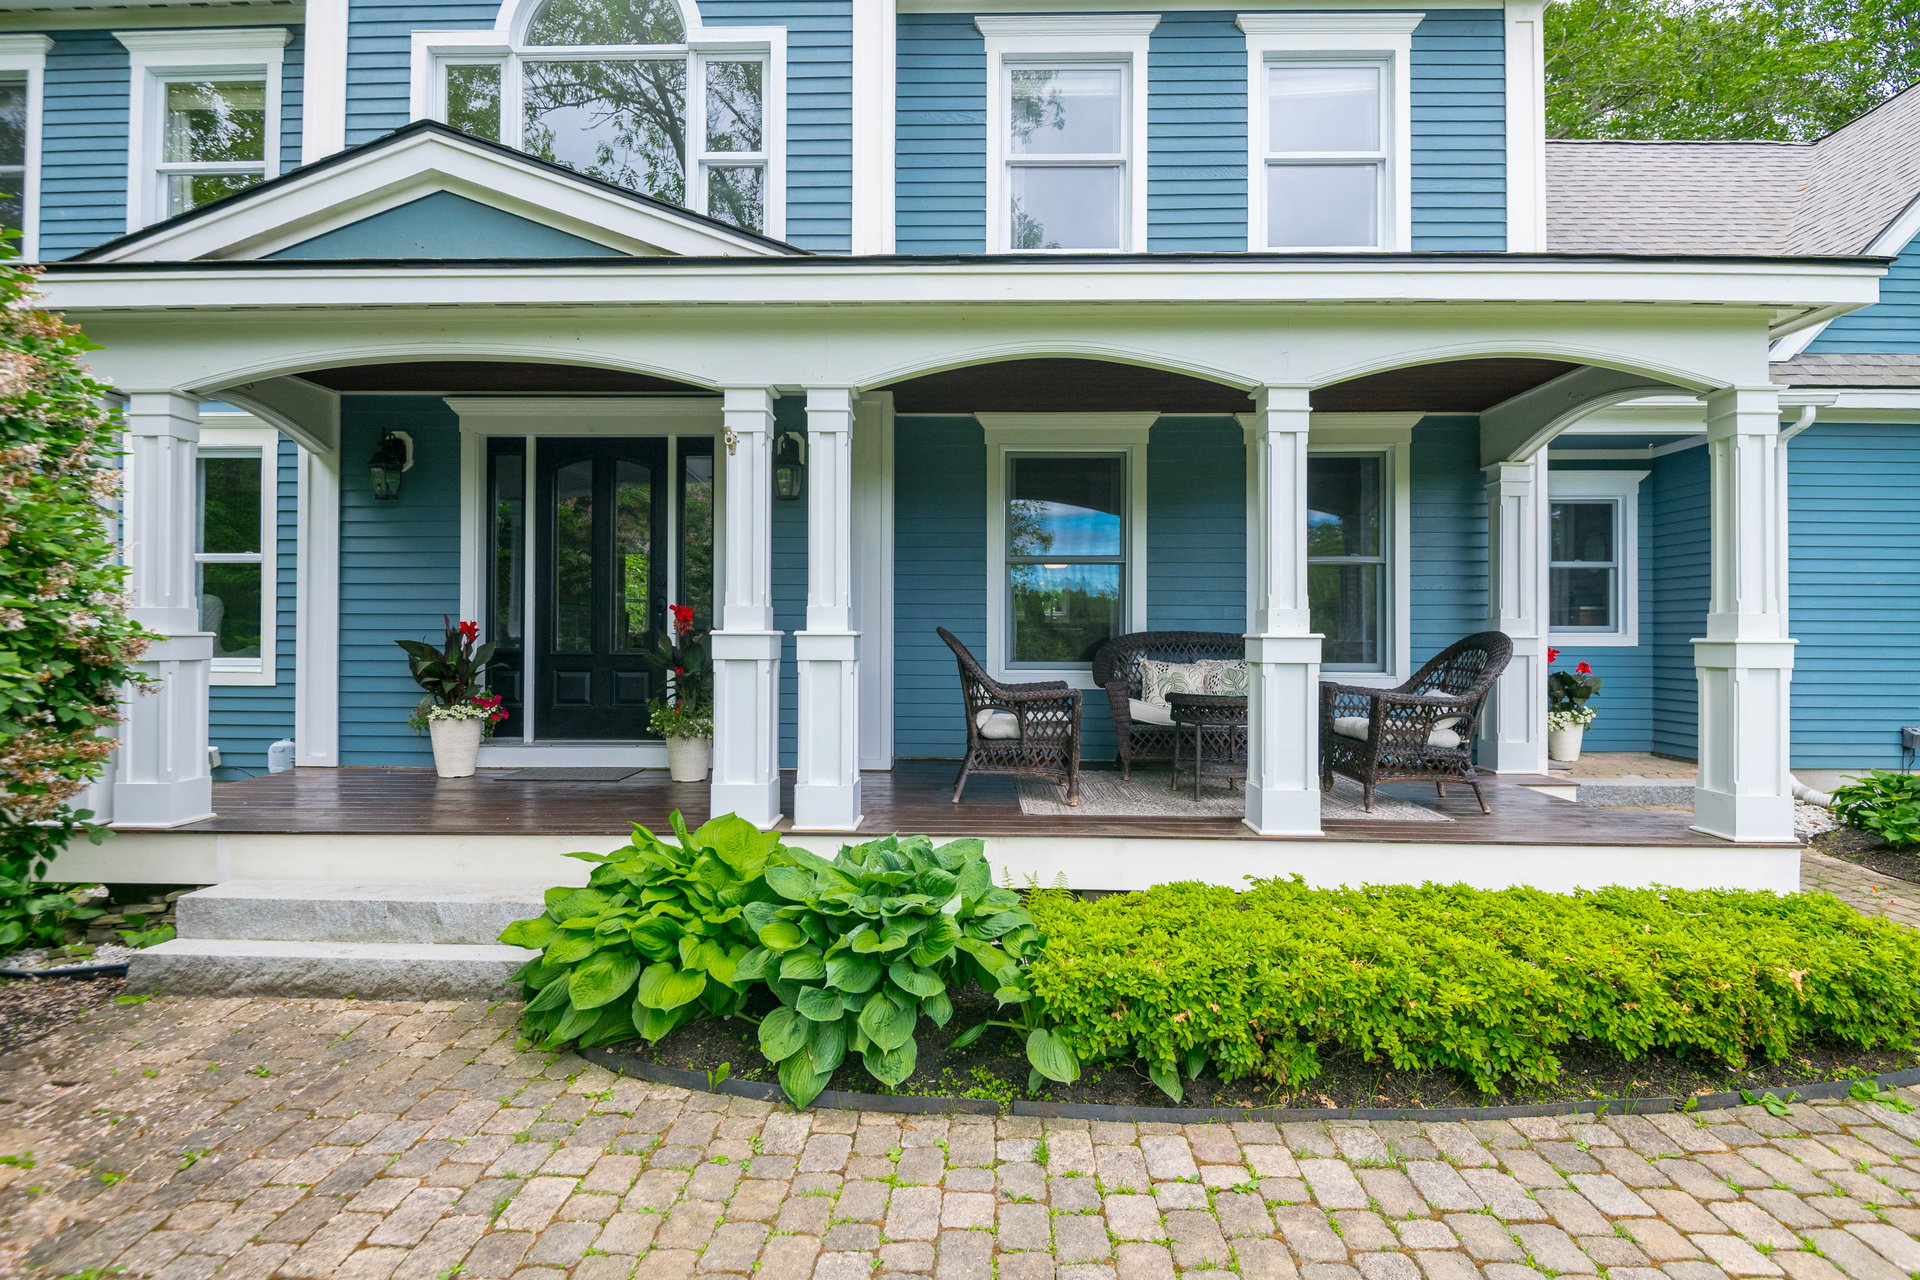
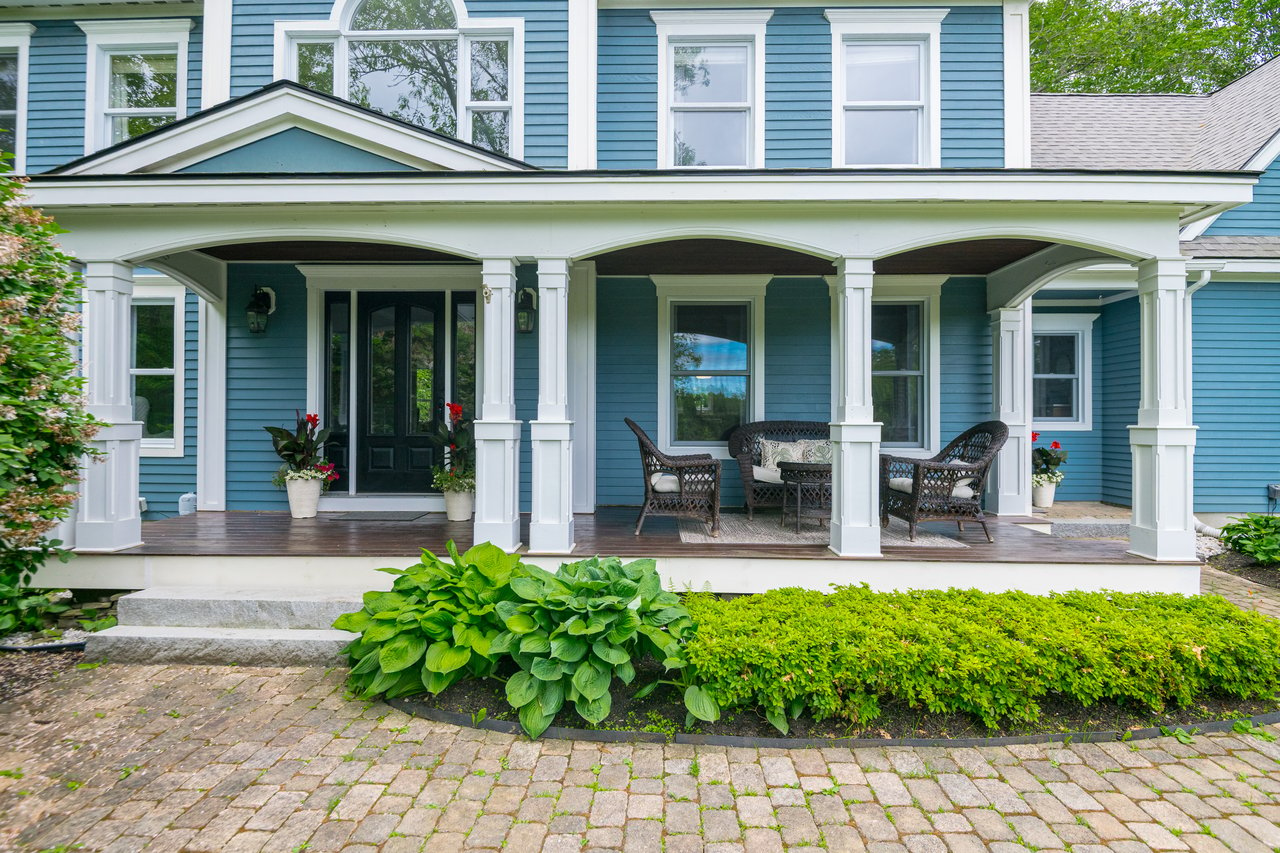
Blue two-story home with a broad, furnished covered porch and stone-paver walkway.
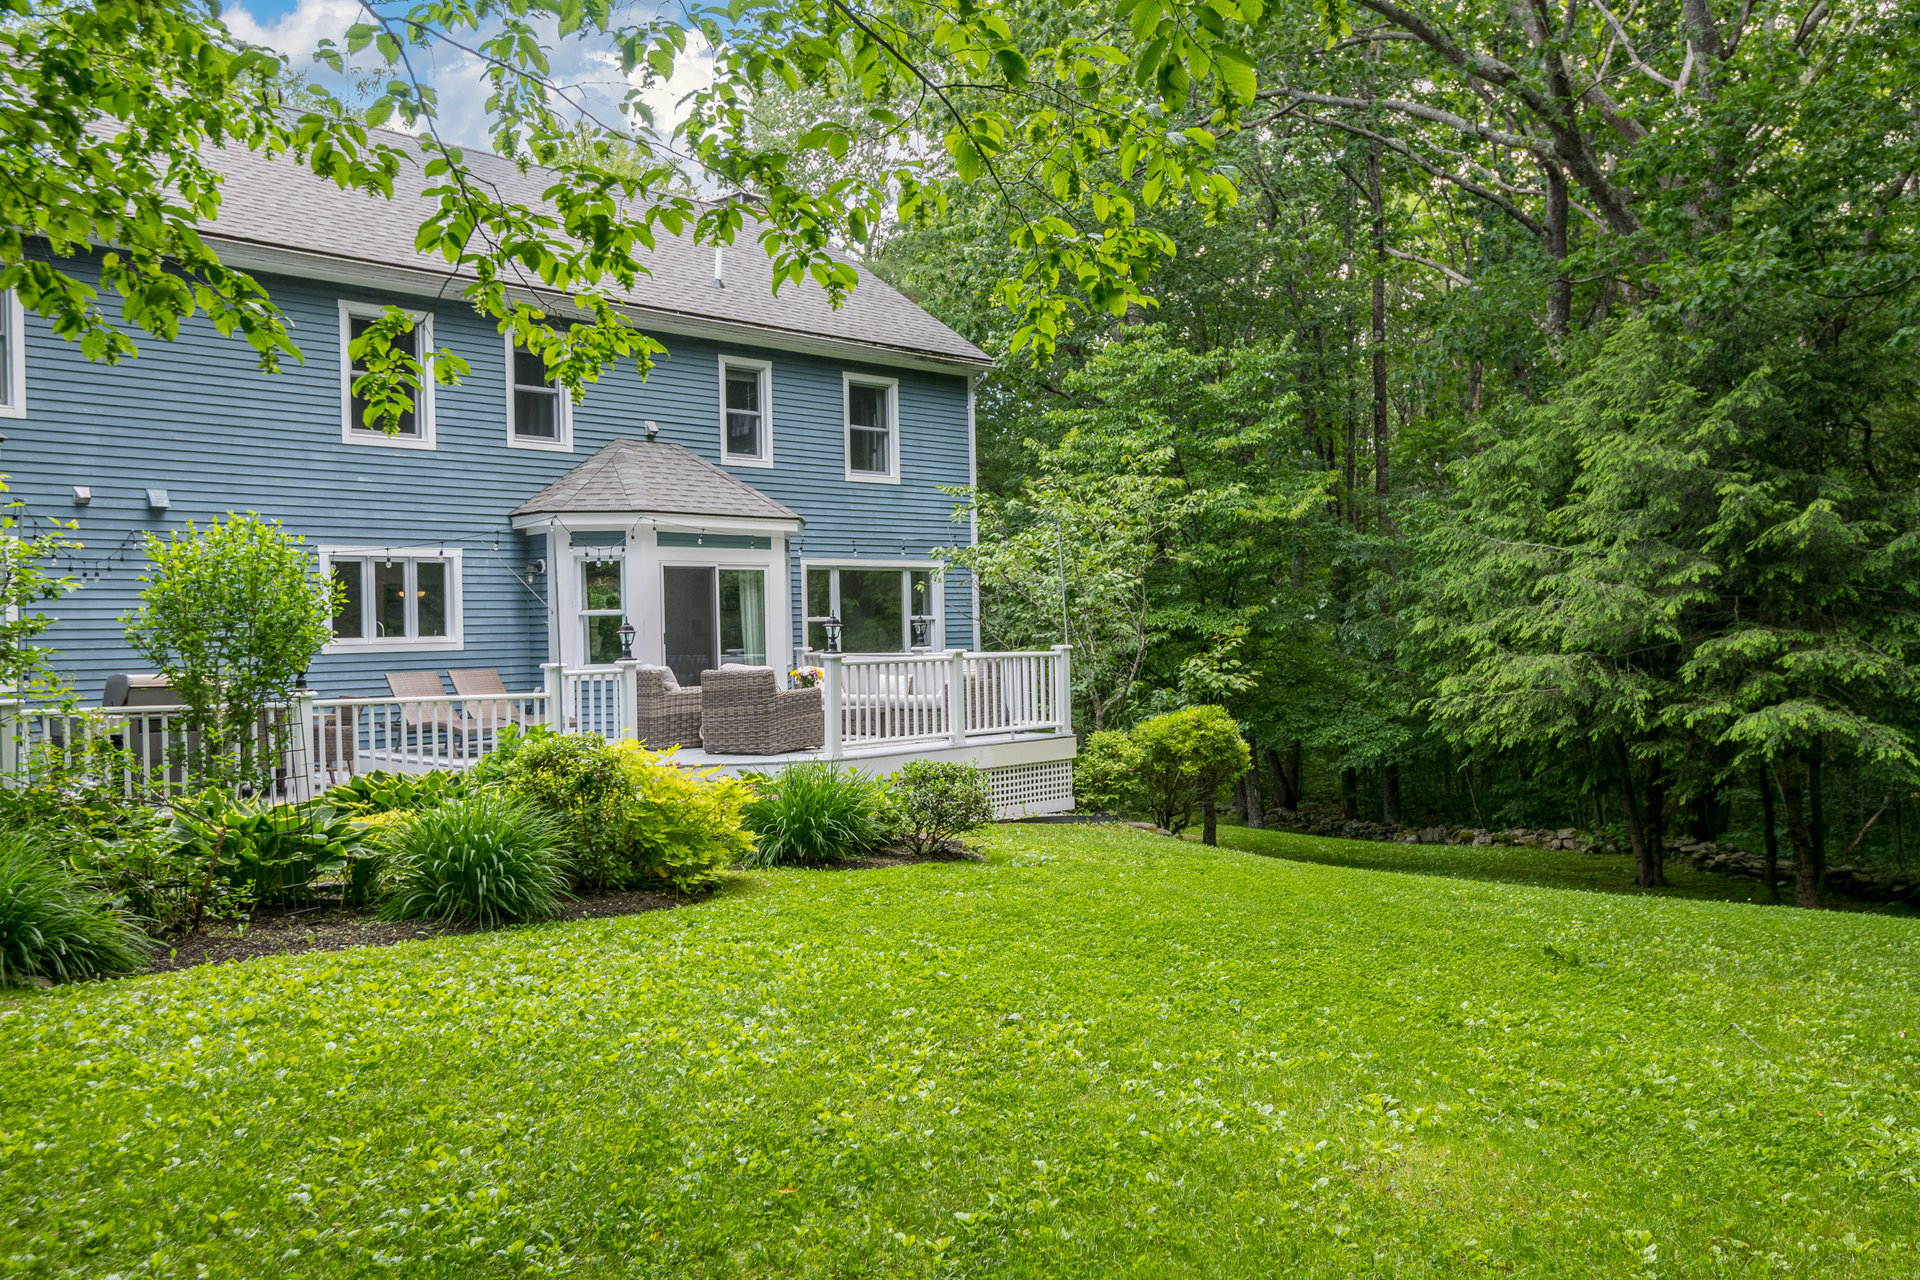
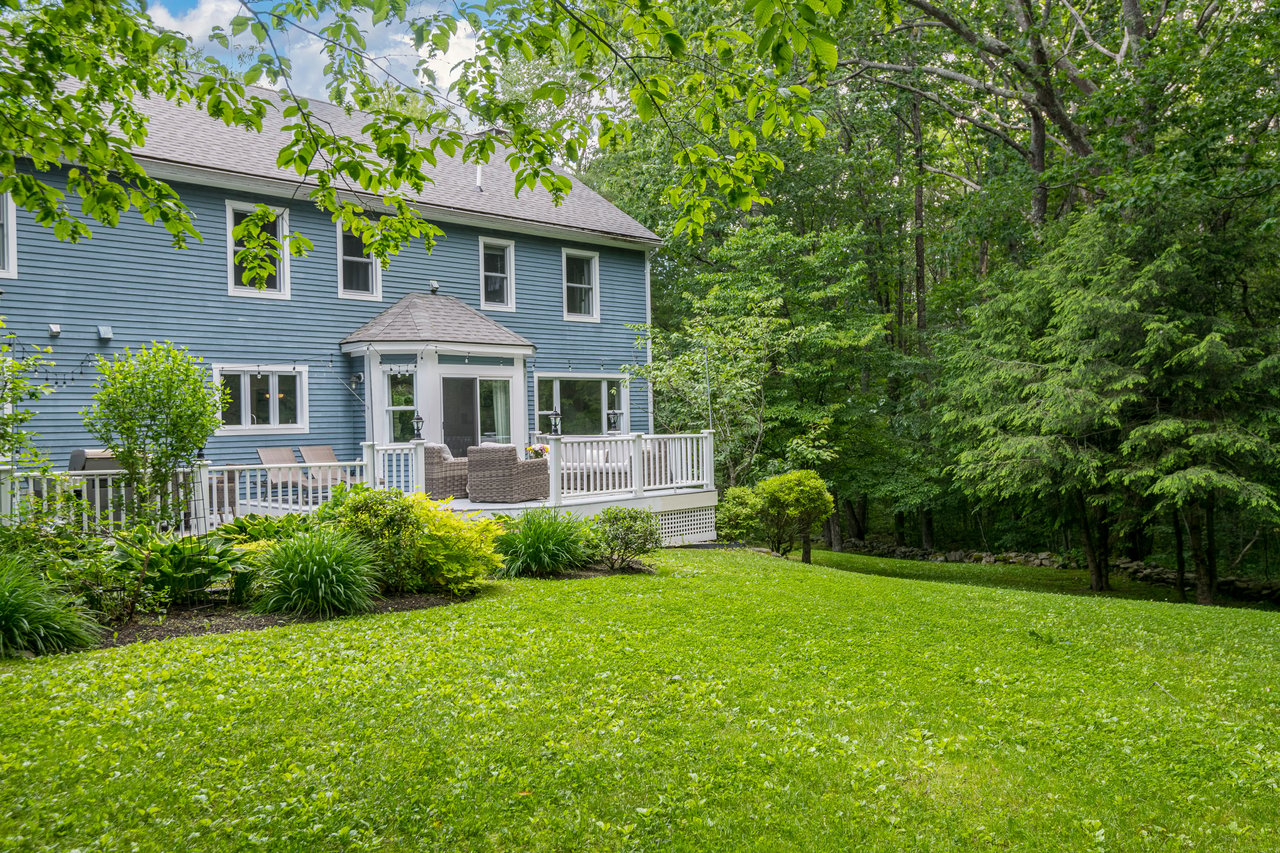
Blue two-story house with a furnished white deck overlooking a broad lawn and wooded yard.
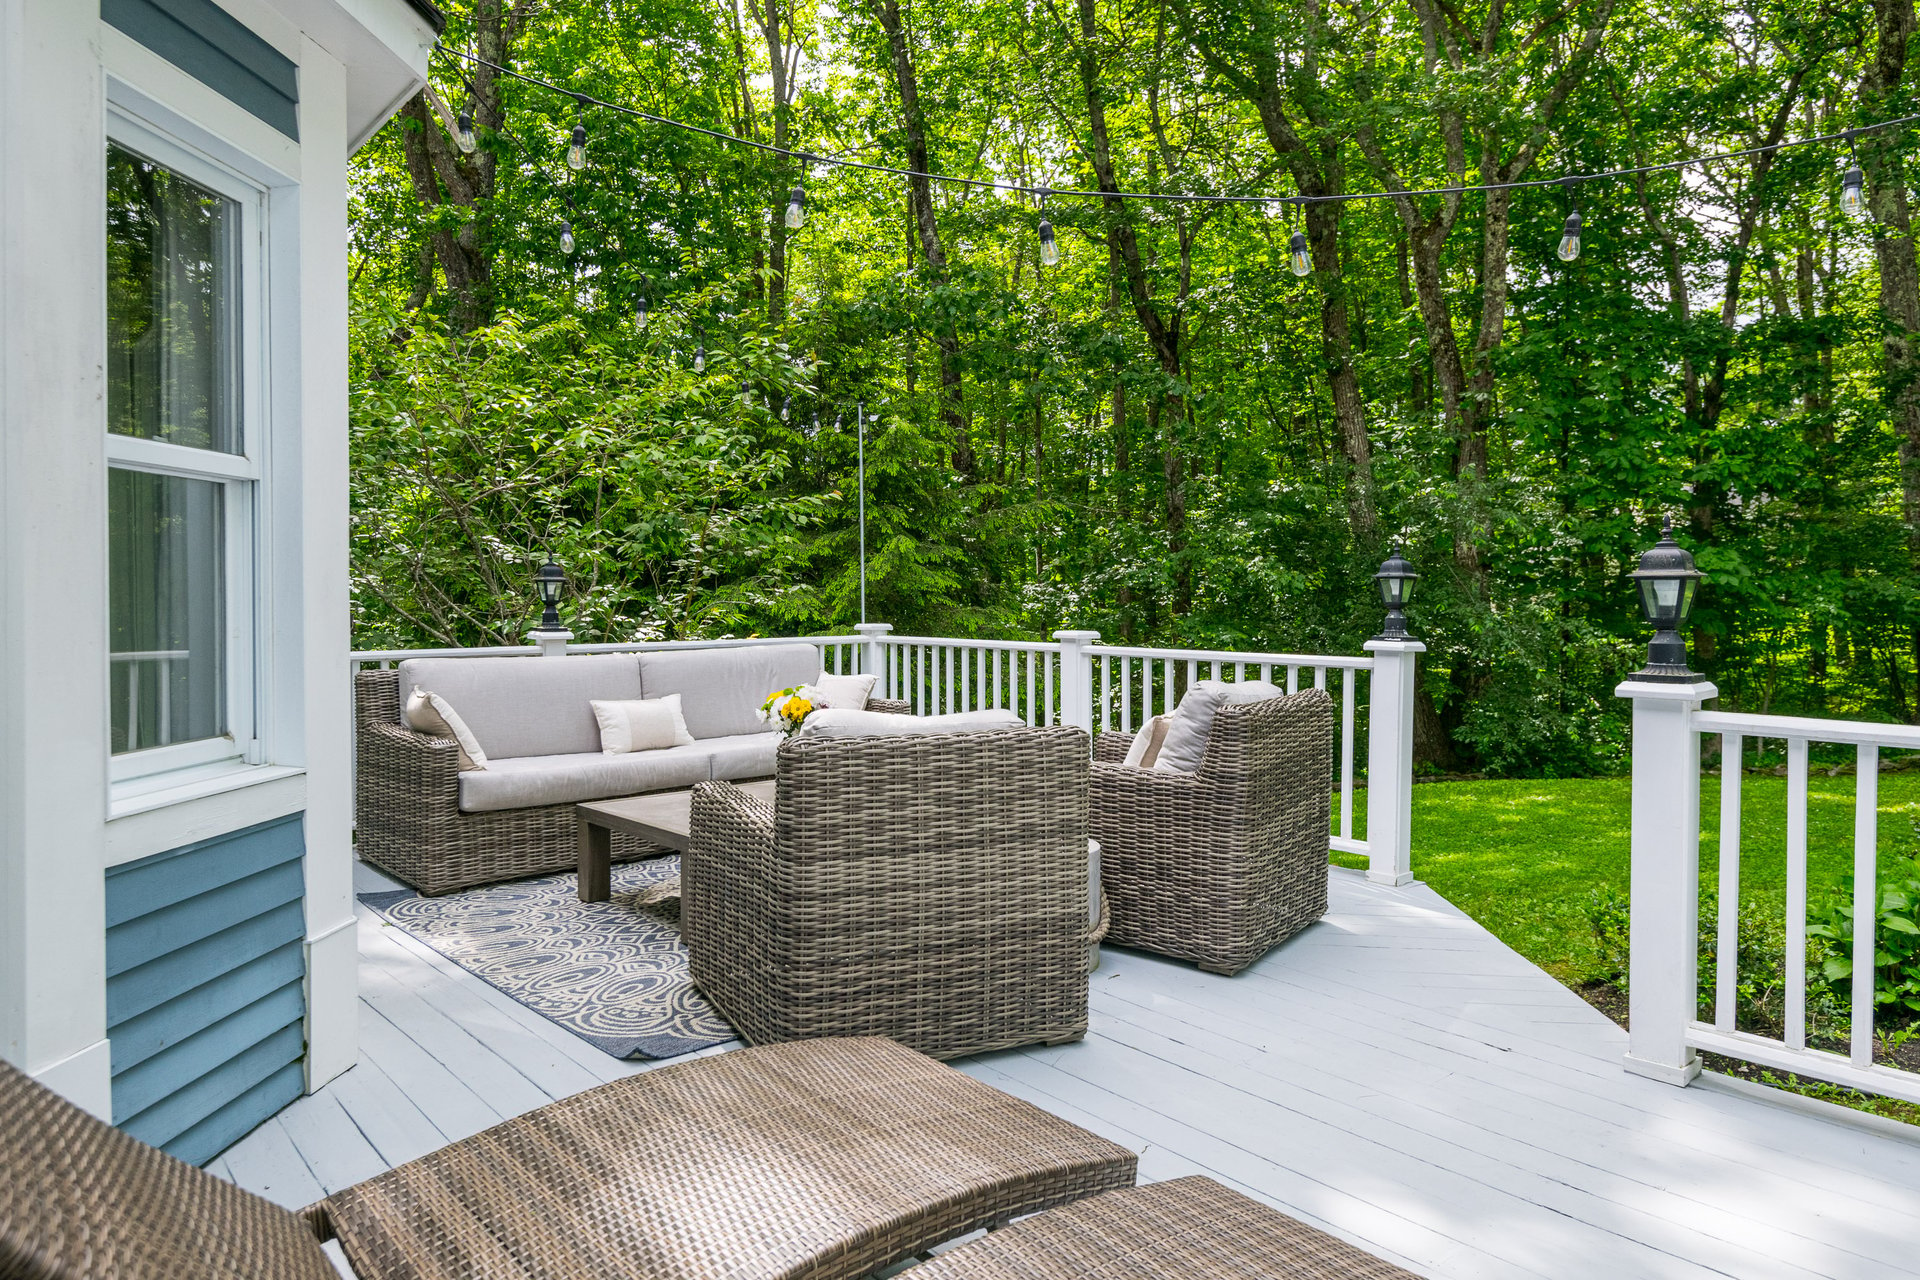
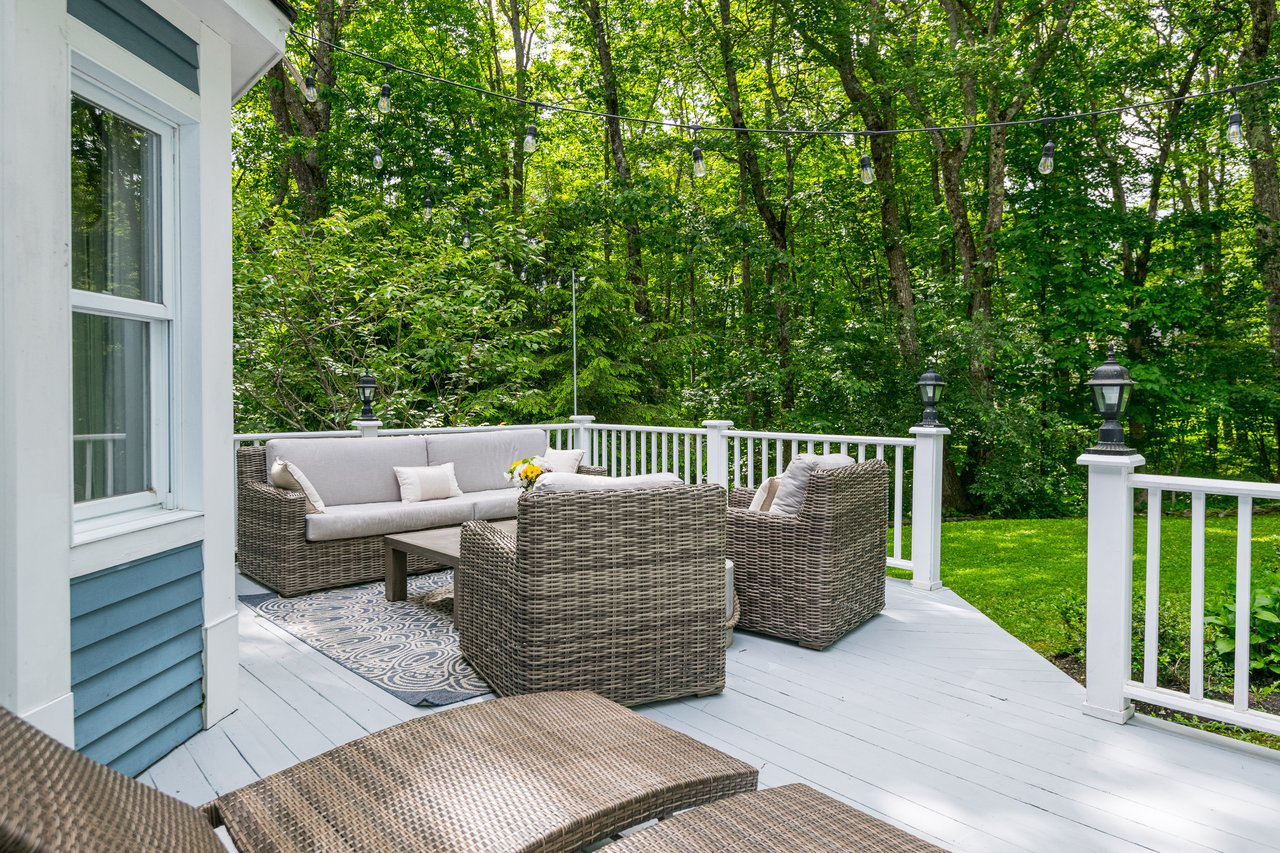
Furnished white deck with wicker seating and string lights beside a leafy wooded yard.
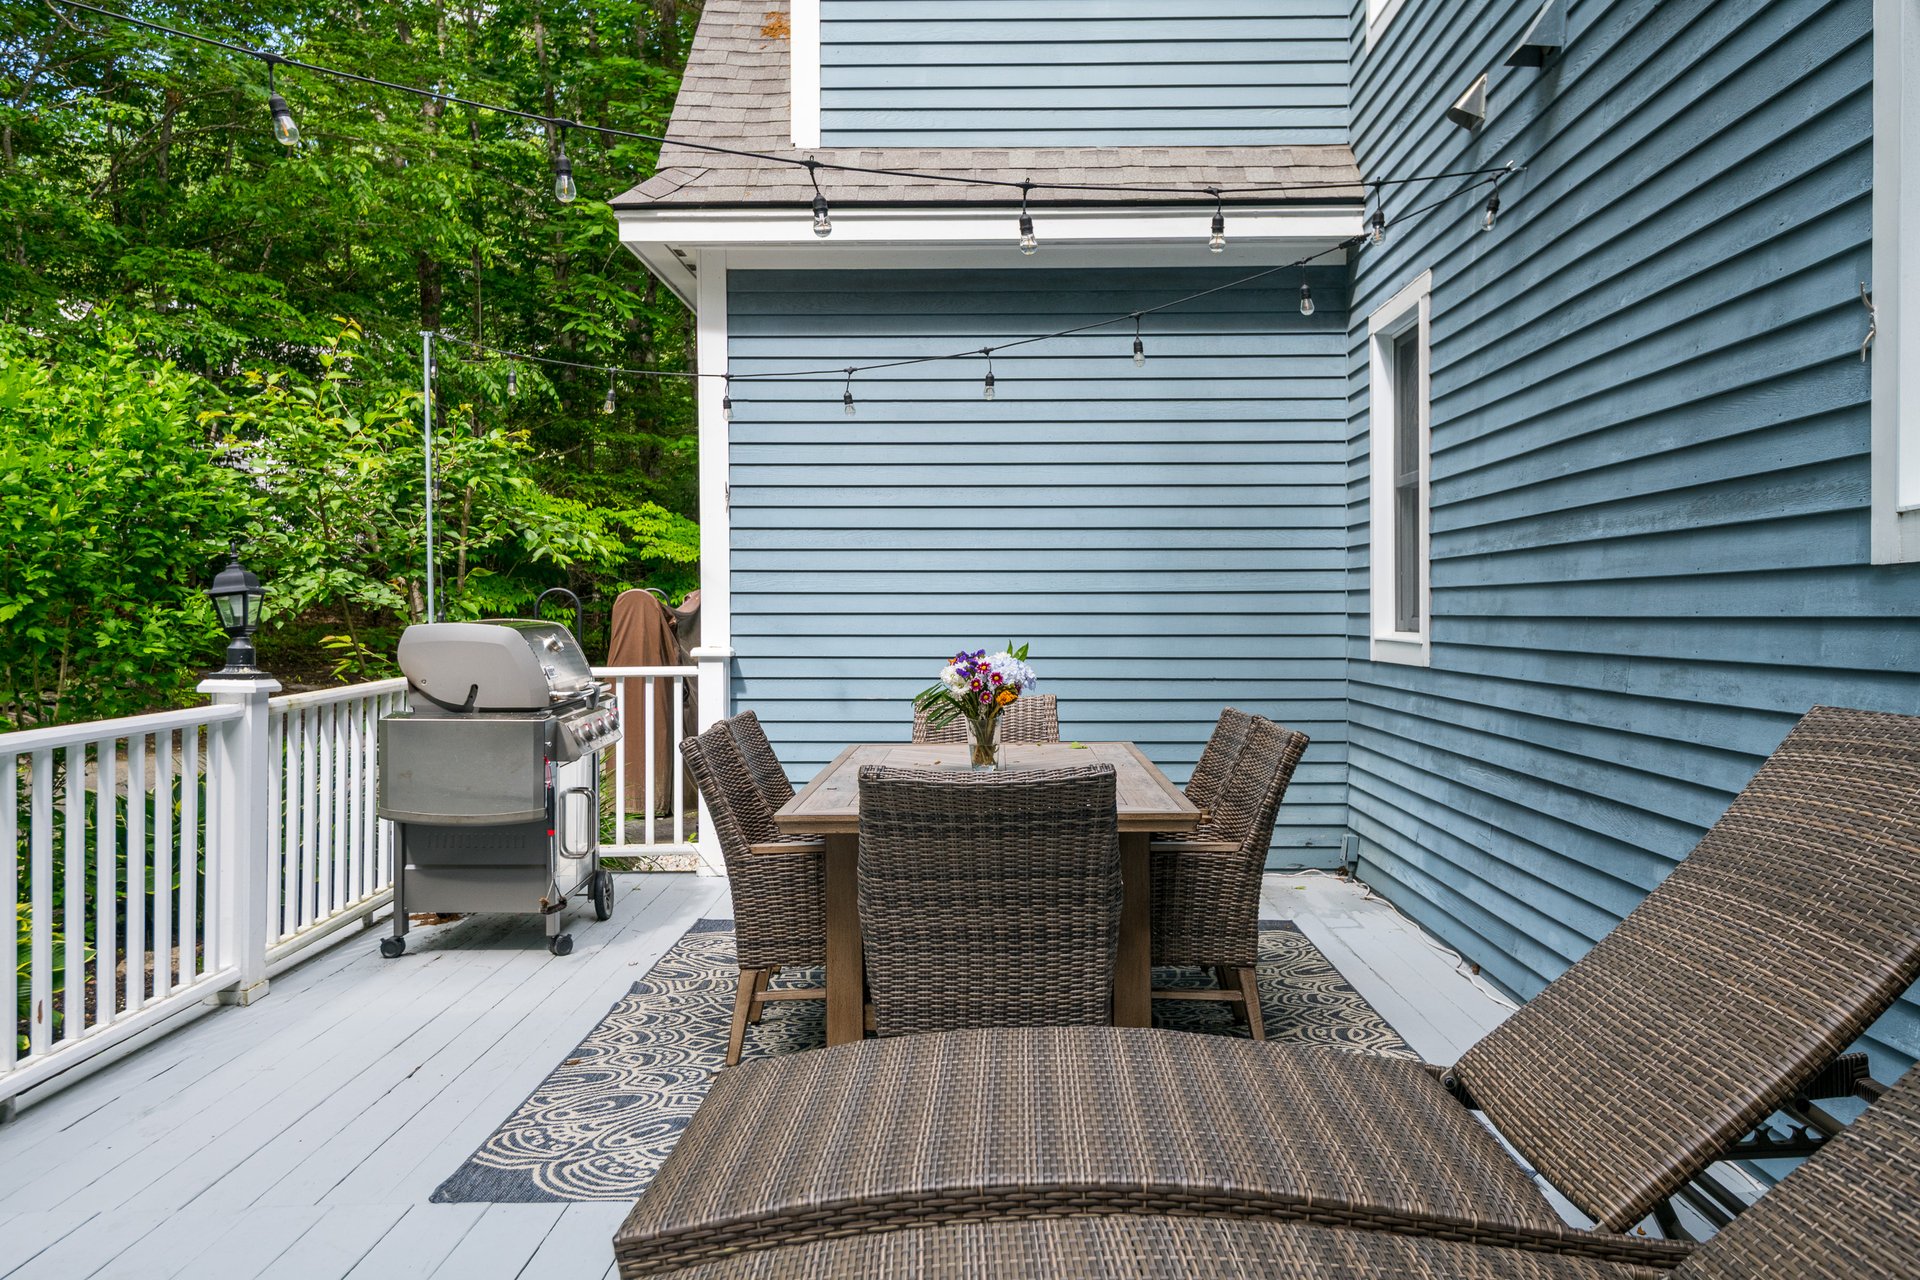
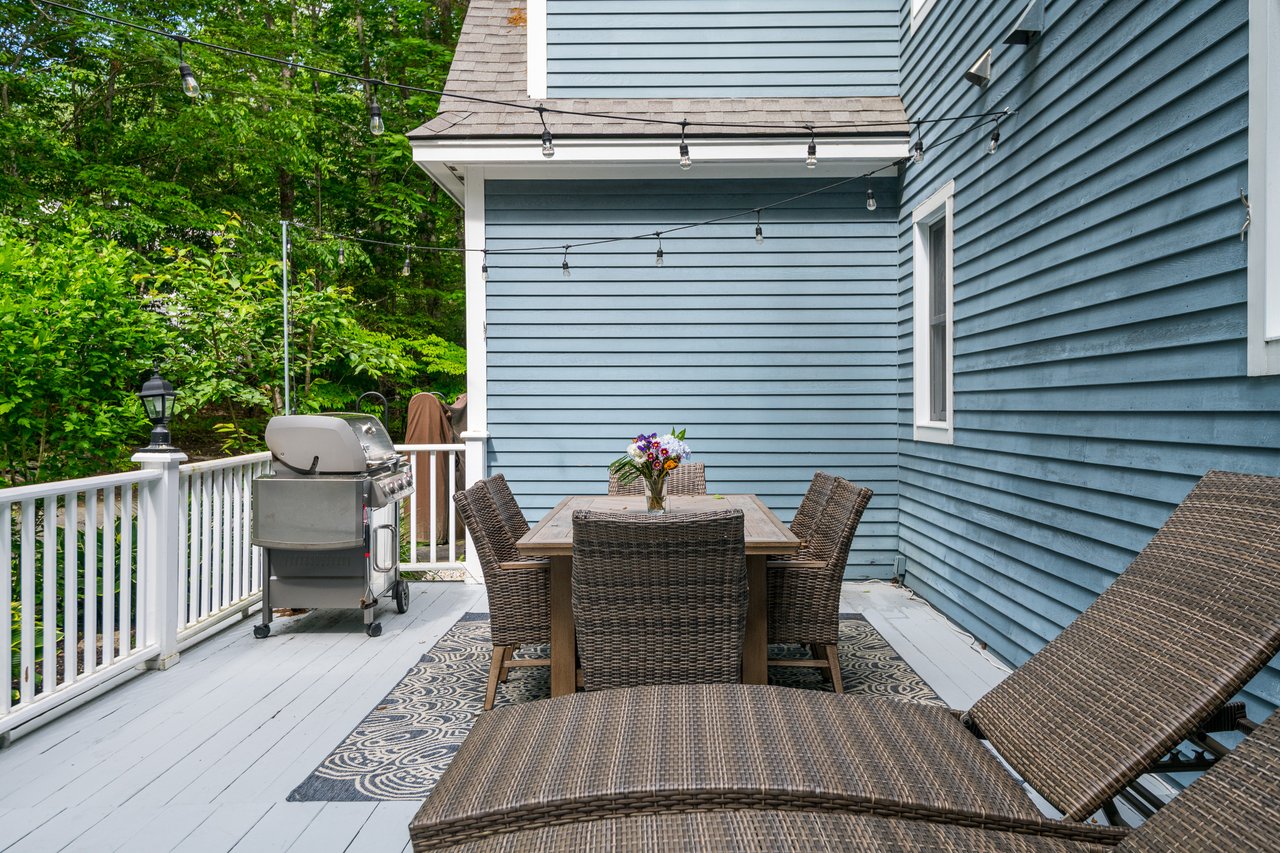
Furnished deck with wicker dining and lounge furniture, a gas grill, and string lights beside a blue home.
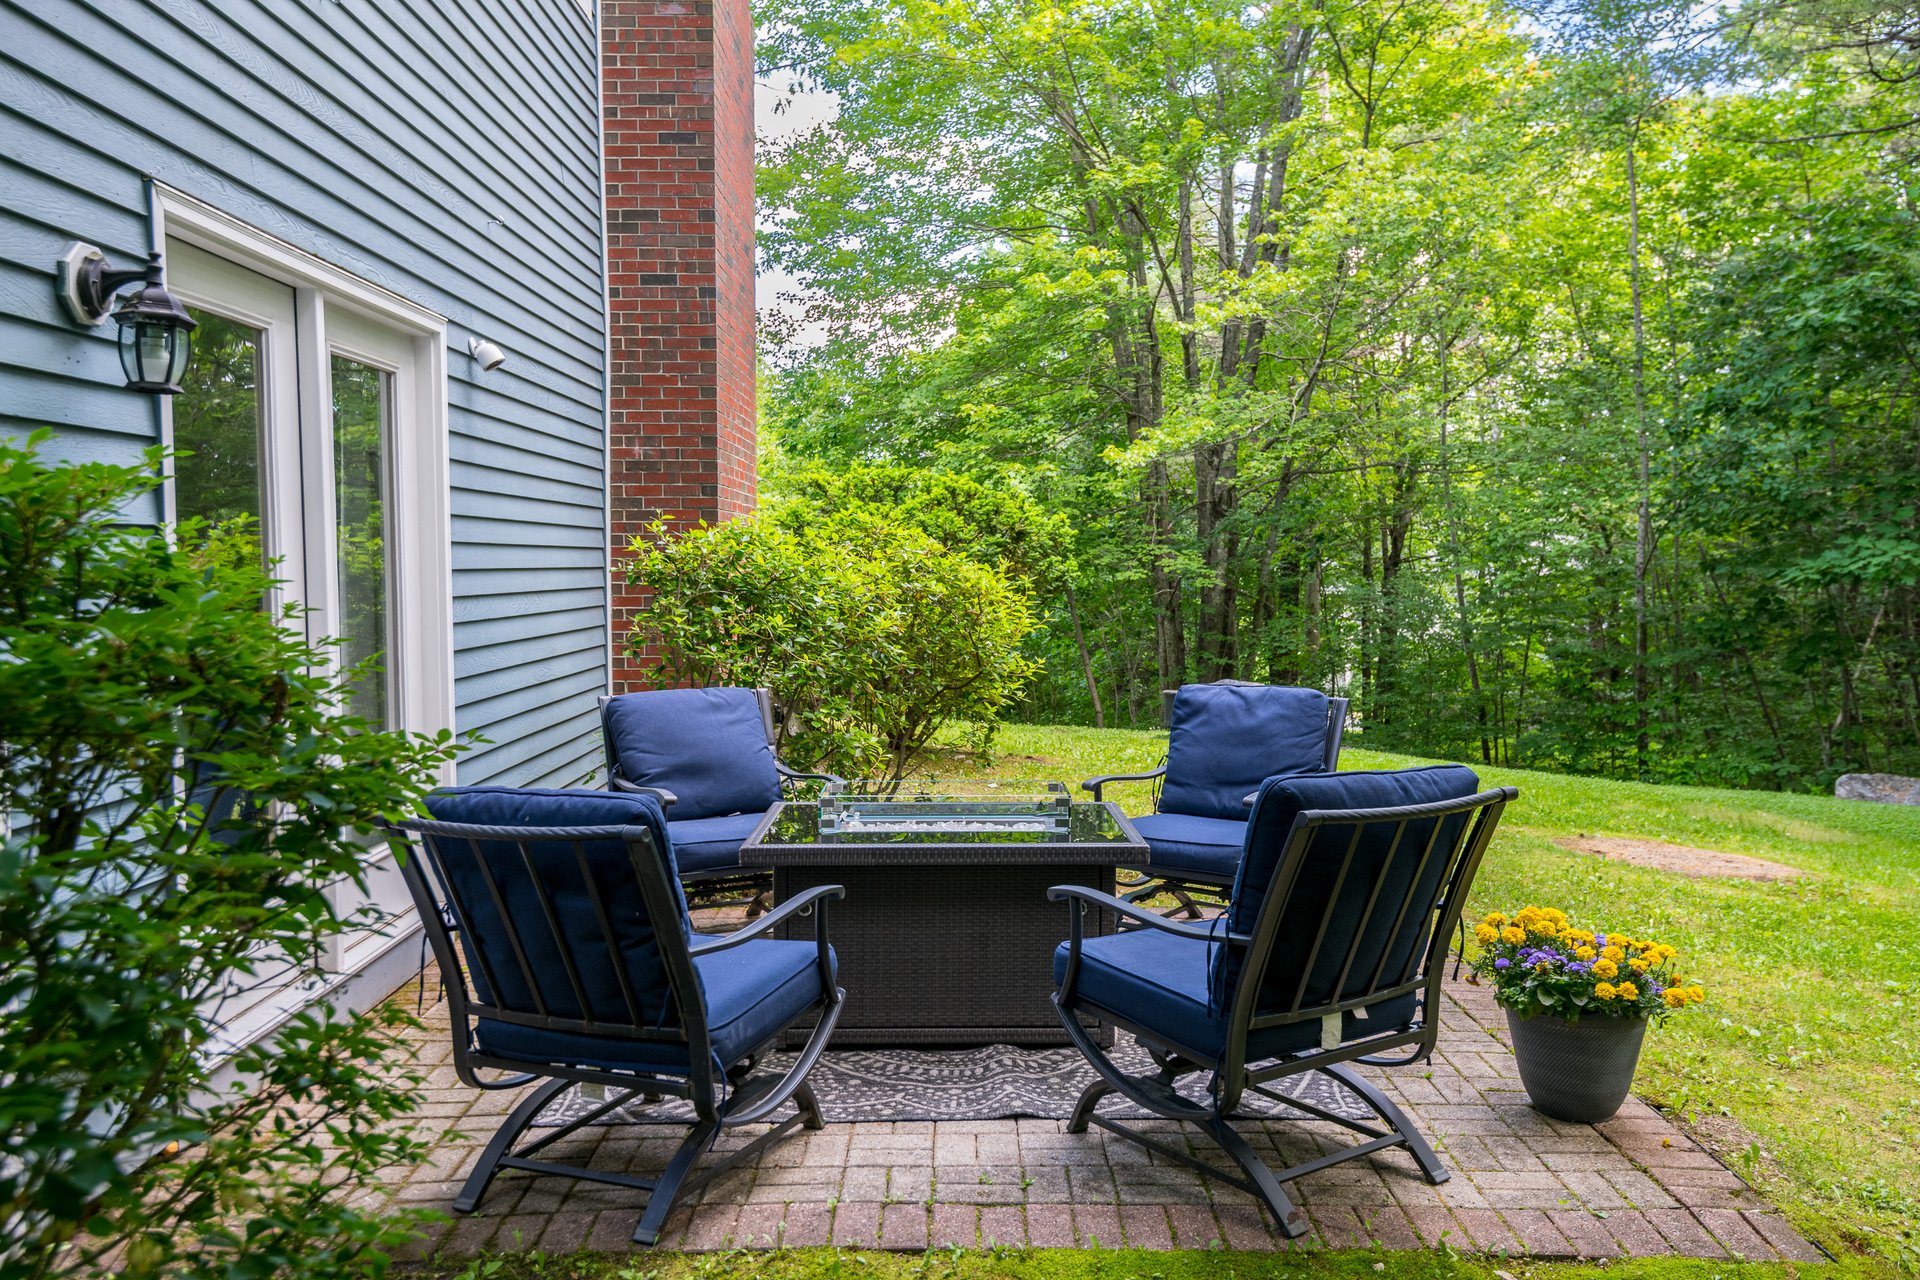
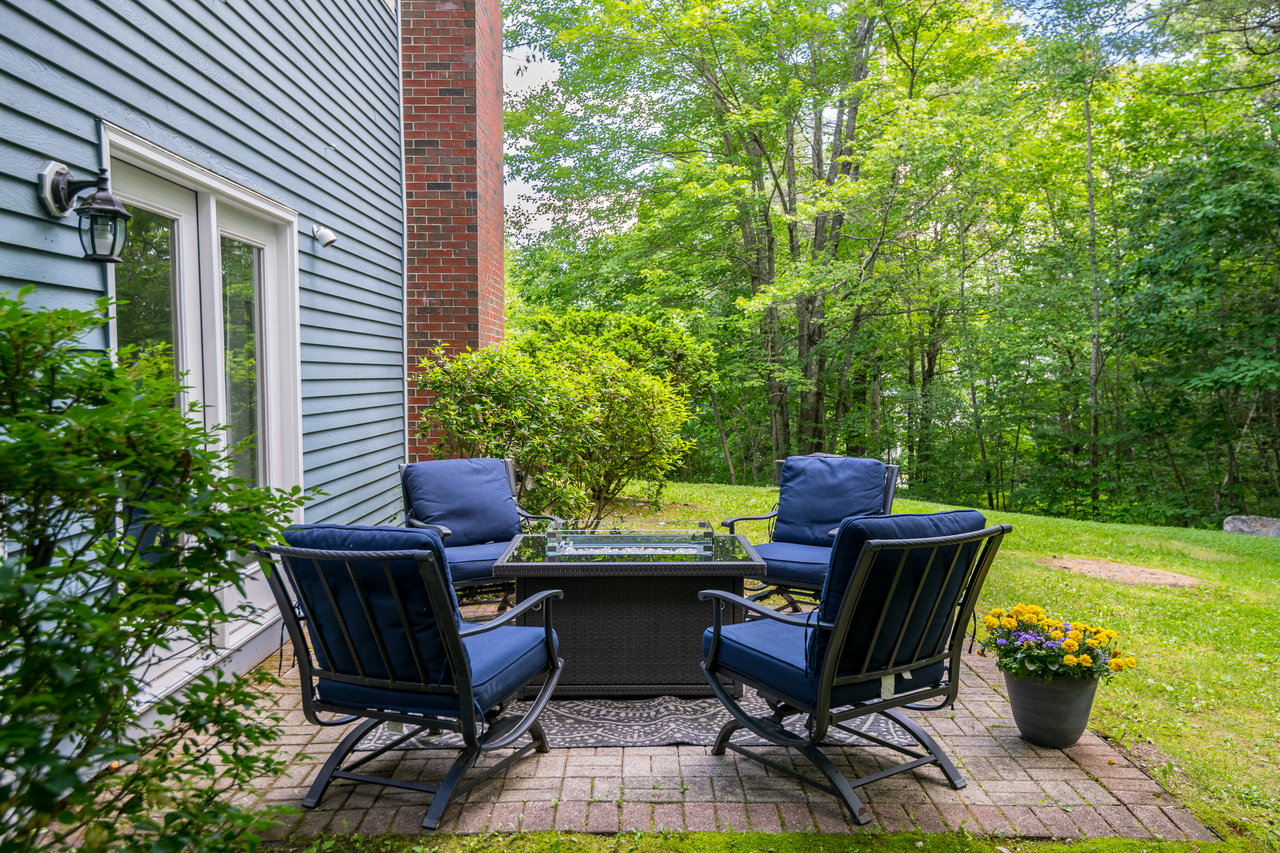
Furnished brick patio with navy seating beside a home, overlooking a leafy wooded yard.
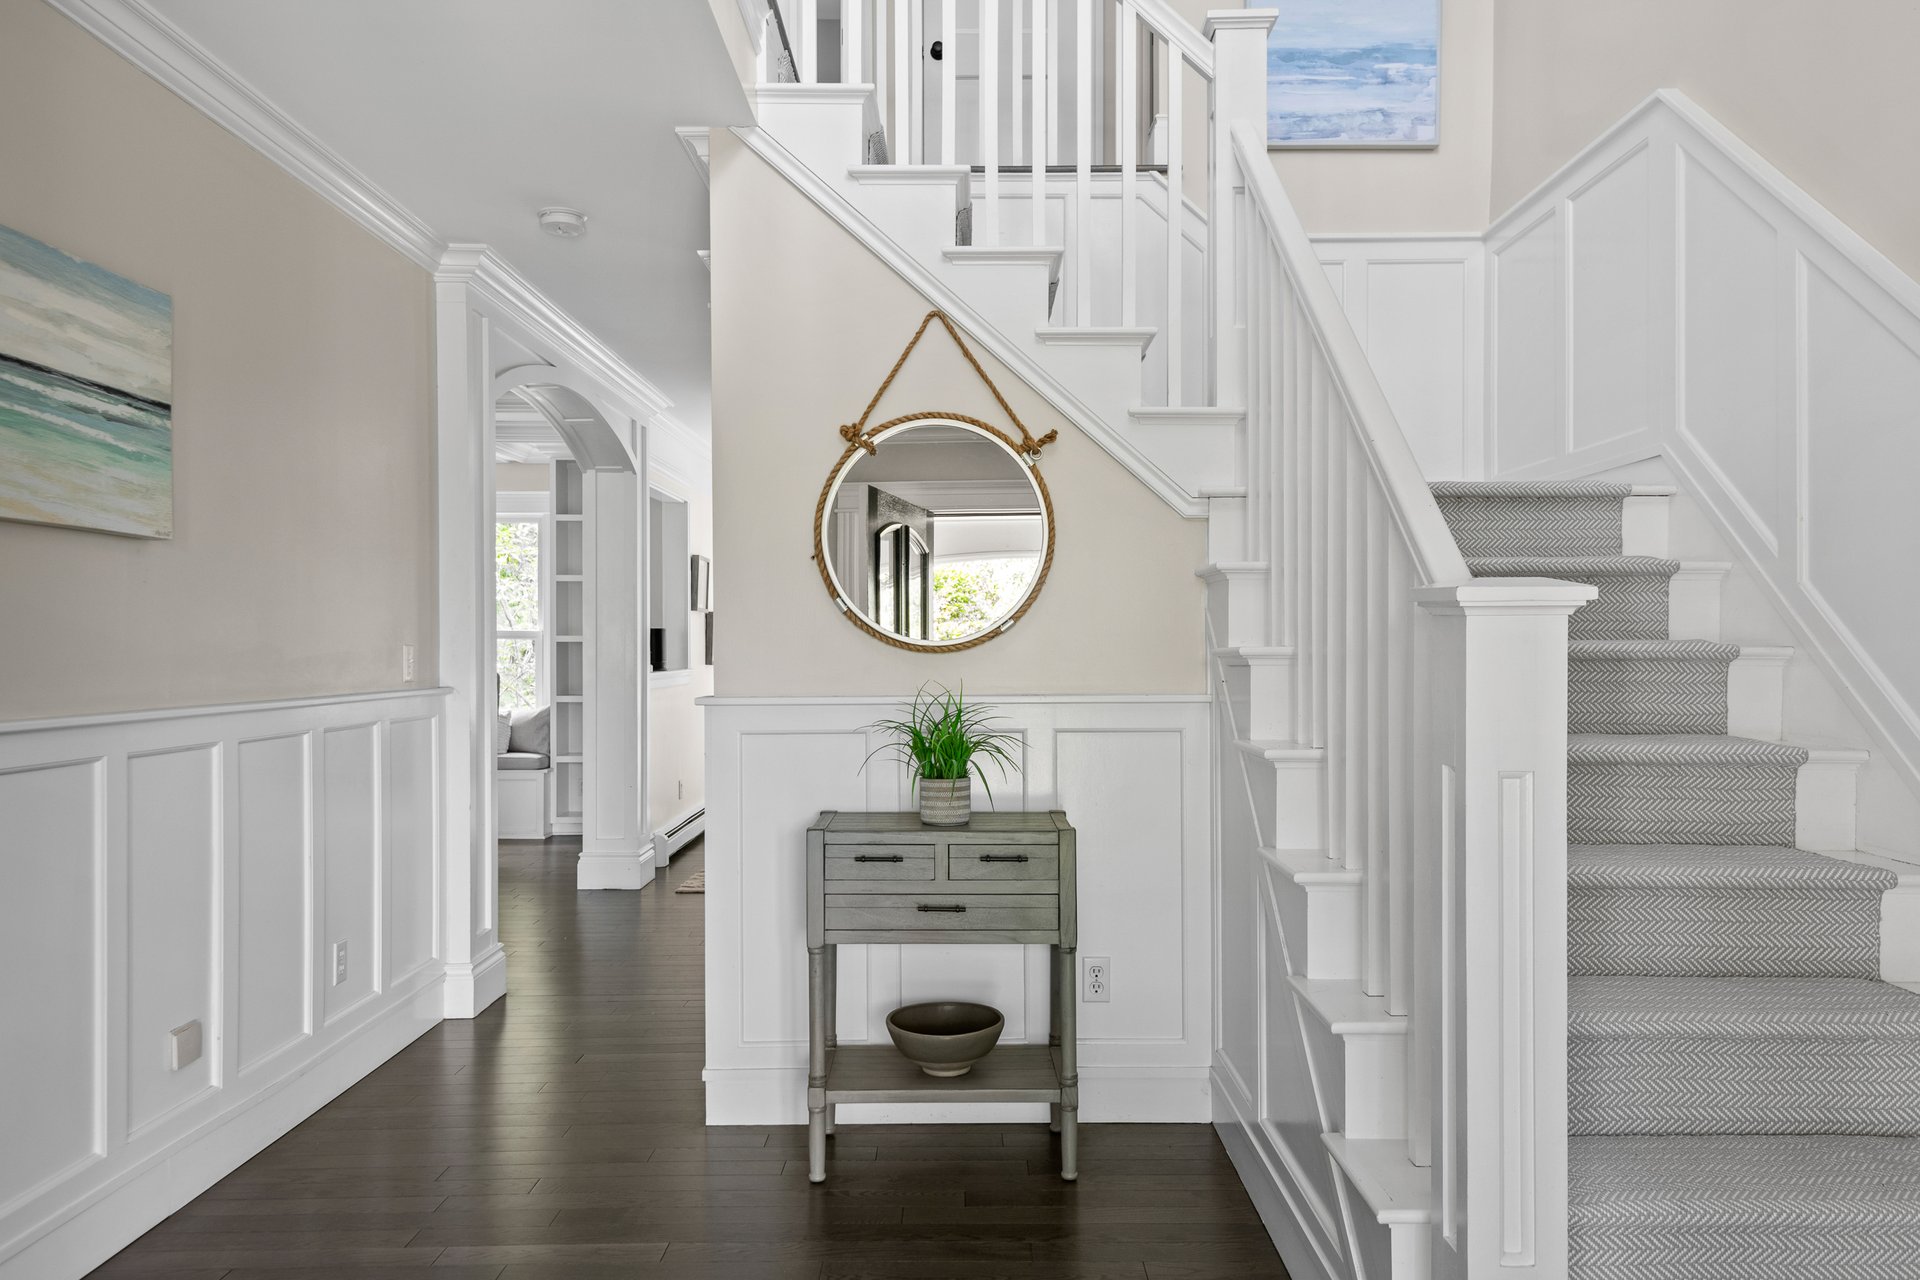
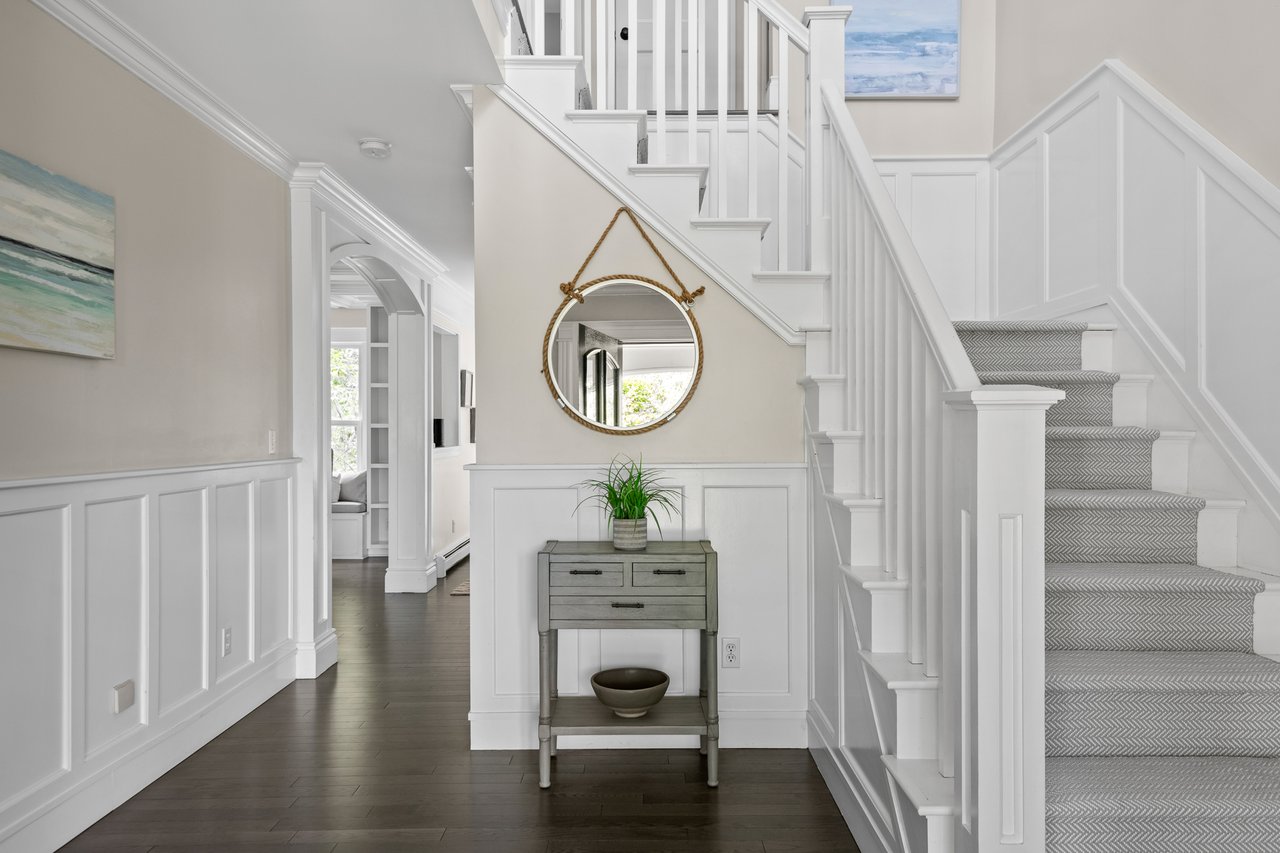
Bright entryway with a white paneled staircase, patterned runner, and console table beneath a round mirror.
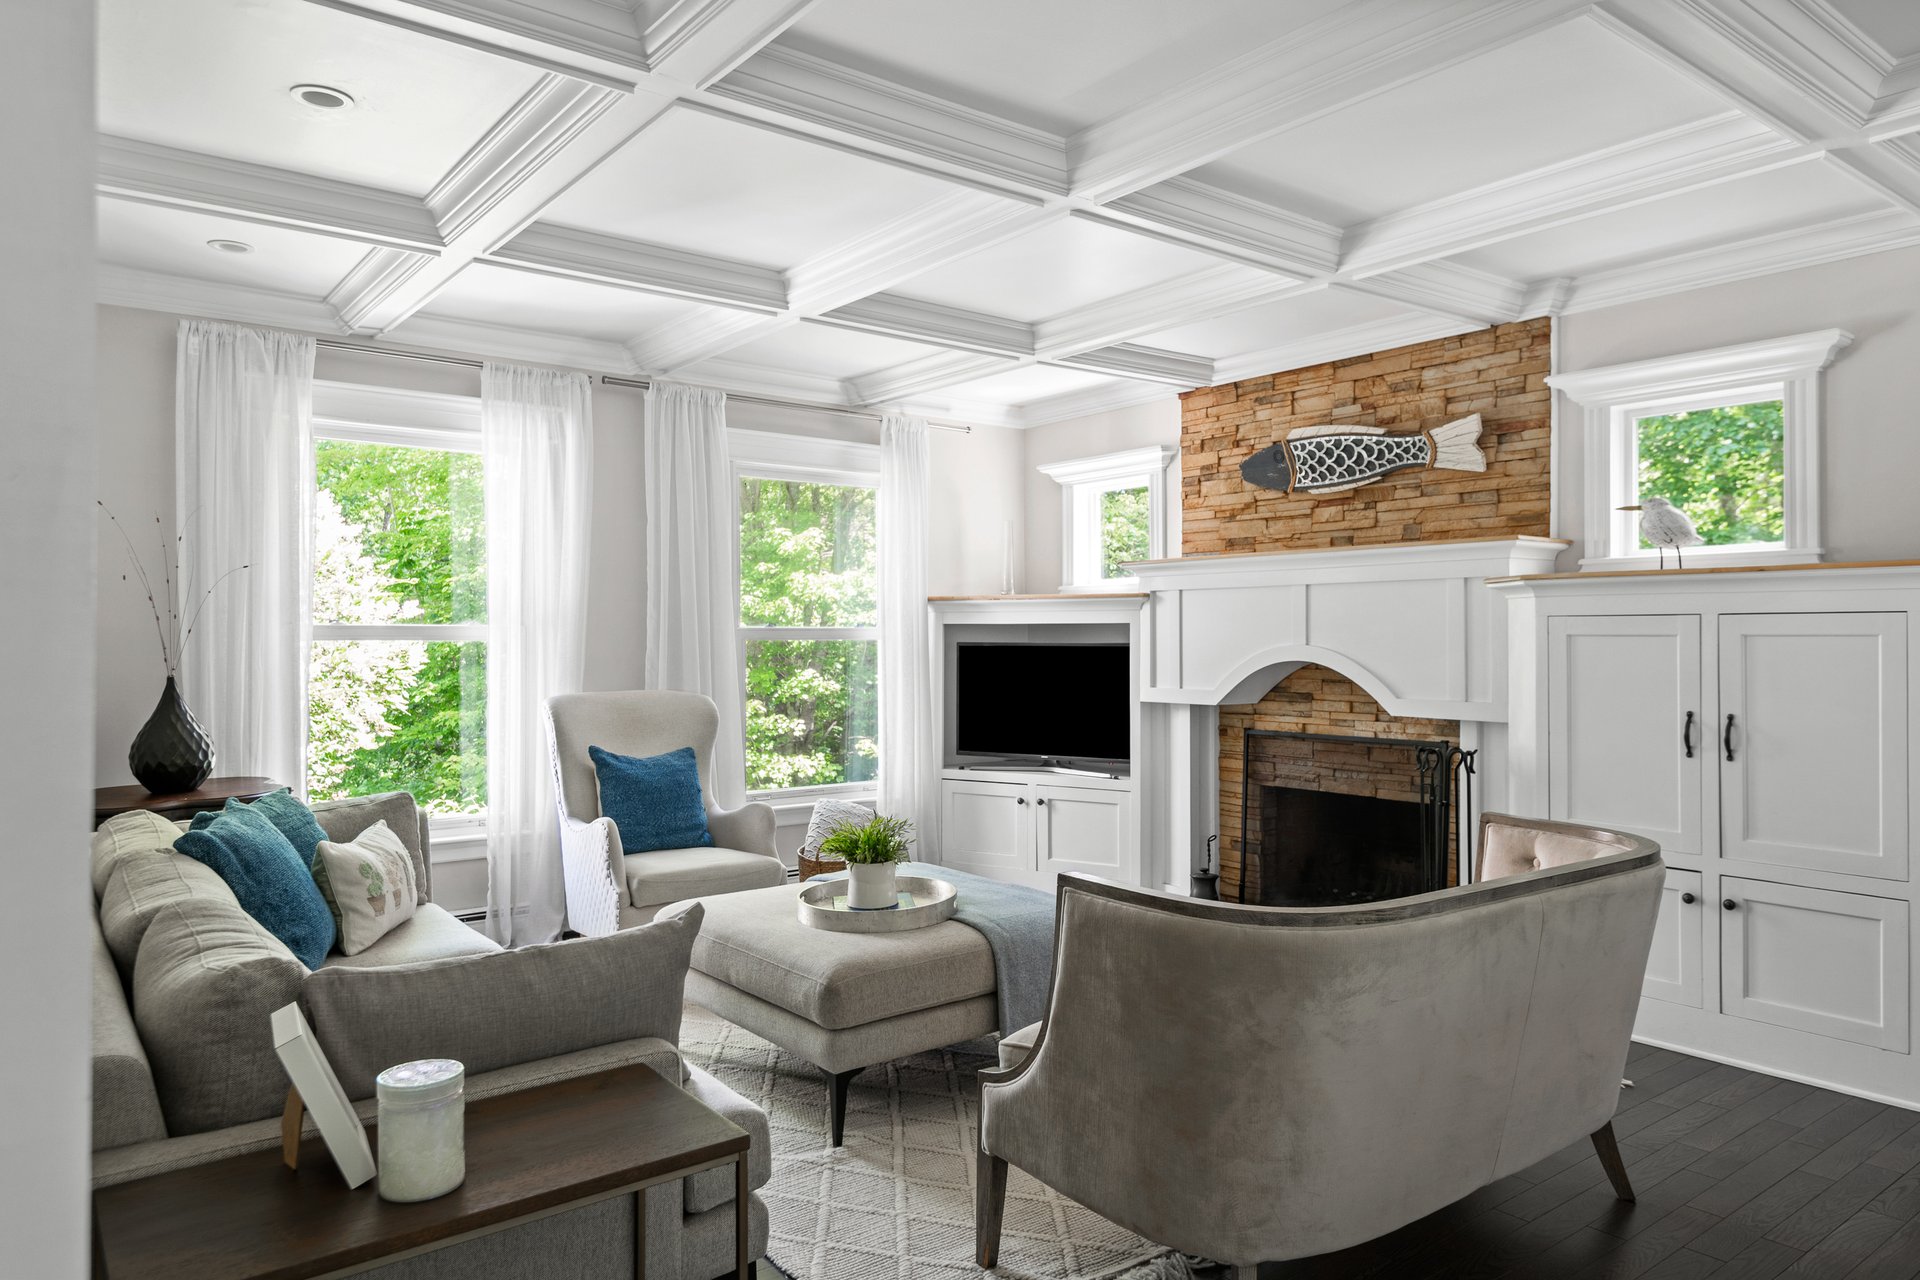
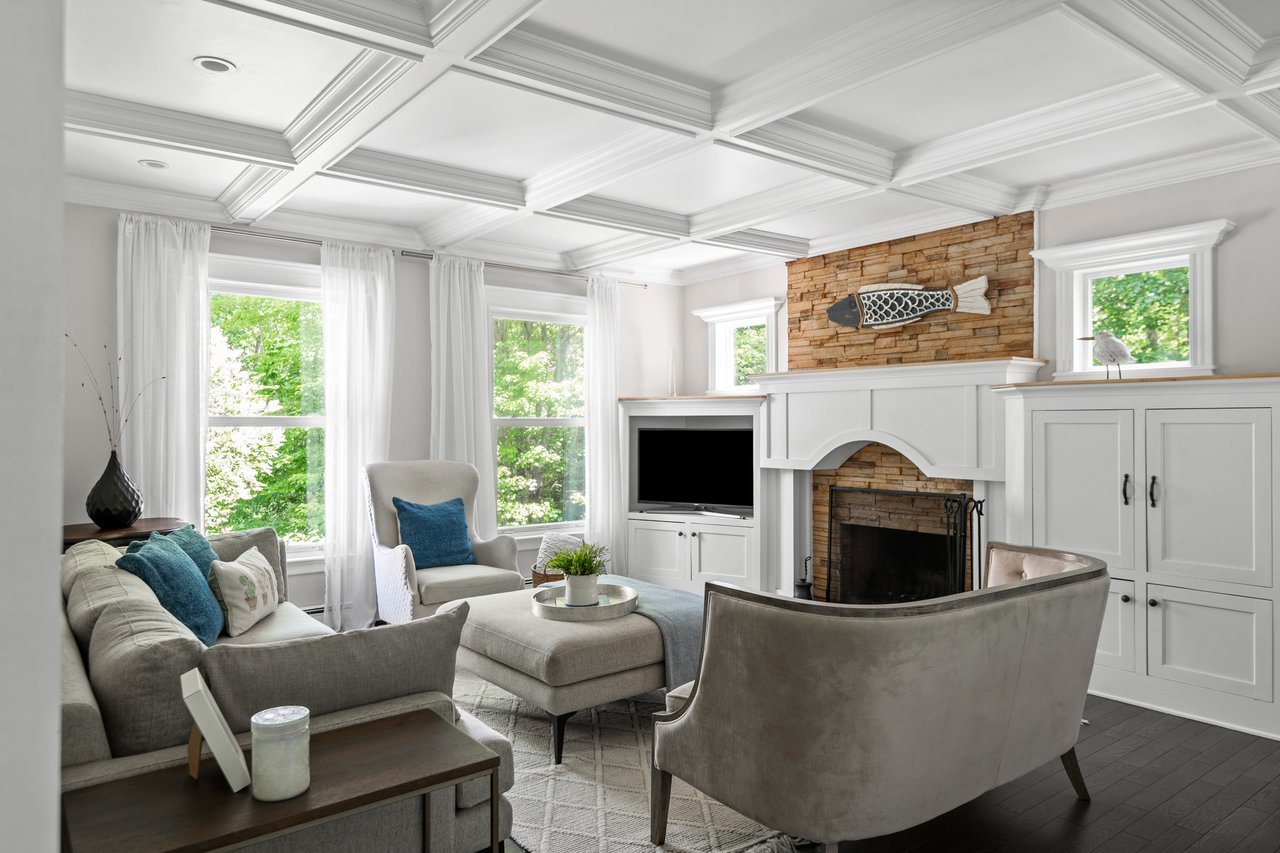
Living room with a coffered ceiling, stone fireplace, white built-ins, and large windows overlooking greenery.
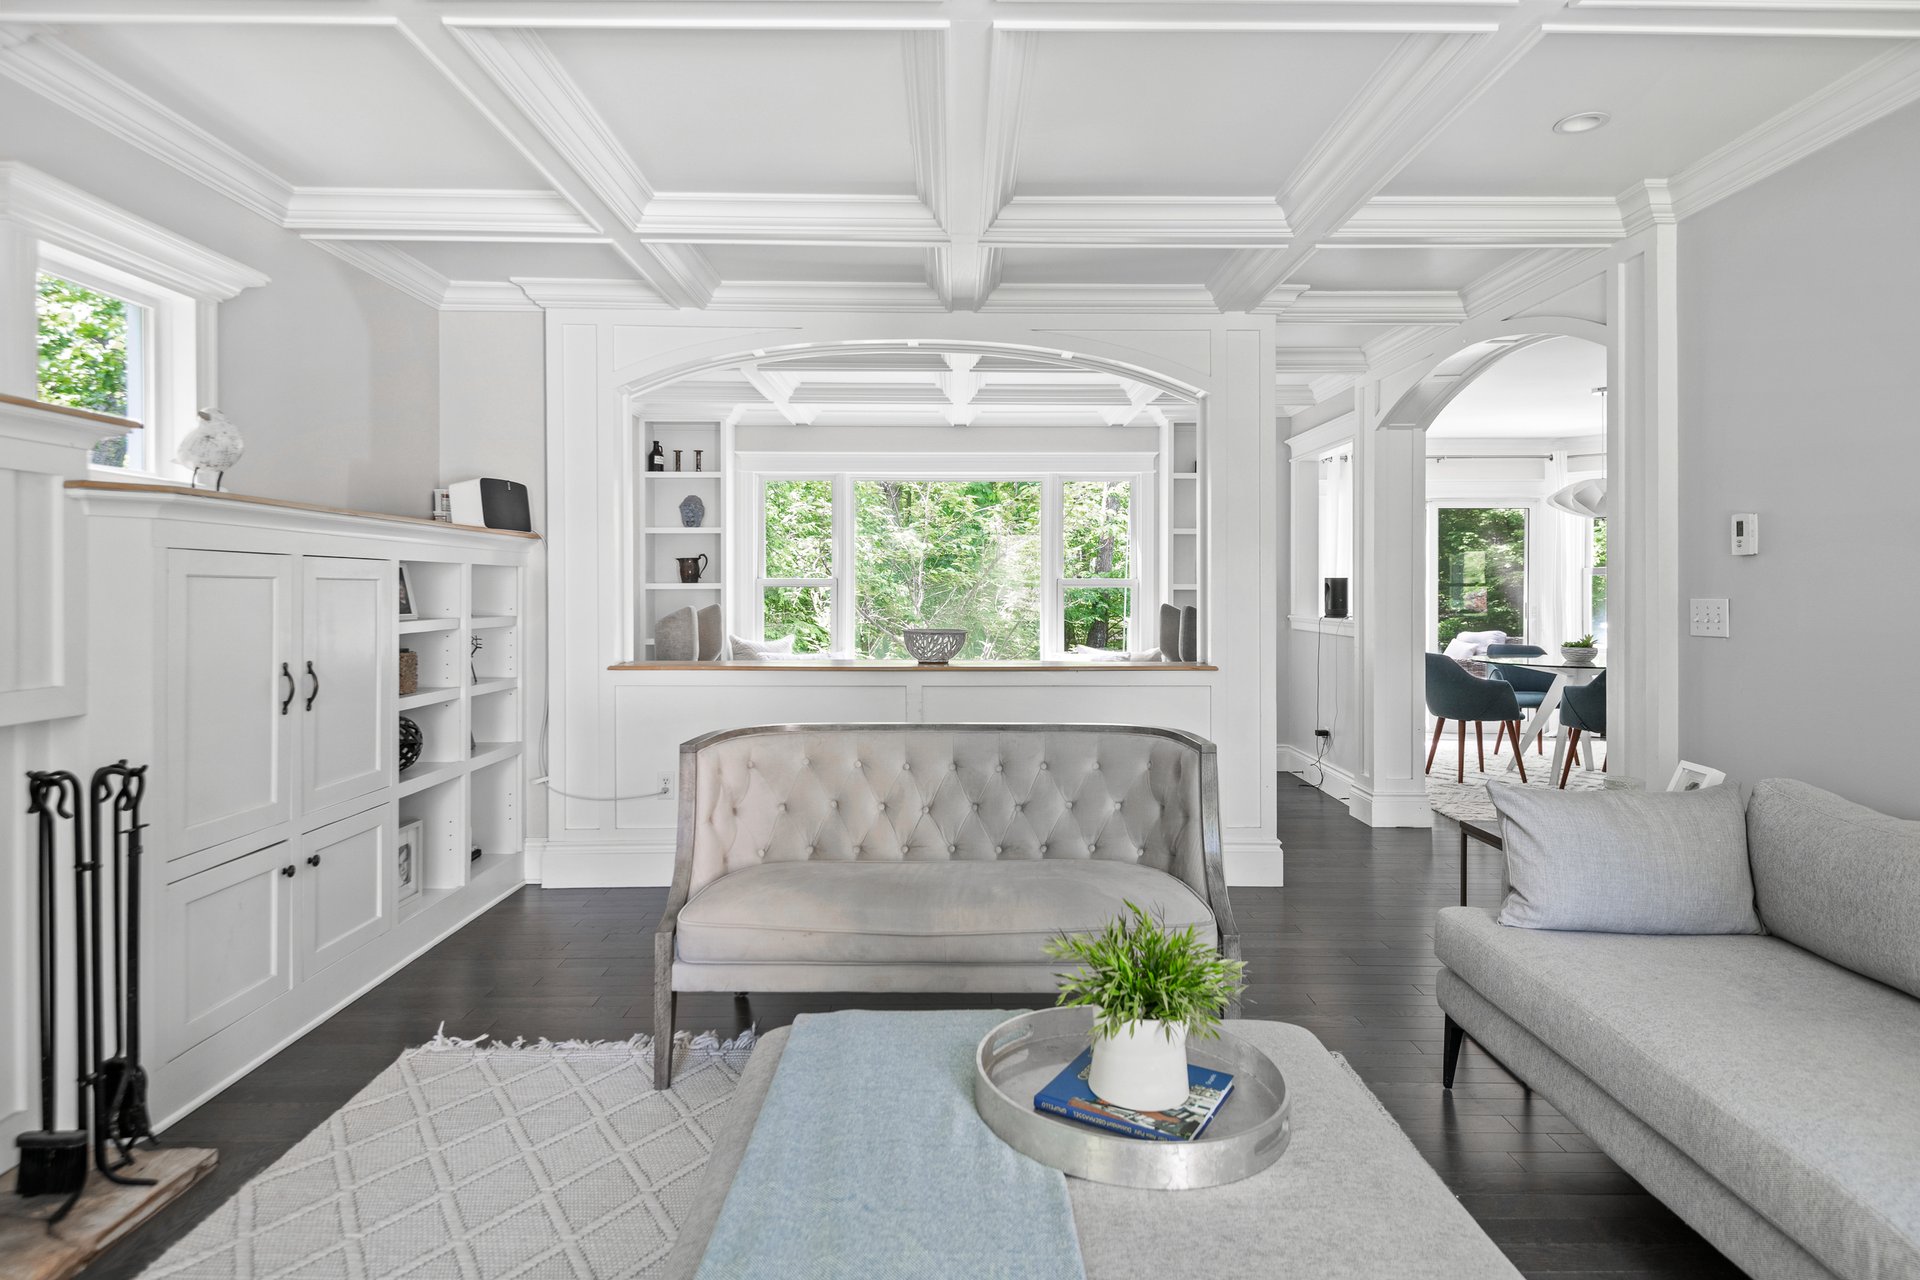
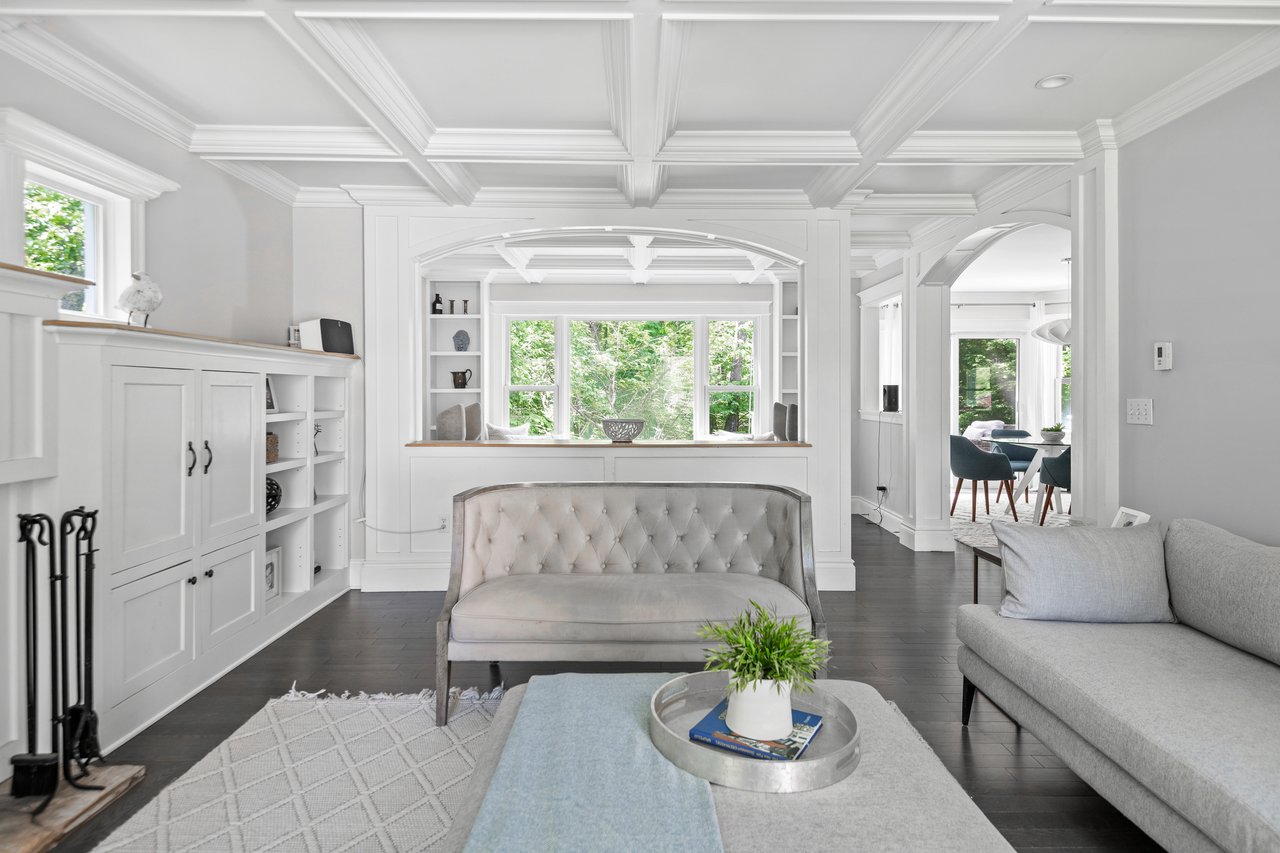
Living room with a coffered ceiling, built-in cabinetry, tufted settee, and windows overlooking greenery.
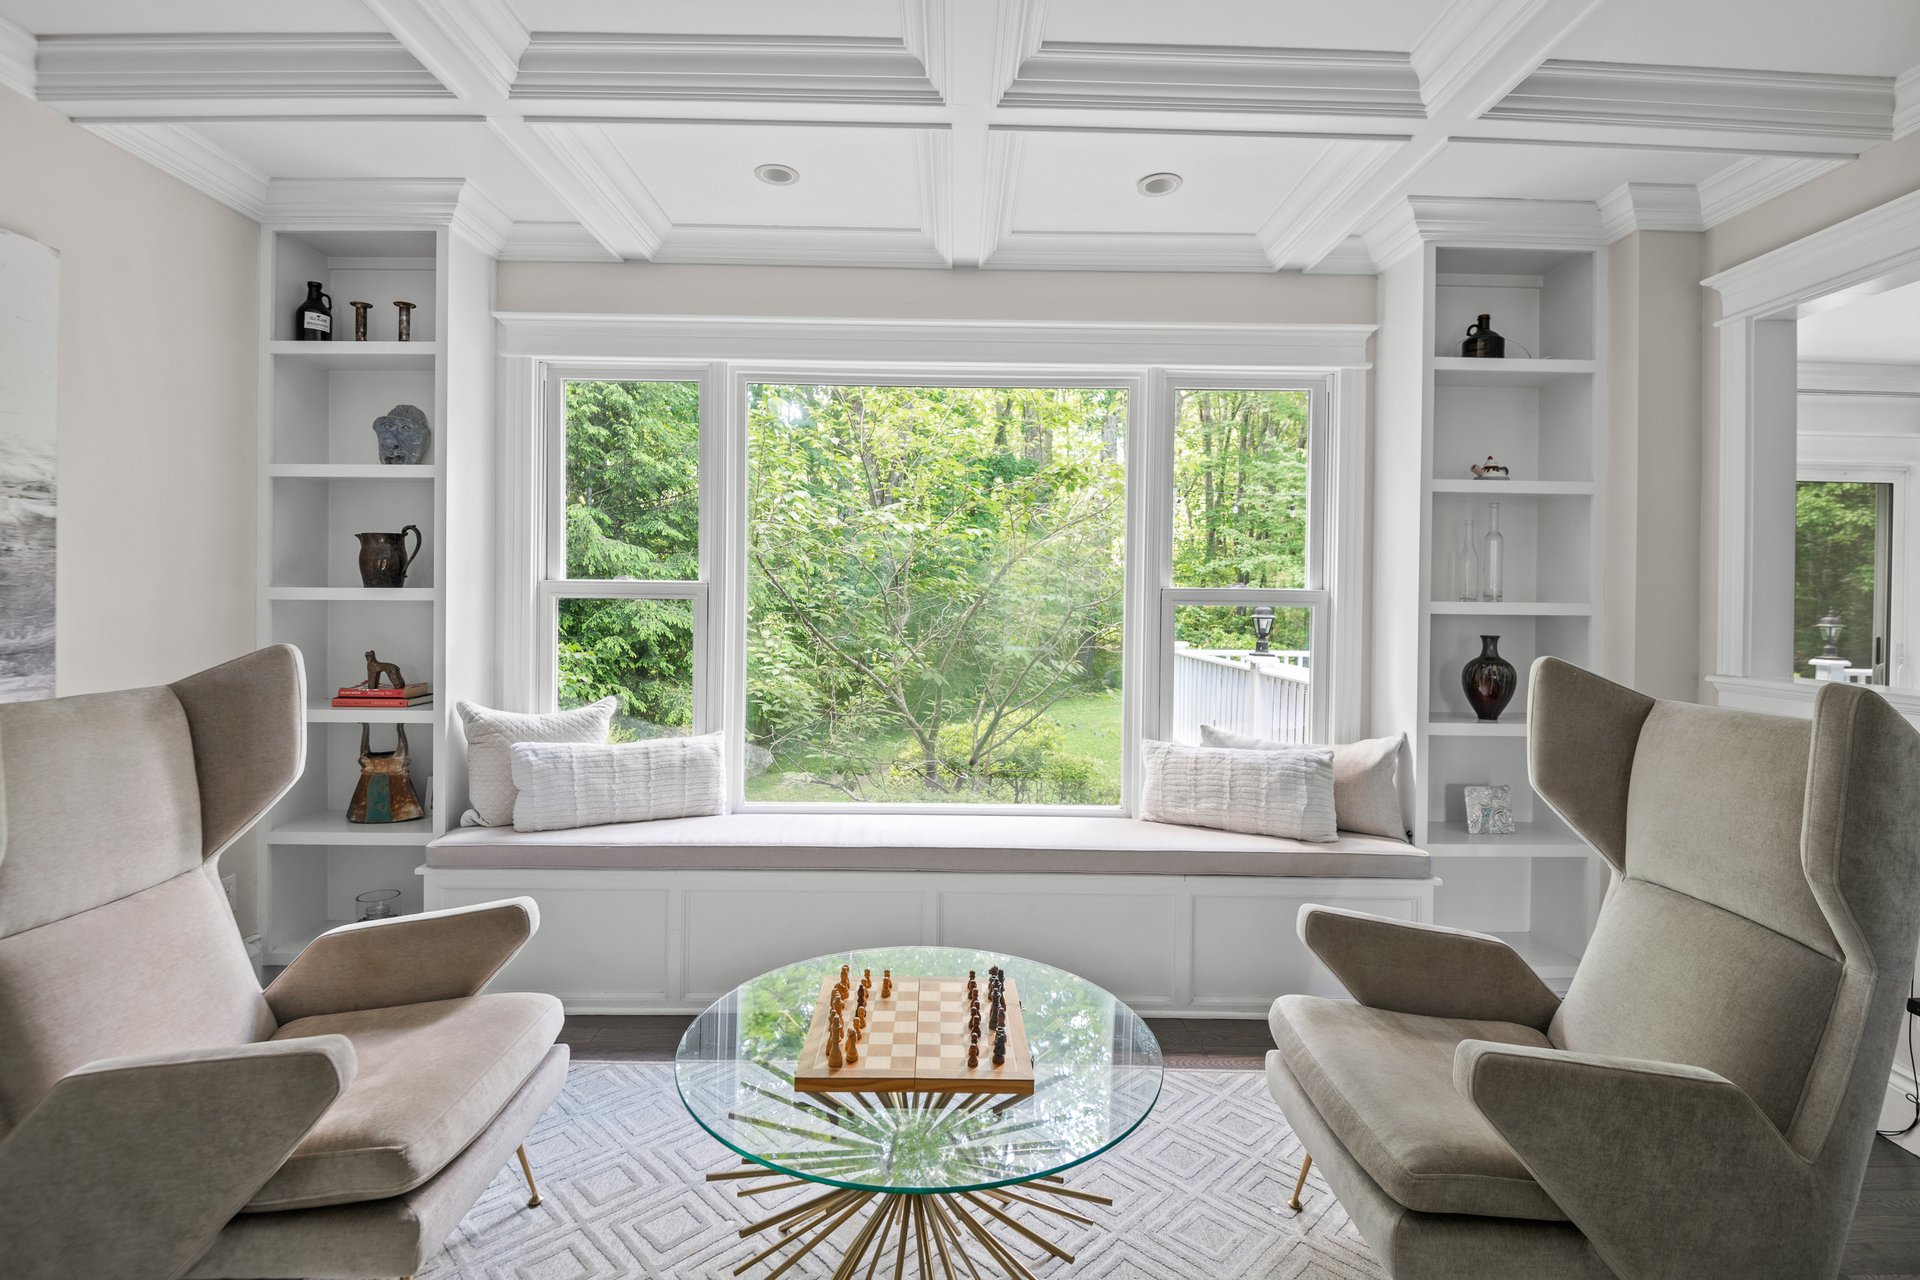
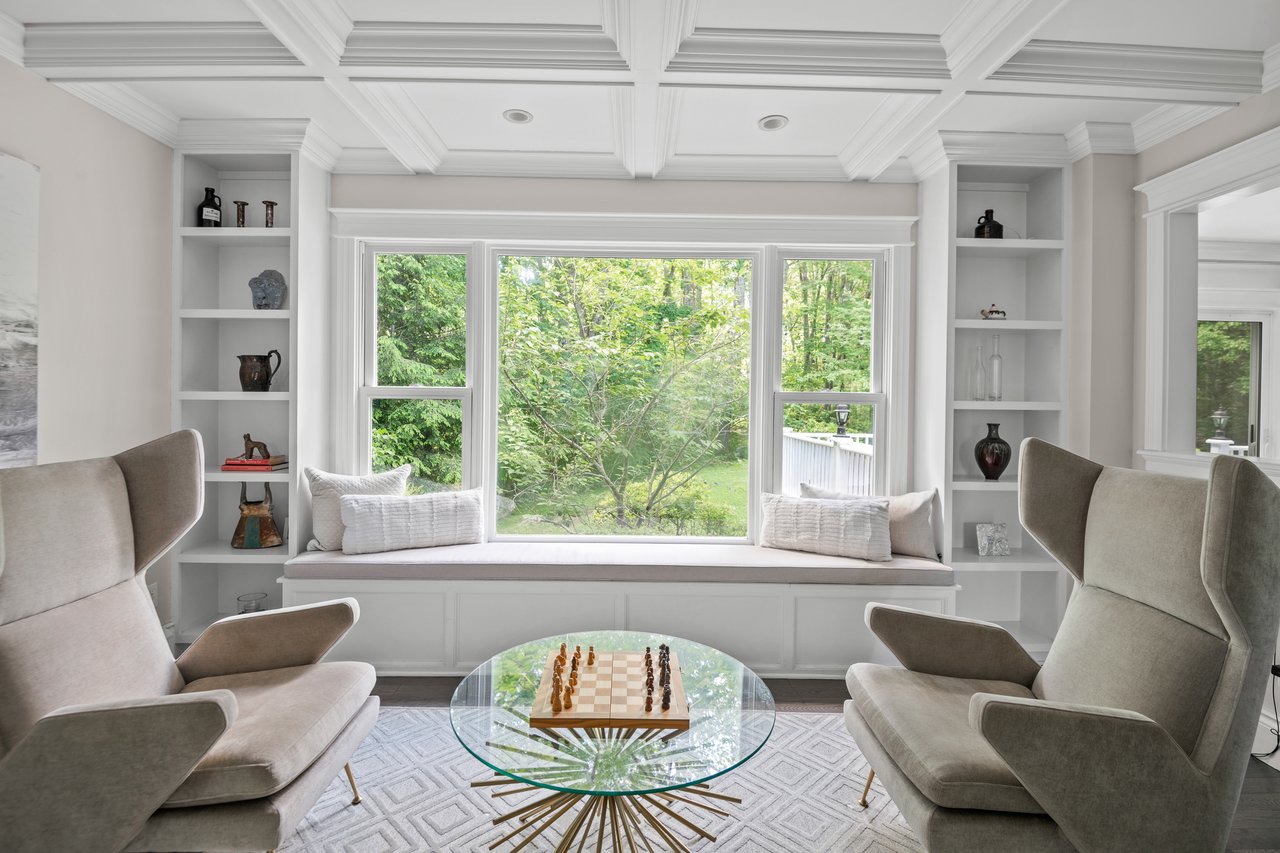
Sitting room with a built-in window seat, coffered ceiling, and glass chess table overlooking greenery.
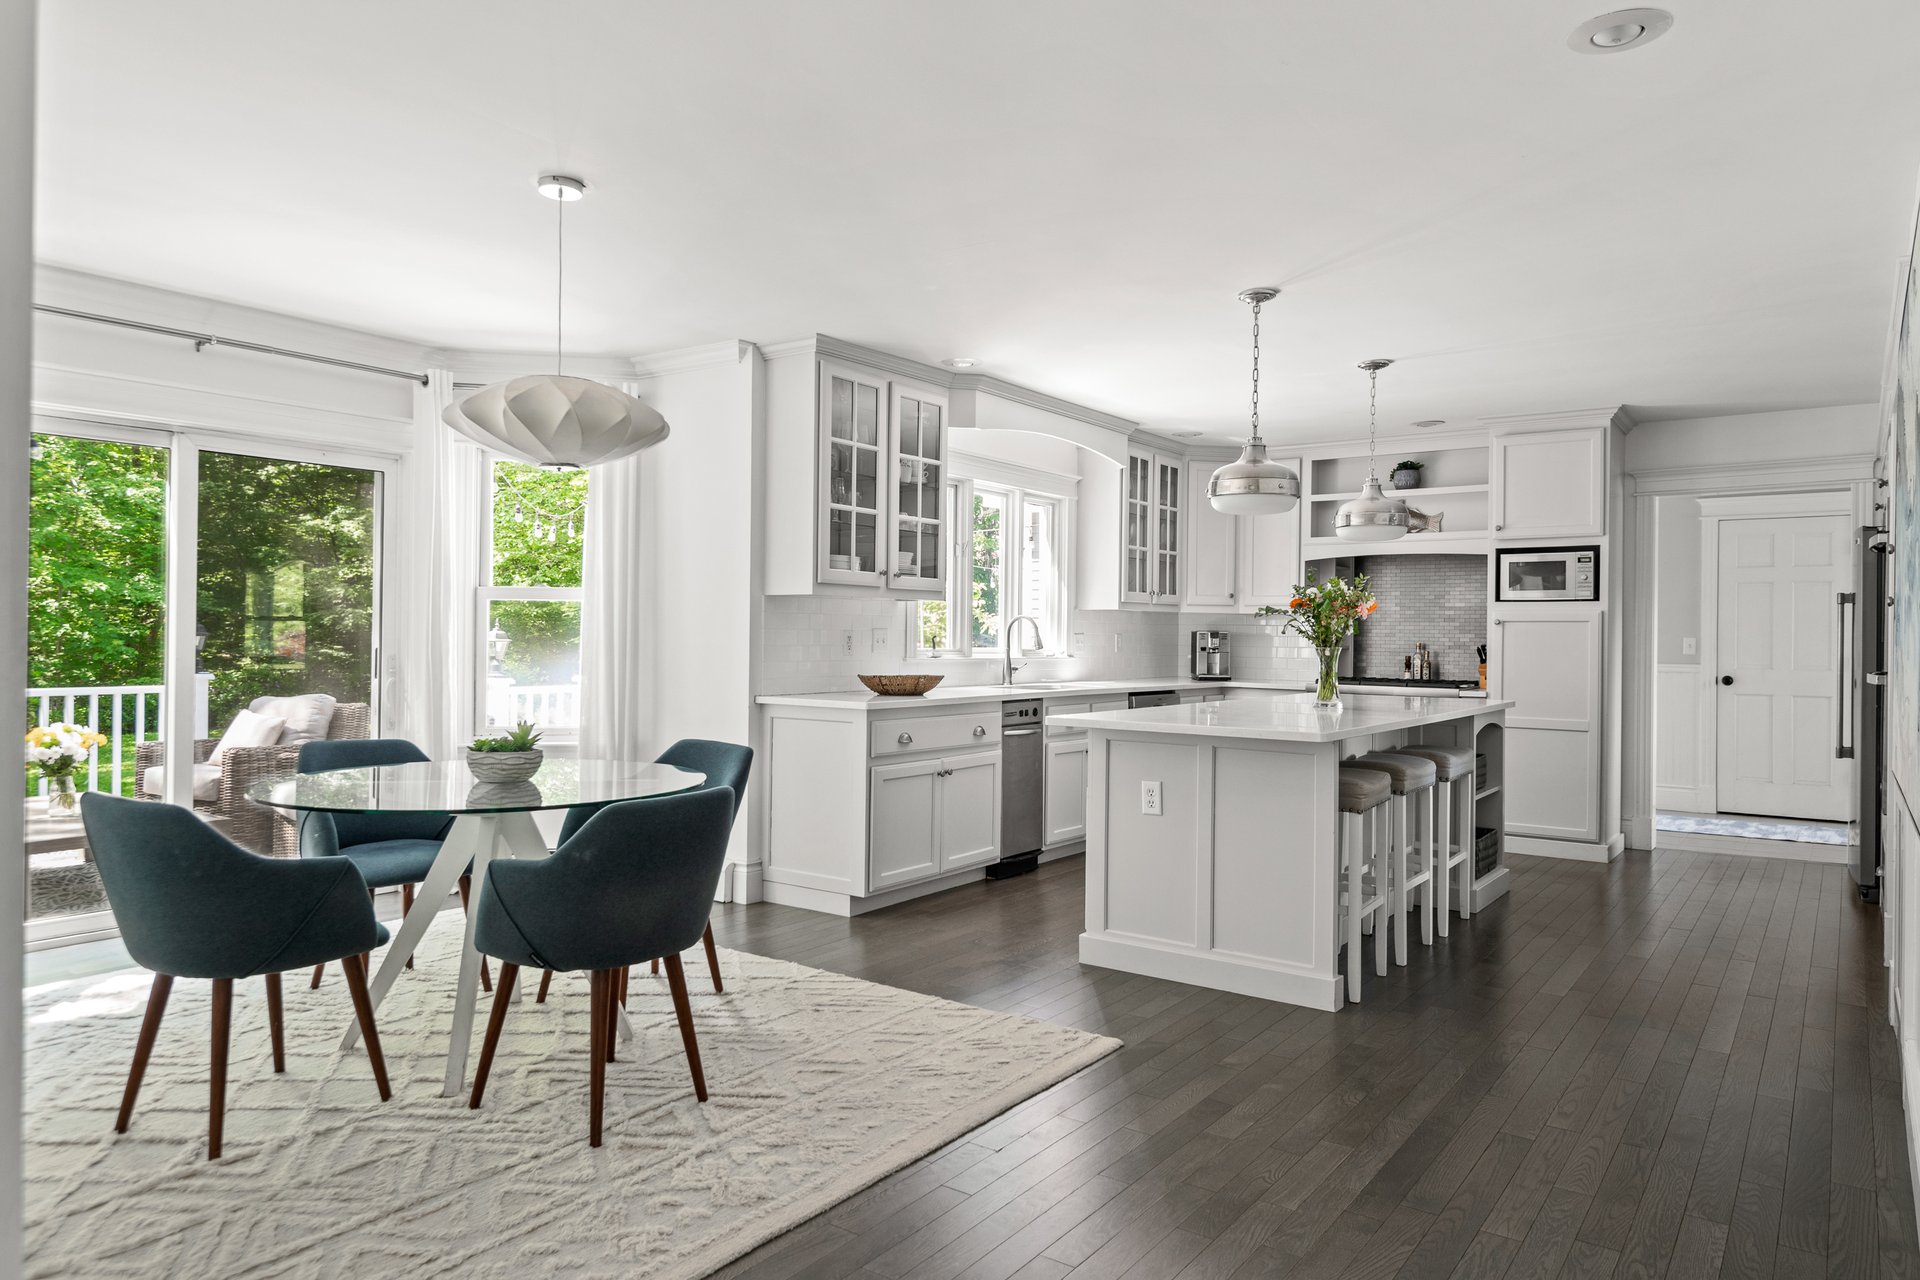
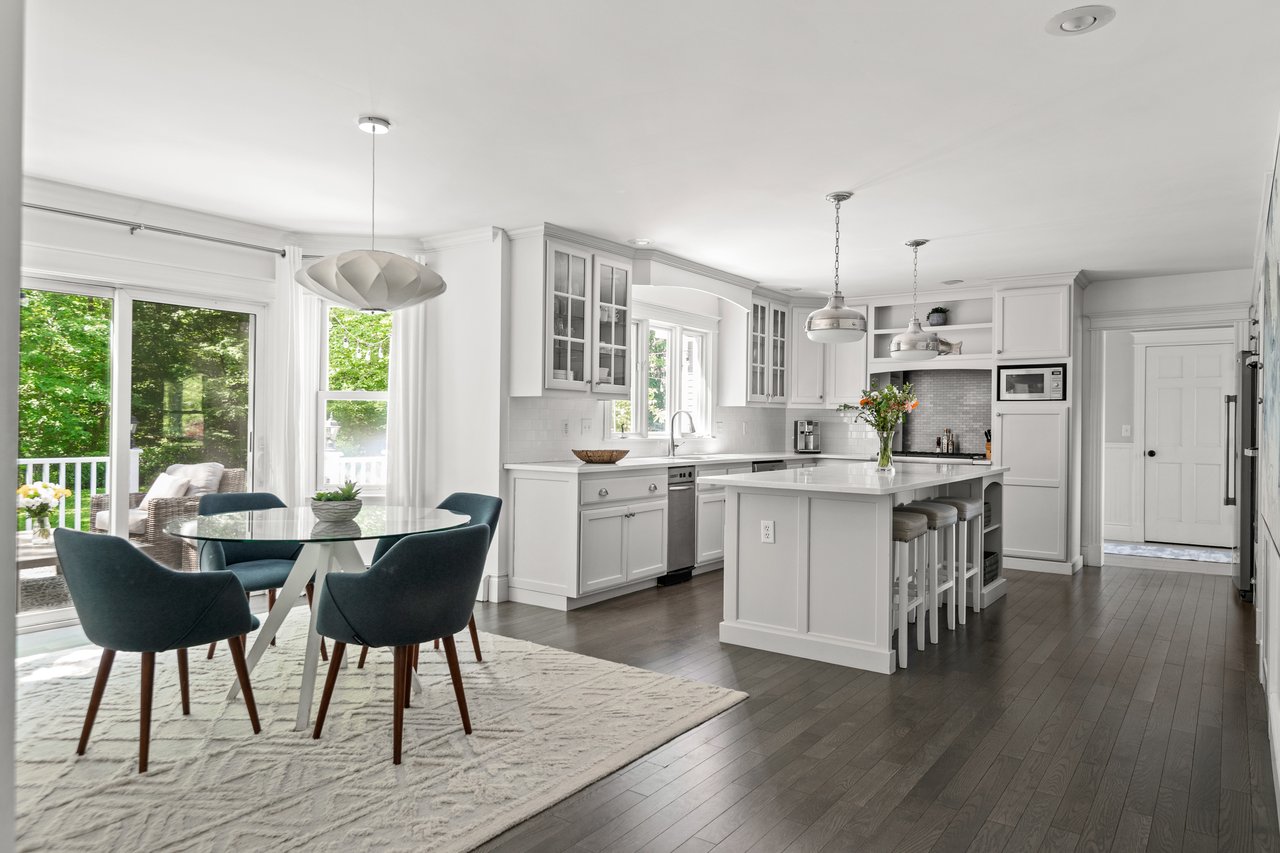
Open-plan kitchen and dining area with a white island, teal chairs, and sliding glass doors overlooking greenery.
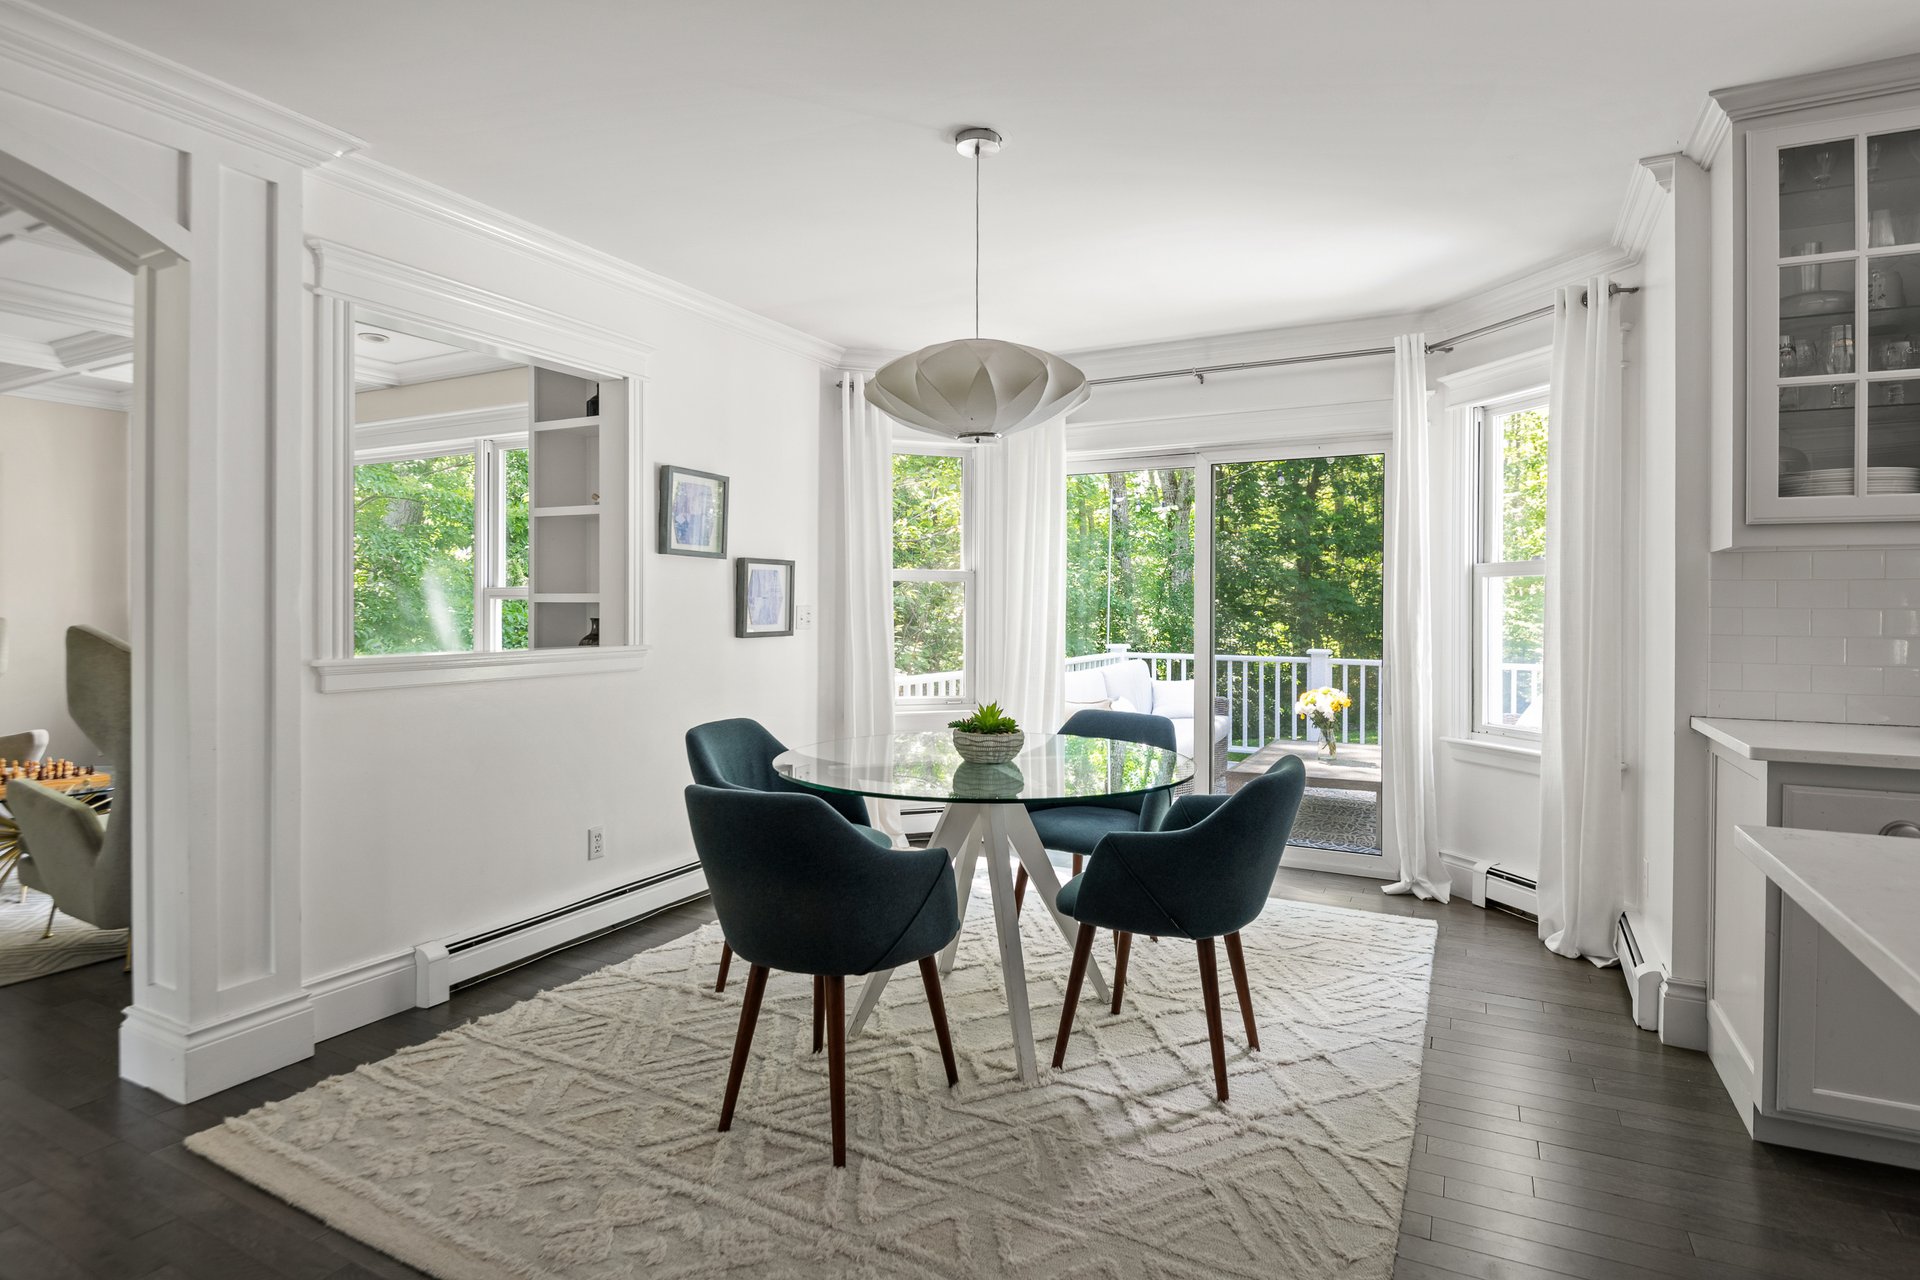
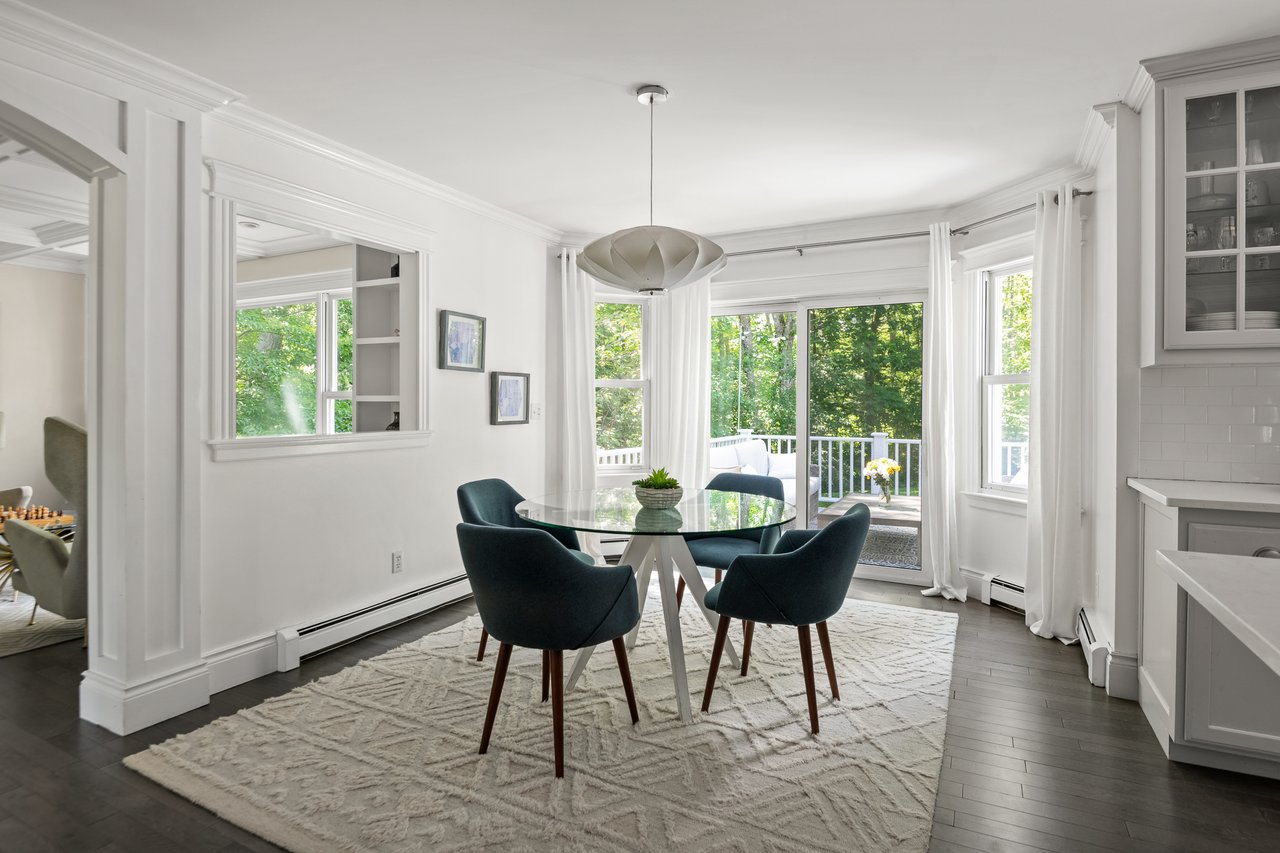
Dining area with a glass table, teal chairs, and sliding doors opening to a wooded deck.
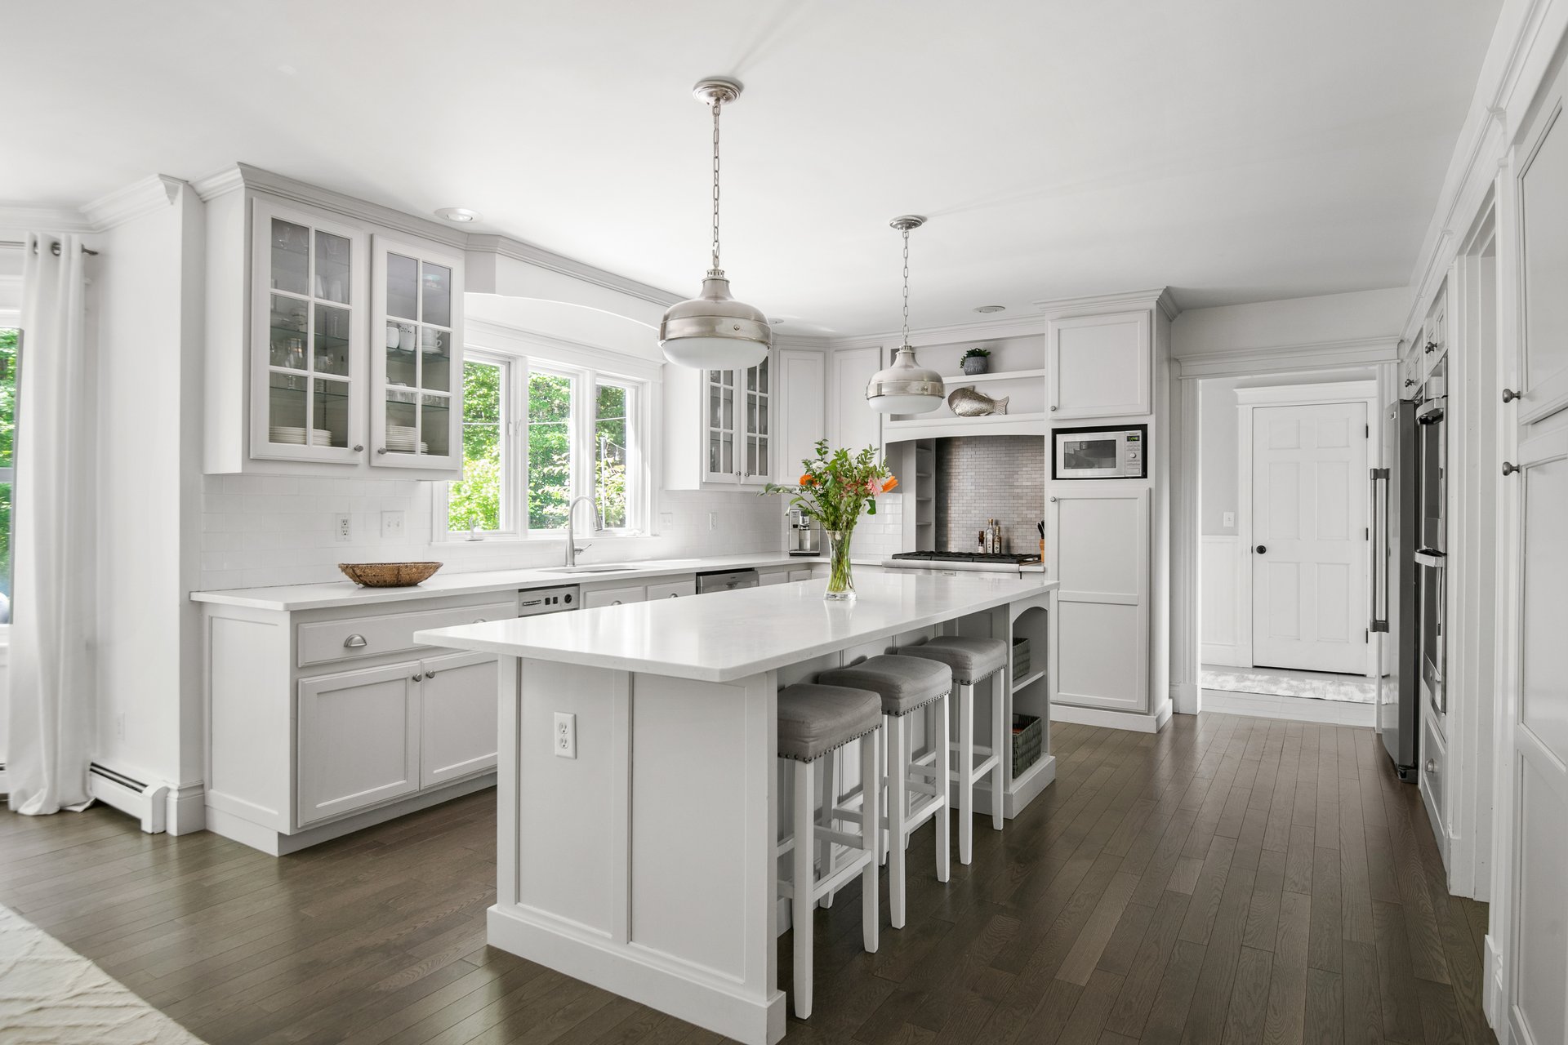
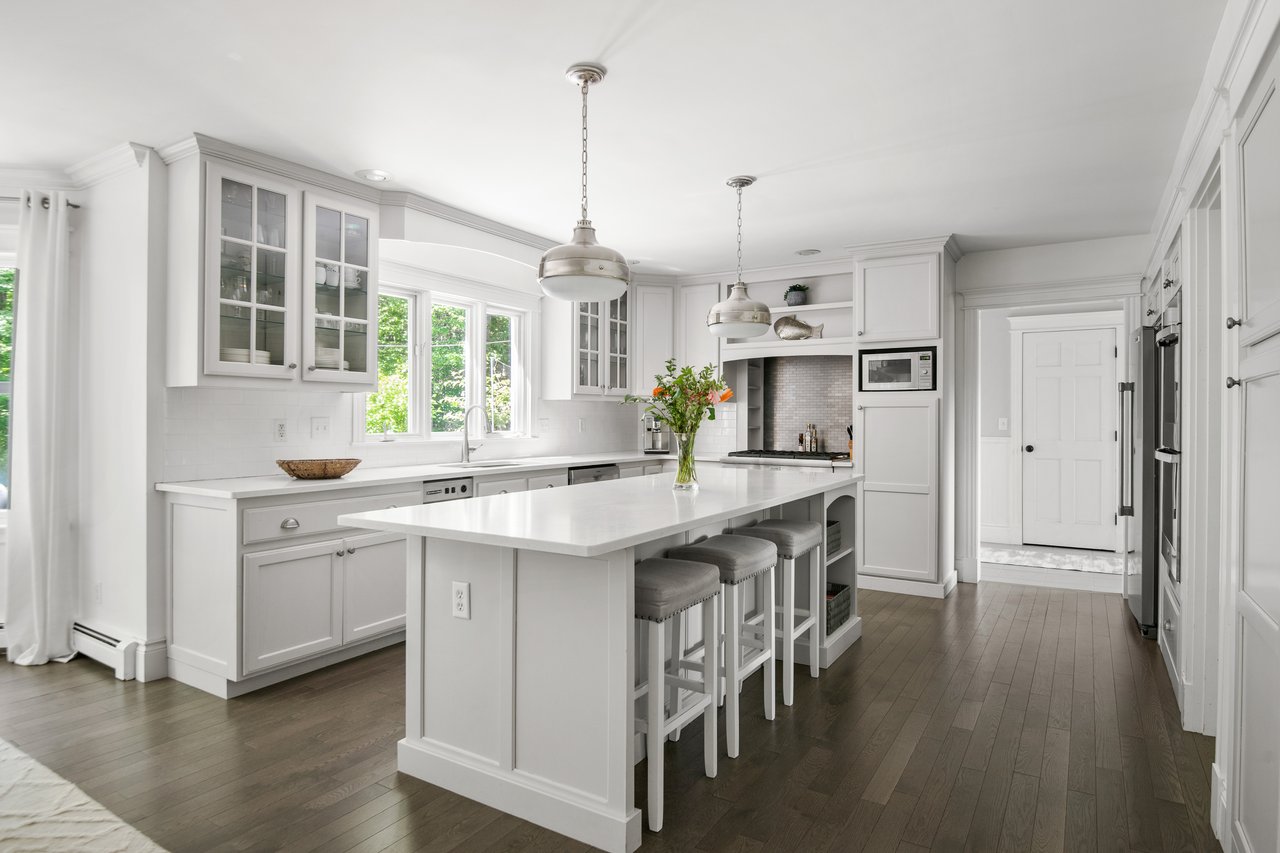
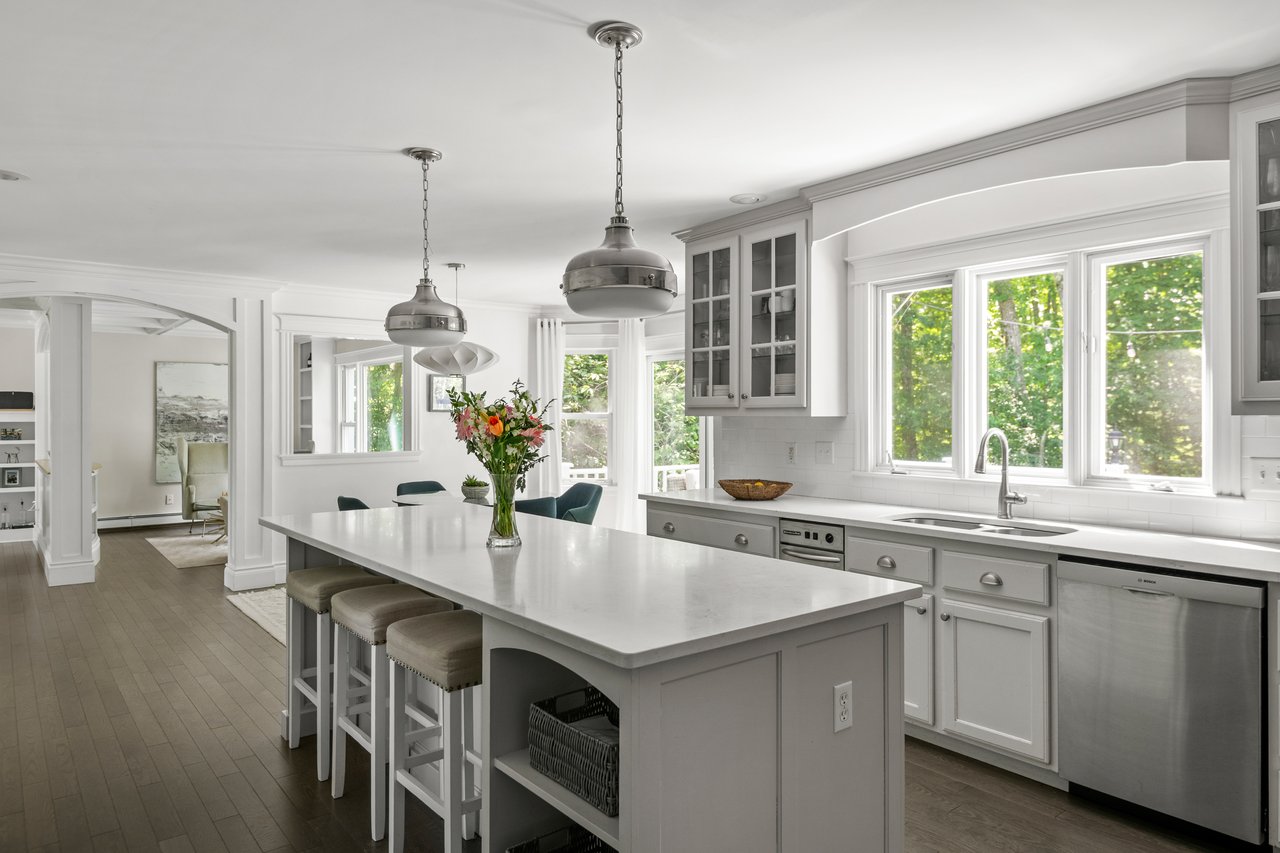
Bright white kitchen with a large island, glass-front cabinets, and windows overlooking greenery.
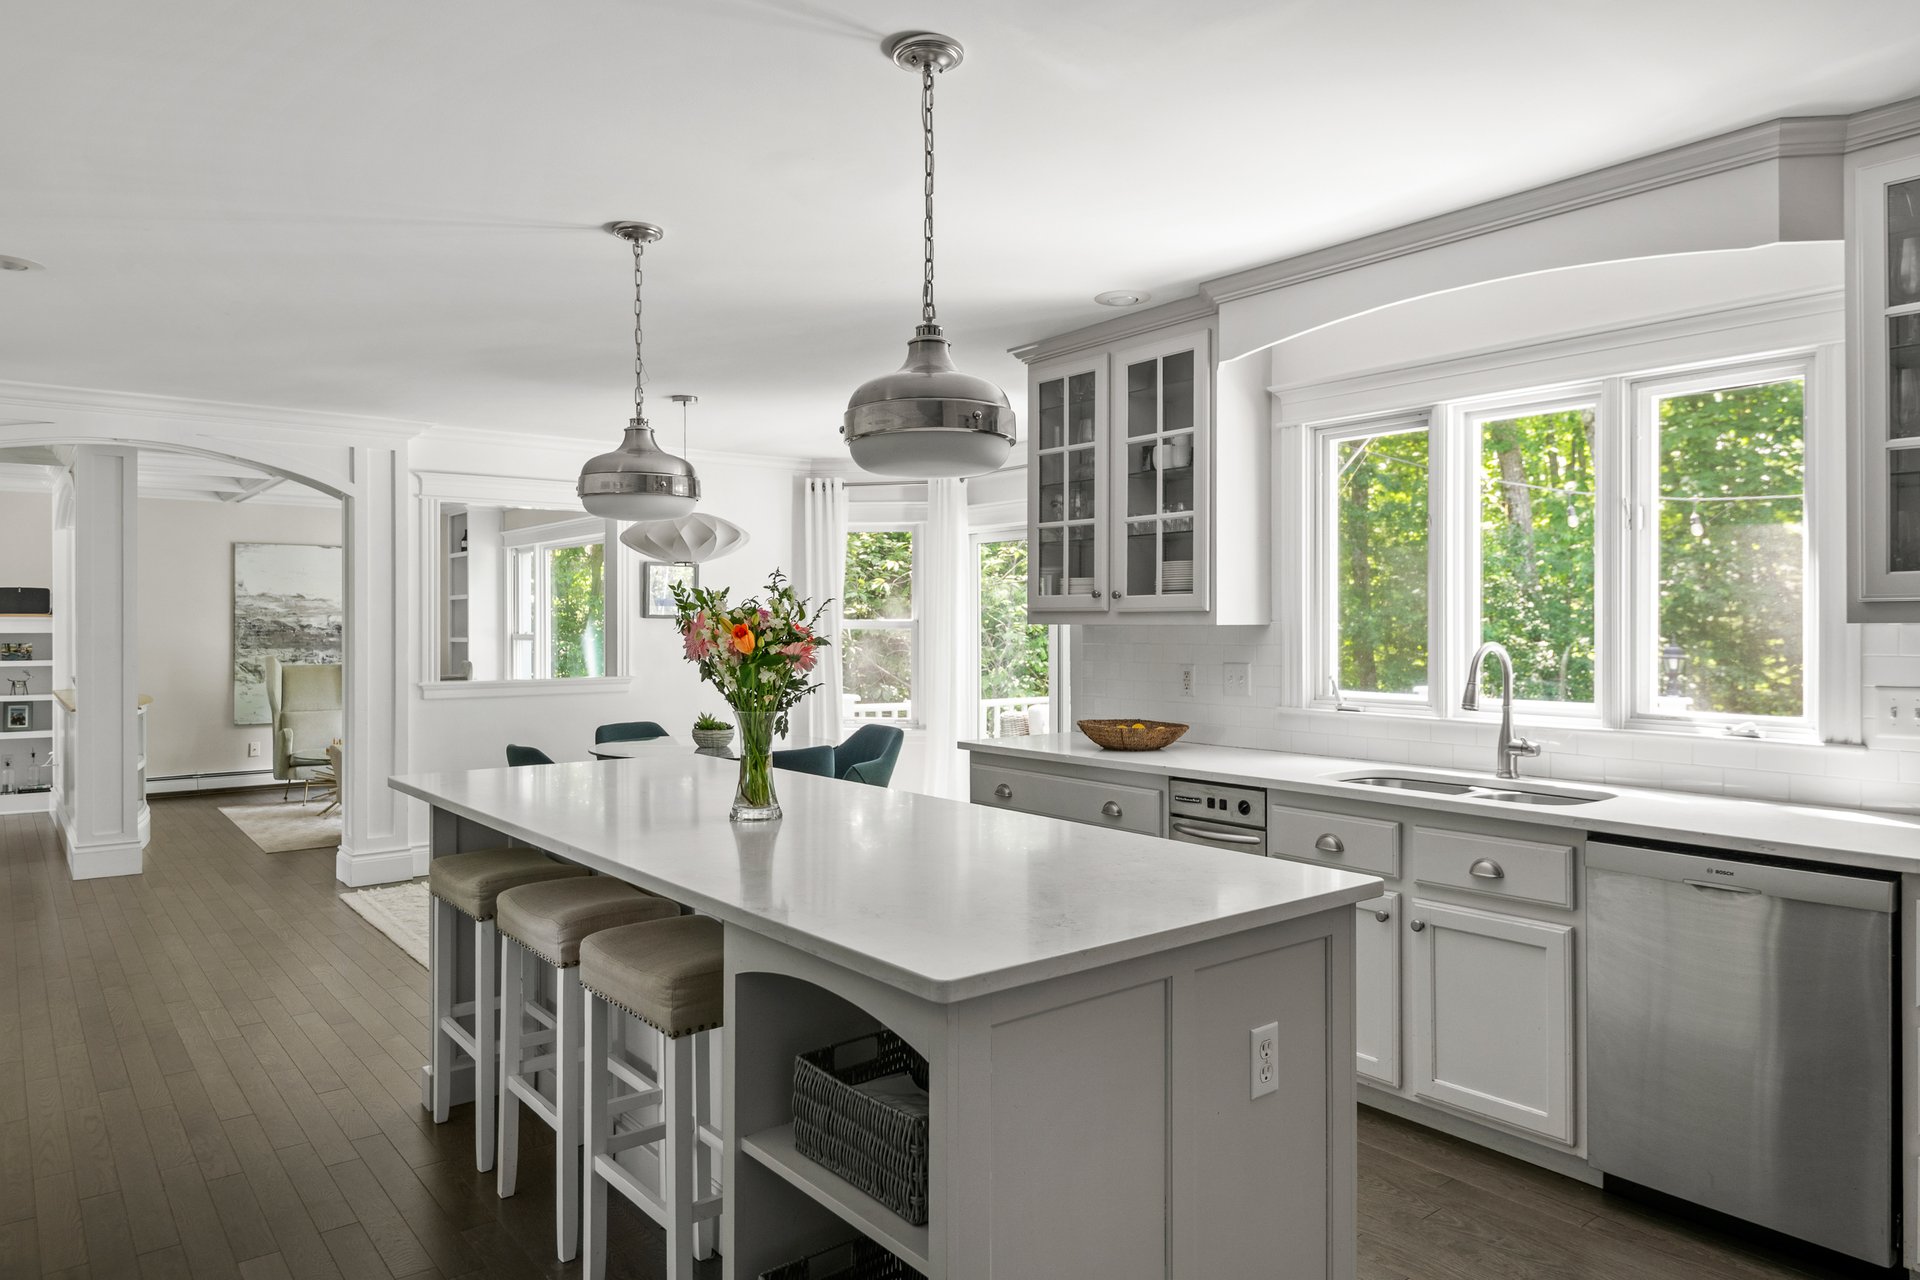
Bright white kitchen with a large island, pendant lights, and wide windows overlooking trees.
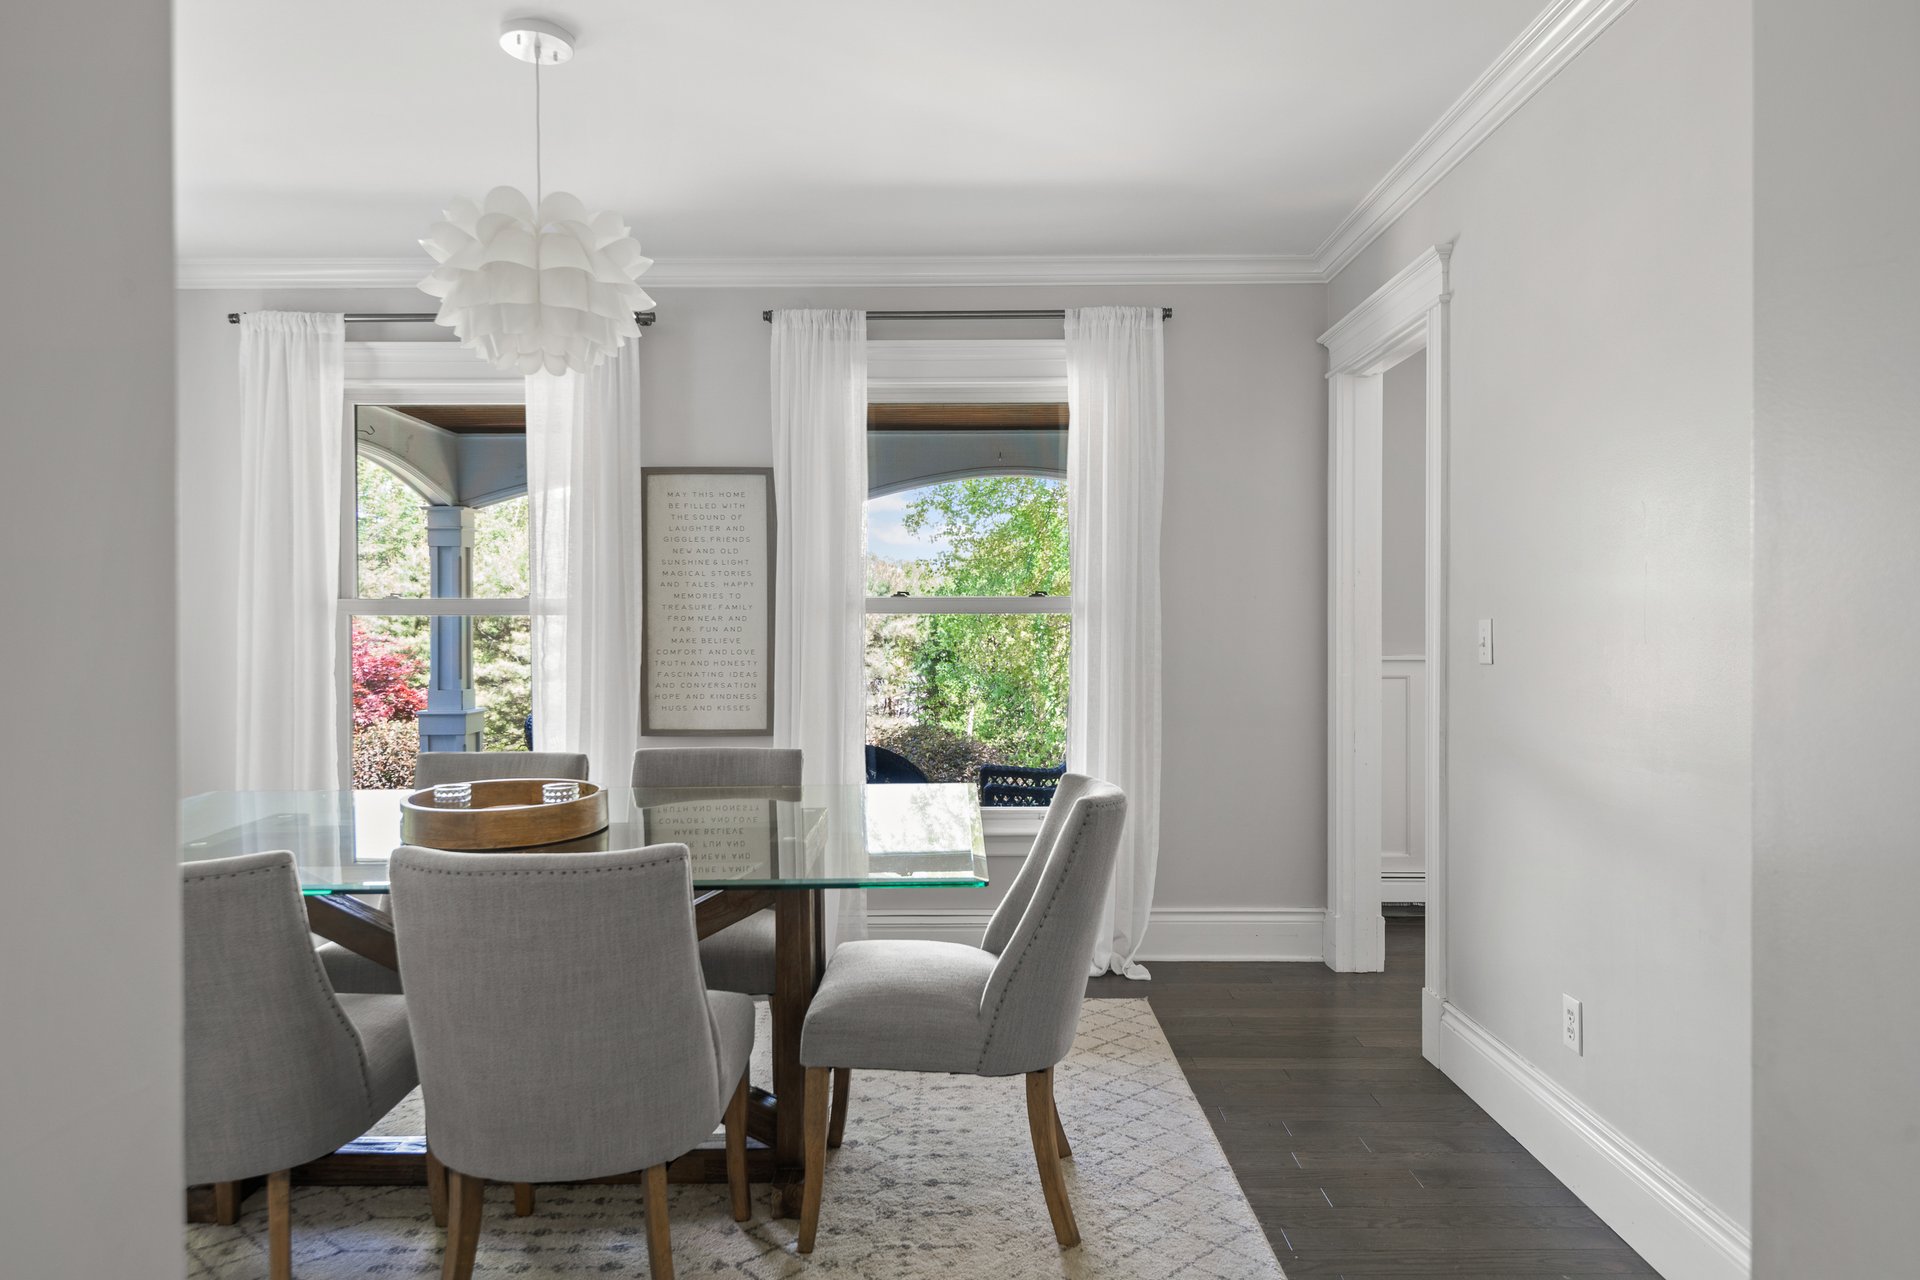
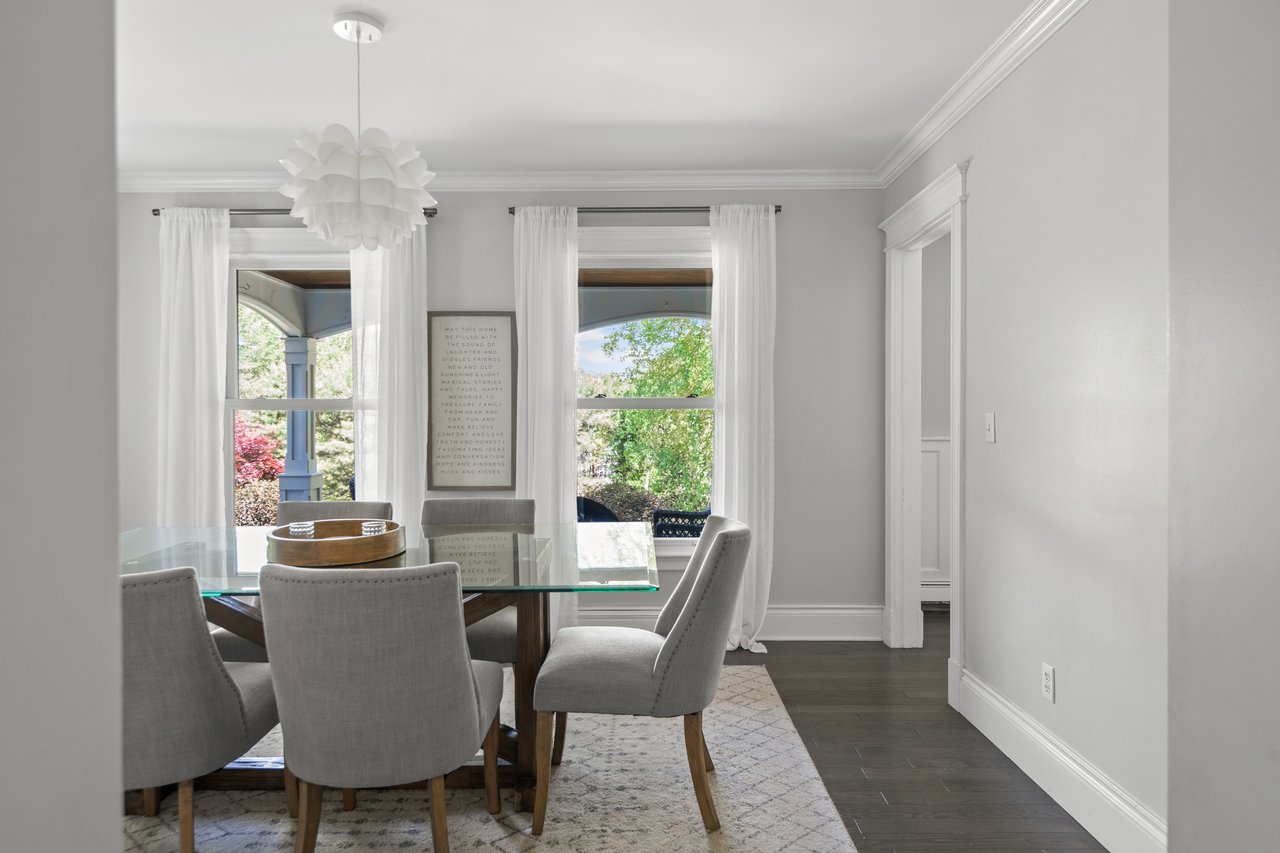
Dining room with a glass-top table, gray upholstered chairs, and tall windows overlooking greenery.
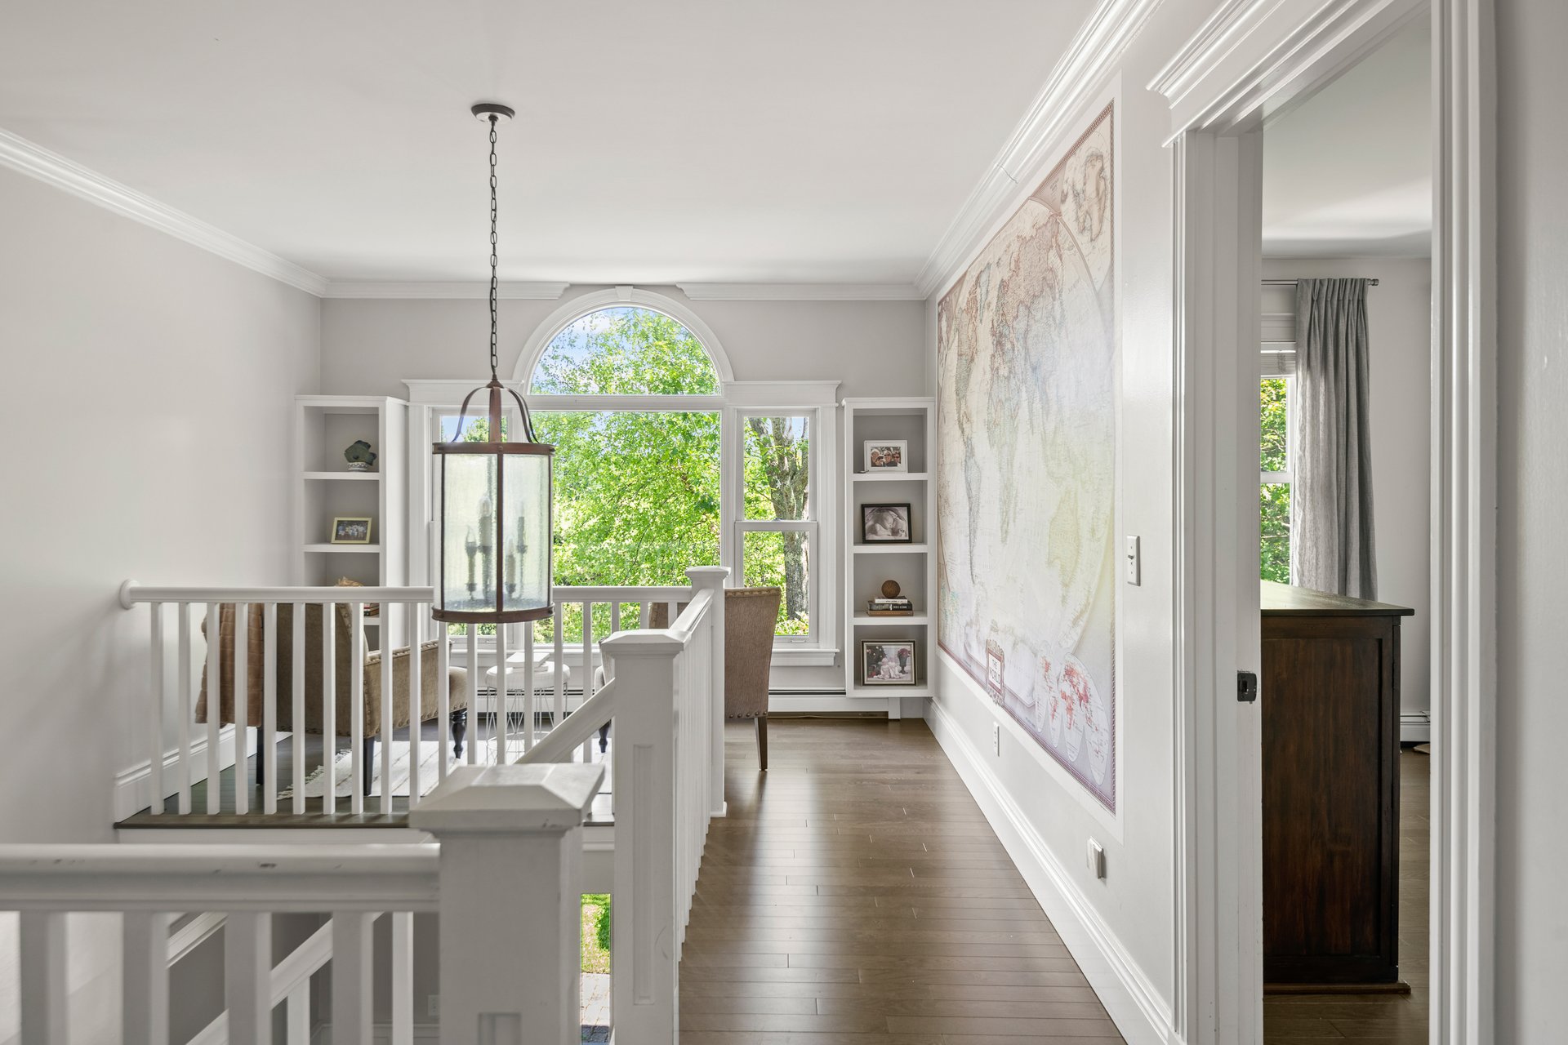
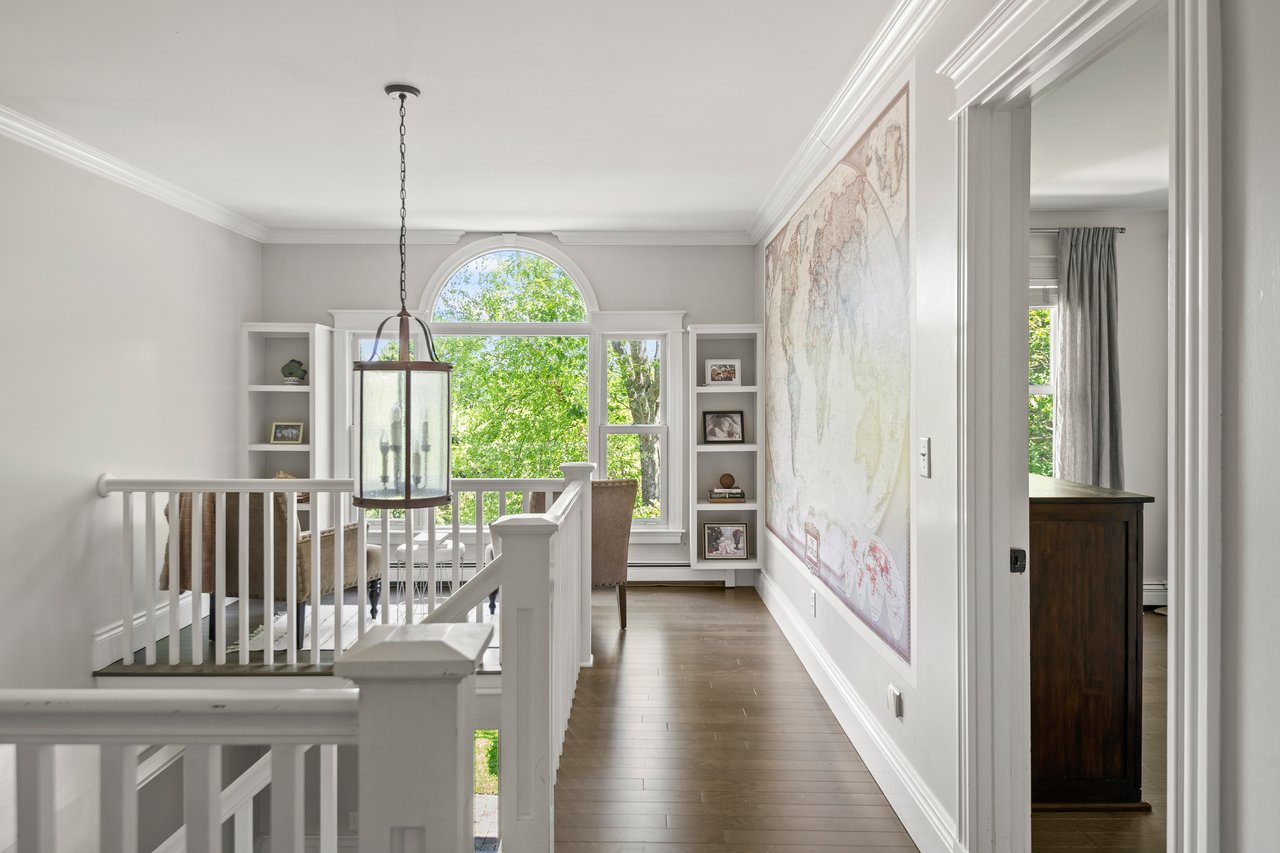
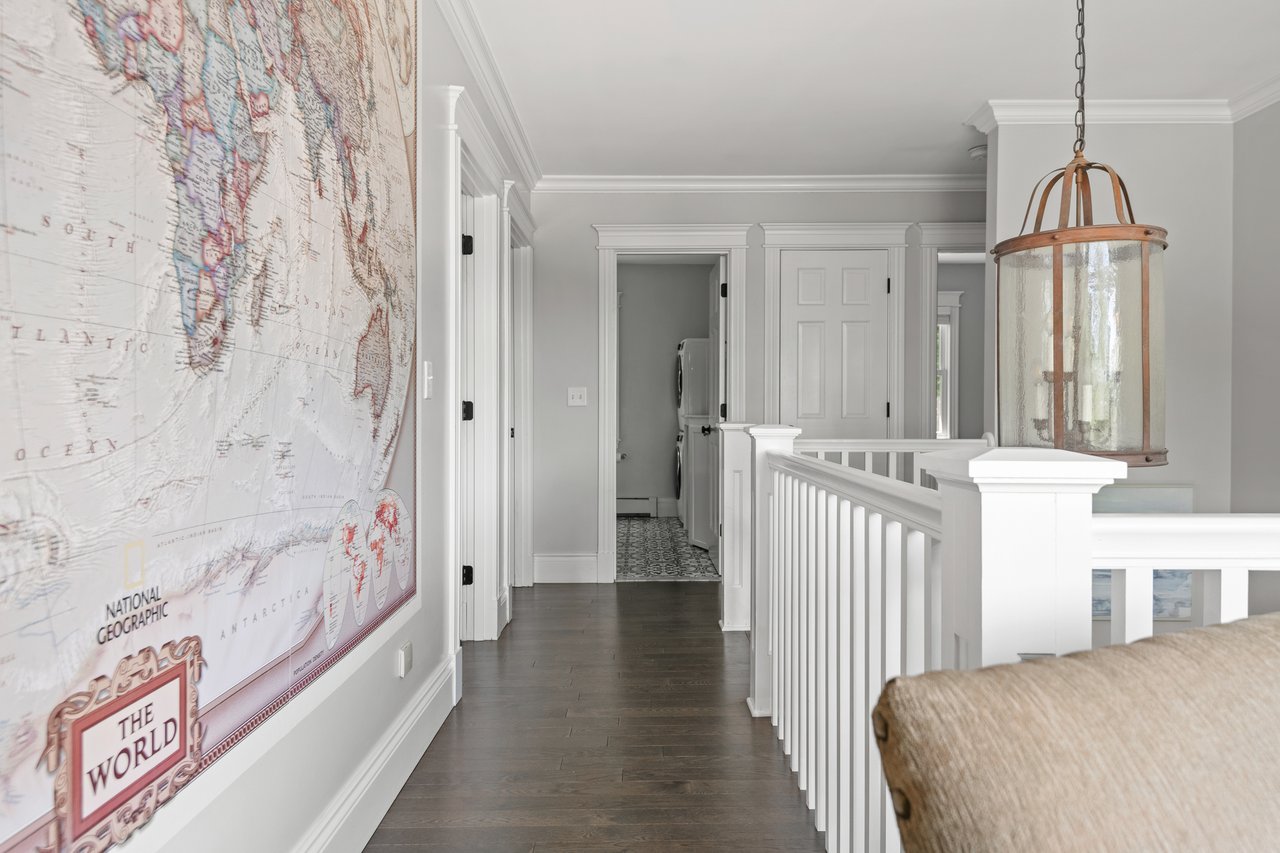
Upstairs landing with white stair railings, an arched window, and a large map mural.
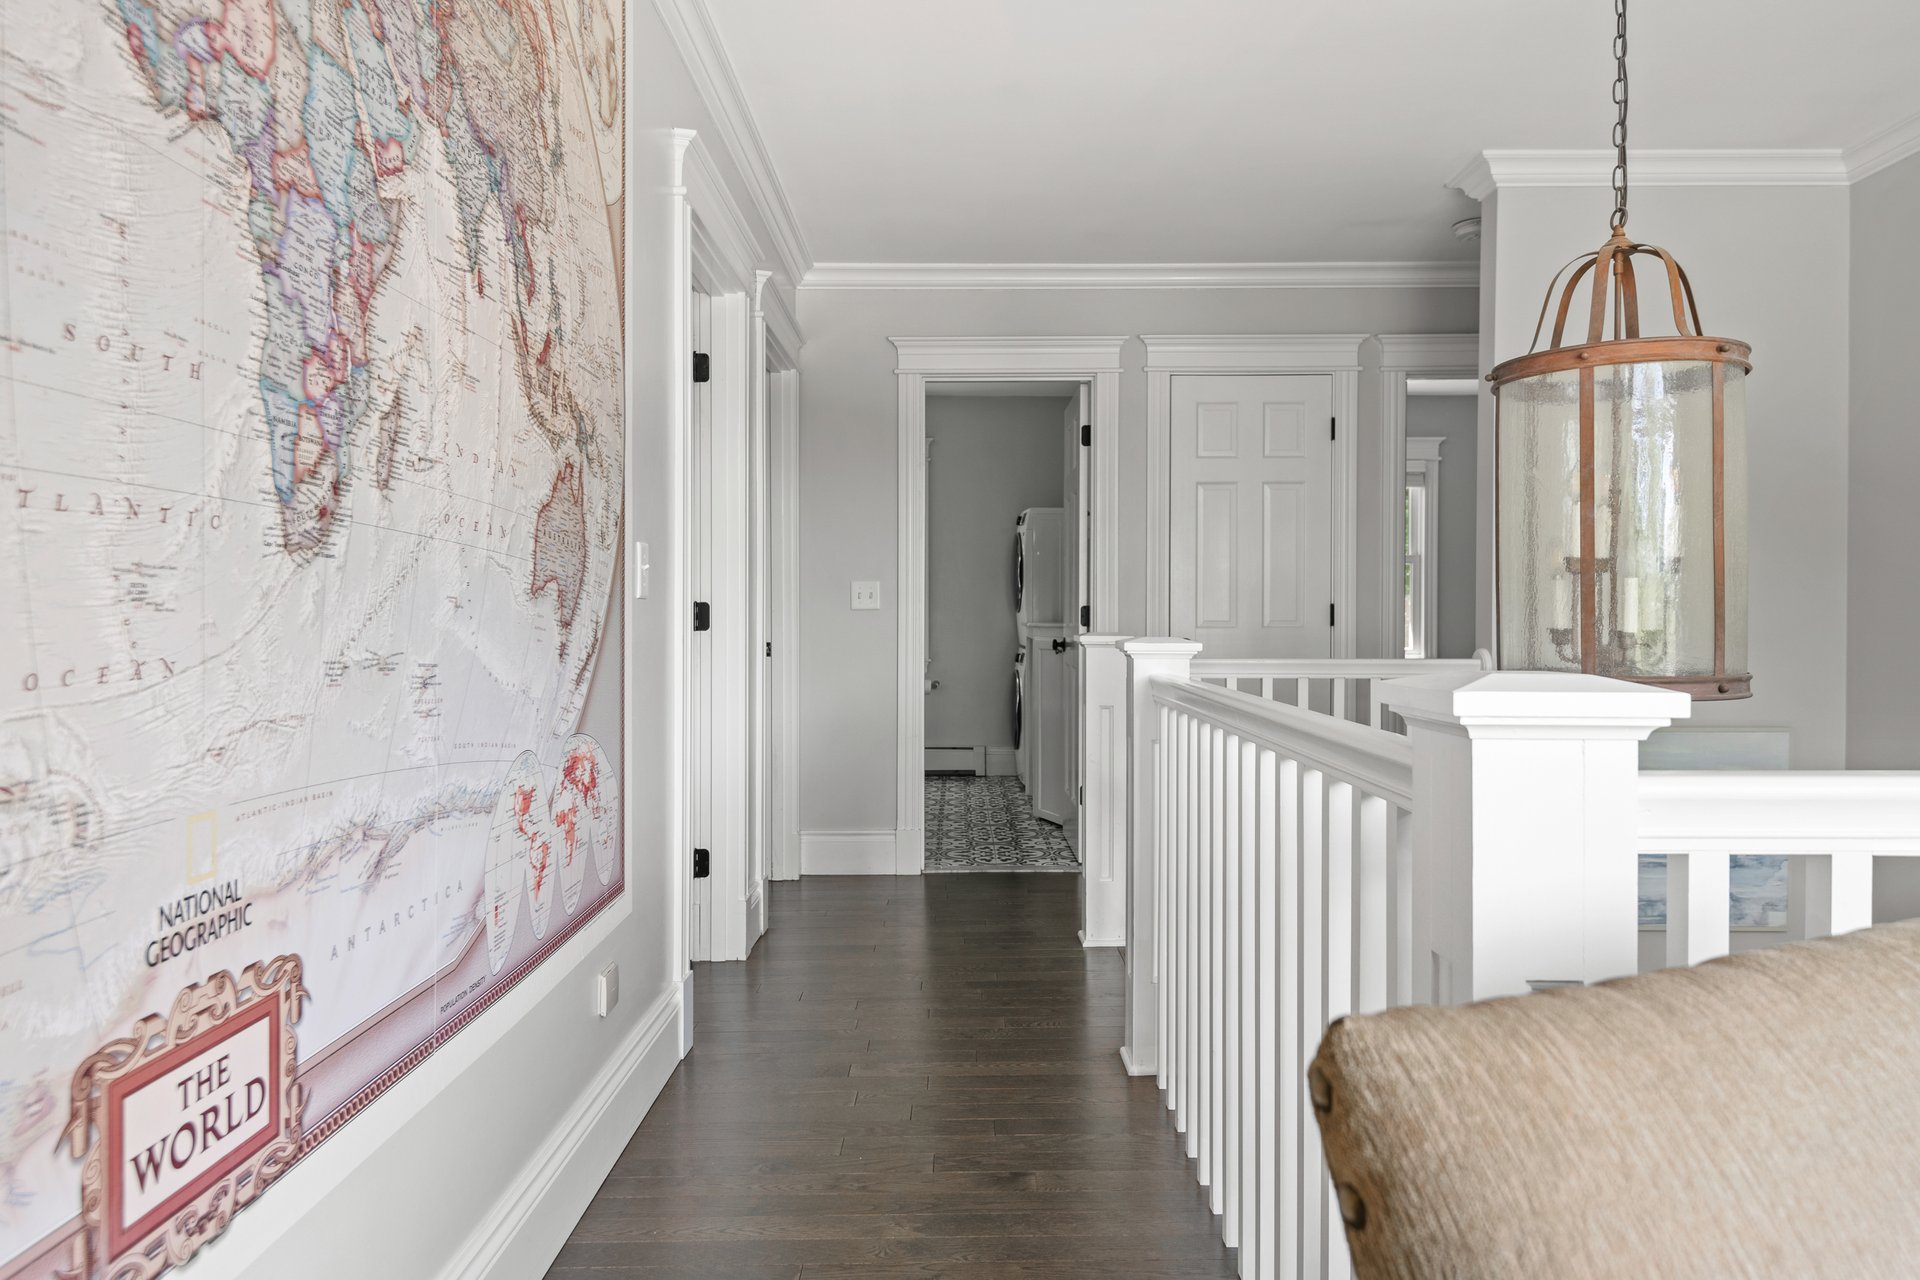
Upstairs hallway with a large world map, white stair railing, and glass pendant lantern.
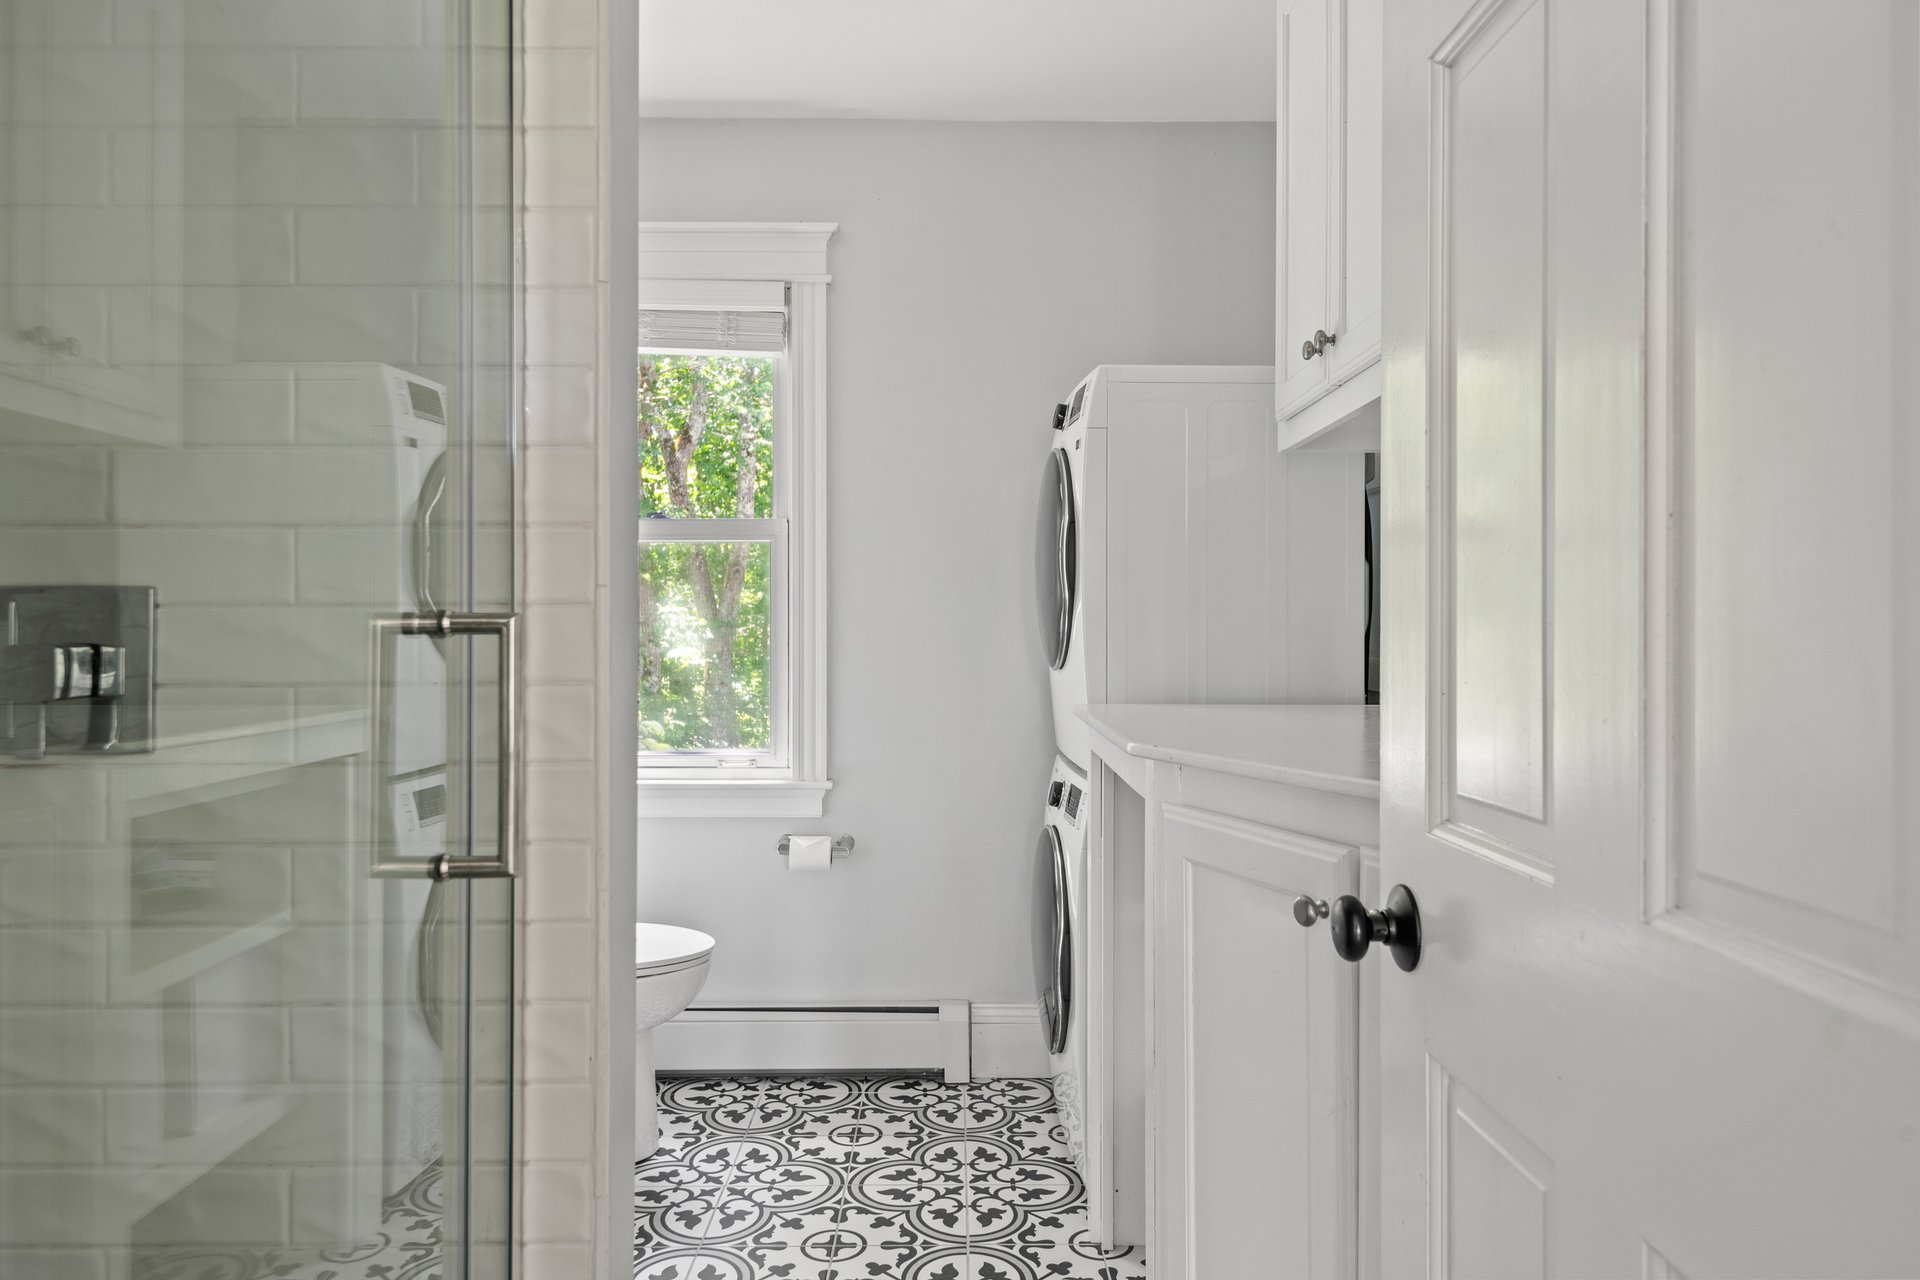
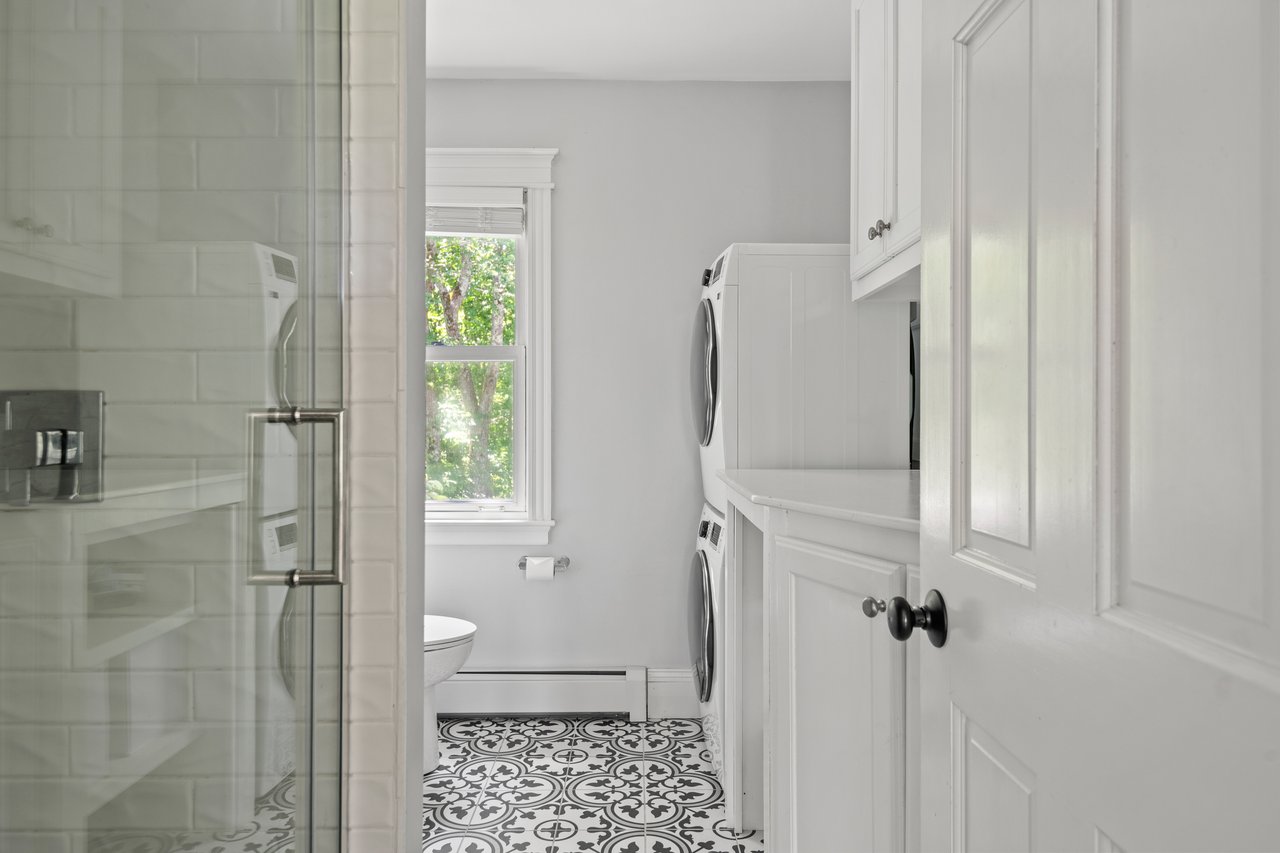
Bathroom with a glass shower, stacked washer and dryer, and patterned black-and-white floor tiles.
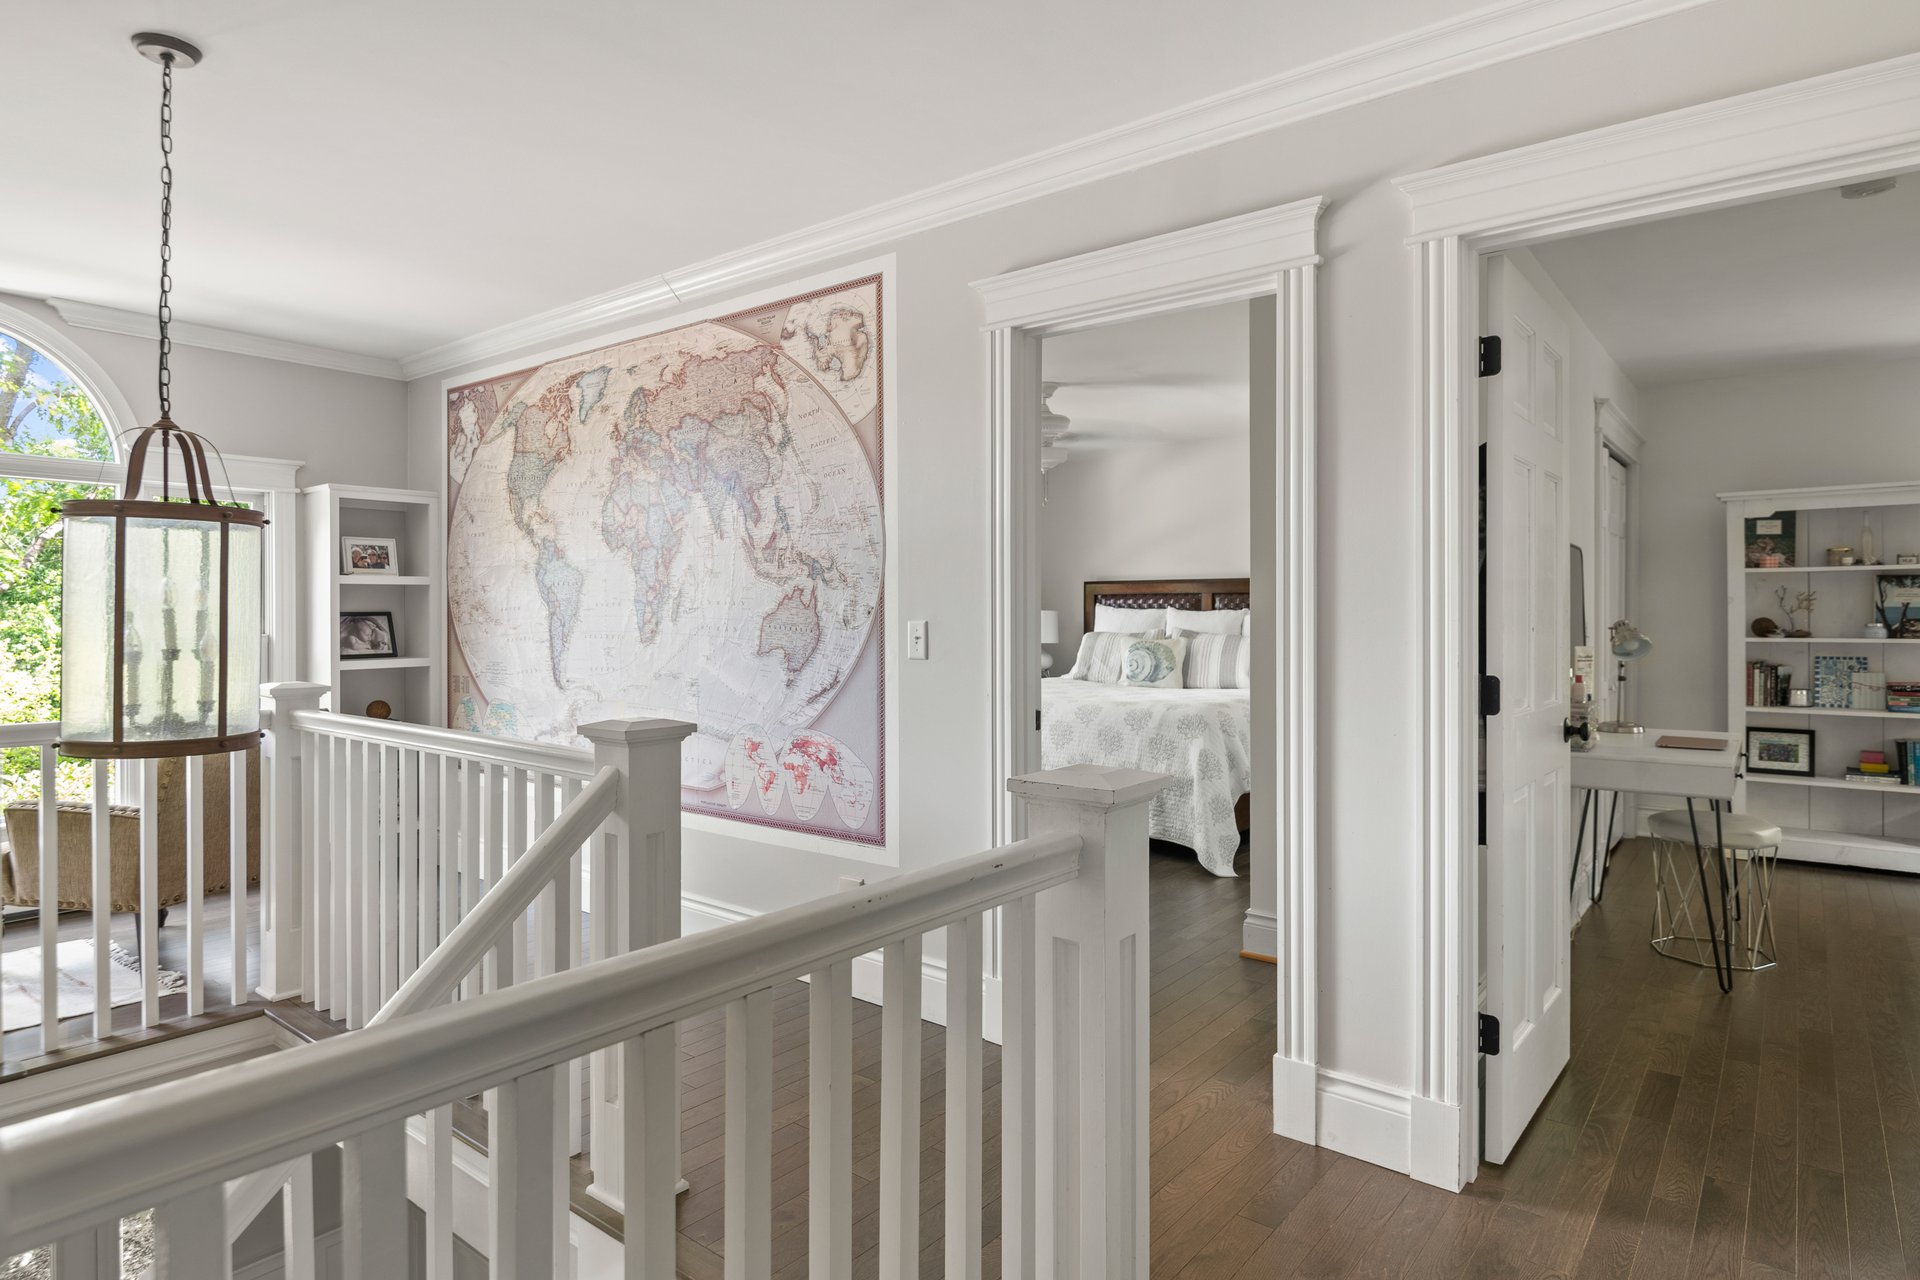
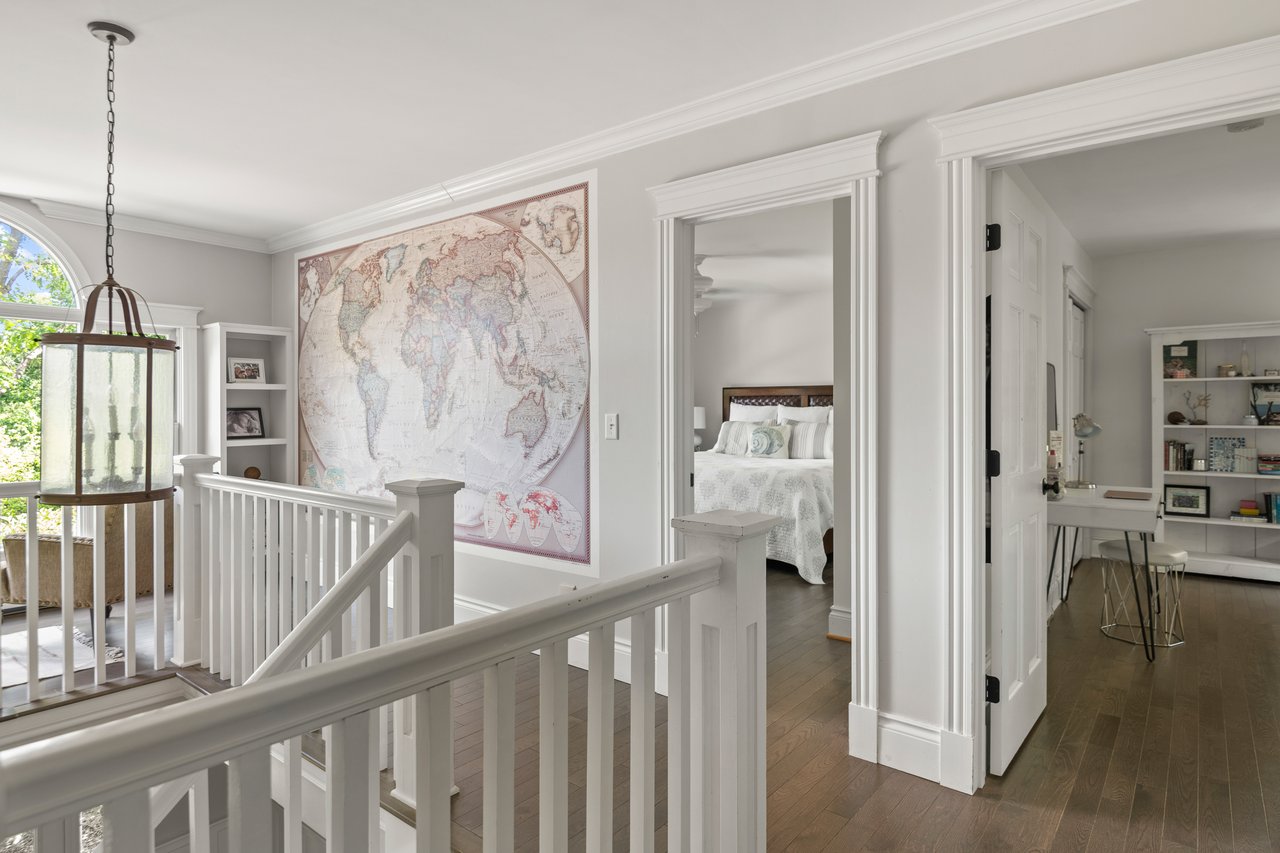
Upstairs landing with white railings, a world map mural, and open bedroom and office doorways.
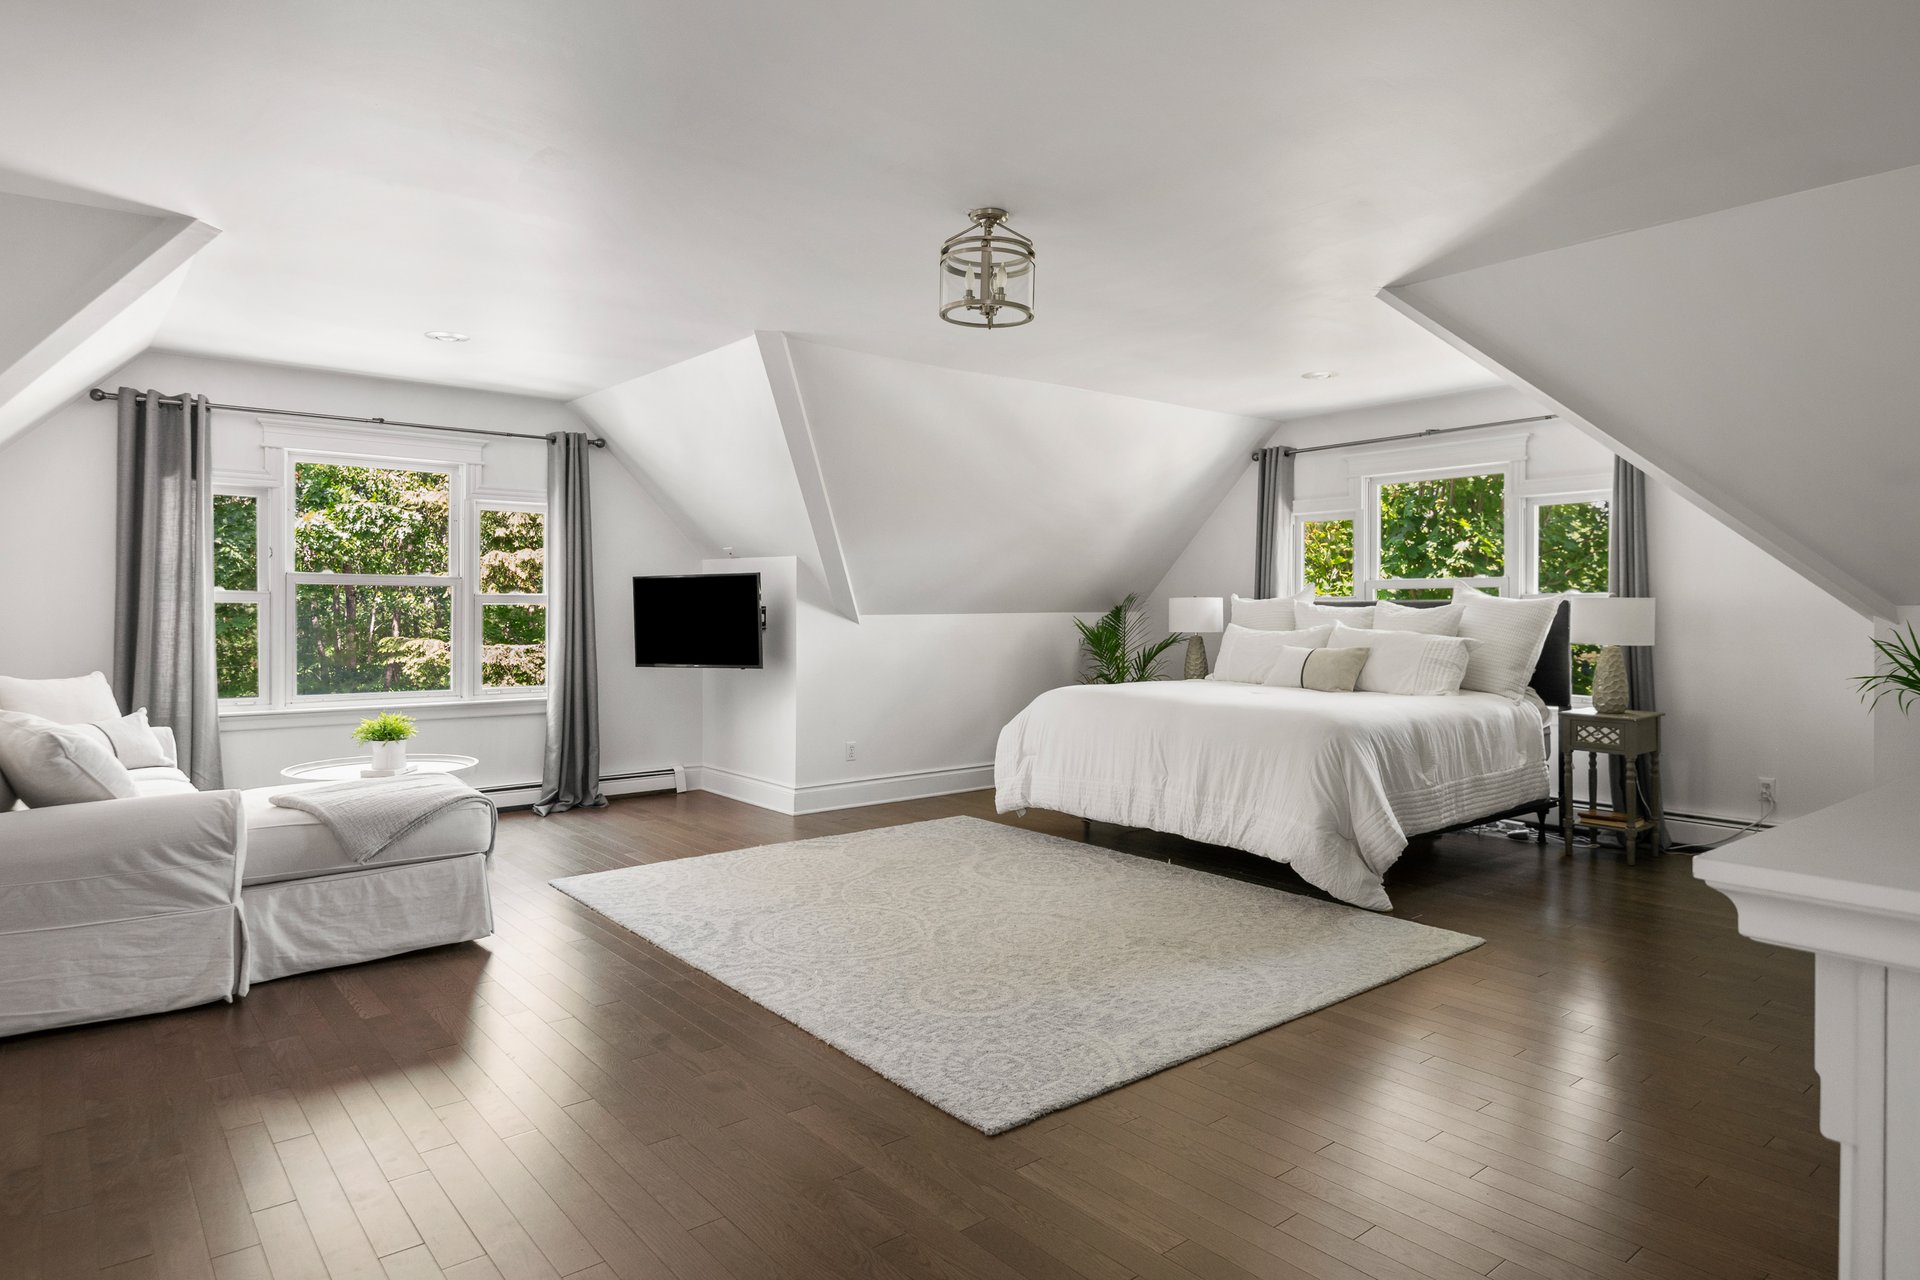
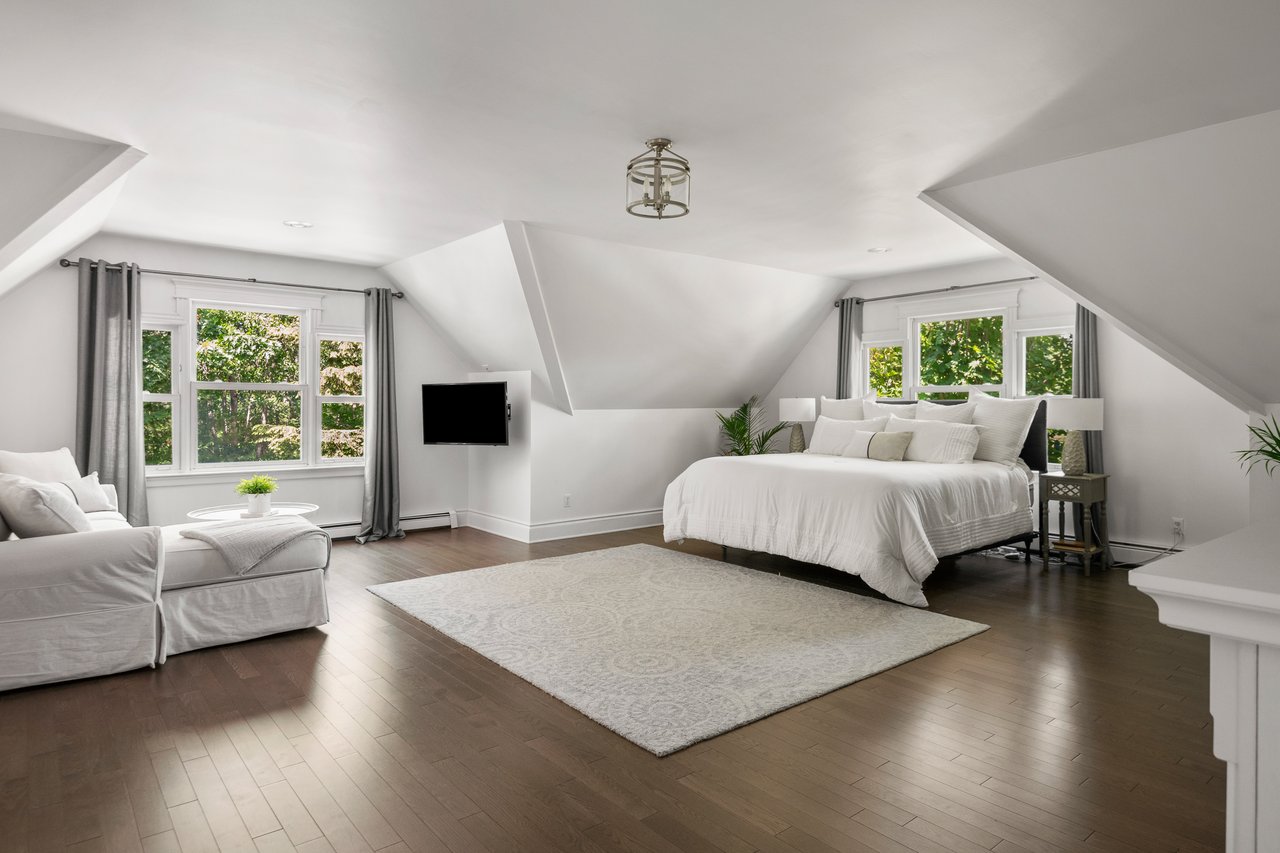
Attic bedroom with a large white bed, sloped ceilings, hardwood floors, and a window-side sitting area.
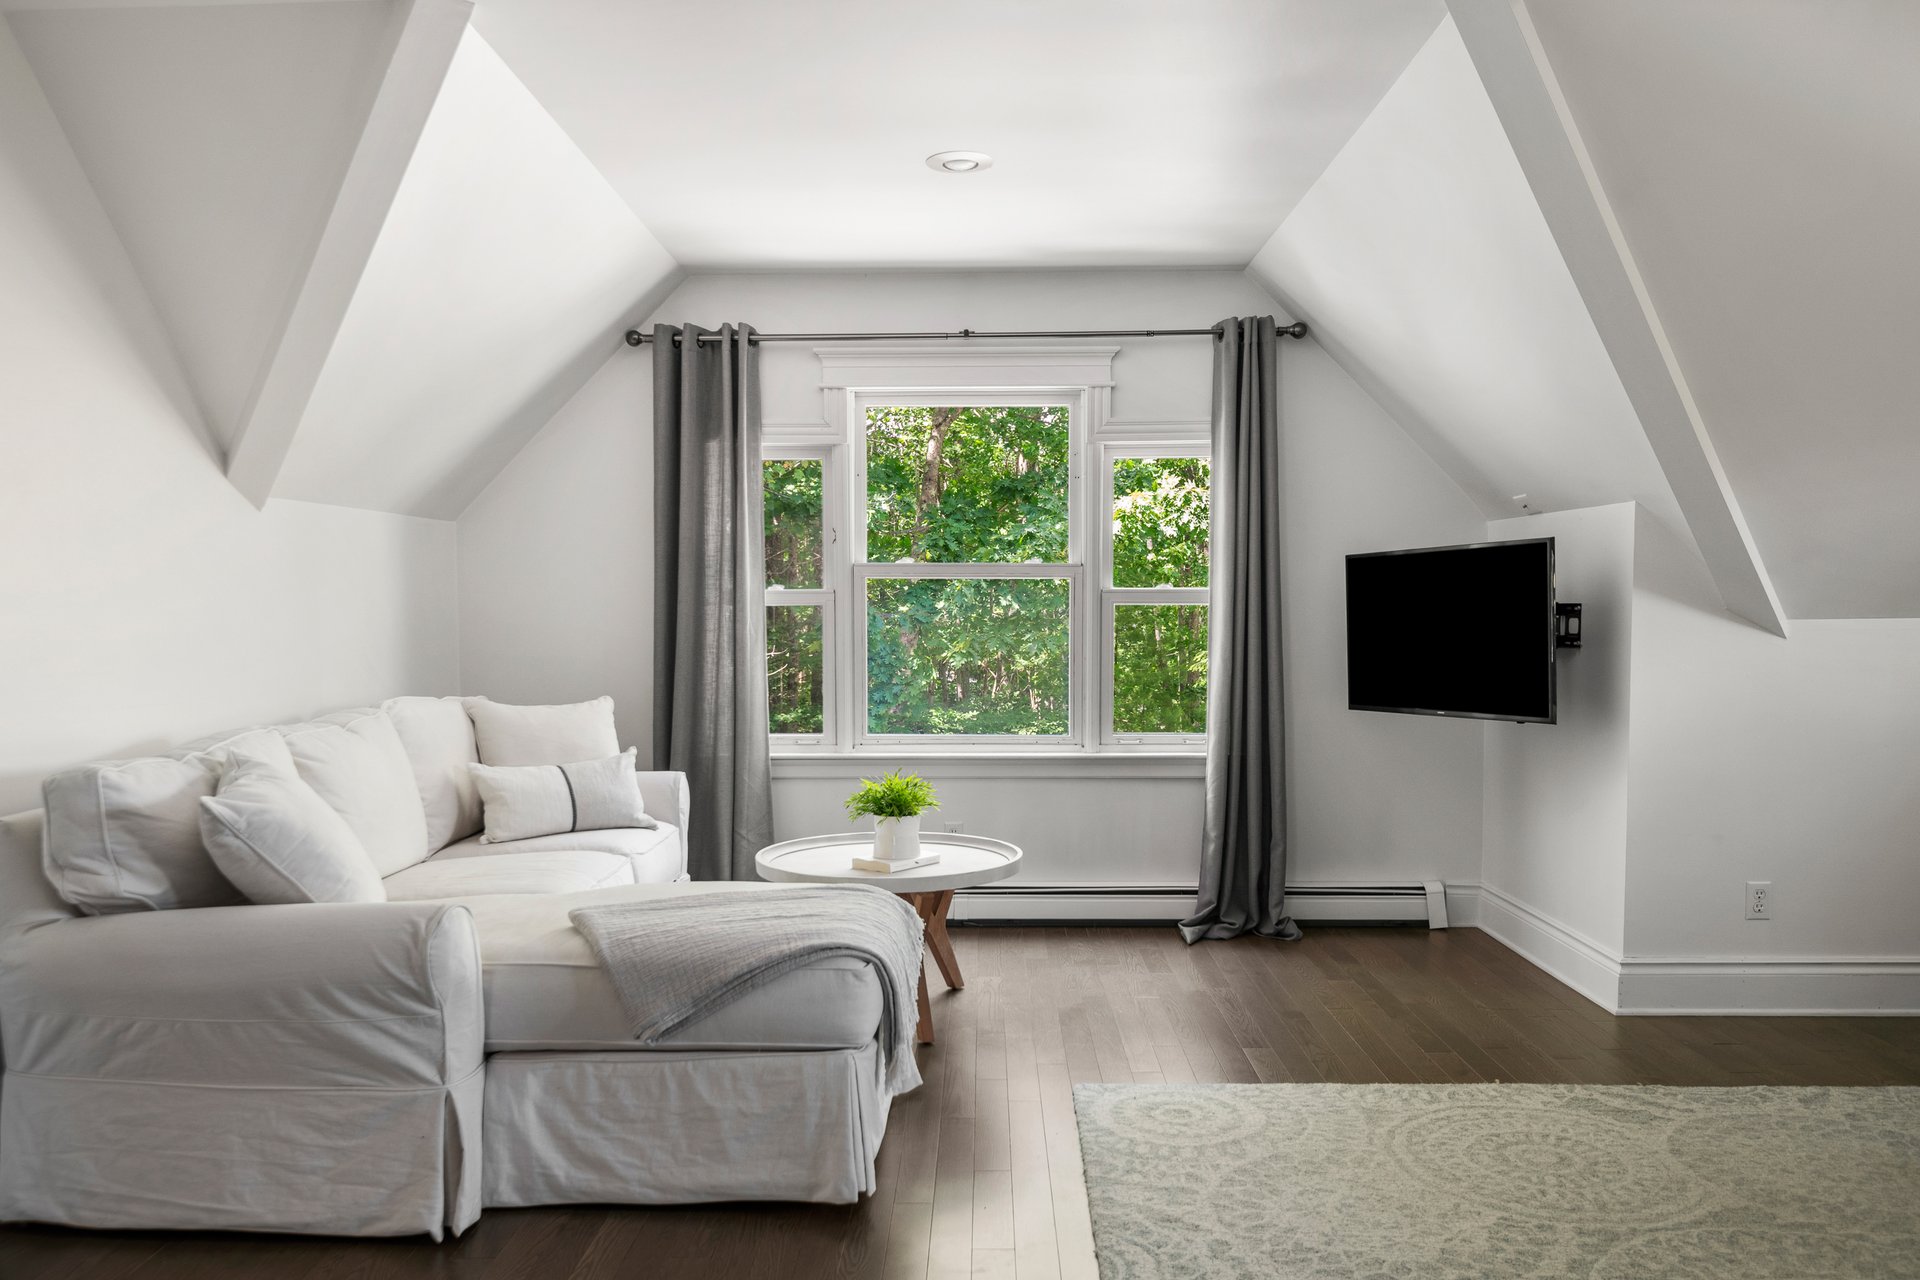
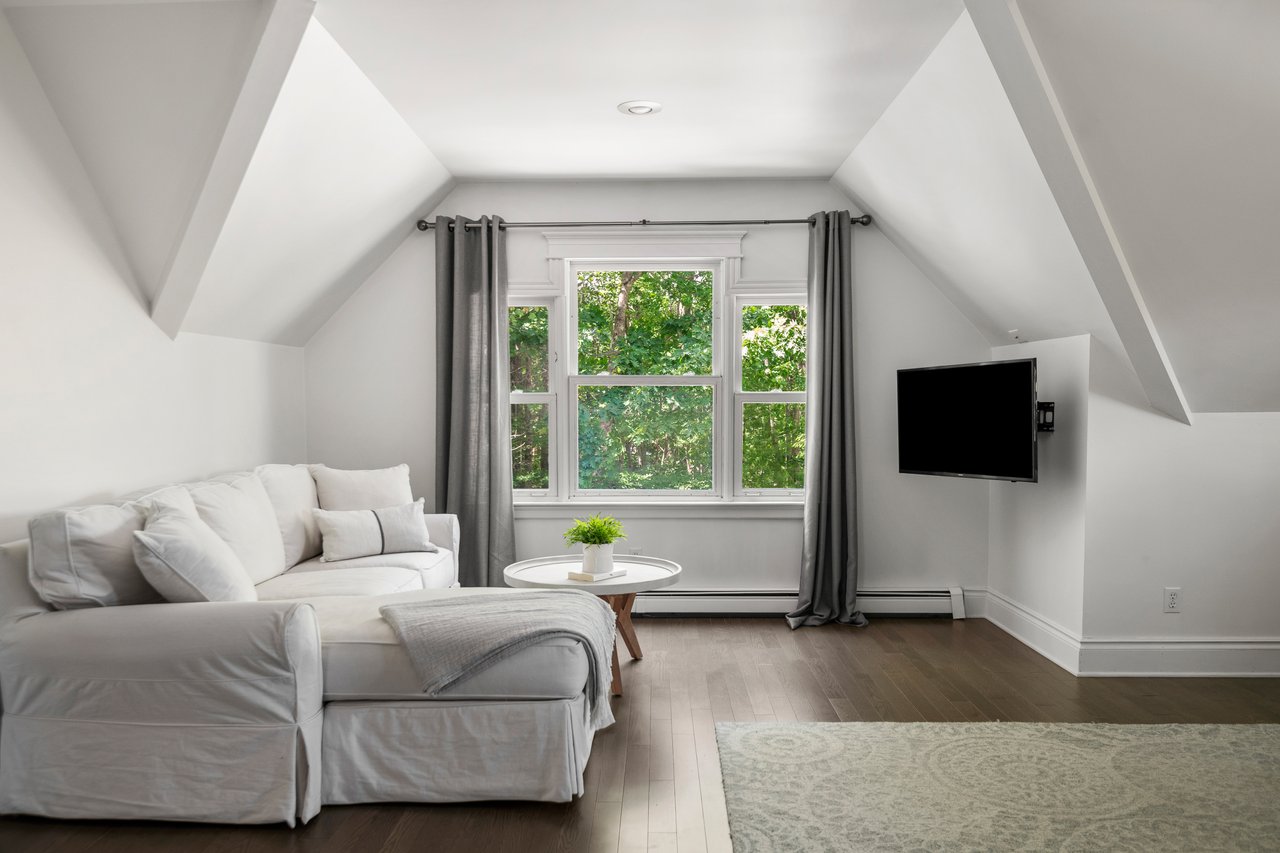
Attic living room with a white sectional, sloped ceilings, and a large window overlooking trees.
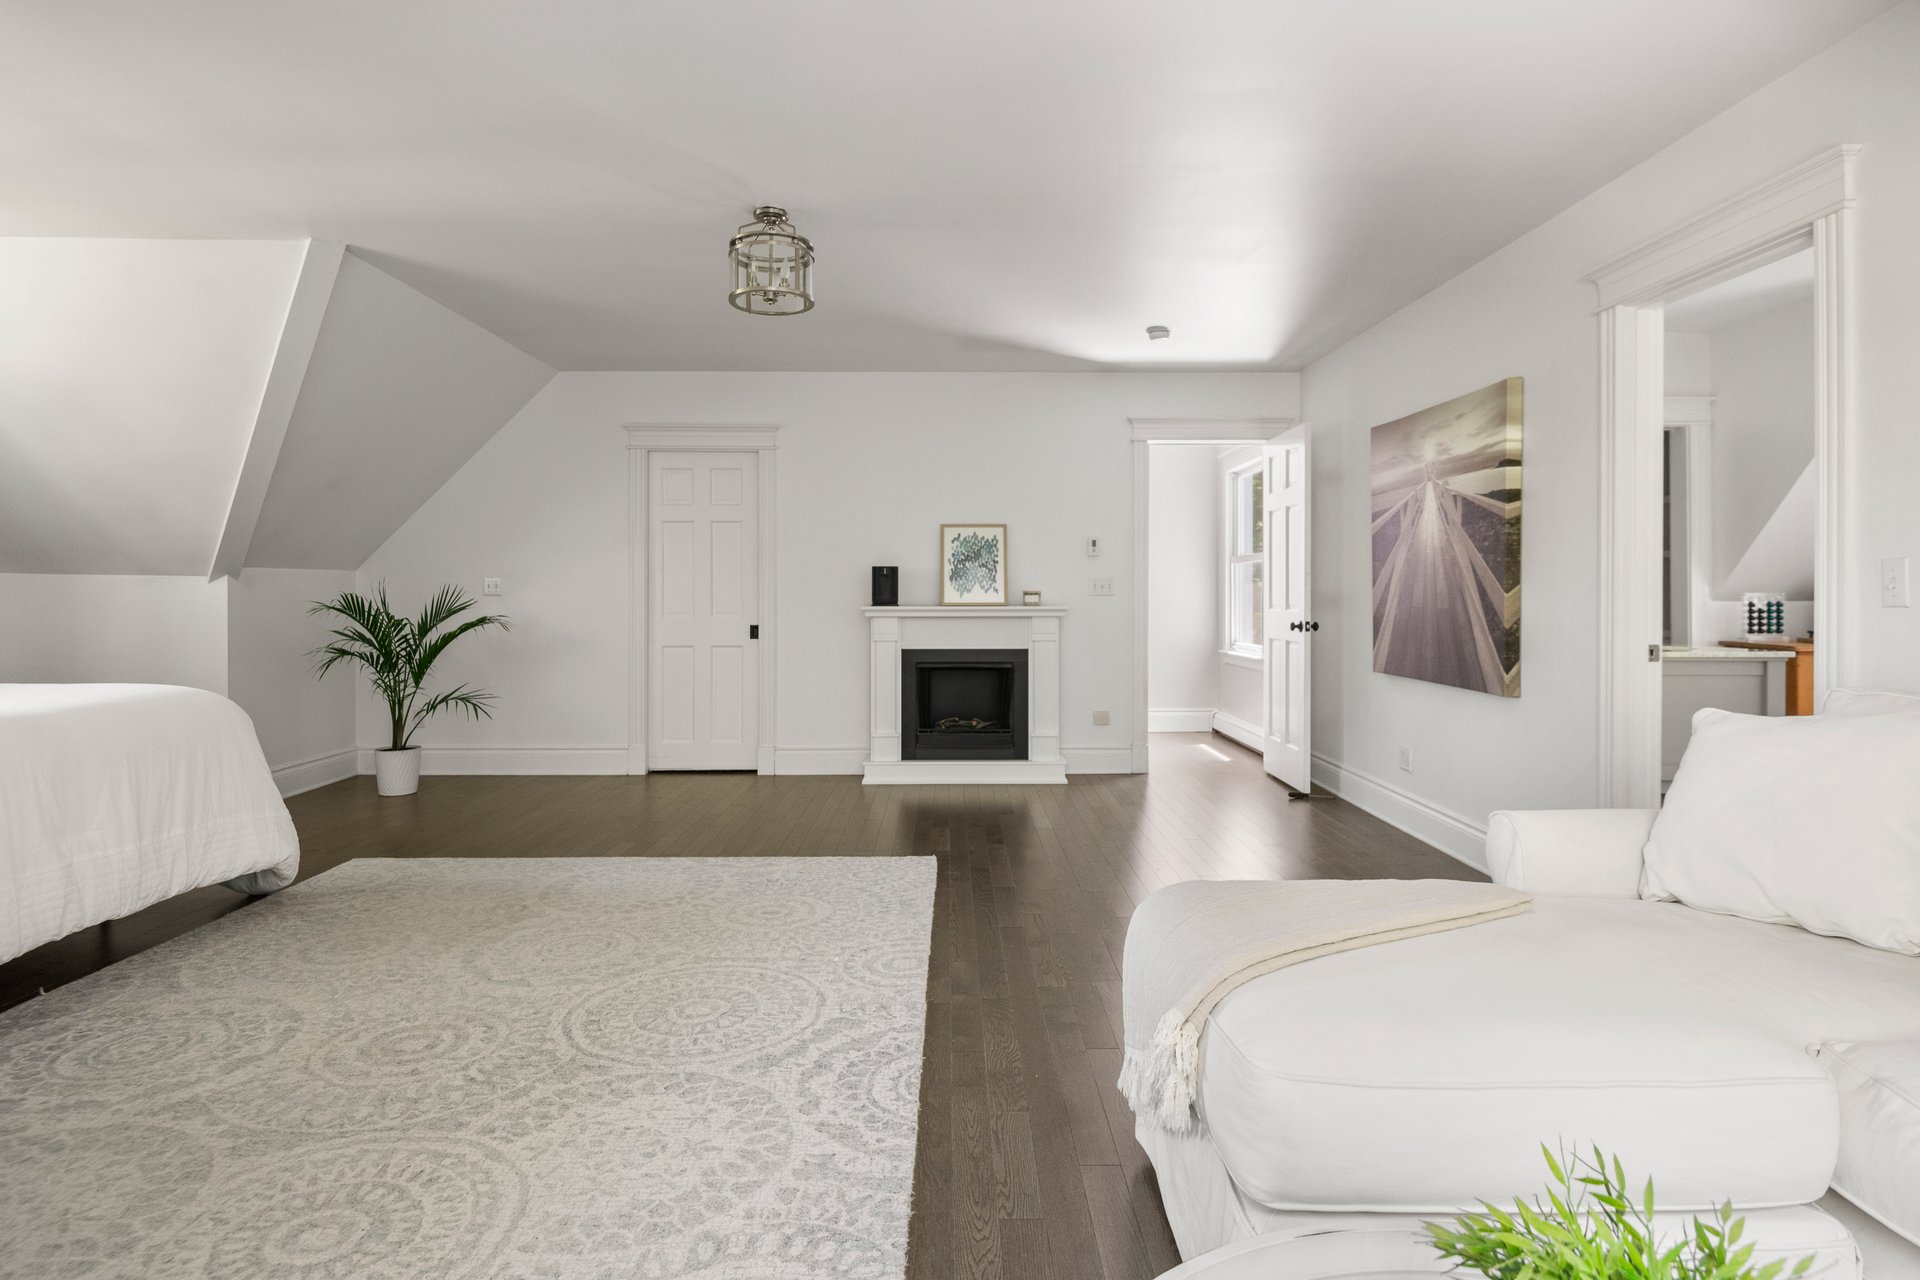
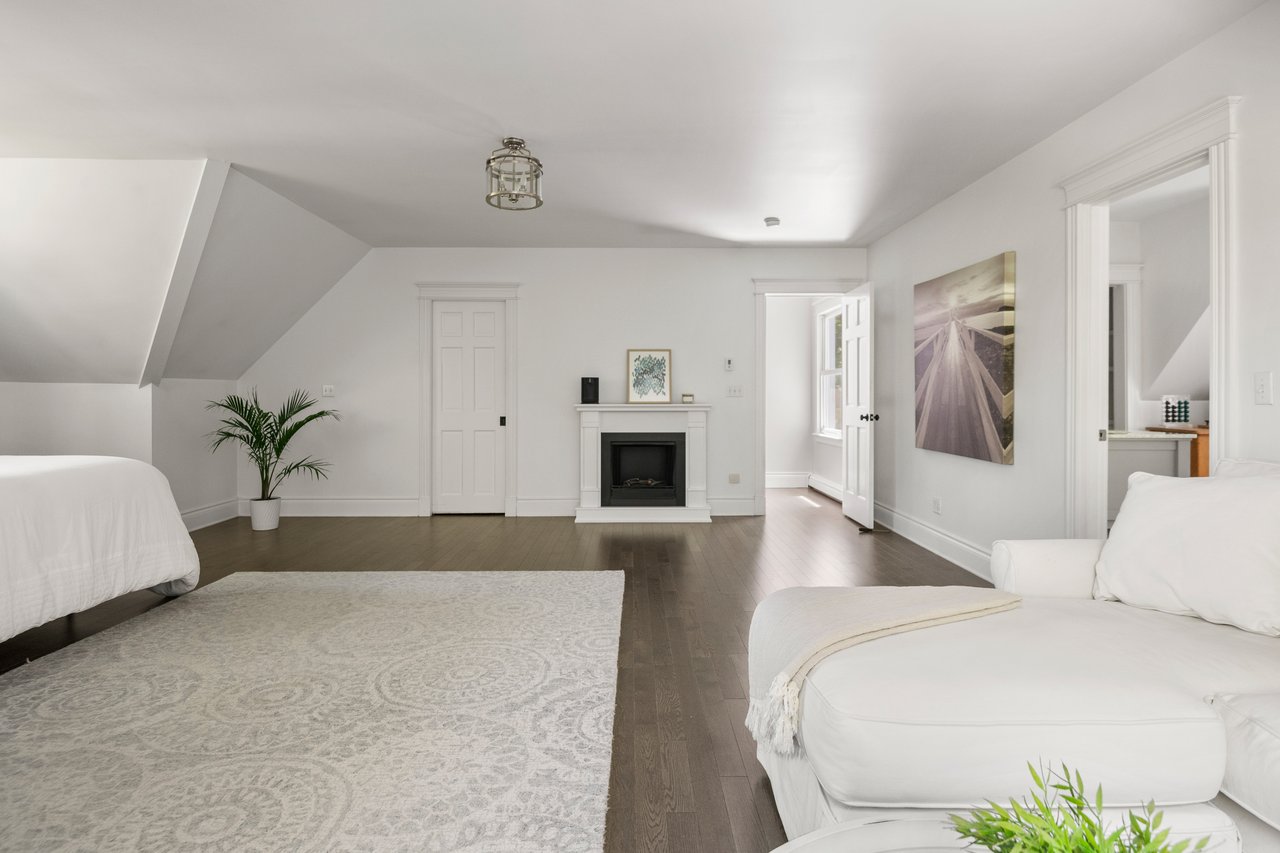
Furnished bedroom with a white fireplace, sloped ceiling, and dark hardwood floors.
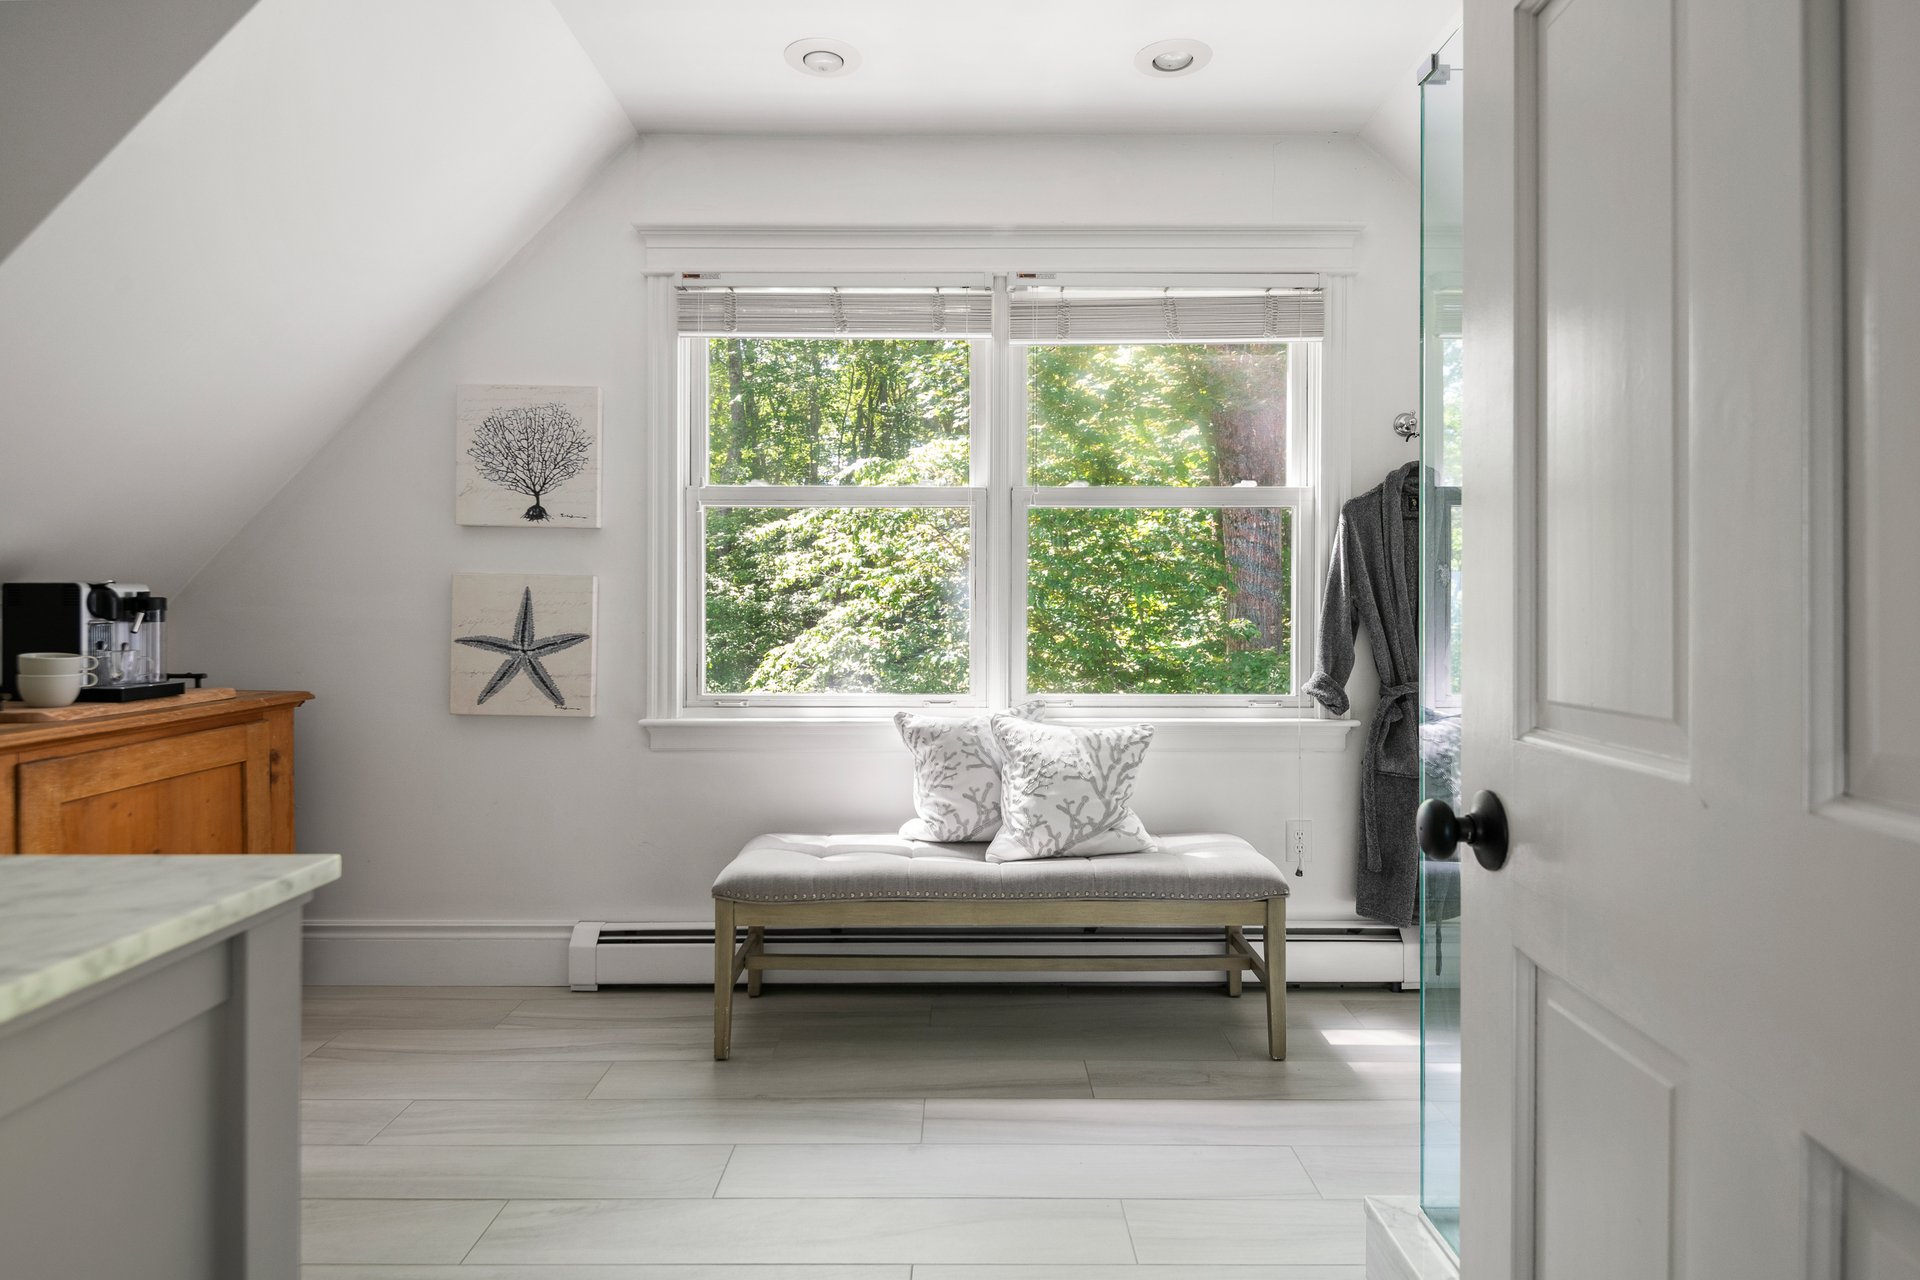
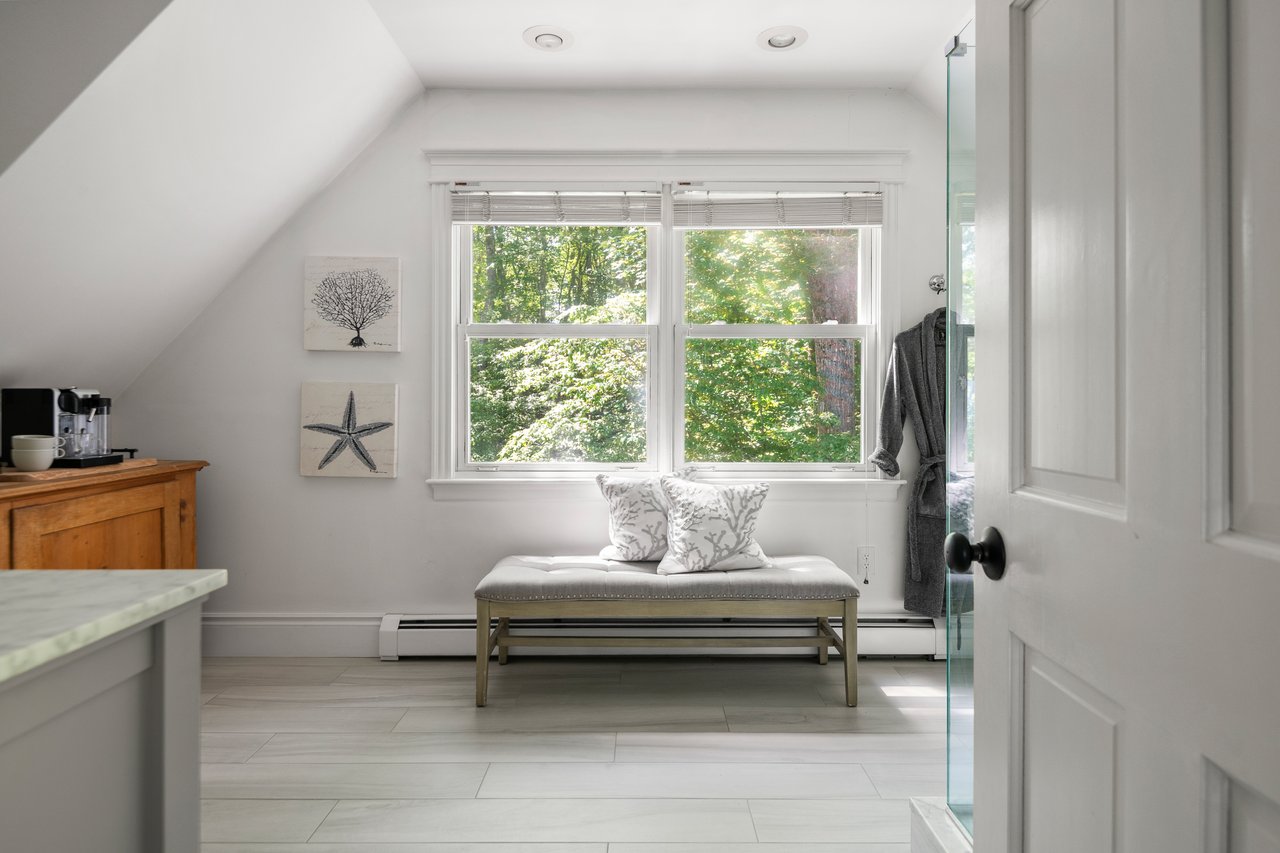
Bright bathroom with a glass shower and a cushioned bench beneath a wide window.
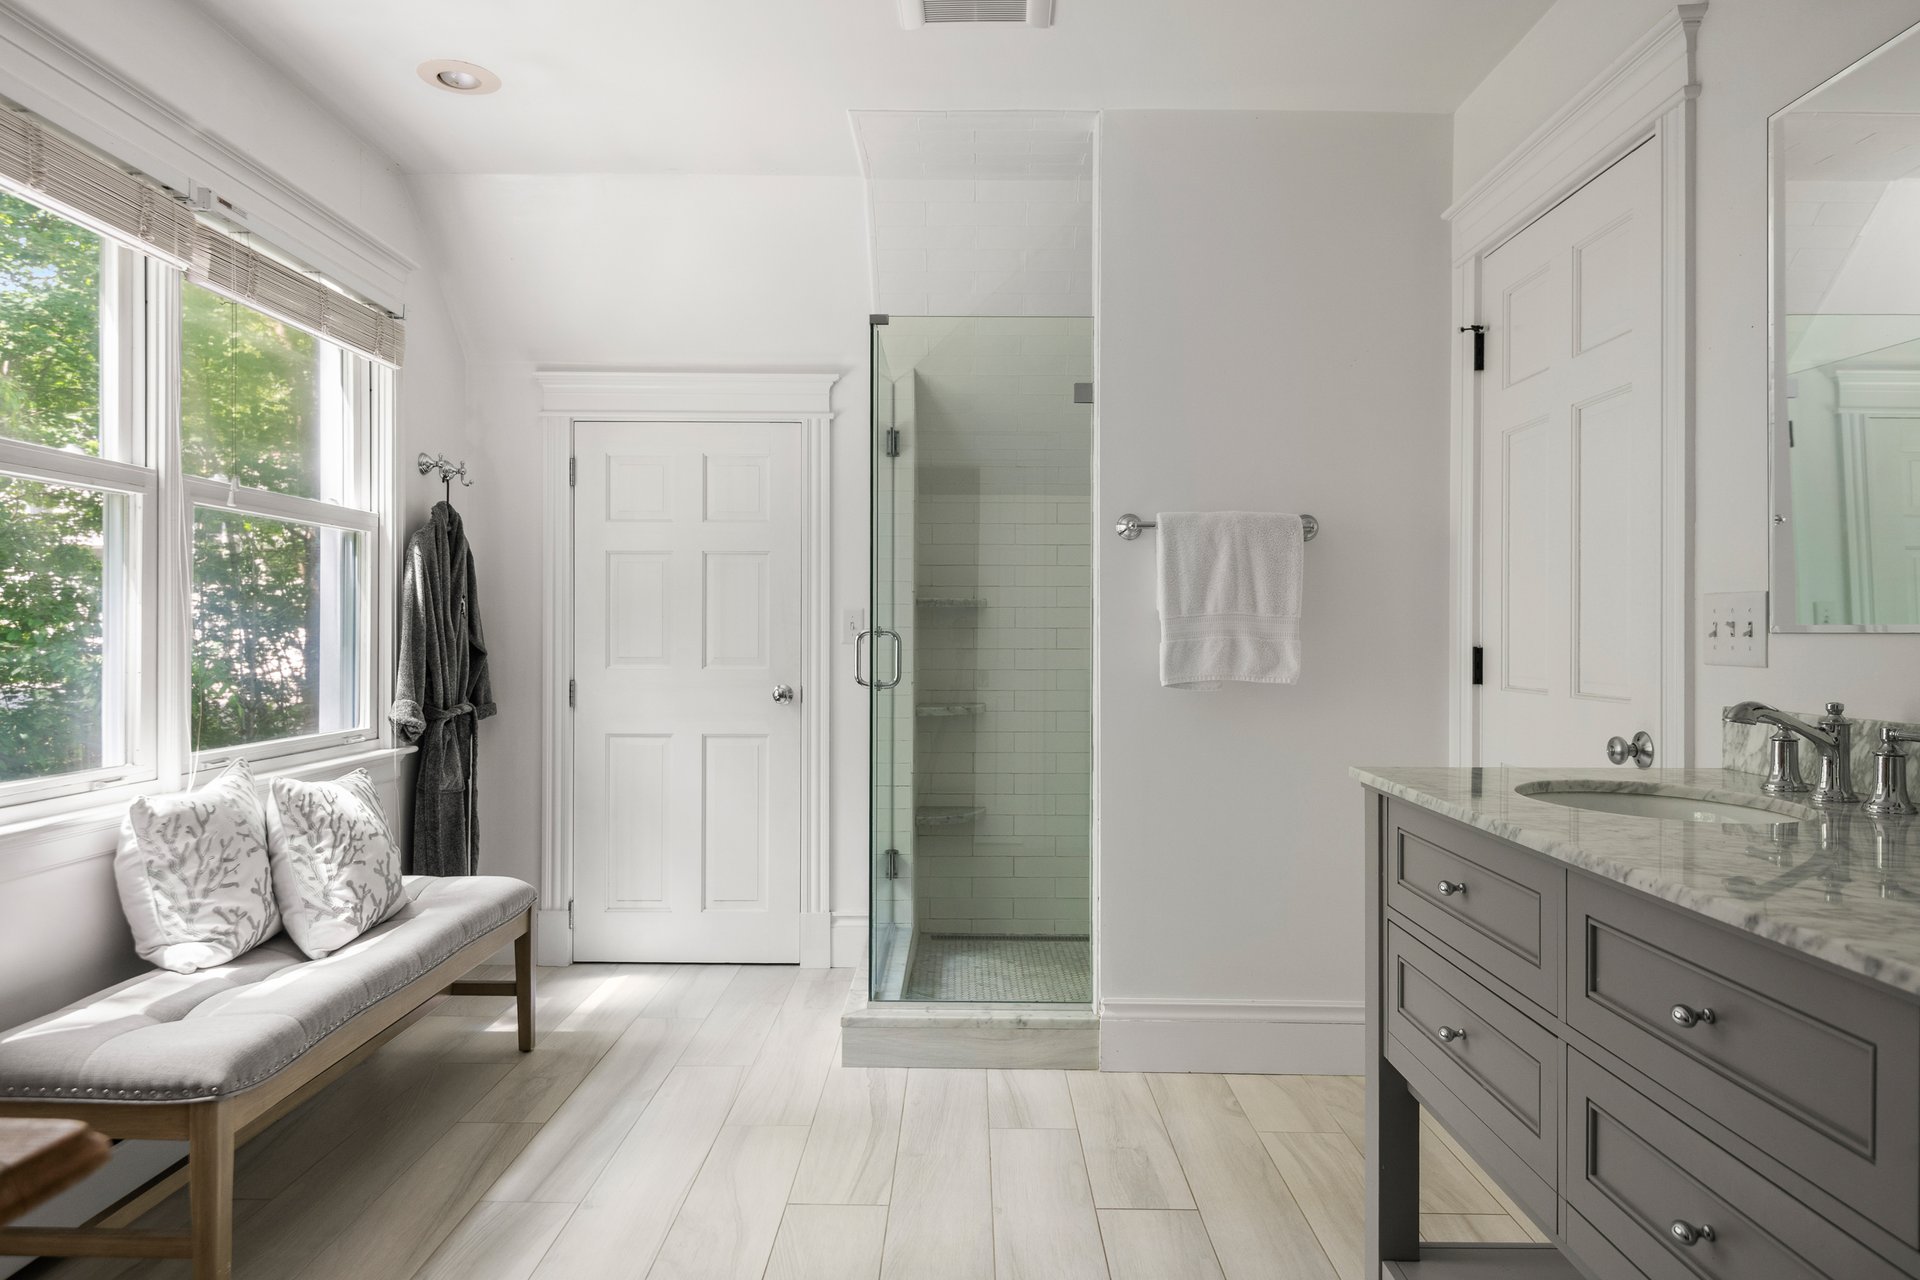
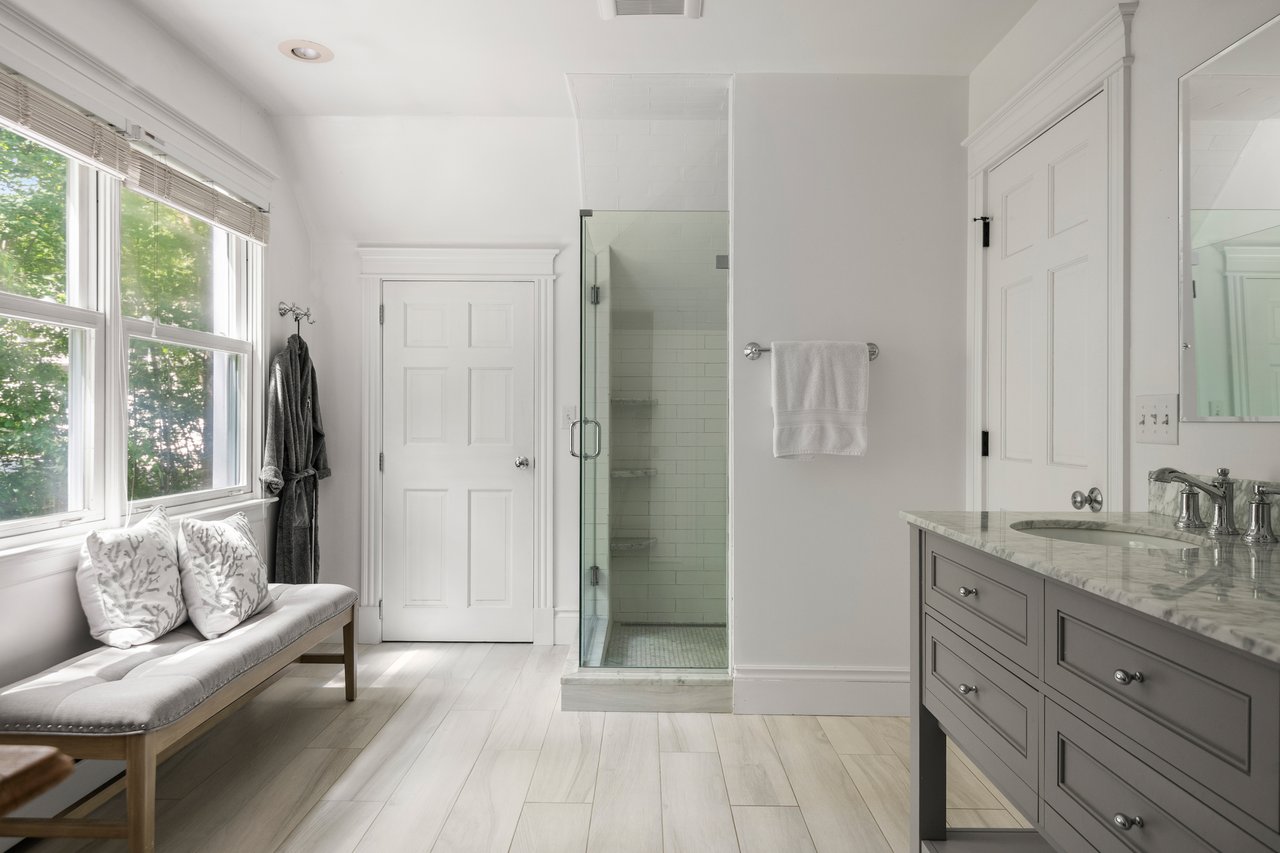
Bright bathroom with a glass shower, marble-topped gray vanity, and window-side bench.
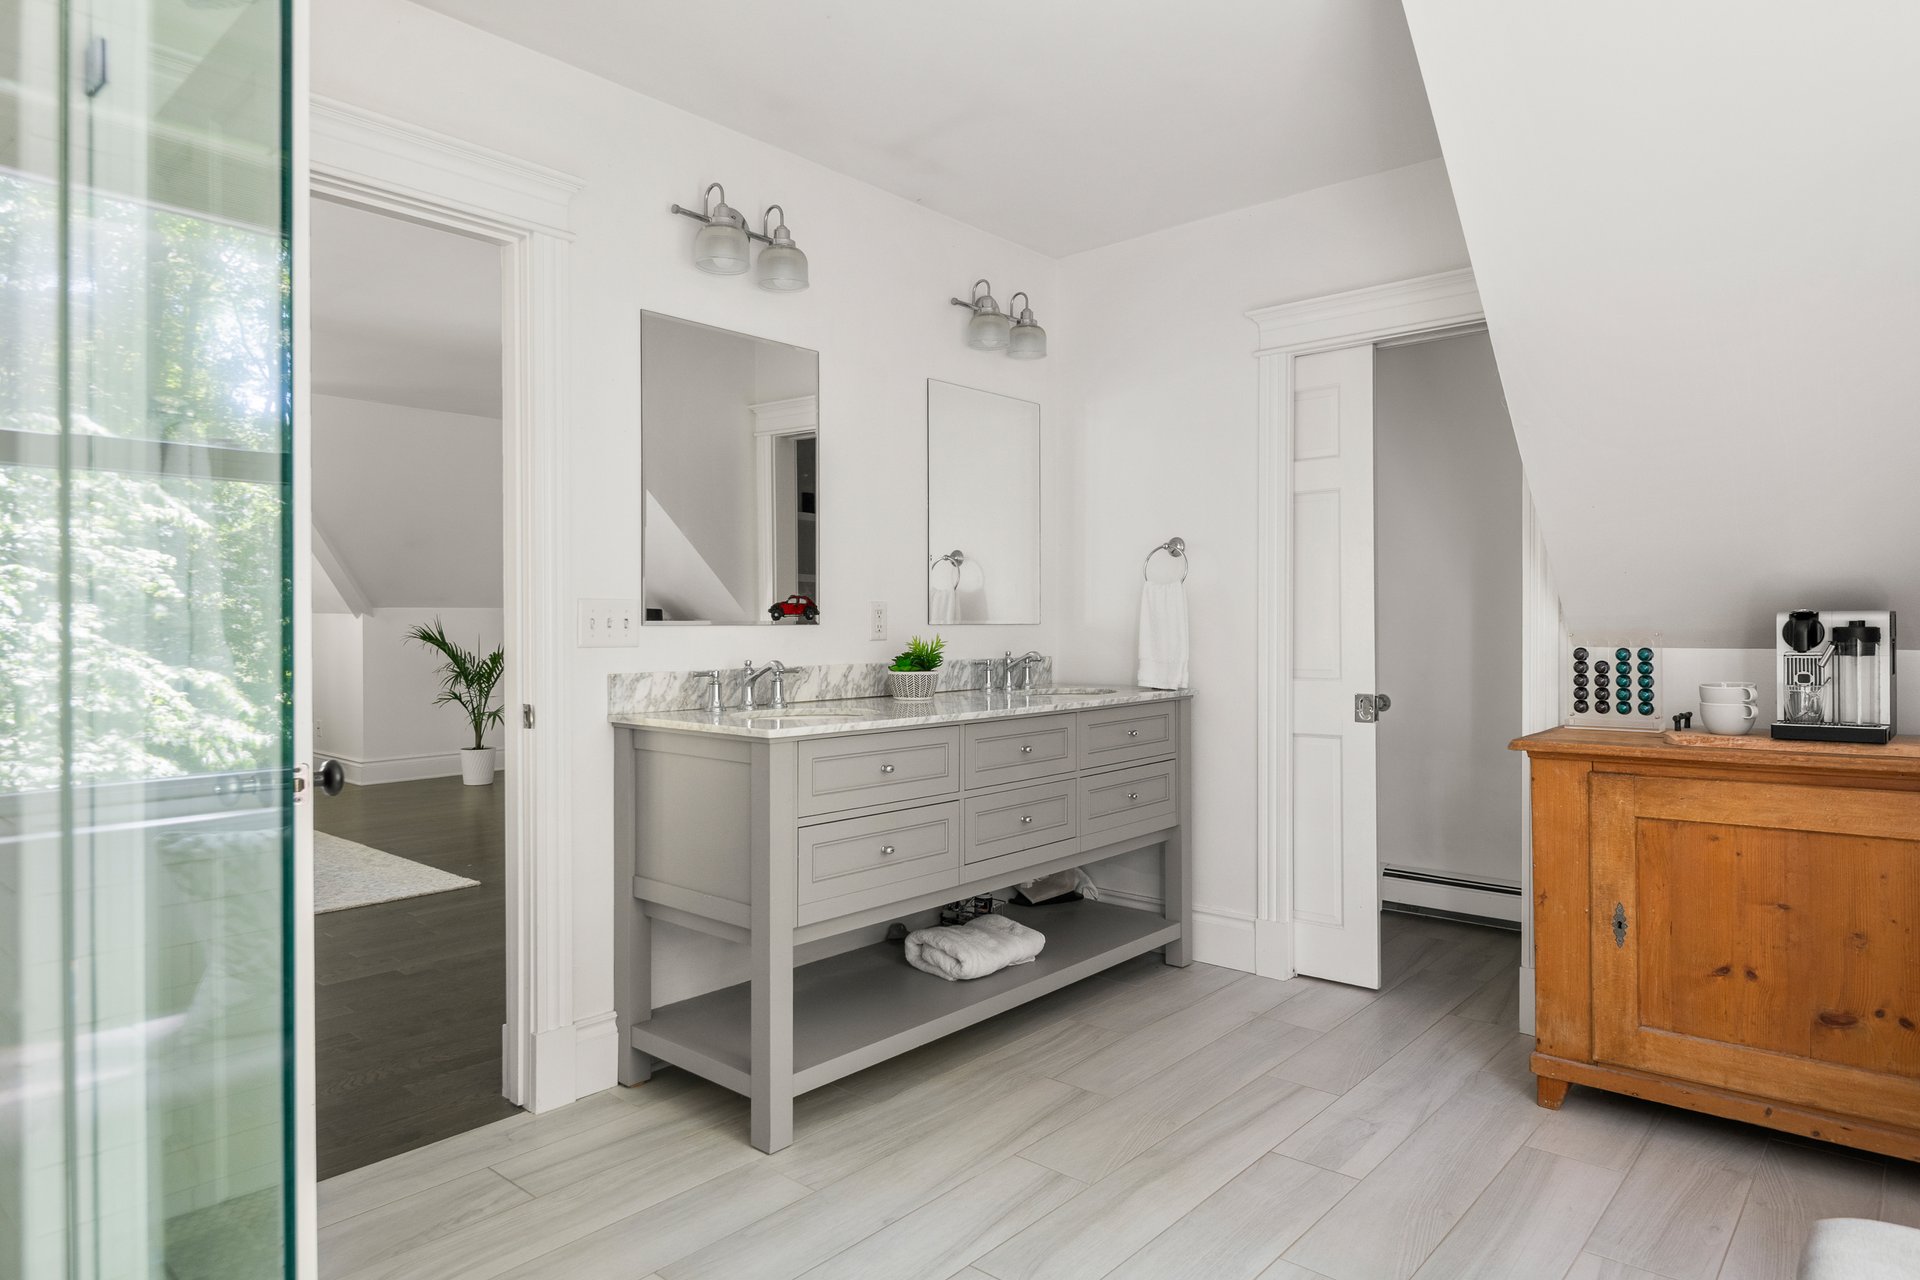
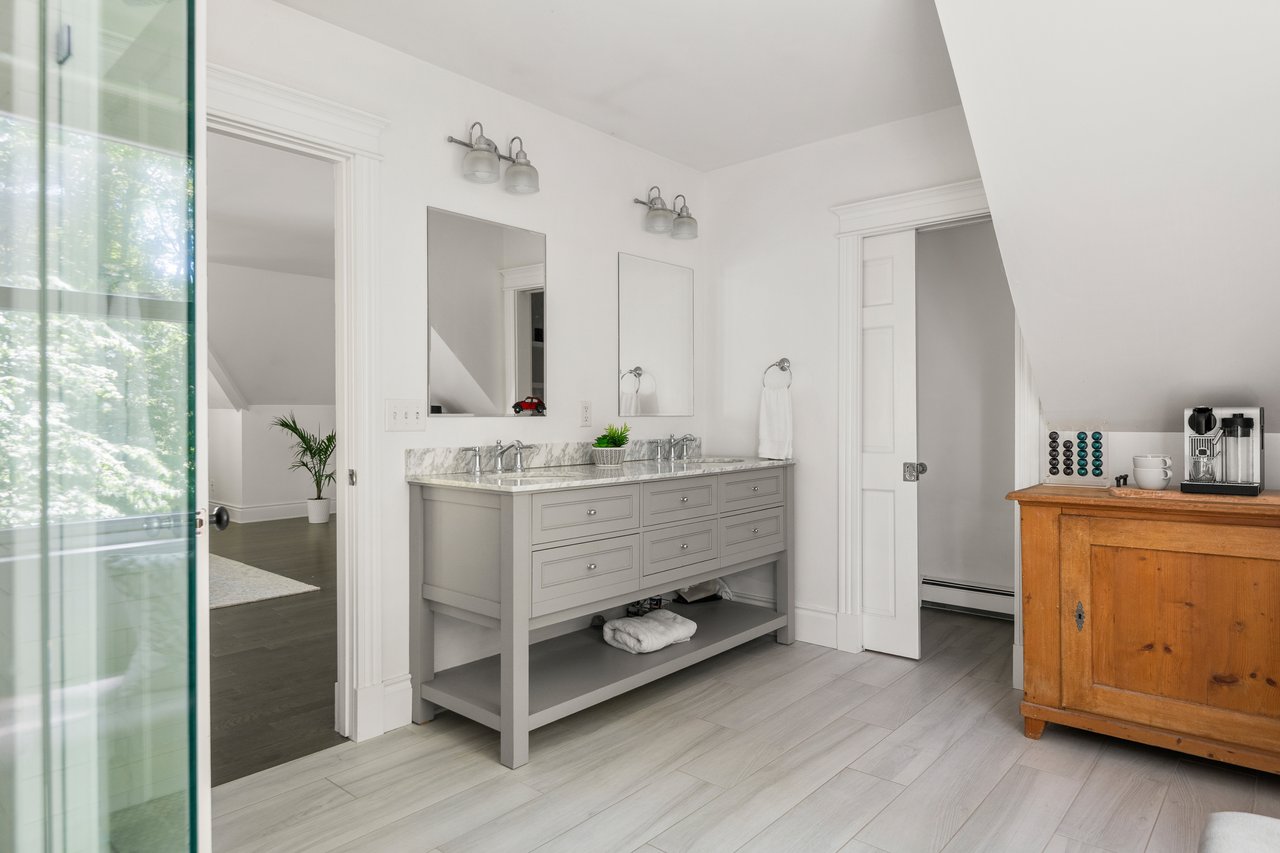
Bathroom with a gray double vanity, marble countertop, and two mirrors beside a glass door.
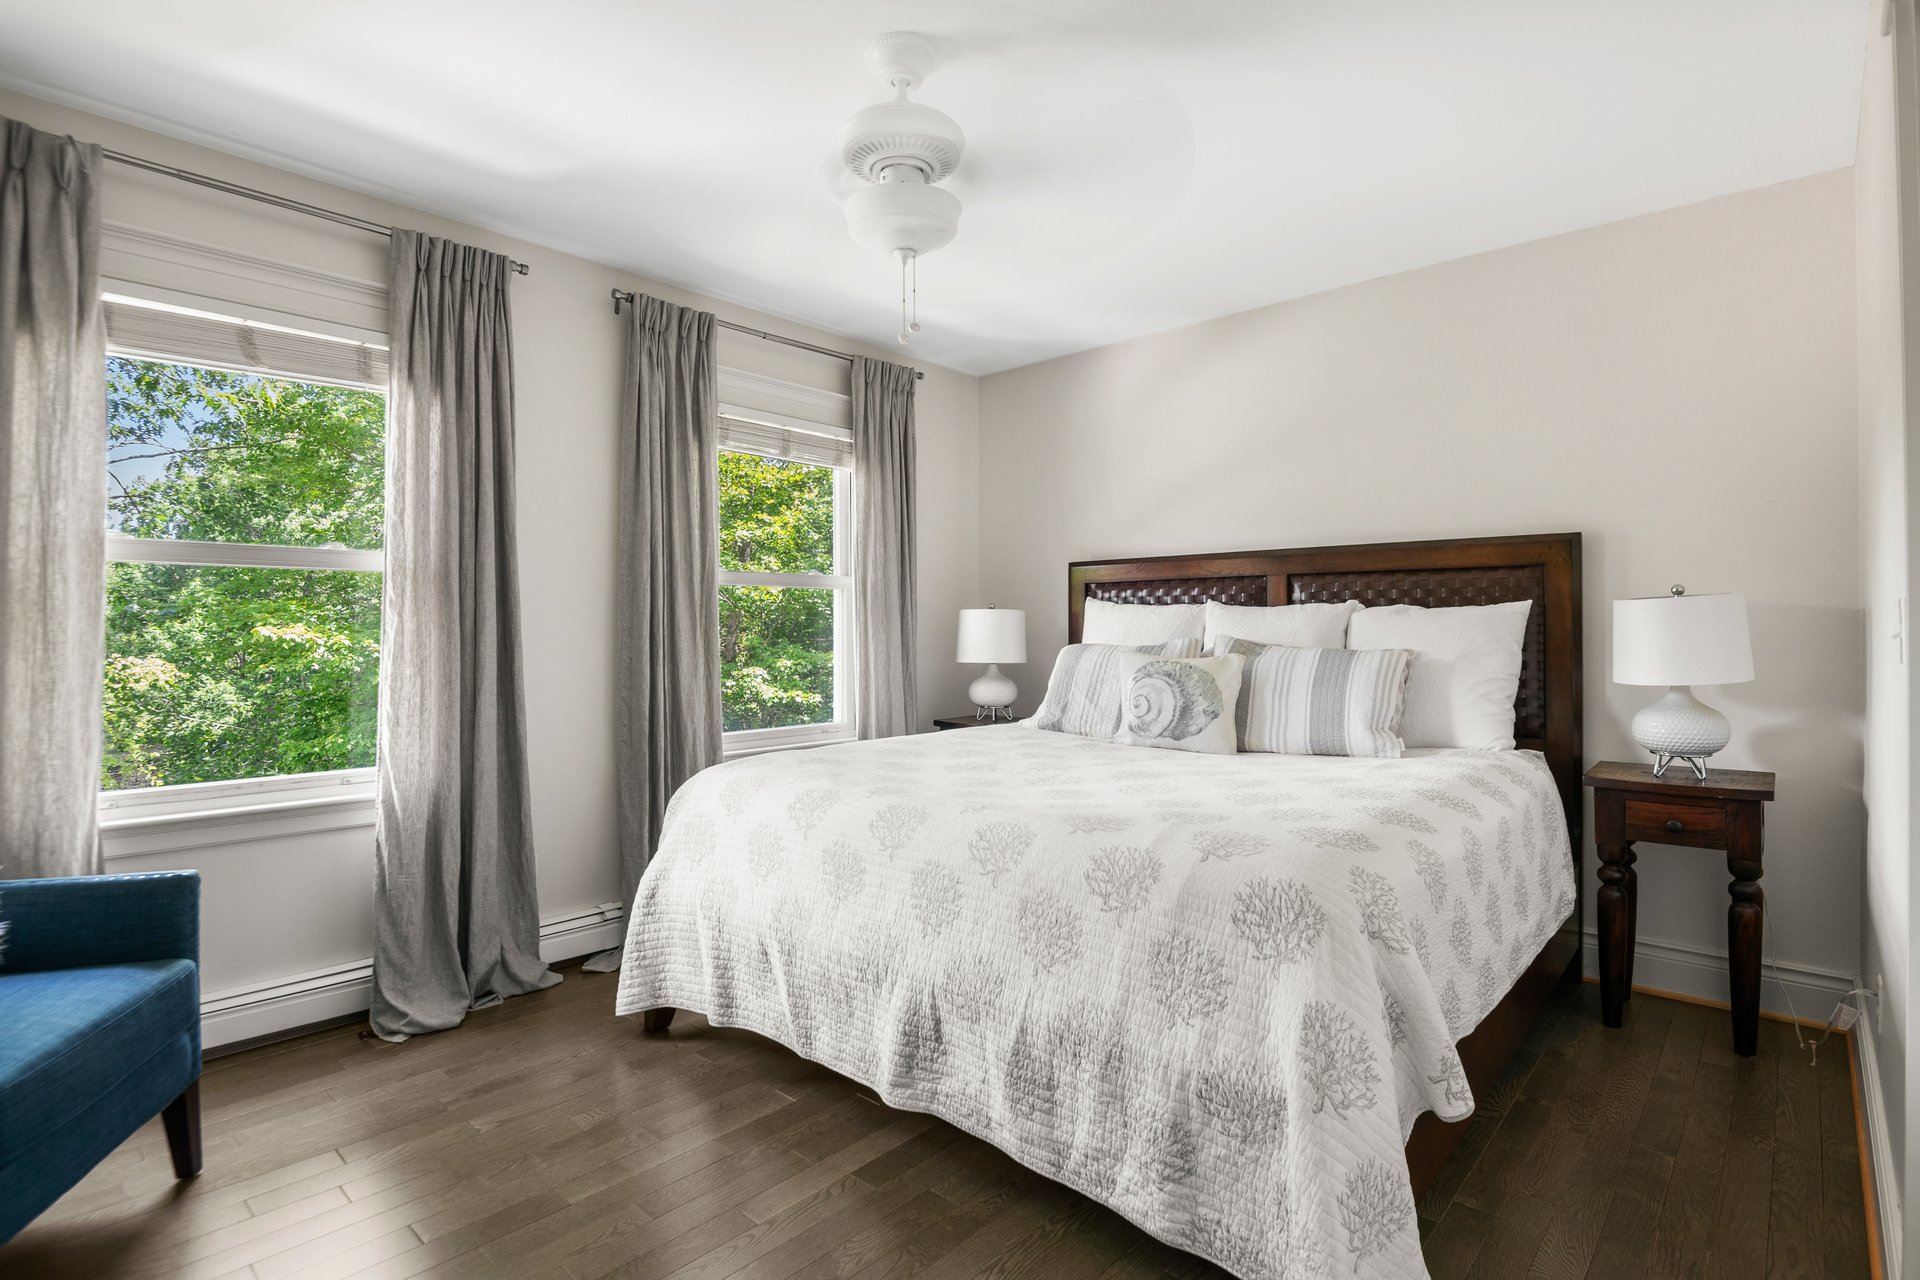
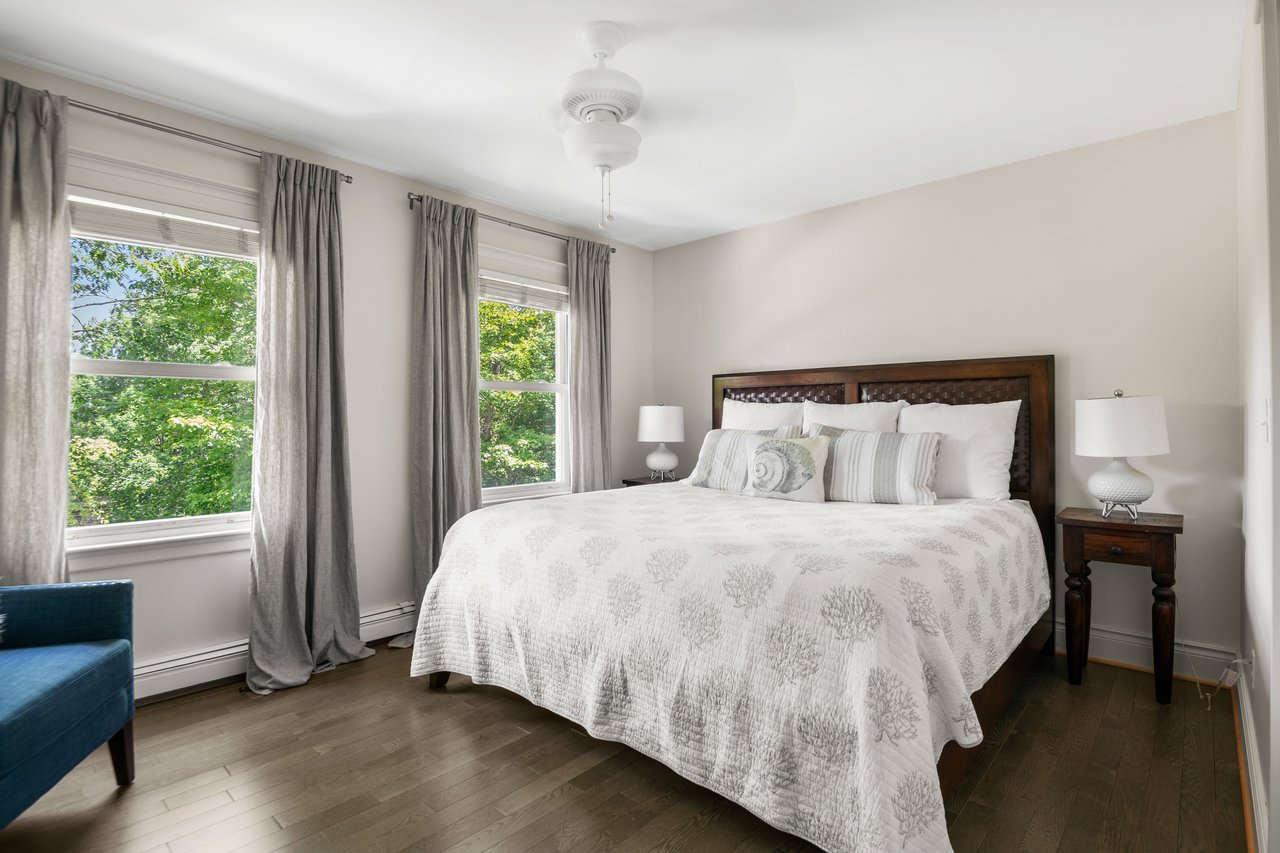
Bedroom with a large white-covered bed, gray curtains, and windows overlooking leafy trees.
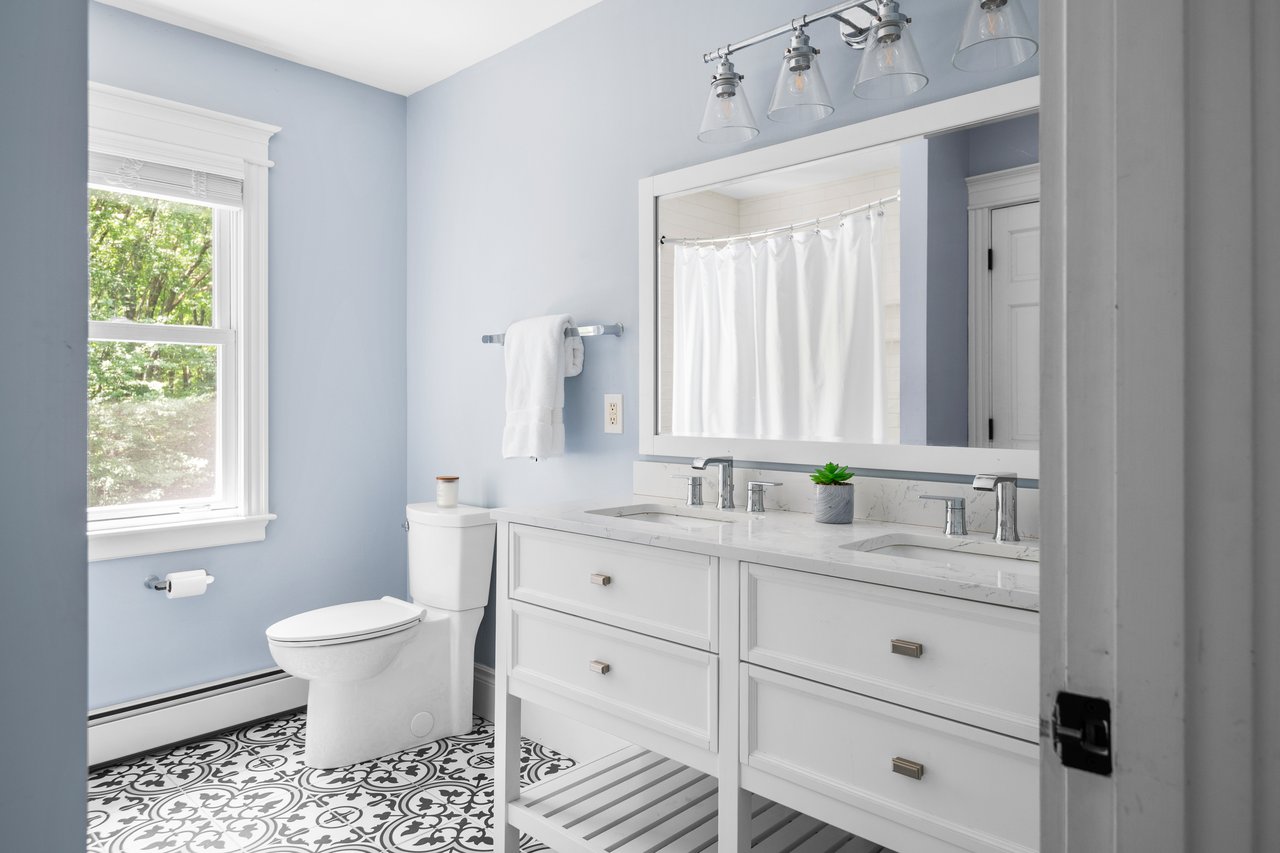
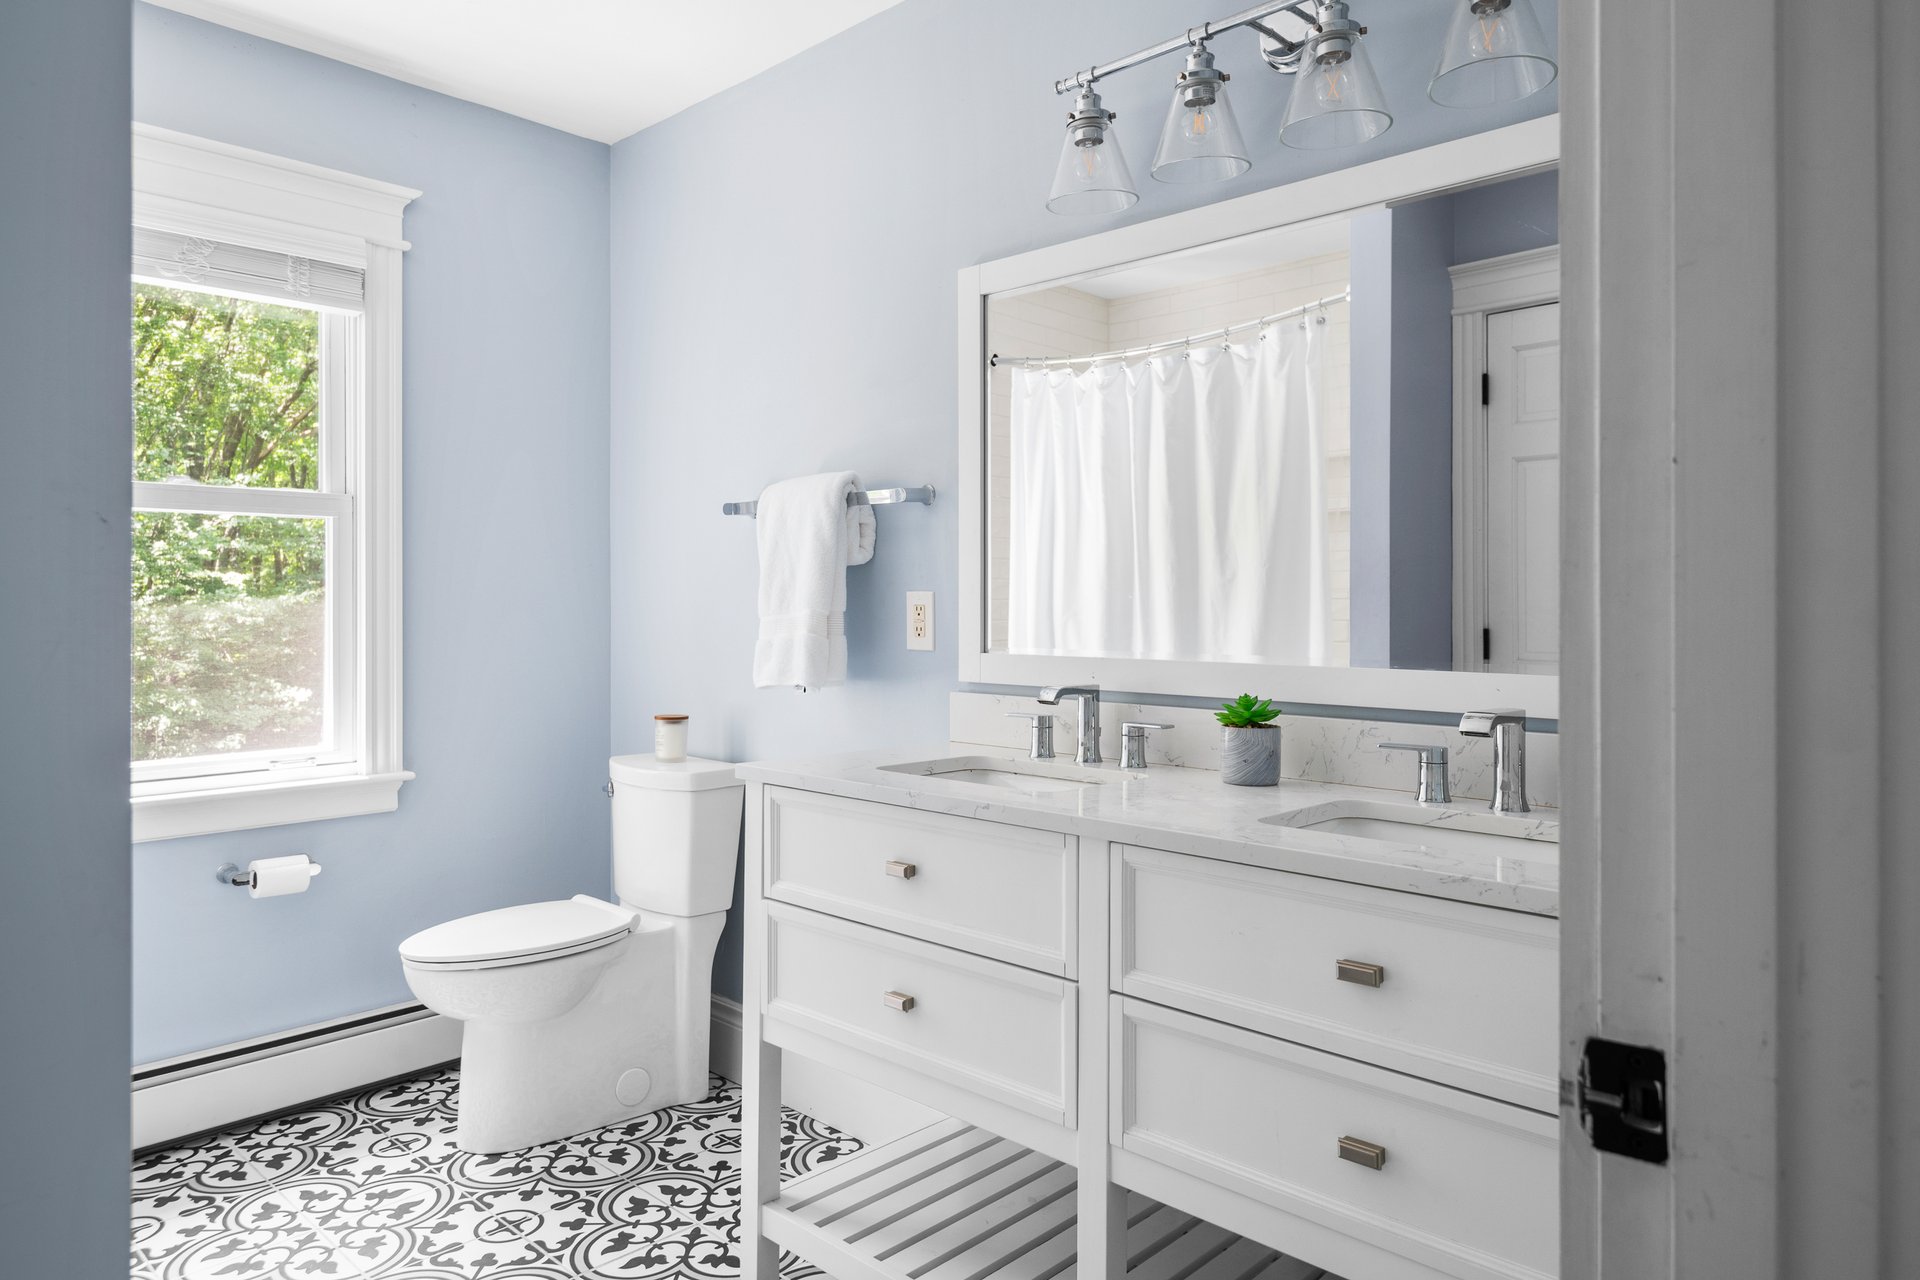
Bathroom with a white double vanity, pale blue walls, and patterned black-and-white floor tile.
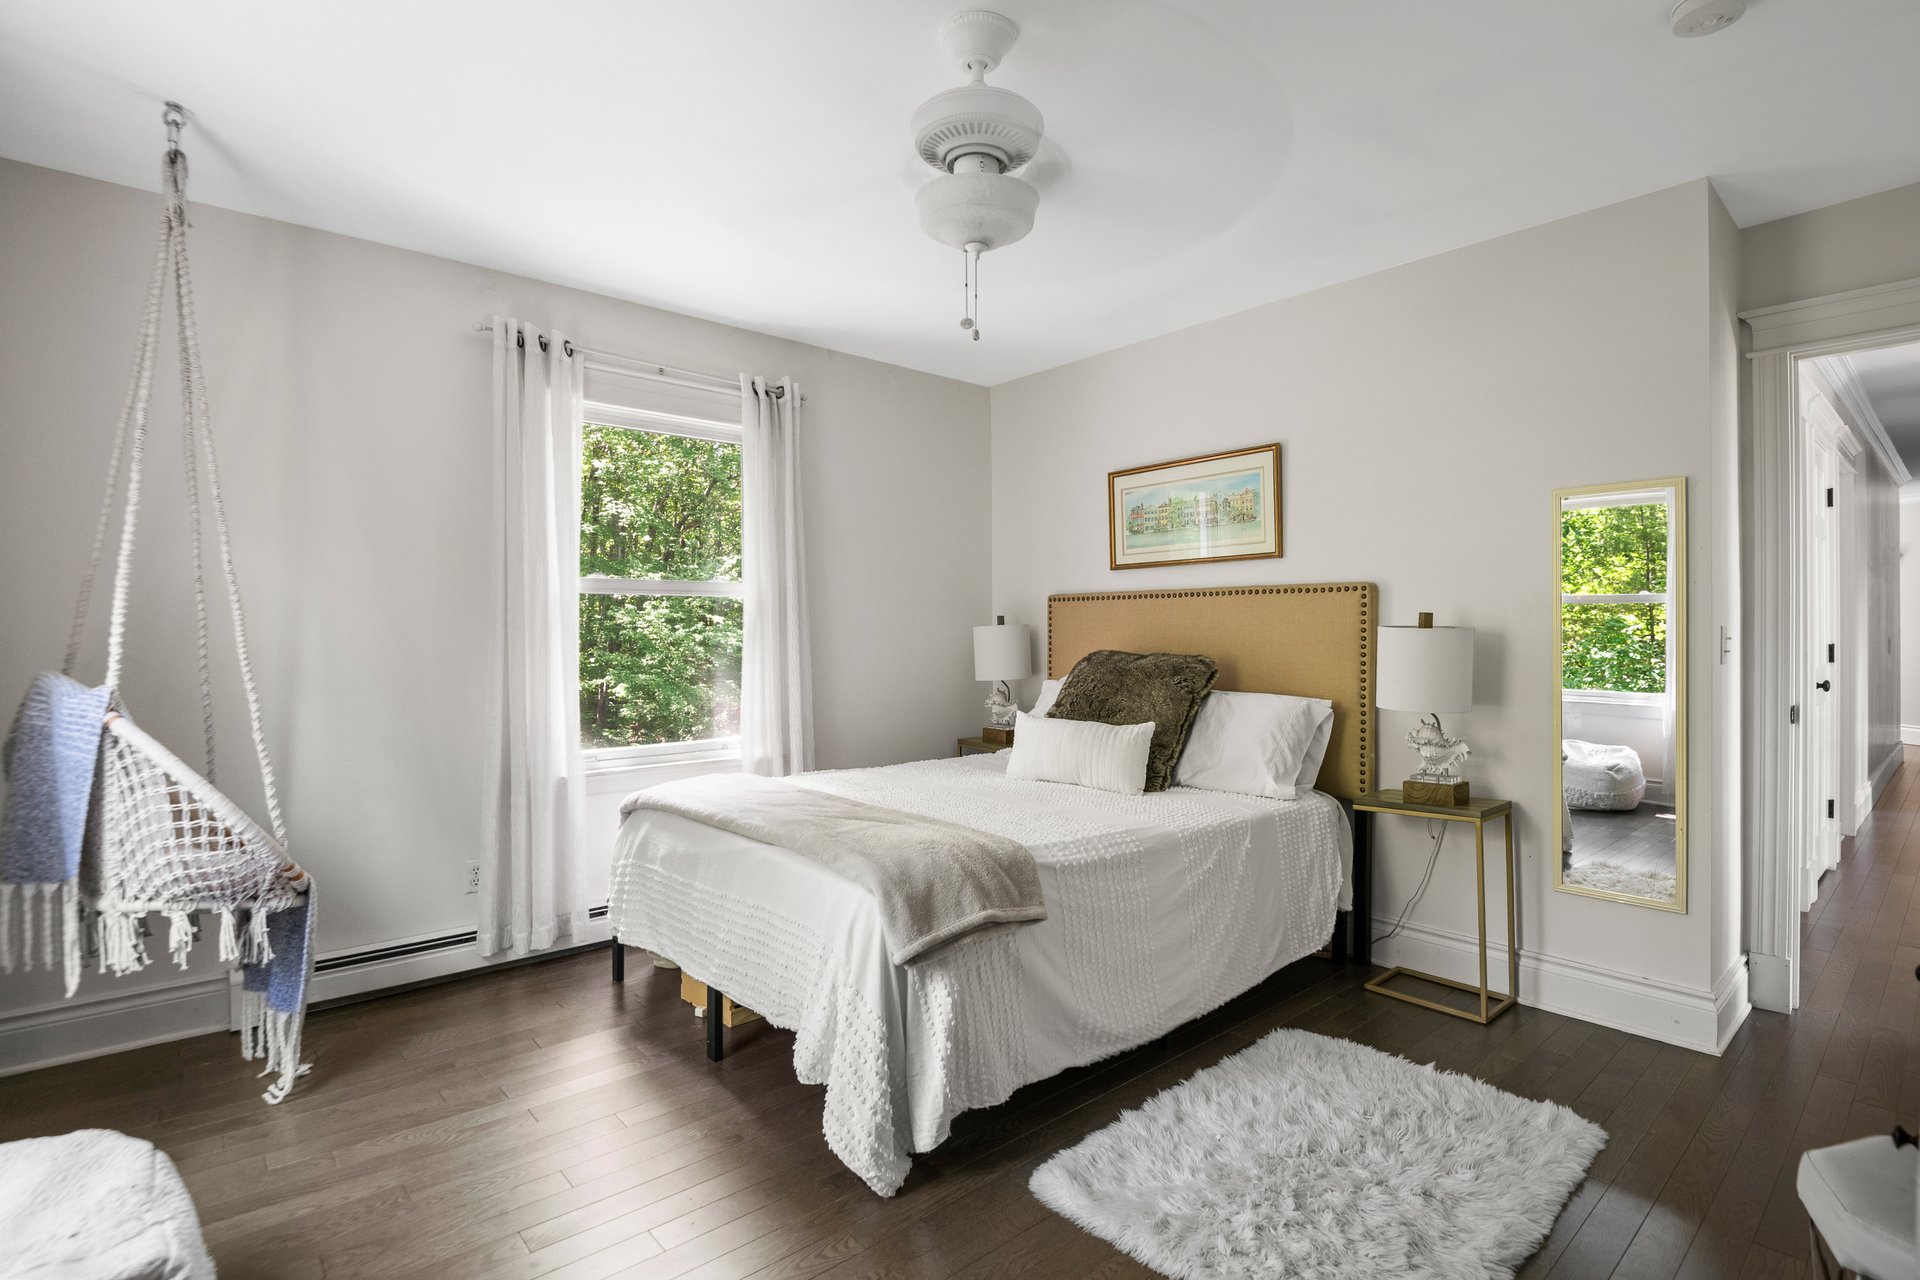
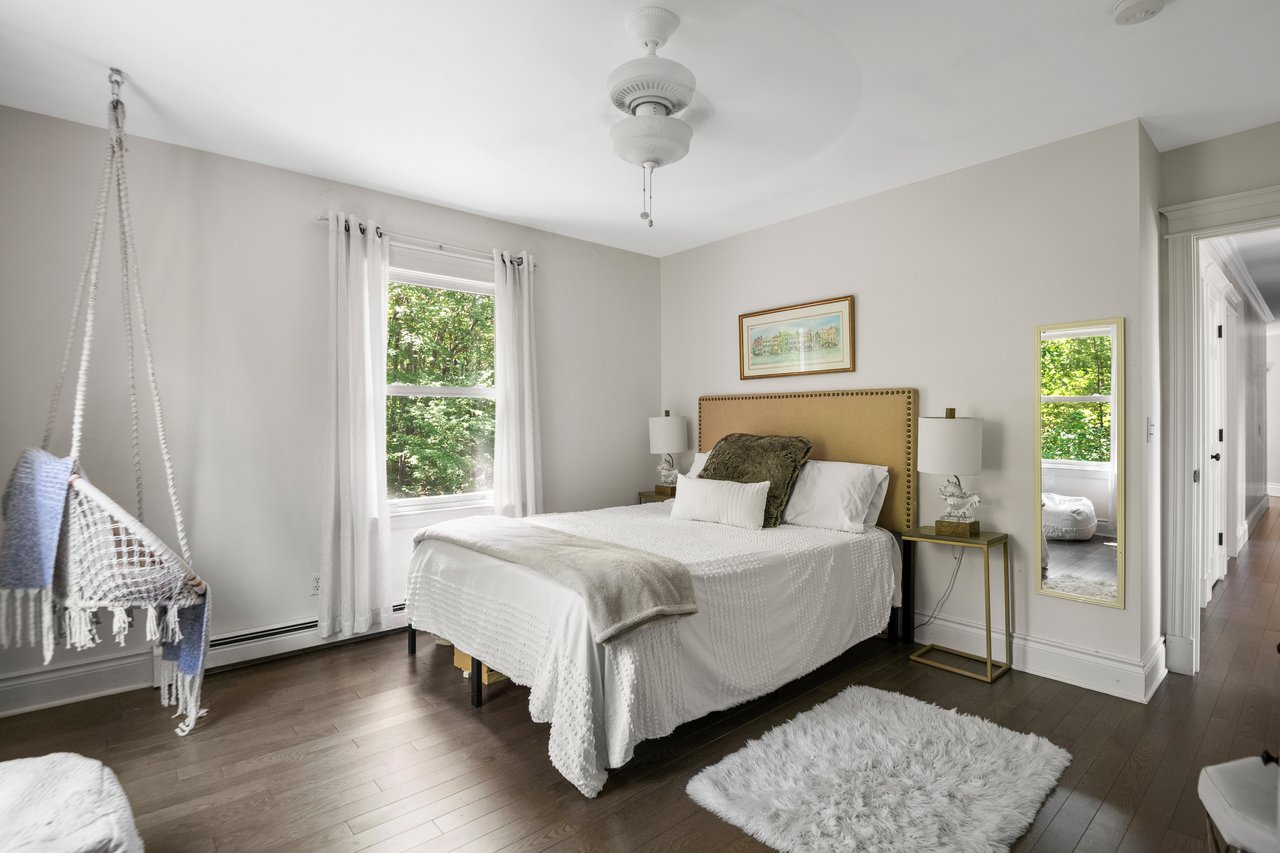
Bedroom with a white bed, tan upholstered headboard, hanging chair, and leafy views through the window.
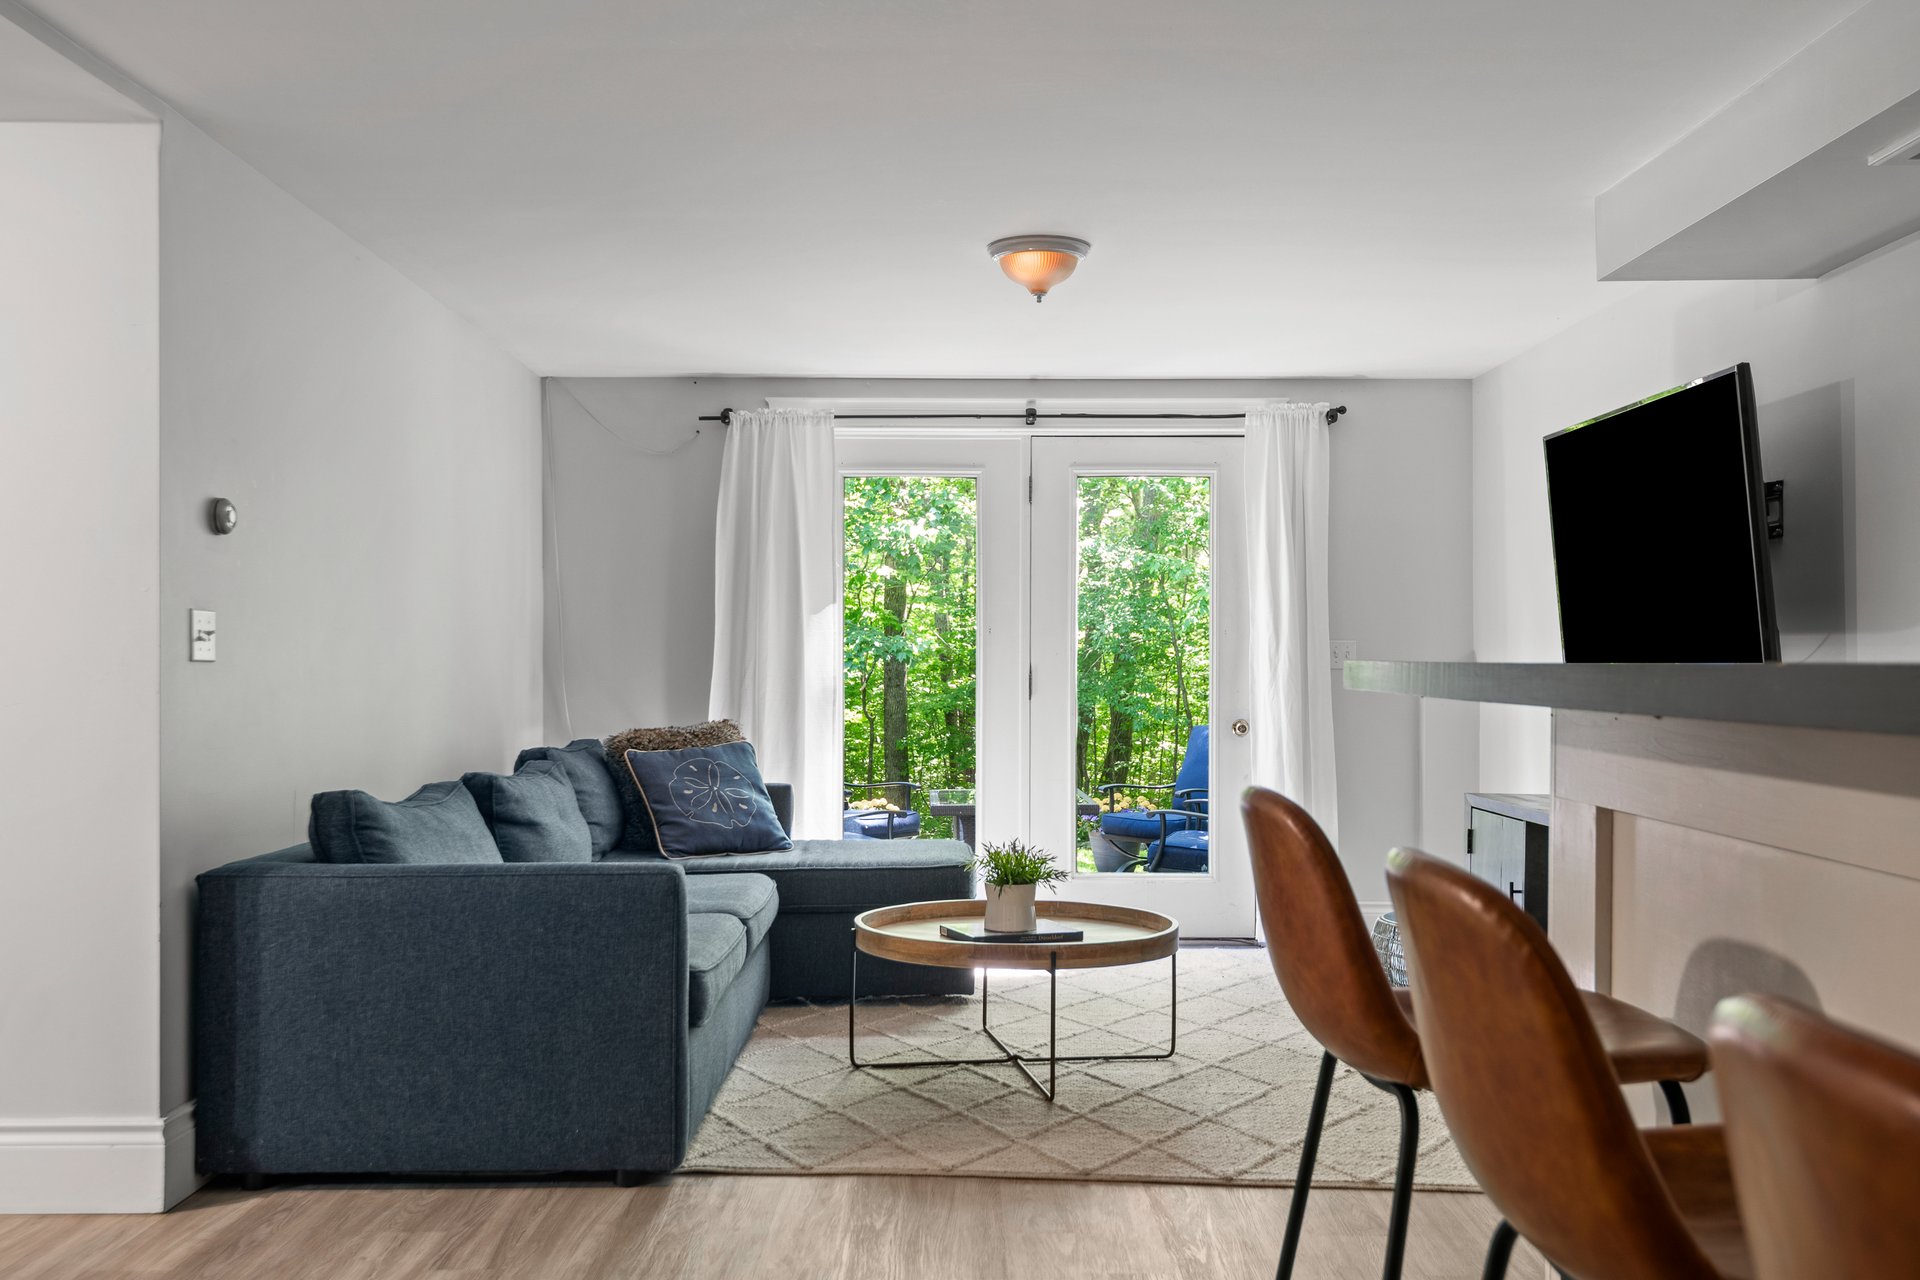
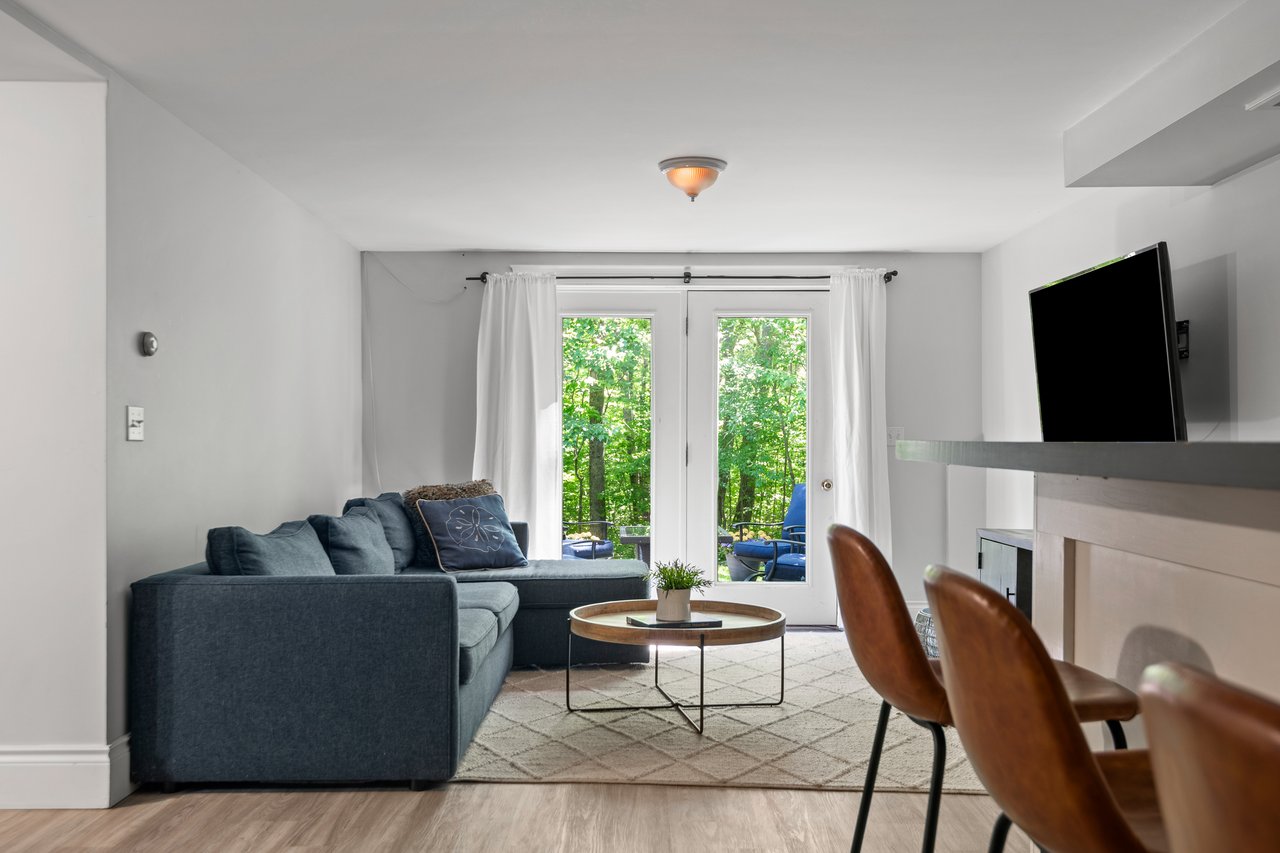
Living room with a blue sectional and sliding glass doors overlooking leafy trees.
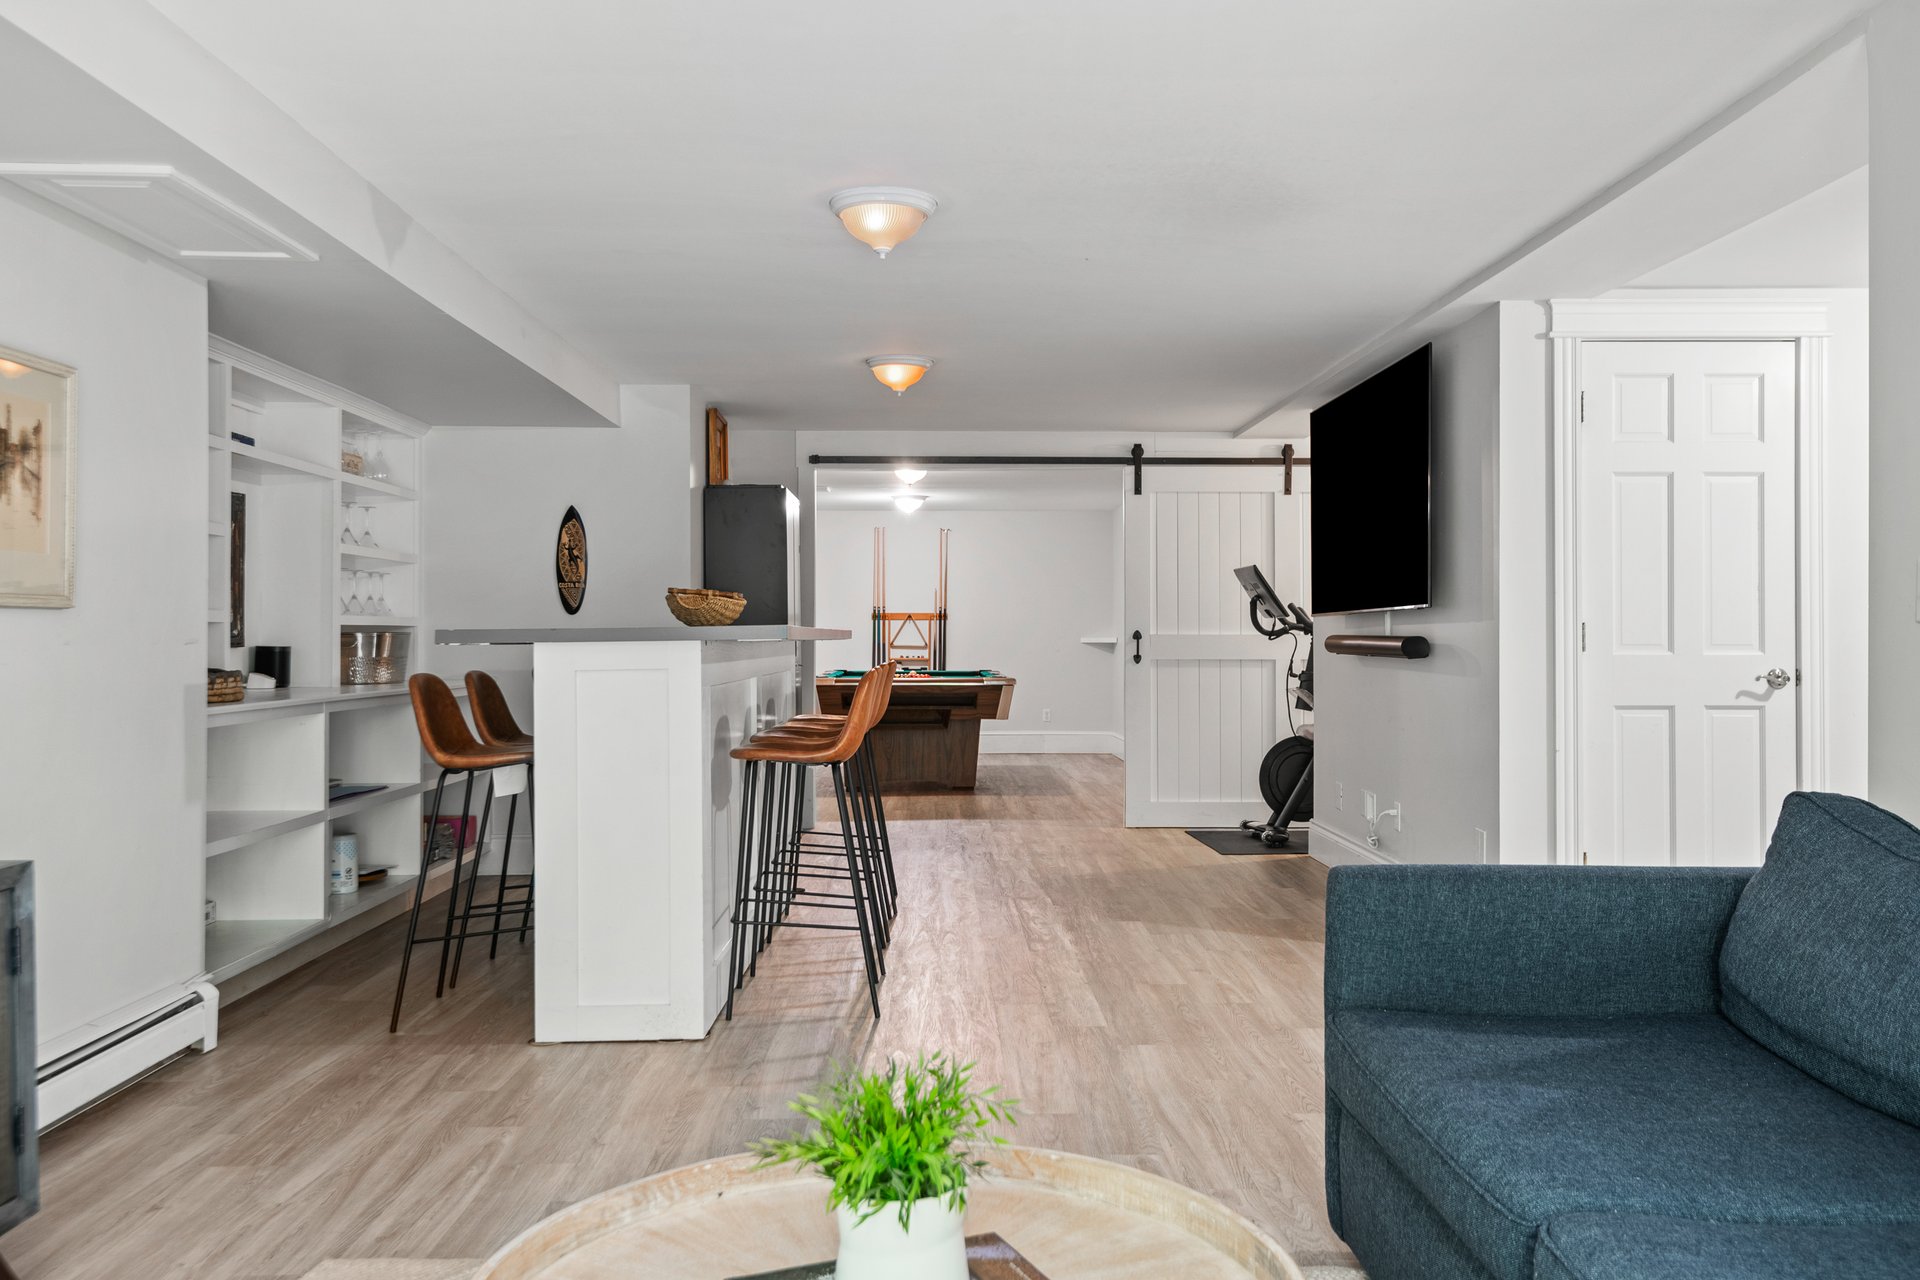
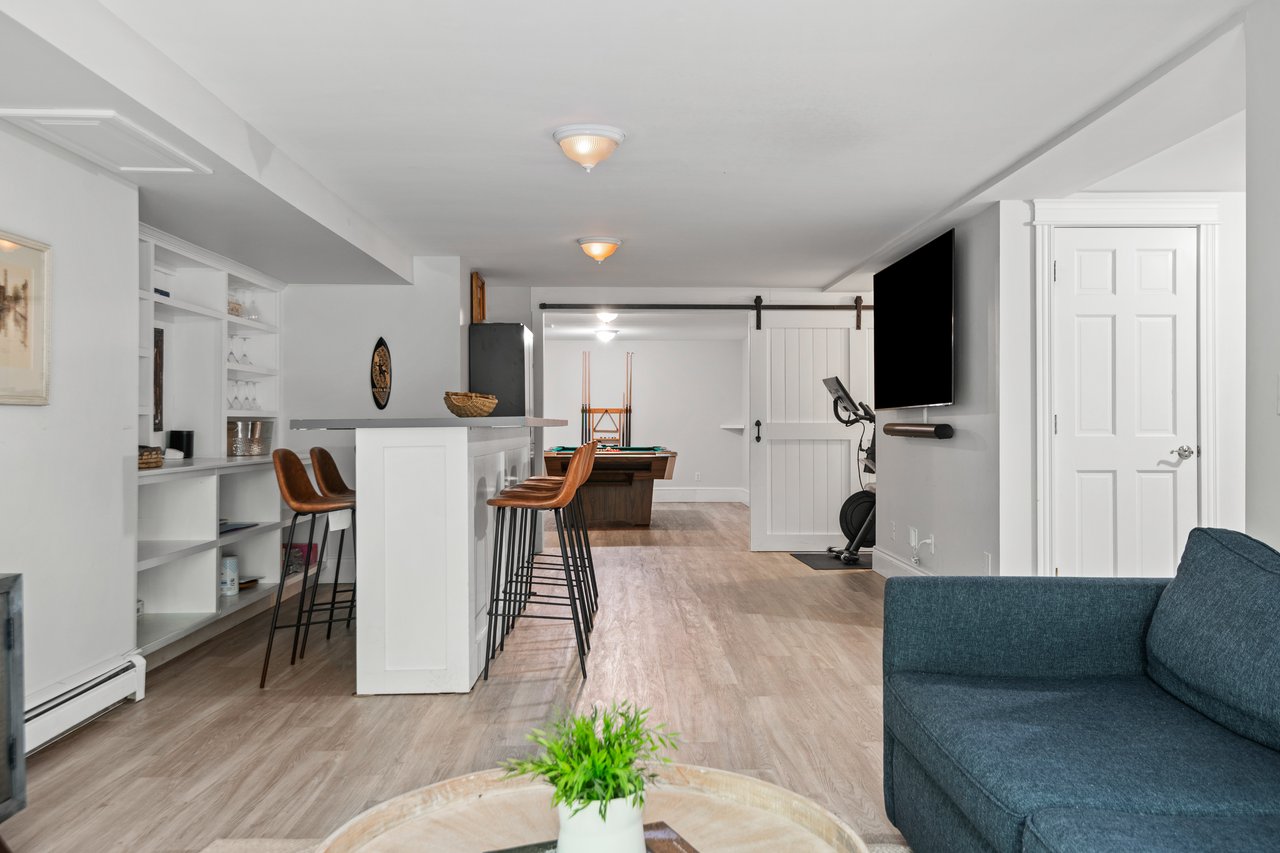
Basement recreation room with a bar, pool table, exercise bike, and blue sofa.
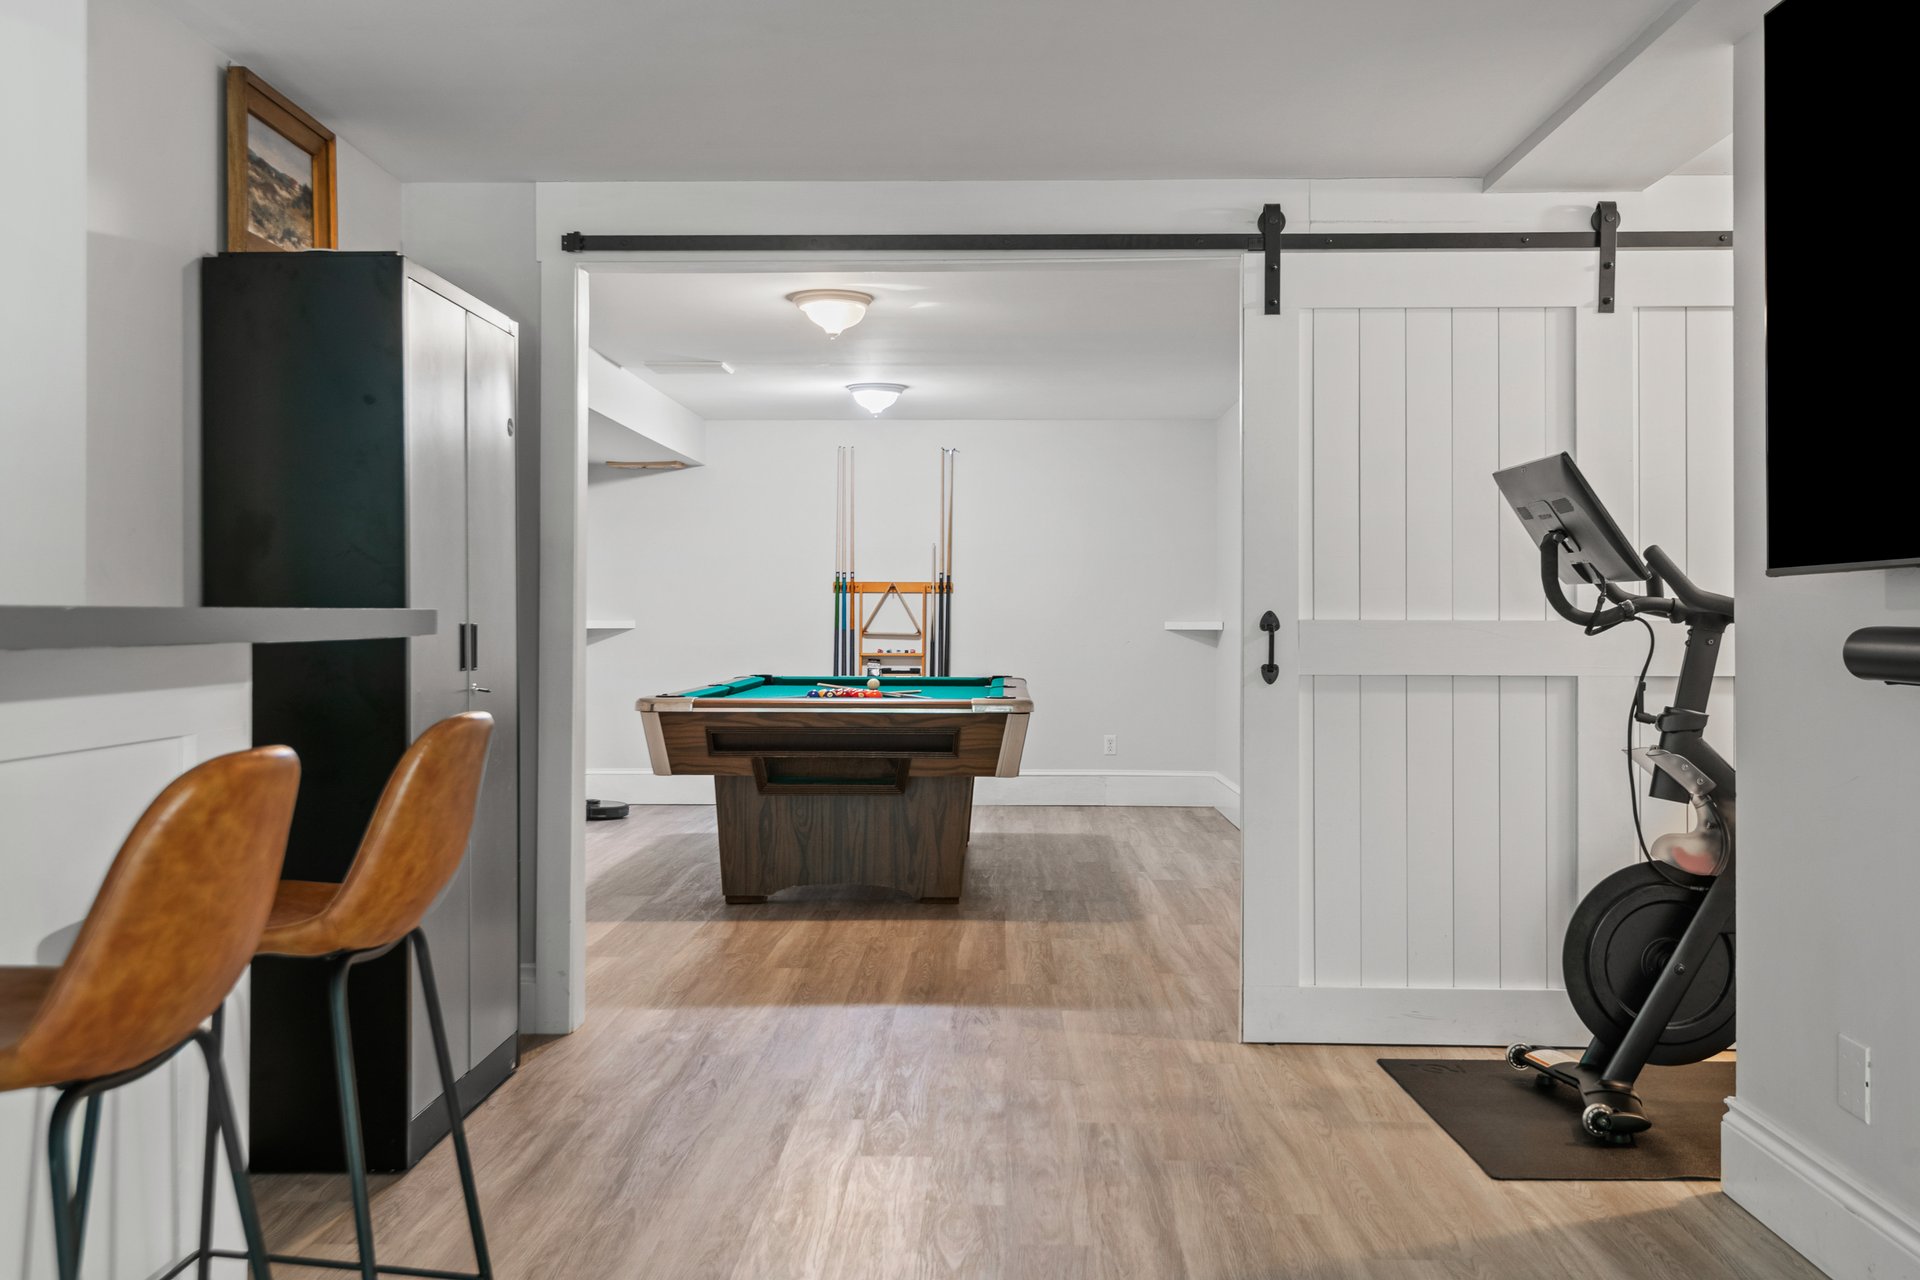
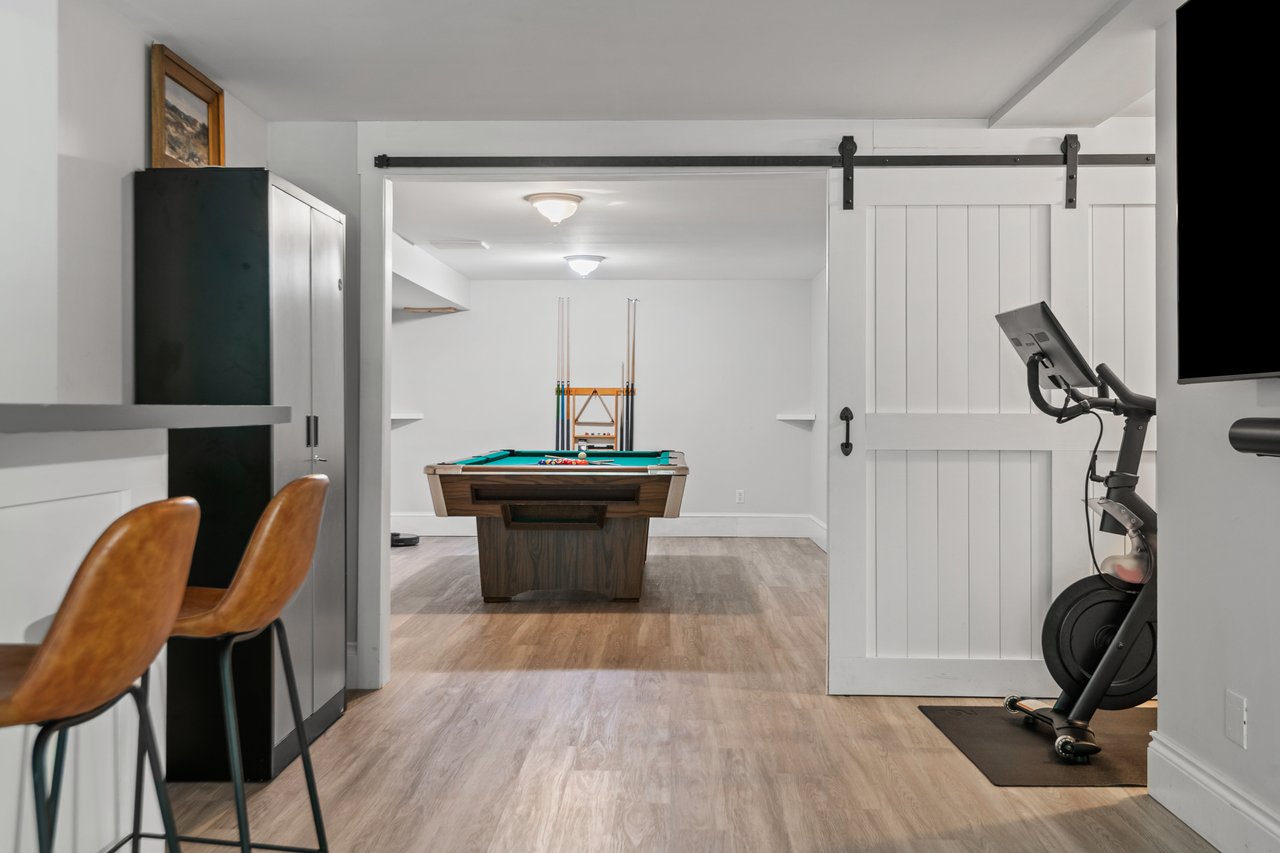
Recreation room with a pool table, exercise bike, and bar seating behind an open barn door.
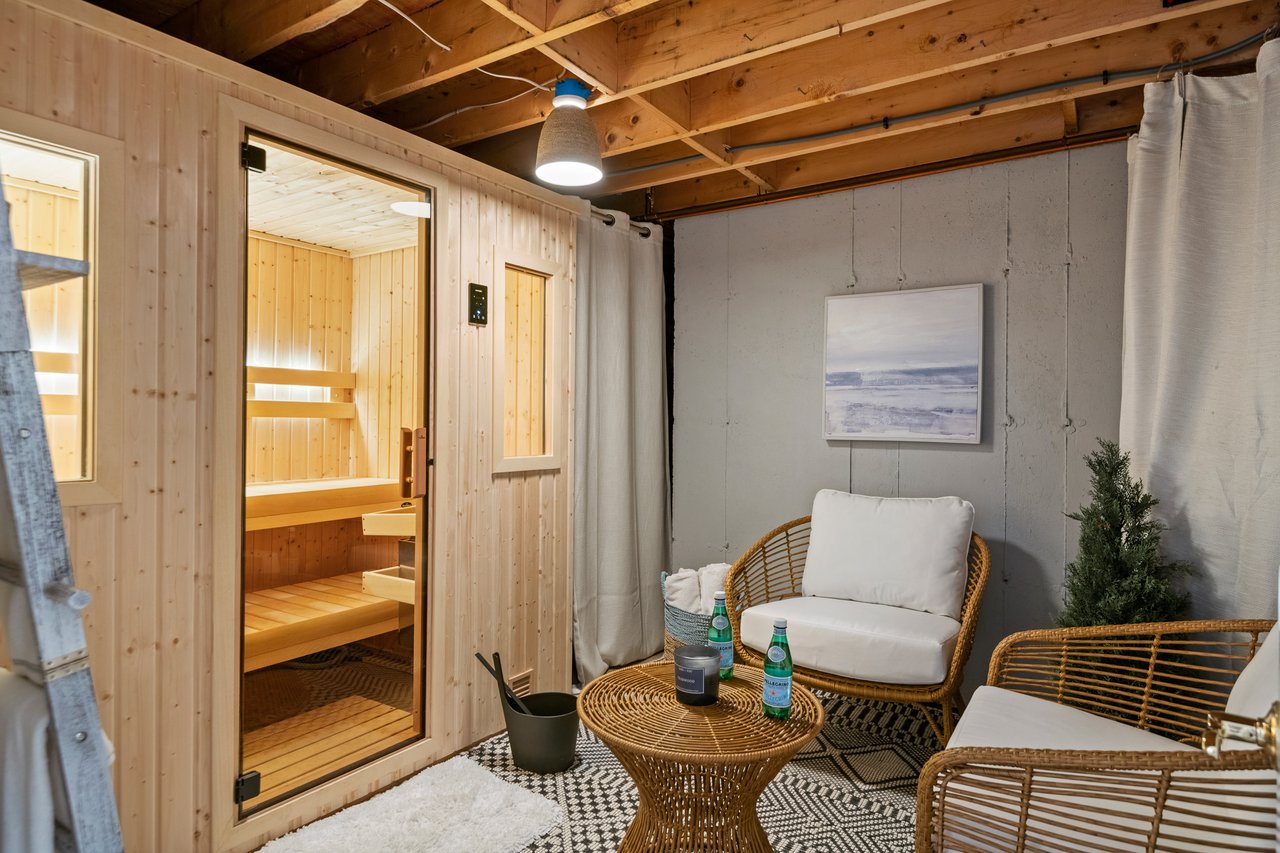
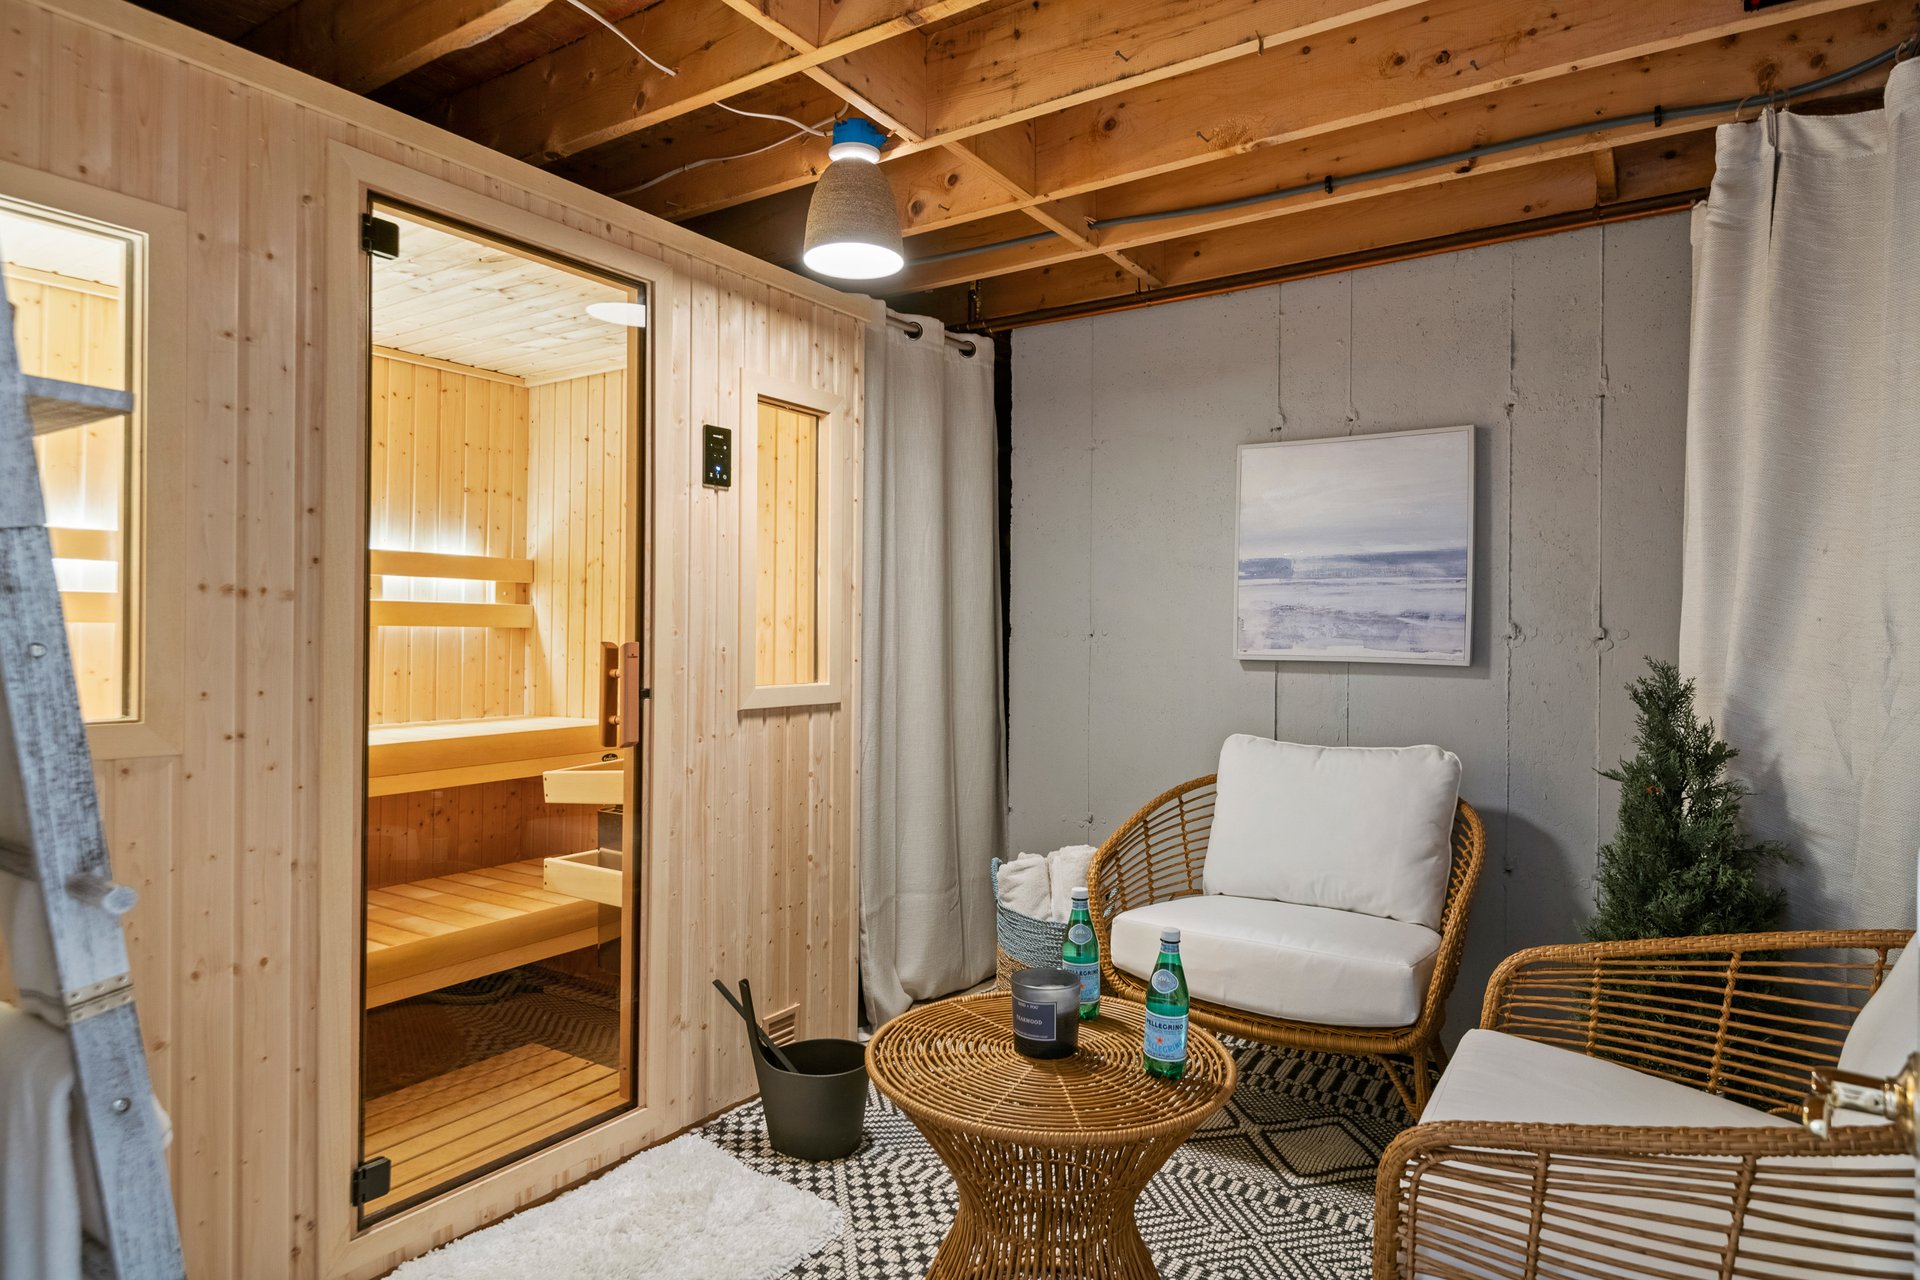
Cedar sauna beside a wicker seating area with exposed beams and a concrete wall.
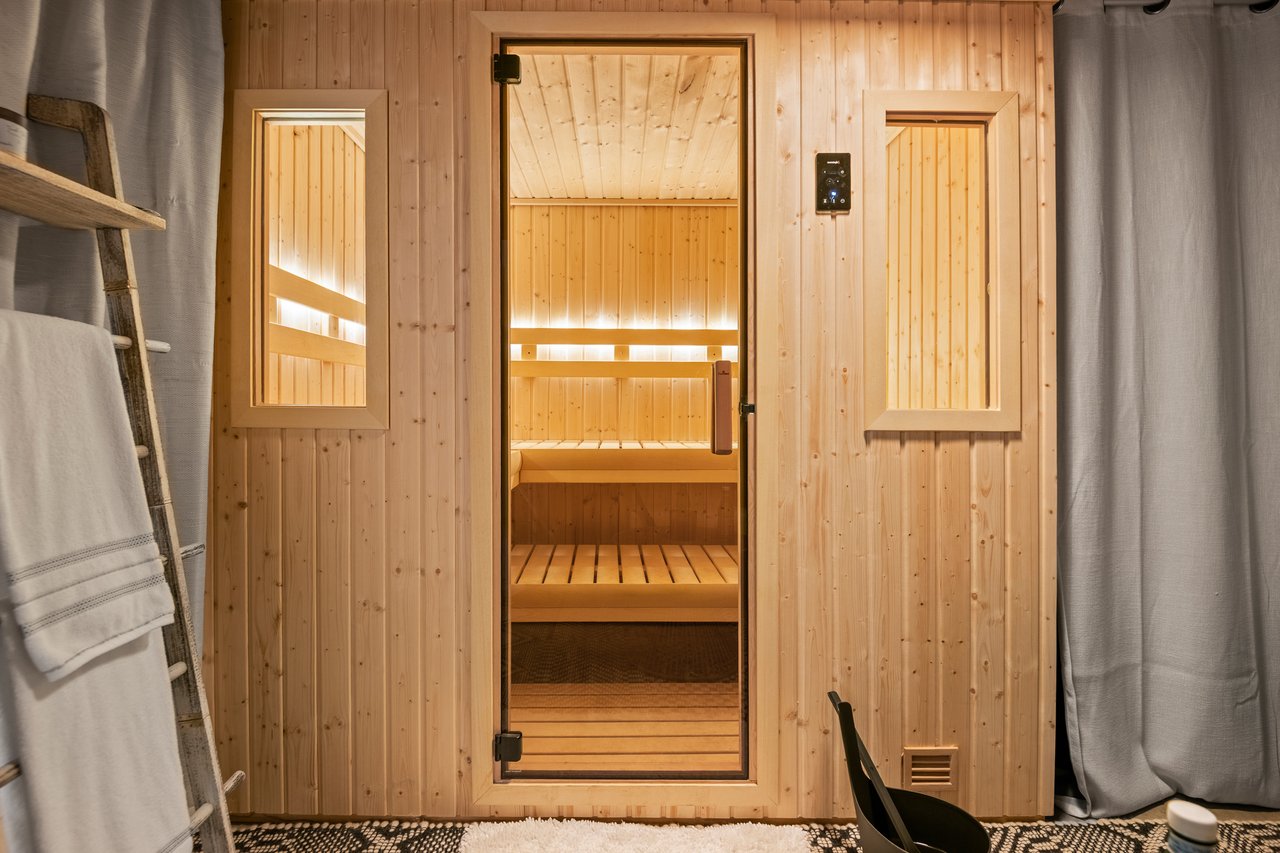
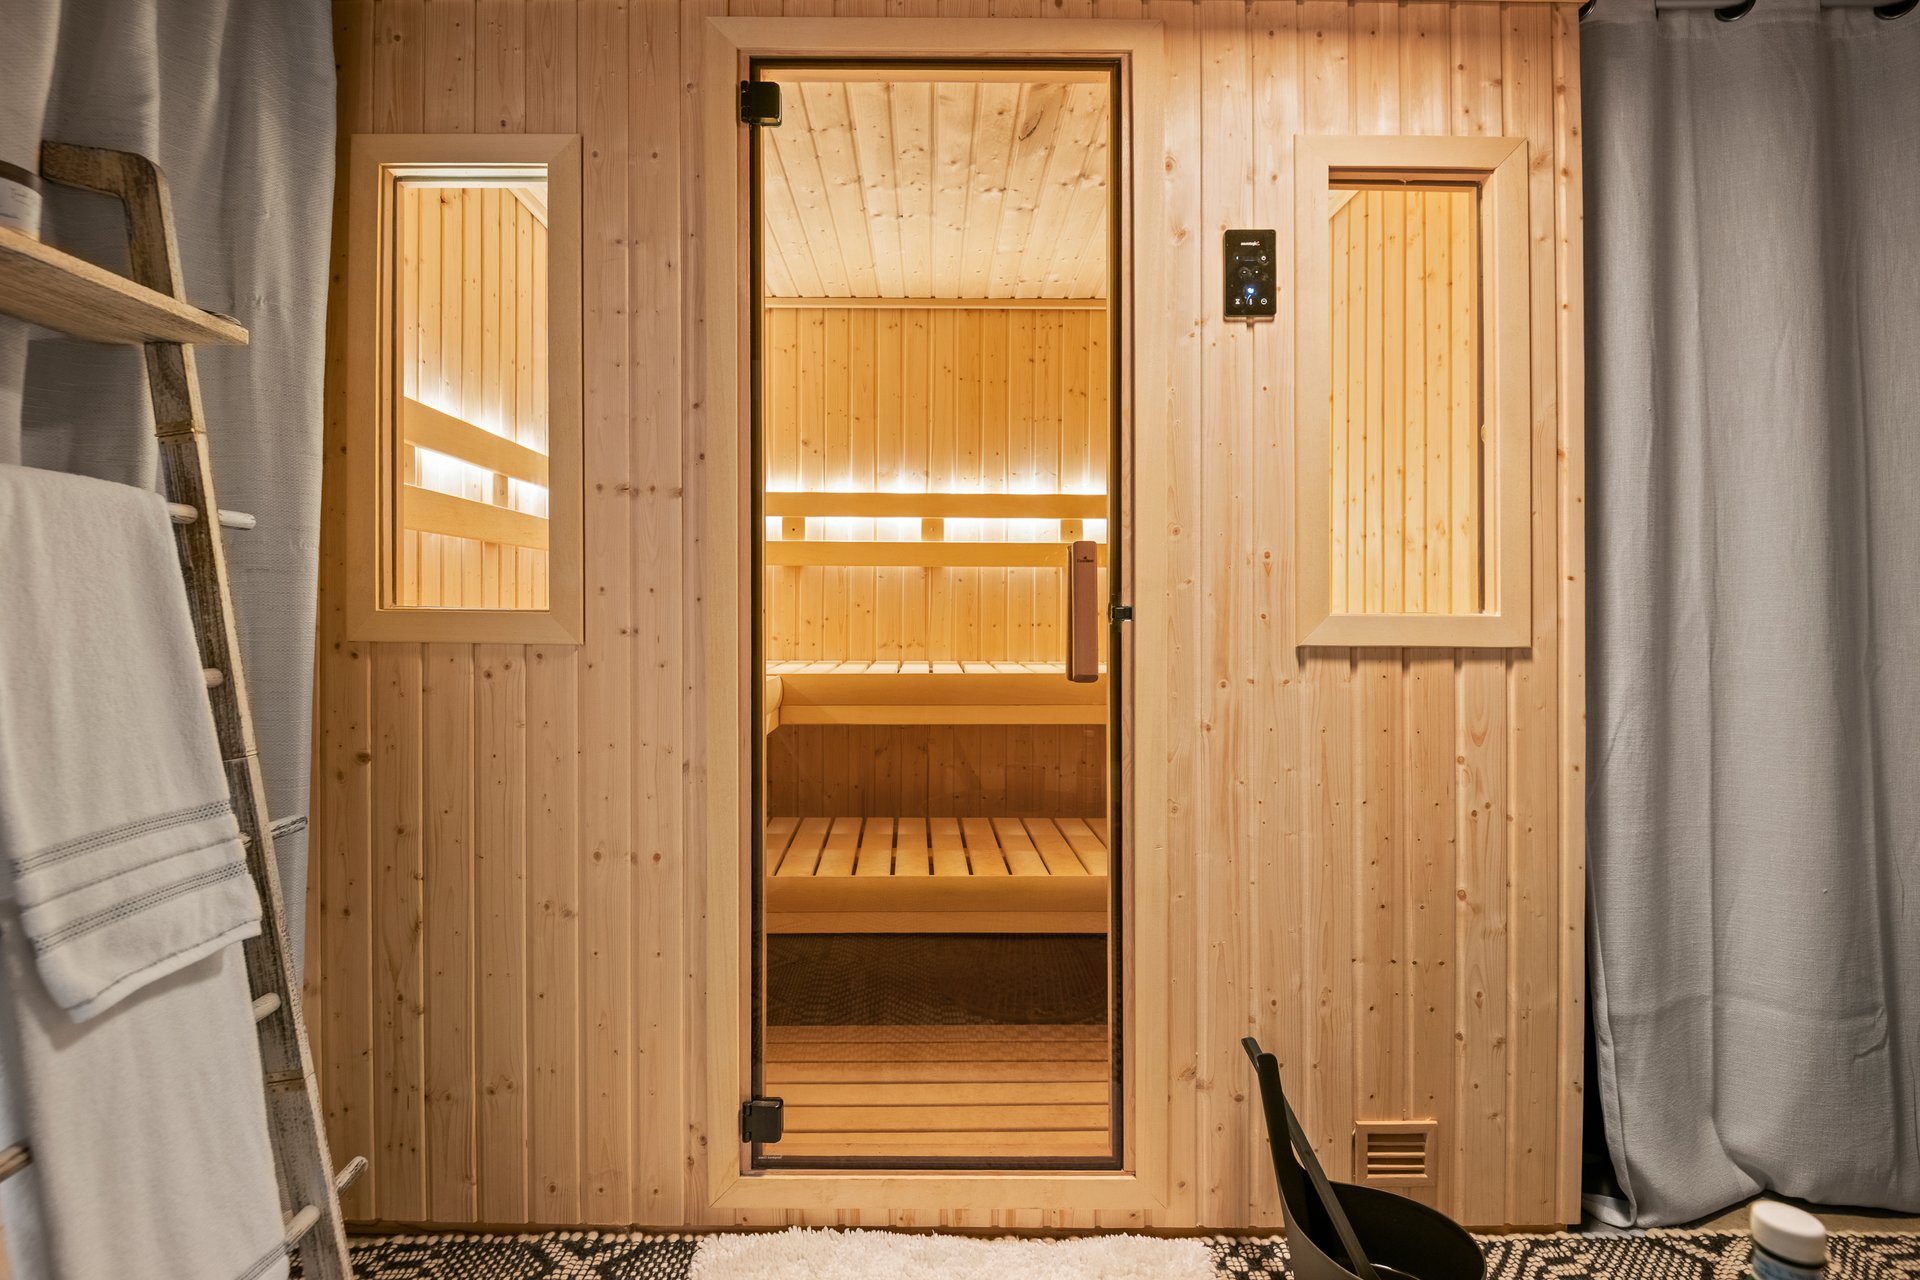
Cedar sauna with a glass door, tiered benches, and towels hanging beside it.
Aerial view of a wooded home, winding river, and coastal water in the distance.
SEE ALL PHOTOS
Aerial view of a wooded property with a house, winding waterway, and distant bays.
Rocky river with rushing water bordered by dense green woodland.
Blue two-story house with a covered porch, surrounded by mature trees and landscaped gardens.
Blue two-story house with a covered porch, mature trees, landscaped gardens, and a stone wall.
Blue two-story home with a broad, furnished covered porch and stone-paver walkway.
Blue two-story house with a furnished white deck overlooking a broad lawn and wooded yard.
Furnished white deck with wicker seating and string lights beside a leafy wooded yard.
Furnished deck with wicker dining and lounge furniture, a gas grill, and string lights beside a blue home.
Furnished brick patio with navy seating beside a home, overlooking a leafy wooded yard.
Bright entryway with a white paneled staircase, patterned runner, and console table beneath a round mirror.
Living room with a coffered ceiling, stone fireplace, white built-ins, and large windows overlooking greenery.
Living room with a coffered ceiling, built-in cabinetry, tufted settee, and windows overlooking greenery.
Sitting room with a built-in window seat, coffered ceiling, and glass chess table overlooking greenery.
Open-plan kitchen and dining area with a white island, teal chairs, and sliding glass doors overlooking greenery.
Dining area with a glass table, teal chairs, and sliding doors opening to a wooded deck.
Bright white kitchen with a large island, glass-front cabinets, and windows overlooking greenery.
Bright white kitchen with a large island, pendant lights, and wide windows overlooking trees.
Dining room with a glass-top table, gray upholstered chairs, and tall windows overlooking greenery.
Upstairs landing with white stair railings, an arched window, and a large map mural.
Upstairs hallway with a large world map, white stair railing, and glass pendant lantern.
Bathroom with a glass shower, stacked washer and dryer, and patterned black-and-white floor tiles.
Upstairs landing with white railings, a world map mural, and open bedroom and office doorways.
Attic bedroom with a large white bed, sloped ceilings, hardwood floors, and a window-side sitting area.
Attic living room with a white sectional, sloped ceilings, and a large window overlooking trees.
Furnished bedroom with a white fireplace, sloped ceiling, and dark hardwood floors.
Bright bathroom with a glass shower and a cushioned bench beneath a wide window.
Bright bathroom with a glass shower, marble-topped gray vanity, and window-side bench.
Bathroom with a gray double vanity, marble countertop, and two mirrors beside a glass door.
Bedroom with a large white-covered bed, gray curtains, and windows overlooking leafy trees.
Bathroom with a white double vanity, pale blue walls, and patterned black-and-white floor tile.
Bedroom with a white bed, tan upholstered headboard, hanging chair, and leafy views through the window.
Living room with a blue sectional and sliding glass doors overlooking leafy trees.
Basement recreation room with a bar, pool table, exercise bike, and blue sofa.
Recreation room with a pool table, exercise bike, and bar seating behind an open barn door.
Cedar sauna beside a wicker seating area with exposed beams and a concrete wall.
Cedar sauna with a glass door, tiered benches, and towels hanging beside it.
Aerial view of a wooded home, winding river, and coastal water in the distance.
Private Exclusive Listing

Private Address

Private Address

$1,650,000
Welcome to Fifteen Goldenrod Lane, an elegantly renovated colonial perched on a lush, private lot with direct access to the breathtaking Presumpscot River Trail system steps from your door. A charming covered porch greets you, framed by flowering trees and perennial gardens. Inside, natural light pours across new hardwood floors and exquisite craftsmanship, including coffered ceilings, detailed paneling, and refined moldings. An updated chef’s kitchen features quartz counters and Thermador appliances, designer lighting, and newly renovated baths, blending modern style with the warmth of intimate rooms and quiet nooks, perfect for unwinding. Upstairs, four spacious bedrooms include a serene primary suite with a spa-inspired bath. The finished lower level features a bar, game room, and a tranquil sauna retreat, ideal after a day spent hiking, swimming, or kayaking along the Presumpscot River as it winds toward Casco Bay. Sliding glass doors from both the kitchen and lower-level bar area access both a deck and stone patio overlooking an expansive yard for ball games and barbecues. Just 15 minutes from Portland’s vibrant arts and culinary scene, this location offers a rare balance of peaceful living and city convenience.  

4
beds

4
baths

4,388 Sq.Ft. LIVING AREA

0.87 Acres lot

Rocky river with rushing water bordered by dense green woodland.

Schedule a Showing

We would love to show you our beautiful property. Please select your preferred date and time below. An agent will be in touch shortly to confirm your appointment.

Schedule a Showing

We would love to show you our beautiful property. Please select your preferred date and time below. An agent will be in touch shortly to confirm your appointment.
Thank you for your interest in . We are reviewing your request and will be in touch shortly!
Linda MacDonald

Linda MacDonald

Features & Amenities

Interior

  • total bedrooms4
  • Total bathrooms4
  • full bathrooms3
  • half bathroom1

Area & Lot

  • Status Private Exclusive Listing
  • Living Area4,388 Sq.Ft.
  • Lot Area0.87 Acres
  • TypeResidential
  • YEAR BUILT1998
  • NeighborhoodFalmouth
  • Architecture StylesColonial
  • School DistrictFalmouth

Exterior

  • Garage Space3
  • roofShingle

Financial

  • Sales Price$1,650,000
  • Real Estate Tax $11,802/yr

Mortgage Calculator

Estimate your monthly mortgage payment, including the principal and interest, property taxes, and HOA. Adjust the values to generate a more accurate rate.
All estimates are provided for informational purposes only. Actual amounts may vary.
$0,000 Your Payment 20 15 65
$0,000 Your Payment
Falmouth

This coastal community has award-winning public schools, 3 golf courses, and country clubs, a yacht club, shopping, dining, and beautifully preserved open and recreational areas to enjoy.

Explore

Let's Be Social

Let Us Work For You

In an ever-changing real estate market, a trusted ​real estate professional is essential to wealth management. At Linda MacDonald Associates, we offer the power of the Sotheby’s International Realty® brand and its global connections with our local expertise. We look forward to earning your trust and helping you achieve your goals whether it’s buying, selling, or building a beautiful Maine Home.