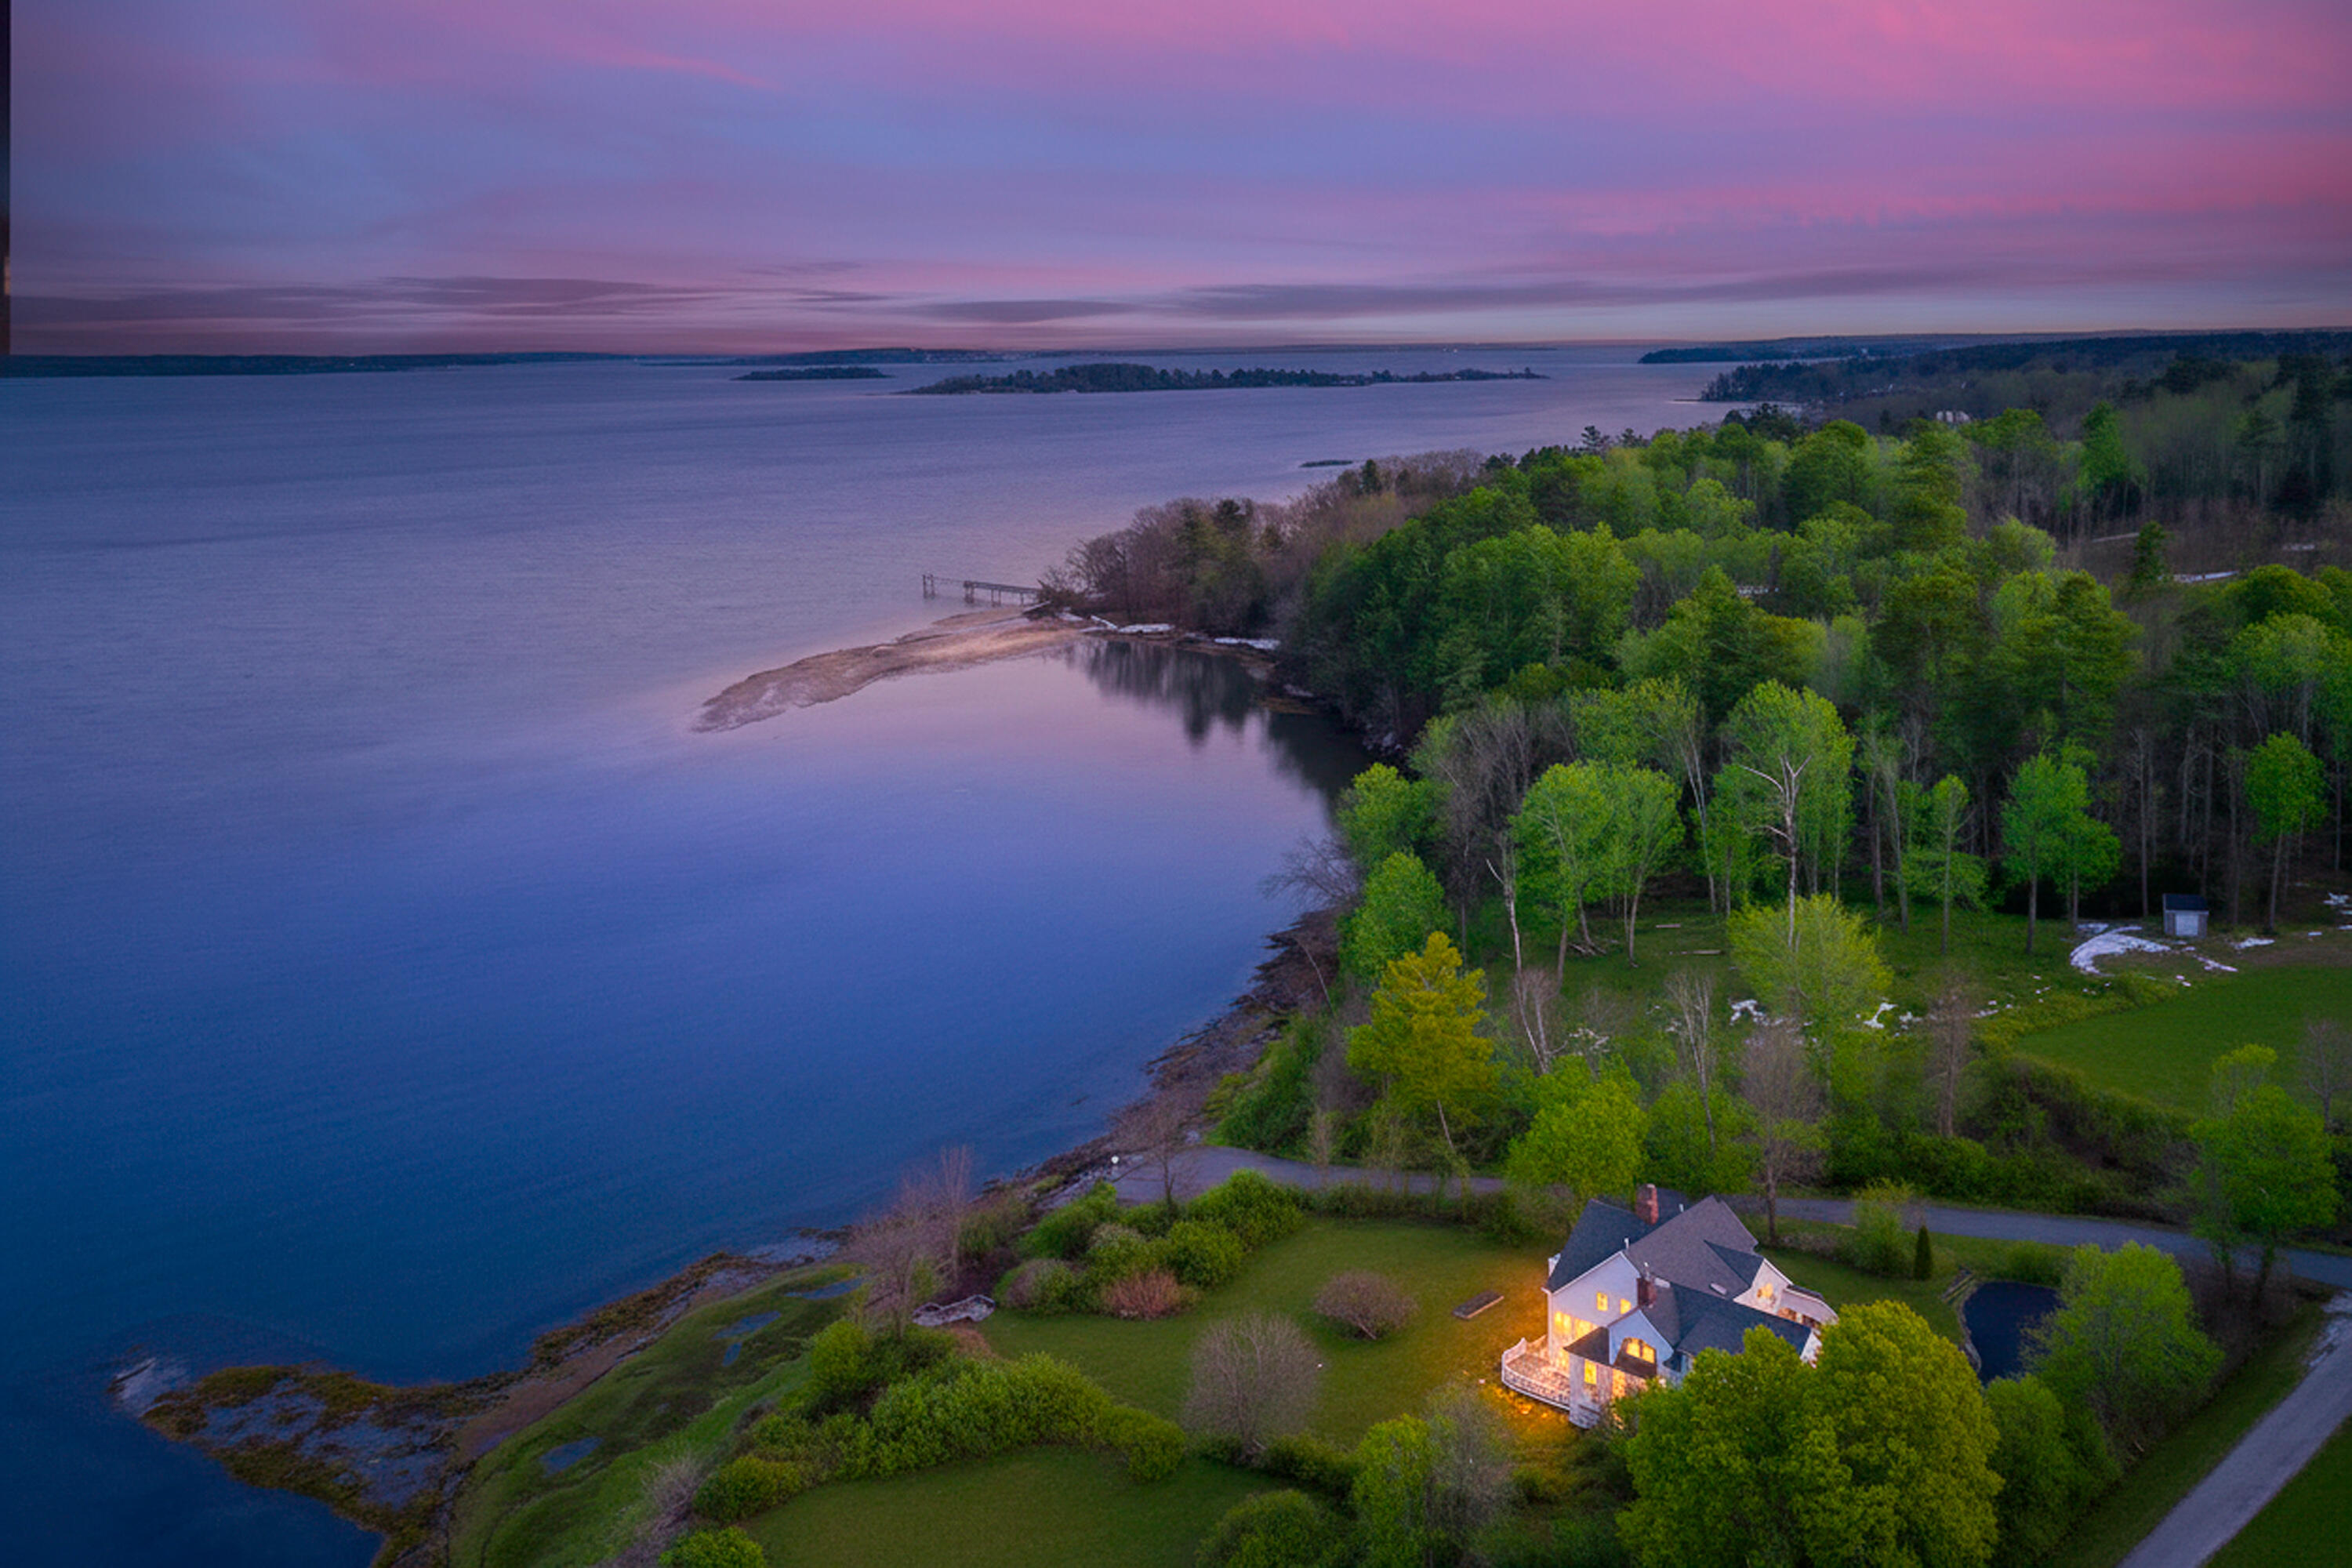

Waterfront home on a wooded shore, illuminated at dusk beside a broad expanse of water.
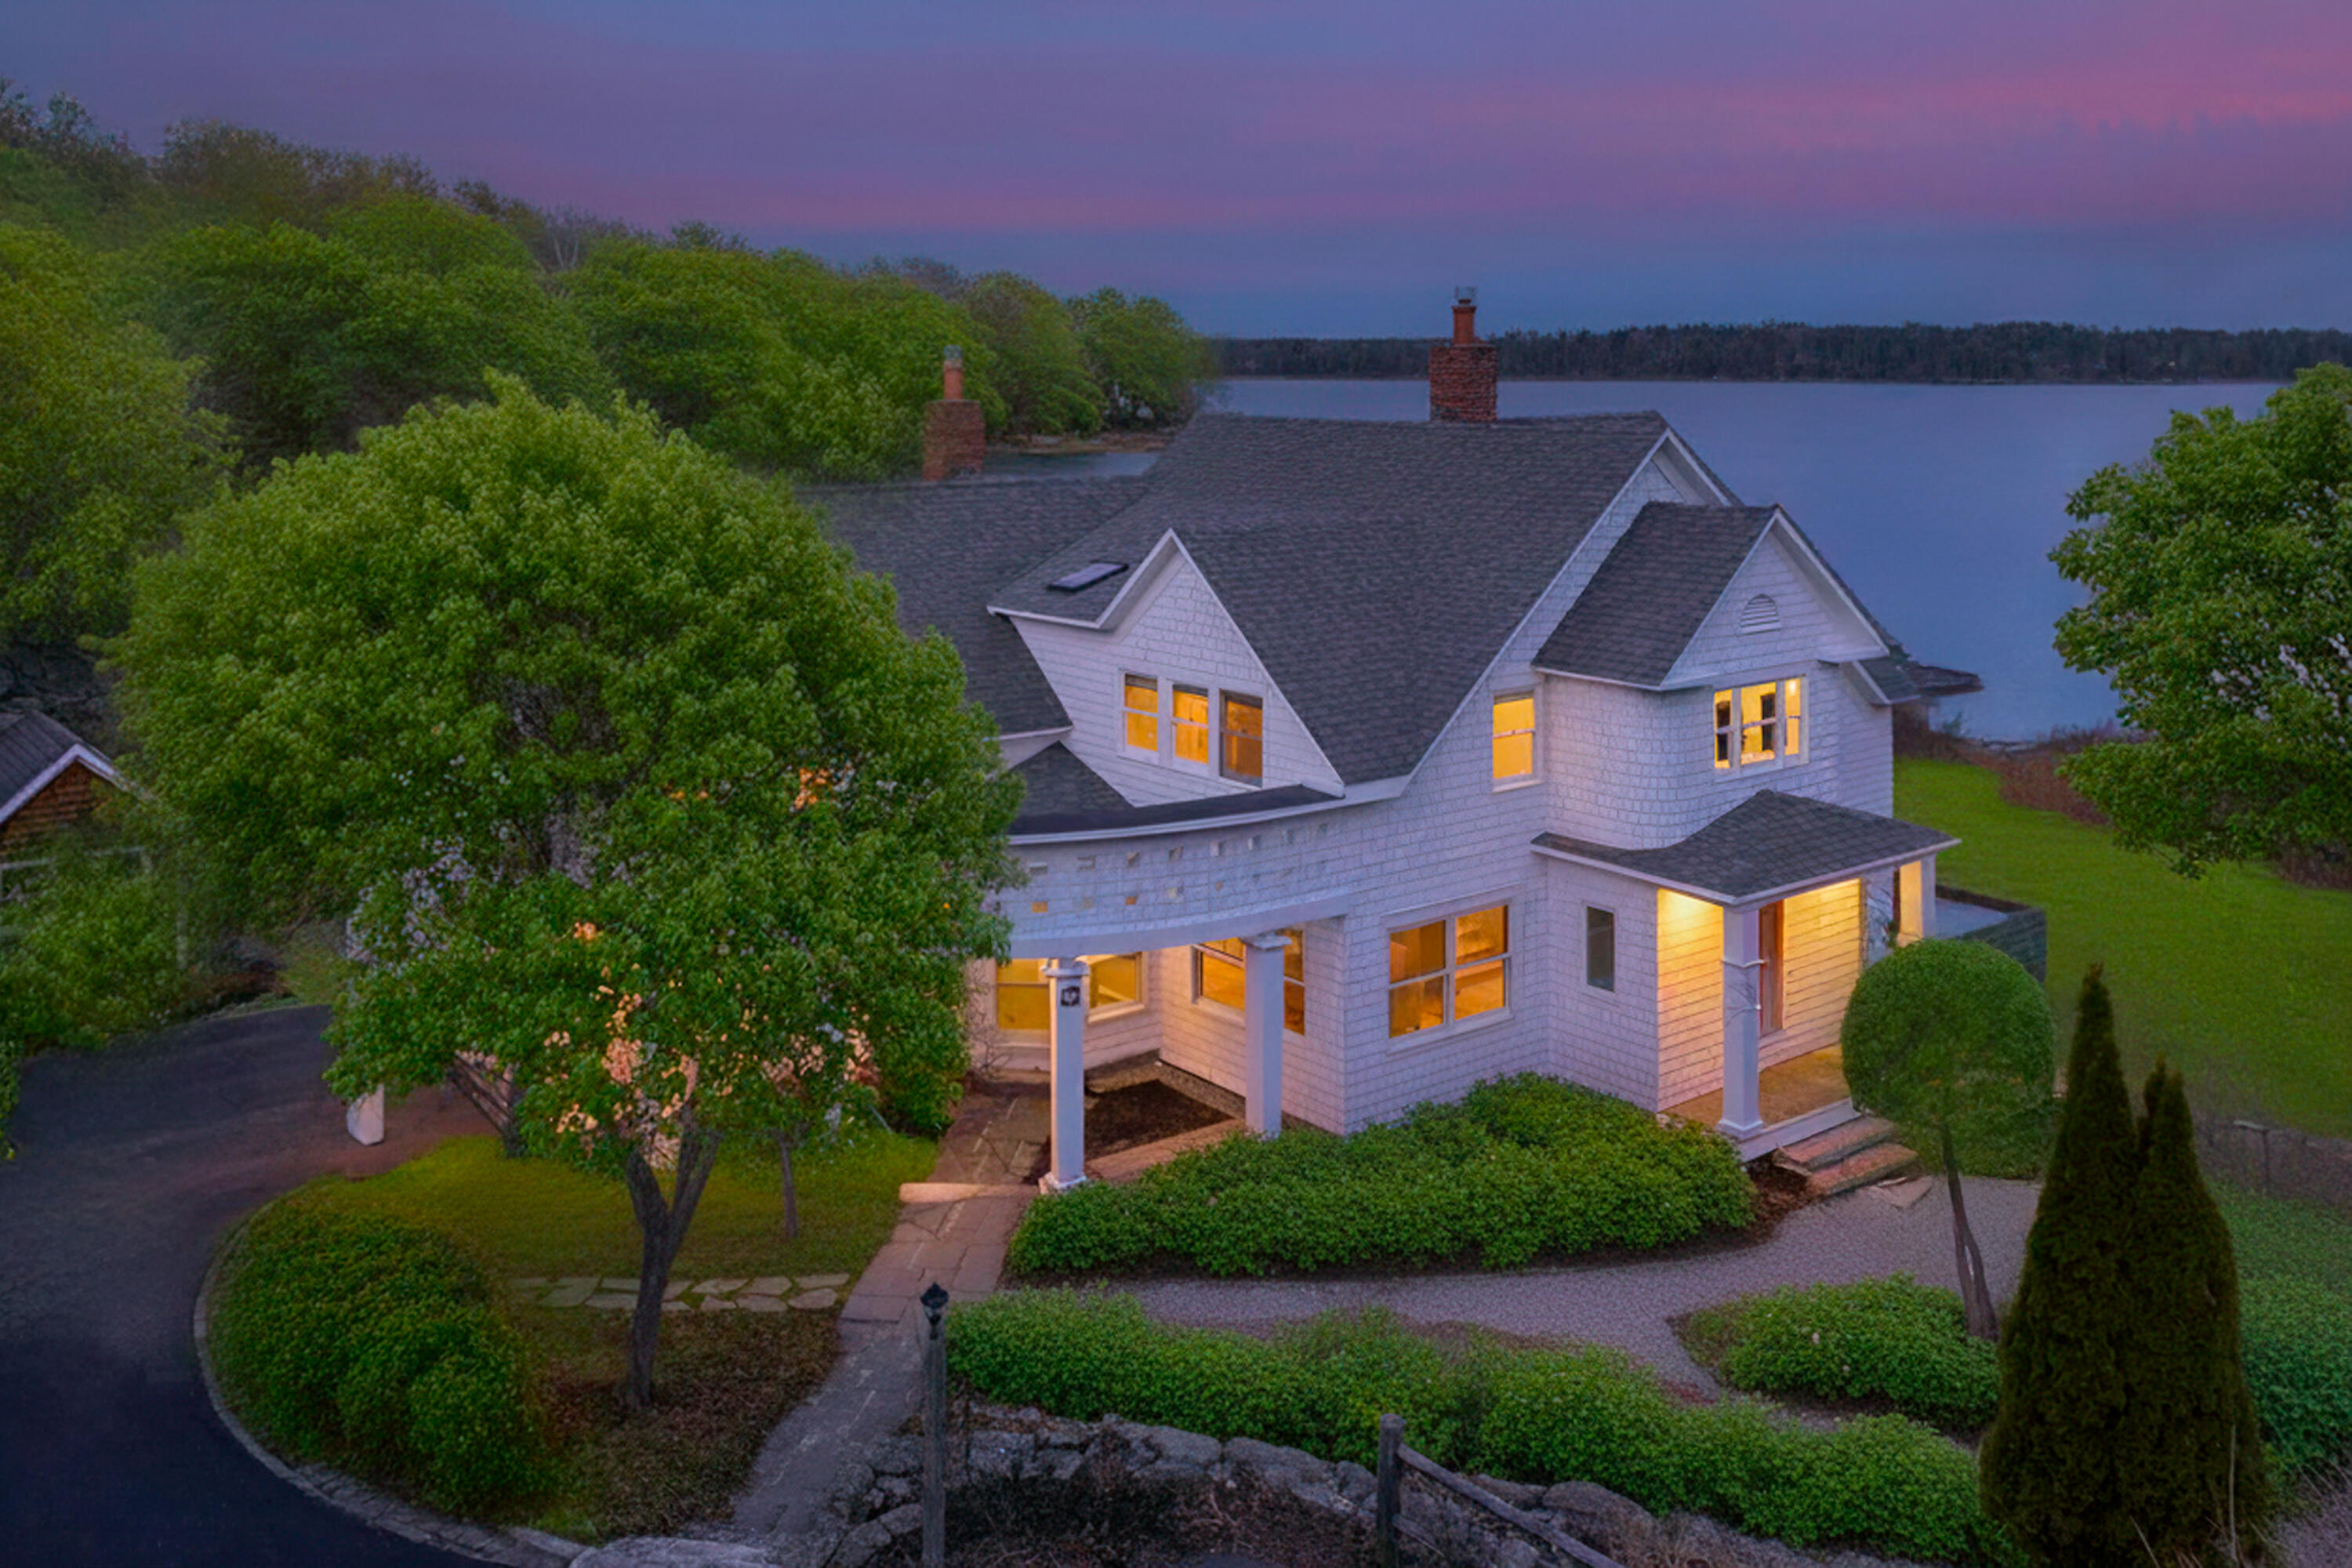
White shingle-sided waterfront home at dusk, with glowing windows and landscaped grounds.
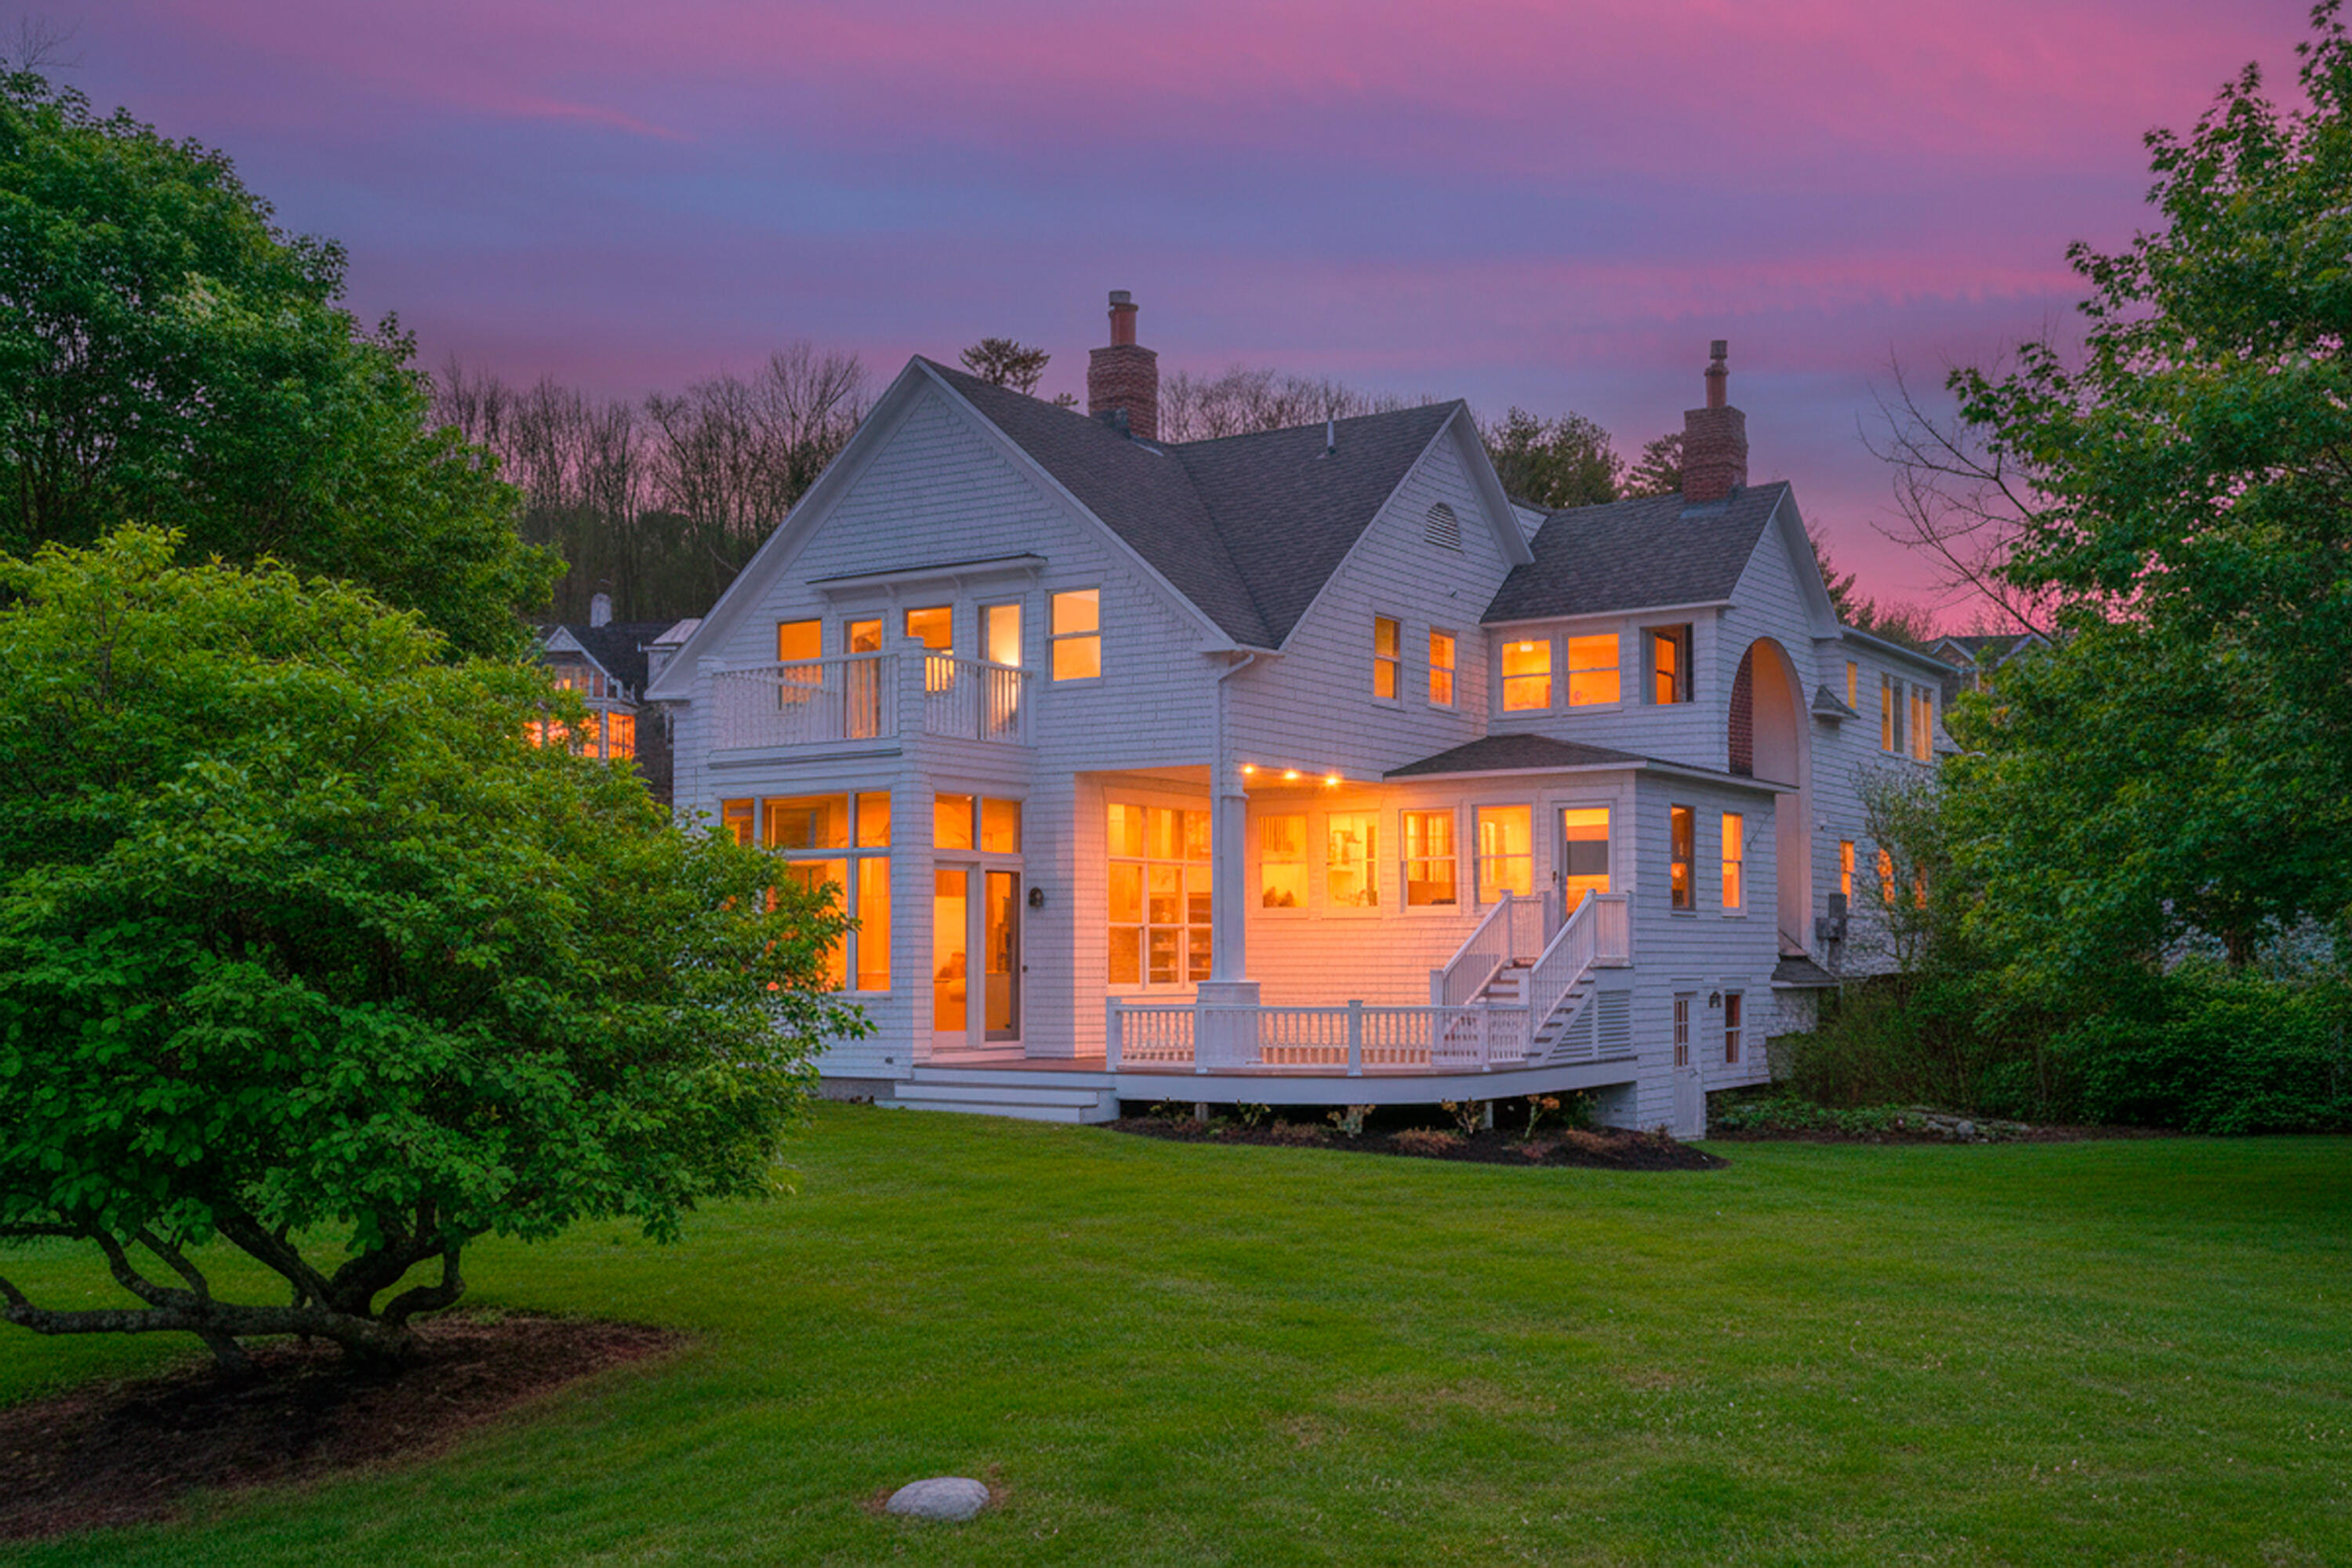
White multi-gabled house glowing at dusk, with a raised deck and broad lawn.
Living room with expansive windows overlooking a frozen bay and leafless trees.
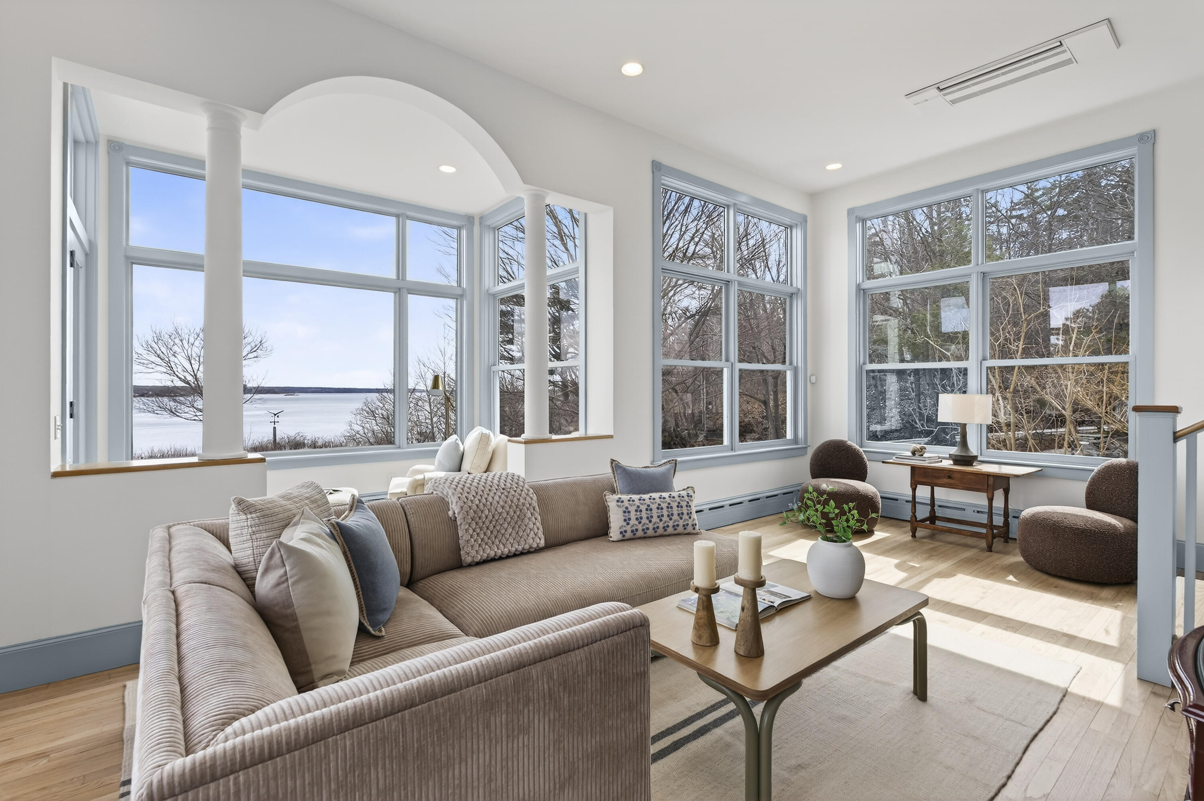
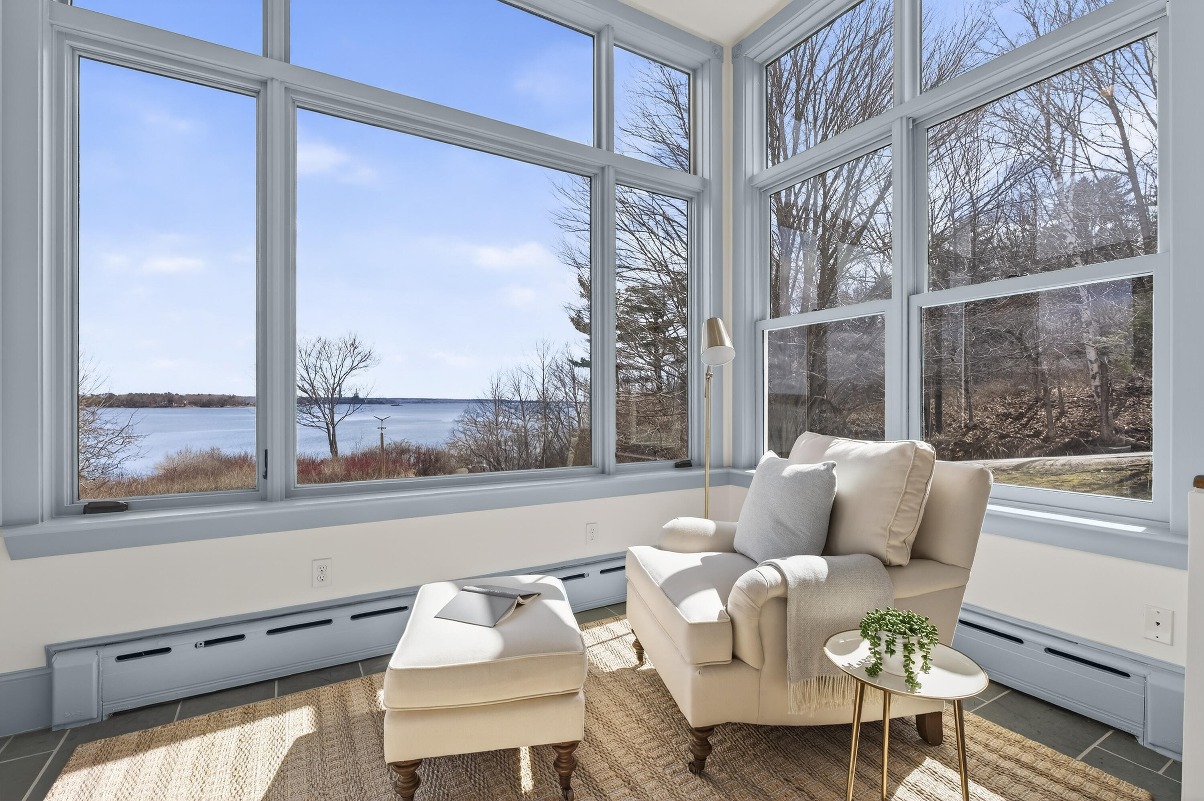
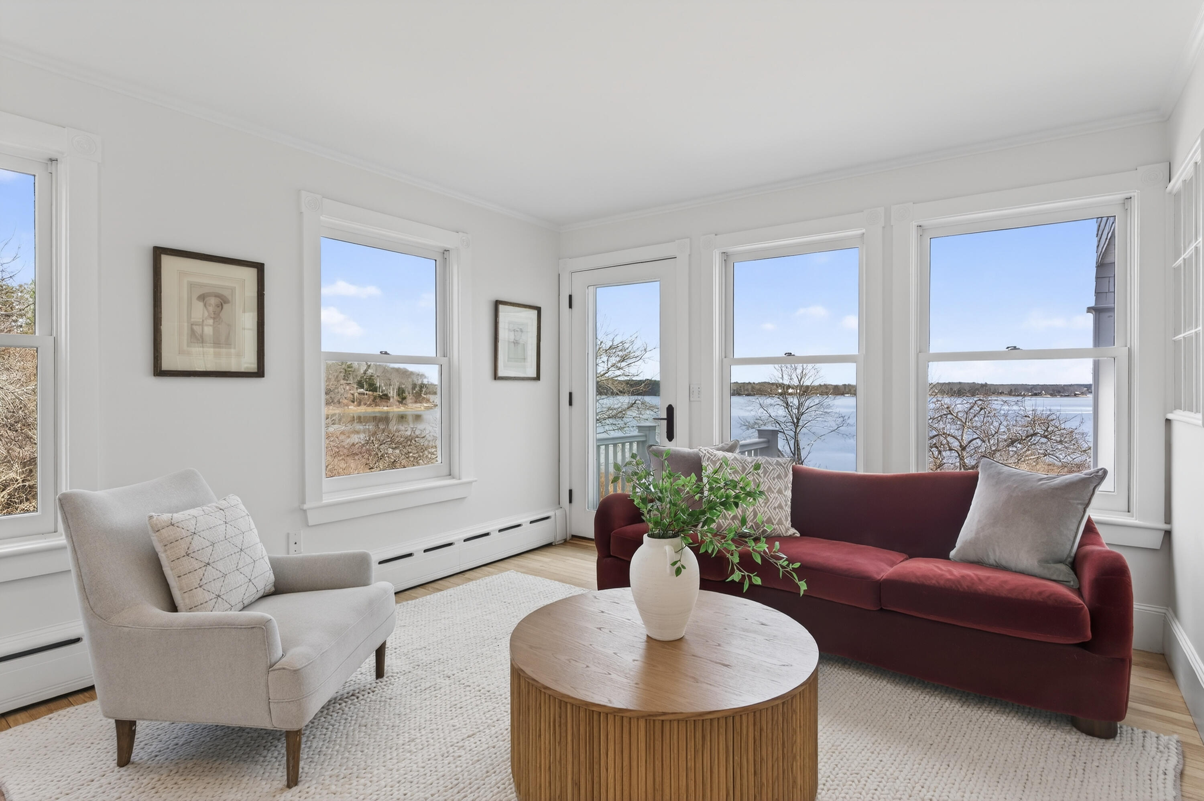
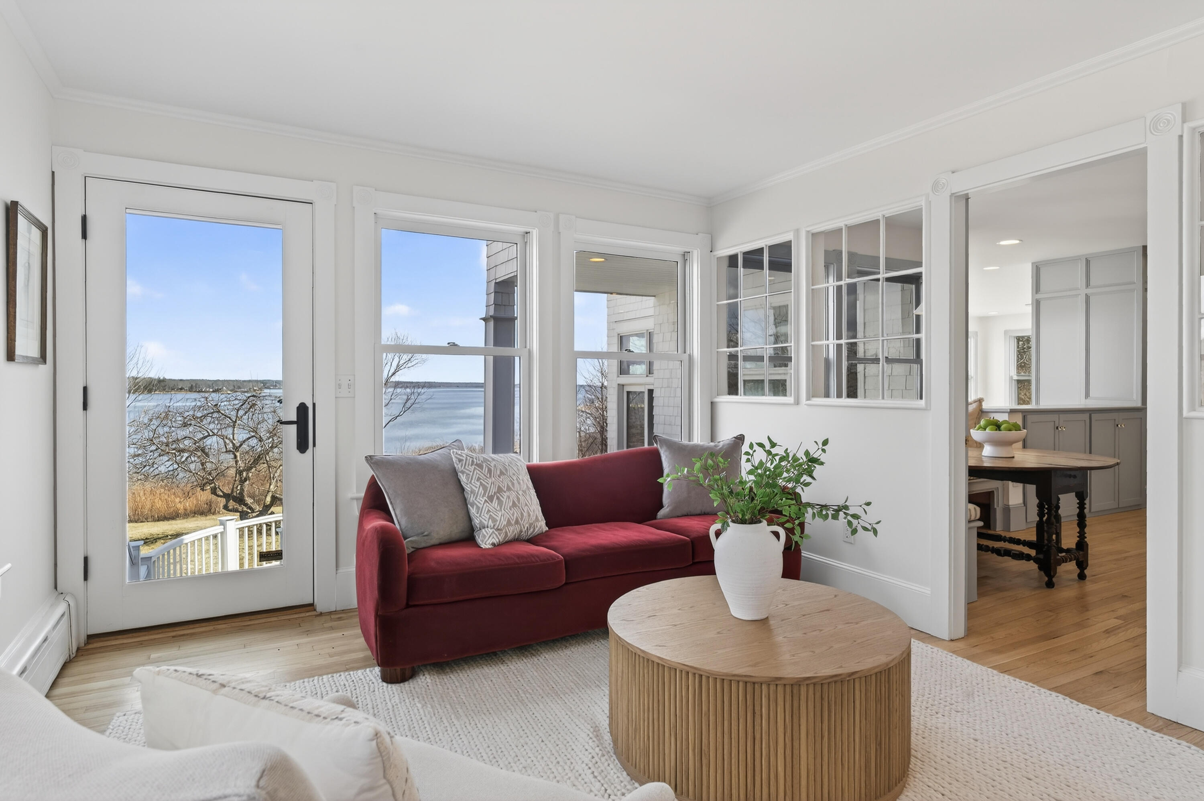
Furnished sunroom with corner windows overlooking the water and leafless trees.
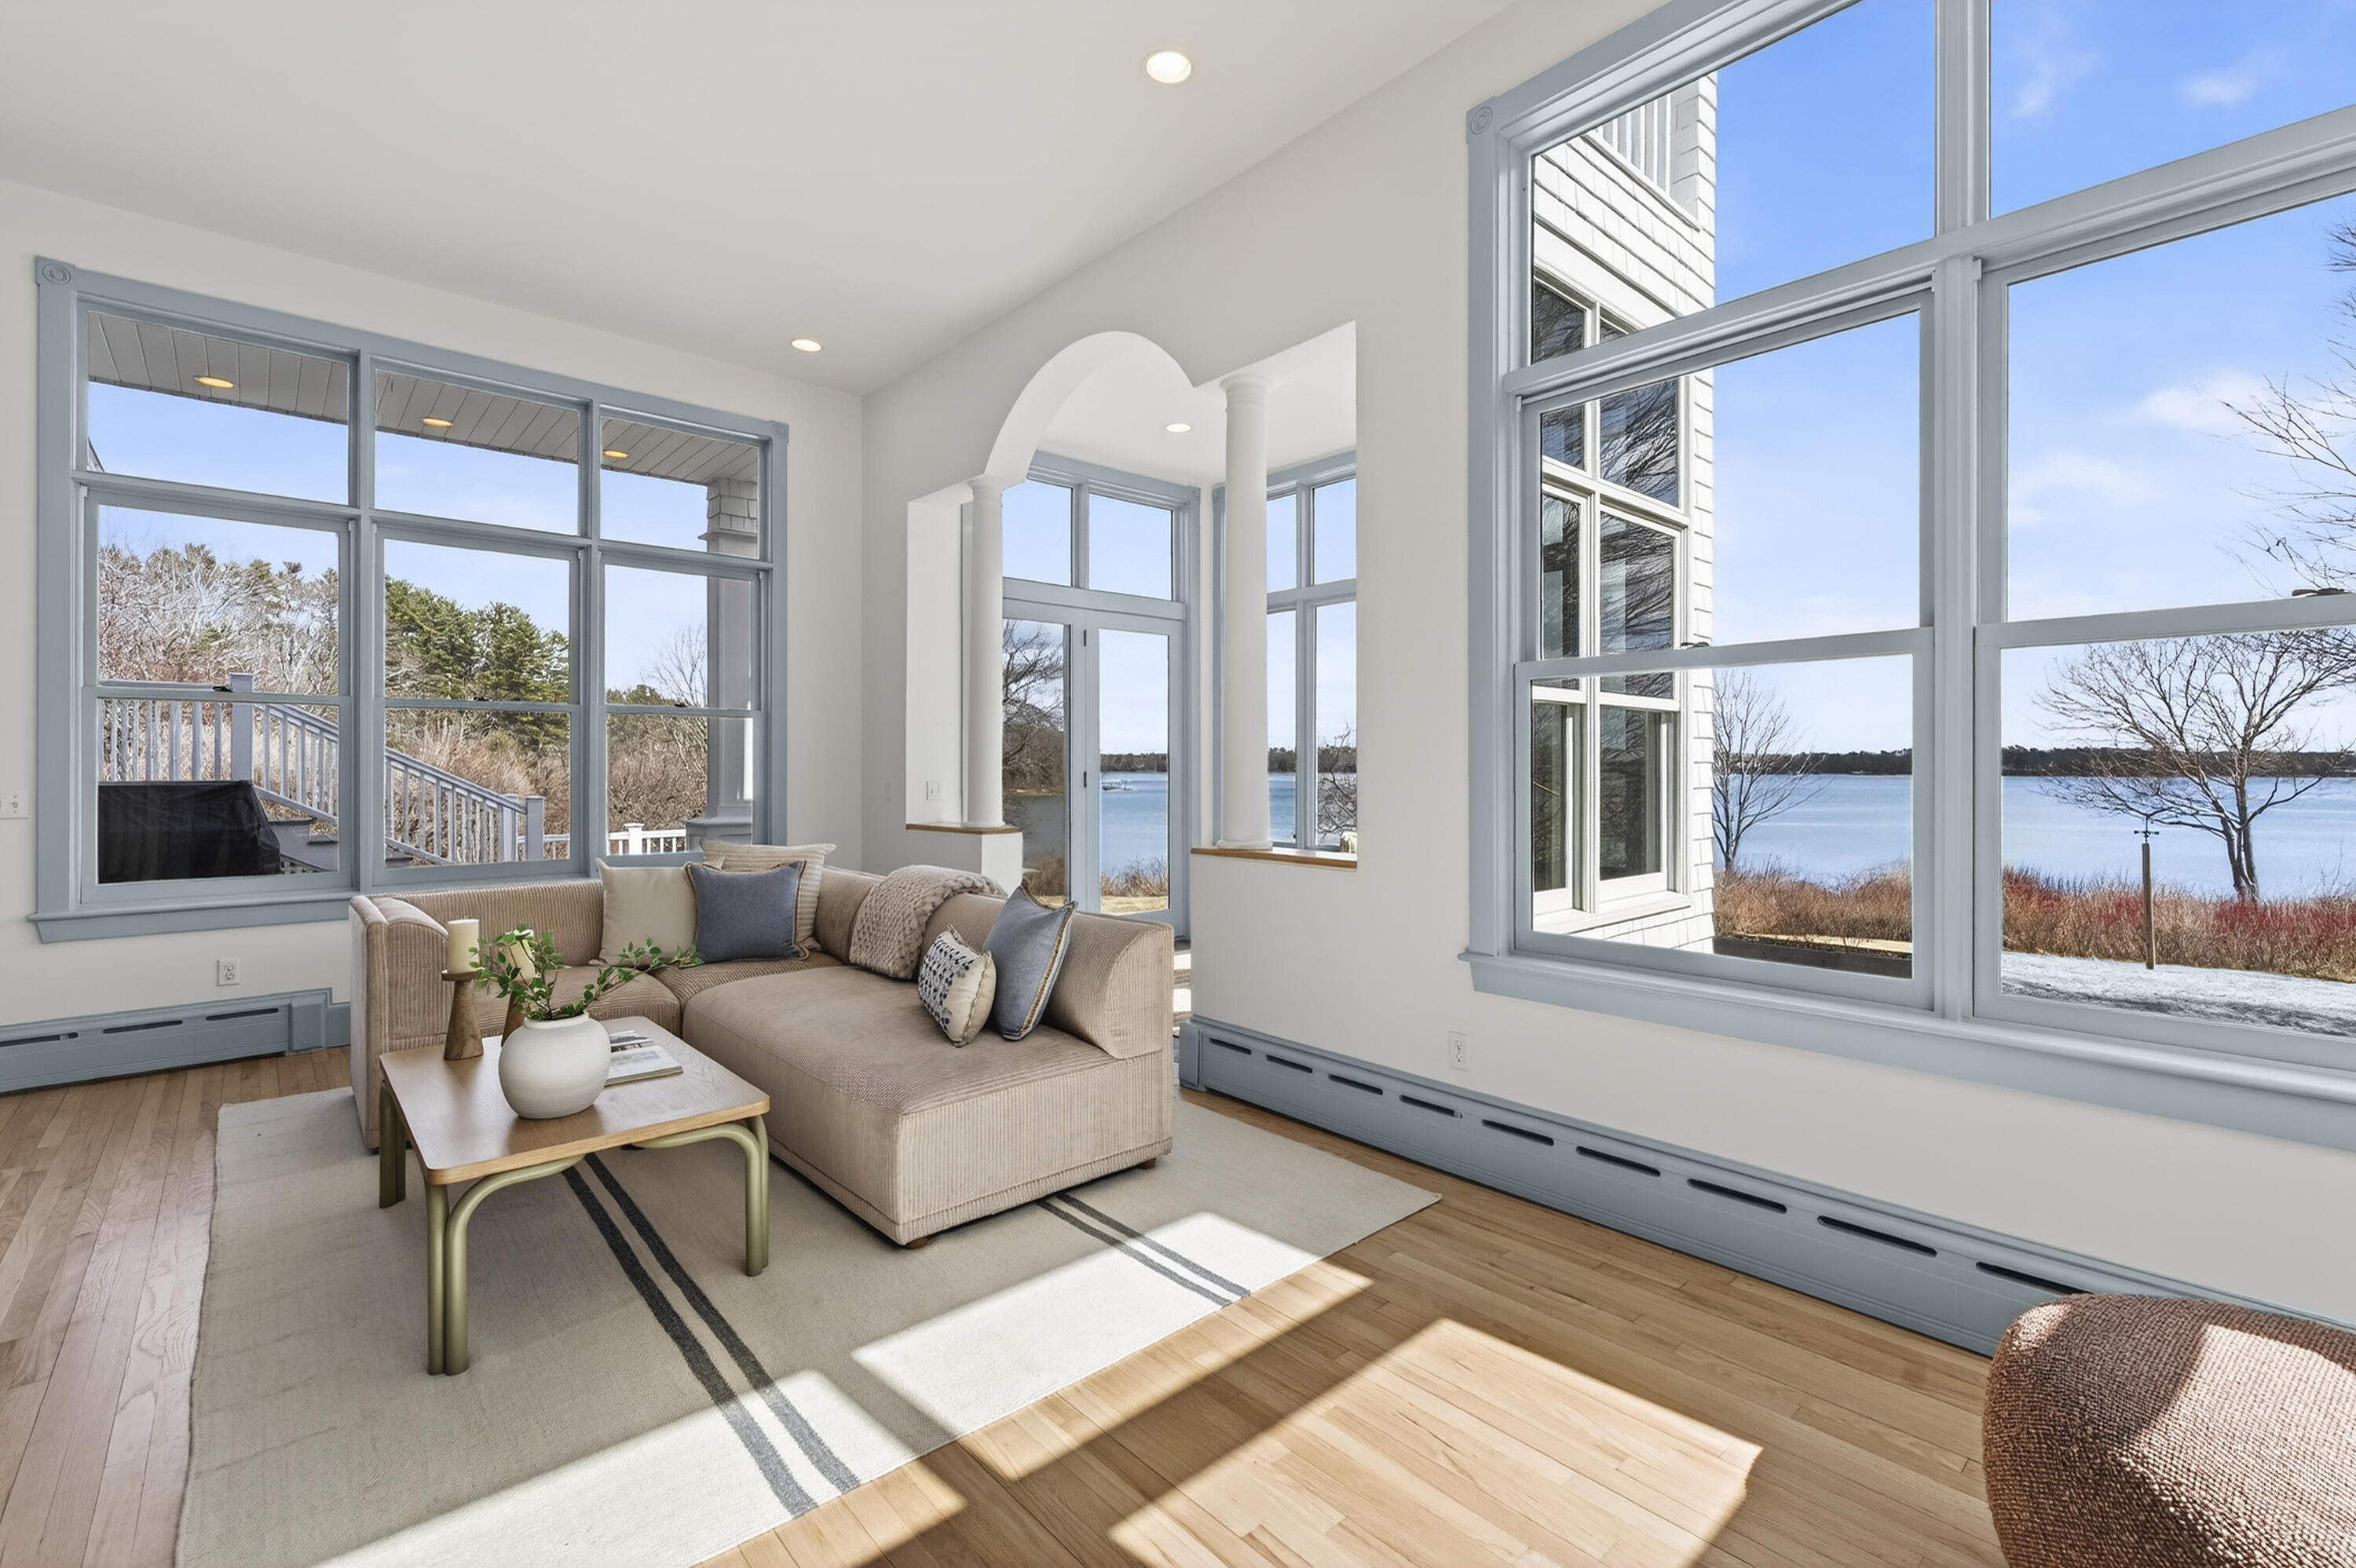
Furnished living room with expansive windows overlooking the water and snowy shoreline.
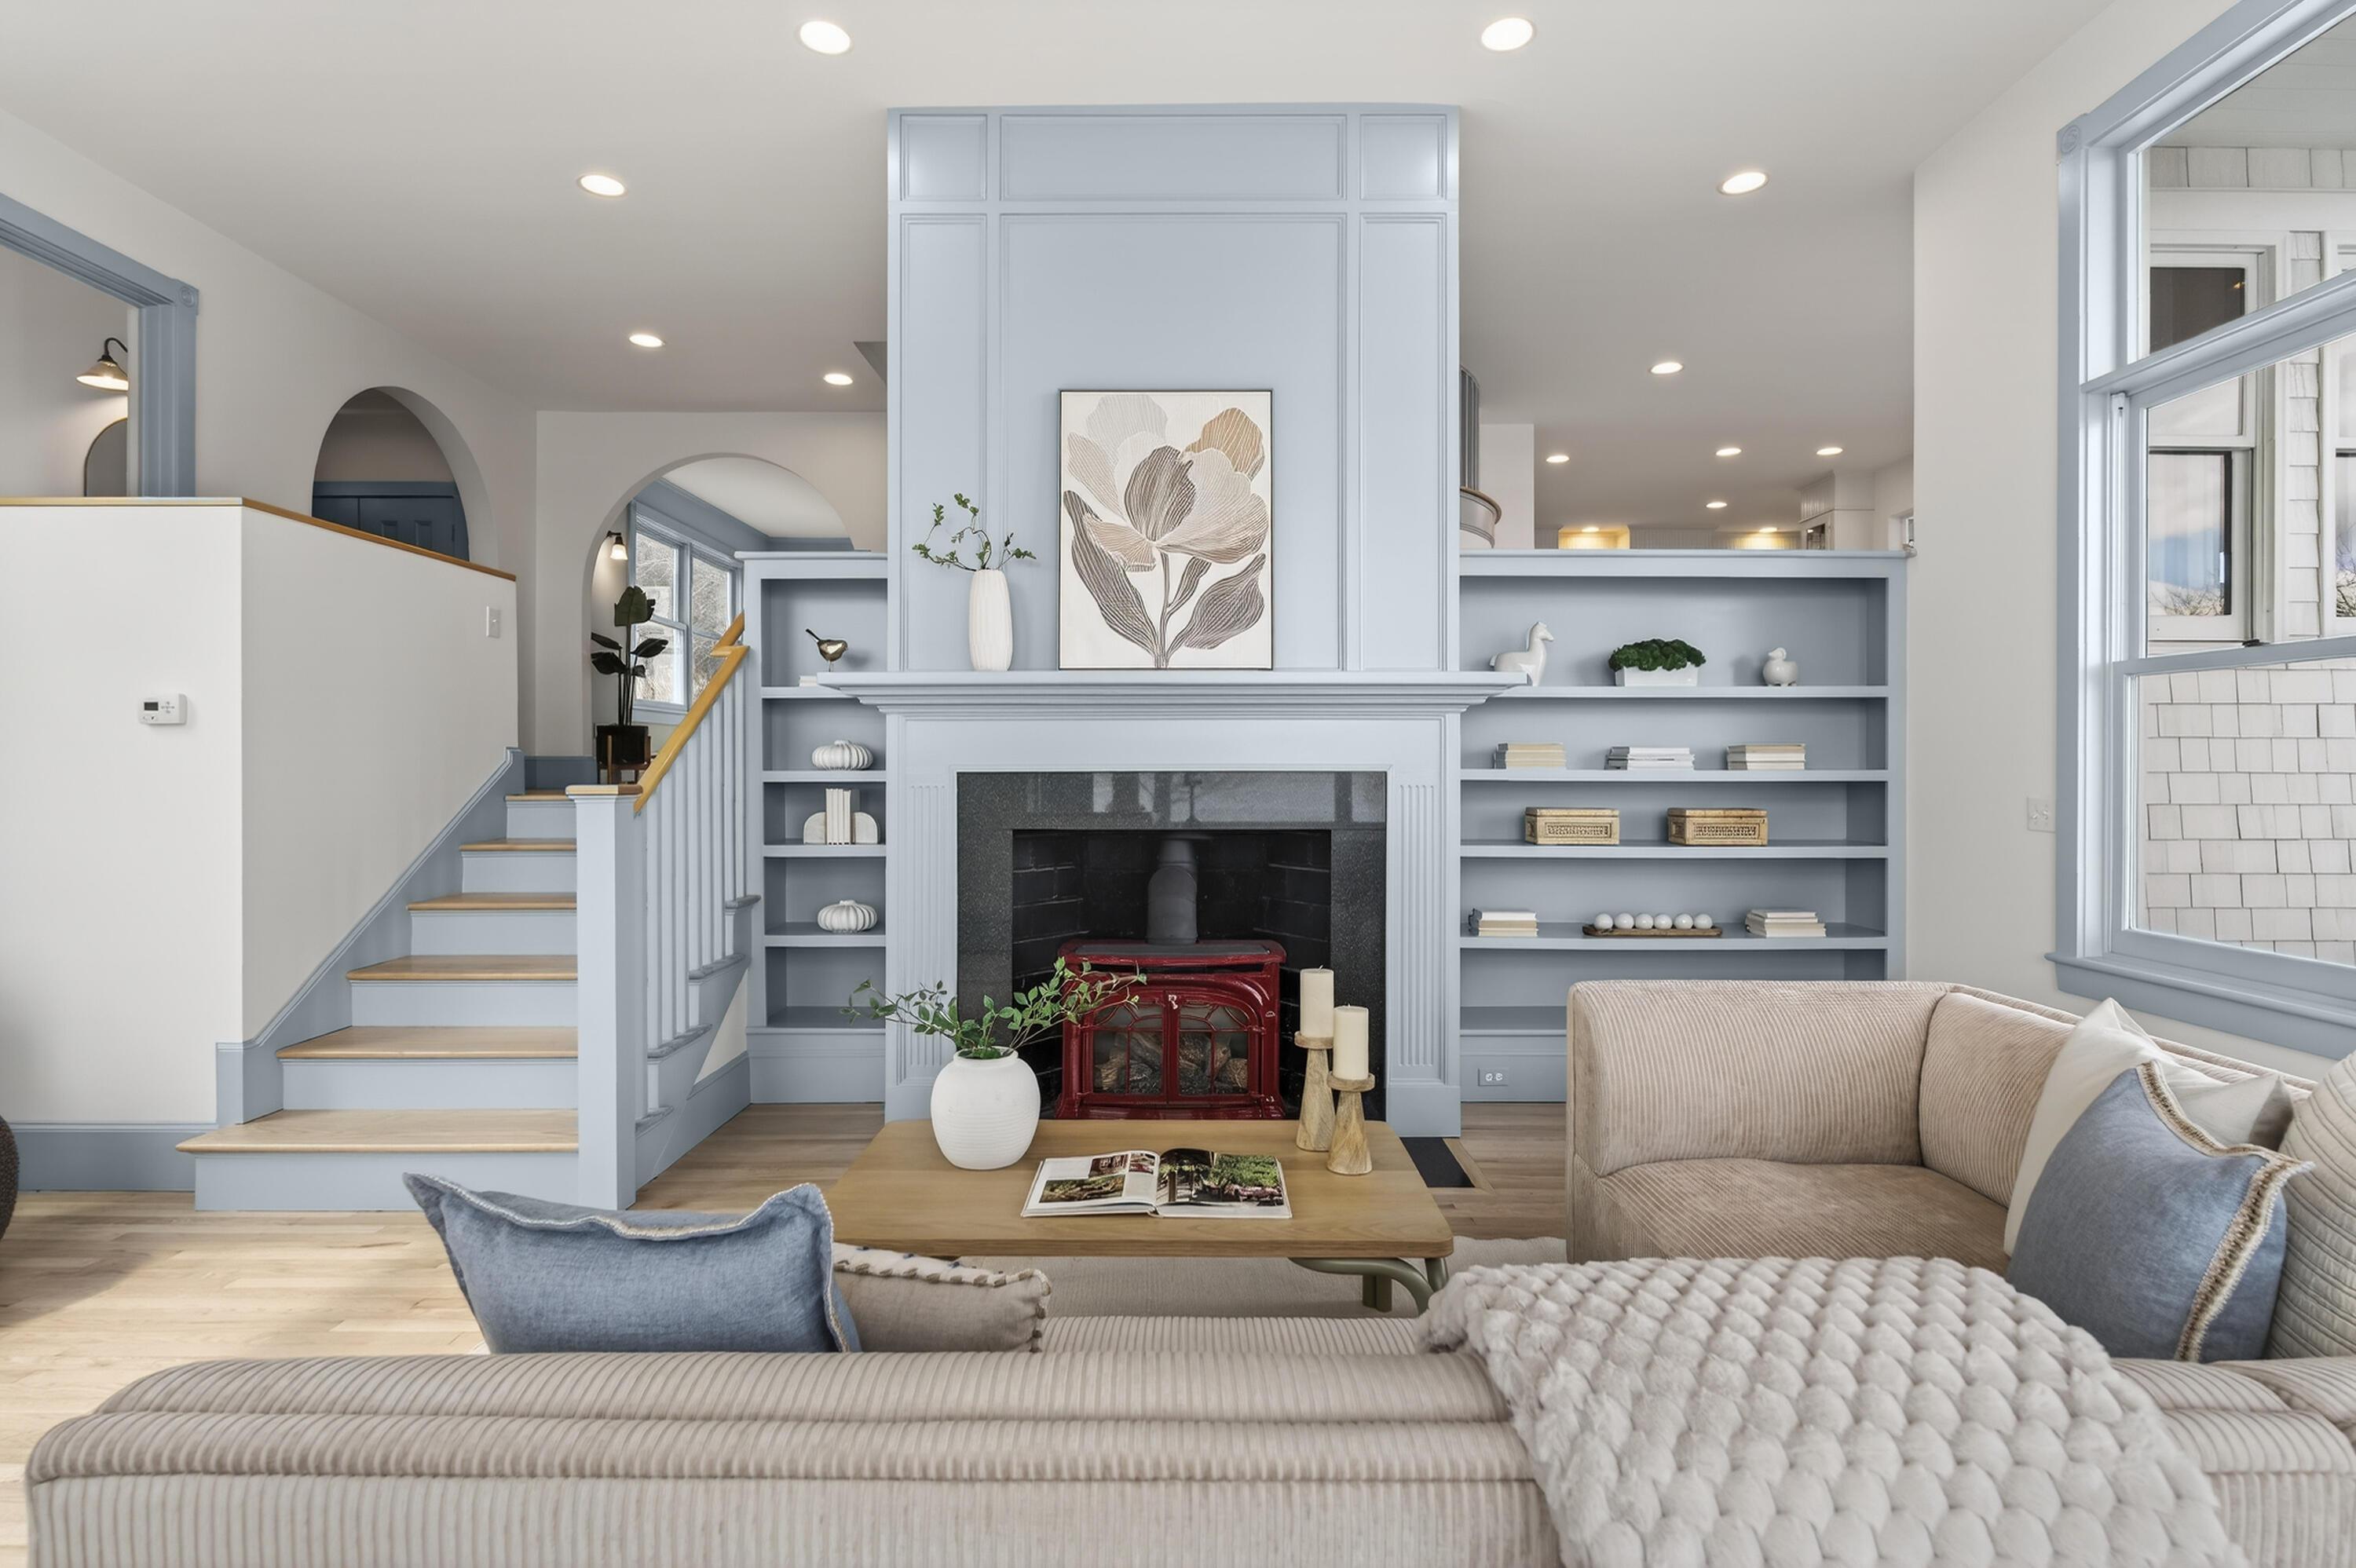
Living room with a pale blue fireplace wall, built-in shelves, red wood stove, and staircase.
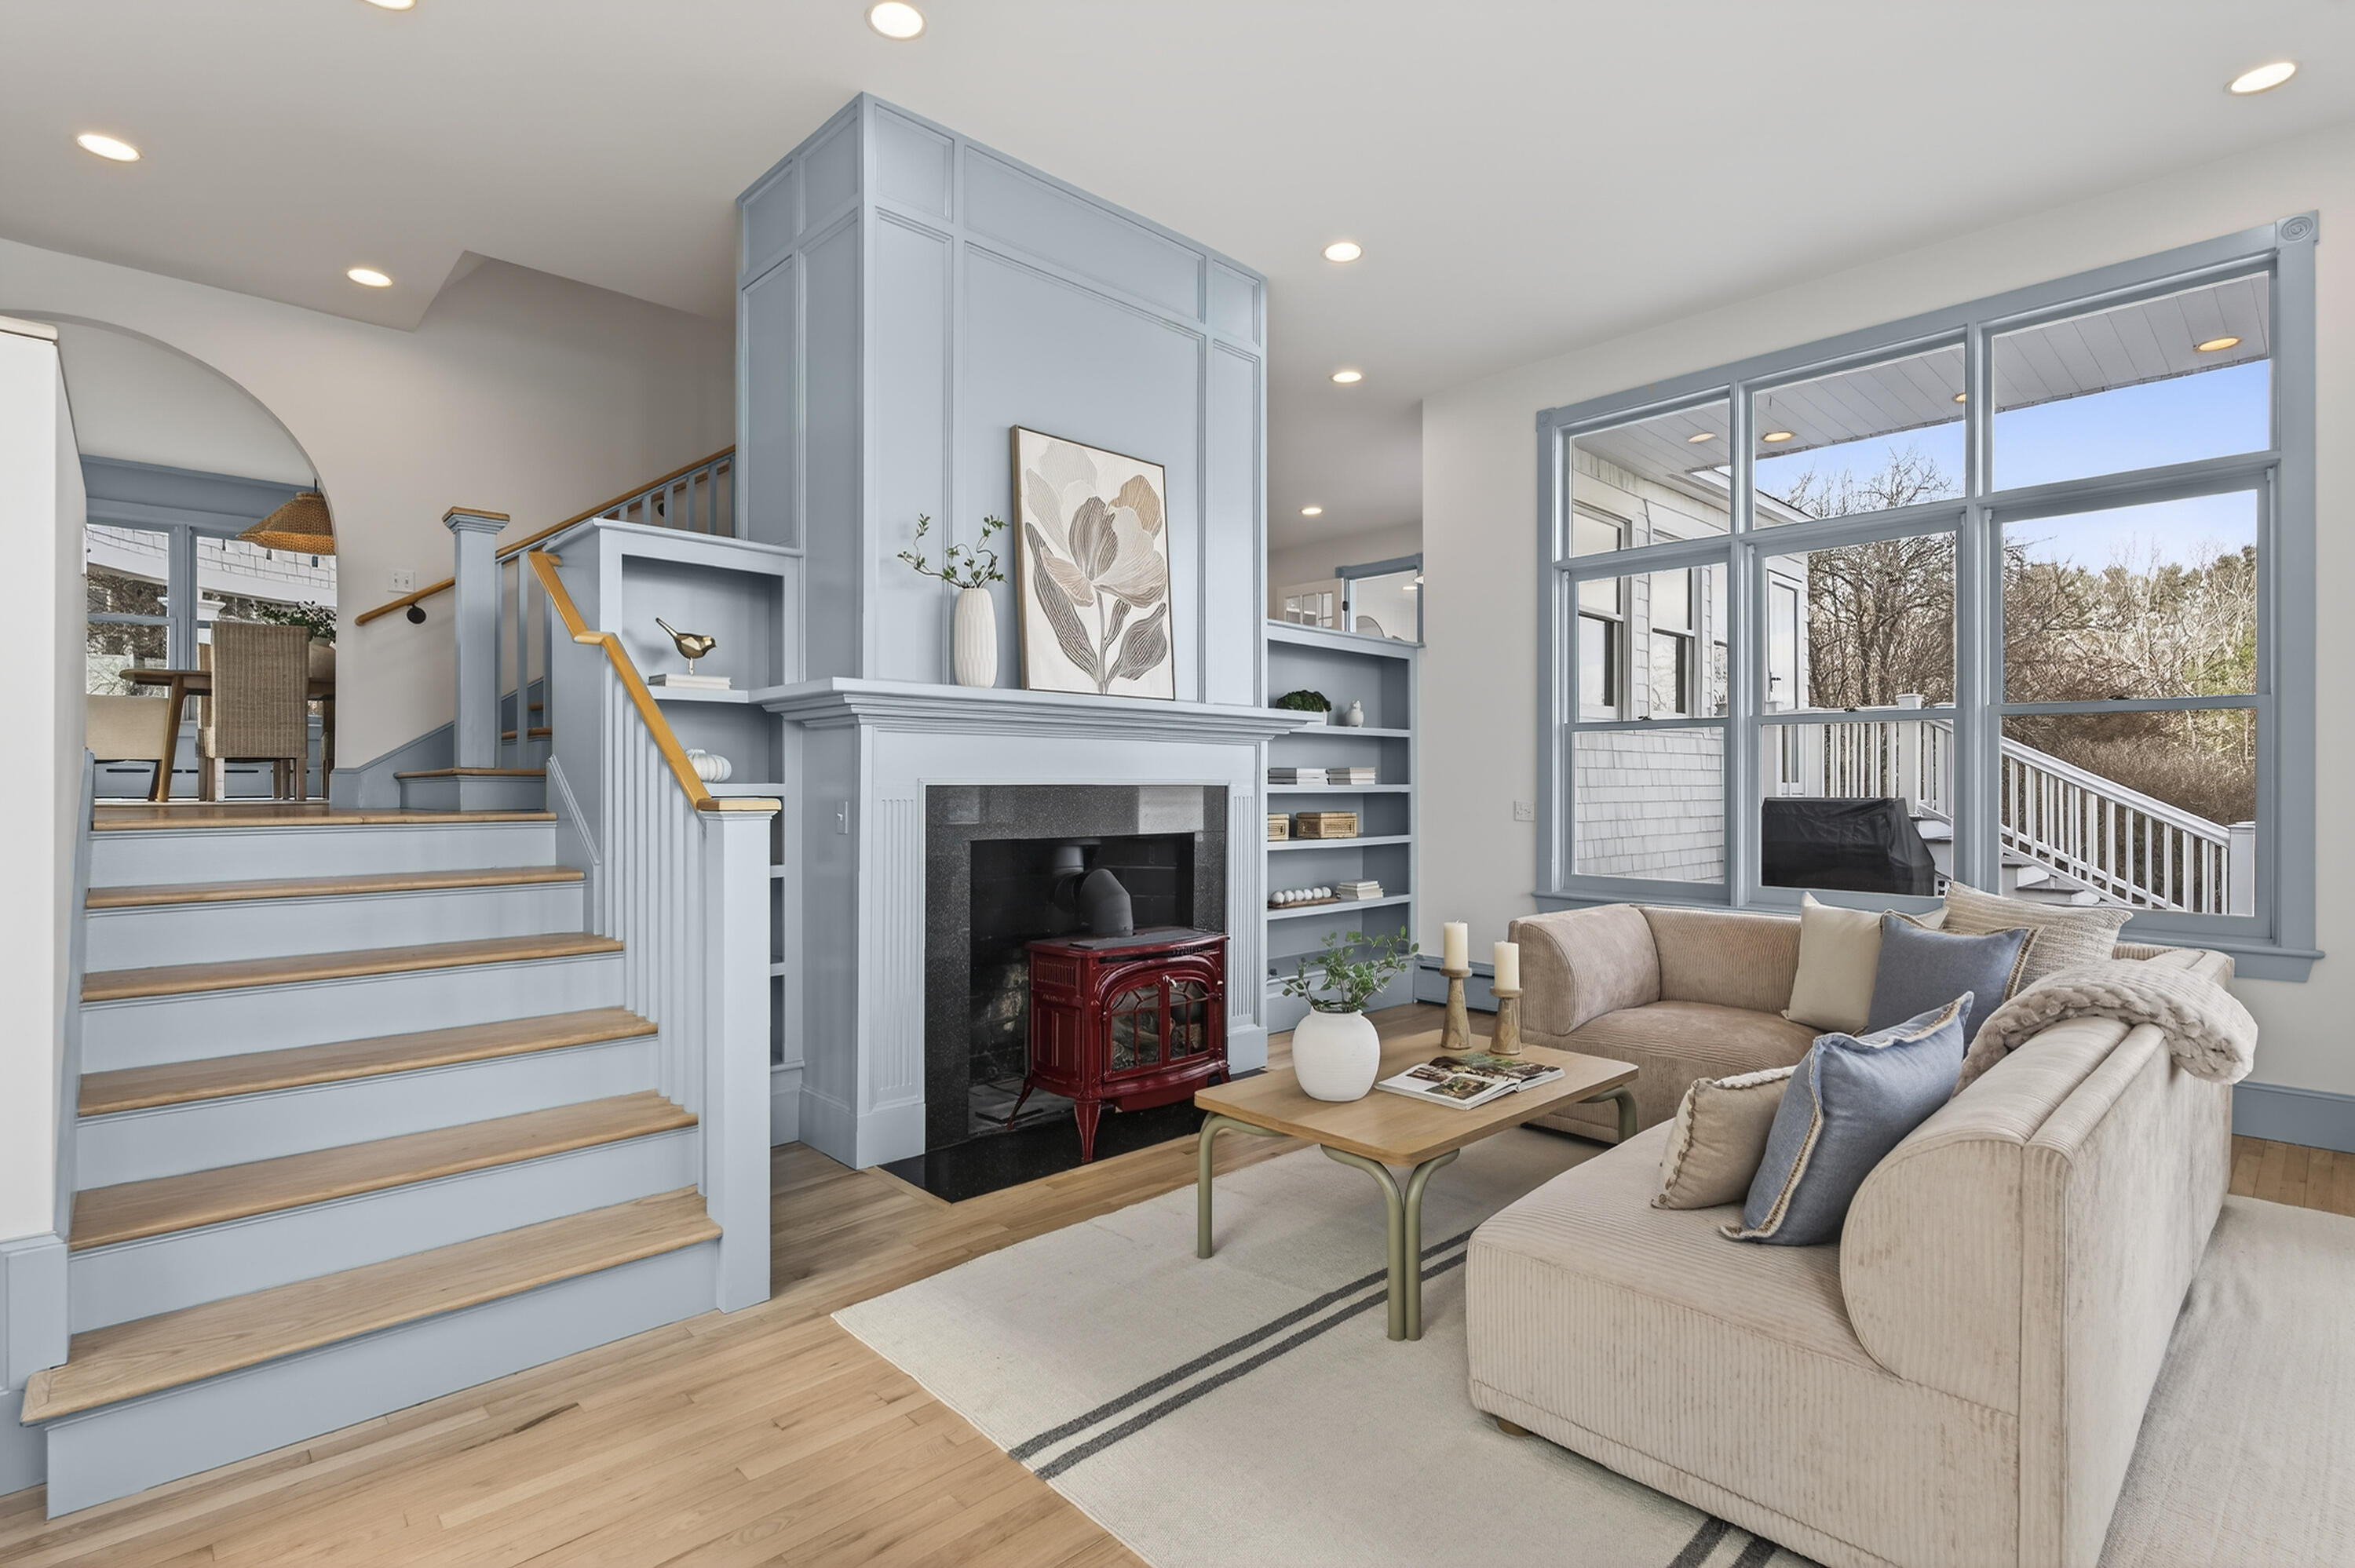
Living room with a pale blue fireplace, red wood stove, staircase, and large windows.
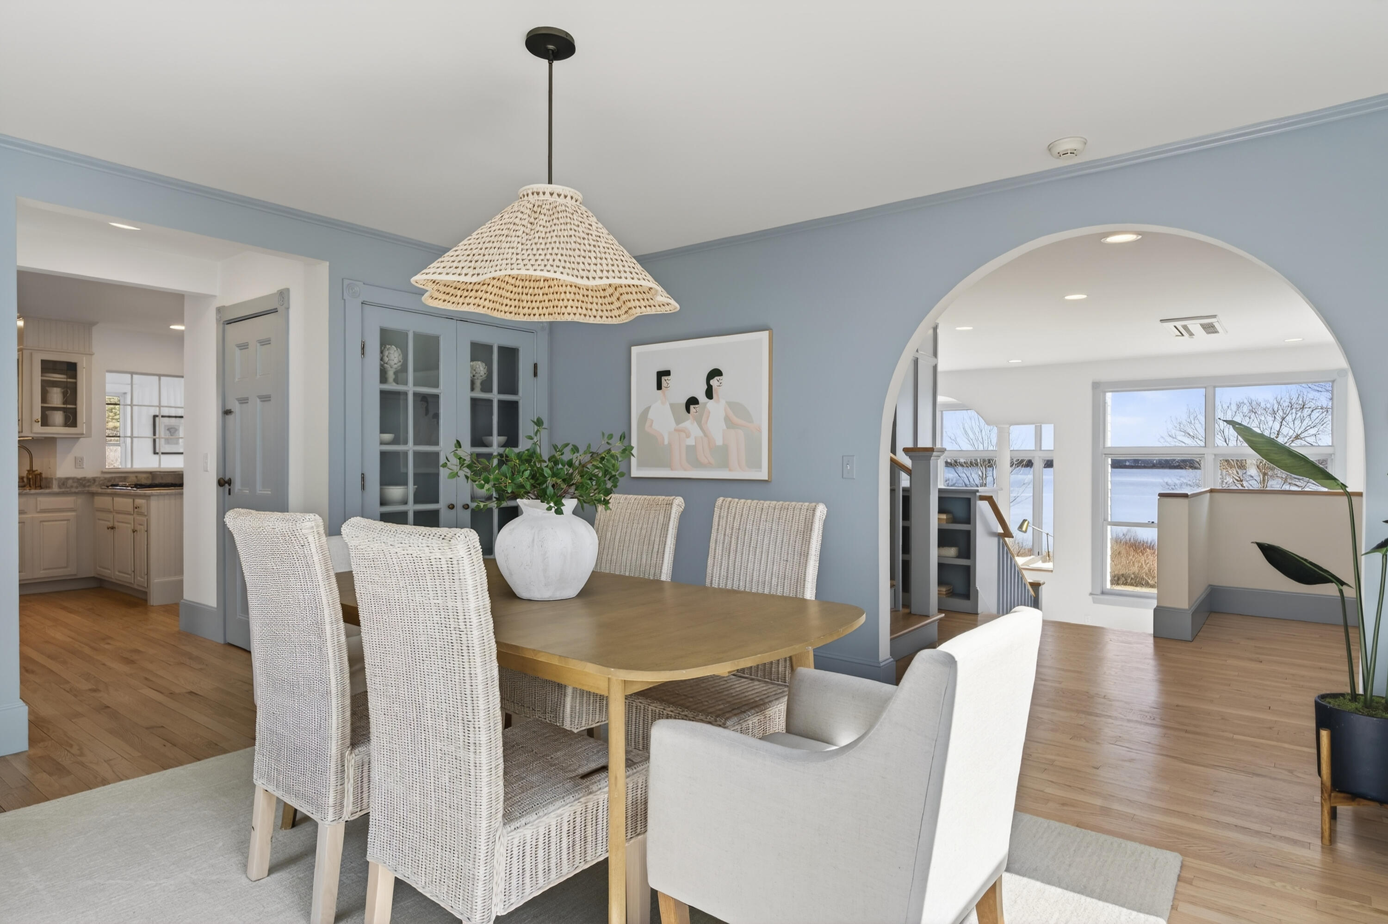
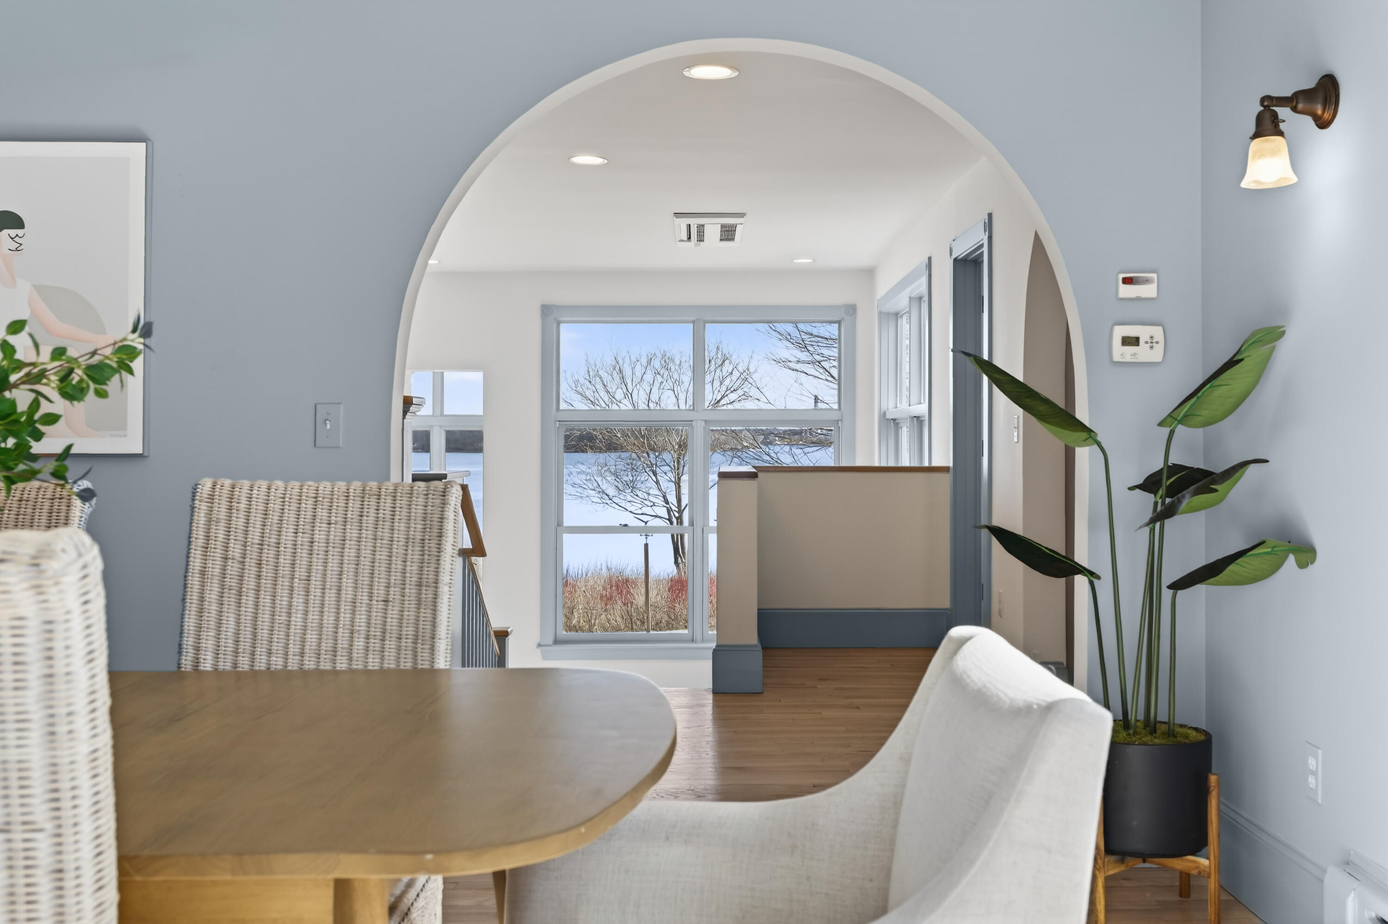
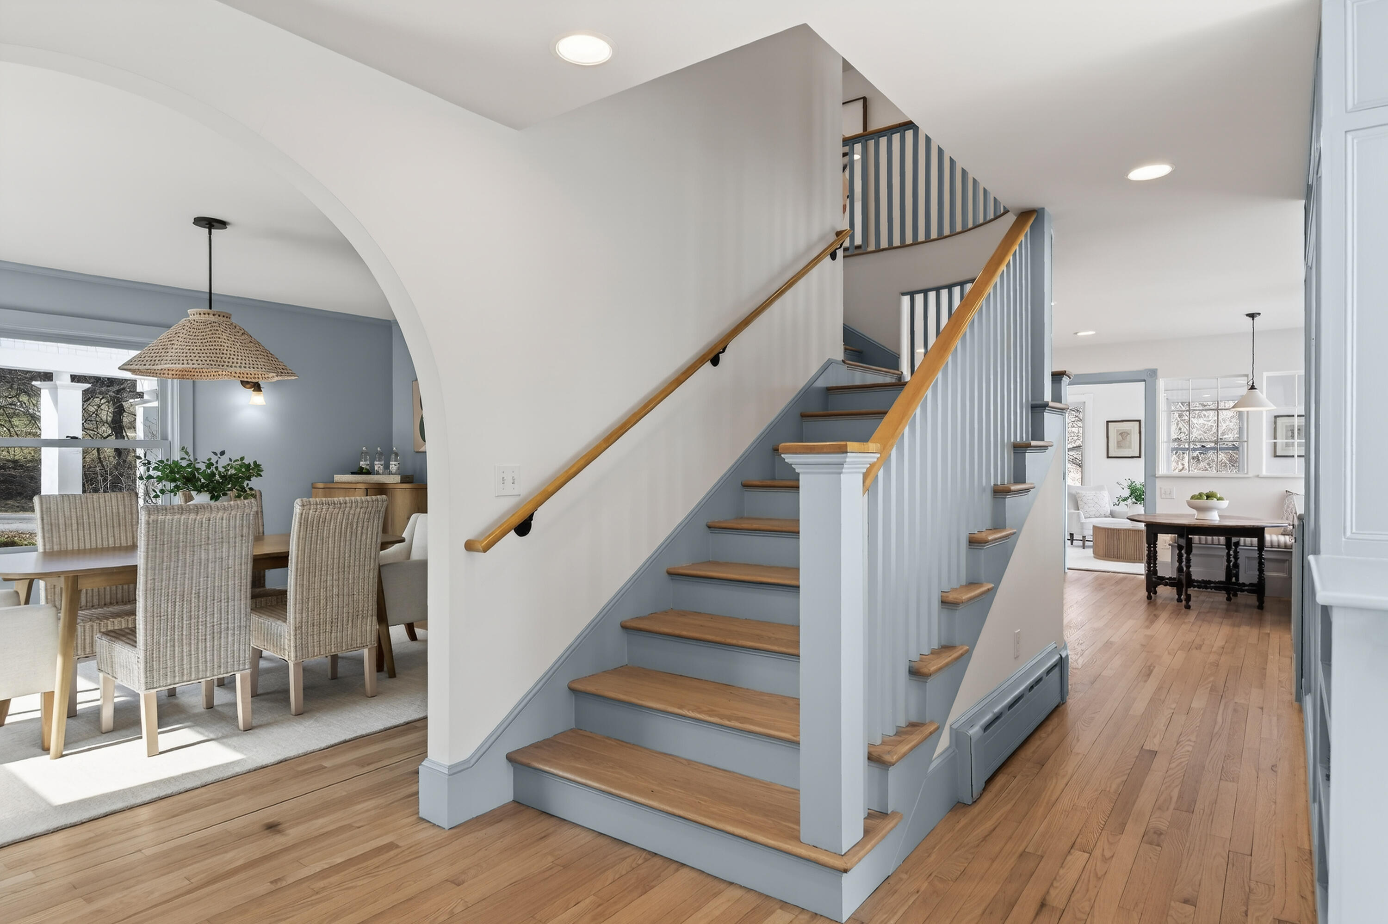
Dining room with woven chairs and an arched opening framing windows with a water view.
Dining area with a round wood table and an arched opening toward large windows overlooking water.
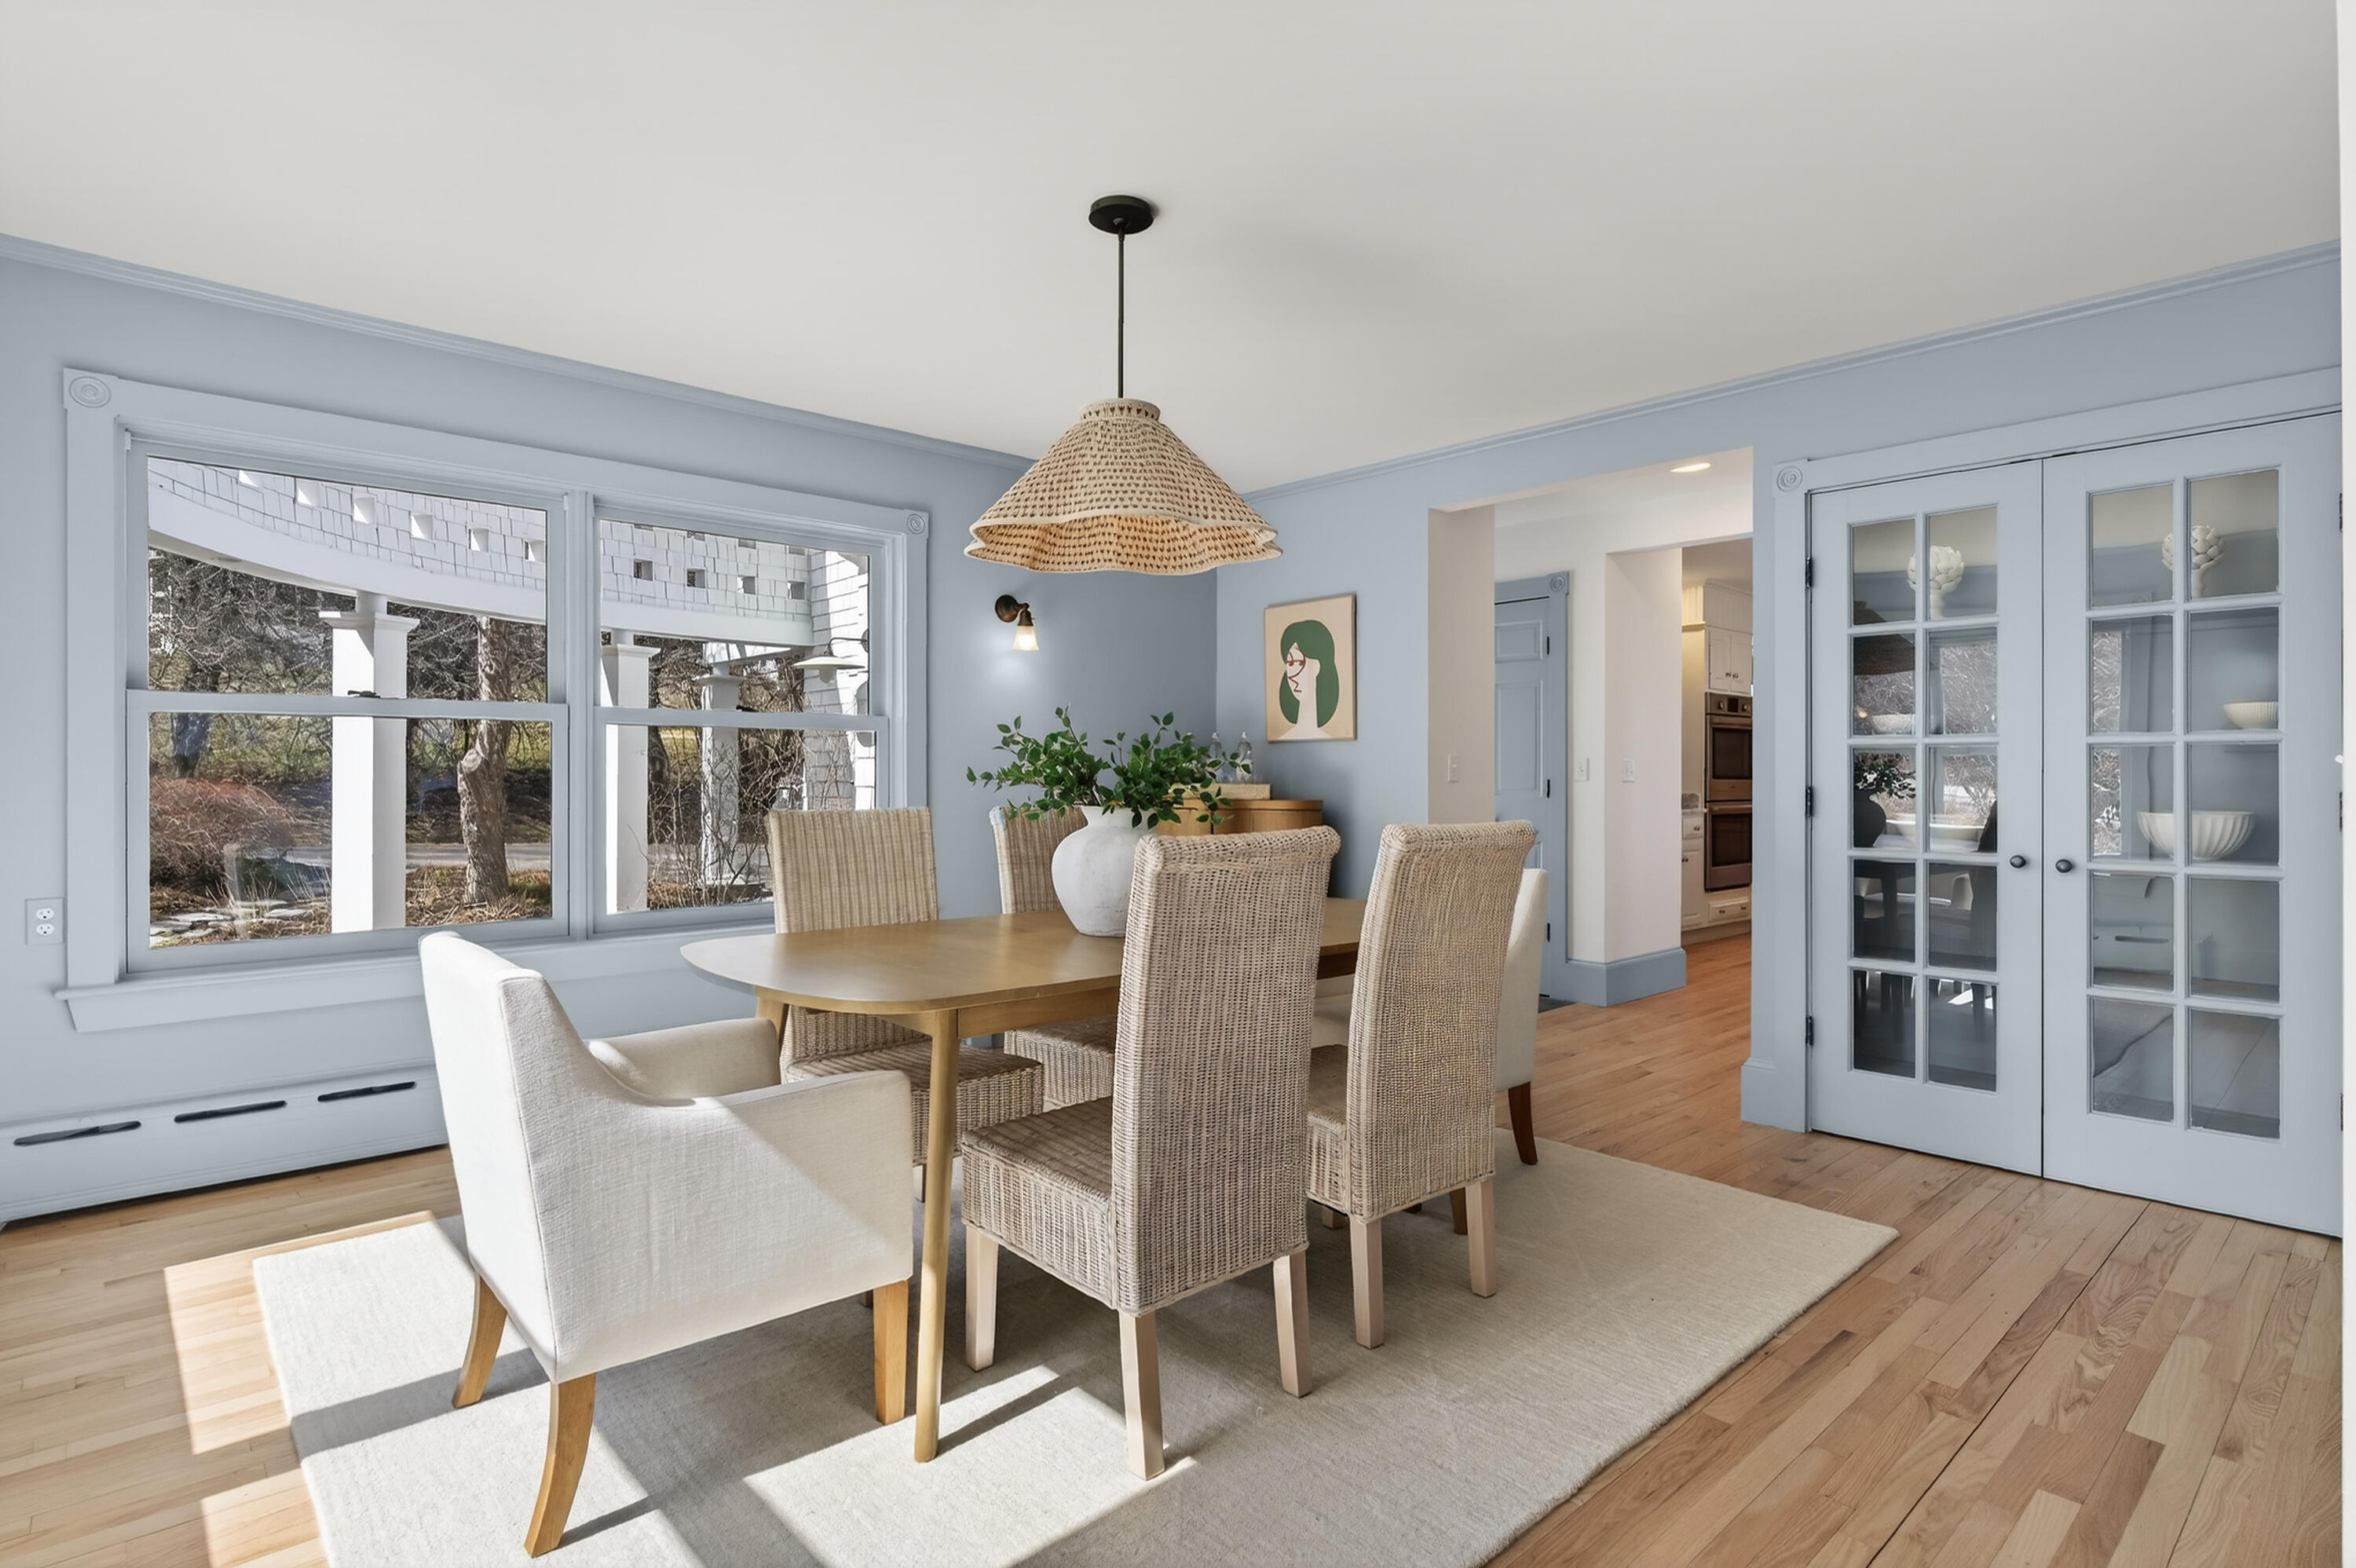
Dining room with woven chairs, a wood table, pale blue walls, and large windows.
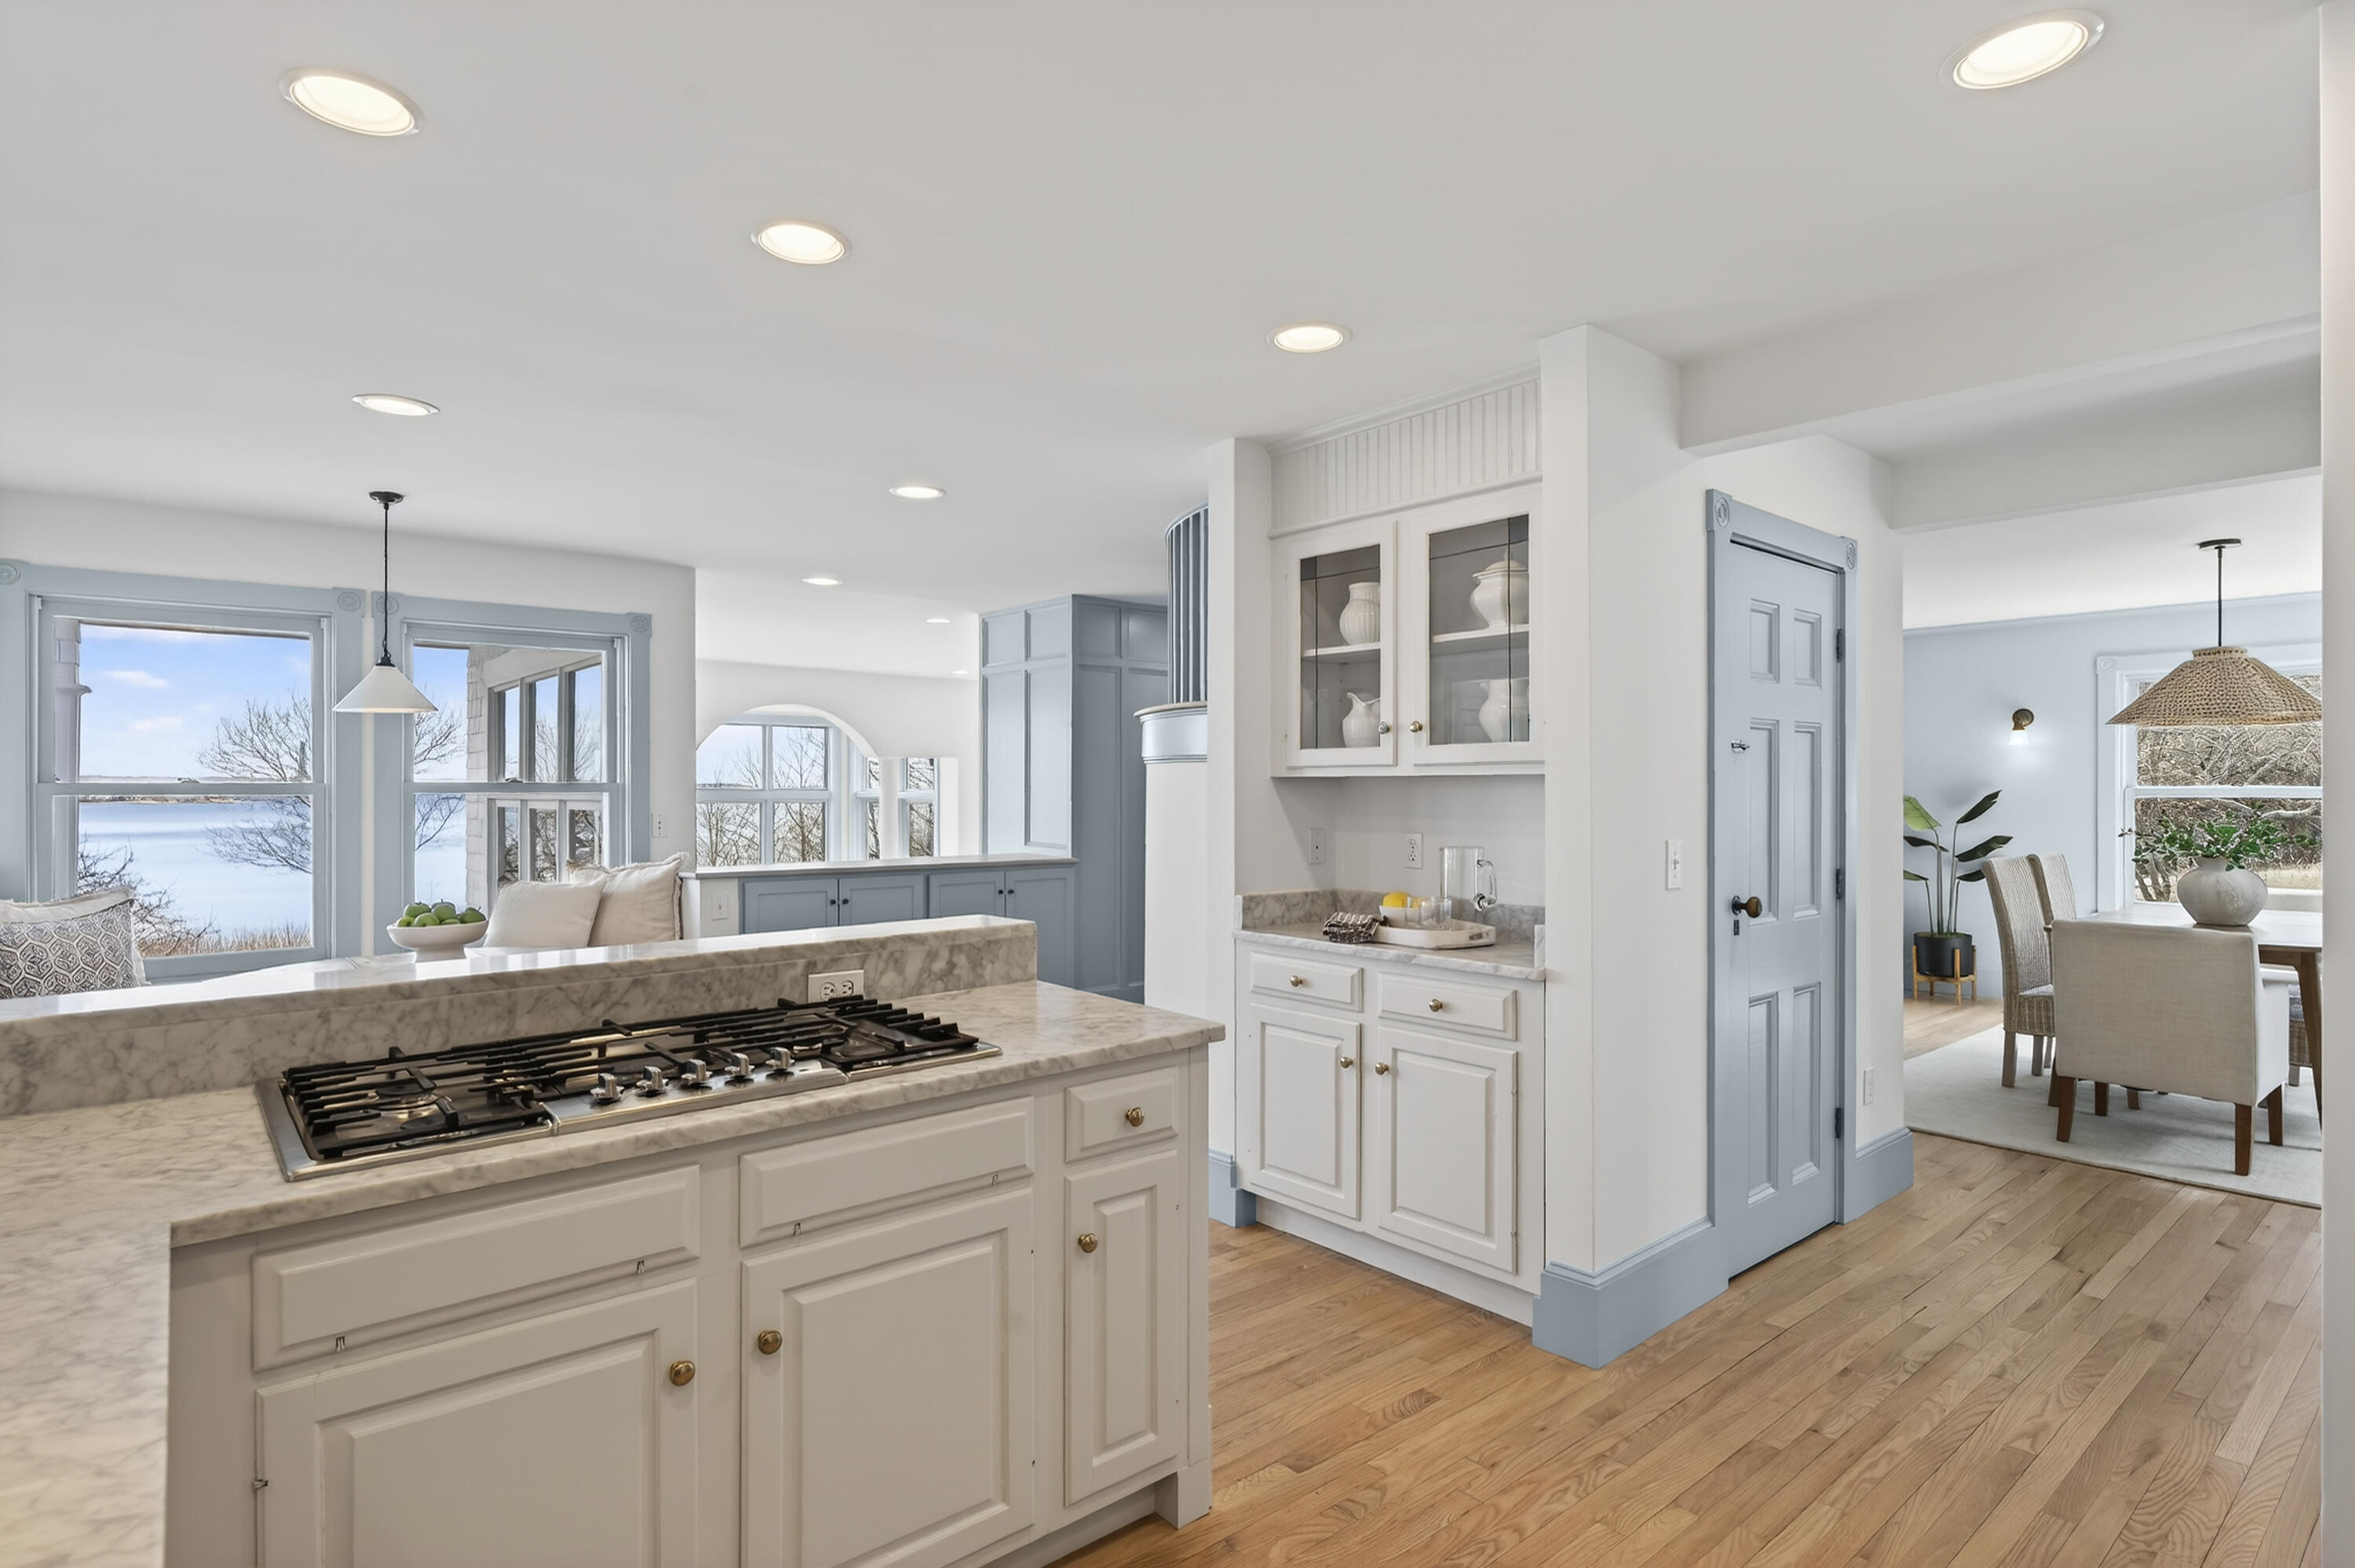
Bright kitchen with a marble island and gas cooktop, pale blue cabinetry, and water views through the windows.
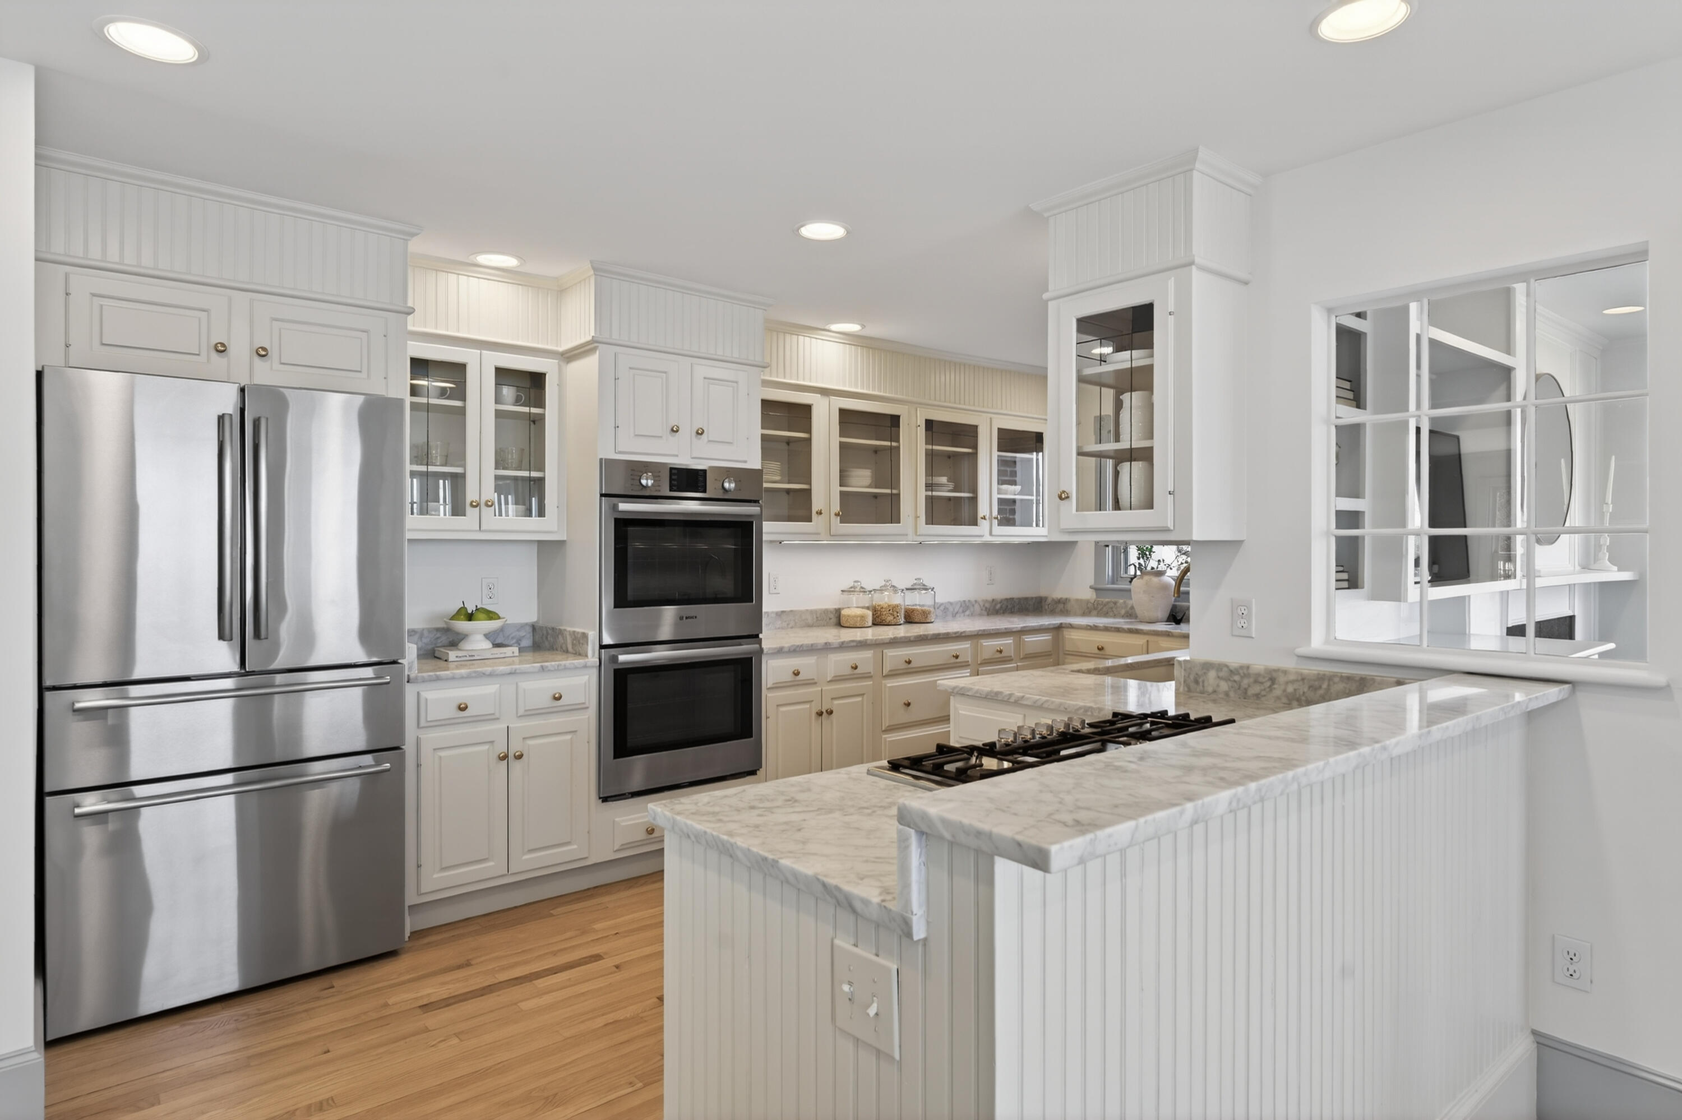
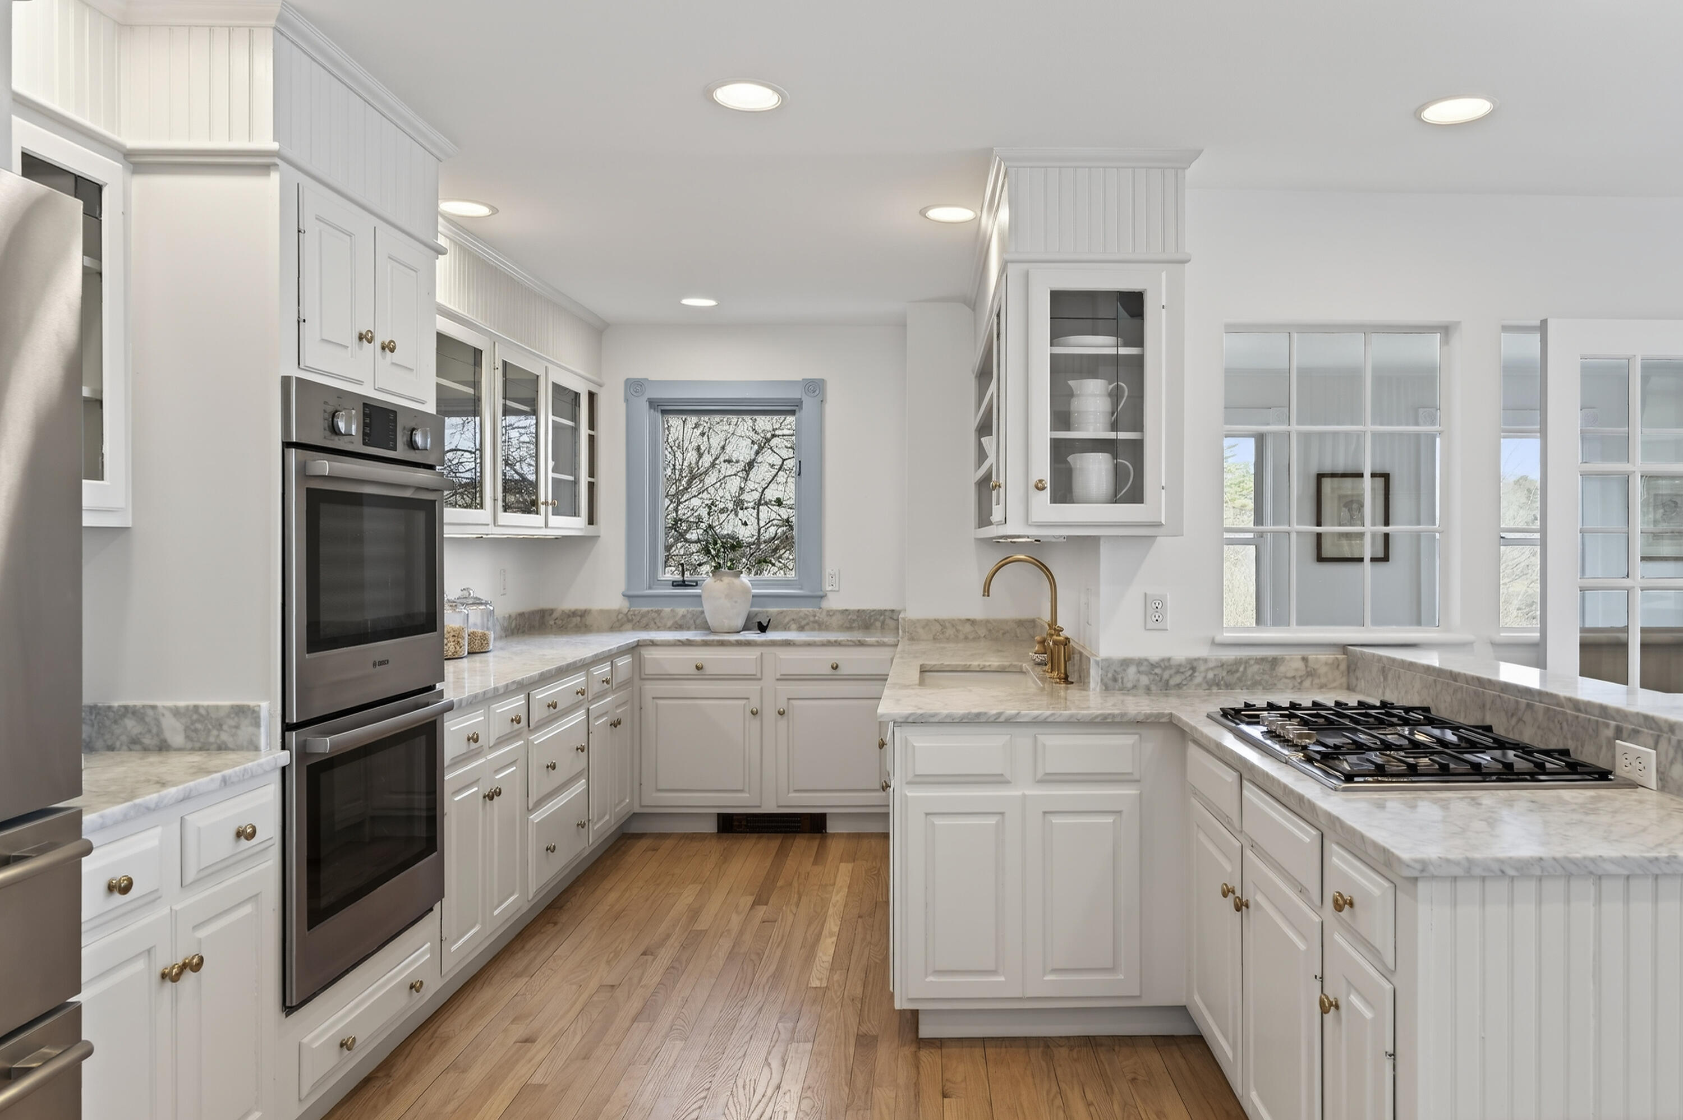
Bright kitchen with white cabinetry, stainless steel appliances, marble counters, and a large island with gas cooktop.
Bright white kitchen with marble counters, stainless steel double ovens, a gas cooktop, and hardwood floors.
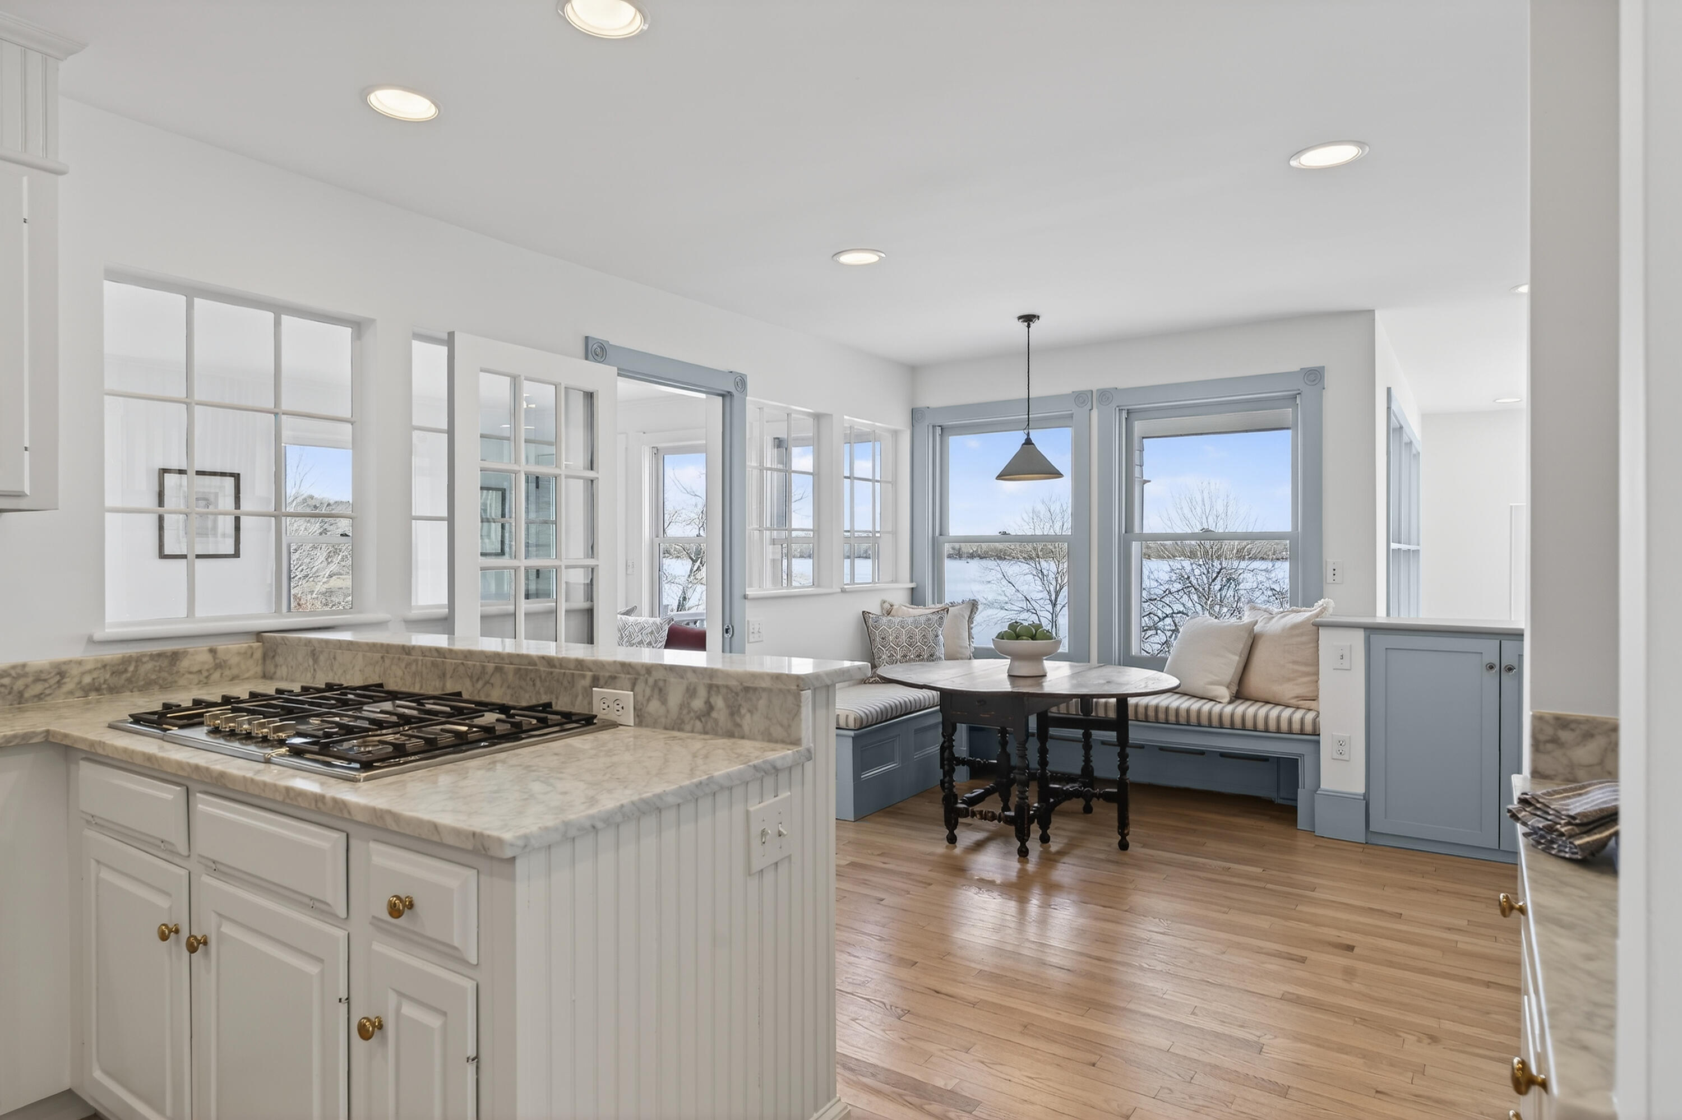
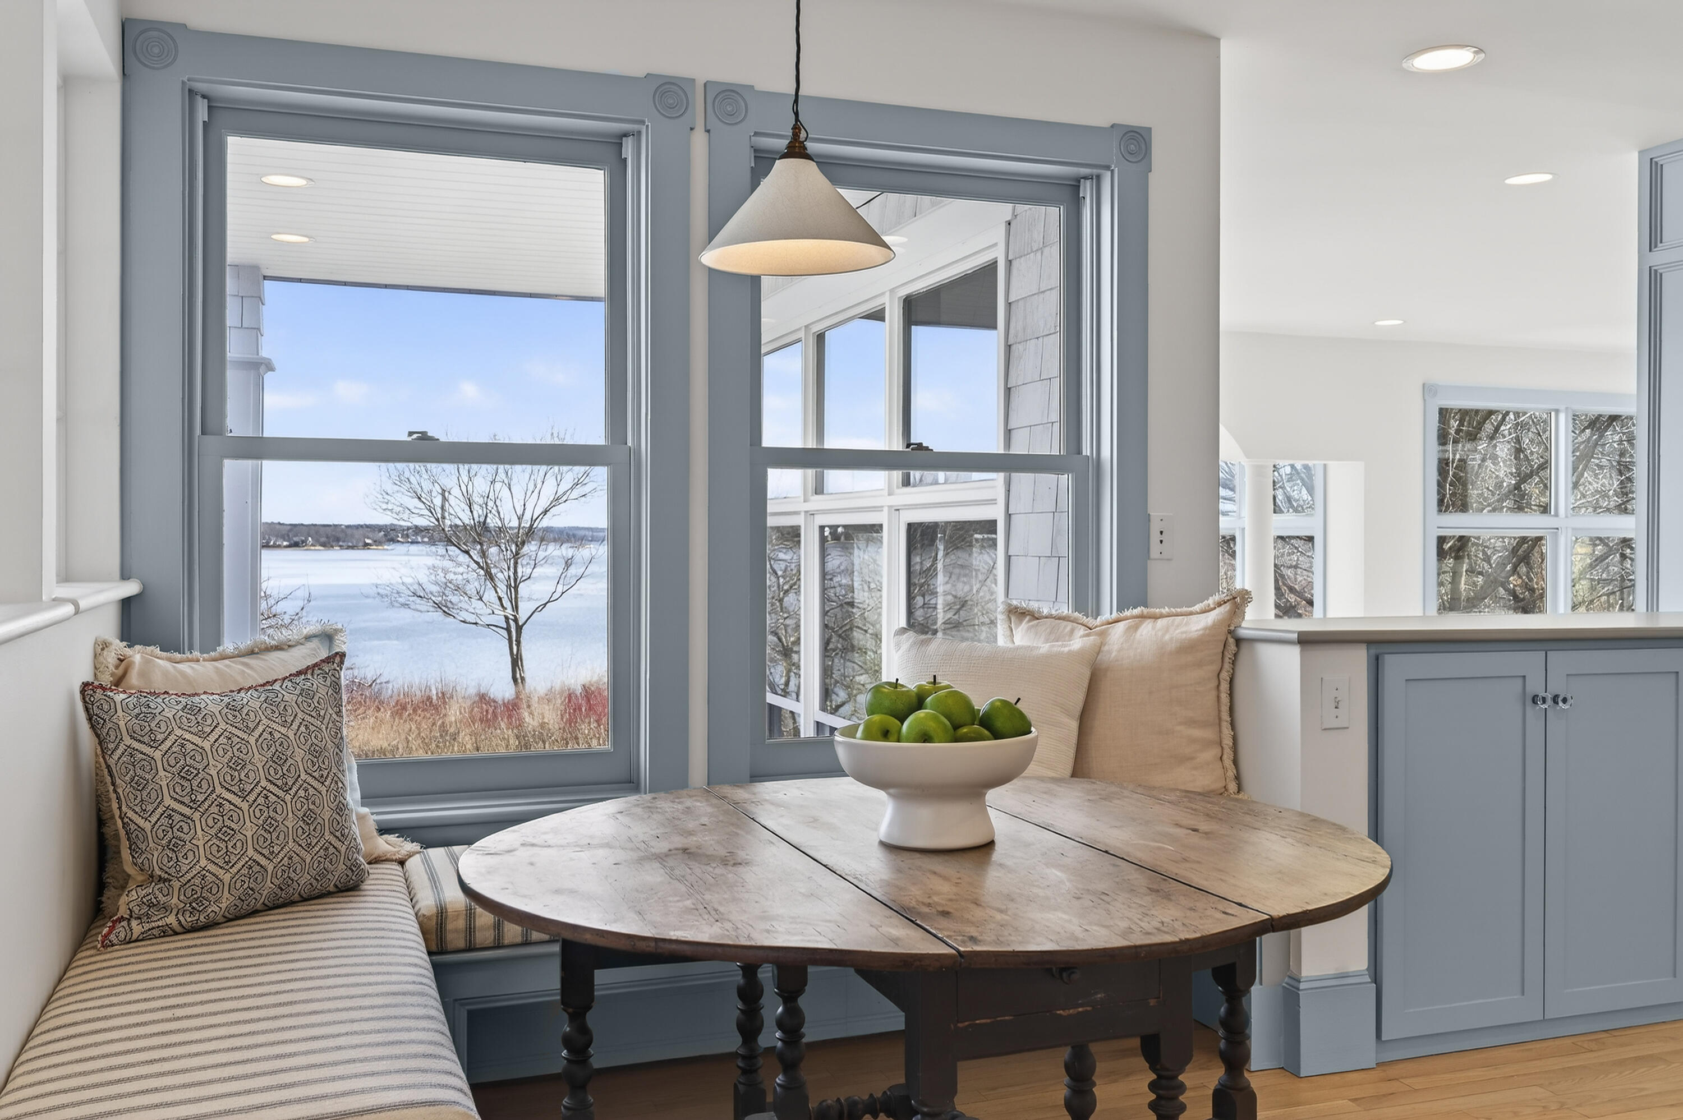
Kitchen with marble island and gas cooktop beside blue window-seat nook overlooking a snowy waterfront.
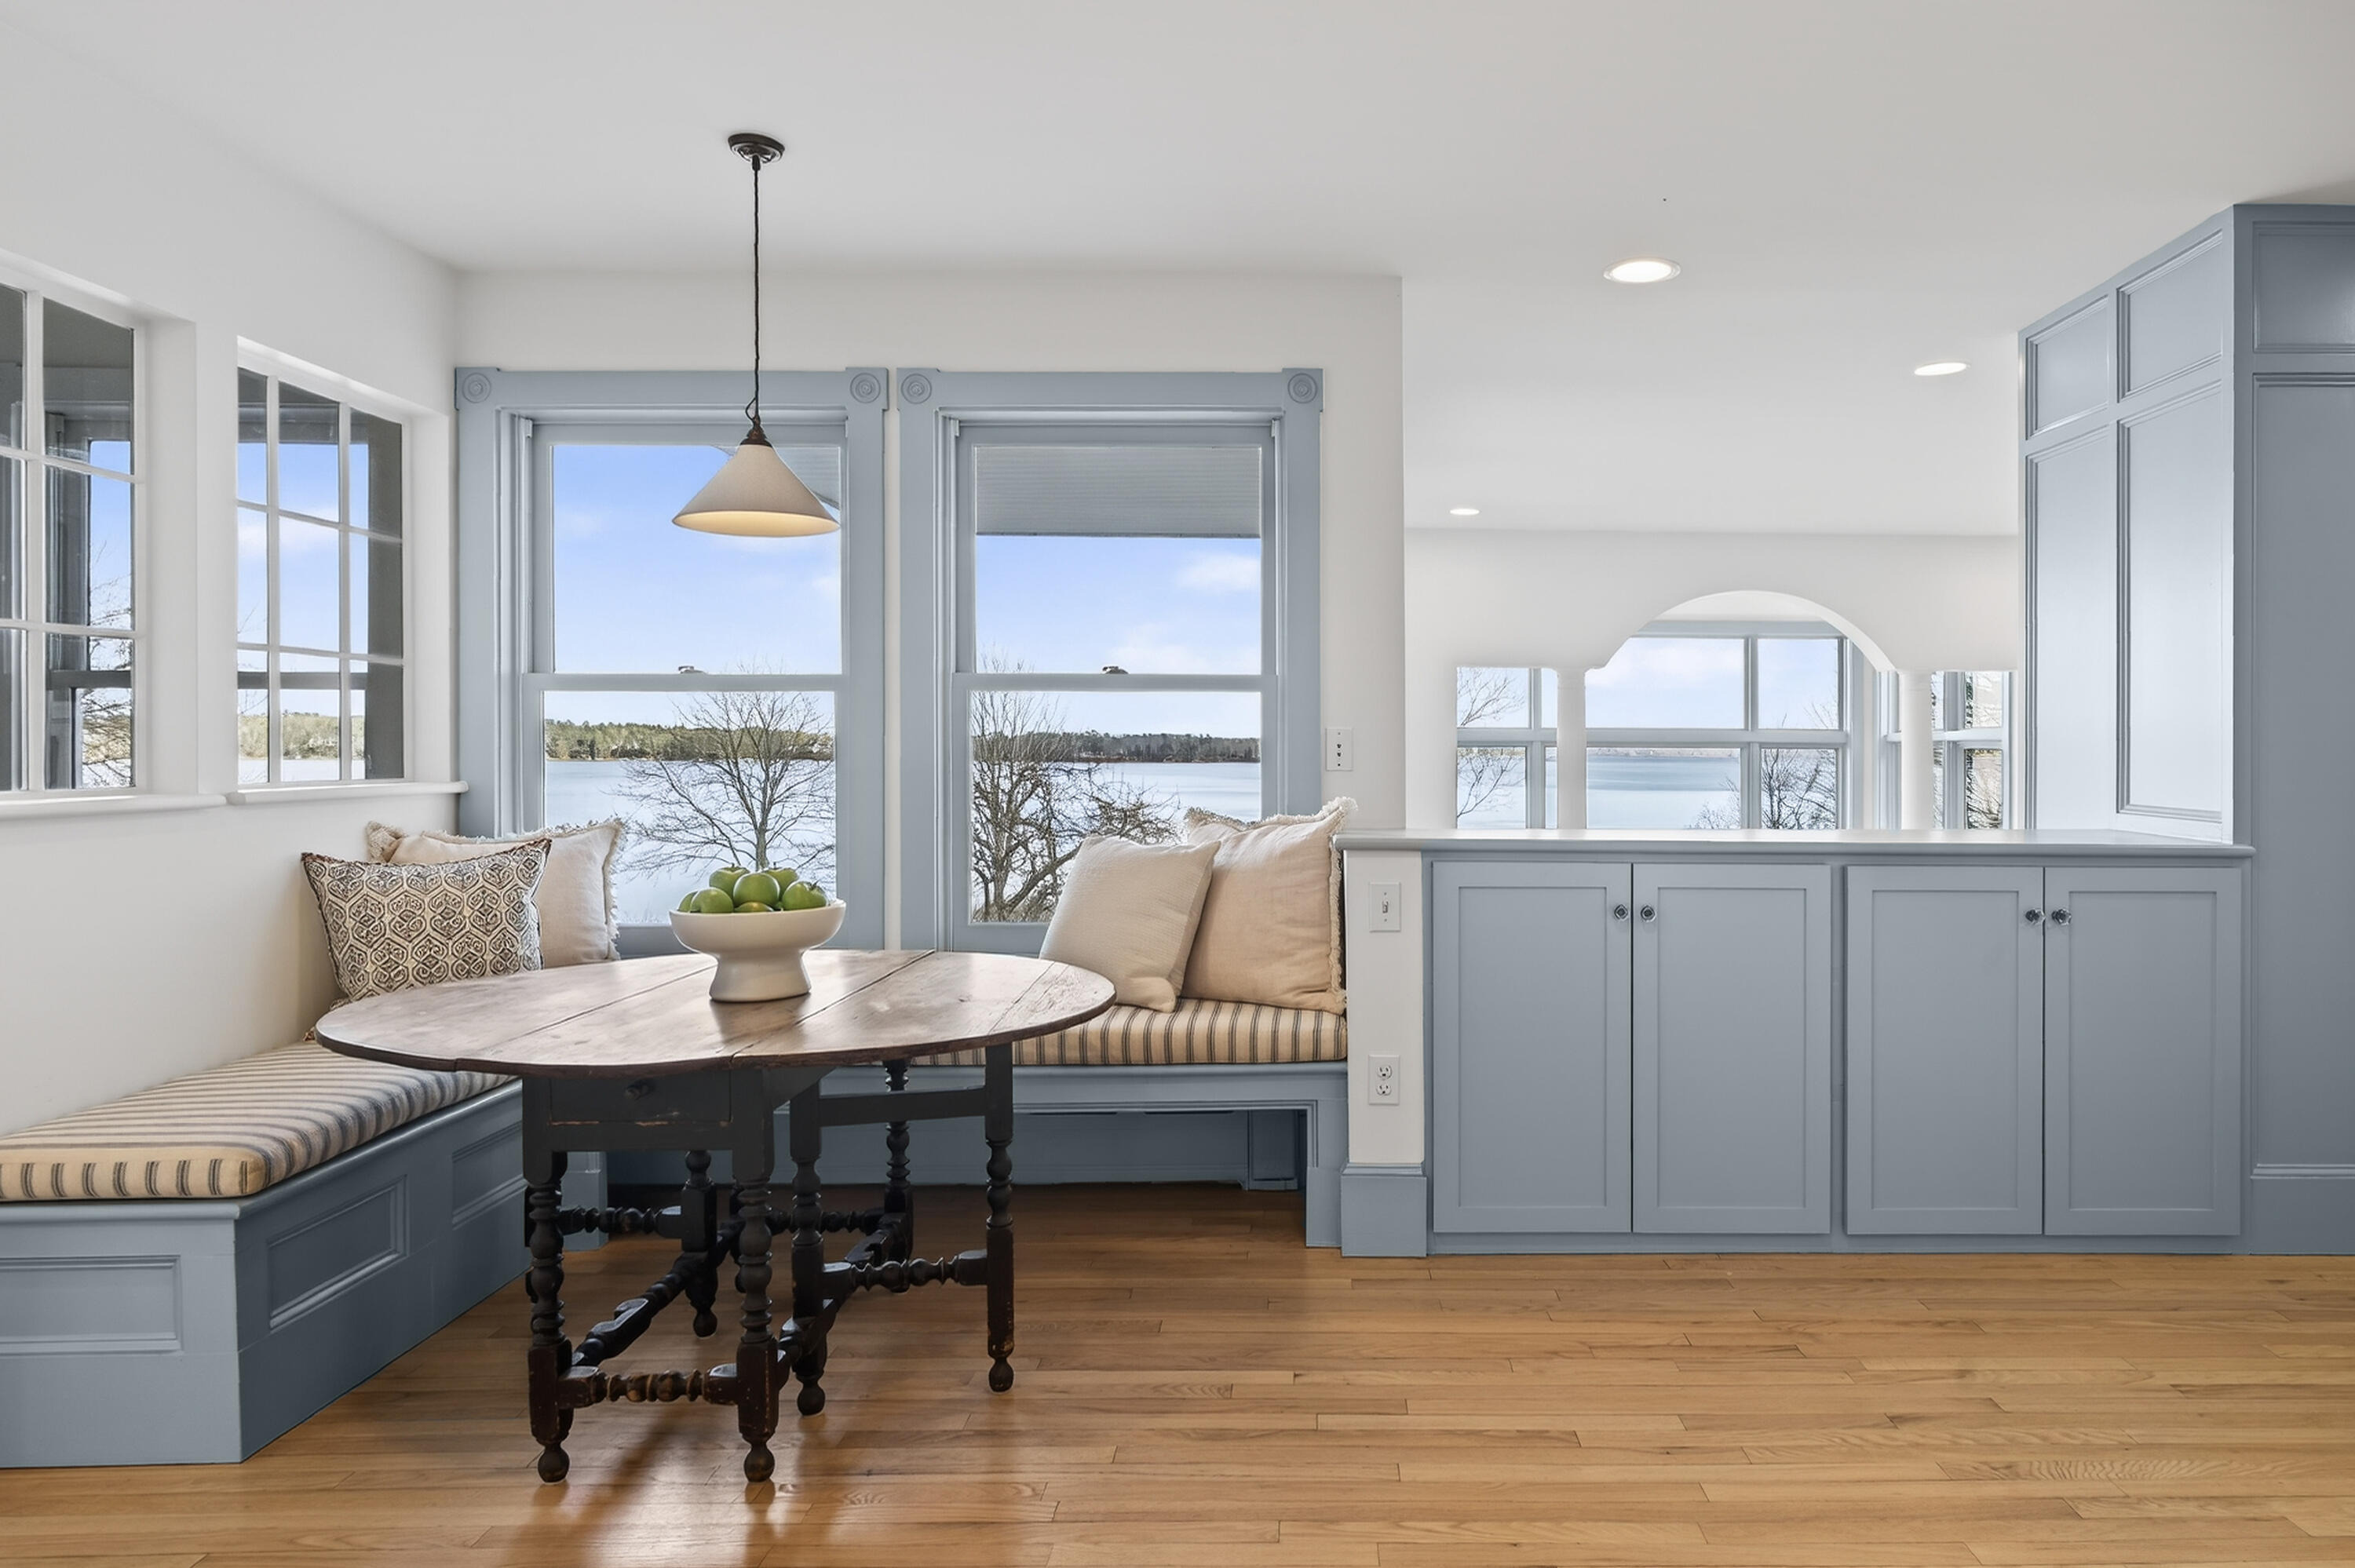
Kitchen breakfast nook with blue-gray built-ins and a water view through large windows.
Breakfast nook with built-in window seating and a view of frozen water.
Living room with a burgundy sofa and expansive windows overlooking the water.
Living room with burgundy sofa and round wood coffee table overlooking the water
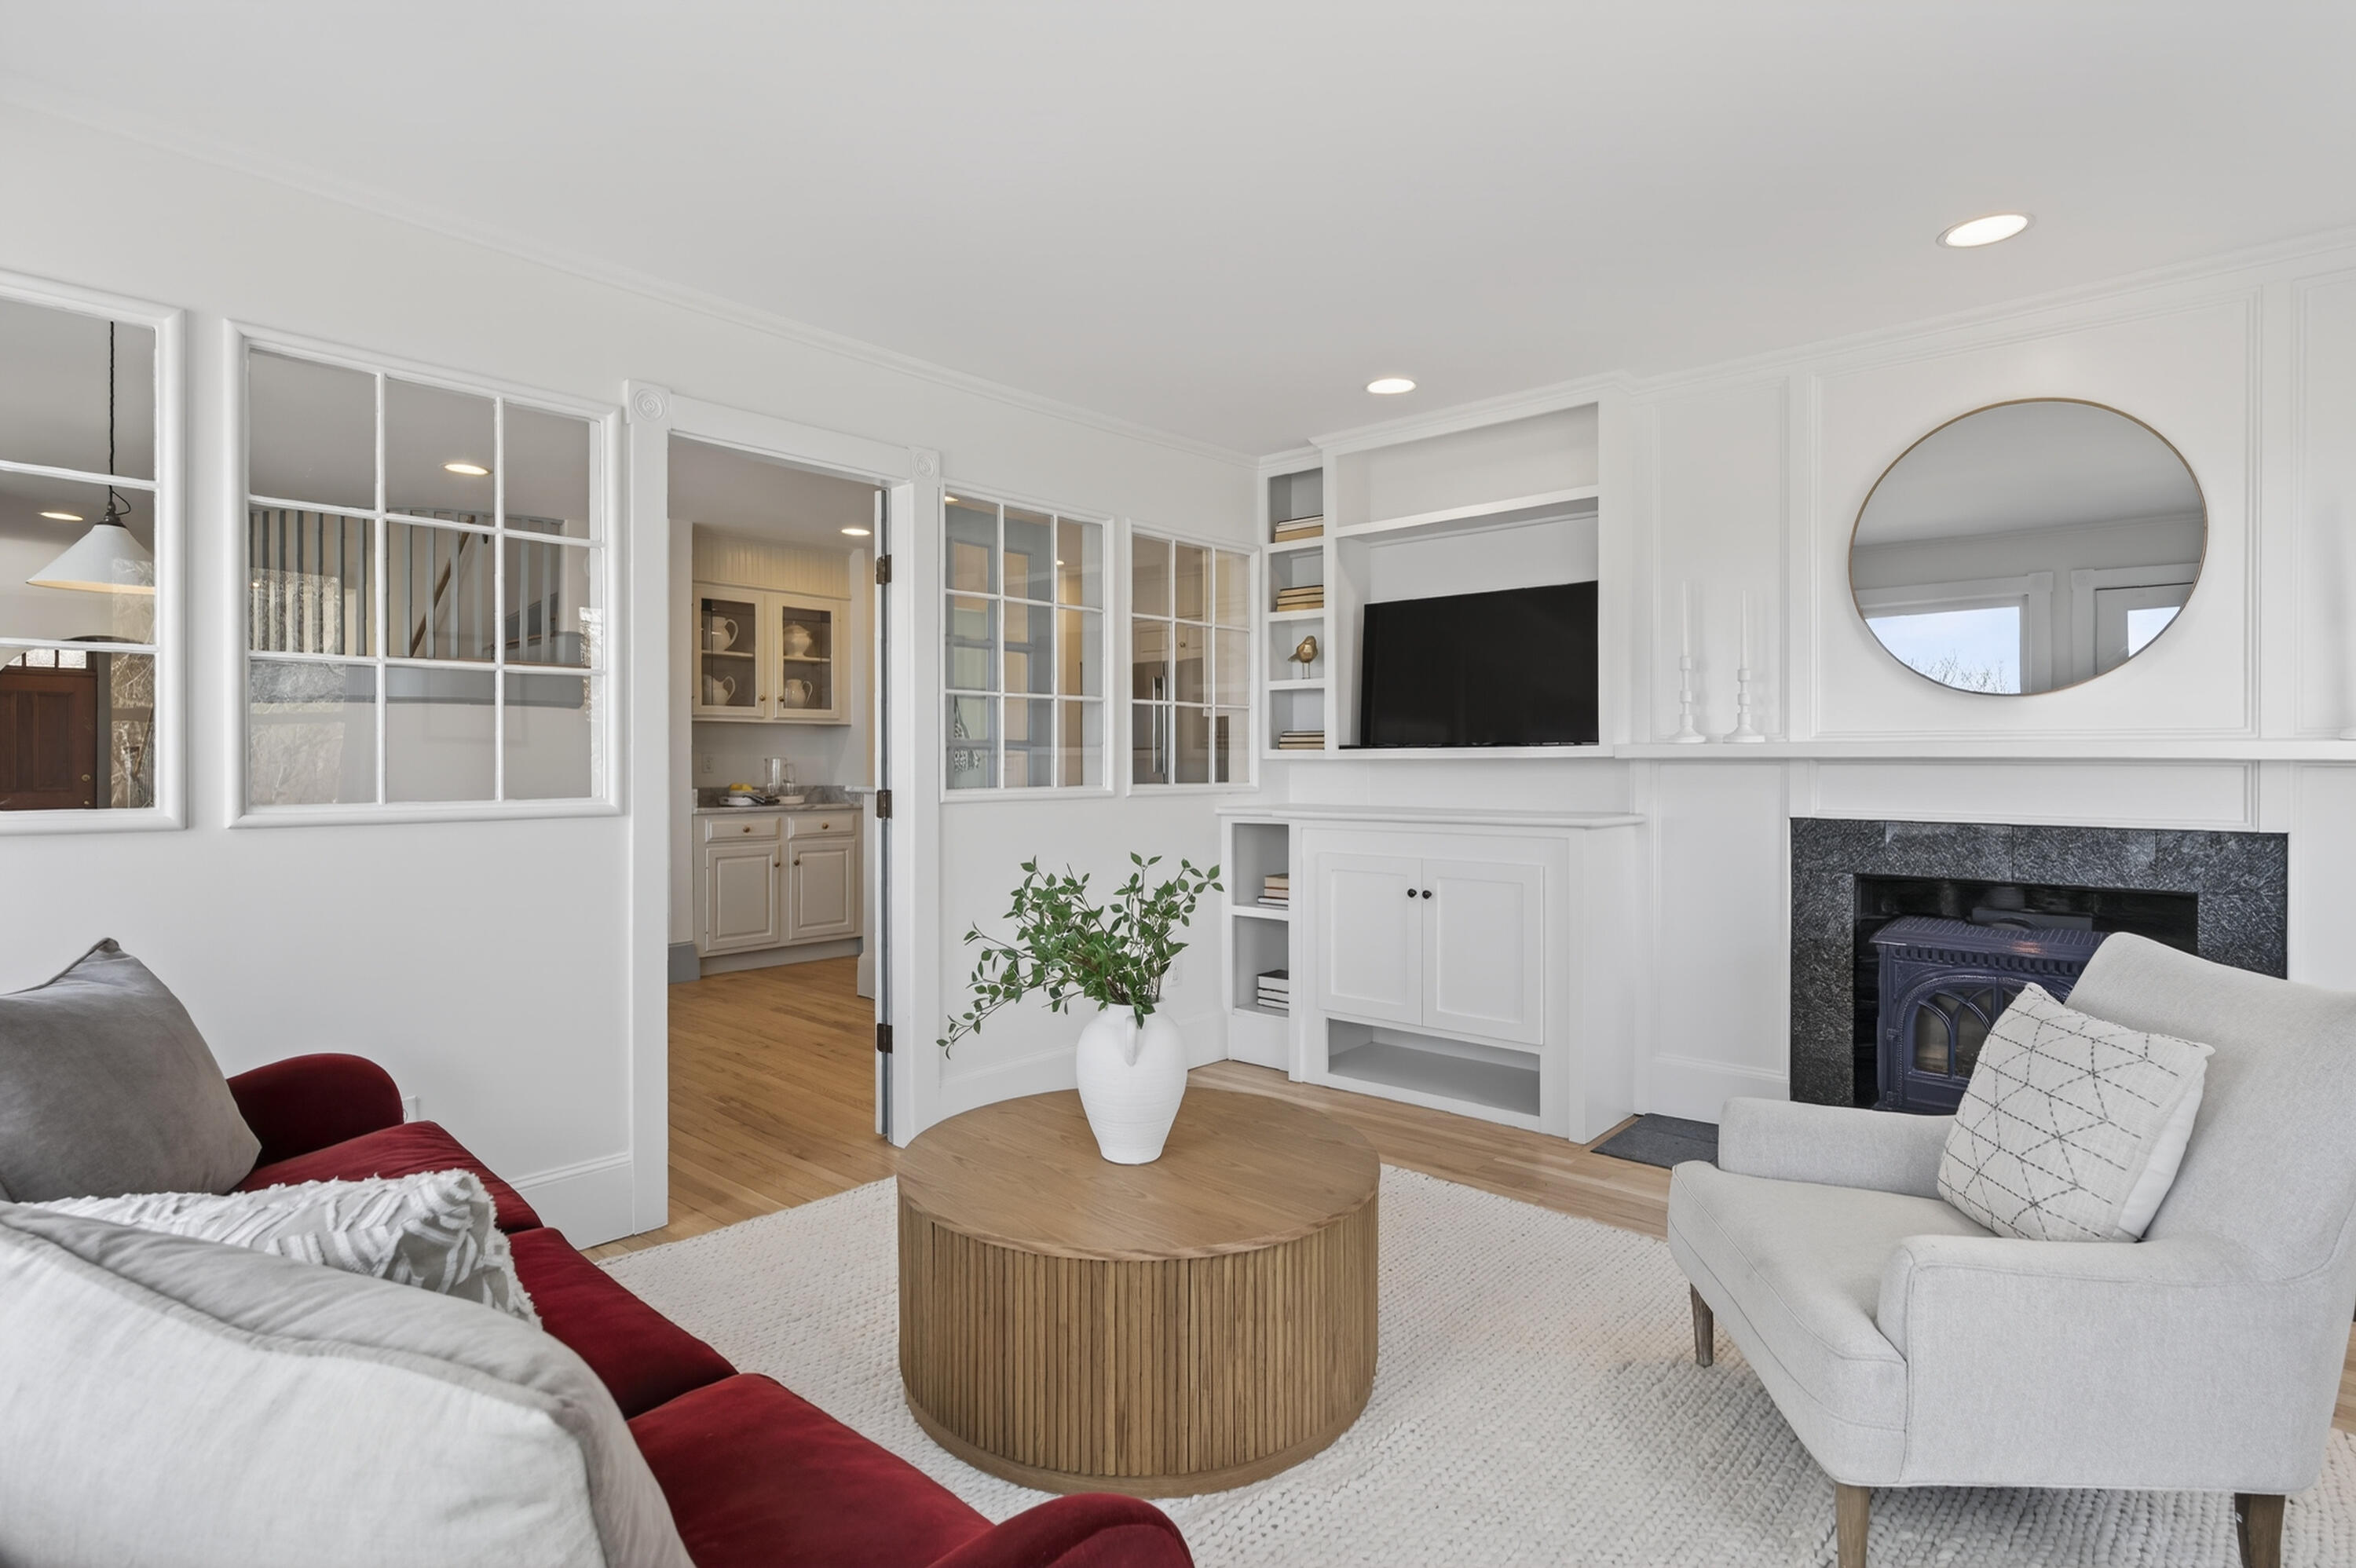
Living room with built-in shelves, a stone fireplace, and glass-paneled doors.
Blue-gray staircase with wood treads between two furnished dining and sitting areas.
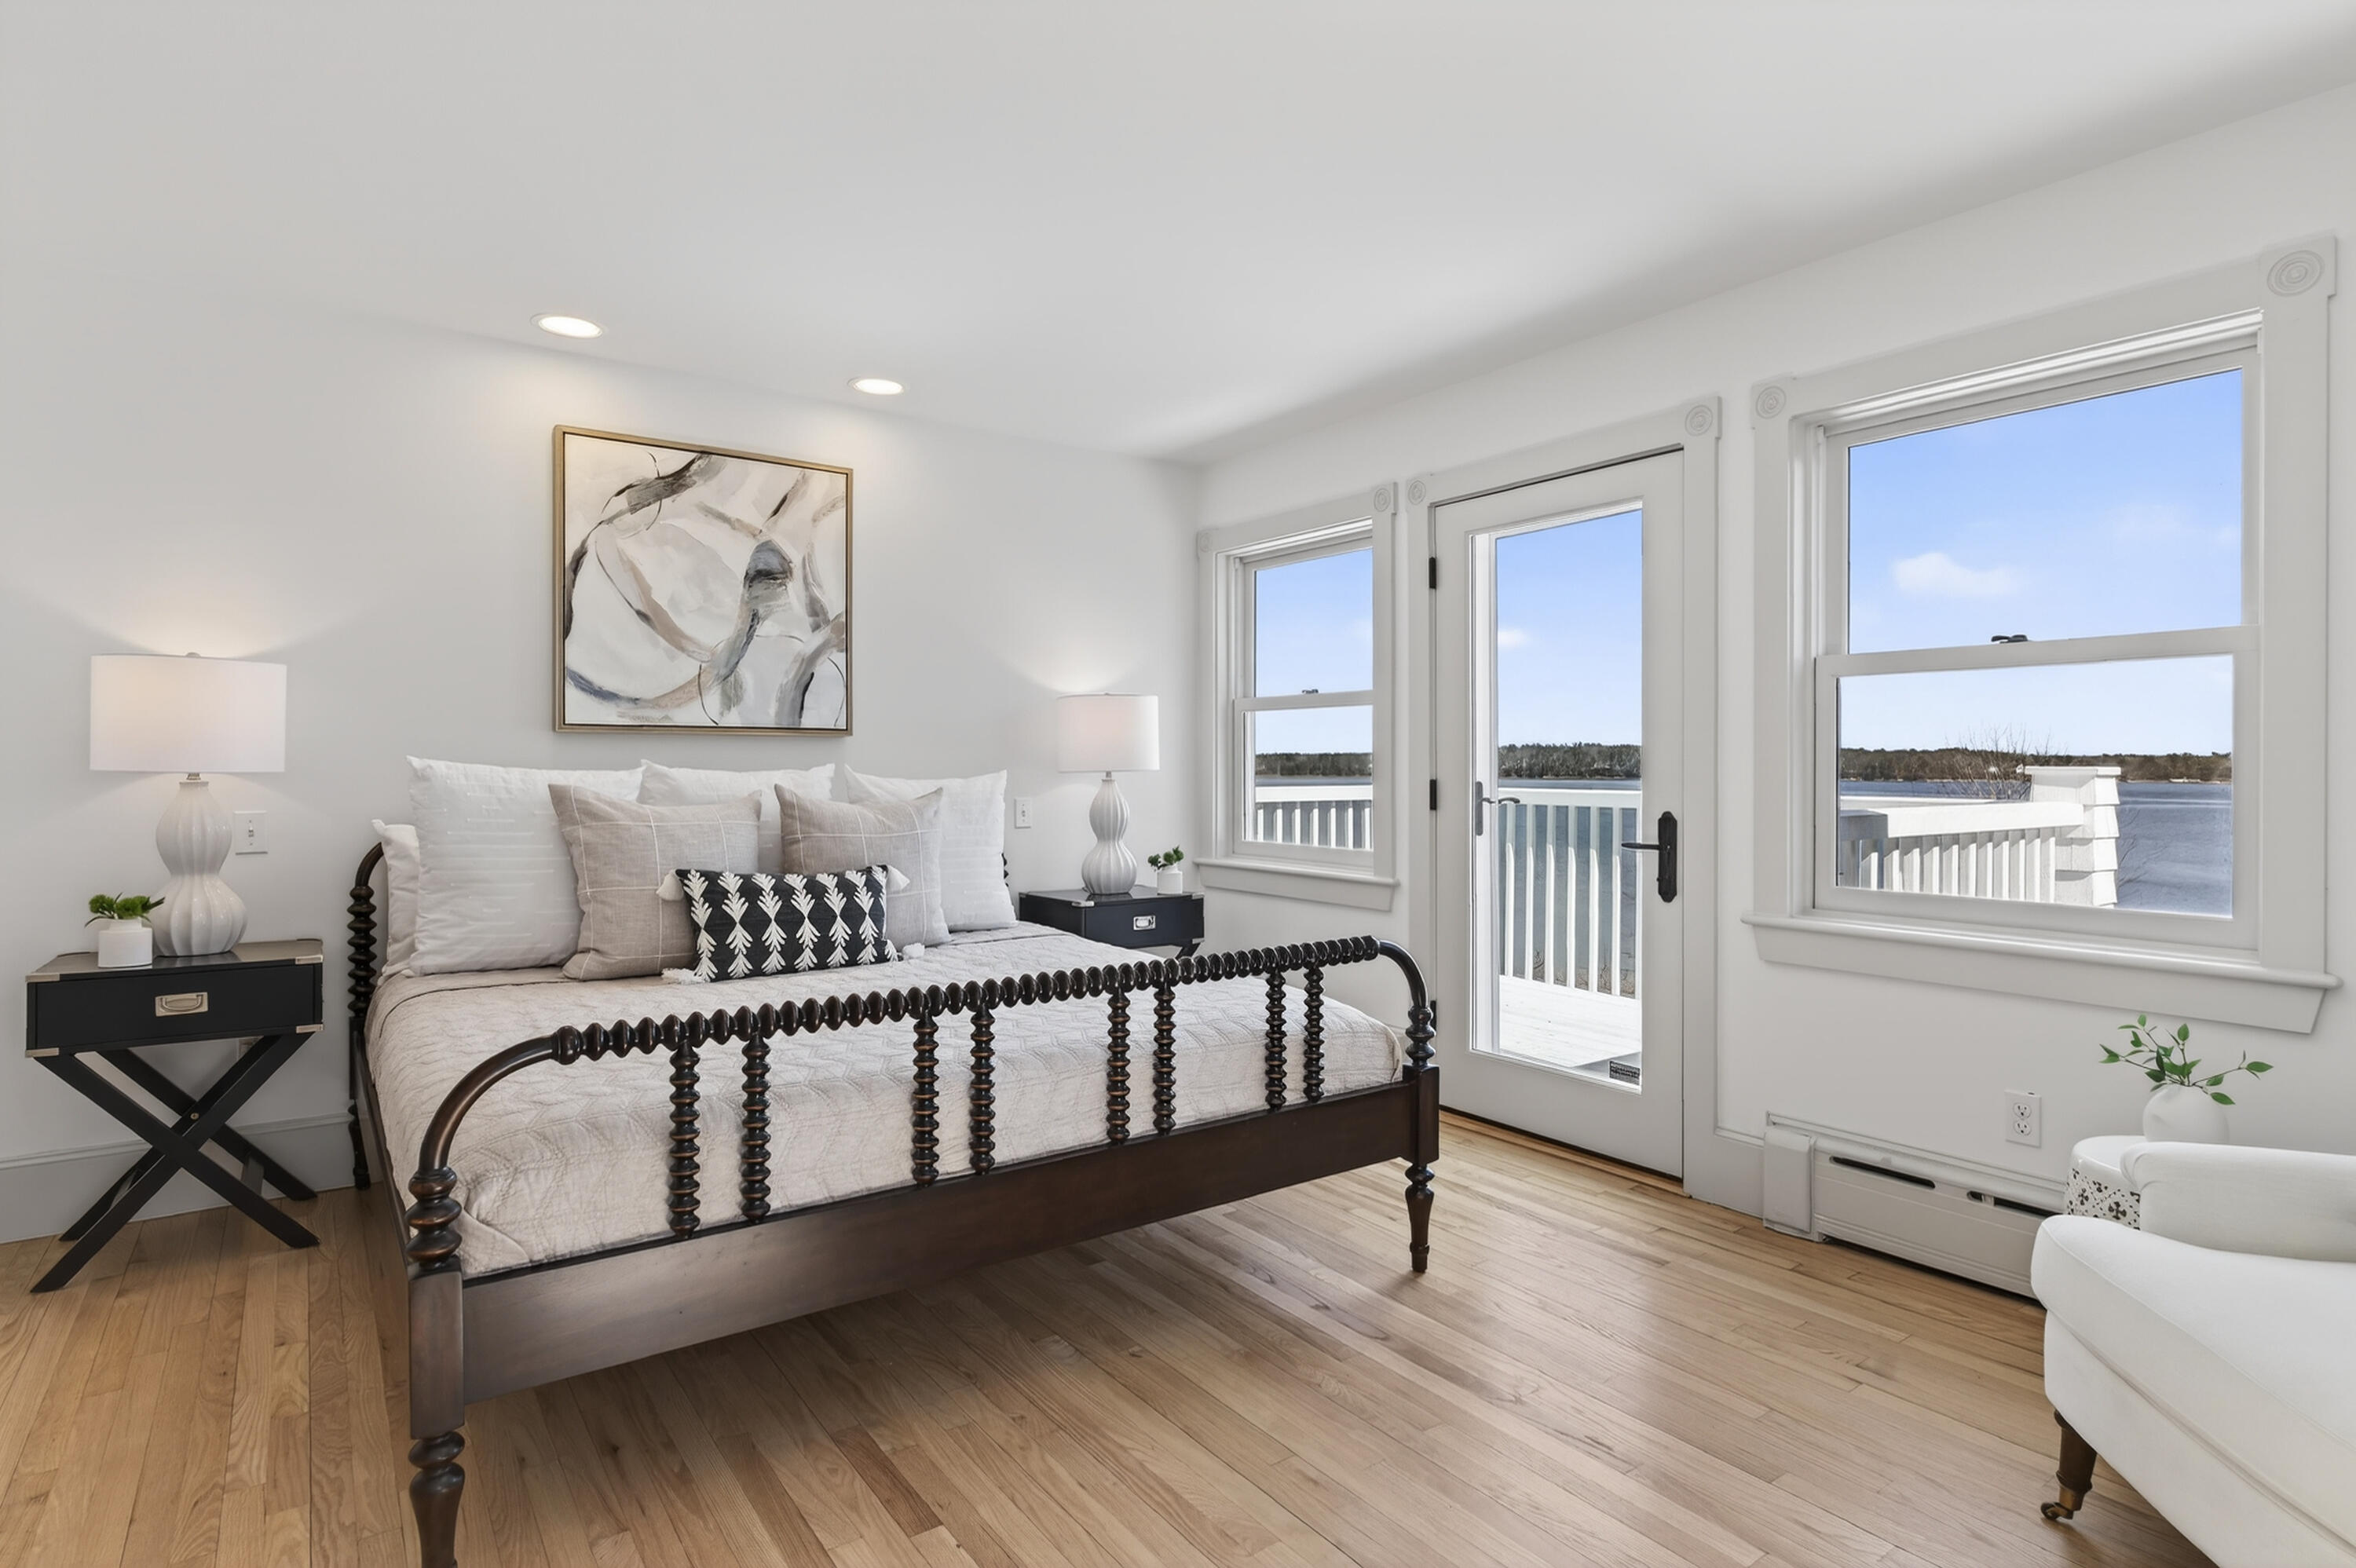
Staged bedroom with a dark four-poster bed and windows overlooking the water.
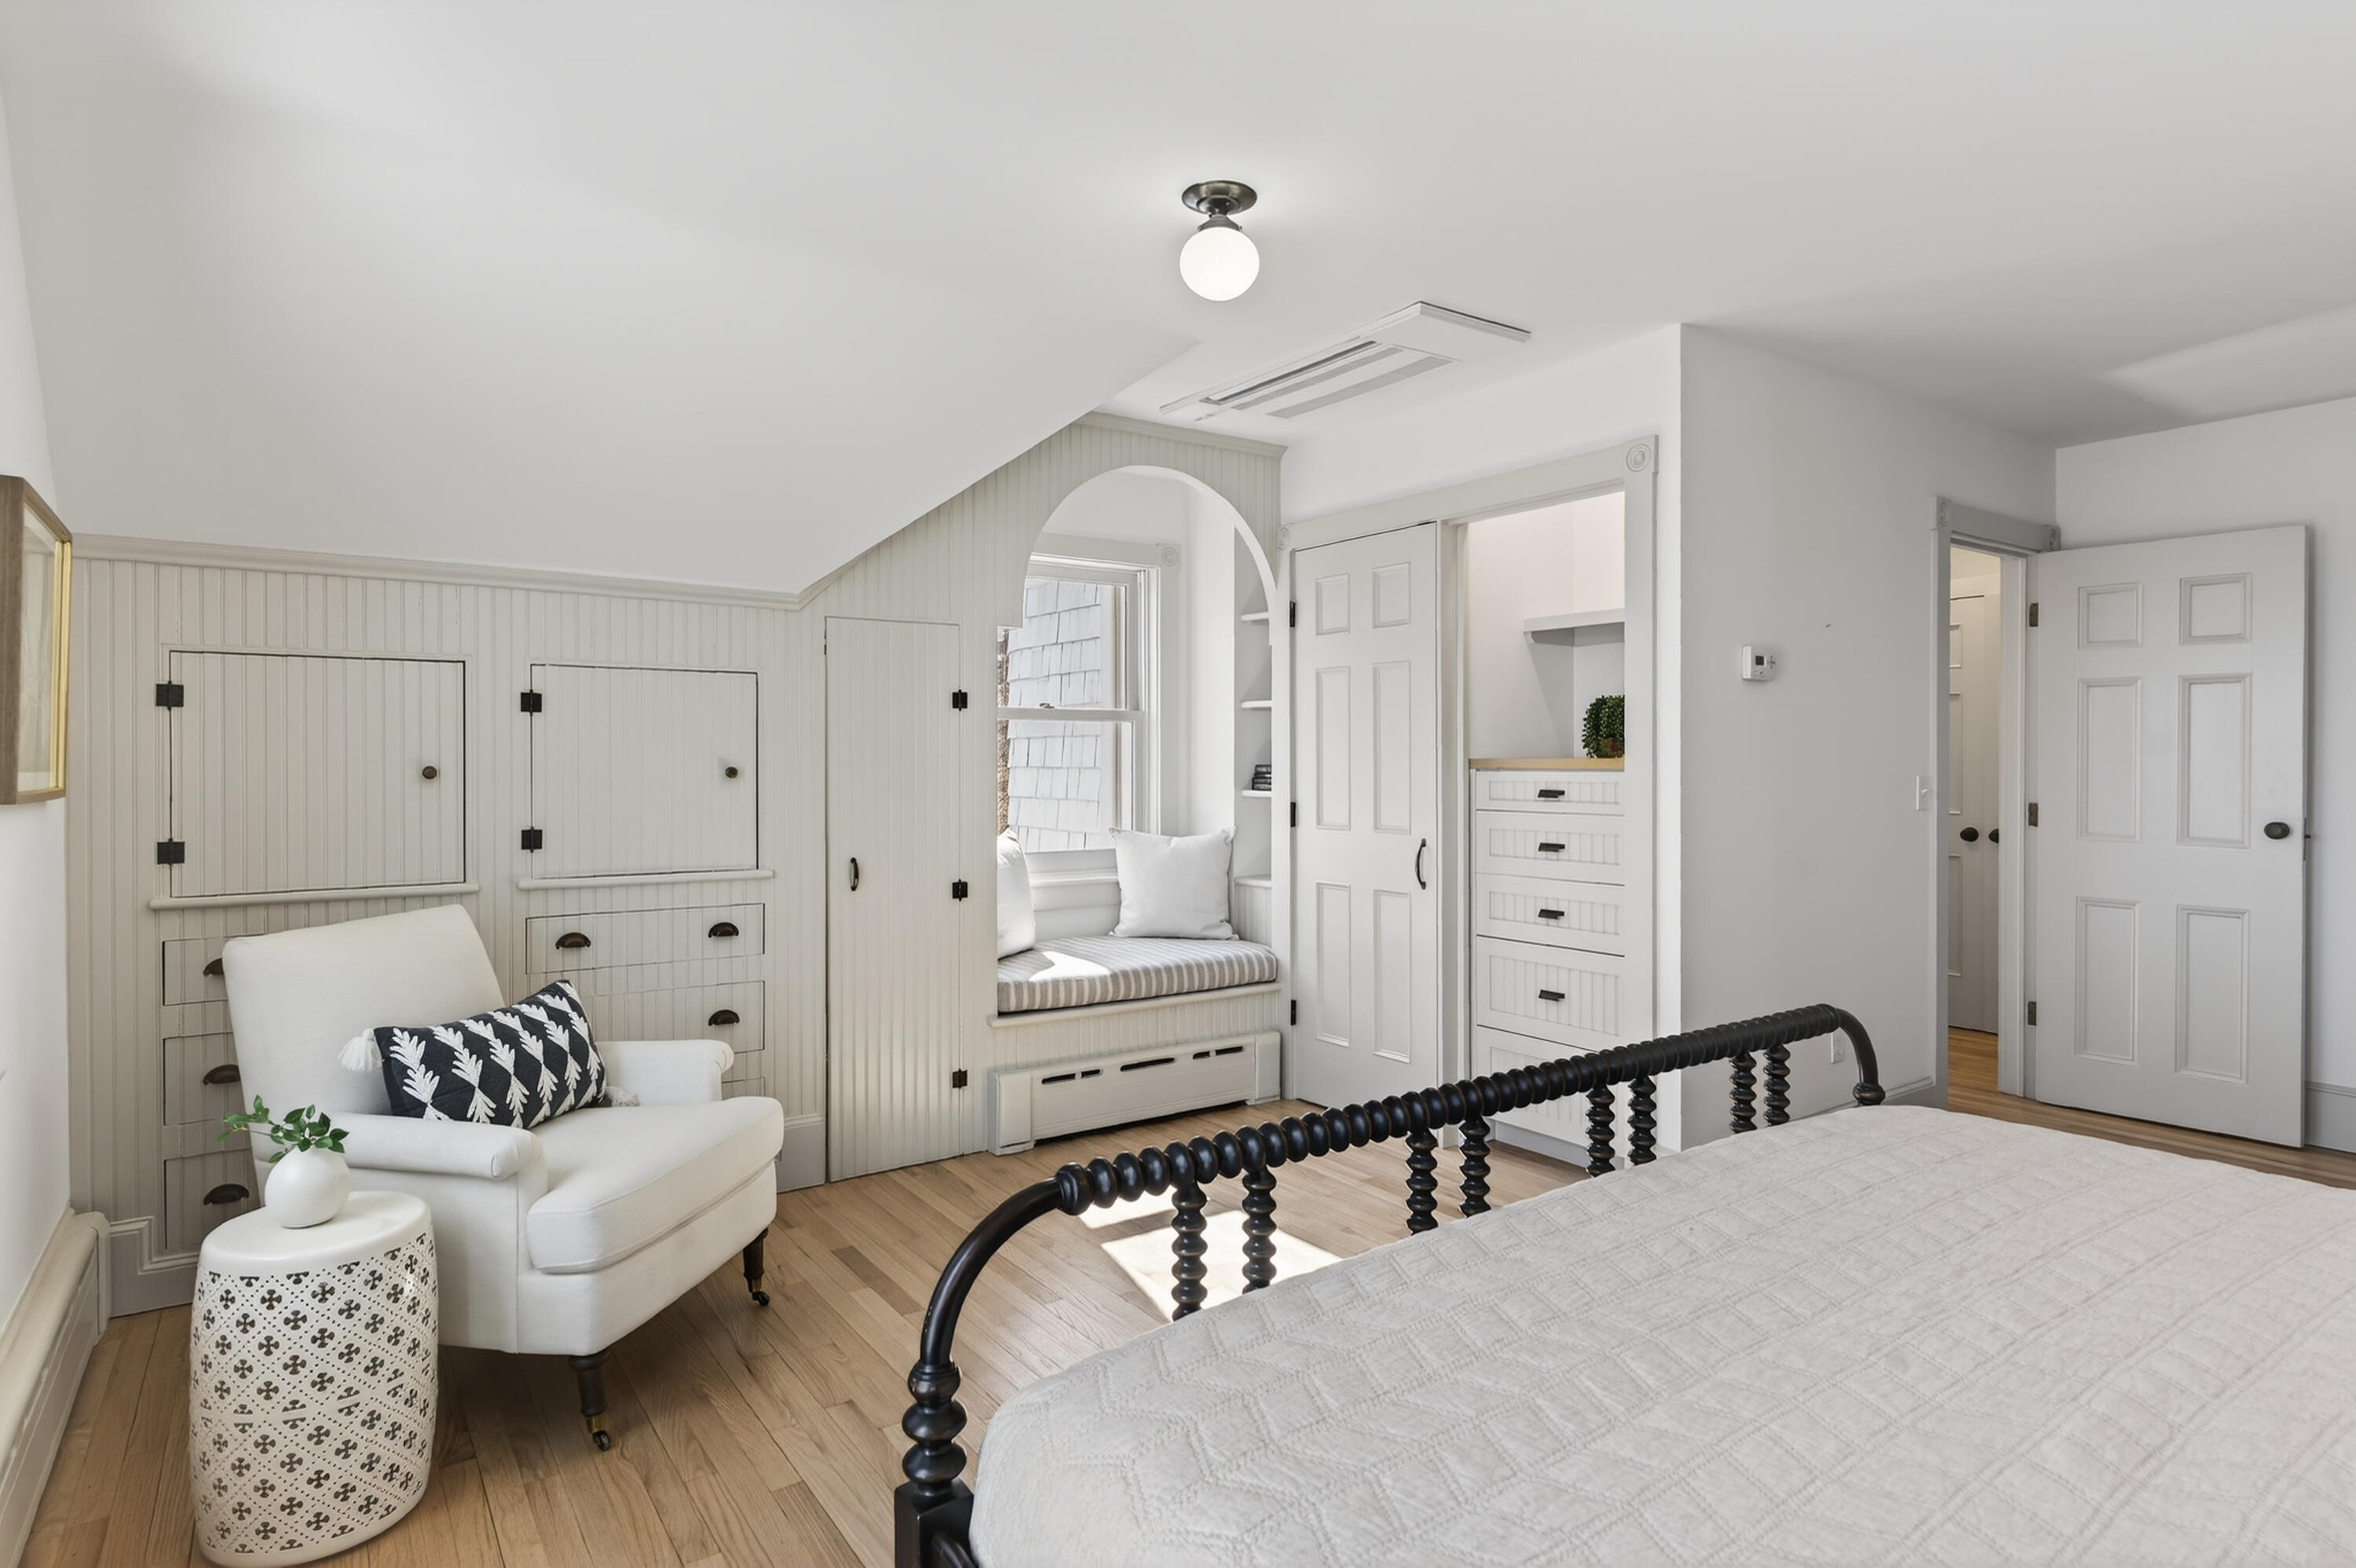
Furnished bedroom with a black turned-post bed, built-in storage, and an arched window seat.
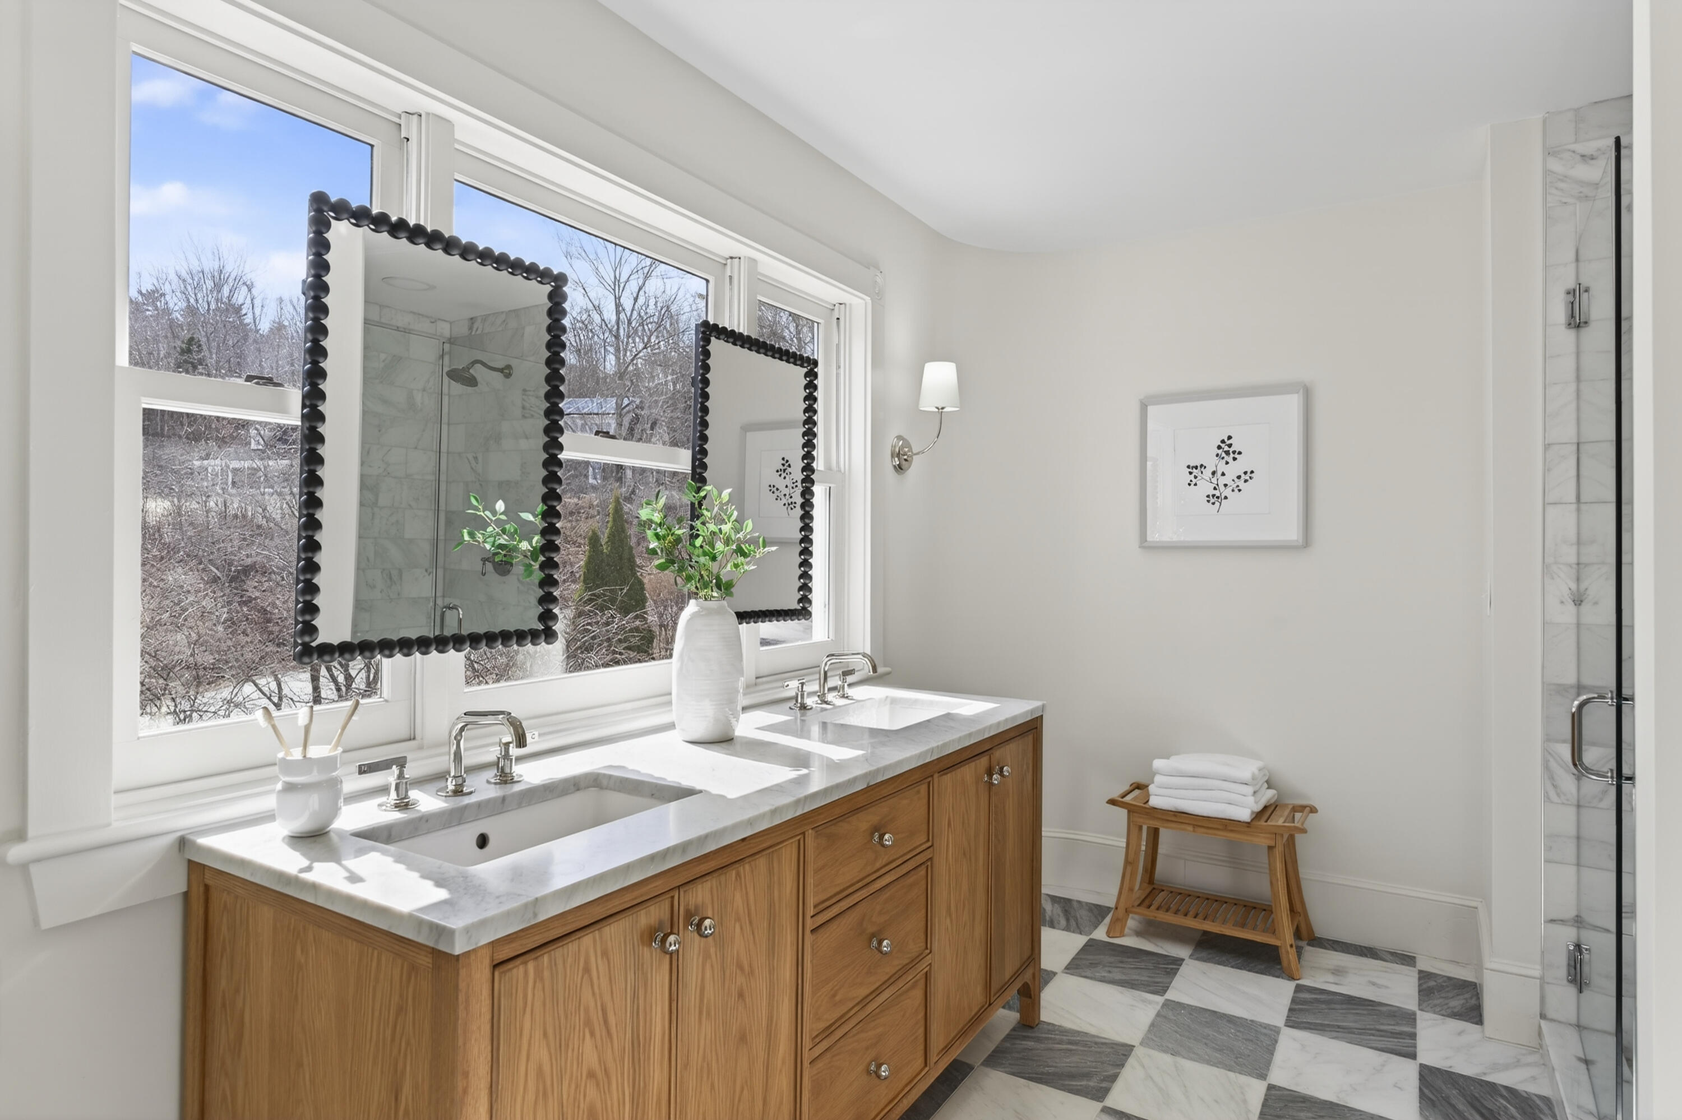
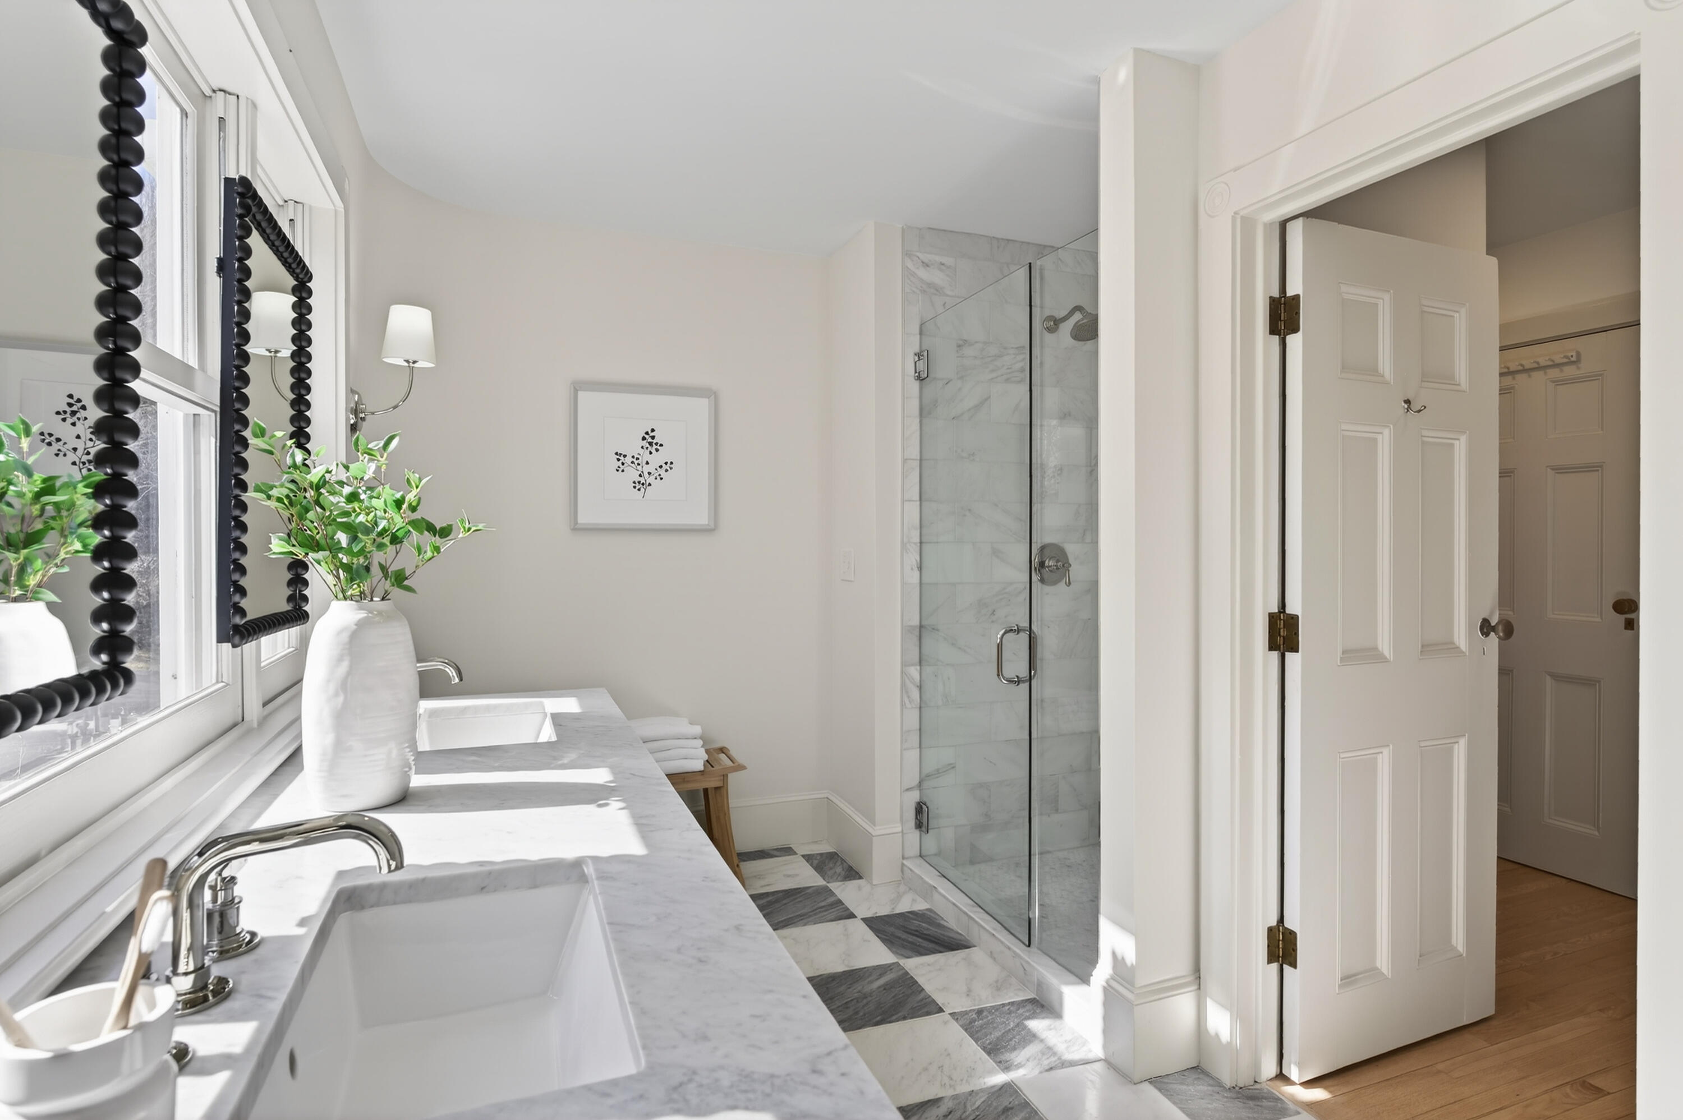
Bathroom with double-sink oak vanity and marble counter, large windows, and a marble-tiled shower.
Bright bathroom with marble vanity, large windows, glass shower, and checkerboard tile floor.
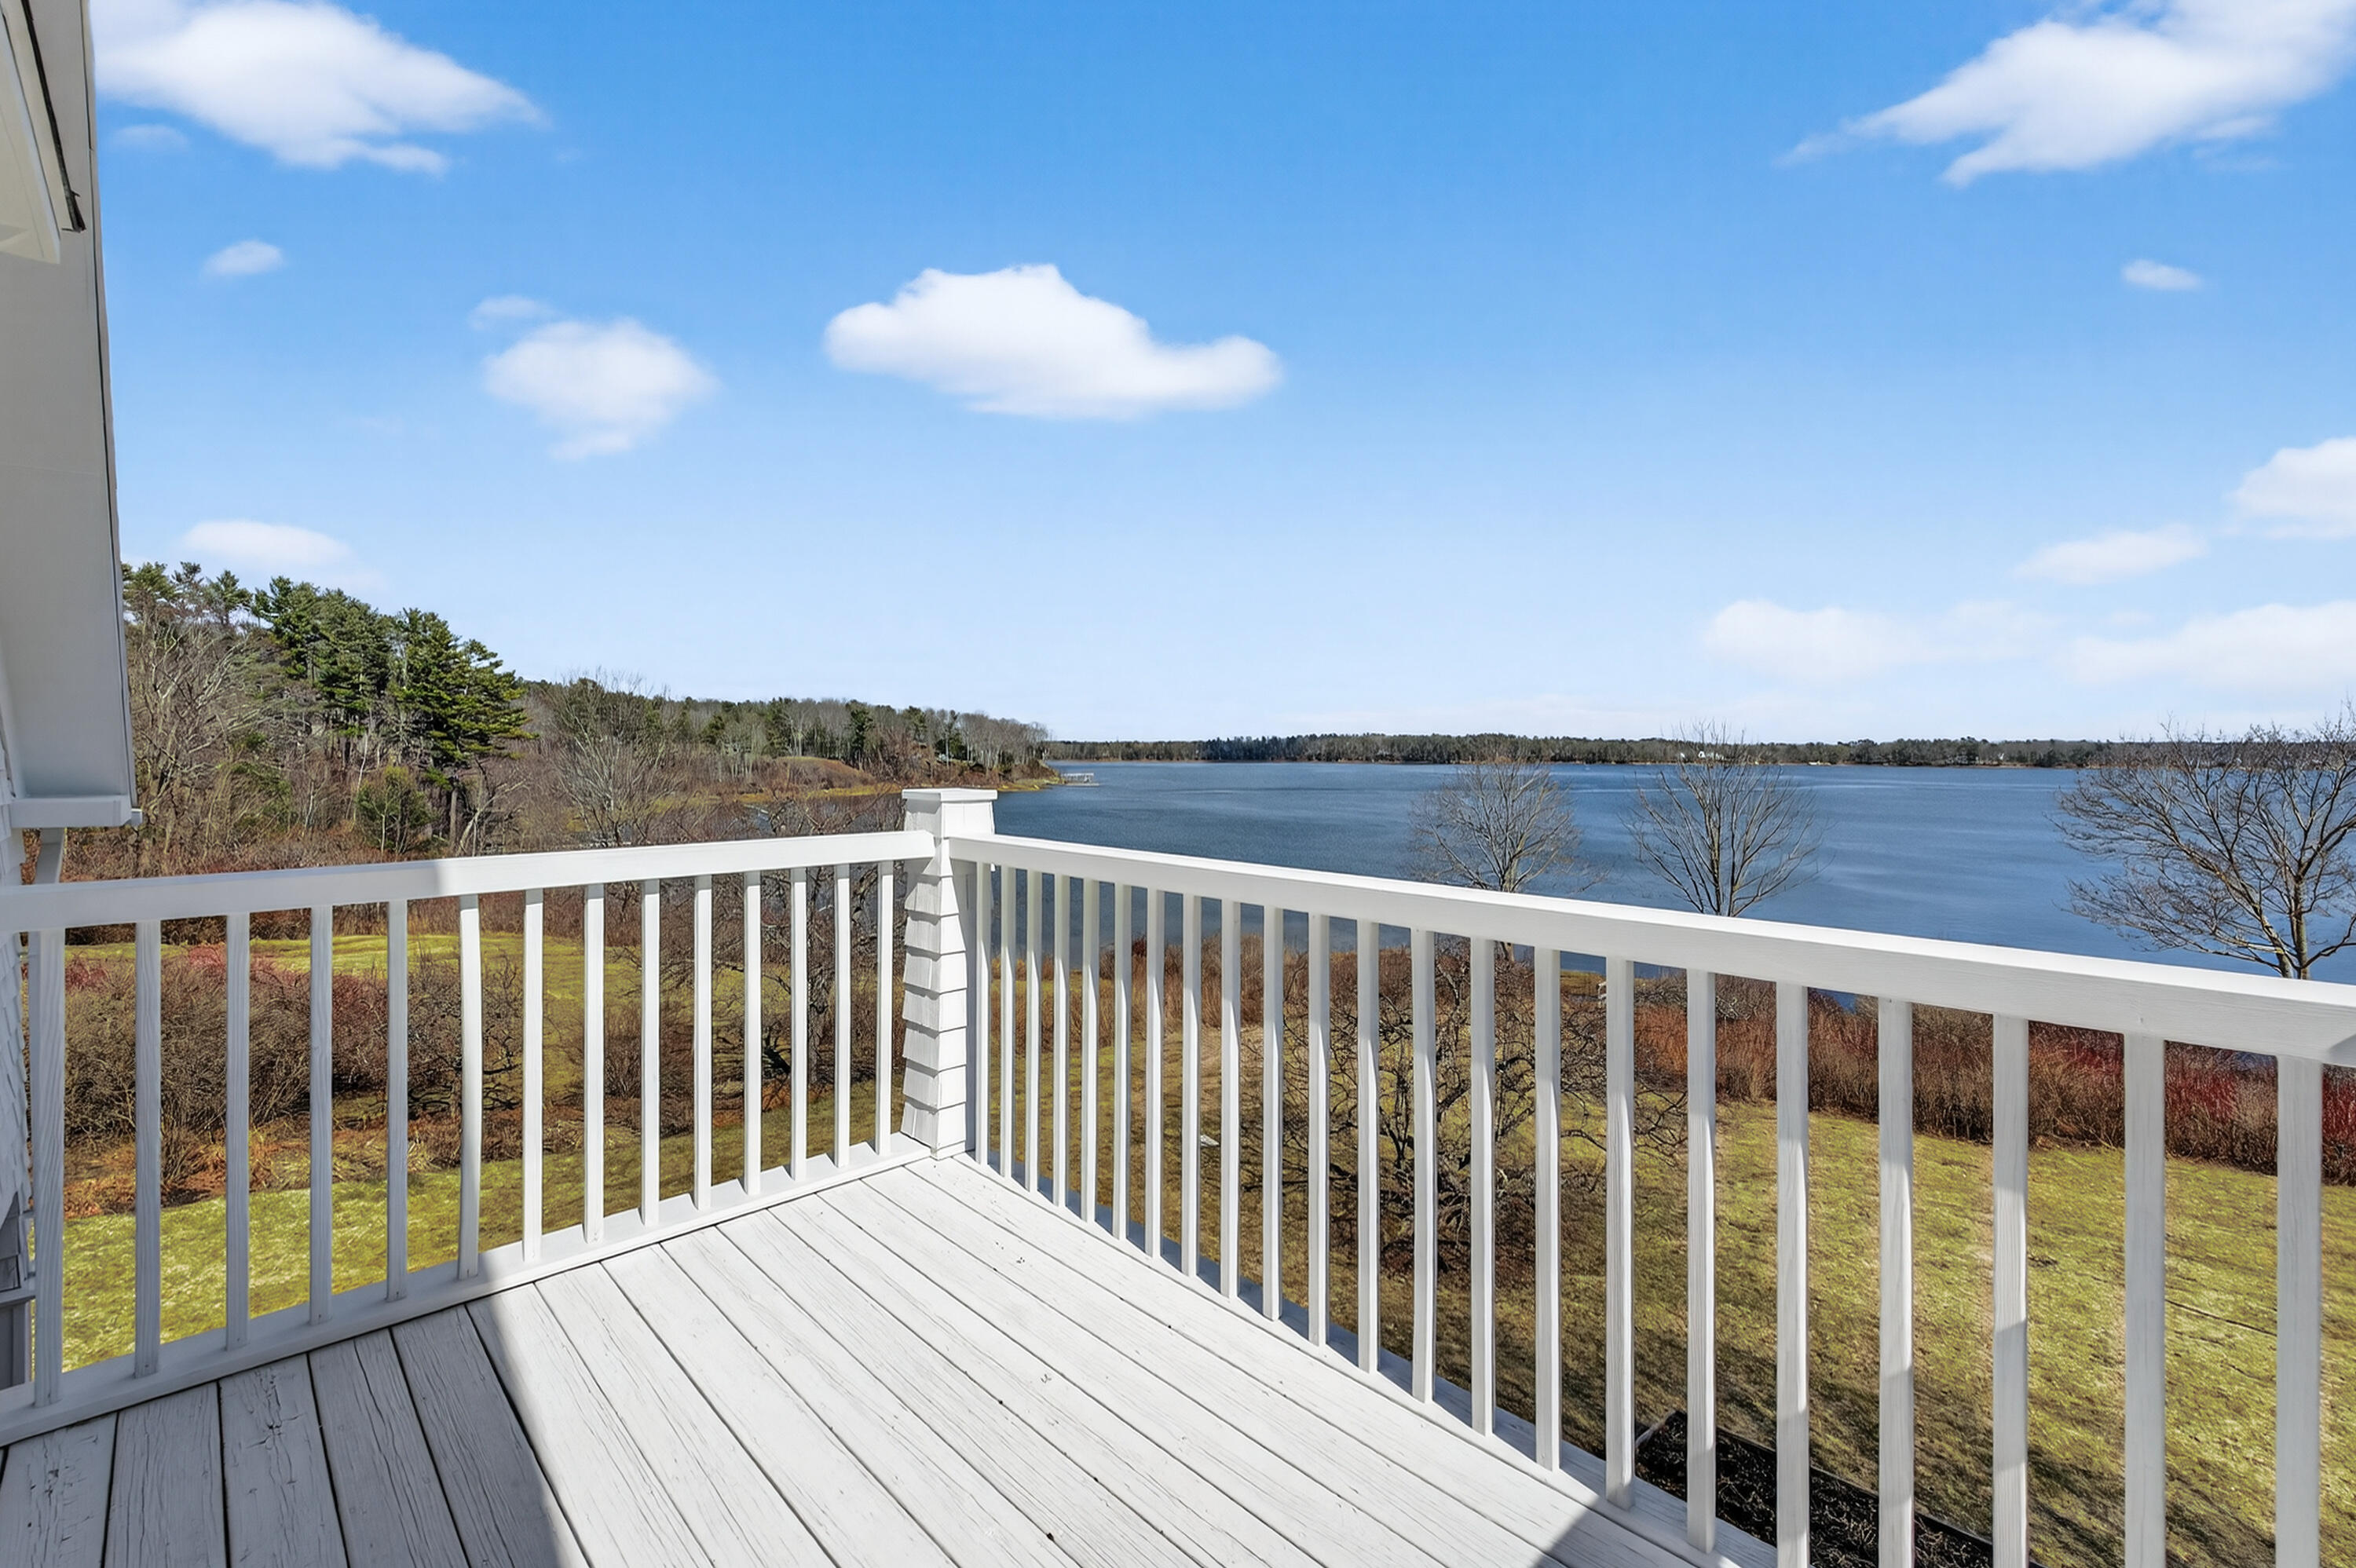
White-railed deck overlooking water and a wooded shoreline.
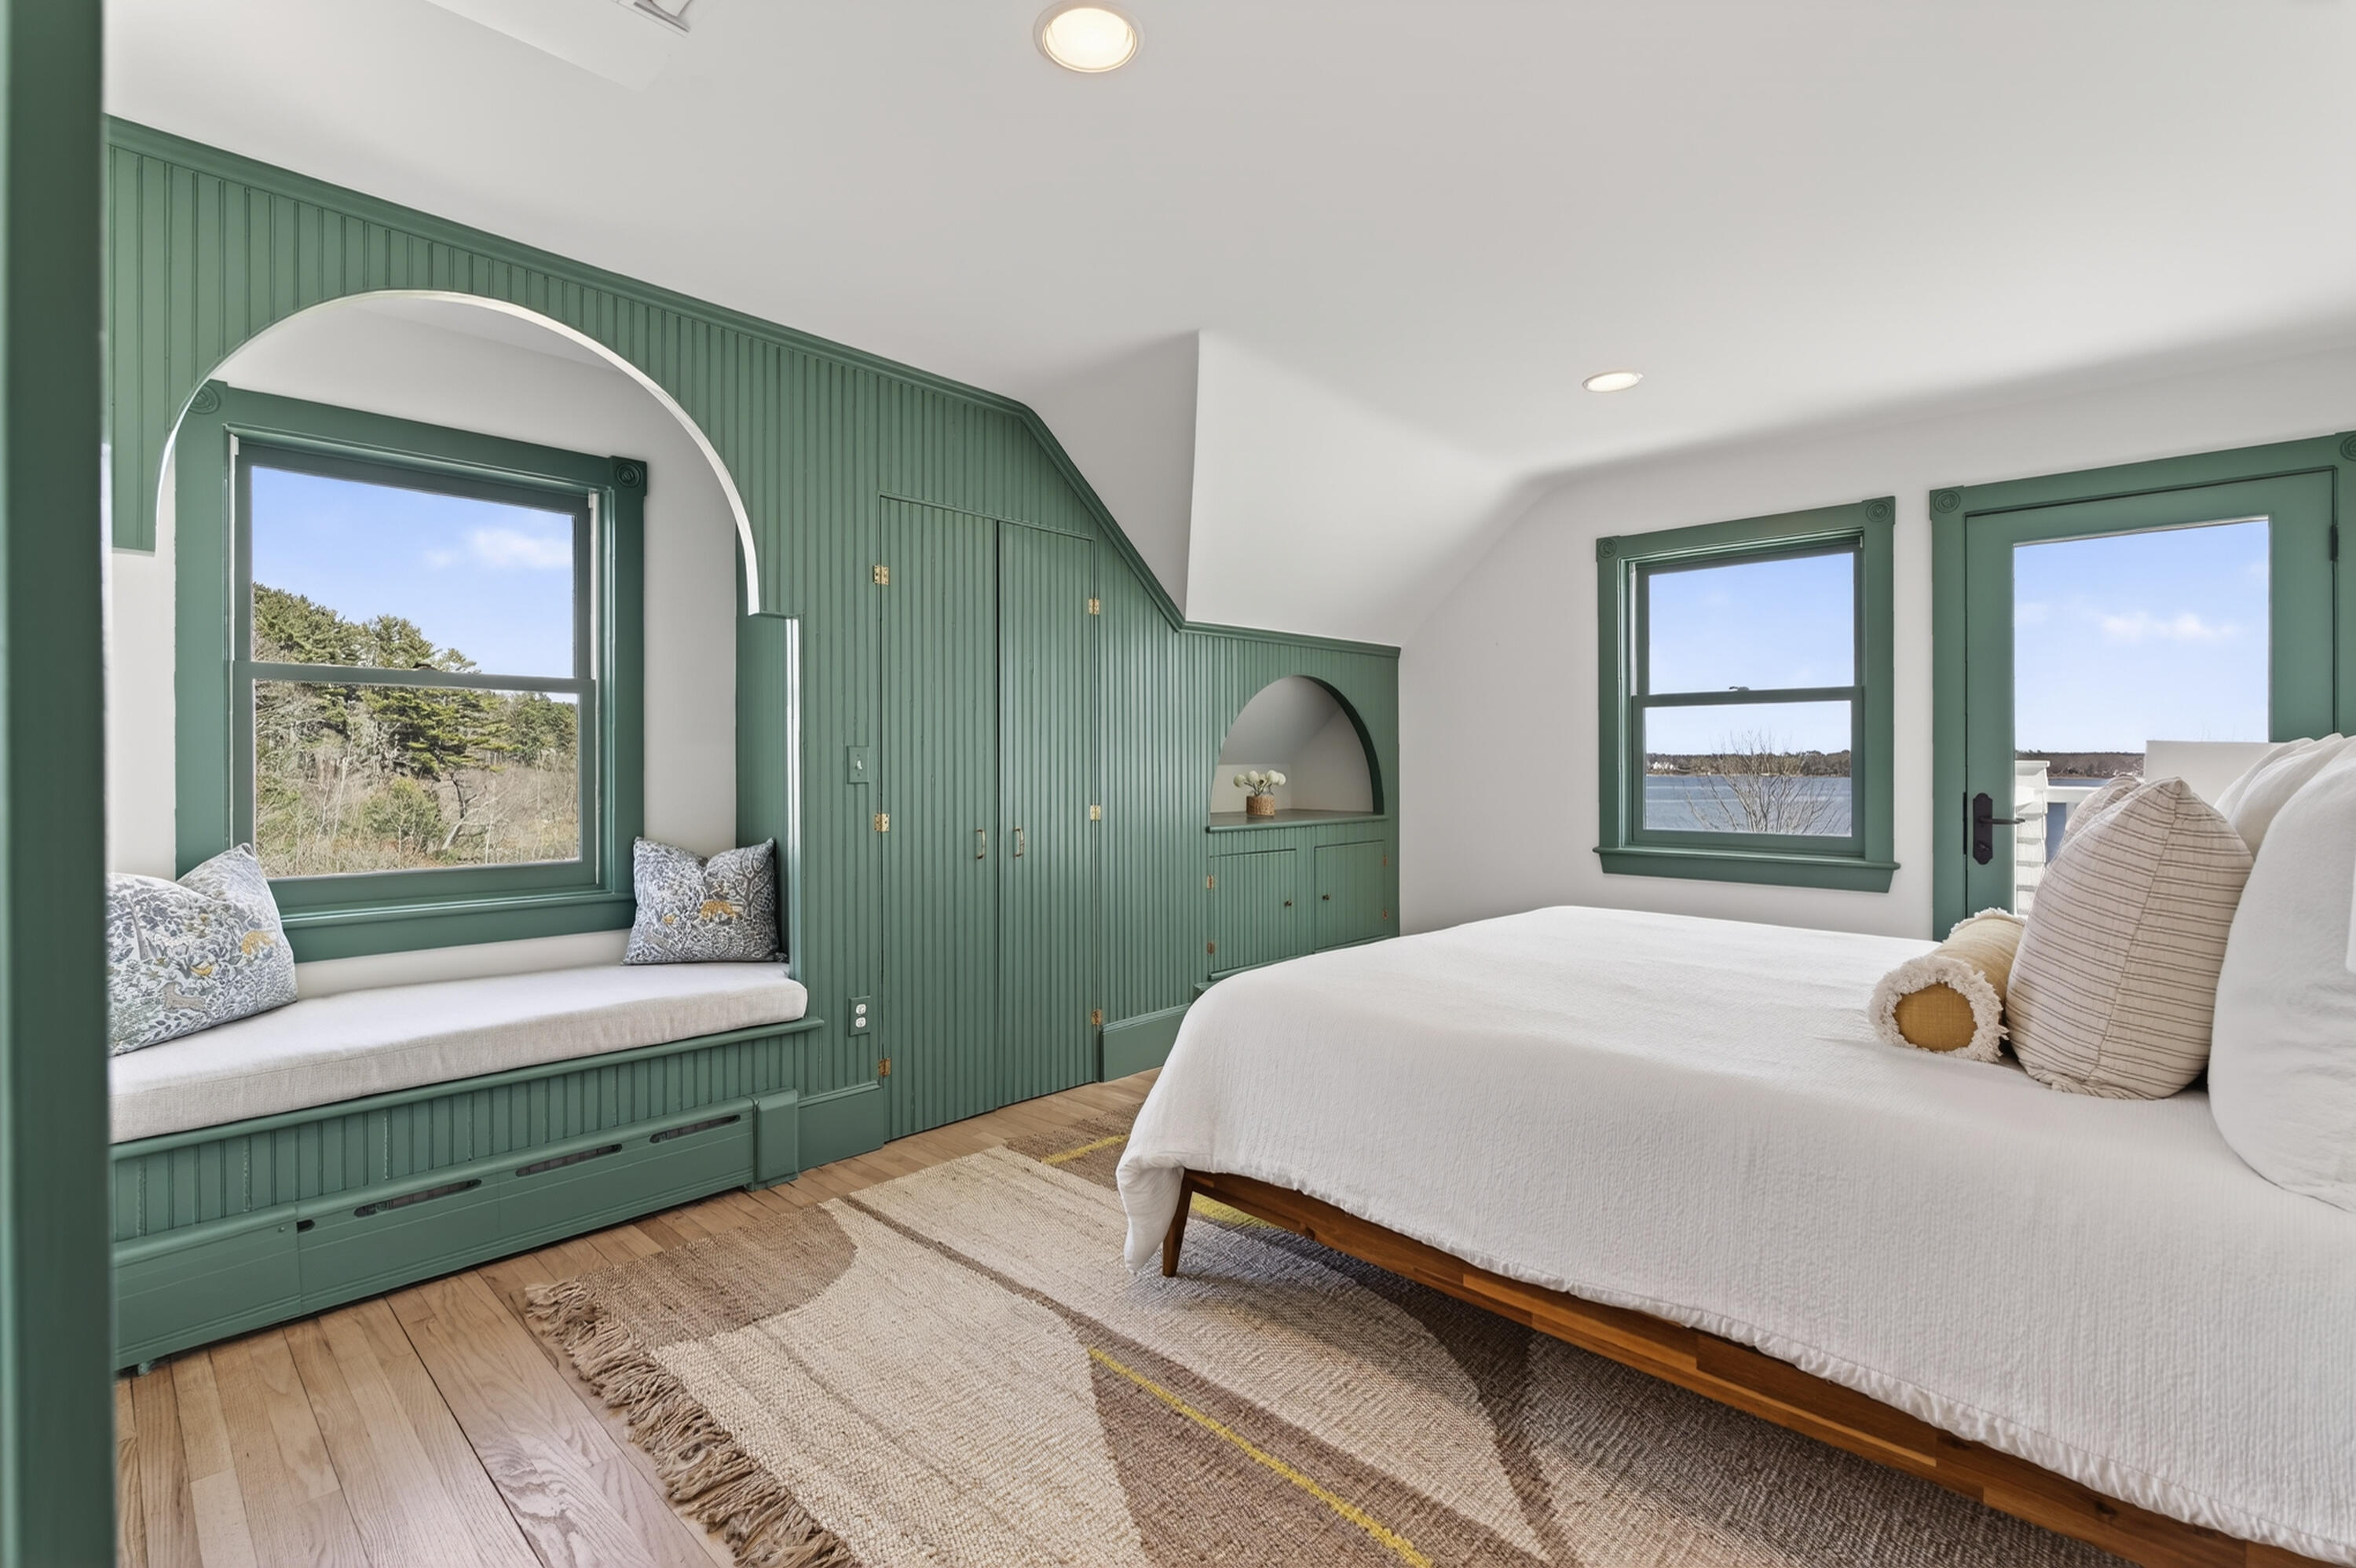
Bedroom with green built-in cabinetry, a window seat, and water views.
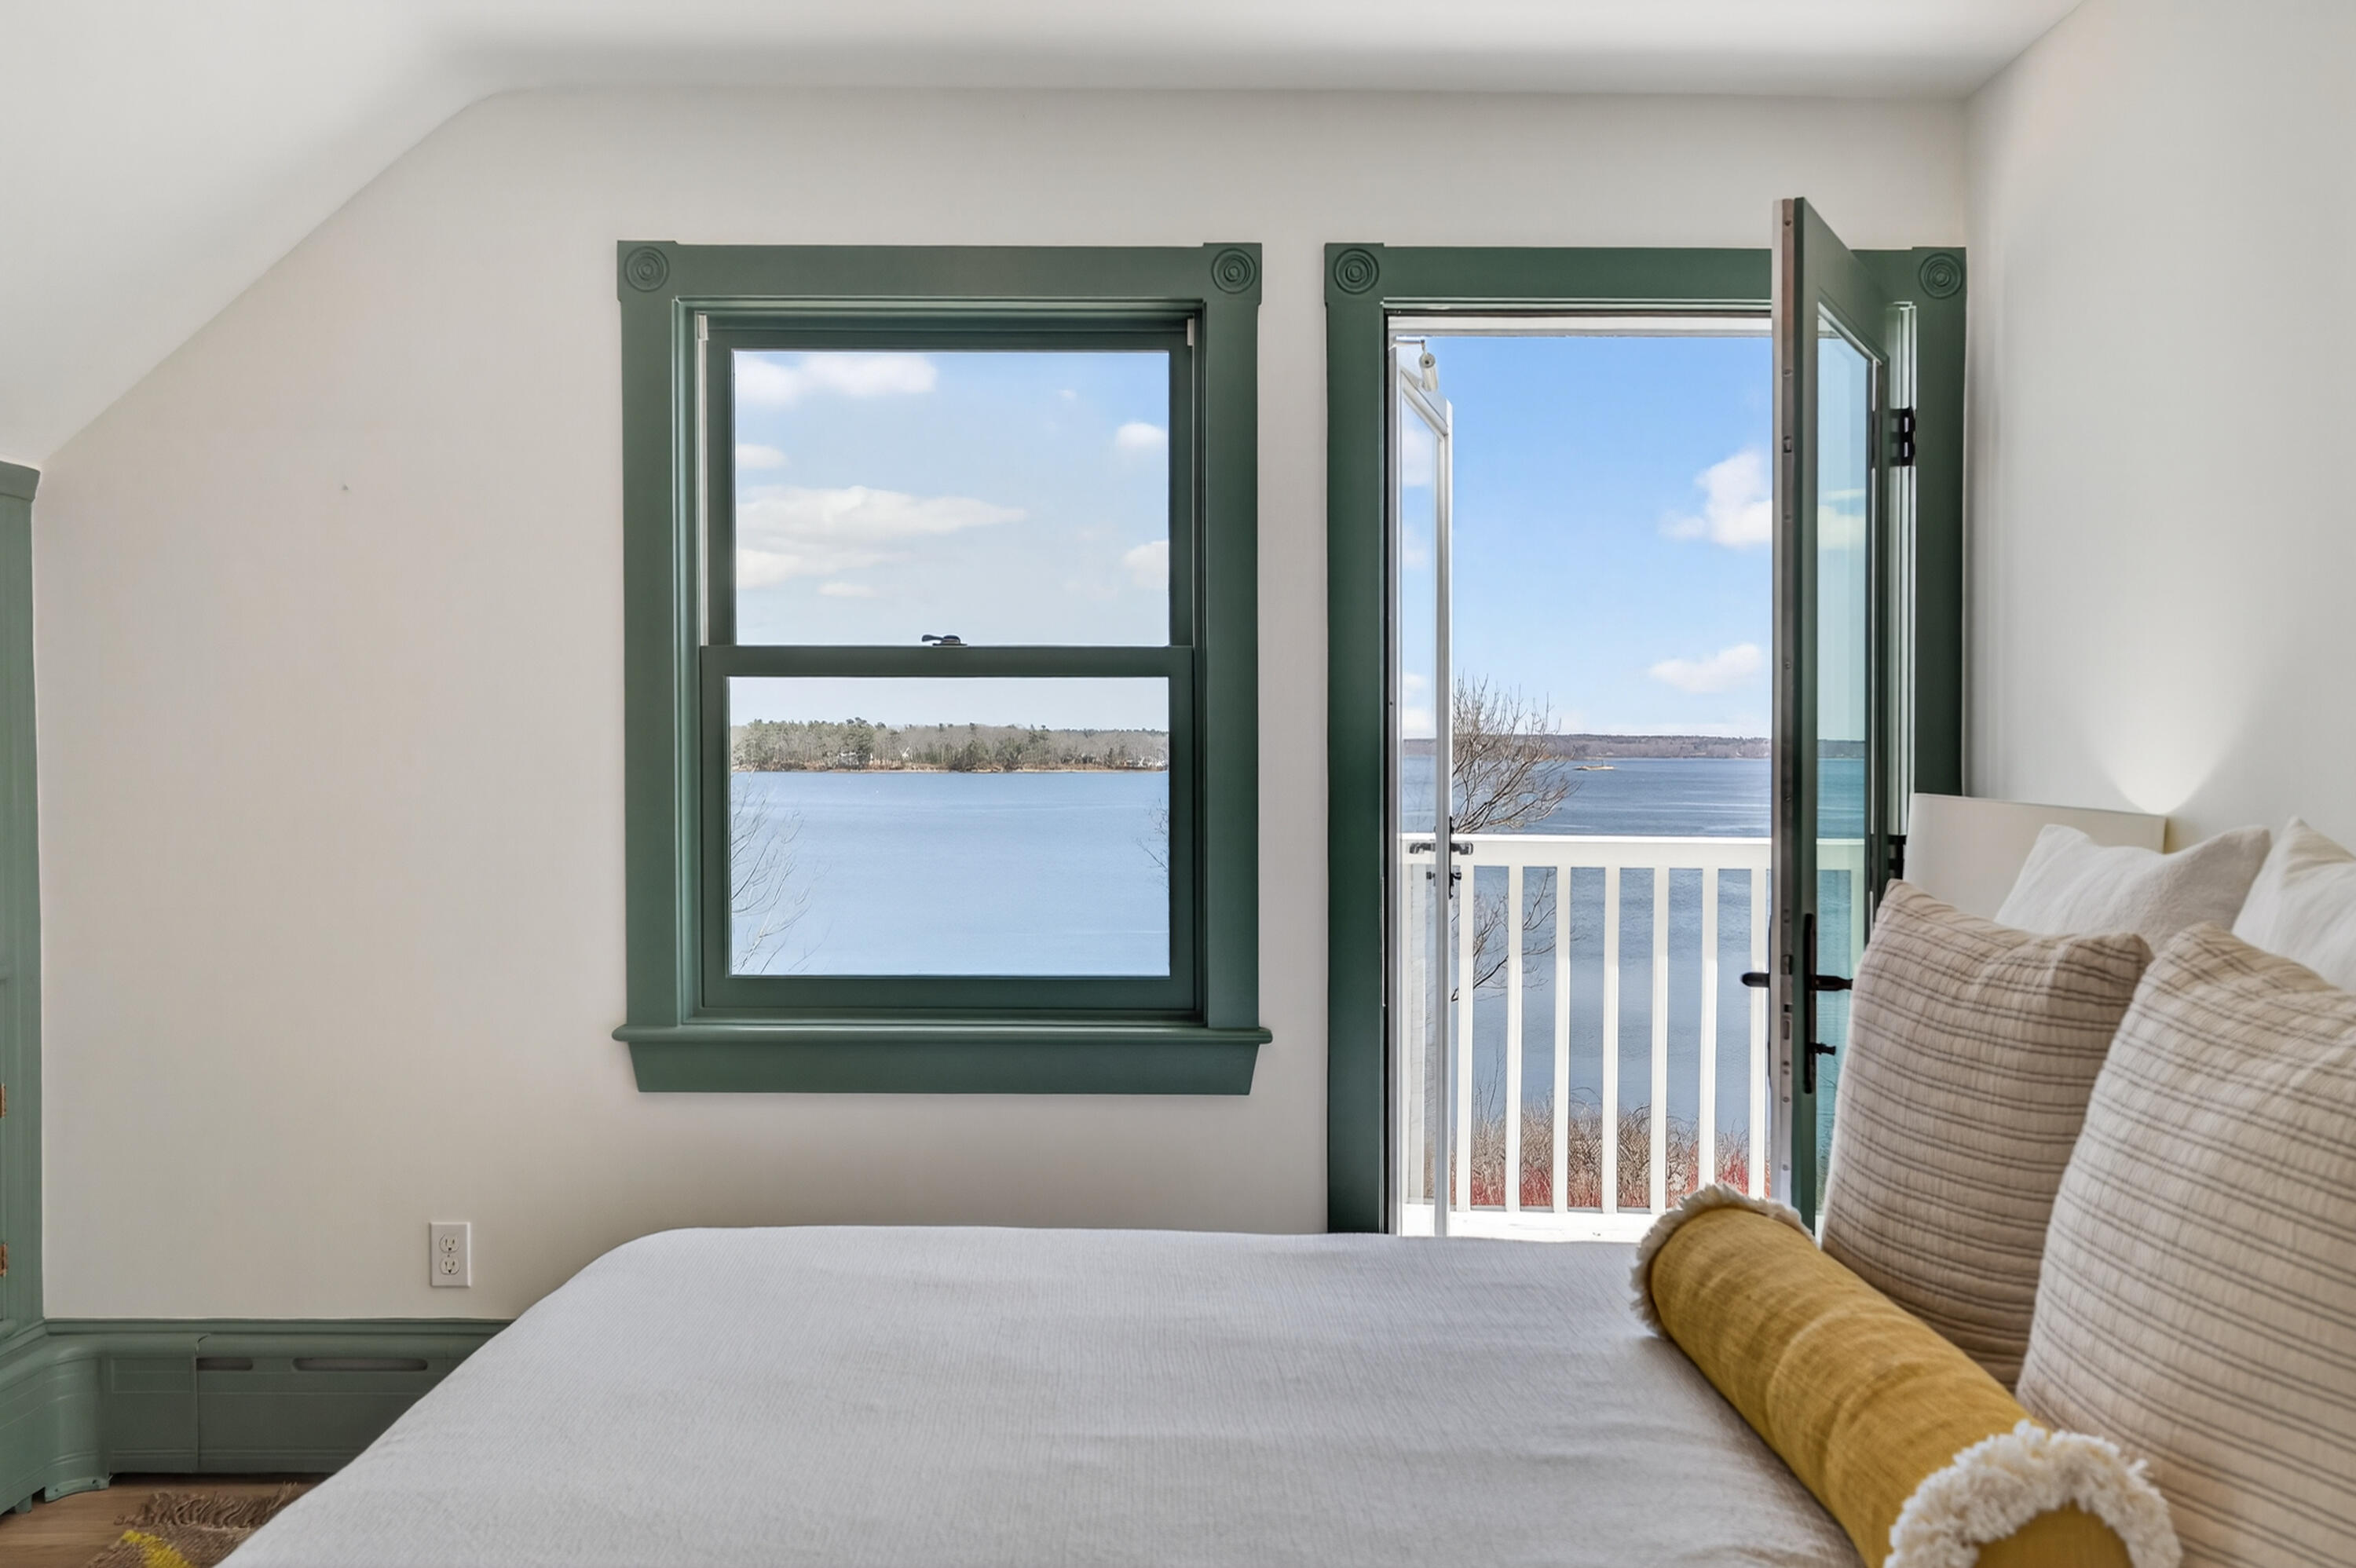
Bedroom with green-trimmed windows and an open balcony door overlooking the water.
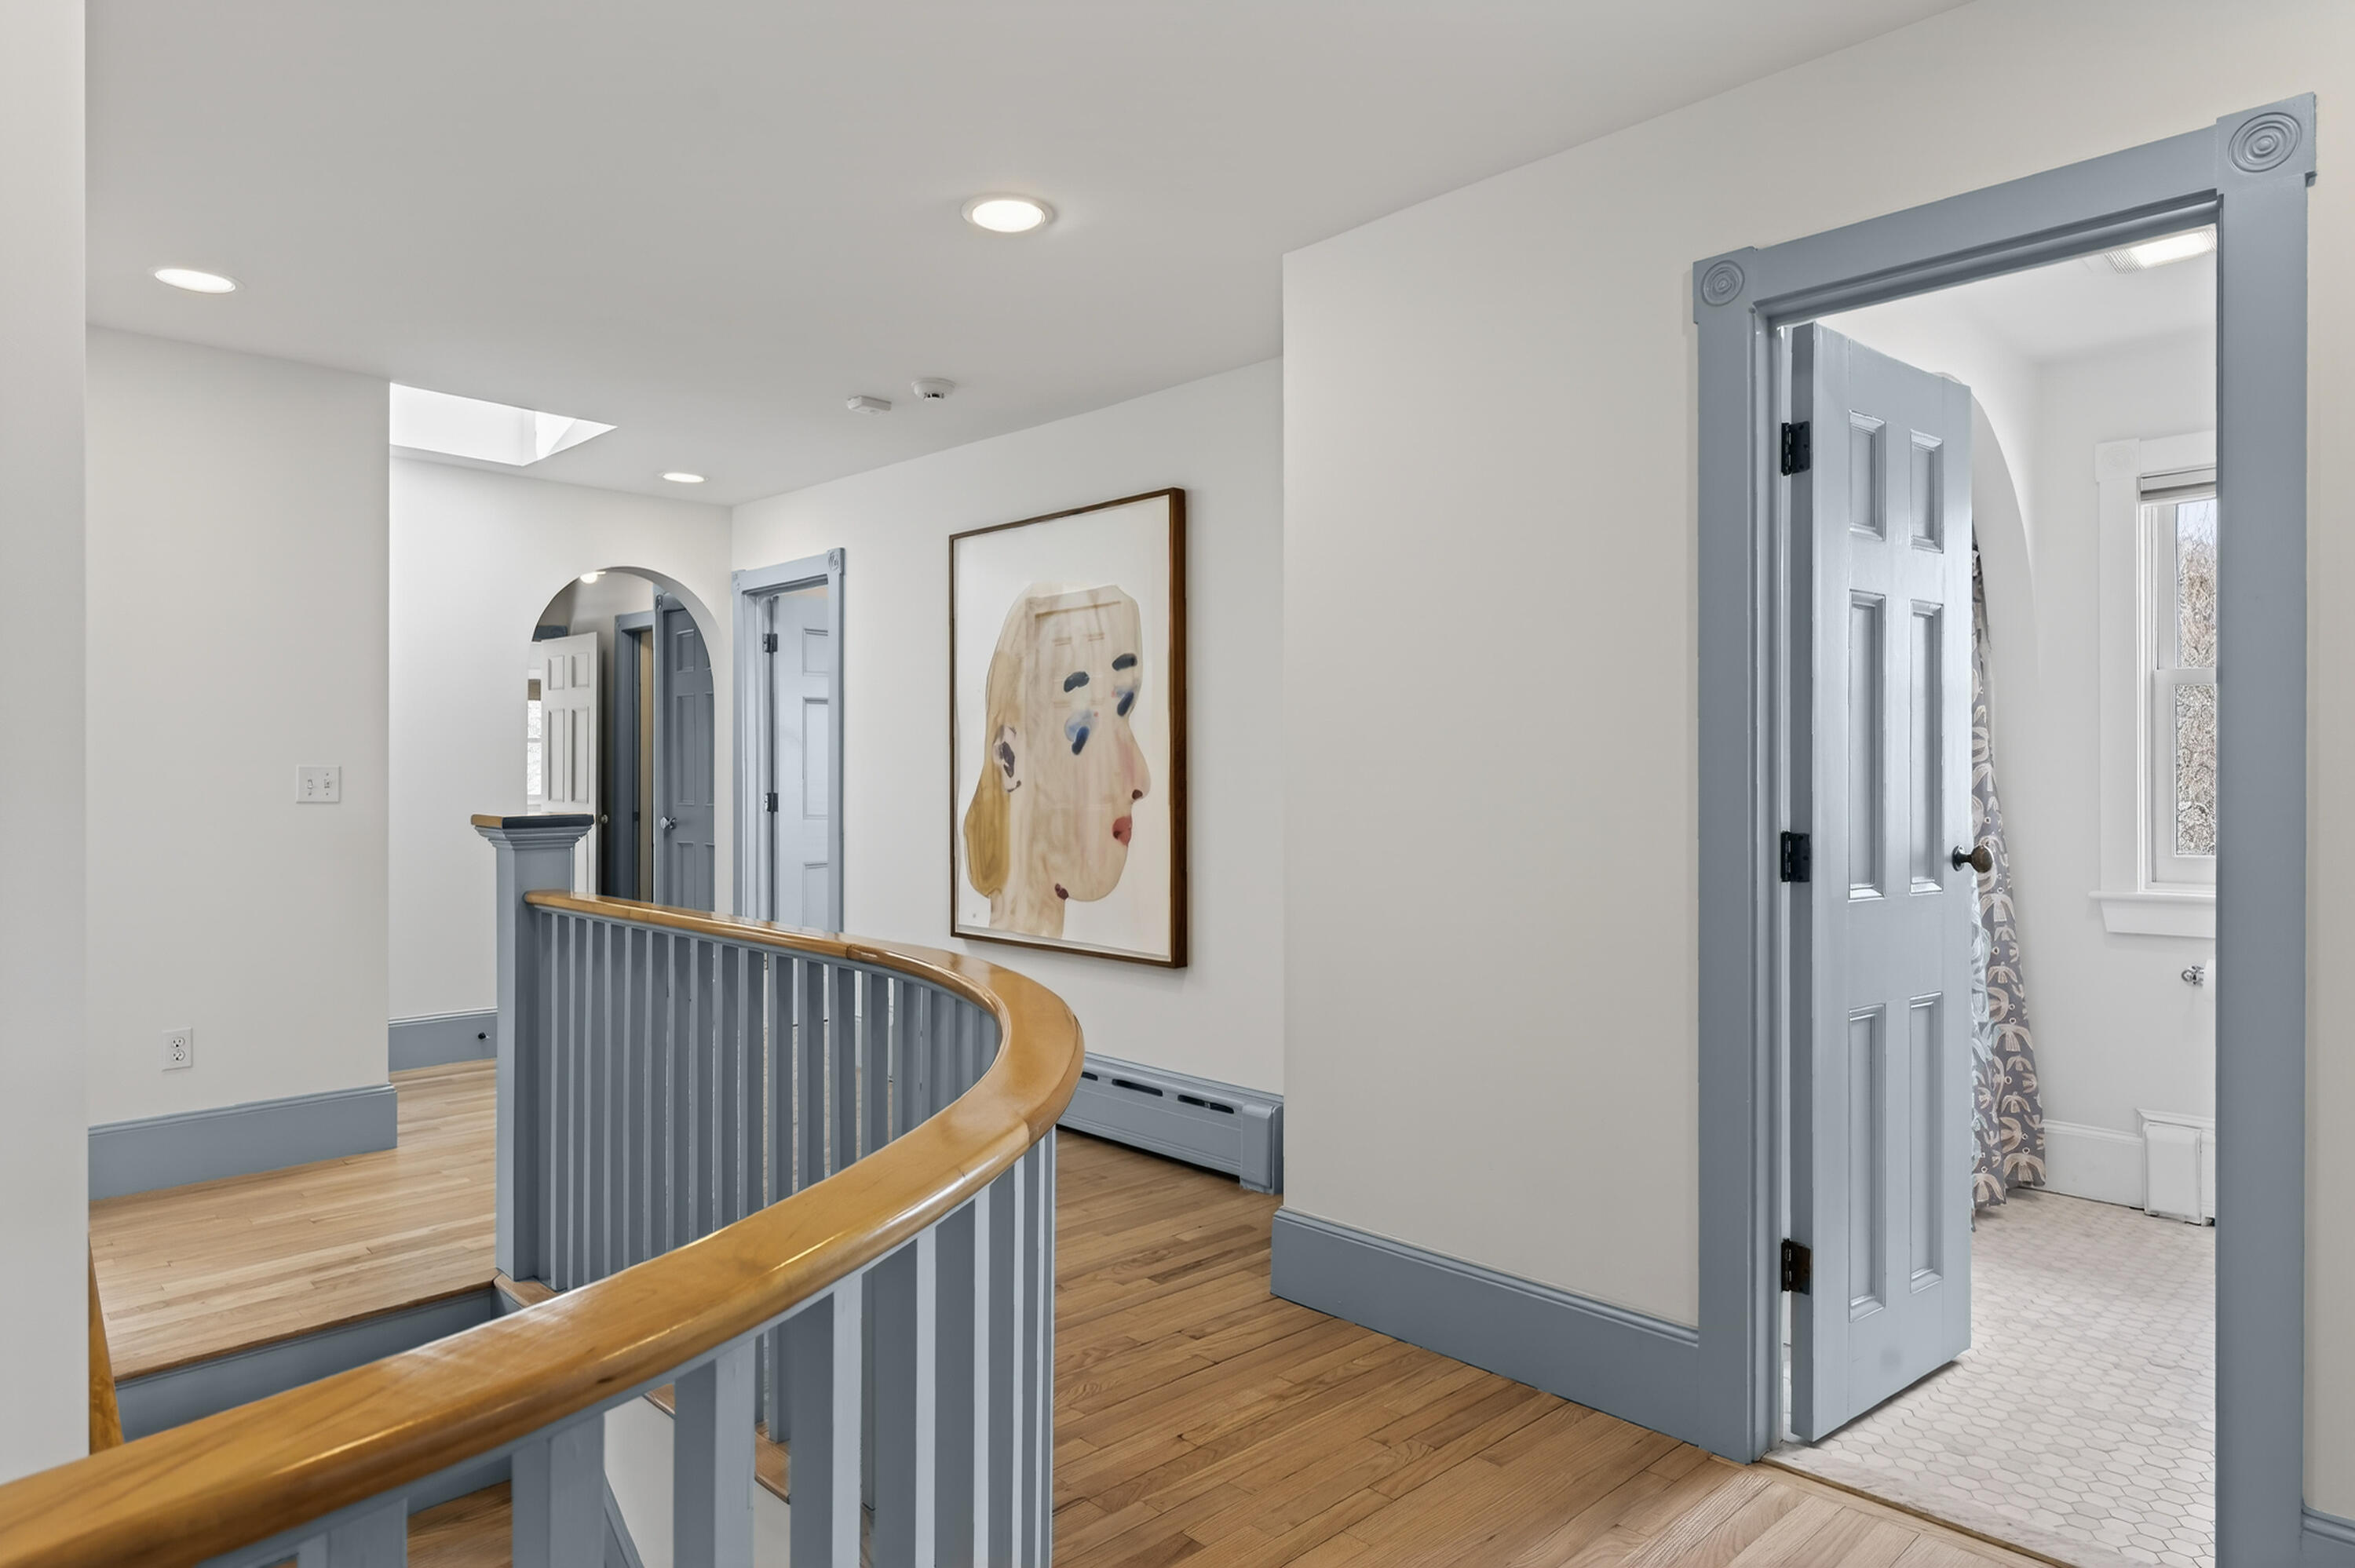
Upper-floor landing with a curved blue-gray railing and open doorway to a bright bathroom.
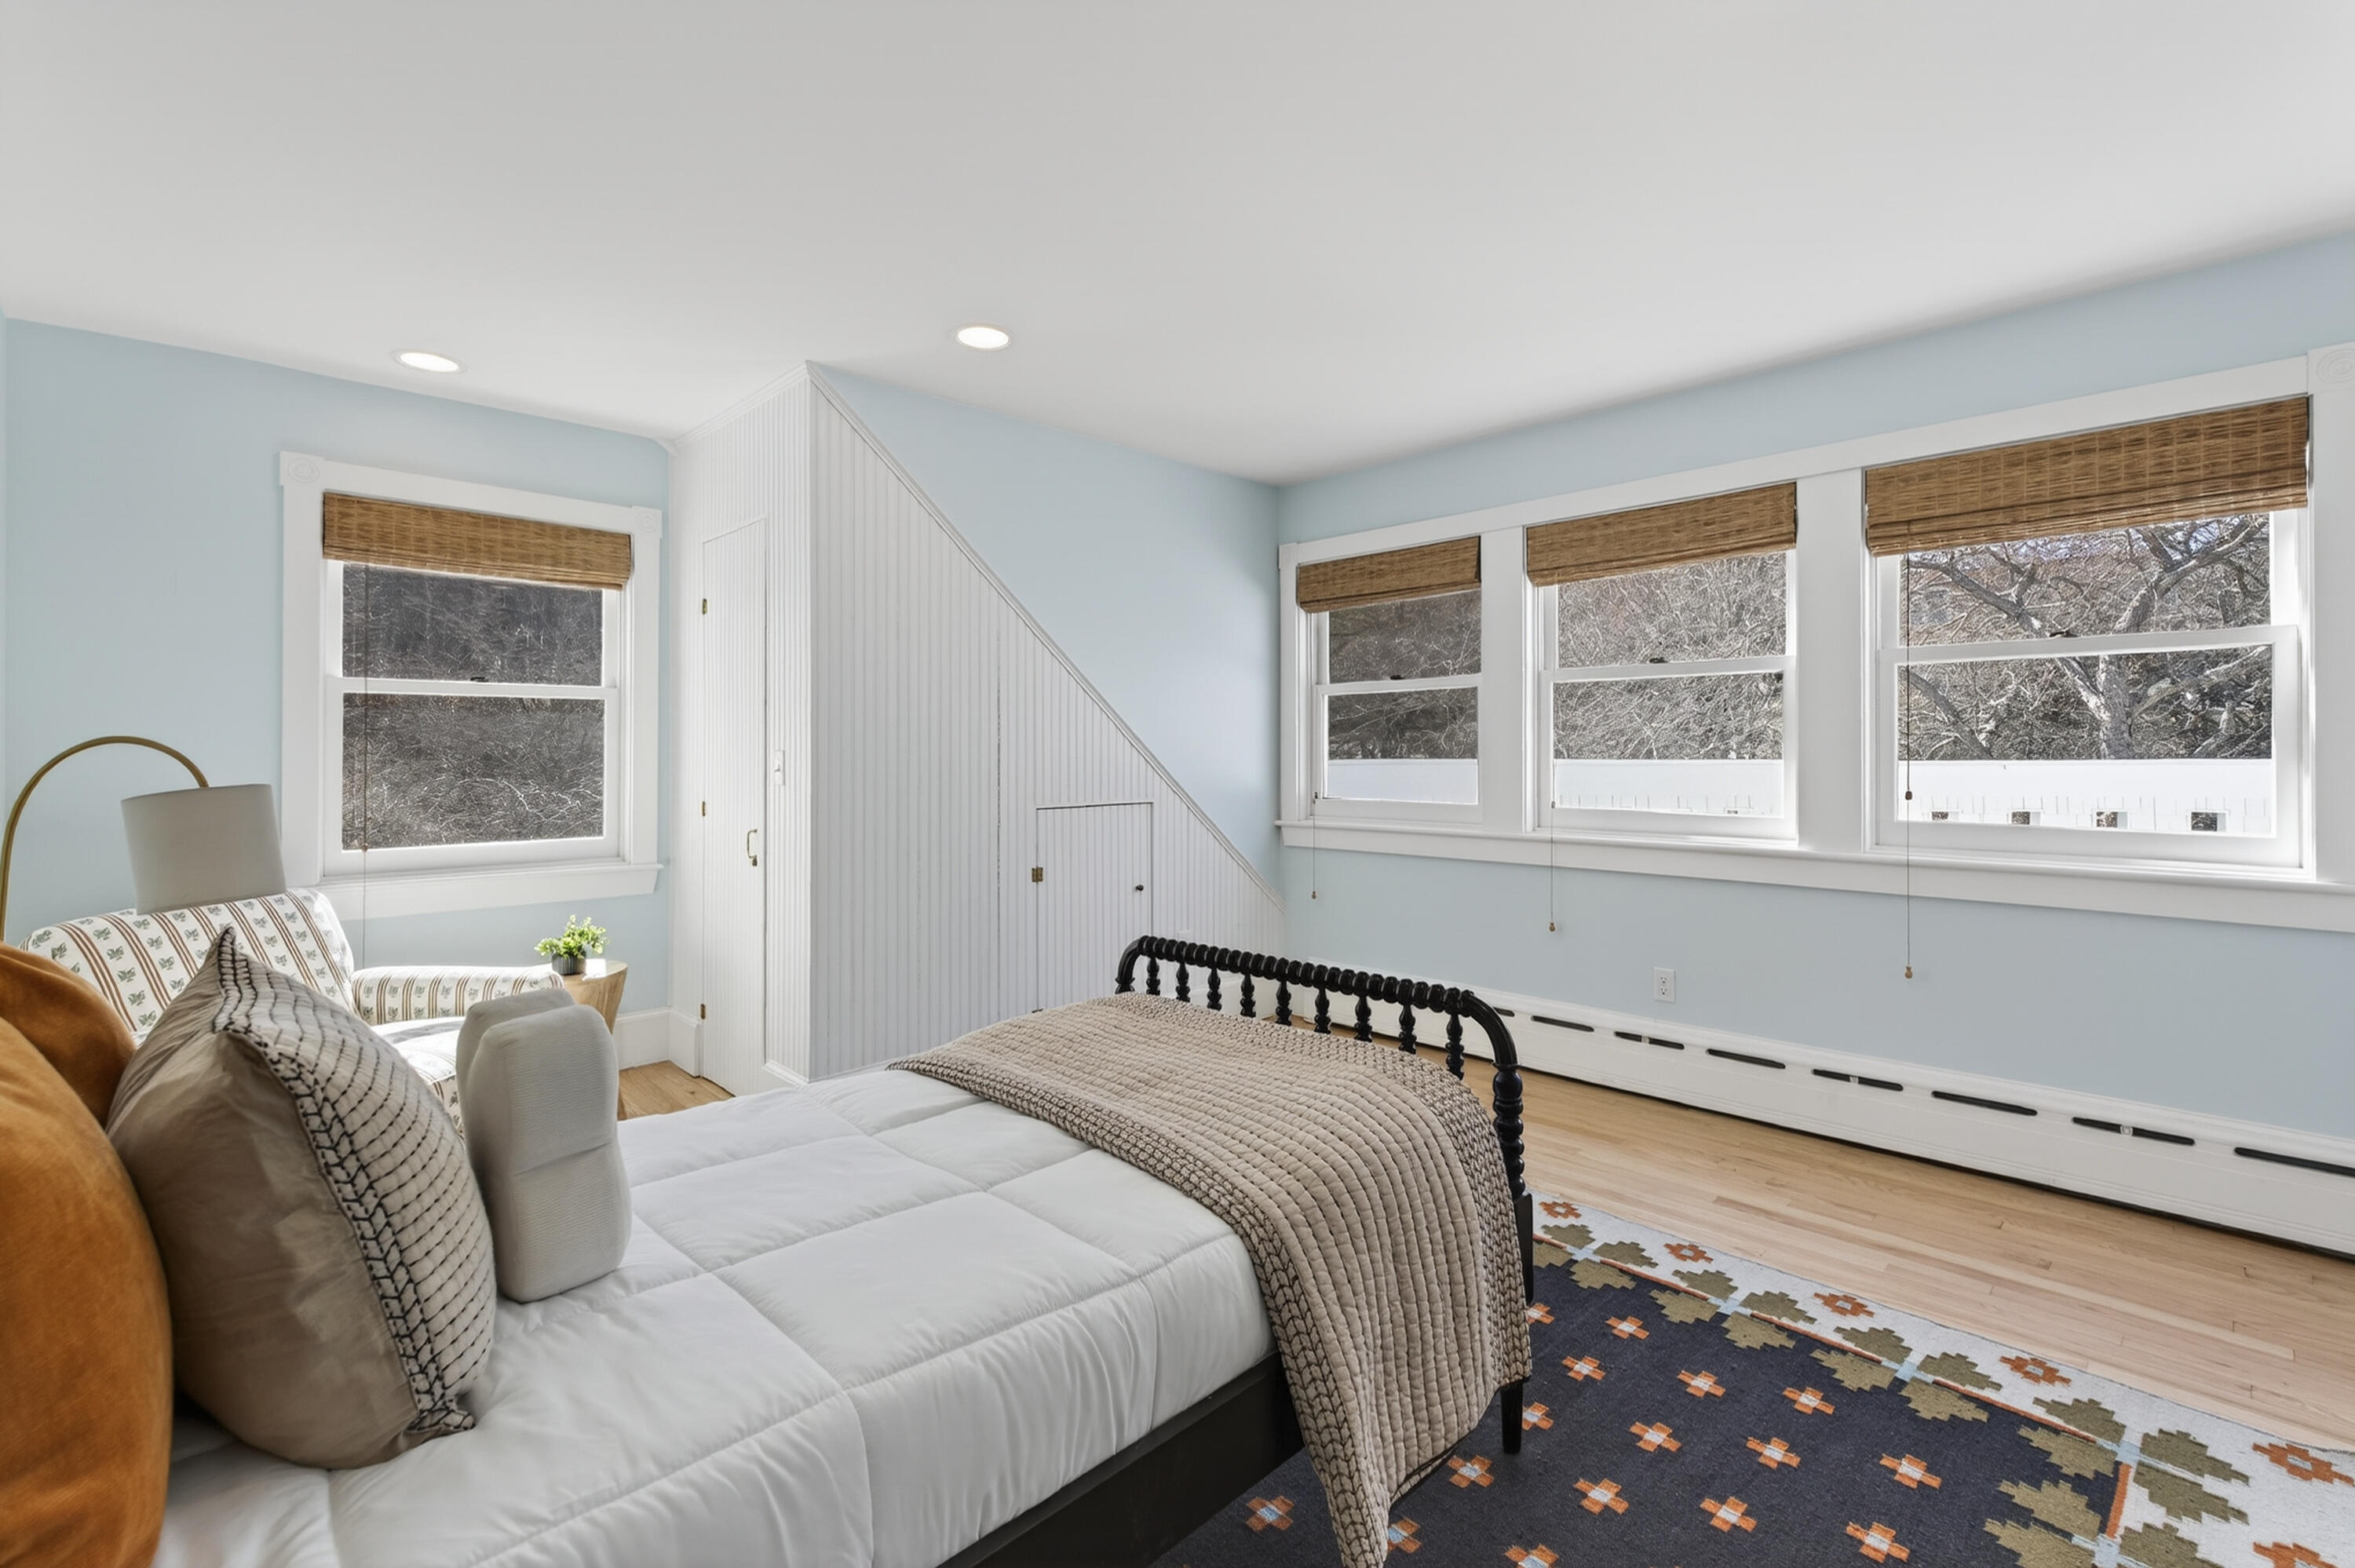
Bedroom with a black spindle bed, pale blue walls, and a row of windows with woven shades.
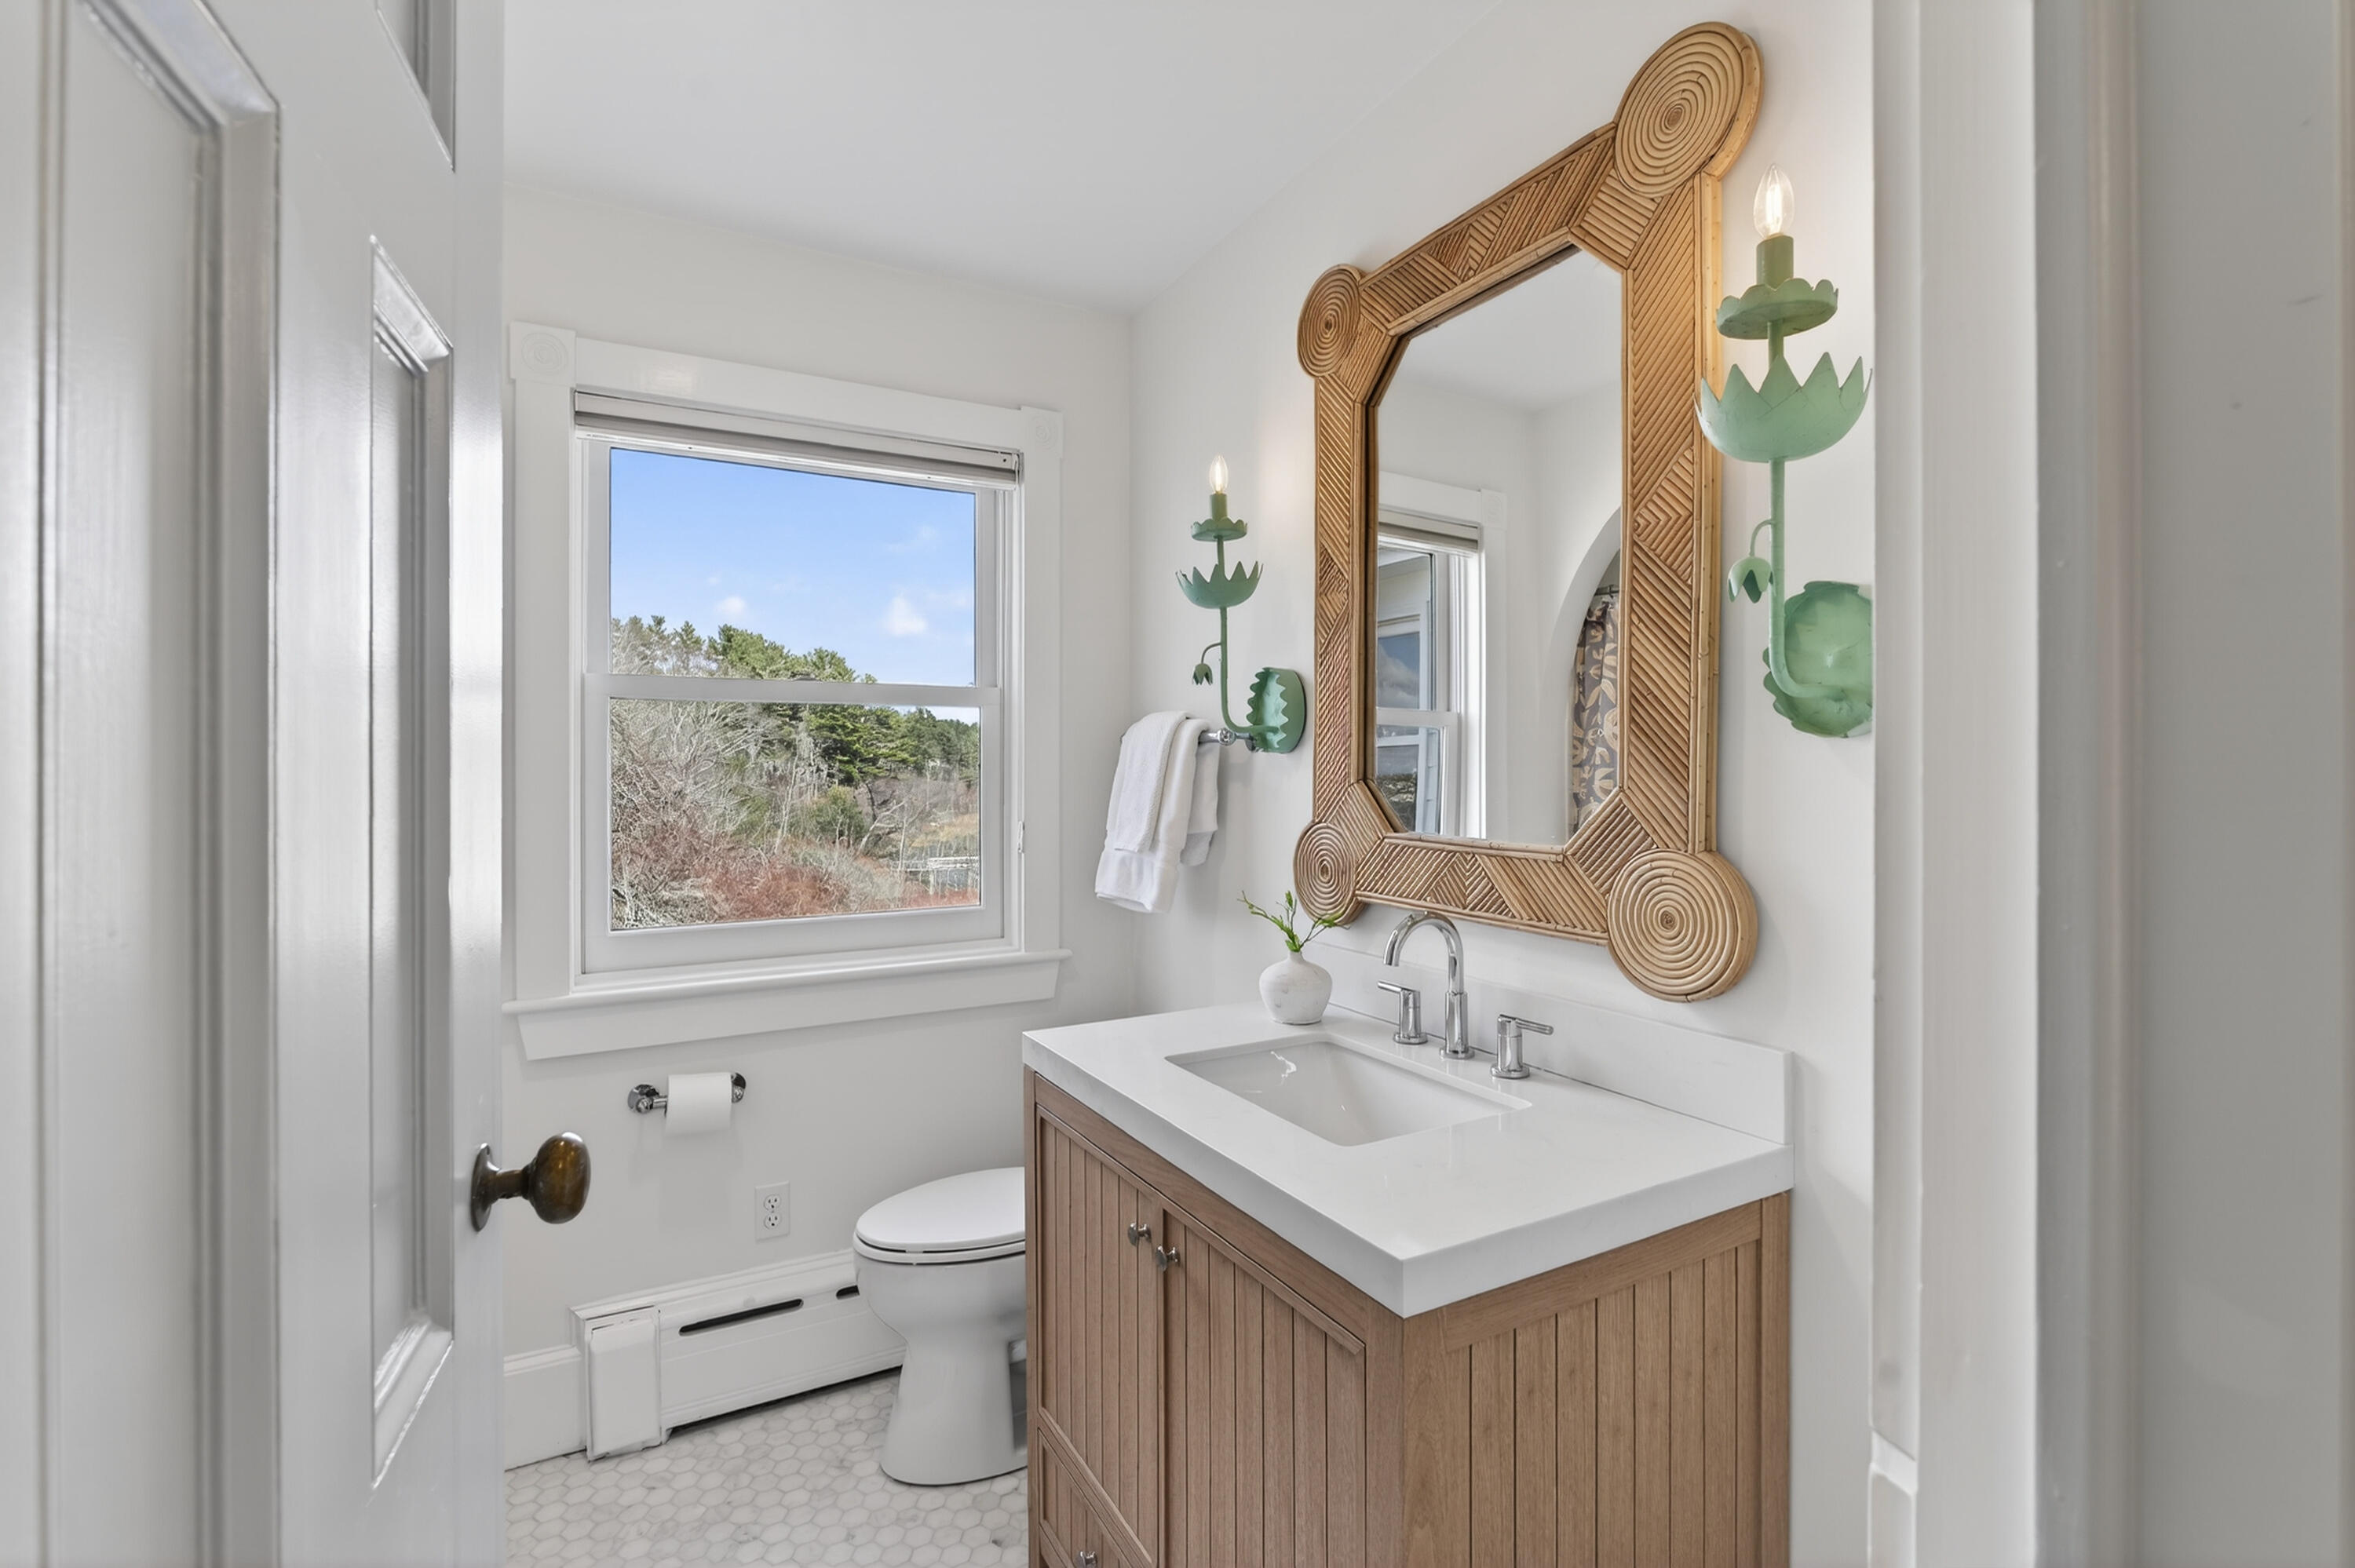
Bathroom with a wood vanity and carved mirror beside a window overlooking trees.
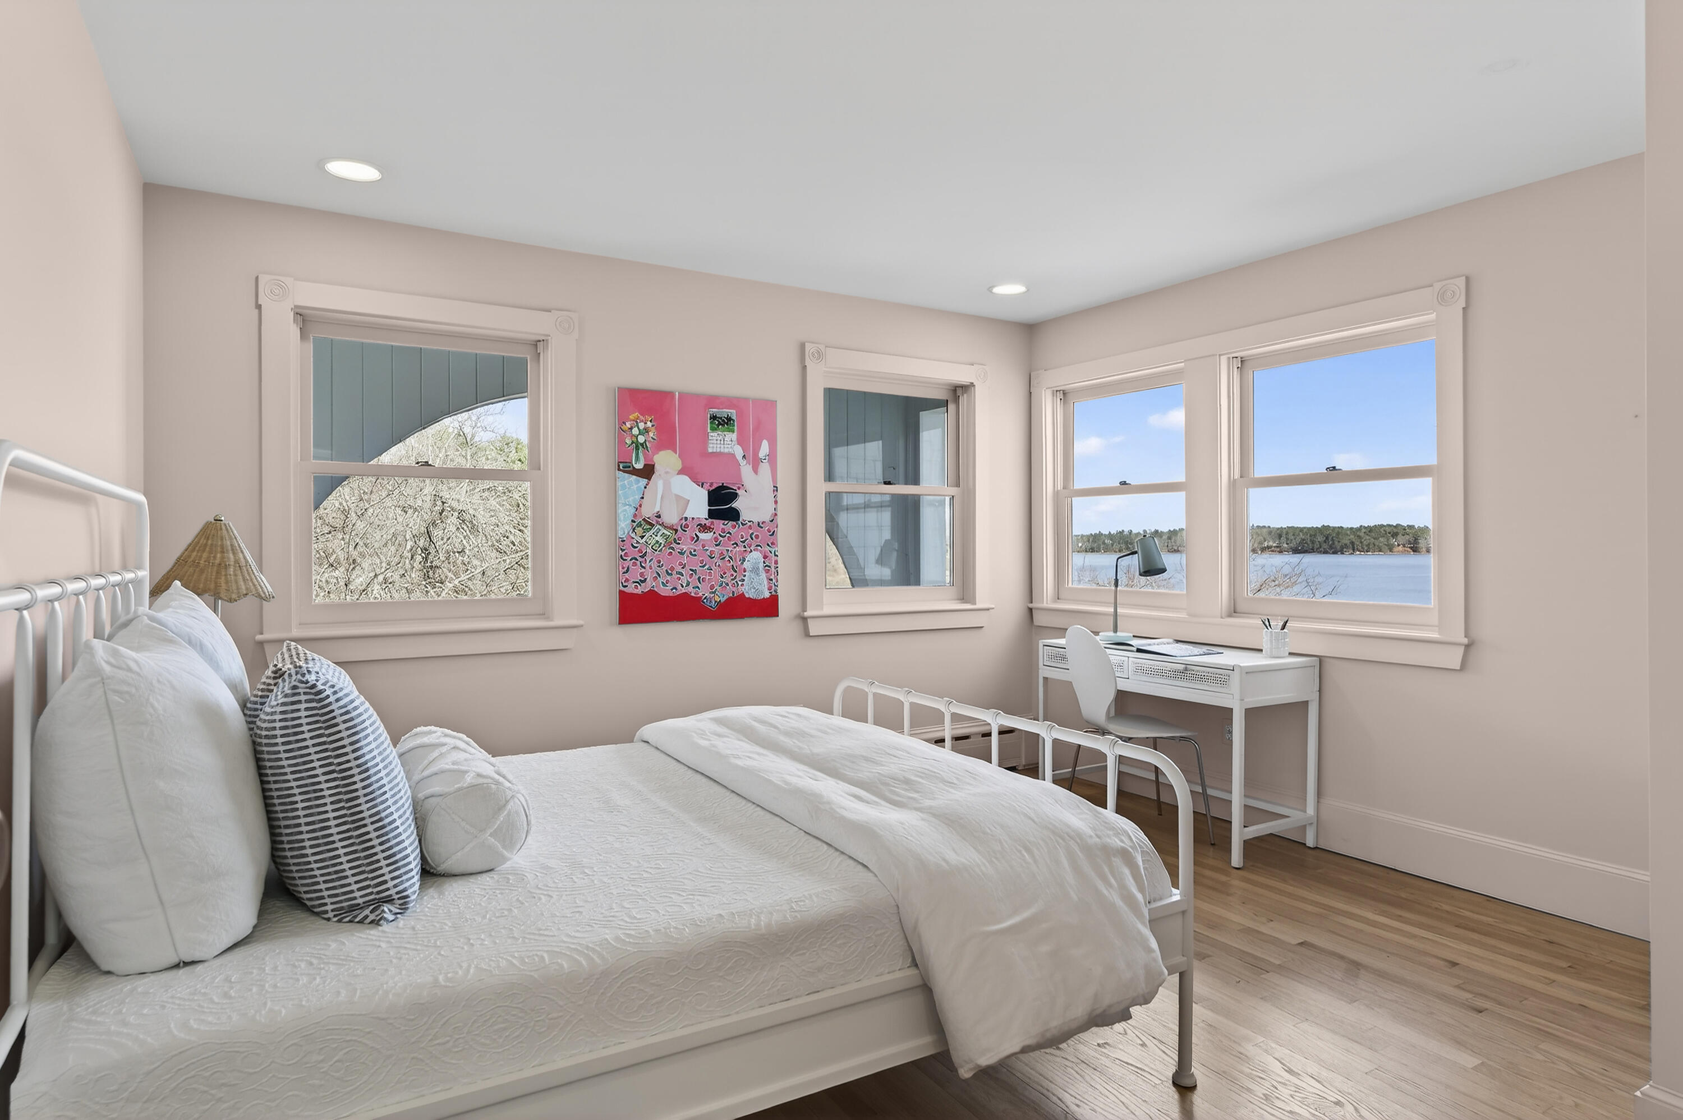
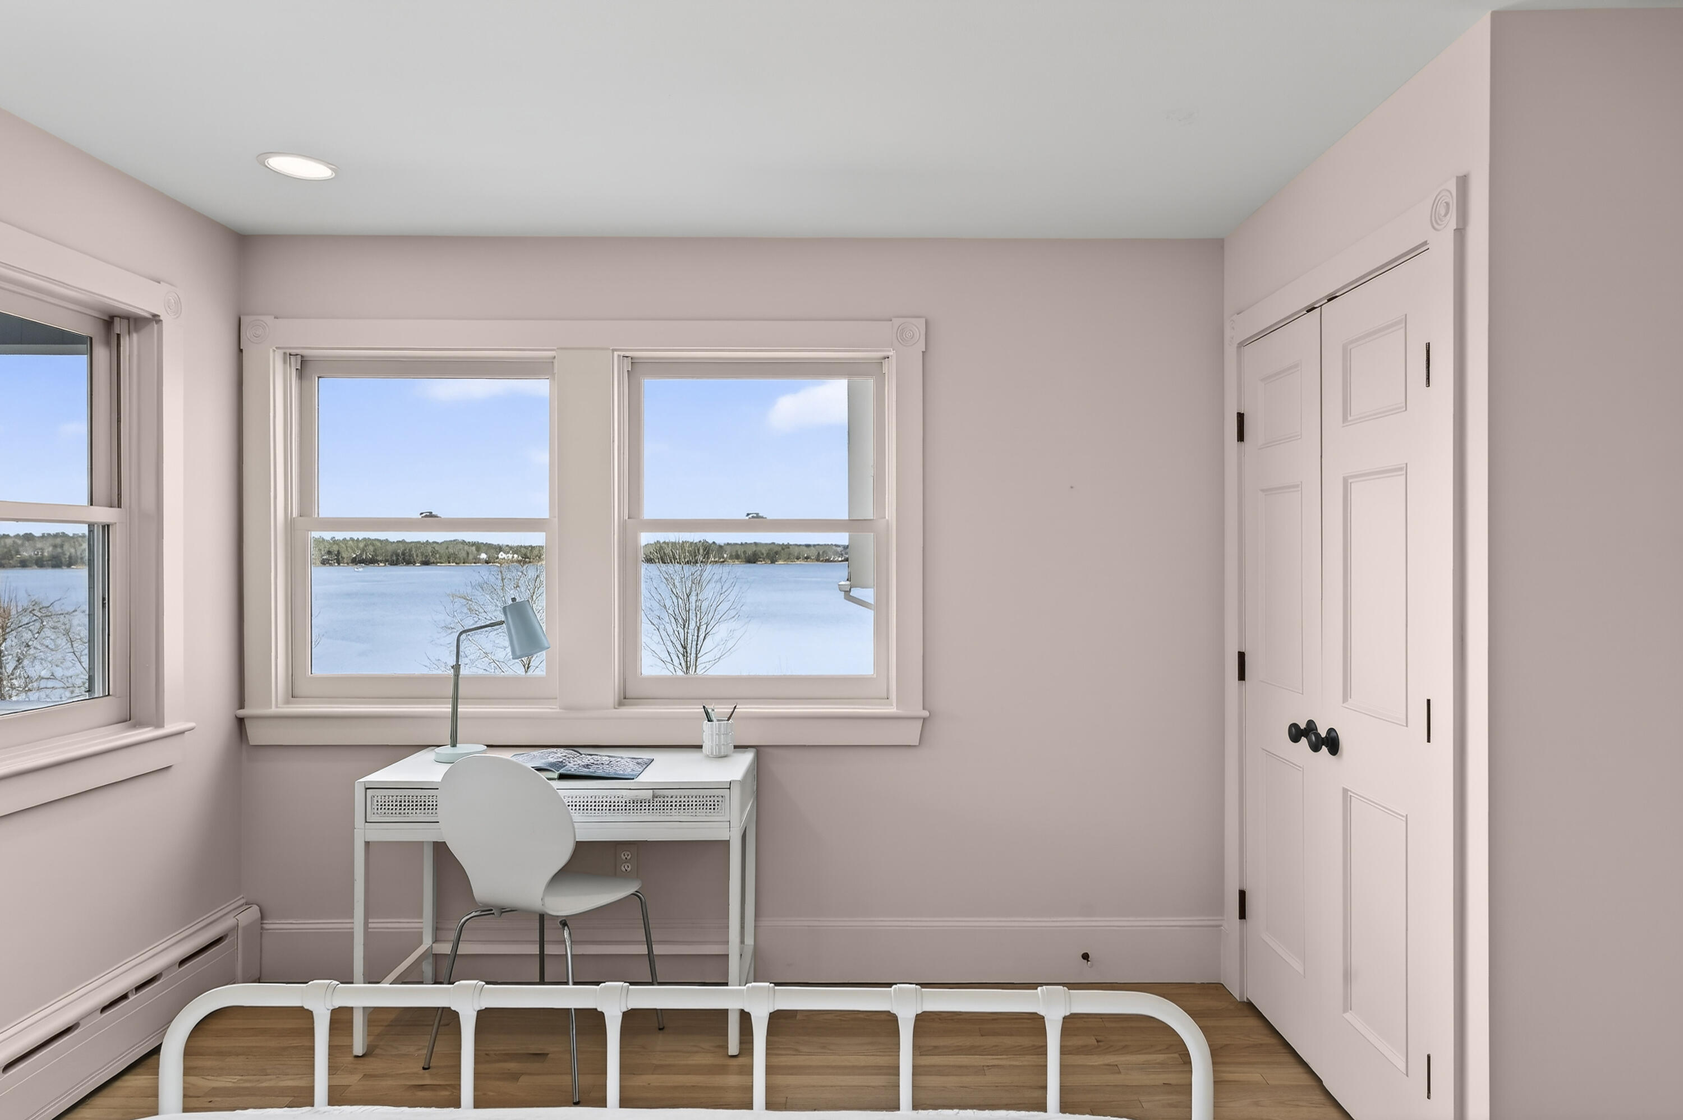
Bedroom with a white bed and desk beside windows overlooking the water.
Small bedroom with a white desk beneath lake-facing windows and a bed frame in the foreground.
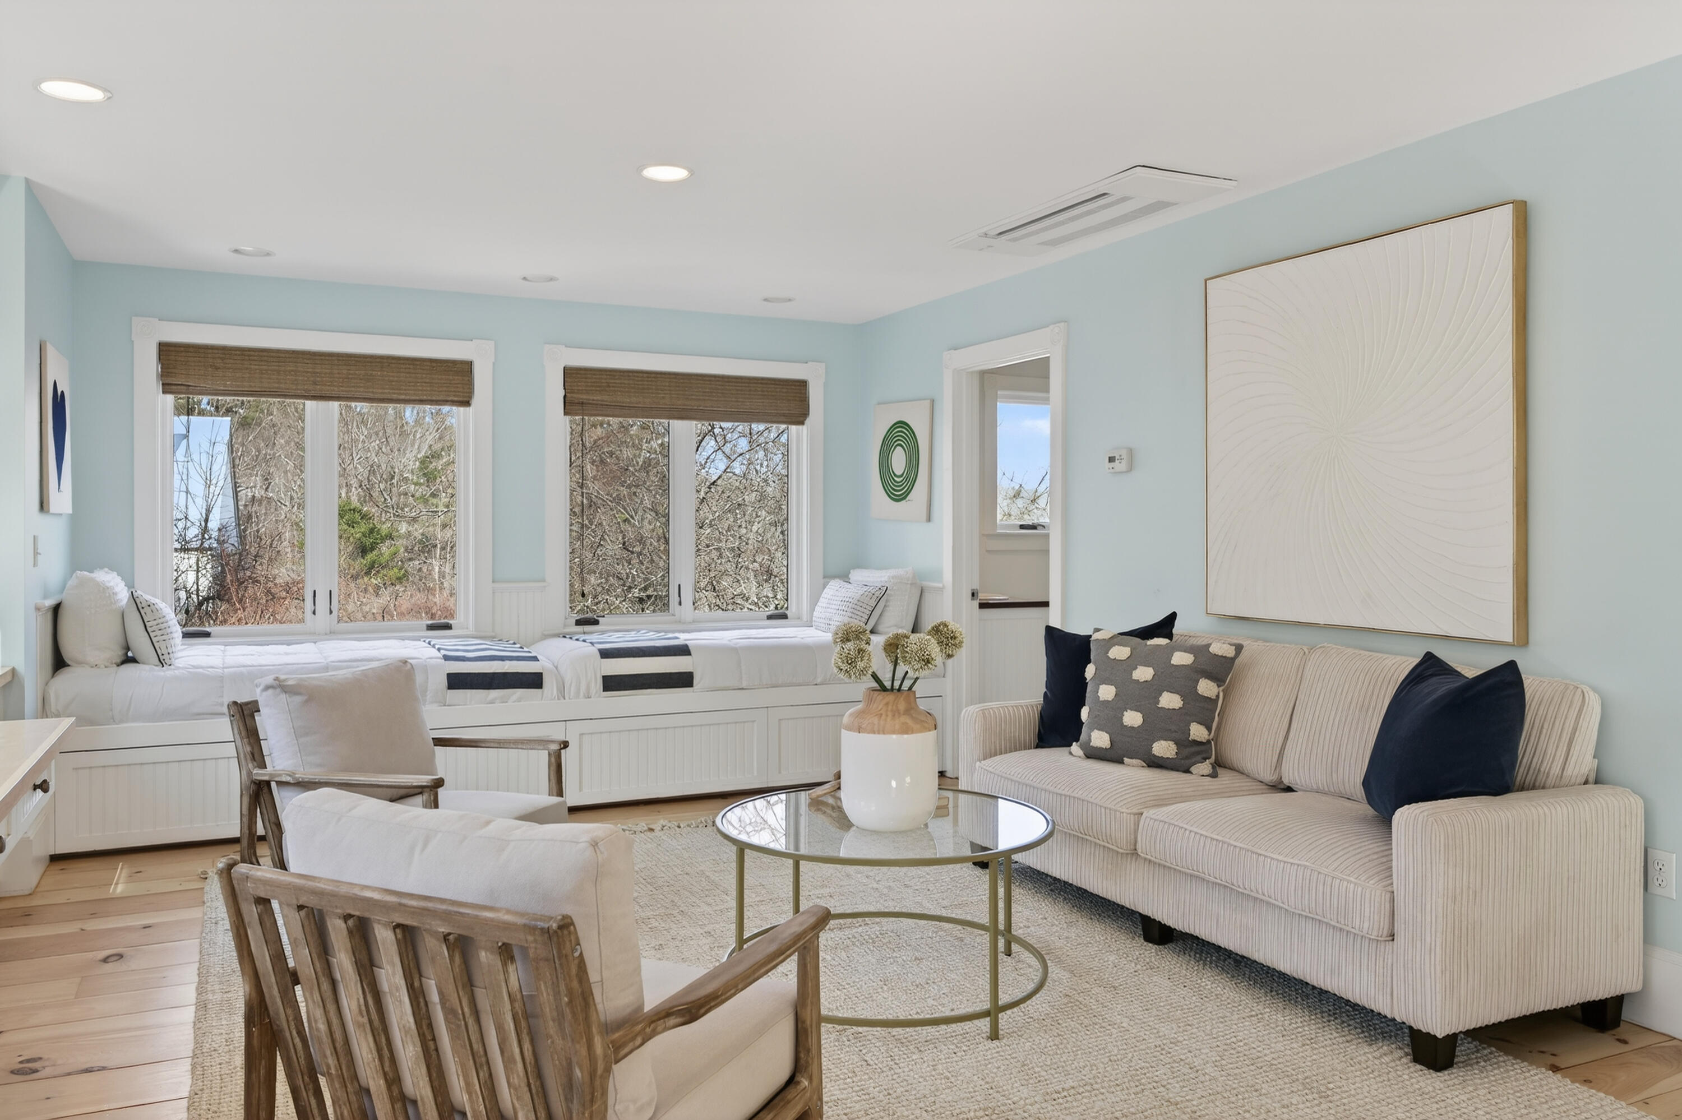
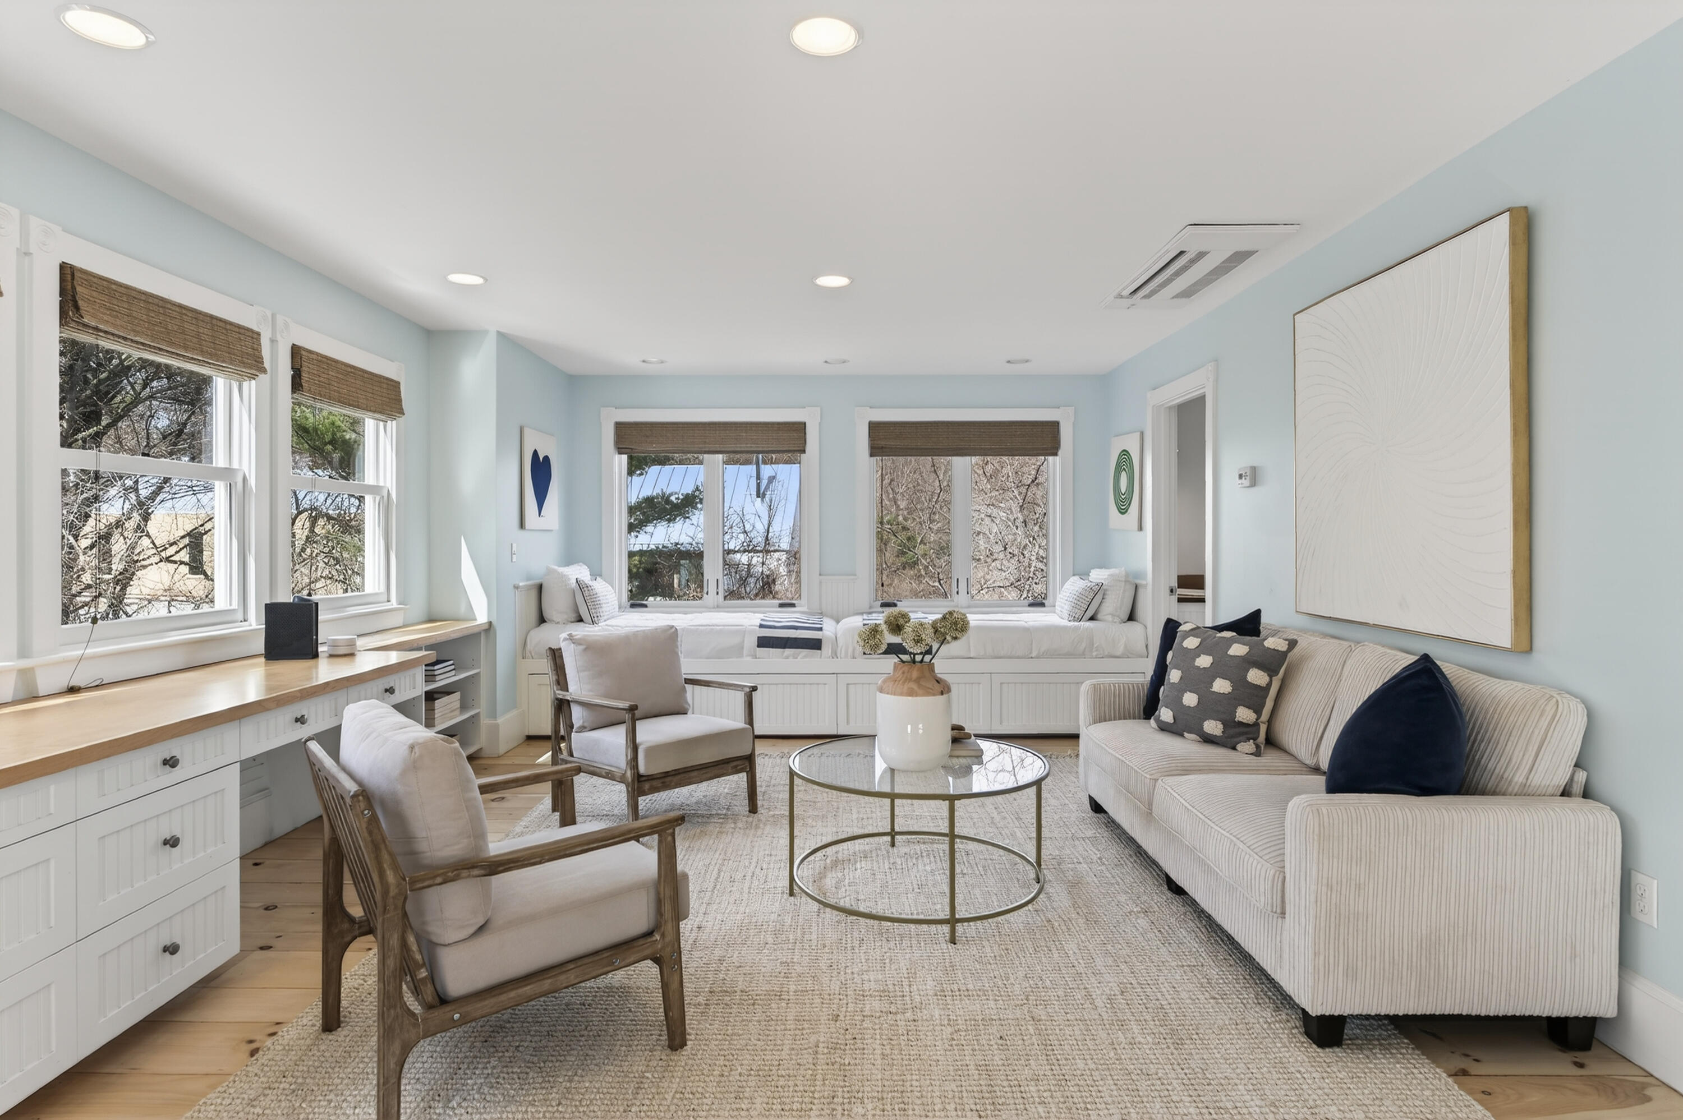
Living room with built-in window seats, a striped sofa, and pale blue walls.
Living room with built-in window seats, pale blue walls, and a striped sofa.
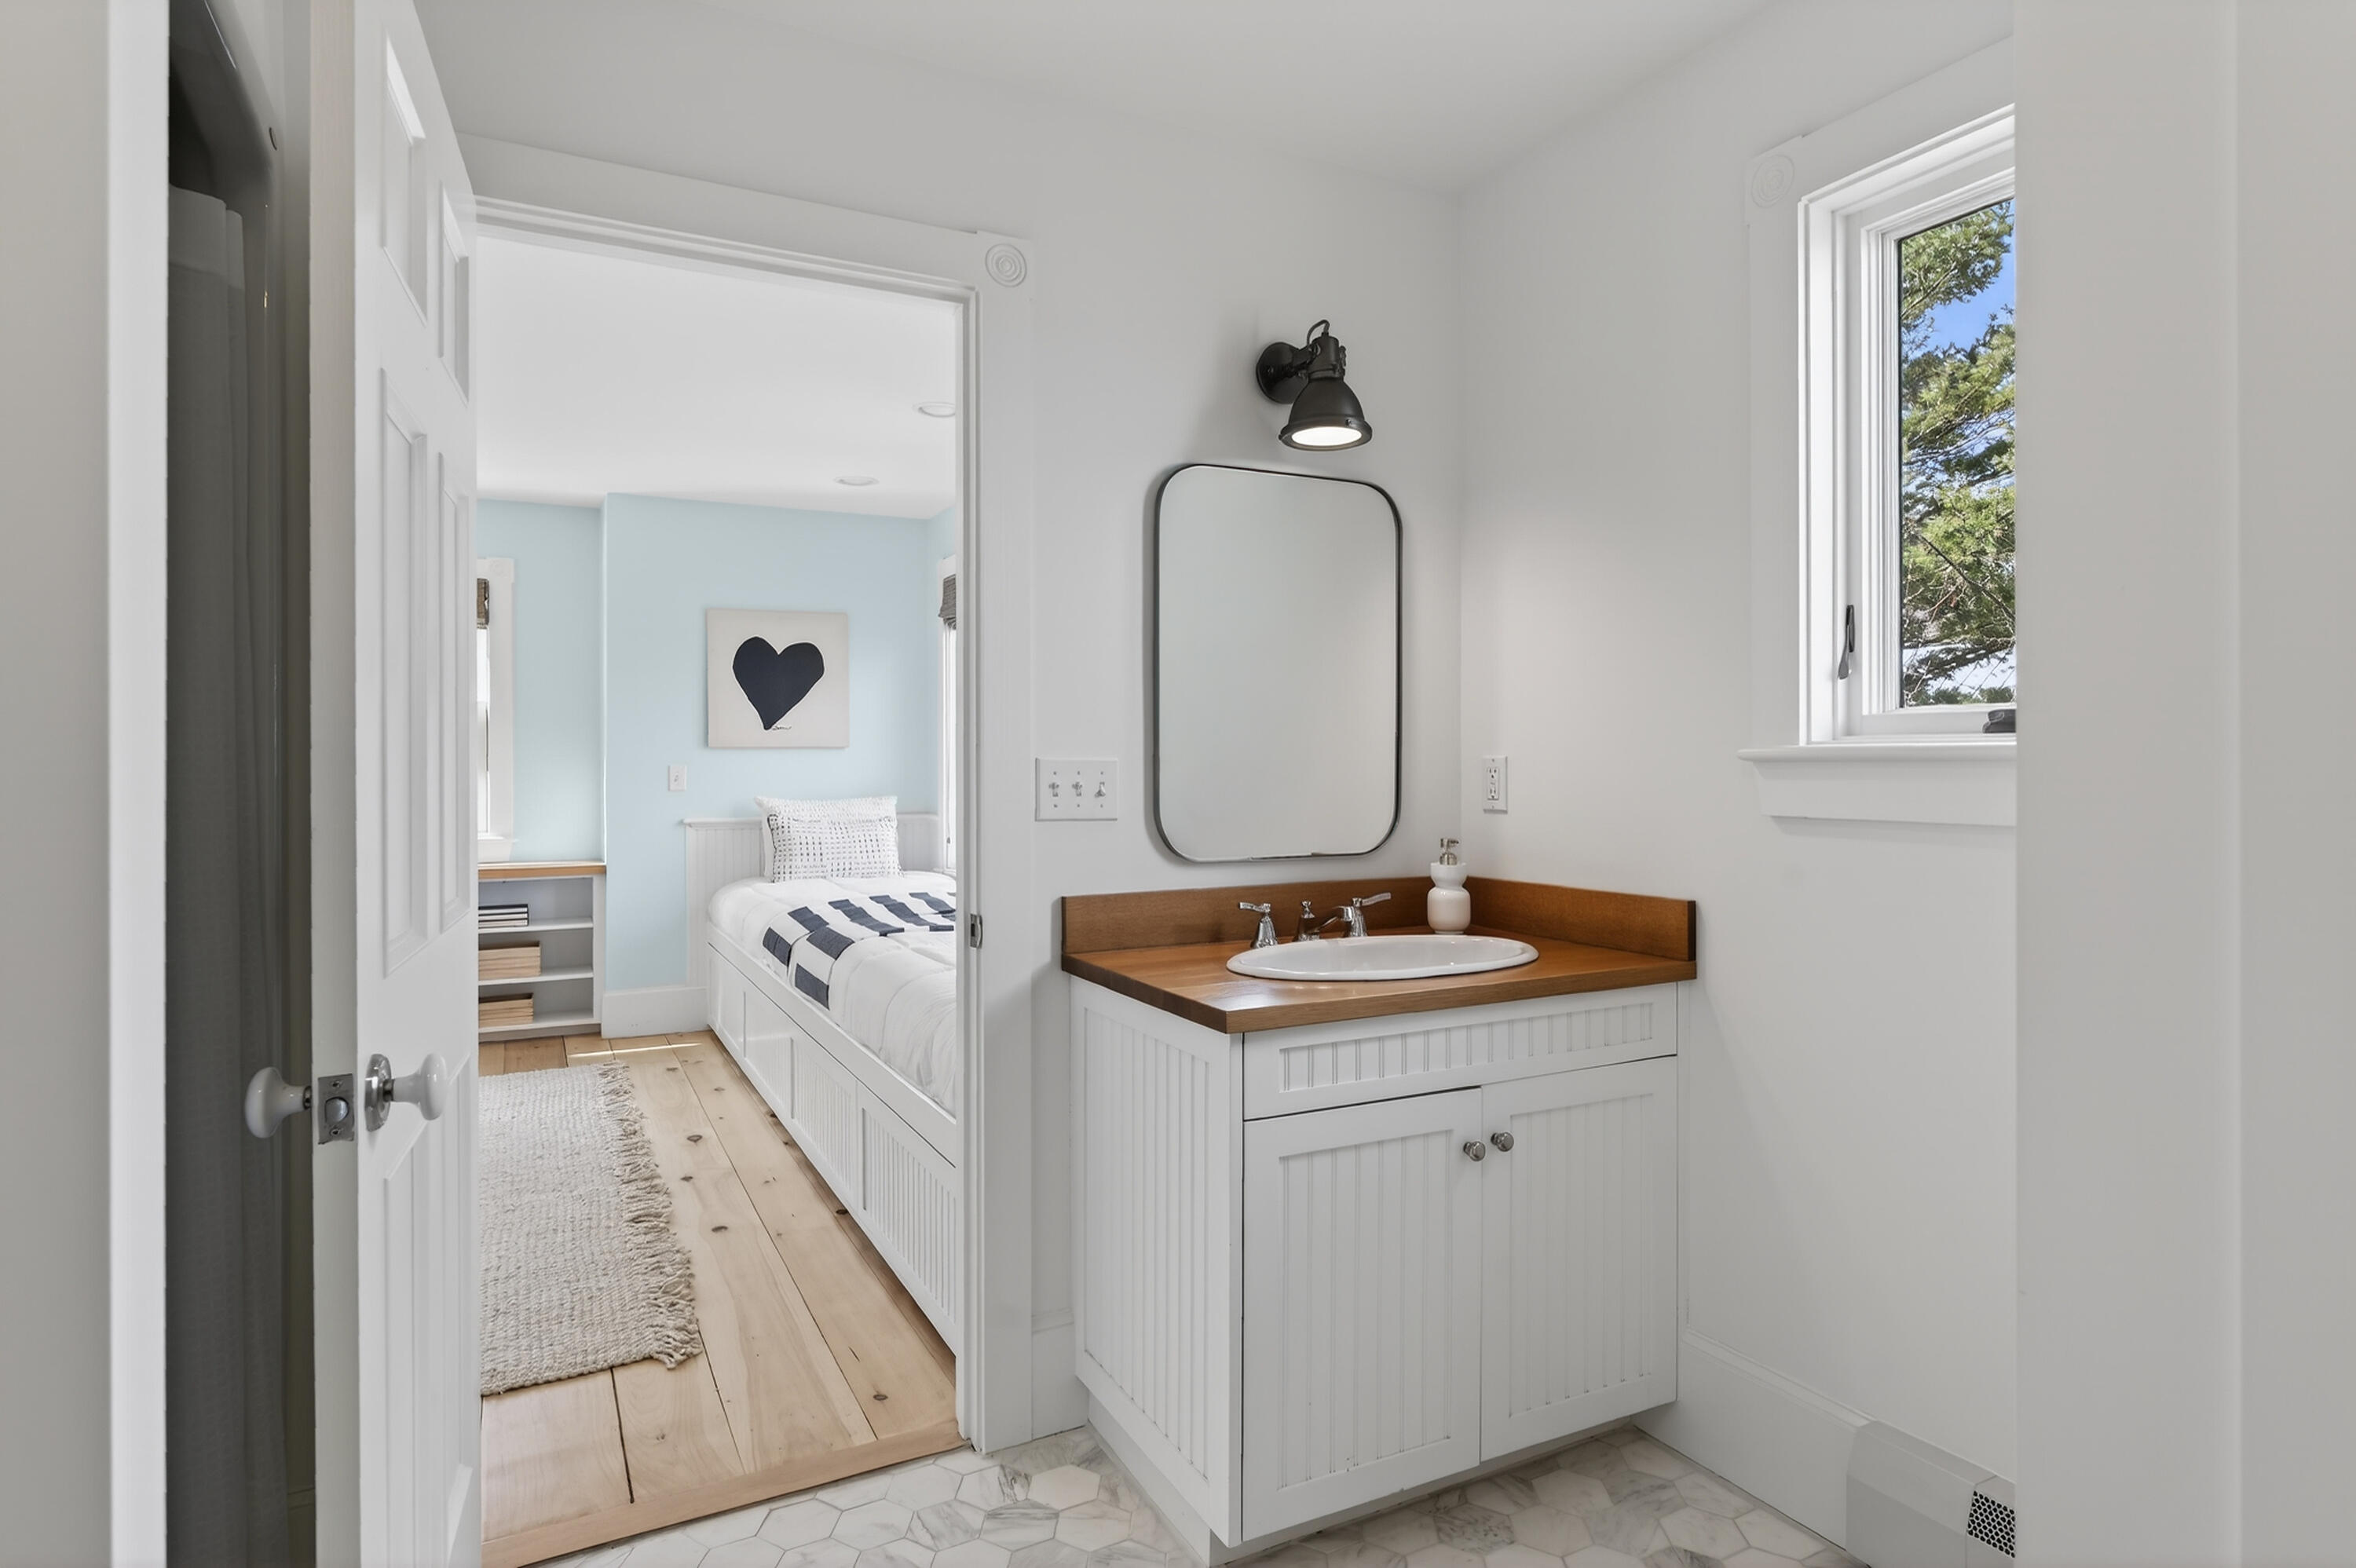
Bright bathroom with a wood-topped vanity and view through the doorway into a pale blue bedroom.
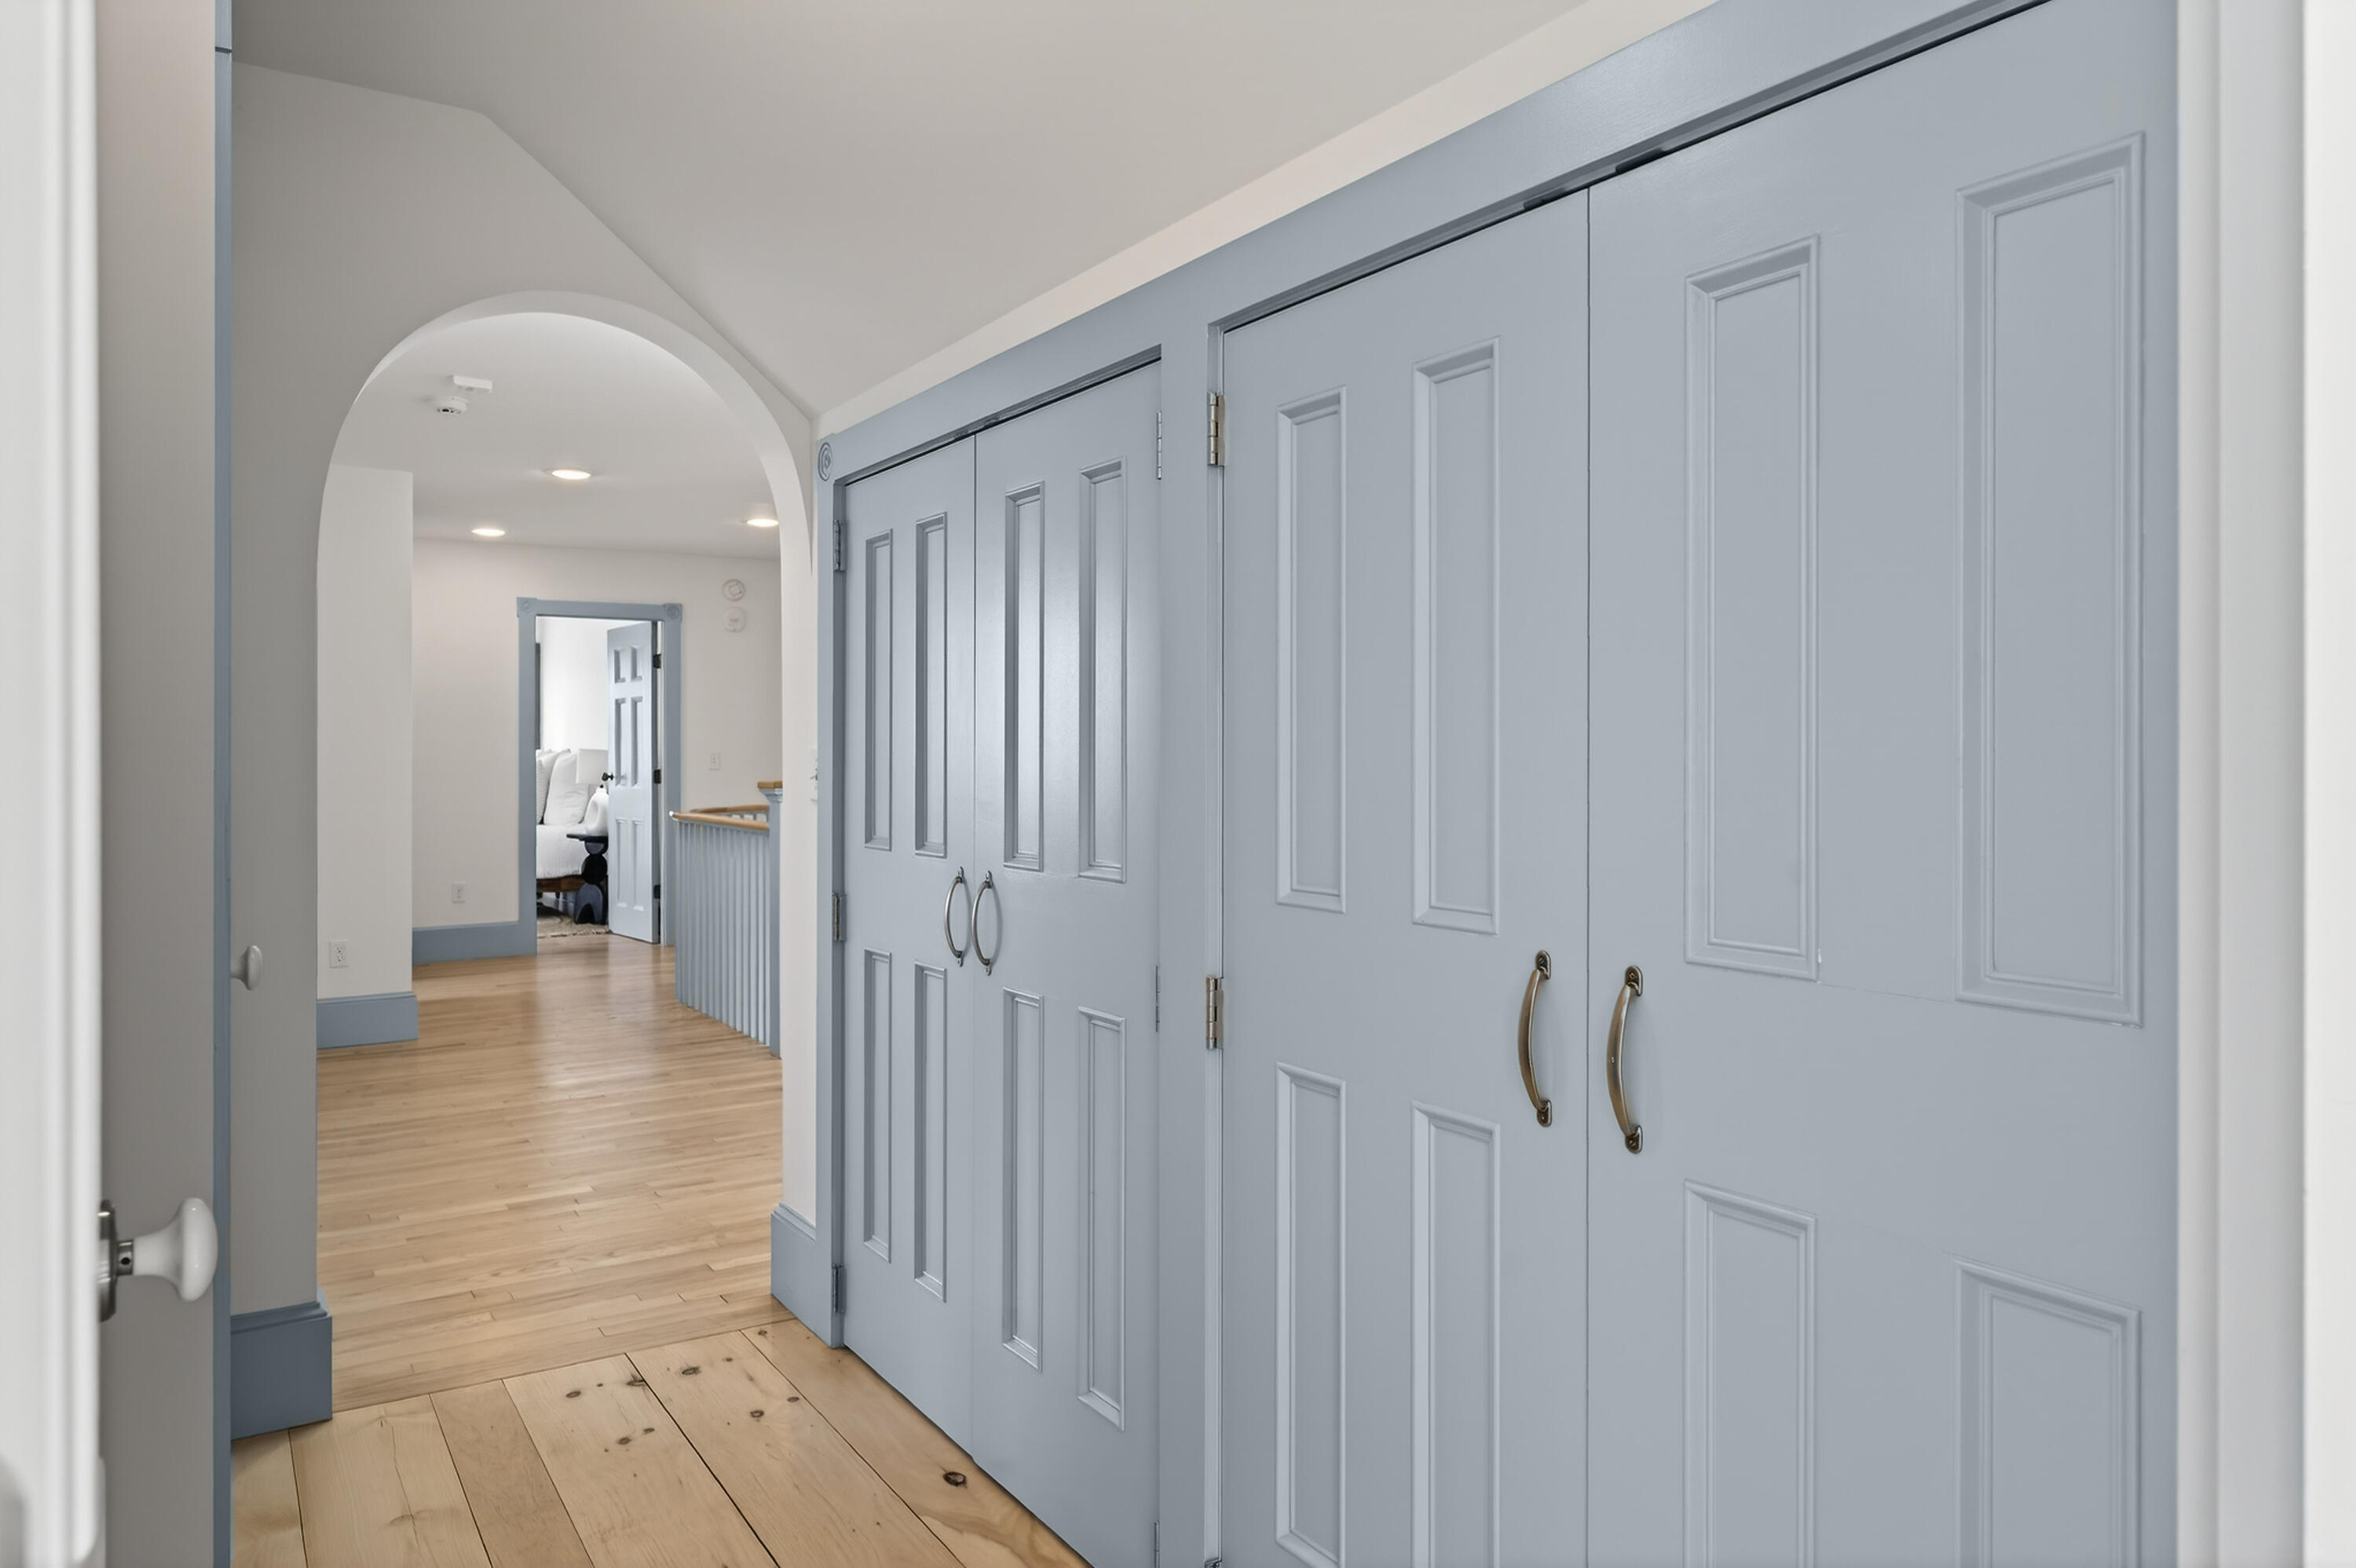
Hallway with pale blue paneled doors, an arched opening, and light wood flooring.
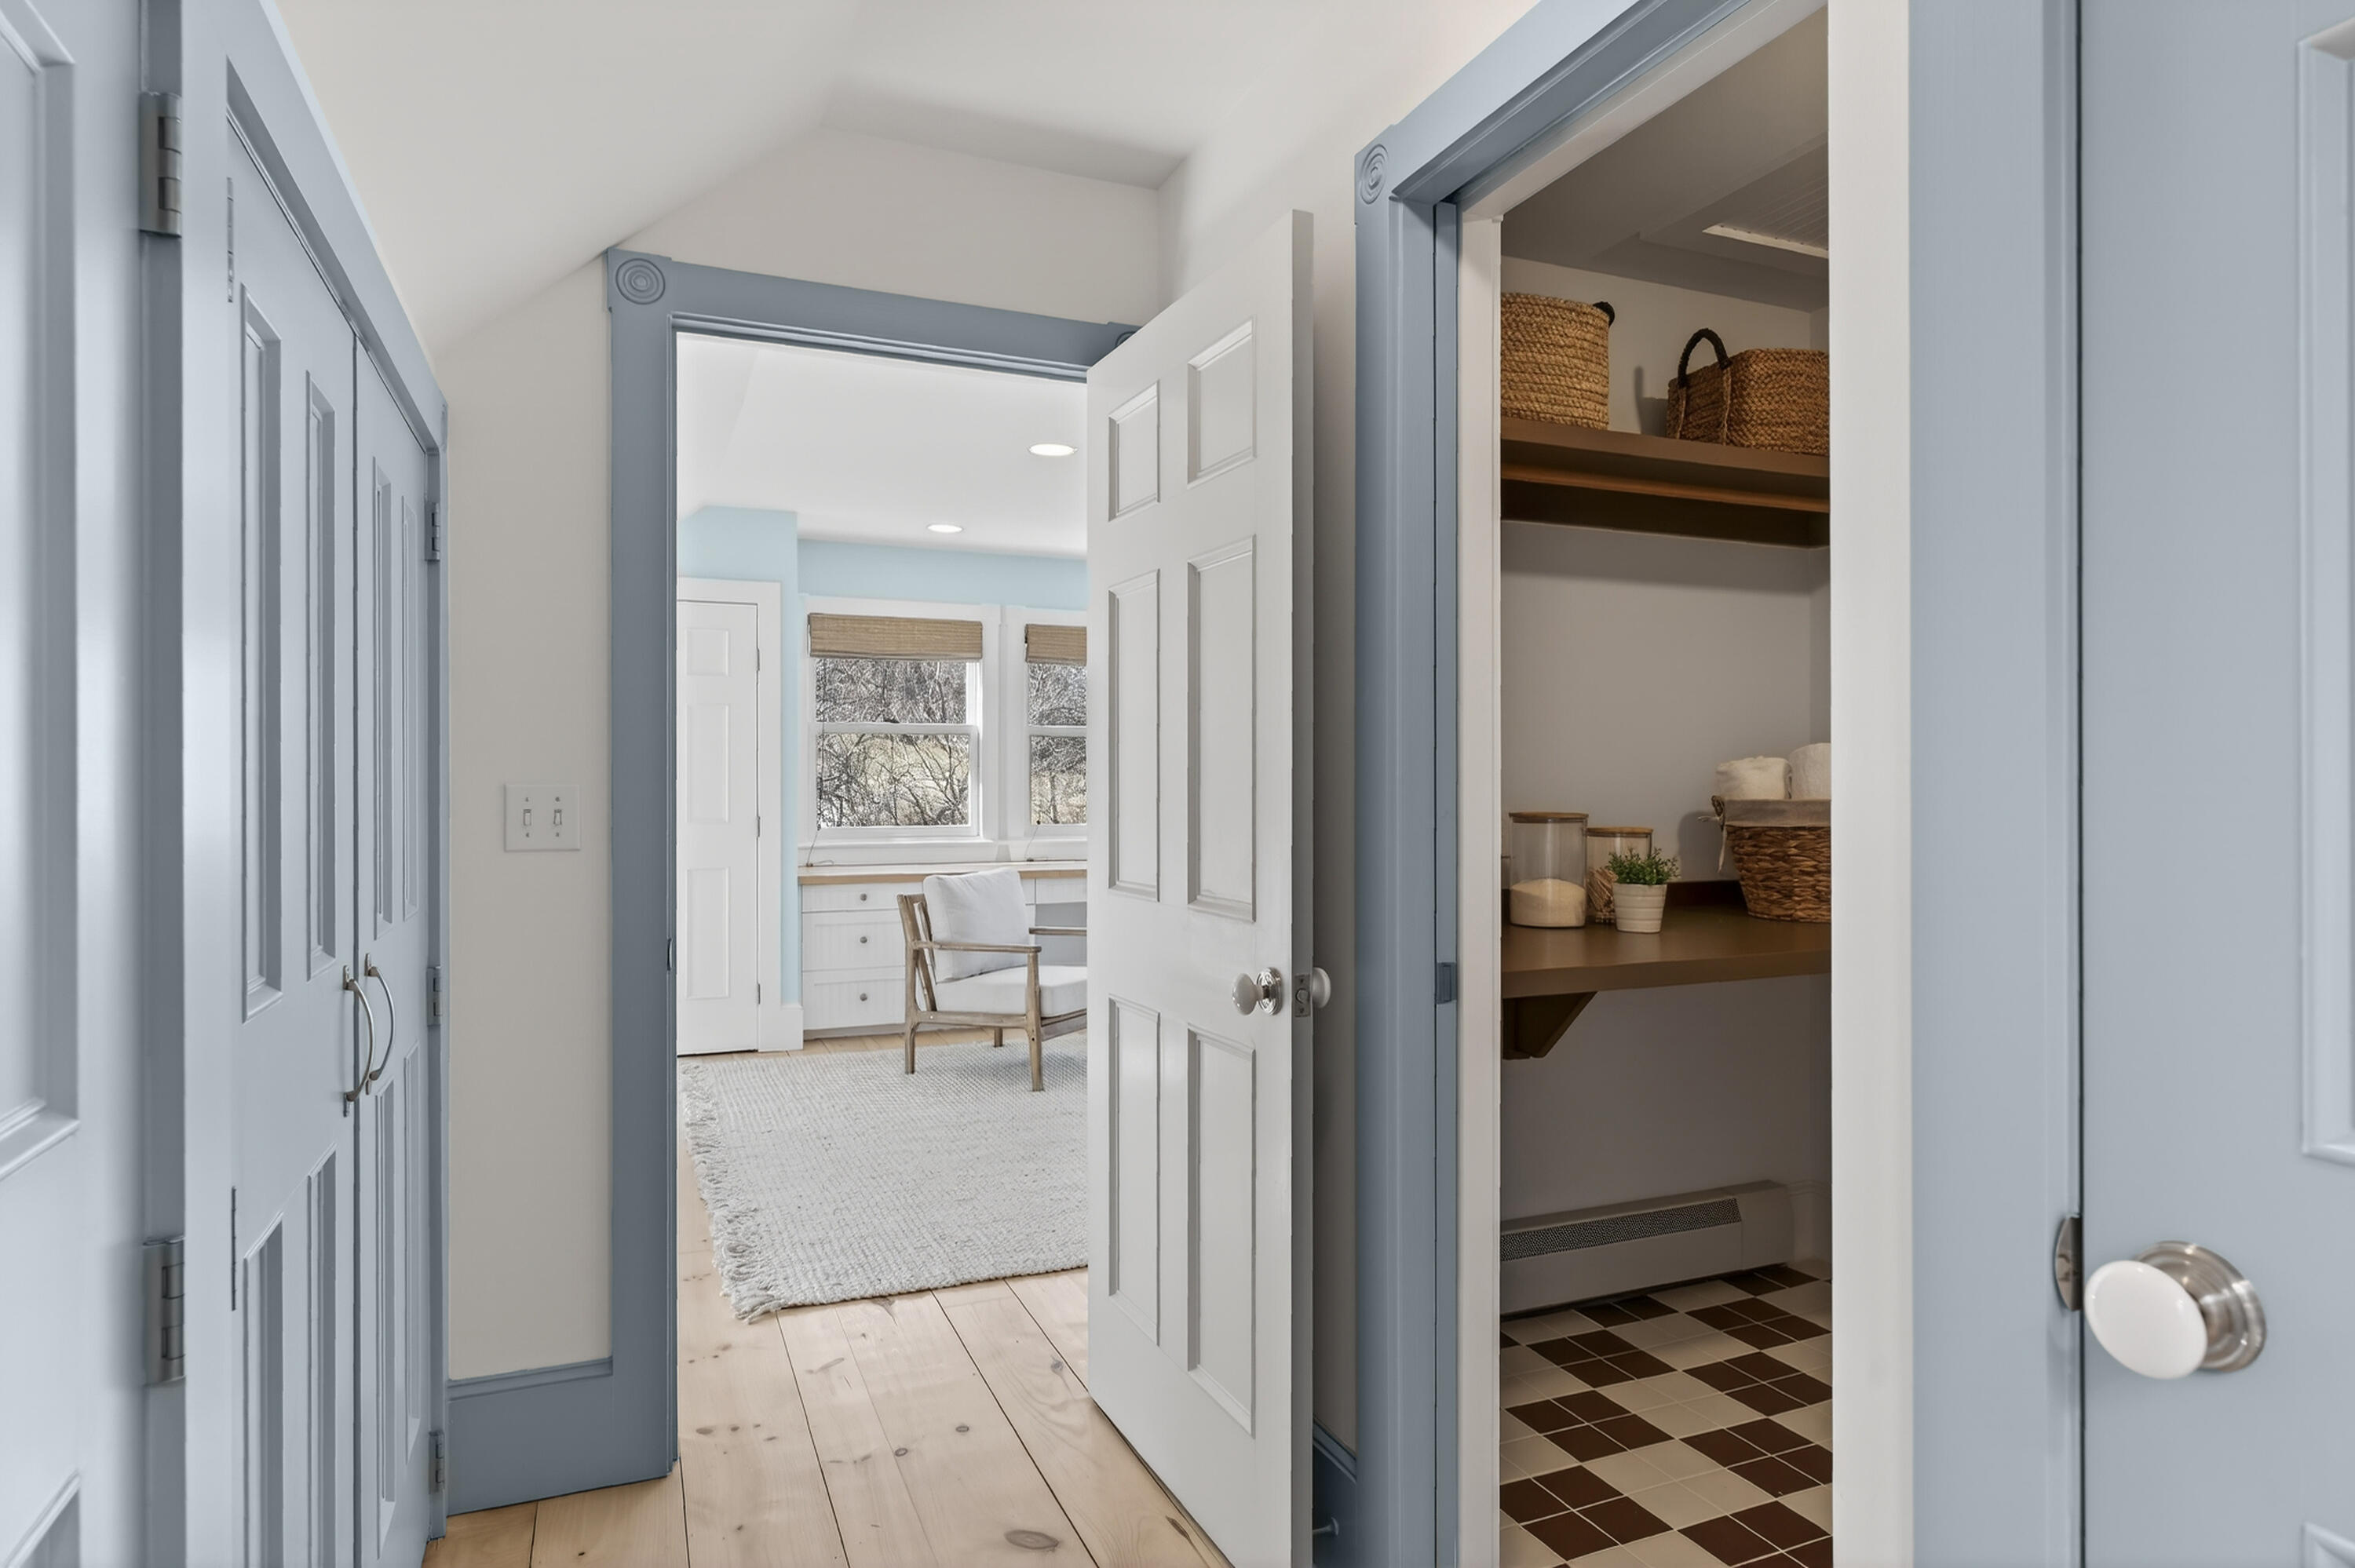
Hallway with blue-gray trim opens to a bright sitting room and a storage closet with woven baskets.
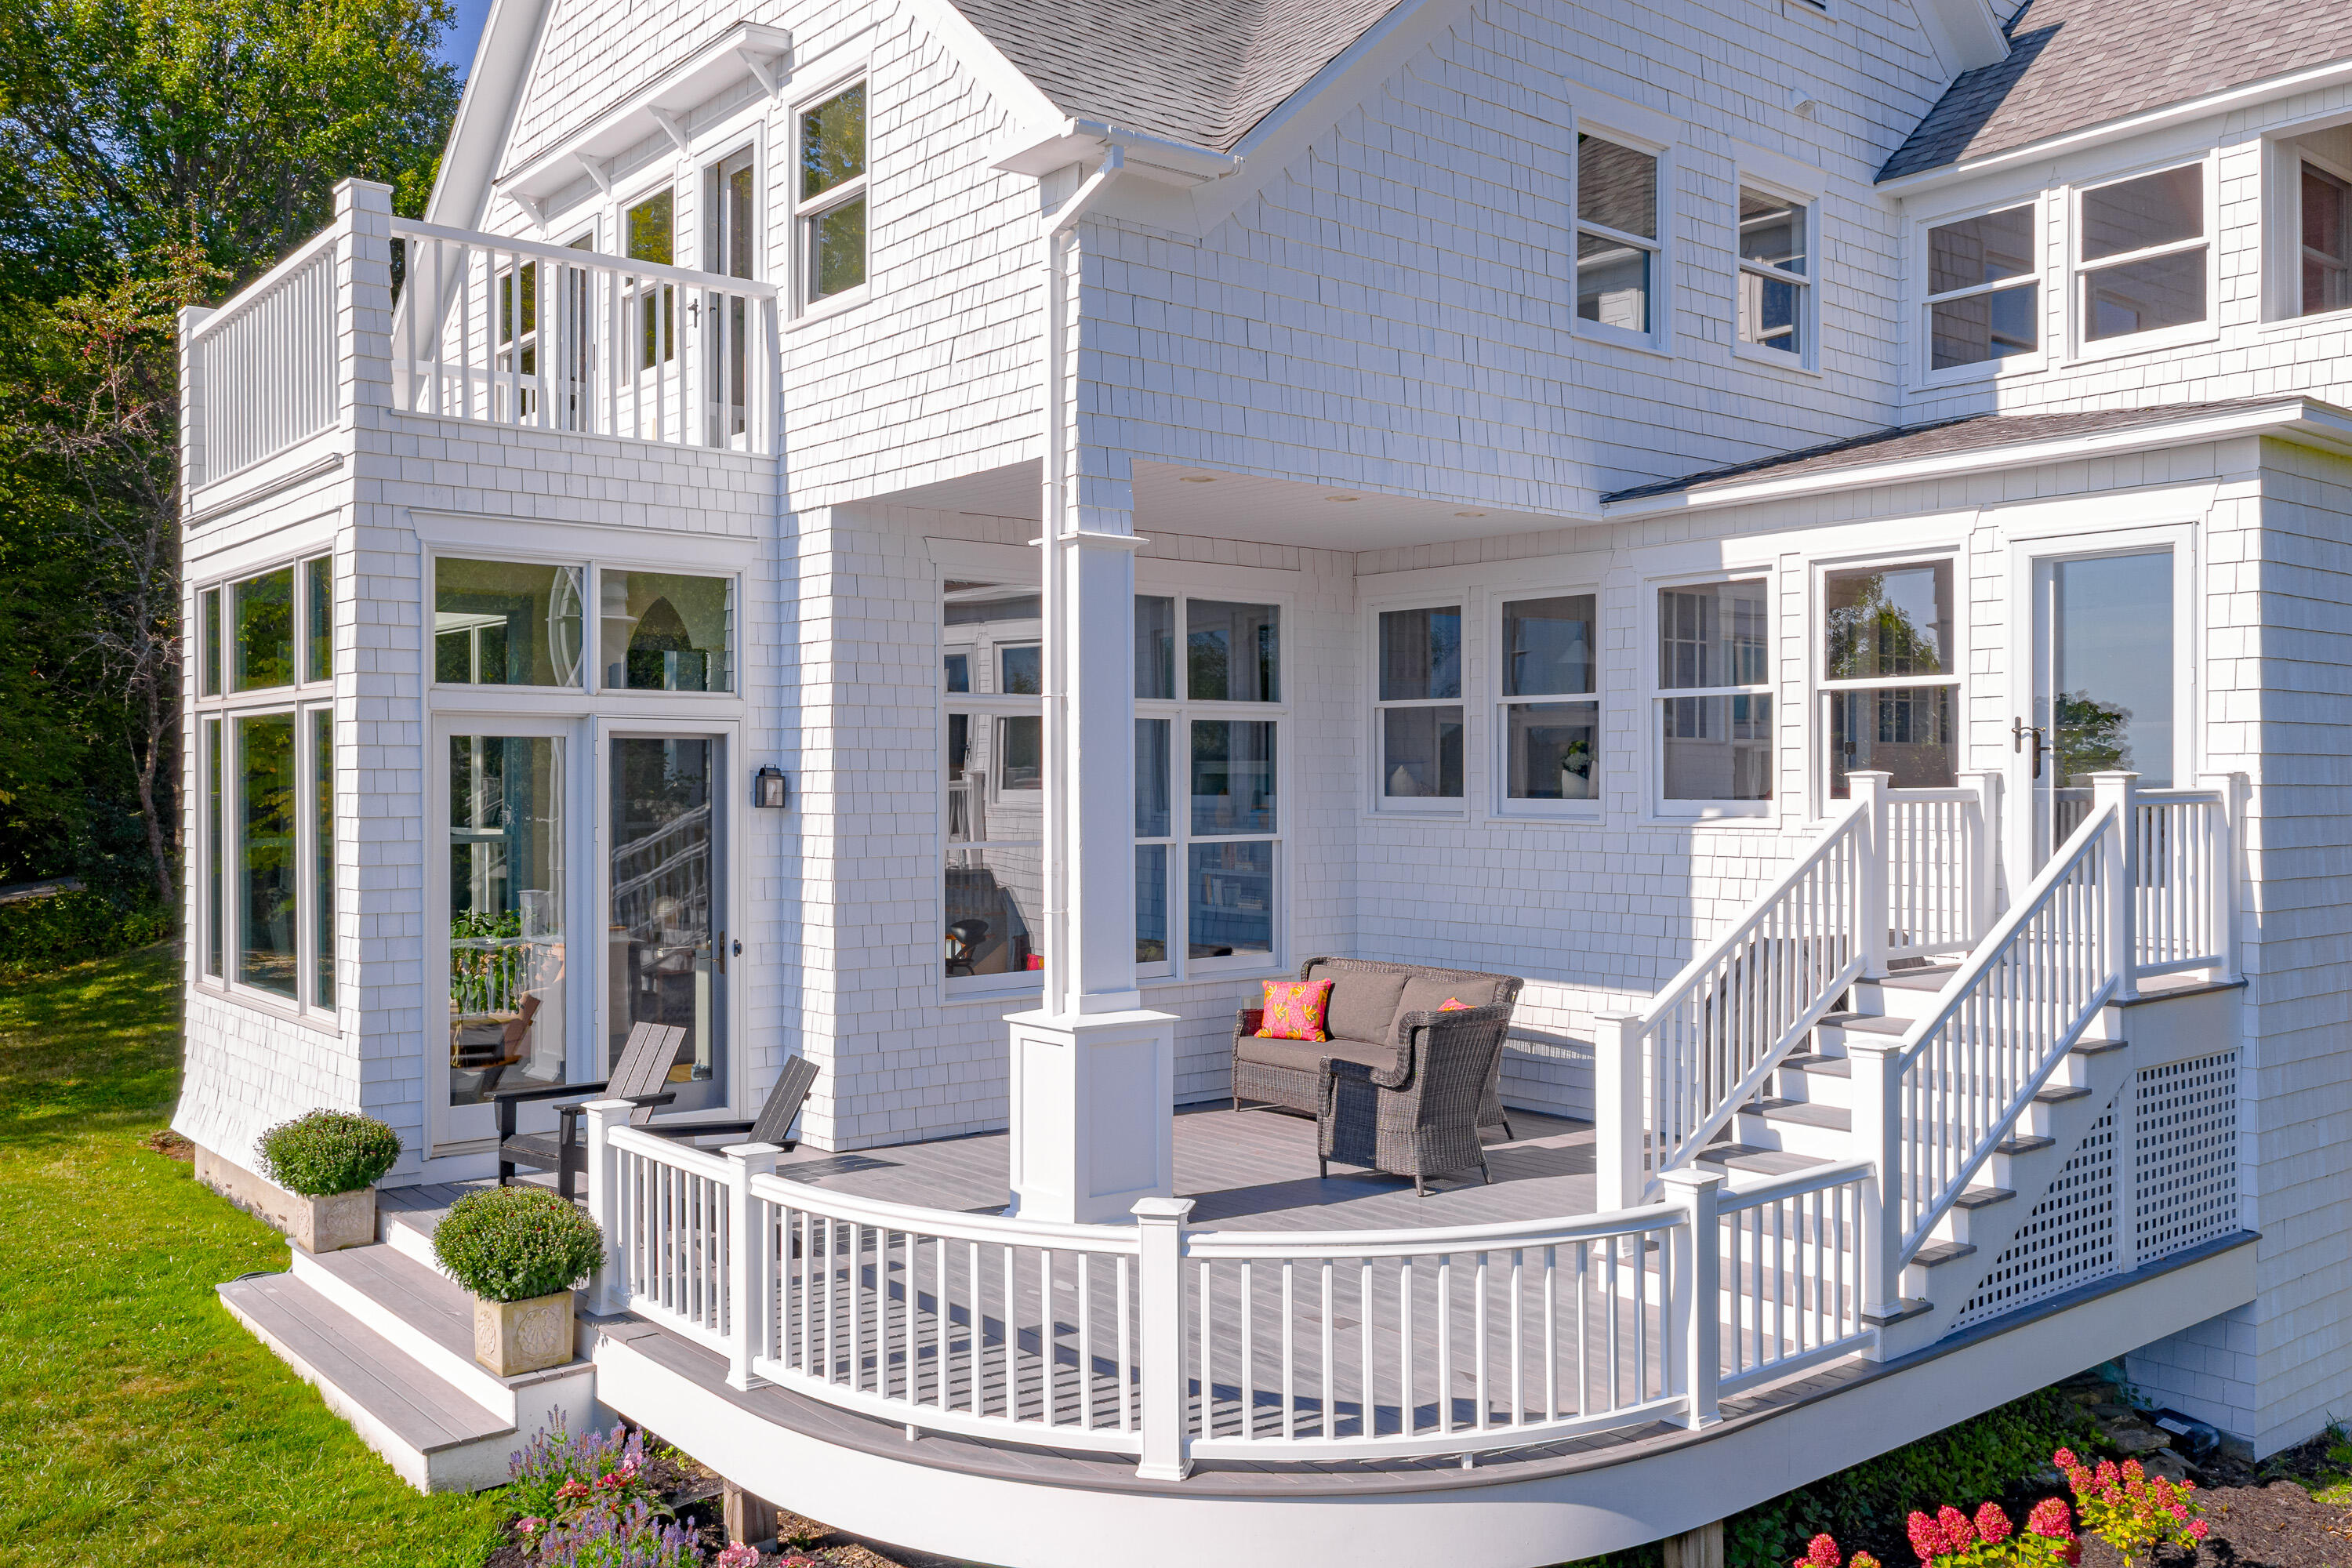
White shingle house with a raised wraparound deck, broad stairs, and outdoor seating.
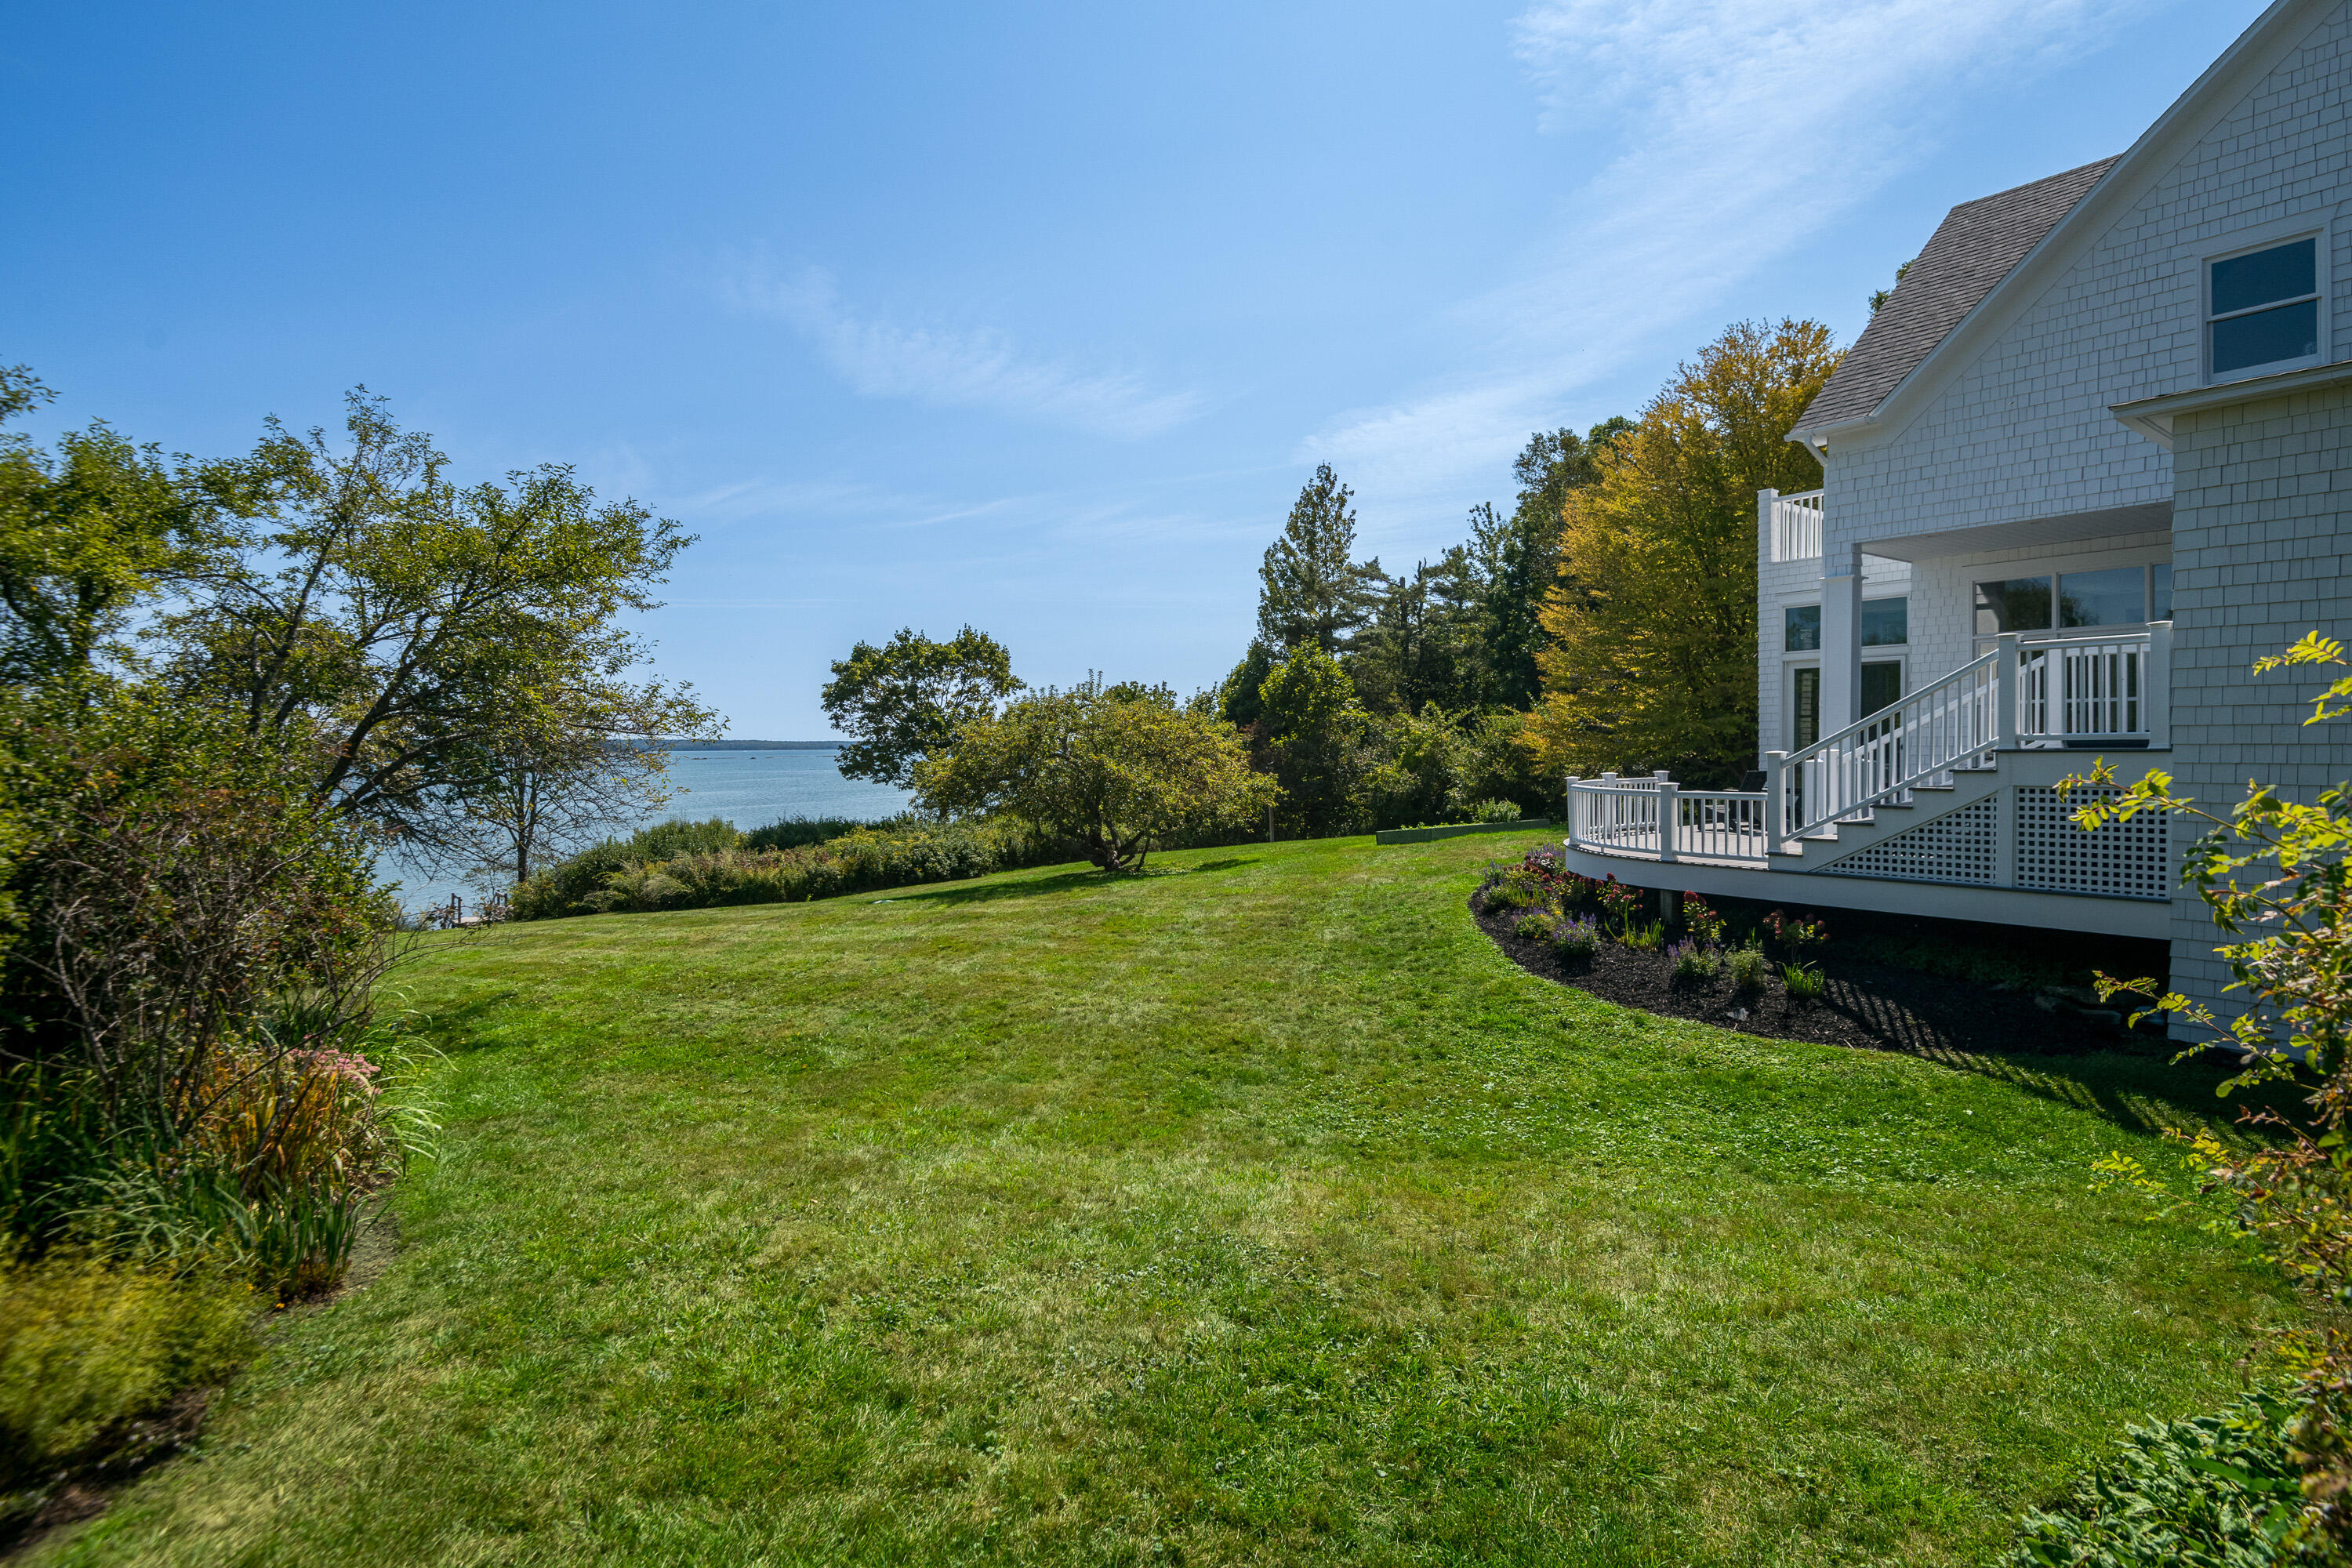
Gray shingle home and white deck beside a sloping lawn with a water view.
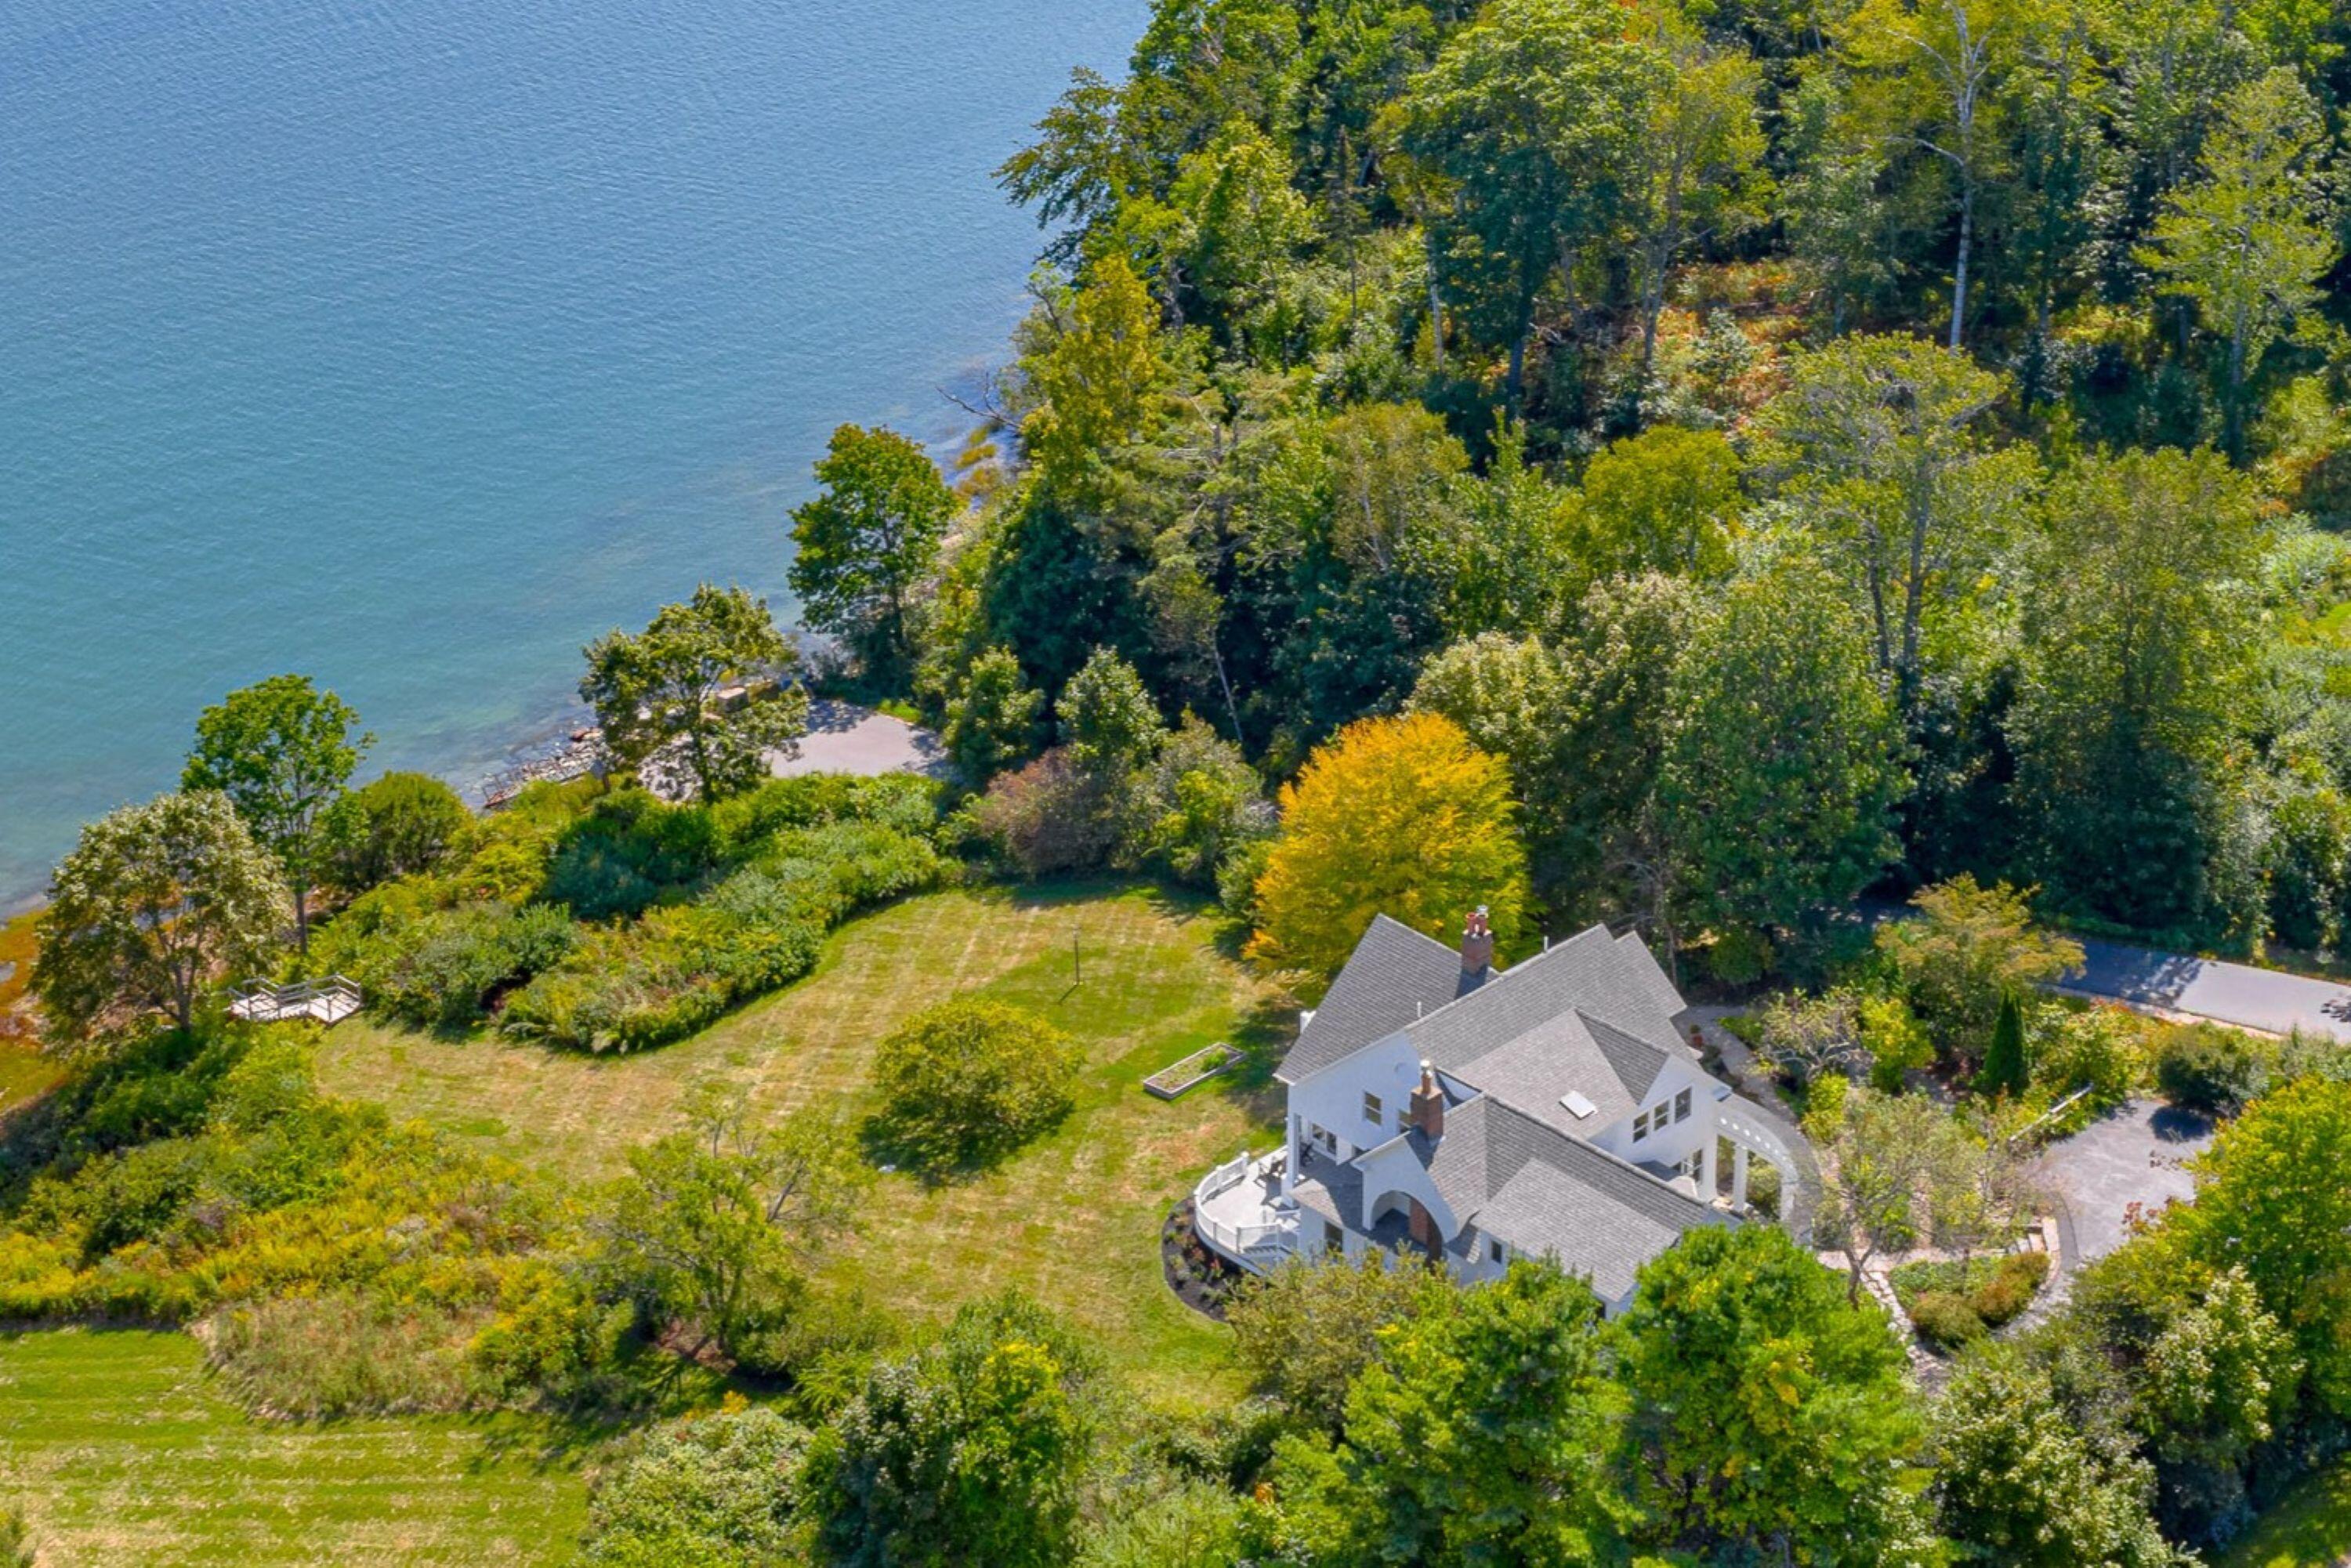
Aerial view of a white waterfront home with wooded grounds, lawn, and shoreline.
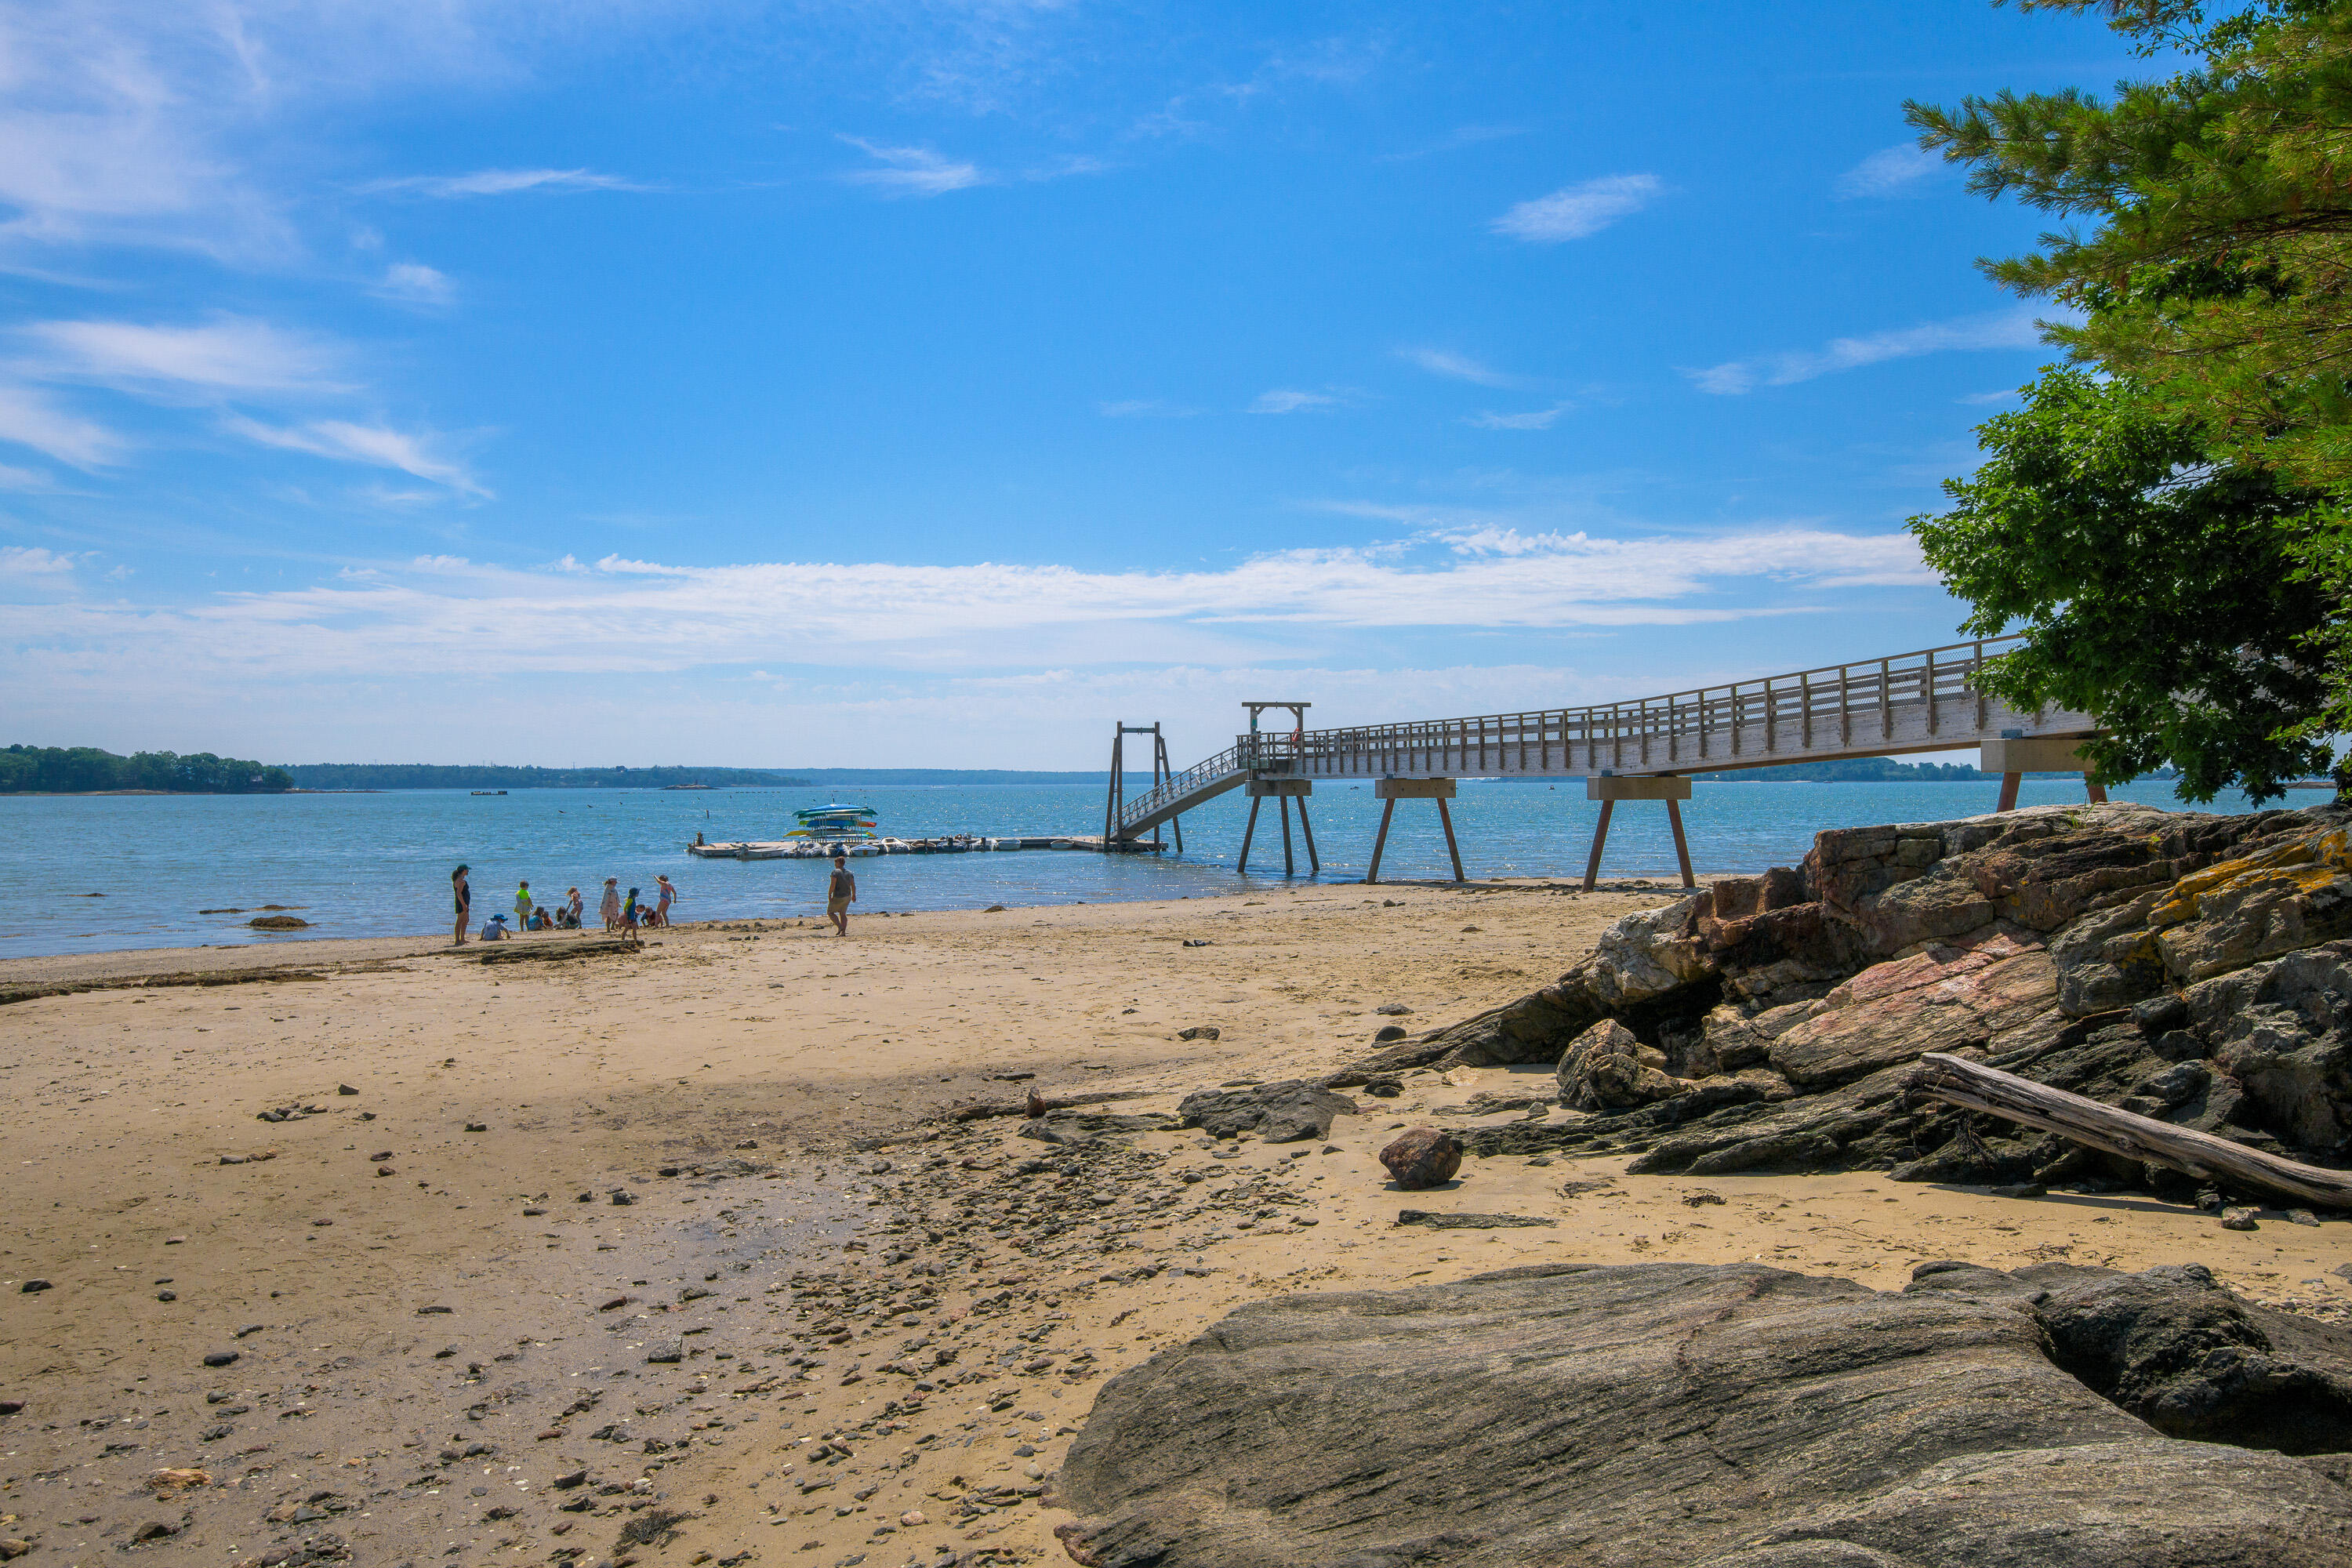
Sandy beach and rocky shoreline beside calm water, with a long wooden pier.
Waterfront dock reached by a long gangway, with small boats tied alongside.
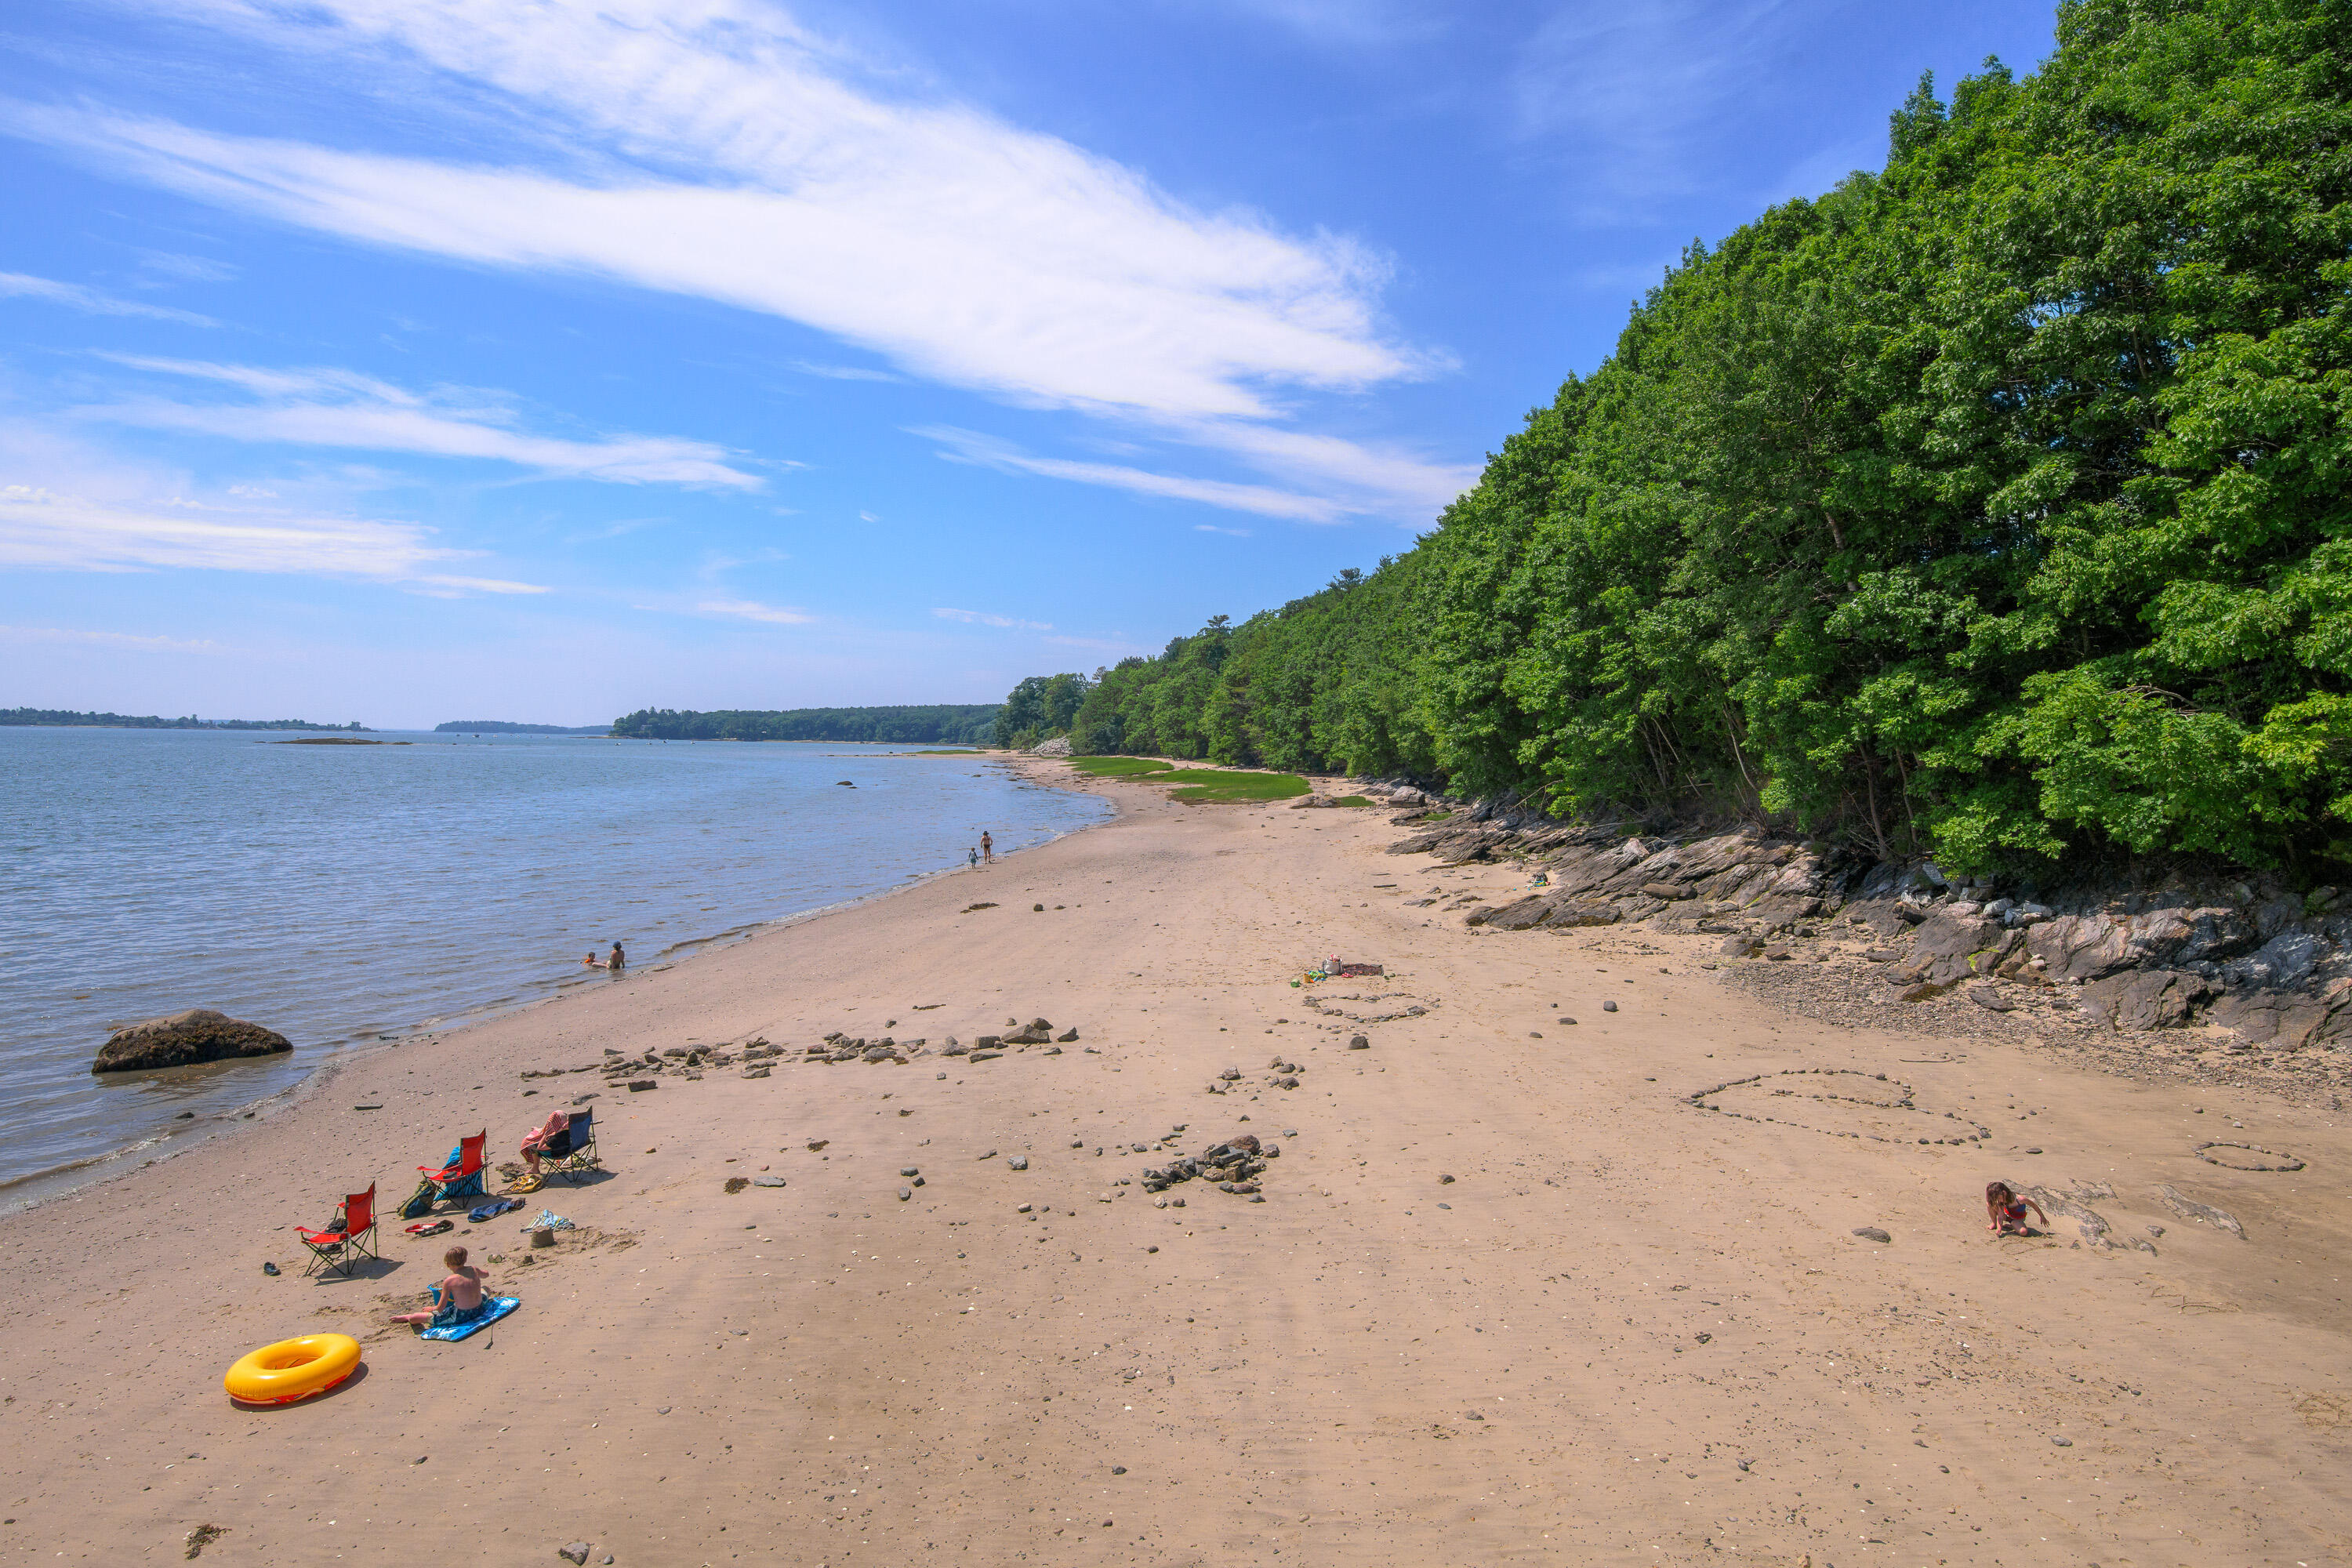
Sandy waterfront beach with calm water, rocky wooded shoreline, and beachgoers.
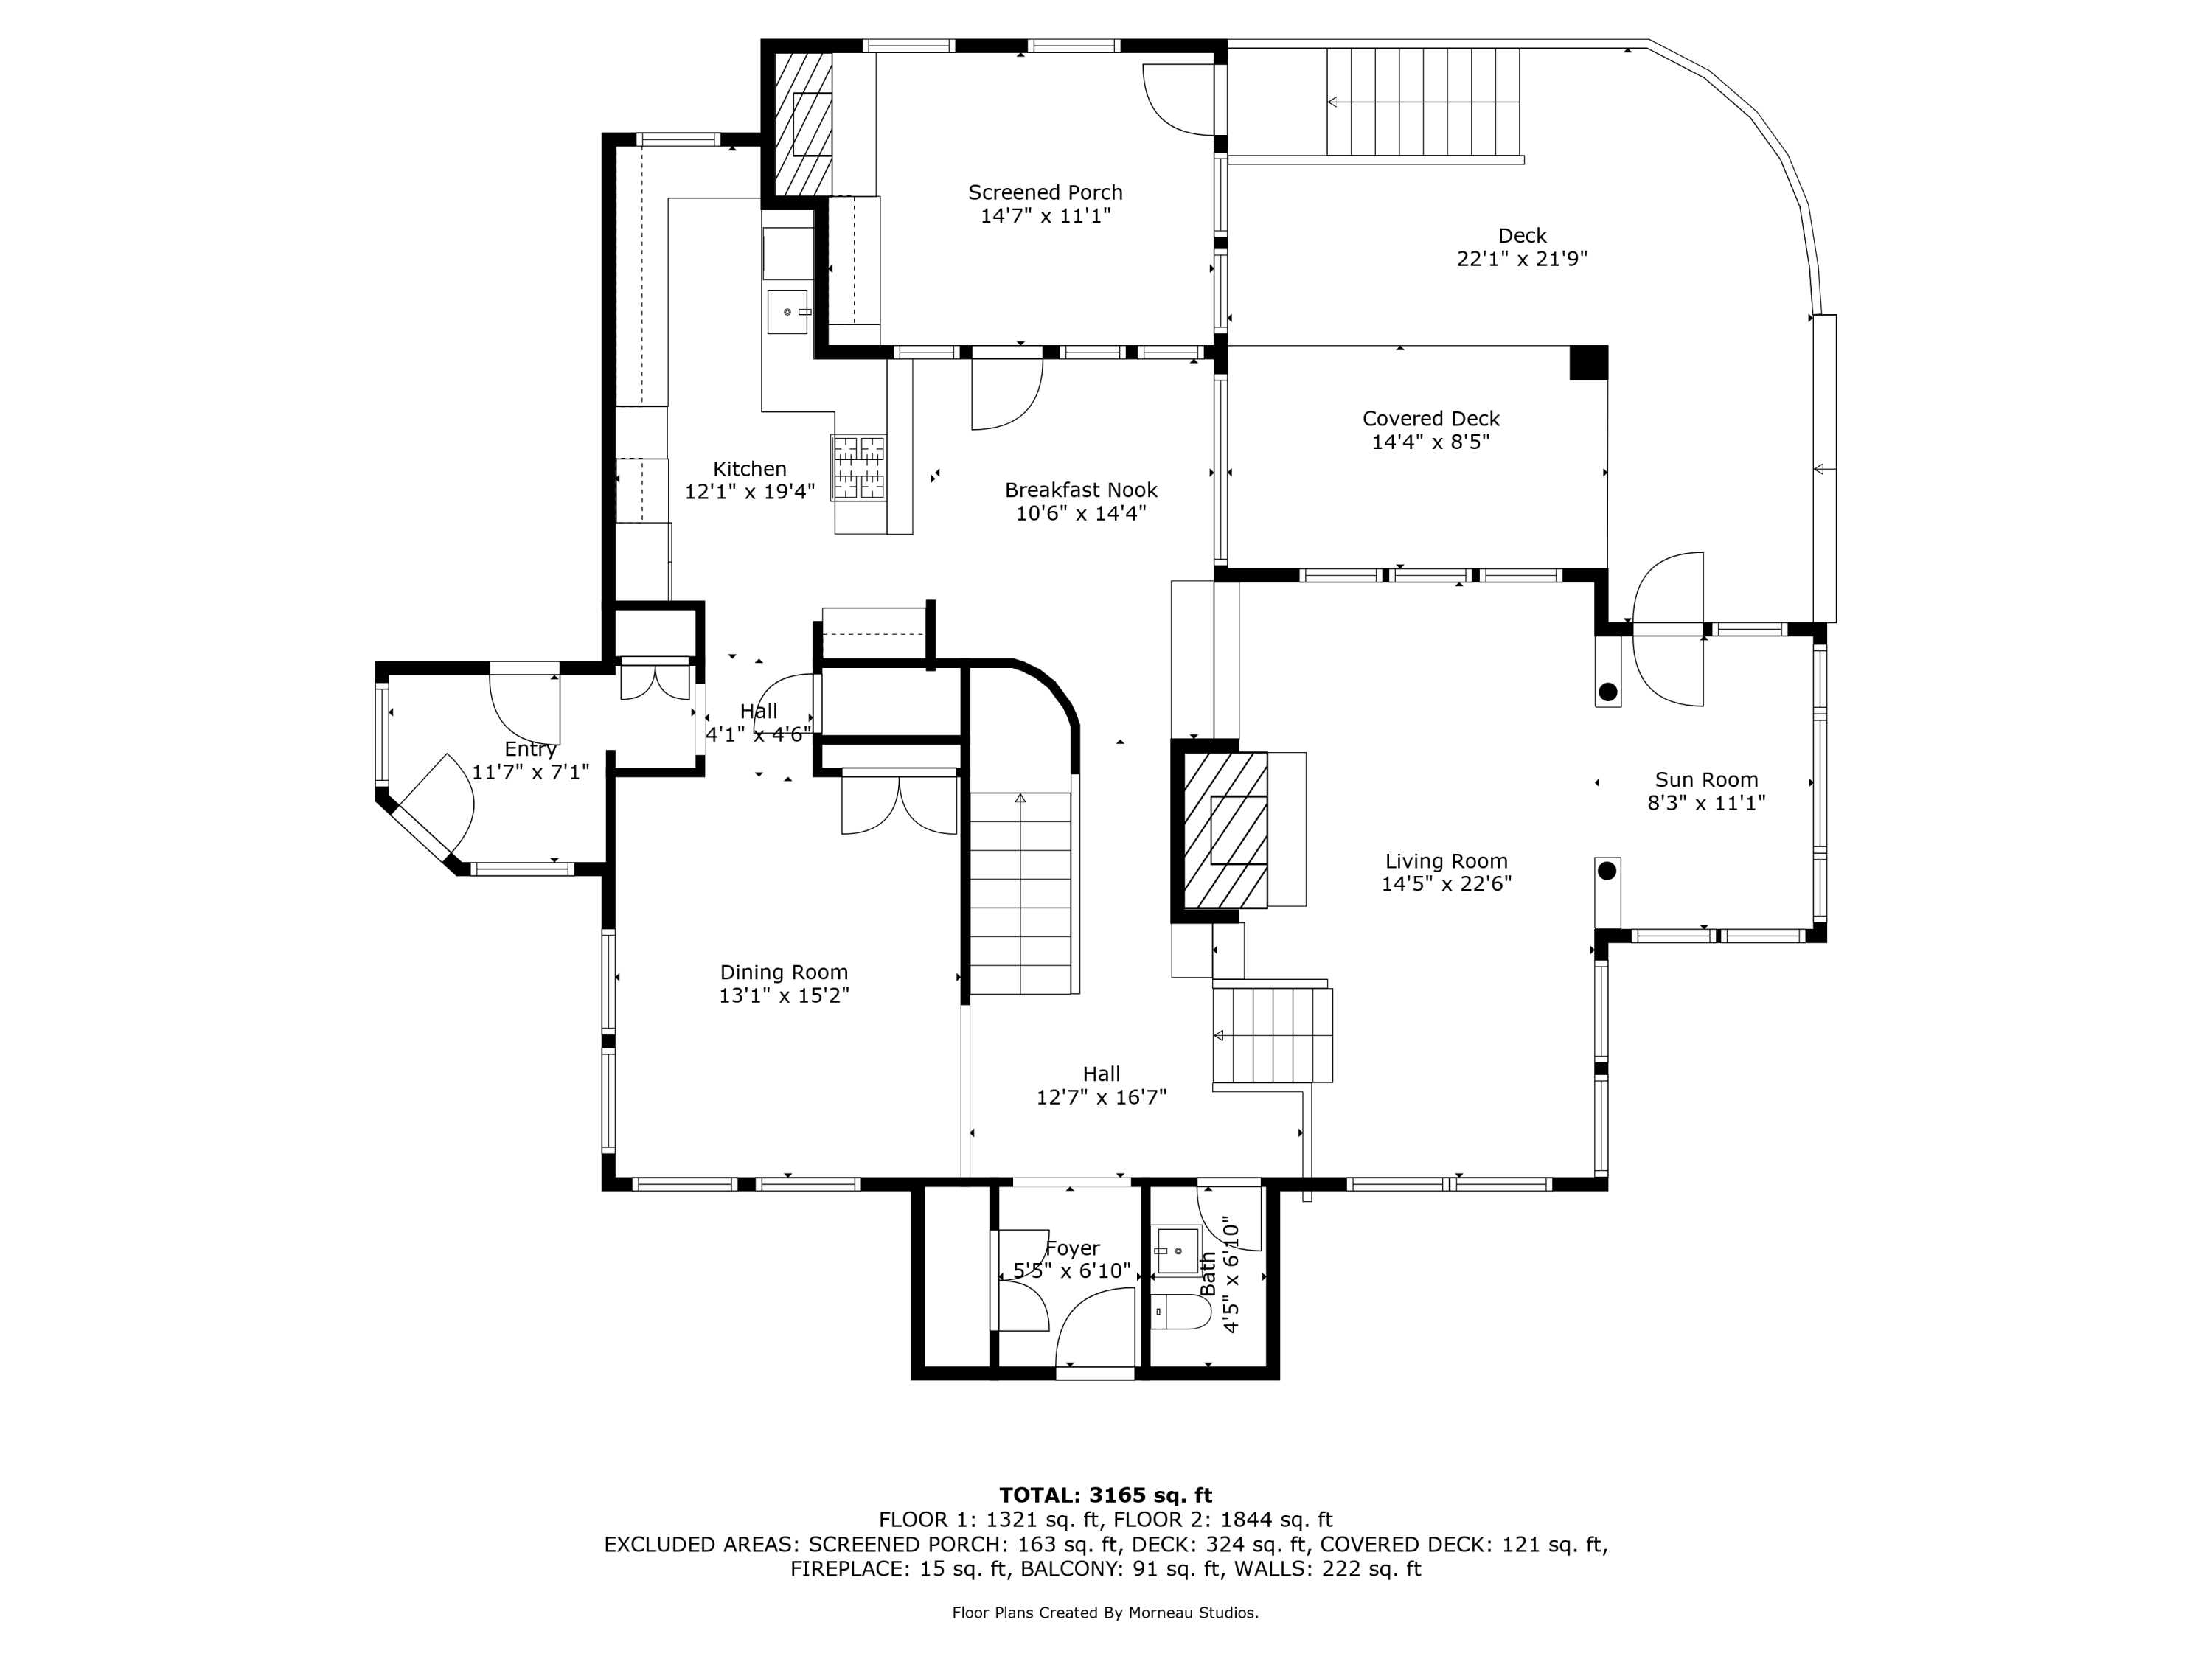
Two-floor home plan showing living spaces, kitchen, sun room, screened porch, deck, and room dimensions.
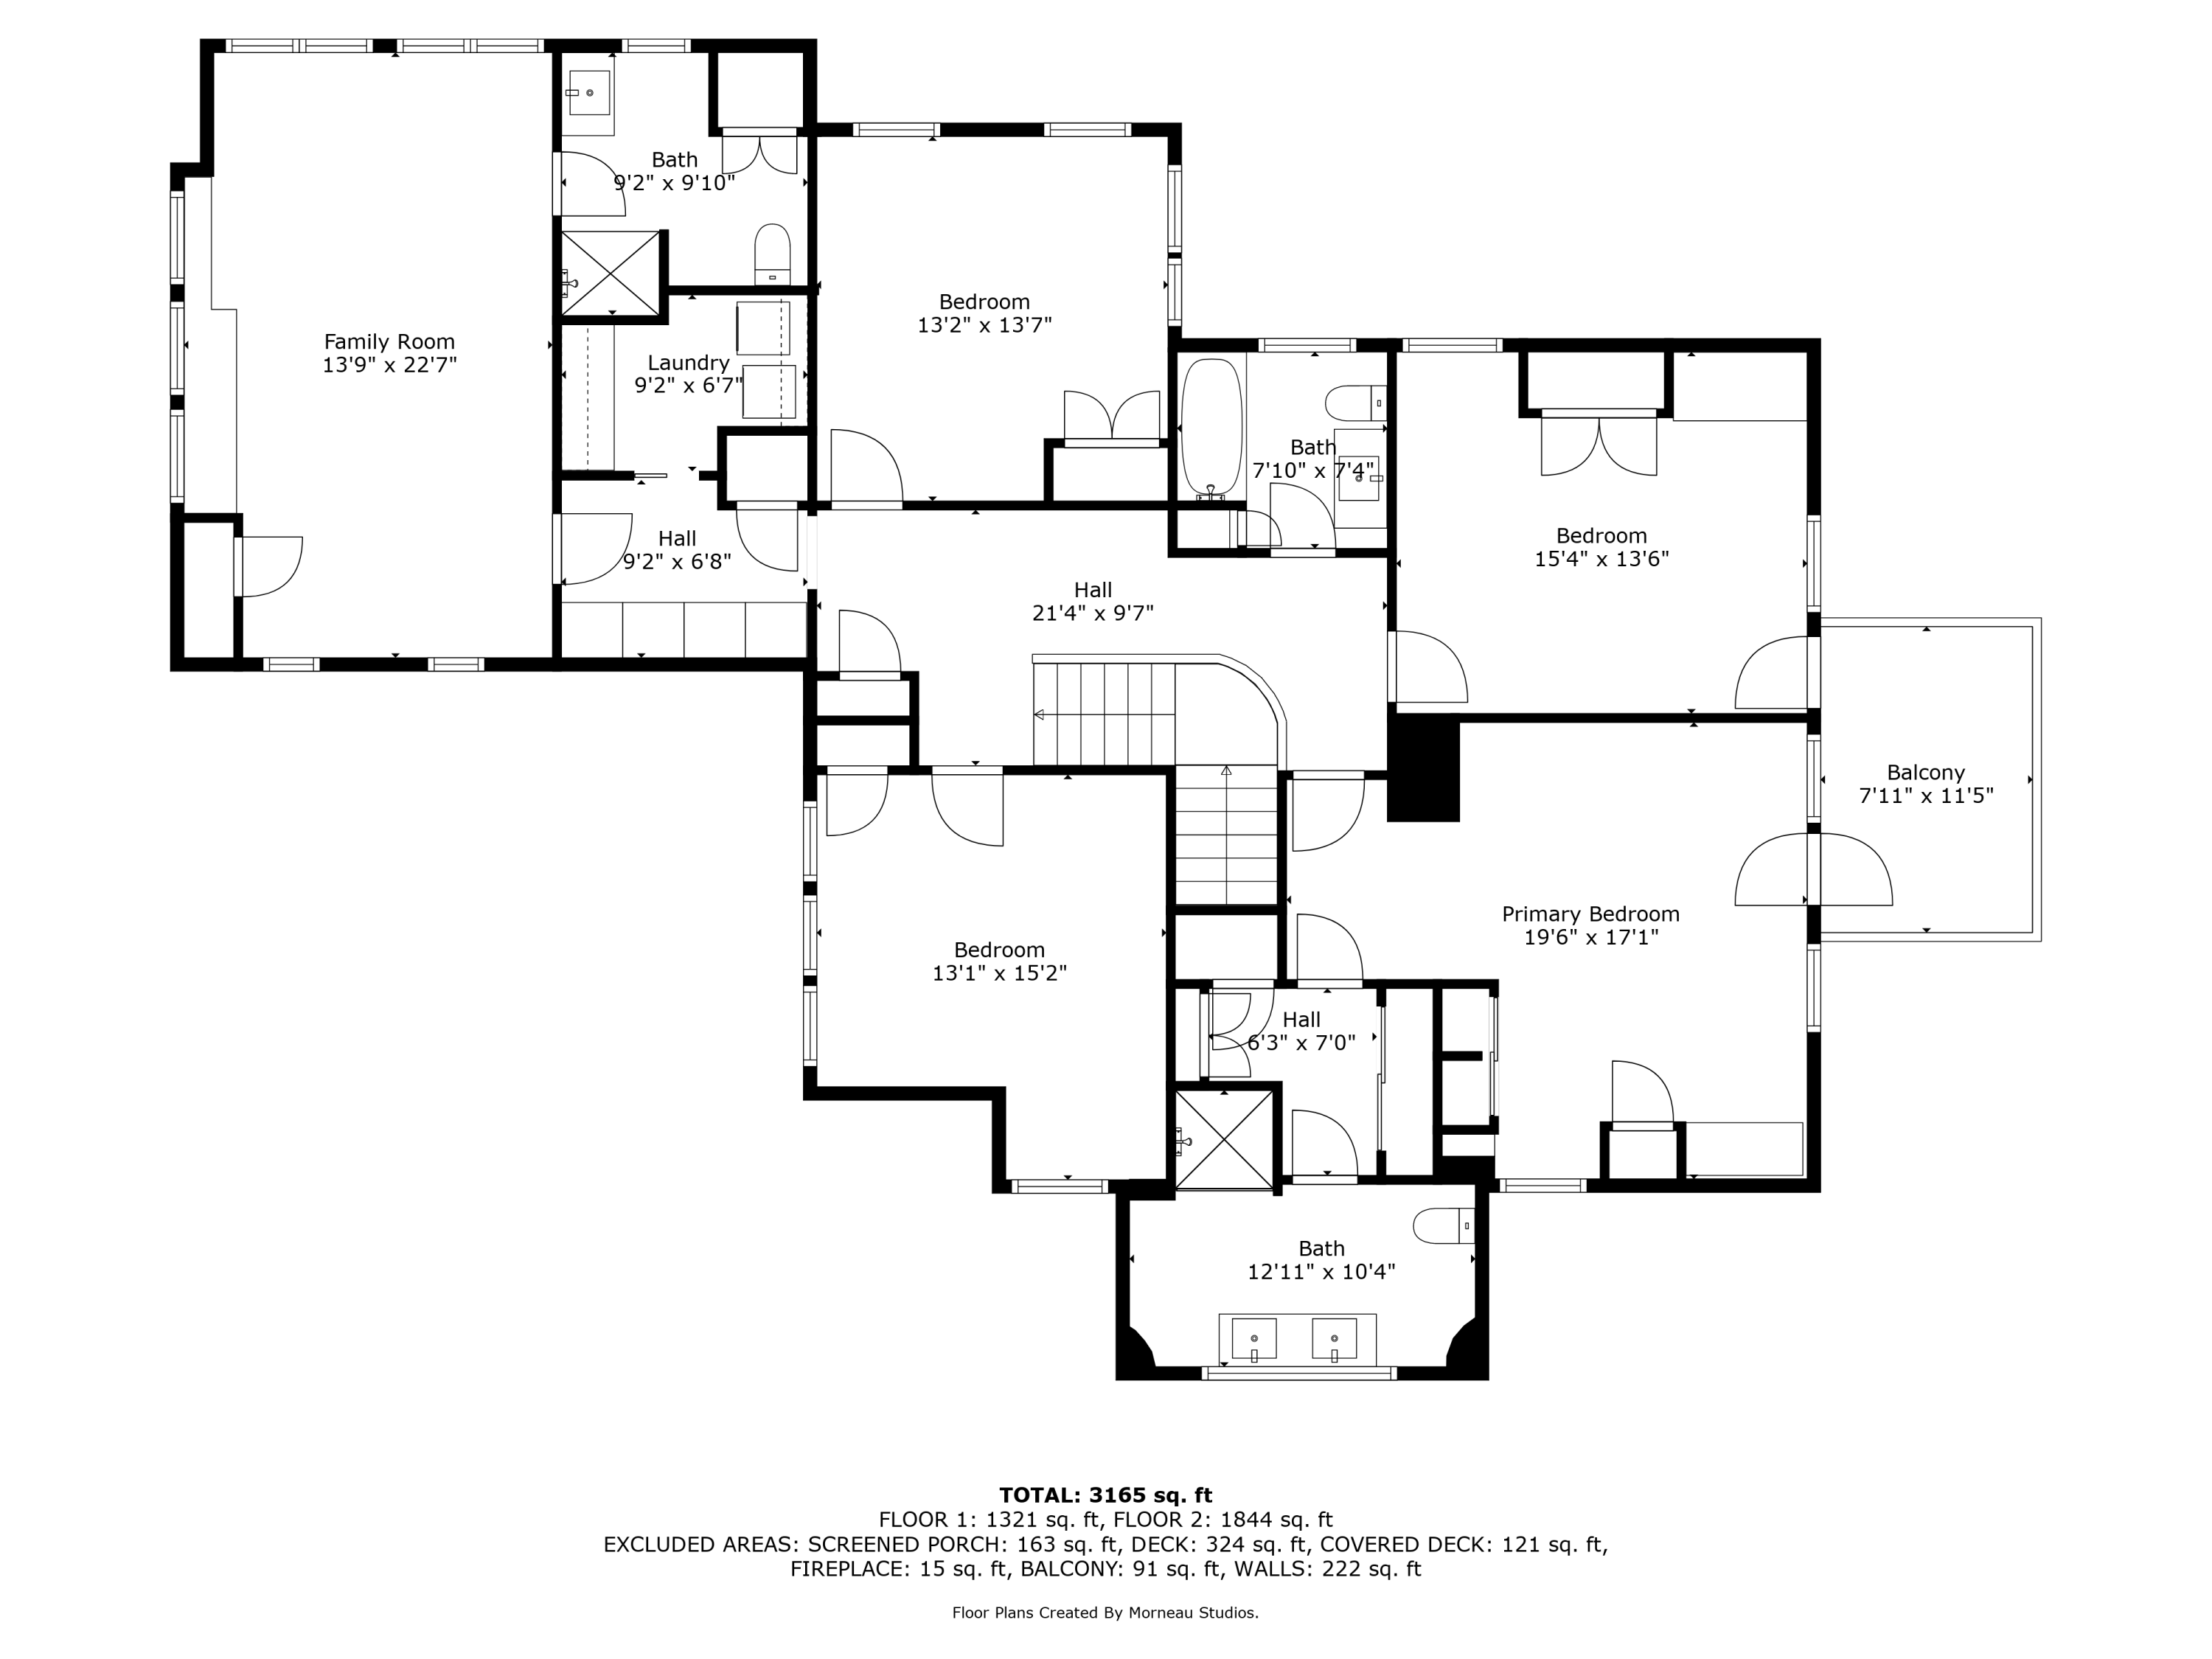
Floor plan showing four bedrooms, three baths, family room, laundry, halls, and balcony.
SEE ALL PHOTOS
Waterfront home on a wooded shore, illuminated at dusk beside a broad expanse of water.
White shingle-sided waterfront home at dusk, with glowing windows and landscaped grounds.
White multi-gabled house glowing at dusk, with a raised deck and broad lawn.
Living room with expansive windows overlooking a frozen bay and leafless trees.
Furnished sunroom with corner windows overlooking the water and leafless trees.
Furnished living room with expansive windows overlooking the water and snowy shoreline.
Living room with a pale blue fireplace wall, built-in shelves, red wood stove, and staircase.
Living room with a pale blue fireplace, red wood stove, staircase, and large windows.
Dining room with woven chairs and an arched opening framing windows with a water view.
Dining area with a round wood table and an arched opening toward large windows overlooking water.
Dining room with woven chairs, a wood table, pale blue walls, and large windows.
Bright kitchen with a marble island and gas cooktop, pale blue cabinetry, and water views through the windows.
Bright kitchen with white cabinetry, stainless steel appliances, marble counters, and a large island with gas cooktop.
Bright white kitchen with marble counters, stainless steel double ovens, a gas cooktop, and hardwood floors.
Kitchen with marble island and gas cooktop beside blue window-seat nook overlooking a snowy waterfront.
Kitchen breakfast nook with blue-gray built-ins and a water view through large windows.
Breakfast nook with built-in window seating and a view of frozen water.
Living room with a burgundy sofa and expansive windows overlooking the water.
Living room with burgundy sofa and round wood coffee table overlooking the water
Living room with built-in shelves, a stone fireplace, and glass-paneled doors.
Blue-gray staircase with wood treads between two furnished dining and sitting areas.
Staged bedroom with a dark four-poster bed and windows overlooking the water.
Furnished bedroom with a black turned-post bed, built-in storage, and an arched window seat.
Bathroom with double-sink oak vanity and marble counter, large windows, and a marble-tiled shower.
Bright bathroom with marble vanity, large windows, glass shower, and checkerboard tile floor.
White-railed deck overlooking water and a wooded shoreline.
Bedroom with green built-in cabinetry, a window seat, and water views.
Bedroom with green-trimmed windows and an open balcony door overlooking the water.
Upper-floor landing with a curved blue-gray railing and open doorway to a bright bathroom.
Bedroom with a black spindle bed, pale blue walls, and a row of windows with woven shades.
Bathroom with a wood vanity and carved mirror beside a window overlooking trees.
Bedroom with a white bed and desk beside windows overlooking the water.
Small bedroom with a white desk beneath lake-facing windows and a bed frame in the foreground.
Living room with built-in window seats, a striped sofa, and pale blue walls.
Living room with built-in window seats, pale blue walls, and a striped sofa.
Bright bathroom with a wood-topped vanity and view through the doorway into a pale blue bedroom.
Hallway with pale blue paneled doors, an arched opening, and light wood flooring.
Hallway with blue-gray trim opens to a bright sitting room and a storage closet with woven baskets.
White shingle house with a raised wraparound deck, broad stairs, and outdoor seating.
Gray shingle home and white deck beside a sloping lawn with a water view.
Aerial view of a white waterfront home with wooded grounds, lawn, and shoreline.
Sandy beach and rocky shoreline beside calm water, with a long wooden pier.
Waterfront dock reached by a long gangway, with small boats tied alongside.
Sandy waterfront beach with calm water, rocky wooded shoreline, and beachgoers.
Two-floor home plan showing living spaces, kitchen, sun room, screened porch, deck, and room dimensions.
Floor plan showing four bedrooms, three baths, family room, laundry, halls, and balcony.
Courtesy of Legacy Properties Sotheby's International Realty
Sold

16 Town Landing Road

16 Town Landing Road, Cumberland, ME 04110

$3,150,000
Quietly tucked away on nearly a private acre in the highly coveted Cumberland Foreside neighborhood, this stunning shingle-style waterfront estate offers an unparalleled lifestyle. Located just minutes from the heart of downtown Cumberland, Portland's vibrant restaurant scene, and top-rated schools, this one-of-a-kind home is a rare offering. The home has been thoughtfully transformed inside and out, seamlessly blending timeless coastal charm with refined modern sophistication. This meticulously updated residence features 5 spacious bedrooms and 3.5 beautifully appointed, fully renovated baths, offering an exceptional level of comfort, luxury, and privacy. Every detail has been carefully curated with a commitment to the highest level of craftsmanship and design: from warm, natural oak floors and designer Farrow & Ball finishes to marble countertops, high-end stainless steel appliances, custom millwork, and statement lighting throughout. Each element was chosen to create a cohesive, elevated living experience. Bright and sun-drenched, the interiors exude warmth, elegance, and effortless livability, with beautifully scaled spaces designed for both relaxed everyday living and gracious entertaining - complemented by sensational views of Casco Bay from almost every room. Step outside to a true private waterfront oasis. Lush, manicured grounds, vibrant flower beds, and mature plantings surround expansive decks and a sweeping lawn that gently rolls toward the water. A private staircase to the shoreline completes this extraordinary setting - perfect for morning coffee by the sea, afternoon paddleboarding, or sunset gatherings with family and friends. This is more than a home; it's a lifestyle. Offering a rare combination of privacy, luxury, and convenience, this exceptional property captures the very best of Maine coastal living. Move in, unwind, and experience it for yourself.

5
beds

4
baths

3,364 Sq.Ft. LIVING AREA

0.92 Acres lot

Linda MacDonald

Linda MacDonald

Features & Amenities

Interior

  • total bedrooms5
  • Total bathrooms4
  • full bathrooms3
  • half bathroom1
  • Laundry room Upper Level, Built-Ins
  • Flooring Tile, Wood
  • APPLIANCES Dishwasher, Dryer, Gas Range, Refrigerator, Wall Oven, Washer
  • other interior Features Attic, Bathtub, Shower, Primary Bedroom w/Bath

Area & Lot

  • Status Sold
  • Date Sold May 28, 2026
  • Living Area3,364 Sq.Ft.
  • Total Area3,364 Sq.Ft.
  • Lot Area0.92 Acres
  • MLS® ID1656743
  • TypeResidential
  • YEAR BUILT1986
  • NeighborhoodCumberland
  • Architecture StylesShingle
  • Water FrontageOceanfront
  • View DescriptionScenic
  • School DistrictRSU 51/MSAD 51

Exterior

  • Garage Space2.0
  • water SourcePublic
  • roofShingle
  • lot featuresNear Country Club, Near Golf Course, Near Public Beach, Near Shopping, Near Turnpike/Interstate, Rolling Slope, Landscaped, Wooded
  • parkingPaved, 1 - 4 Spaces, Garage Door Opener, Inside Entrance, Heated Garage
  • HEAT TYPEElectric, Oil, Propane, Baseboard, Heat Pump, Hot Water
  • AIR CONDITIONINGHeat Pump
  • sewerPublic Sewer

Financial

  • Sales Price$3,150,000
  • Real Estate Tax $41,837/yr
  • Zoning LDR/Shoreland Zoning

Cumberland

Cumberland is home to Cumberland Foreside, a coastal area adjacent to Falmouth Foreside sharing the legacy of fine homes and beautiful views of Casco Bay.

Explore

Let's Be Social

Let Us Work For You

In an ever-changing real estate market, a trusted ​real estate professional is essential to wealth management. At Linda MacDonald Associates, we offer the power of the Sotheby’s International Realty® brand and its global connections with our local expertise. We look forward to earning your trust and helping you achieve your goals whether it’s buying, selling, or building a beautiful Maine Home.