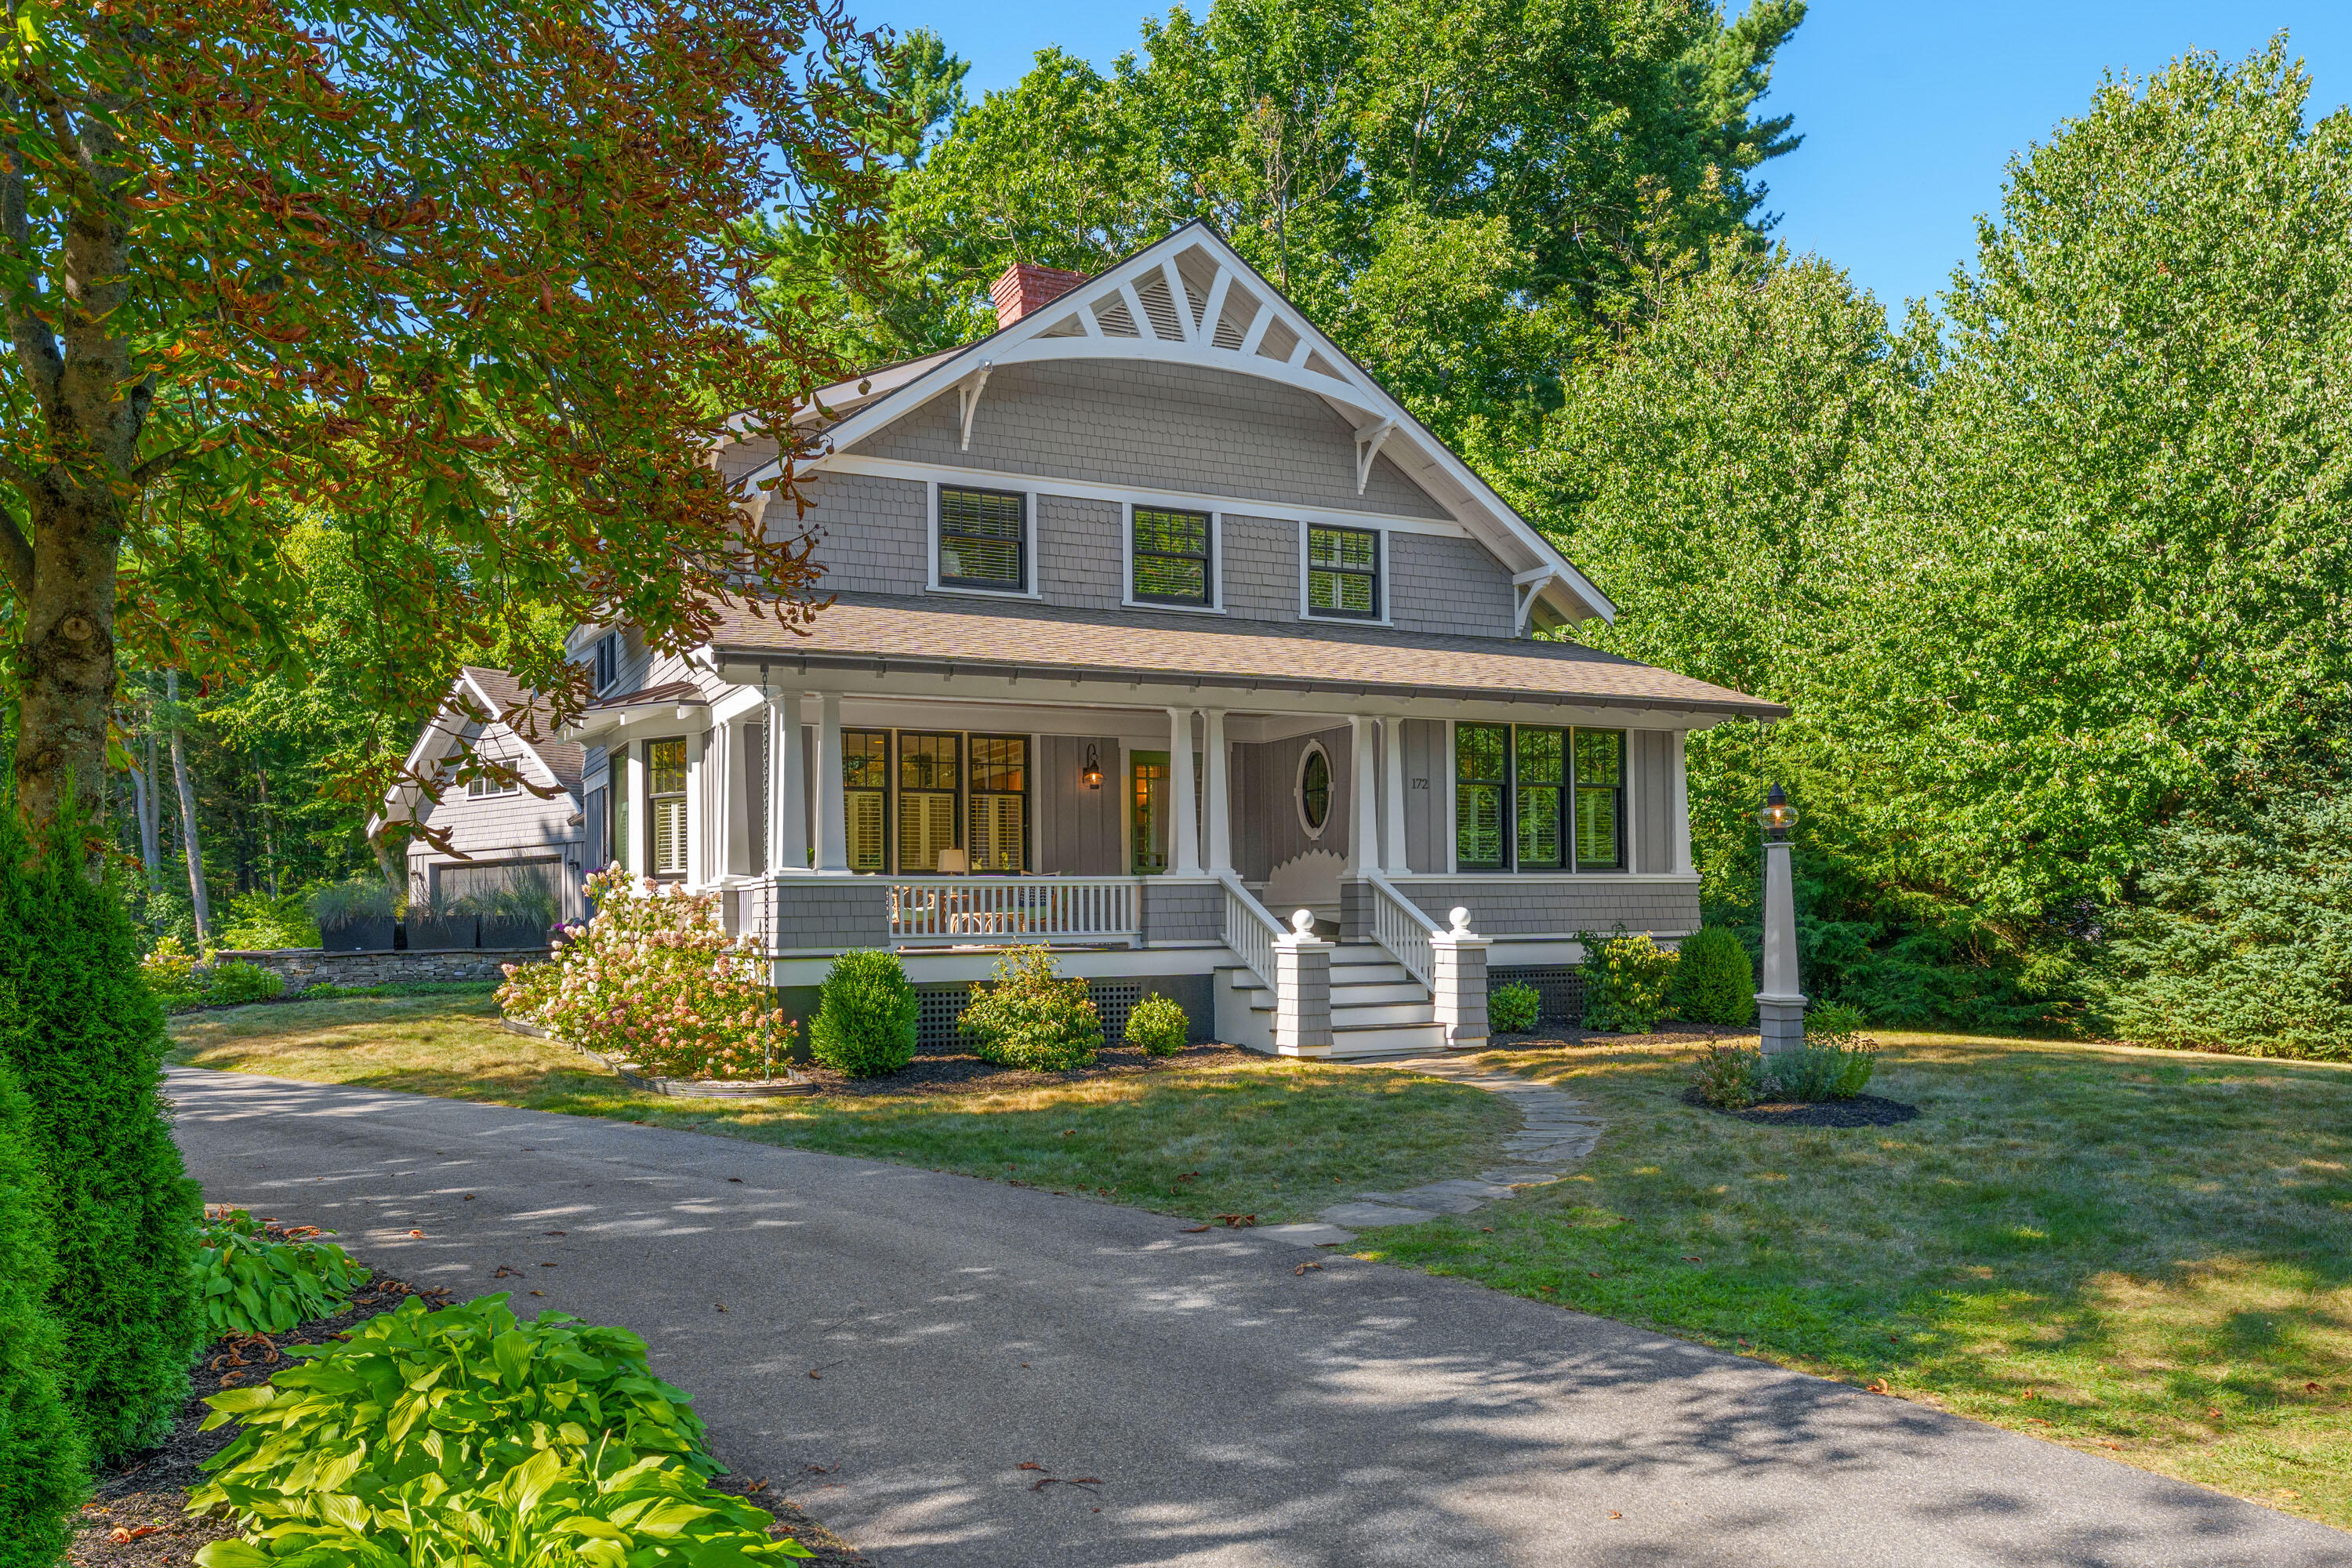
Gray shingle-style house with a covered porch, white-trimmed gable, and leafy landscaped grounds.
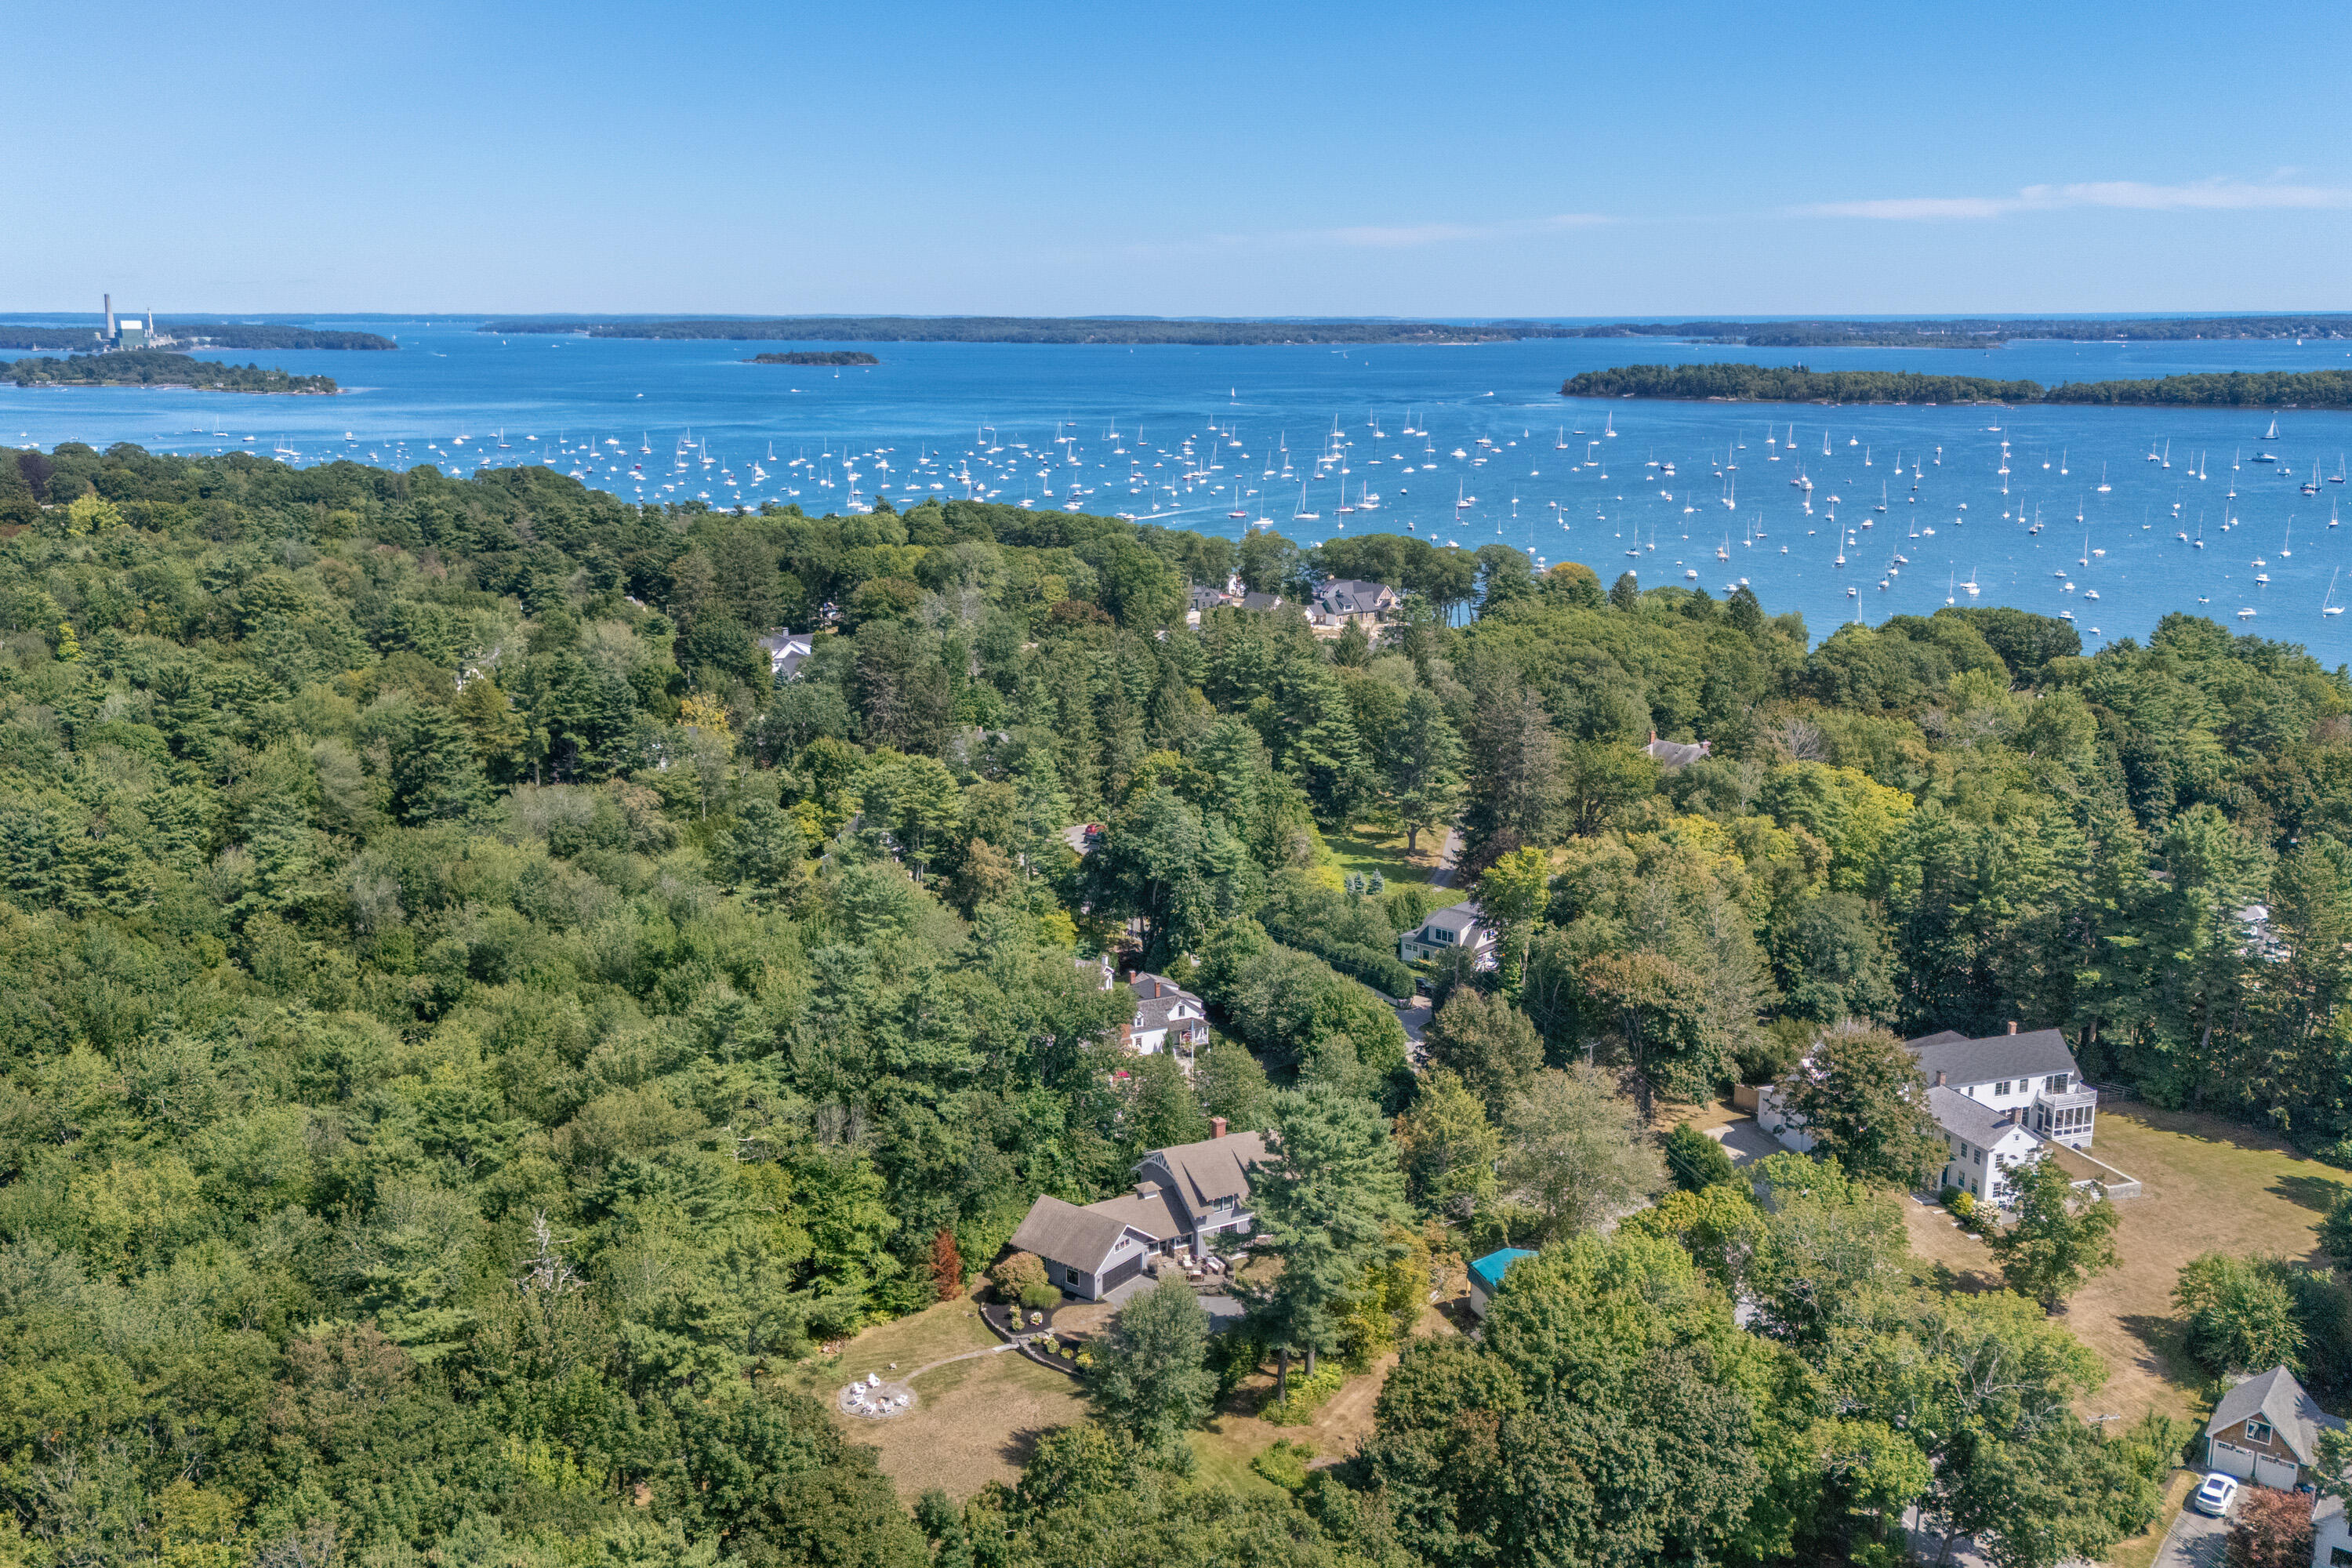
Aerial view of coastal homes among trees beside a bay filled with sailboats.
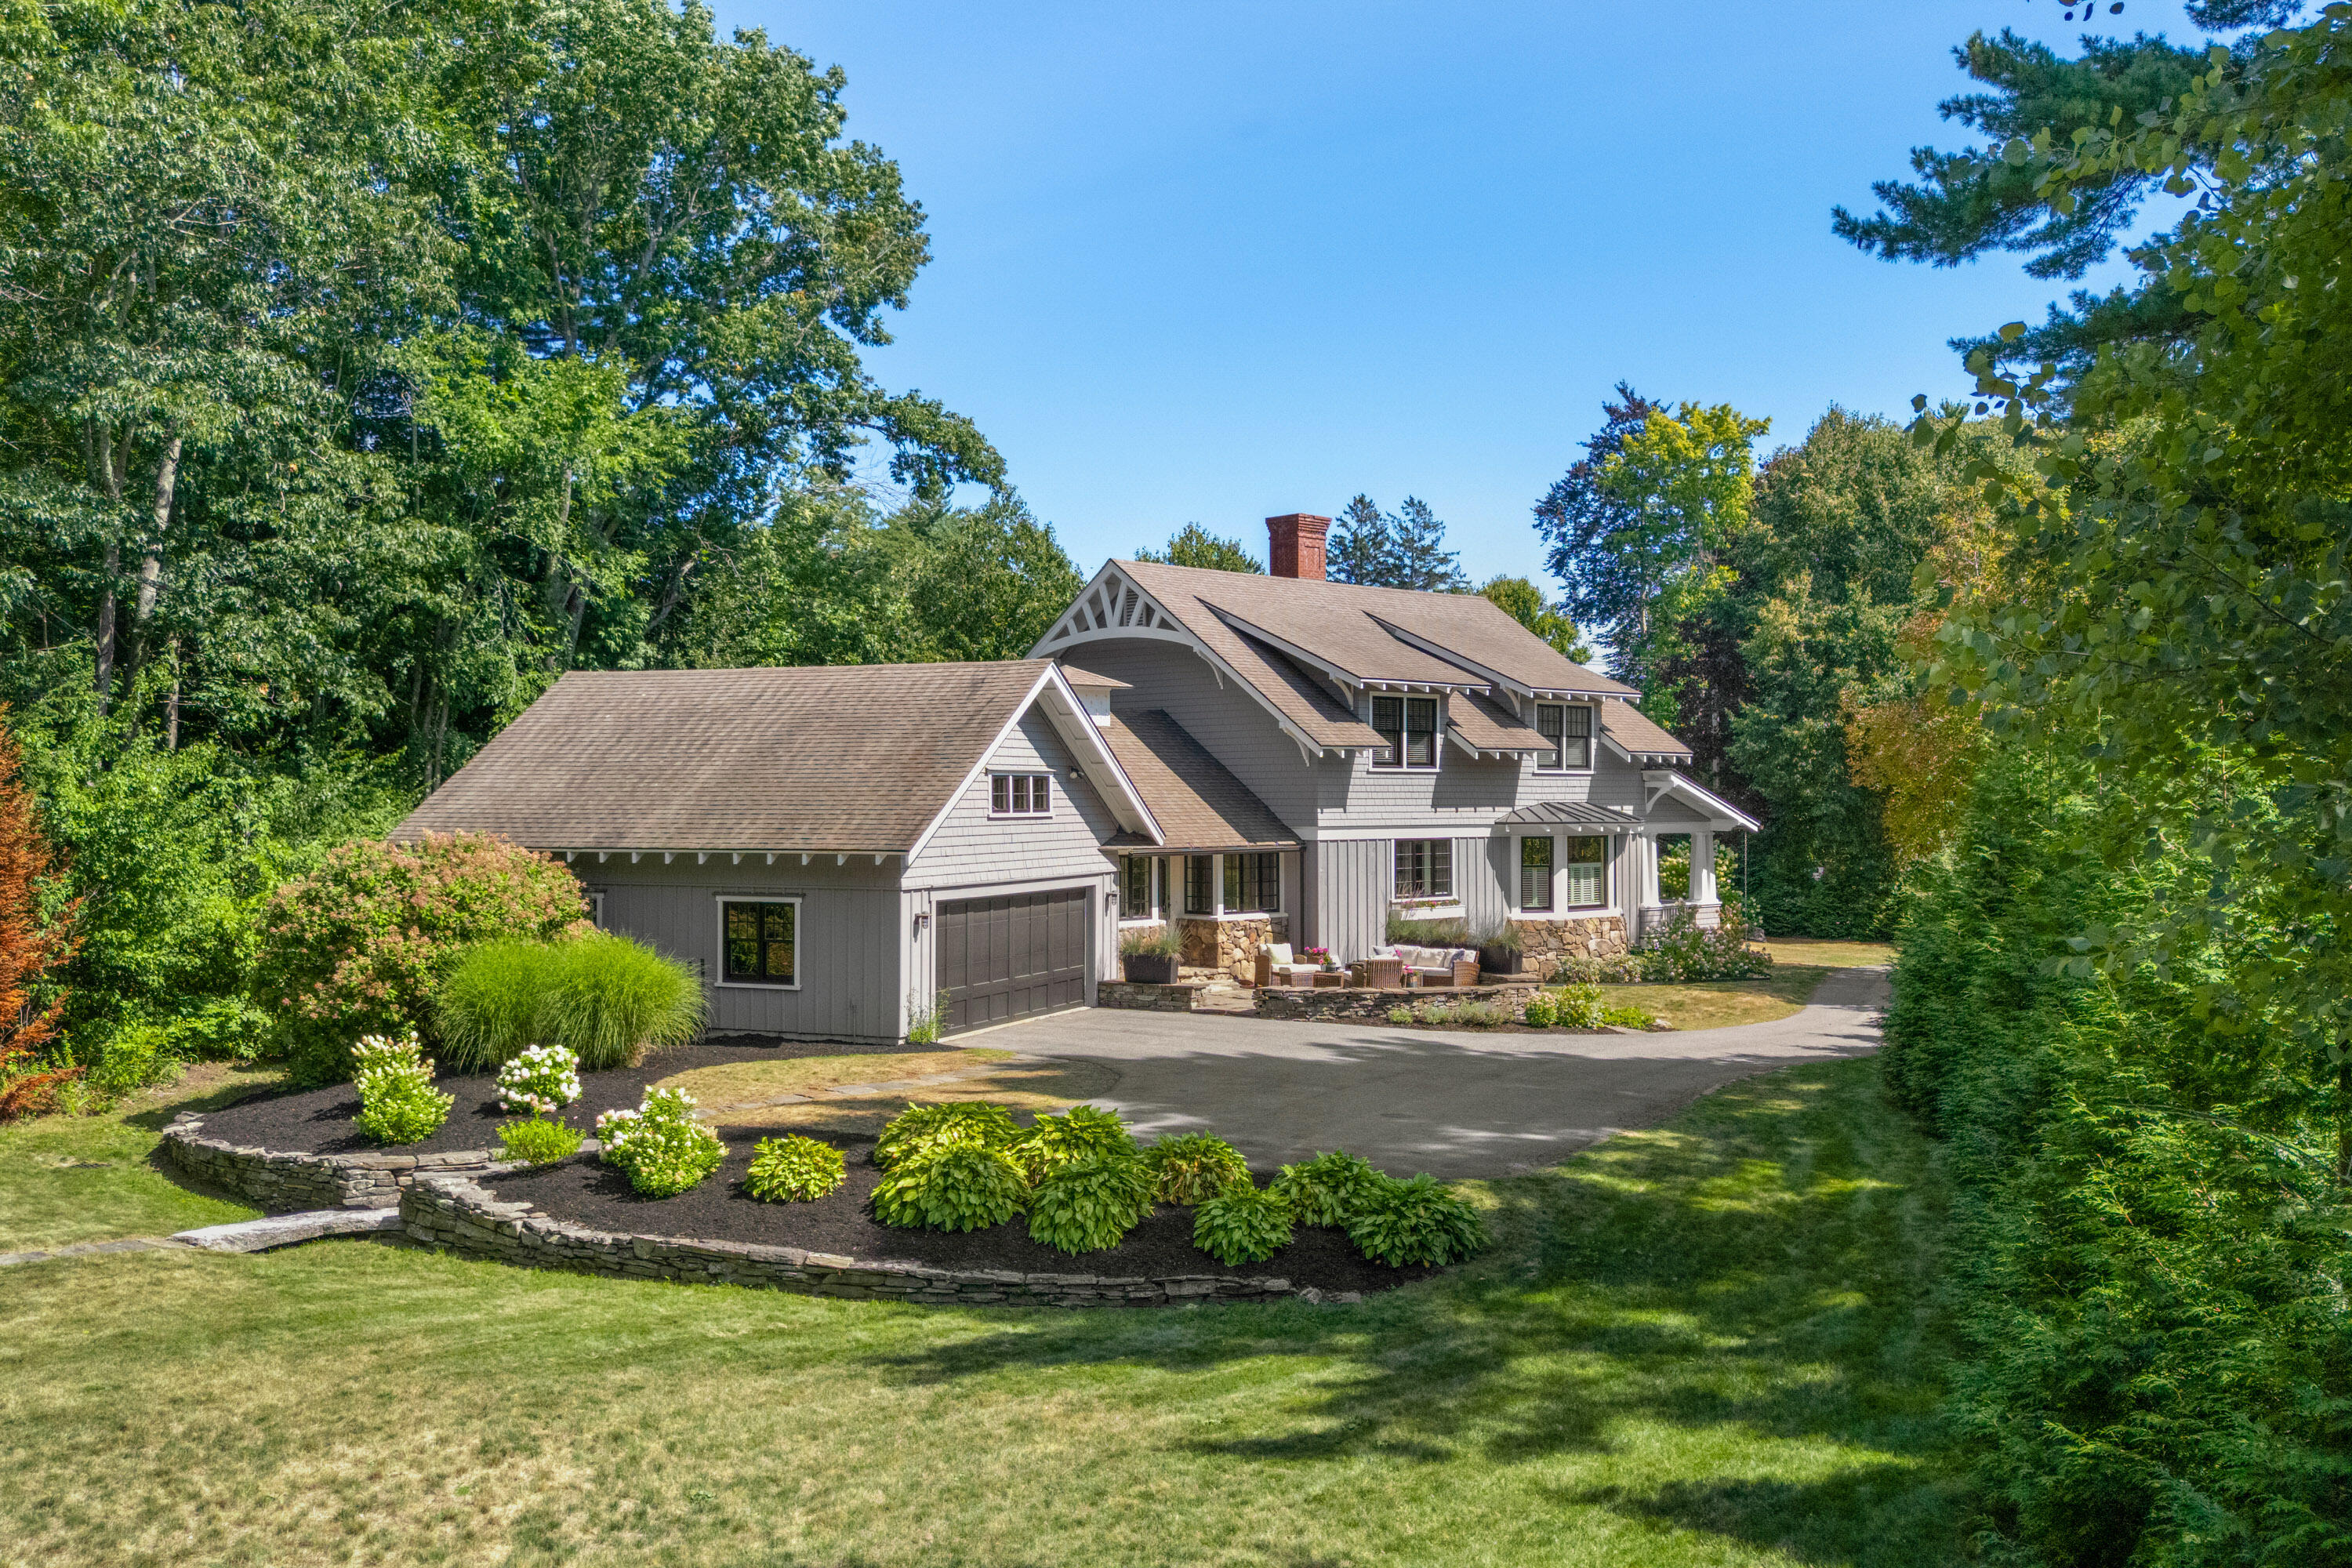
Gray shingle-style home with attached garage, stone base, and landscaped gardens surrounded by trees.
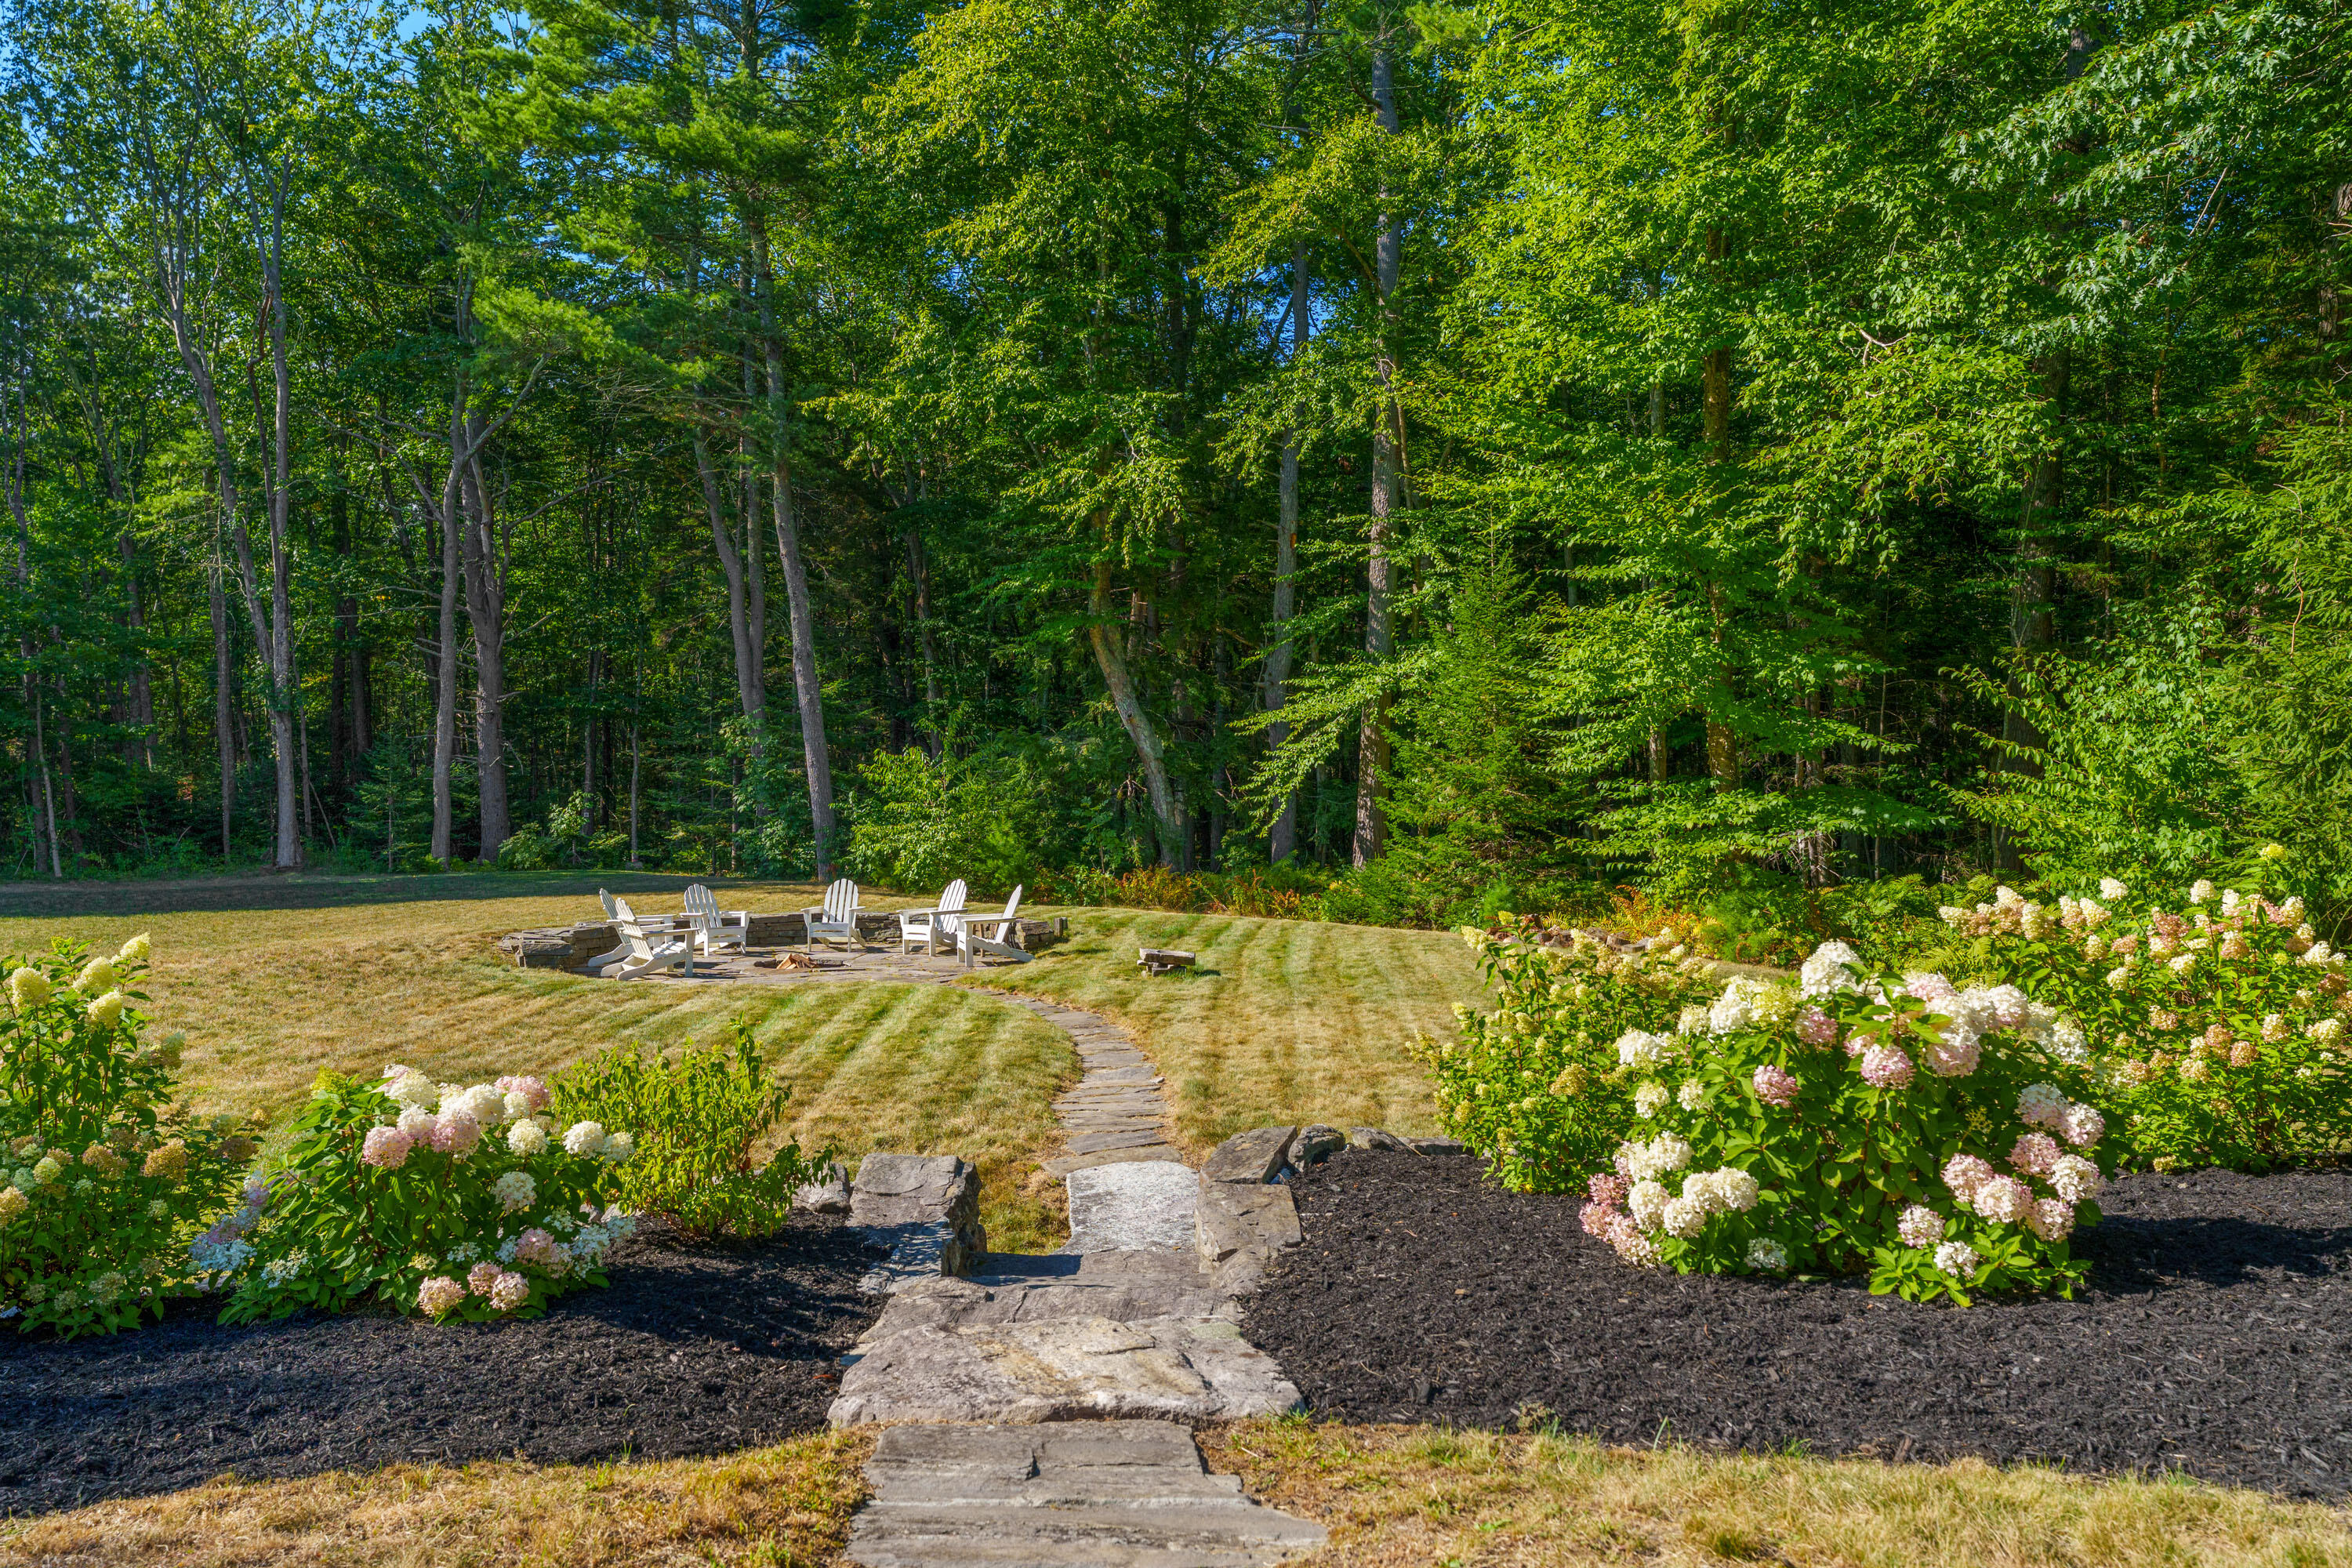
Landscaped backyard with a stone path to a fire pit seating area, bordered by hydrangeas and woods.
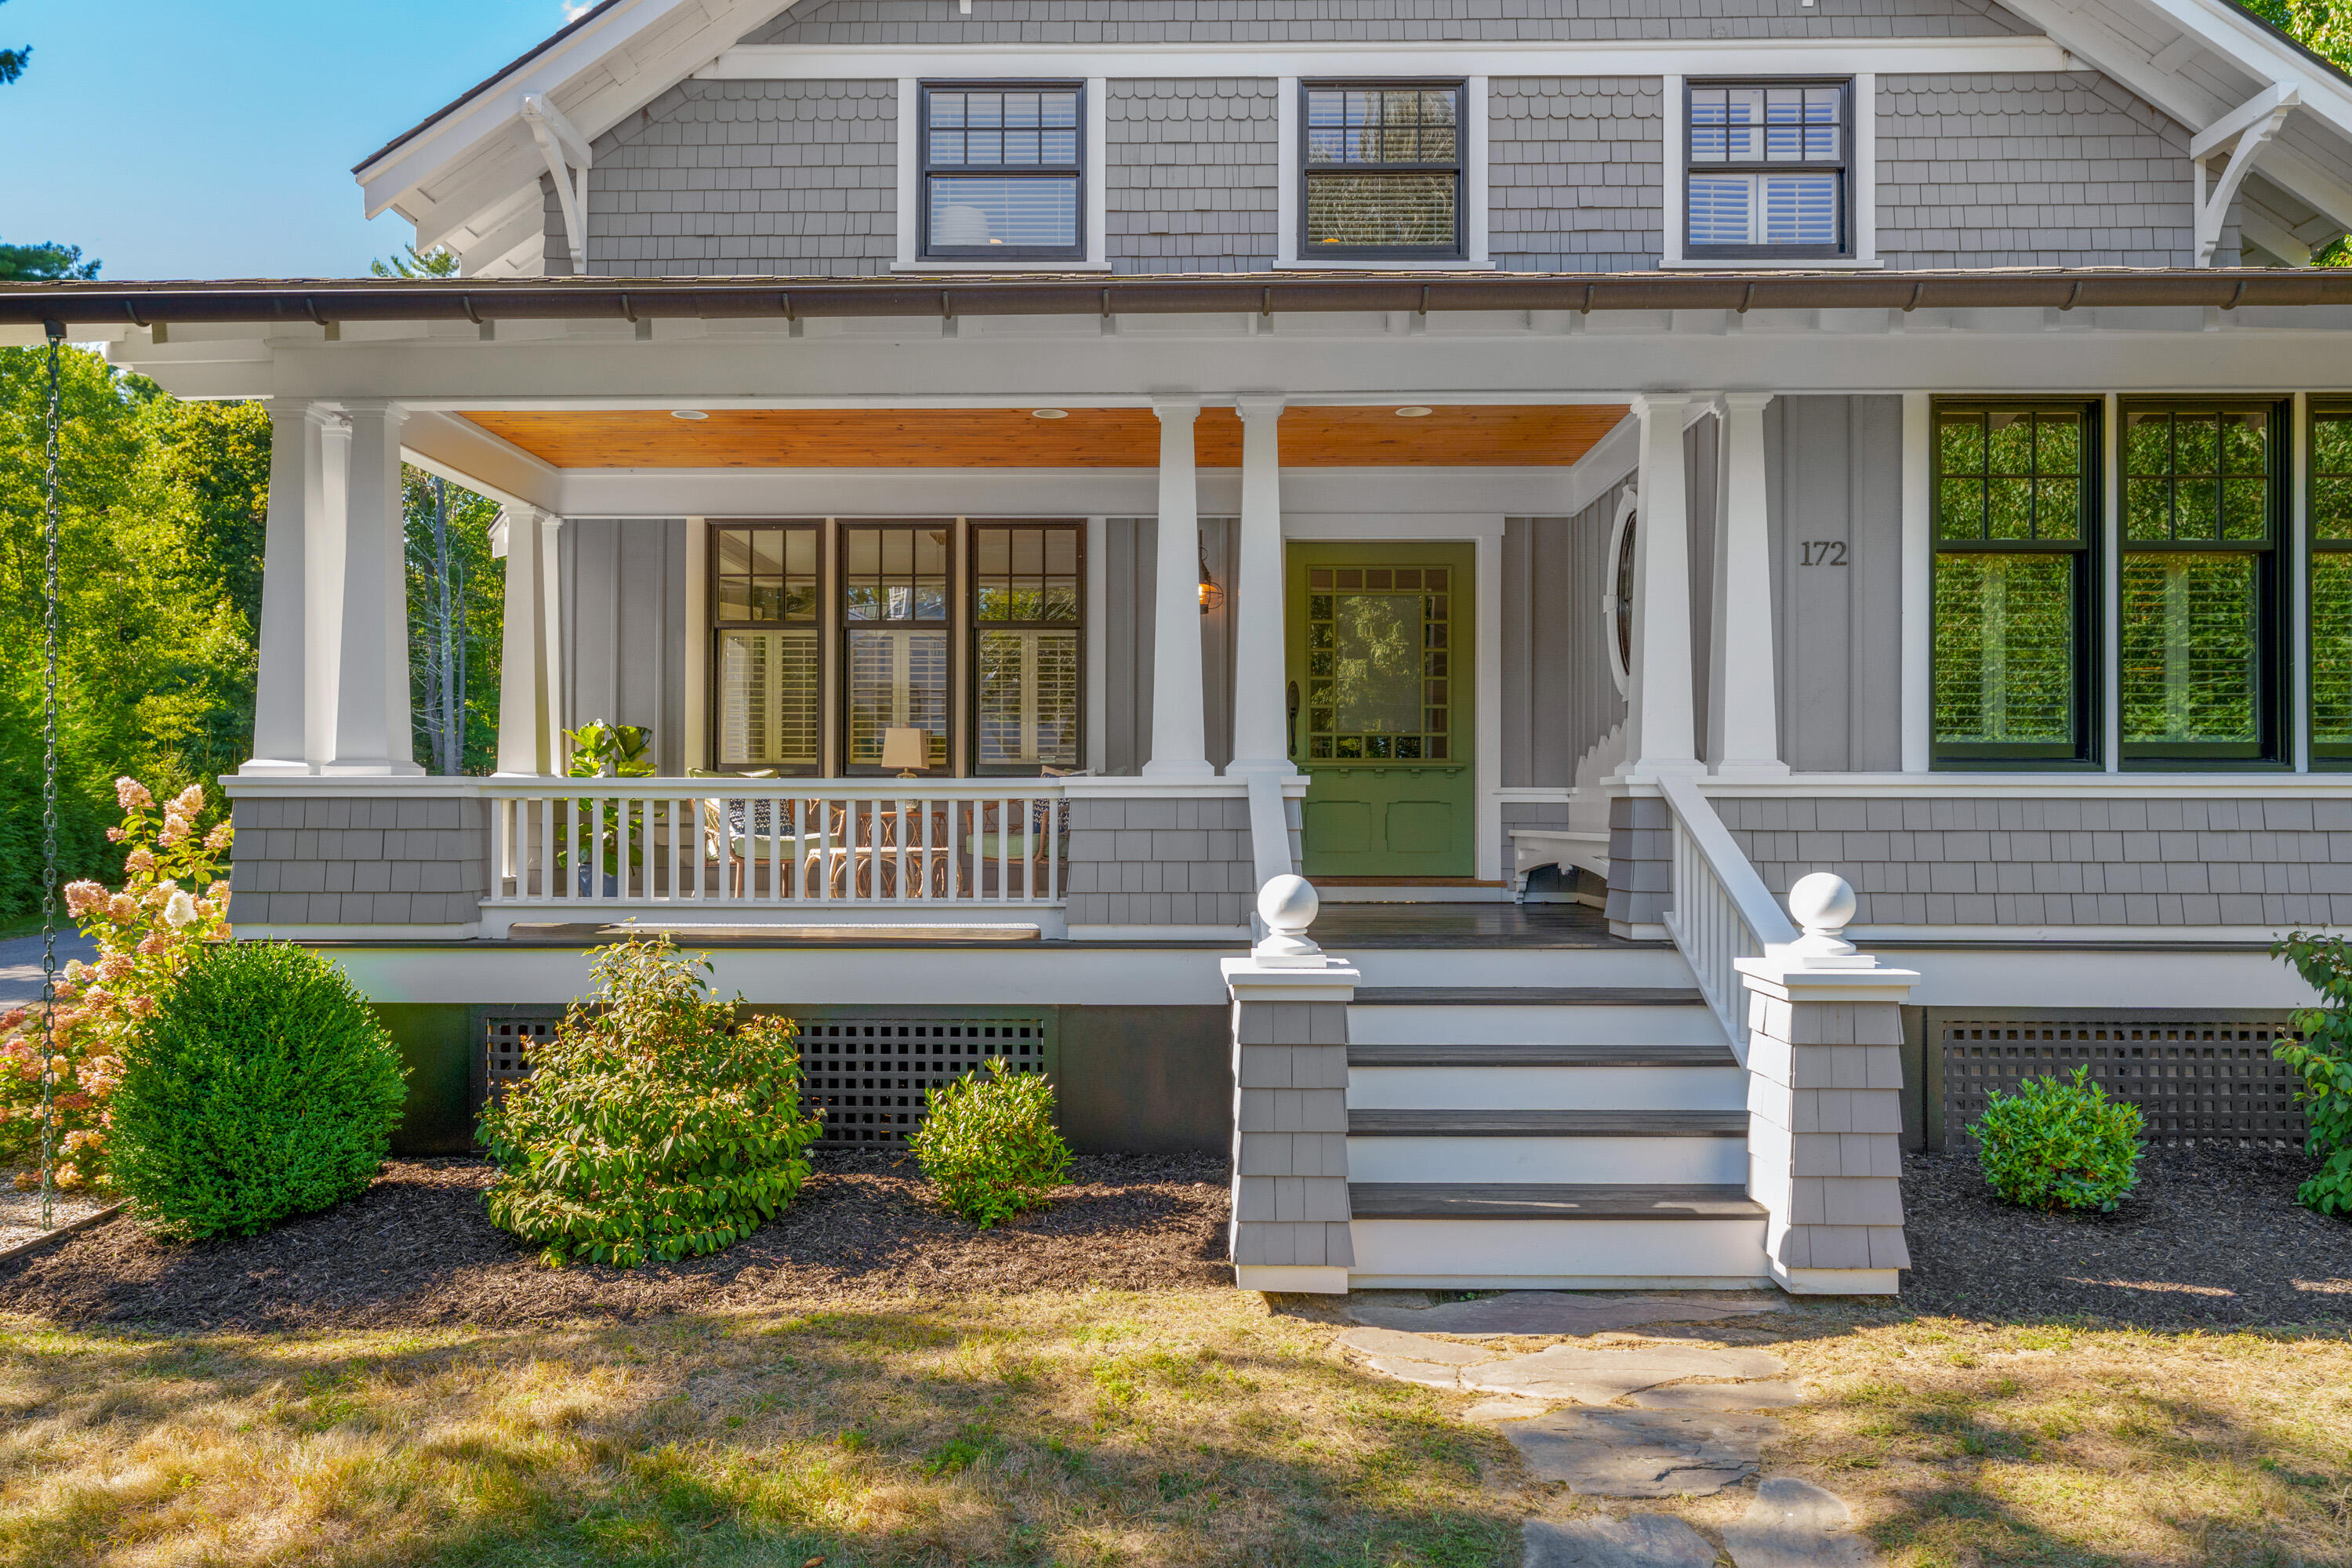
Gray shingle home with a covered porch, green front door, and broad white steps.
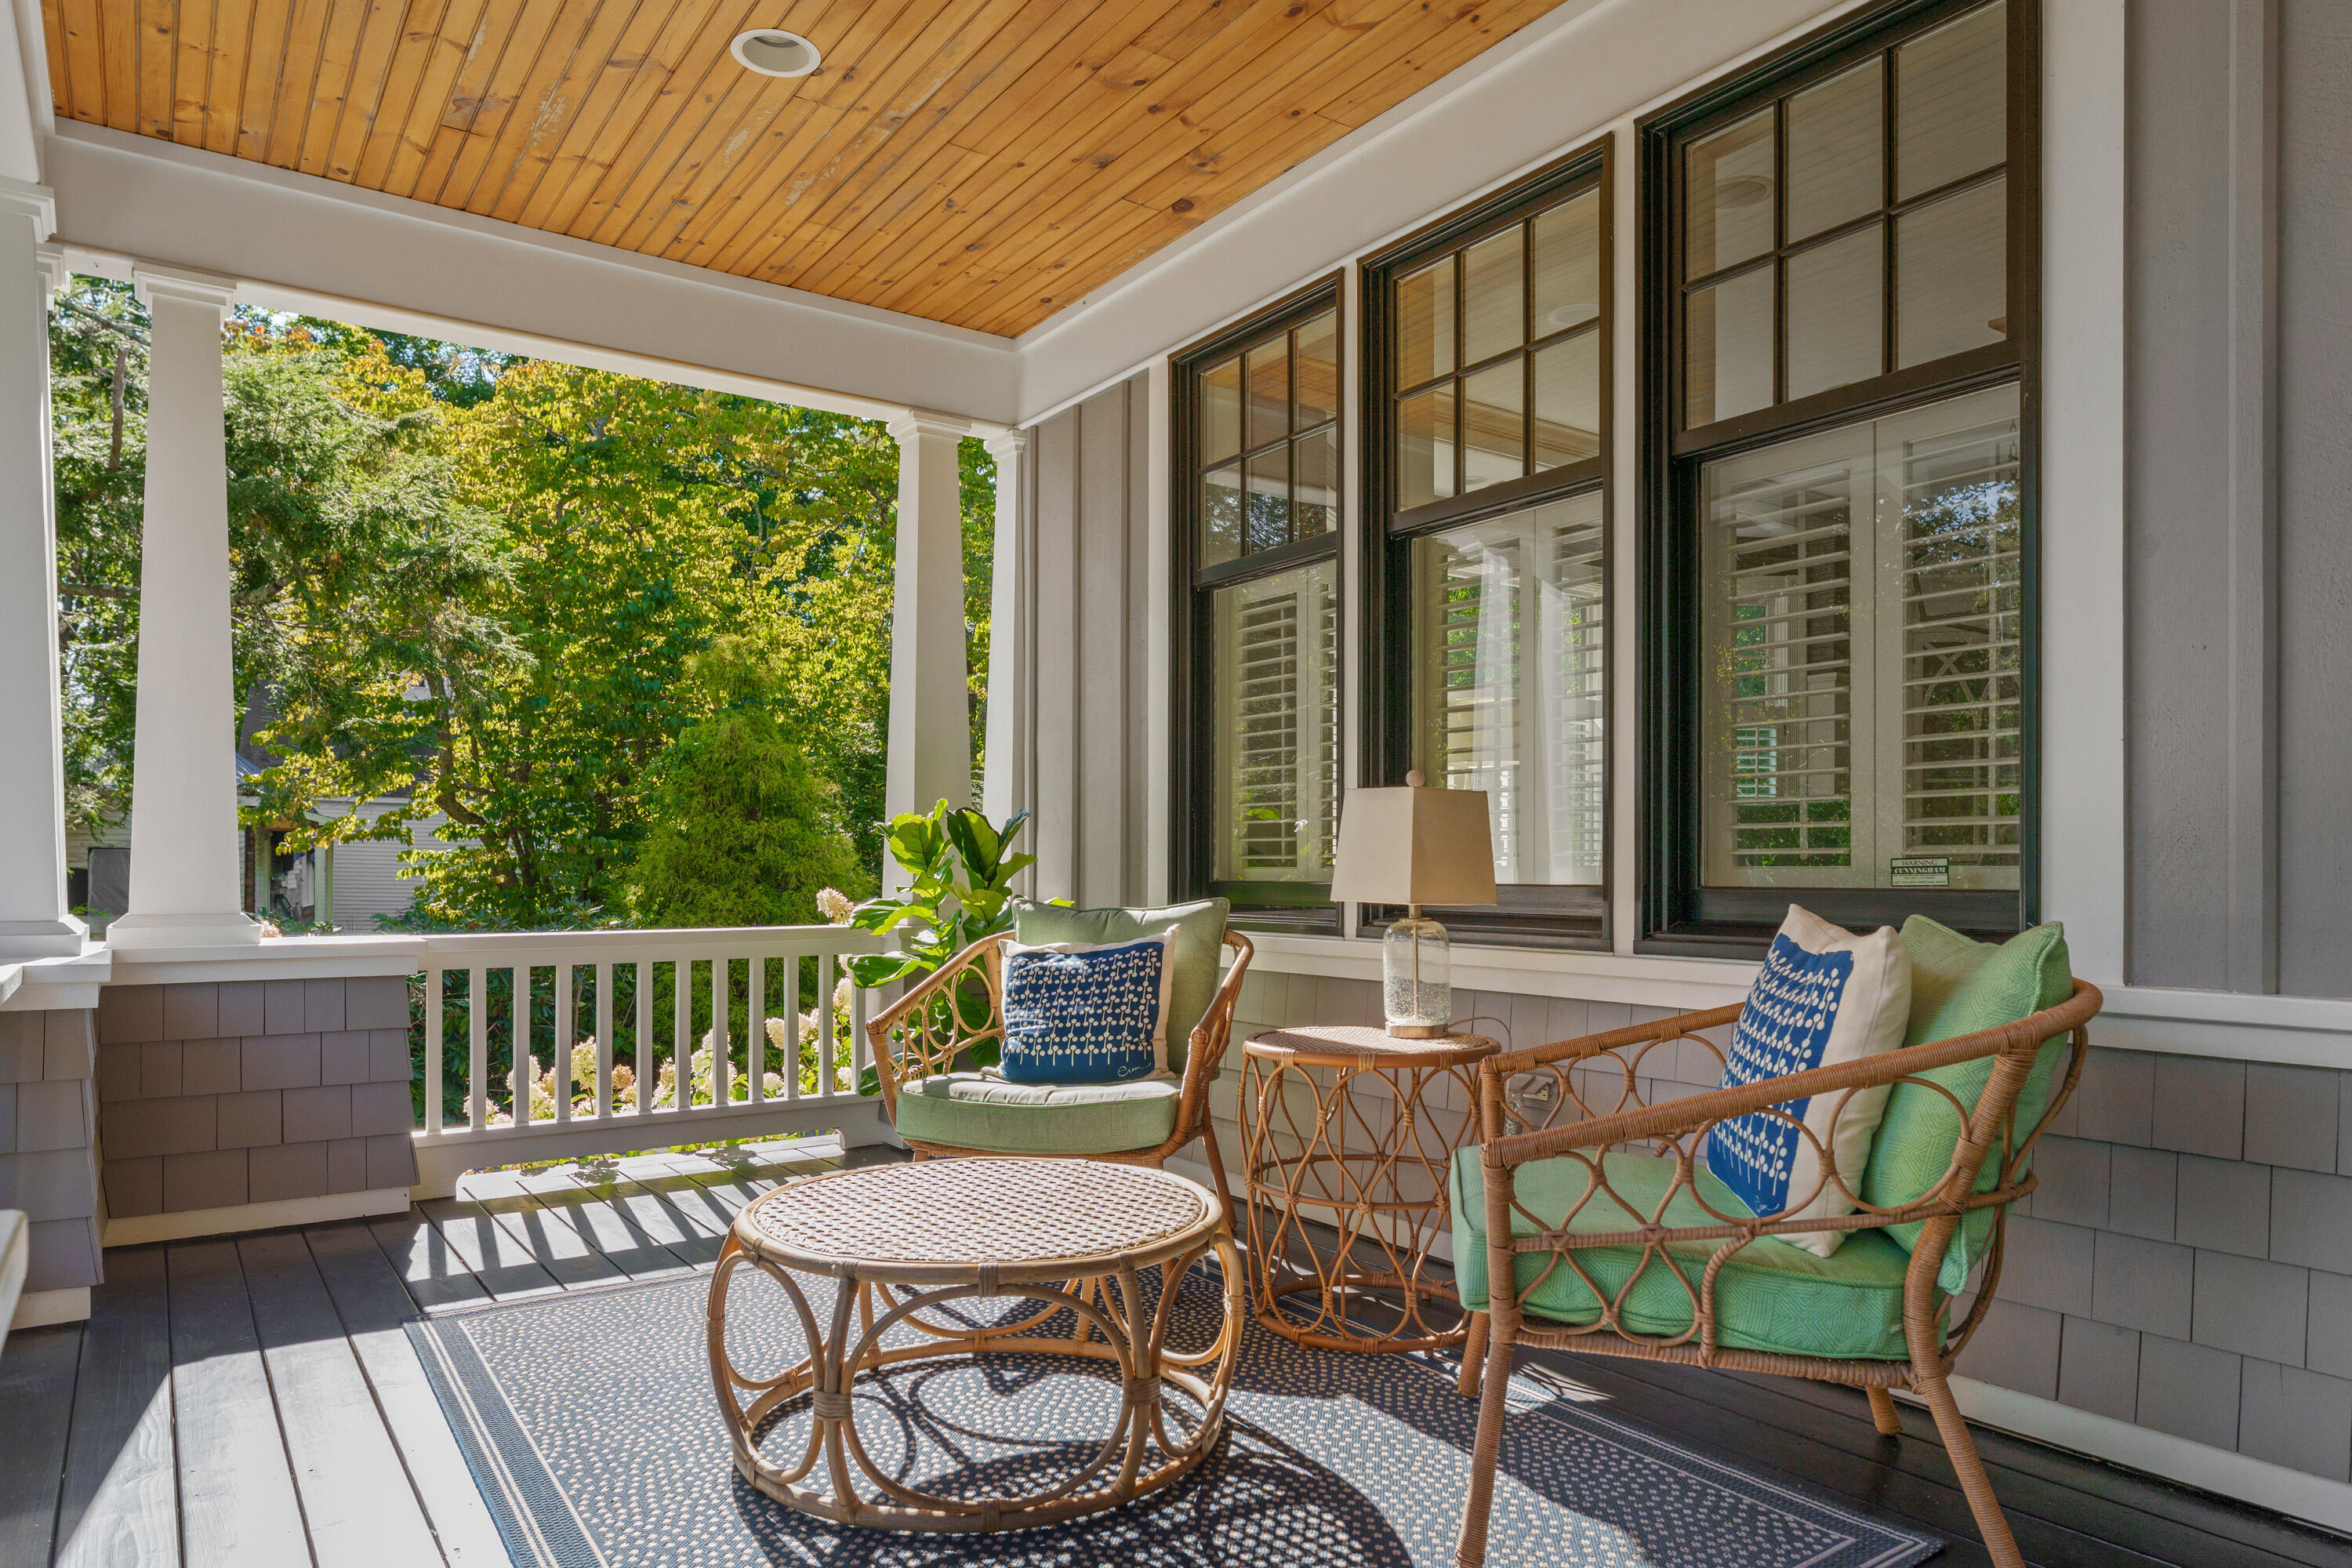
Covered porch with wicker seating, a wood-plank ceiling, and leafy trees beyond the railing.
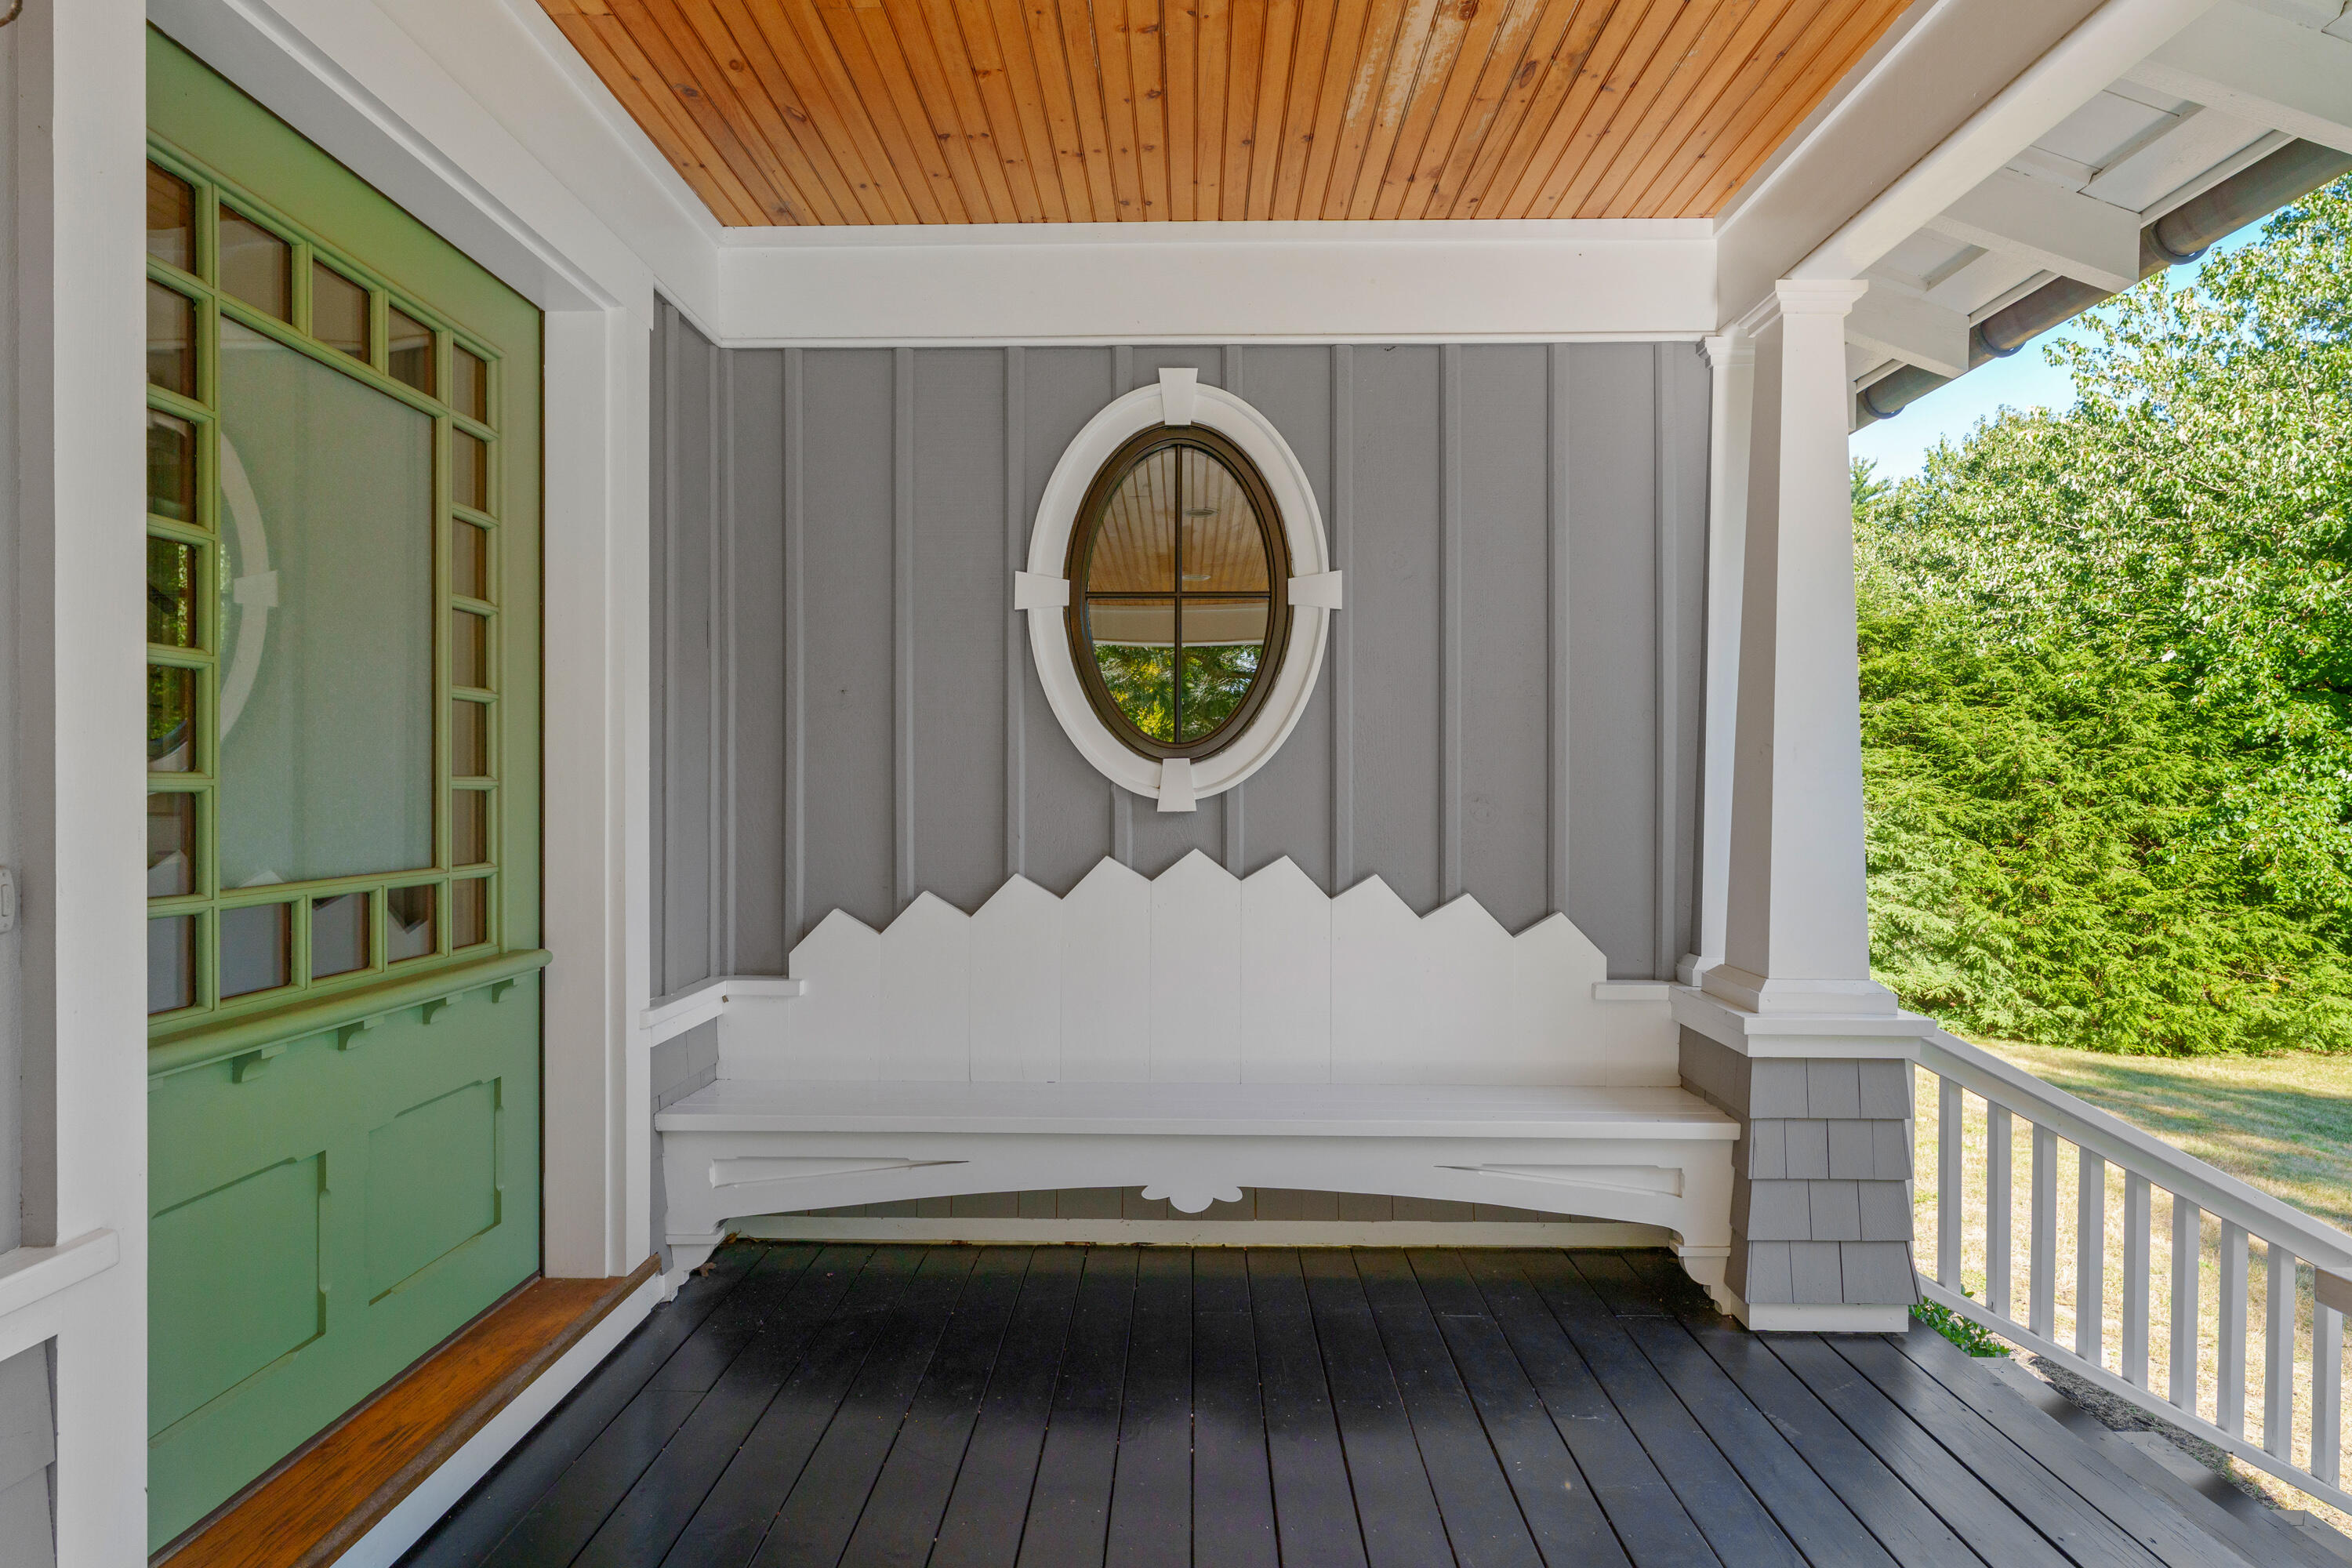
Covered porch with a built-in white bench, oval window, and green door.
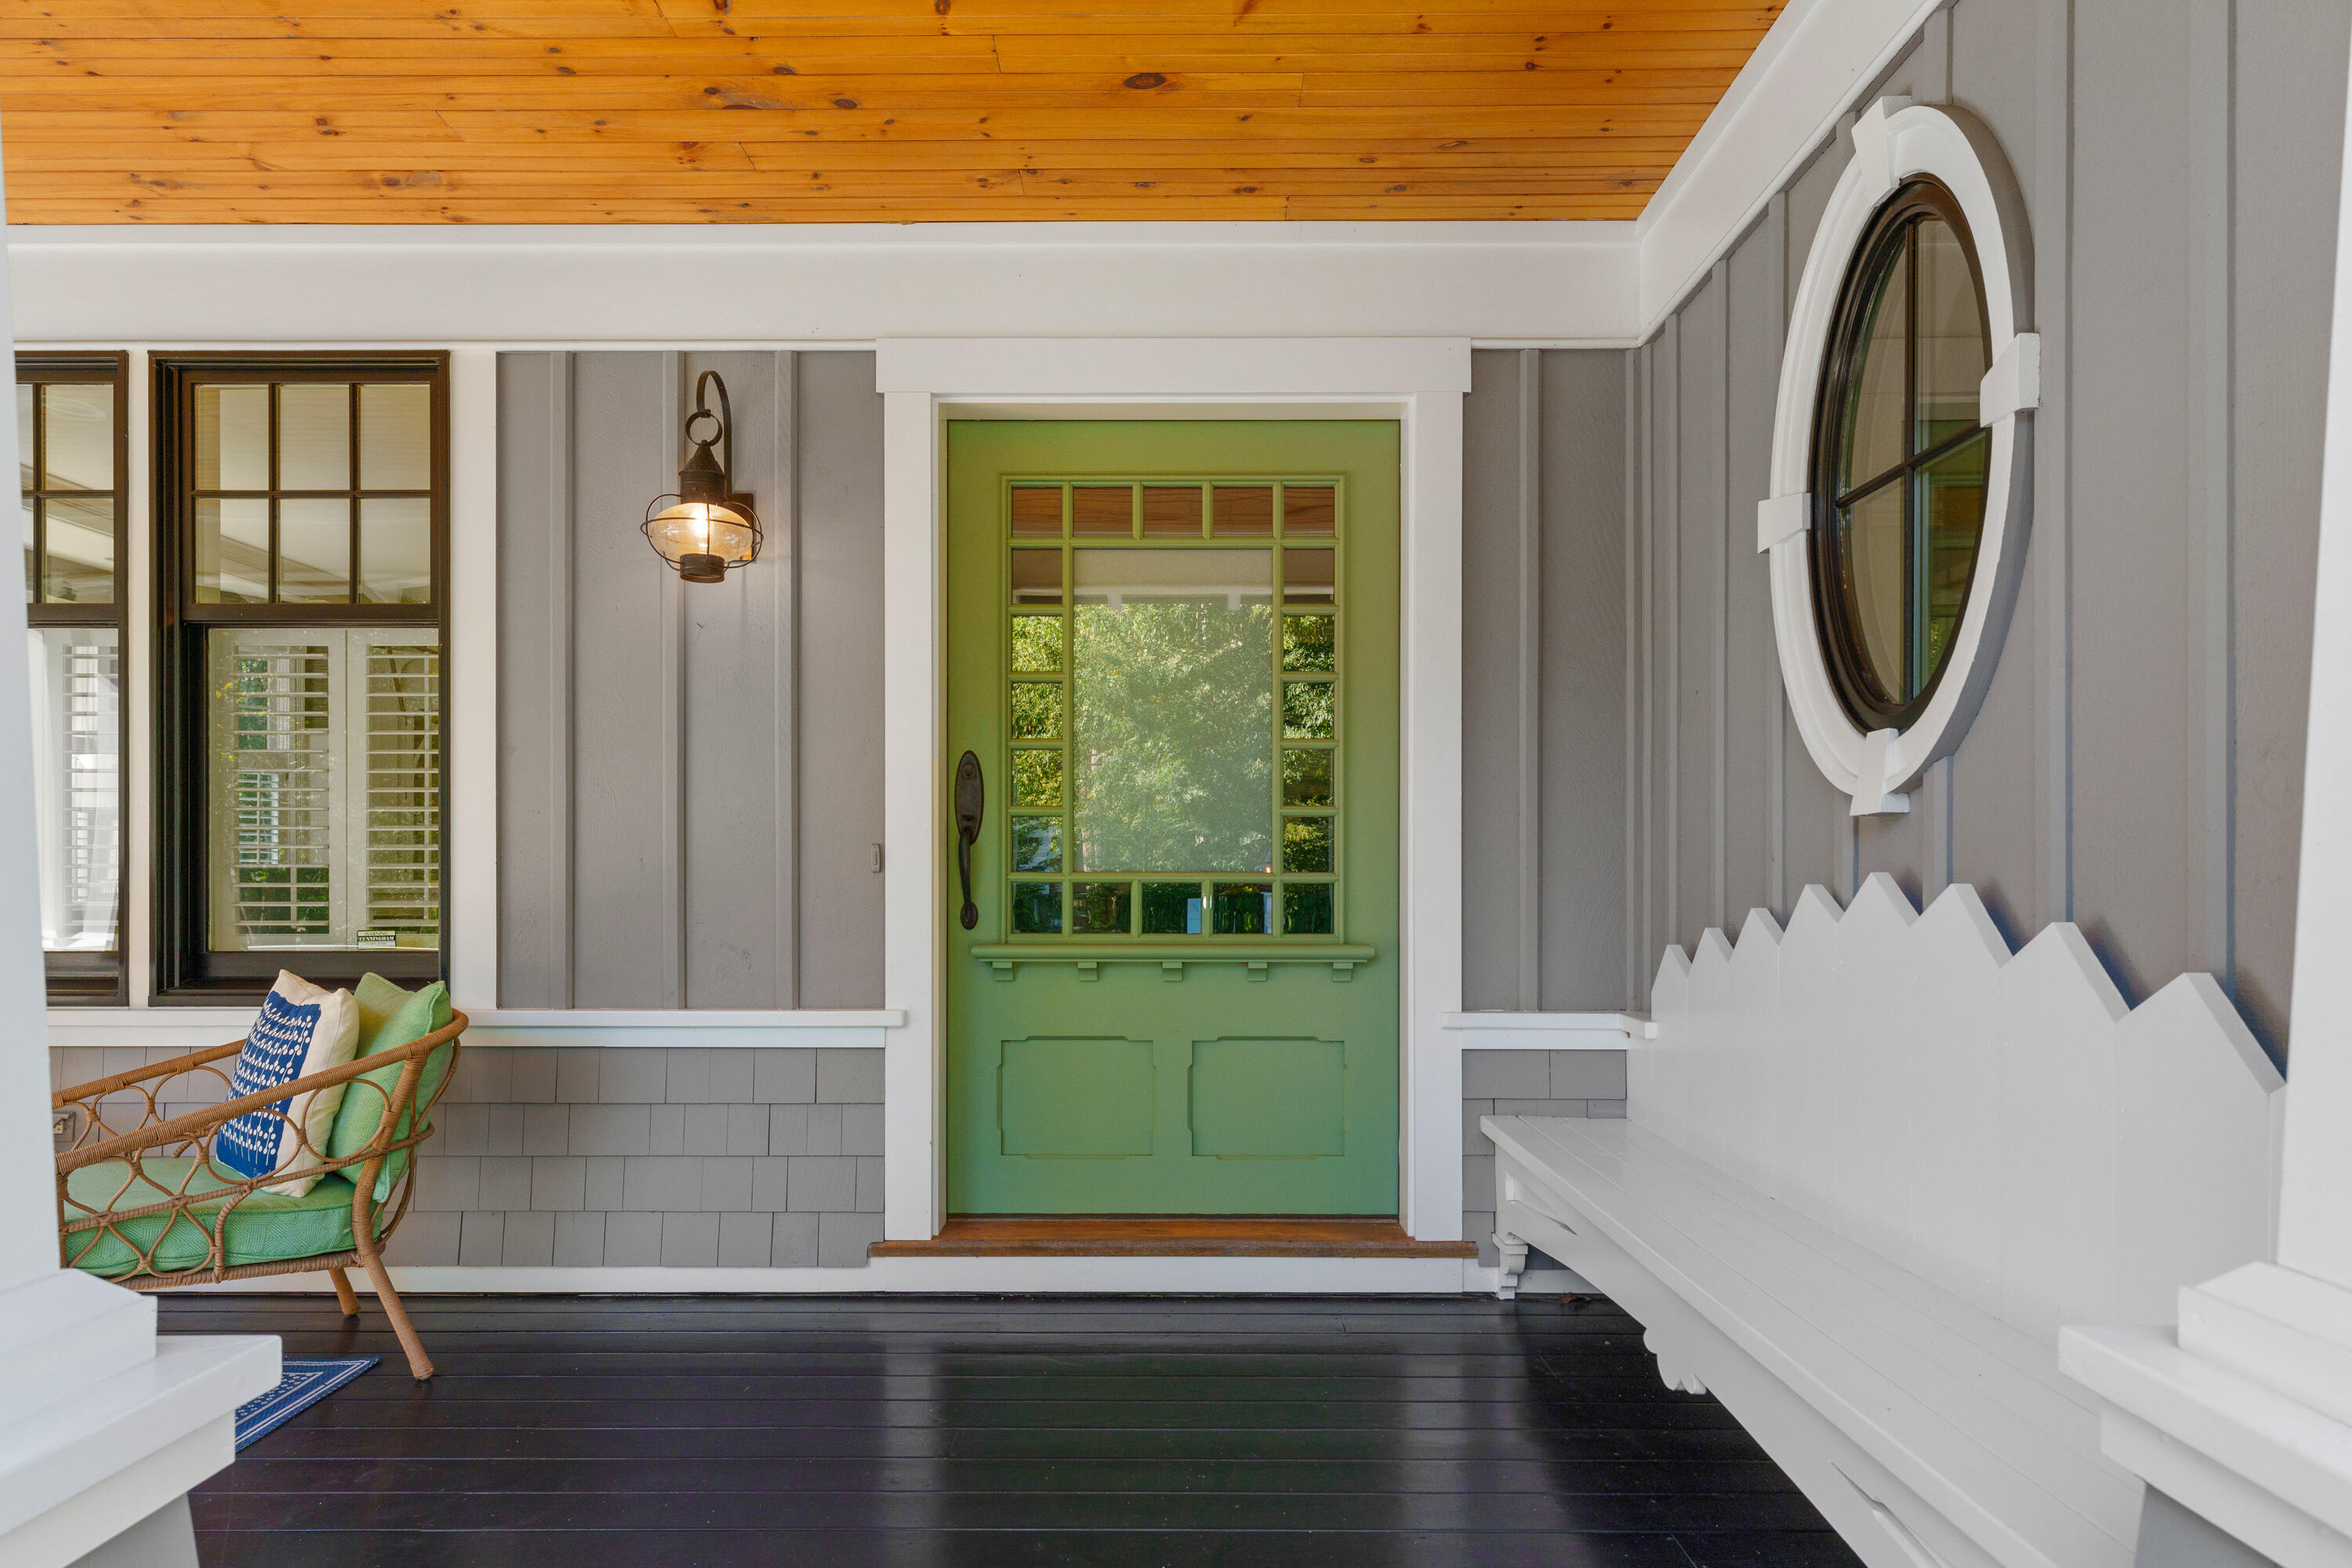
Covered porch with a green entry door, round window, white bench, and wicker chair.
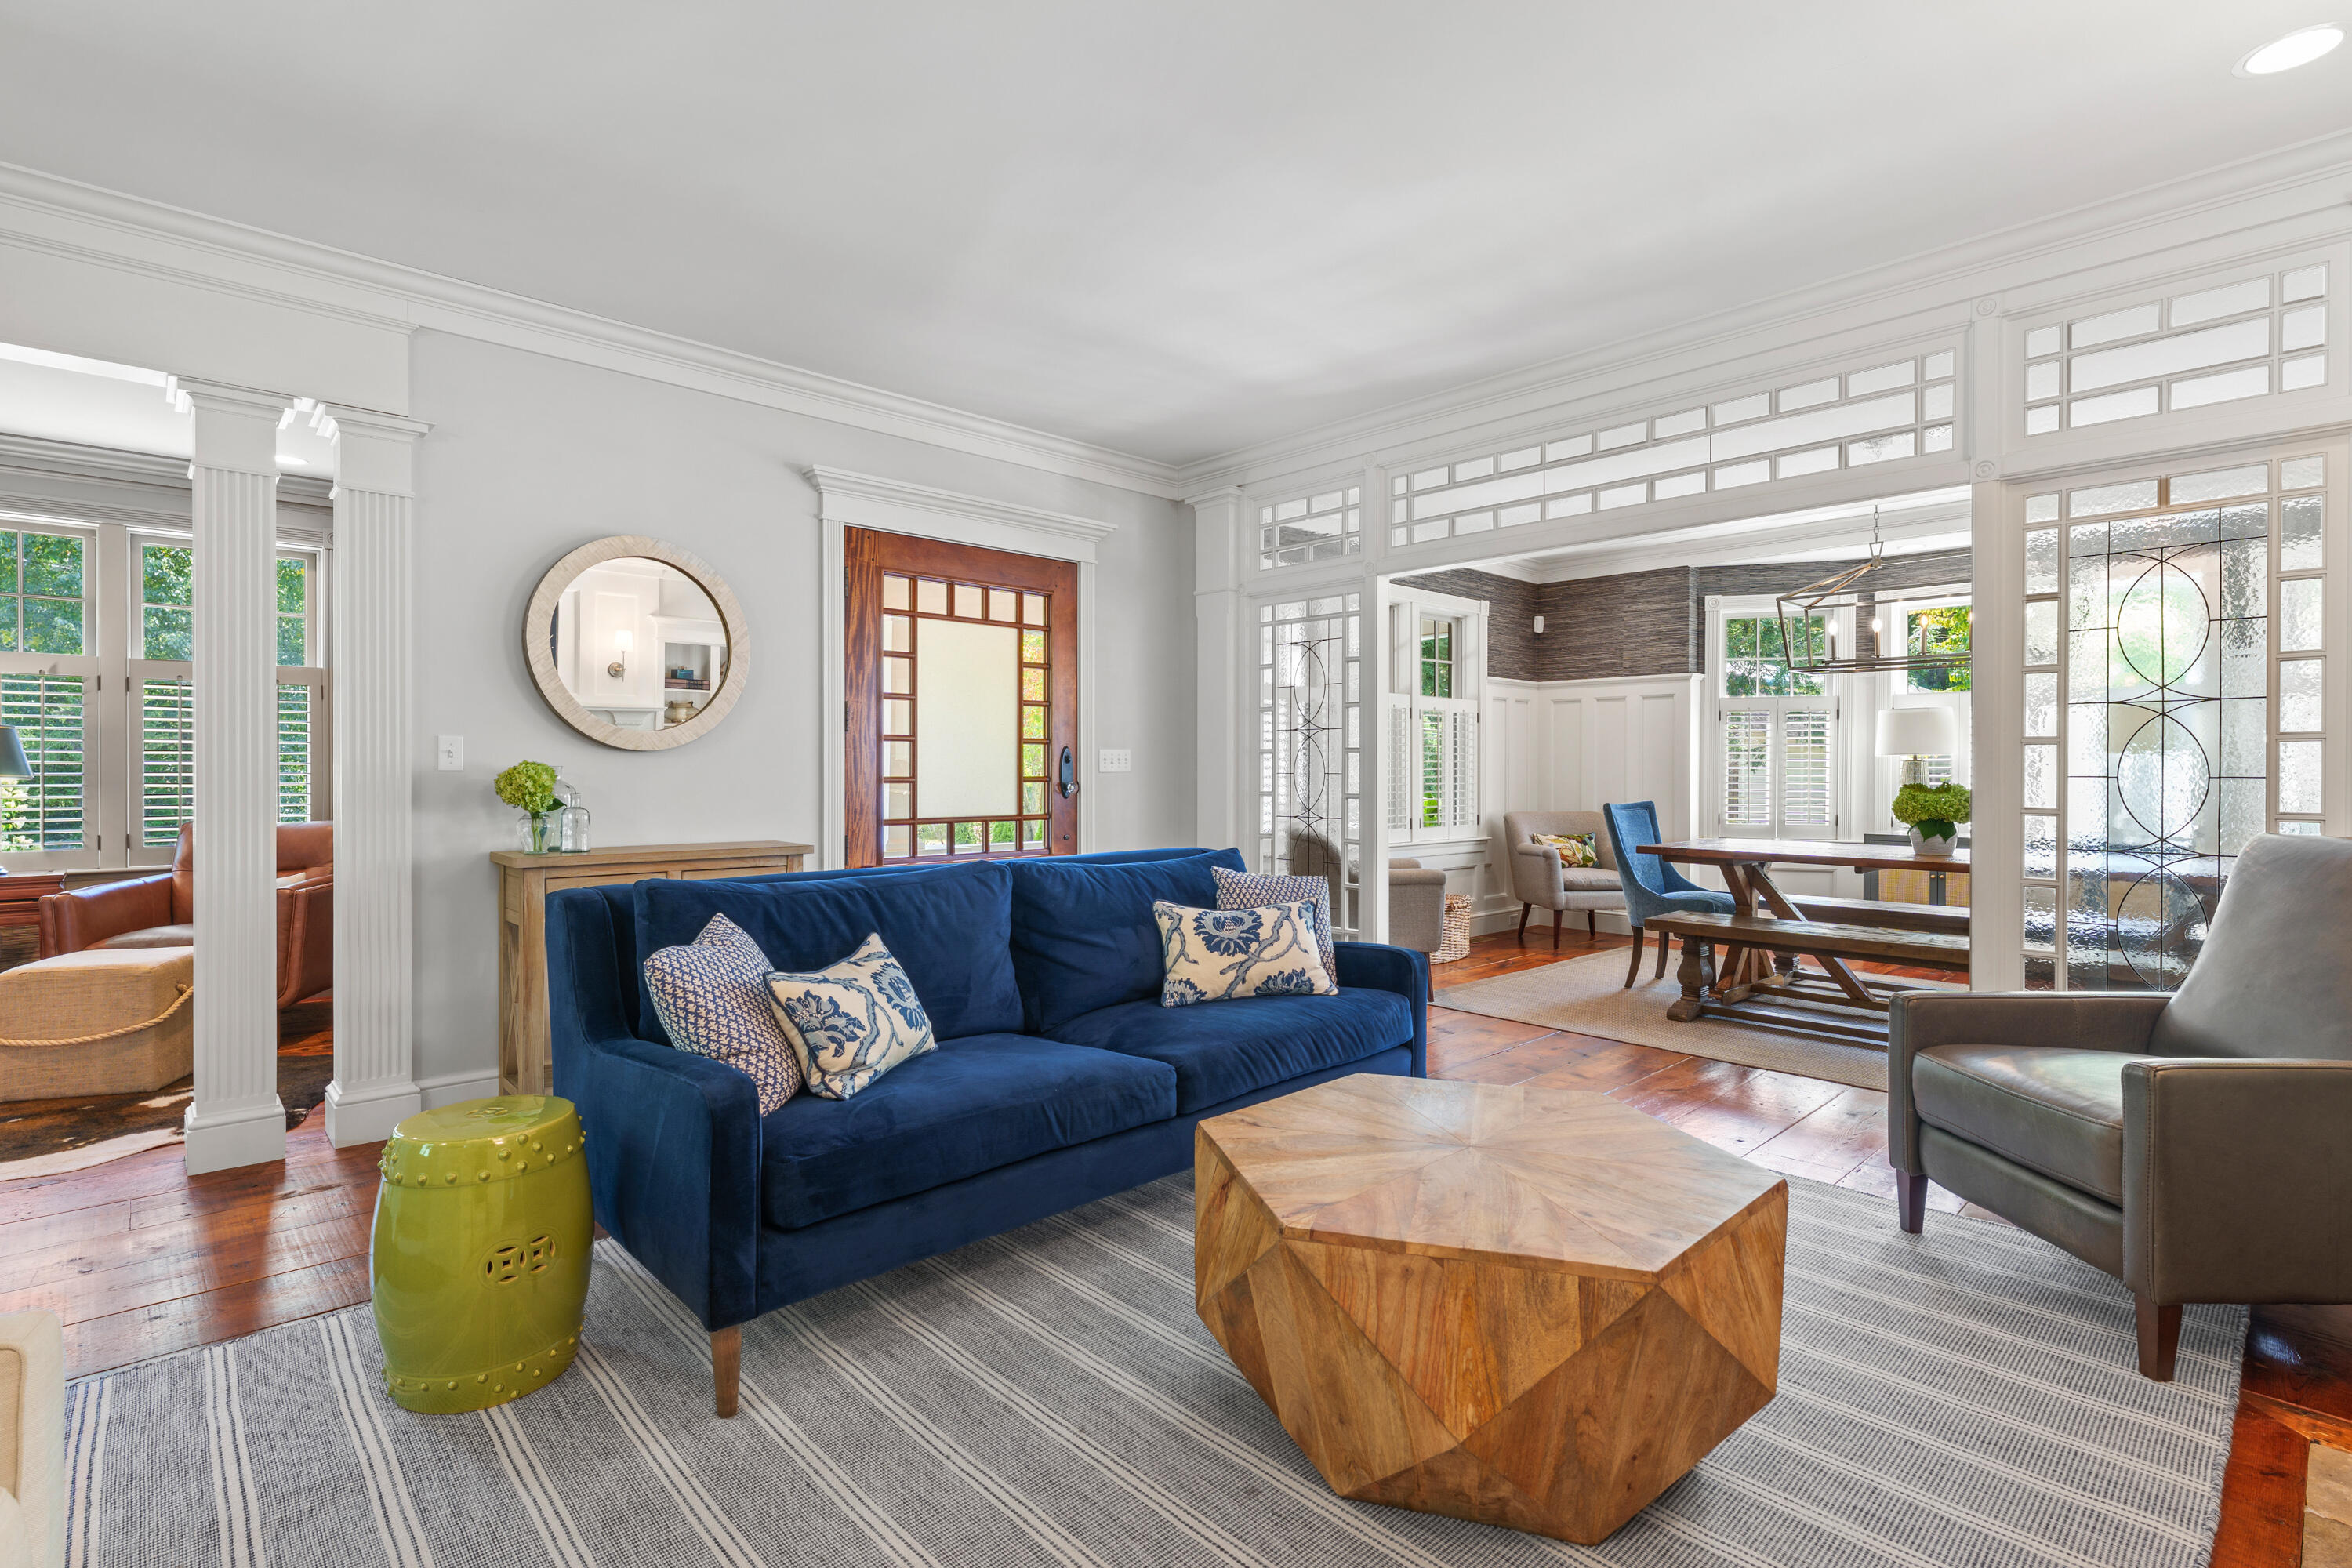
Living room with navy sofa, geometric wood coffee table, and adjoining dining area.
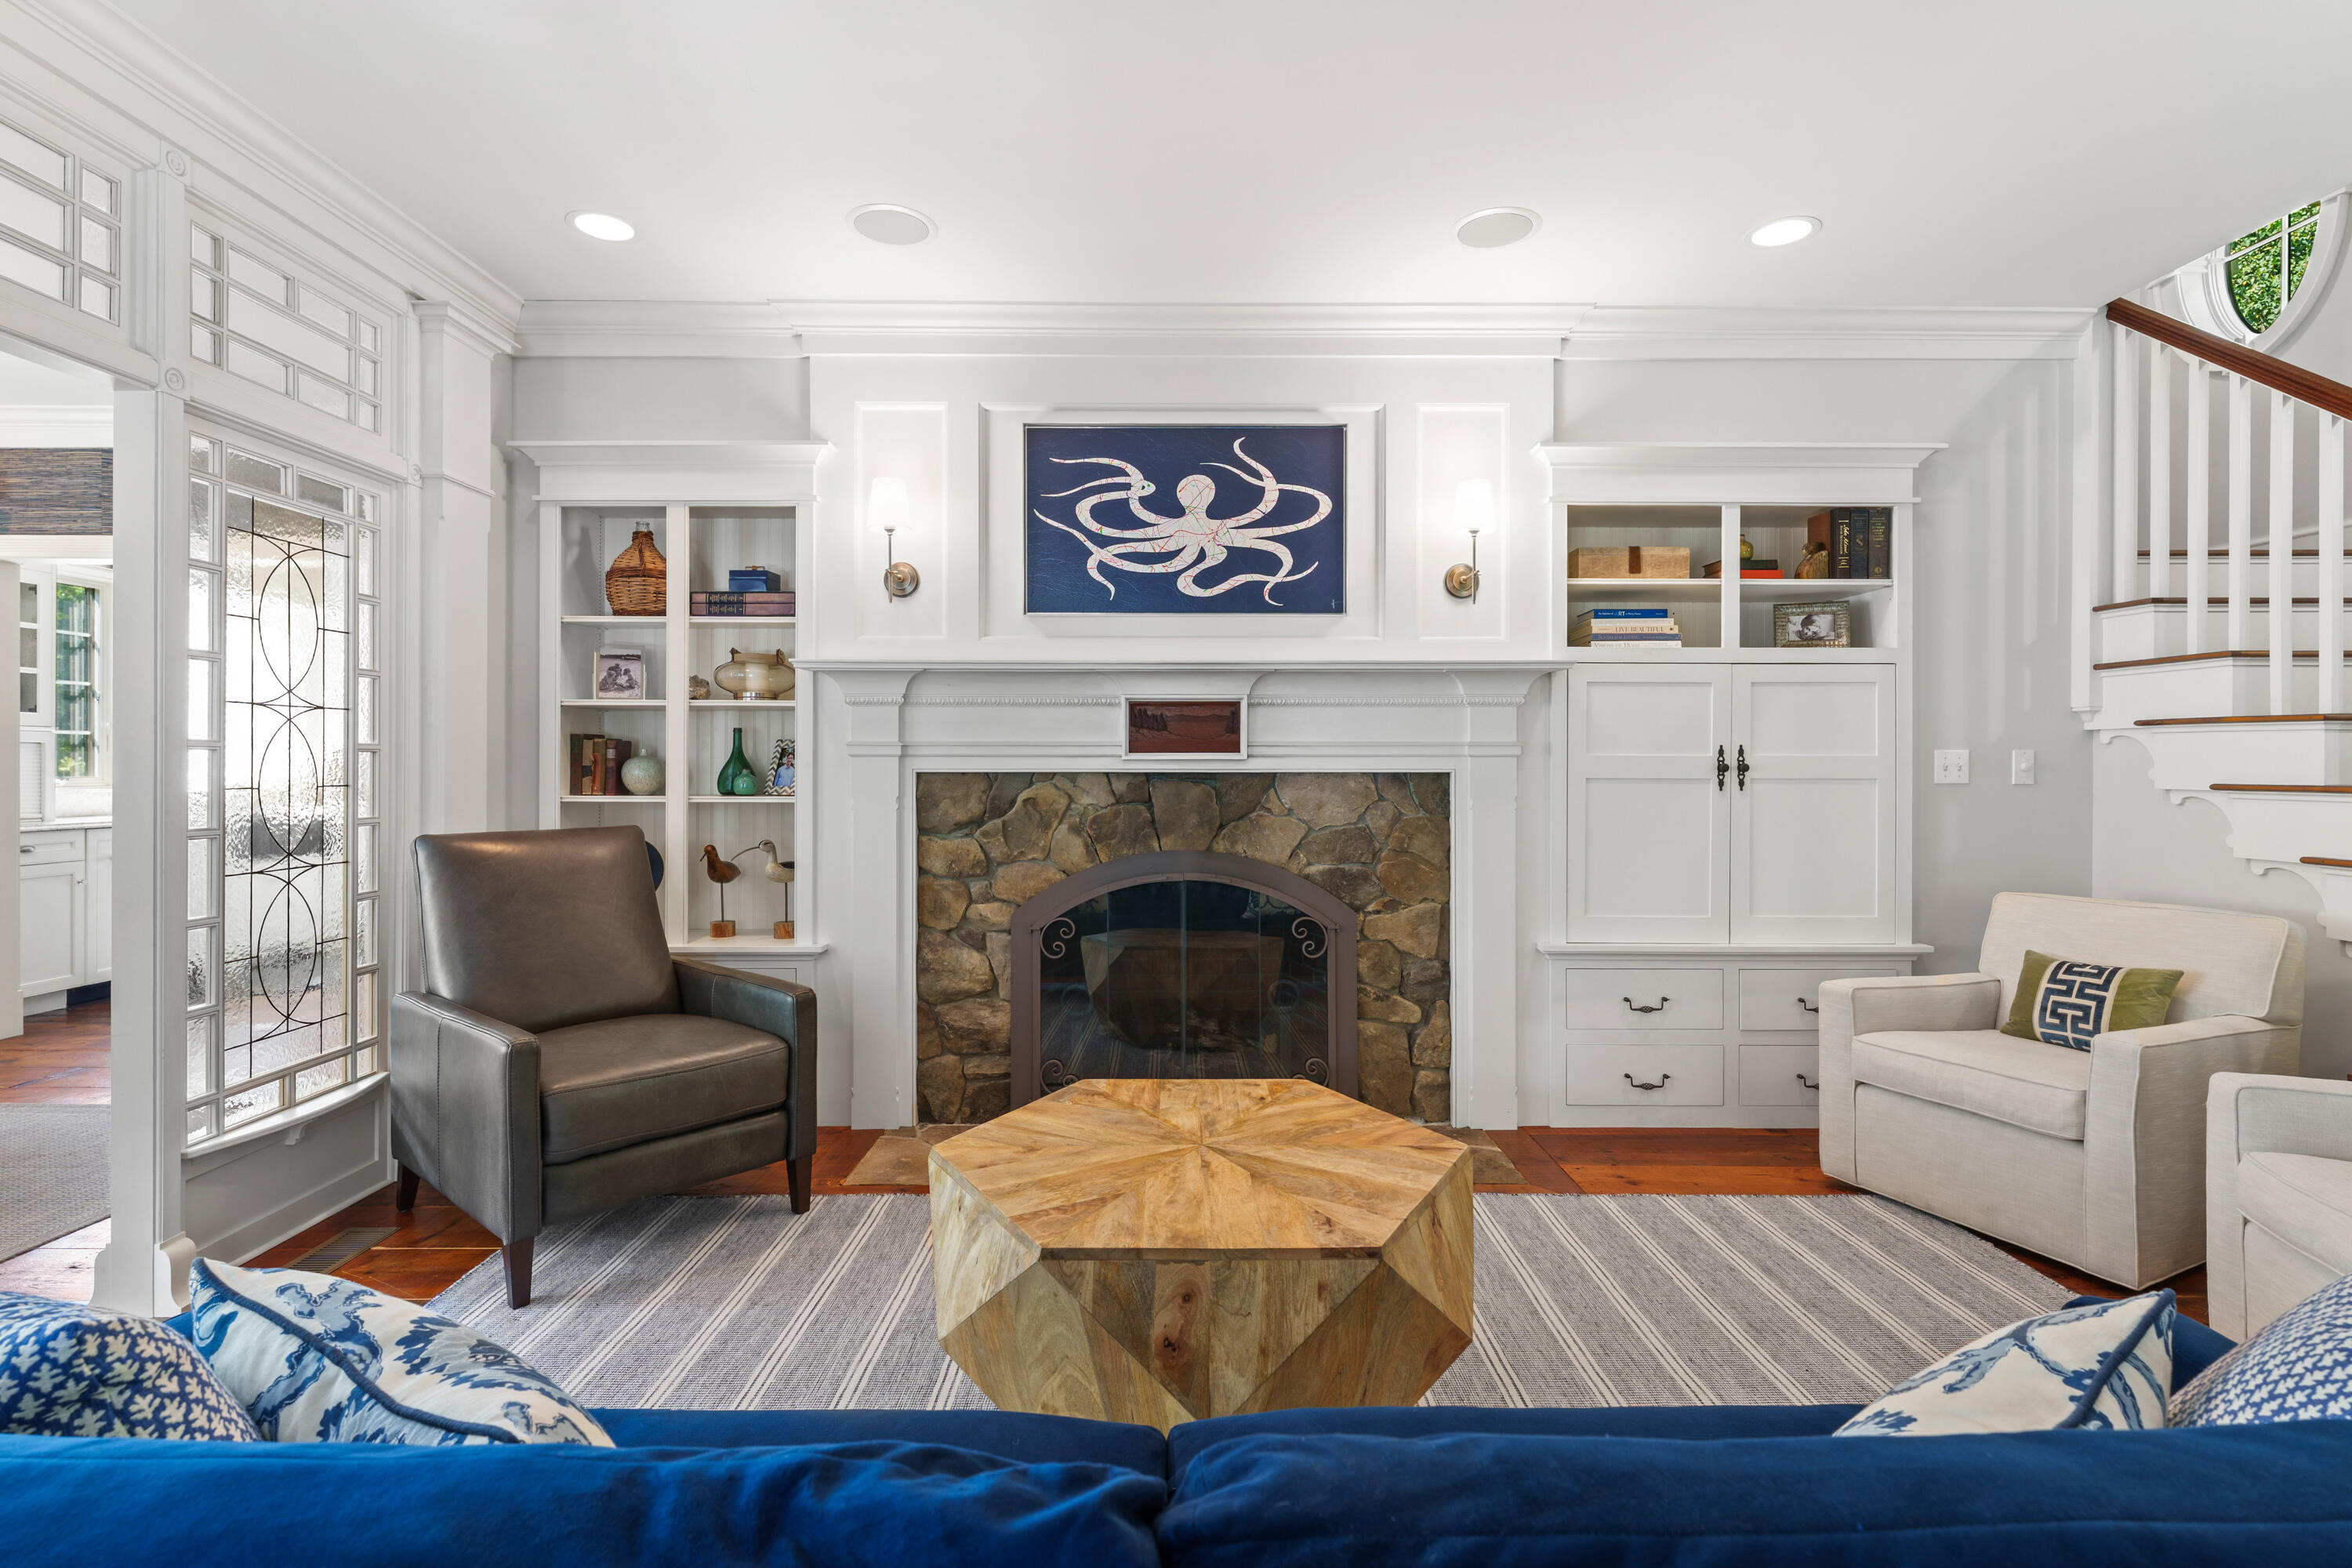
Living room with a stone fireplace, white built-ins, hardwood floors, and a geometric wood coffee table.
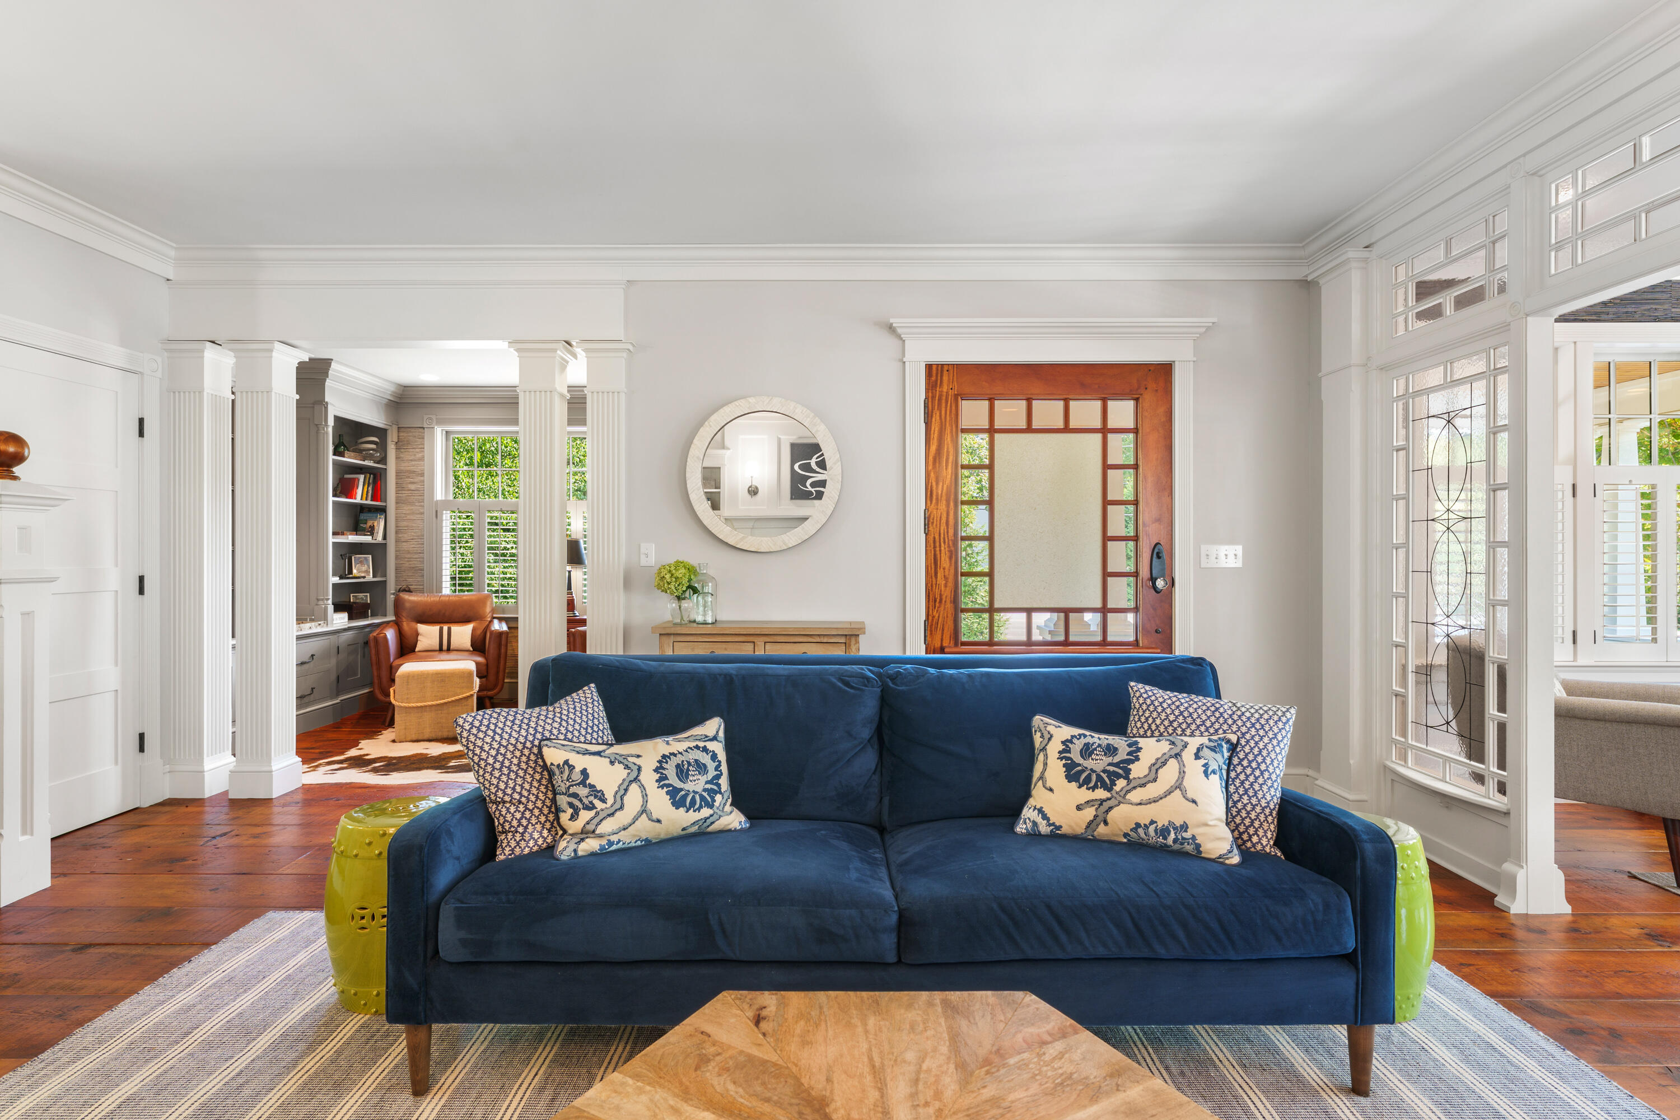
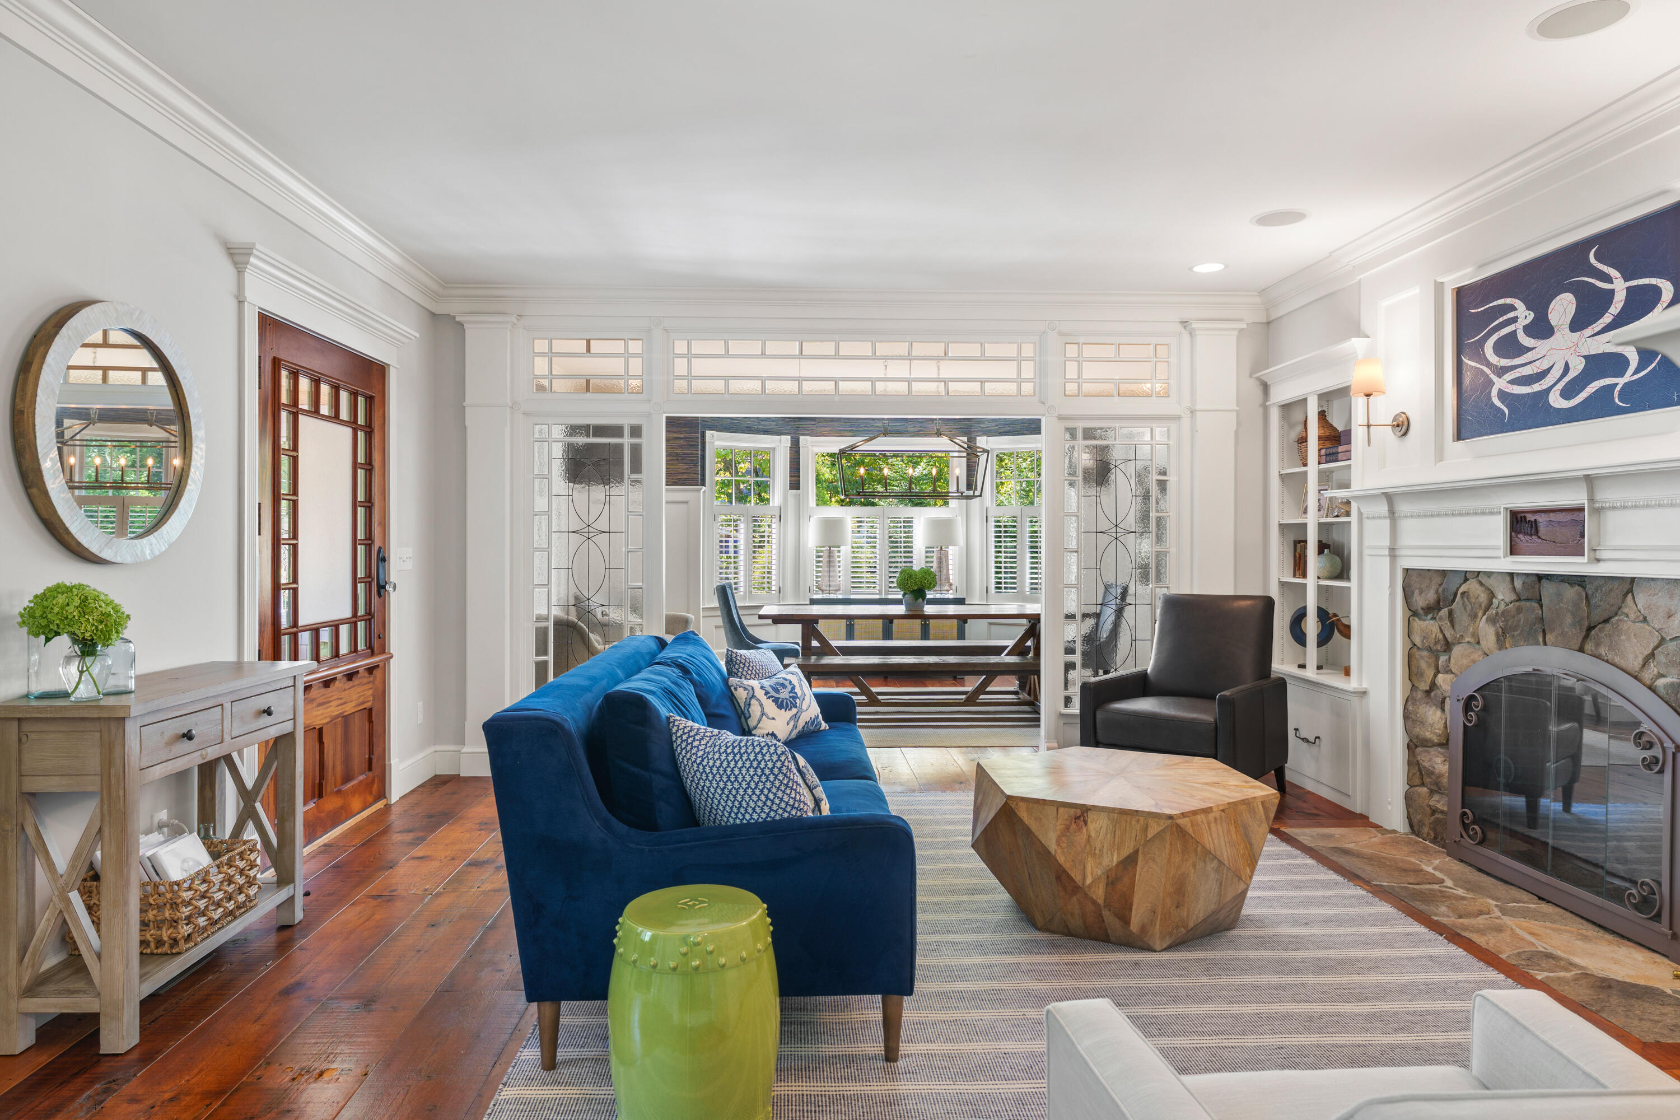
Living room with a blue sofa, wood-framed glass front door, and a reading nook beyond white columns.
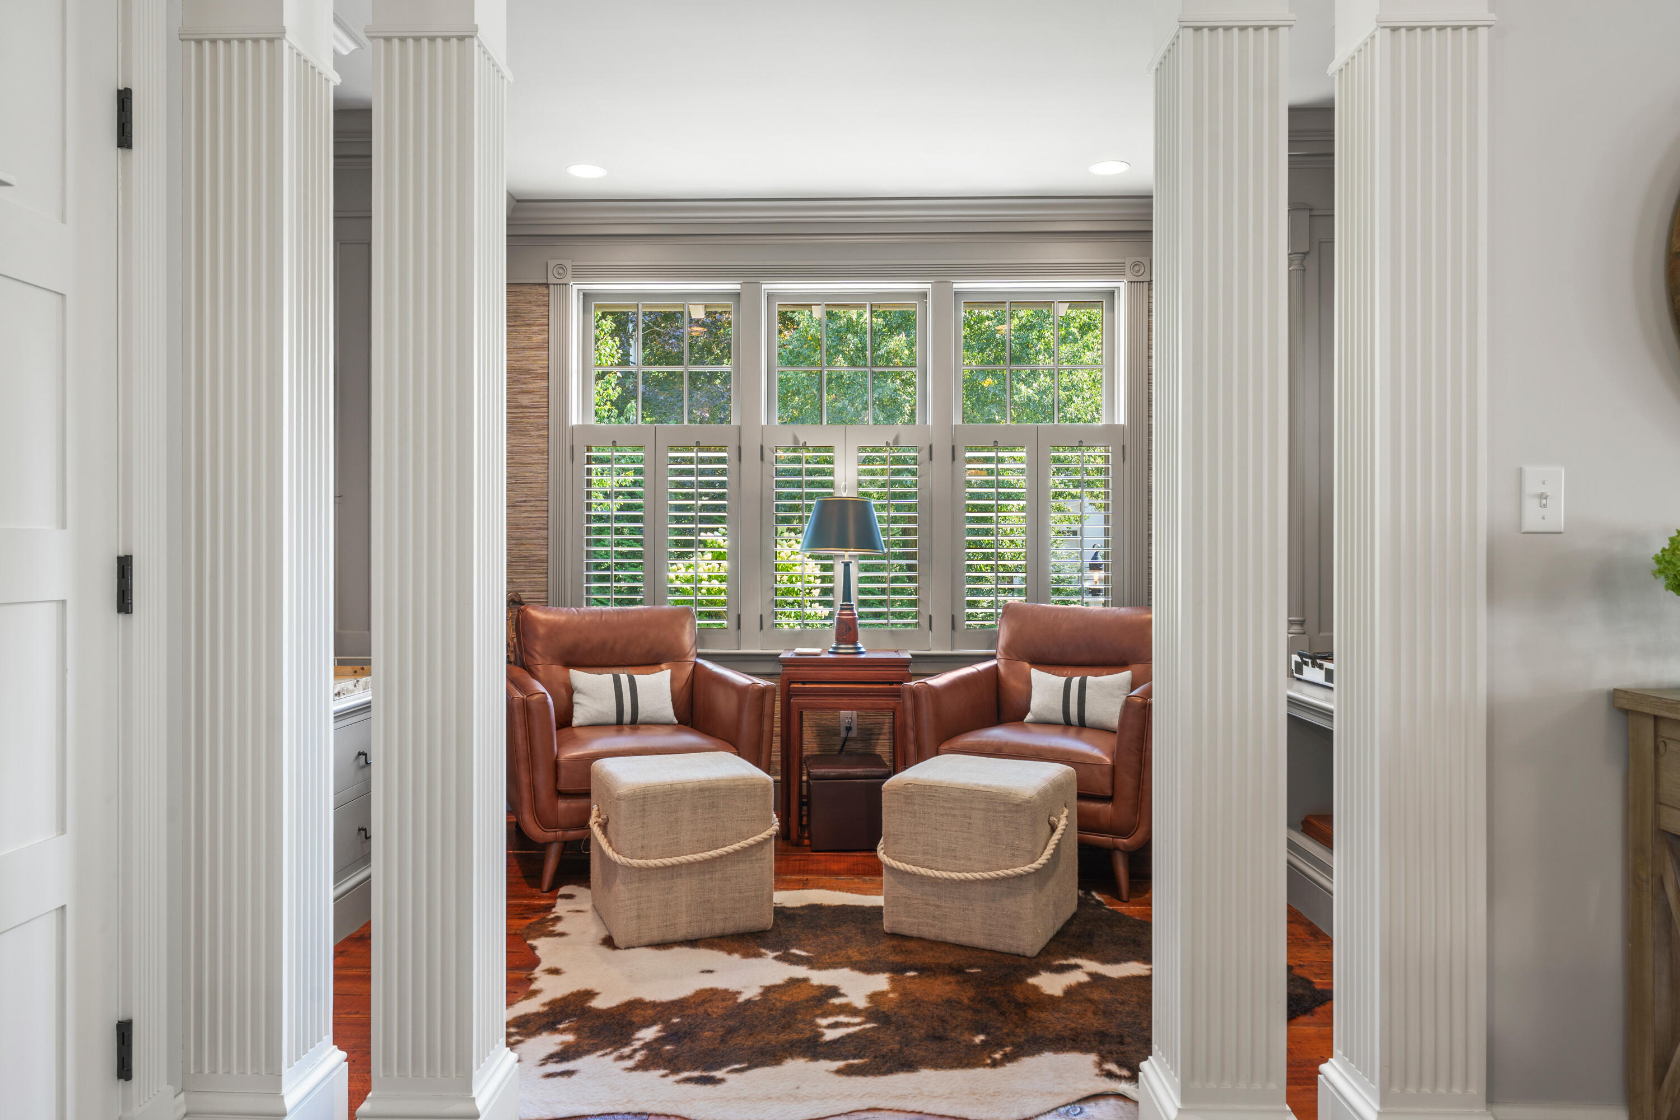
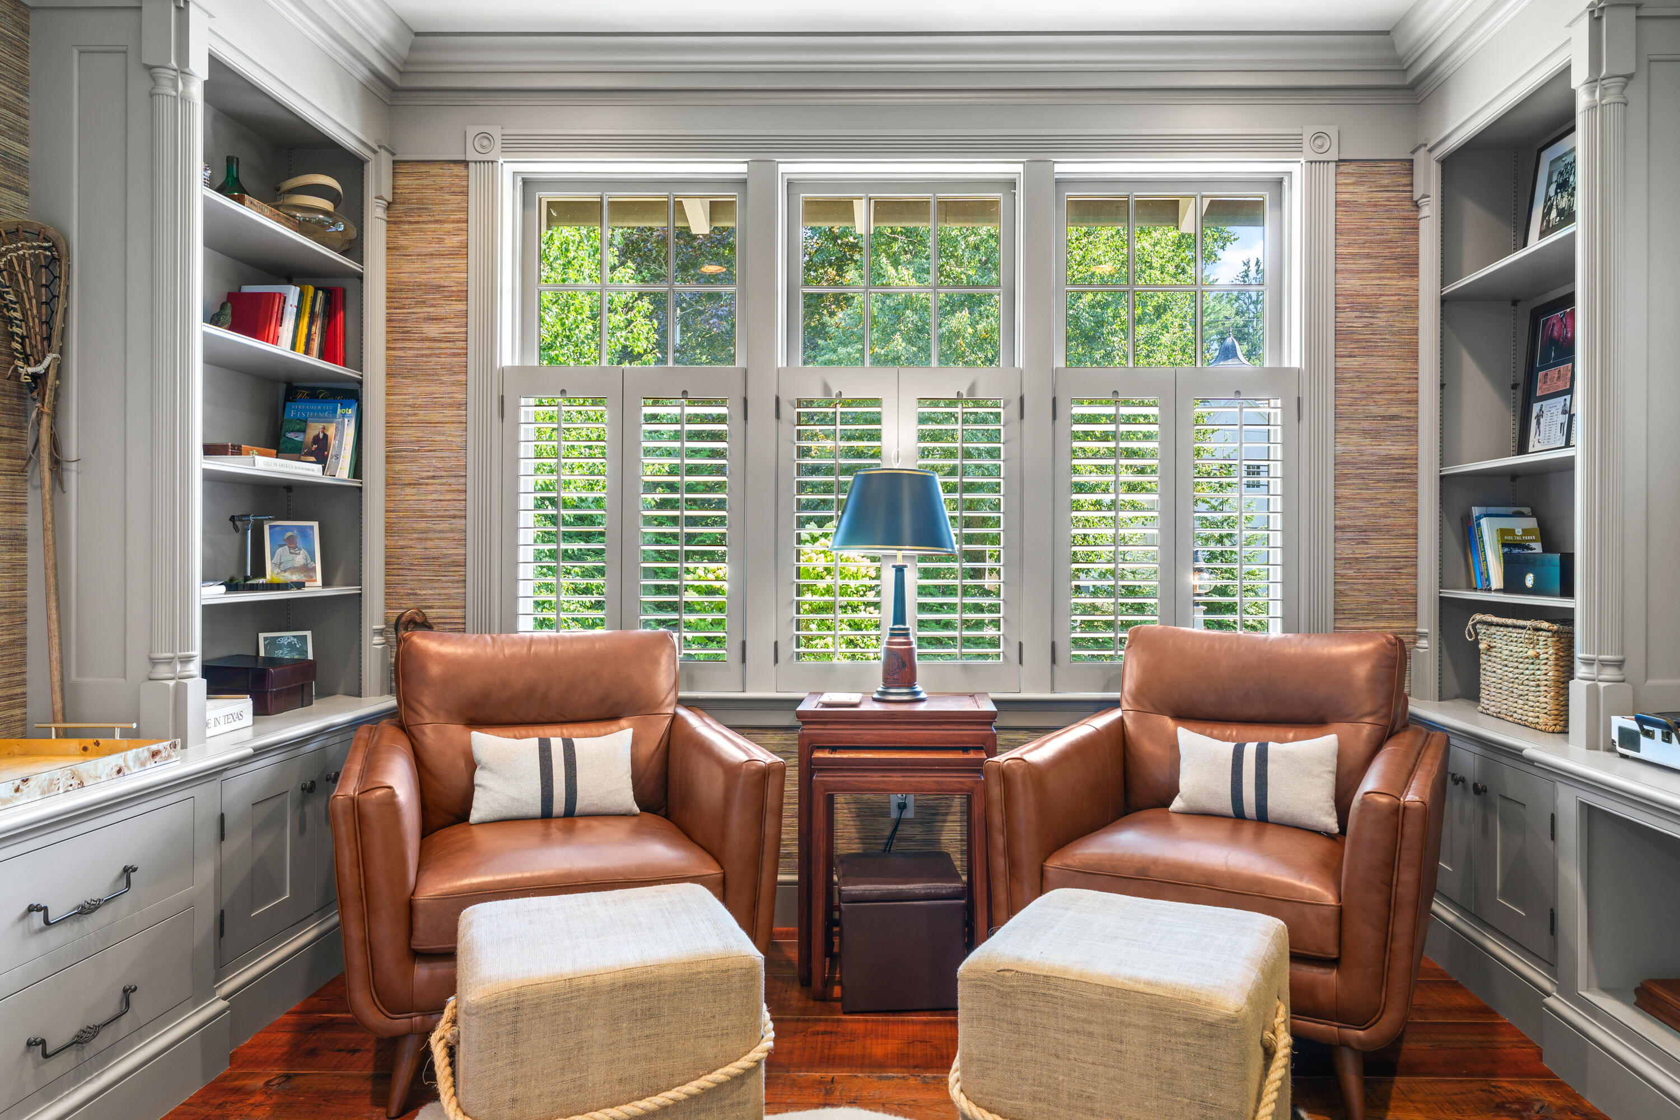
Sitting area with leather armchairs and ottomans between white columns, facing shuttered windows.
Sitting room with two leather armchairs, built-in shelves, and wide shuttered windows overlooking trees.
Living room with a blue sofa, stone fireplace, and wide opening to a bright dining area.
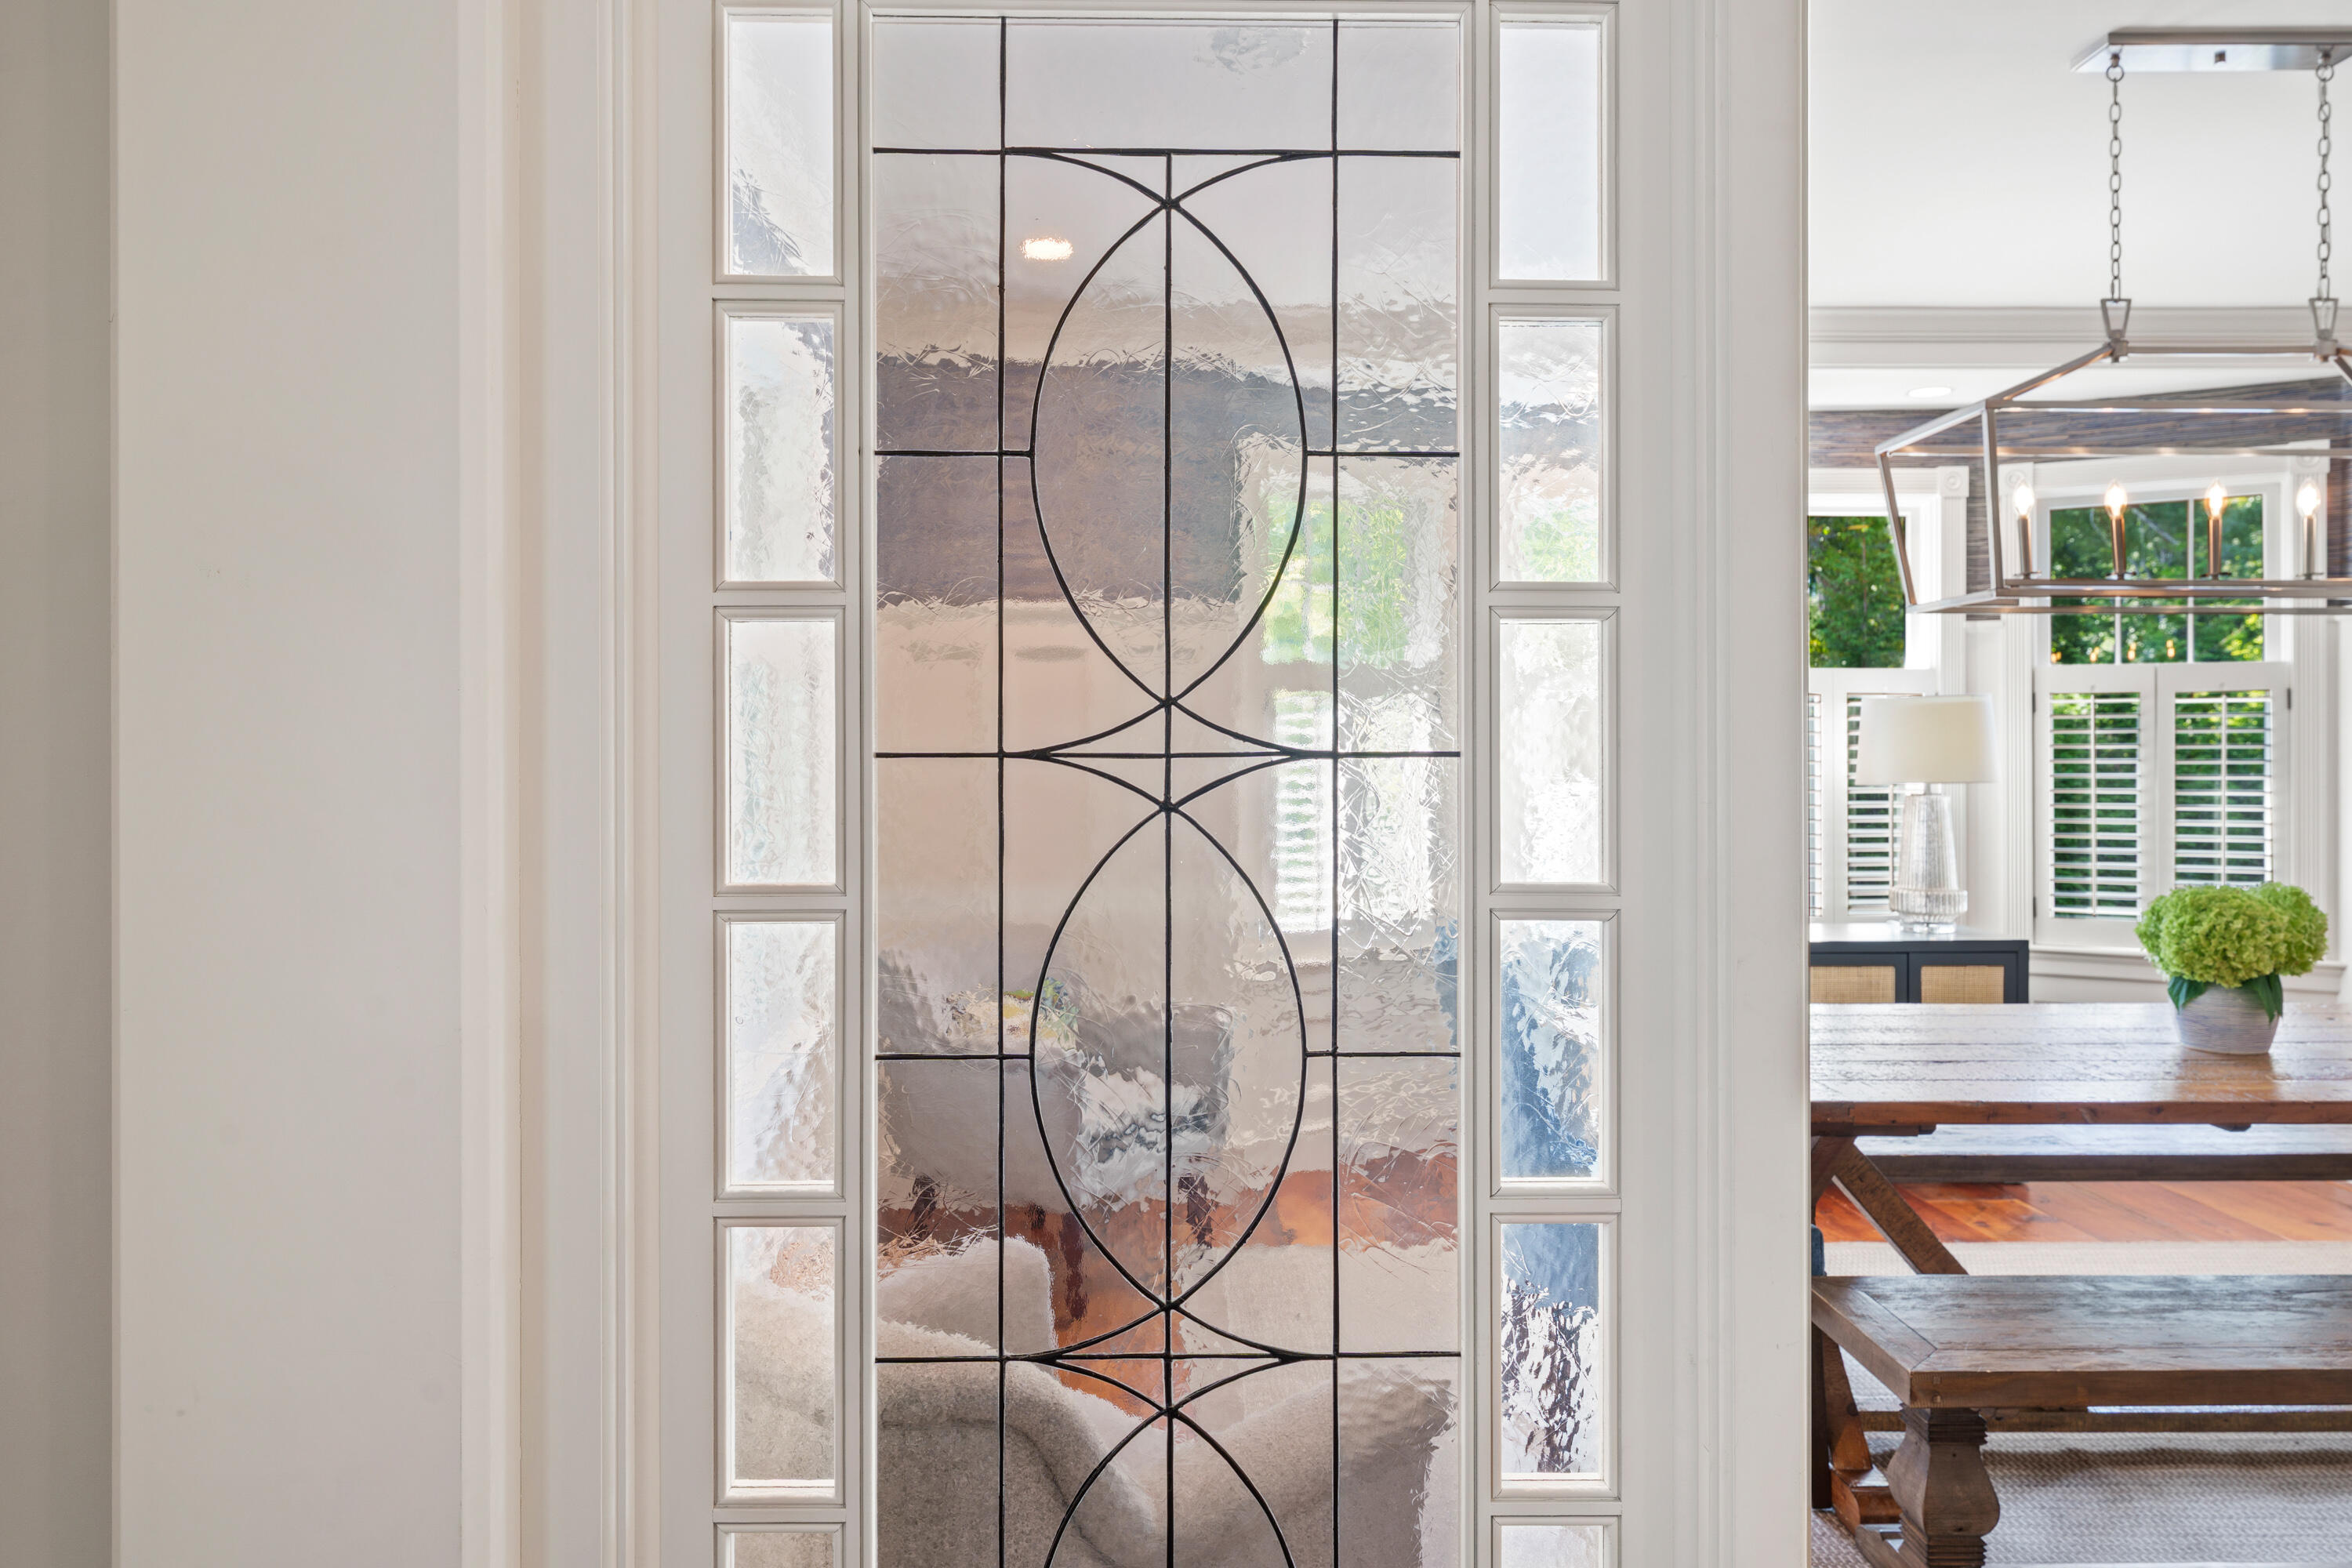
Dining room with a rustic wooden table and chandelier, seen through a geometric leaded-glass door.
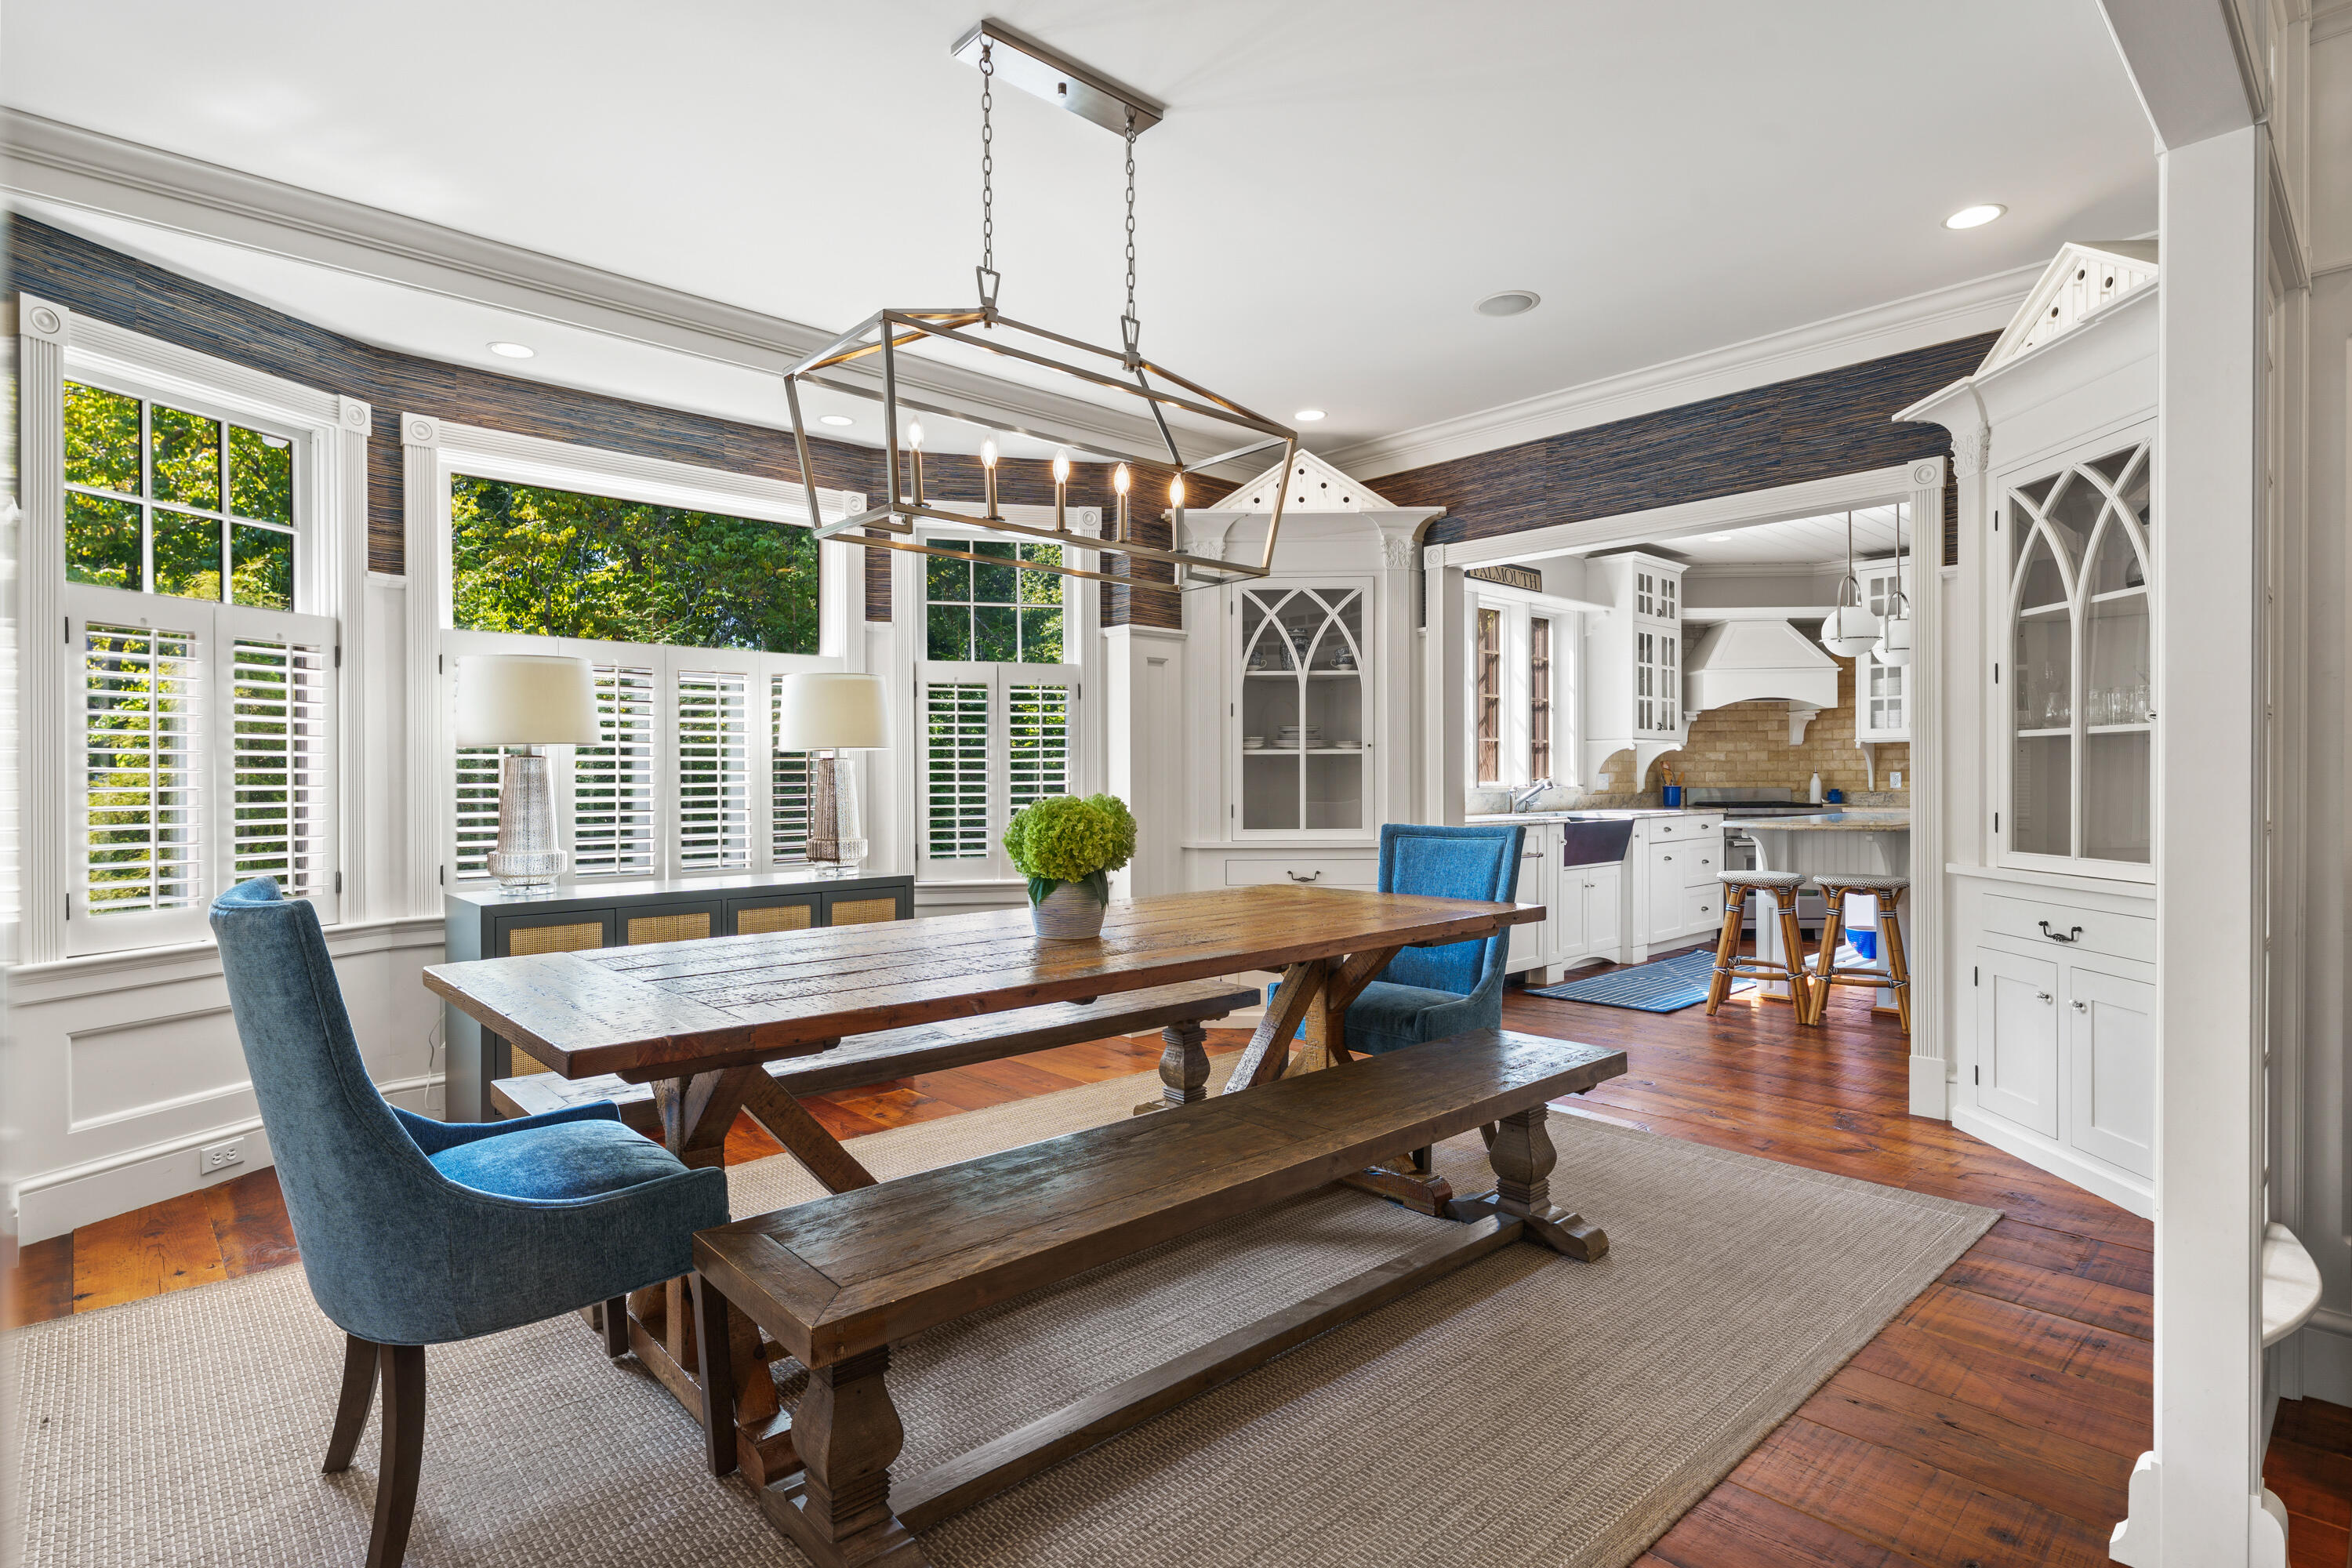
Dining room with a rustic wood table, blue chairs, shuttered windows, and an adjoining kitchen.
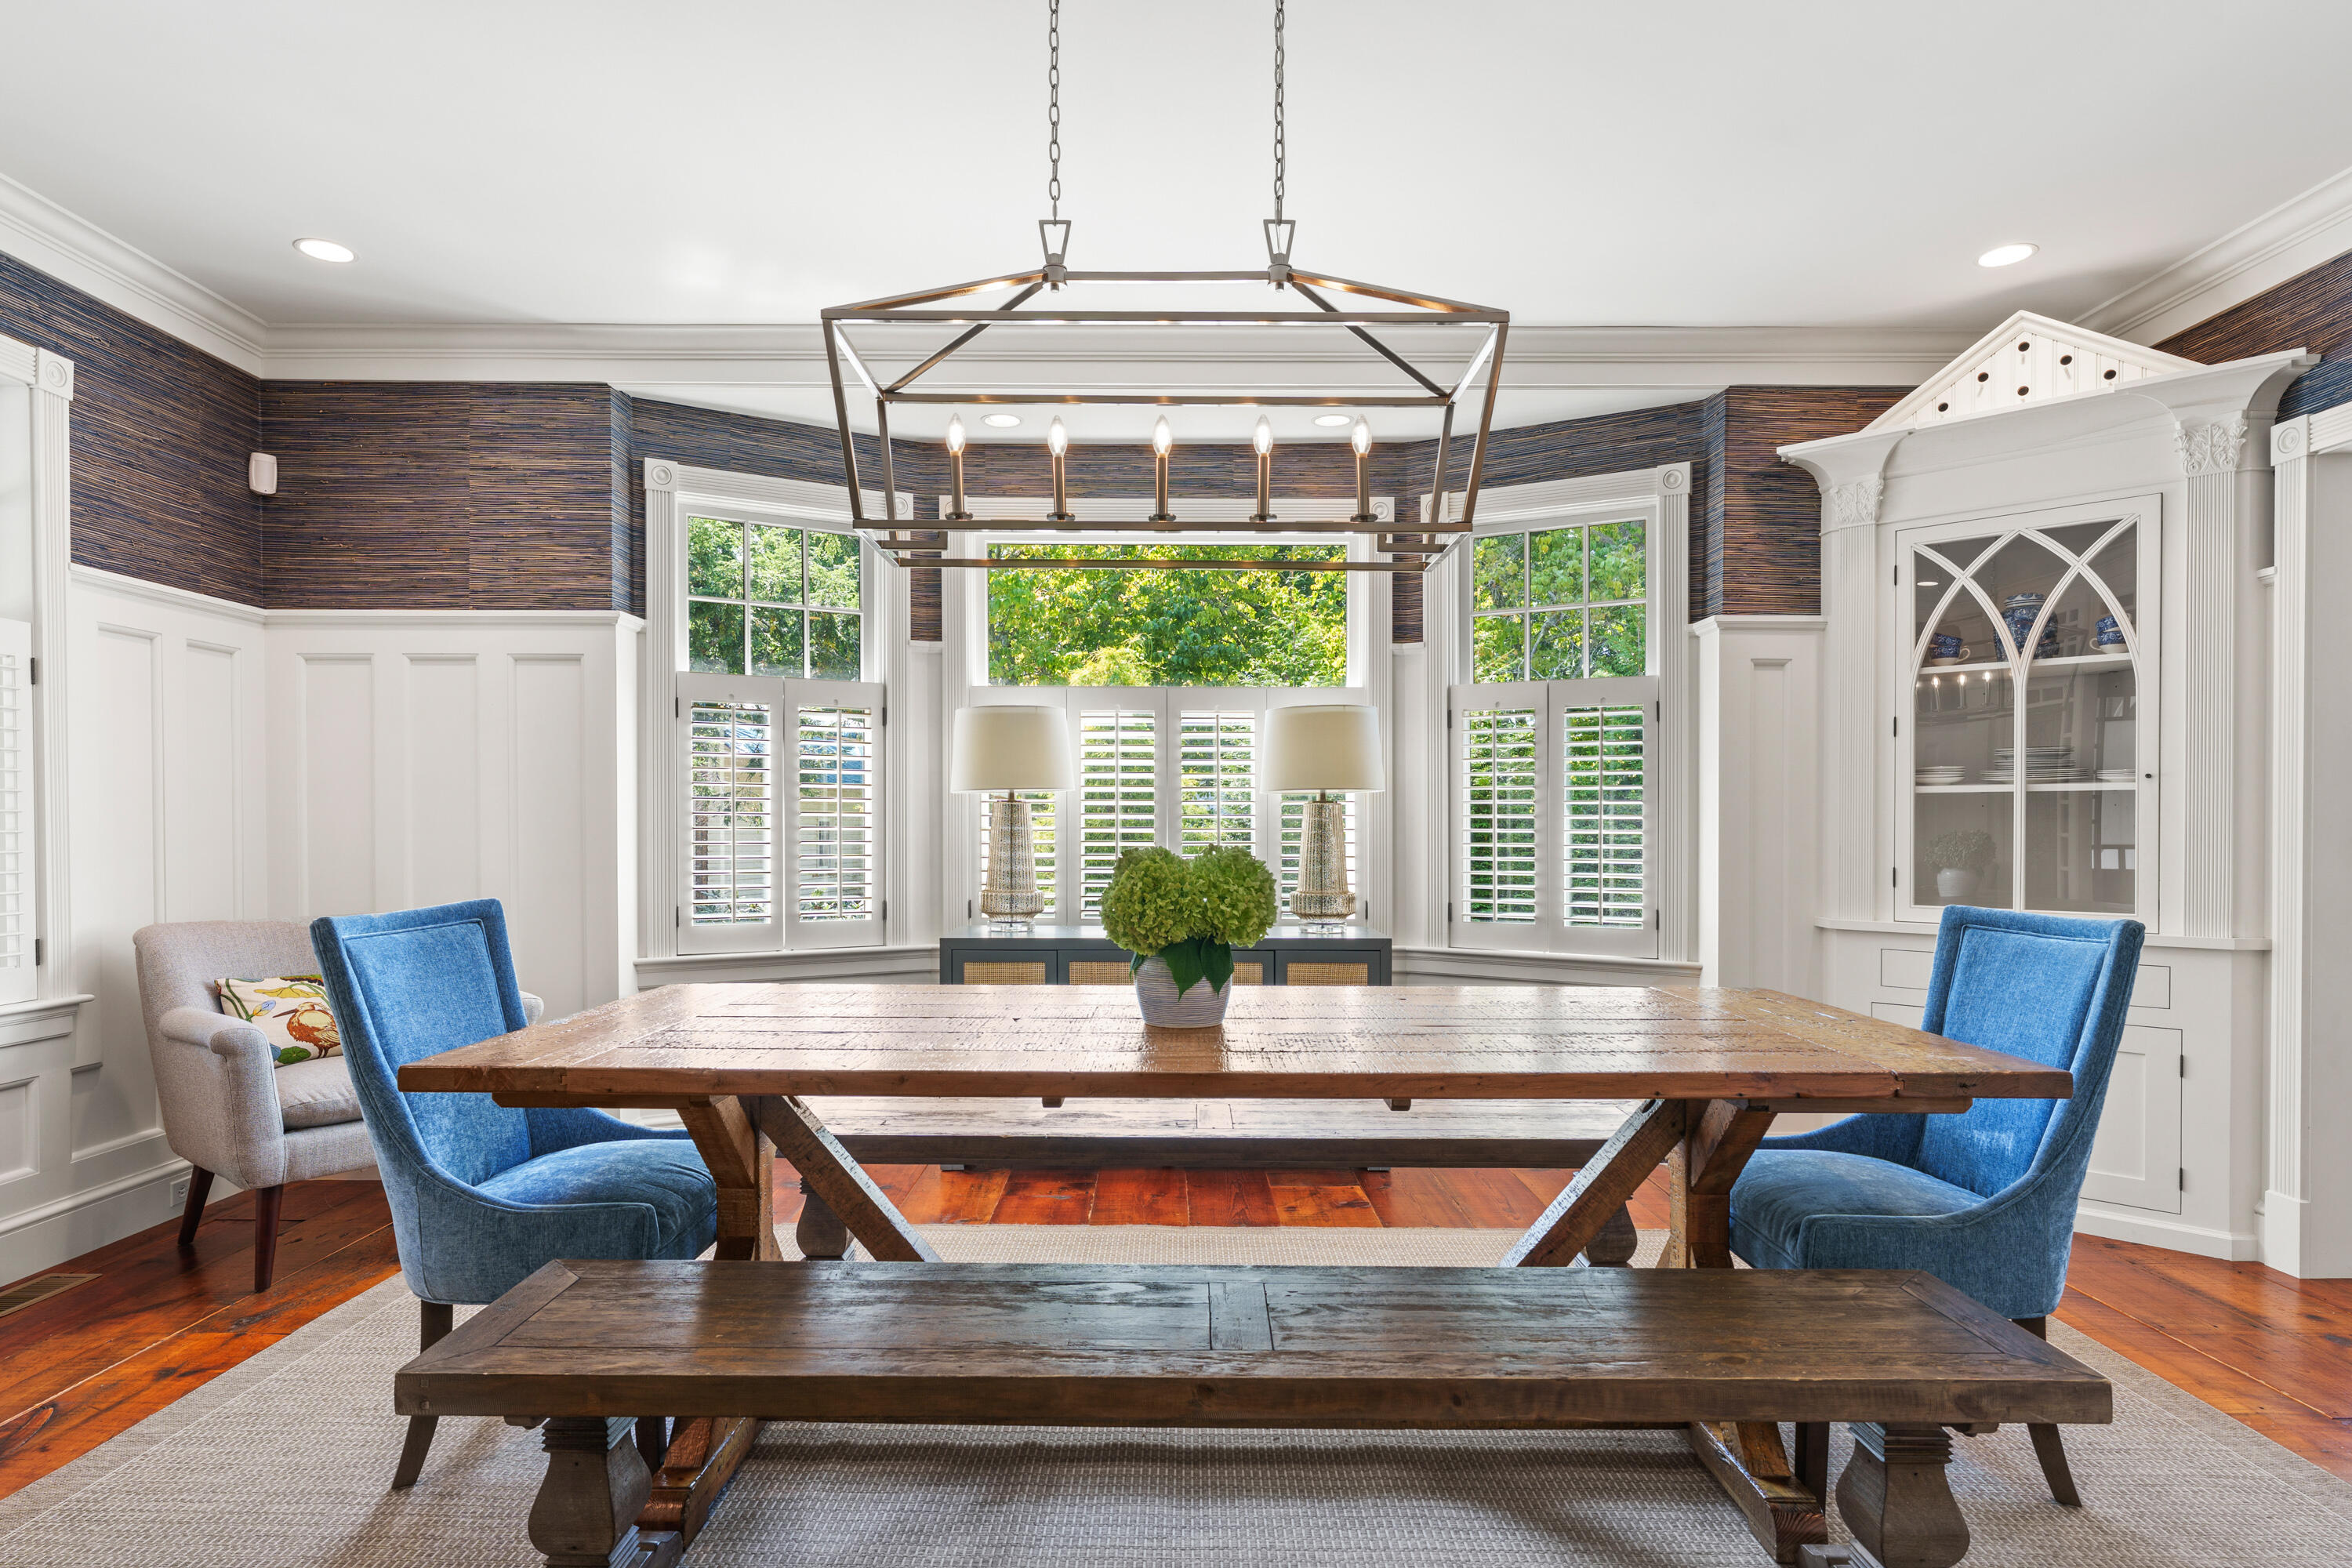
Dining room with a rustic wood table, blue chairs, and shuttered windows overlooking greenery.
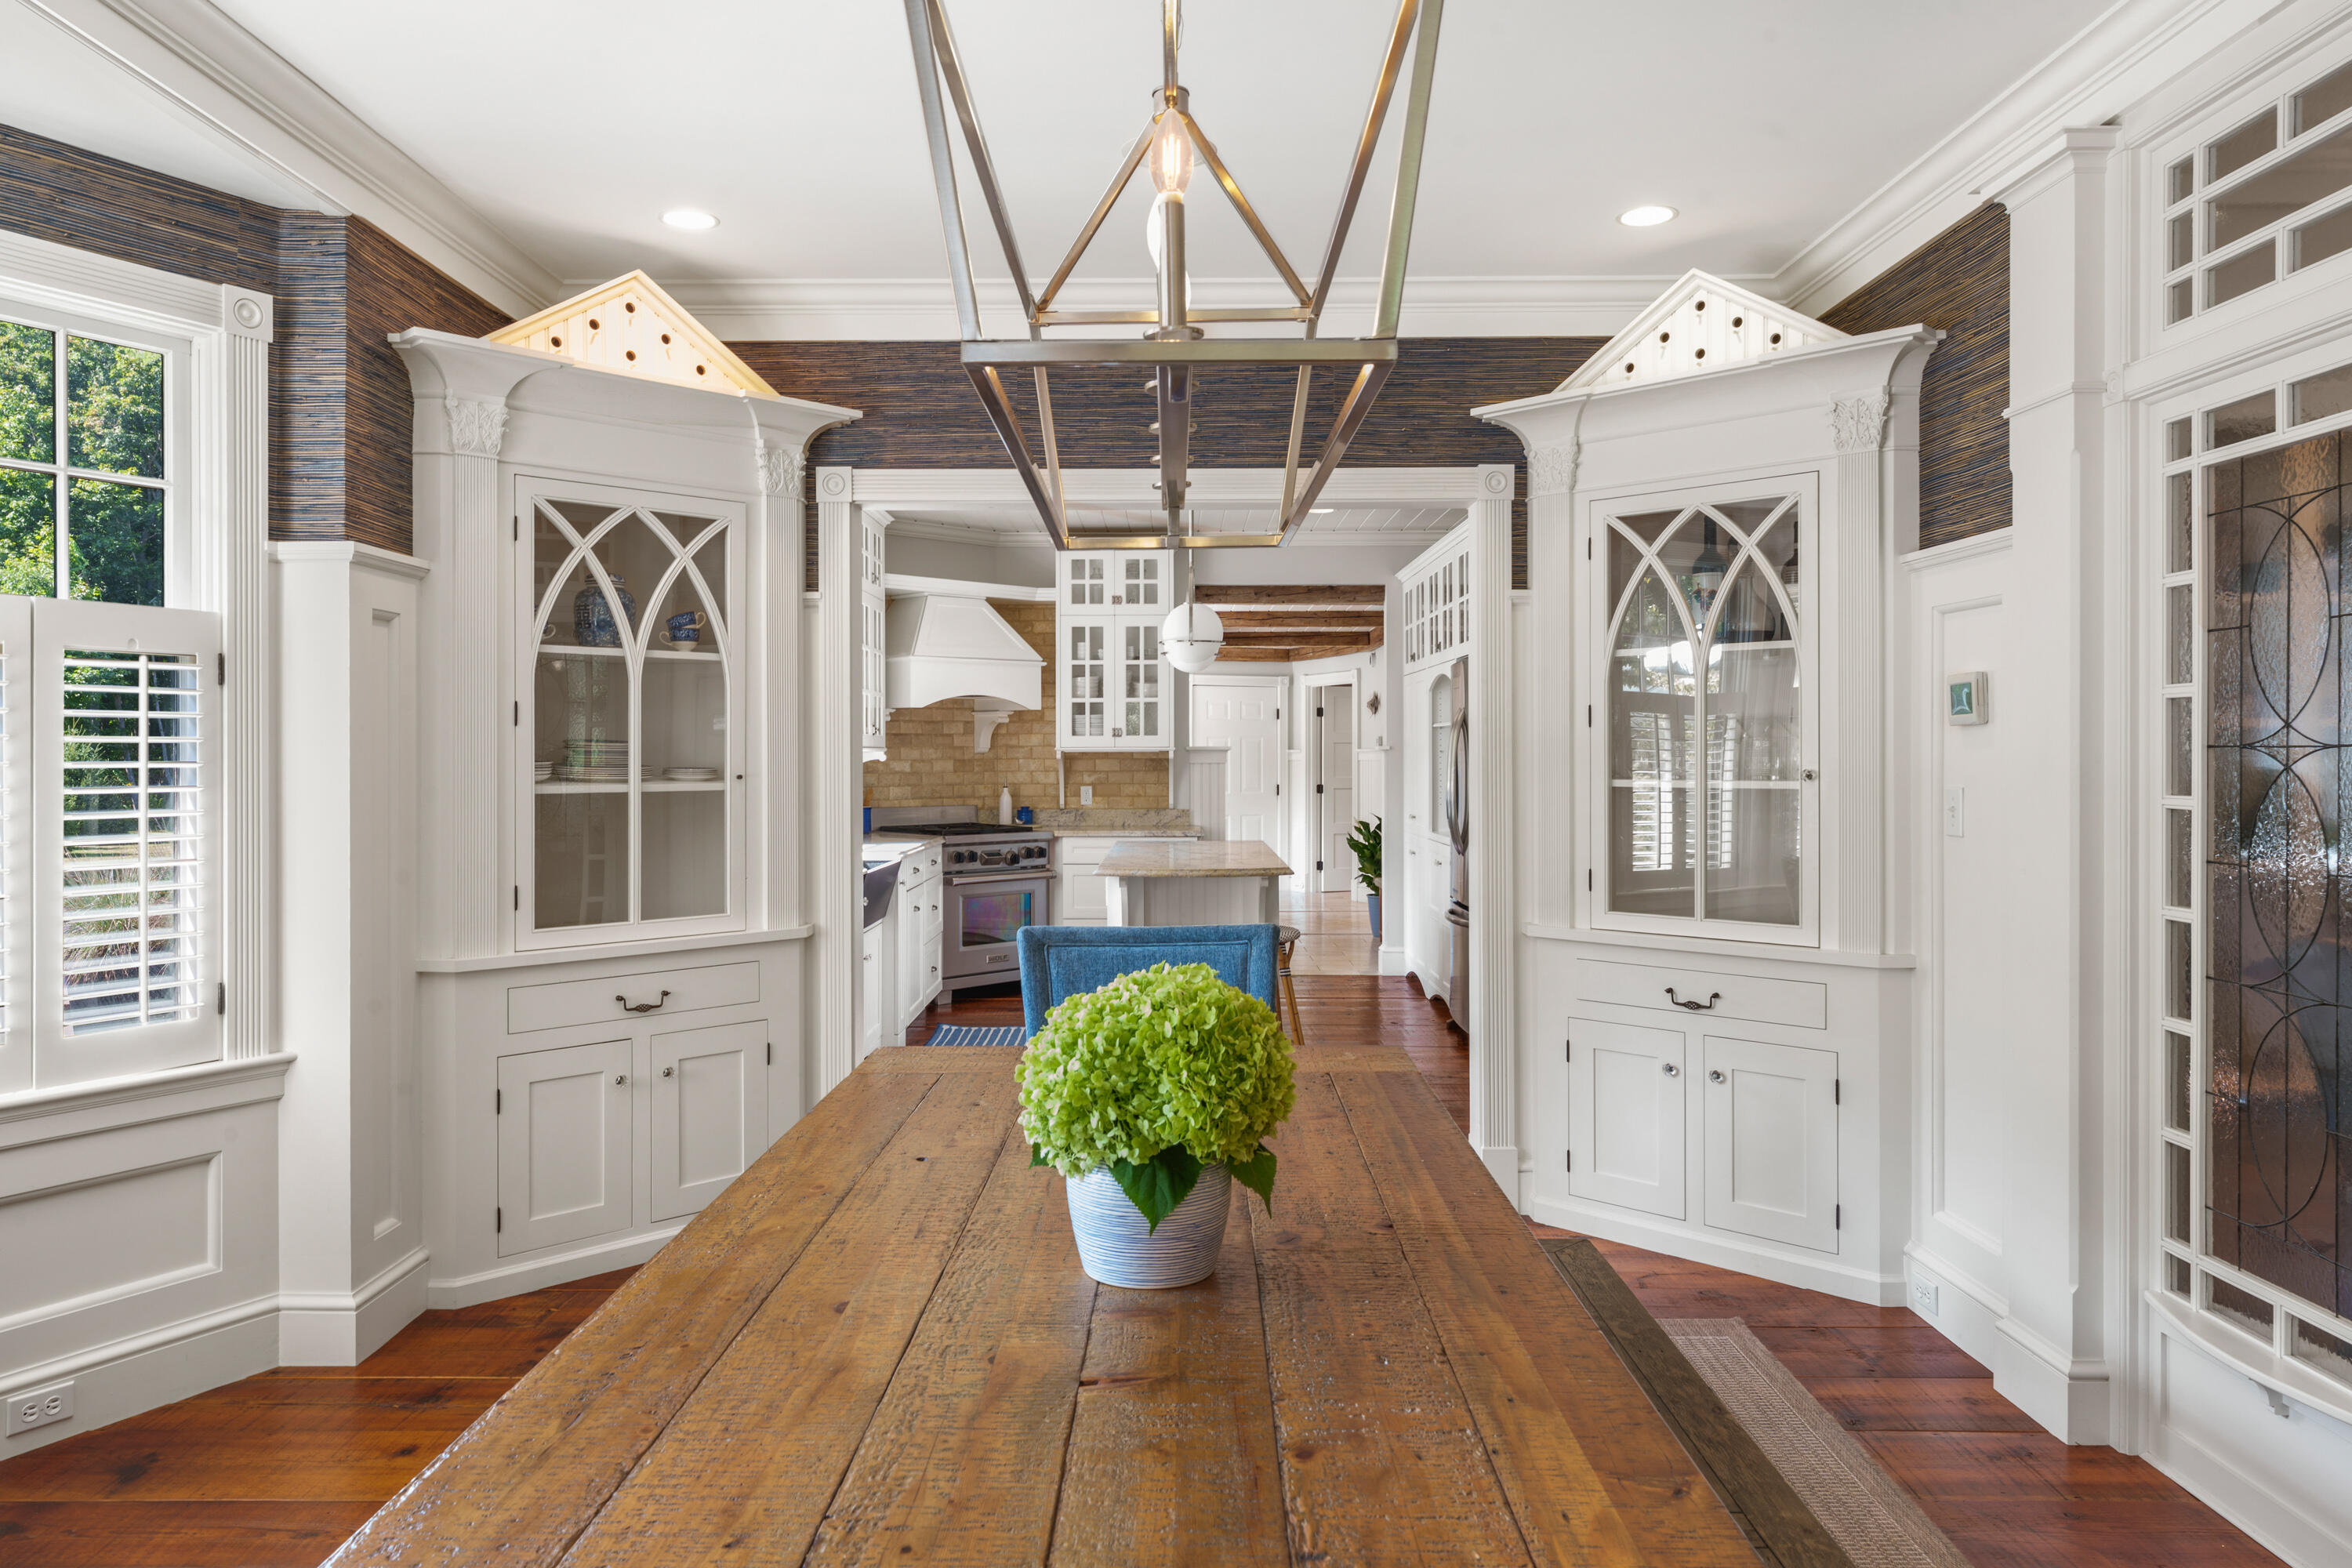
Bright kitchen and dining area with white built-ins, a rustic wood table, and geometric chandelier.
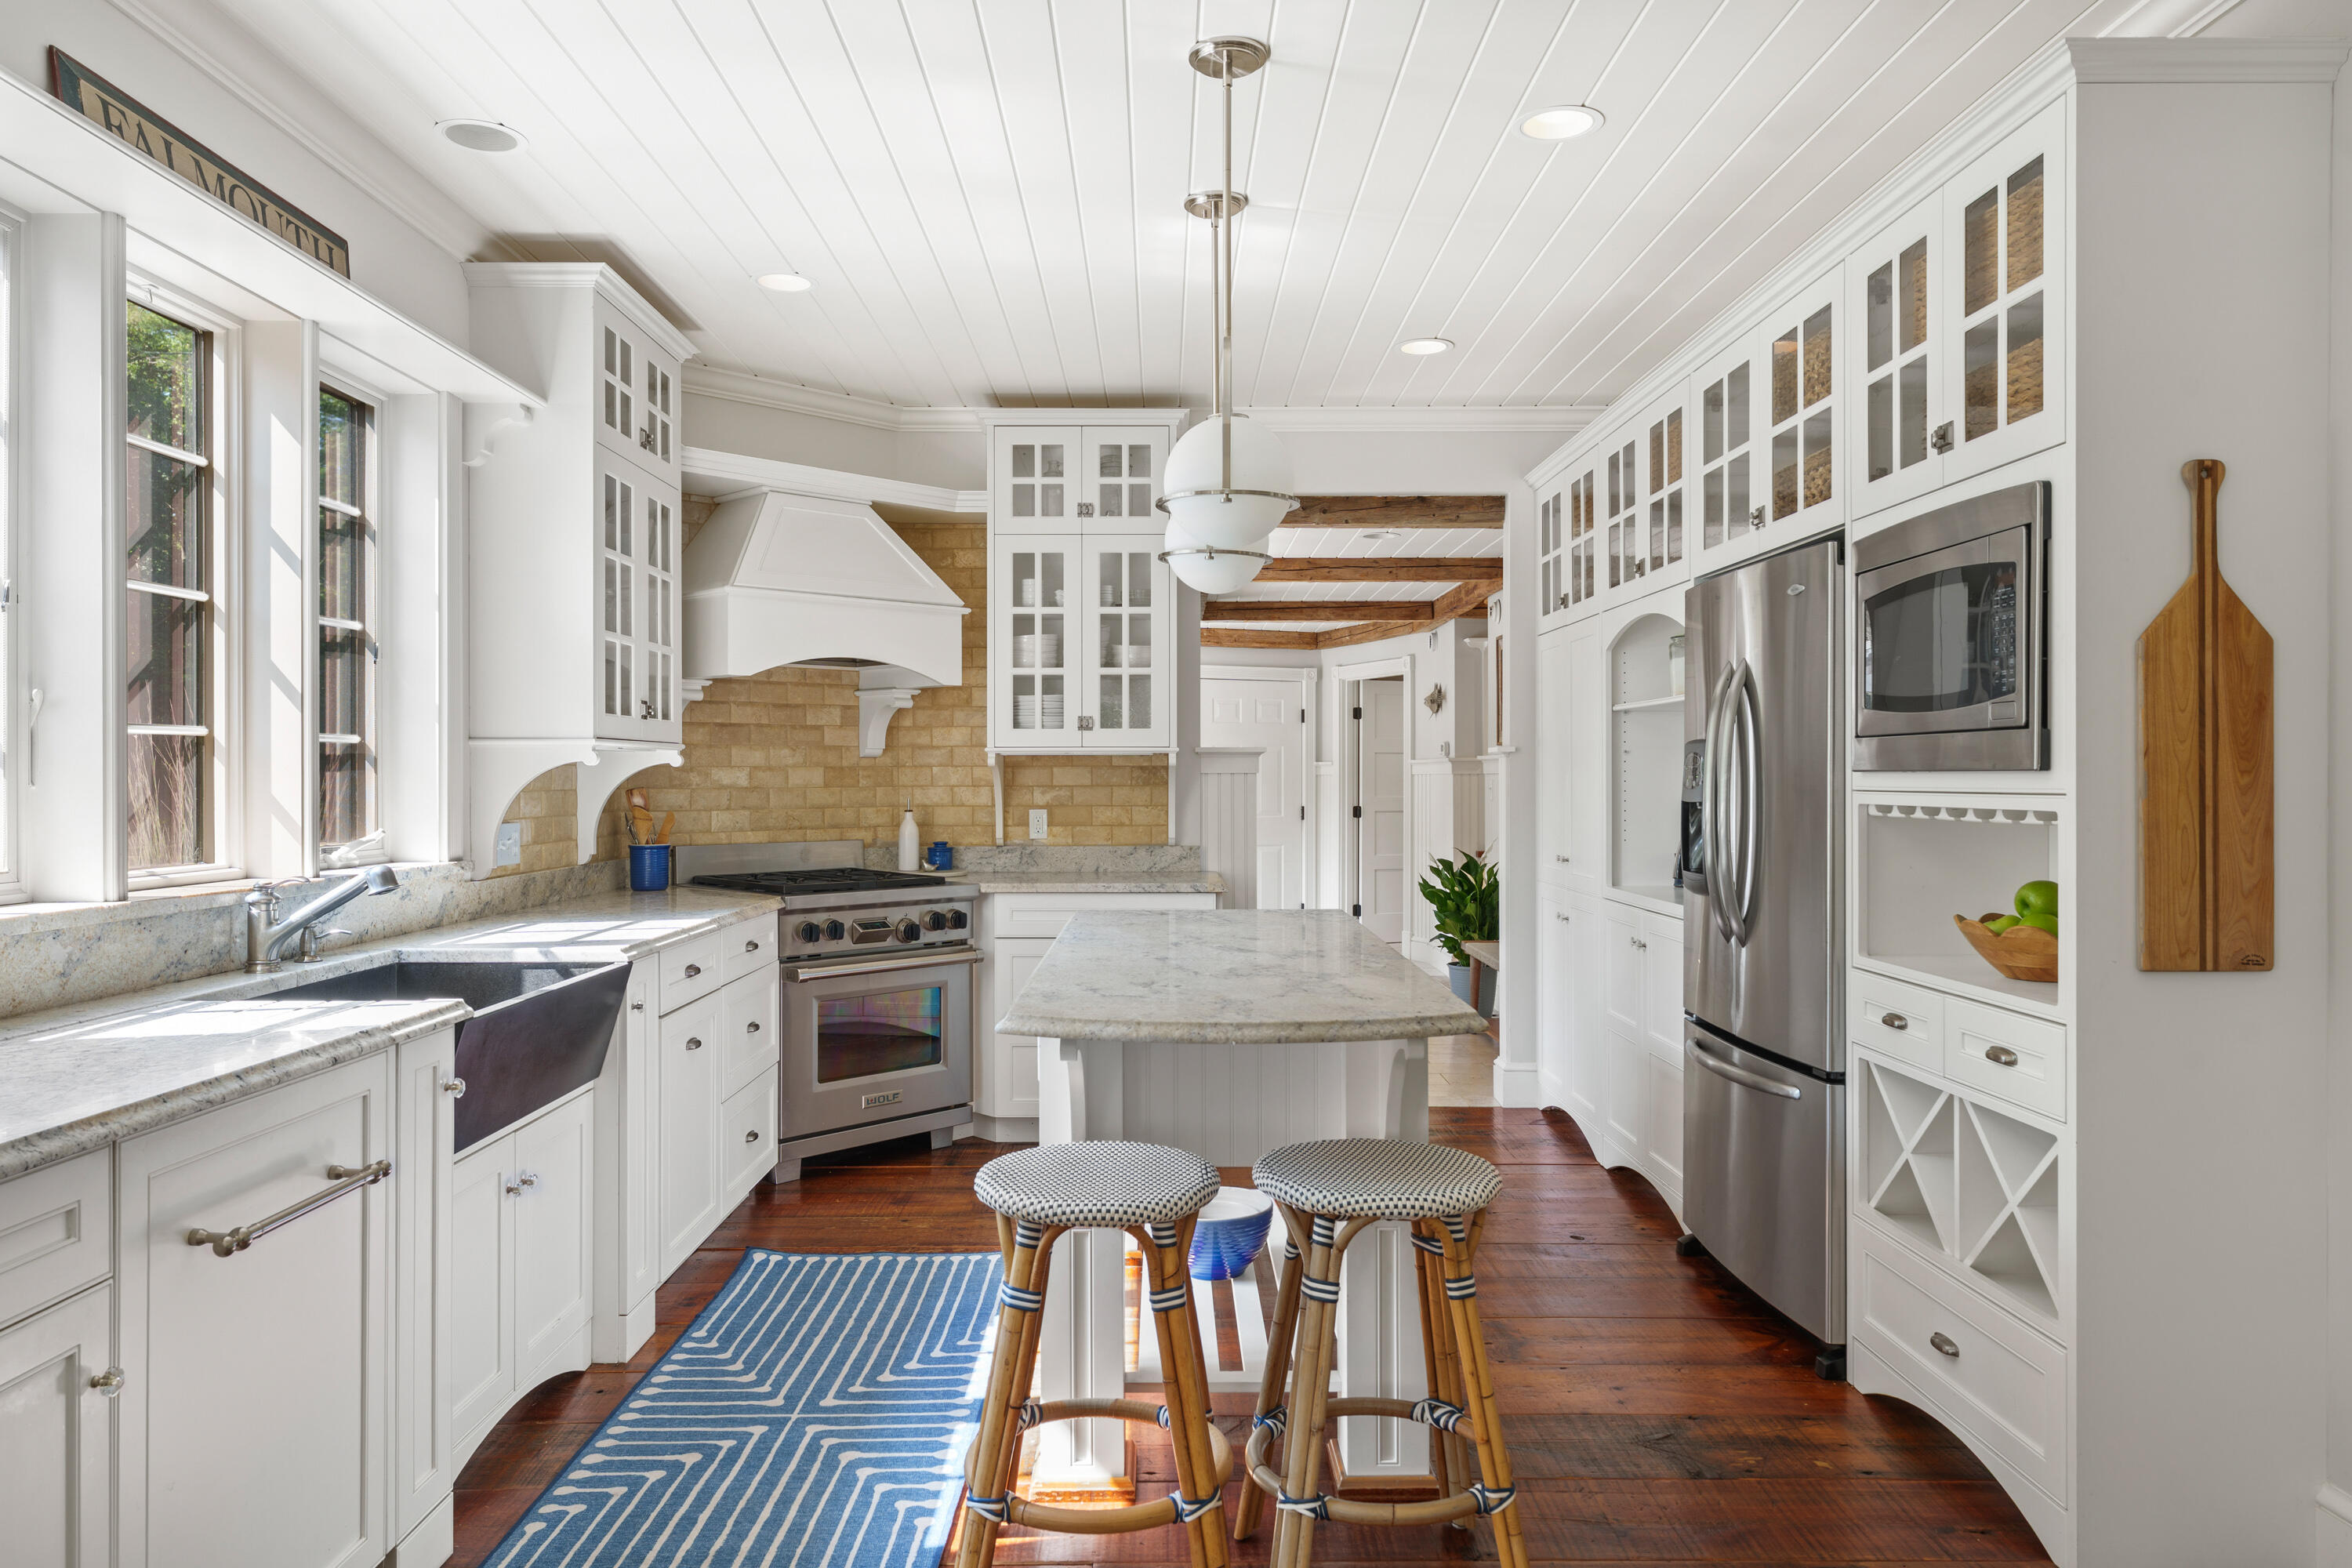
Bright white kitchen with a stone island, stainless steel appliances, and tall sunlit windows.
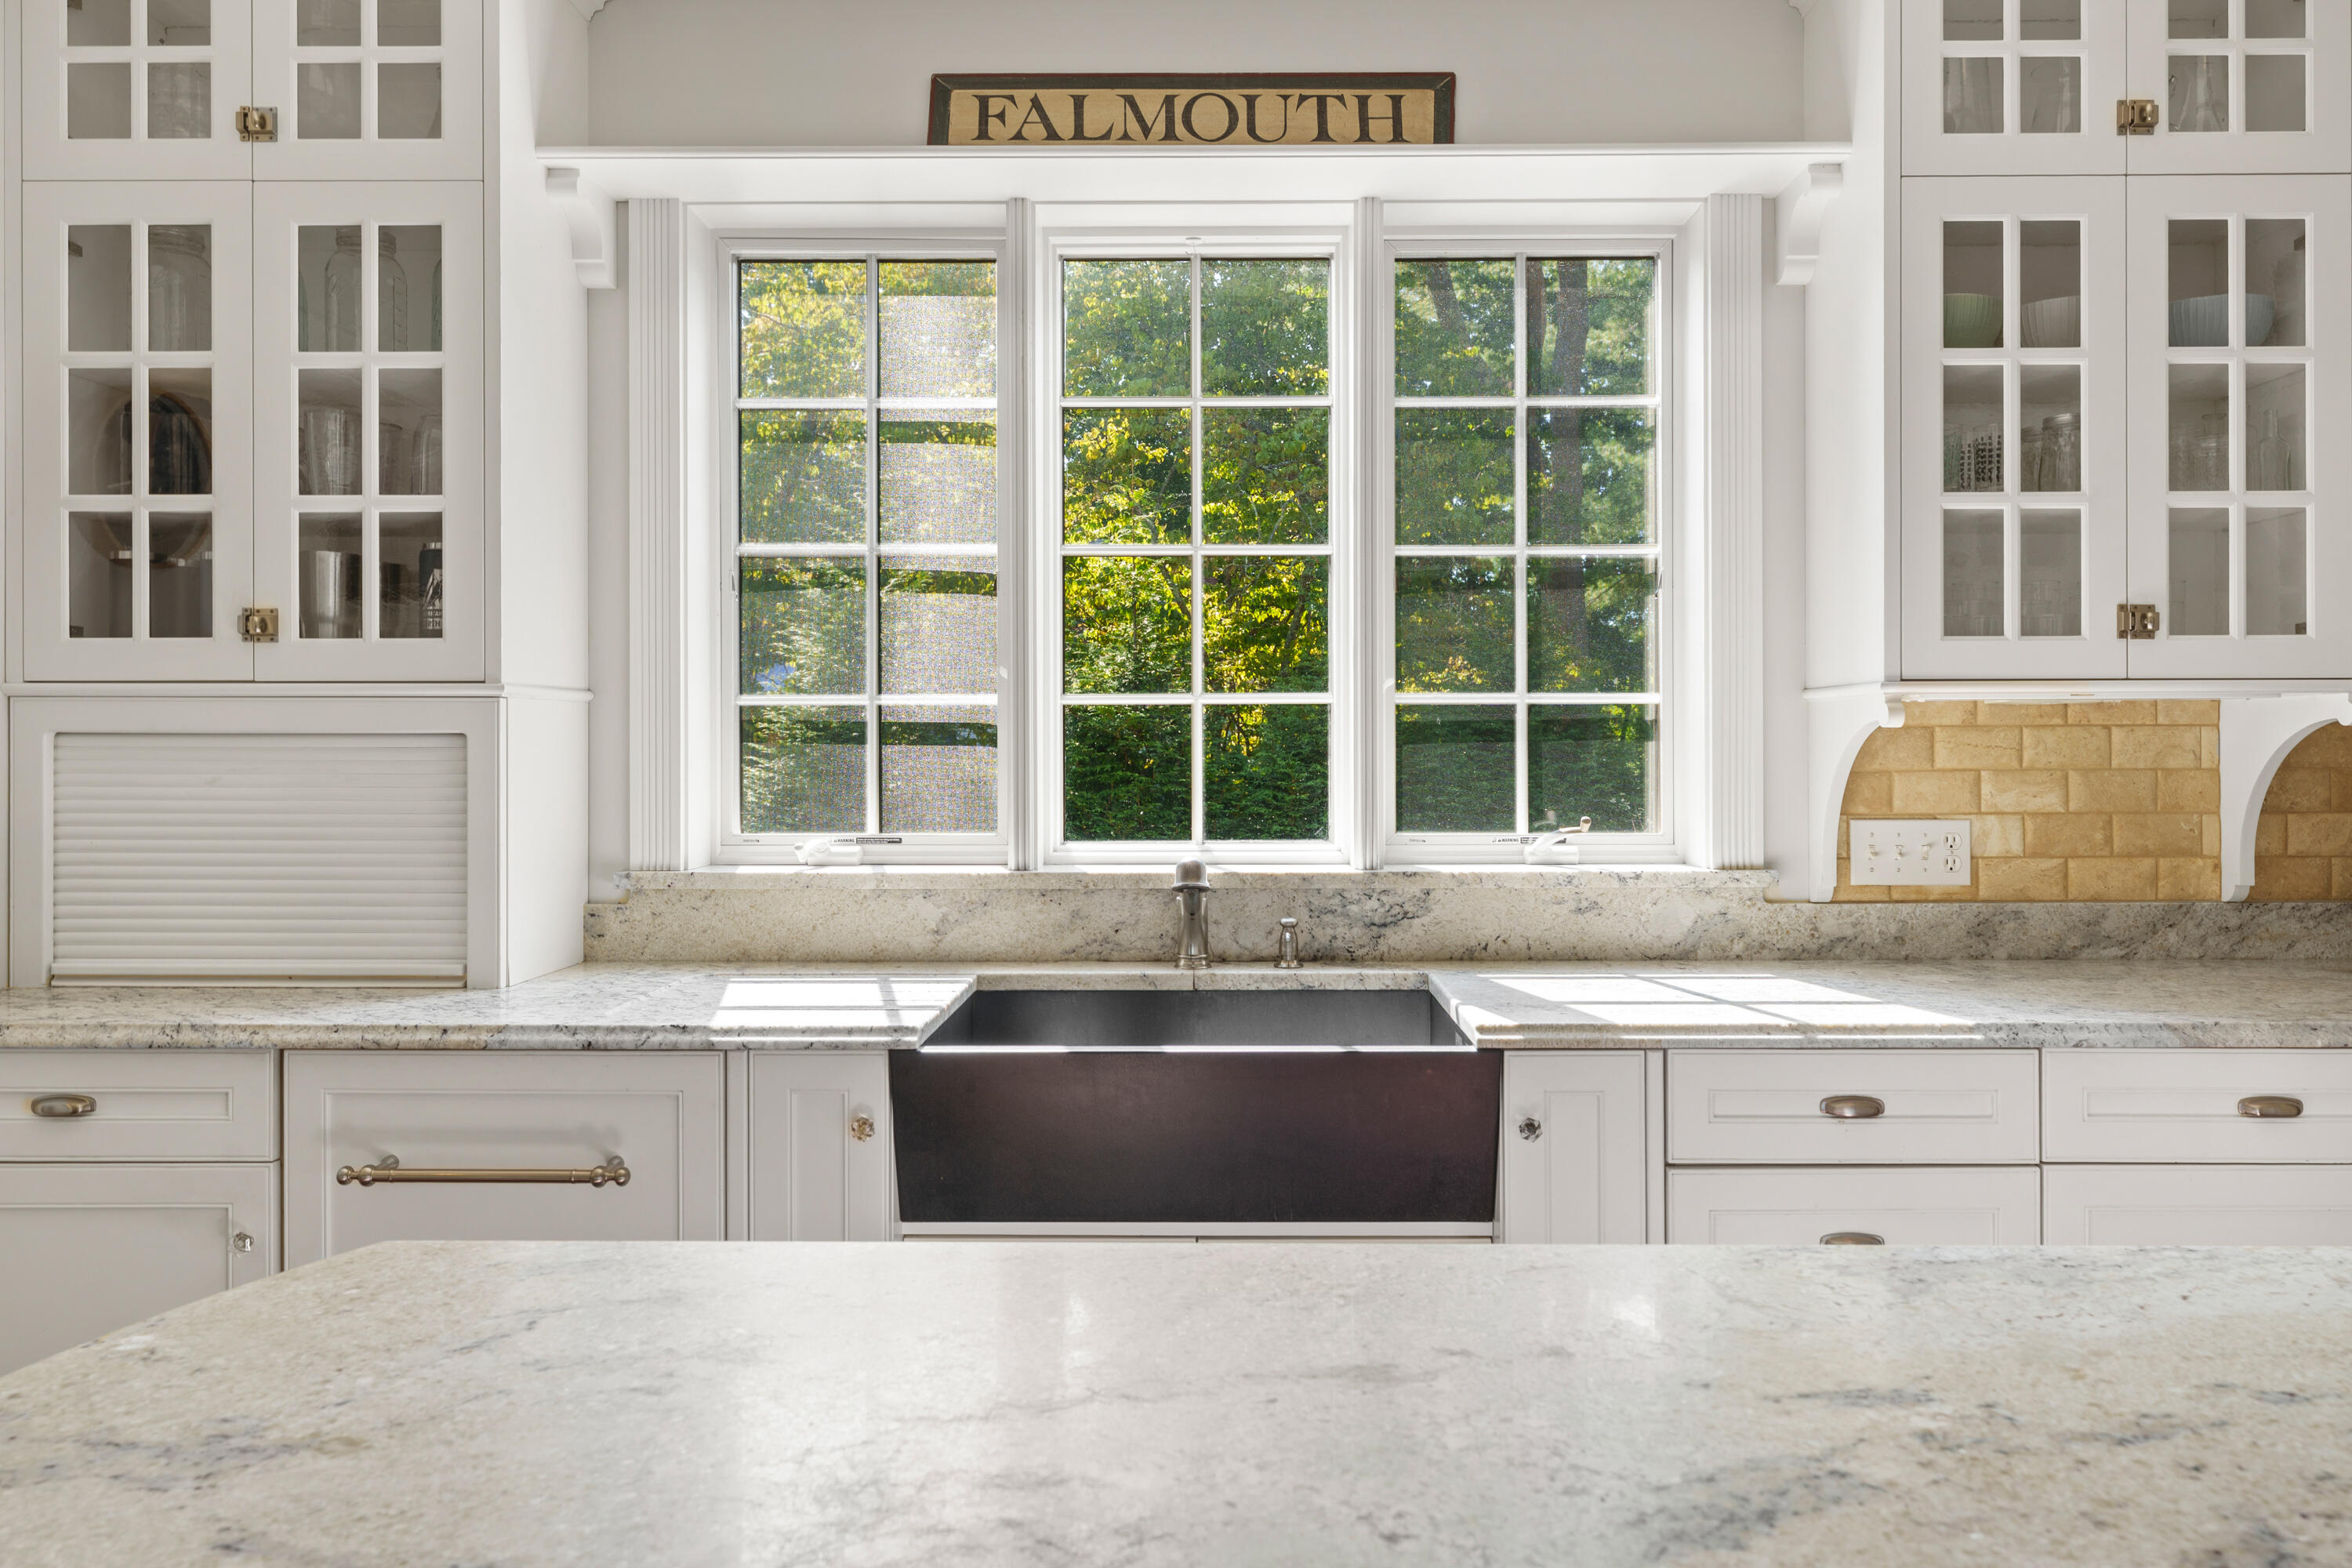
Bright white kitchen with a dark farmhouse sink beneath three windows overlooking leafy trees.
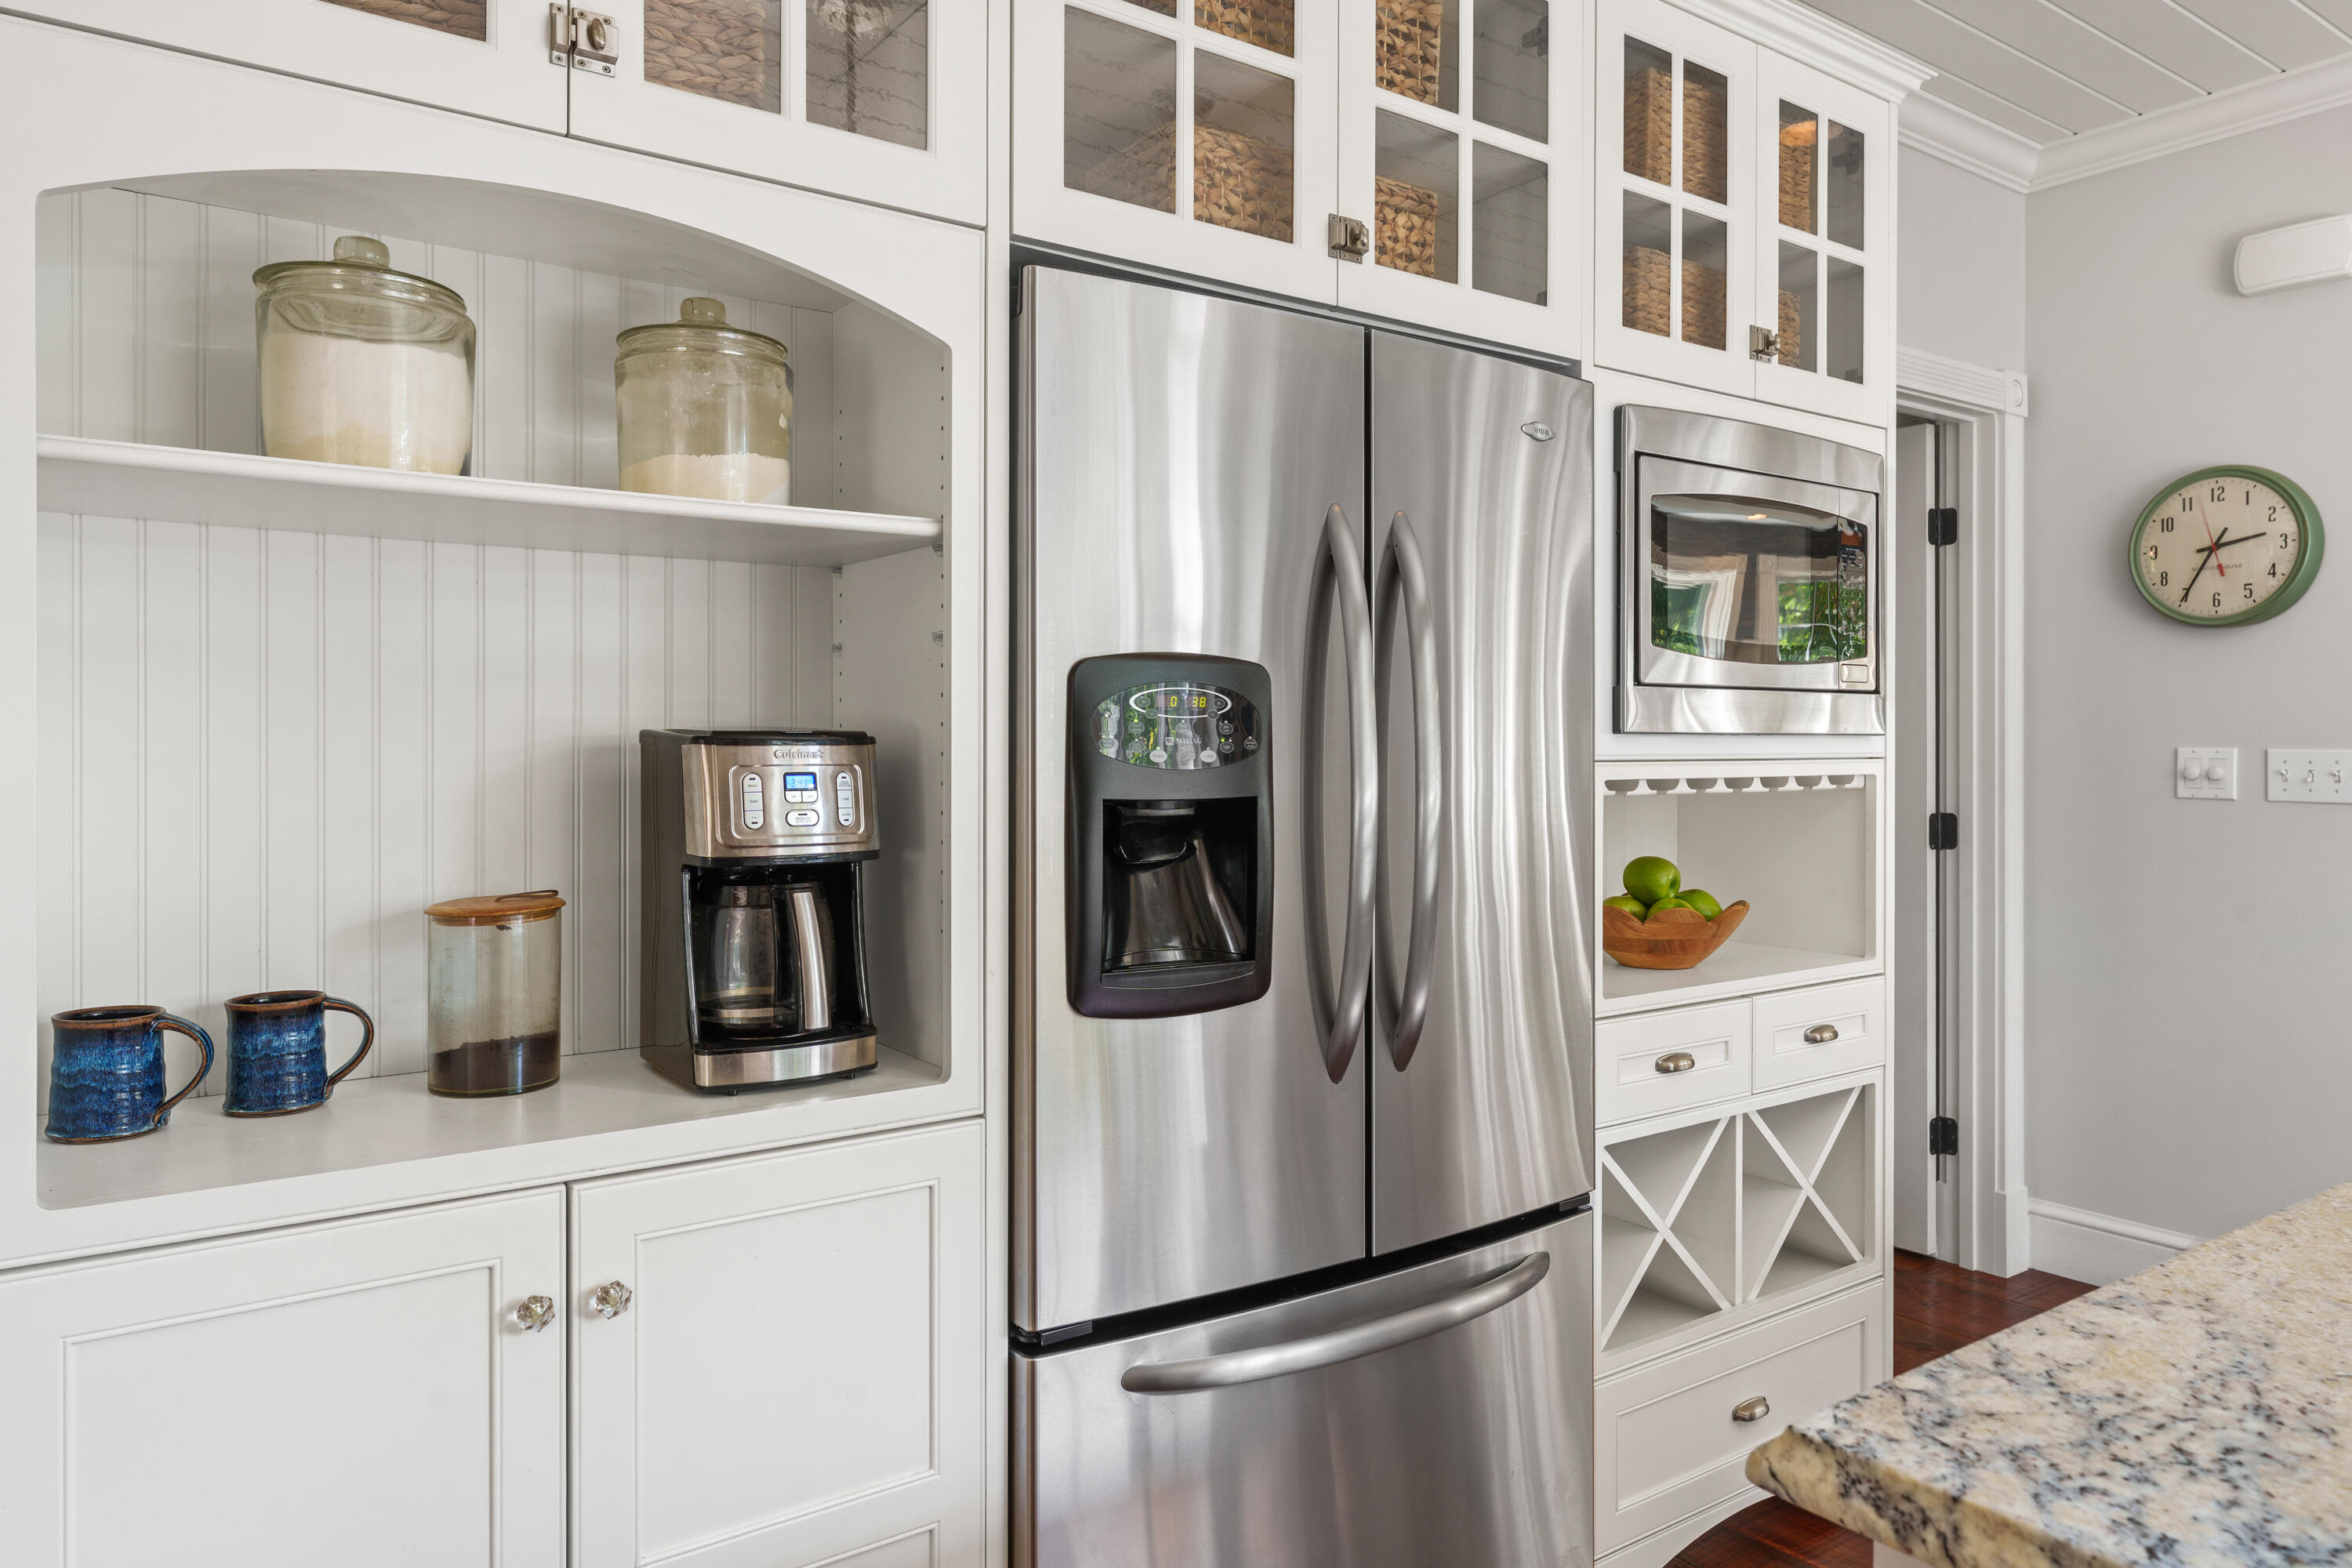
Kitchen with white built-in cabinetry, stainless steel refrigerator, microwave, coffee station, and granite countertop.
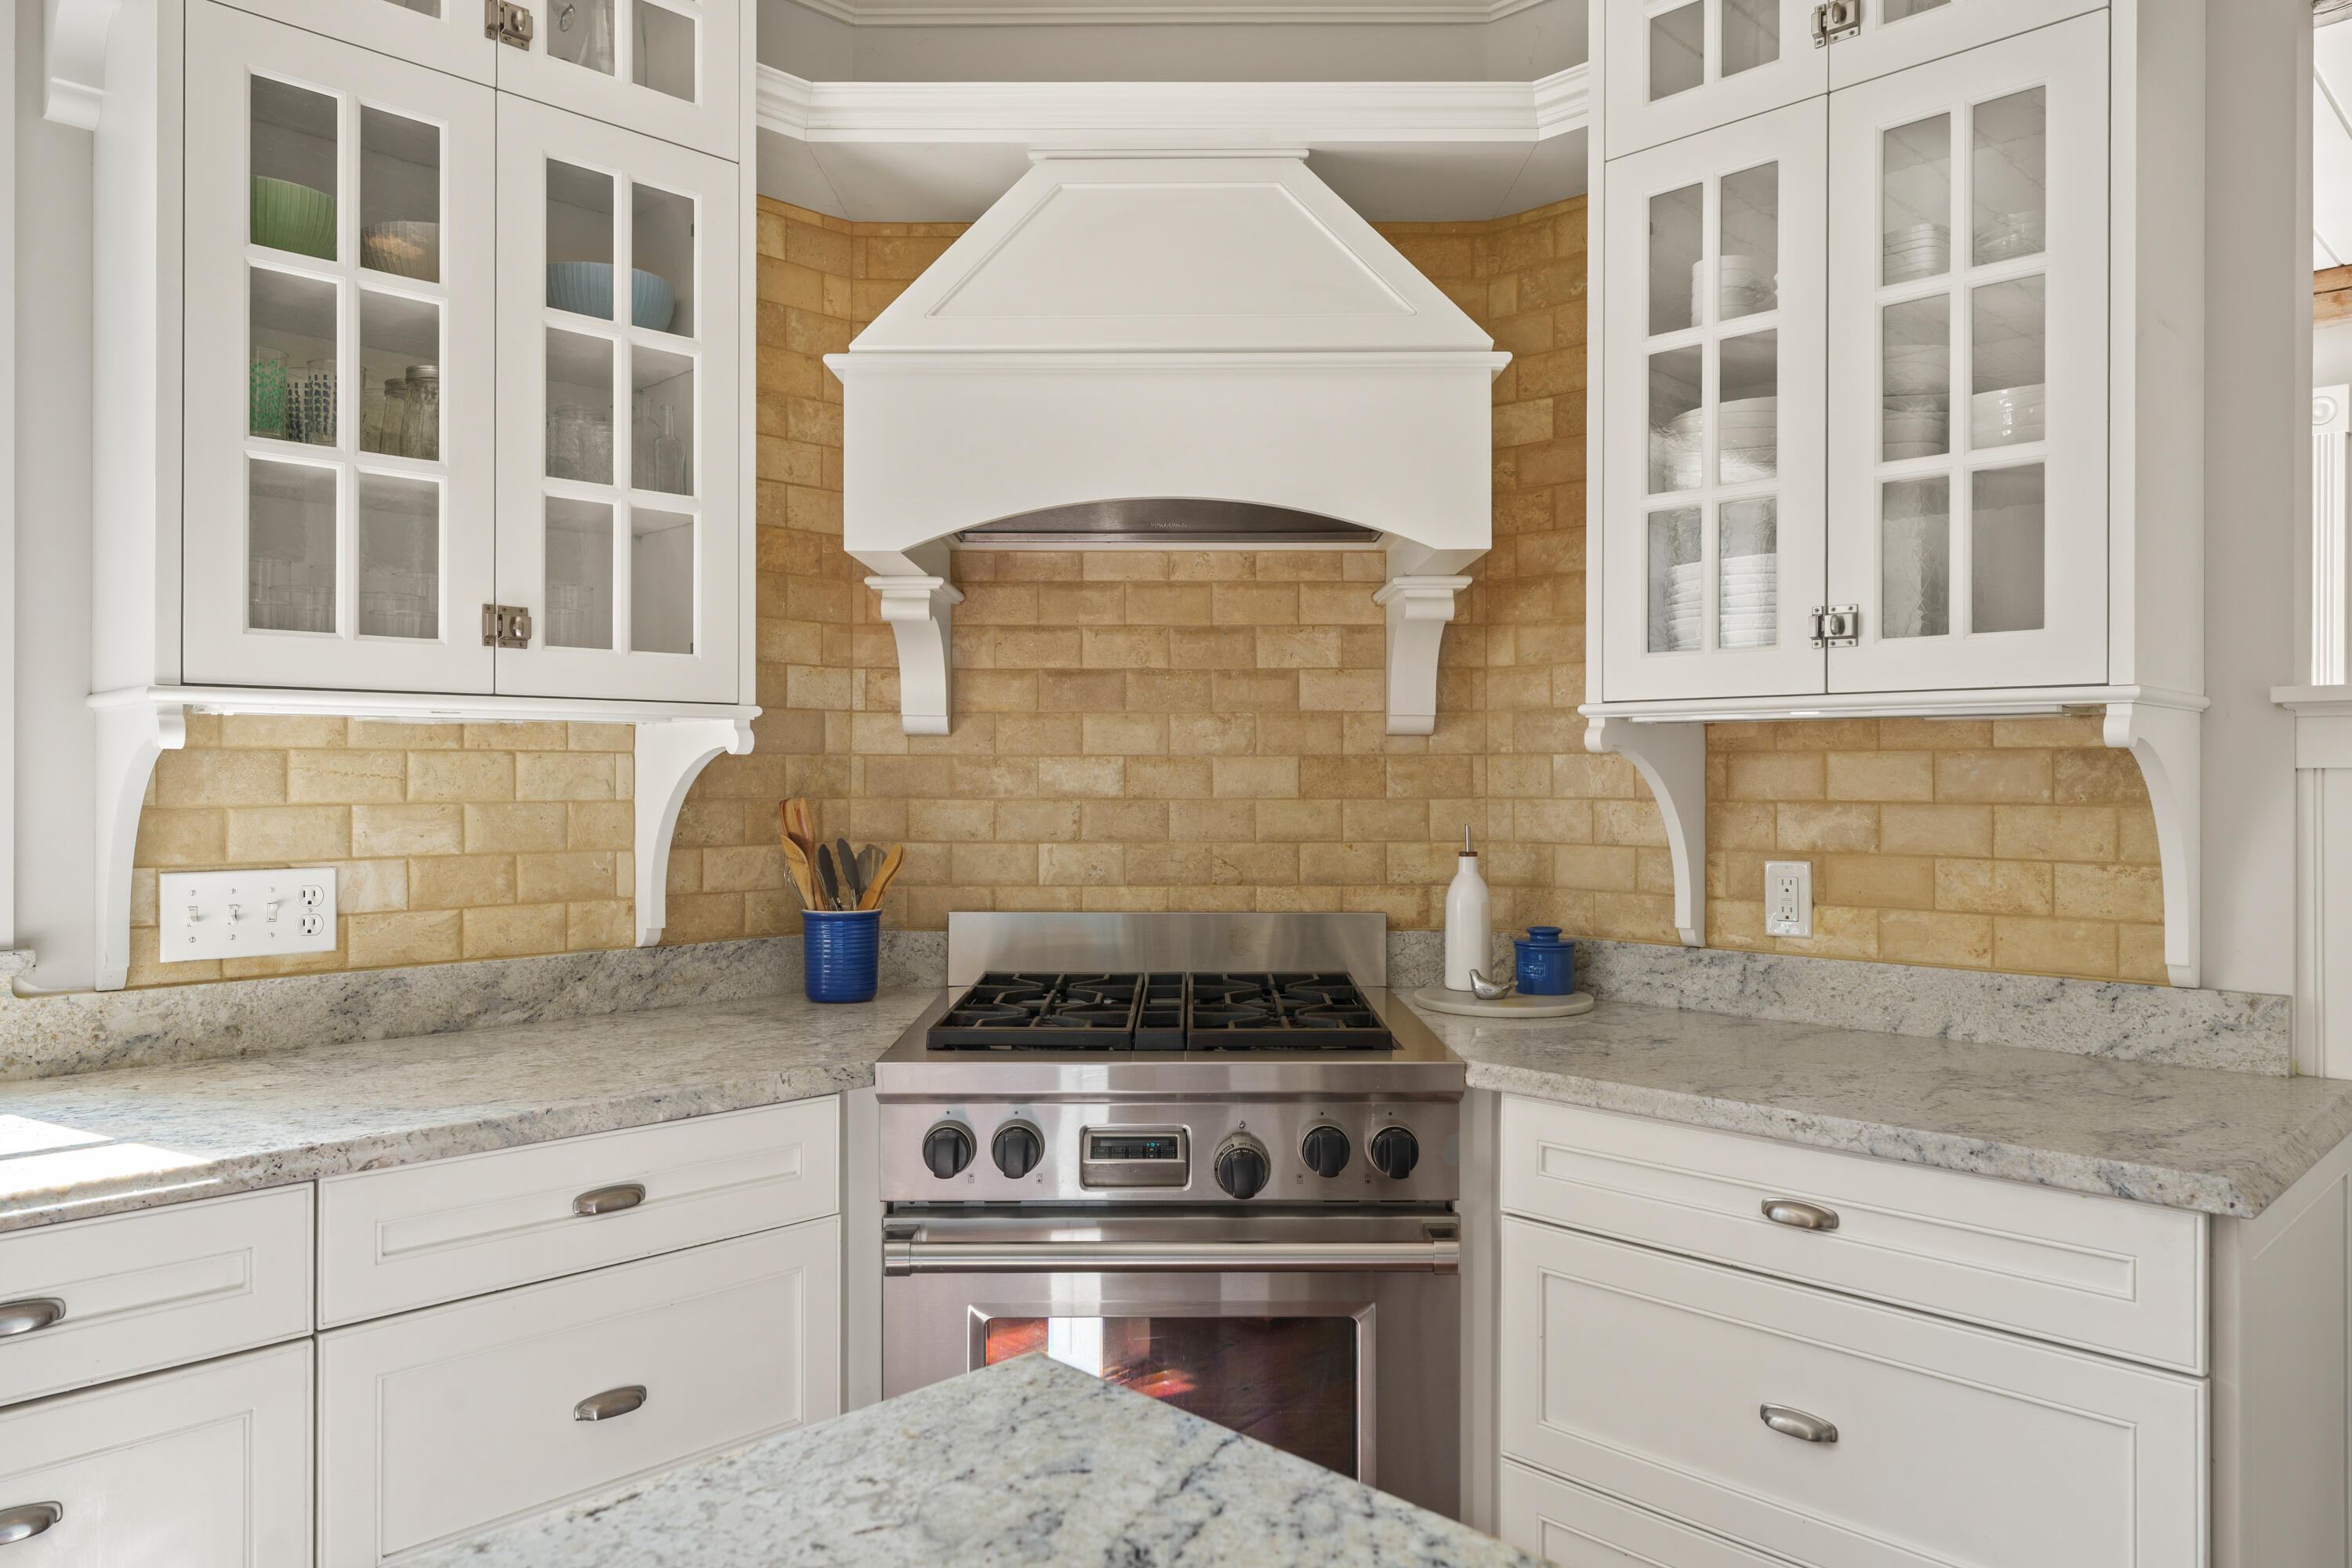
Kitchen with a stainless steel gas range, white cabinets, and tan stone tile backsplash.
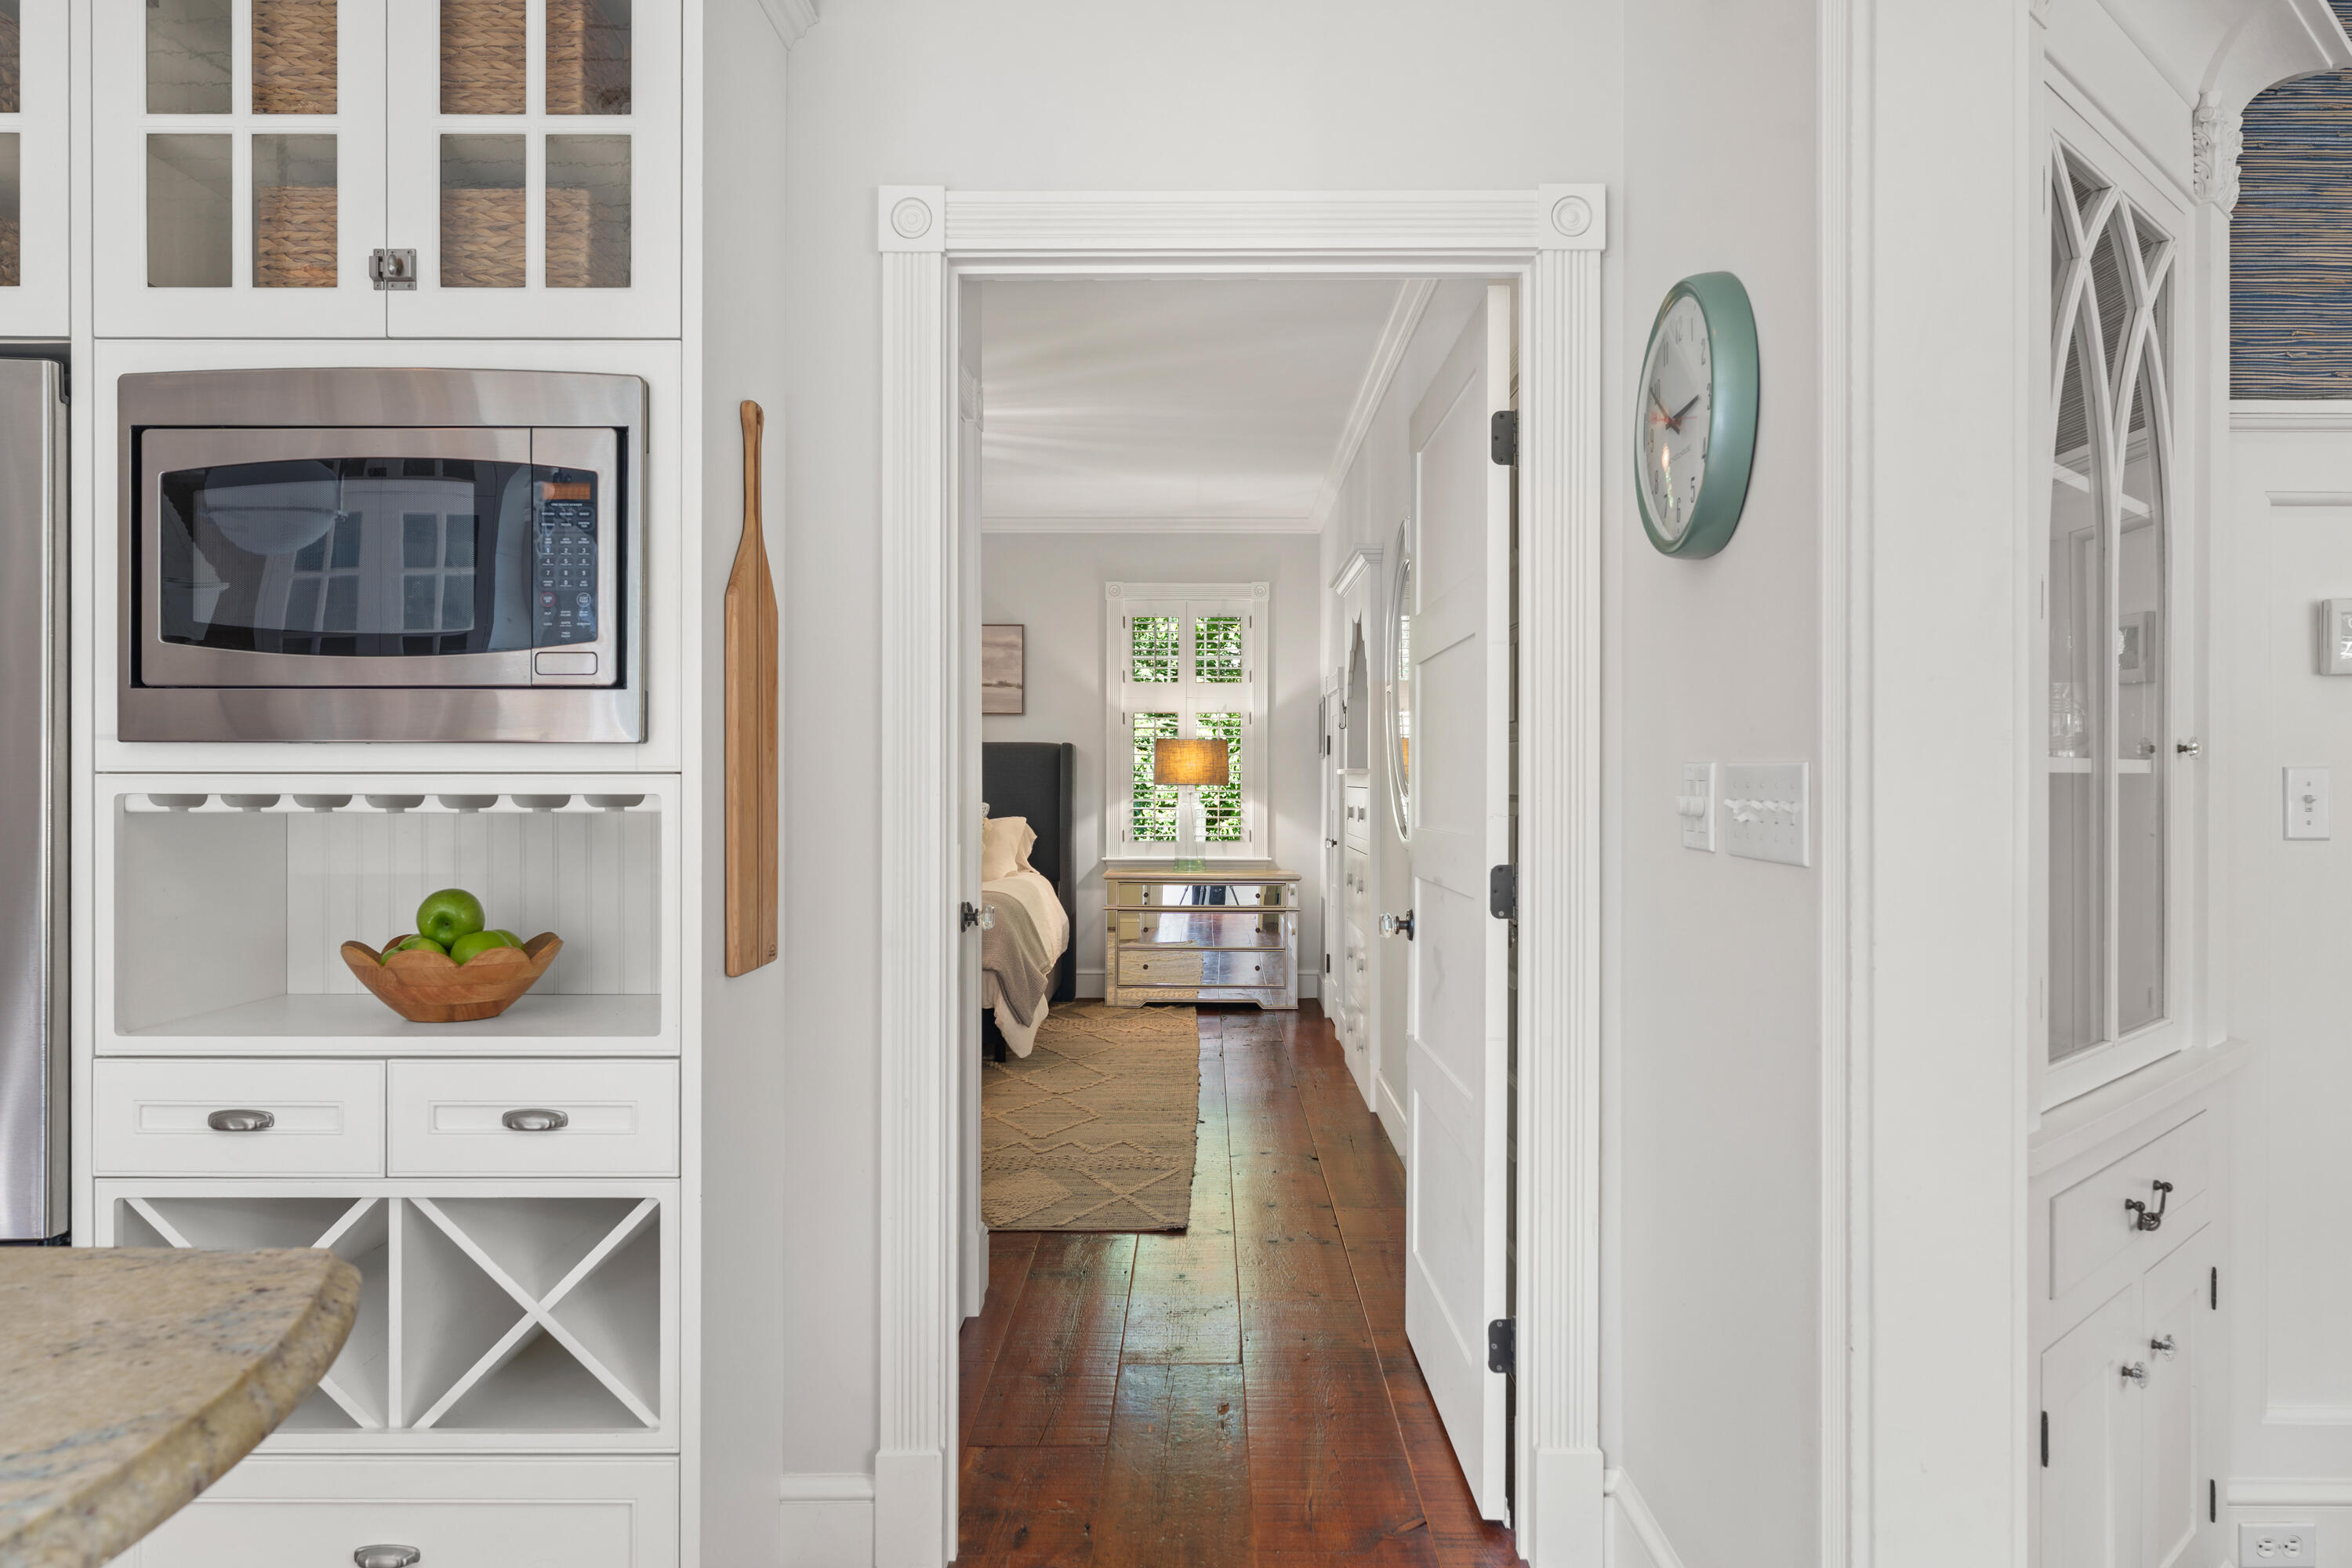
Hallway with wood plank floors leading from a white kitchen into a bedroom with shuttered windows.
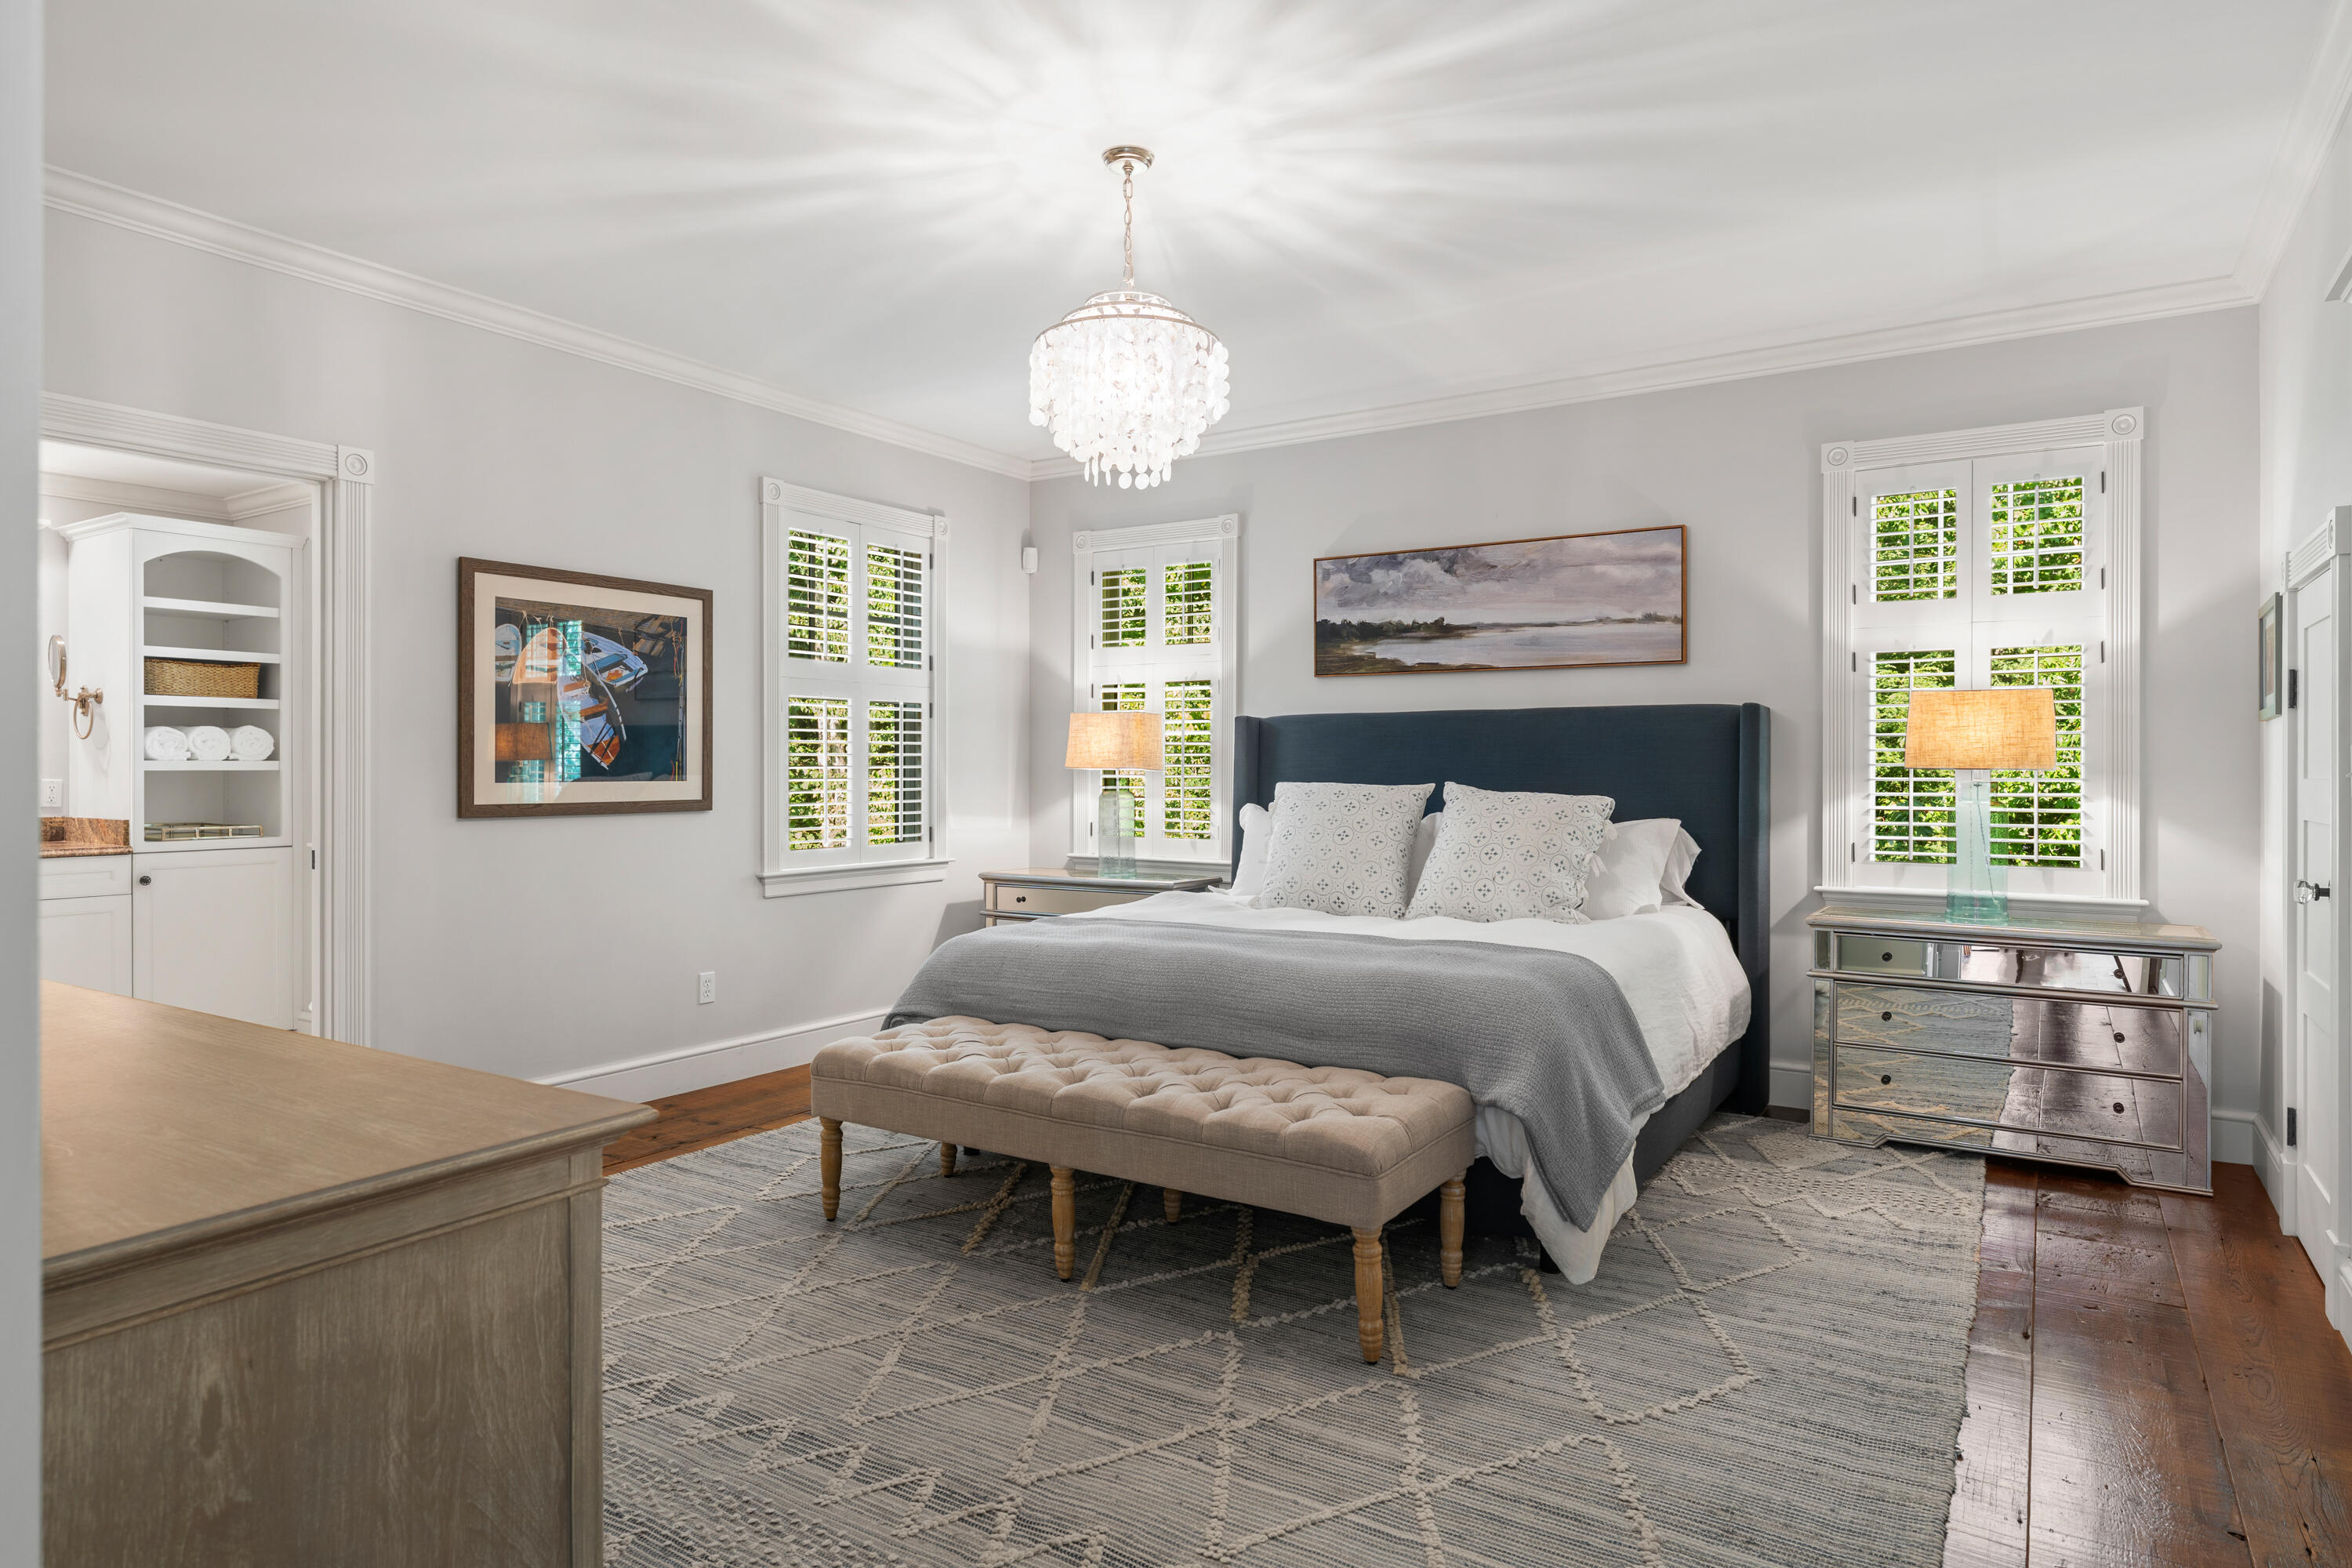
Bedroom with a dark blue headboard, plantation shutters, crystal chandelier, and tufted bench.
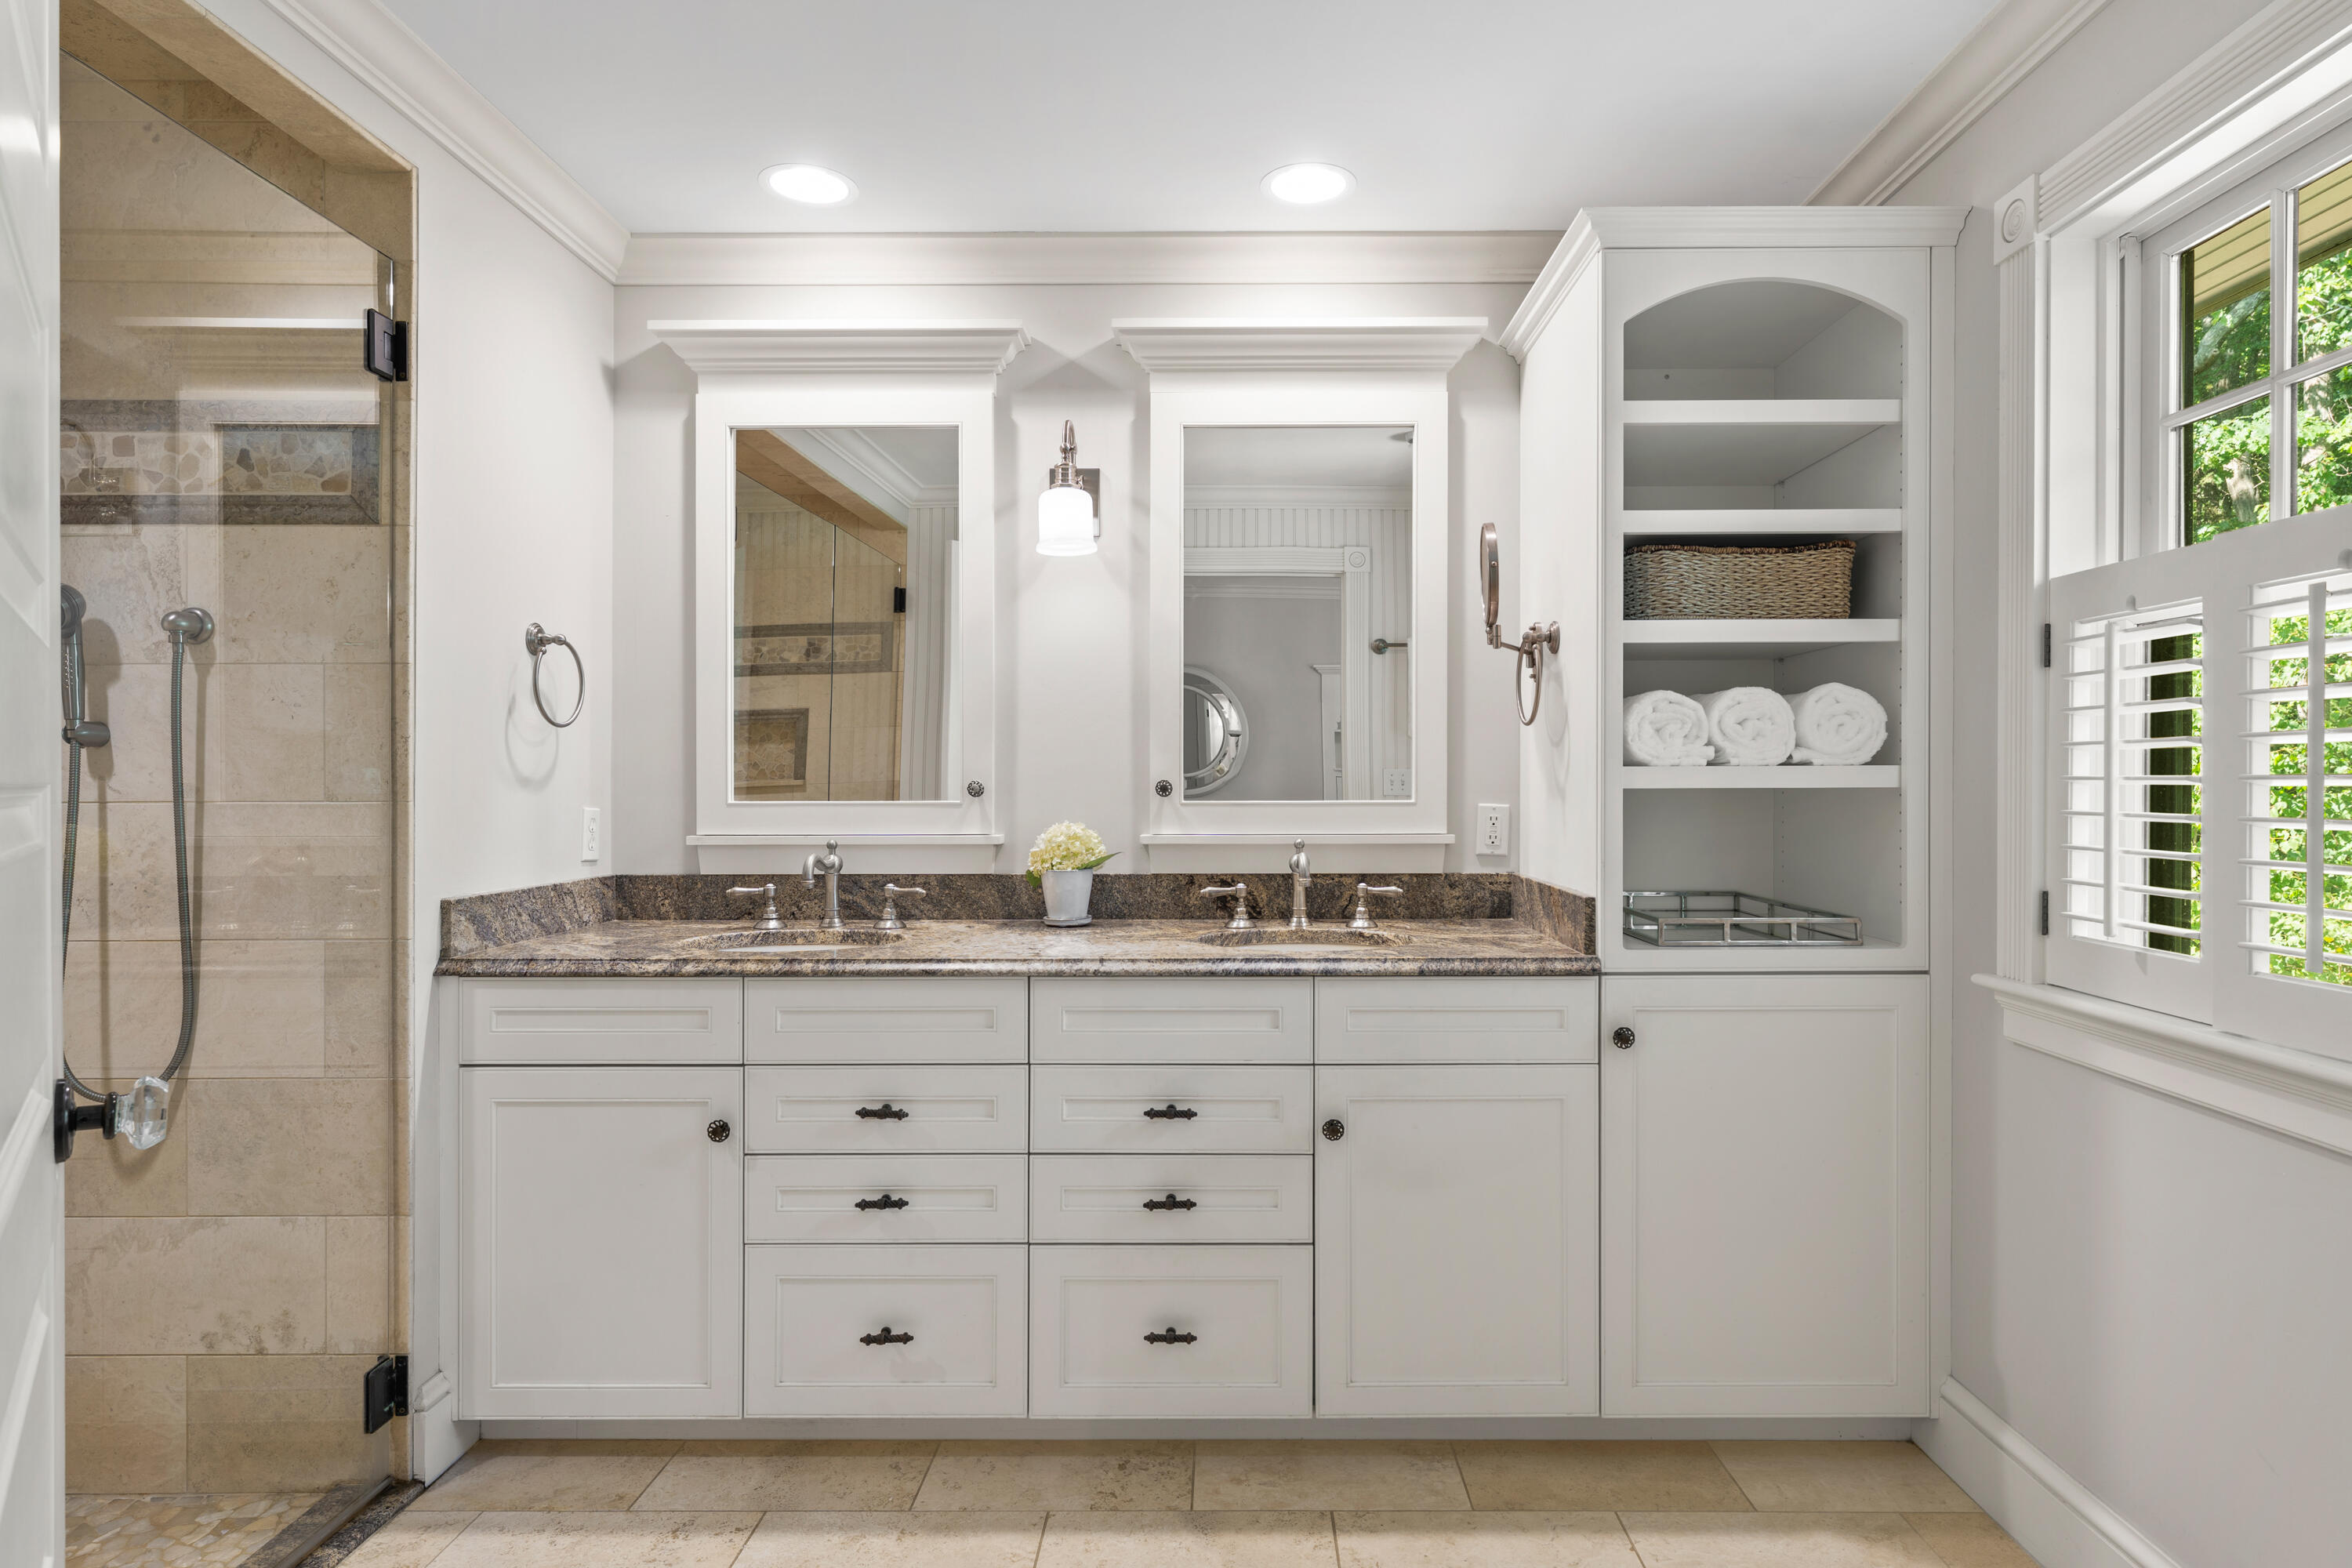
Bathroom with a double-sink vanity, built-in towel shelves, and glass-enclosed tile shower.
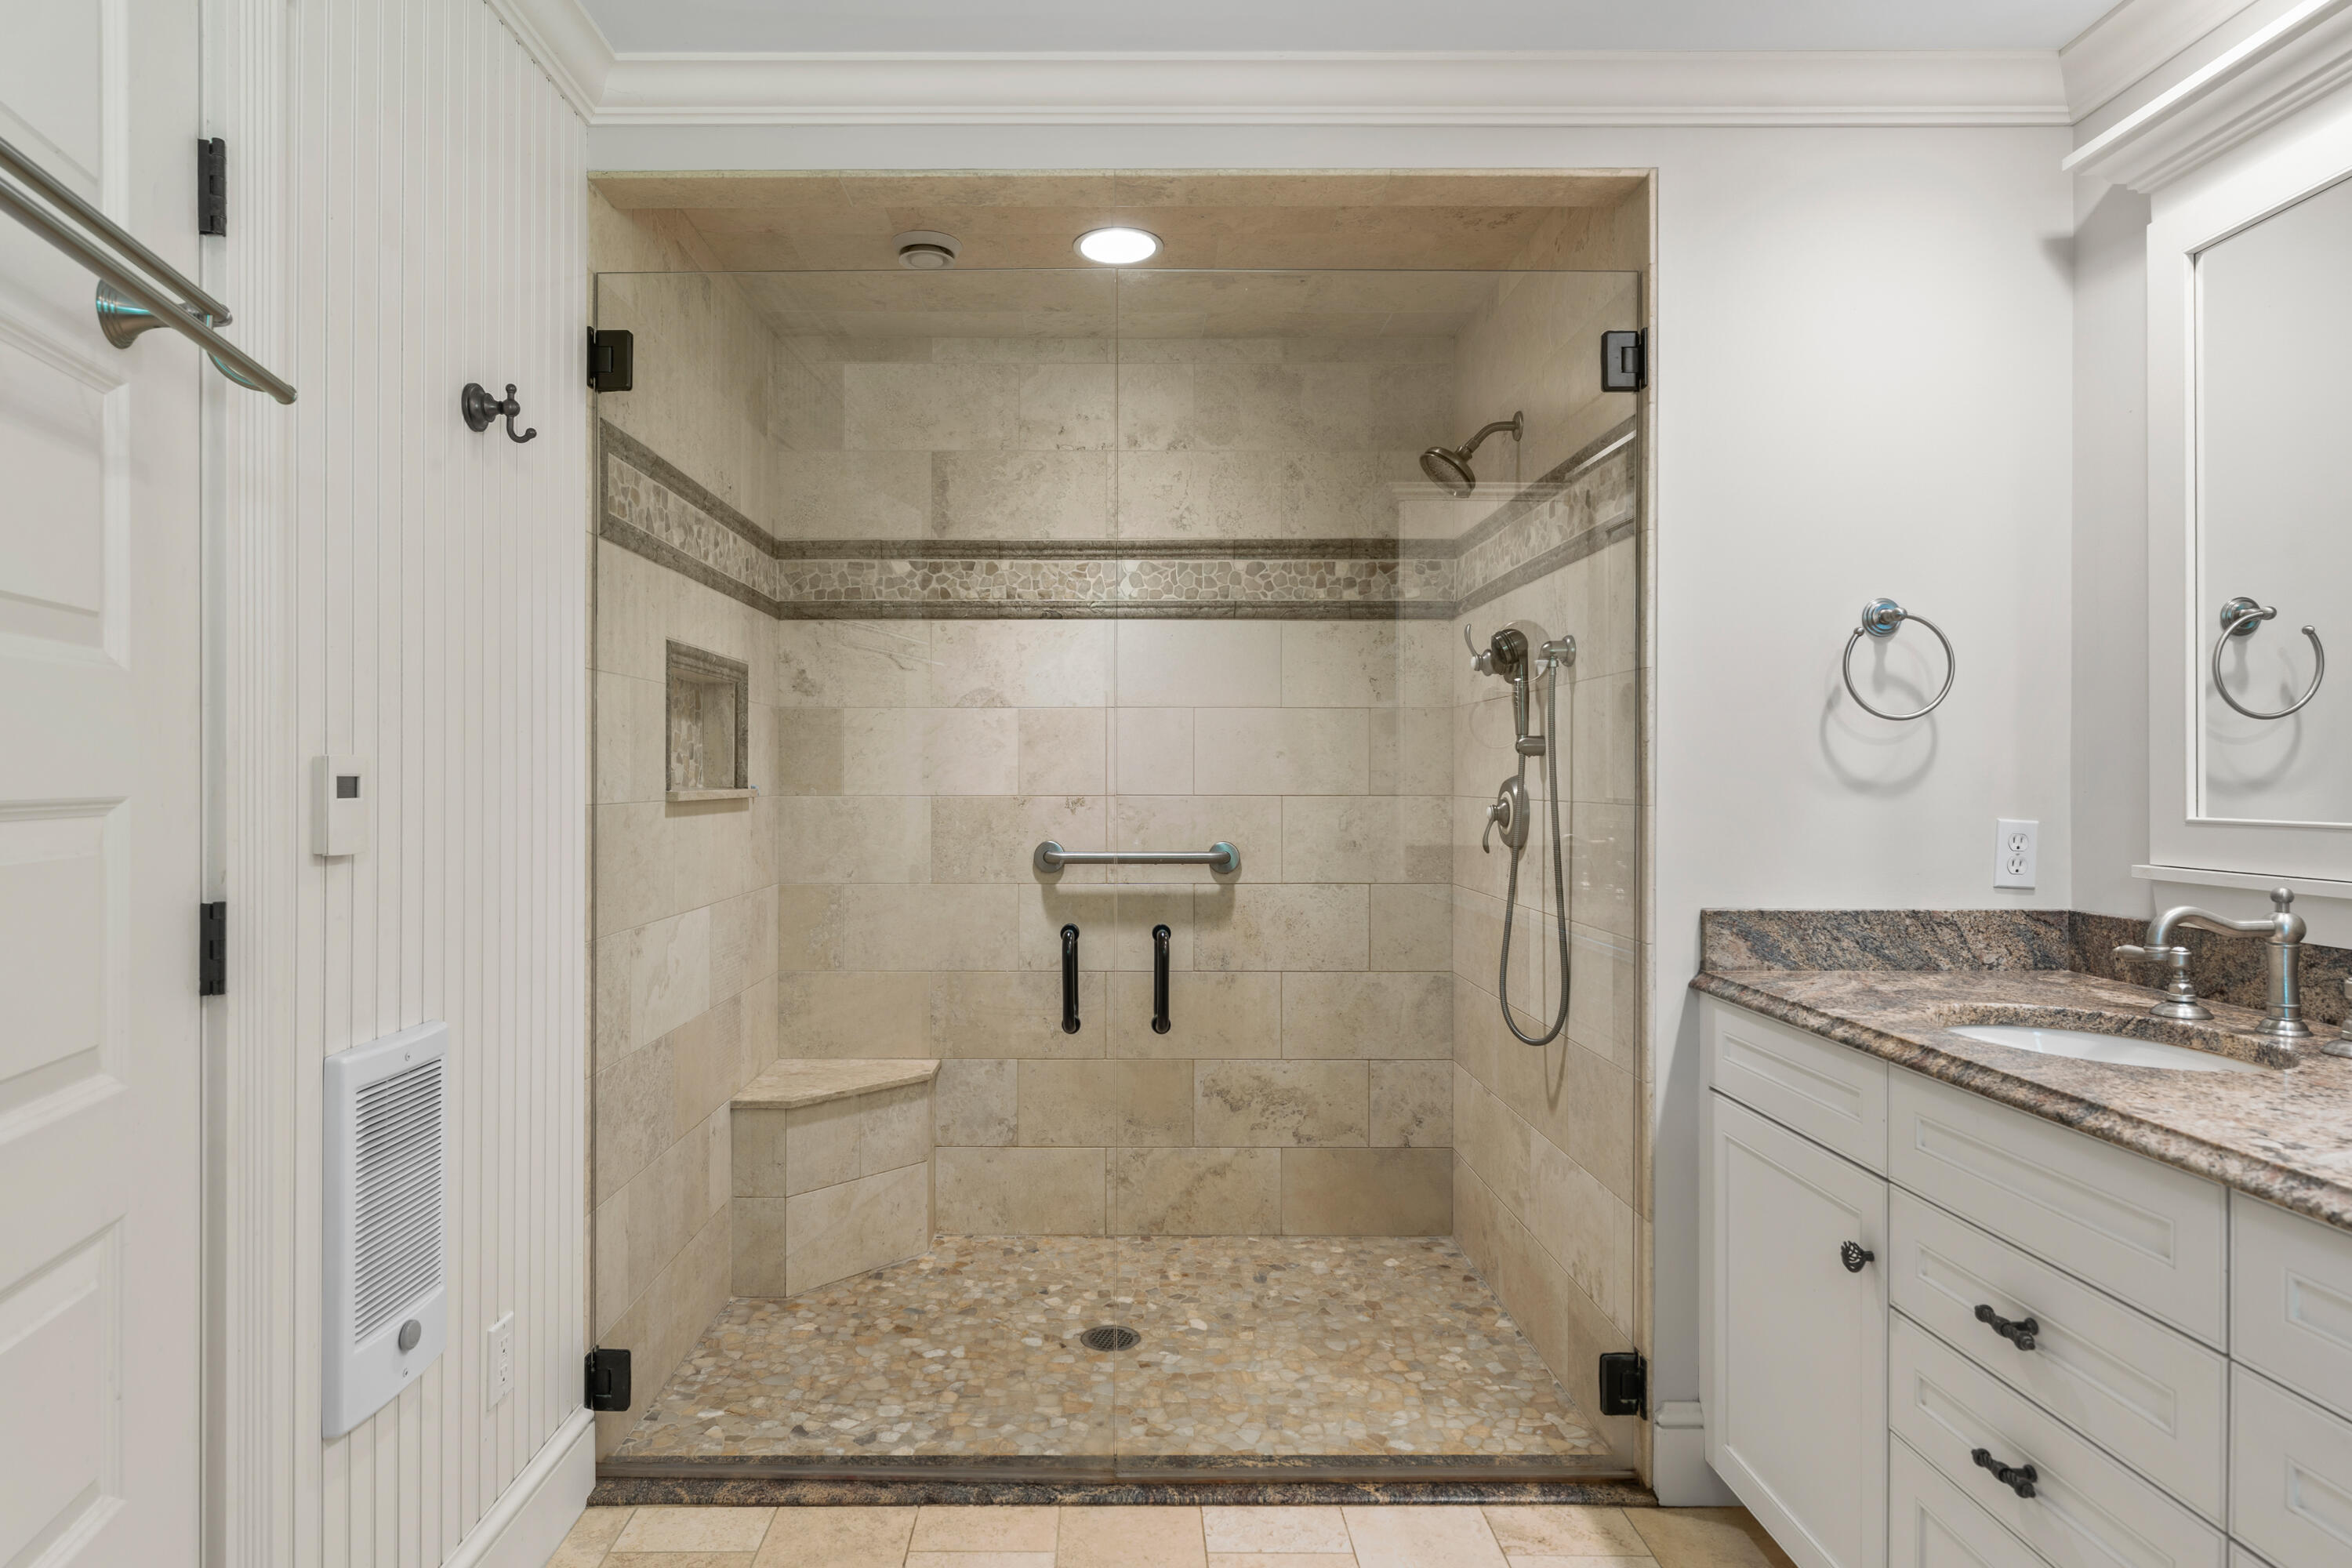
Bathroom with a spacious glass-enclosed stone shower and granite vanity.
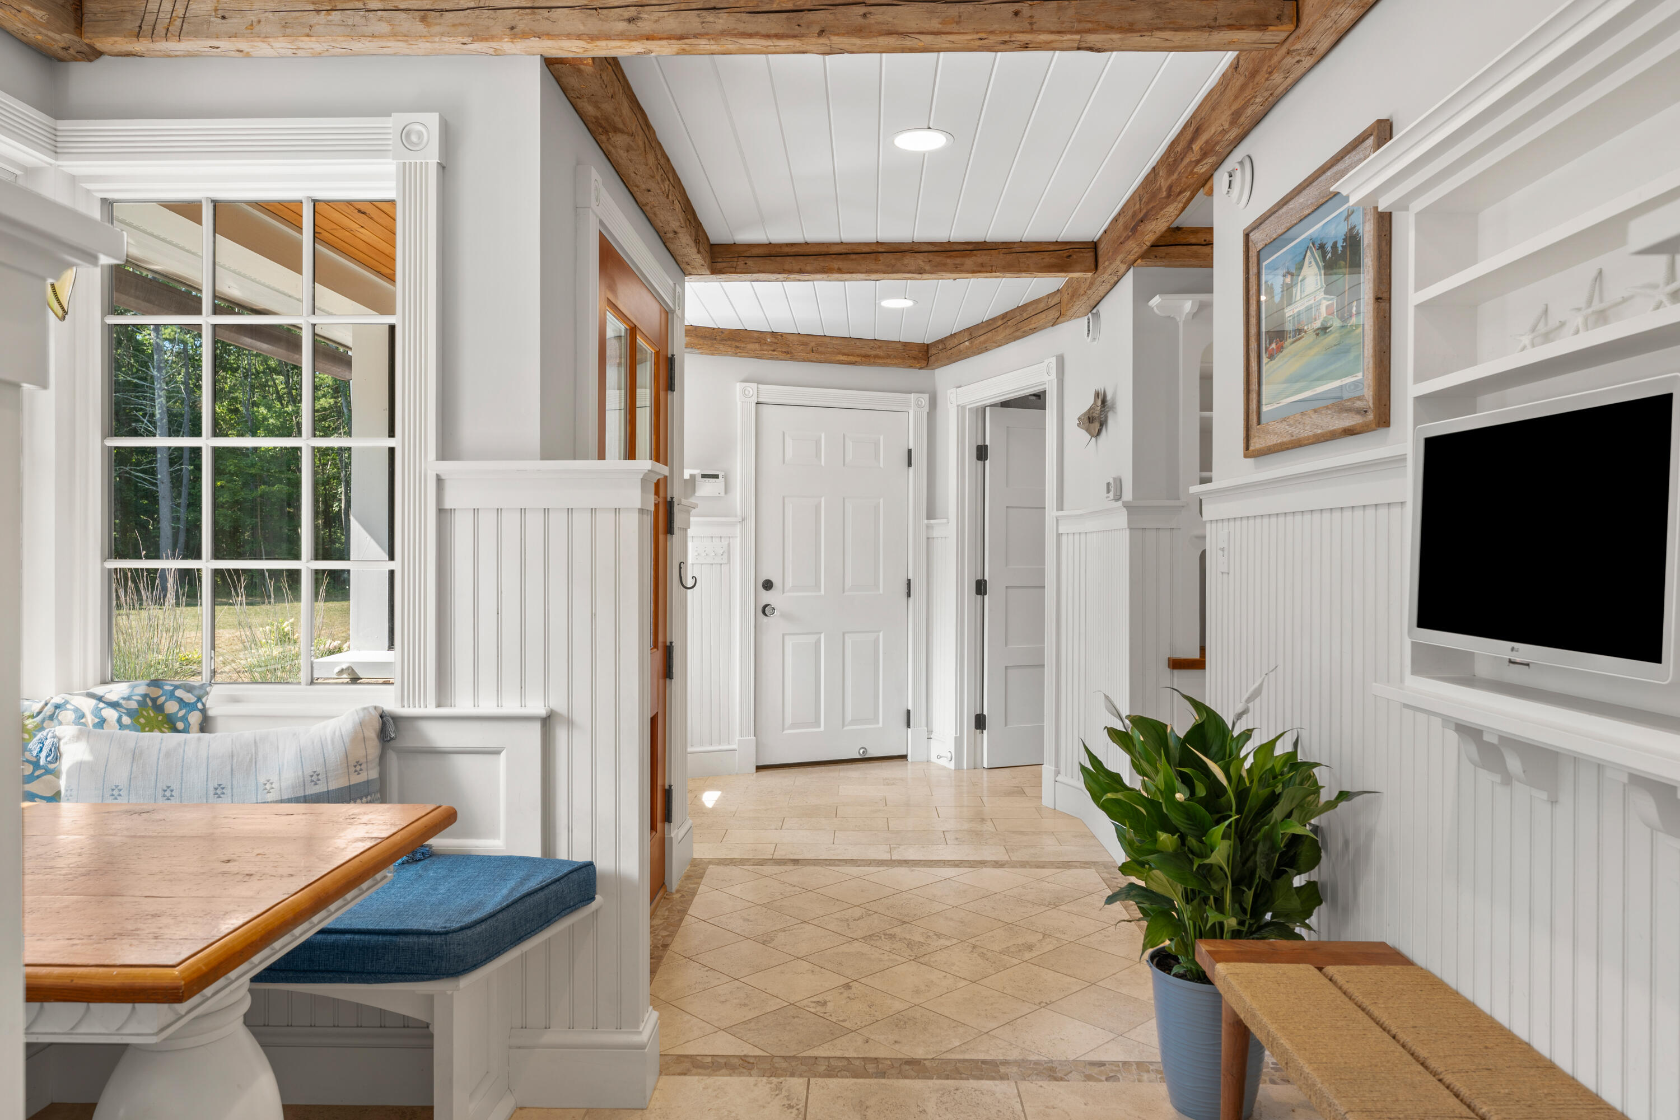
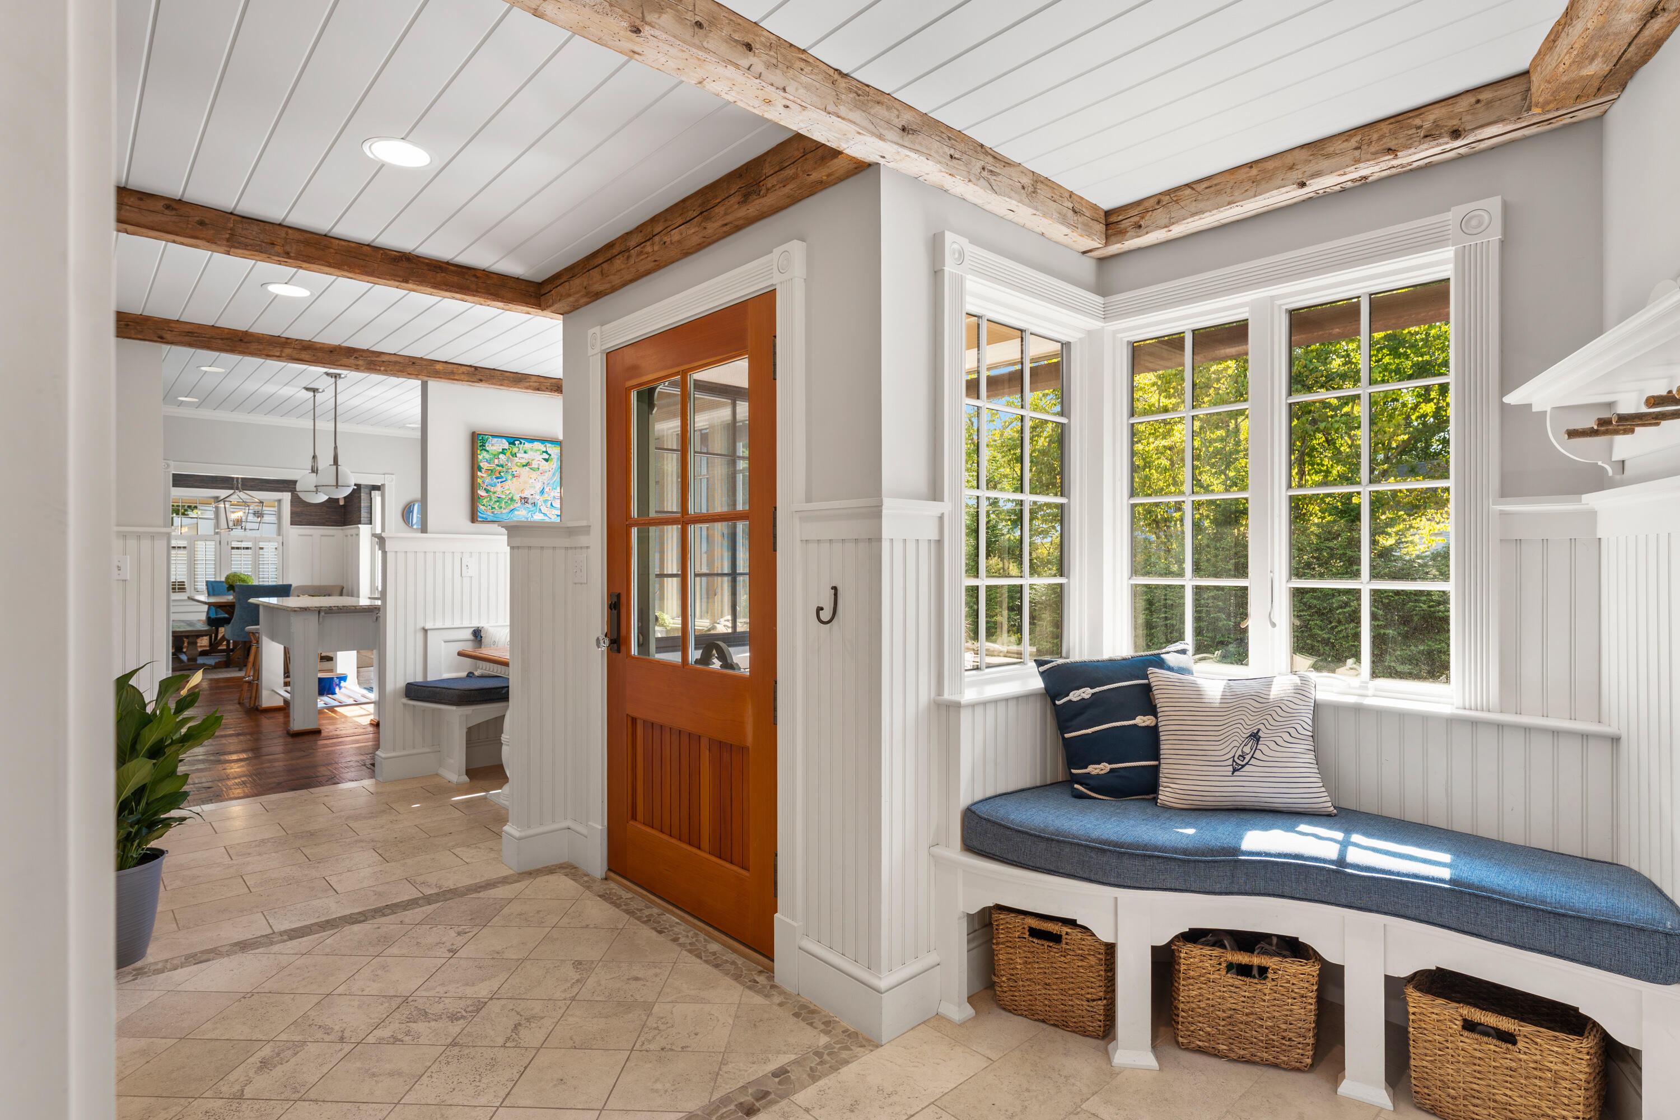
Bright entryway with exposed wood ceiling beams, a built-in window seat, and tiled floor.
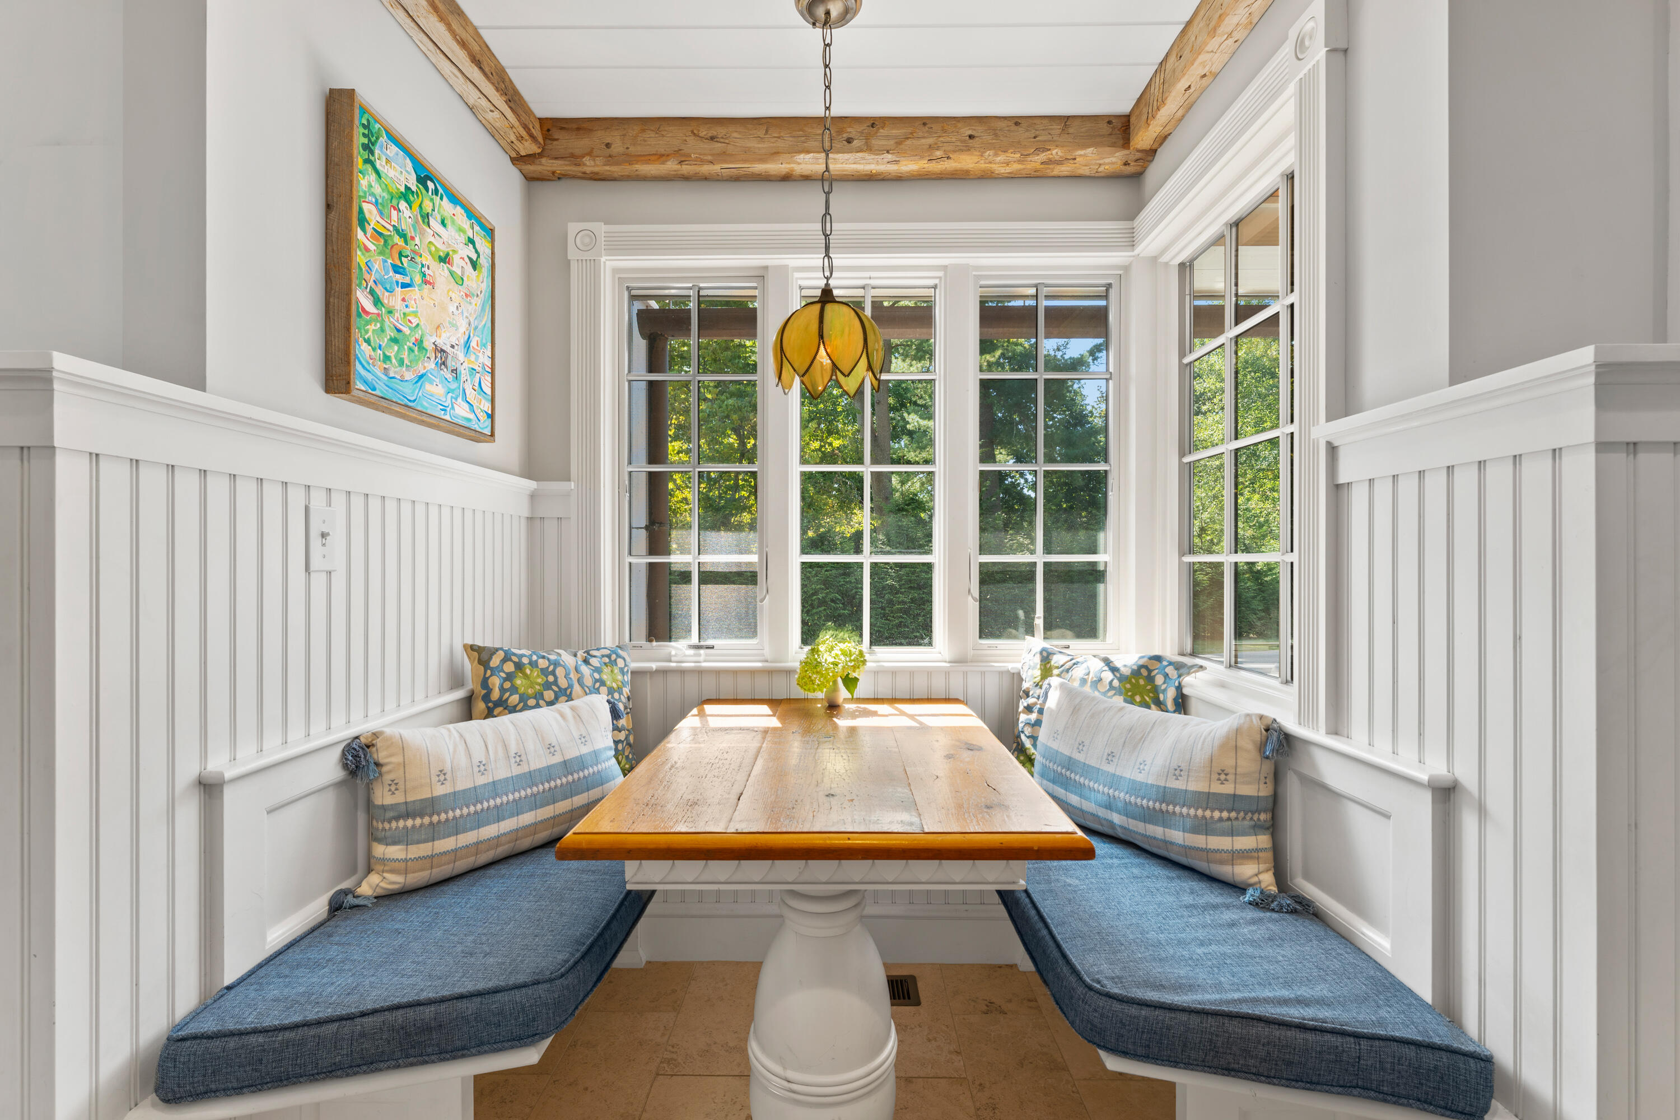
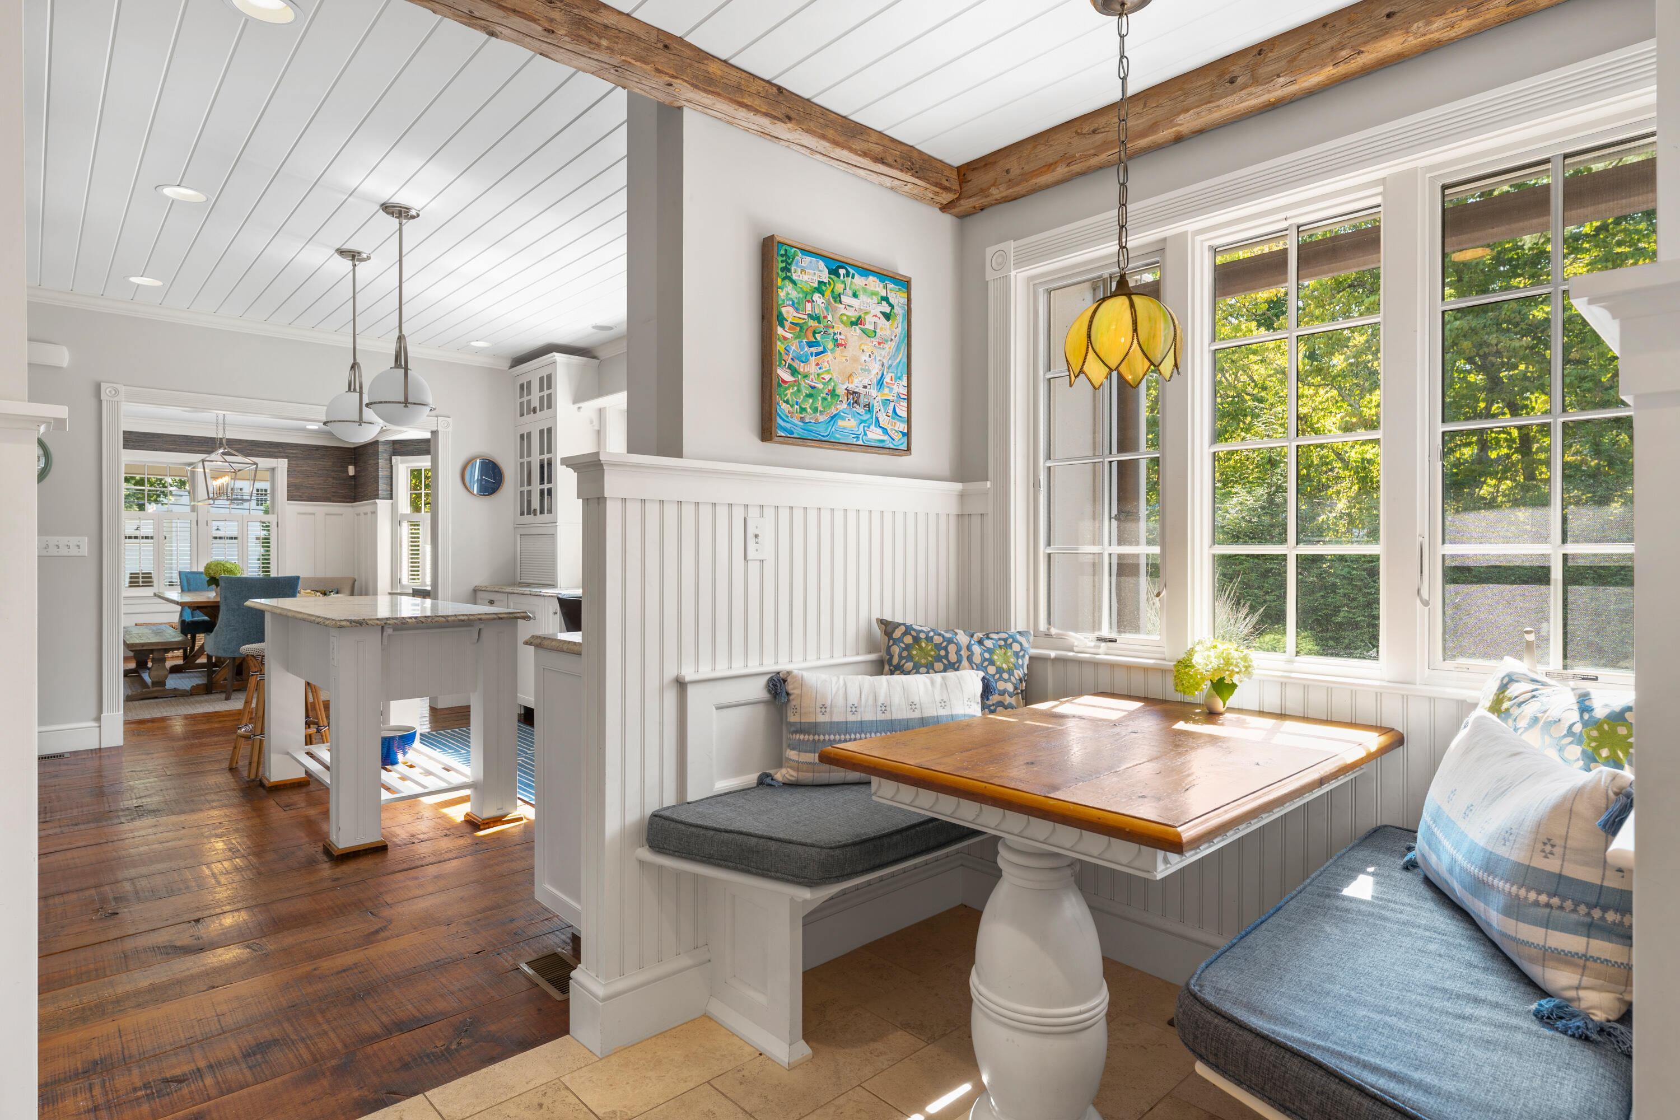
Breakfast nook with built-in blue benches, a rustic wood table, and sunny multi-pane windows.
Bright kitchen and breakfast nook with a built-in bench, wood table, and large windows.
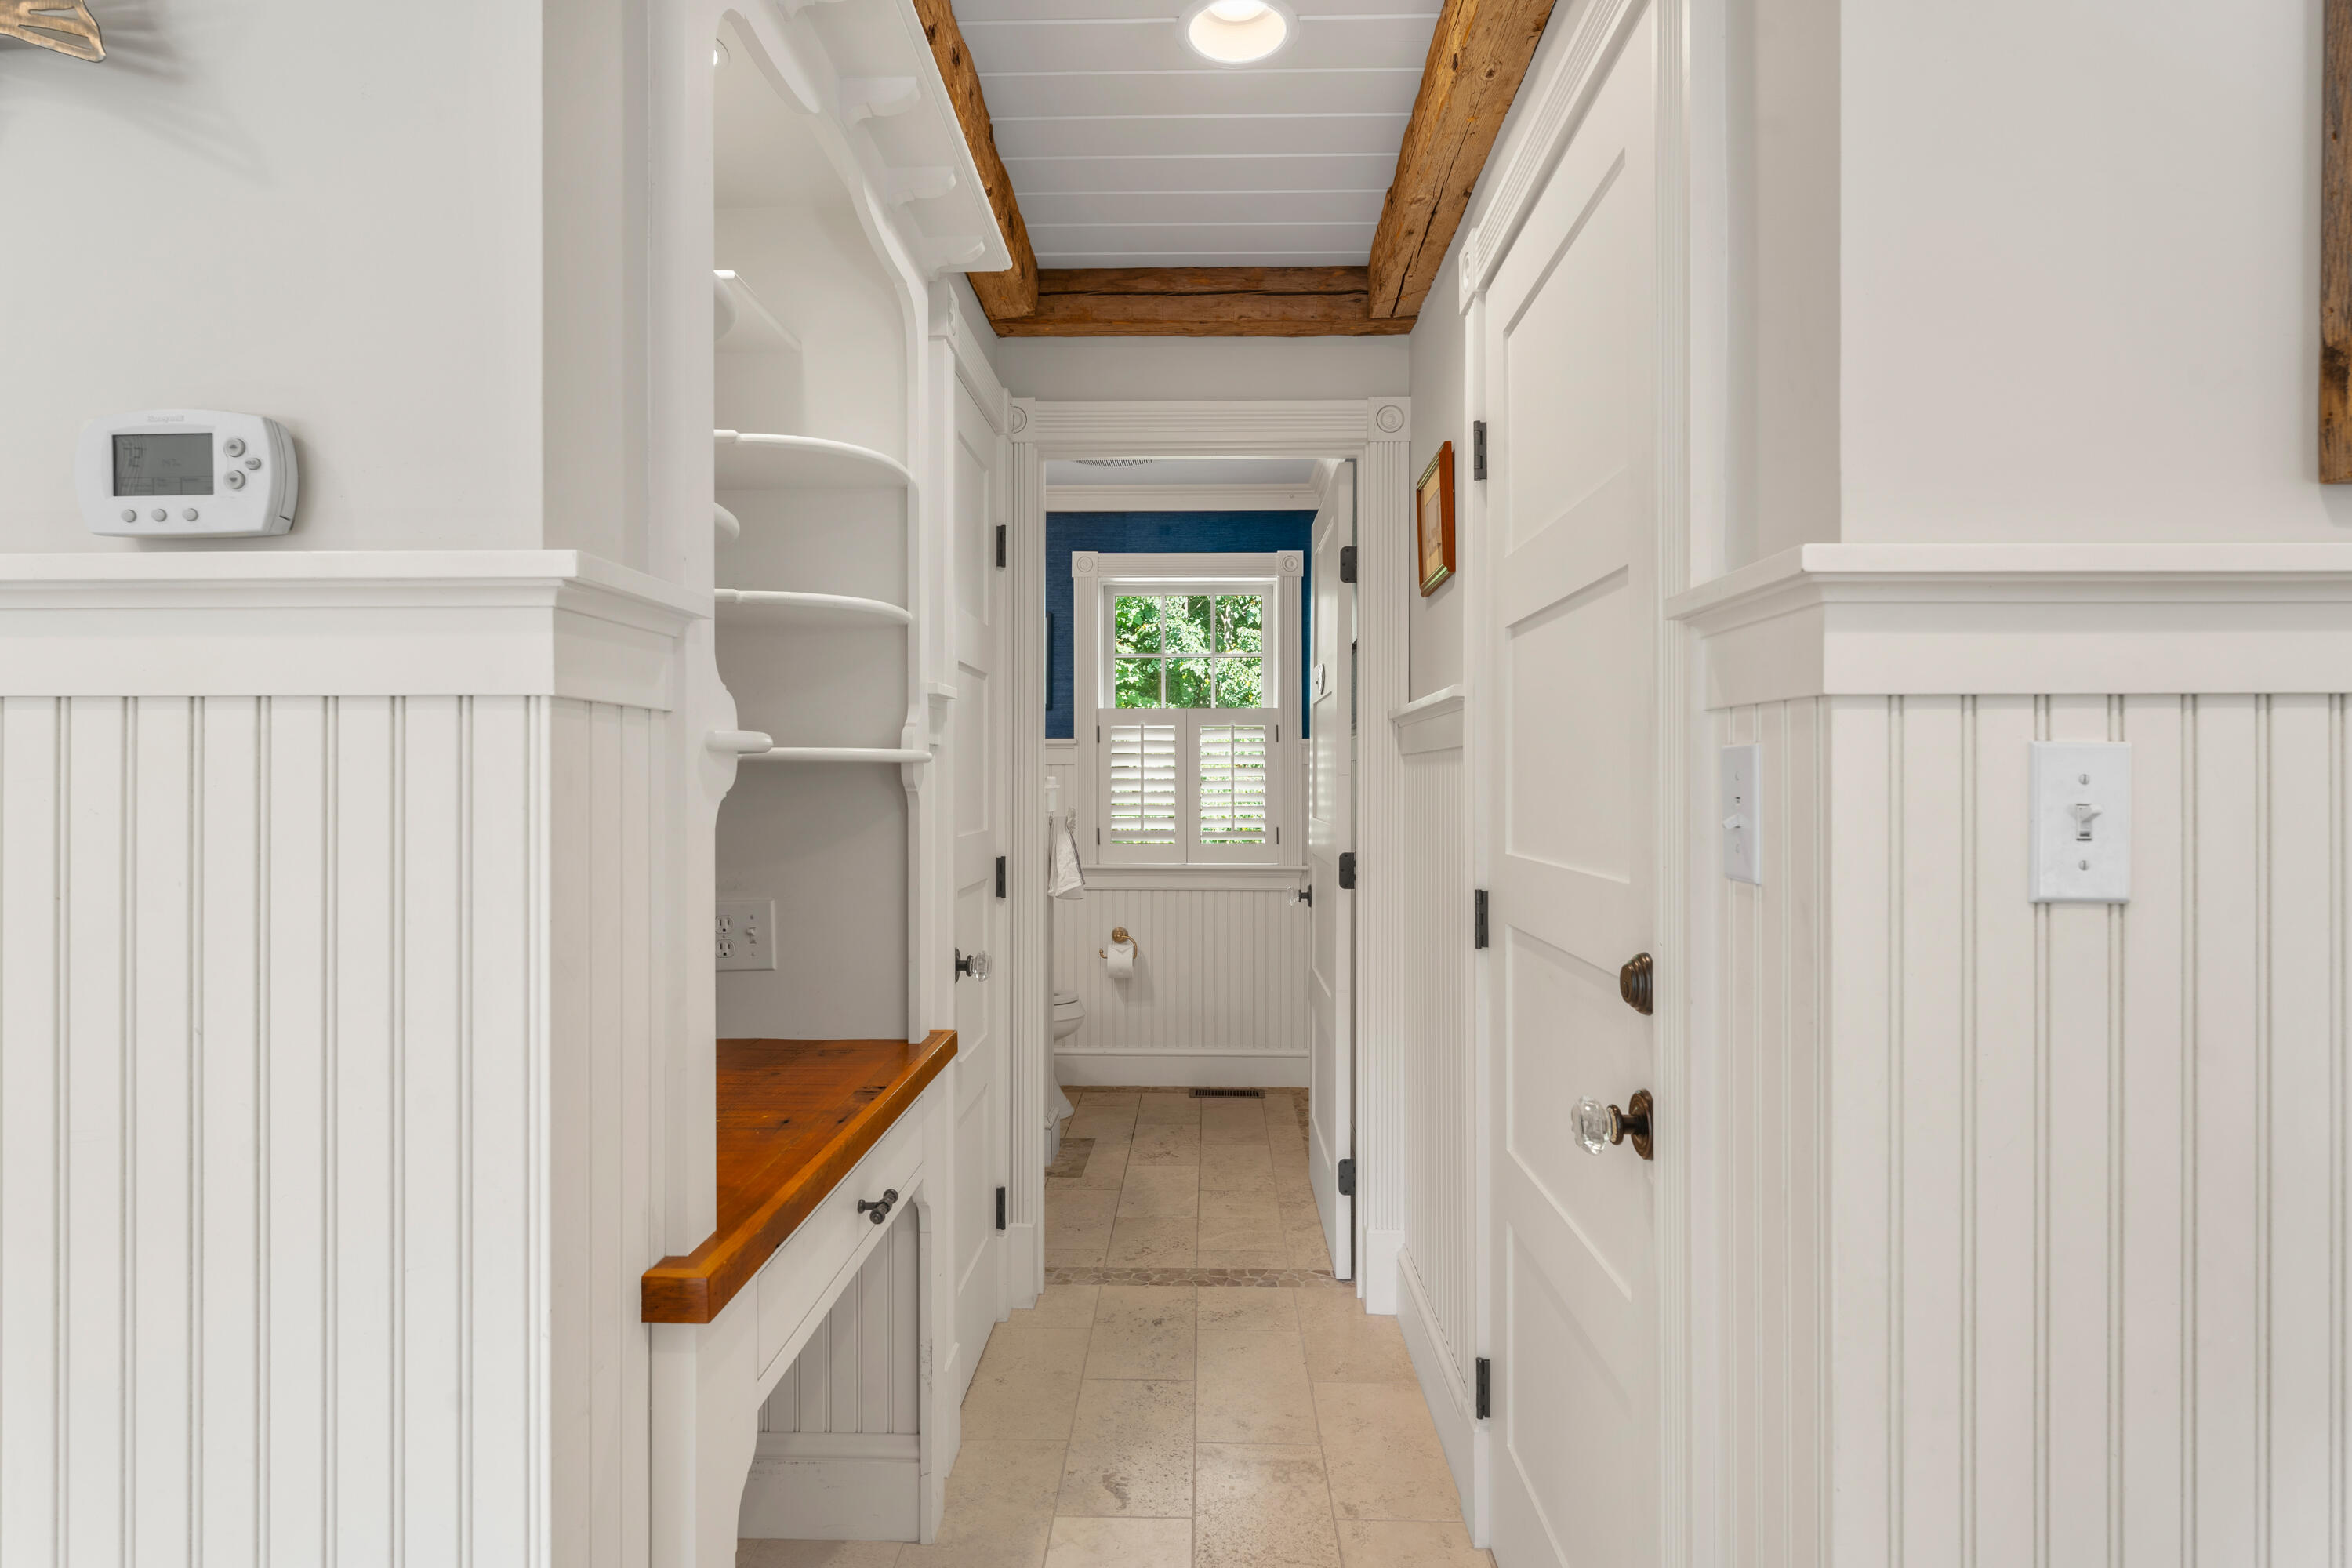
Hallway leading to a bathroom with white beadboard, exposed ceiling beams, and a wood-topped built-in bench.
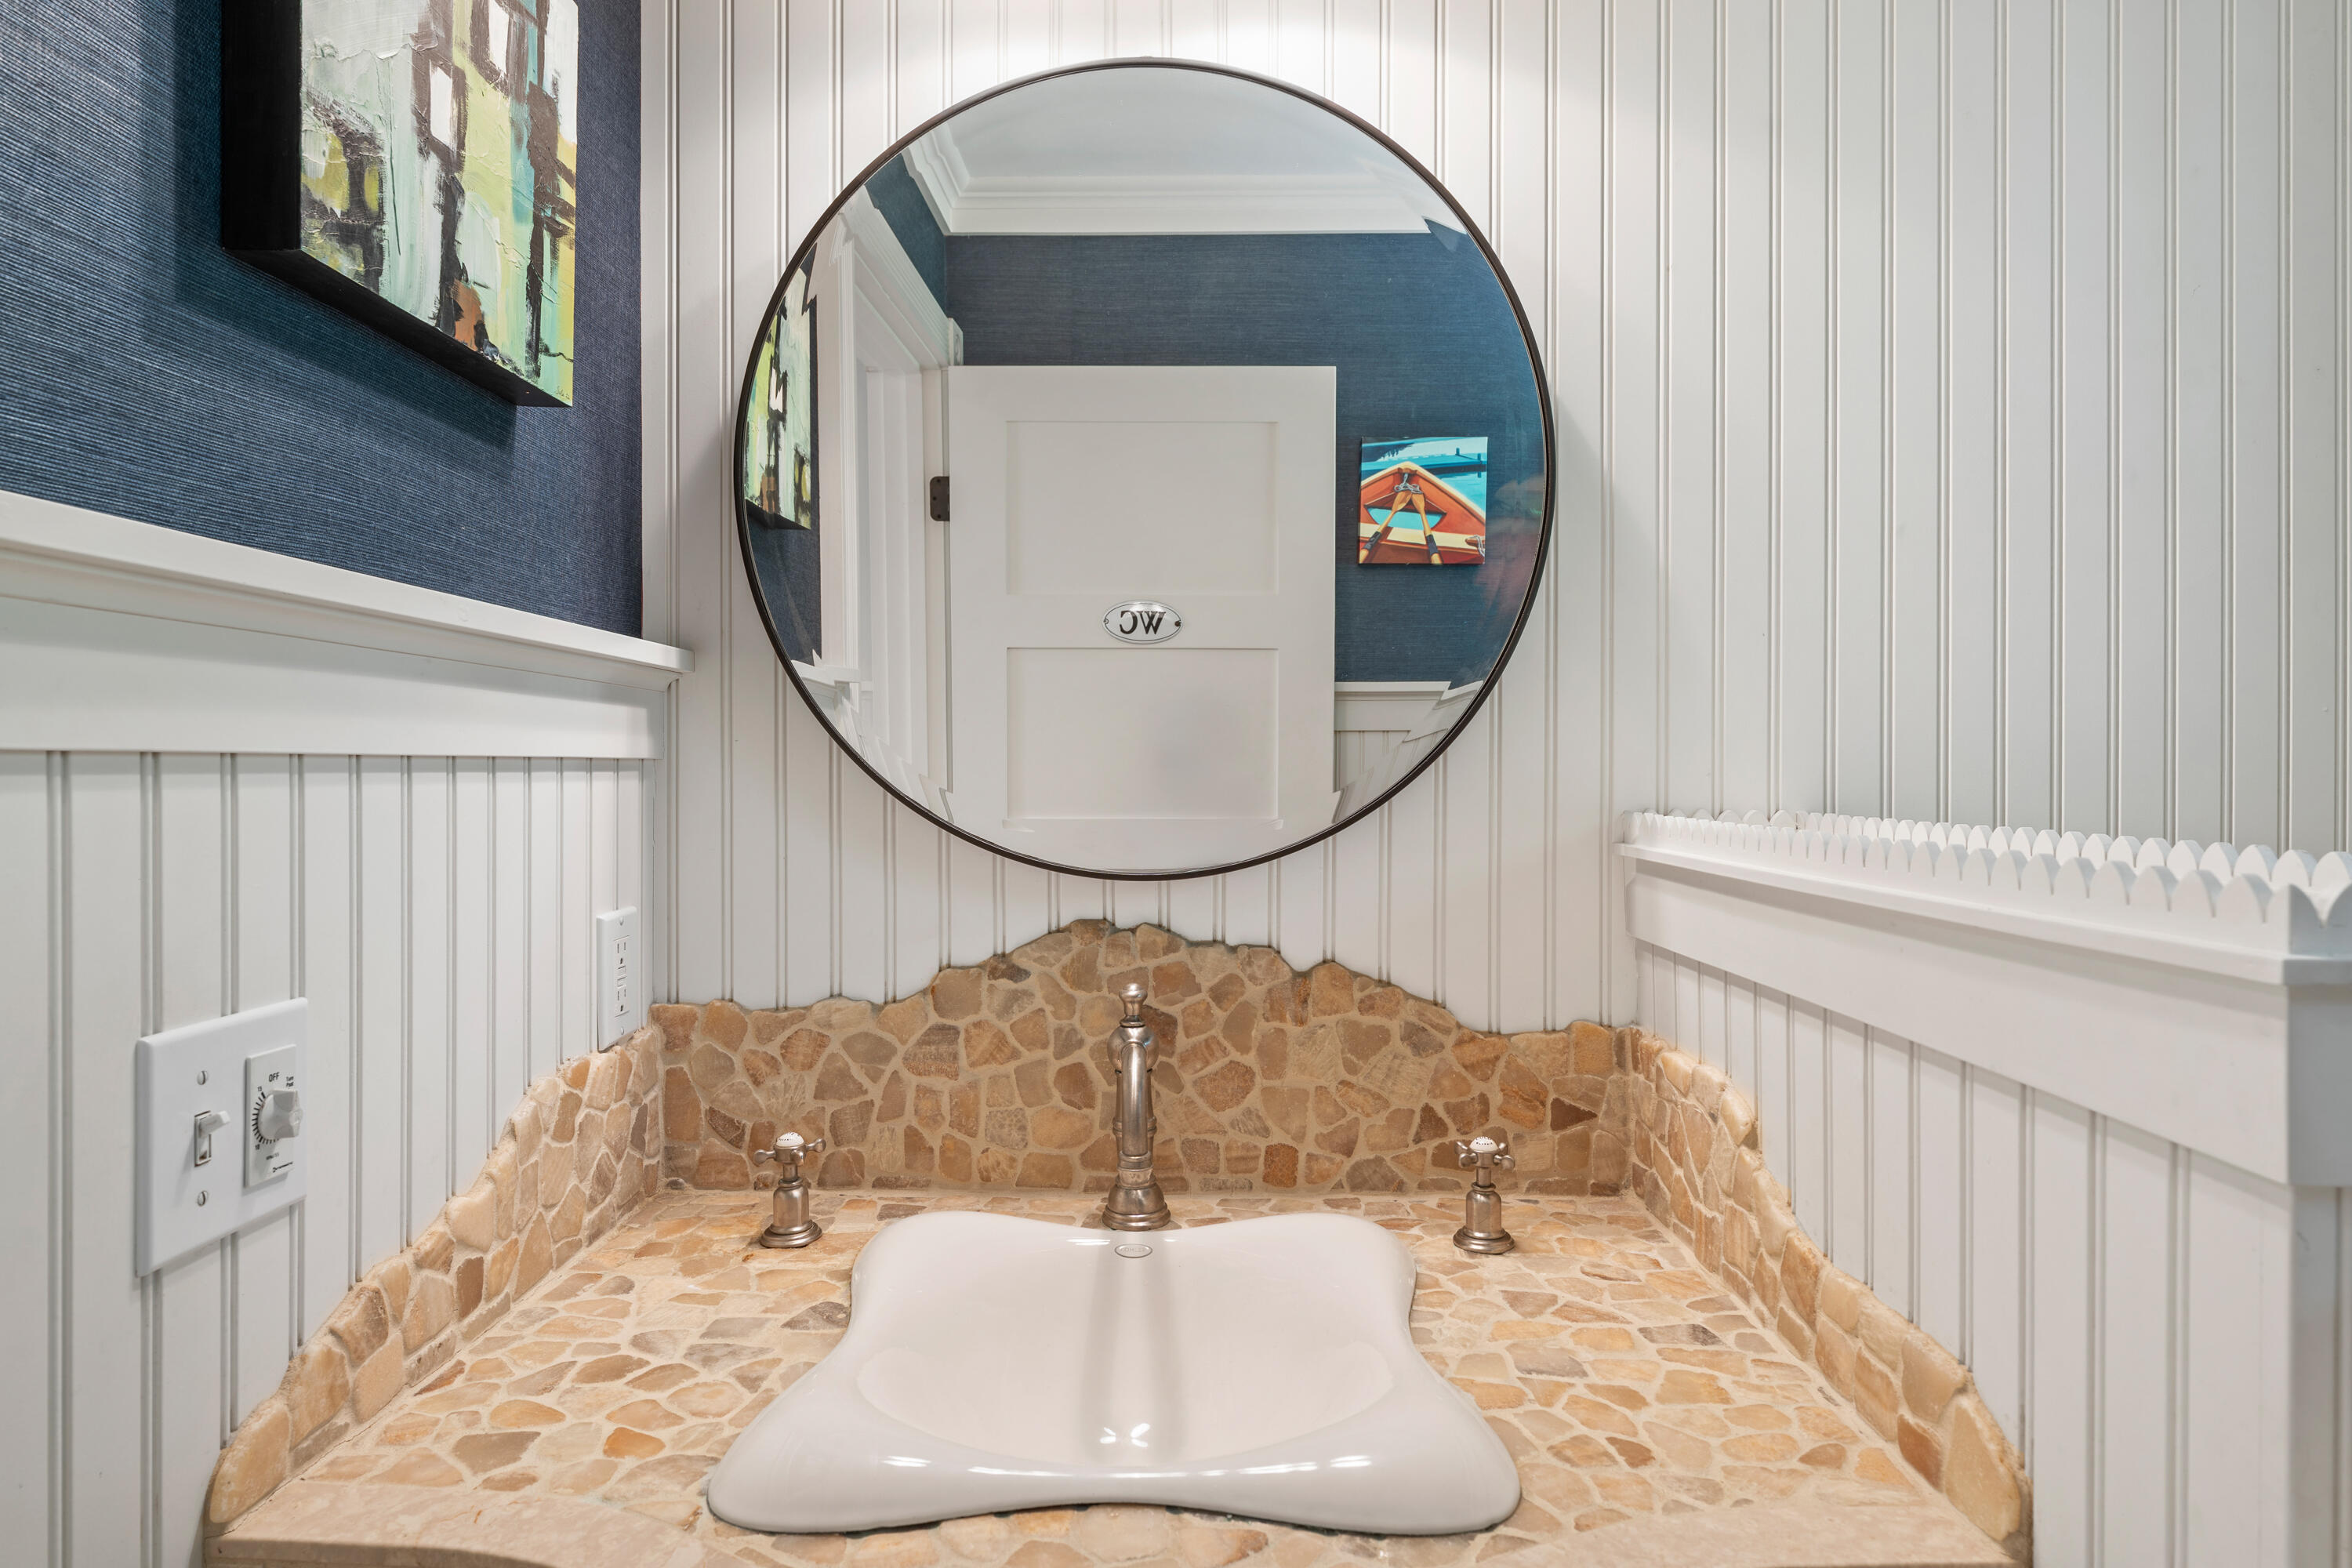
Bathroom vanity with a white porcelain sink, stone tile counter, beadboard walls, and a large round mirror.
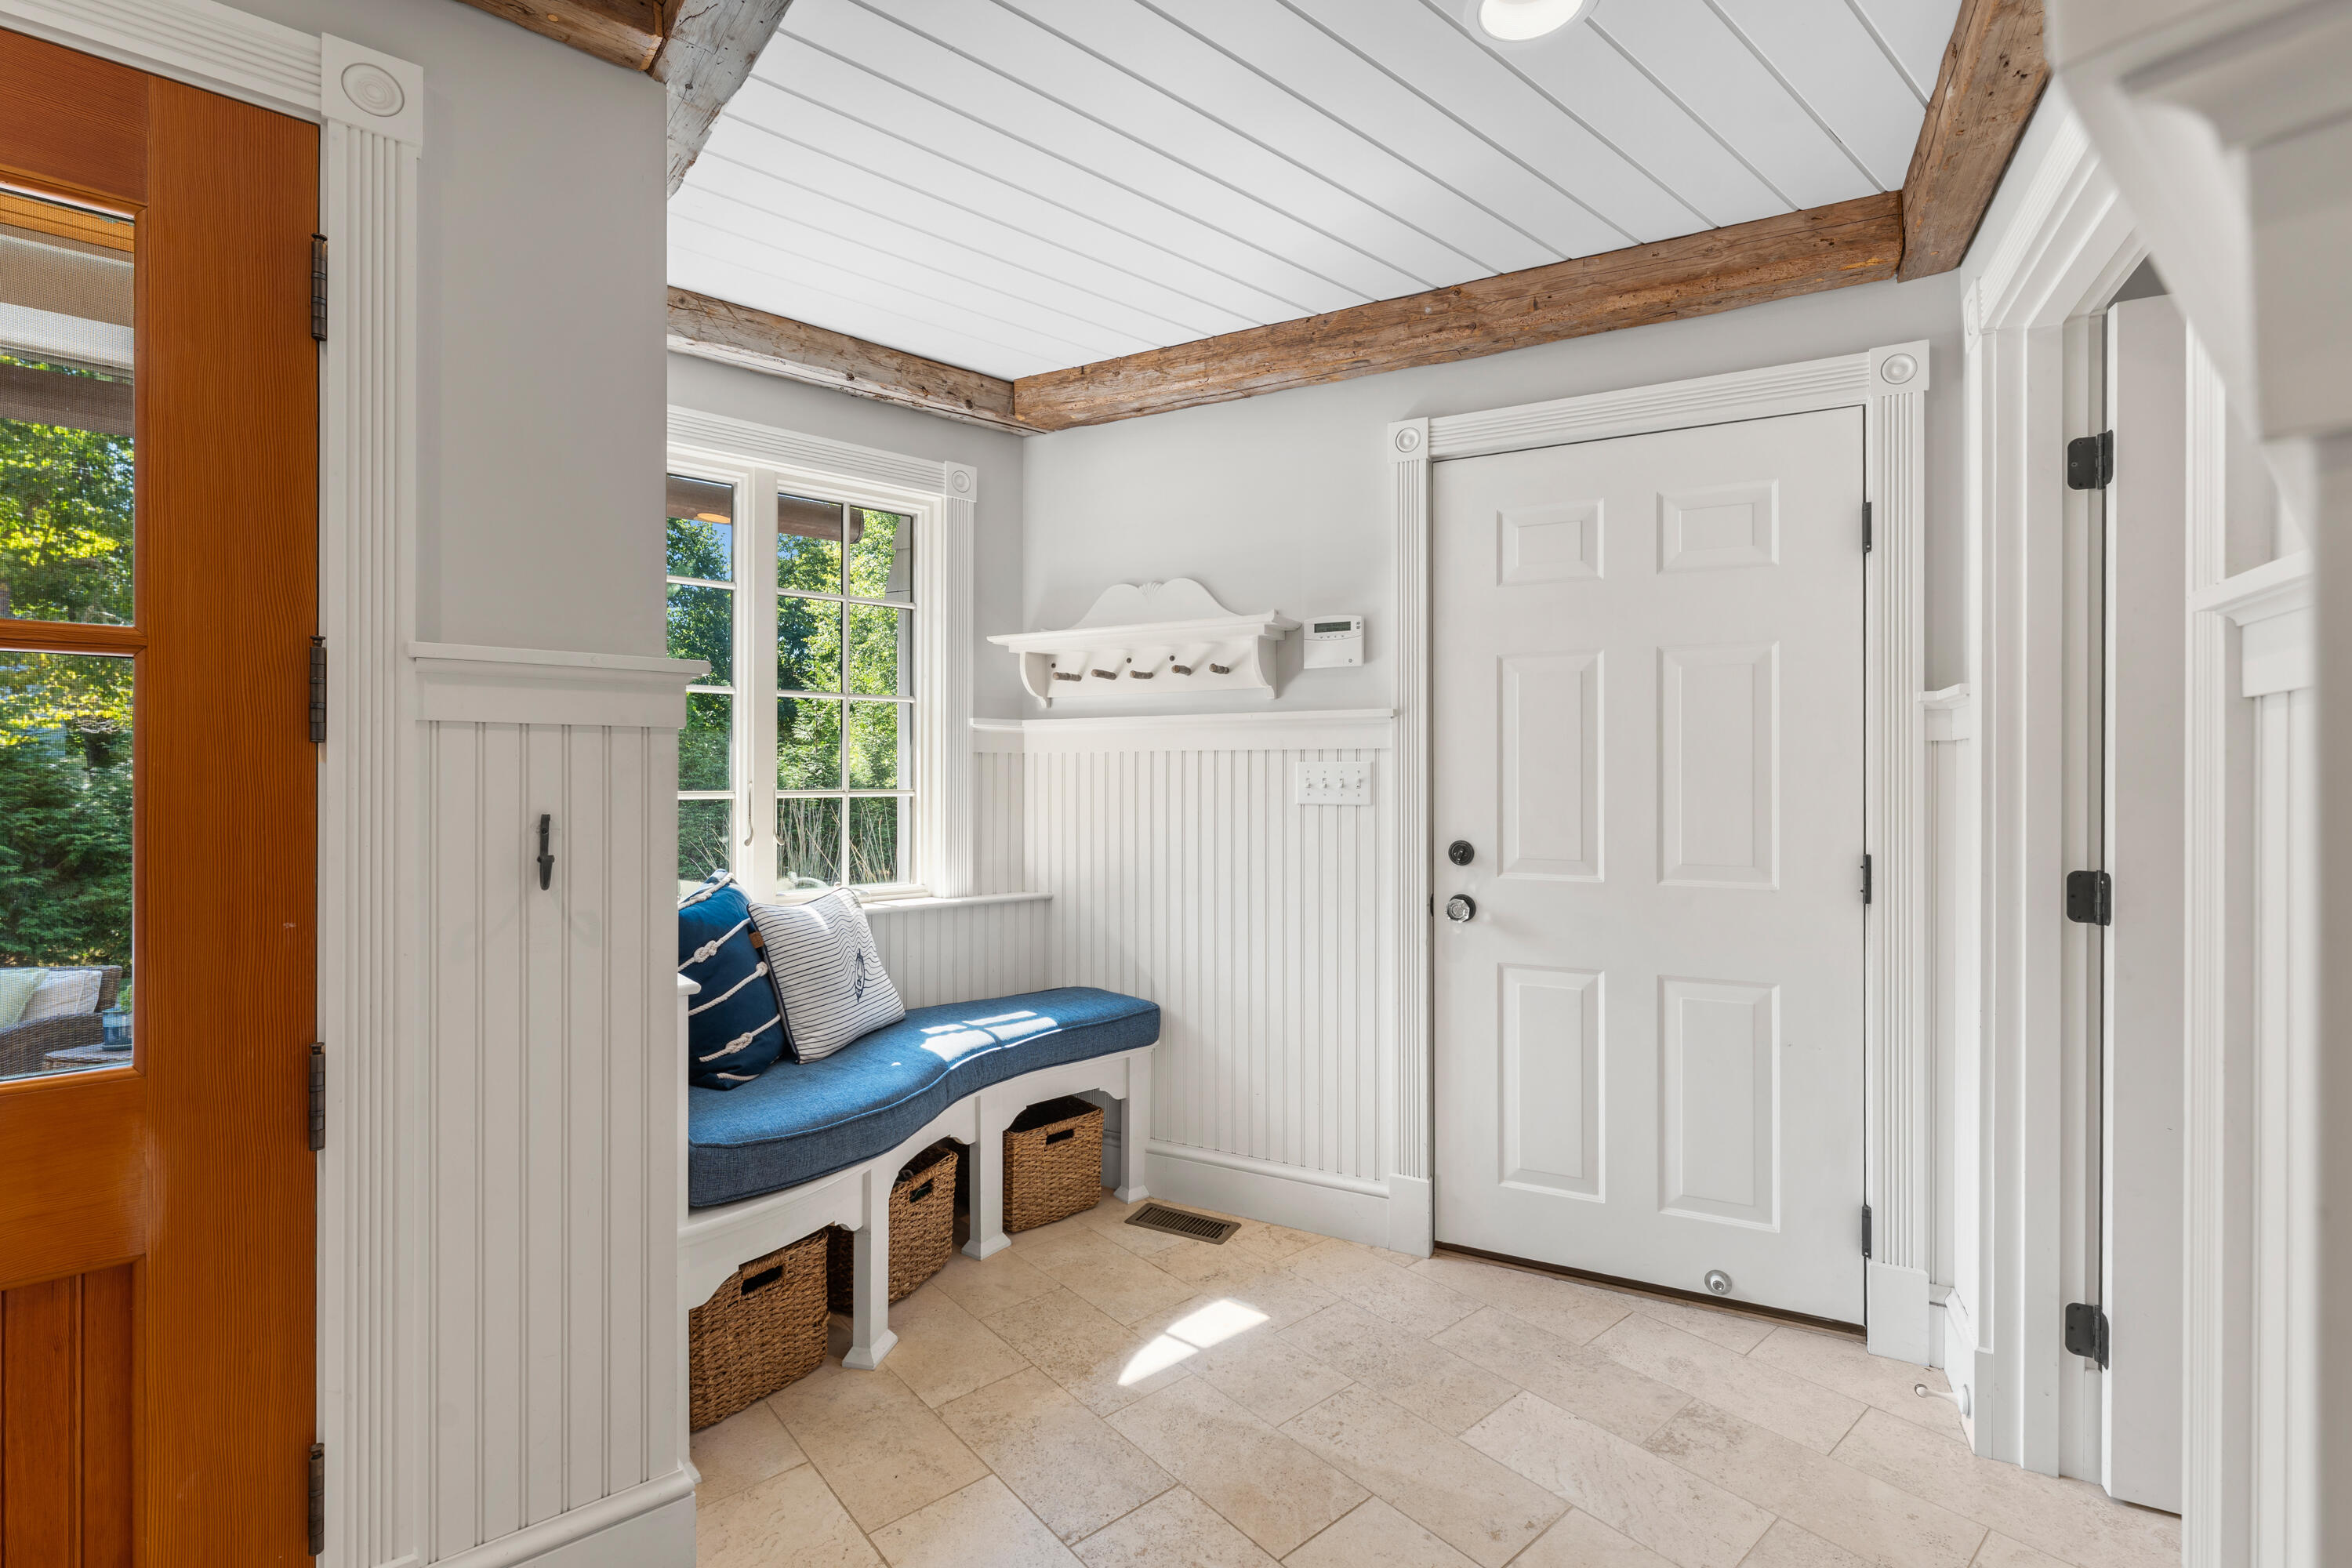
Bright entryway with a blue built-in window seat, wicker baskets, and exposed ceiling beams.
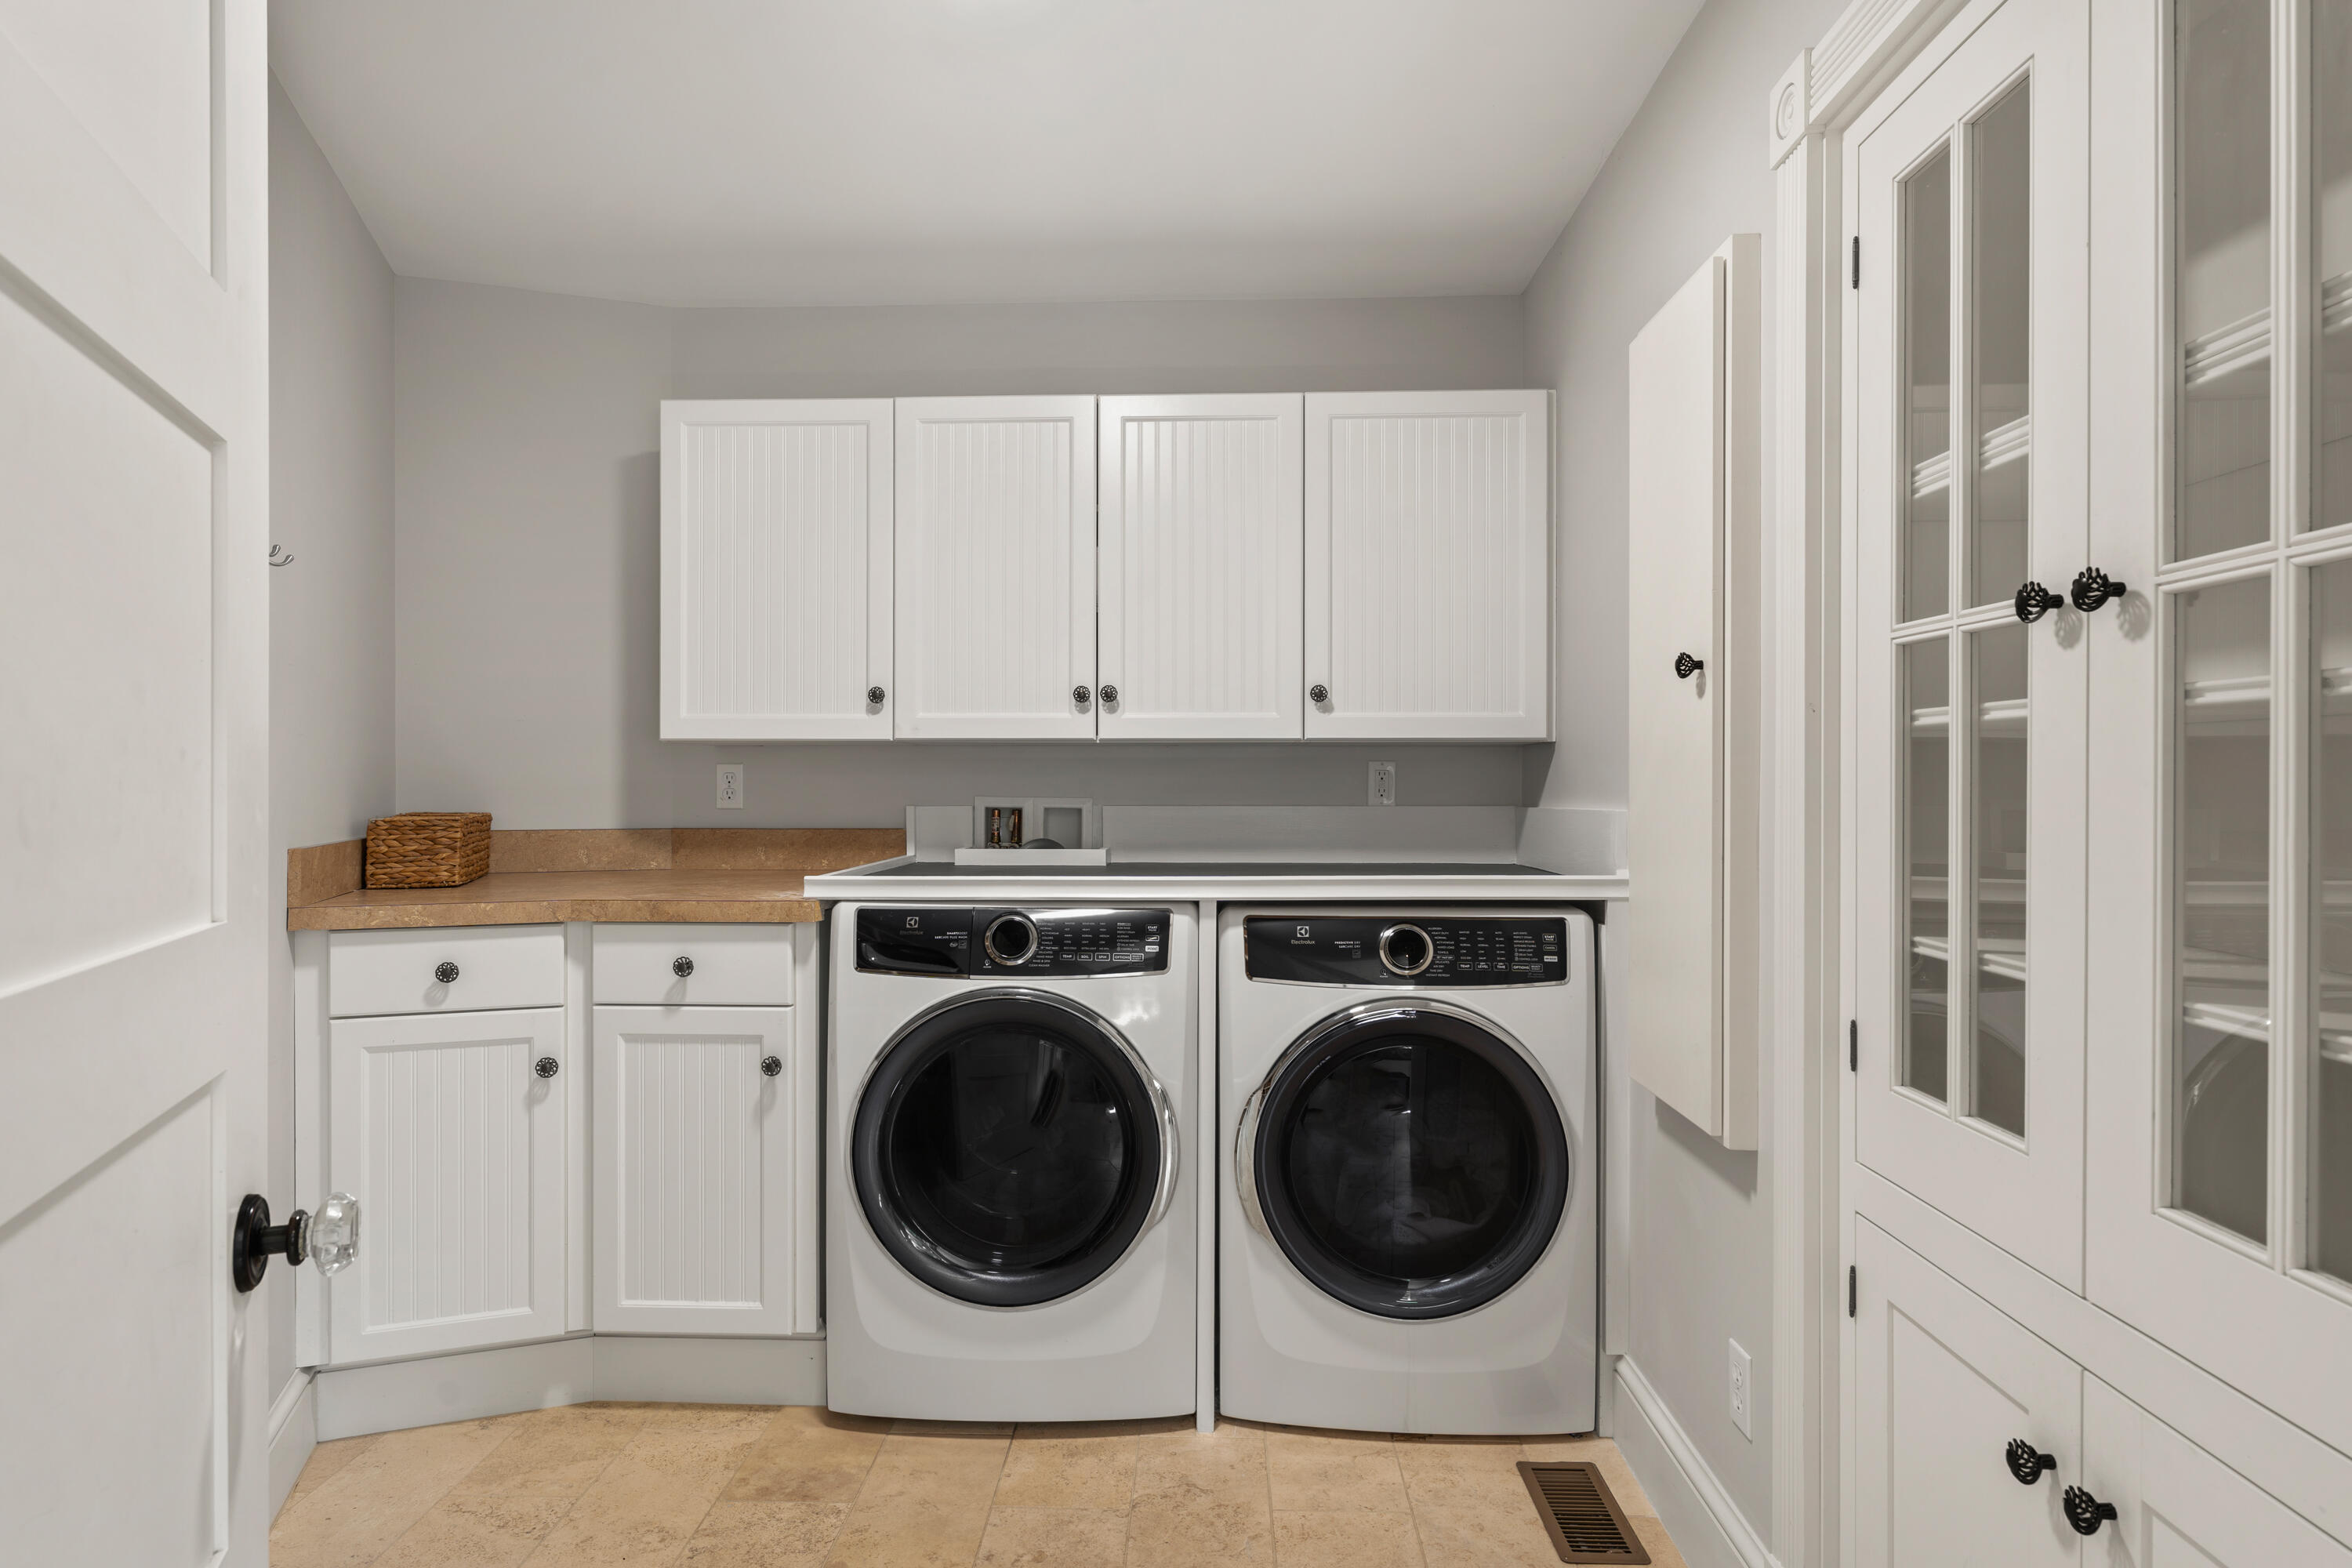
Laundry room with white cabinetry, tan counters, and front-loading washer and dryer.
Entryway with a blue-cushioned window seat beneath large windows and exposed wood ceiling beams.
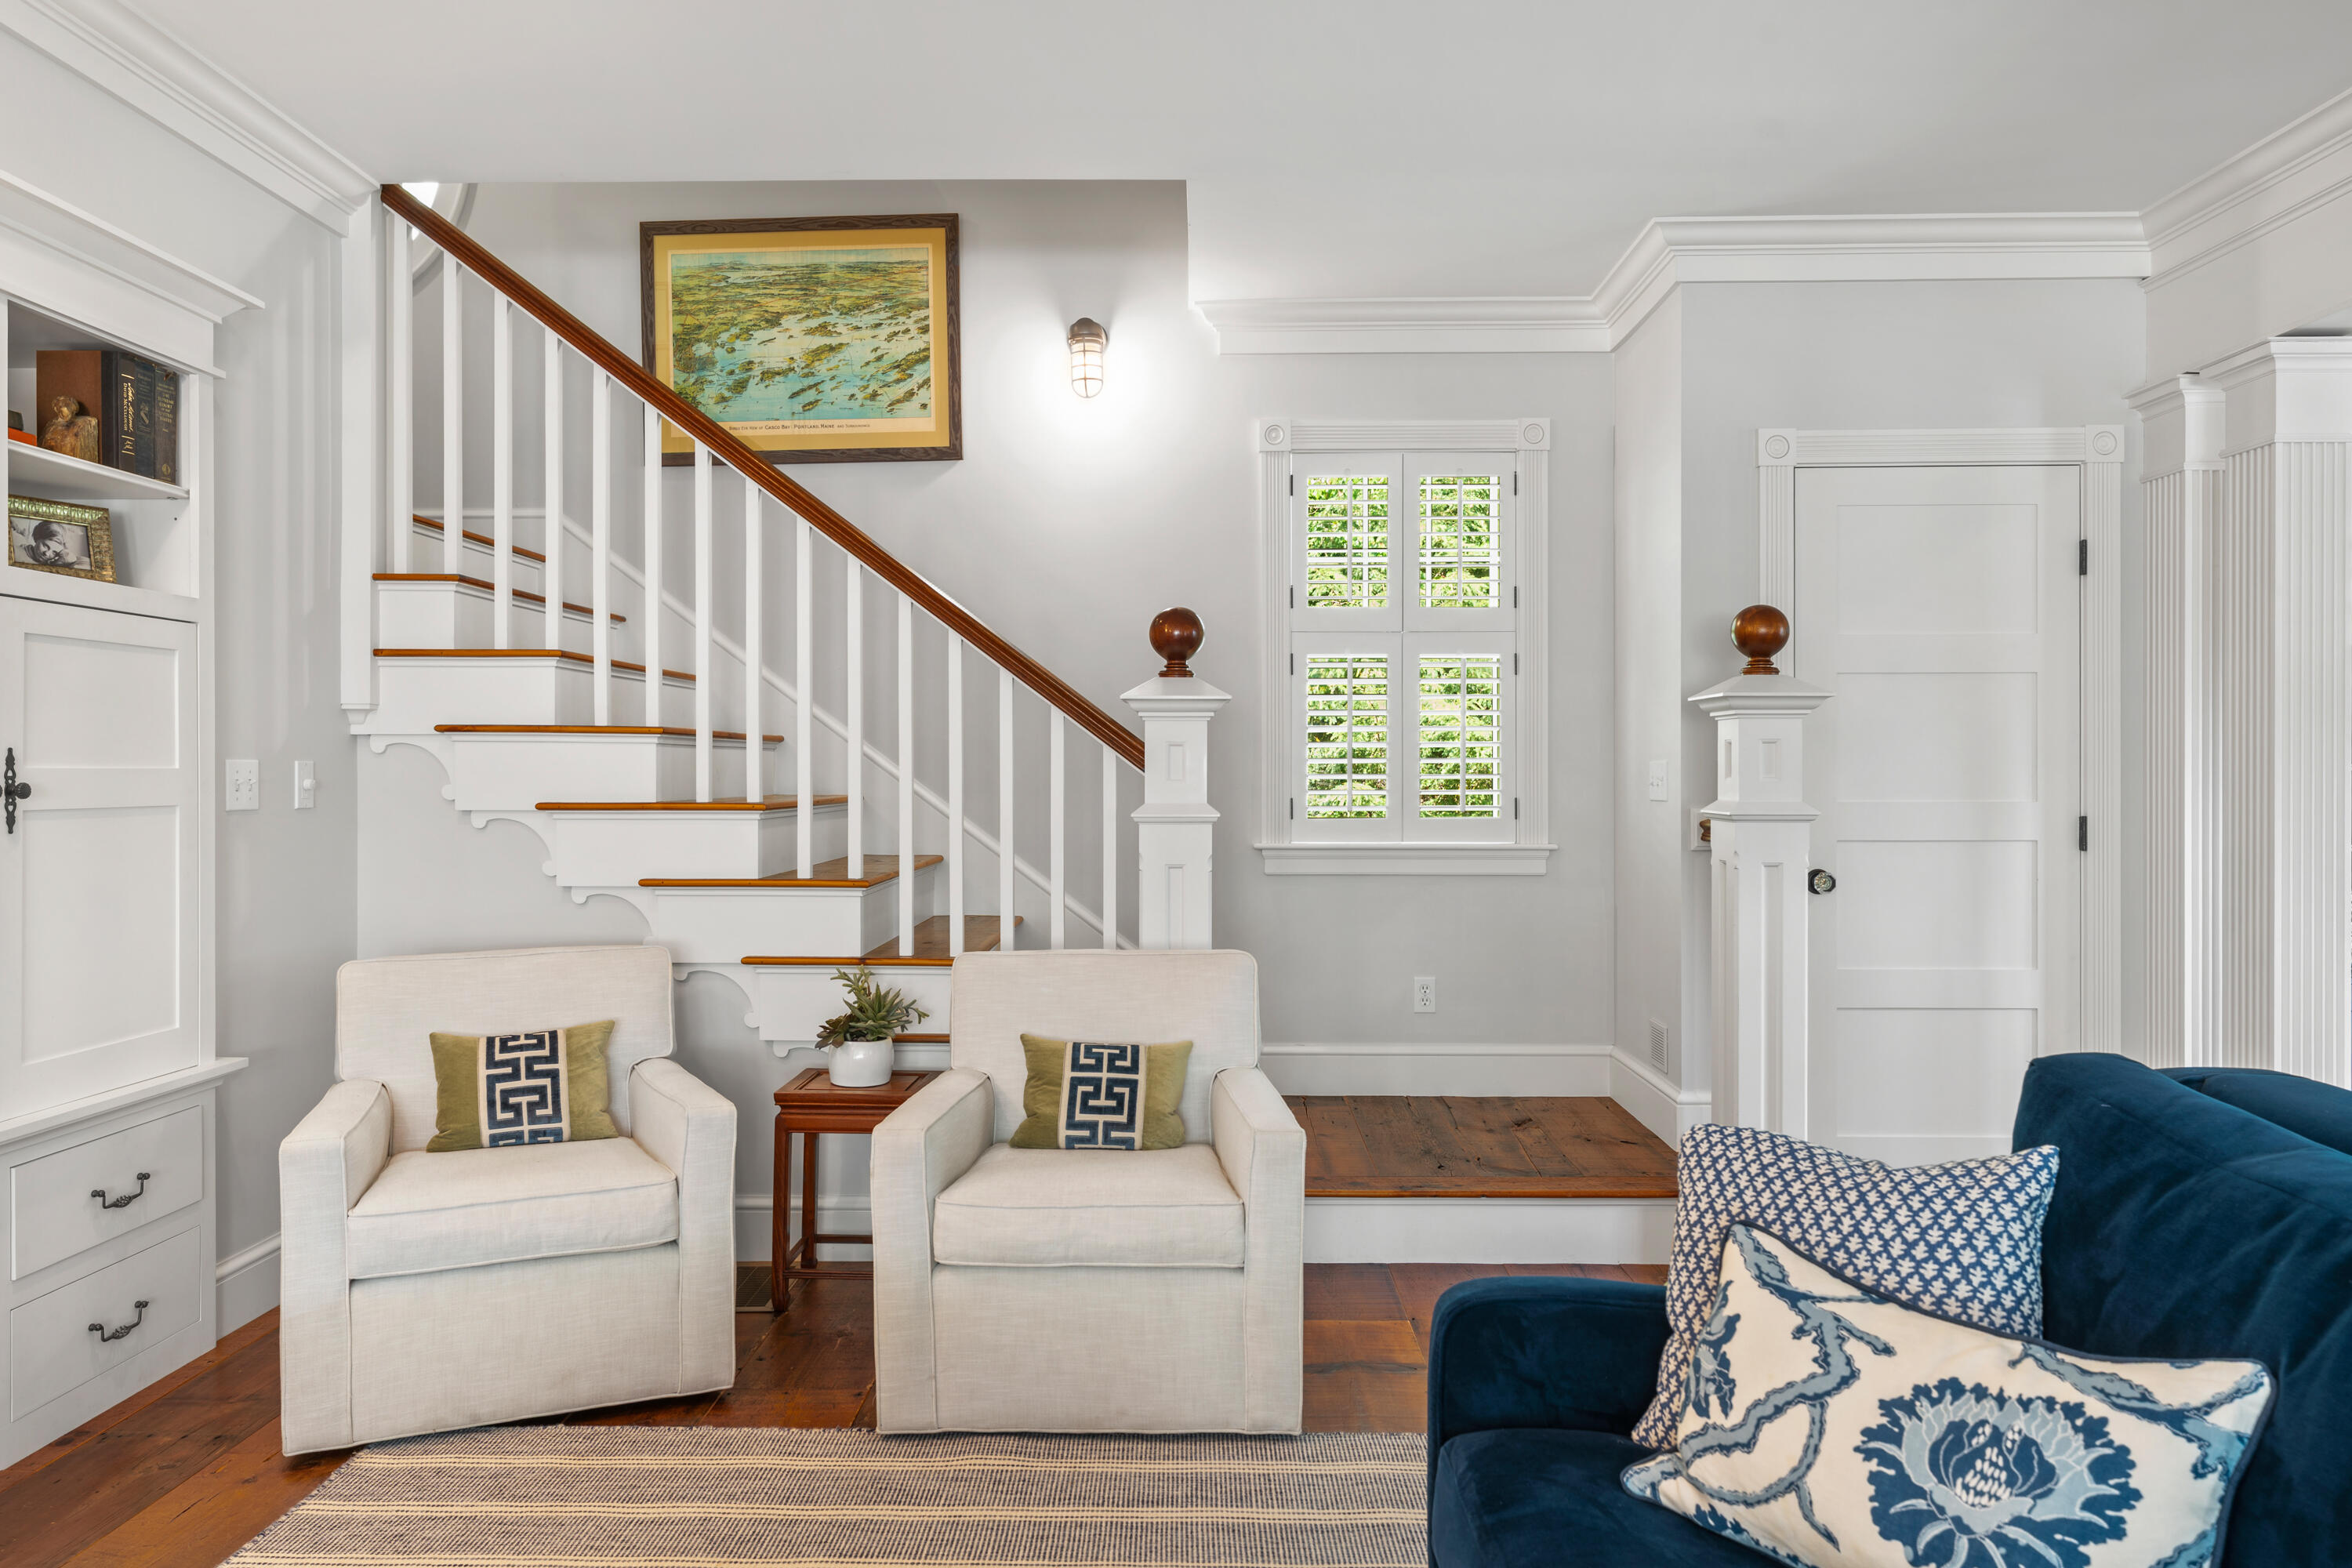
Living room with a white staircase, wood railings, cream armchairs, and a navy sofa.
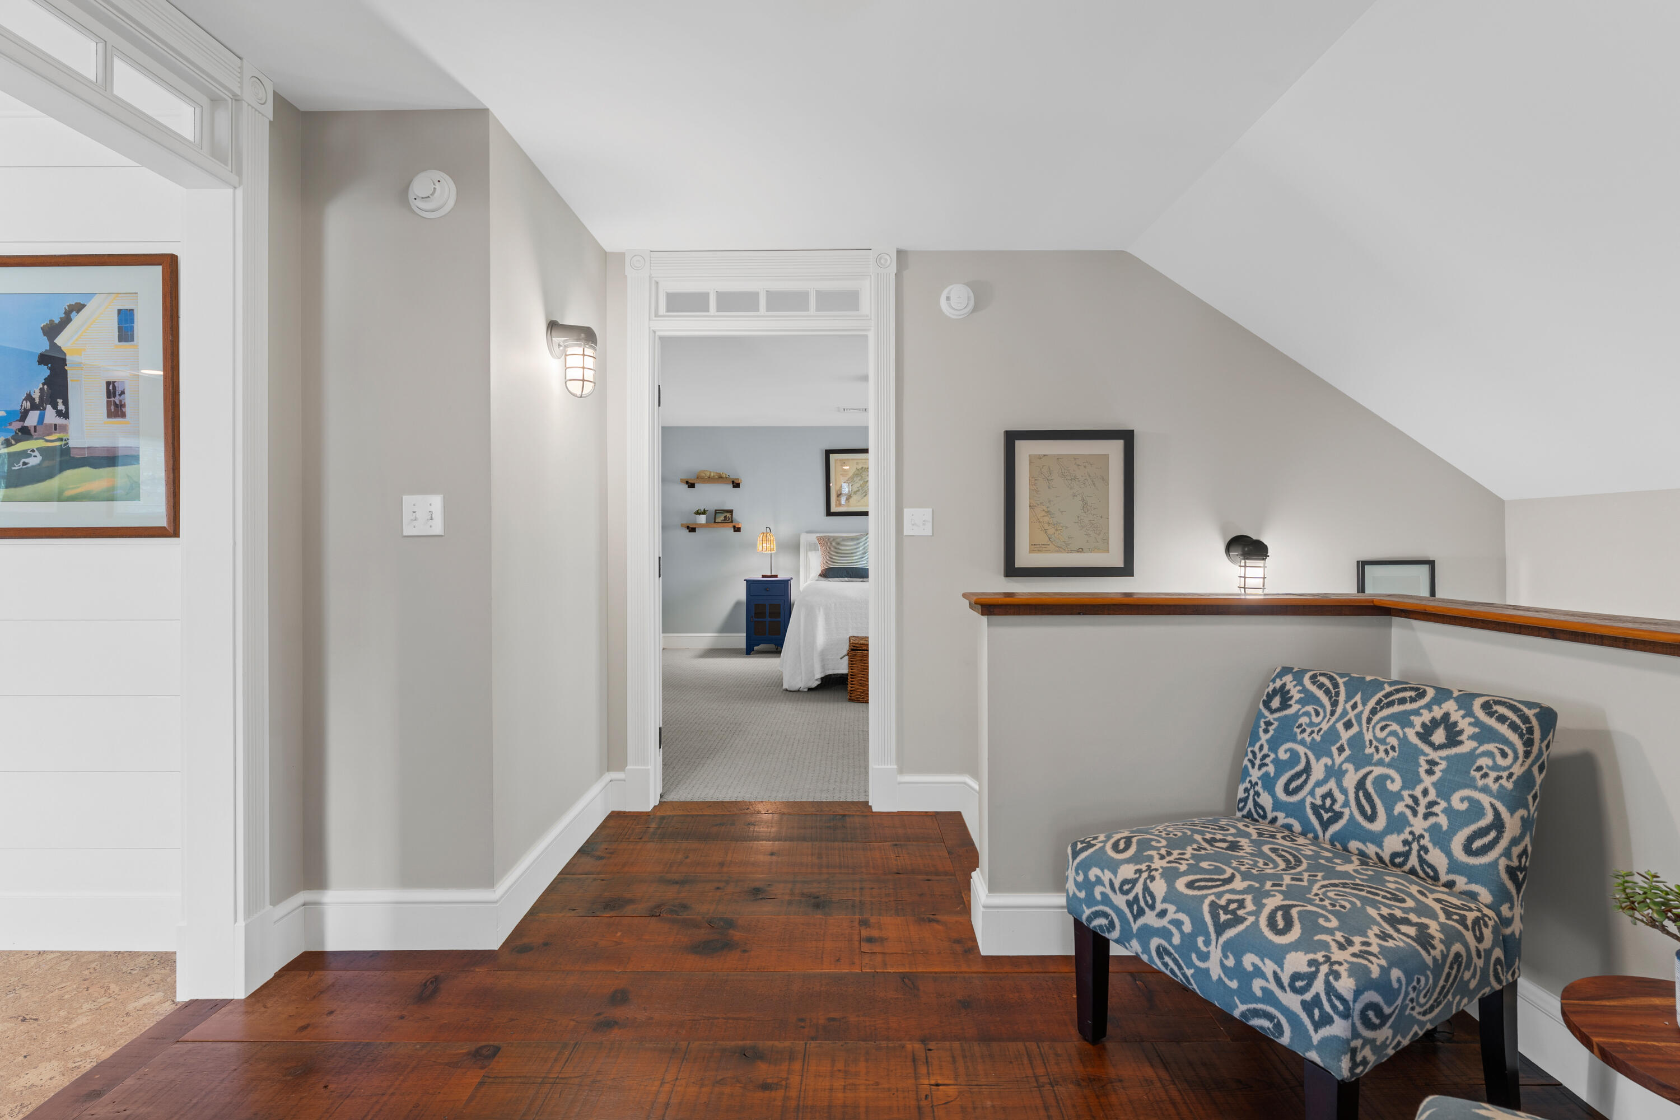
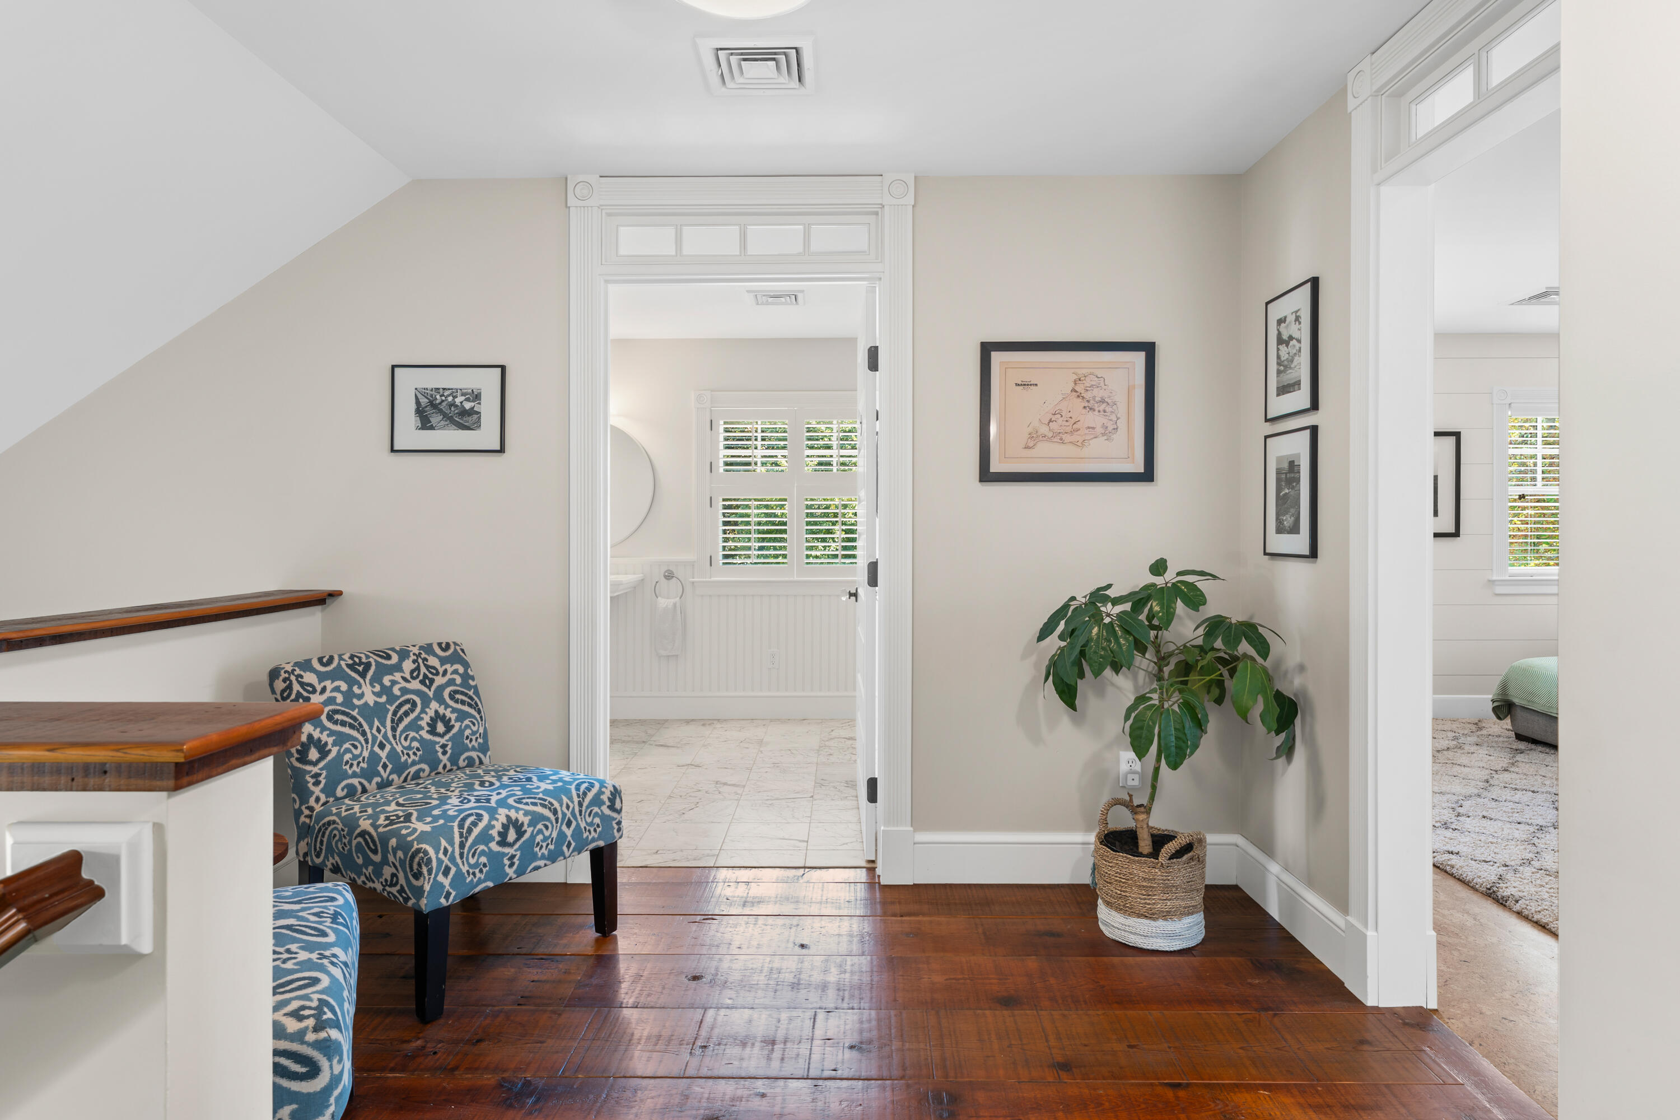
Upstairs landing with rustic wood floors, a patterned blue chair, and an open bedroom doorway.
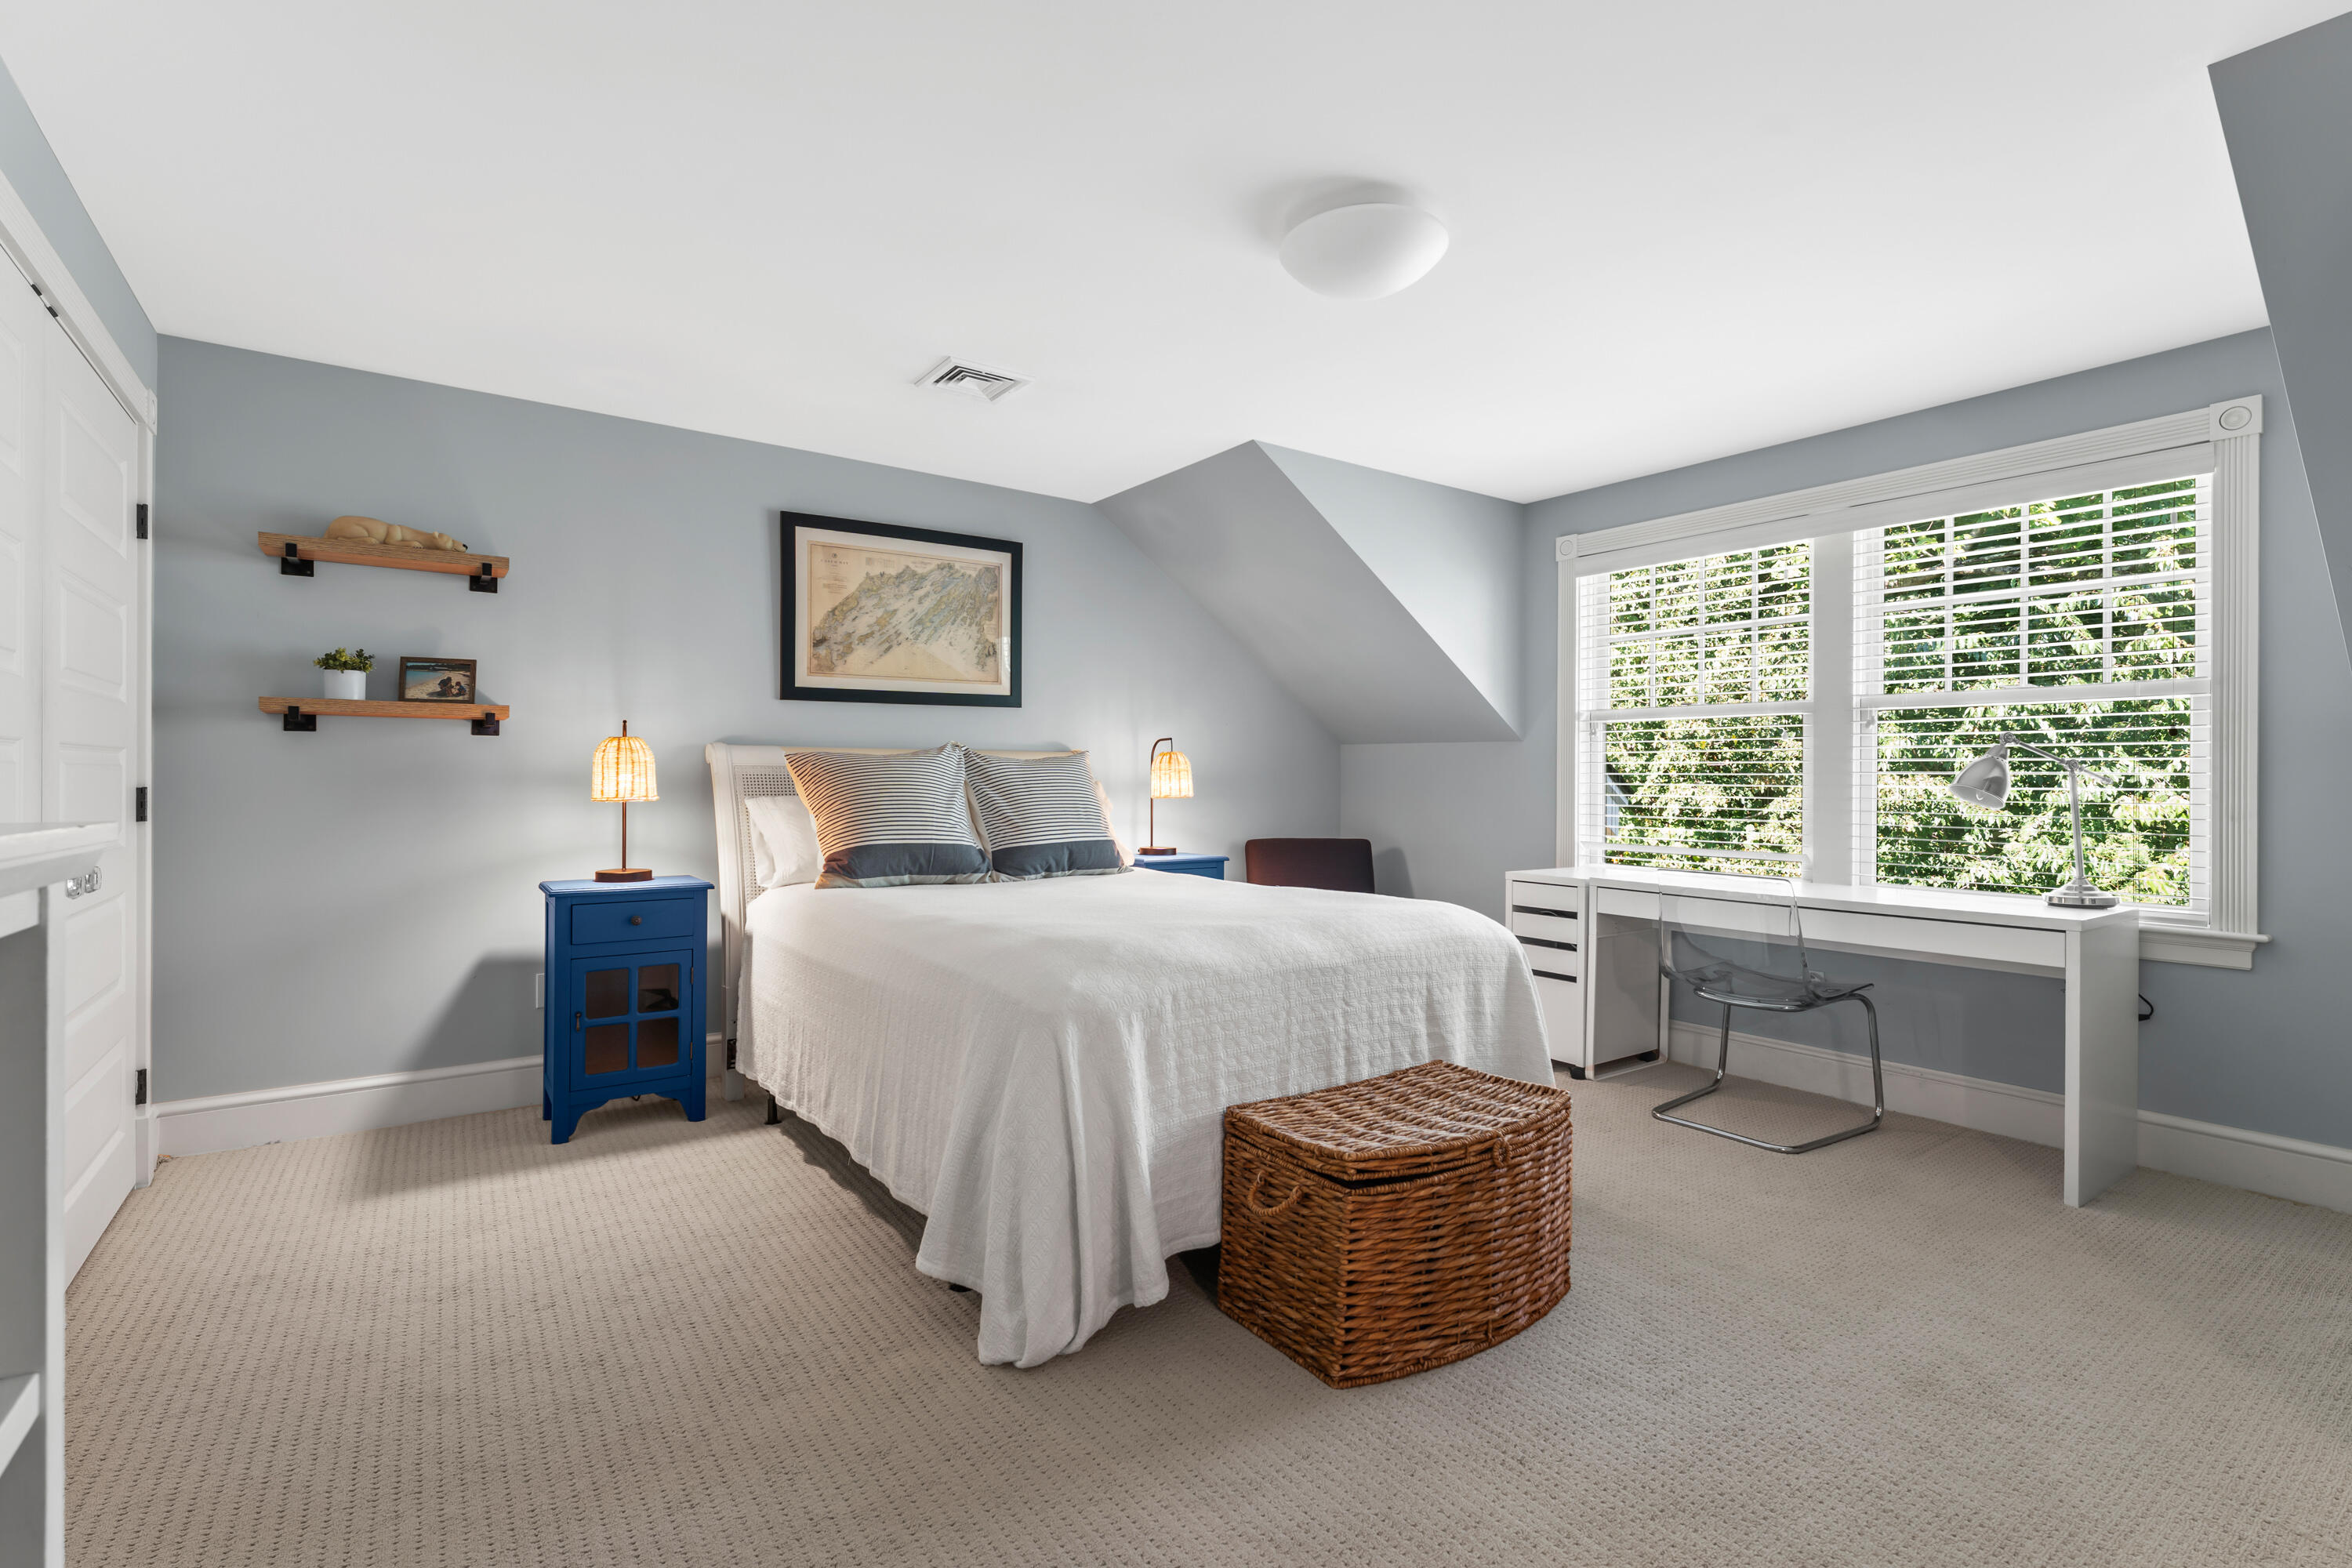
Bedroom with a white bed, blue bedside table, woven chest, and desk beside wide windows.
Furnished hallway with dark hardwood floors, a blue patterned chair, and open doorways to adjoining rooms.
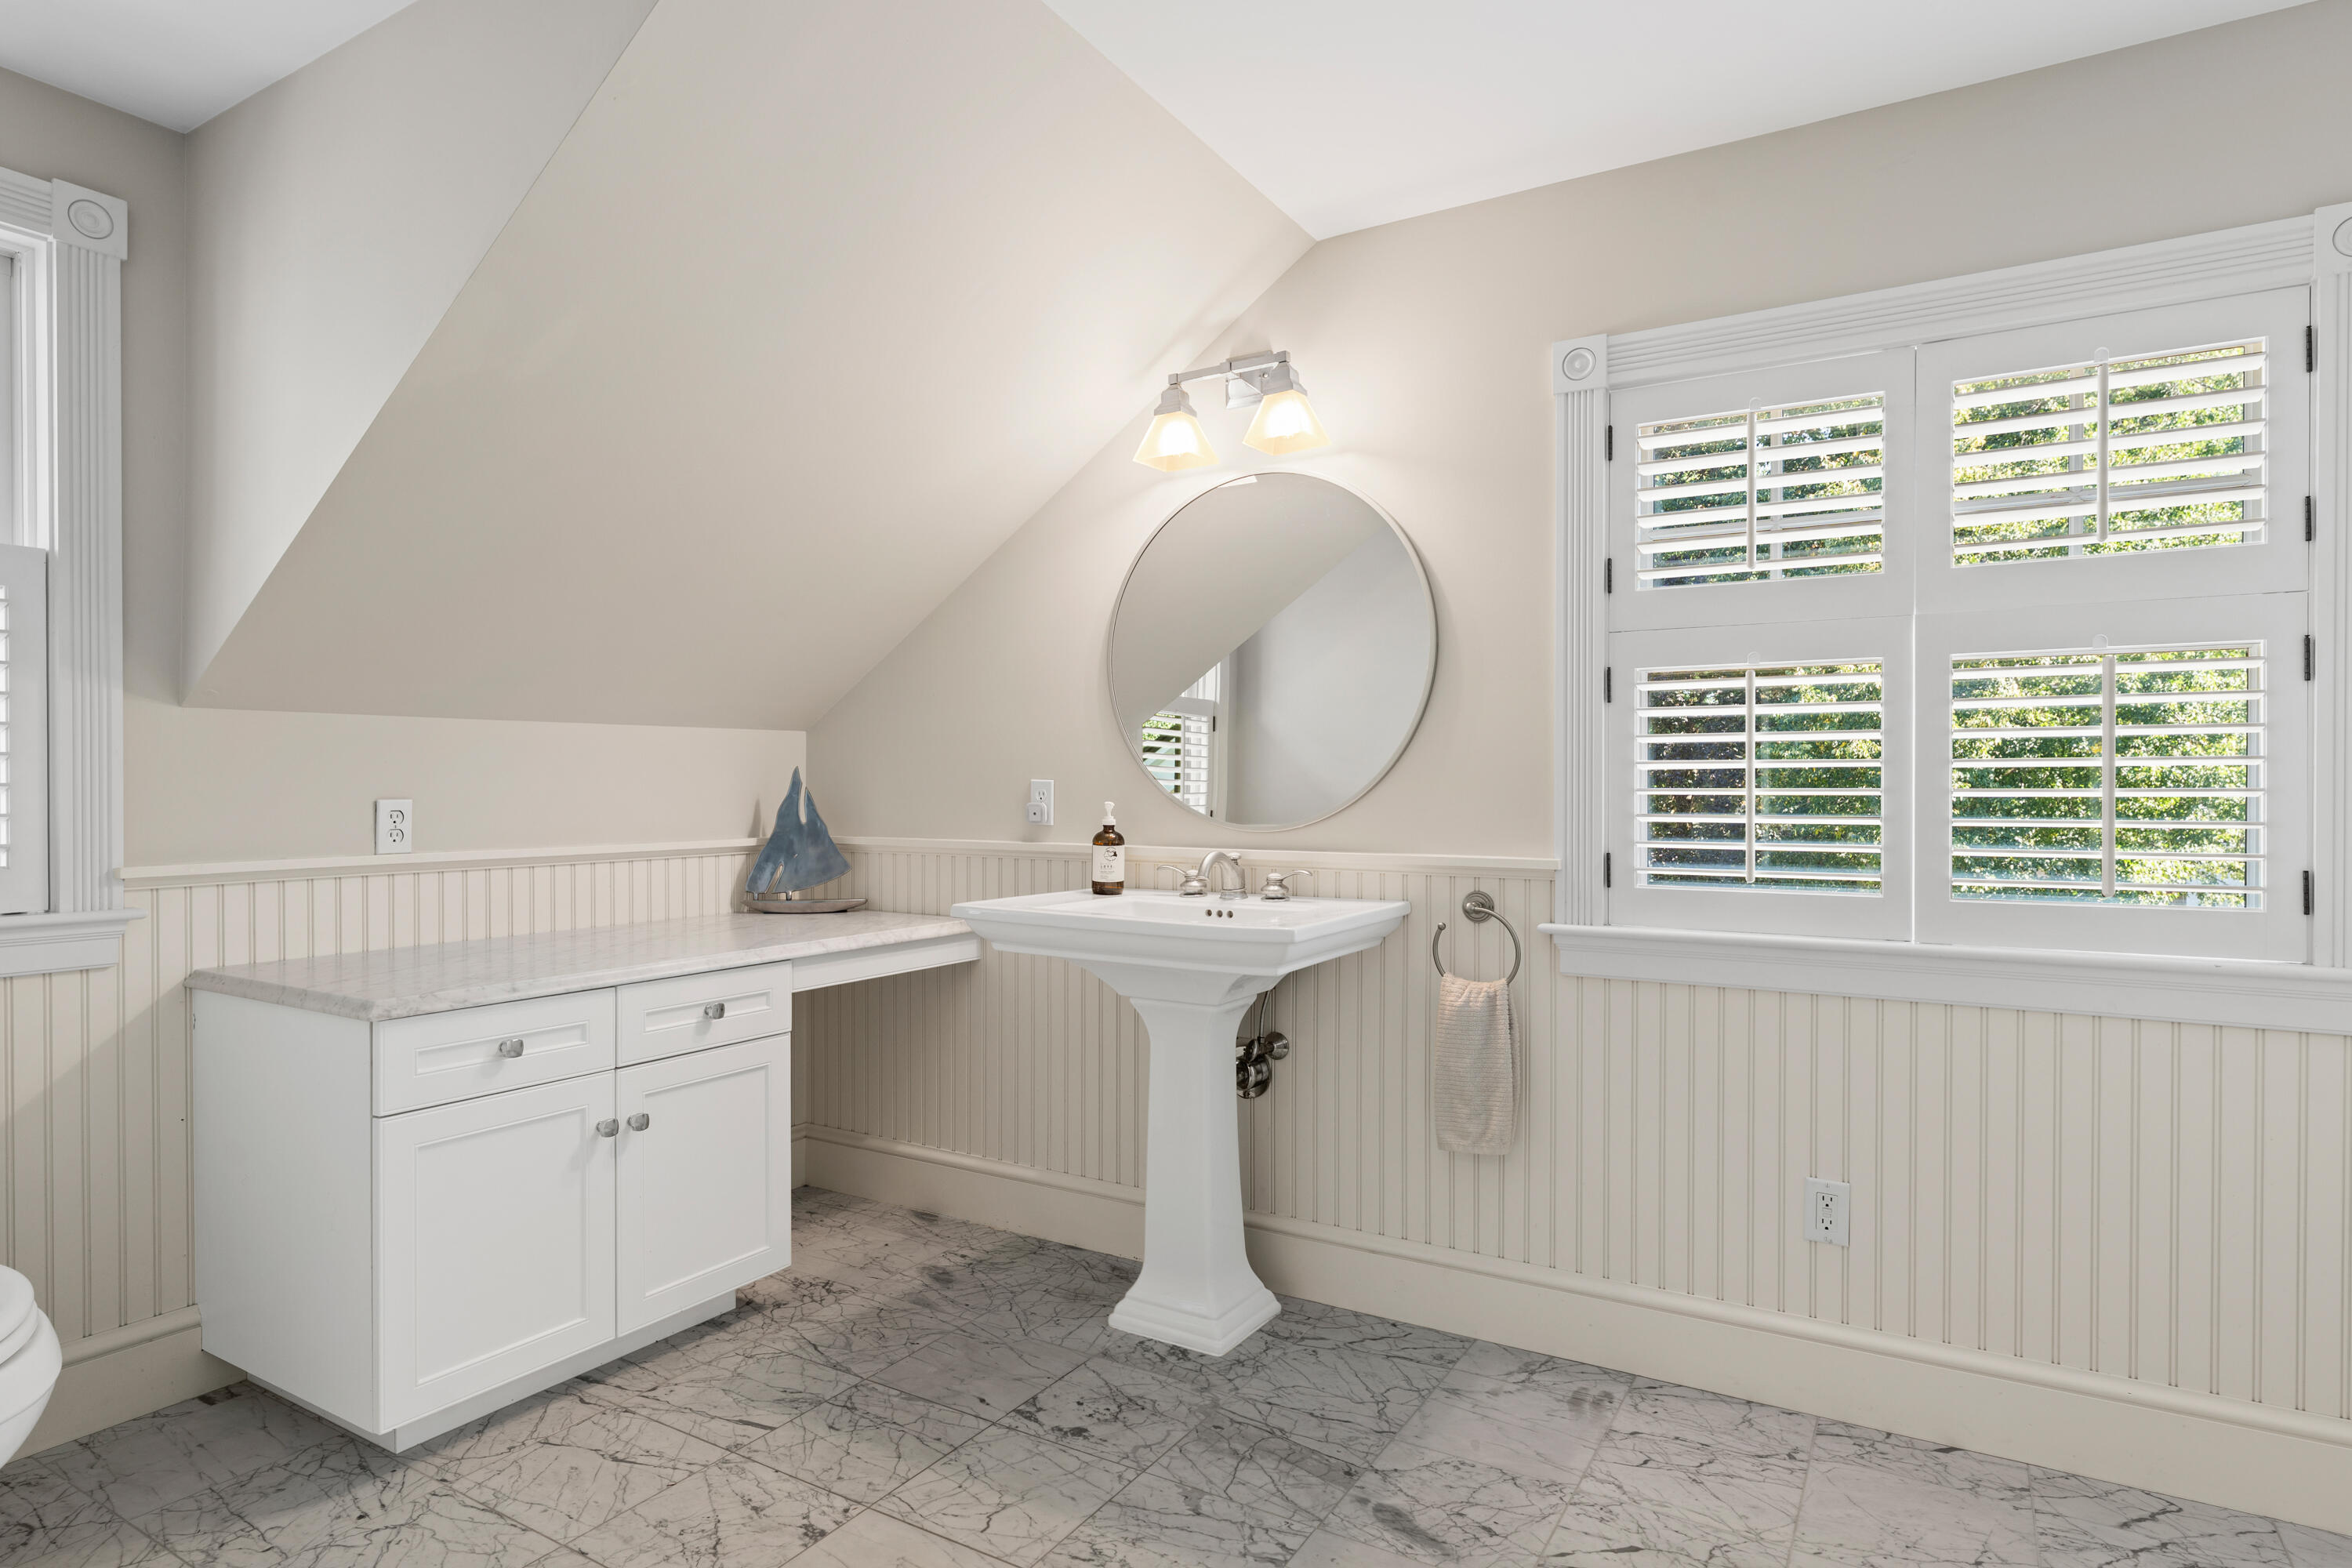
Bathroom with a pedestal sink, marble-topped vanity, round mirror, and large shuttered windows.
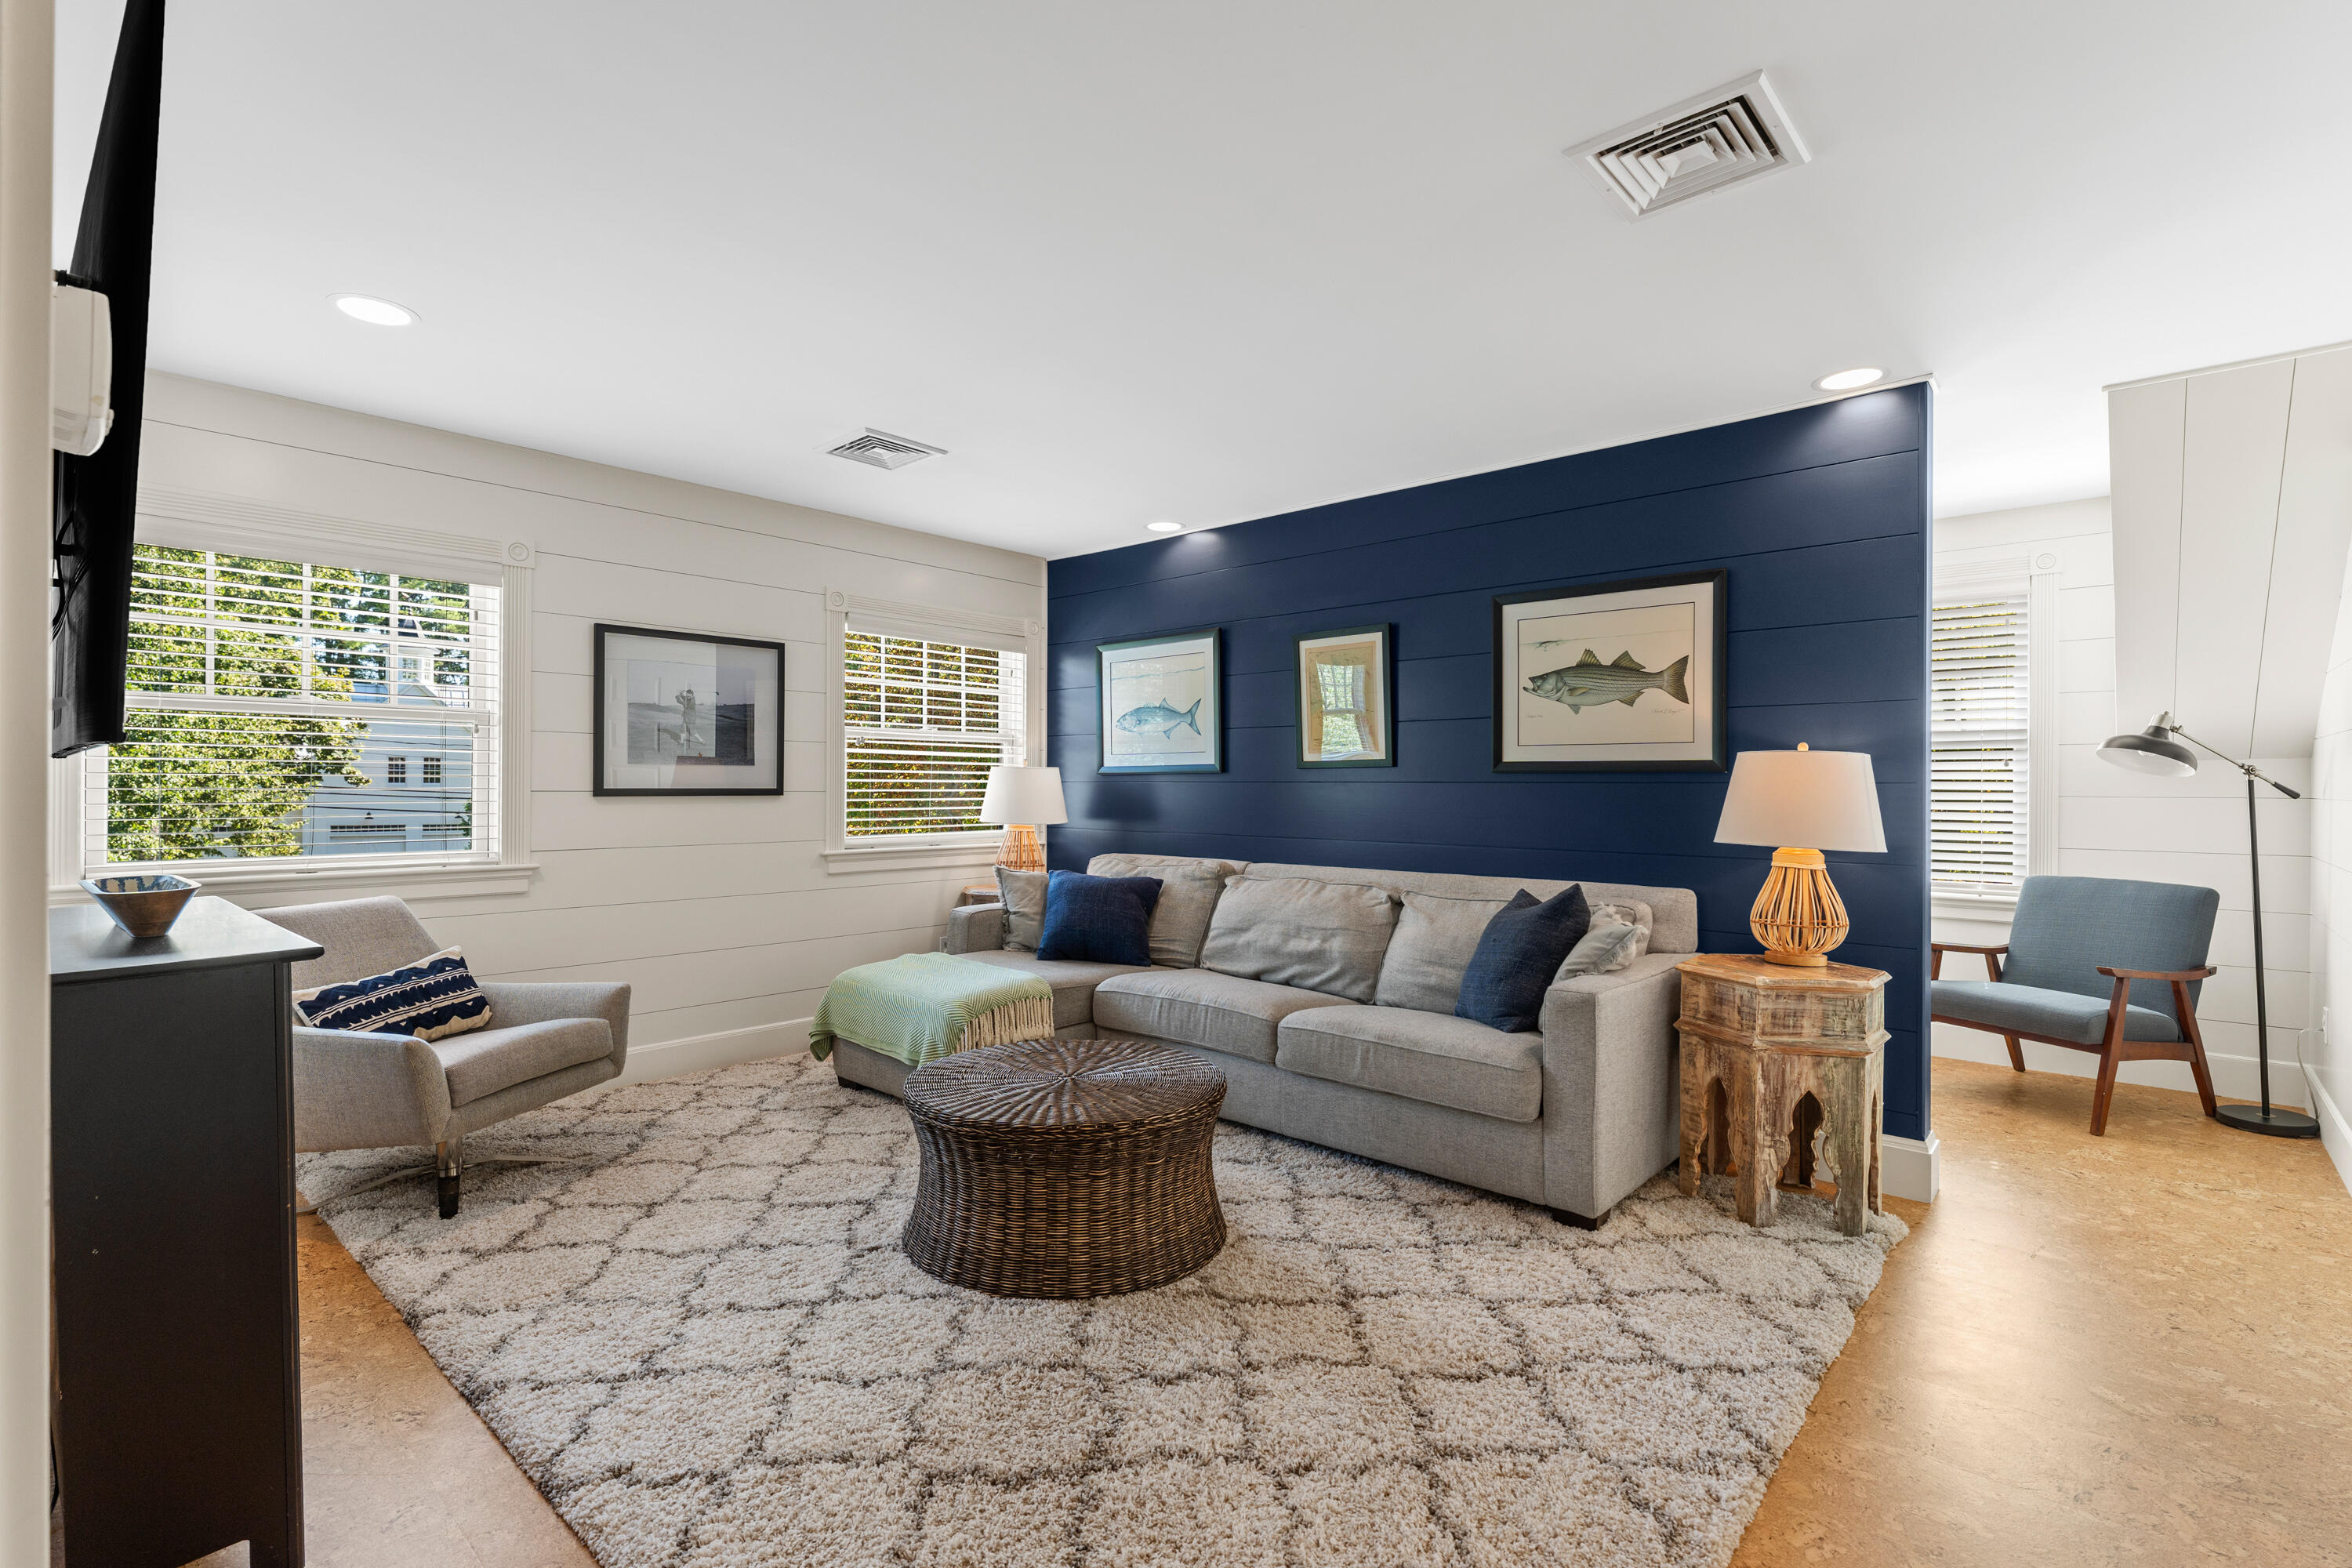
Living room with a gray sectional, navy accent wall, framed artwork, and large textured rug.
Living room with a gray sectional, navy accent wall, and round woven coffee table.
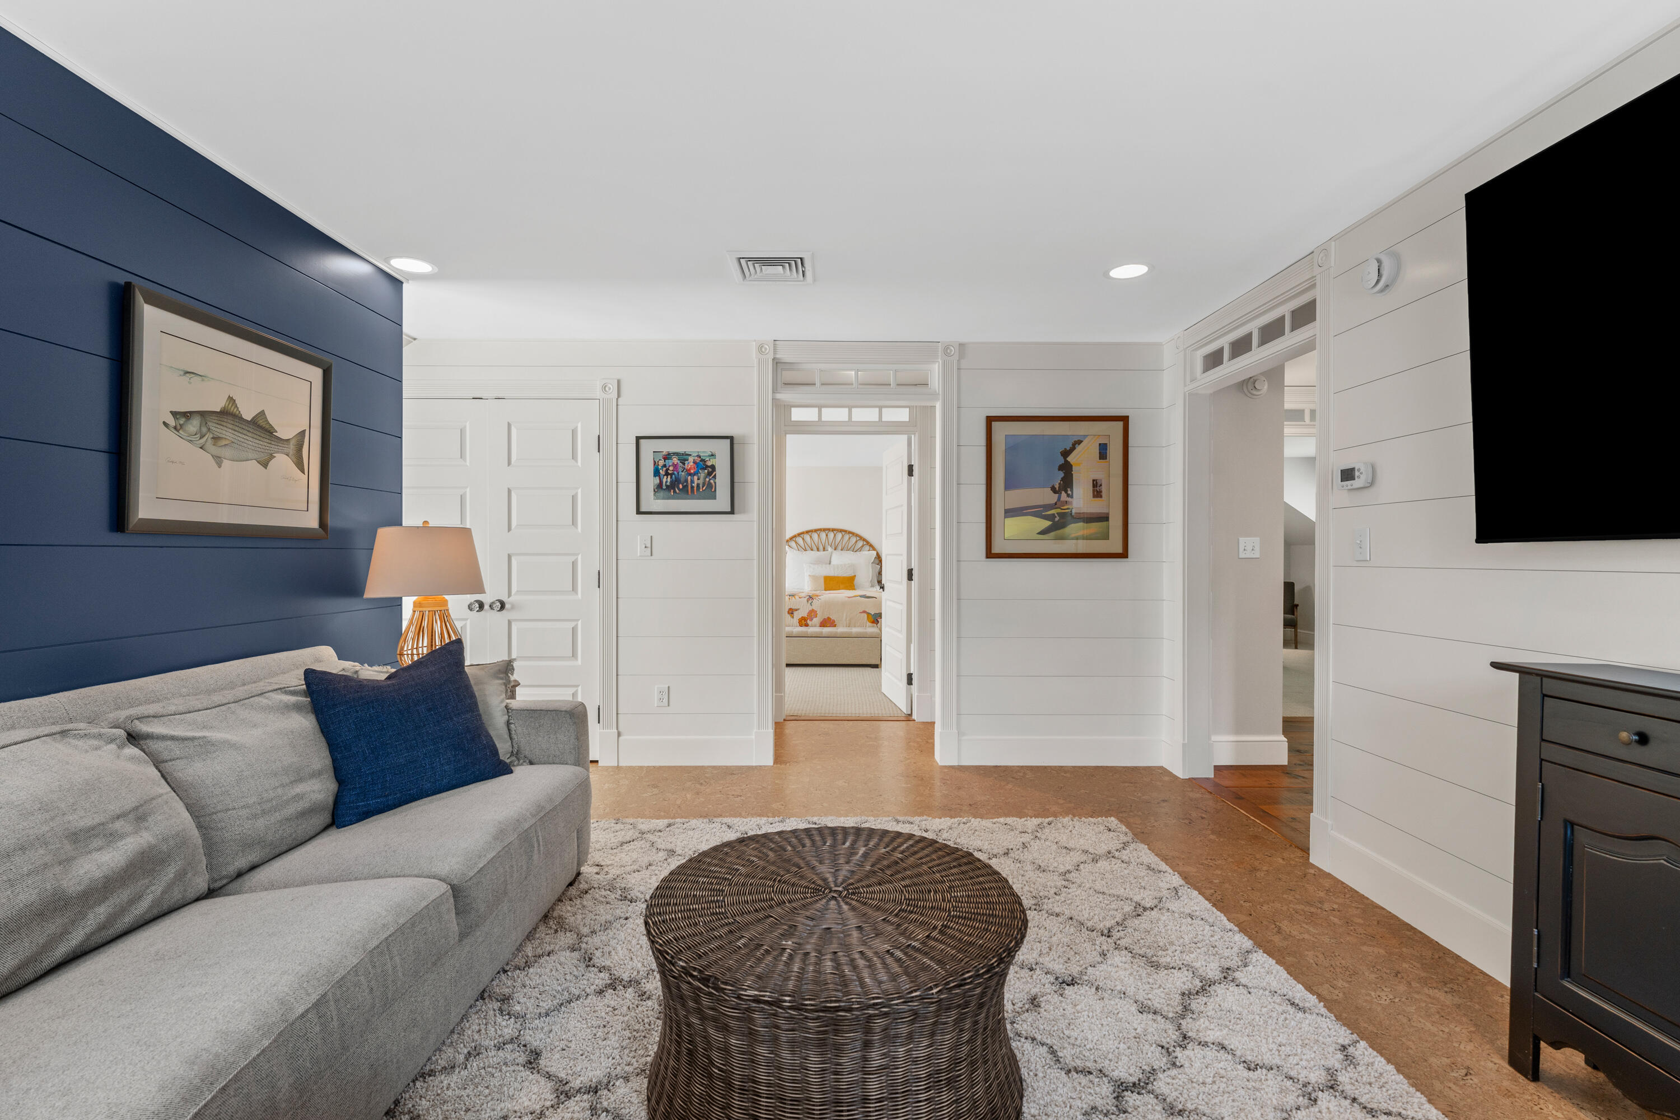
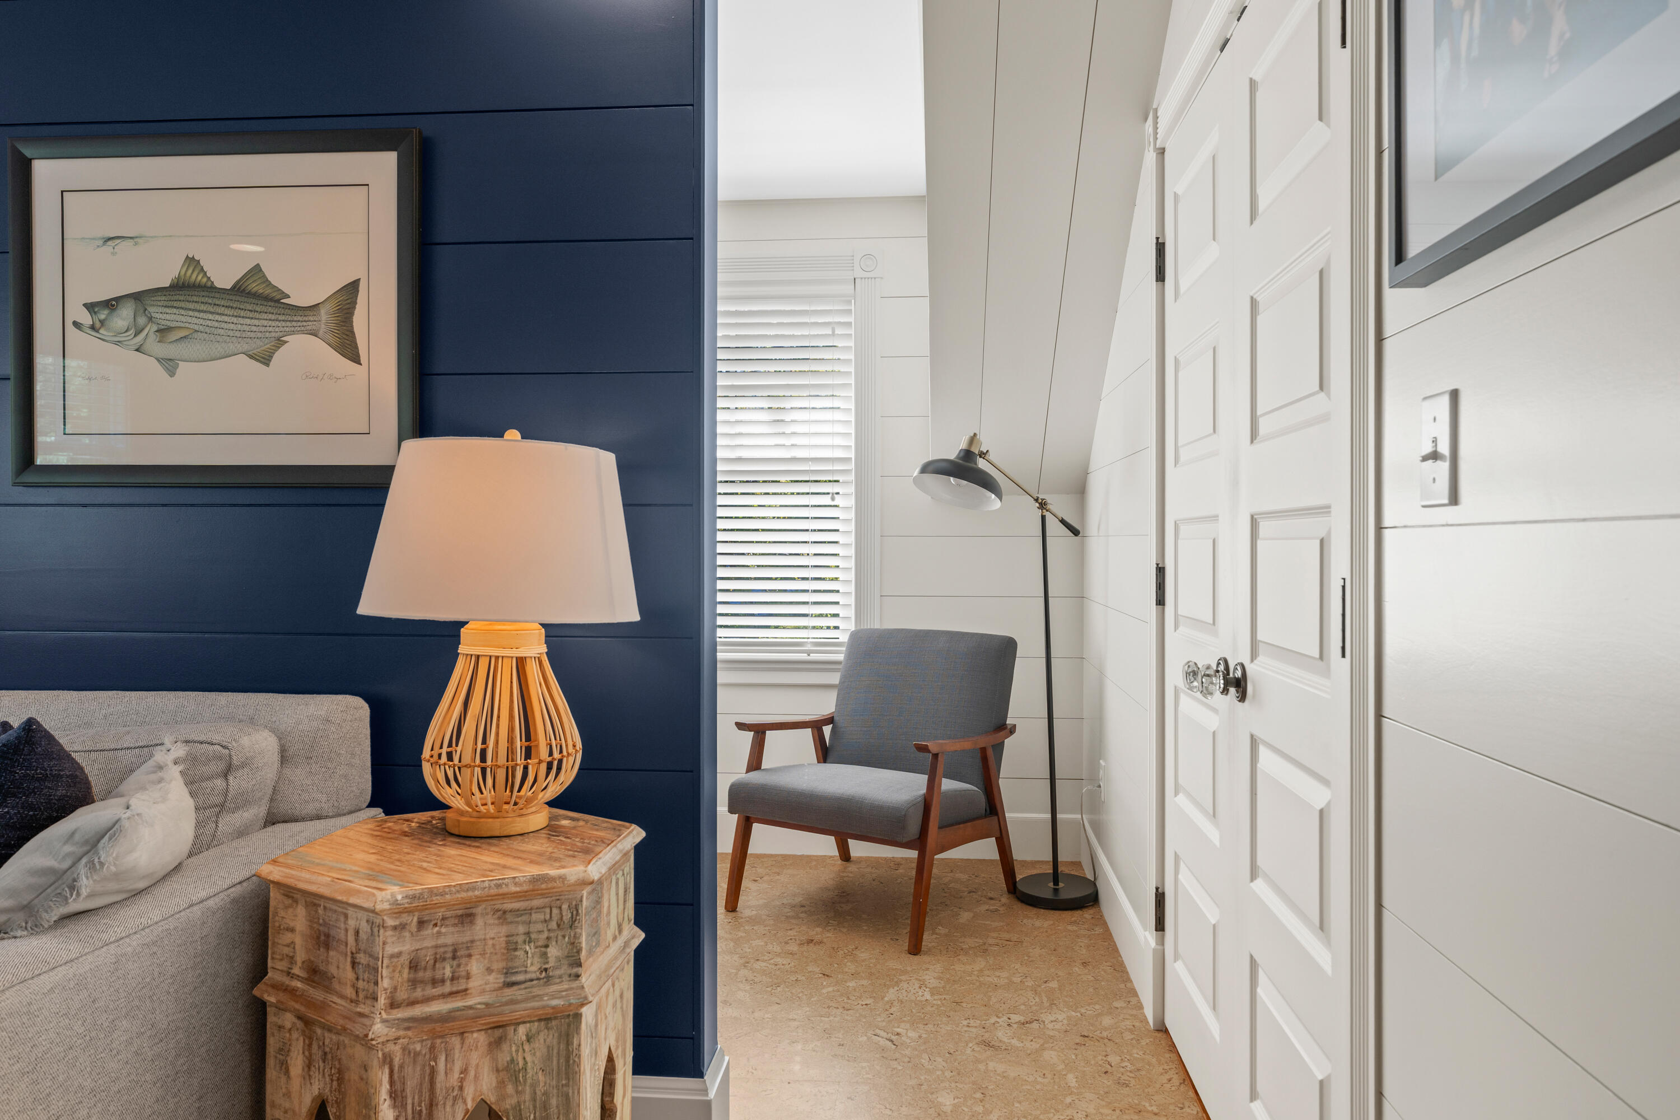
Sitting area with navy paneled wall, framed fish art, gray seating, and a bright hallway.
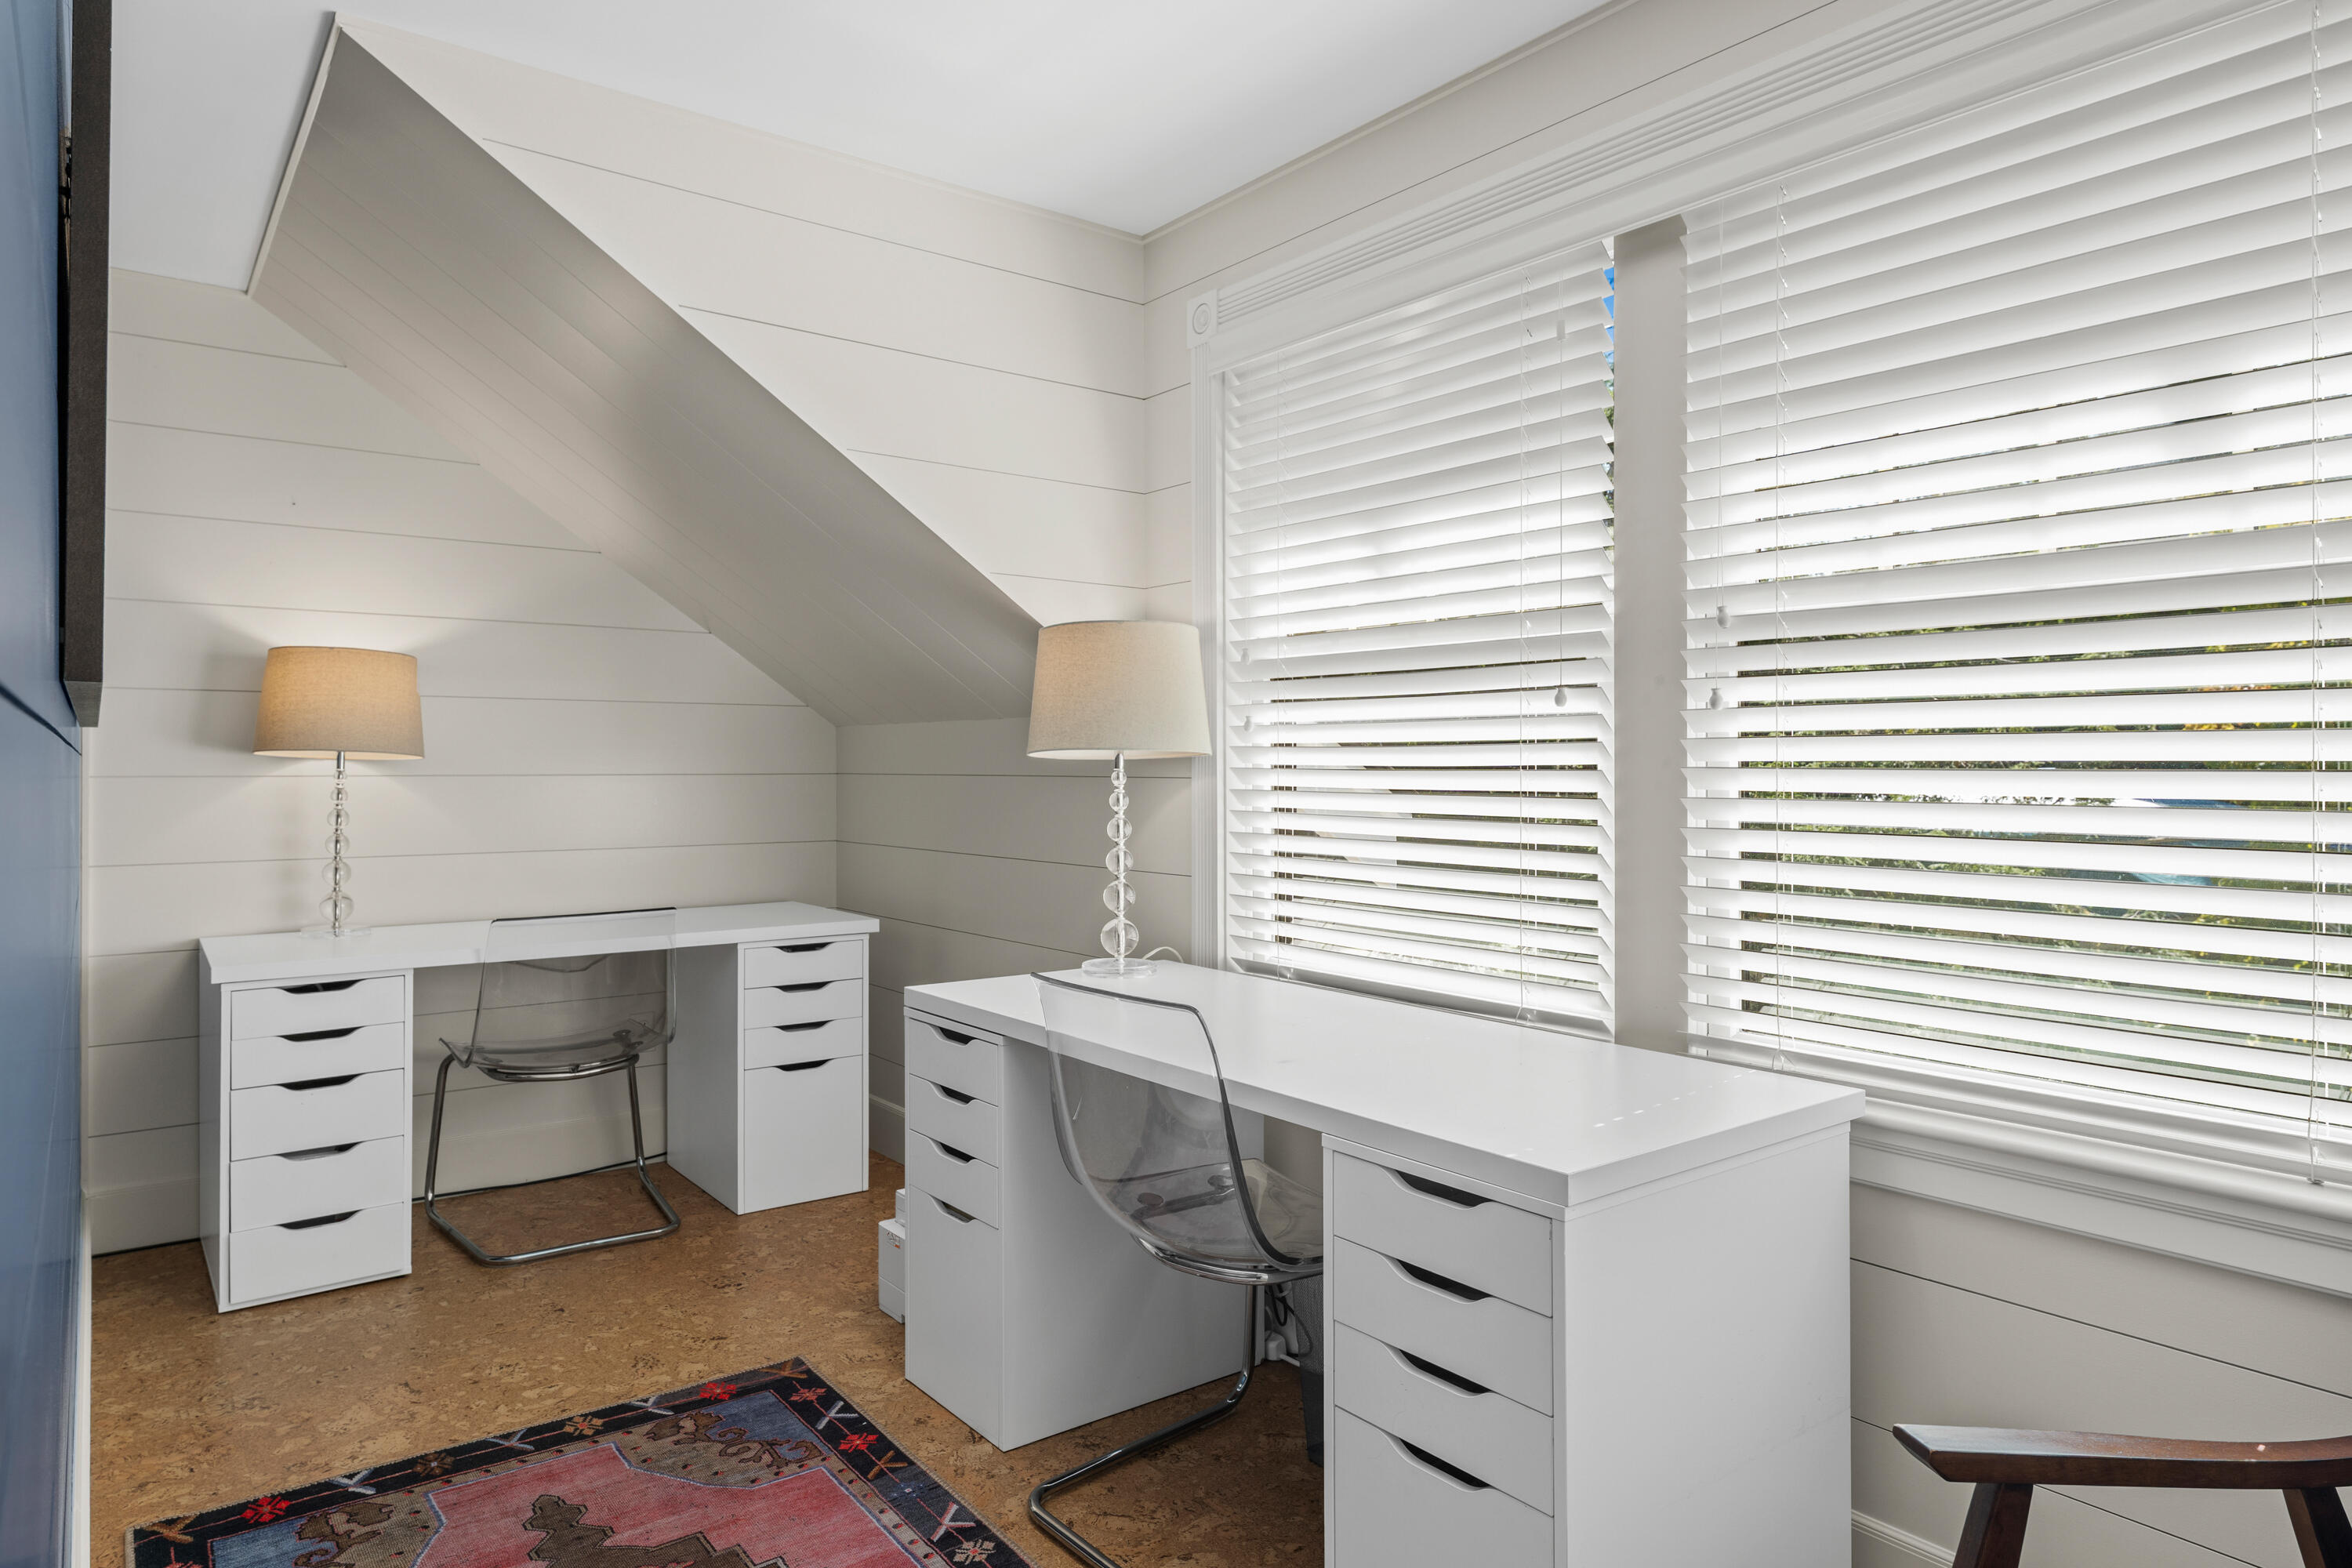
Home office with two white desks, clear chairs, and large windows with blinds.
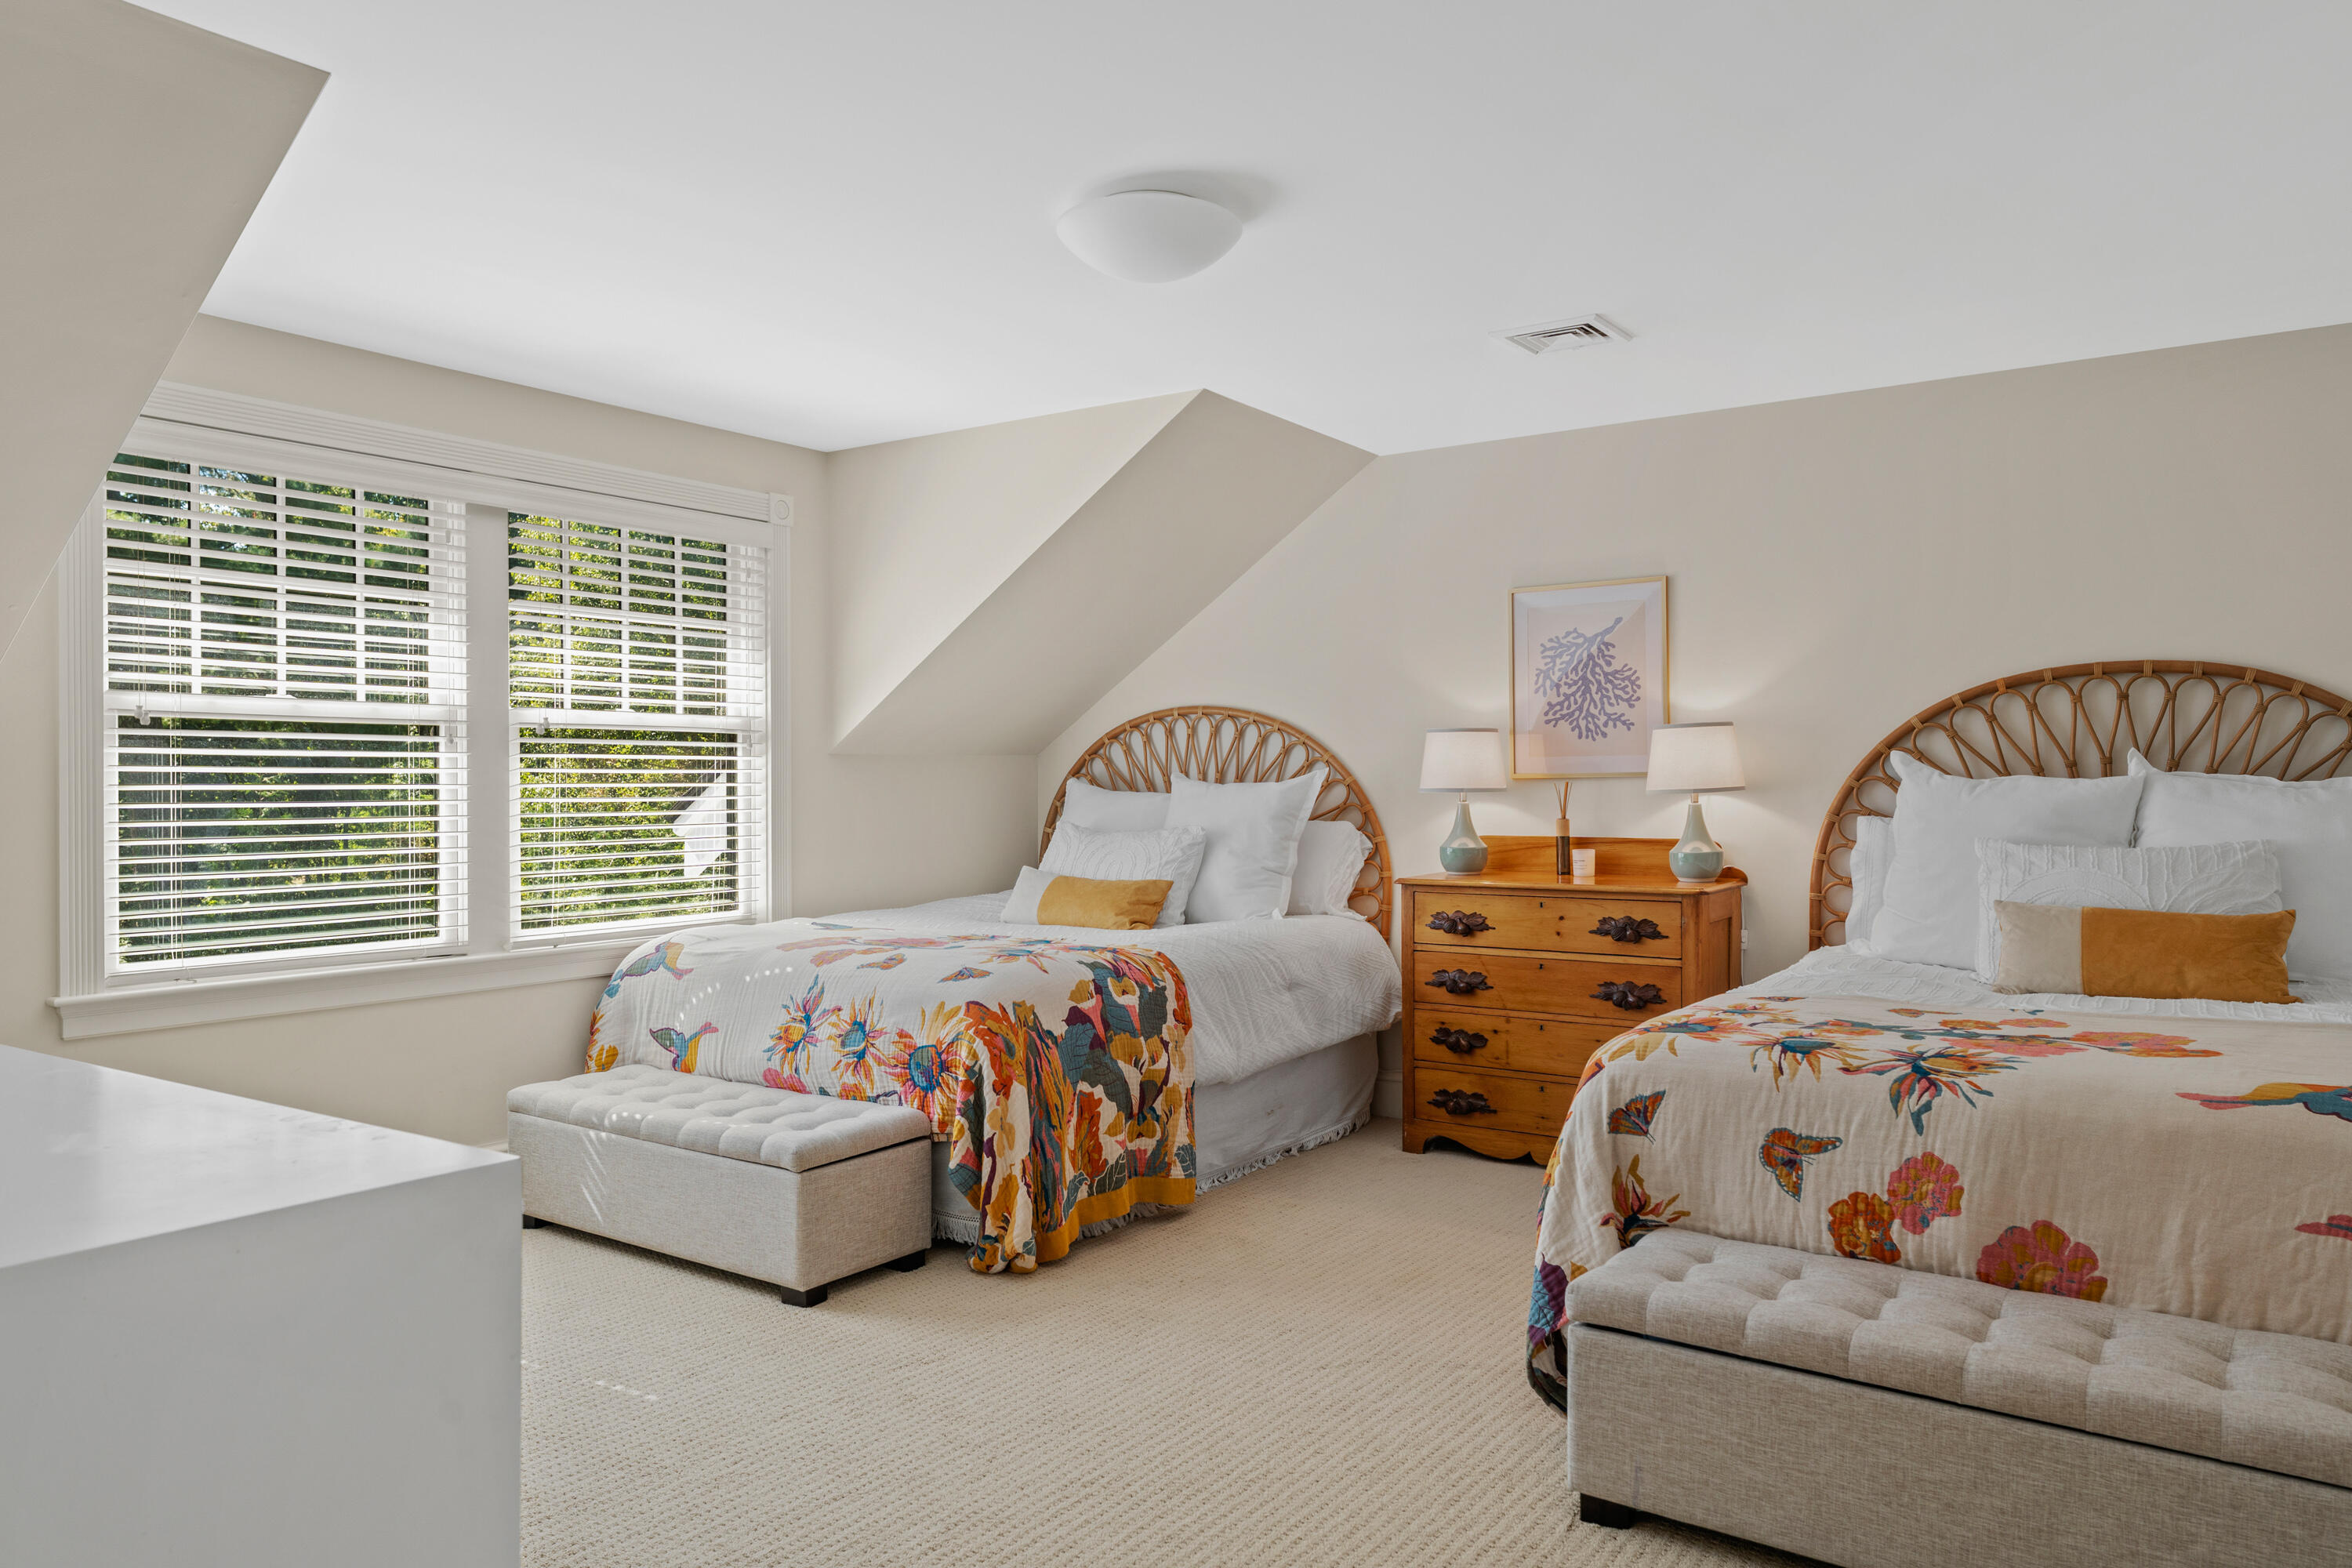
Bedroom with two rattan-headboard beds, floral quilts, and a wooden dresser between them.
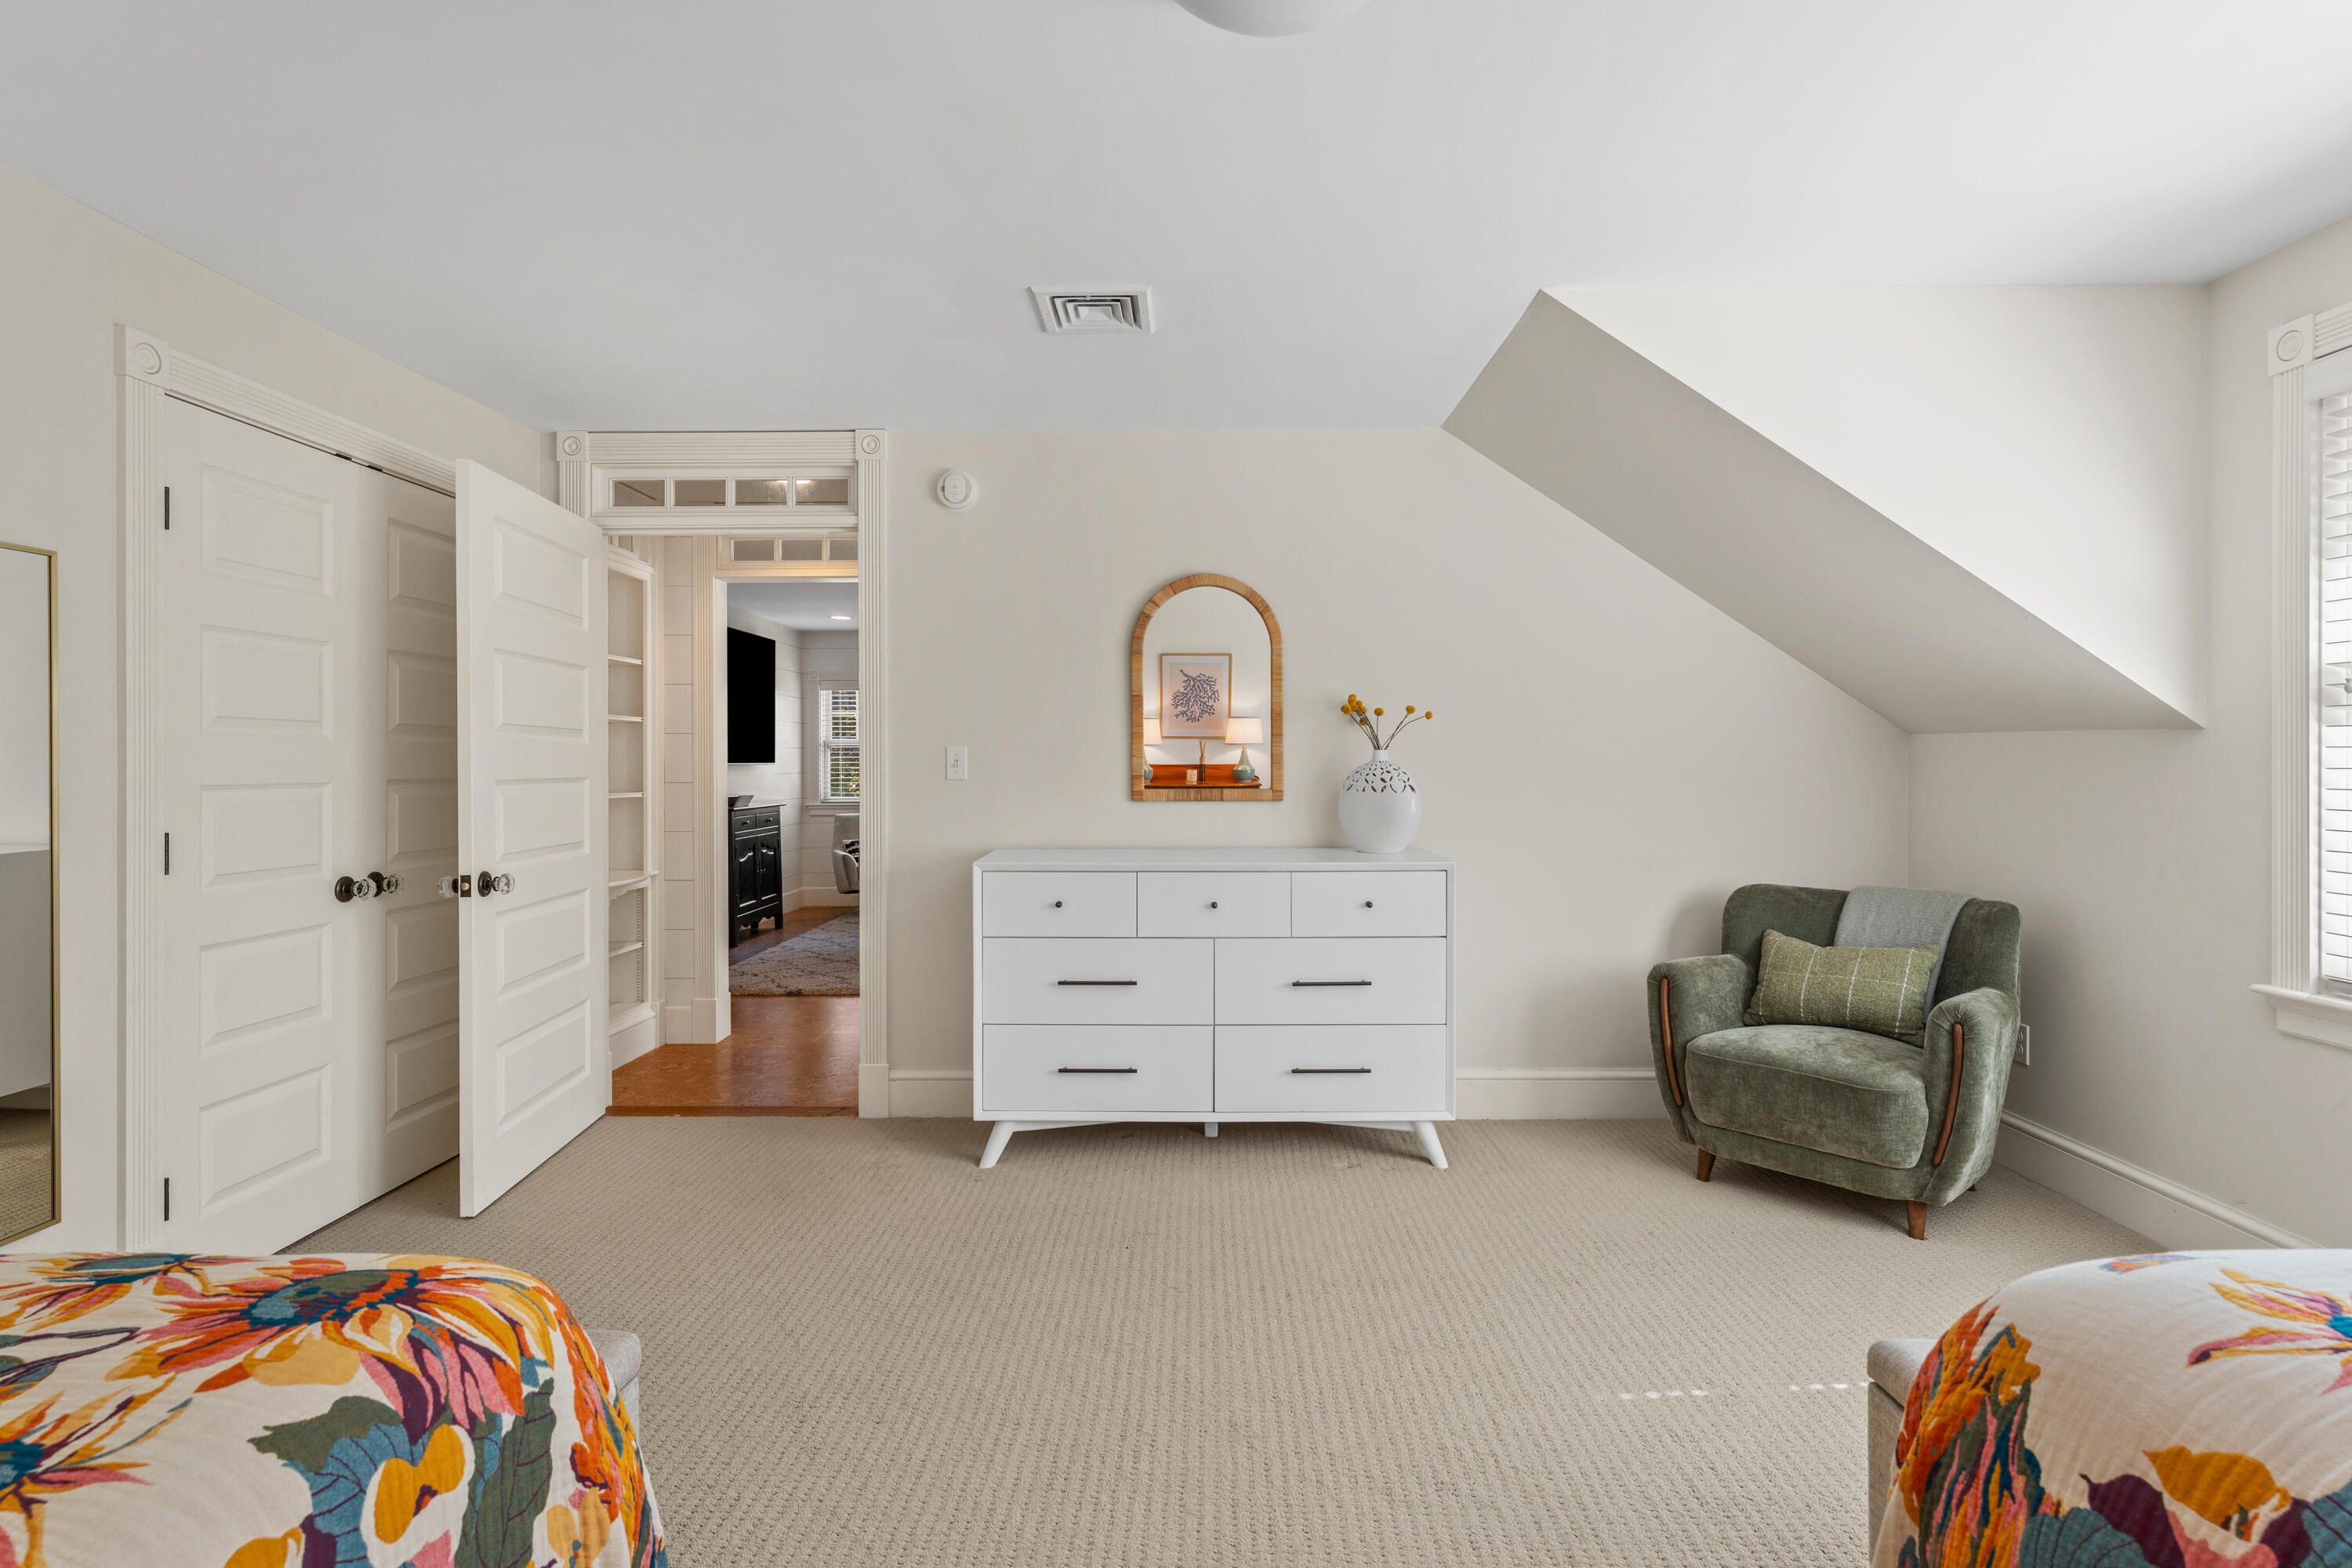
Bedroom with colorful floral bedding, white dresser, and green armchair beneath a sloped ceiling.
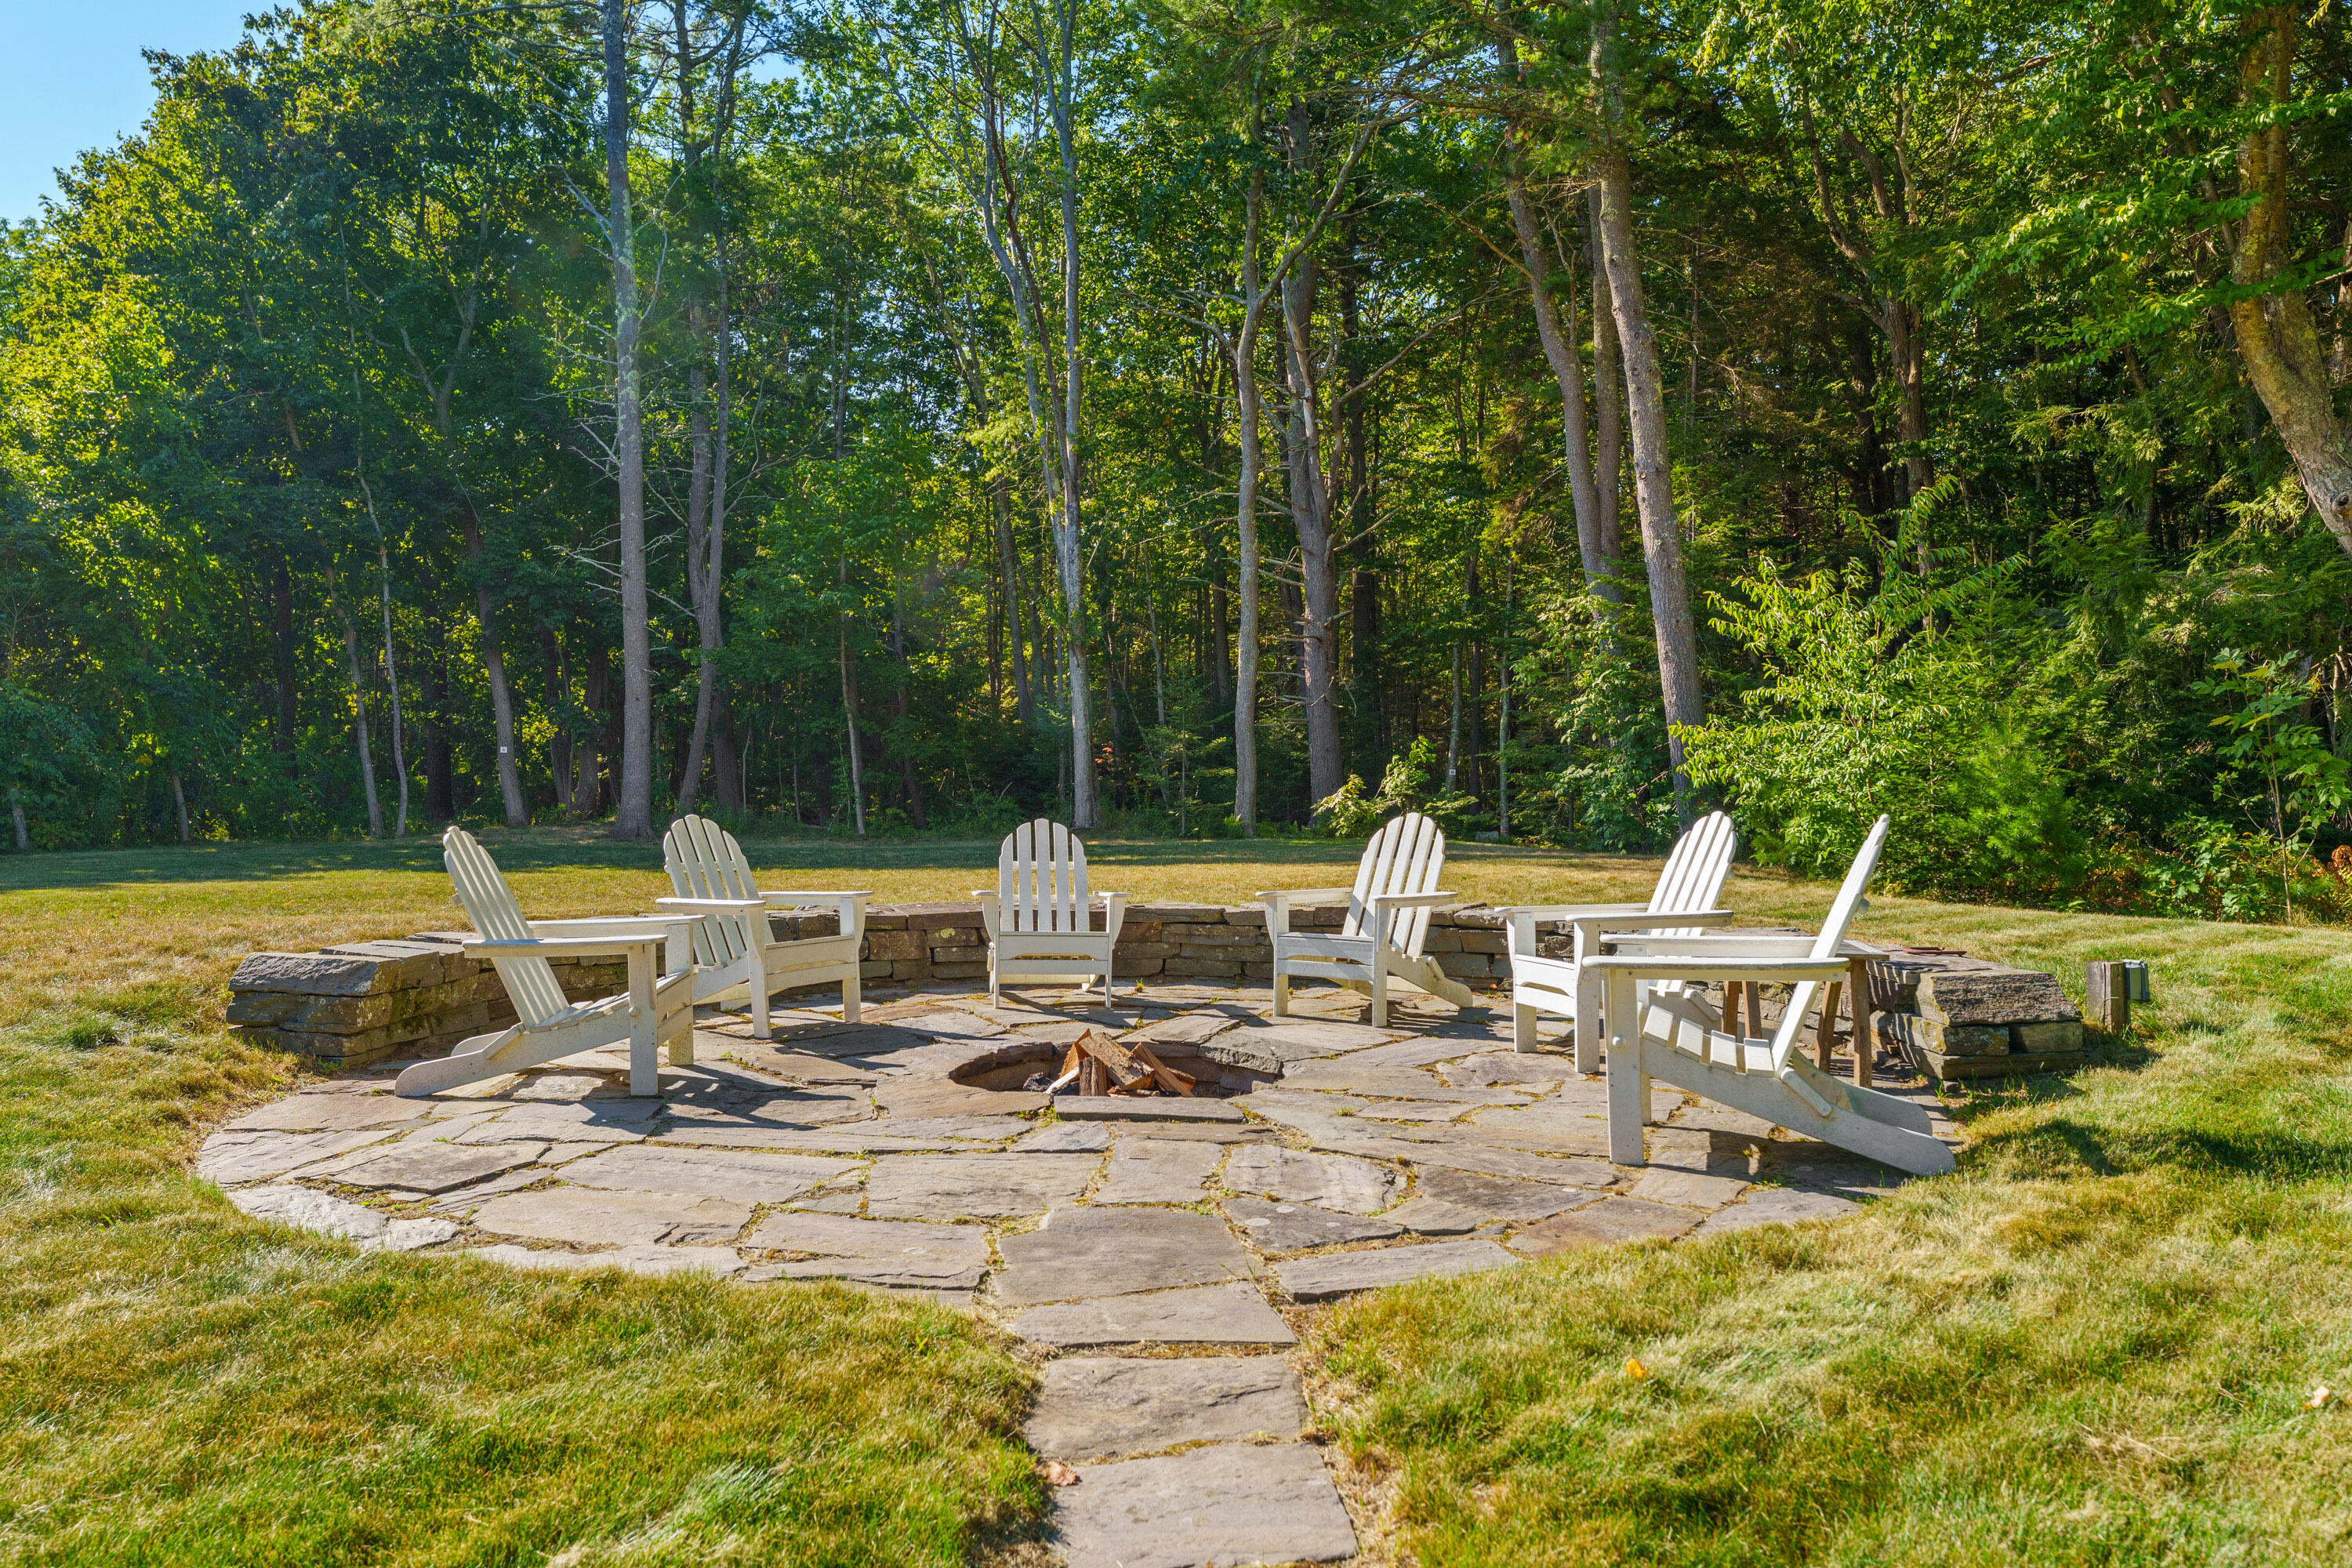
Flagstone fire pit patio with white Adirondack chairs in a wooded backyard.
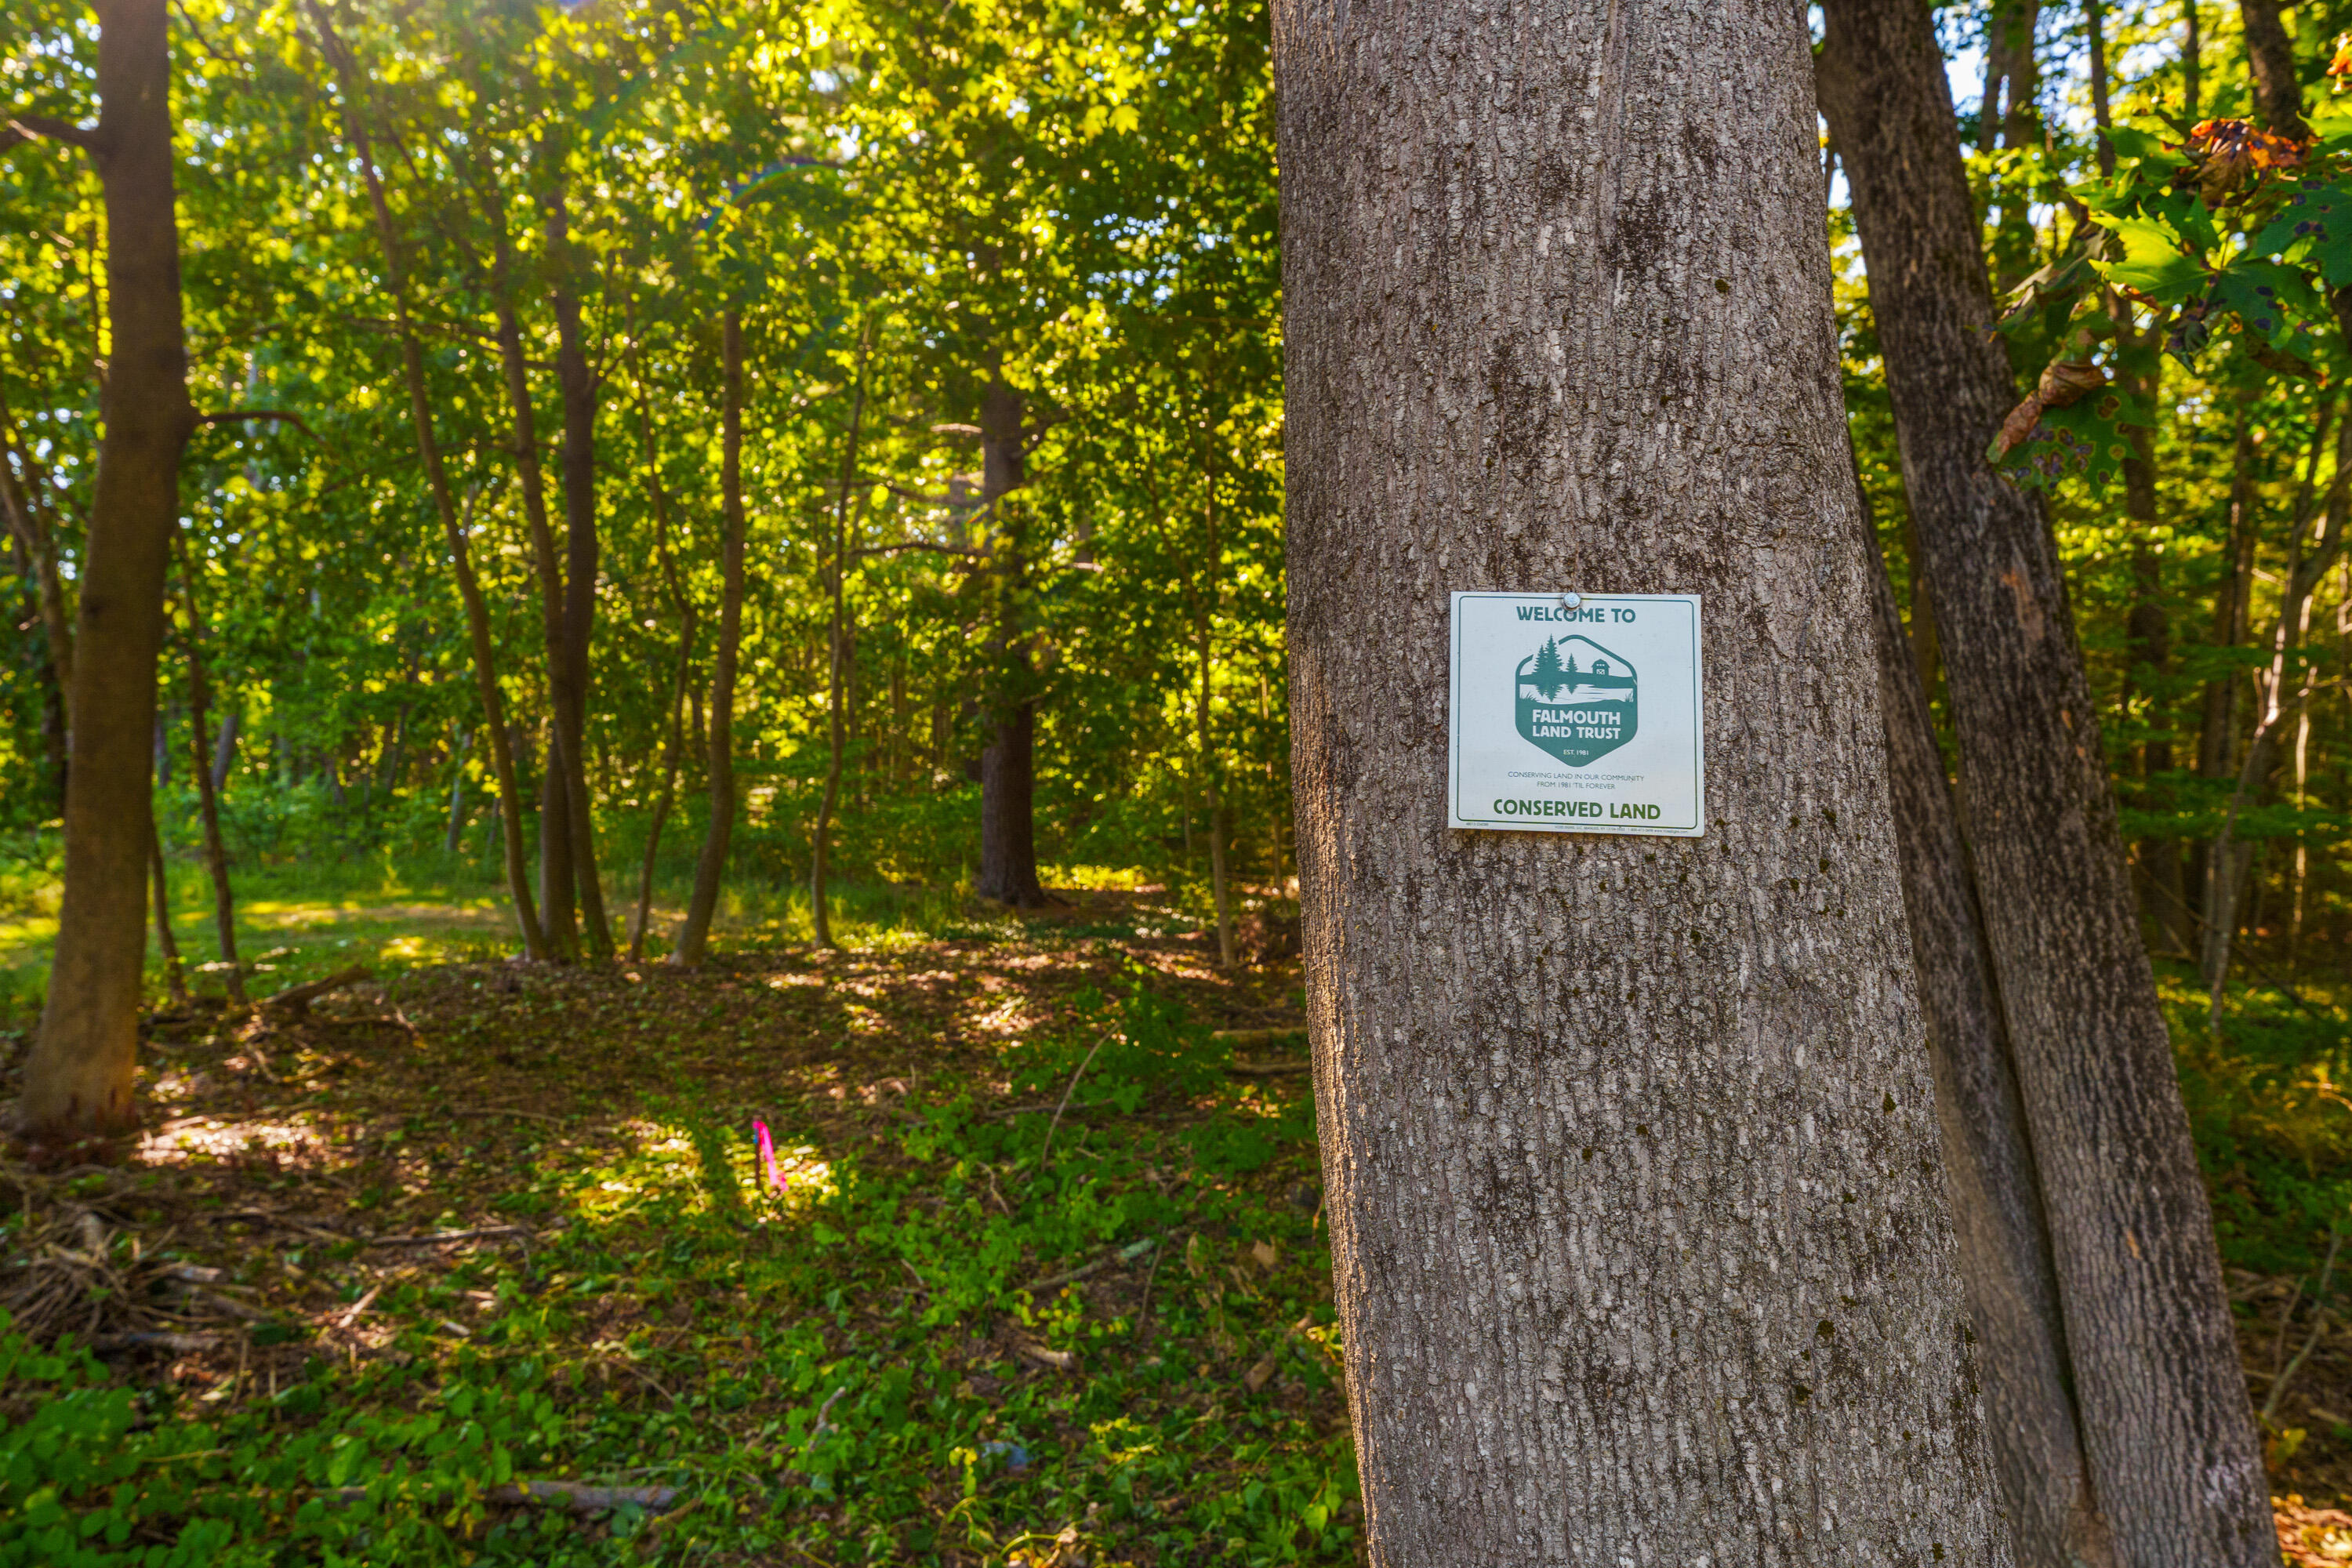
Wooded property marked as conserved land by a Falmouth Land Trust sign on a large tree.
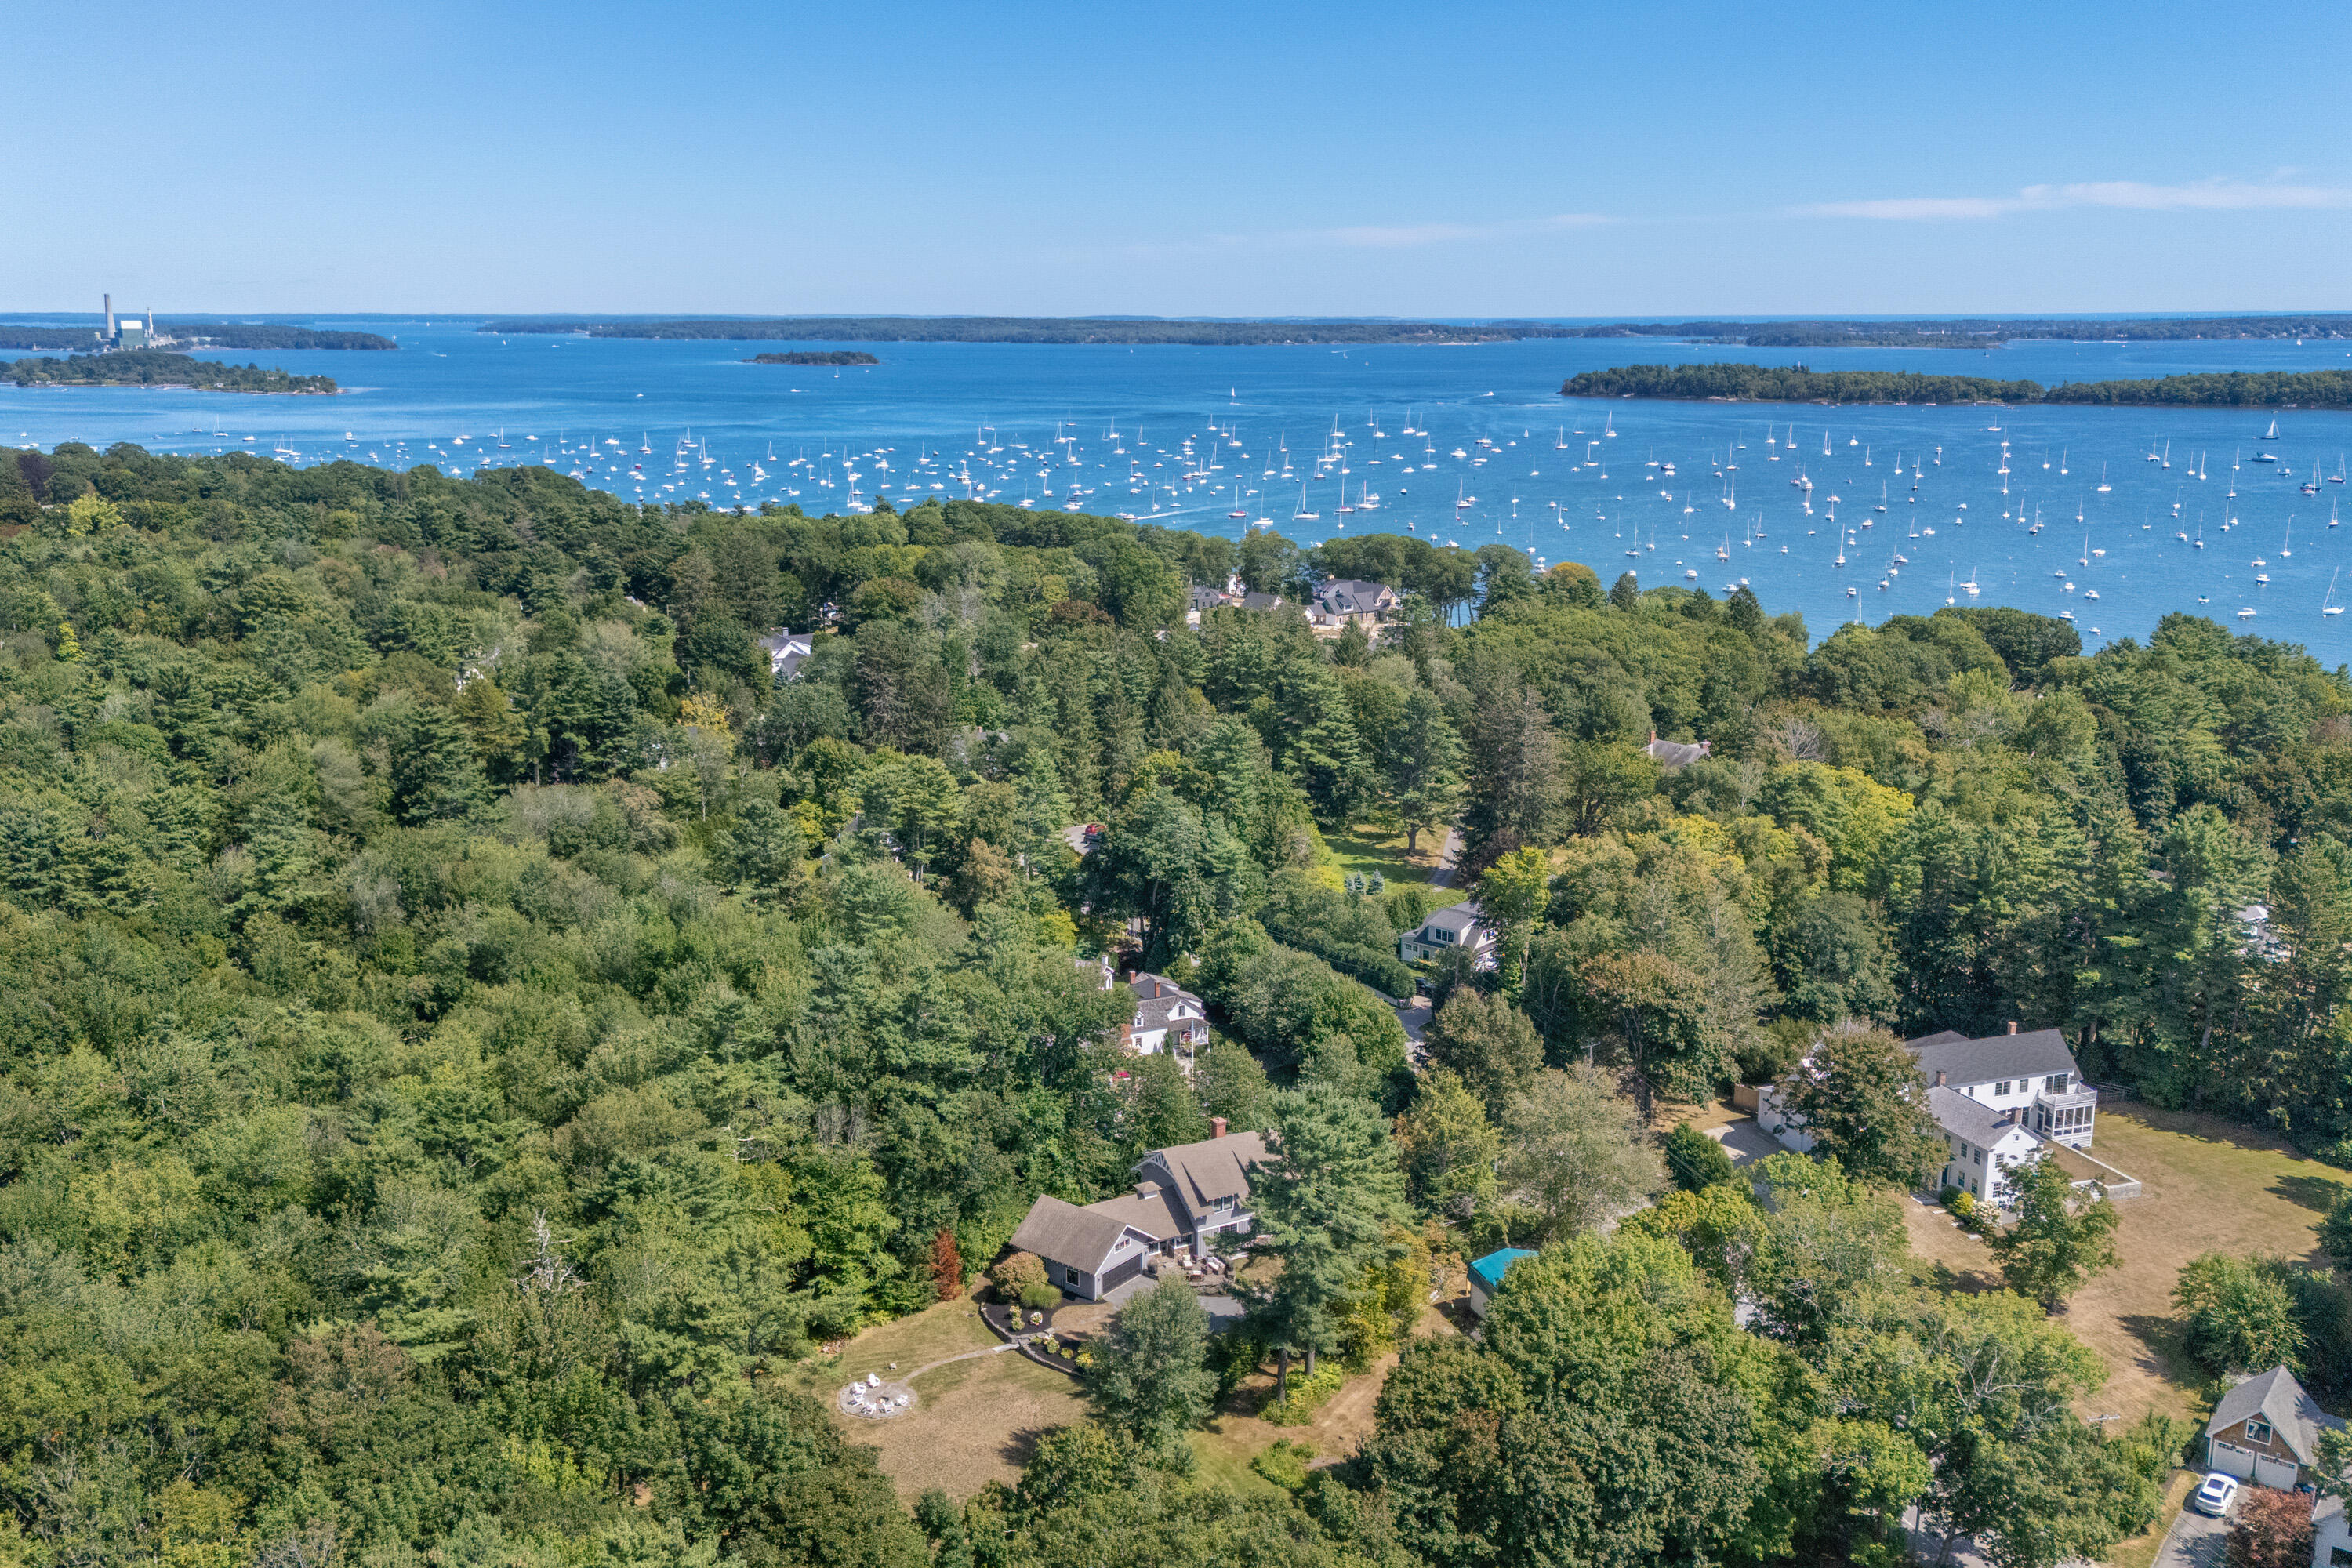
Aerial view of a wooded Falmouth property overlooking a bay dotted with sailboats.
SEE ALL PHOTOS
Gray shingle-style house with a covered porch, white-trimmed gable, and leafy landscaped grounds.
Aerial view of coastal homes among trees beside a bay filled with sailboats.
Gray shingle-style home with attached garage, stone base, and landscaped gardens surrounded by trees.
Landscaped backyard with a stone path to a fire pit seating area, bordered by hydrangeas and woods.
Gray shingle home with a covered porch, green front door, and broad white steps.
Covered porch with wicker seating, a wood-plank ceiling, and leafy trees beyond the railing.
Covered porch with a built-in white bench, oval window, and green door.
Covered porch with a green entry door, round window, white bench, and wicker chair.
Living room with navy sofa, geometric wood coffee table, and adjoining dining area.
Living room with a stone fireplace, white built-ins, hardwood floors, and a geometric wood coffee table.
Living room with a blue sofa, wood-framed glass front door, and a reading nook beyond white columns.
Sitting area with leather armchairs and ottomans between white columns, facing shuttered windows.
Sitting room with two leather armchairs, built-in shelves, and wide shuttered windows overlooking trees.
Living room with a blue sofa, stone fireplace, and wide opening to a bright dining area.
Dining room with a rustic wooden table and chandelier, seen through a geometric leaded-glass door.
Dining room with a rustic wood table, blue chairs, shuttered windows, and an adjoining kitchen.
Dining room with a rustic wood table, blue chairs, and shuttered windows overlooking greenery.
Bright kitchen and dining area with white built-ins, a rustic wood table, and geometric chandelier.
Bright white kitchen with a stone island, stainless steel appliances, and tall sunlit windows.
Bright white kitchen with a dark farmhouse sink beneath three windows overlooking leafy trees.
Kitchen with white built-in cabinetry, stainless steel refrigerator, microwave, coffee station, and granite countertop.
Kitchen with a stainless steel gas range, white cabinets, and tan stone tile backsplash.
Hallway with wood plank floors leading from a white kitchen into a bedroom with shuttered windows.
Bedroom with a dark blue headboard, plantation shutters, crystal chandelier, and tufted bench.
Bathroom with a double-sink vanity, built-in towel shelves, and glass-enclosed tile shower.
Bathroom with a spacious glass-enclosed stone shower and granite vanity.
Bright entryway with exposed wood ceiling beams, a built-in window seat, and tiled floor.
Breakfast nook with built-in blue benches, a rustic wood table, and sunny multi-pane windows.
Bright kitchen and breakfast nook with a built-in bench, wood table, and large windows.
Hallway leading to a bathroom with white beadboard, exposed ceiling beams, and a wood-topped built-in bench.
Bathroom vanity with a white porcelain sink, stone tile counter, beadboard walls, and a large round mirror.
Bright entryway with a blue built-in window seat, wicker baskets, and exposed ceiling beams.
Laundry room with white cabinetry, tan counters, and front-loading washer and dryer.
Entryway with a blue-cushioned window seat beneath large windows and exposed wood ceiling beams.
Living room with a white staircase, wood railings, cream armchairs, and a navy sofa.
Upstairs landing with rustic wood floors, a patterned blue chair, and an open bedroom doorway.
Bedroom with a white bed, blue bedside table, woven chest, and desk beside wide windows.
Furnished hallway with dark hardwood floors, a blue patterned chair, and open doorways to adjoining rooms.
Bathroom with a pedestal sink, marble-topped vanity, round mirror, and large shuttered windows.
Living room with a gray sectional, navy accent wall, framed artwork, and large textured rug.
Living room with a gray sectional, navy accent wall, and round woven coffee table.
Sitting area with navy paneled wall, framed fish art, gray seating, and a bright hallway.
Home office with two white desks, clear chairs, and large windows with blinds.
Bedroom with two rattan-headboard beds, floral quilts, and a wooden dresser between them.
Bedroom with colorful floral bedding, white dresser, and green armchair beneath a sloped ceiling.
Flagstone fire pit patio with white Adirondack chairs in a wooded backyard.
Wooded property marked as conserved land by a Falmouth Land Trust sign on a large tree.
Aerial view of a wooded Falmouth property overlooking a bay dotted with sailboats.
Courtesy of Legacy Properties Sotheby's International Realty
Sold

172 Foreside Road

172 Foreside Road, Falmouth, ME 04105

$2,400,000
Set against 110 acres of the Falmouth Nature Preserve, this distinctive shingle-style home on coveted Foreside Road offers a rare combination of privacy, craftsmanship, and convenience, just minutes from the best of Falmouth and Portland. Thoughtful architectural details give the home a rich sense of character, with custom built-ins, detailed moldings, vintage hand-hewn floors, and exposed beams creating the warmth of an older home, complemented by modern systems designed for everyday comfort. The first floor is anchored by a spacious primary suite and includes a well-appointed kitchen with breakfast nook, dining room, living room, and inviting den, with seasonal glimpses of Casco Bay. Upstairs, two generously sized bedrooms share a spacious bath, alongside a comfortable lounge and dedicated office space. The home's setting is equally compelling. Mature landscaping creates remarkable privacy, while the level, open backyard offers ample room to gather, play, or simply enjoy the surroundings. A welcoming front porch, stone patio, and stone fire pit provide distinct spaces for outdoor living throughout the seasons. From the backyard, enjoy direct access to miles of trails within the Falmouth Nature Preserve. Just a short walk from Falmouth's waterfront, anchorages, and Dockside Restaurant, the home also offers easy access to schools, shopping, downtown Portland, and the Portland International Jetport.

3
beds

3
baths

2,900 Sq.Ft. LIVING AREA

0.46 Acres lot

Linda MacDonald

Linda MacDonald

Features & Amenities

Interior

  • total bedrooms3
  • Total bathrooms3
  • full bathrooms2
  • half bathroom1
  • Laundry room Main Level
  • Flooring Carpet, Tile, Wood
  • APPLIANCES Dishwasher, Disposal, Dryer, Microwave, Gas Range, Refrigerator, Washer
  • other interior Features 1st Floor Bedroom

Area & Lot

  • Status Sold
  • Date Sold September 30, 2026
  • Living Area2,900 Sq.Ft.
  • Total Area2,900 Sq.Ft.
  • Lot Area0.46 Acres
  • MLS® ID1682612
  • TypeResidential
  • YEAR BUILT2007
  • NeighborhoodFalmouth
  • Architecture StylesShingle
  • Water FrontageNearby
  • View DescriptionScenic

Exterior

  • Garage Space2.0
  • water SourcePublic
  • roofShingle
  • lot featuresAbuts Conservation, Near Country Club, Near Golf Course, Near Shopping, Suburban, Level, Landscaped
  • parkingPaved, 1 - 4 Spaces, Inside Entrance
  • HEAT TYPEPropane, Forced Air, Zoned
  • AIR CONDITIONINGCentral Air
  • sewerPublic Sewer
  • Disability Features36 Inch Doors

Financial

  • Sales Price$2,400,000
  • Real Estate Tax $23,208/yr
  • Zoning RA

Falmouth

This coastal community has award-winning public schools, 3 golf courses, and country clubs, a yacht club, shopping, dining, and beautifully preserved open and recreational areas to enjoy.

Explore

Let's Be Social

Let Us Work For You

In an ever-changing real estate market, a trusted ​real estate professional is essential to wealth management. At Linda MacDonald Associates, we offer the power of the Sotheby’s International Realty® brand and its global connections with our local expertise. We look forward to earning your trust and helping you achieve your goals whether it’s buying, selling, or building a beautiful Maine Home.