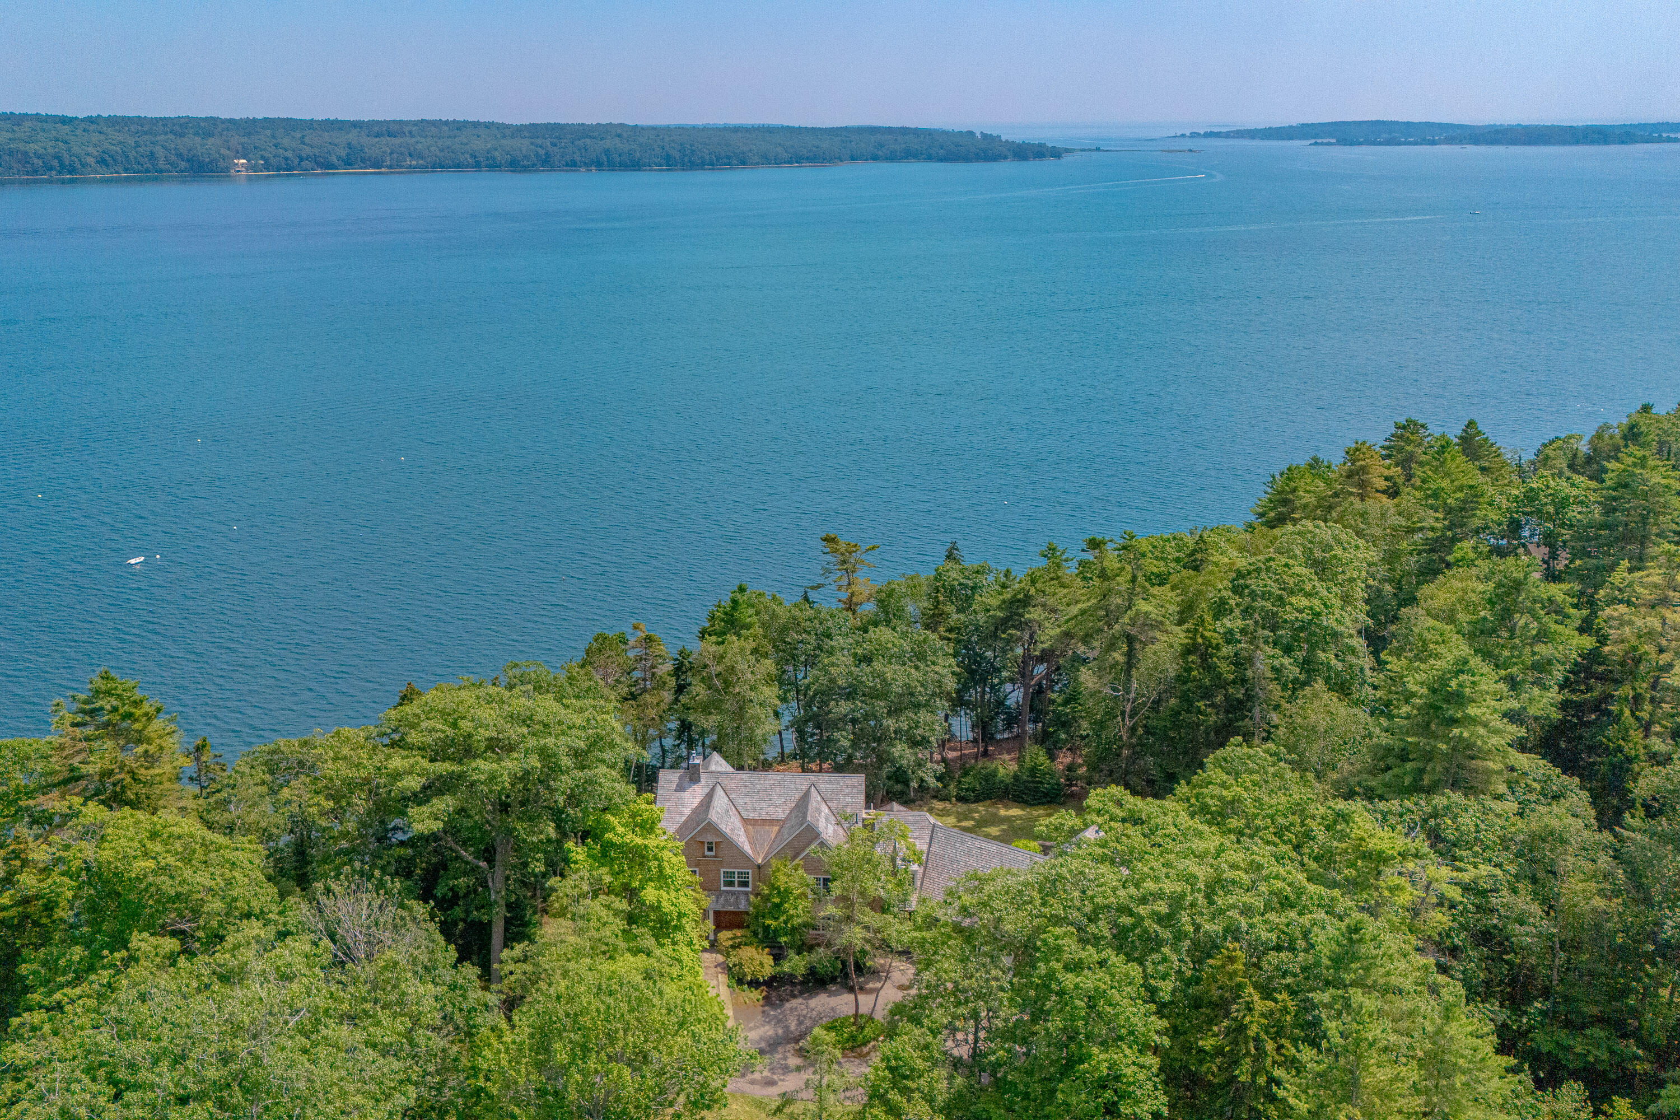

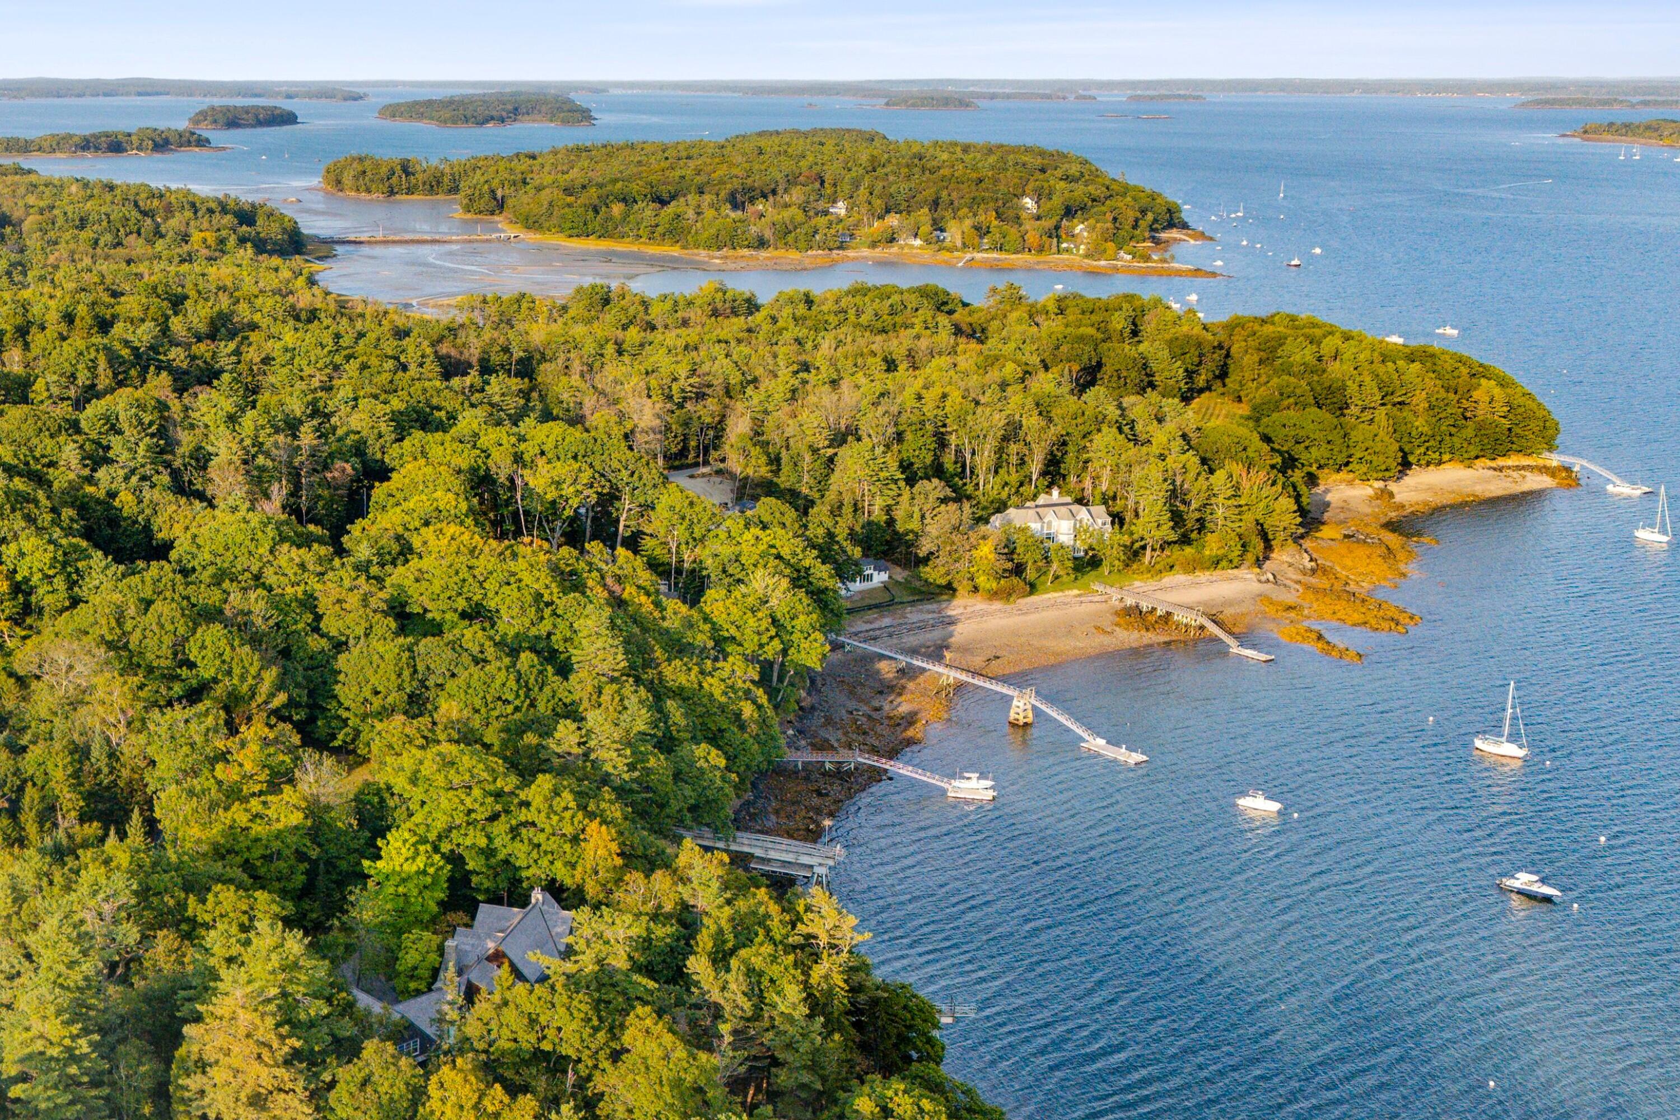
Aerial view of a wooded waterfront home beside a broad blue bay.
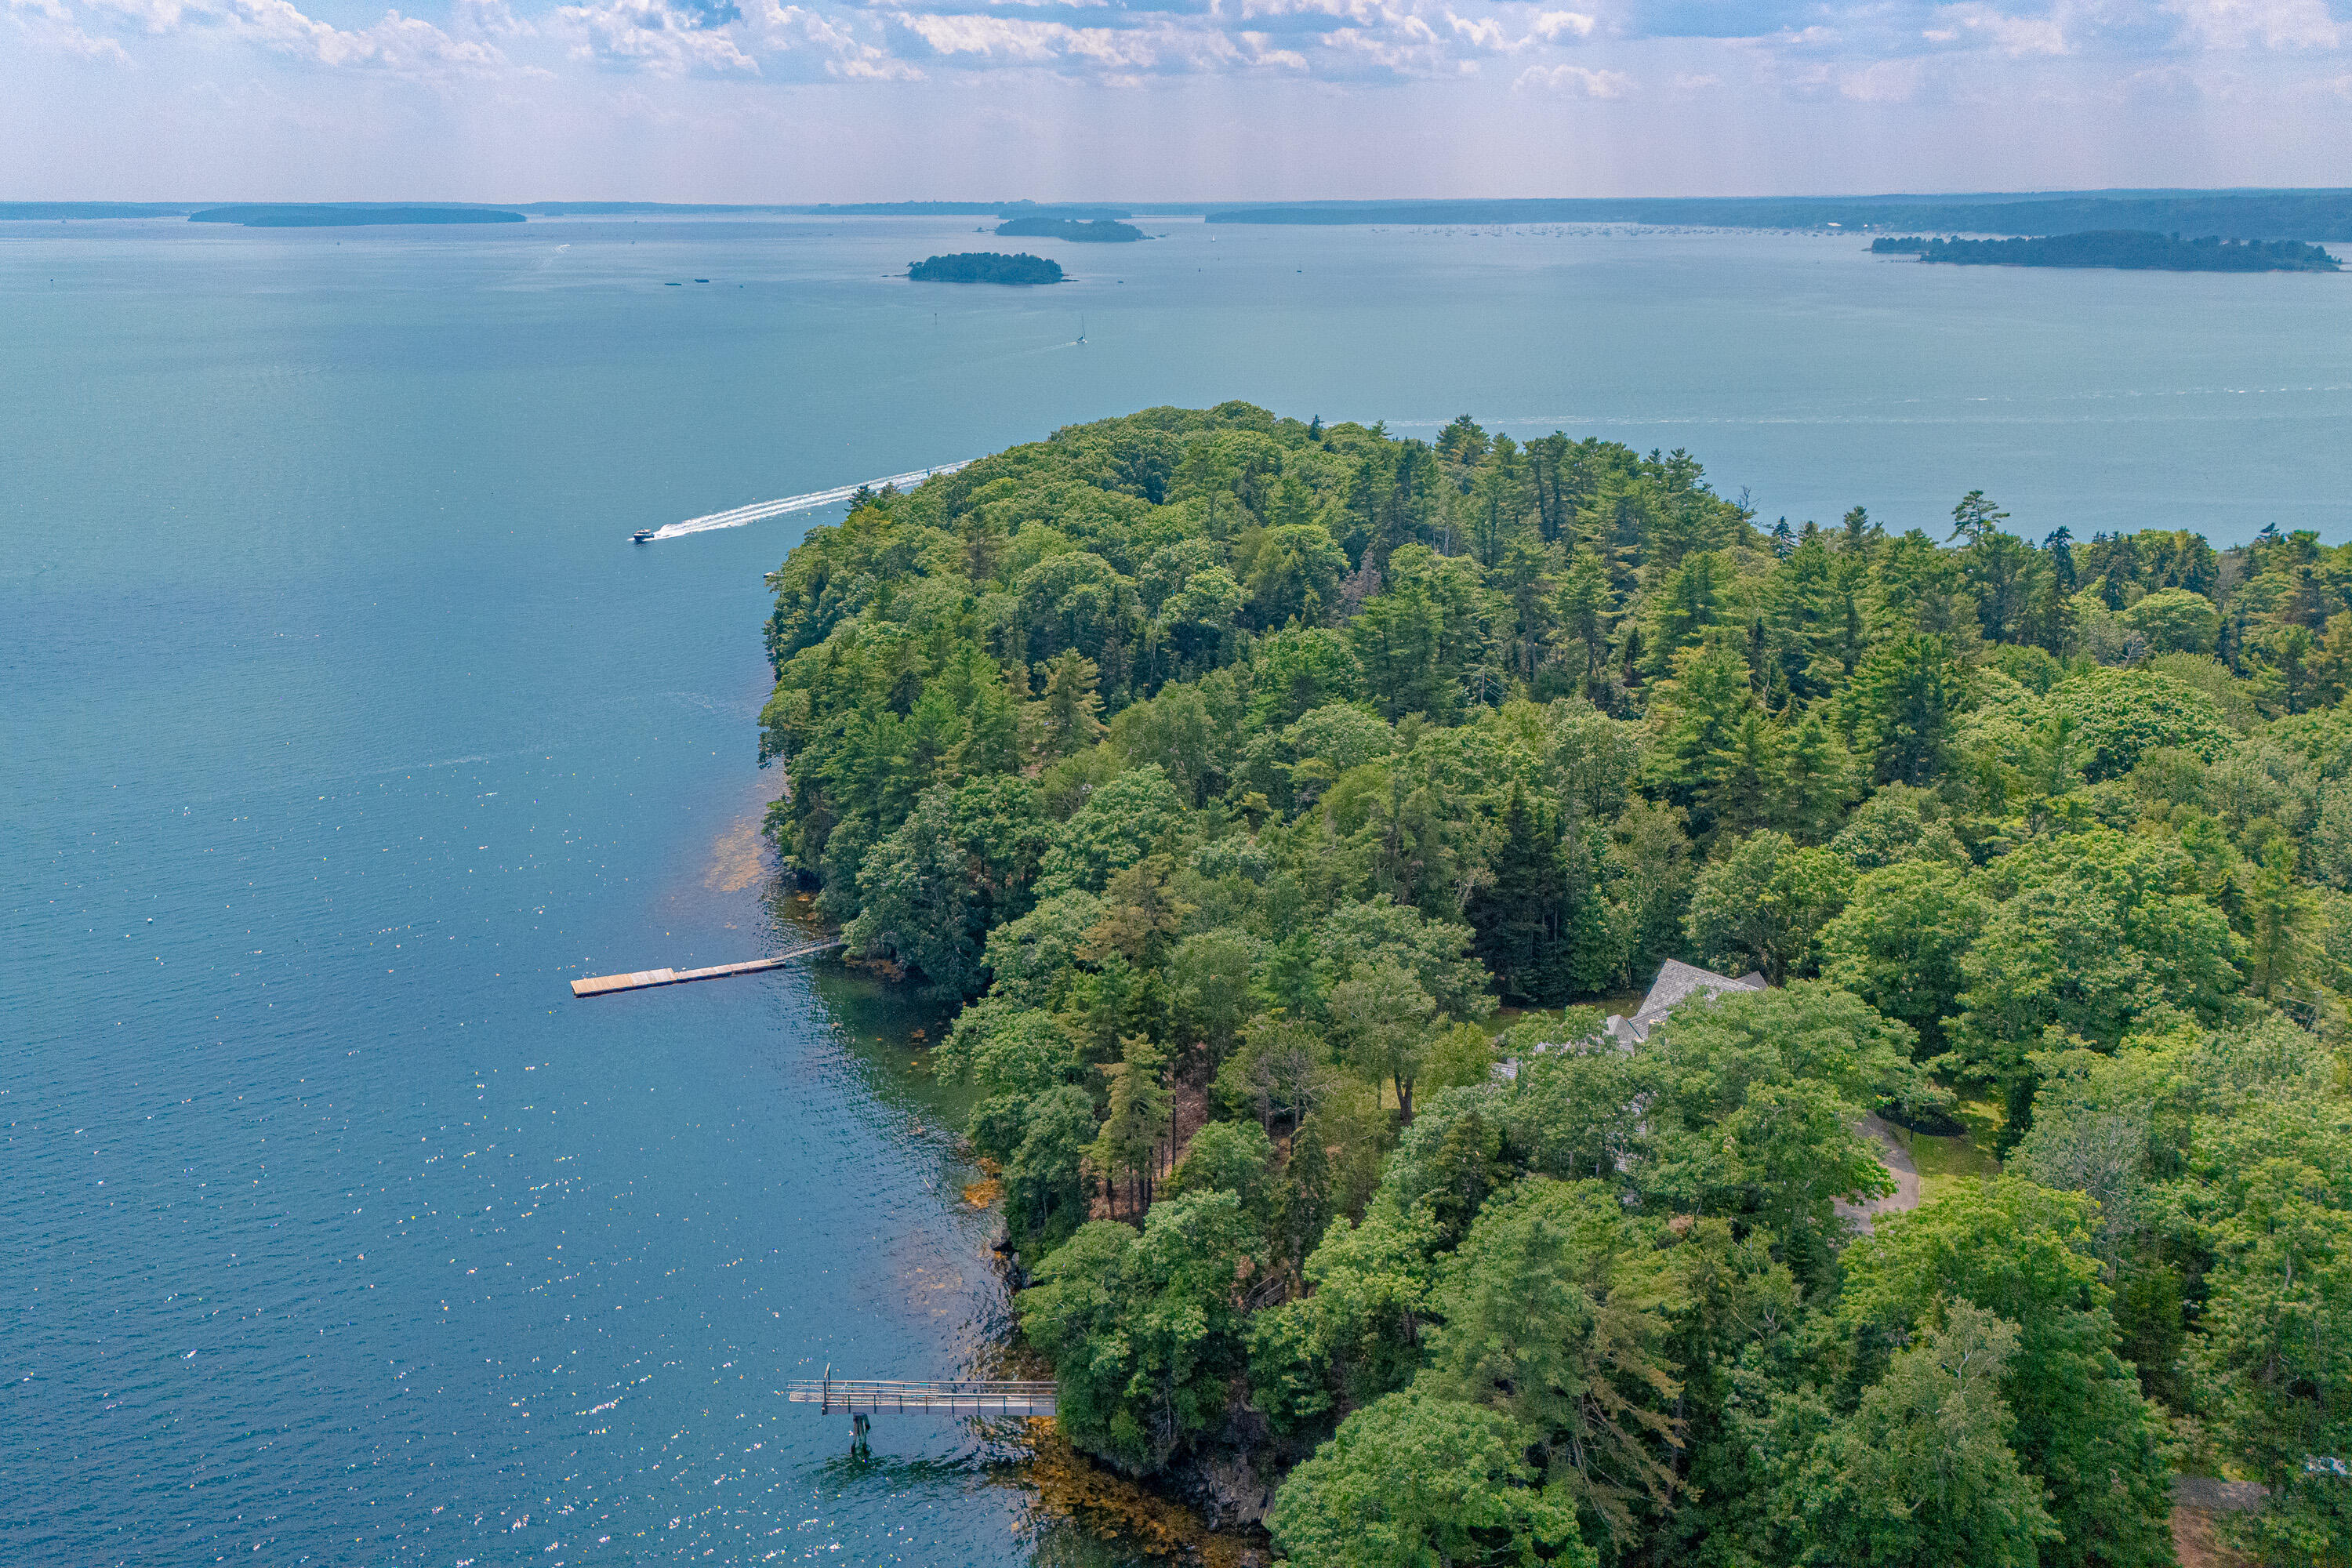
Aerial view of a wooded waterfront property with two docks, a bay, and distant islands.
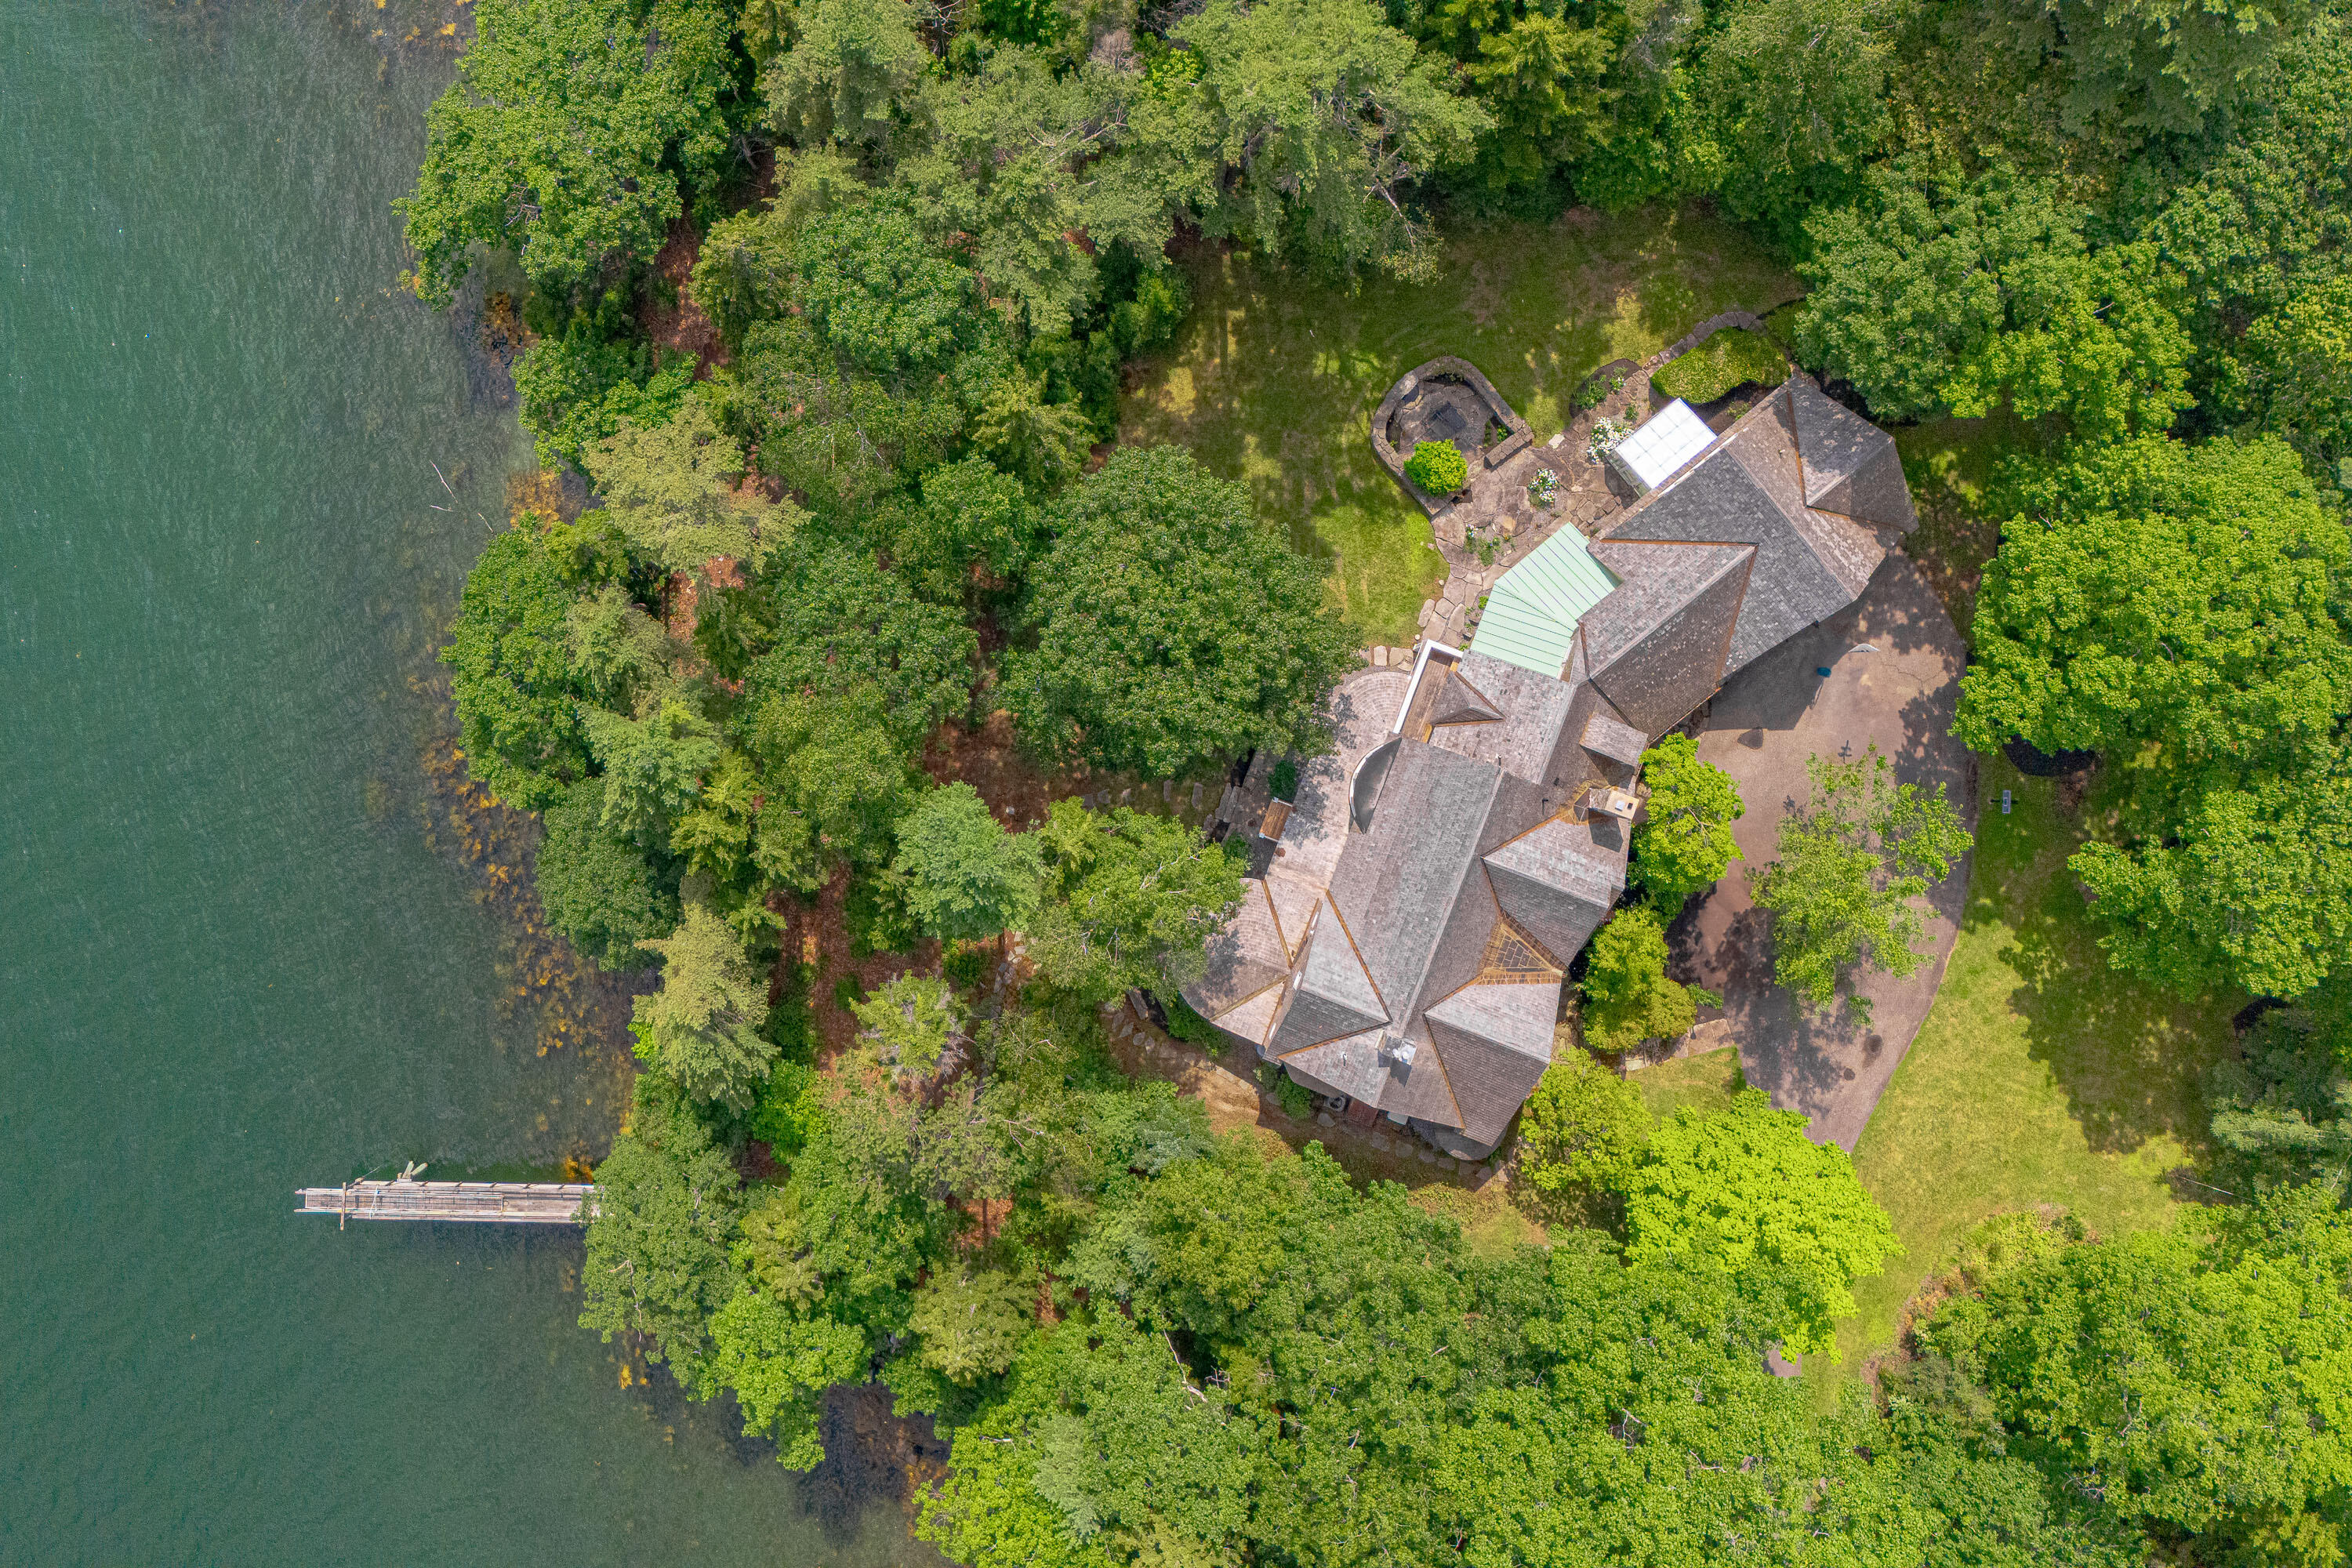
Waterfront home surrounded by trees, with a long dock, stone patio, and landscaped lawn.
Wooden dock extends into blue water toward a tree-lined shore.
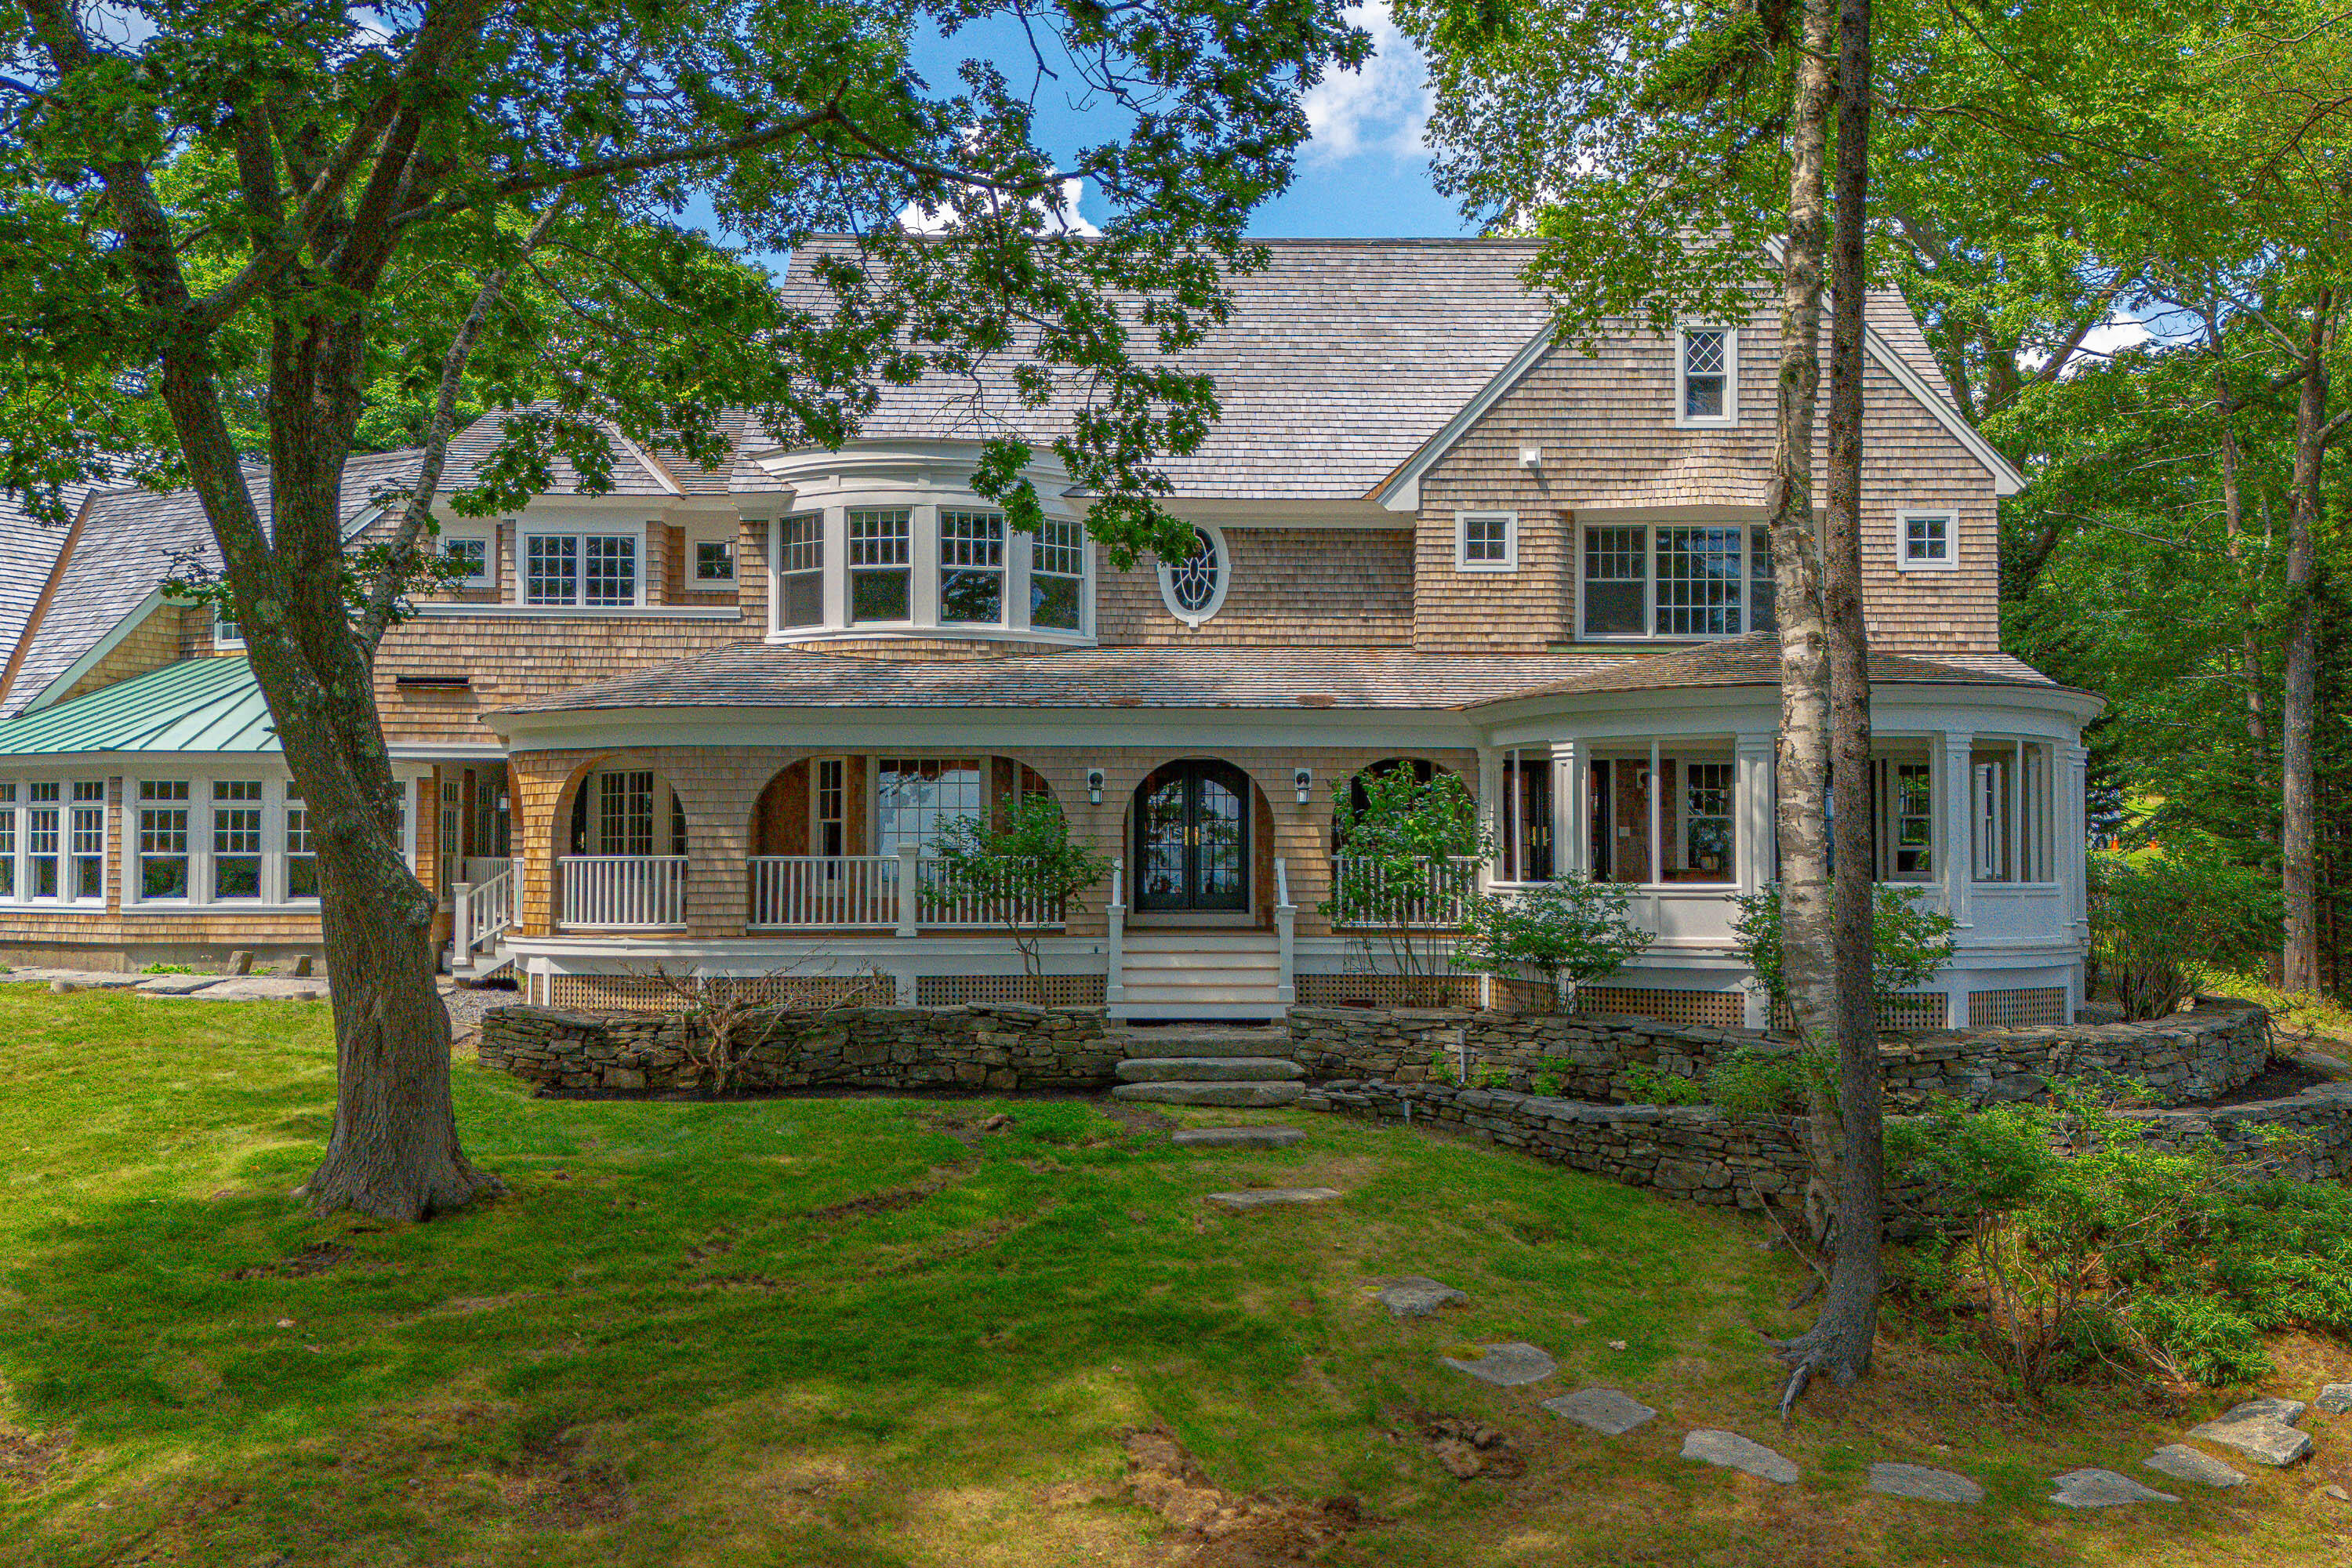
Shingle-sided home with a broad arched porch, stone retaining wall, and mature trees.
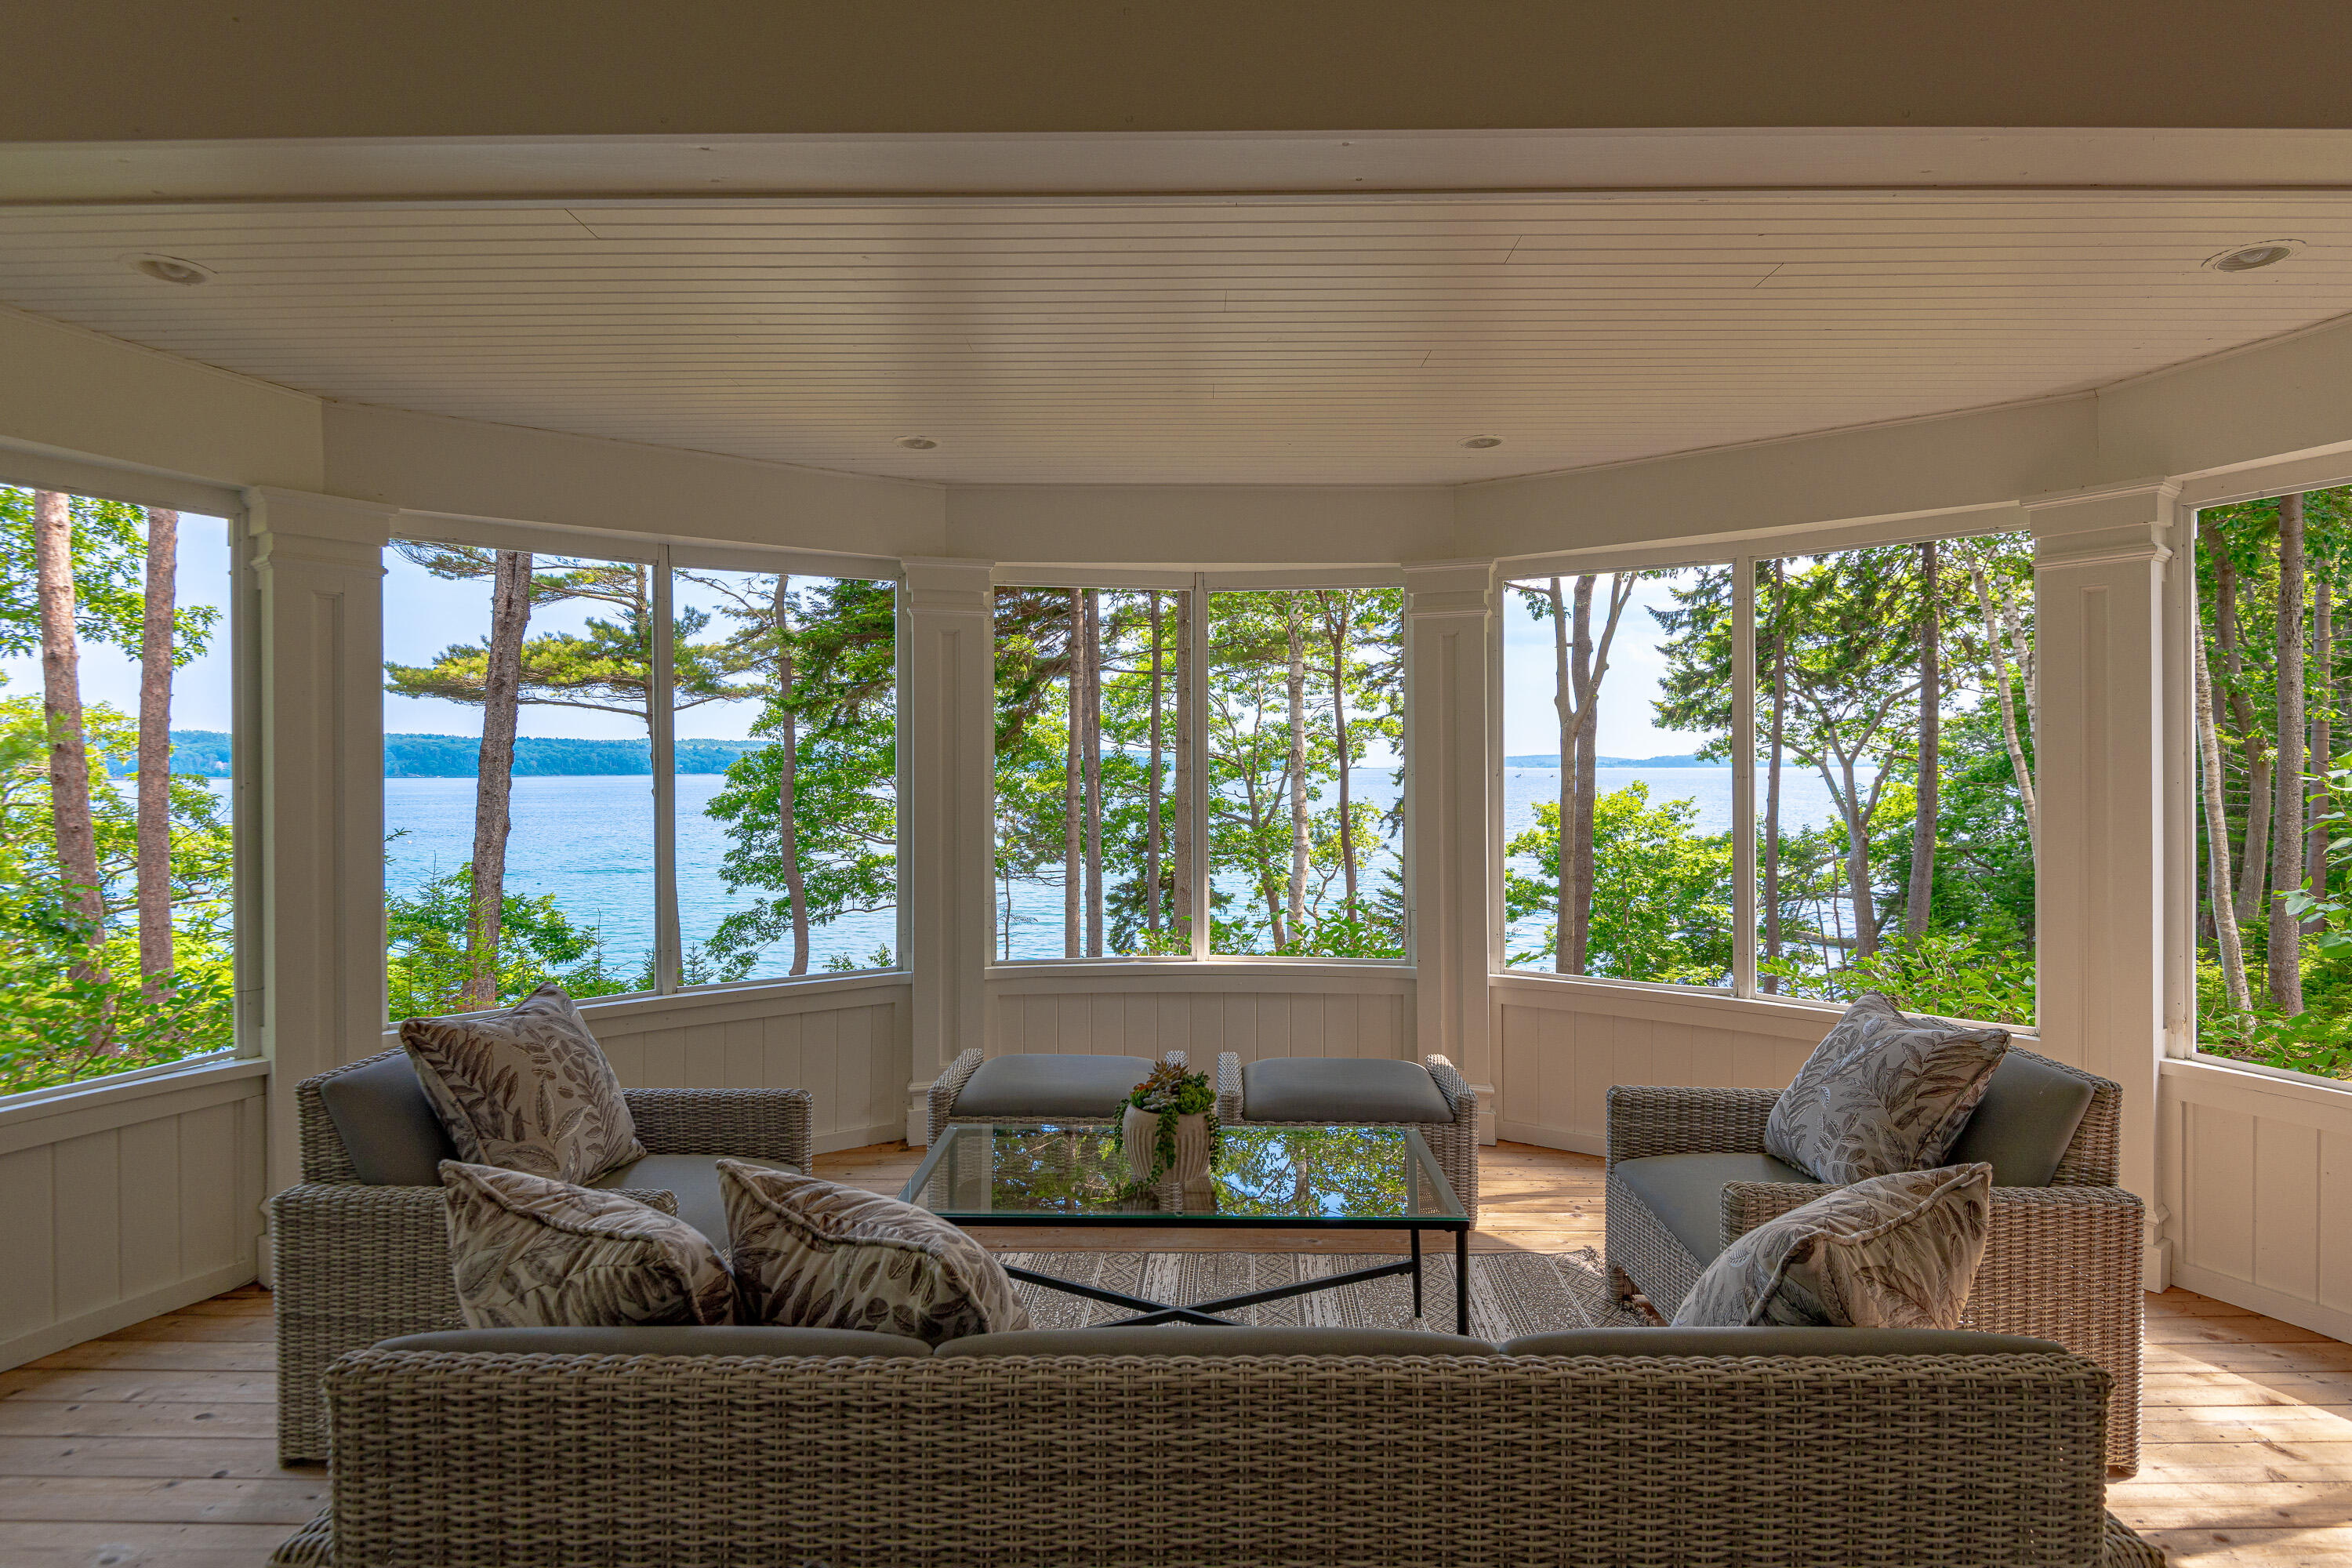
Enclosed sunroom with wicker seating and broad windows overlooking the water through trees.
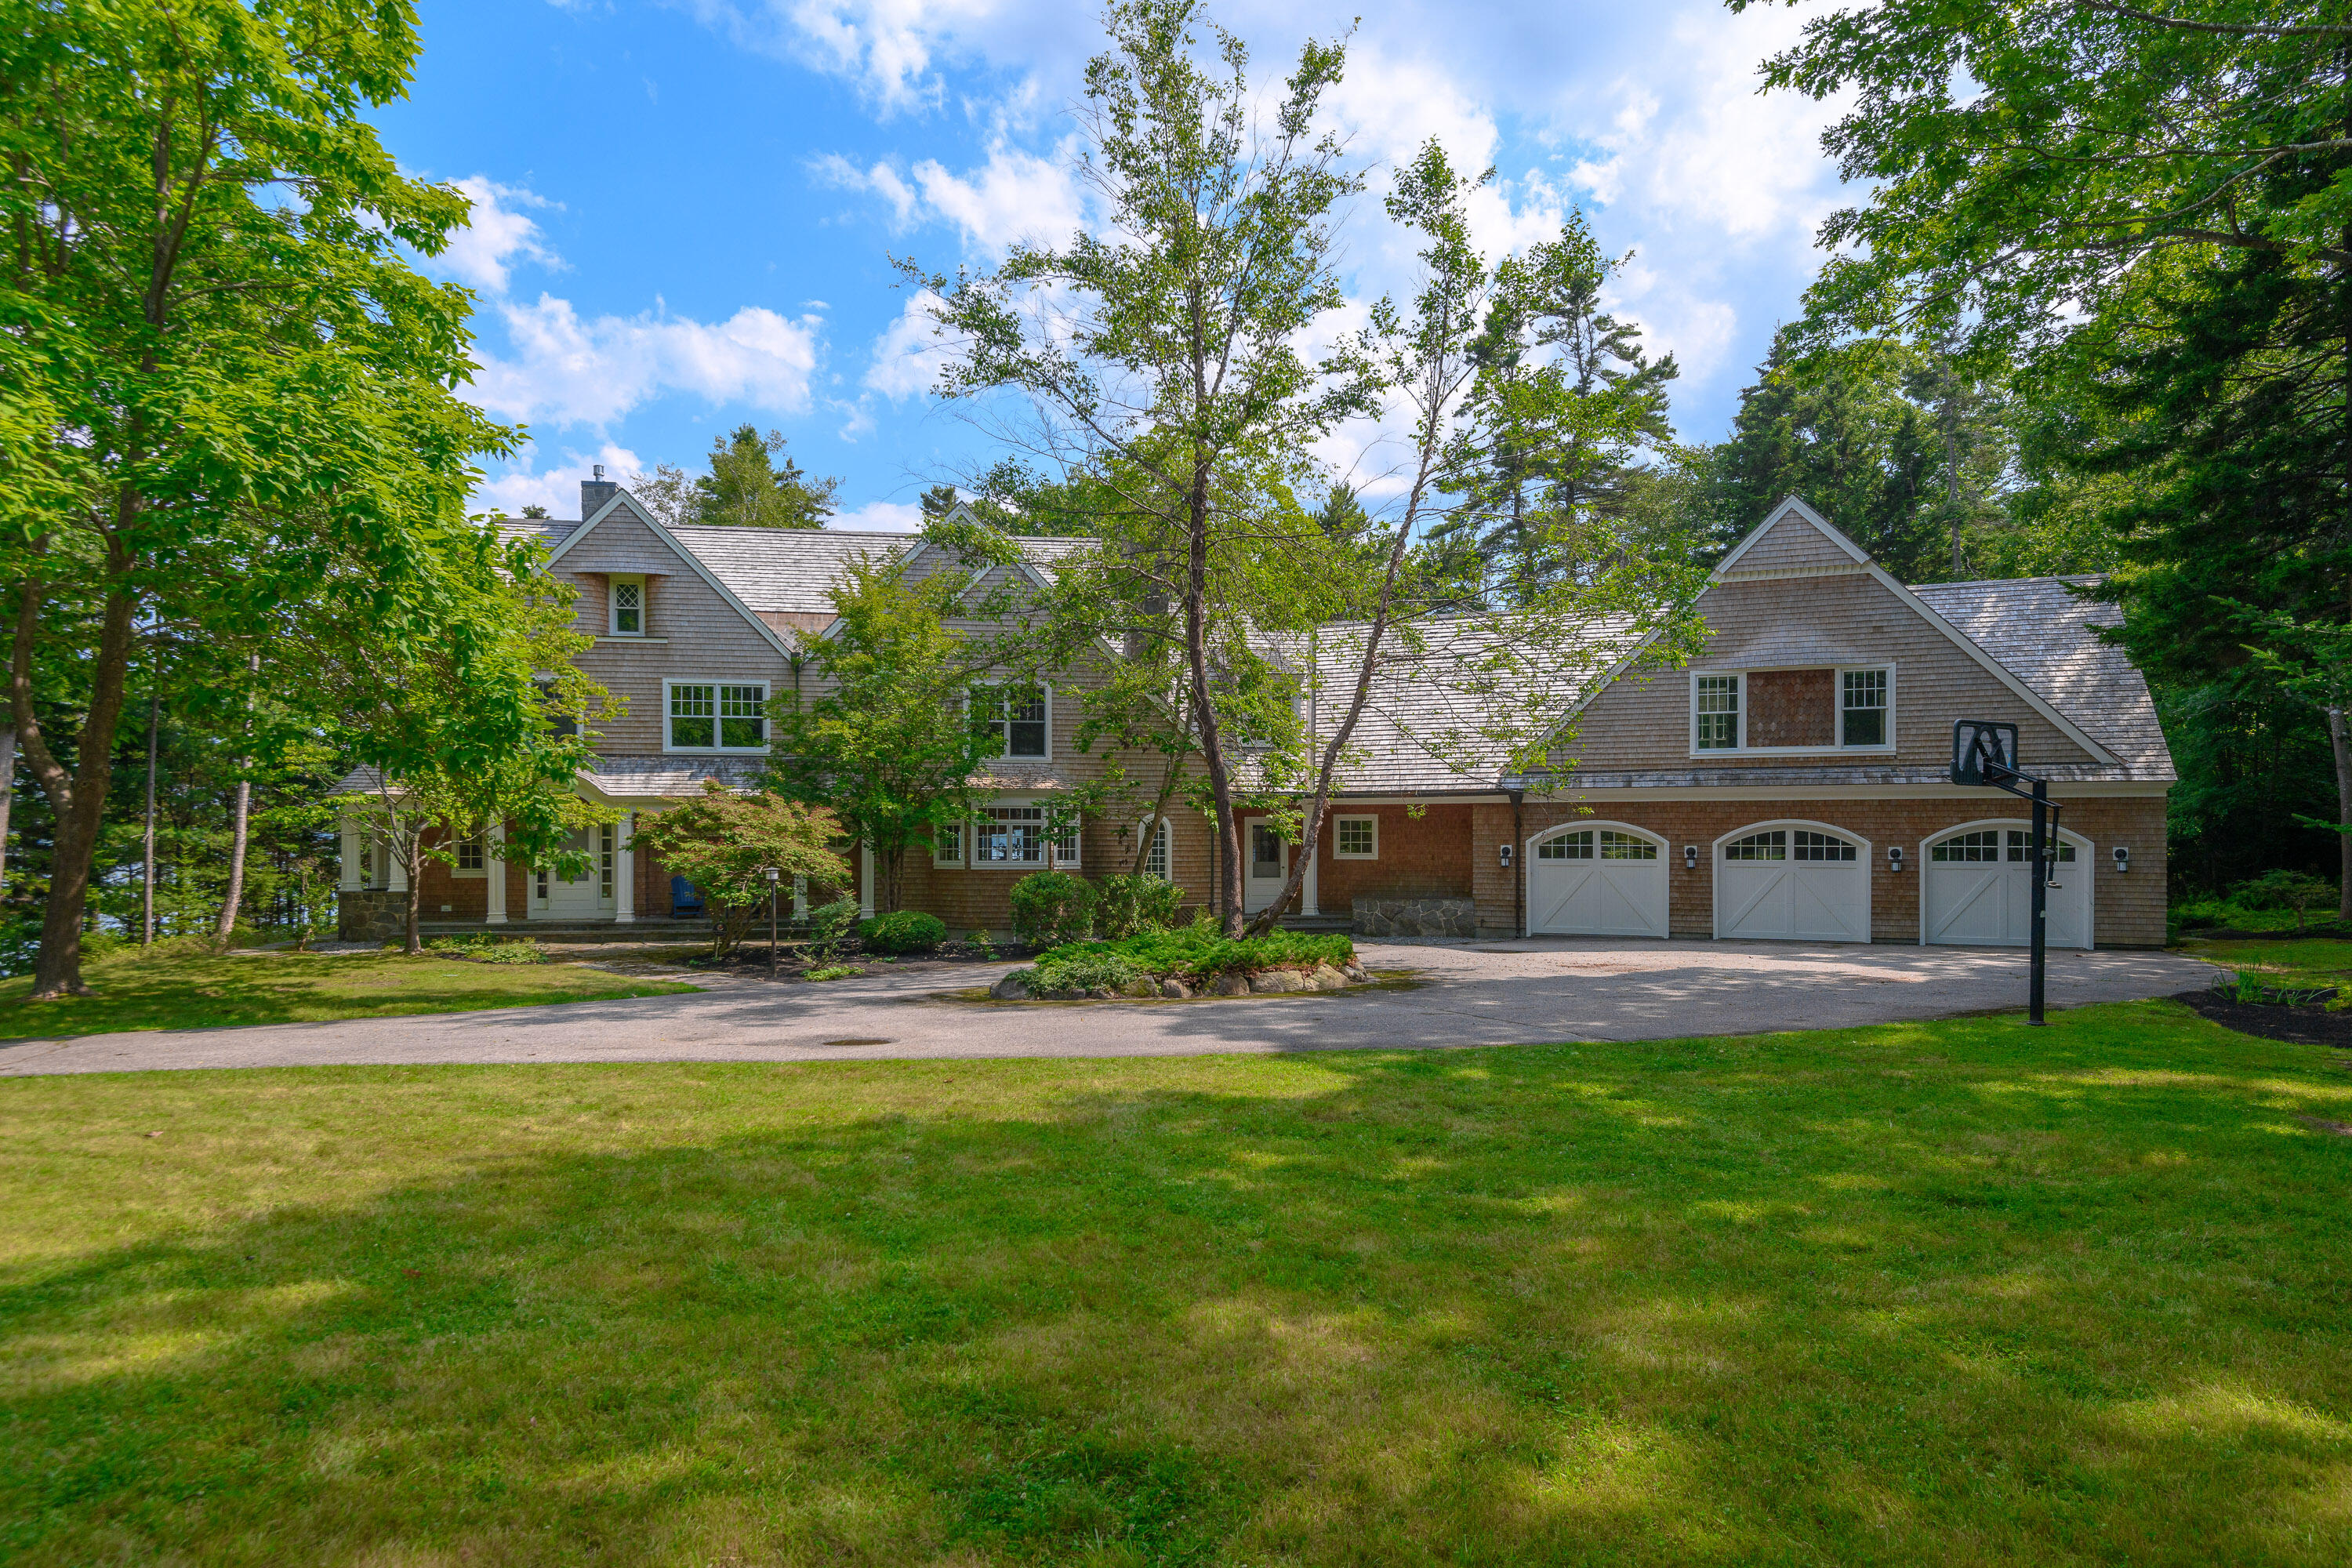
Shingle-sided home with a three-car garage, mature trees, and a basketball hoop by the driveway.
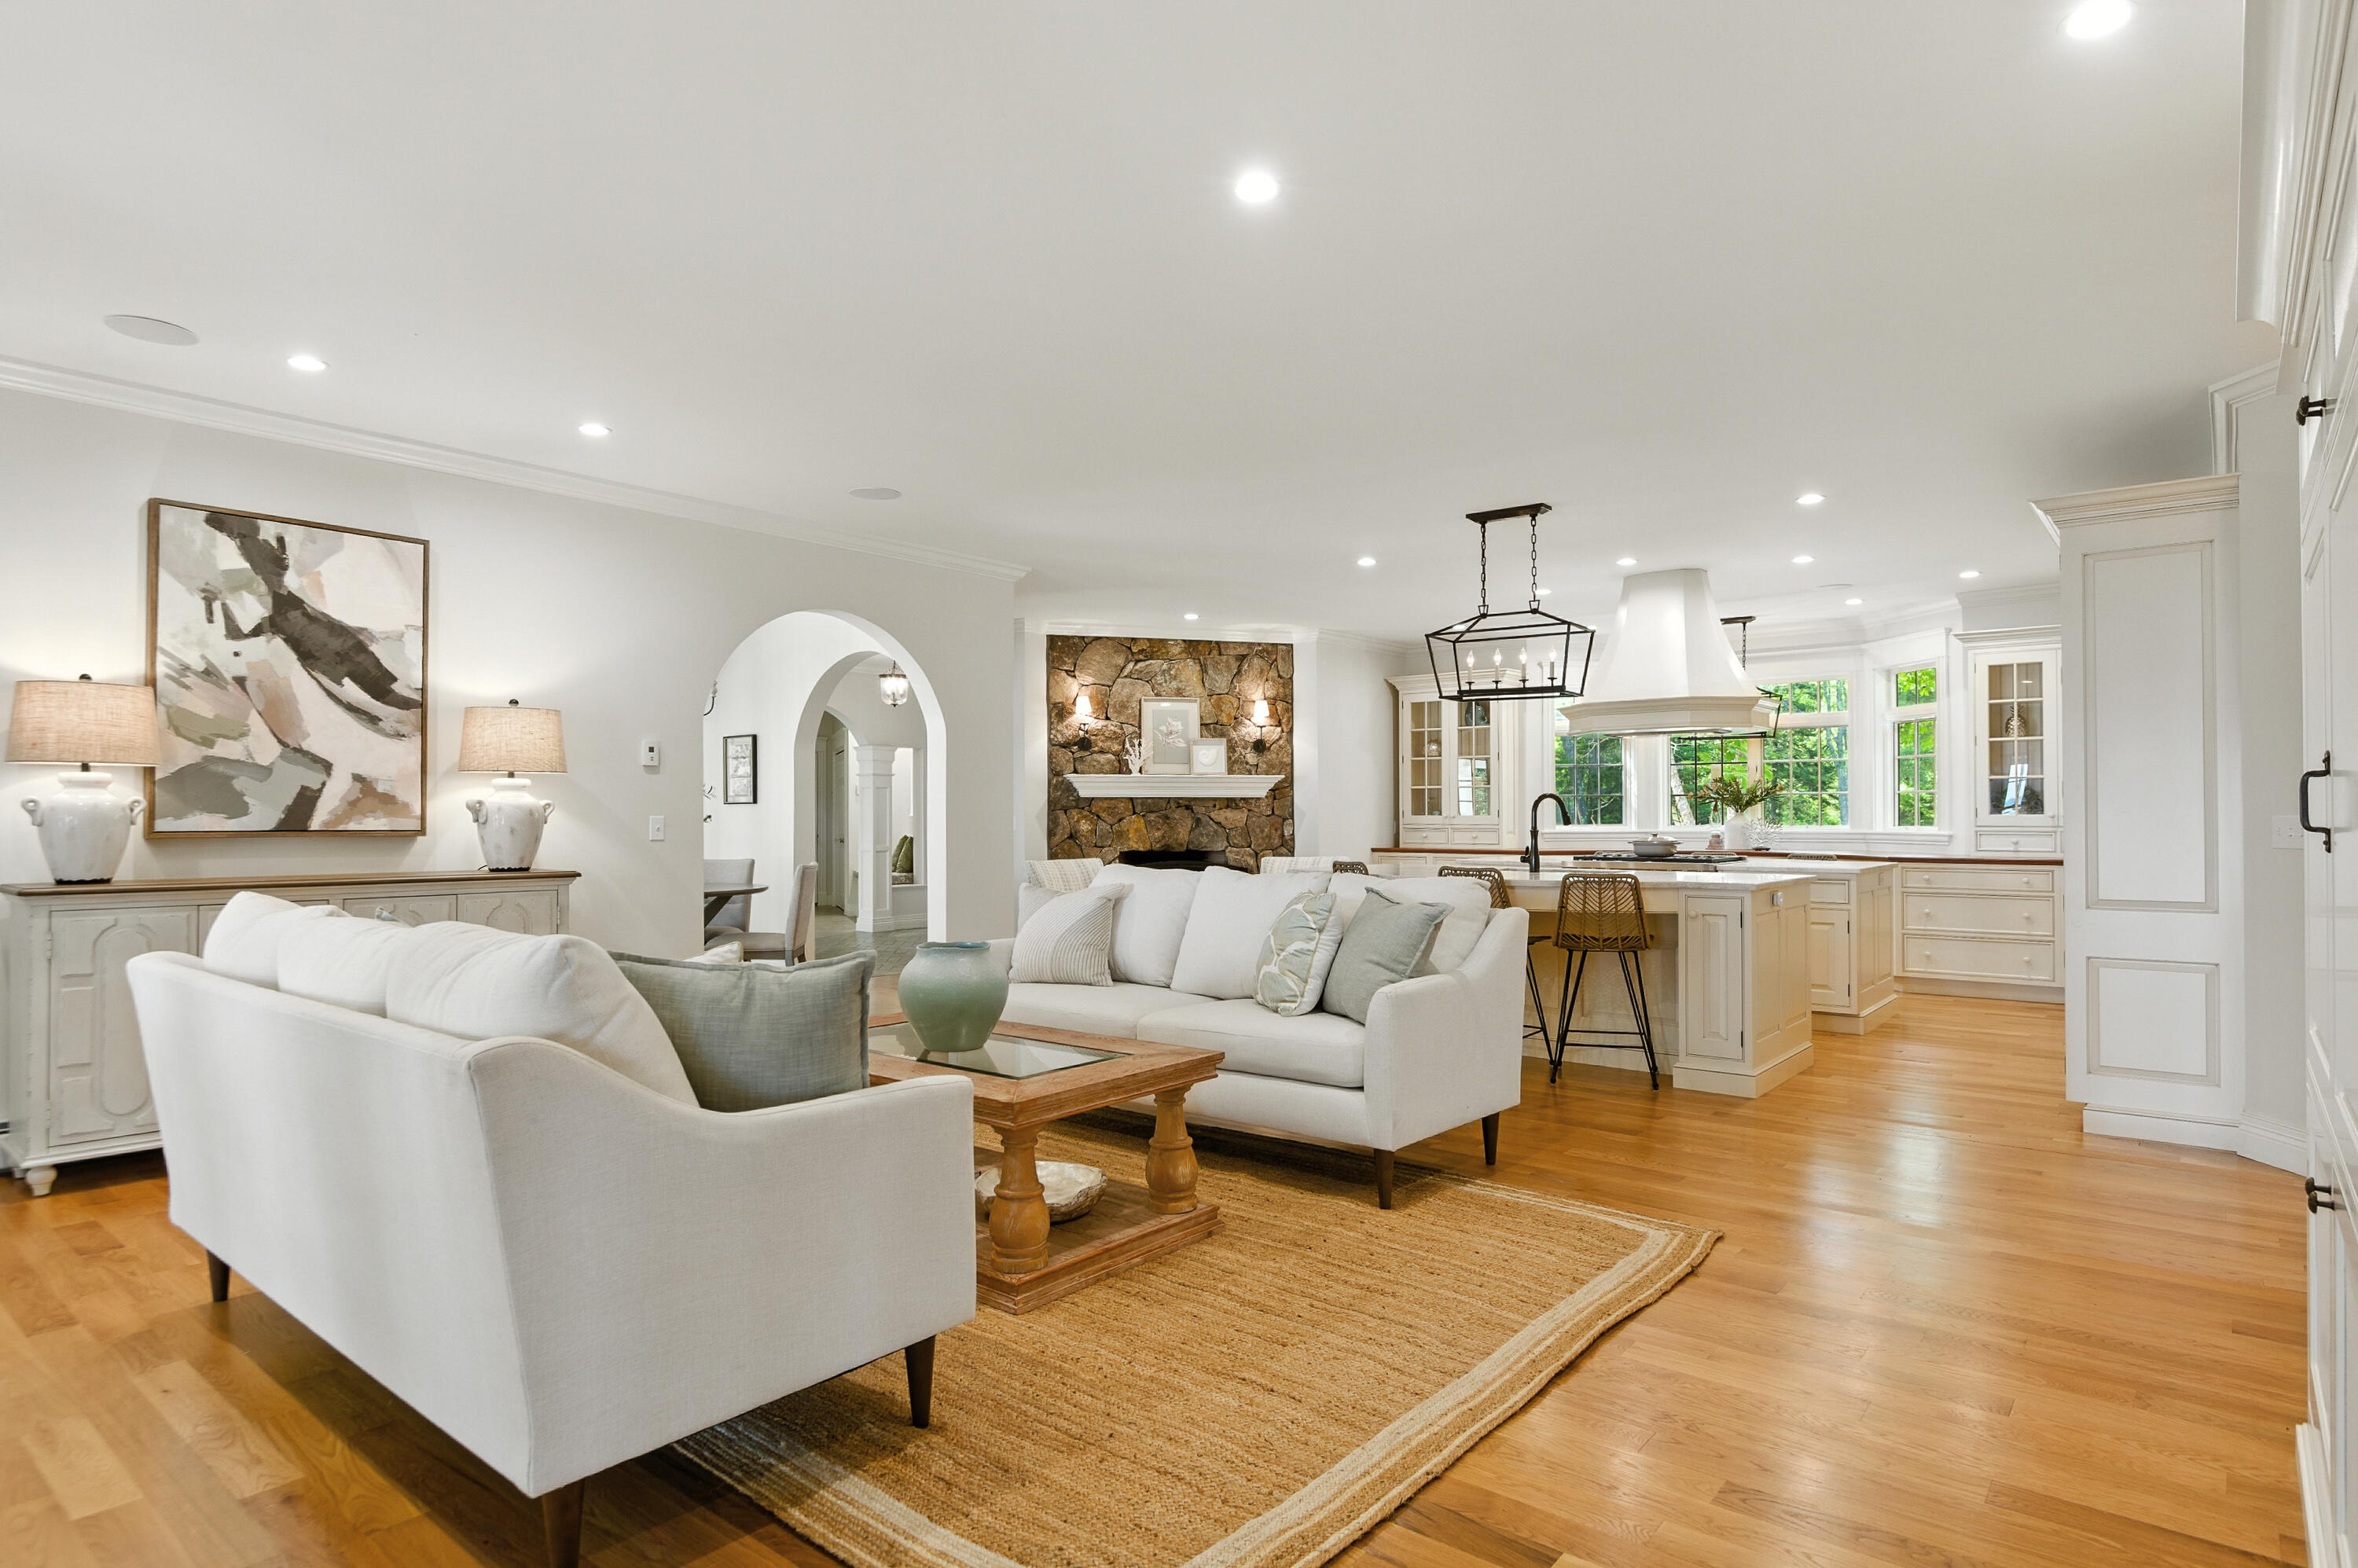
Open living room with white sofas, a stone fireplace, and an adjoining bright kitchen.
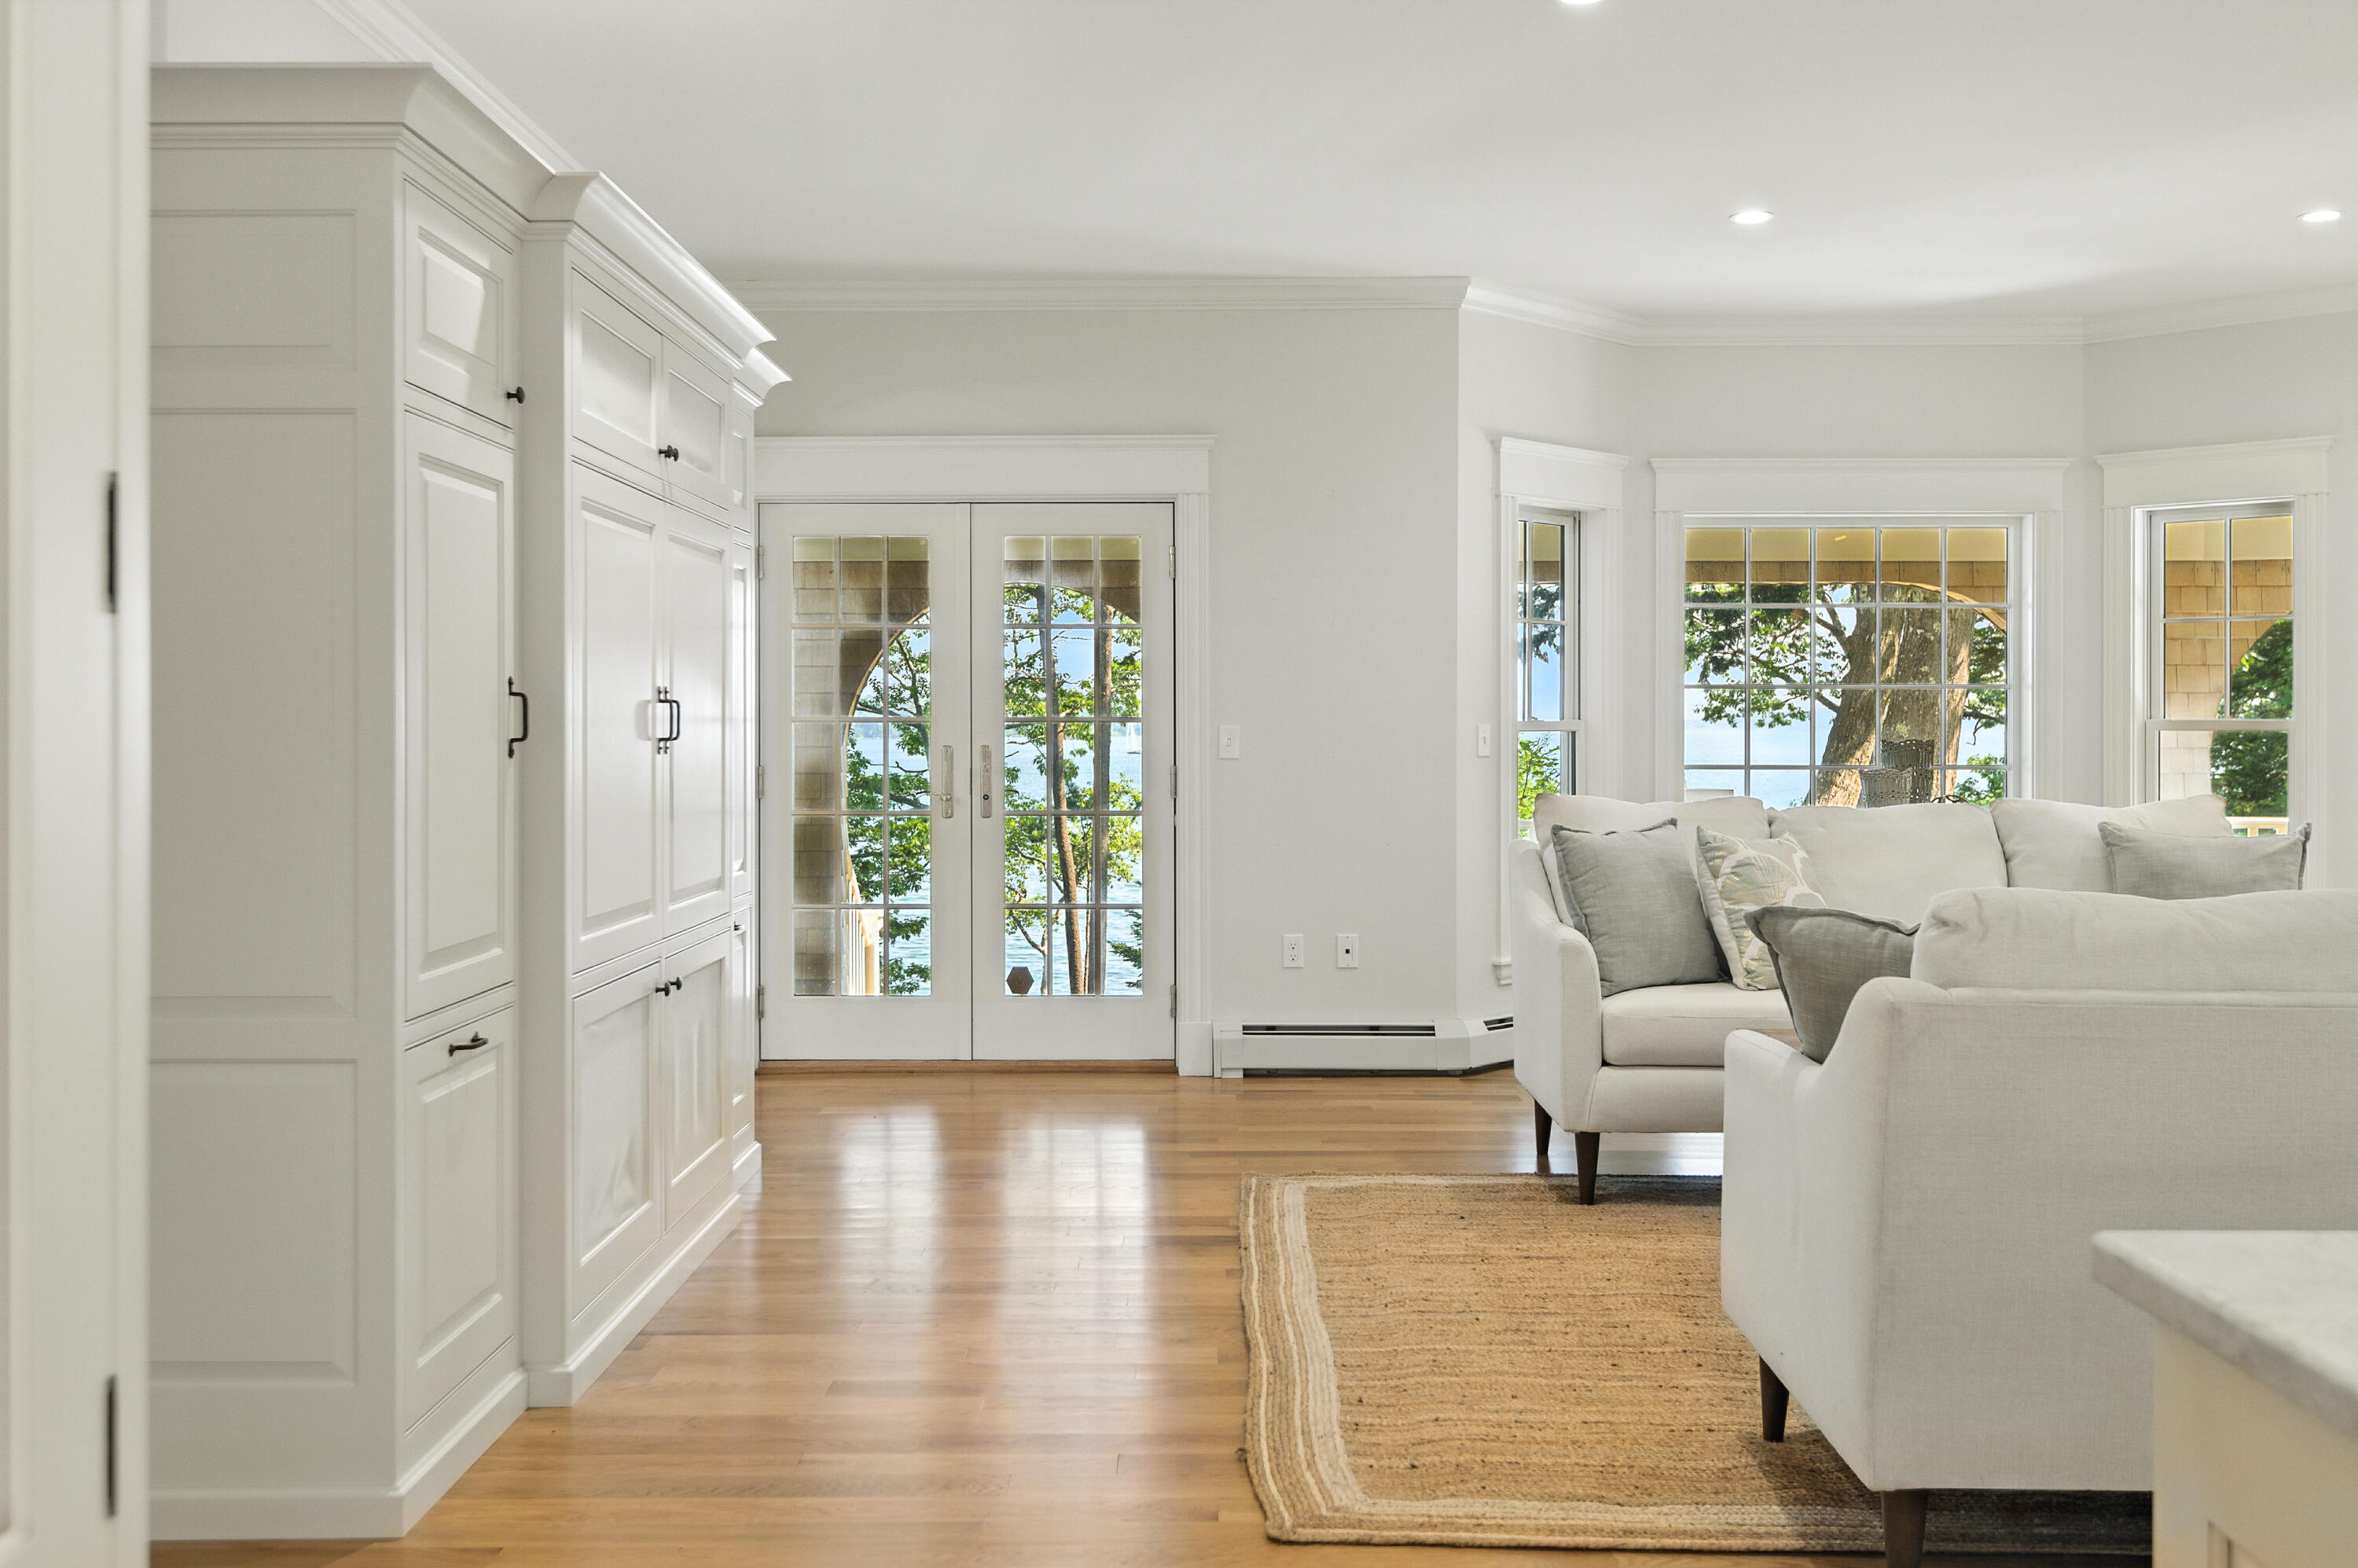
Living room with white built-ins and French doors overlooking trees and water.
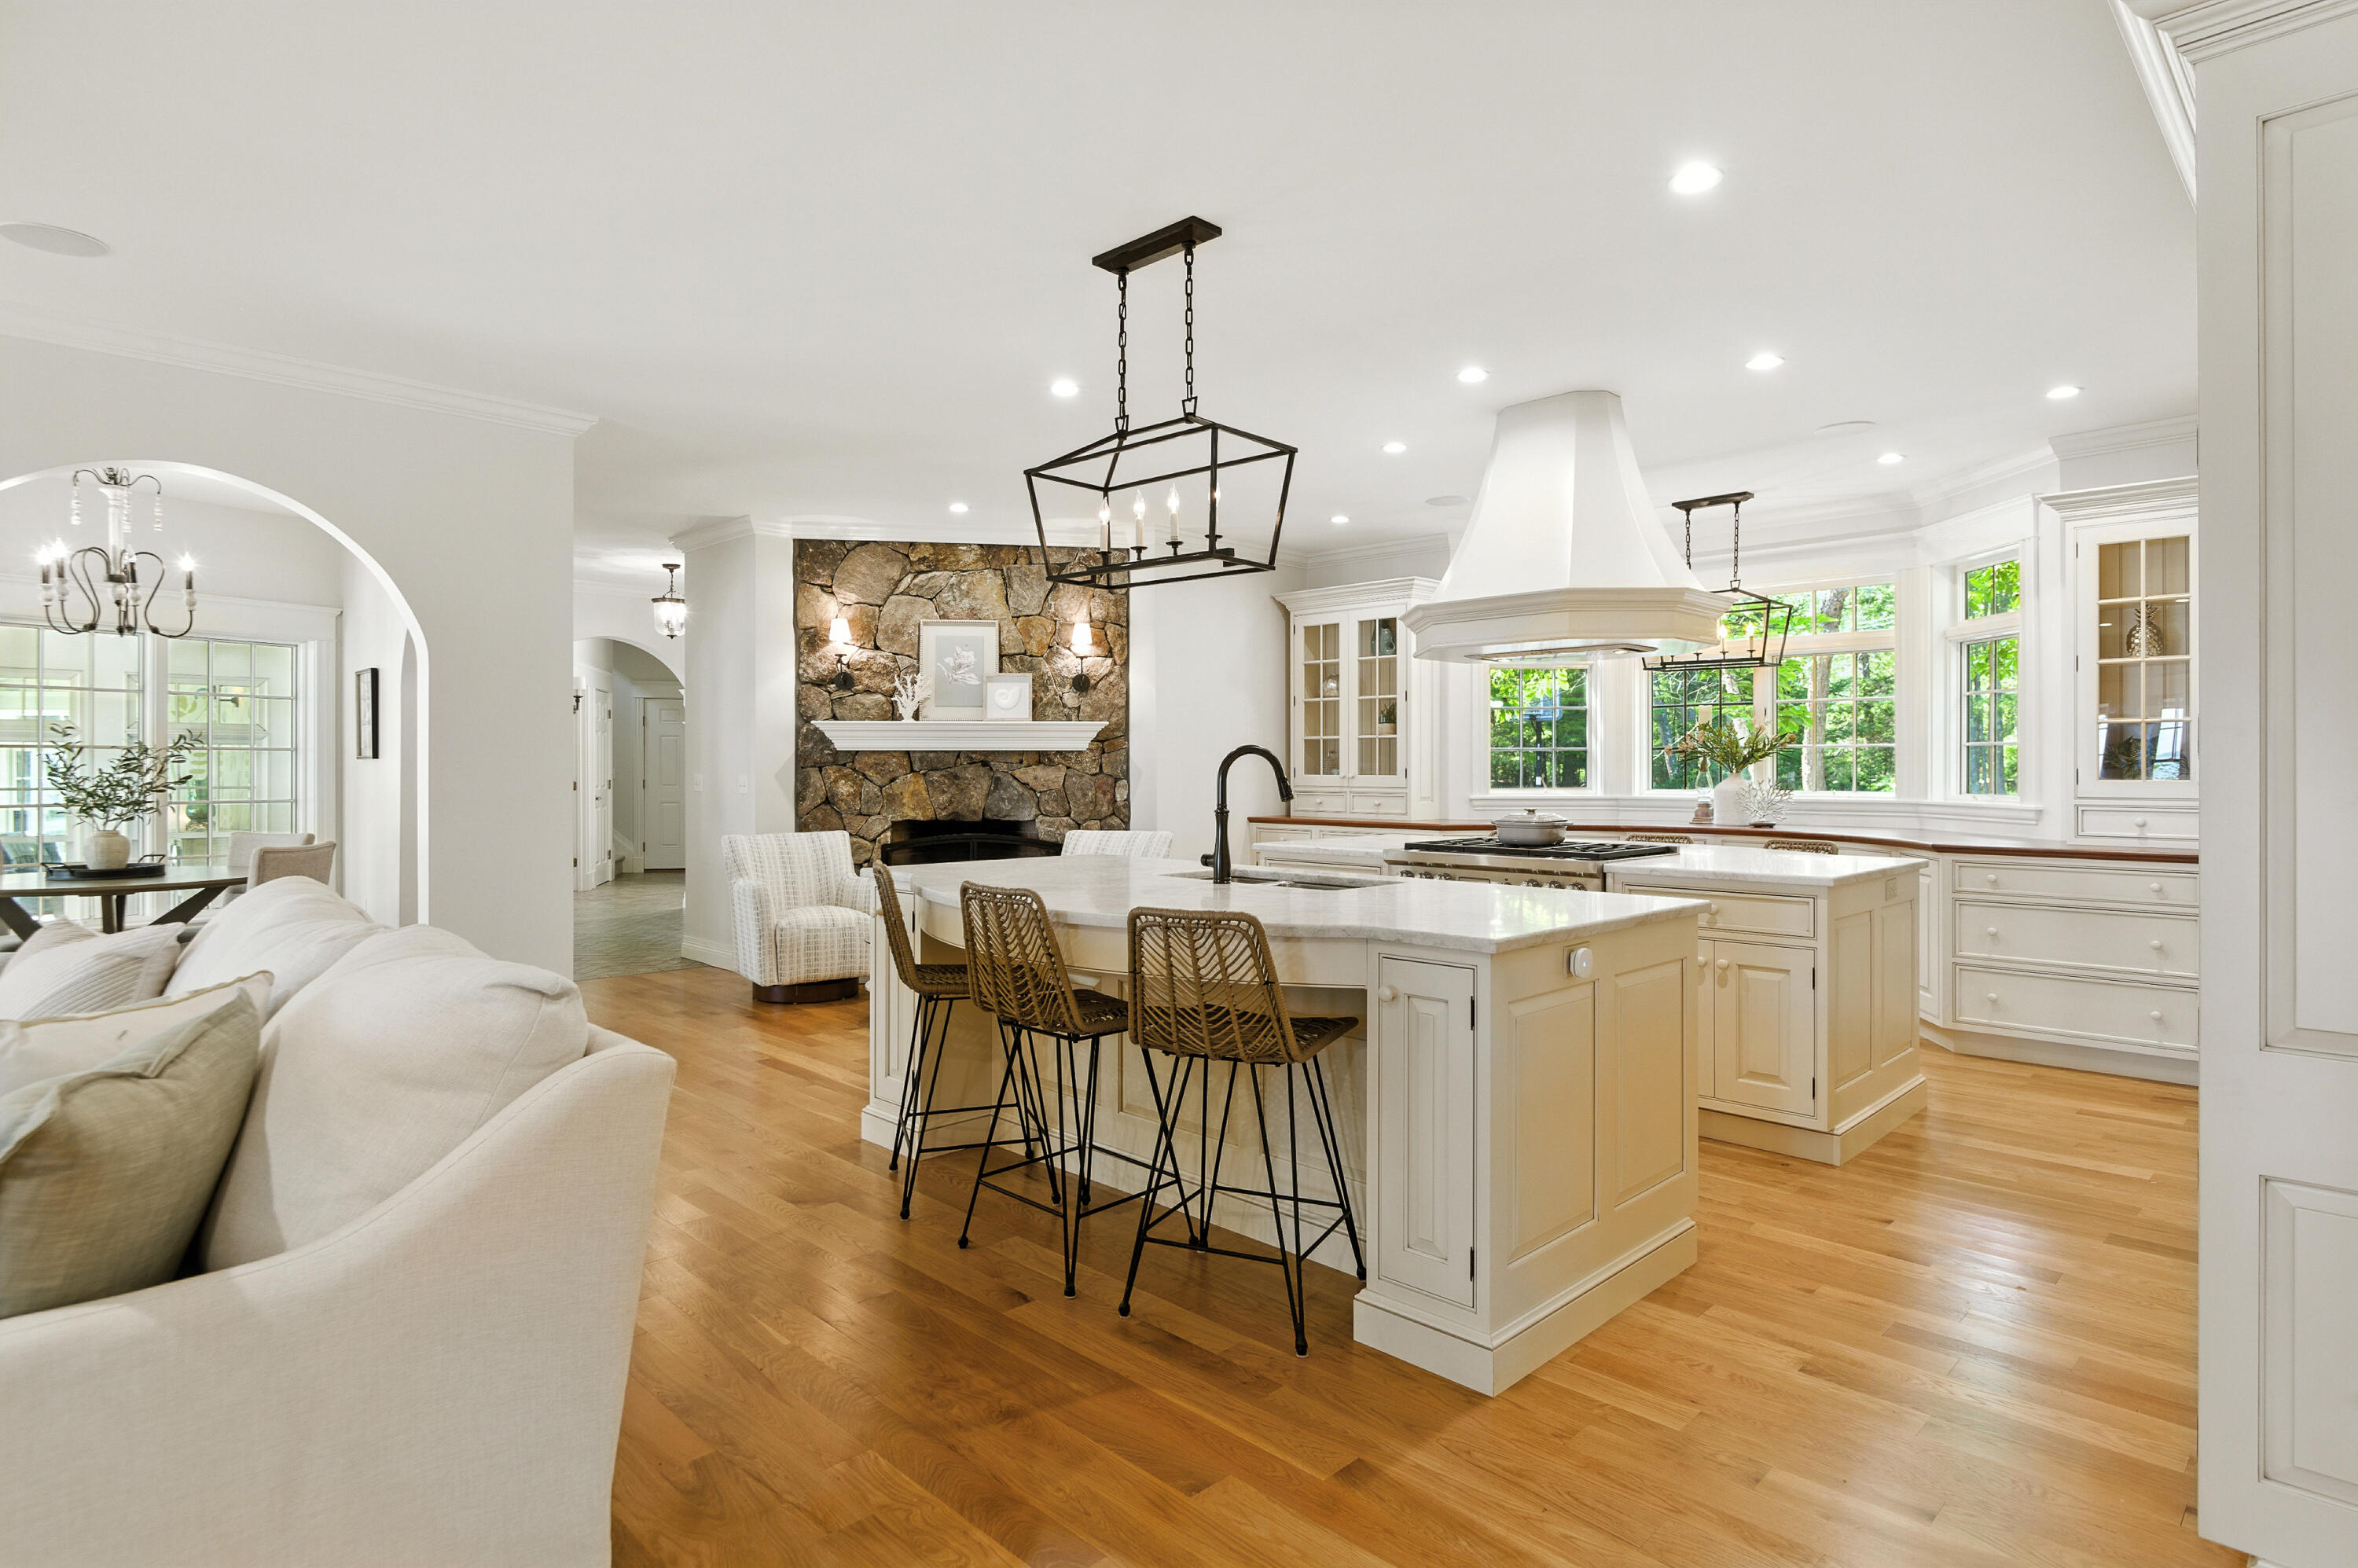
Open-plan kitchen with a large island, woven stools, stone fireplace, and hardwood floors.
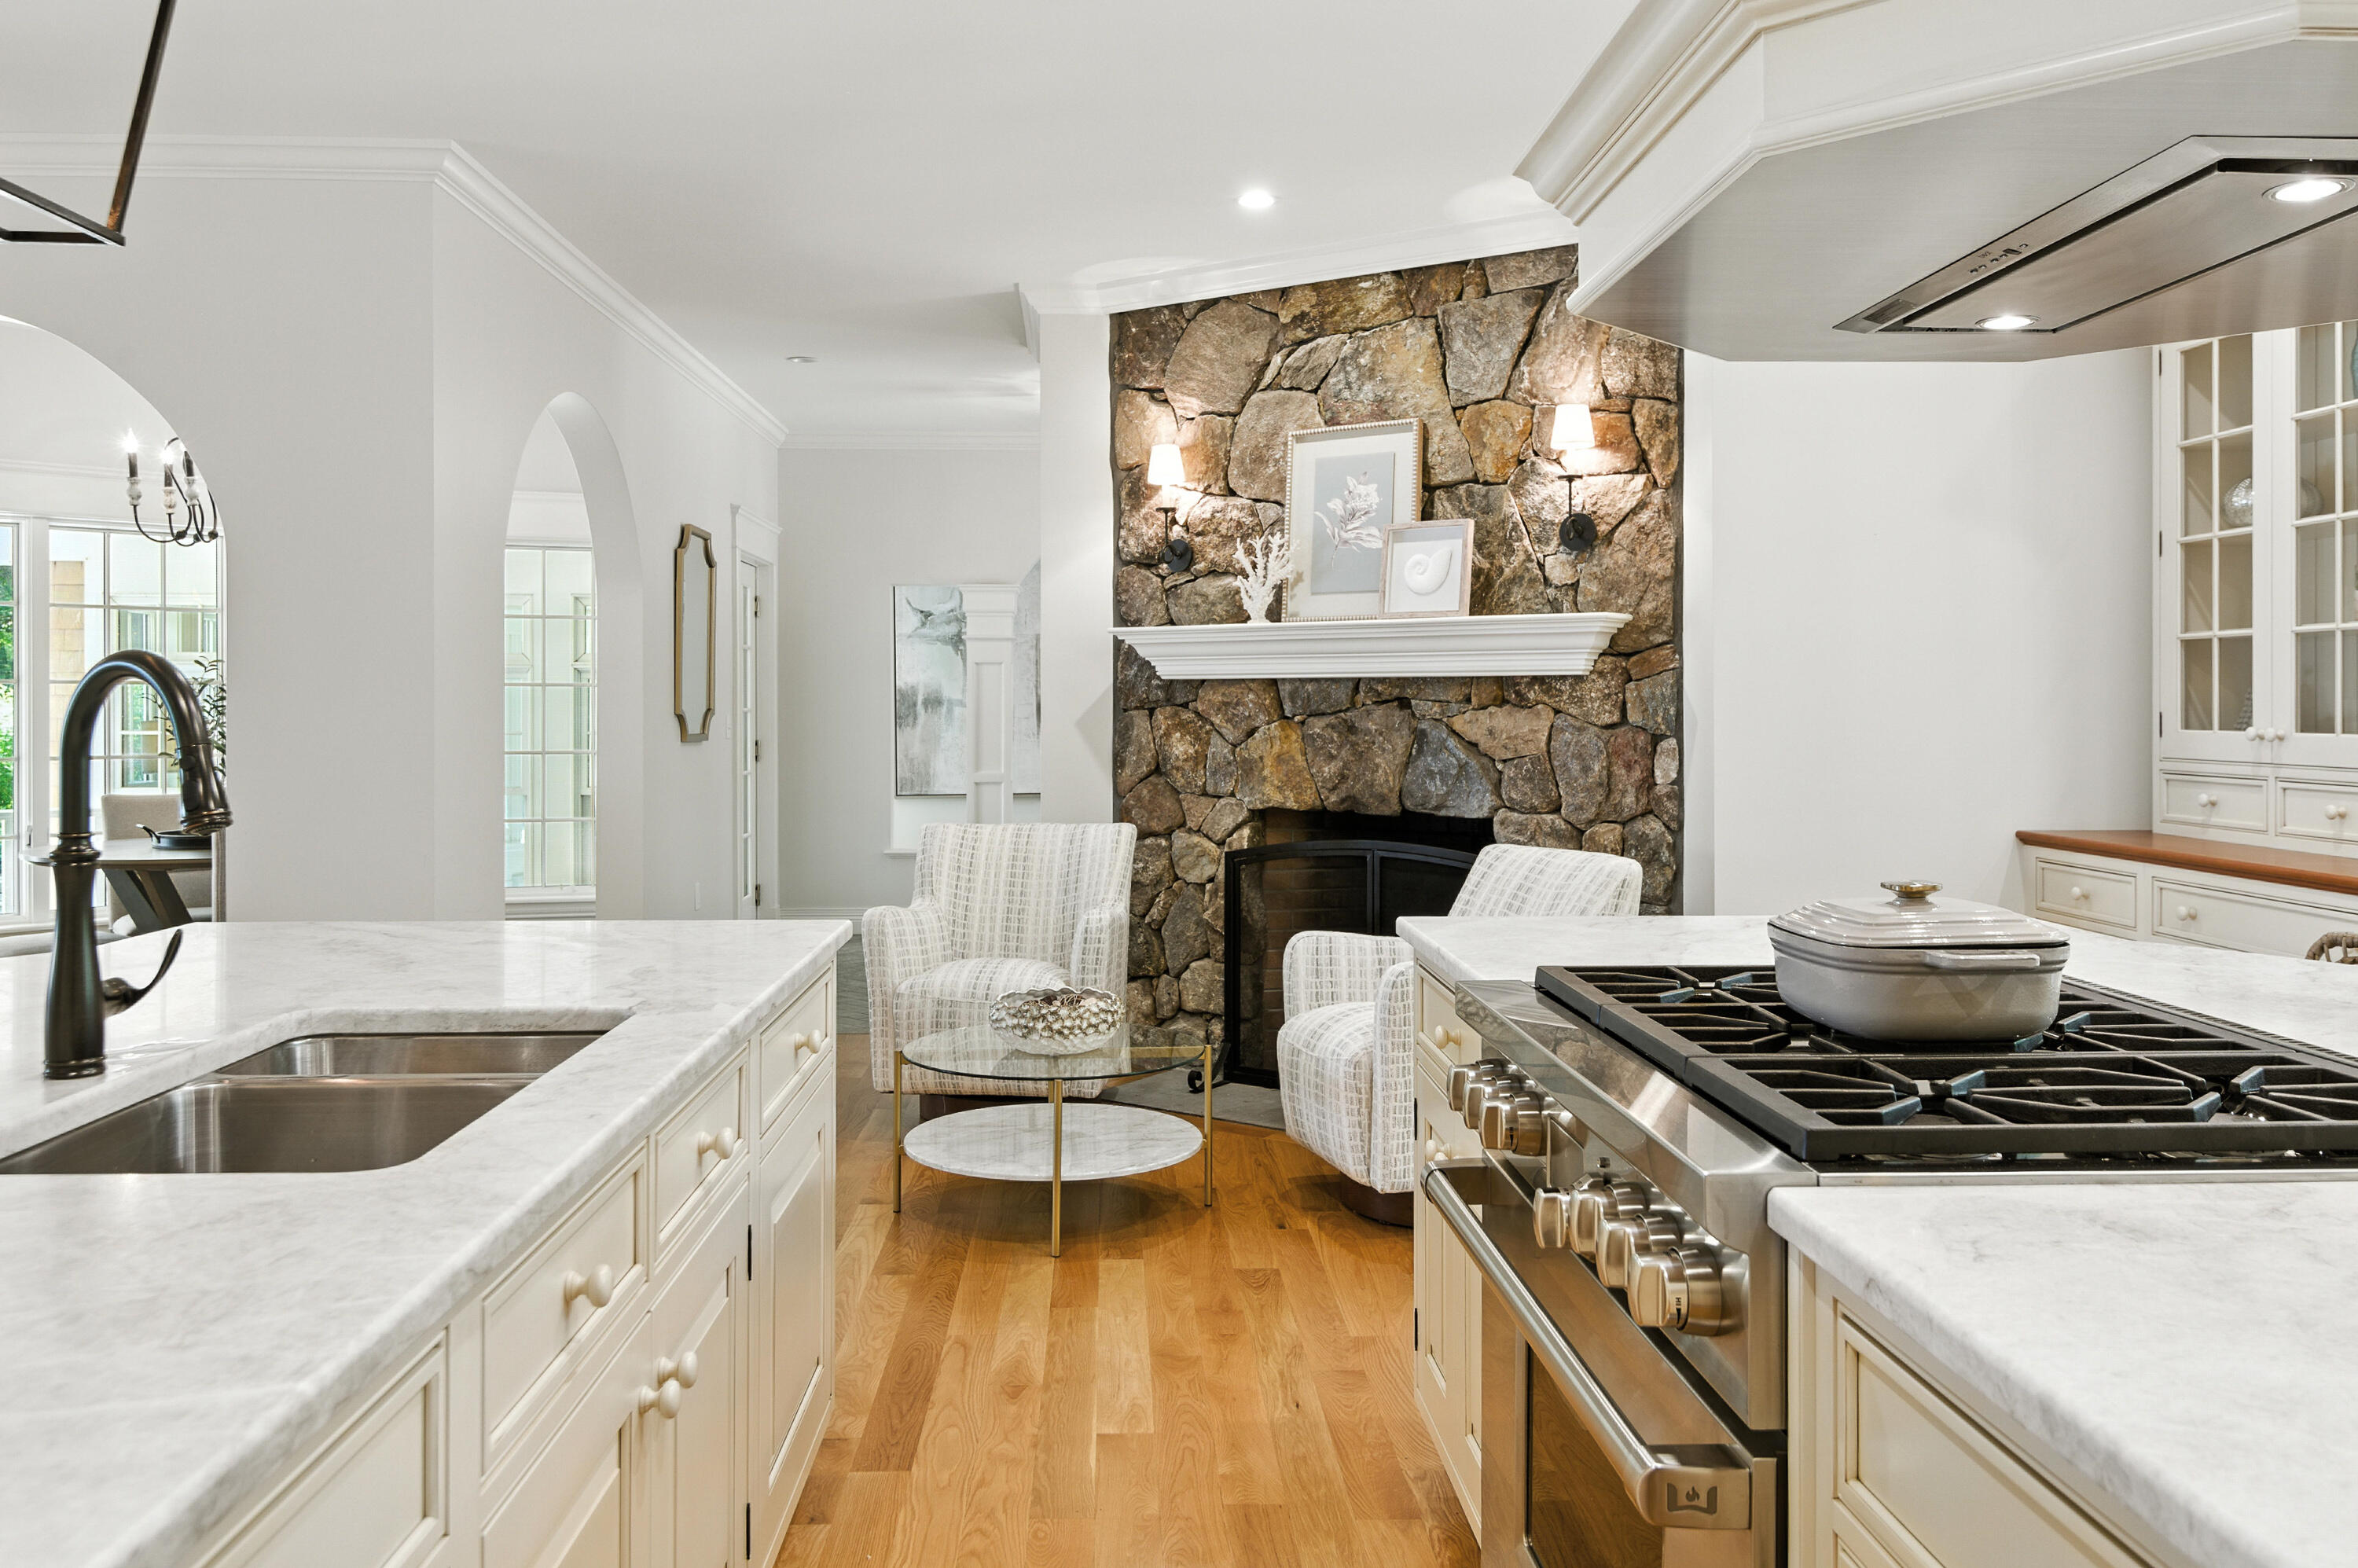
Bright kitchen with white cabinetry, a stainless steel range, and a stone fireplace.
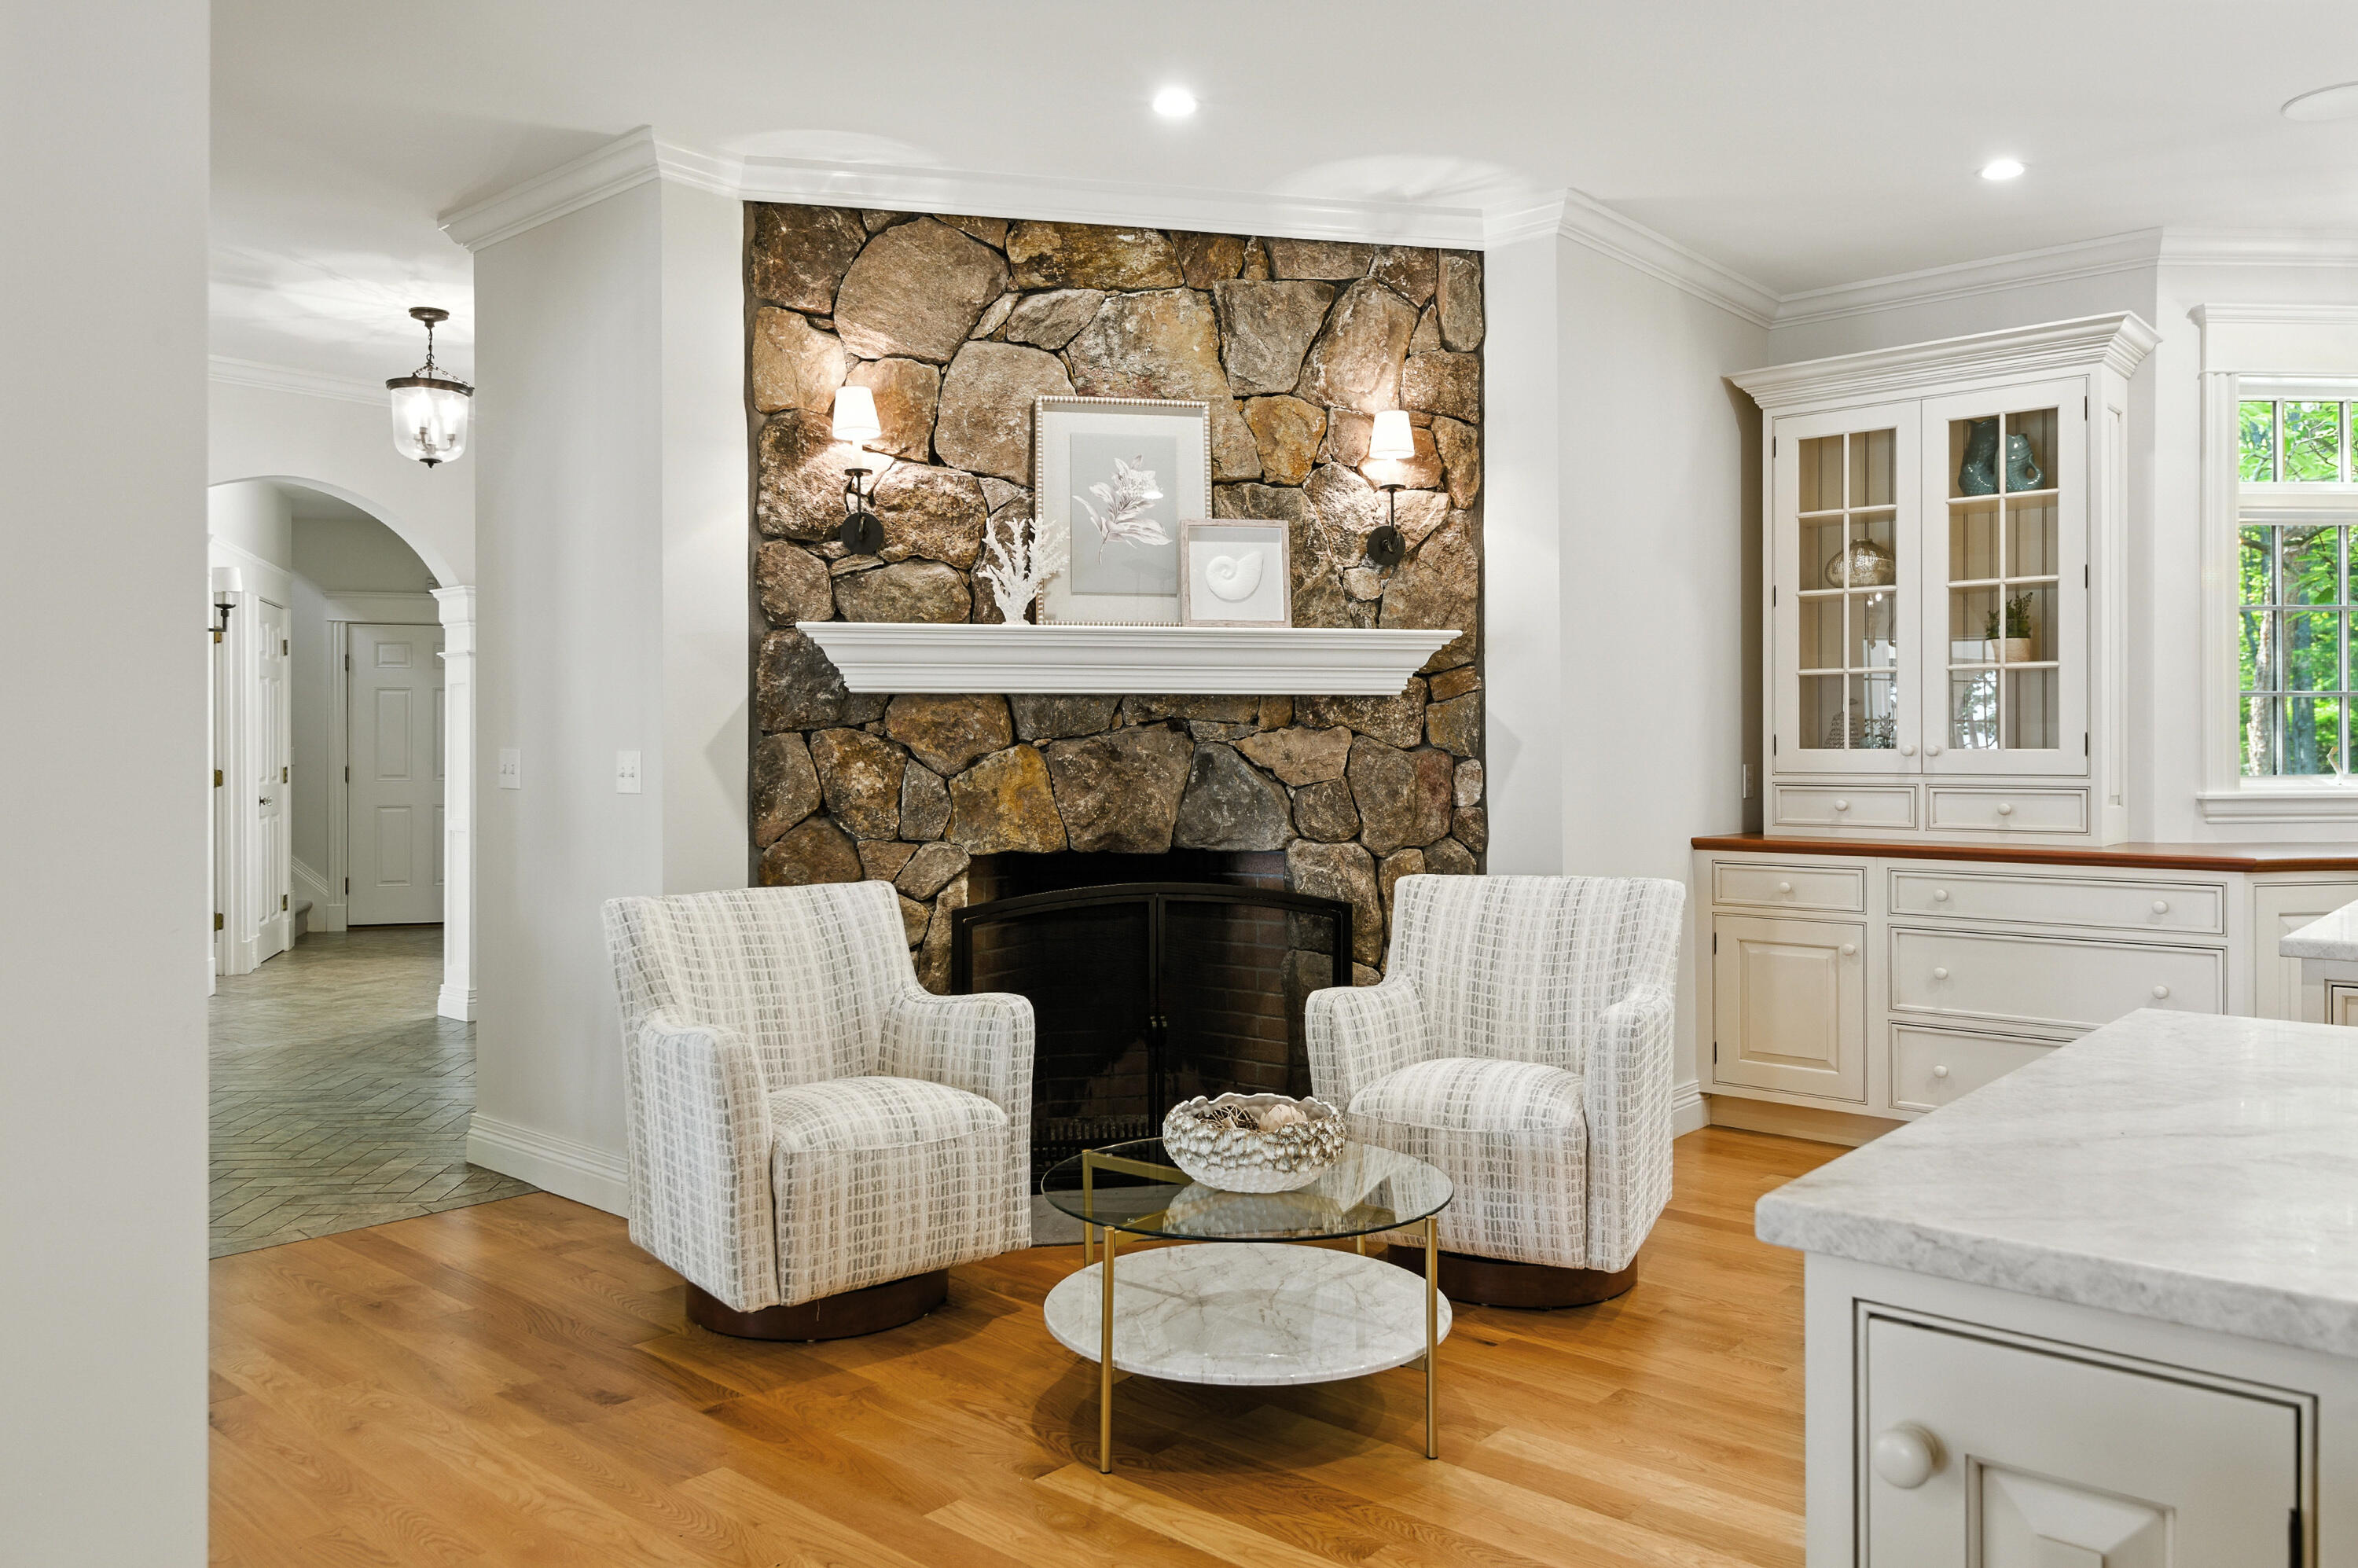
Living area with a fieldstone fireplace, two armchairs, and built-in white cabinetry.
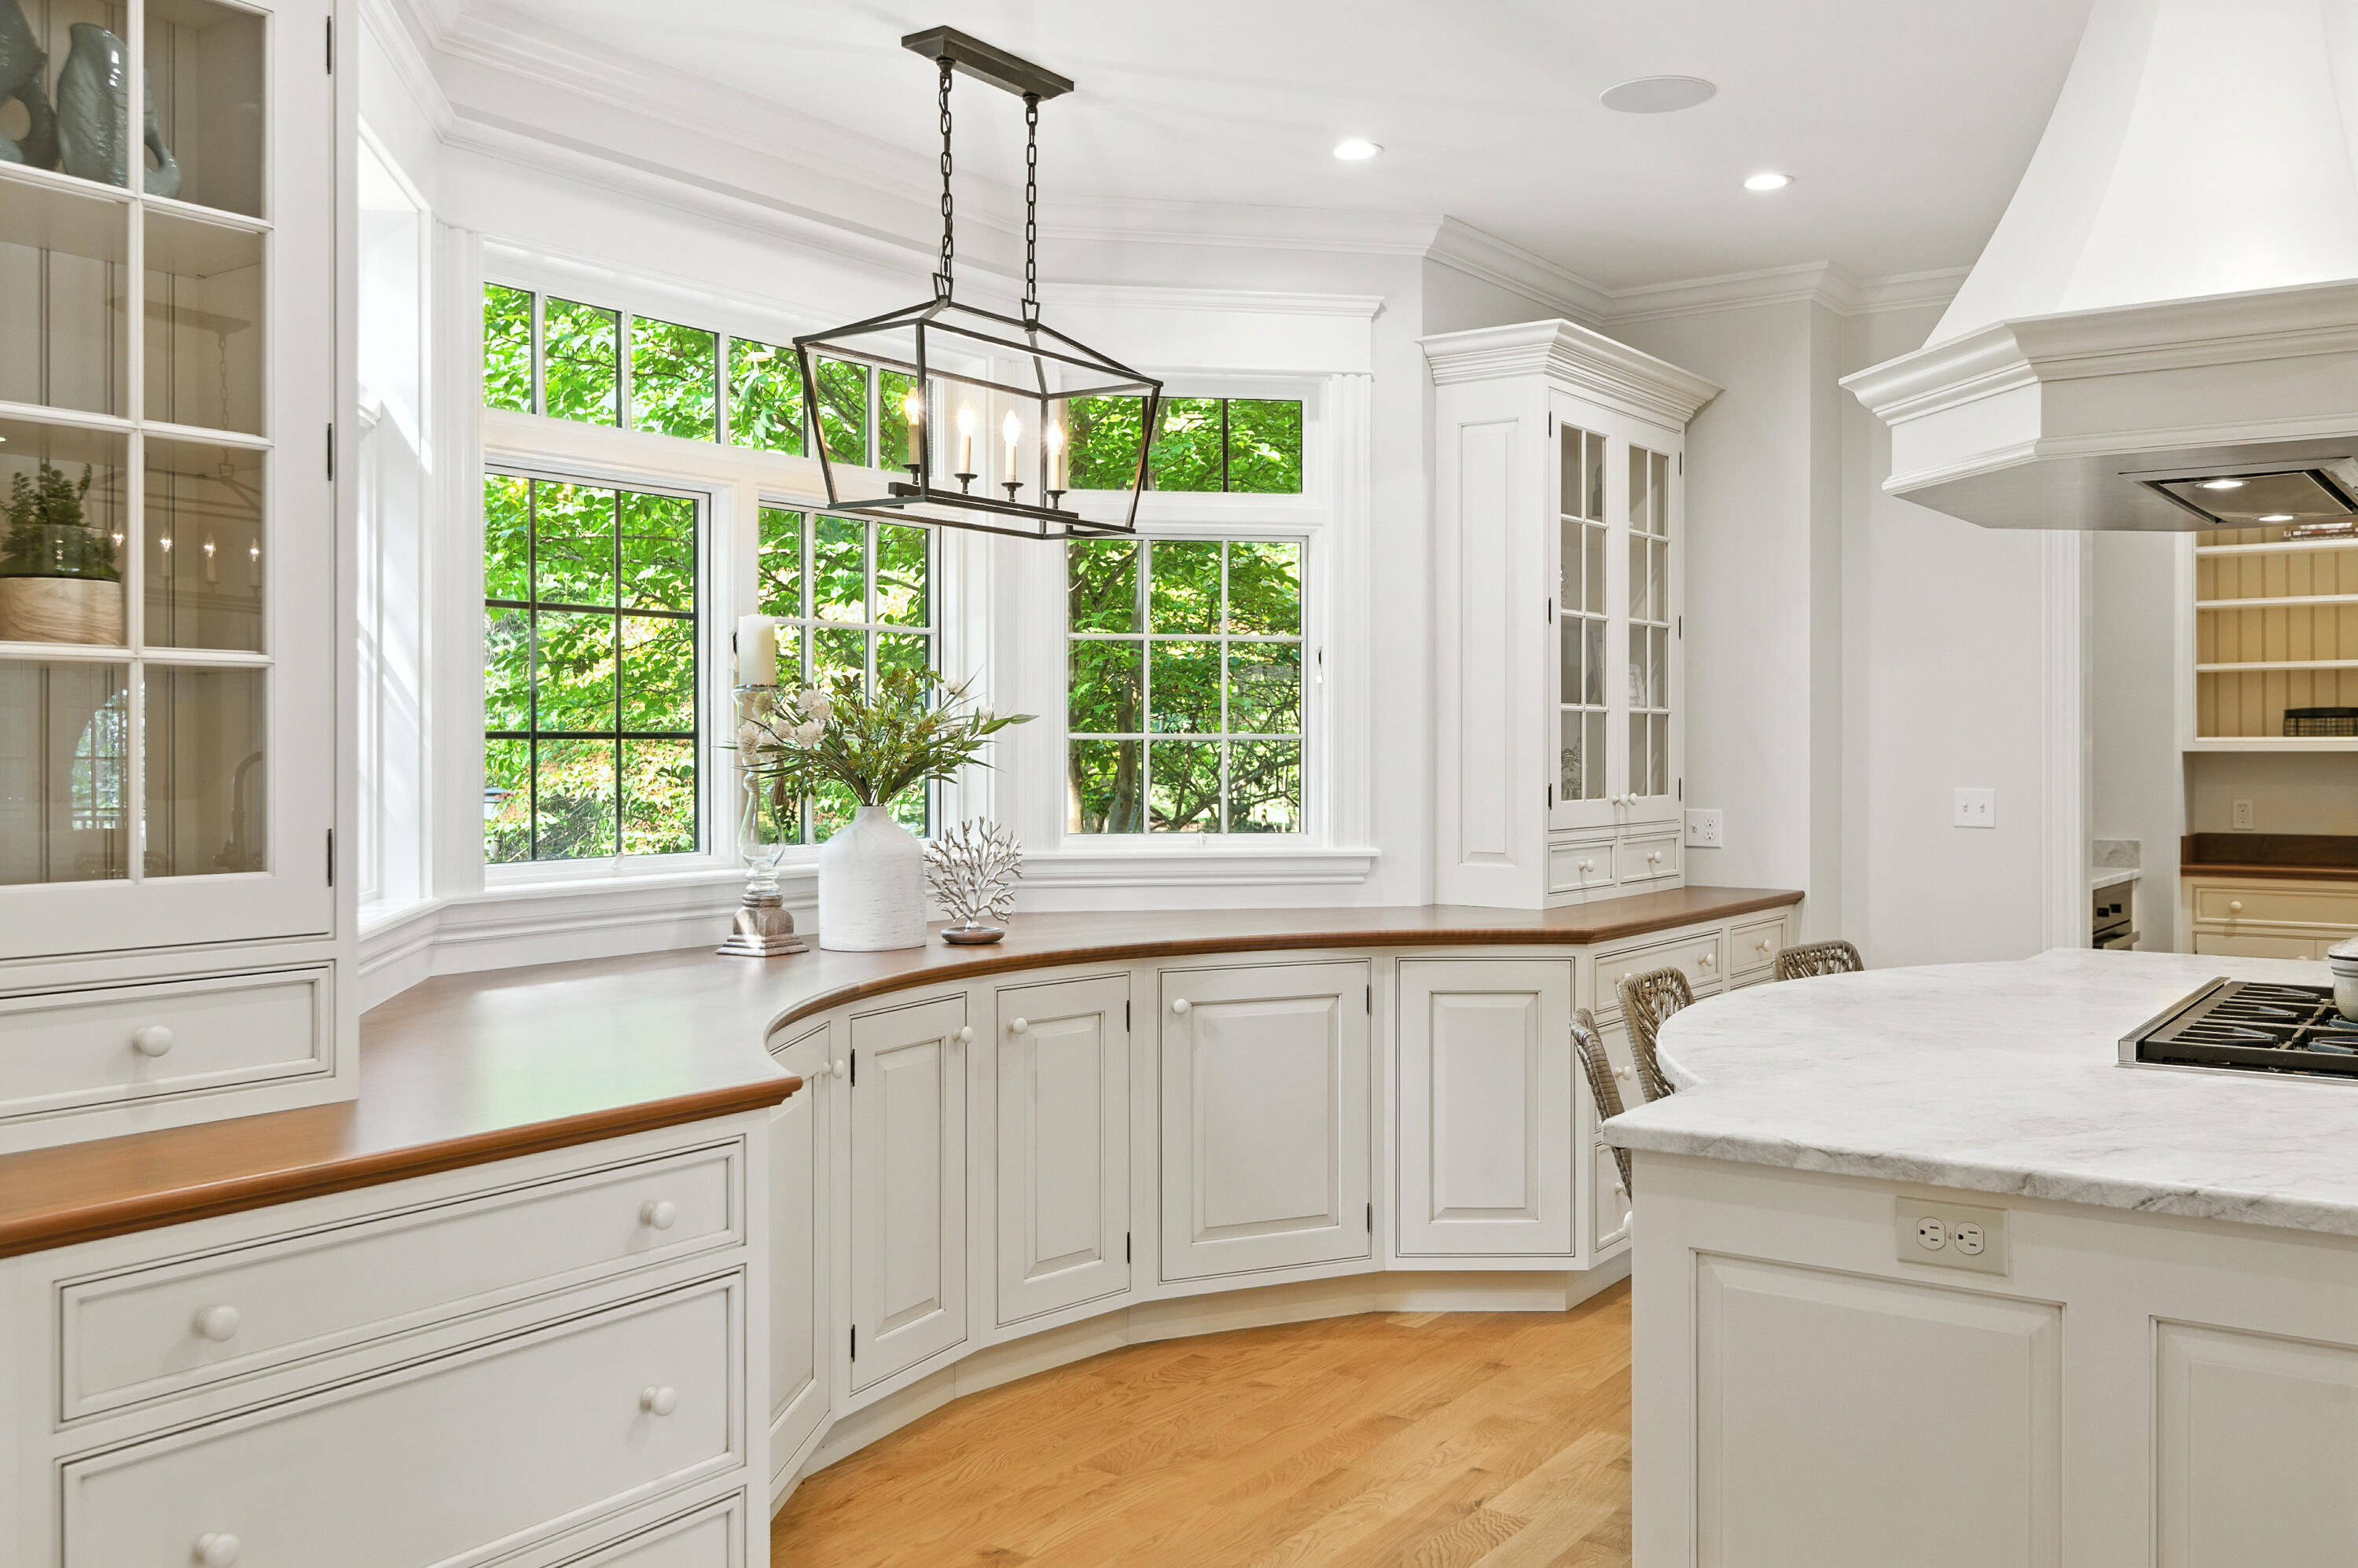
Bright white kitchen with a marble island, curved wood counters, and tall windows overlooking leafy trees.
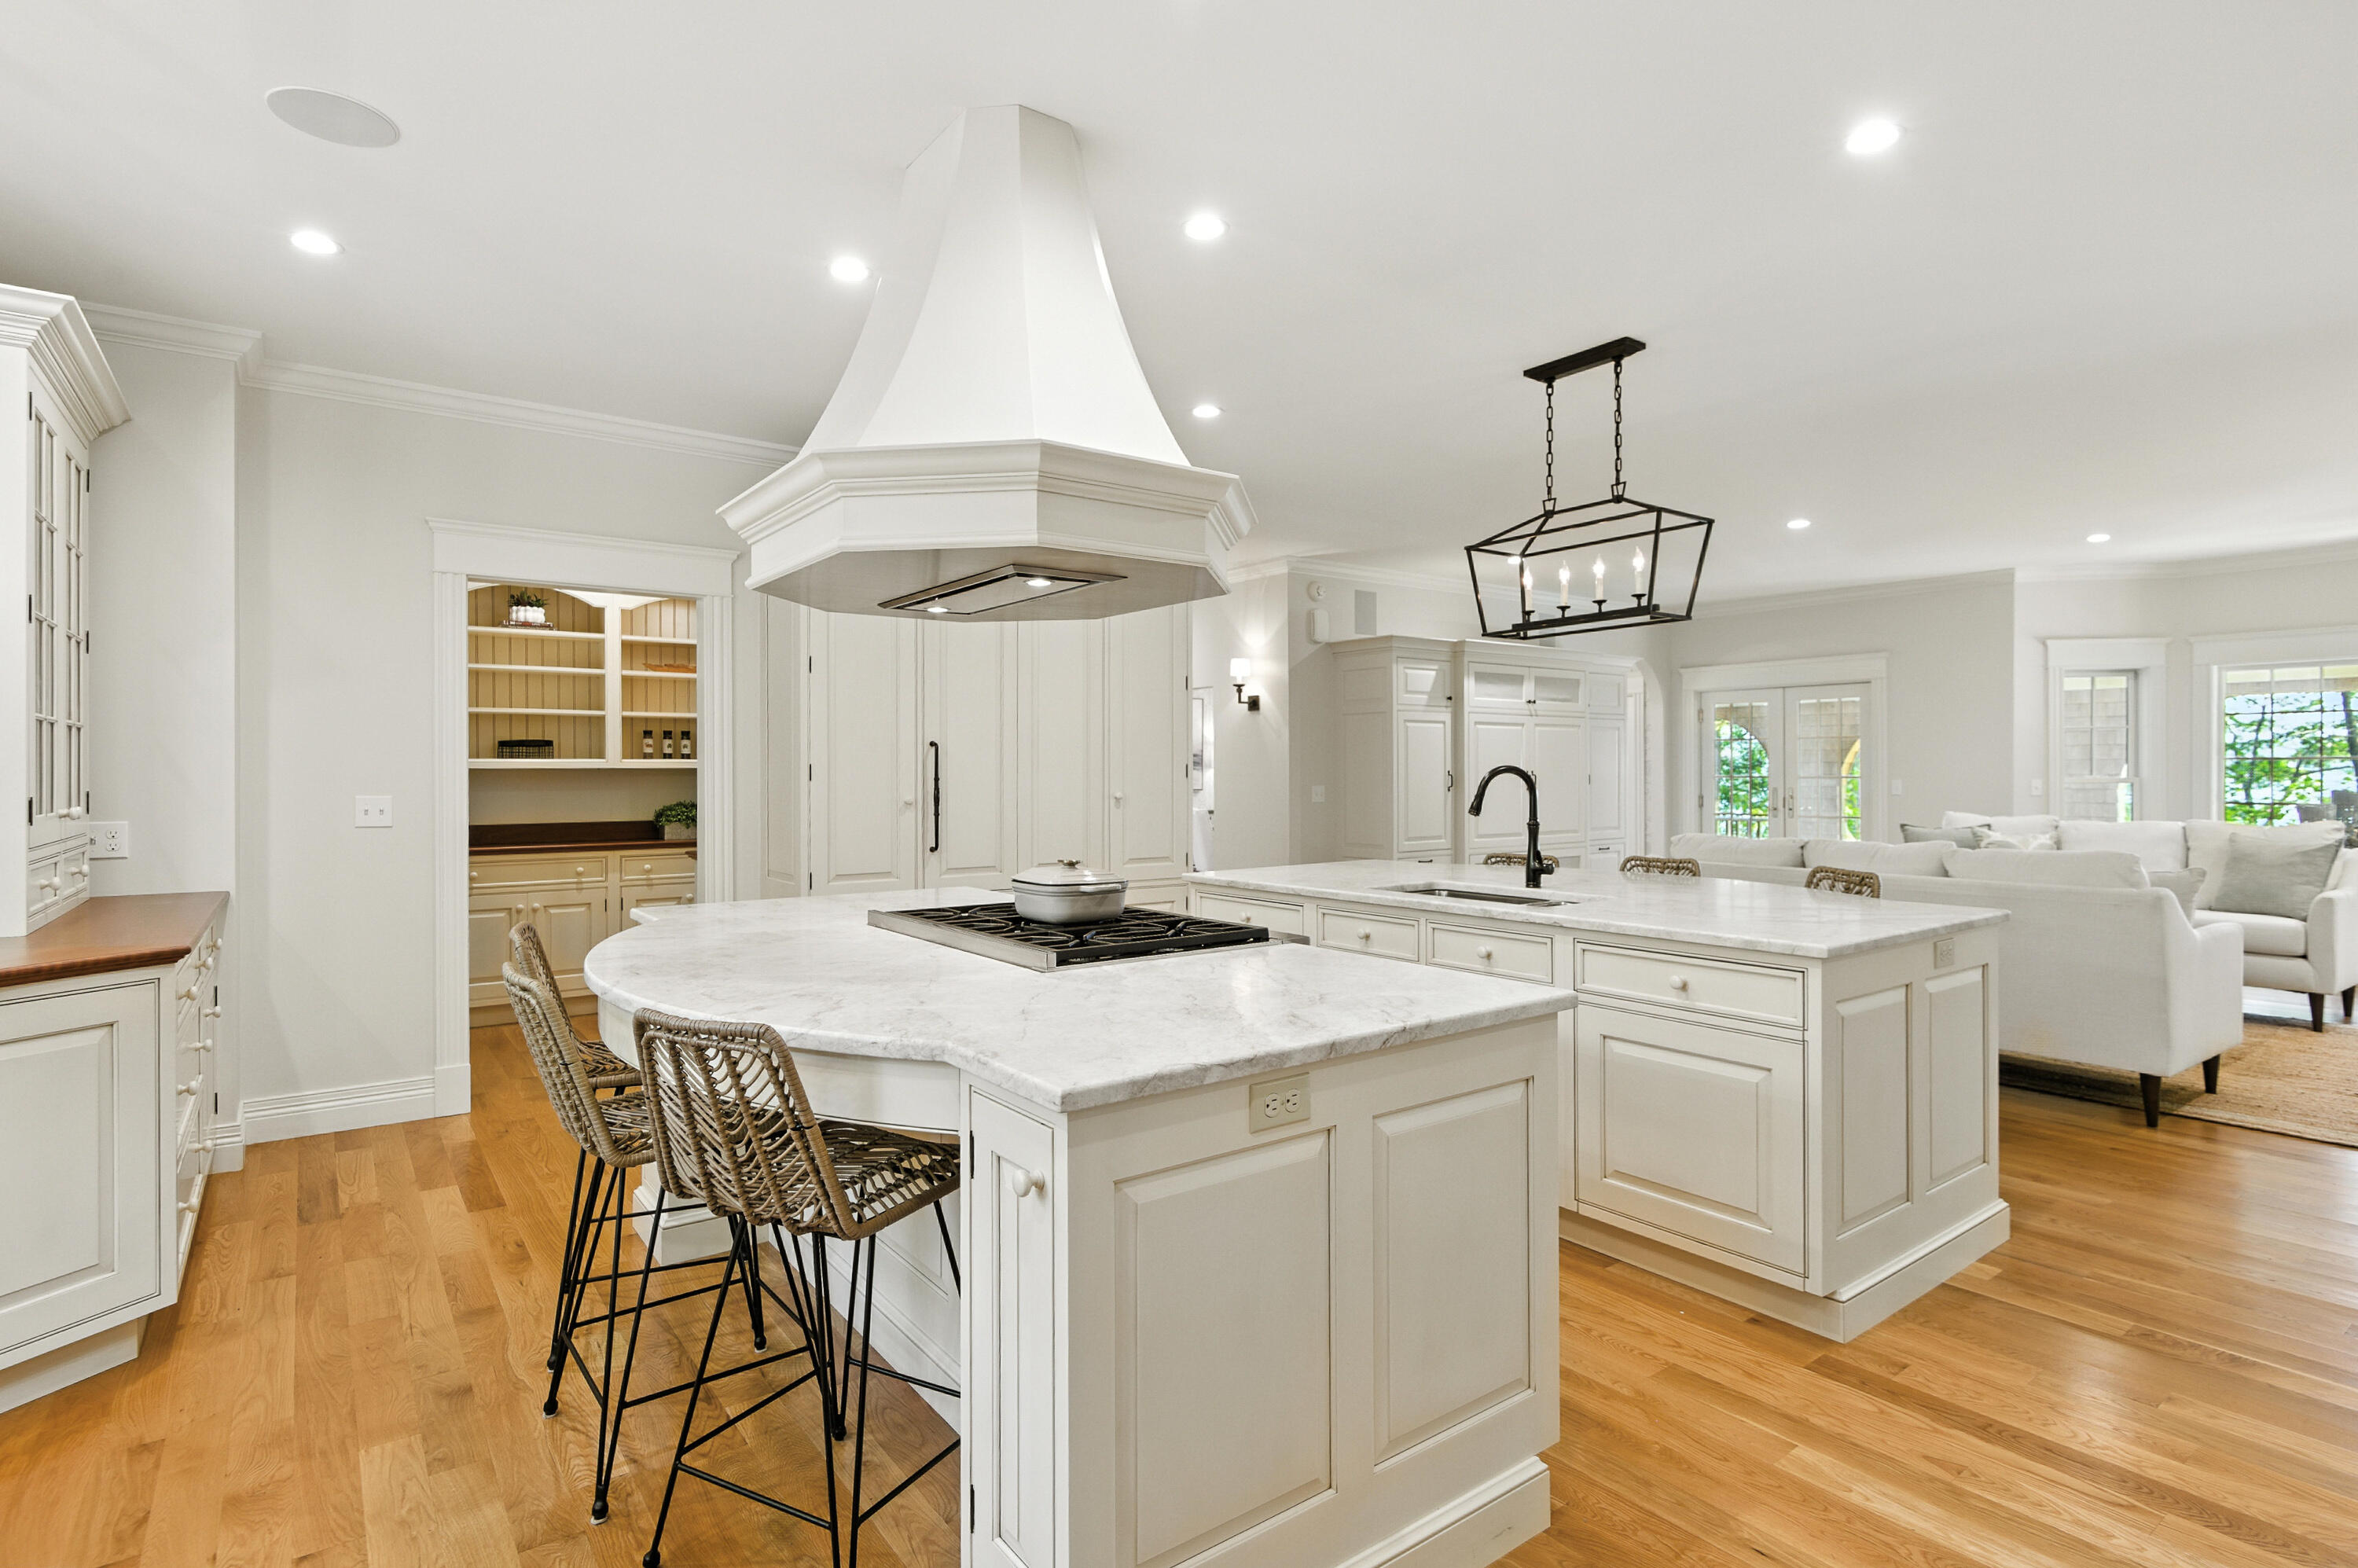
White kitchen with a marble island, gas cooktop, woven bar stools, and an adjoining living area.
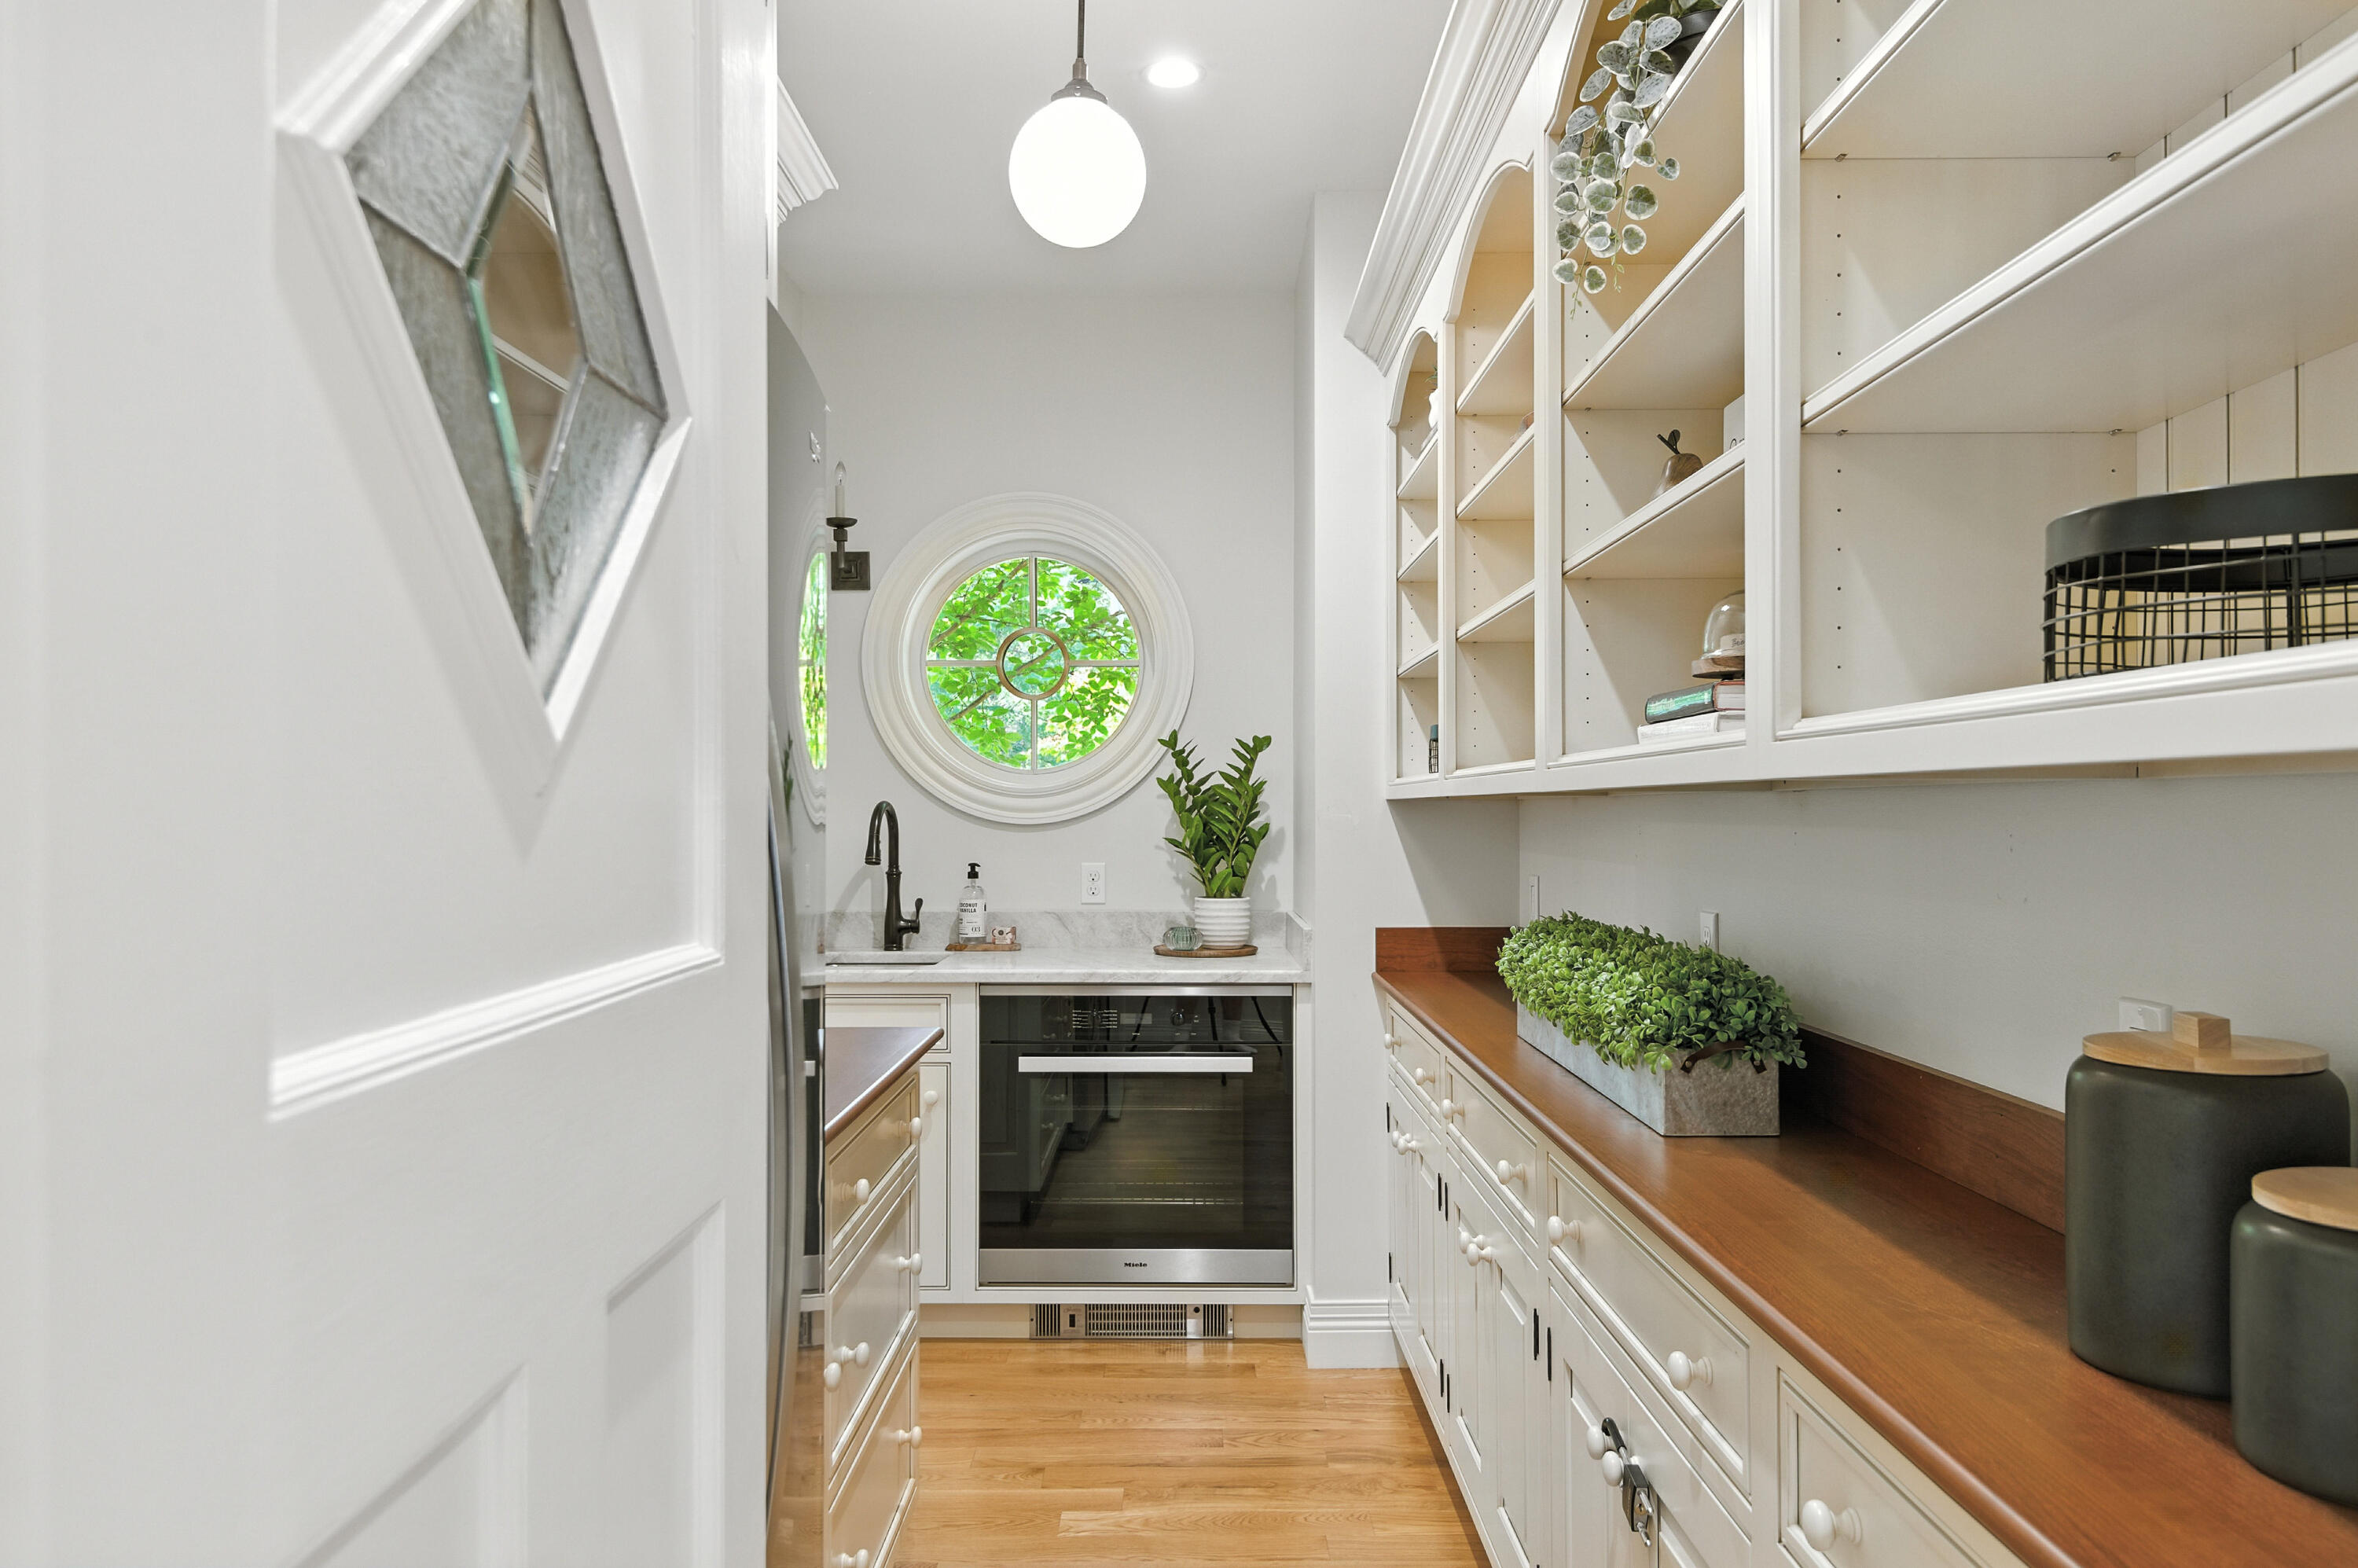
Butler’s pantry with a round window above the sink and a long walnut countertop.
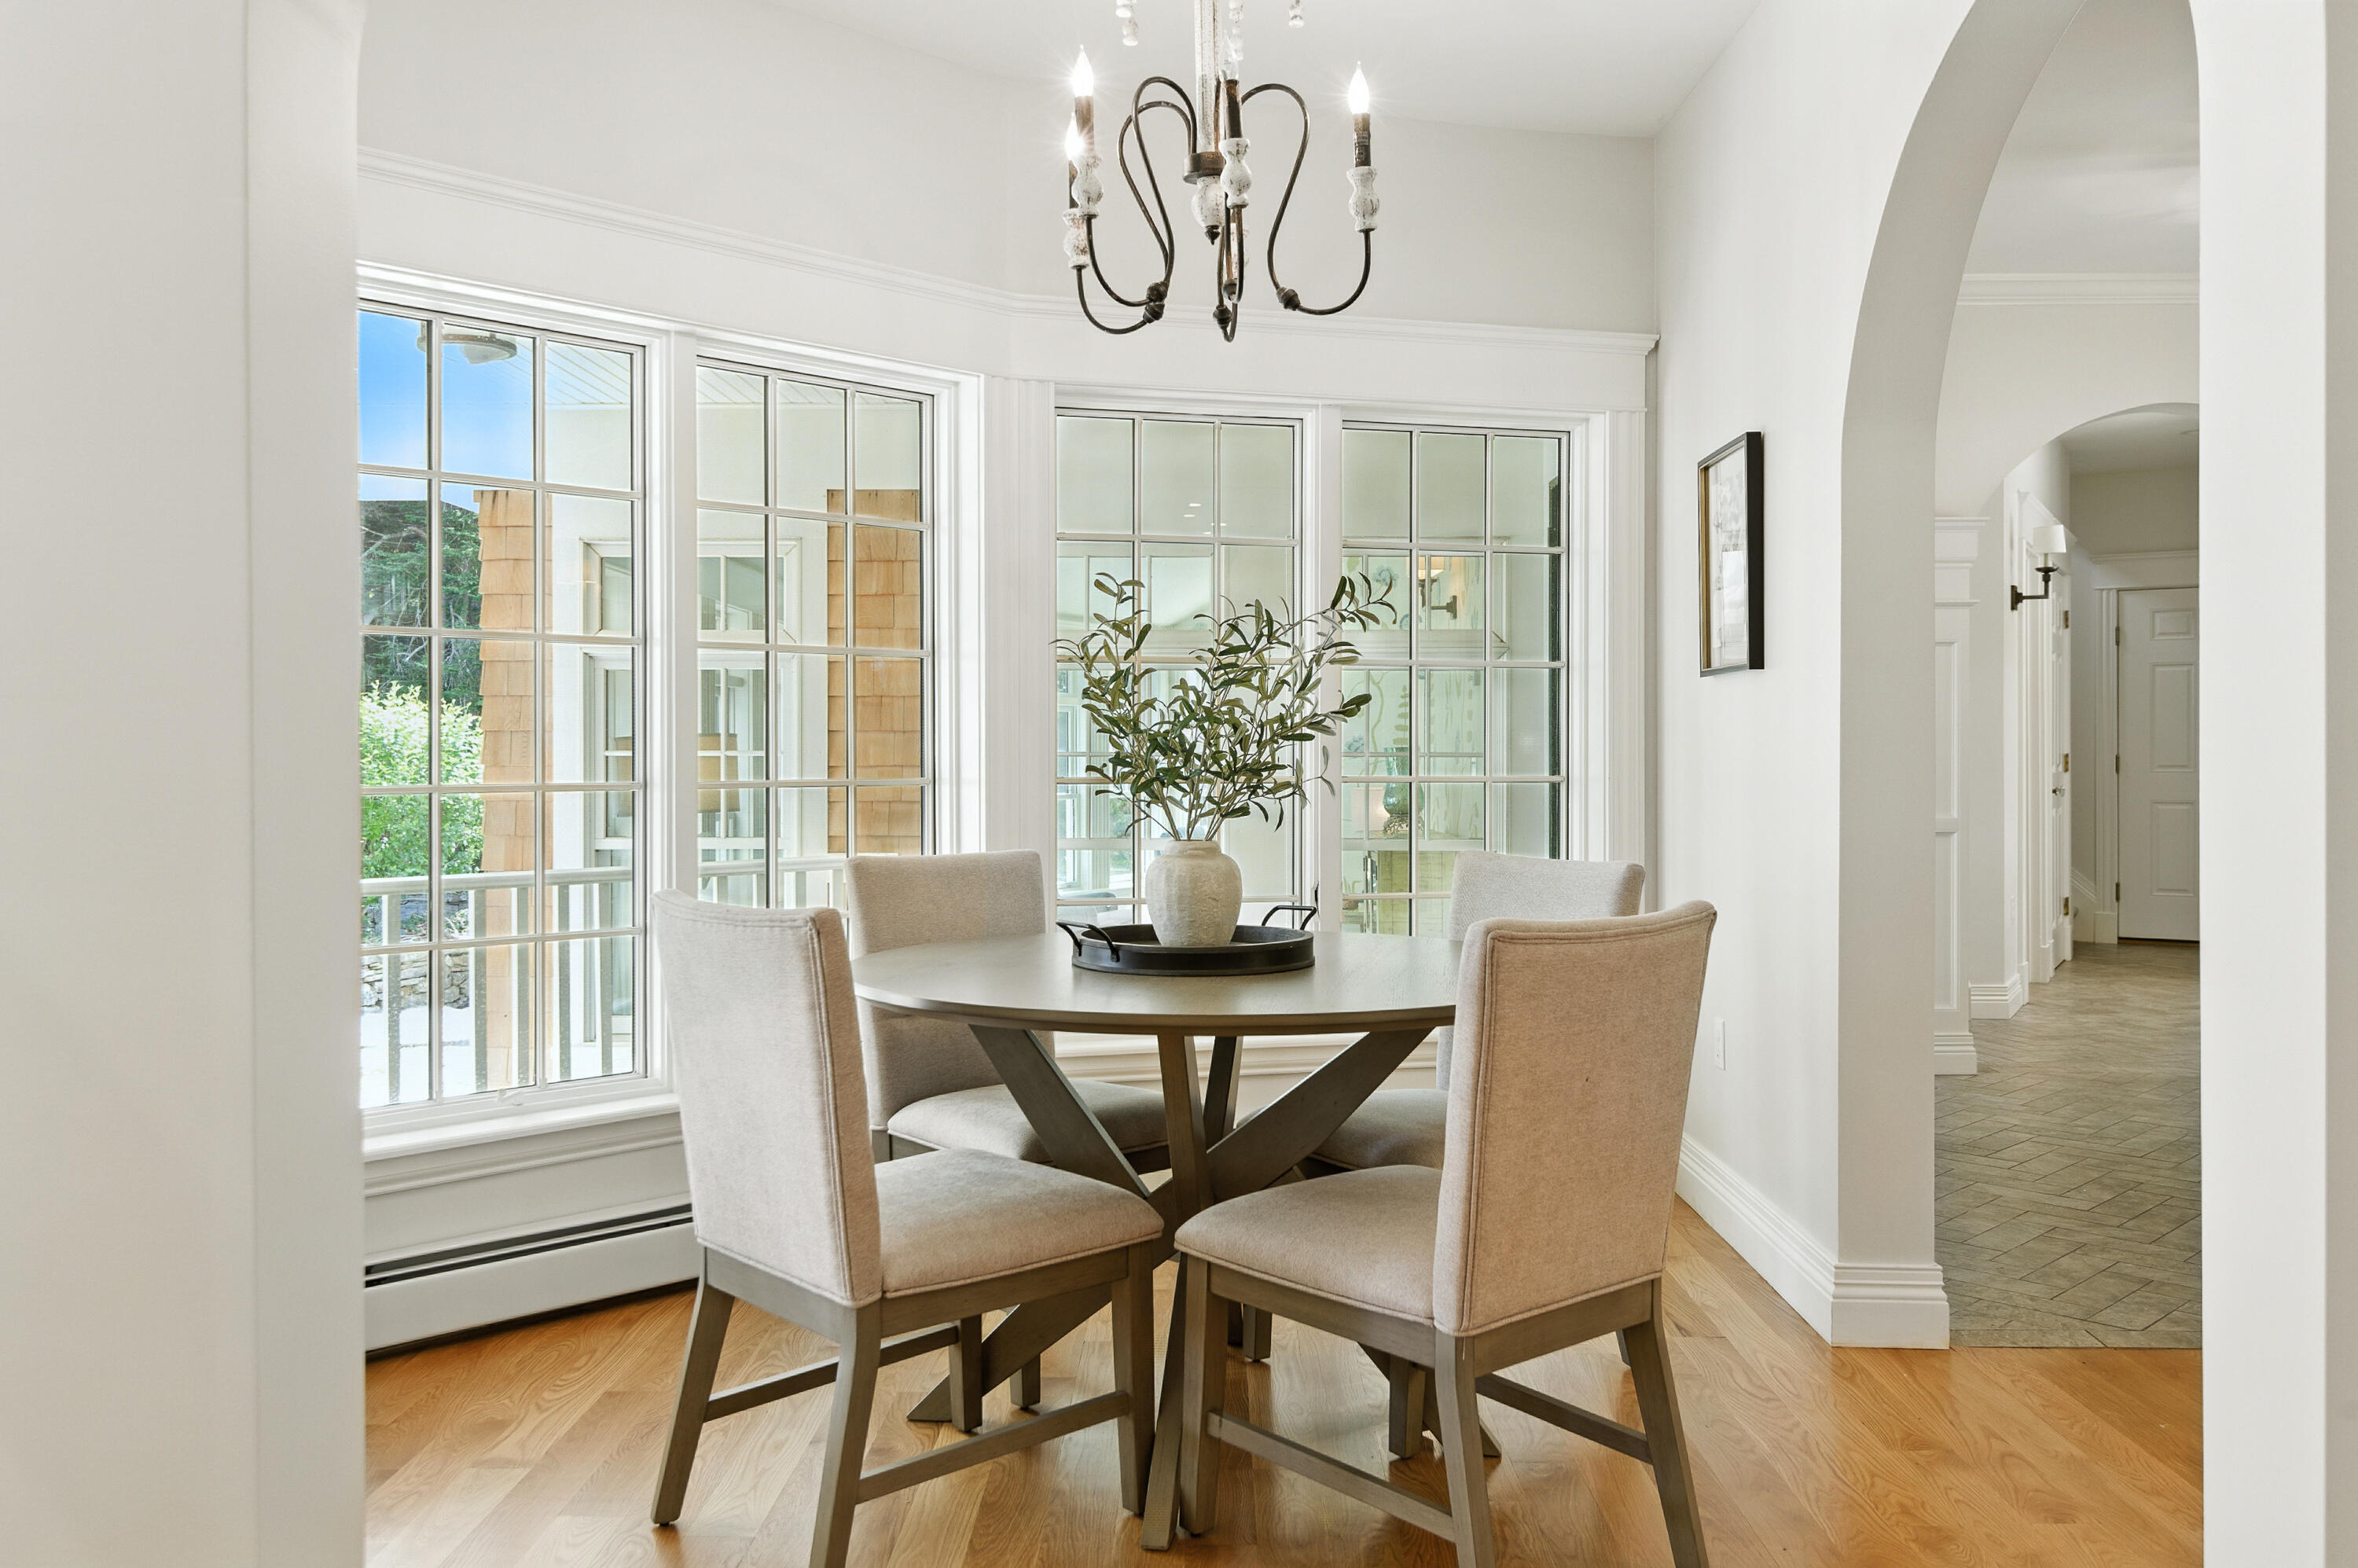
Dining area with a round table and four upholstered chairs beside large windows.
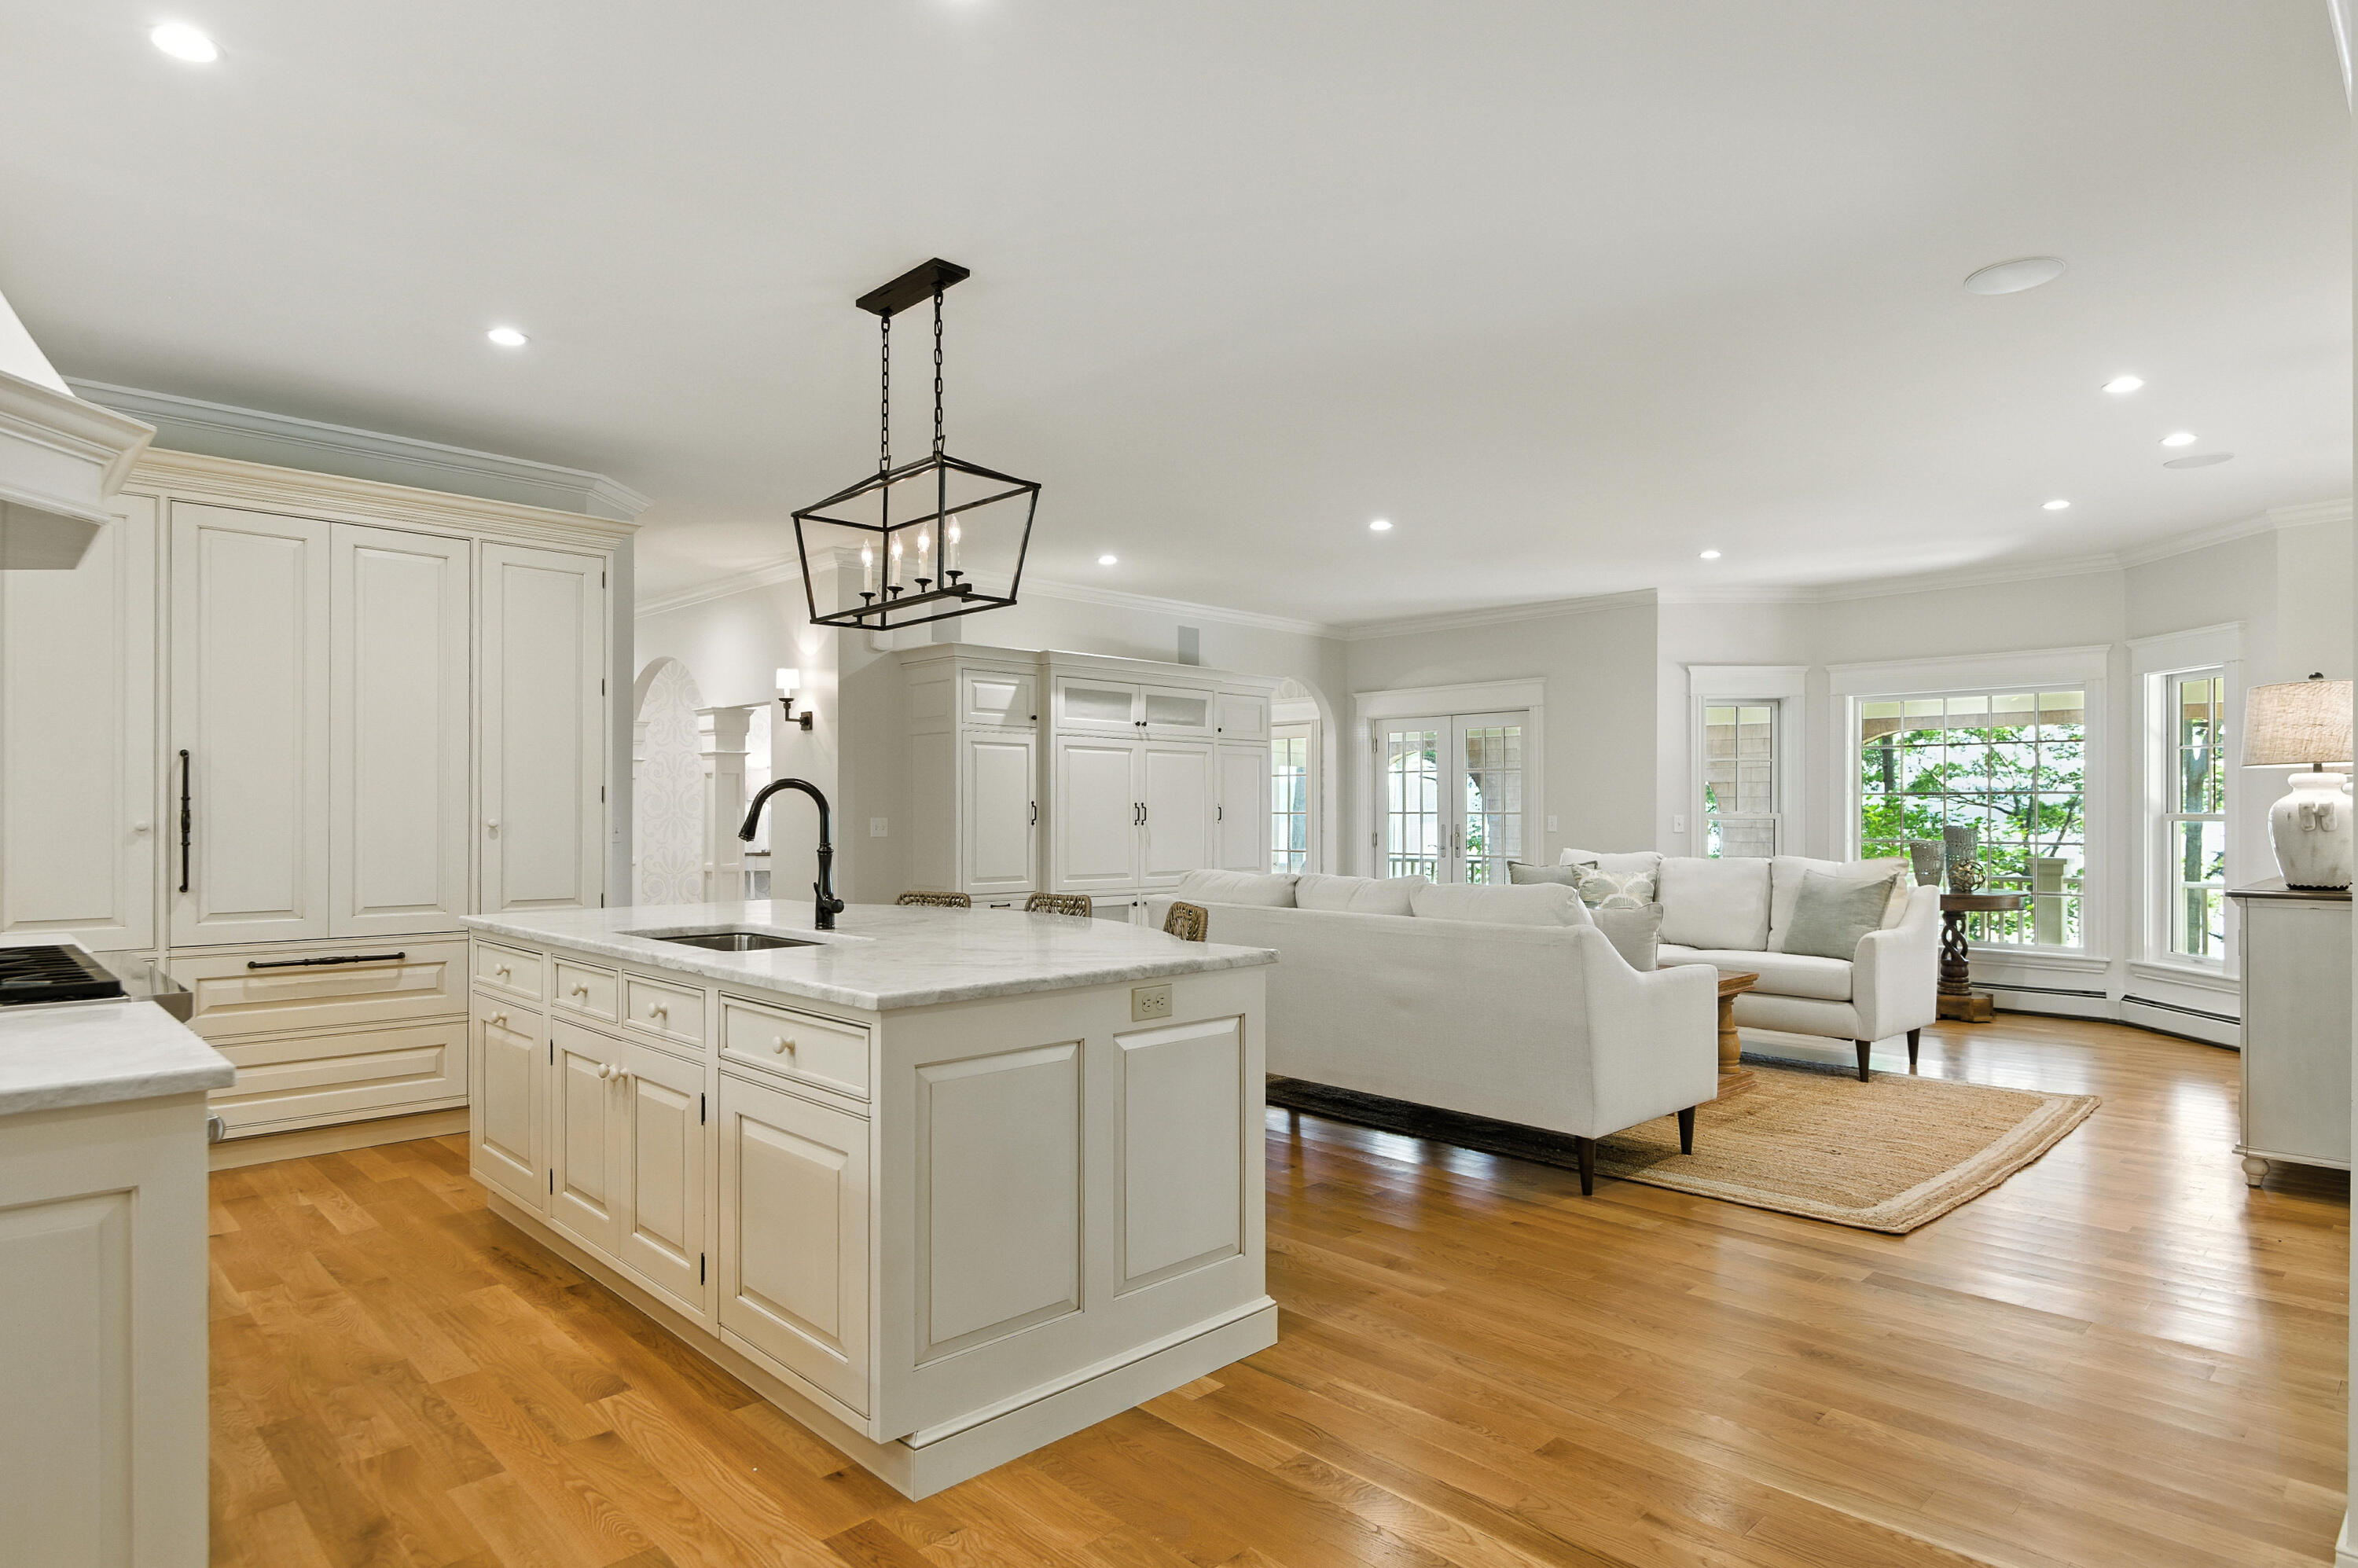
Open kitchen and living room with a marble island, white cabinetry, hardwood floors, and large windows.
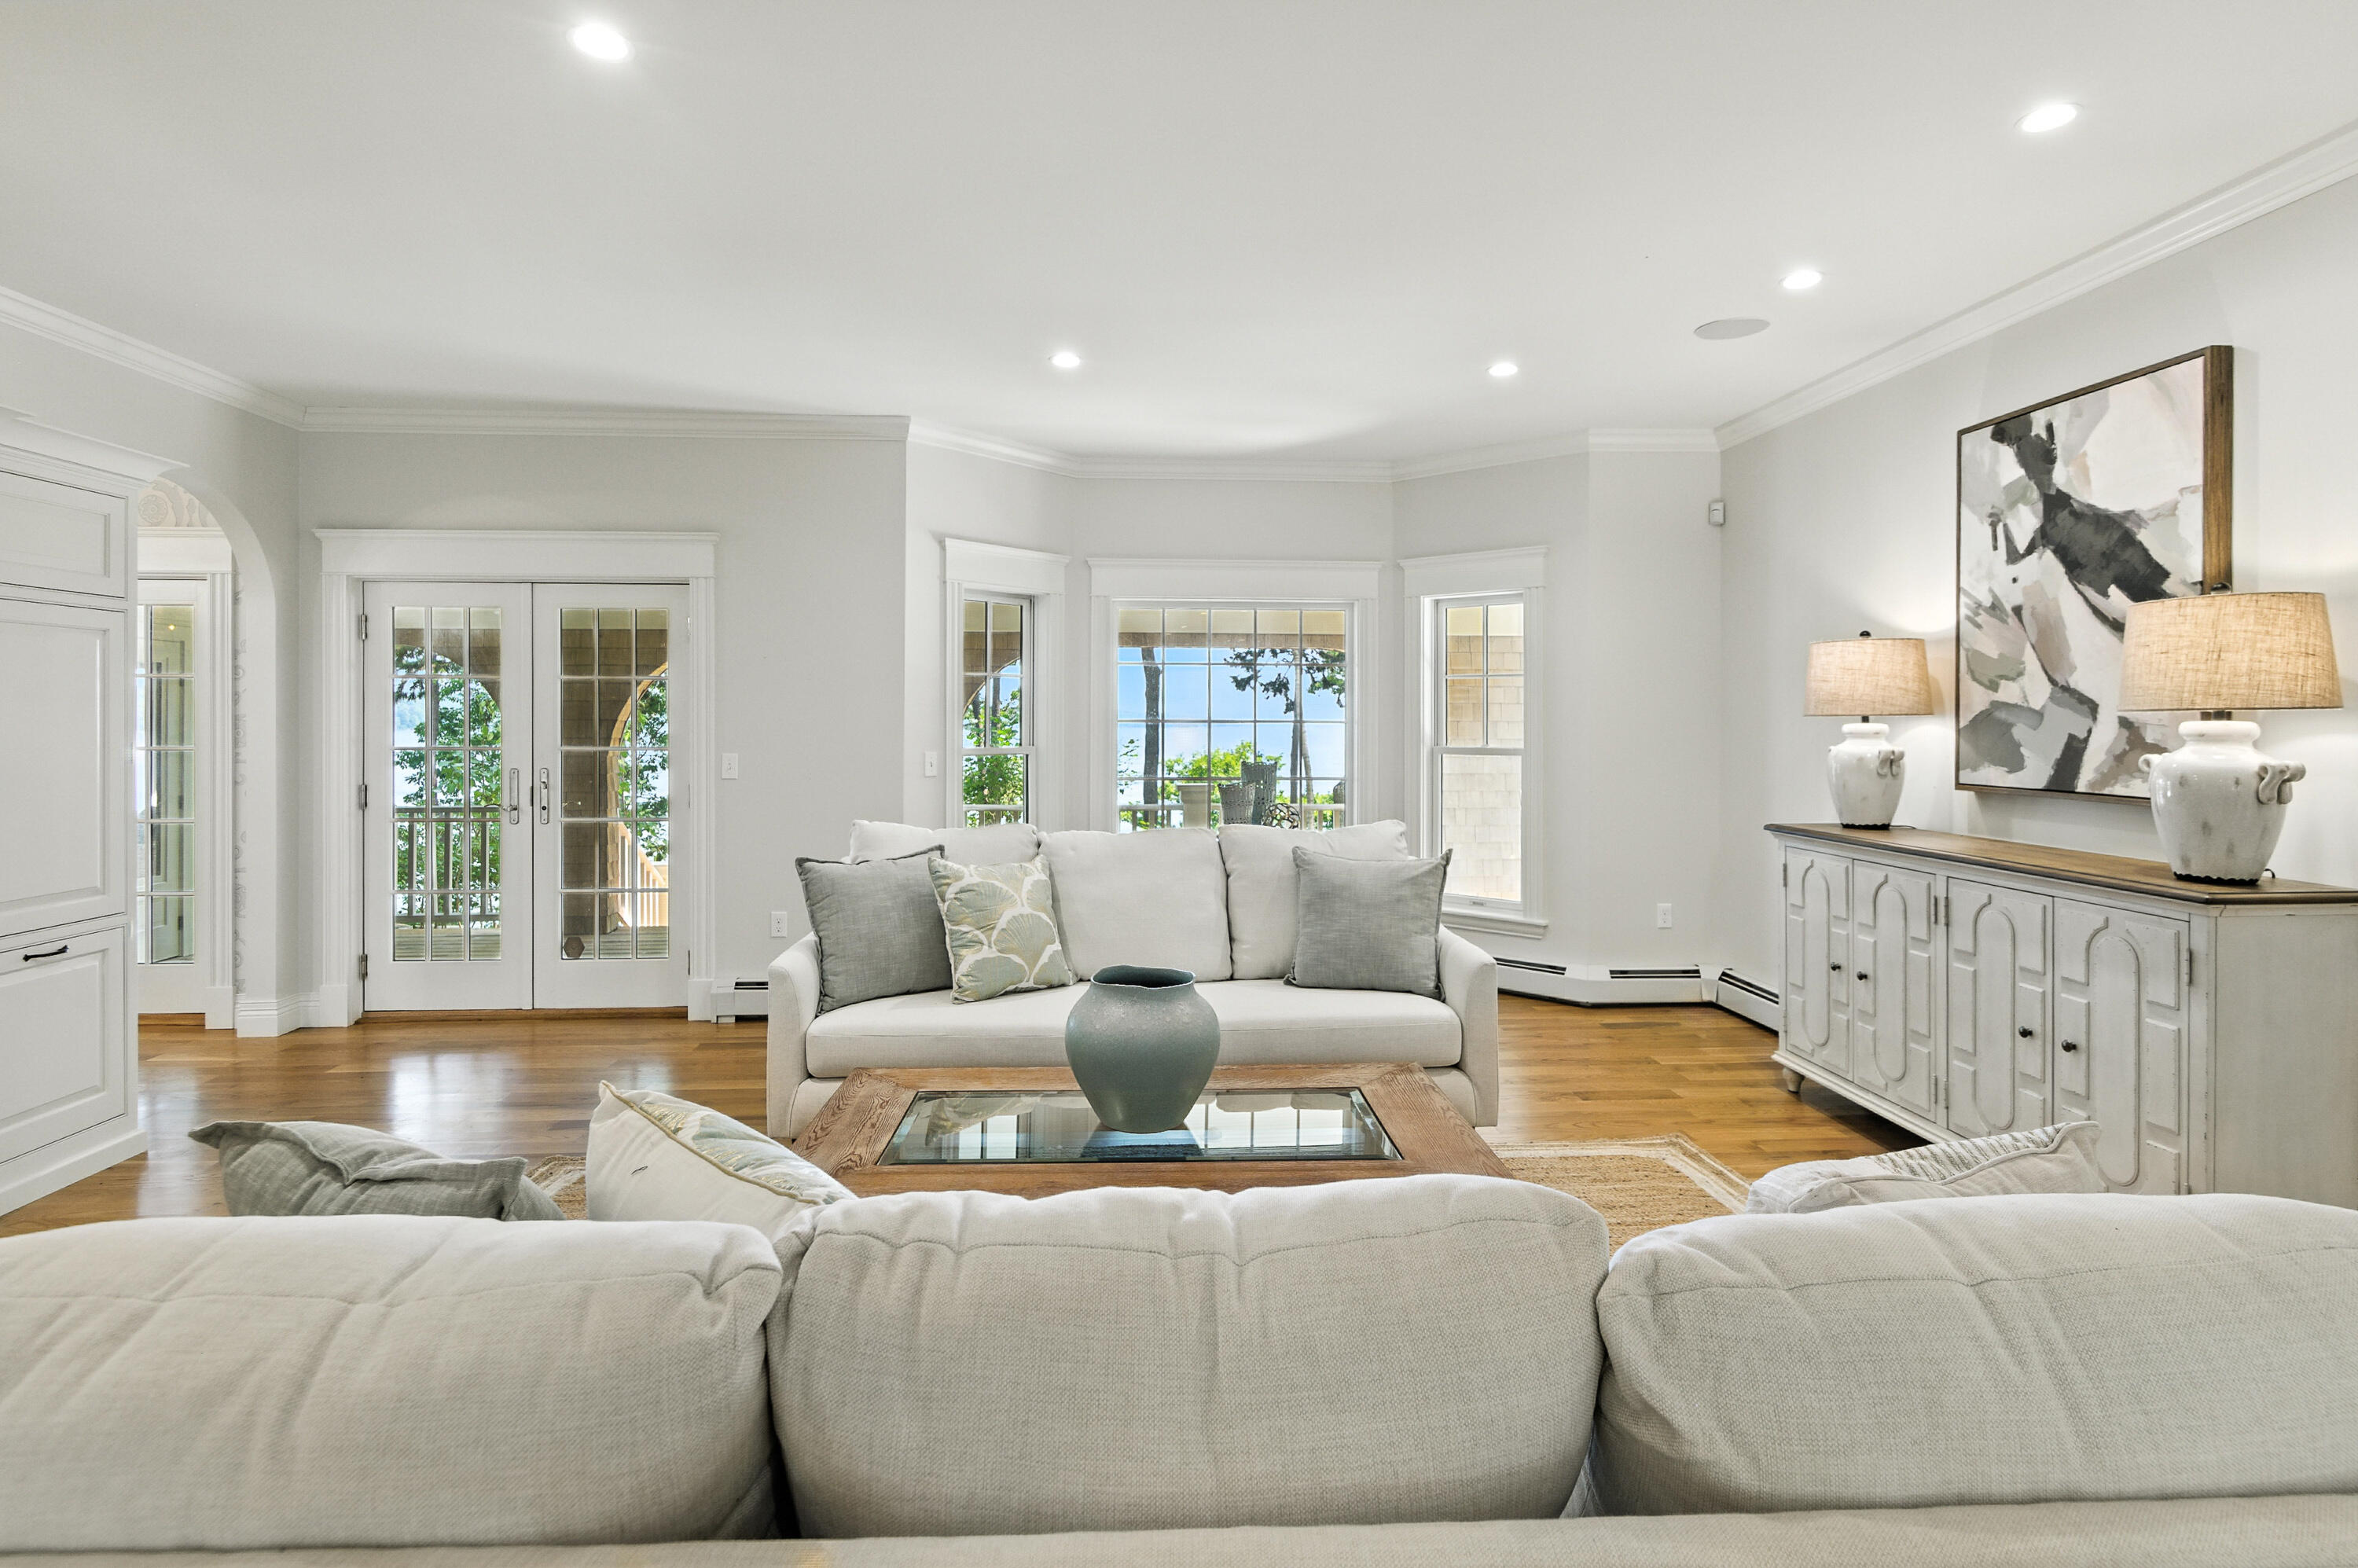
Living room with white sofas and hardwood floors, with French doors opening toward a tree-lined water view.
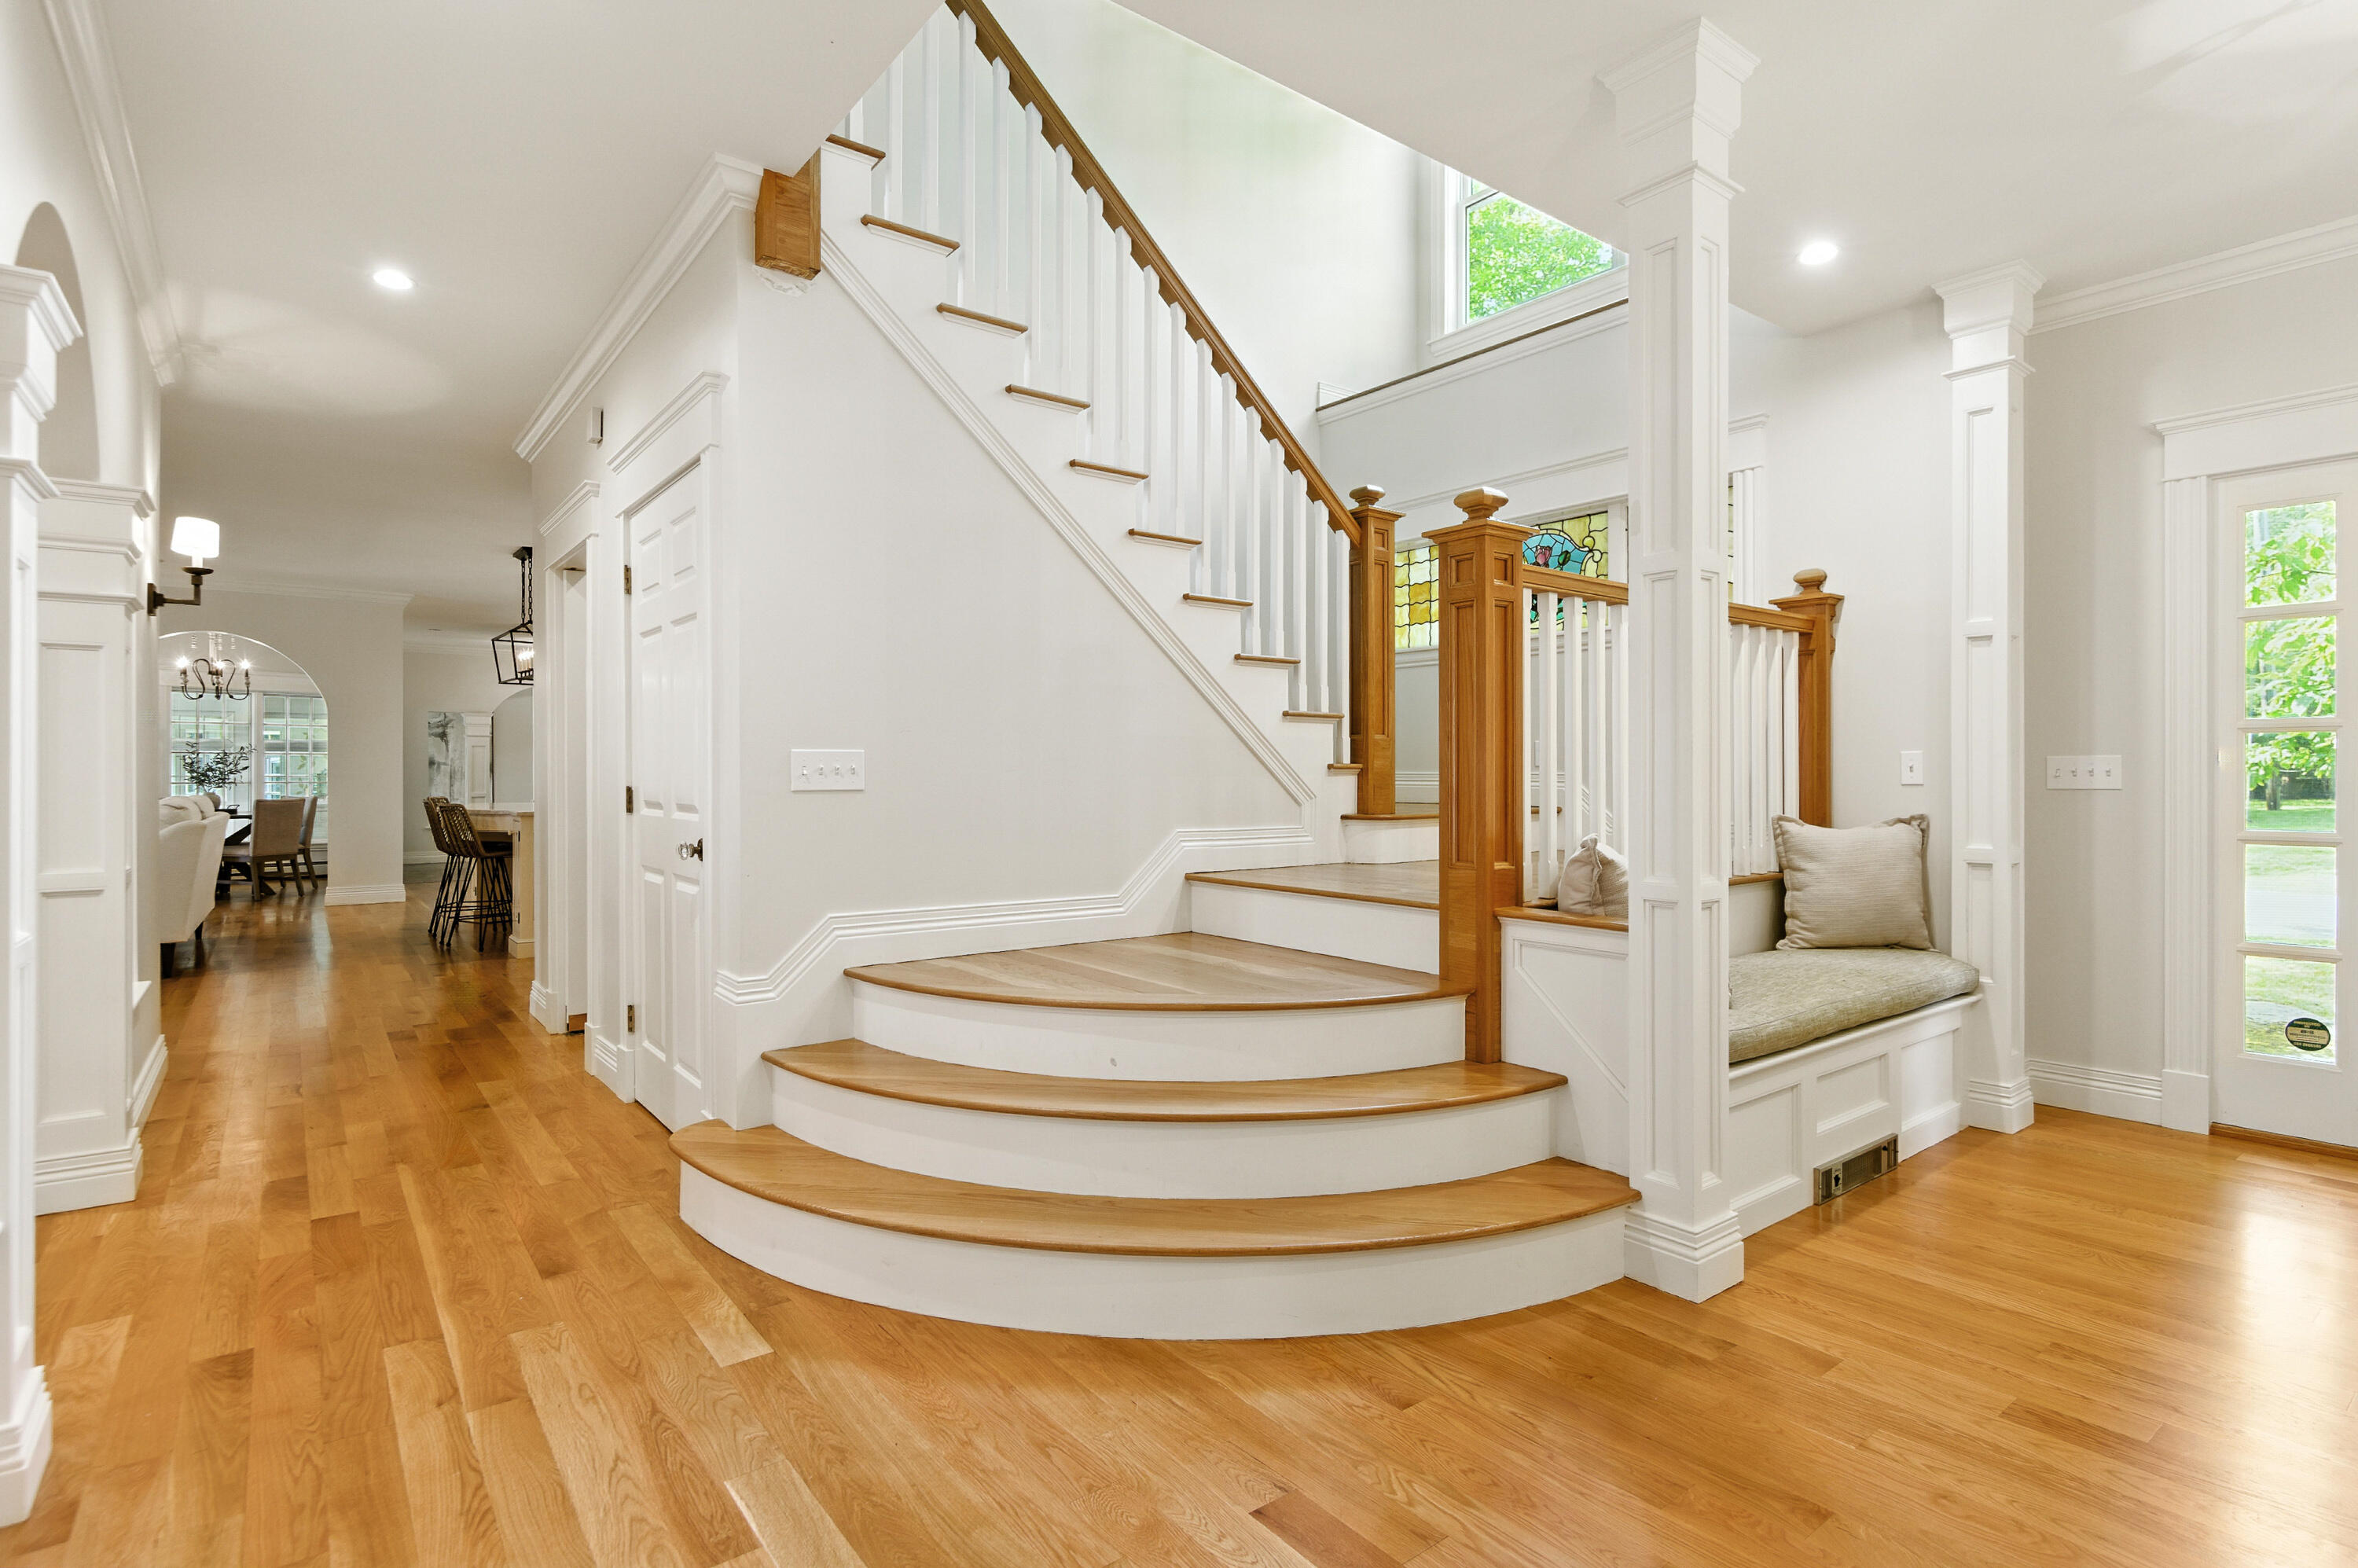
Foyer with a sweeping curved staircase, hardwood floors, and a built-in window seat.
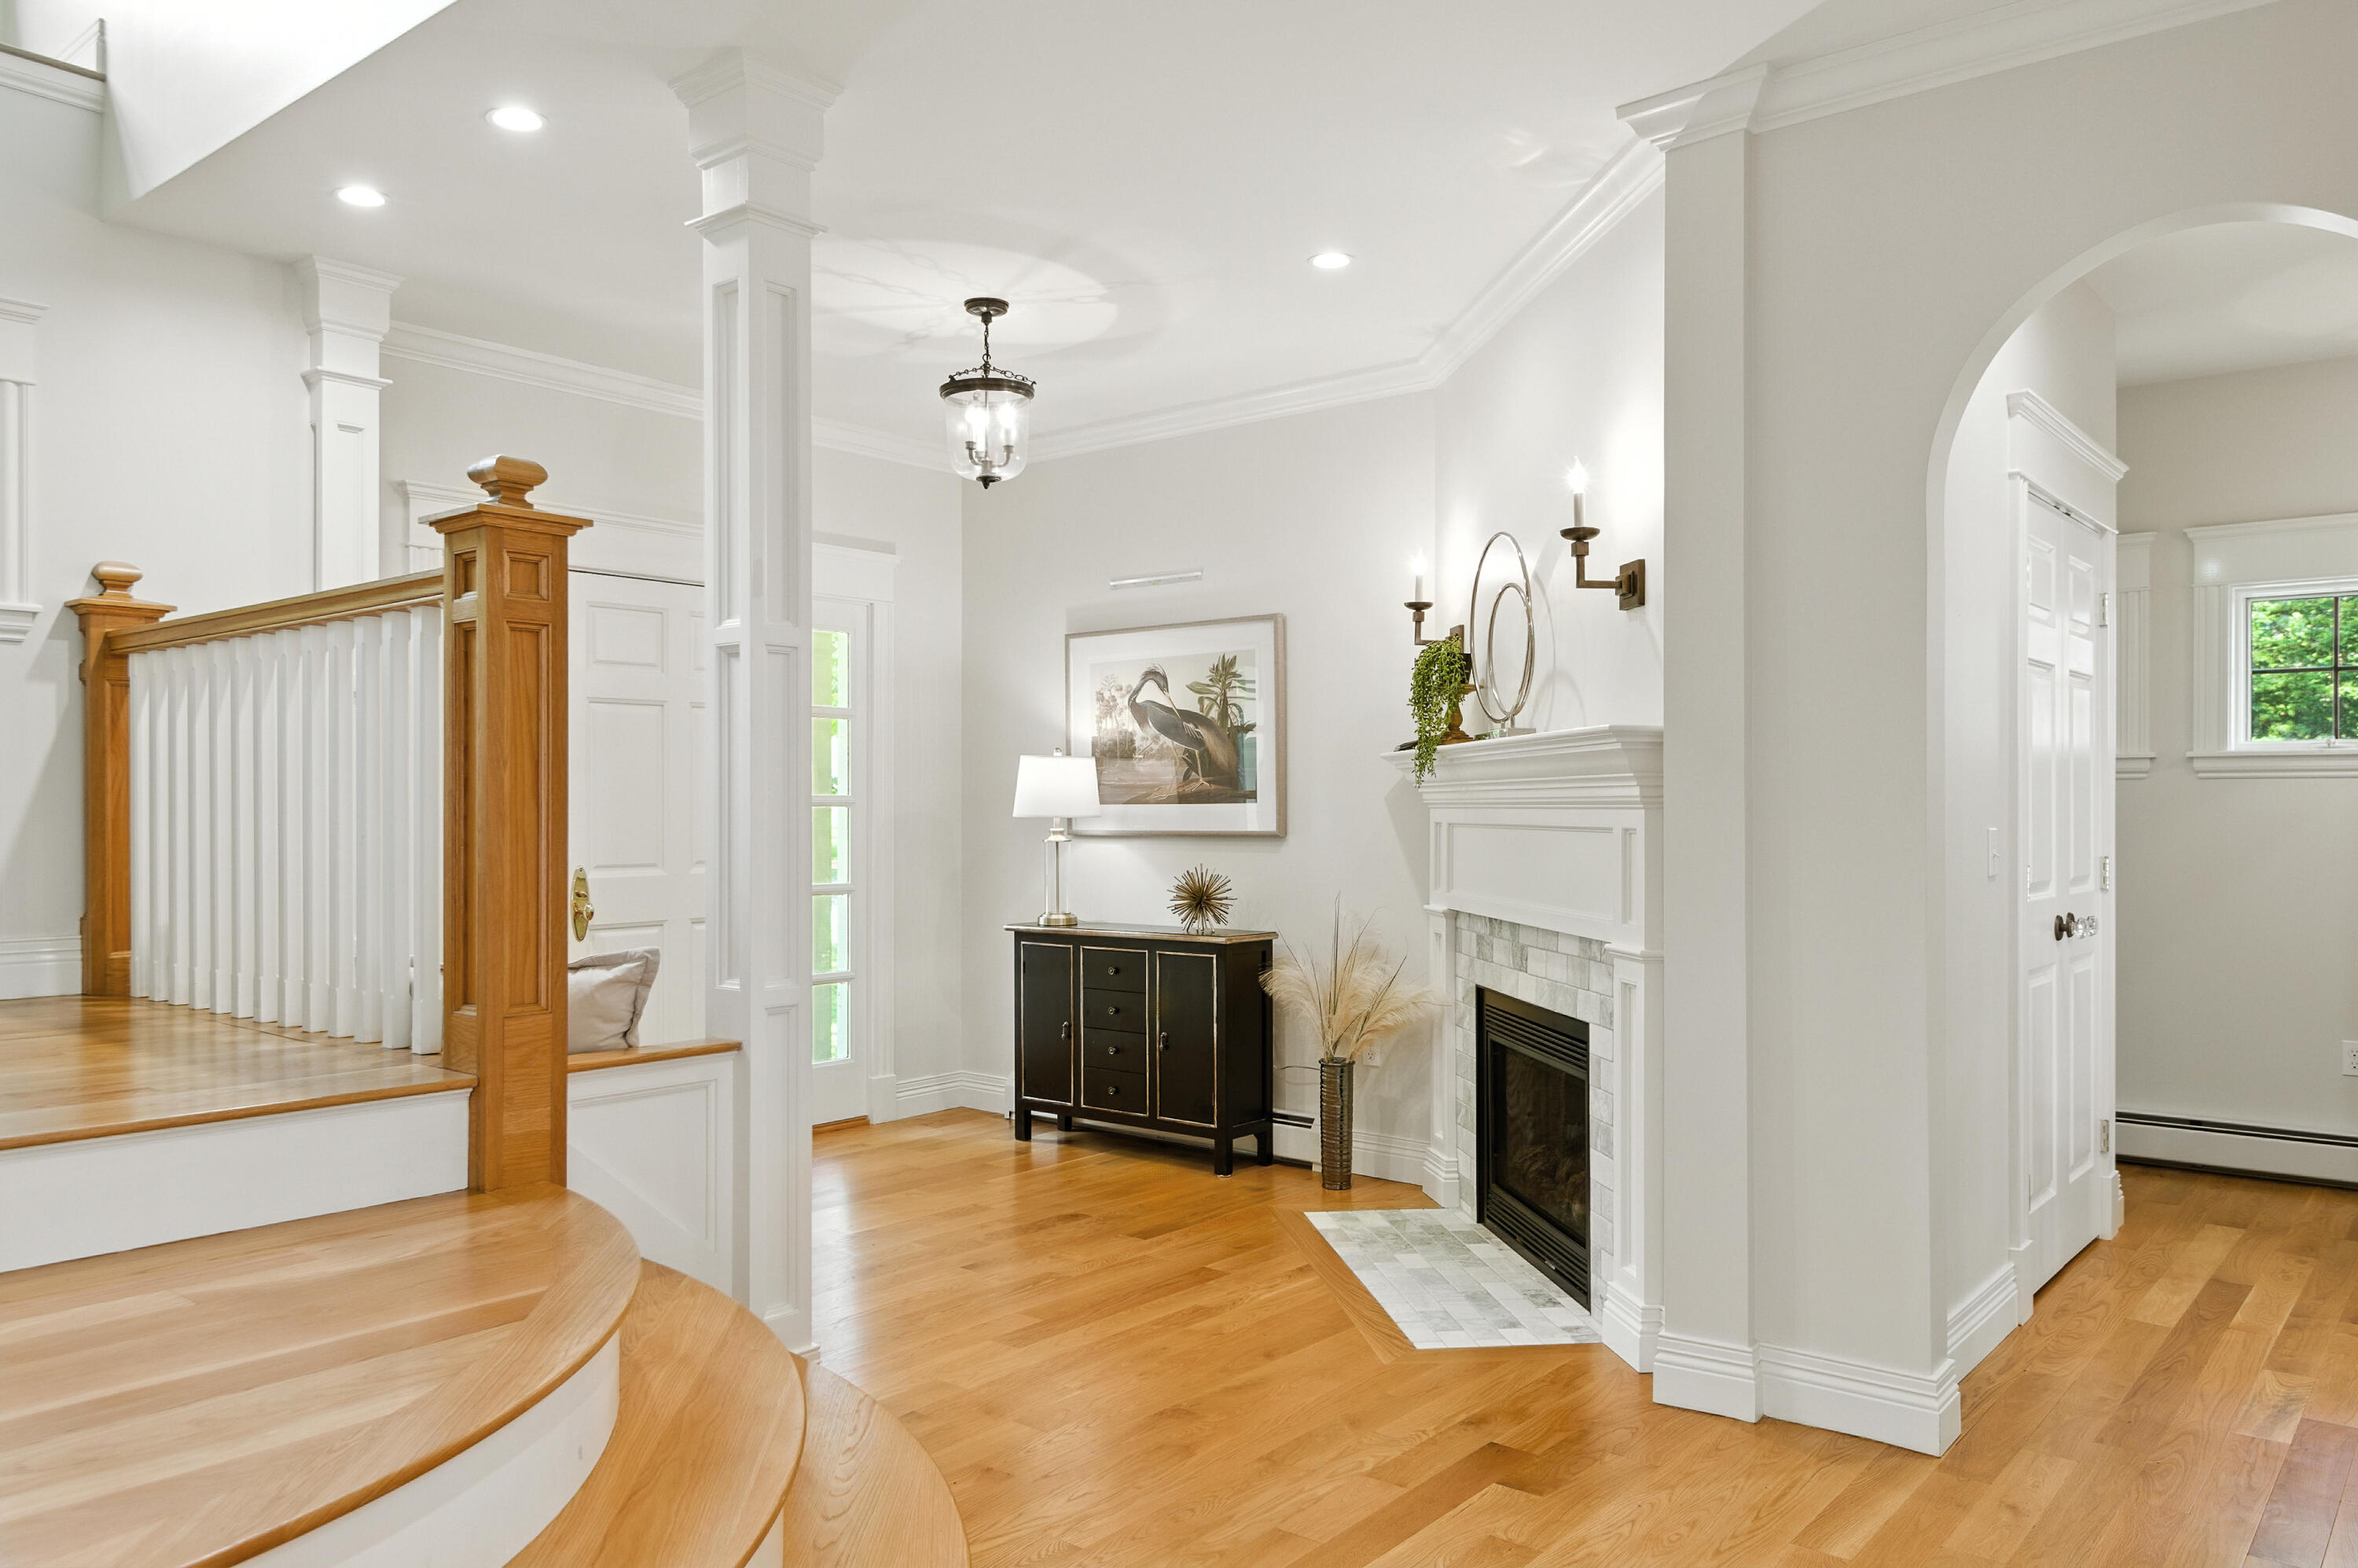
Entry hall with a curved hardwood staircase and white fireplace.
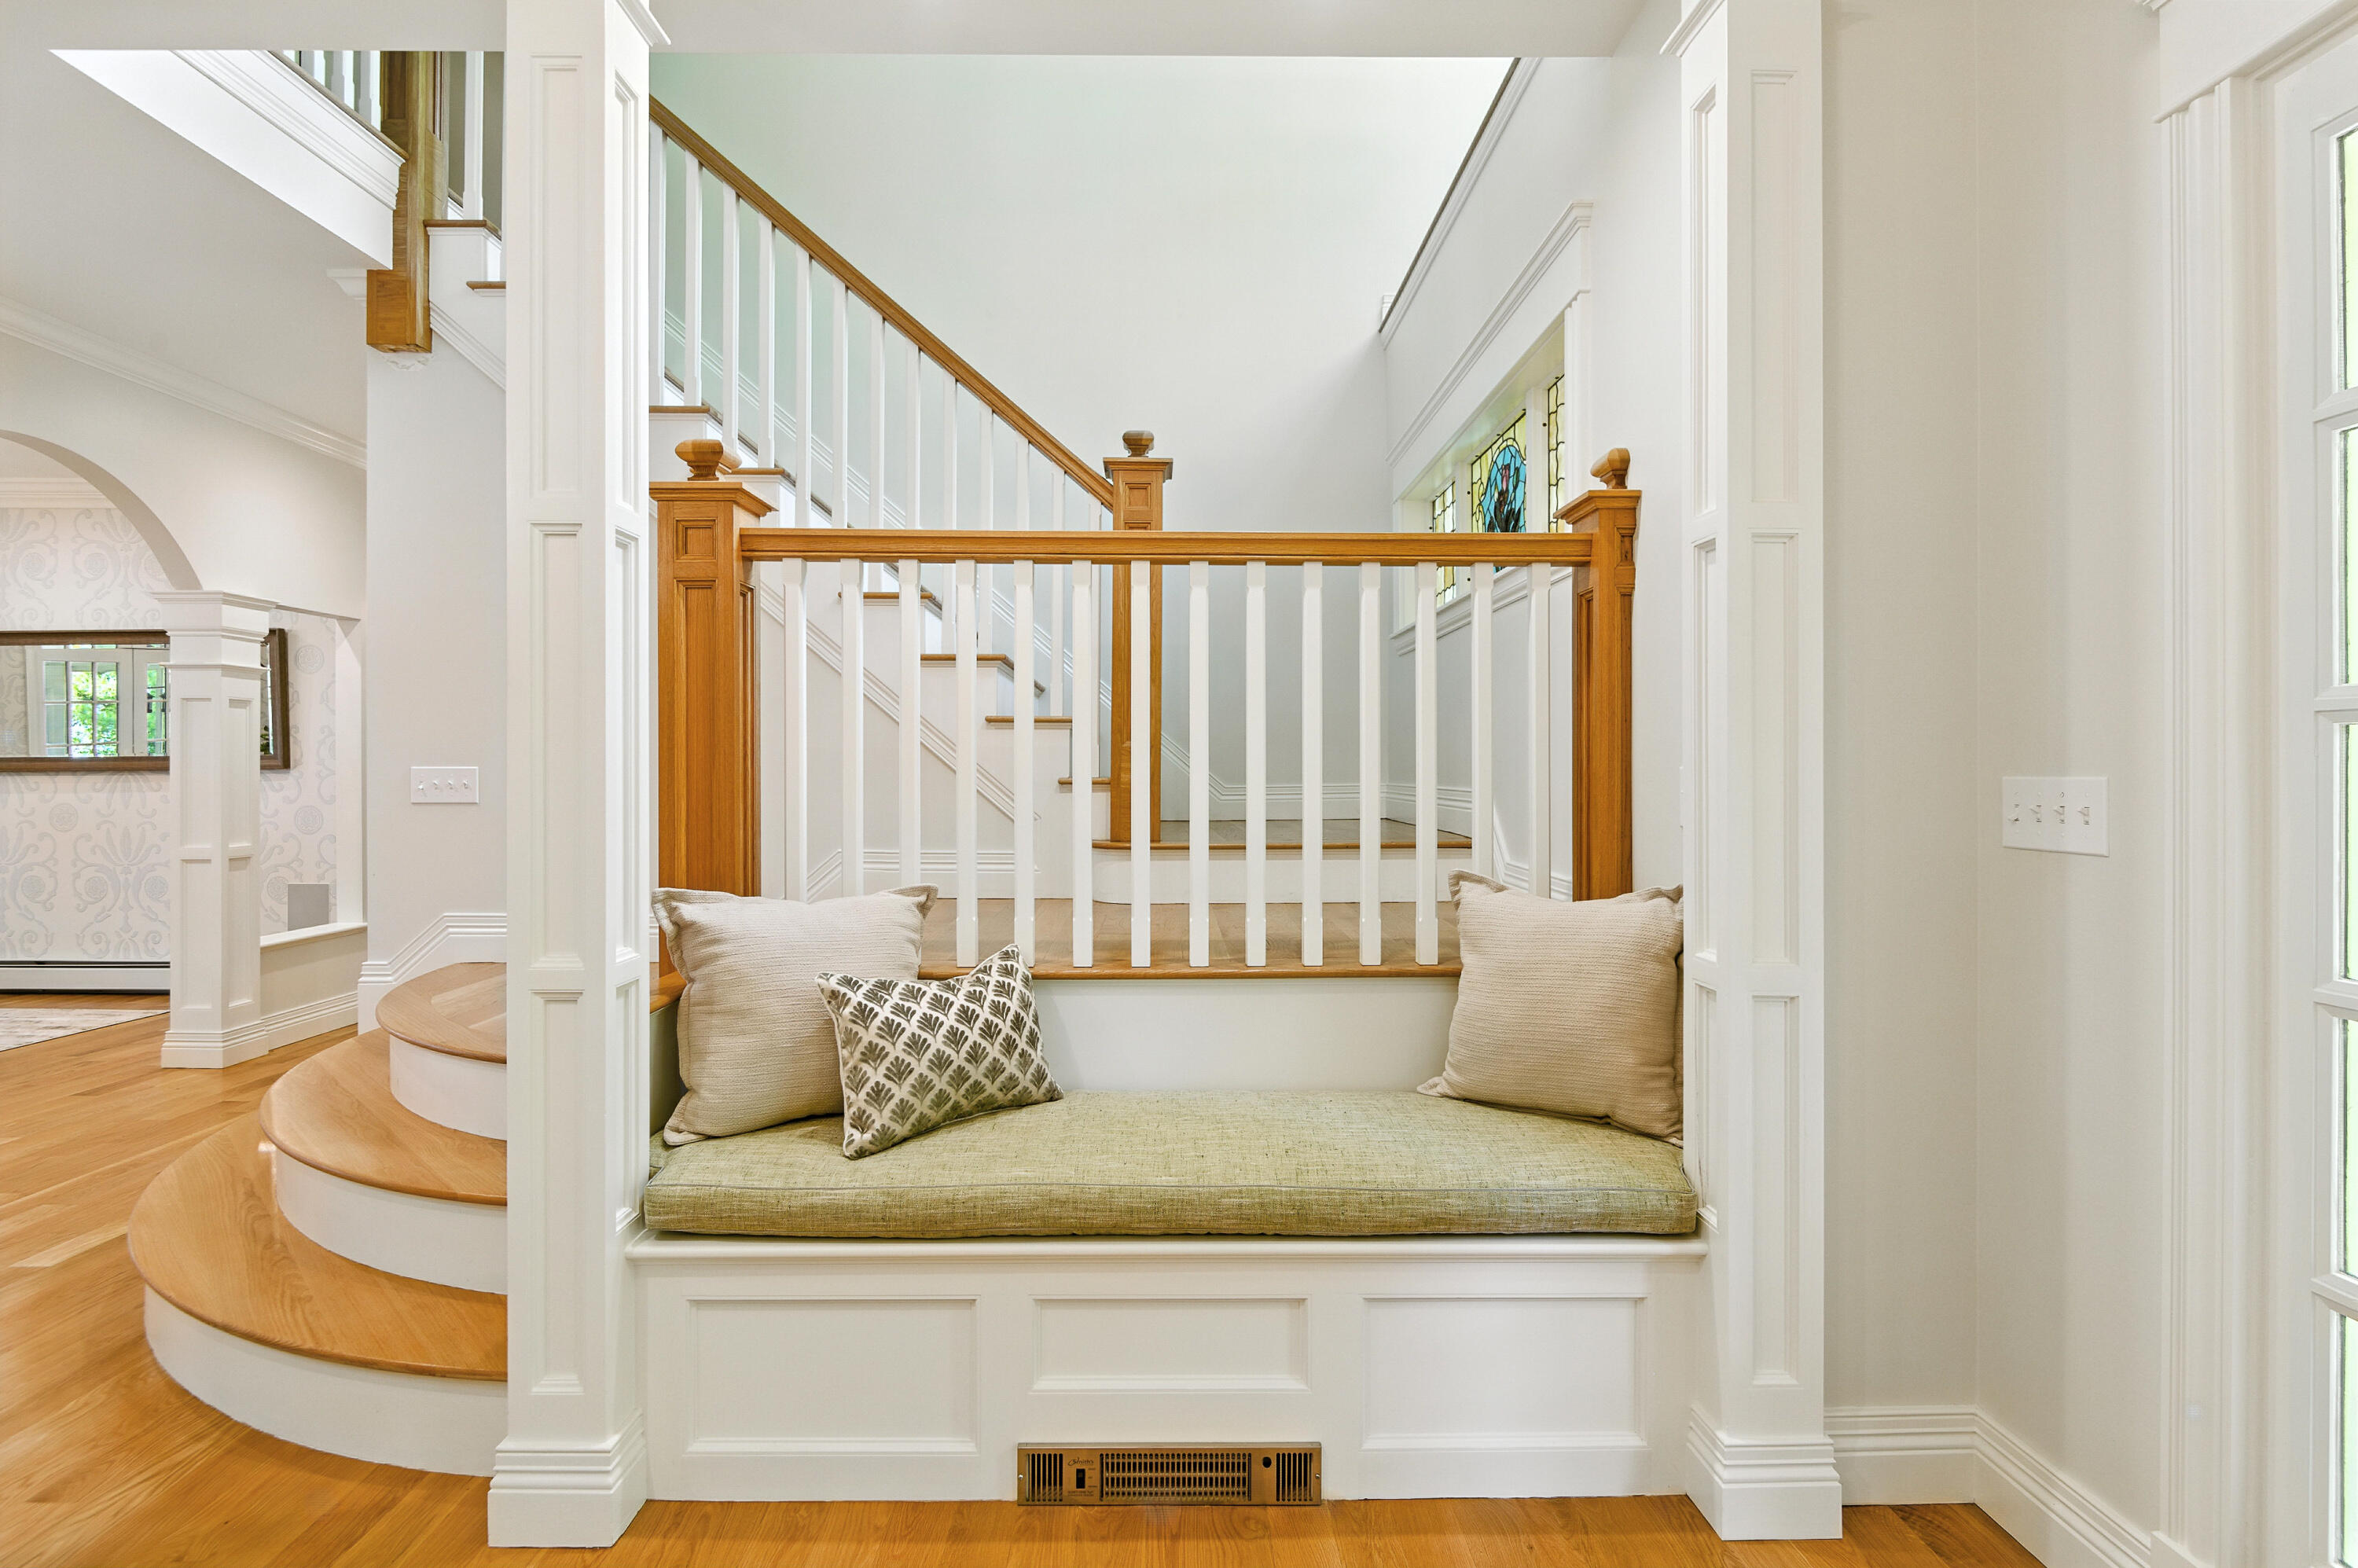
Foyer with a built-in cushioned window seat beside a curved wood staircase.
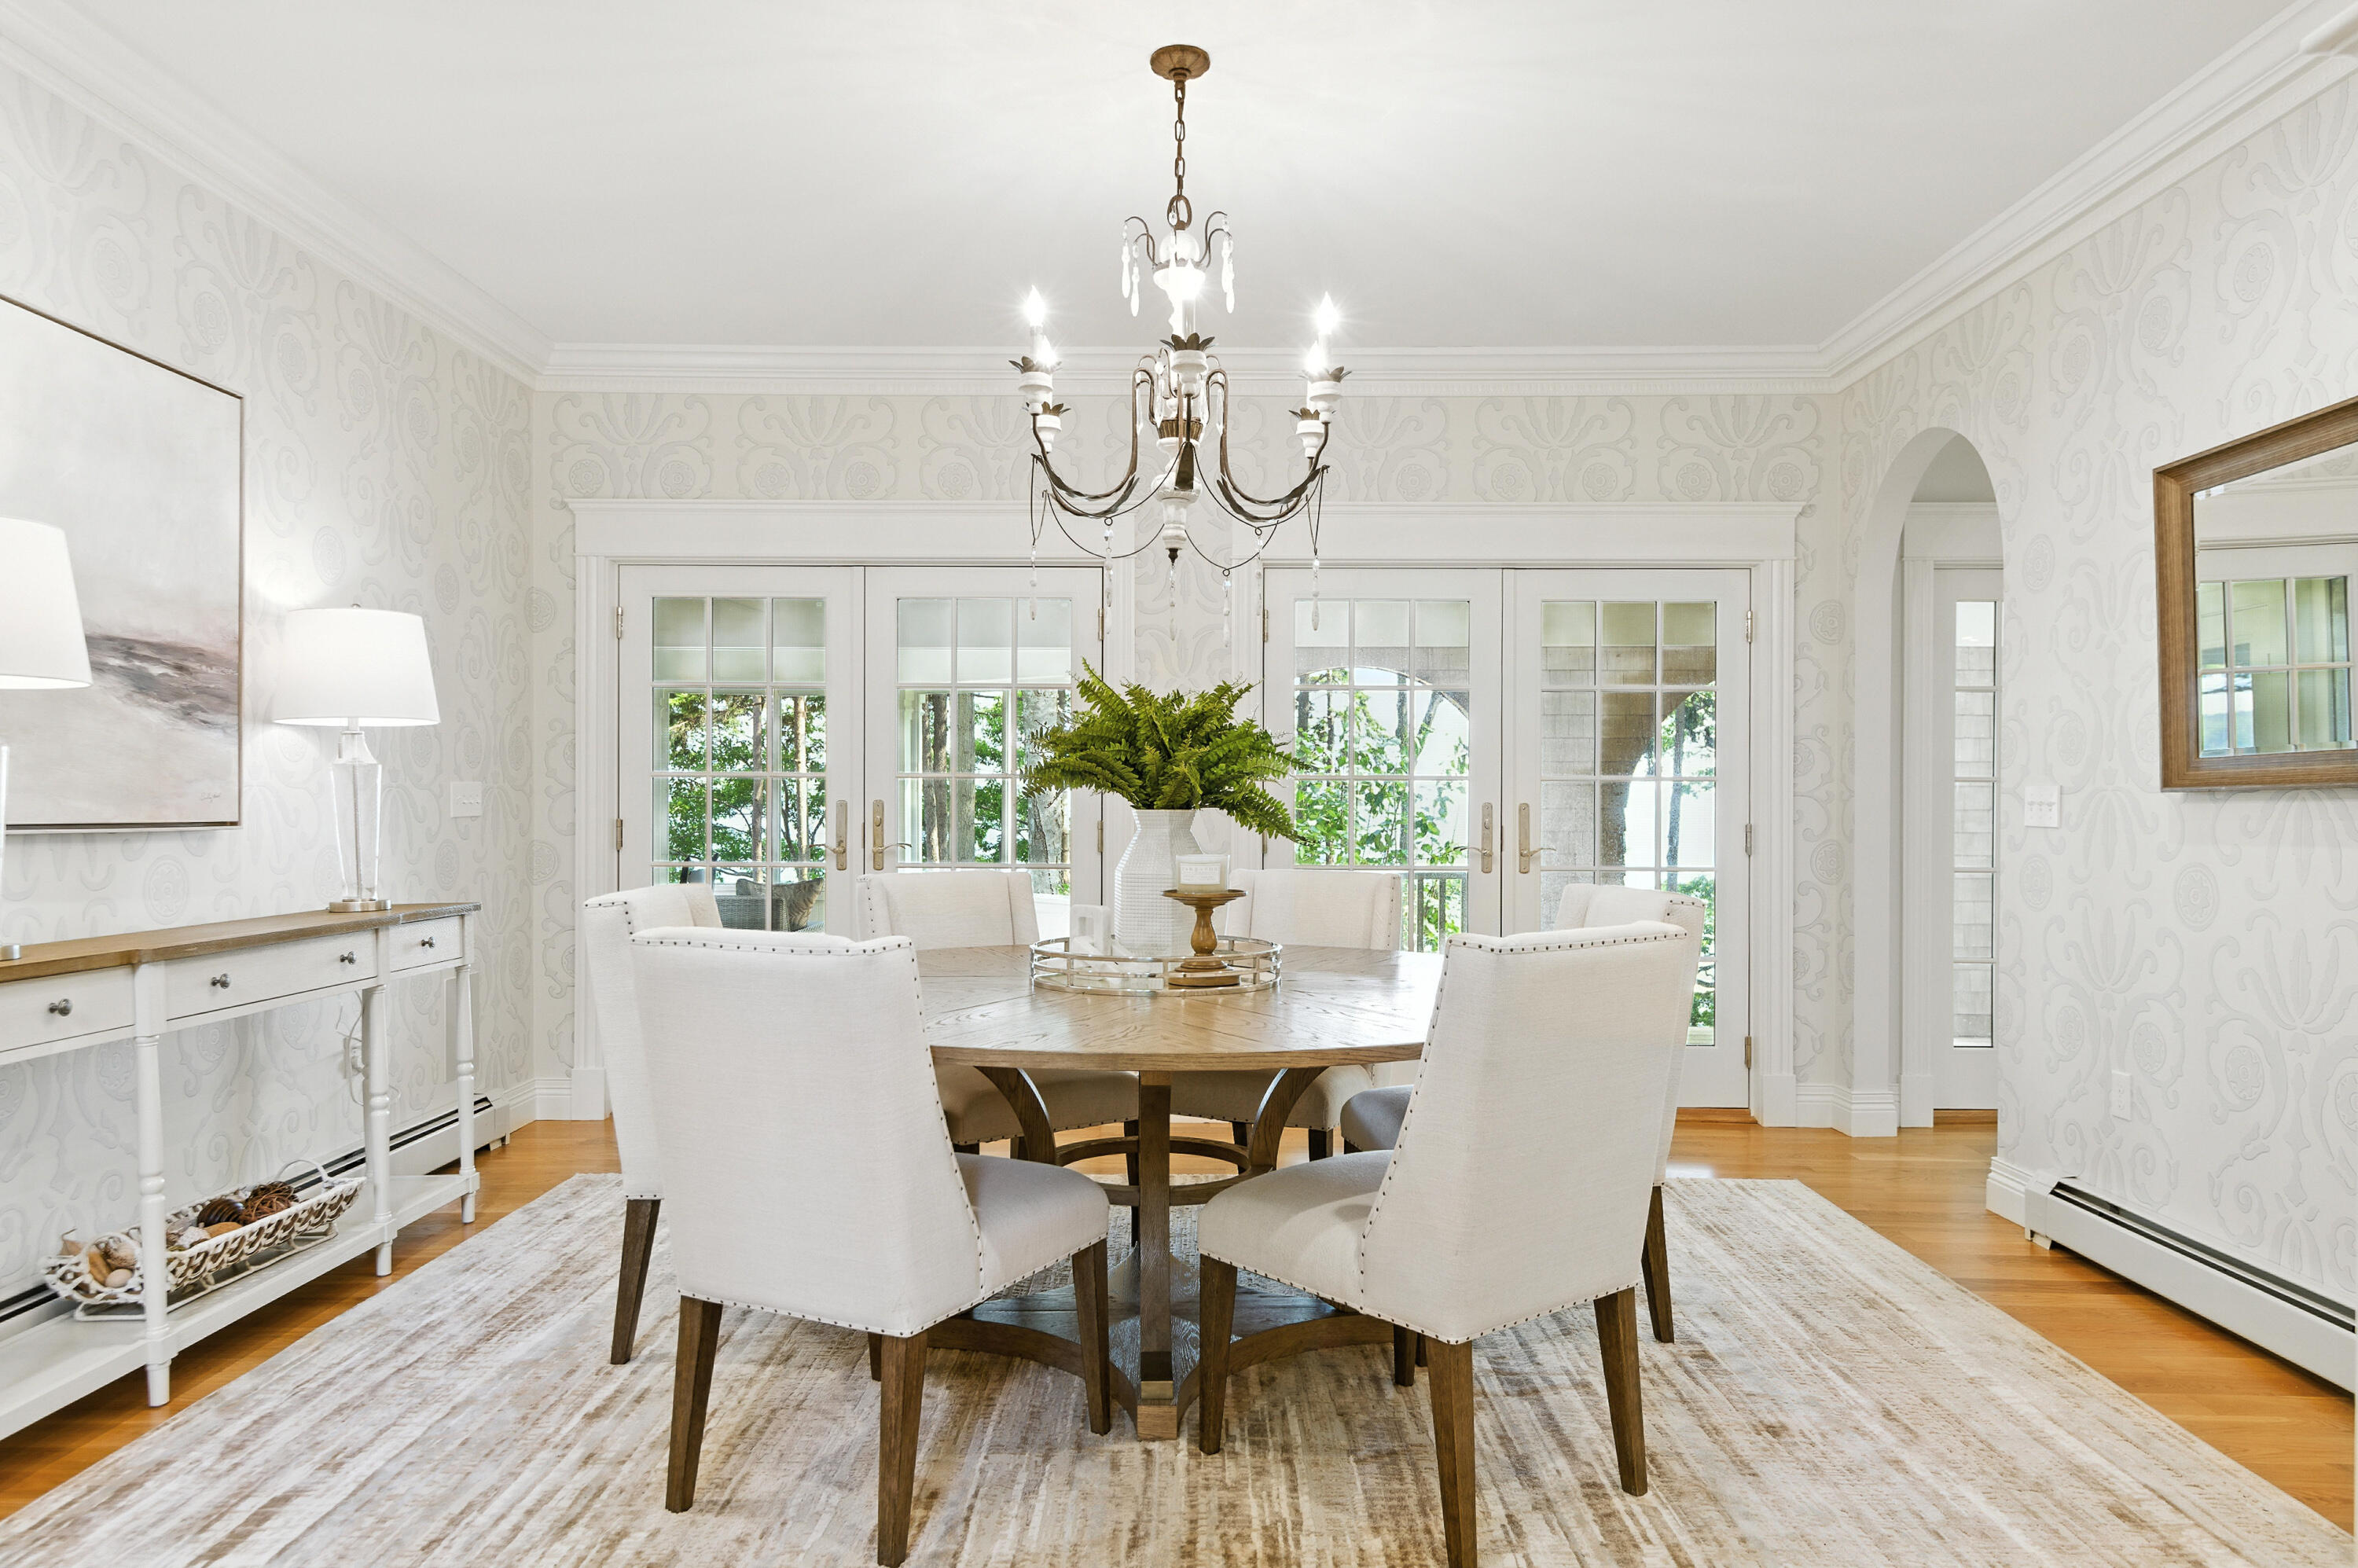
Dining room with a round wood table, chandelier, patterned wallpaper, and glass French doors.
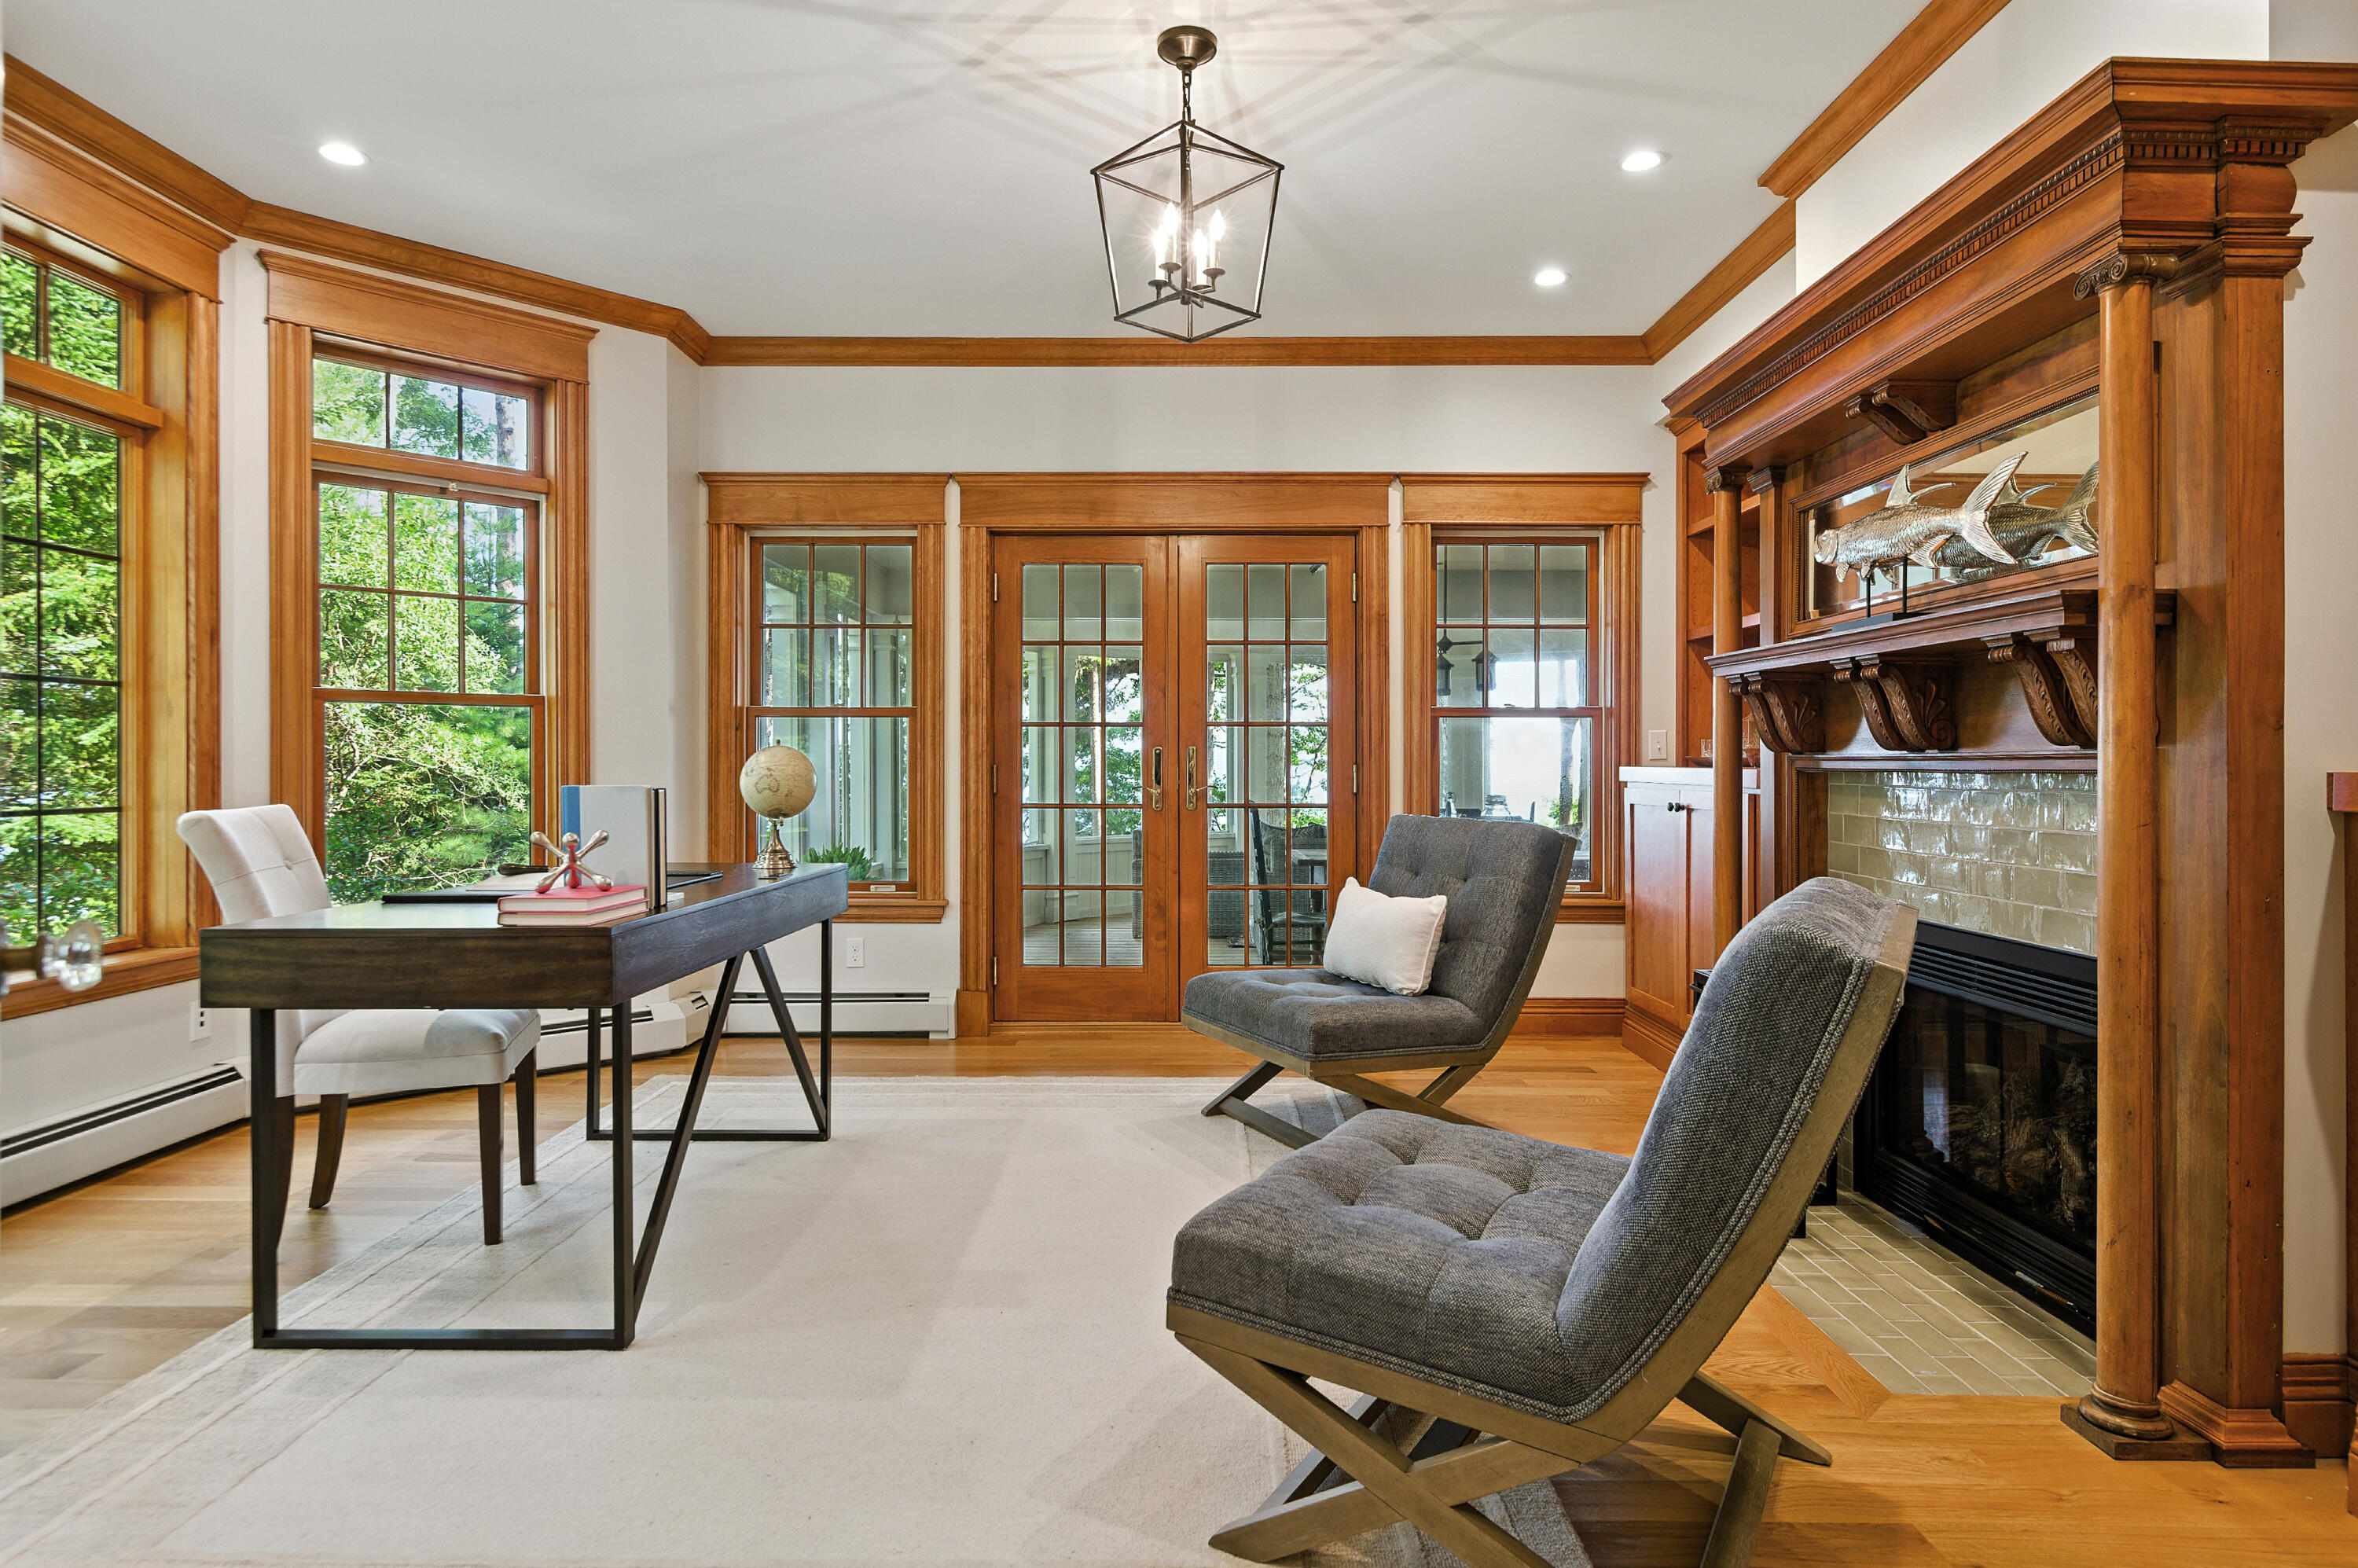
Sitting room with a carved wood fireplace, gray lounge chairs, and French doors.
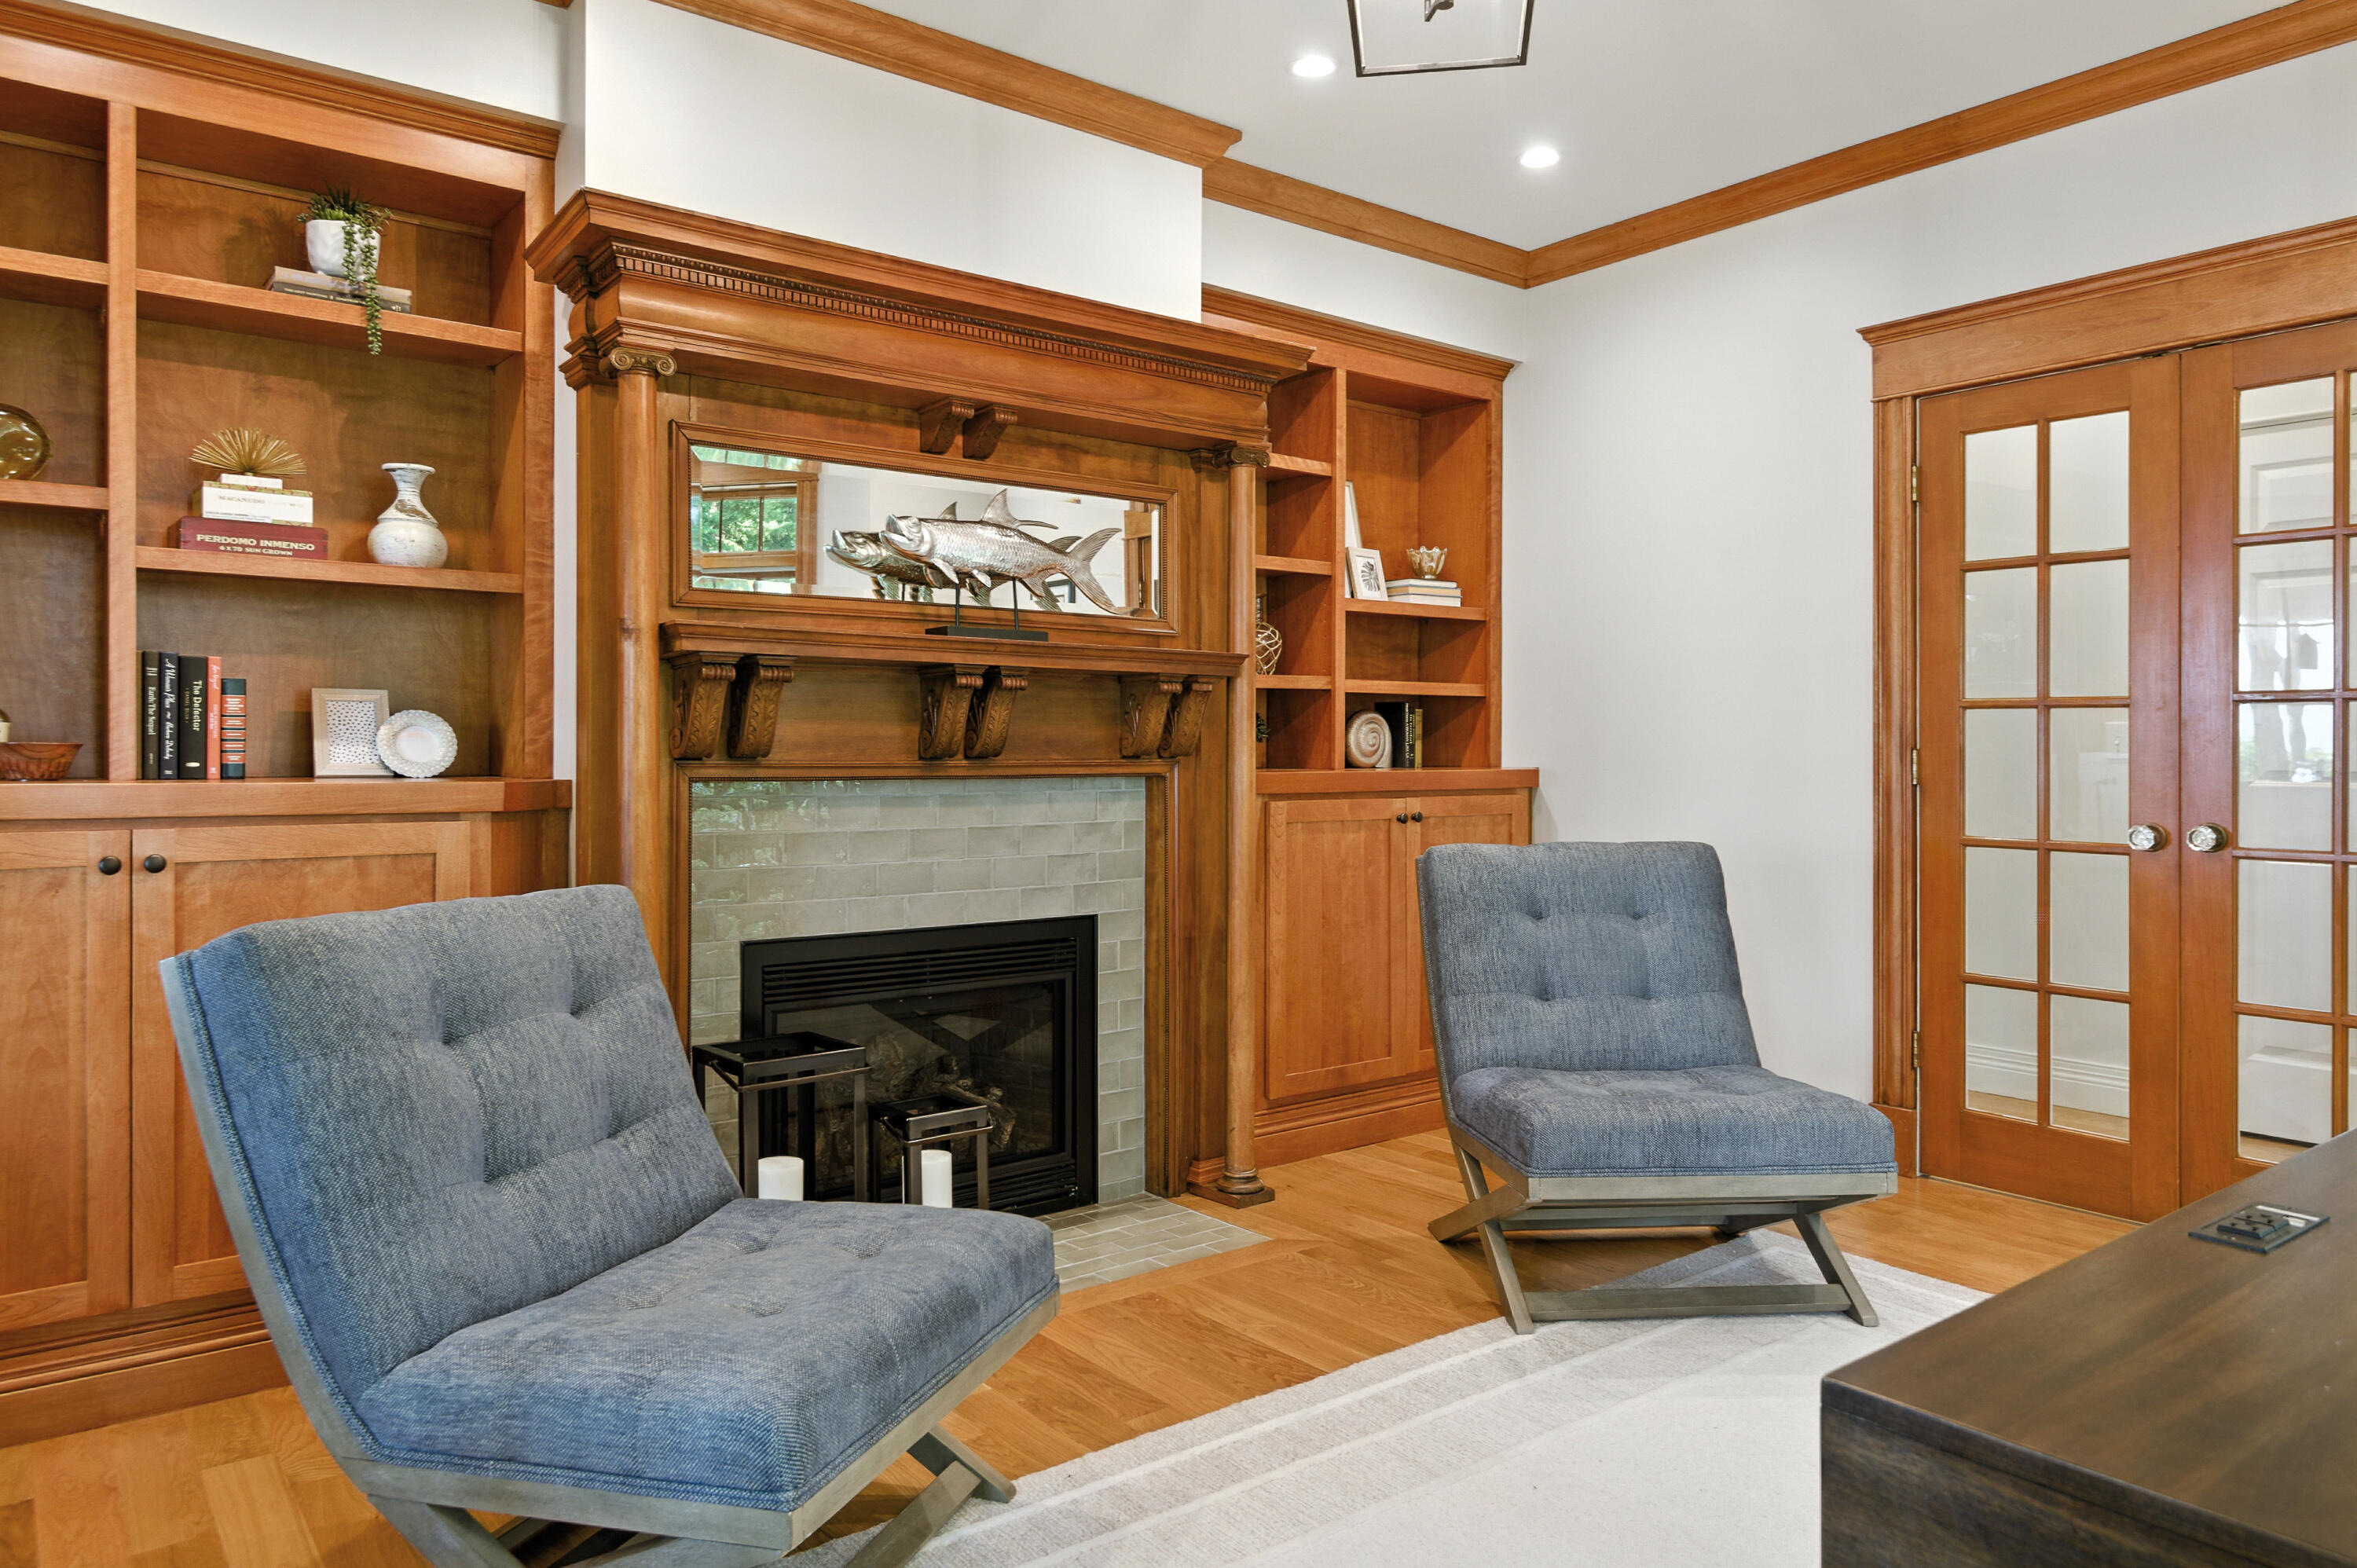
Living room with a tiled fireplace, ornate wood mantel and built-in shelves, and two blue lounge chairs.
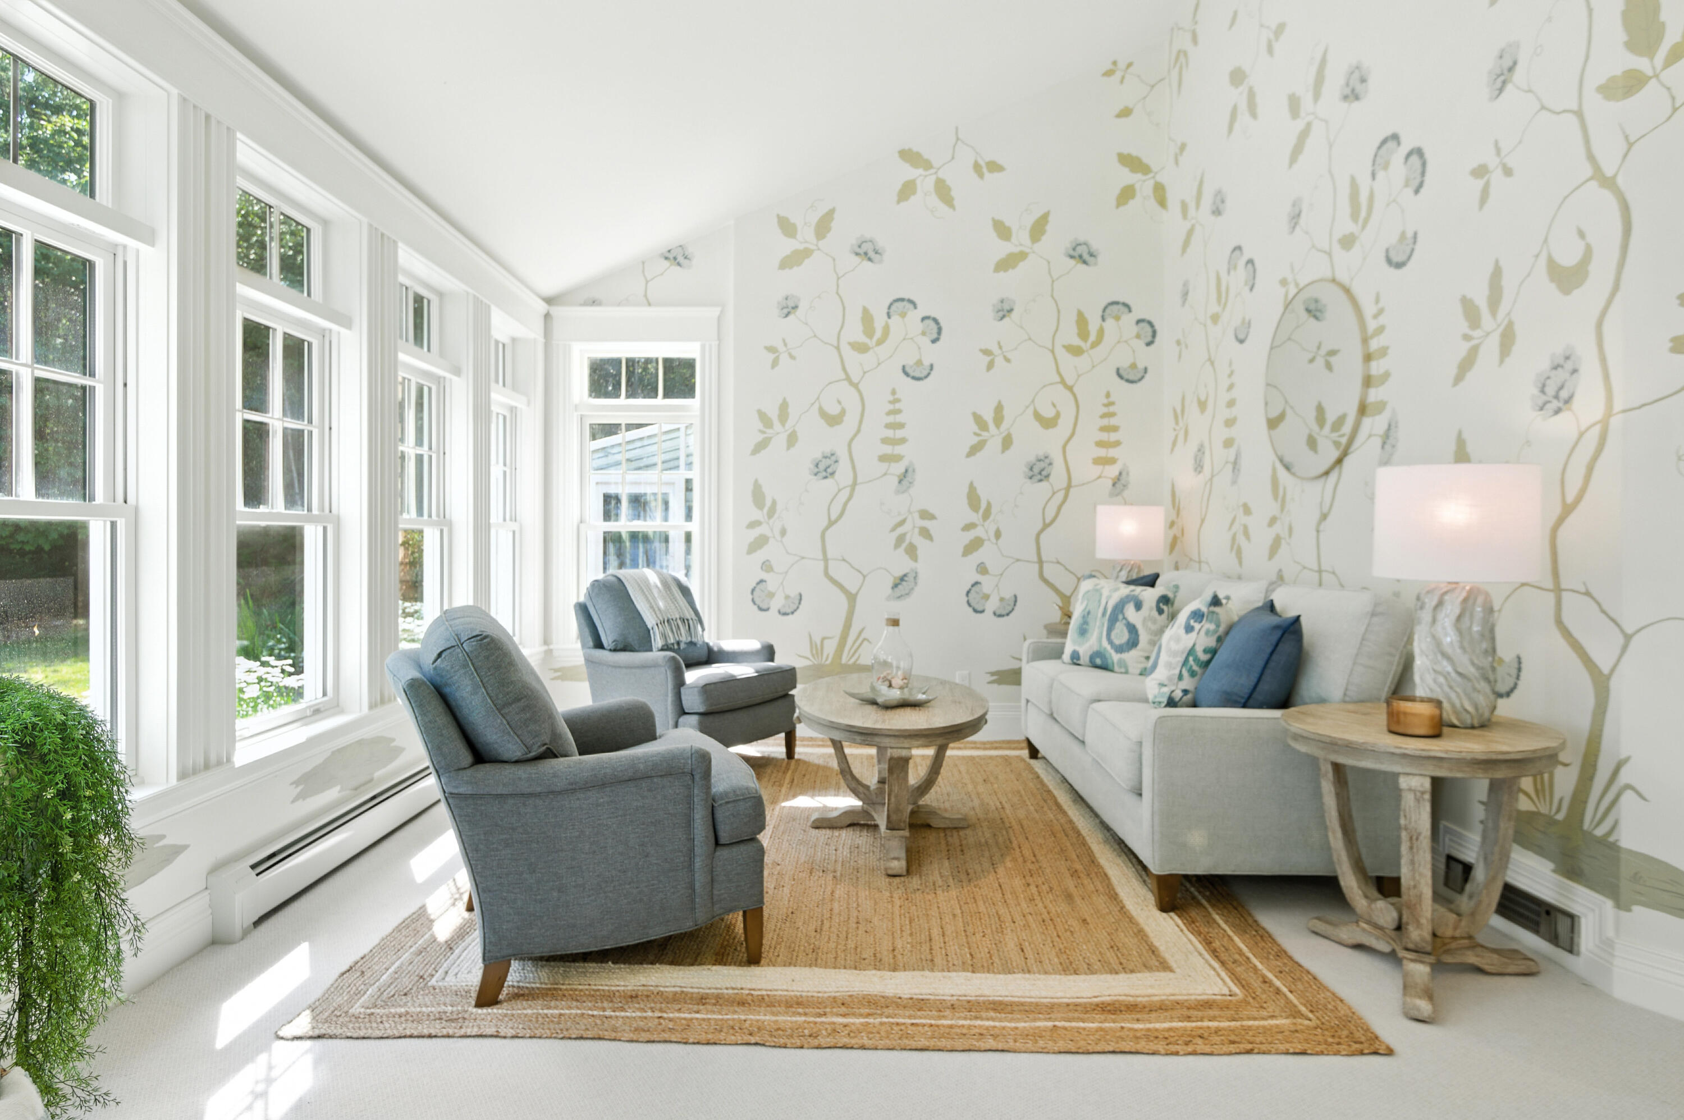
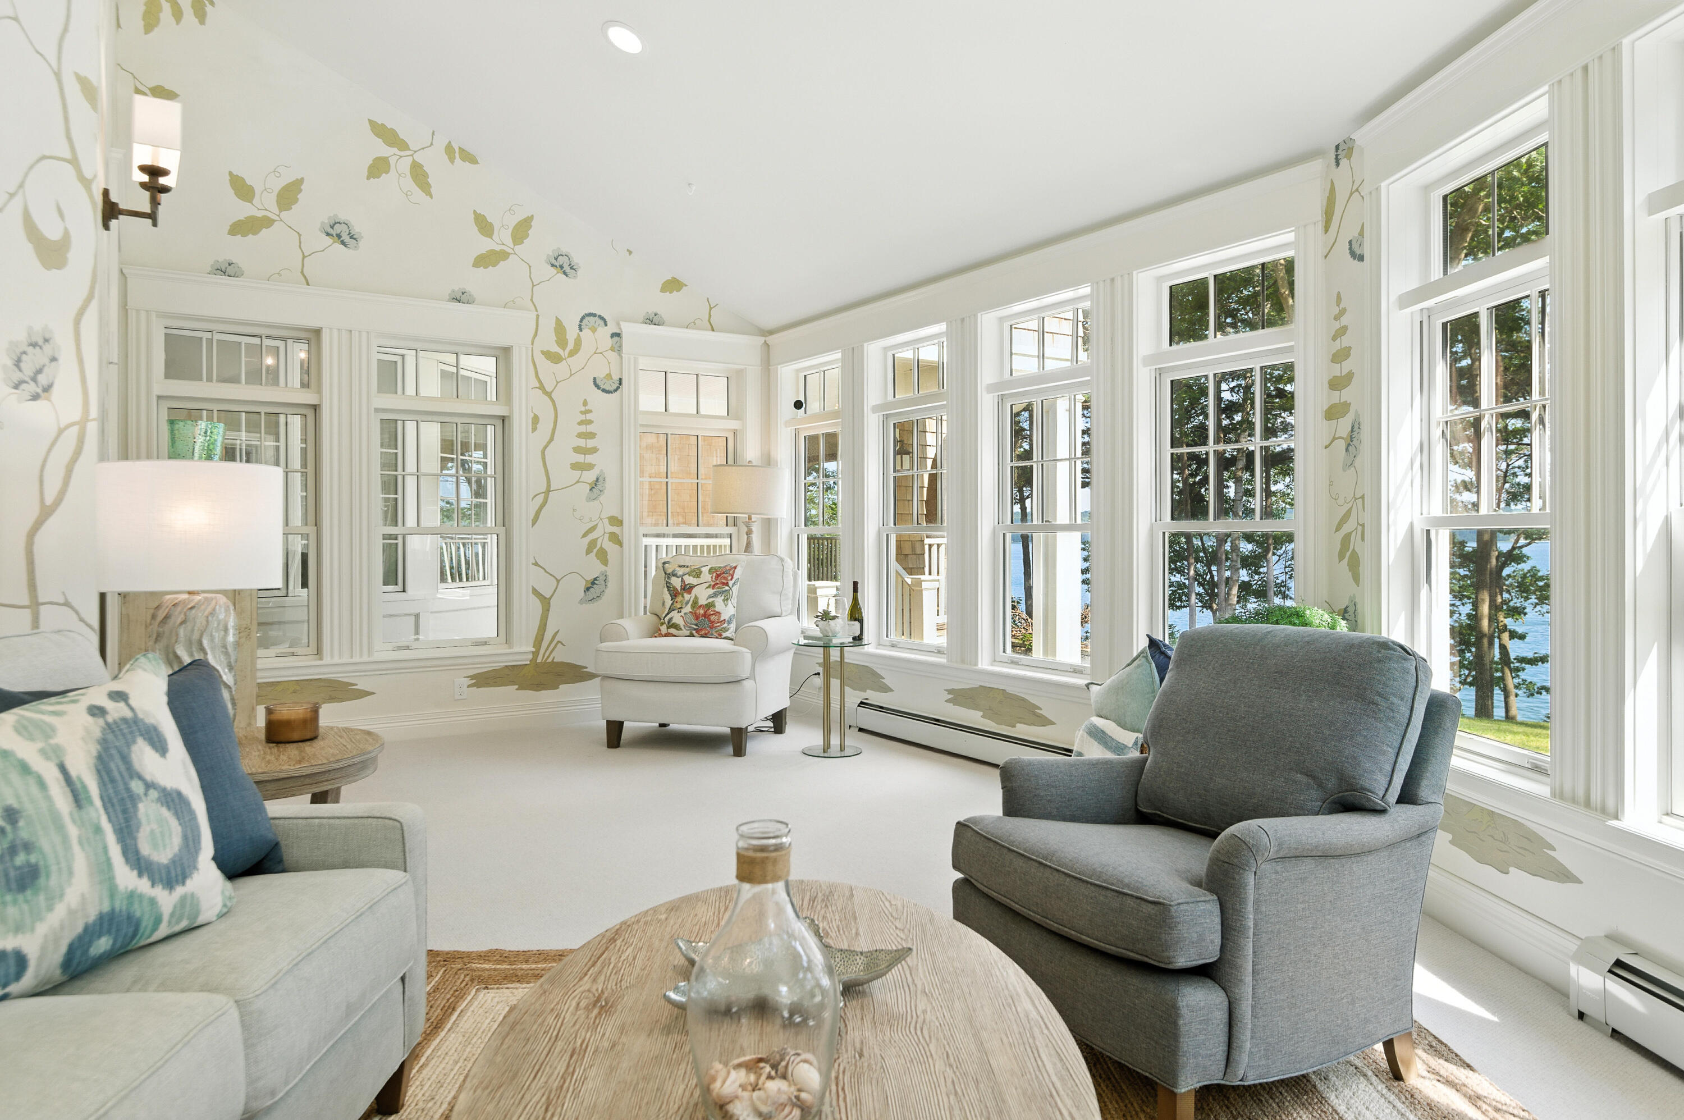
Bright living room with tall windows, botanical wallpaper, gray armchairs, and a white sofa.
Living room with floral wallpaper, tall windows, and a view of water through the trees.
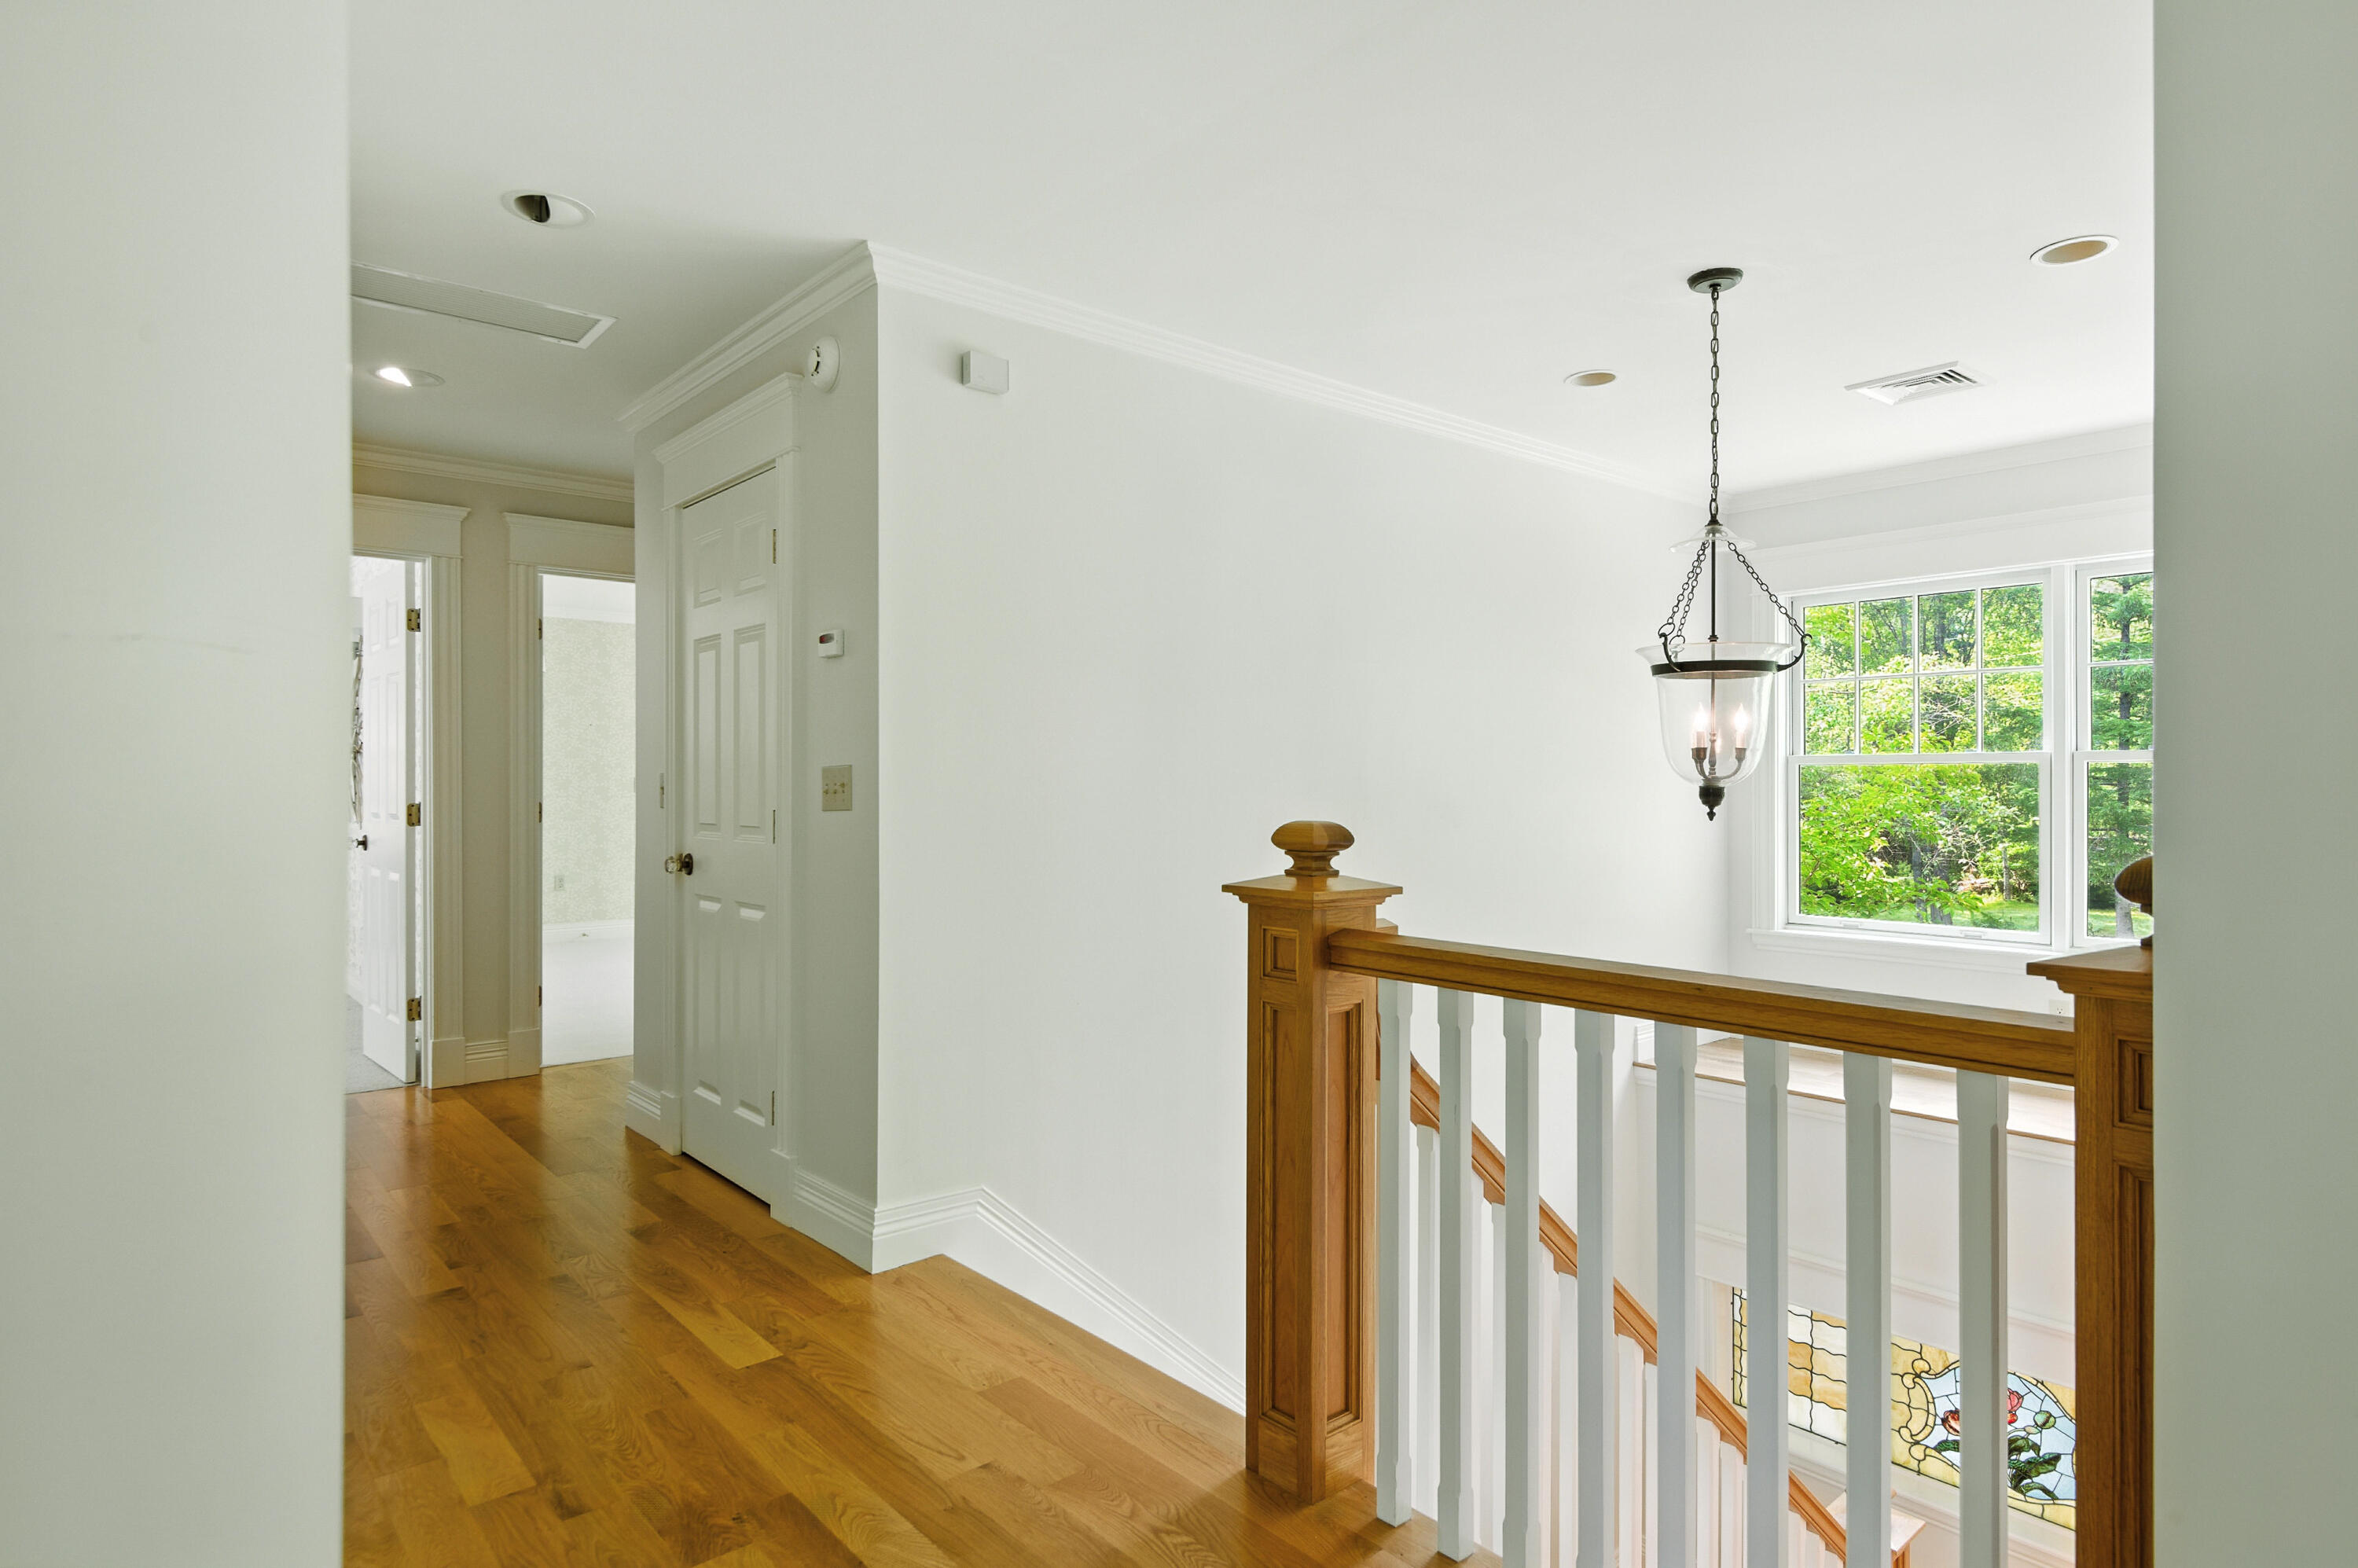
Upstairs hallway and stair landing with hardwood floors, wooden railing, and stained-glass window.
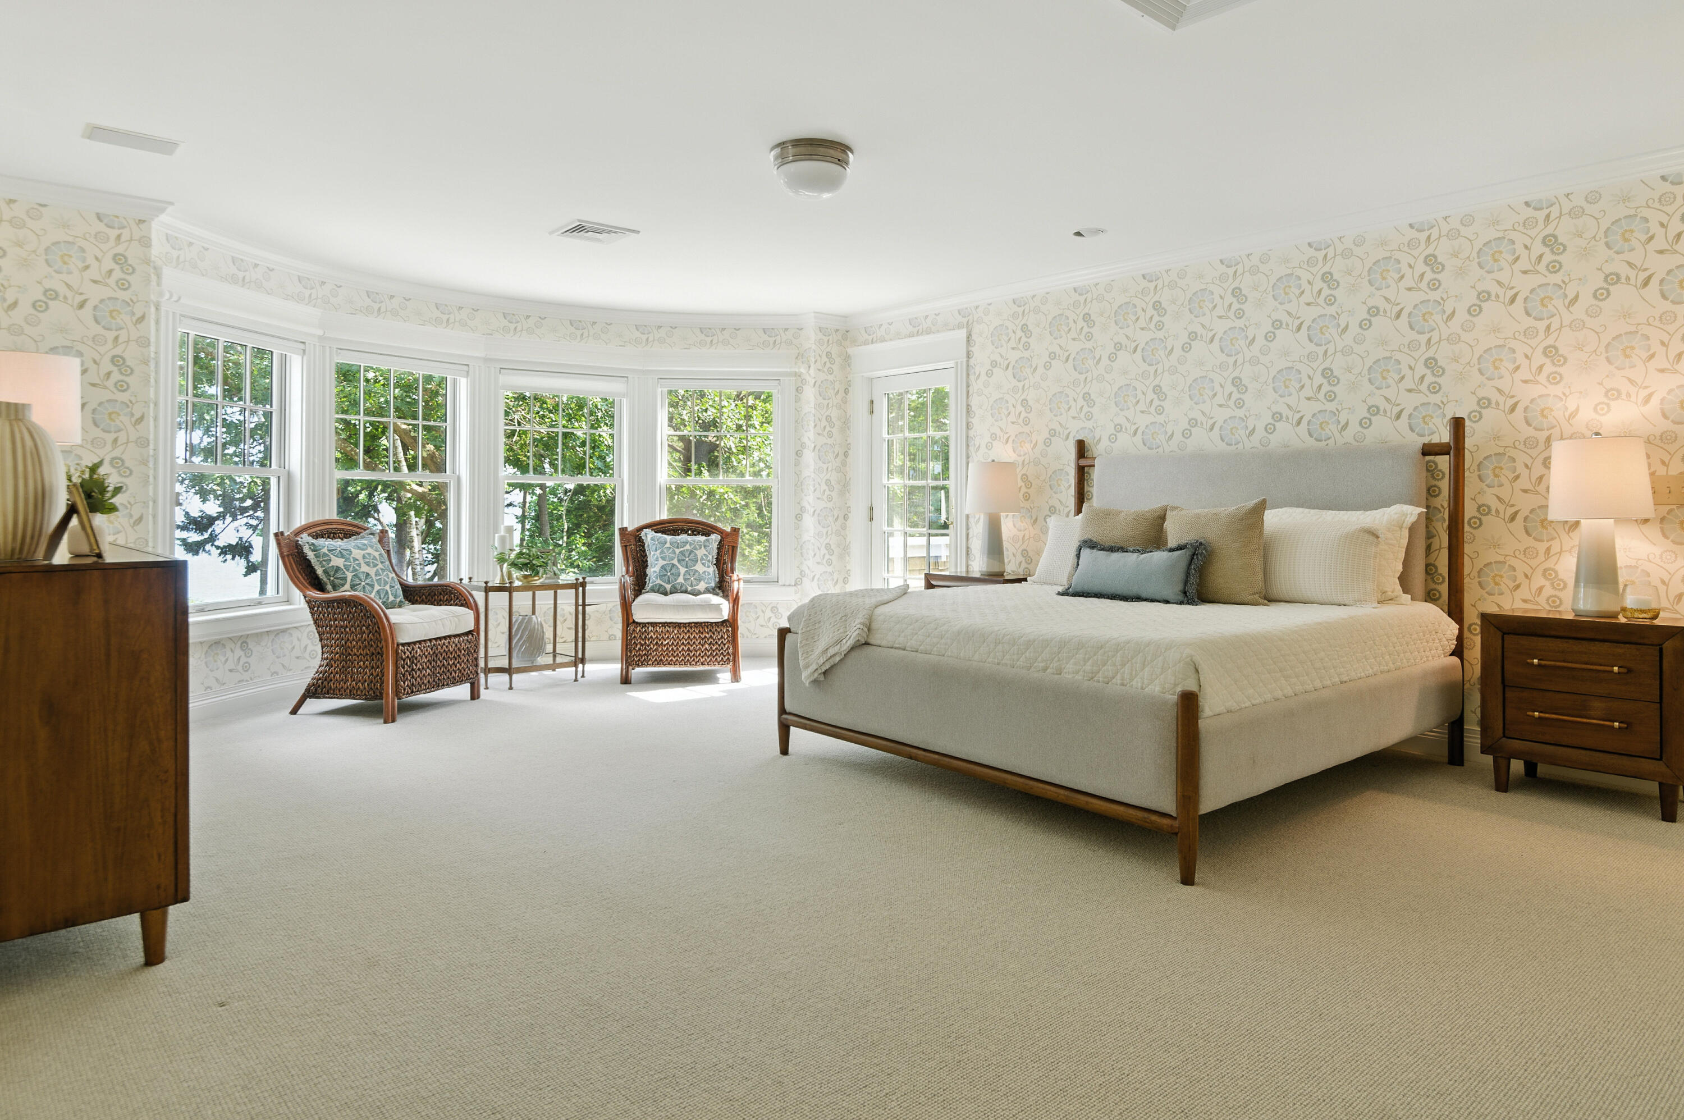
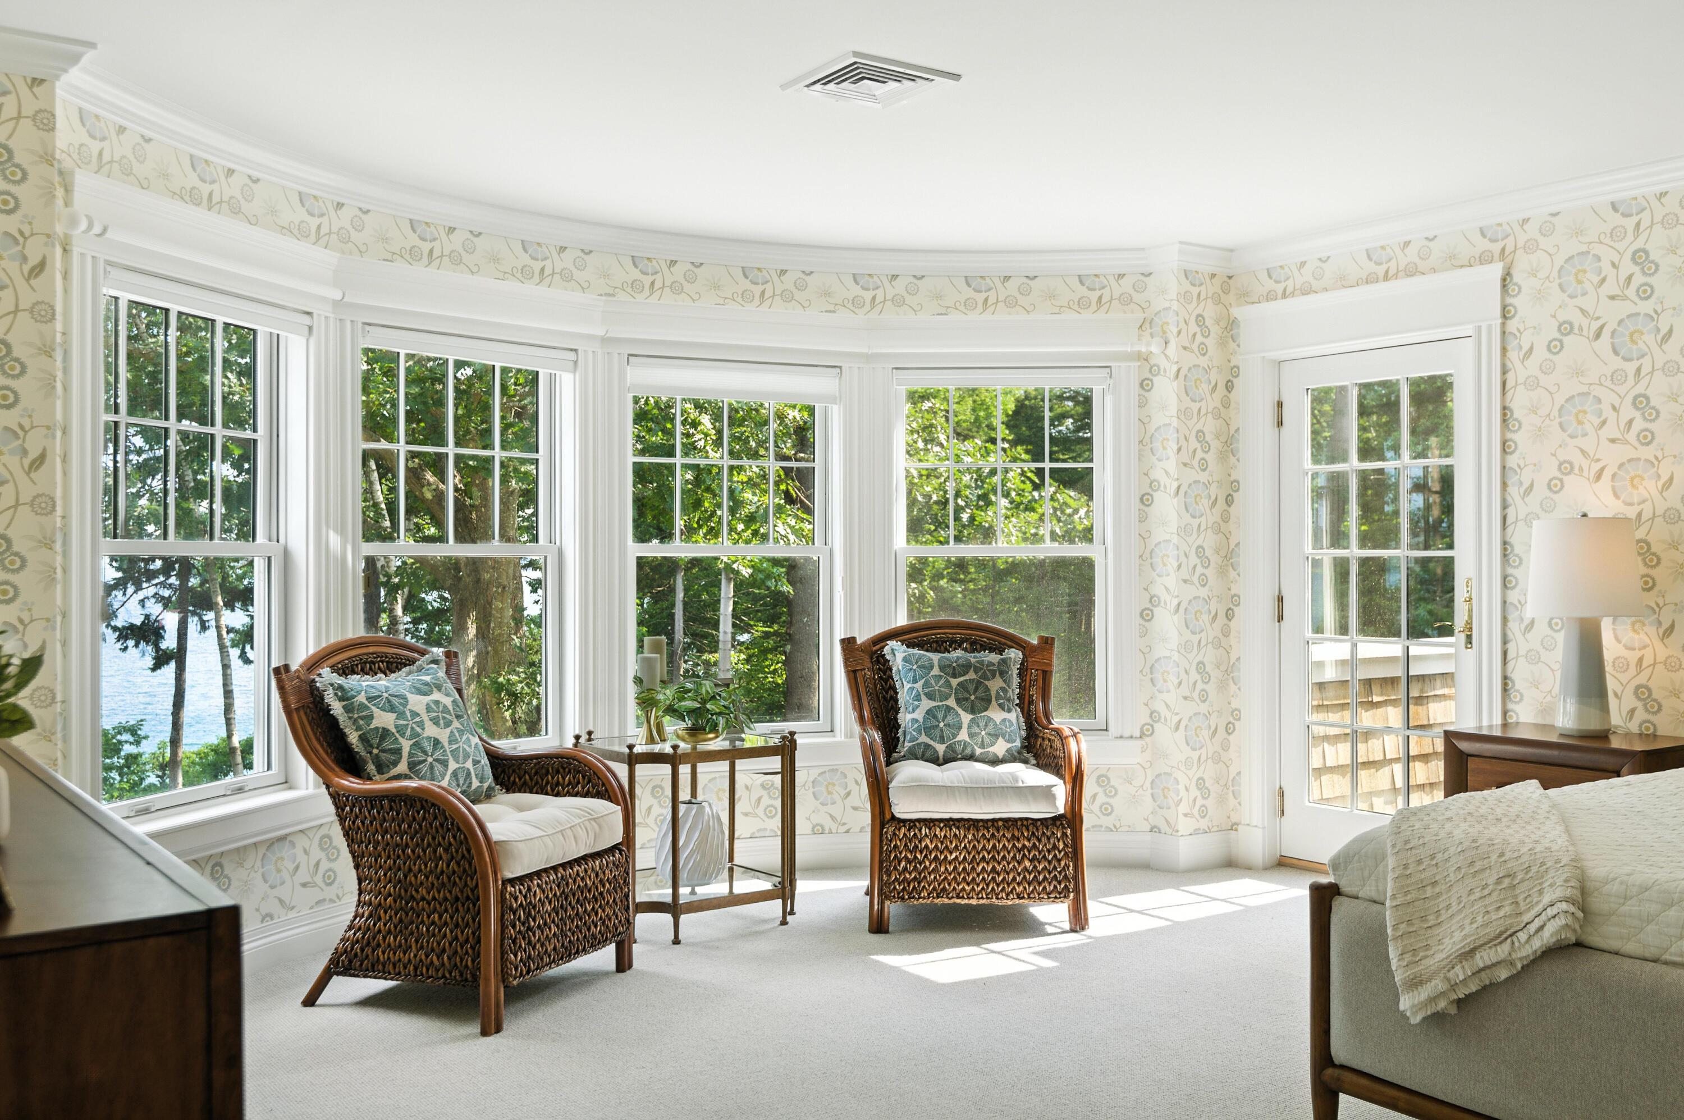
Staged bedroom with floral wallpaper, wicker chairs, and bay windows overlooking trees and water.
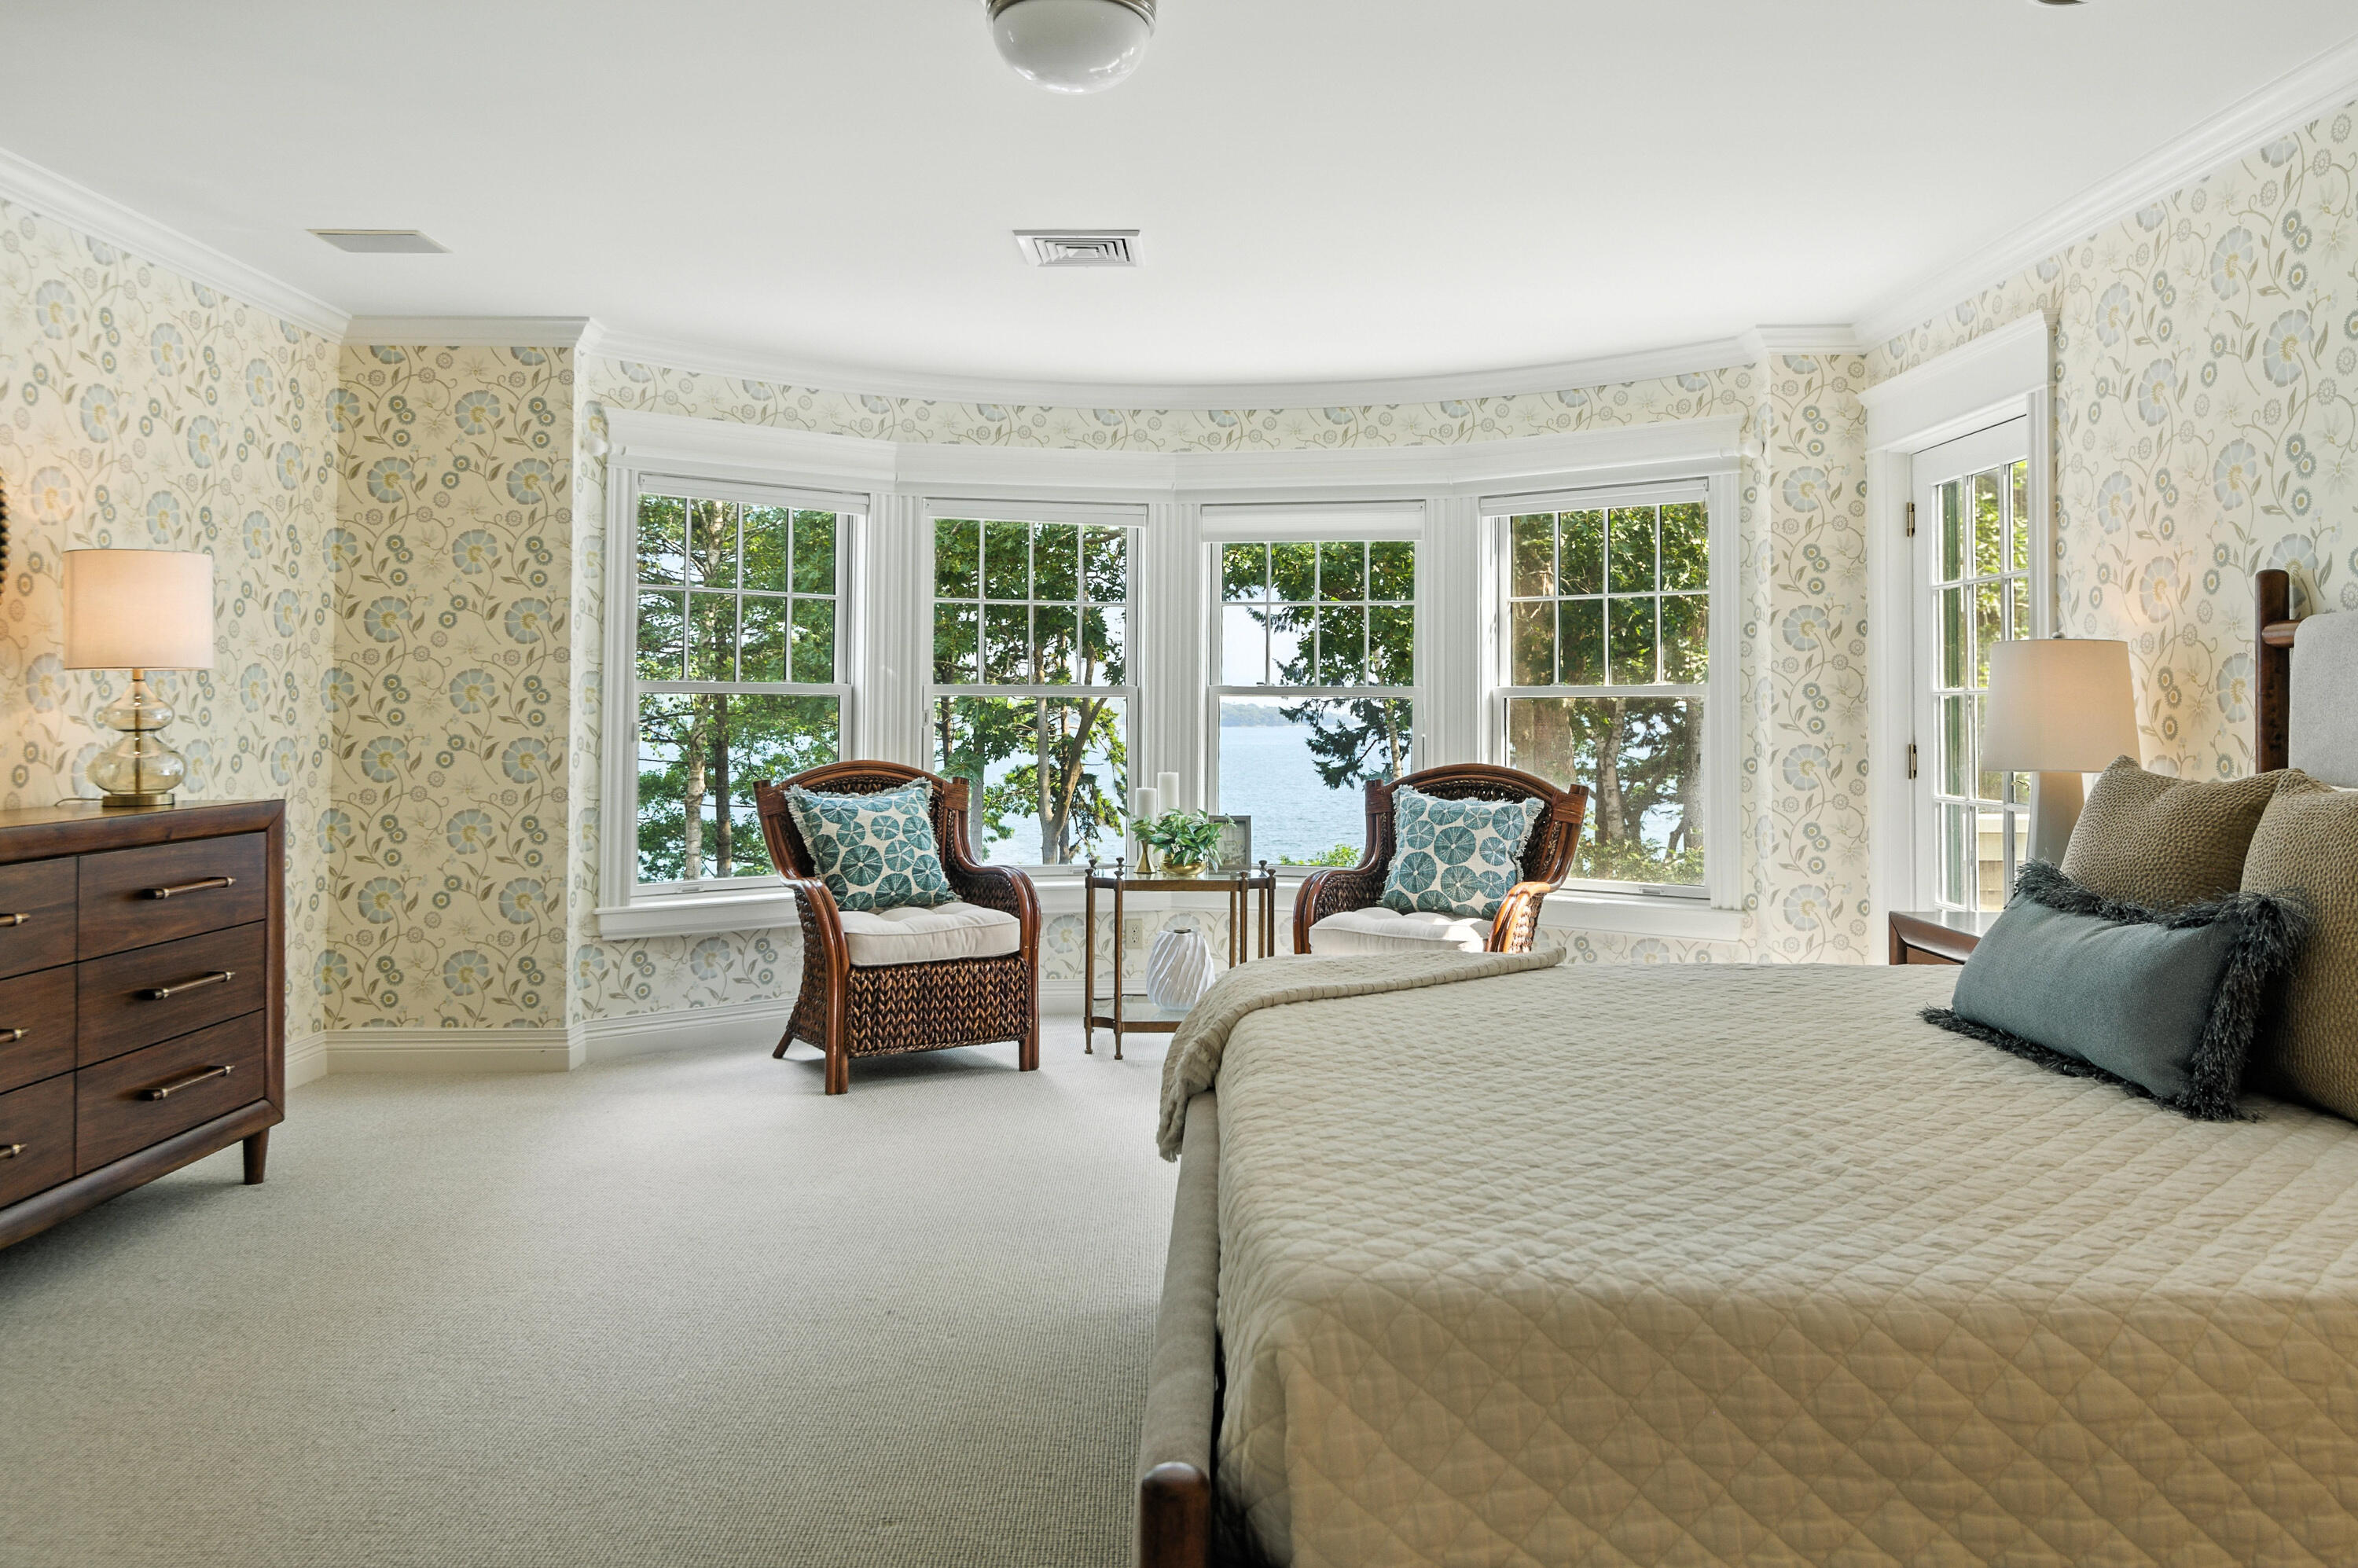
Bedroom with floral wallpaper, wicker chairs, and broad windows overlooking the water.
Bright bedroom with wicker chairs by large windows overlooking water and trees.
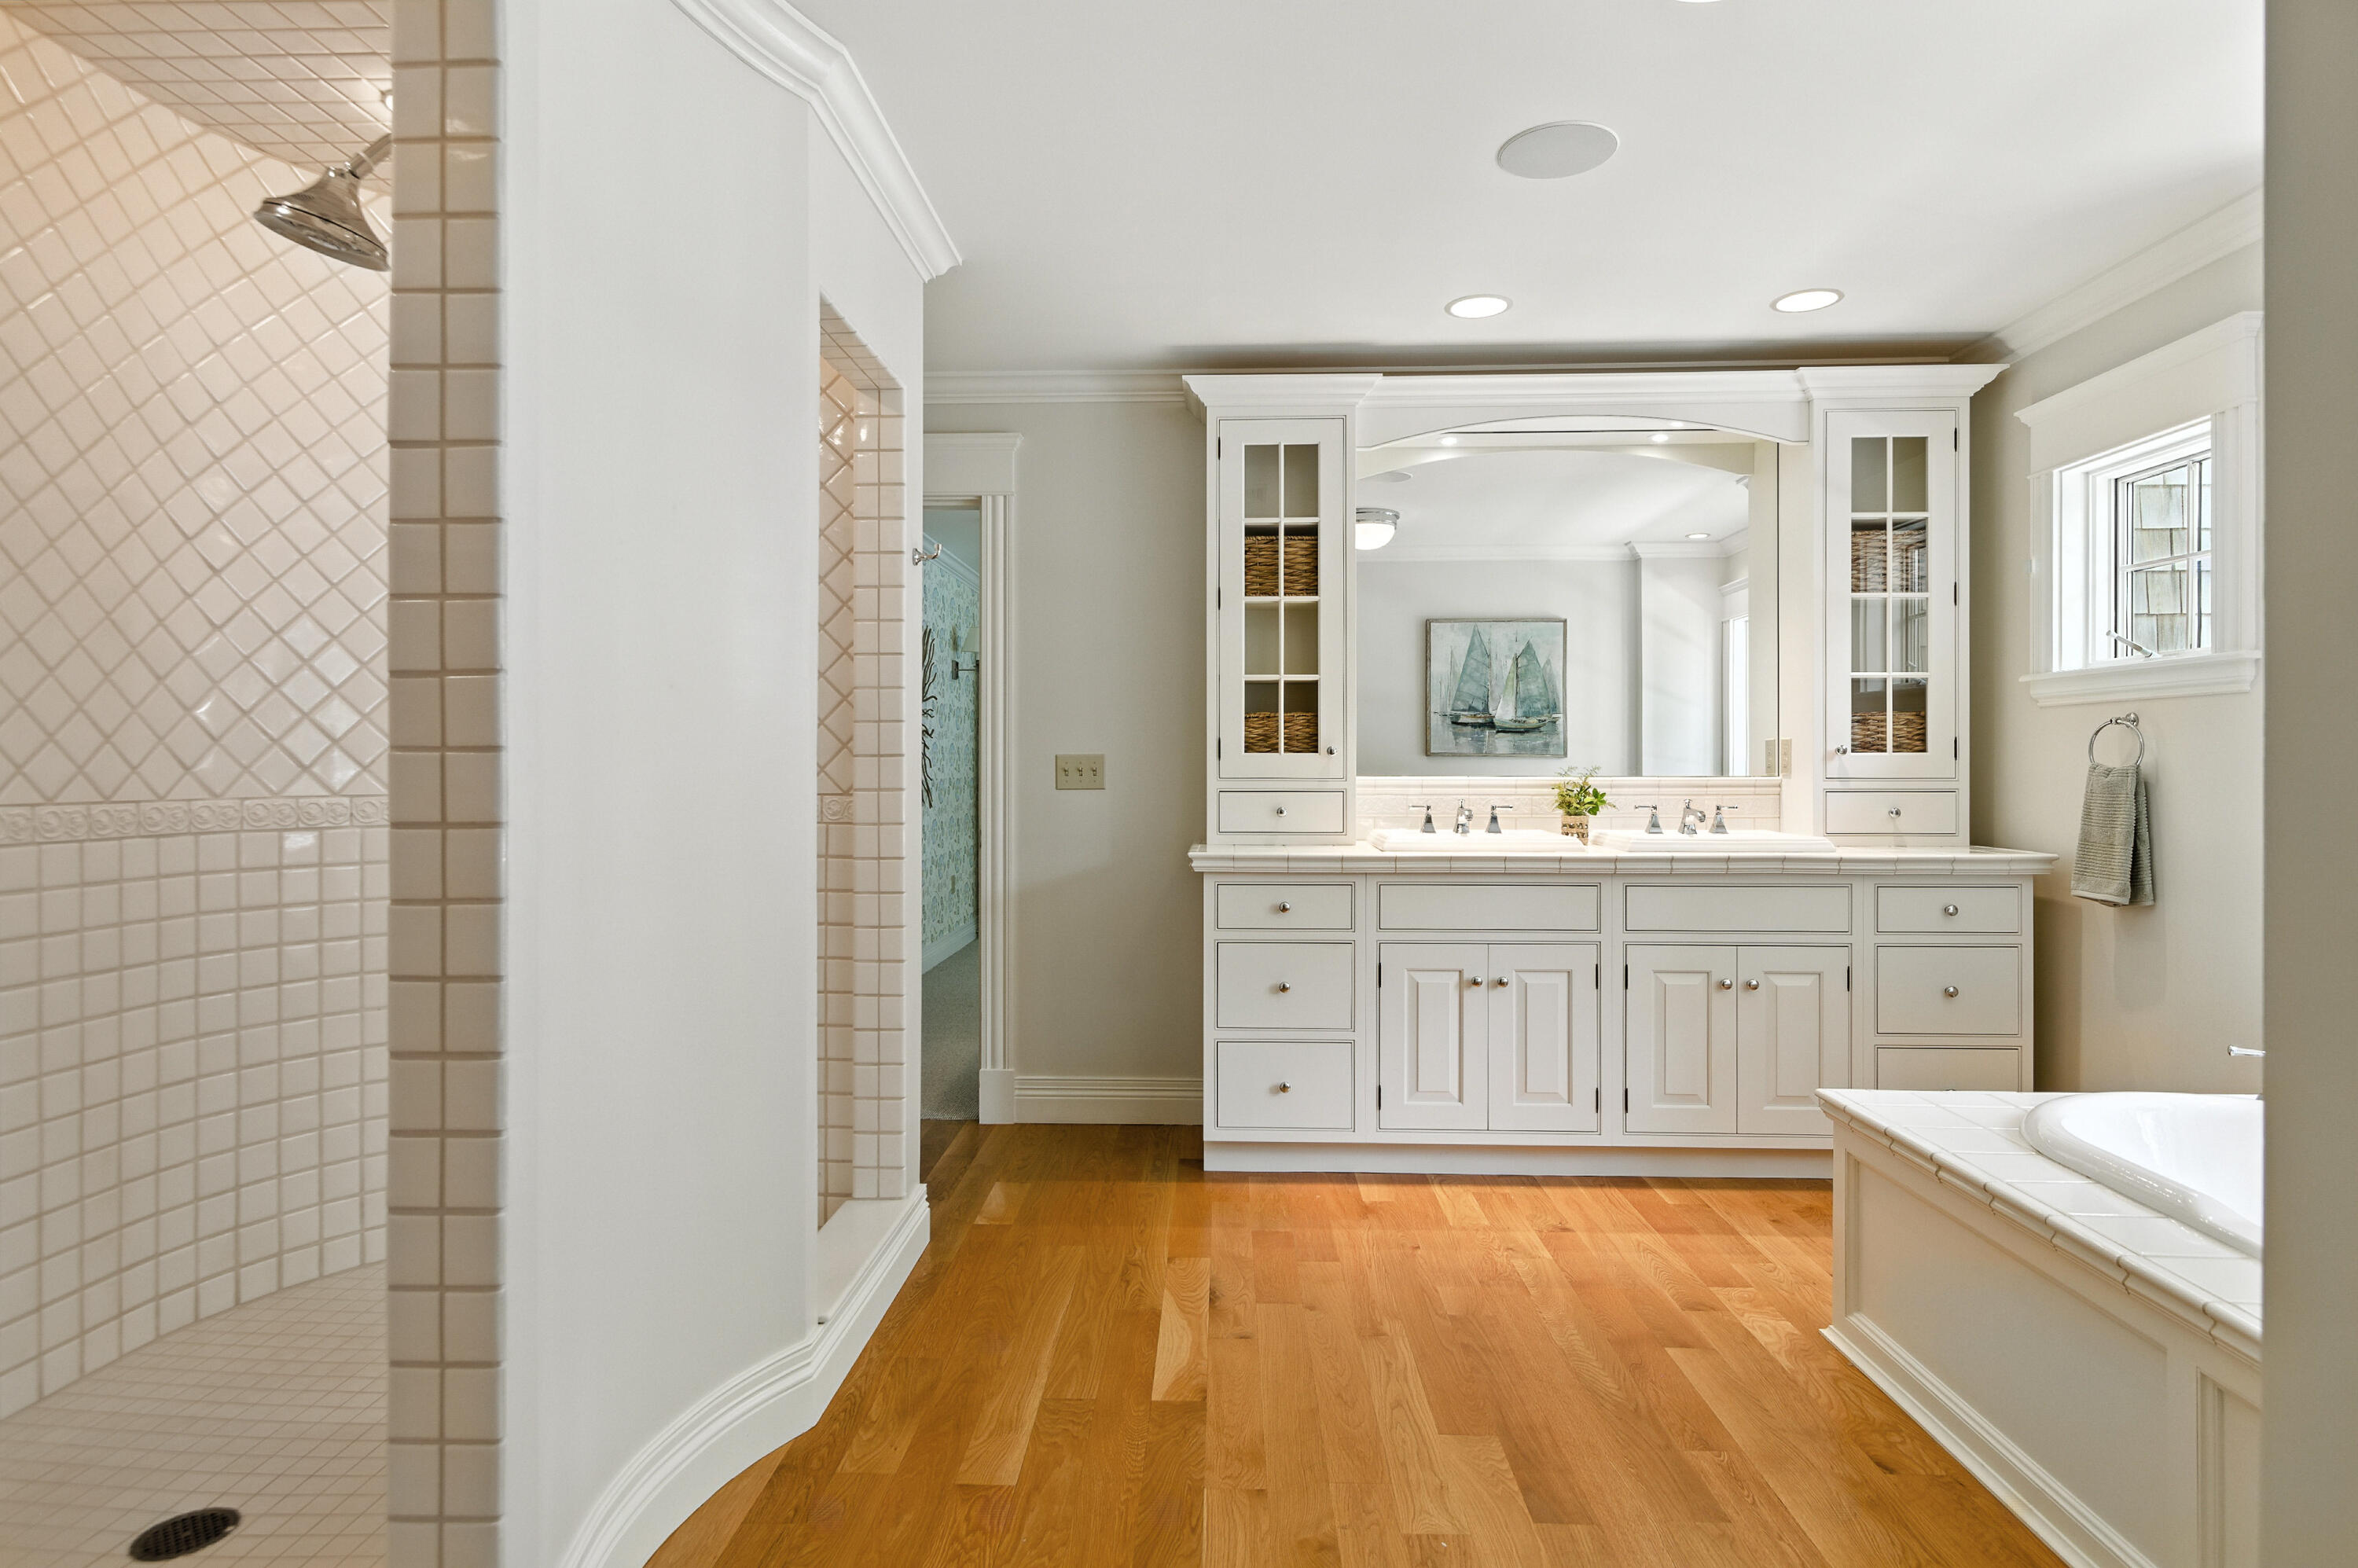
Bathroom with a double-sink vanity, tiled walk-in shower, soaking tub, and warm hardwood floors.
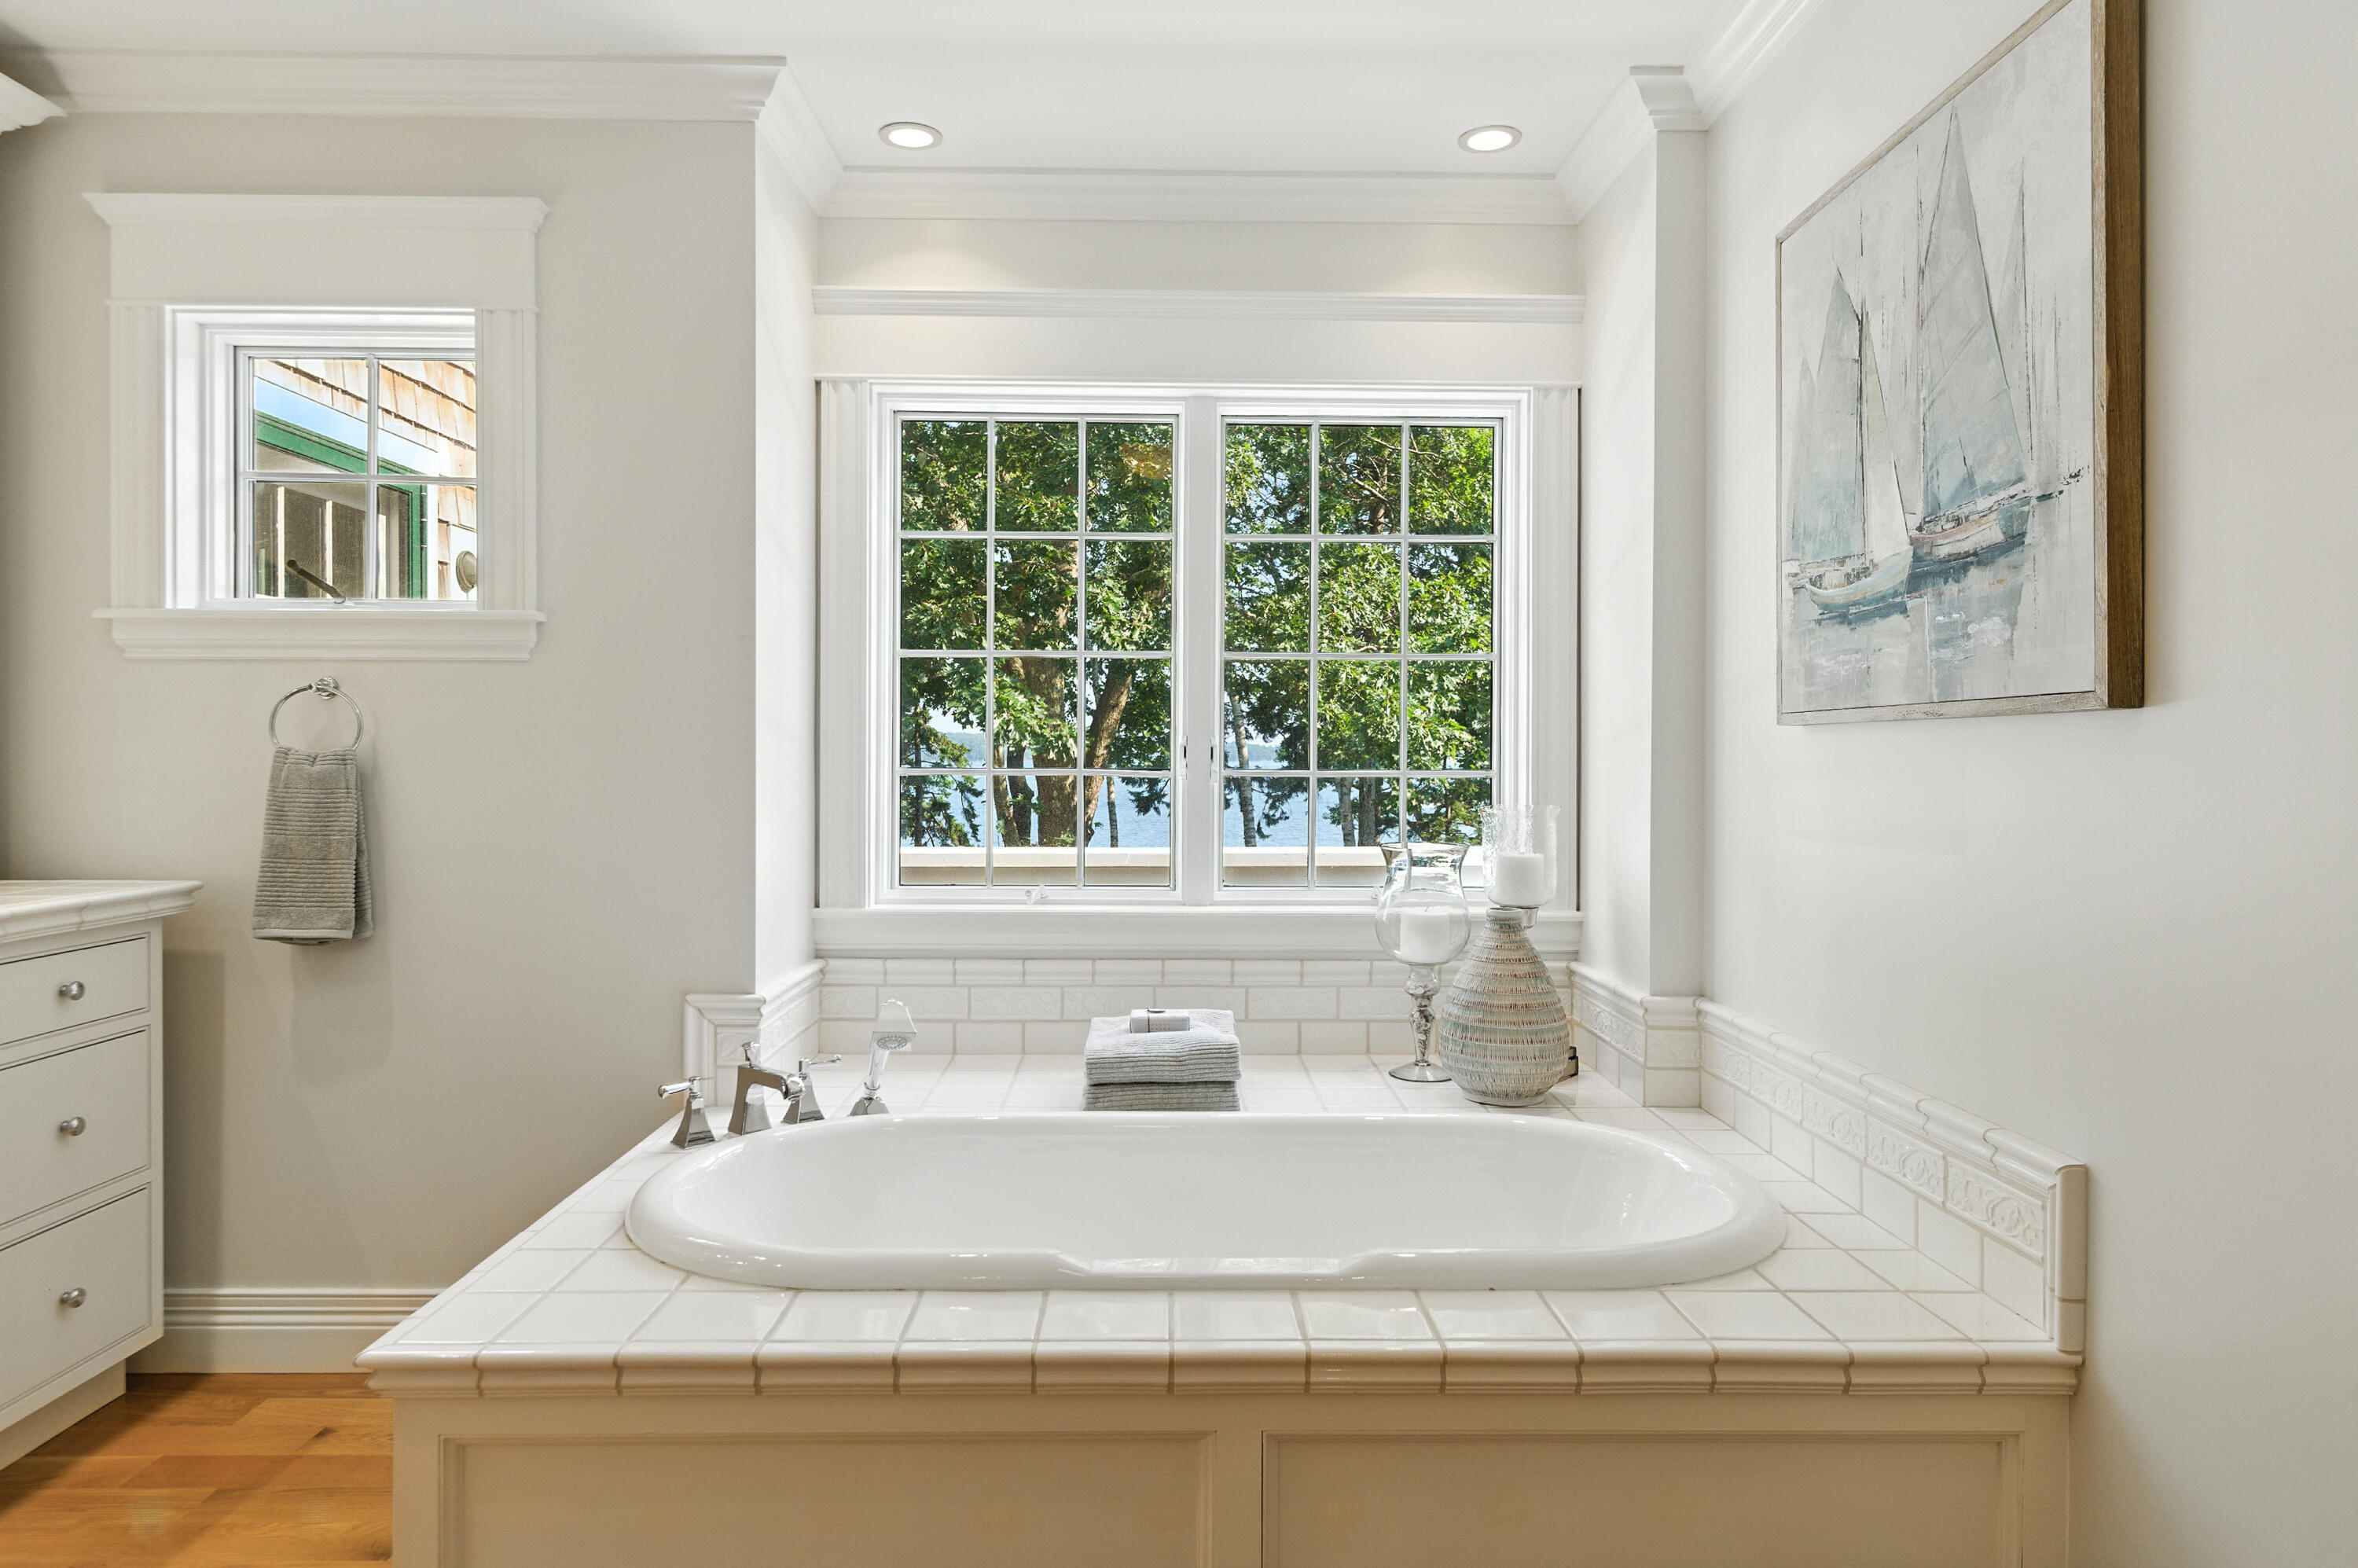
Bathroom soaking tub beneath wide windows overlooking trees and water.
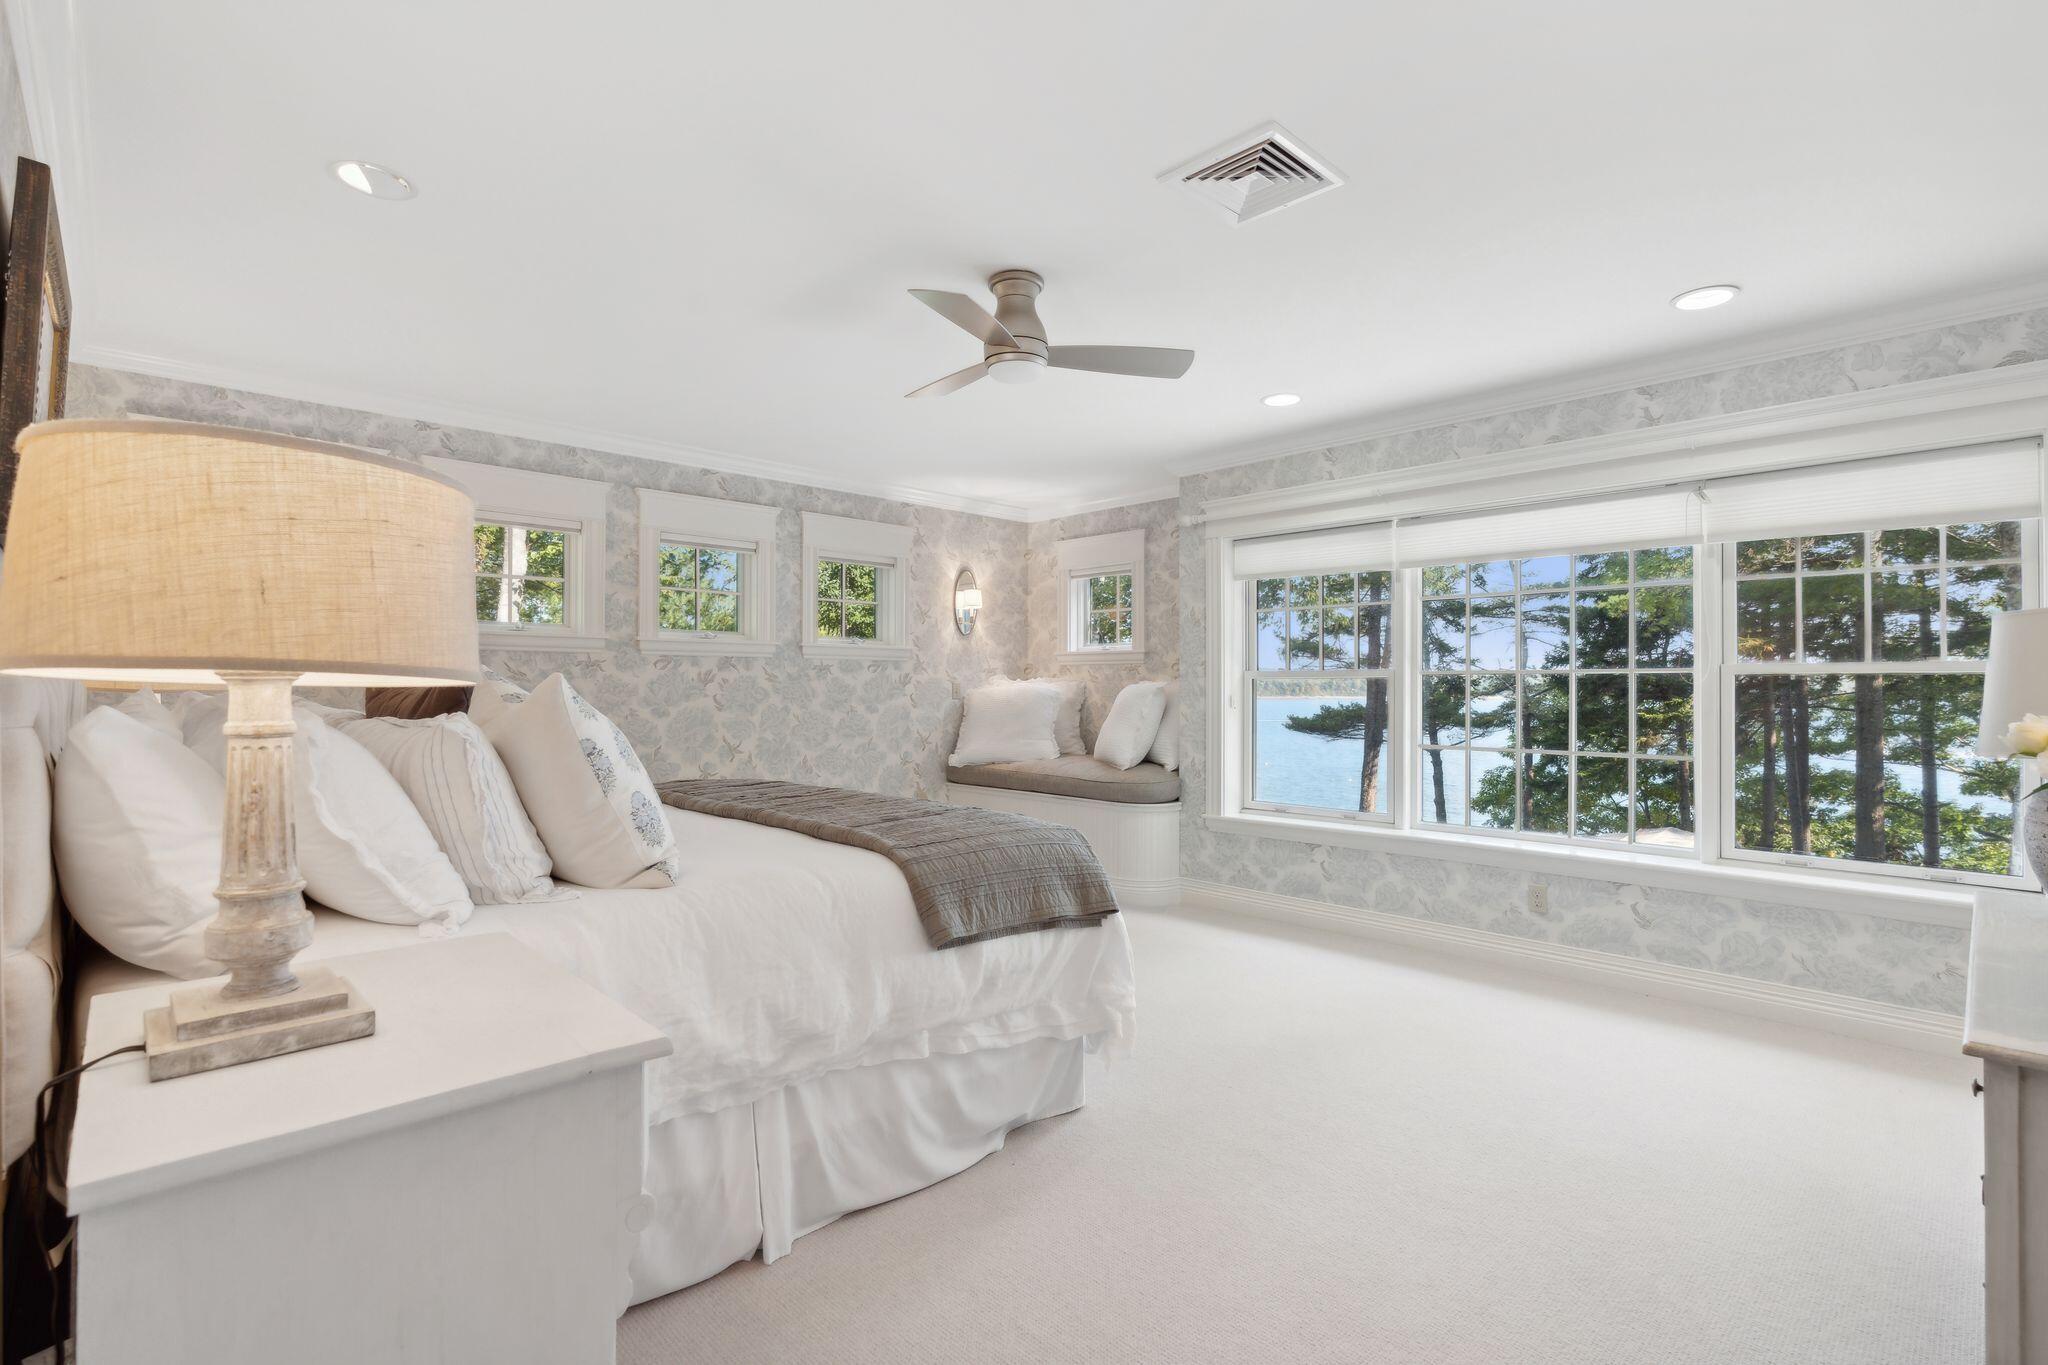
Bedroom with white bedding and wide windows overlooking trees and water.
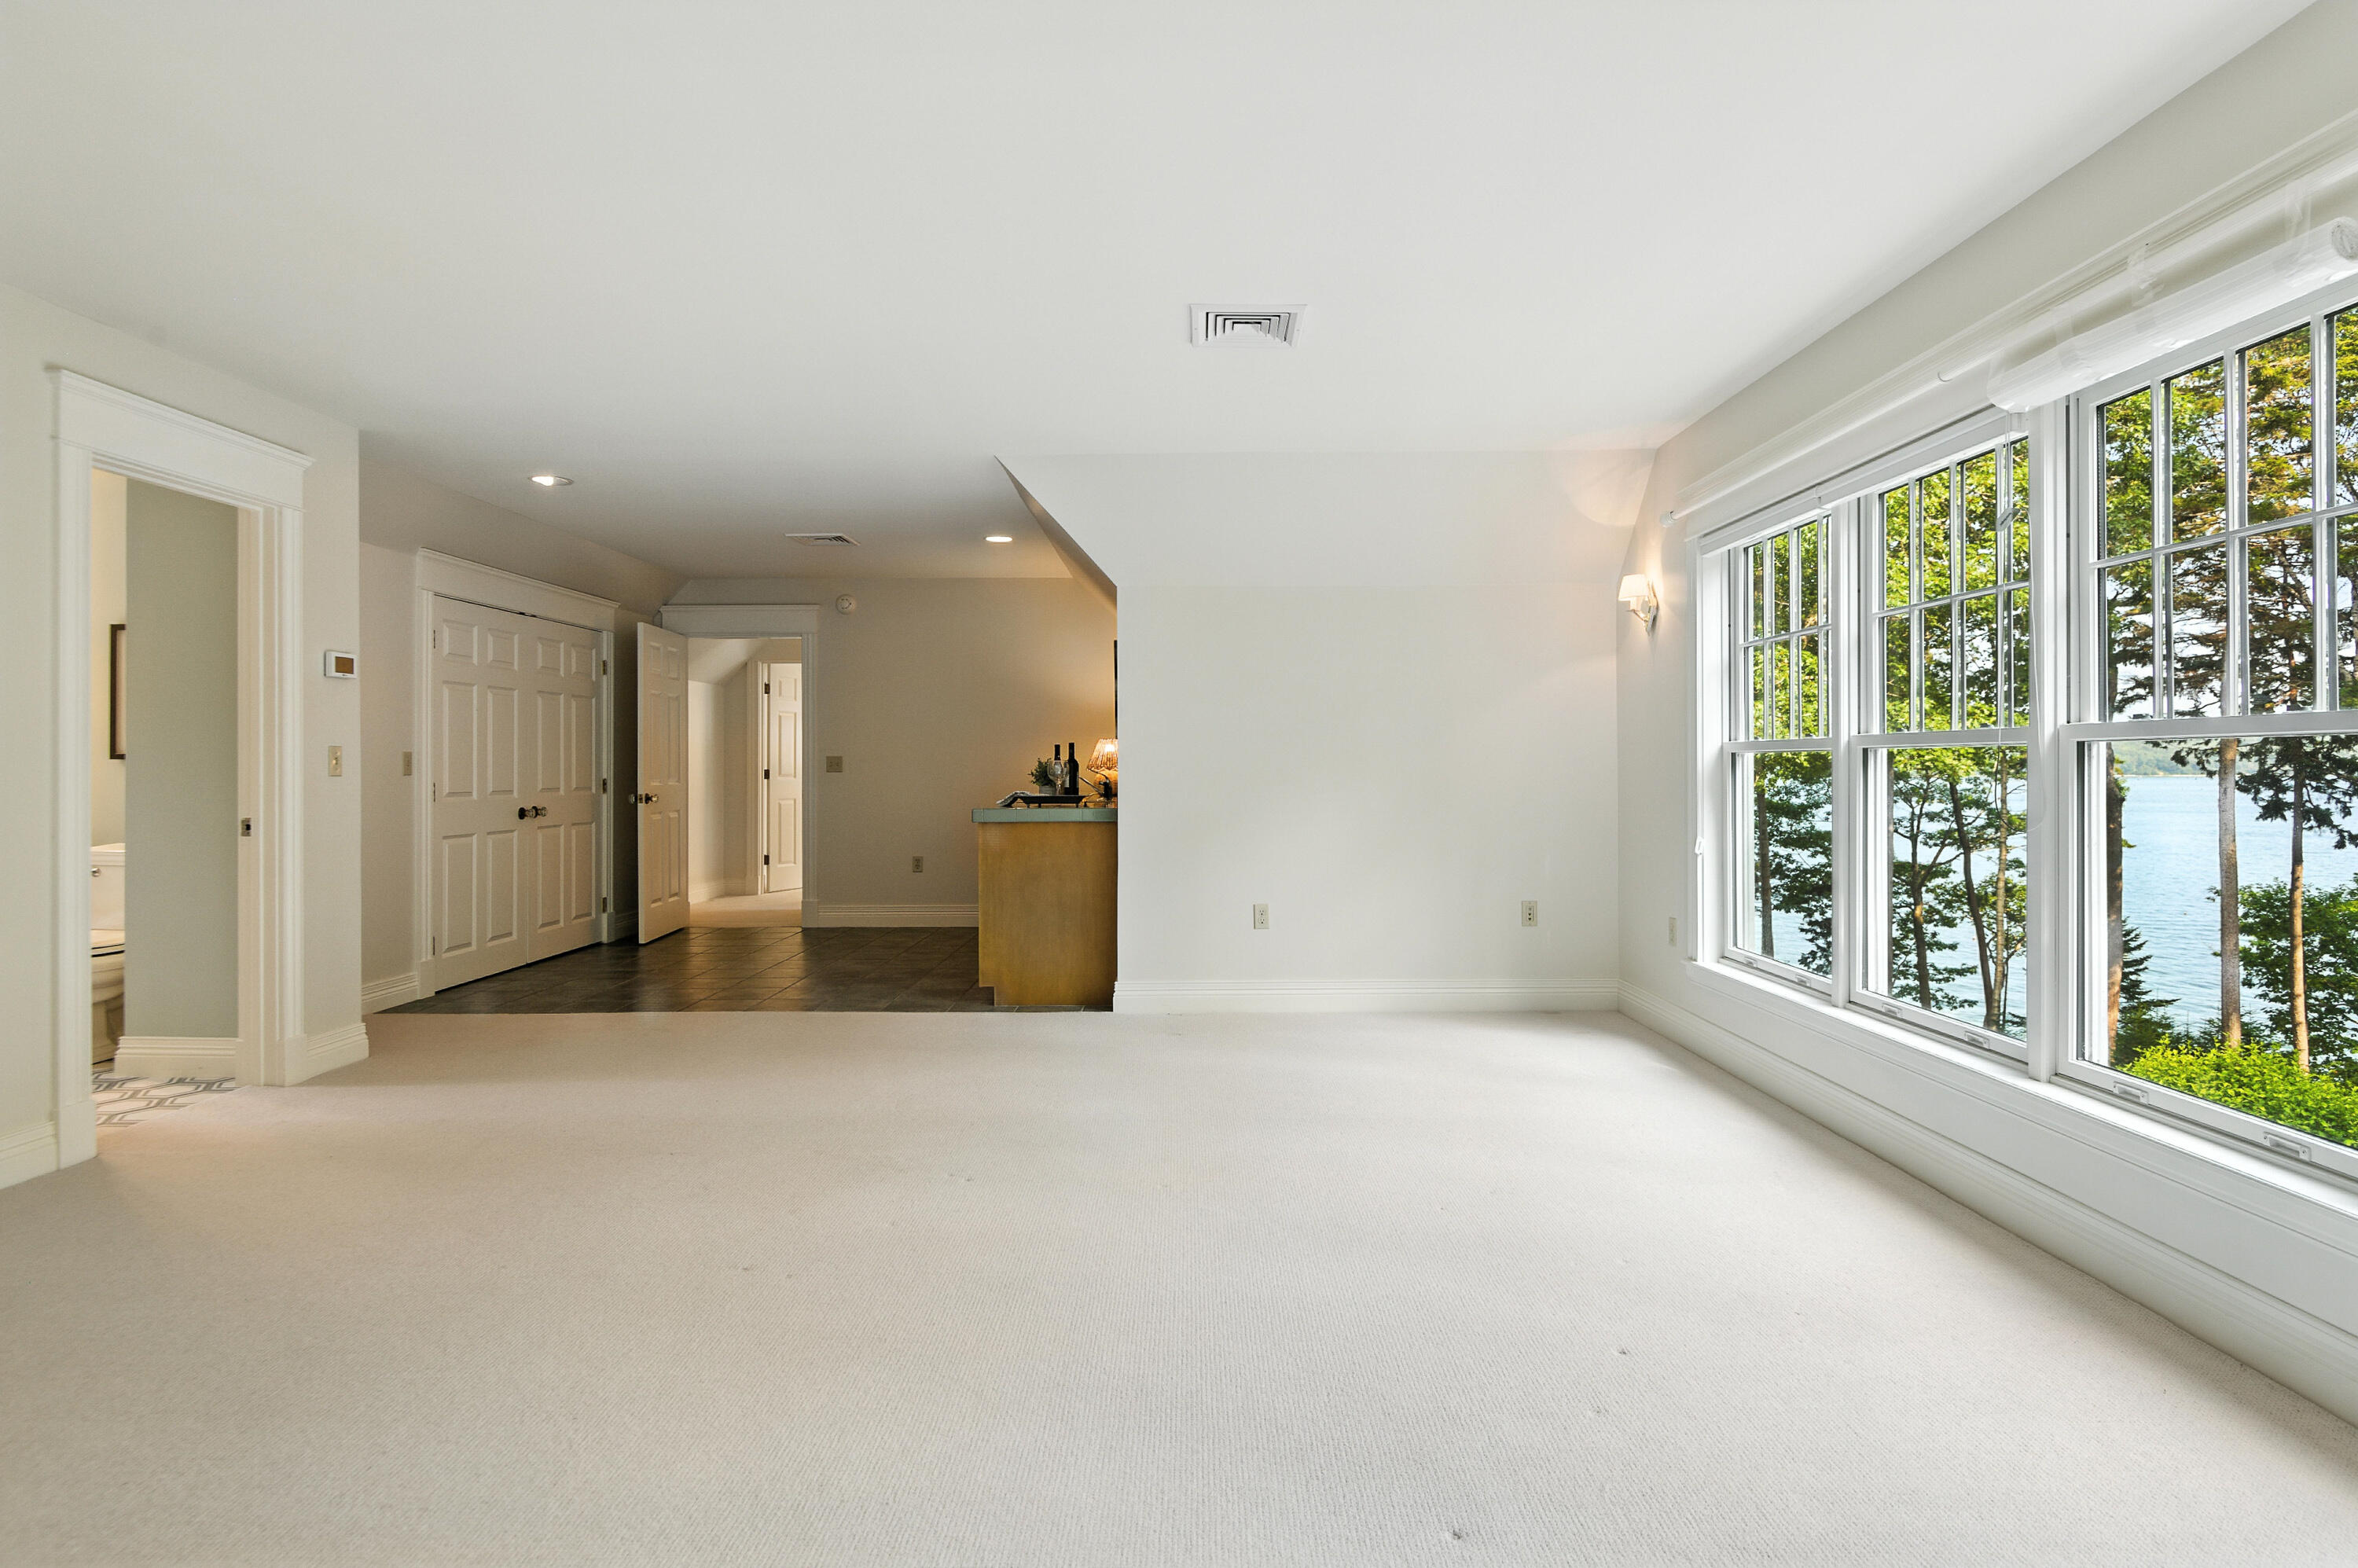
Empty carpeted room with large windows overlooking trees and water.
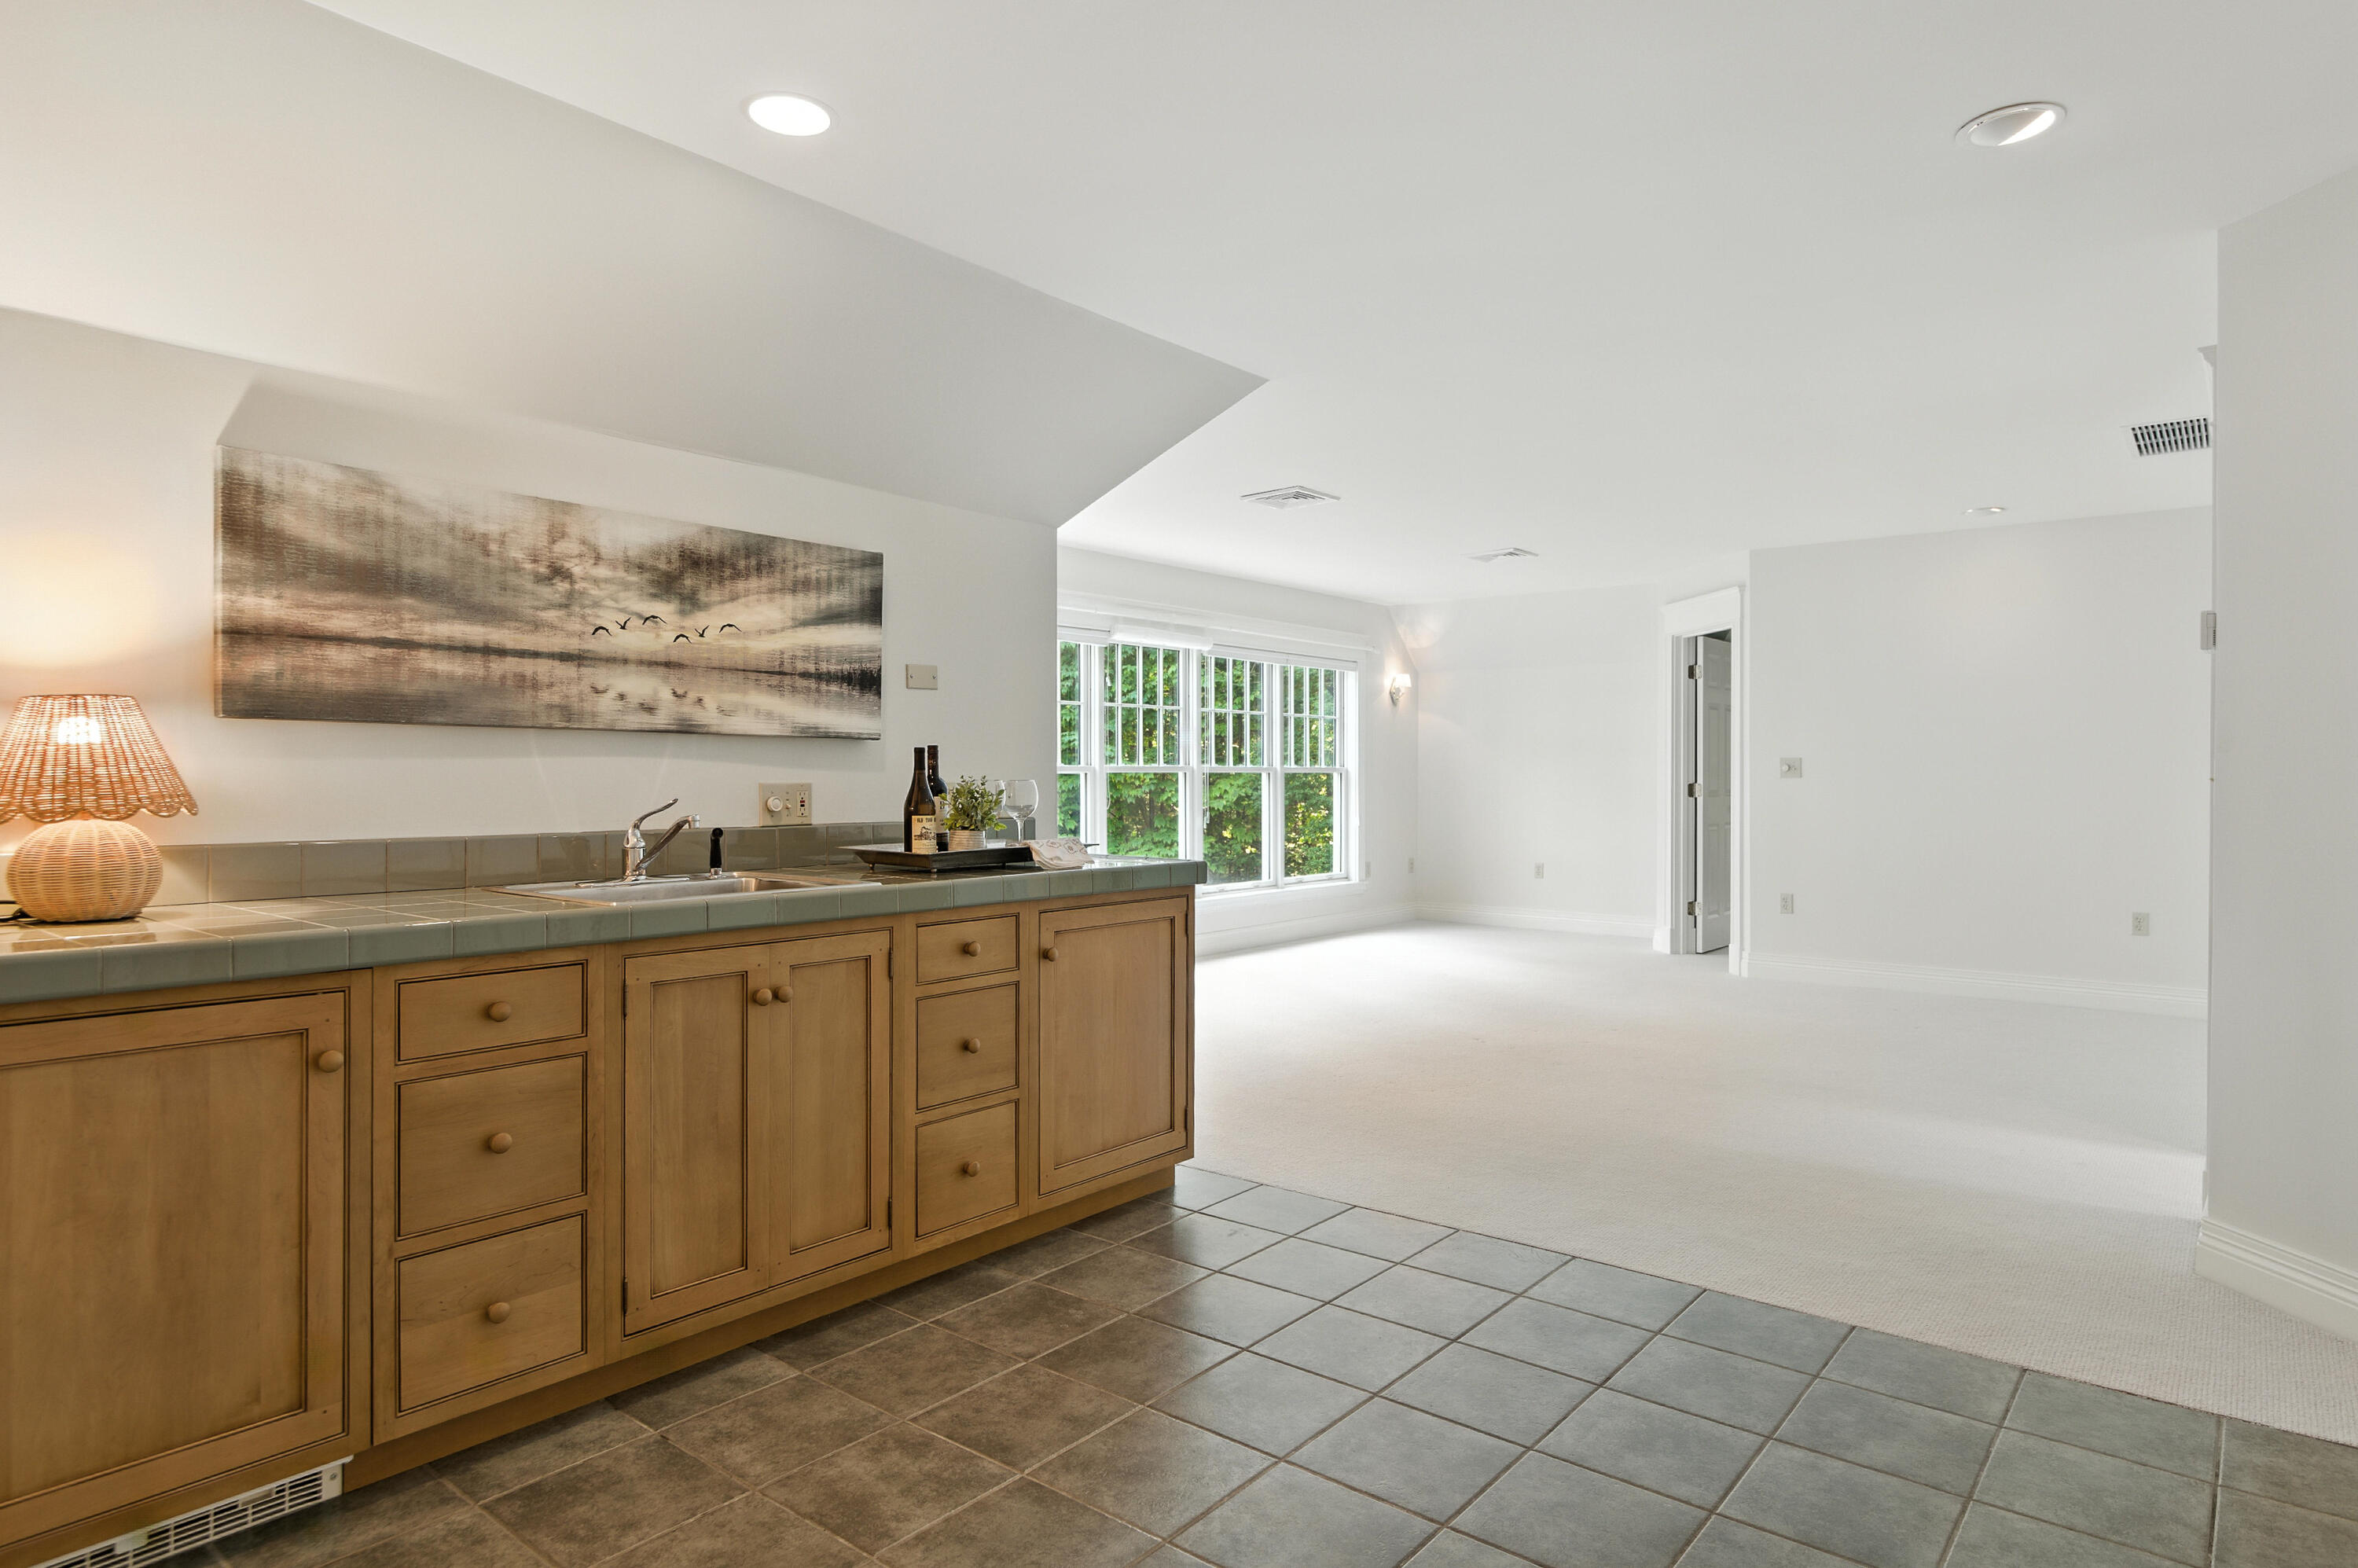
Wood cabinetry and tiled counter with sink beside a bright carpeted room and large windows.
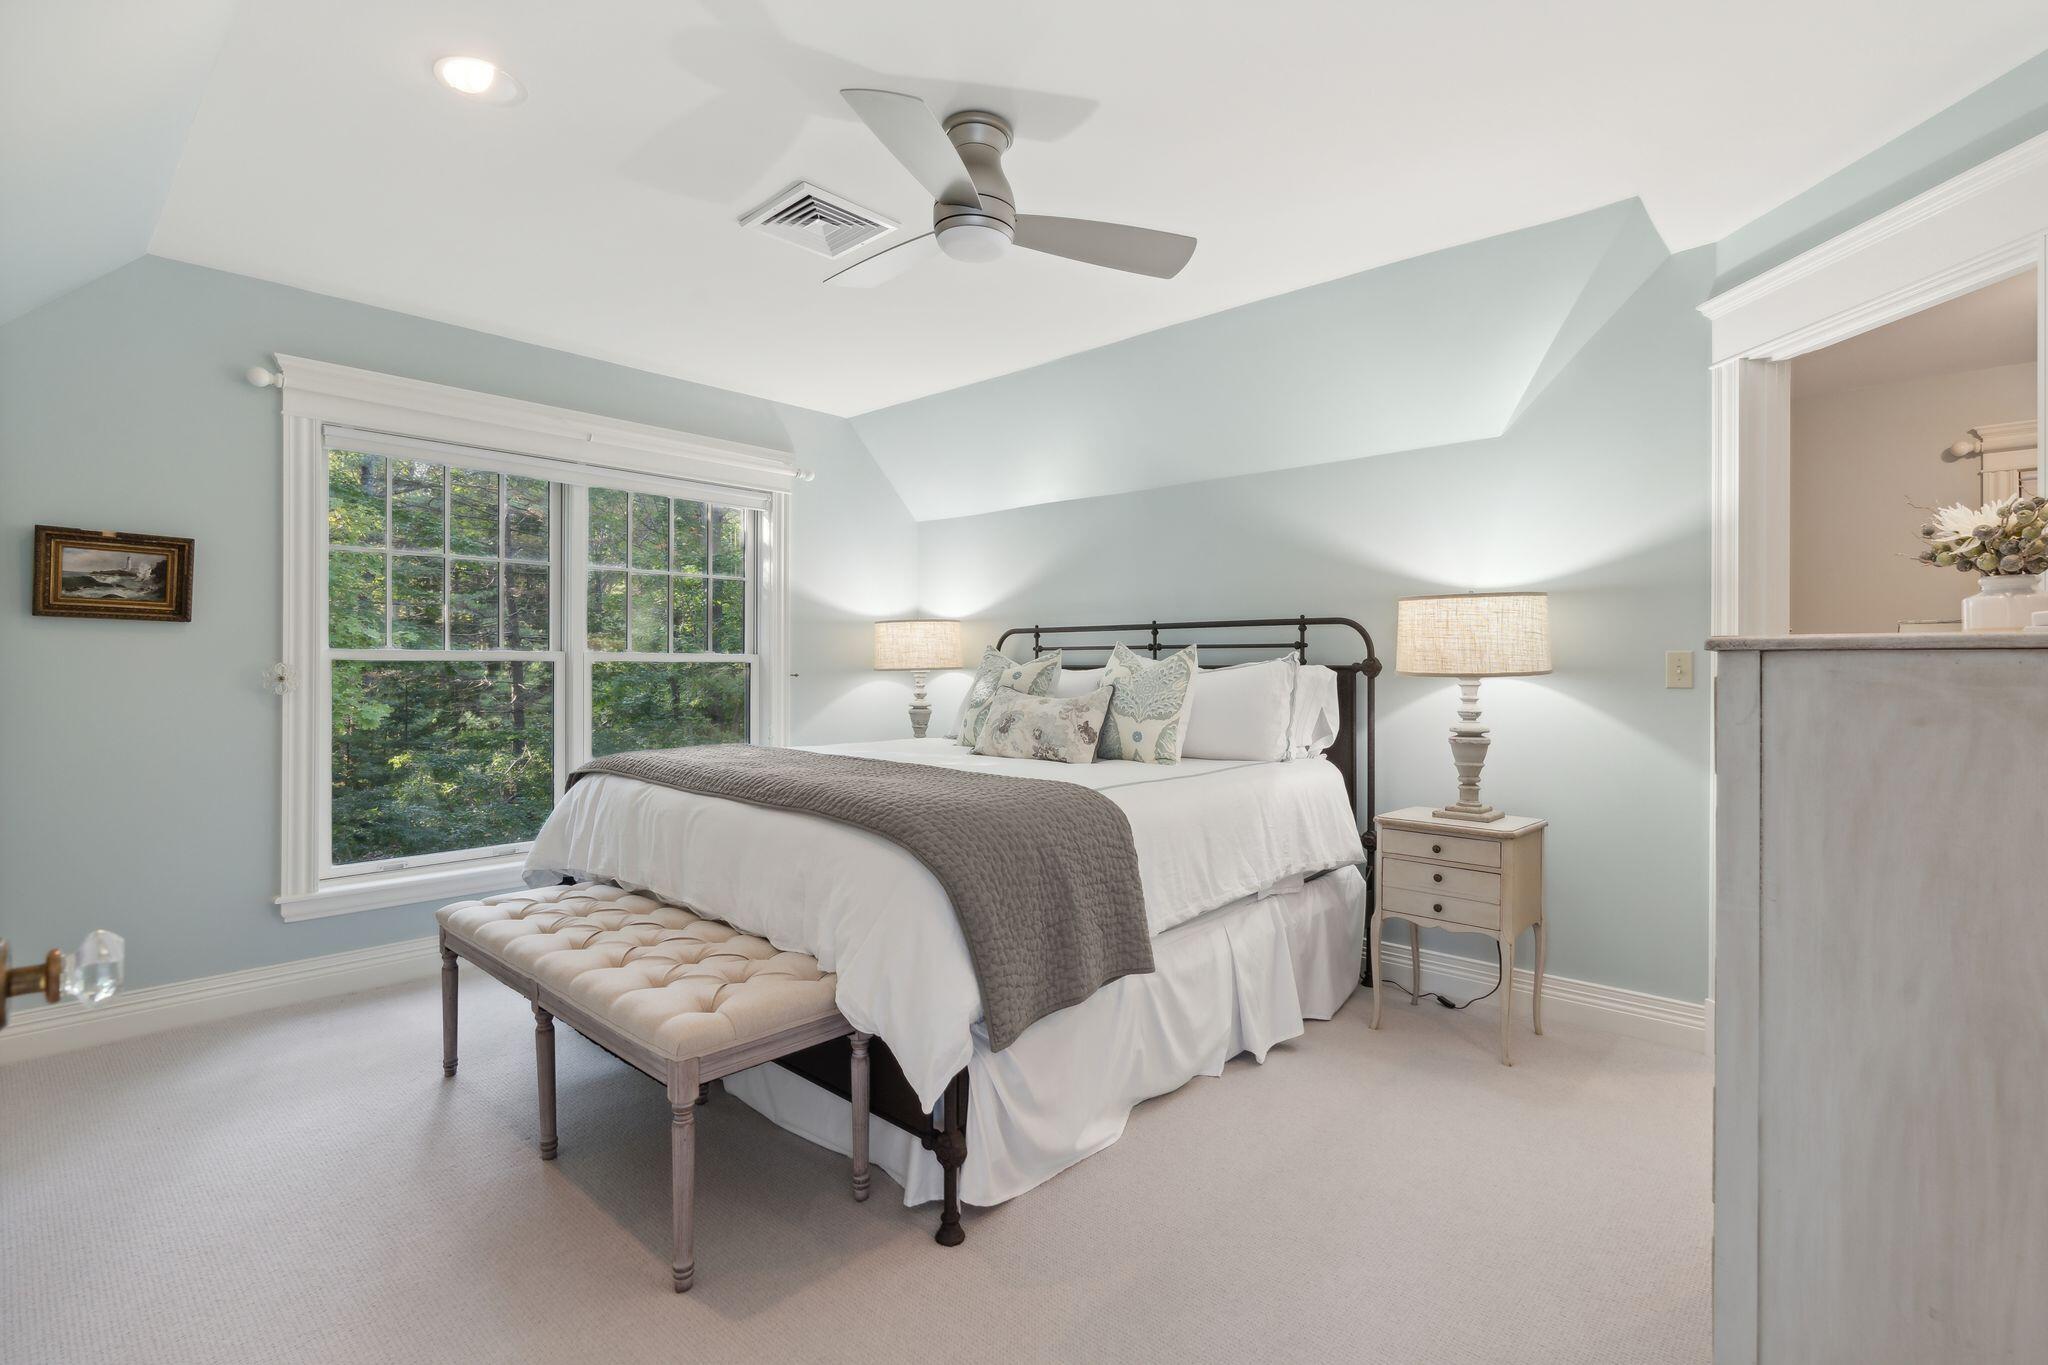
Bedroom with a white bed and tufted bench beneath a vaulted ceiling, with leafy views through wide windows.
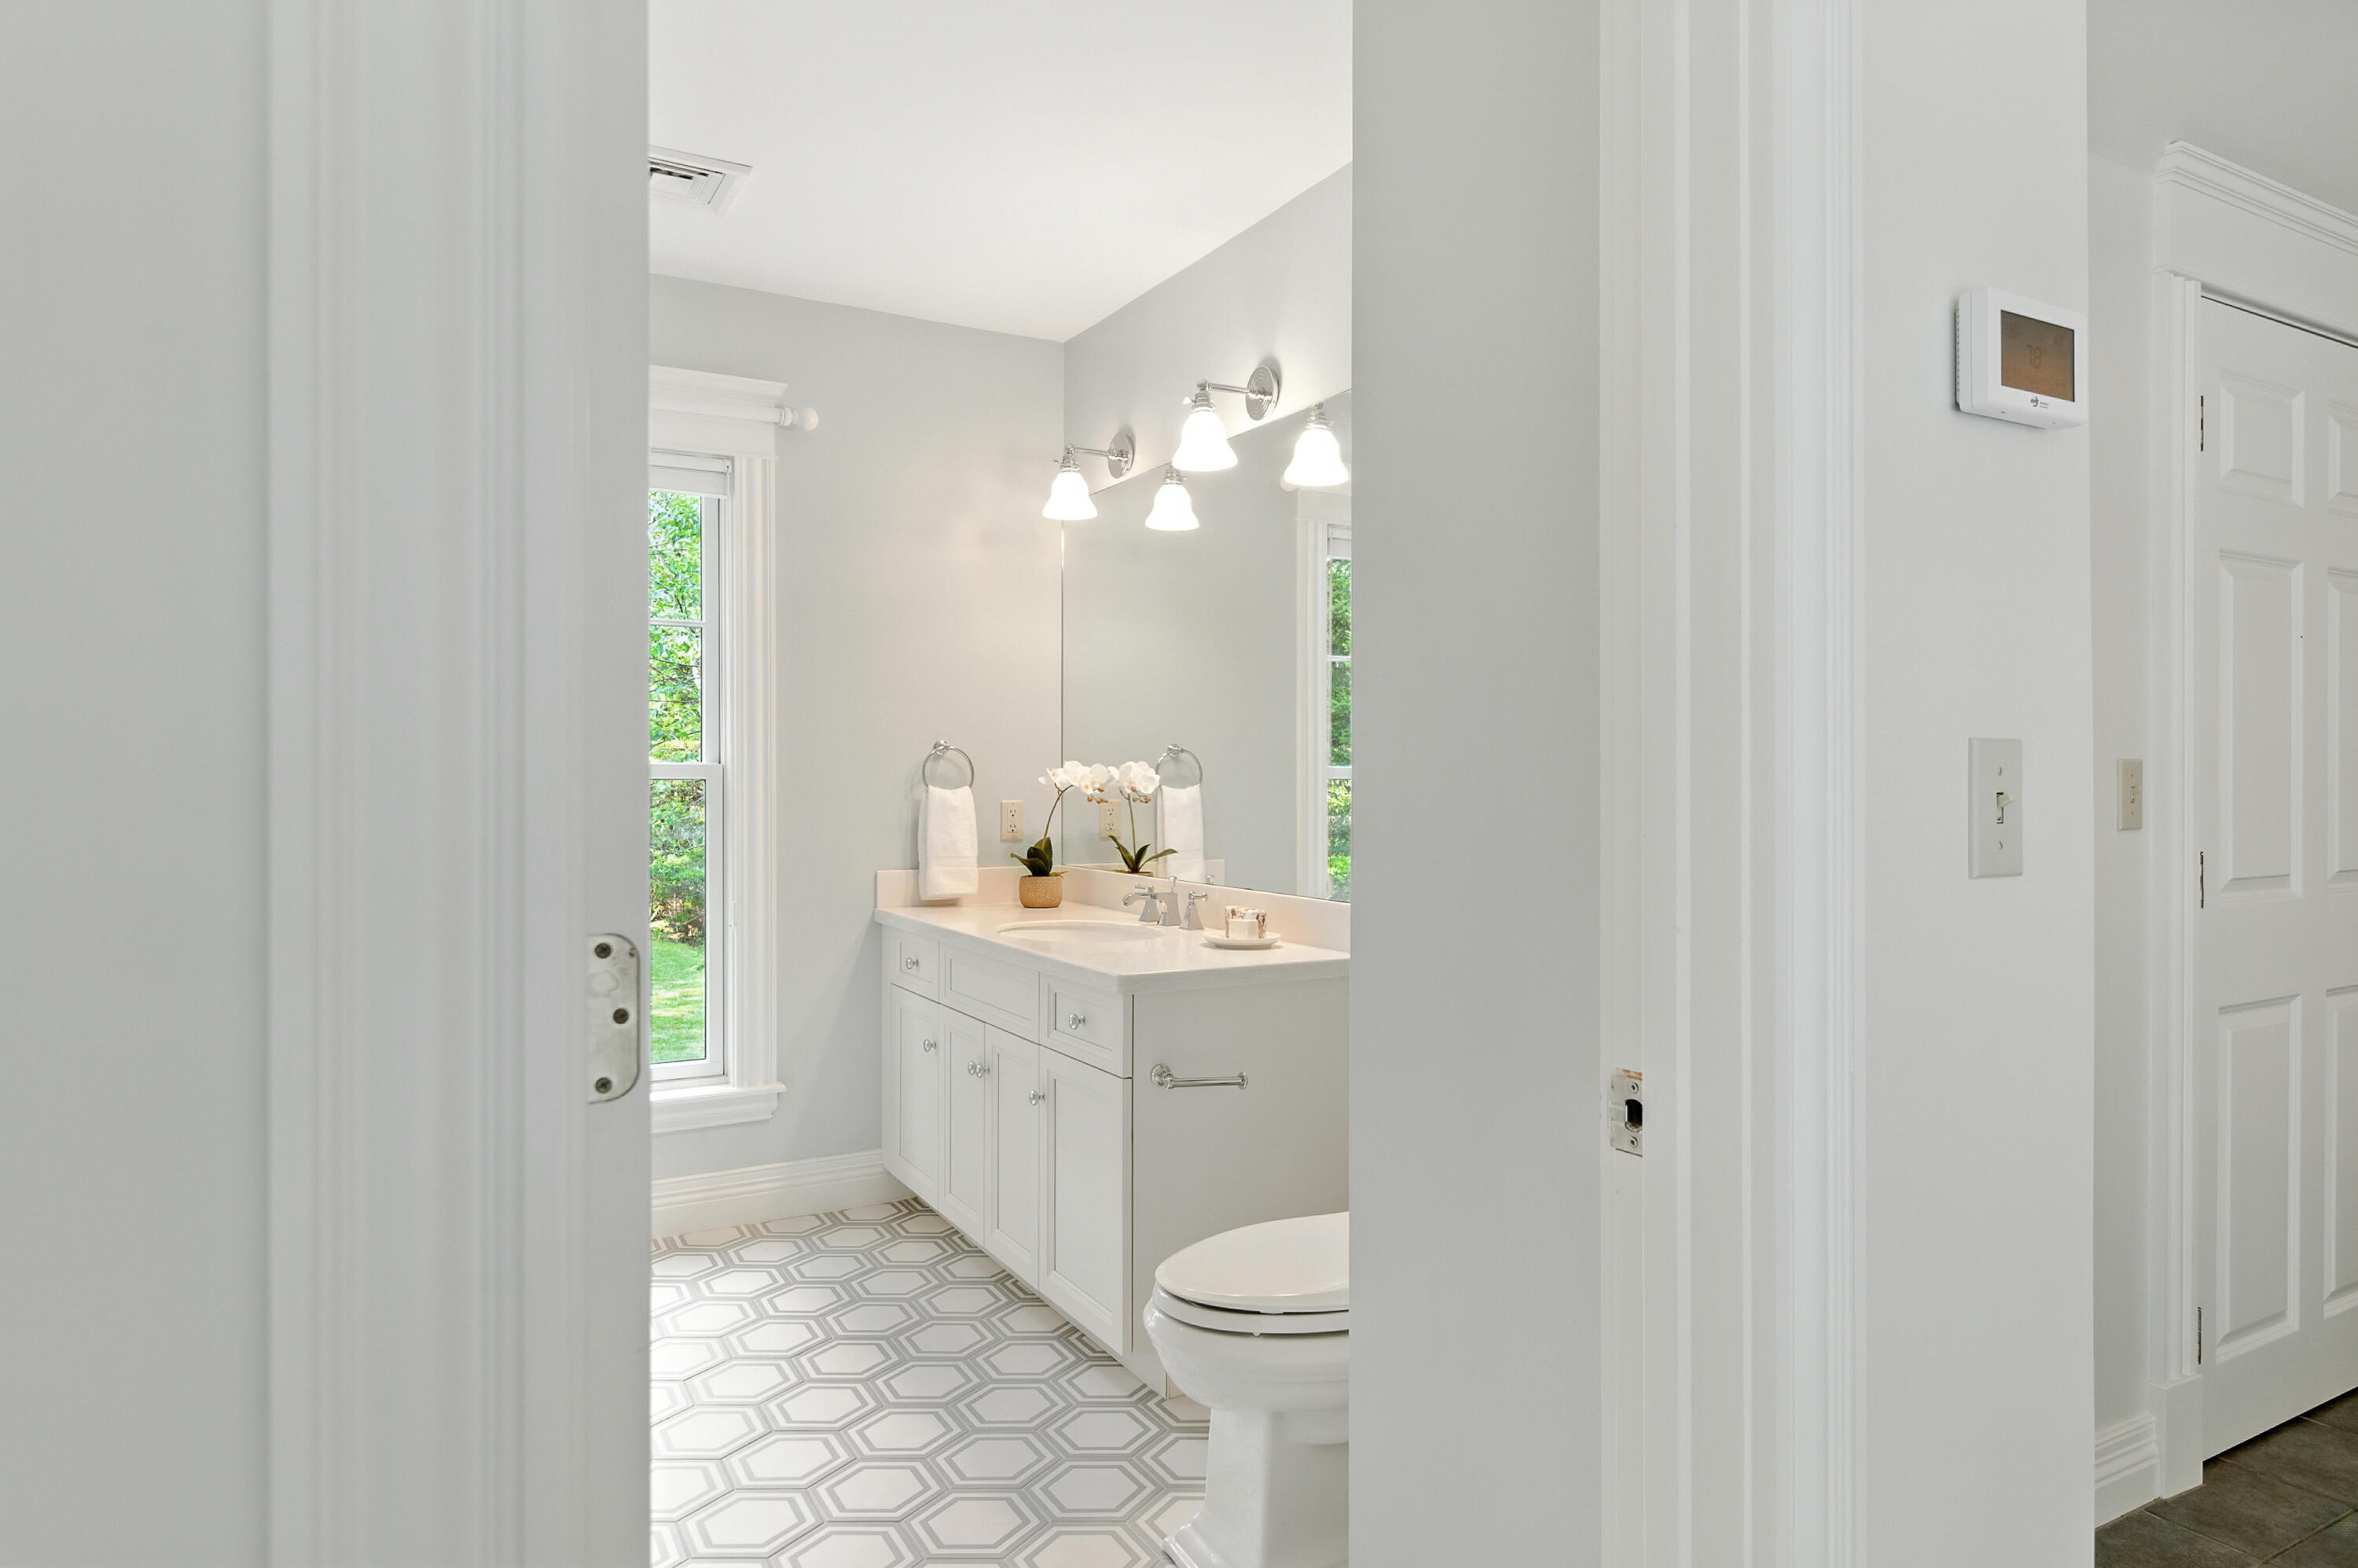
Bright bathroom with a white vanity, geometric tile floor, and windows overlooking greenery.
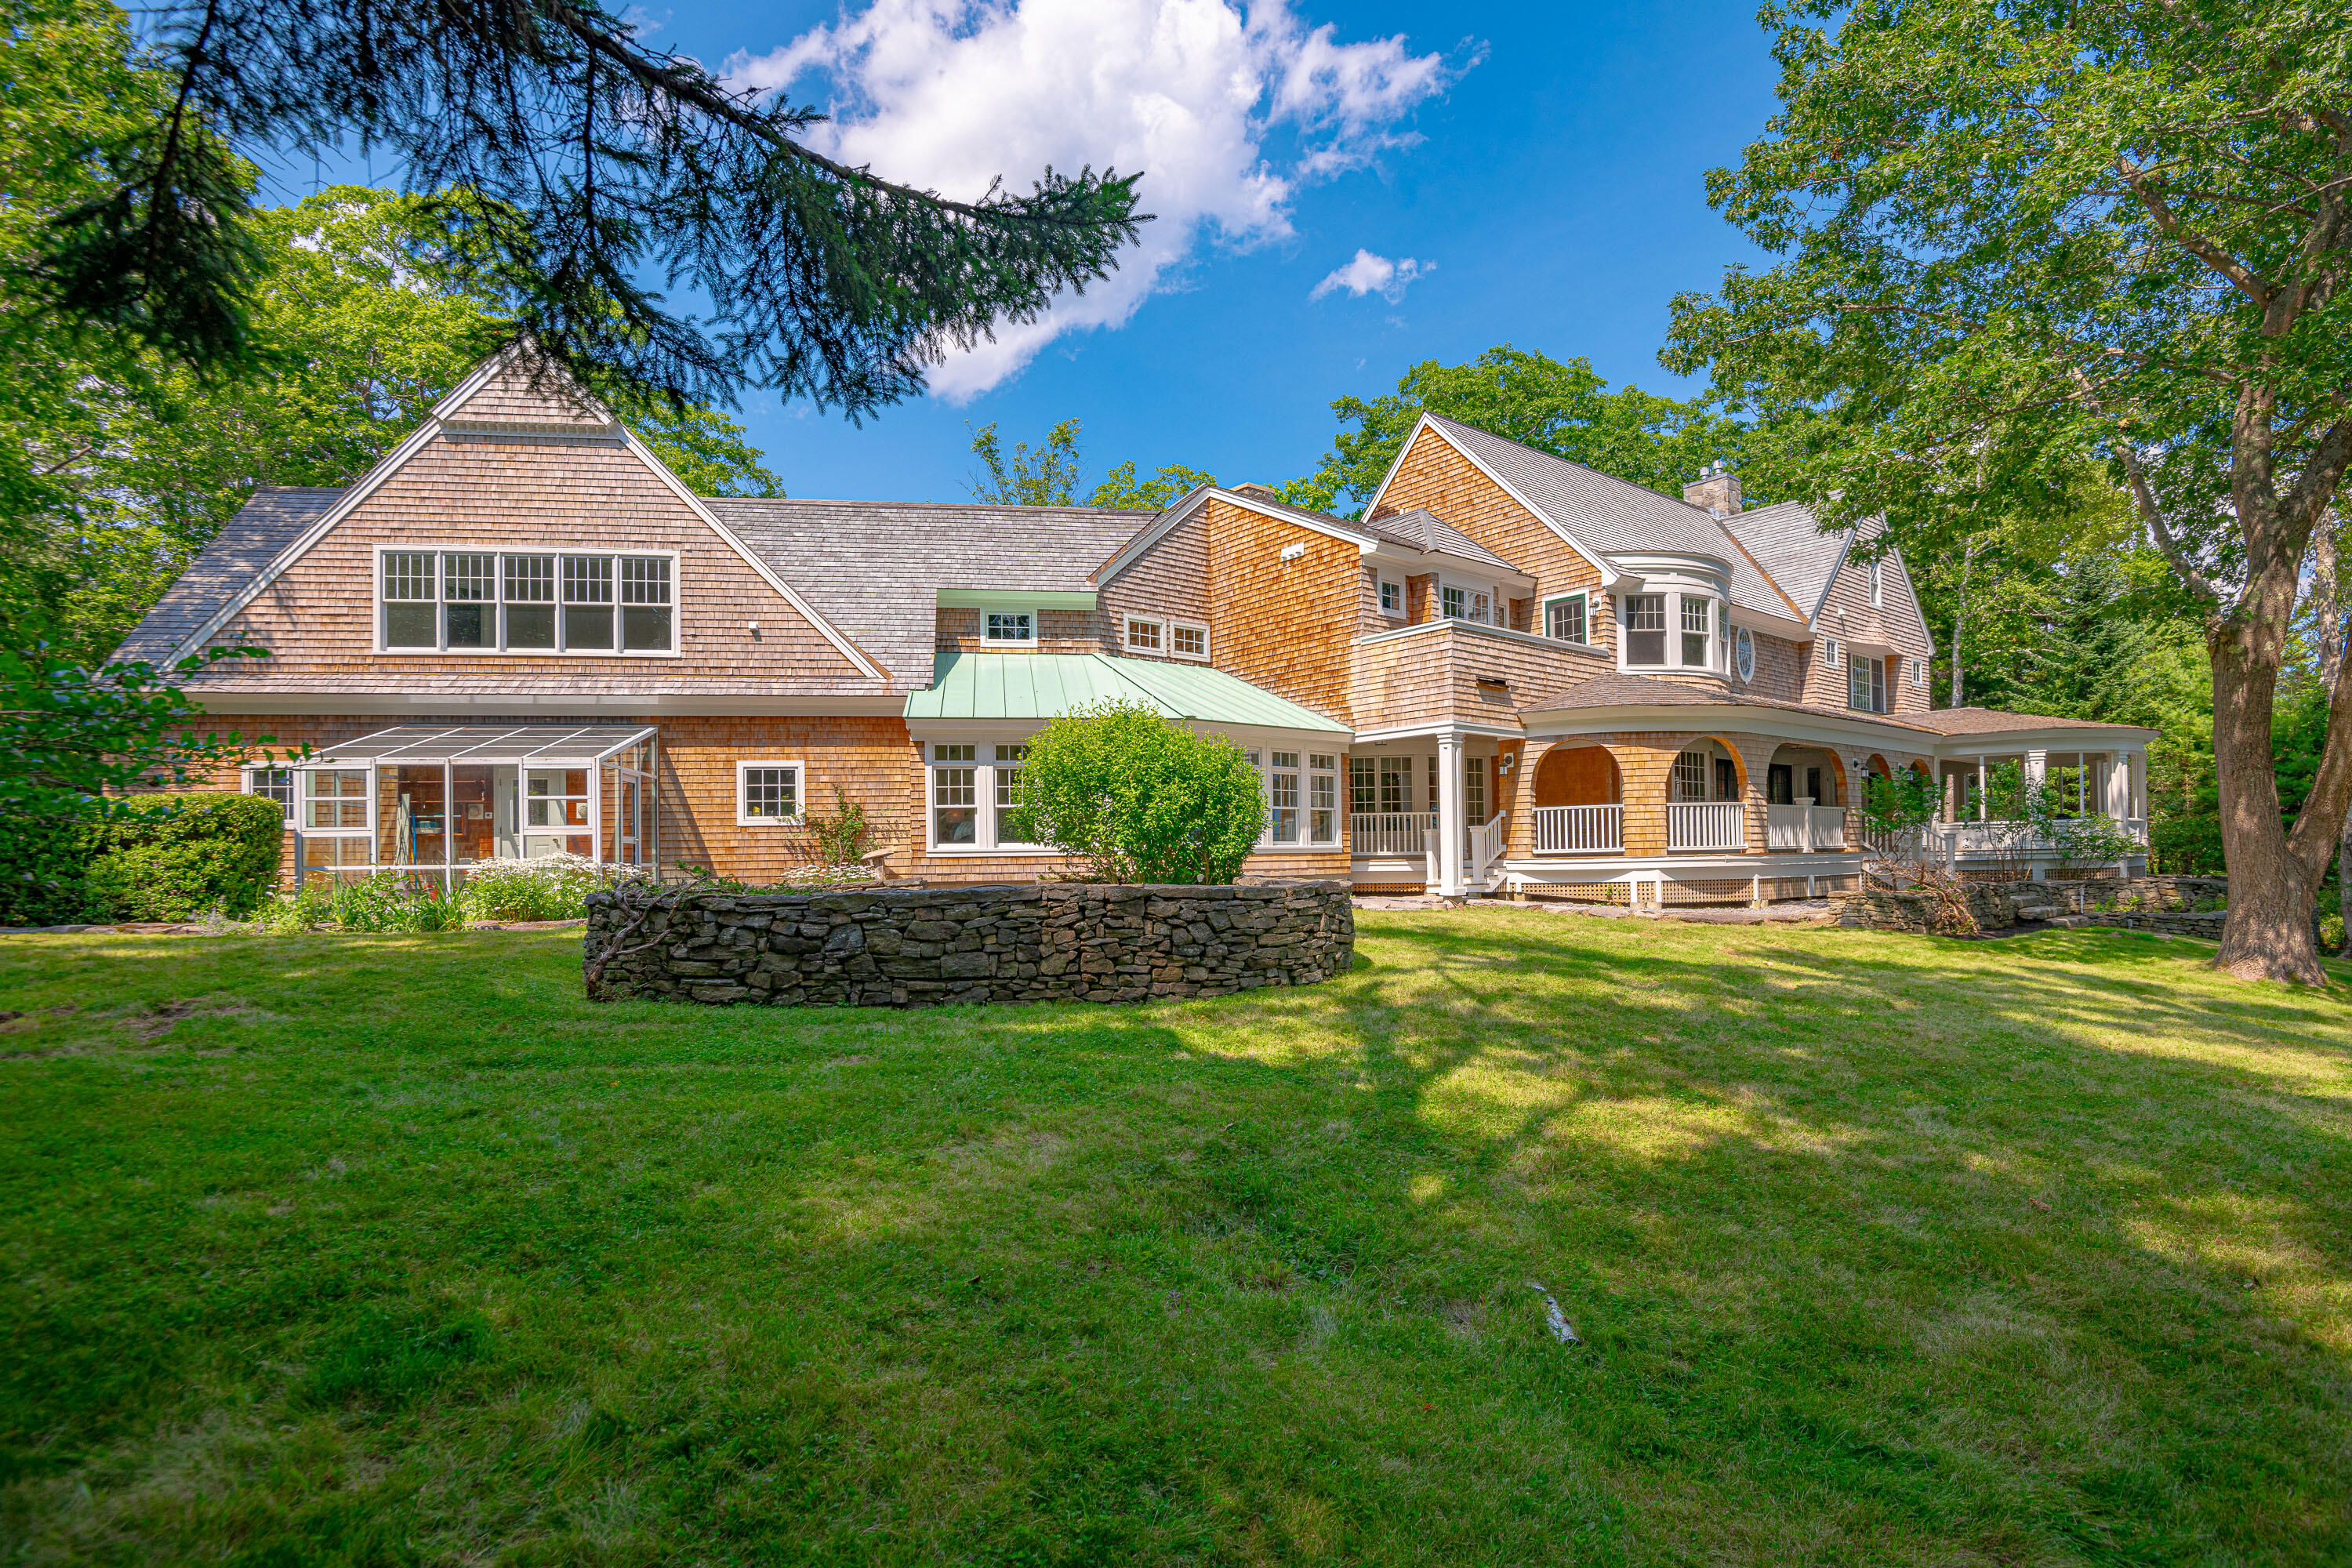
Large shingle-sided home with a long covered porch, glass sunroom, and stone wall beside a broad lawn.
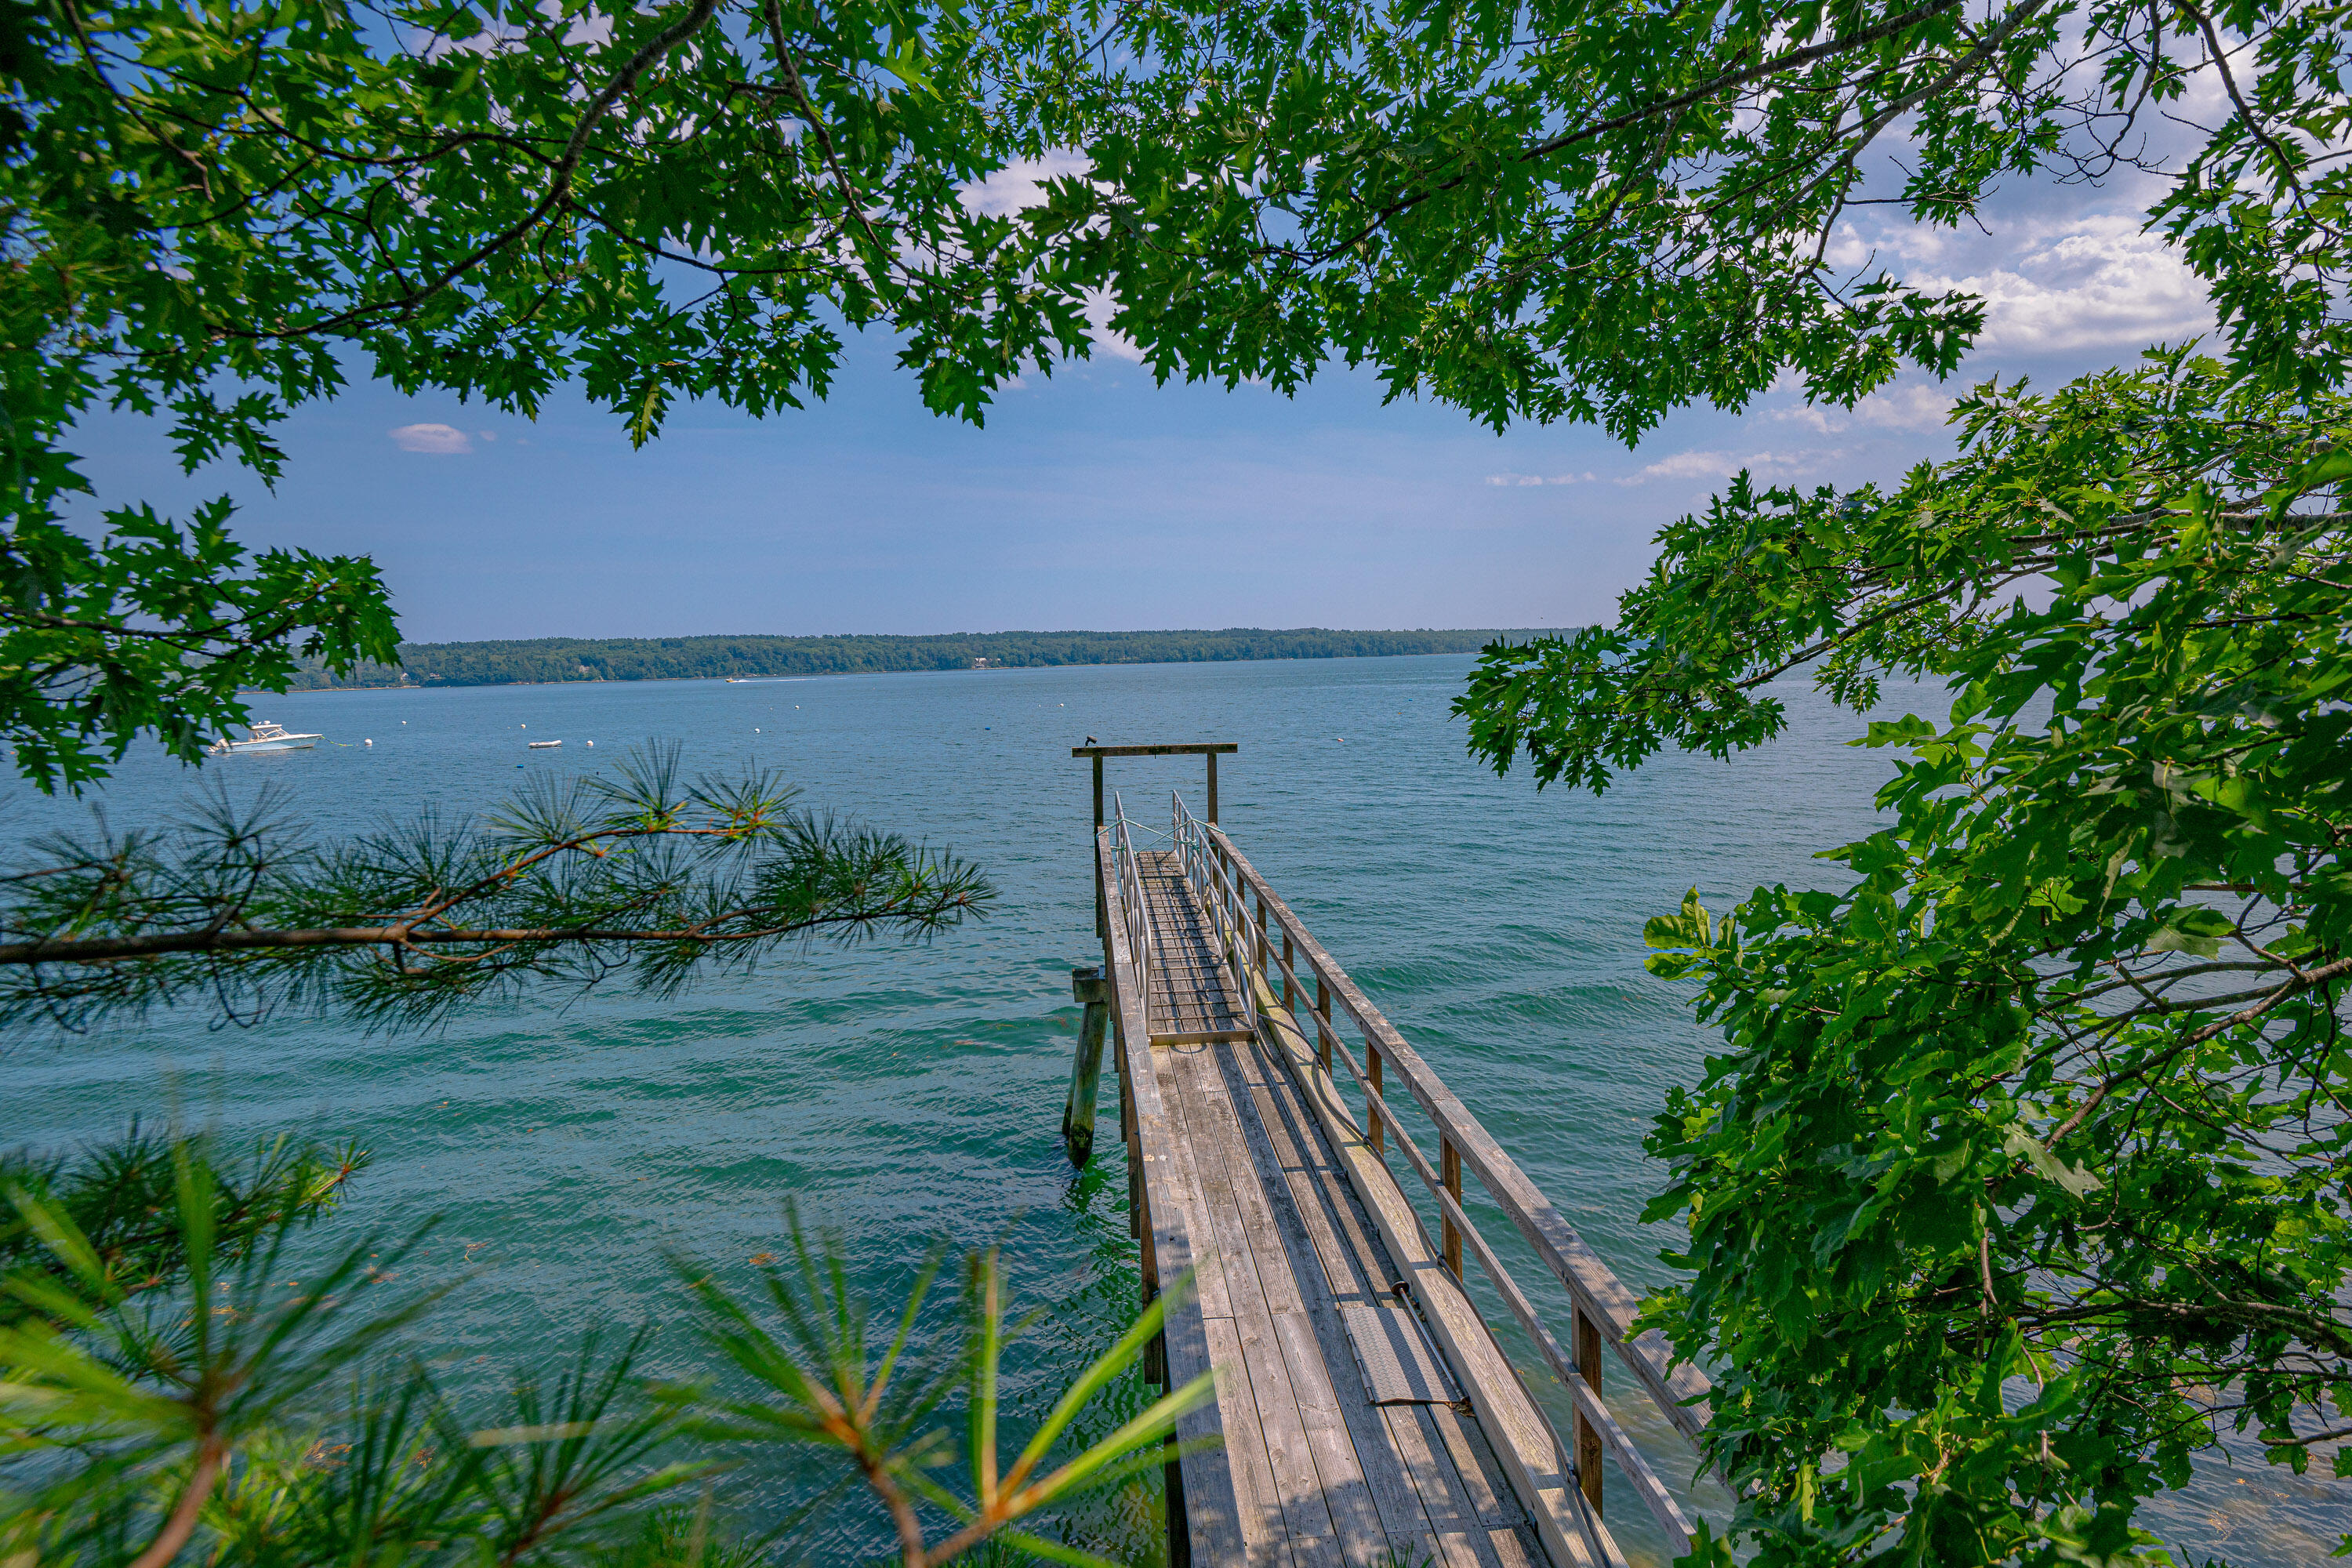
Wooden dock reaches into a coastal bay, framed by leafy trees and pine branches.
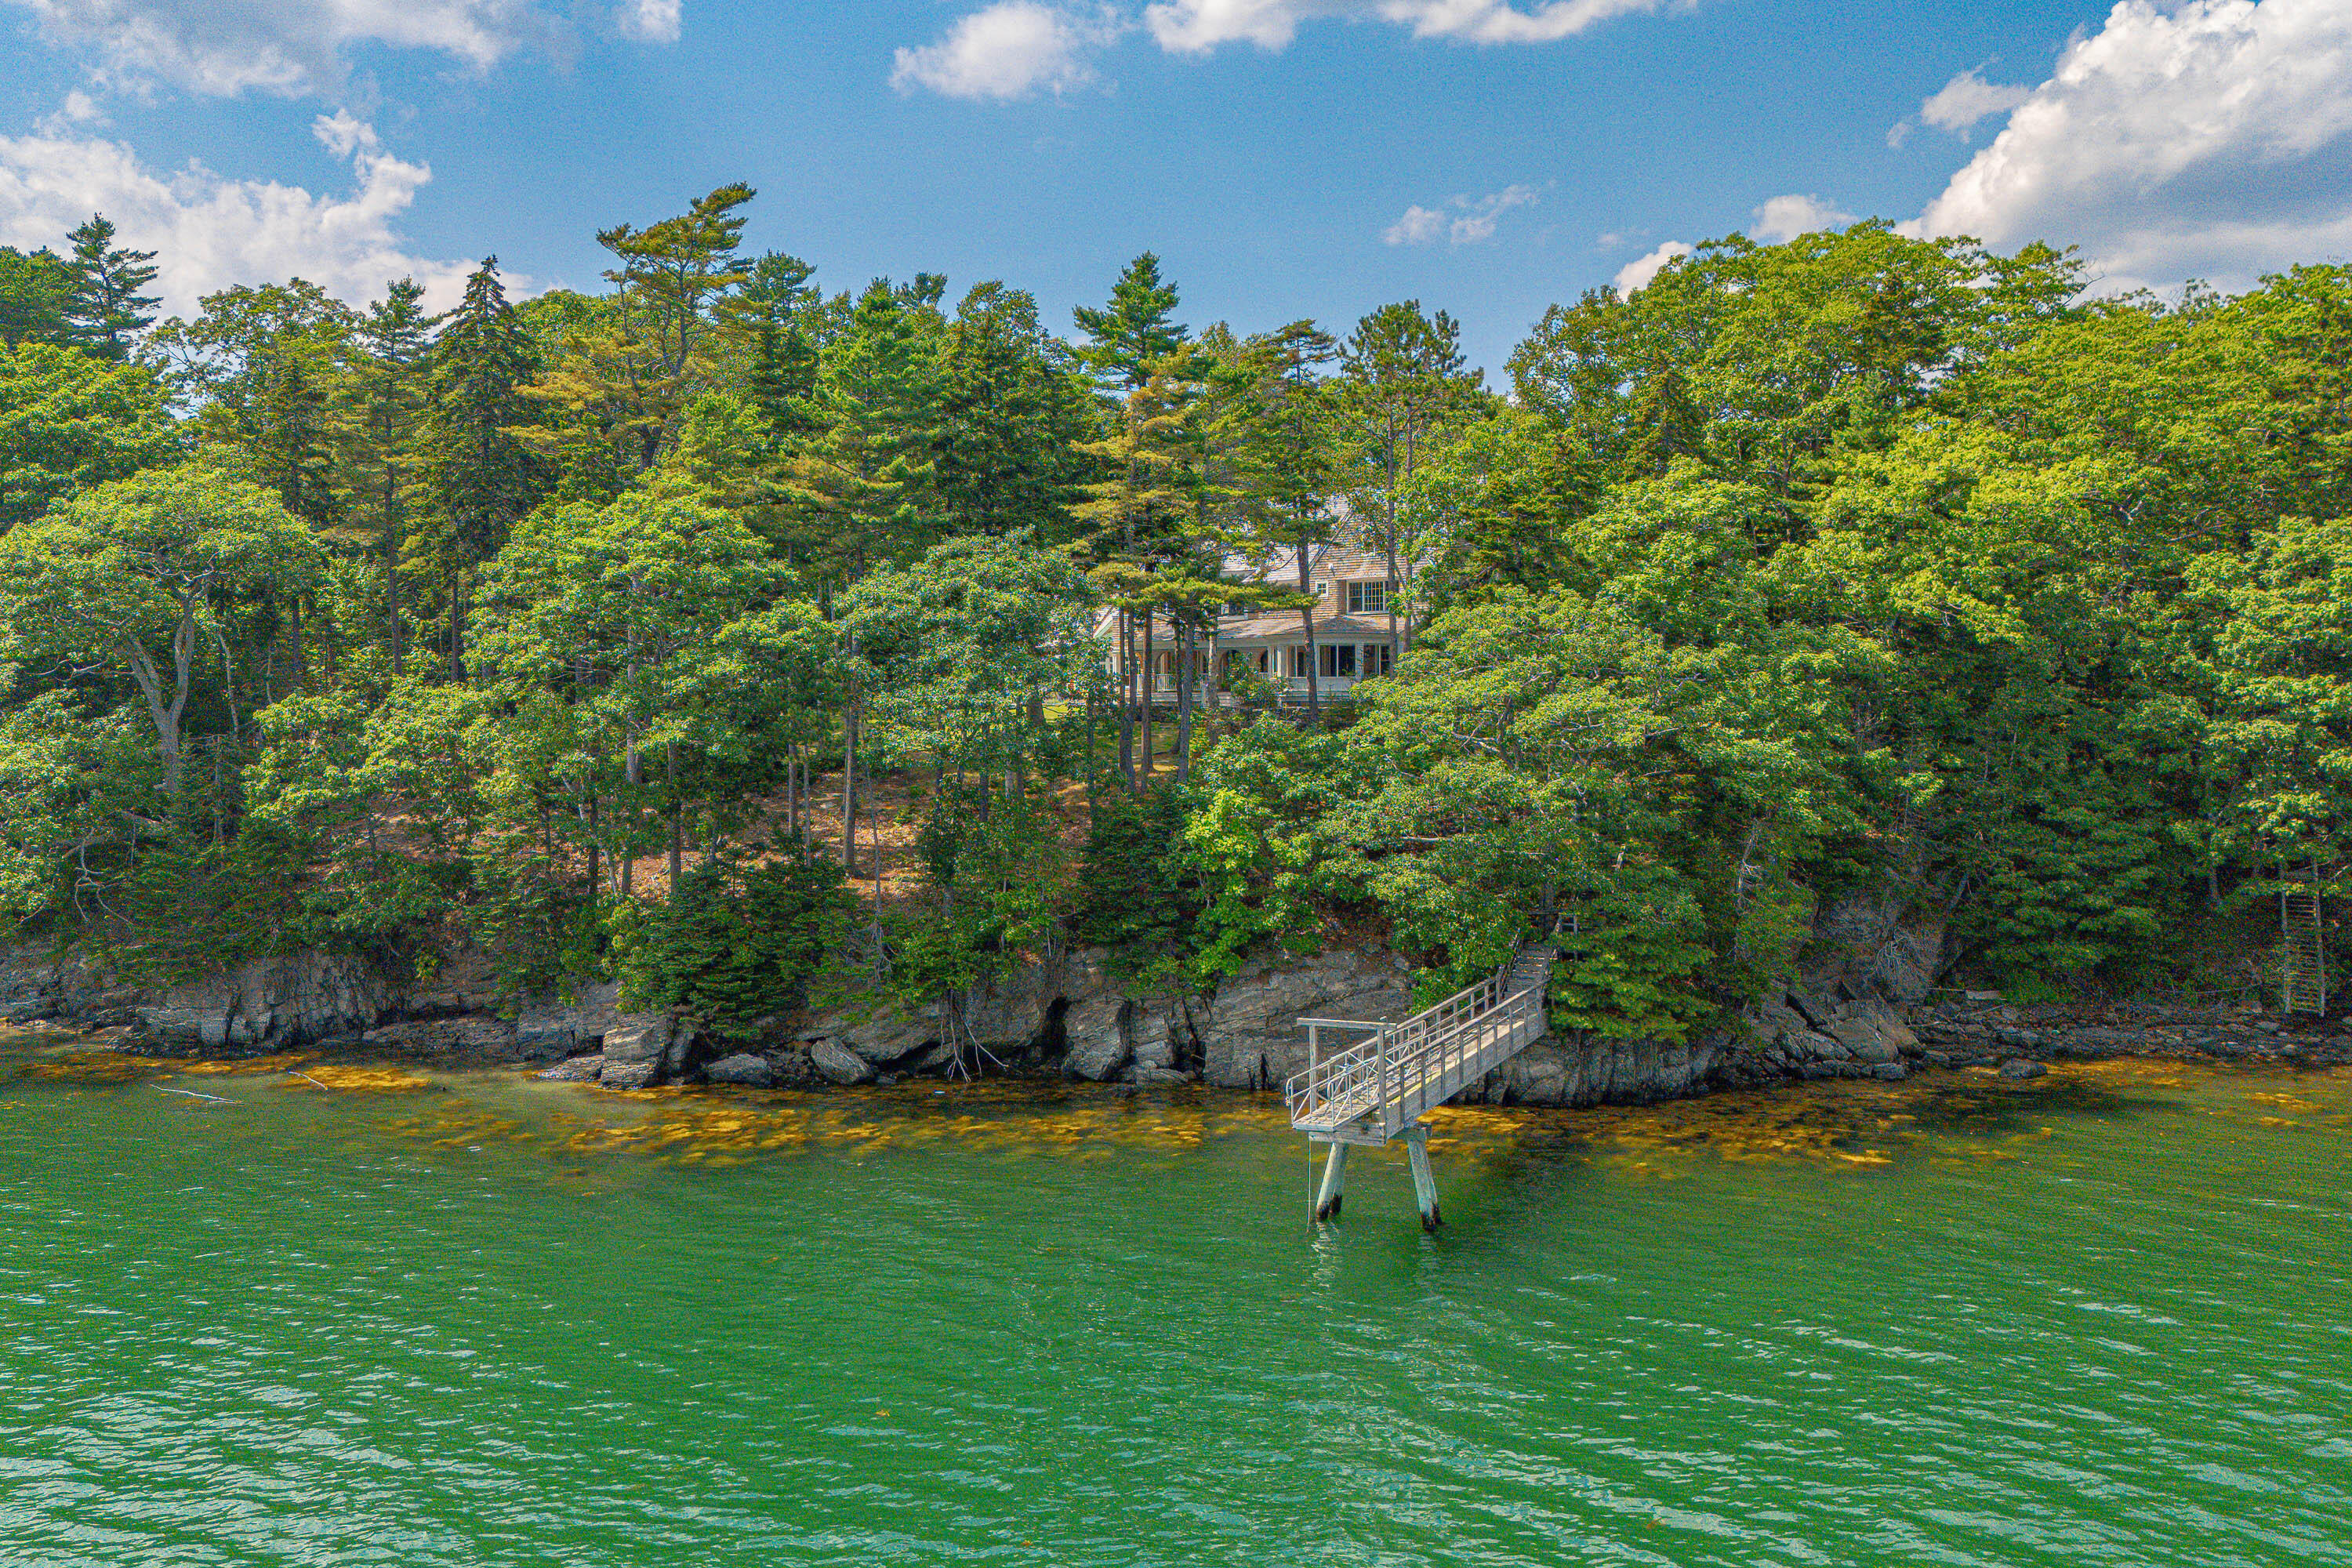
Waterfront home among trees above a rocky shore, with a dock over green water.
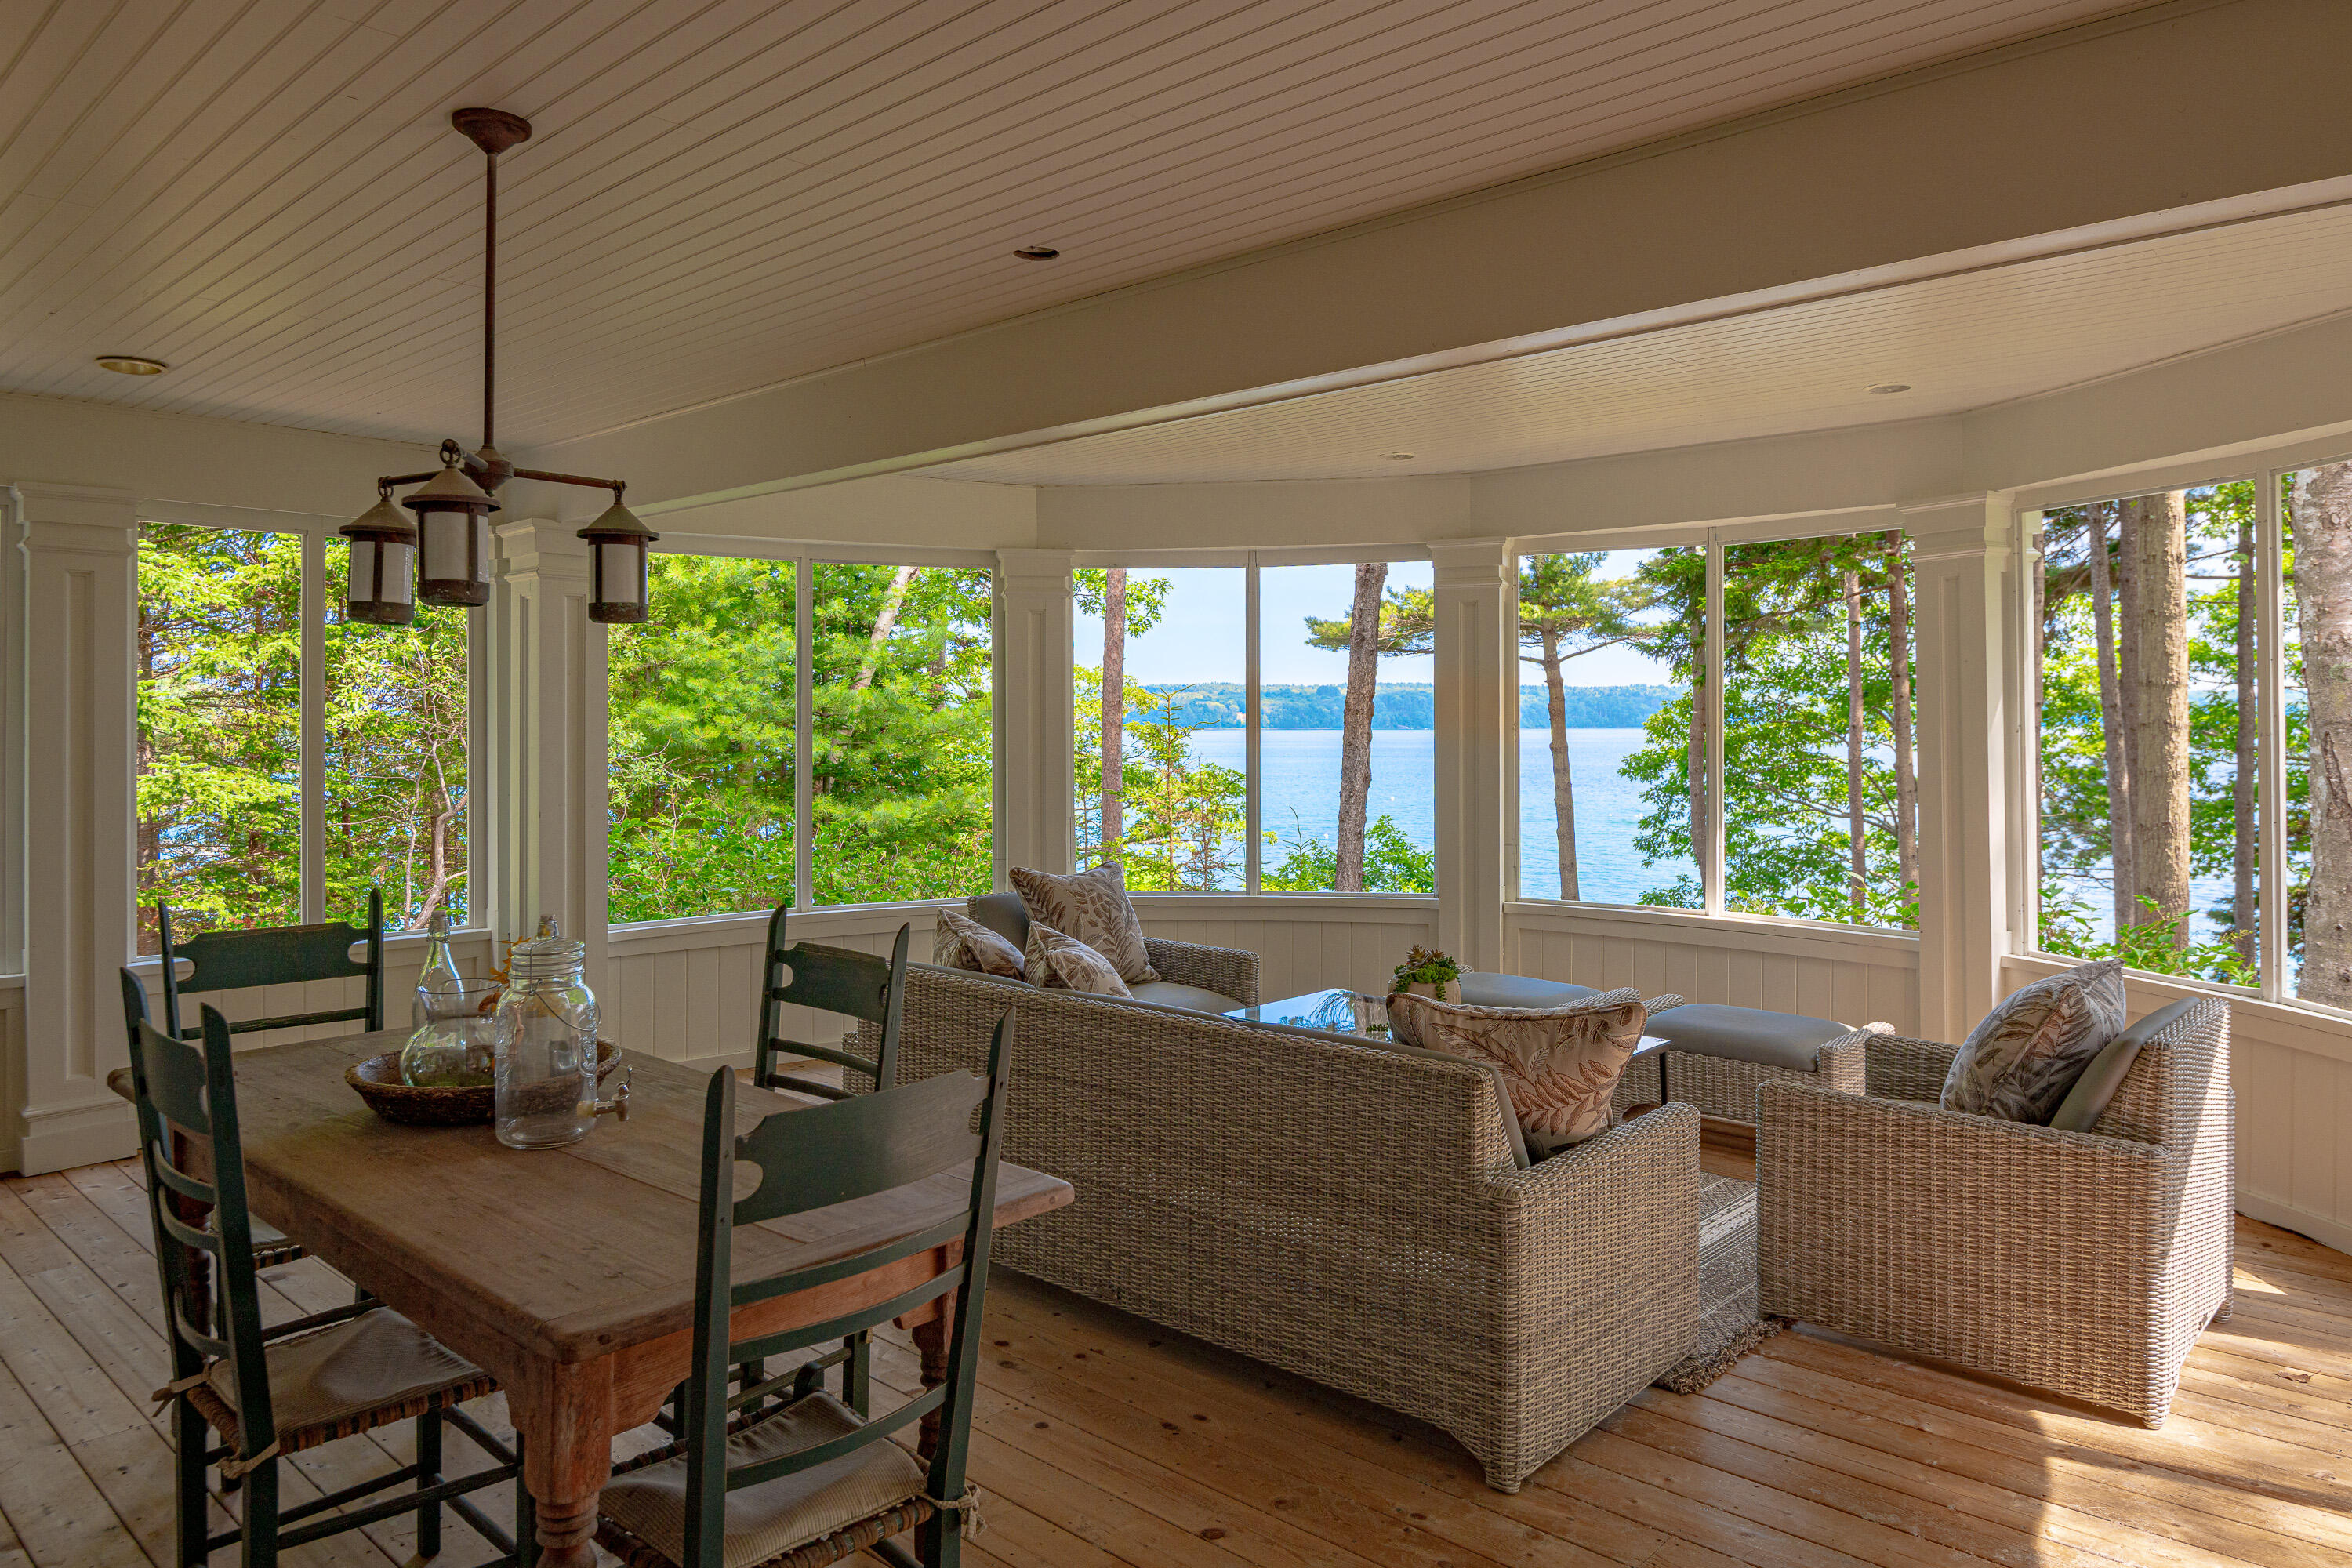
Enclosed porch with wicker seating and dining table overlooking the water through large windows.
Wooded waterfront property with shoreline docks and sailboats in a broad bay.
SEE ALL PHOTOS
Aerial view of a wooded waterfront home beside a broad blue bay.
Aerial view of a wooded waterfront property with two docks, a bay, and distant islands.
Waterfront home surrounded by trees, with a long dock, stone patio, and landscaped lawn.
Wooden dock extends into blue water toward a tree-lined shore.
Shingle-sided home with a broad arched porch, stone retaining wall, and mature trees.
Enclosed sunroom with wicker seating and broad windows overlooking the water through trees.
Shingle-sided home with a three-car garage, mature trees, and a basketball hoop by the driveway.
Open living room with white sofas, a stone fireplace, and an adjoining bright kitchen.
Living room with white built-ins and French doors overlooking trees and water.
Open-plan kitchen with a large island, woven stools, stone fireplace, and hardwood floors.
Bright kitchen with white cabinetry, a stainless steel range, and a stone fireplace.
Living area with a fieldstone fireplace, two armchairs, and built-in white cabinetry.
Bright white kitchen with a marble island, curved wood counters, and tall windows overlooking leafy trees.
White kitchen with a marble island, gas cooktop, woven bar stools, and an adjoining living area.
Butler’s pantry with a round window above the sink and a long walnut countertop.
Dining area with a round table and four upholstered chairs beside large windows.
Open kitchen and living room with a marble island, white cabinetry, hardwood floors, and large windows.
Living room with white sofas and hardwood floors, with French doors opening toward a tree-lined water view.
Foyer with a sweeping curved staircase, hardwood floors, and a built-in window seat.
Entry hall with a curved hardwood staircase and white fireplace.
Foyer with a built-in cushioned window seat beside a curved wood staircase.
Dining room with a round wood table, chandelier, patterned wallpaper, and glass French doors.
Sitting room with a carved wood fireplace, gray lounge chairs, and French doors.
Living room with a tiled fireplace, ornate wood mantel and built-in shelves, and two blue lounge chairs.
Bright living room with tall windows, botanical wallpaper, gray armchairs, and a white sofa.
Living room with floral wallpaper, tall windows, and a view of water through the trees.
Upstairs hallway and stair landing with hardwood floors, wooden railing, and stained-glass window.
Staged bedroom with floral wallpaper, wicker chairs, and bay windows overlooking trees and water.
Bedroom with floral wallpaper, wicker chairs, and broad windows overlooking the water.
Bright bedroom with wicker chairs by large windows overlooking water and trees.
Bathroom with a double-sink vanity, tiled walk-in shower, soaking tub, and warm hardwood floors.
Bathroom soaking tub beneath wide windows overlooking trees and water.
Bedroom with white bedding and wide windows overlooking trees and water.
Empty carpeted room with large windows overlooking trees and water.
Wood cabinetry and tiled counter with sink beside a bright carpeted room and large windows.
Bedroom with a white bed and tufted bench beneath a vaulted ceiling, with leafy views through wide windows.
Bright bathroom with a white vanity, geometric tile floor, and windows overlooking greenery.
Large shingle-sided home with a long covered porch, glass sunroom, and stone wall beside a broad lawn.
Wooden dock reaches into a coastal bay, framed by leafy trees and pine branches.
Waterfront home among trees above a rocky shore, with a dock over green water.
Enclosed porch with wicker seating and dining table overlooking the water through large windows.
Wooded waterfront property with shoreline docks and sailboats in a broad bay.
Courtesy of Legacy Properties Sotheby's International Realty
Sold

184 Spruce Point Road

184 Spruce Point Road, Yarmouth, ME 04096

$4,000,000
Perched high above the water on 3.8 private acres, this Hamptons-inspired Shingle Style estate is a coastal sanctuary where nearly 300 feet of deep-water, protected ledge frontage meets the endless horizon of Casco Bay. Recently renovated, the home showcases exquisite architecture & craftsmanship, evoking a timeless European elegance. As you enter through a warm, firelit foyer, a winding staircase invites you in, & graceful archways lead you toward sweeping water views. The heart of the home is a chef's kitchen, featuring top-tier appliances, double quartzite islands framed by mahogany counters, & a cozy sitting area with stone fireplace. Enjoy coffee in the bistro-style breakfast nook as the first light dances across the bay, while a walk-in pantry with additional oven, refrigerator, & sink makes hosting grand gatherings effortless. From the kitchen, life flows into a comfortable family room & out to an oceanside porch, where summer days are spent savoring salt air breezes, & evenings give way to candlelit dinners. The dining room sets the stage for holidays & long conversations over meals, while the mahogany-paneled library, featuring a fireplace, offers a peaceful retreat for quiet work or reflection. A screened porch serves as an outdoor living room on summer nights, perfect for dining under a canopy of stars. A whimsically painted four-season sunroom invites you to observe the abundant birdlife that thrives along this stretch of coast. Upstairs, you'll find five en-suite bedrooms, including a primary suite with a balcony overlooking the bay, a spa-inspired bath, & exercise room. A back staircase leads to an in-law or au pair suite providing a separate haven with its own living area, kitchenette, & bedroom. Here, at the southern tip of Cousins Island, just over the bridge from the mainland, you'll enjoy a front-row seat to Maine's natural beauty. And when the world calls, Portland's vibrant dining & cultural scene, along w/the Jetport, is only 30 minutes away.

5
beds

7
baths

5,744 Sq.Ft. LIVING AREA

3.8 Acres lot

Linda MacDonald

Linda MacDonald

Features & Amenities

Interior

  • total bedrooms5
  • Total bathrooms7
  • full bathrooms5
  • half bathrooms2
  • Laundry room Built-Ins, Upper Level
  • Flooring Wood, Tile, Carpet
  • APPLIANCES Washer, Refrigerator, Gas Range, Dryer, Disposal, Dishwasher
  • other interior Features Walk-in Closets, Bathtub, Pantry, Shower, Primary Bedroom w/Bath

Area & Lot

  • Status Sold
  • Date Sold January 5, 2026
  • Living Area5,744 Sq.Ft.
  • Total Area5,744 Sq.Ft.
  • Lot Area3.8 Acres
  • MLS® ID1633085
  • TypeResidential
  • YEAR BUILT1998
  • Architecture StylesShingle
  • View DescriptionScenic
  • School DistrictYarmouth Schools

Exterior

  • Garage Space3.0
  • water SourceWell, Private
  • roofMetal, Shingle
  • lot featuresNear Country Club, Well Landscaped, Rolling/Sloping, Open, Level, Right of Way, Wooded, Near Golf Course, Near Public Beach, Near Shopping, Near Town, Neighborhood
  • parkingHeated, 1 - 4 Spaces, Paved, On Site, Inside Entrance
  • HEAT TYPEZoned, Hot Water, Heat Pump, Baseboard
  • AIR CONDITIONINGCentral Air
  • sewerSeptic Tank, Private Sewer, Septic Design Available
  • SubstructureConcrete Perimeter

Financial

  • Sales Price$4,000,000
  • Real Estate Tax $79,632/yr
  • HOA $2,000/yr
  • Zoning LDR

Let's Be Social

Let Us Work For You

In an ever-changing real estate market, a trusted ​real estate professional is essential to wealth management. At Linda MacDonald Associates, we offer the power of the Sotheby’s International Realty® brand and its global connections with our local expertise. We look forward to earning your trust and helping you achieve your goals whether it’s buying, selling, or building a beautiful Maine Home.