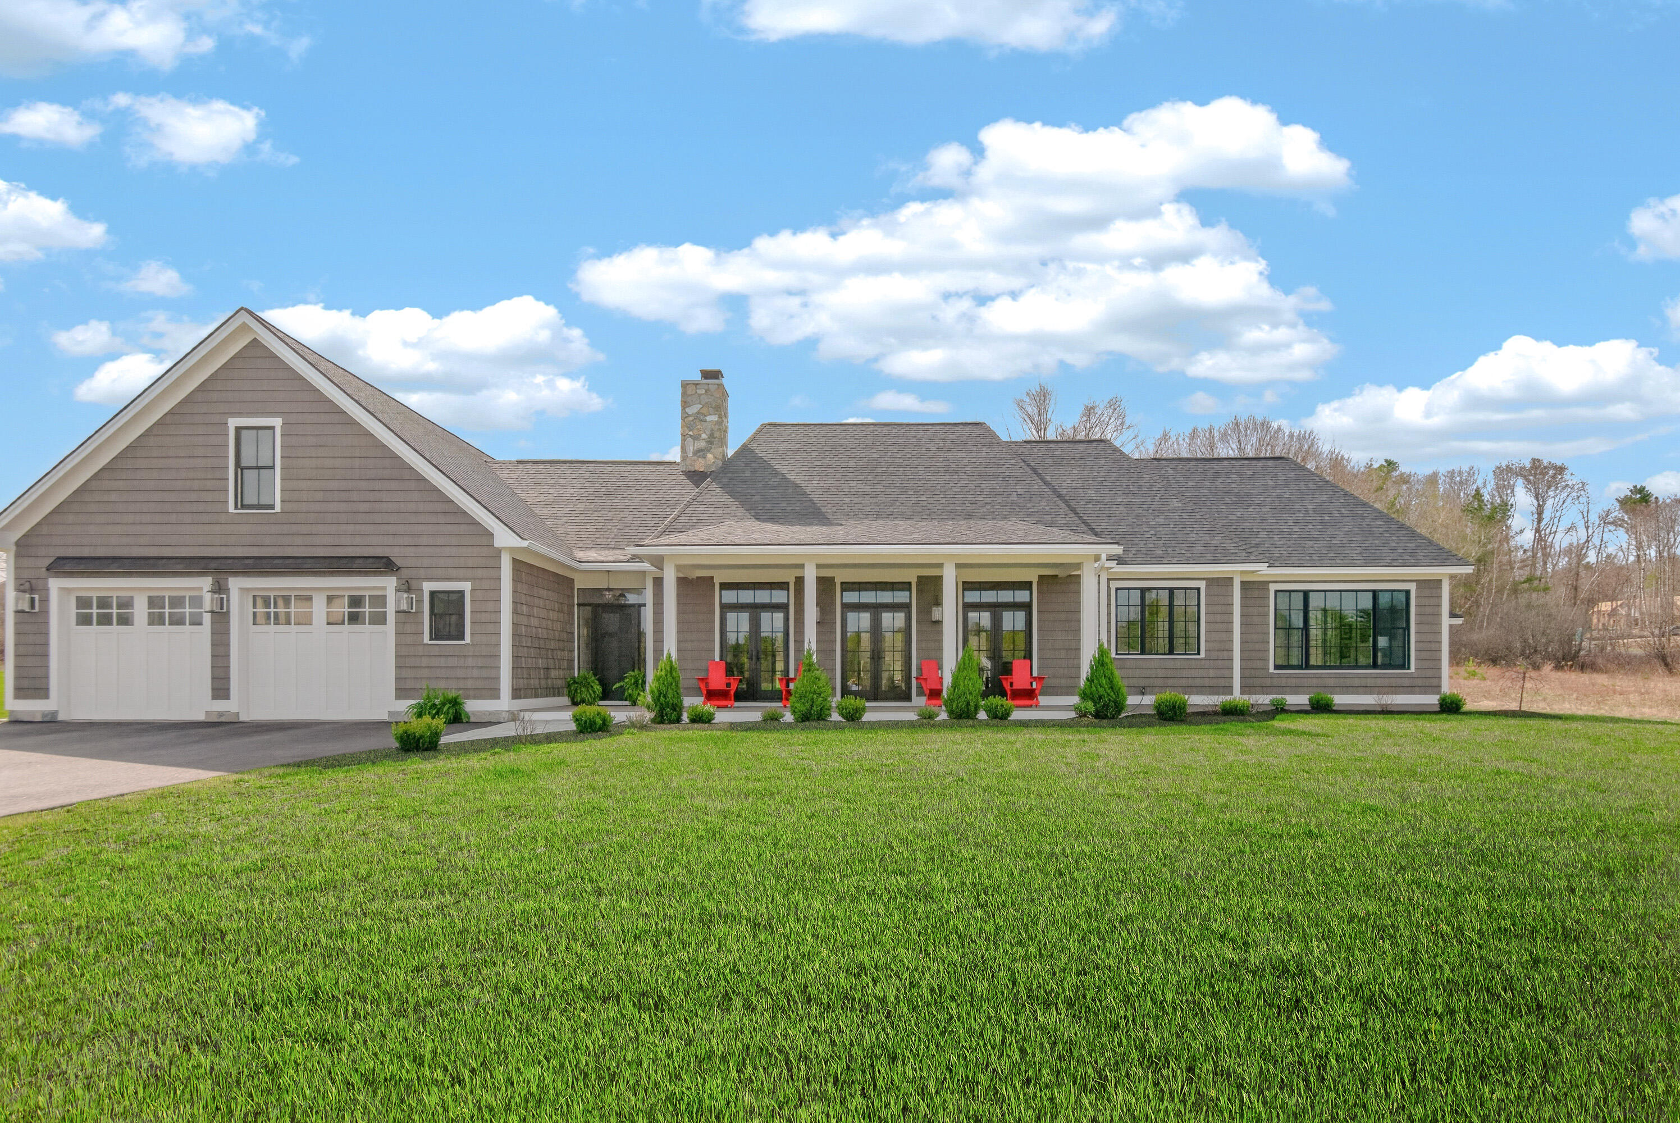

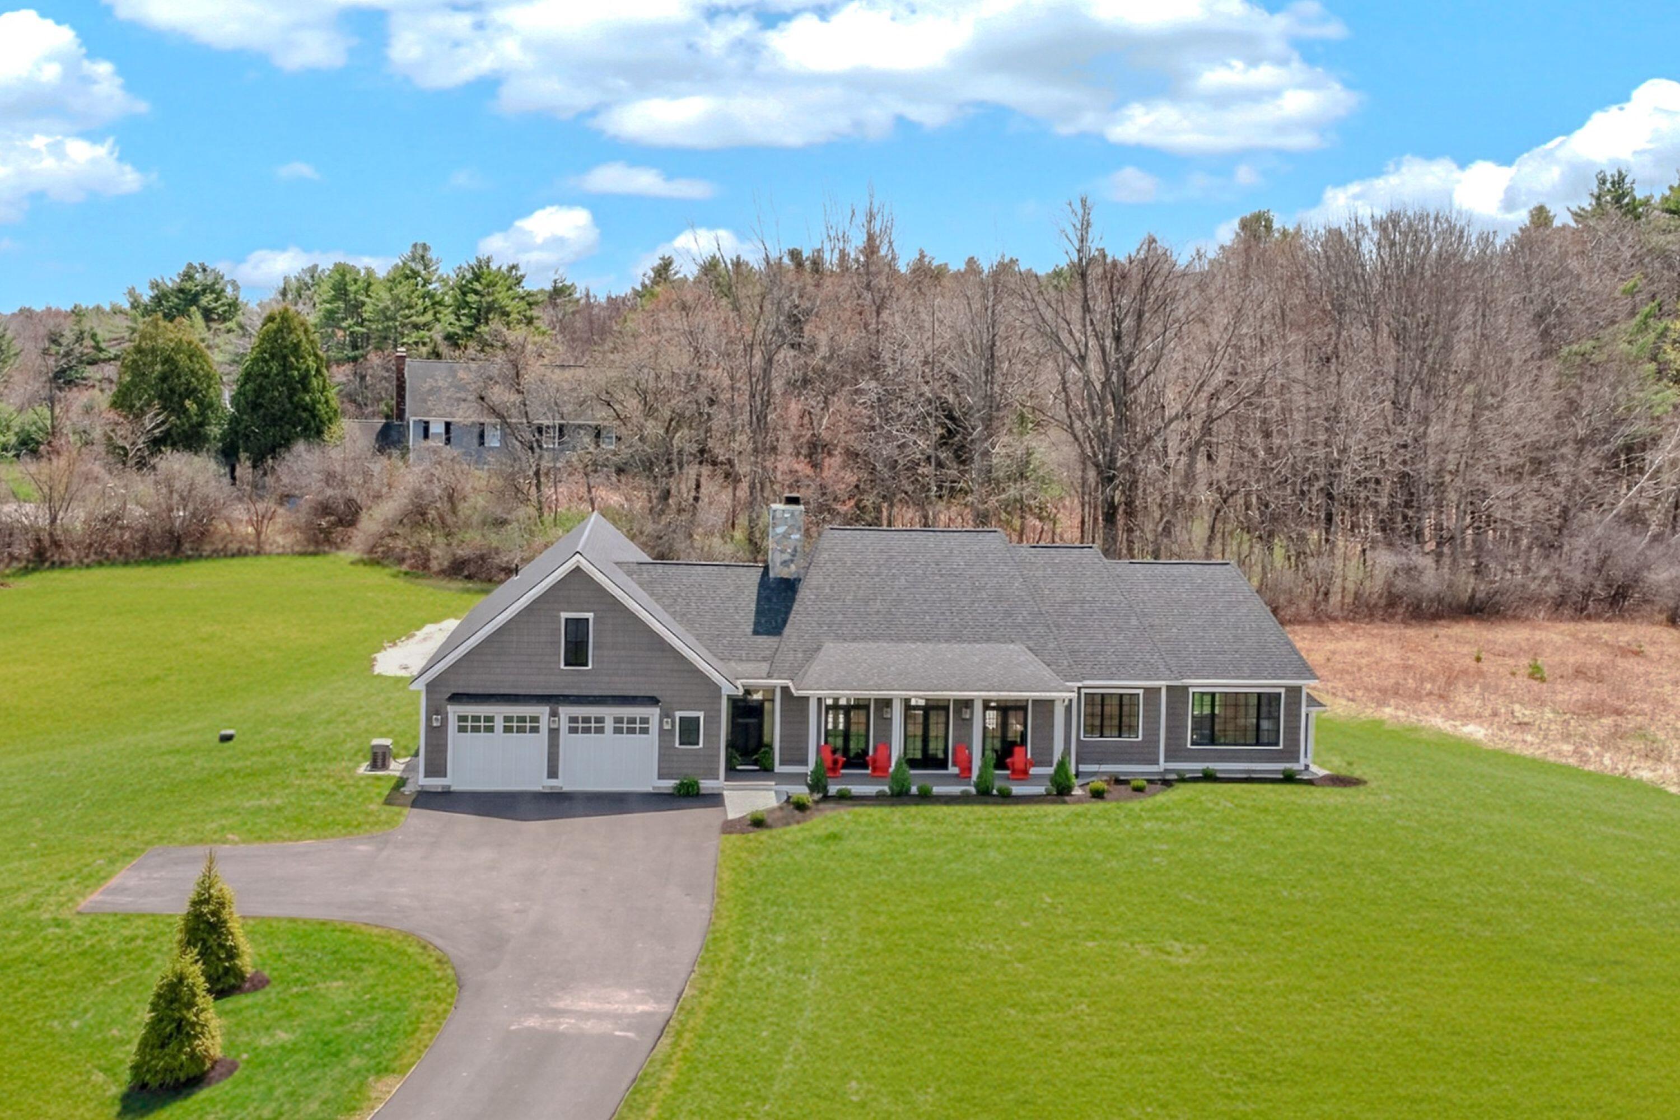
Gray home with a covered porch, red Adirondack chairs, attached garage, and broad green lawn.
Gray shingle-sided home with a covered porch, red chairs, and broad green lawn.
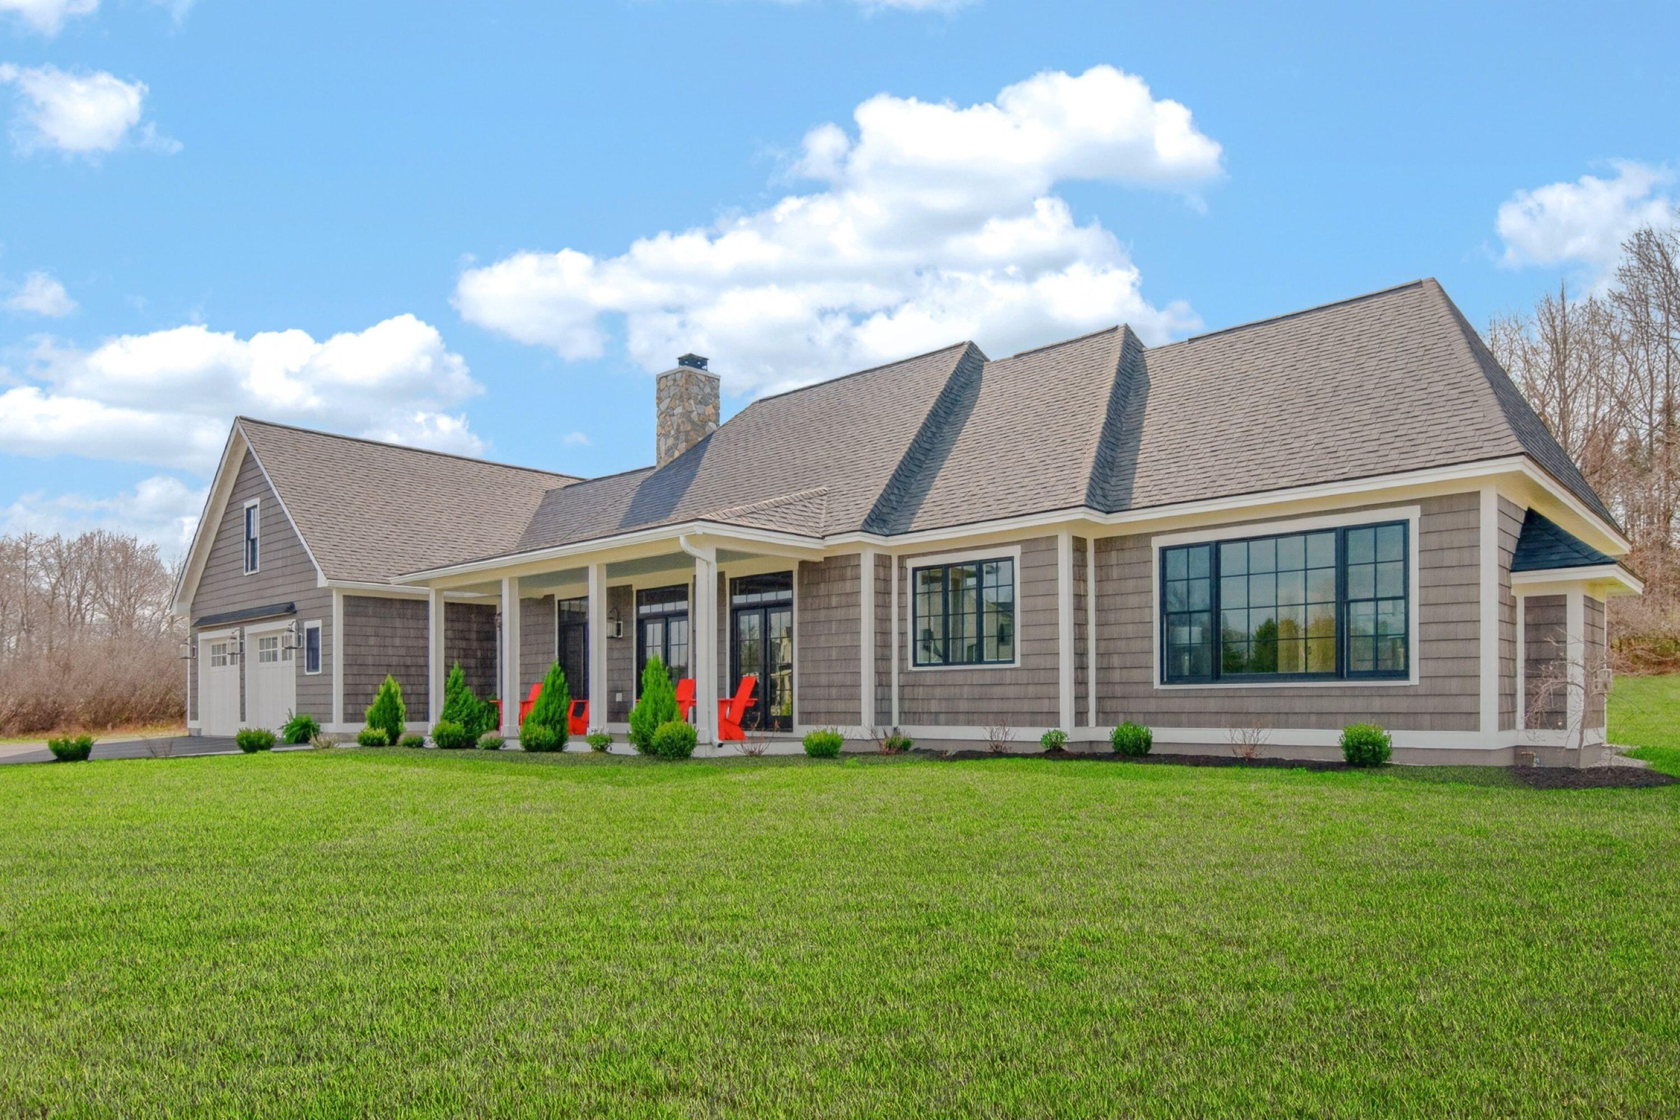
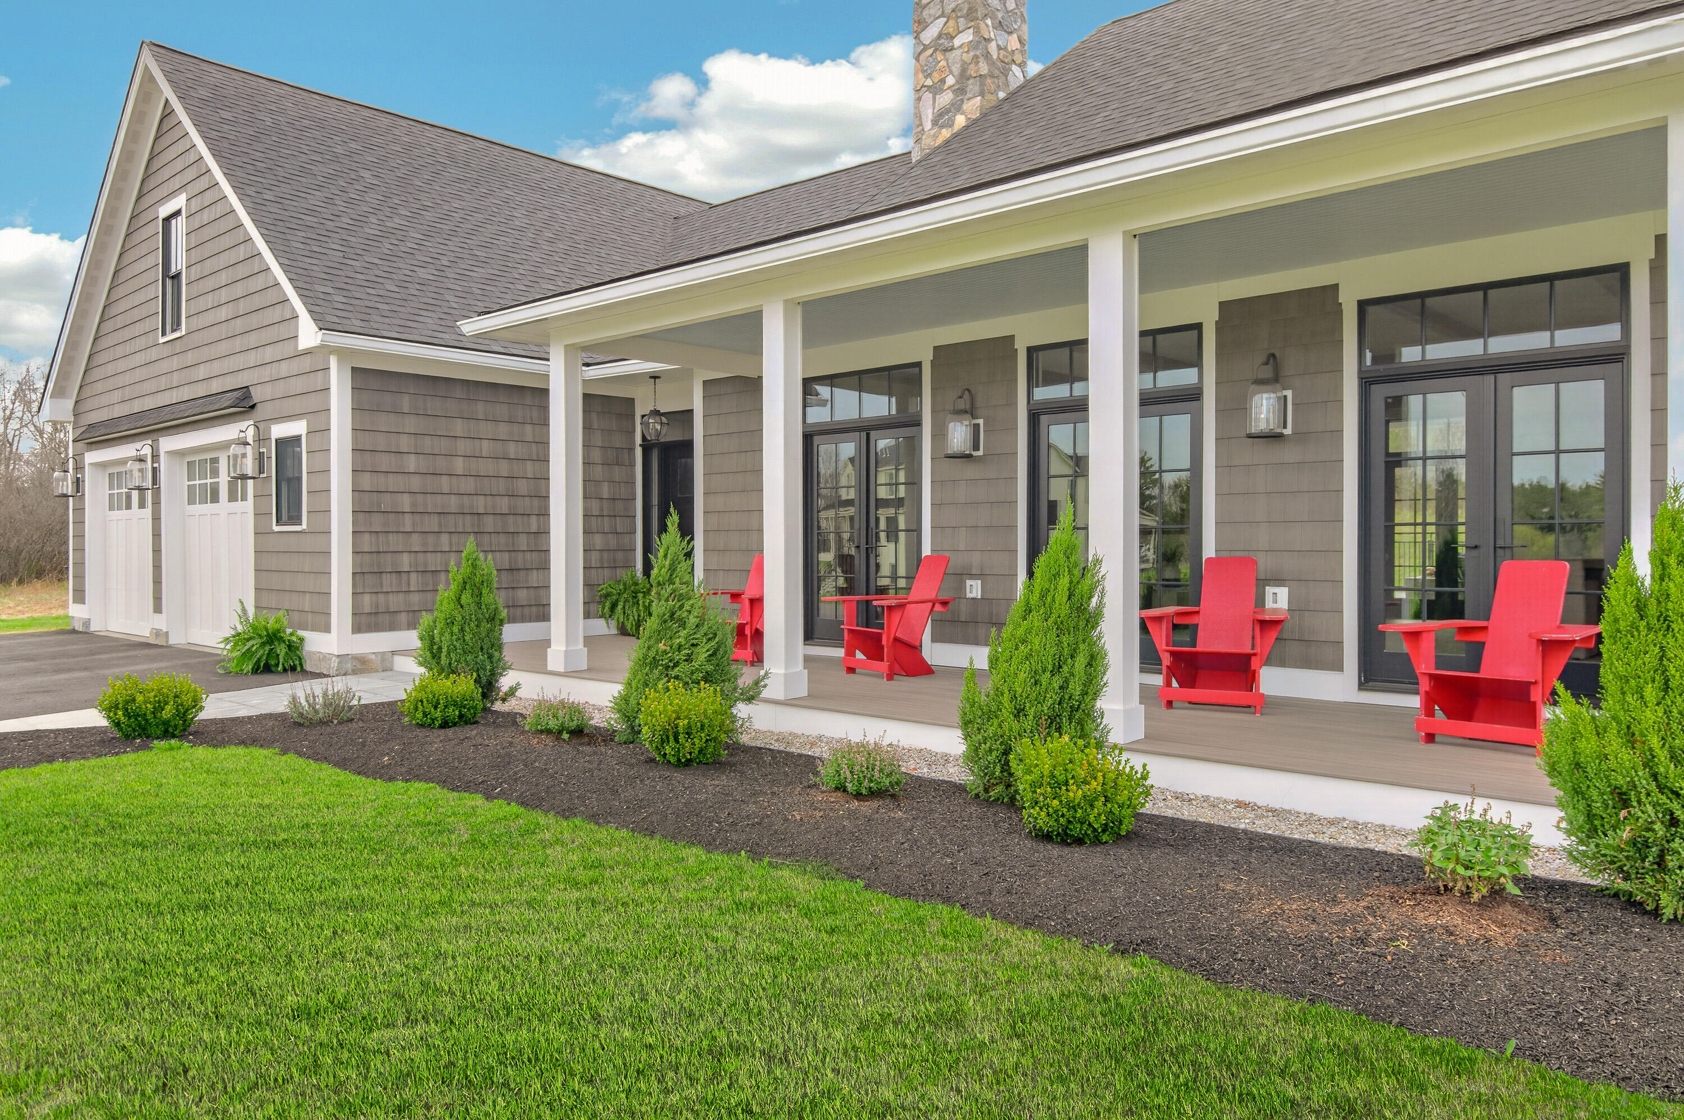
Gray shingle-sided home with a covered porch, red Adirondack chairs, and a stone chimney.
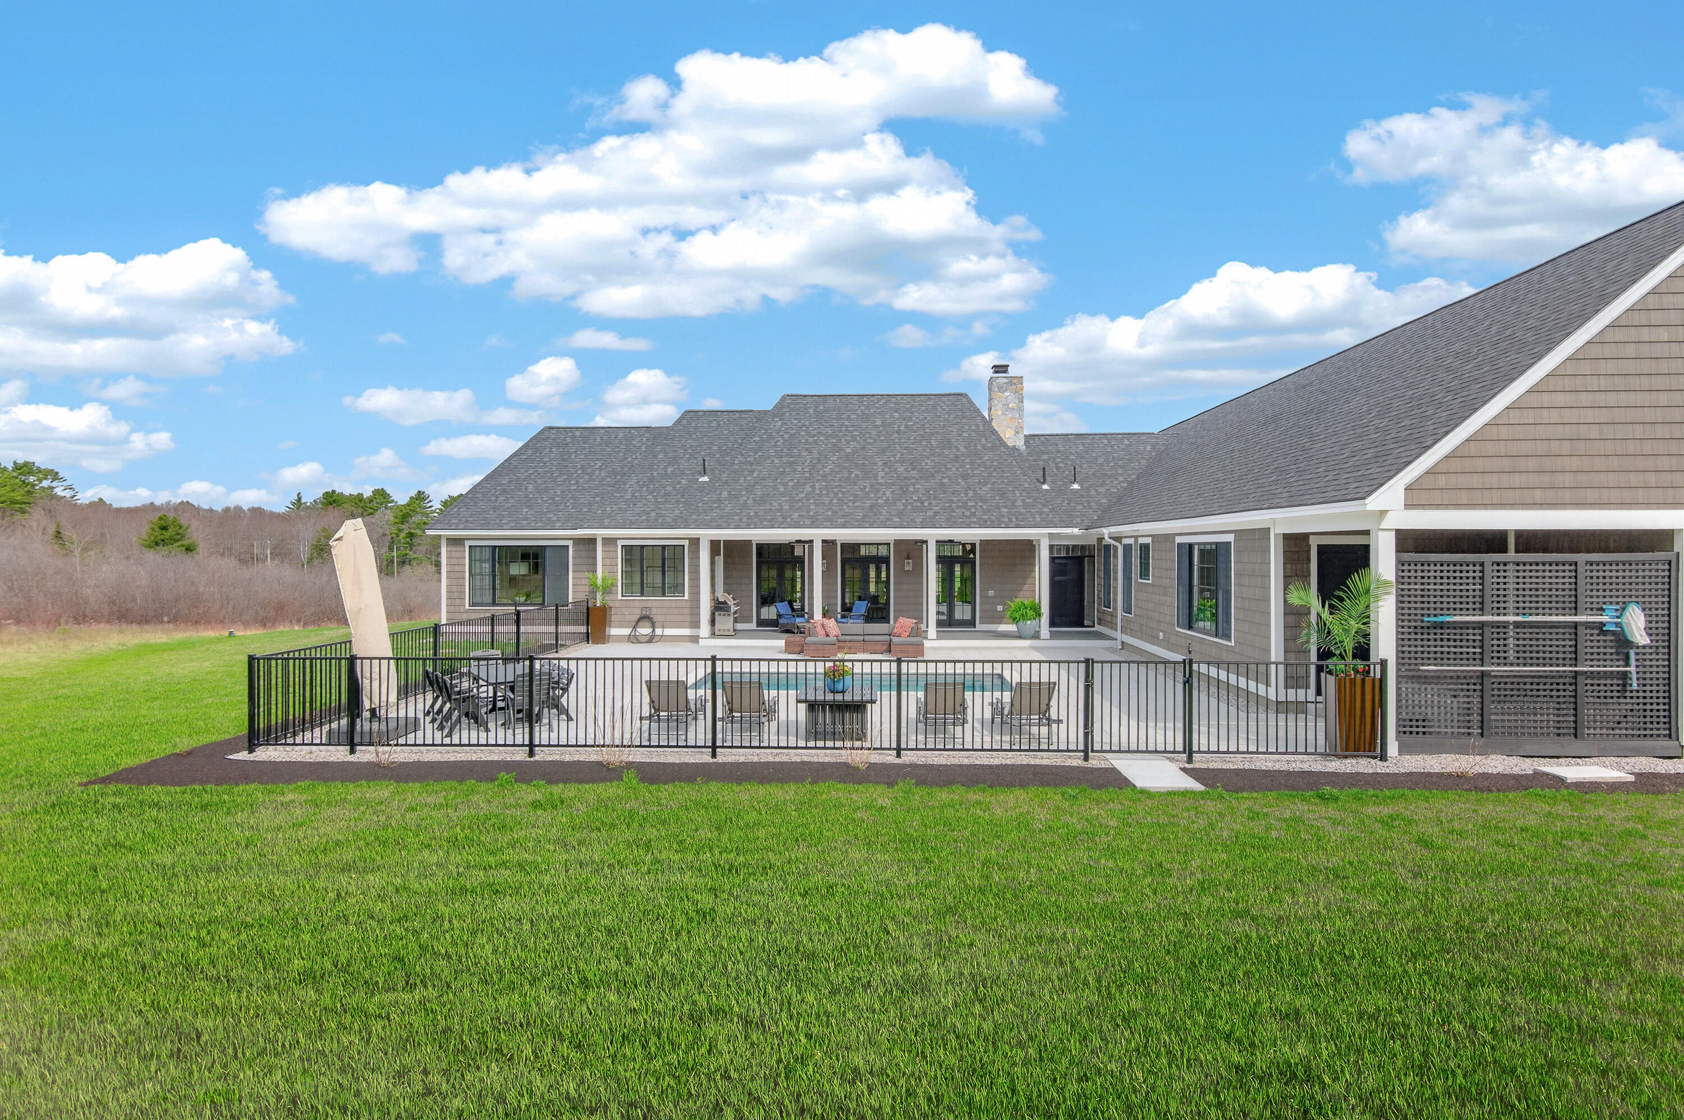
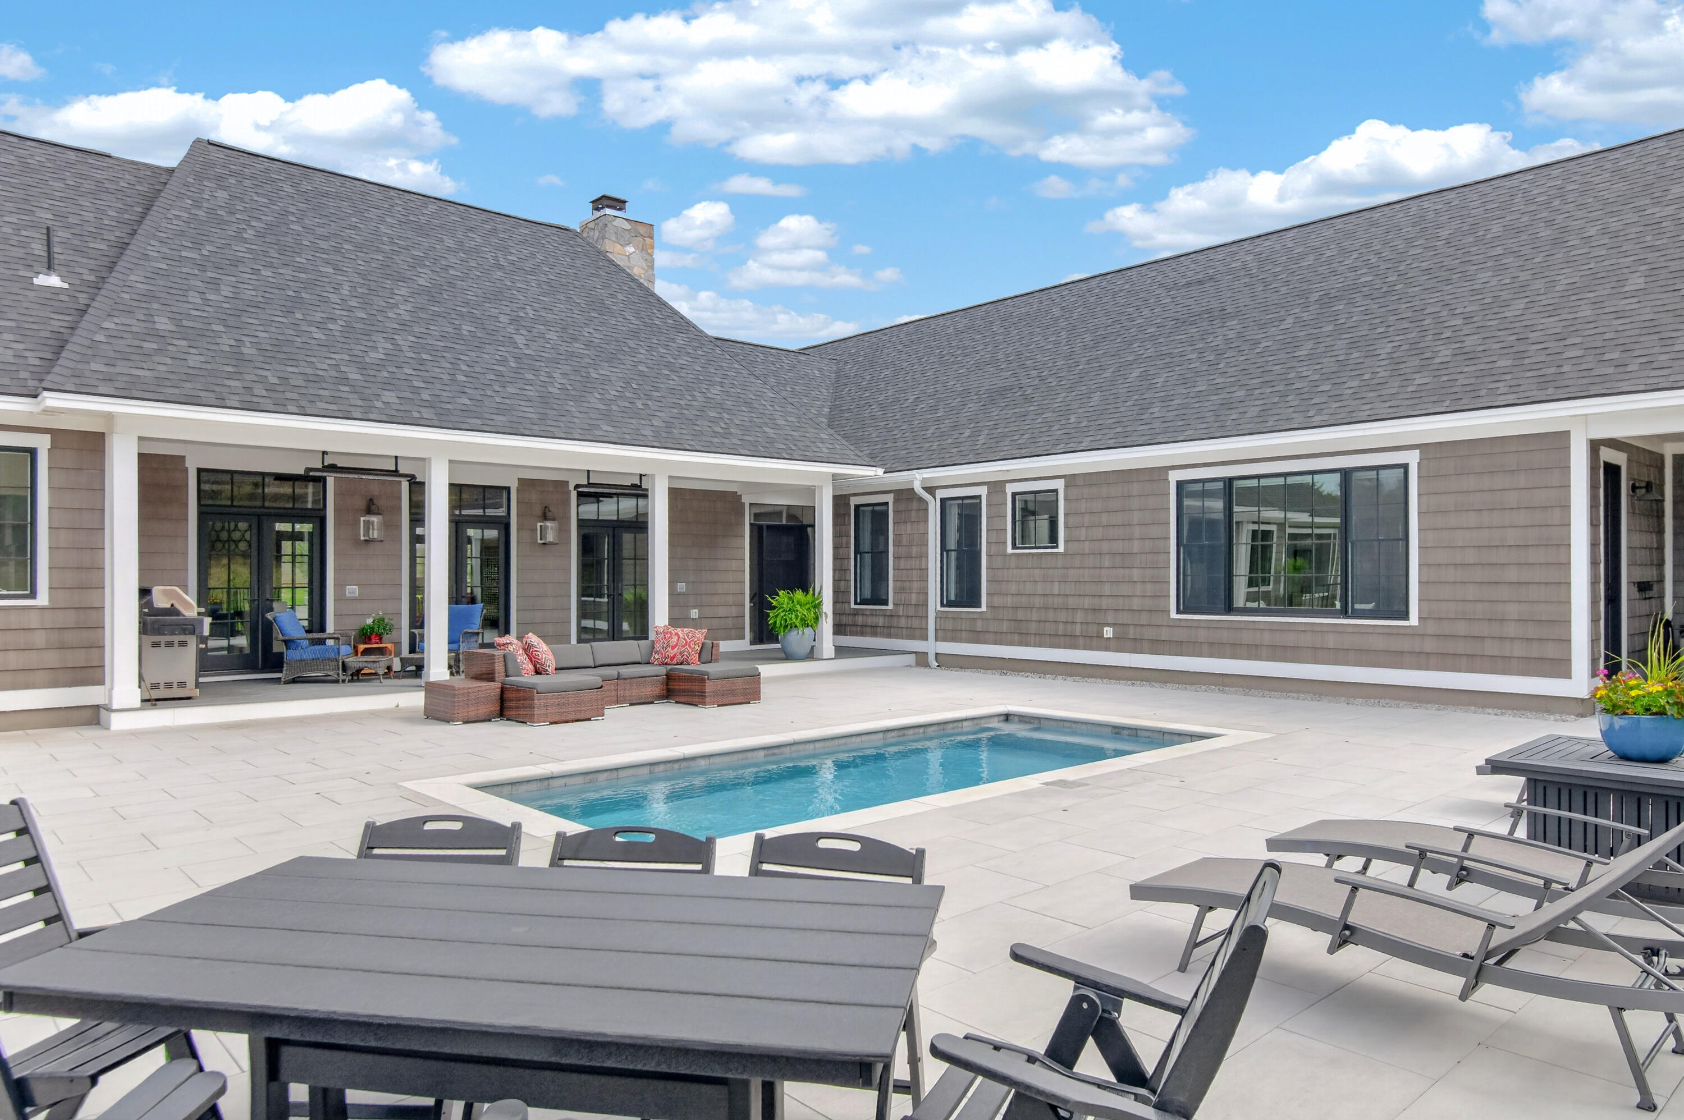
Home’s rear patio with a fenced pool, outdoor seating, and expansive green lawn.
Gray-shingled home with a rectangular pool and furnished patio.
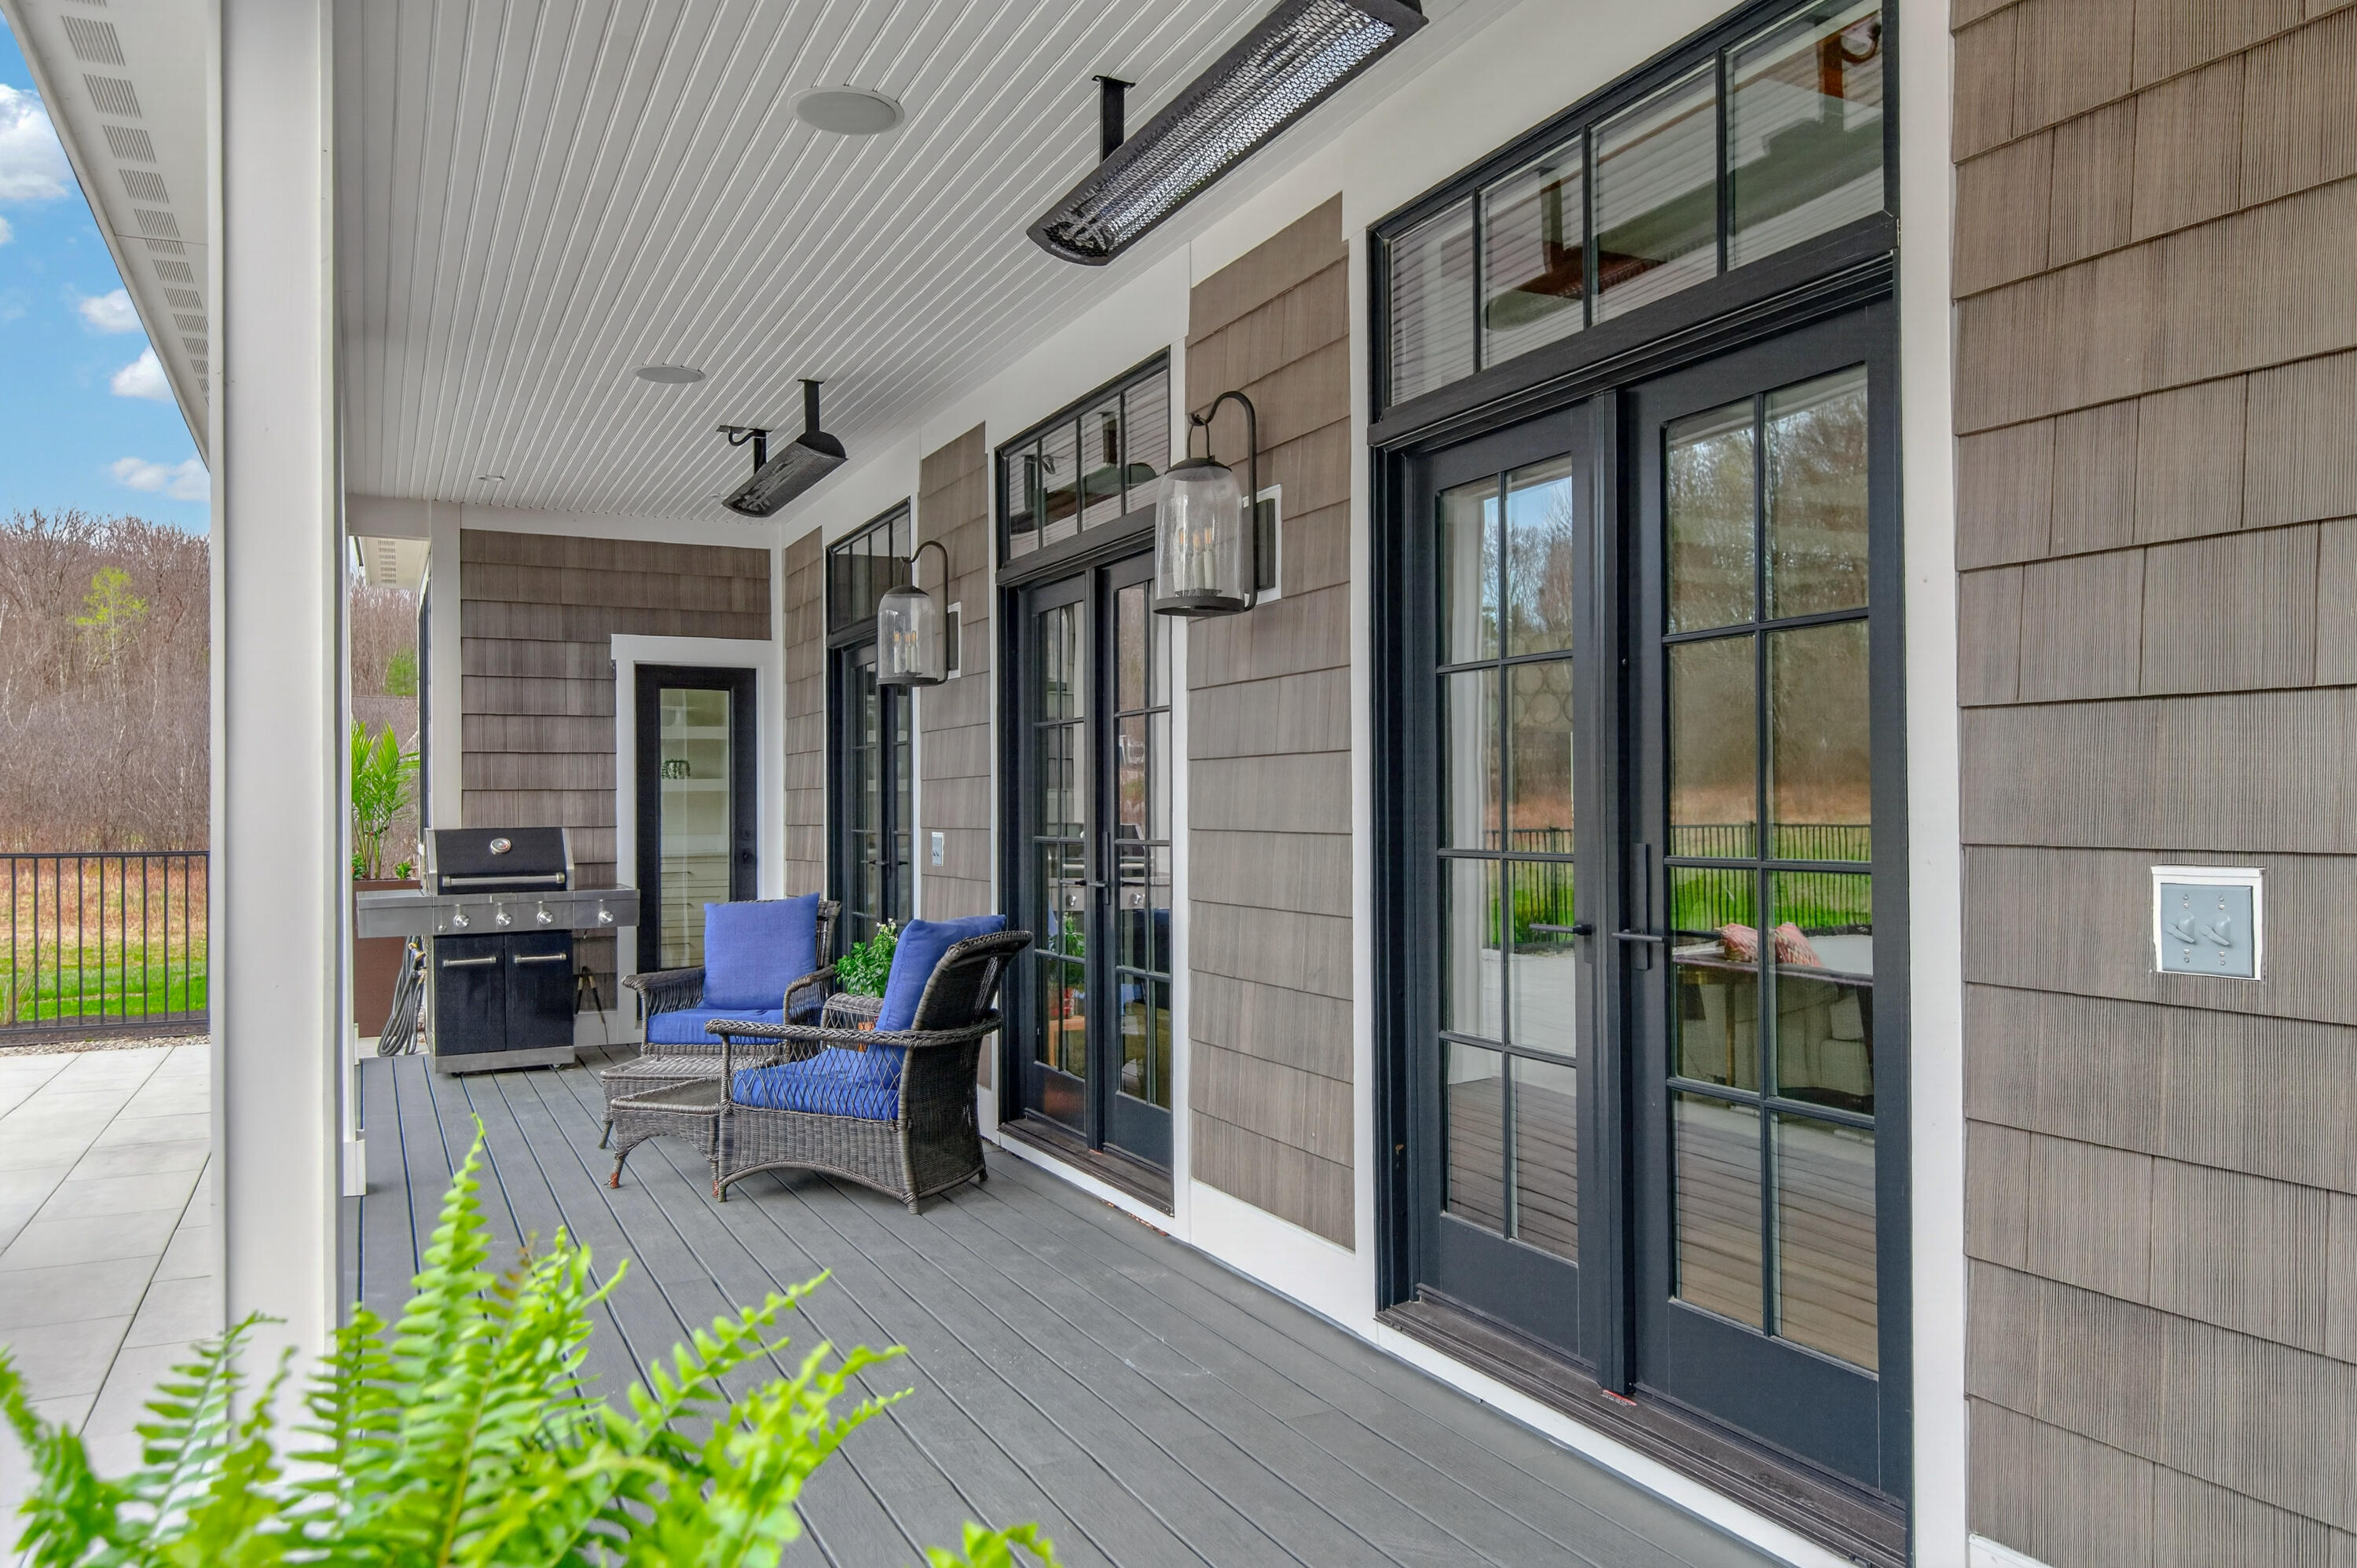
Covered porch with wicker seating and a gas grill beside black-framed French doors.
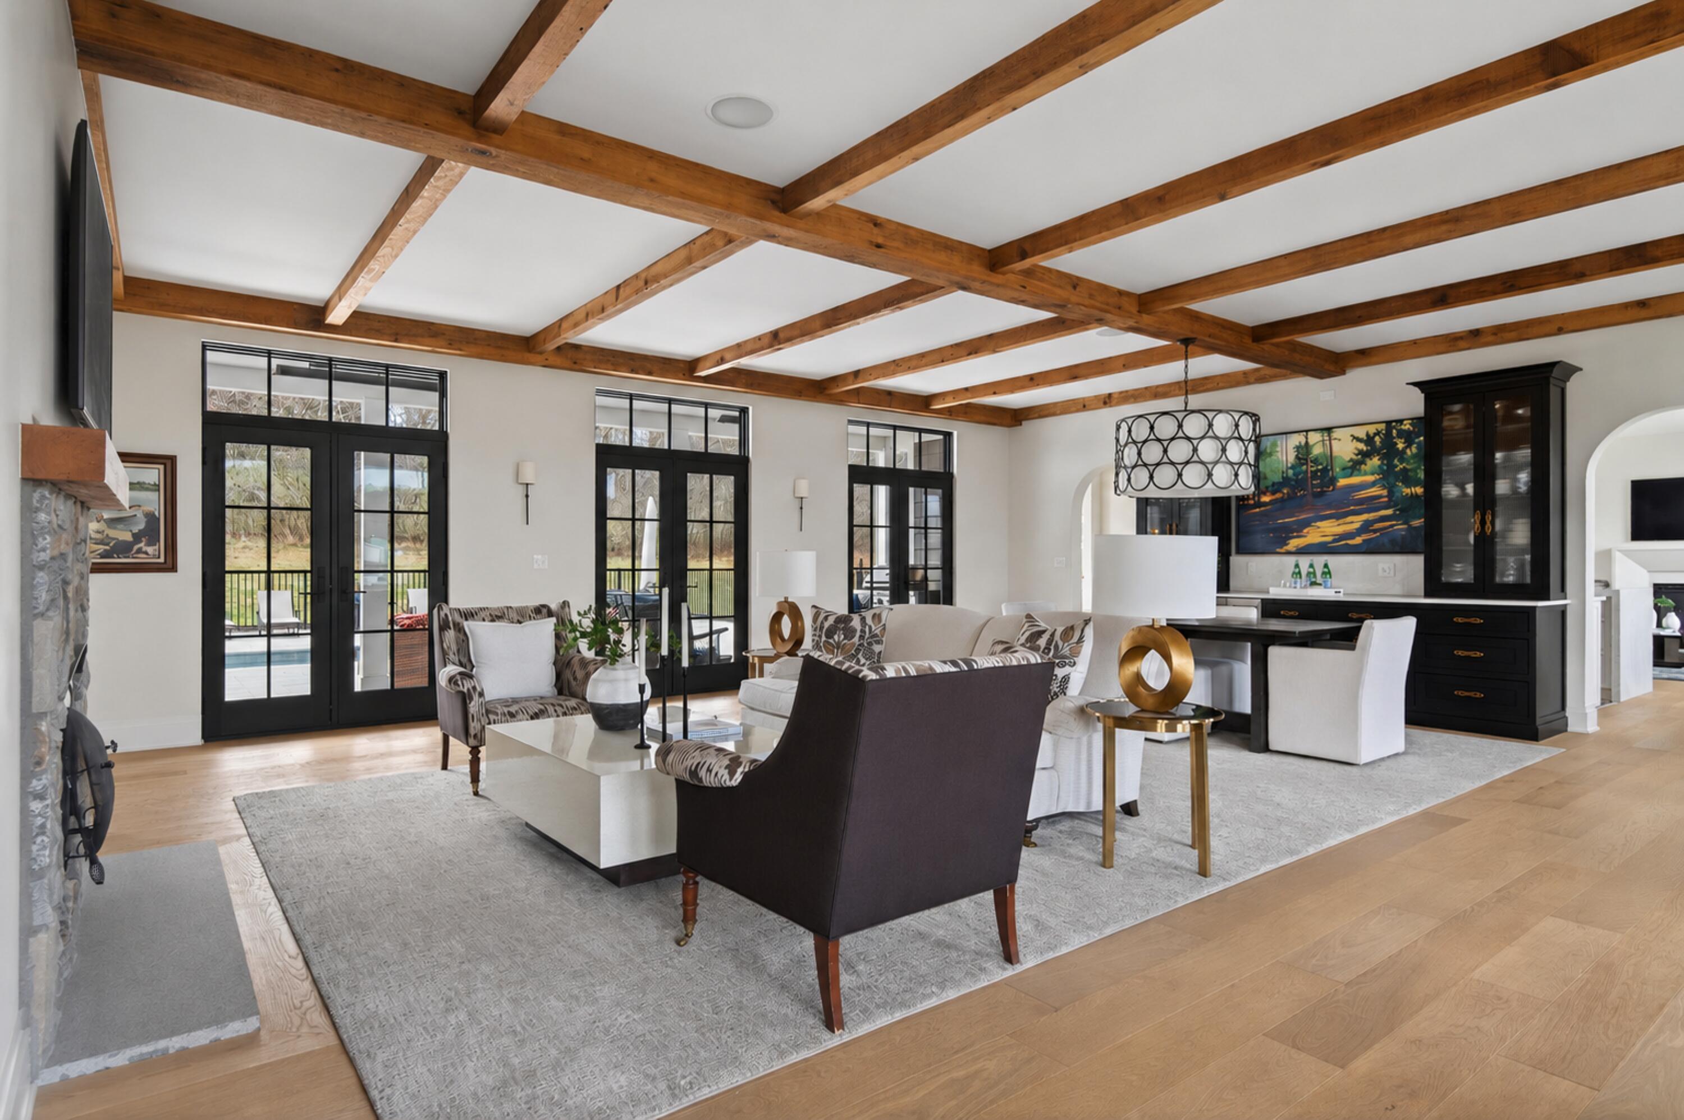
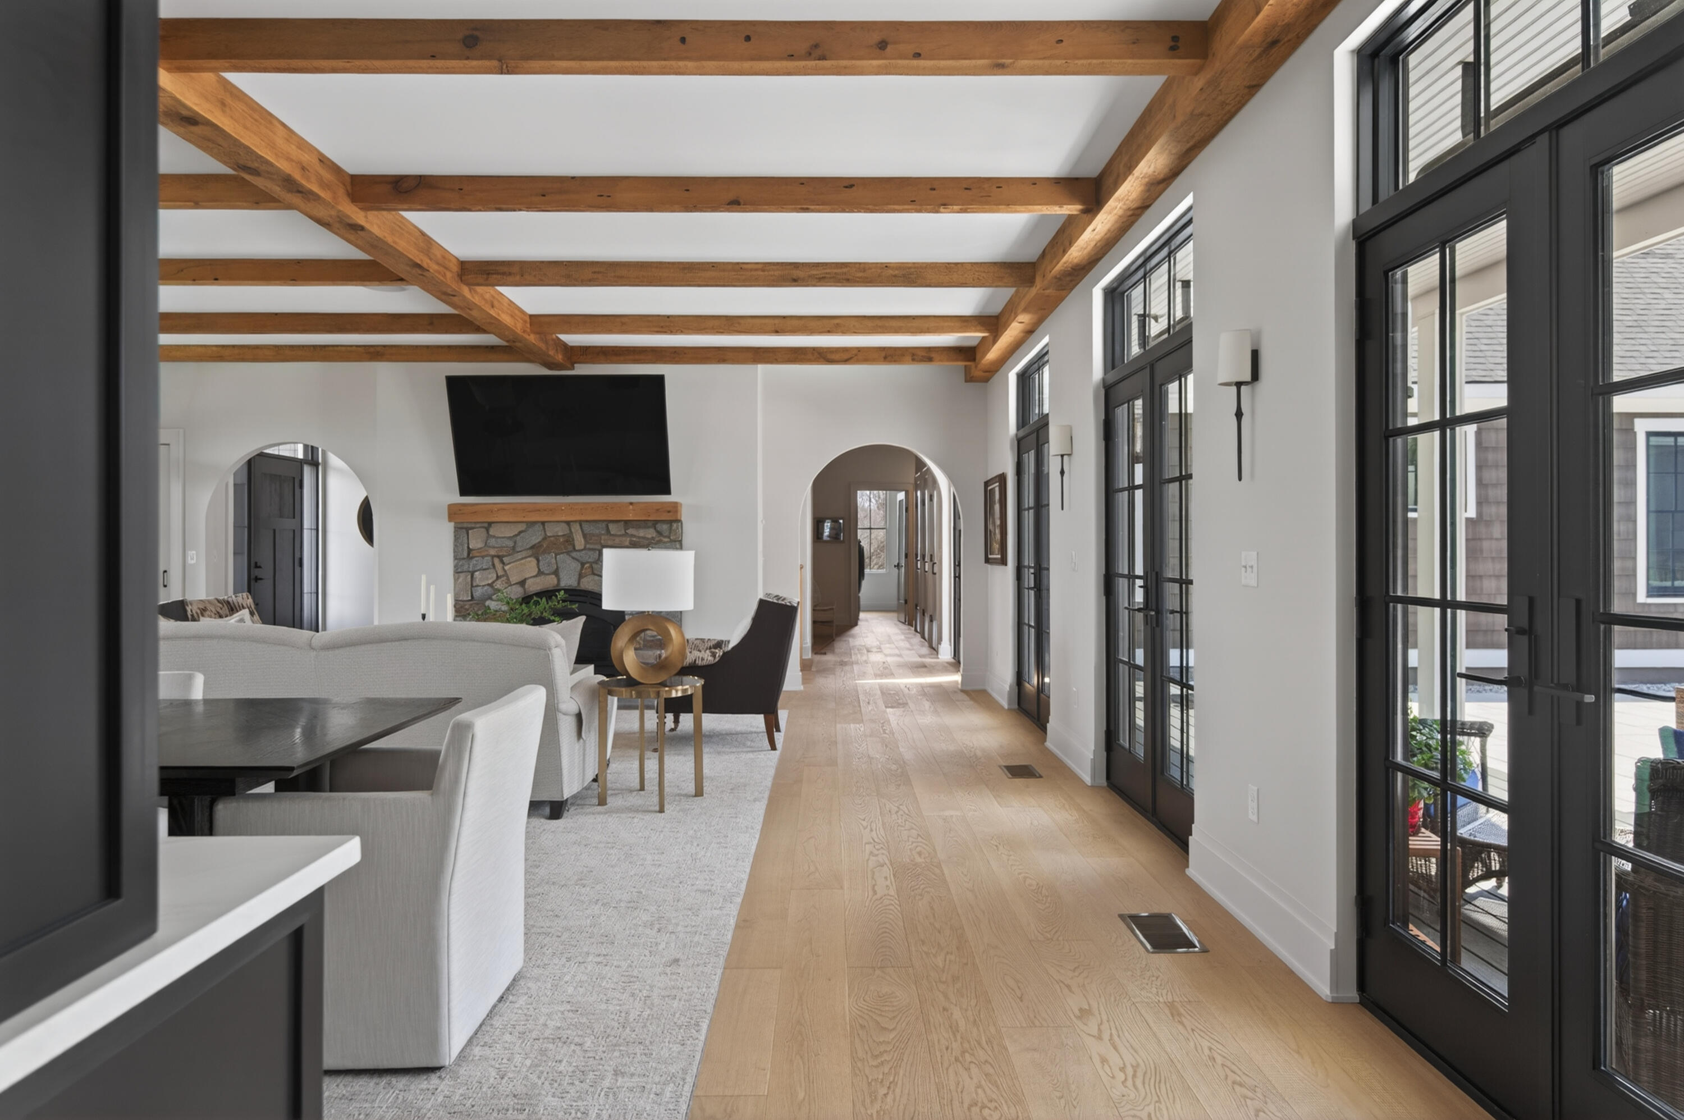
Living room with exposed wood beams, stone fireplace, and black-framed glass doors opening toward a pool.
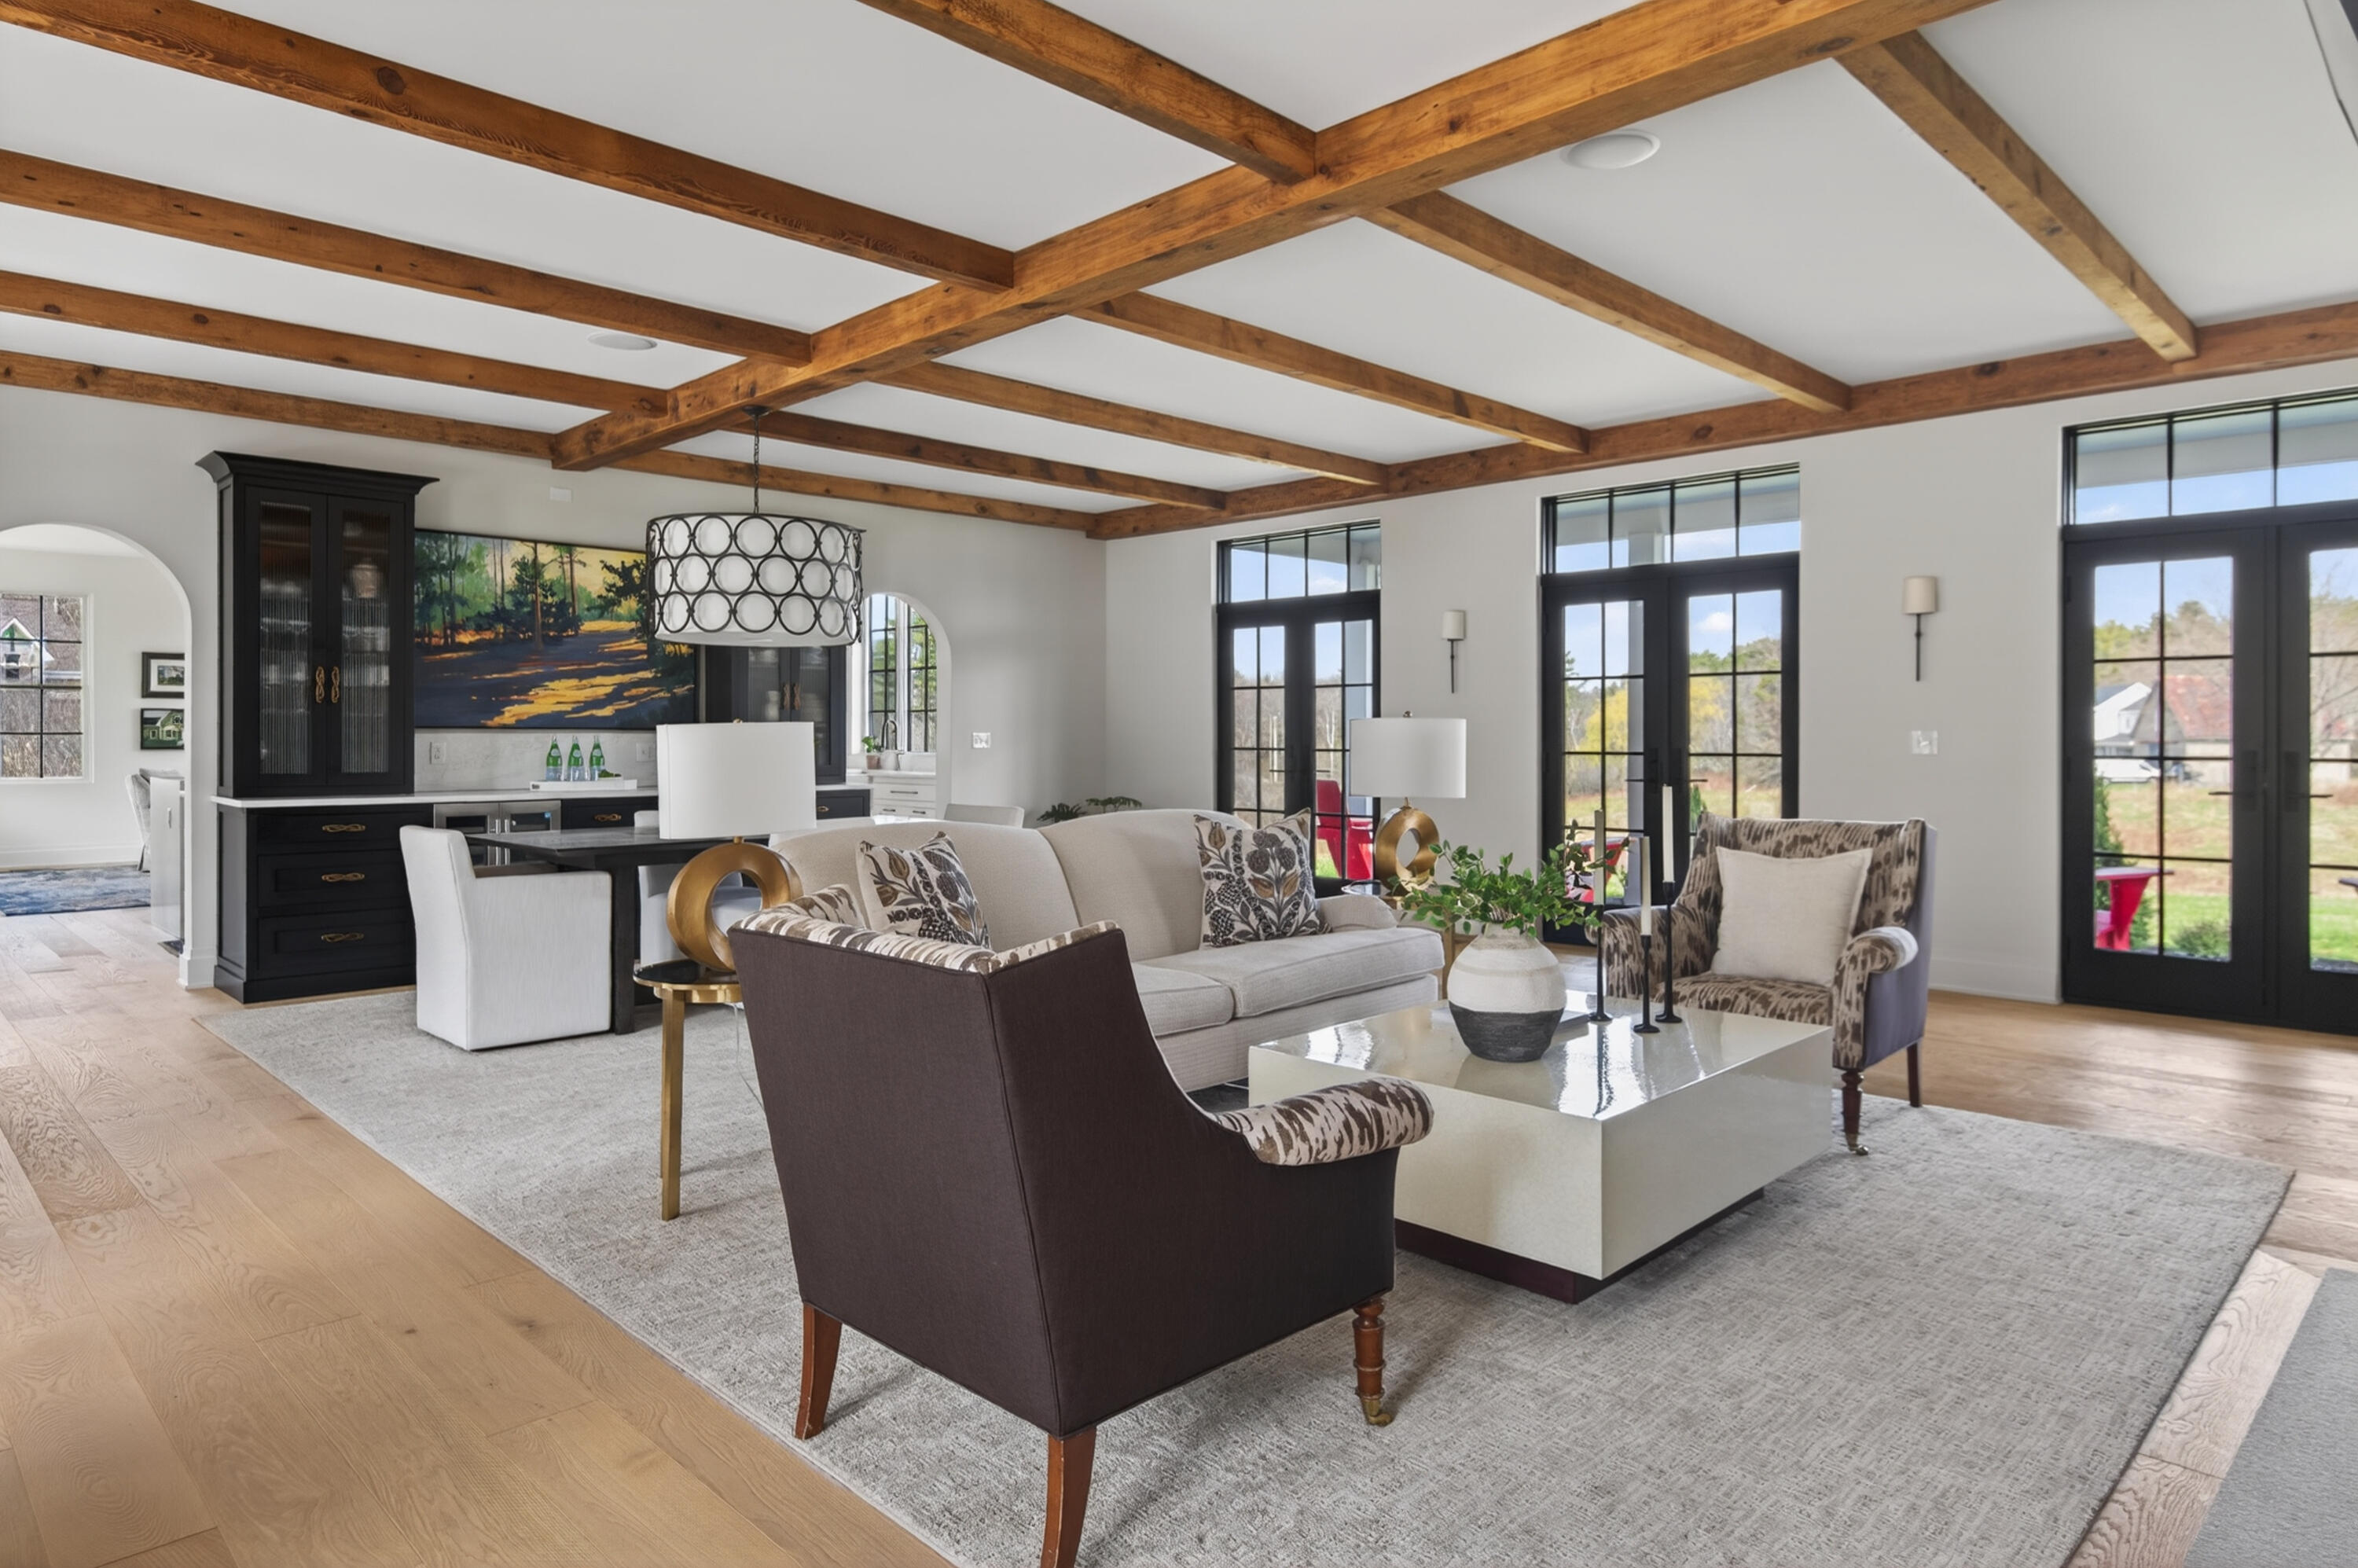
Staged living room with exposed wood beams, black-framed glass doors, and light sofas.
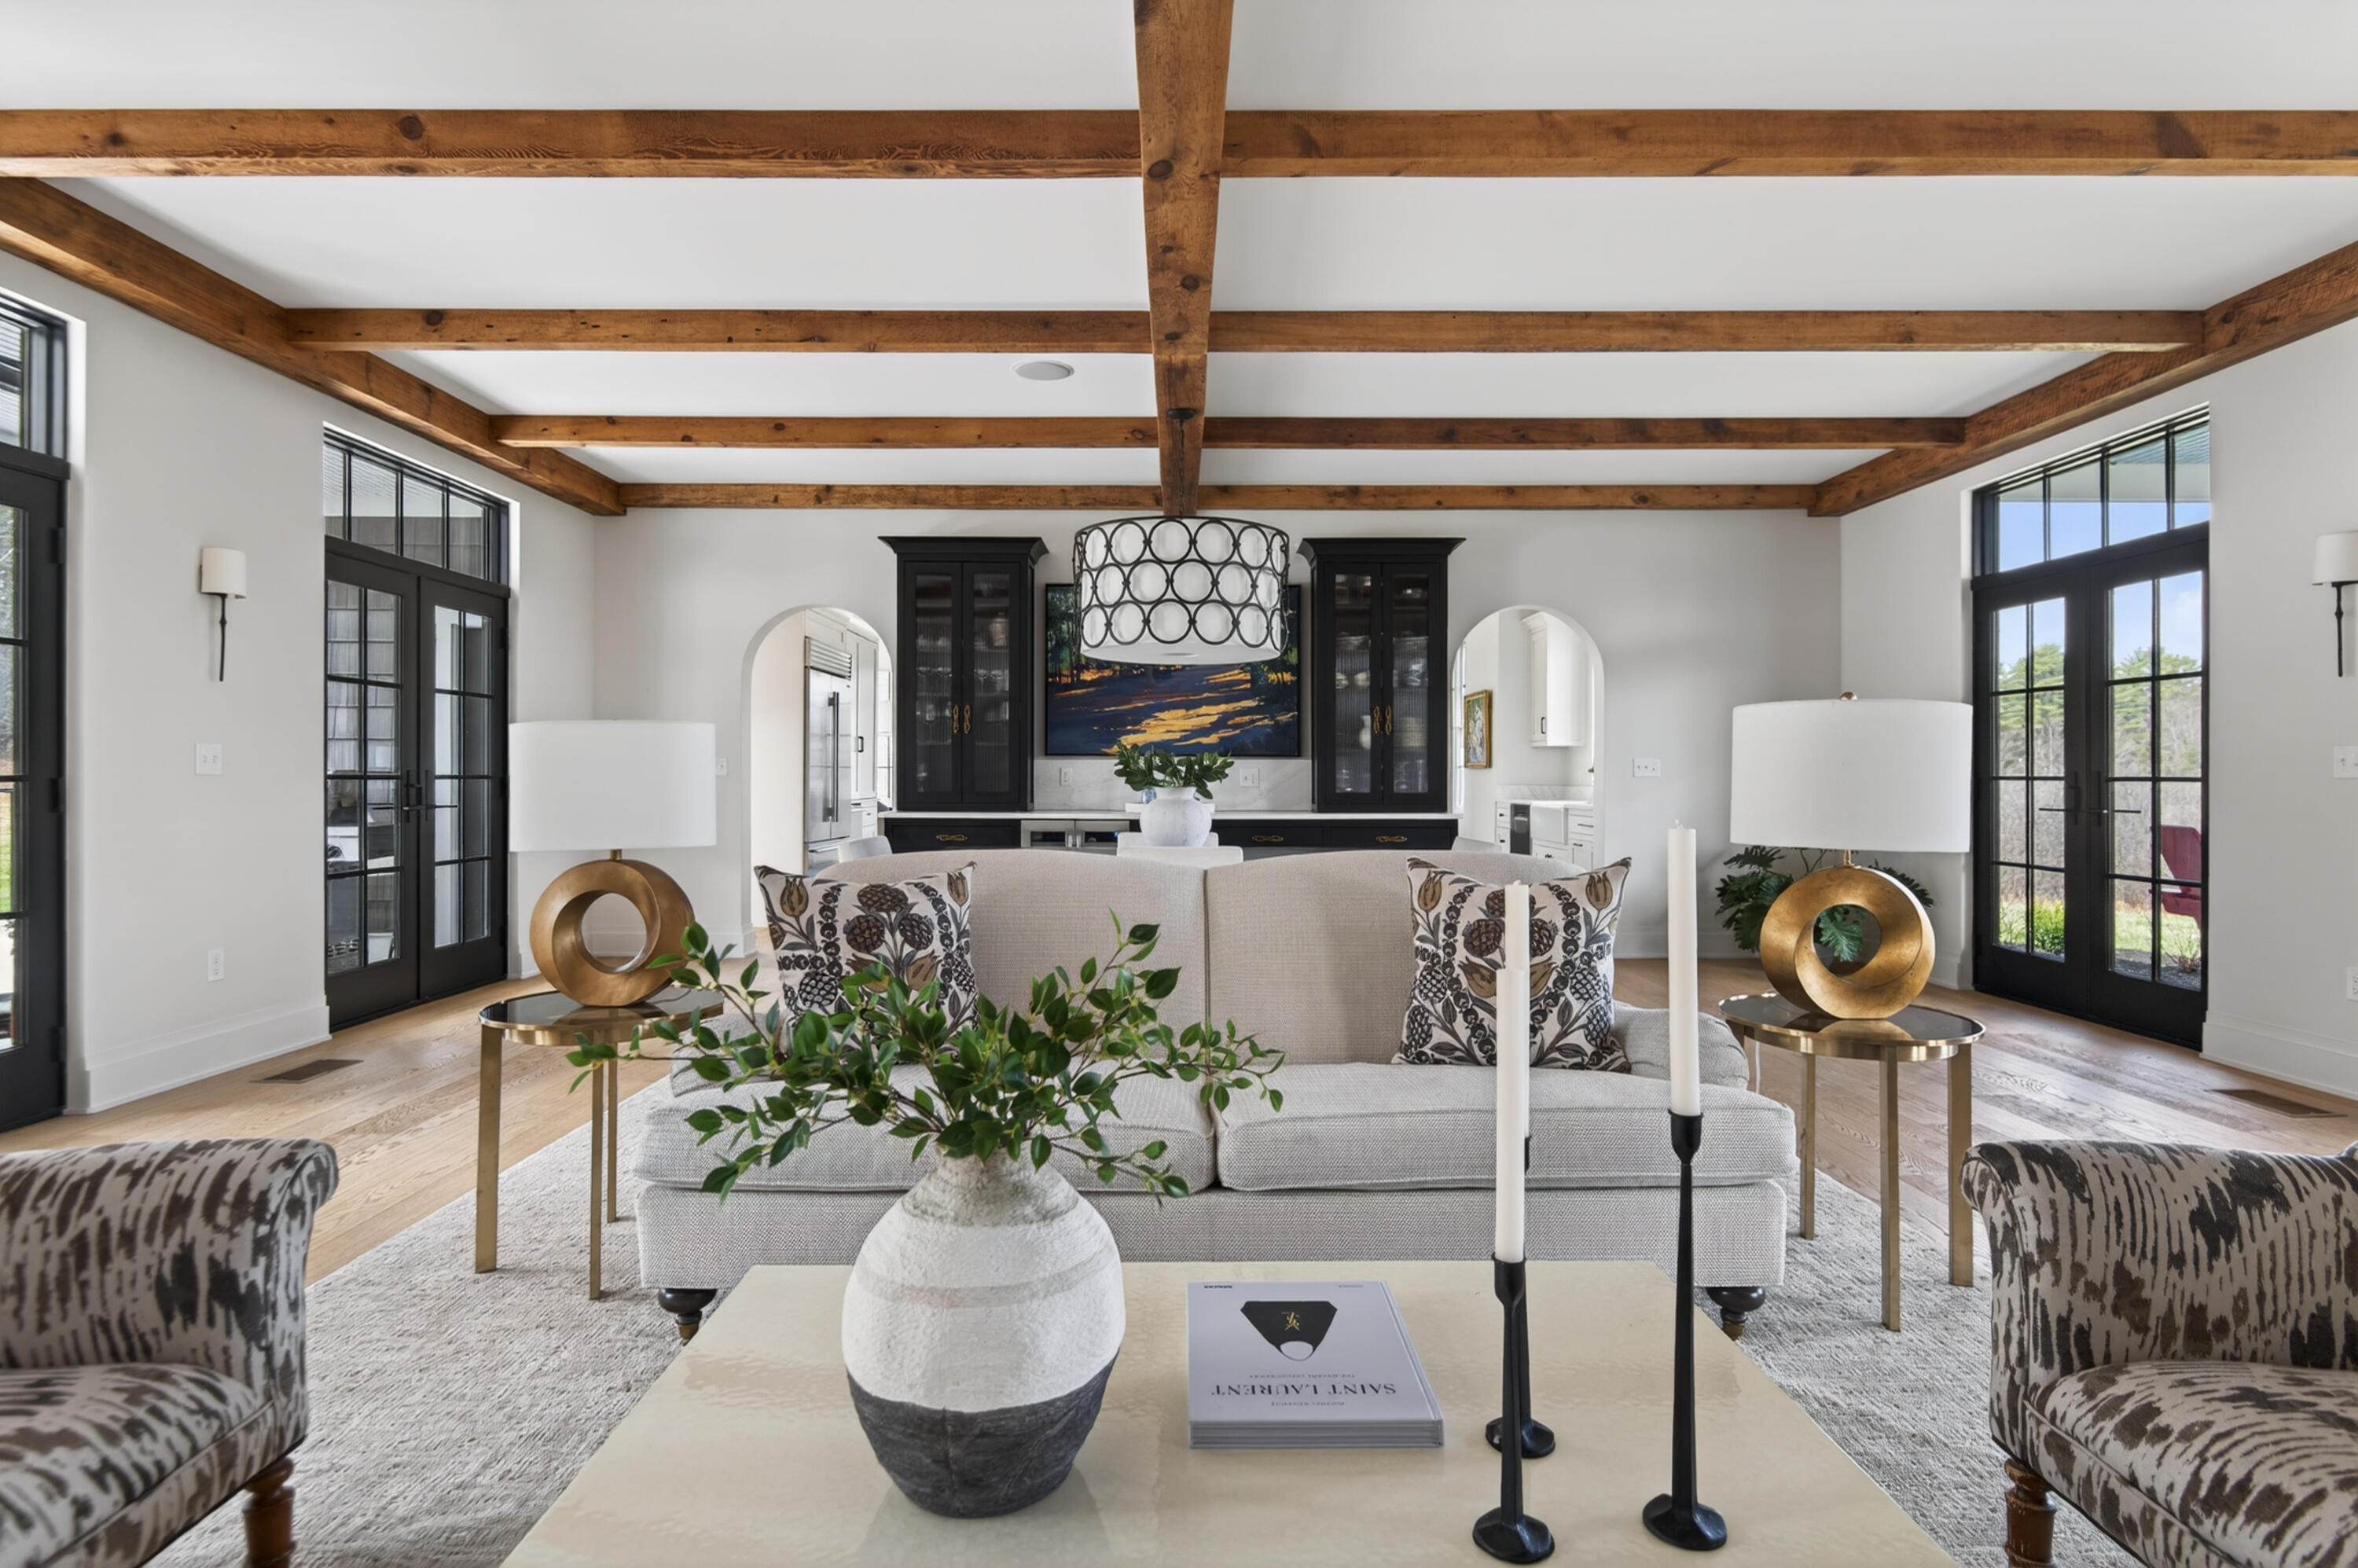
Furnished living room with exposed wood ceiling beams, black-framed windows, and a pale sofa.
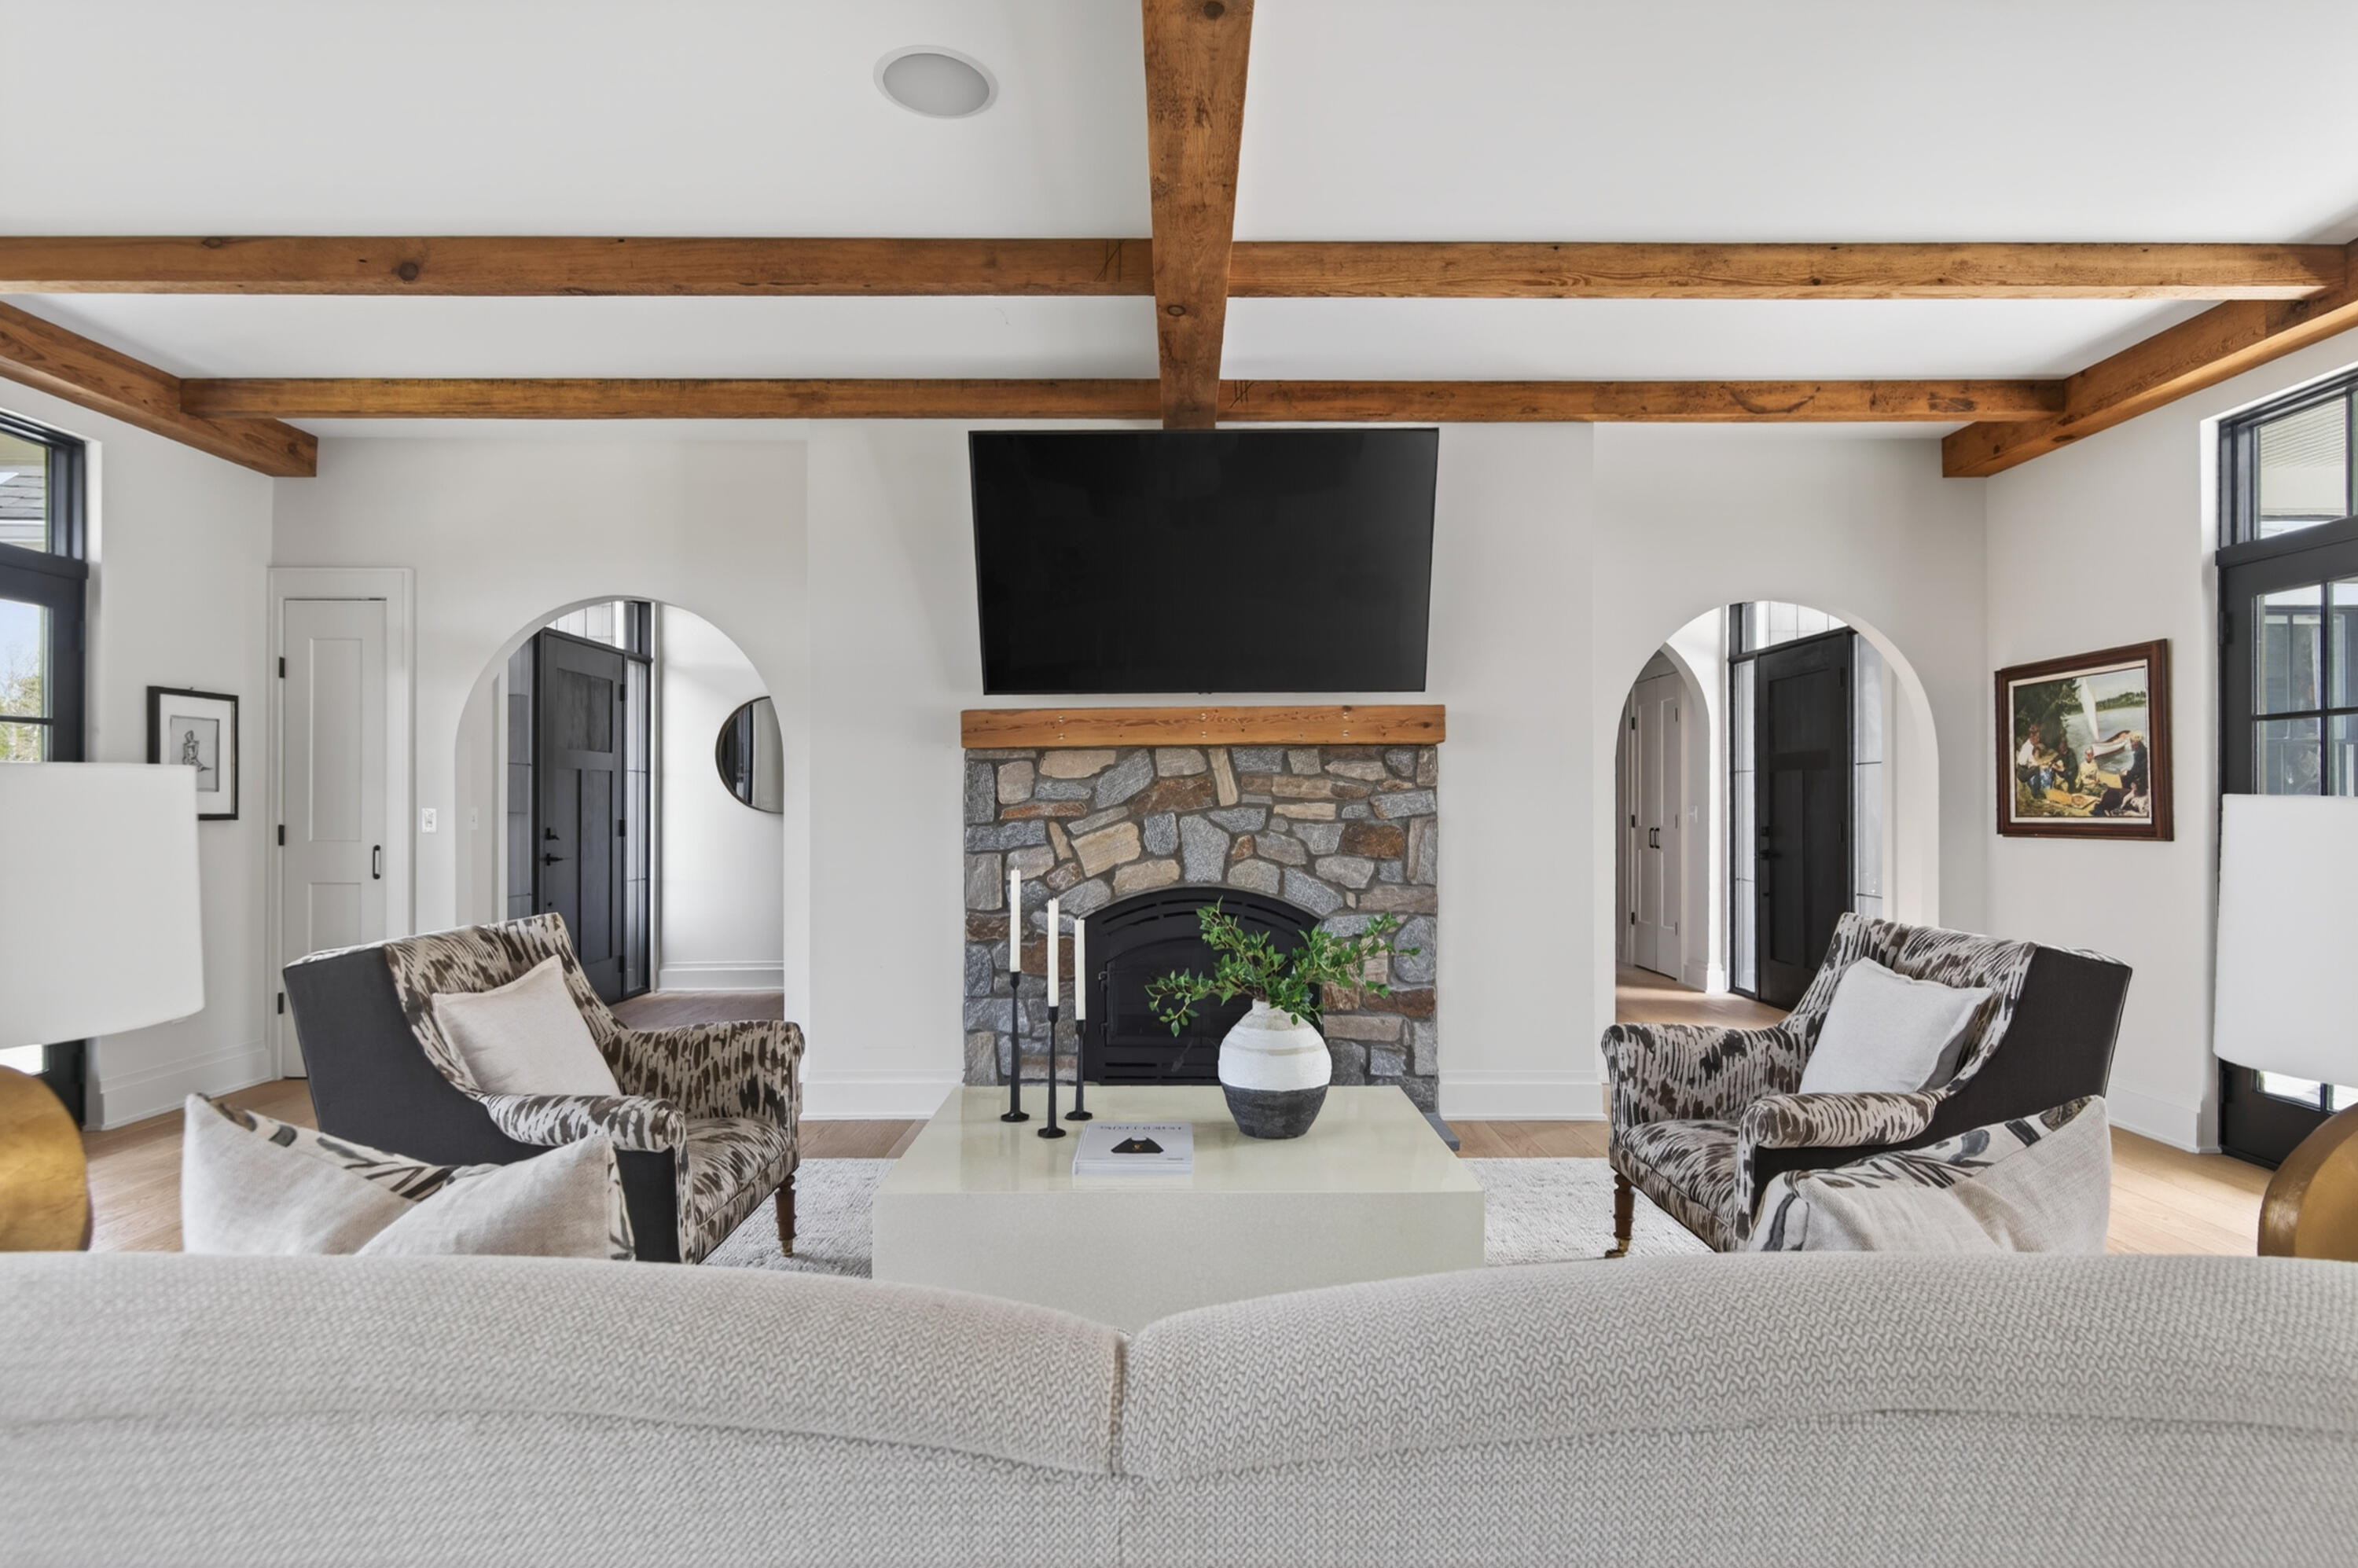
Living room with a stone fireplace, exposed wood beams, and patterned armchairs.
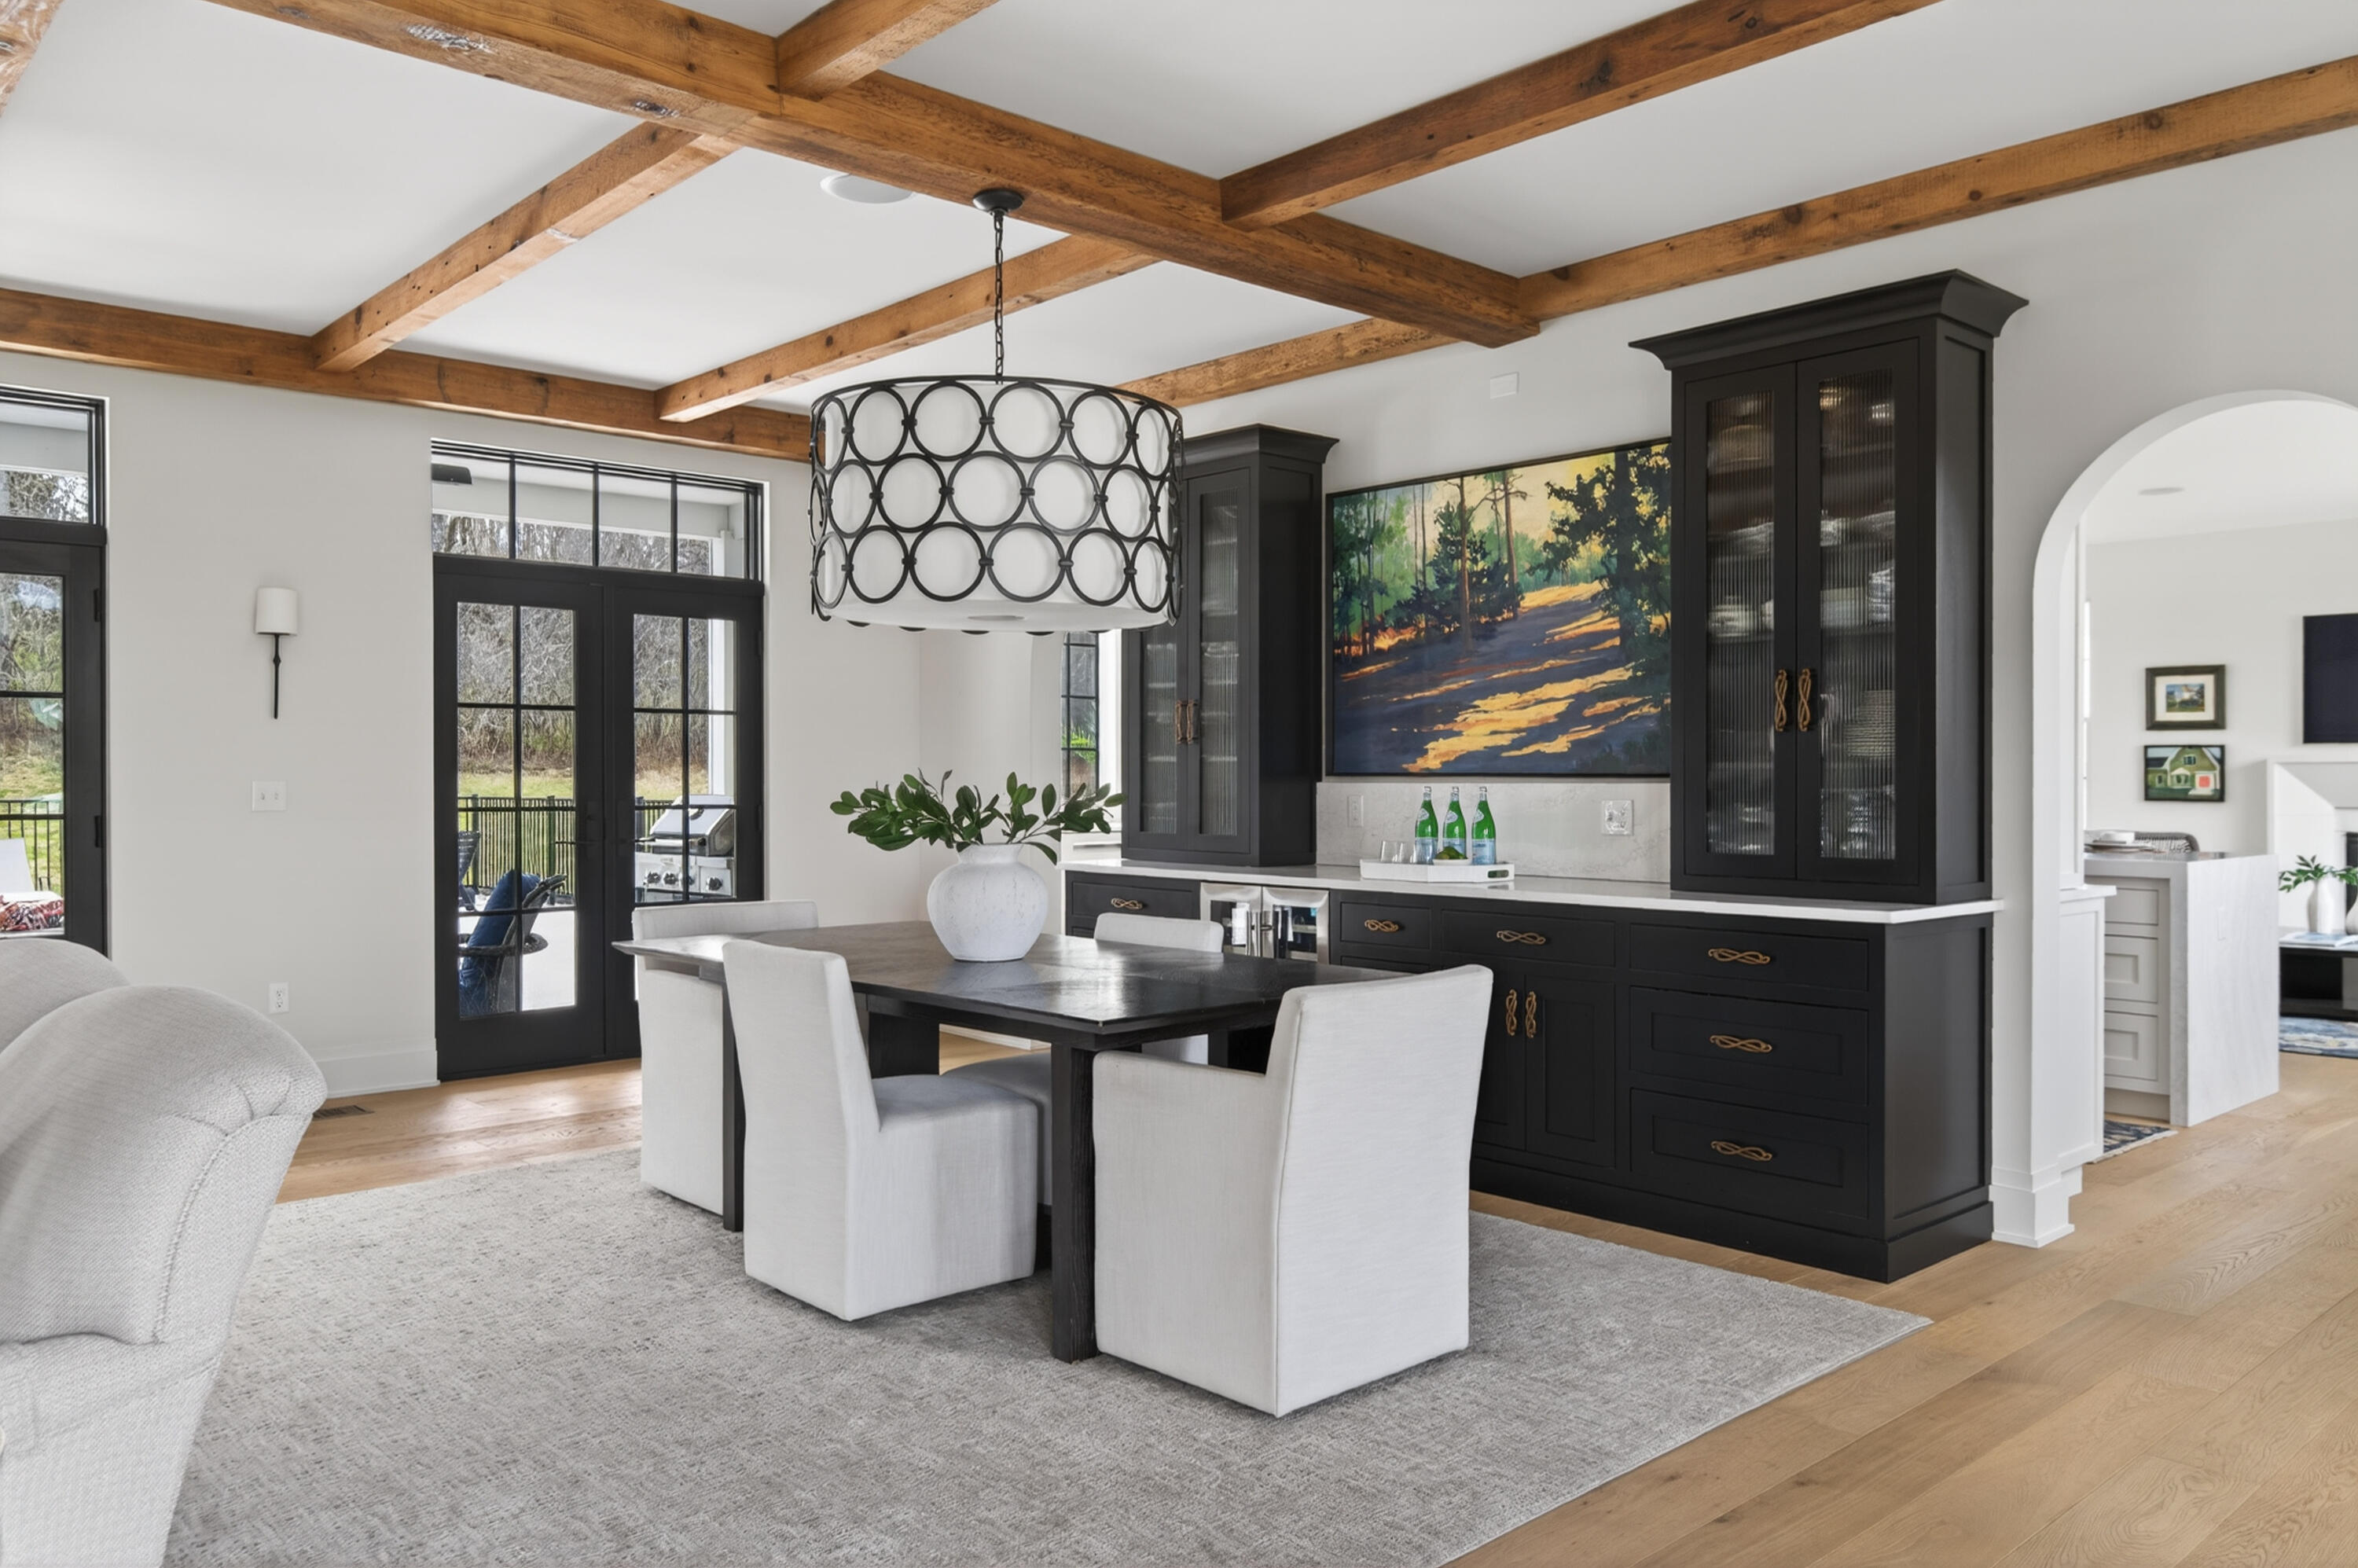
Dining room with exposed wood beams, black built-in cabinetry, and French doors to a deck.
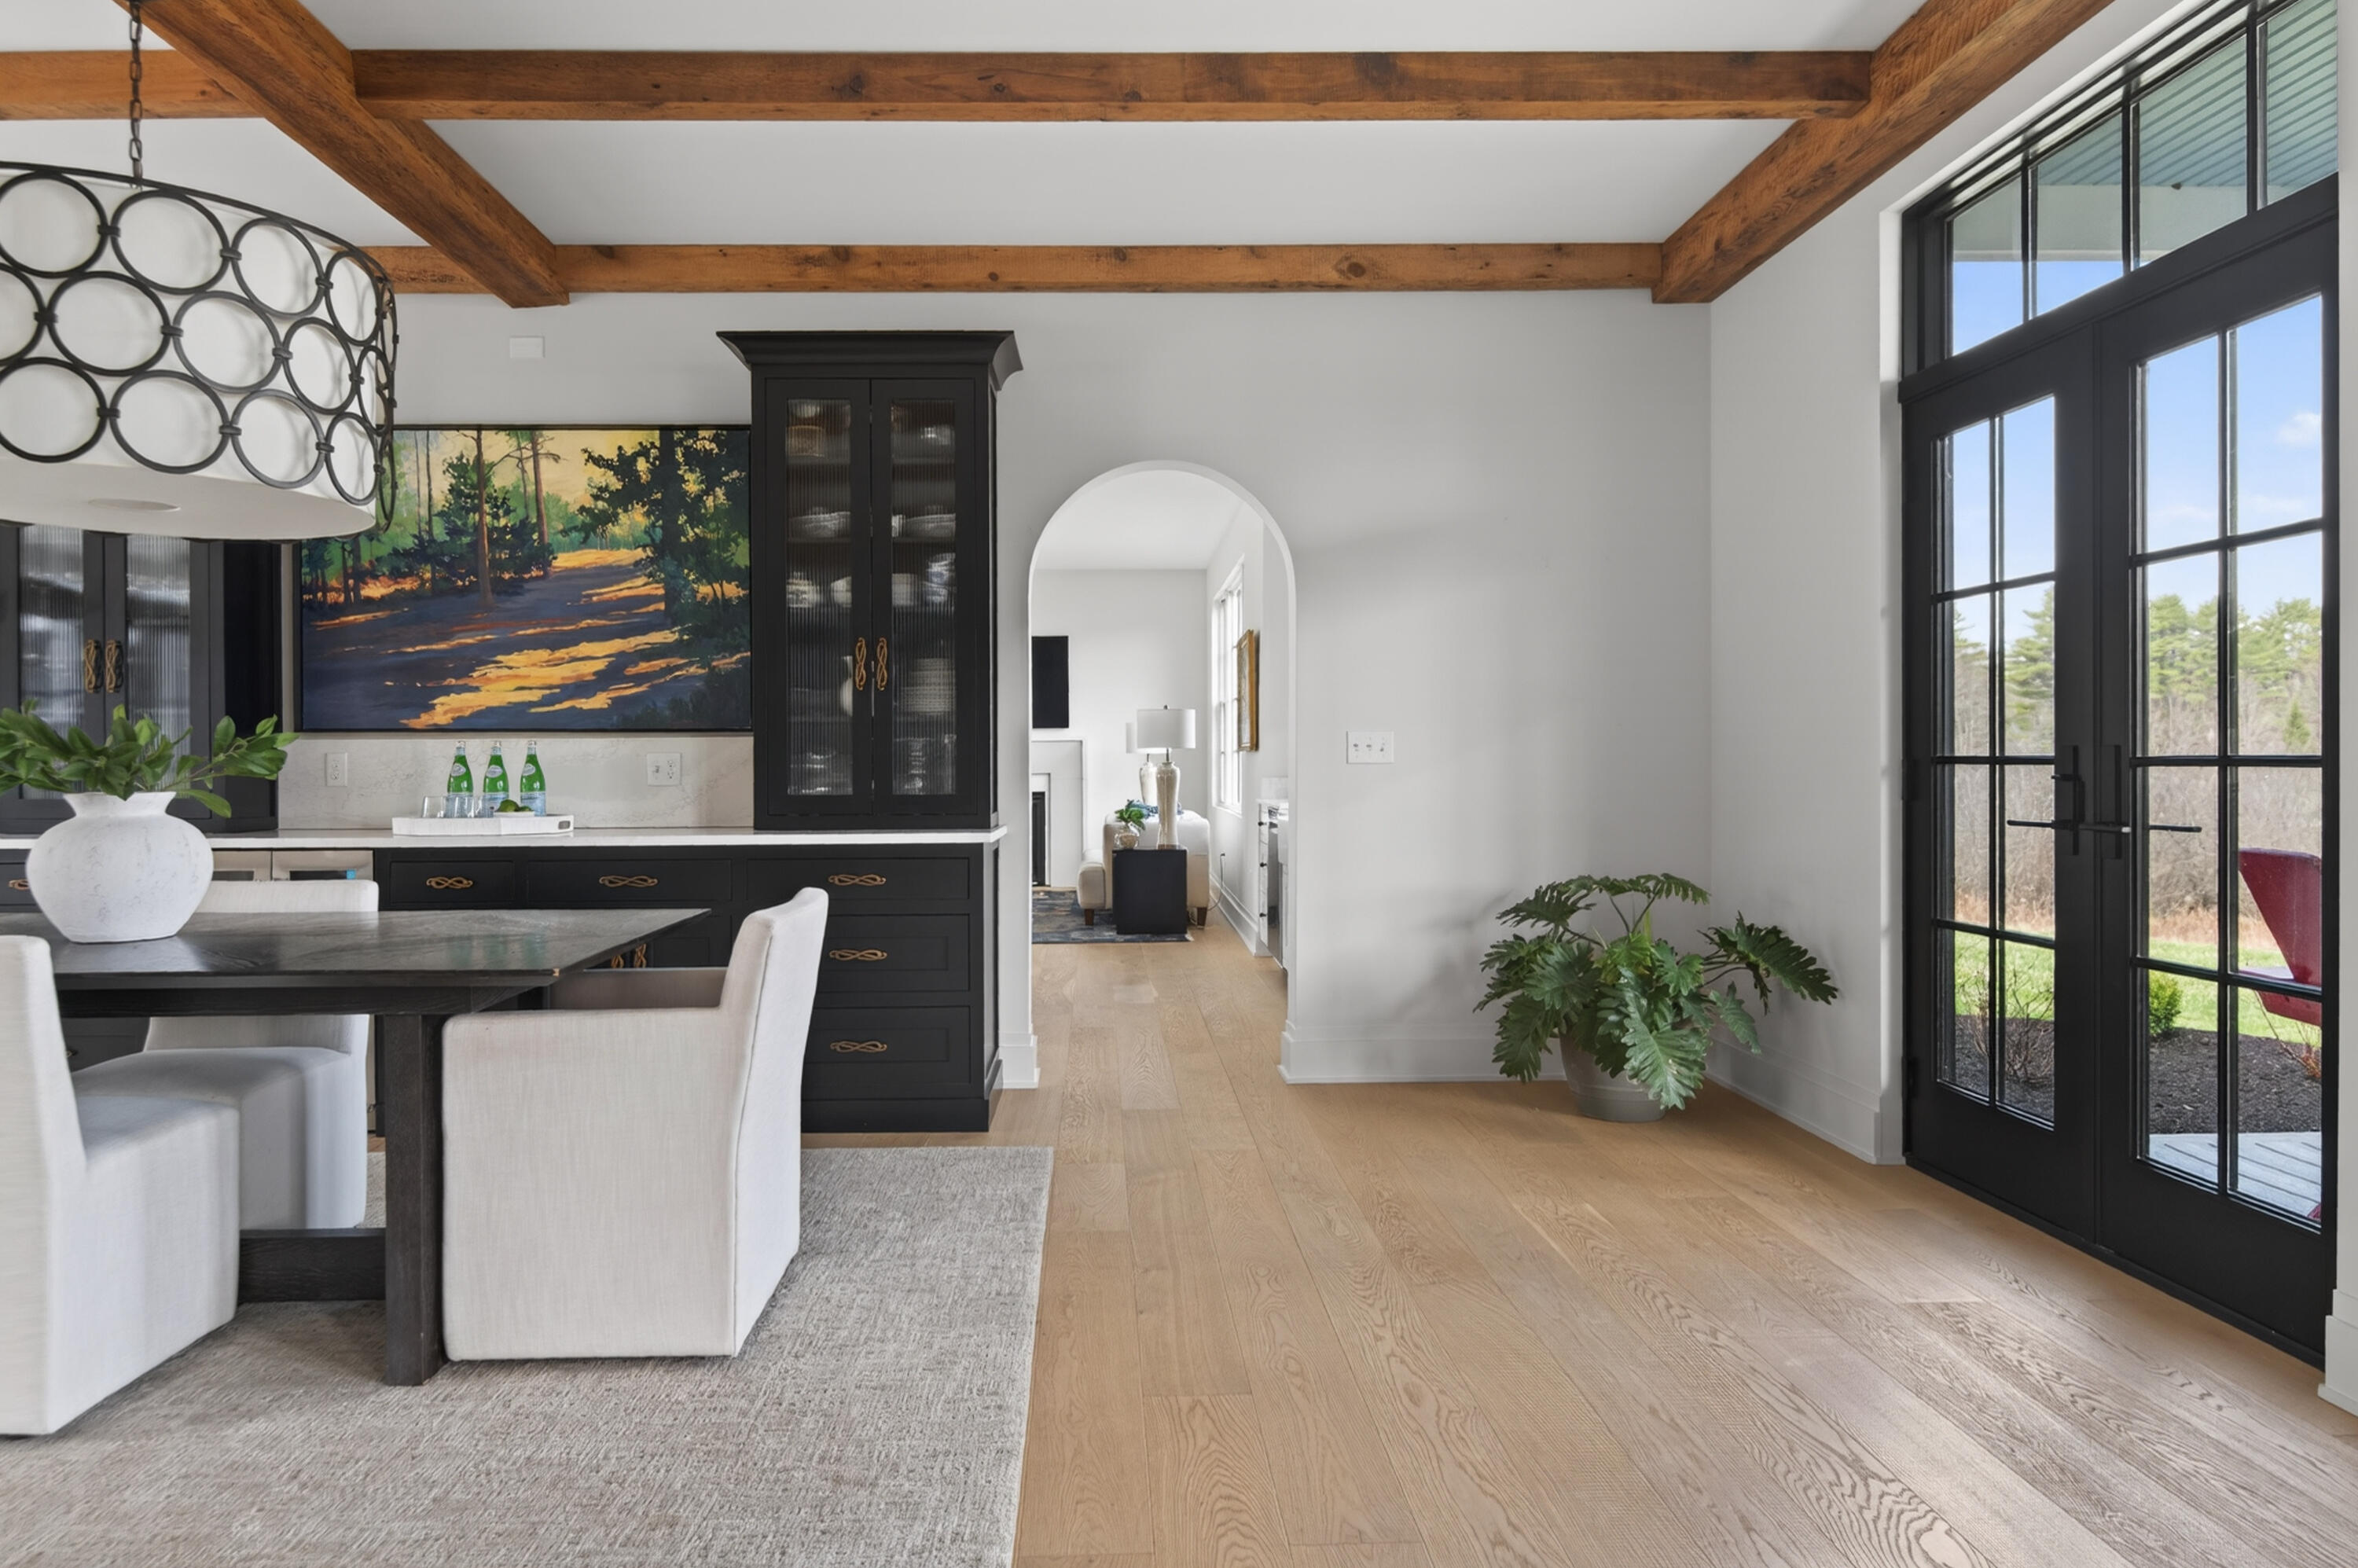
Dining area with exposed wood beams, dark cabinetry, and black-framed glass doors.
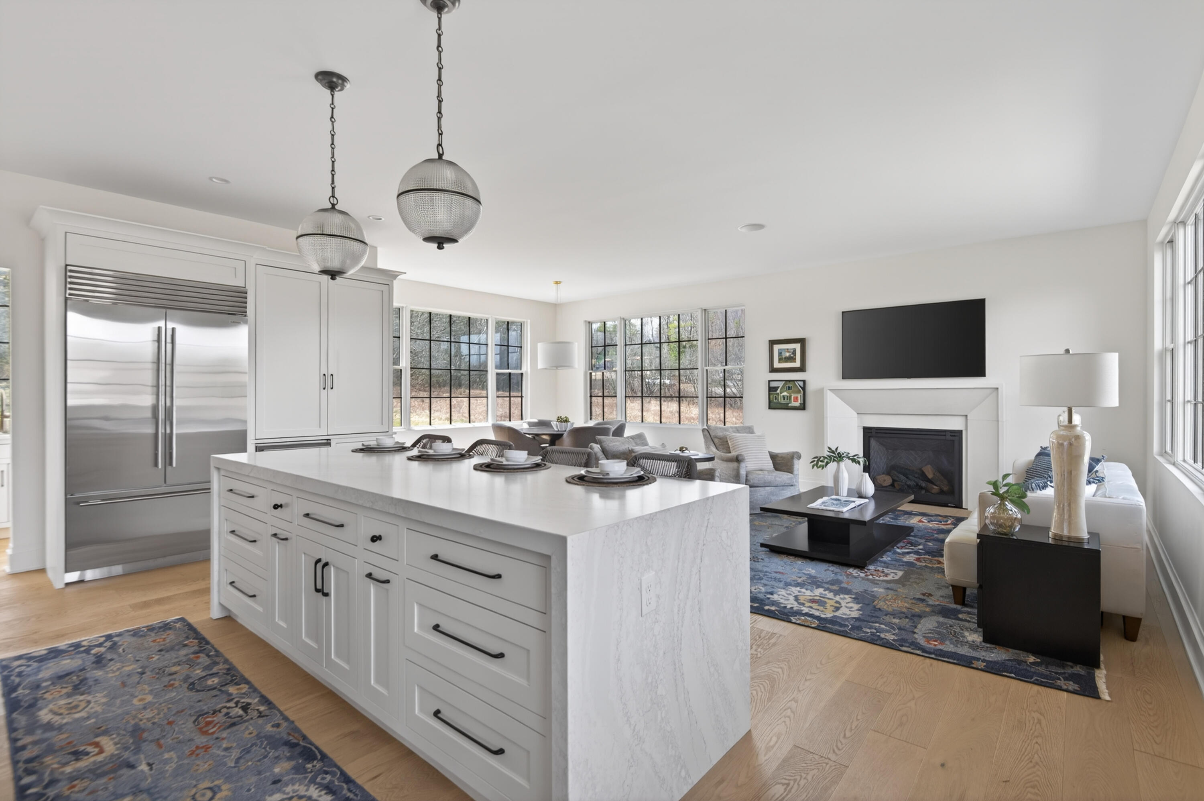
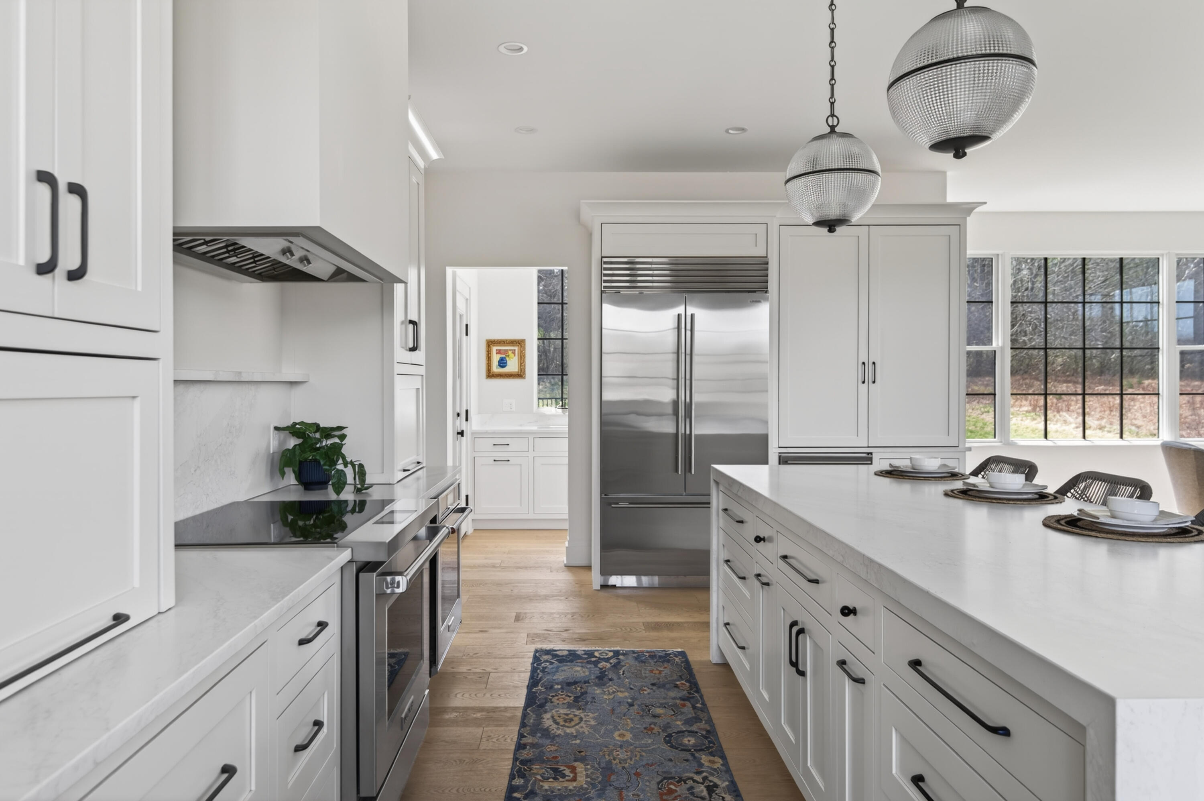
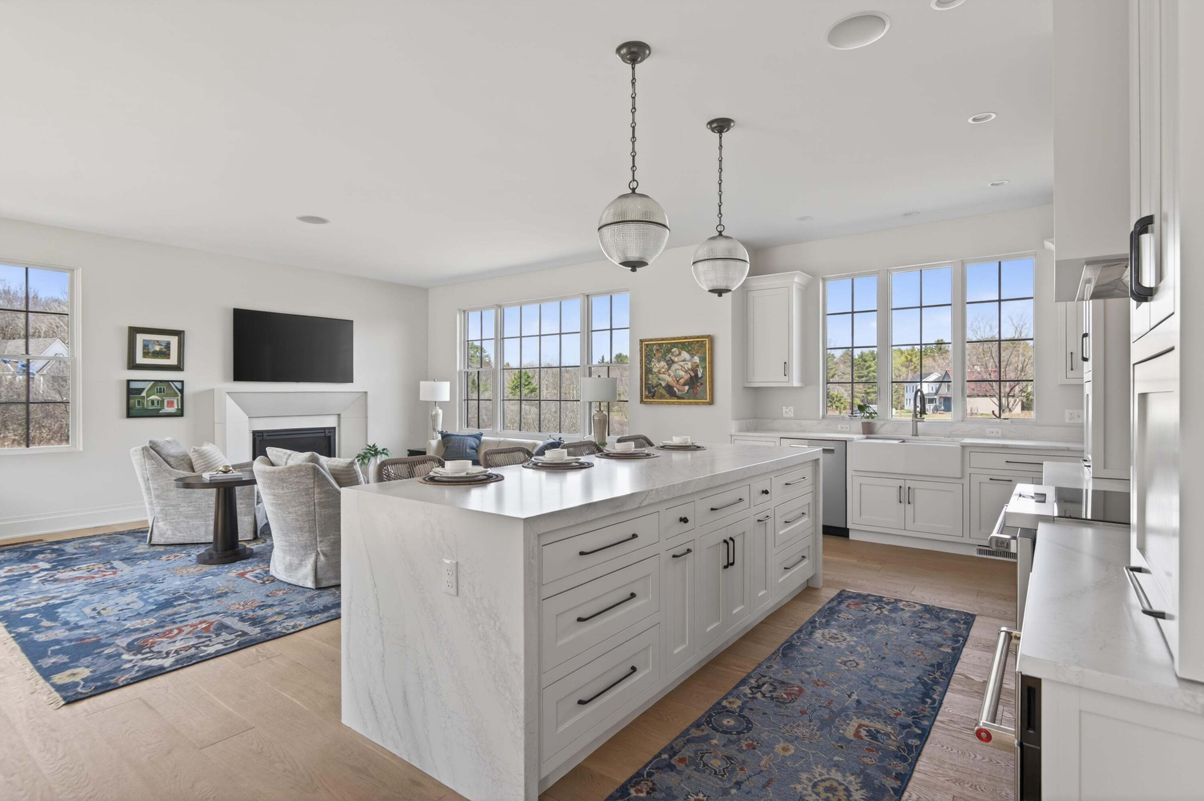
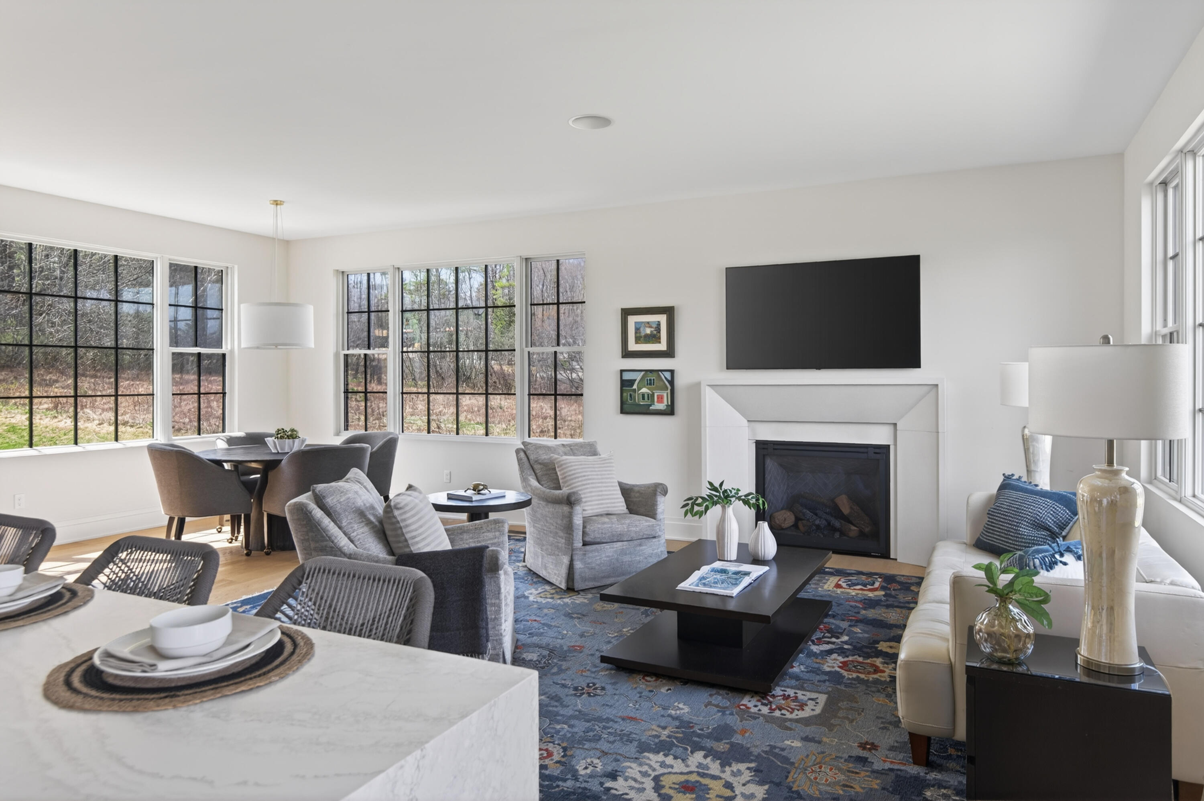
Open-plan kitchen and living room with a marble island, stainless refrigerator, fireplace, and large windows.
Bright white kitchen with a large seating island opening into a furnished living area.
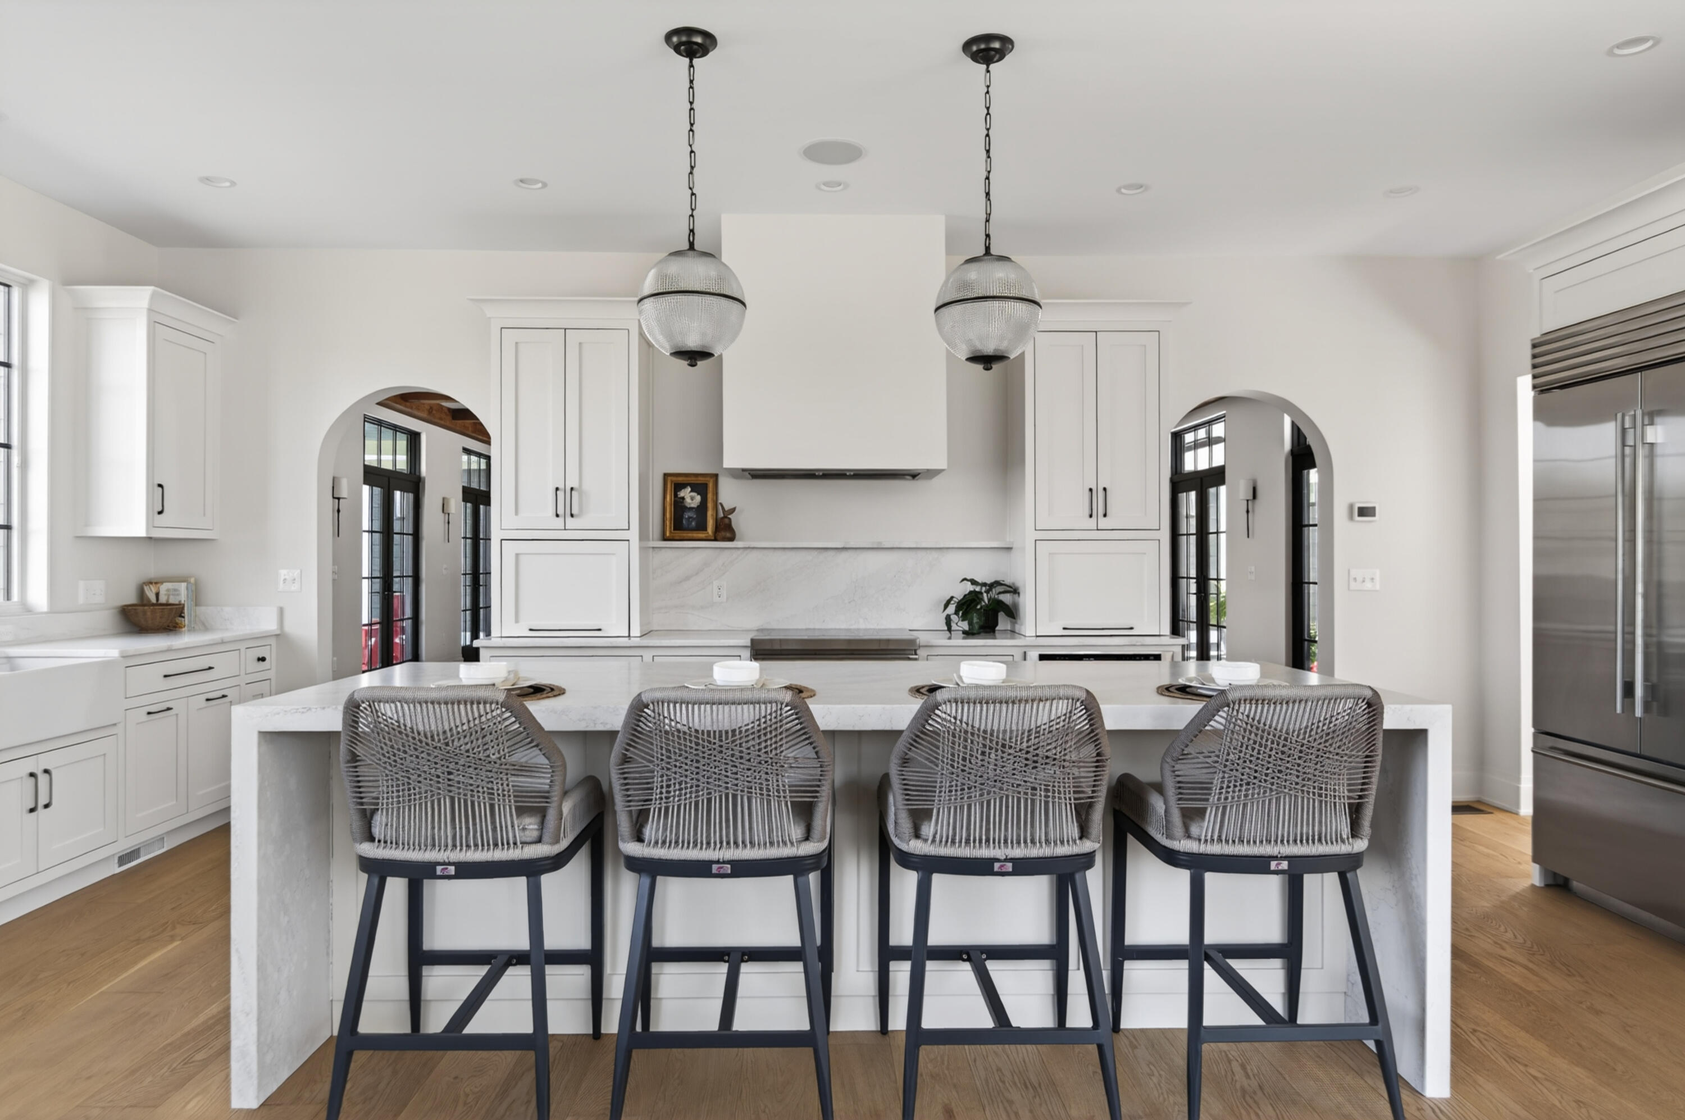
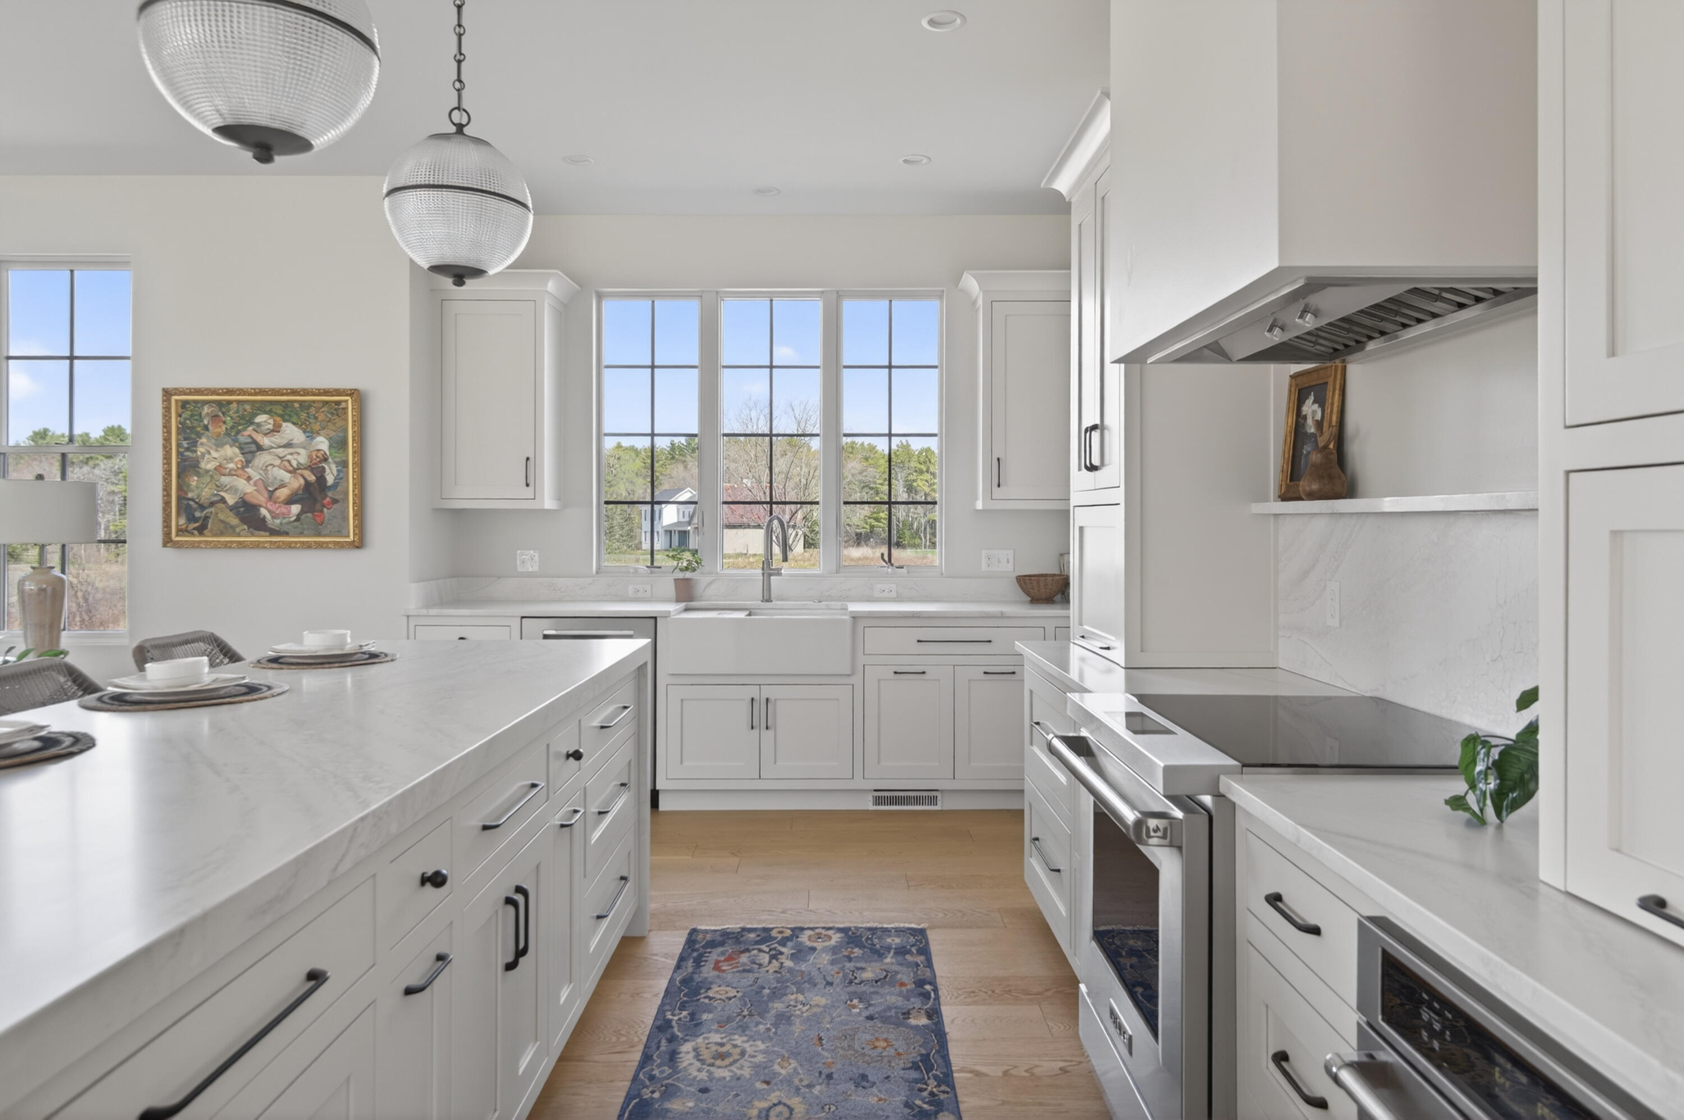
Modern white kitchen with a marble island, four woven stools, and globe pendant lights.
Modern white kitchen with a large veined stone island, woven bar stools, and stainless steel appliances.
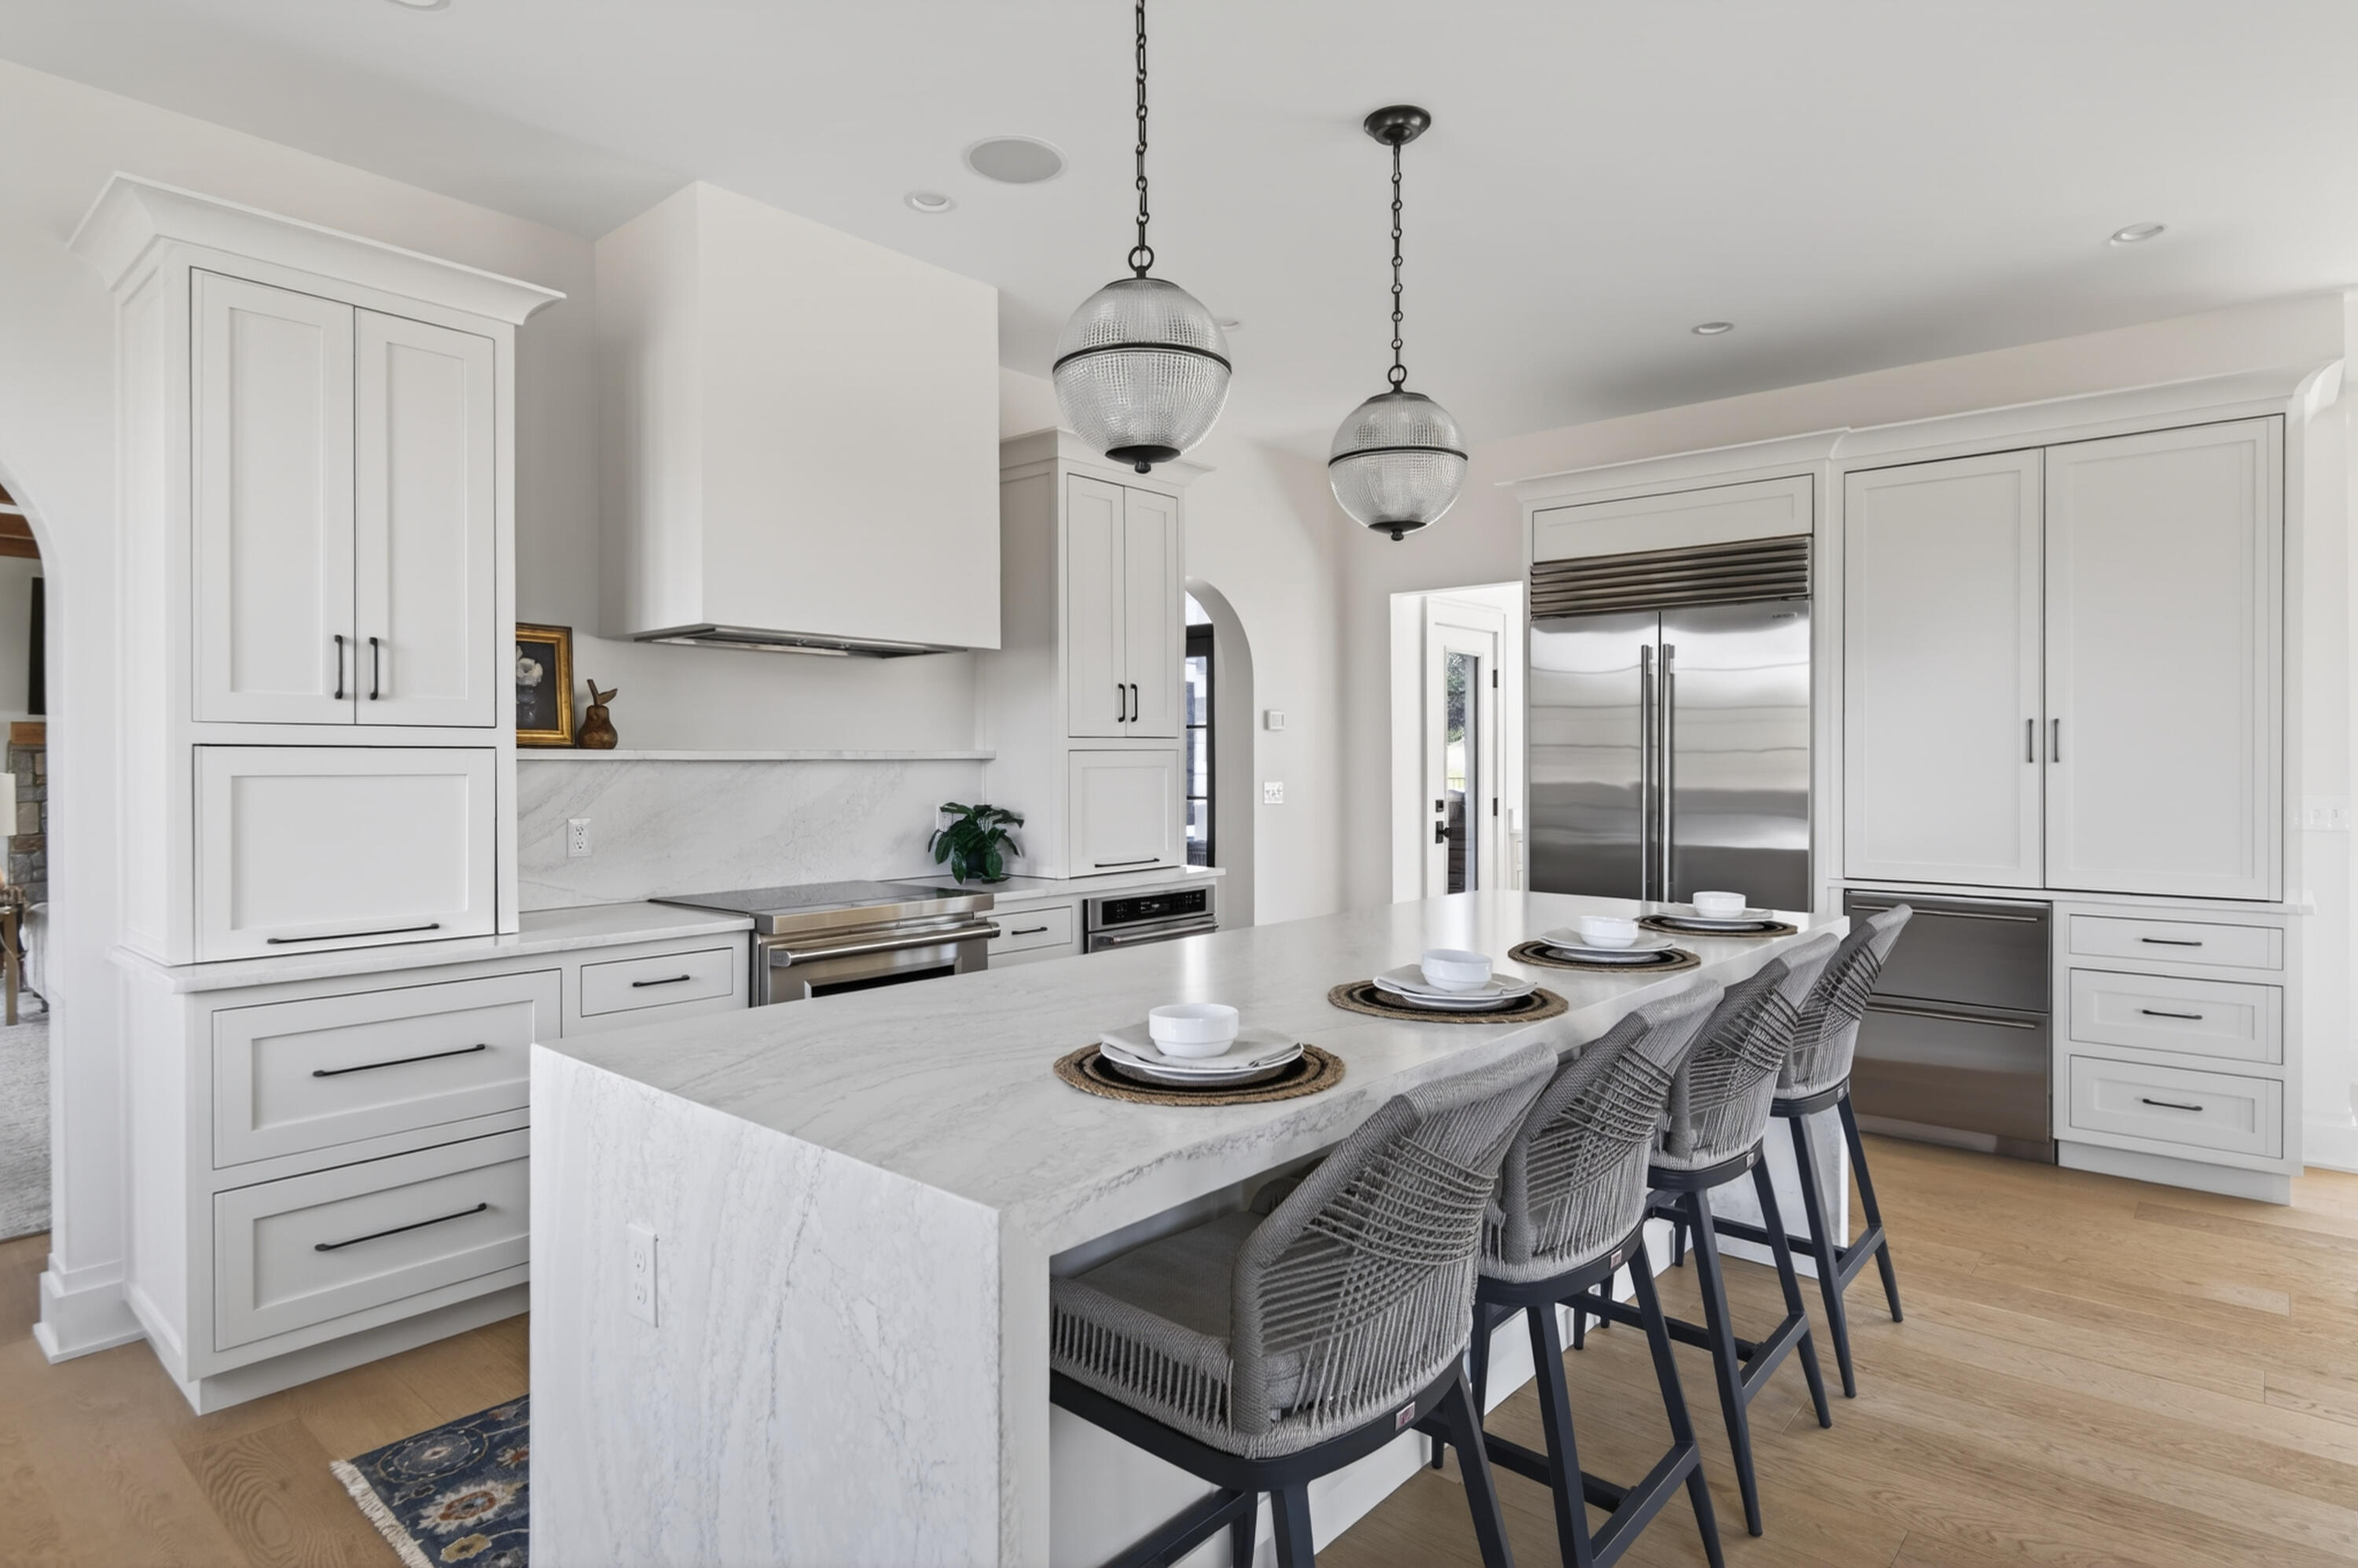
Bright white kitchen with a marble island, stainless appliances, and two glass pendant lights.
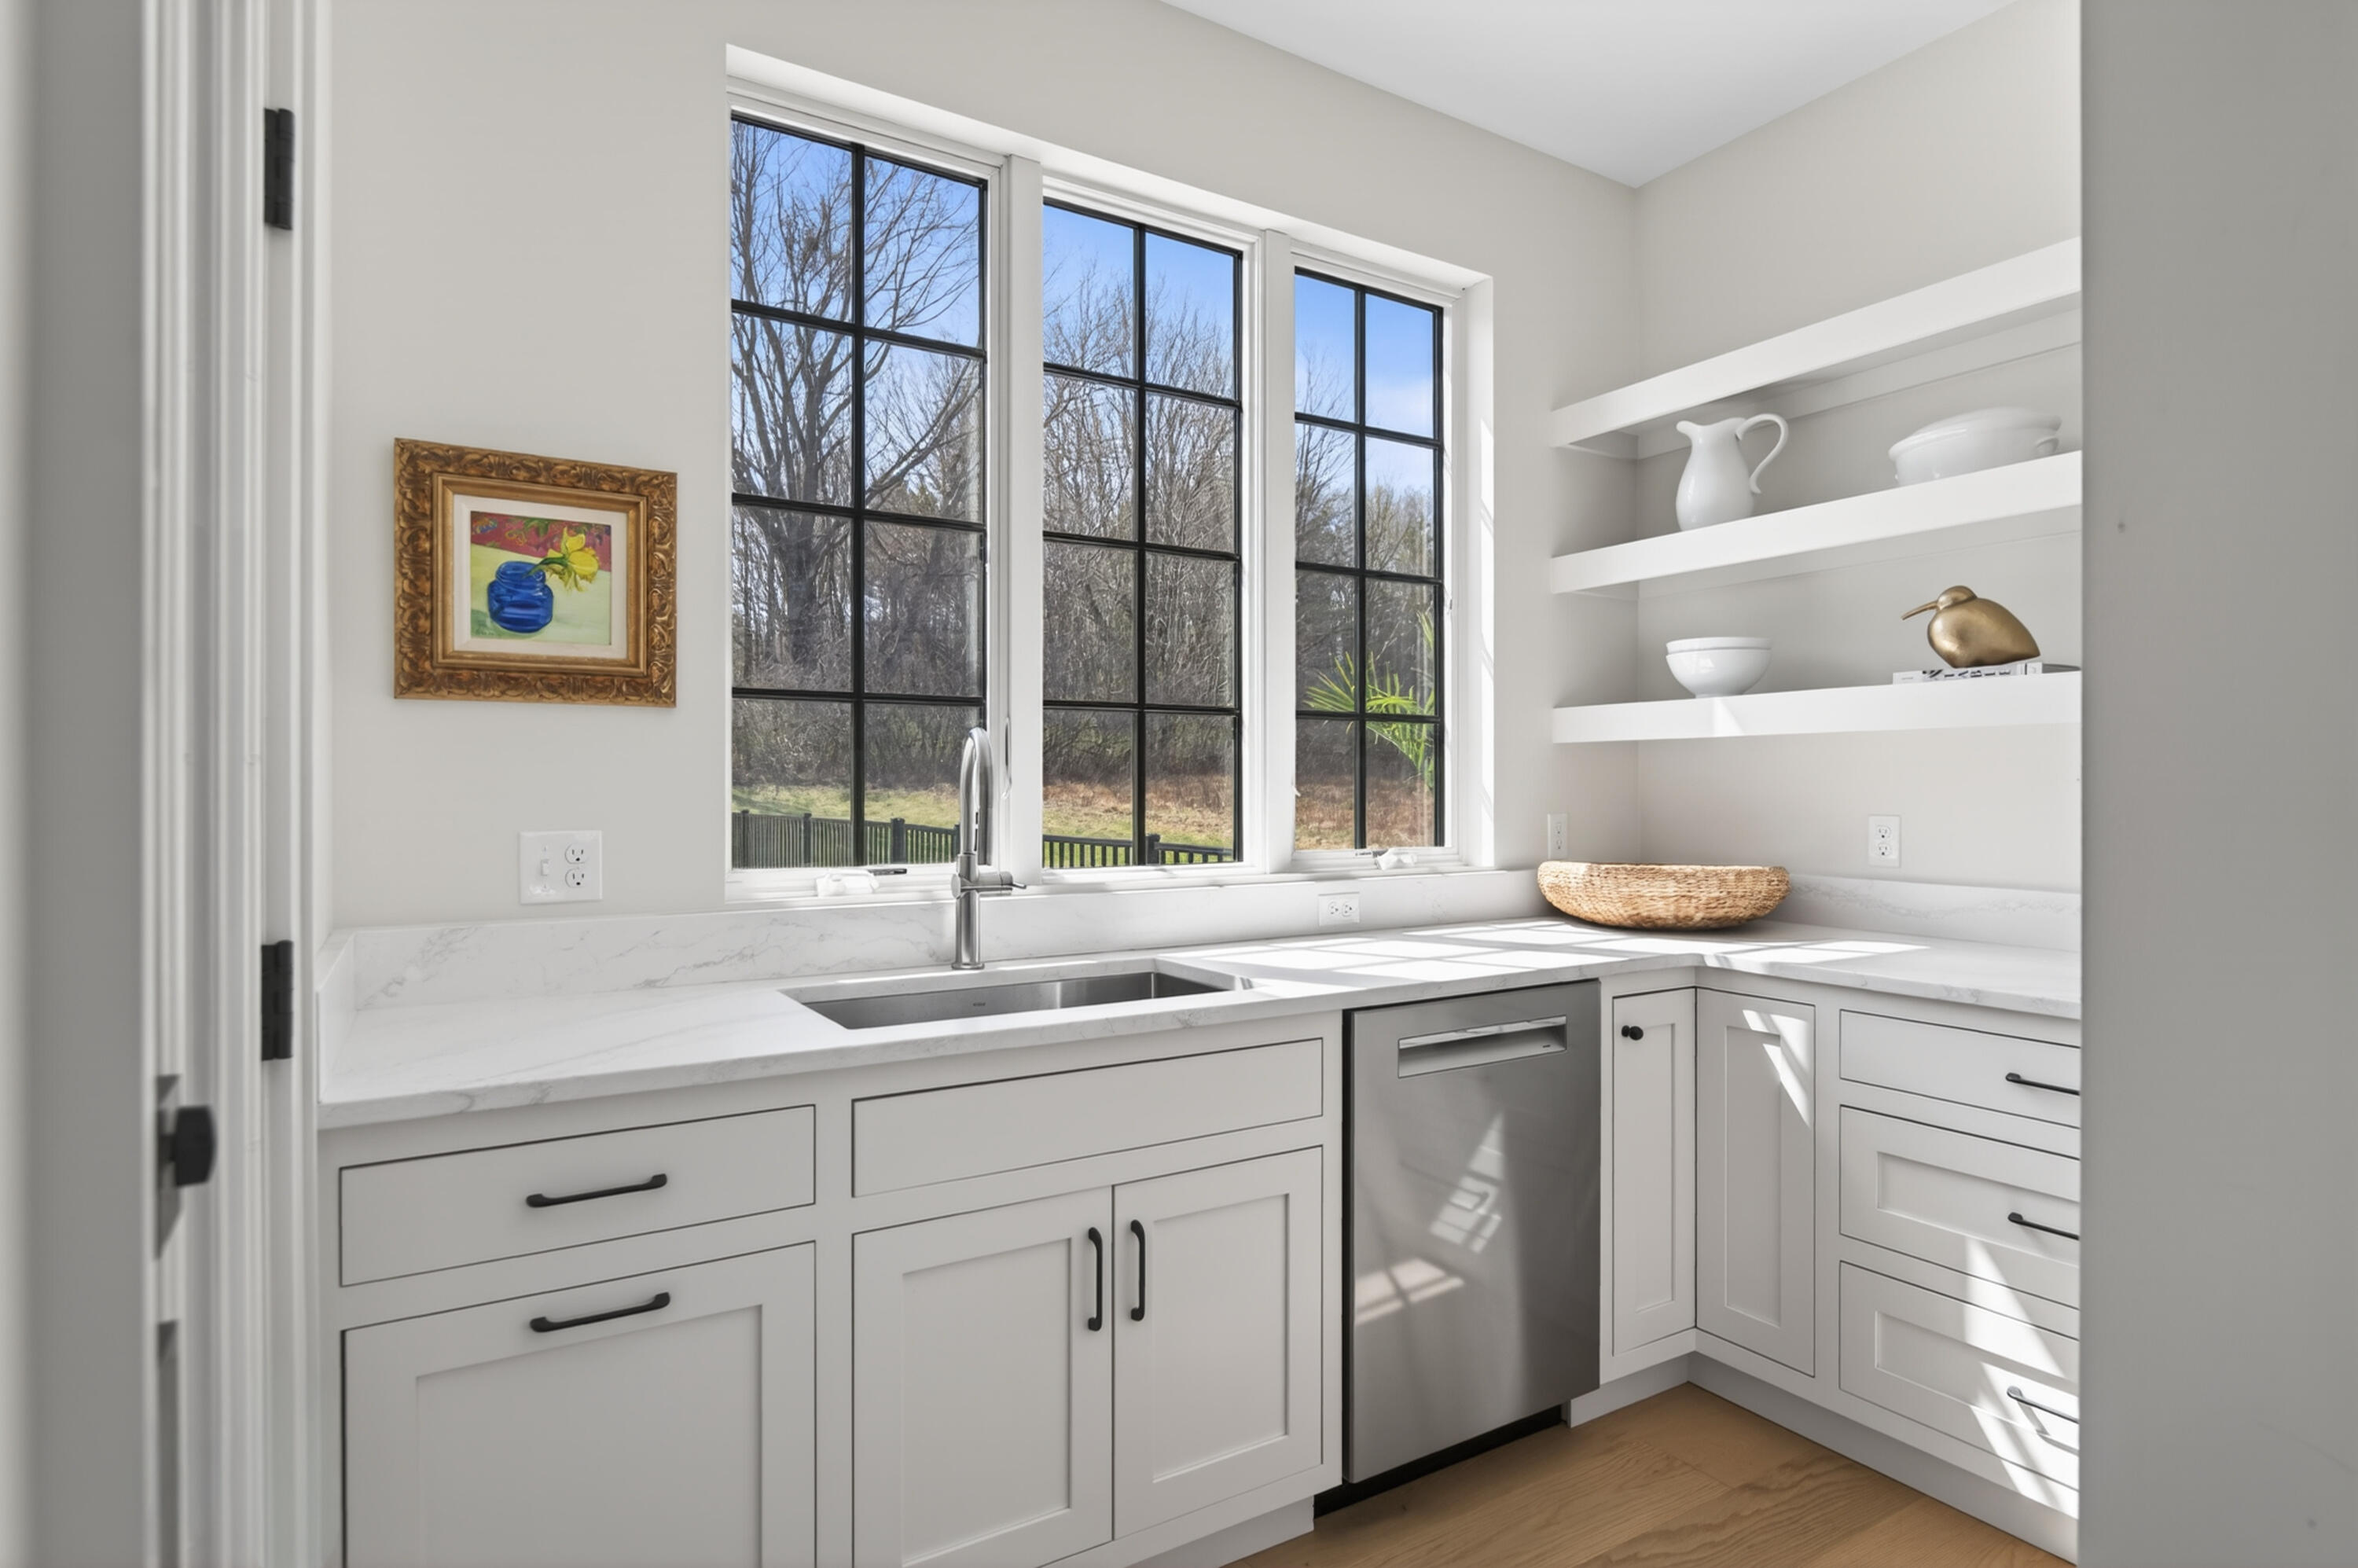
Bright white kitchen with a sink beneath tall black-grid windows and open display shelves.
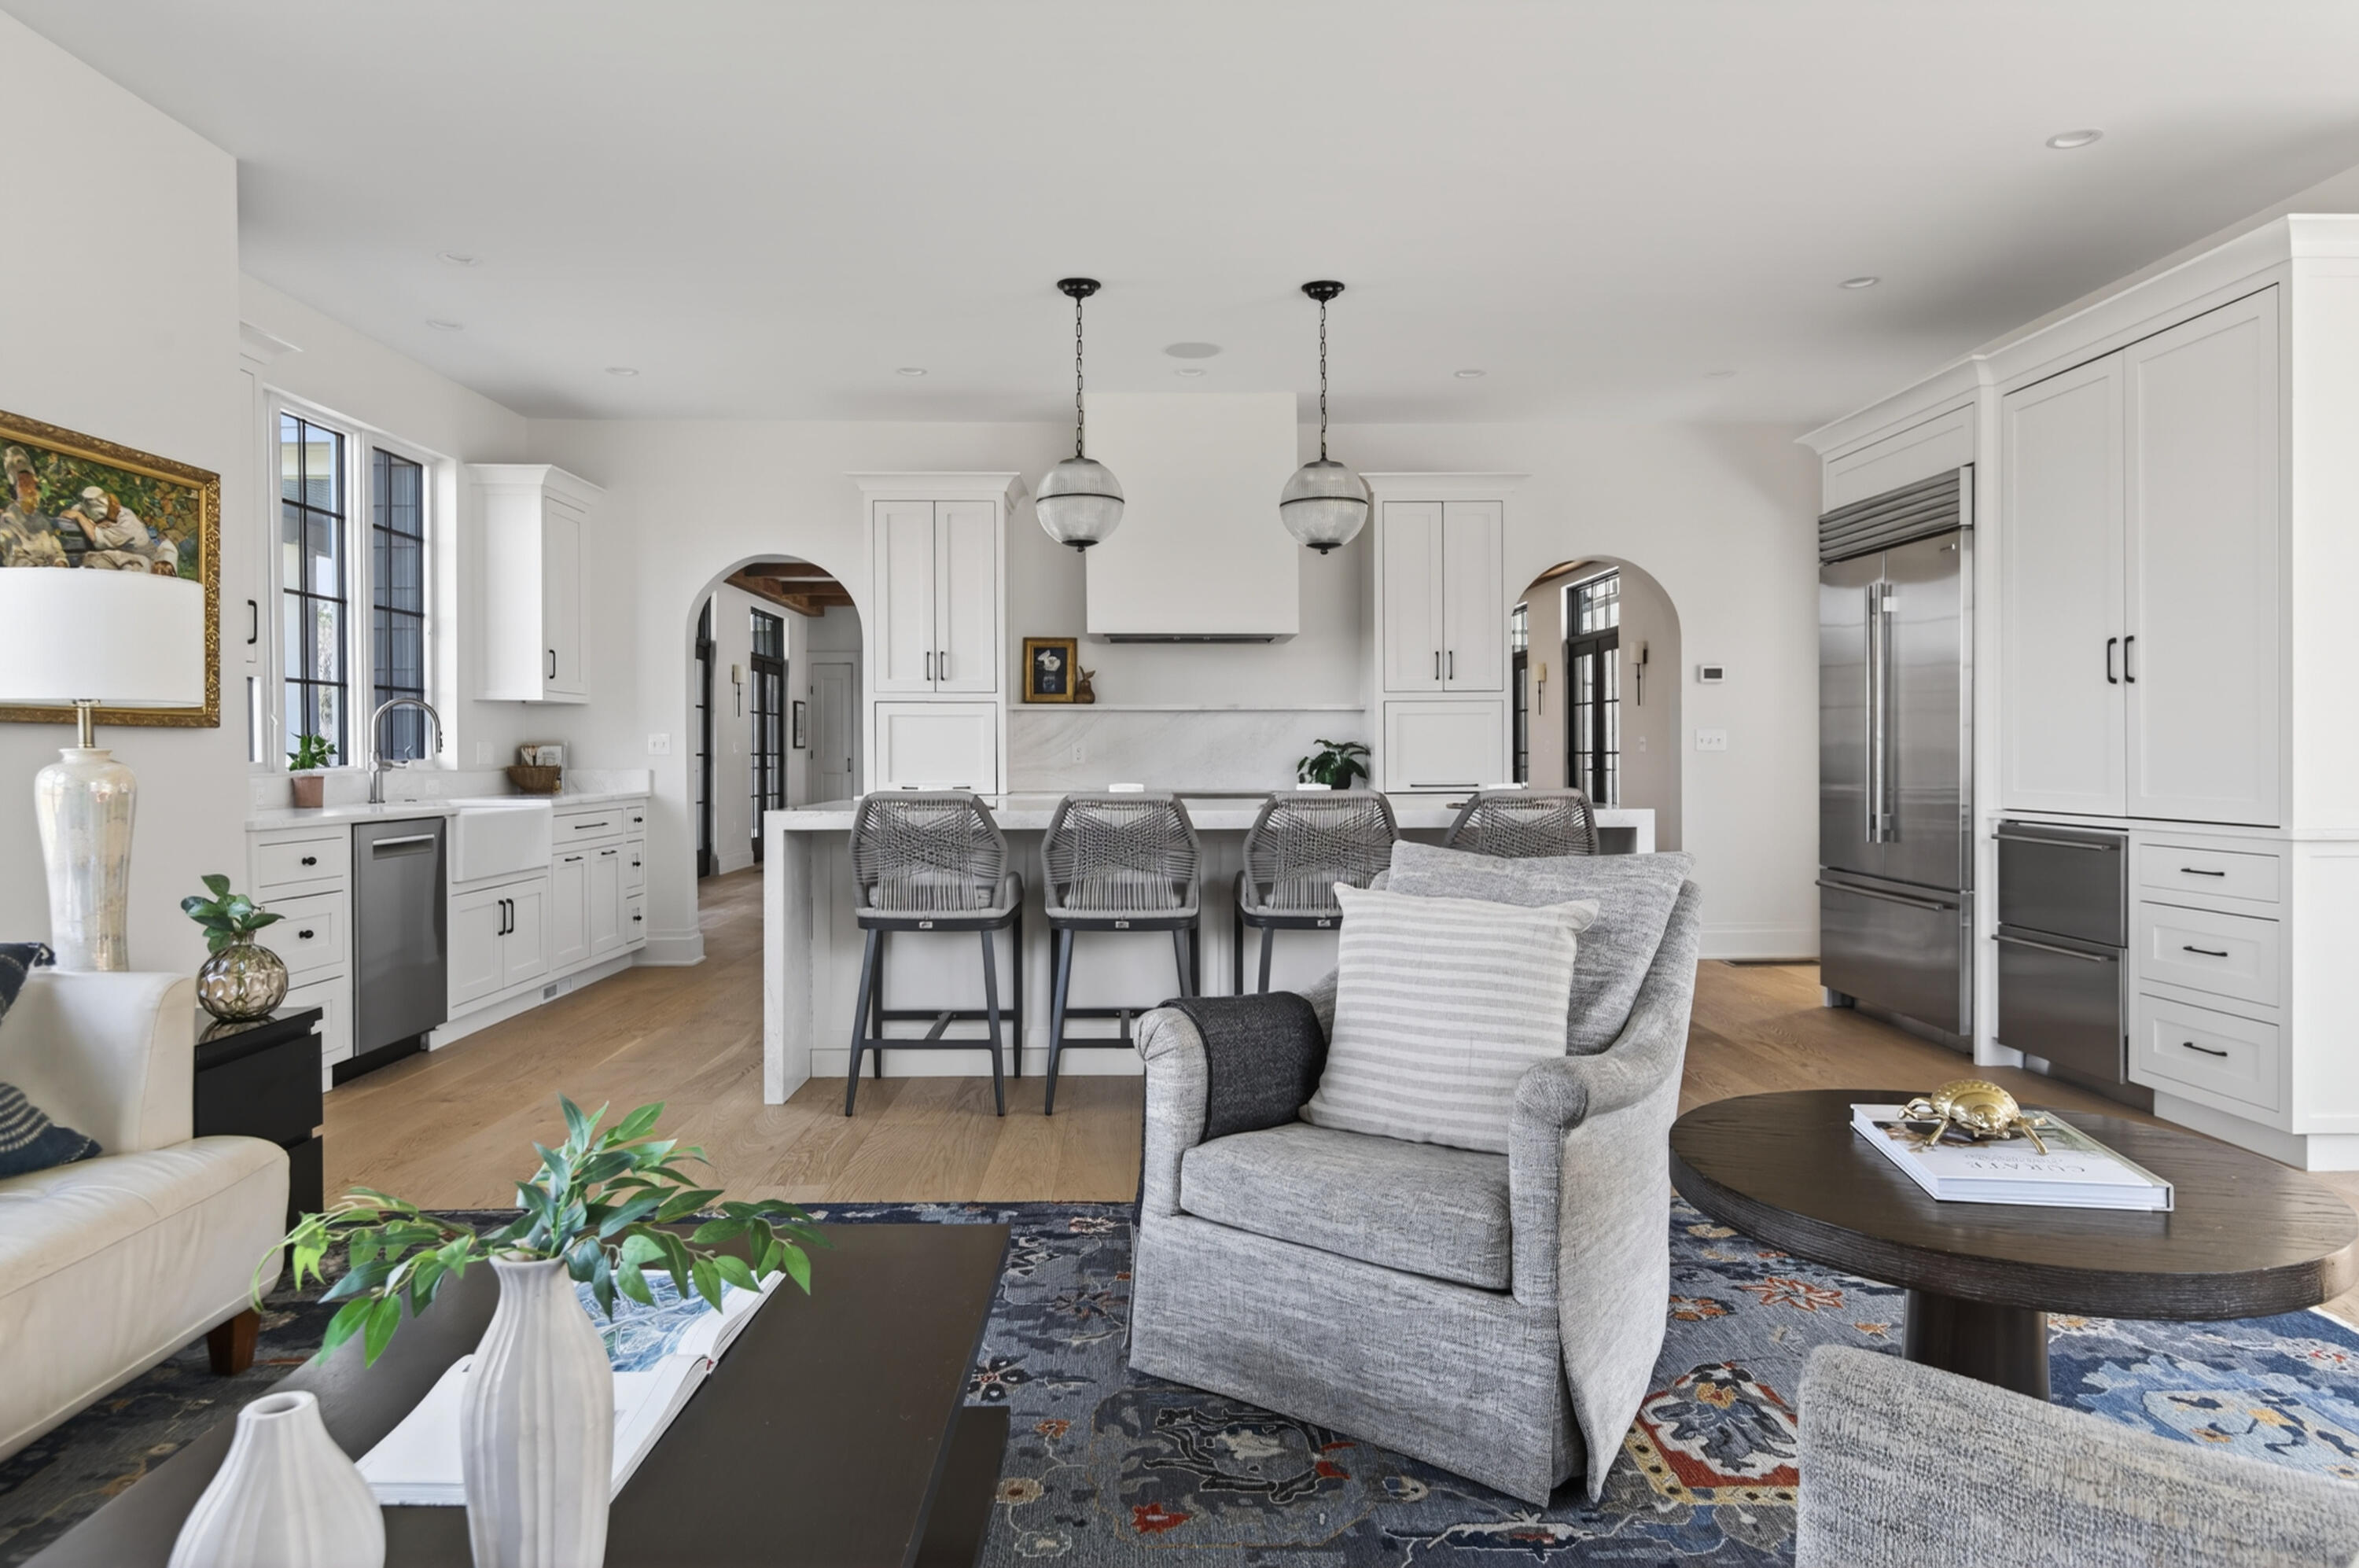
Open kitchen with a large marble island, white cabinetry, and windows overlooking the adjoining living area.
Bright white kitchen with a large marble island, stainless steel range, and tall windows above the sink.
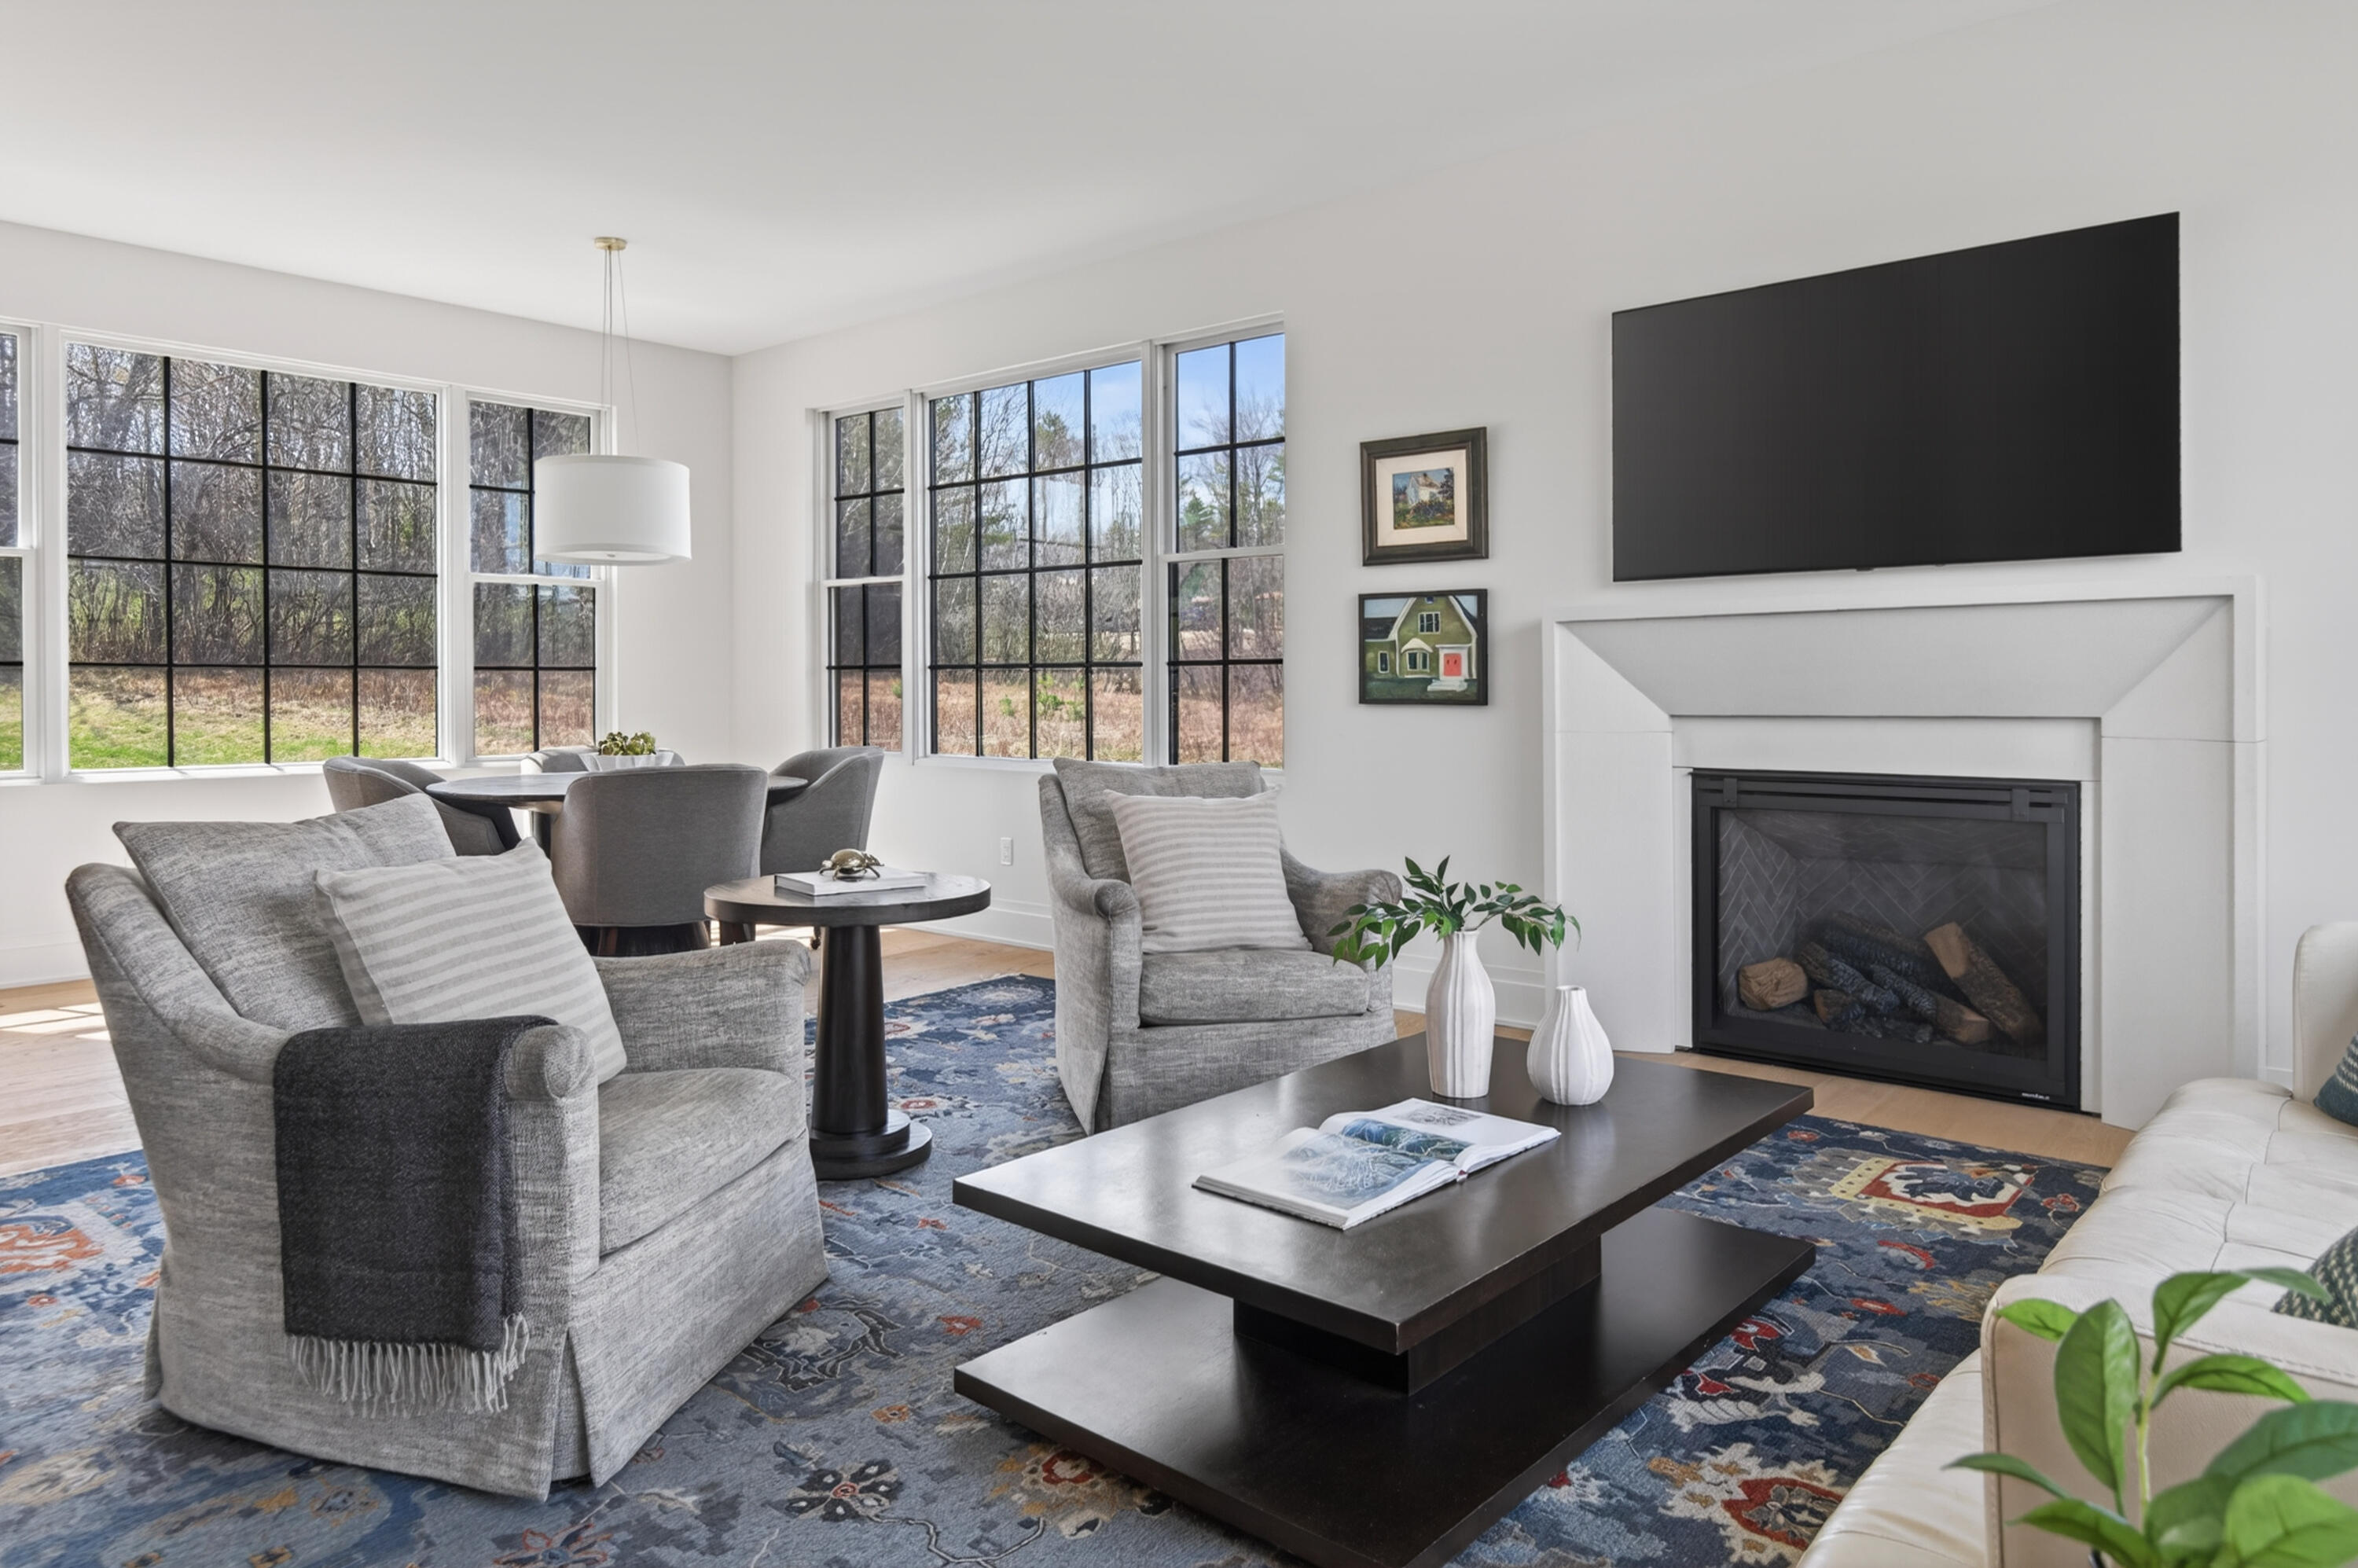
Staged living room with a white fireplace, gray seating, and large black-grid windows overlooking trees.
Bright living room with gray seating, a white fireplace, and large gridded windows overlooking trees.
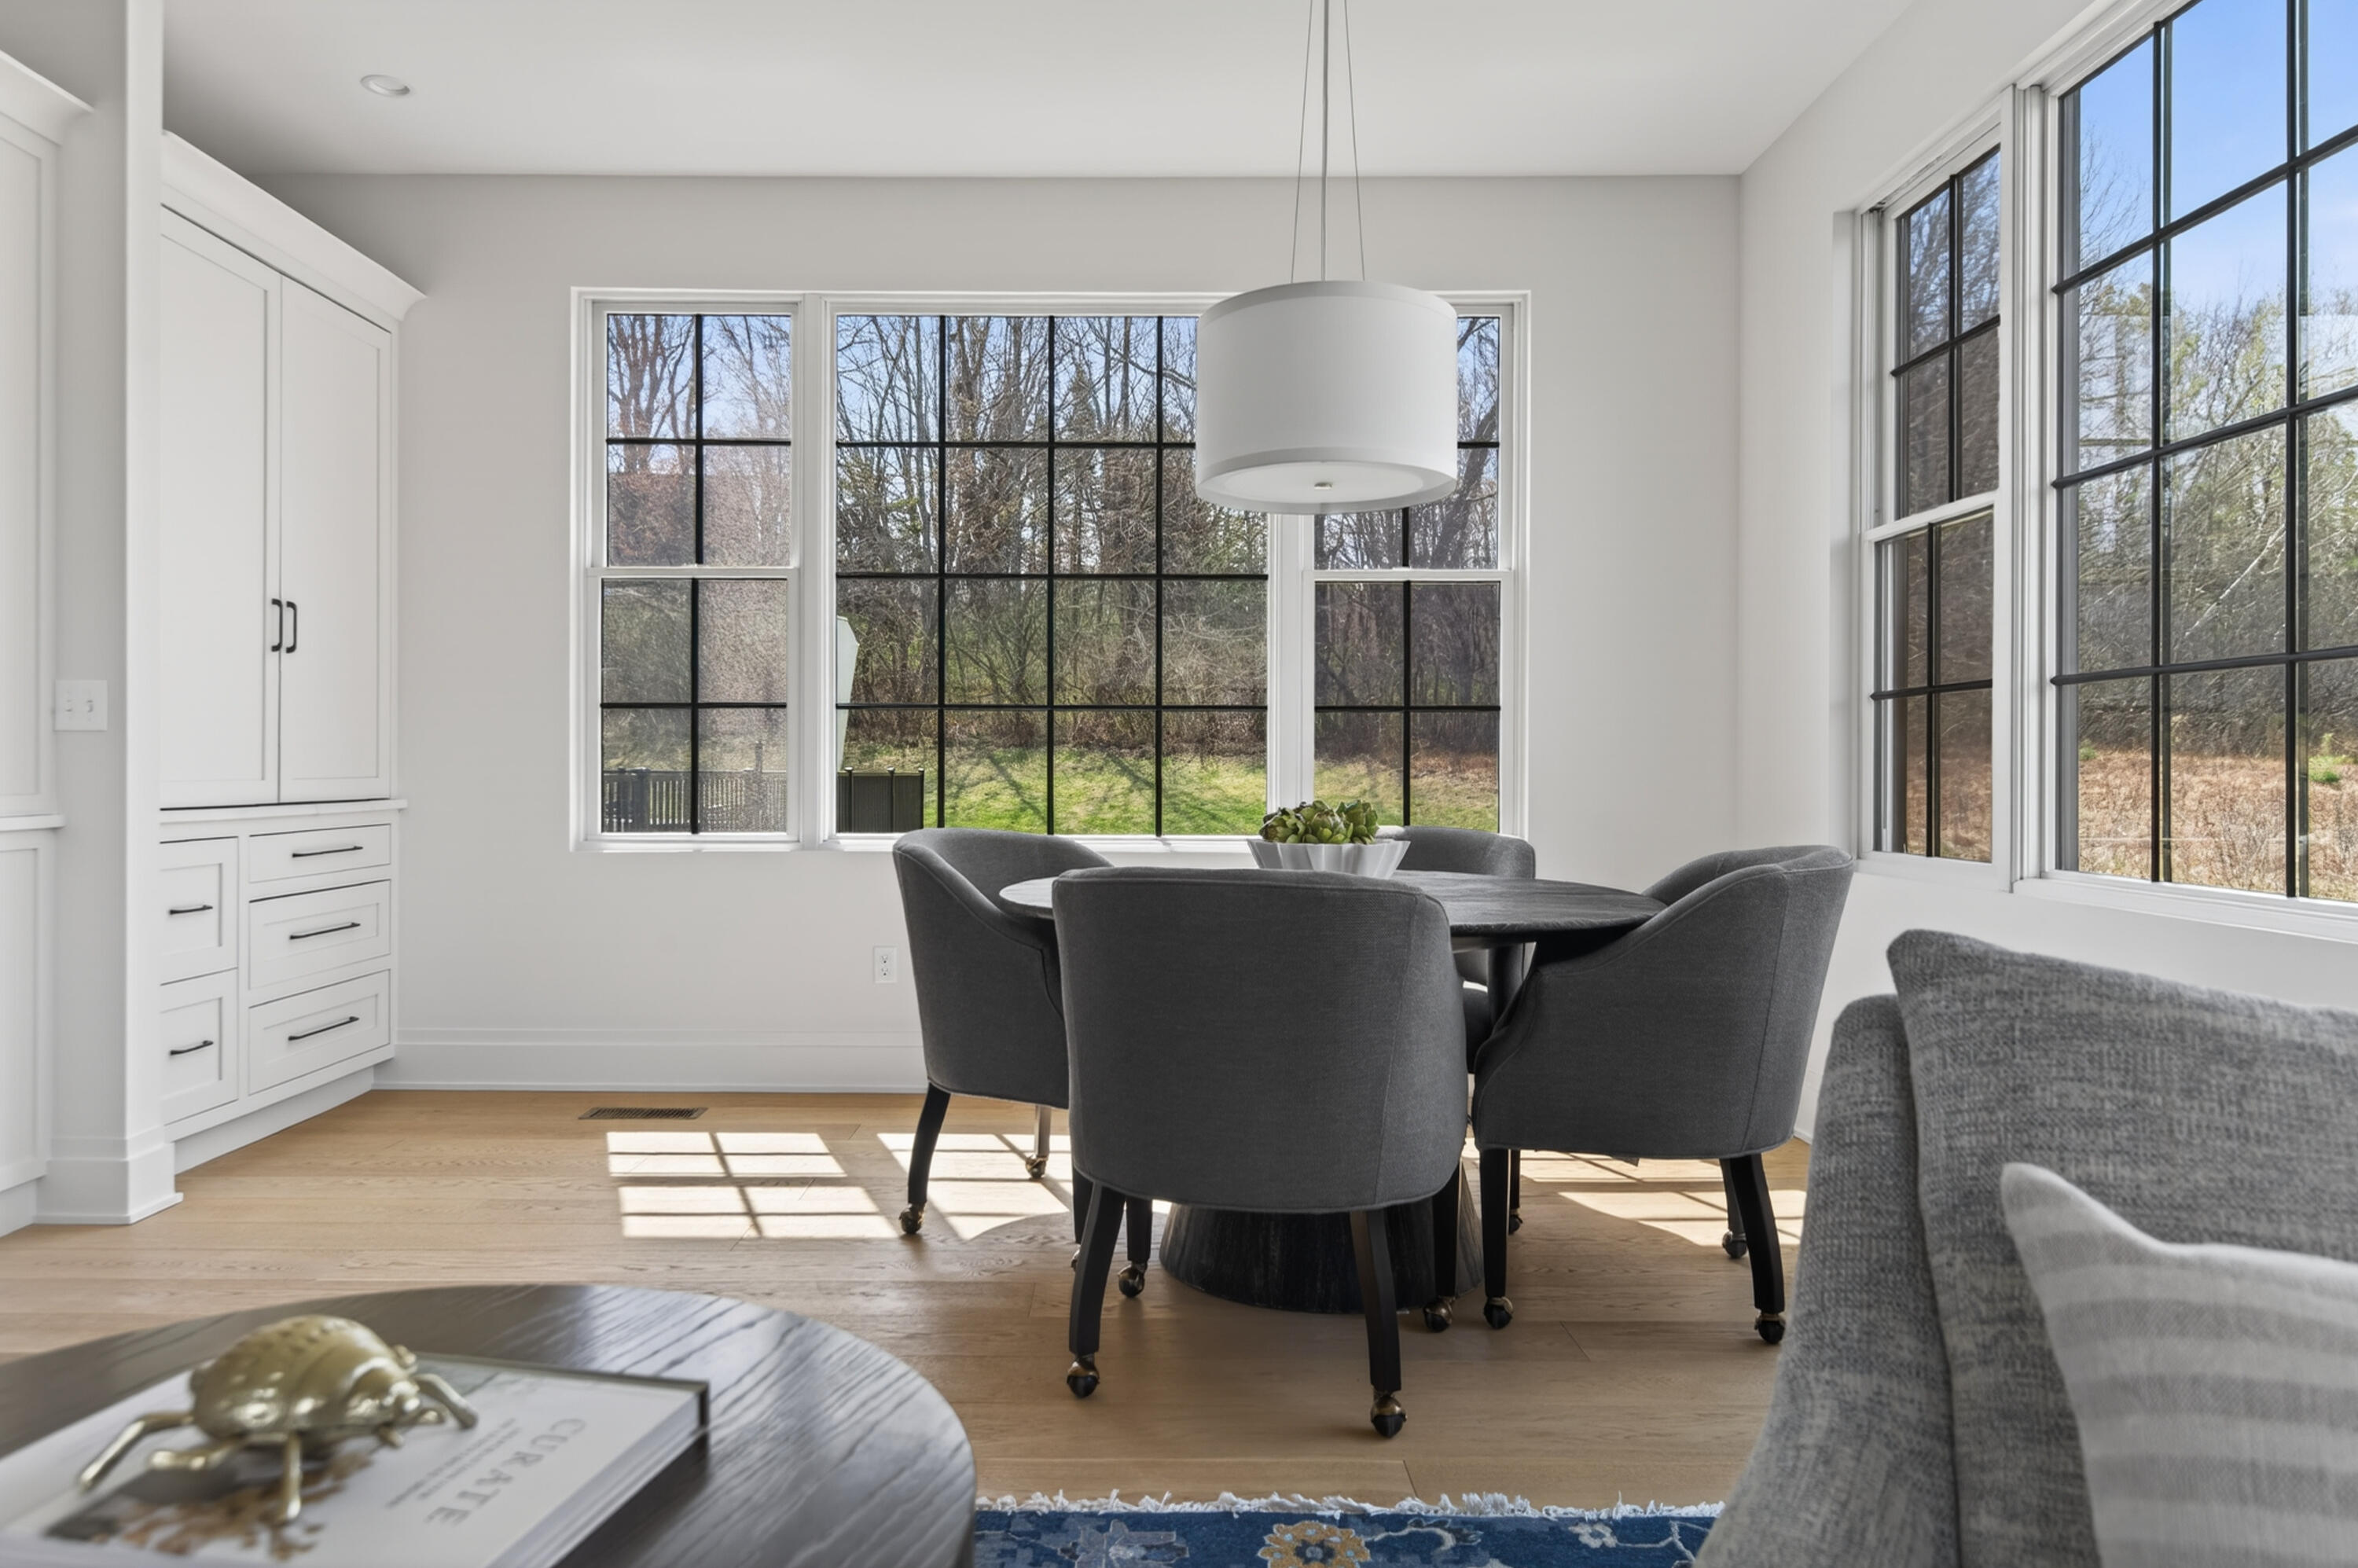
Dining area with dark upholstered chairs, white built-ins, and large windows overlooking a wooded lawn.
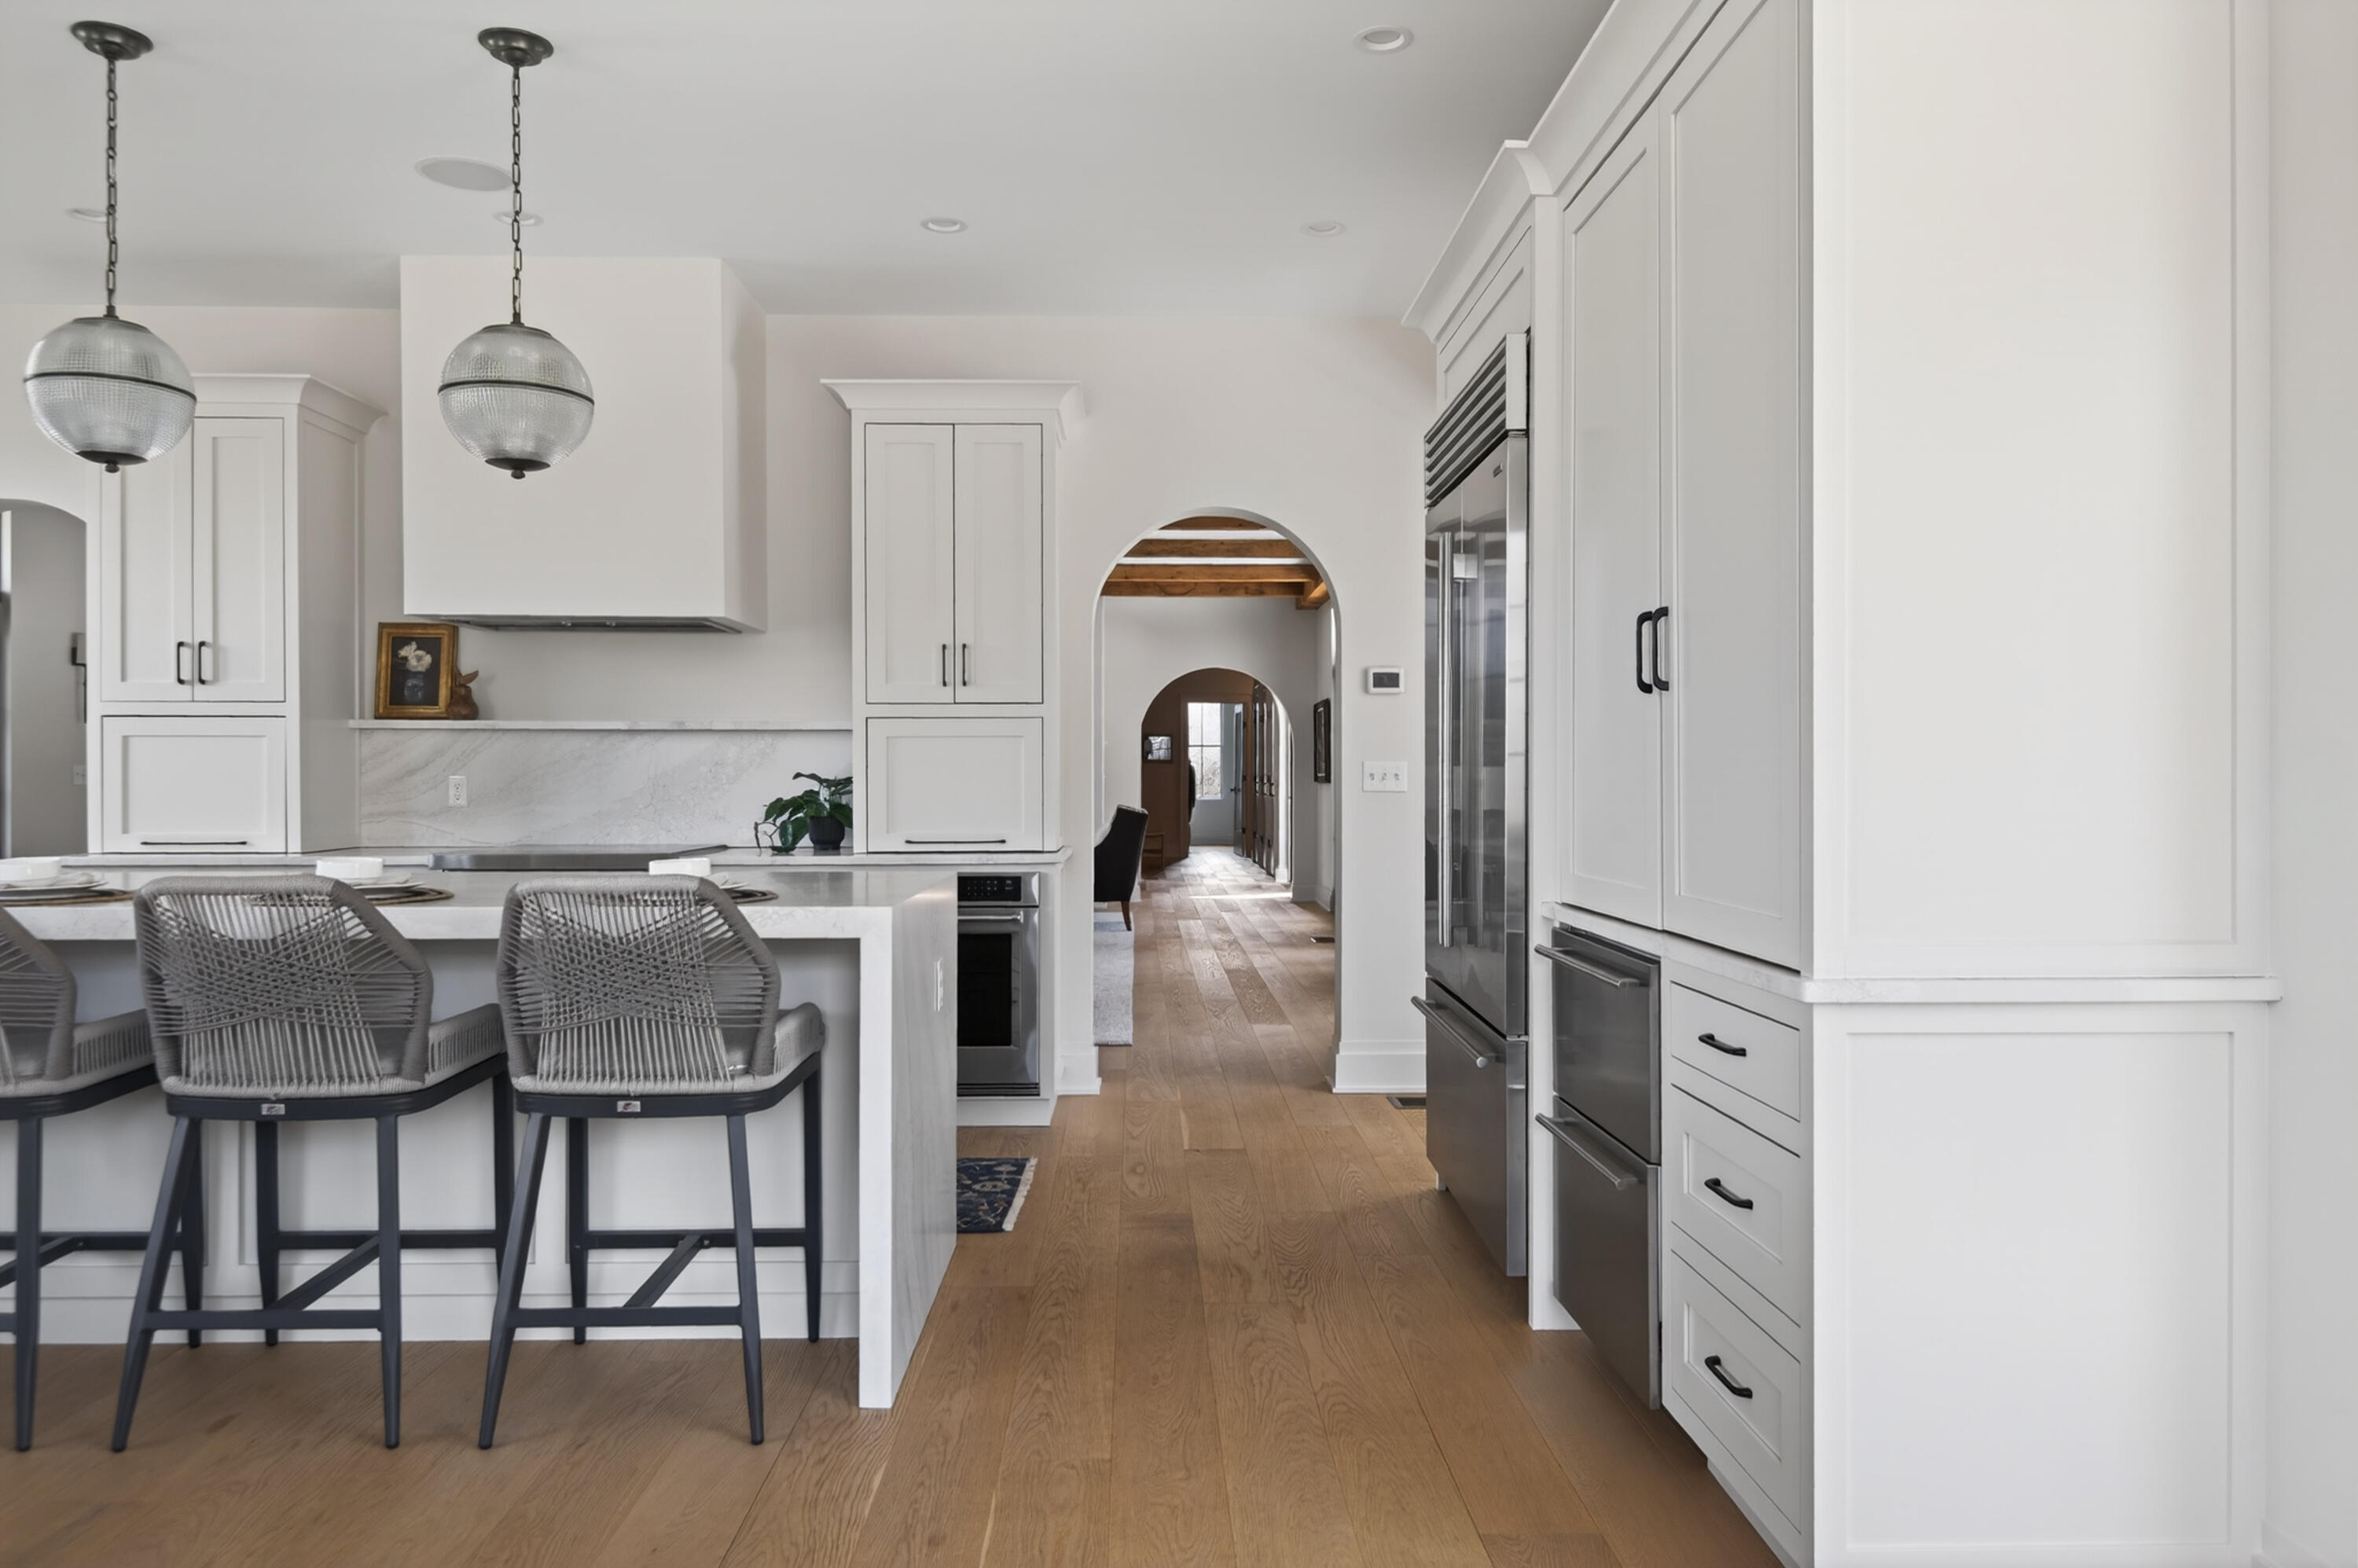
White kitchen with marble island, woven bar stools, stainless steel appliances, and an arched hallway opening.
Living room and entry hall with exposed wood beams, a stone fireplace, and black-framed glass doors.
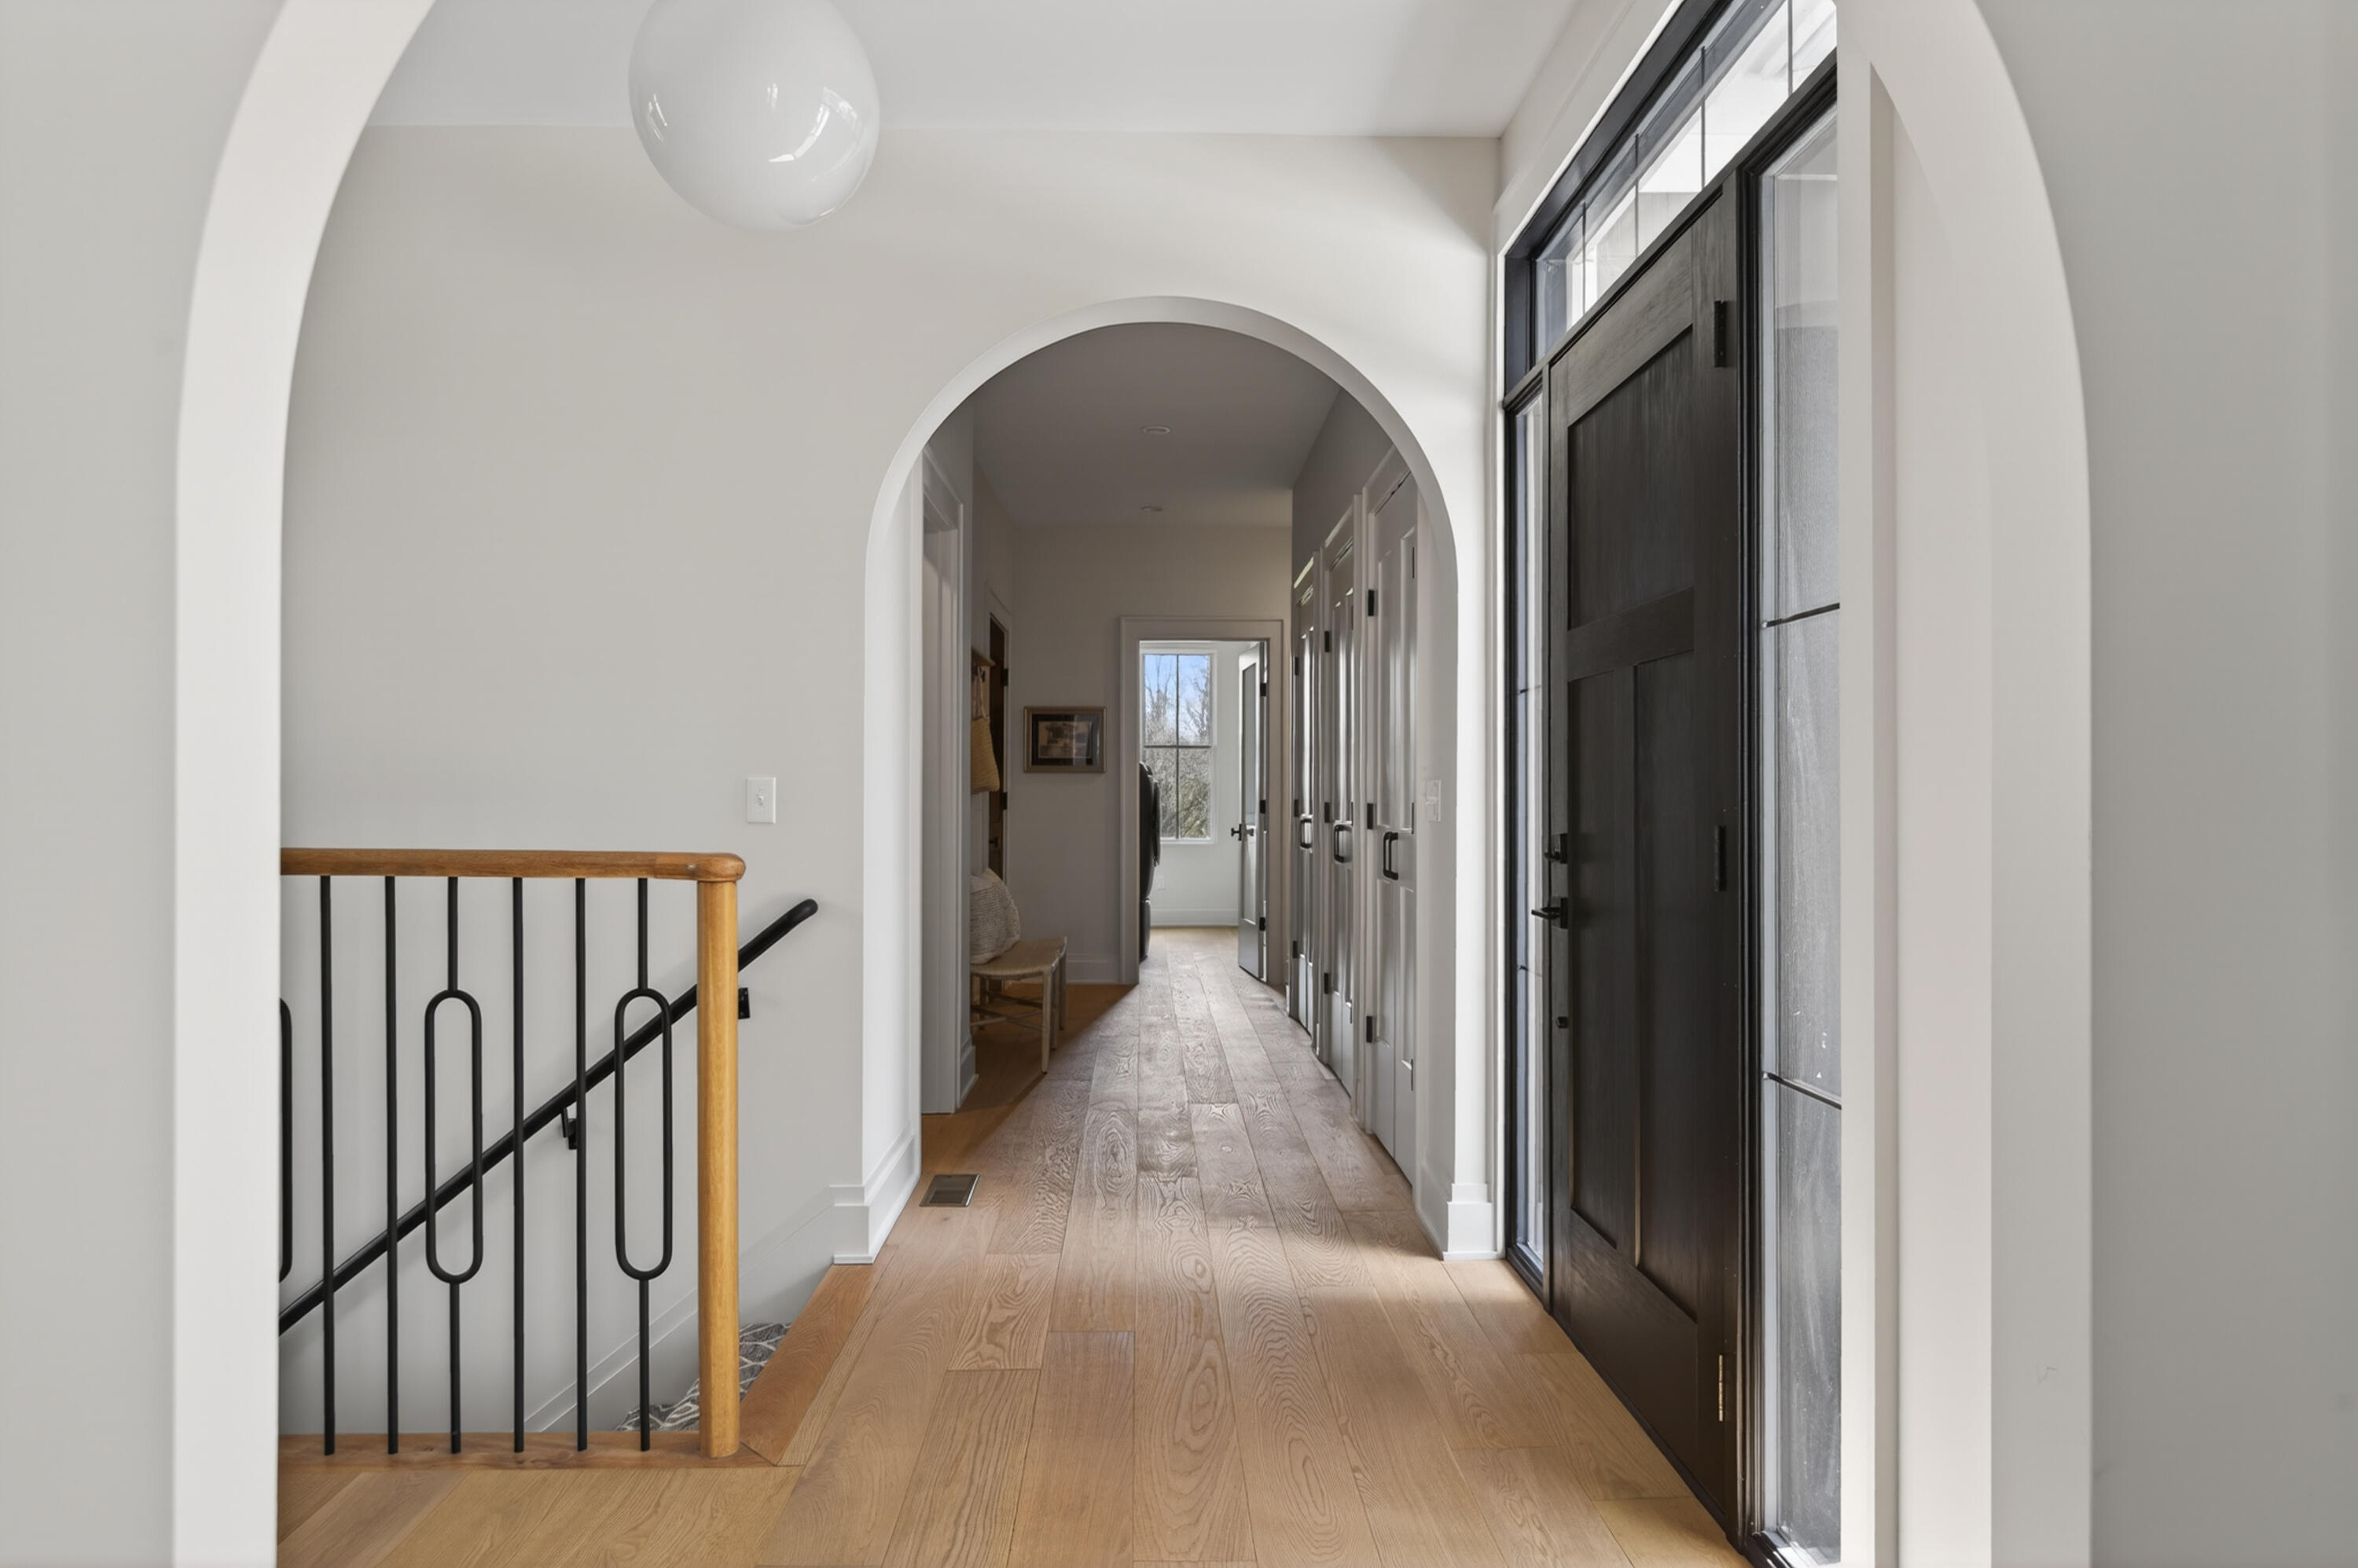
Home entry hall with a black front door, arched hallway, oak floors, and built-in cabinets.
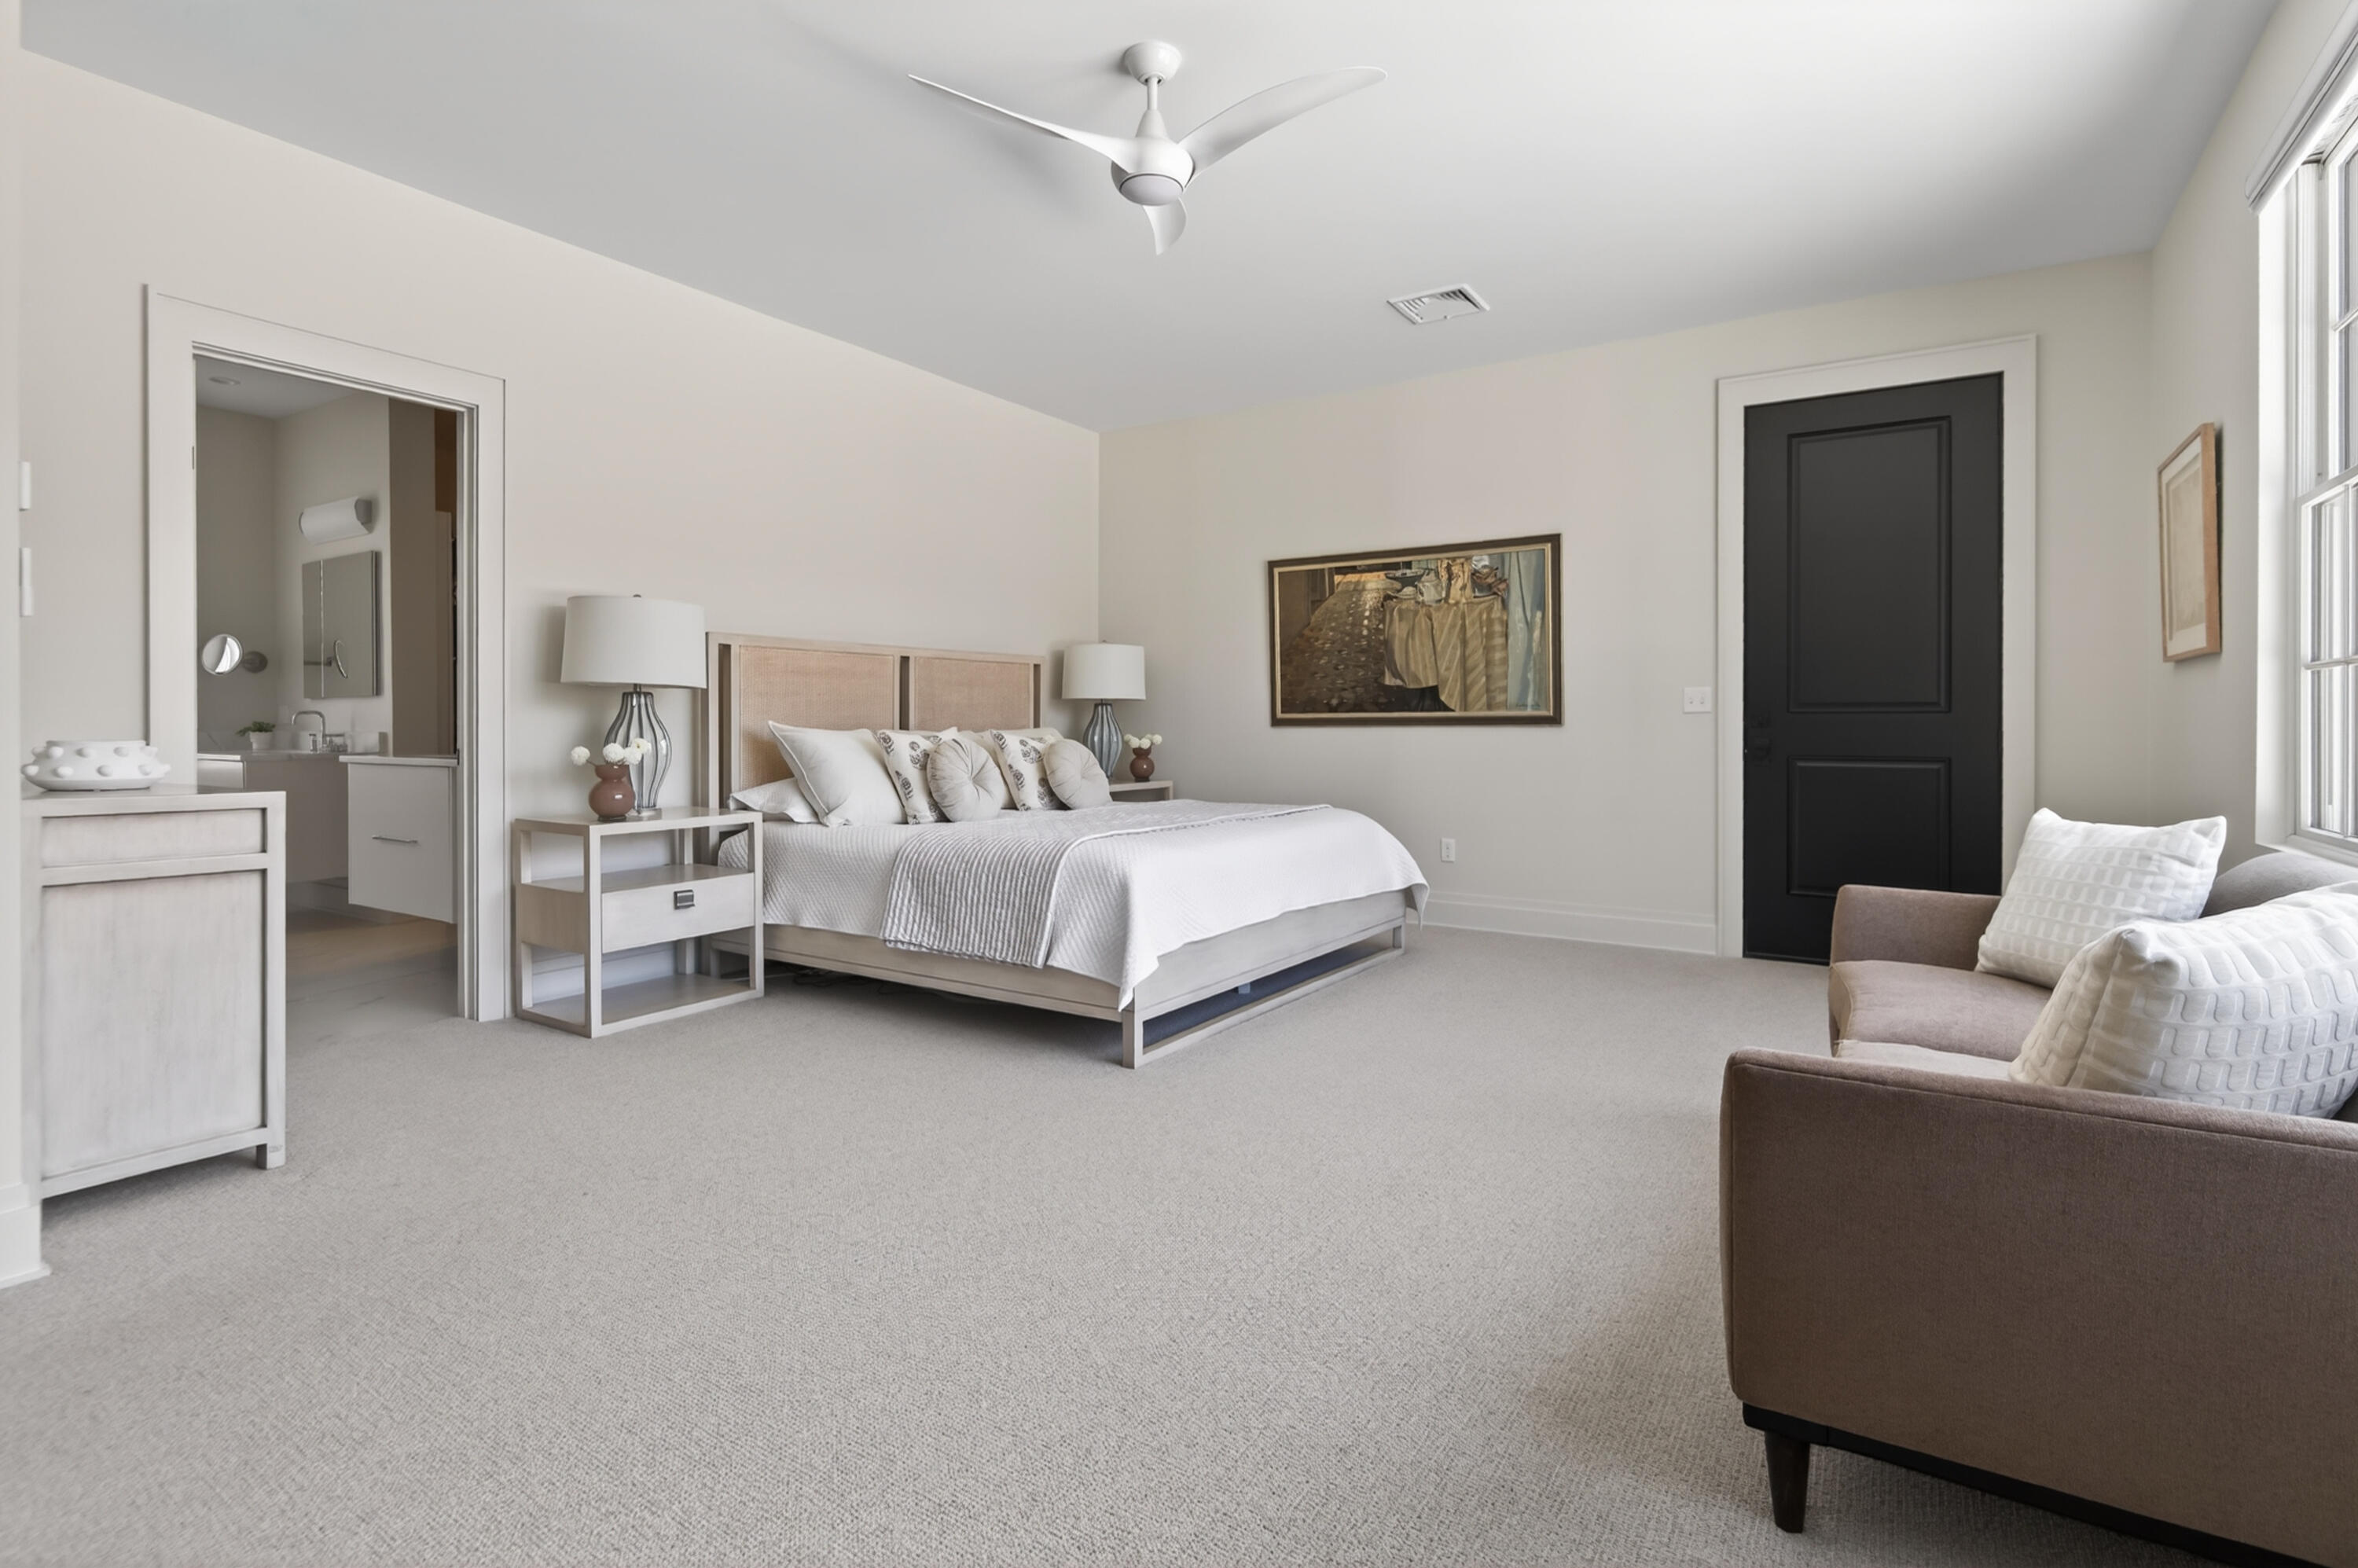
Spacious neutral bedroom with a white bed, adjoining bathroom, and sitting area by tall windows.
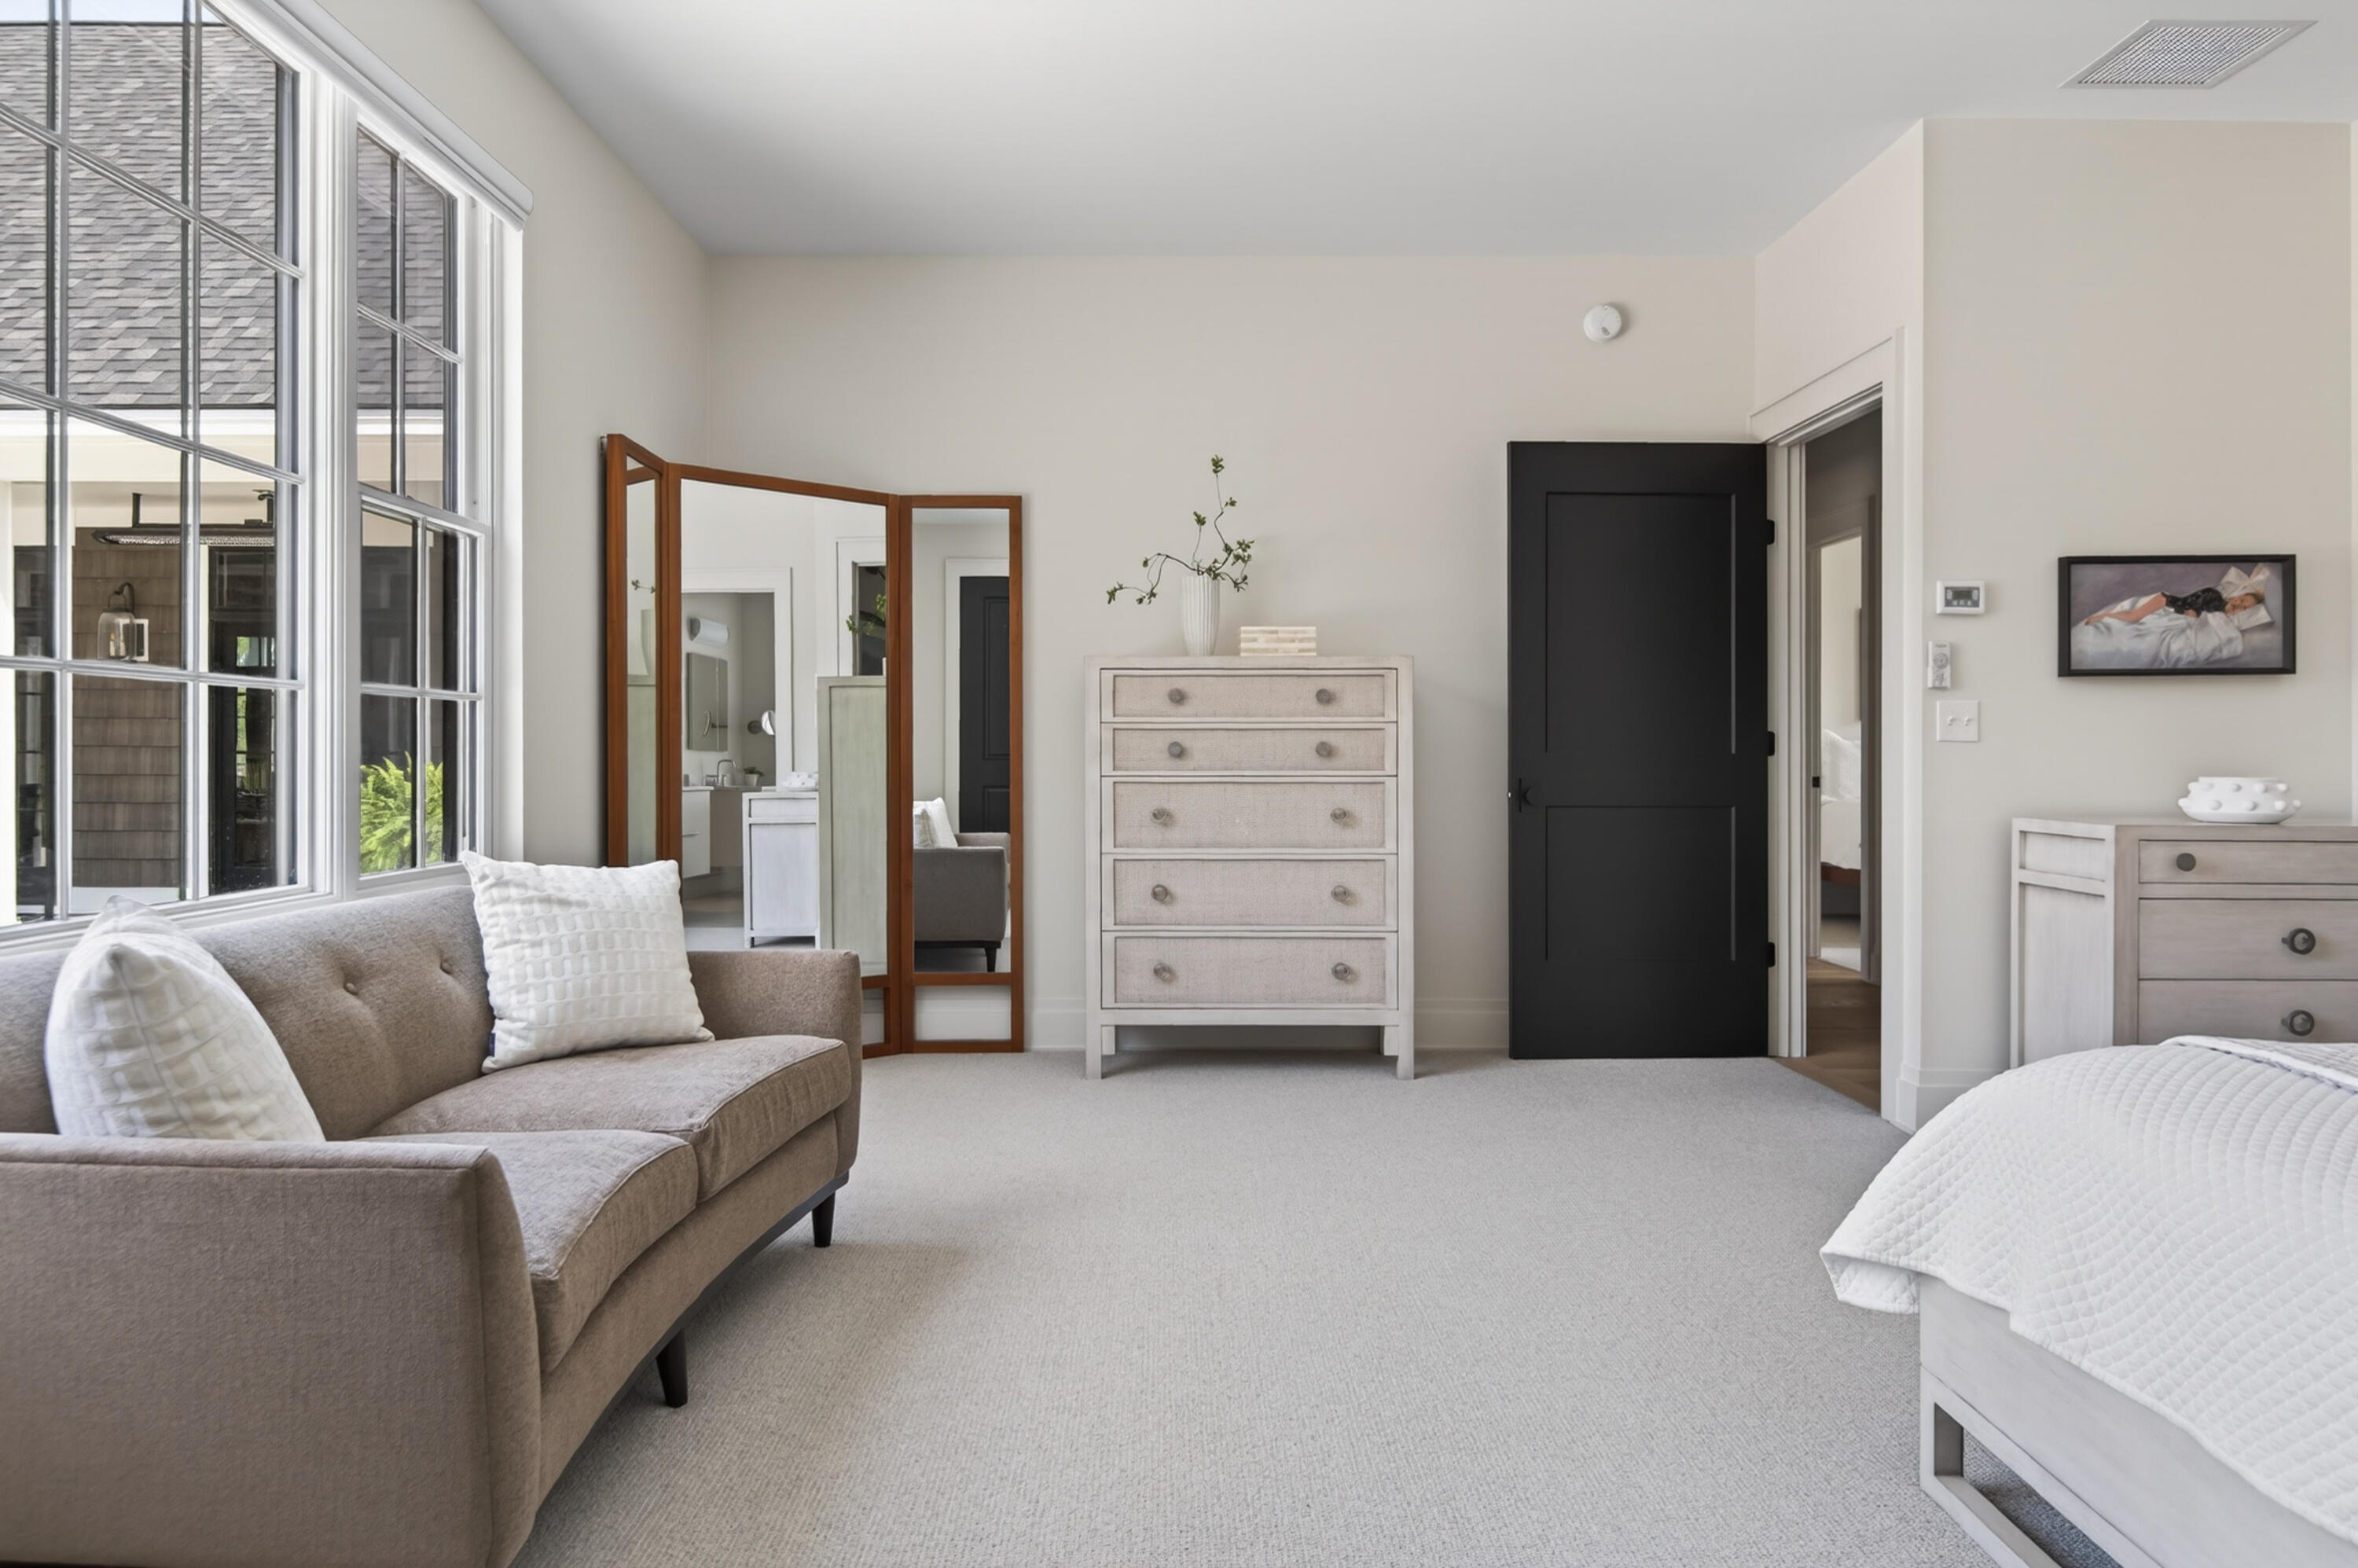
Bedroom with a gray sofa beside large windows, a white bed, and a wood-framed mirror.
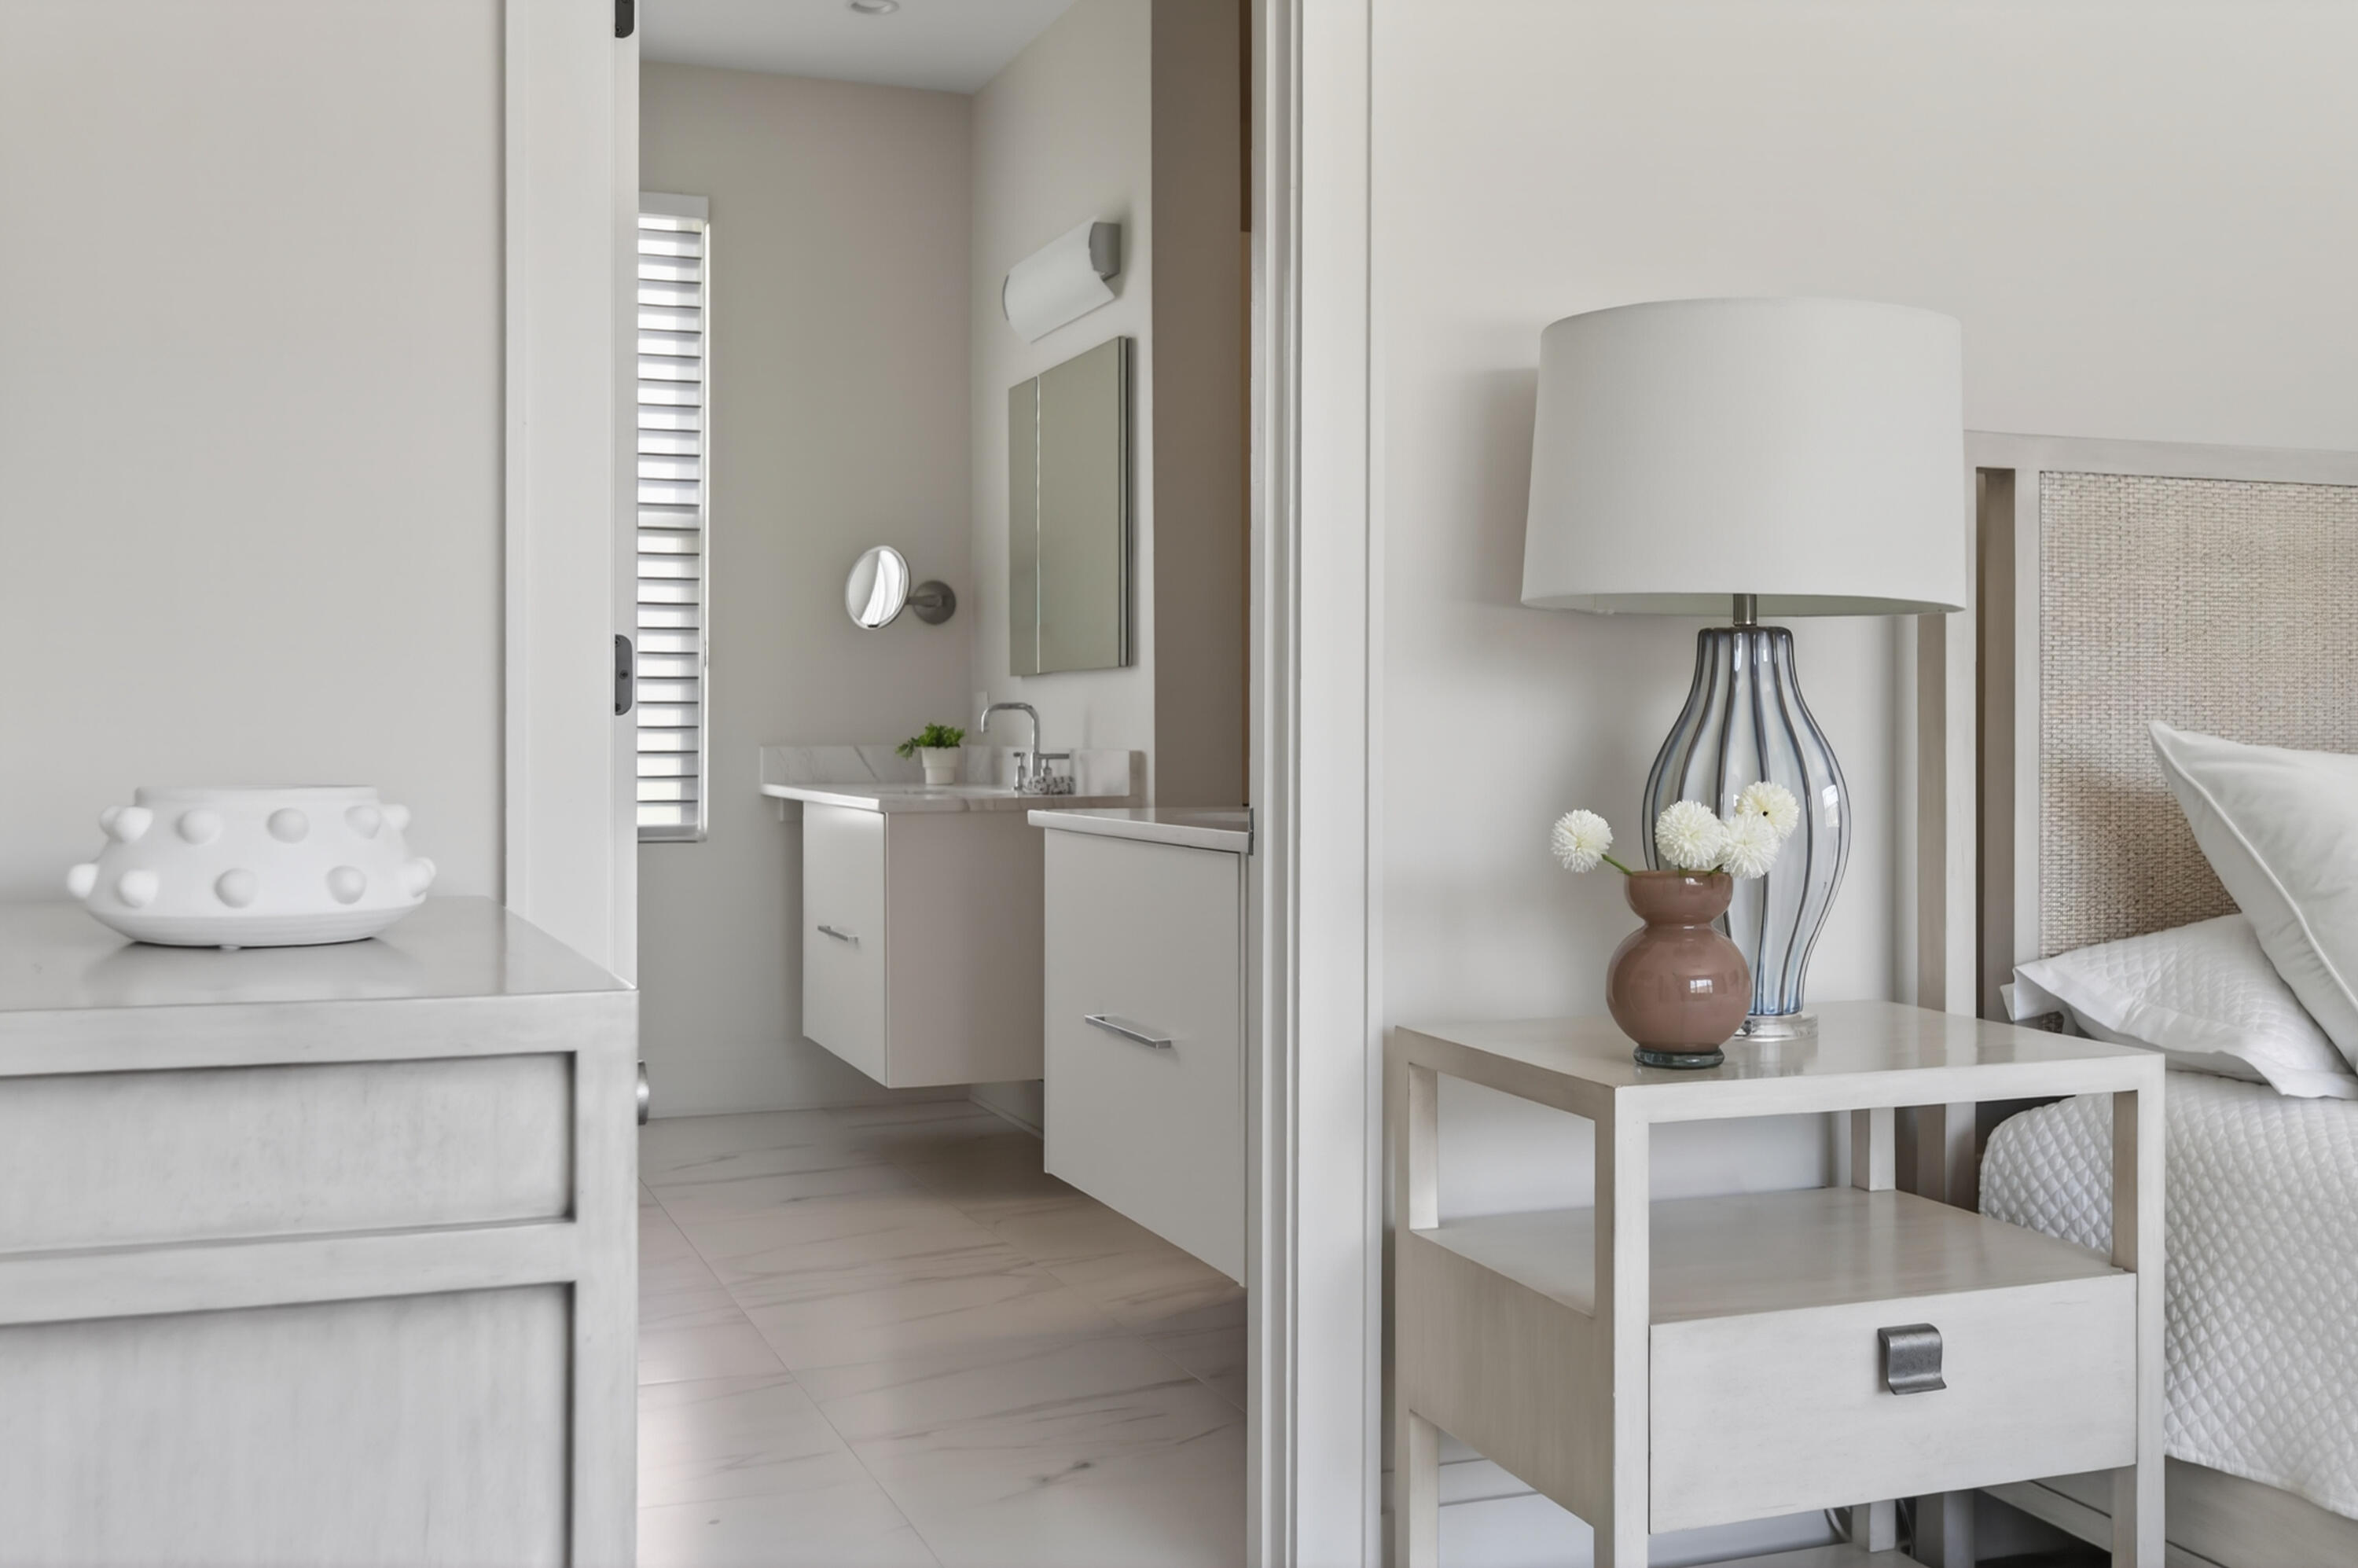
Bedroom with a white bedside table and lamp beside an open view into an adjoining bathroom.
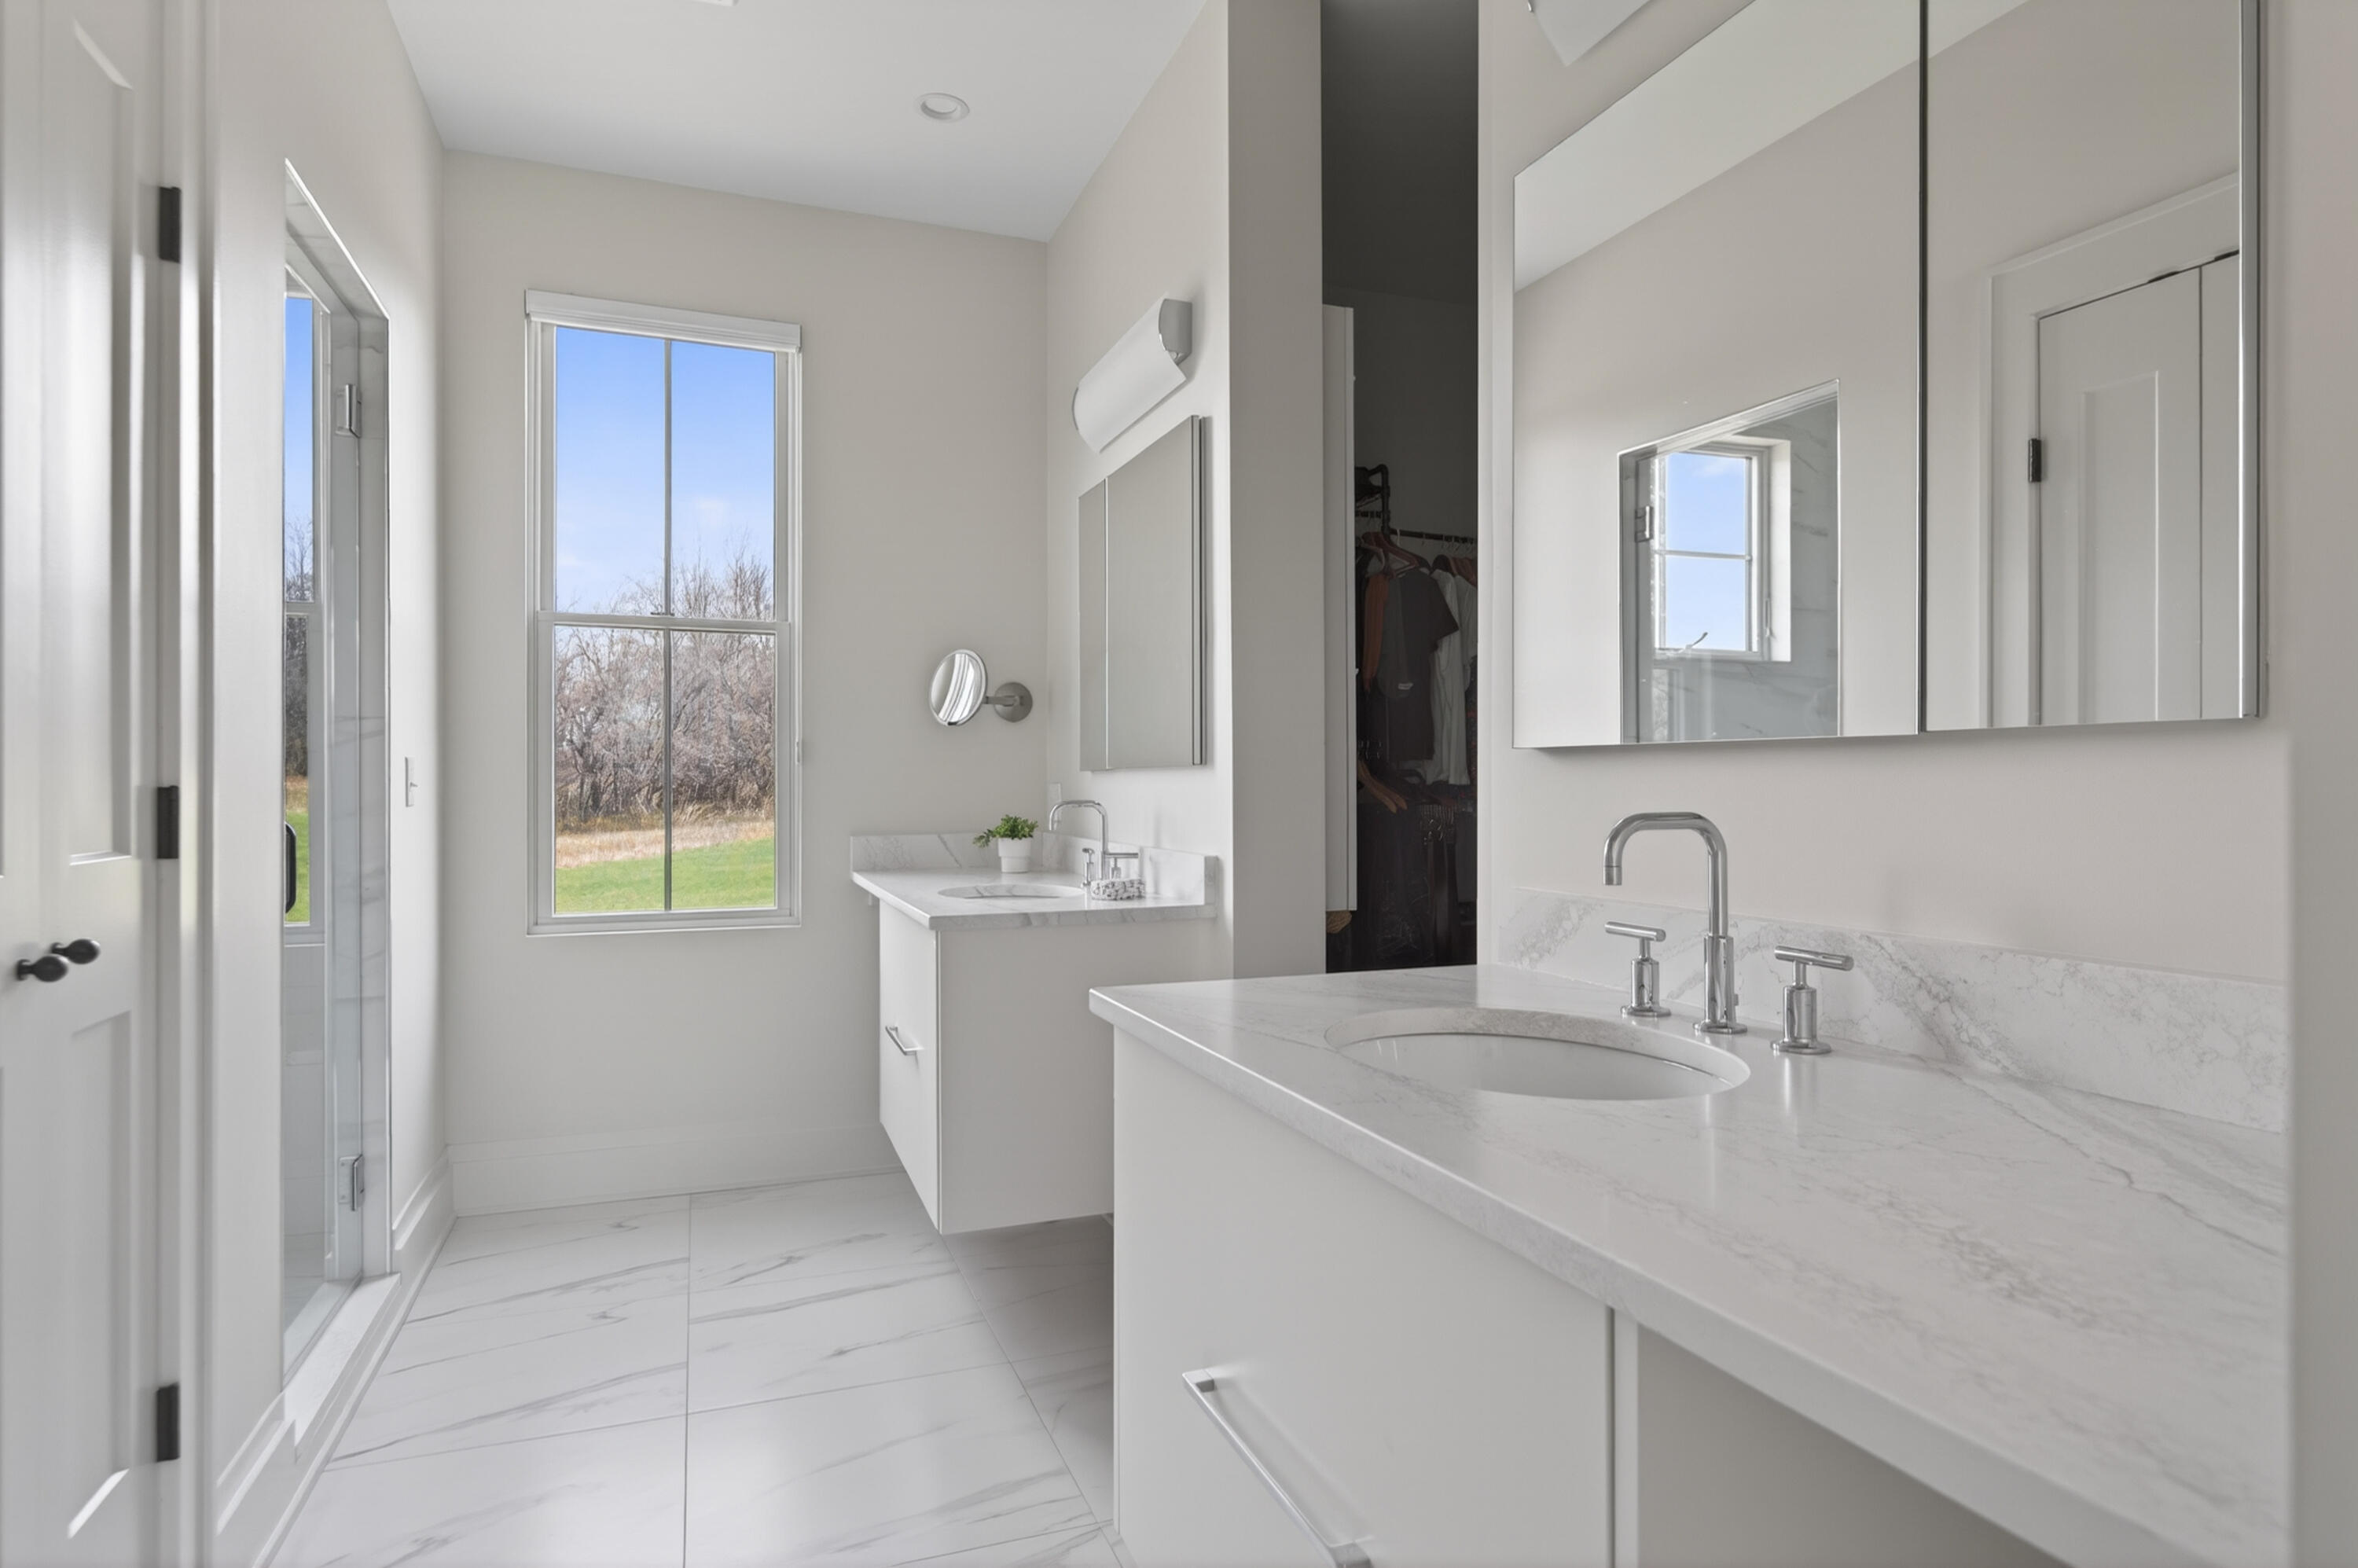
Bright bathroom with a double vanity, marble-look surfaces, large mirrors, and a glass-enclosed shower.
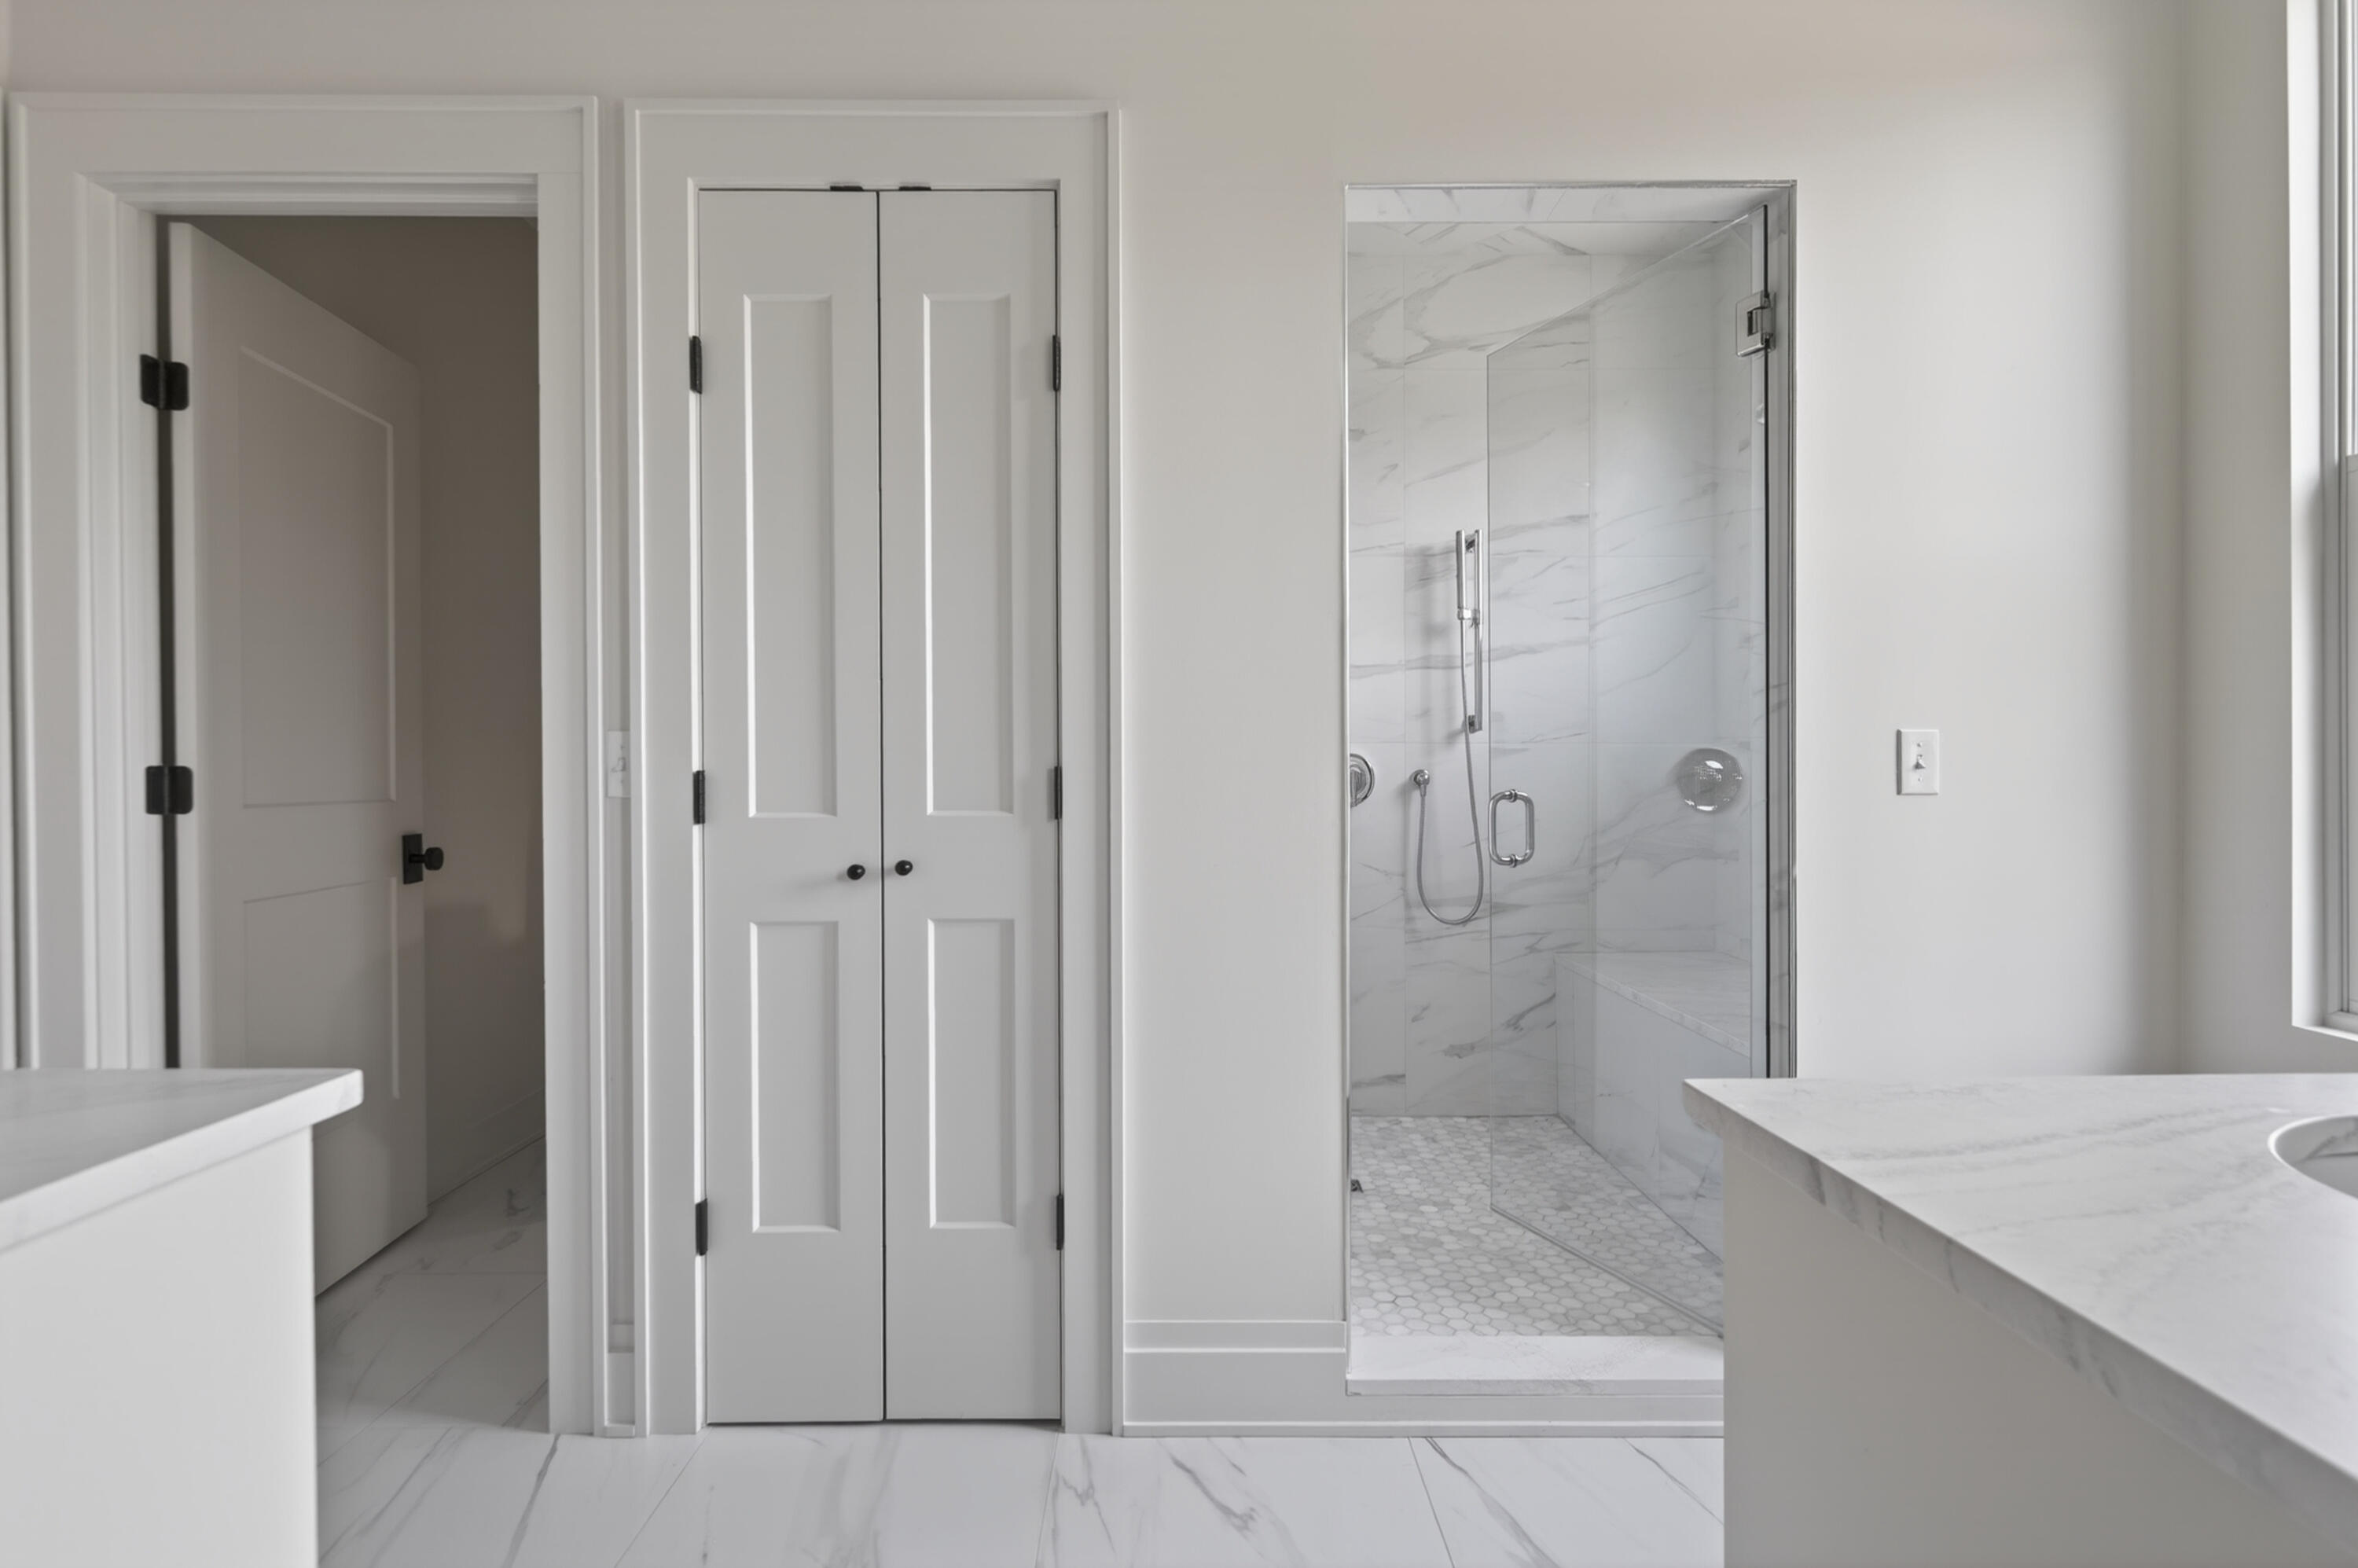
Modern bathroom with a glass-enclosed marble-look shower and built-in bench.
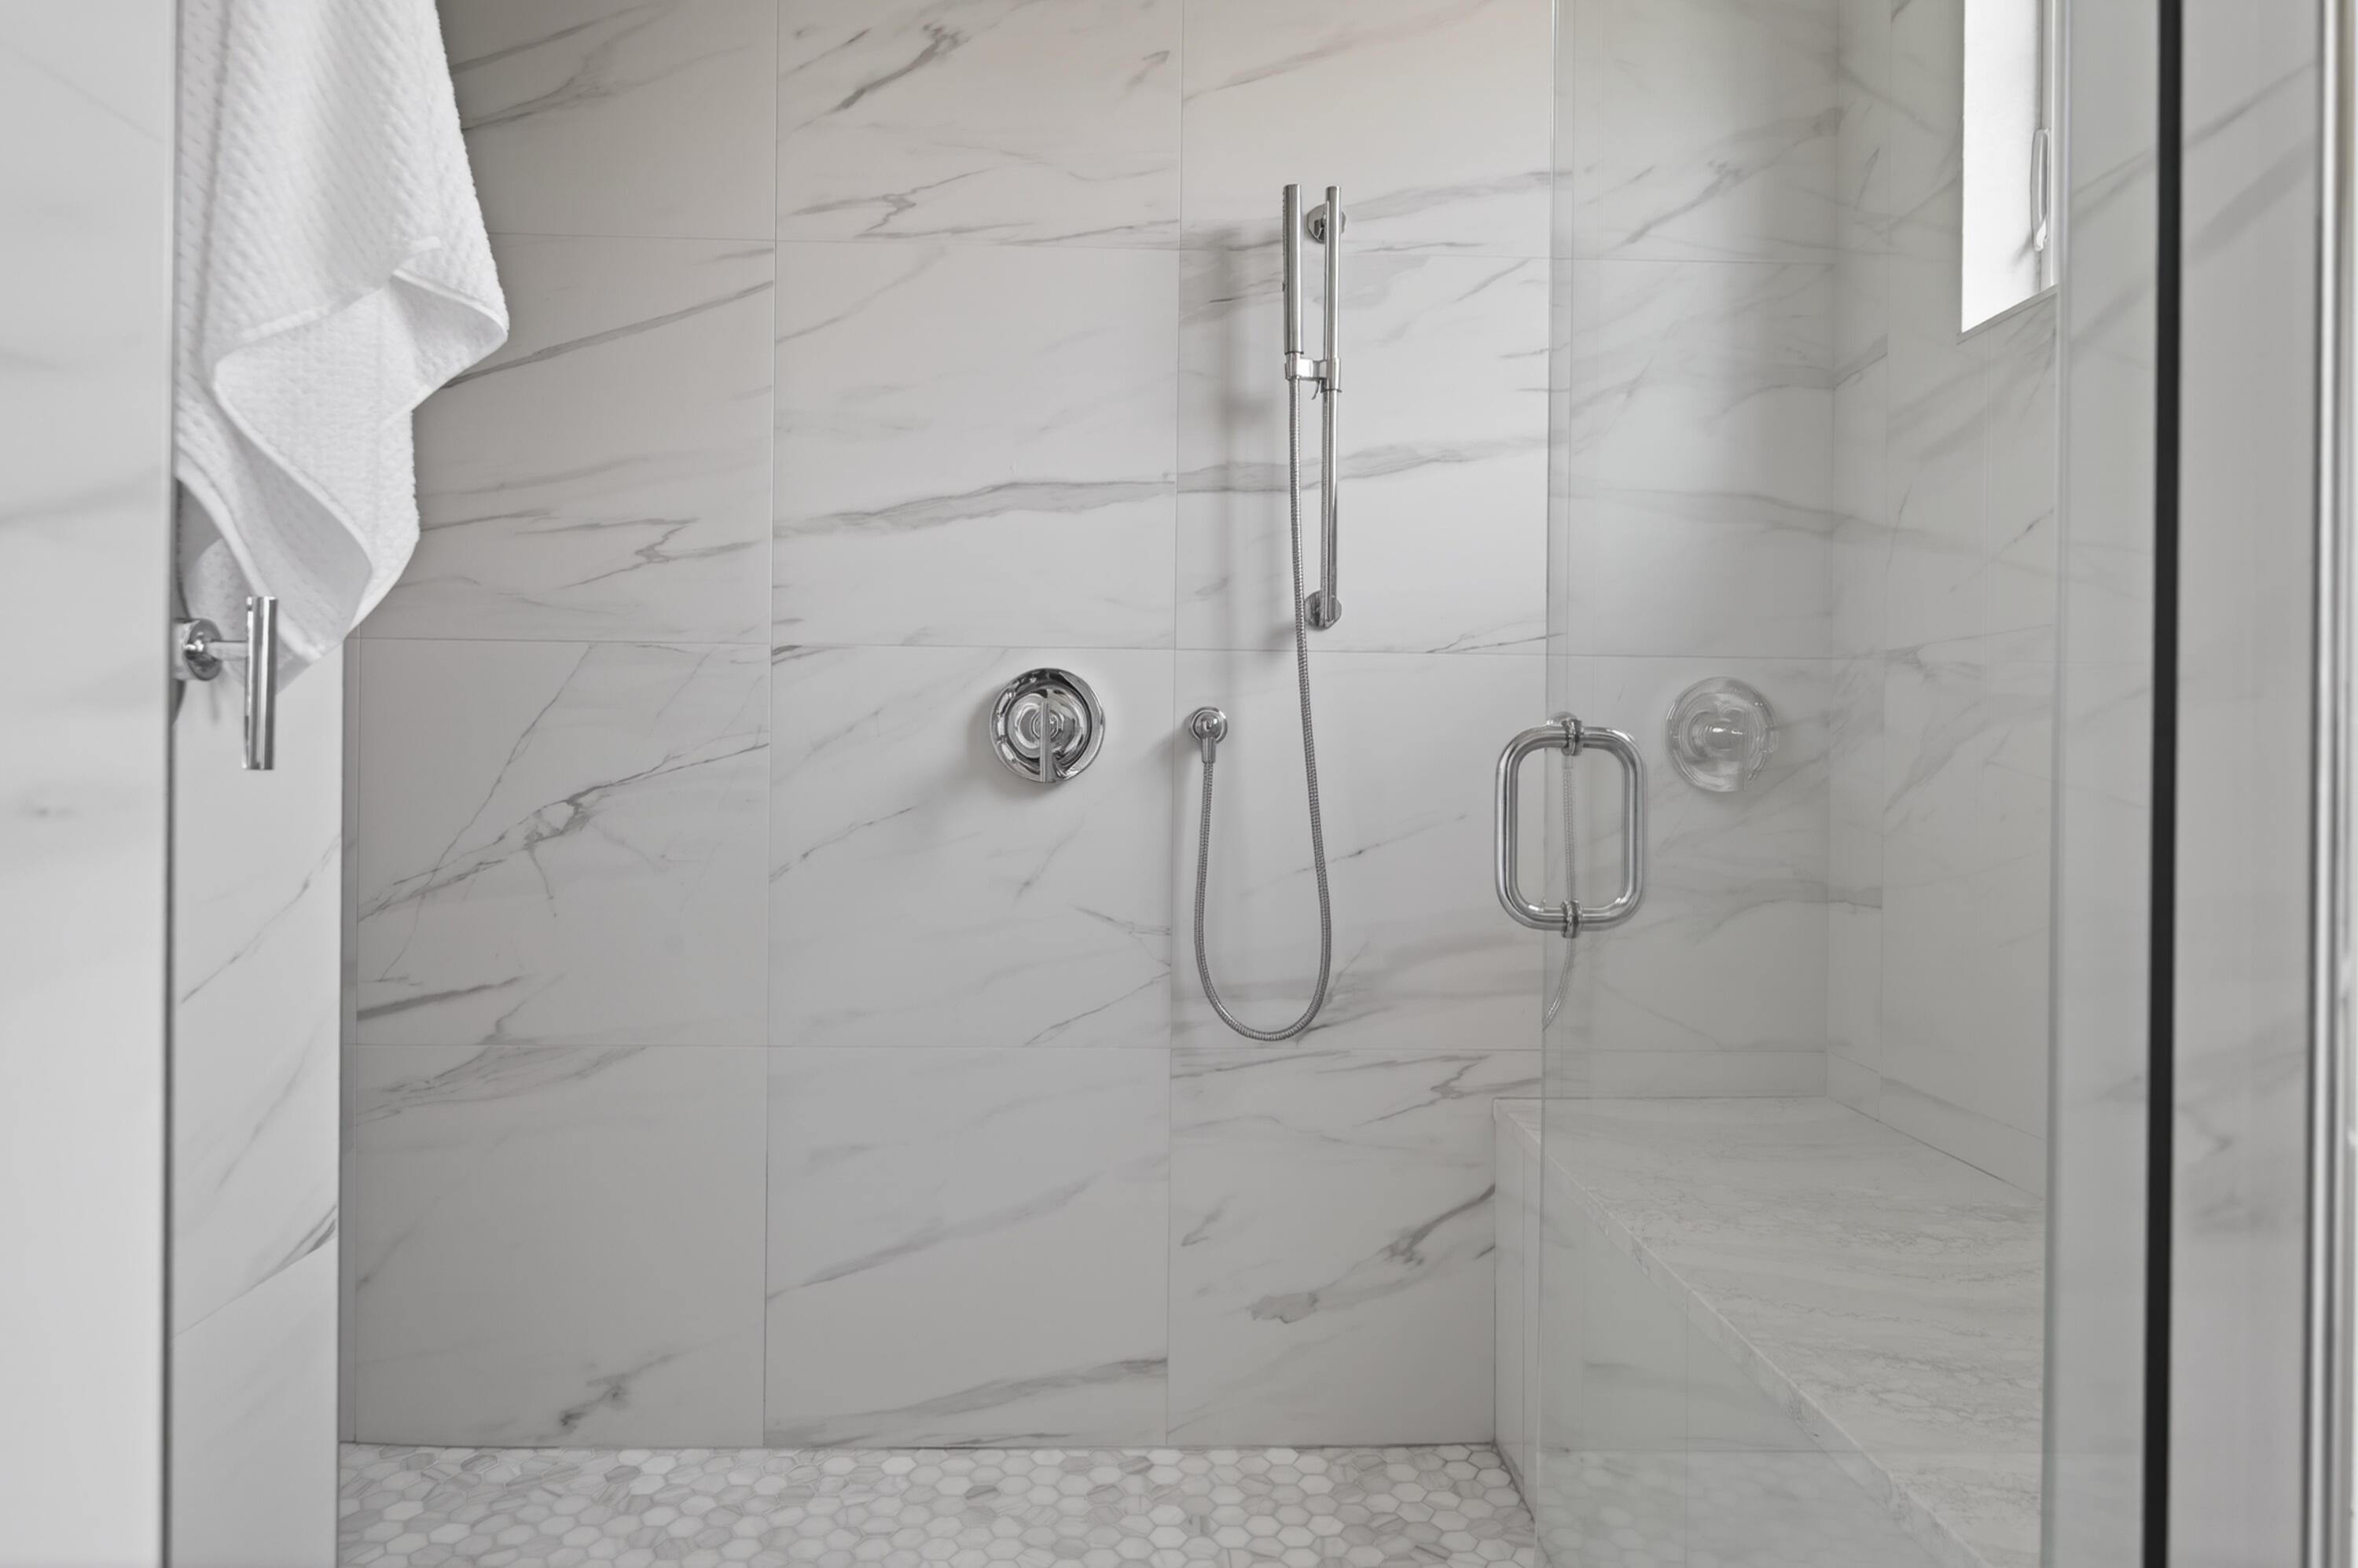
Walk-in shower with marble-look tile, glass enclosure, chrome fixtures, and a built-in bench.
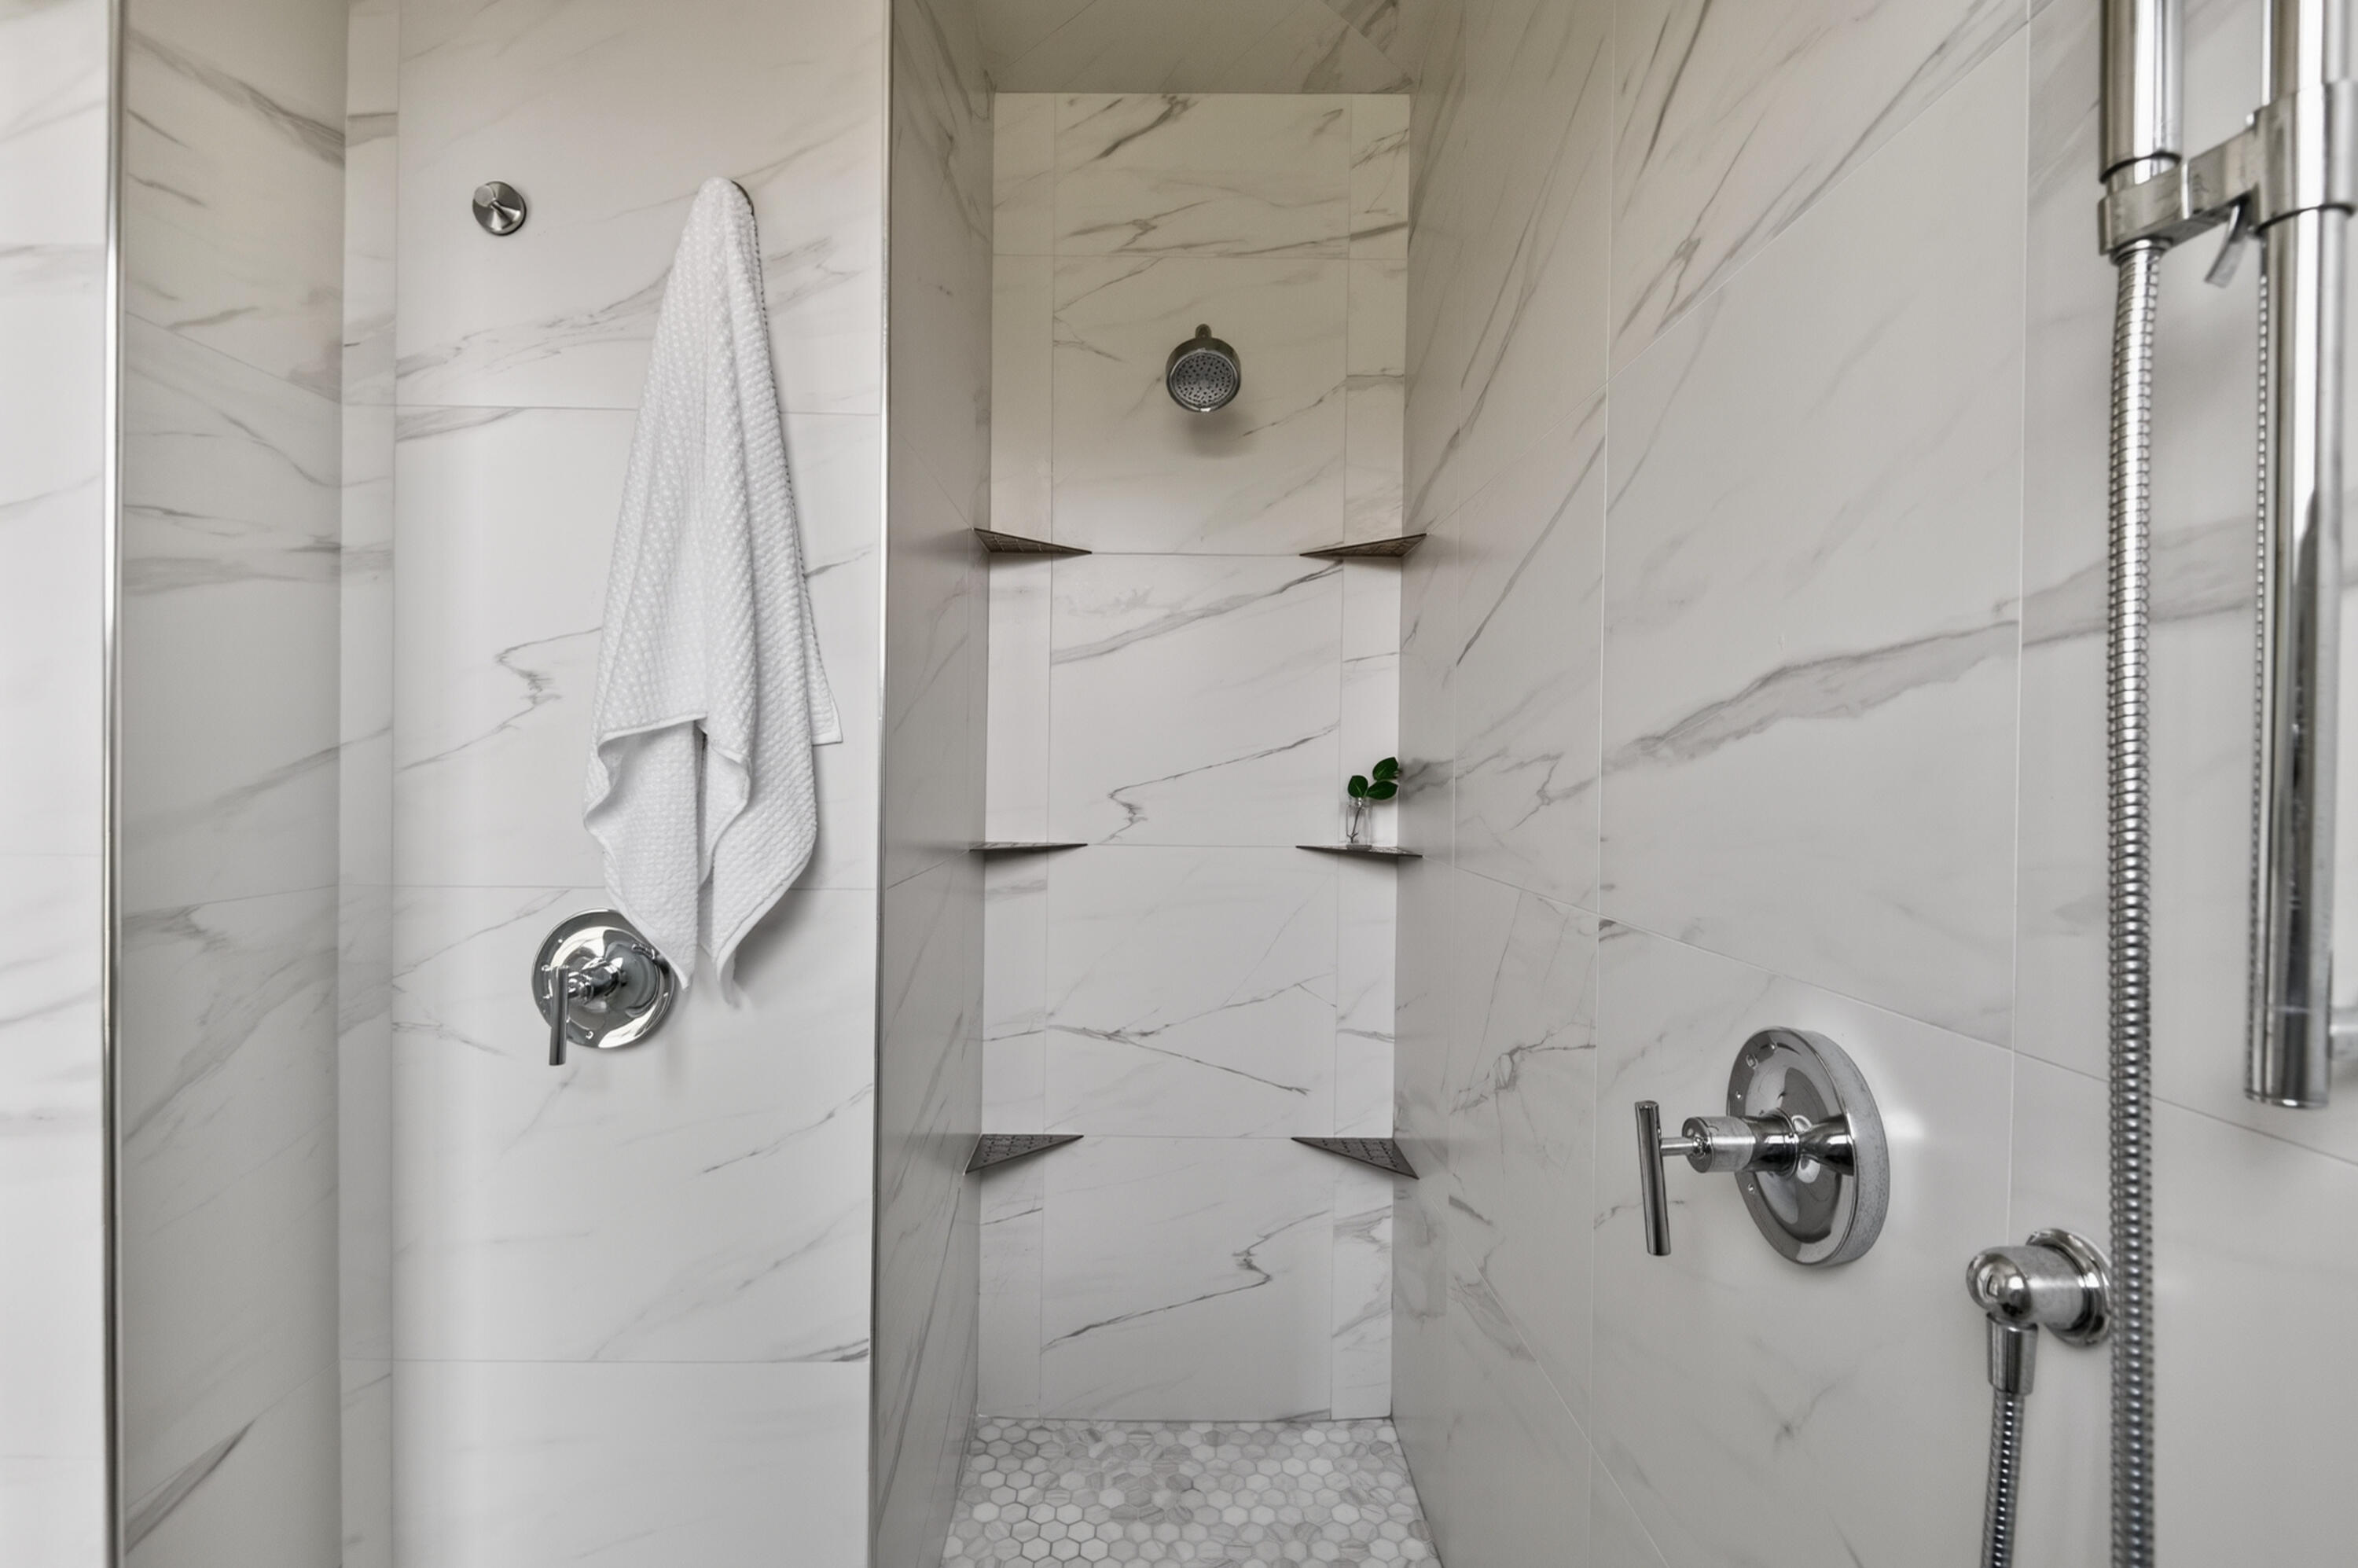
Walk-in shower with marble-look tile, chrome fixtures, corner shelves, and a hexagonal mosaic floor.
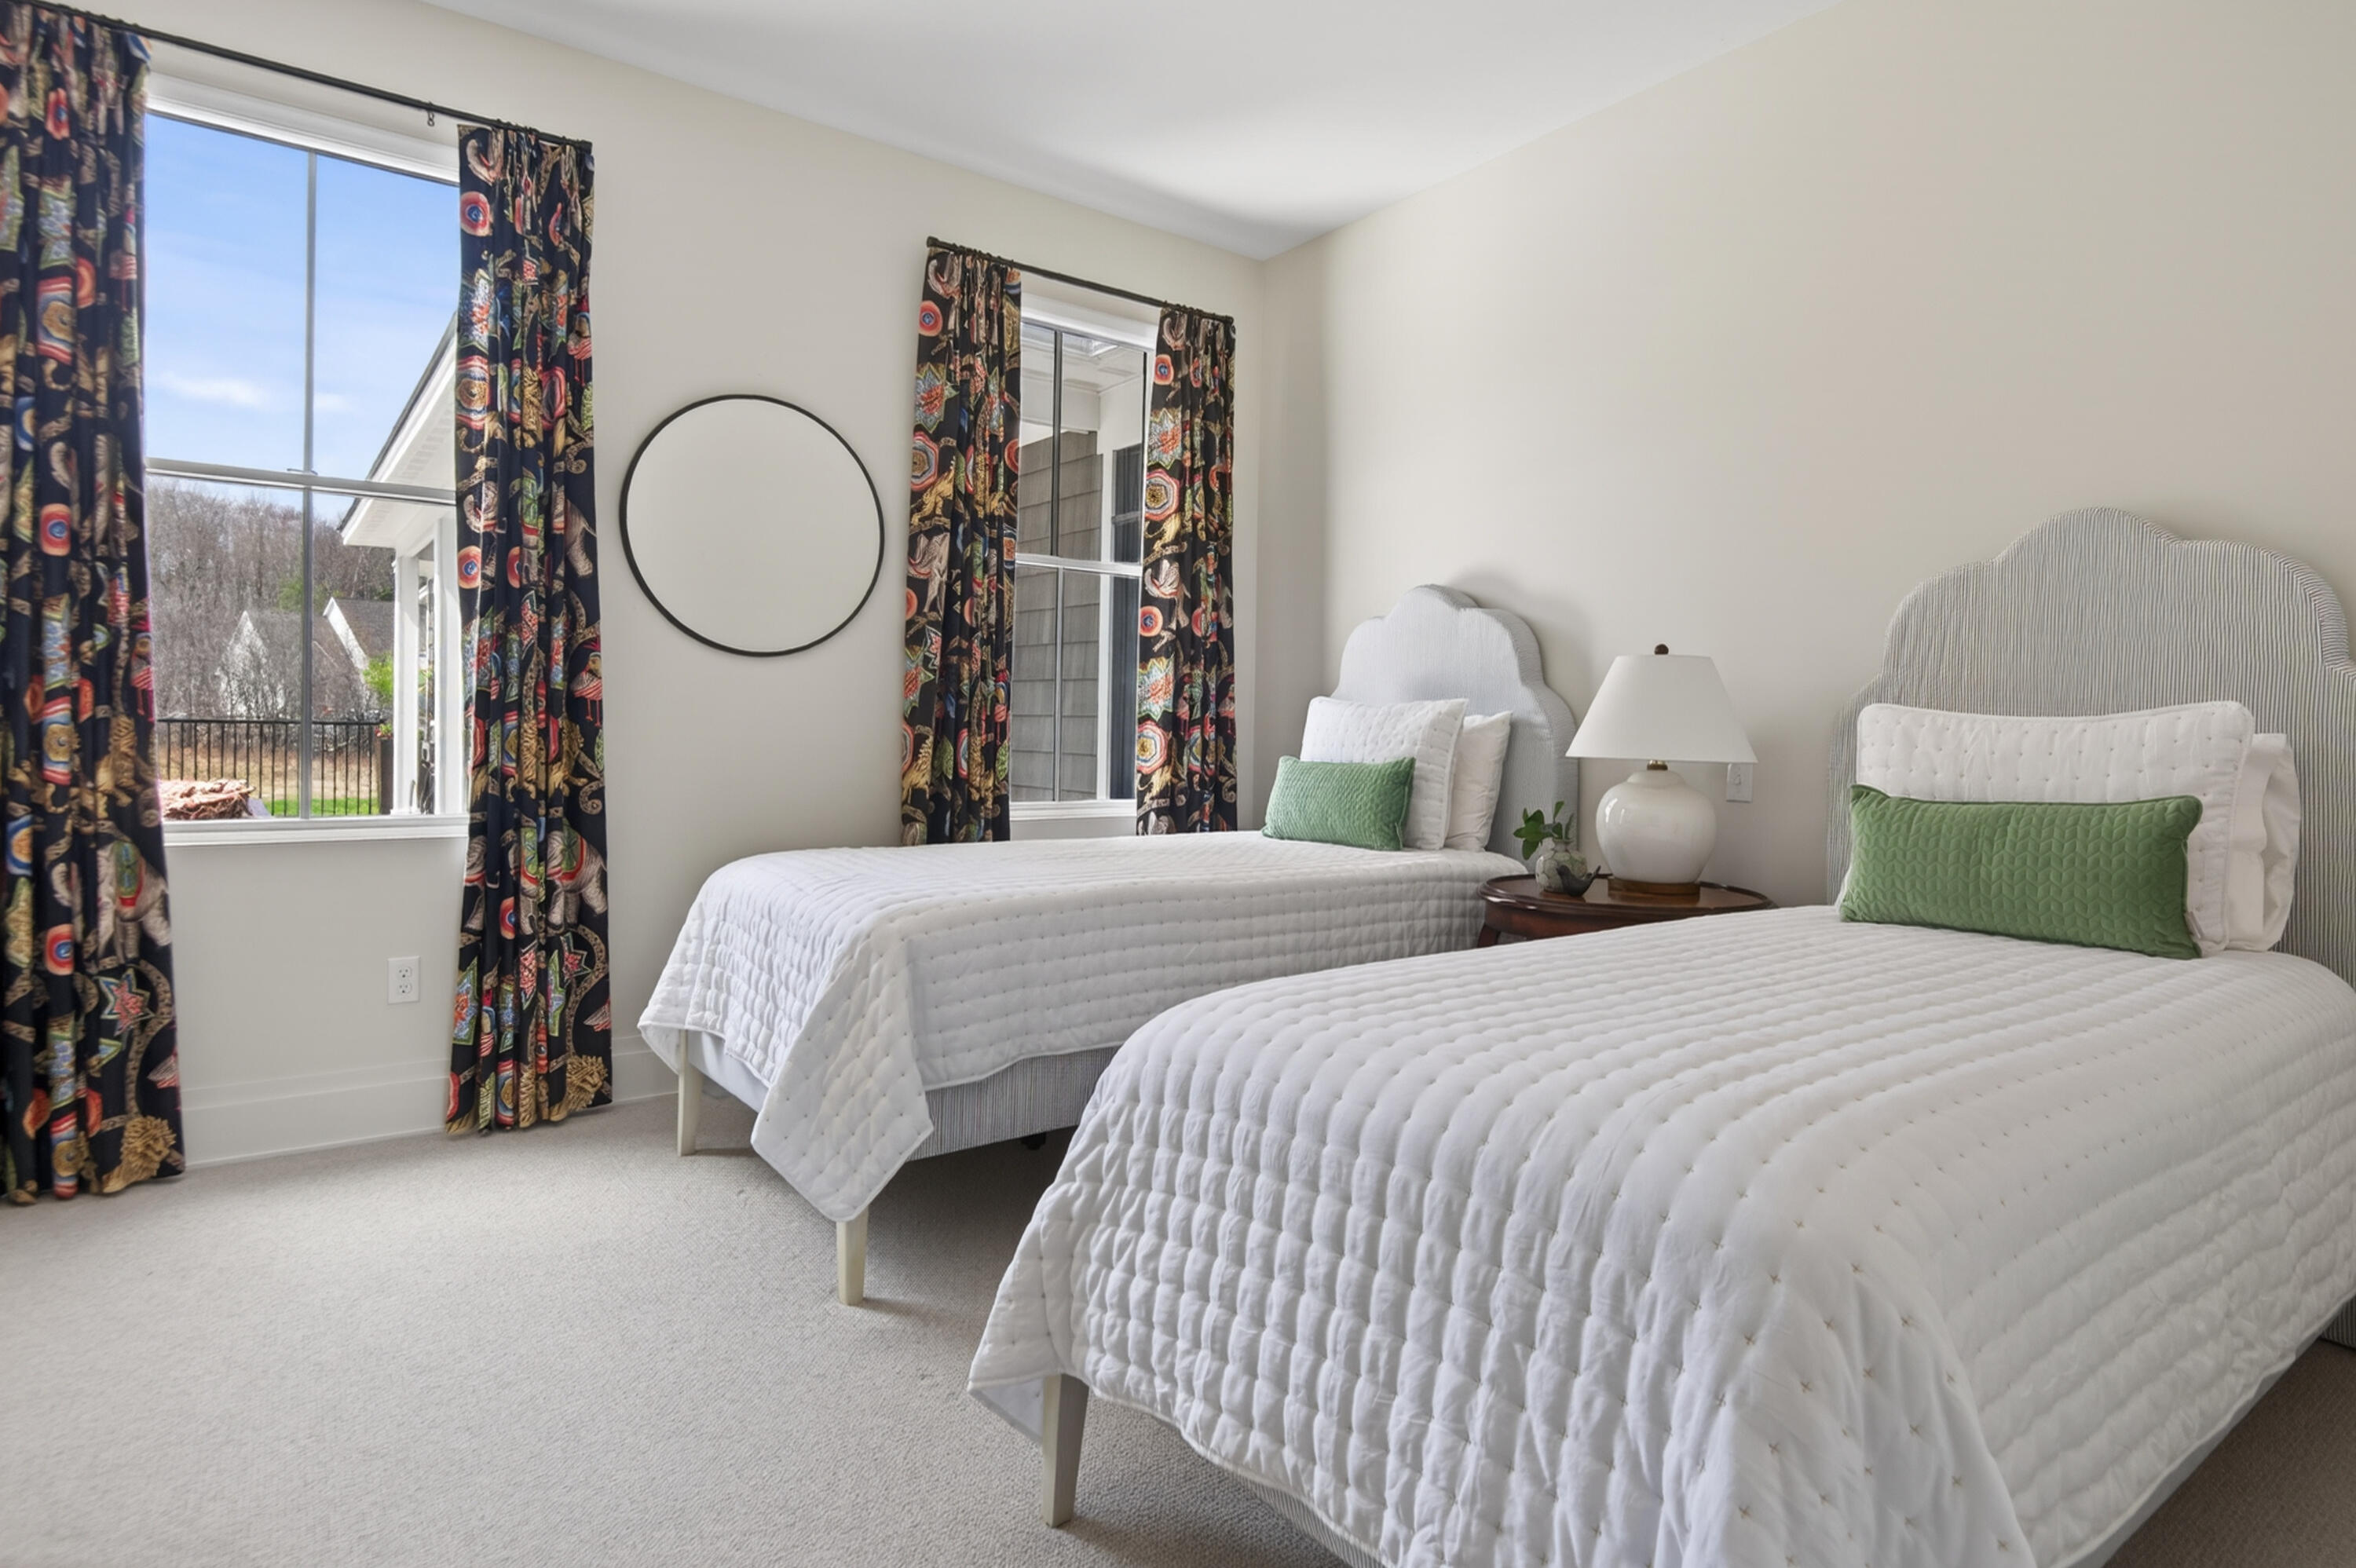
Bedroom with two white twin beds, green accent pillows, and patterned curtains beside two windows.
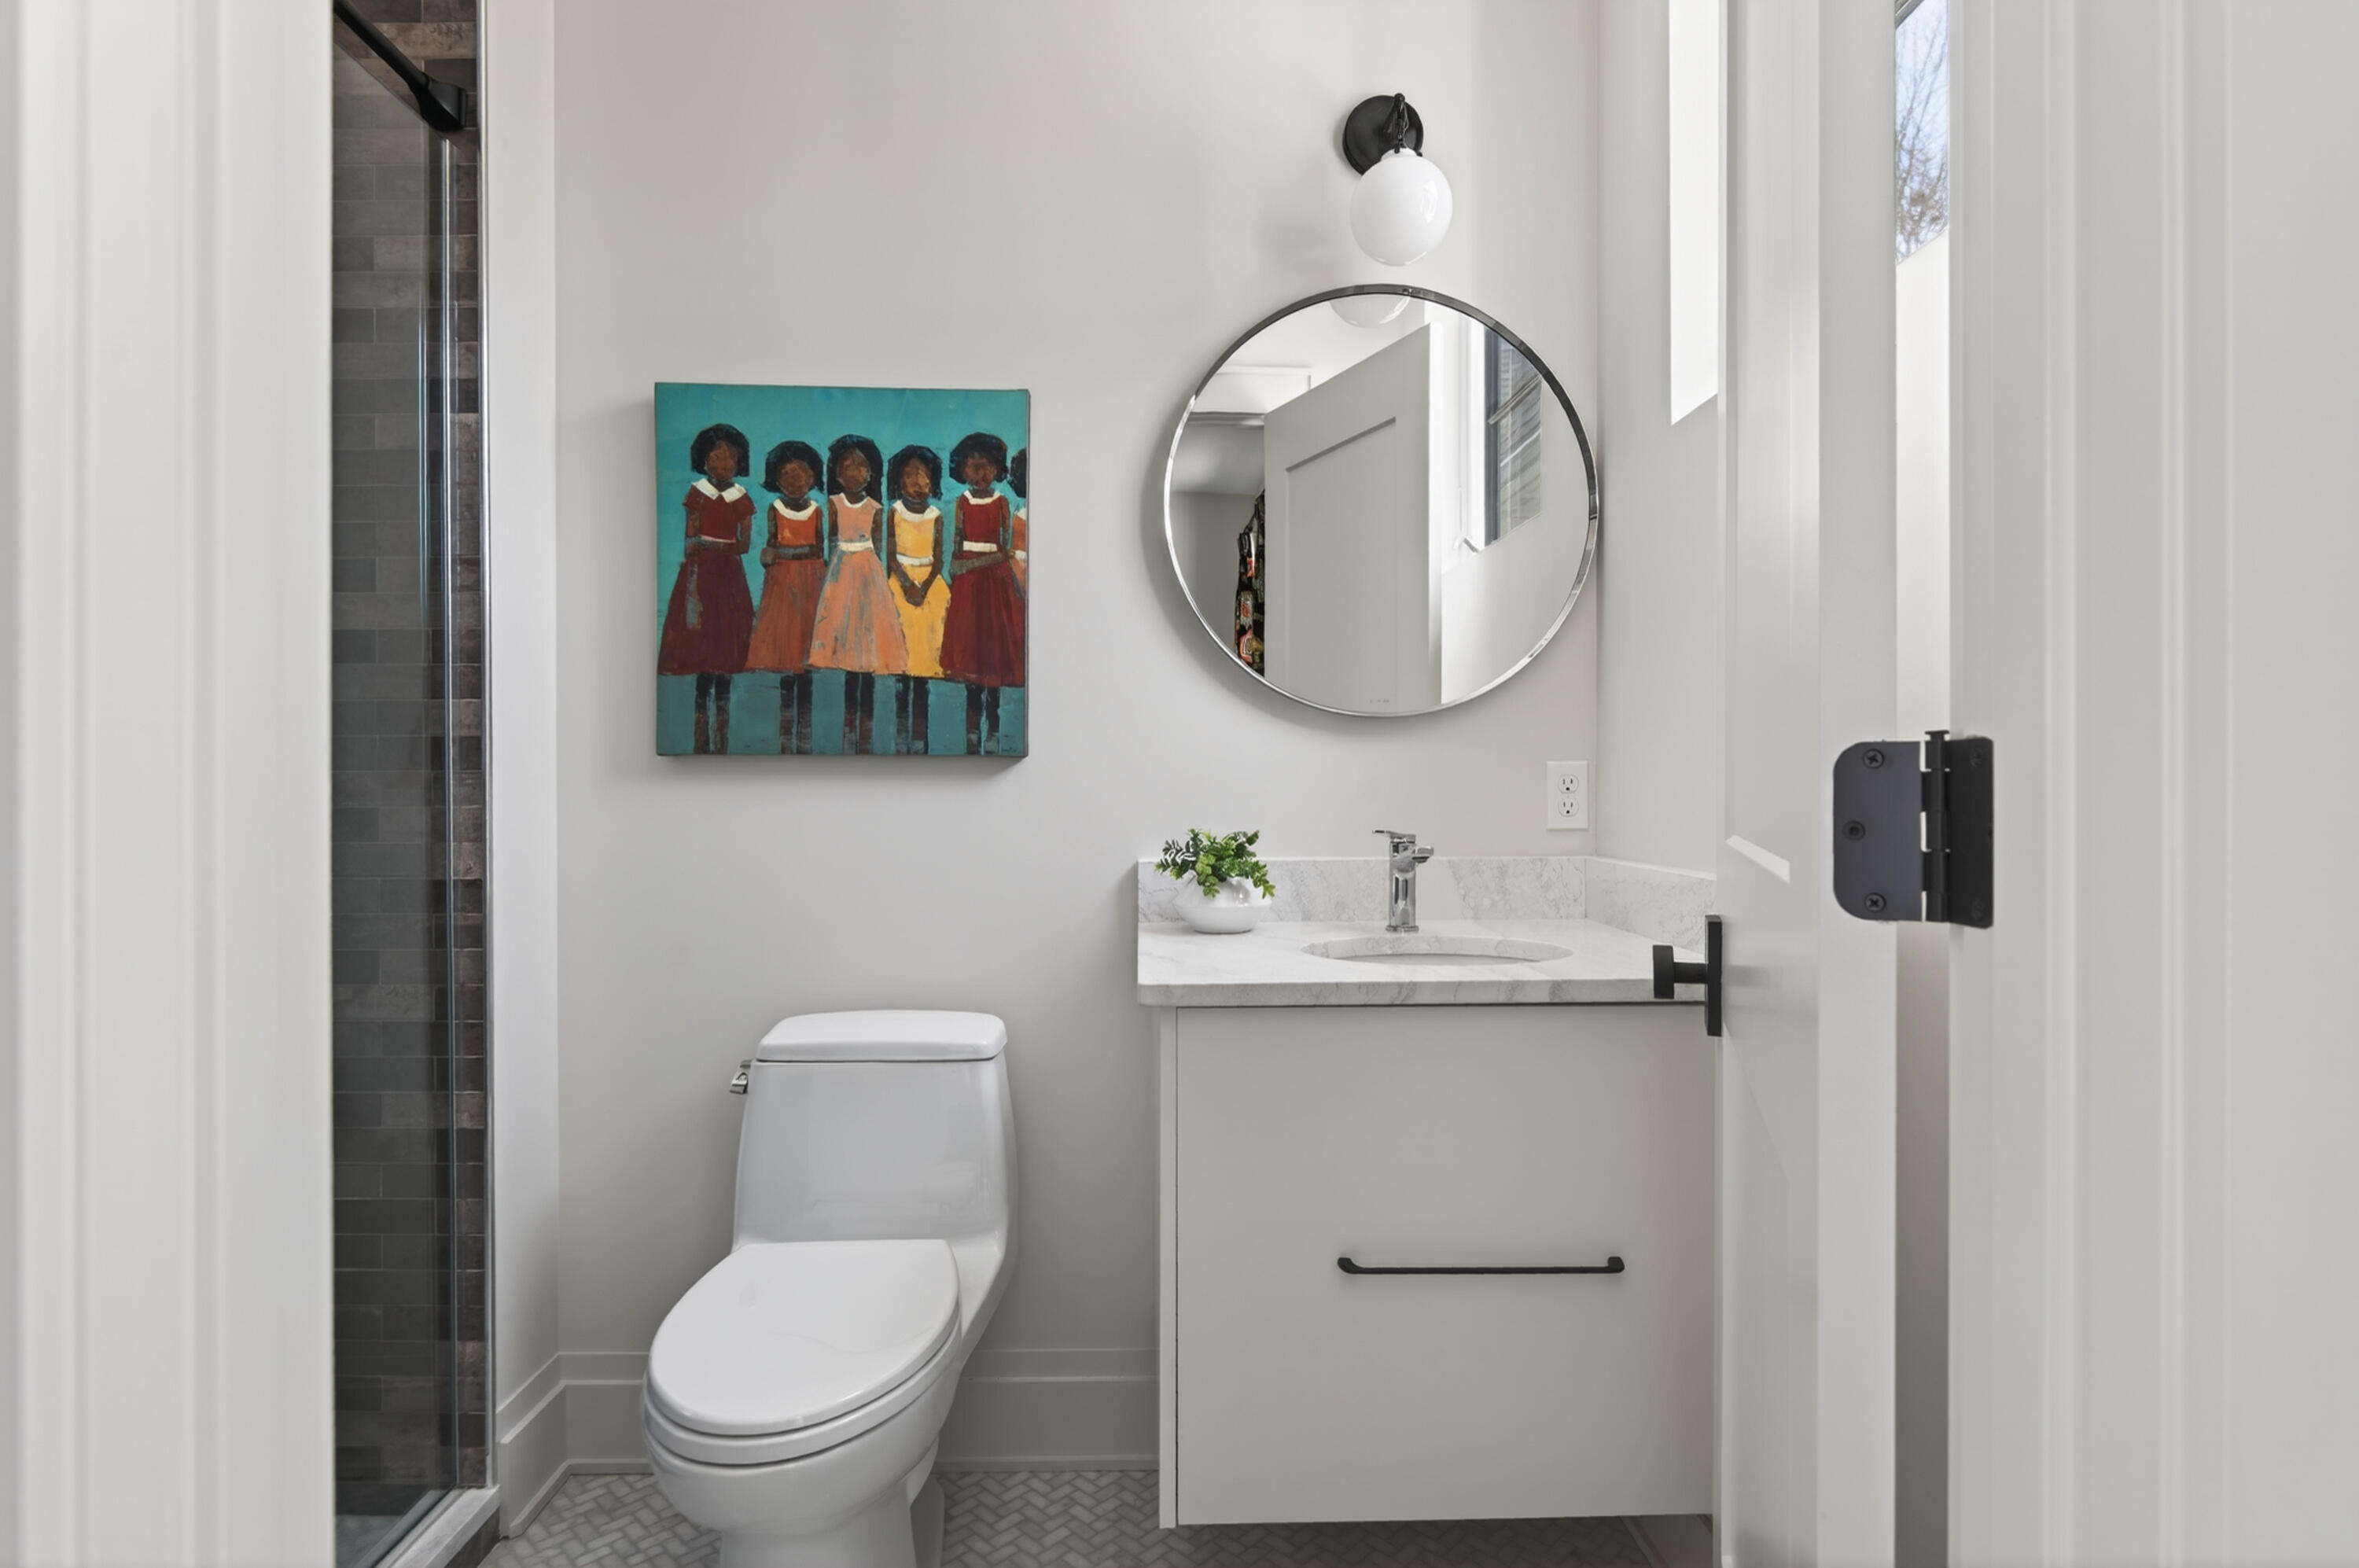
Modern bathroom with glass shower, marble-look vanity, round mirror, and colorful wall art.
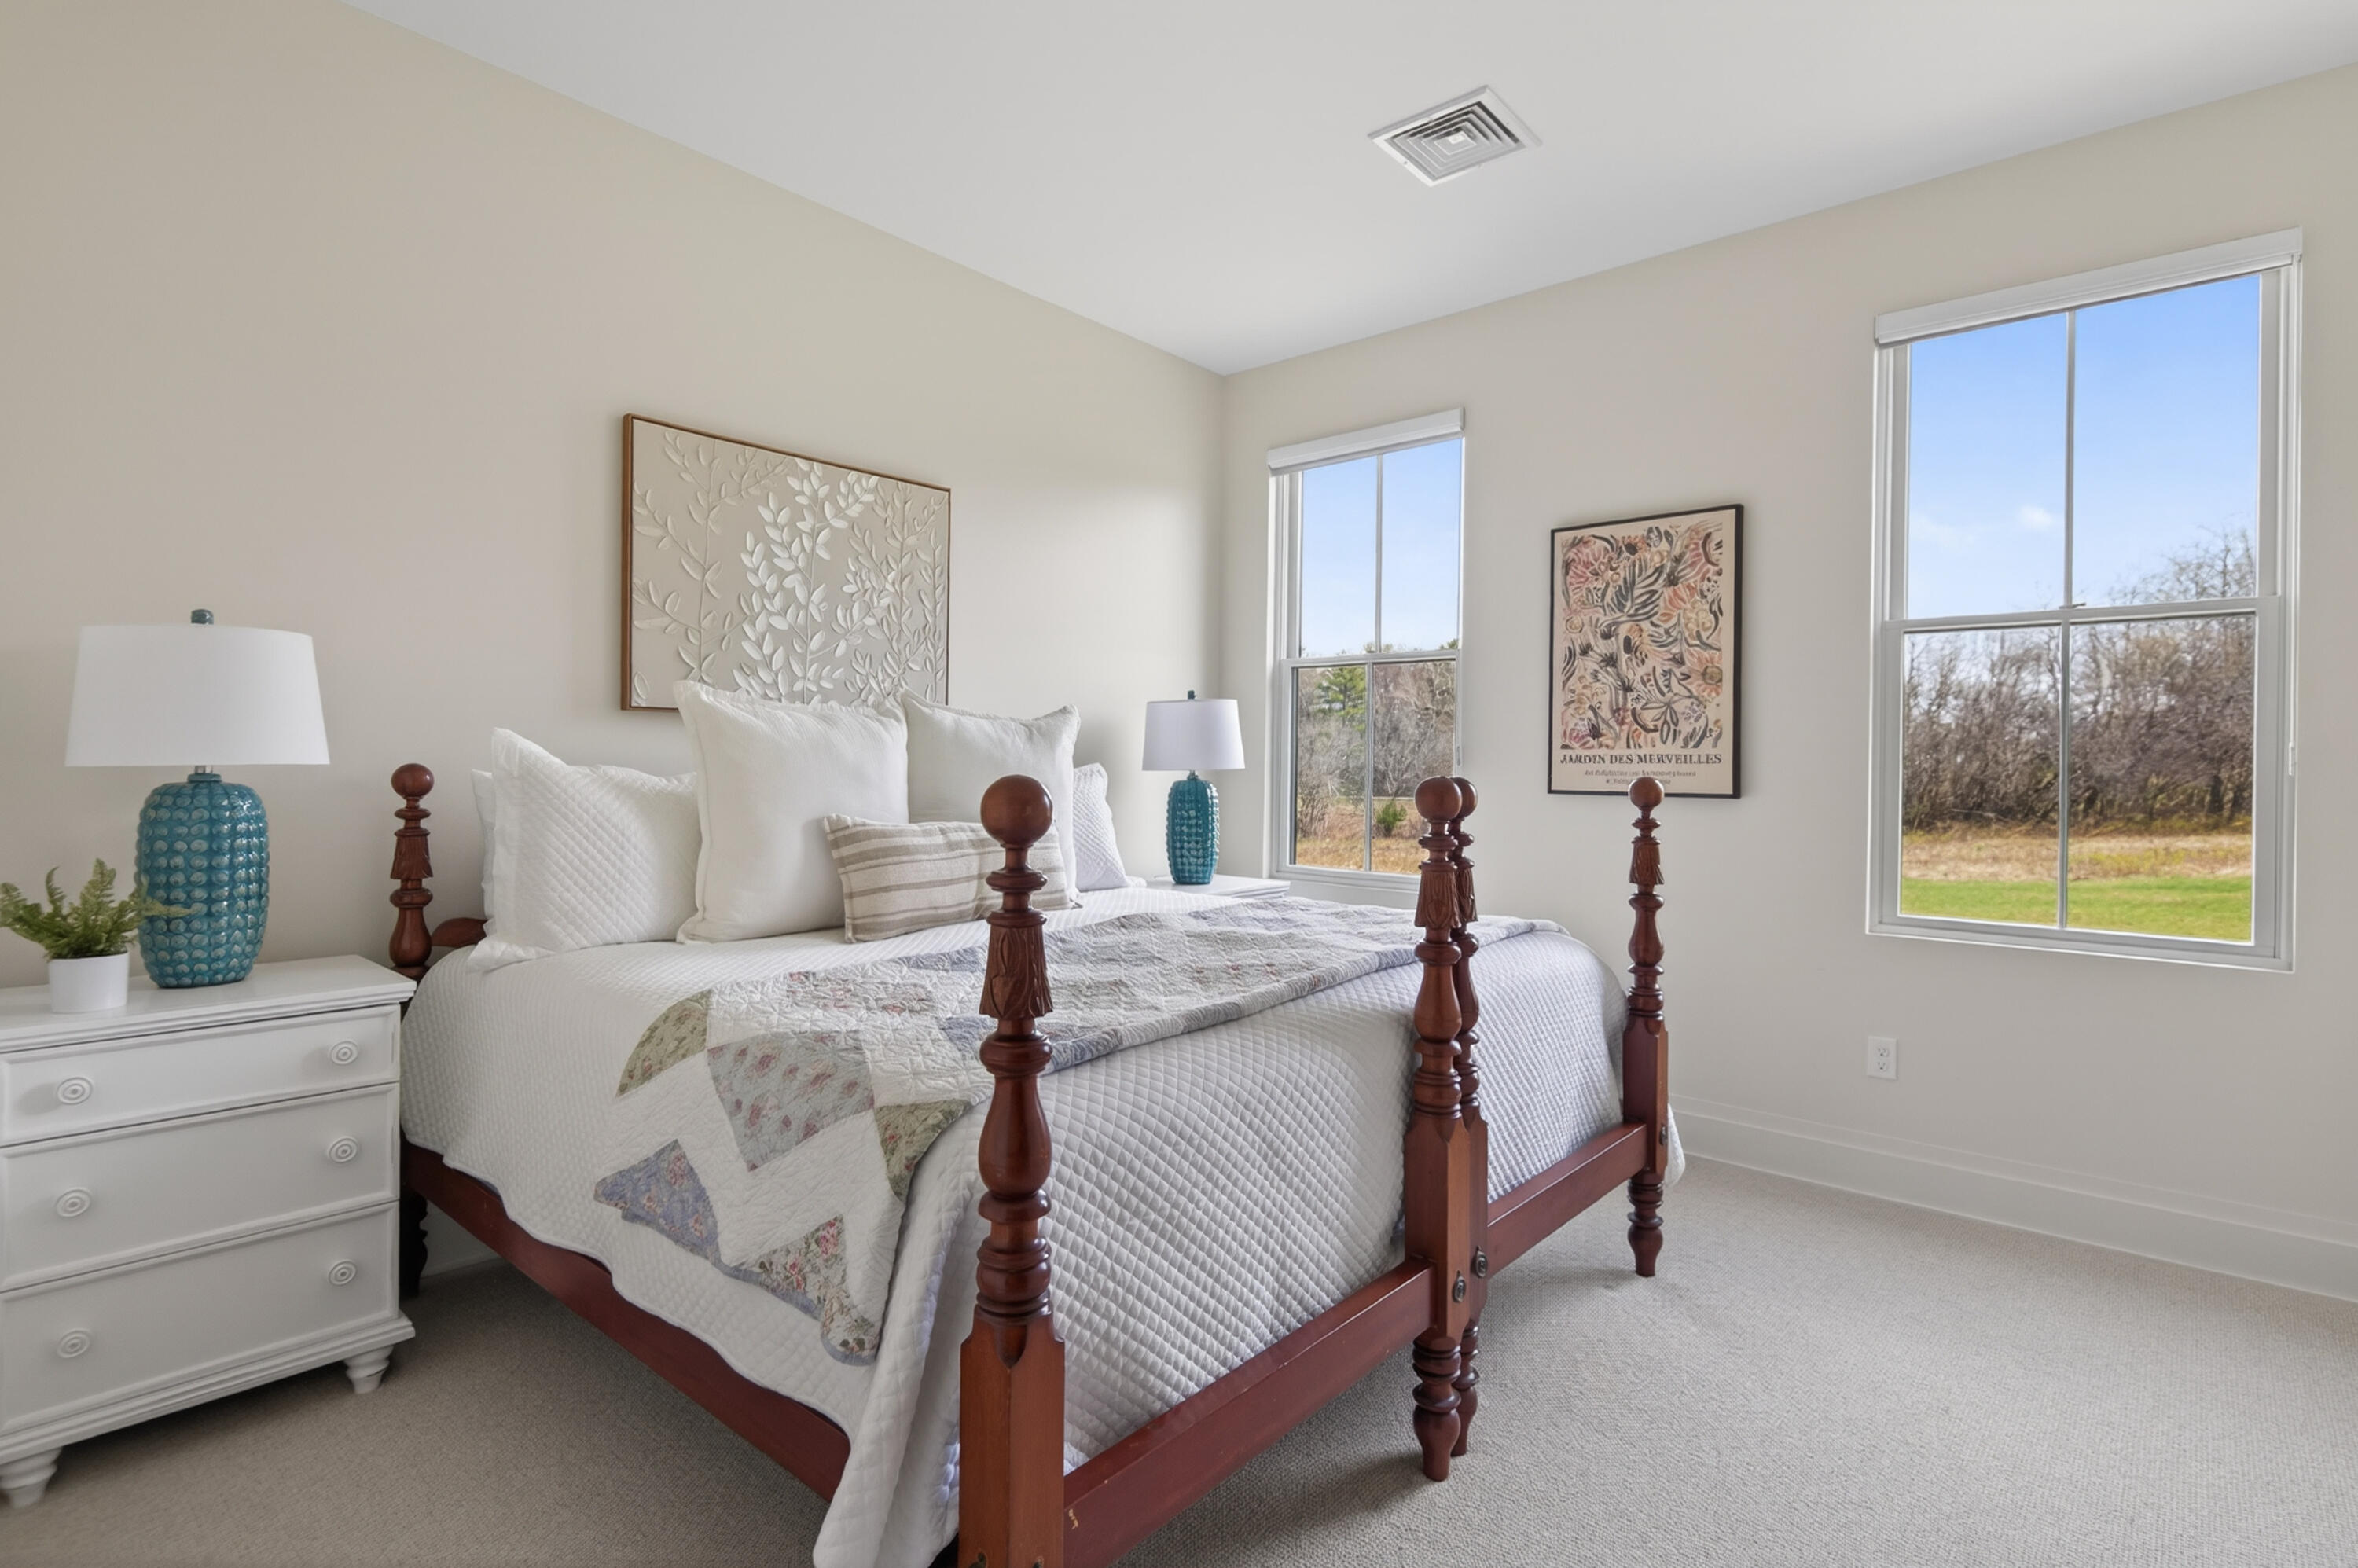
Bedroom with a dark wood four-poster bed, white bedding, and two large windows.
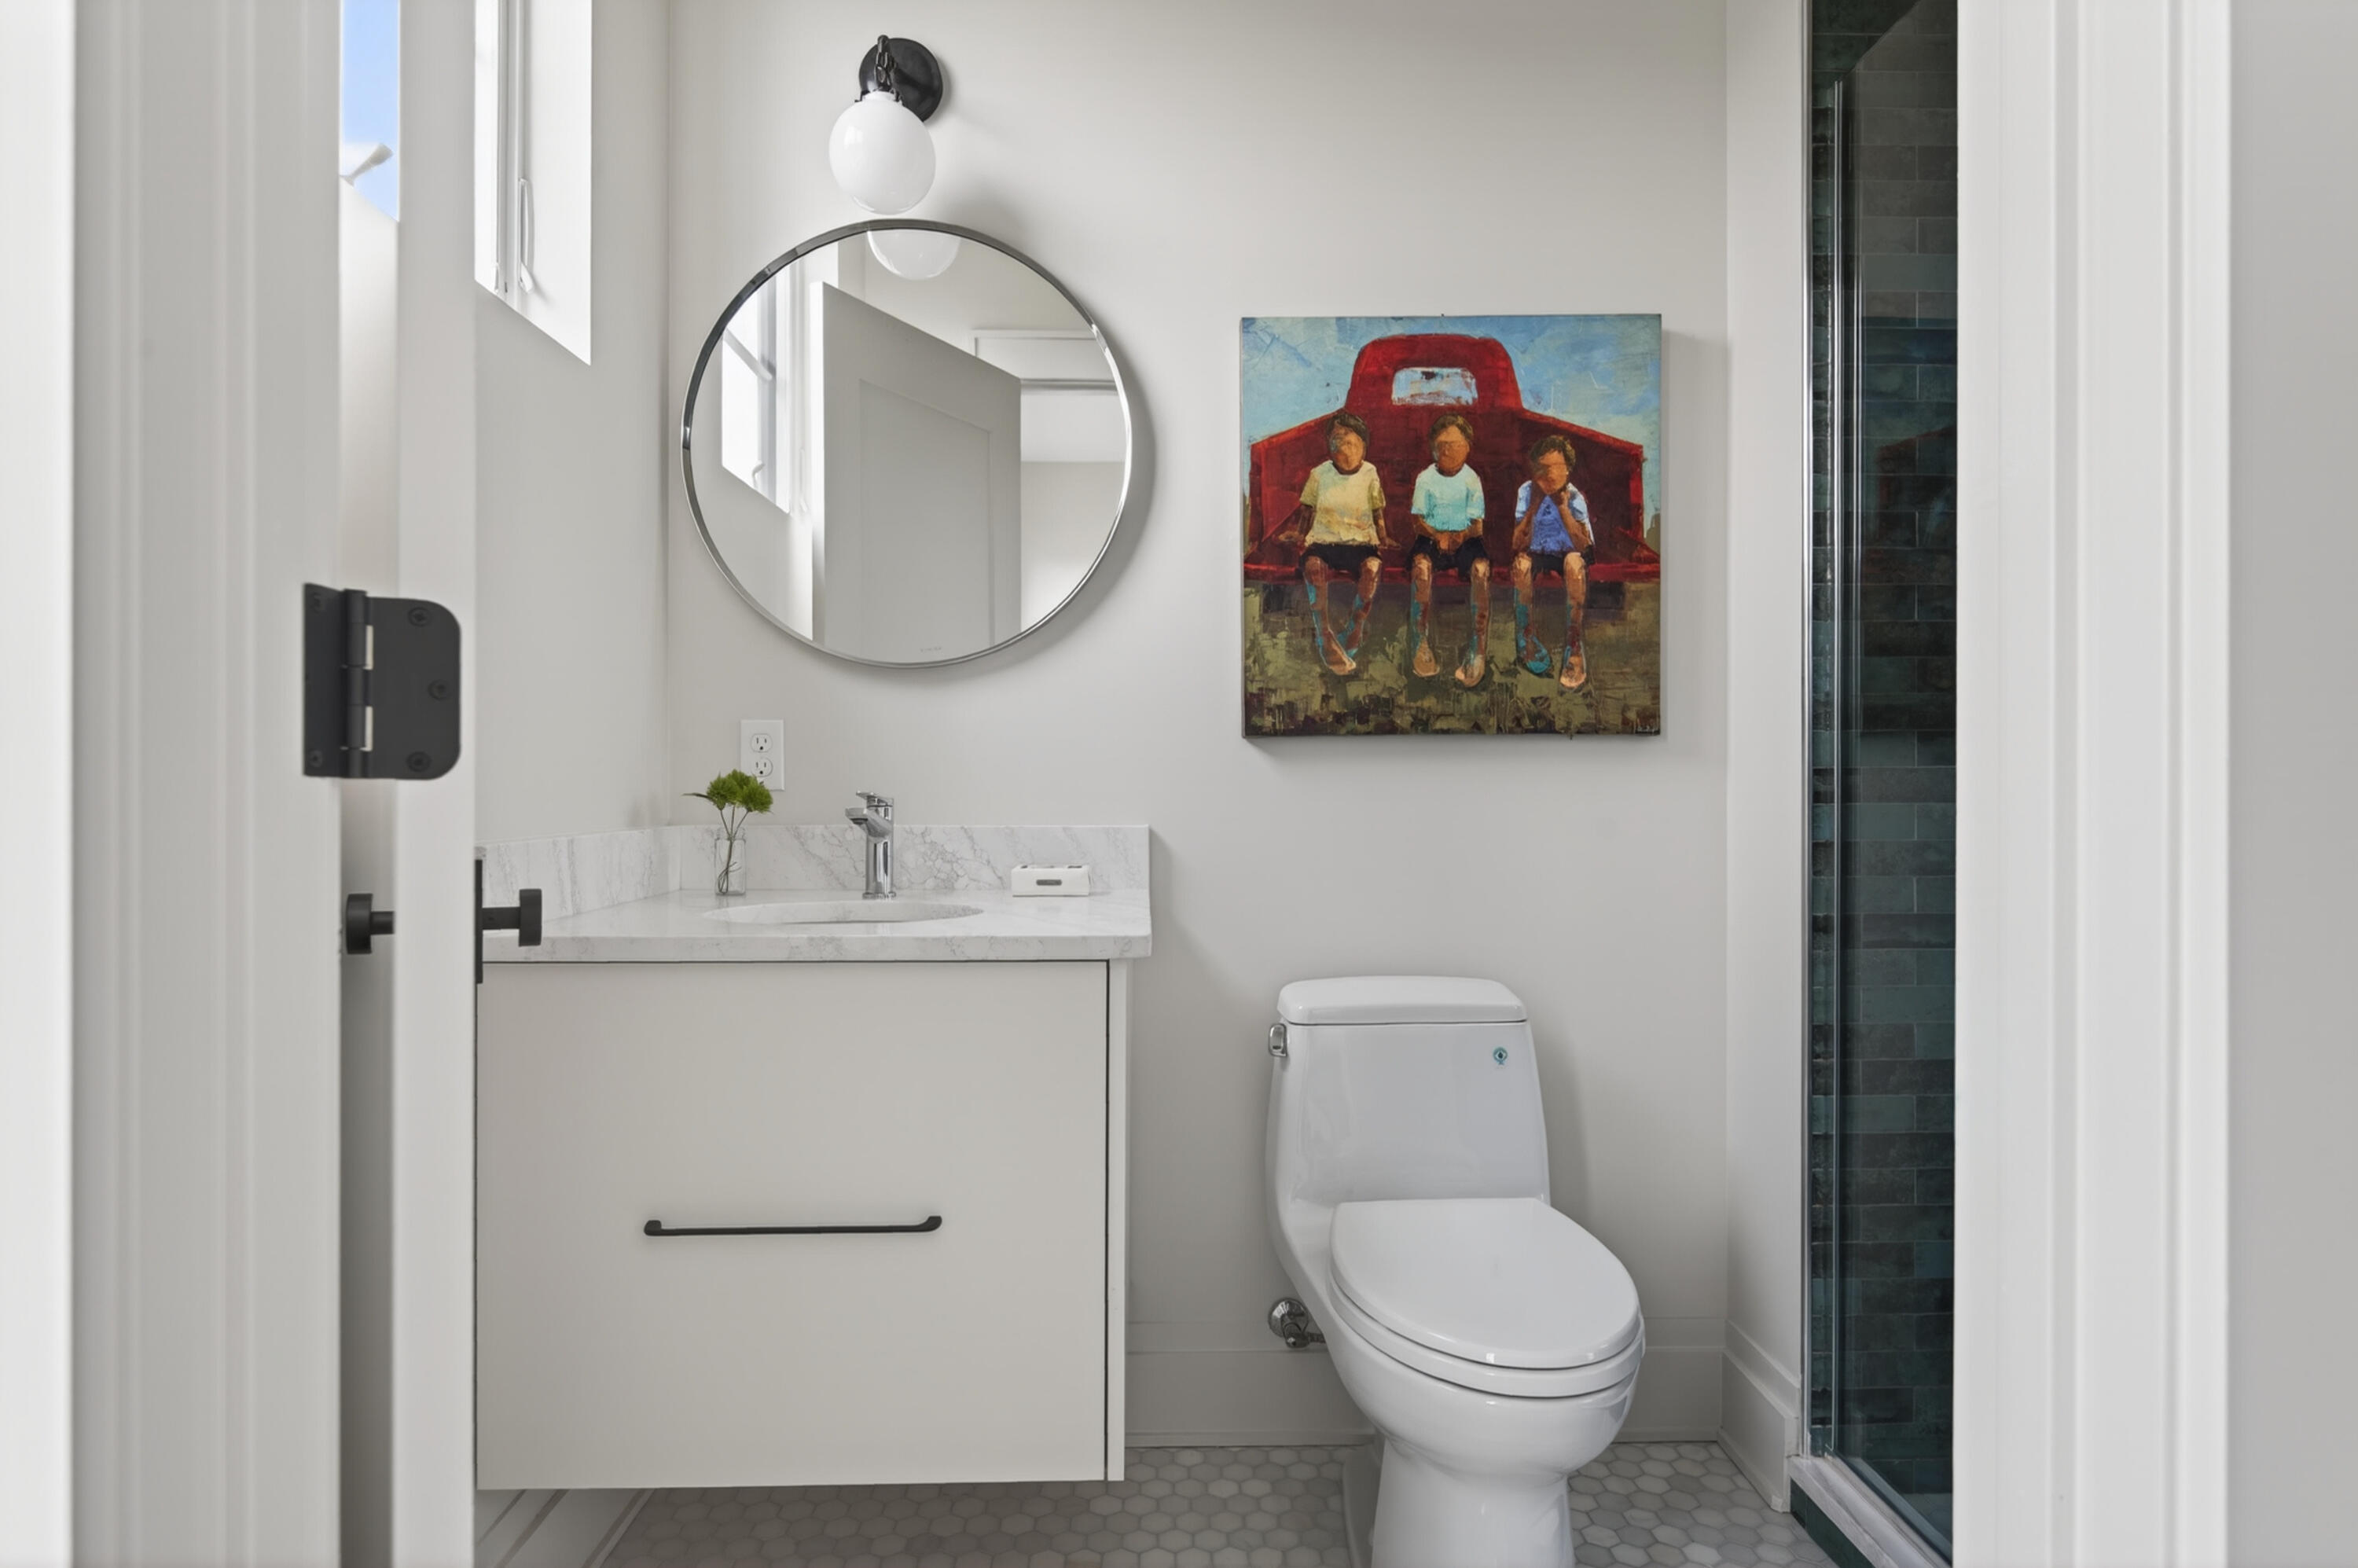
Modern bathroom with a white vanity, round mirror, dark tiled shower, and colorful wall art.
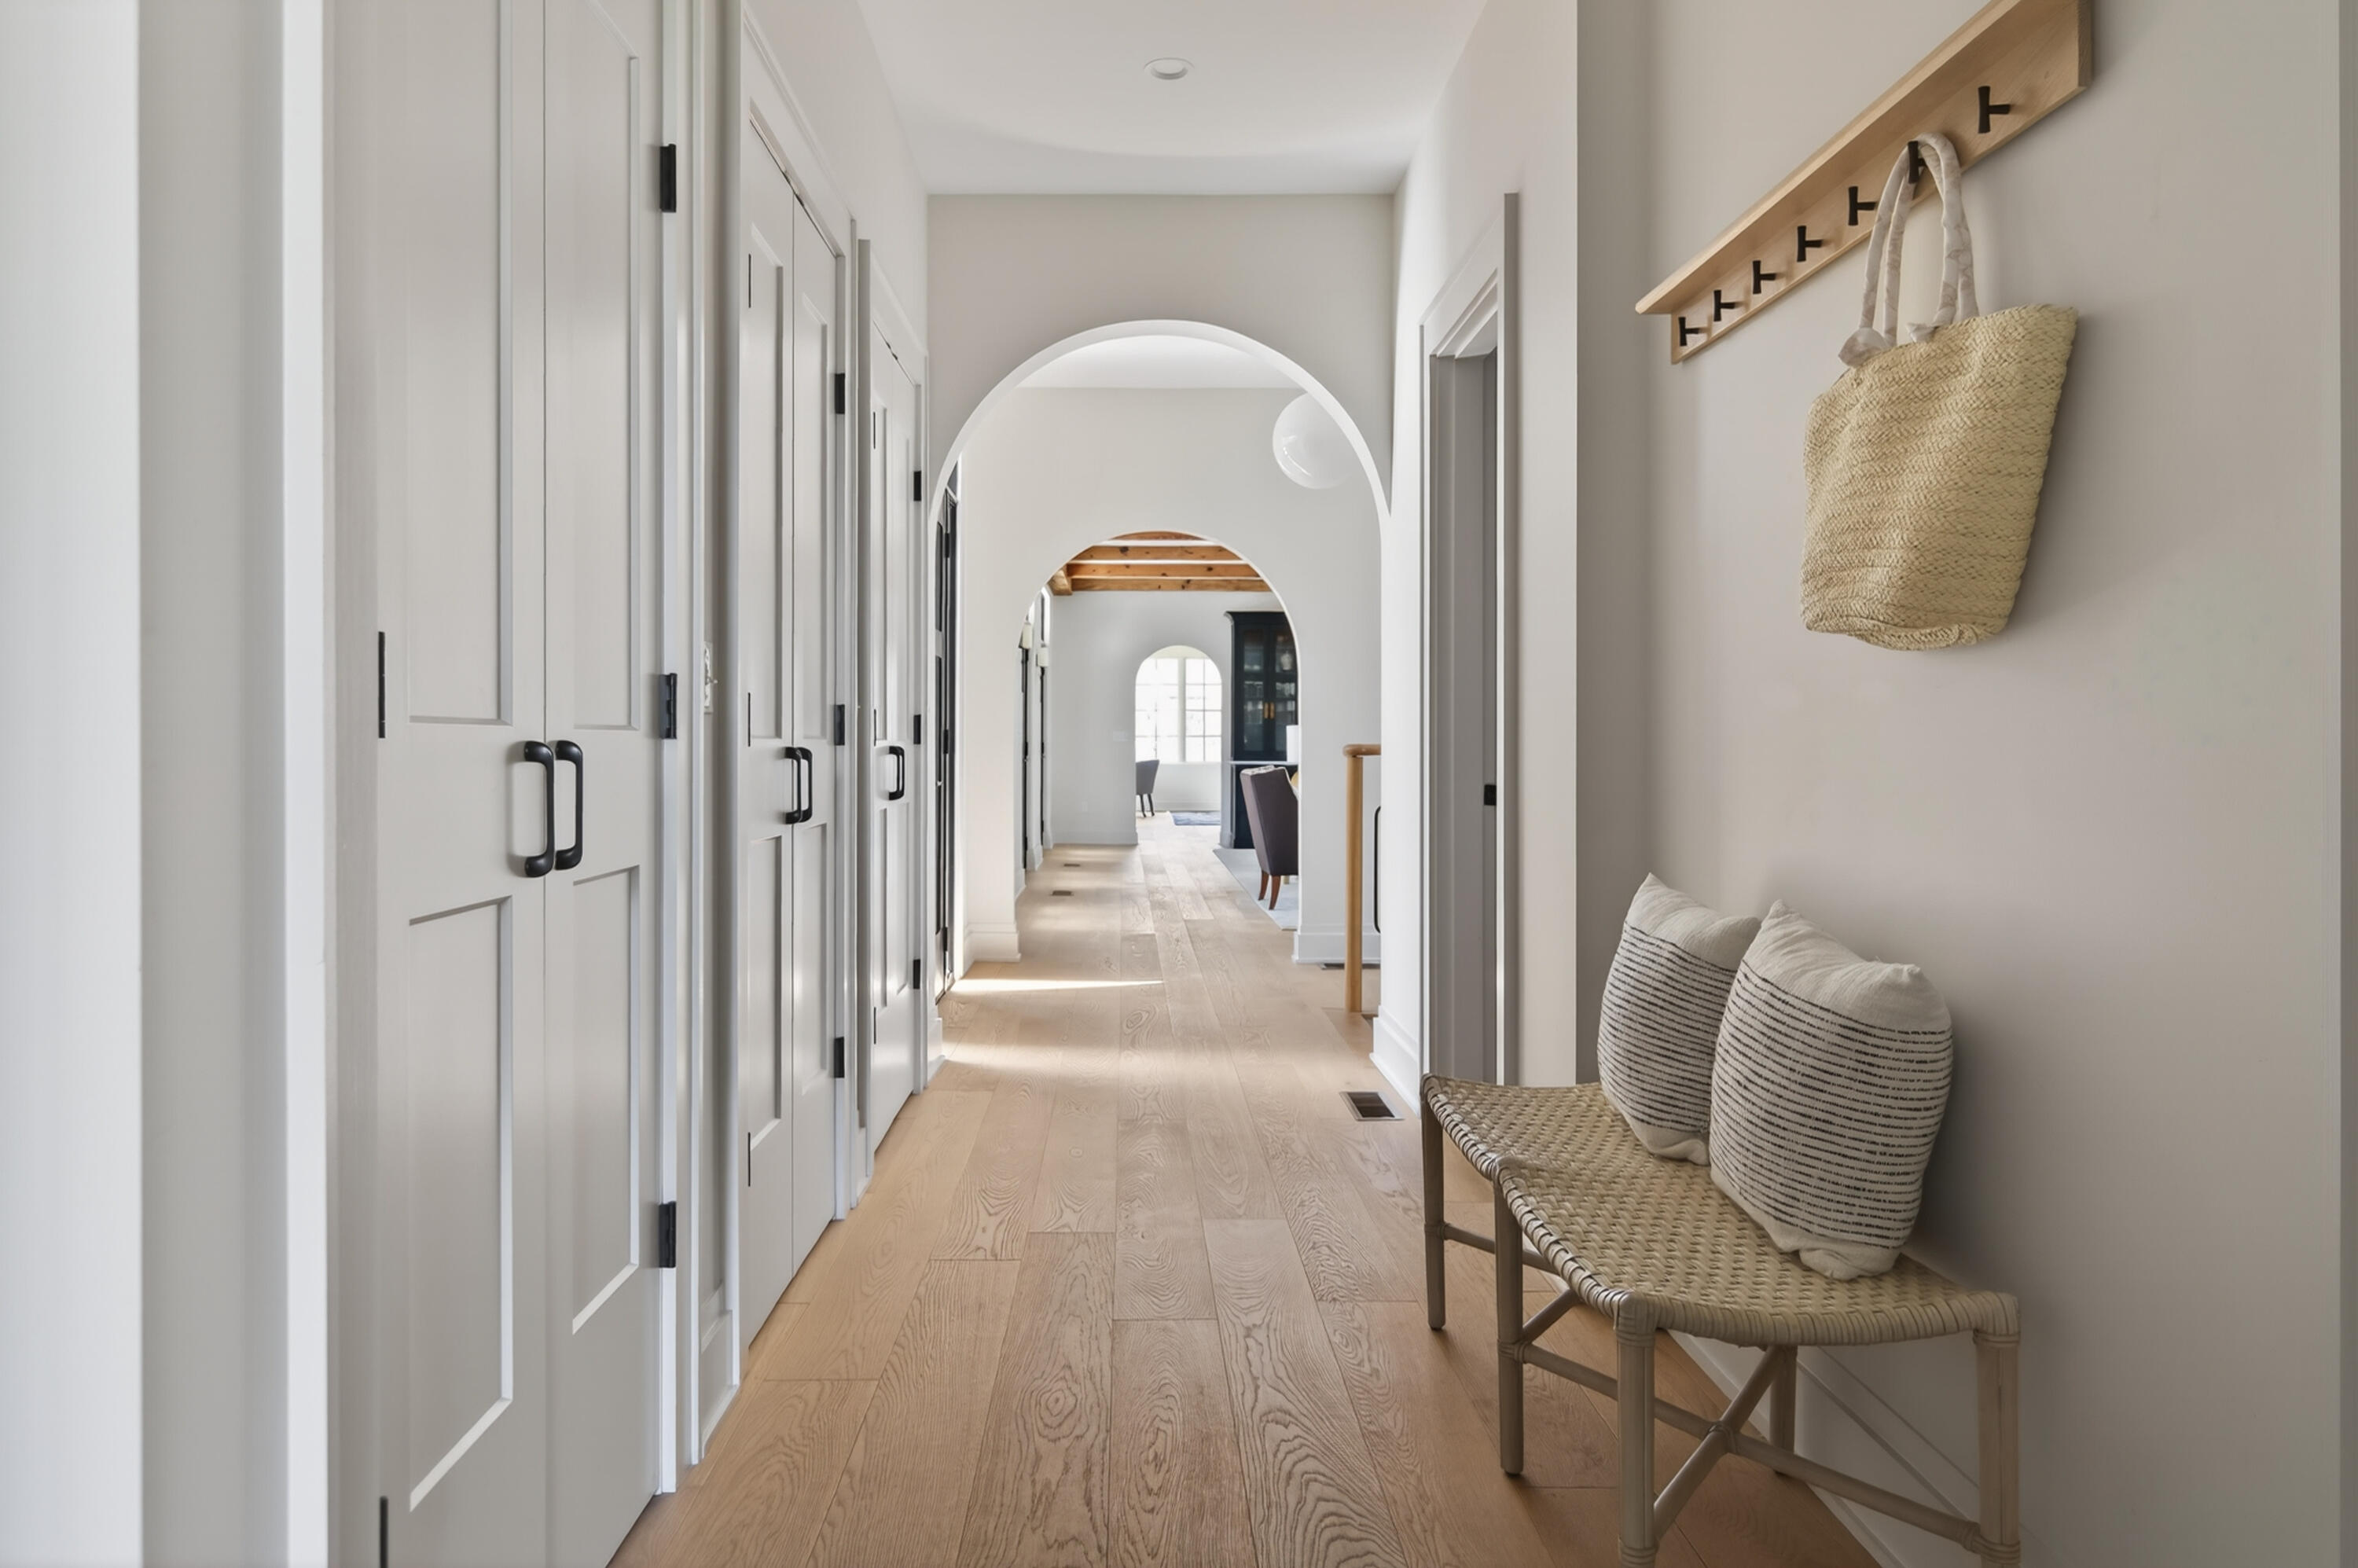
Bright hallway with arched openings, pale wood floors, white paneled doors, and a woven bench beneath a coat rack.
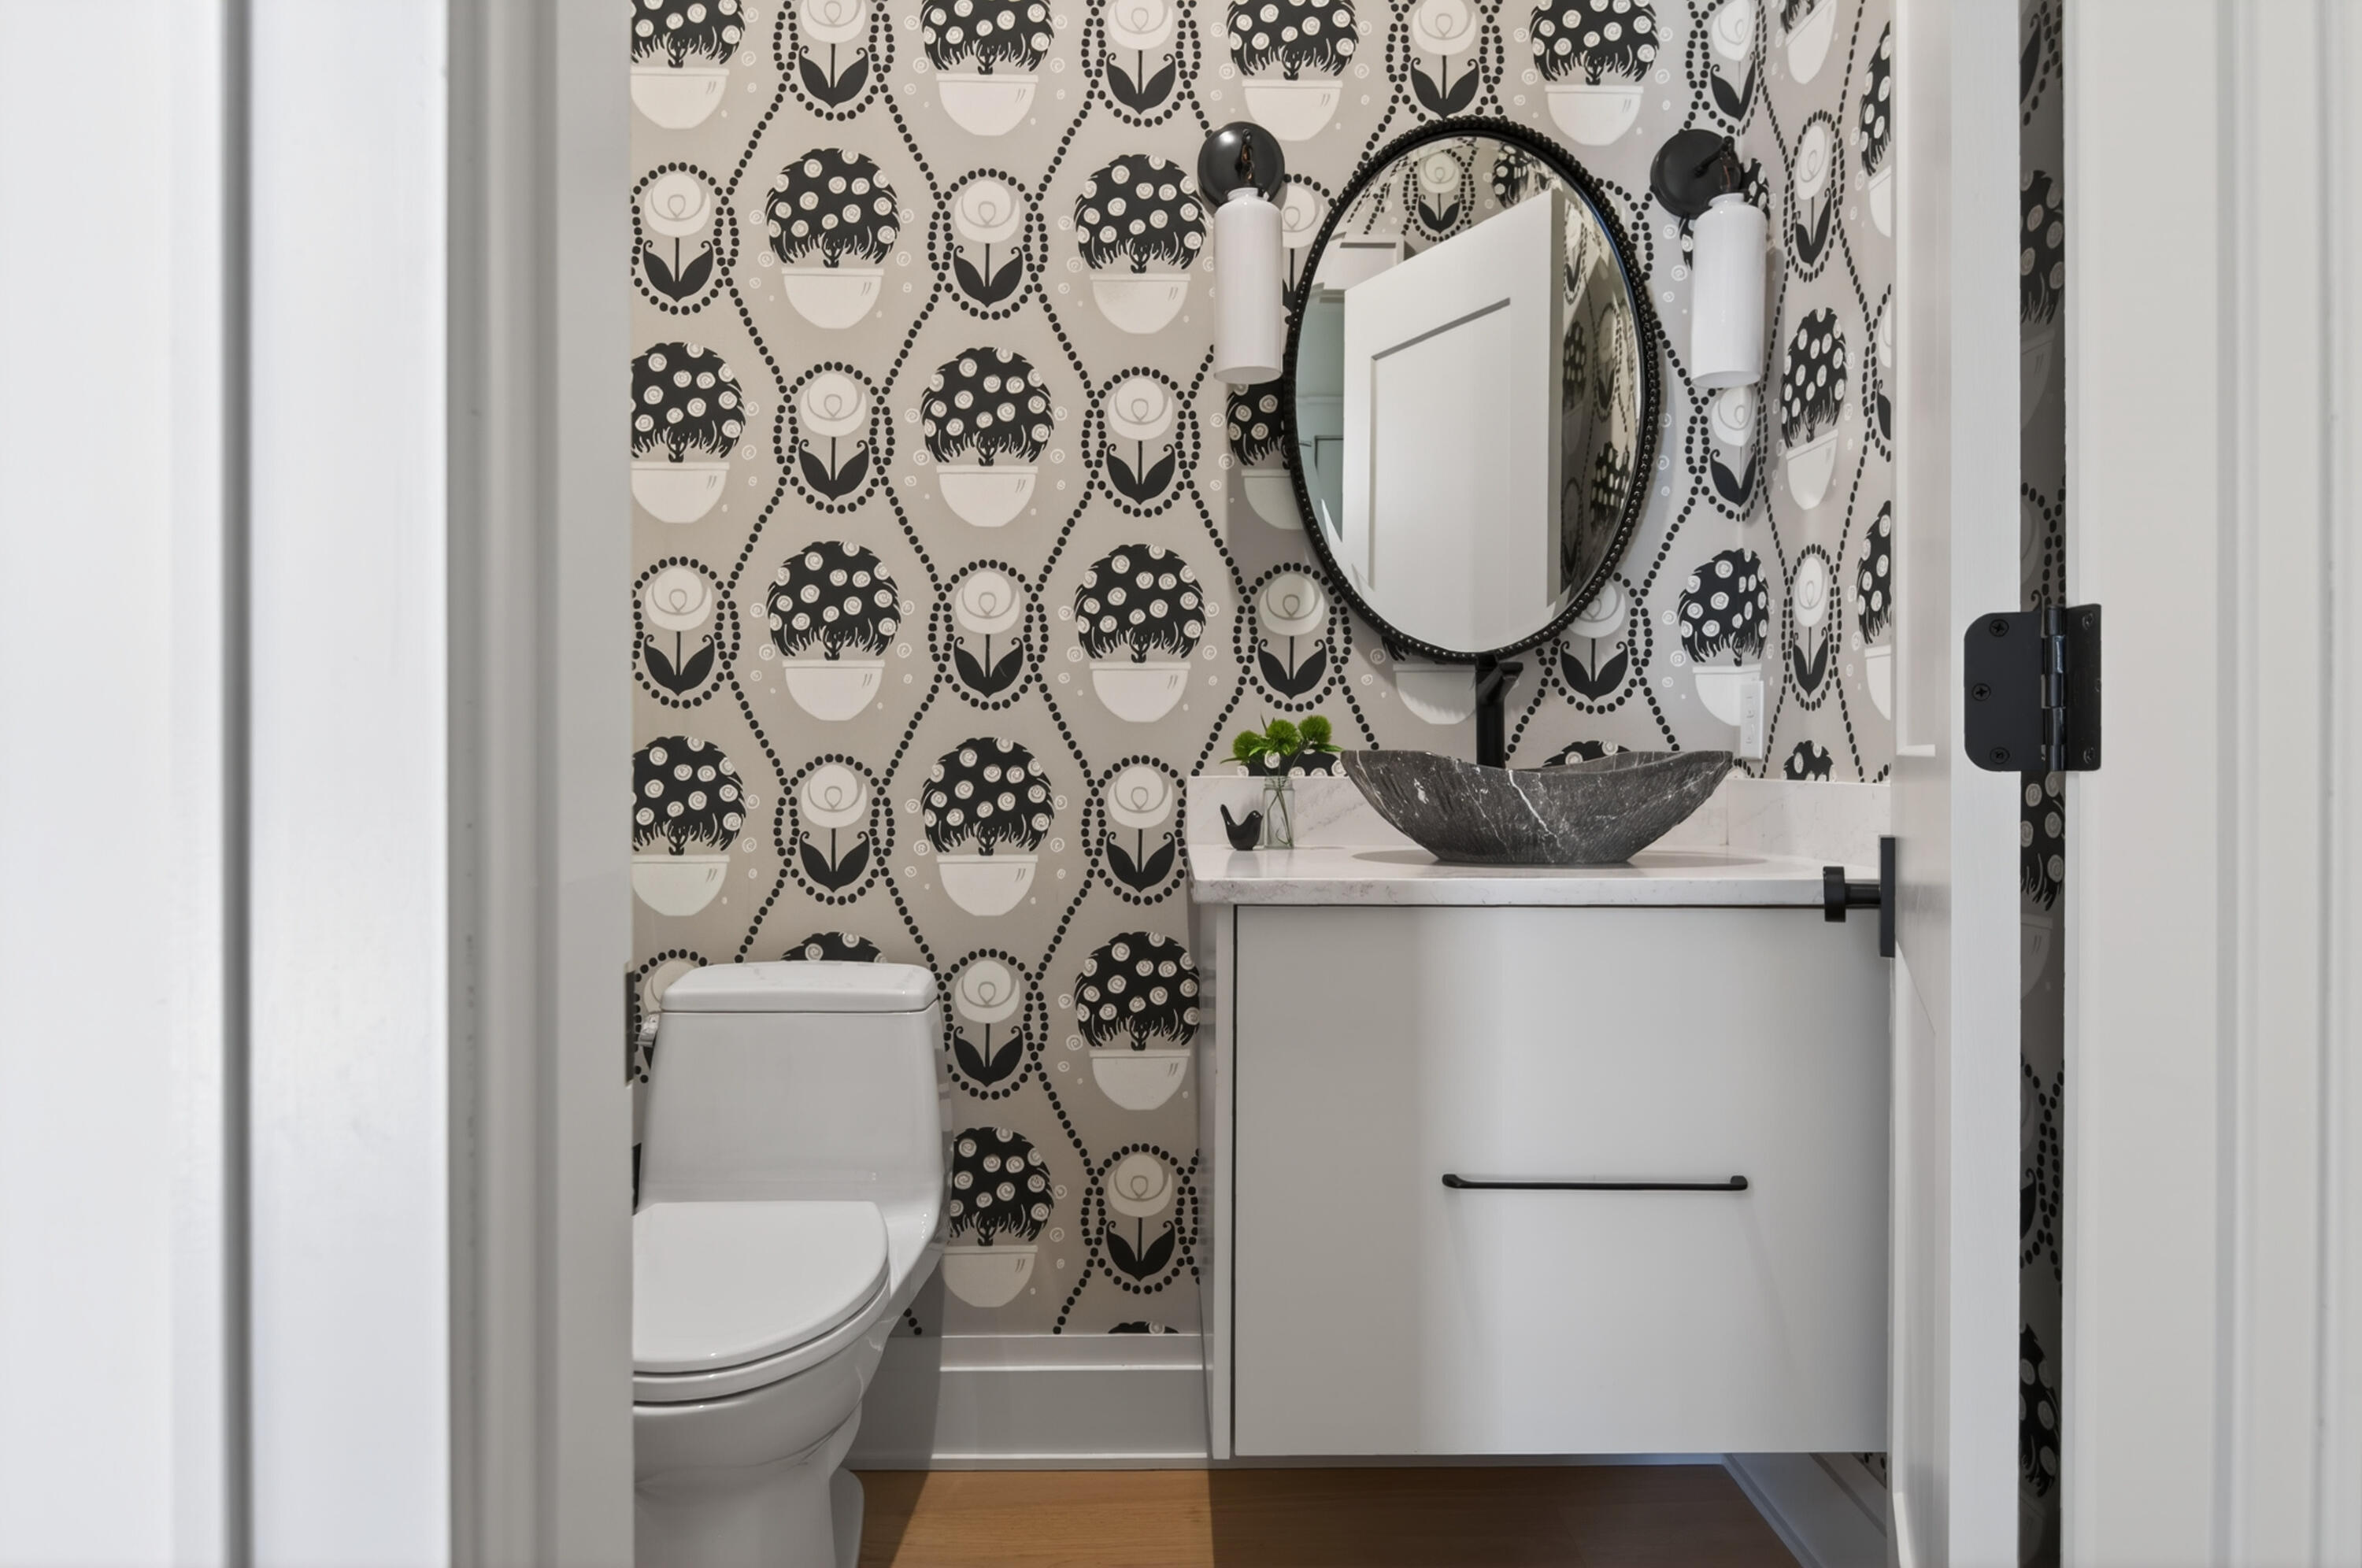
Bathroom with black-and-white floral wallpaper, a stone vessel sink, and oval mirror.
Laundry room with dark front-loading appliances, a built-in sink, and a tall window.
Gray house with a two-car garage and covered porch, set on a broad lawn beside woods.
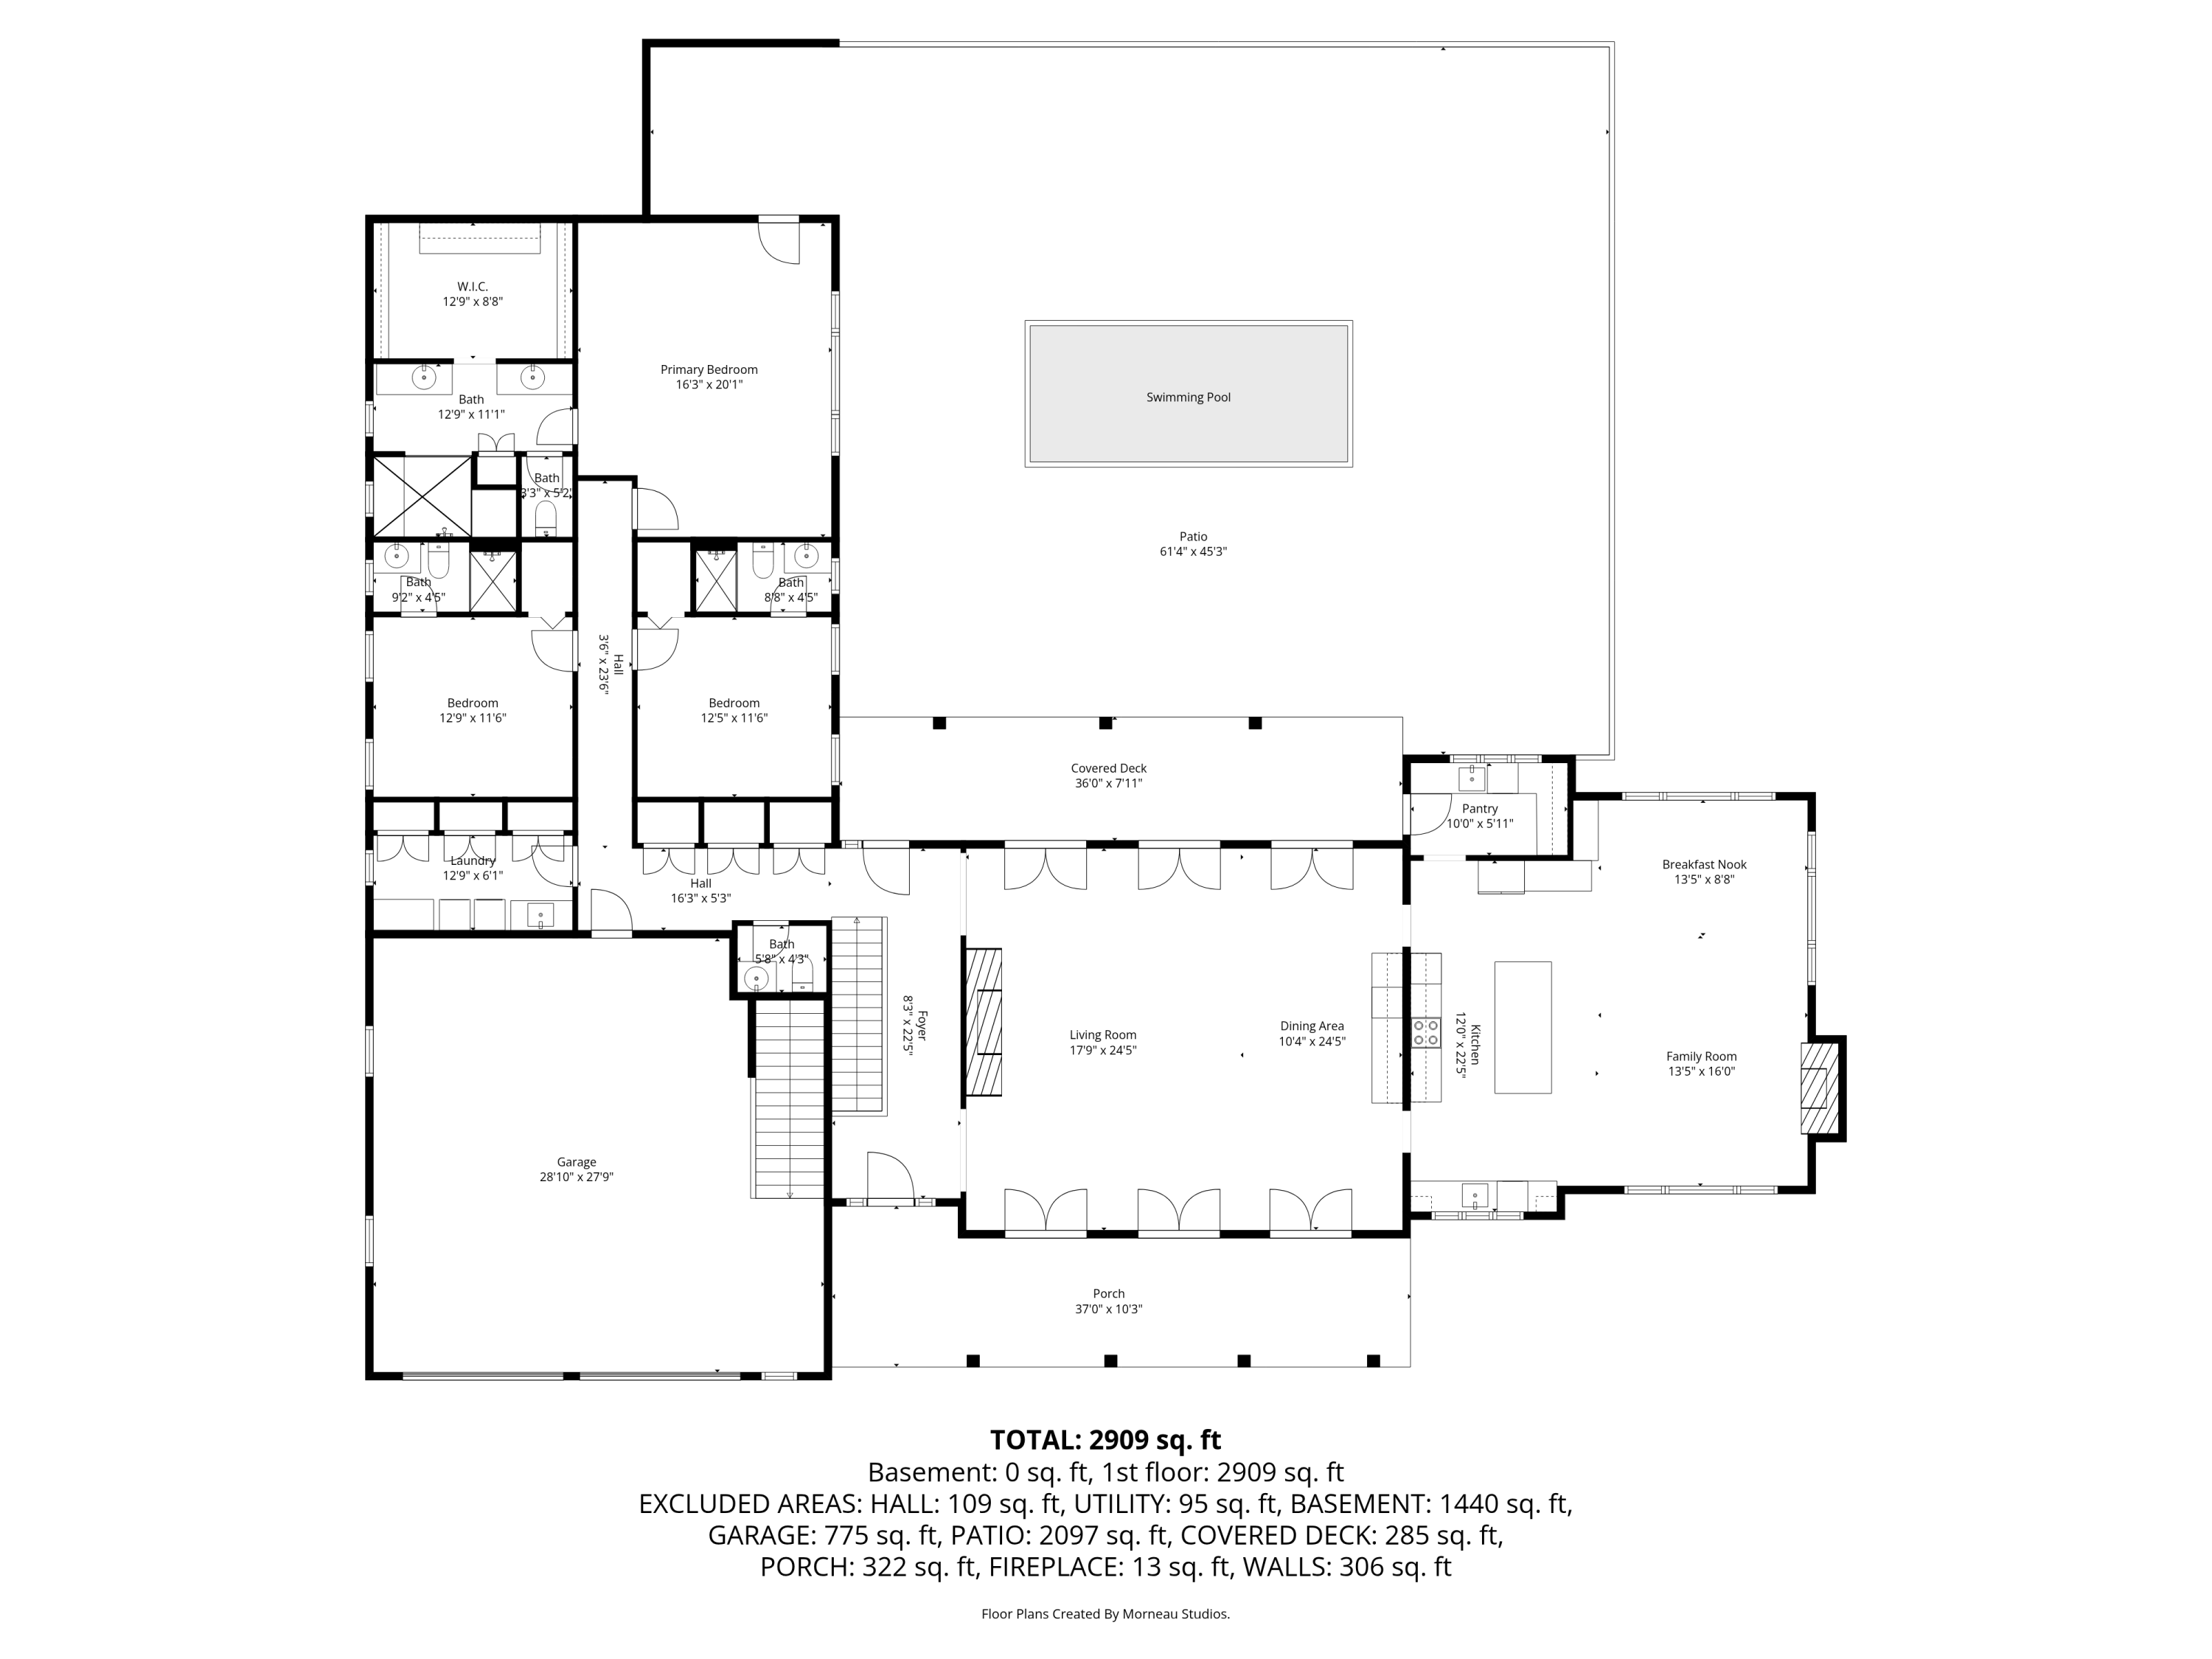
First-floor plan showing three bedrooms, open living and dining areas, garage, and patio with swimming pool.
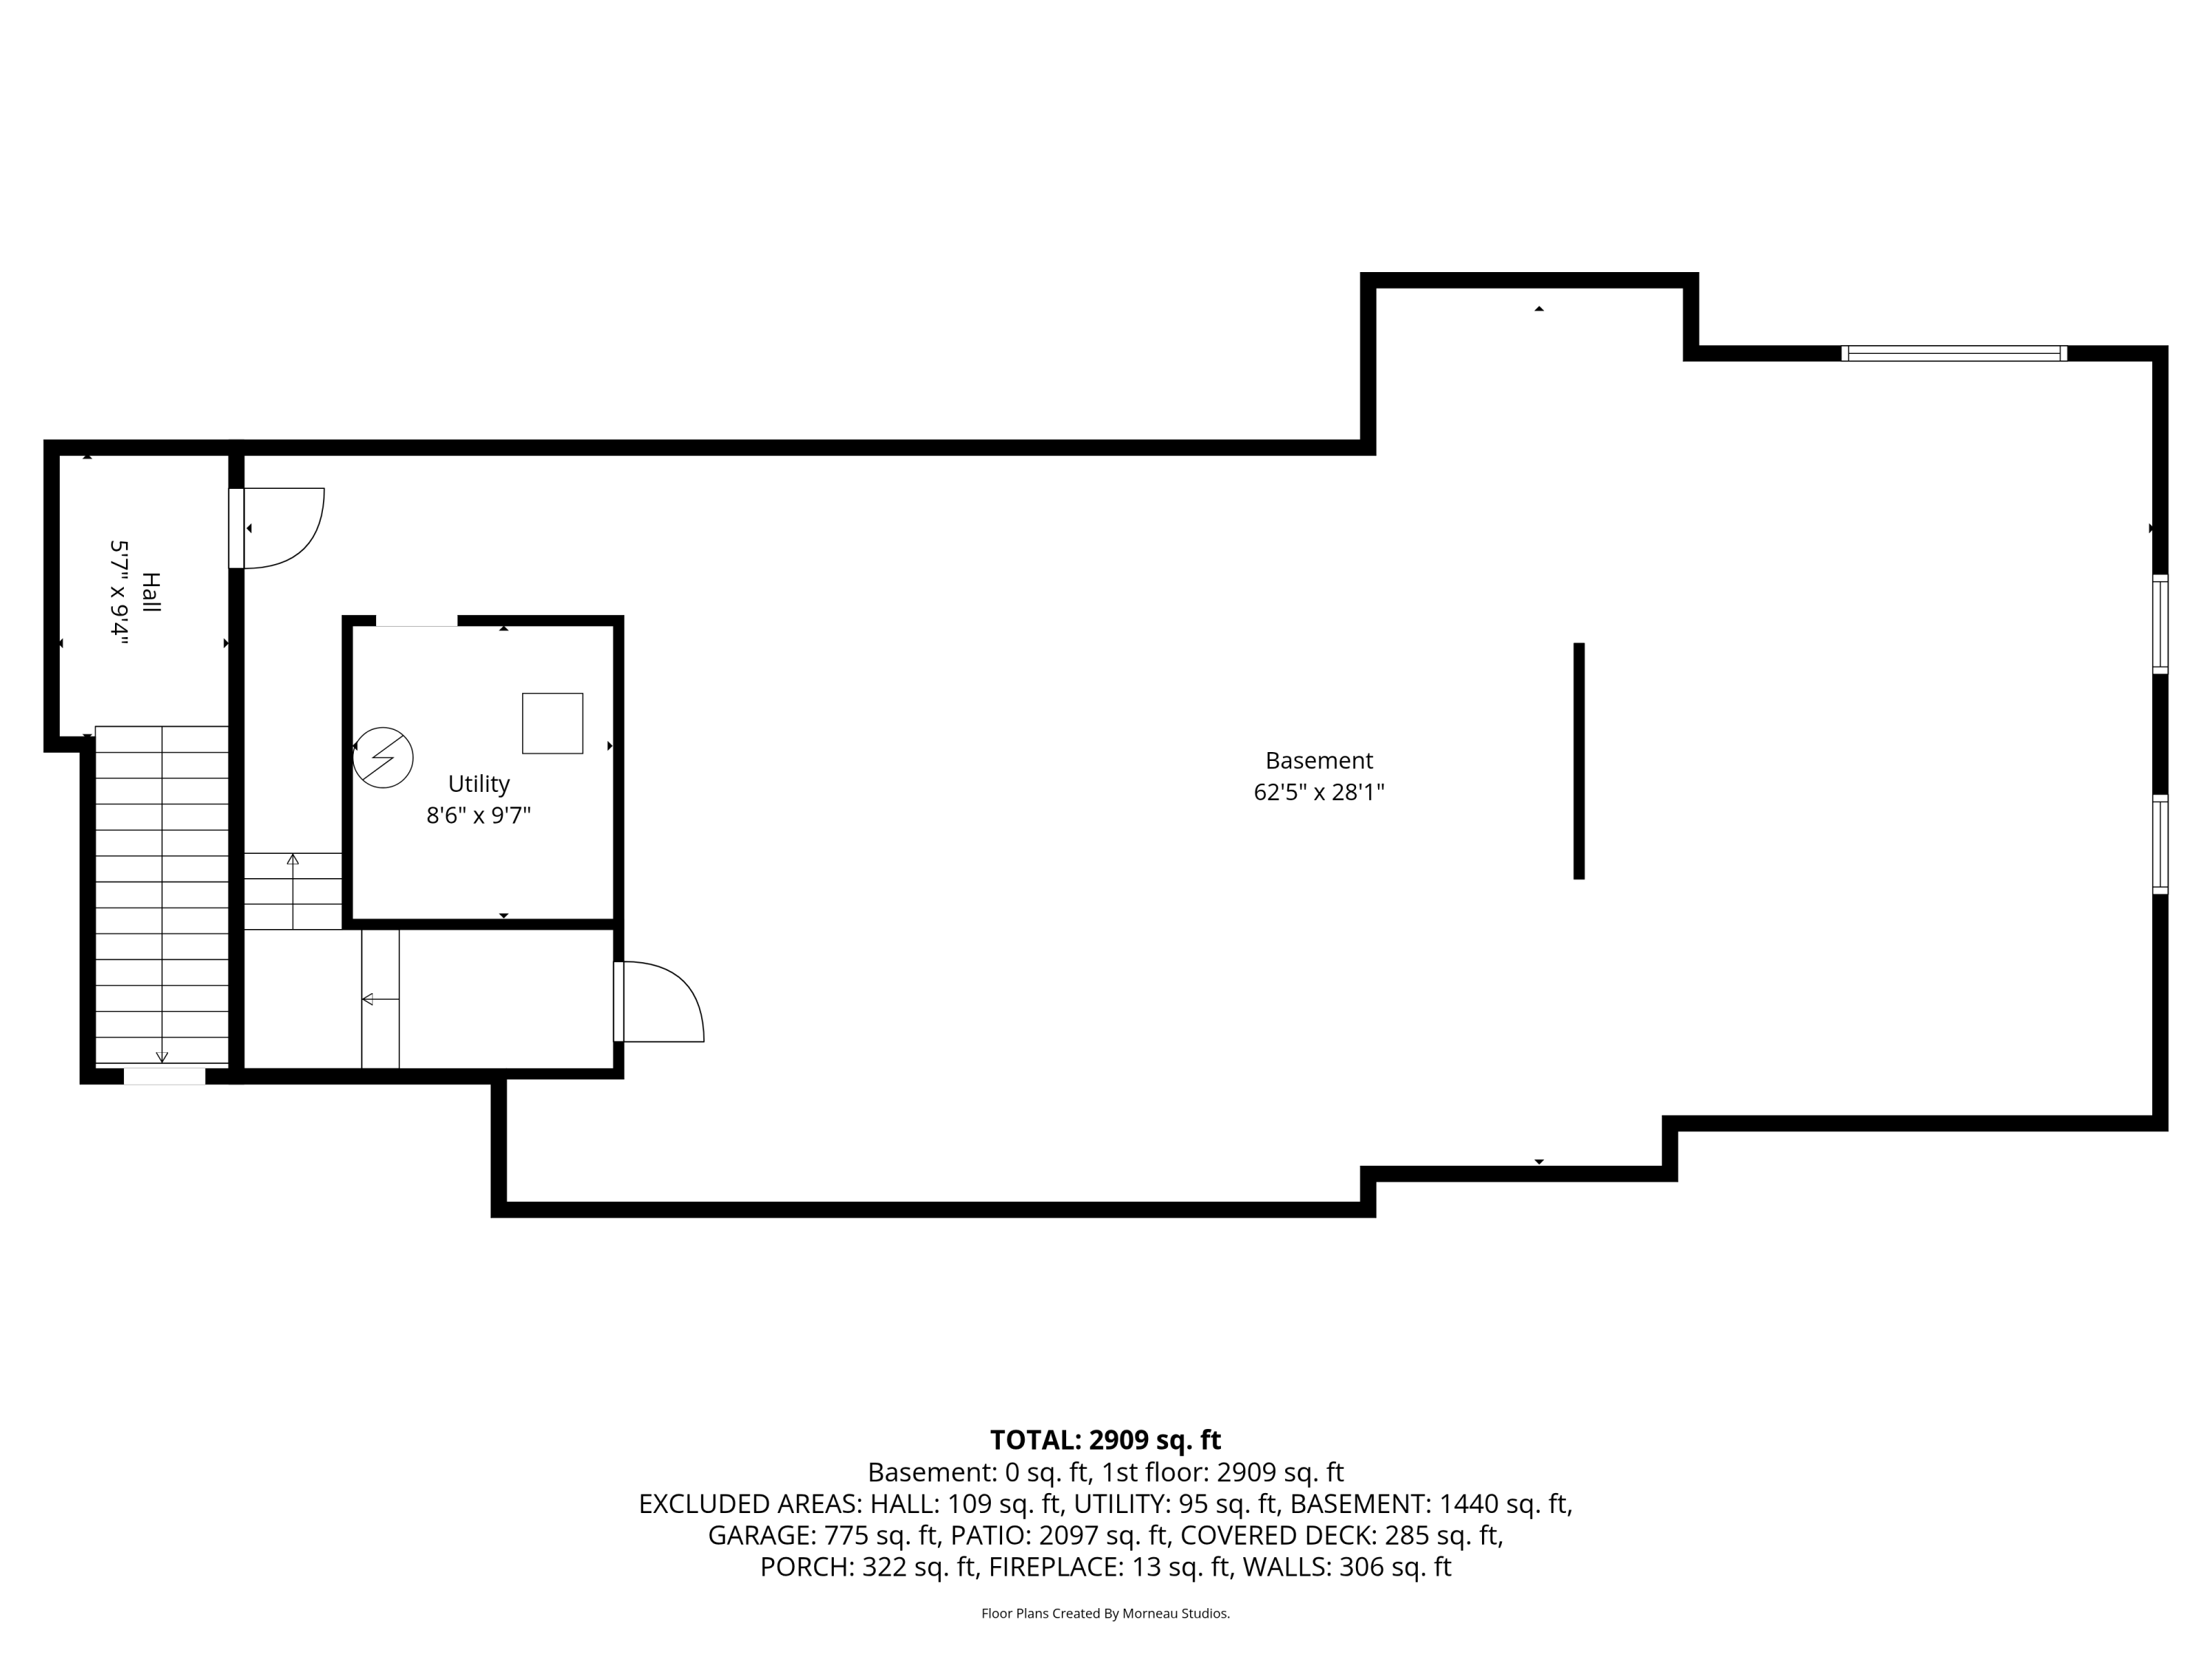
Basement floor plan showing a large open area, utility room, hall, and stairs.
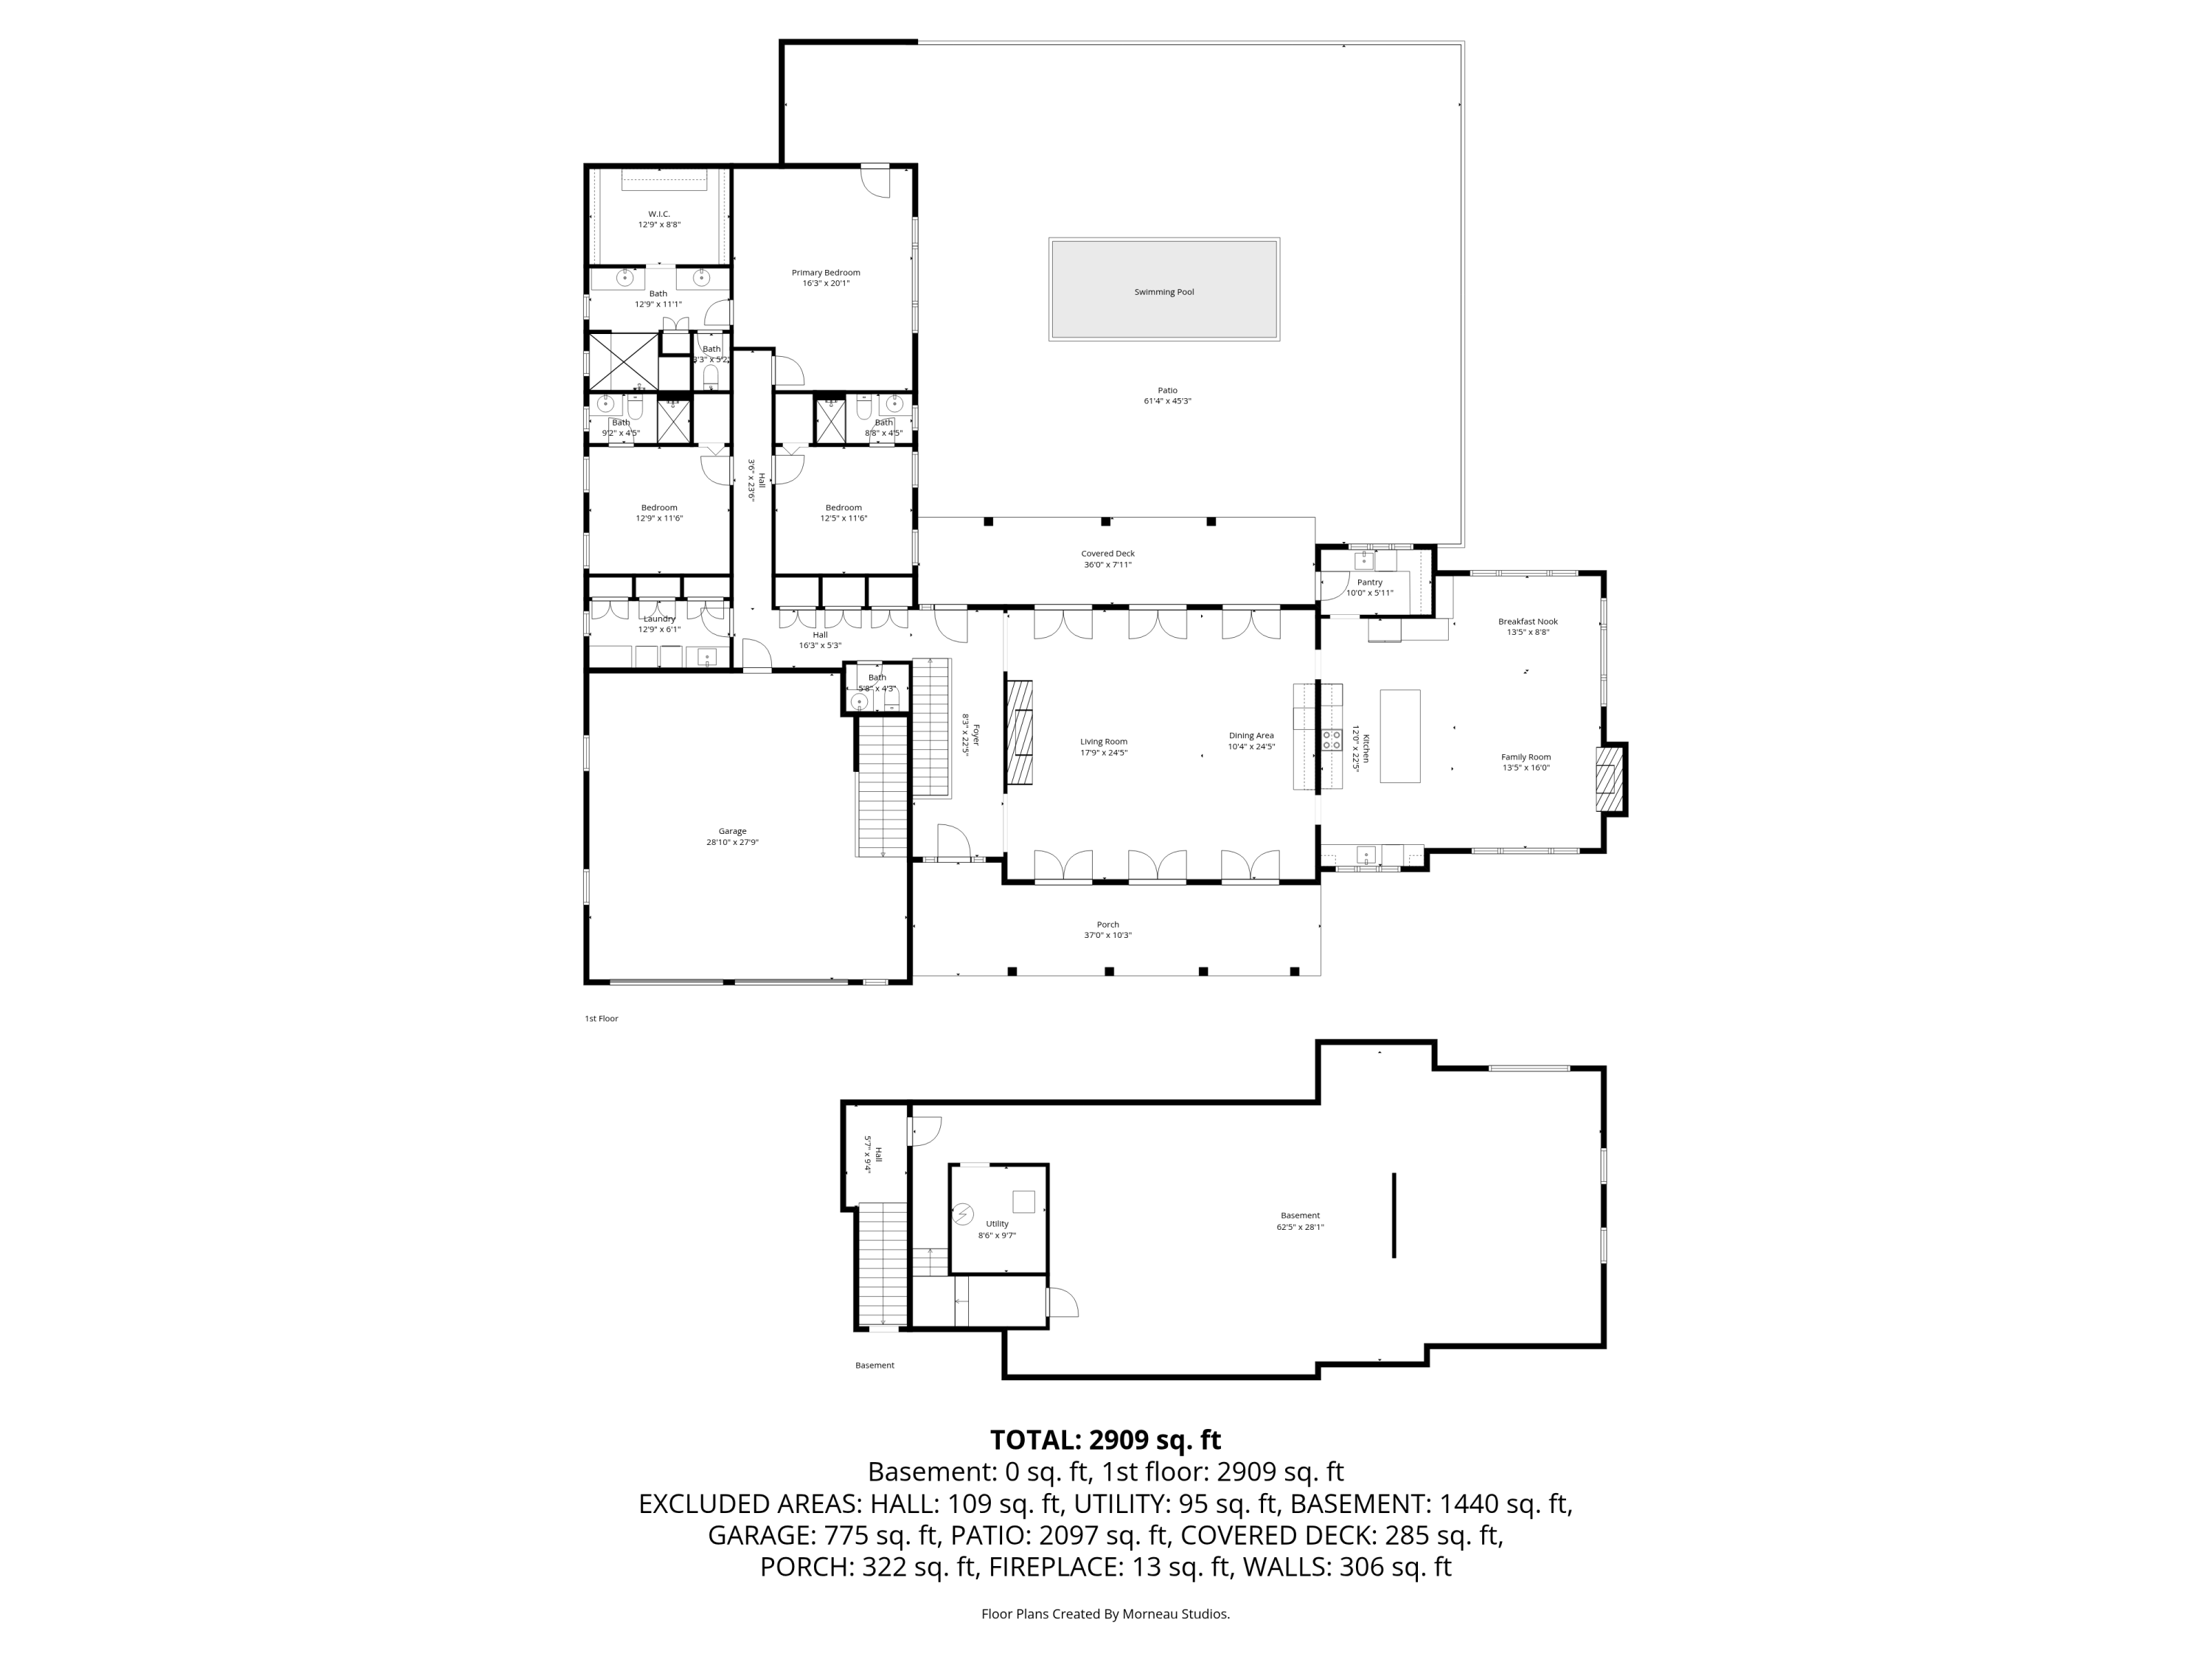
Floor plan showing the first-floor rooms, basement, garage, patio, covered deck, porch, and swimming pool.
SEE ALL PHOTOS
Gray home with a covered porch, red Adirondack chairs, attached garage, and broad green lawn.
Gray shingle-sided home with a covered porch, red chairs, and broad green lawn.
Gray shingle-sided home with a covered porch, red Adirondack chairs, and a stone chimney.
Home’s rear patio with a fenced pool, outdoor seating, and expansive green lawn.
Gray-shingled home with a rectangular pool and furnished patio.
Covered porch with wicker seating and a gas grill beside black-framed French doors.
Living room with exposed wood beams, stone fireplace, and black-framed glass doors opening toward a pool.
Staged living room with exposed wood beams, black-framed glass doors, and light sofas.
Furnished living room with exposed wood ceiling beams, black-framed windows, and a pale sofa.
Living room with a stone fireplace, exposed wood beams, and patterned armchairs.
Dining room with exposed wood beams, black built-in cabinetry, and French doors to a deck.
Dining area with exposed wood beams, dark cabinetry, and black-framed glass doors.
Open-plan kitchen and living room with a marble island, stainless refrigerator, fireplace, and large windows.
Bright white kitchen with a large seating island opening into a furnished living area.
Modern white kitchen with a marble island, four woven stools, and globe pendant lights.
Modern white kitchen with a large veined stone island, woven bar stools, and stainless steel appliances.
Bright white kitchen with a marble island, stainless appliances, and two glass pendant lights.
Bright white kitchen with a sink beneath tall black-grid windows and open display shelves.
Open kitchen with a large marble island, white cabinetry, and windows overlooking the adjoining living area.
Bright white kitchen with a large marble island, stainless steel range, and tall windows above the sink.
Staged living room with a white fireplace, gray seating, and large black-grid windows overlooking trees.
Bright living room with gray seating, a white fireplace, and large gridded windows overlooking trees.
Dining area with dark upholstered chairs, white built-ins, and large windows overlooking a wooded lawn.
White kitchen with marble island, woven bar stools, stainless steel appliances, and an arched hallway opening.
Living room and entry hall with exposed wood beams, a stone fireplace, and black-framed glass doors.
Home entry hall with a black front door, arched hallway, oak floors, and built-in cabinets.
Spacious neutral bedroom with a white bed, adjoining bathroom, and sitting area by tall windows.
Bedroom with a gray sofa beside large windows, a white bed, and a wood-framed mirror.
Bedroom with a white bedside table and lamp beside an open view into an adjoining bathroom.
Bright bathroom with a double vanity, marble-look surfaces, large mirrors, and a glass-enclosed shower.
Modern bathroom with a glass-enclosed marble-look shower and built-in bench.
Walk-in shower with marble-look tile, glass enclosure, chrome fixtures, and a built-in bench.
Walk-in shower with marble-look tile, chrome fixtures, corner shelves, and a hexagonal mosaic floor.
Bedroom with two white twin beds, green accent pillows, and patterned curtains beside two windows.
Modern bathroom with glass shower, marble-look vanity, round mirror, and colorful wall art.
Bedroom with a dark wood four-poster bed, white bedding, and two large windows.
Modern bathroom with a white vanity, round mirror, dark tiled shower, and colorful wall art.
Bright hallway with arched openings, pale wood floors, white paneled doors, and a woven bench beneath a coat rack.
Bathroom with black-and-white floral wallpaper, a stone vessel sink, and oval mirror.
Laundry room with dark front-loading appliances, a built-in sink, and a tall window.
Gray house with a two-car garage and covered porch, set on a broad lawn beside woods.
First-floor plan showing three bedrooms, open living and dining areas, garage, and patio with swimming pool.
Basement floor plan showing a large open area, utility room, hall, and stairs.
Floor plan showing the first-floor rooms, basement, garage, patio, covered deck, porch, and swimming pool.
Courtesy of Legacy Properties Sotheby's International Realty
Sold

25 Daybreak Lane

25 Daybreak Lane, Cumberland, ME 04021

$1,995,000
A striking coastal contemporary set on more than three sunlit acres, newly built with curated finishes, the highest-quality maintenance-free materials, and state-of-the-art geothermal heating and cooling for economical year-round comfort. From the moment you enter, soaring ceilings and luminous light create an immediate sense of scale and openness. A refined single-level floor plan is thoughtfully designed to live beautifully today...and for years to come. A dramatic great room centers on a wood-burning fireplace and walls of glass that dissolve into the outdoors, leading to a stone patio, shimmering pool, and a sprawling lawn framed by nature. At the heart of the home, a chef's kitchen anchors daily living and entertaining with custom cabinetry, a generous walk-in pantry, quartz surfaces, and a suite of high-end appliances. Just beyond, a more intimate gathering space with its own fireplace invites slow mornings, long conversations, and effortless hosting. Privately situated, three serene en-suite bedrooms create a true sense of retreat. The primary suite is a sanctuary, with direct access to a covered outdoor hot tub, perfect for quiet evenings beneath the stars in any season. For those seeking additional space, the lower level, with high ceilings and insulated walls, offers a seamless opportunity for future expansion. Located just minutes from the town beach and the waters of Casco Bay, as well as award-winning schools, boutique shopping, and some of the region's most celebrated dining, this is a home that captures the ease and elegance of coastal living just in time for a Maine summer.

3
beds

4
baths

3,261 Sq.Ft. LIVING AREA

3.21 Acres lot

Linda MacDonald

Linda MacDonald

Features & Amenities

Interior

  • total bedrooms3
  • Total bathrooms4
  • full bathrooms3
  • half bathroom1
  • Laundry room Main Level, Built-Ins, Utility Sink
  • Flooring Carpet, Hardwood
  • APPLIANCES Dishwasher, Dryer, Electric Range, Refrigerator, Washer
  • other interior Features 1st Floor Primary Bedroom w/Bath, Pantry, Shower, Walk-In Closet(s), Primary Bedroom w/Bath

Area & Lot

  • Status Sold
  • Date Sold August 7, 2026
  • Living Area3,261 Sq.Ft.
  • Total Area3,261 Sq.Ft.
  • Lot Area3.21 Acres
  • MLS® ID1661078
  • TypeResidential
  • YEAR BUILT2023
  • NeighborhoodCumberland
  • Architecture StylesContemporary
  • Water FrontageNearby, Oceanfront, Public
  • View DescriptionScenic
  • School DistrictRSU 51/MSAD 51

Exterior

  • Garage Space2.0
  • water SourcePrivate, Well
  • PoolIn Ground
  • roofShingle
  • lot featuresNear Public Beach, Suburban, Level, Open Lot, Pasture, Landscaped
  • parkingPaved, 5 - 10 Spaces, On Site, Garage Door Opener, Inside Entrance
  • HEAT TYPEOther, Geothermal, Radiant
  • AIR CONDITIONINGCentral Air
  • sewerPrivate Sewer, Septic Design Available, Septic Tank
  • SubstructurePoured Concrete

Financial

  • Sales Price$1,995,000
  • Real Estate Tax $19,167/yr
  • Zoning RR2

Cumberland

Cumberland is home to Cumberland Foreside, a coastal area adjacent to Falmouth Foreside sharing the legacy of fine homes and beautiful views of Casco Bay.

Explore

Let's Be Social

Let Us Work For You

In an ever-changing real estate market, a trusted ​real estate professional is essential to wealth management. At Linda MacDonald Associates, we offer the power of the Sotheby’s International Realty® brand and its global connections with our local expertise. We look forward to earning your trust and helping you achieve your goals whether it’s buying, selling, or building a beautiful Maine Home.