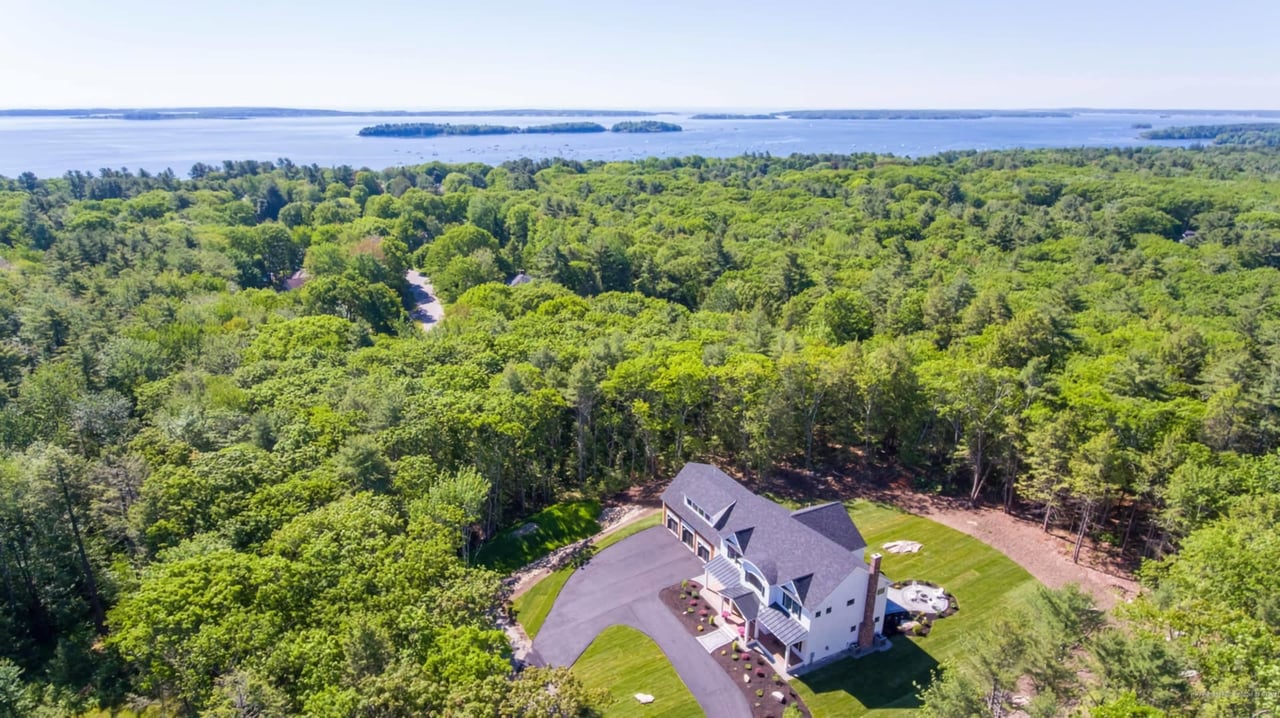
Aerial view of a home amid wooded grounds, with a curving drive and distant water.
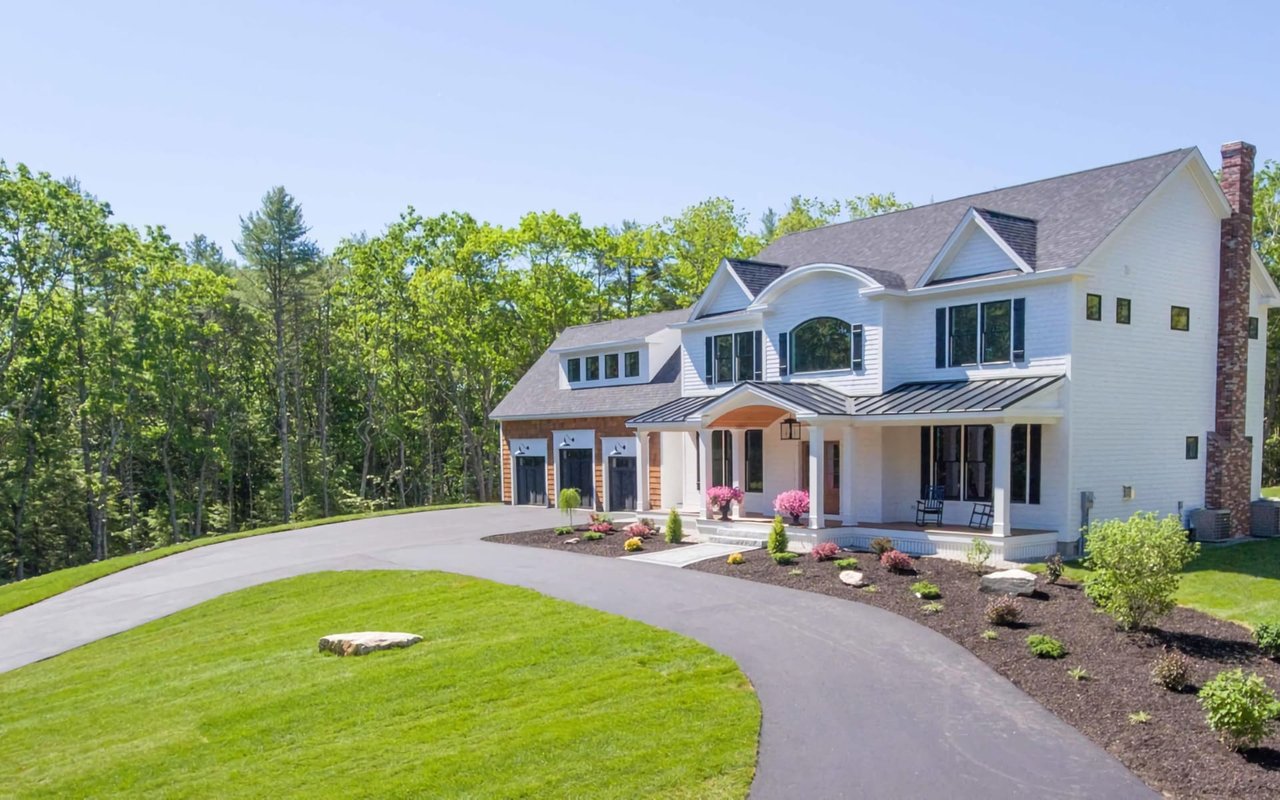
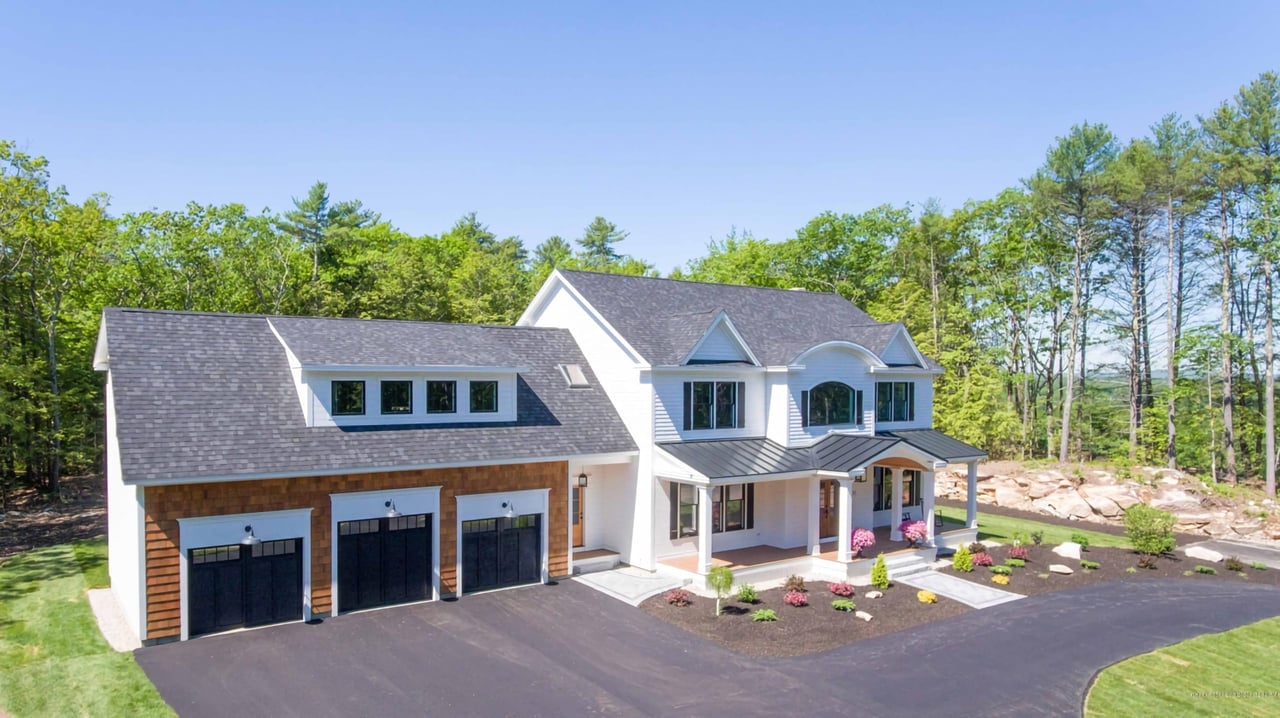
Large white house with a covered porch, attached garage, and curved driveway amid leafy trees.
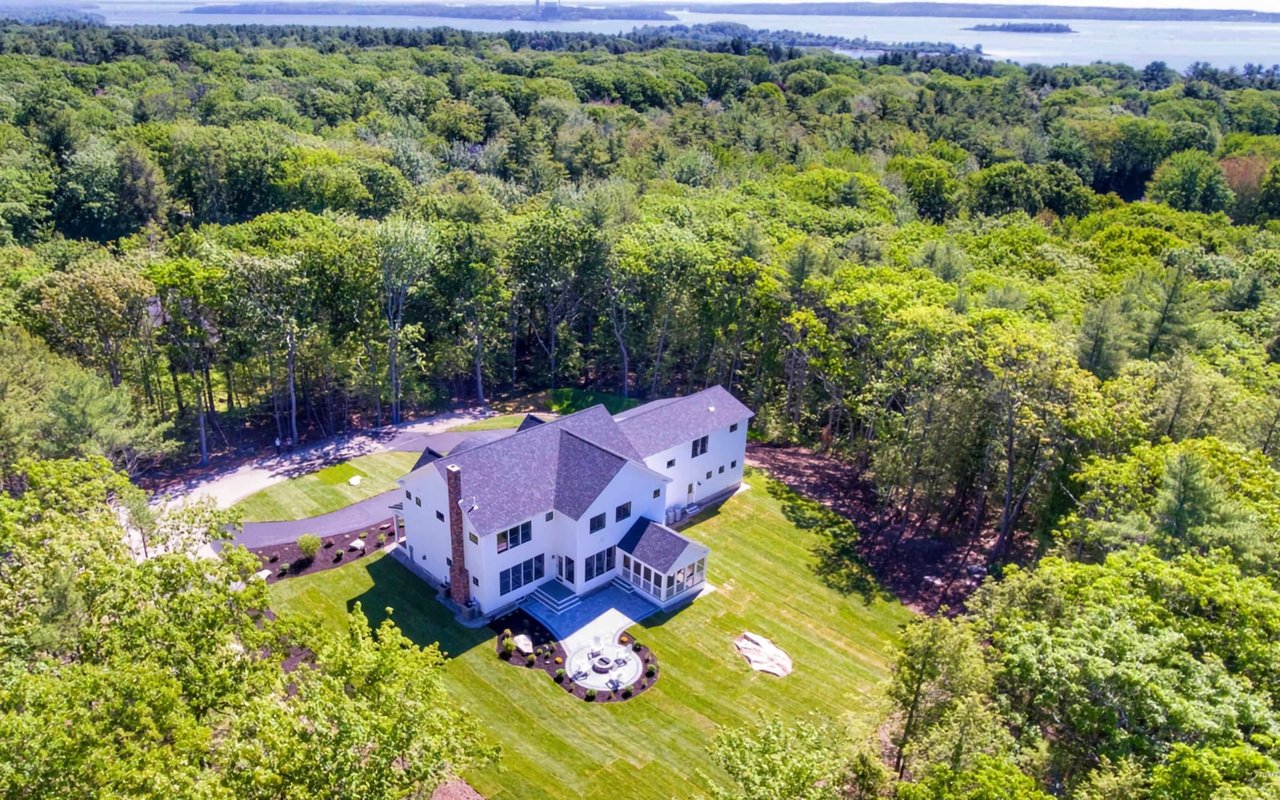
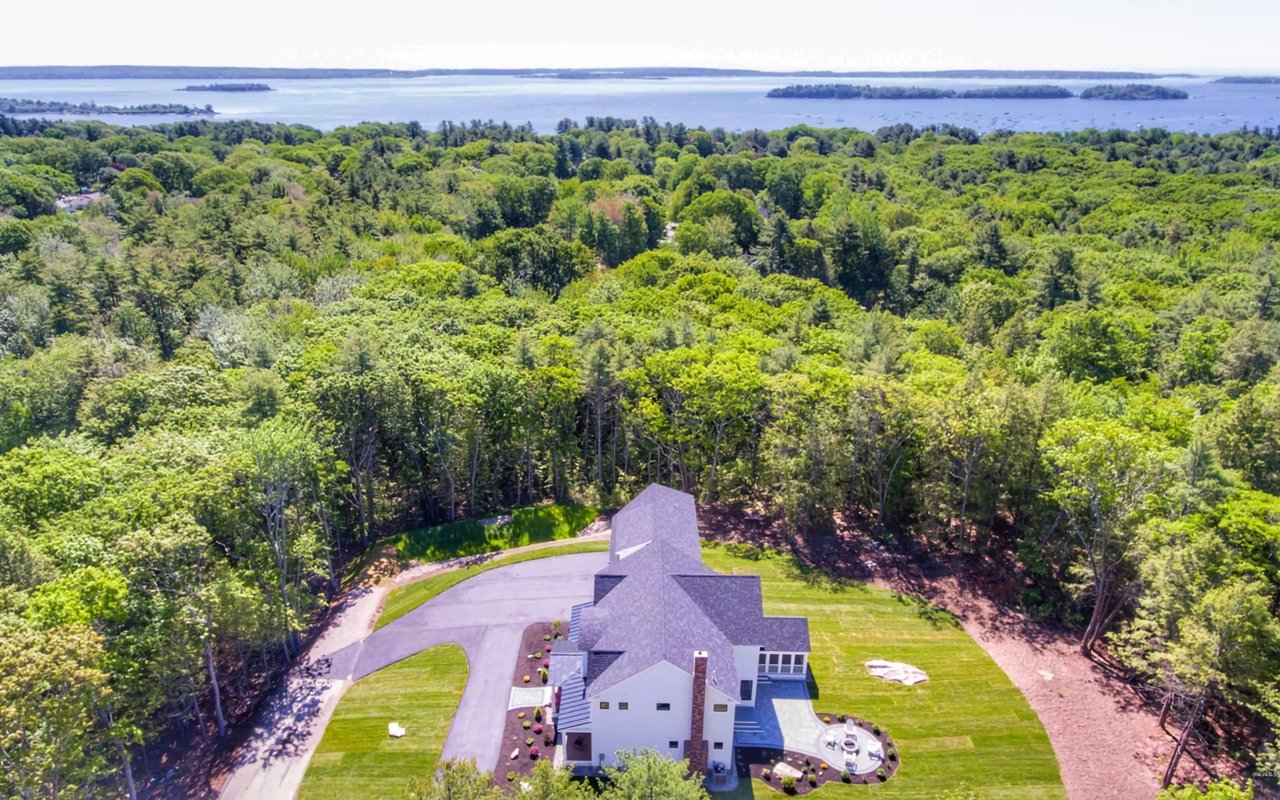
Aerial view of a white two-story home with a circular patio, surrounded by lawn and woodland, with water in the distance.
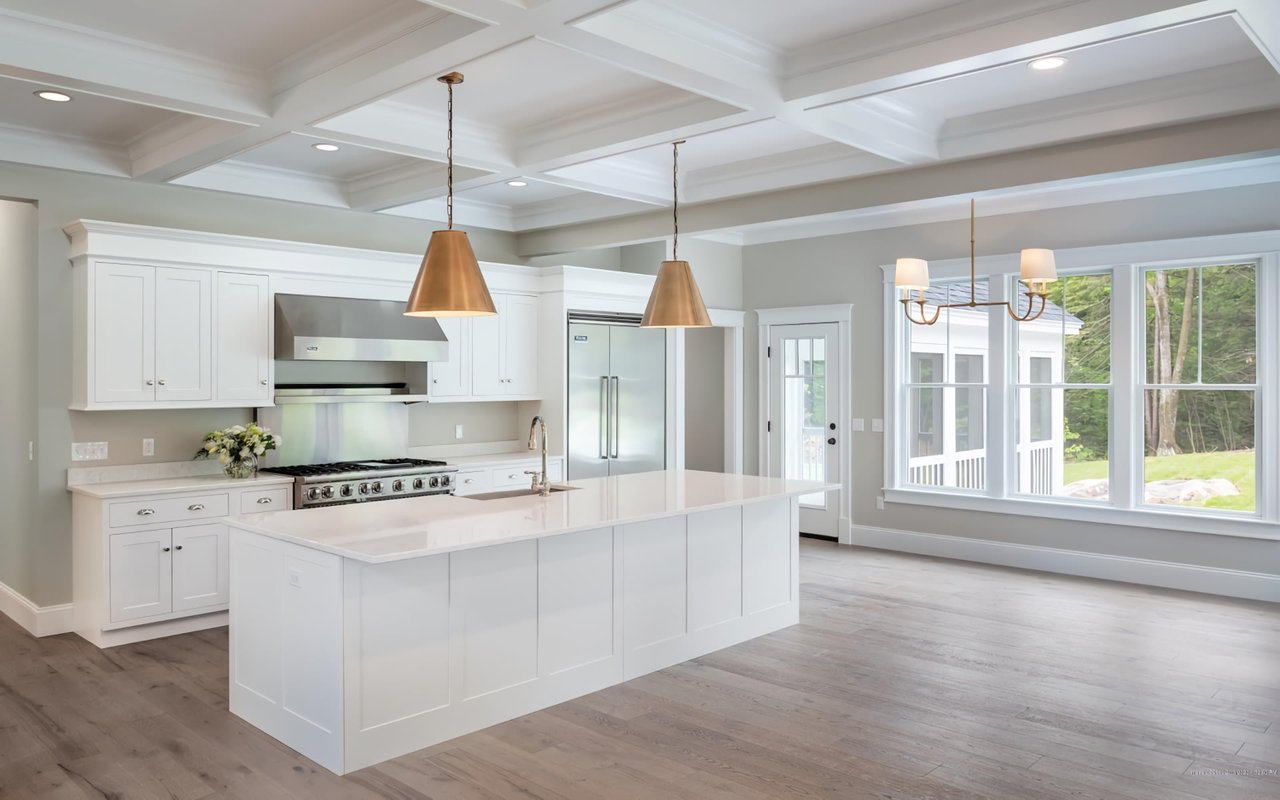
Bright white kitchen with a large island, stainless steel appliances, and broad windows overlooking a yard.
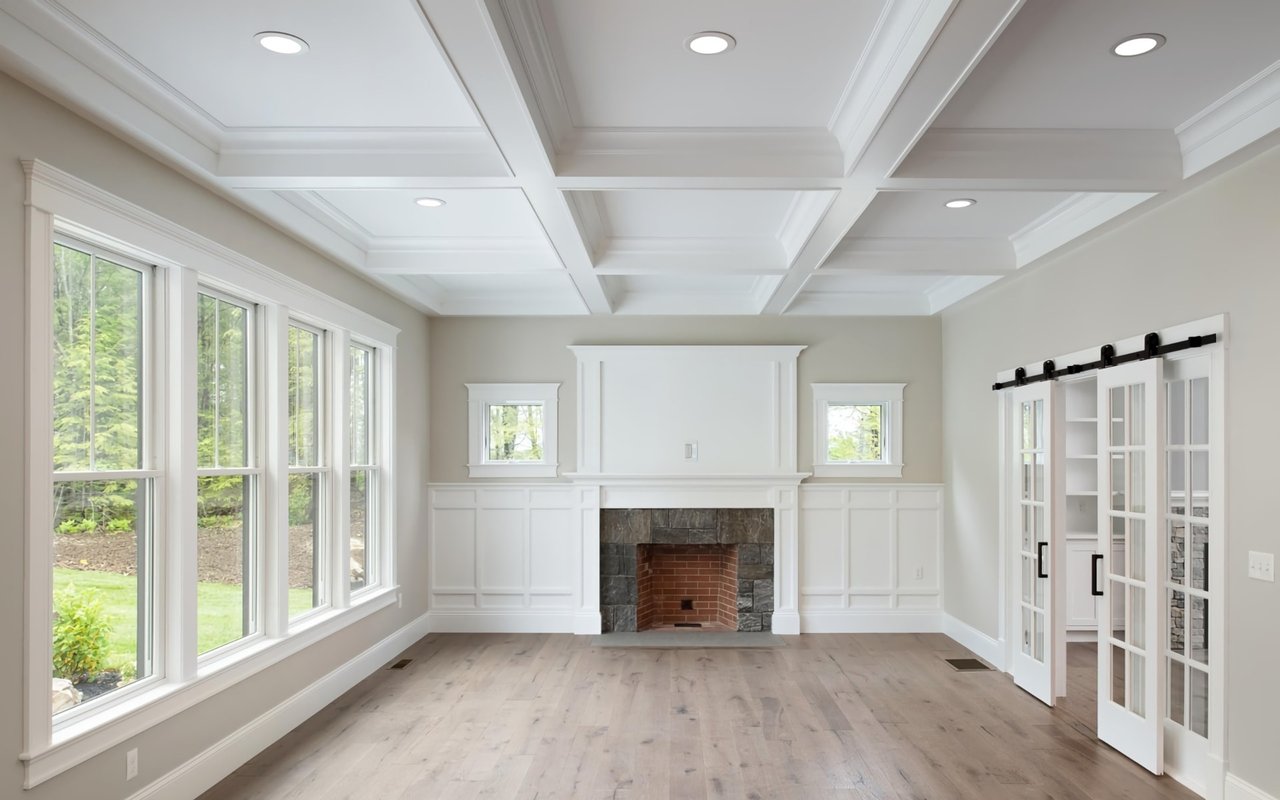
Empty living room with a coffered ceiling, large windows, and a stone-and-brick fireplace.
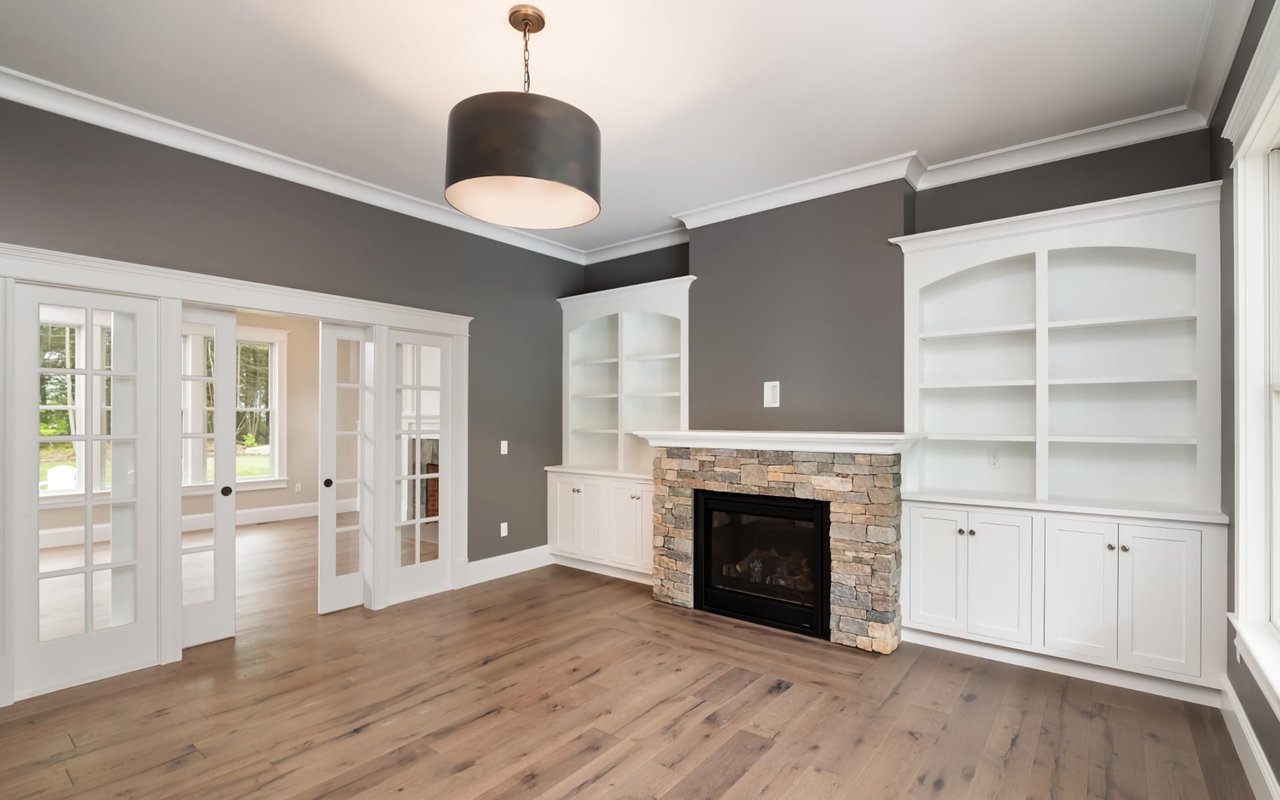
Living room with a stone fireplace, white built-ins, hardwood floors, and glass-paneled French doors.
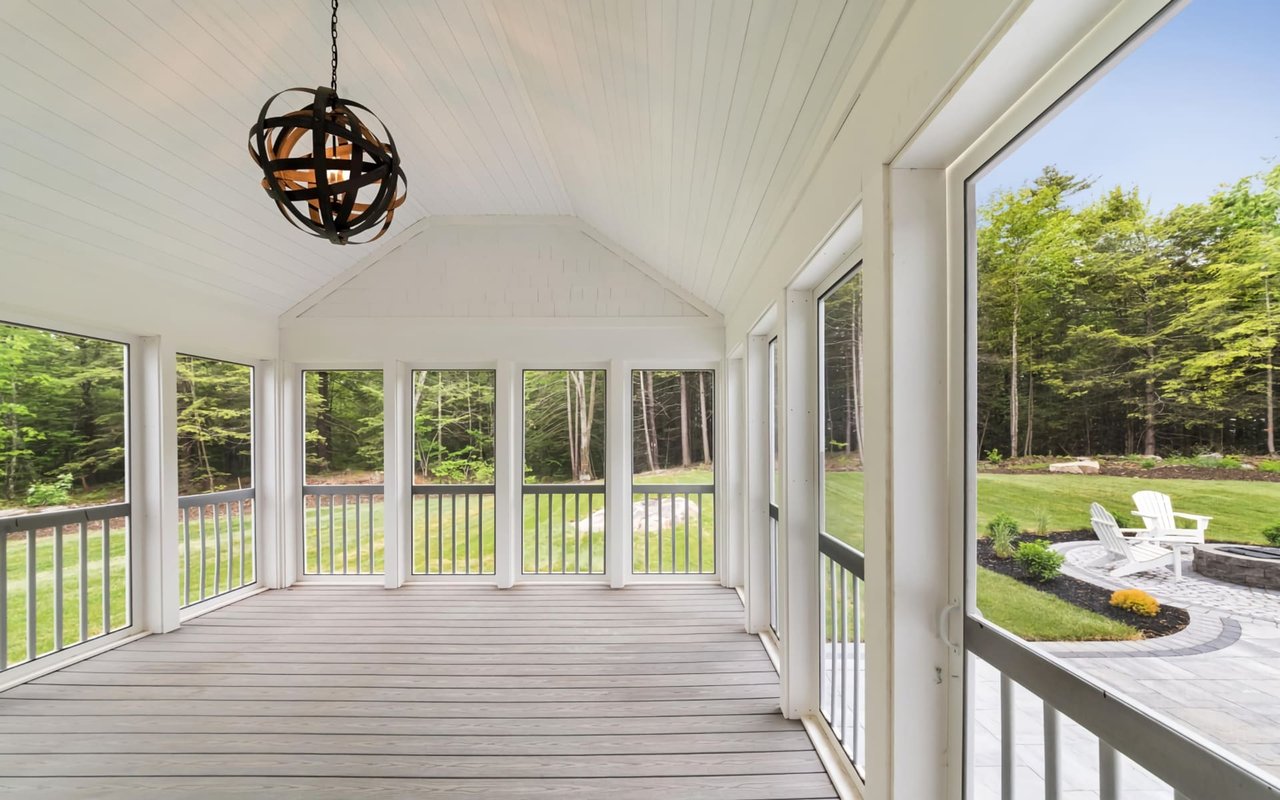
Enclosed porch with a vaulted white ceiling and broad windows overlooking a green yard and stone patio.
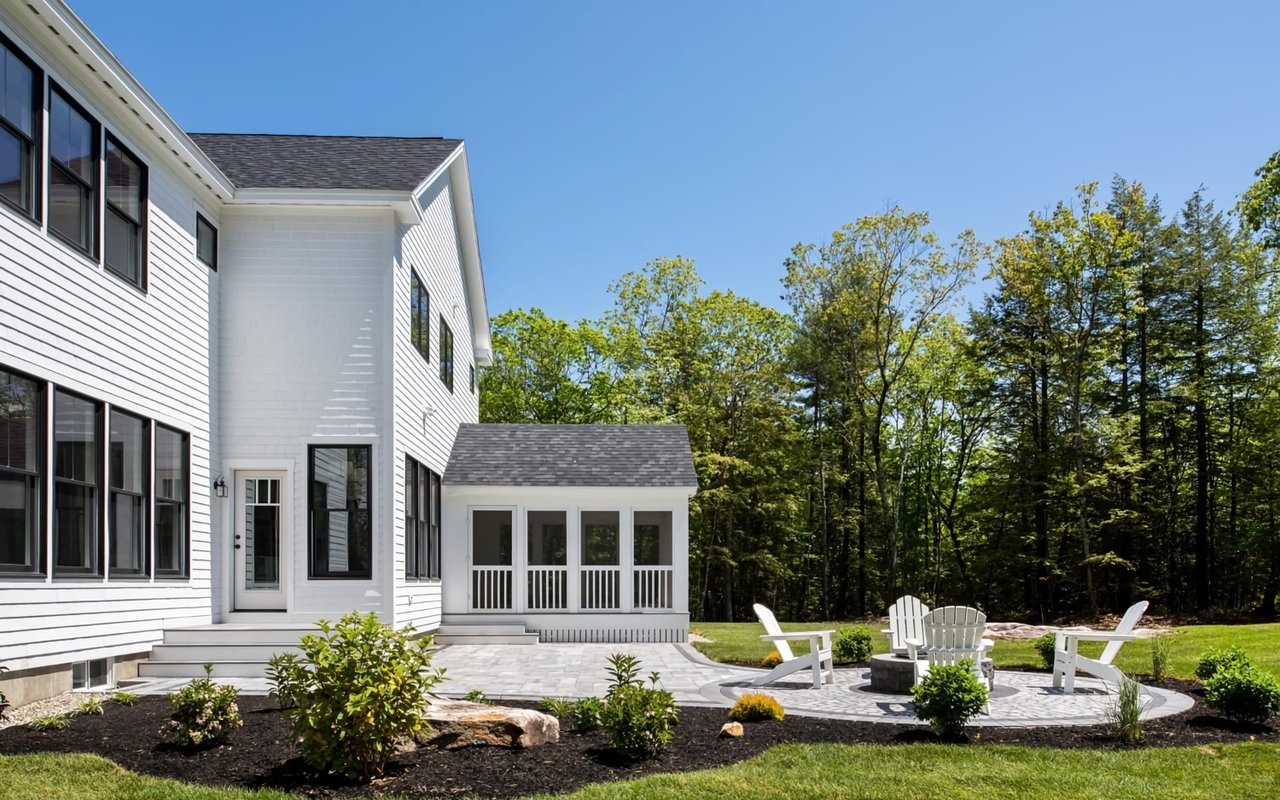
White two-story house beside a stone patio with Adirondack chairs and a wooded backdrop.
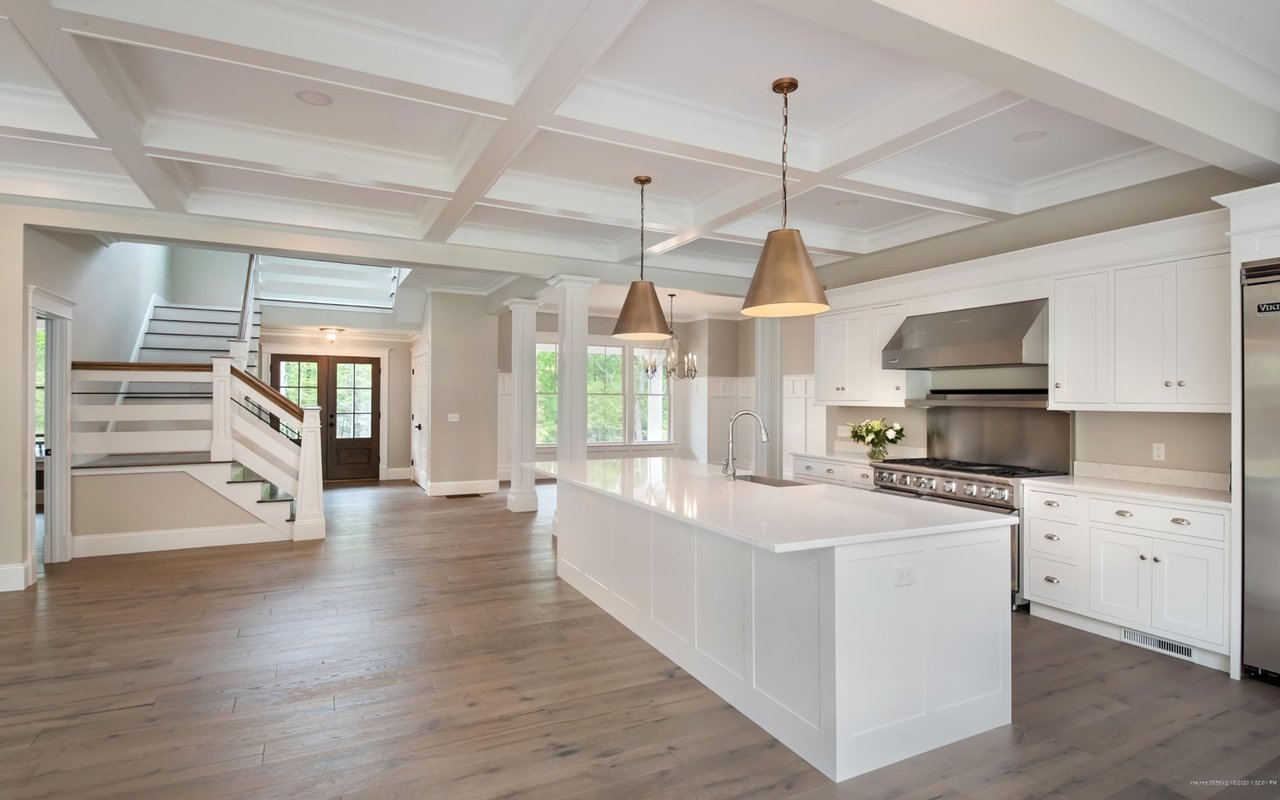
Open kitchen with a large white island, stainless steel range, coffered ceiling, and adjoining staircase.
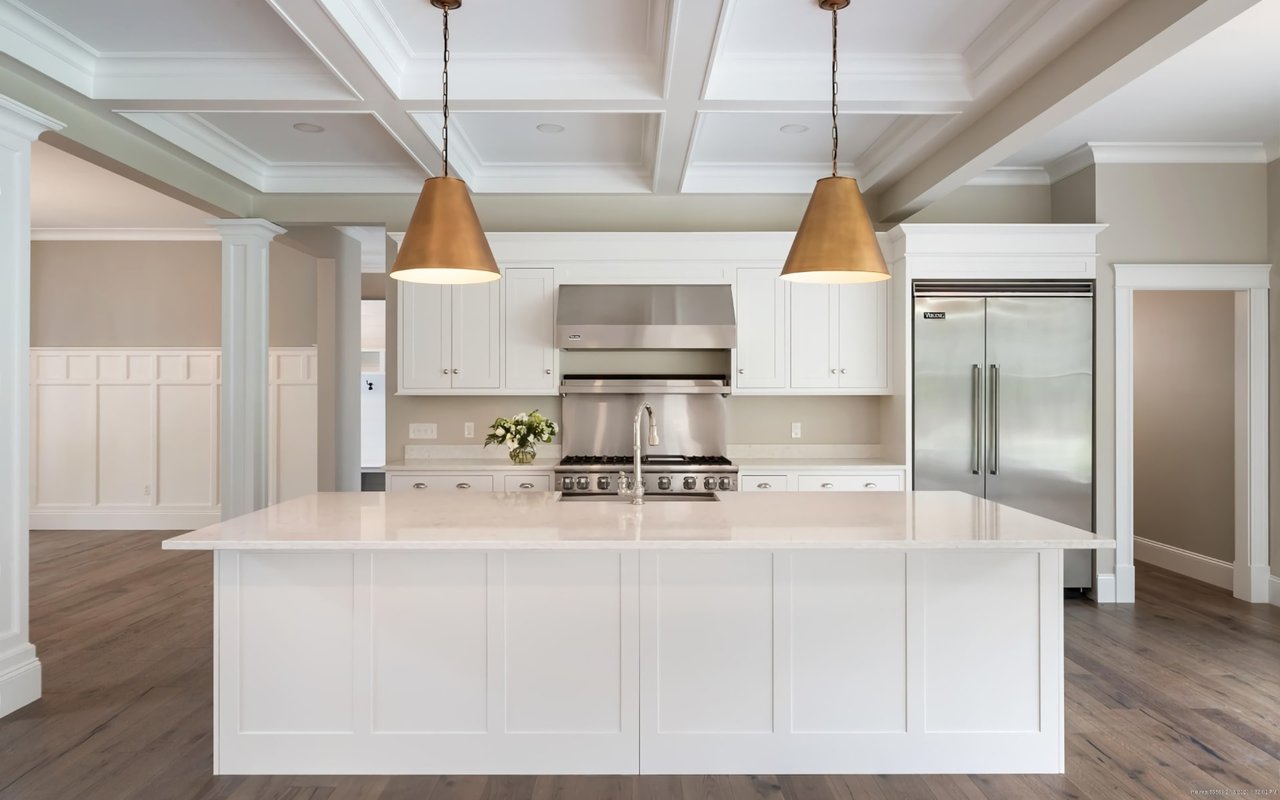
Bright white kitchen with a large marble island, stainless steel appliances, and a coffered ceiling.
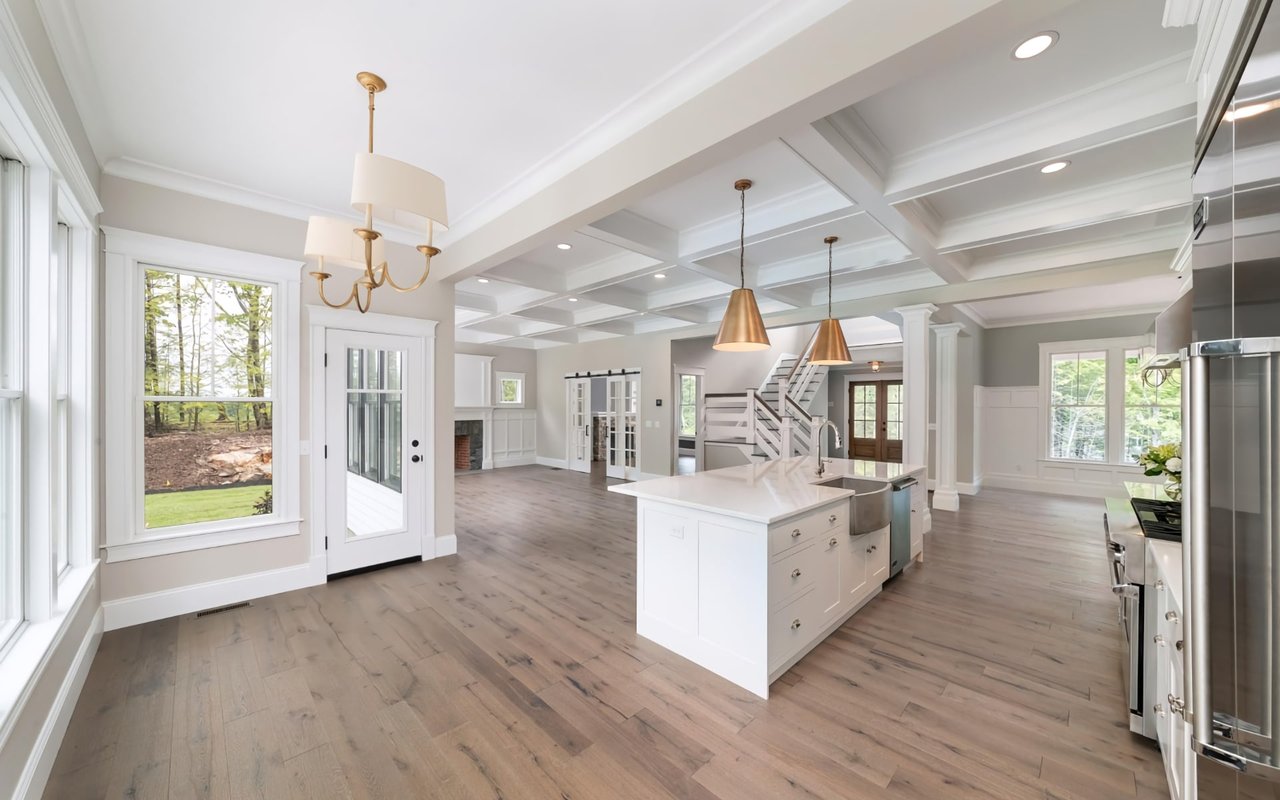
Open-plan kitchen with a large island, coffered ceiling, and wide-plank wood floors.
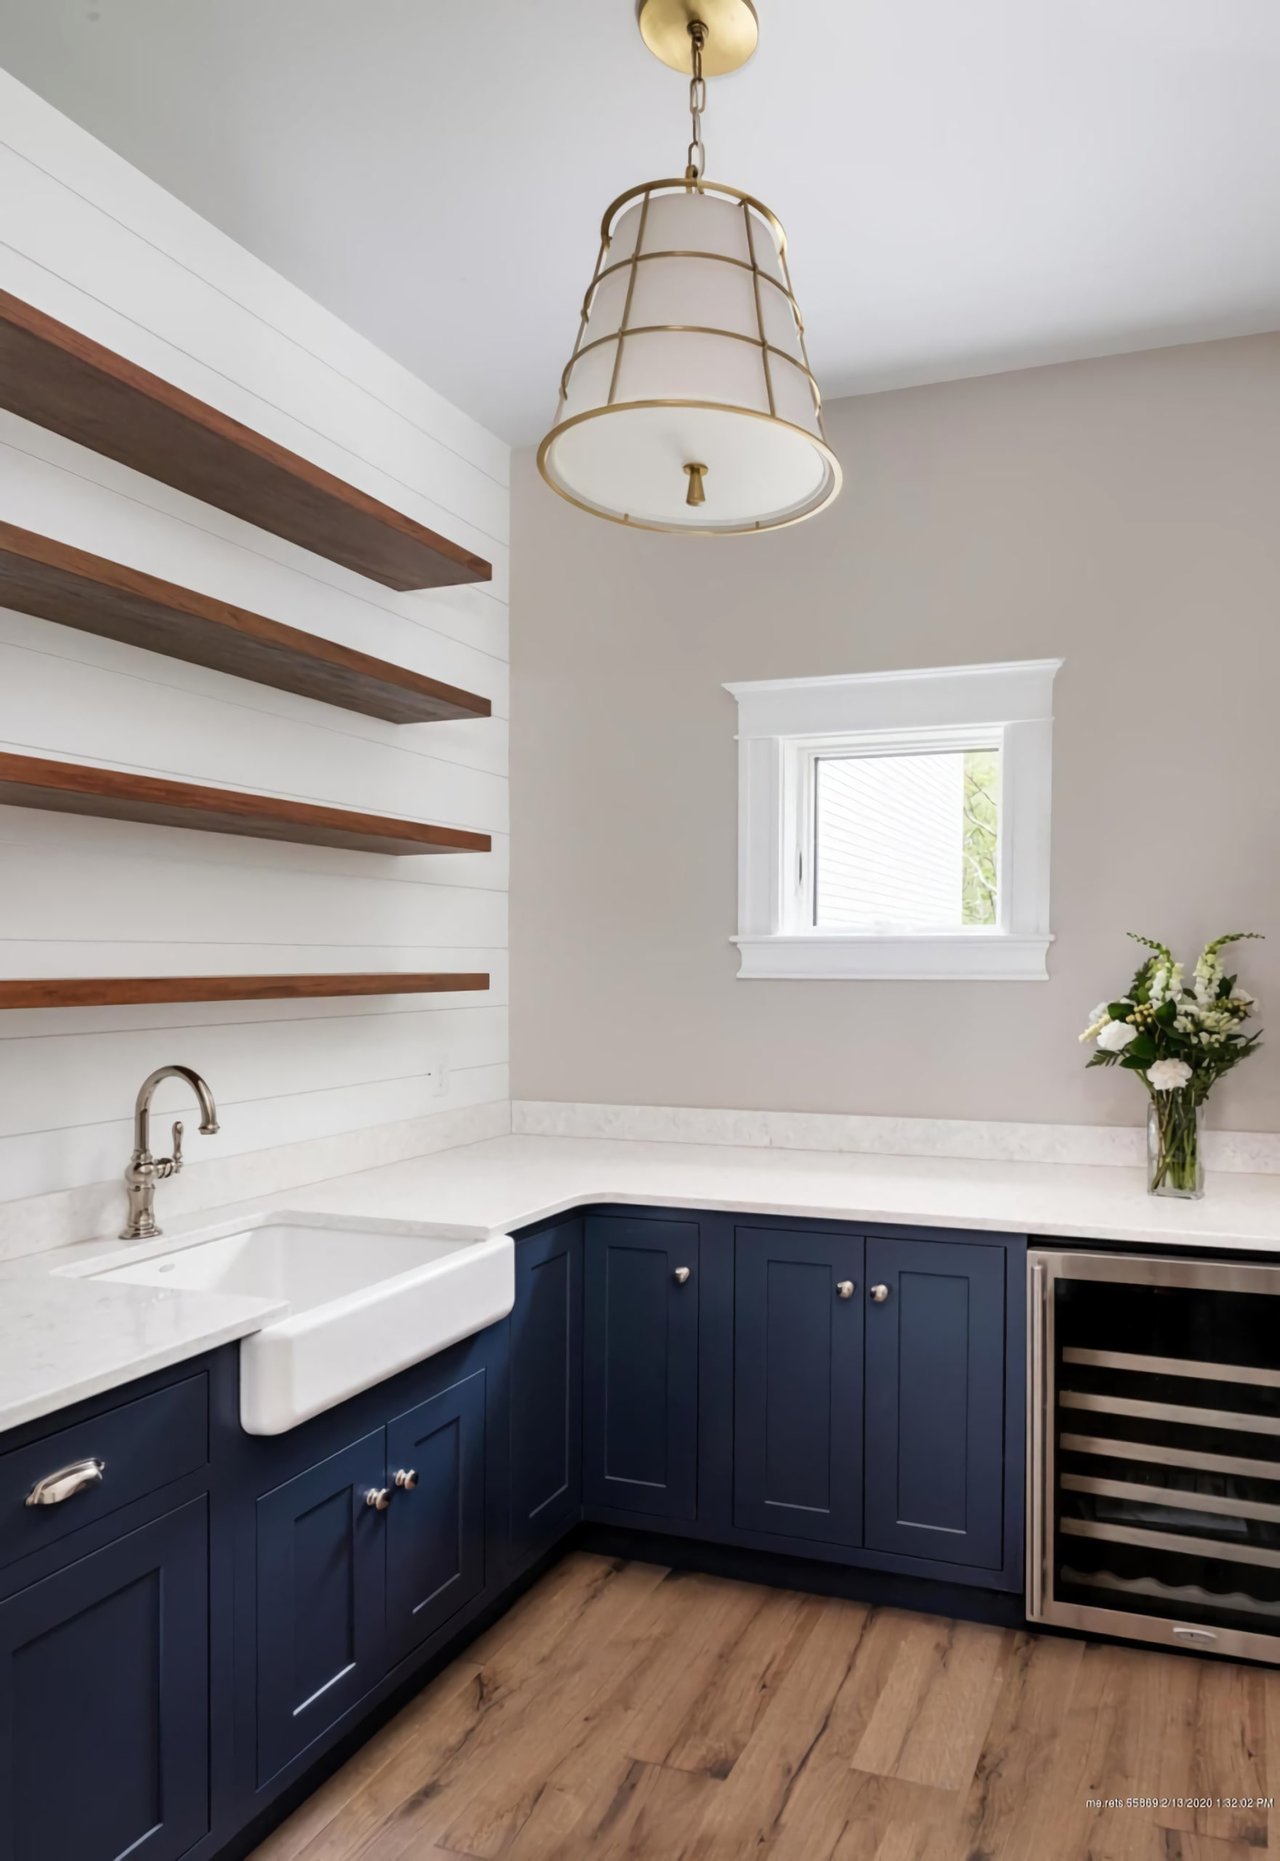
Kitchen with navy cabinets, farmhouse sink, open wood shelves, and a stainless steel wine refrigerator.
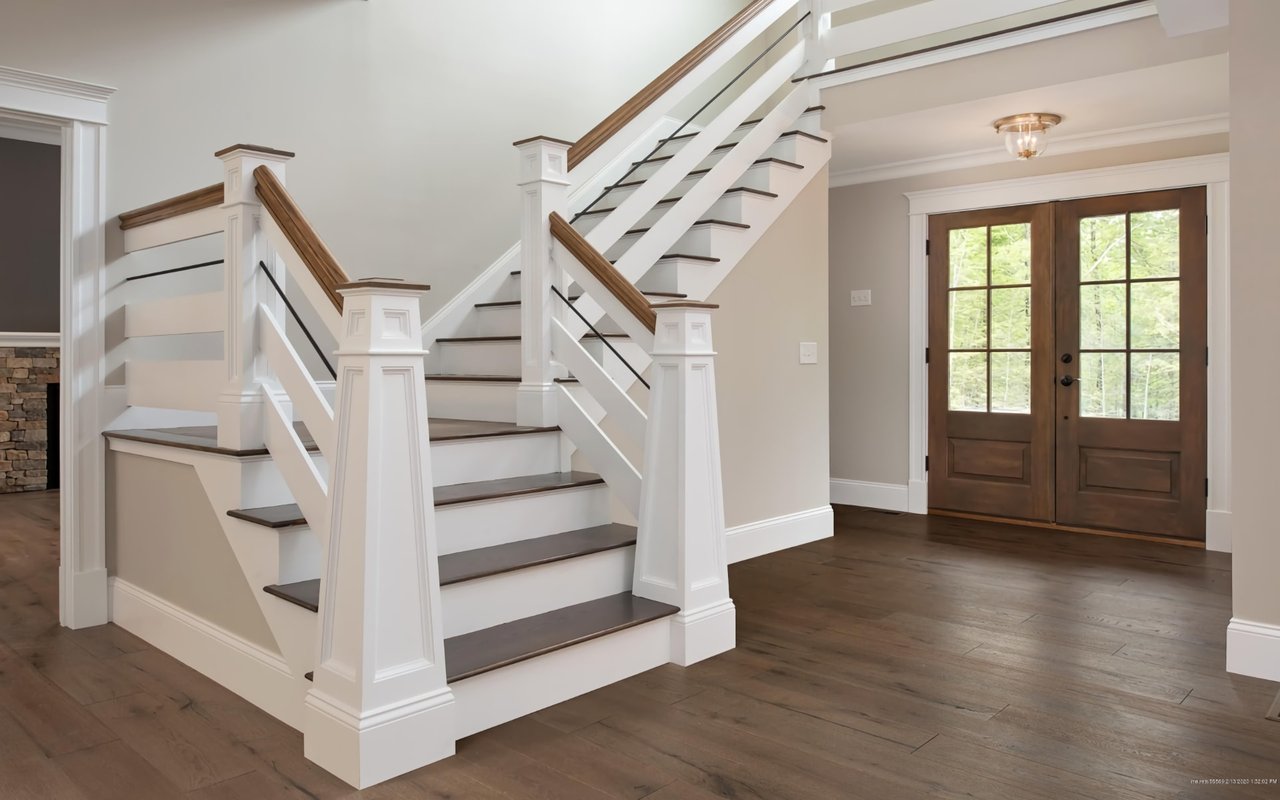
Entry foyer with a split staircase and dark wood flooring beside glass-panel double doors.
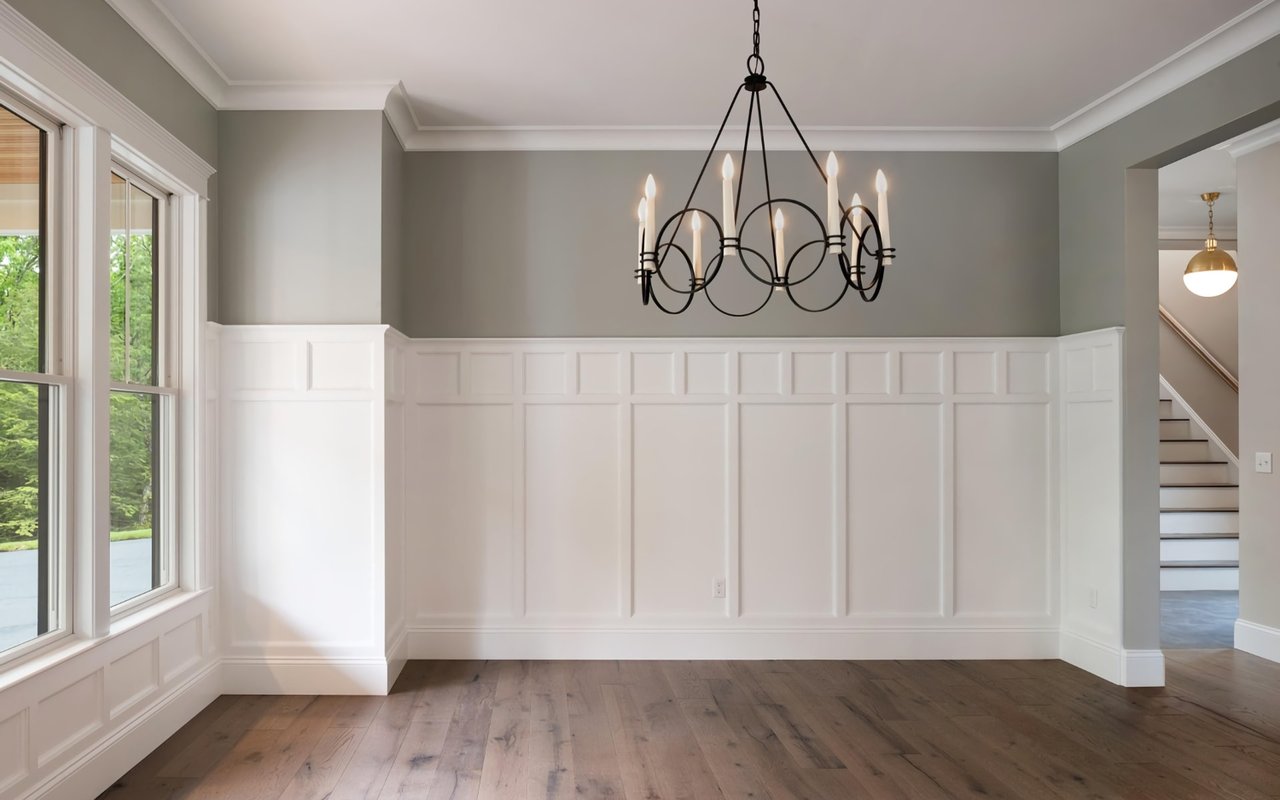
Empty dining room with white paneled walls, a black chandelier, wide windows, and wood flooring.
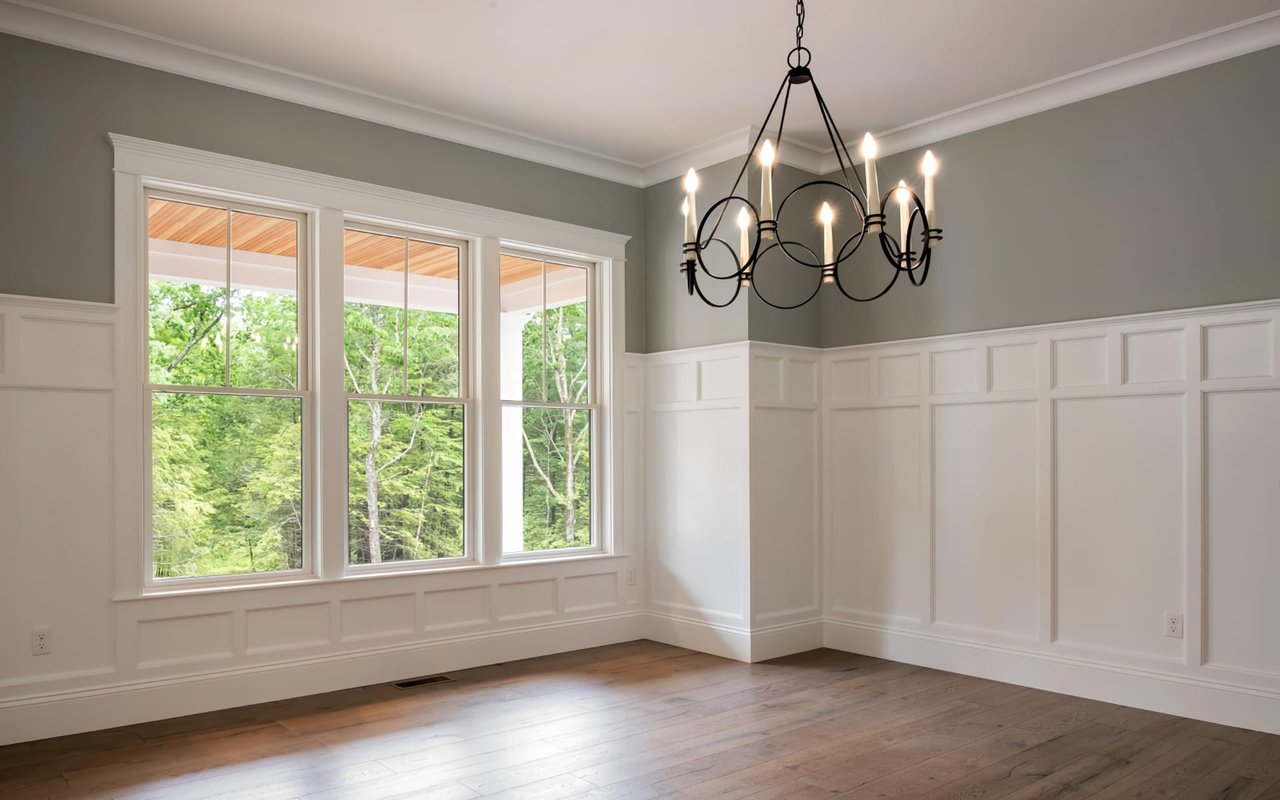
Empty dining room with paneled walls, wide-plank floors, and large windows overlooking trees.
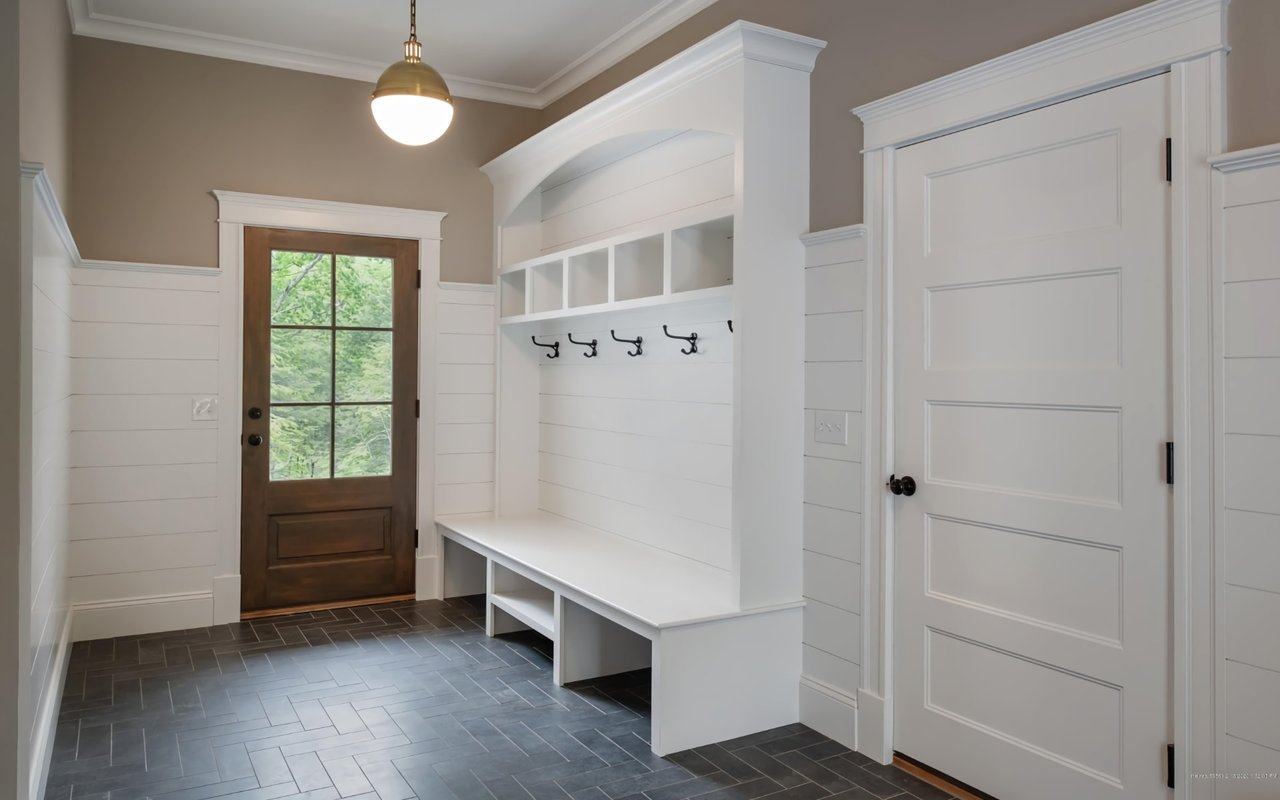
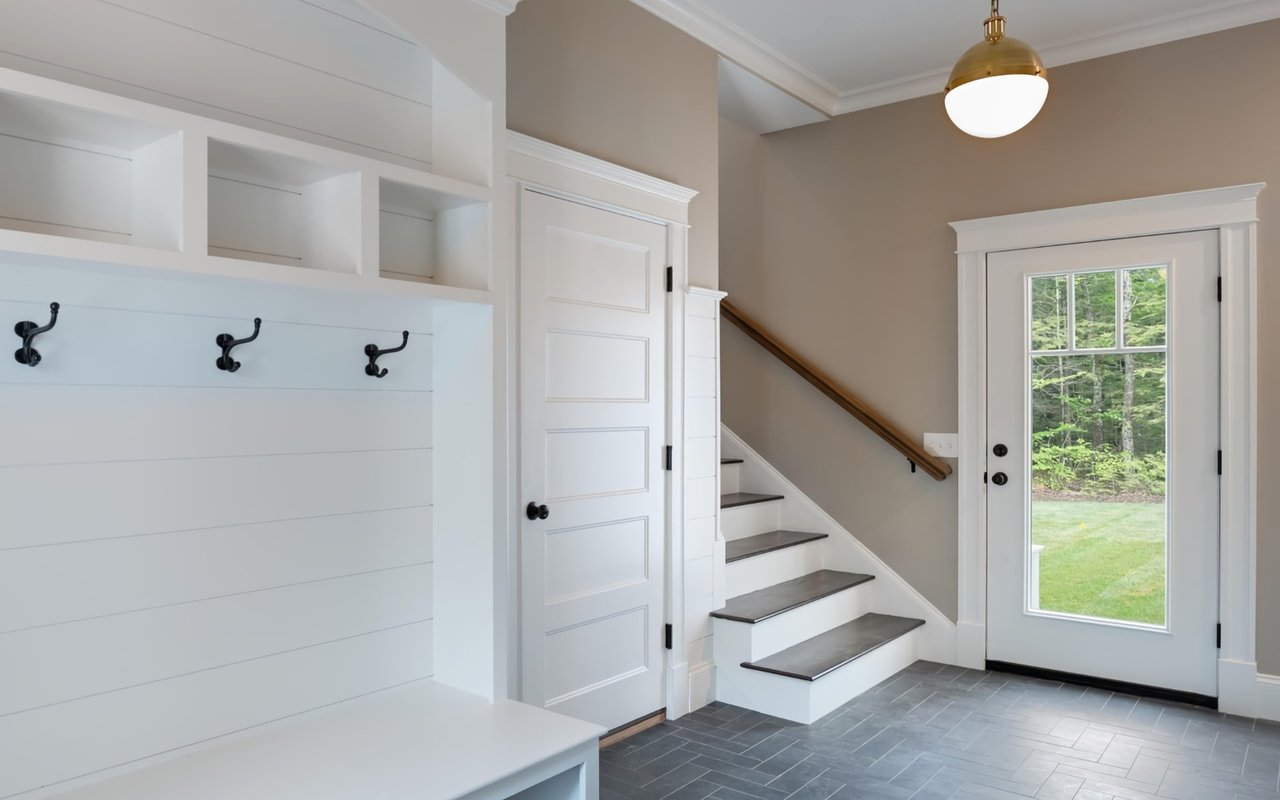
Mudroom with white built-in bench and cubbies, black hooks, dark tile floor, and a glass-paneled wood door.
Entryway with built-in bench and coat hooks beside stairs and a glass-paneled door.
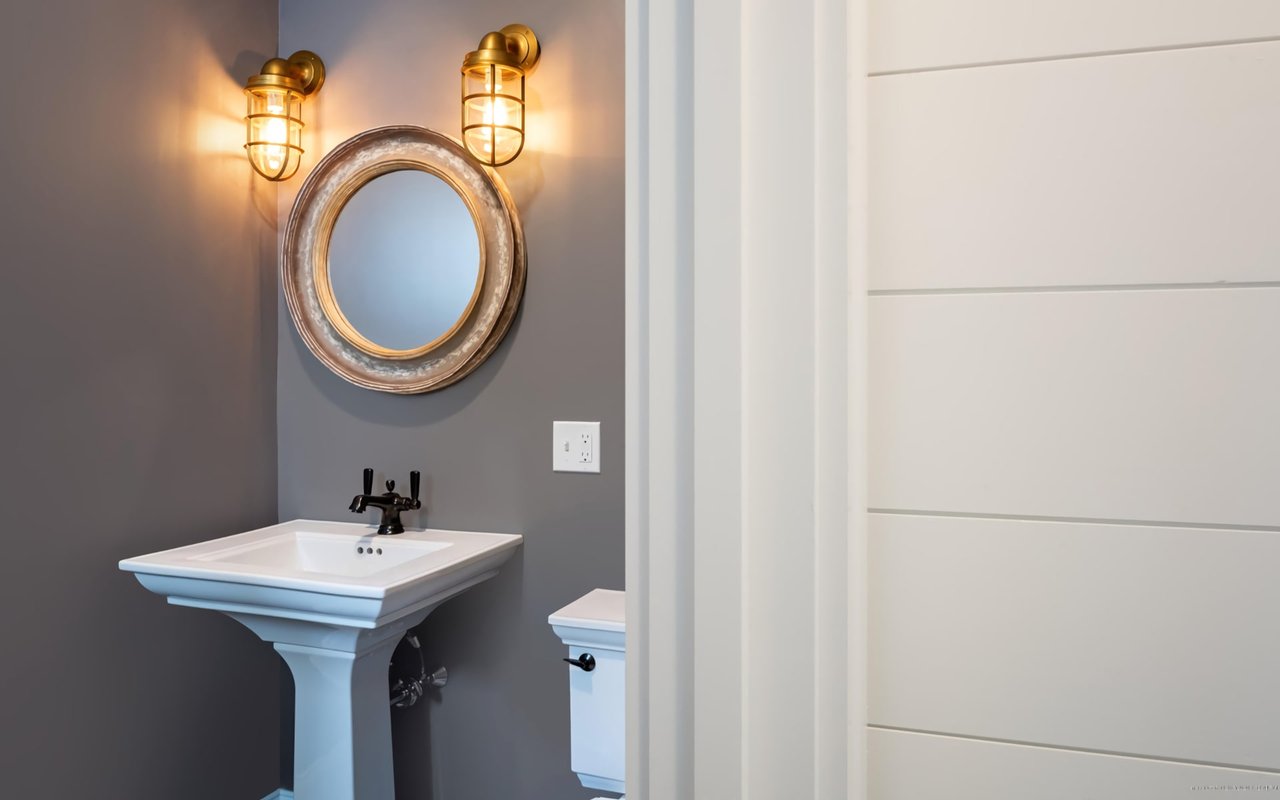
Powder room with a pedestal sink, ornate round mirror, and glowing brass cage sconces.
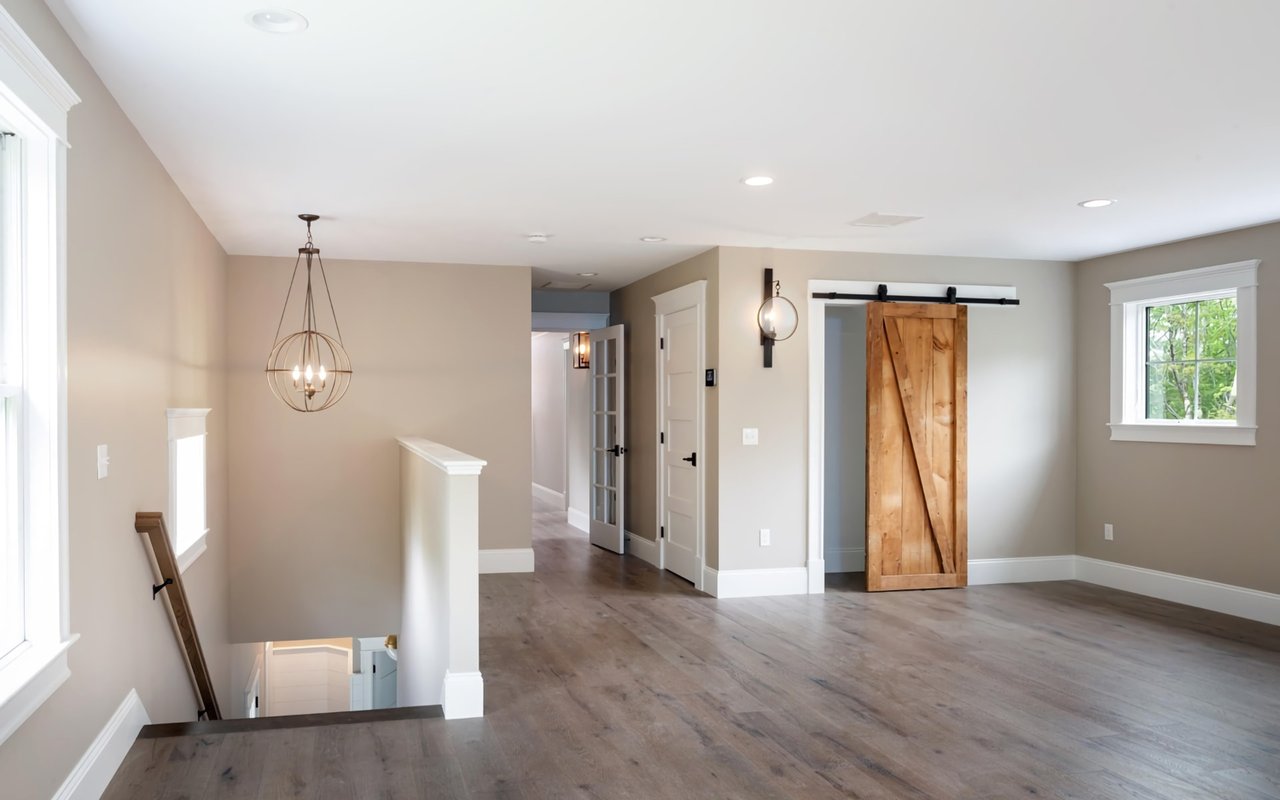
Upstairs landing with wide-plank wood floors, a rustic barn door, and a stairwell.
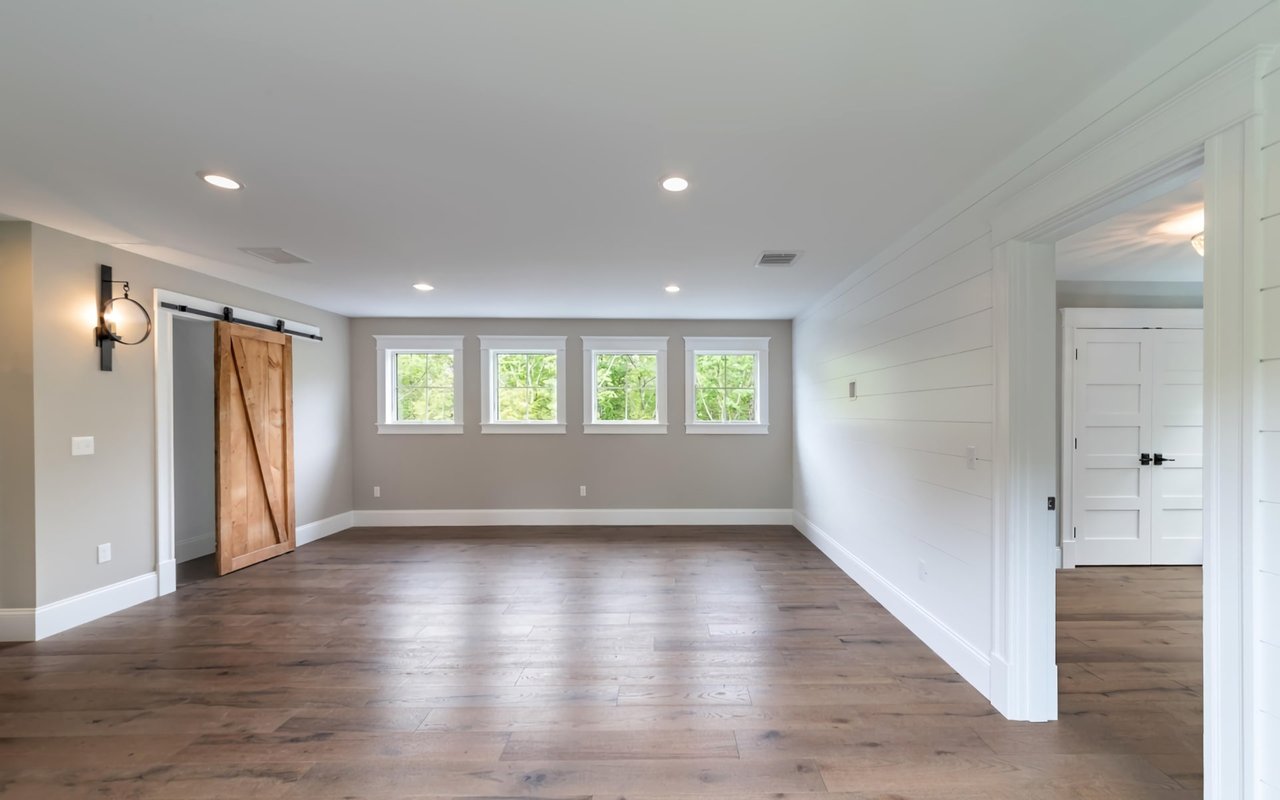
Empty room with wide-plank wood floors, four windows, a sliding barn door, and white shiplap wall.
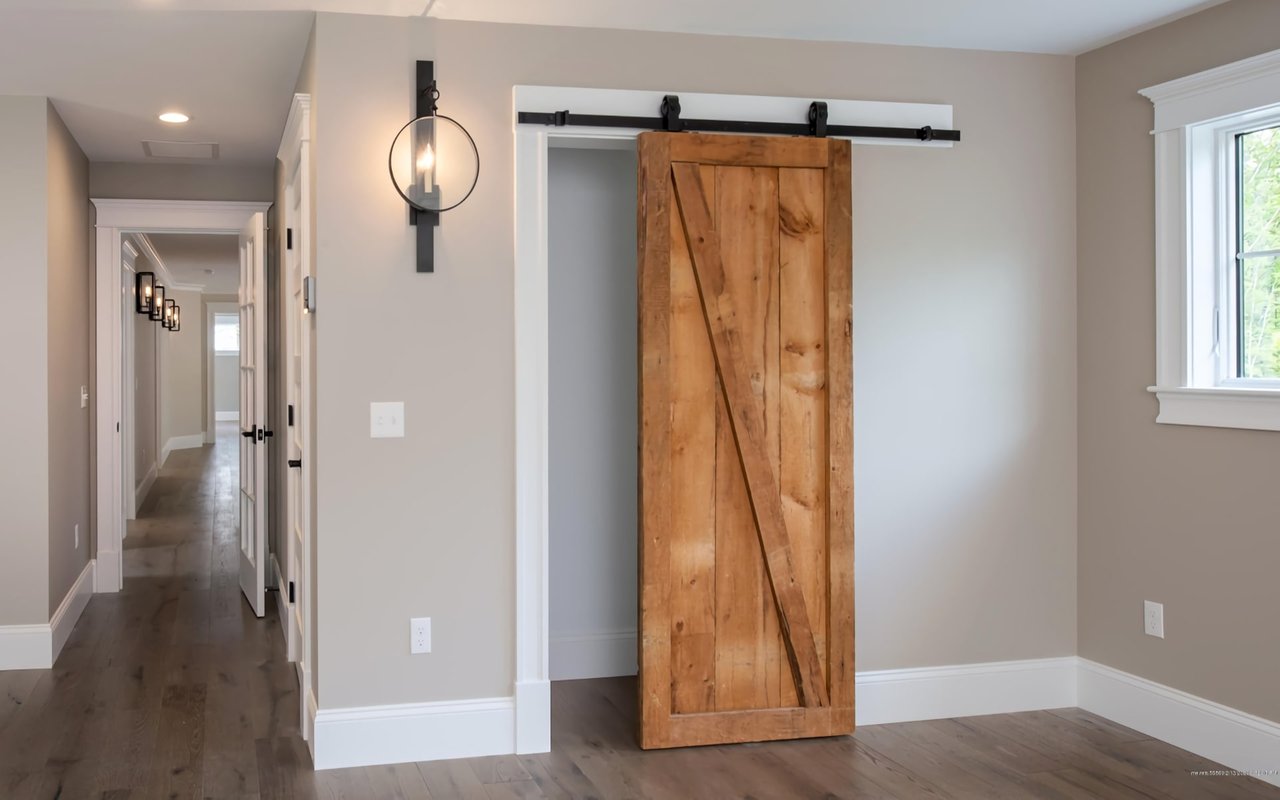
Interior with a rustic sliding barn door opening onto a hallway with wood floors.
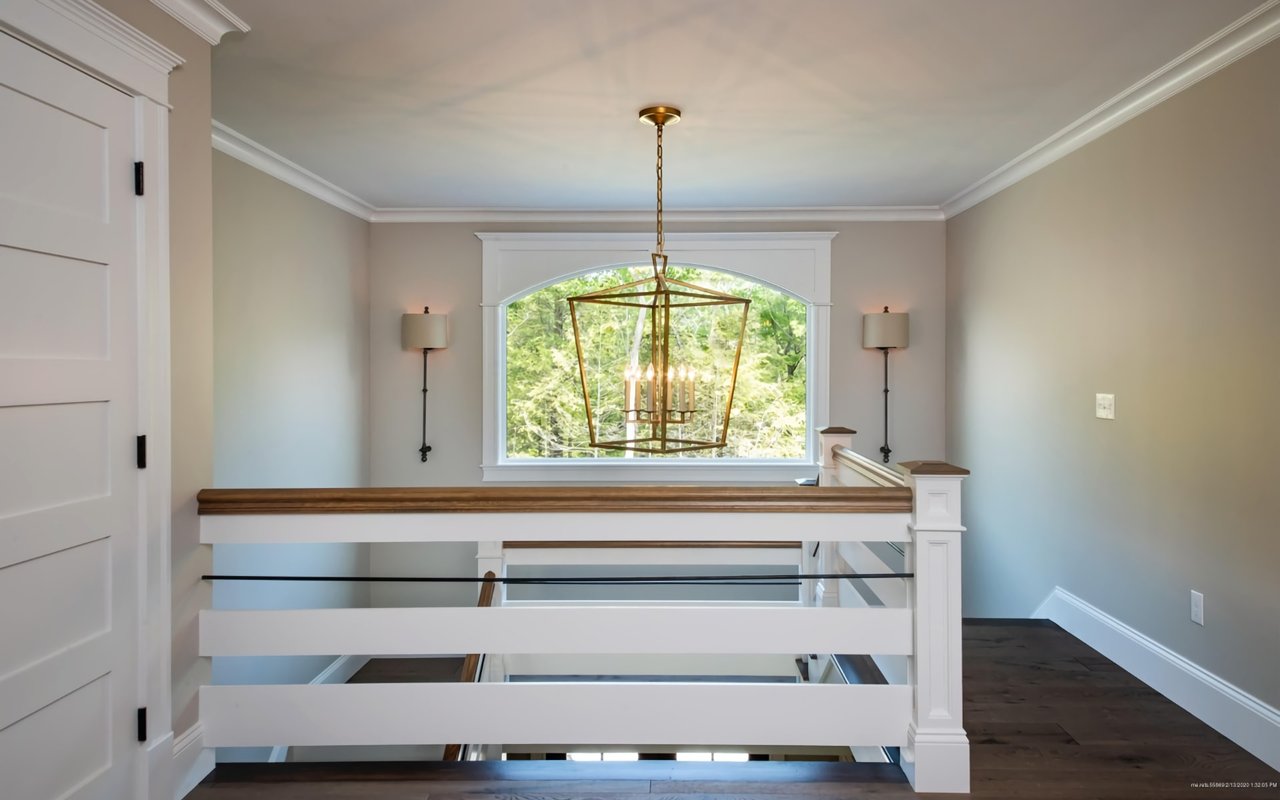
Upstairs landing overlooking a stairwell, with white railings, an arched window, and a brass lantern chandelier.
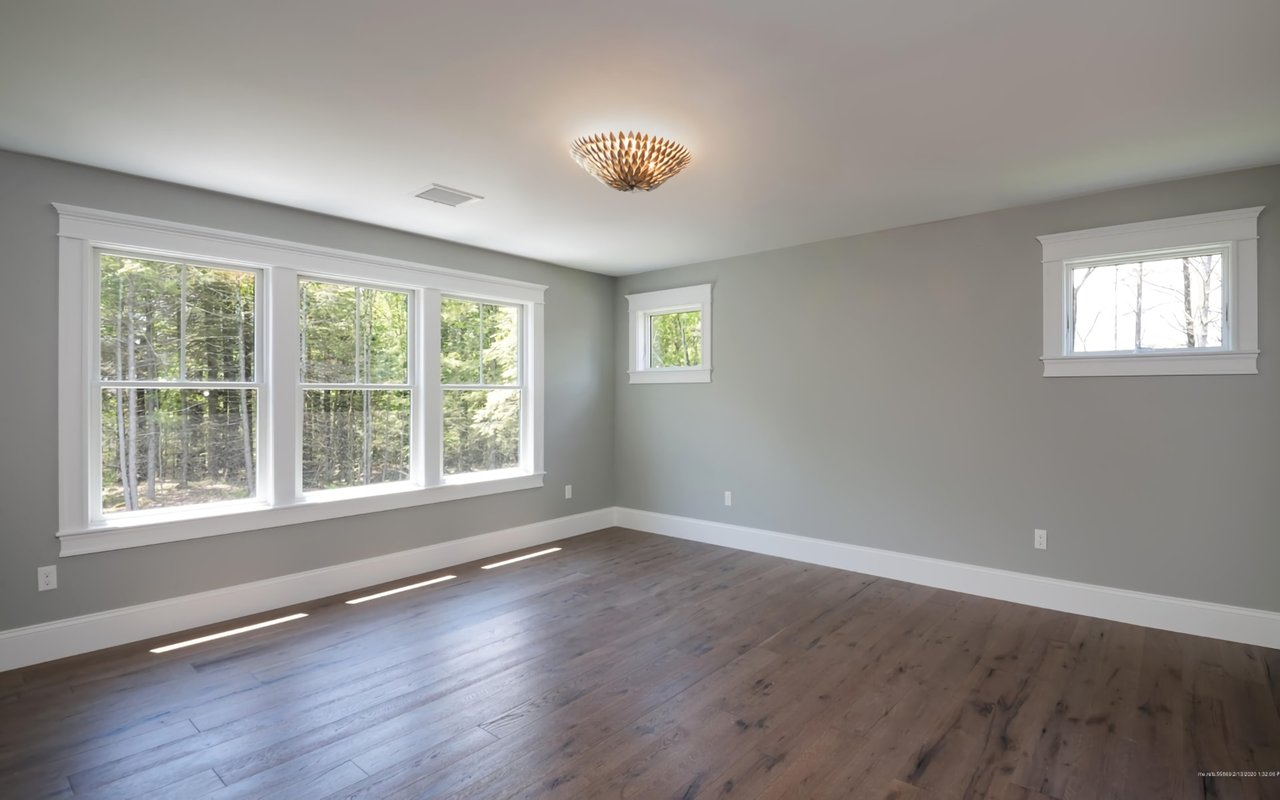
Empty room with wide-plank wood floors, gray walls, and large windows overlooking trees.
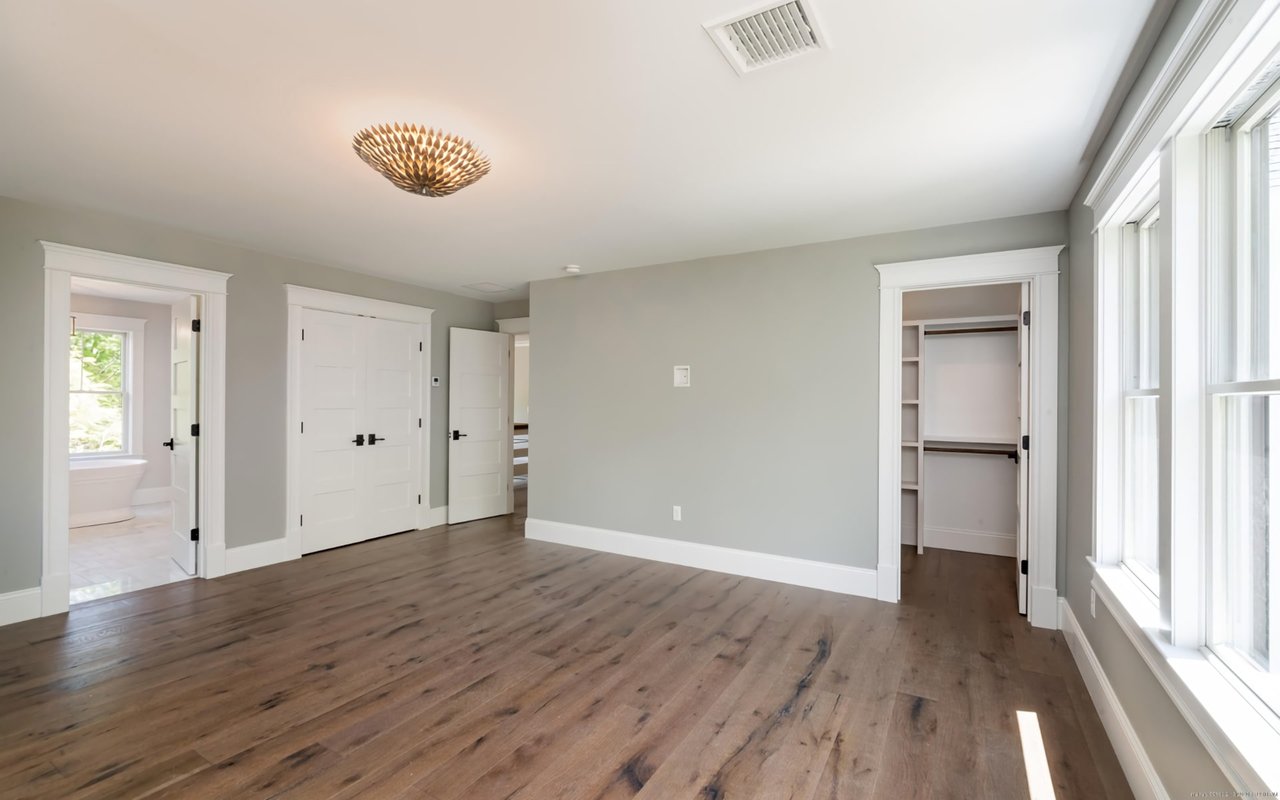
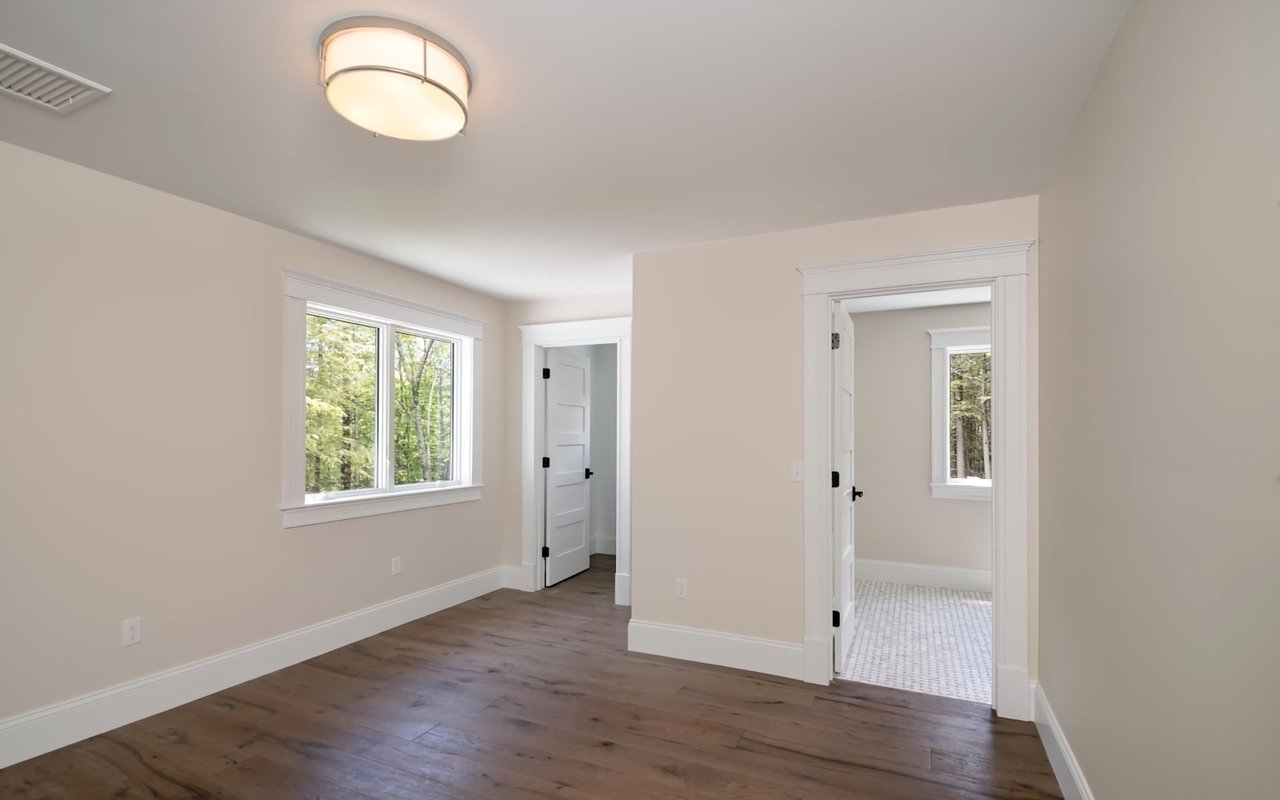
Empty bedroom with hardwood floors, large windows, and a doorway to an adjoining bathroom.
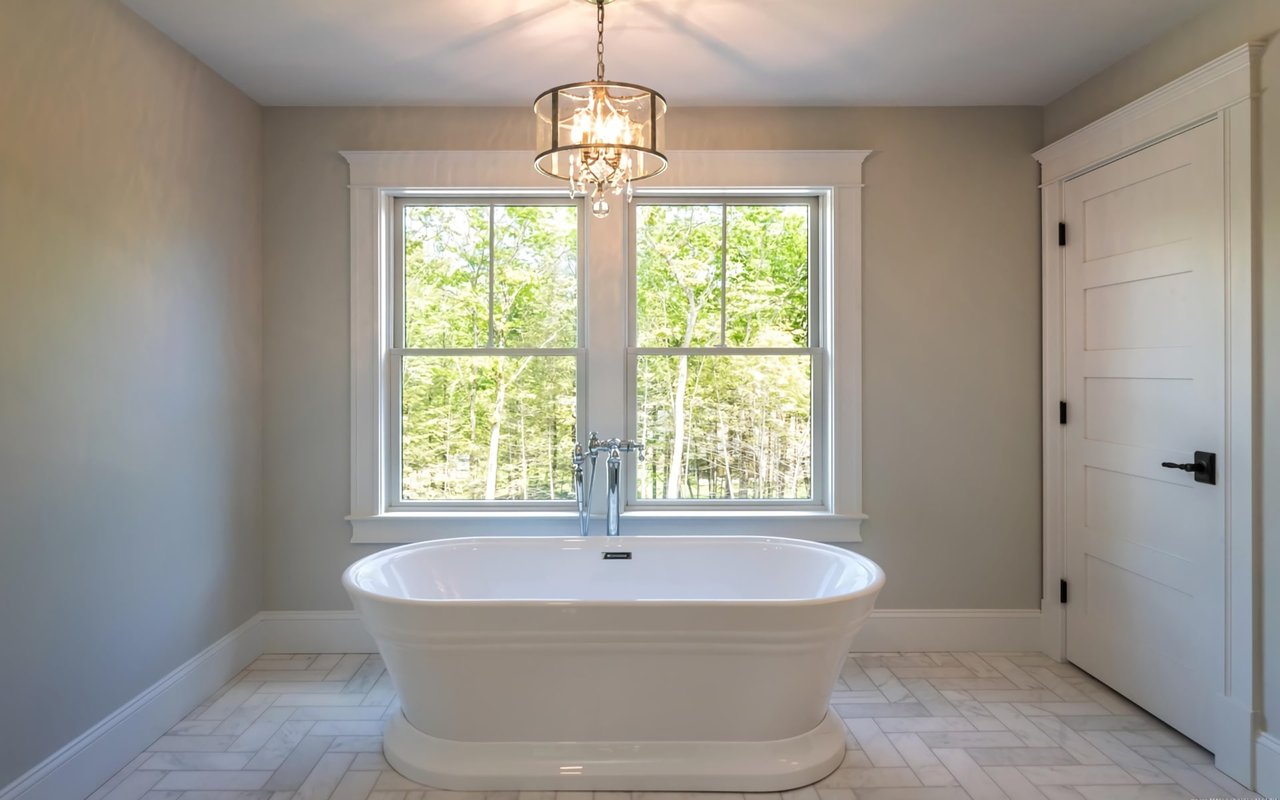
Bathroom with a freestanding soaking tub beneath windows overlooking green woods.
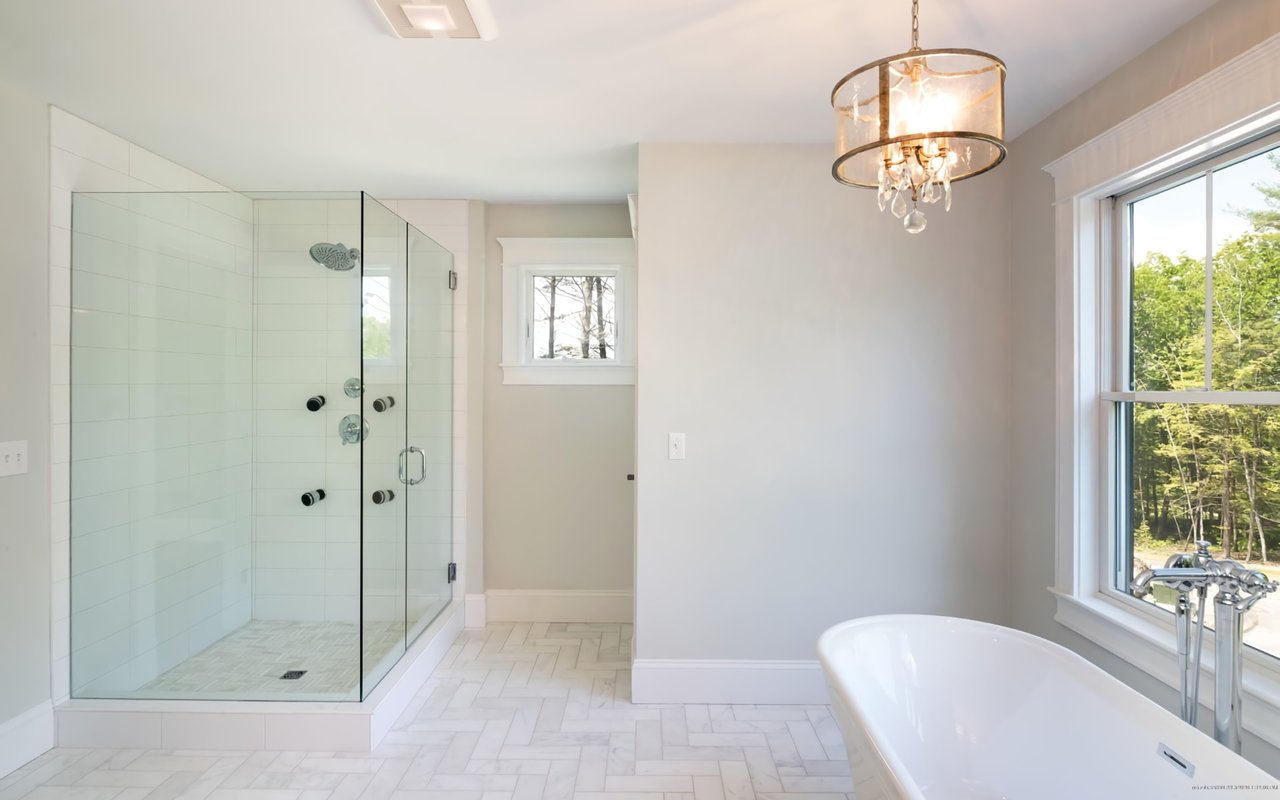
Bright bathroom with a glass walk-in shower, freestanding soaking tub, and herringbone tile floor.
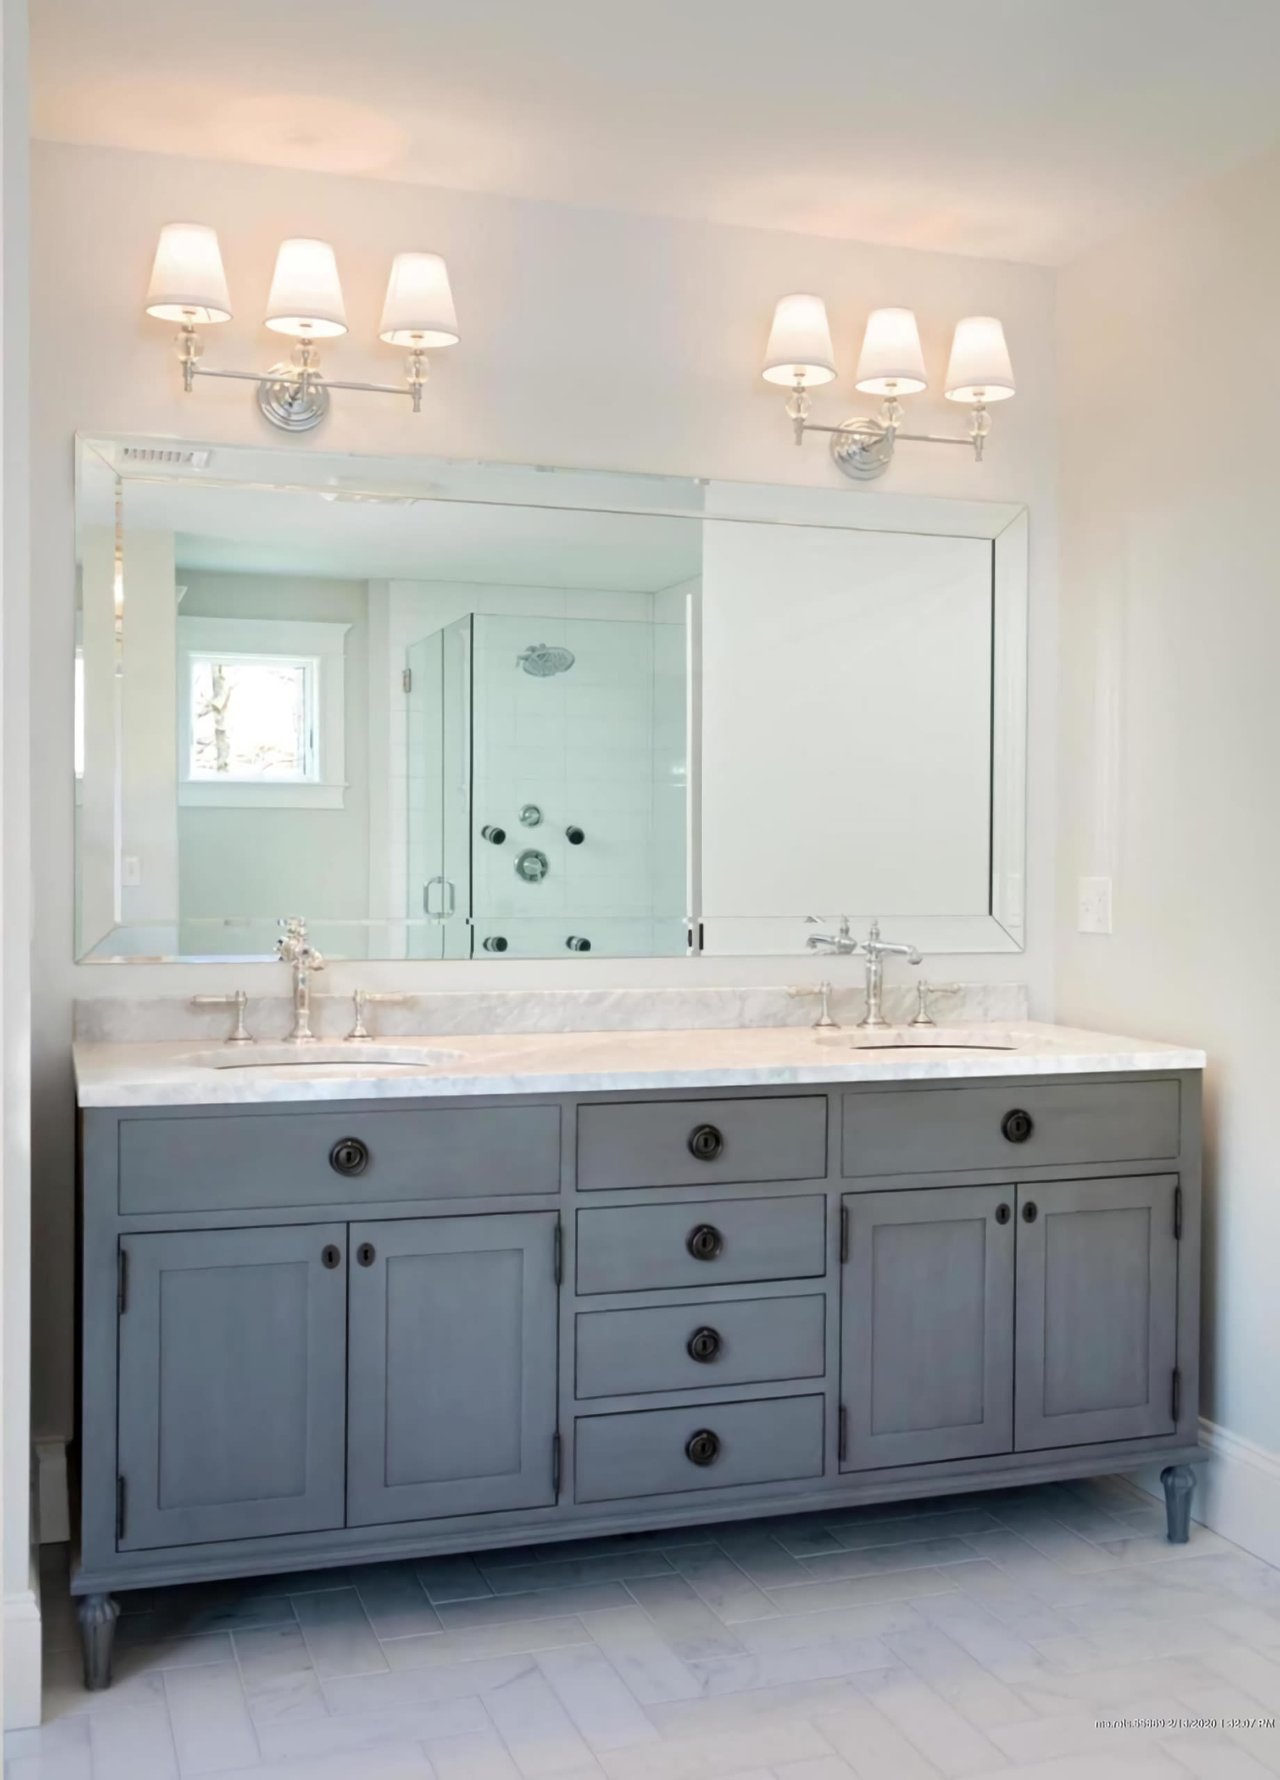
Bathroom with a gray double vanity, pale stone countertop, oversized mirror, and glass-enclosed shower.
Unfurnished room with dark wood floors, a wide window, and open doorways to adjoining spaces.
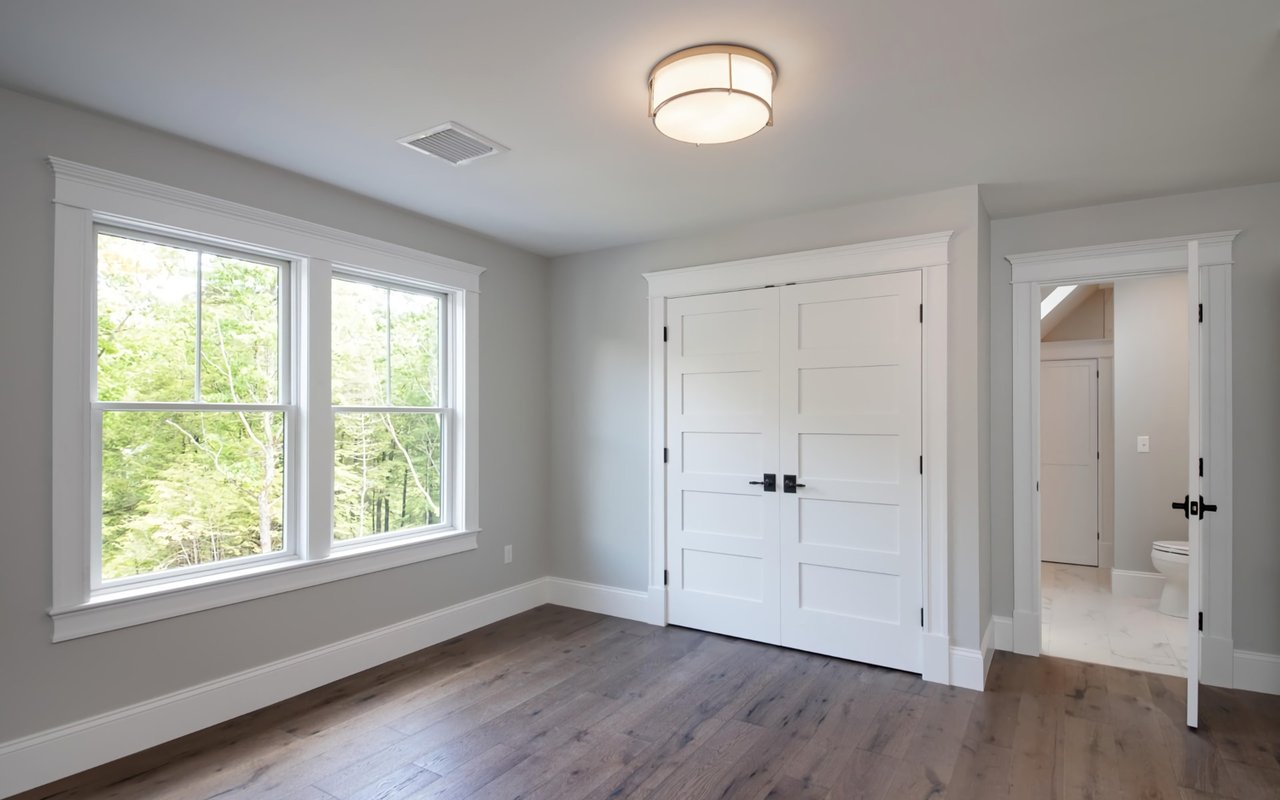
Unfurnished room with hardwood floors, two large windows, and white double closet doors.
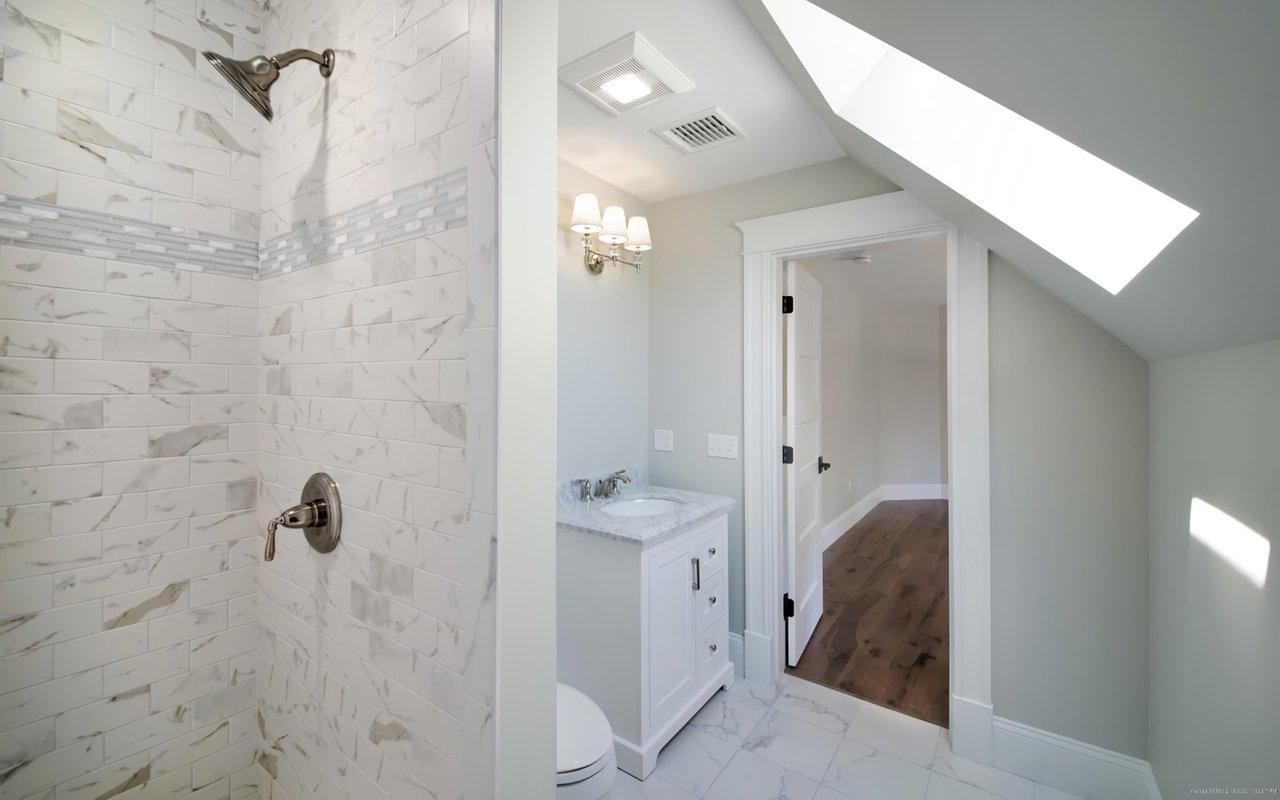
Bathroom with a marble-look tiled shower, white vanity, and large skylight.
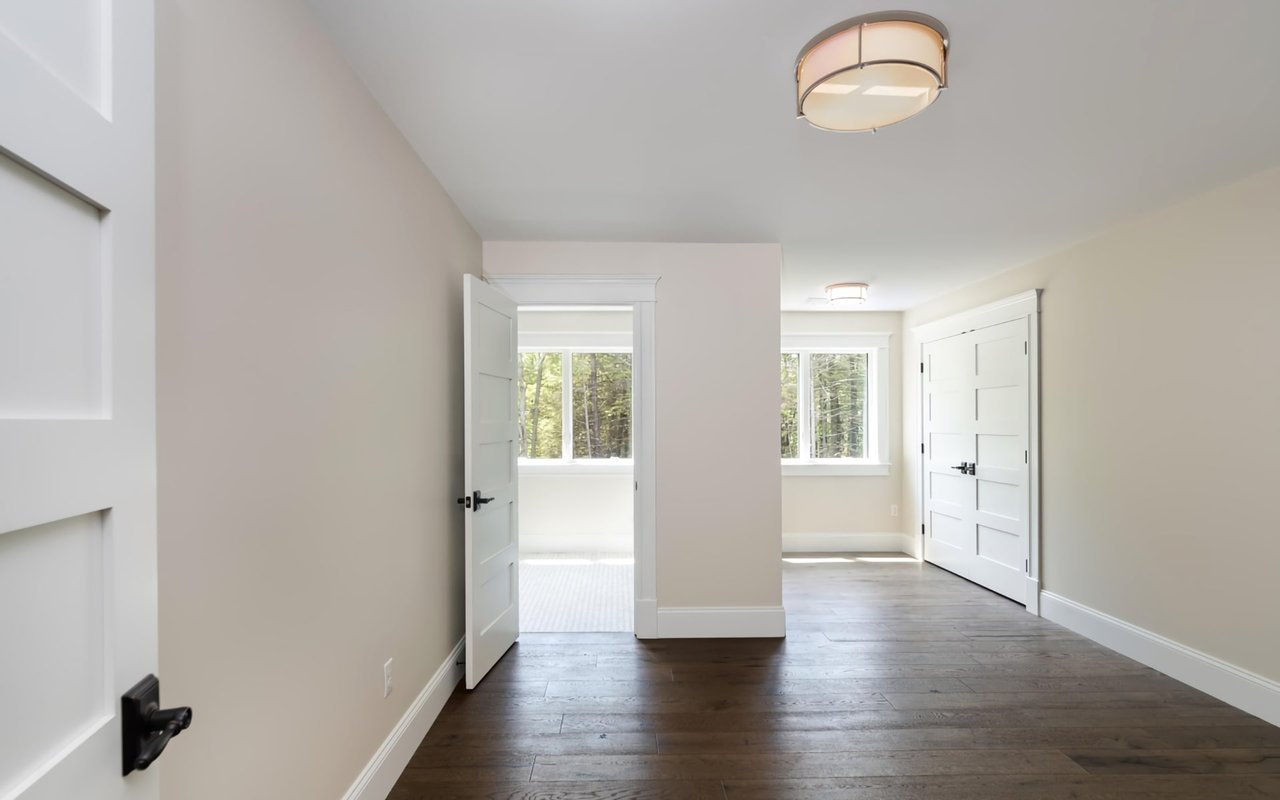
Vacant hallway with dark wood floors, white paneled doors, and windows facing trees.
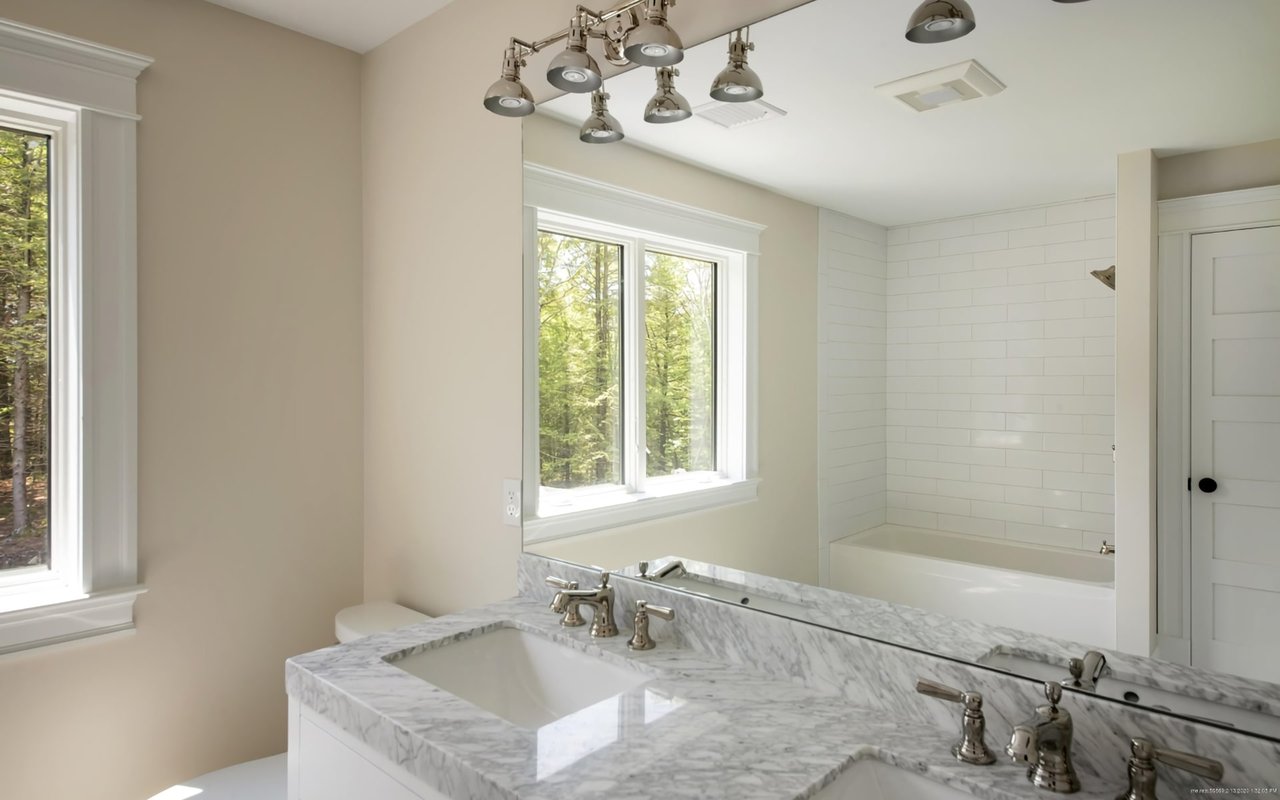
Bathroom with a marble double-sink vanity, white-tiled tub, and windows overlooking trees.
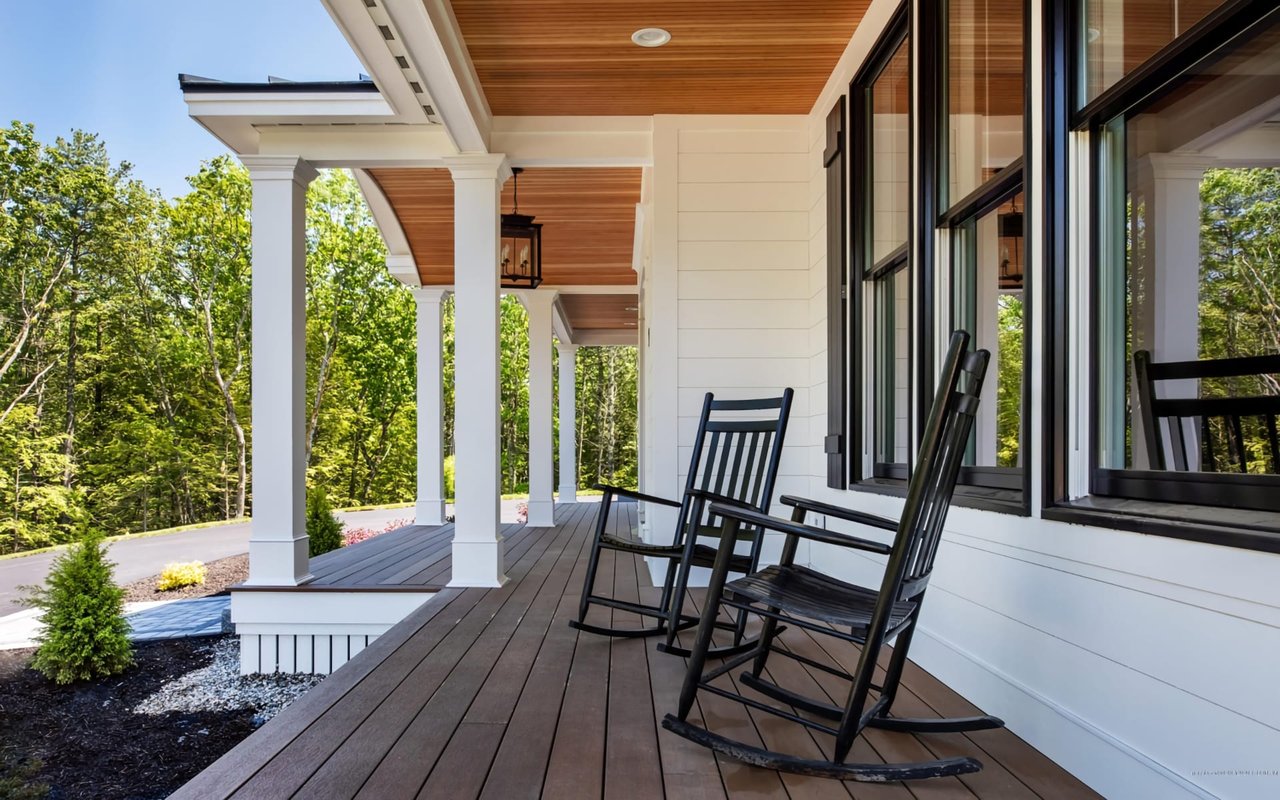
Covered porch with black rocking chairs, white columns, and a wood-paneled ceiling.
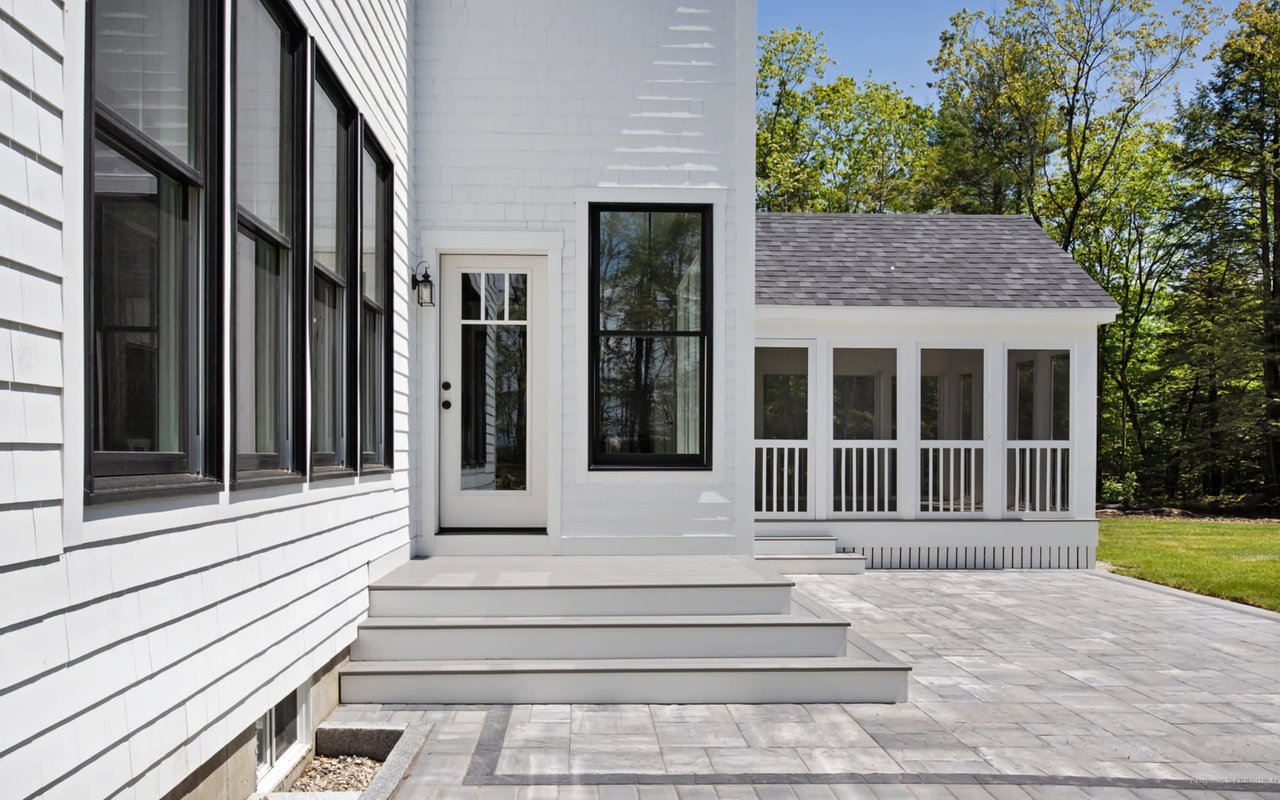
White-shingled home with black-trimmed windows, broad stone patio steps, and an enclosed porch.
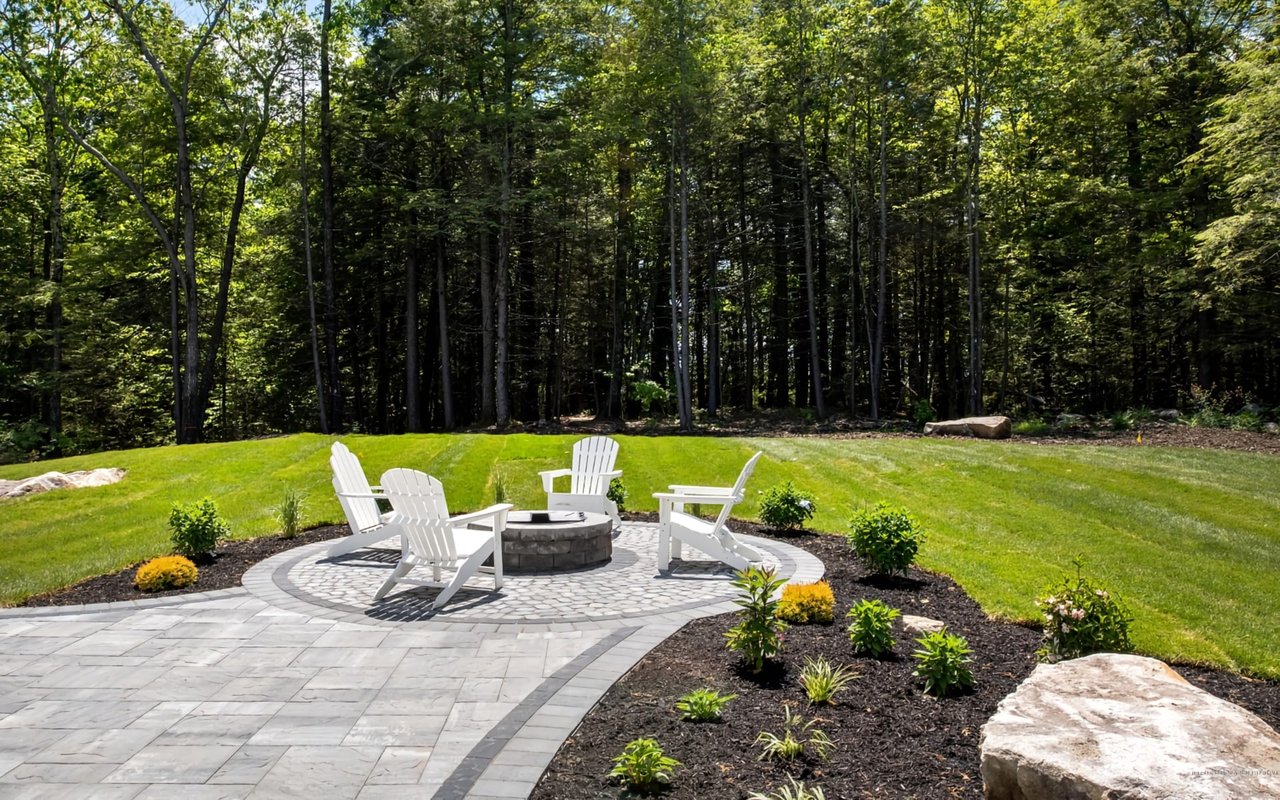
Backyard patio with a circular stone fire pit, white Adirondack chairs, and woodland beyond.
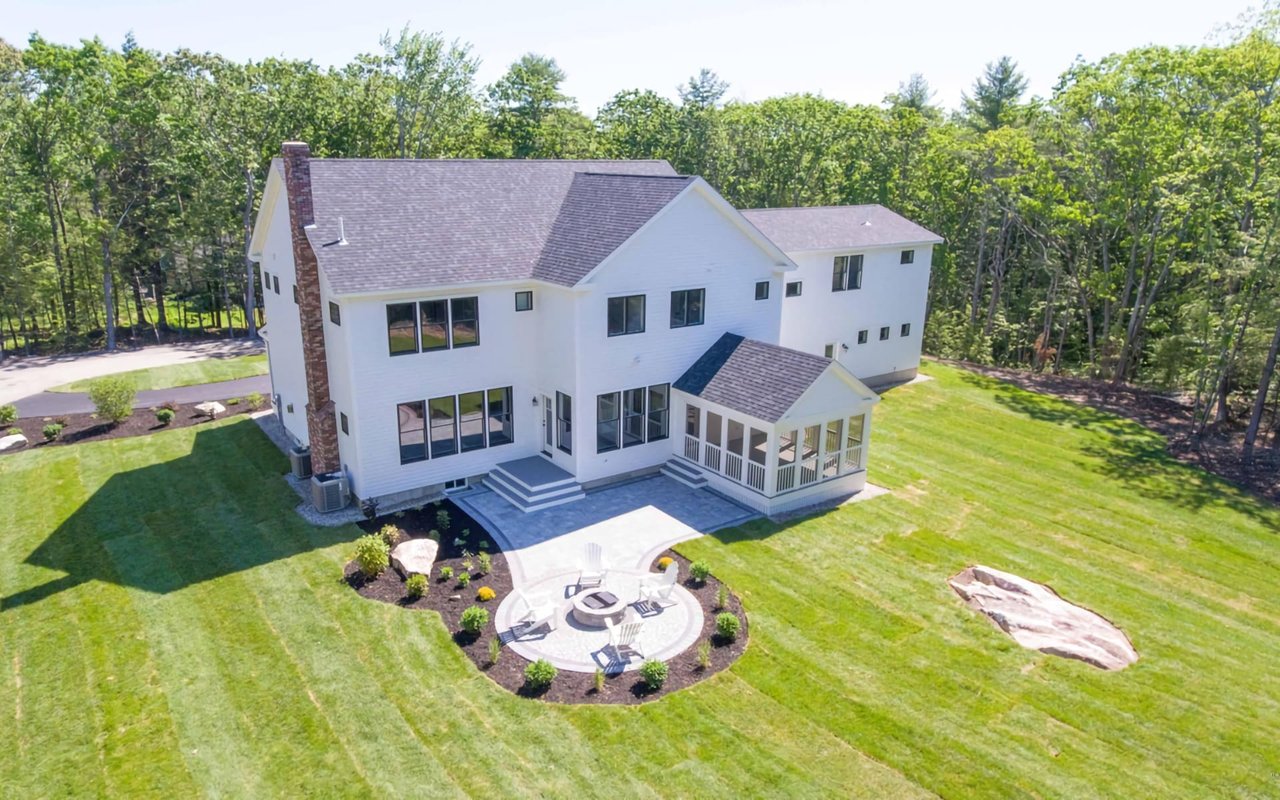
Aerial view of a white two-story home with a covered porch and circular fire pit patio.
White two-story house with a three-car garage, landscaped front beds, and a wide asphalt driveway.
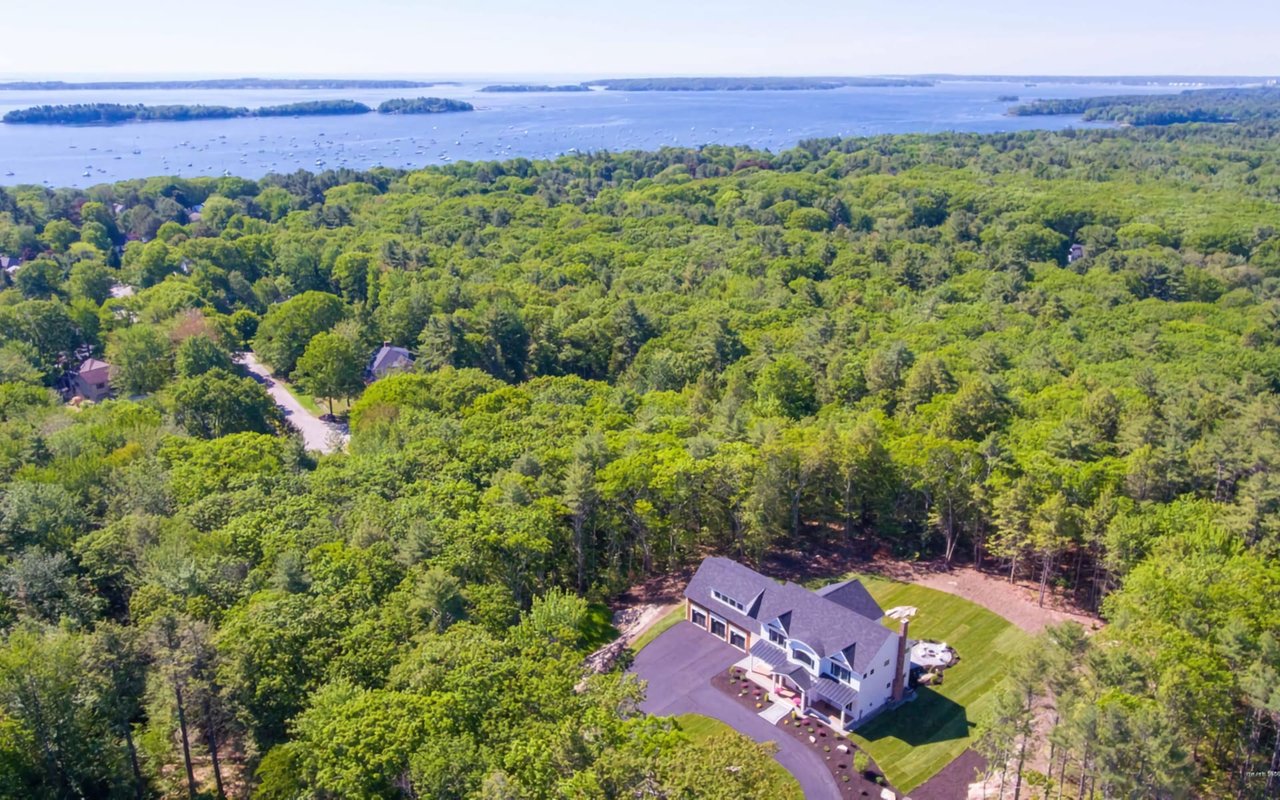
Aerial view of a house amid wooded grounds, with a bay and islands beyond.
Aerial view of a wooded home with a broad bay and islands beyond.
SEE ALL PHOTOS
Aerial view of a home amid wooded grounds, with a curving drive and distant water.
Large white house with a covered porch, attached garage, and curved driveway amid leafy trees.
Aerial view of a white two-story home with a circular patio, surrounded by lawn and woodland, with water in the distance.
Bright white kitchen with a large island, stainless steel appliances, and broad windows overlooking a yard.
Empty living room with a coffered ceiling, large windows, and a stone-and-brick fireplace.
Living room with a stone fireplace, white built-ins, hardwood floors, and glass-paneled French doors.
Enclosed porch with a vaulted white ceiling and broad windows overlooking a green yard and stone patio.
White two-story house beside a stone patio with Adirondack chairs and a wooded backdrop.
Open kitchen with a large white island, stainless steel range, coffered ceiling, and adjoining staircase.
Bright white kitchen with a large marble island, stainless steel appliances, and a coffered ceiling.
Open-plan kitchen with a large island, coffered ceiling, and wide-plank wood floors.
Kitchen with navy cabinets, farmhouse sink, open wood shelves, and a stainless steel wine refrigerator.
Entry foyer with a split staircase and dark wood flooring beside glass-panel double doors.
Empty dining room with white paneled walls, a black chandelier, wide windows, and wood flooring.
Empty dining room with paneled walls, wide-plank floors, and large windows overlooking trees.
Mudroom with white built-in bench and cubbies, black hooks, dark tile floor, and a glass-paneled wood door.
Entryway with built-in bench and coat hooks beside stairs and a glass-paneled door.
Powder room with a pedestal sink, ornate round mirror, and glowing brass cage sconces.
Upstairs landing with wide-plank wood floors, a rustic barn door, and a stairwell.
Empty room with wide-plank wood floors, four windows, a sliding barn door, and white shiplap wall.
Interior with a rustic sliding barn door opening onto a hallway with wood floors.
Upstairs landing overlooking a stairwell, with white railings, an arched window, and a brass lantern chandelier.
Empty room with wide-plank wood floors, gray walls, and large windows overlooking trees.
Empty bedroom with hardwood floors, large windows, and a doorway to an adjoining bathroom.
Bathroom with a freestanding soaking tub beneath windows overlooking green woods.
Bright bathroom with a glass walk-in shower, freestanding soaking tub, and herringbone tile floor.
Bathroom with a gray double vanity, pale stone countertop, oversized mirror, and glass-enclosed shower.
Unfurnished room with dark wood floors, a wide window, and open doorways to adjoining spaces.
Unfurnished room with hardwood floors, two large windows, and white double closet doors.
Bathroom with a marble-look tiled shower, white vanity, and large skylight.
Vacant hallway with dark wood floors, white paneled doors, and windows facing trees.
Bathroom with a marble double-sink vanity, white-tiled tub, and windows overlooking trees.
Covered porch with black rocking chairs, white columns, and a wood-paneled ceiling.
White-shingled home with black-trimmed windows, broad stone patio steps, and an enclosed porch.
Backyard patio with a circular stone fire pit, white Adirondack chairs, and woodland beyond.
Aerial view of a white two-story home with a covered porch and circular fire pit patio.
White two-story house with a three-car garage, landscaped front beds, and a wide asphalt driveway.
Aerial view of a house amid wooded grounds, with a bay and islands beyond.
Aerial view of a wooded home with a broad bay and islands beyond.
Sold

37 Arborside Drive

37 Arborside Drive, Falmouth, ME 04105

$1,579,000

Beautiful new construction on the Foreside! Enjoy the rare offering of a lot w/extreme privacy in a sought-after neighborhood just minutes to Town Landing Beach. This majestic 1.3 acre lot w/ Southwestern exposure & far reaching views is located at the end of a cul de sac w/a dramatic serpentine entrance carved through ledge, leading you to a 4,750 SF Shingle Style home. The open-concept, coastal design offers a floor plan and designer appointments for the most discriminating. Architectural details include a stunning 2 story entry, coffered ceilings, extensive moldings and master craftsmanship. A gourmet kitchen has a concrete sink, Viking appliances, antique gold light fixtures & walk-in pantry. There's a family room w/fplc, study w/ fplc., formal dining room, mudroom w/built-ins, bonus room, and in-law suite w/back stairway. A sunroom overlooks an expansive back yard w/stone patio & fire pit. Stroll down tree lined sidewalks to the park, restaurants & Yacht club & Falmouth Preserve!

5
beds

5
baths

4,750 Sq.Ft. LIVING AREA

1.34 Sq.Ft. lot

Linda MacDonald

Linda MacDonald

Features & Amenities

Interior

  • total bedrooms5
  • Total bathrooms5
  • full bathrooms5
  • KITCHEN Pantry
  • Laundry room Laundry - 2nd Floor
  • Flooring Tile, Wood
  • APPLIANCES Dishwasher, Gas Range, Refrigerator
  • other interior Features Walk-in Closets, Bathtub, Patio, Porch-Screened, Porch, Shower, Master Bedroom w/Bath

Area & Lot

  • Status Sold
  • Date Sold February 12, 2020
  • Living Area4,750 Sq.Ft.
  • Lot Area1.34 Sq.Ft.
  • MLS® ID1444520
  • TypeResidential
  • YEAR BUILT2019
  • Architecture StylesColonial
  • View DescriptionScenic

Exterior

  • STORIES2
  • Garage Space3
  • water SourcePublic
  • roofShingle
  • HEAT TYPEForced Air, Hot Air
  • AIR CONDITIONINGCentral Air
  • sewerPublic Sewer
  • other exterior FeaturesIrrigation System, Wood Siding, Circuit Breakers

Financial

  • Sales Price$1,579,000
  • Zoning RA

Let's Be Social

Let Us Work For You

In an ever-changing real estate market, a trusted ​real estate professional is essential to wealth management. At Linda MacDonald Associates, we offer the power of the Sotheby’s International Realty® brand and its global connections with our local expertise. We look forward to earning your trust and helping you achieve your goals whether it’s buying, selling, or building a beautiful Maine Home.