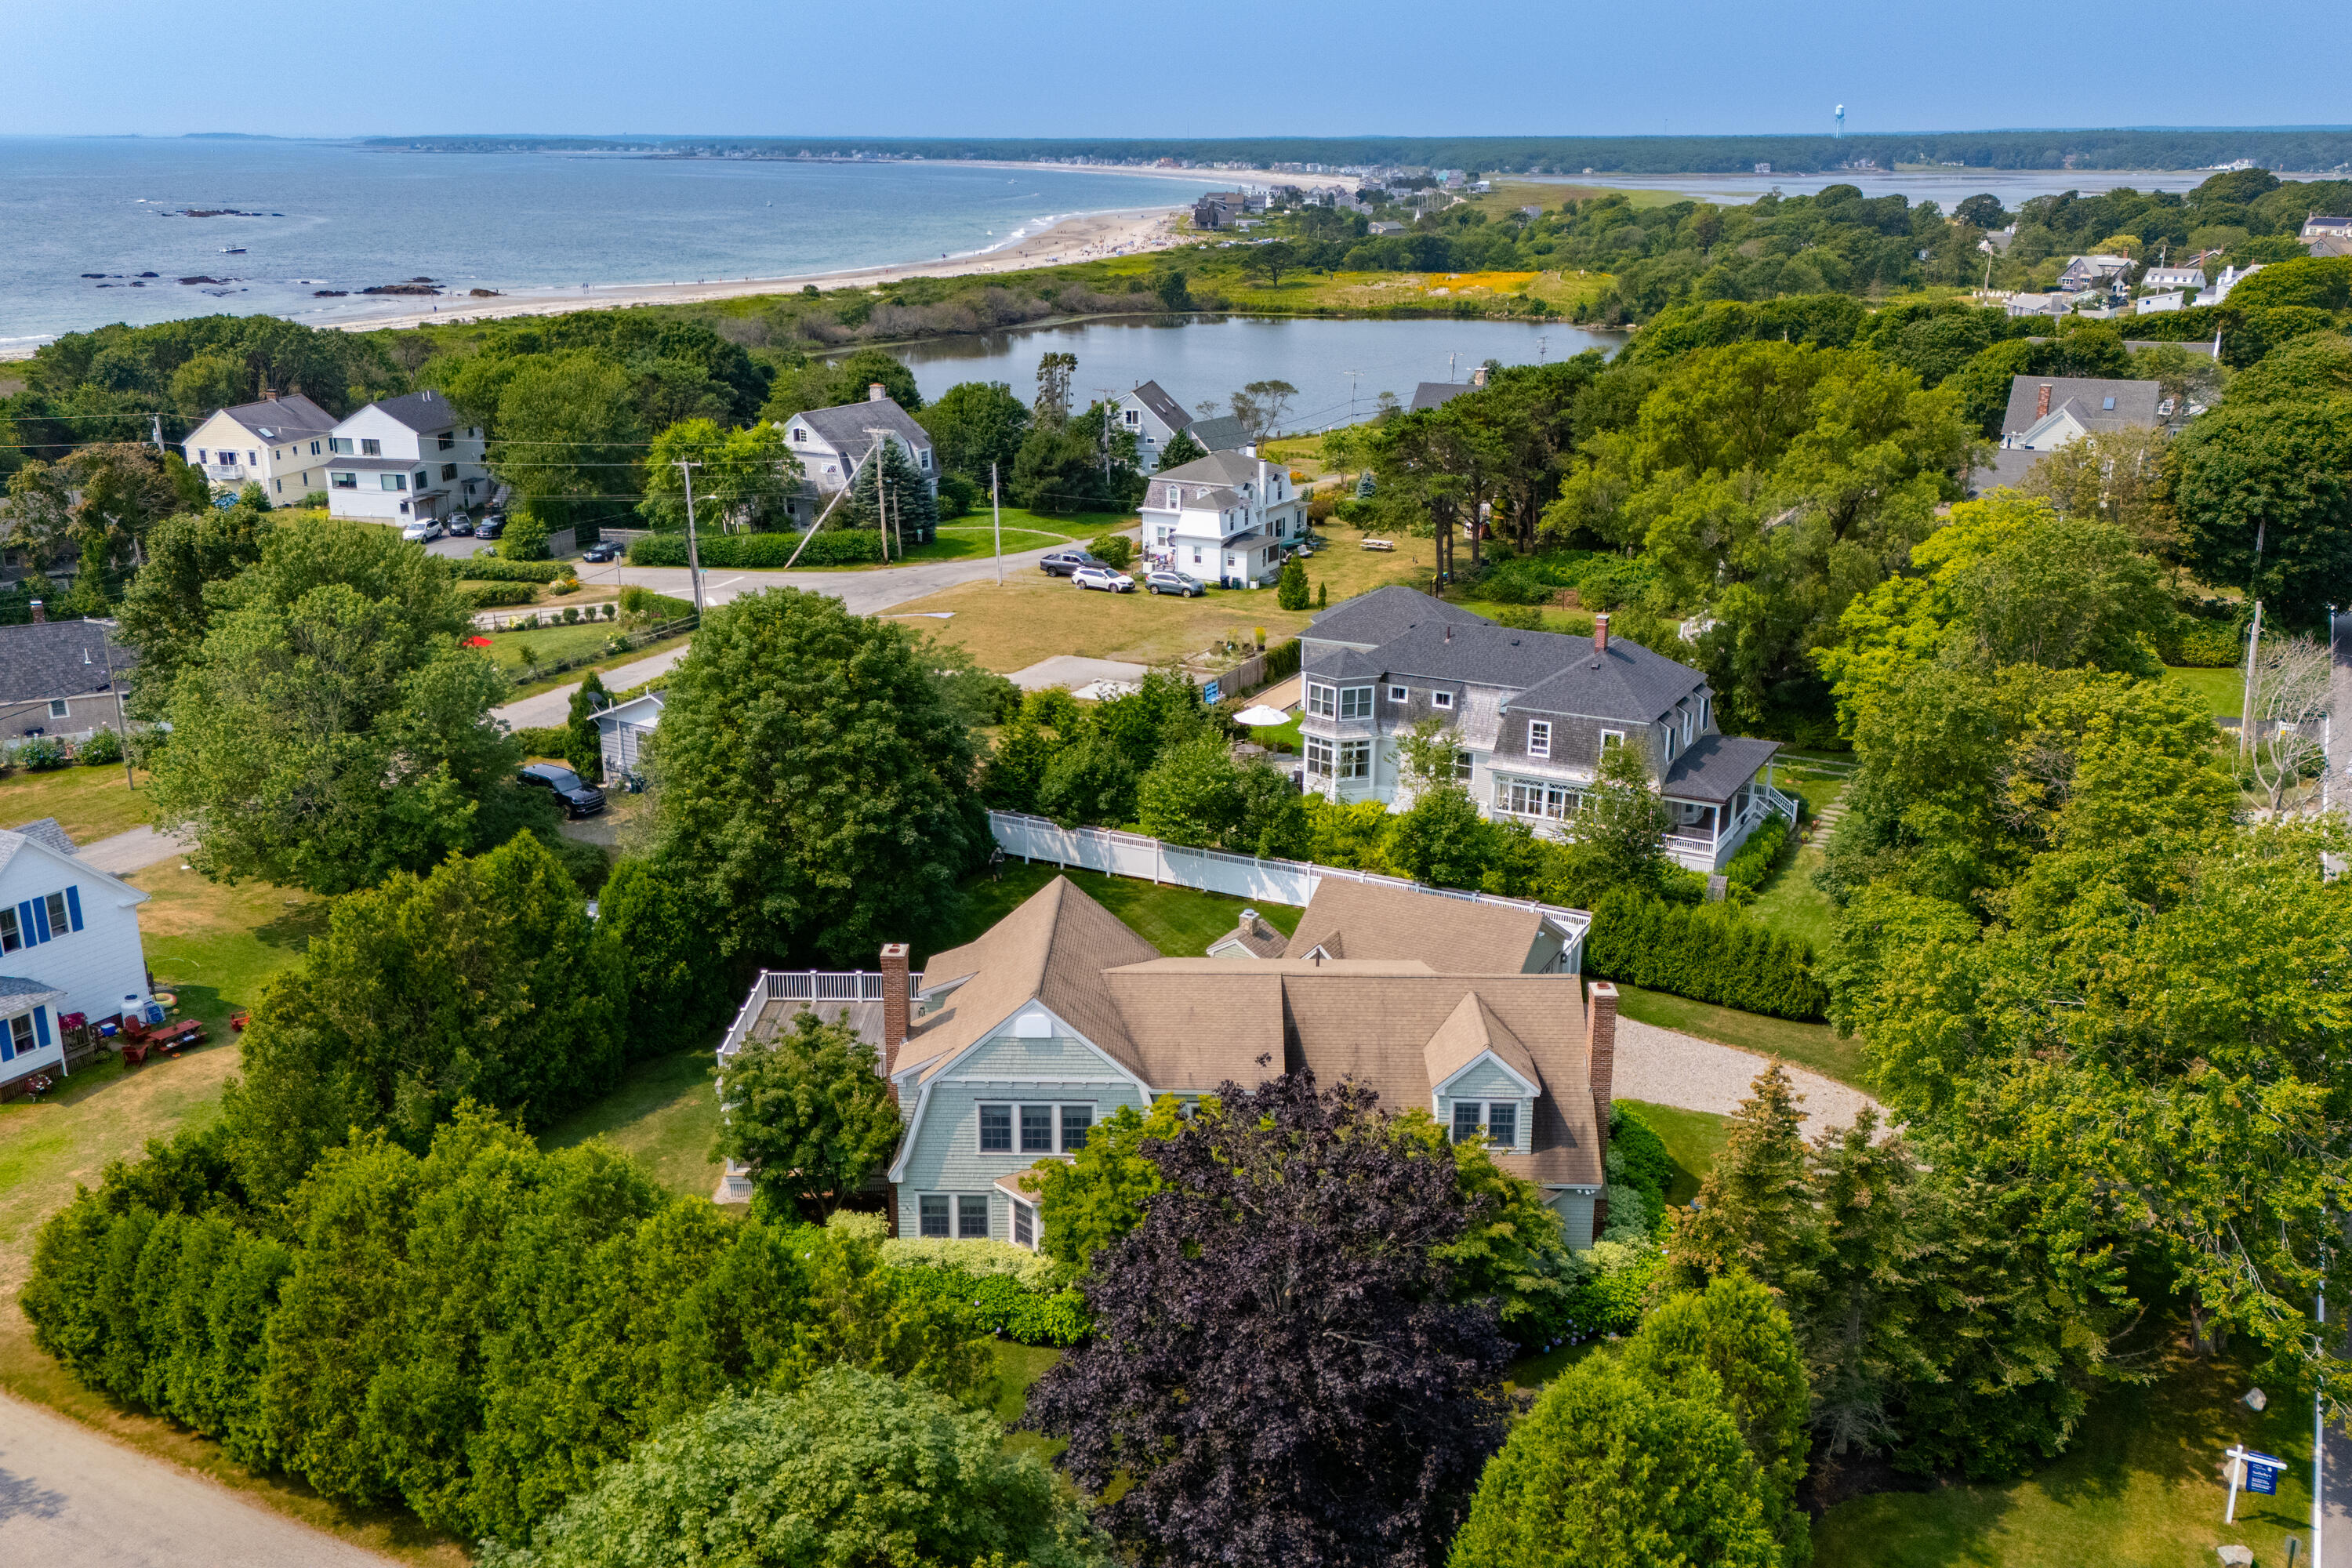

Aerial view of a coastal home surrounded by trees, with a pond, beach, and ocean beyond.
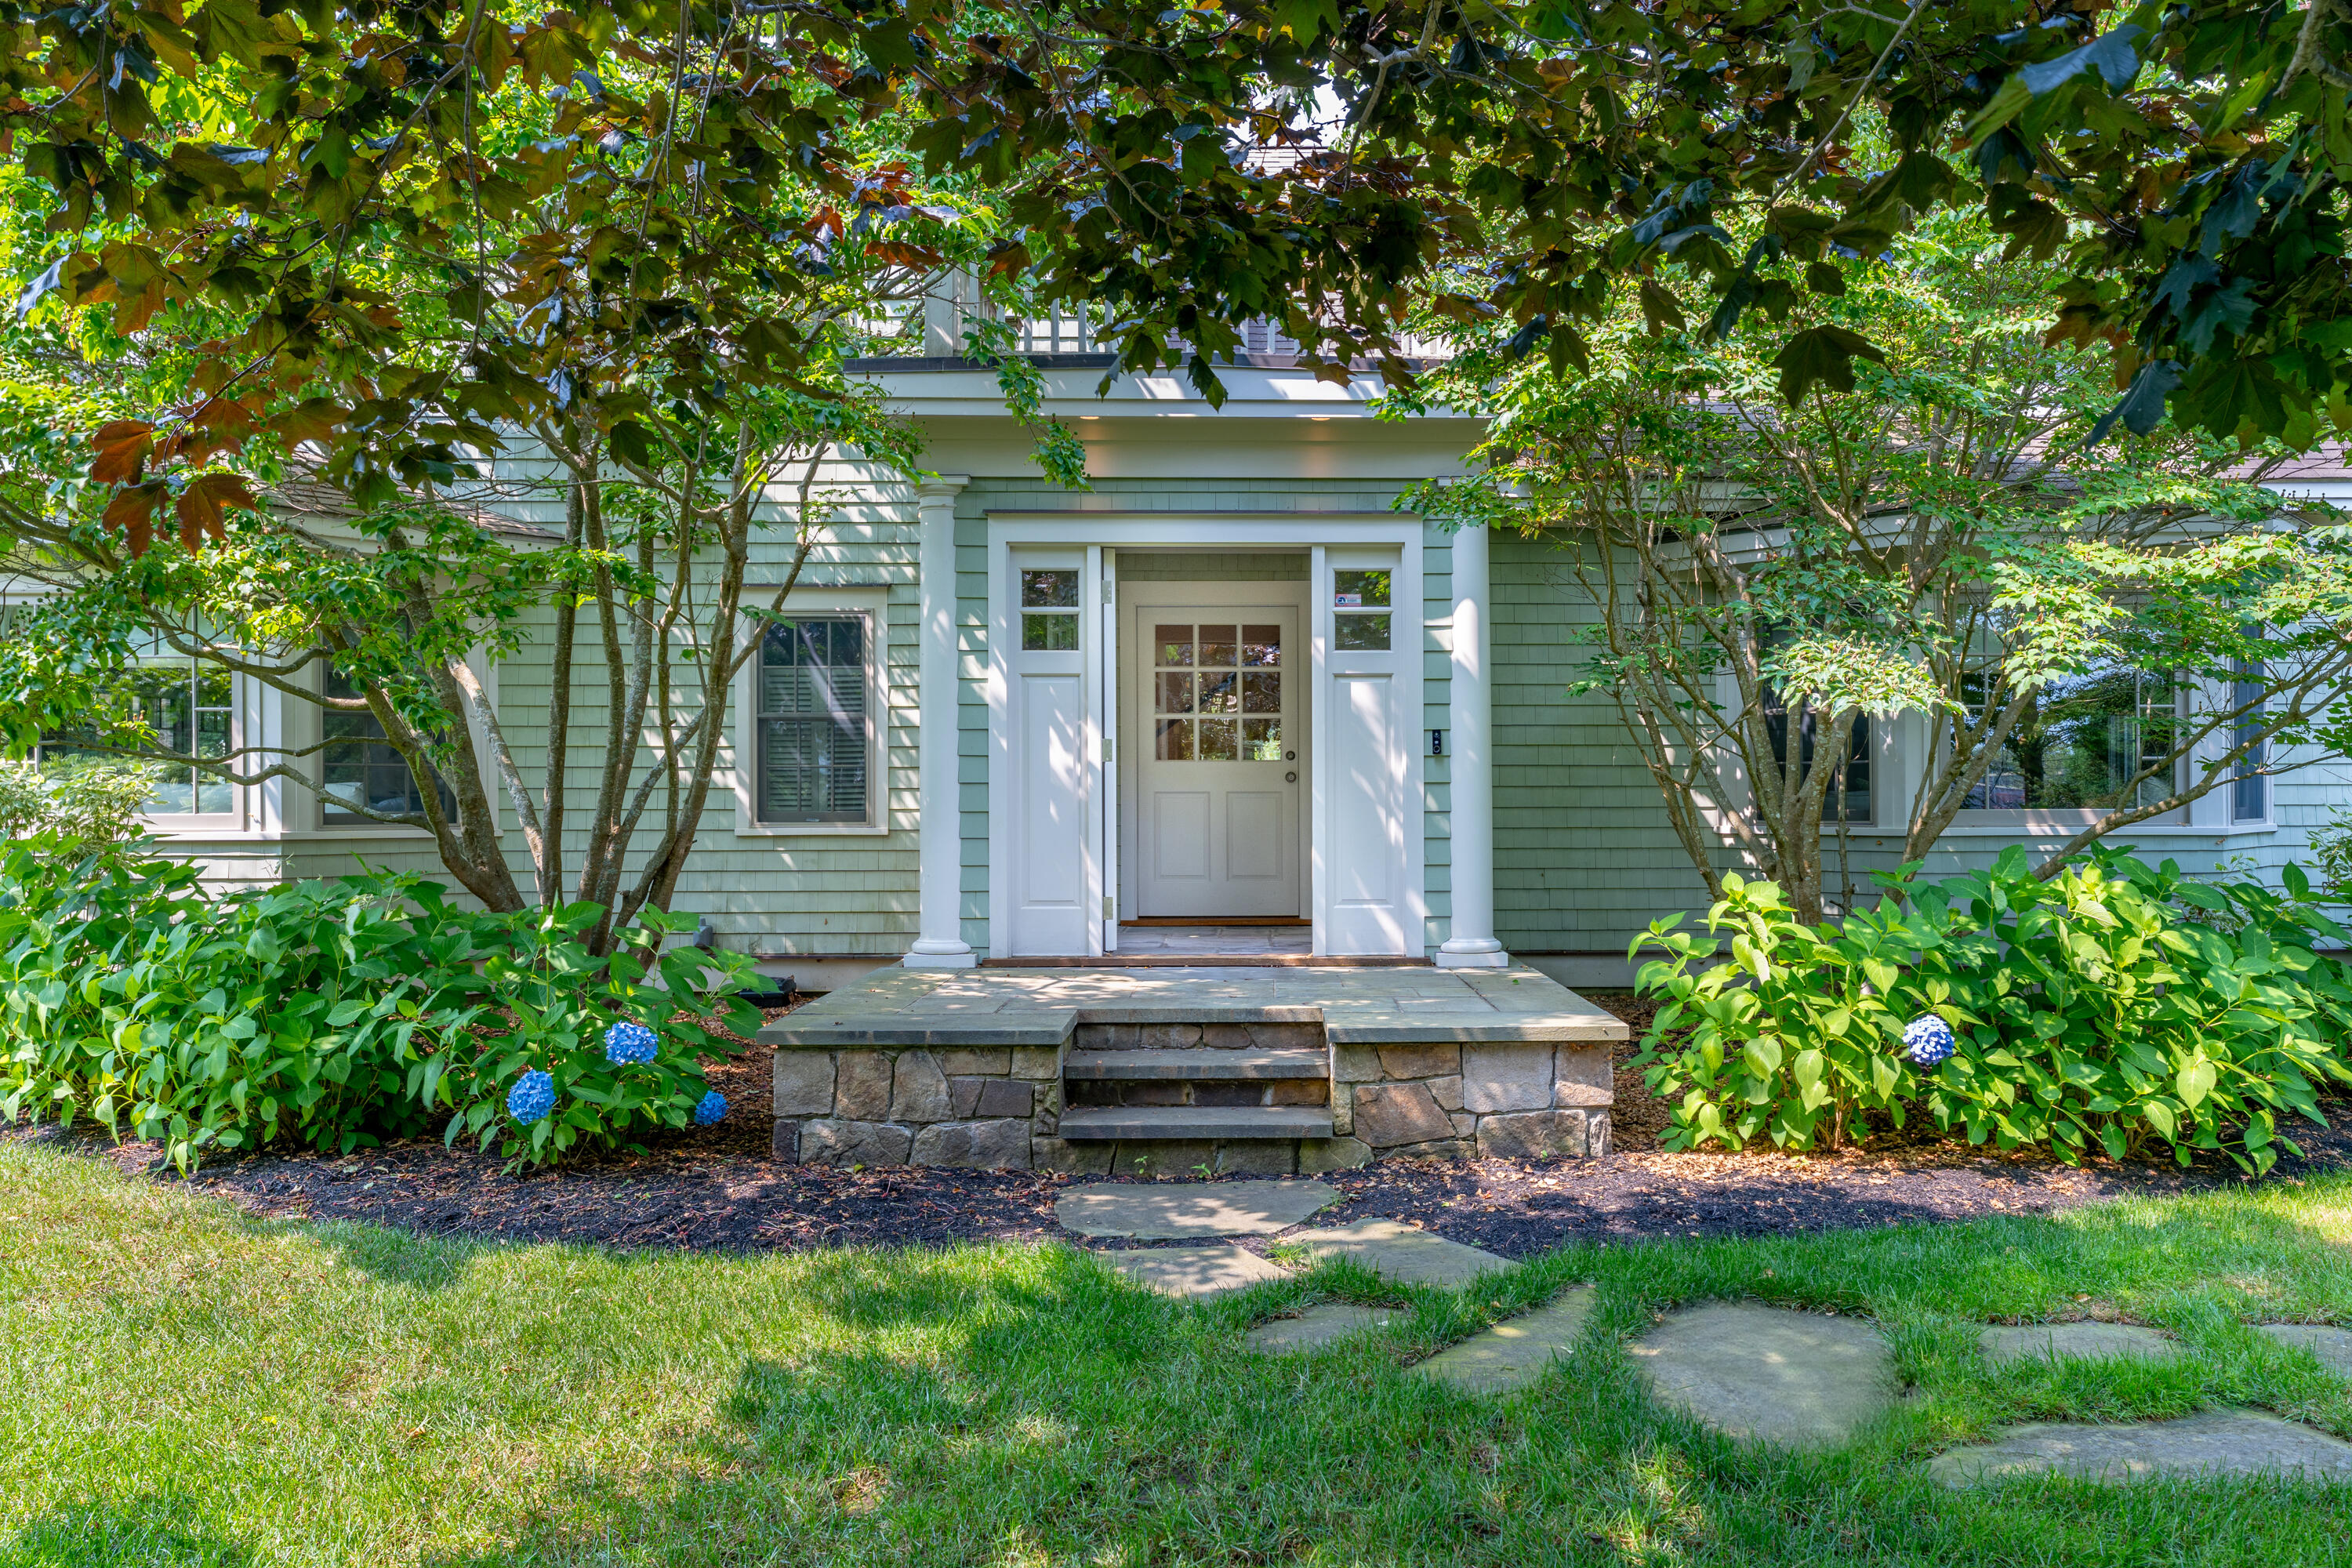
Pale green home entrance with a stone porch, white columns, leafy trees, and blue hydrangeas.
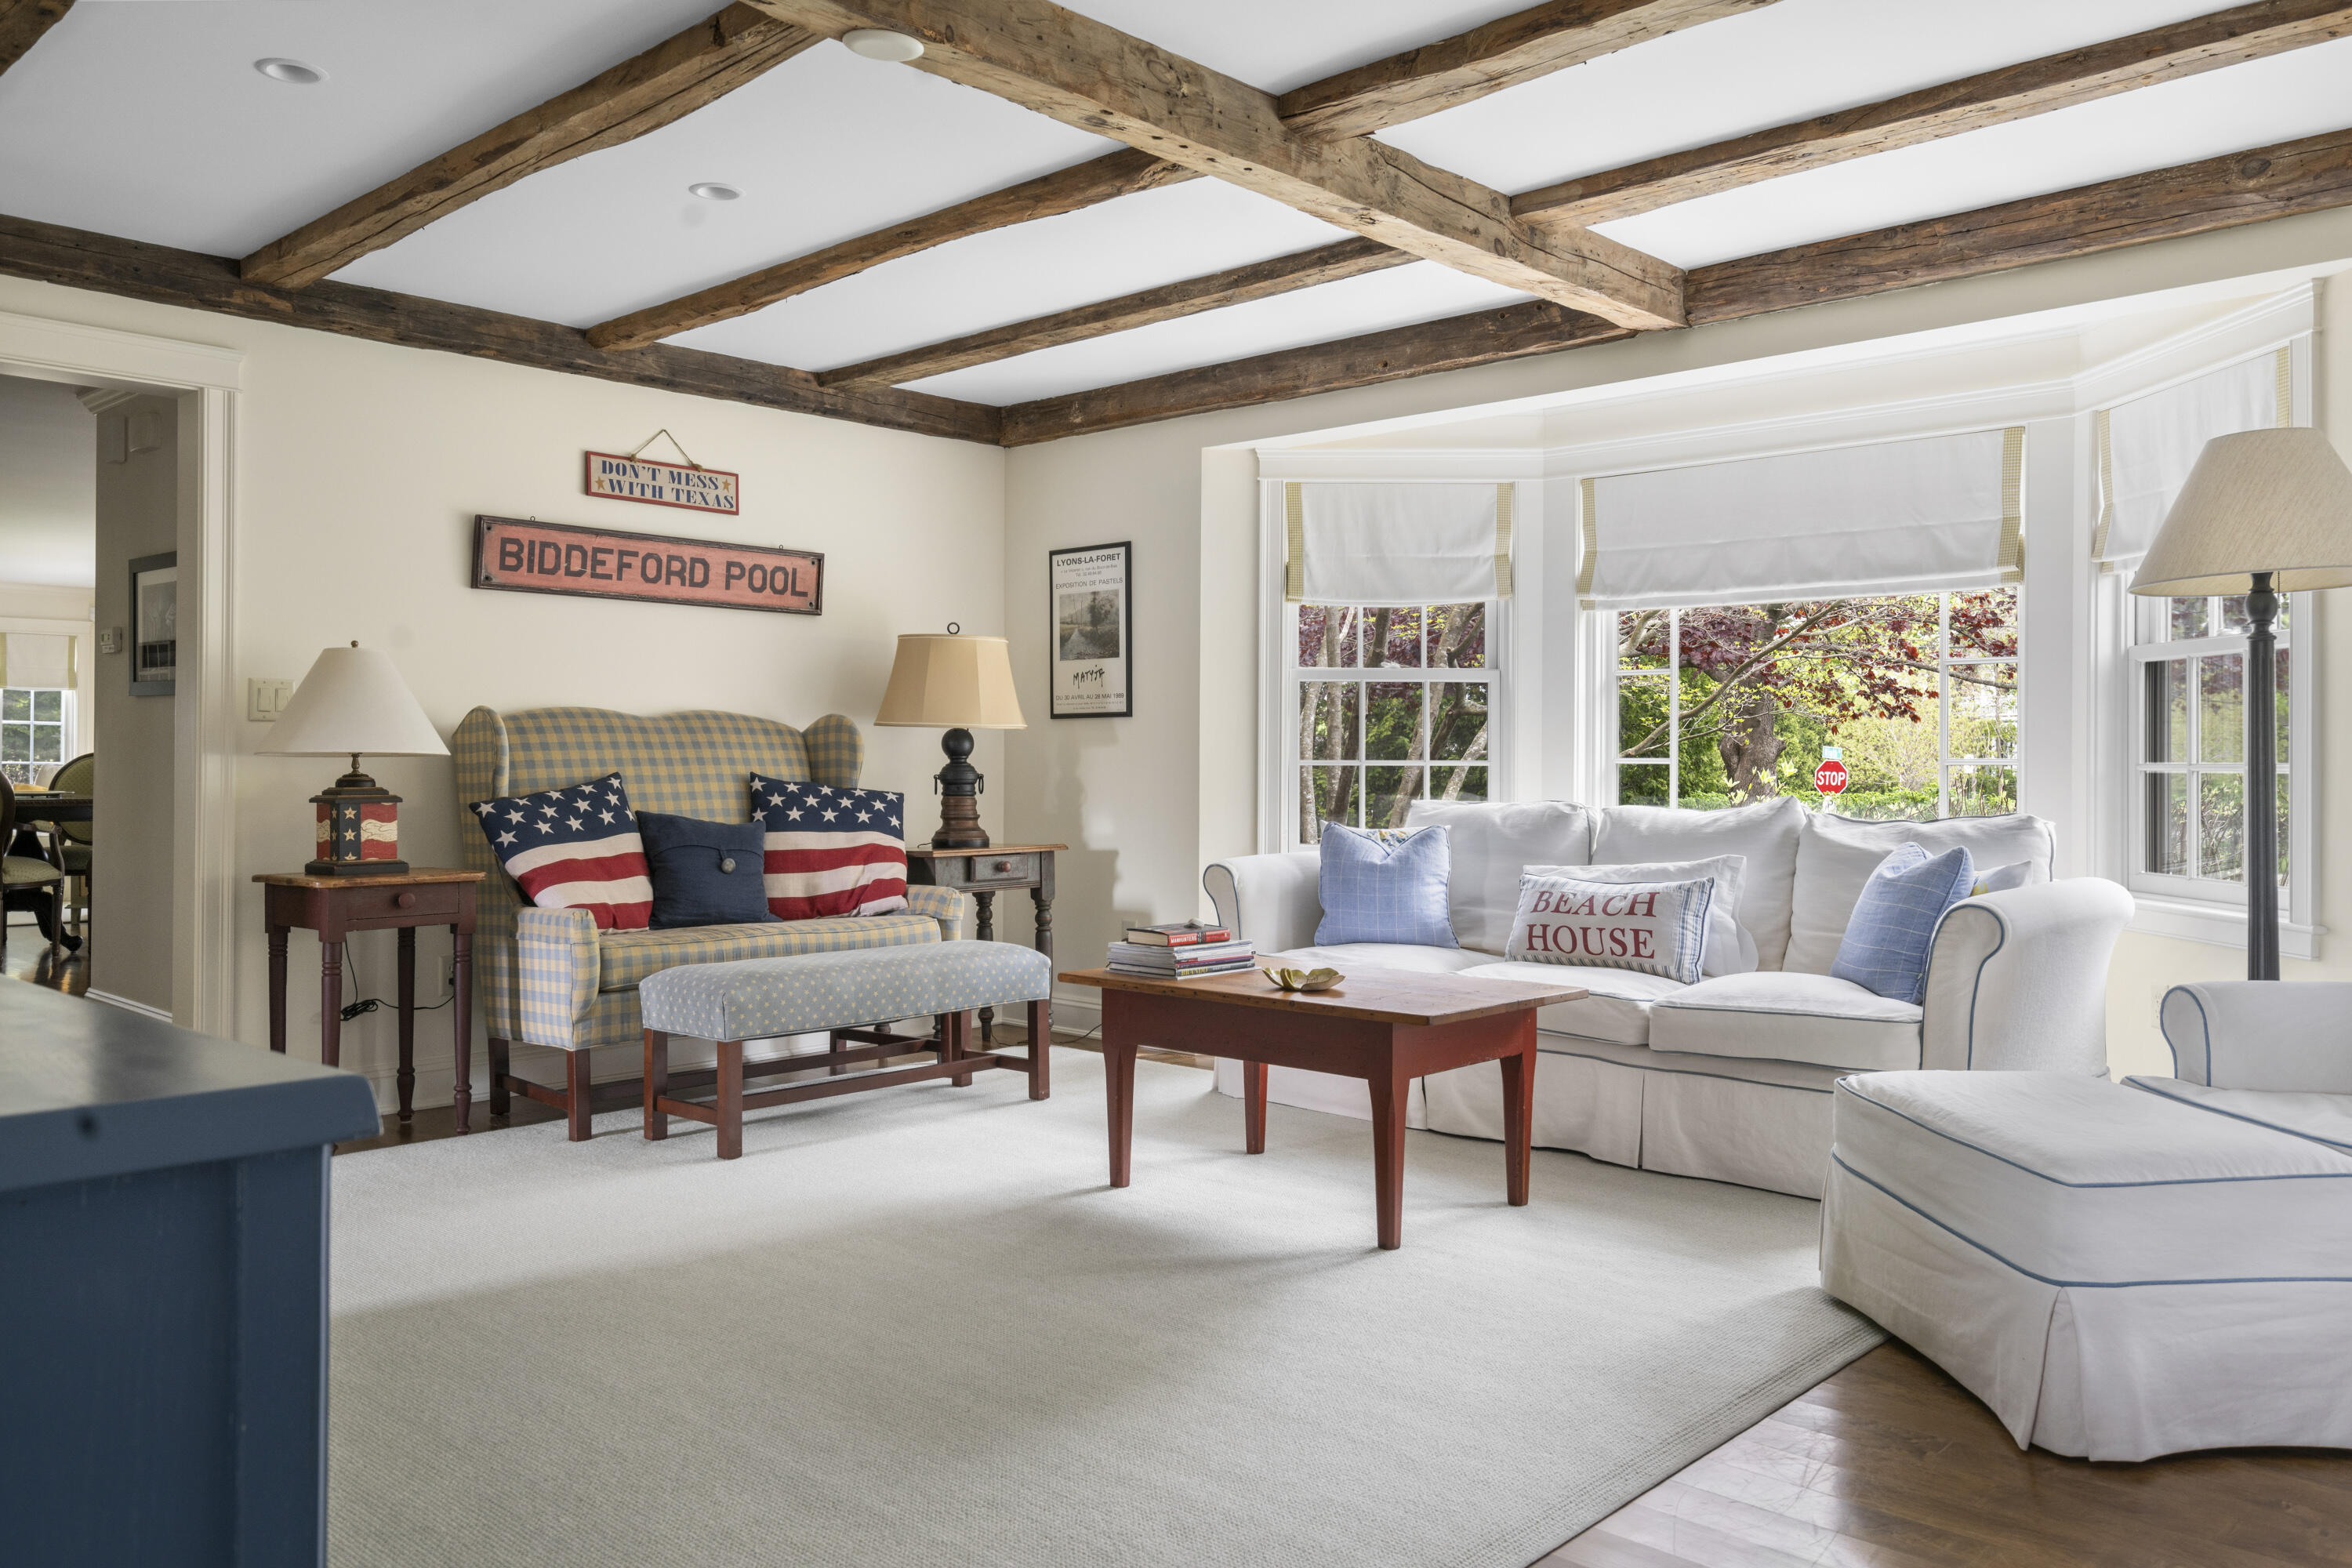
Living room with exposed wood beams, a bay window, white sofas, and a plaid loveseat with flag pillows.
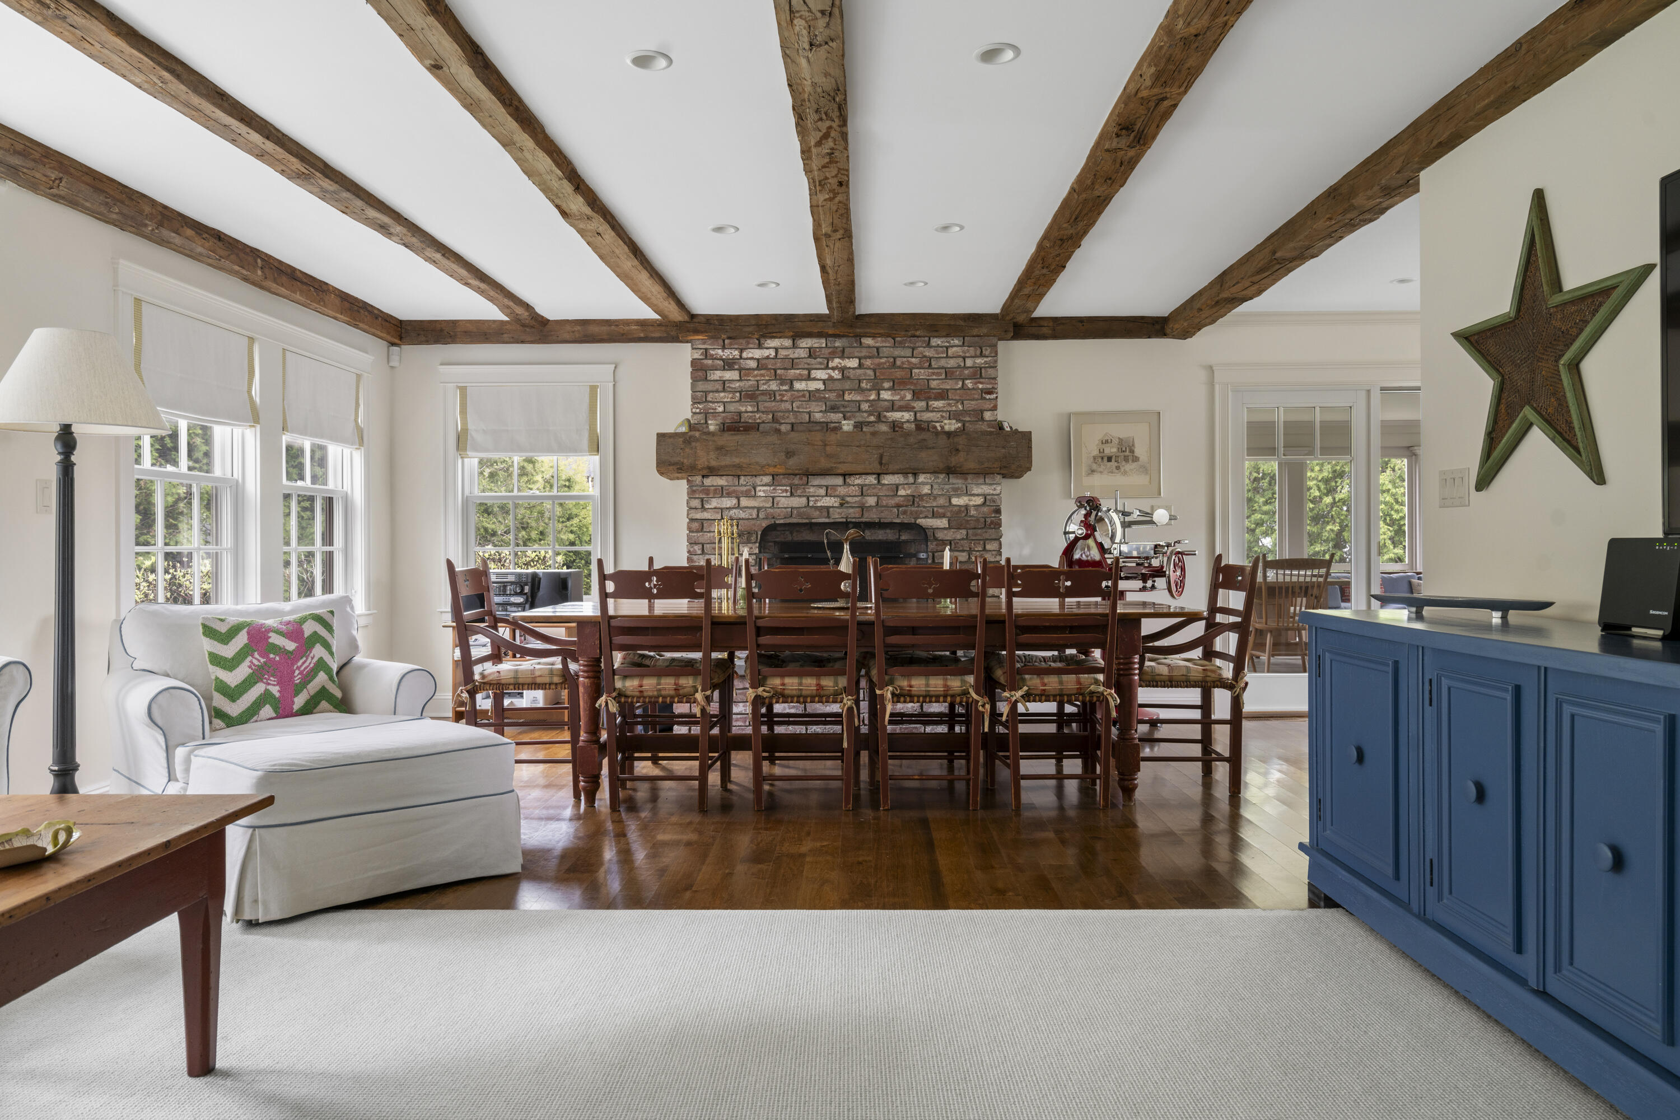
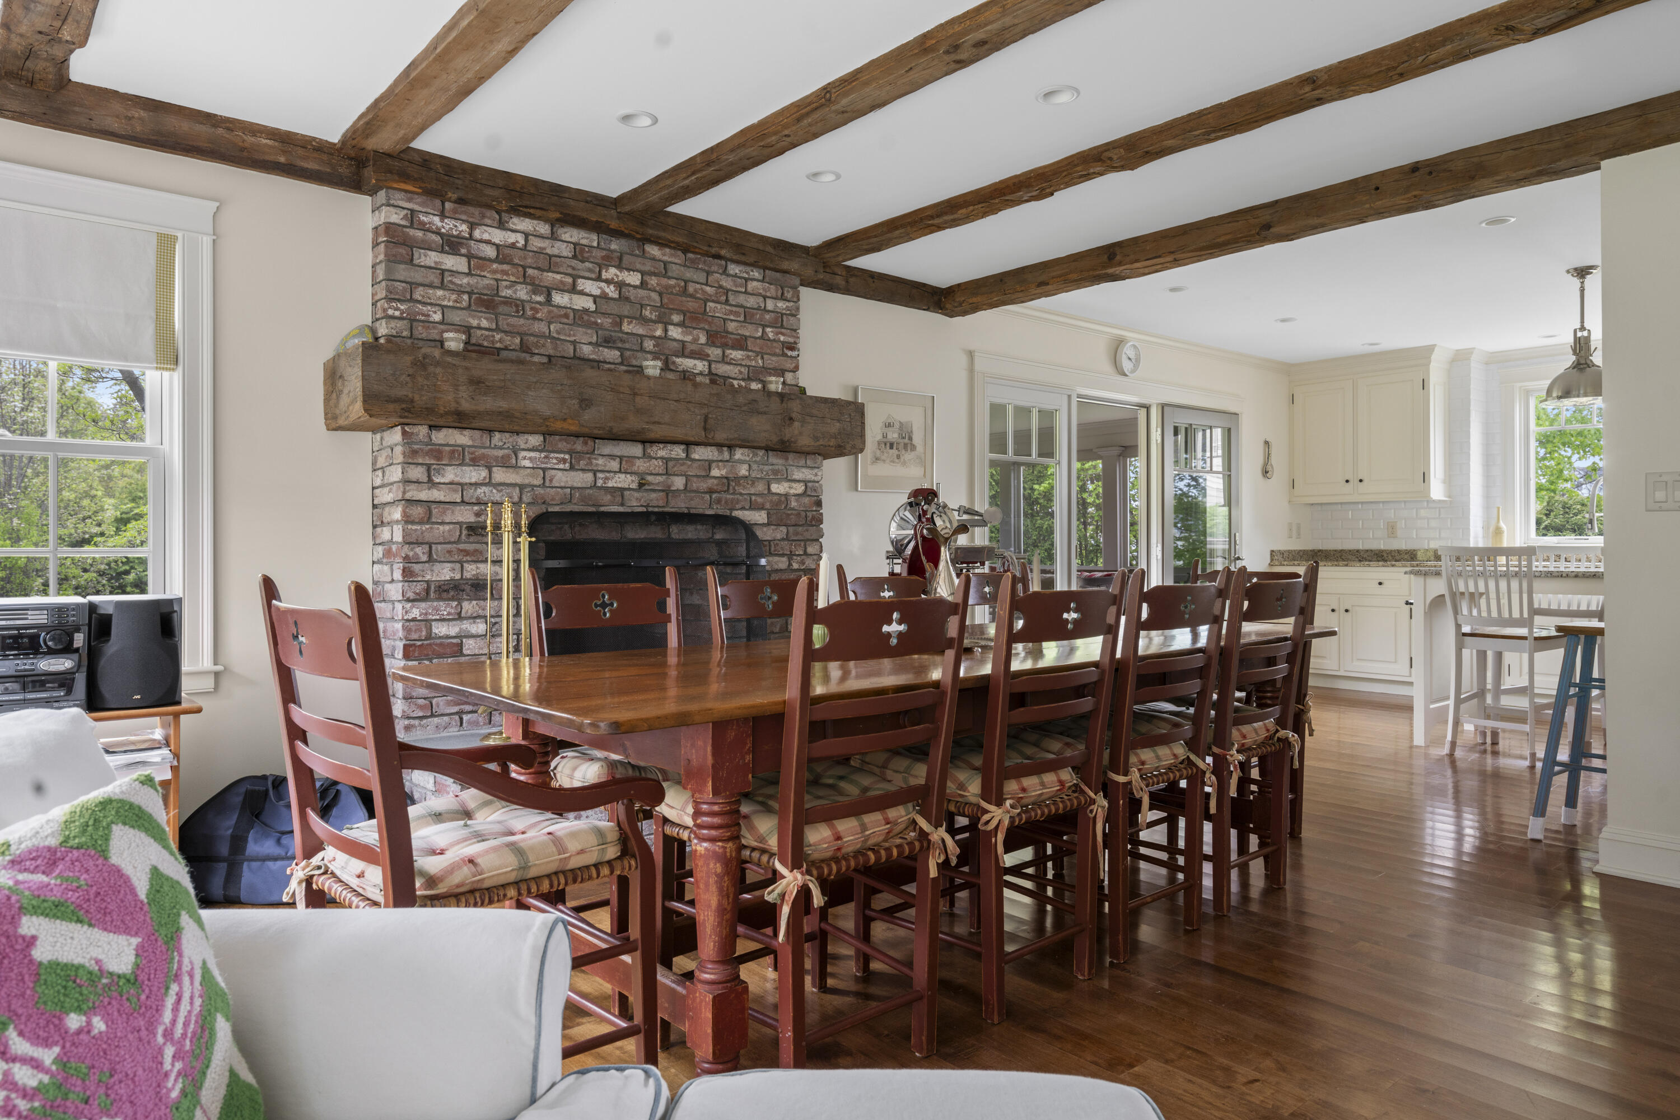
Living and dining room with exposed timber beams, brick fireplace, long dining table, and blue cabinet.
Dining room with a long wooden table, exposed beams, and a large brick fireplace beside the kitchen.
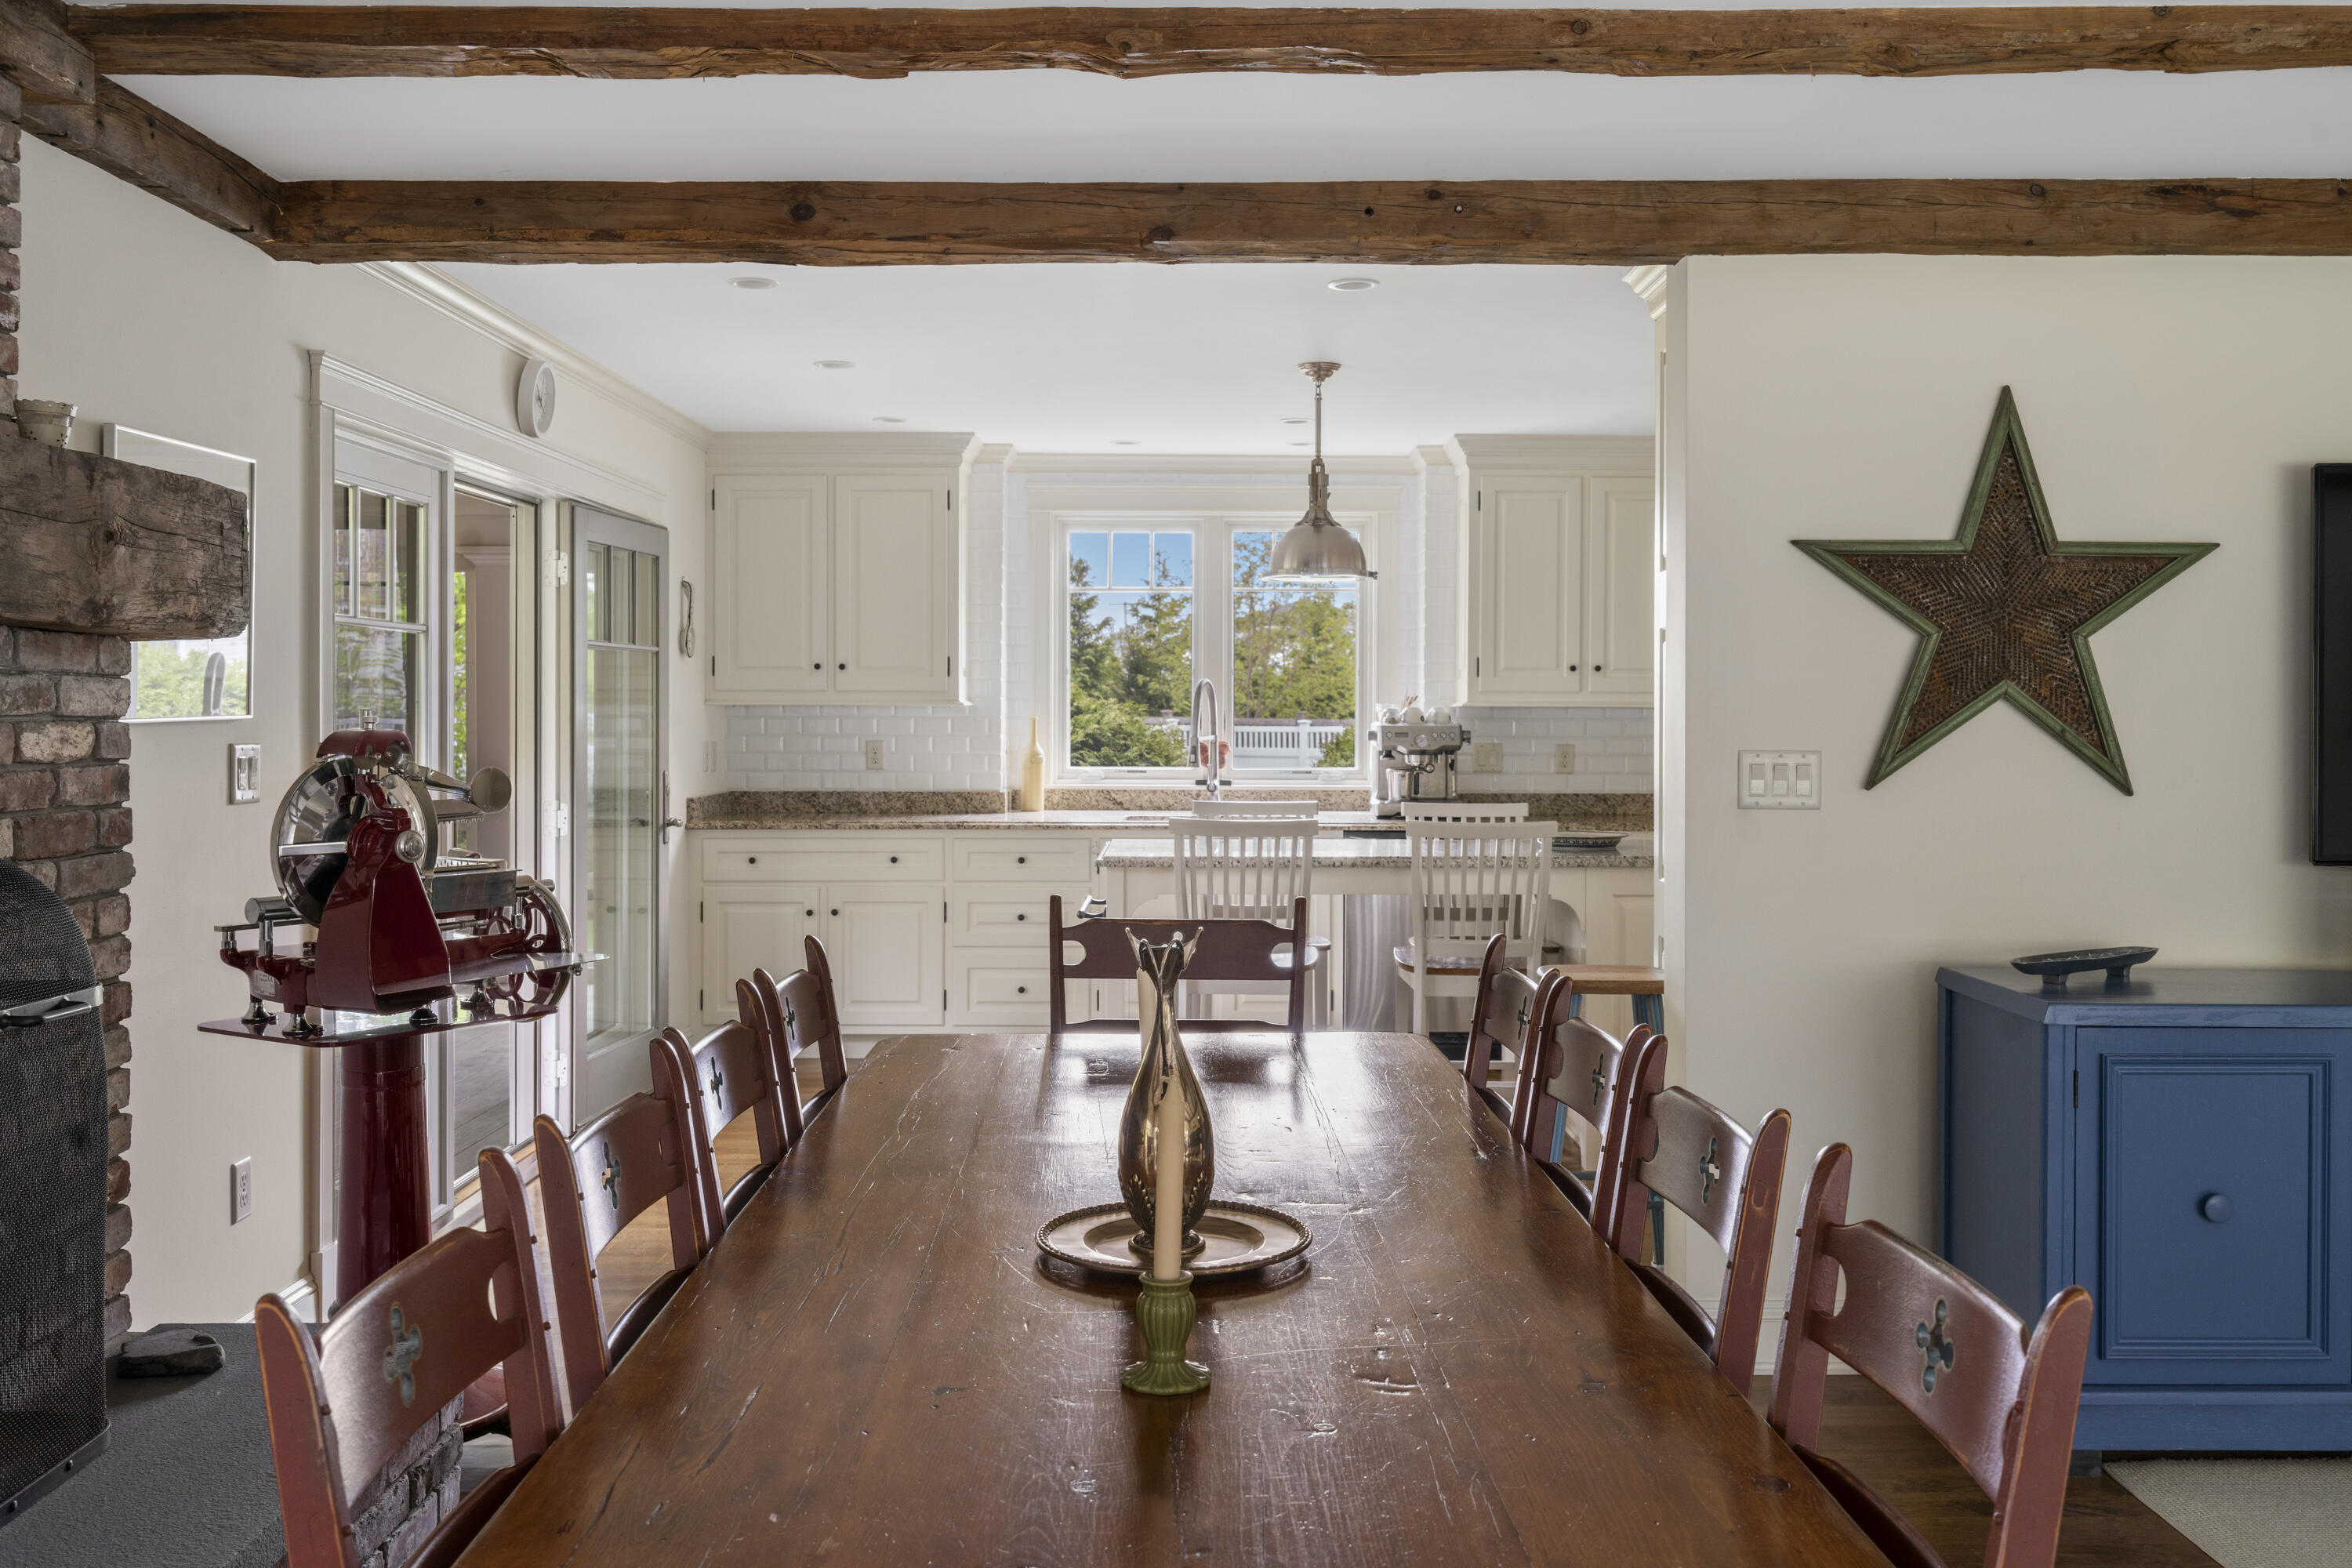
Dining room with a long wooden table, exposed beams, and a bright white kitchen beyond.
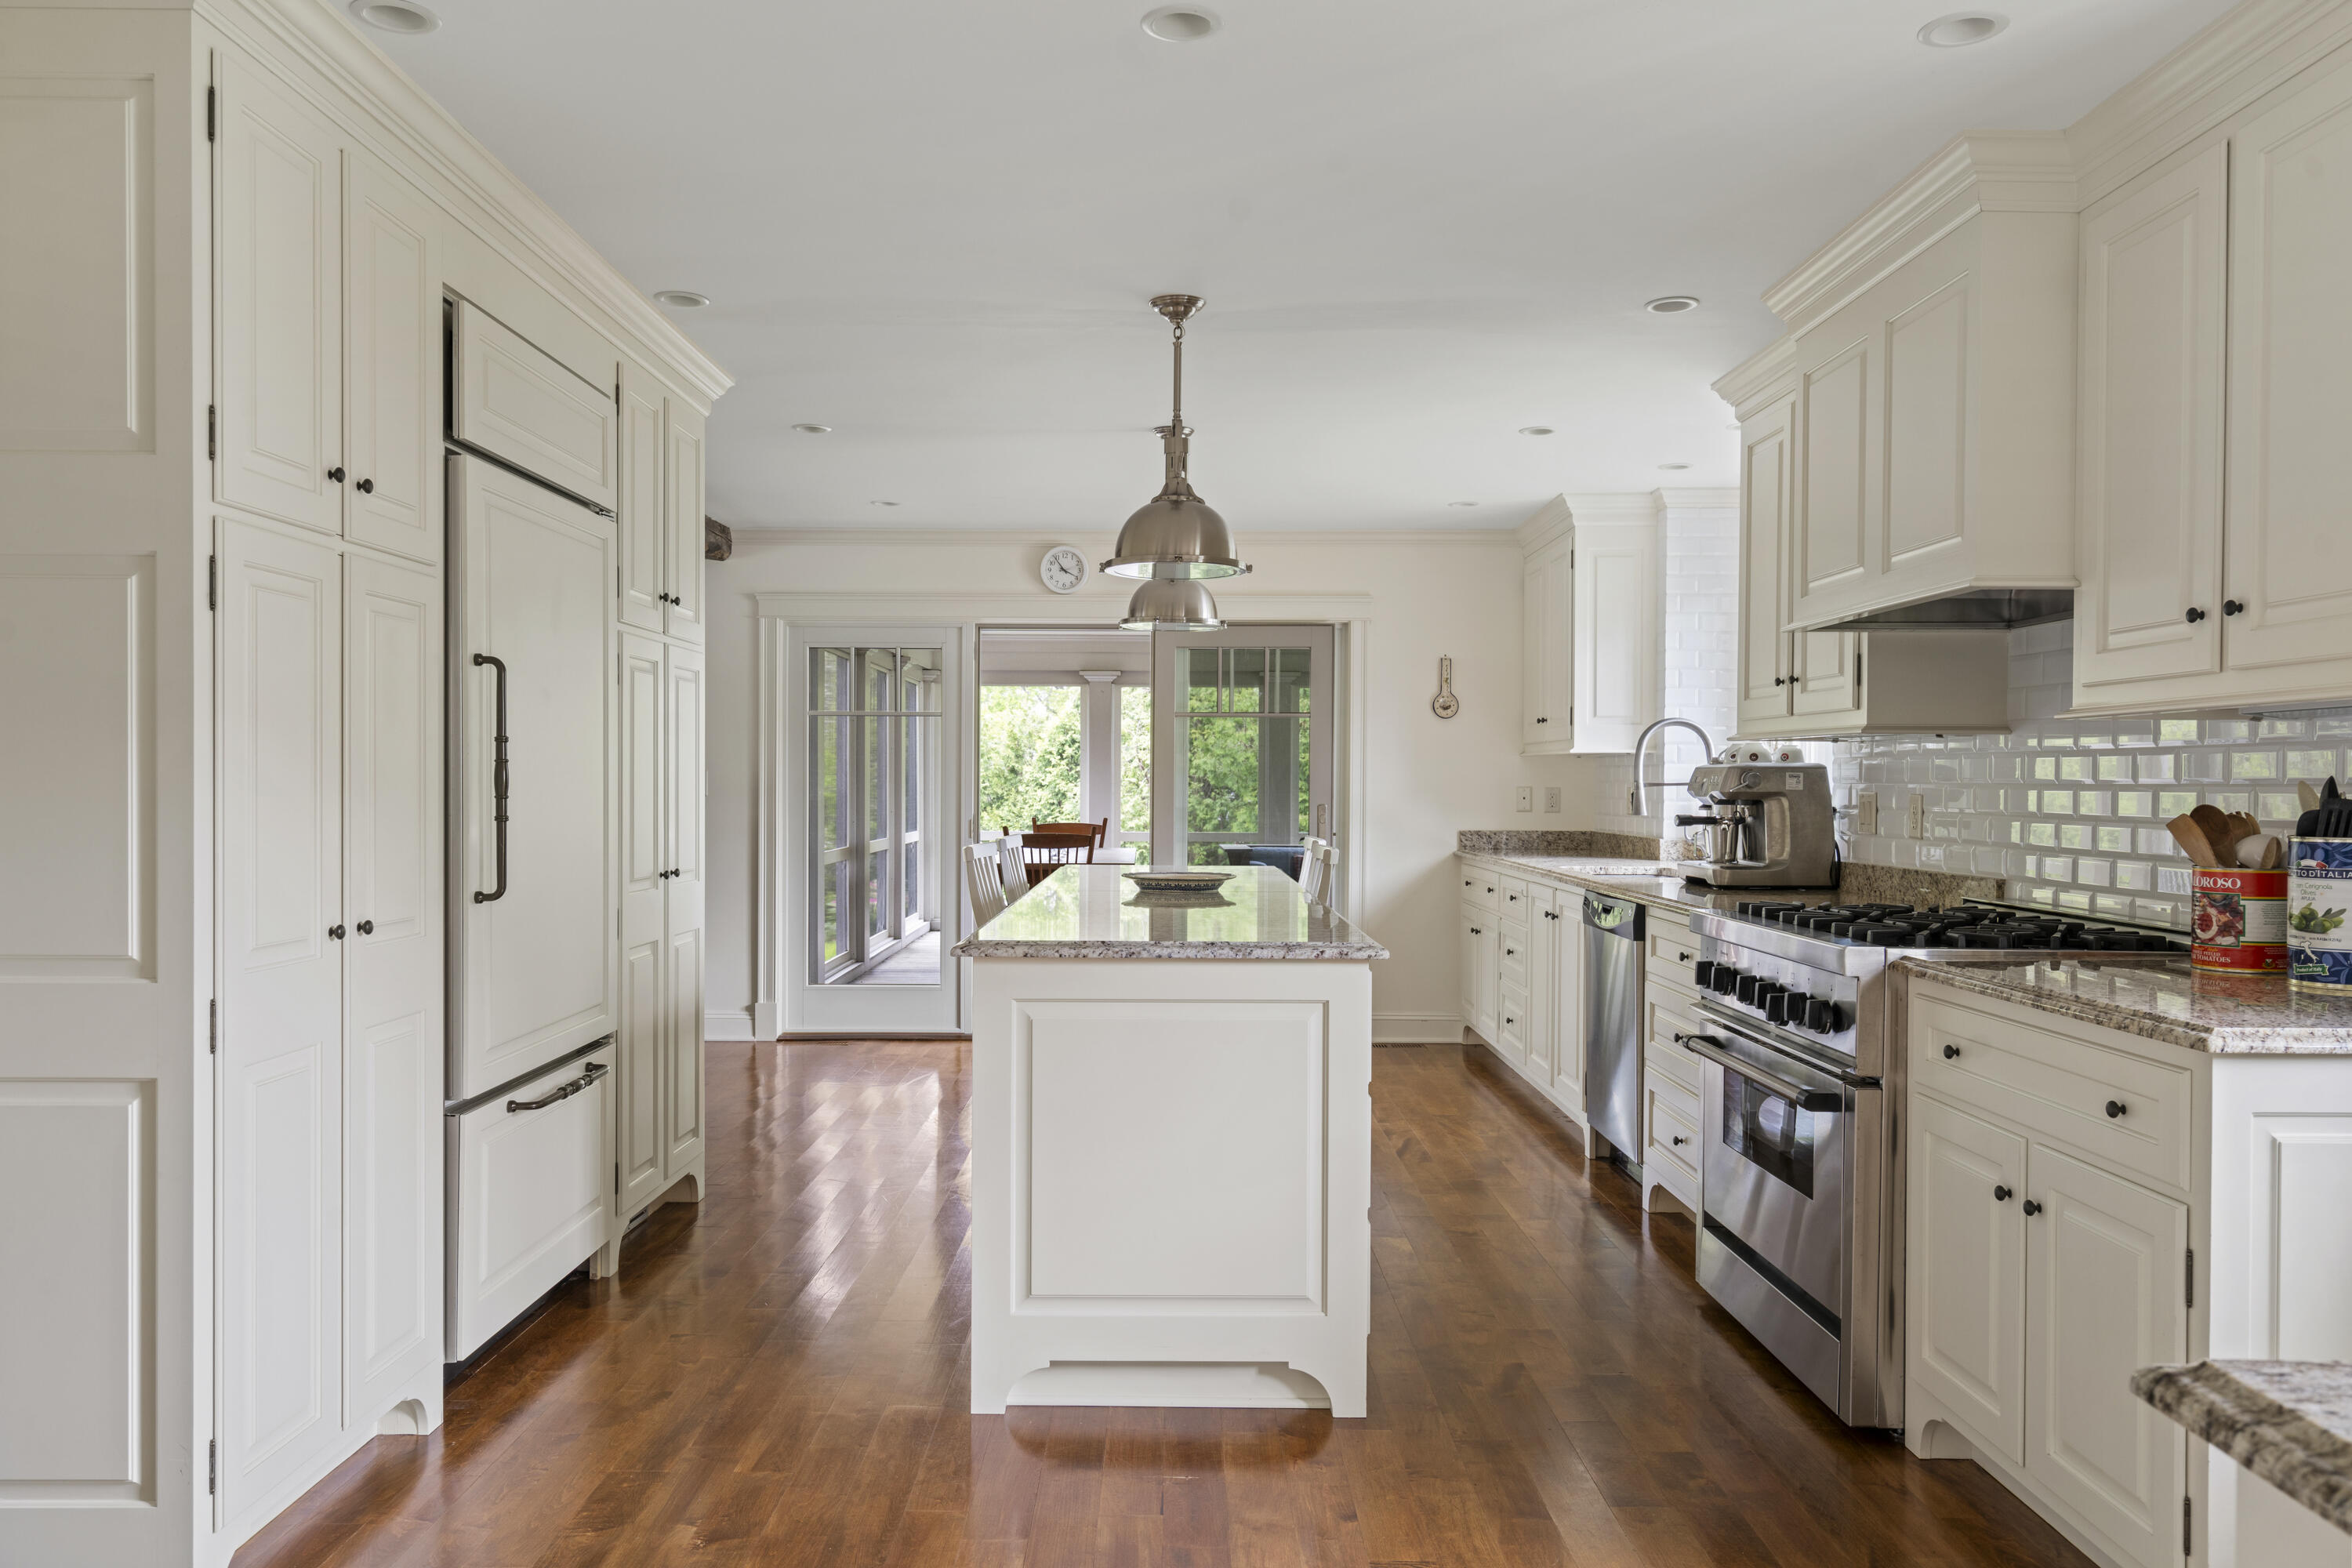
Bright white kitchen with a granite island, stainless steel appliances, and dark hardwood floors.
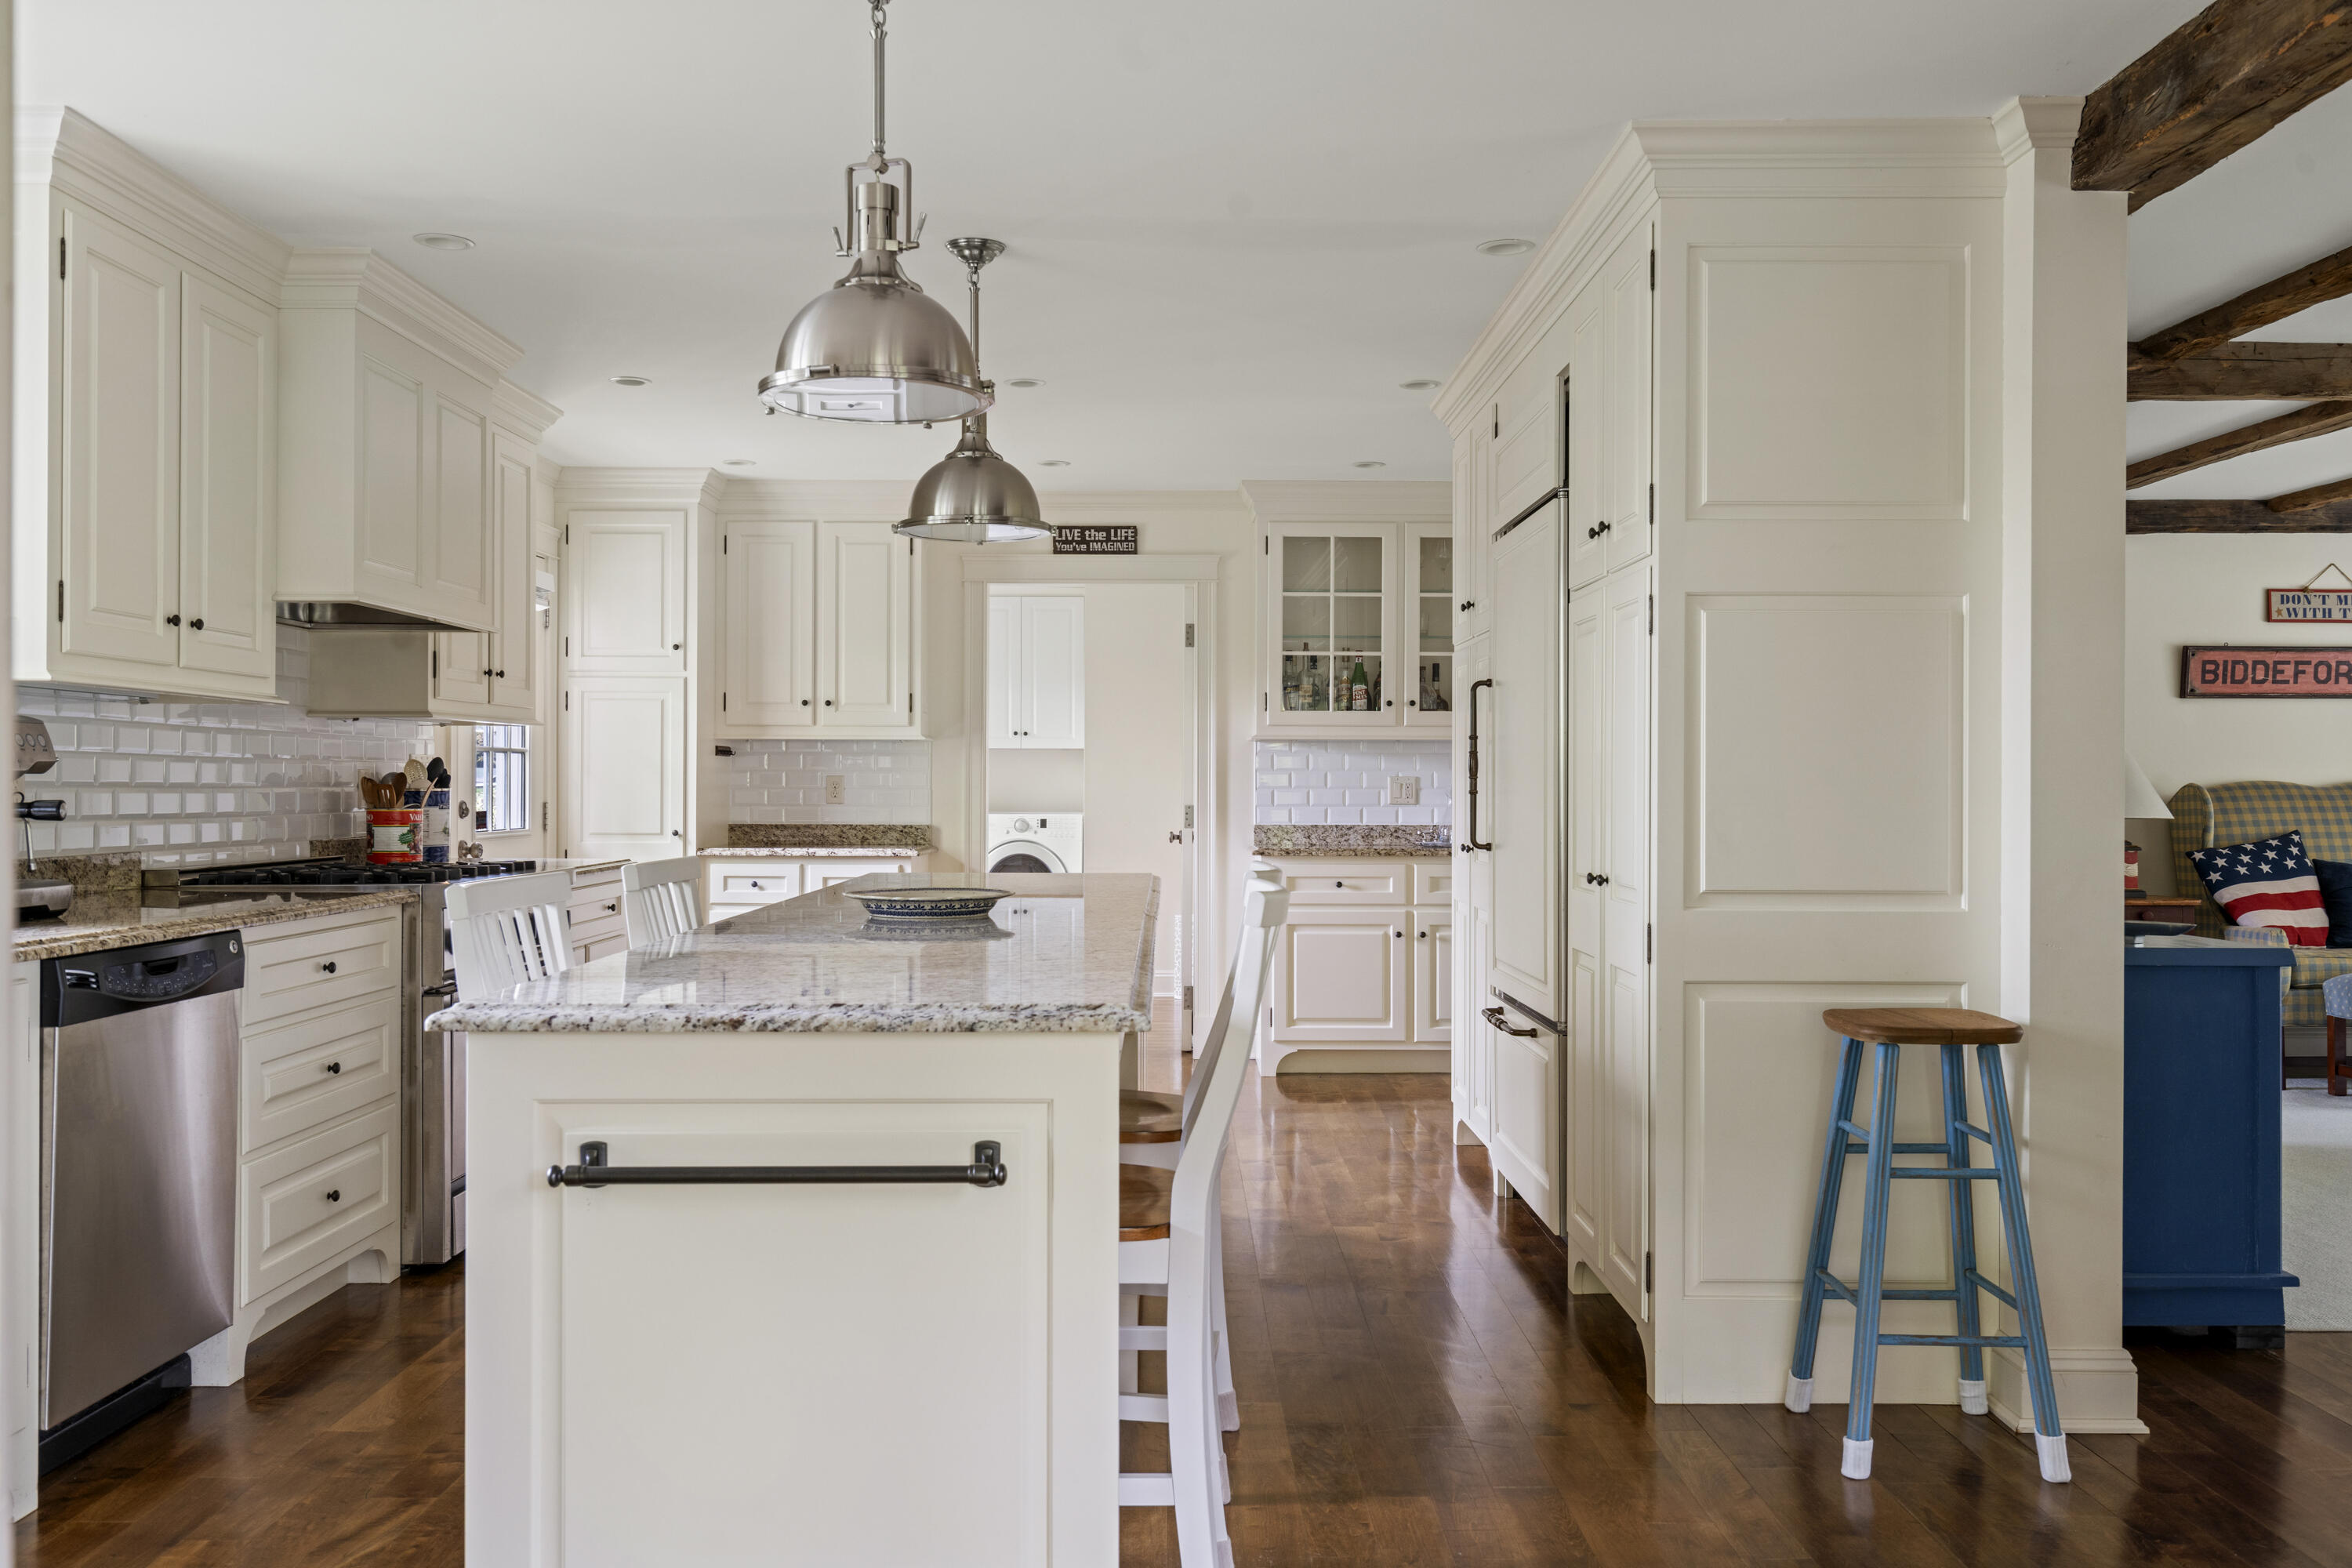
Bright white kitchen with a large granite island, pendant lights, and a laundry area beyond.
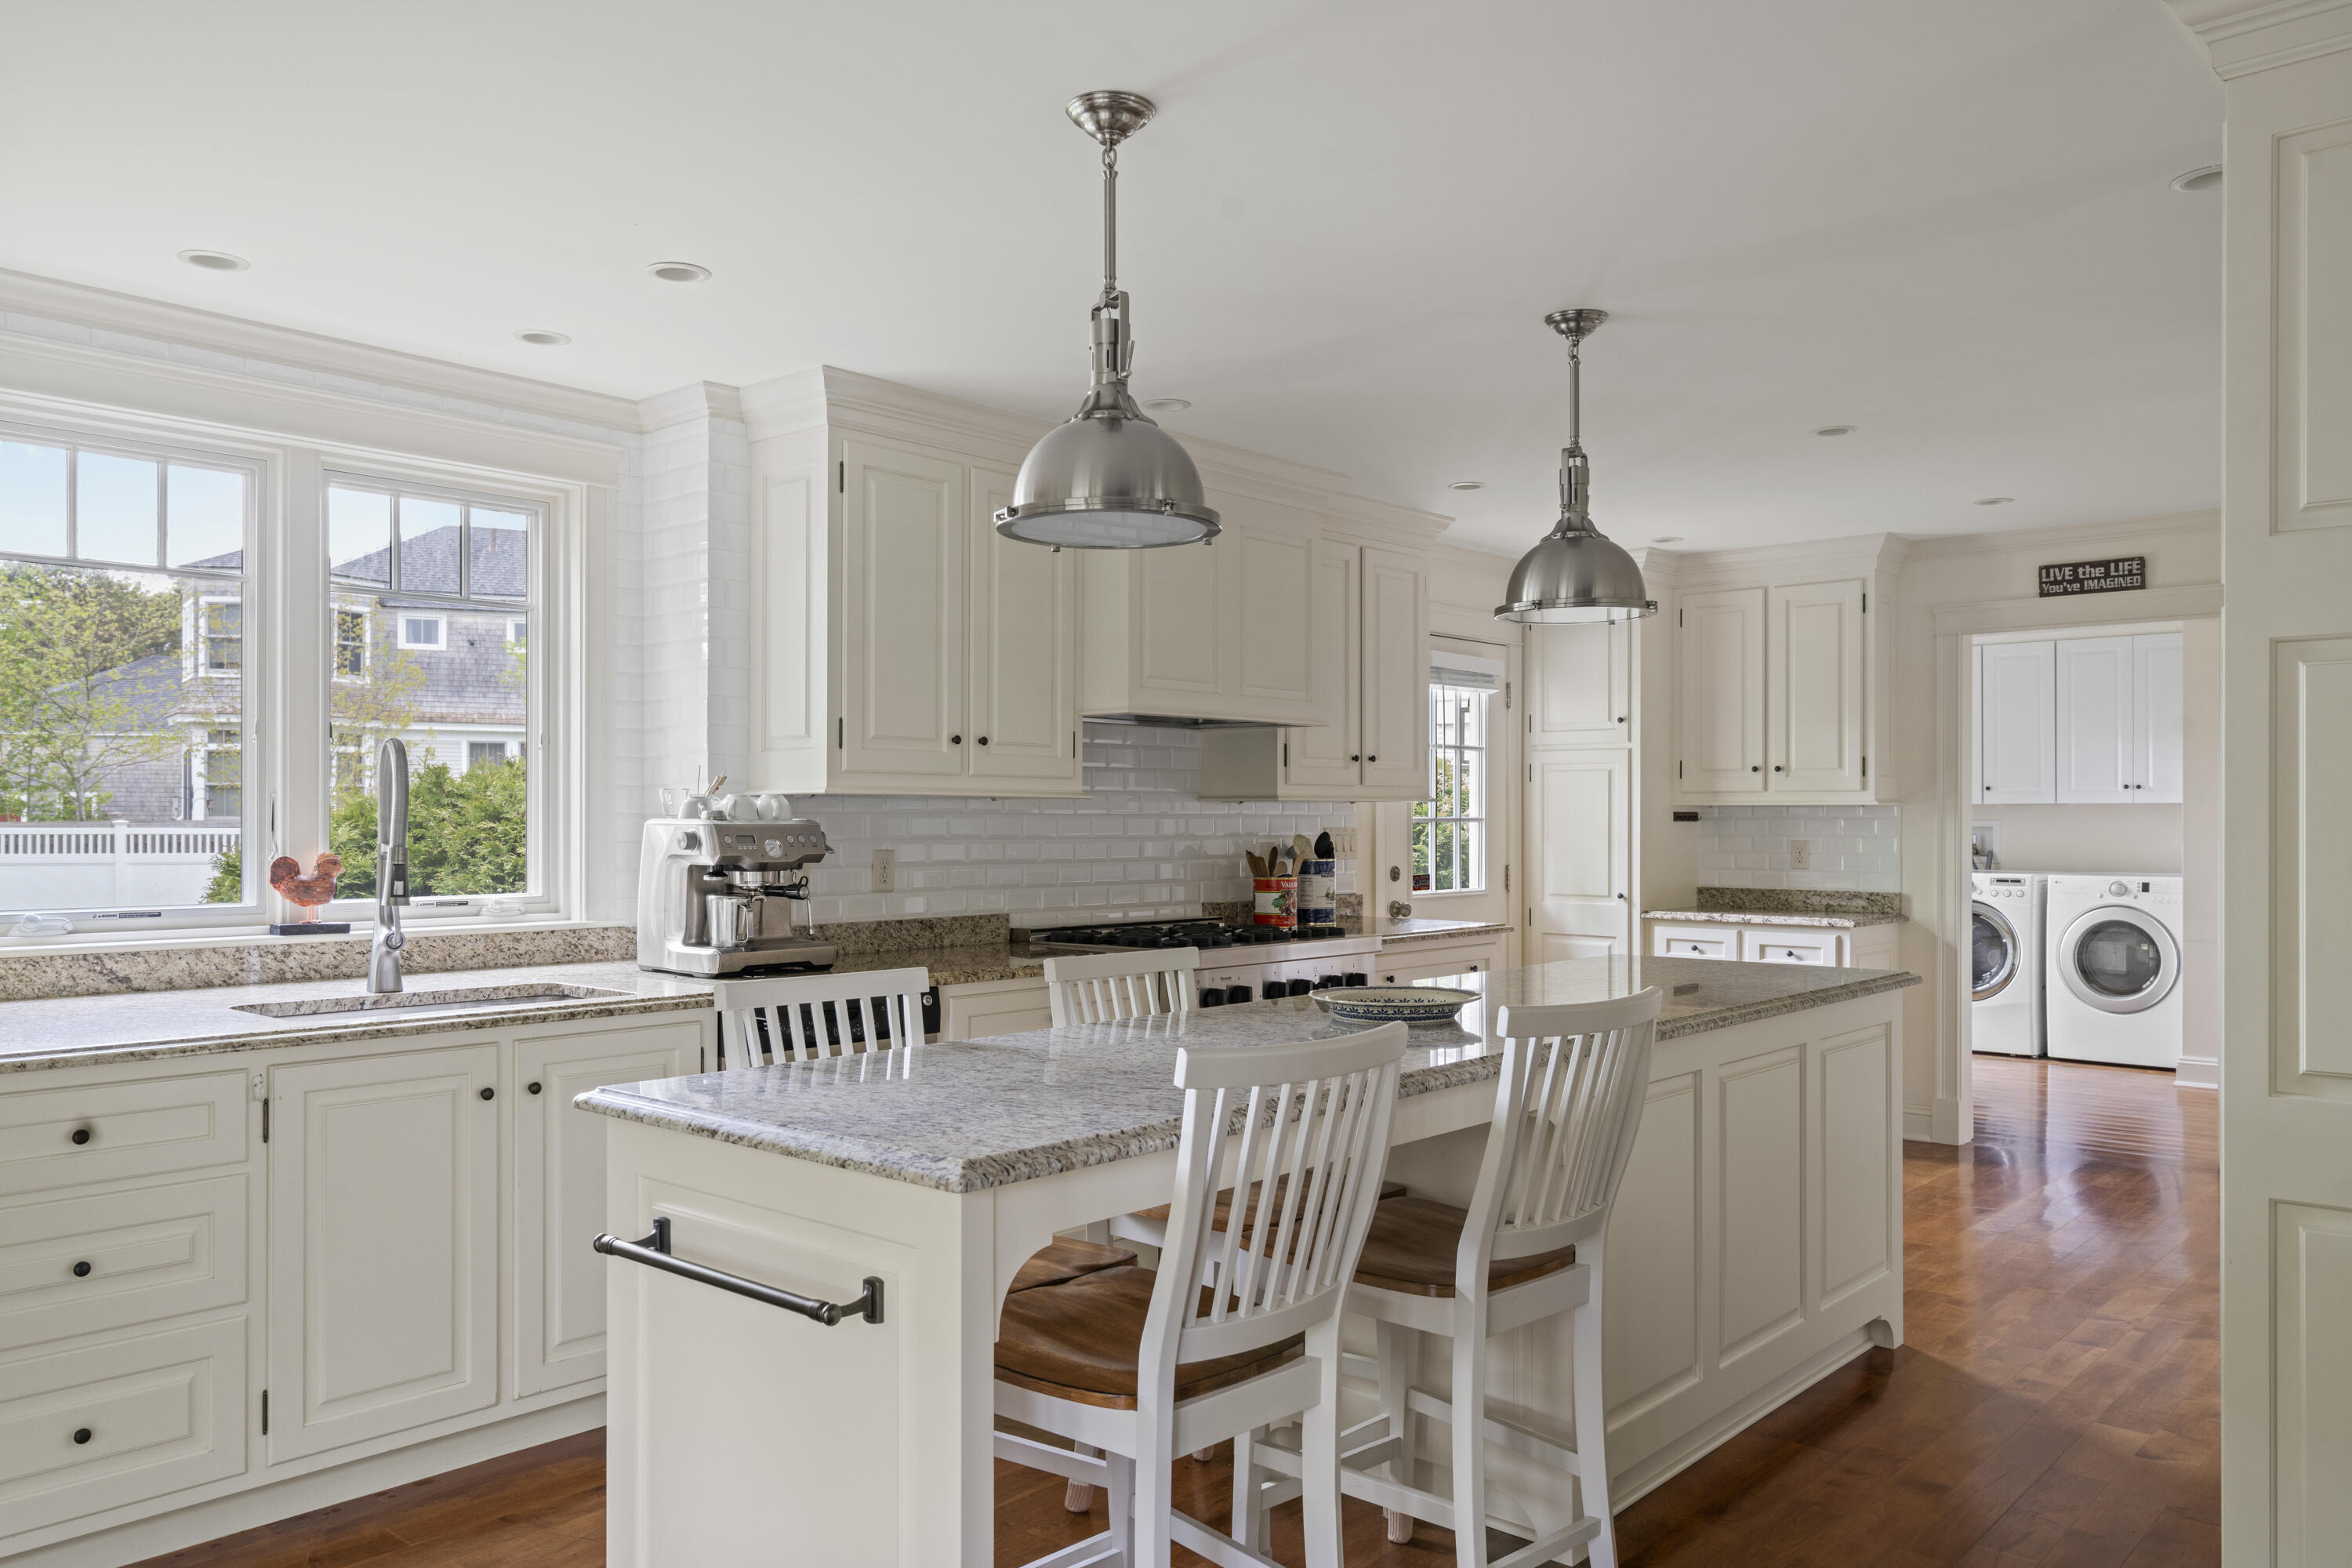
Bright kitchen with a central island, white cabinetry, stainless appliances, and hardwood floors.
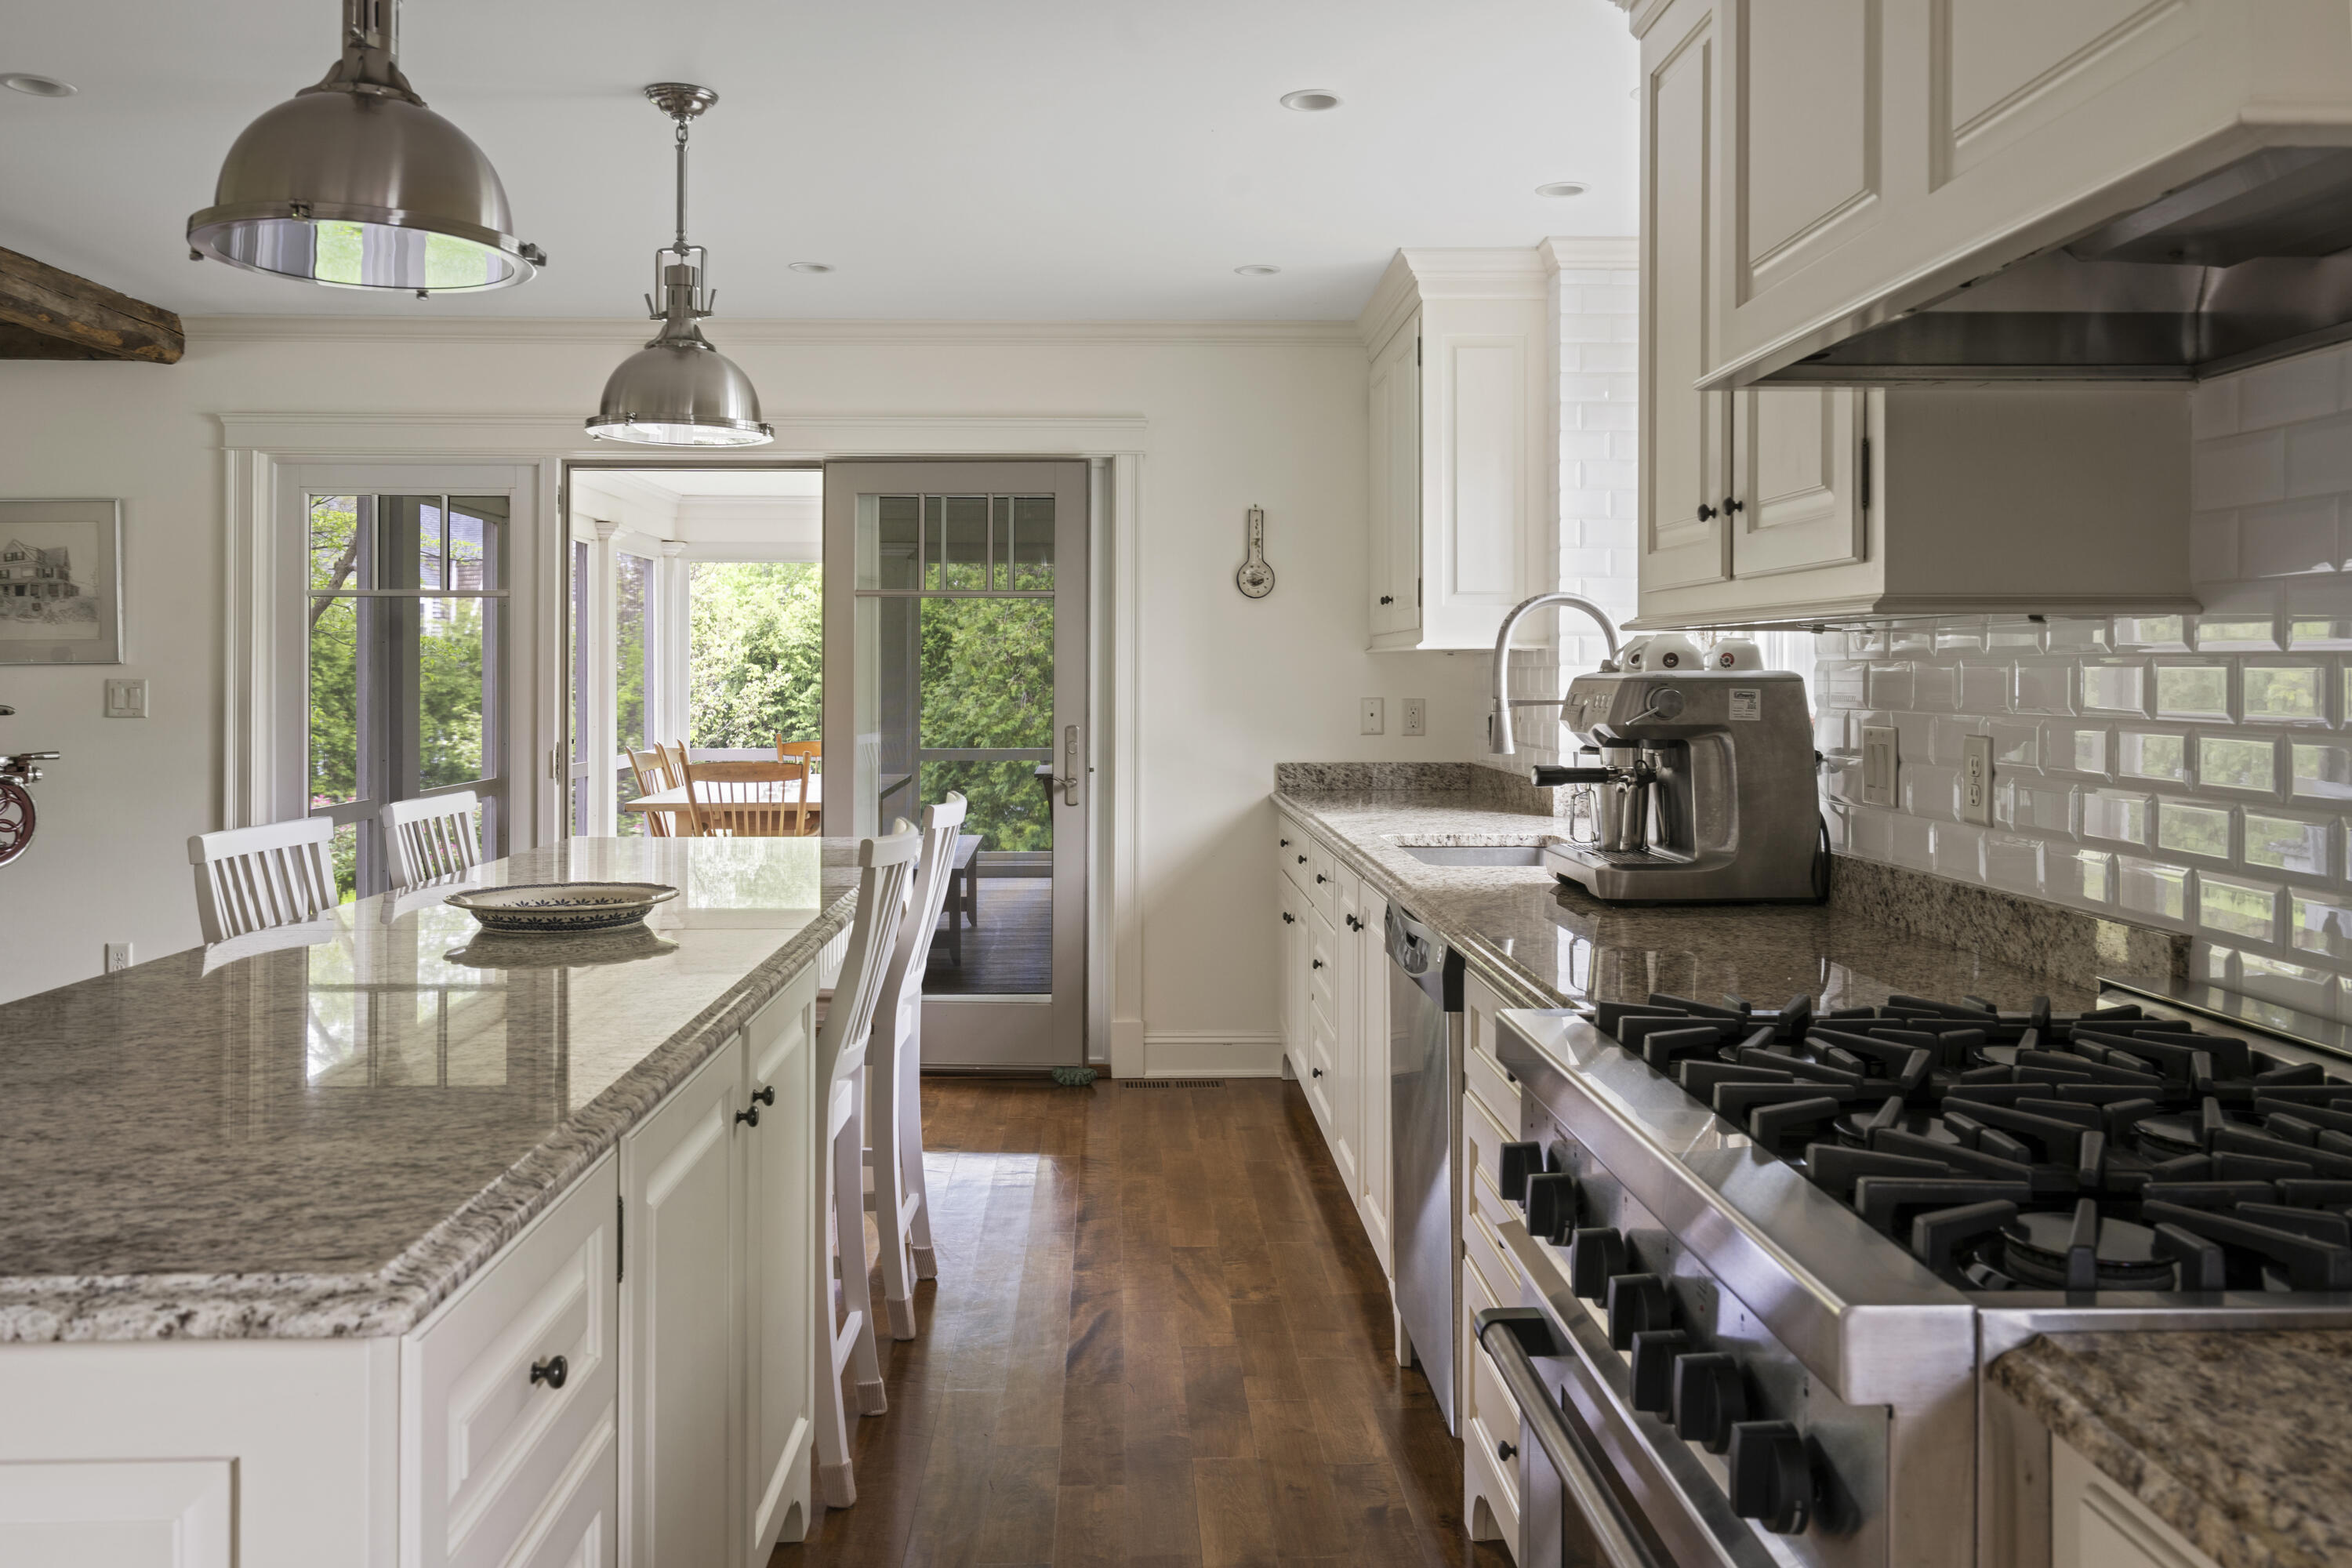
White kitchen with granite island, stainless steel range, and sliding doors to a sunroom.
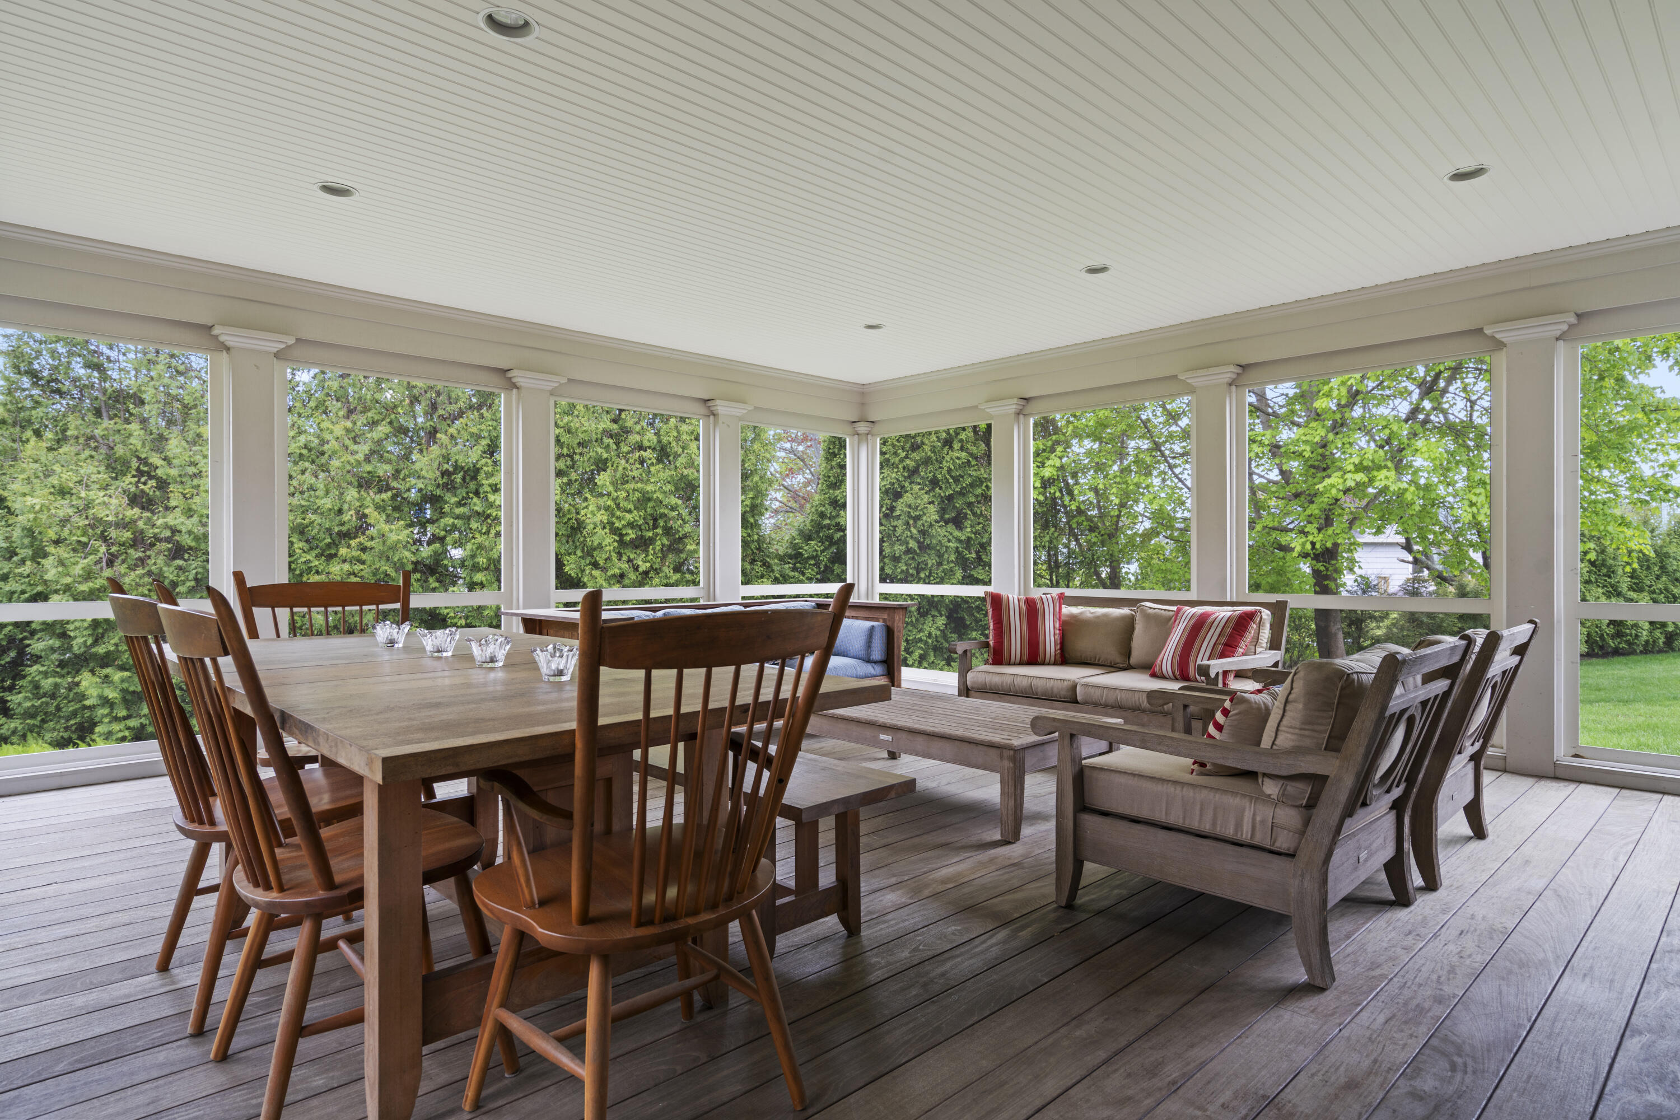
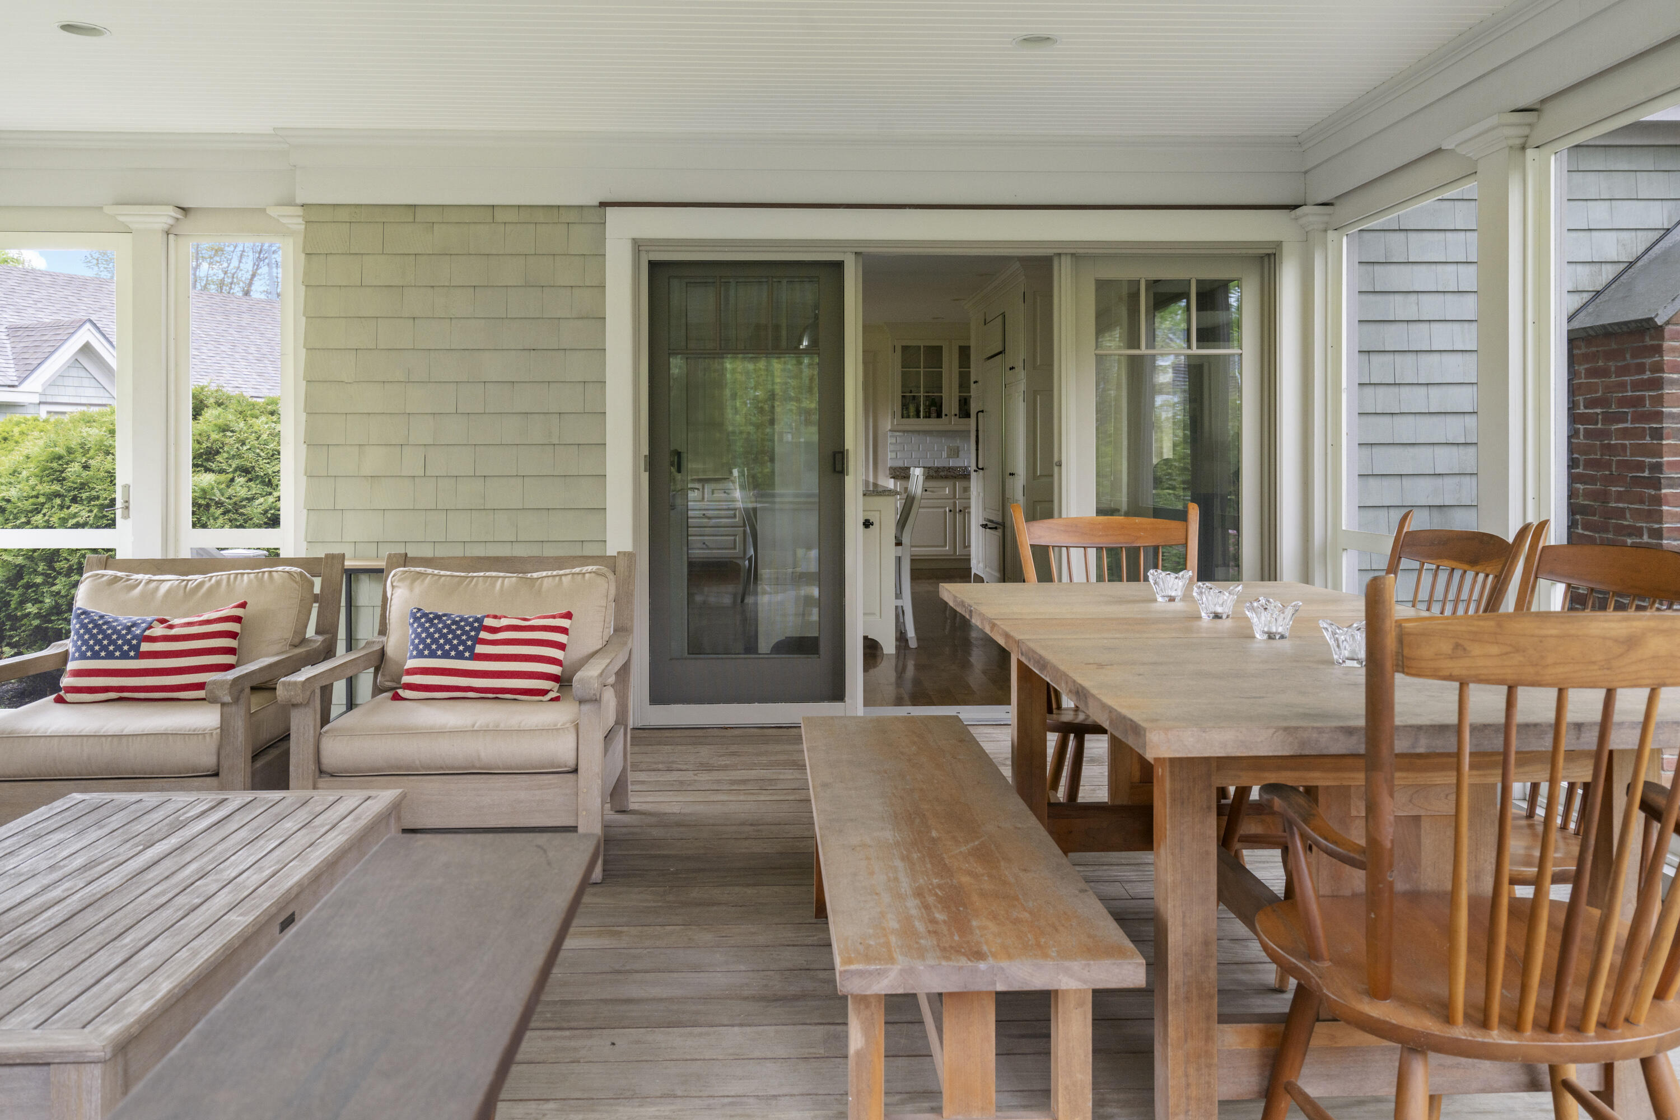
Screened porch with wooden dining furniture, cushioned lounge seating, and views of leafy trees.
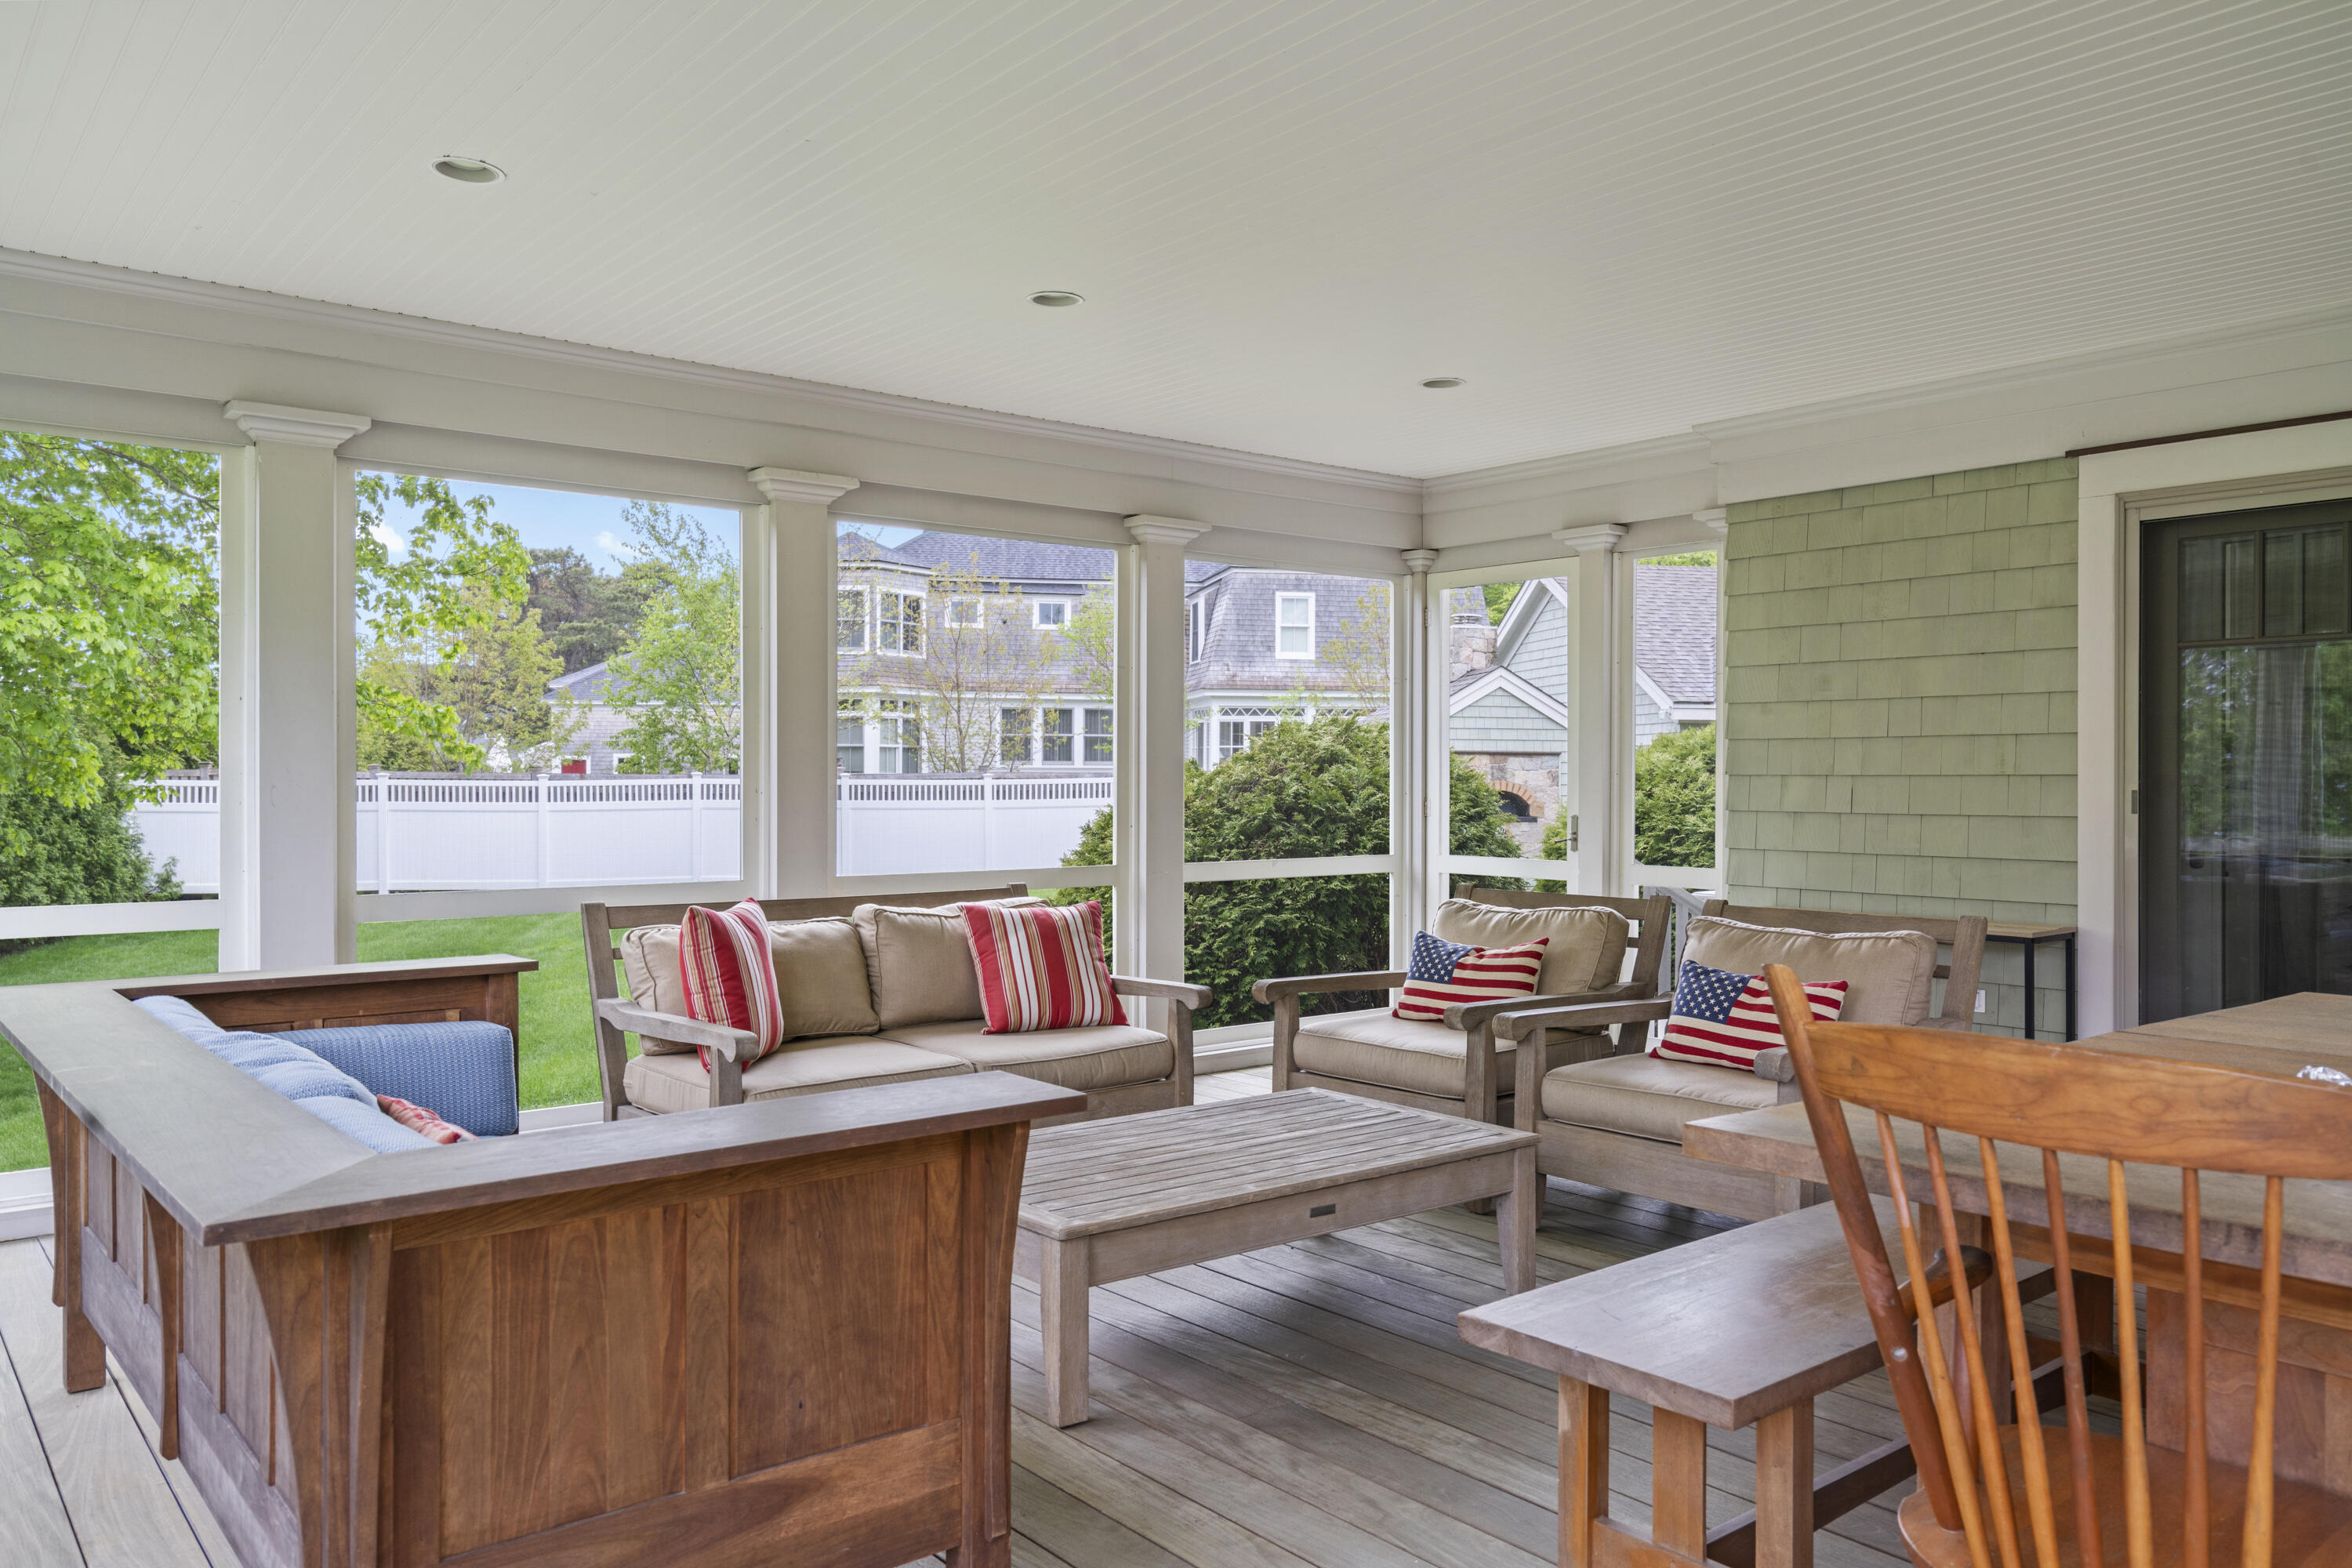
Covered porch with cushioned wooden seating, a coffee table, and views of the fenced yard.
Covered porch with a wooden dining set and cushioned seating beside sliding doors to the kitchen.
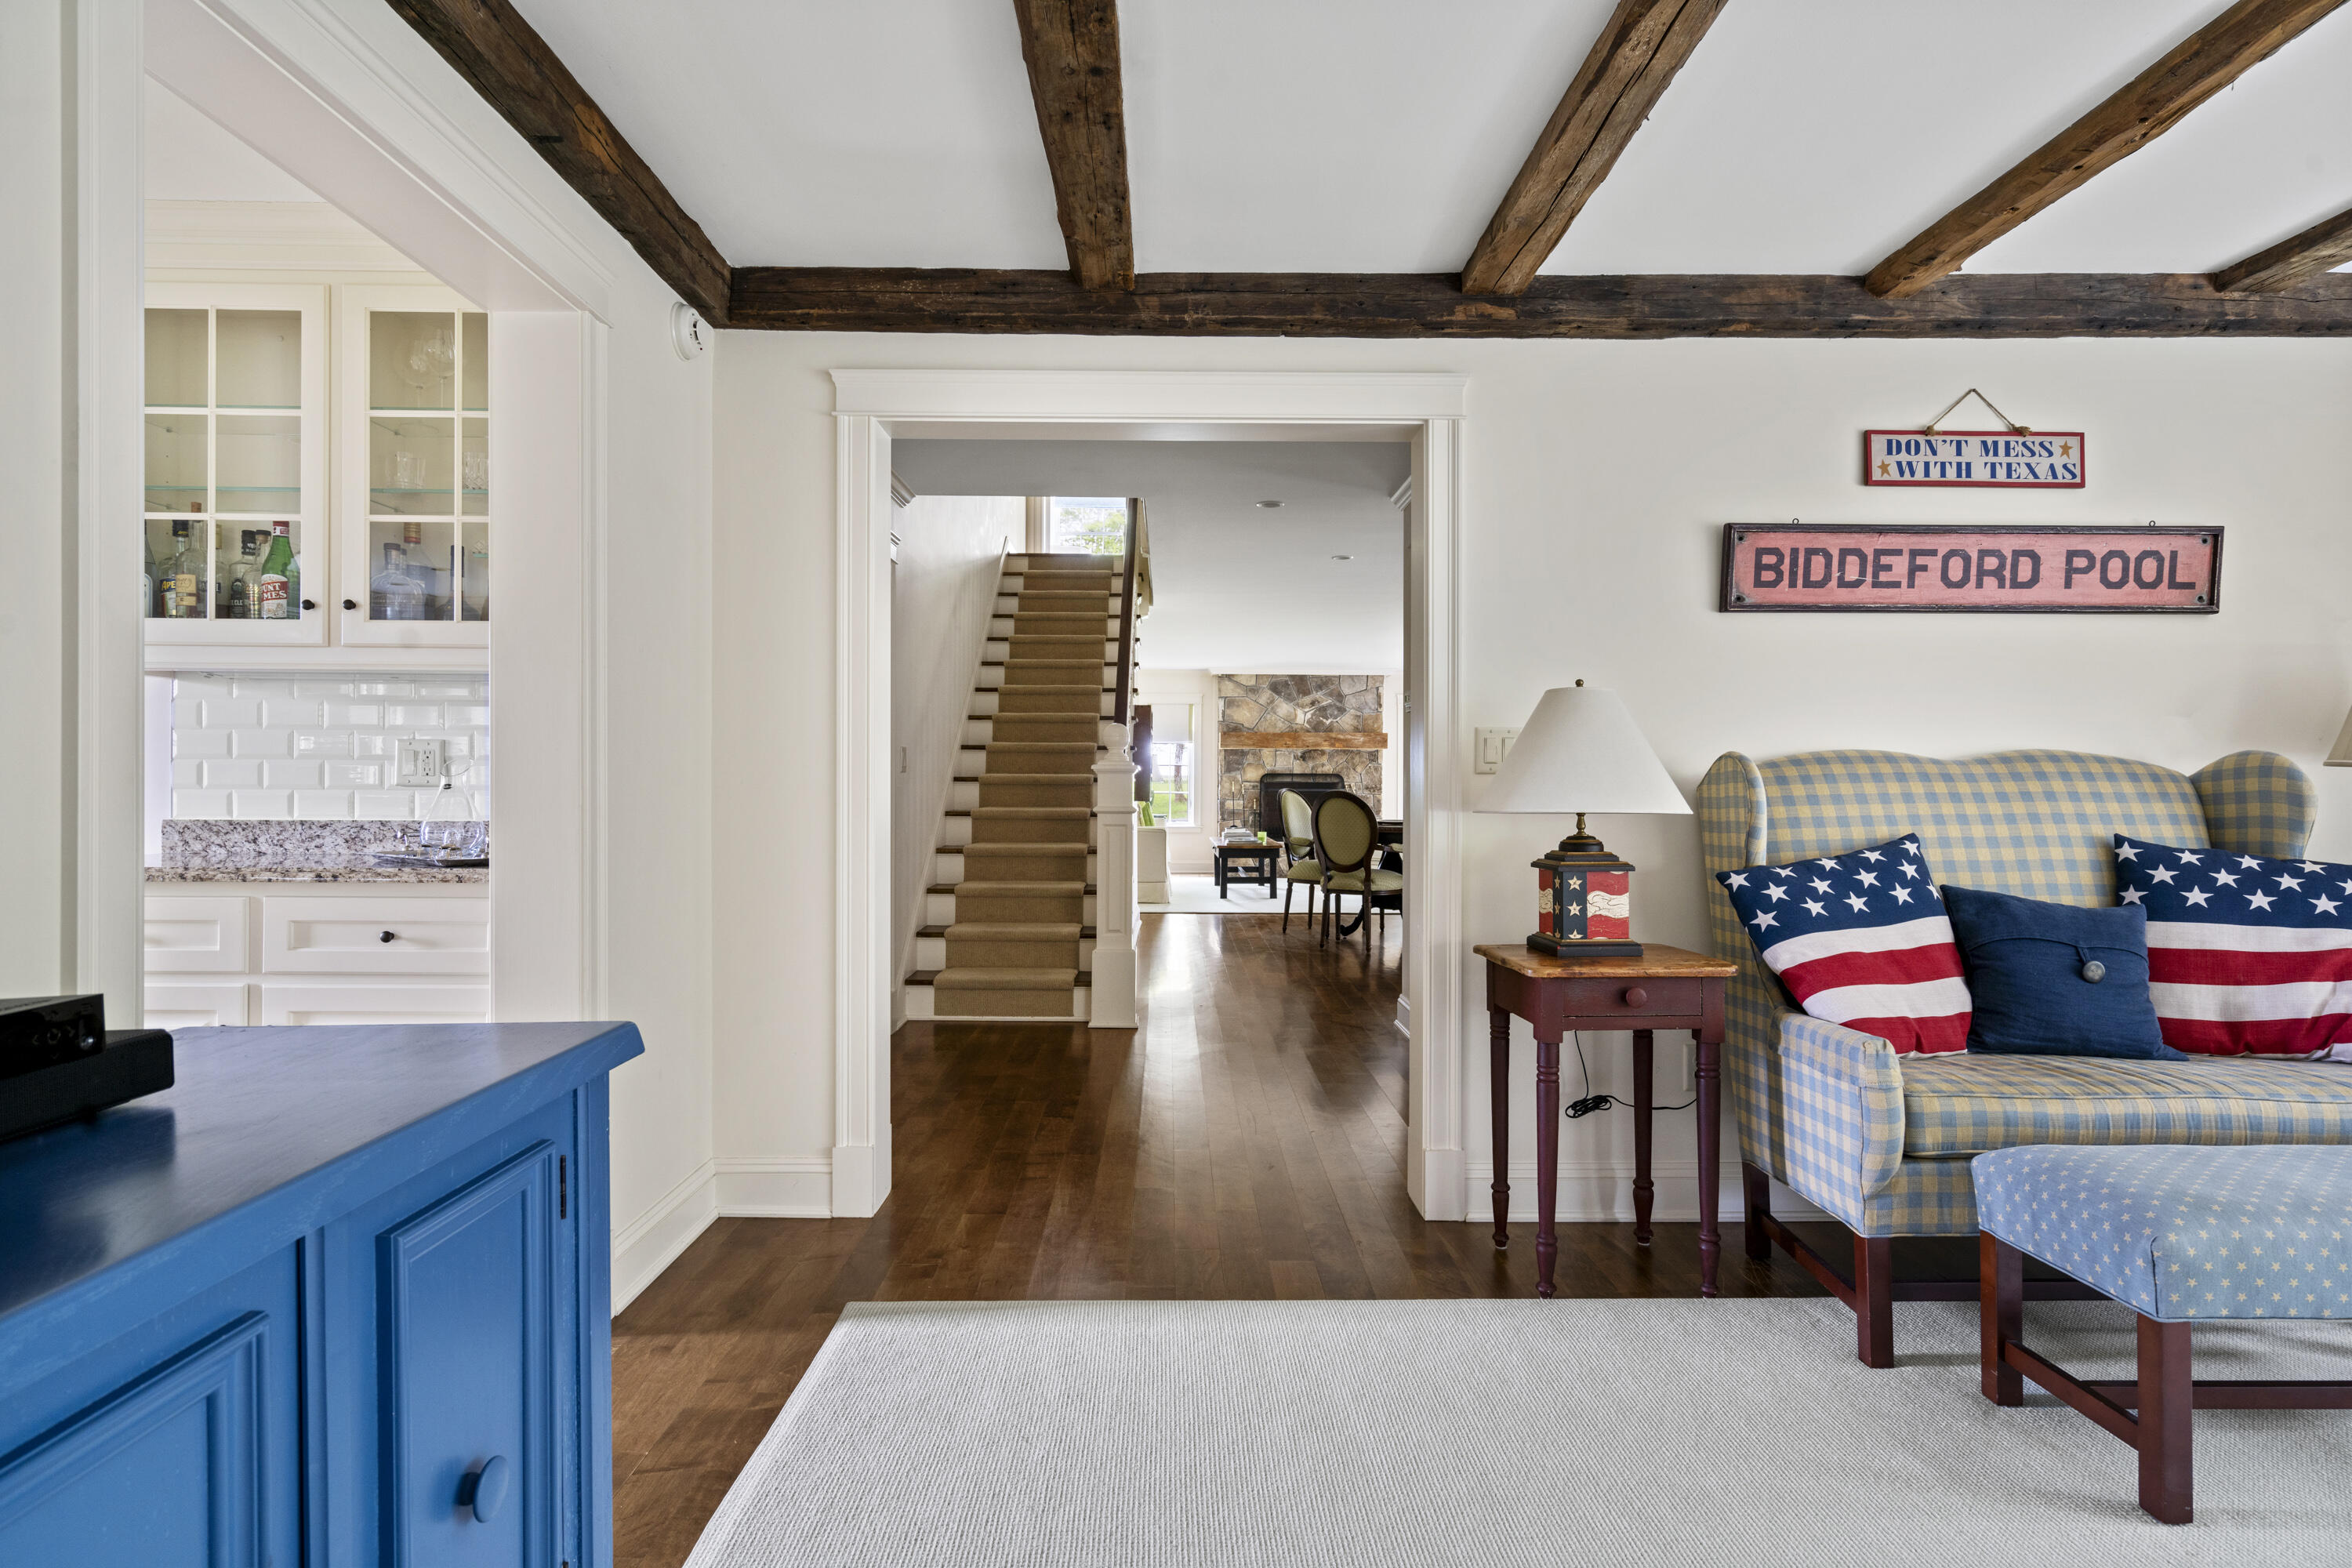
Living room with exposed beams and a checked sofa, opening onto a staircase and dining area.
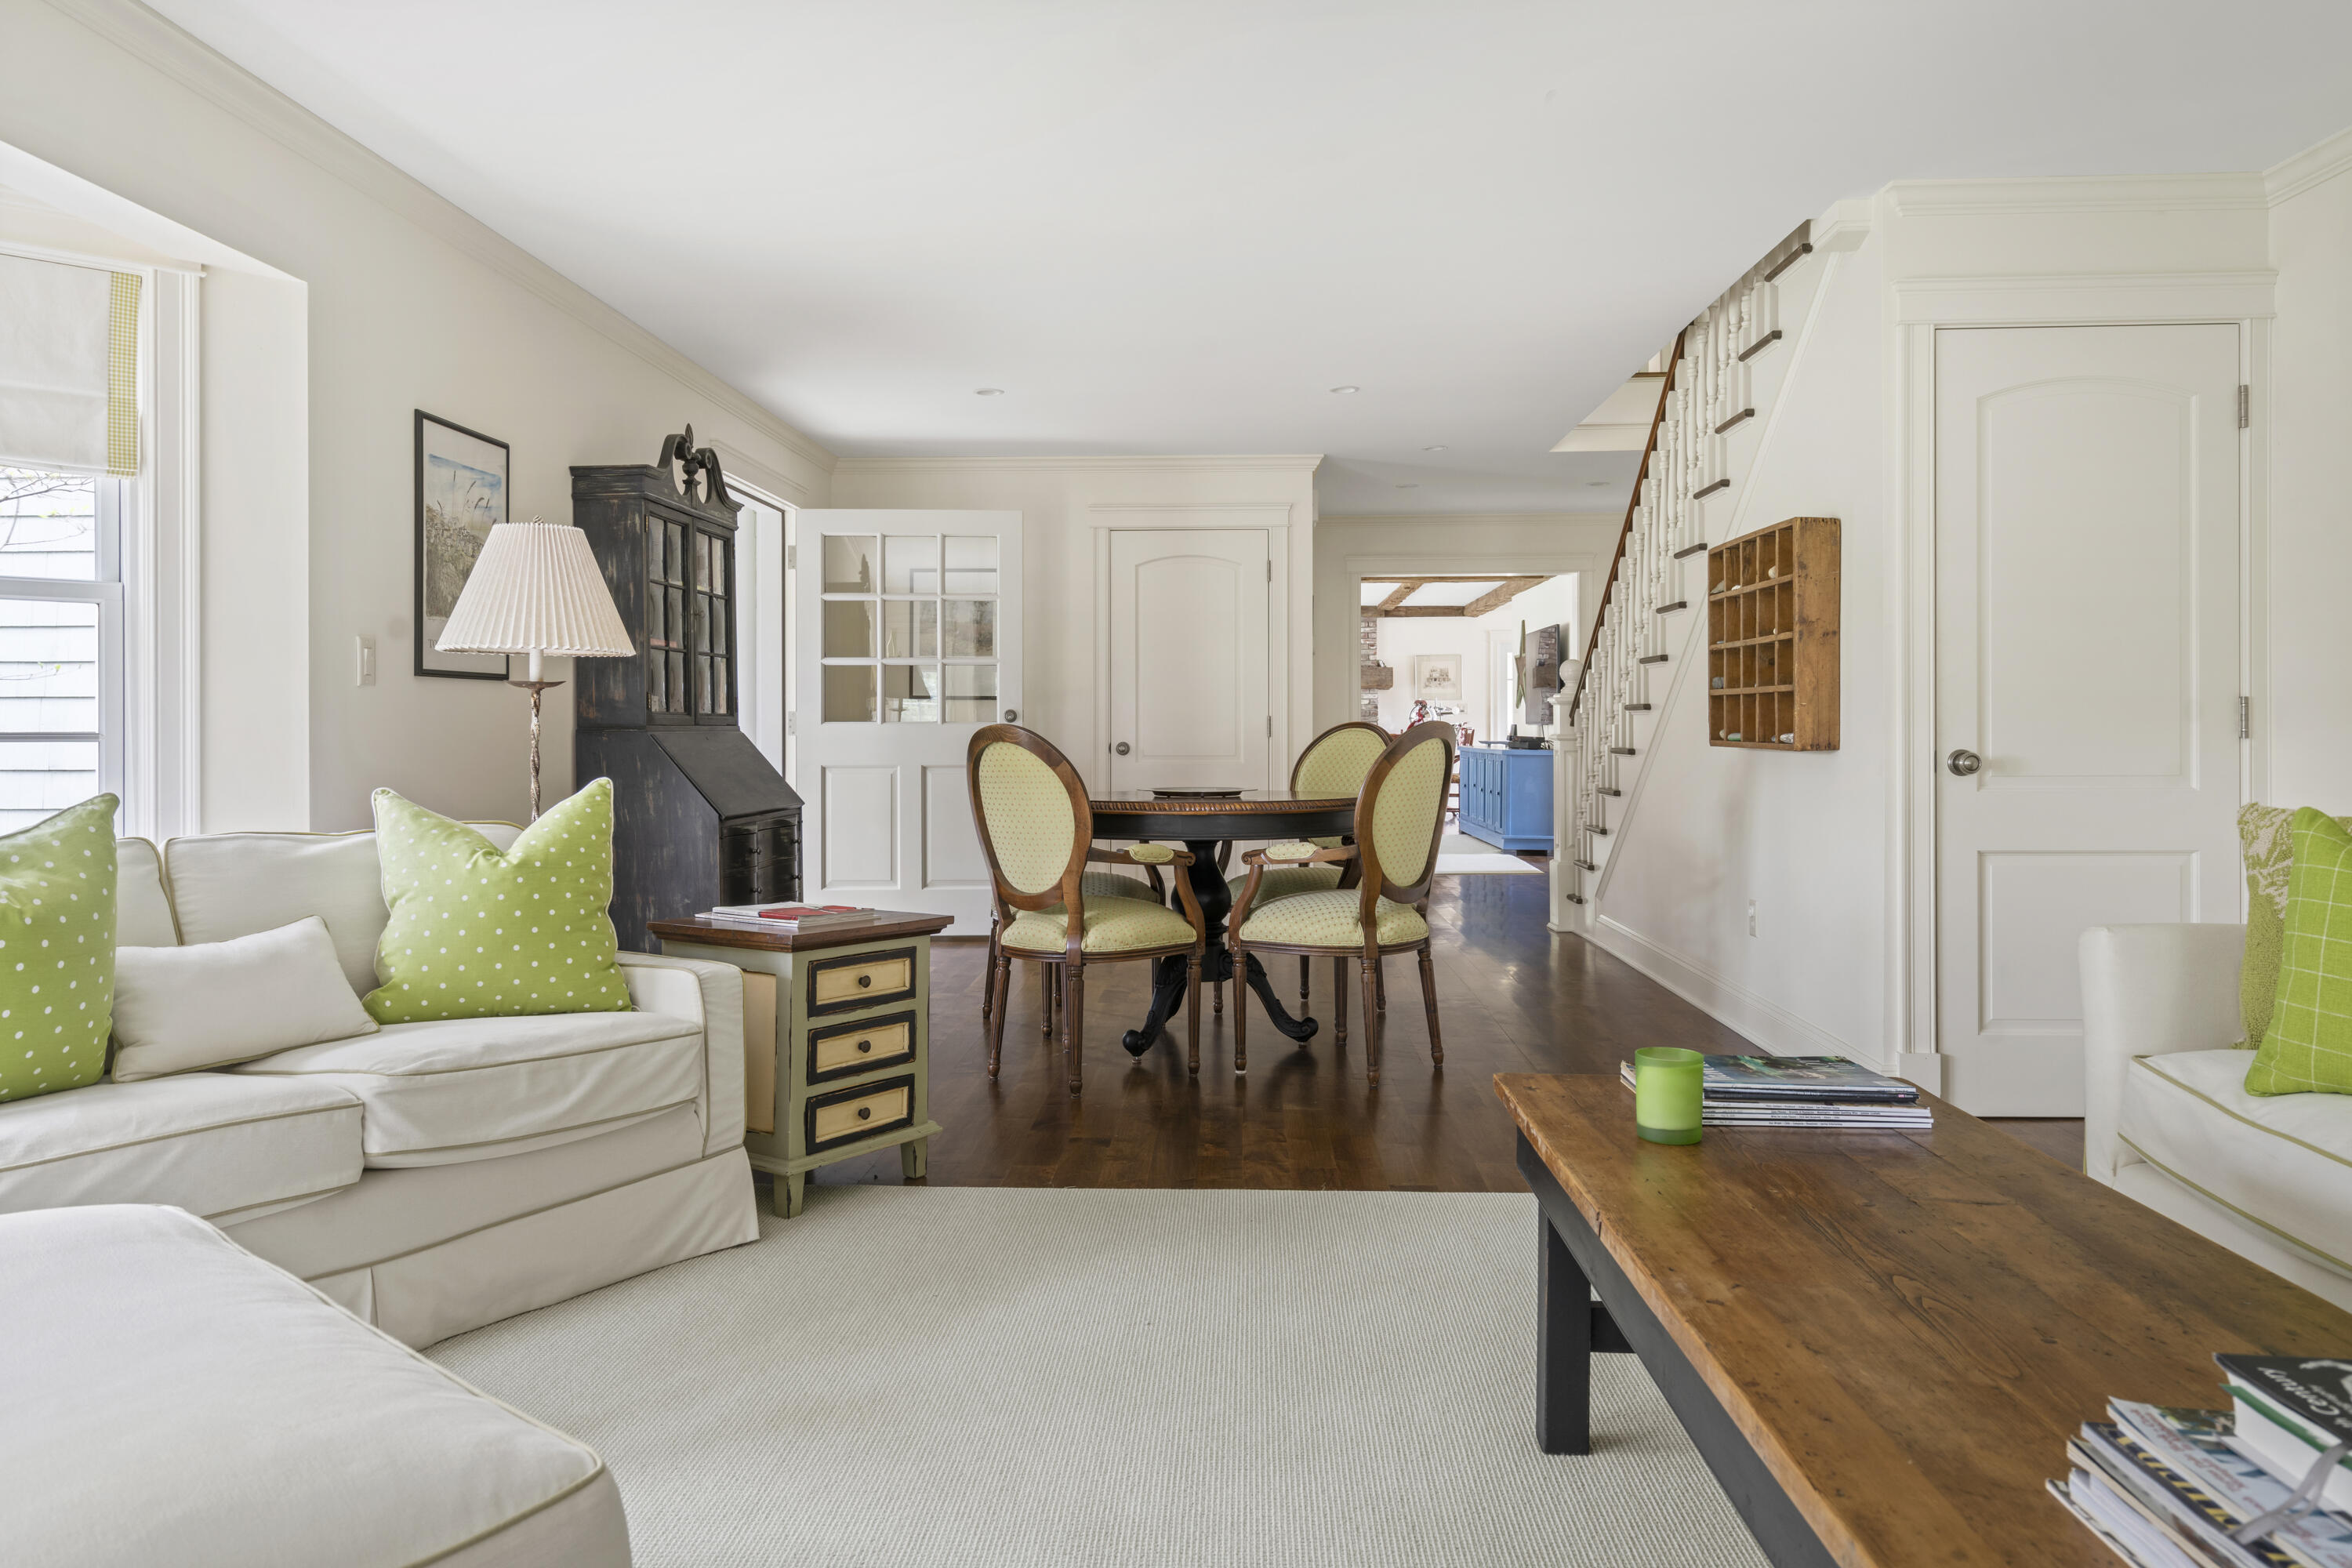
Furnished living and dining room with white sofas, green cushions, hardwood floors, and a staircase.
Living room with a stone fireplace, white sofas, colorful cushions, and broad windows.
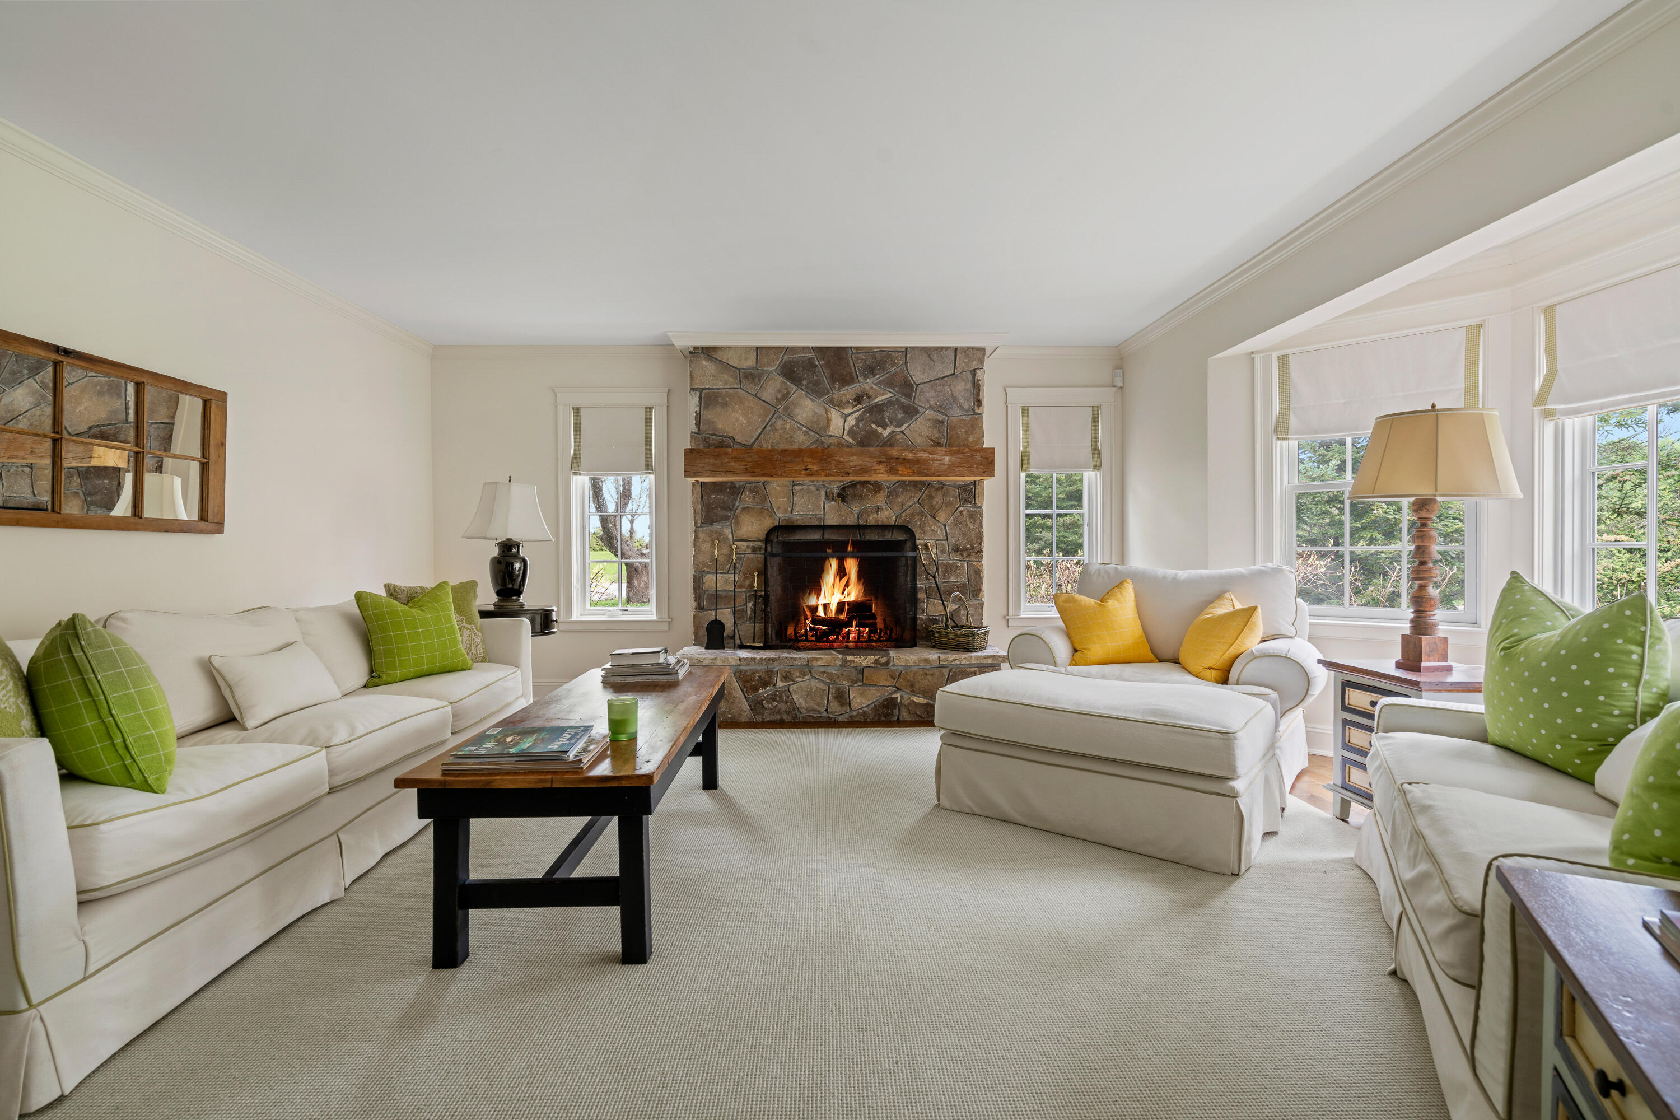
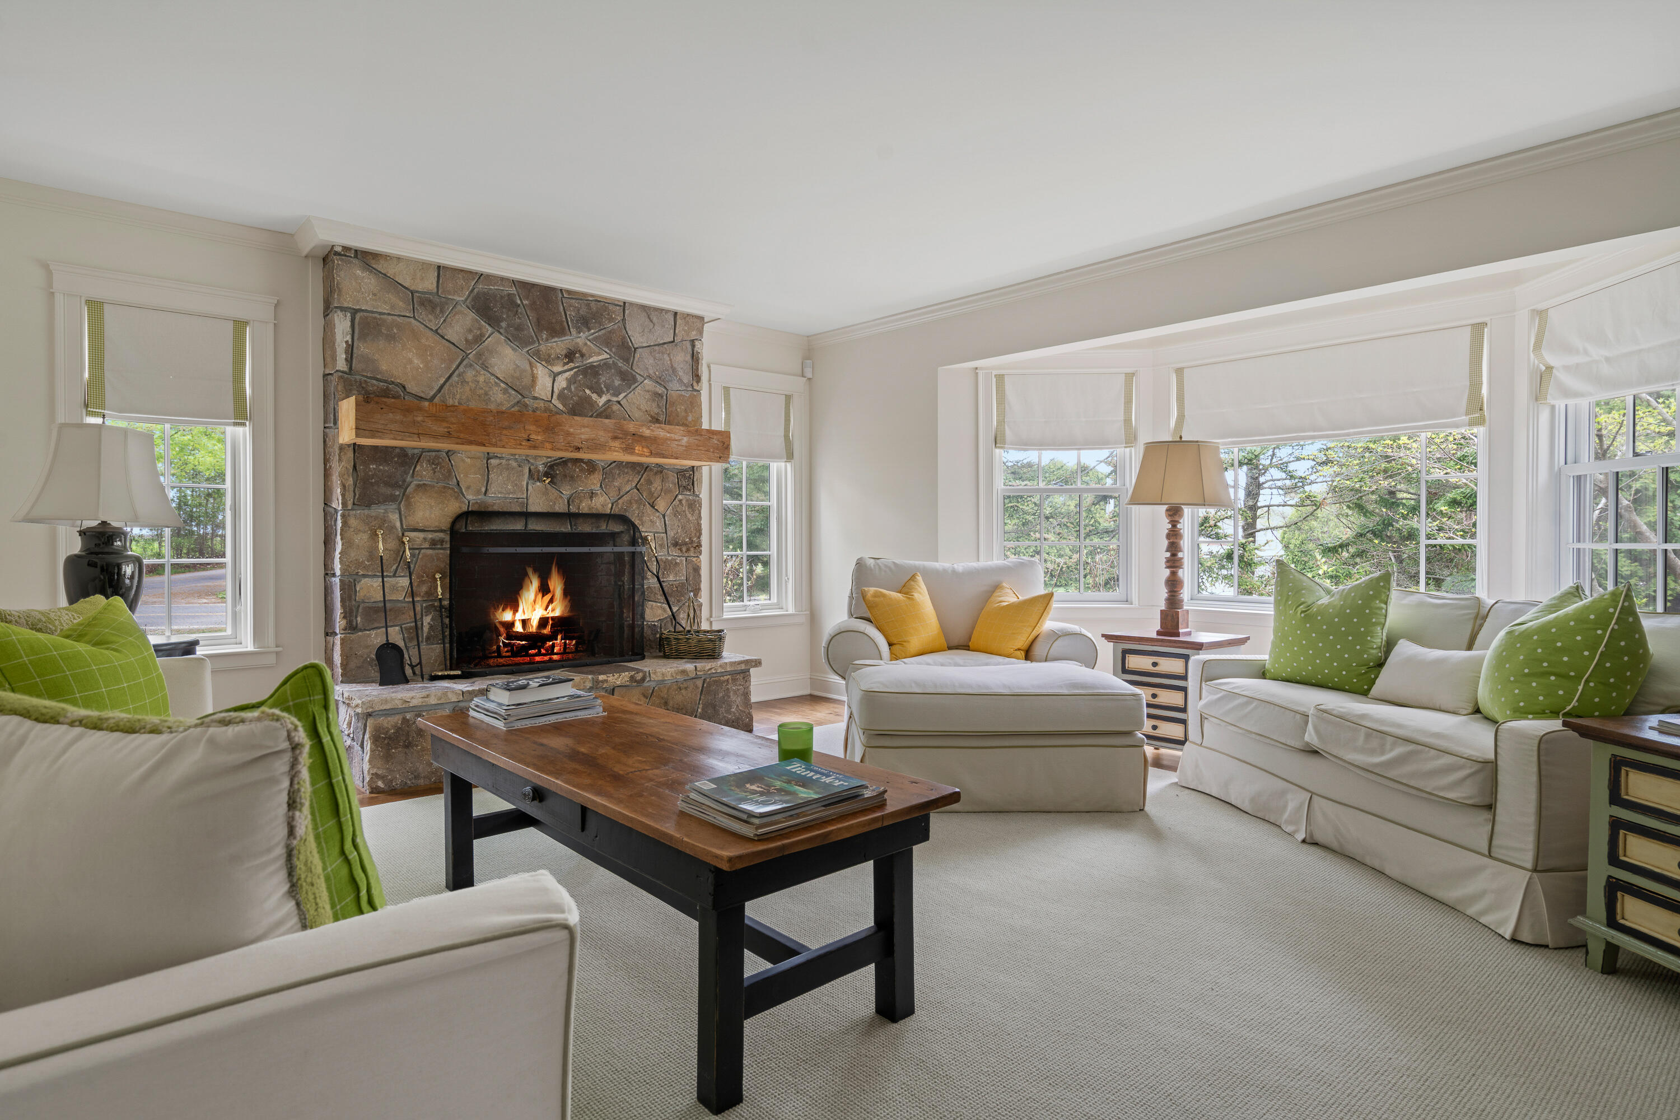
Living room with a stone fireplace, burning fire, white sofas, and wide windows.
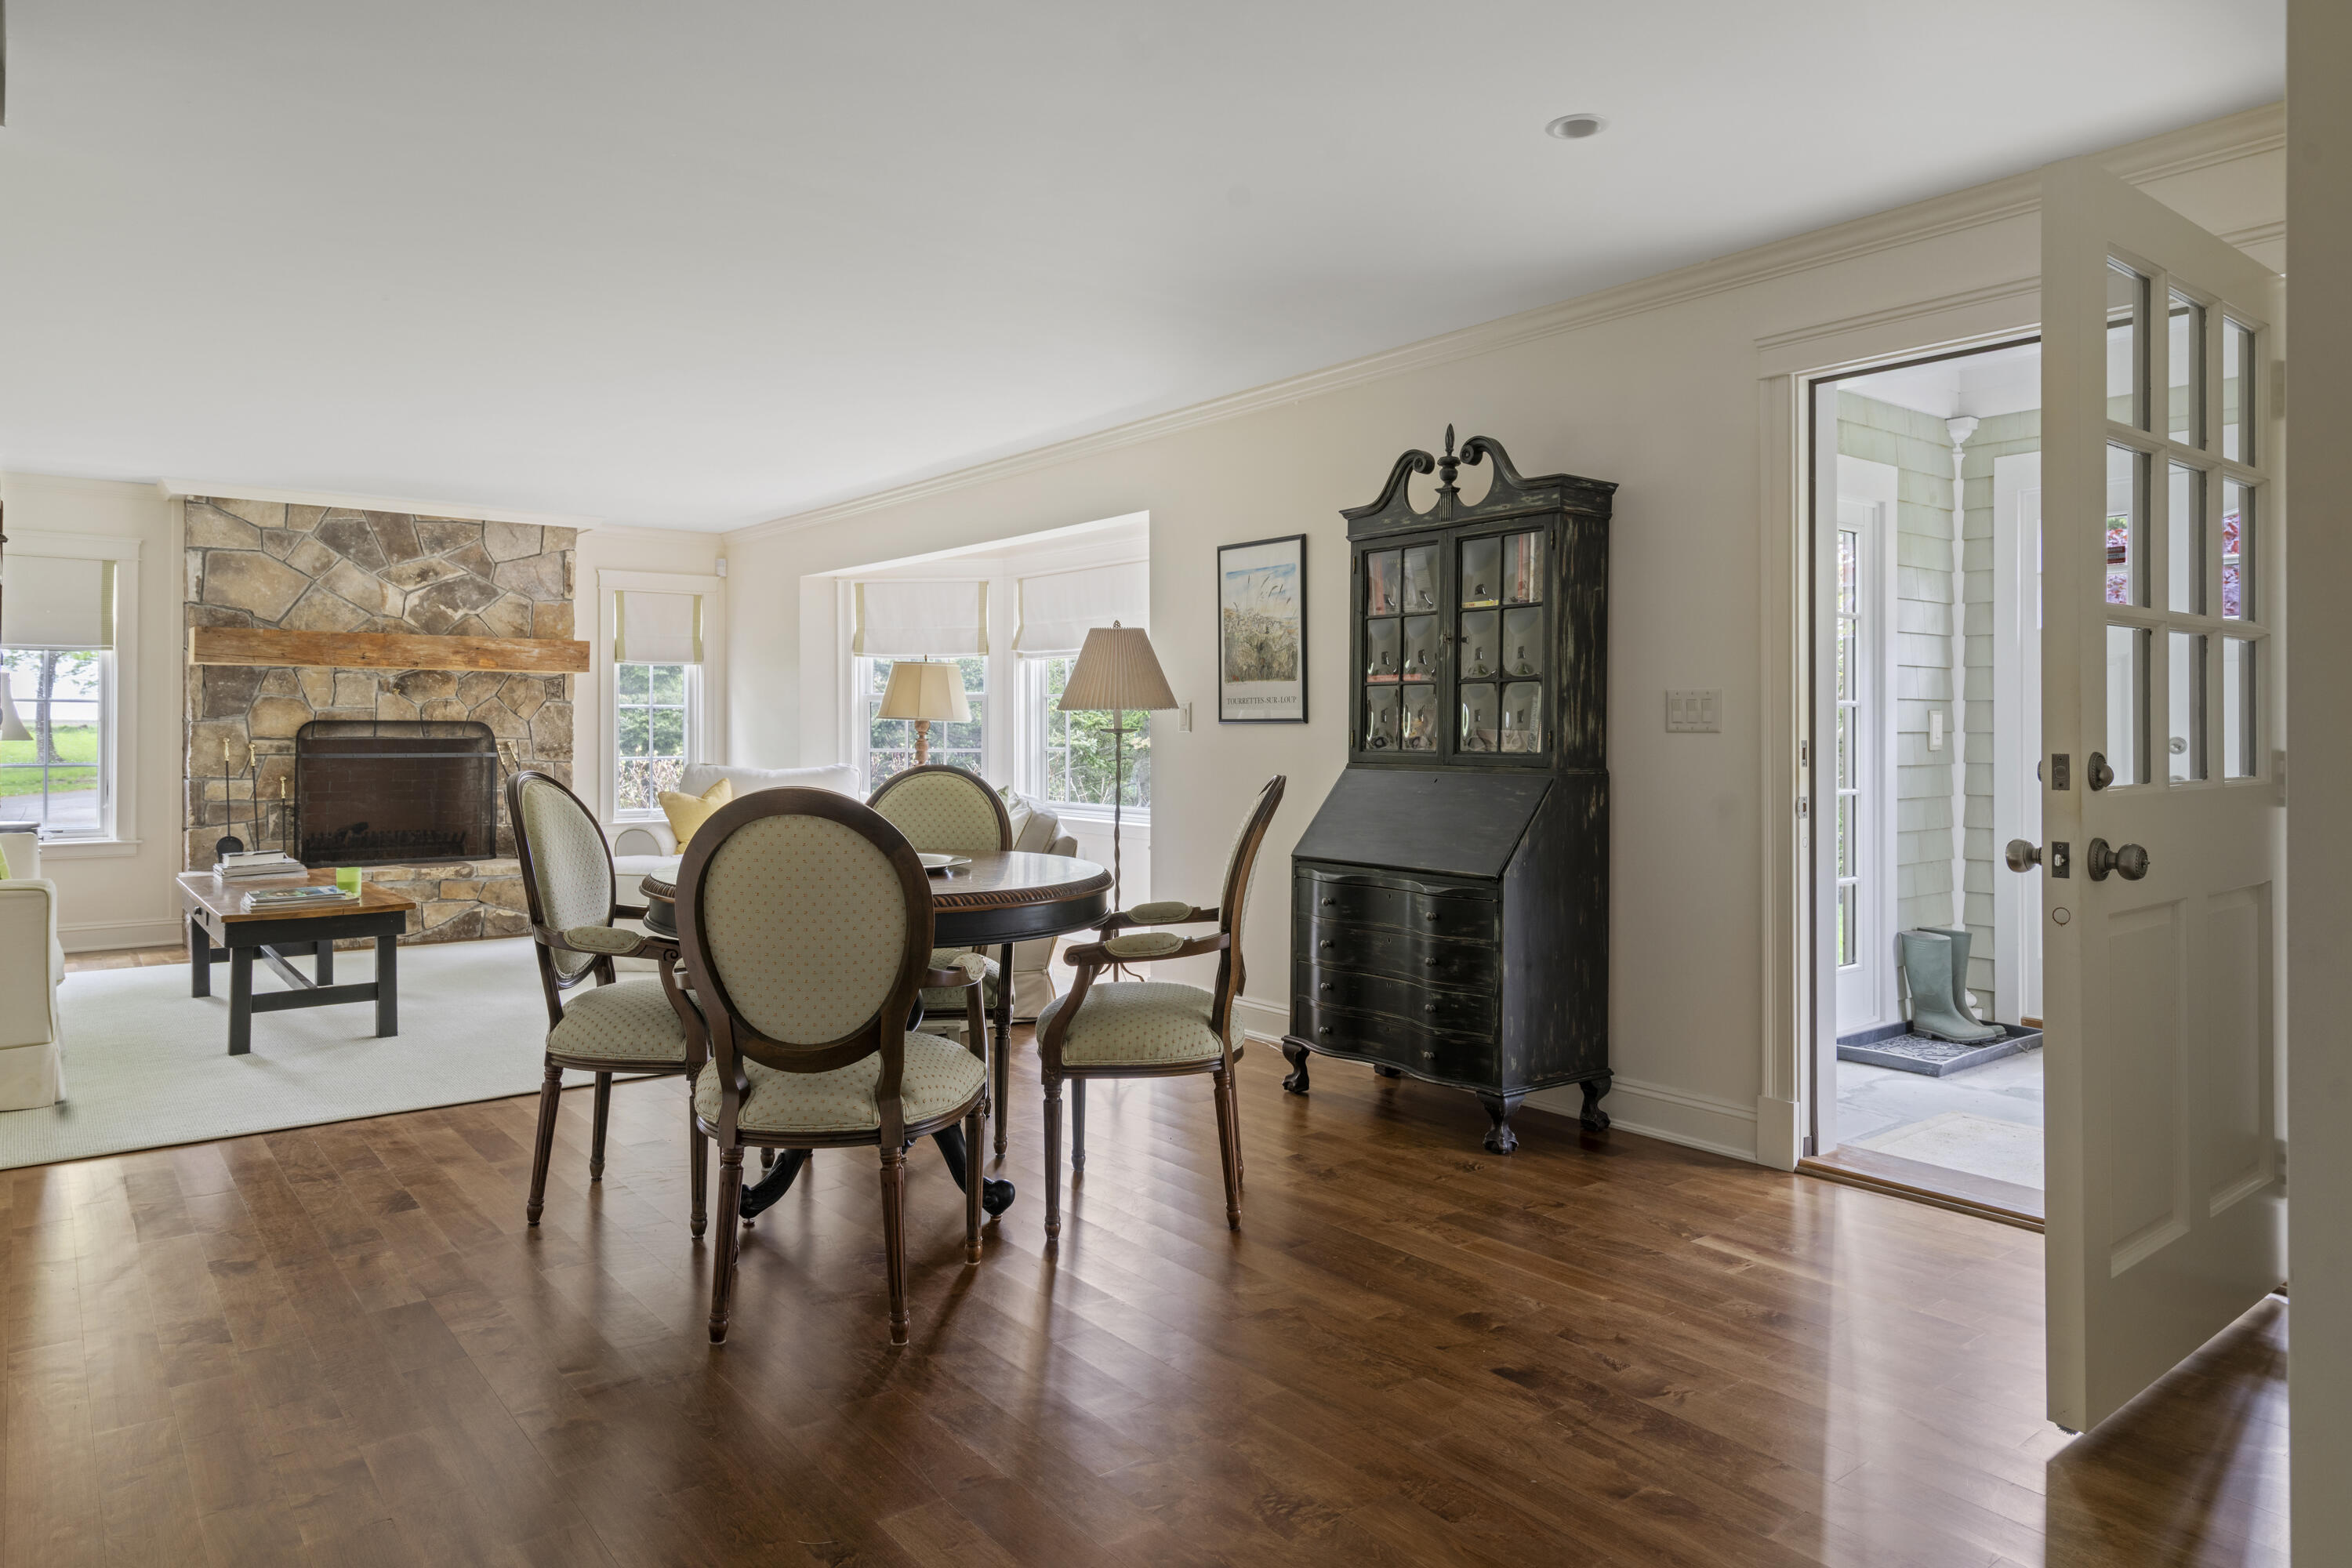
Dining and living room with a stone fireplace, round table, and open front door.
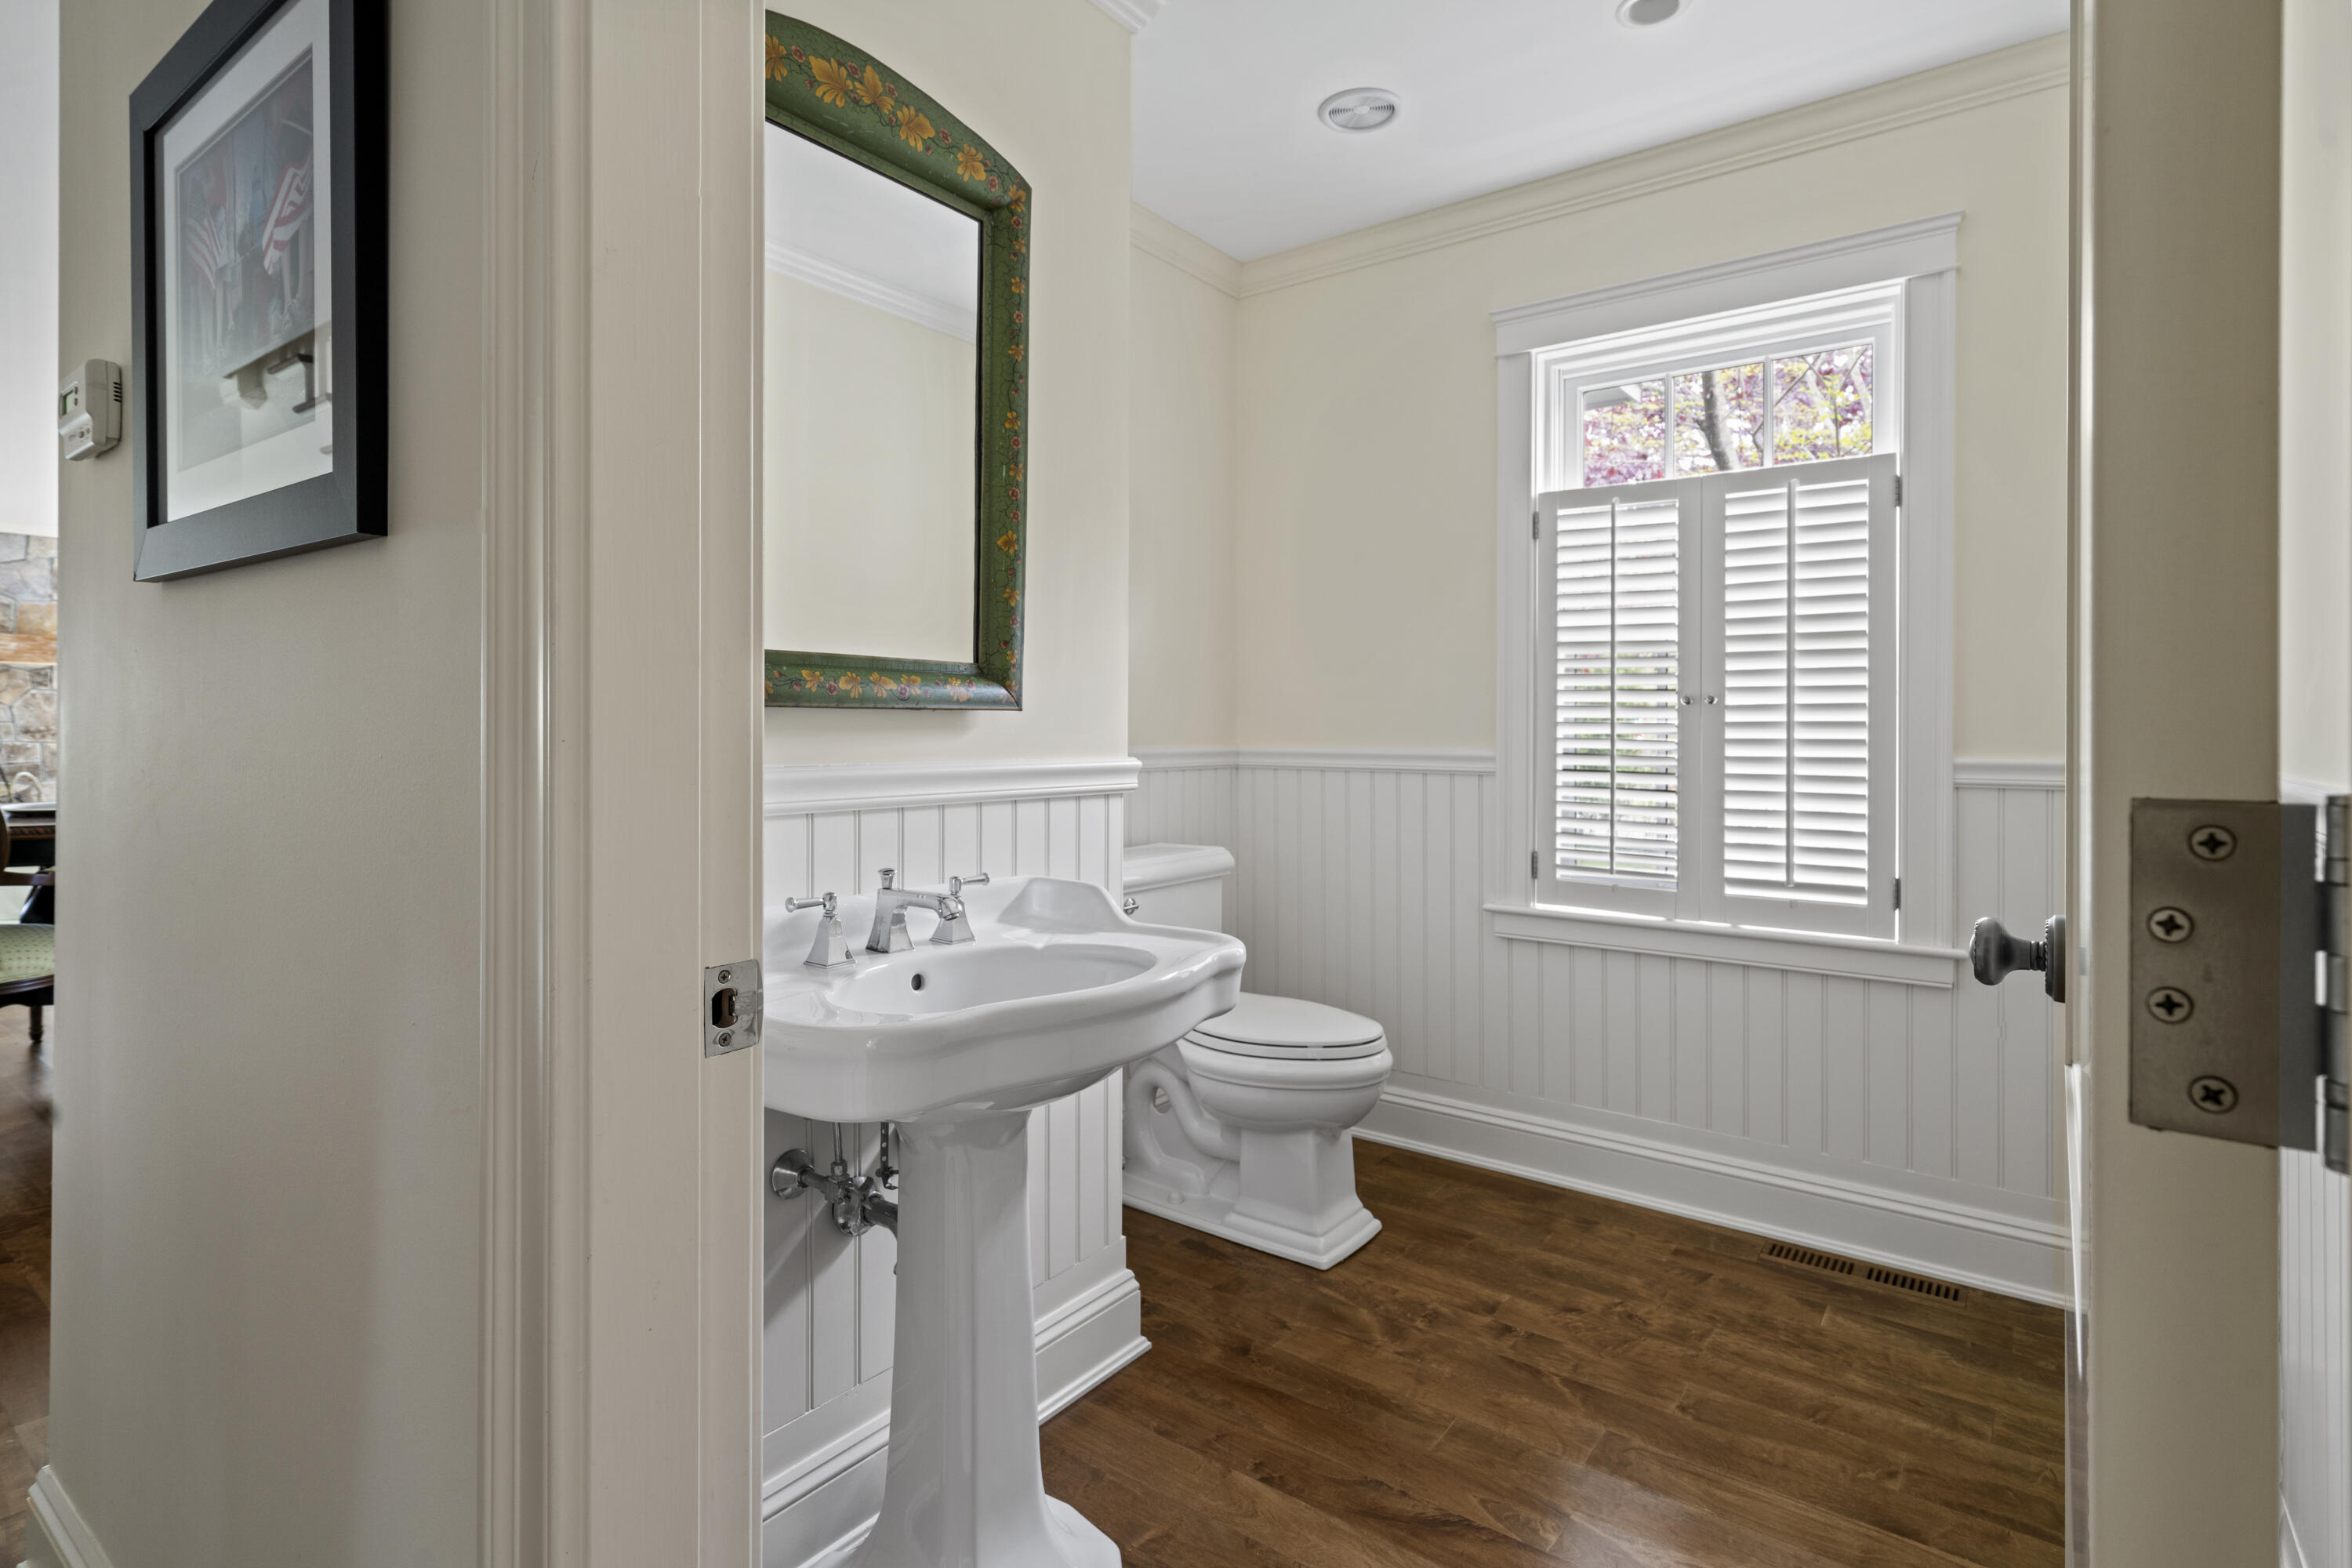
Bathroom with a pedestal sink, white beadboard wainscoting, shuttered window, and warm wood floor.
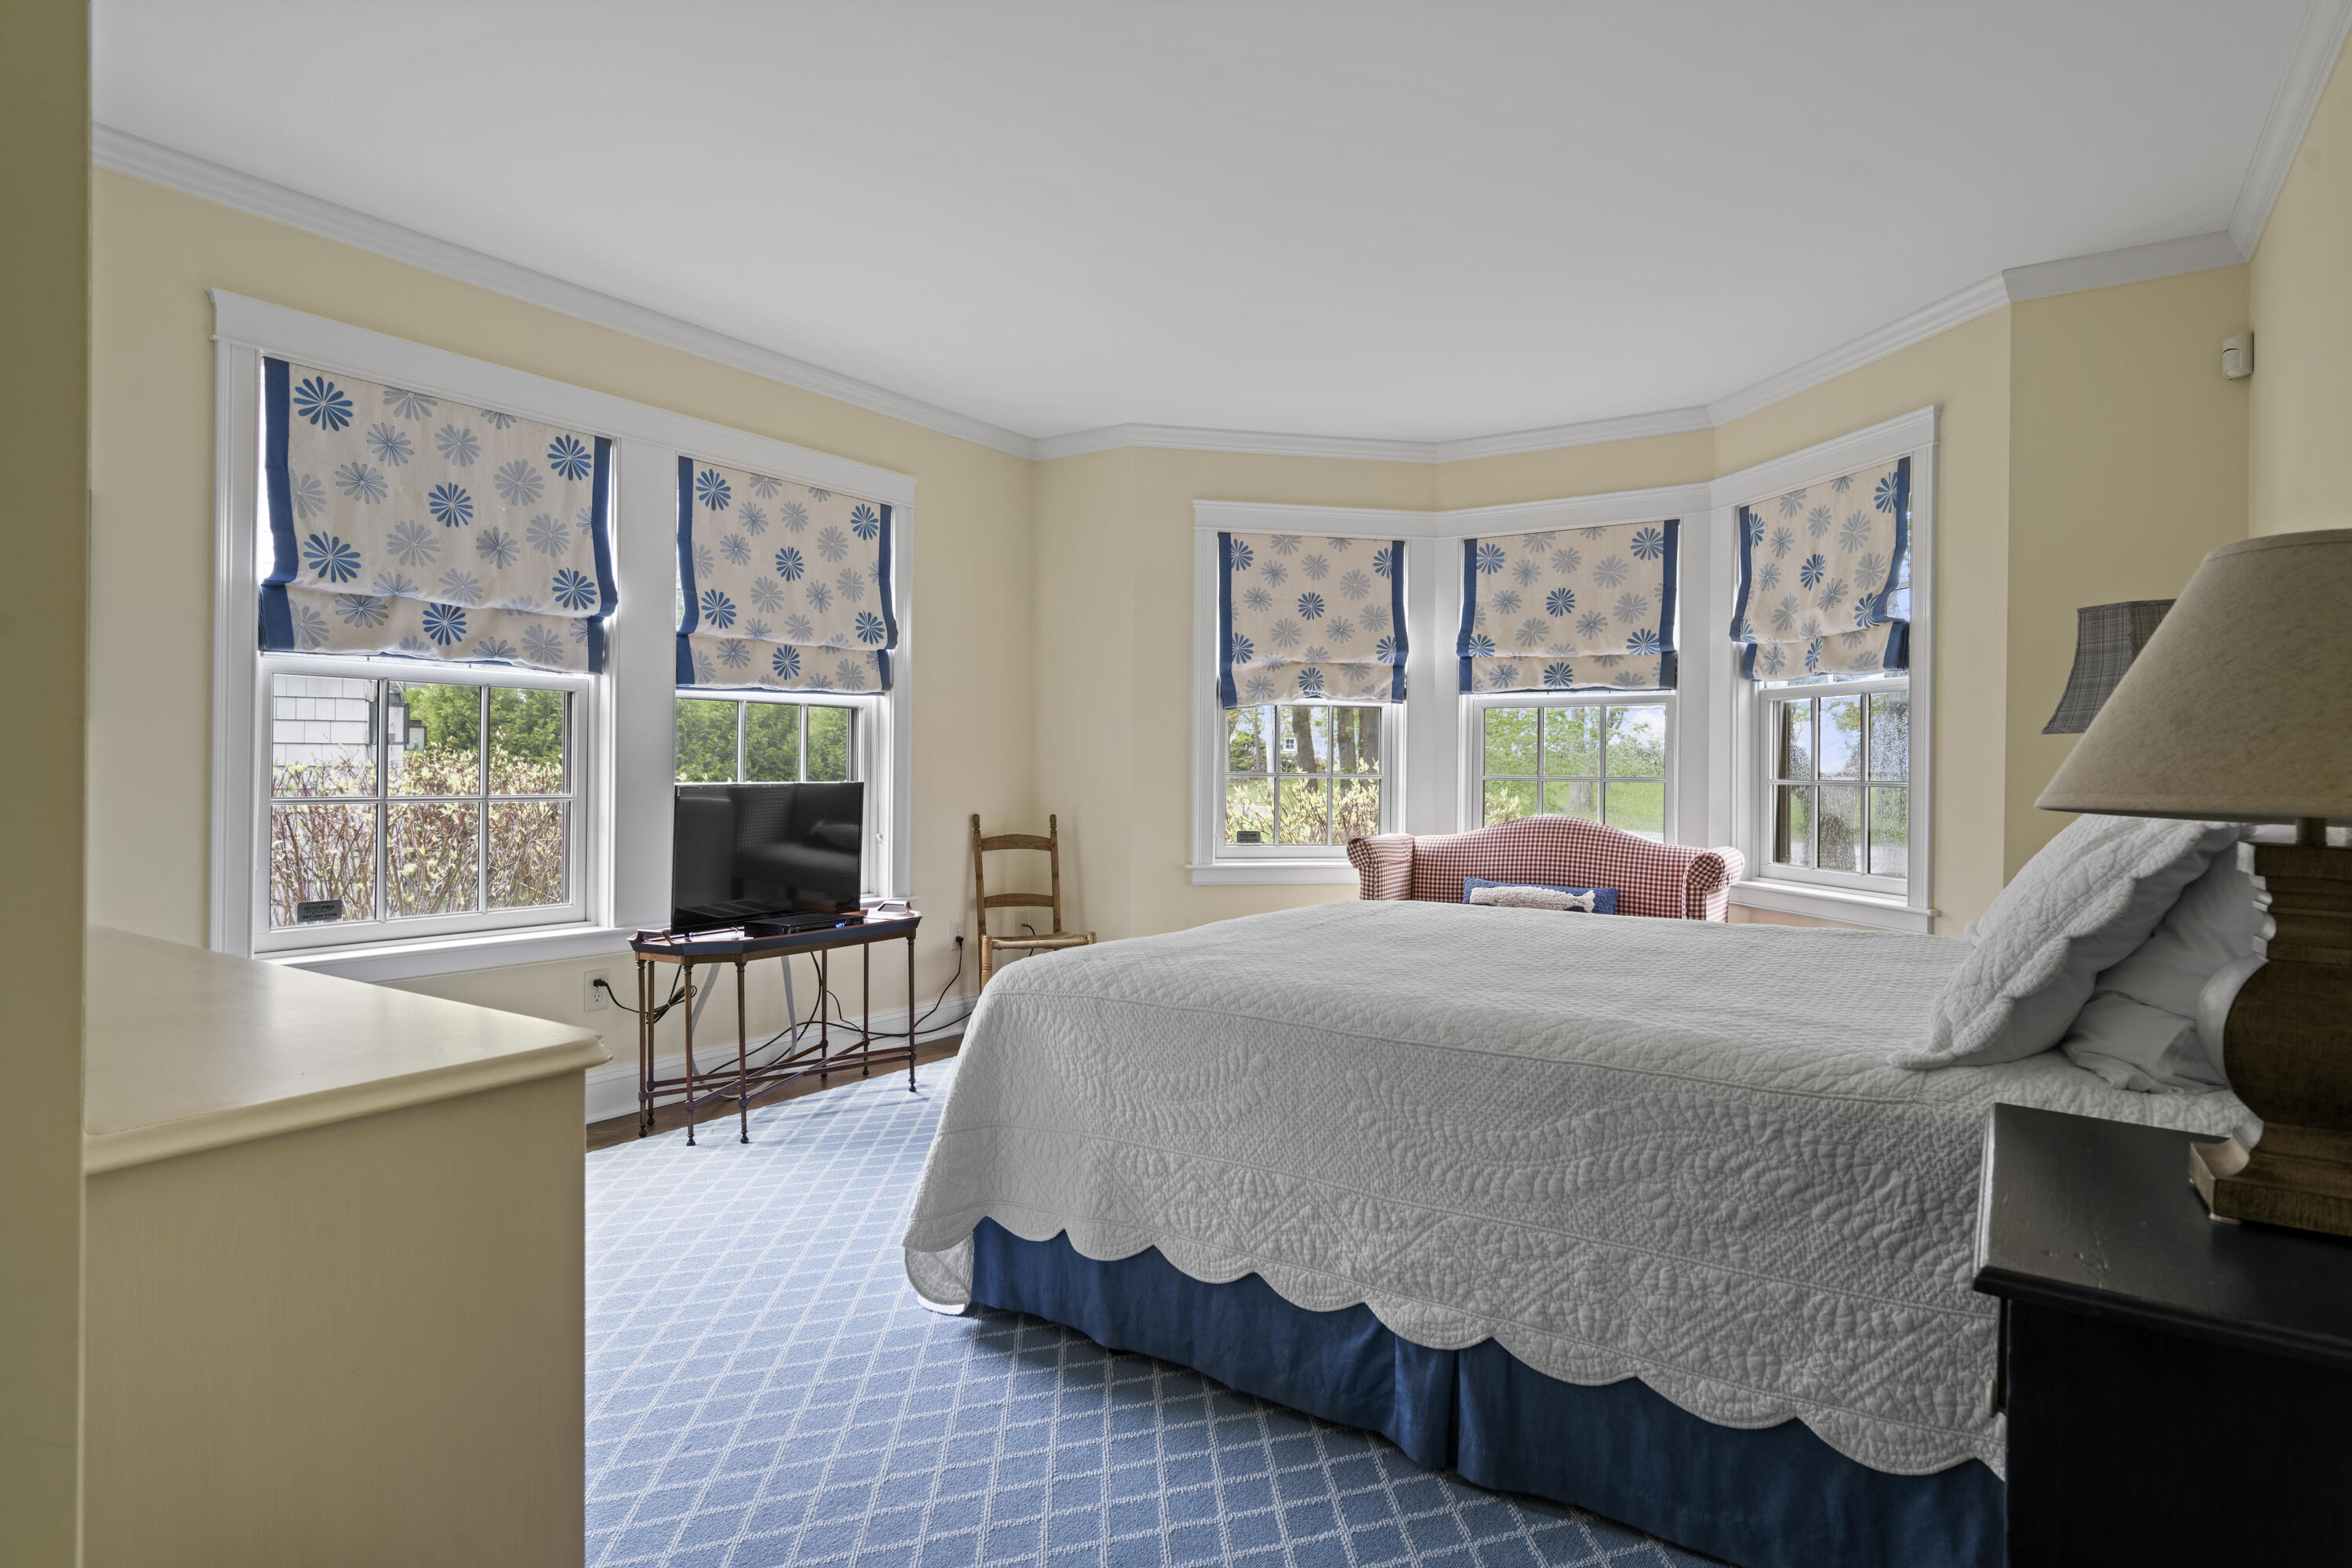
Bedroom with a quilted bed, blue patterned carpet, and multiple bay windows with floral shades.
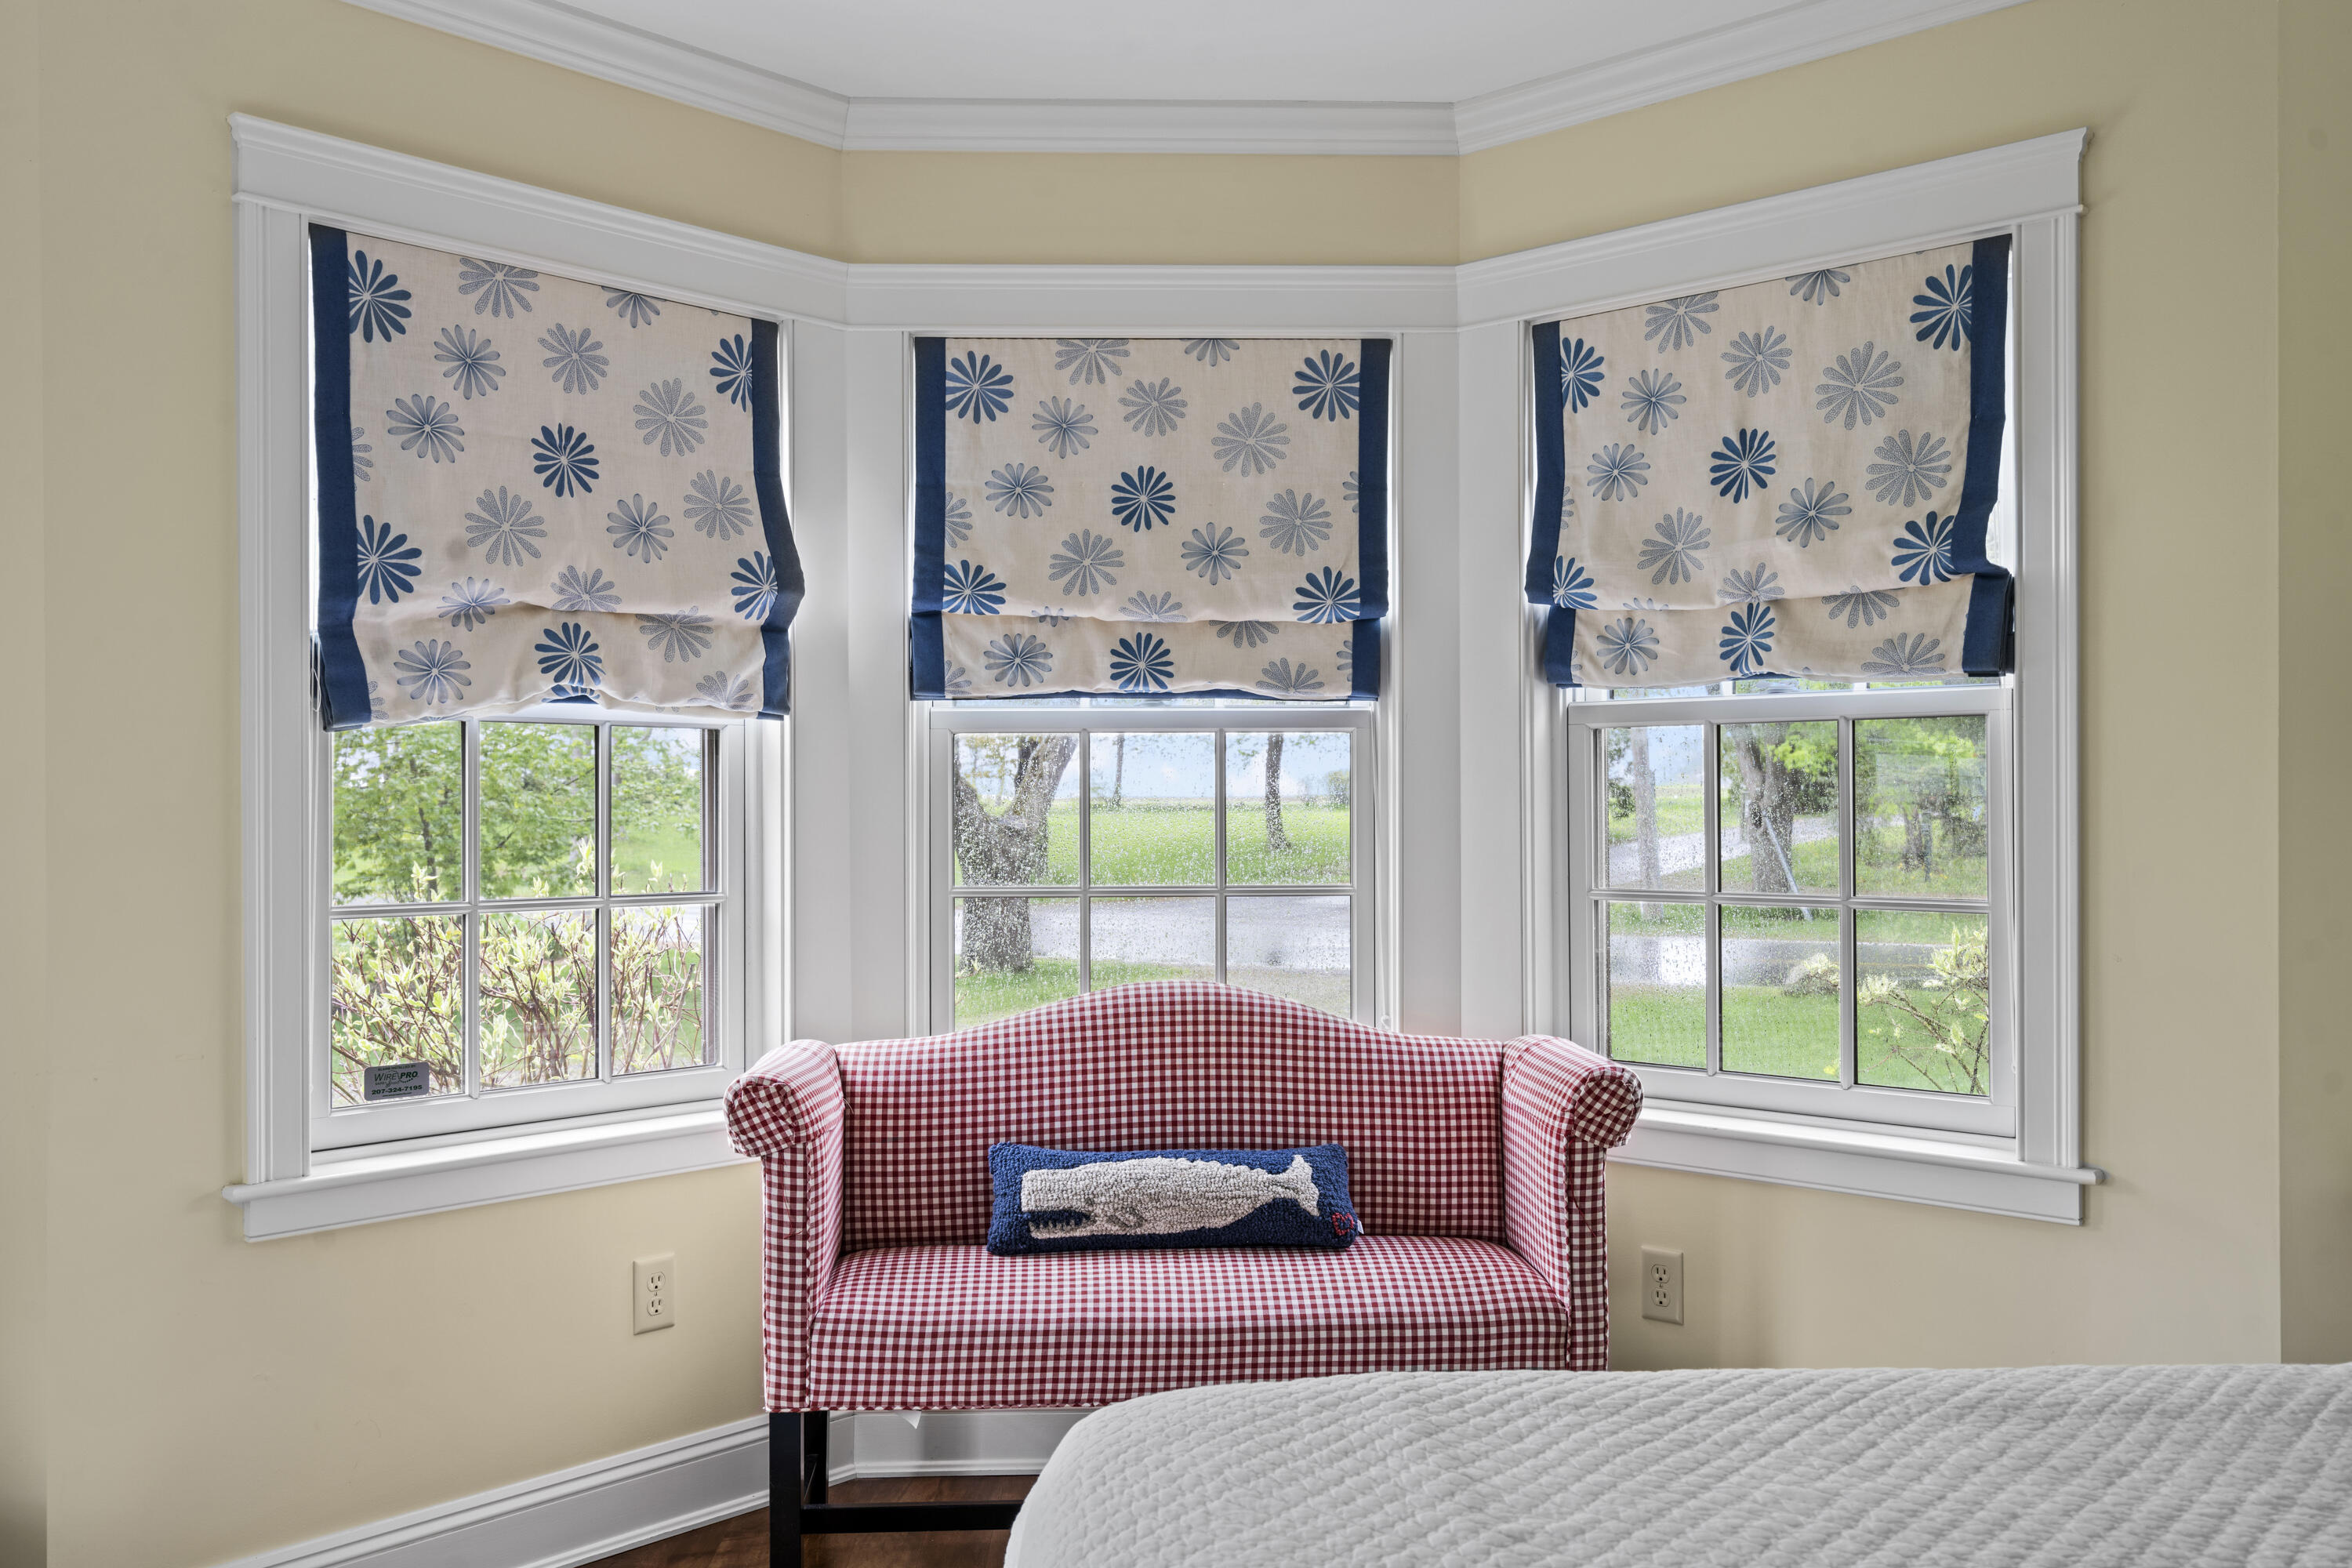
Bedroom with a checked settee beneath three bay windows with patterned Roman shades.
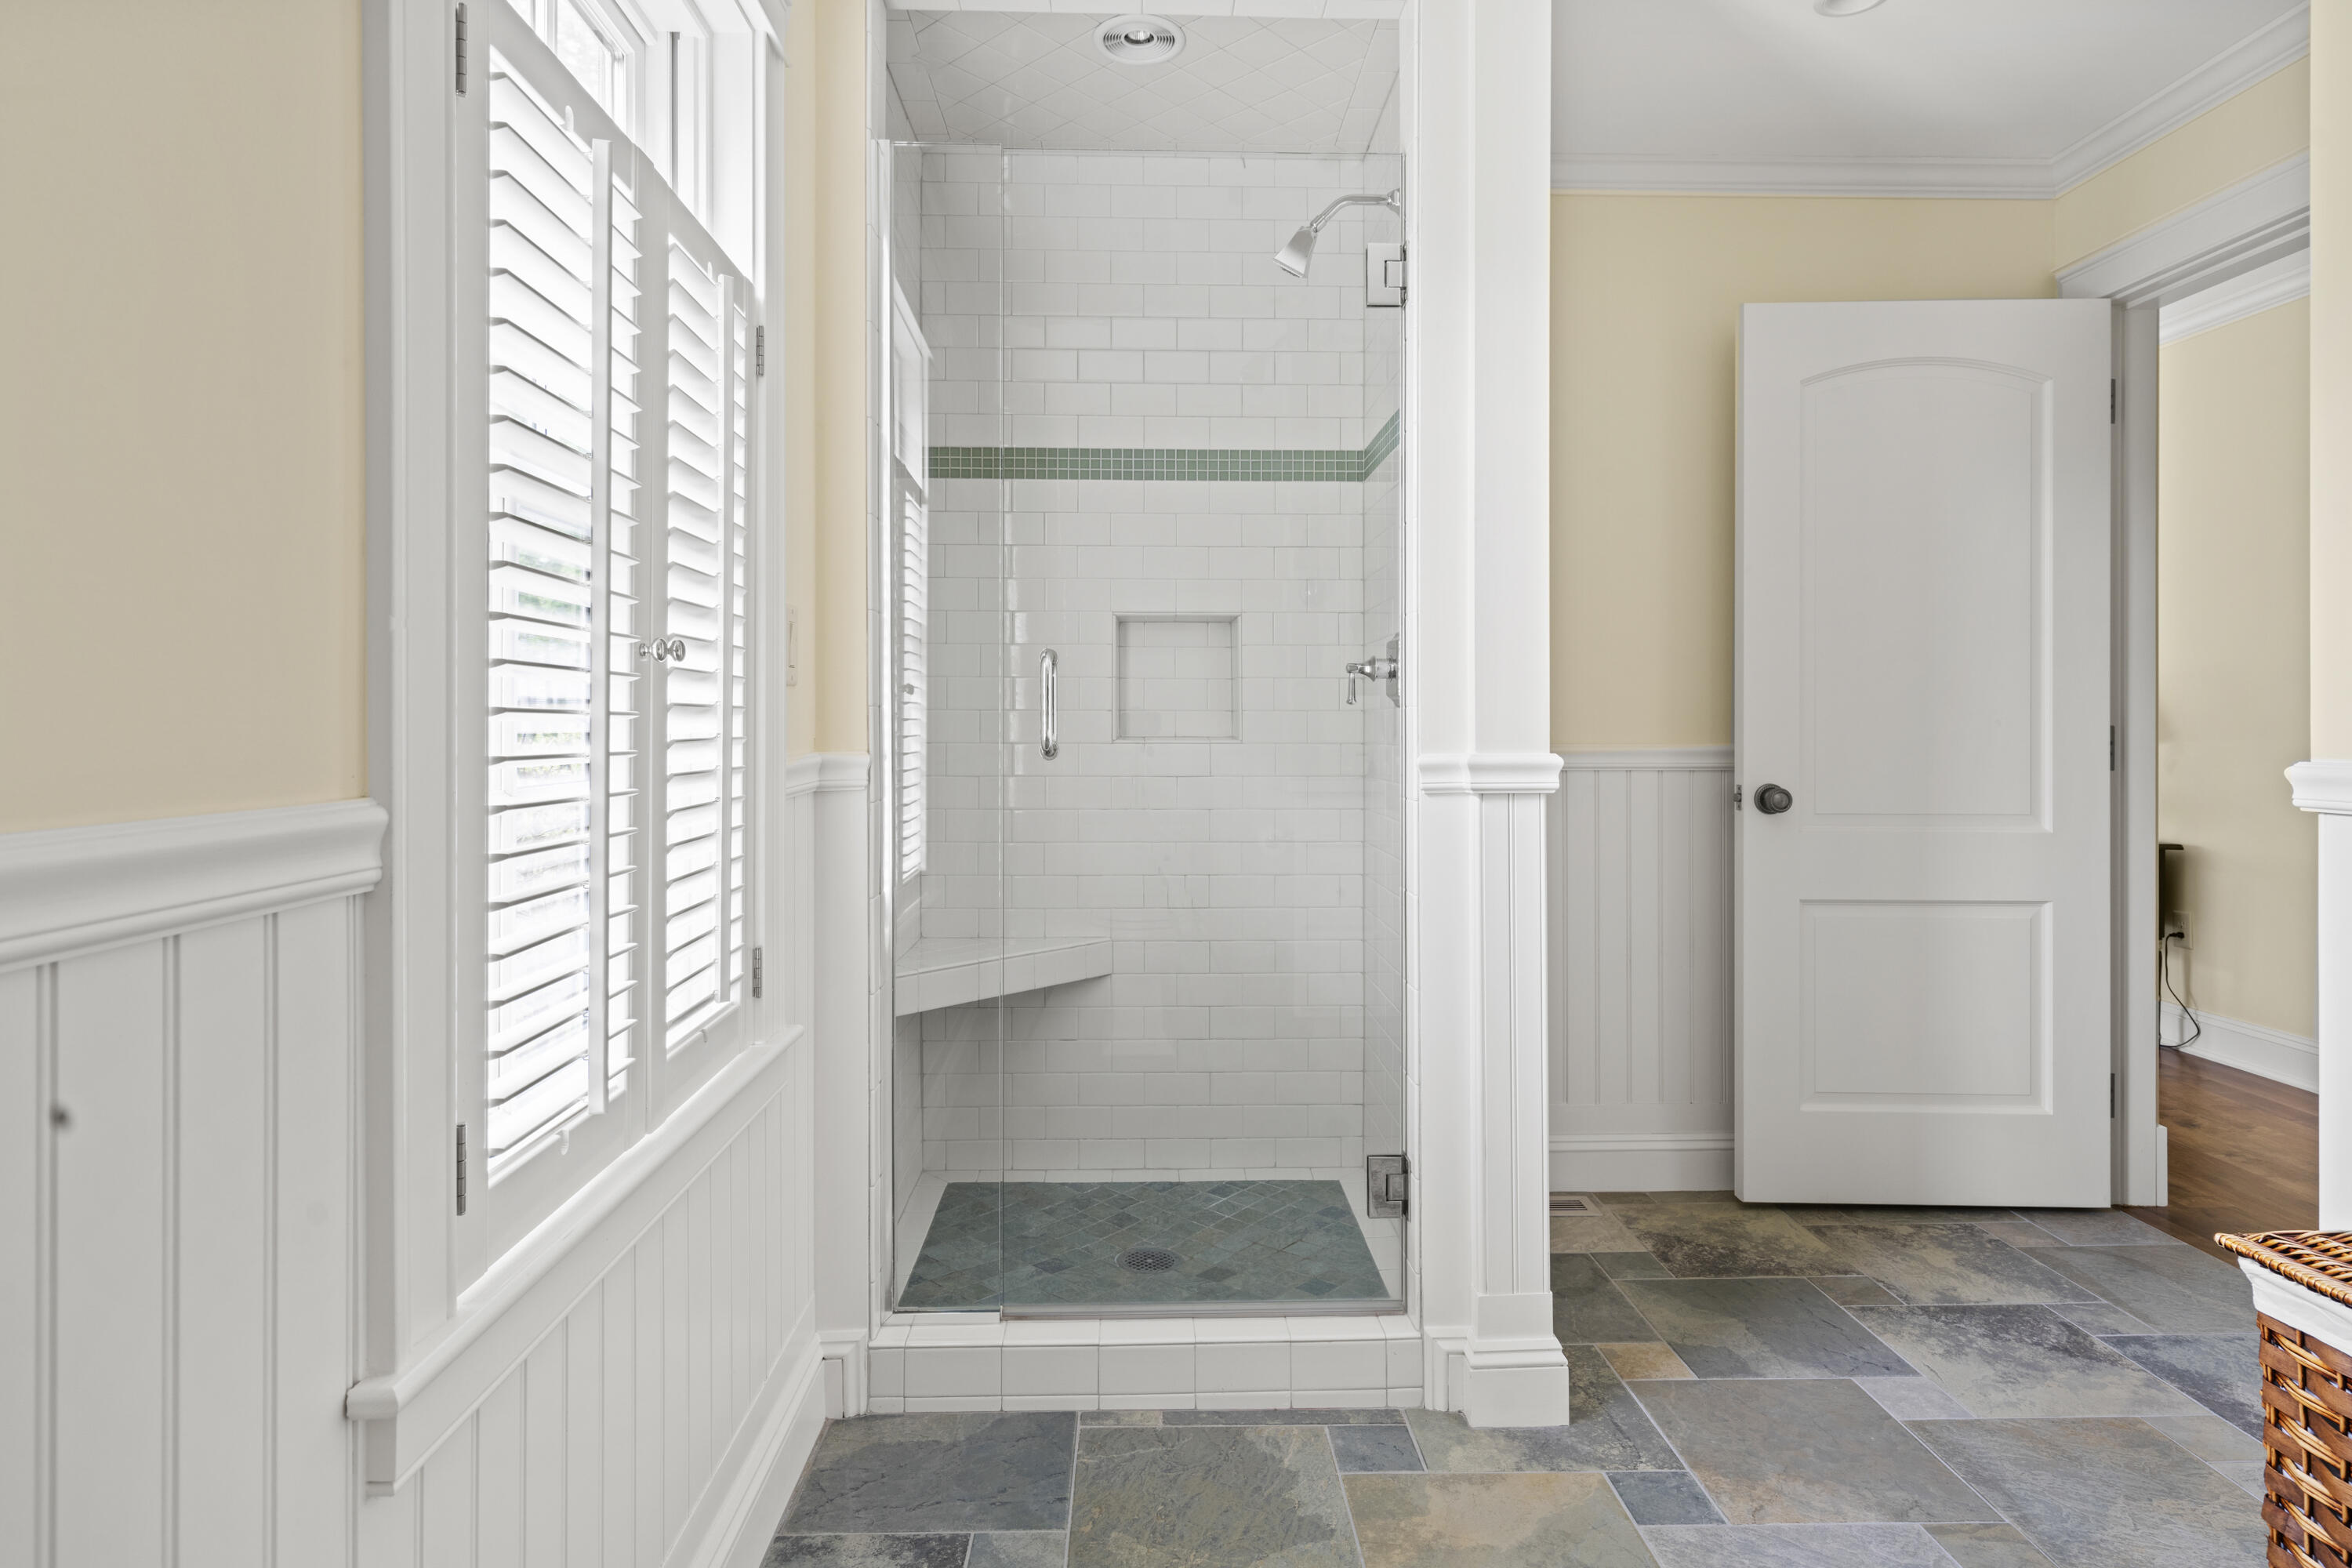
Bathroom with a glass walk-in shower, white subway tile, green accent band, and plantation shutters.
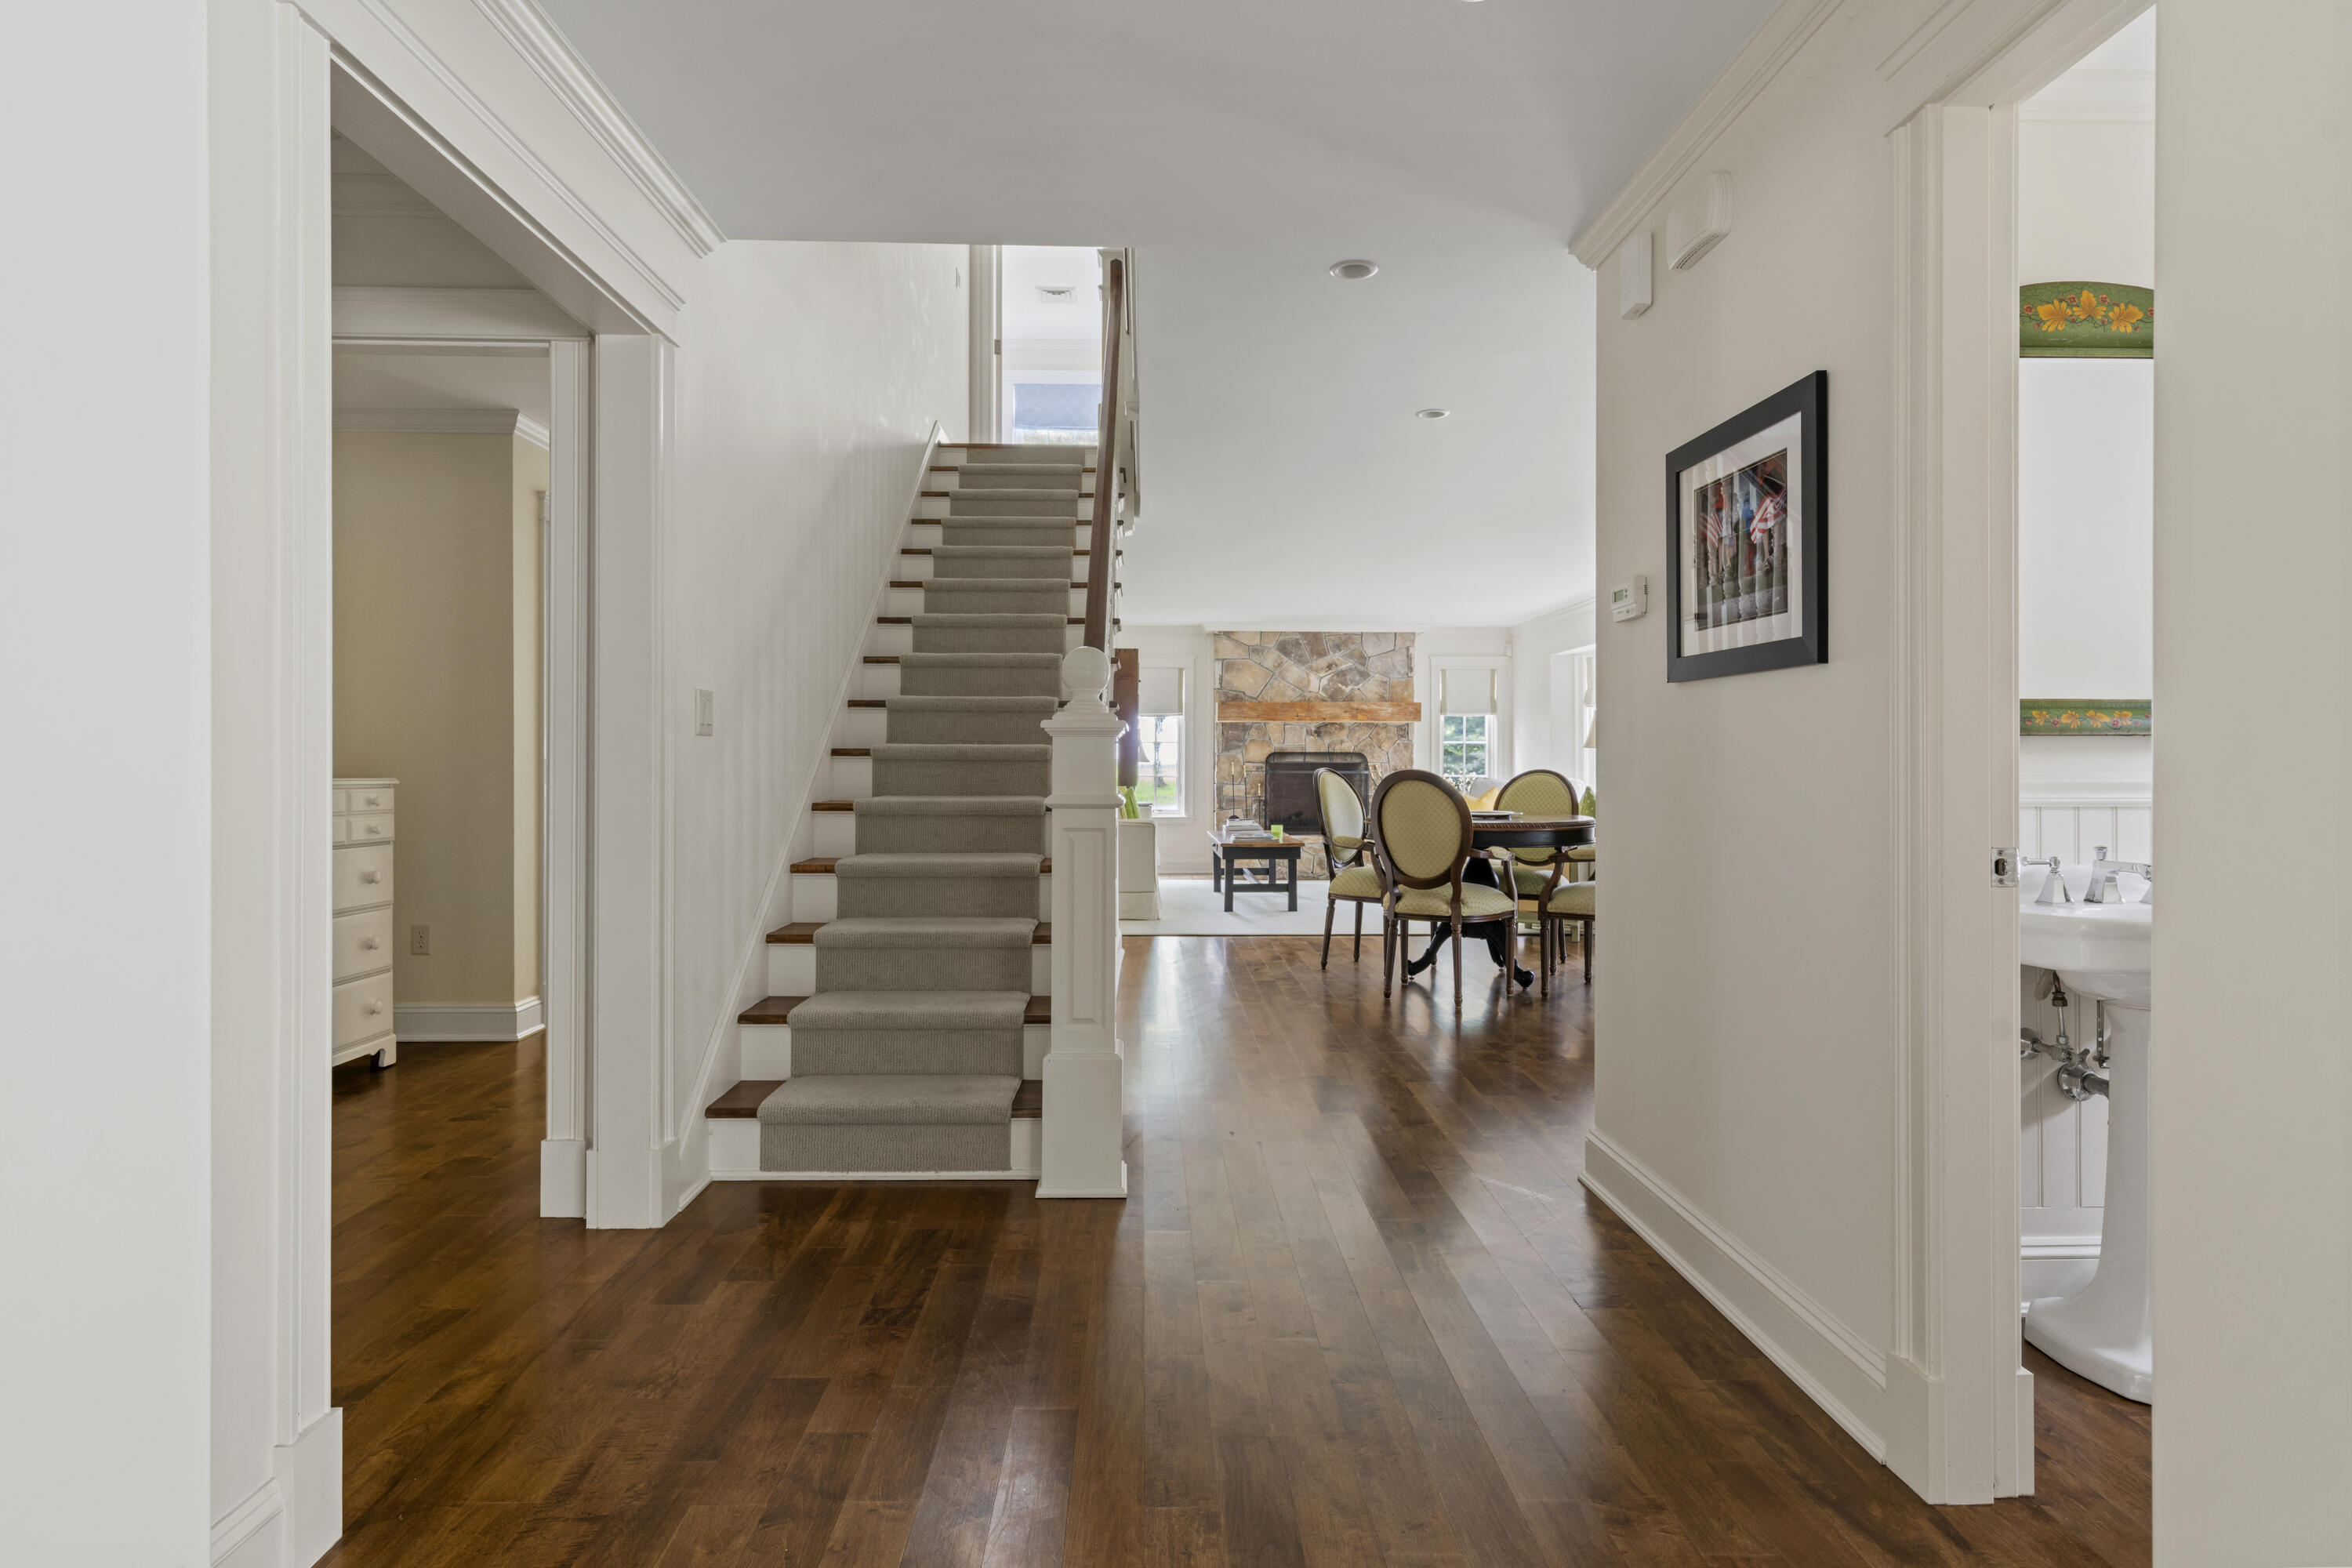
Hallway with a carpeted staircase, hardwood floors, and a view of the dining area and stone fireplace.
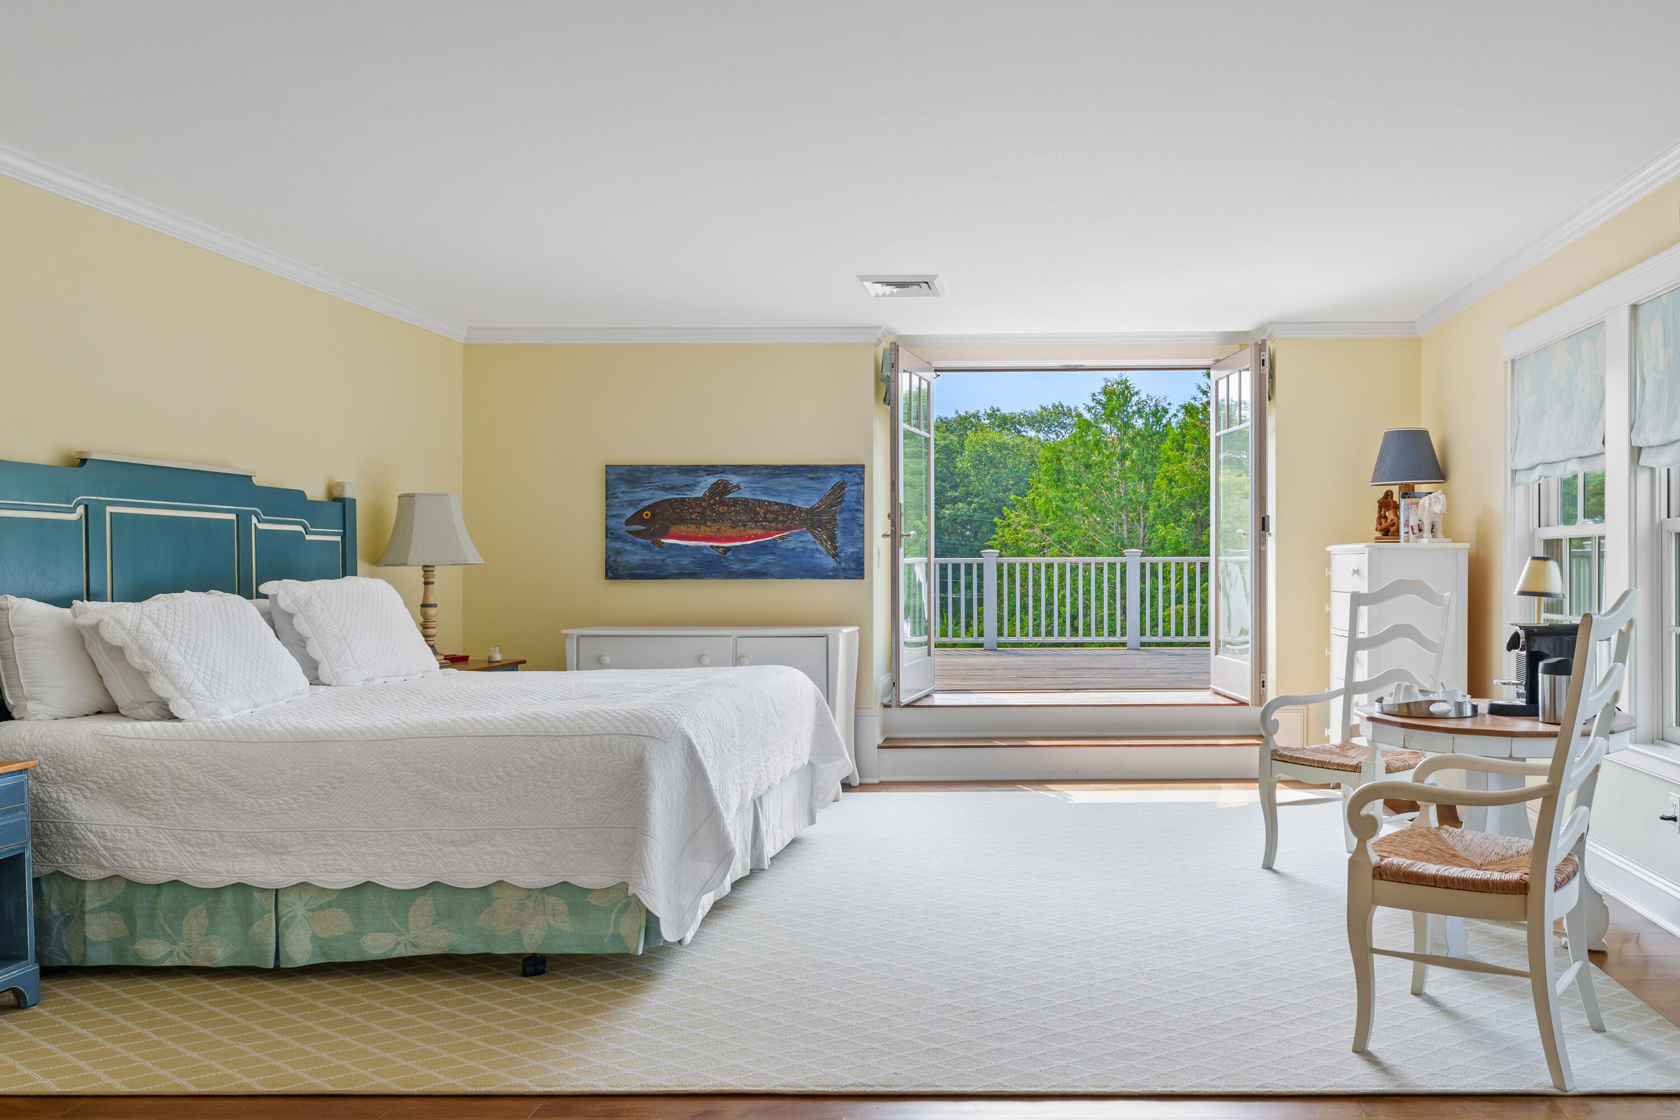
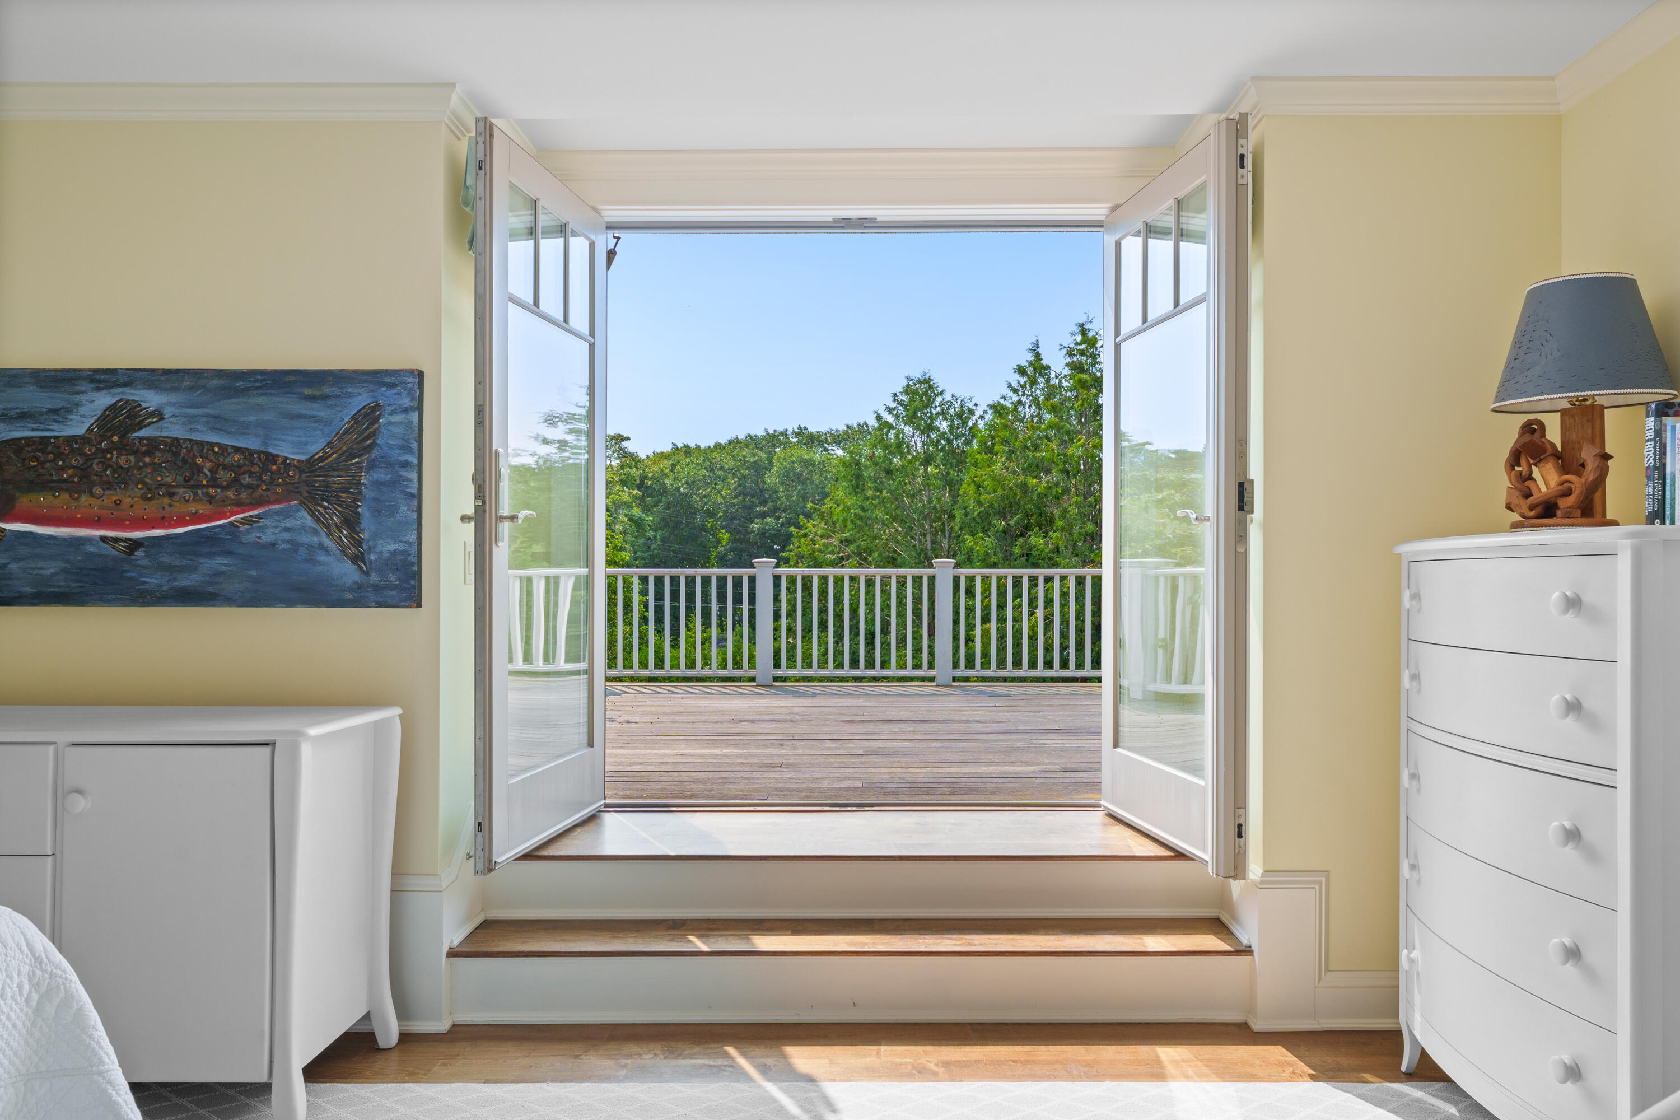
Bedroom with a teal headboard and open French doors leading to a tree-lined balcony.
Bedroom with open glass doors overlooking a deck and leafy trees.
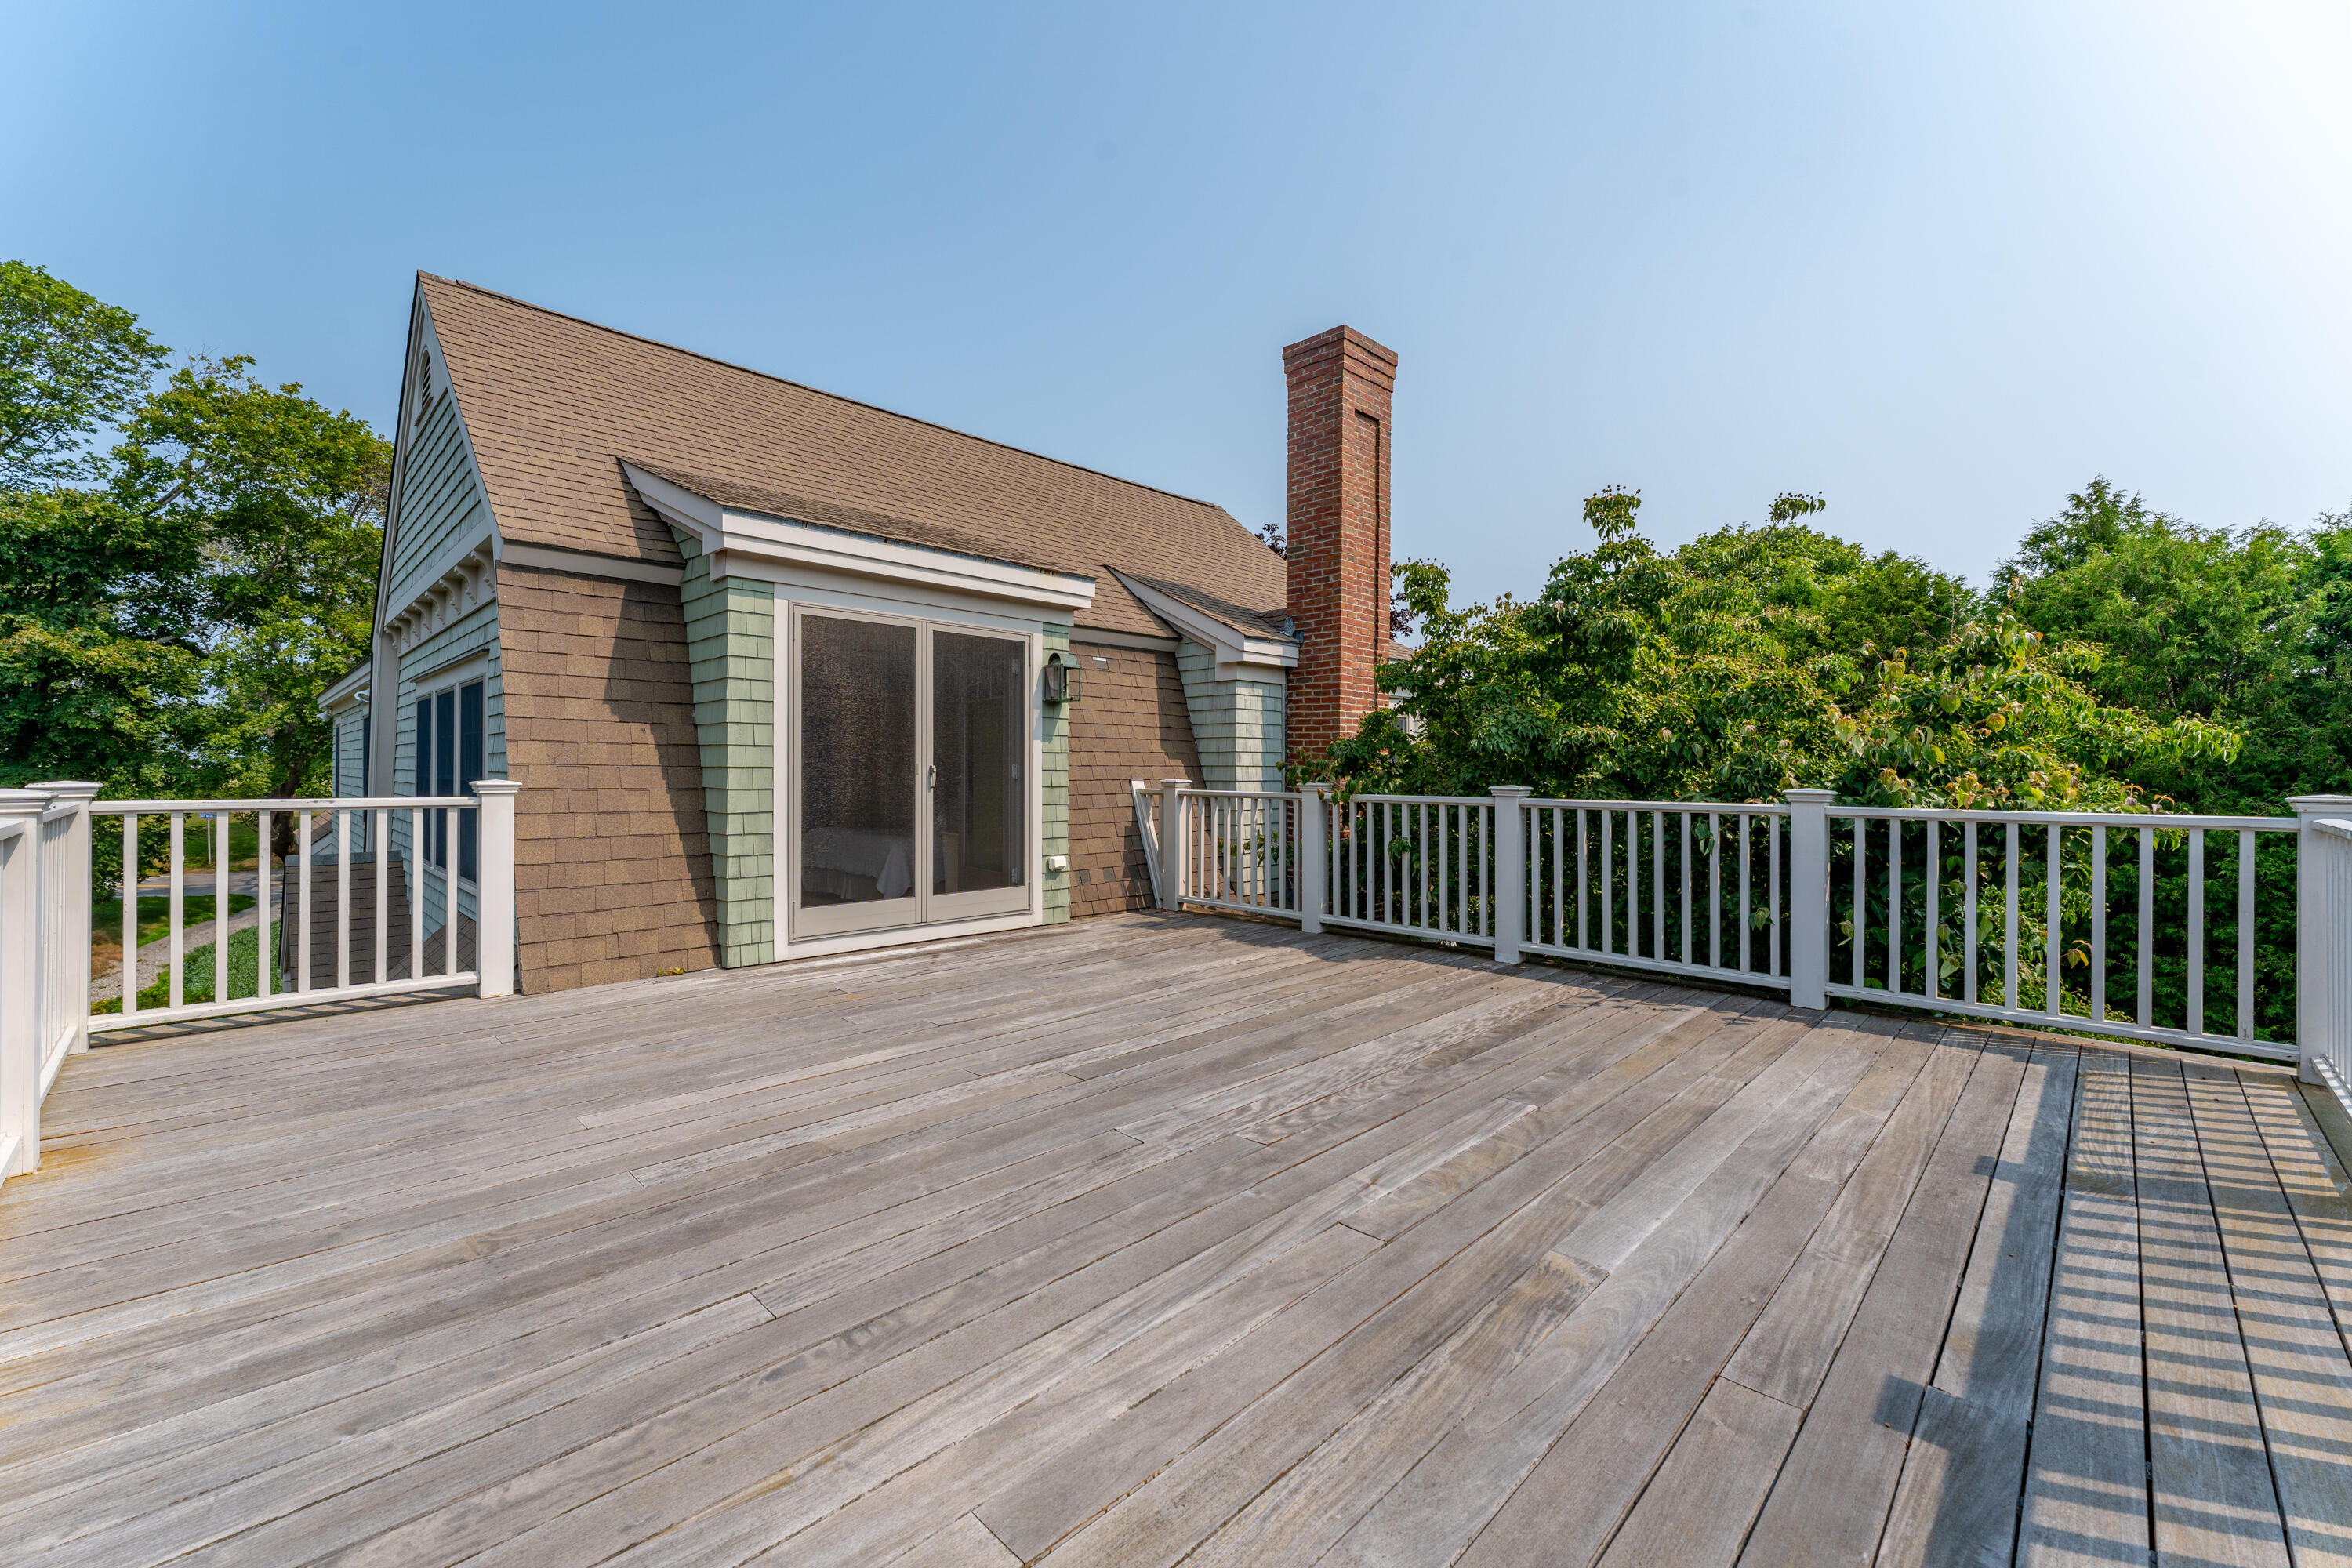
Large rooftop deck beside a shingled home, with white railings, sliding glass doors, and a brick chimney.
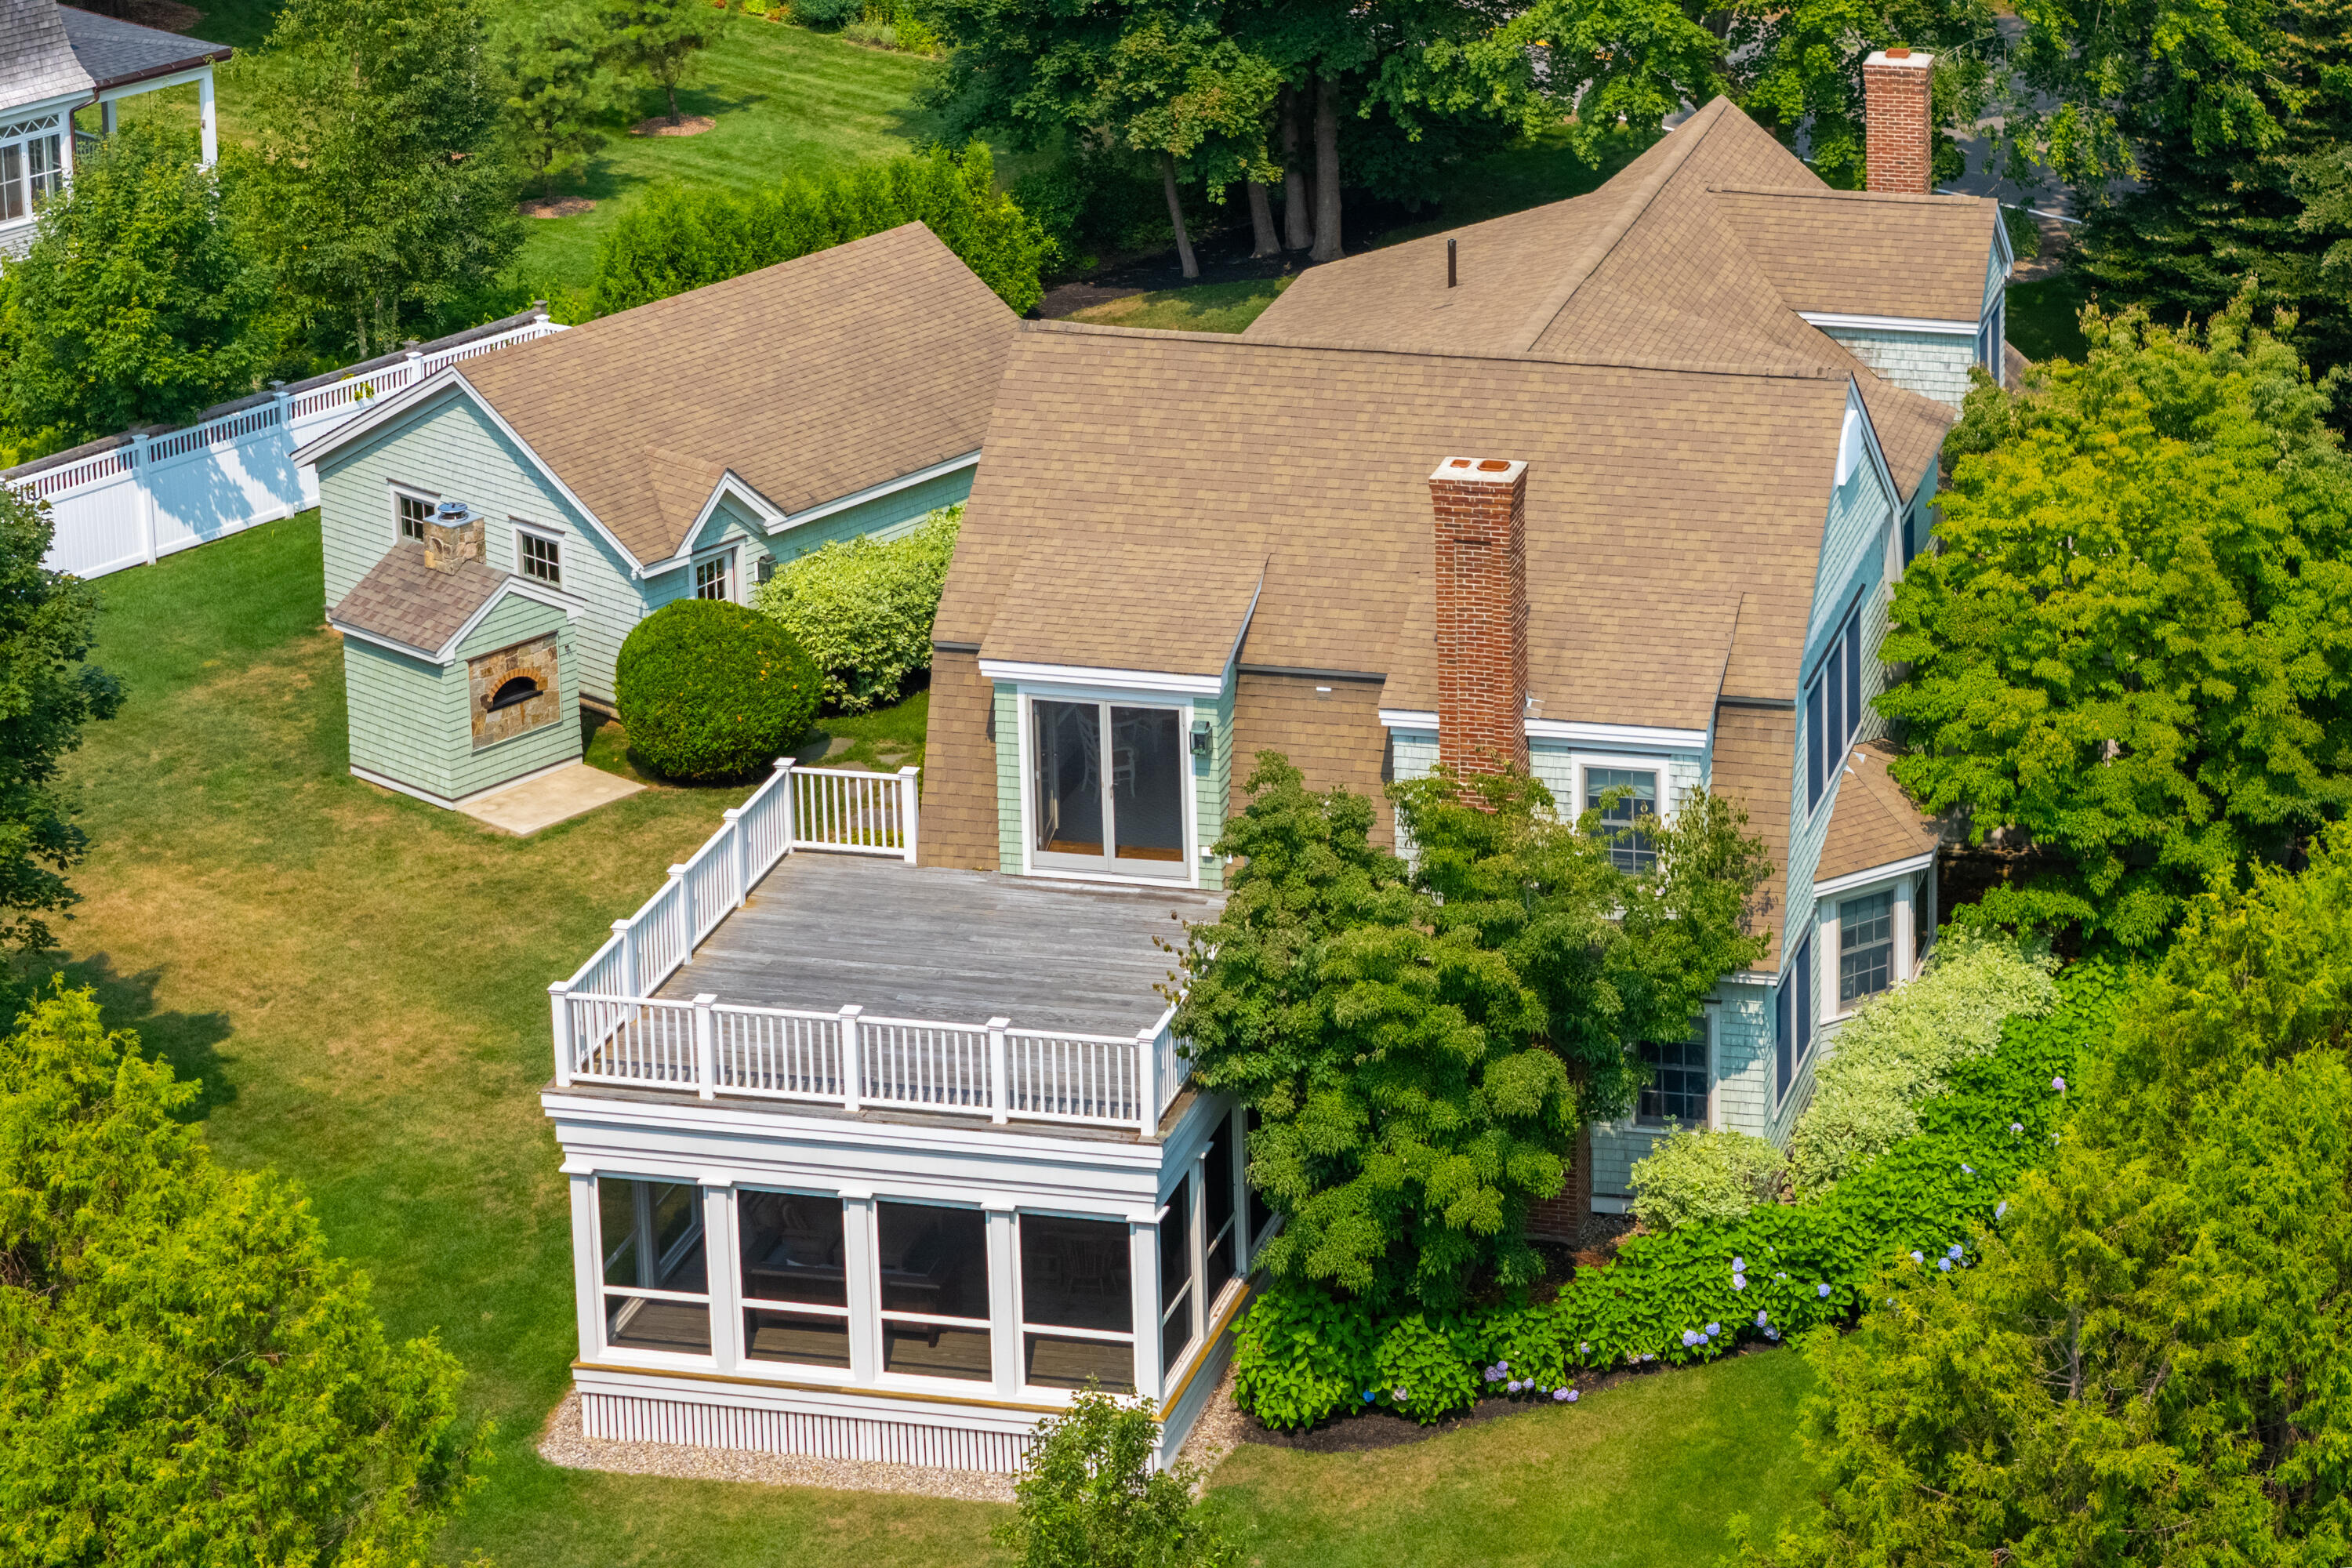
Aerial view of a green shingle-sided home with a large deck, glass-enclosed porch, and landscaped yard.
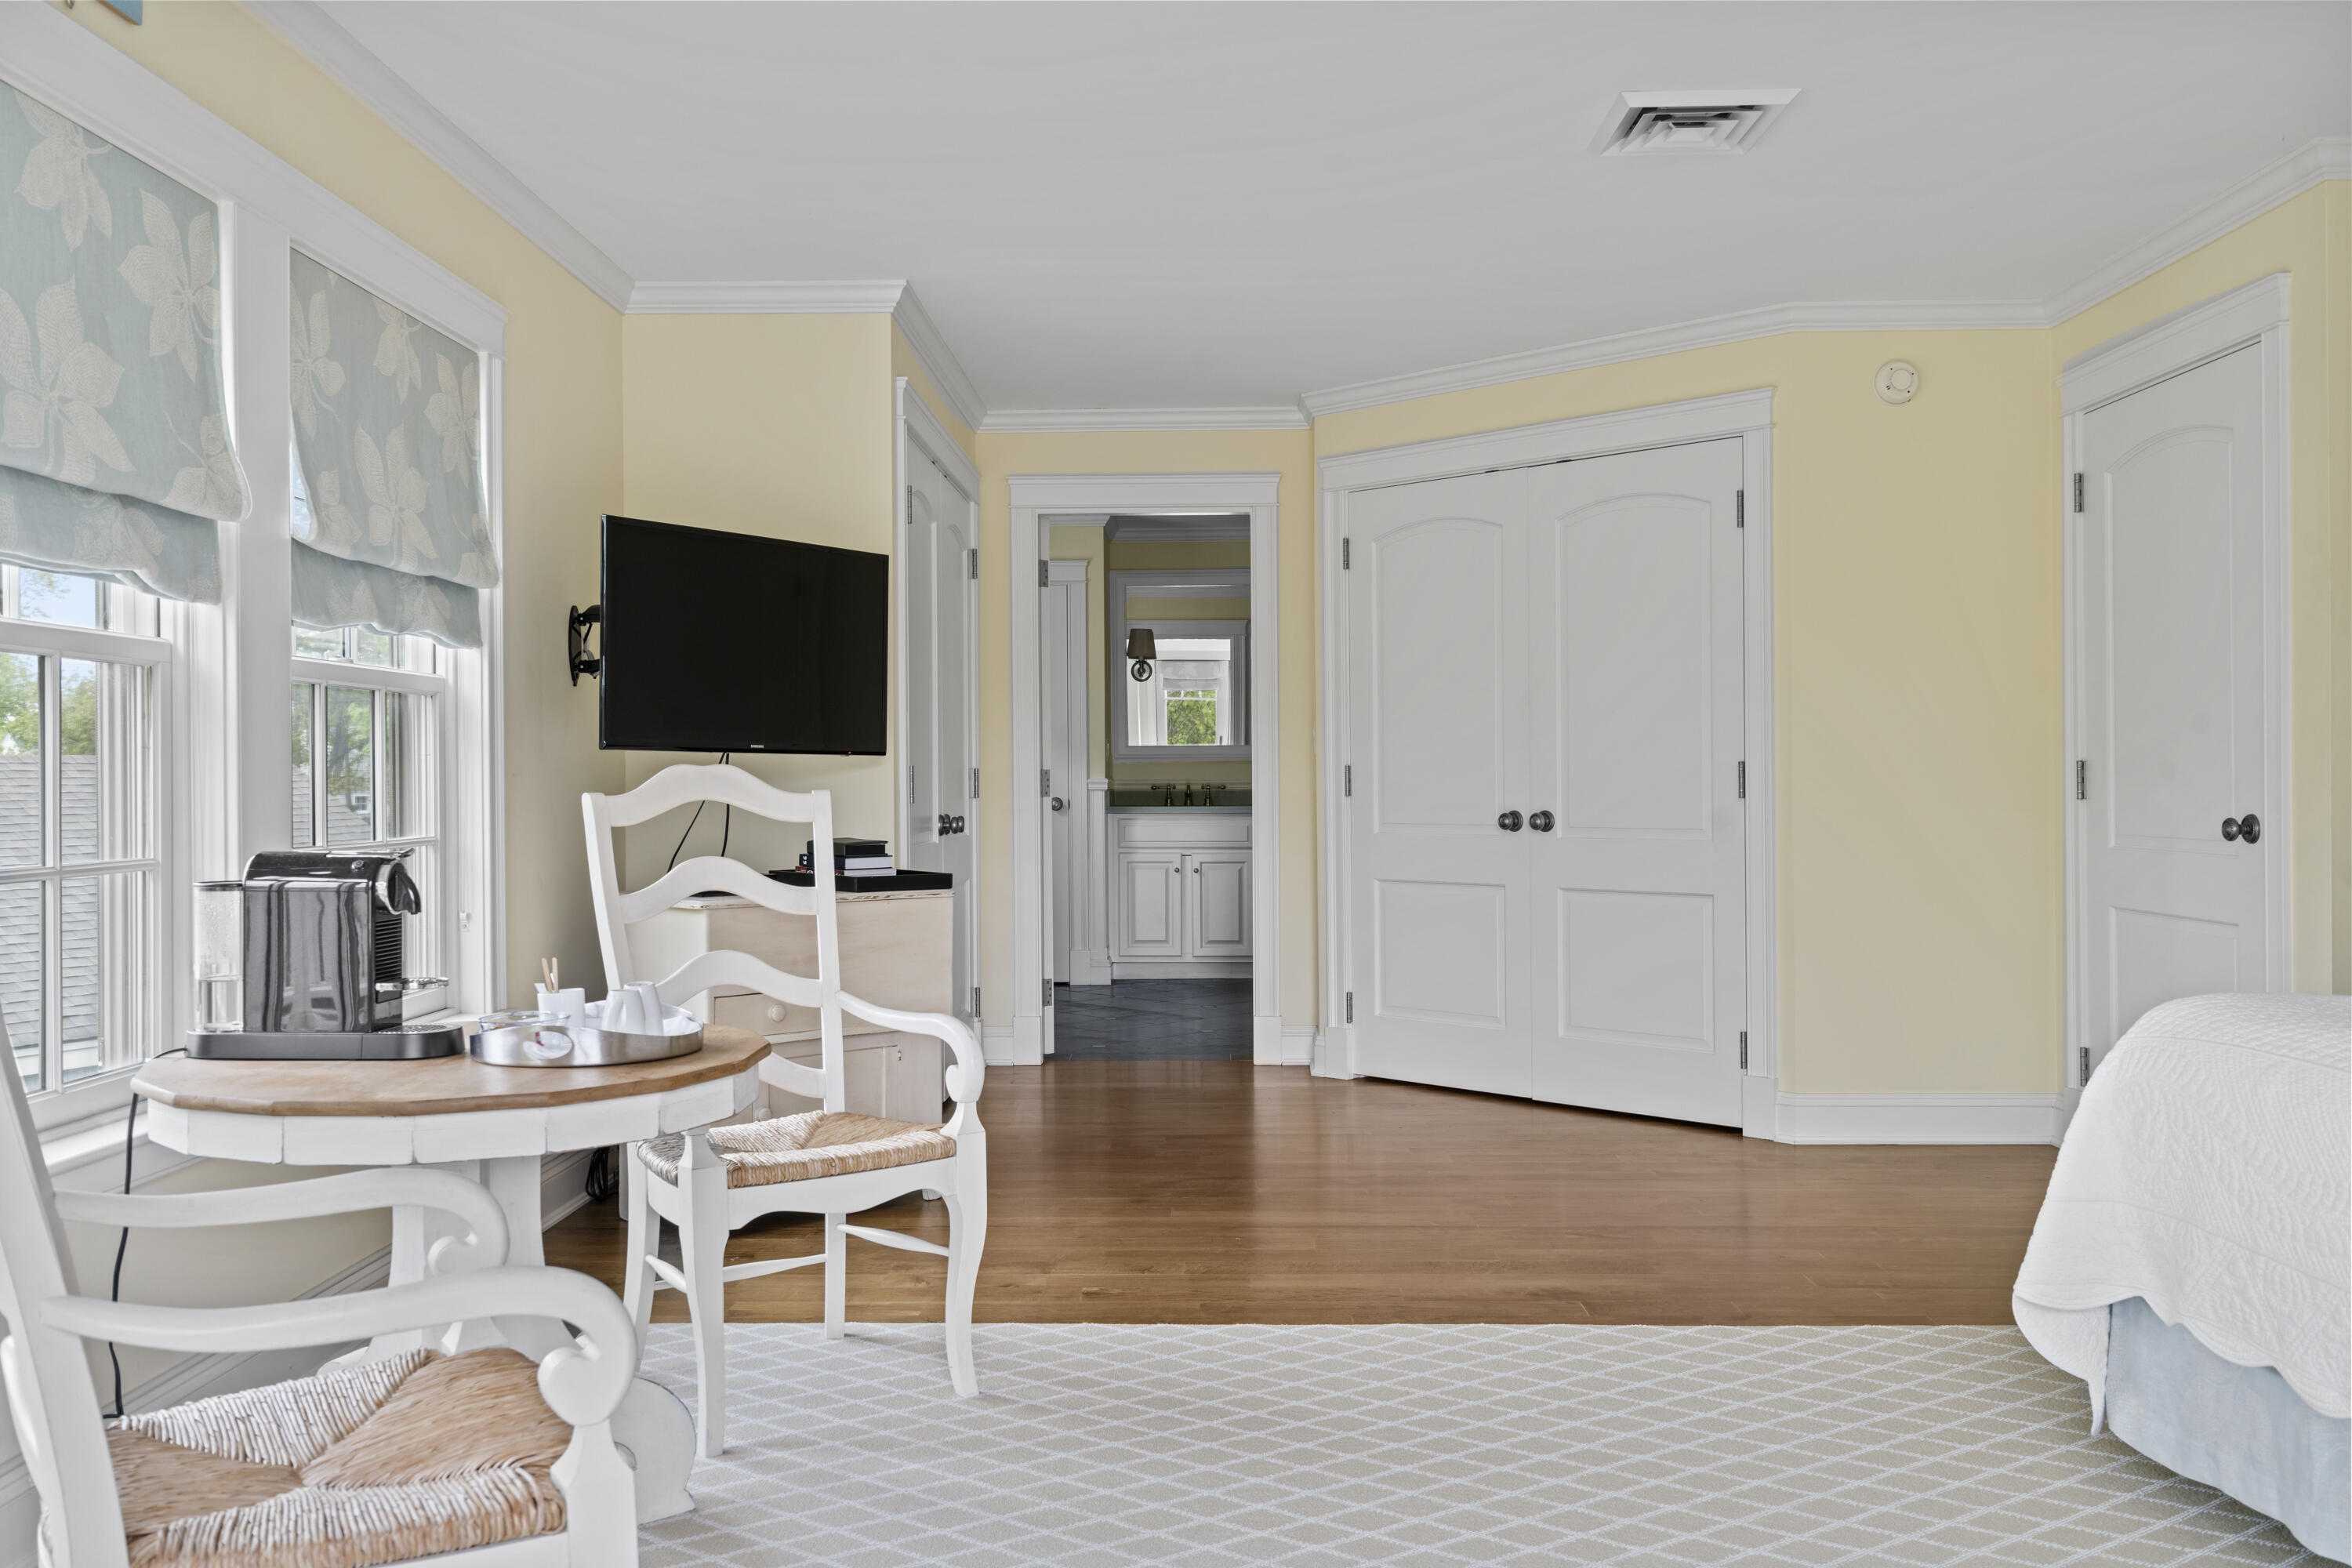
Bright bedroom with hardwood floors, patterned window shades, and white paneled doors opening toward a bathroom.
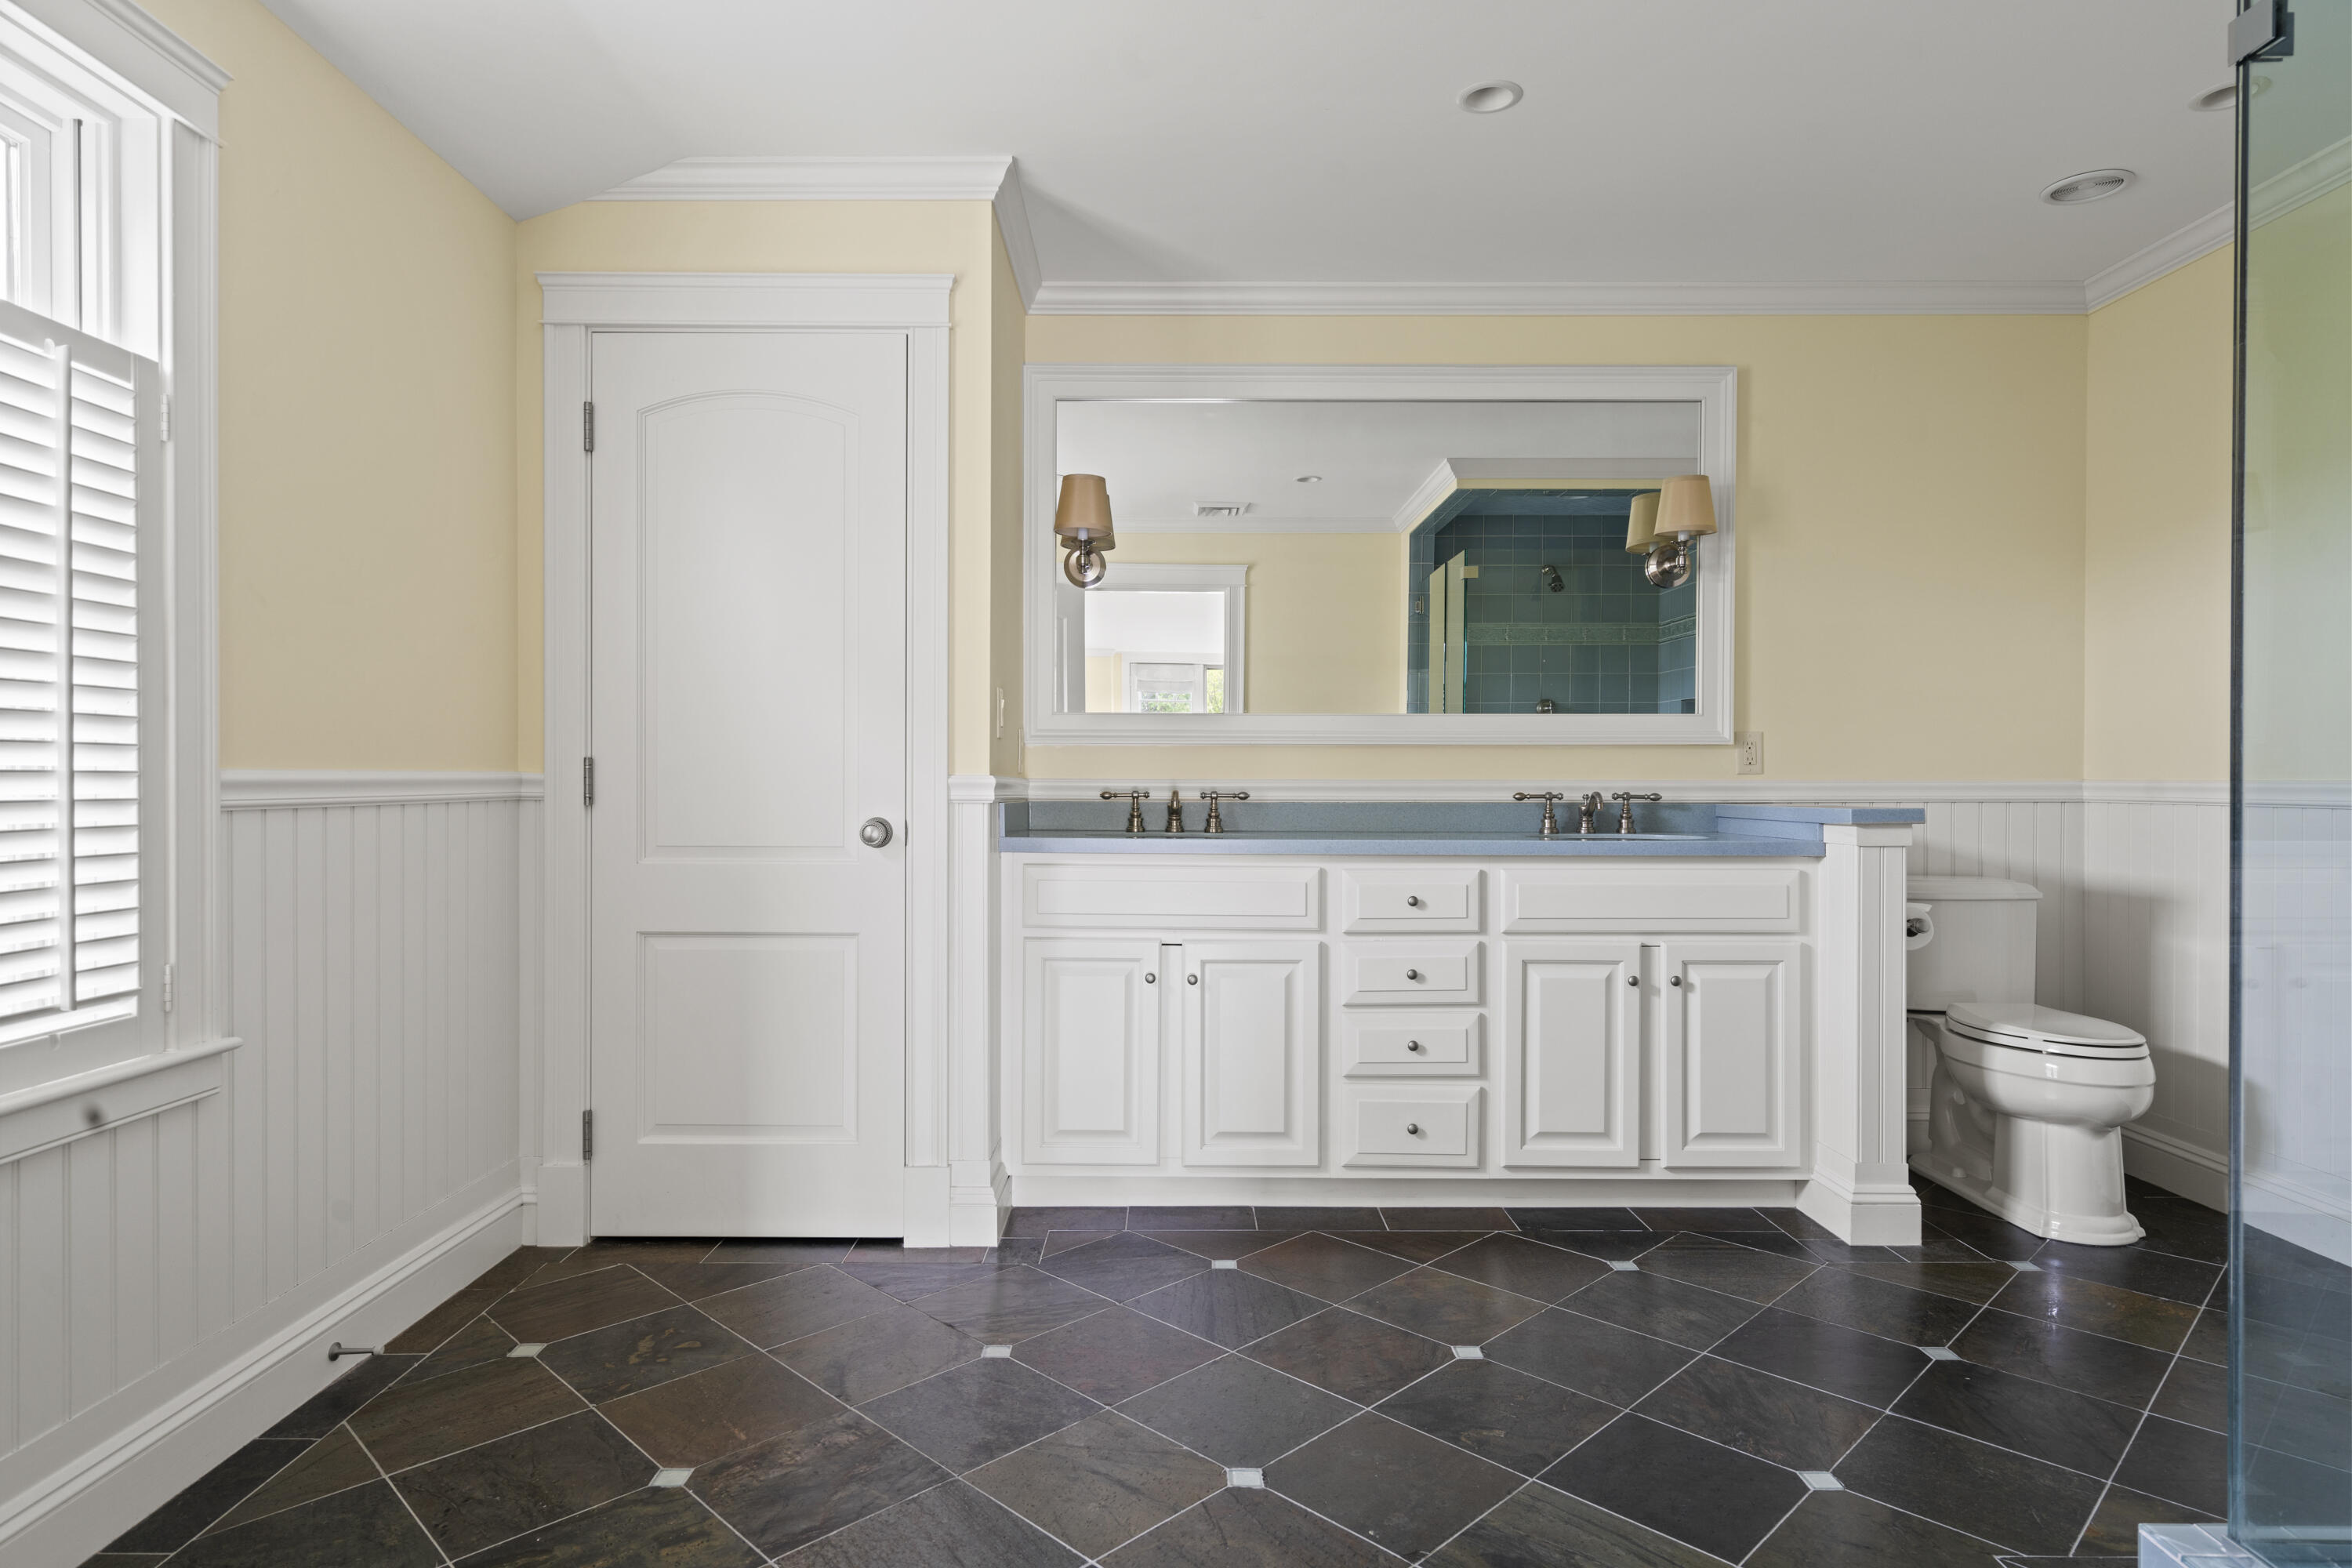
Bathroom with a white double vanity, teal tiled shower, and dark slate floor.
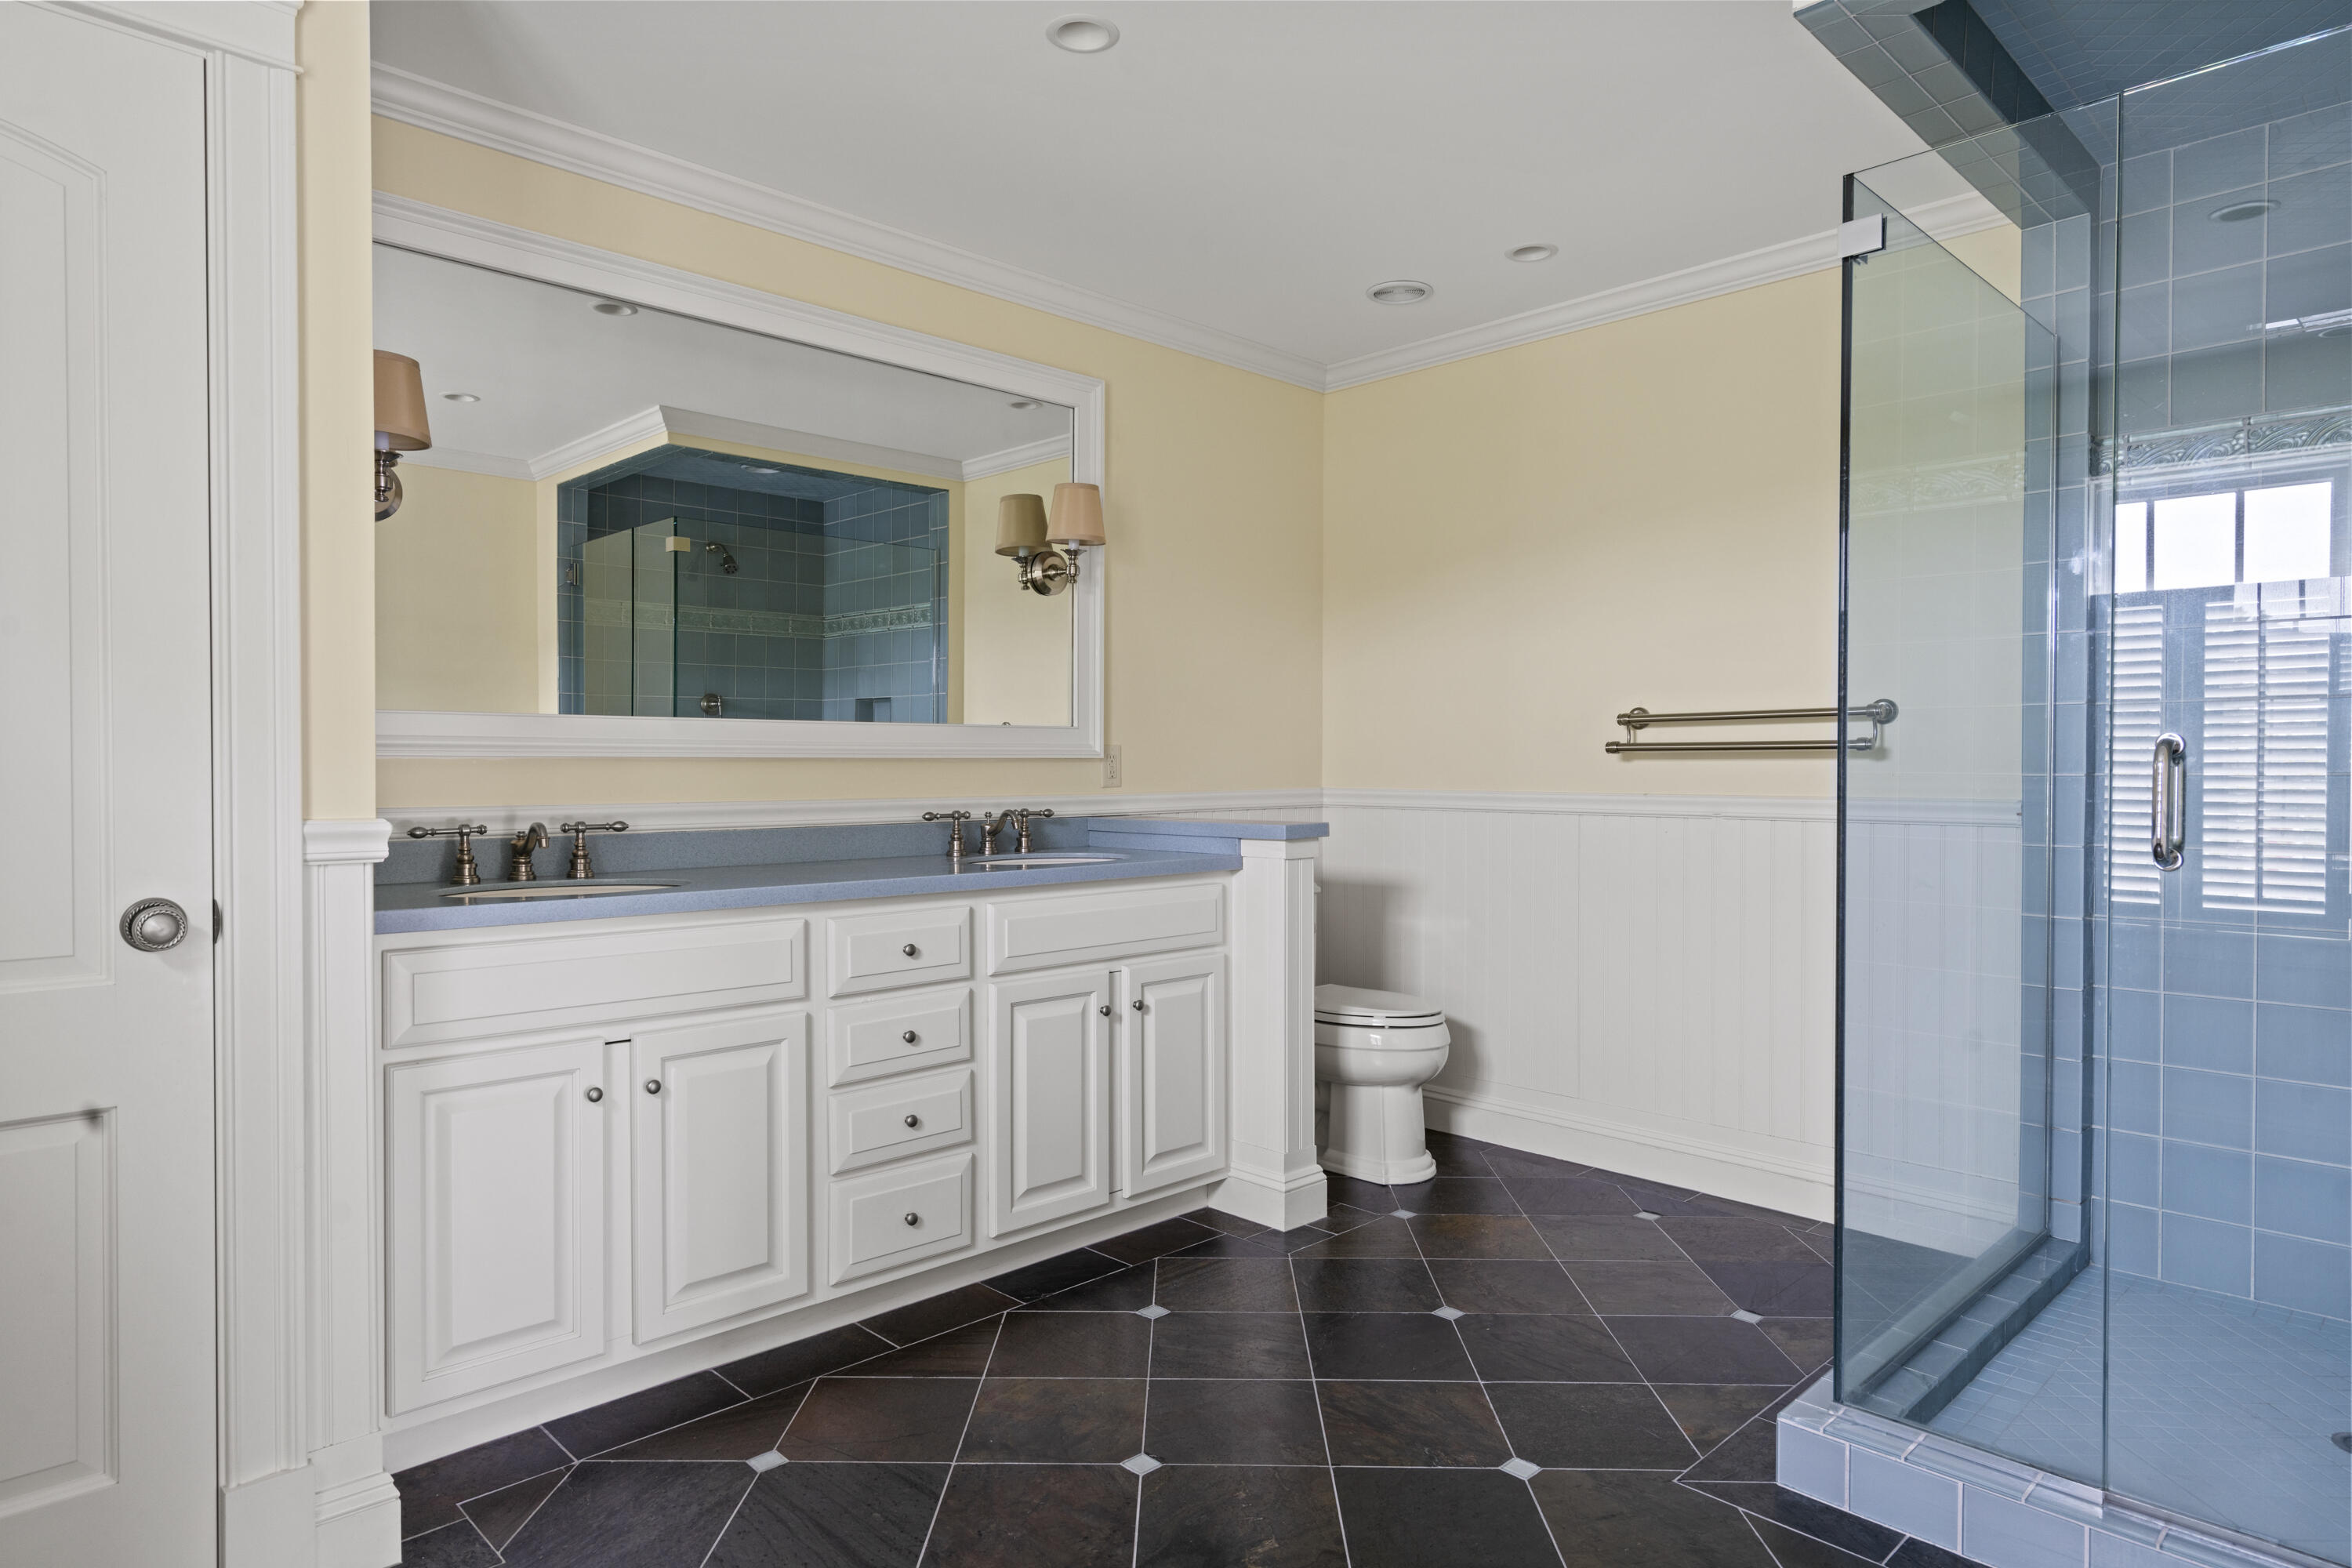
Bathroom with a double-sink vanity, large mirror, and blue-tiled glass shower.
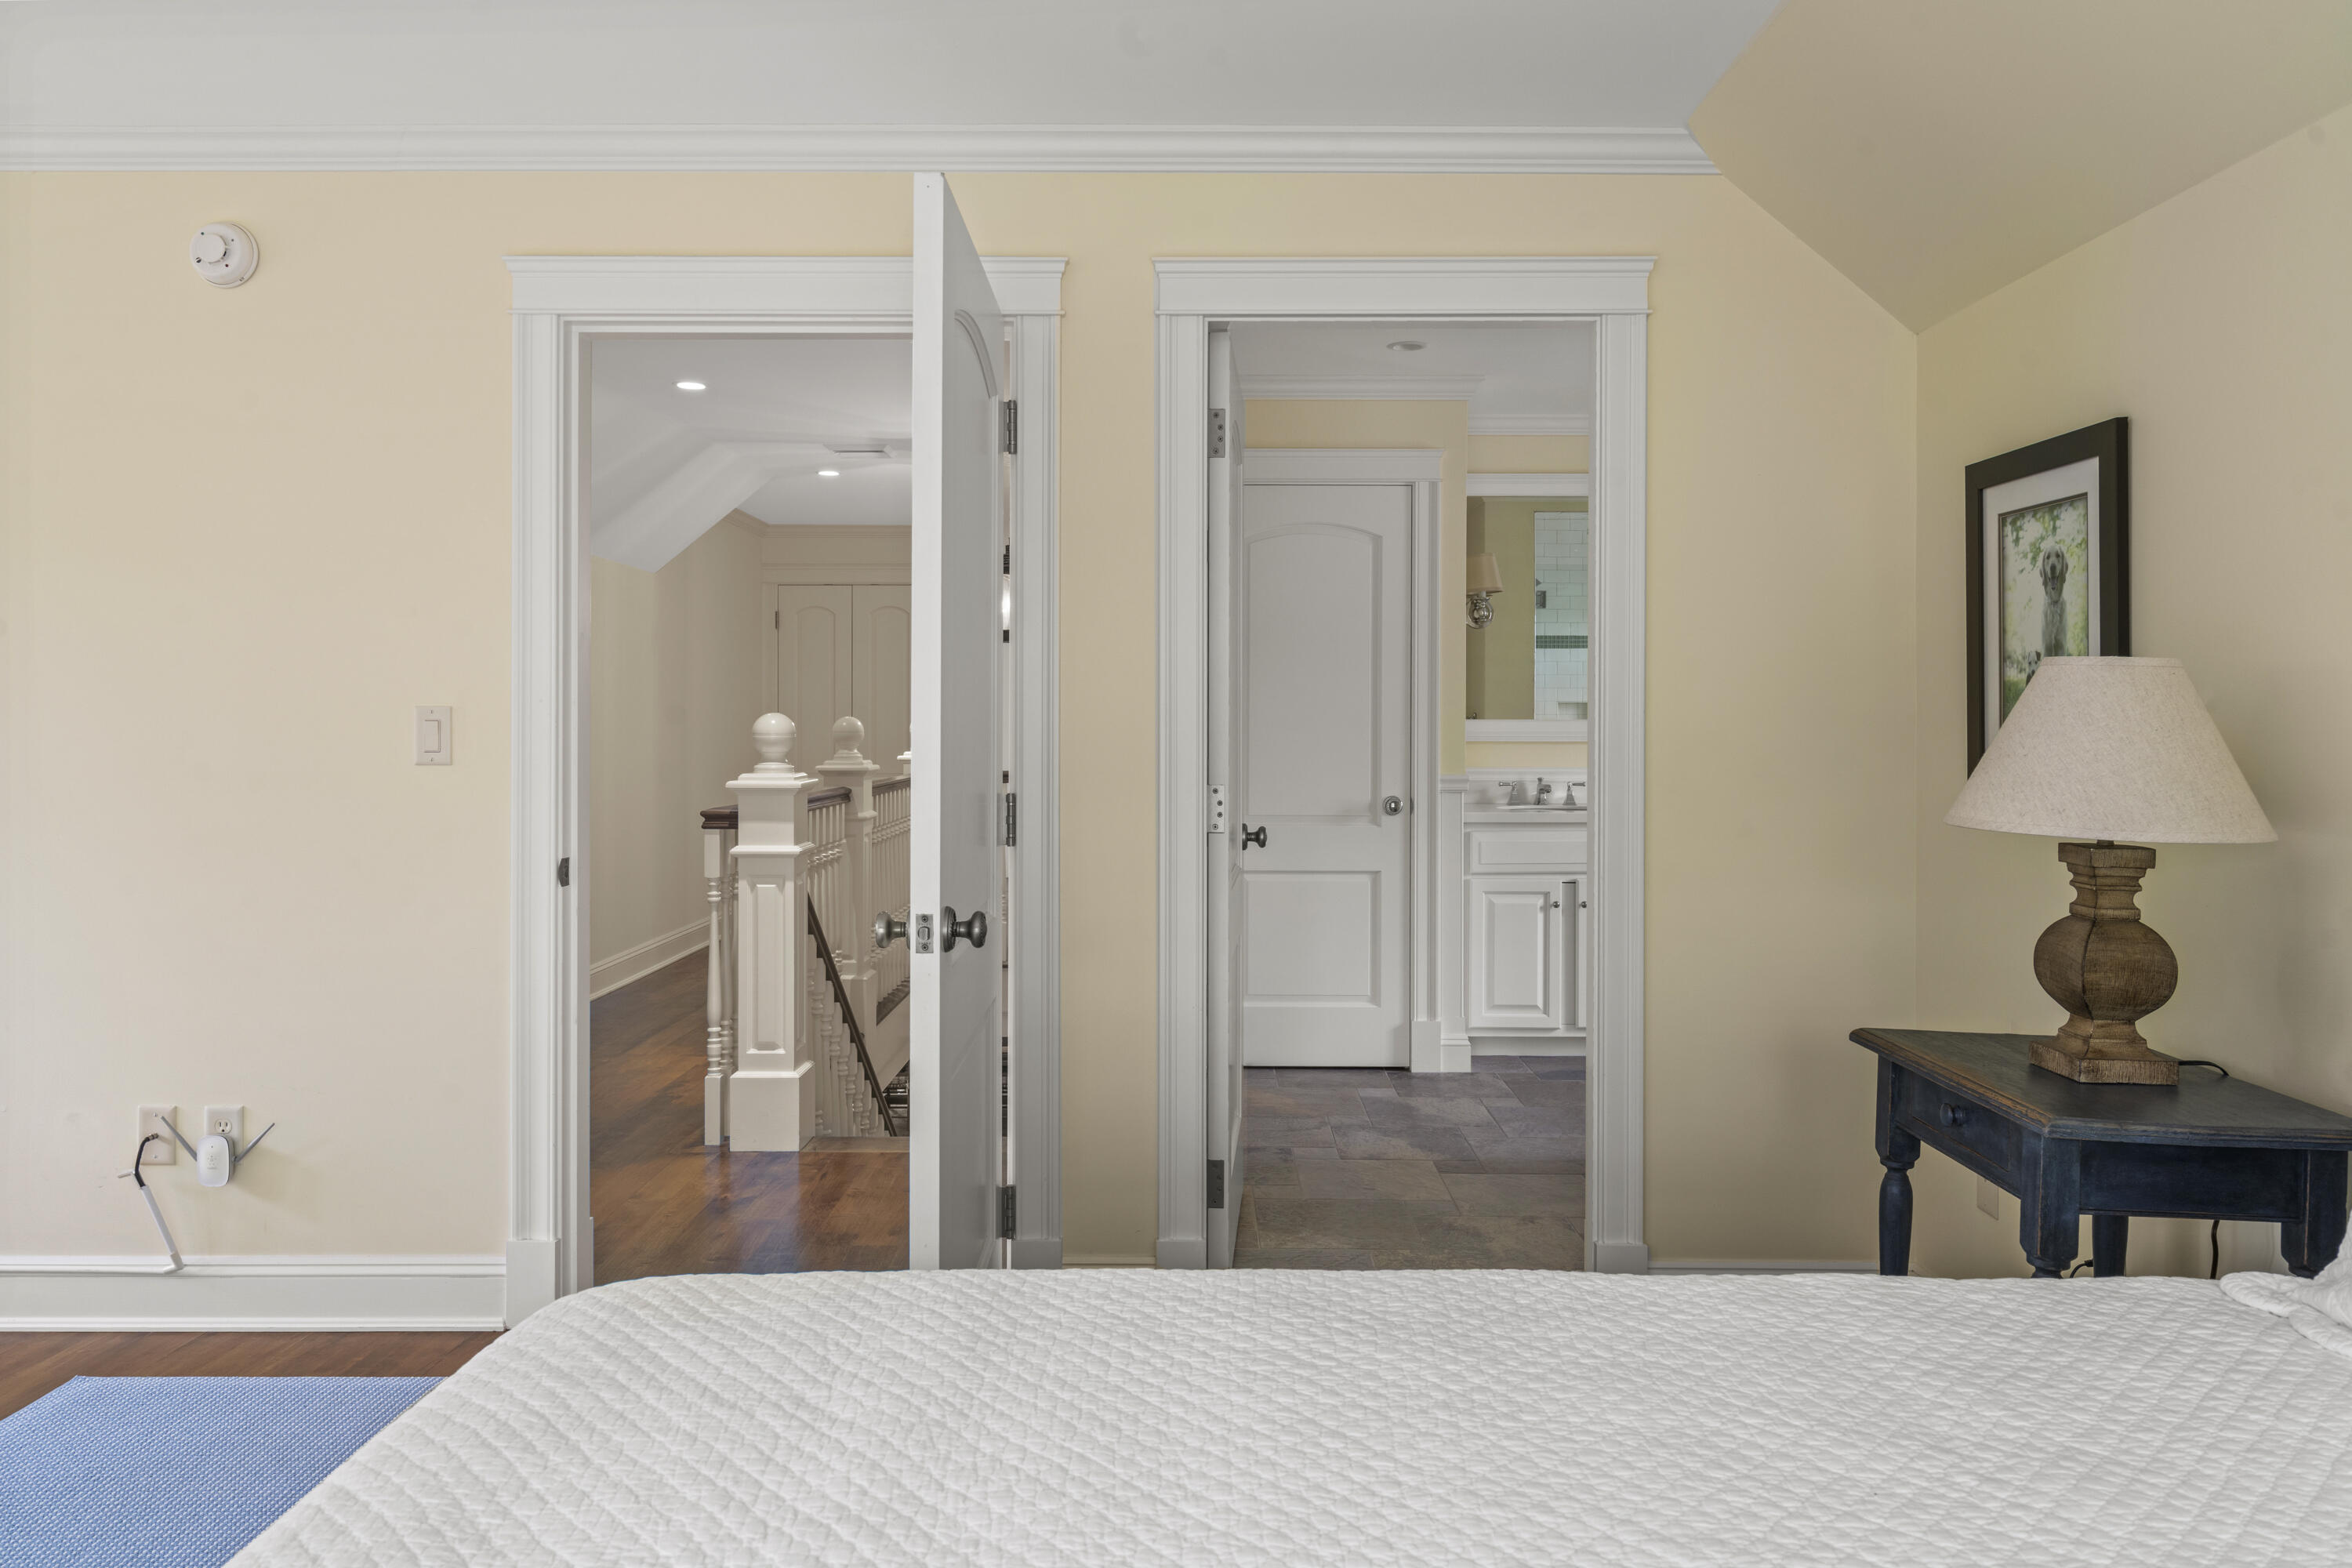
Bedroom with a quilted white bed and open doorways to a landing and bathroom.
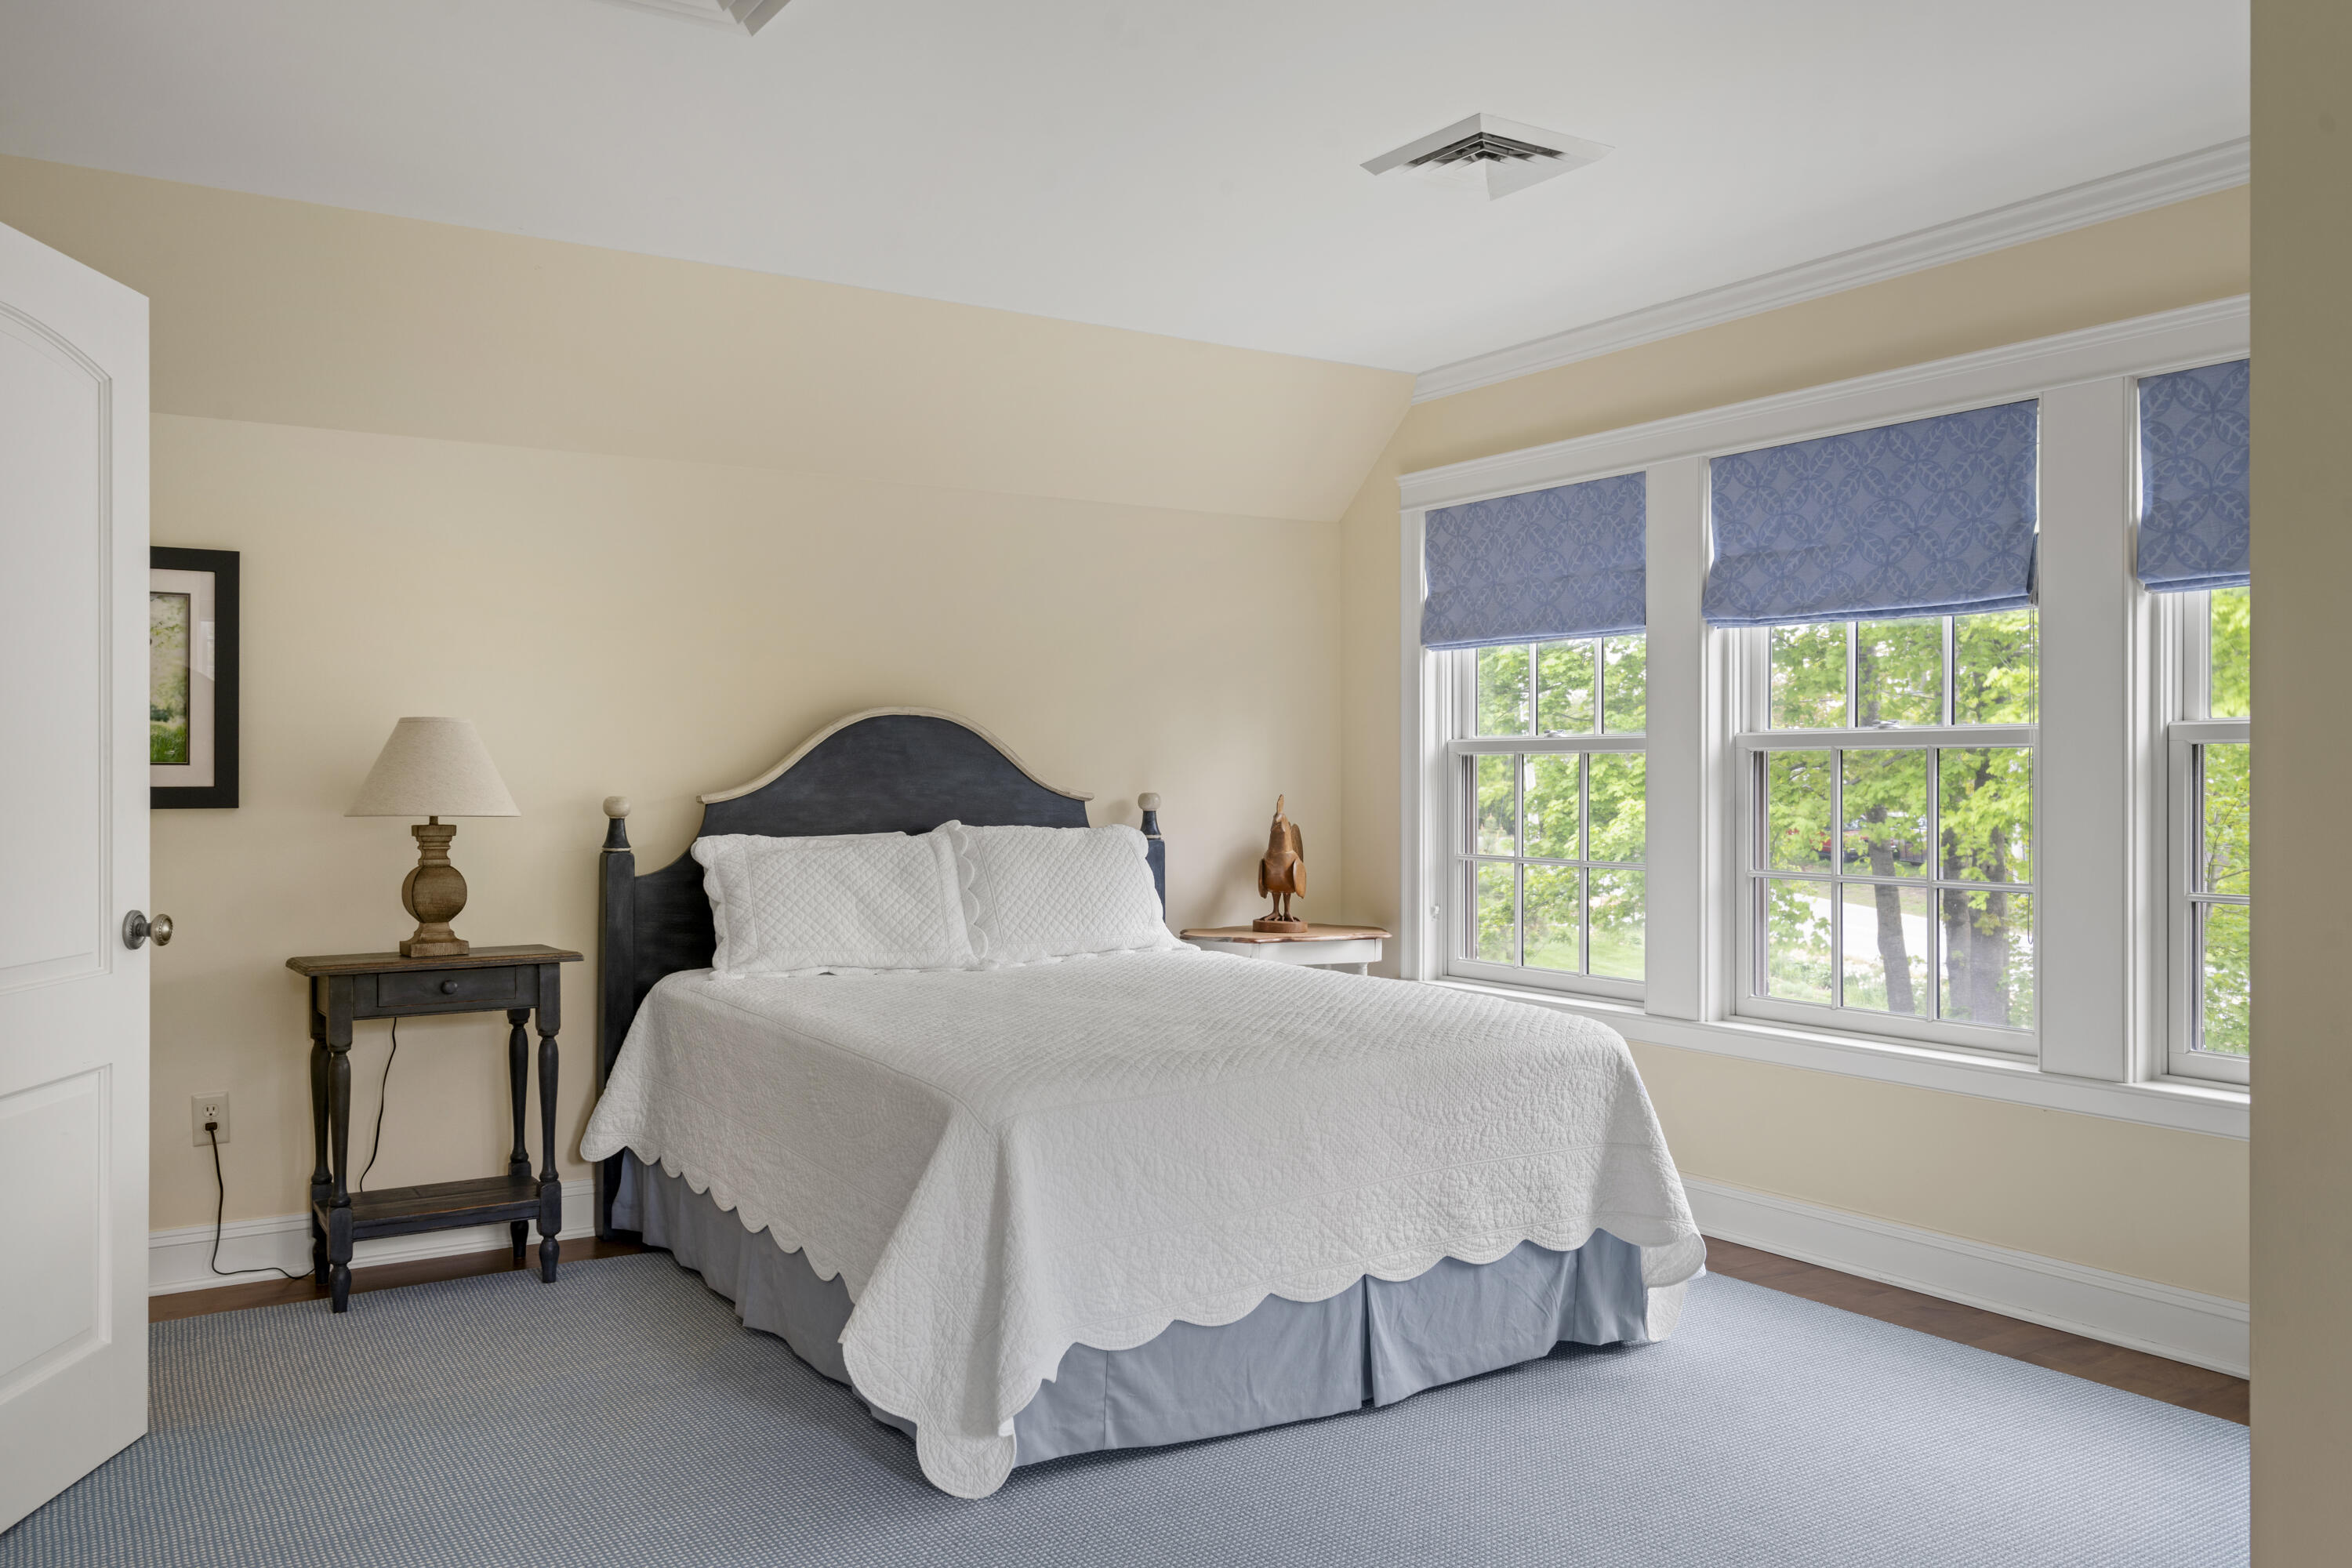
Bedroom with a white quilted bed, dark headboard, and three windows overlooking leafy trees.
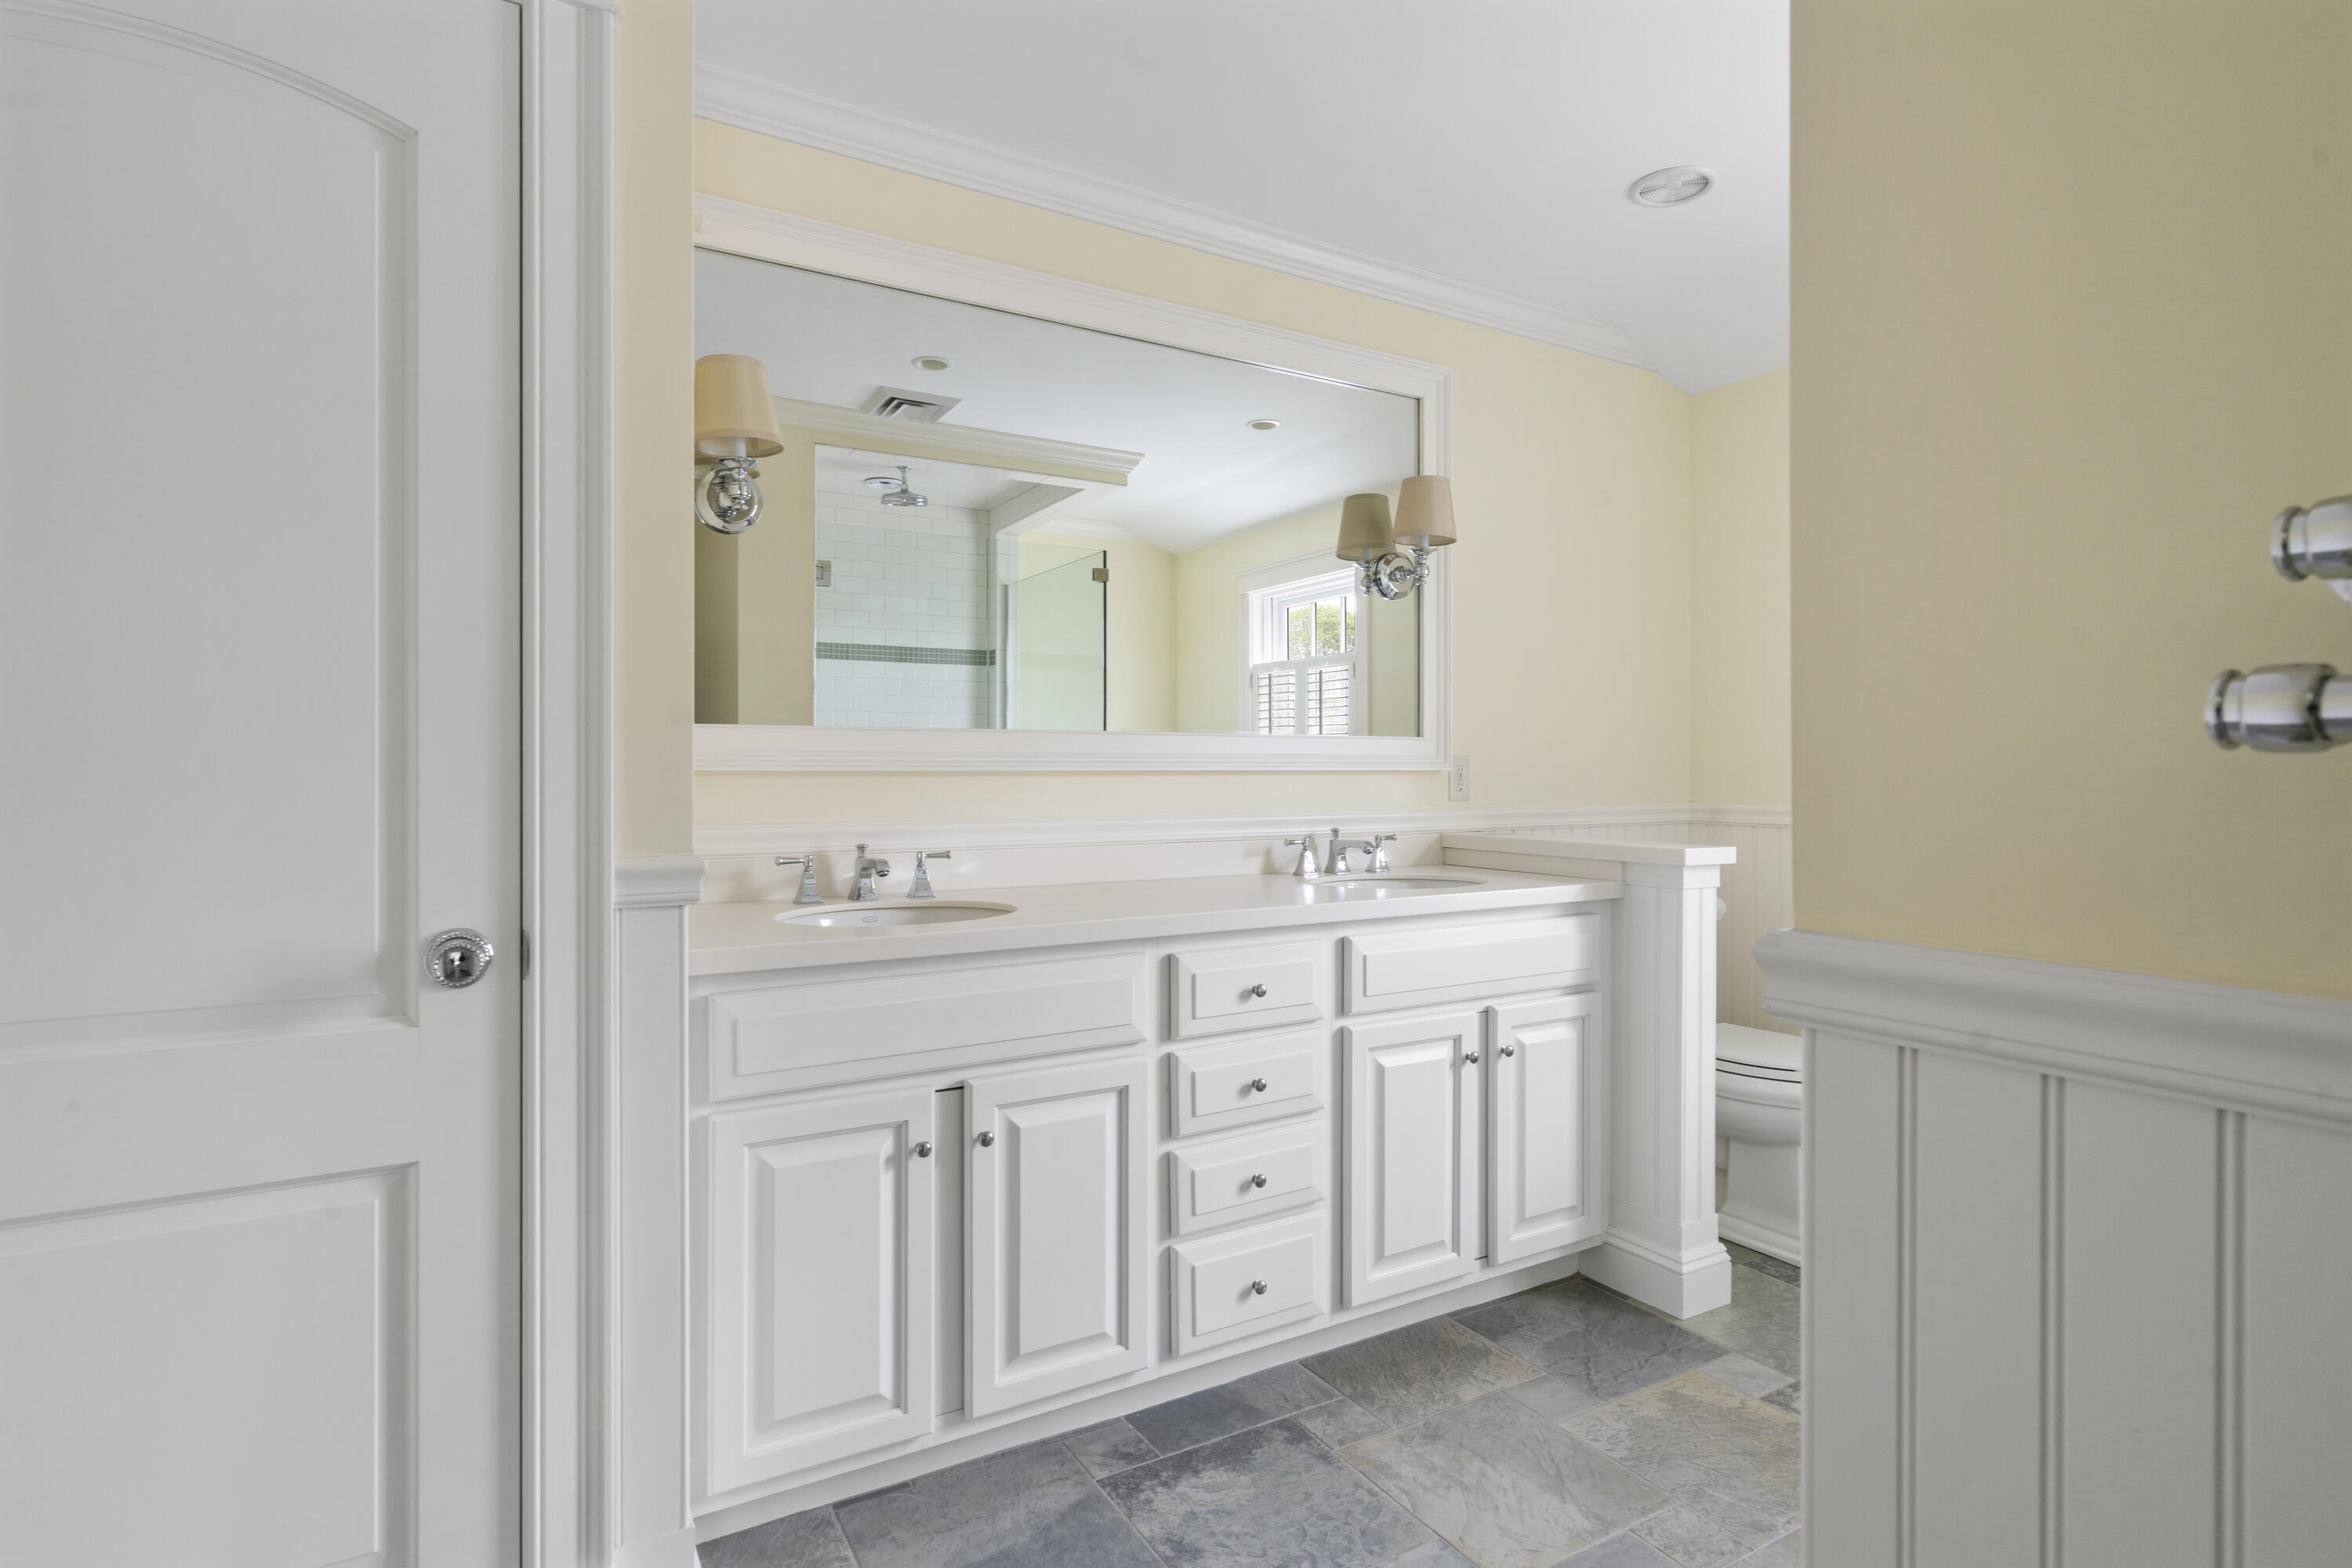
Bathroom with a white double vanity, large mirror, and gray stone-look tile floor.
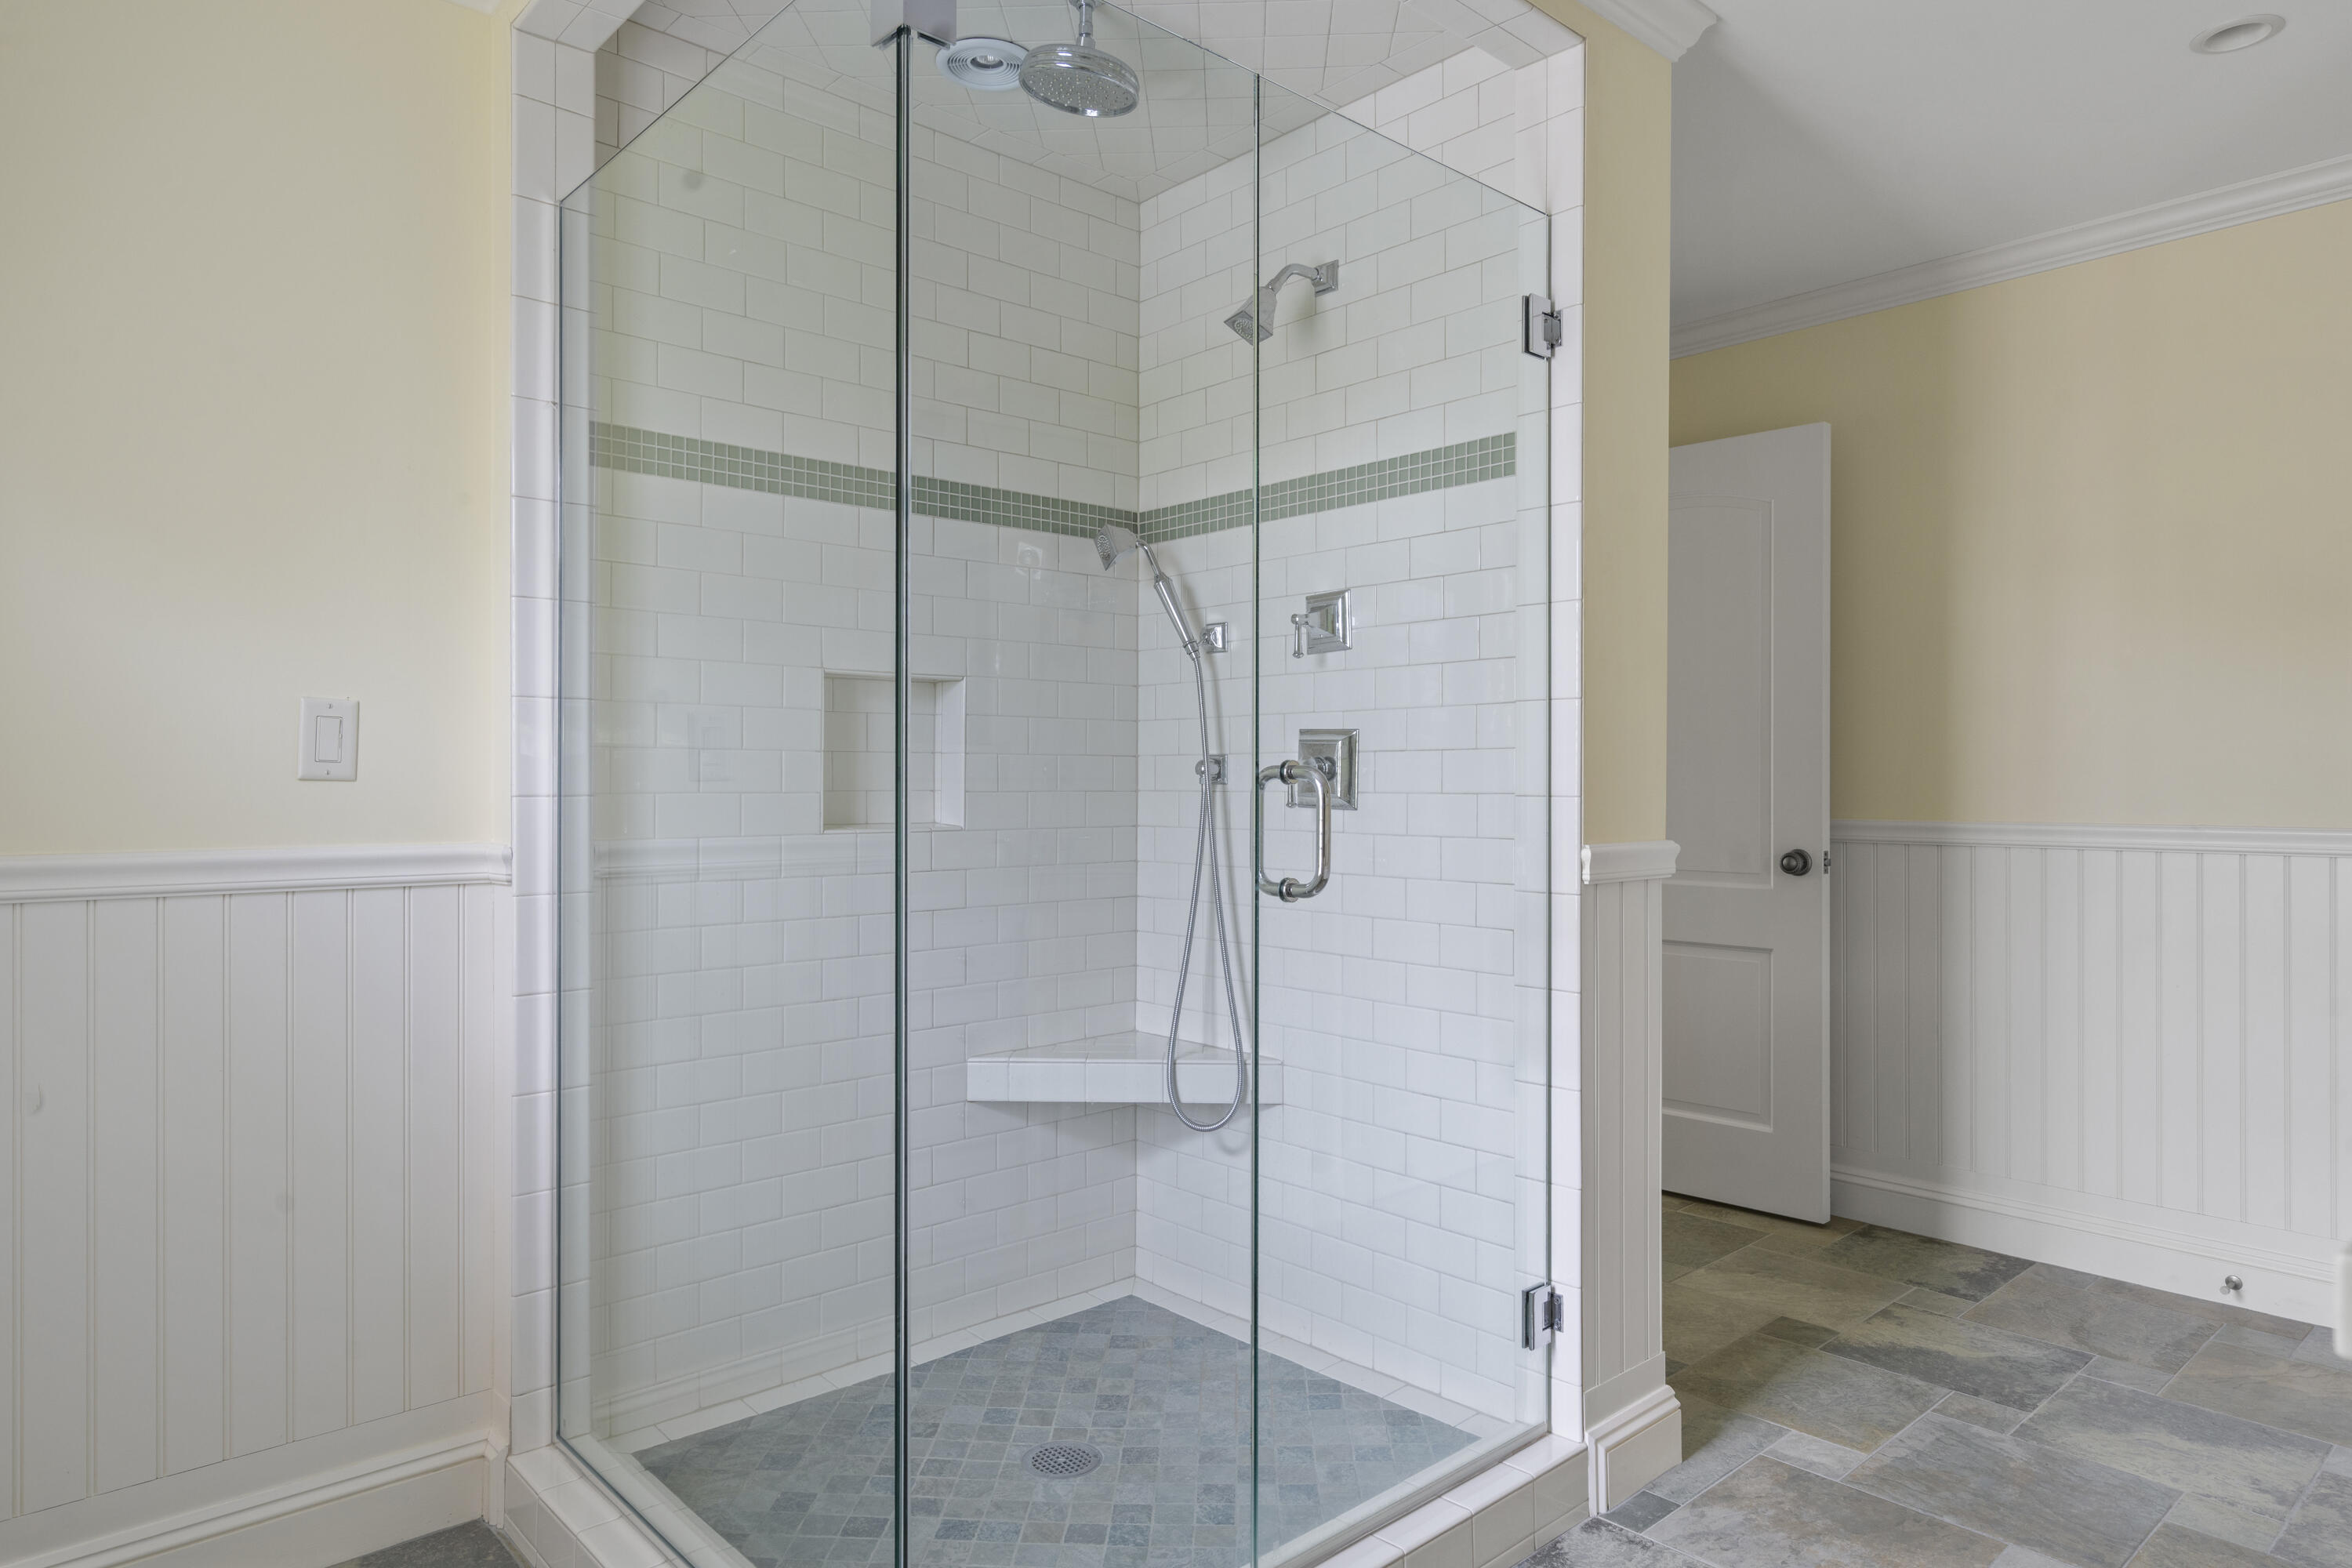
Bathroom with a glass walk-in shower, white tile, green accent band, and multiple showerheads.
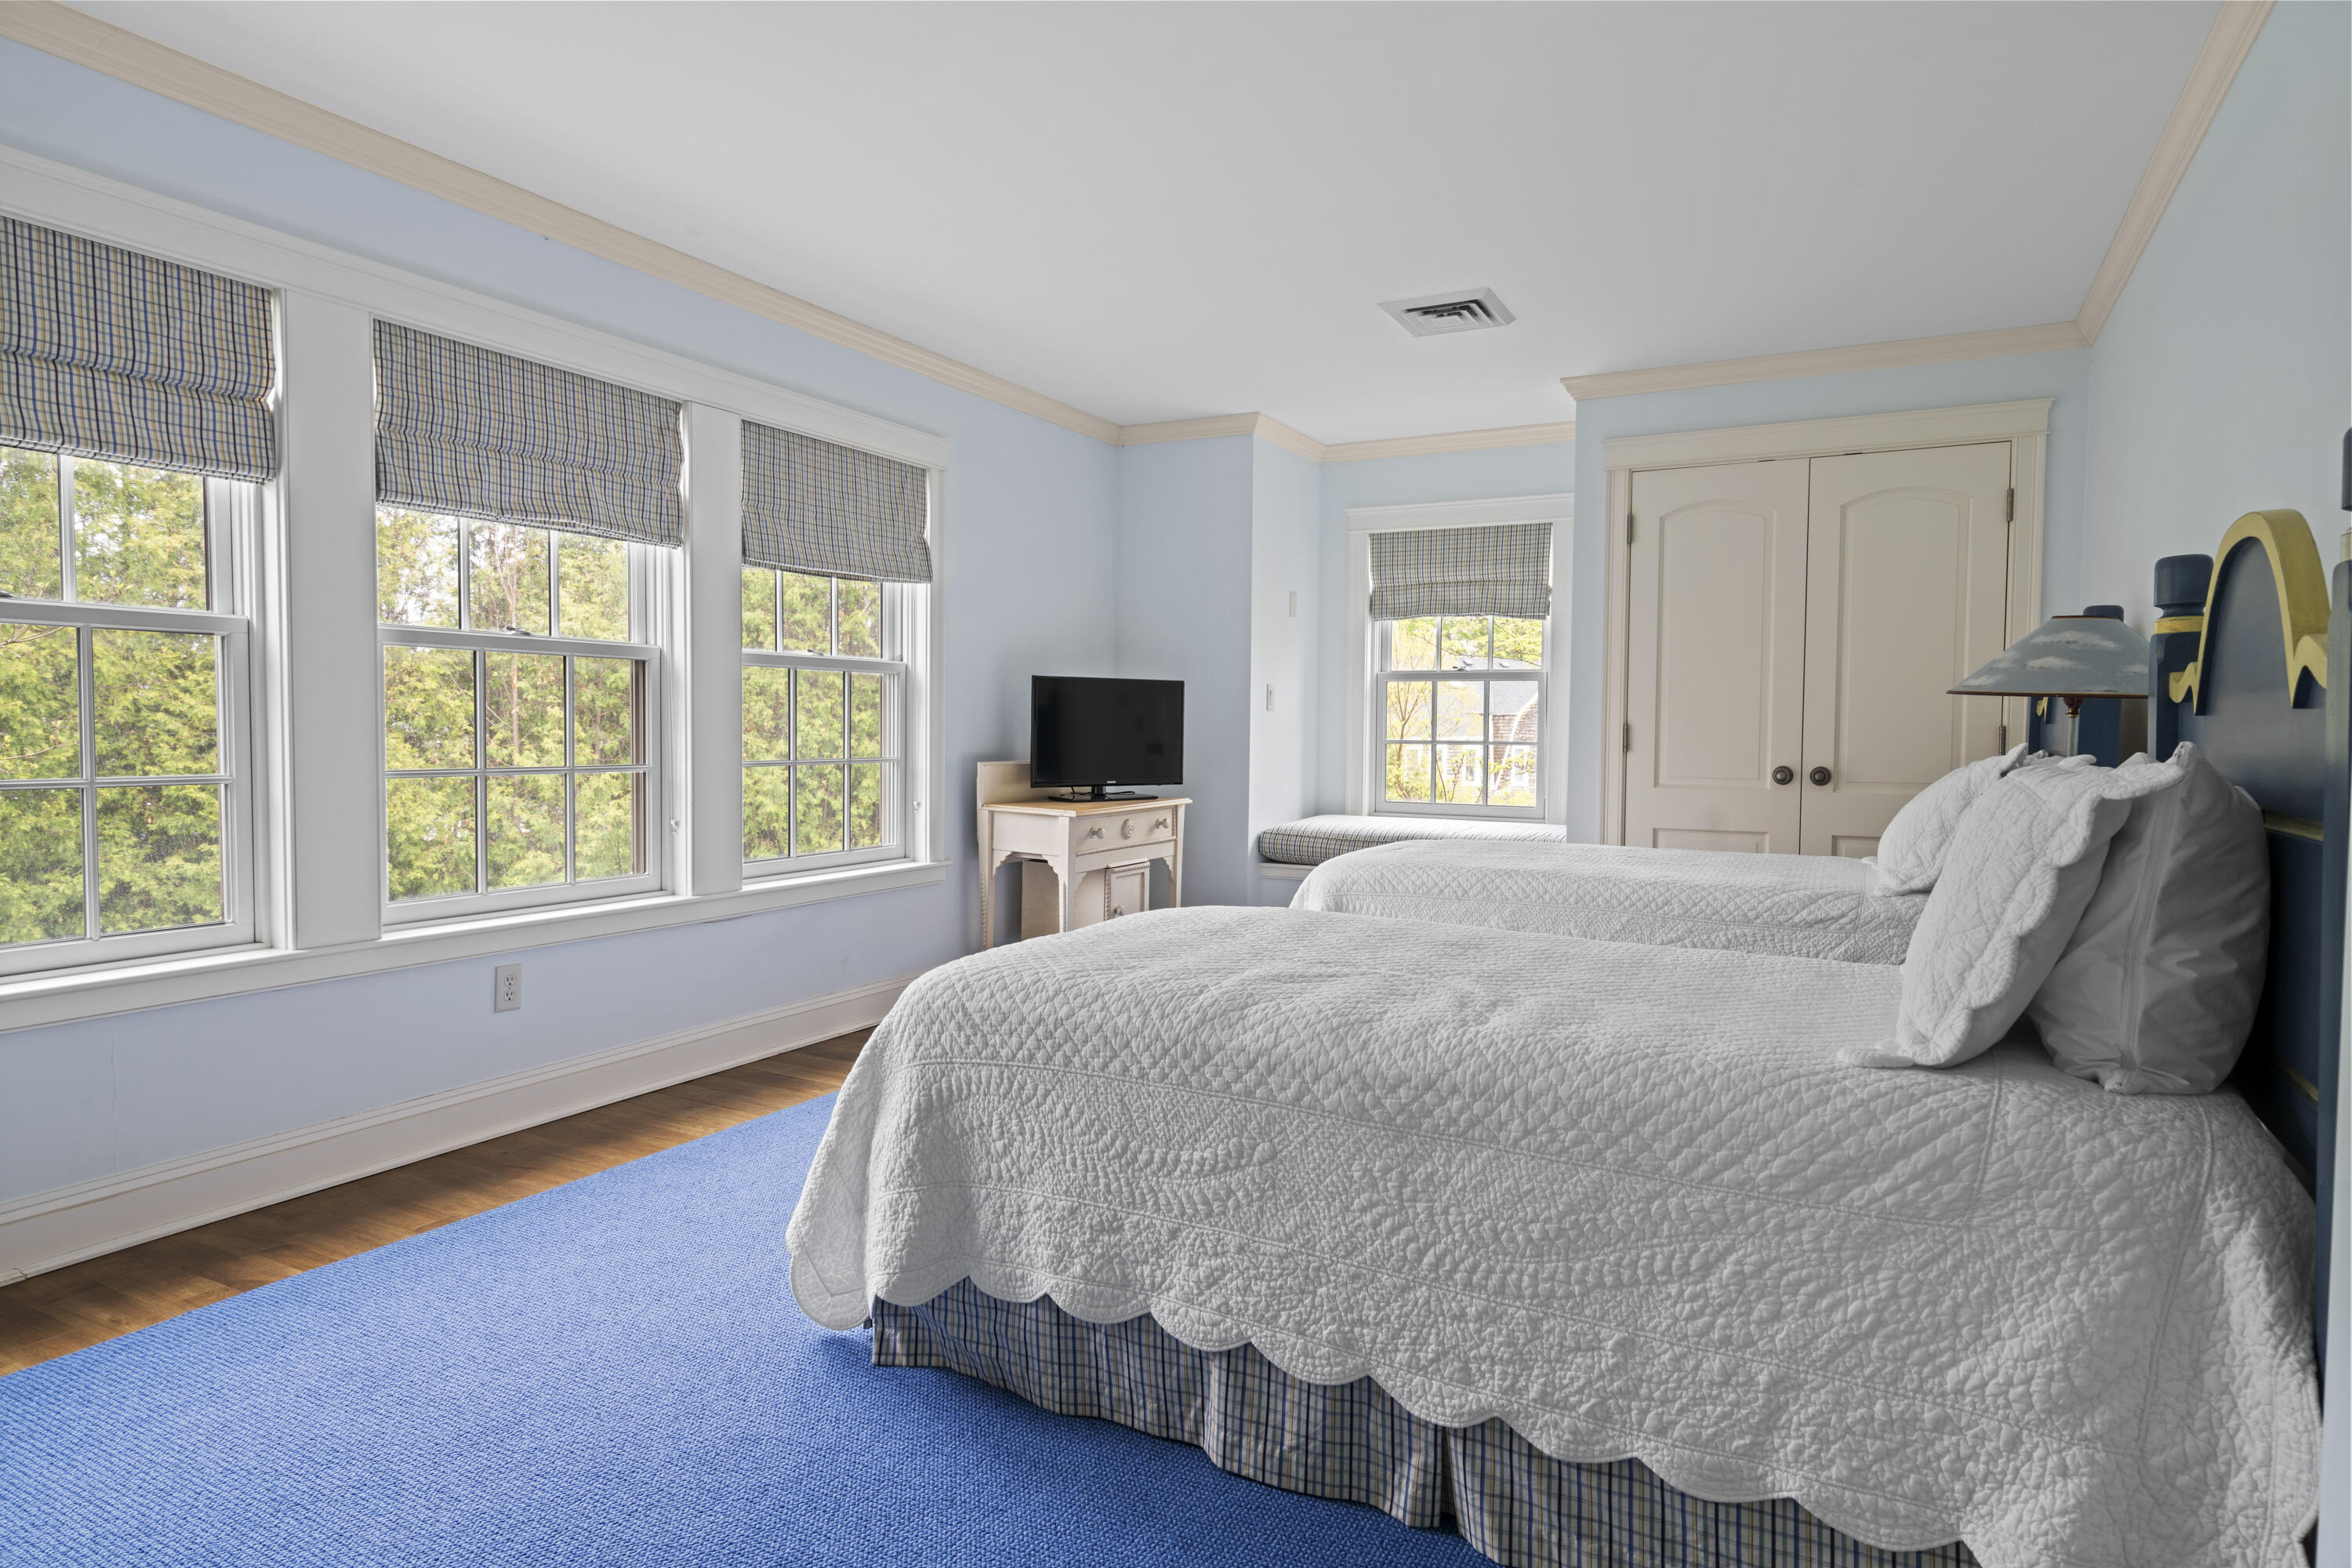
Bedroom with two white-quilted beds, large shaded windows, and a bright blue carpet.
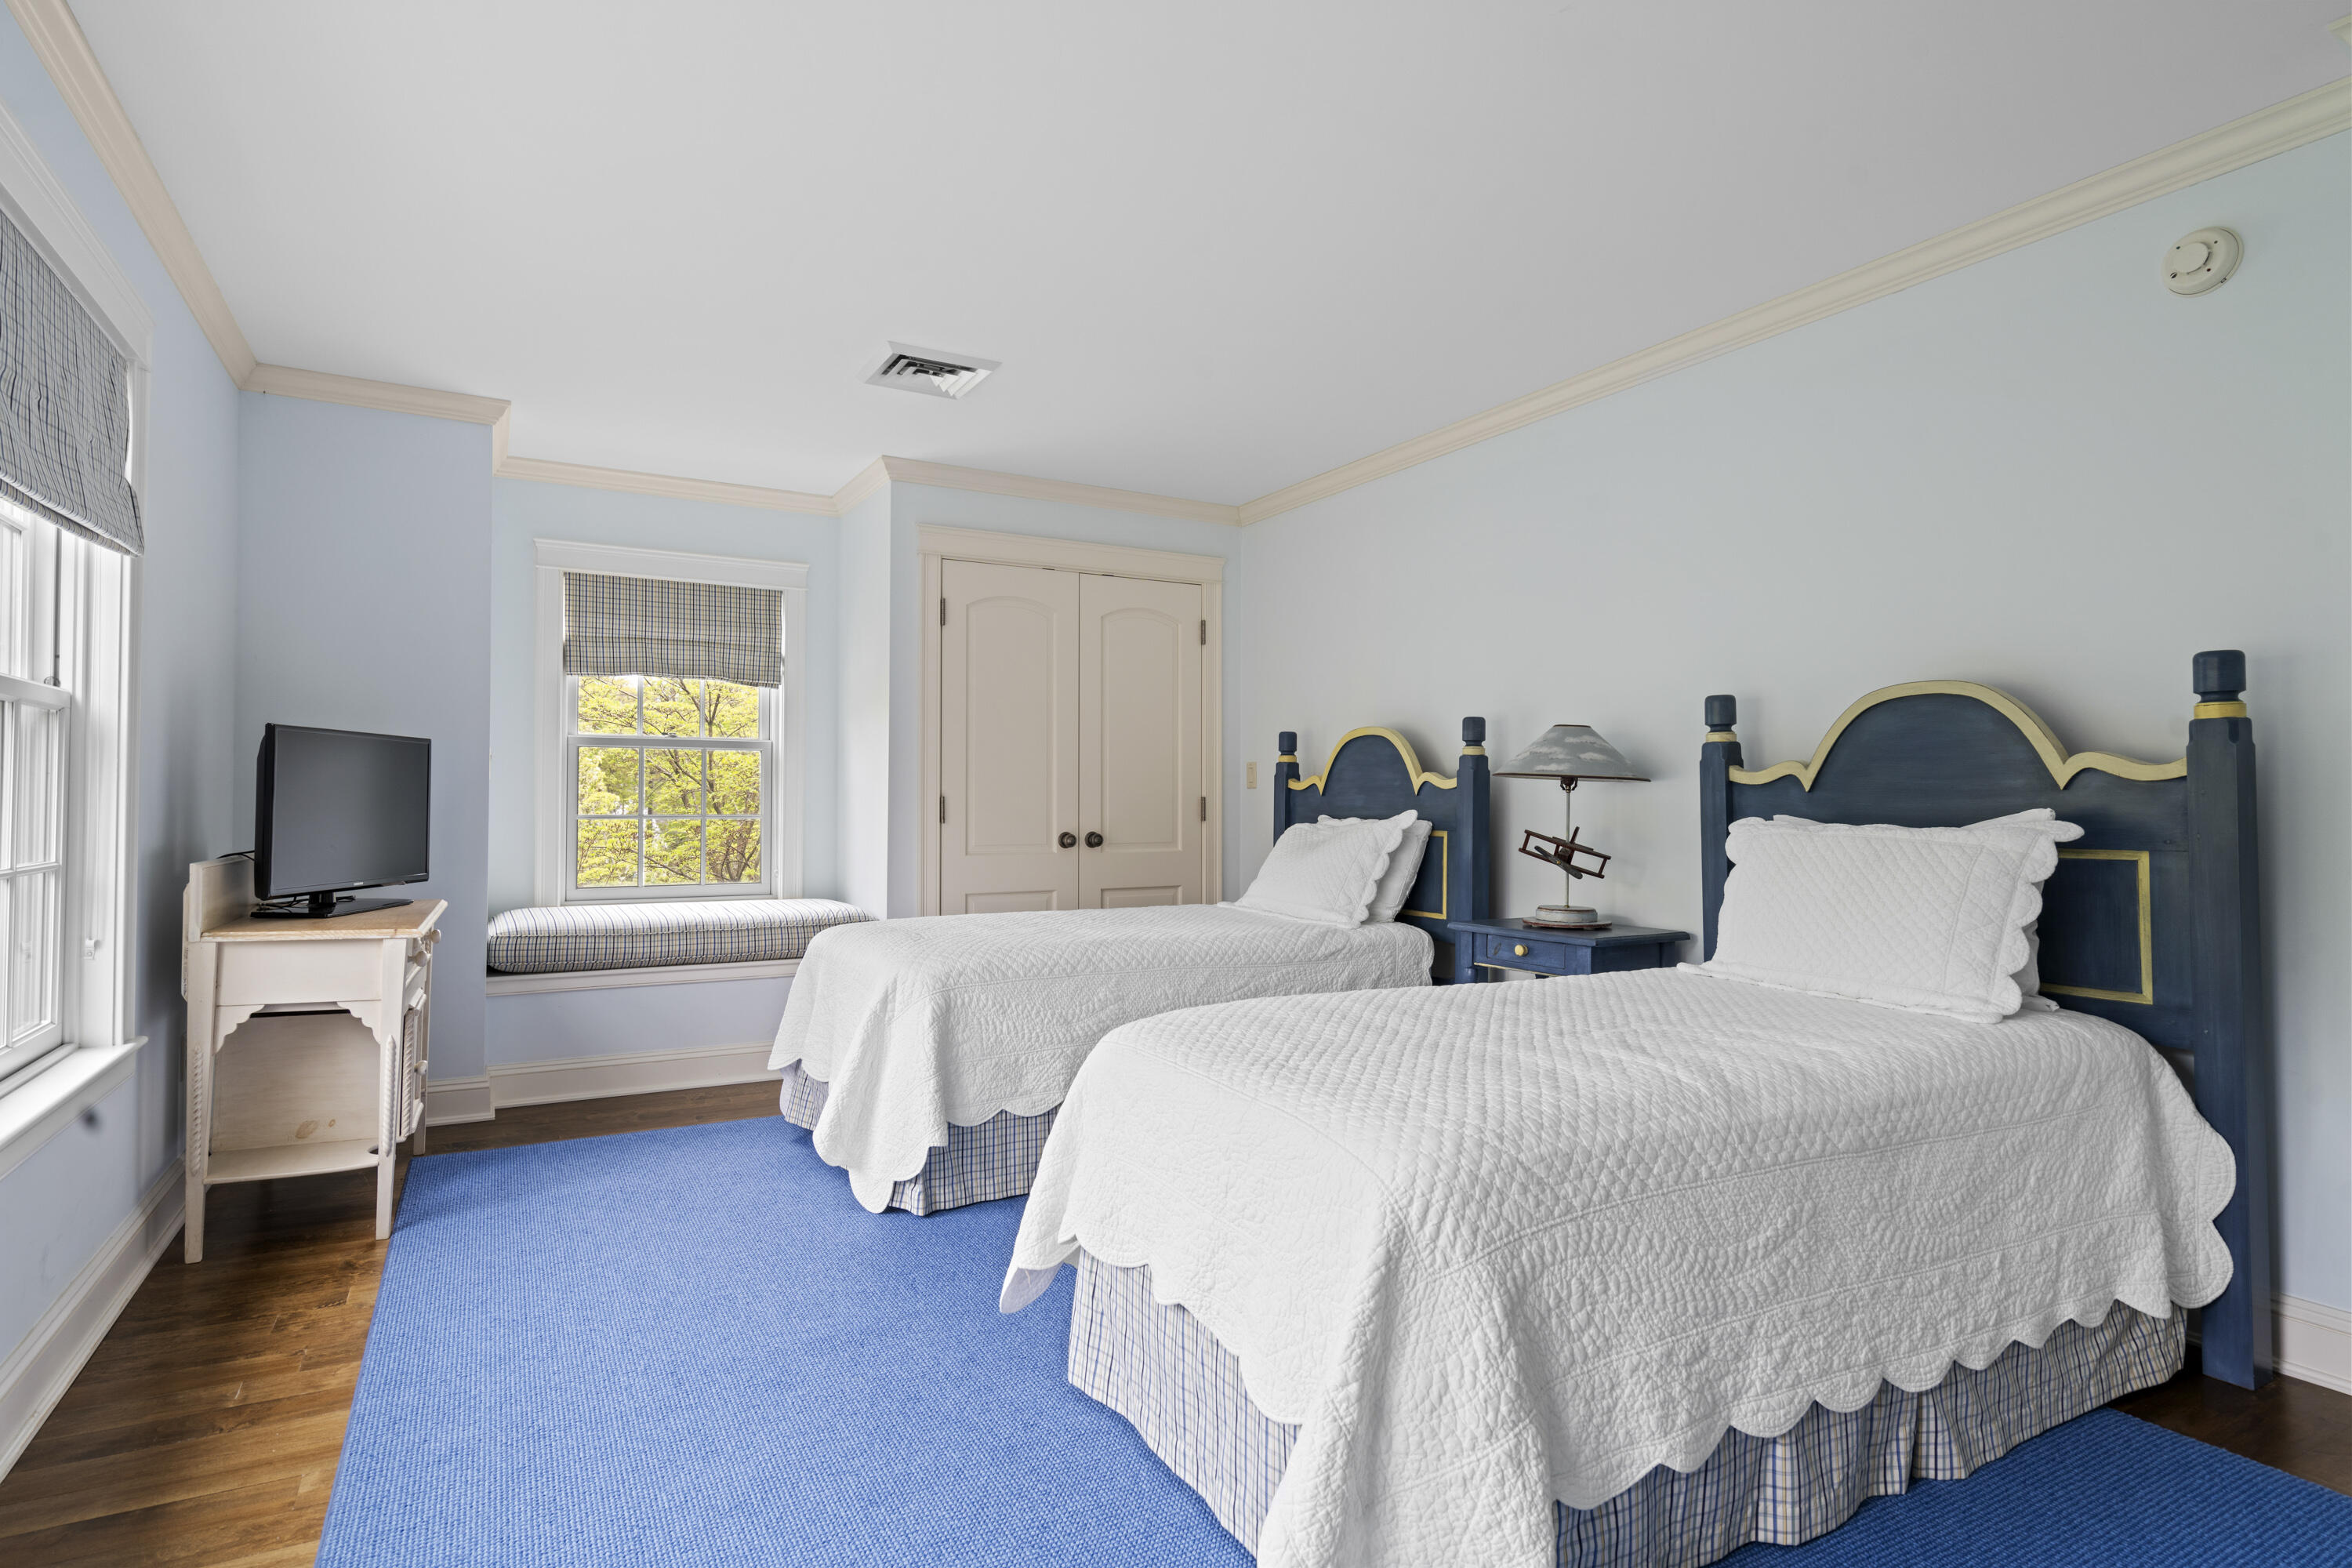
Twin bedroom with blue-and-gold headboards, white quilted bedding, and a window seat.
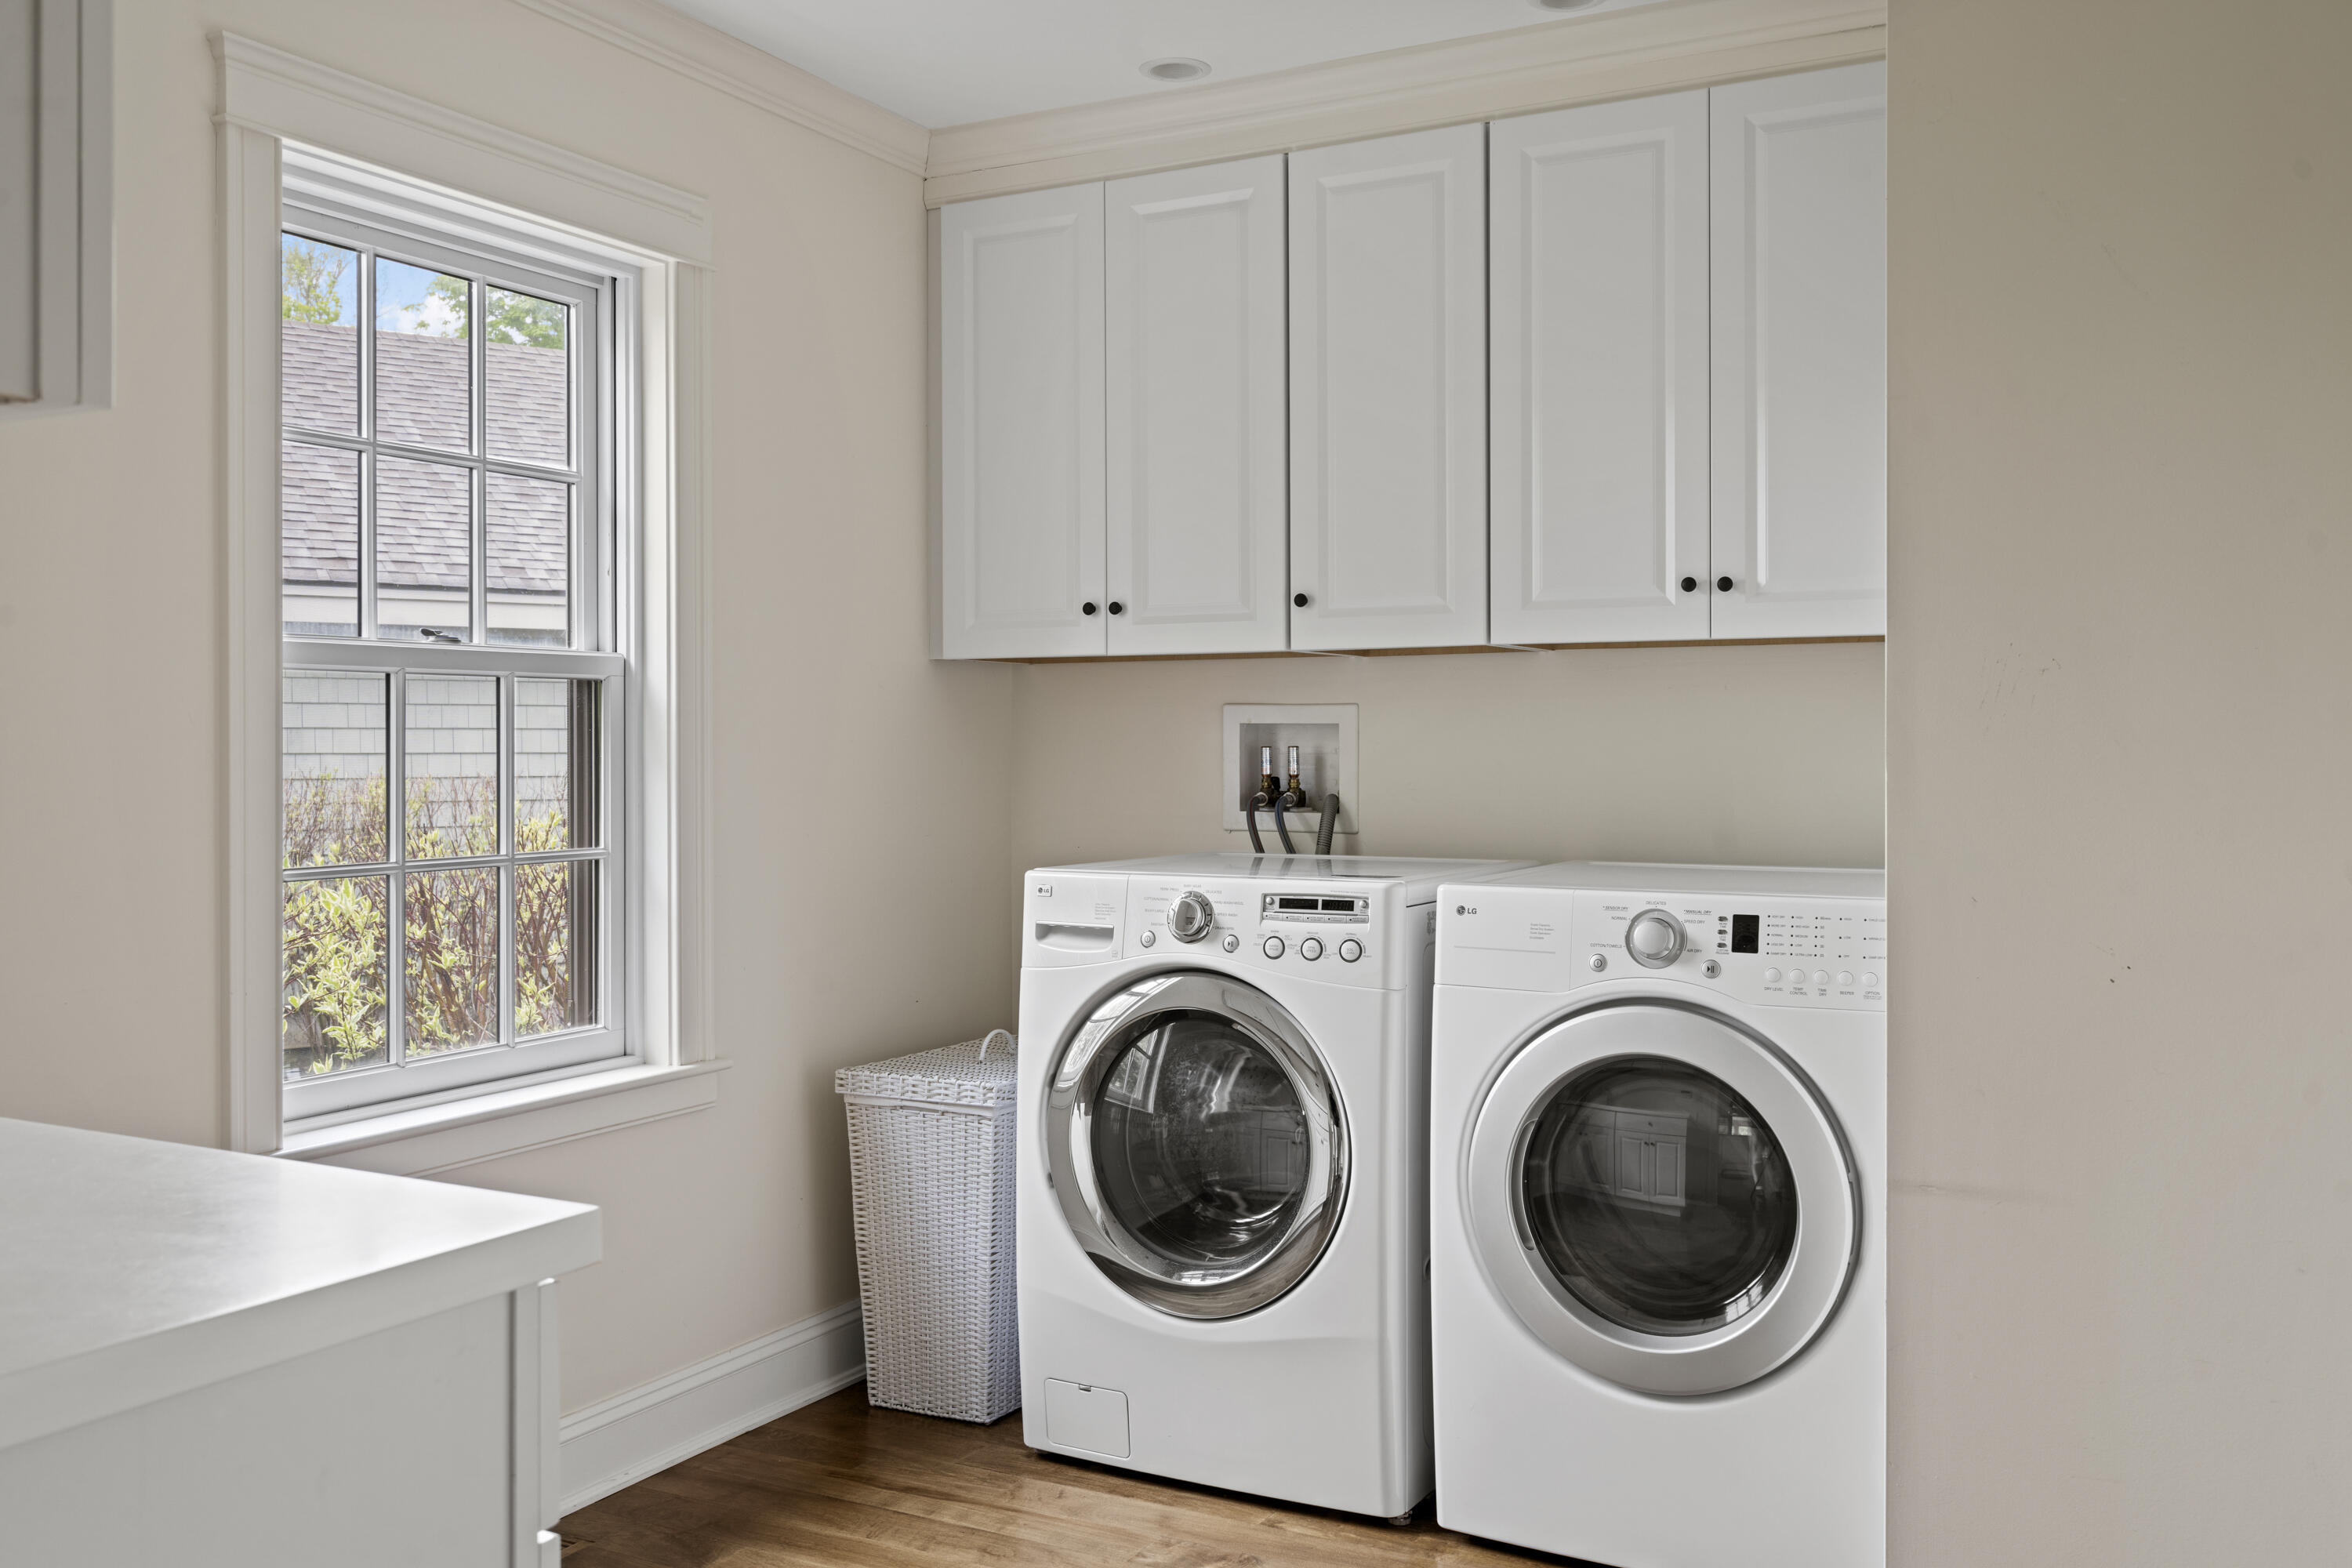
Laundry room with front-loading washer and dryer, white cabinets, and a large window.
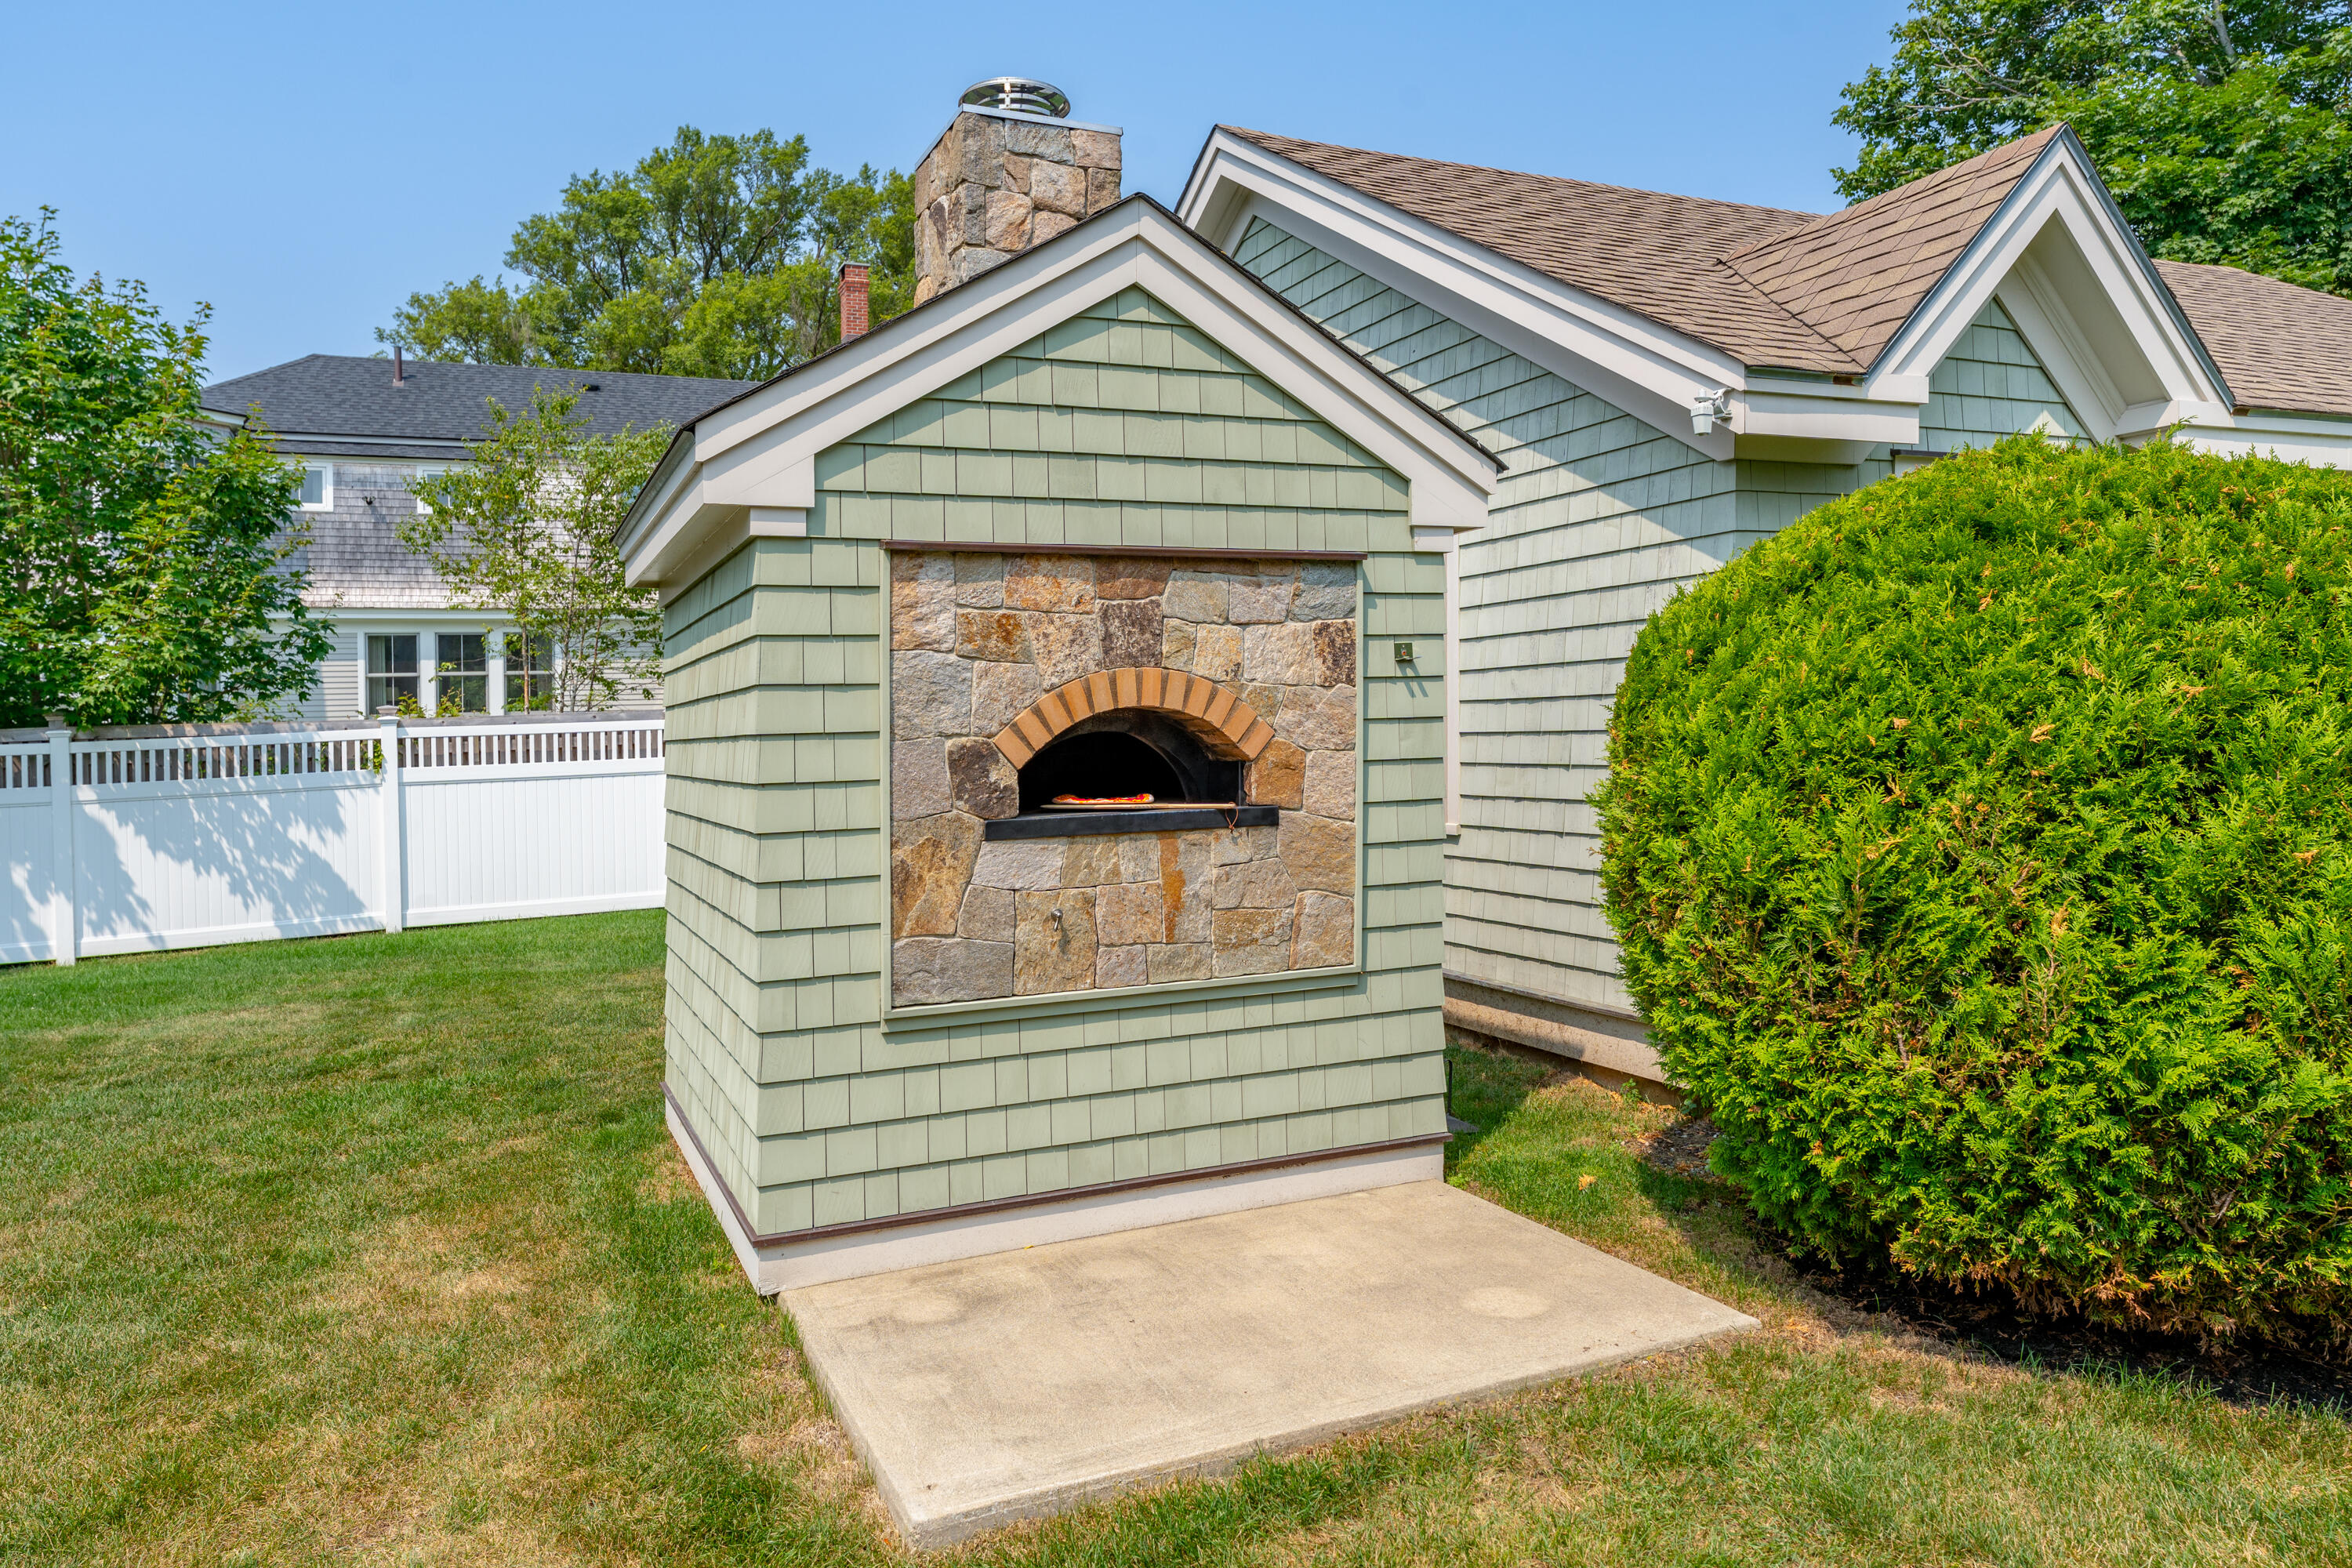
Freestanding stone pizza oven beside a green-shingled house, lawn, and tall hedge.
Stone pizza oven with a pizza on a wooden peel inside
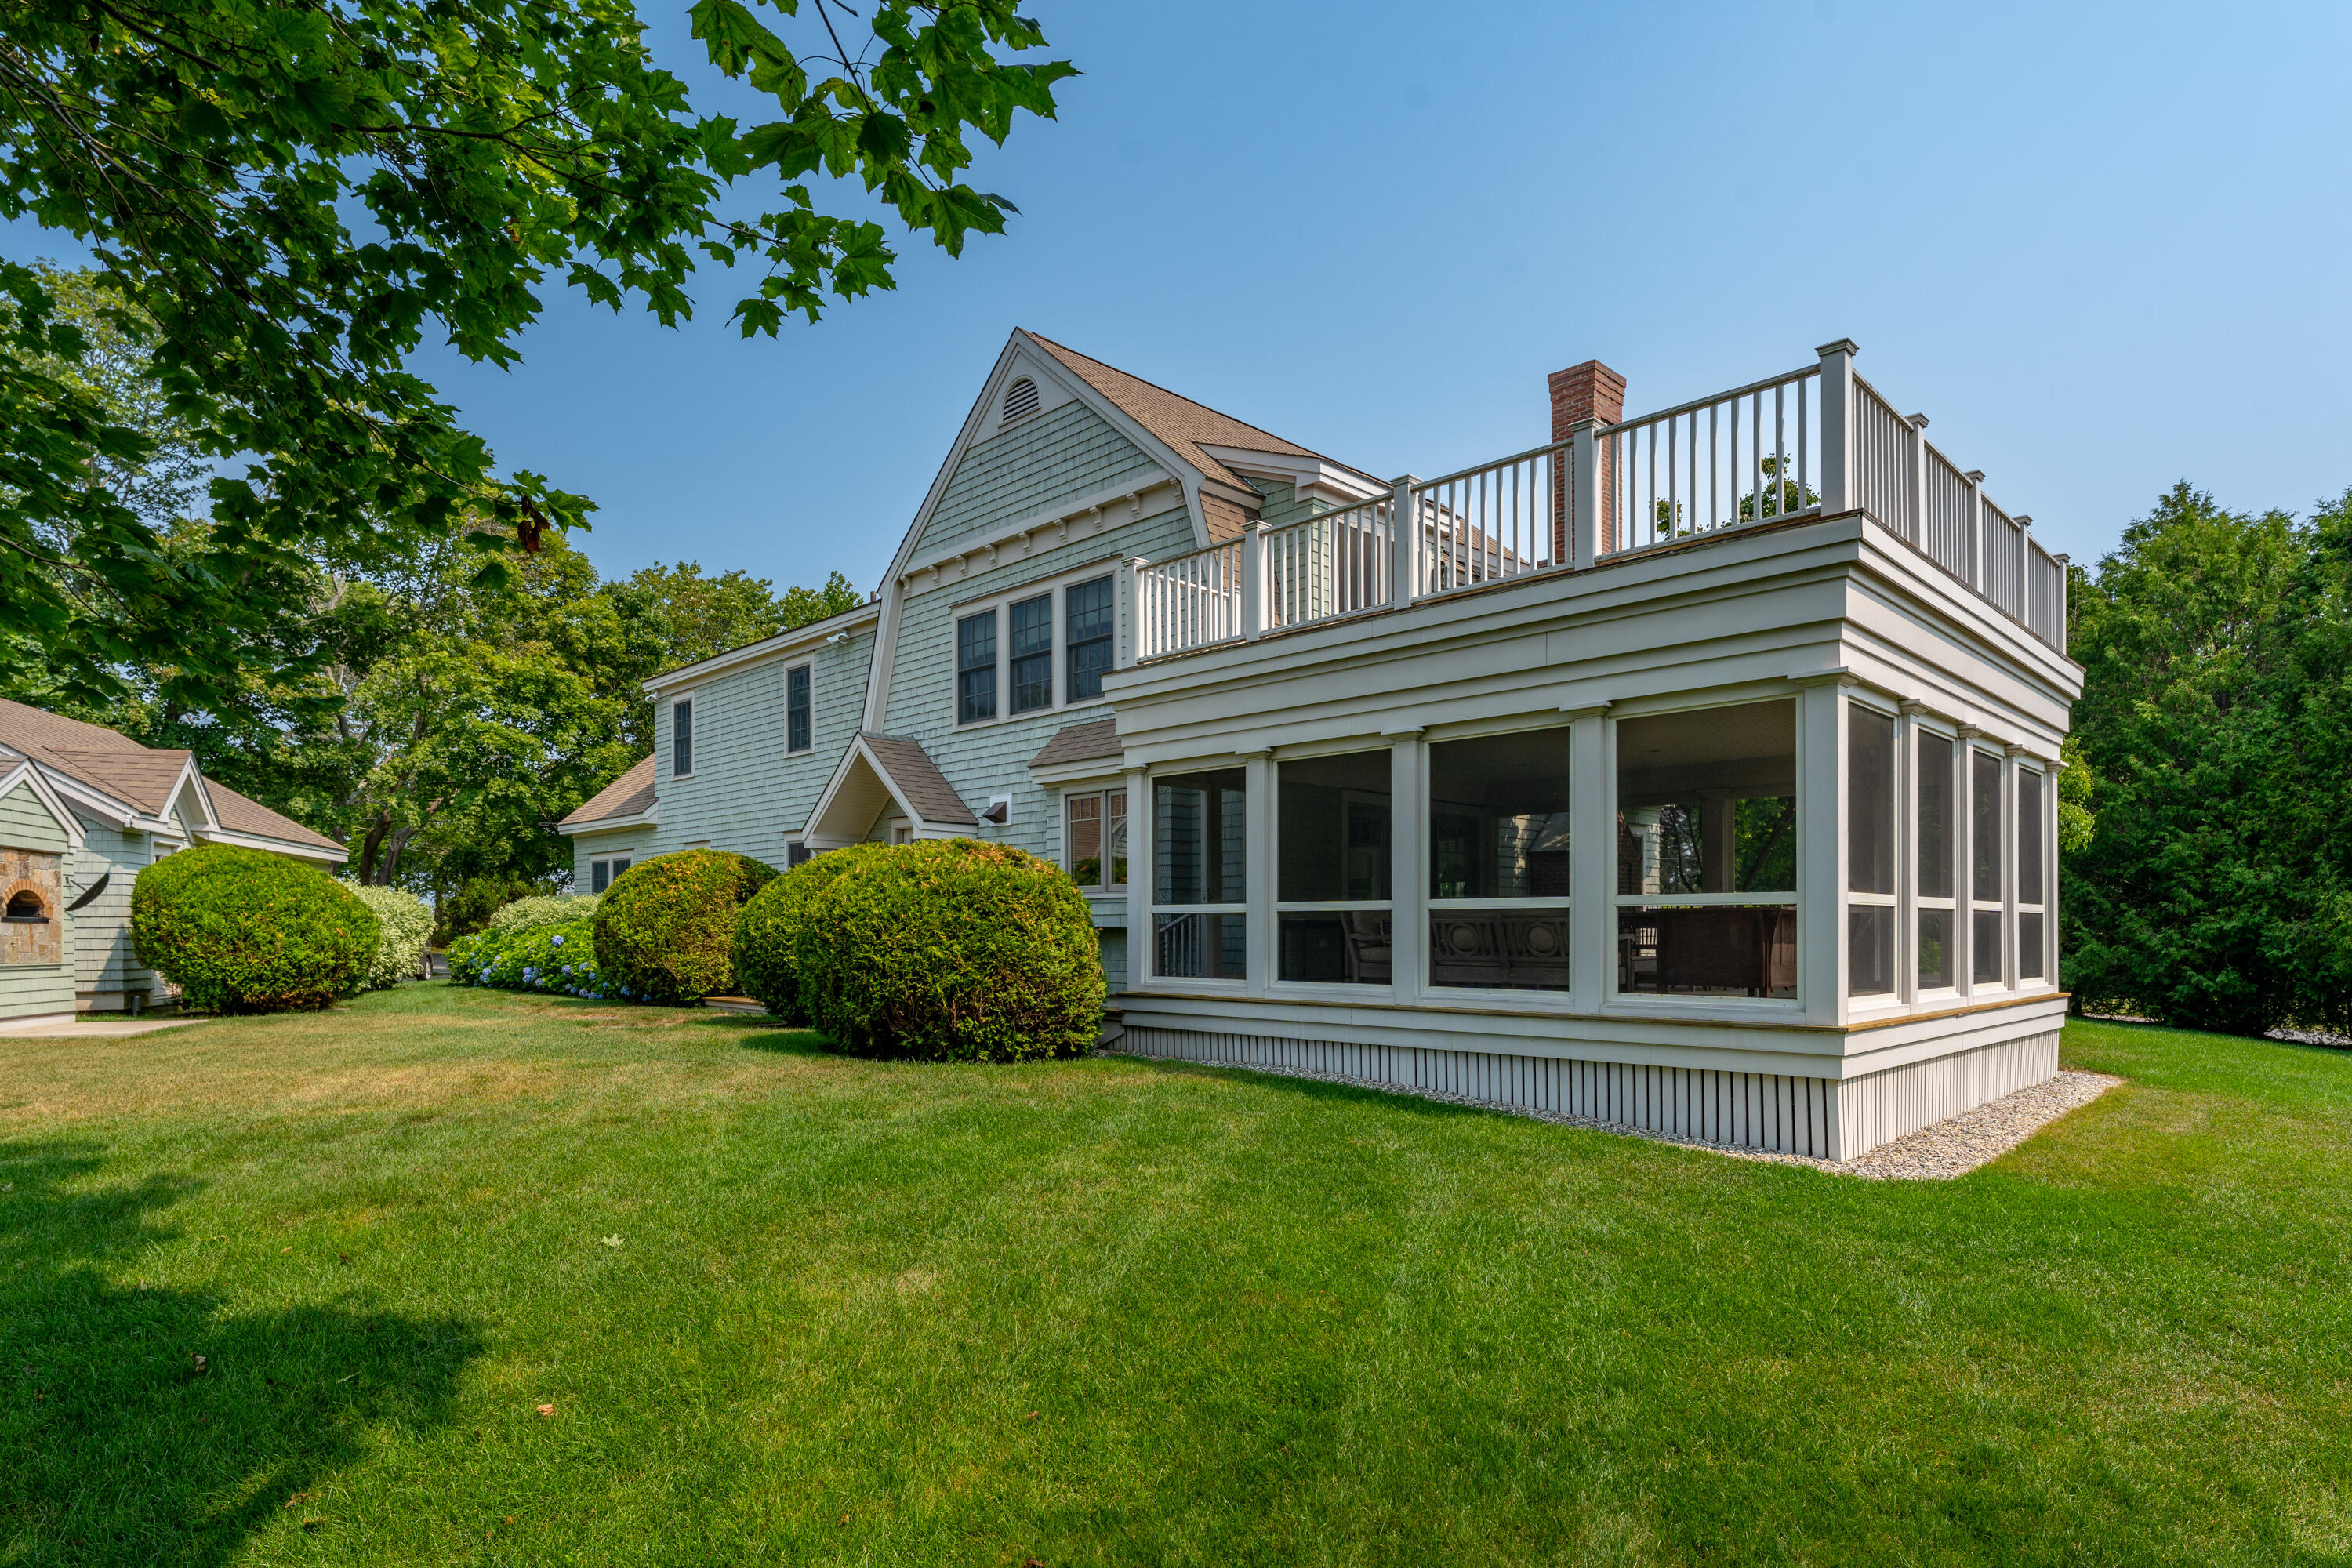
Shingle-sided home with a large screened porch and rooftop deck overlooking a green lawn.
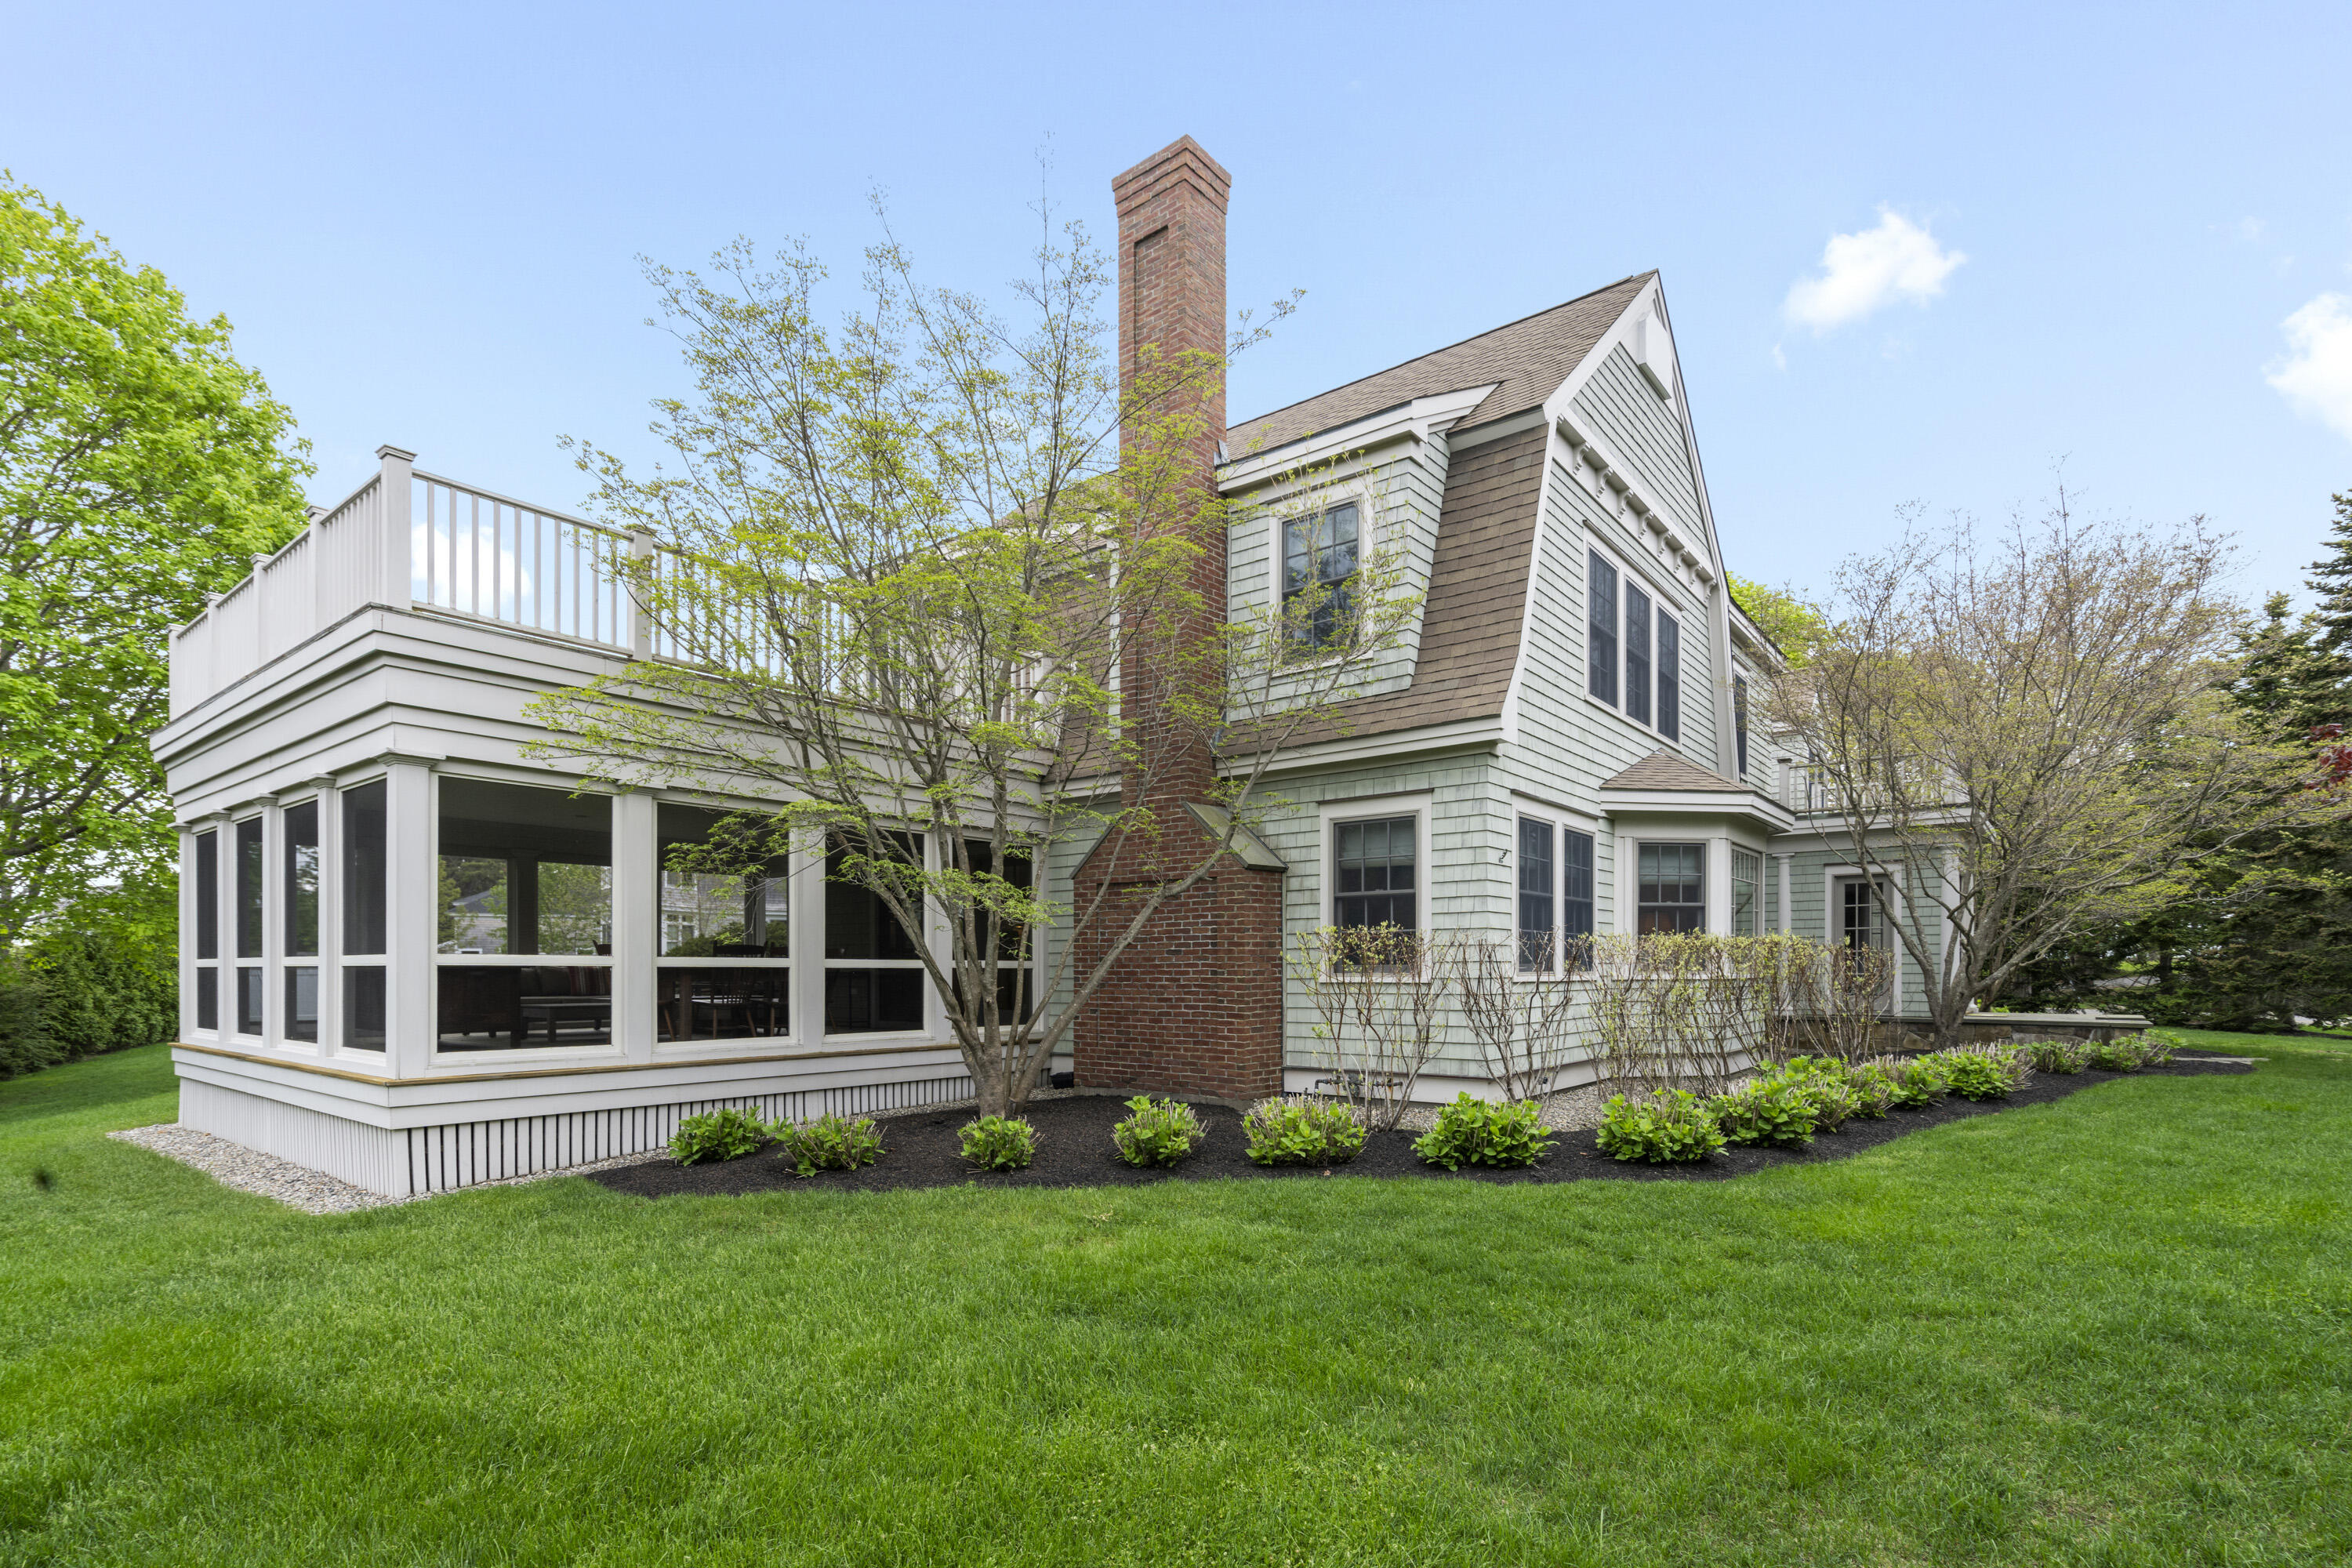
Shingle-sided home with a glass-enclosed porch, rooftop deck, and tall brick chimney.
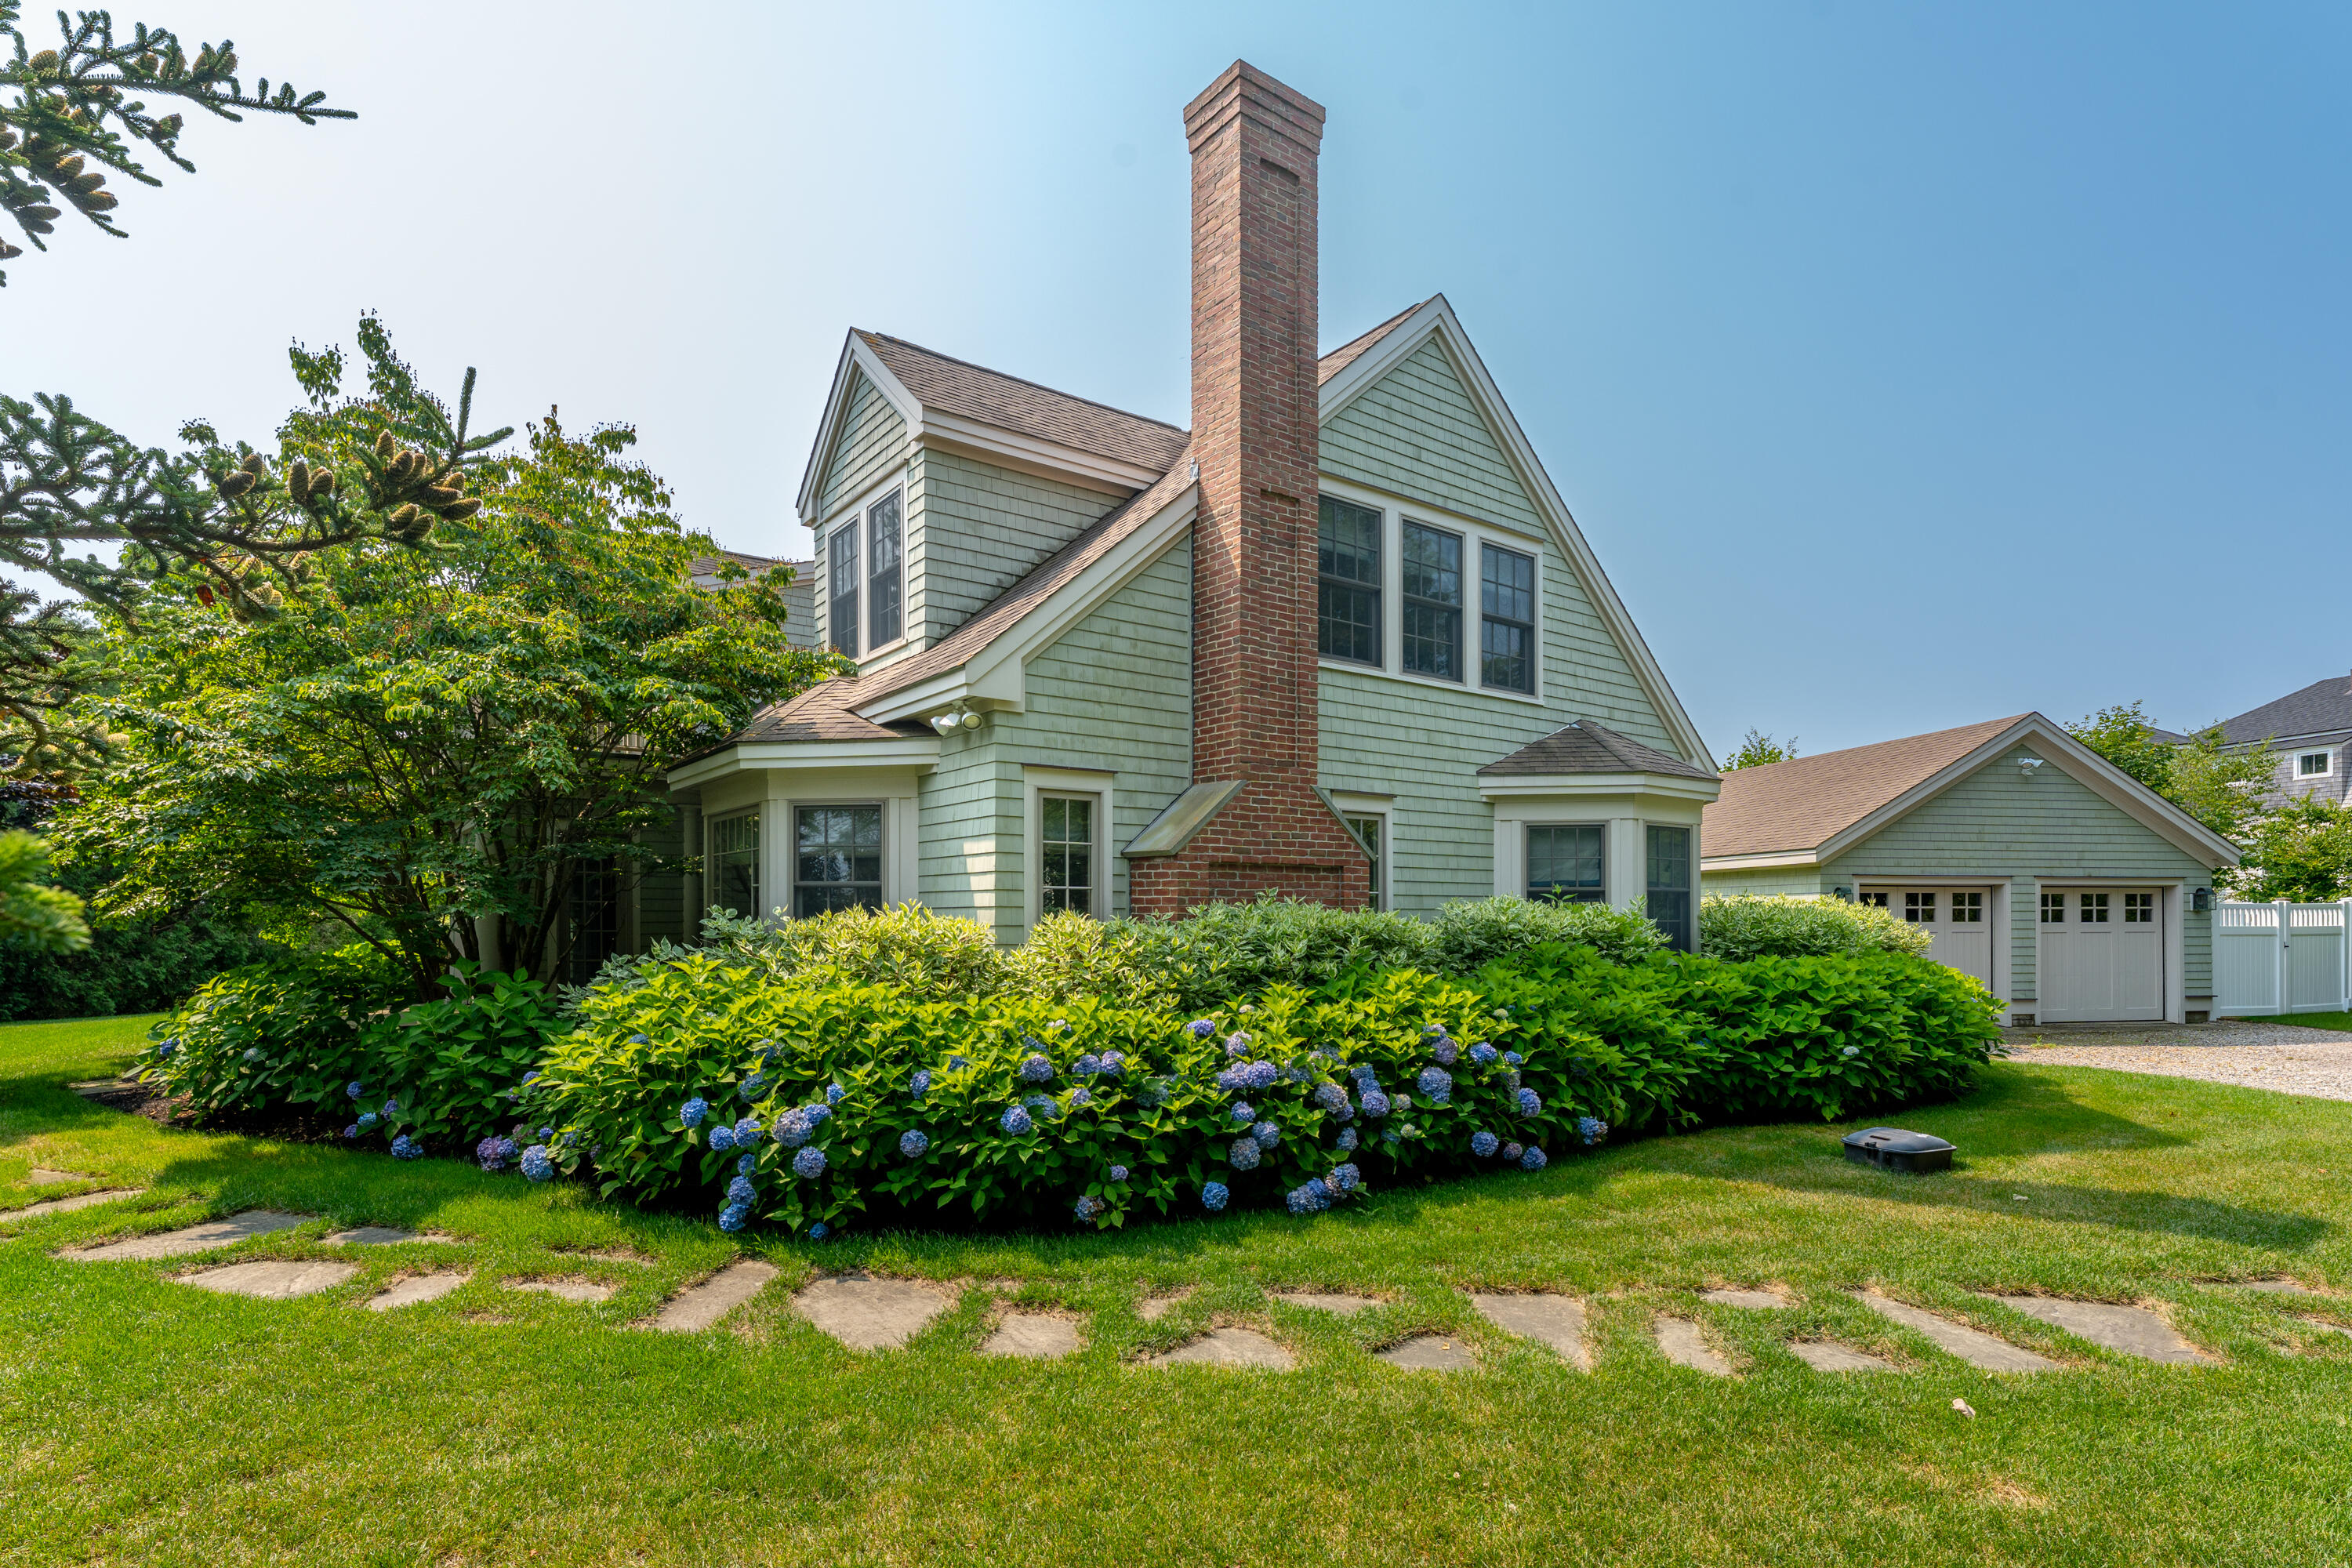
Pale green gabled home with a tall brick chimney, flowering hydrangeas, and a detached garage.
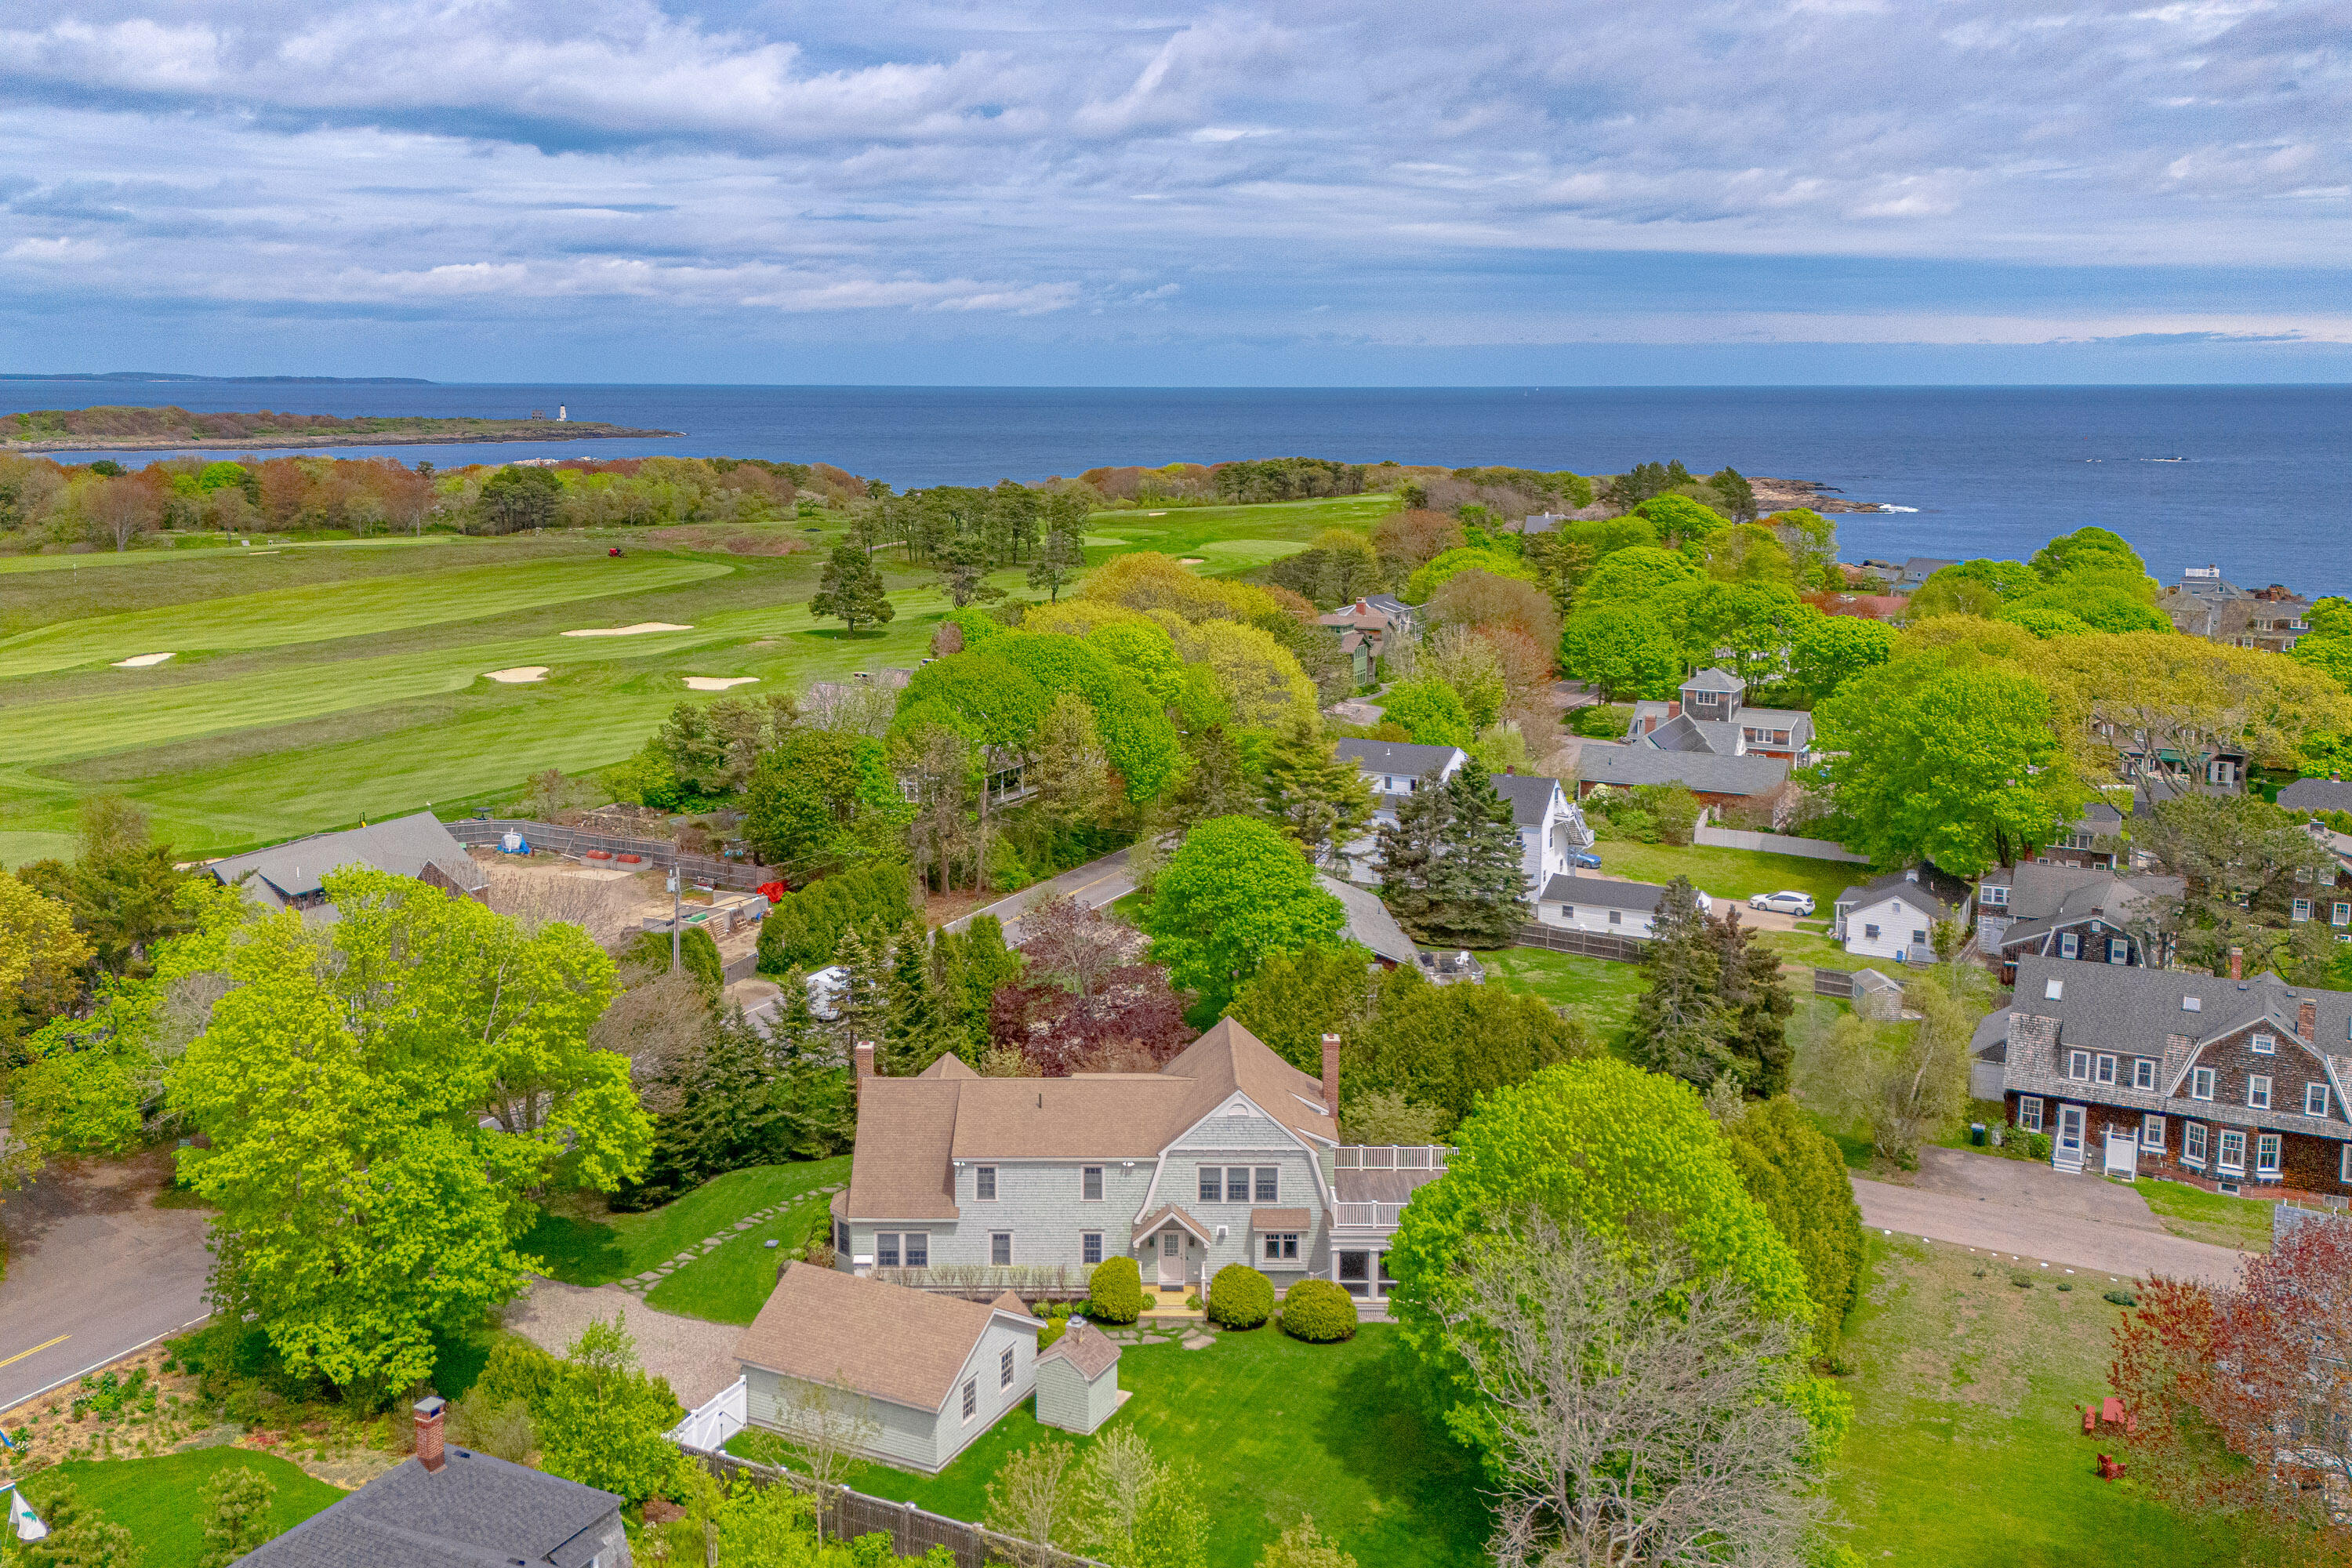
Aerial view of a gray-shingled home near a golf course, with the ocean beyond the neighborhood.
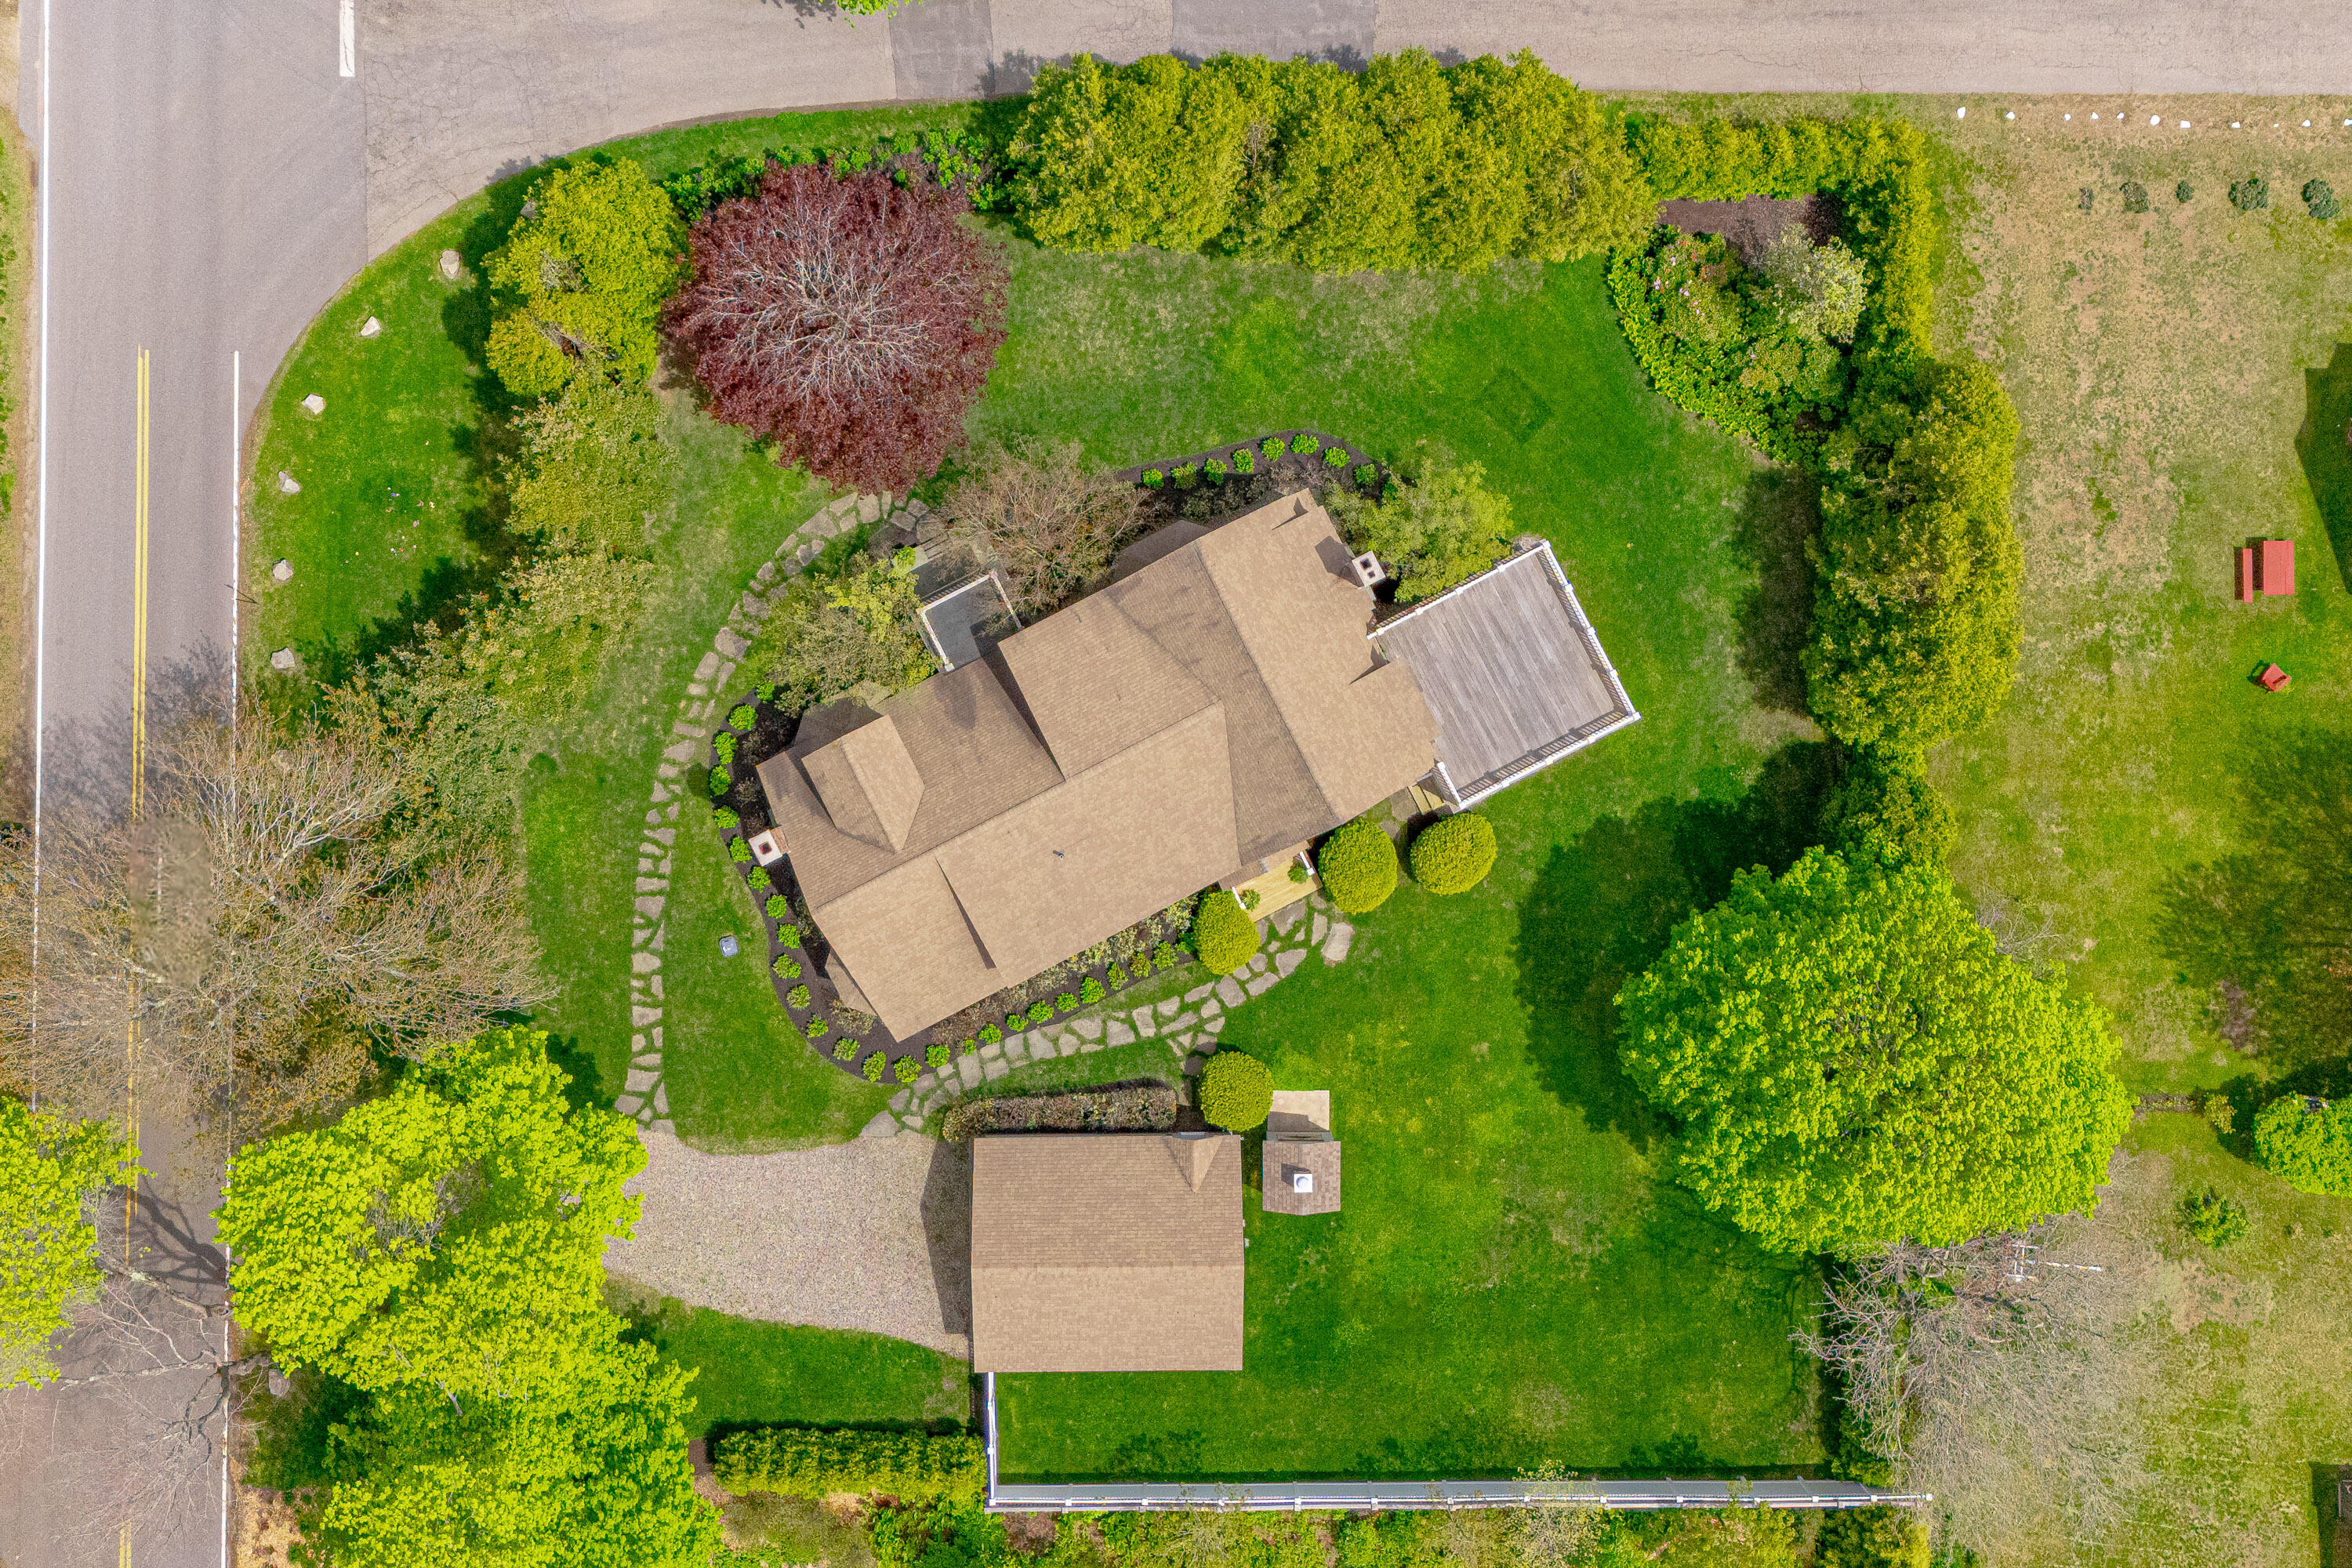
Aerial view of a house with a landscaped lawn, curved stone paths, deck, and detached garage.
SEE ALL PHOTOS
Aerial view of a coastal home surrounded by trees, with a pond, beach, and ocean beyond.
Pale green home entrance with a stone porch, white columns, leafy trees, and blue hydrangeas.
Living room with exposed wood beams, a bay window, white sofas, and a plaid loveseat with flag pillows.
Living and dining room with exposed timber beams, brick fireplace, long dining table, and blue cabinet.
Dining room with a long wooden table, exposed beams, and a large brick fireplace beside the kitchen.
Dining room with a long wooden table, exposed beams, and a bright white kitchen beyond.
Bright white kitchen with a granite island, stainless steel appliances, and dark hardwood floors.
Bright white kitchen with a large granite island, pendant lights, and a laundry area beyond.
Bright kitchen with a central island, white cabinetry, stainless appliances, and hardwood floors.
White kitchen with granite island, stainless steel range, and sliding doors to a sunroom.
Screened porch with wooden dining furniture, cushioned lounge seating, and views of leafy trees.
Covered porch with cushioned wooden seating, a coffee table, and views of the fenced yard.
Covered porch with a wooden dining set and cushioned seating beside sliding doors to the kitchen.
Living room with exposed beams and a checked sofa, opening onto a staircase and dining area.
Furnished living and dining room with white sofas, green cushions, hardwood floors, and a staircase.
Living room with a stone fireplace, white sofas, colorful cushions, and broad windows.
Living room with a stone fireplace, burning fire, white sofas, and wide windows.
Dining and living room with a stone fireplace, round table, and open front door.
Bathroom with a pedestal sink, white beadboard wainscoting, shuttered window, and warm wood floor.
Bedroom with a quilted bed, blue patterned carpet, and multiple bay windows with floral shades.
Bedroom with a checked settee beneath three bay windows with patterned Roman shades.
Bathroom with a glass walk-in shower, white subway tile, green accent band, and plantation shutters.
Hallway with a carpeted staircase, hardwood floors, and a view of the dining area and stone fireplace.
Bedroom with a teal headboard and open French doors leading to a tree-lined balcony.
Bedroom with open glass doors overlooking a deck and leafy trees.
Large rooftop deck beside a shingled home, with white railings, sliding glass doors, and a brick chimney.
Aerial view of a green shingle-sided home with a large deck, glass-enclosed porch, and landscaped yard.
Bright bedroom with hardwood floors, patterned window shades, and white paneled doors opening toward a bathroom.
Bathroom with a white double vanity, teal tiled shower, and dark slate floor.
Bathroom with a double-sink vanity, large mirror, and blue-tiled glass shower.
Bedroom with a quilted white bed and open doorways to a landing and bathroom.
Bedroom with a white quilted bed, dark headboard, and three windows overlooking leafy trees.
Bathroom with a white double vanity, large mirror, and gray stone-look tile floor.
Bathroom with a glass walk-in shower, white tile, green accent band, and multiple showerheads.
Bedroom with two white-quilted beds, large shaded windows, and a bright blue carpet.
Twin bedroom with blue-and-gold headboards, white quilted bedding, and a window seat.
Laundry room with front-loading washer and dryer, white cabinets, and a large window.
Freestanding stone pizza oven beside a green-shingled house, lawn, and tall hedge.
Stone pizza oven with a pizza on a wooden peel inside
Shingle-sided home with a large screened porch and rooftop deck overlooking a green lawn.
Shingle-sided home with a glass-enclosed porch, rooftop deck, and tall brick chimney.
Pale green gabled home with a tall brick chimney, flowering hydrangeas, and a detached garage.
Aerial view of a gray-shingled home near a golf course, with the ocean beyond the neighborhood.
Aerial view of a house with a landscaped lawn, curved stone paths, deck, and detached garage.
Courtesy of Legacy Properties Sotheby's International Realty
Sold

52 Lester B Orcutt Boulevard

52 Lester B Orcutt Boulevard, Biddeford, ME 04006

$3,450,000
Live the ideal Maine lifestyle in this exceptional 4-bedroom, 4.5-bath home, perfectly sited in the cherished enclave of Biddeford Pool. Elevated for views and privacy, this residence seamlessly fuses timeless craftsmanship with coastal elegance, designed to appeal to the most discerning homeowner. Each bedroom features its own en-suite bath, offering luxurious privacy for both family and guests. A convenient first-floor suite accommodates ease of living, while the remaining three, including the expansive primary retreat, are located upstairs. The primary suite is a true sanctuary, complete with dual walk-in closets, a serene sitting area ideal for morning coffee or evening cocktails and private access to a generous deck where sunsets become a daily indulgence. A hand-carved staircase winds gracefully through the home, a showpiece of craftsmanship and architectural detail. The heart of the home is the gourmet kitchen, which flows effortlessly into the formal fireside living room, elegant dining area, and a spacious great room with another wood-burning hearth. Host memorable gatherings in the warmth of the fire or savor ocean breezes on the charming three-season porch. Just outside, a commercial-grade, gas-fired pizza oven imported from Italy invites alfresco entertaining under the stars. All the while, enjoy year-round comfort and energy efficiency thanks to a state-of-the-art geothermal heating and cooling system. This is more than a home it's an invitation to experience character, serenity, and lasting quality in one of coastal Maine's most beloved communities. Welcome to Biddeford Pool at its finest.

4
beds

5
baths

4,110 Sq.Ft. LIVING AREA

0.48 Acres lot

Linda MacDonald

Linda MacDonald

Features & Amenities

Interior

  • total bedrooms4
  • Total bathrooms5
  • full bathrooms4
  • half bathroom1
  • Laundry room Main Level
  • Flooring Tile, Wood
  • APPLIANCES Dishwasher, Dryer, Gas Range, Refrigerator, Washer
  • other interior Features 1st Floor Bedroom, Primary Bedroom w/Bath

Area & Lot

  • Status Sold
  • Date Sold July 15, 2026
  • Living Area4,110 Sq.Ft.
  • Total Area4,110 Sq.Ft.
  • Lot Area0.48 Acres
  • MLS® ID1664599
  • TypeResidential
  • YEAR BUILT2007
  • Architecture StylesShingle
  • Water FrontageNearby

Exterior

  • Garage Space2.0
  • water SourcePublic
  • roofShingle
  • lot featuresNear Country Club, Near Golf Course, Near Public Beach, Neighborhood, Corner Lot, Level, Landscaped
  • parkingGravel, 1 - 4 Spaces, Garage Door Opener, Detached
  • HEAT TYPEOther, Forced Air, Geothermal, Zoned
  • AIR CONDITIONINGCentral Air
  • sewerPrivate Sewer
  • SubstructurePoured Concrete
  • security FeaturesSecurity System

Financial

  • Sales Price$3,450,000
  • Real Estate Tax $27,153/yr
  • Zoning CR
View Virtual Tour

Let's Be Social

Let Us Work For You

In an ever-changing real estate market, a trusted ​real estate professional is essential to wealth management. At Linda MacDonald Associates, we offer the power of the Sotheby’s International Realty® brand and its global connections with our local expertise. We look forward to earning your trust and helping you achieve your goals whether it’s buying, selling, or building a beautiful Maine Home.