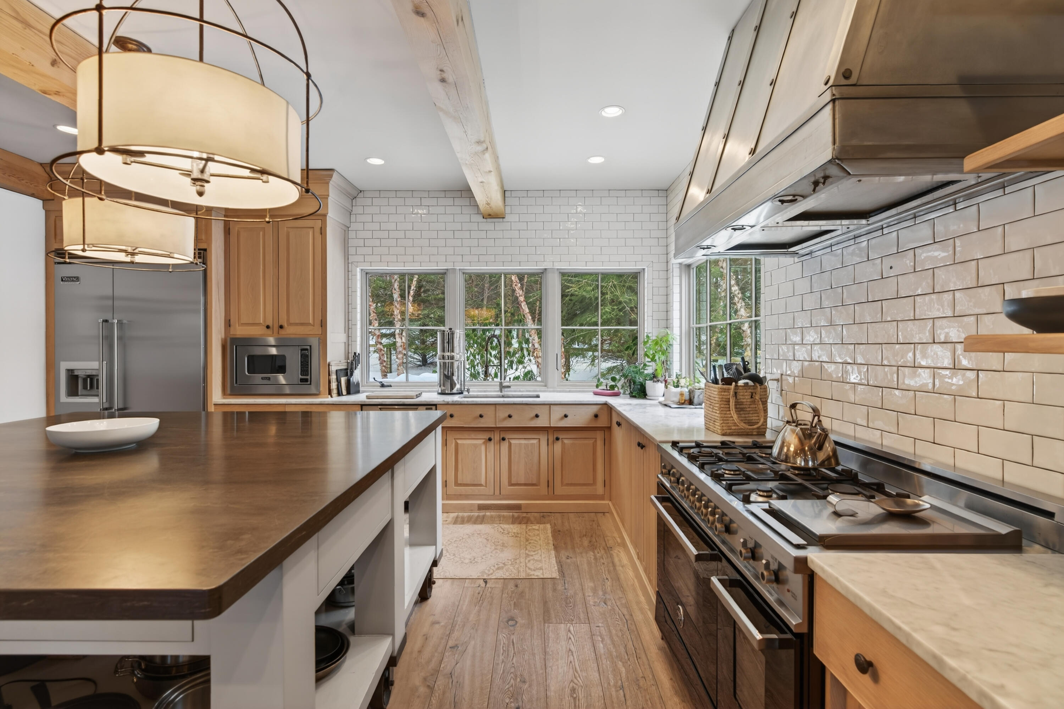
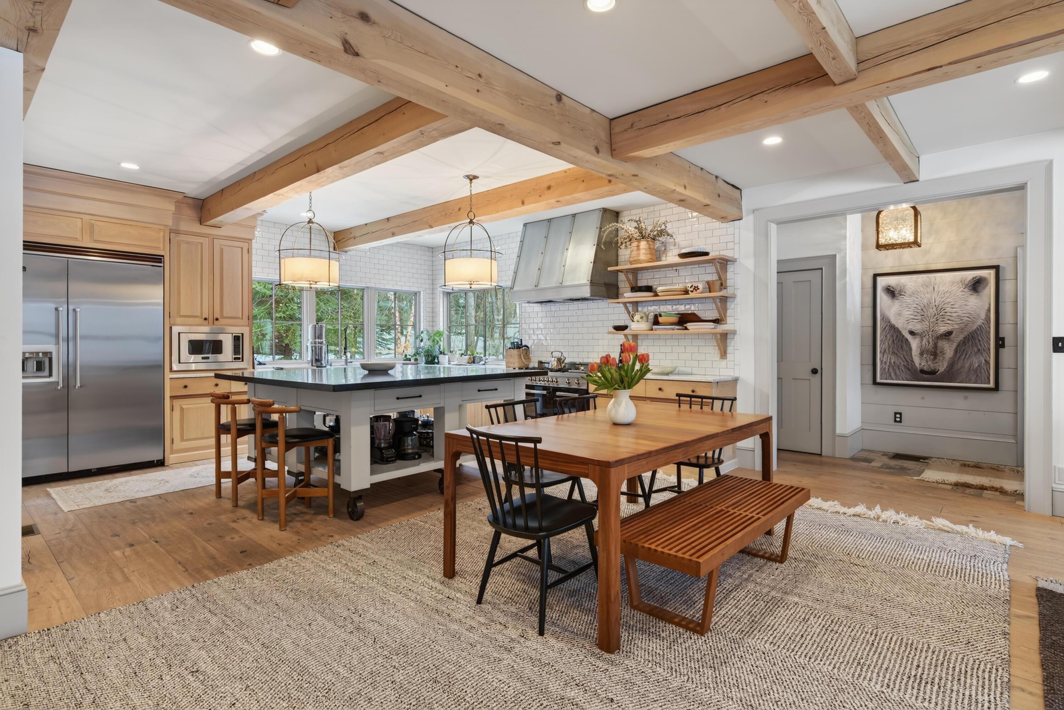
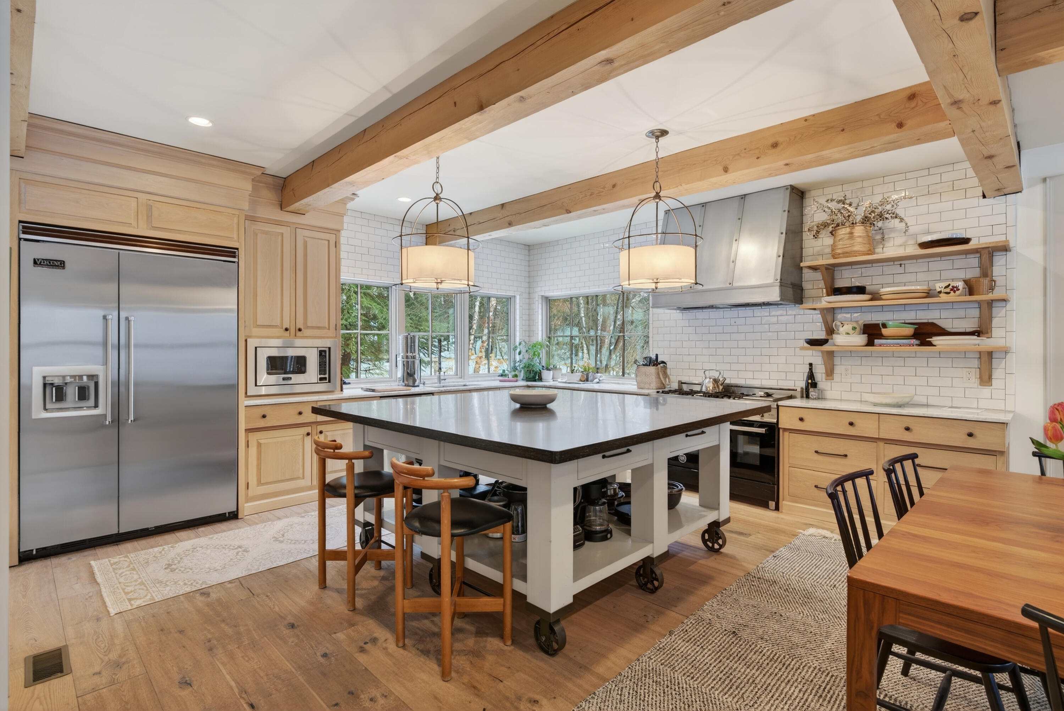
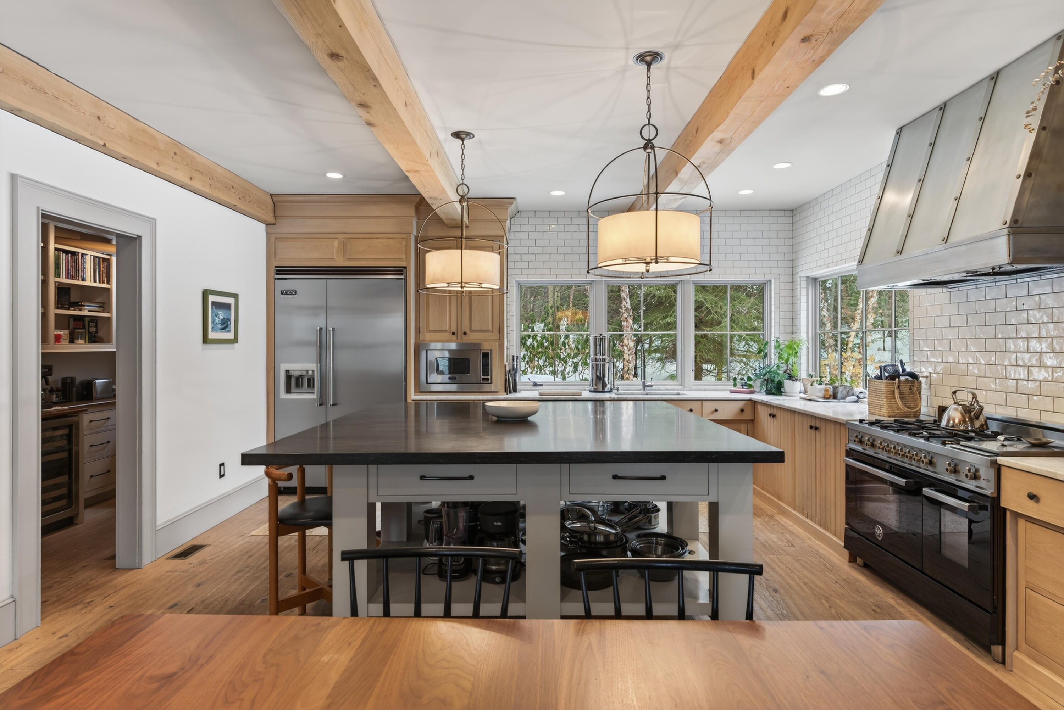
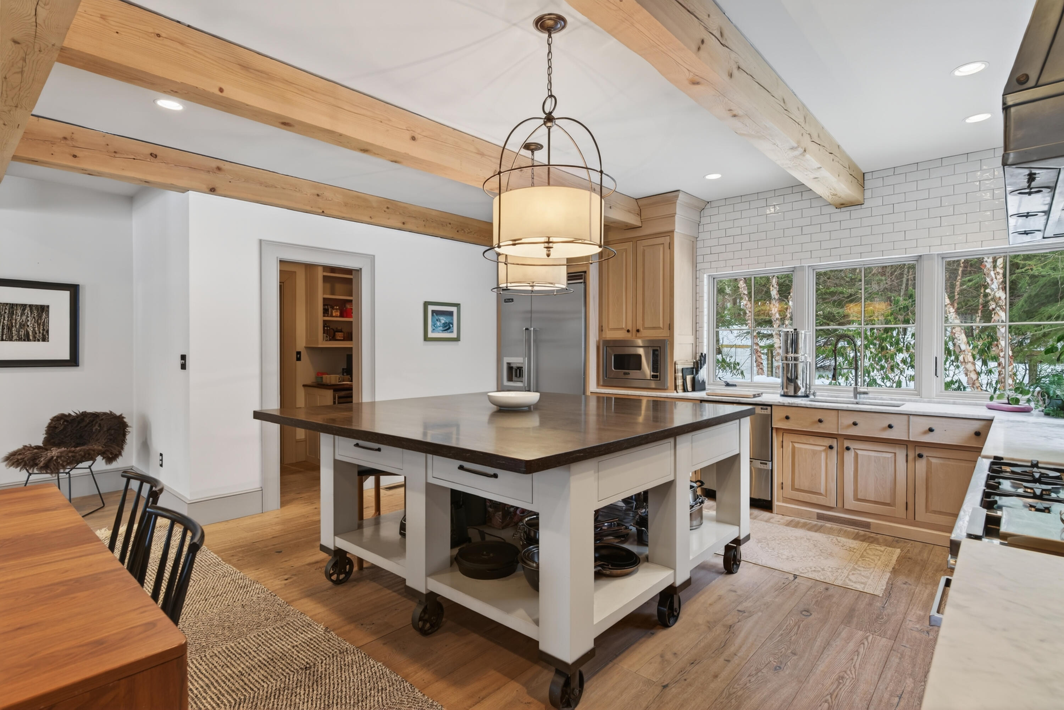
Kitchen with warm wood cabinets, a large stainless-steel range, and windows overlooking snowy trees.
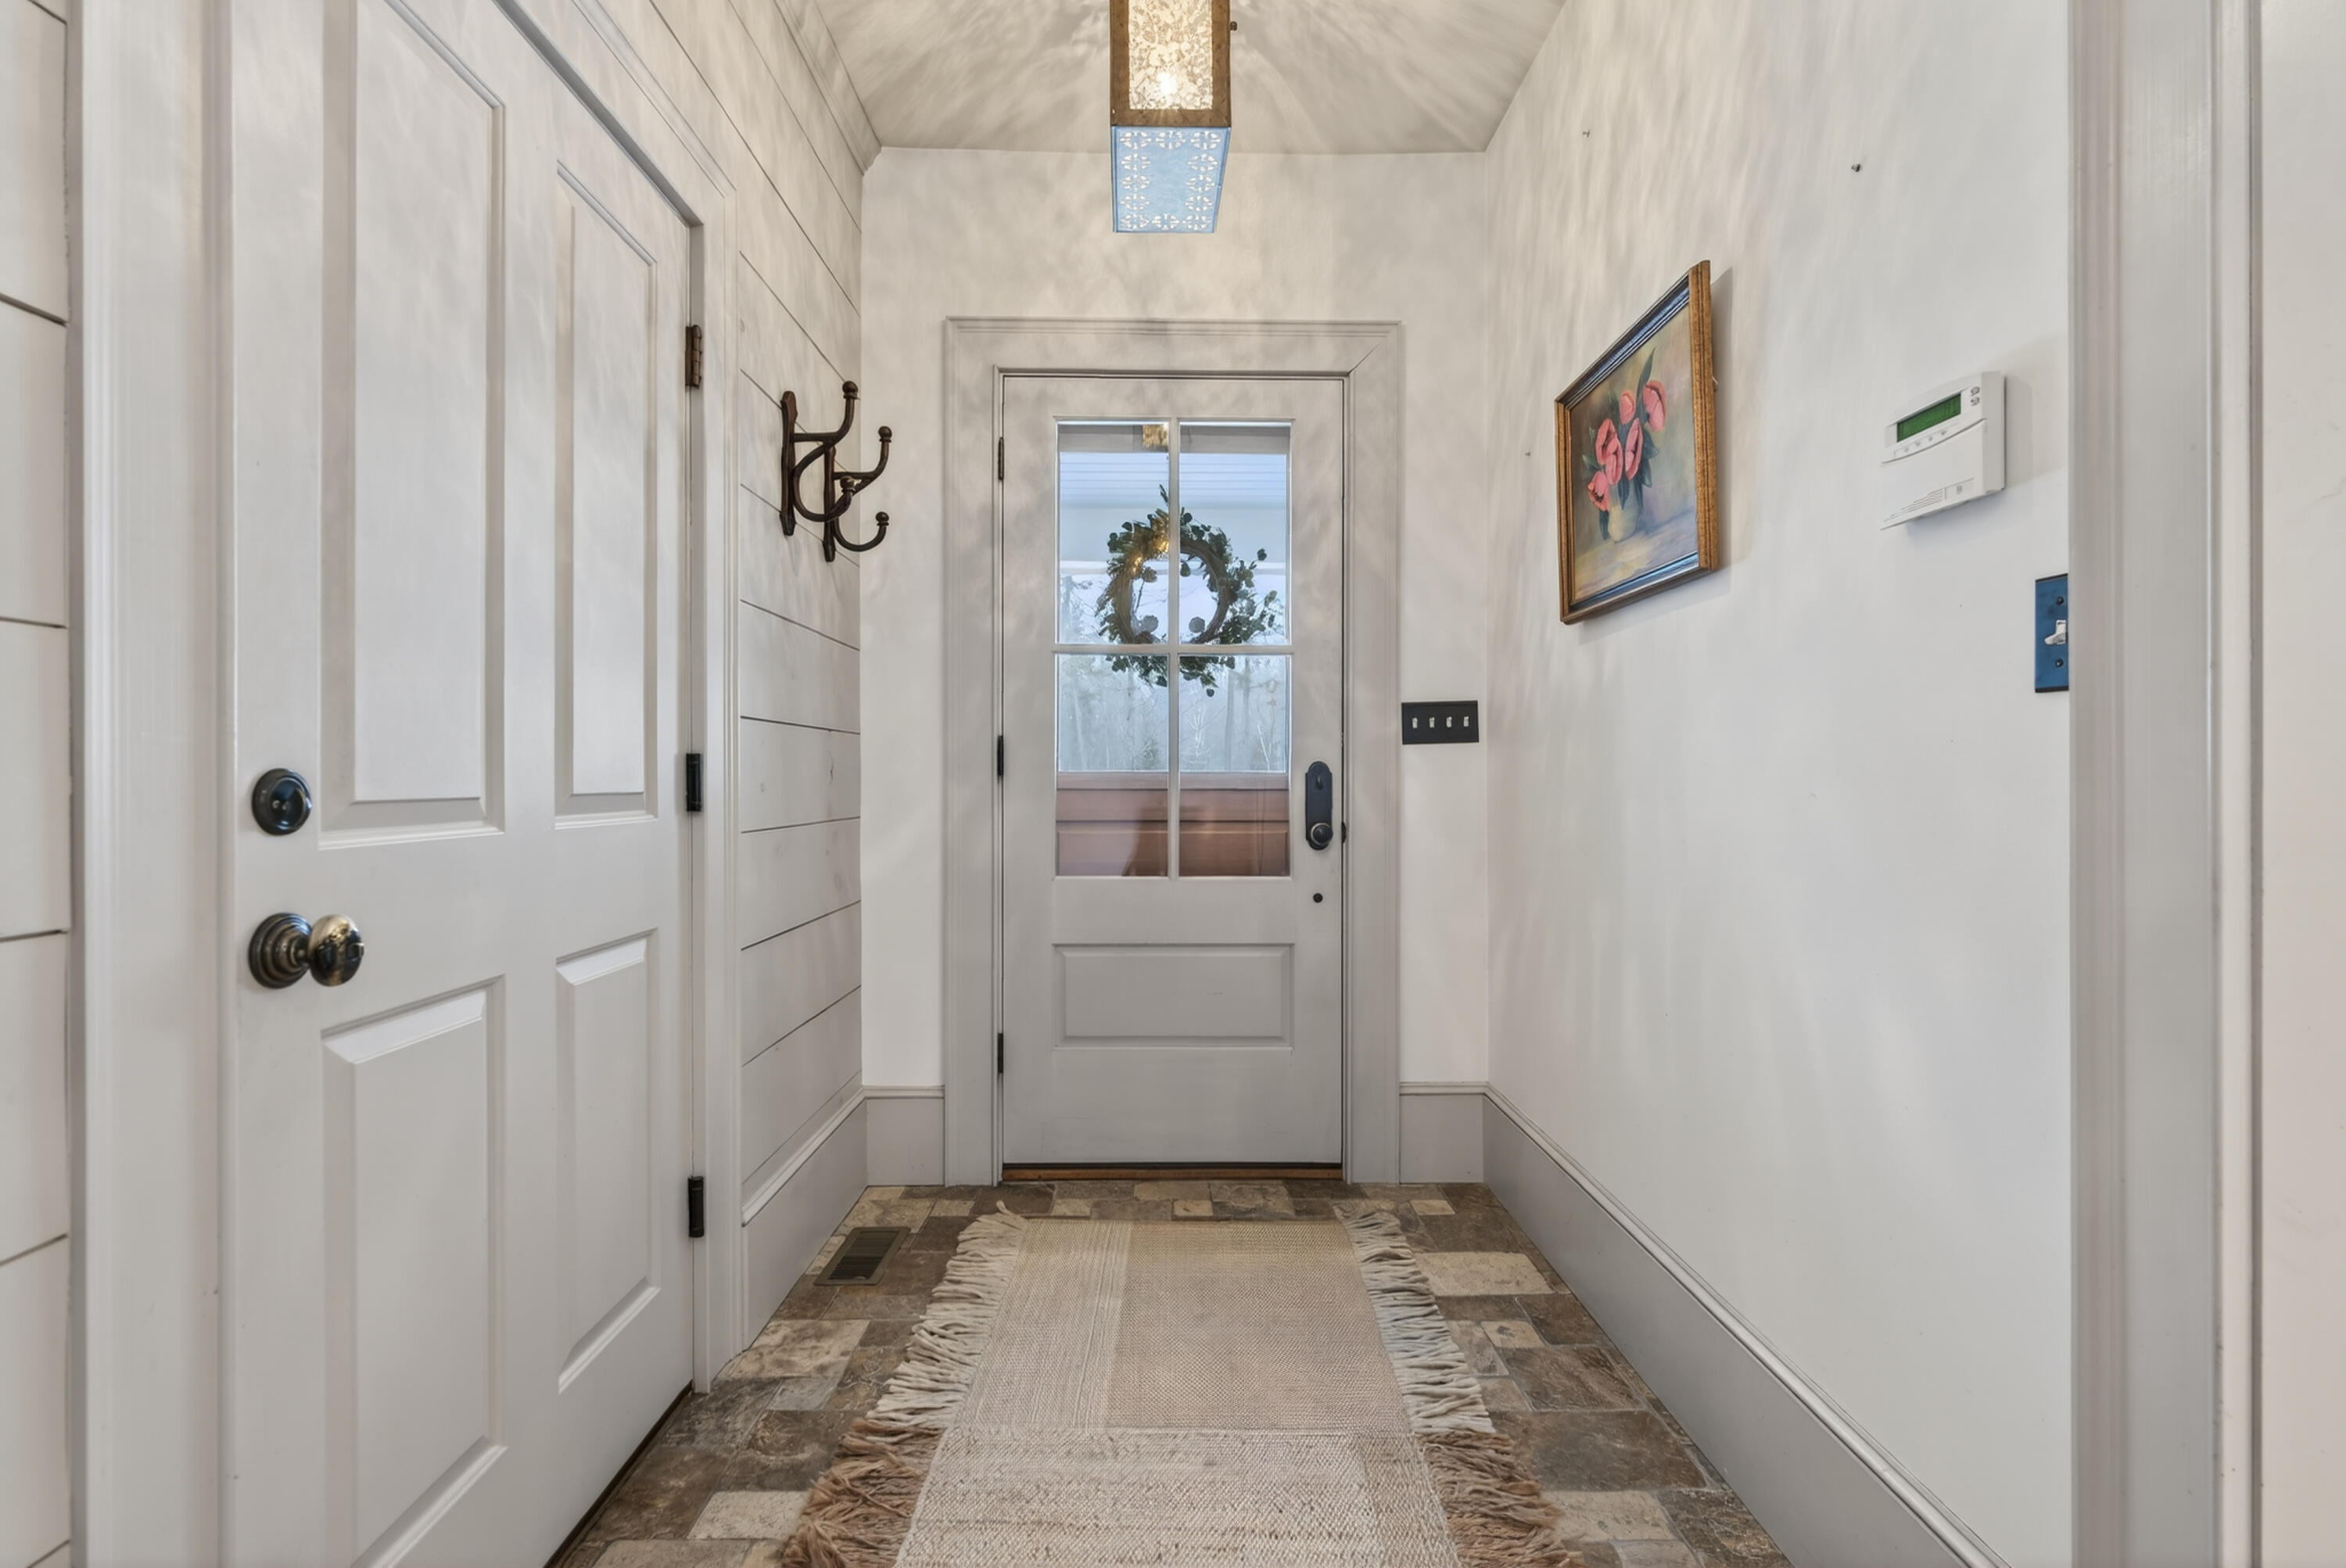
Entryway with white paneled doors, a glass-paneled exterior door, and a woven runner on tile flooring.
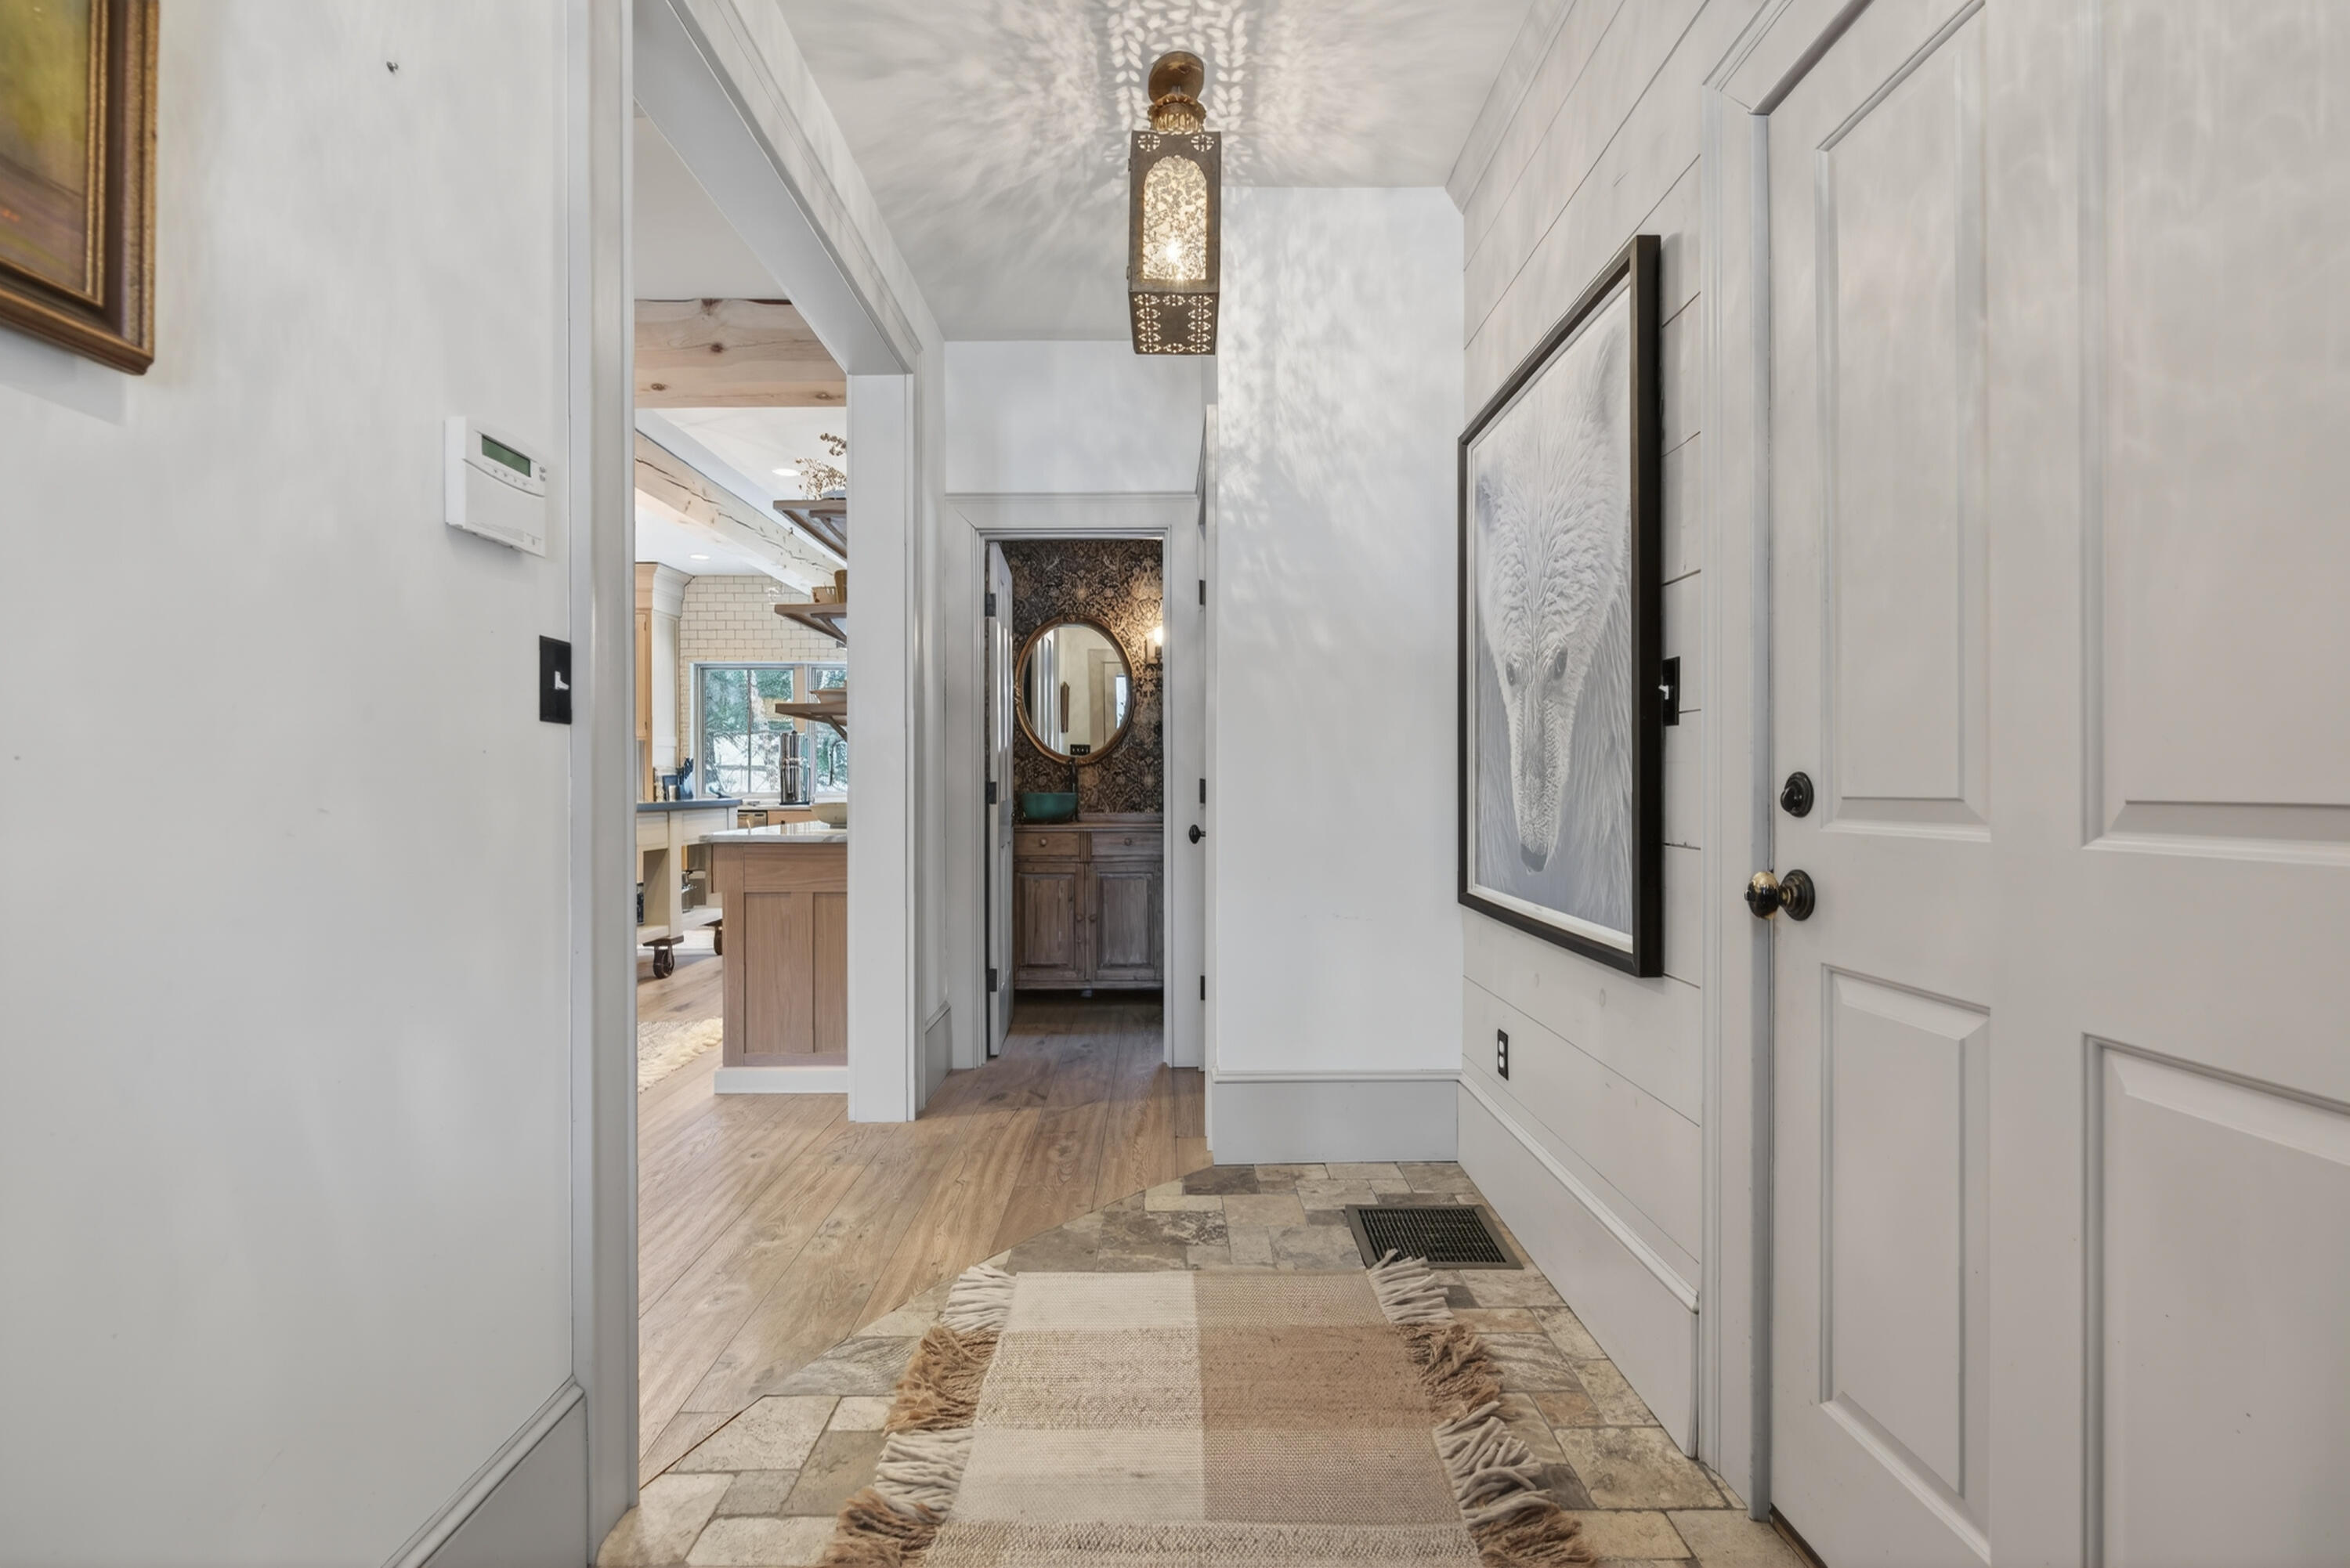
Entry hallway with a hanging lantern, stone tile, woven runner, and a vanity at the far end.
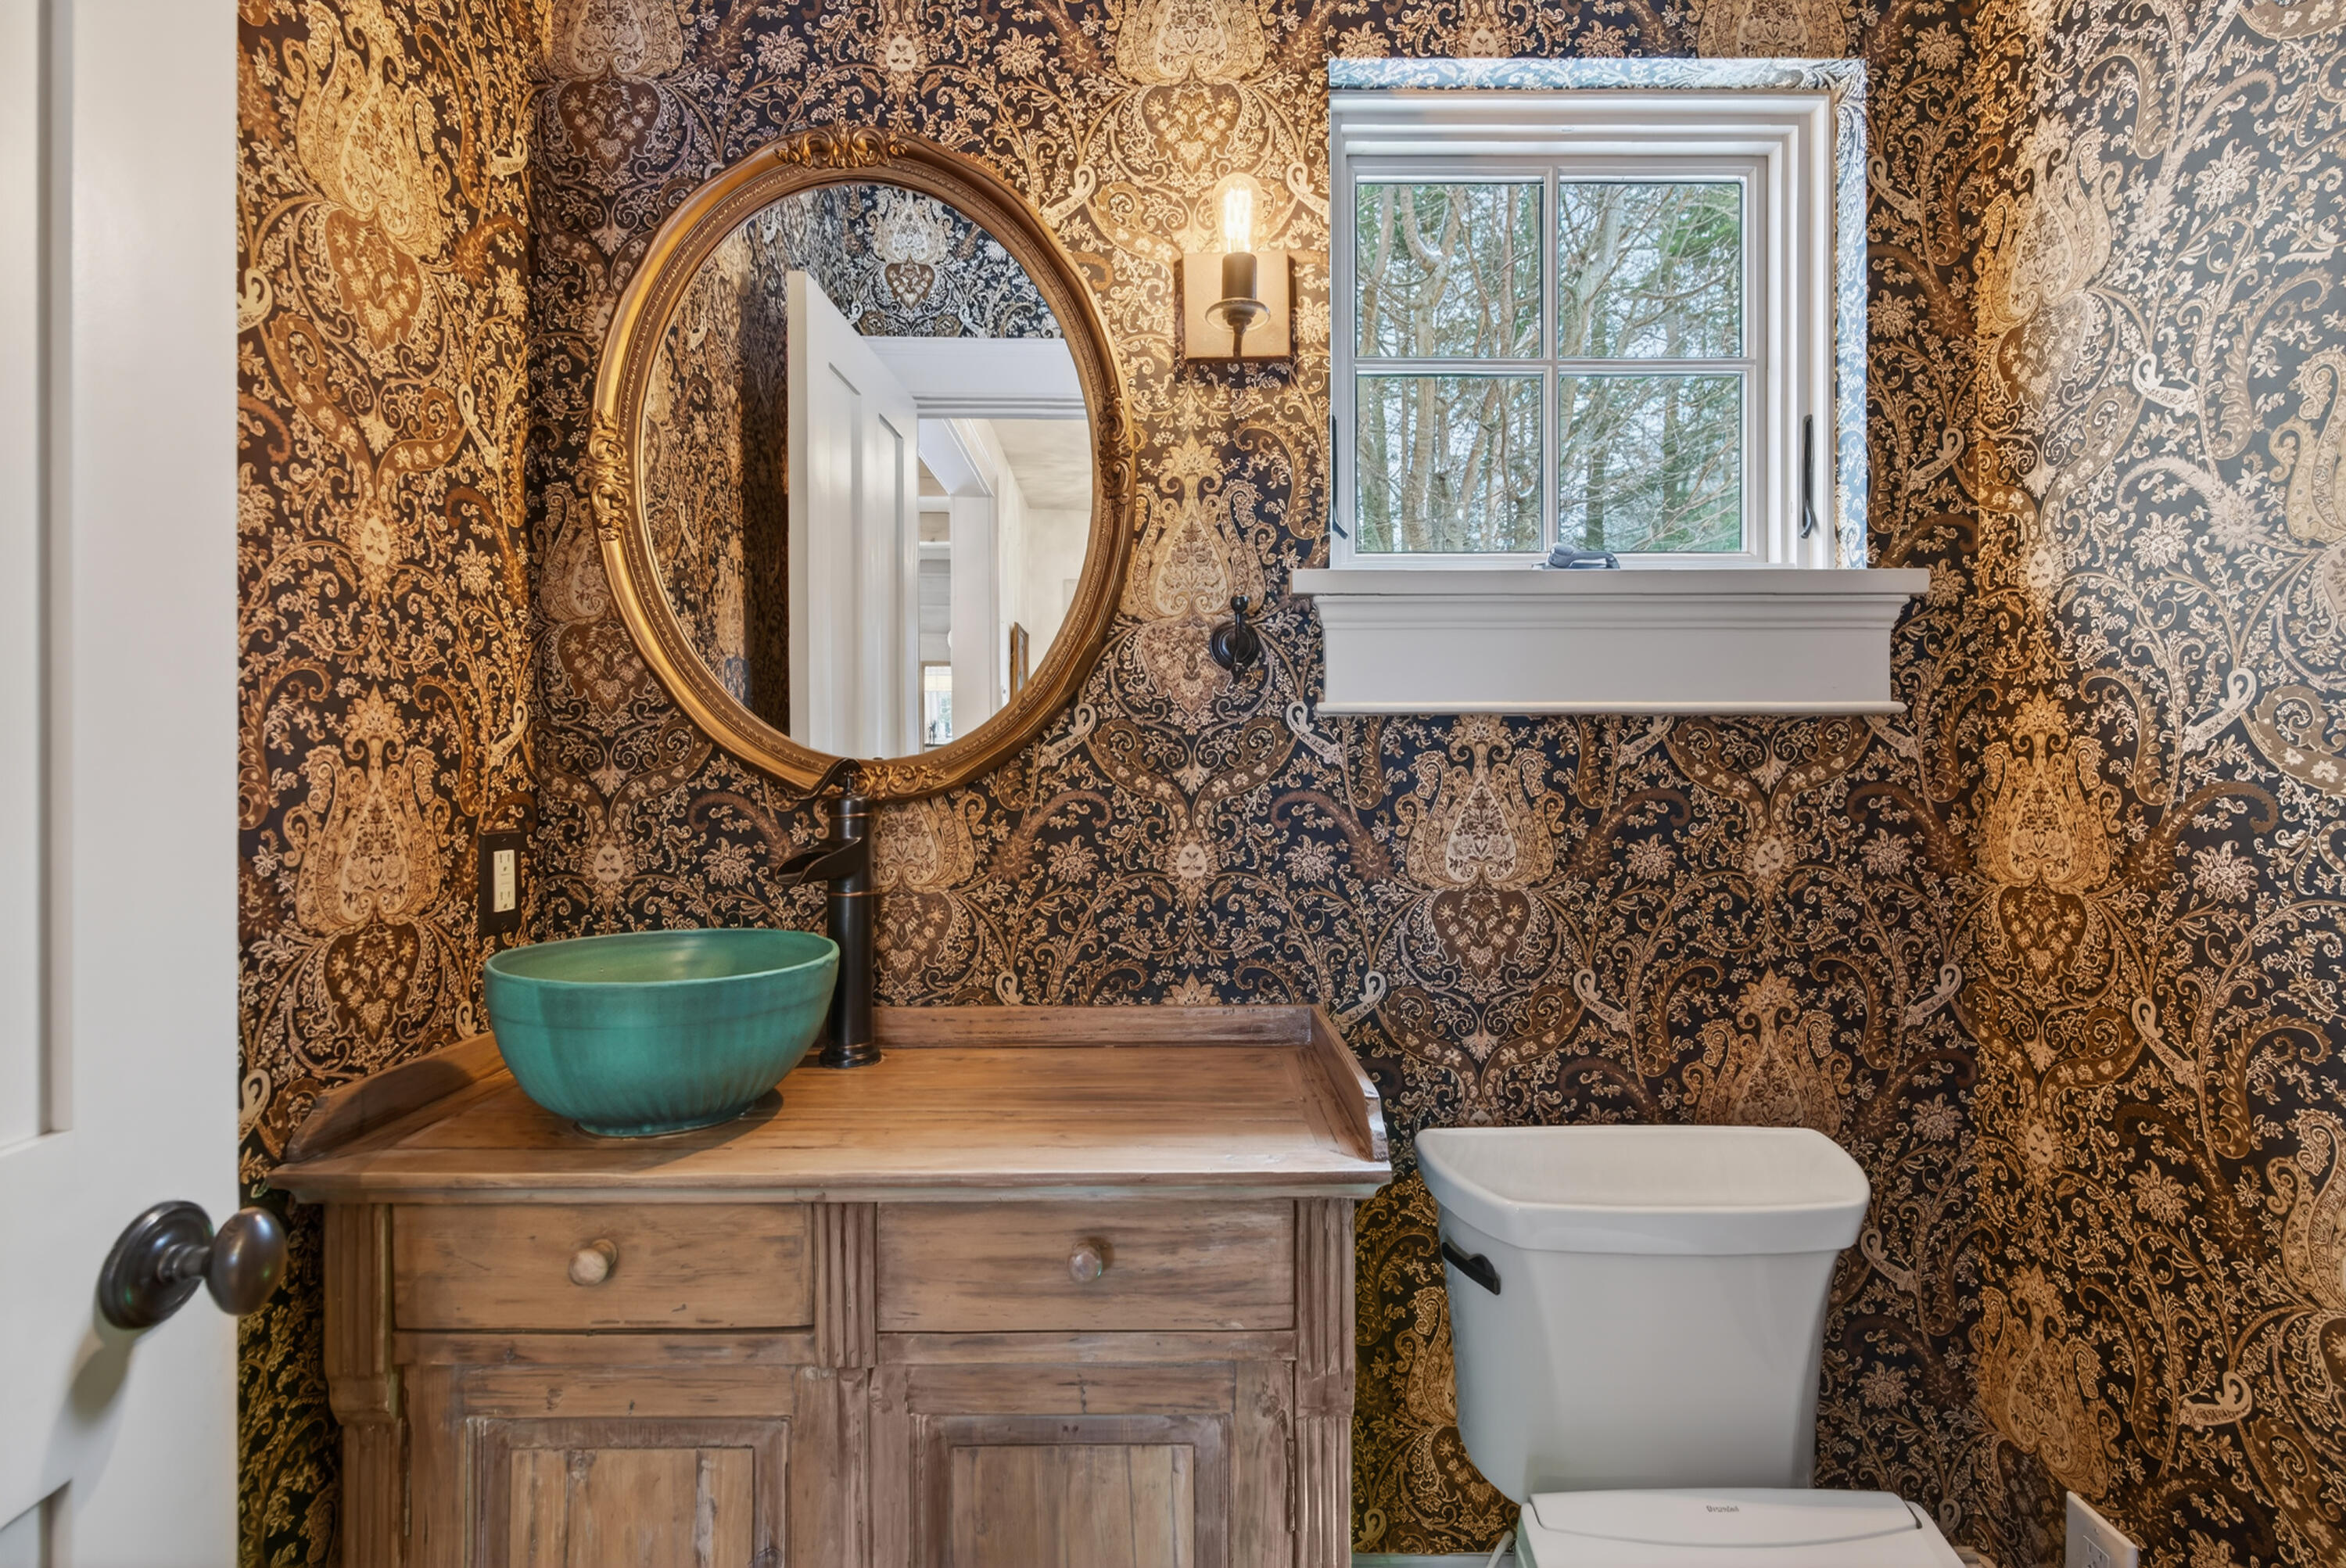
Bathroom with ornate paisley wallpaper, a turquoise vessel sink on a rustic wood vanity, and a white toilet.
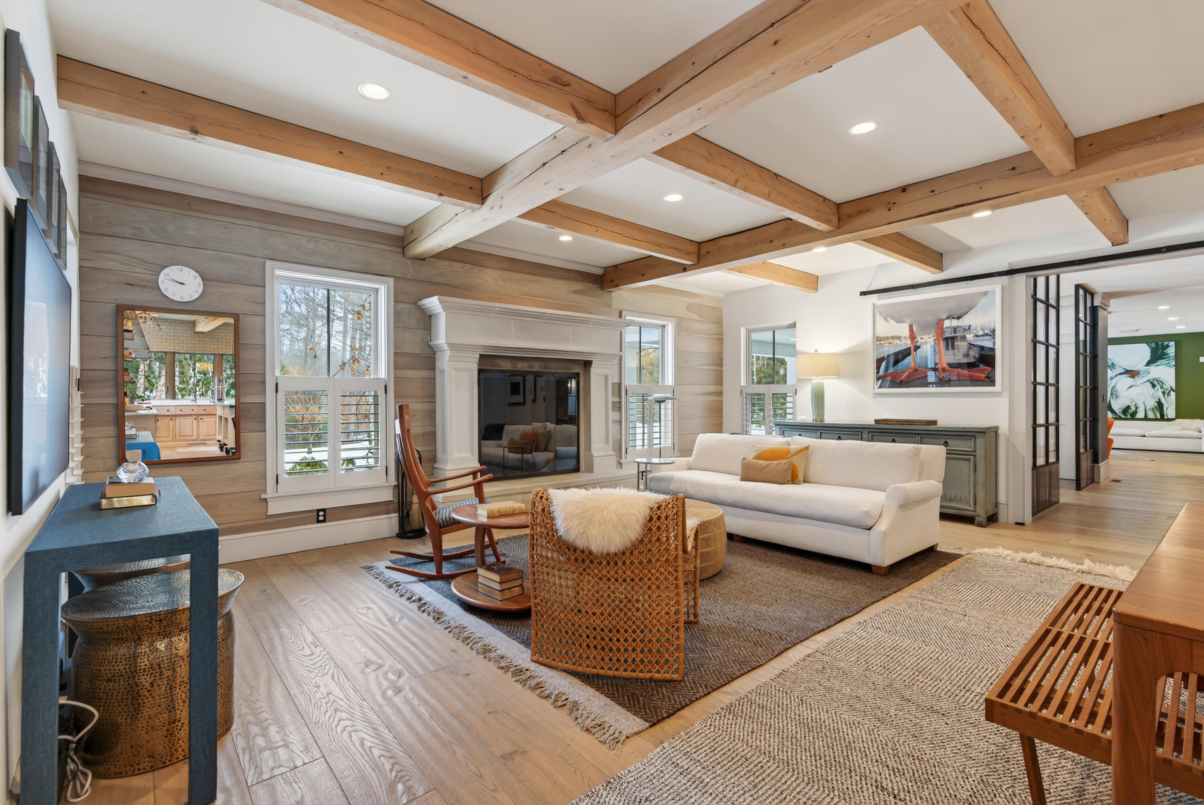
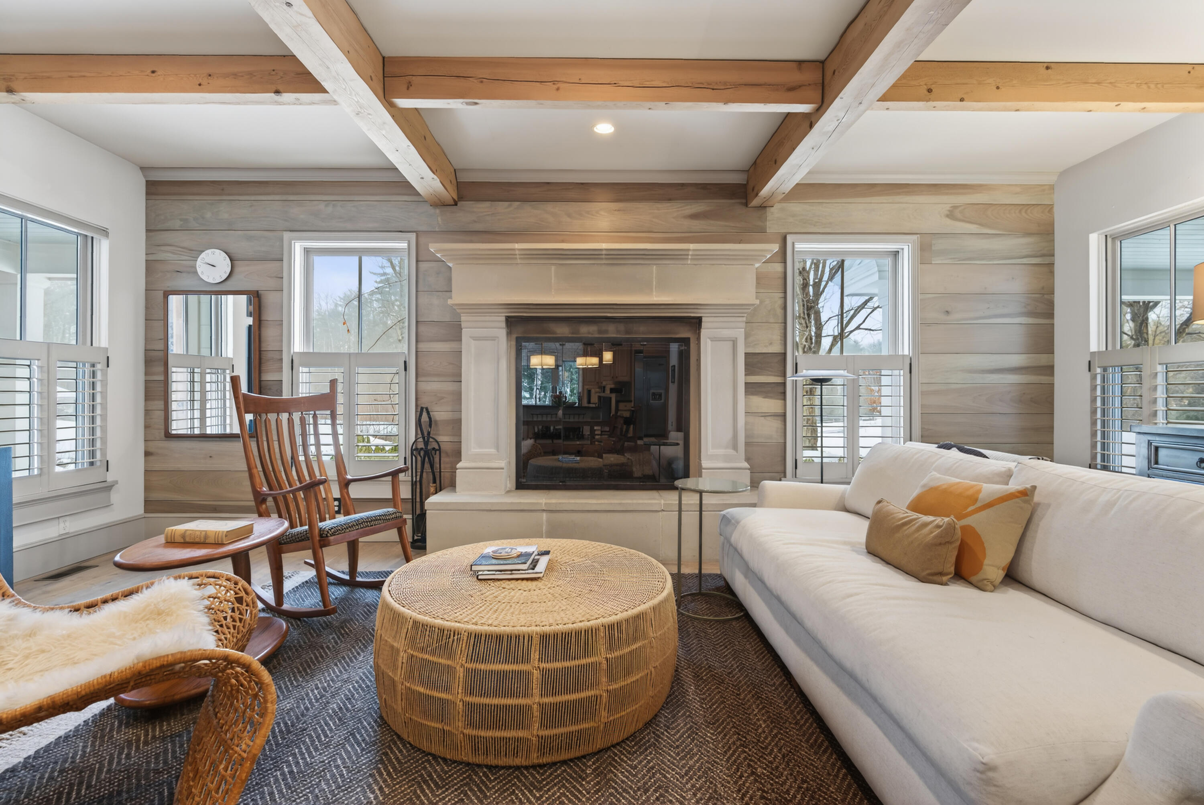
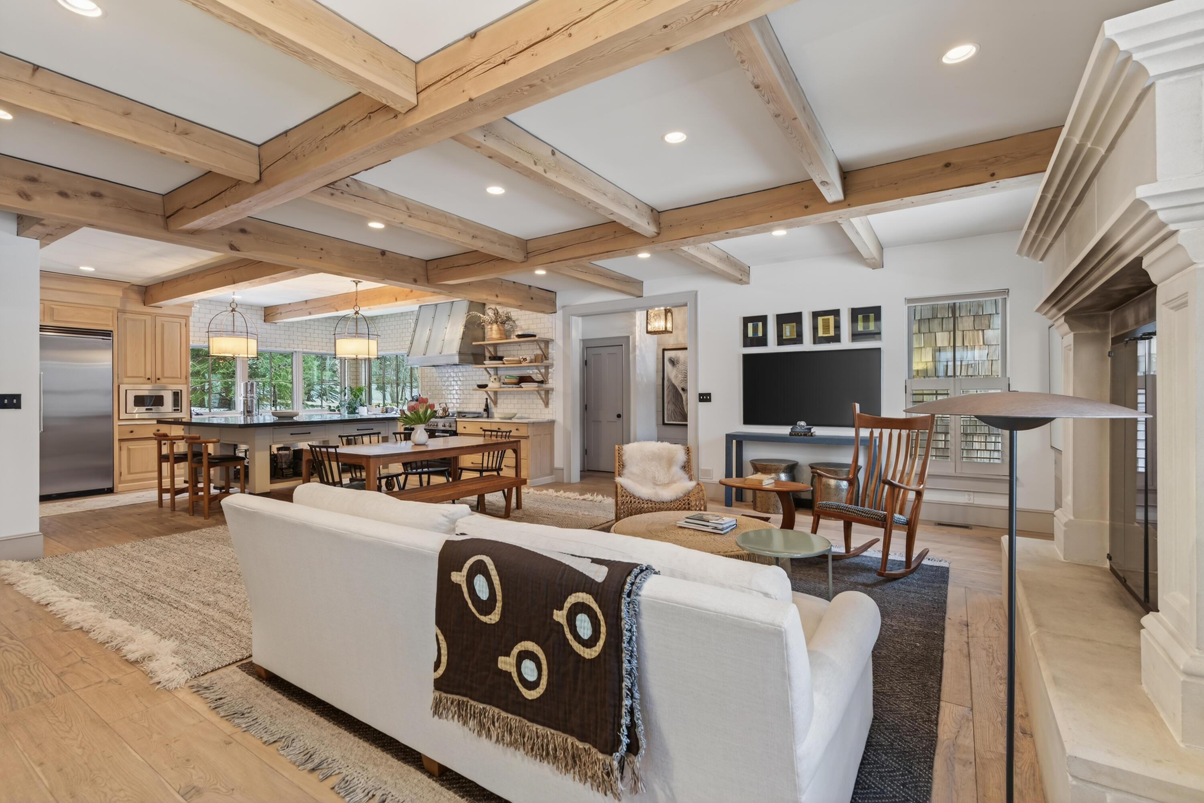
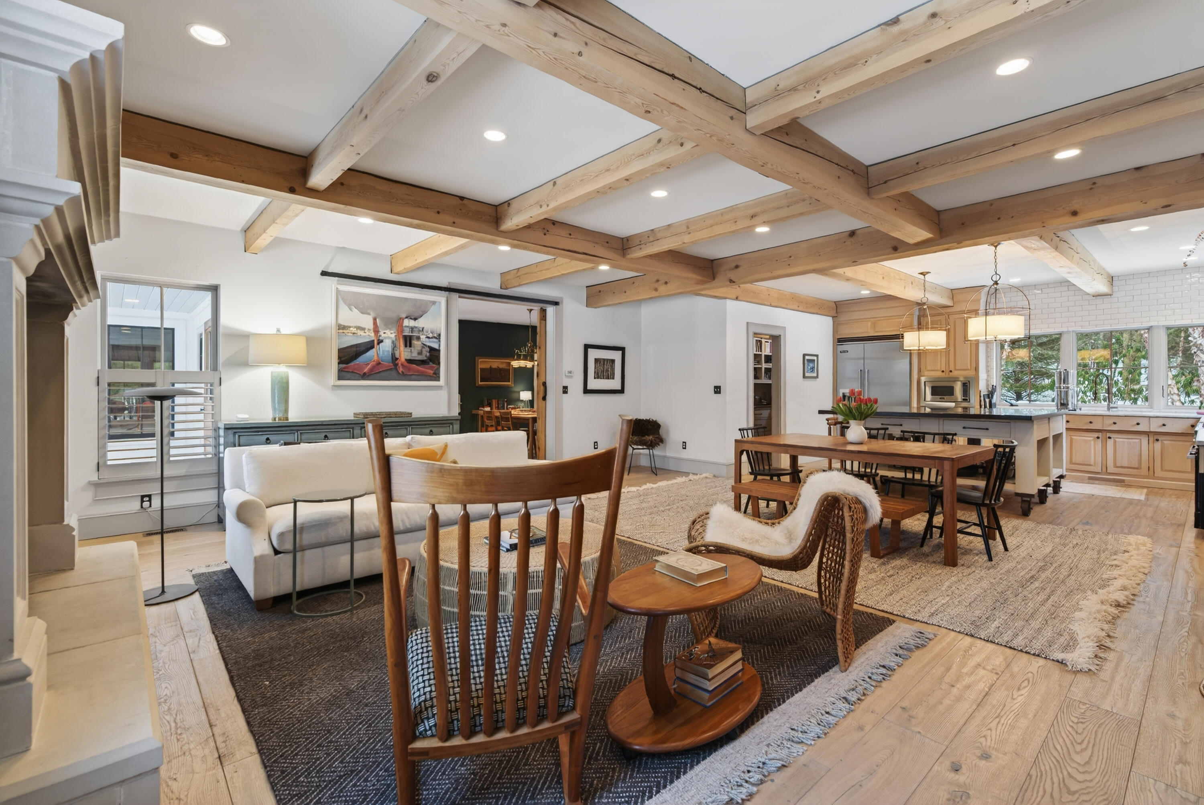
Living room with exposed timber beams, a wood-paneled wall, fireplace, and white sofa.
Living room with exposed wood beams, a large fireplace, and a white sofa.
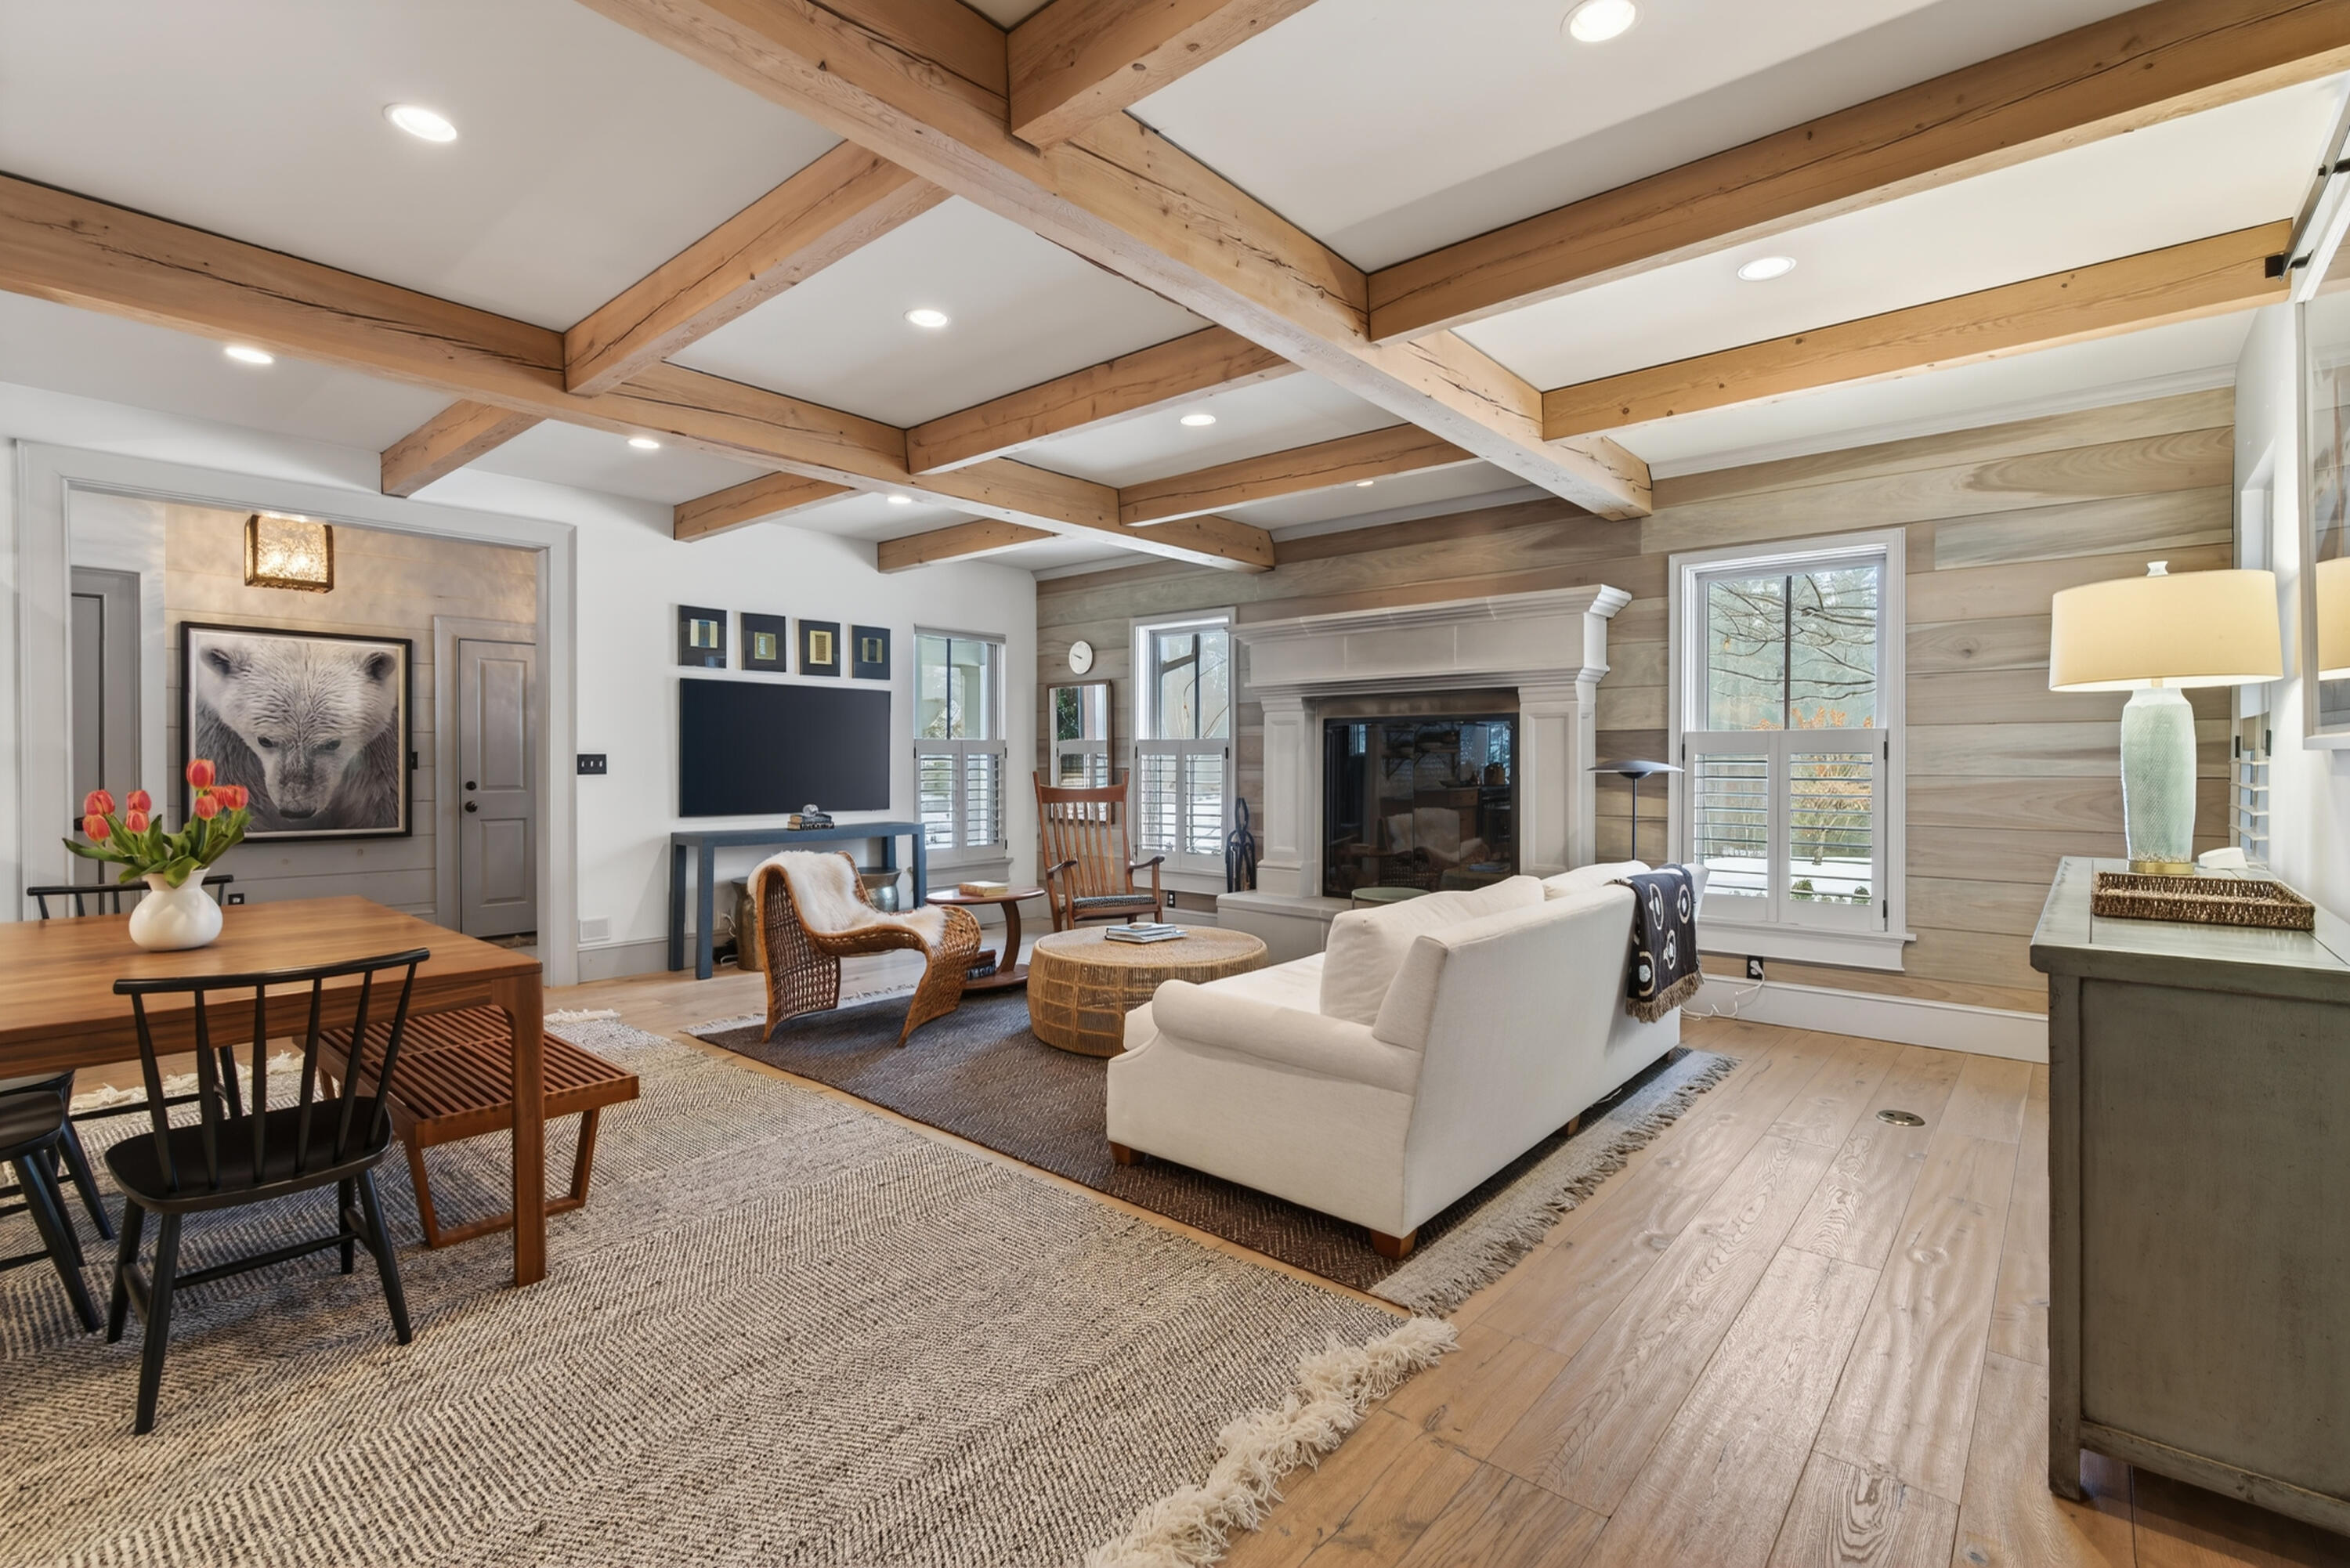
Living room with exposed timber beams, a white sofa, and a fireplace beside the dining area.
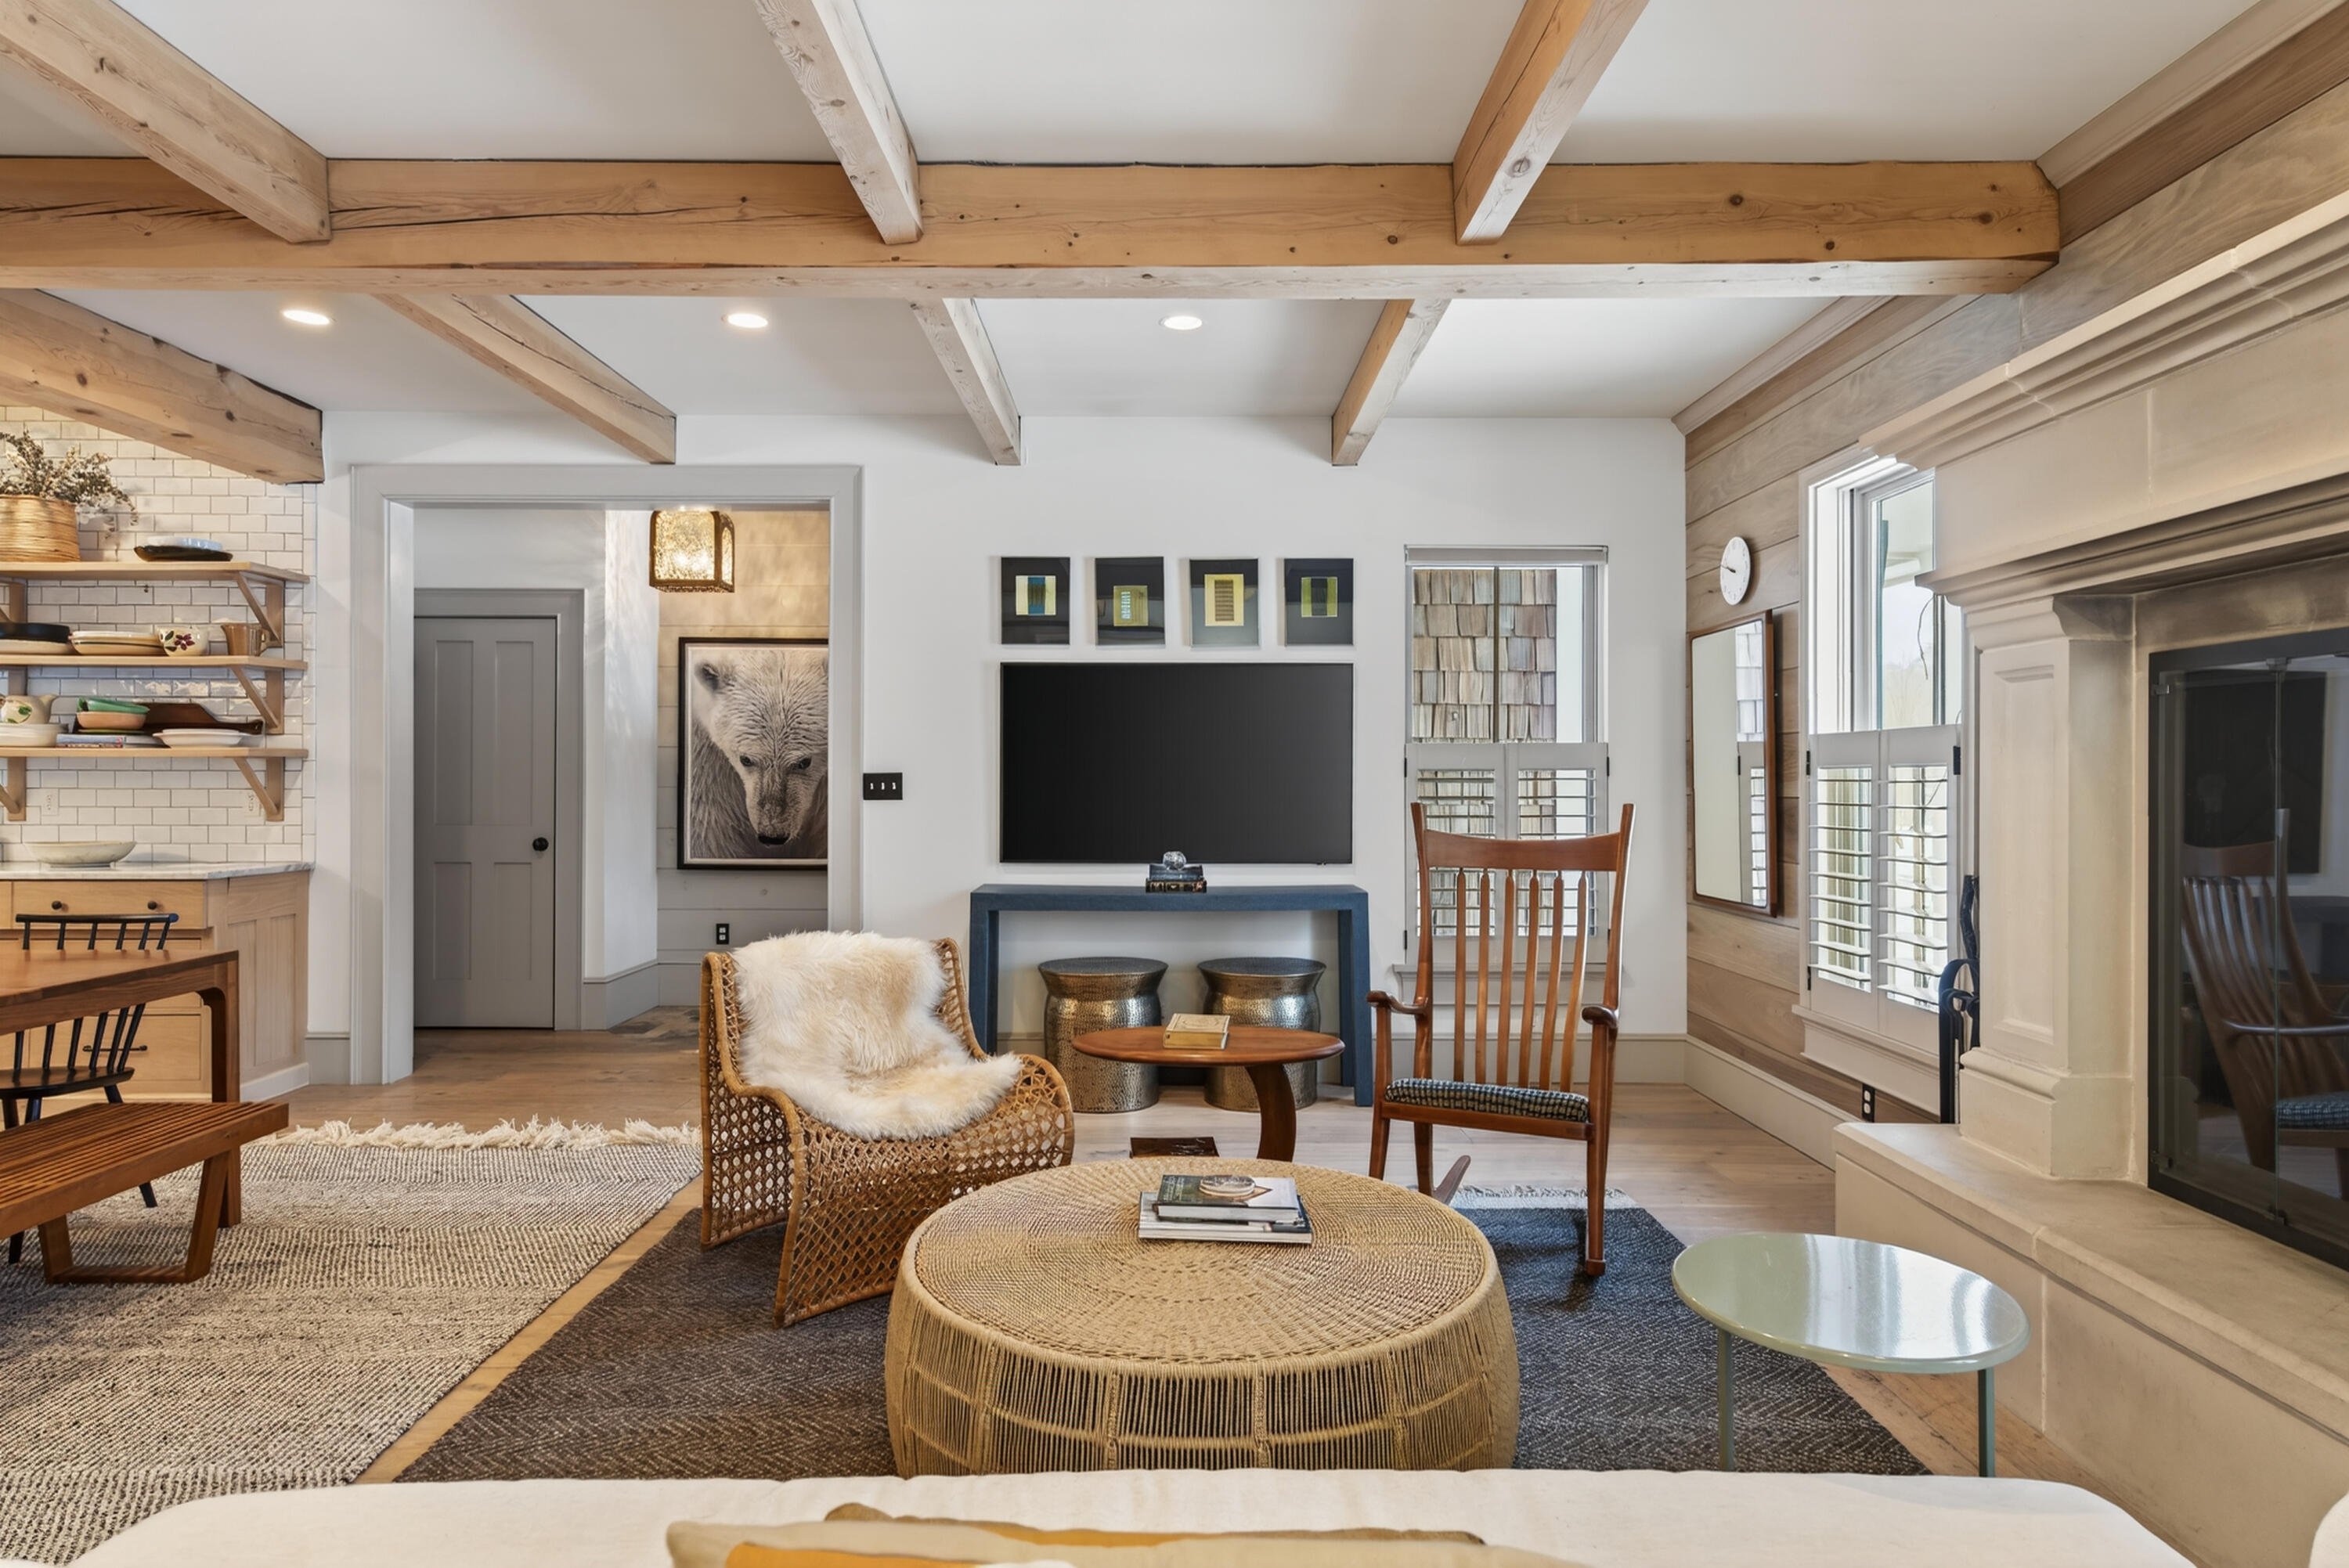
Living room with exposed wood beams, a white fireplace, television, and woven seating.
Open-plan living room and kitchen with exposed wood beams and a large stone fireplace.
Open-plan living and dining room with exposed timber beams, a white sofa, and a wooden dining table.
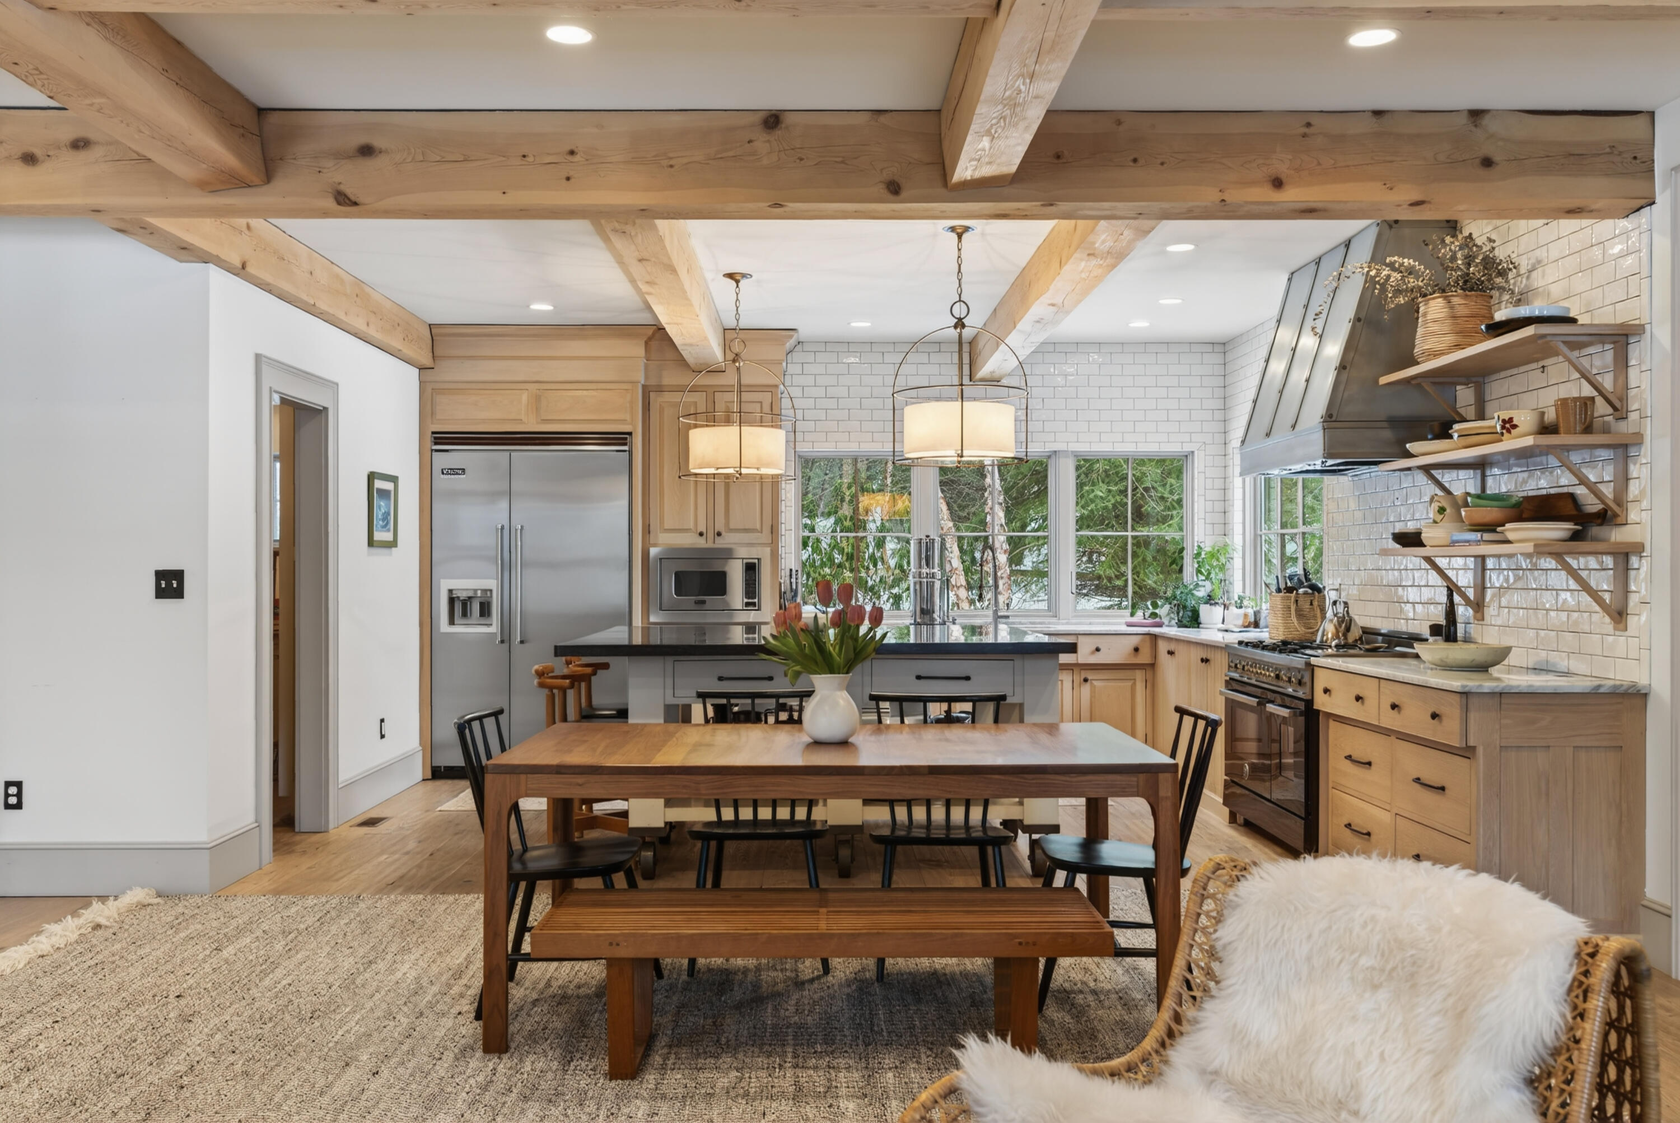
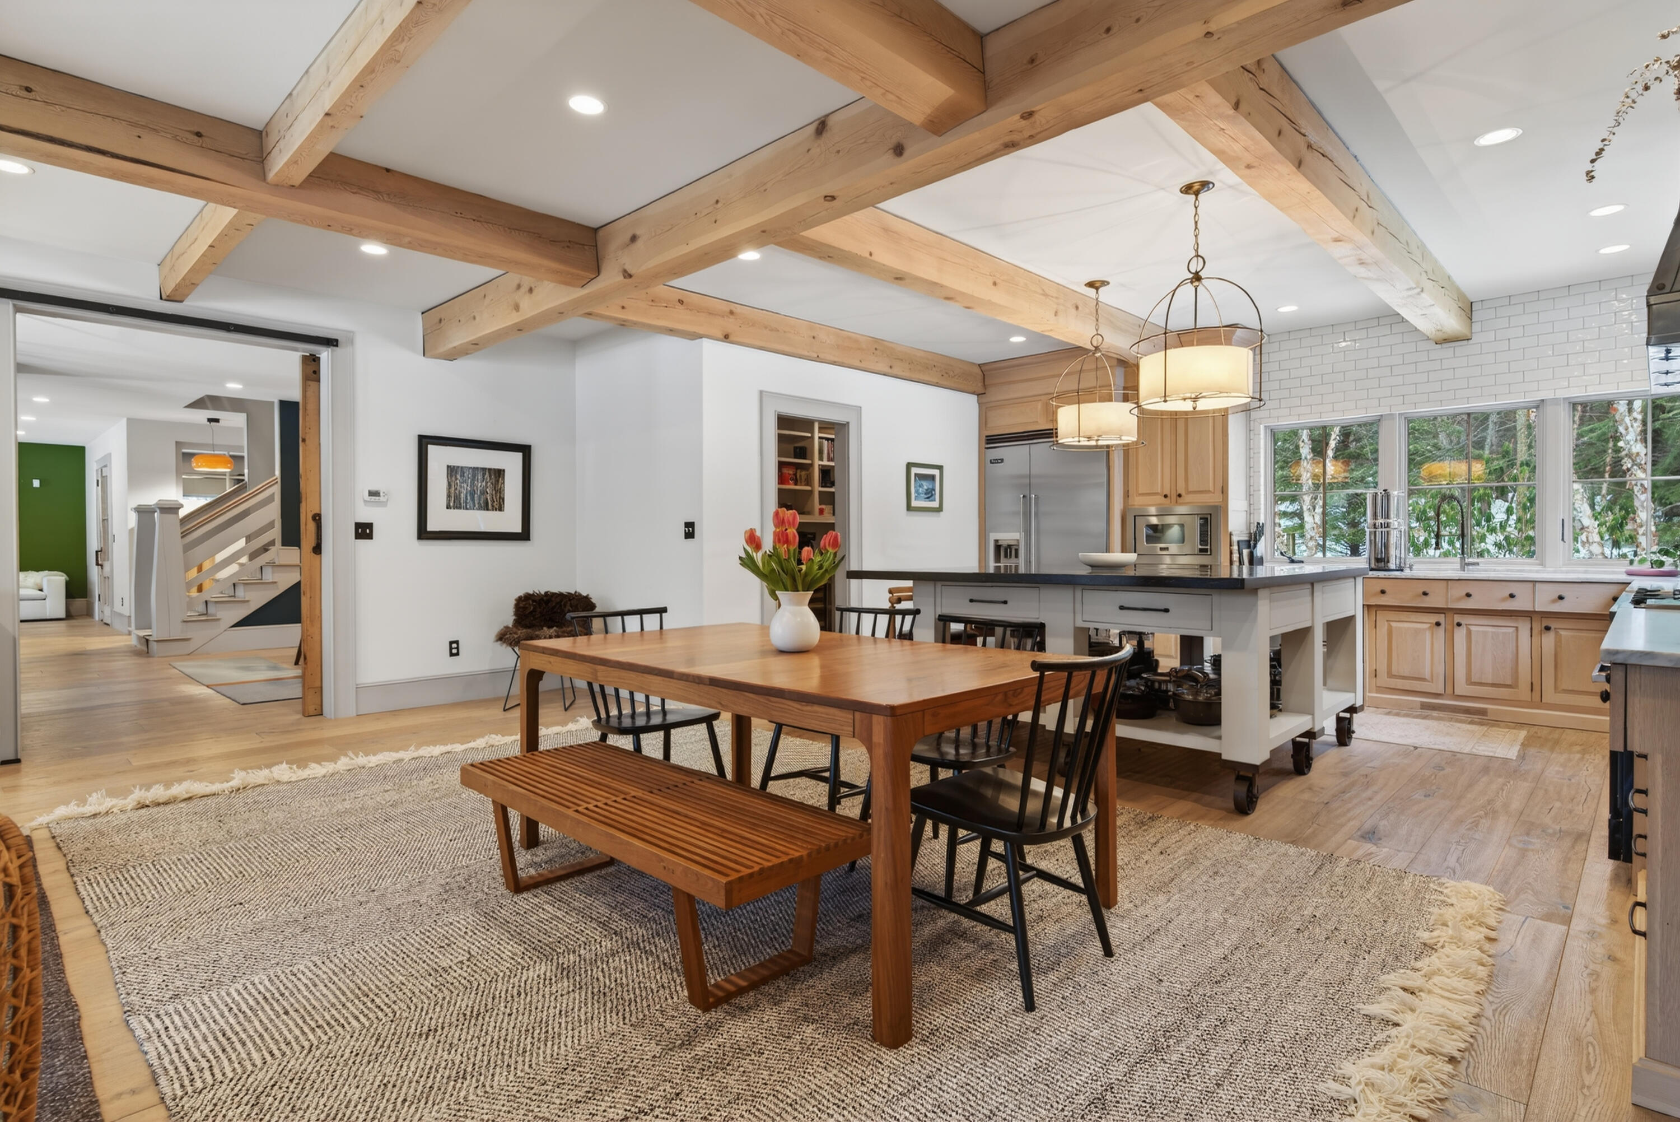
Kitchen and dining area with exposed timber beams, light wood cabinets, and a large wooden dining table.
Open-plan kitchen and dining area with exposed timber beams, a large island, and a wooden dining table.
Kitchen and dining area with exposed timber beams, a large island, and a wood dining table.
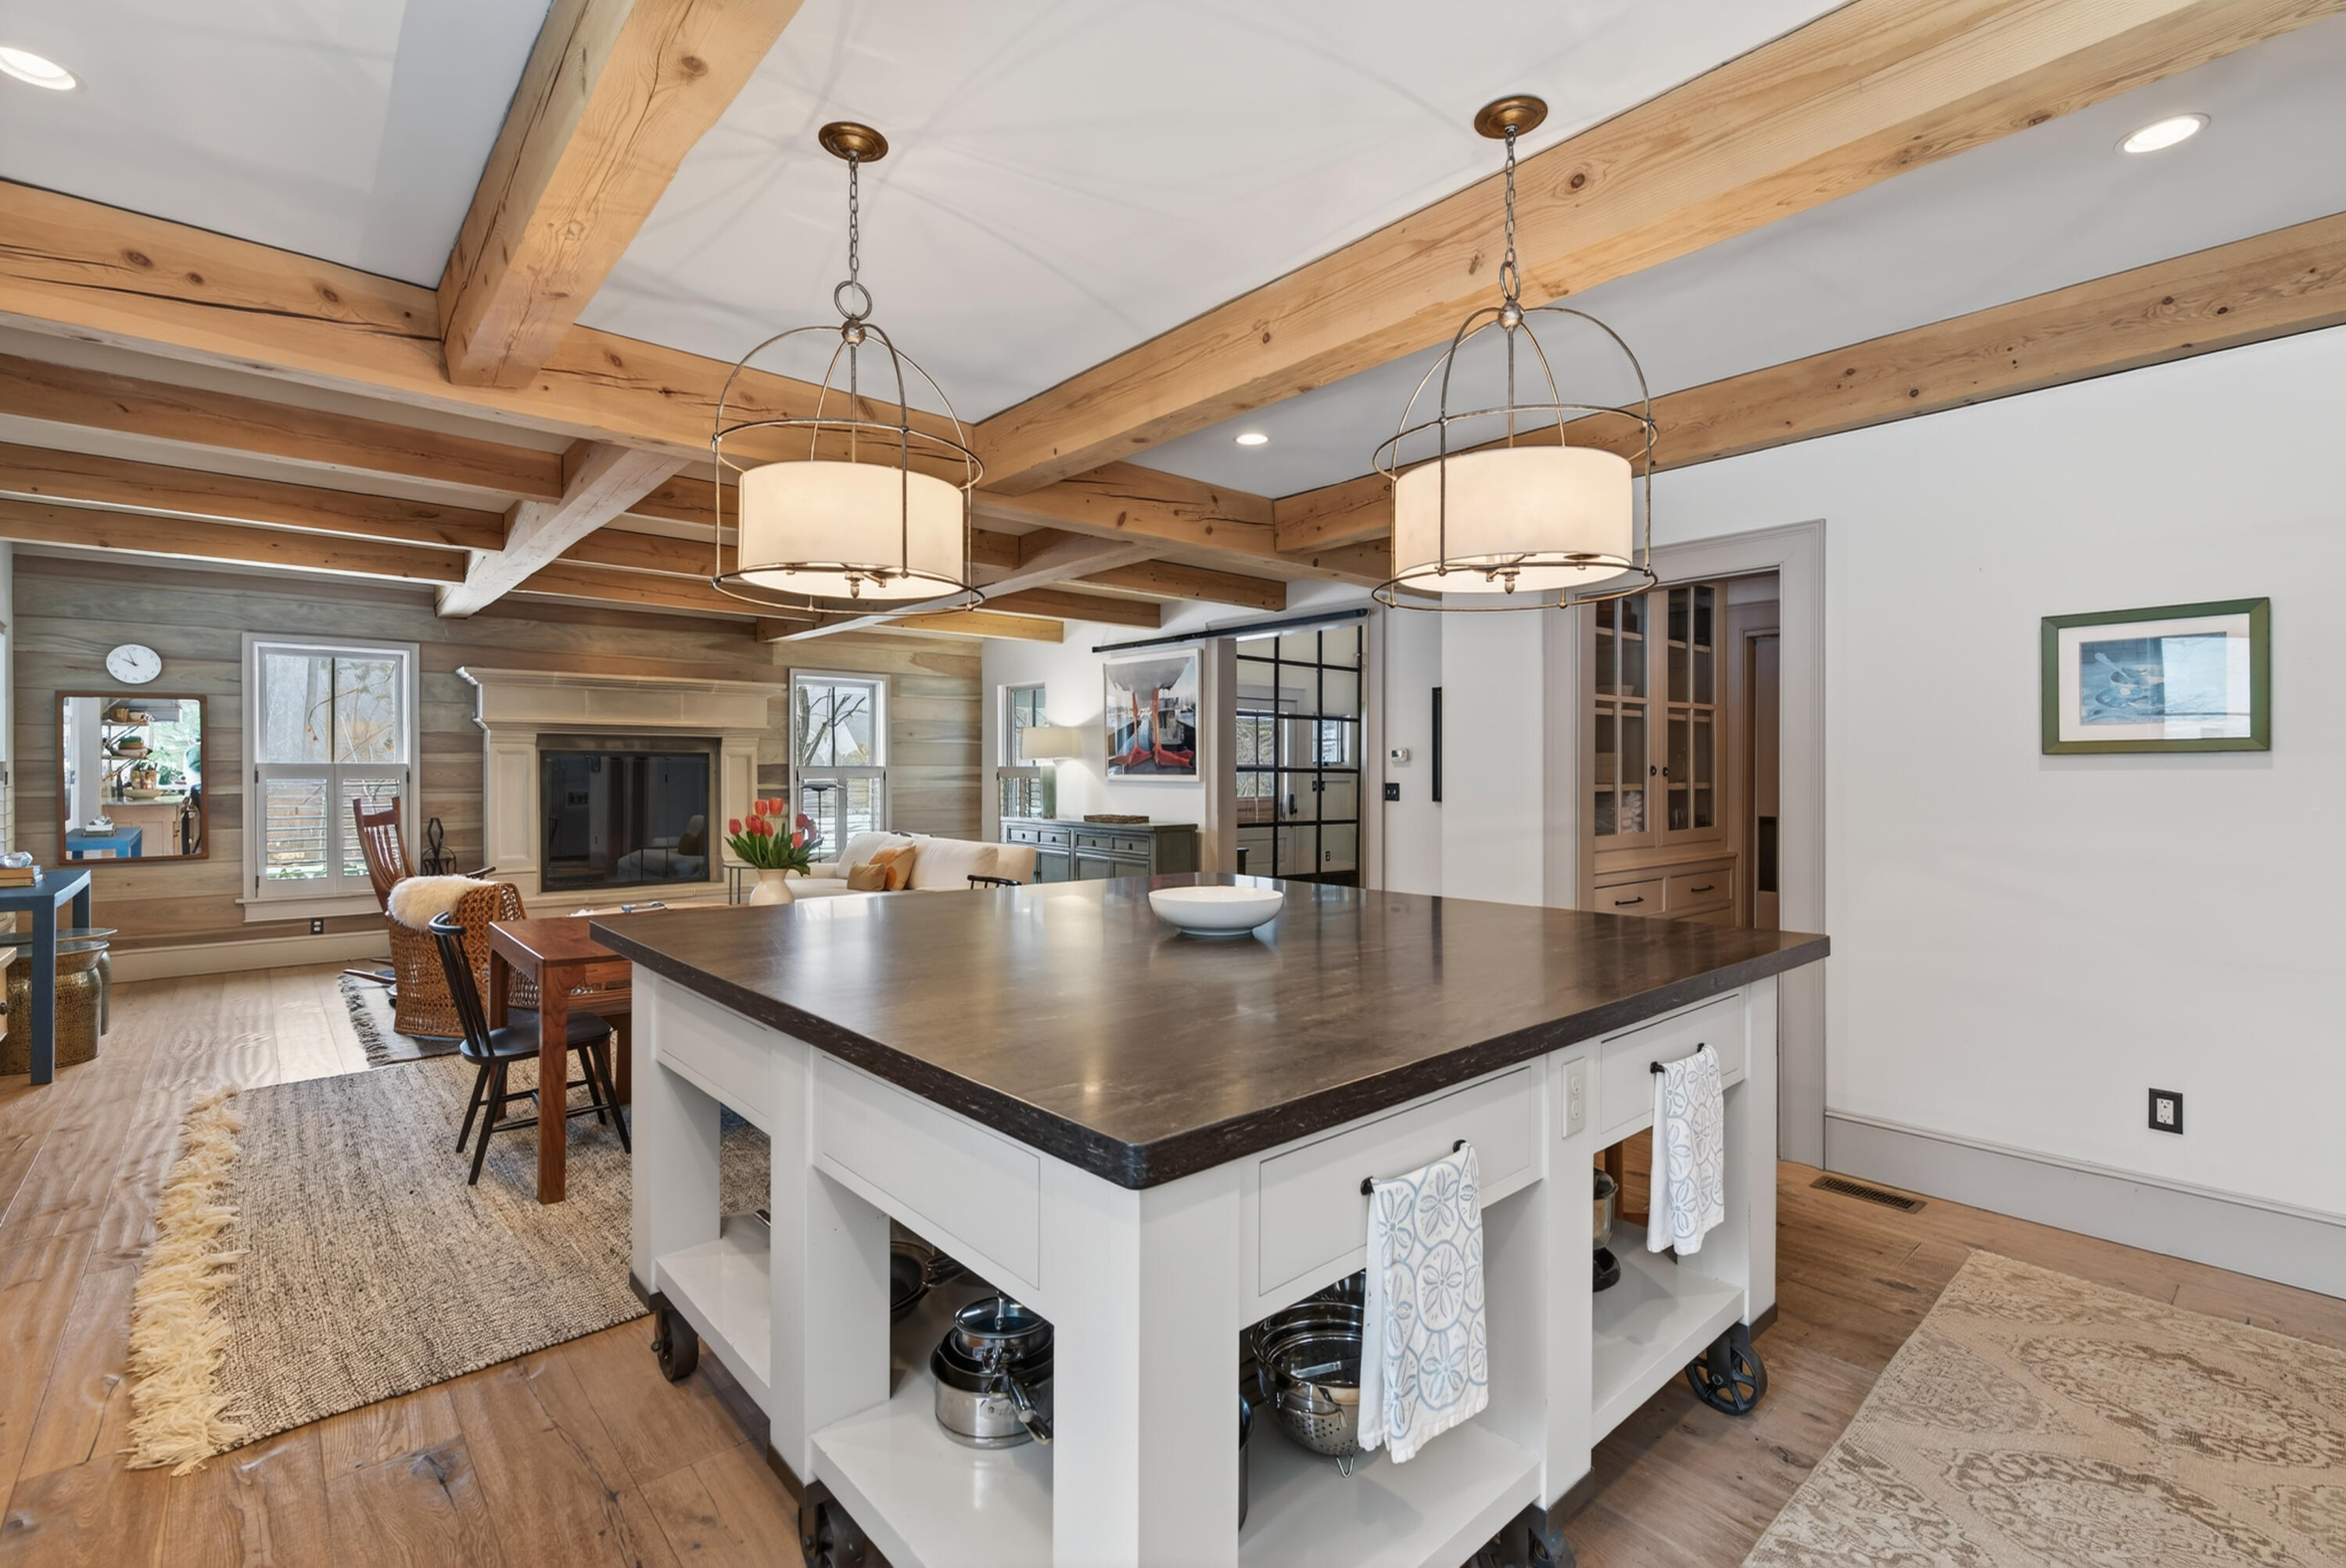
Kitchen with exposed wood beams, a large island, light cabinetry, and stainless steel appliances.
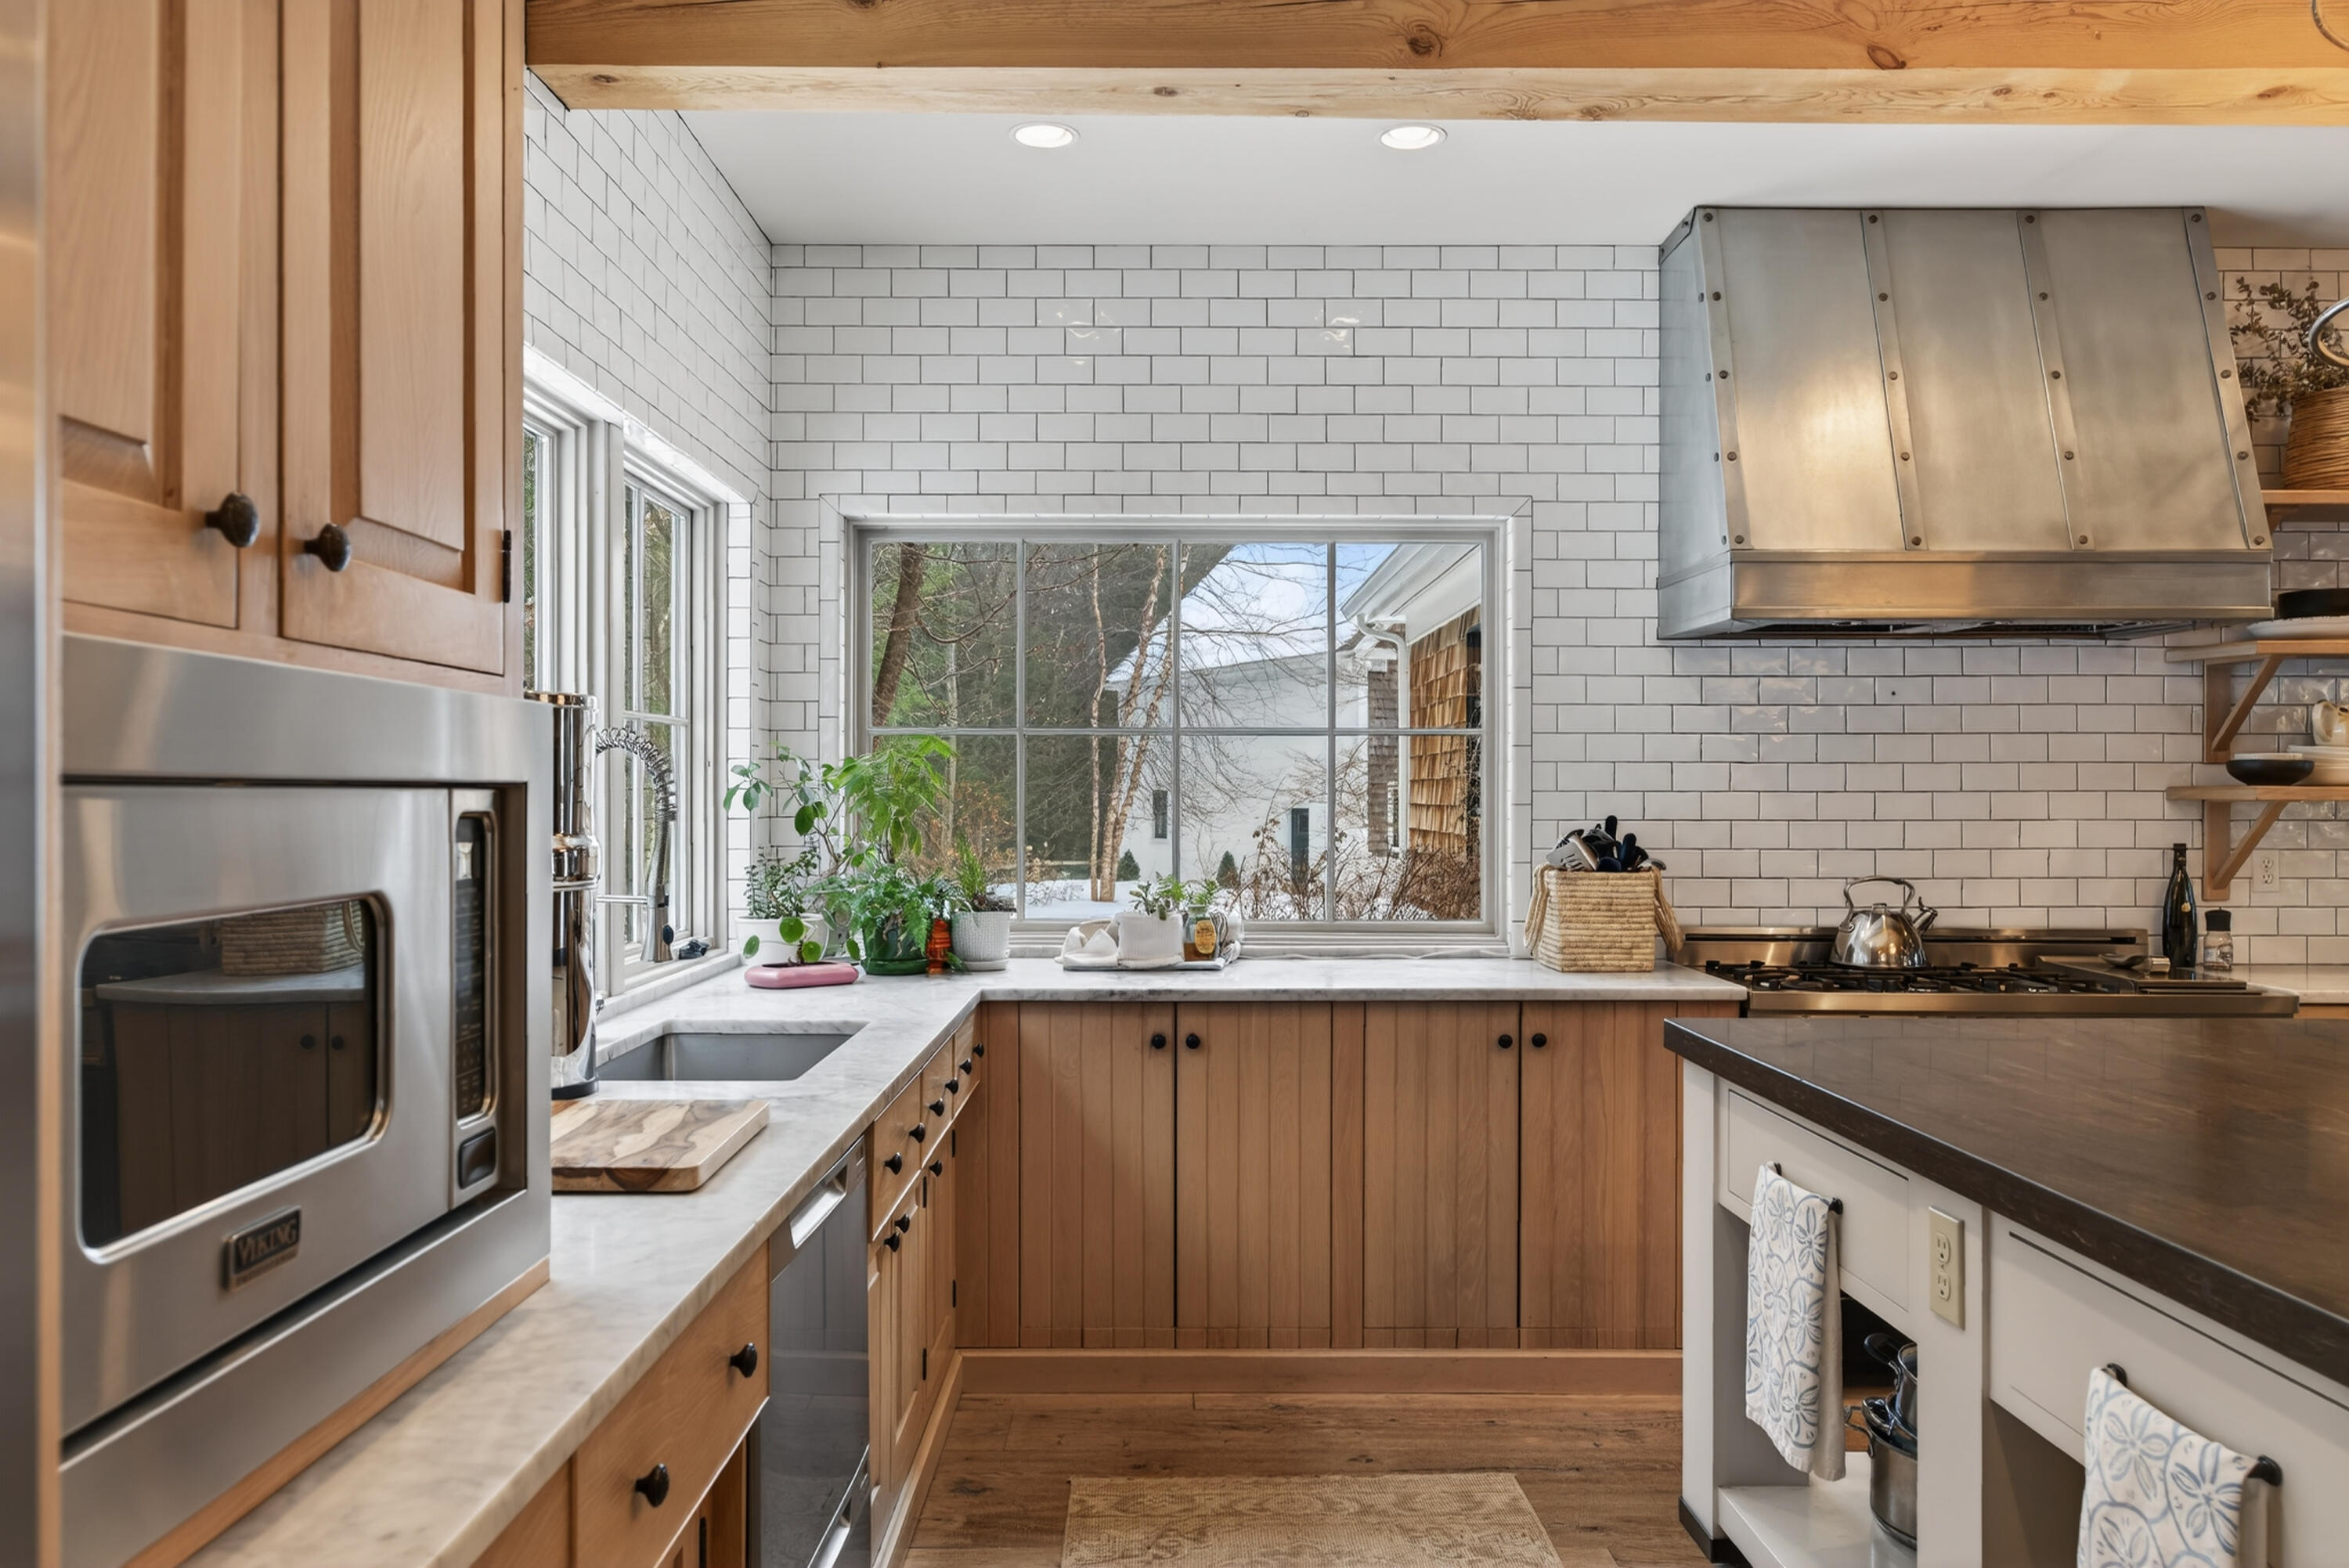
Kitchen with a large island, exposed timber beams, stainless appliances, and windows overlooking trees.
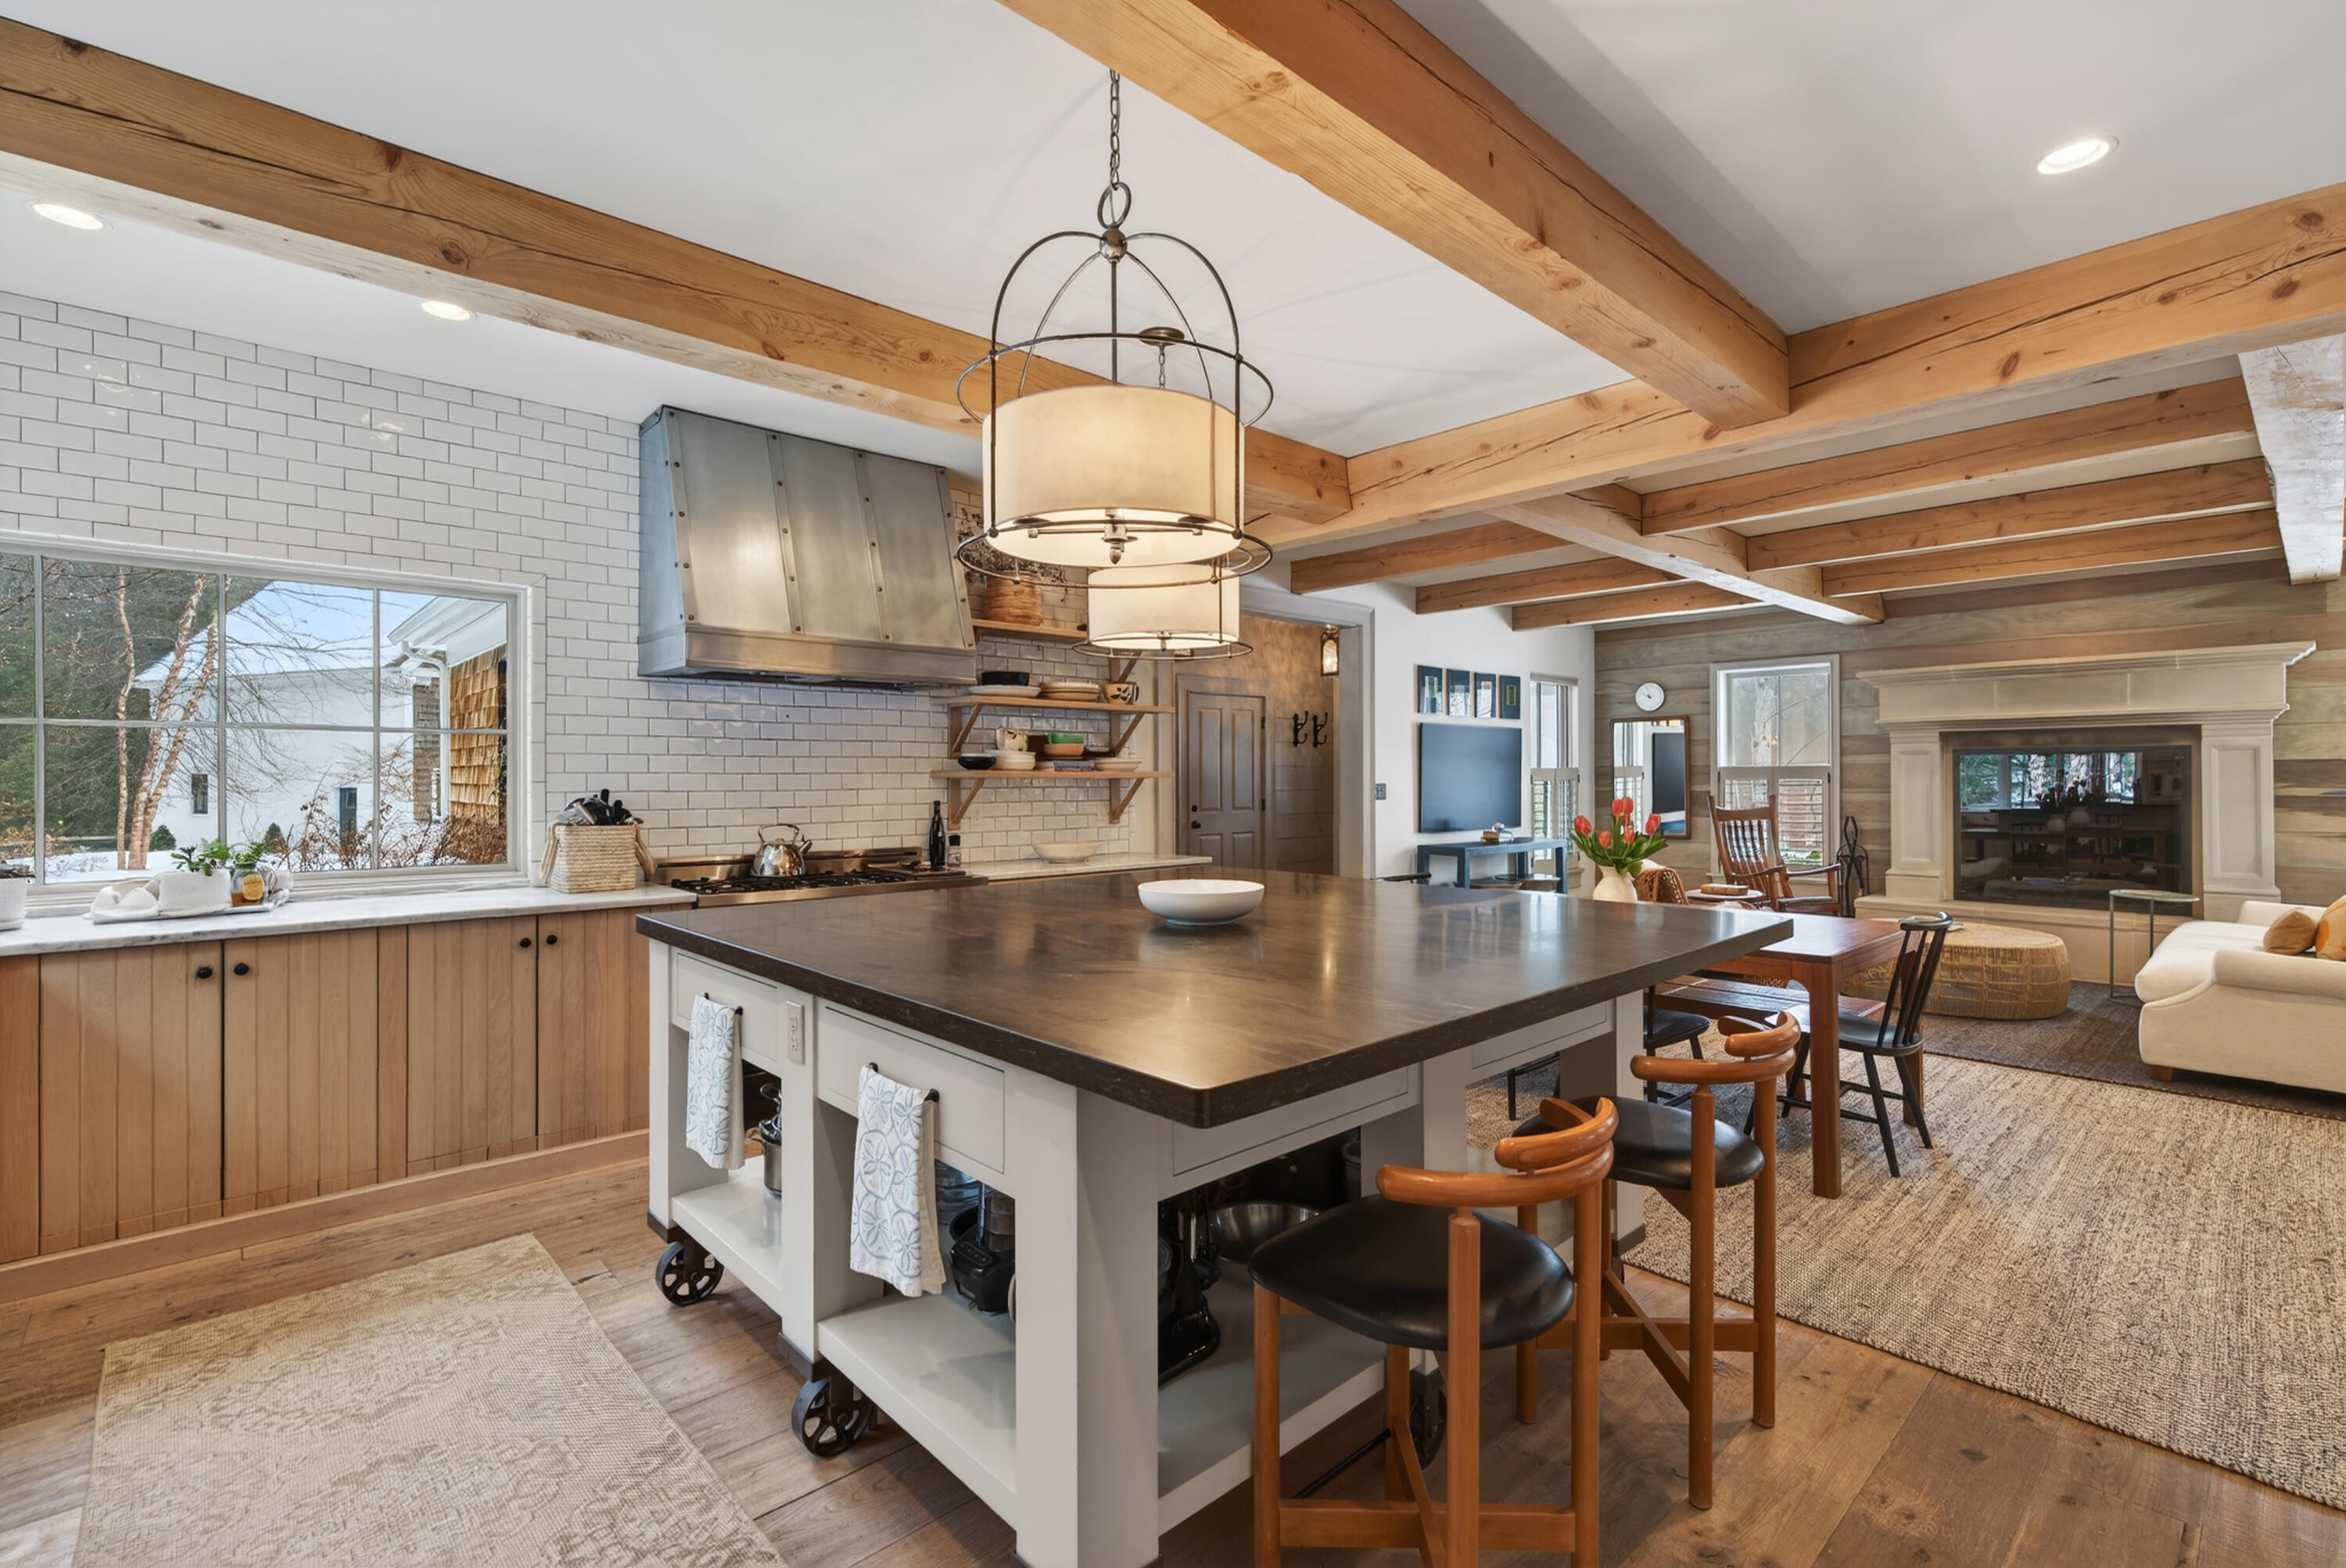
Kitchen with exposed wood beams, a large rolling island, and windows overlooking snow-dusted trees.
Kitchen with a large white island, dark countertop, exposed timber beams, and adjoining living room with fireplace.
Kitchen with warm wood cabinets, white tile, marble counters, and a large window overlooking trees.
Open-plan kitchen with a large island, exposed wood beams, and an adjoining living room with a fireplace.
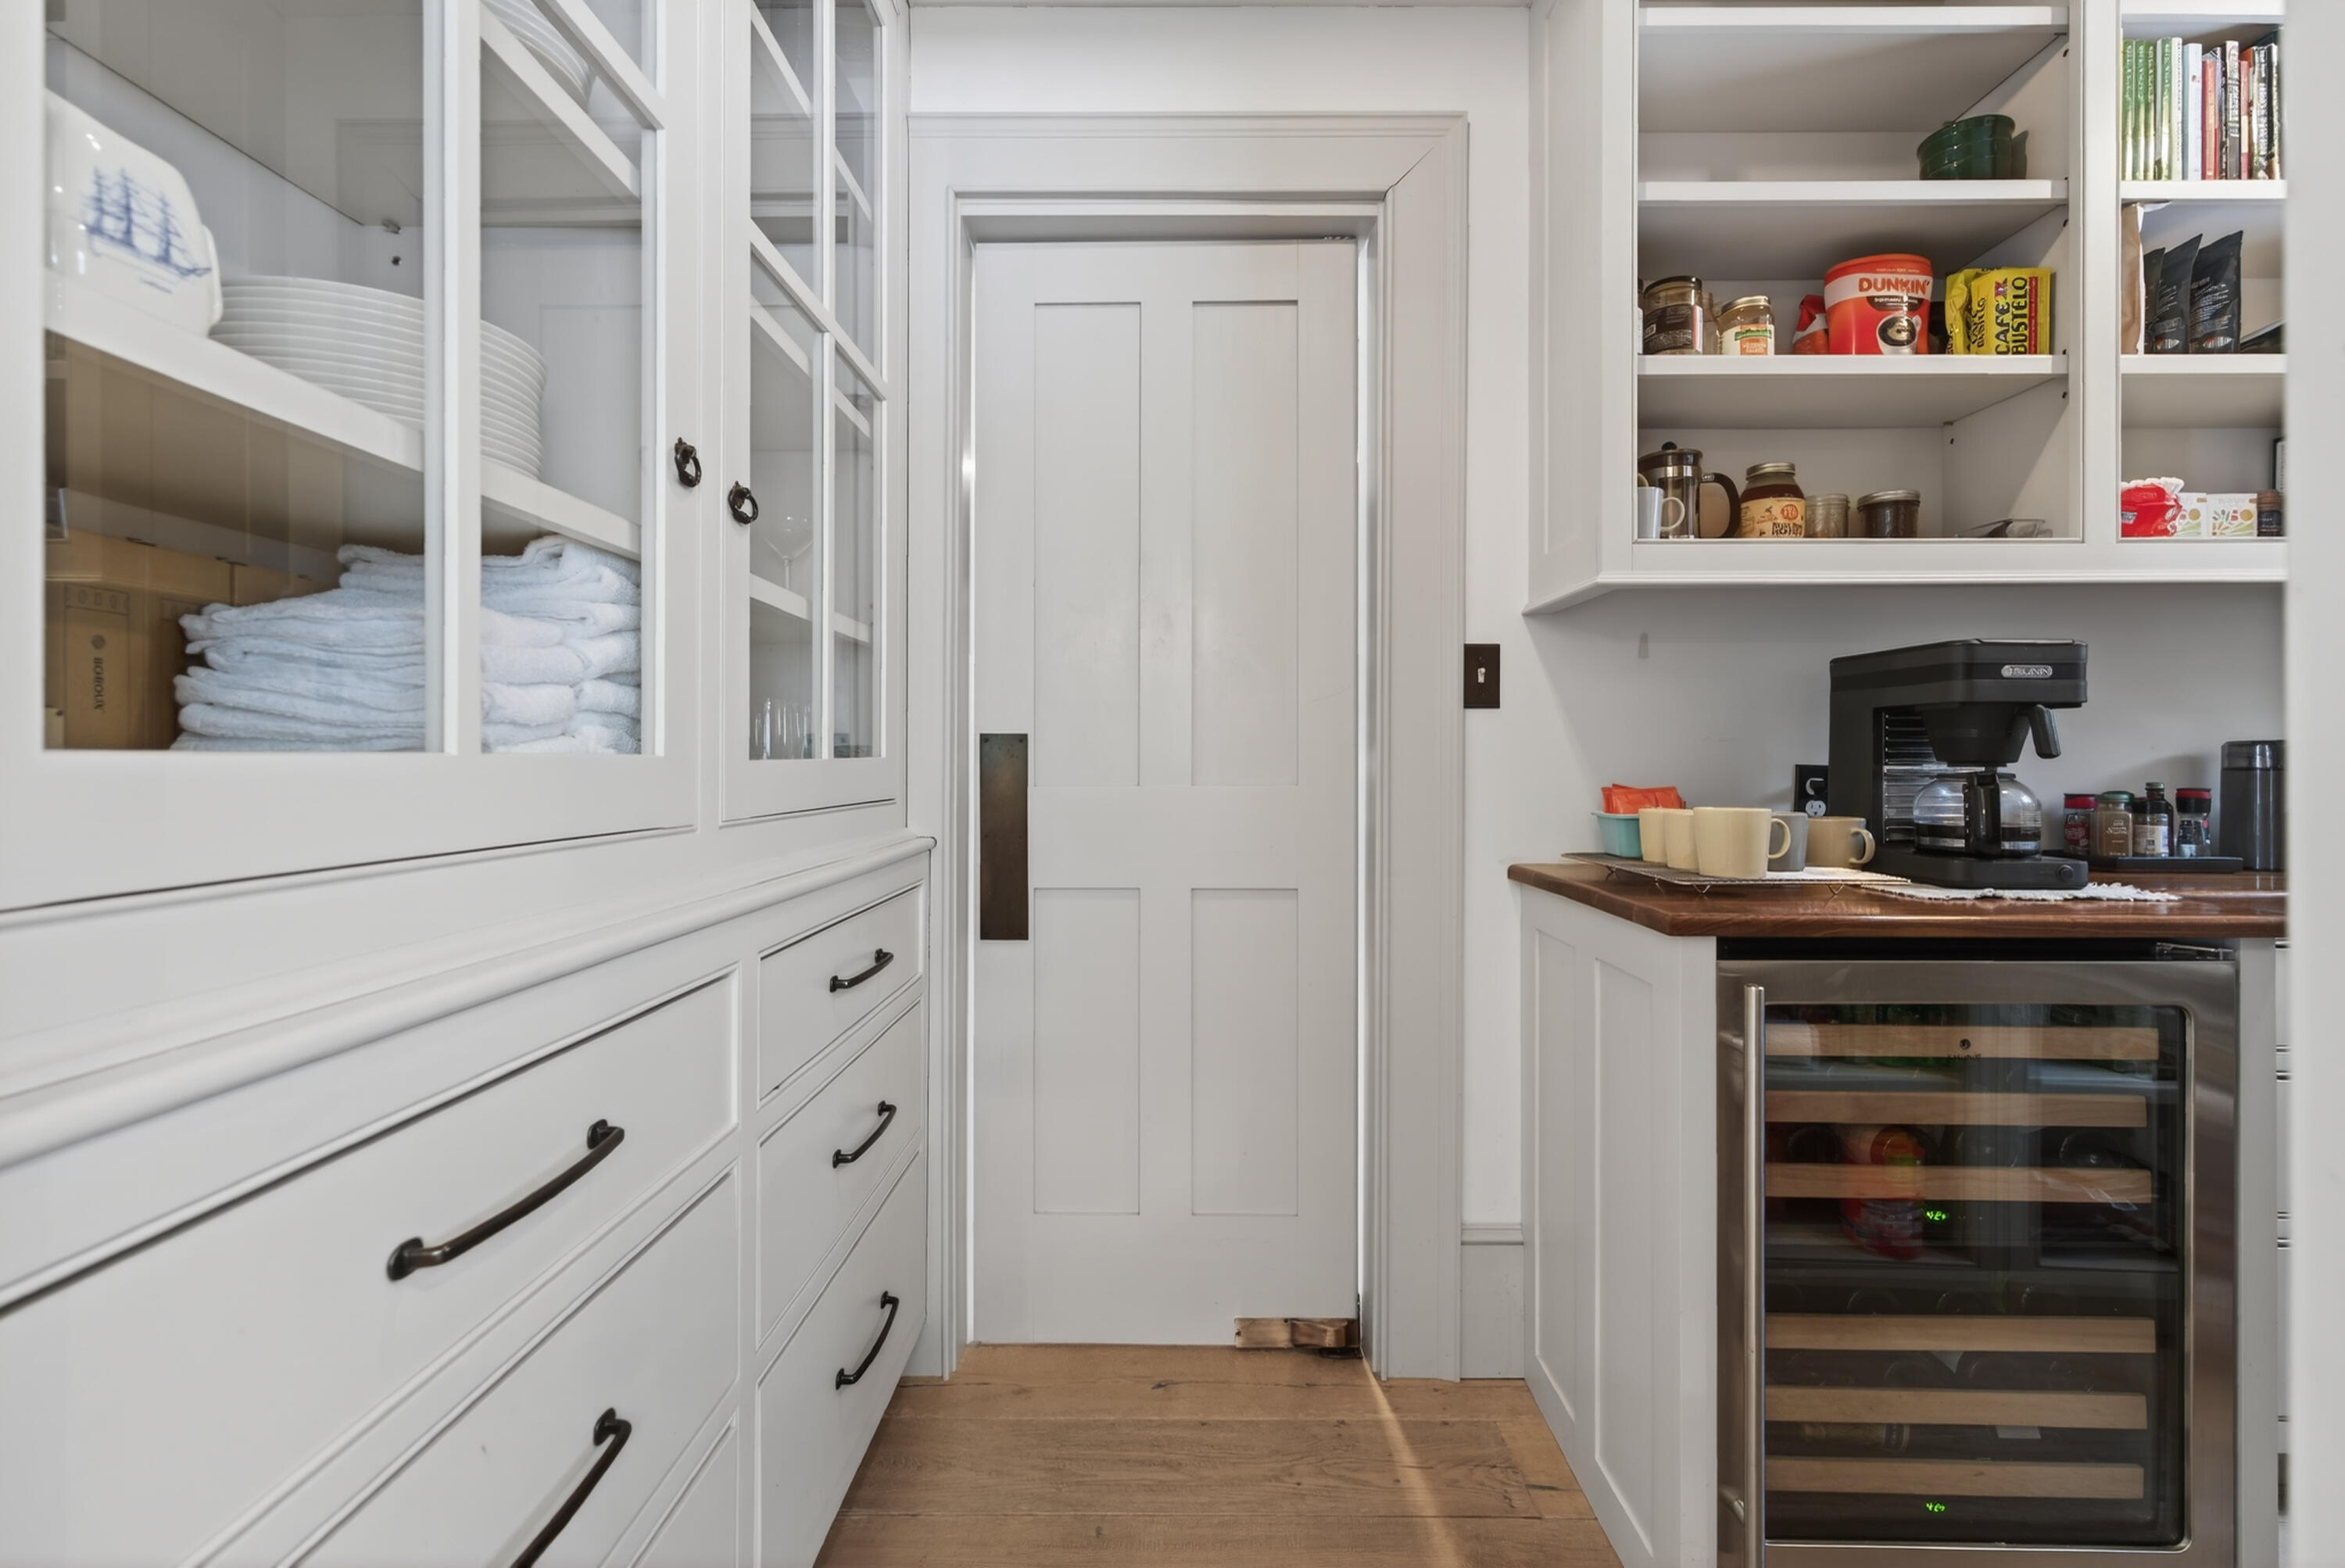
Butler’s pantry with glass-front cabinets, a coffee station, and a wine refrigerator.
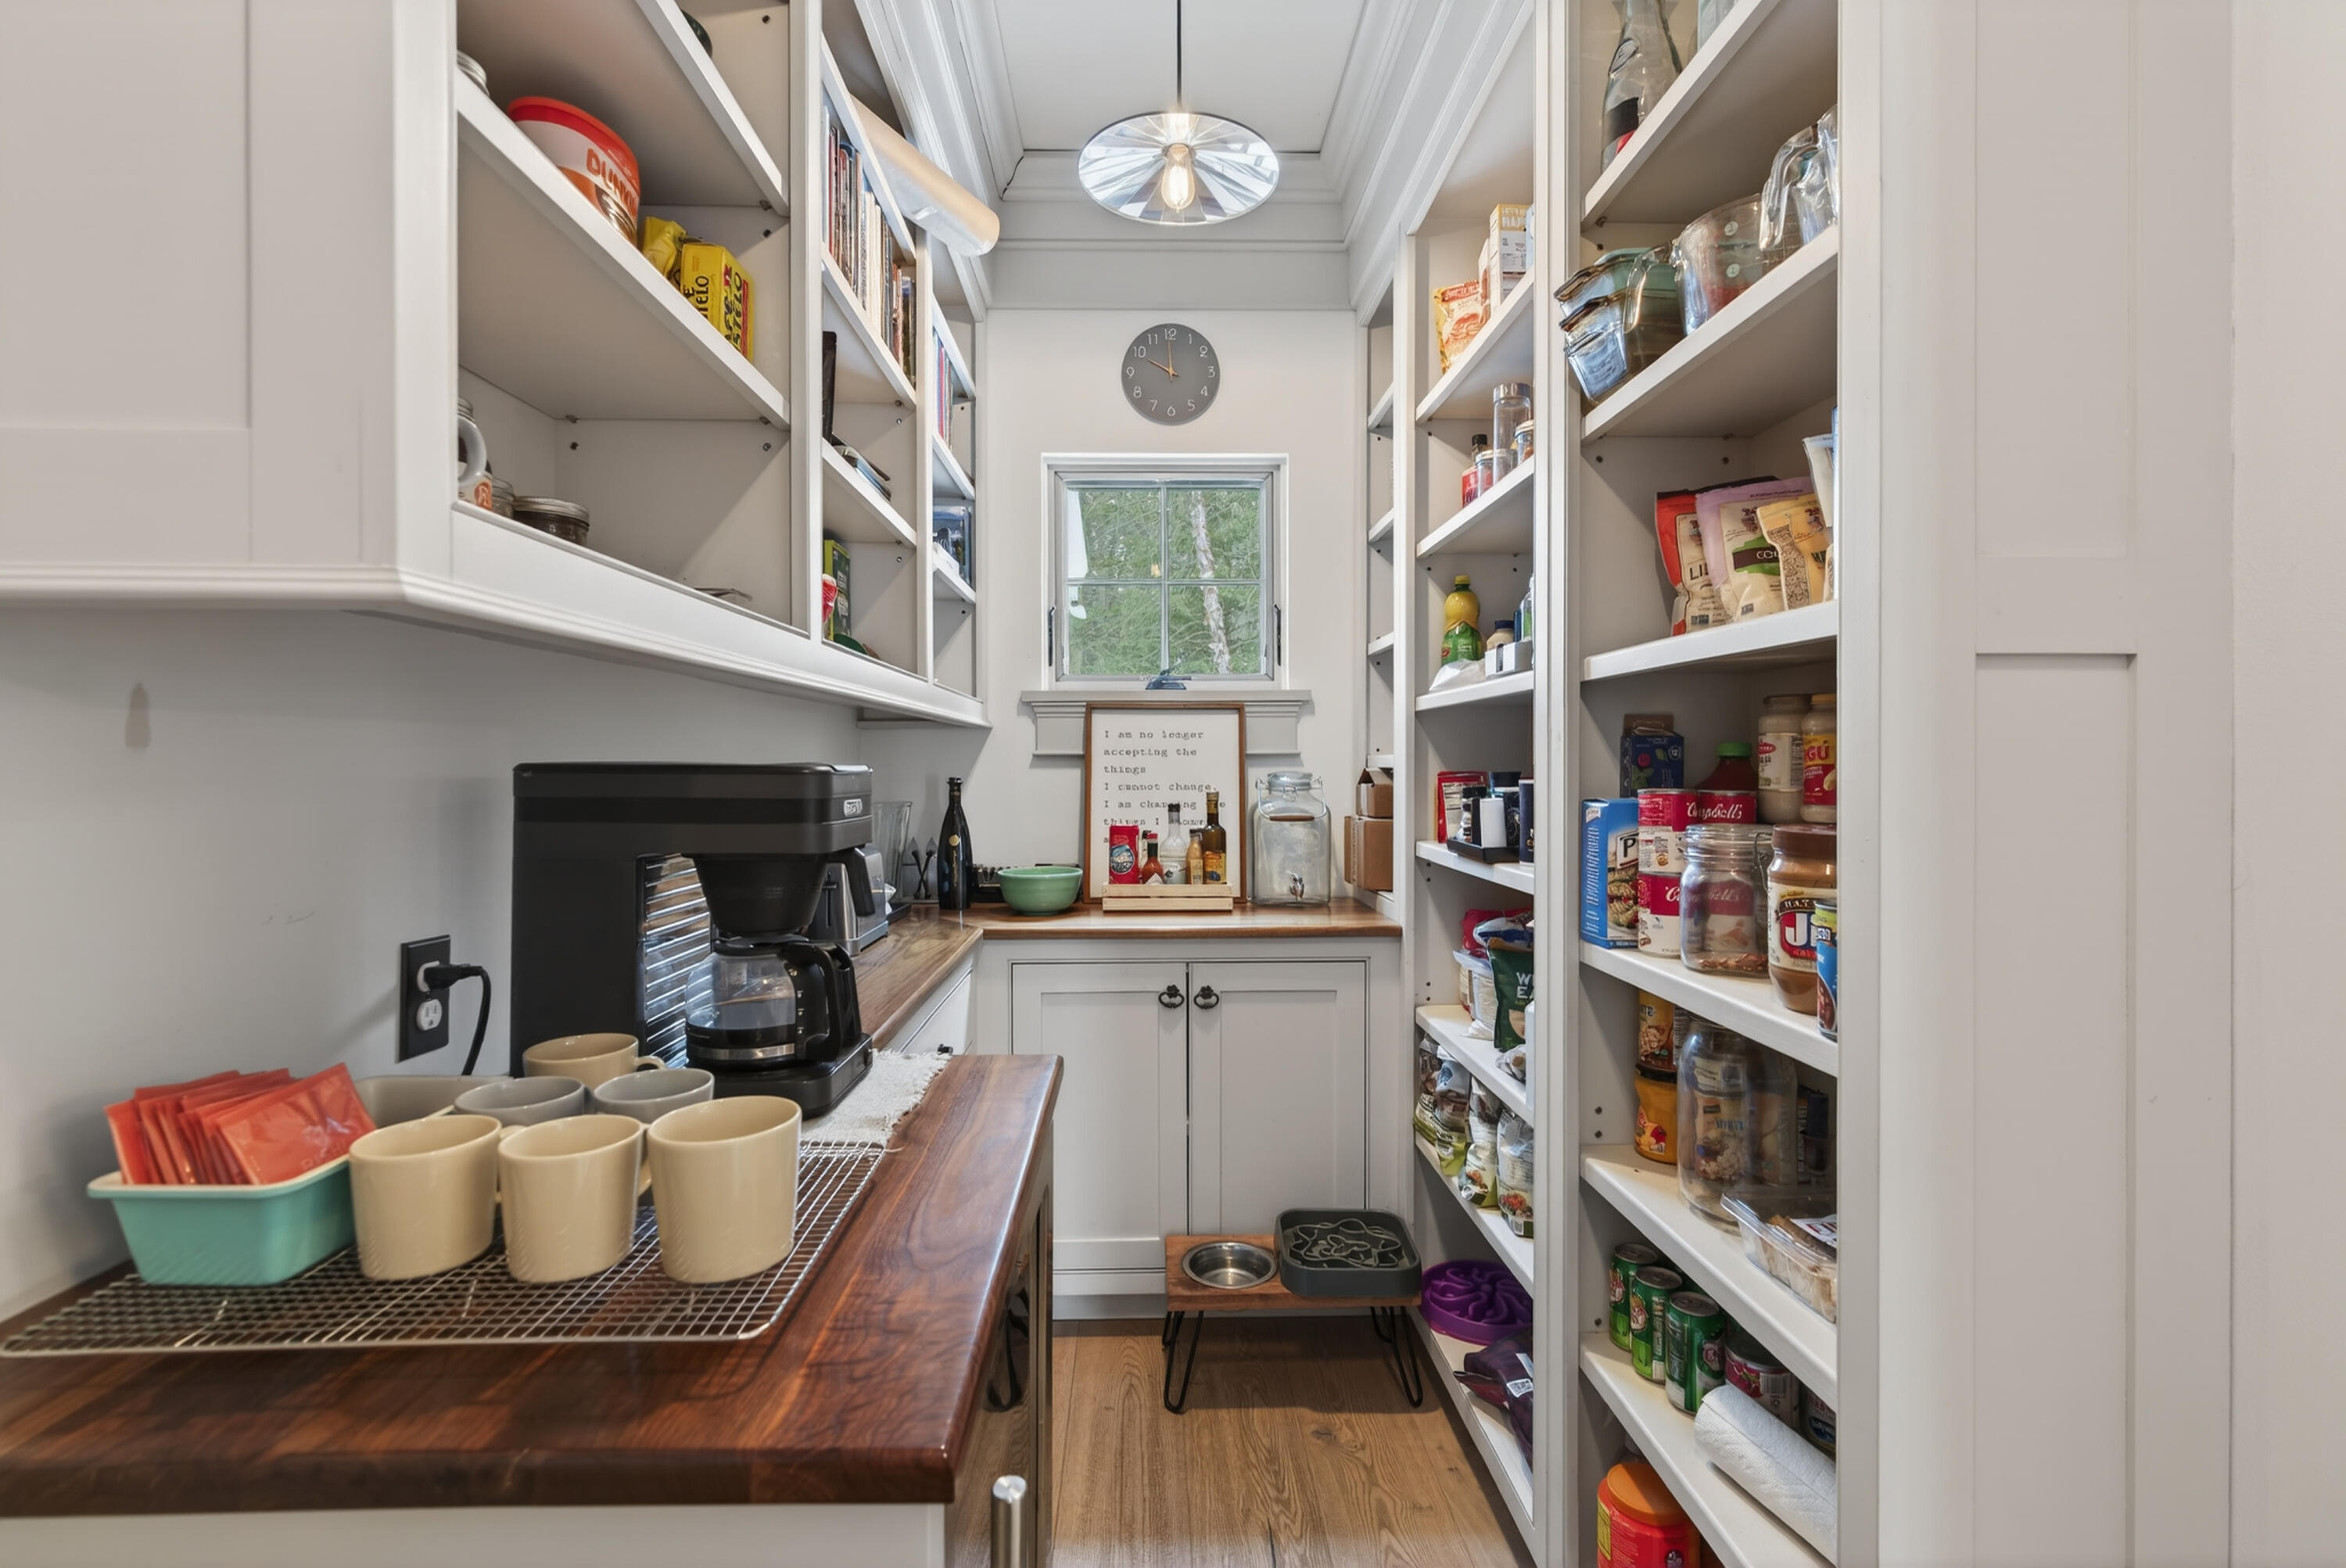
Walk-in pantry with stocked white shelves, wood counters, a coffee station, and a window at the end.
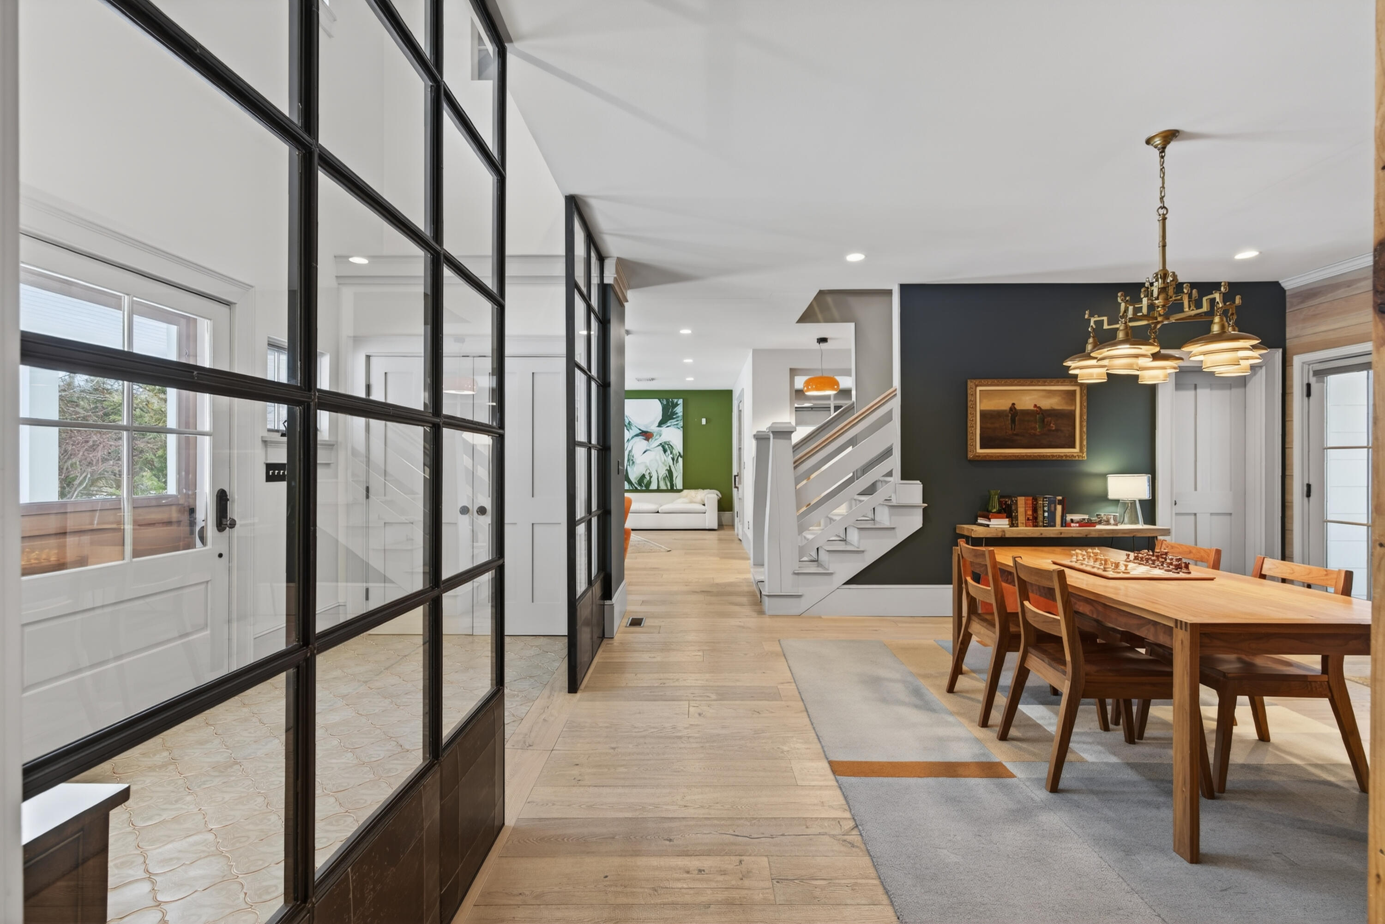
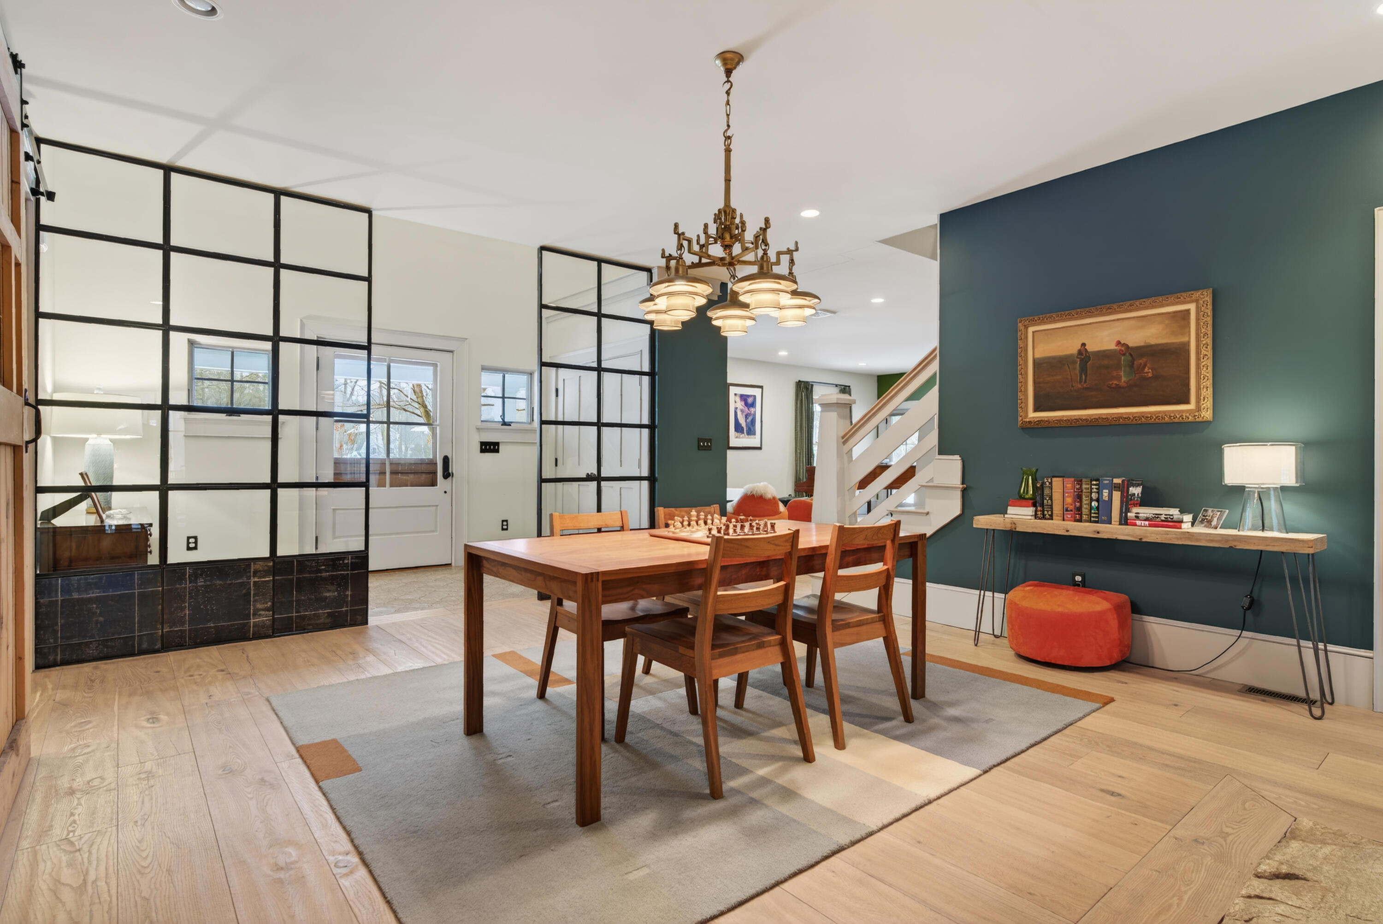
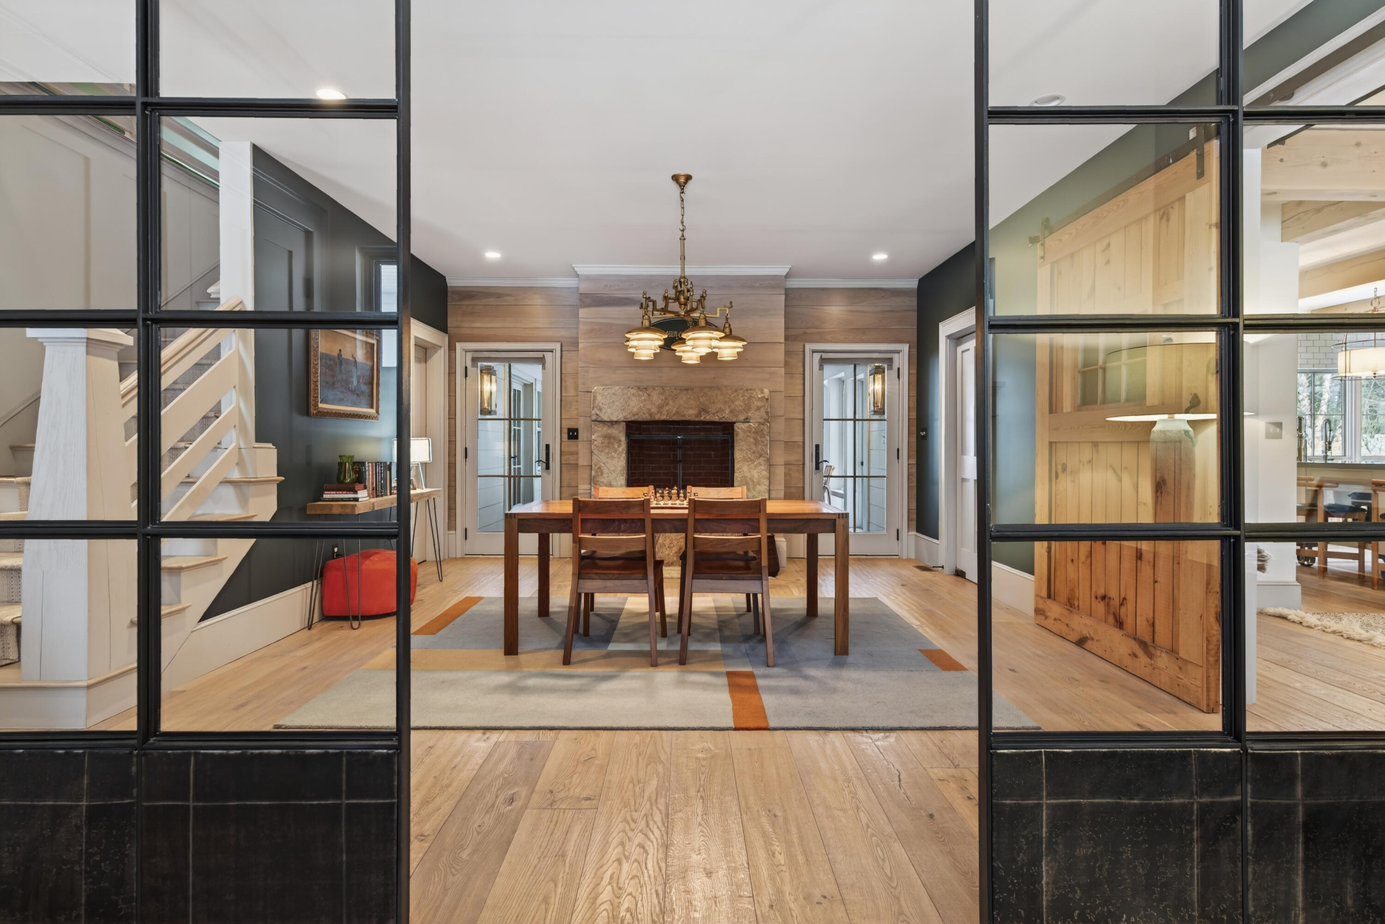
Open dining area with a wooden table, brass chandelier, black-framed glass partitions, and staircase.
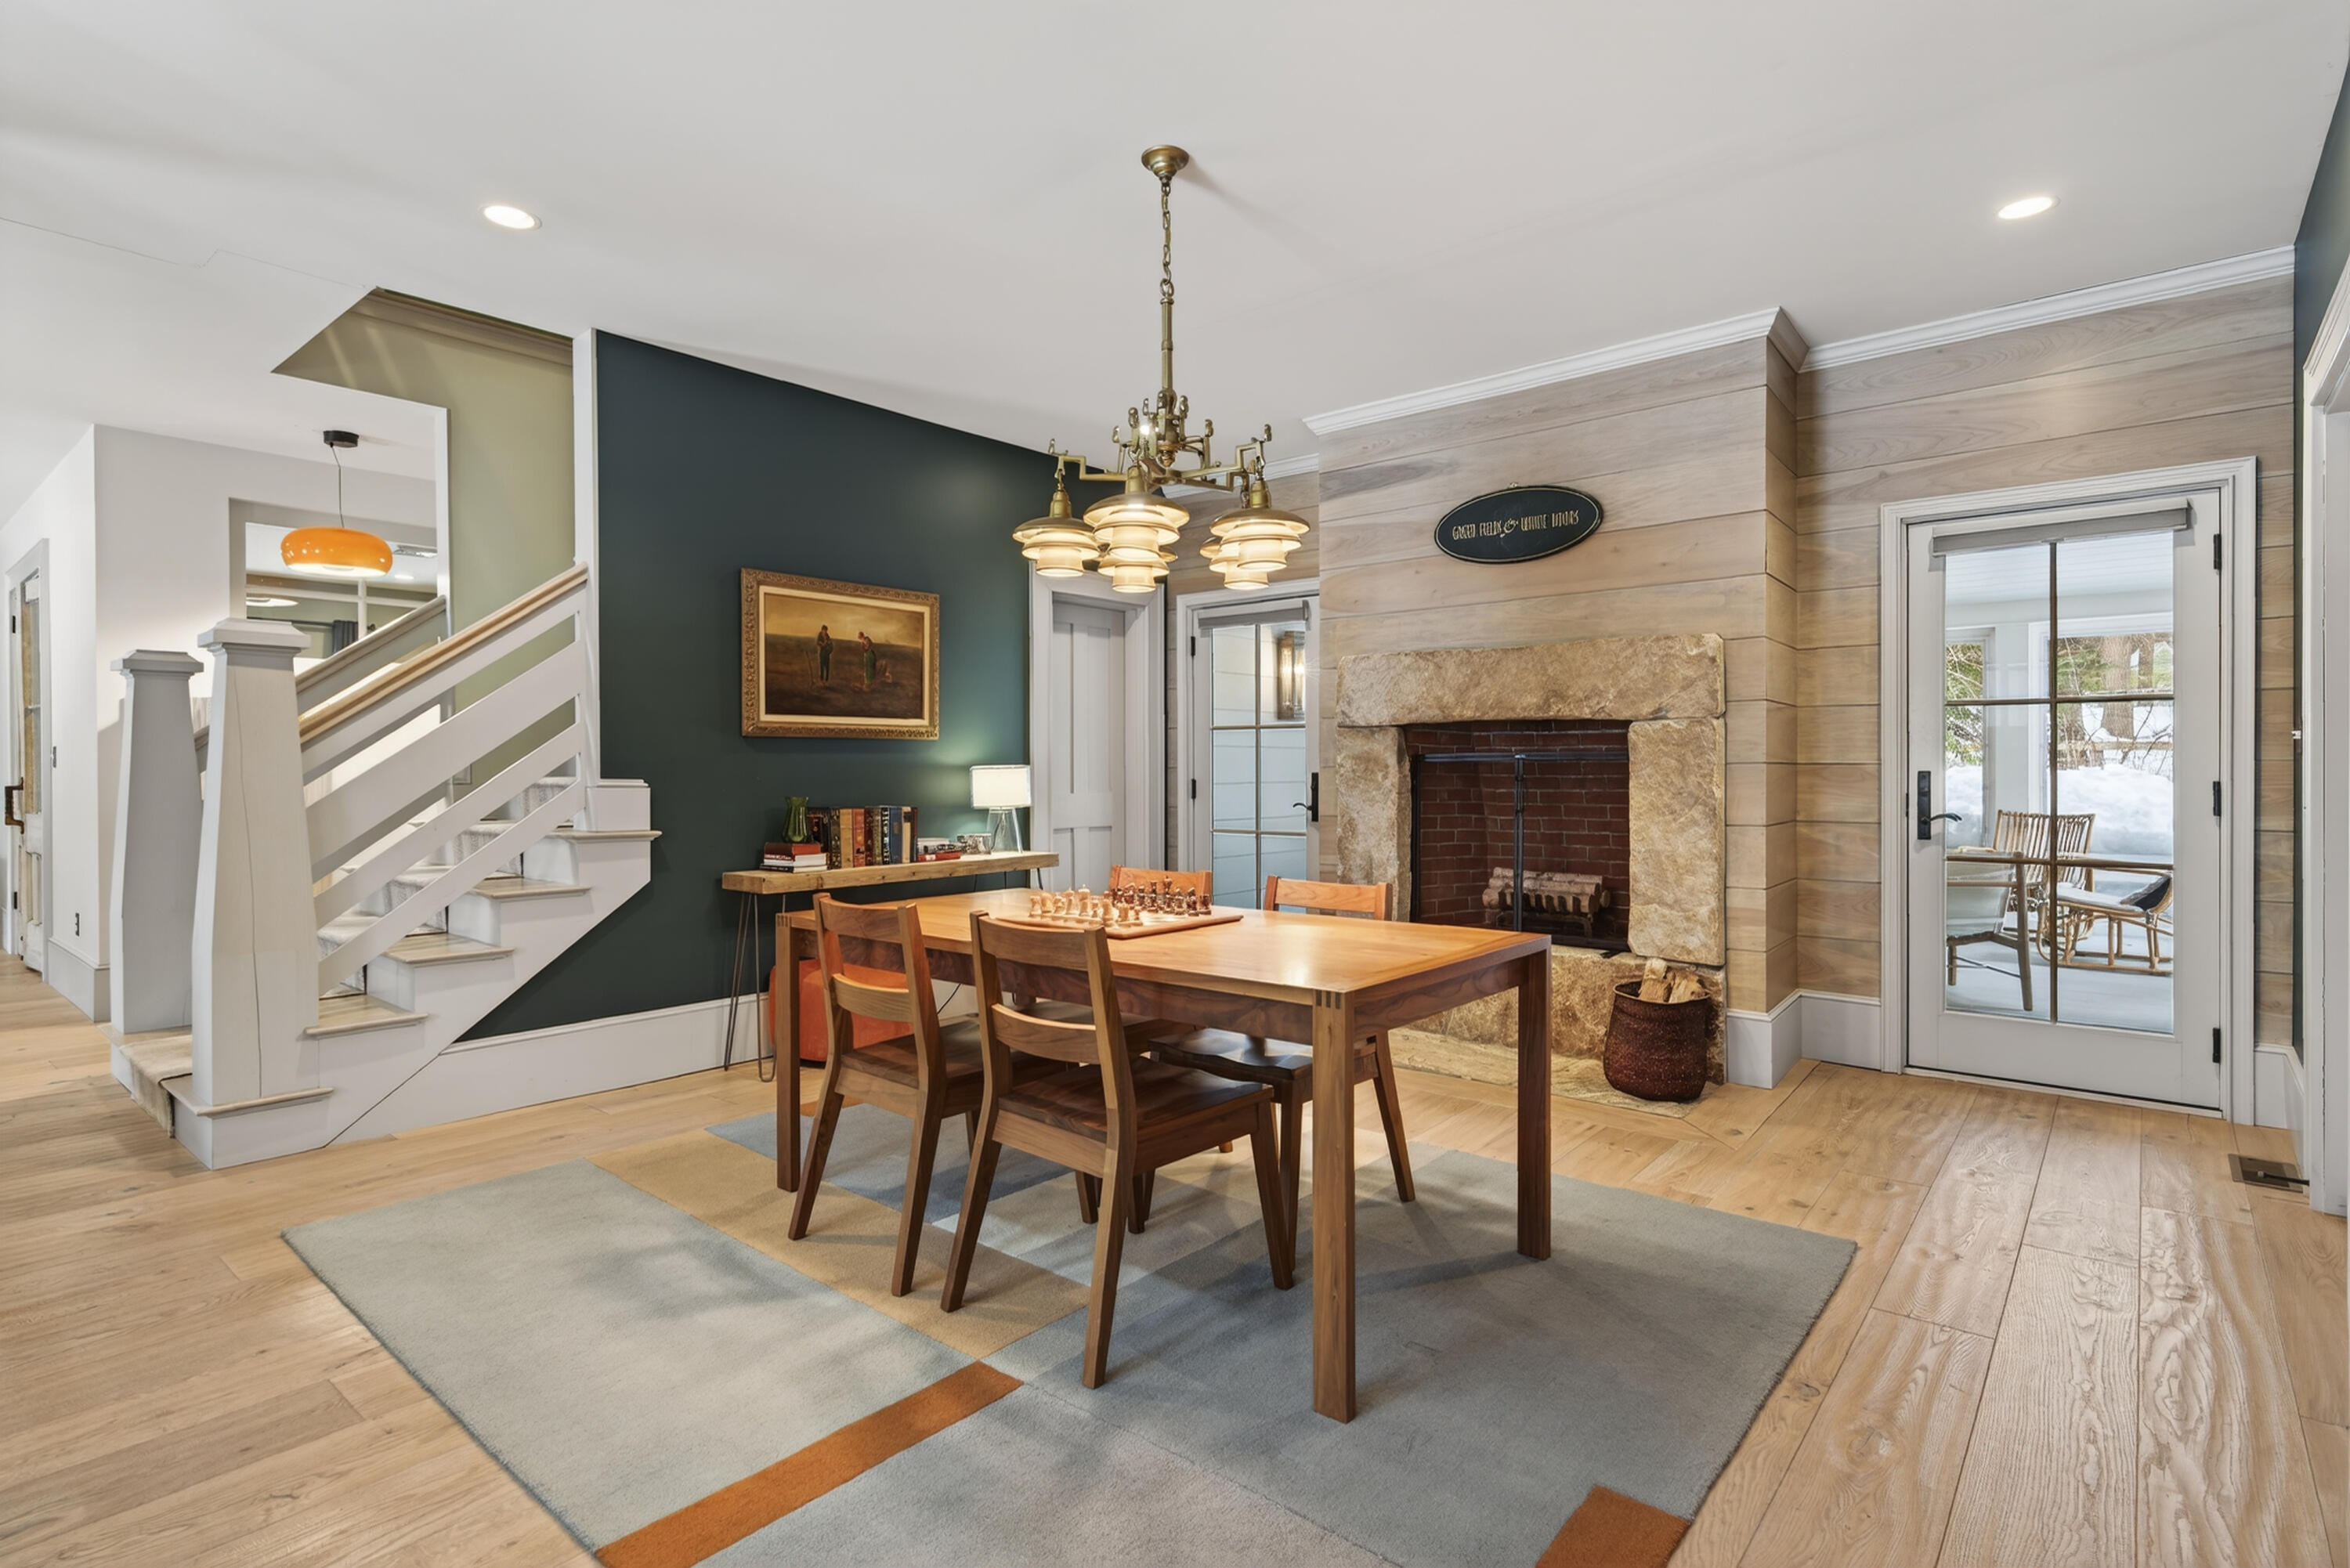
Dining room with a stone fireplace, wooden dining set, staircase, and snowy view through the glass door.
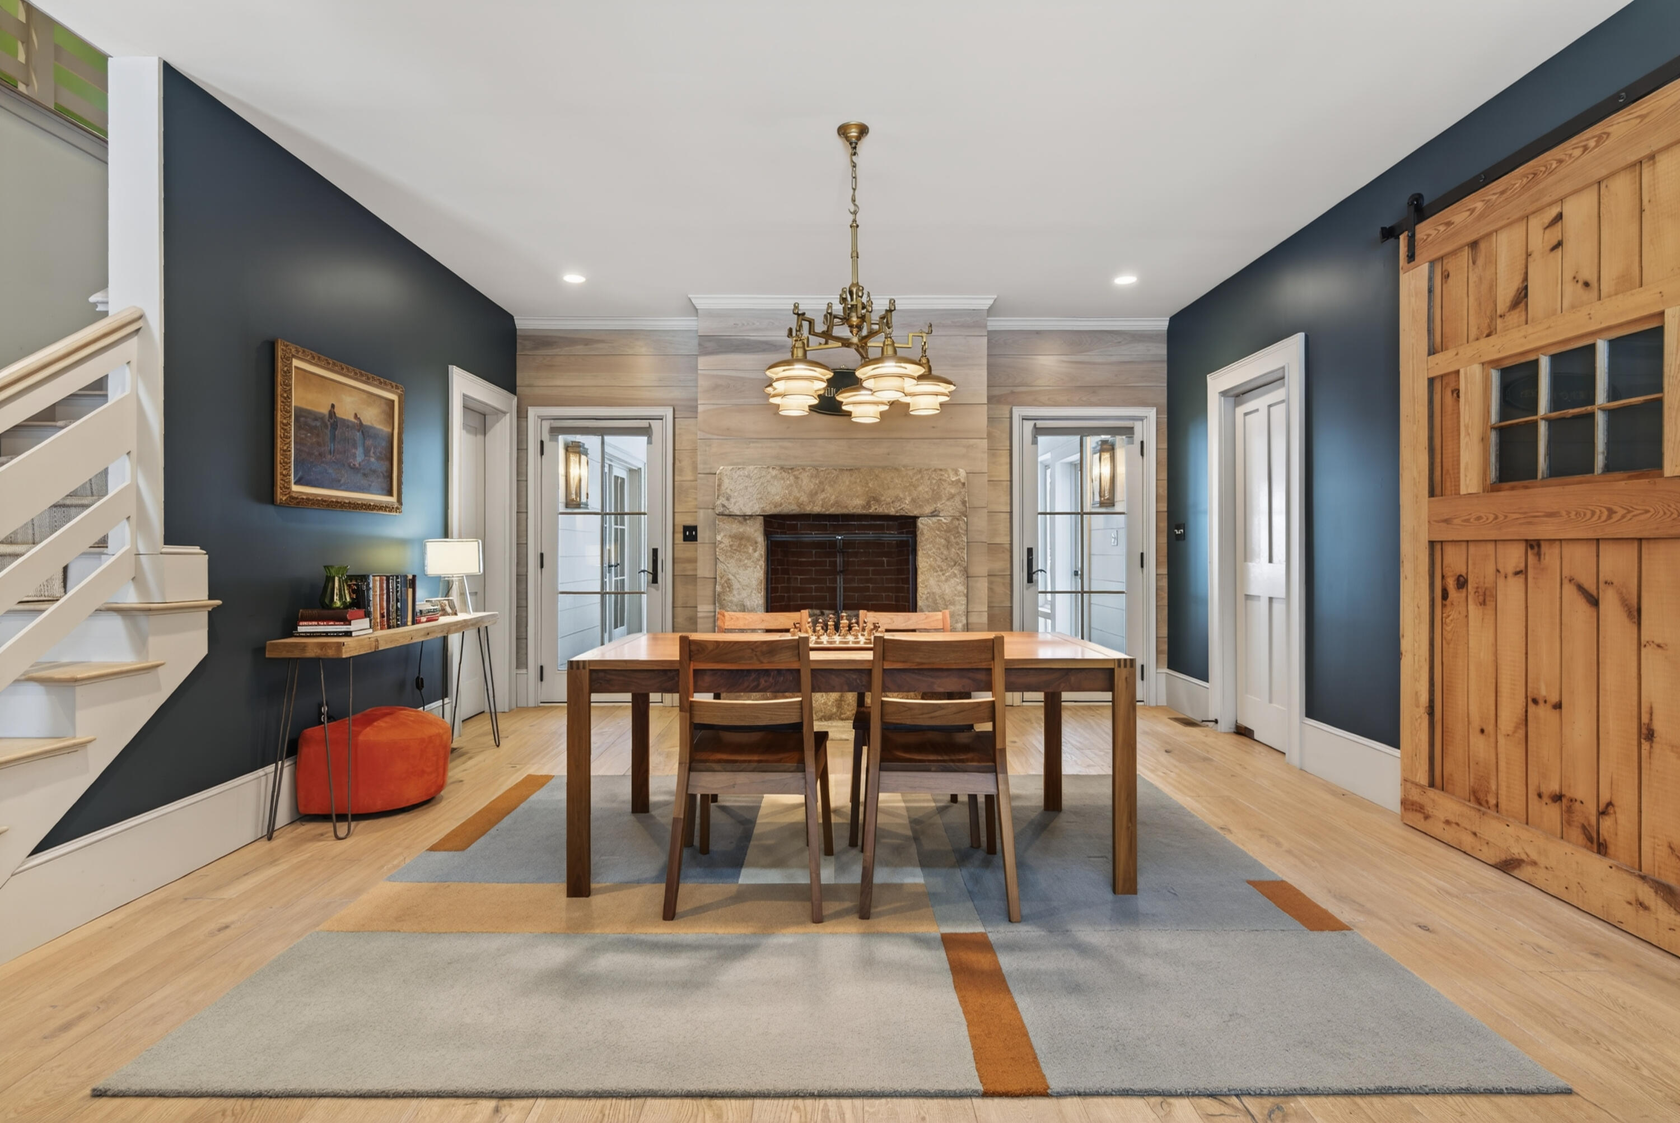
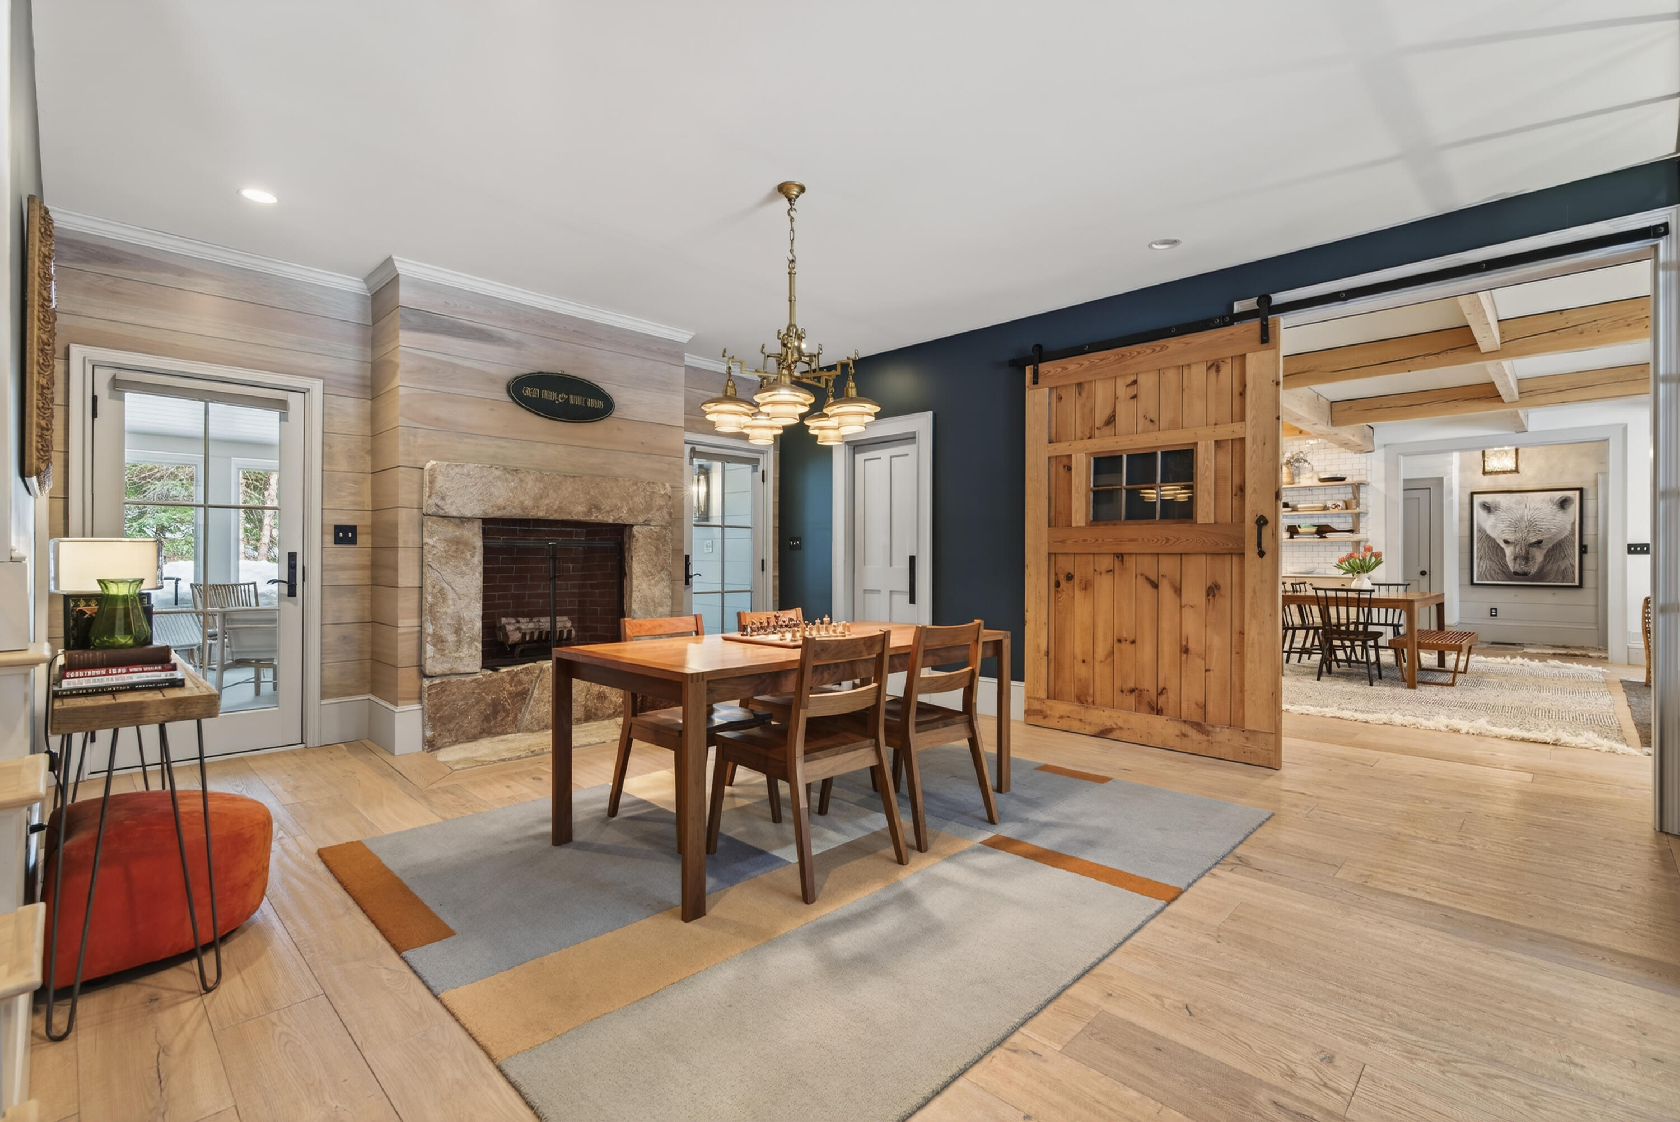
Dining room with a wooden table, stone fireplace, dark blue walls, and large sliding barn door.
Dining room with a stone fireplace, wooden table, and rustic sliding barn door.
Dining room with a wooden table, black-framed glass partitions, and a teal wall beside the staircase.
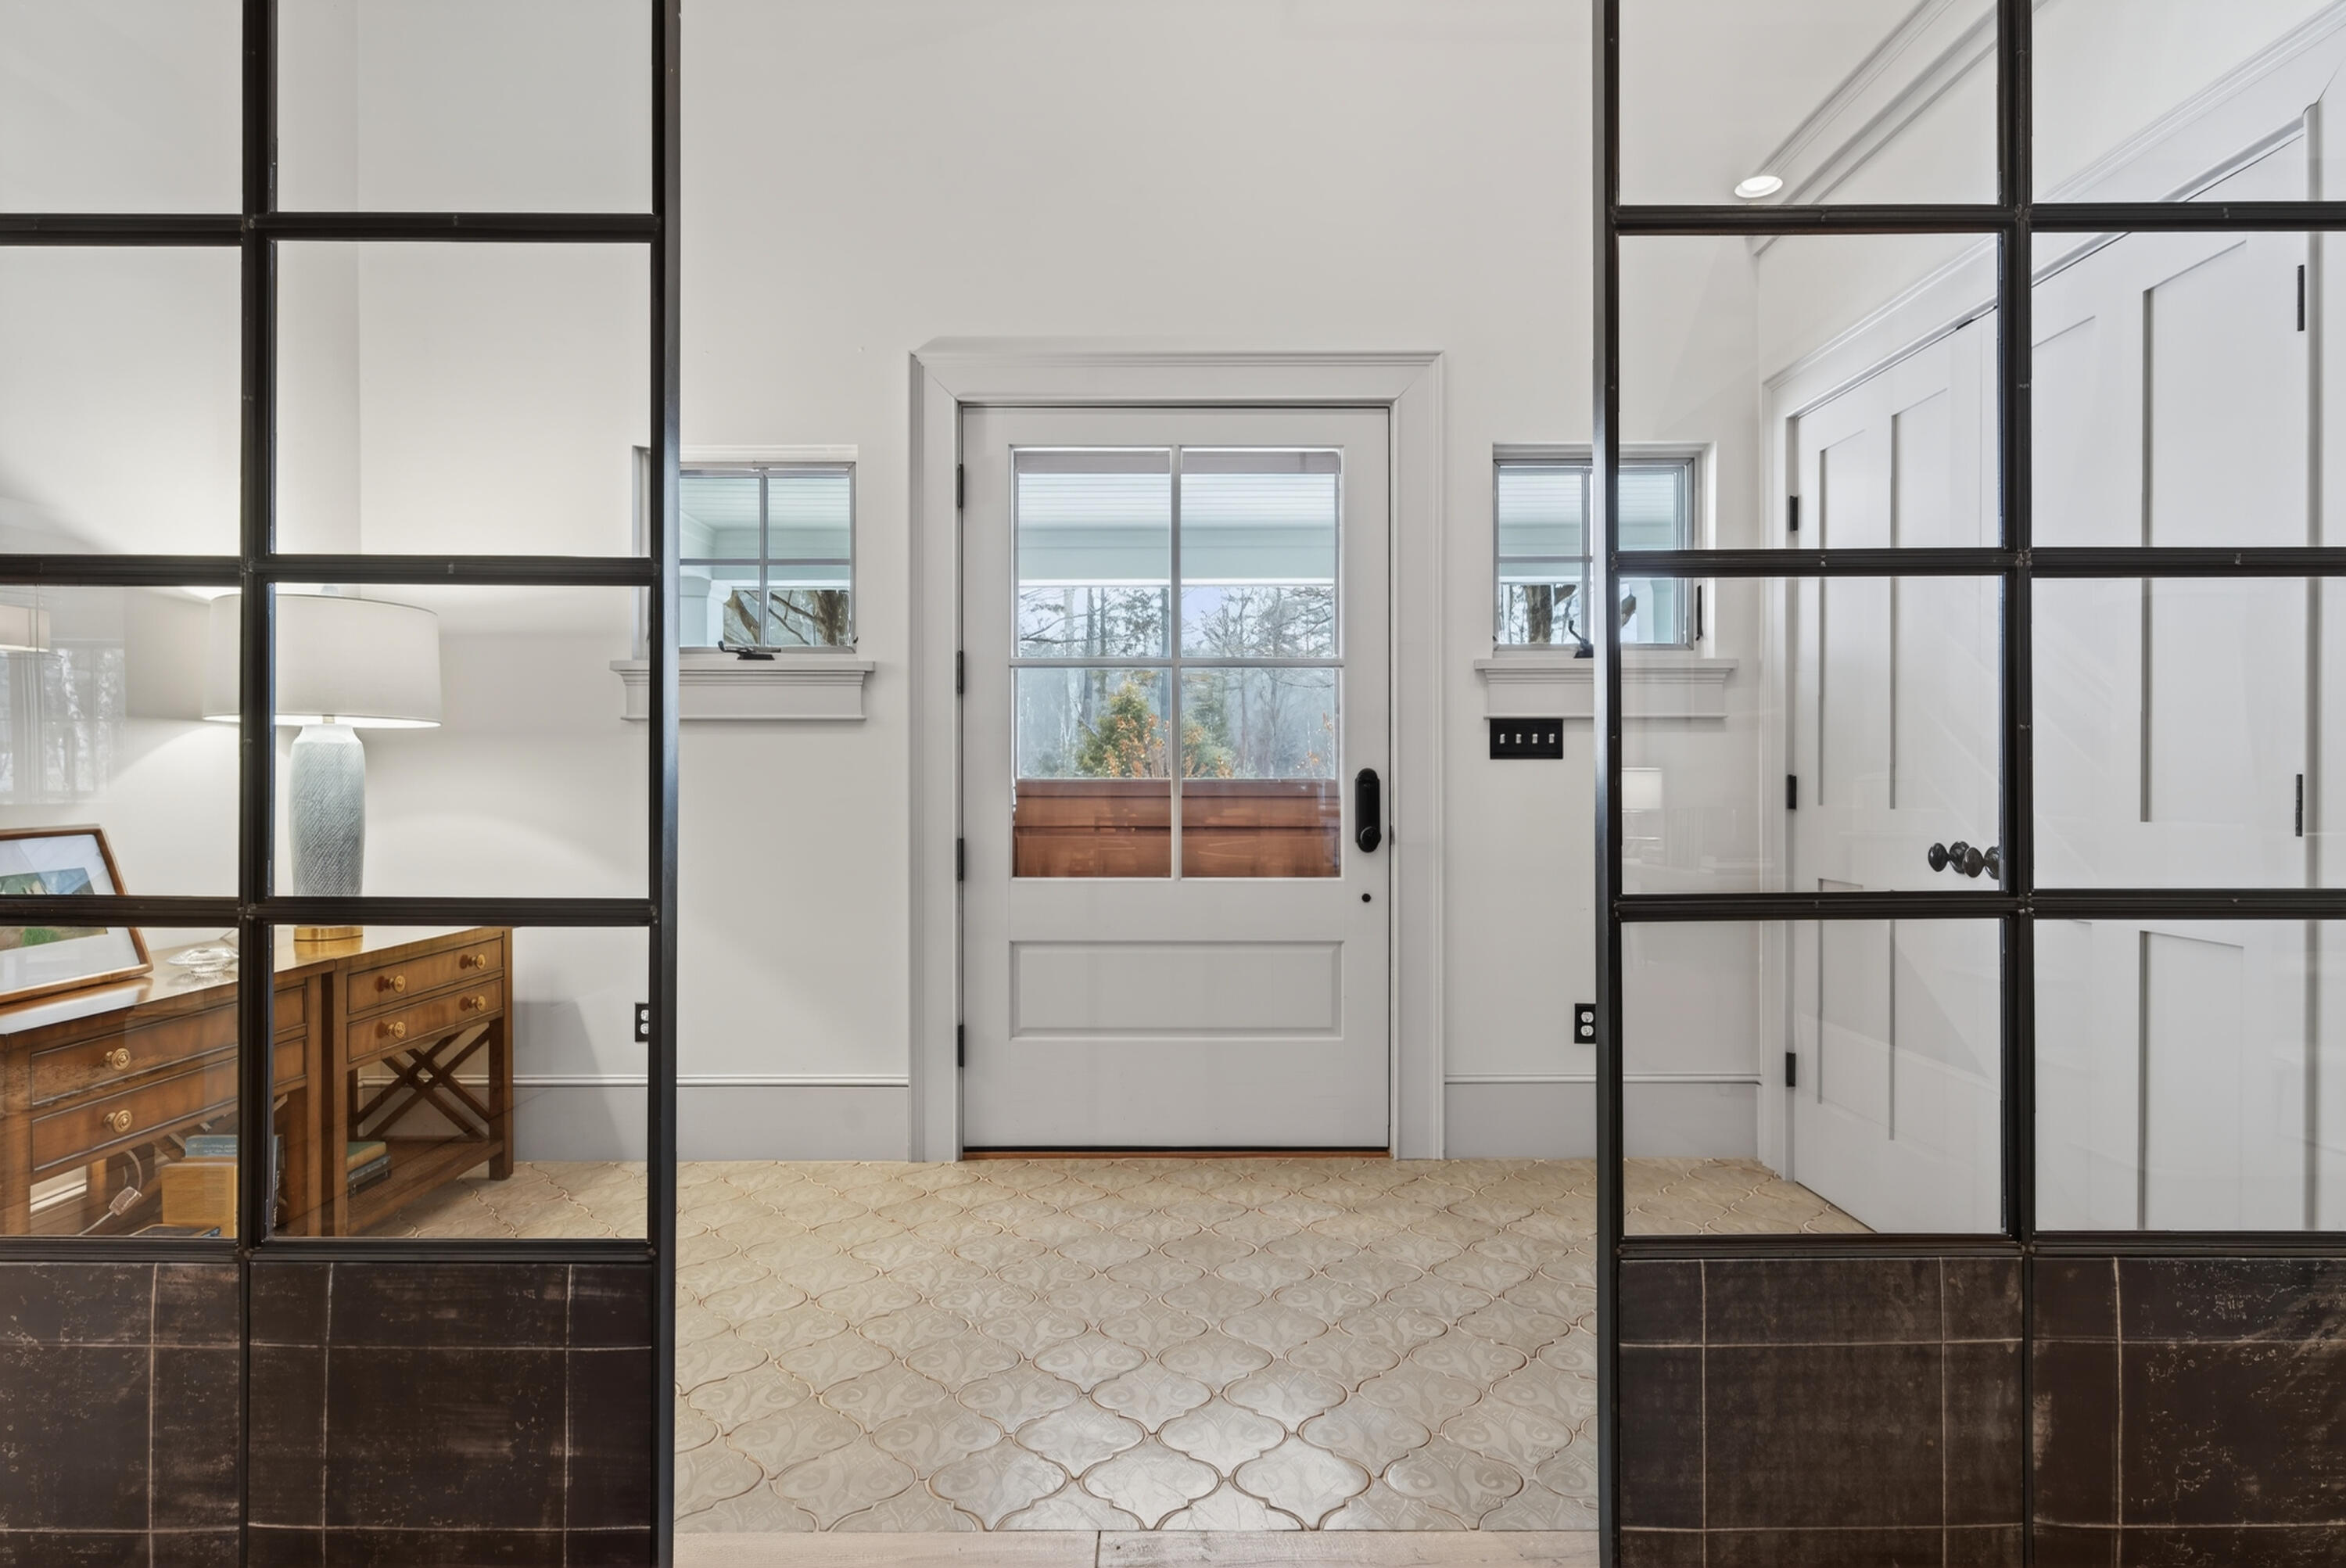
Entry foyer with a white glass-paneled door, black-framed glass partitions, and patterned tile flooring.
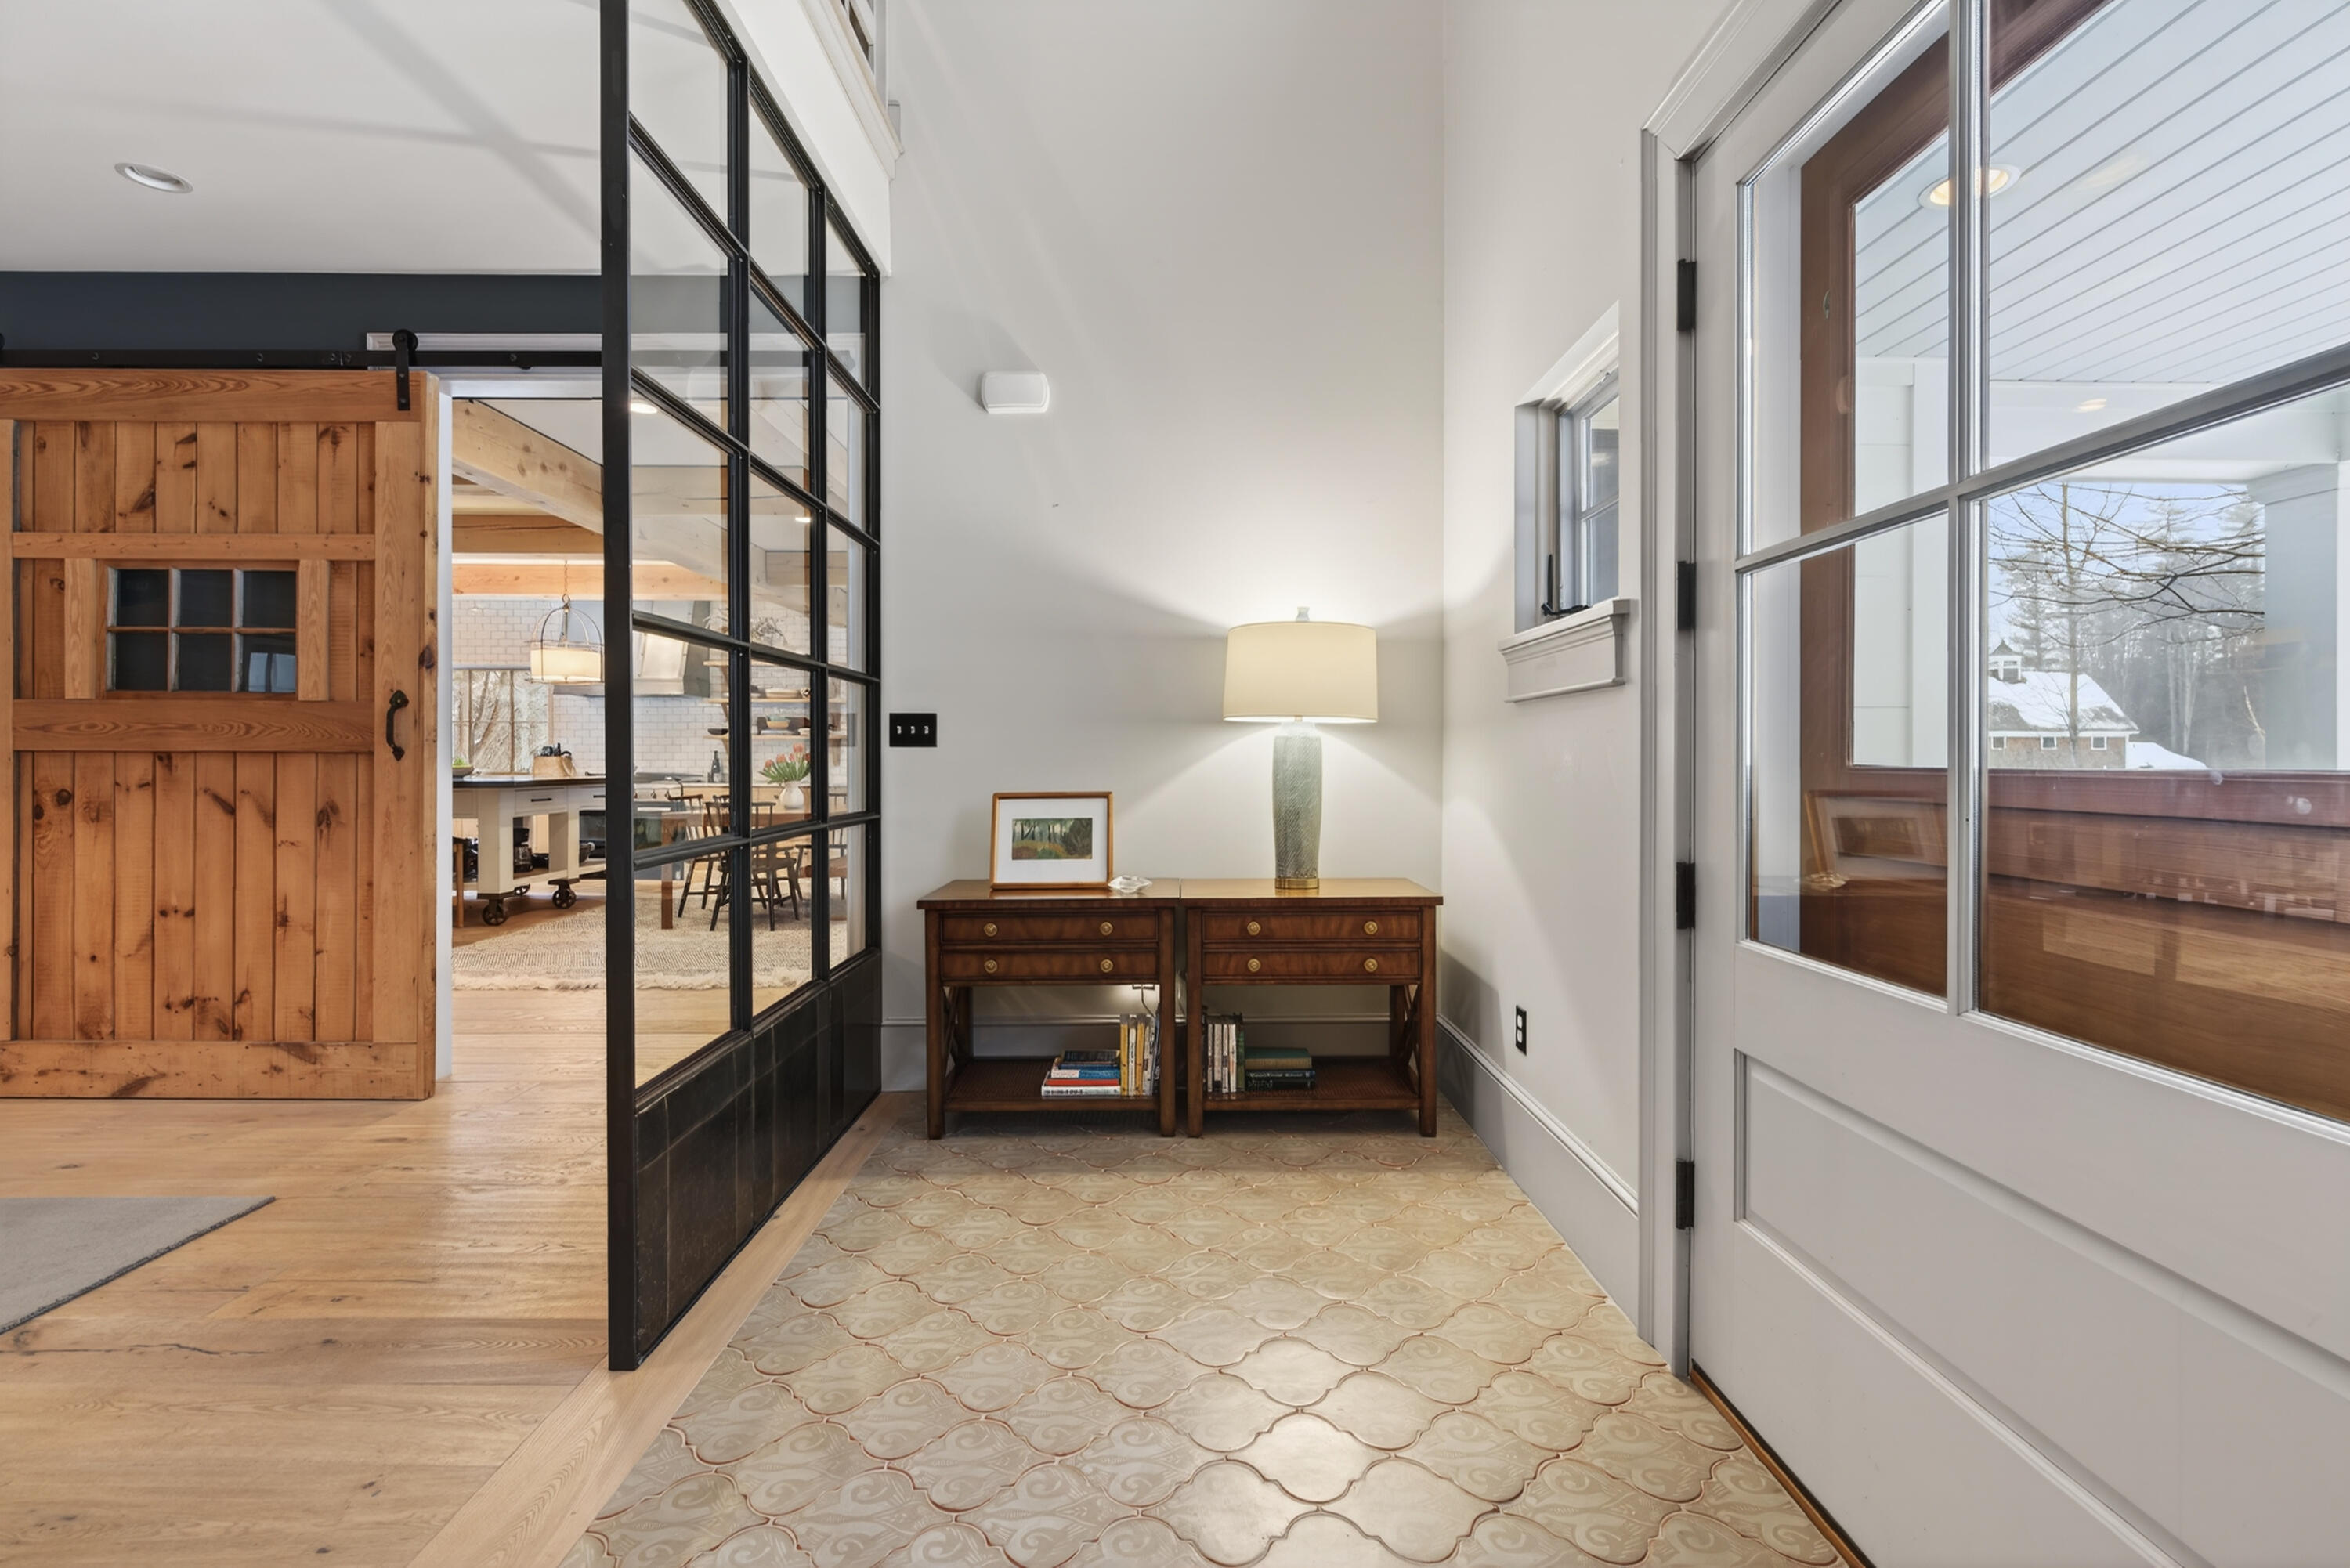
Entryway with patterned tile, a rustic sliding barn door, and glass doors overlooking a snowy yard.
Dining room with a wood table and chairs, stone fireplace, and black-framed glass partitions.
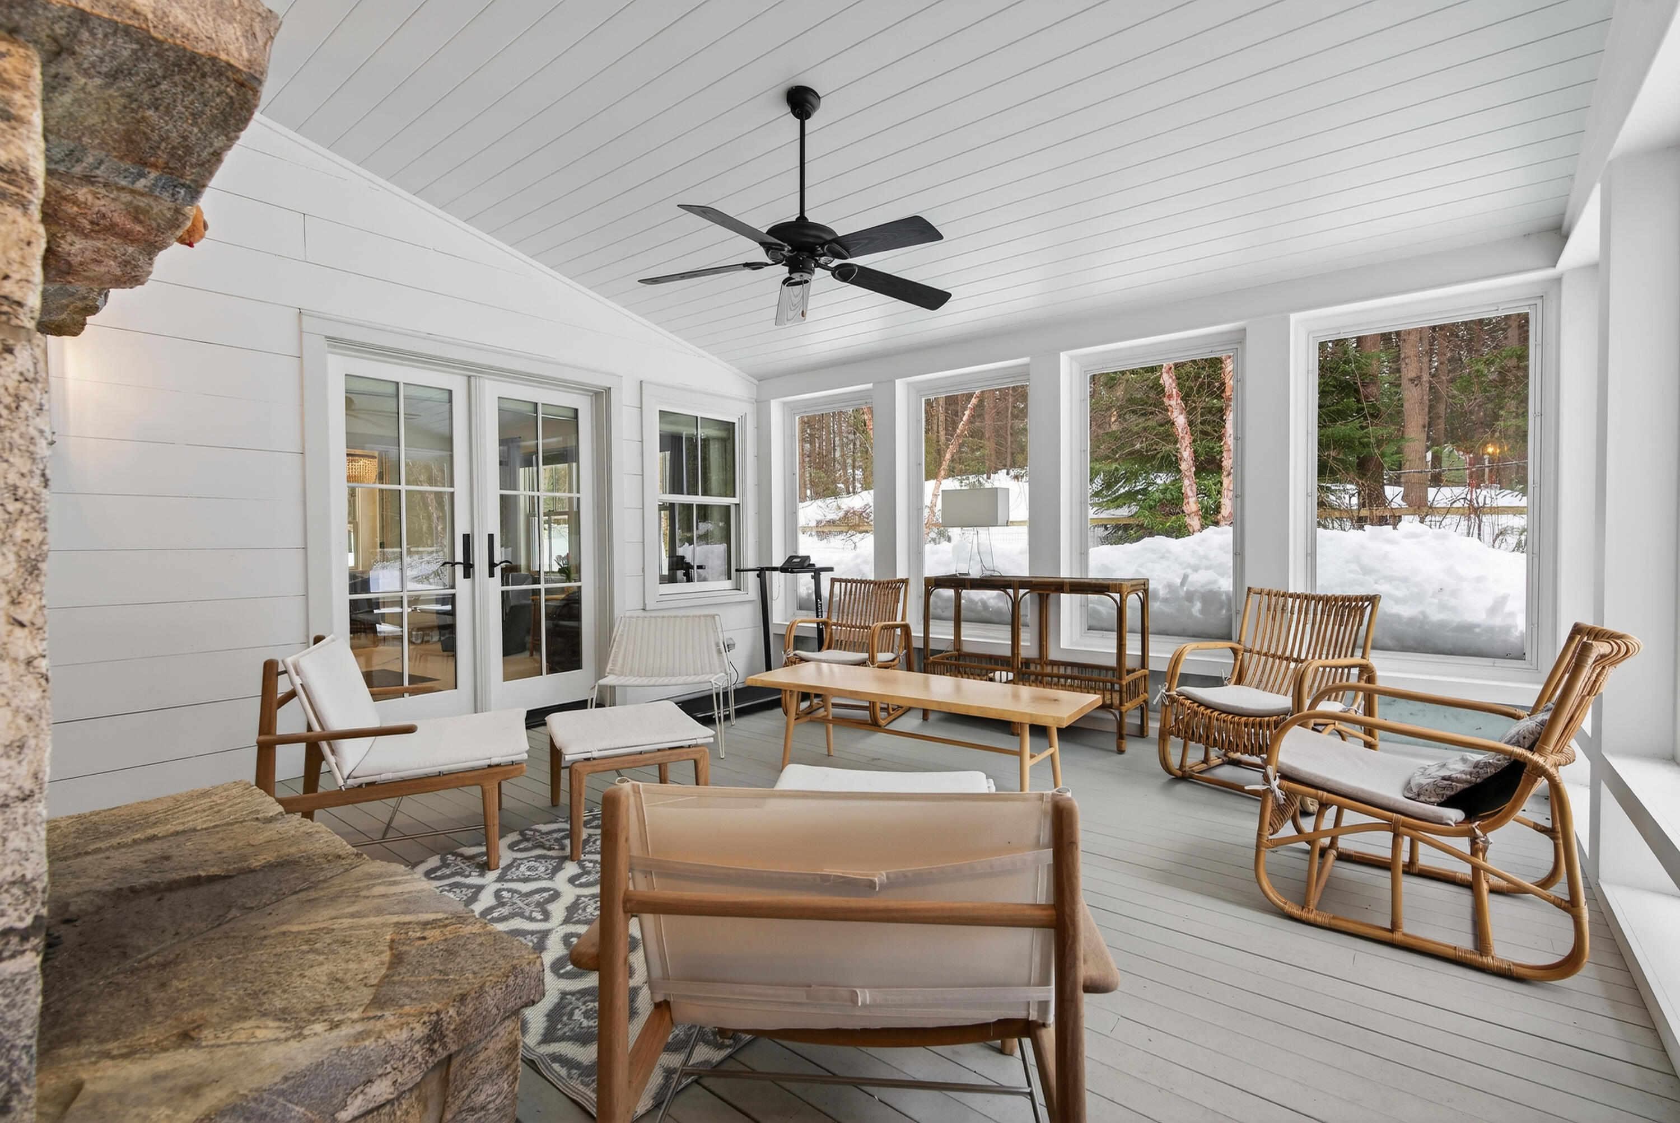
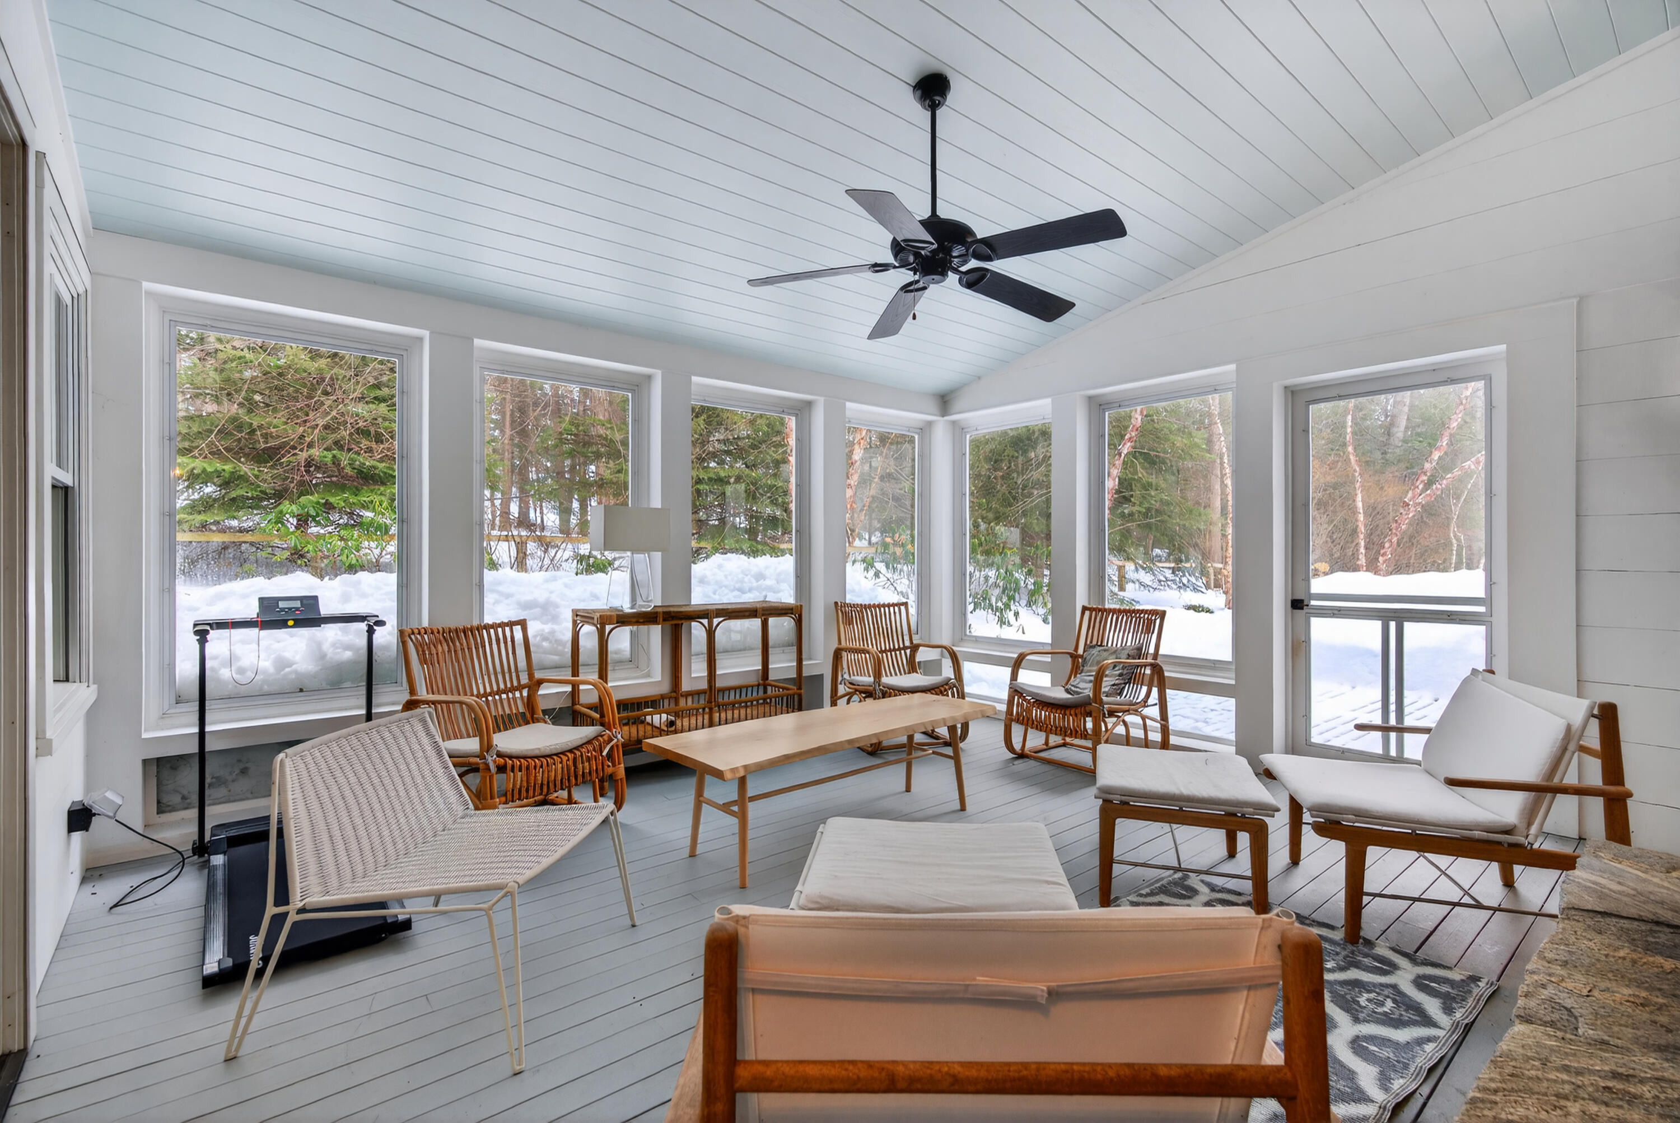
Enclosed sunroom with wicker seating, a vaulted white ceiling, and large windows overlooking snowy woods.
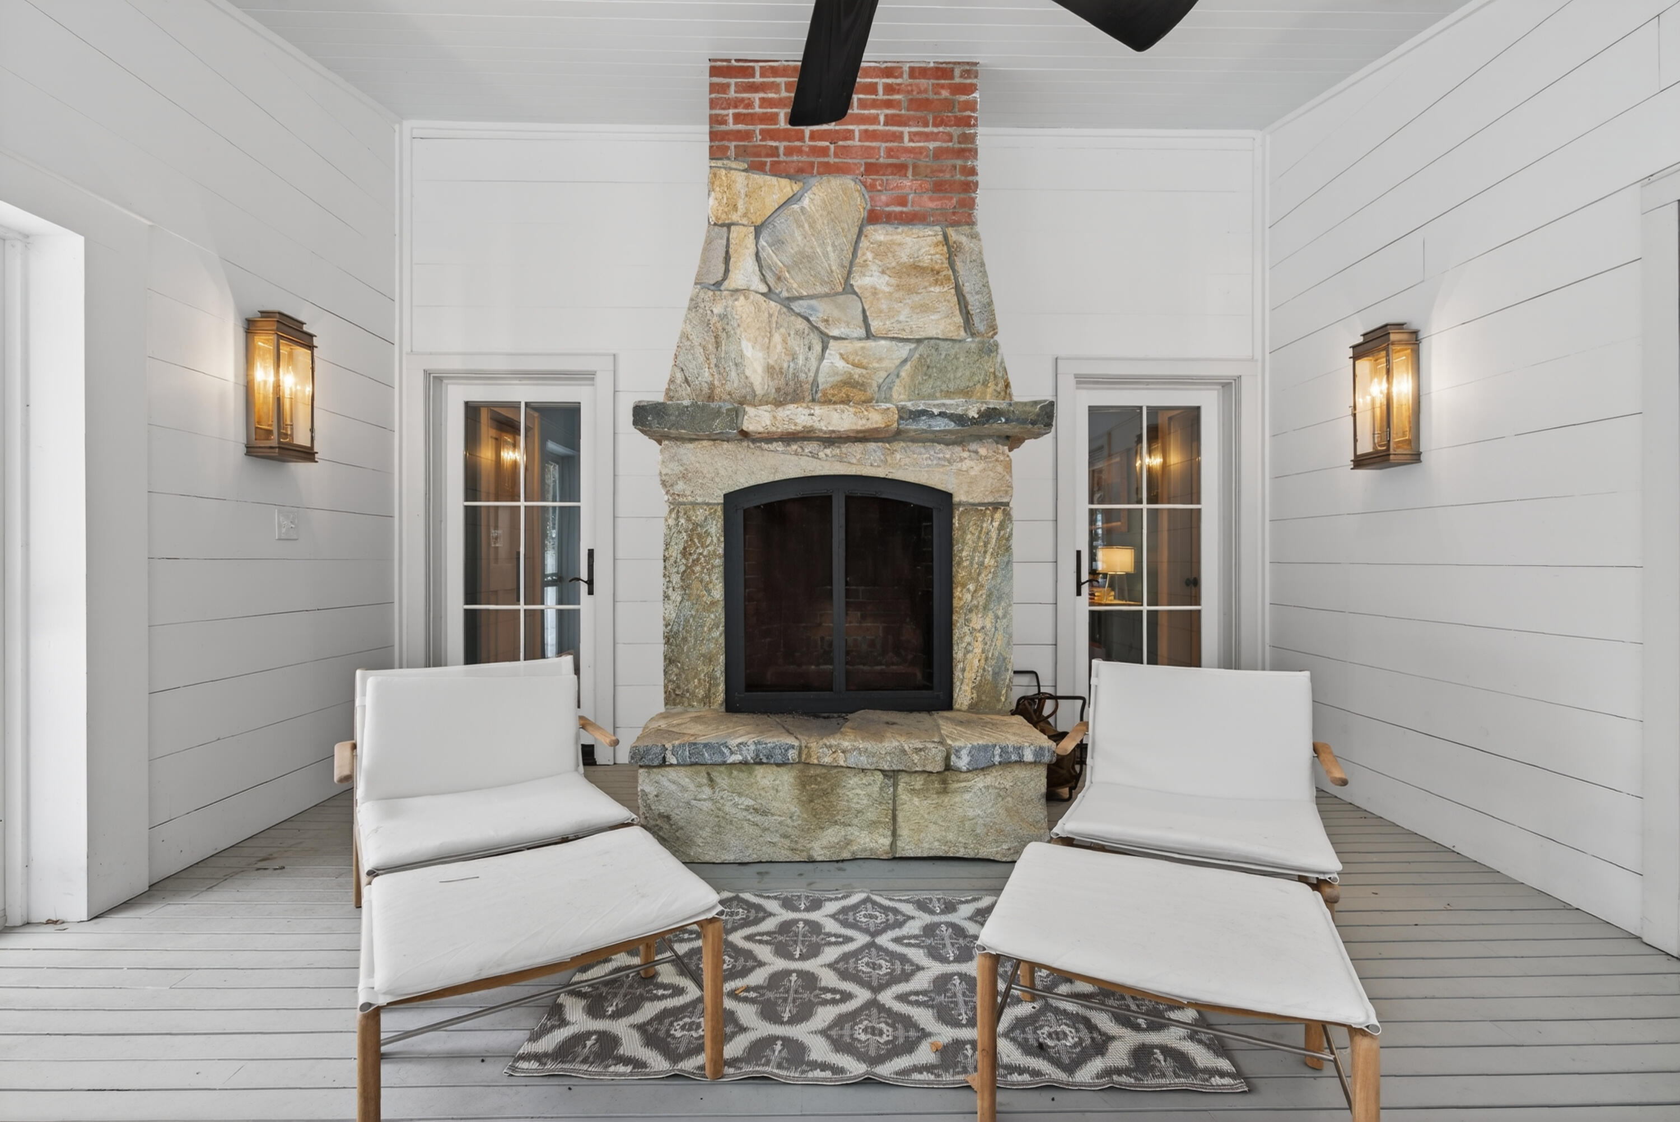
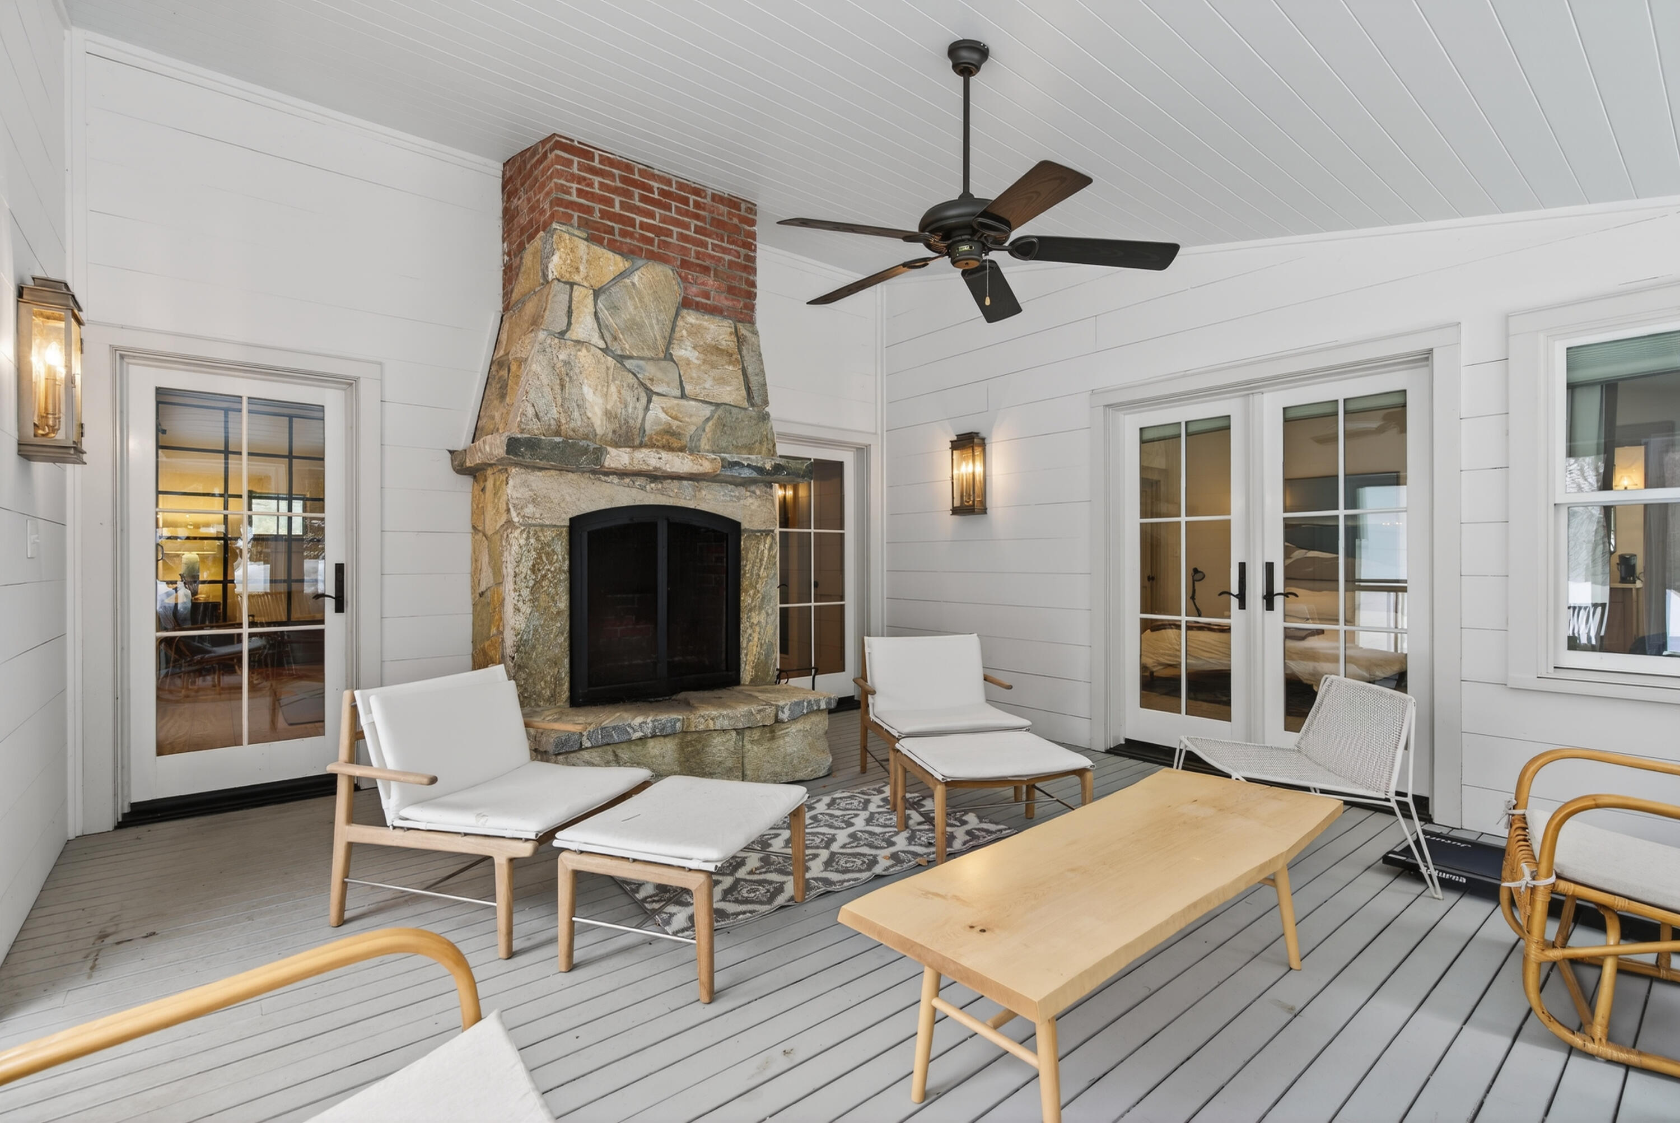
Covered sitting area with a large stone fireplace and two white lounge chairs.
Furnished covered porch with a stone fireplace, white lounge chairs, and French doors.
Furnished sunroom with tall windows overlooking snow-covered woods and a ceiling fan.
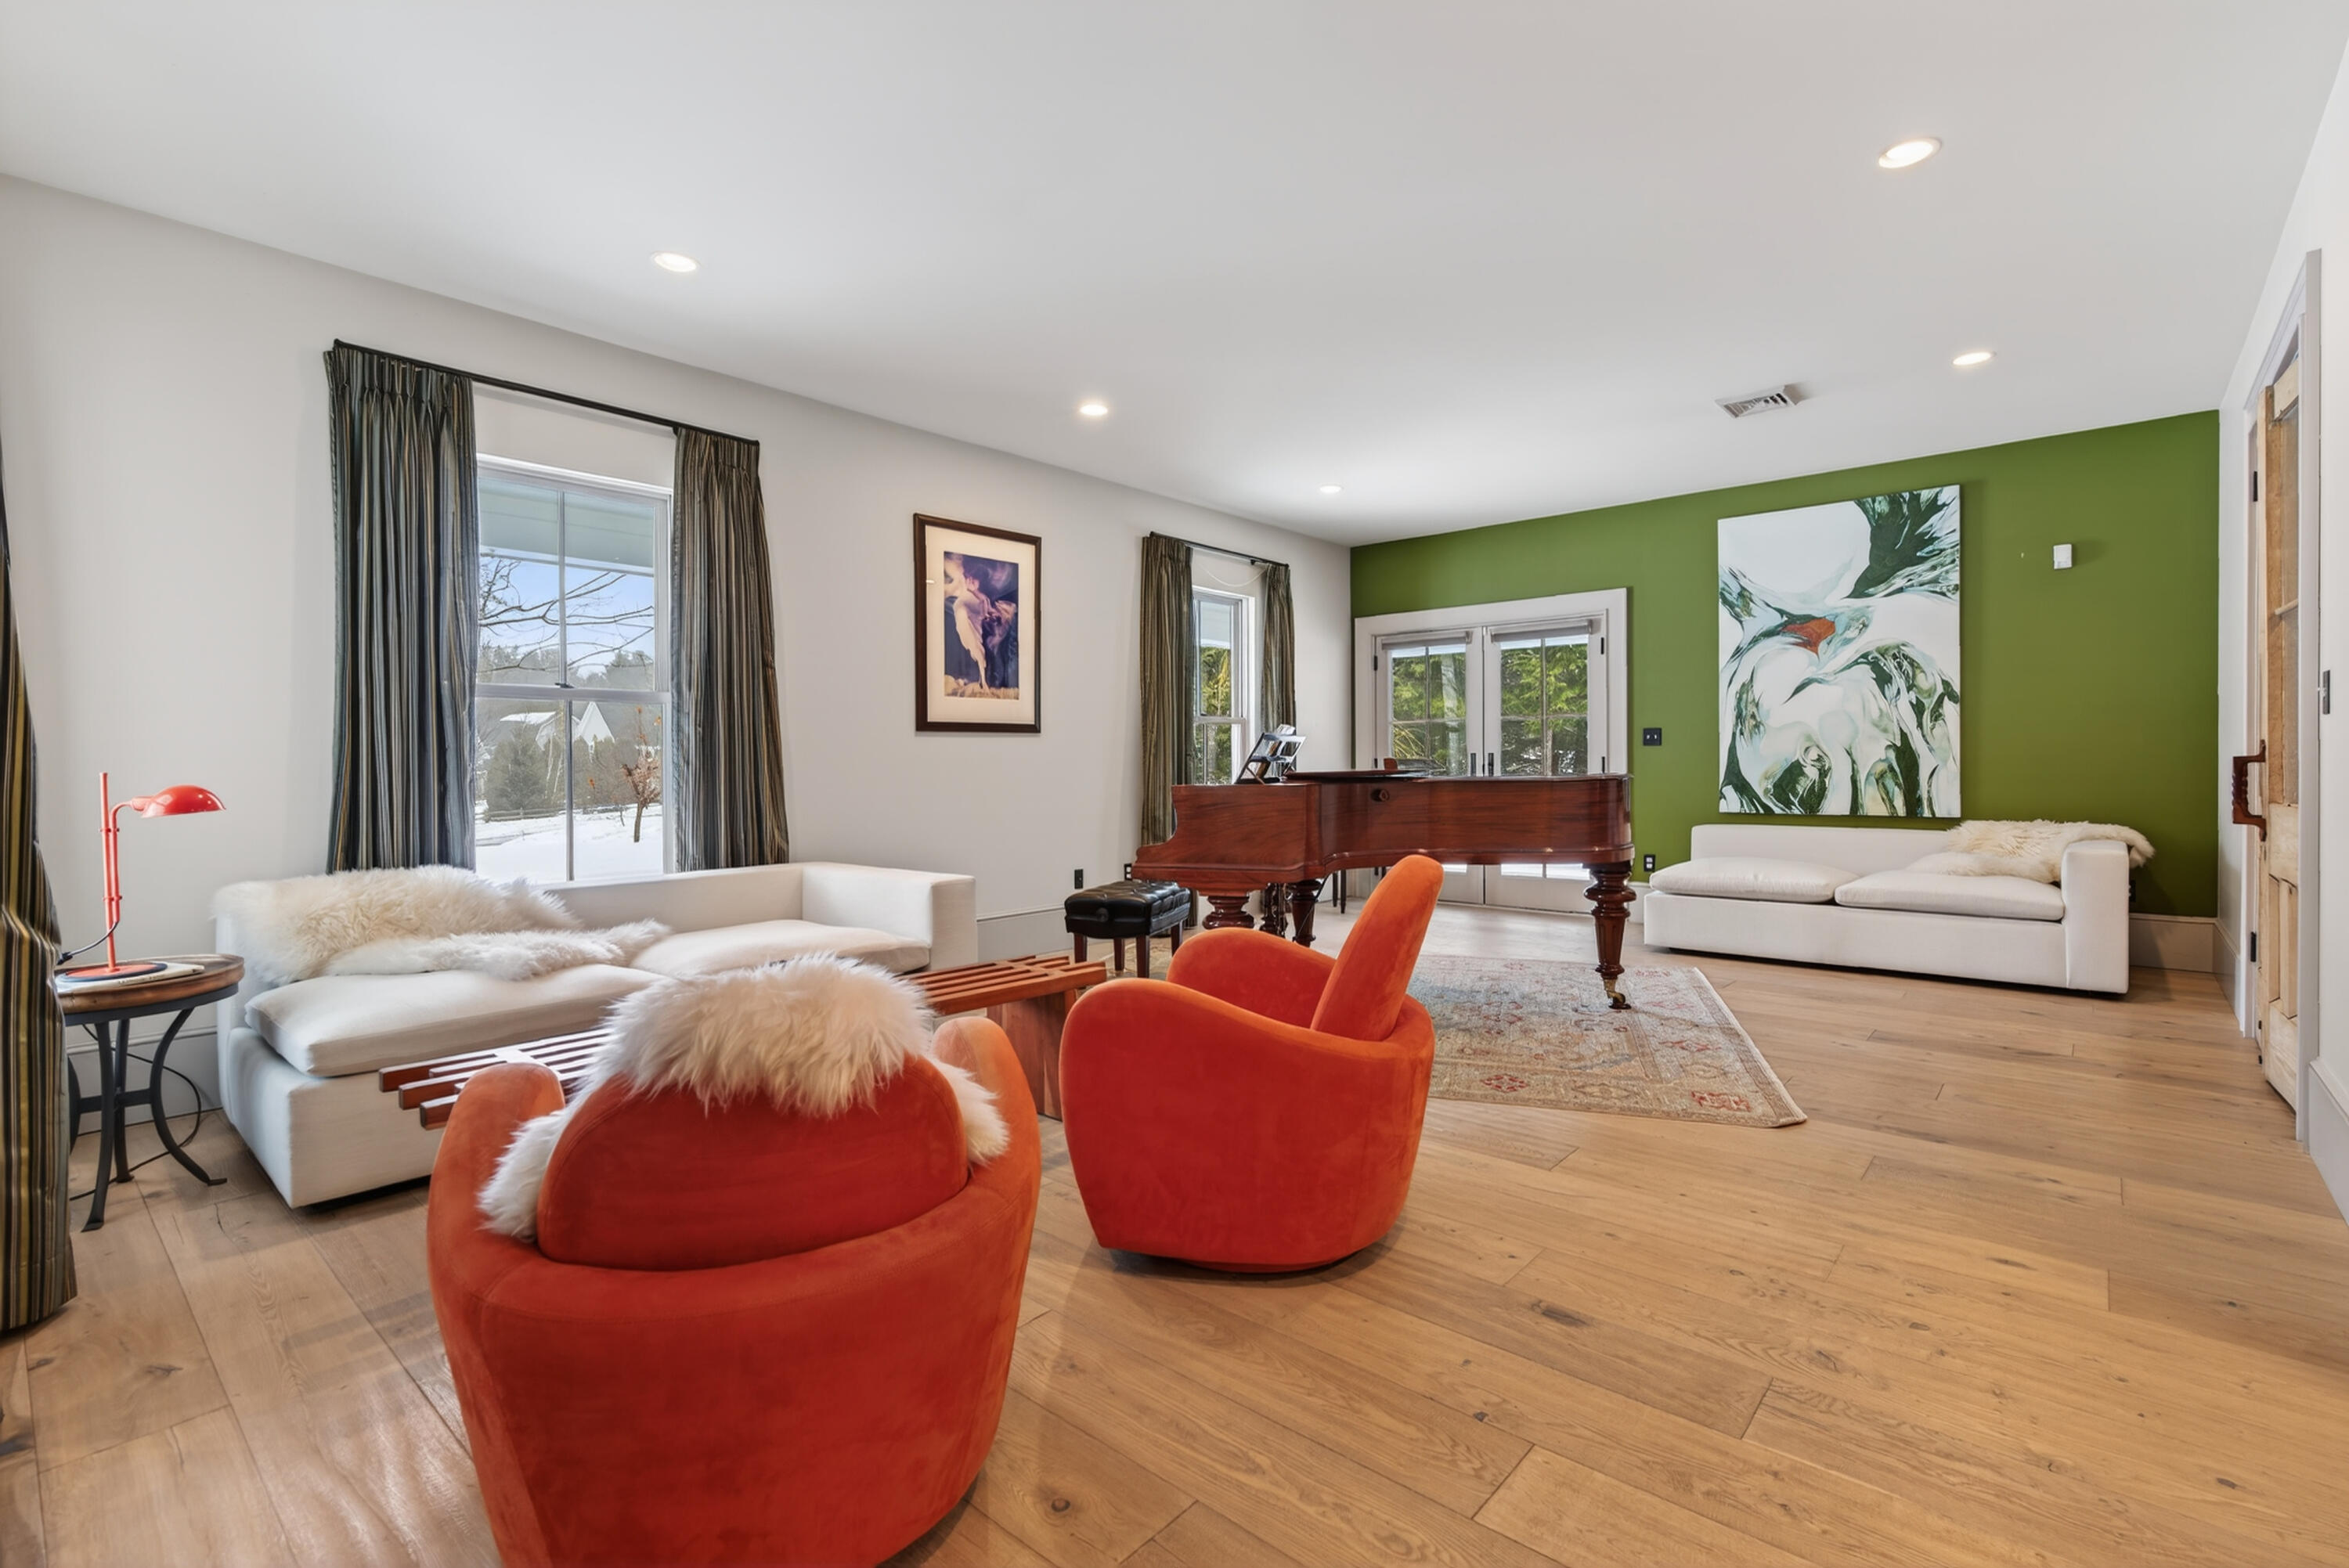
Living room with a grand piano, green accent wall, and orange-red lounge chairs.
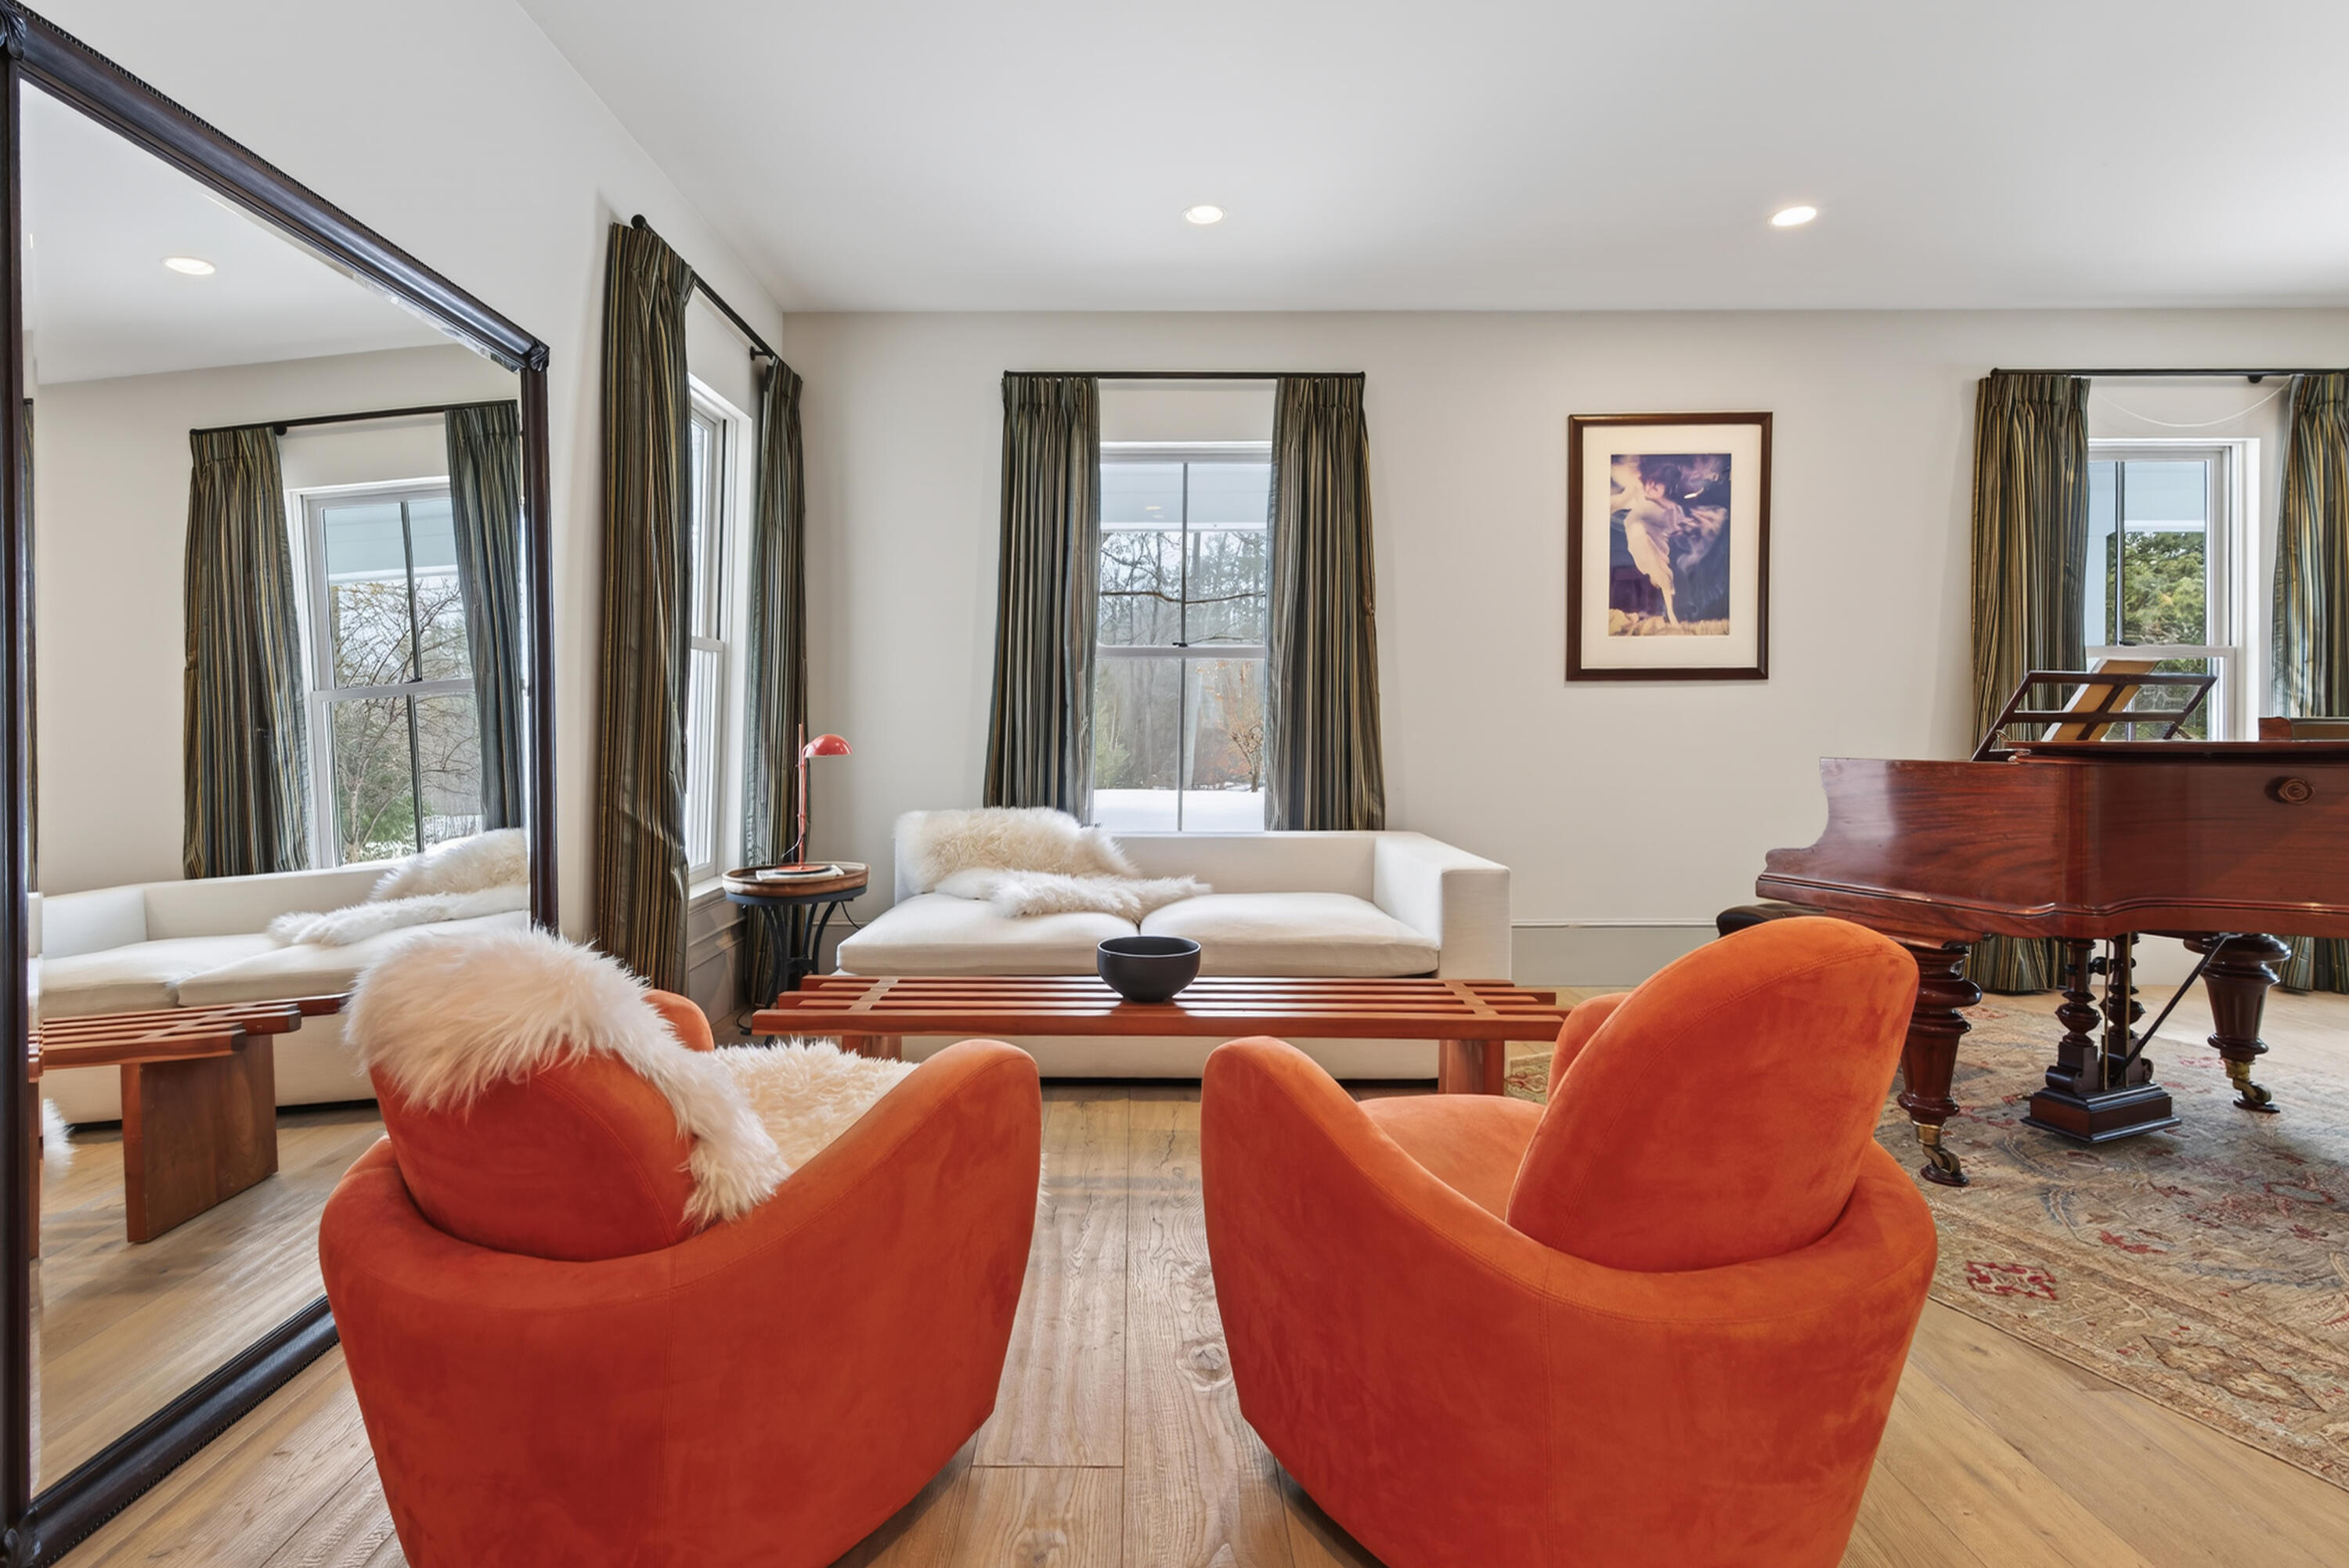
Living room with orange armchairs, a white sofa, and a polished grand piano.
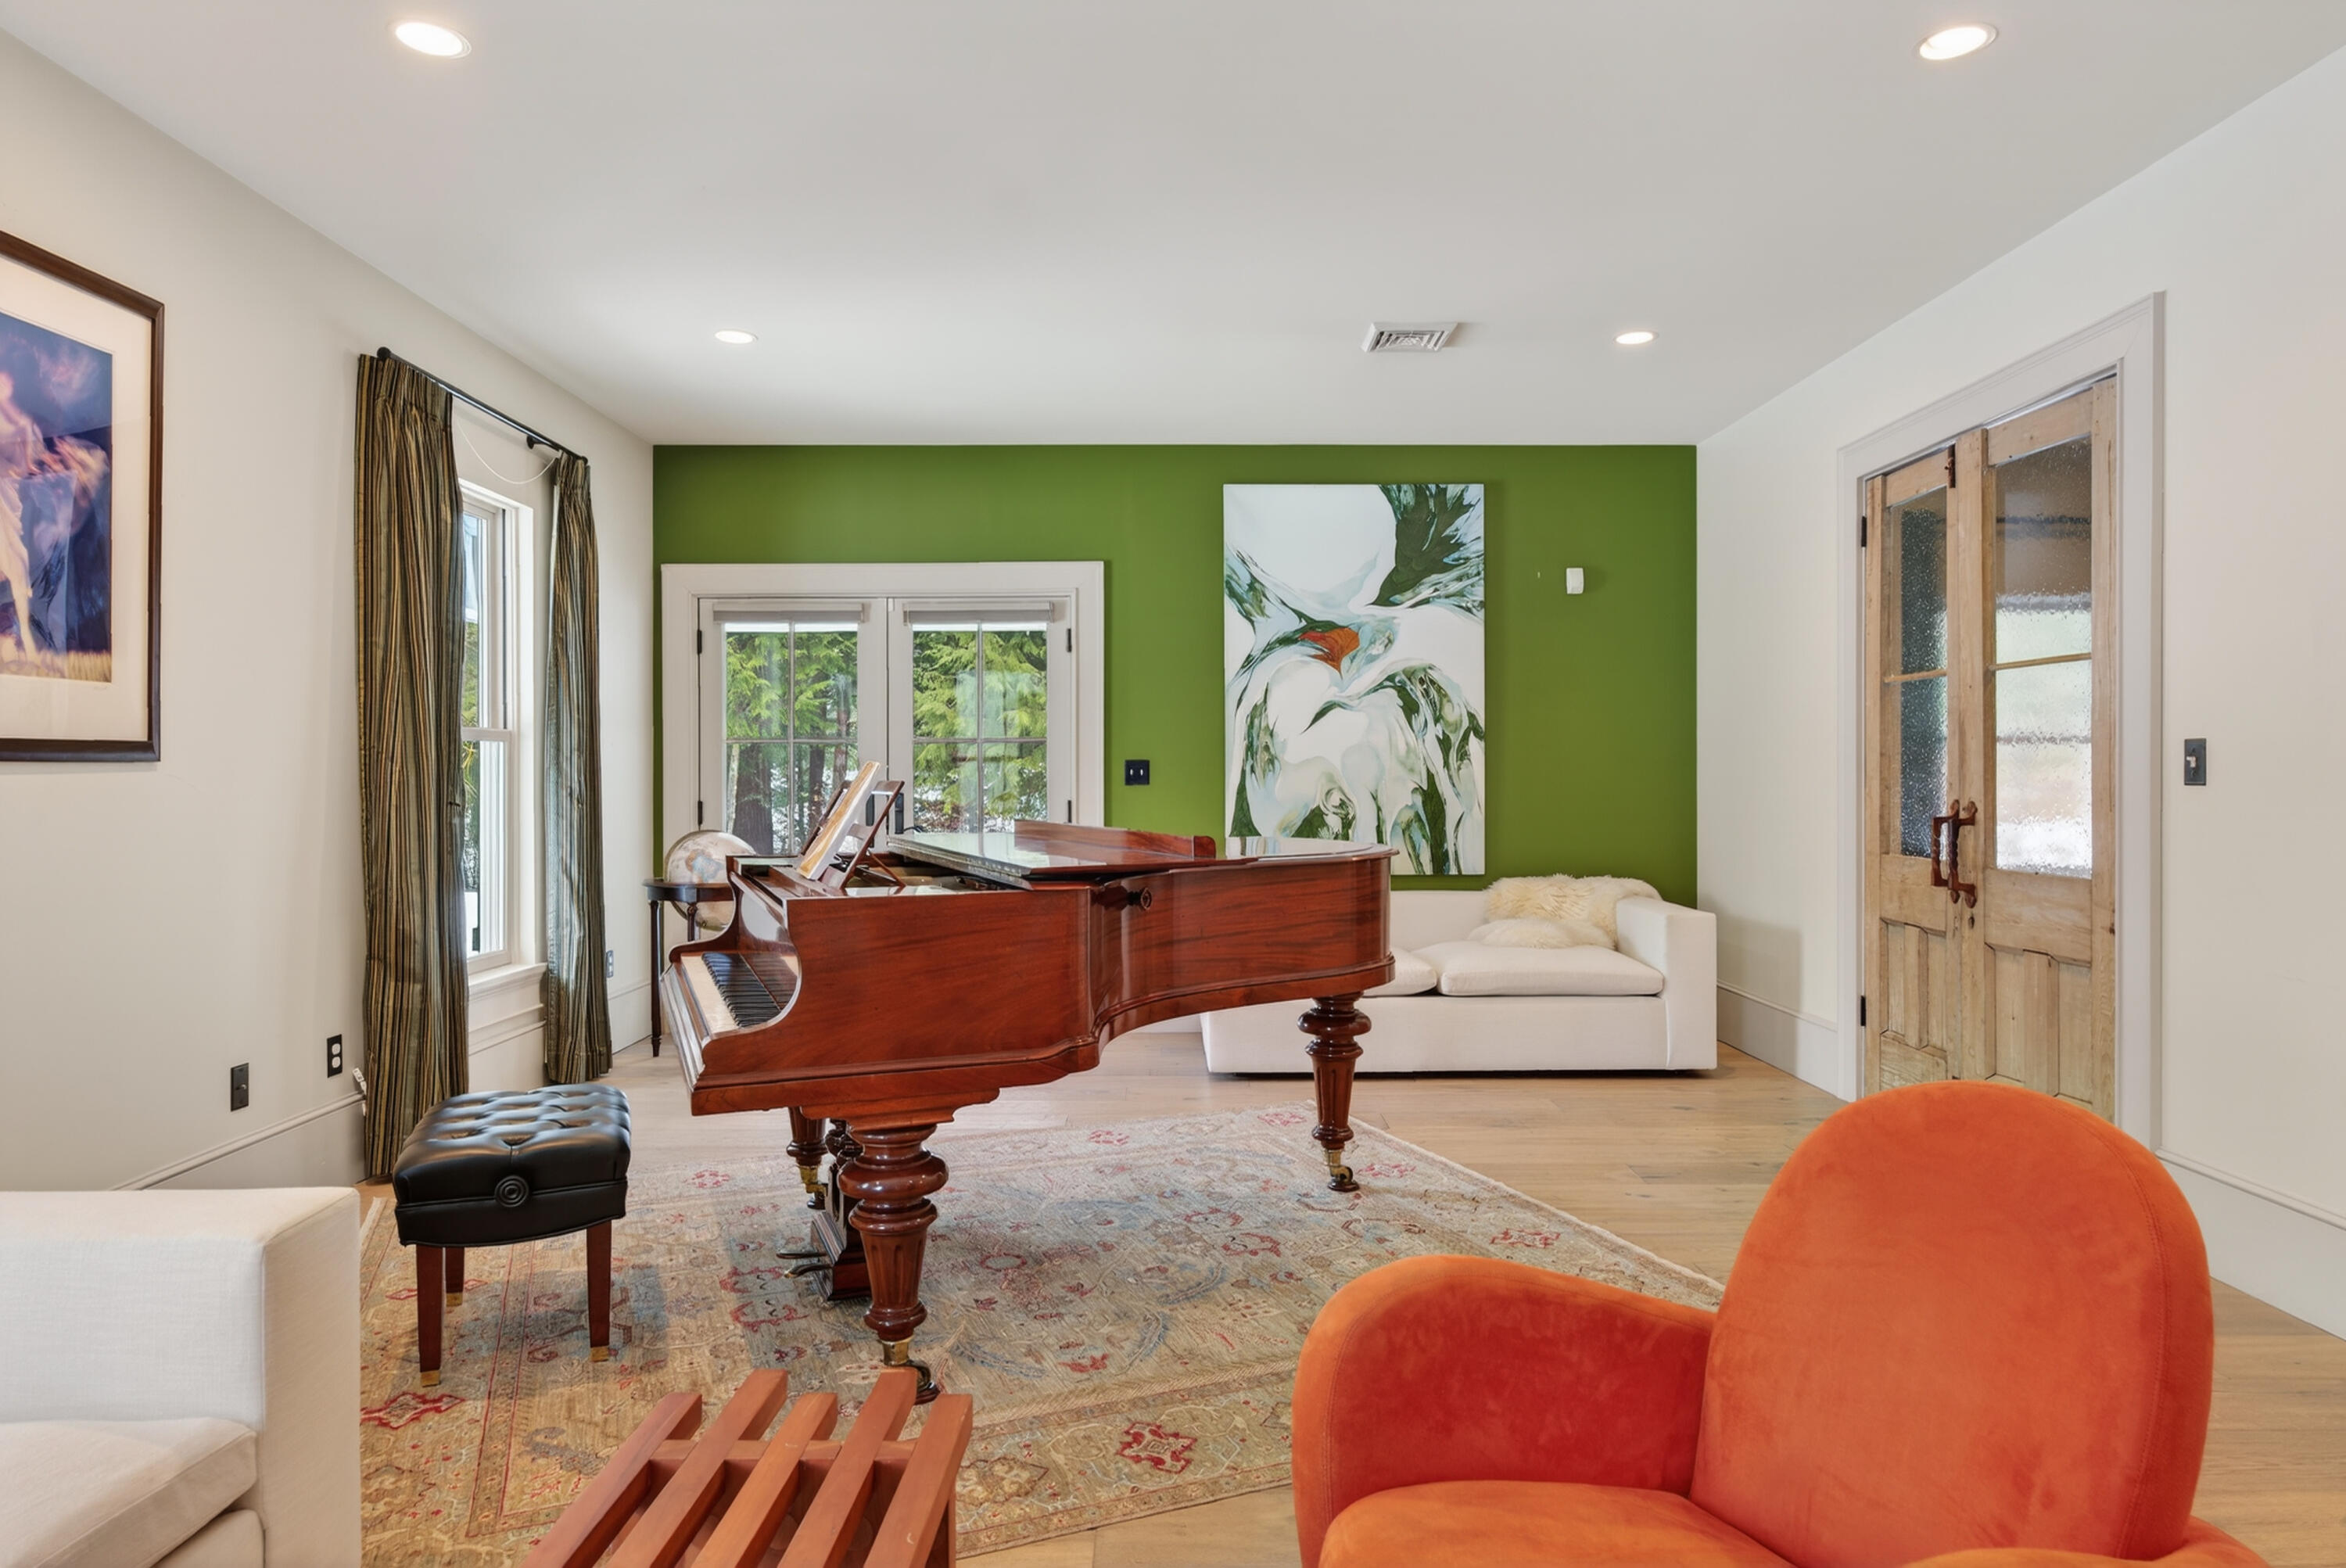
Music room with a polished grand piano, green accent wall, and orange armchair.
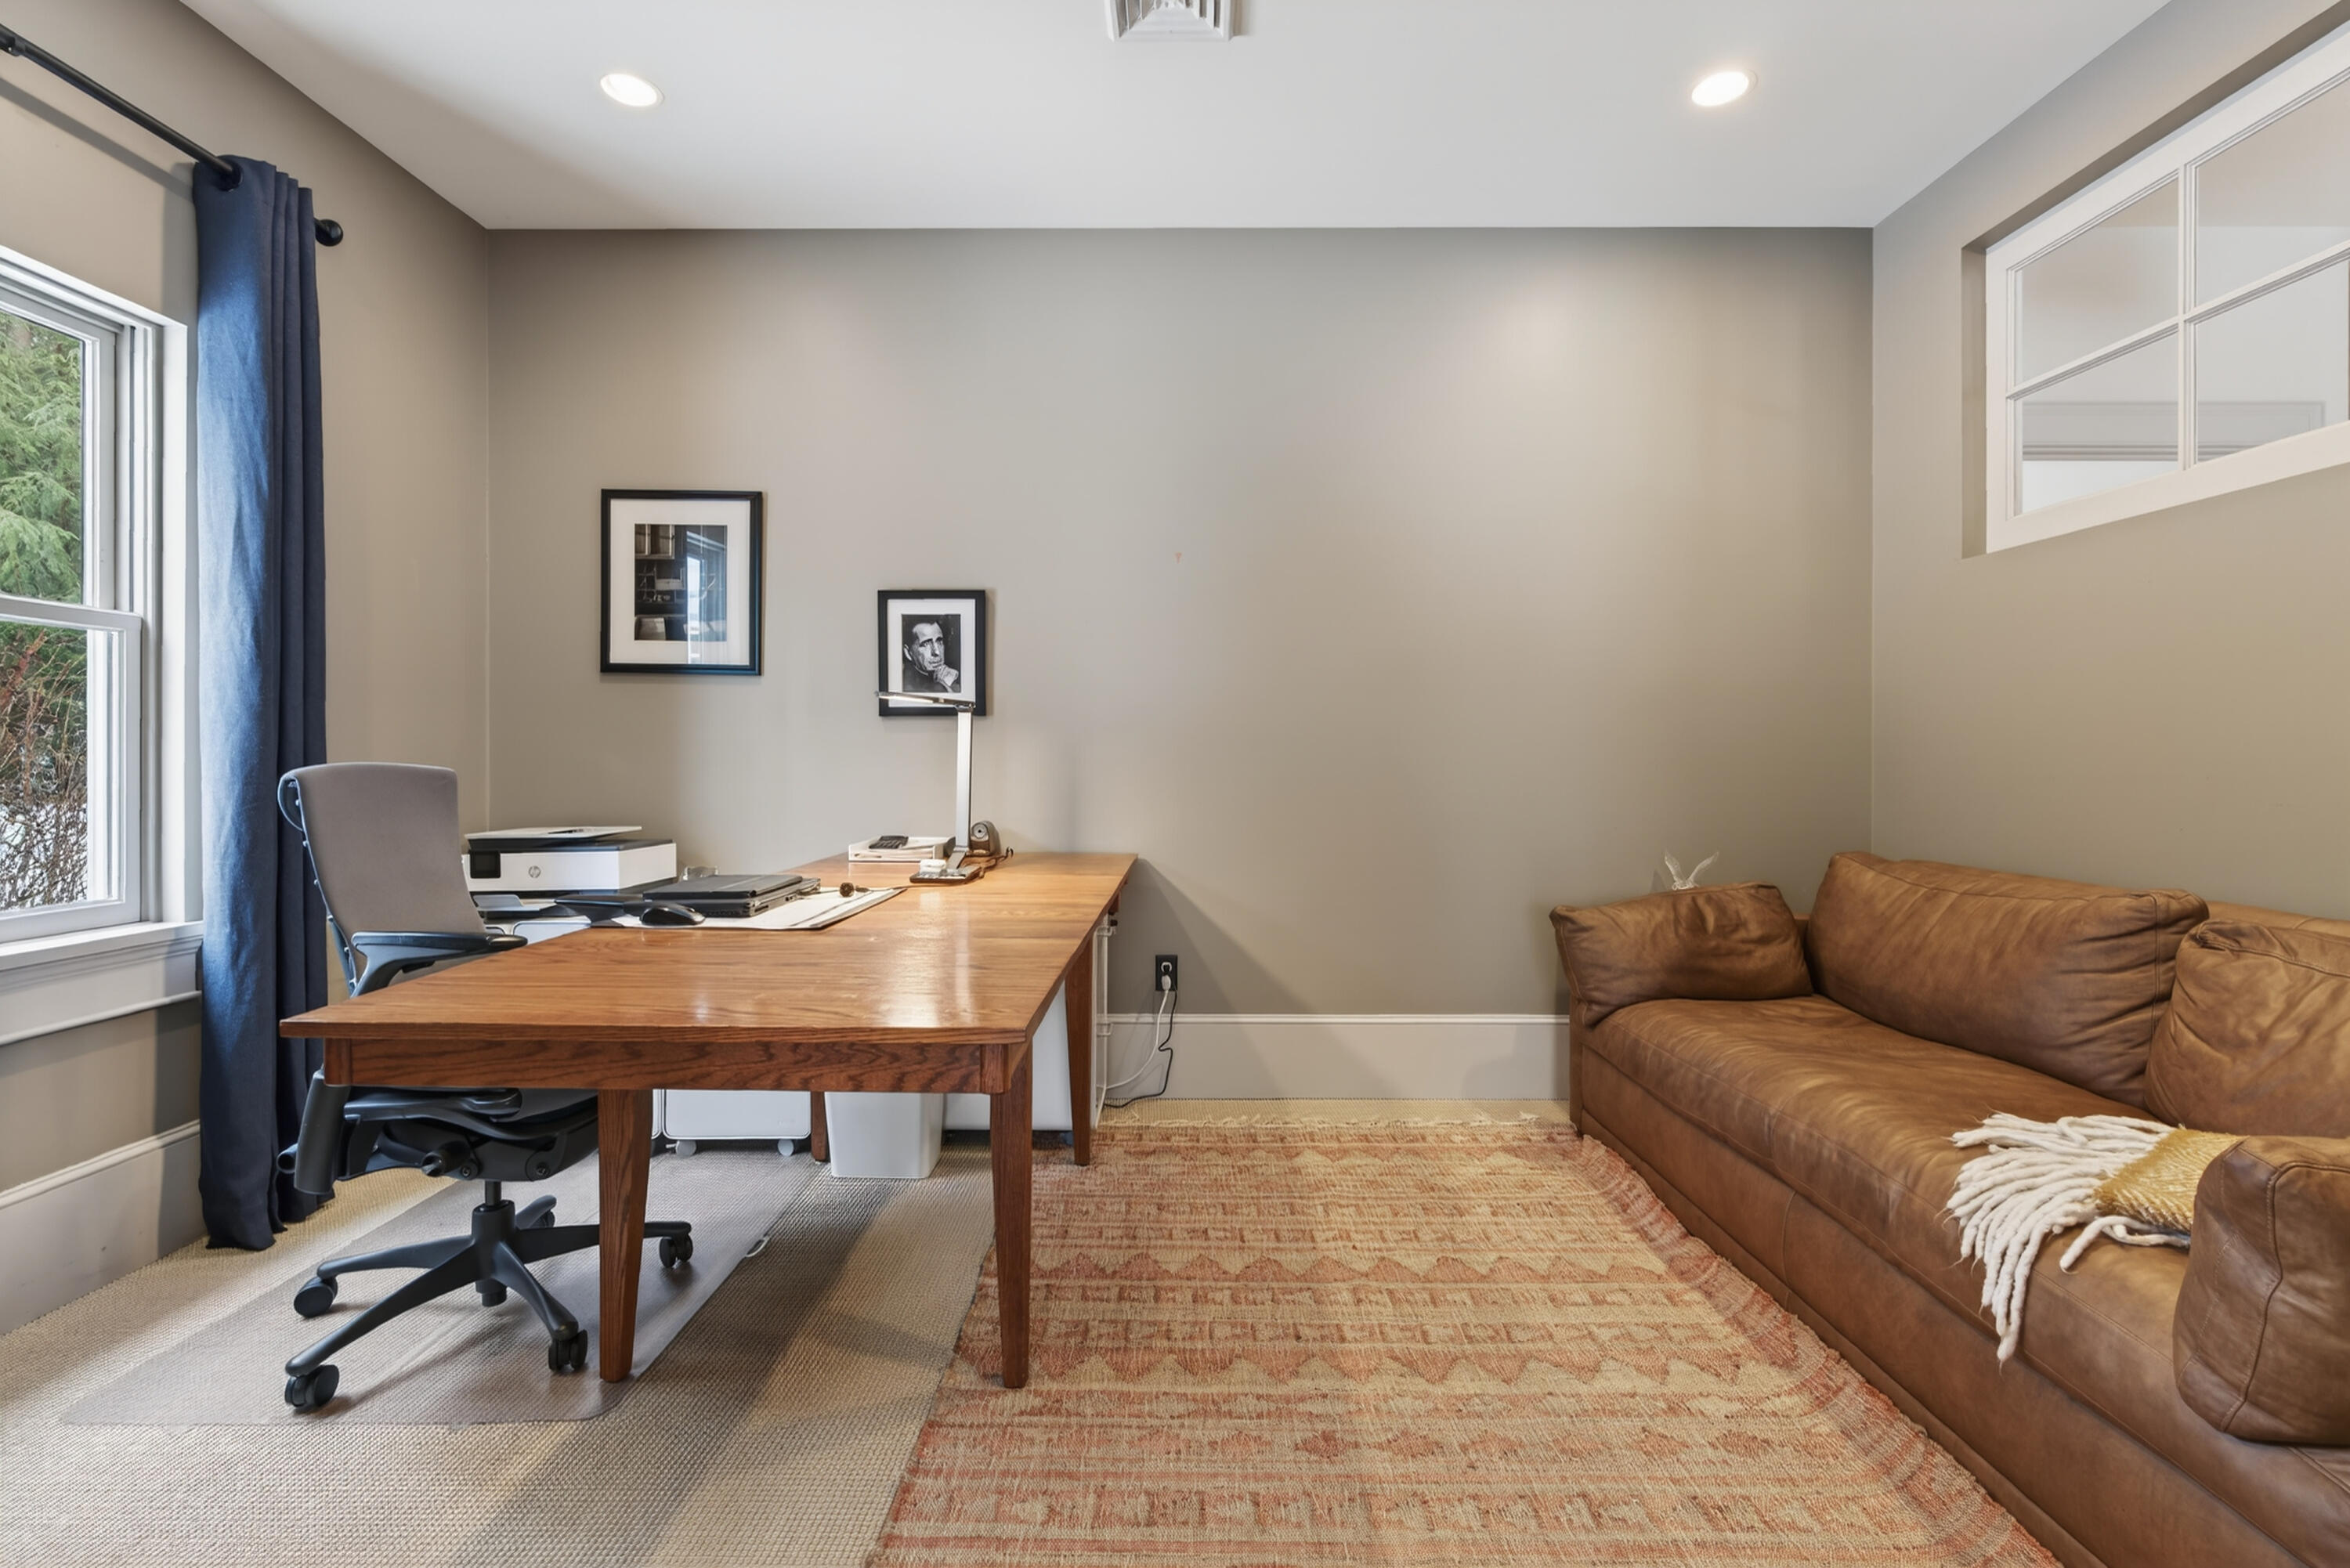
Home office with a wooden desk, navy curtains, patterned rug, and brown leather sofa.
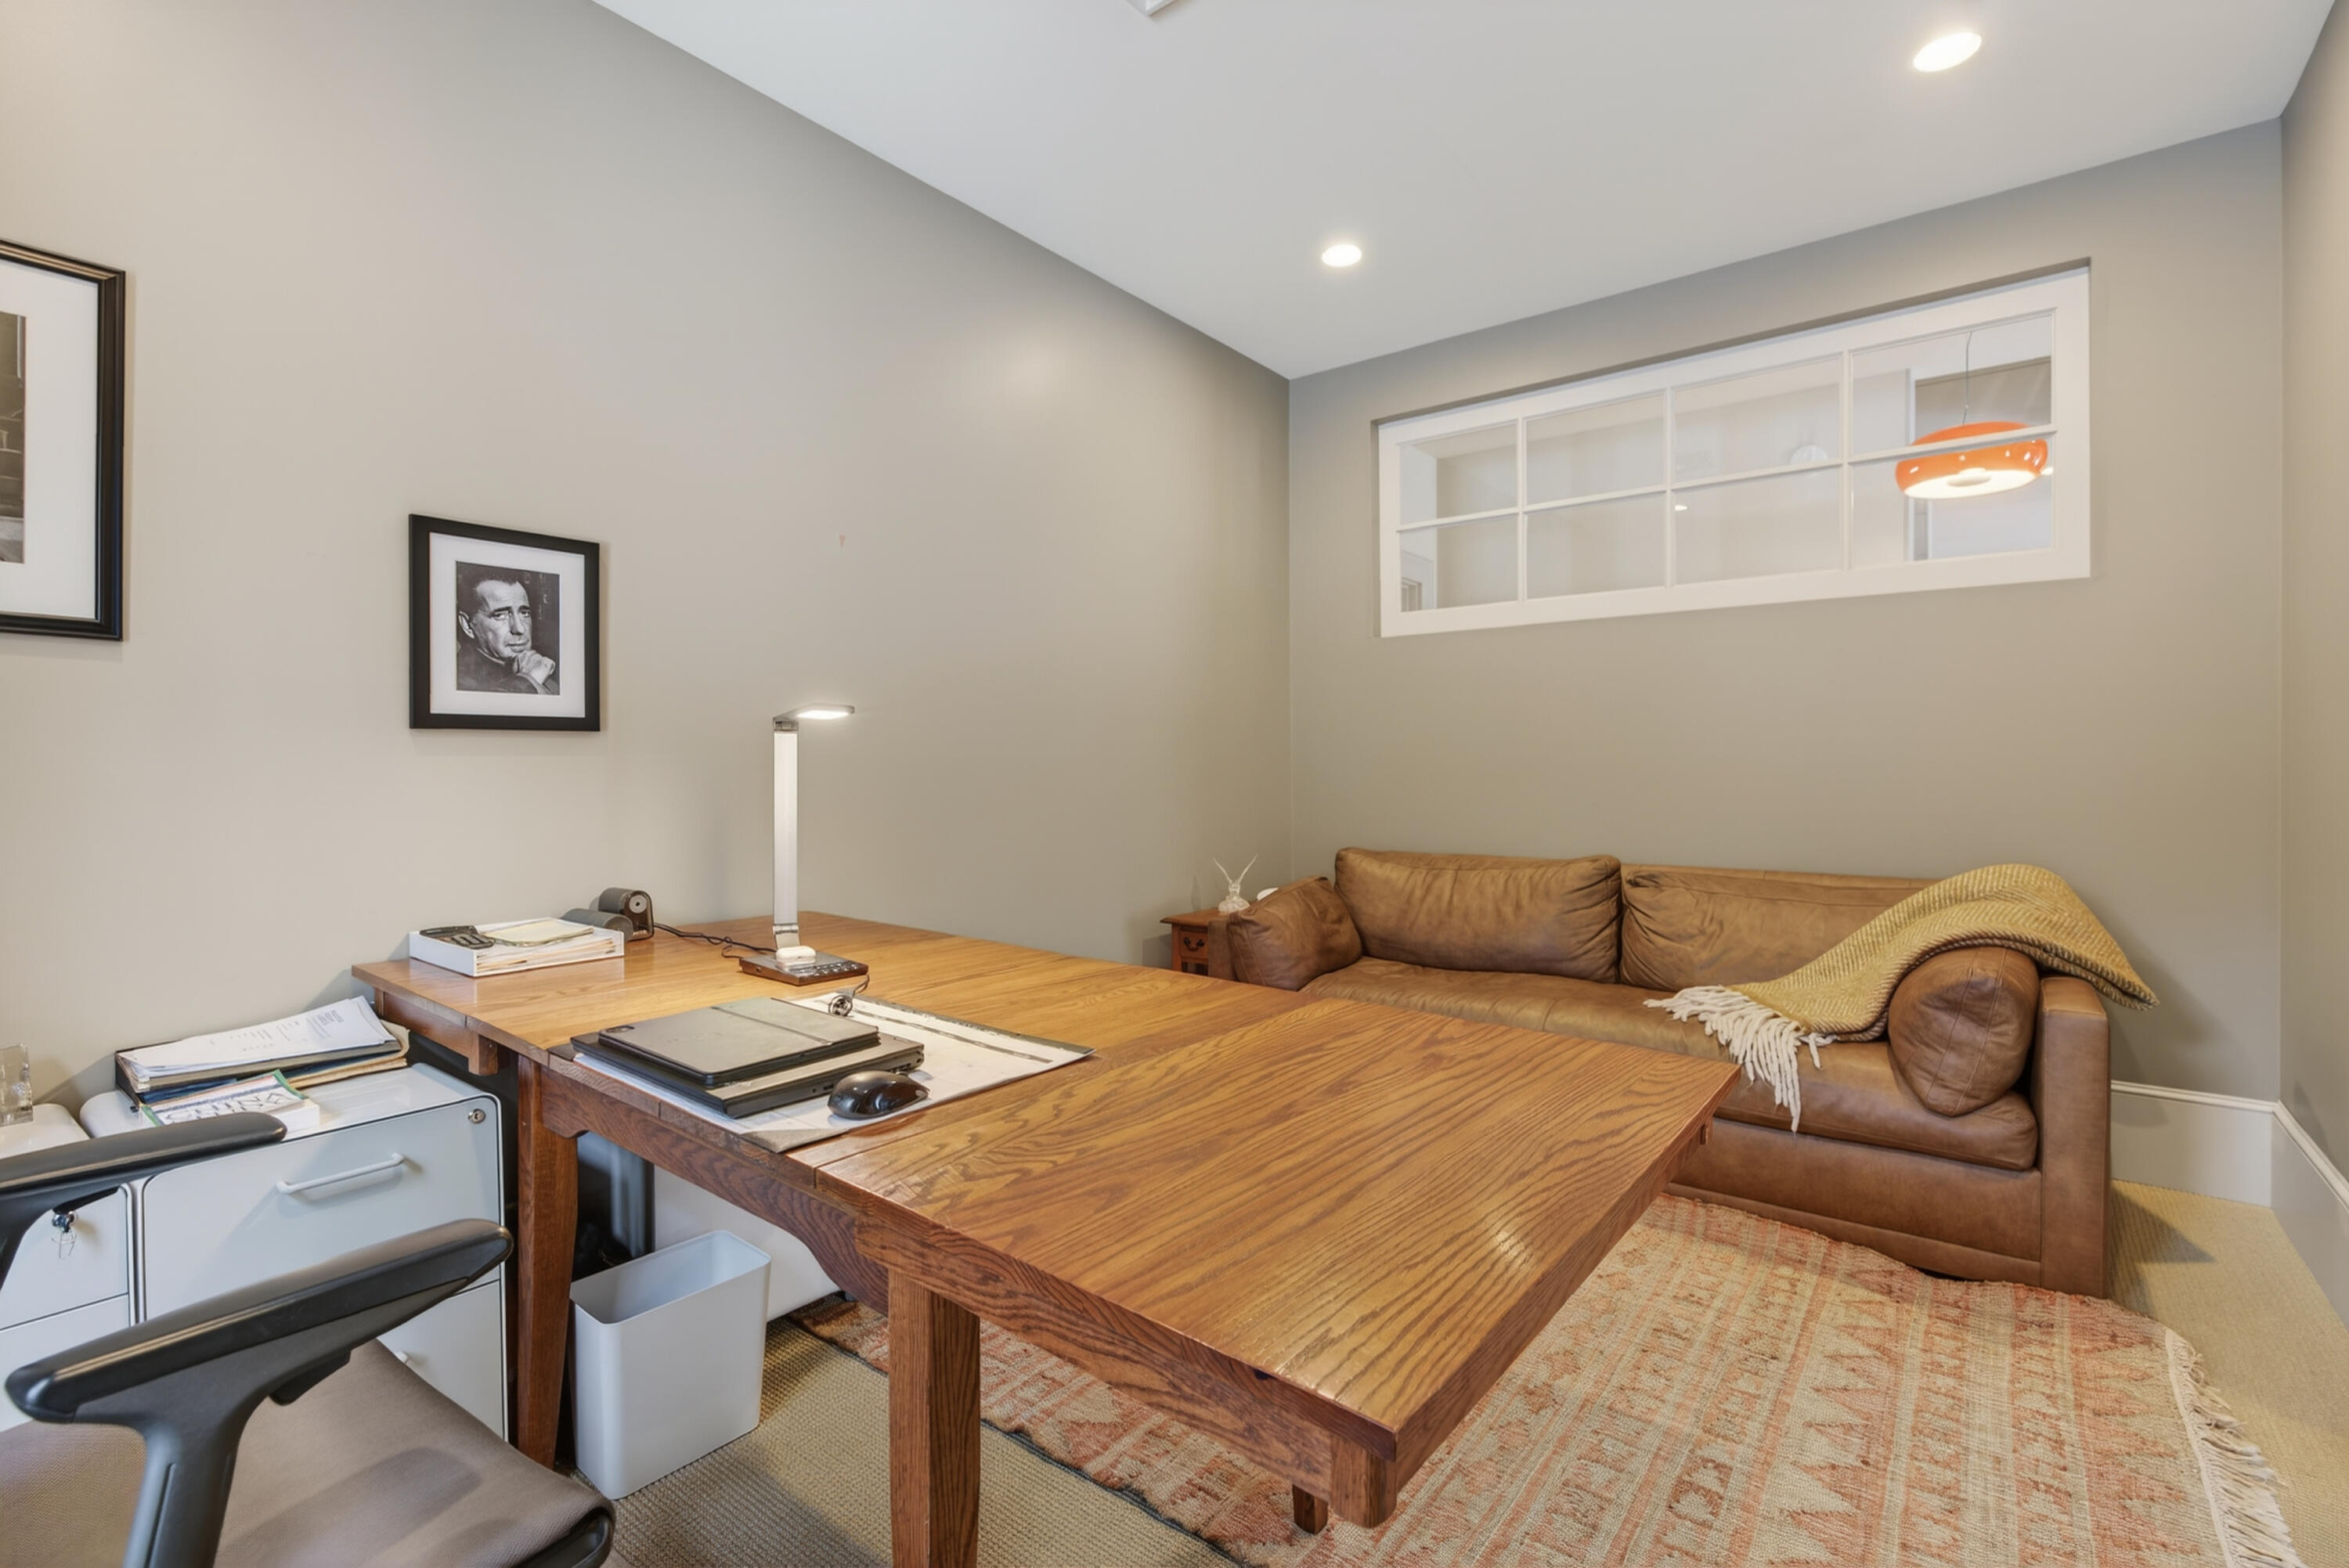
Home office with a broad wooden desk and leather sofa beneath a high interior window.
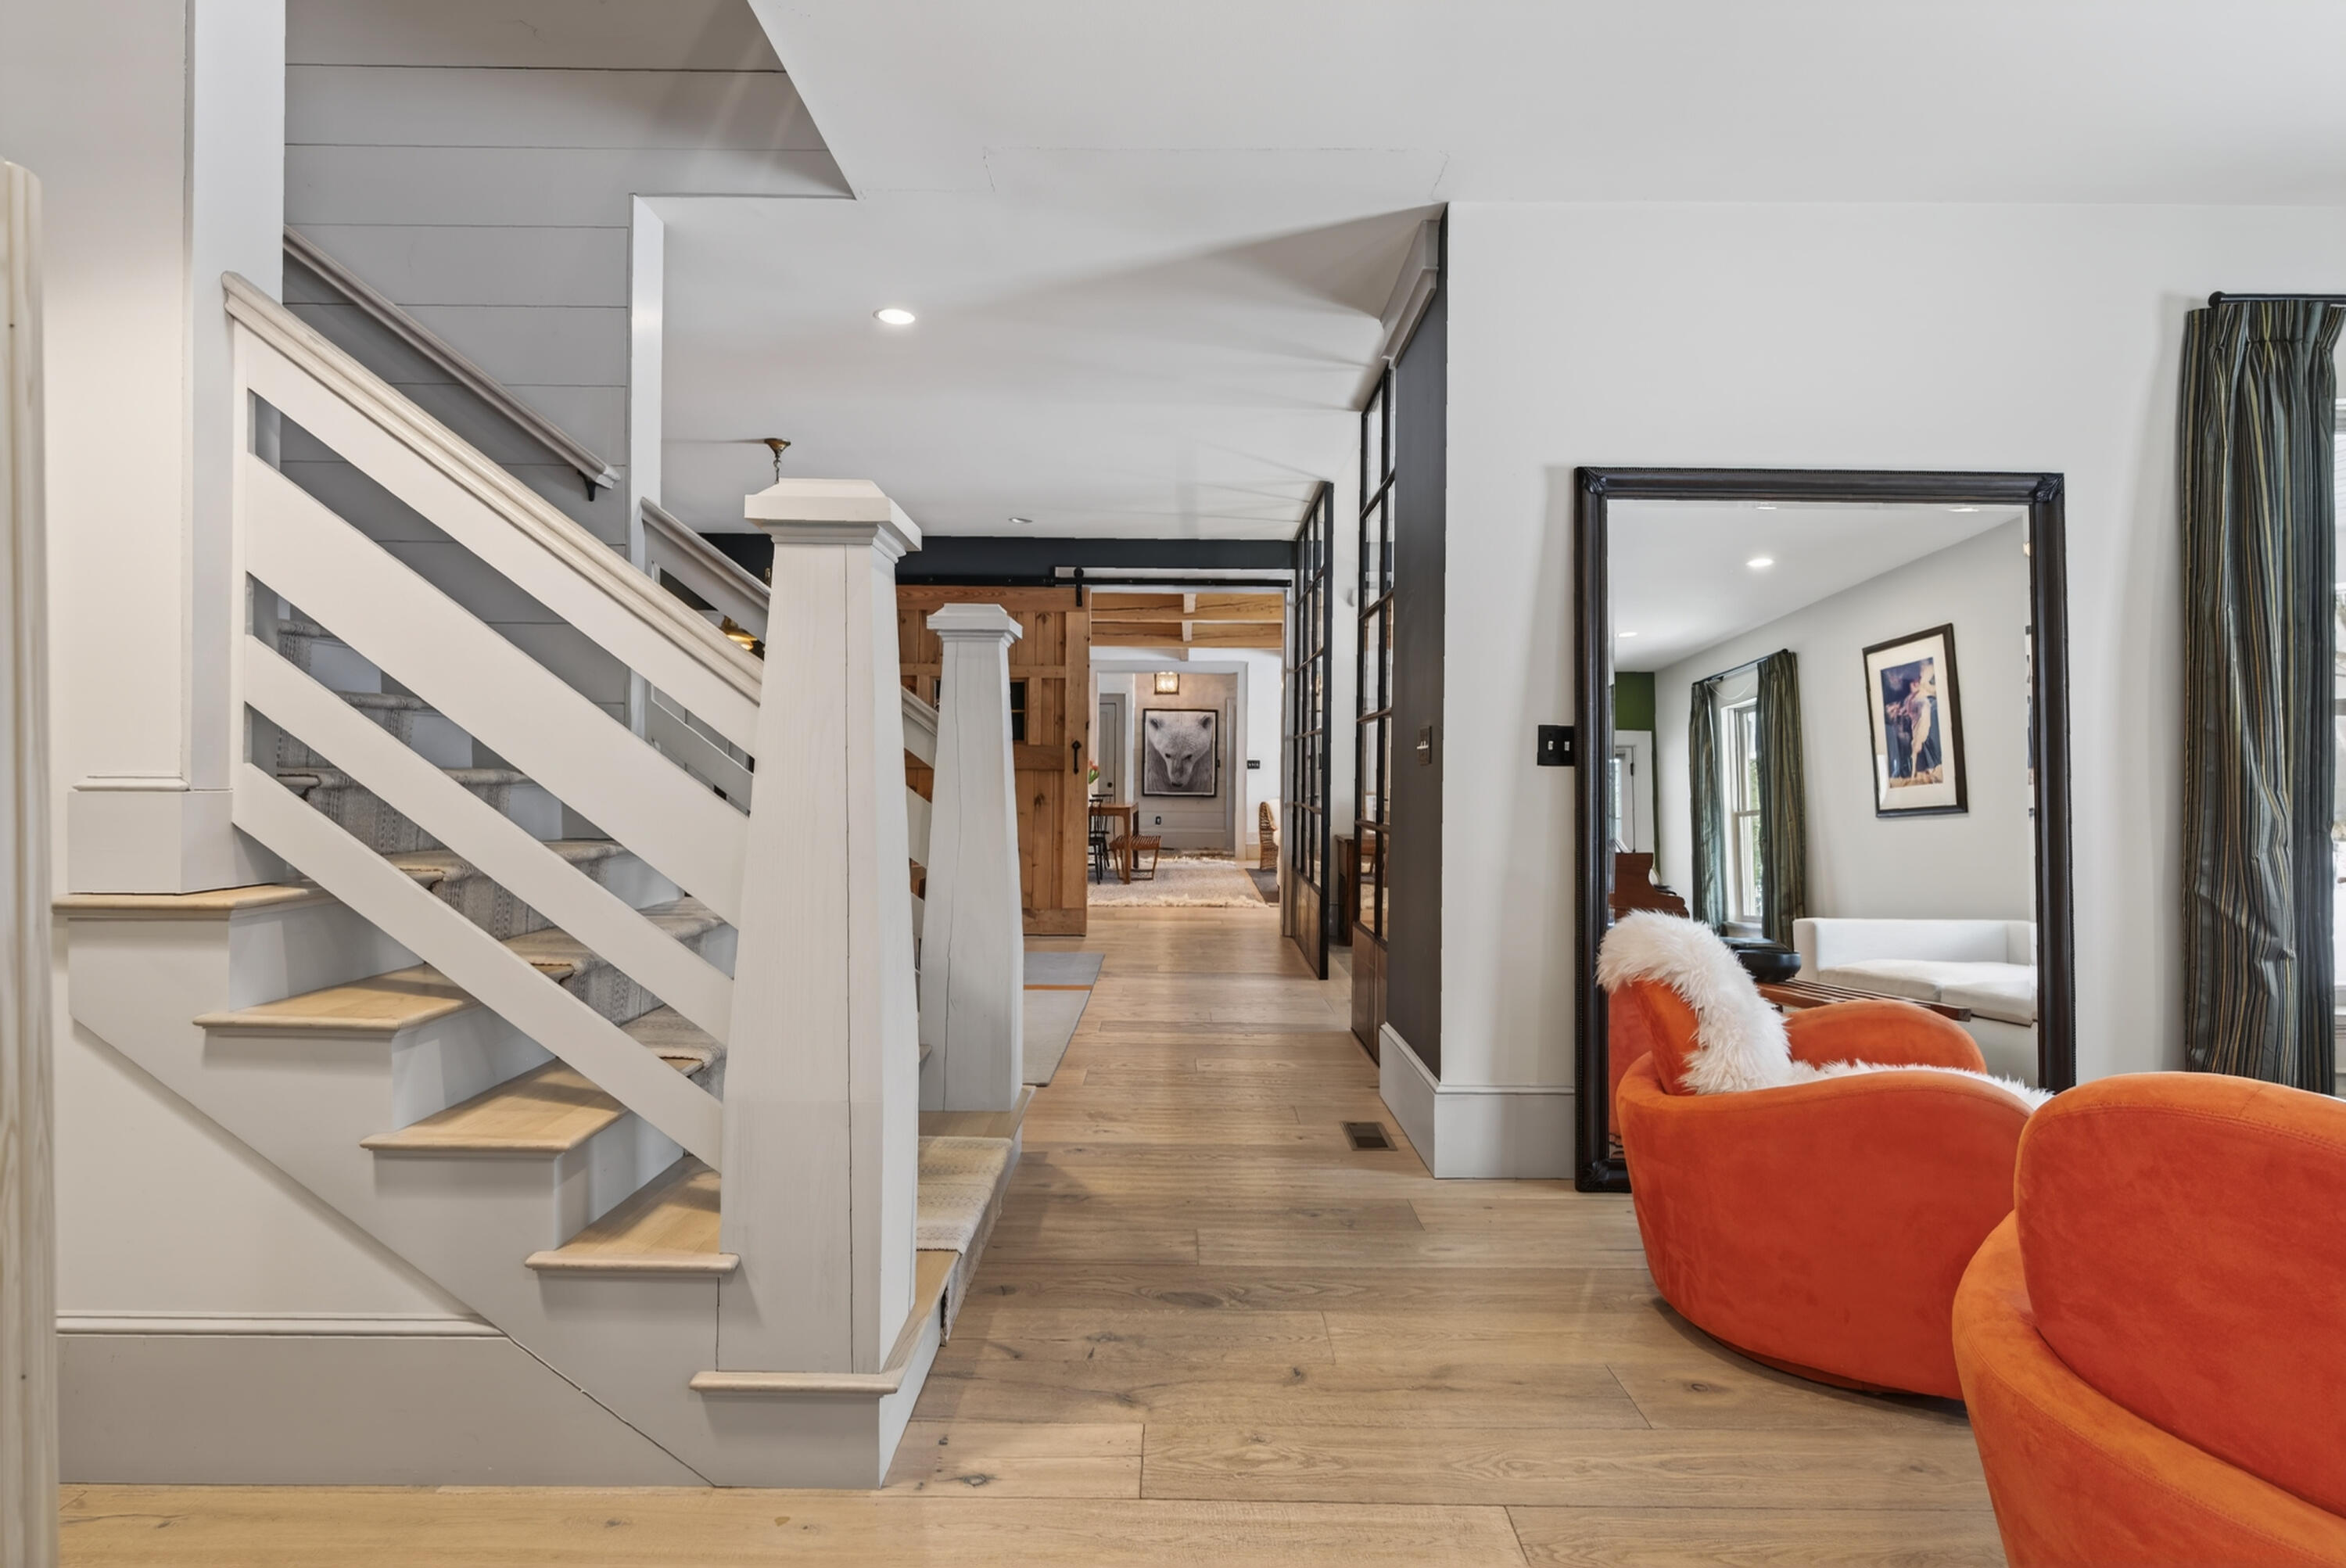
Entry hall with a white staircase, wood floors, and orange lounge chairs beside a large mirror.
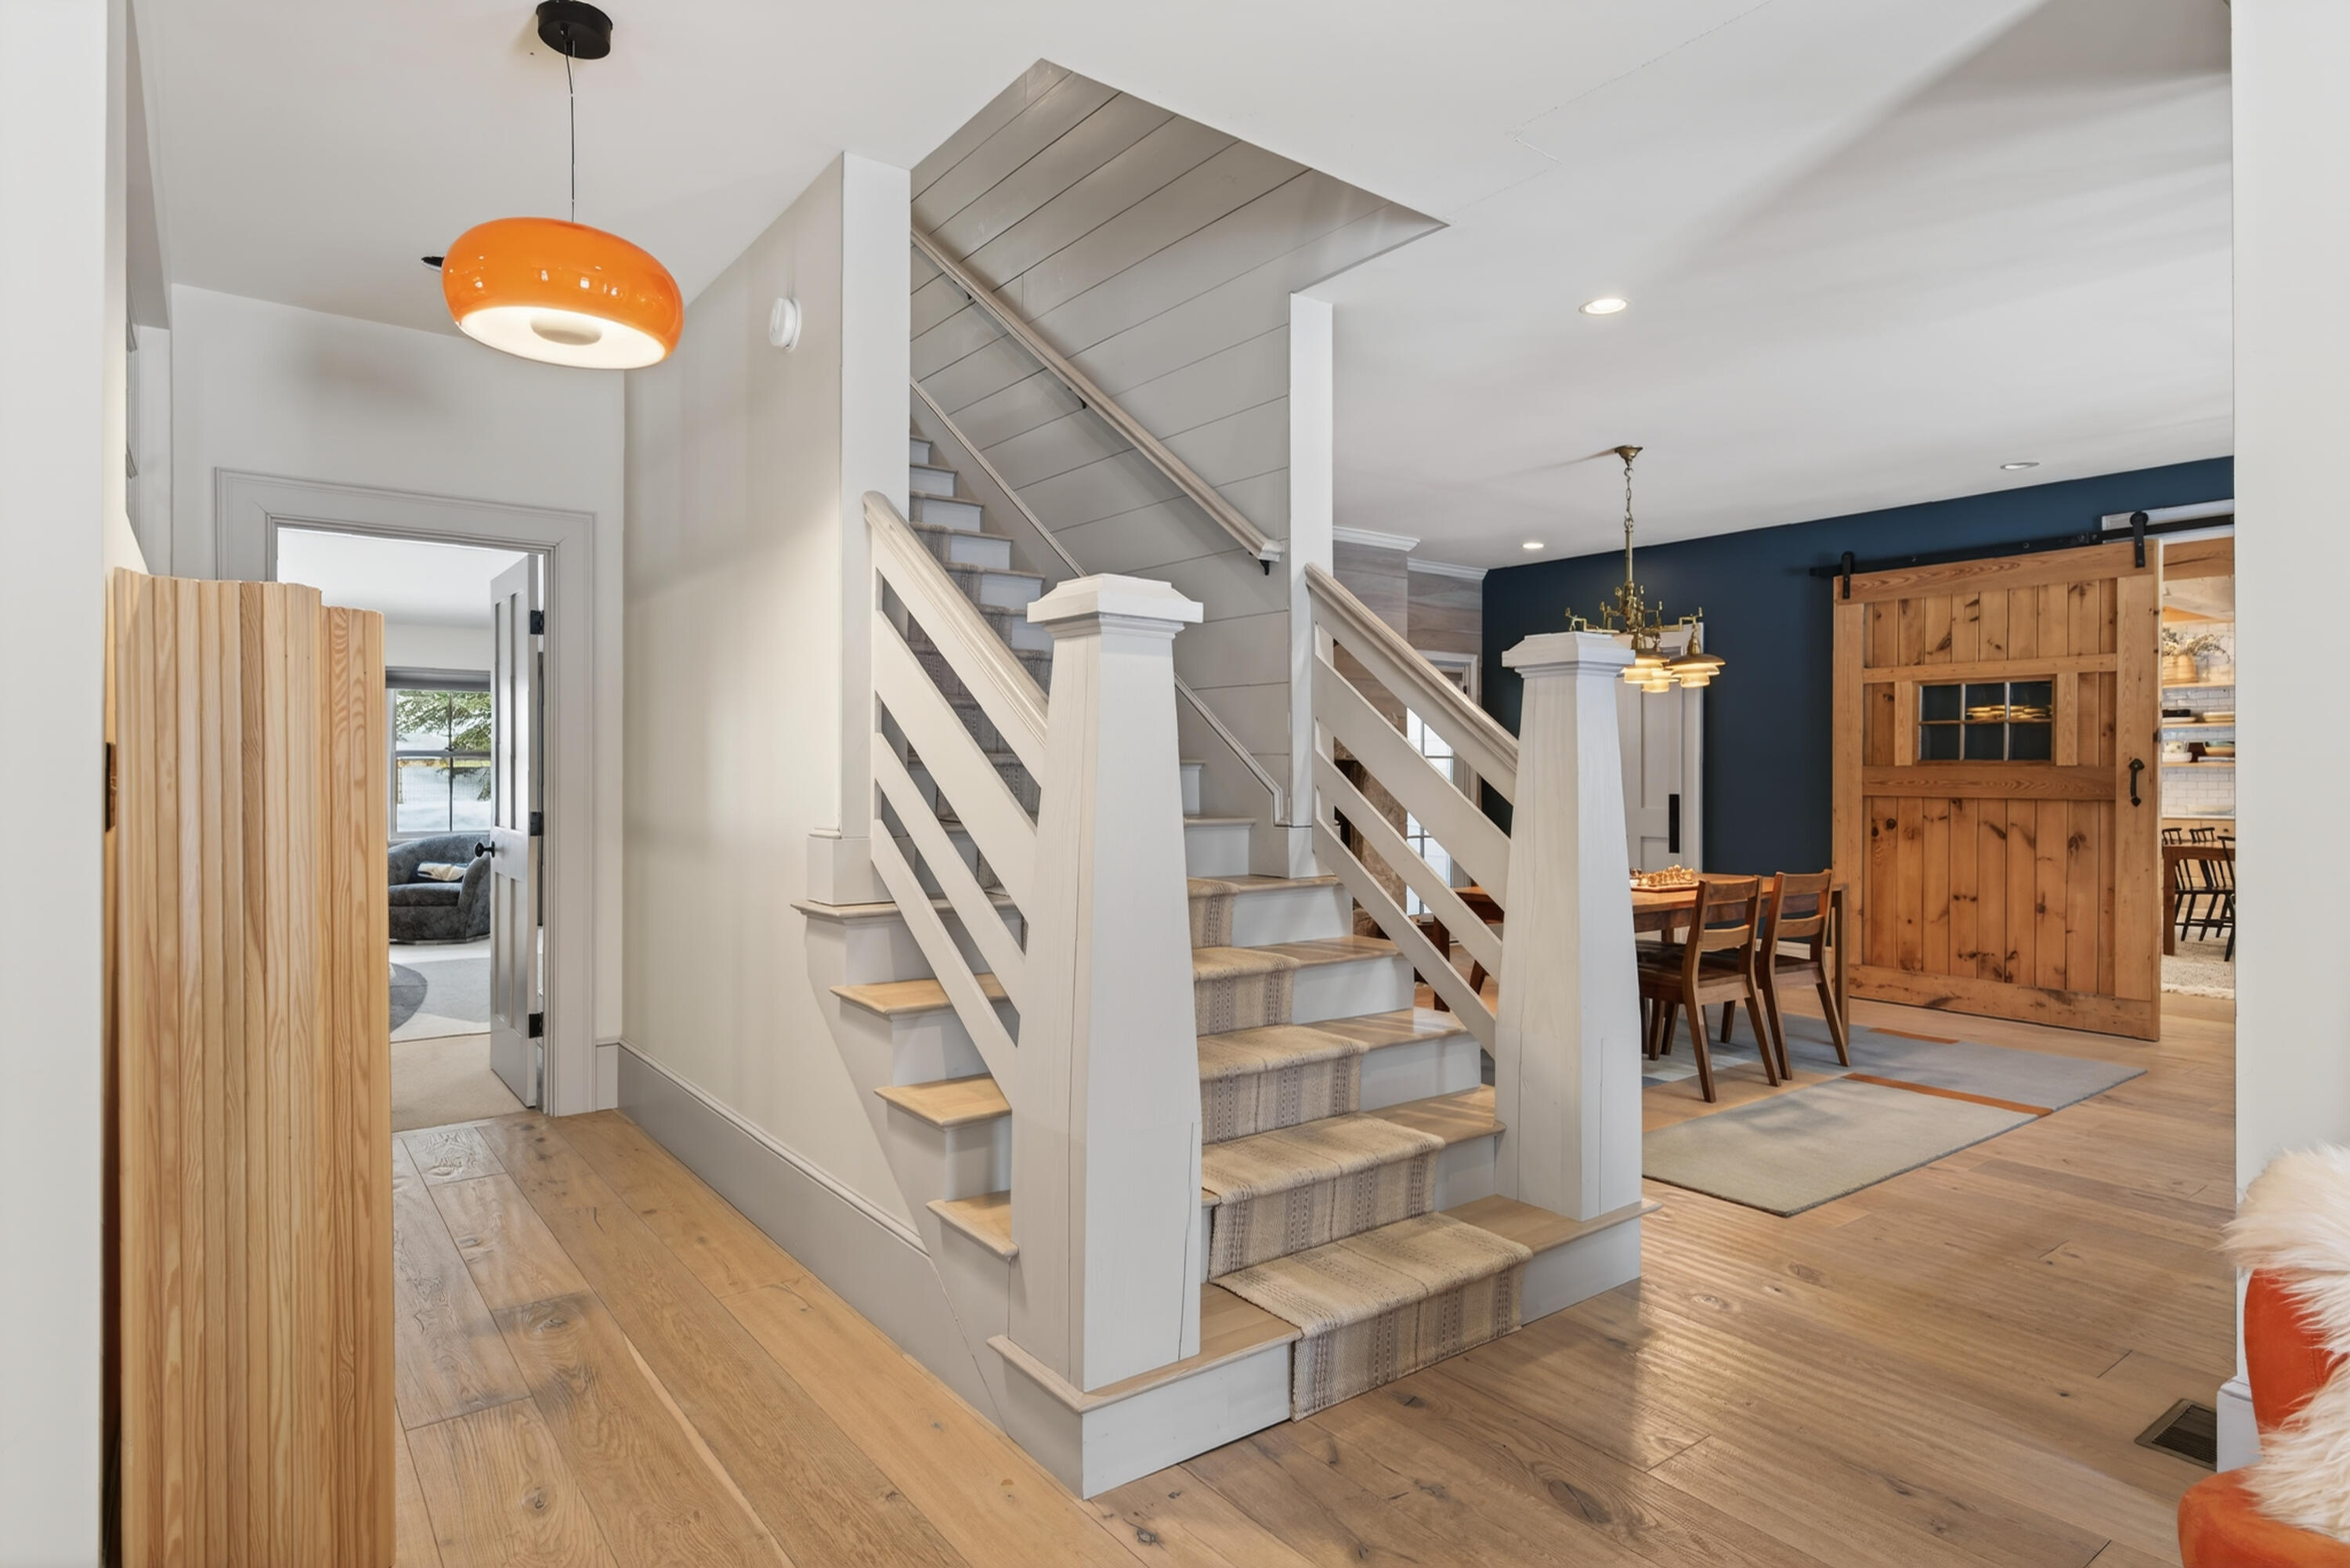
Entryway with carpeted staircase, white railings, orange pendant light, and adjoining dining area with a barn door.
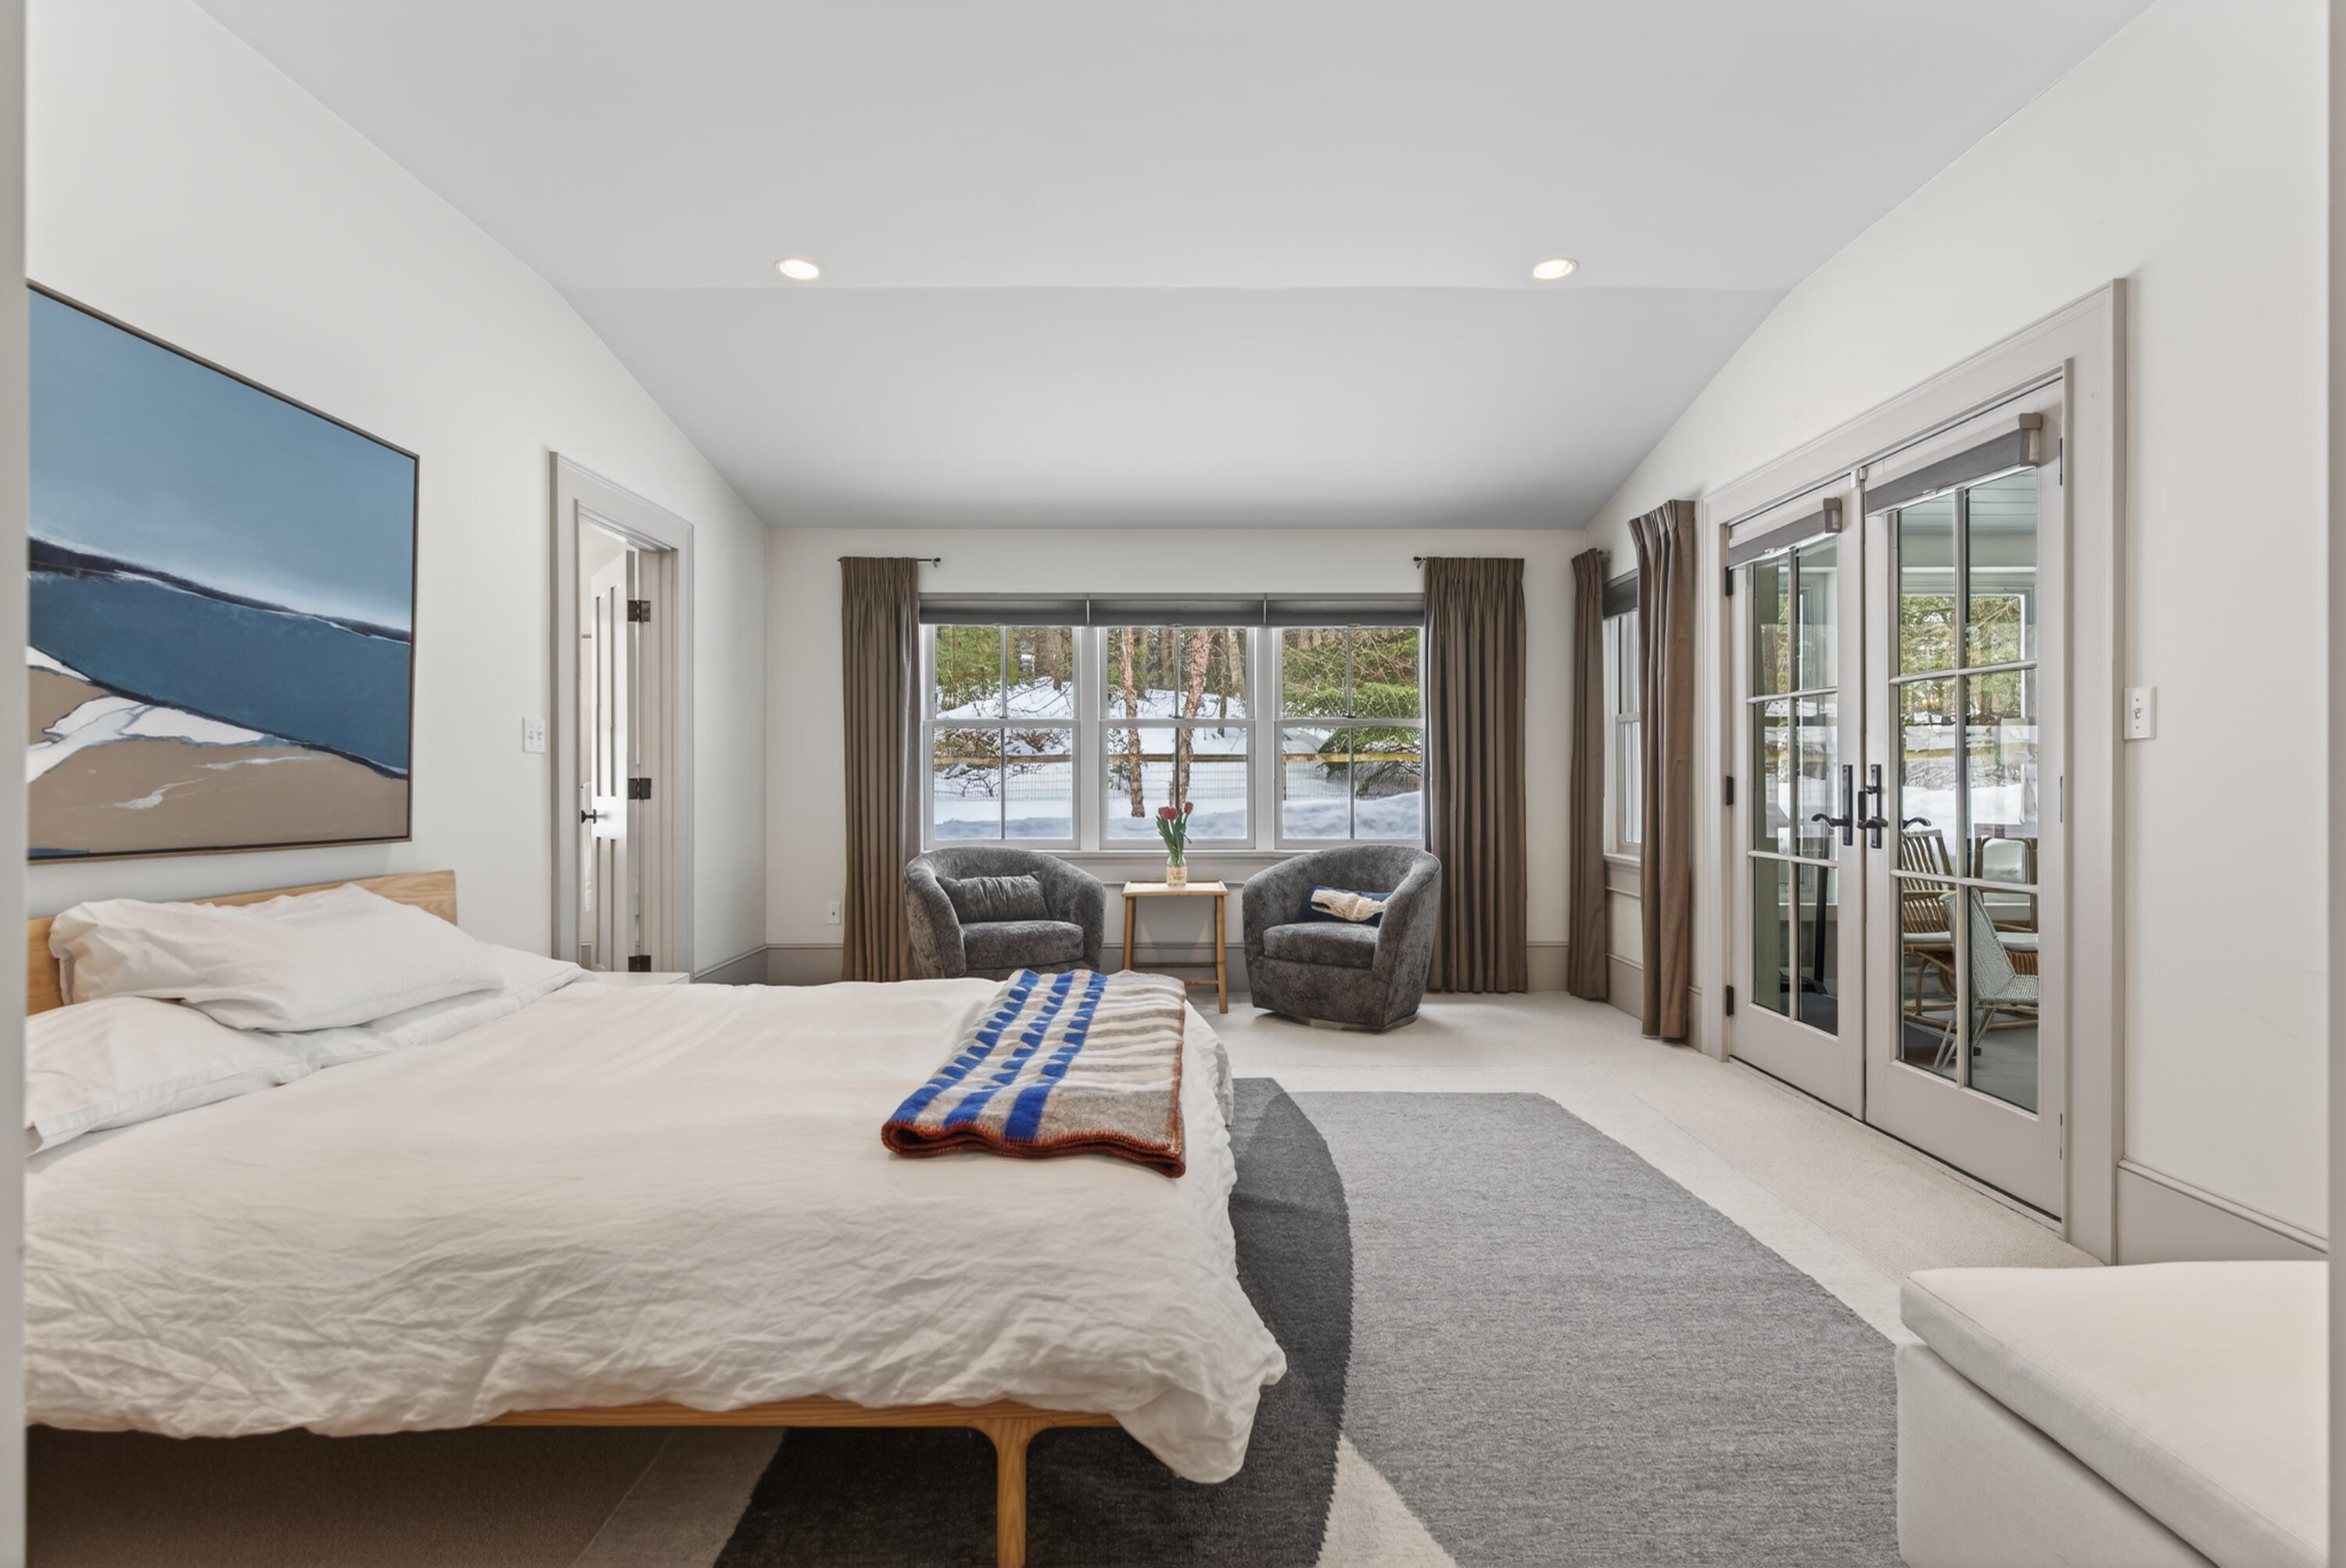
Bedroom with a white bed, gray sitting chairs, and French doors overlooking a snowy patio.
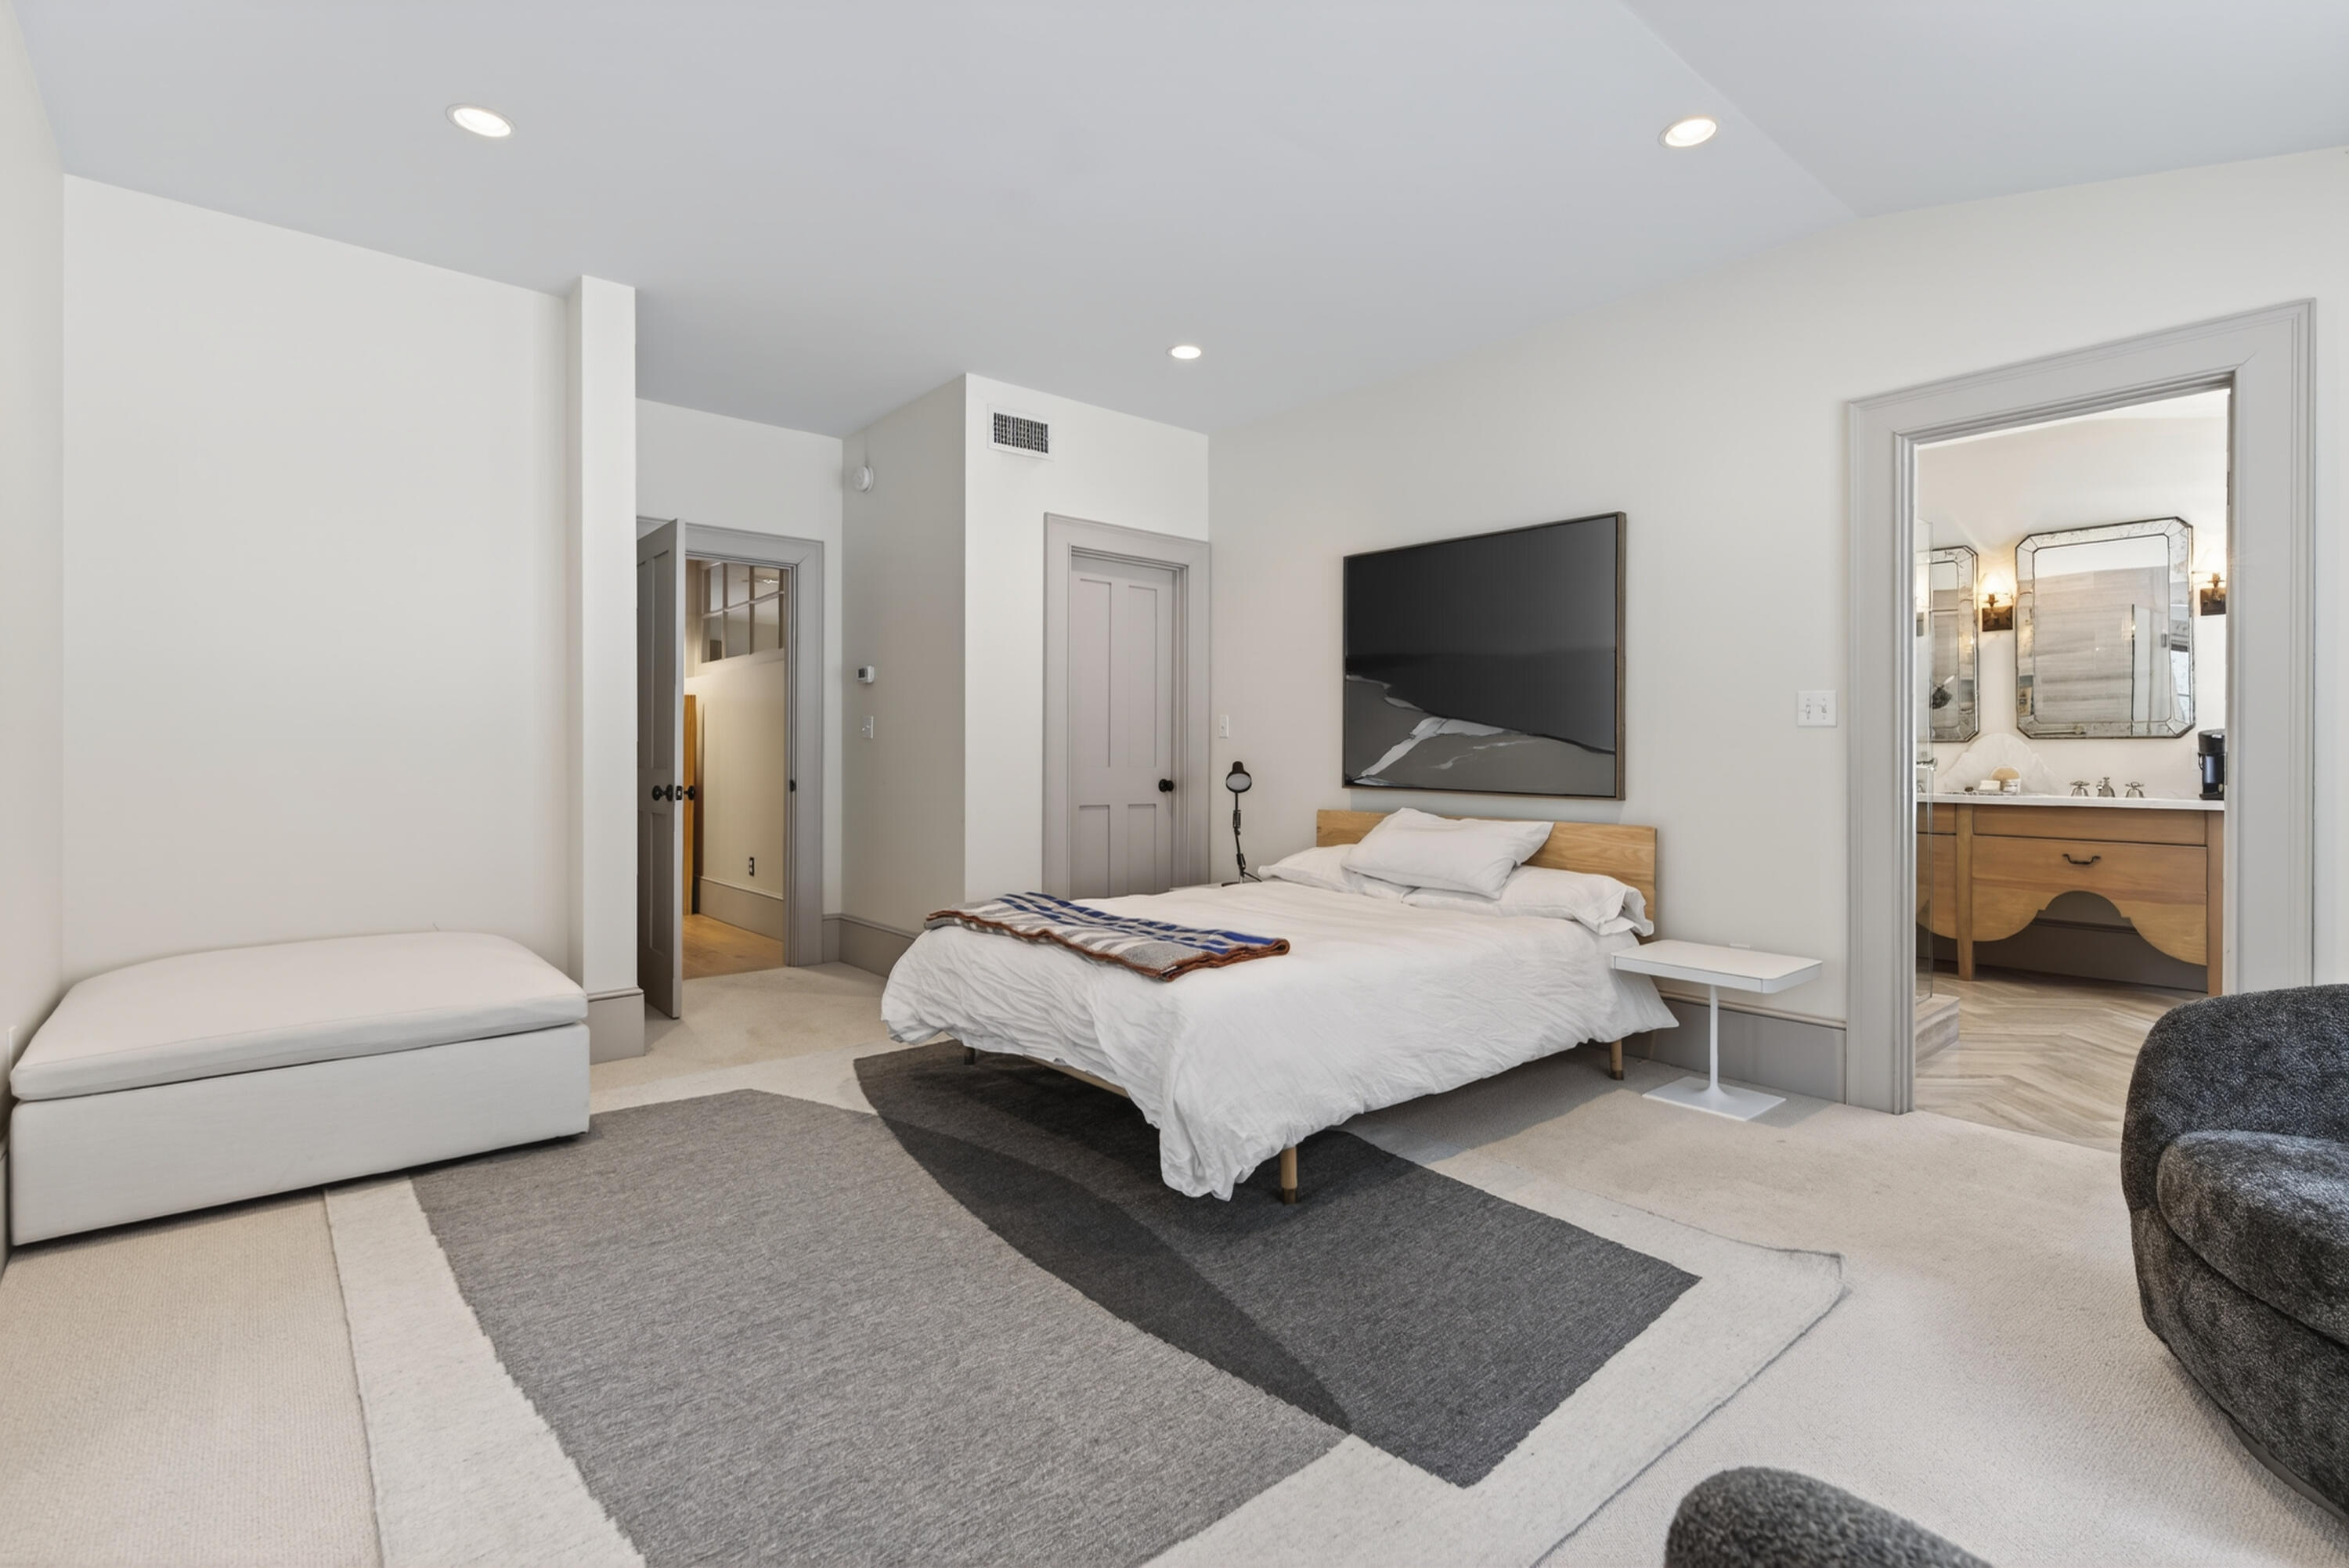
Furnished bedroom with a king bed, wall-mounted television, and an en suite bathroom.
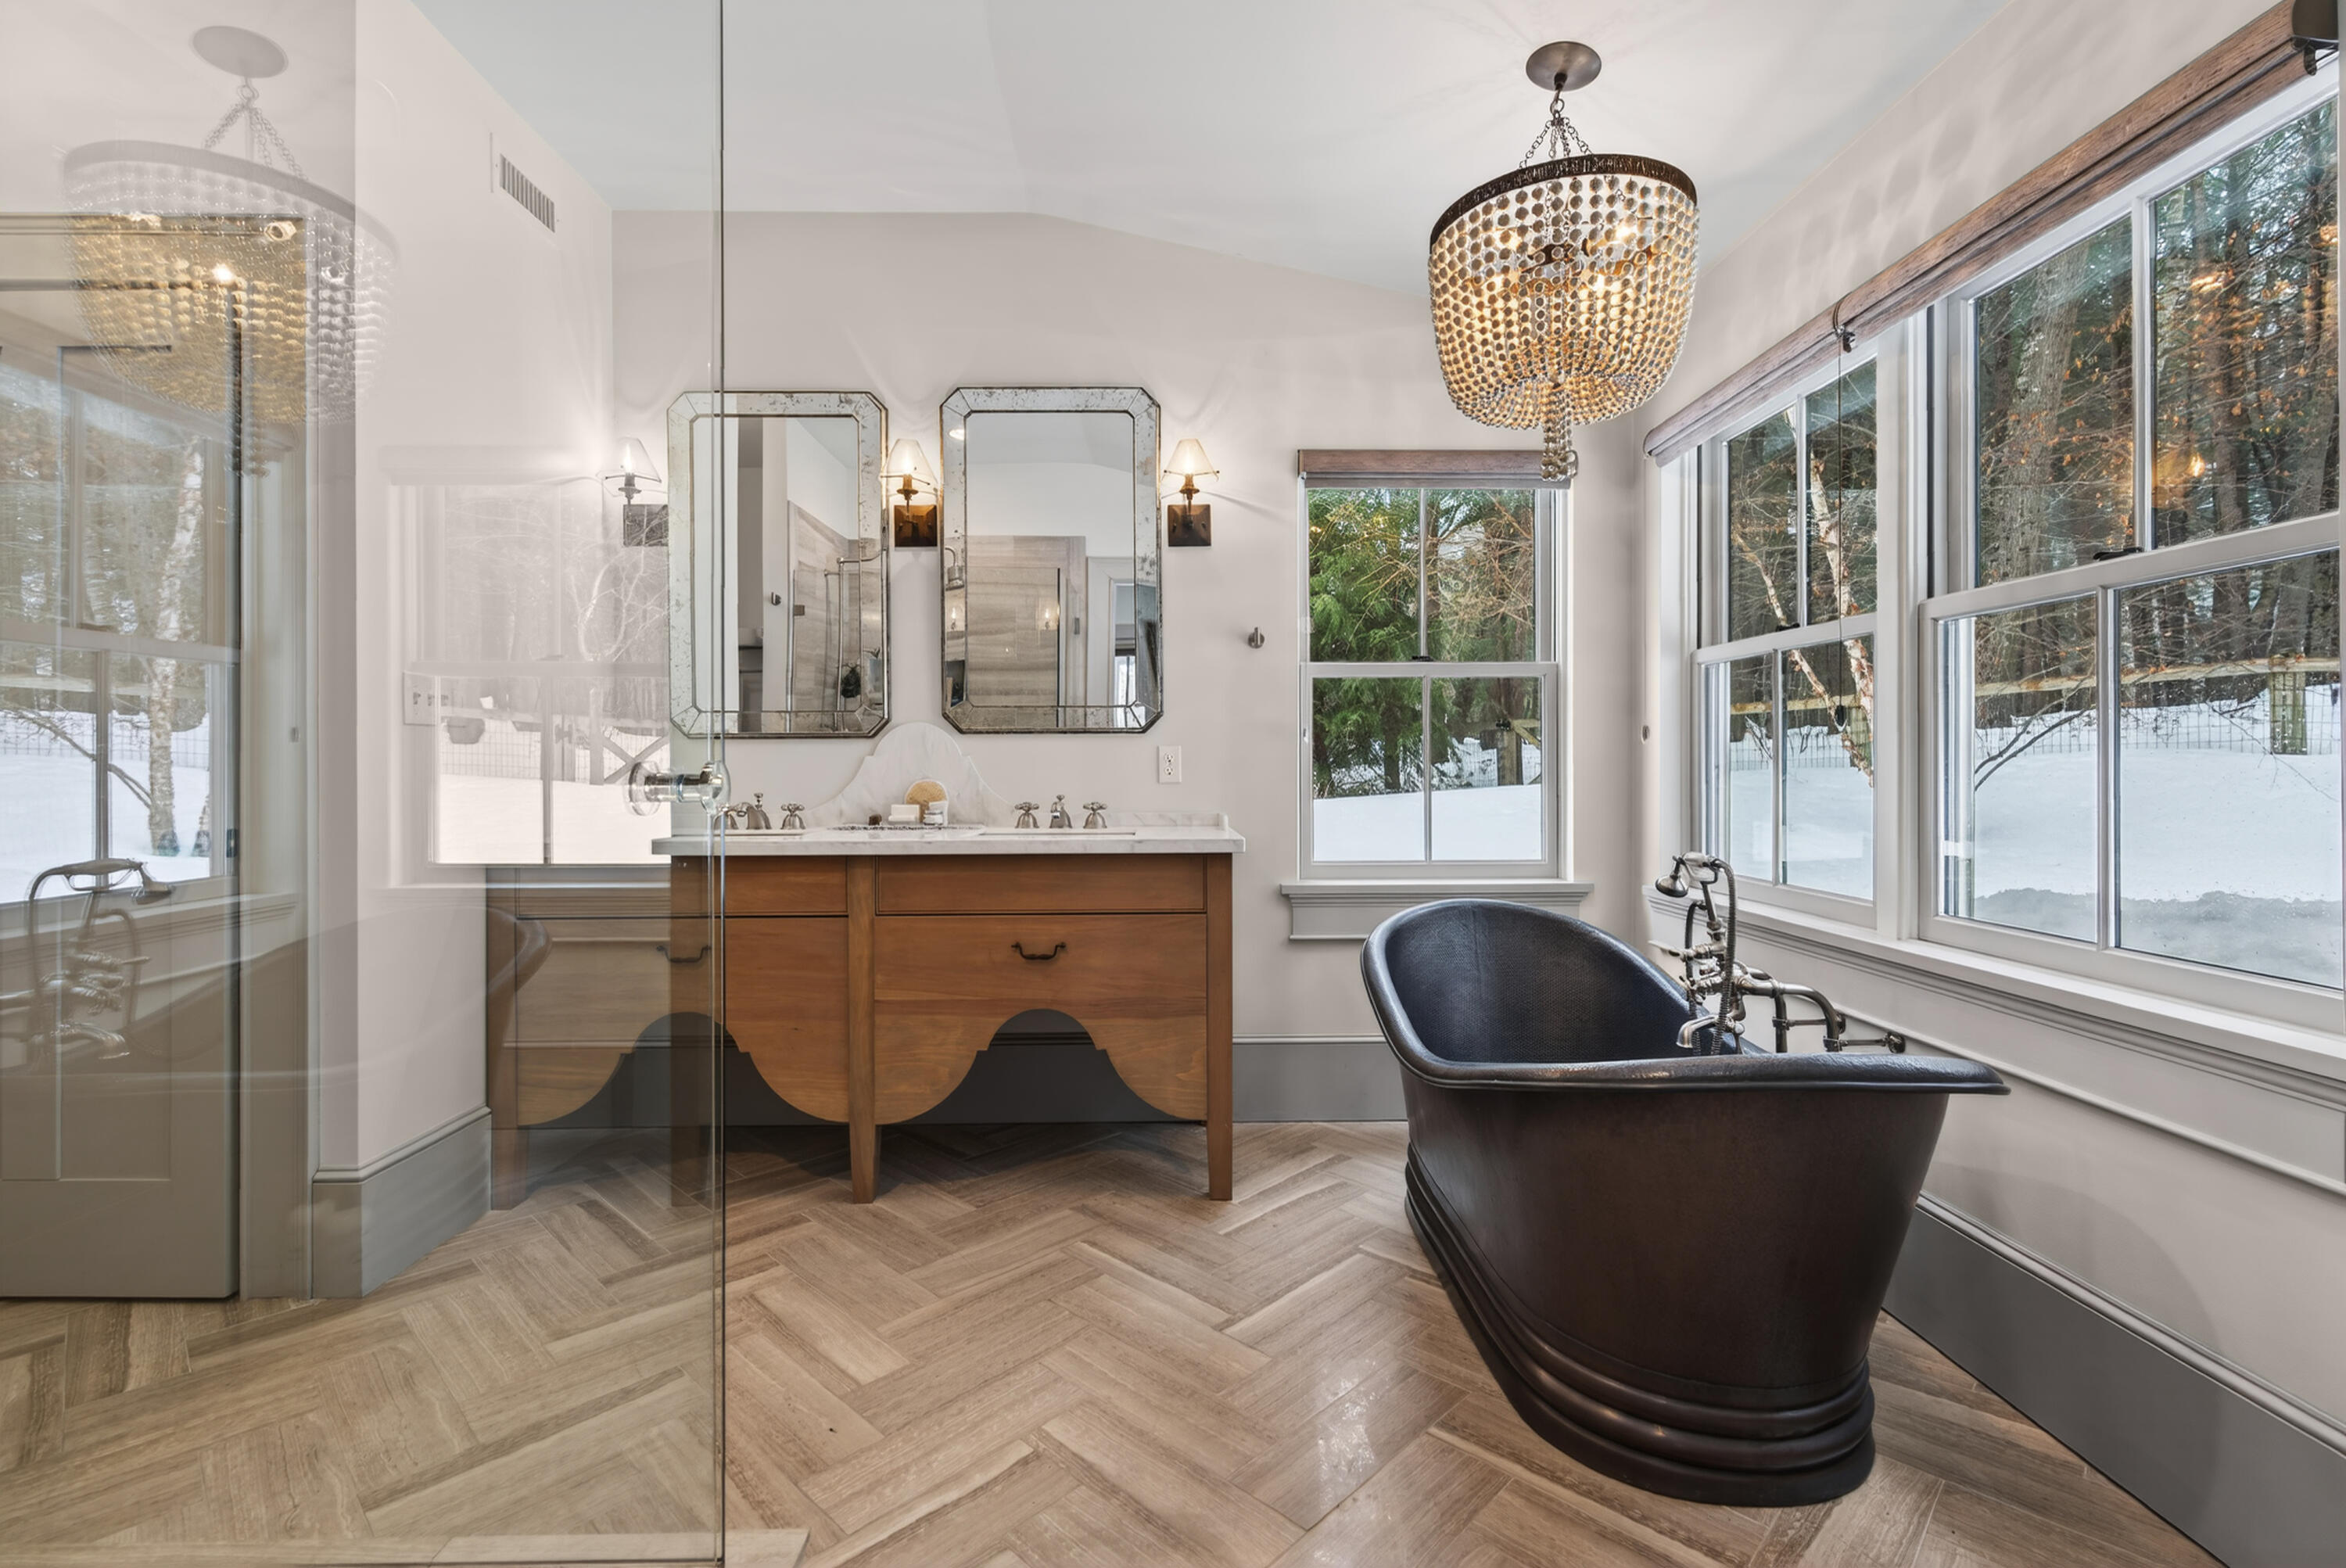
Bathroom with a freestanding dark tub, wood vanity, glass shower, and windows overlooking snow.
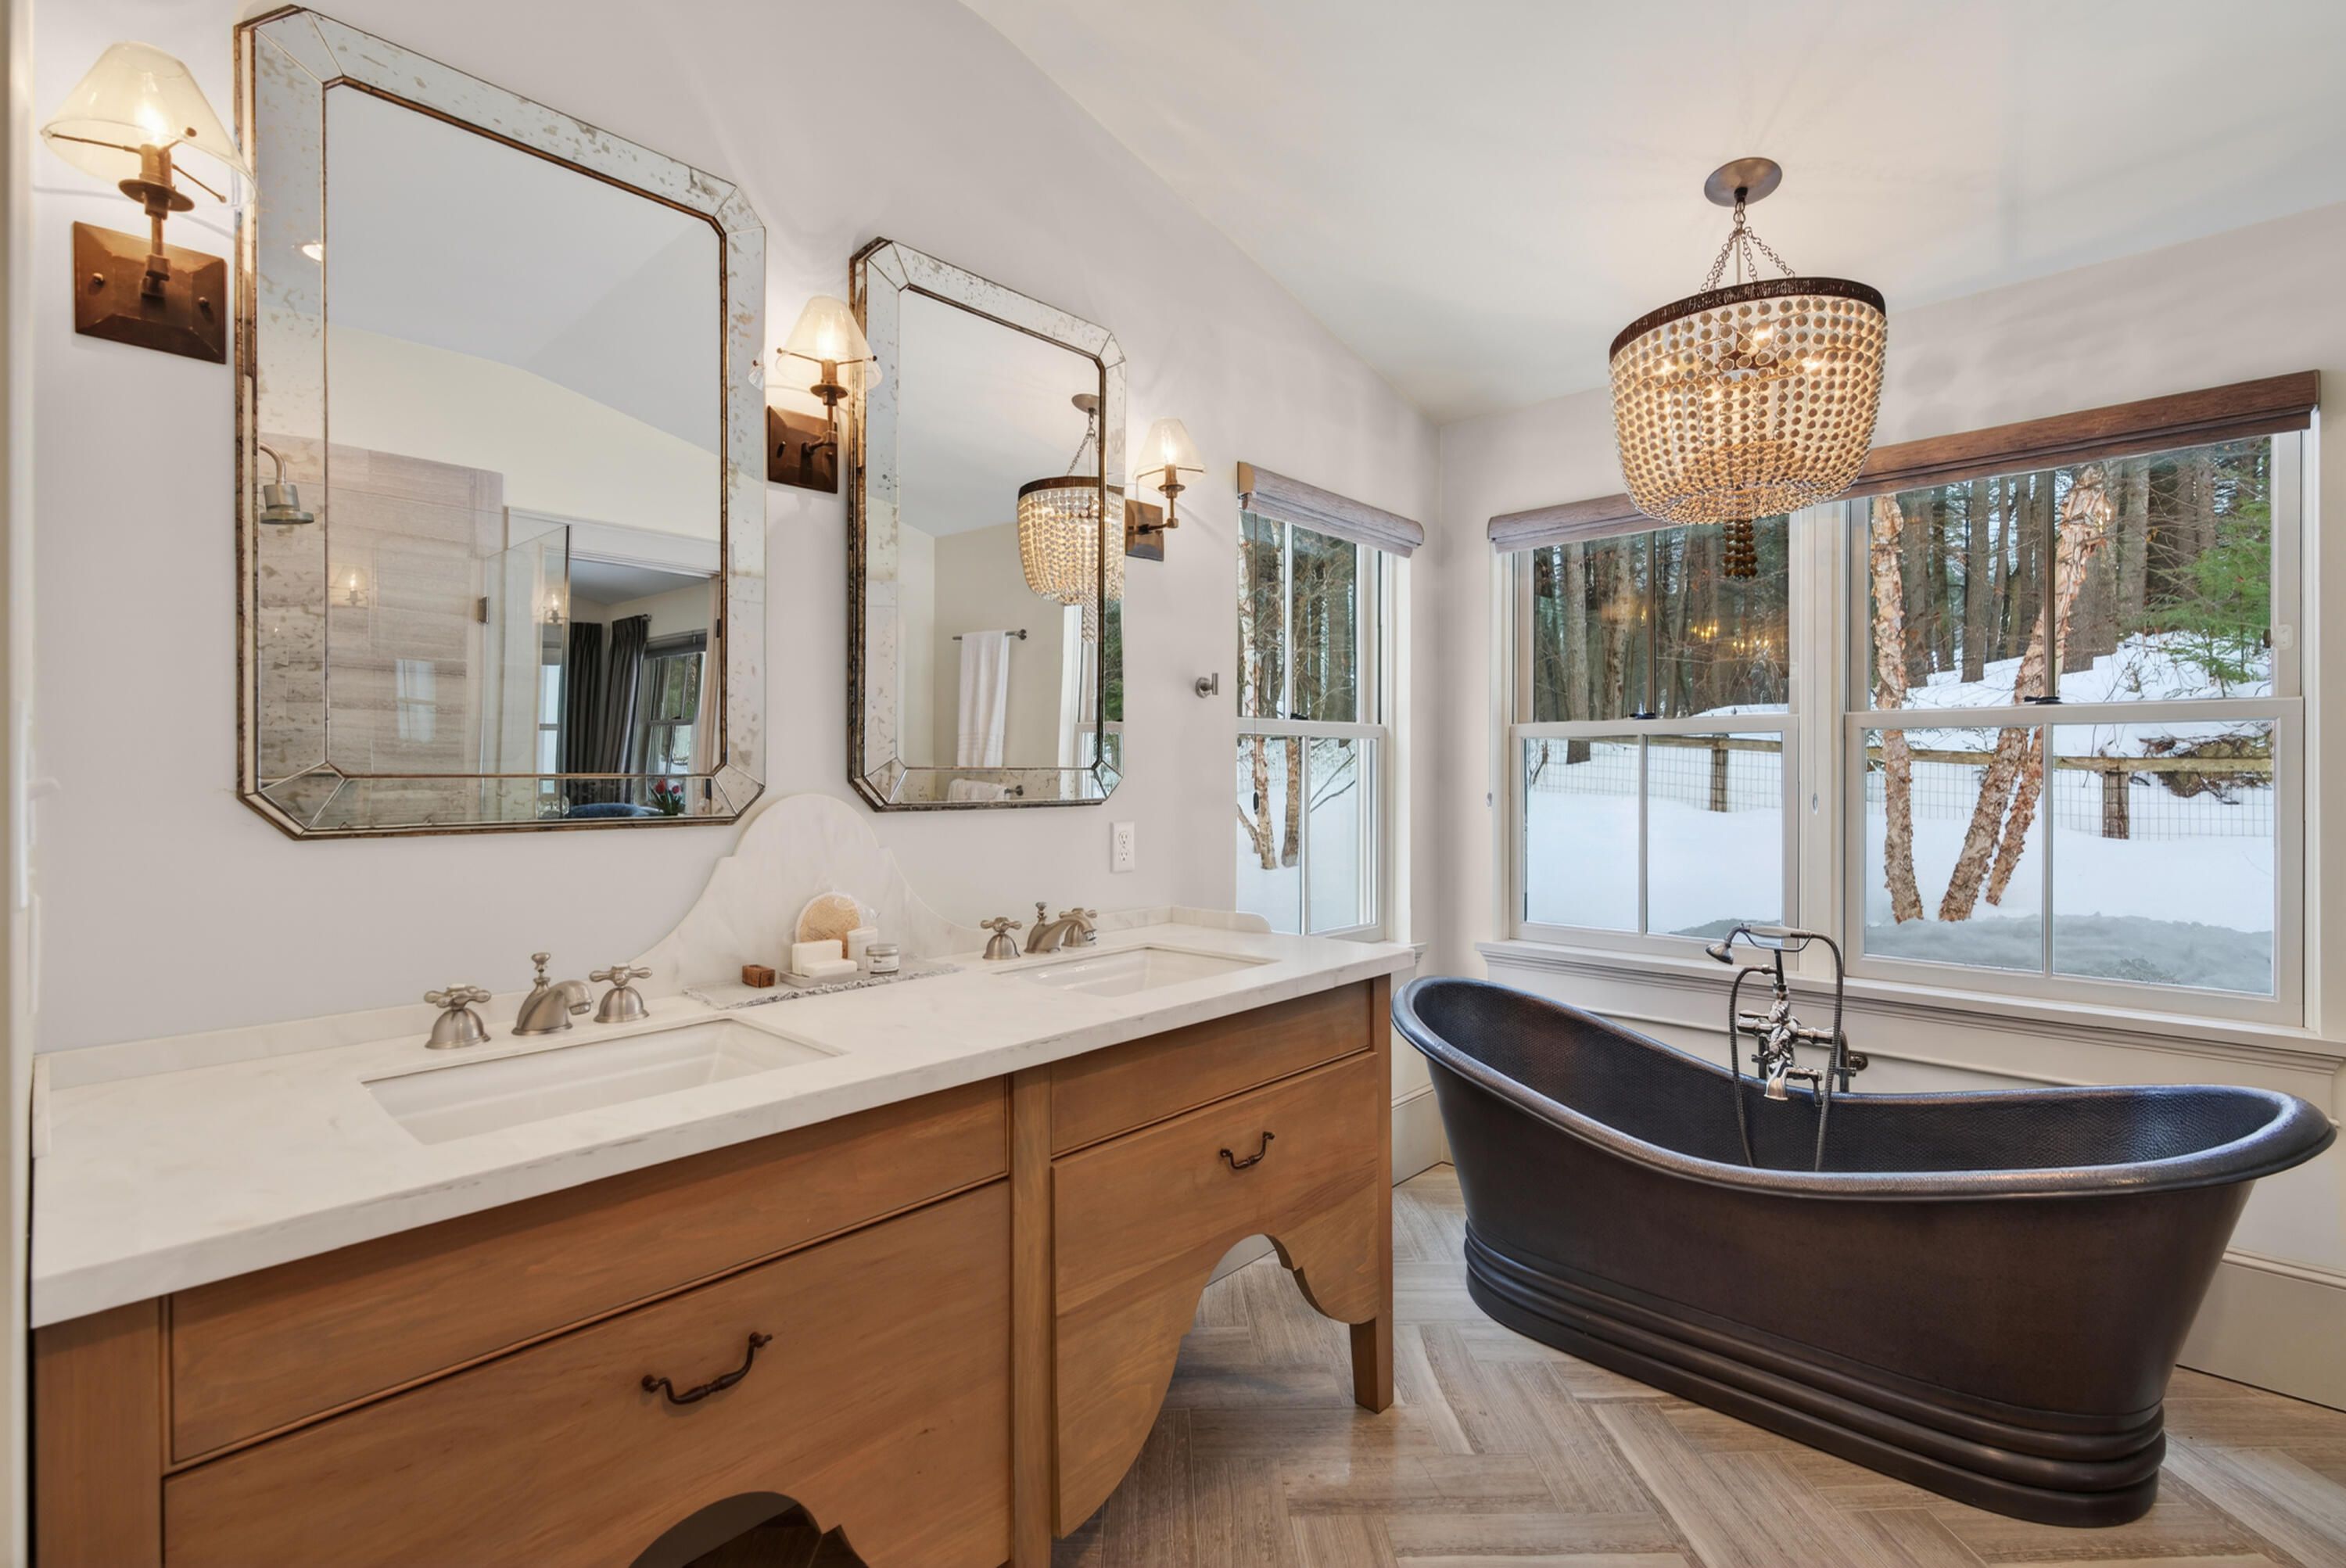
Primary bathroom with a wood double vanity, dark freestanding tub, and windows overlooking snowy woods.
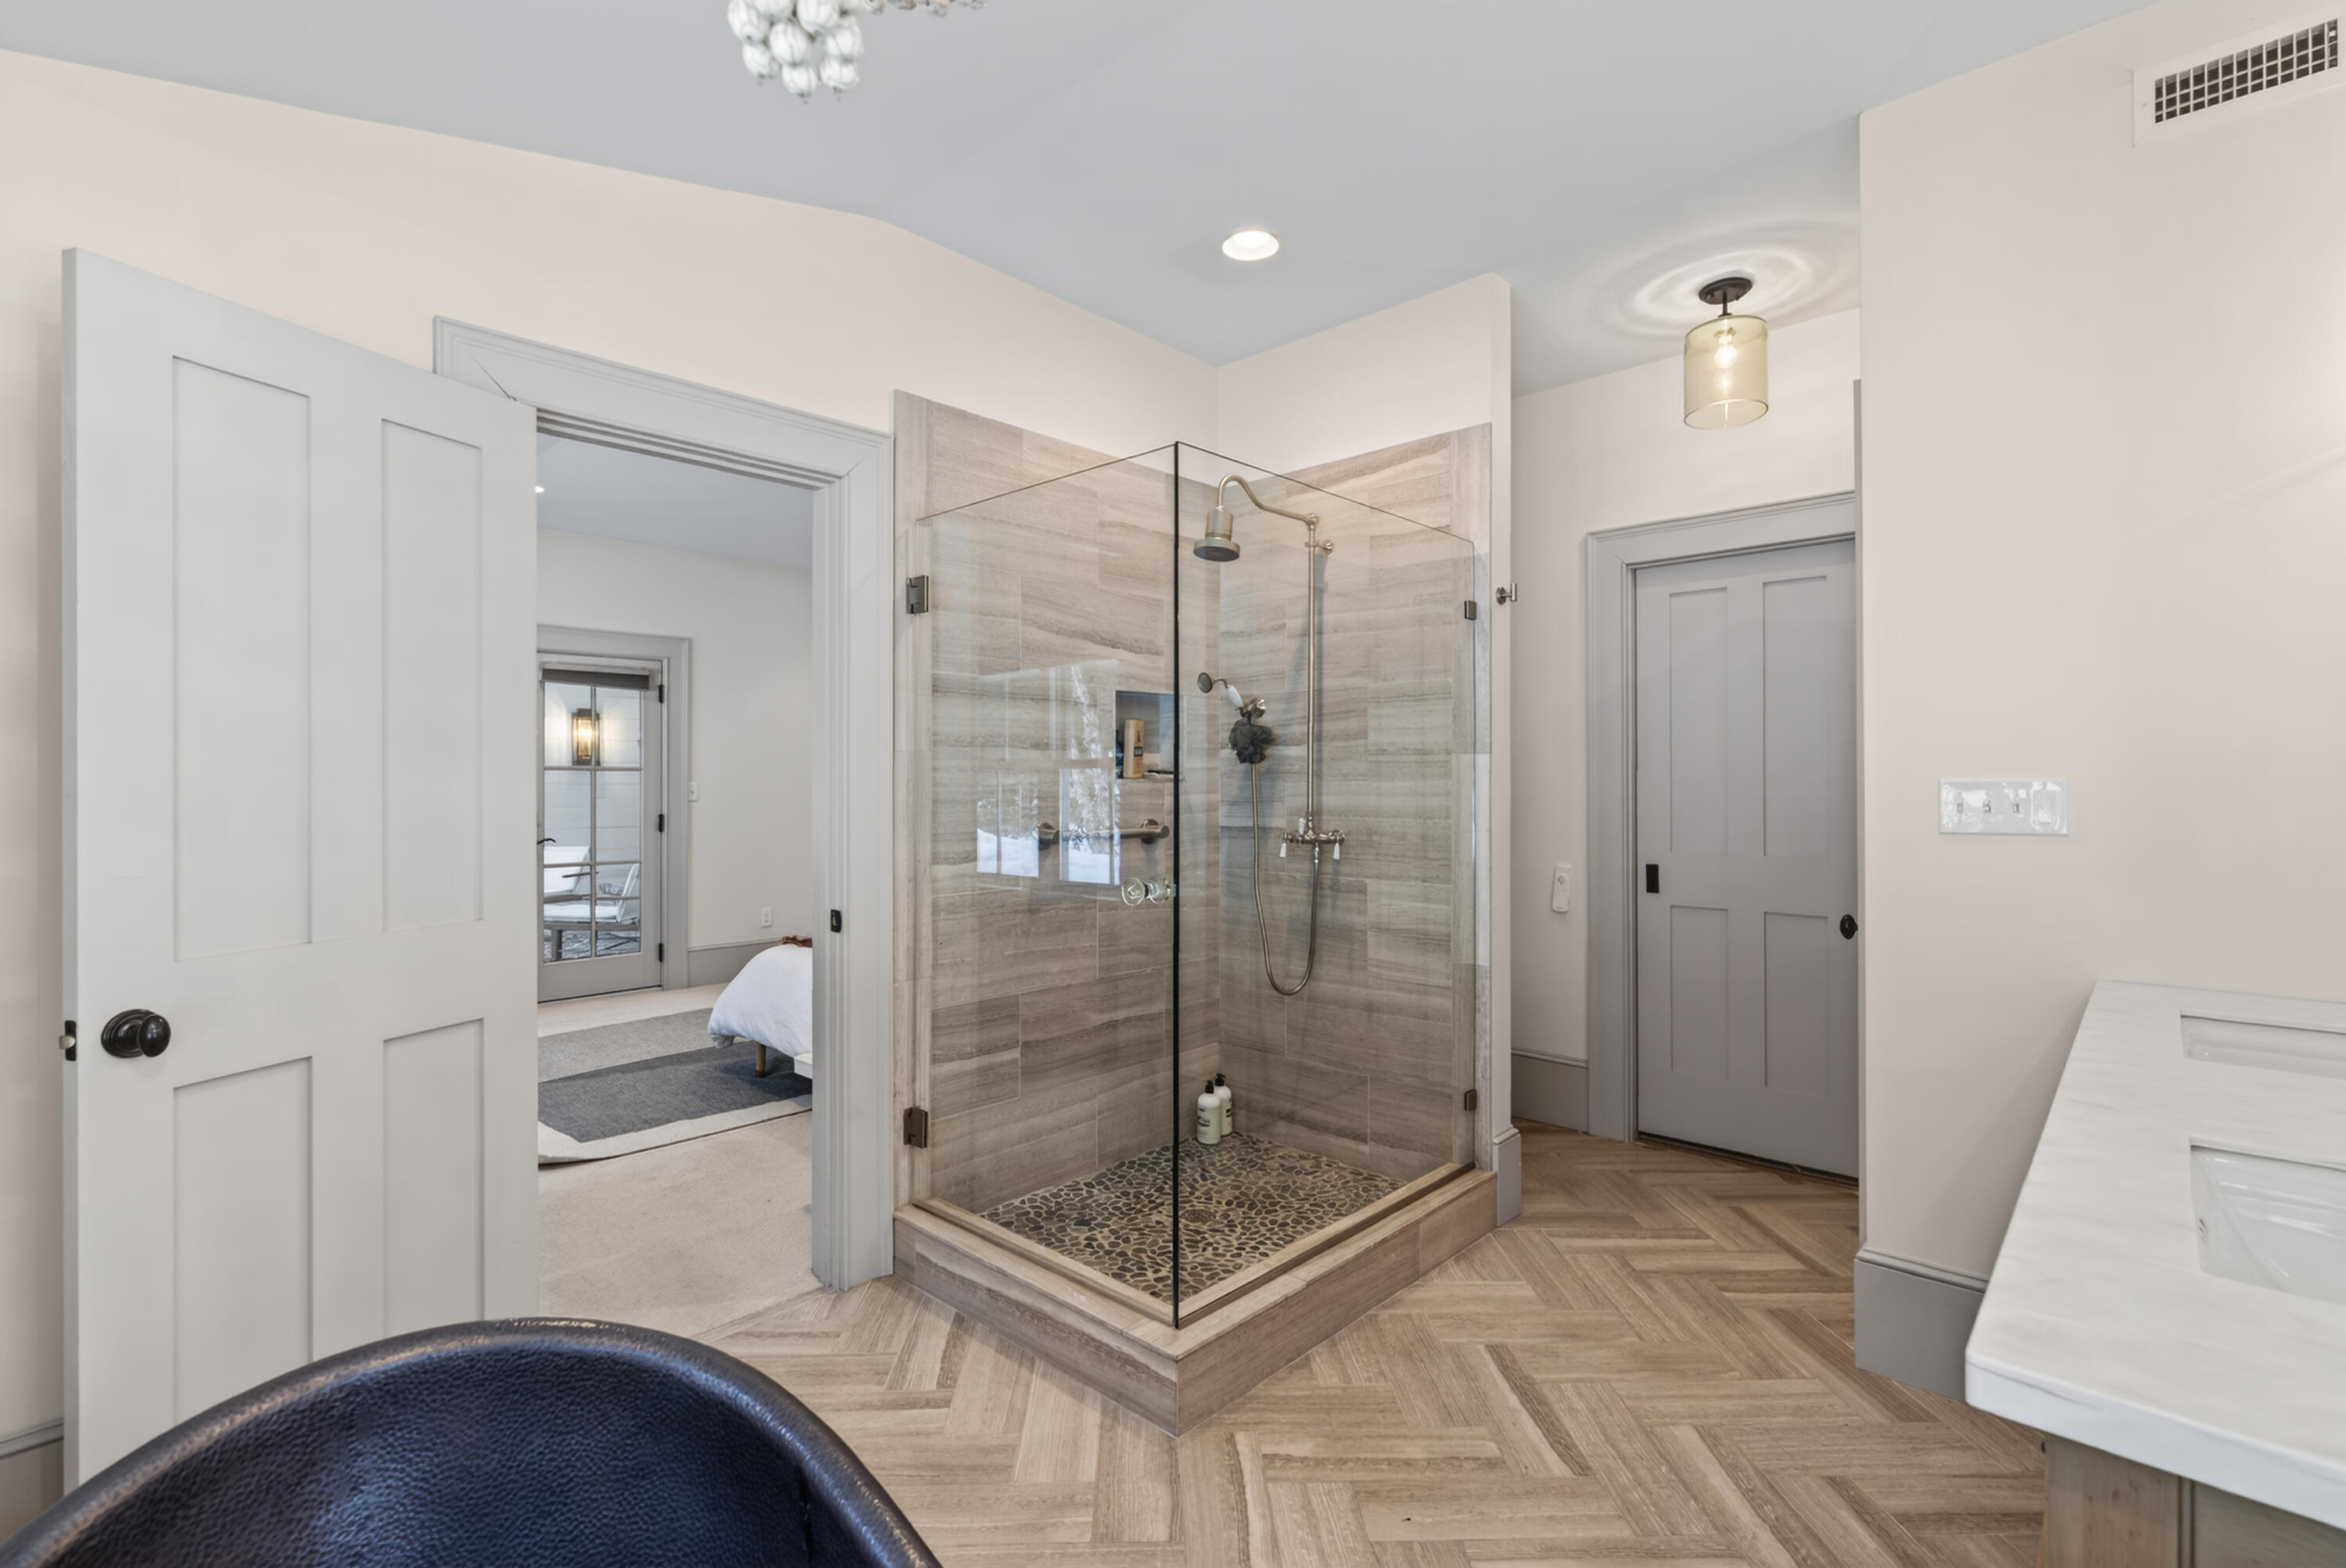
Bathroom with a glass-enclosed corner shower, stone-look tile, and pebble shower floor.
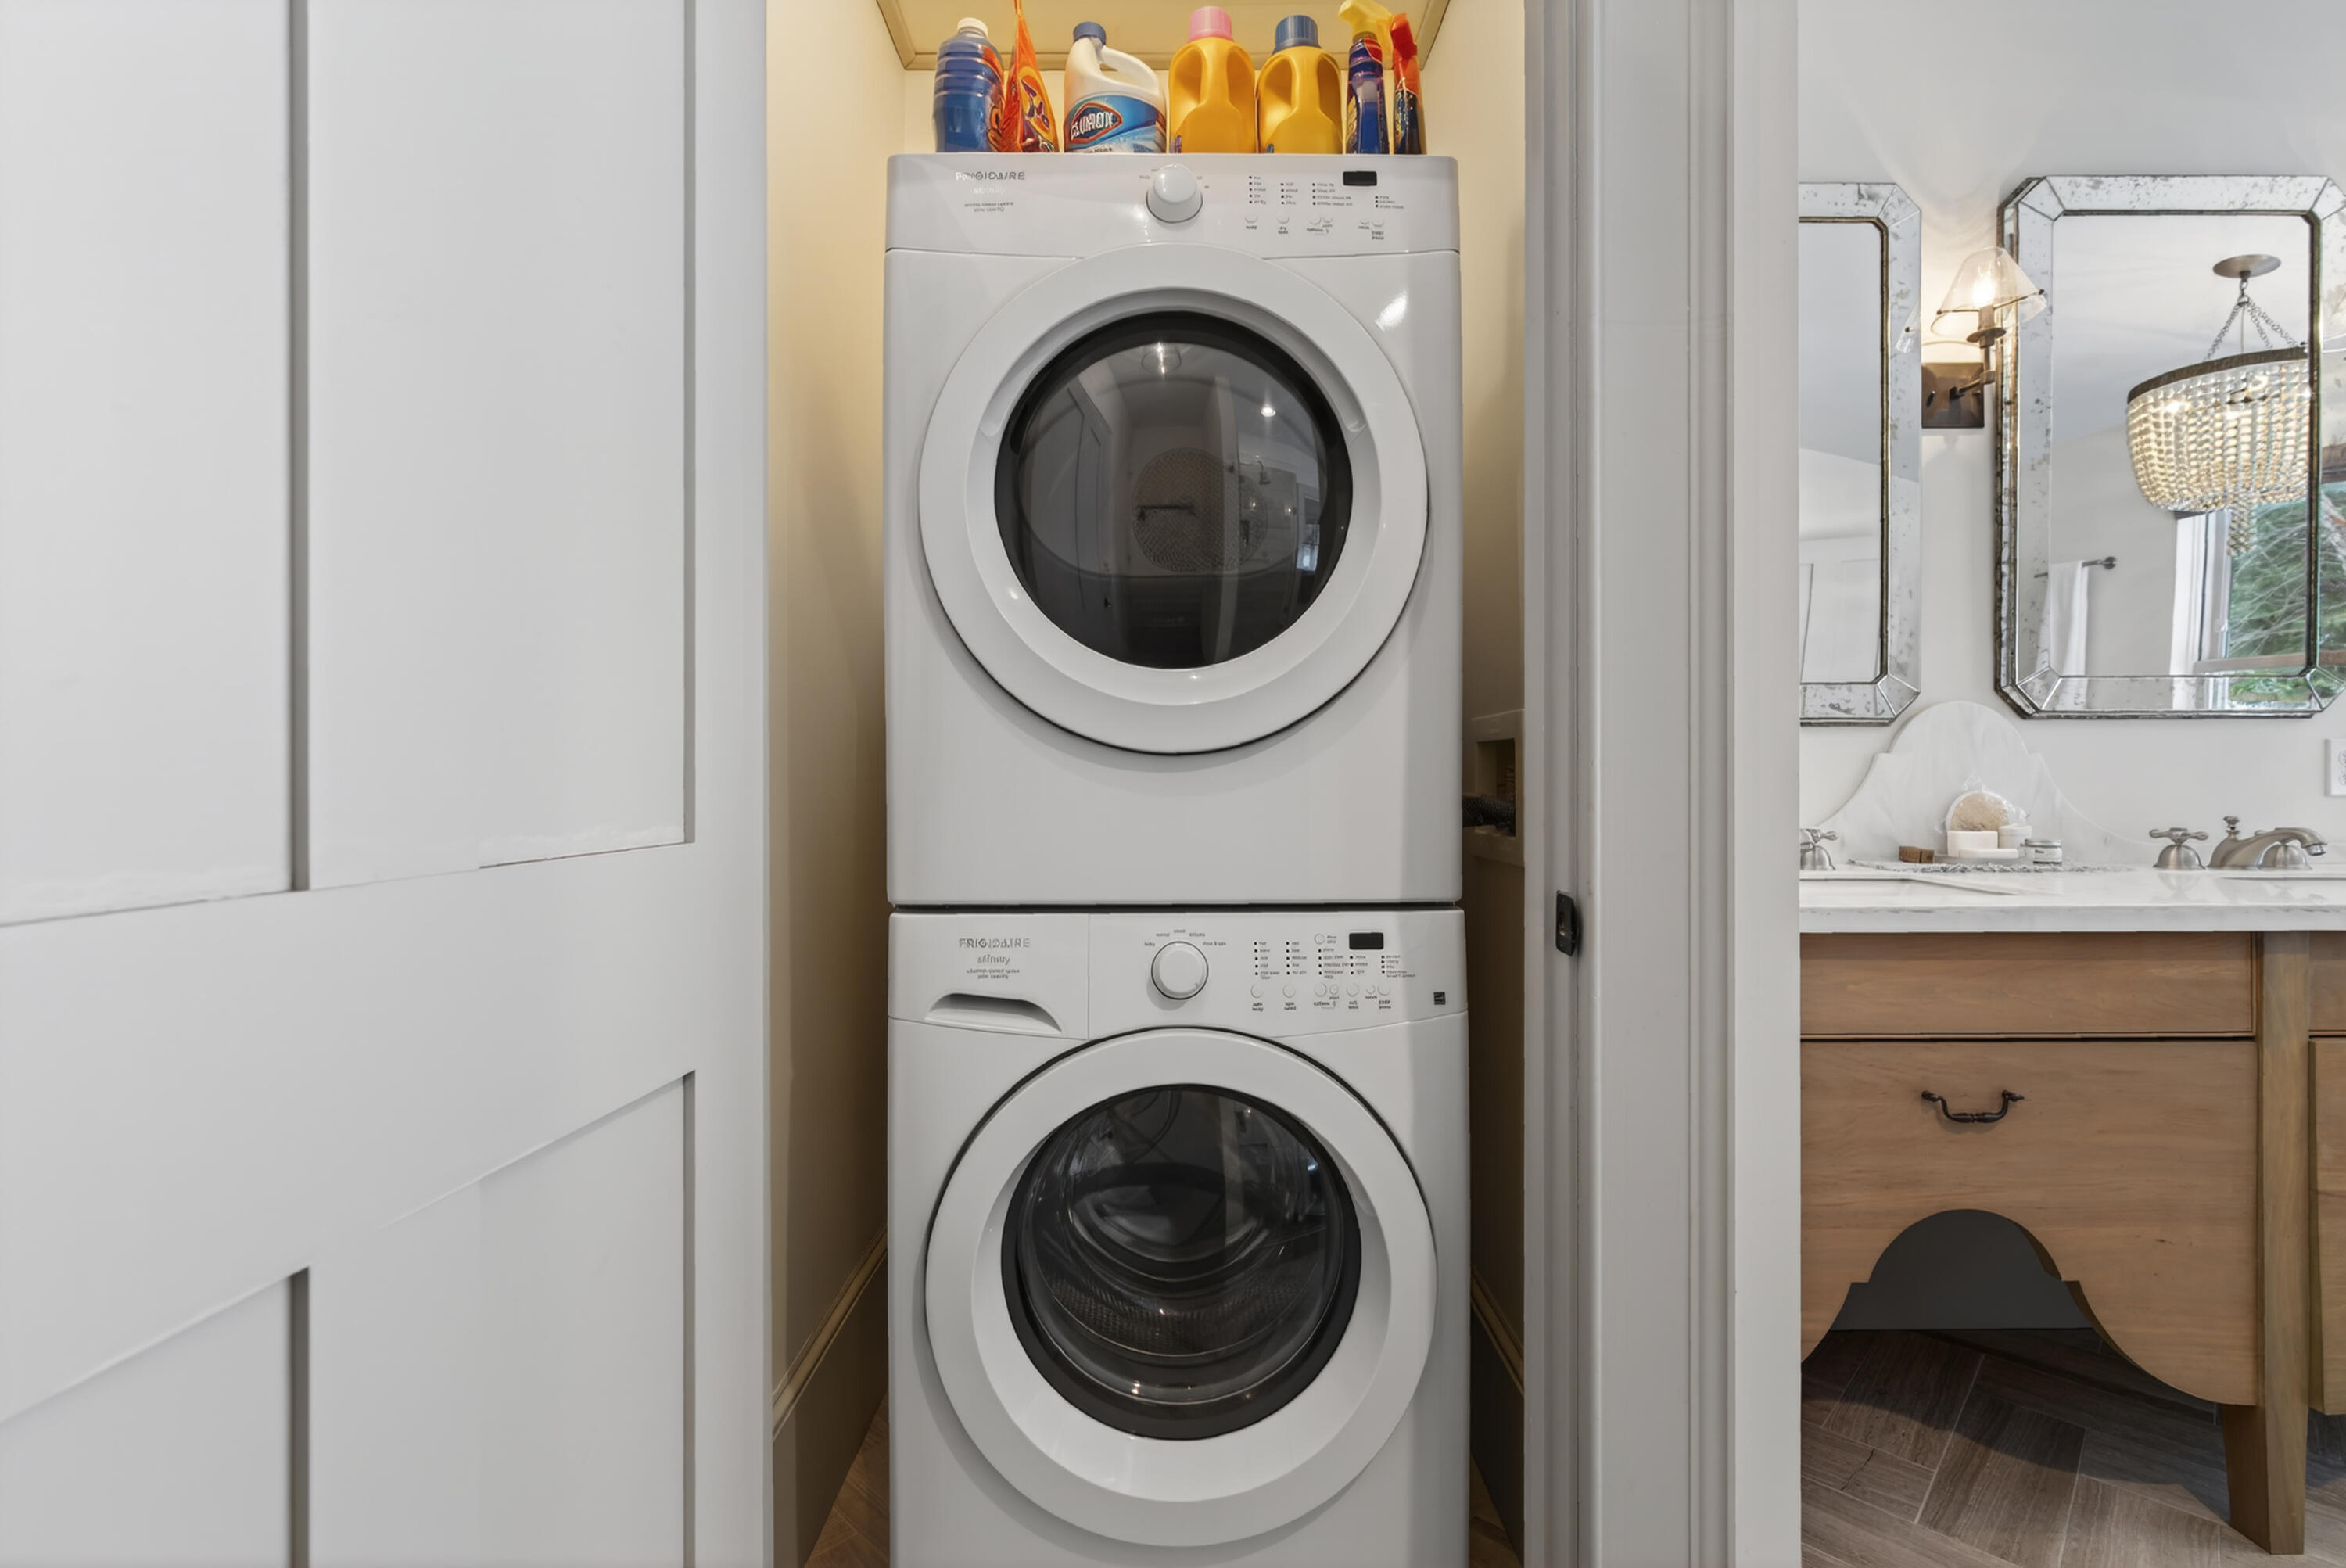
Stacked washer and dryer in a laundry closet beside a bathroom vanity.
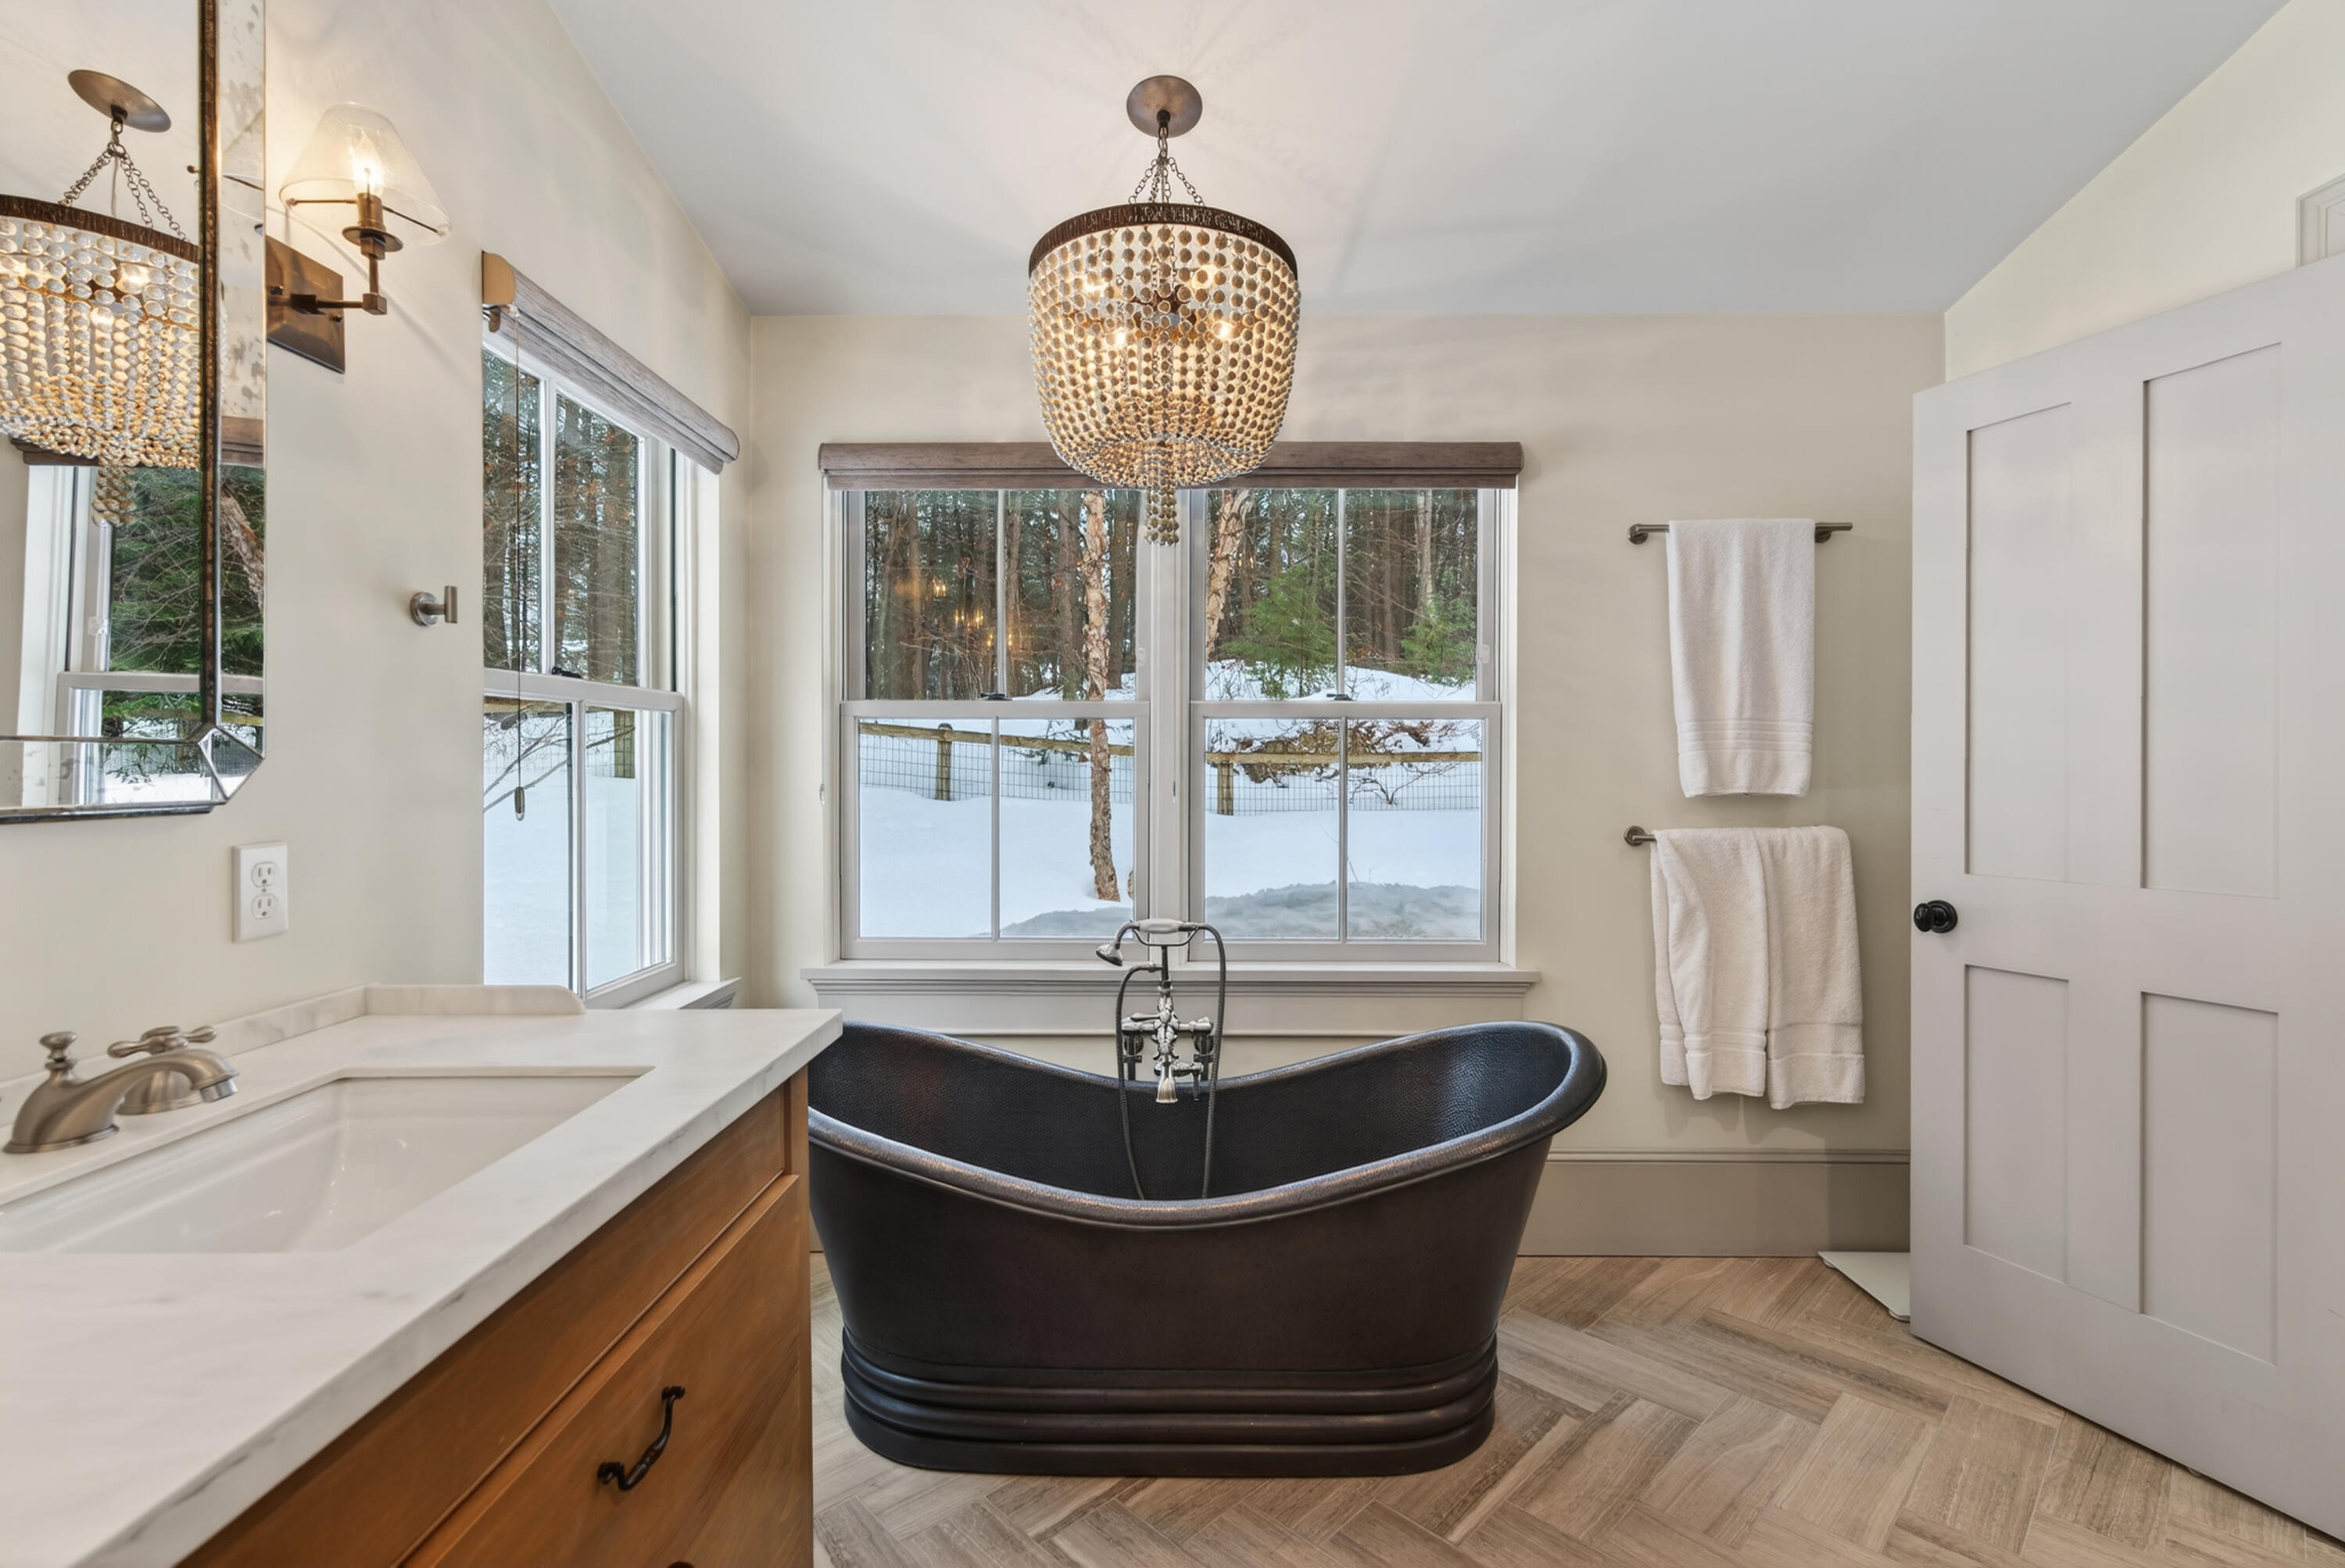
Bathroom with a dark freestanding tub beneath a crystal chandelier, overlooking snowy woods.
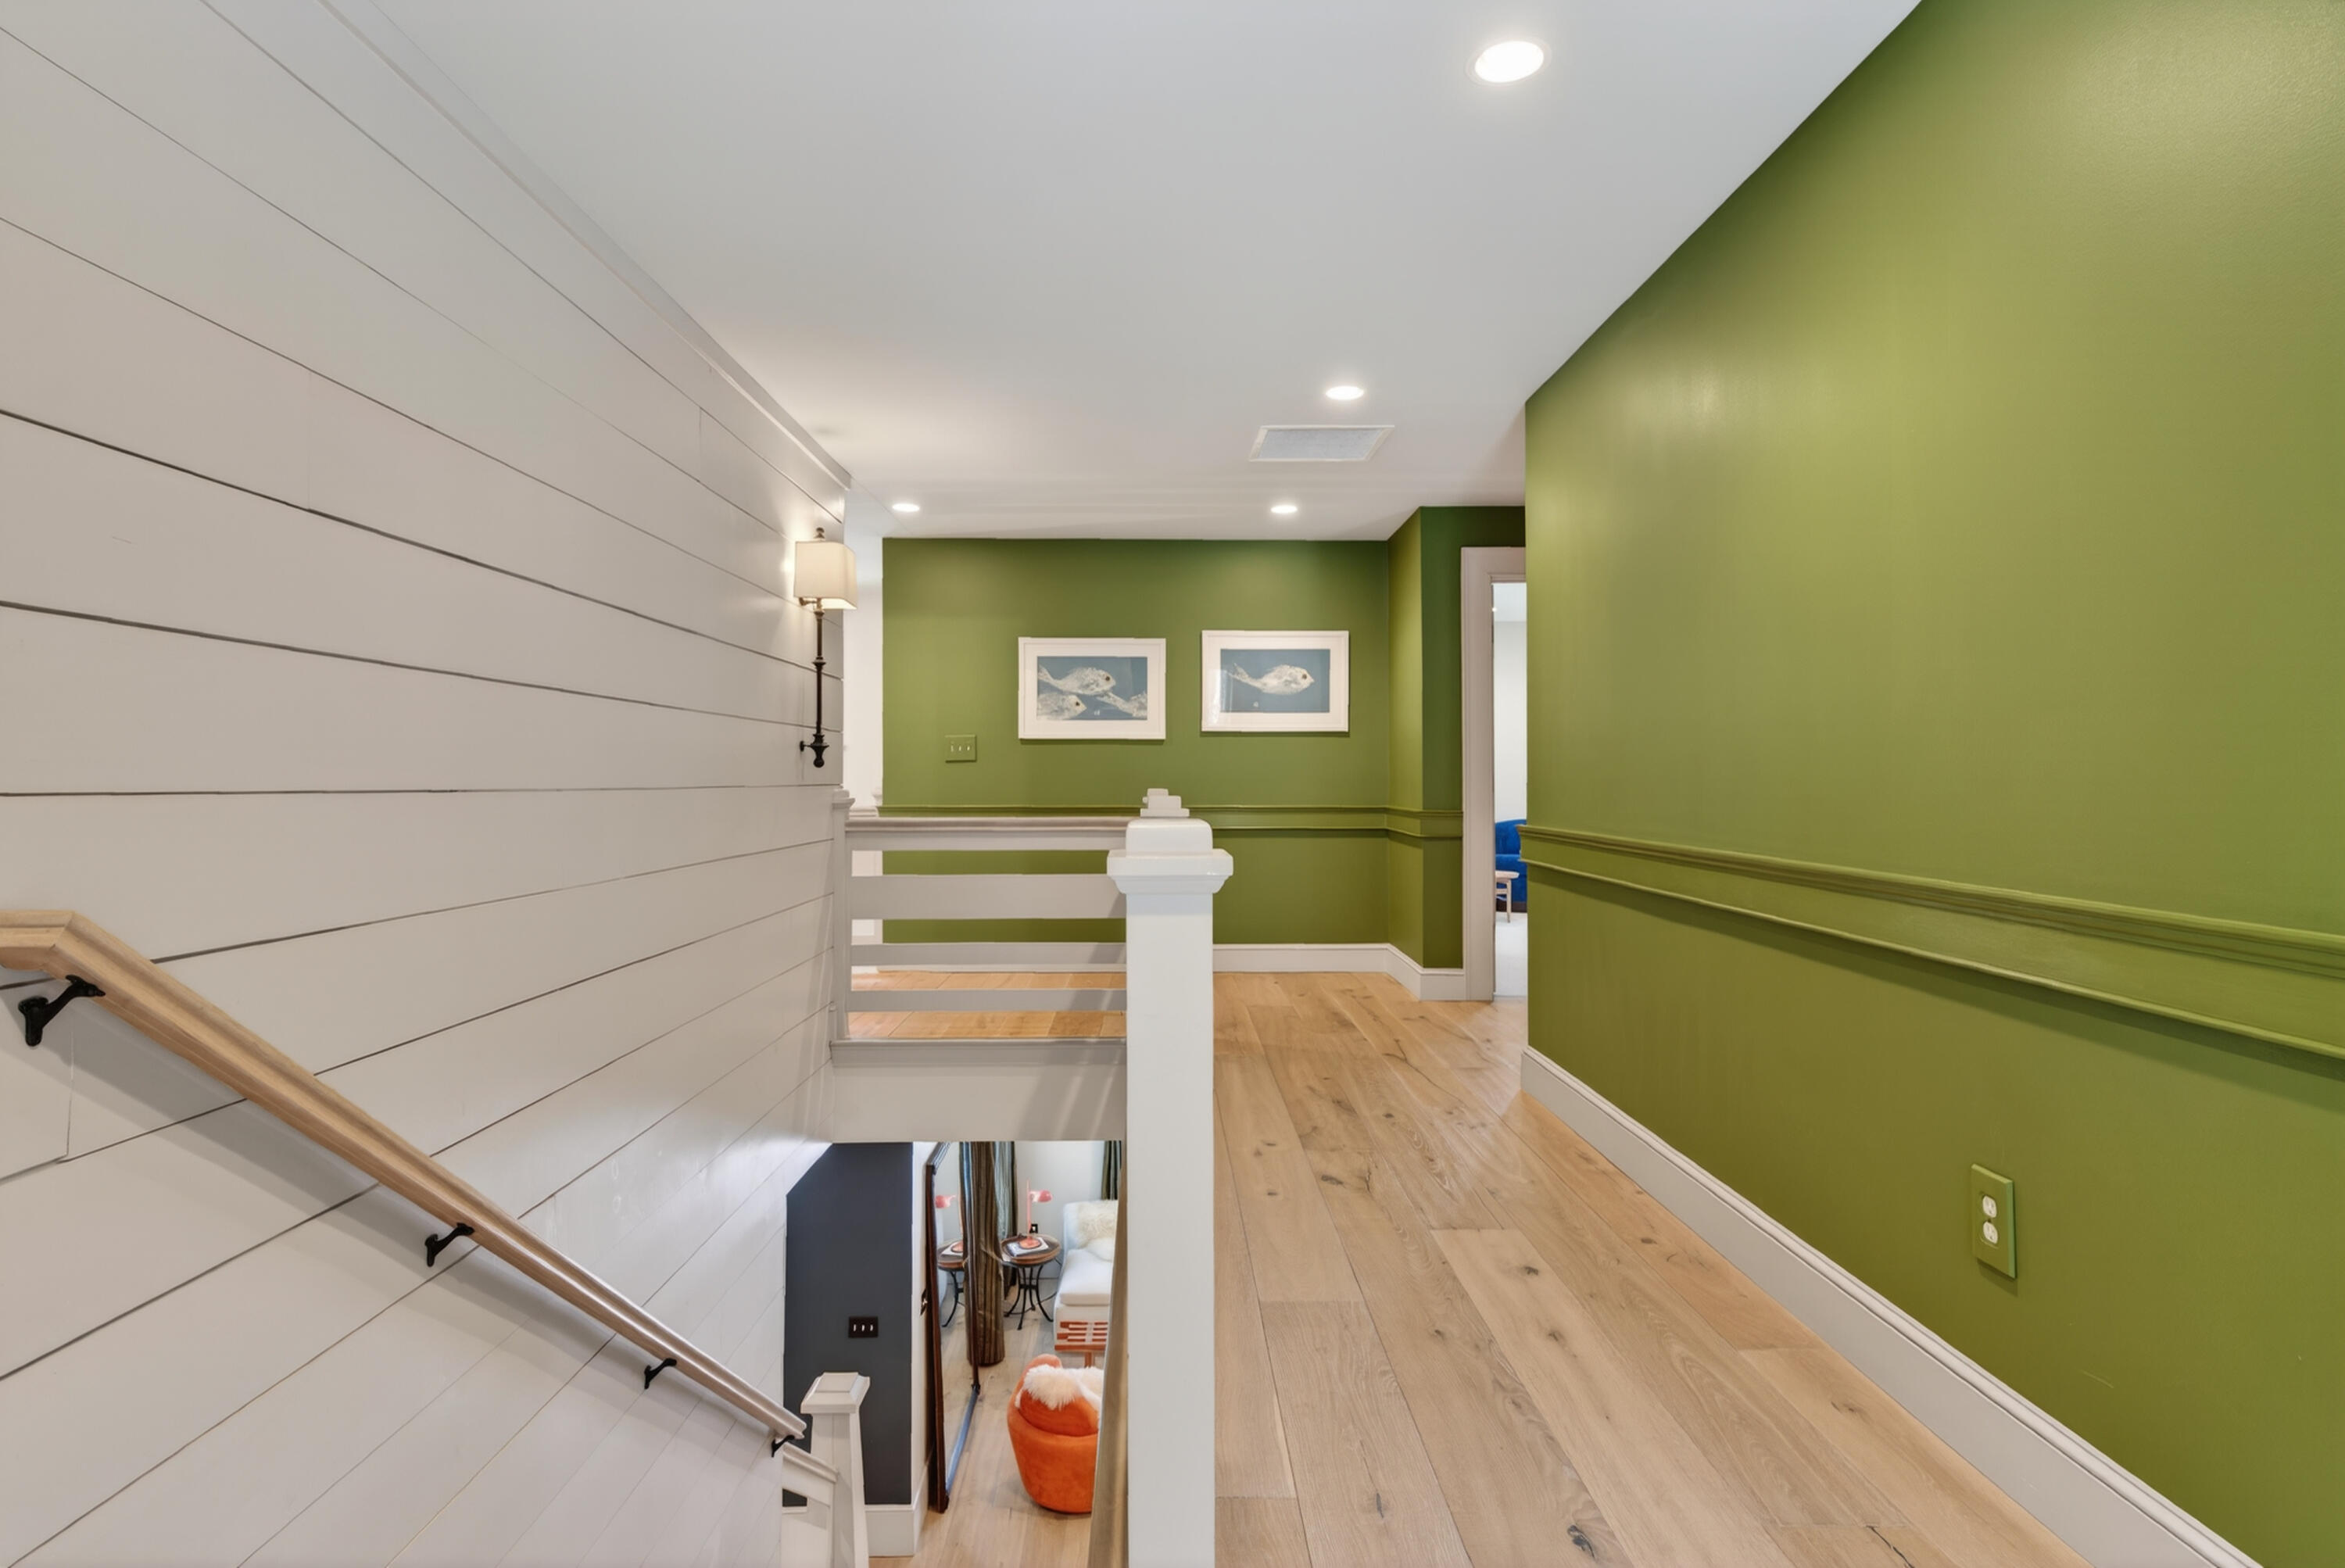
Upstairs landing with light wood floors, white stair railing, and olive-green walls.
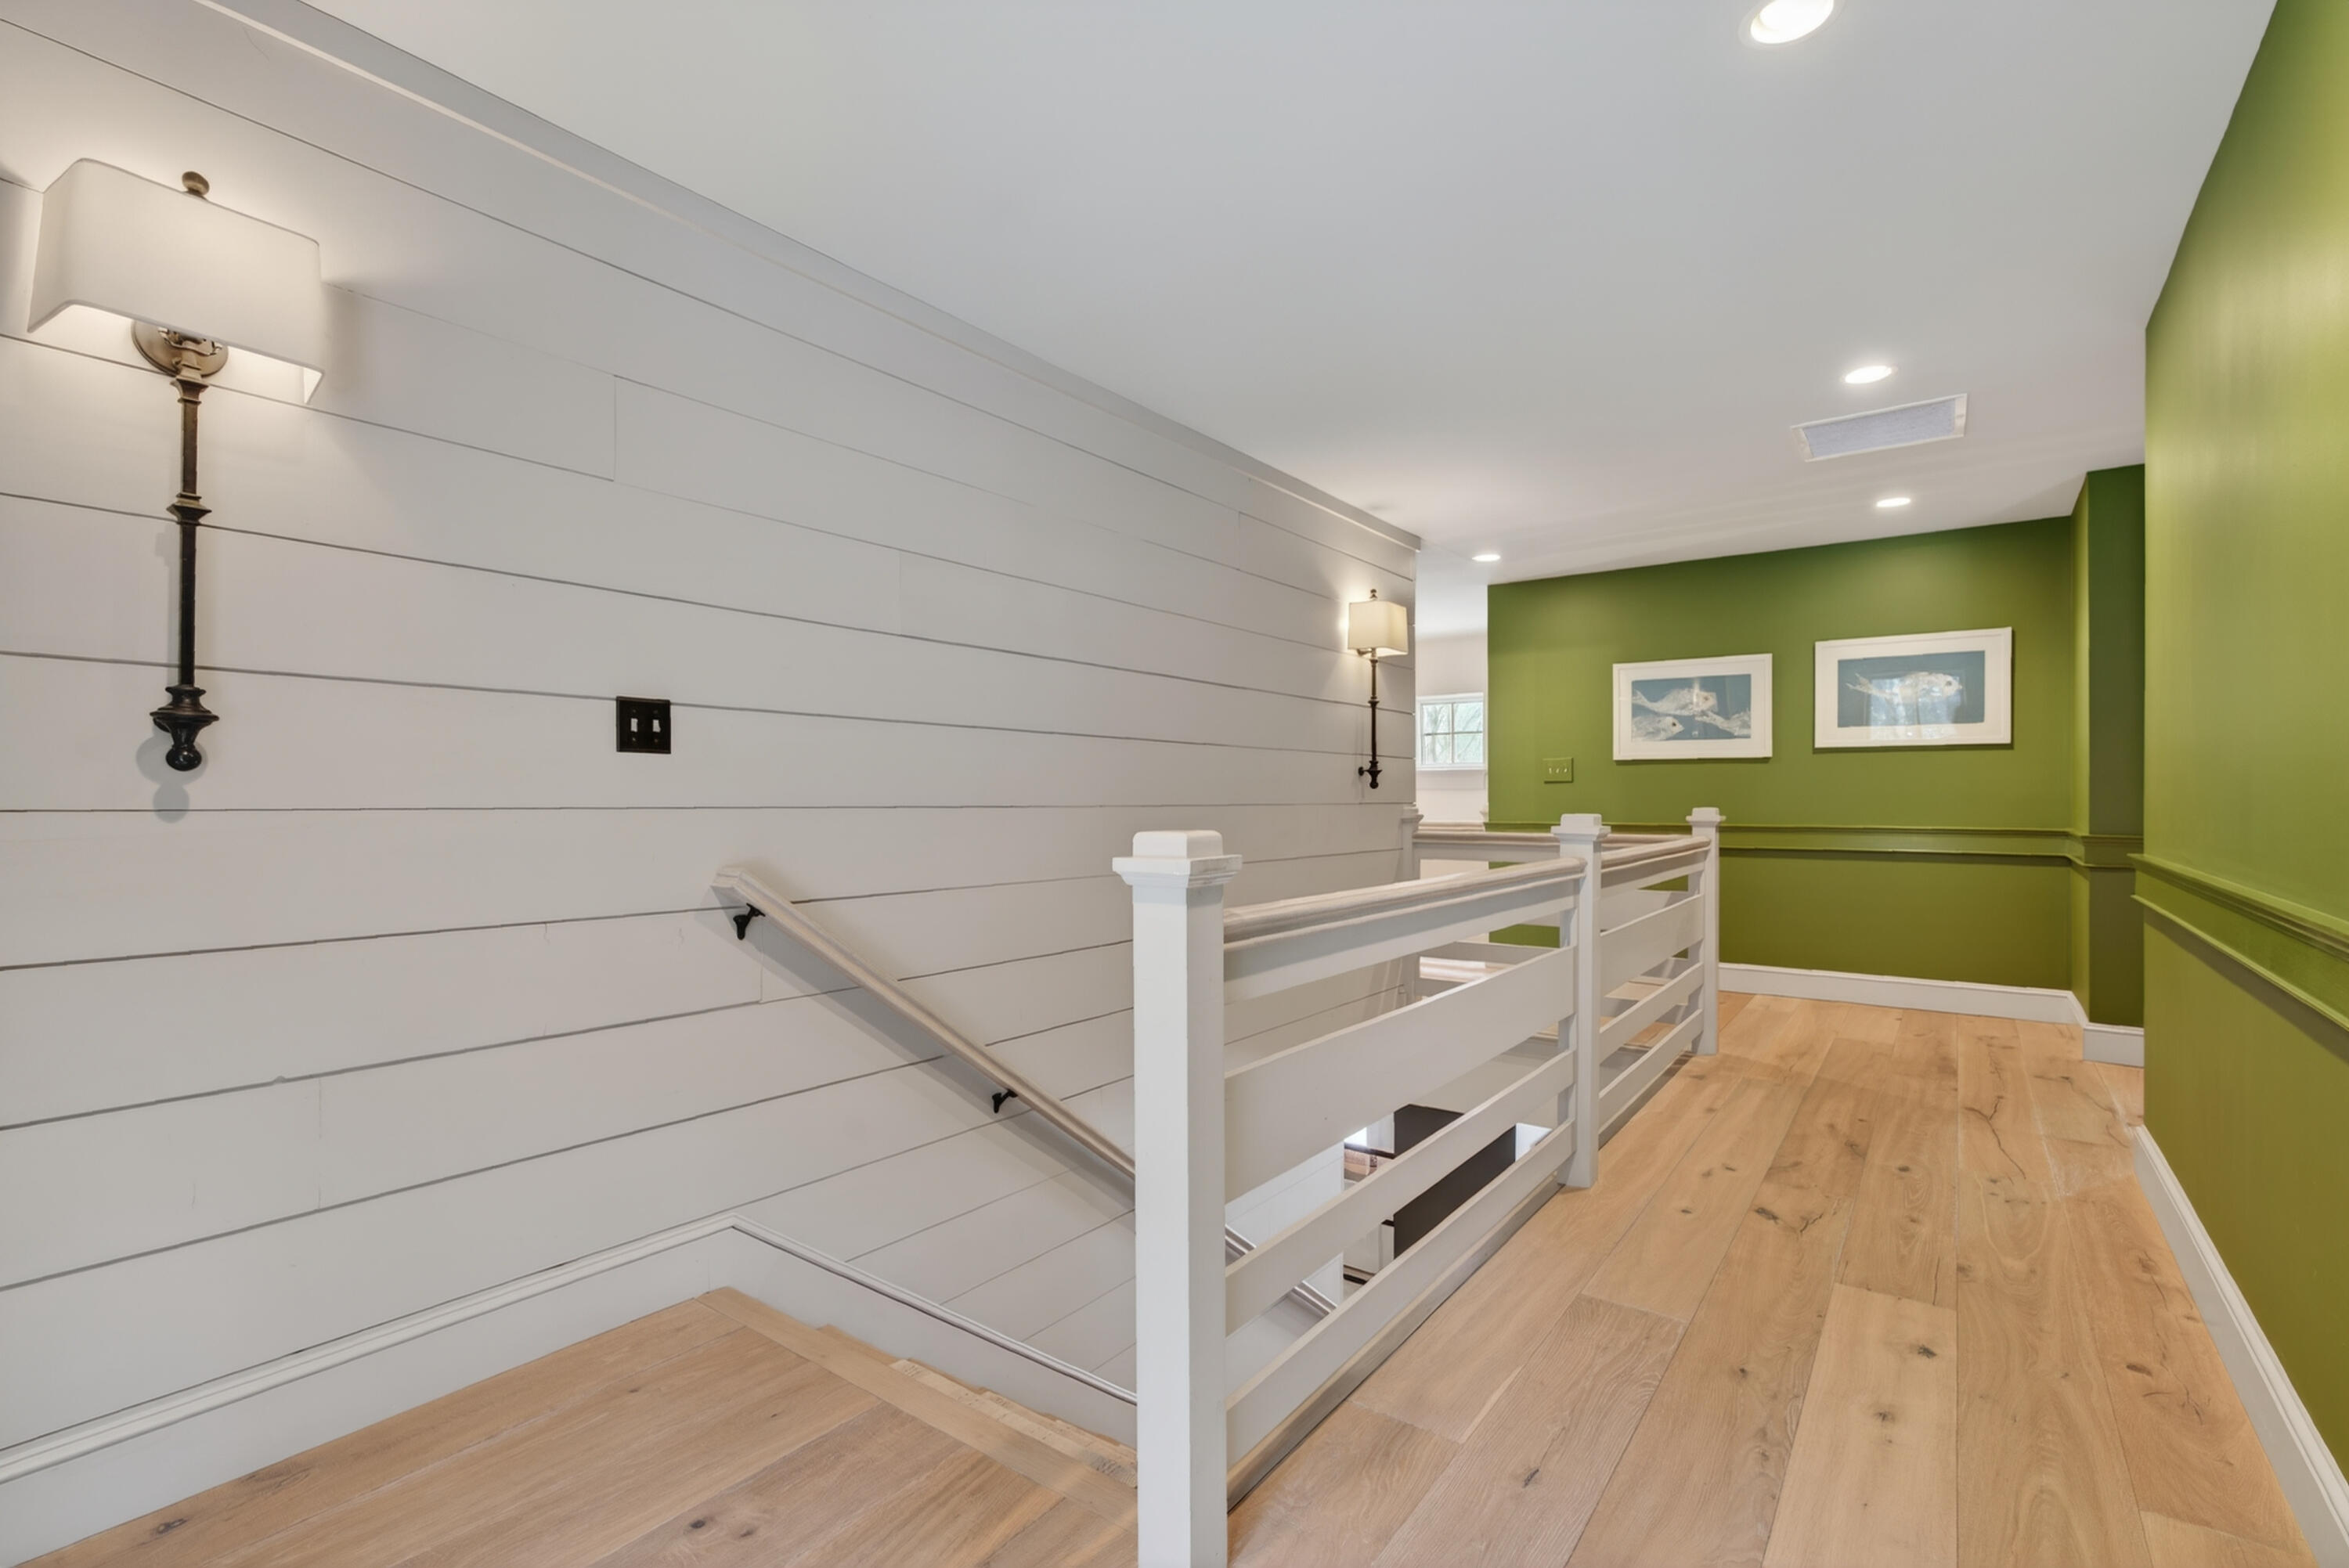
Upstairs landing with olive-green walls, white shiplap stairwell, and light wood flooring.
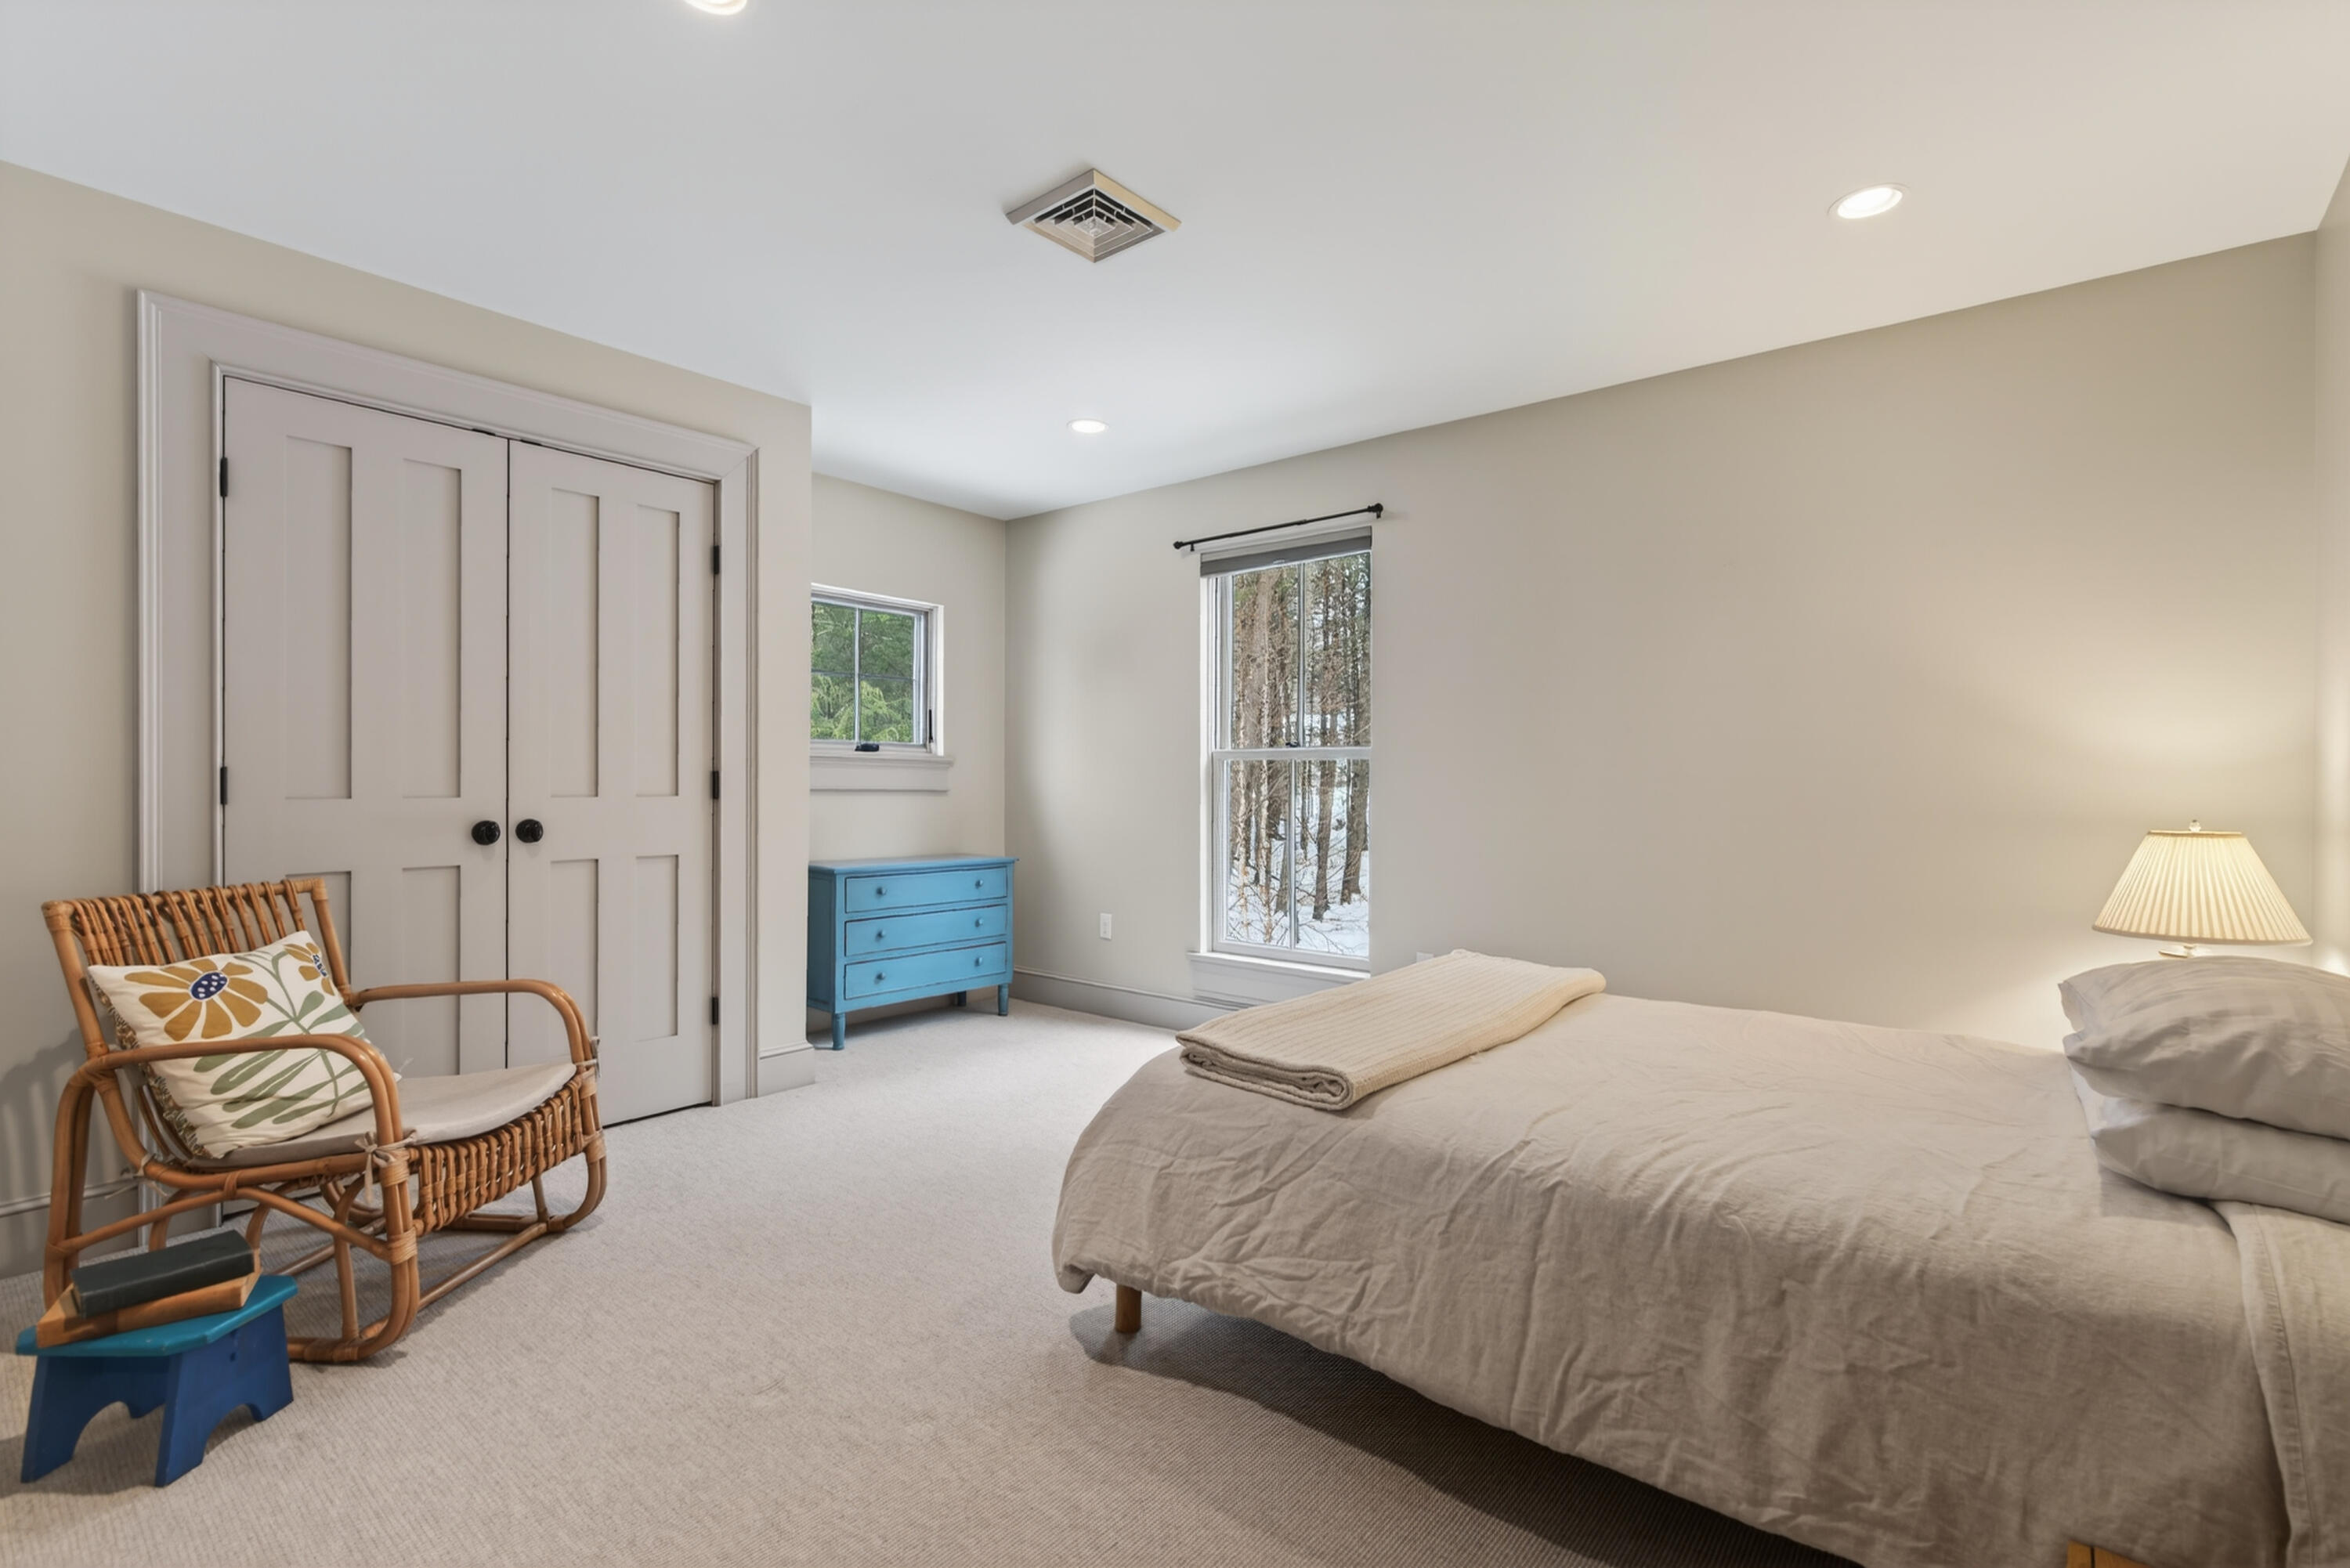
Bedroom with a large bed, blue dresser, wicker chair, and snowy woodland views.
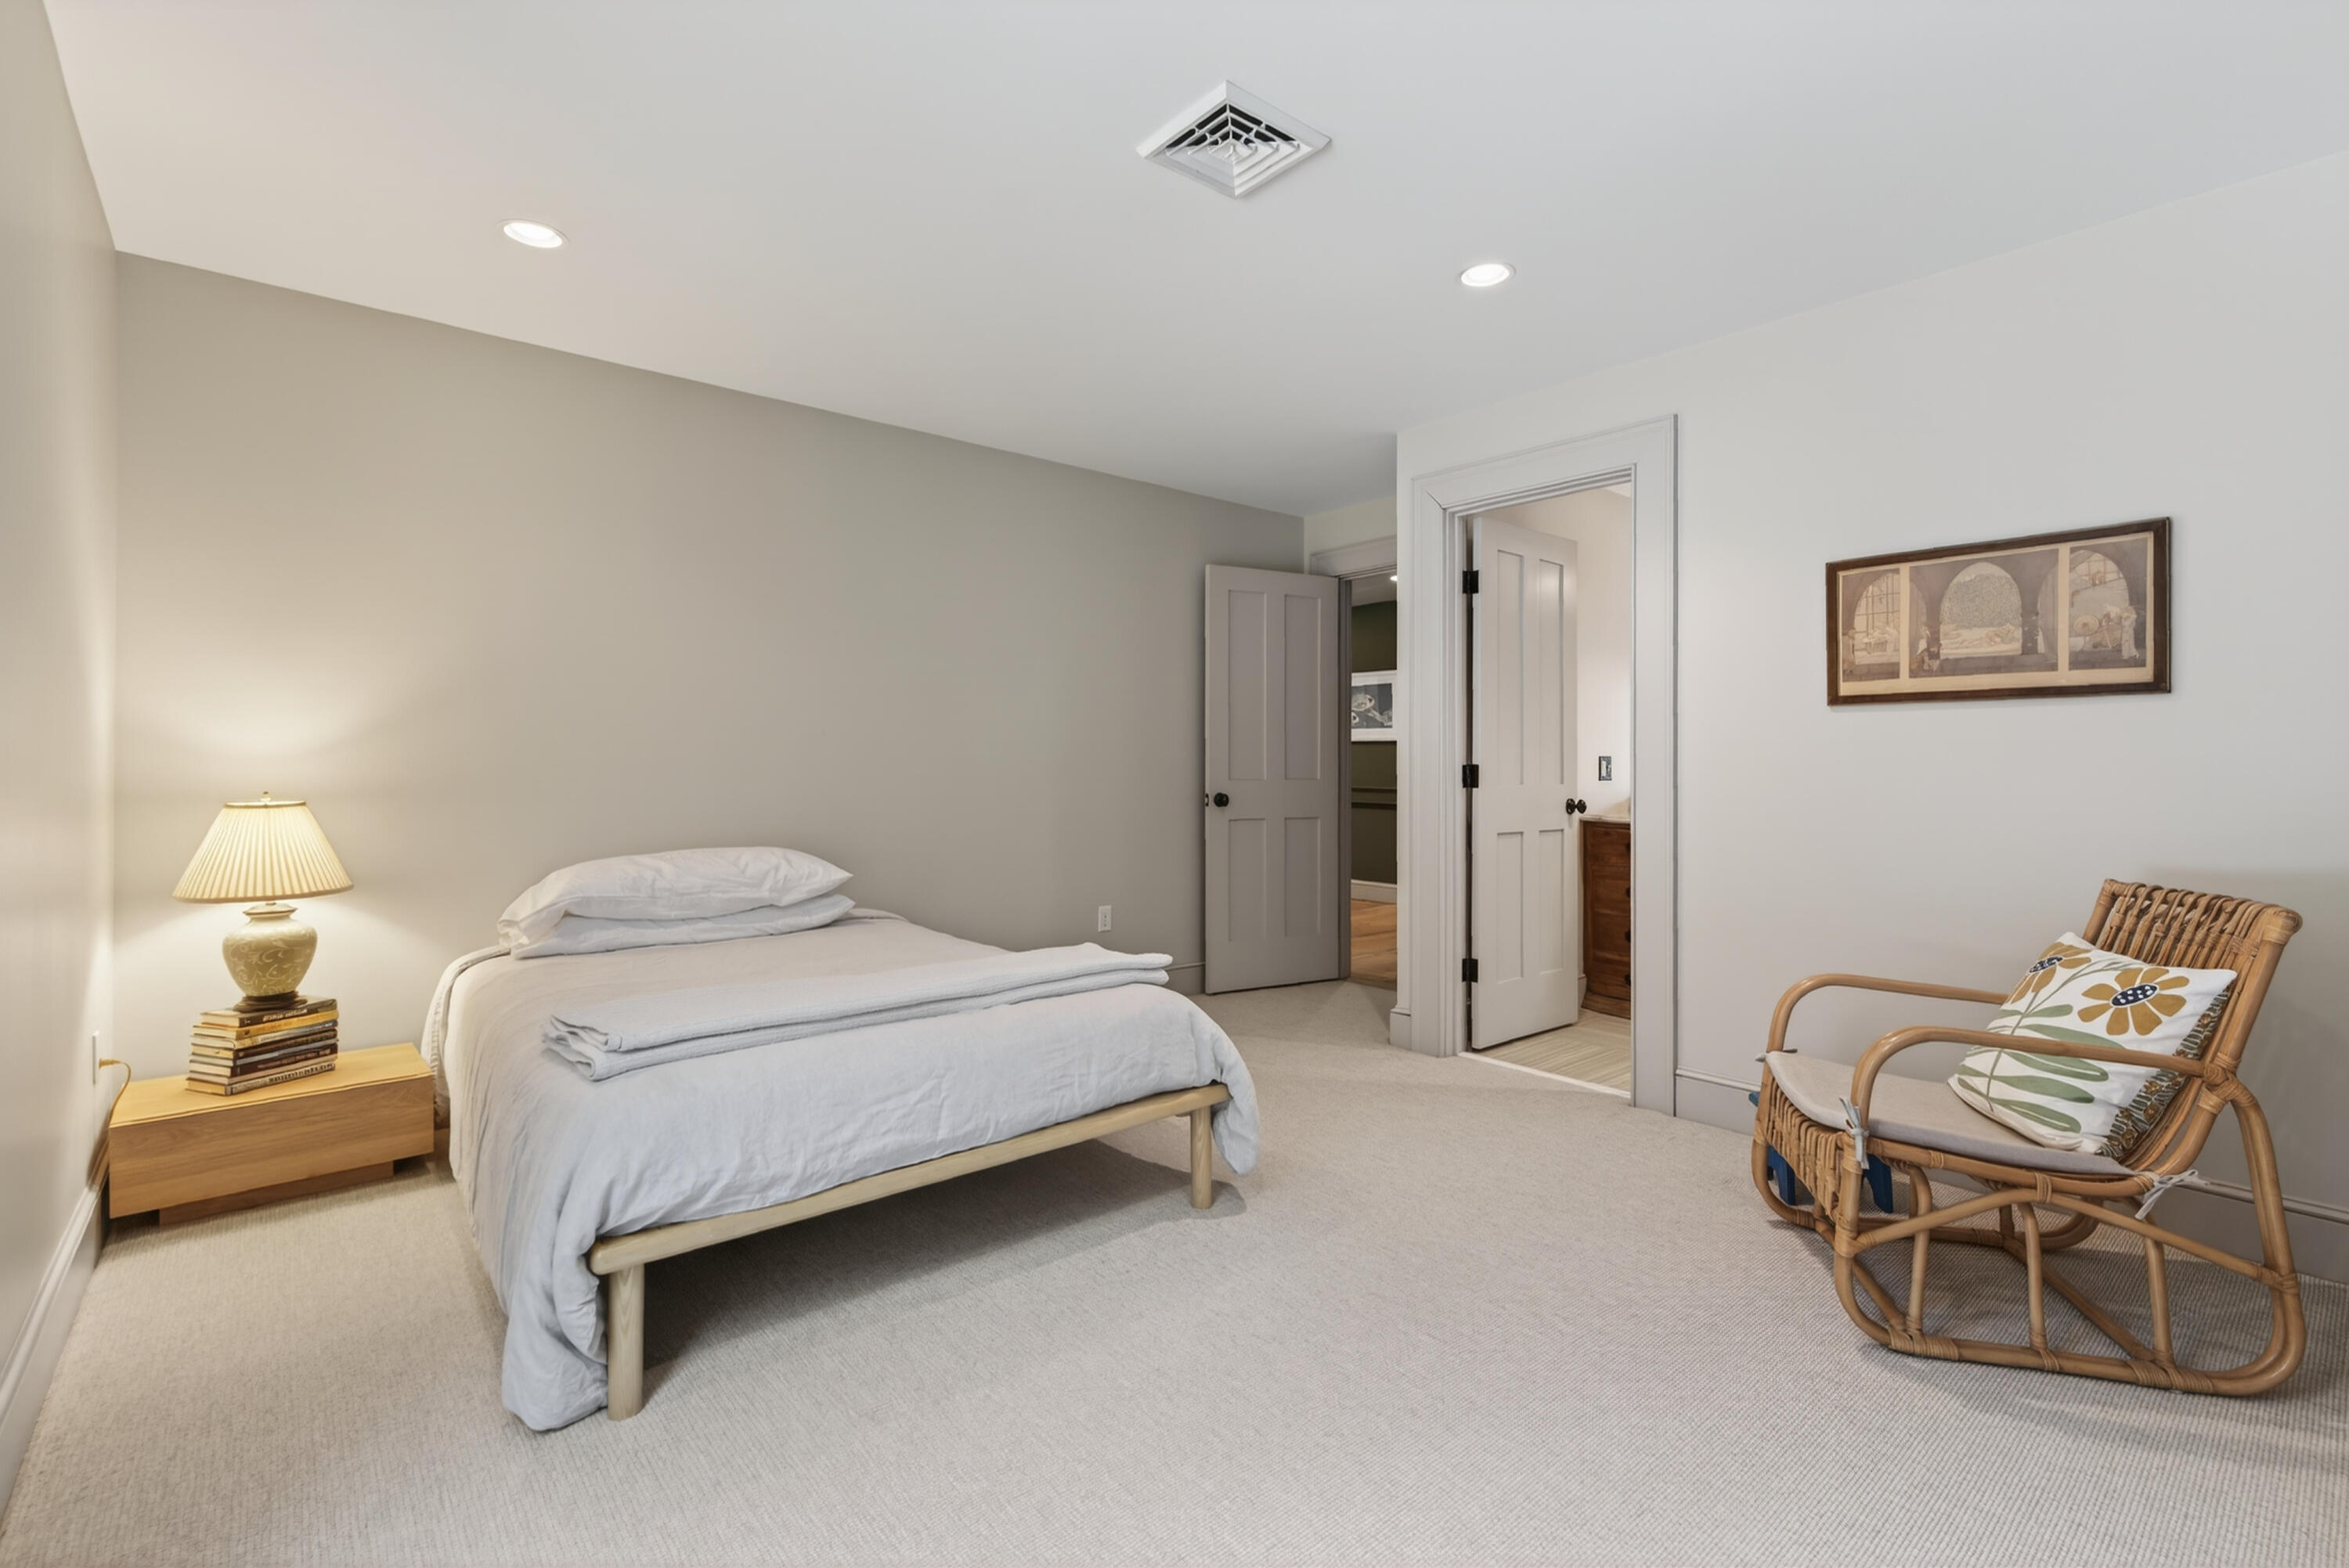
Bedroom with white bedding, a wooden nightstand, and a wicker armchair beside open doors.
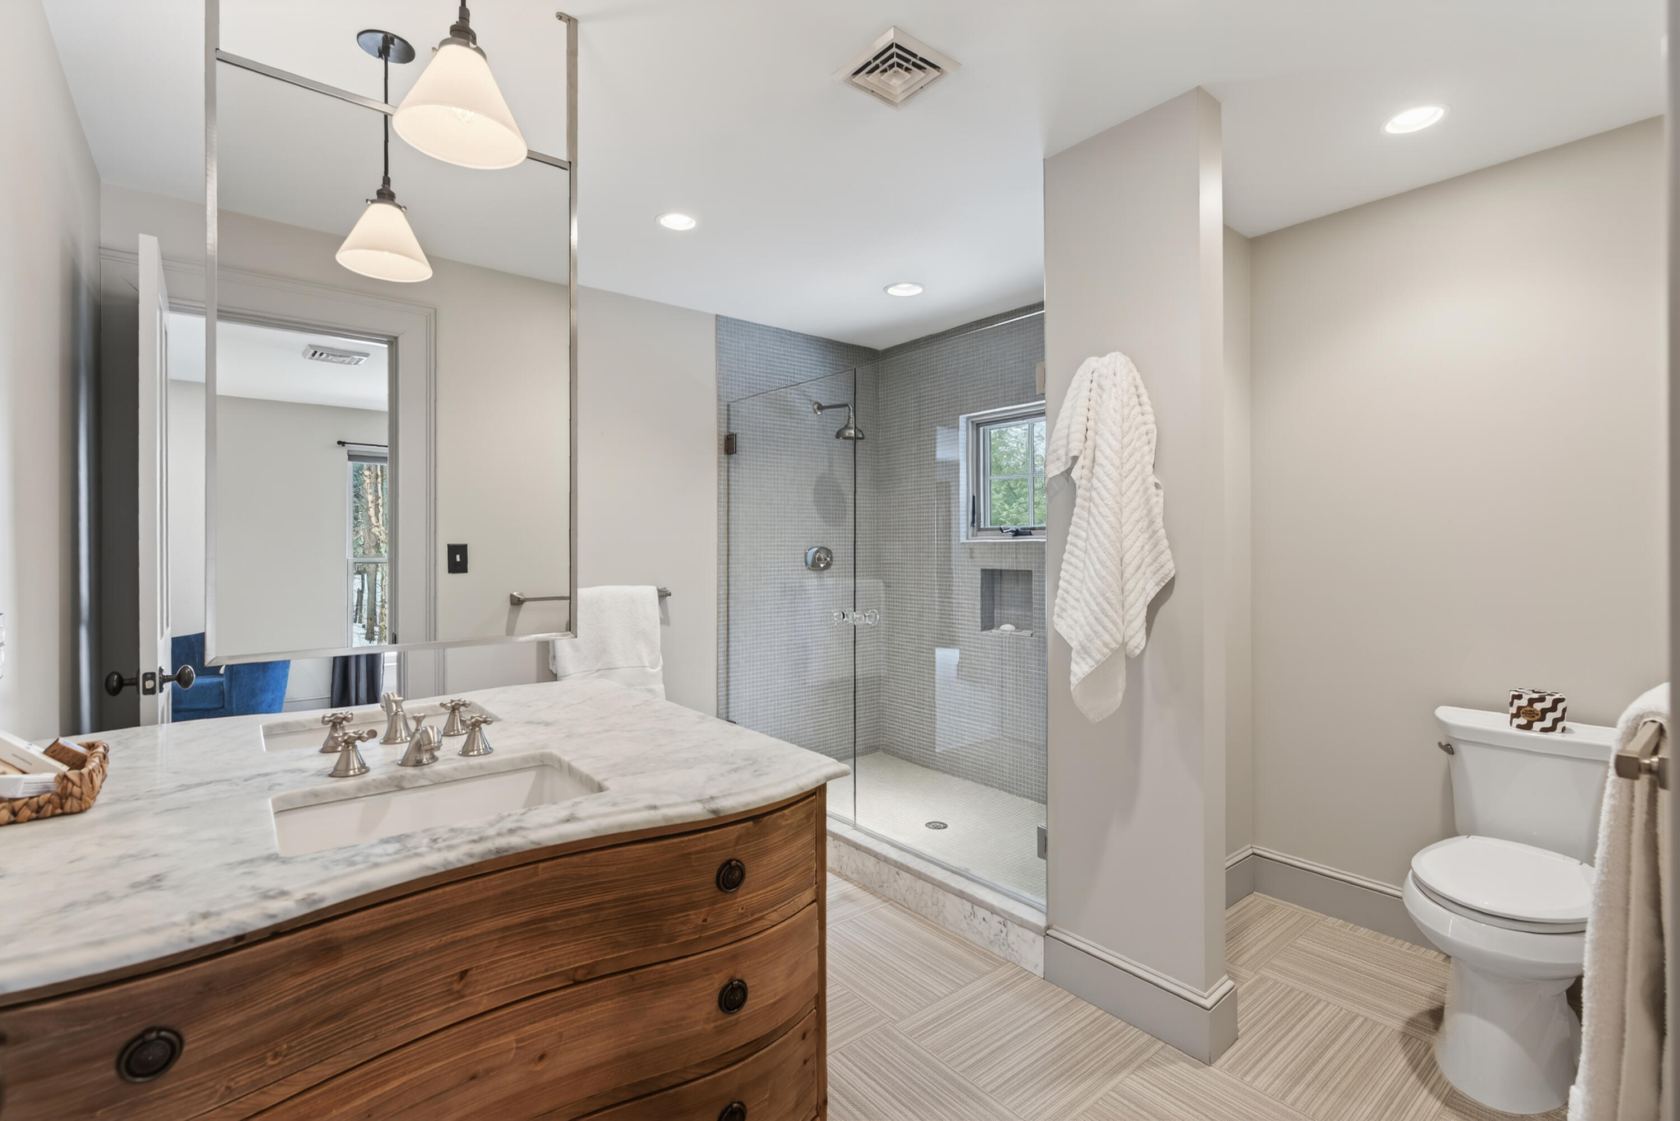
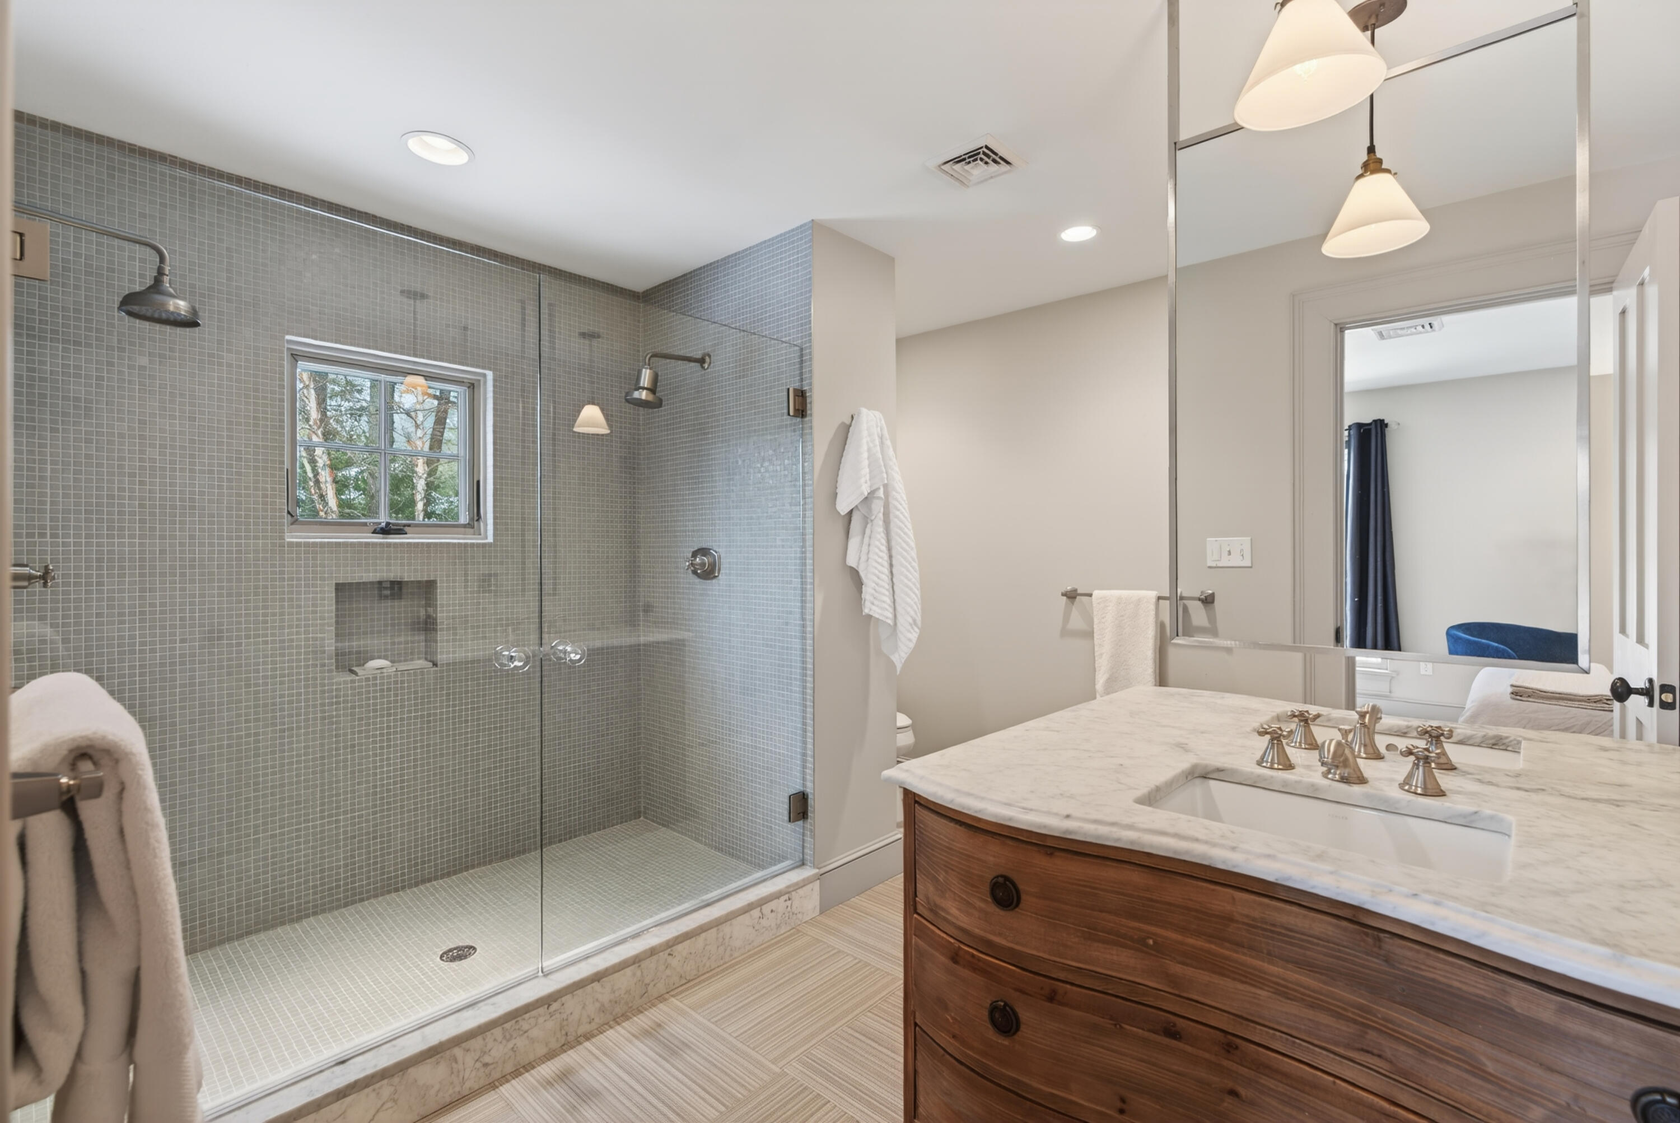
Bathroom with a marble-topped wood vanity and glass-enclosed gray-tile shower.
Bathroom with a glass-enclosed gray-tile shower, window, and wood vanity with a white marble counter.
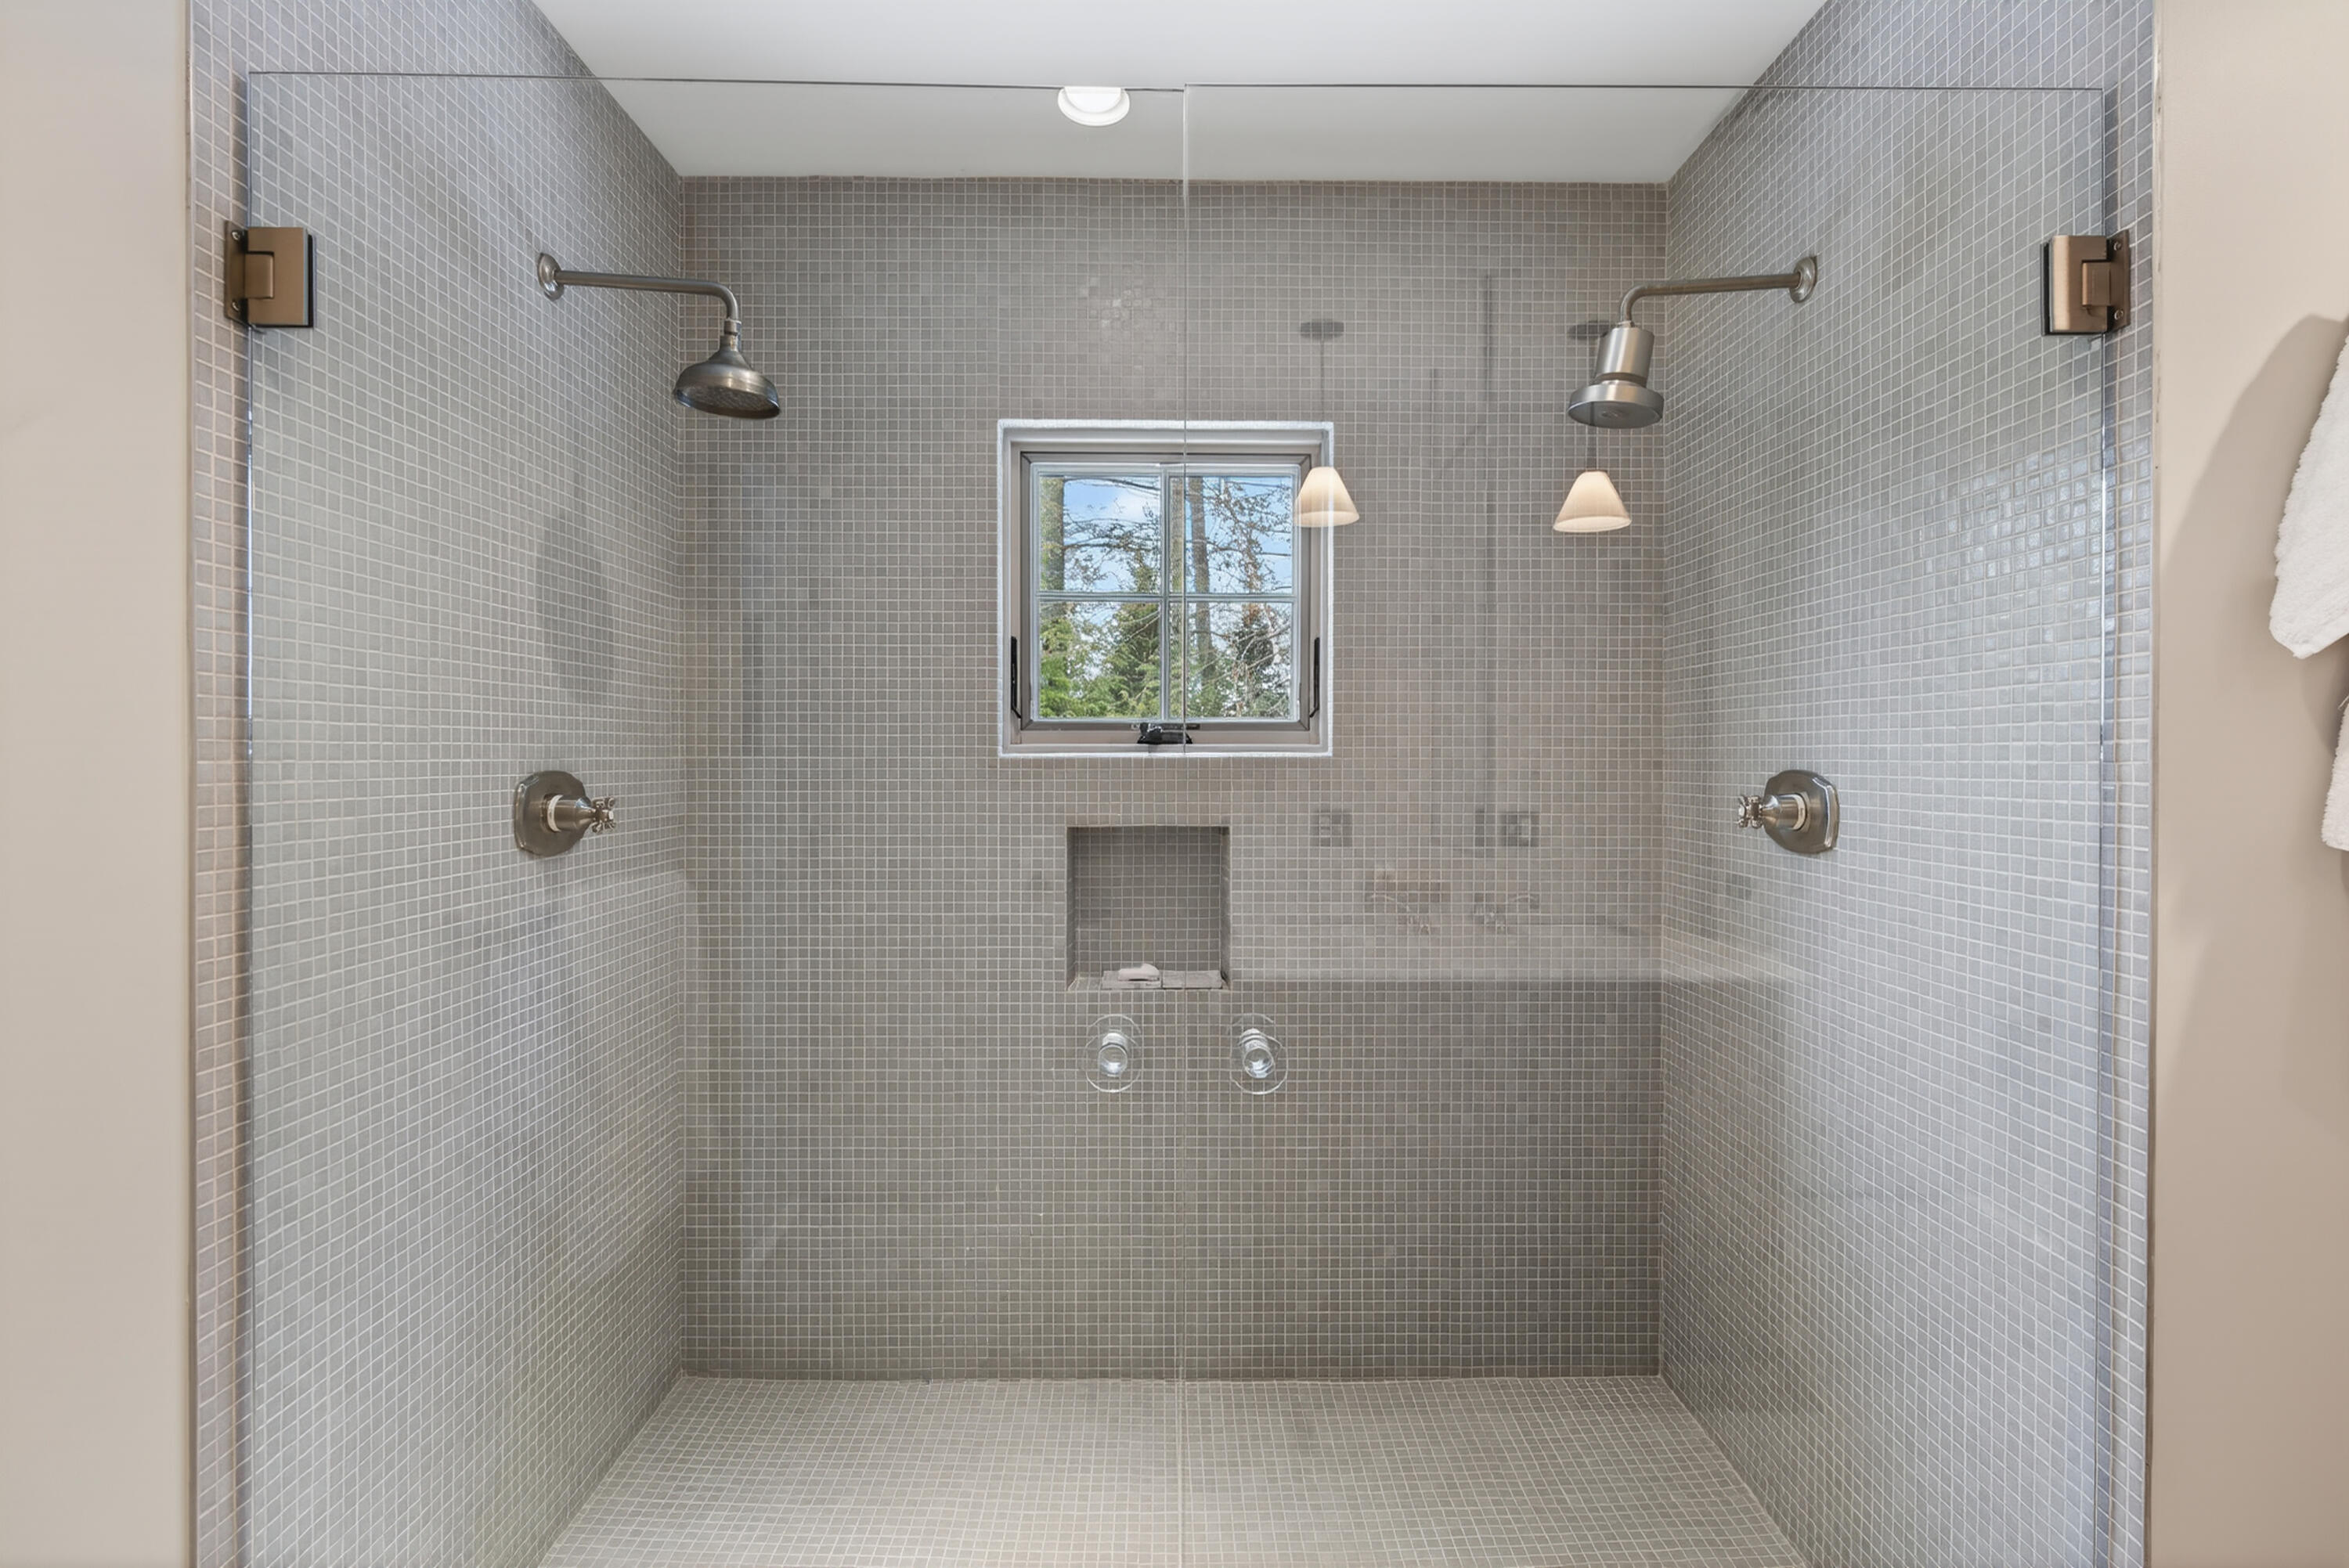
Walk-in shower with gray mosaic tile, dual showerheads, a built-in niche, and a window.
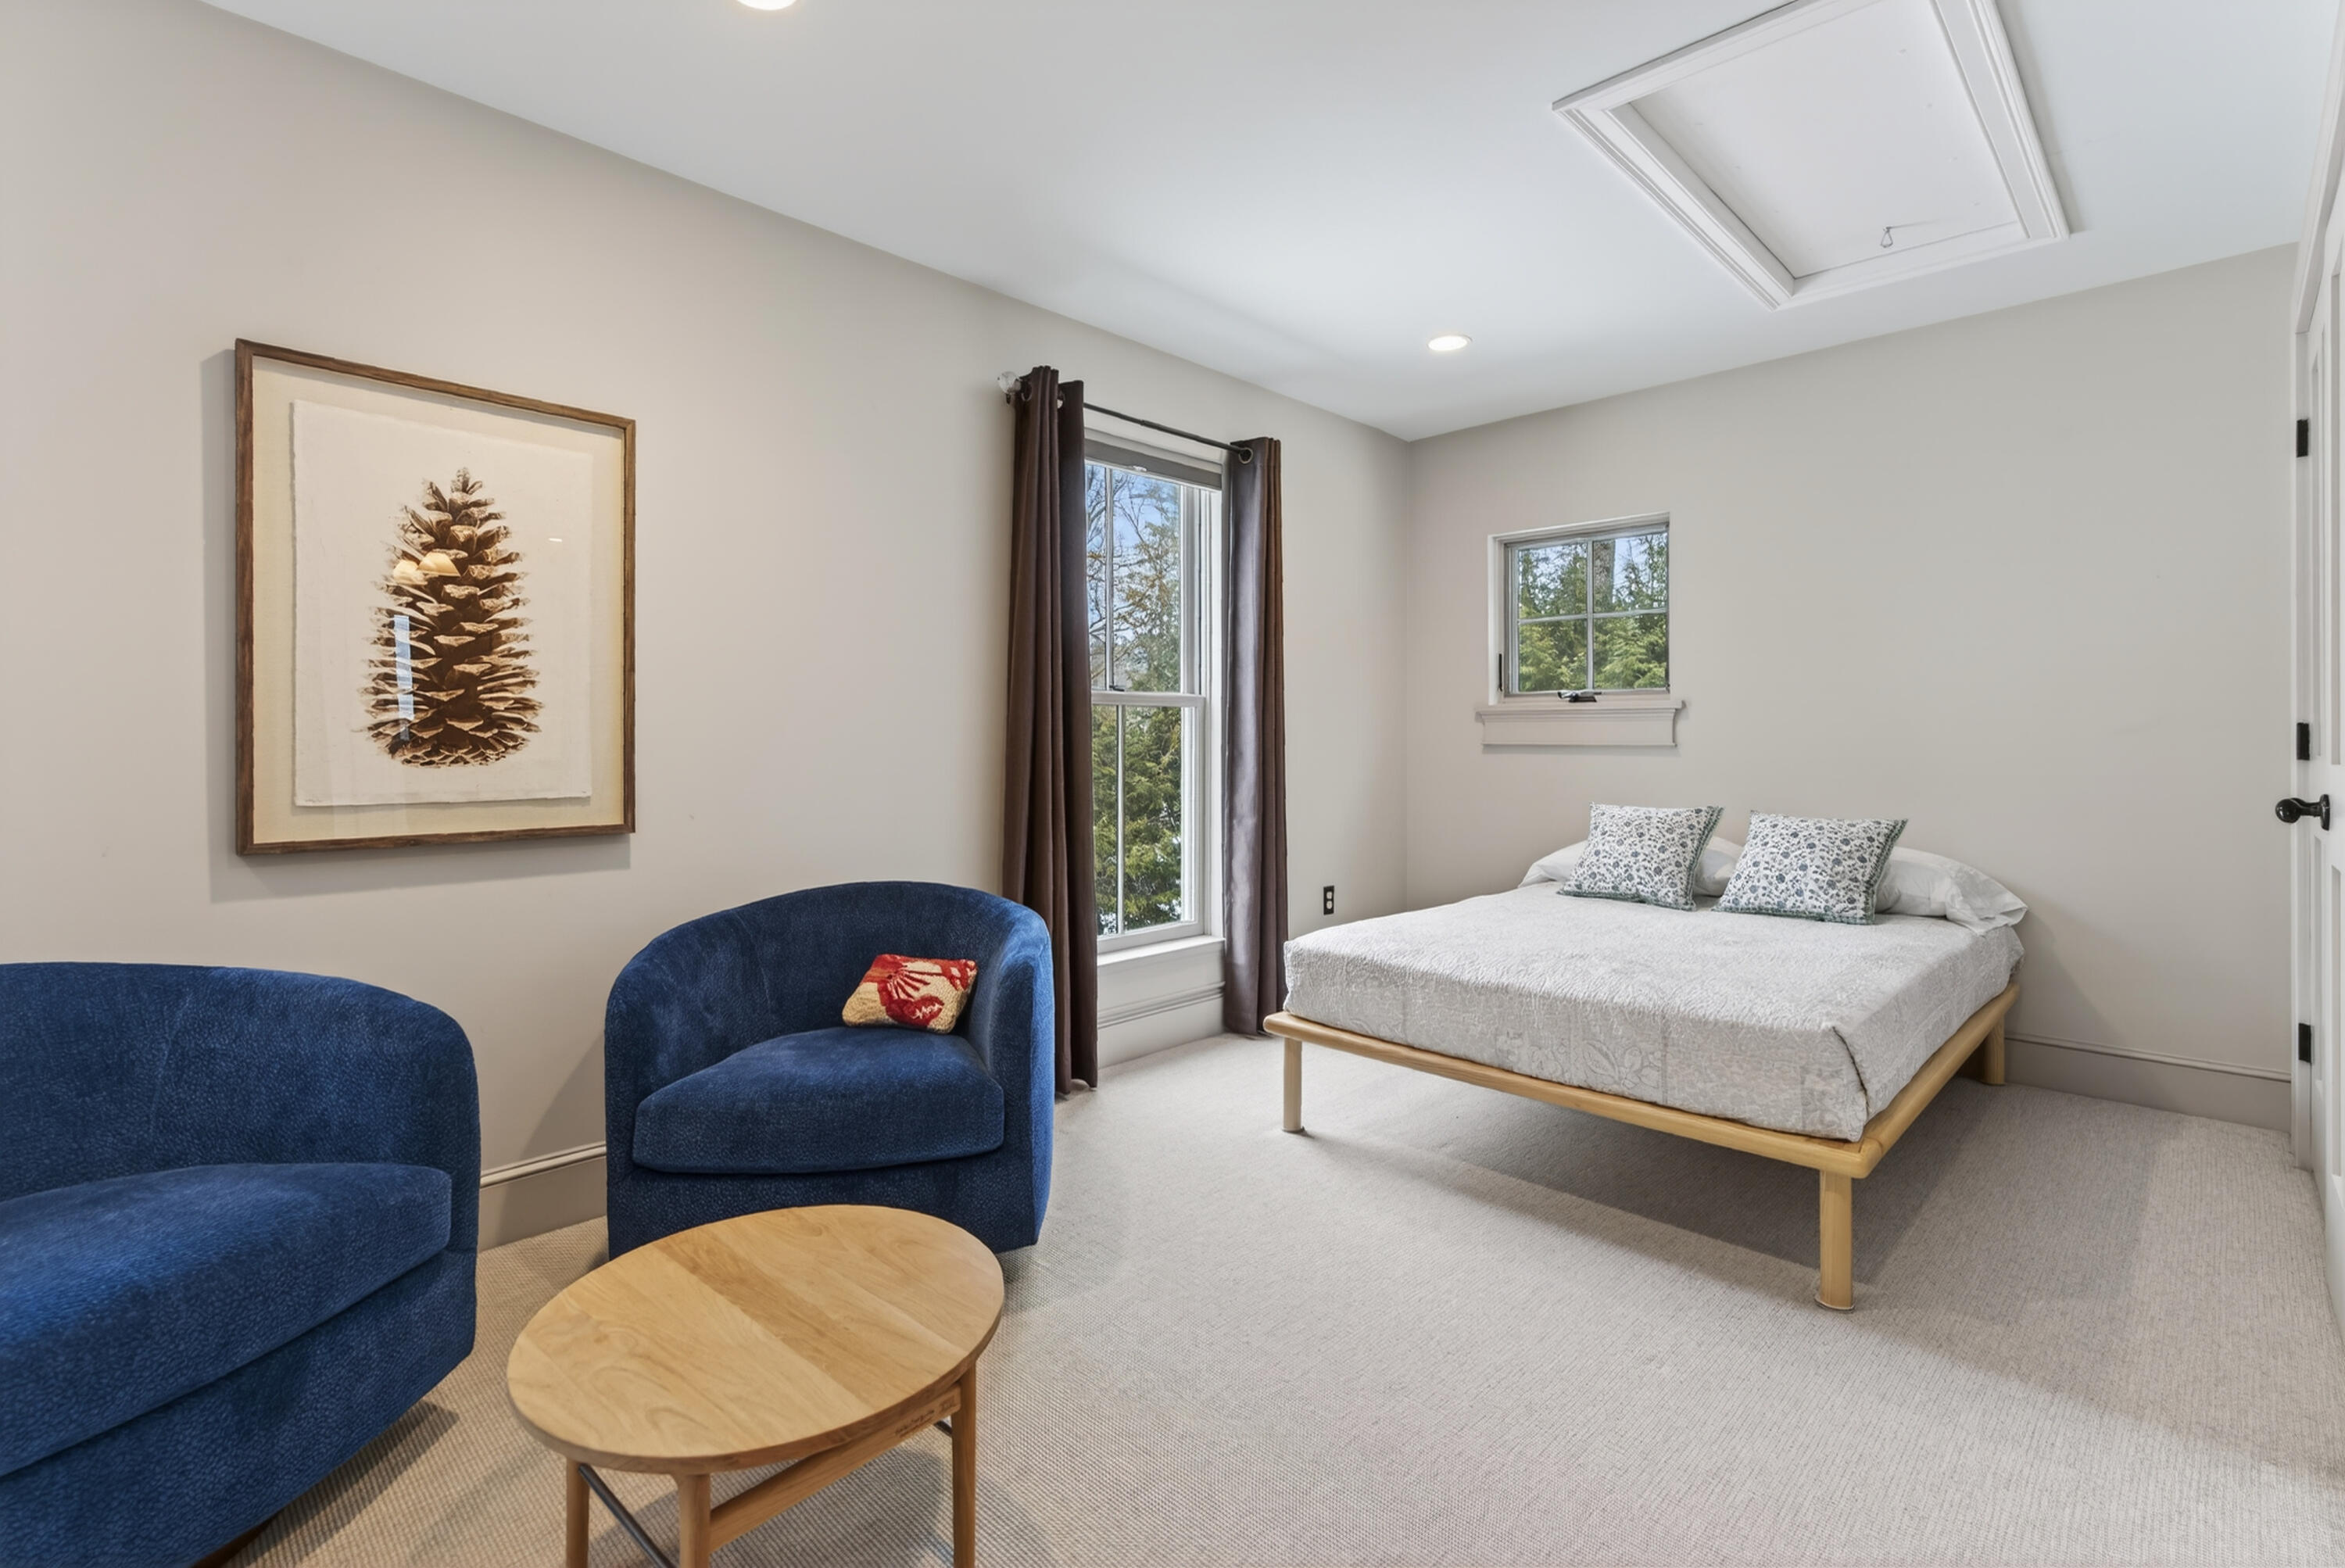
Bedroom with a bed, blue sitting chairs, and a ceiling hatch
Bedroom with a separate sitting area, two blue chairs, and a dark accent wall.
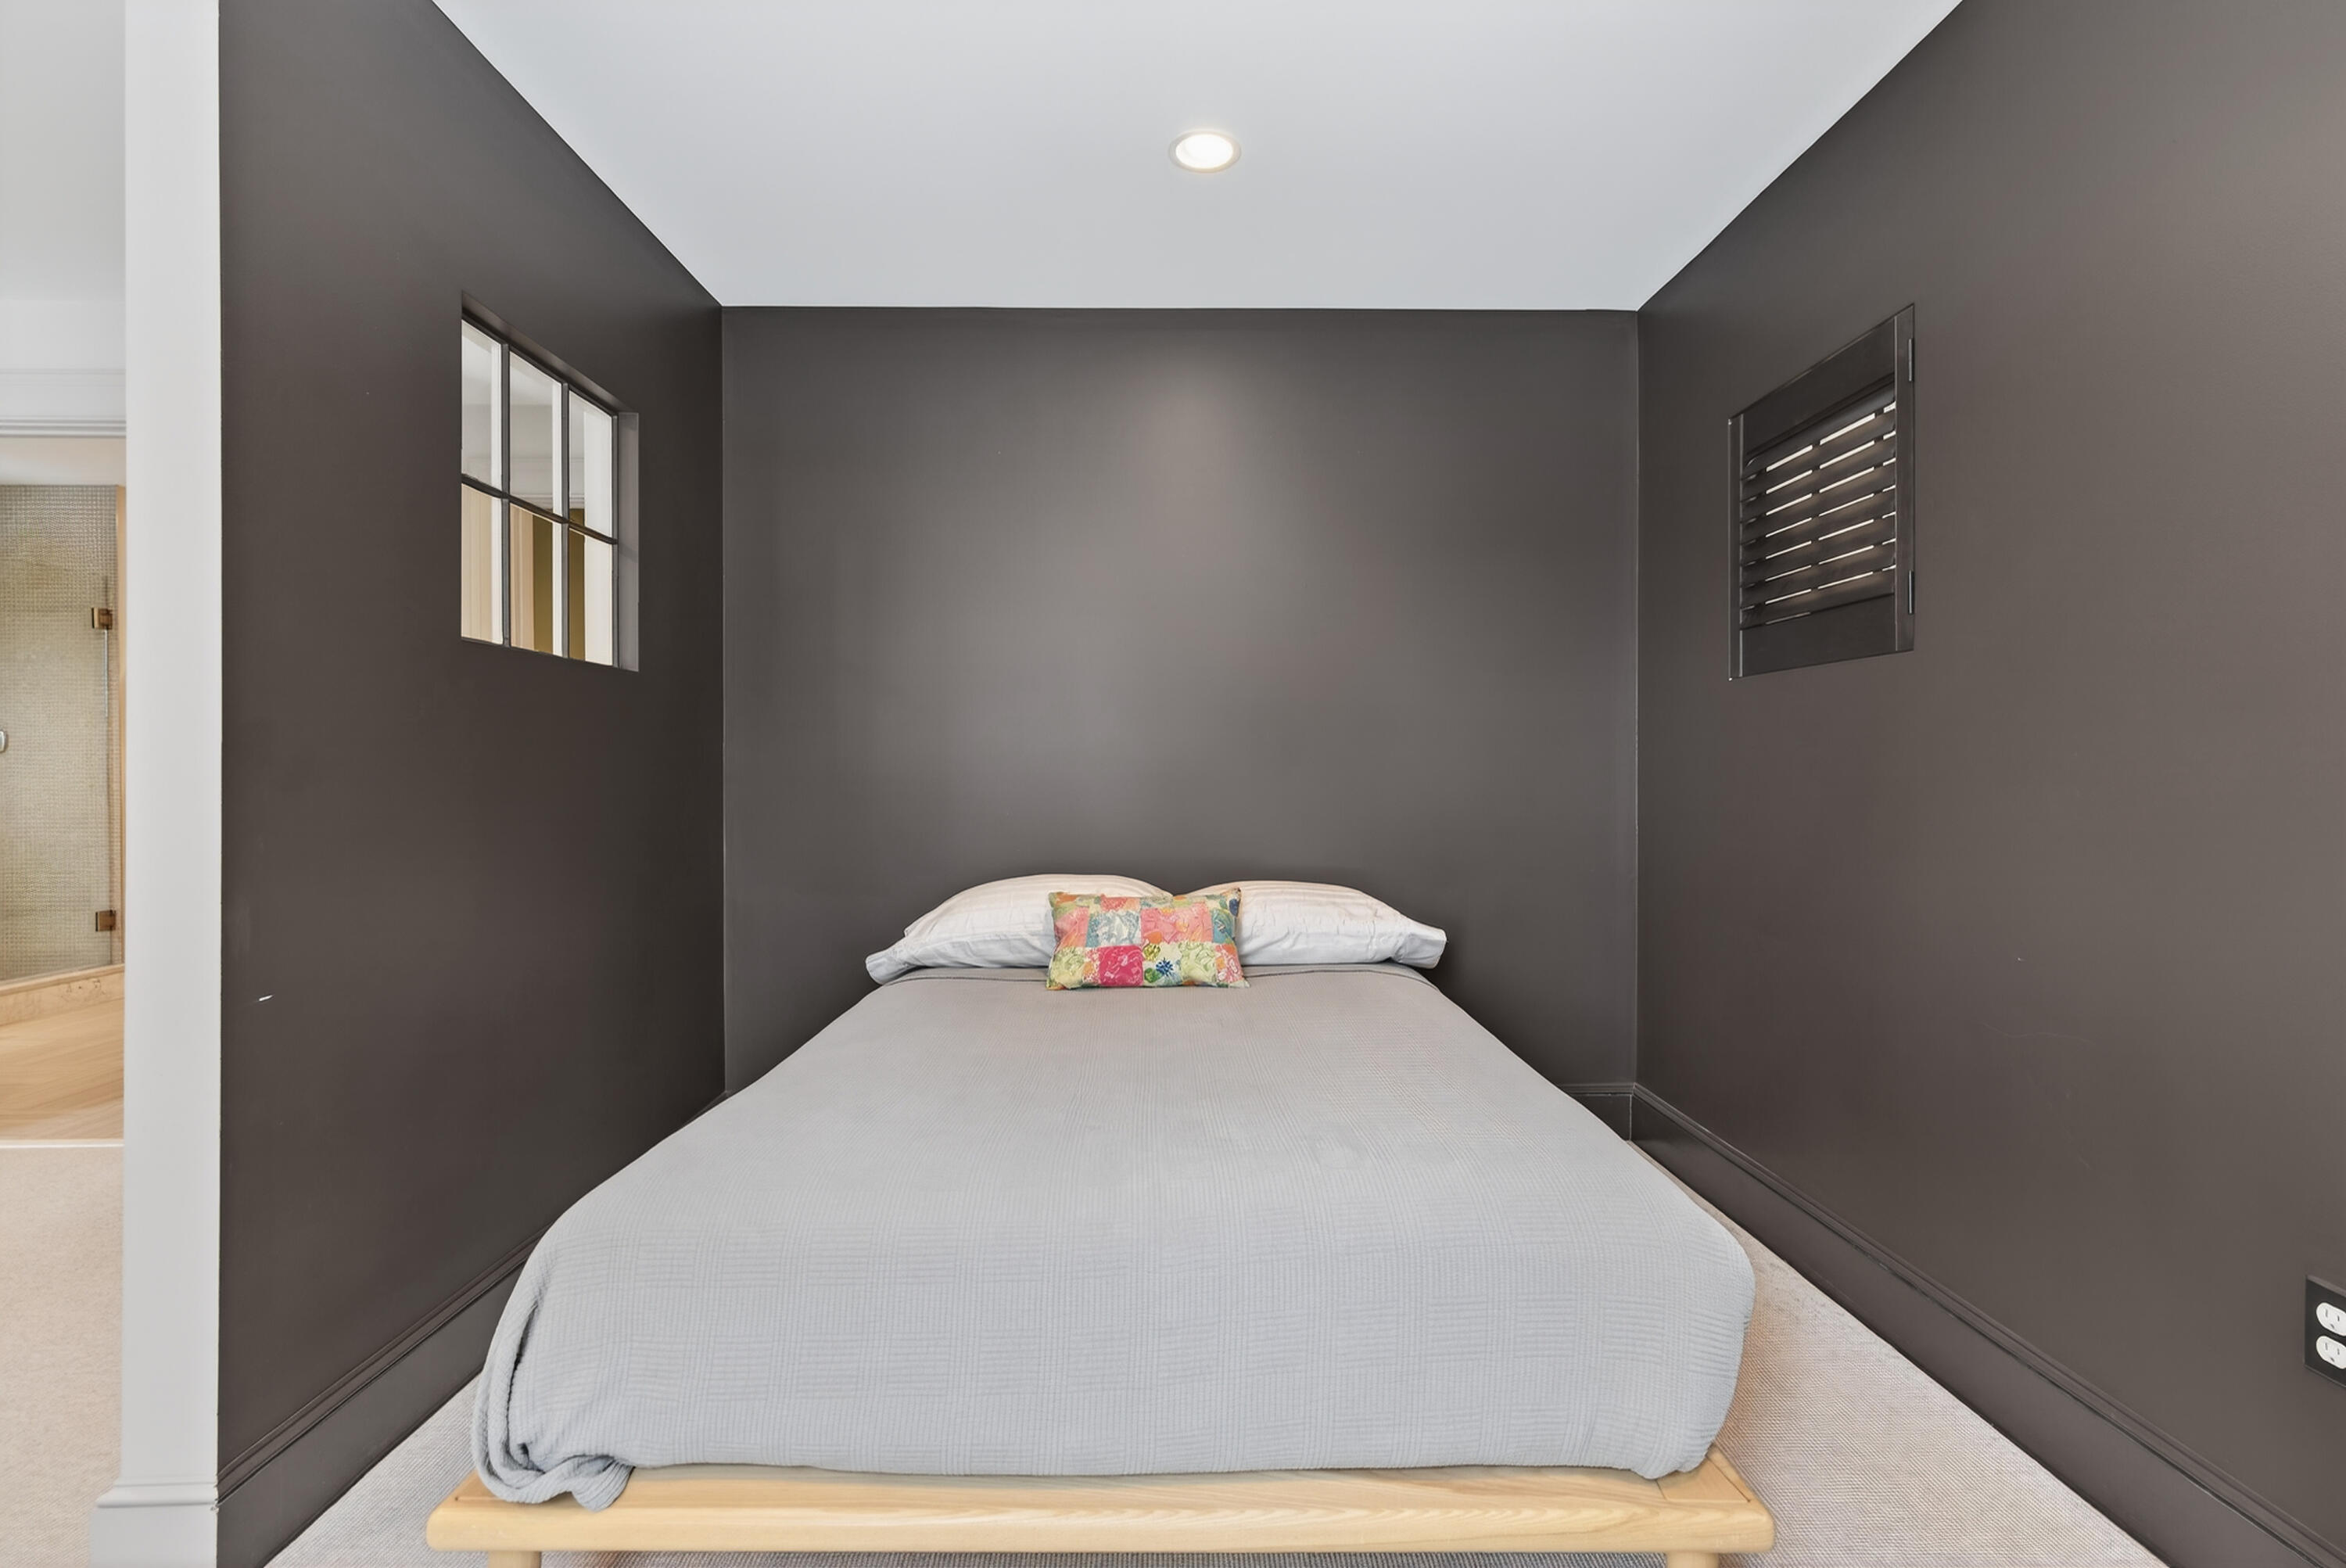
Bedroom with dark charcoal walls, a low wood platform bed, gray bedding, and a colorful accent pillow.
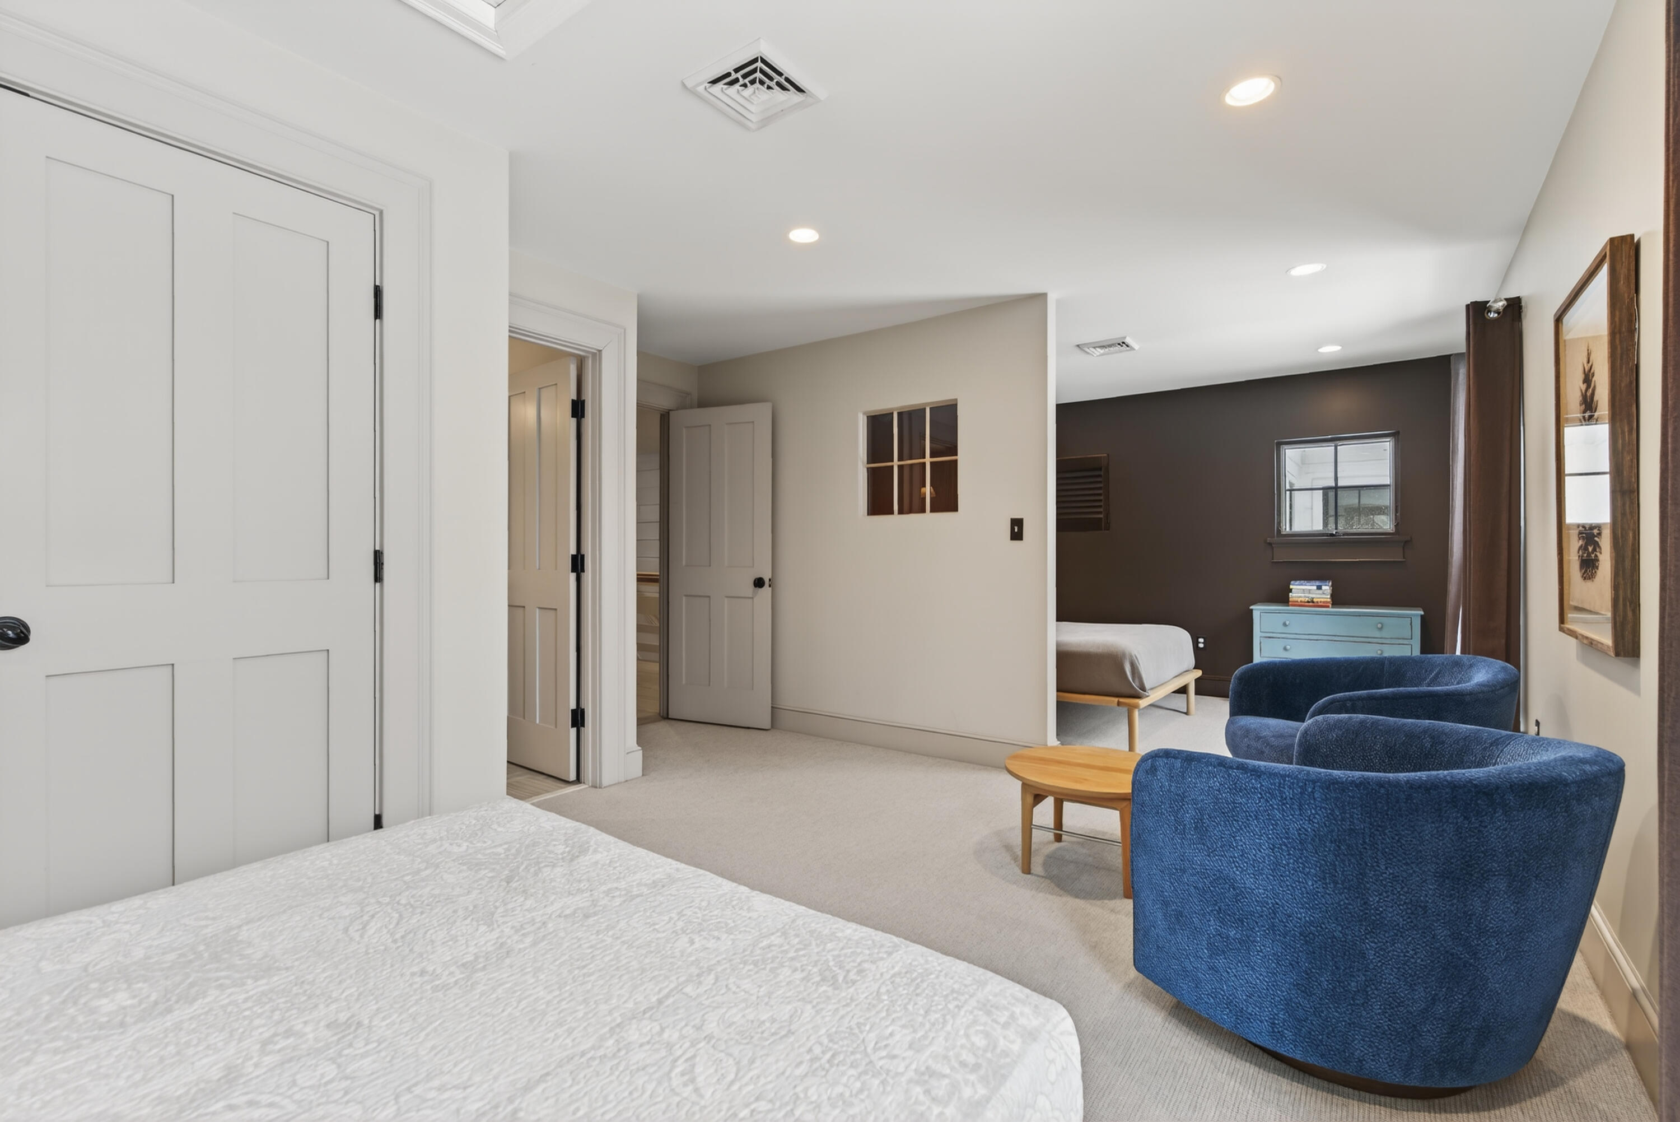
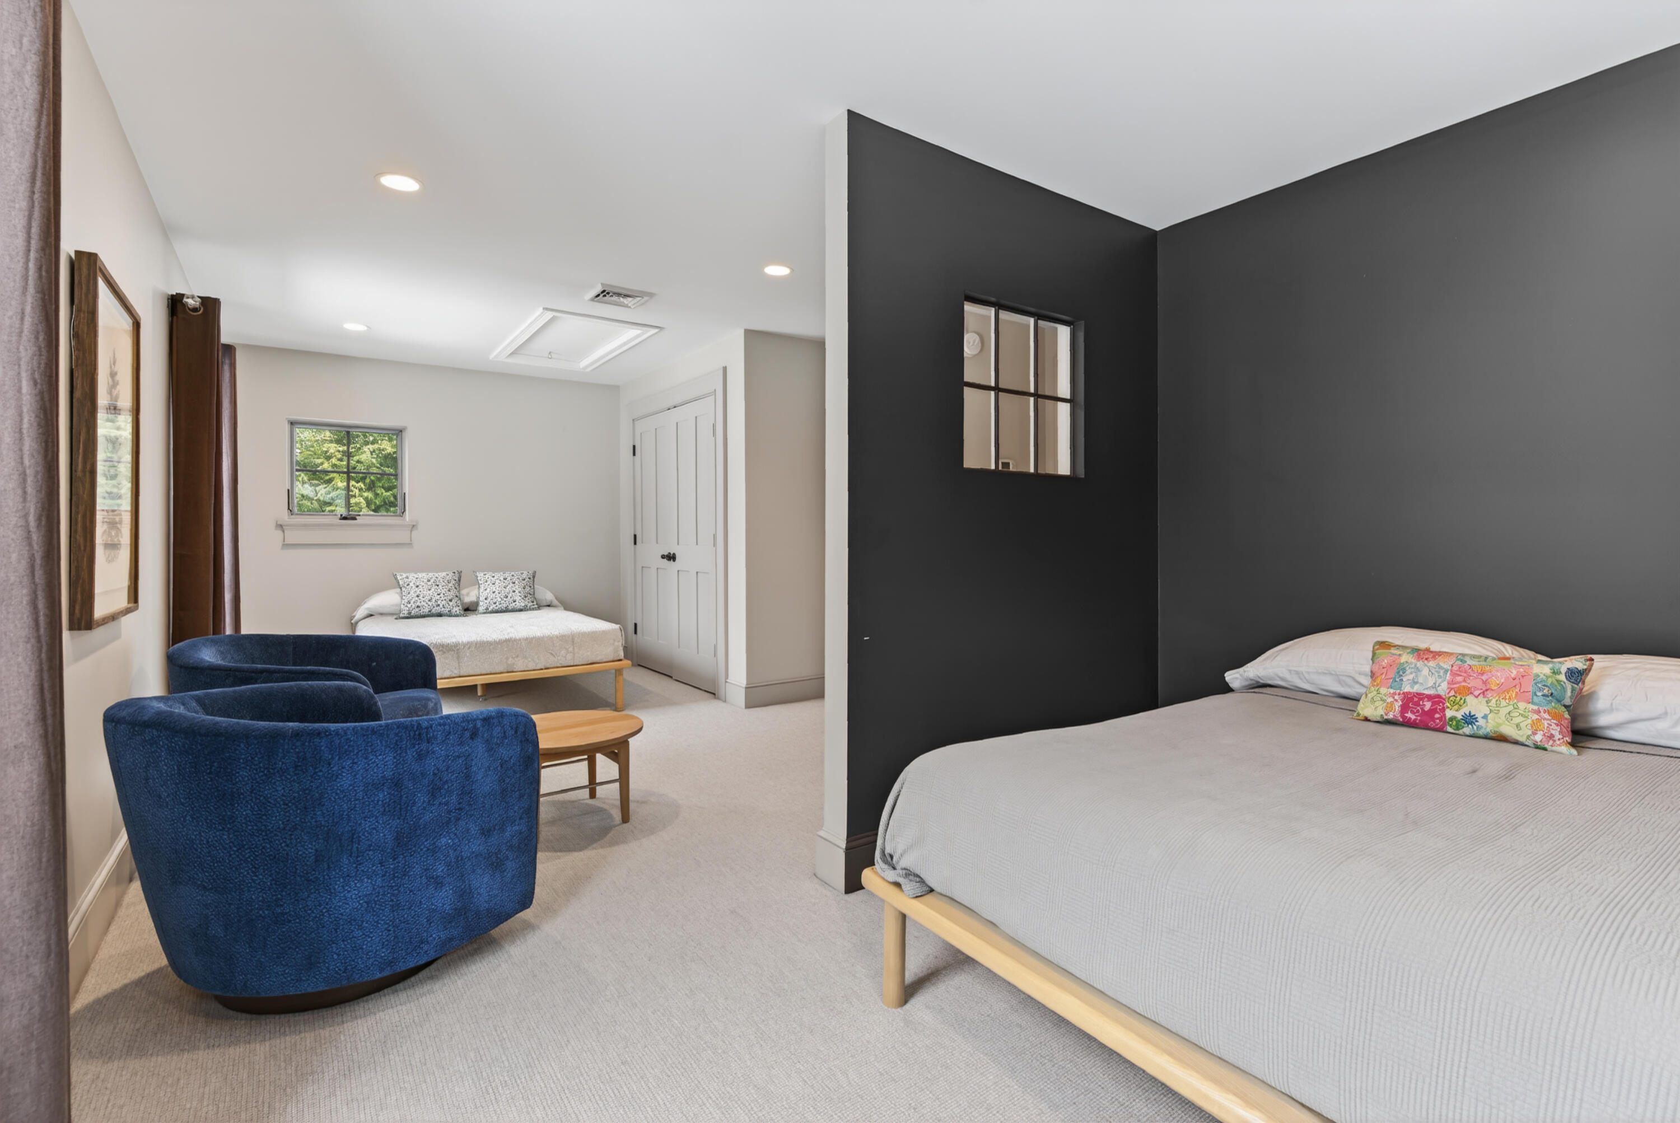
Bedroom with two beds separated by a charcoal wall, plus blue chairs and a small wooden table.
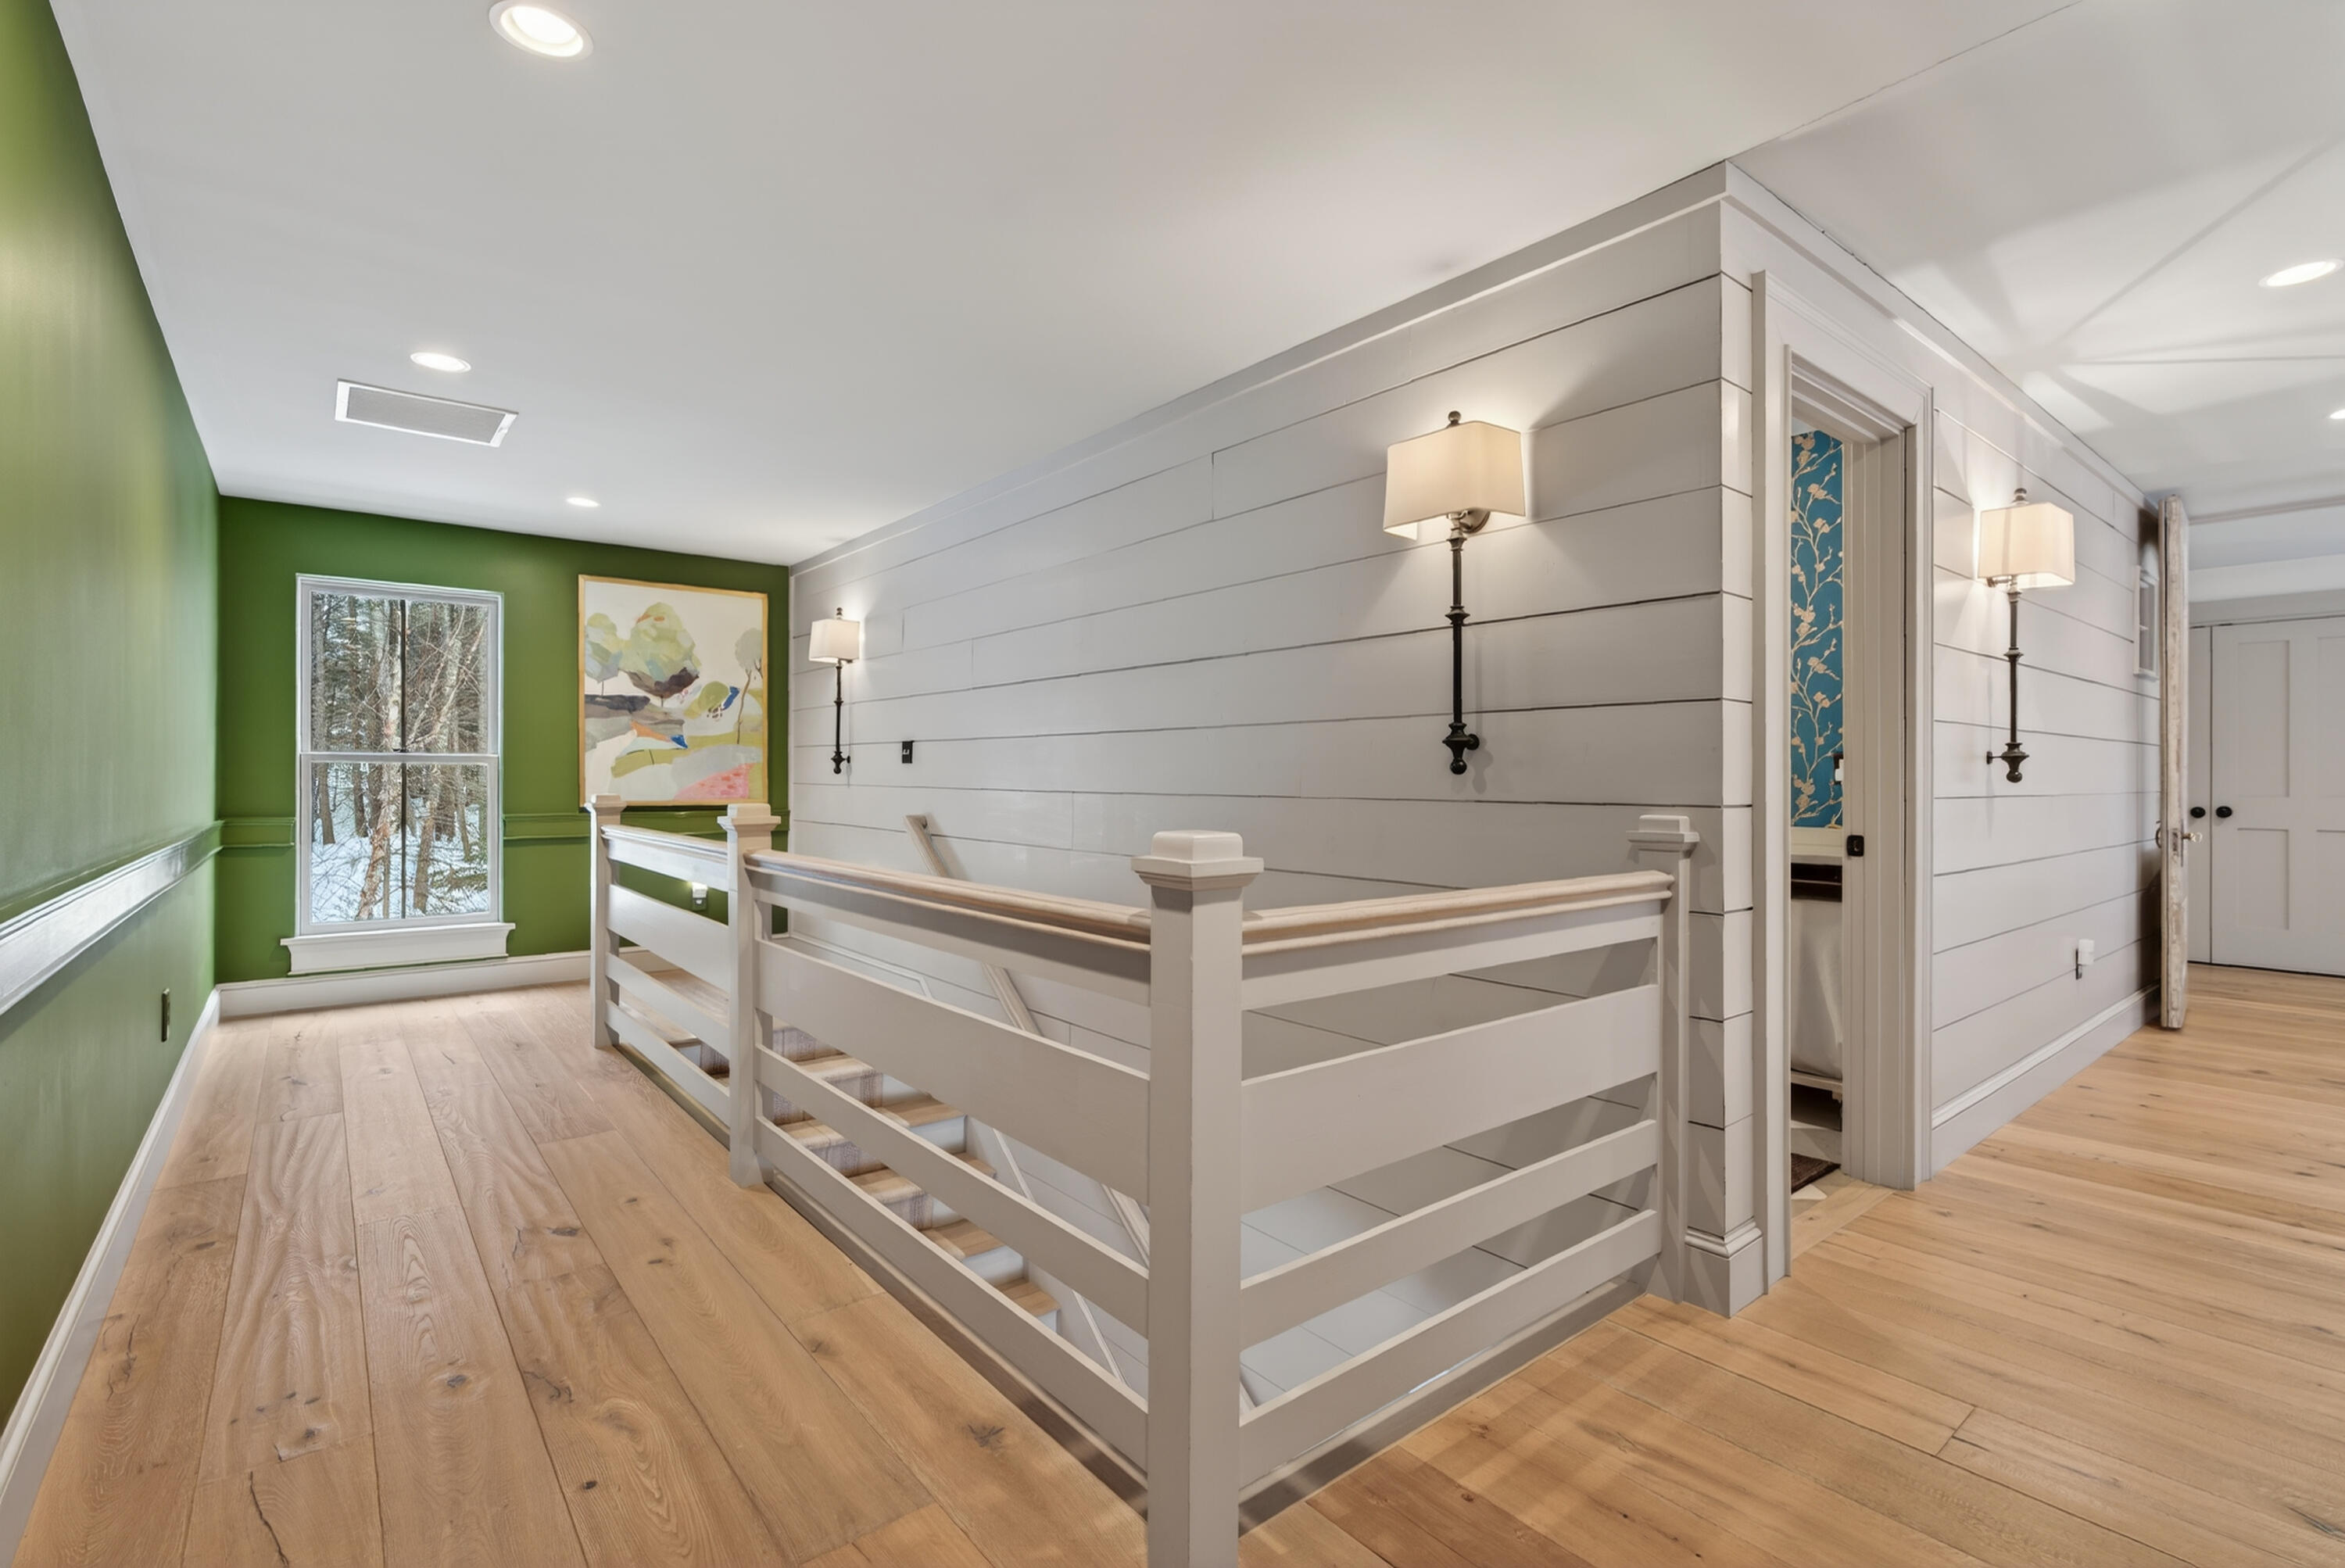
Upstairs landing with white stair railing, pale wood floors, and a green wall beside a snowy woodland view.
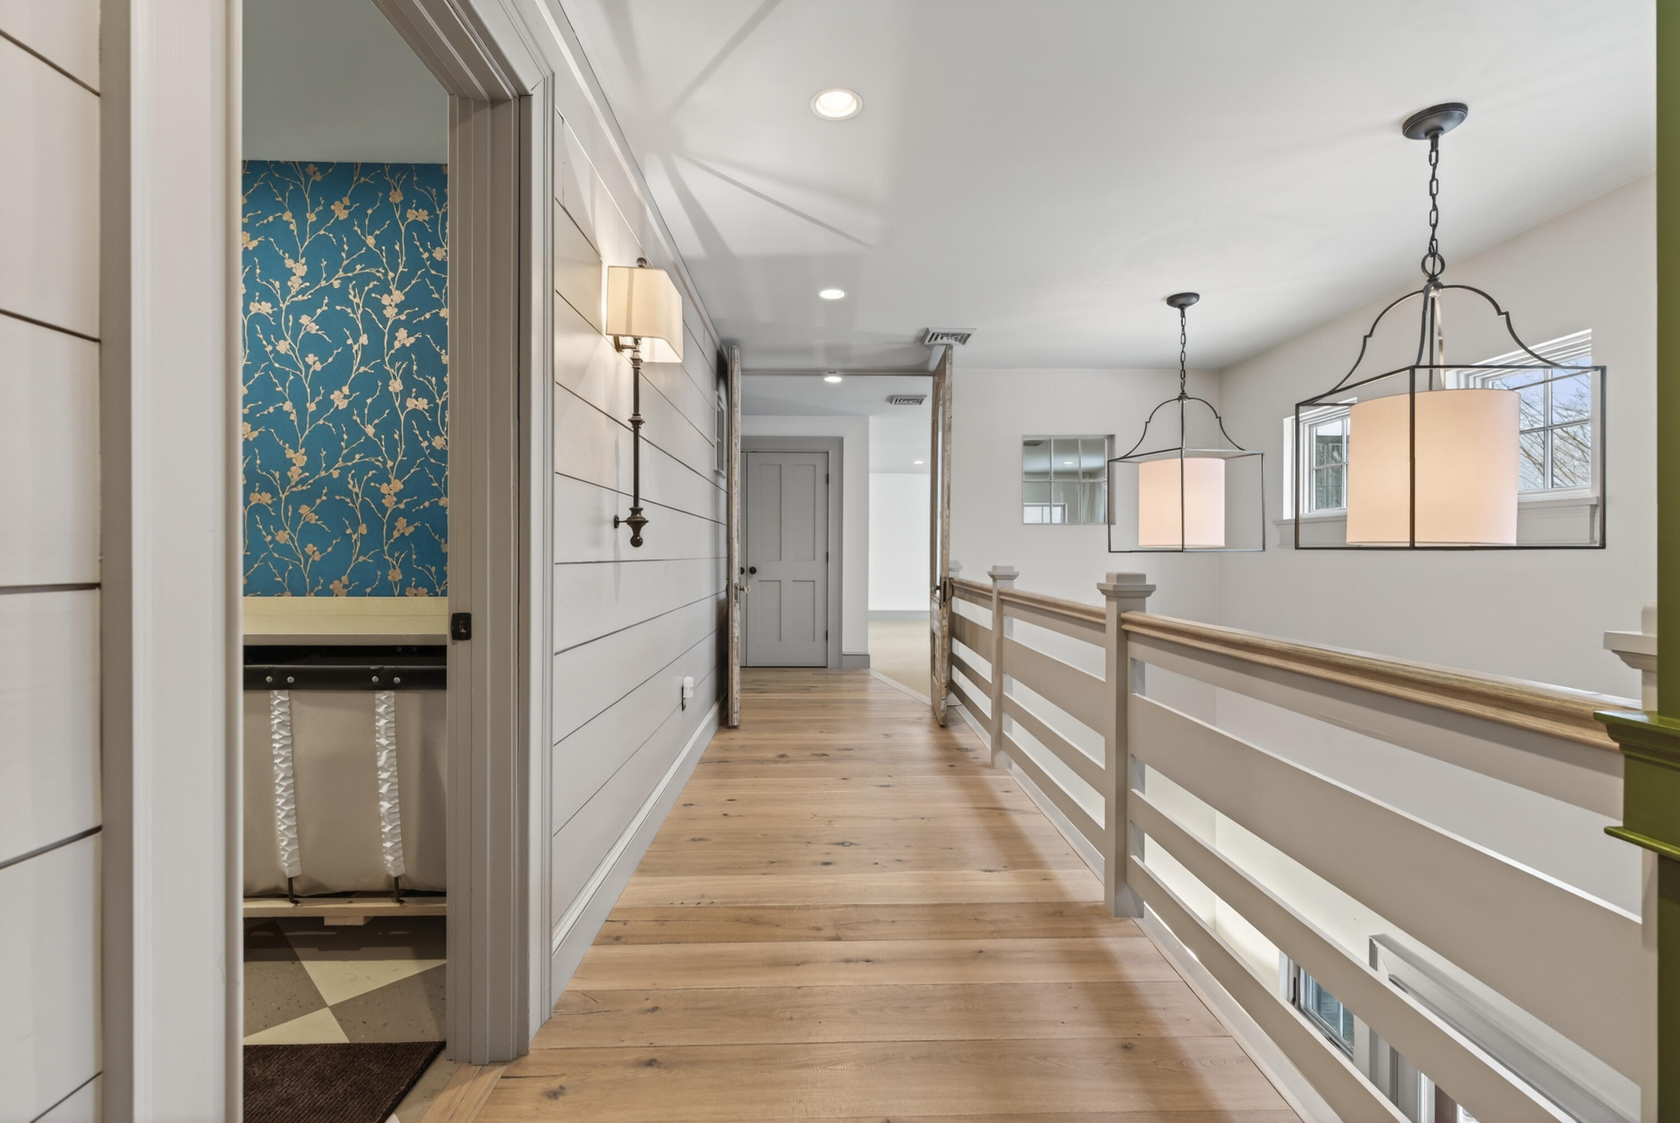
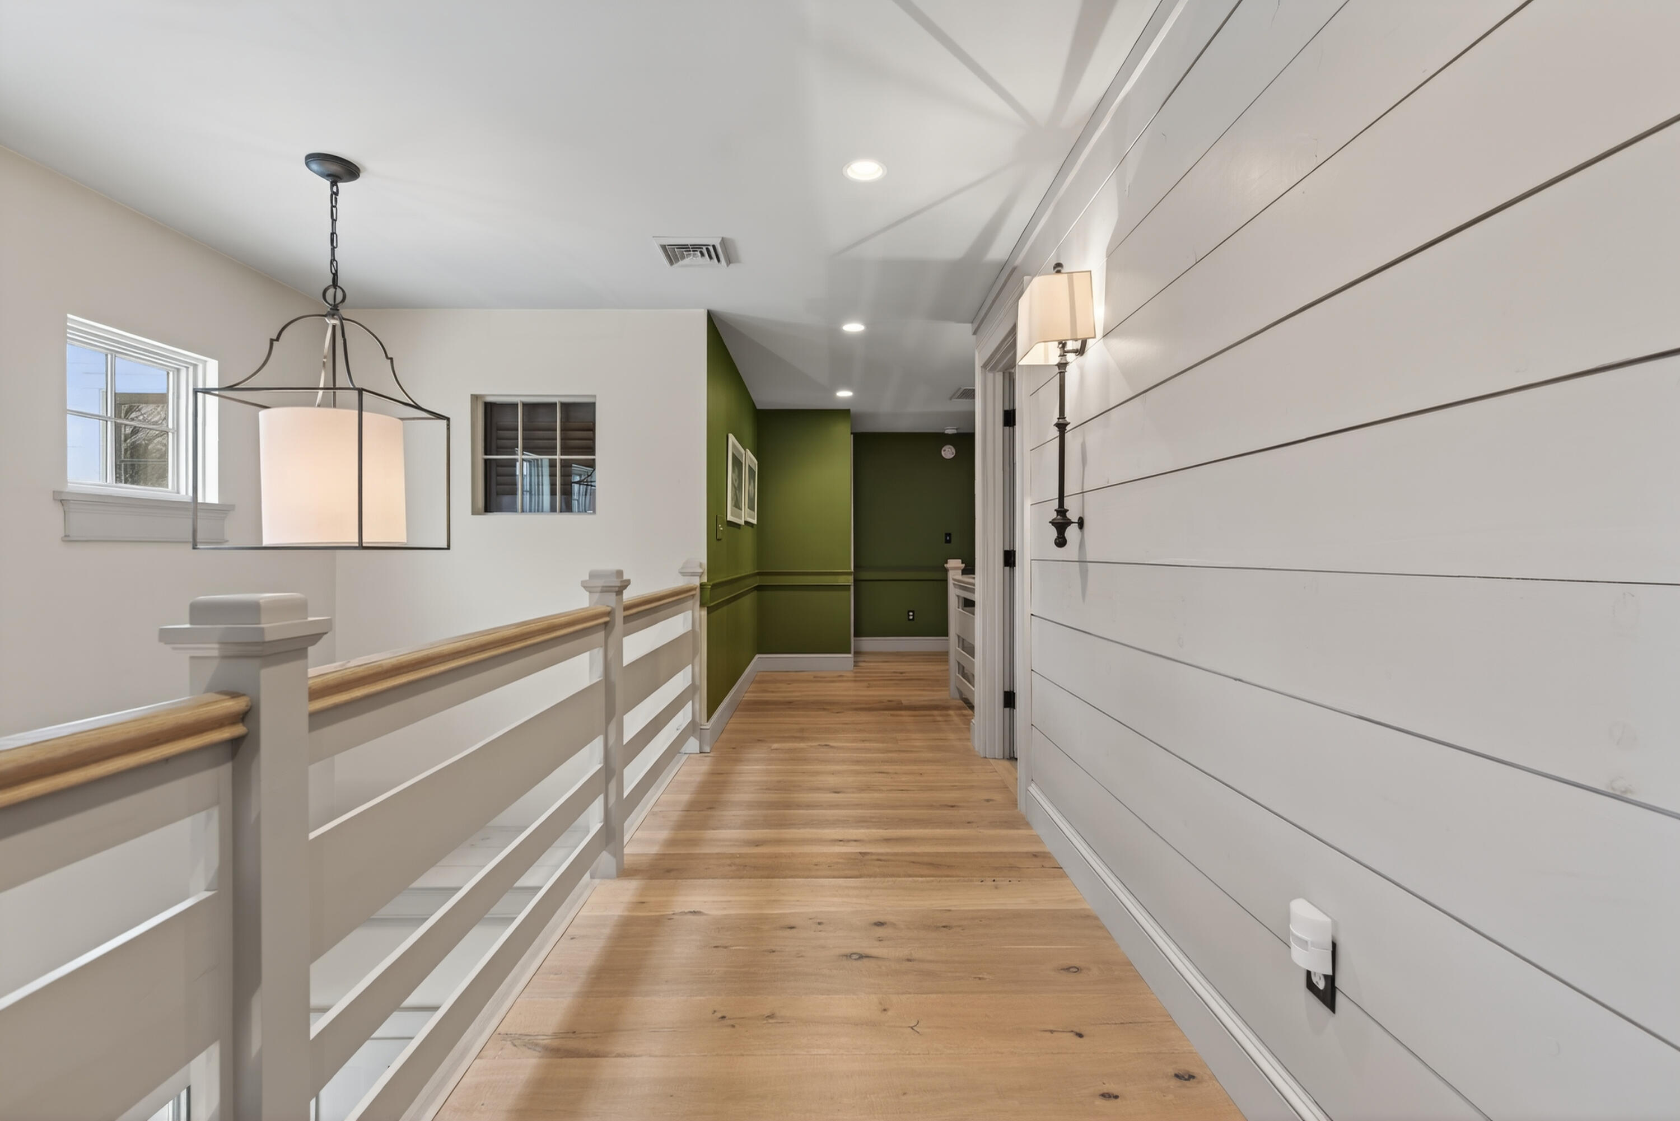
Upstairs hallway with wood floors, white railing, pendant lights, and blue botanical wallpaper in an adjoining room.
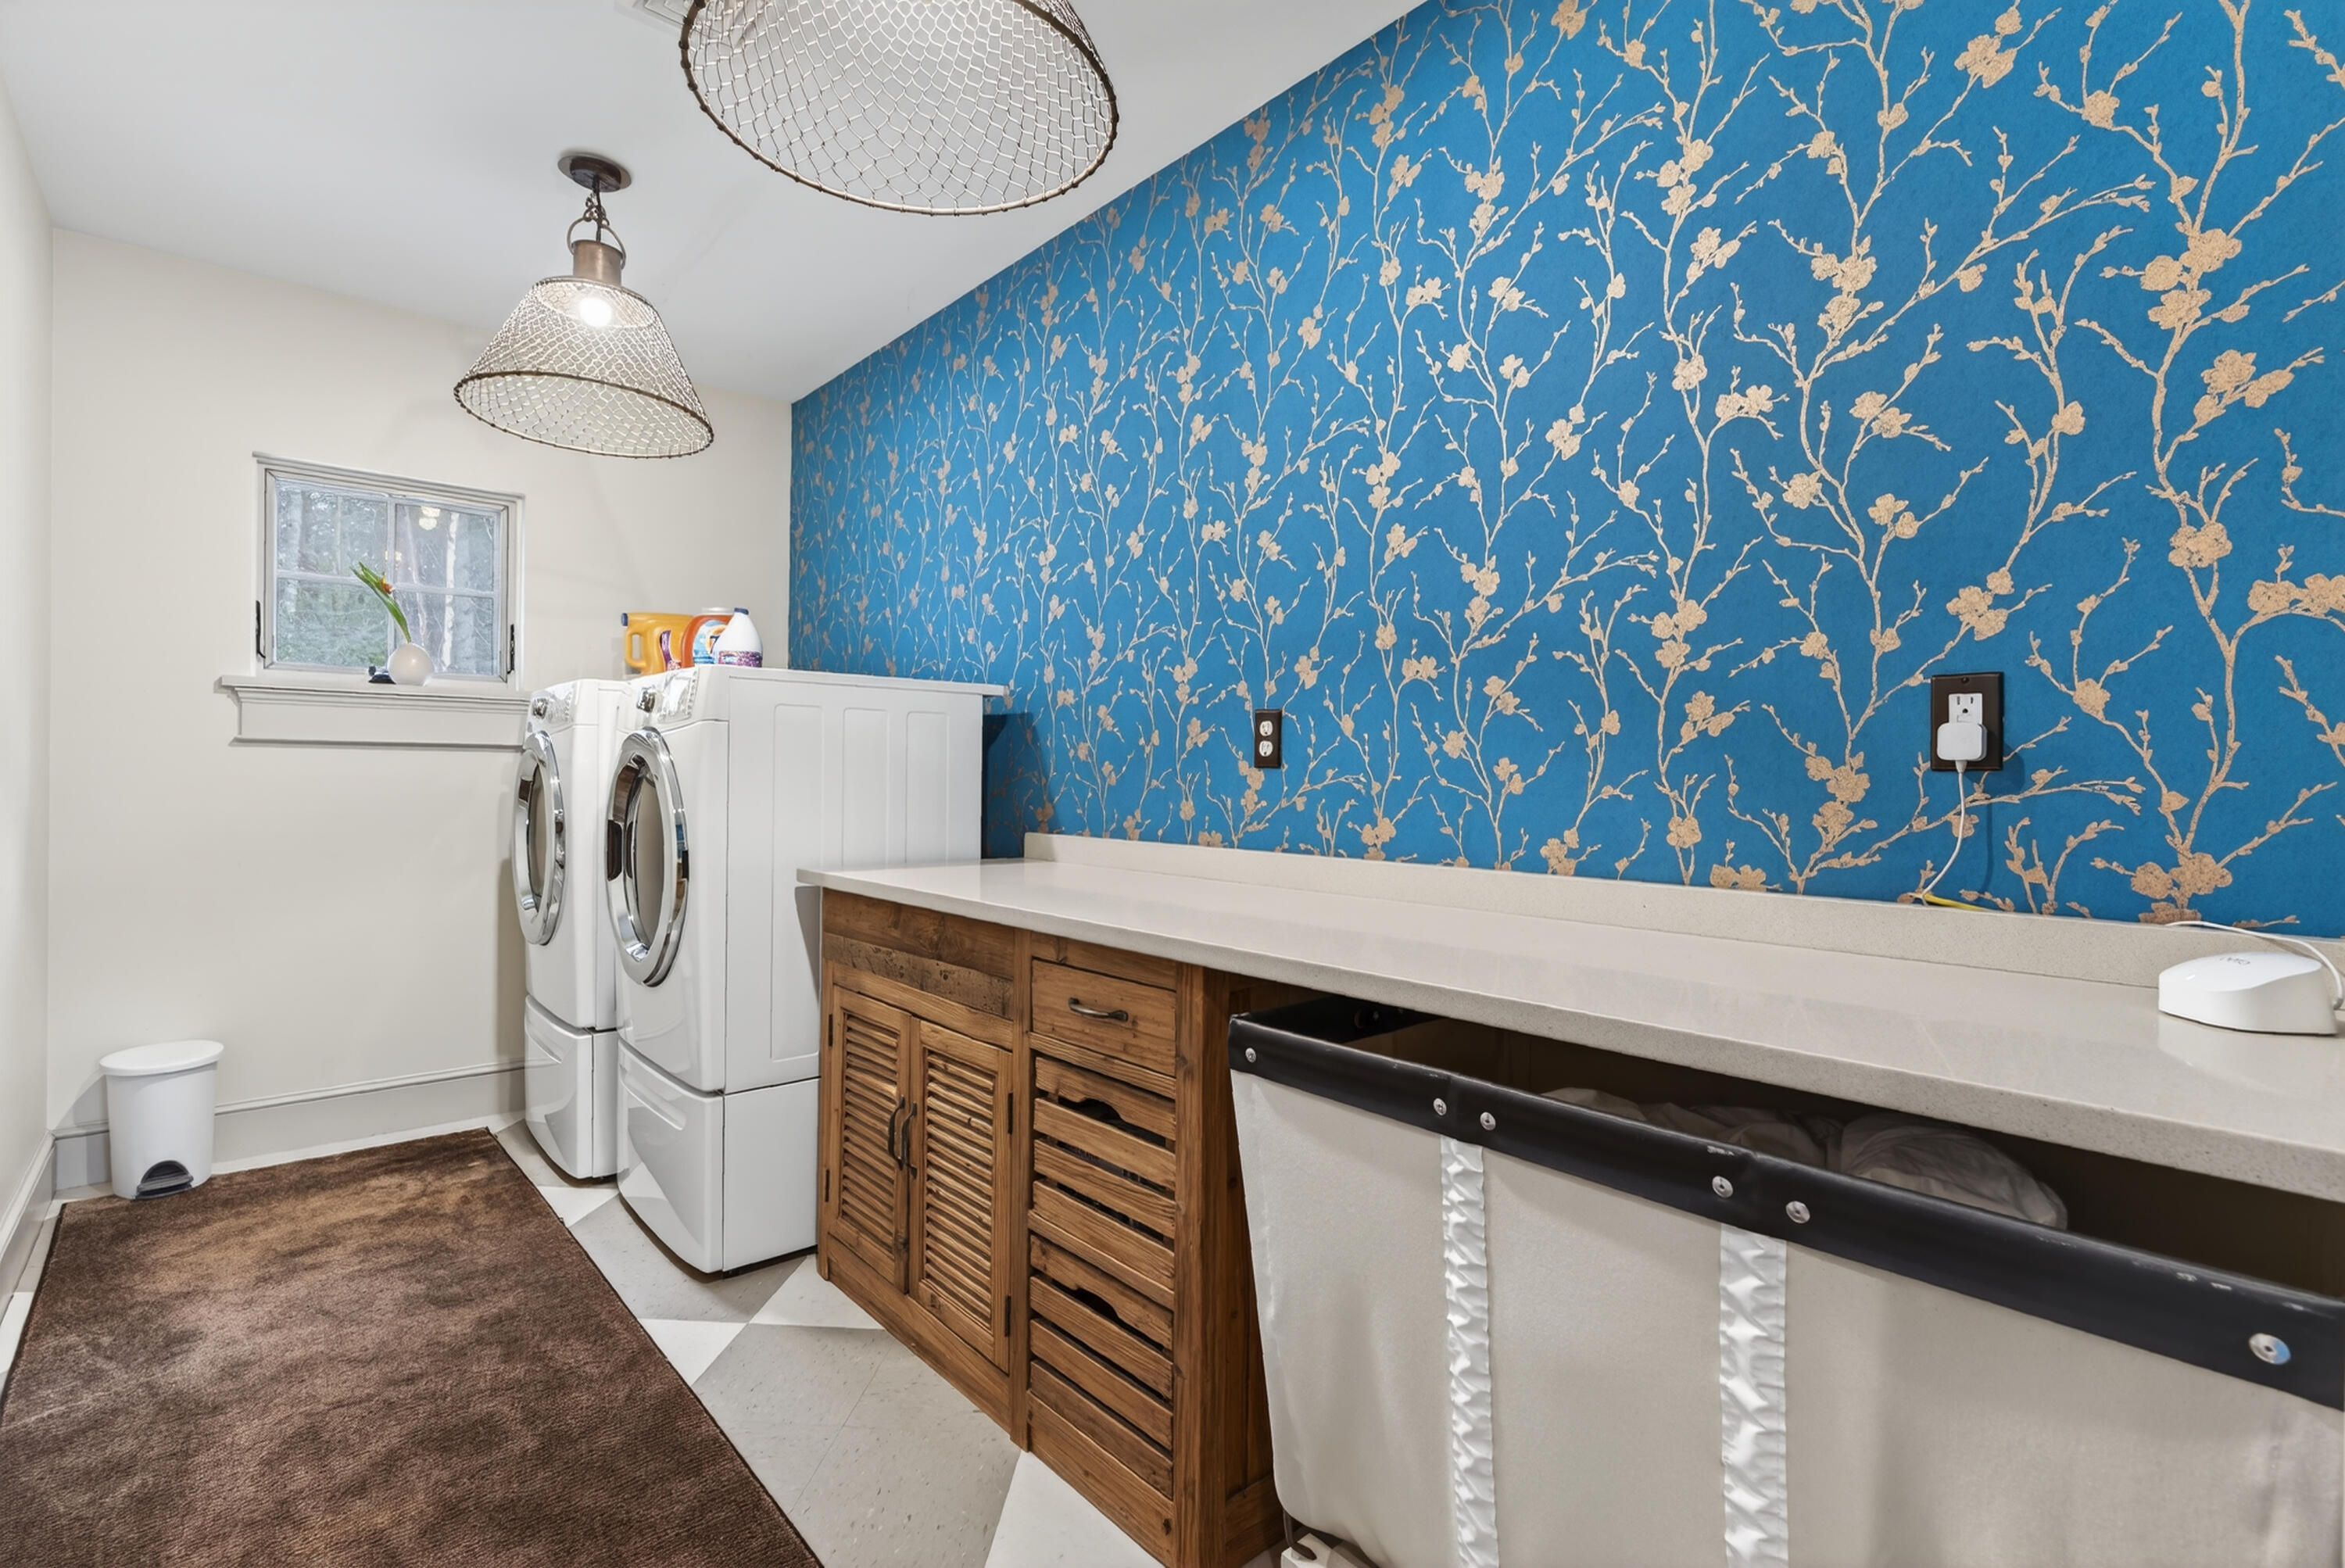
Laundry room with front-loading machines, wooden cabinets, and blue floral wallpaper.
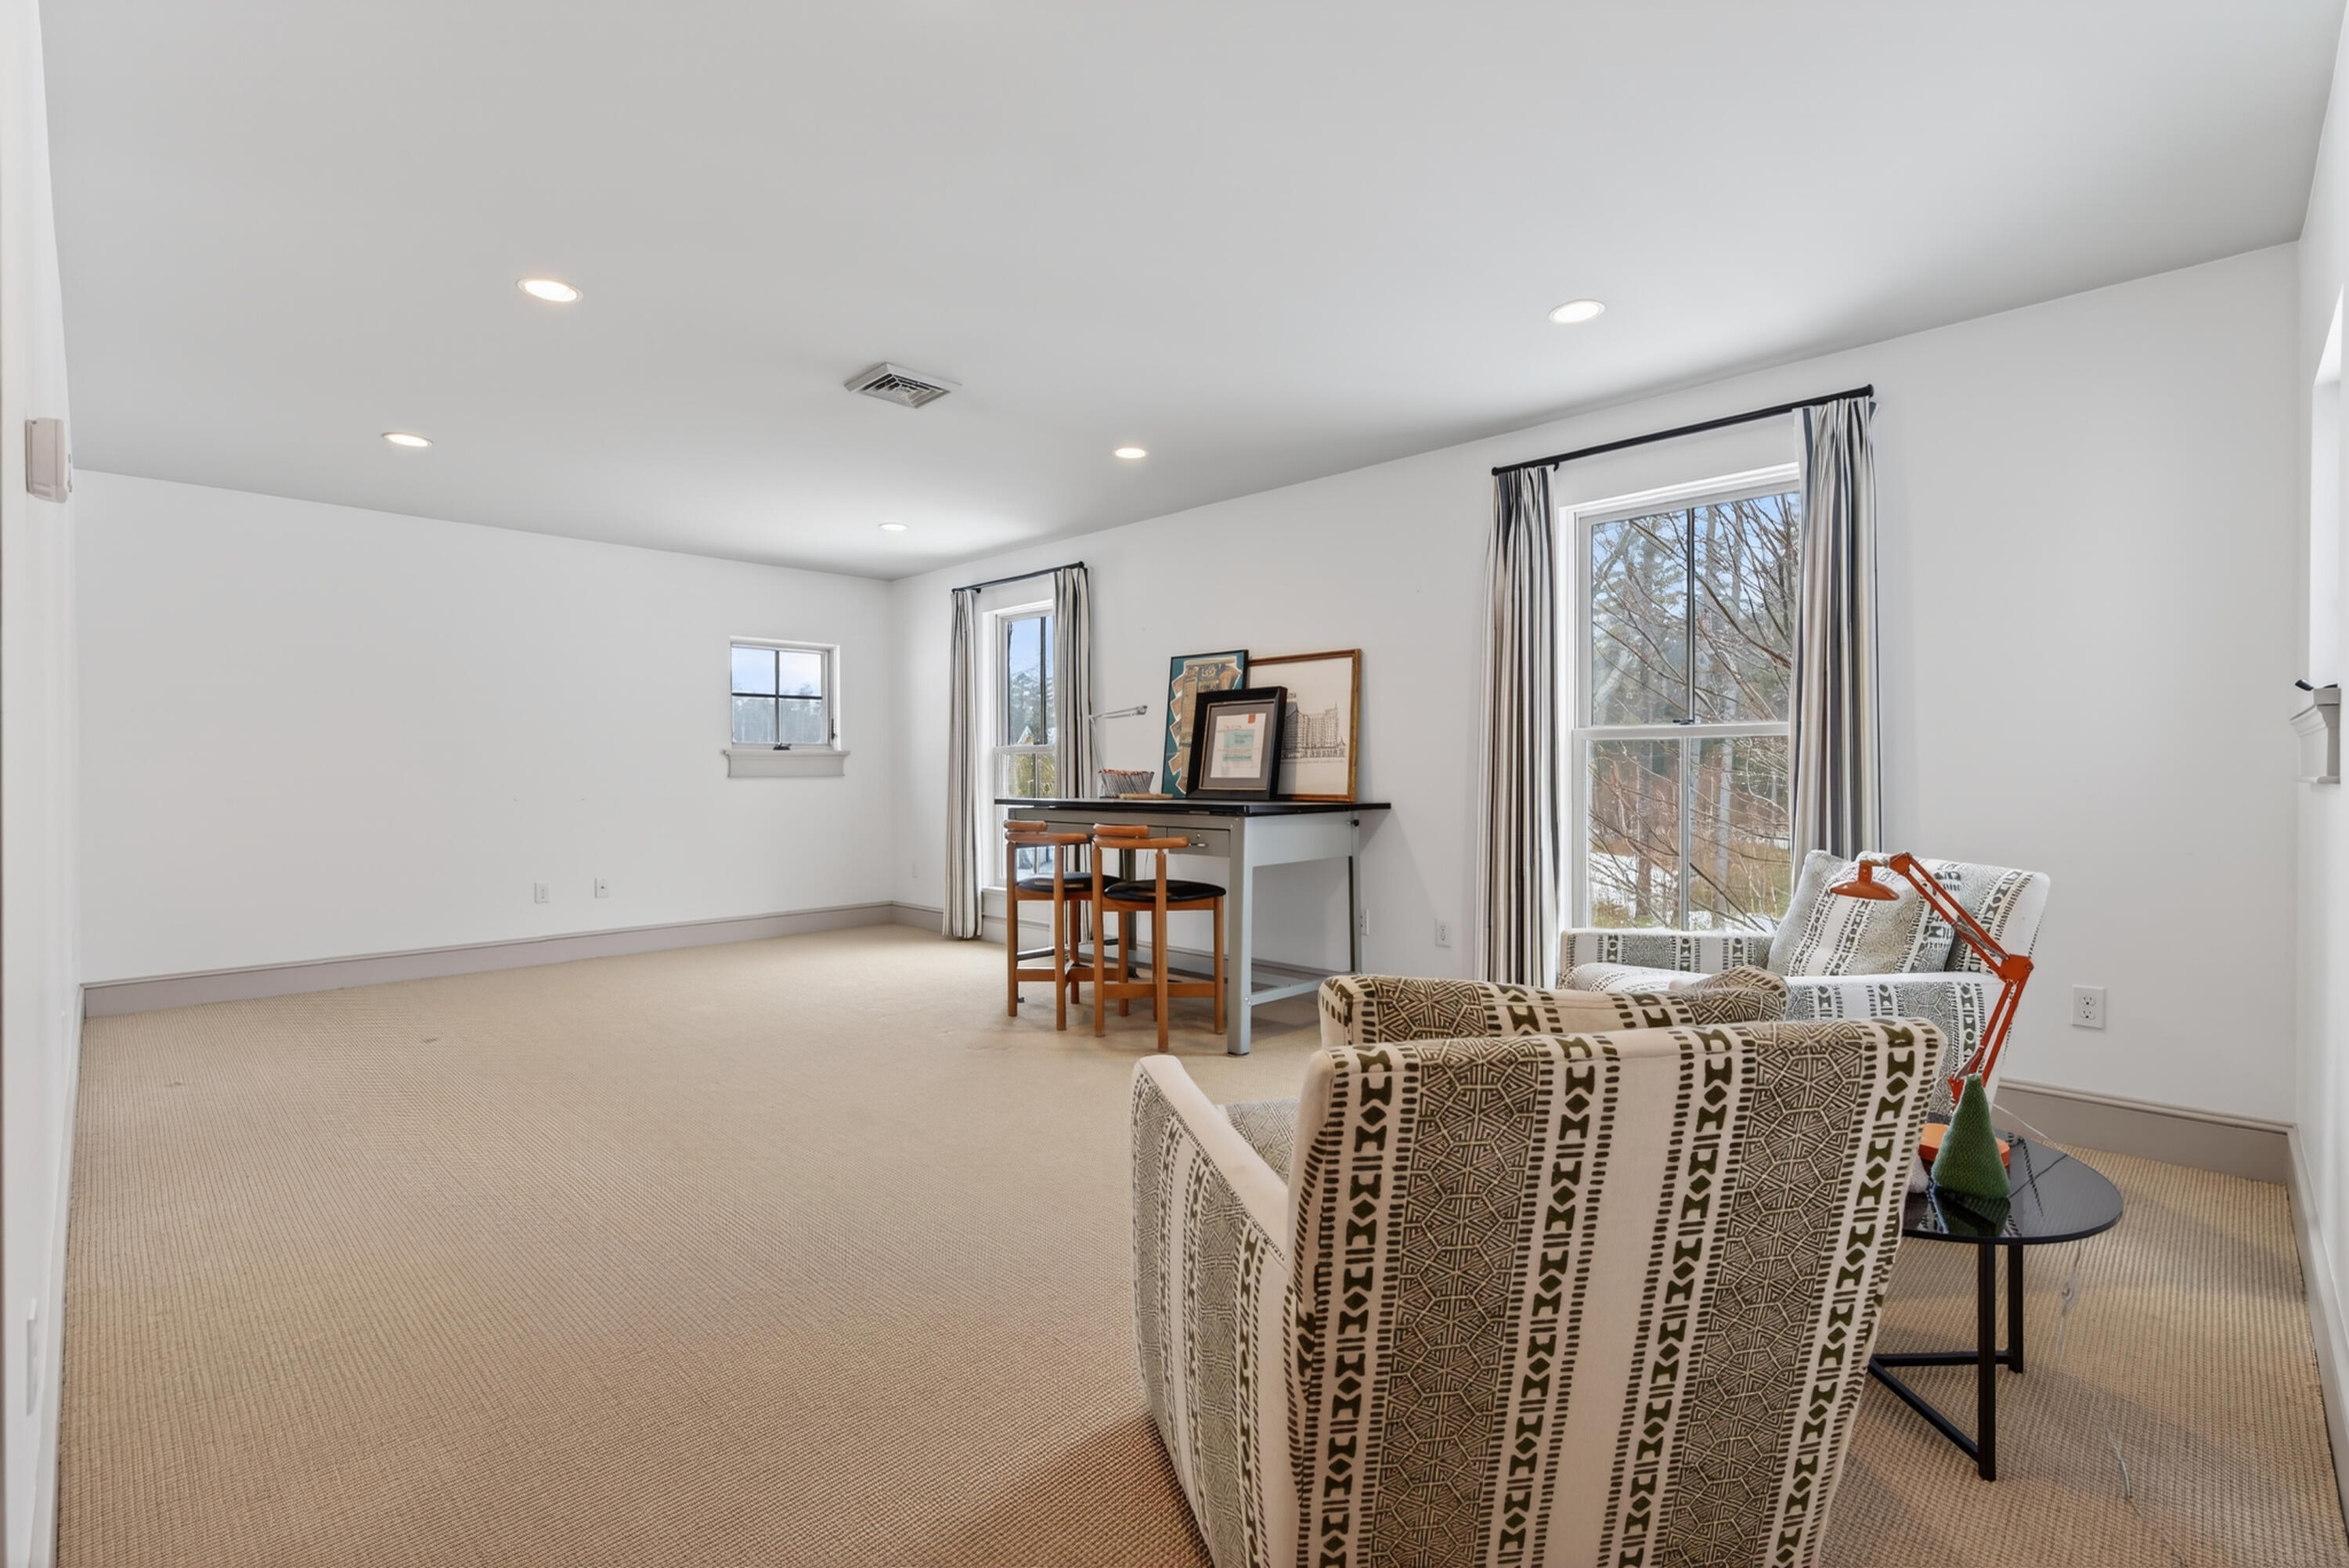
Spacious carpeted sitting room with patterned armchairs and tall windows overlooking snowy trees.
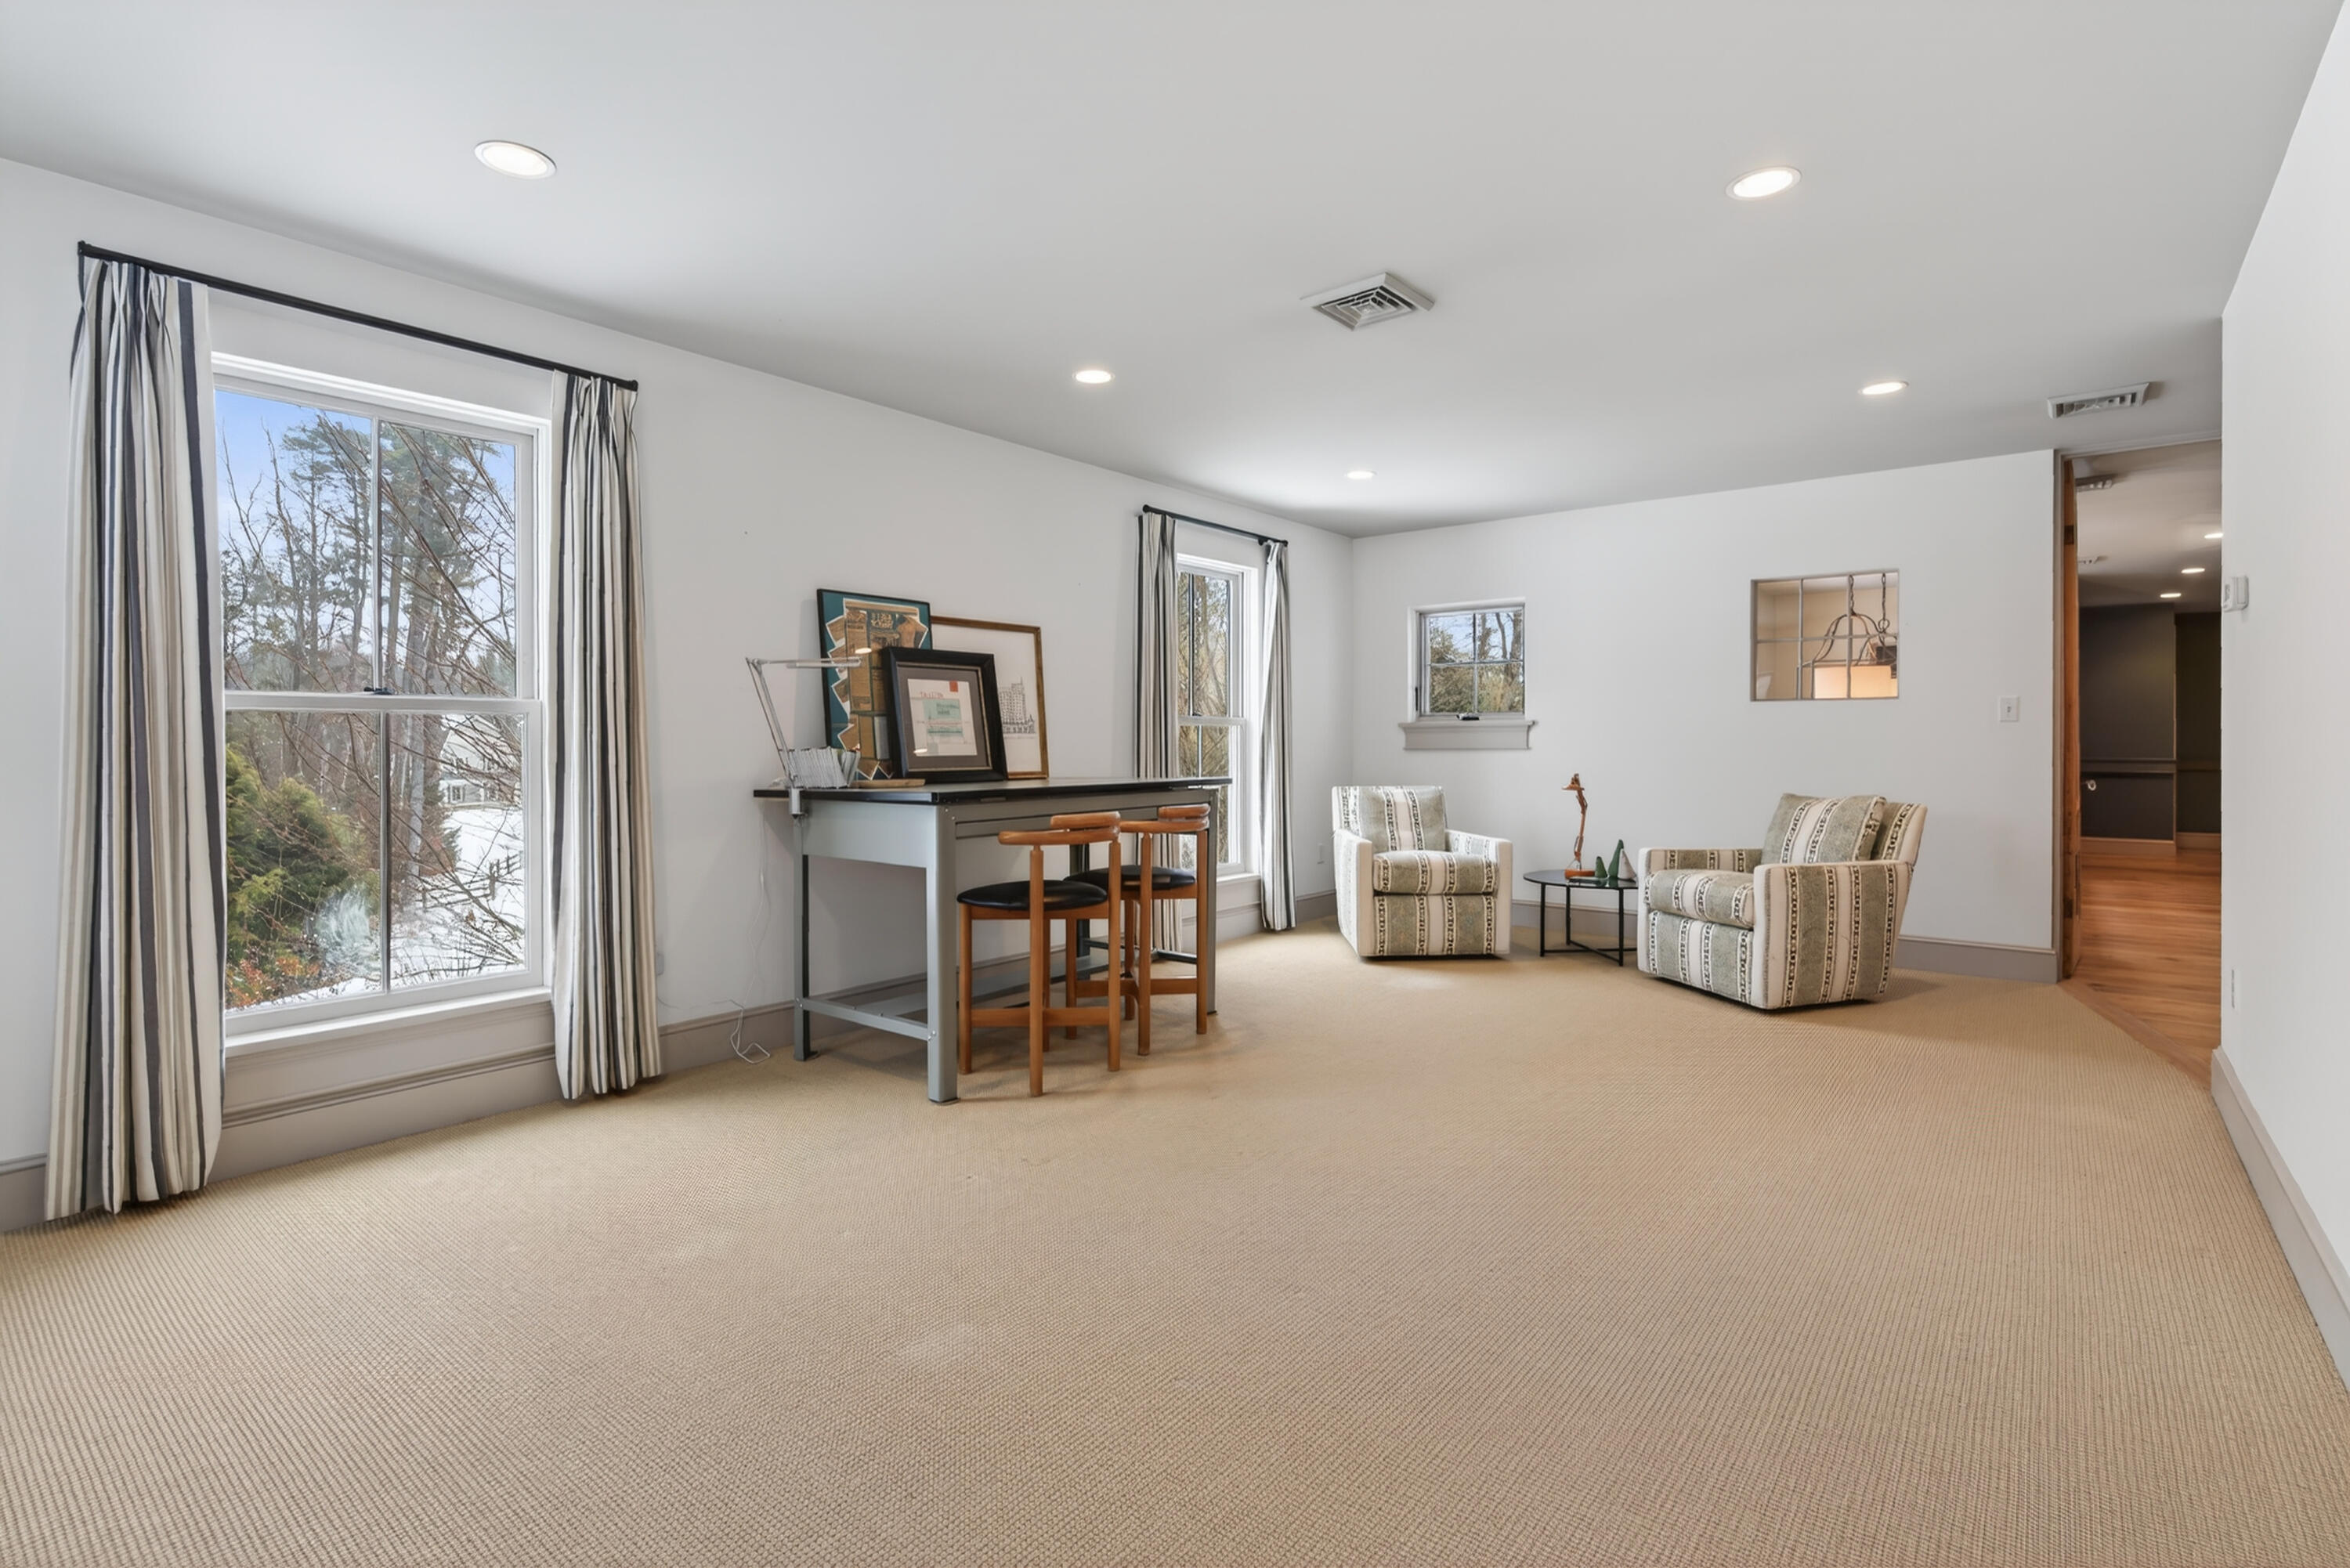
Spacious carpeted room with striped-curtain windows, a counter-height table, and a seating area with patterned chairs.
Hallway with light wood flooring, white railing, and a dark green accent wall.
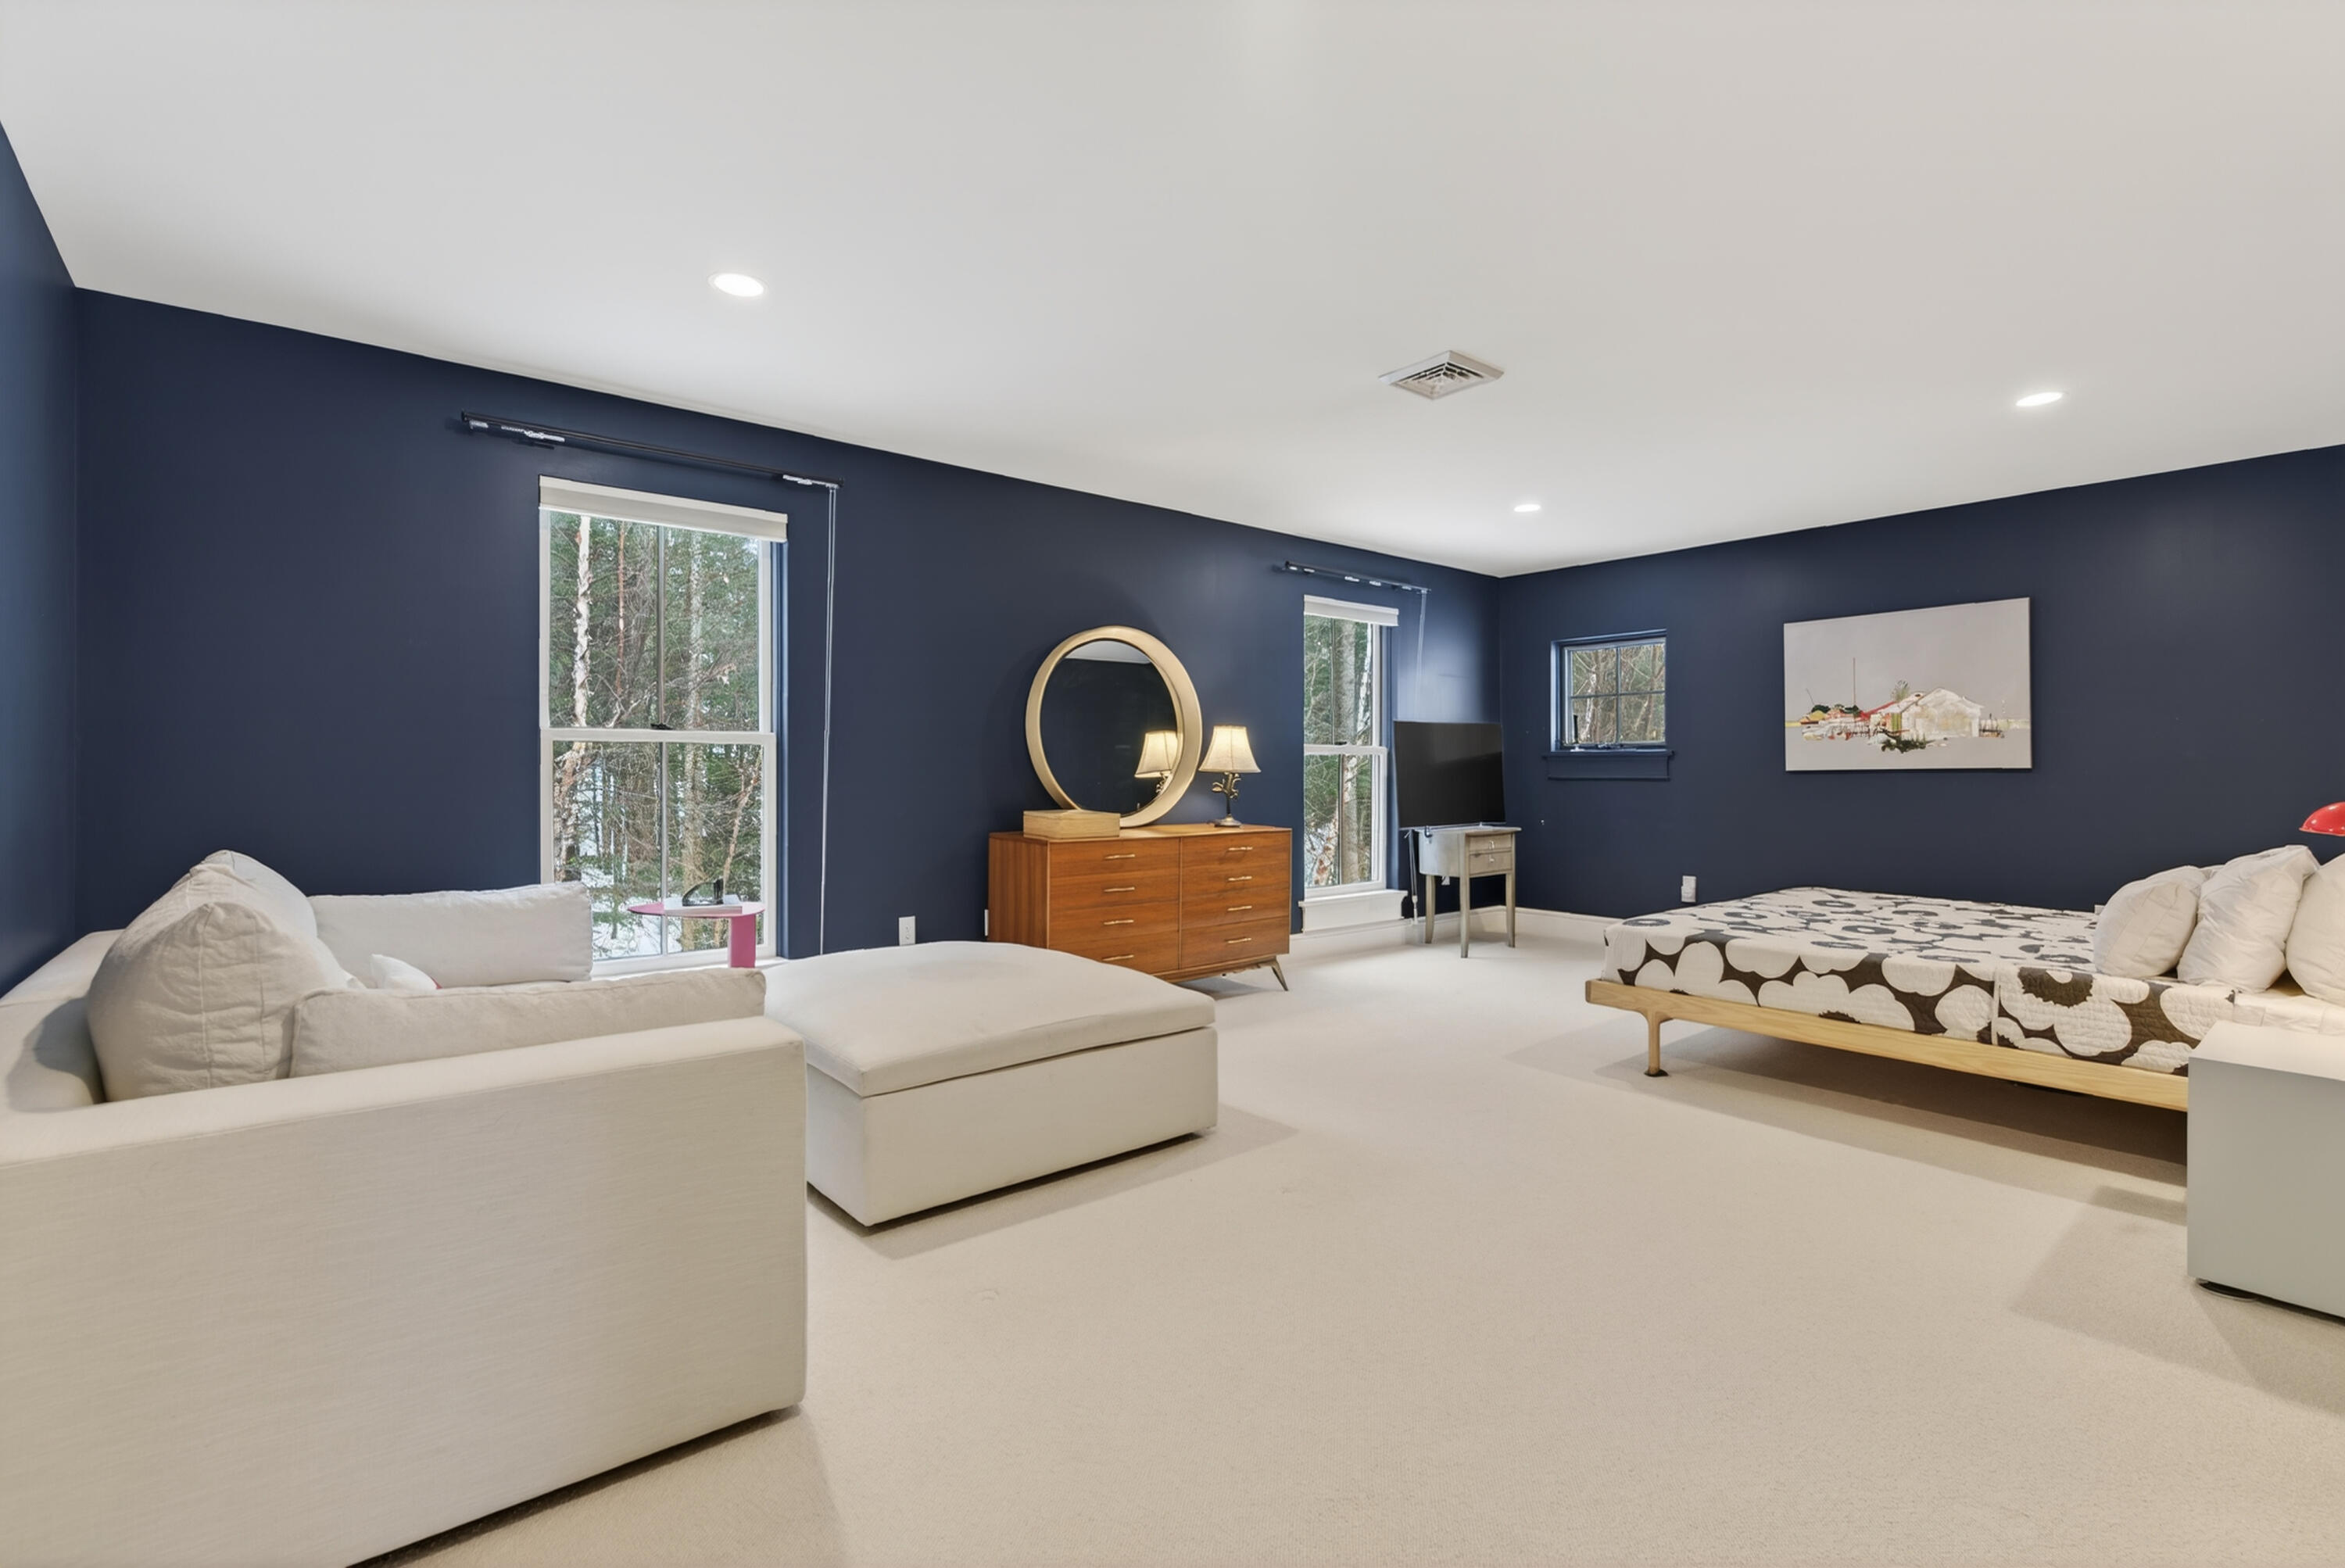
Spacious navy bedroom with a patterned bed, white sectional sofa, and windows overlooking trees.
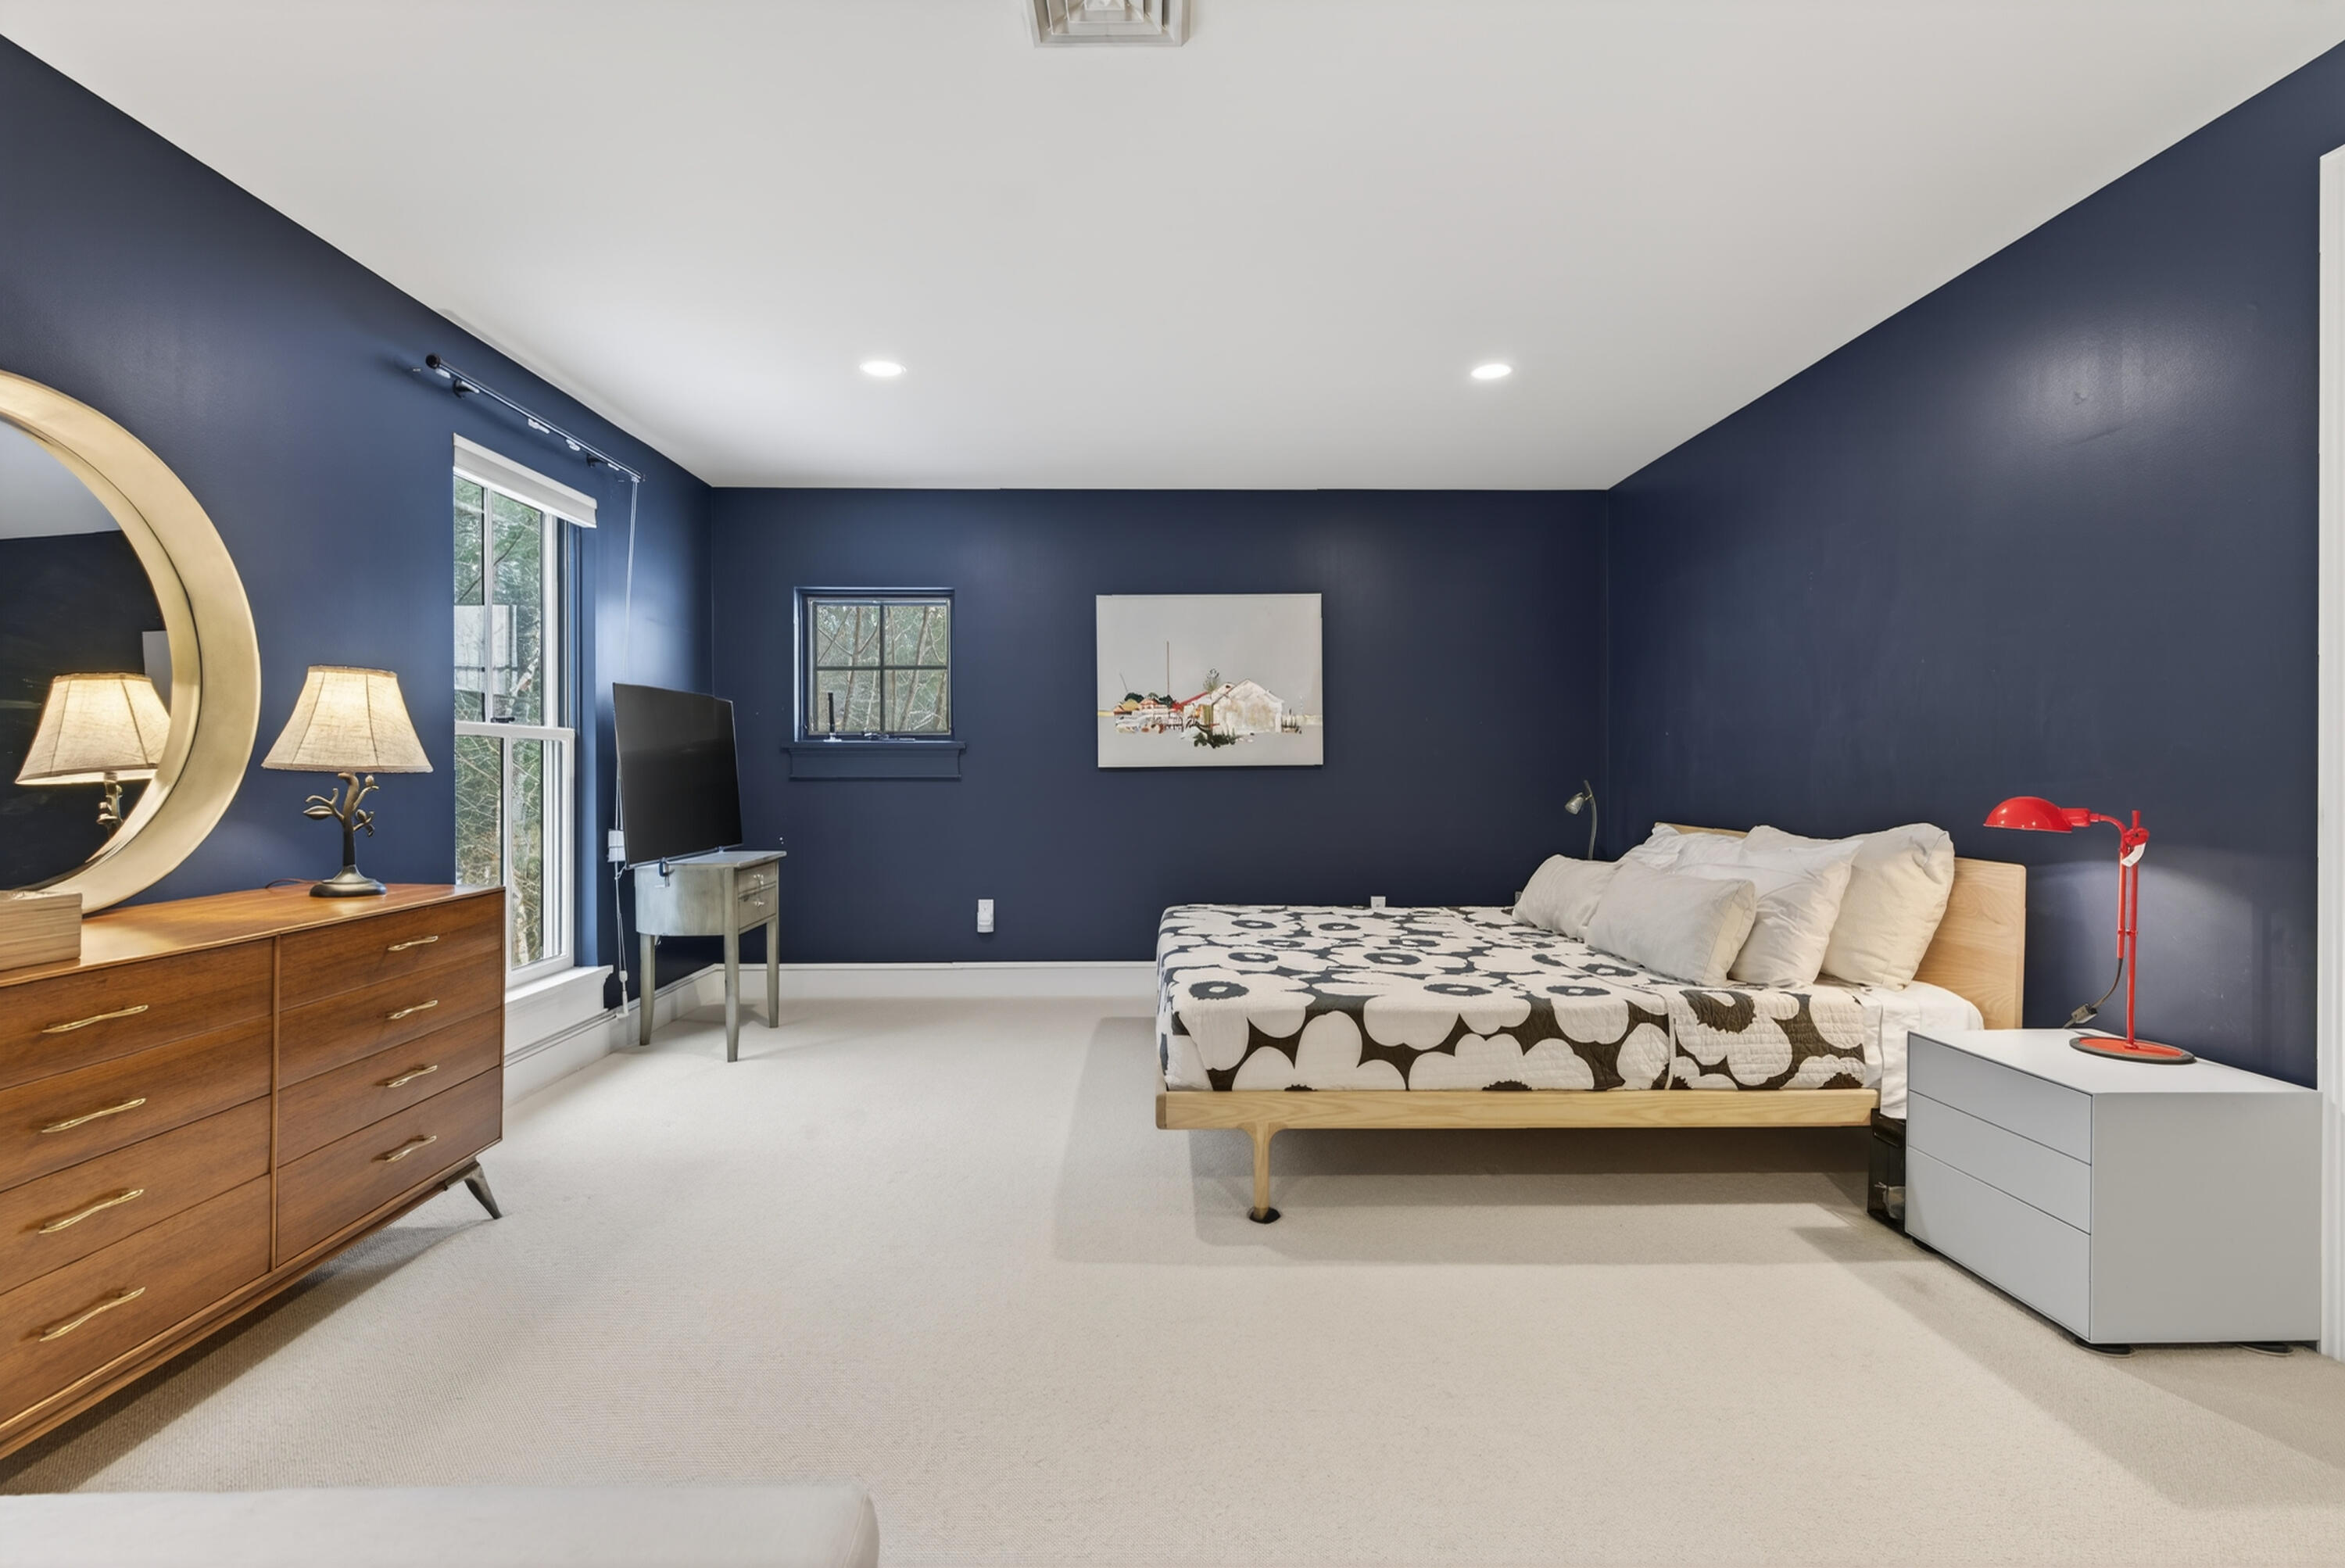
Bedroom with navy walls, patterned bedding, a wooden dresser, and a large round mirror.
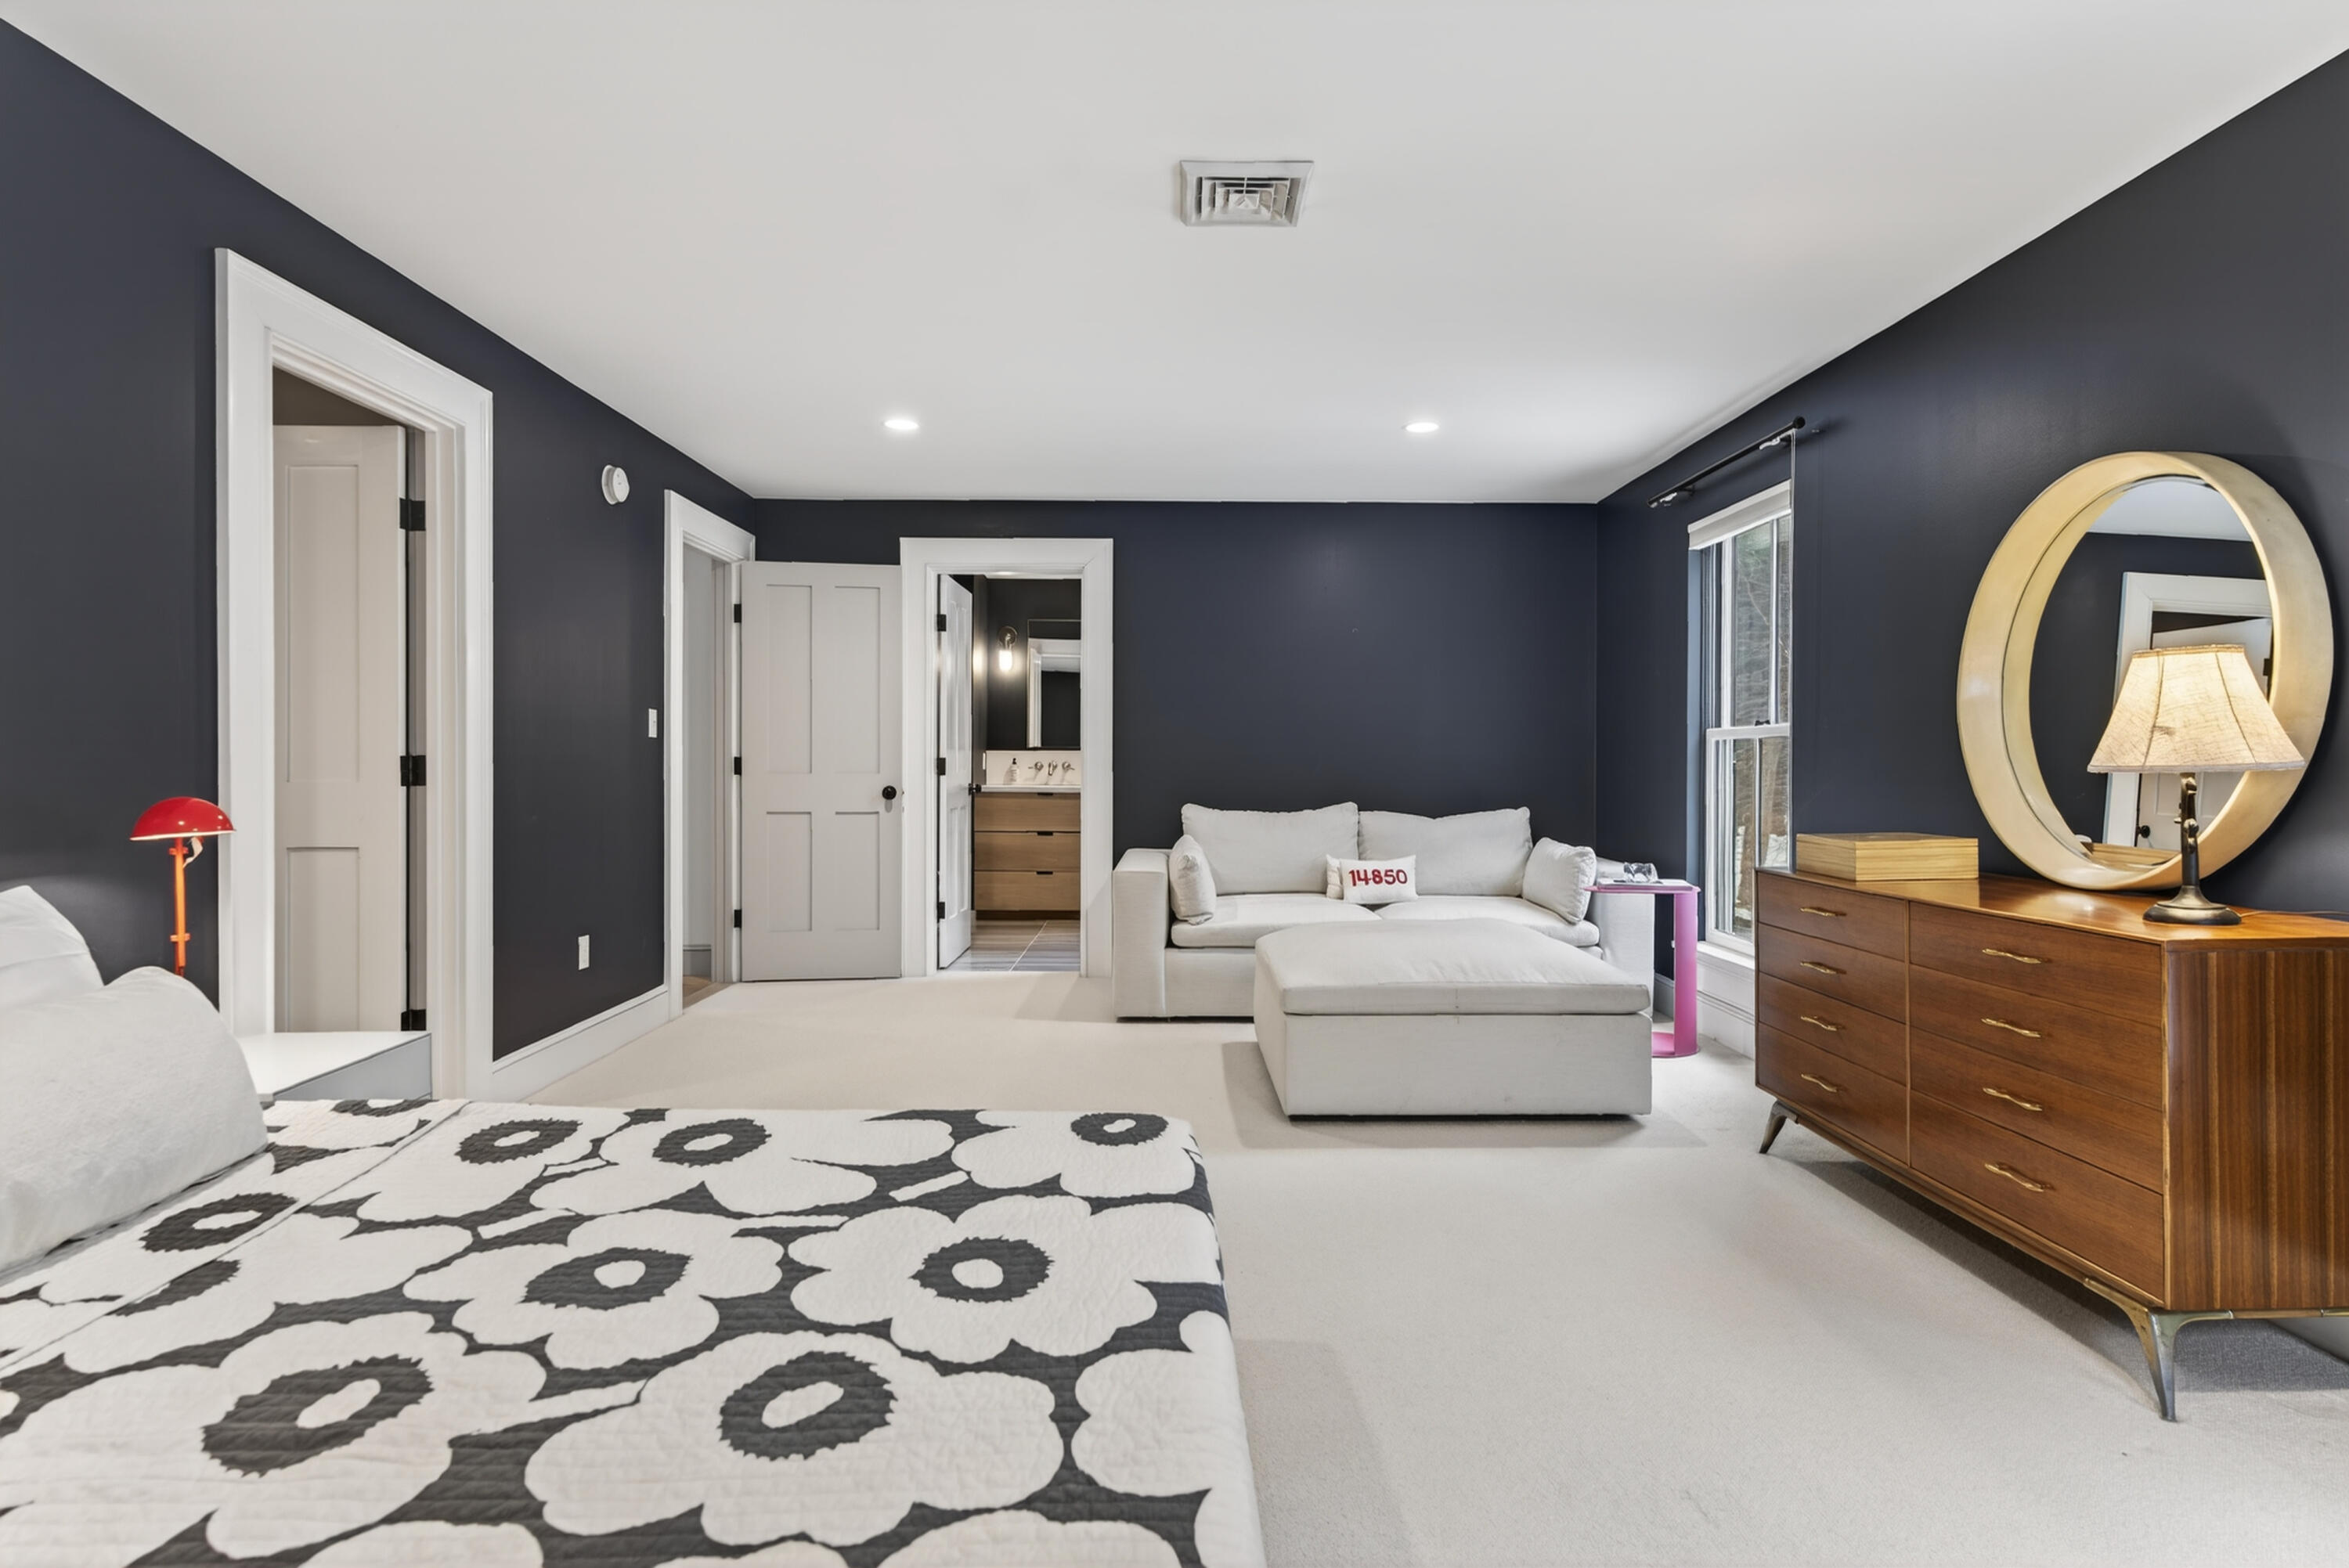
Bedroom with a floral quilt, white sectional sofa, and wooden dresser beneath a round mirror.
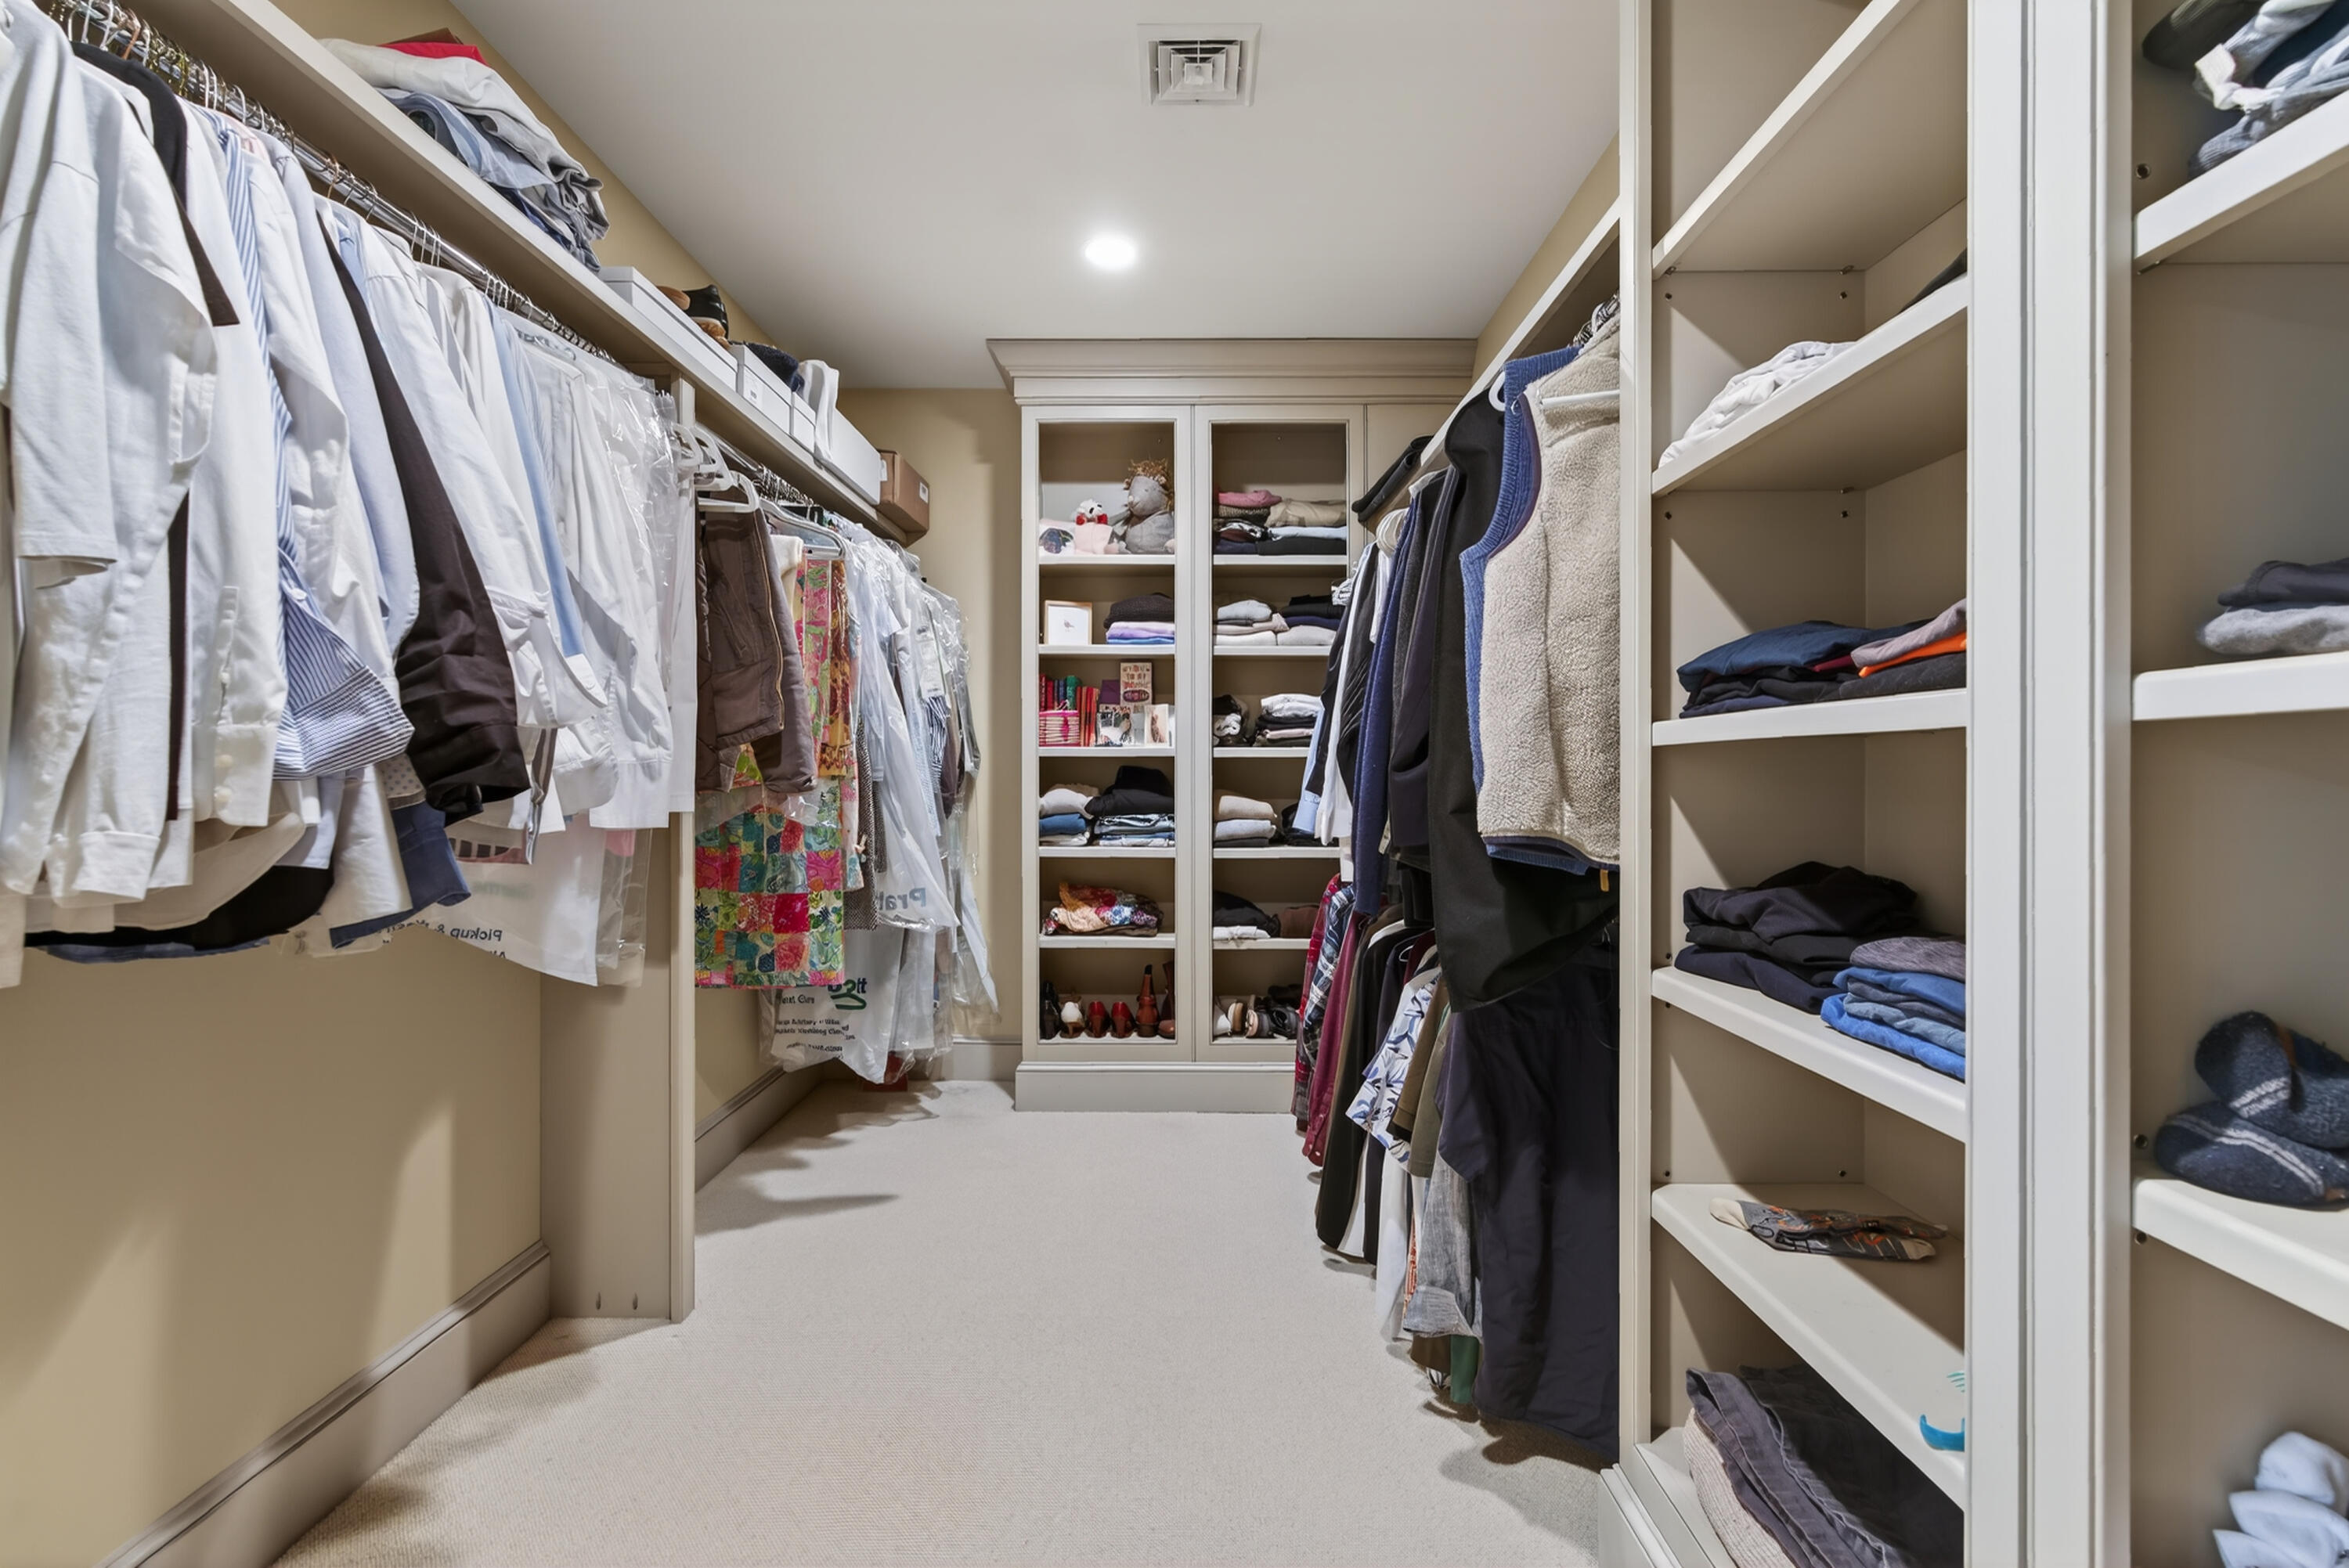
Walk-in closet with built-in shelves, folded clothes, and hanging garments on both sides.
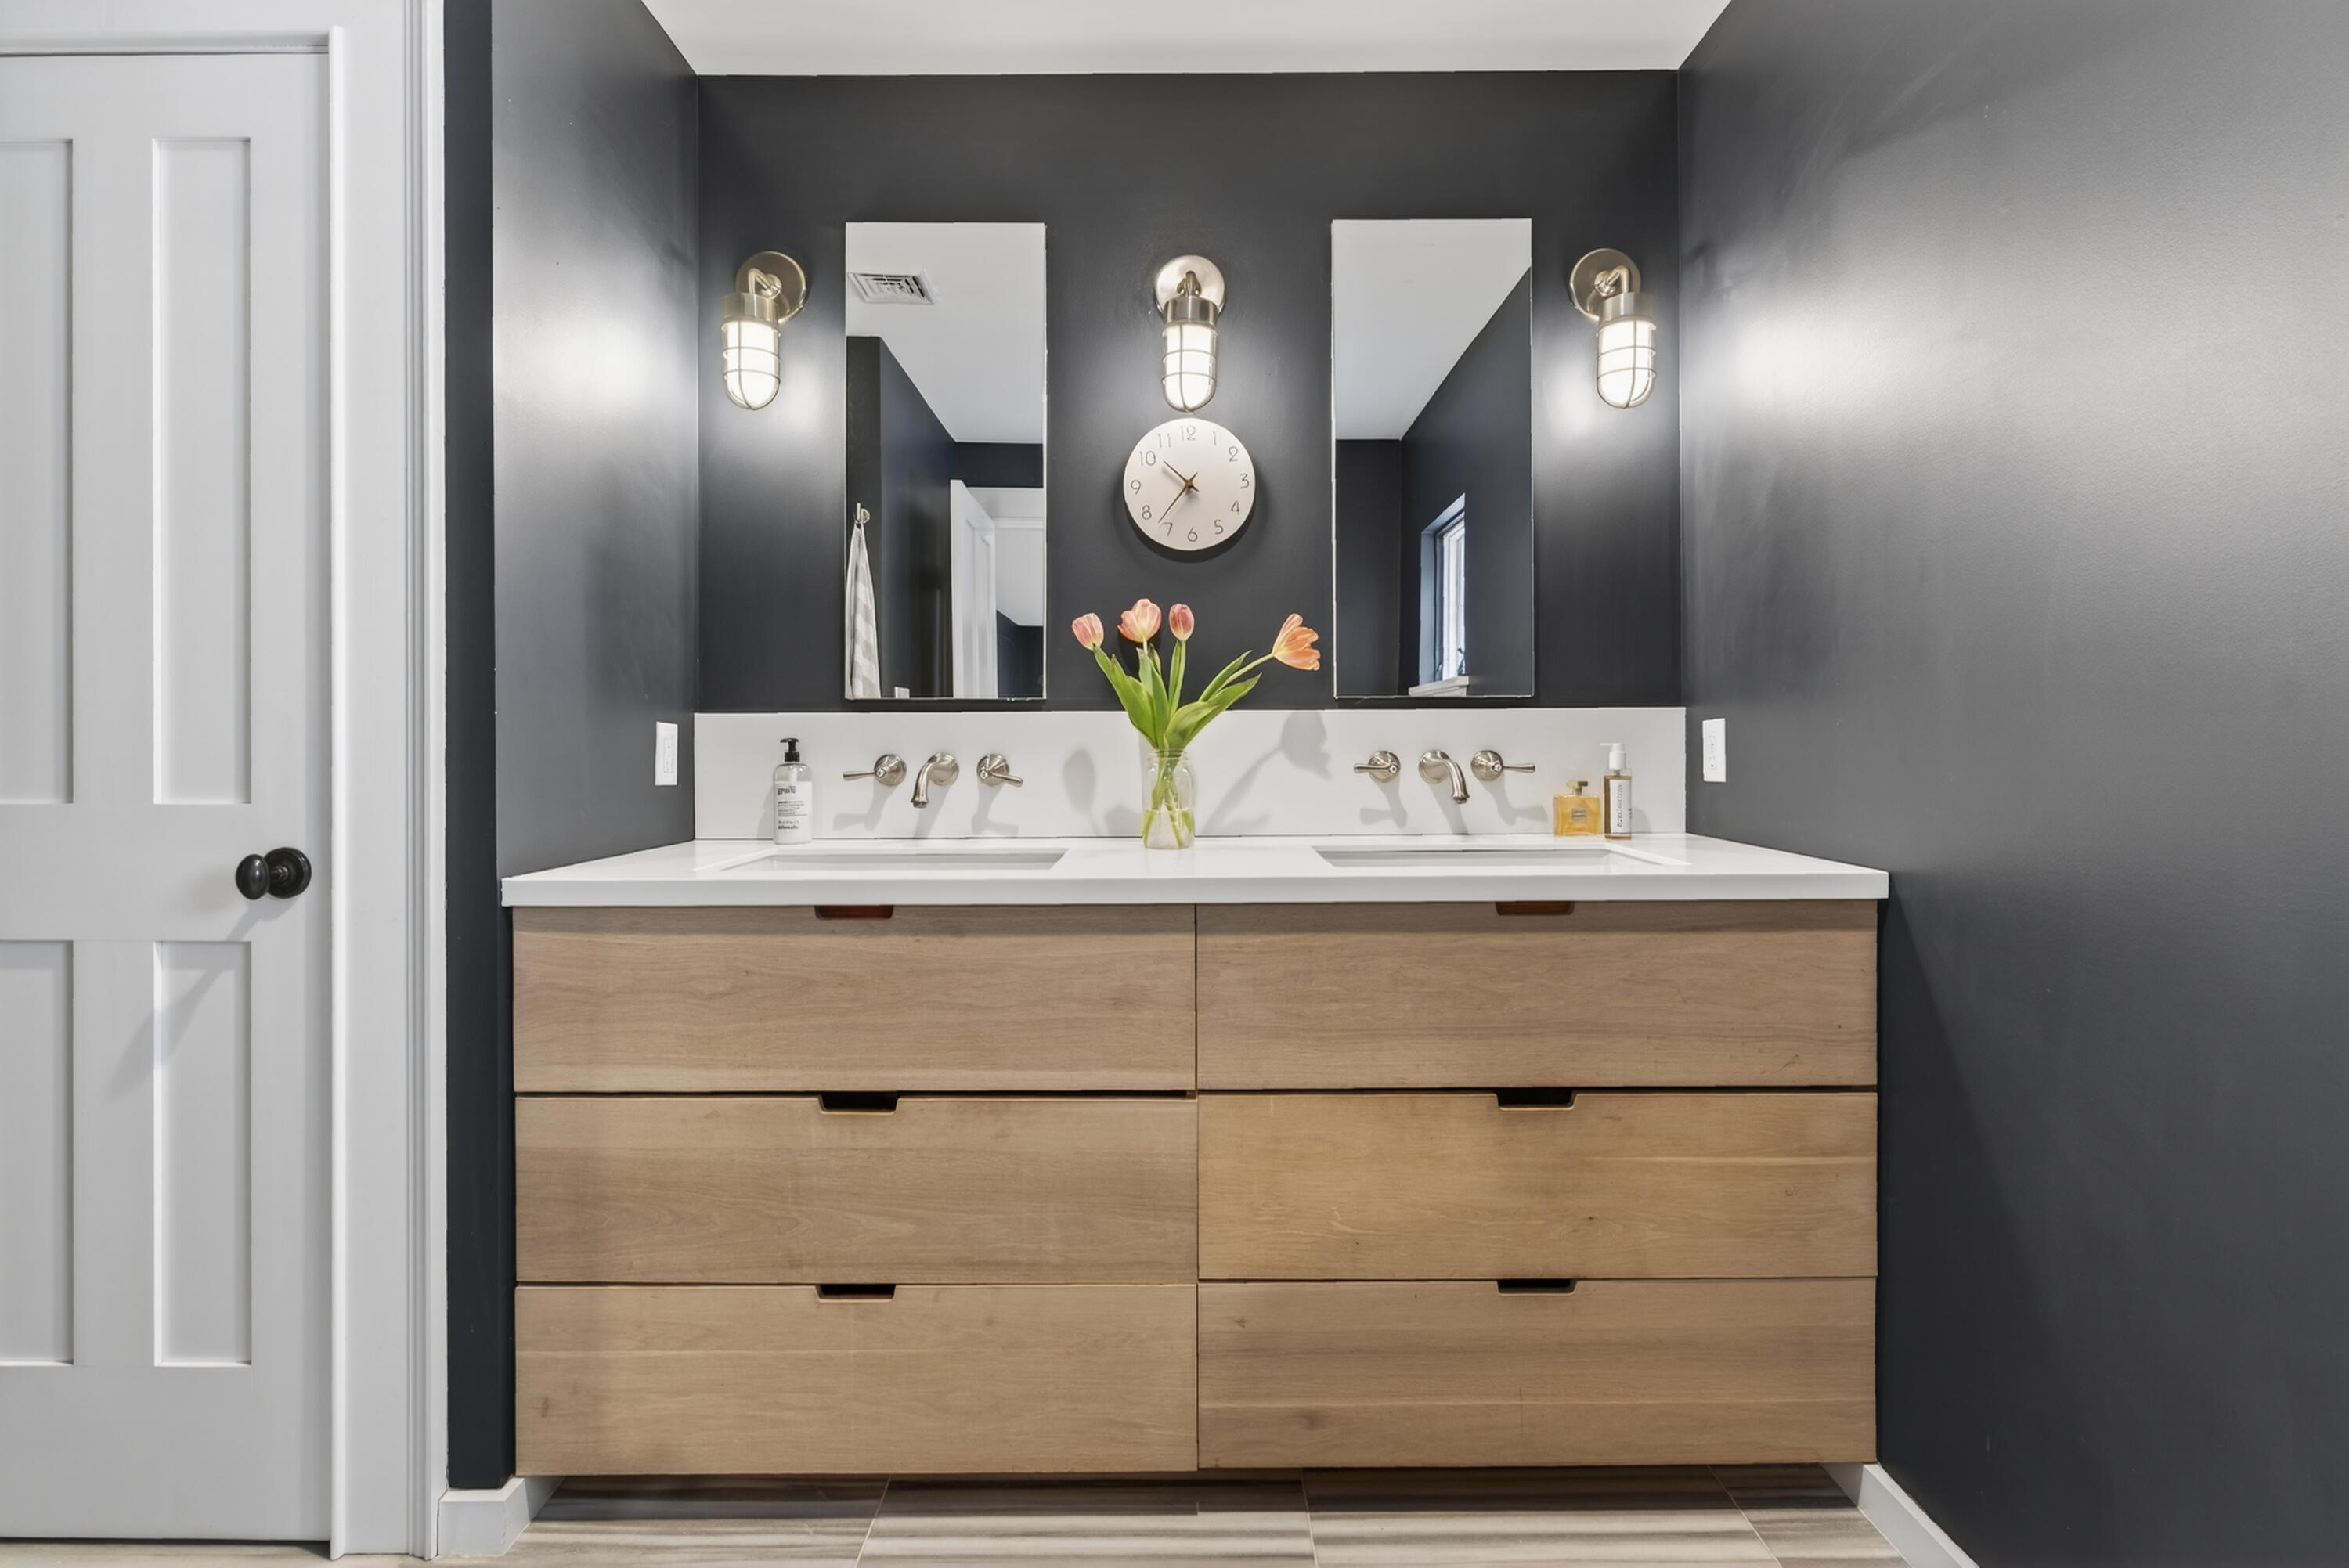
Bathroom with a floating double vanity, charcoal walls, twin mirrors, and tulips between the sinks.
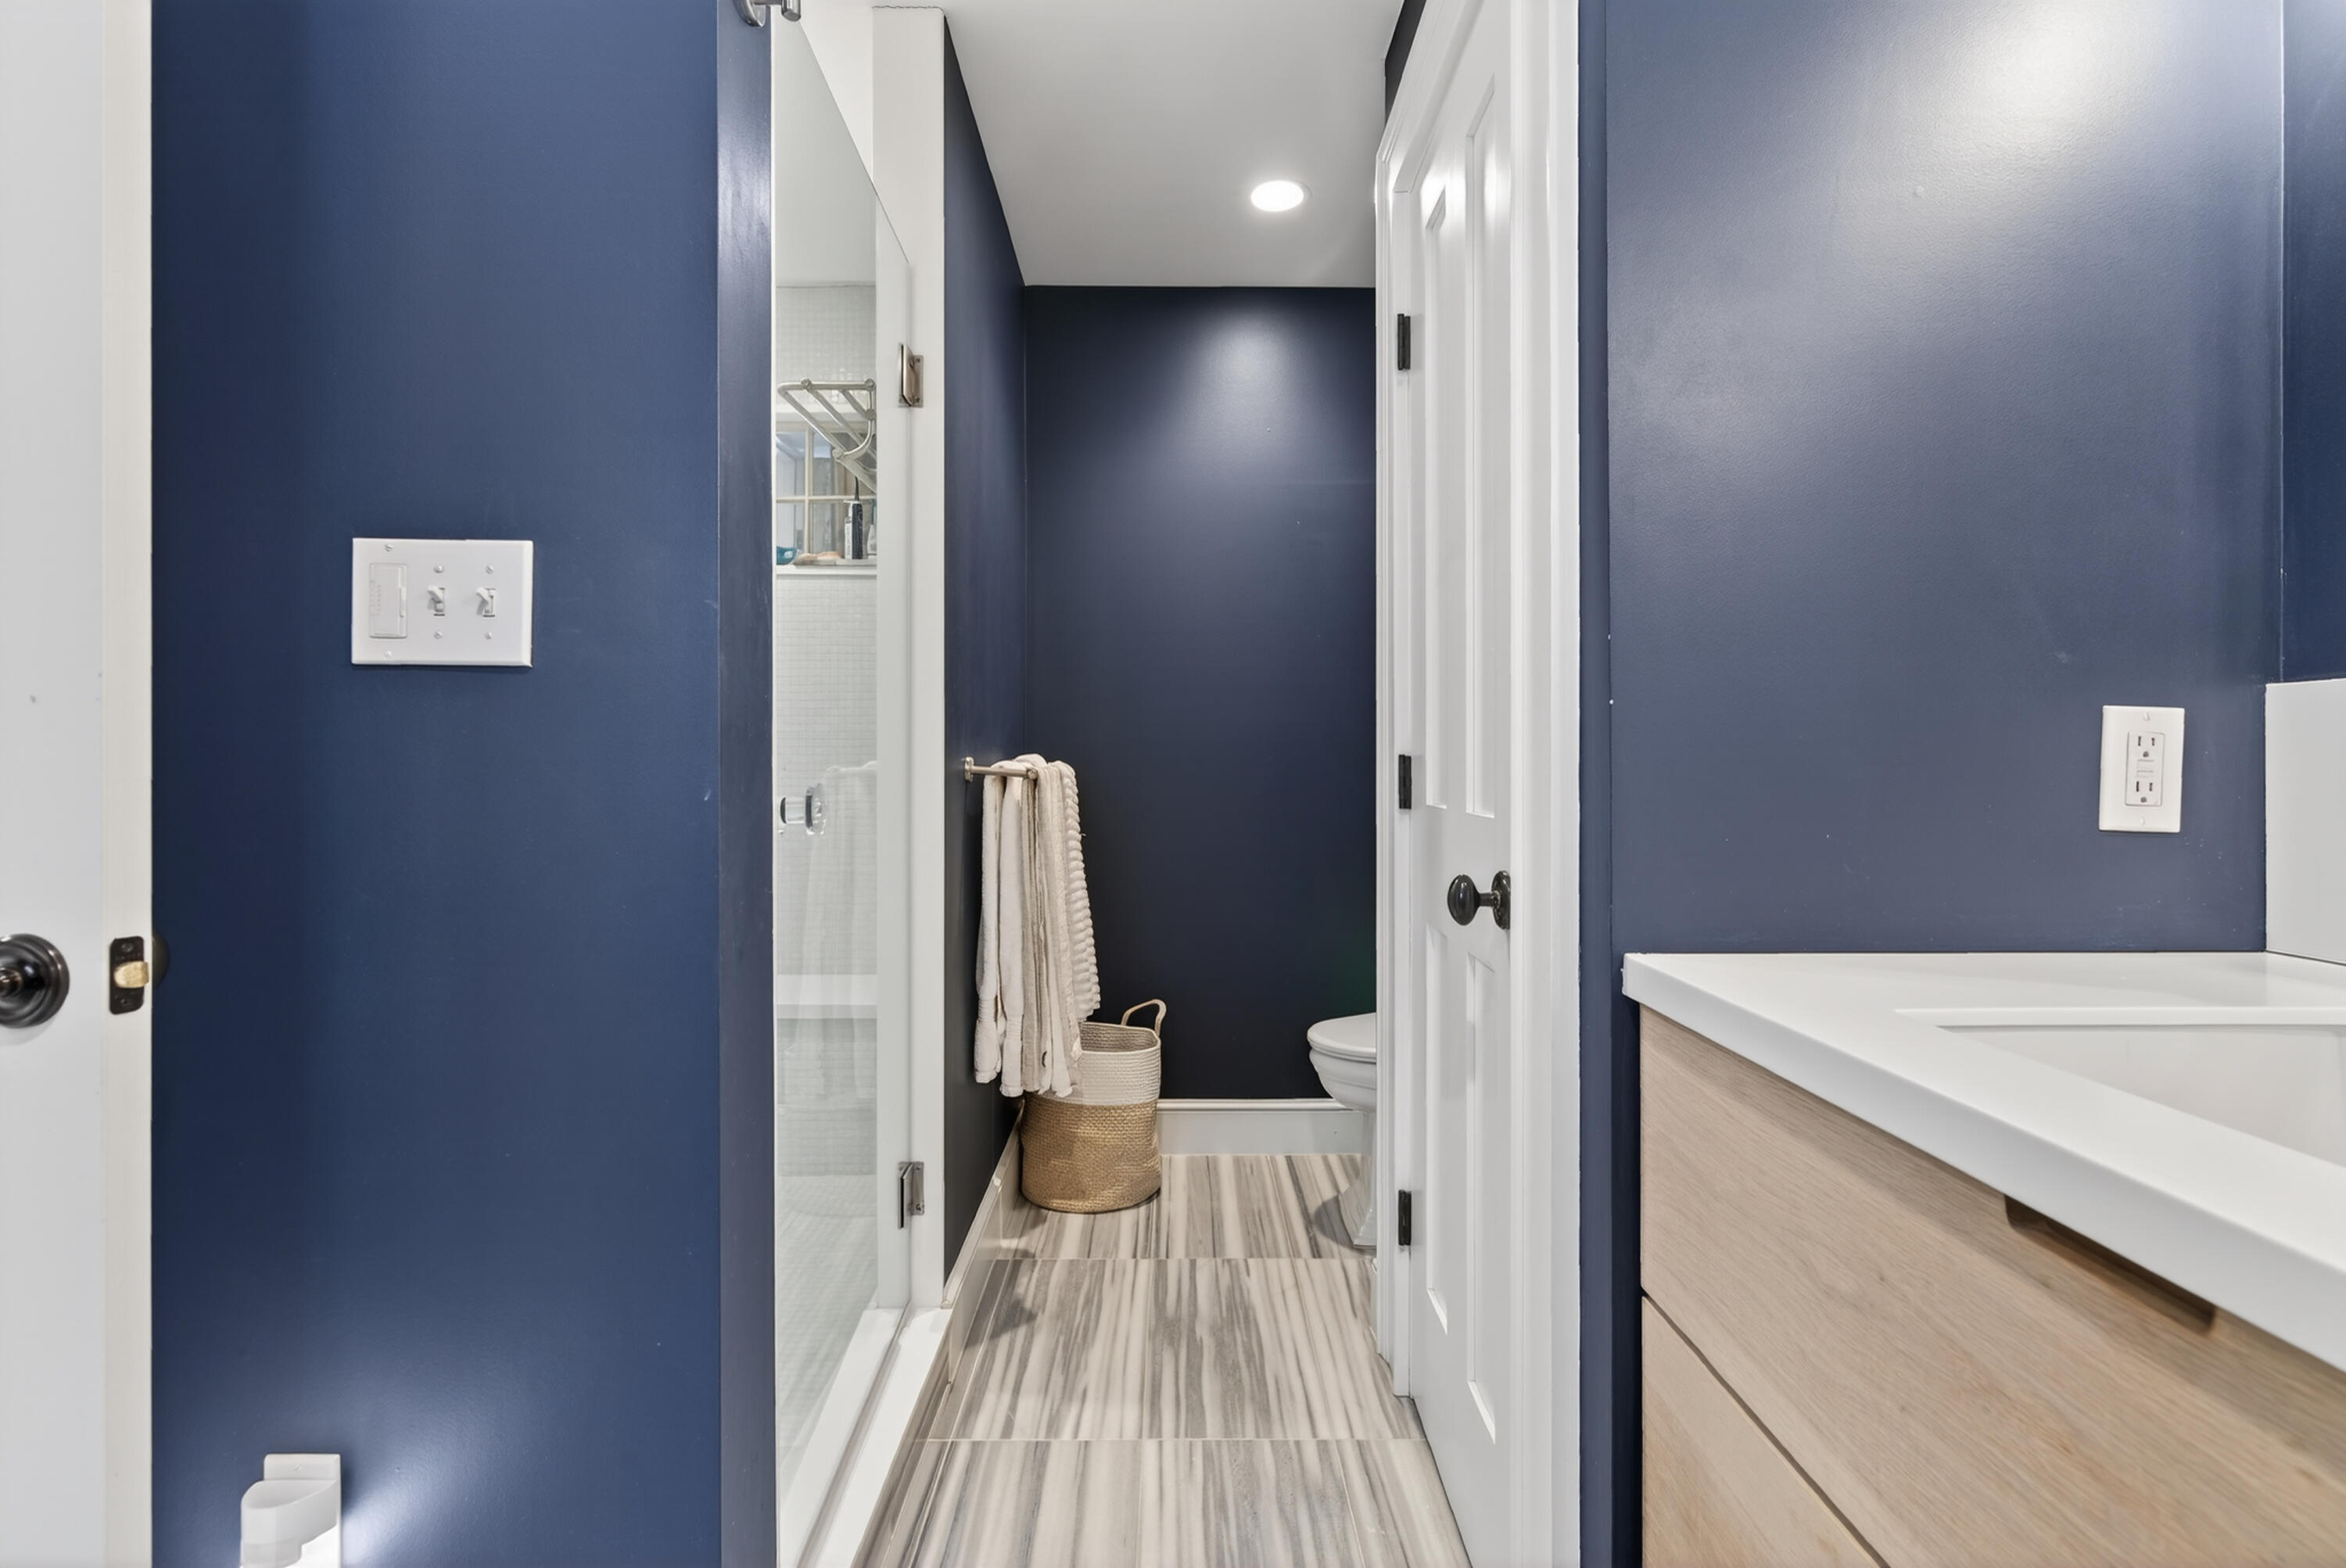
Narrow navy bathroom with a glass shower, light wood vanity, and striped tile floor.
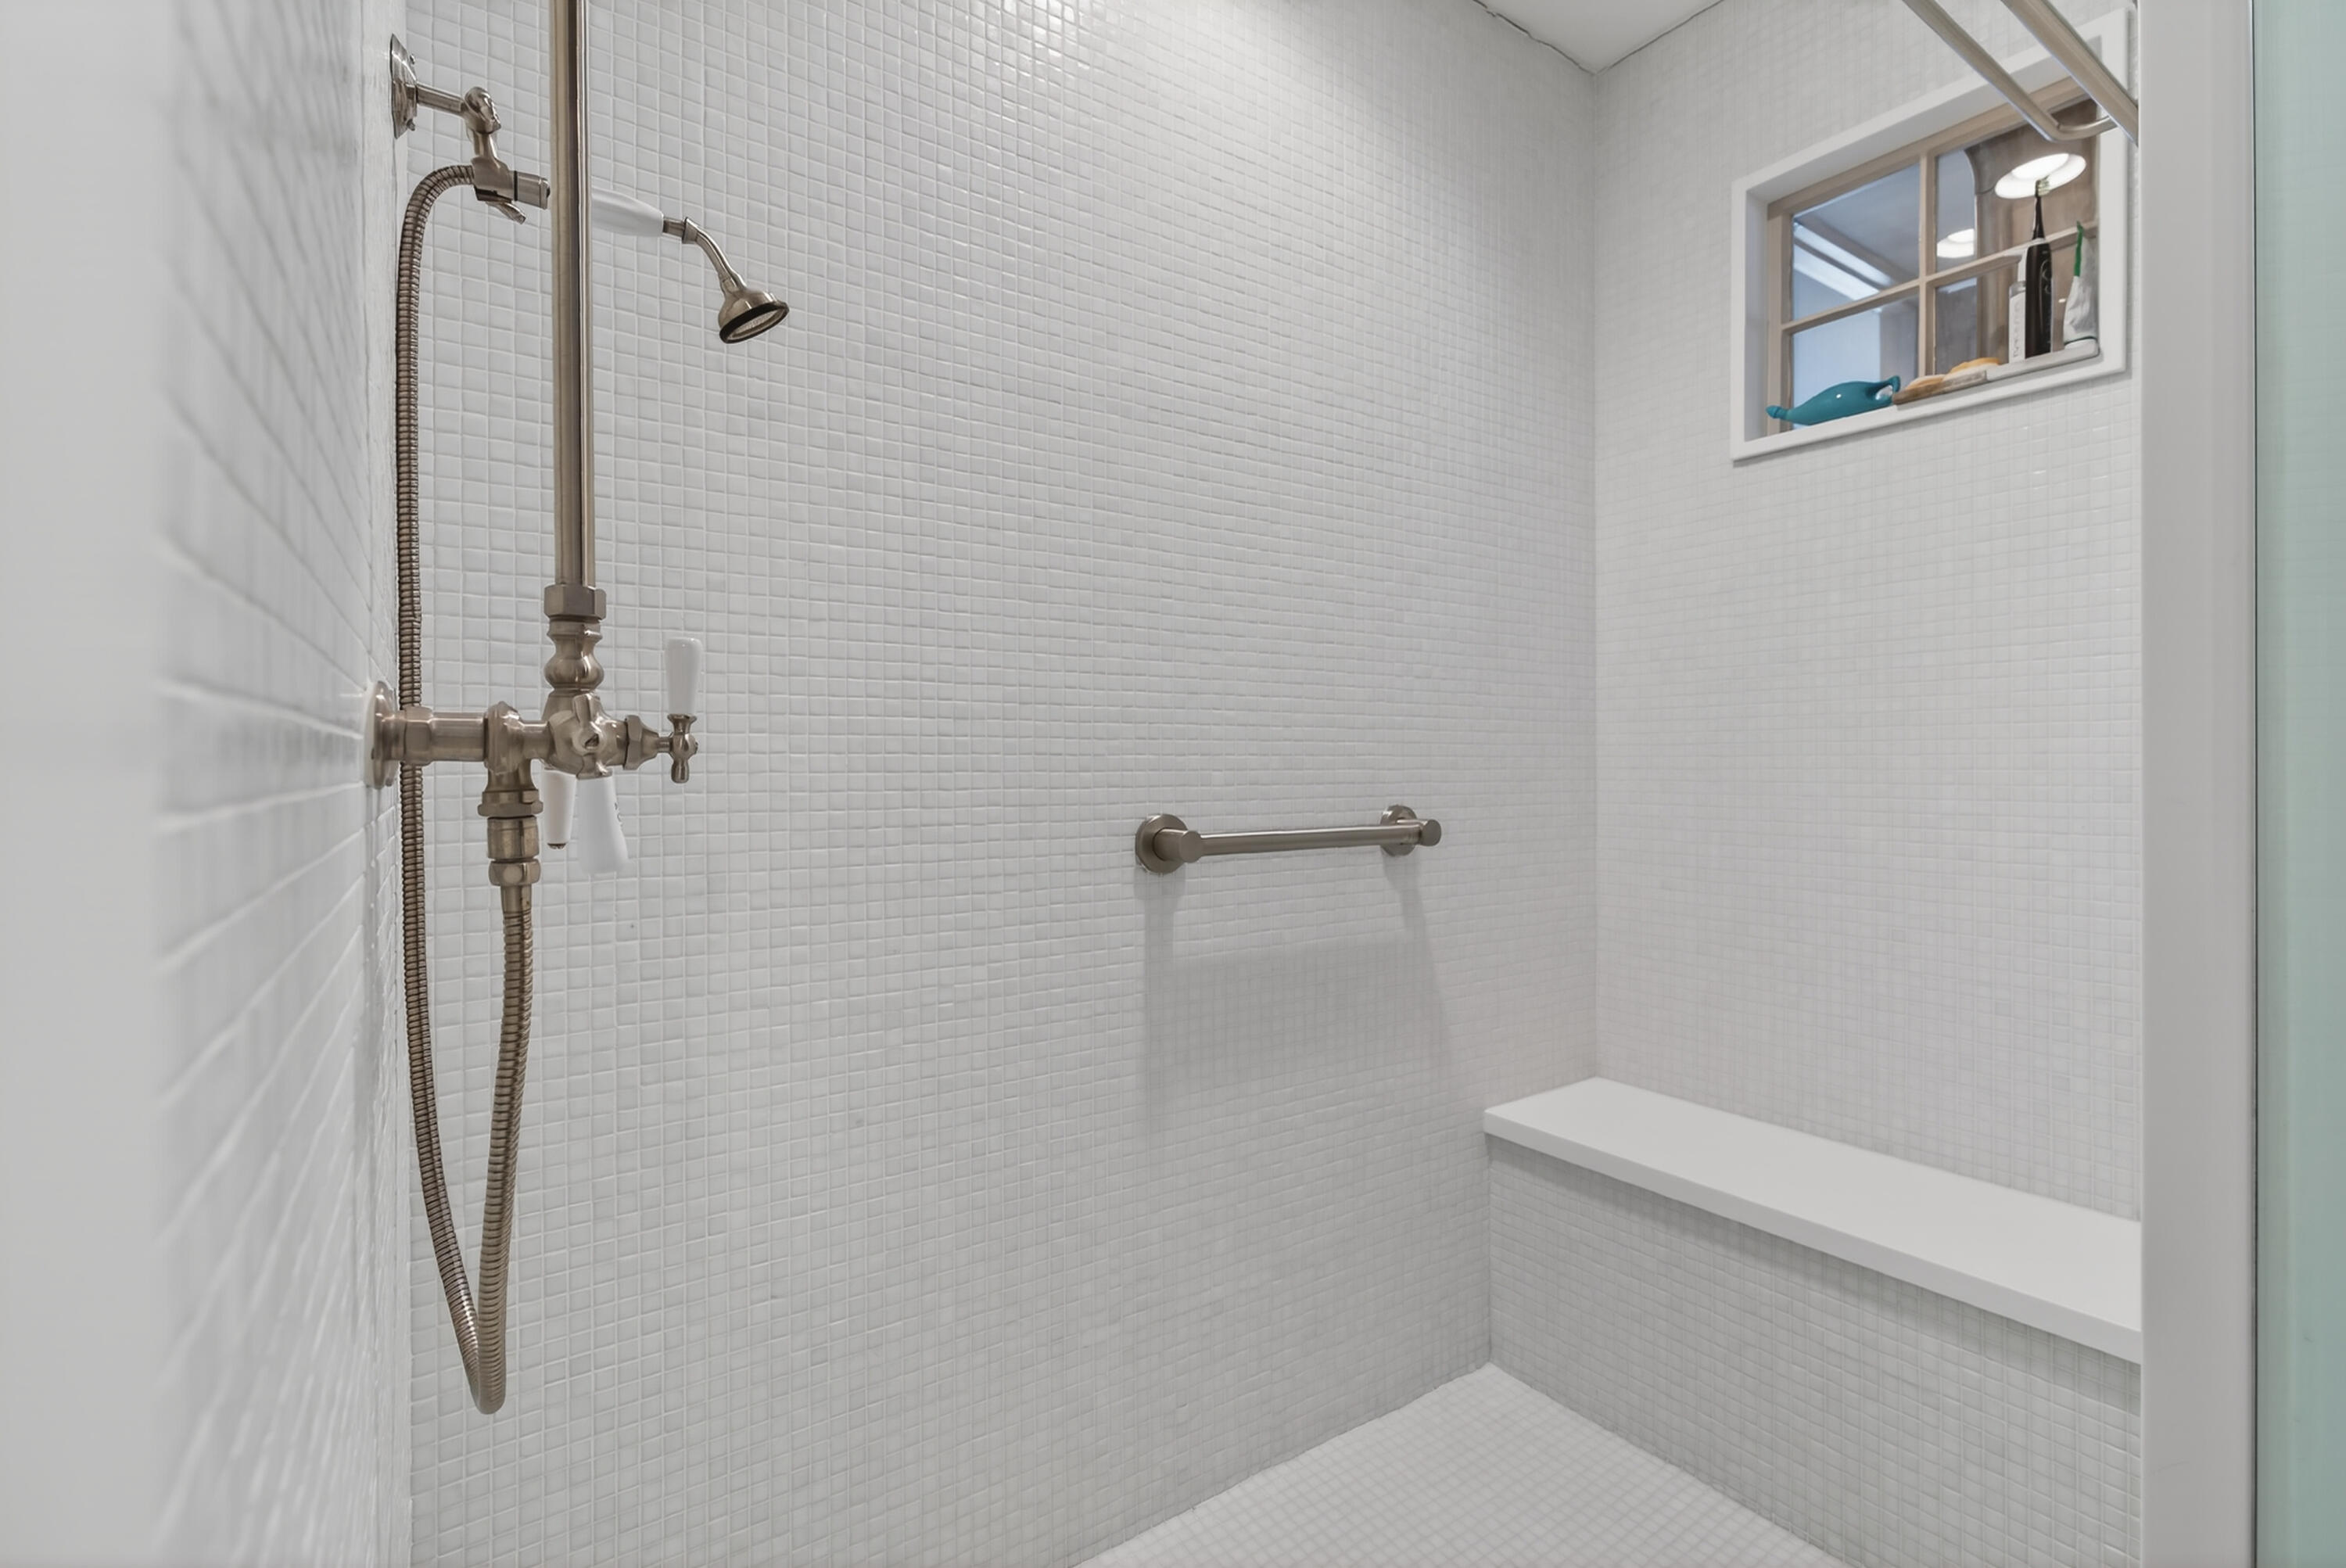
Walk-in shower with white mosaic tile, built-in bench, grab bar, and recessed window niche.
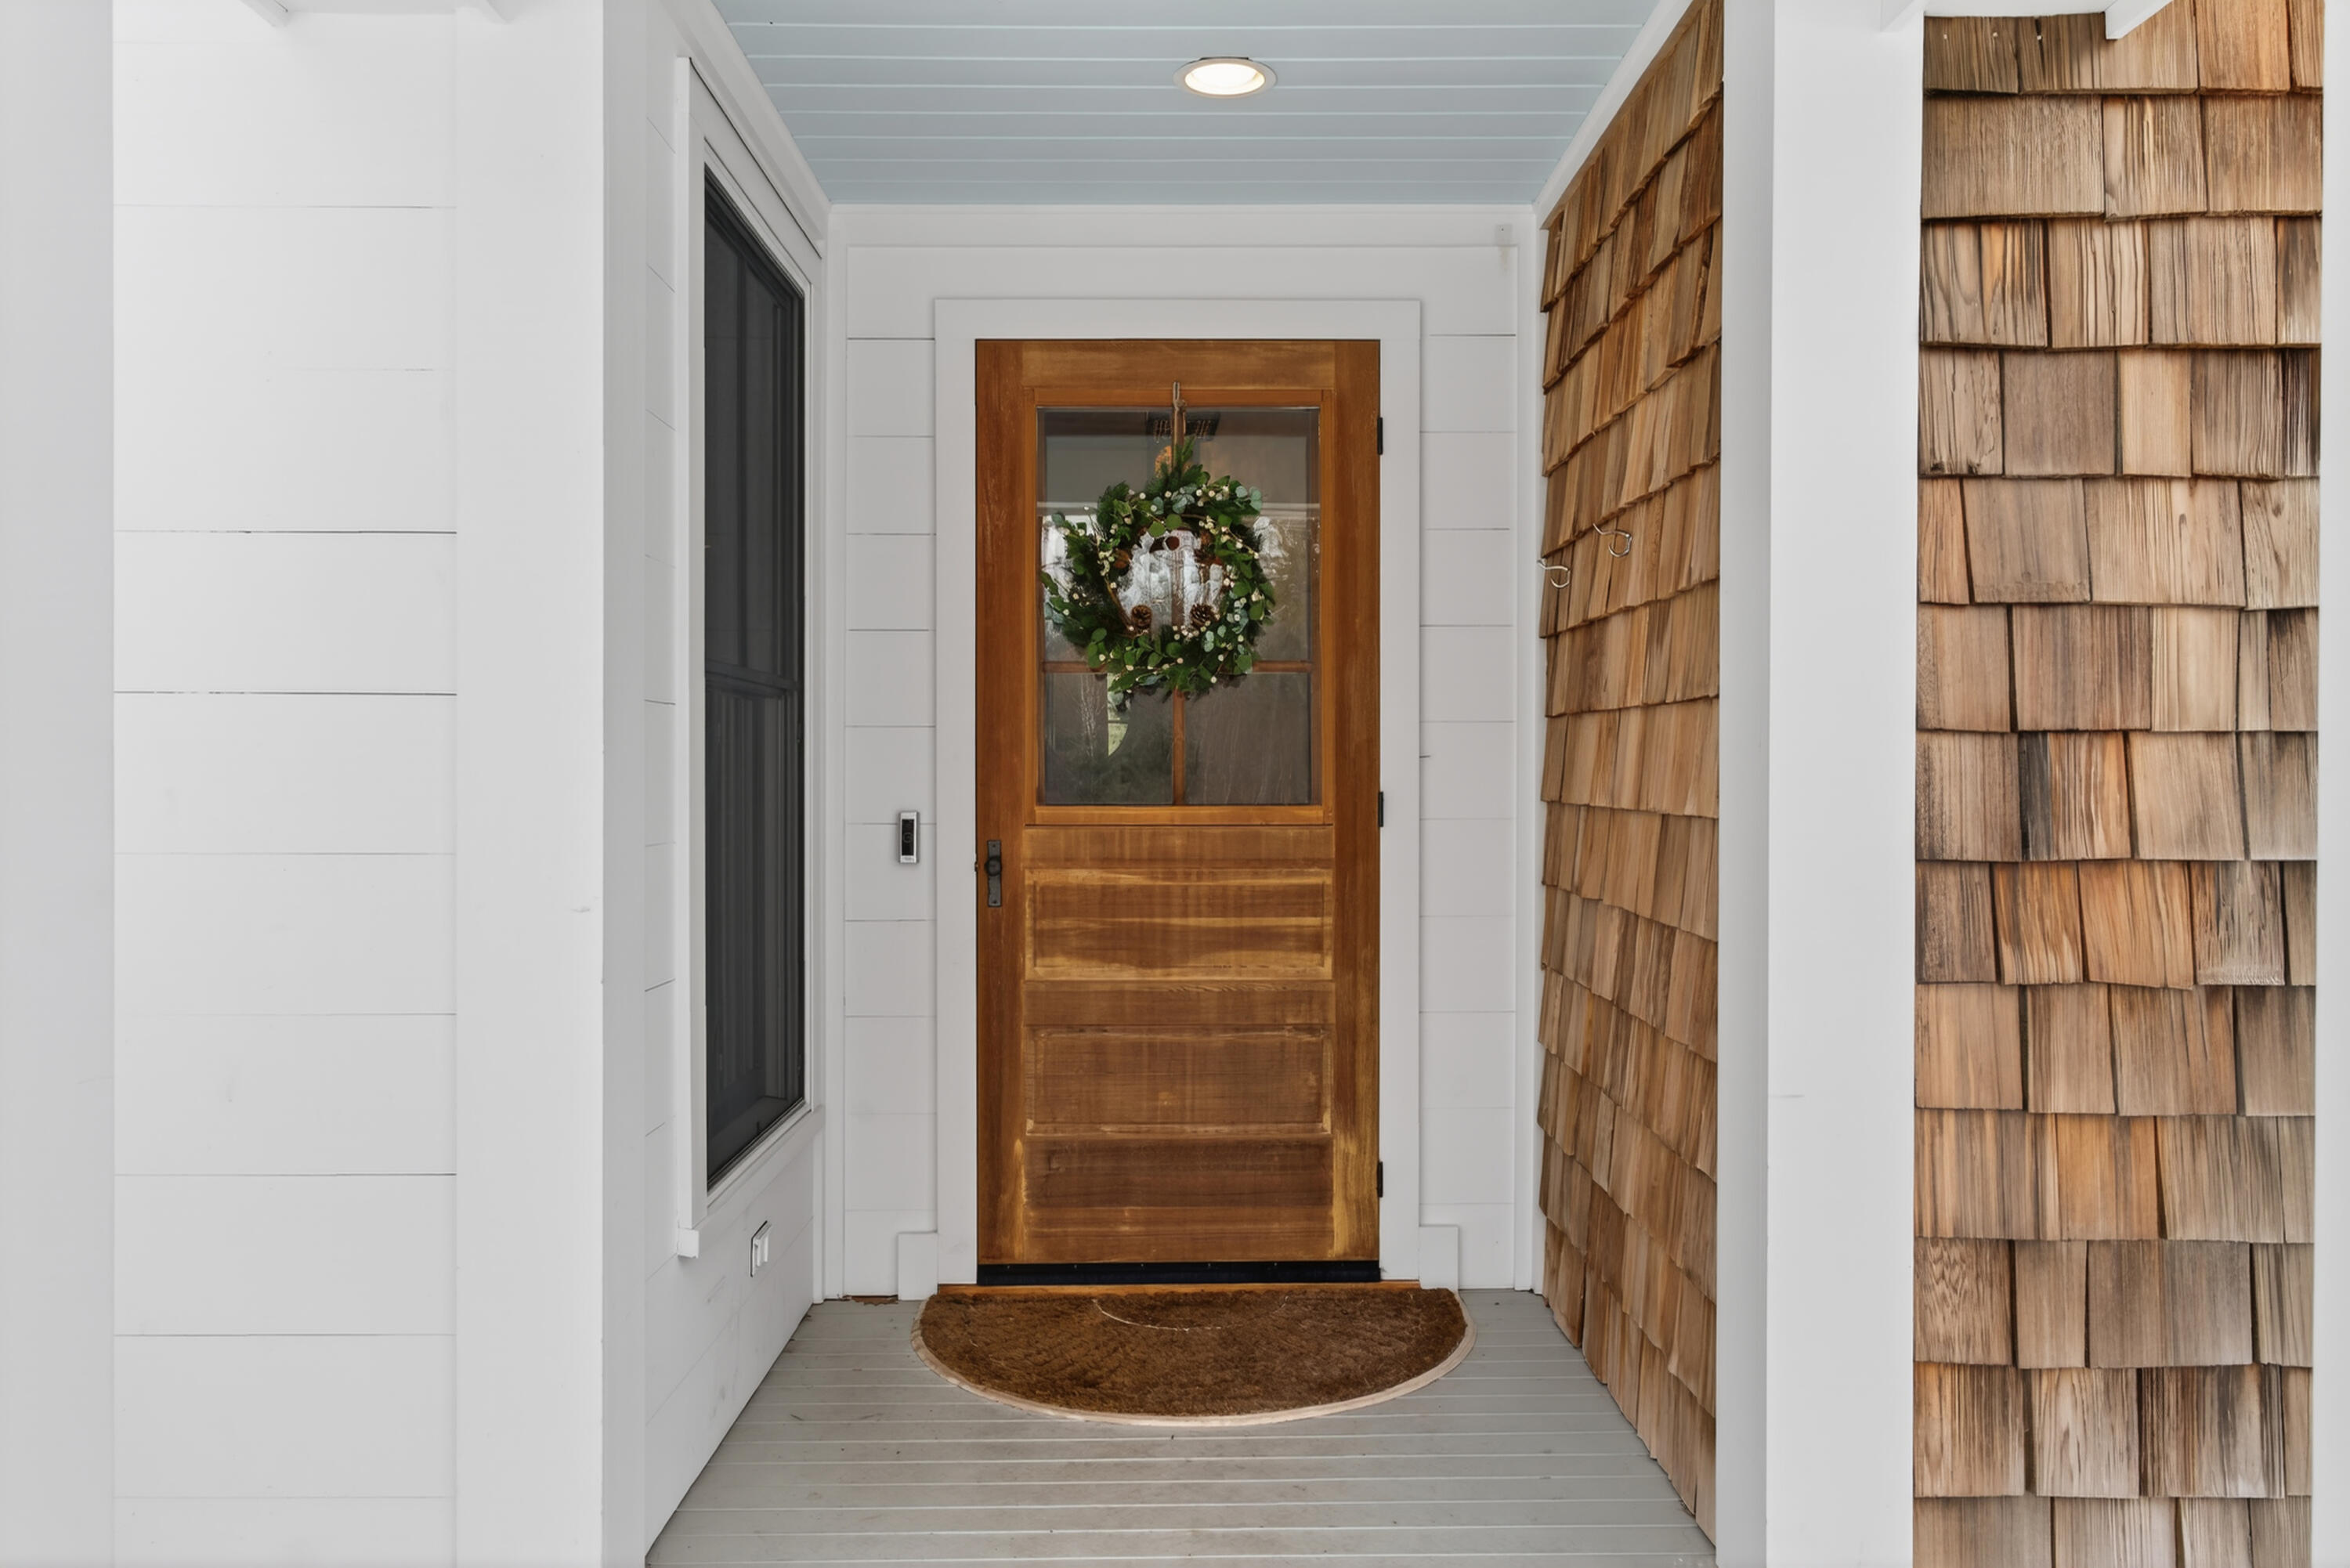
Covered porch with a wooden front door, wreath, and natural cedar shingle siding.
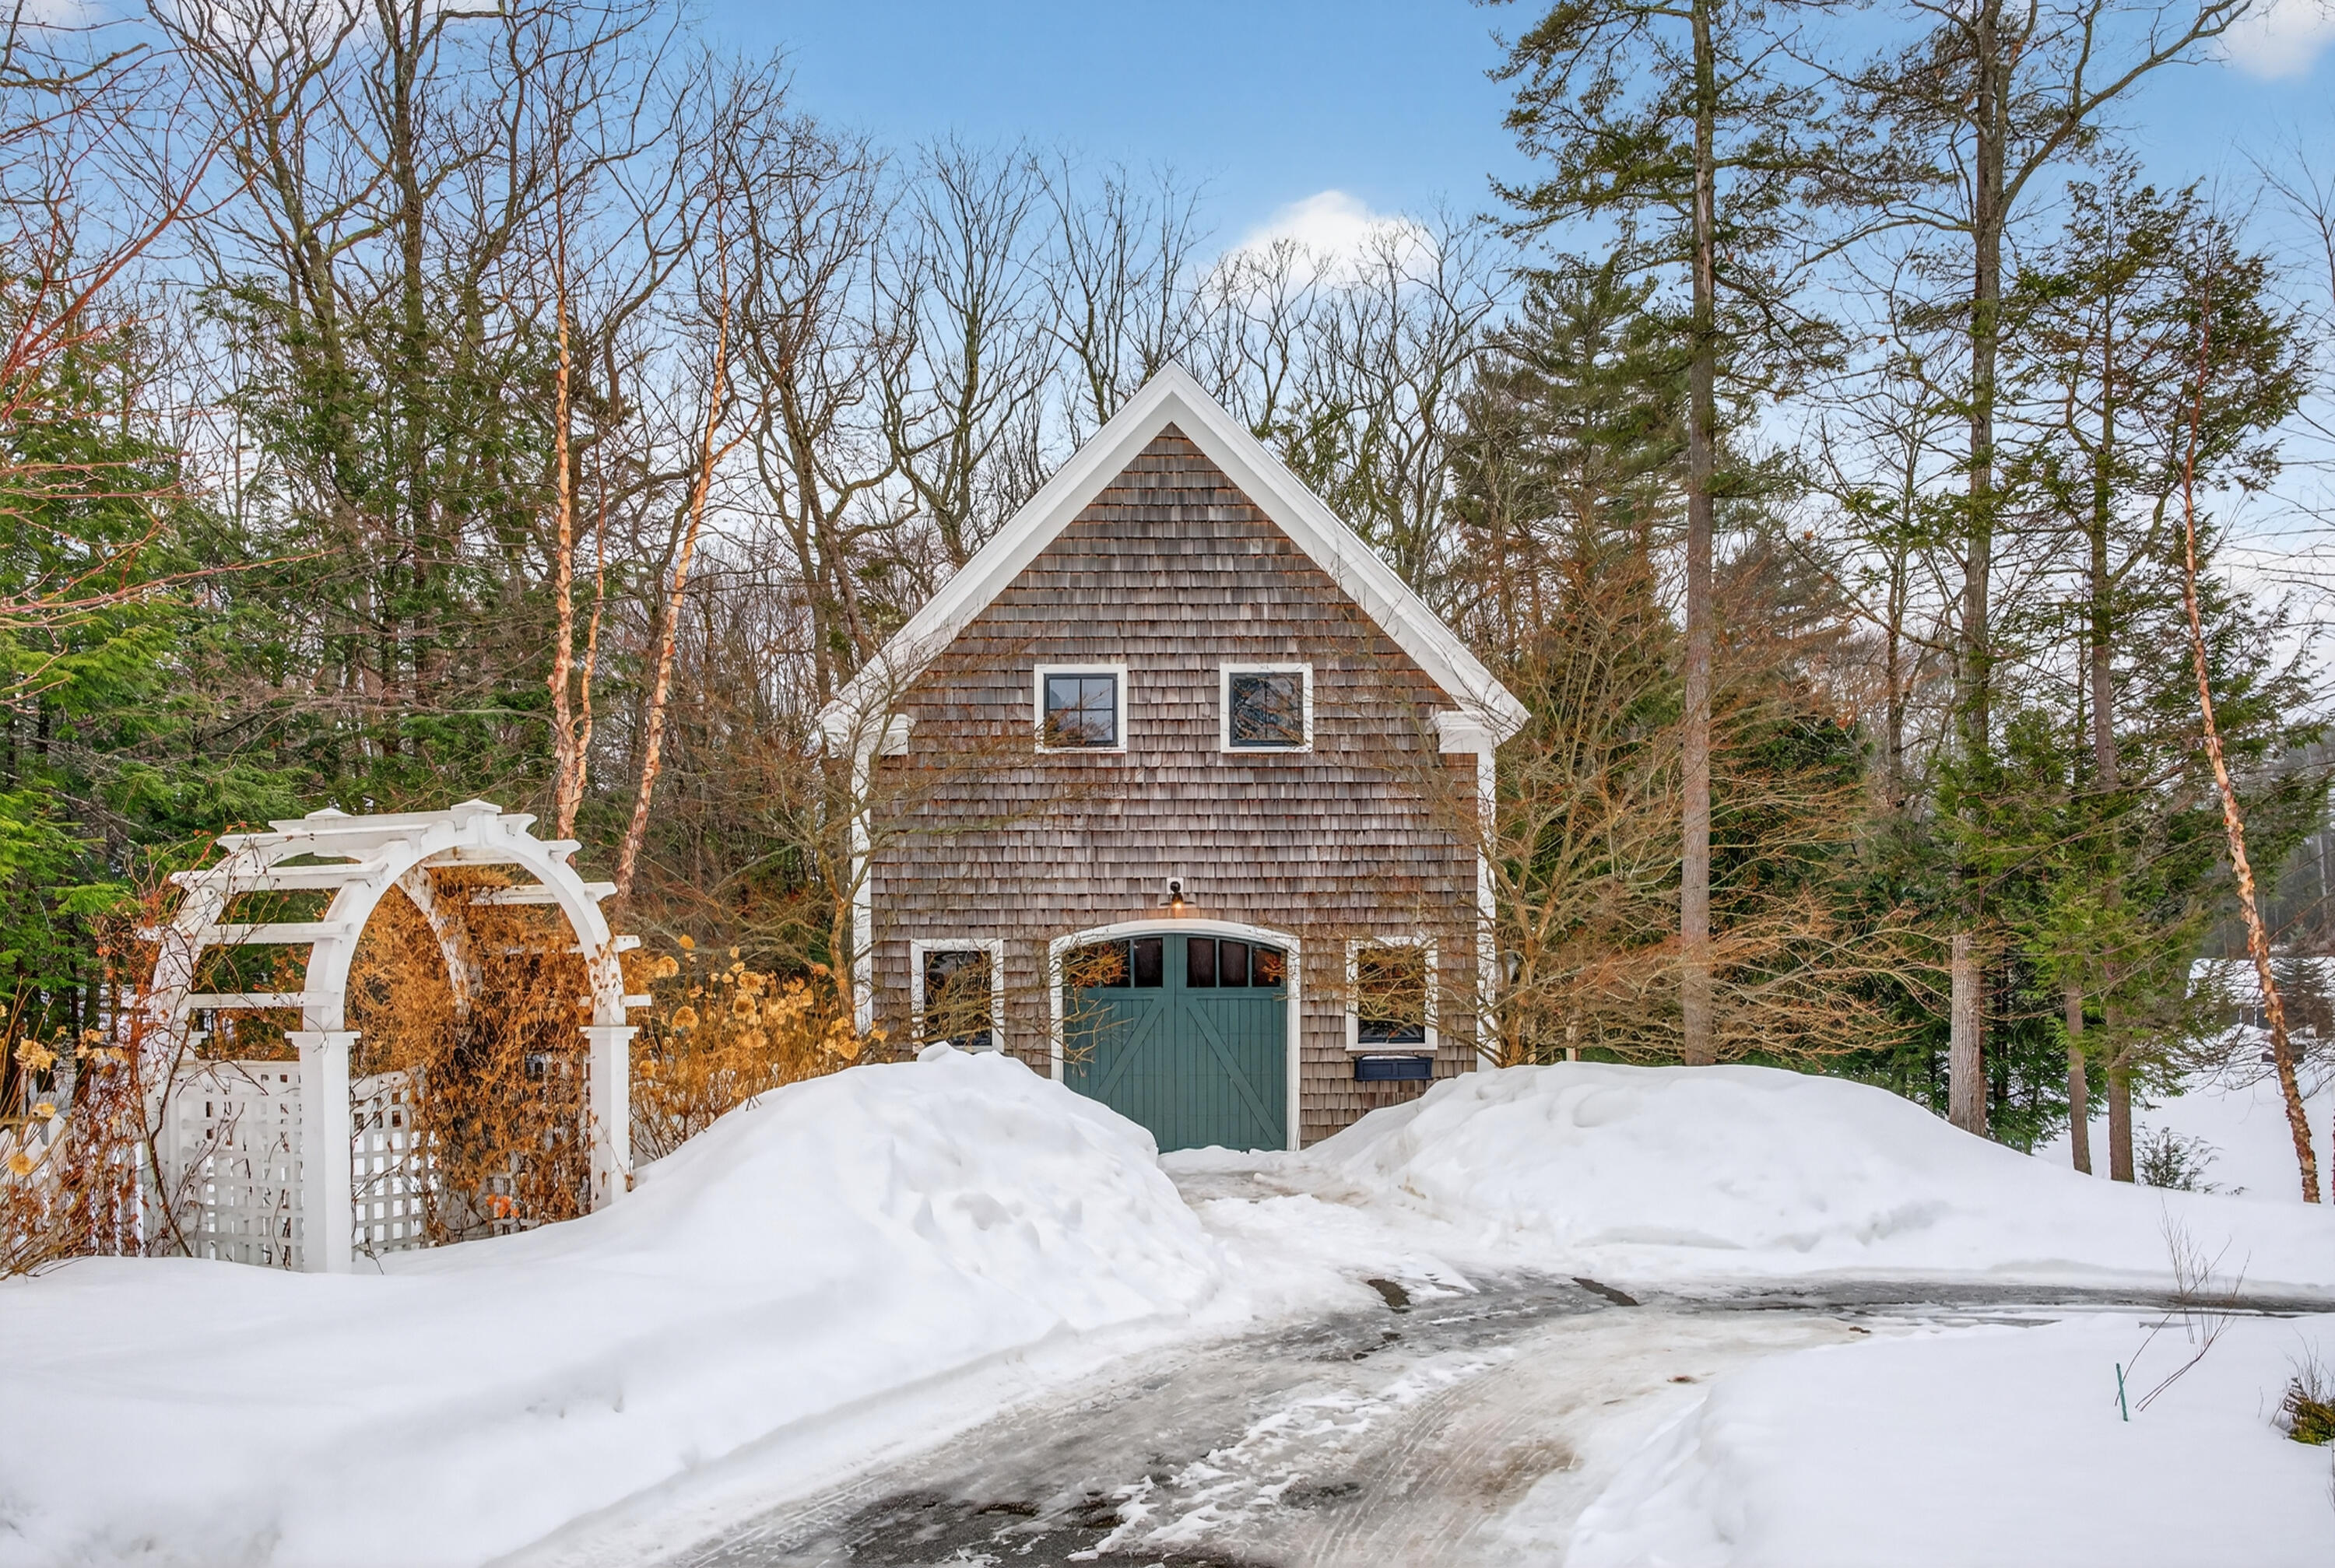
Shingled gable-front garage with green double doors, surrounded by deep snow and winter trees.
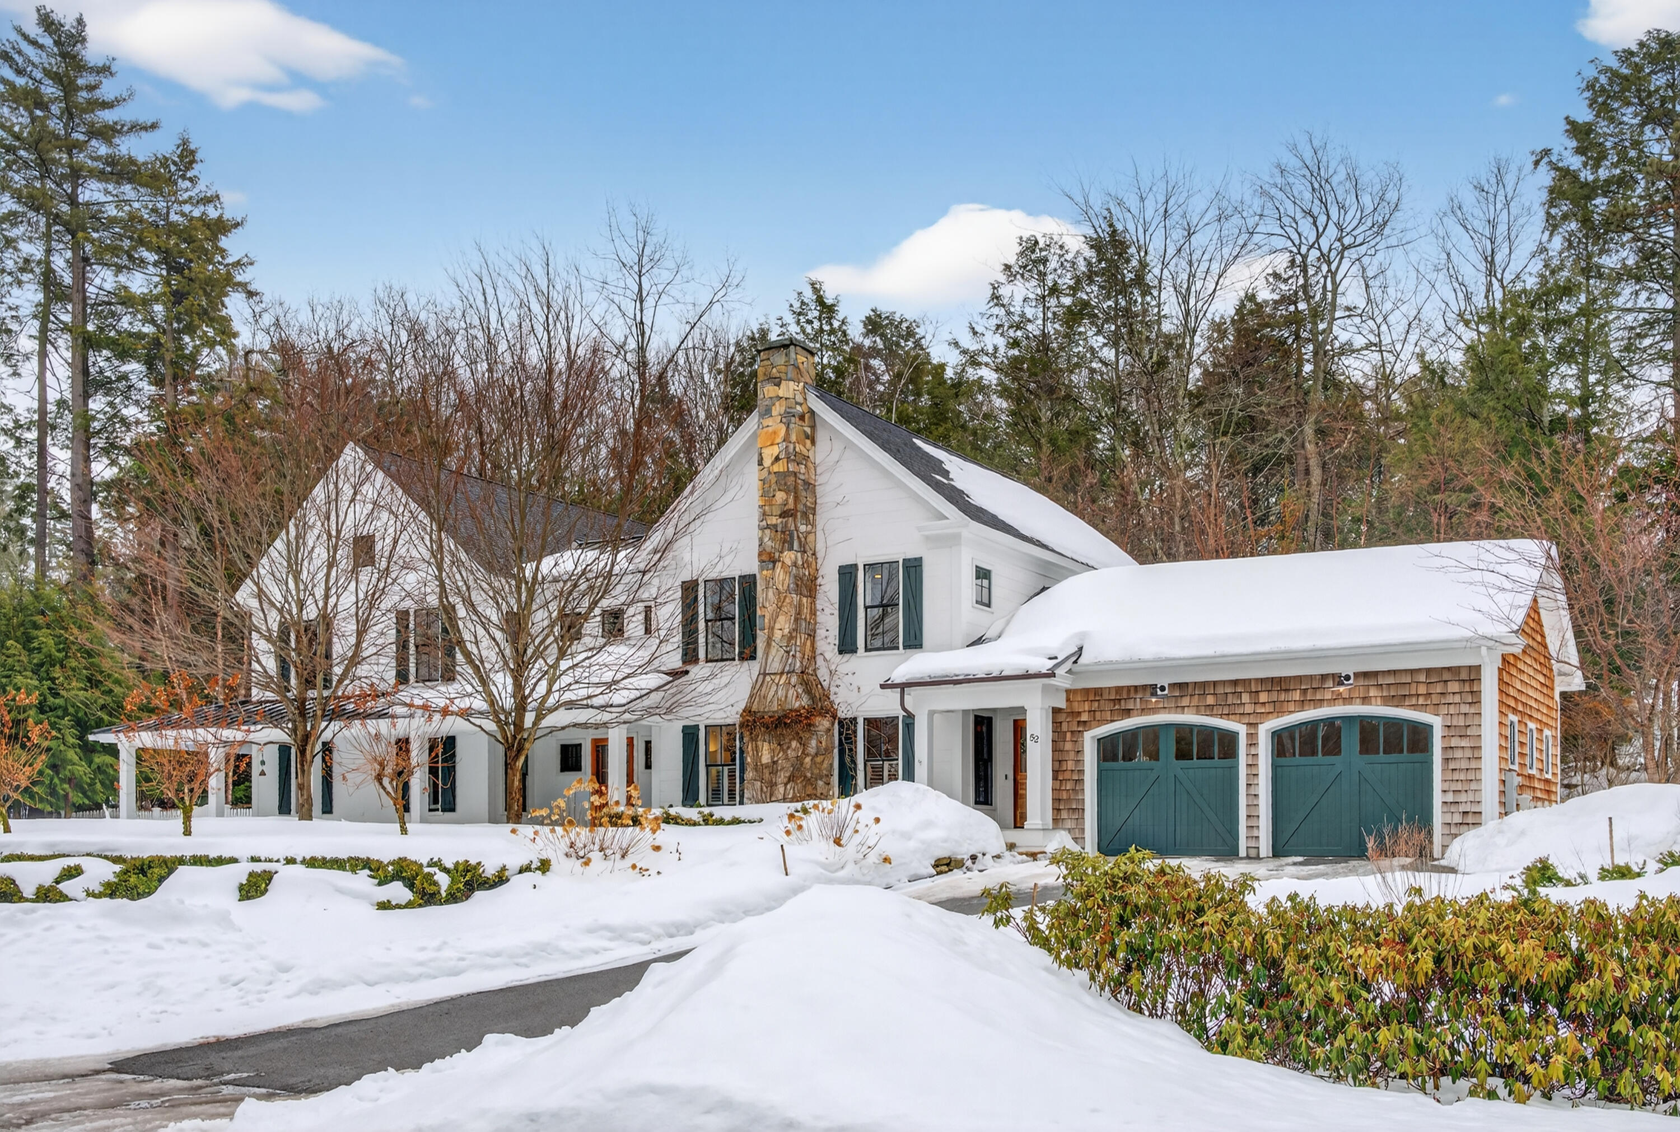
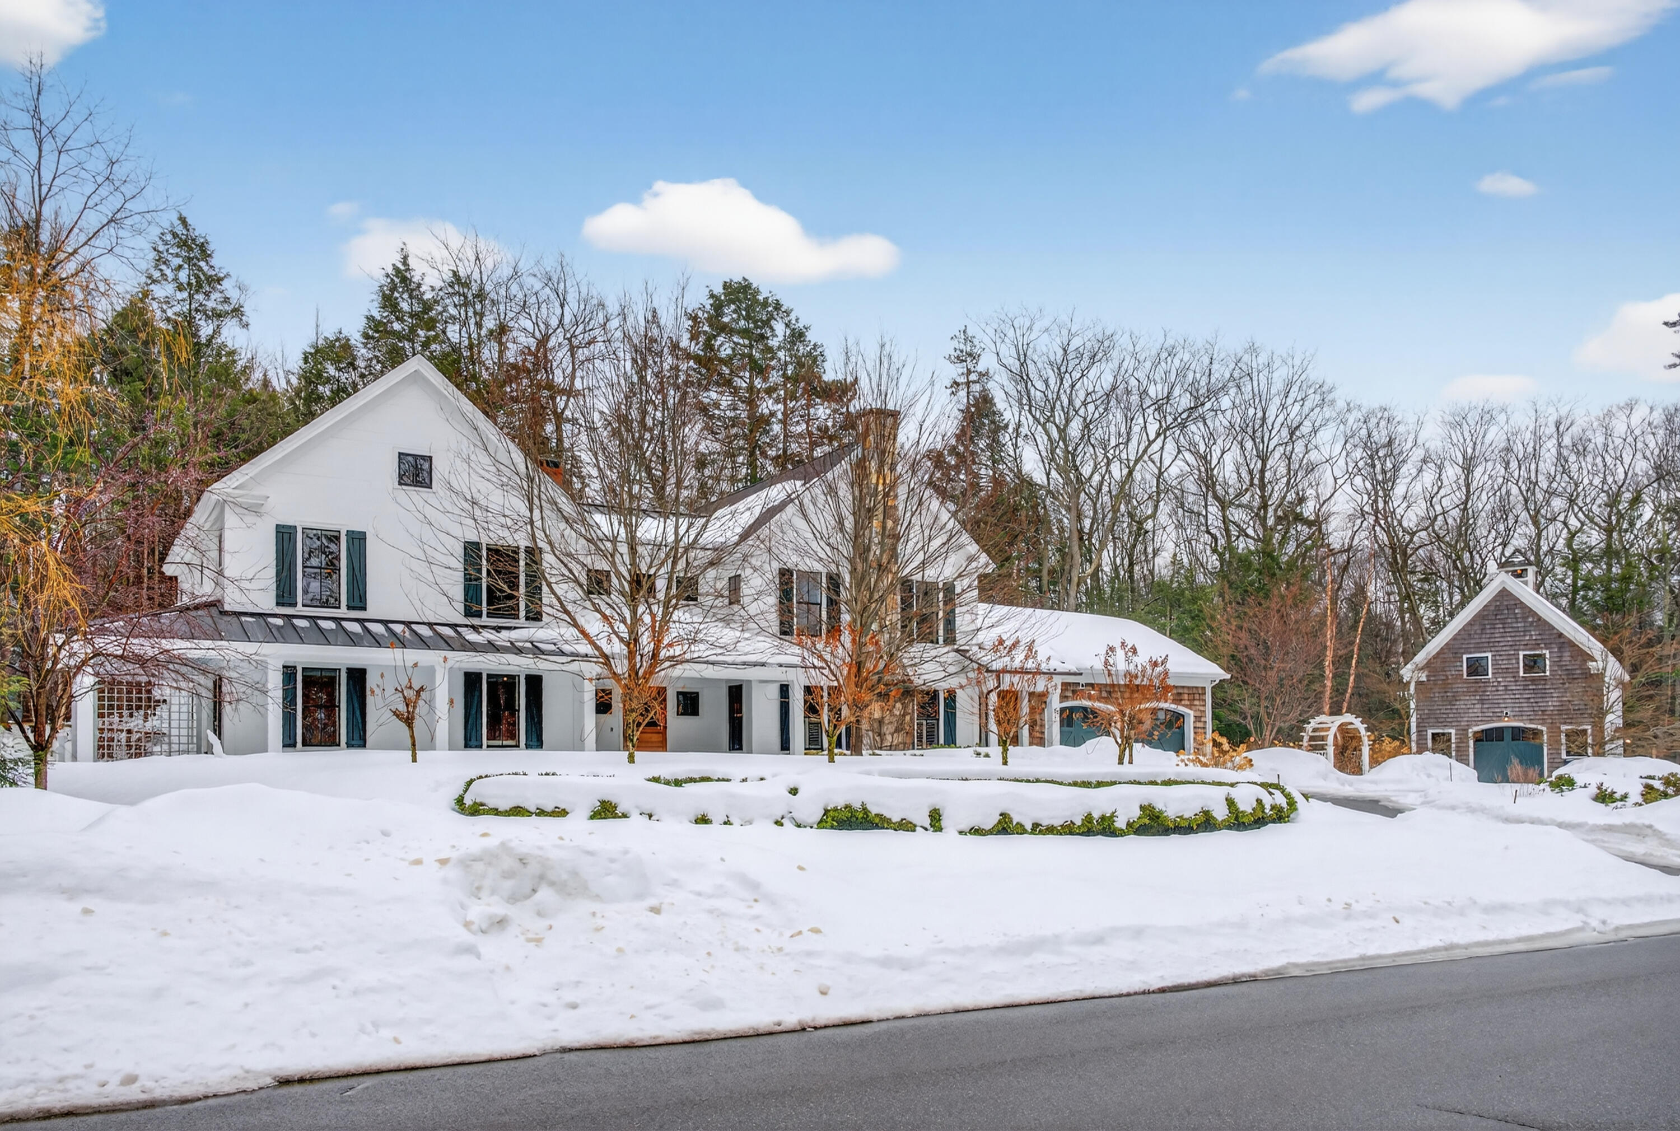
White house with stone chimney and green-shuttered windows beside a cedar-shingle garage, surrounded by snow.
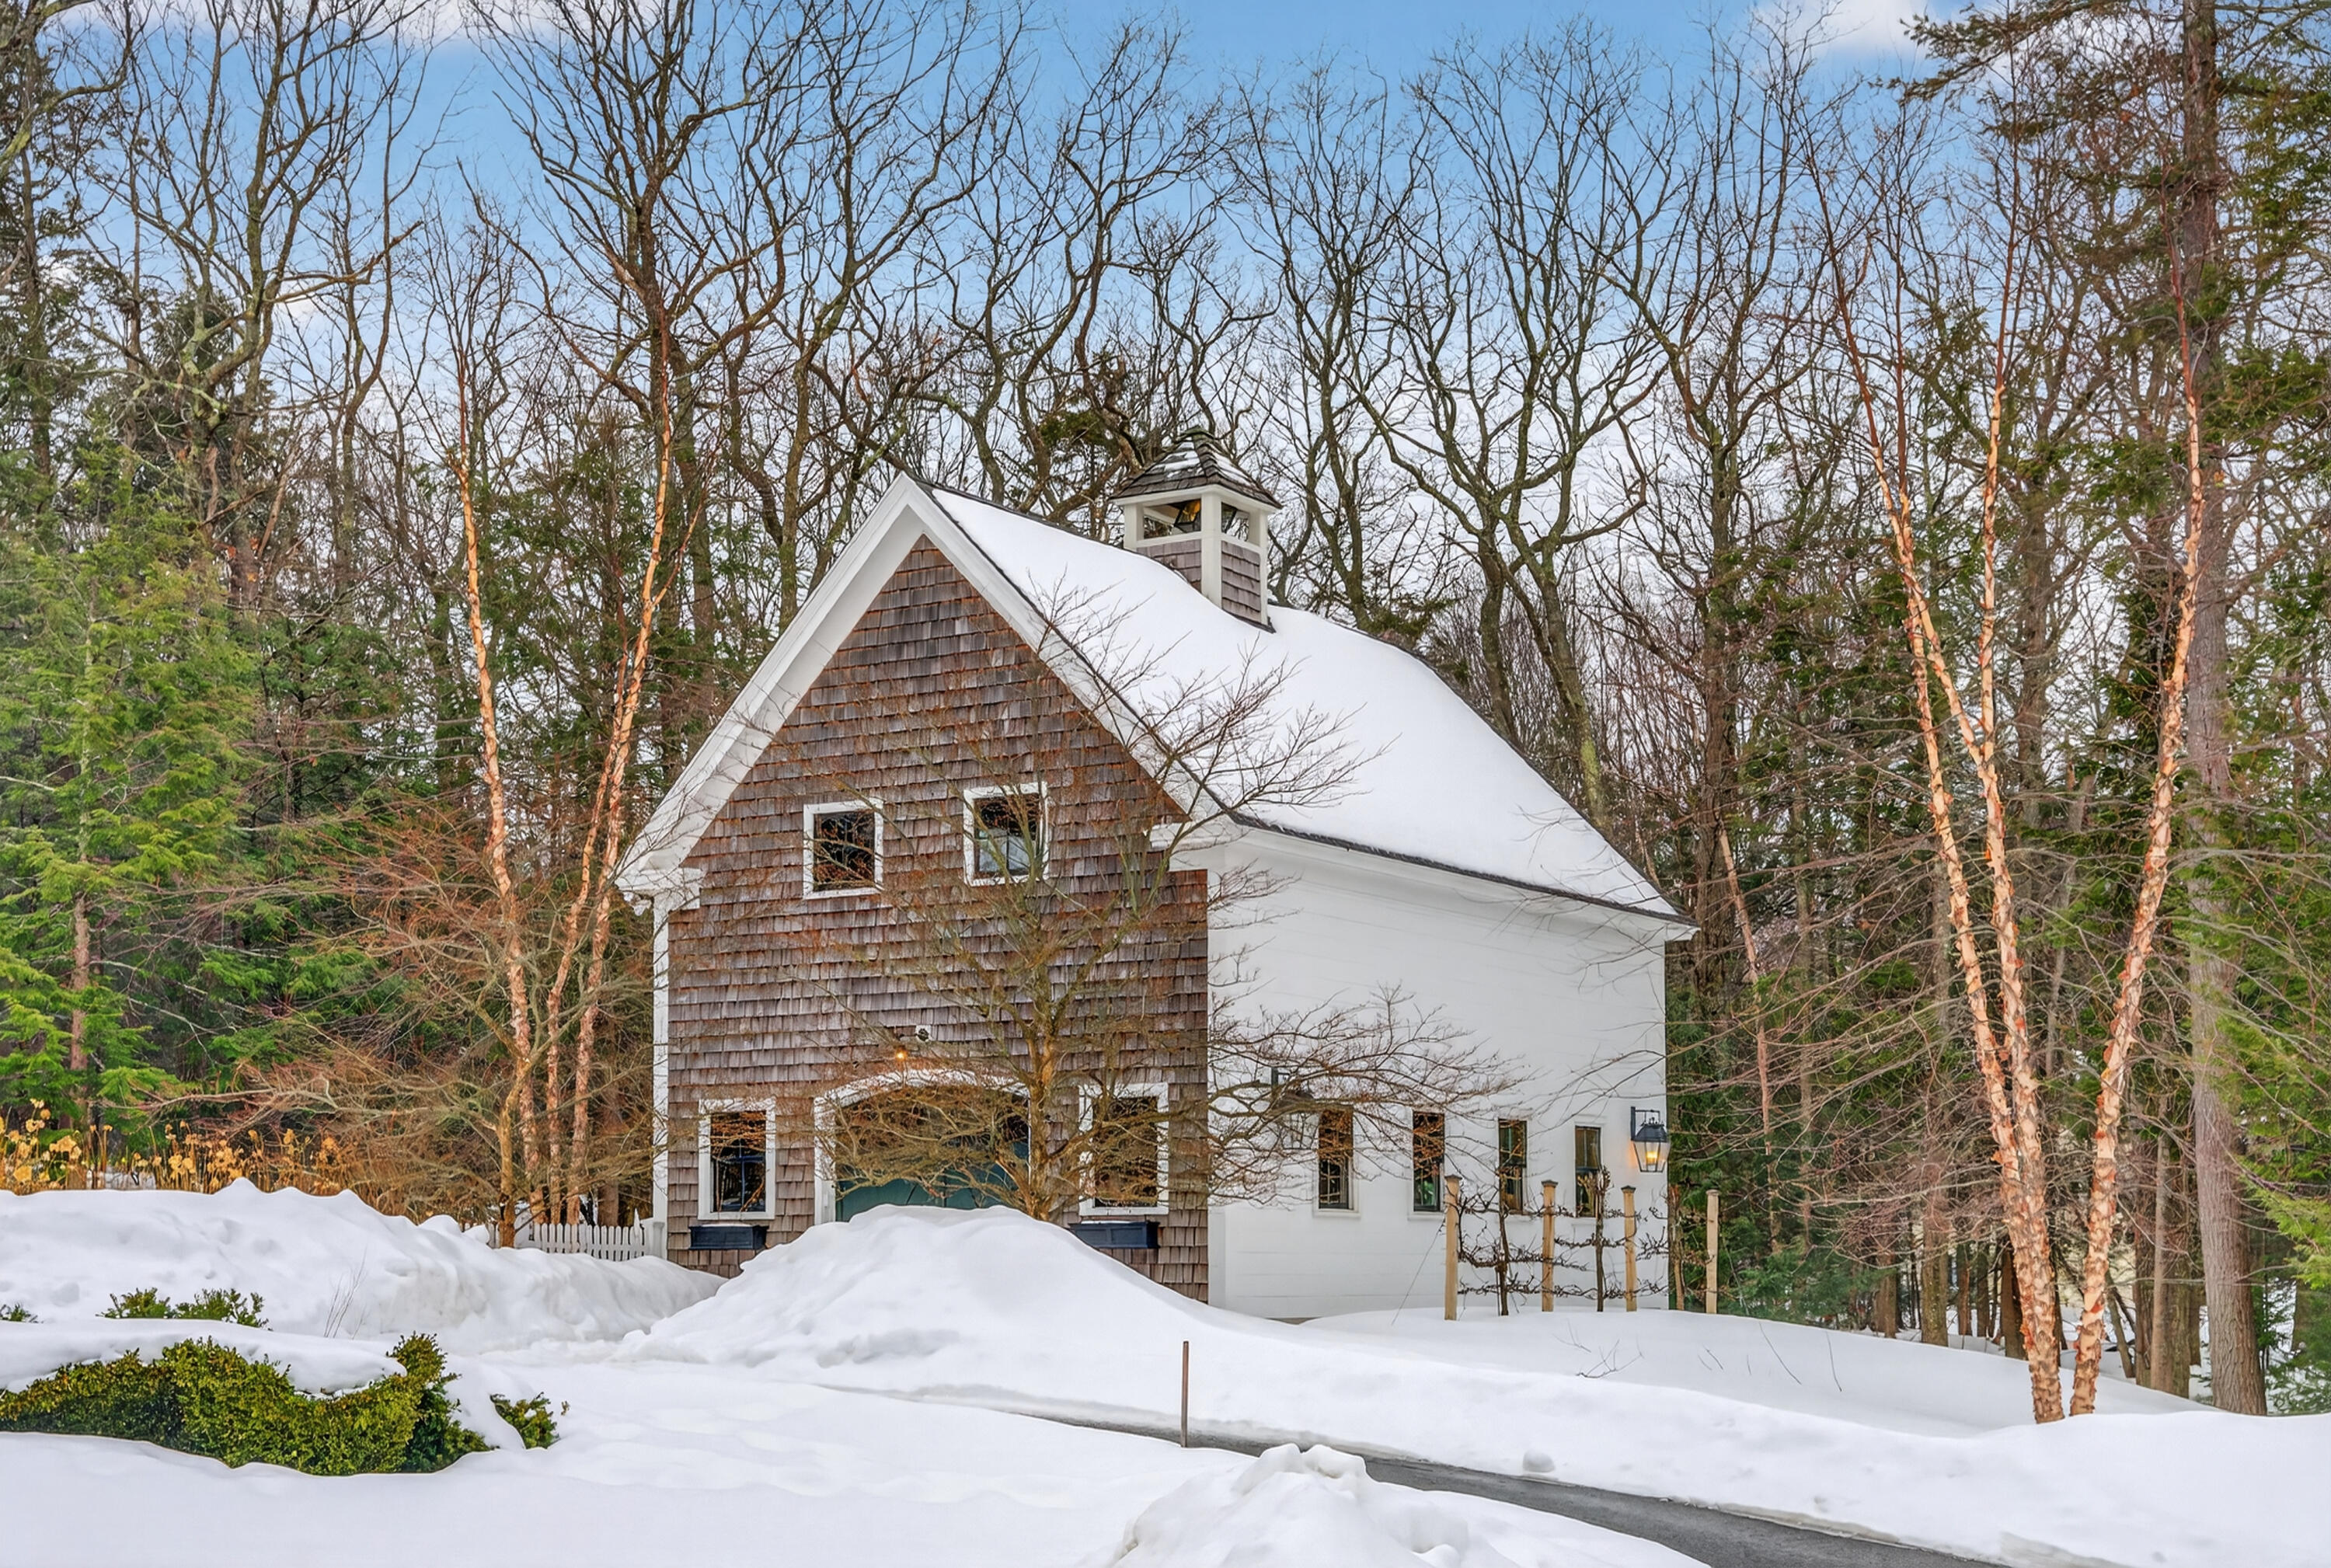
Shingled gable-front home with a snow-covered roof, surrounded by woods in winter.
White two-story home with green shutters and an attached garage, surrounded by snow.
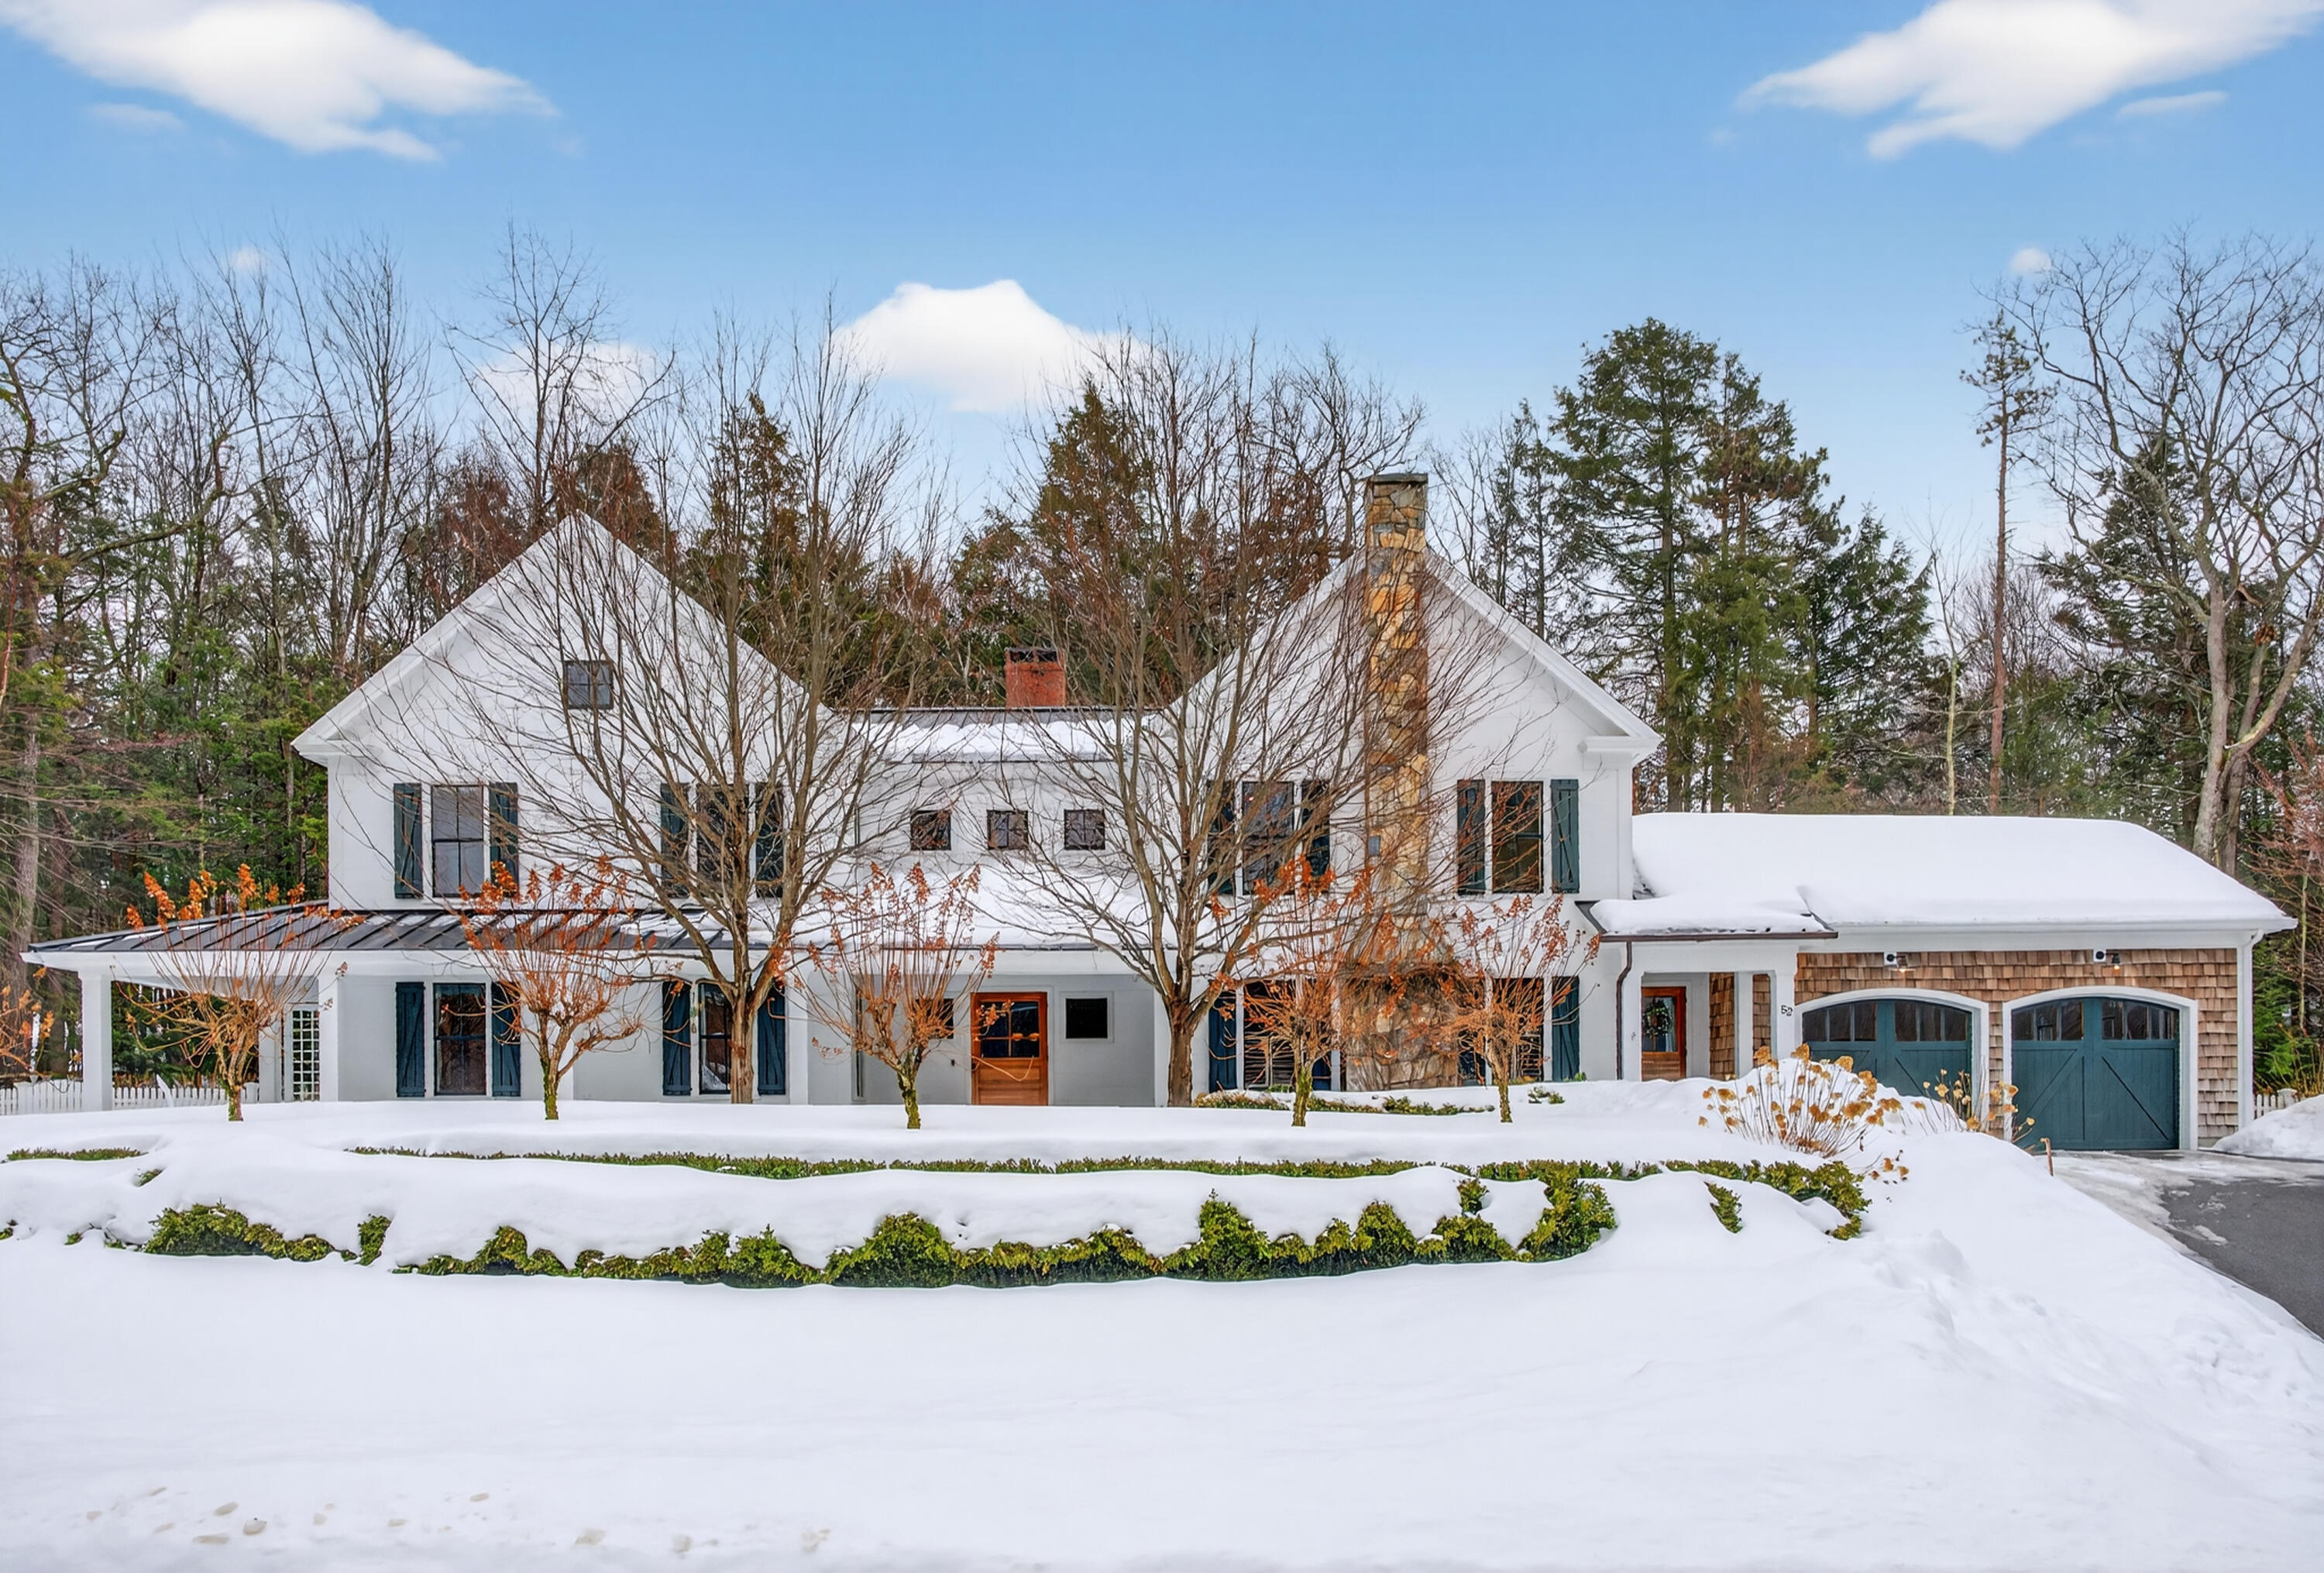
Large white house with dark shutters and two garages, surrounded by snow.
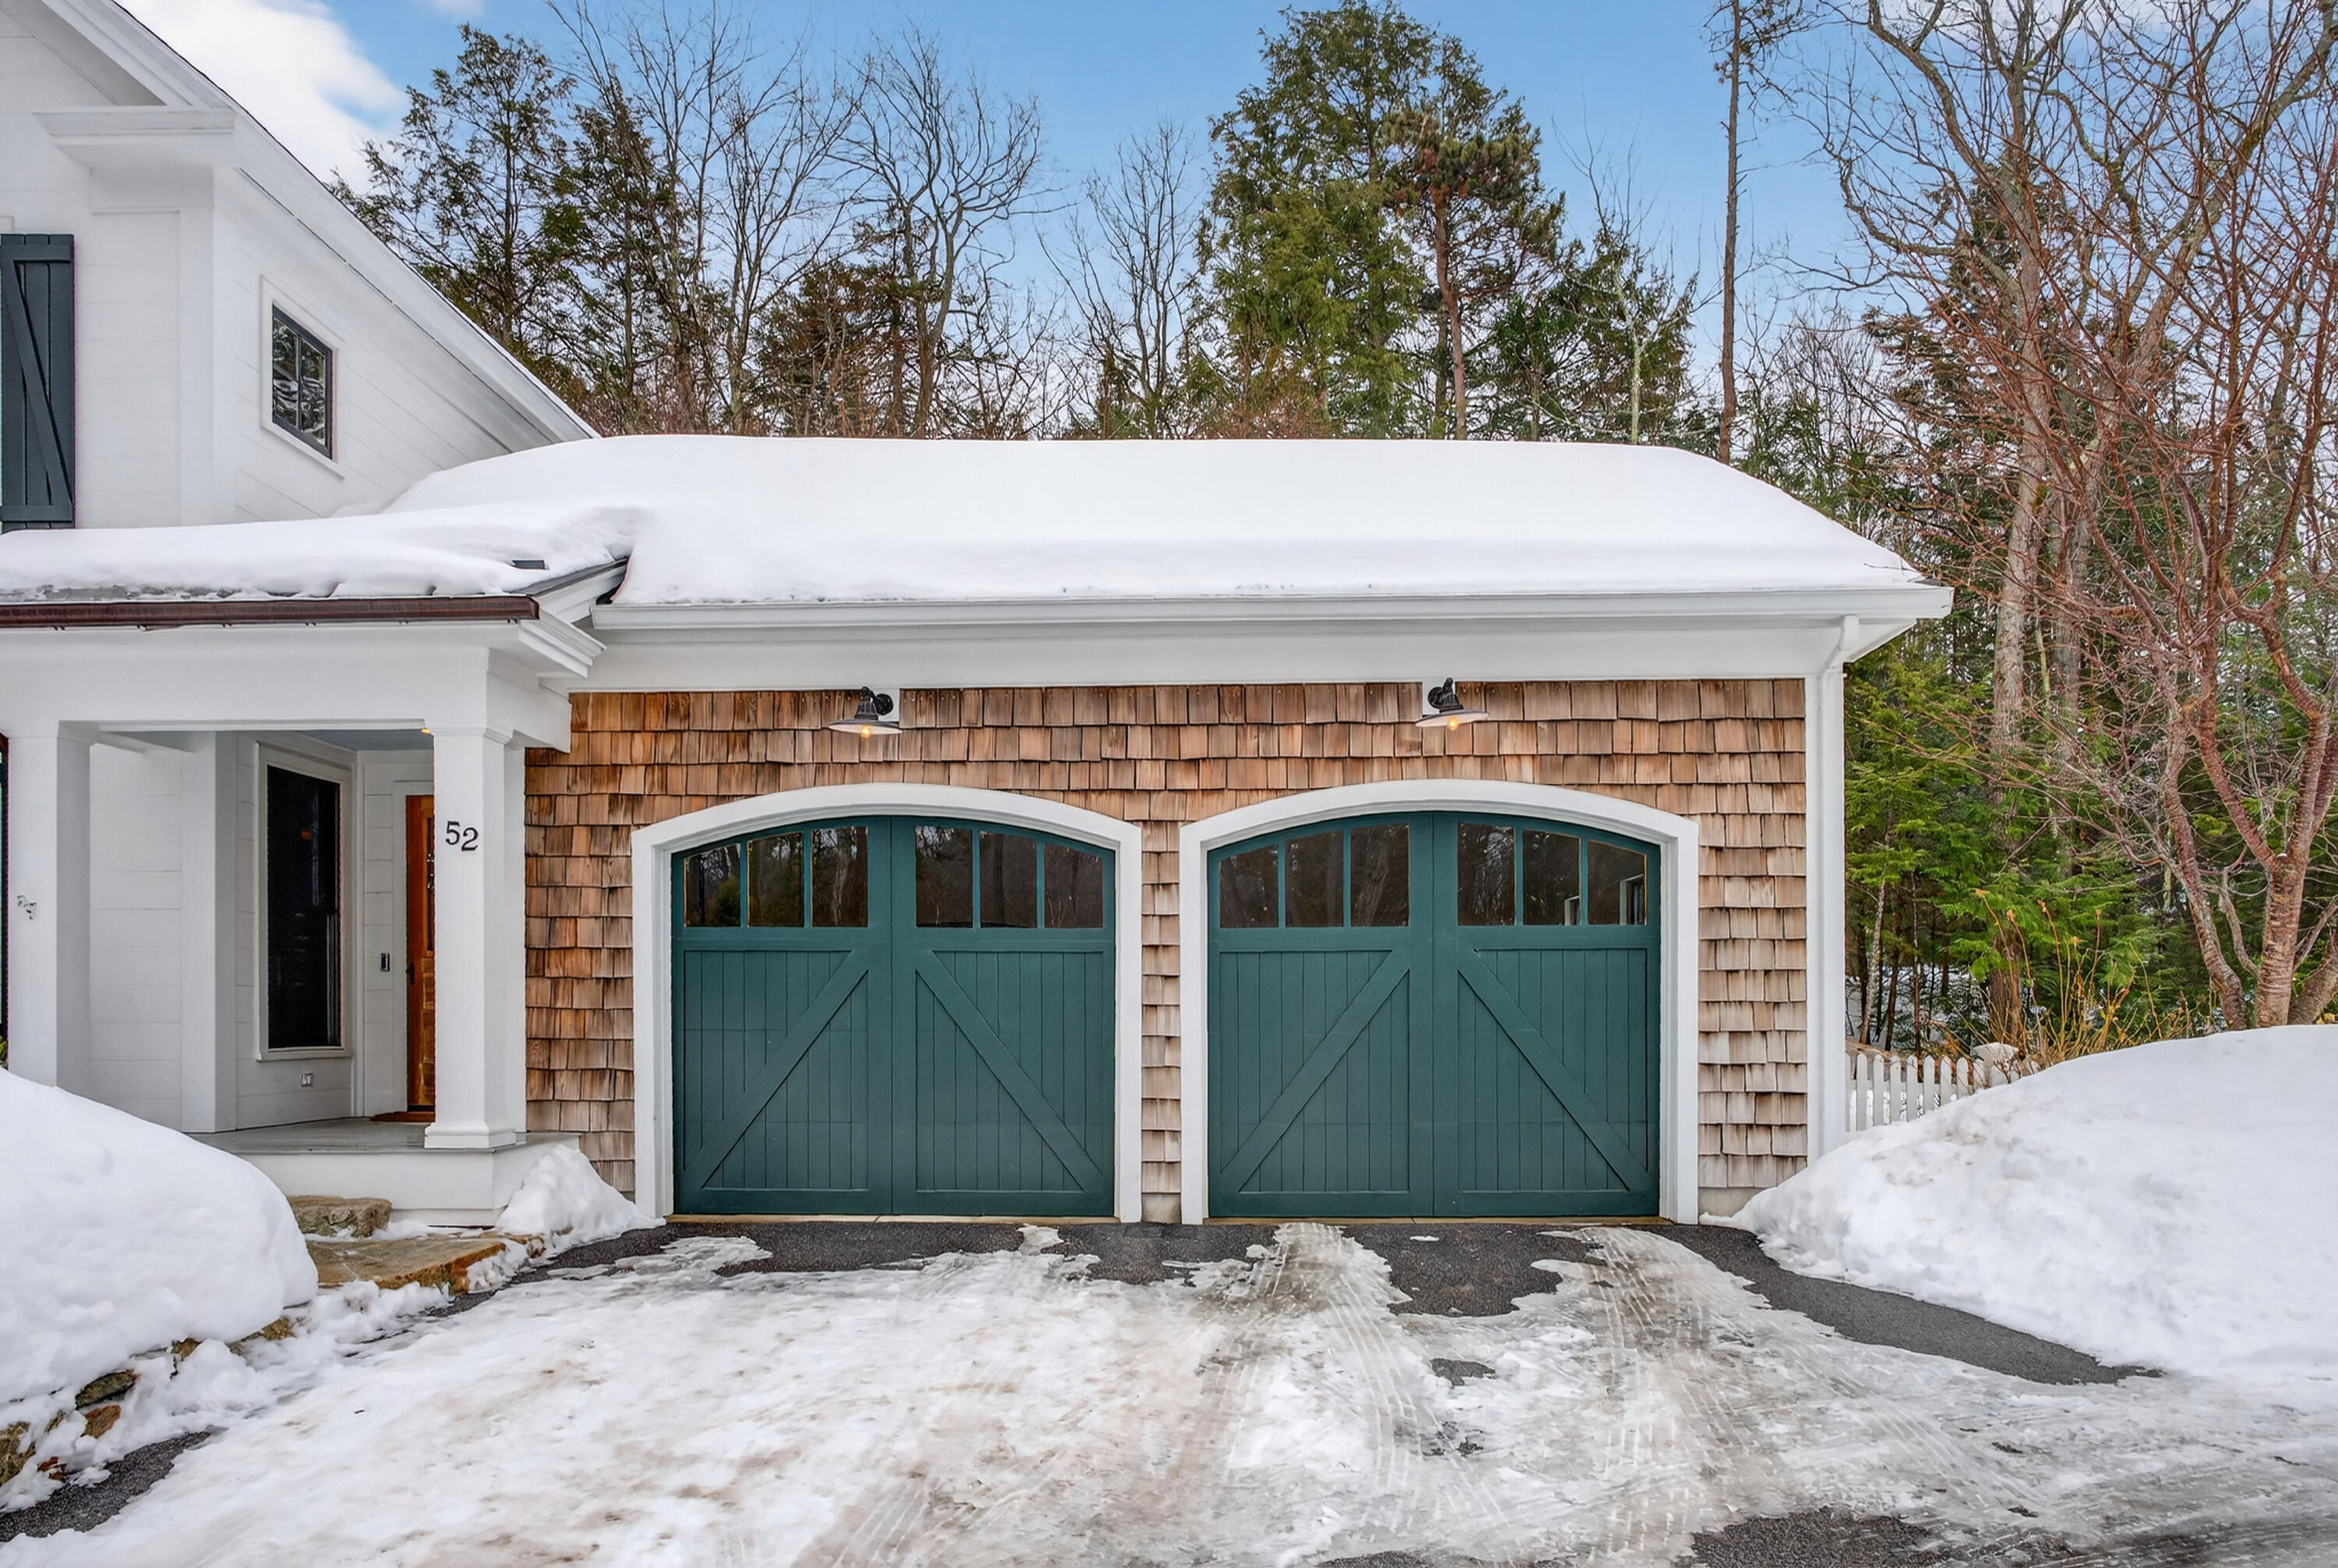
House exterior with two teal garage doors, cedar-shingle siding, and a snow-covered driveway.
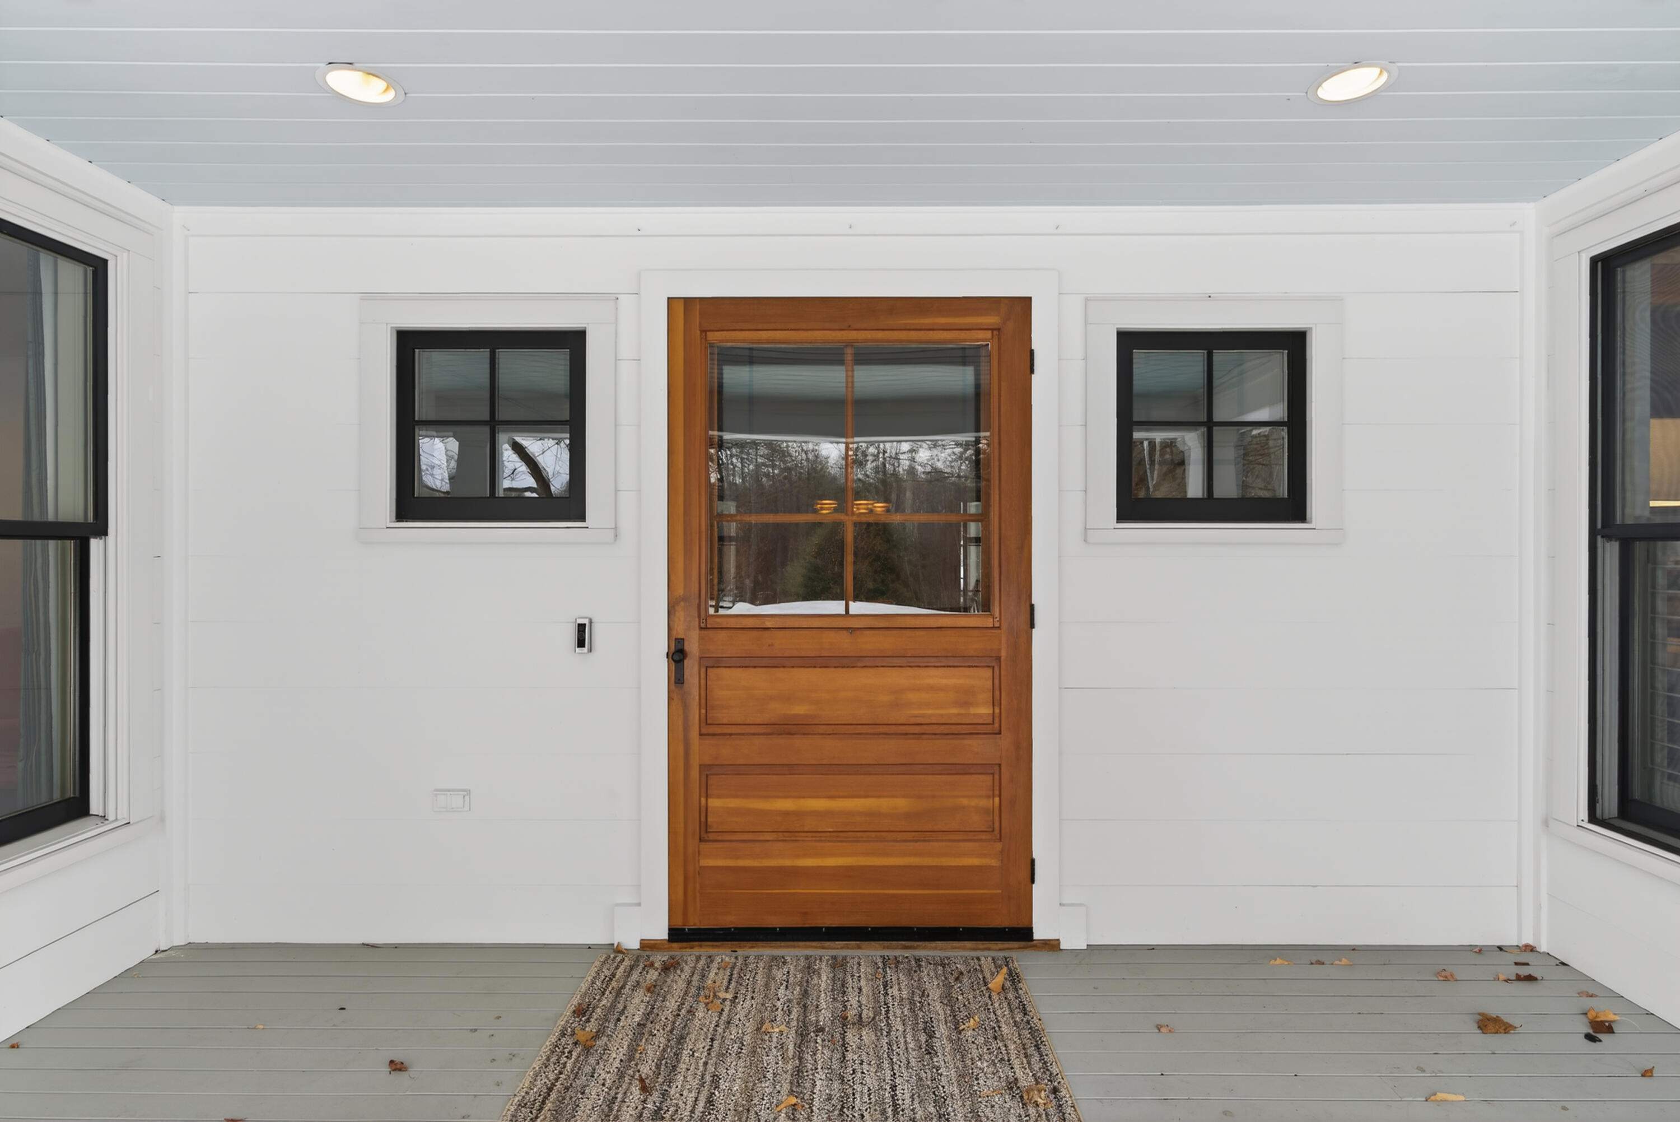
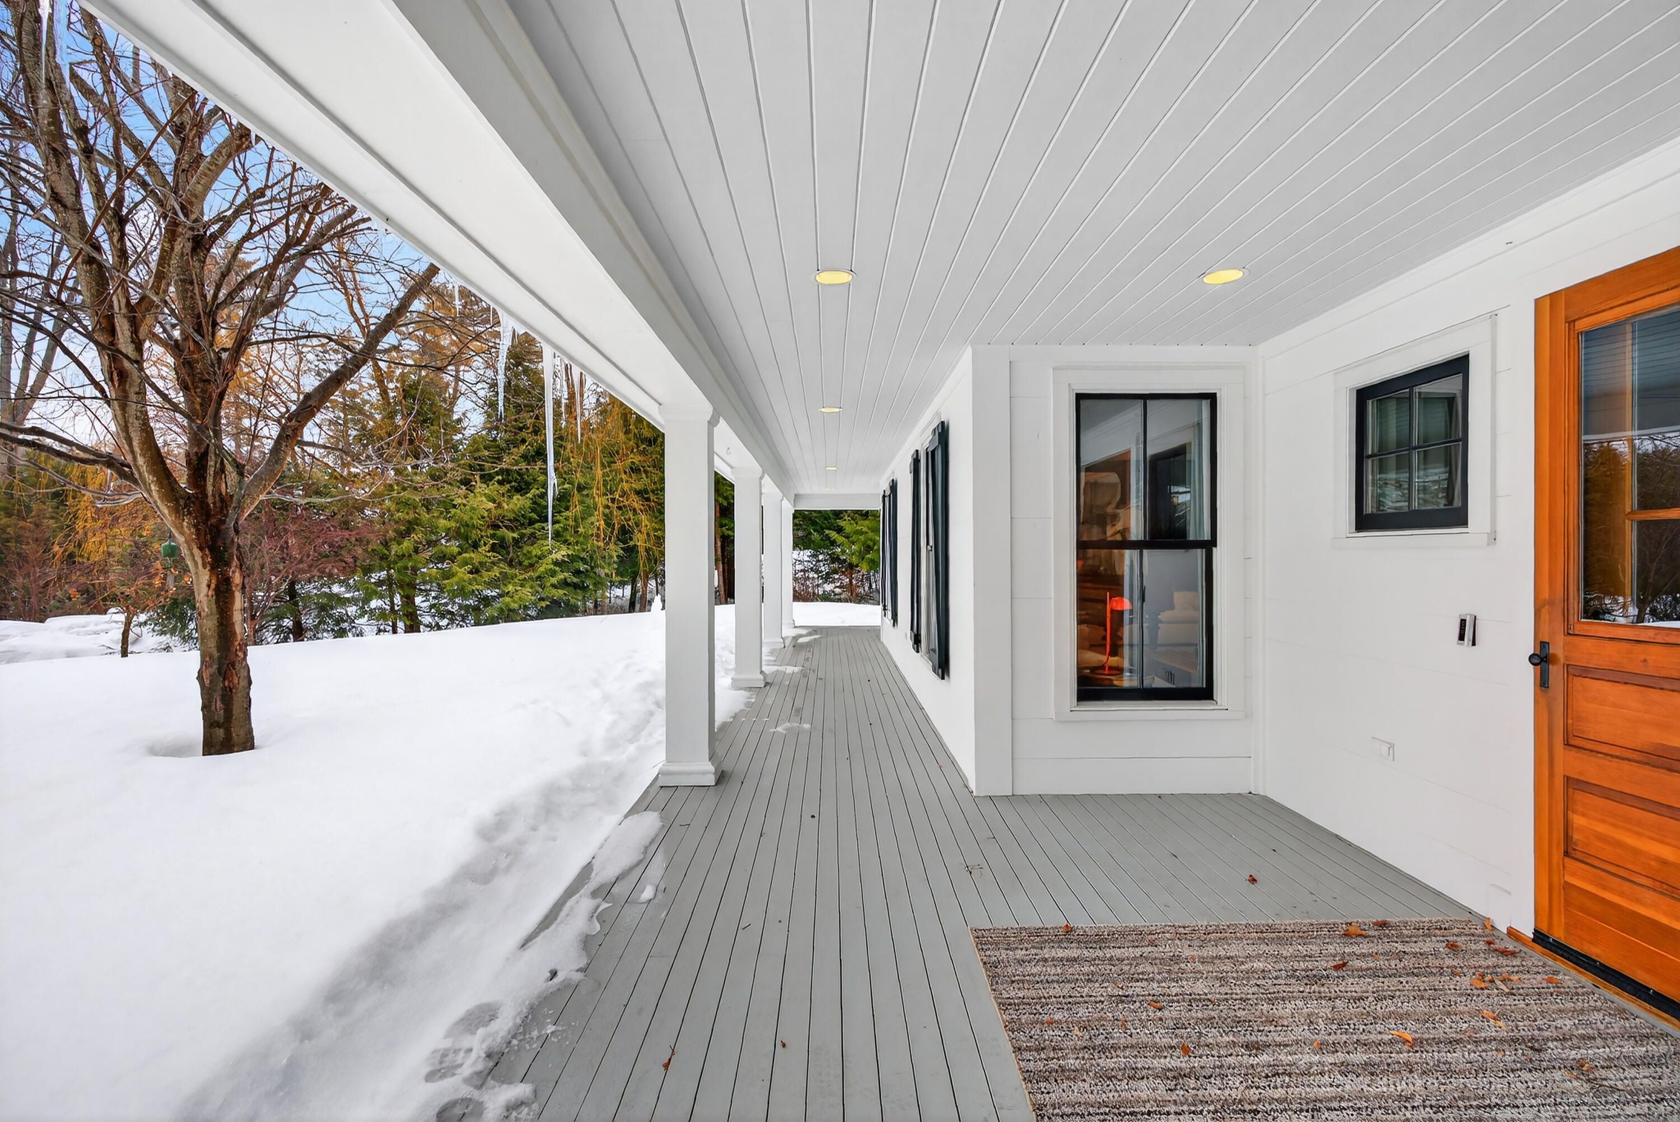
Covered front porch with a warm wood entry door, black-trimmed windows, and gray decking.
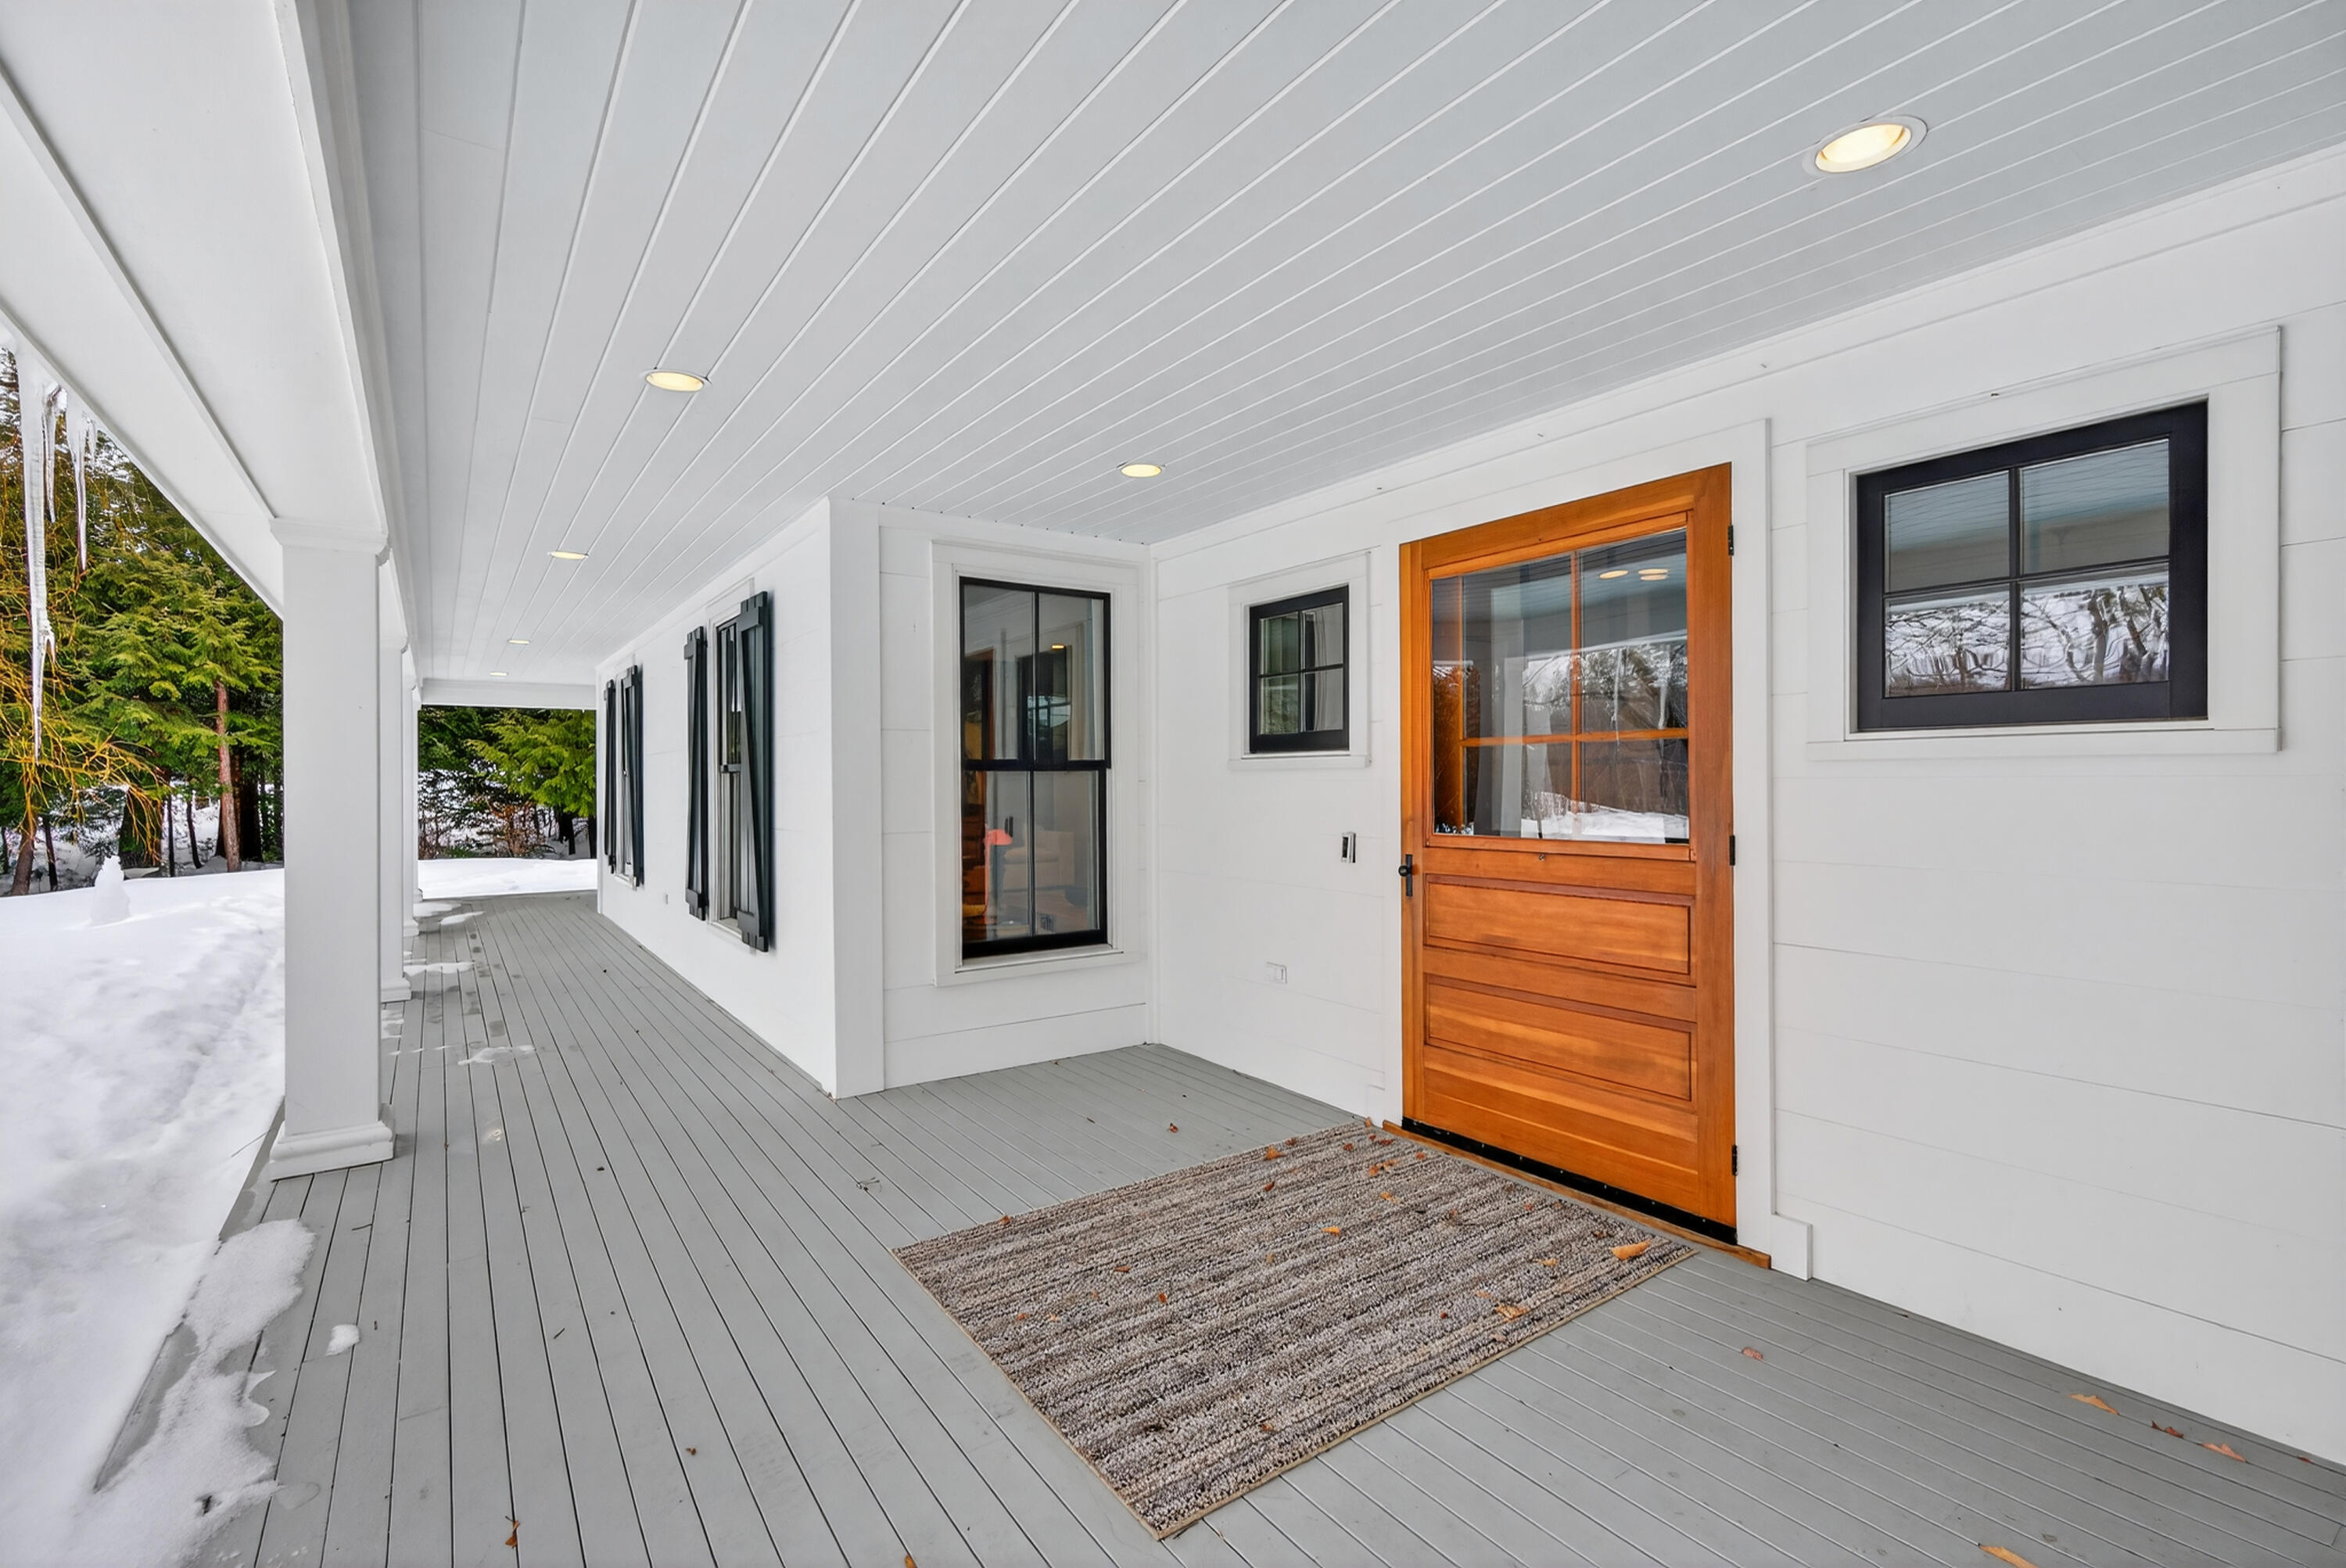
Covered front porch with gray decking, a wood entry door, and snow beside the house.
Covered porch with gray decking and a wood entry door beside a snow-covered yard and trees.
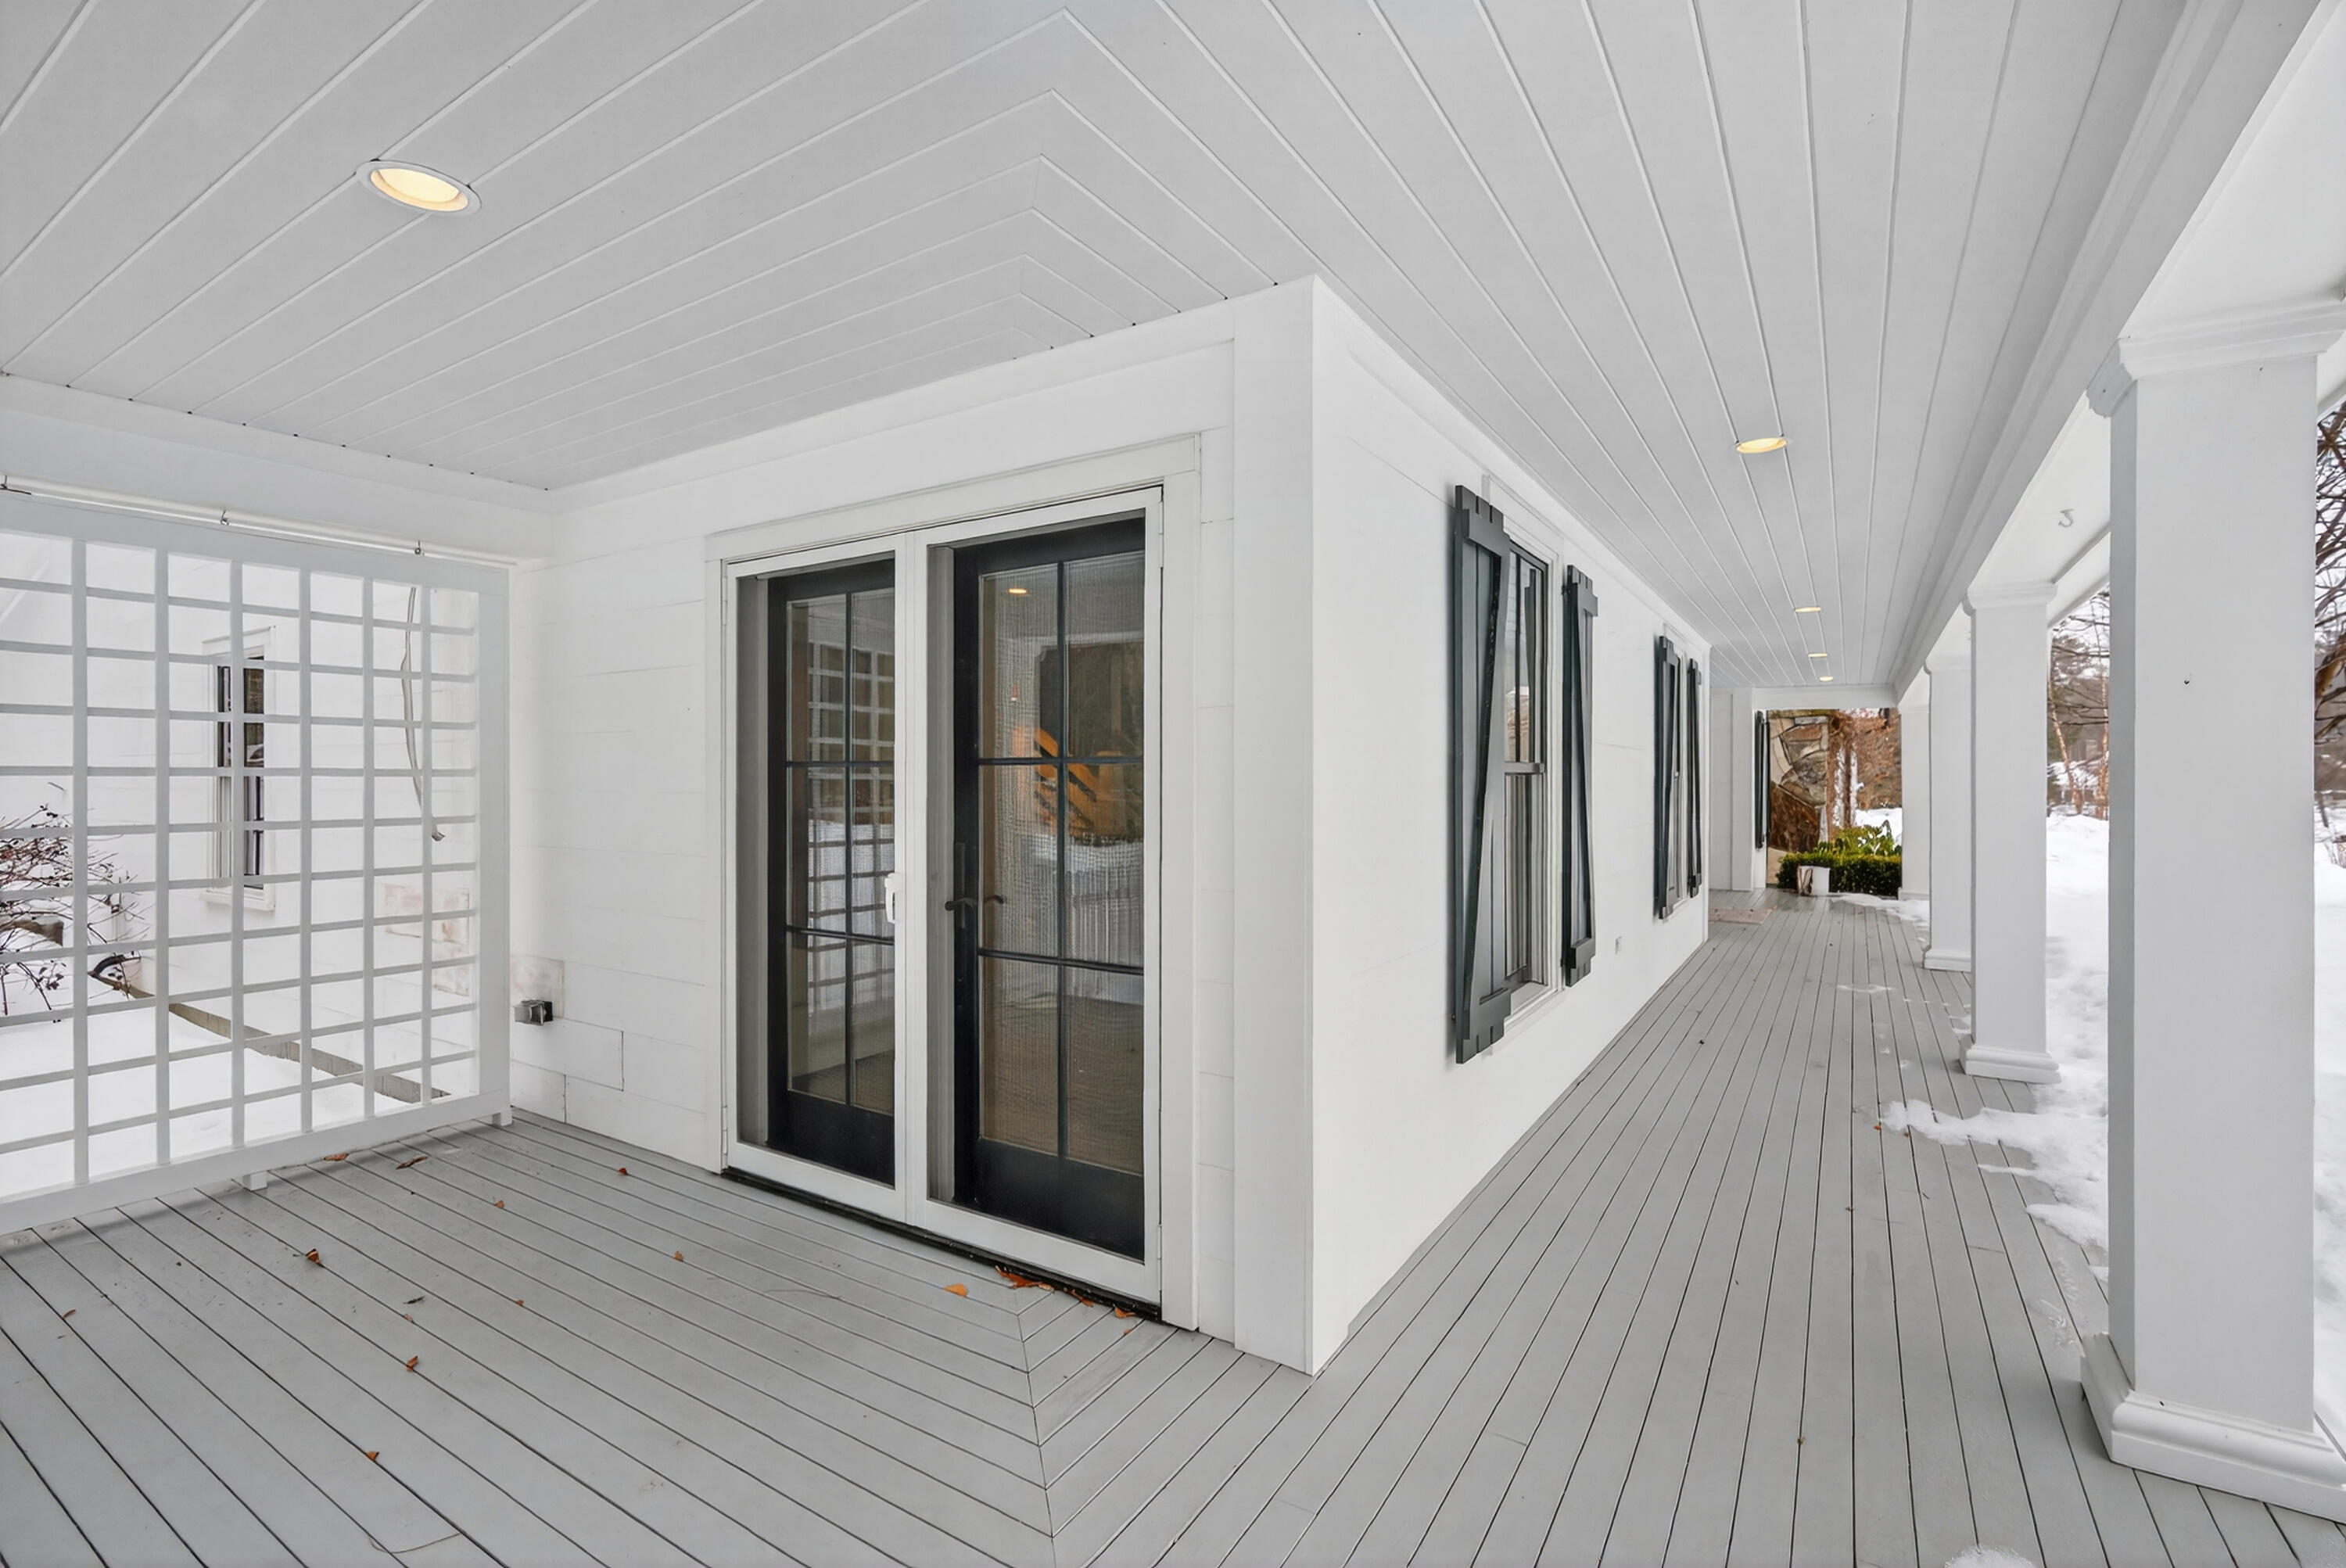
Covered porch with gray decking and white columns, black-framed doors, and snow along the edge.
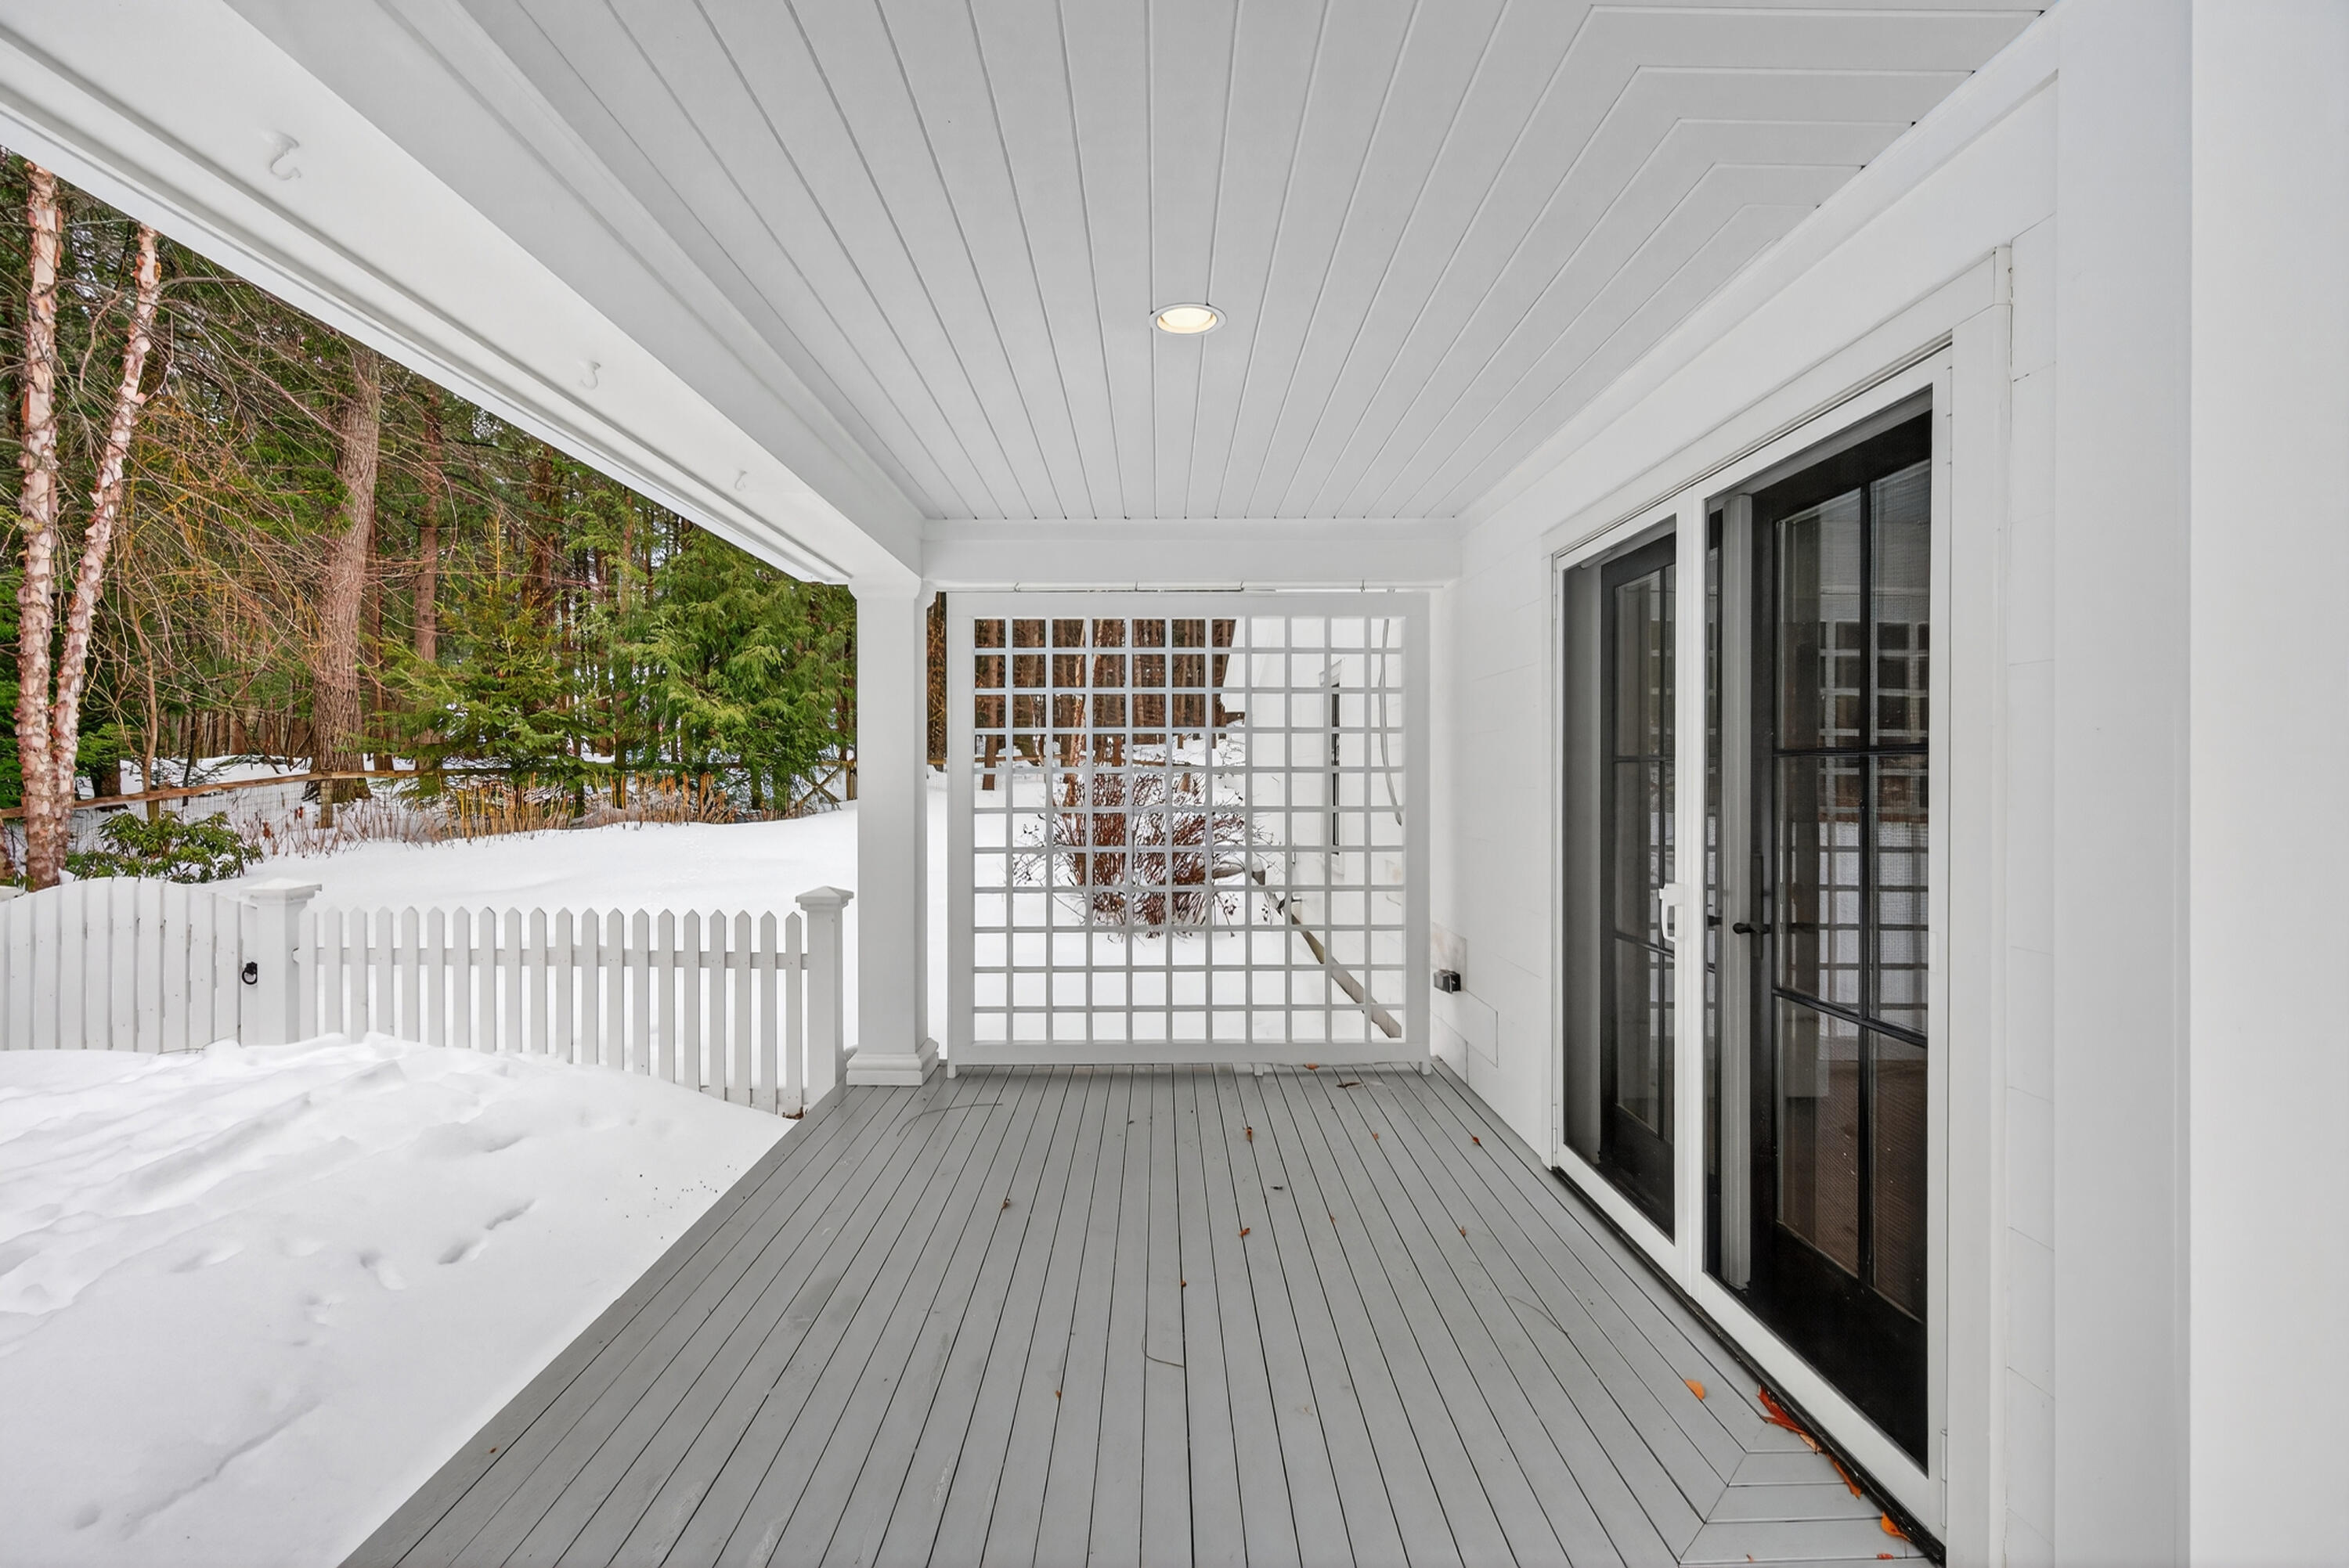
Covered porch with gray decking and white lattice overlooking a snowy, tree-lined yard.
SEE ALL PHOTOS
Kitchen with warm wood cabinets, a large stainless-steel range, and windows overlooking snowy trees.
Entryway with white paneled doors, a glass-paneled exterior door, and a woven runner on tile flooring.
Entry hallway with a hanging lantern, stone tile, woven runner, and a vanity at the far end.
Bathroom with ornate paisley wallpaper, a turquoise vessel sink on a rustic wood vanity, and a white toilet.
Living room with exposed timber beams, a wood-paneled wall, fireplace, and white sofa.
Living room with exposed wood beams, a large fireplace, and a white sofa.
Living room with exposed timber beams, a white sofa, and a fireplace beside the dining area.
Living room with exposed wood beams, a white fireplace, television, and woven seating.
Open-plan living room and kitchen with exposed wood beams and a large stone fireplace.
Open-plan living and dining room with exposed timber beams, a white sofa, and a wooden dining table.
Kitchen and dining area with exposed timber beams, light wood cabinets, and a large wooden dining table.
Open-plan kitchen and dining area with exposed timber beams, a large island, and a wooden dining table.
Kitchen and dining area with exposed timber beams, a large island, and a wood dining table.
Kitchen with exposed wood beams, a large island, light cabinetry, and stainless steel appliances.
Kitchen with a large island, exposed timber beams, stainless appliances, and windows overlooking trees.
Kitchen with exposed wood beams, a large rolling island, and windows overlooking snow-dusted trees.
Kitchen with a large white island, dark countertop, exposed timber beams, and adjoining living room with fireplace.
Kitchen with warm wood cabinets, white tile, marble counters, and a large window overlooking trees.
Open-plan kitchen with a large island, exposed wood beams, and an adjoining living room with a fireplace.
Butler’s pantry with glass-front cabinets, a coffee station, and a wine refrigerator.
Walk-in pantry with stocked white shelves, wood counters, a coffee station, and a window at the end.
Open dining area with a wooden table, brass chandelier, black-framed glass partitions, and staircase.
Dining room with a stone fireplace, wooden dining set, staircase, and snowy view through the glass door.
Dining room with a wooden table, stone fireplace, dark blue walls, and large sliding barn door.
Dining room with a stone fireplace, wooden table, and rustic sliding barn door.
Dining room with a wooden table, black-framed glass partitions, and a teal wall beside the staircase.
Entry foyer with a white glass-paneled door, black-framed glass partitions, and patterned tile flooring.
Entryway with patterned tile, a rustic sliding barn door, and glass doors overlooking a snowy yard.
Dining room with a wood table and chairs, stone fireplace, and black-framed glass partitions.
Enclosed sunroom with wicker seating, a vaulted white ceiling, and large windows overlooking snowy woods.
Covered sitting area with a large stone fireplace and two white lounge chairs.
Furnished covered porch with a stone fireplace, white lounge chairs, and French doors.
Furnished sunroom with tall windows overlooking snow-covered woods and a ceiling fan.
Living room with a grand piano, green accent wall, and orange-red lounge chairs.
Living room with orange armchairs, a white sofa, and a polished grand piano.
Music room with a polished grand piano, green accent wall, and orange armchair.
Home office with a wooden desk, navy curtains, patterned rug, and brown leather sofa.
Home office with a broad wooden desk and leather sofa beneath a high interior window.
Entry hall with a white staircase, wood floors, and orange lounge chairs beside a large mirror.
Entryway with carpeted staircase, white railings, orange pendant light, and adjoining dining area with a barn door.
Bedroom with a white bed, gray sitting chairs, and French doors overlooking a snowy patio.
Furnished bedroom with a king bed, wall-mounted television, and an en suite bathroom.
Bathroom with a freestanding dark tub, wood vanity, glass shower, and windows overlooking snow.
Primary bathroom with a wood double vanity, dark freestanding tub, and windows overlooking snowy woods.
Bathroom with a glass-enclosed corner shower, stone-look tile, and pebble shower floor.
Stacked washer and dryer in a laundry closet beside a bathroom vanity.
Bathroom with a dark freestanding tub beneath a crystal chandelier, overlooking snowy woods.
Upstairs landing with light wood floors, white stair railing, and olive-green walls.
Upstairs landing with olive-green walls, white shiplap stairwell, and light wood flooring.
Bedroom with a large bed, blue dresser, wicker chair, and snowy woodland views.
Bedroom with white bedding, a wooden nightstand, and a wicker armchair beside open doors.
Bathroom with a marble-topped wood vanity and glass-enclosed gray-tile shower.
Bathroom with a glass-enclosed gray-tile shower, window, and wood vanity with a white marble counter.
Walk-in shower with gray mosaic tile, dual showerheads, a built-in niche, and a window.
Bedroom with a bed, blue sitting chairs, and a ceiling hatch
Bedroom with a separate sitting area, two blue chairs, and a dark accent wall.
Bedroom with dark charcoal walls, a low wood platform bed, gray bedding, and a colorful accent pillow.
Bedroom with two beds separated by a charcoal wall, plus blue chairs and a small wooden table.
Upstairs landing with white stair railing, pale wood floors, and a green wall beside a snowy woodland view.
Upstairs hallway with wood floors, white railing, pendant lights, and blue botanical wallpaper in an adjoining room.
Laundry room with front-loading machines, wooden cabinets, and blue floral wallpaper.
Spacious carpeted sitting room with patterned armchairs and tall windows overlooking snowy trees.
Spacious carpeted room with striped-curtain windows, a counter-height table, and a seating area with patterned chairs.
Hallway with light wood flooring, white railing, and a dark green accent wall.
Spacious navy bedroom with a patterned bed, white sectional sofa, and windows overlooking trees.
Bedroom with navy walls, patterned bedding, a wooden dresser, and a large round mirror.
Bedroom with a floral quilt, white sectional sofa, and wooden dresser beneath a round mirror.
Walk-in closet with built-in shelves, folded clothes, and hanging garments on both sides.
Bathroom with a floating double vanity, charcoal walls, twin mirrors, and tulips between the sinks.
Narrow navy bathroom with a glass shower, light wood vanity, and striped tile floor.
Walk-in shower with white mosaic tile, built-in bench, grab bar, and recessed window niche.
Covered porch with a wooden front door, wreath, and natural cedar shingle siding.
Shingled gable-front garage with green double doors, surrounded by deep snow and winter trees.
White house with stone chimney and green-shuttered windows beside a cedar-shingle garage, surrounded by snow.
Shingled gable-front home with a snow-covered roof, surrounded by woods in winter.
White two-story home with green shutters and an attached garage, surrounded by snow.
Large white house with dark shutters and two garages, surrounded by snow.
House exterior with two teal garage doors, cedar-shingle siding, and a snow-covered driveway.
Covered front porch with a warm wood entry door, black-trimmed windows, and gray decking.
Covered front porch with gray decking, a wood entry door, and snow beside the house.
Covered porch with gray decking and a wood entry door beside a snow-covered yard and trees.
Covered porch with gray decking and white columns, black-framed doors, and snow along the edge.
Covered porch with gray decking and white lattice overlooking a snowy, tree-lined yard.
Courtesy of Portside Real Estate Group
Sold

52 Maeves Way

52 Maeves Way, Cumberland, ME 04110

$3,500,000
Located in one of the Foreside's most sought-after and distinguished neighborhoods, this exceptional home by Nicola's Home is set on beautifully landscaped grounds featuring classic stone walls, gardens, and flowering trees. A charming shingled barn adds both character and versatility to the property.

Designed with remarkable craftsmanship and architectural detail throughout, the home welcomes you with a classic wraparound porch and a striking fir front door. Inside, warm and inviting living spaces are centered around a beautiful stone fireplace, creating the perfect setting for both everyday living and entertaining.

The chef's kitchen is thoughtfully designed for gathering and functionality, while multiple living areas open to inviting outdoor spaces, including a screened porch with its own fireplace.

The home offers the ease of single-level living with a first-floor primary suite. The second floor provides three additional bedrooms, including a second primary suite, offering comfortable space for family and guests.

4
beds

4
baths

4,551 Sq.Ft. LIVING AREA

1.5 Acres lot

Linda MacDonald

Linda MacDonald

Features & Amenities

Interior

  • total bedrooms4
  • Total bathrooms4
  • full bathrooms3
  • half bathroom1
  • Laundry room Main Level, Upper Level
  • Flooring Carpet, Tile, Wood
  • APPLIANCES Dishwasher, Dryer, Microwave, Gas Range, Refrigerator, Washer
  • other interior Features 1st Floor Primary Bedroom w/Bath, Attic, Bathtub, Pantry, Shower, Storage, Walk-In Closet(s), Primary Bedroom w/Bath

Area & Lot

  • Status Sold
  • Date Sold April 10, 2026
  • Living Area4,551 Sq.Ft.
  • Total Area4,551 Sq.Ft.
  • Lot Area1.5 Acres
  • MLS® ID1653836
  • TypeResidential
  • YEAR BUILT2013
  • NeighborhoodCumberland
  • Architecture StylesContemporary, Cottage
  • Water FrontageNearby
  • View DescriptionFields, Scenic, Trees/Woods
  • School DistrictRSU 51/MSAD 51

Exterior

  • Garage Space2.0
  • water SourcePublic
  • roofMetal, Shingle
  • lot featuresIrrigation System, Near Country Club, Near Golf Course, Near Public Beach, Near Shopping, Near Turnpike/Interstate, Near Town, Neighborhood, Subdivided, Near Railroad, Cul-De-Sac, Level, Open Lot, Wooded
  • parkingPaved, 5 - 10 Spaces, Garage Door Opener
  • HEAT TYPEPropane, Forced Air
  • AIR CONDITIONINGCentral Air
  • sewerQuasi-Public
  • SubstructureSlab, Poured Concrete
  • security FeaturesSecurity System

Financial

  • Sales Price$3,500,000
  • Real Estate Tax $34,912/yr
  • HOA $2,500/yr
  • Zoning LDR

Cumberland

Cumberland is home to Cumberland Foreside, a coastal area adjacent to Falmouth Foreside sharing the legacy of fine homes and beautiful views of Casco Bay.

Explore

Let's Be Social

Let Us Work For You

In an ever-changing real estate market, a trusted ​real estate professional is essential to wealth management. At Linda MacDonald Associates, we offer the power of the Sotheby’s International Realty® brand and its global connections with our local expertise. We look forward to earning your trust and helping you achieve your goals whether it’s buying, selling, or building a beautiful Maine Home.