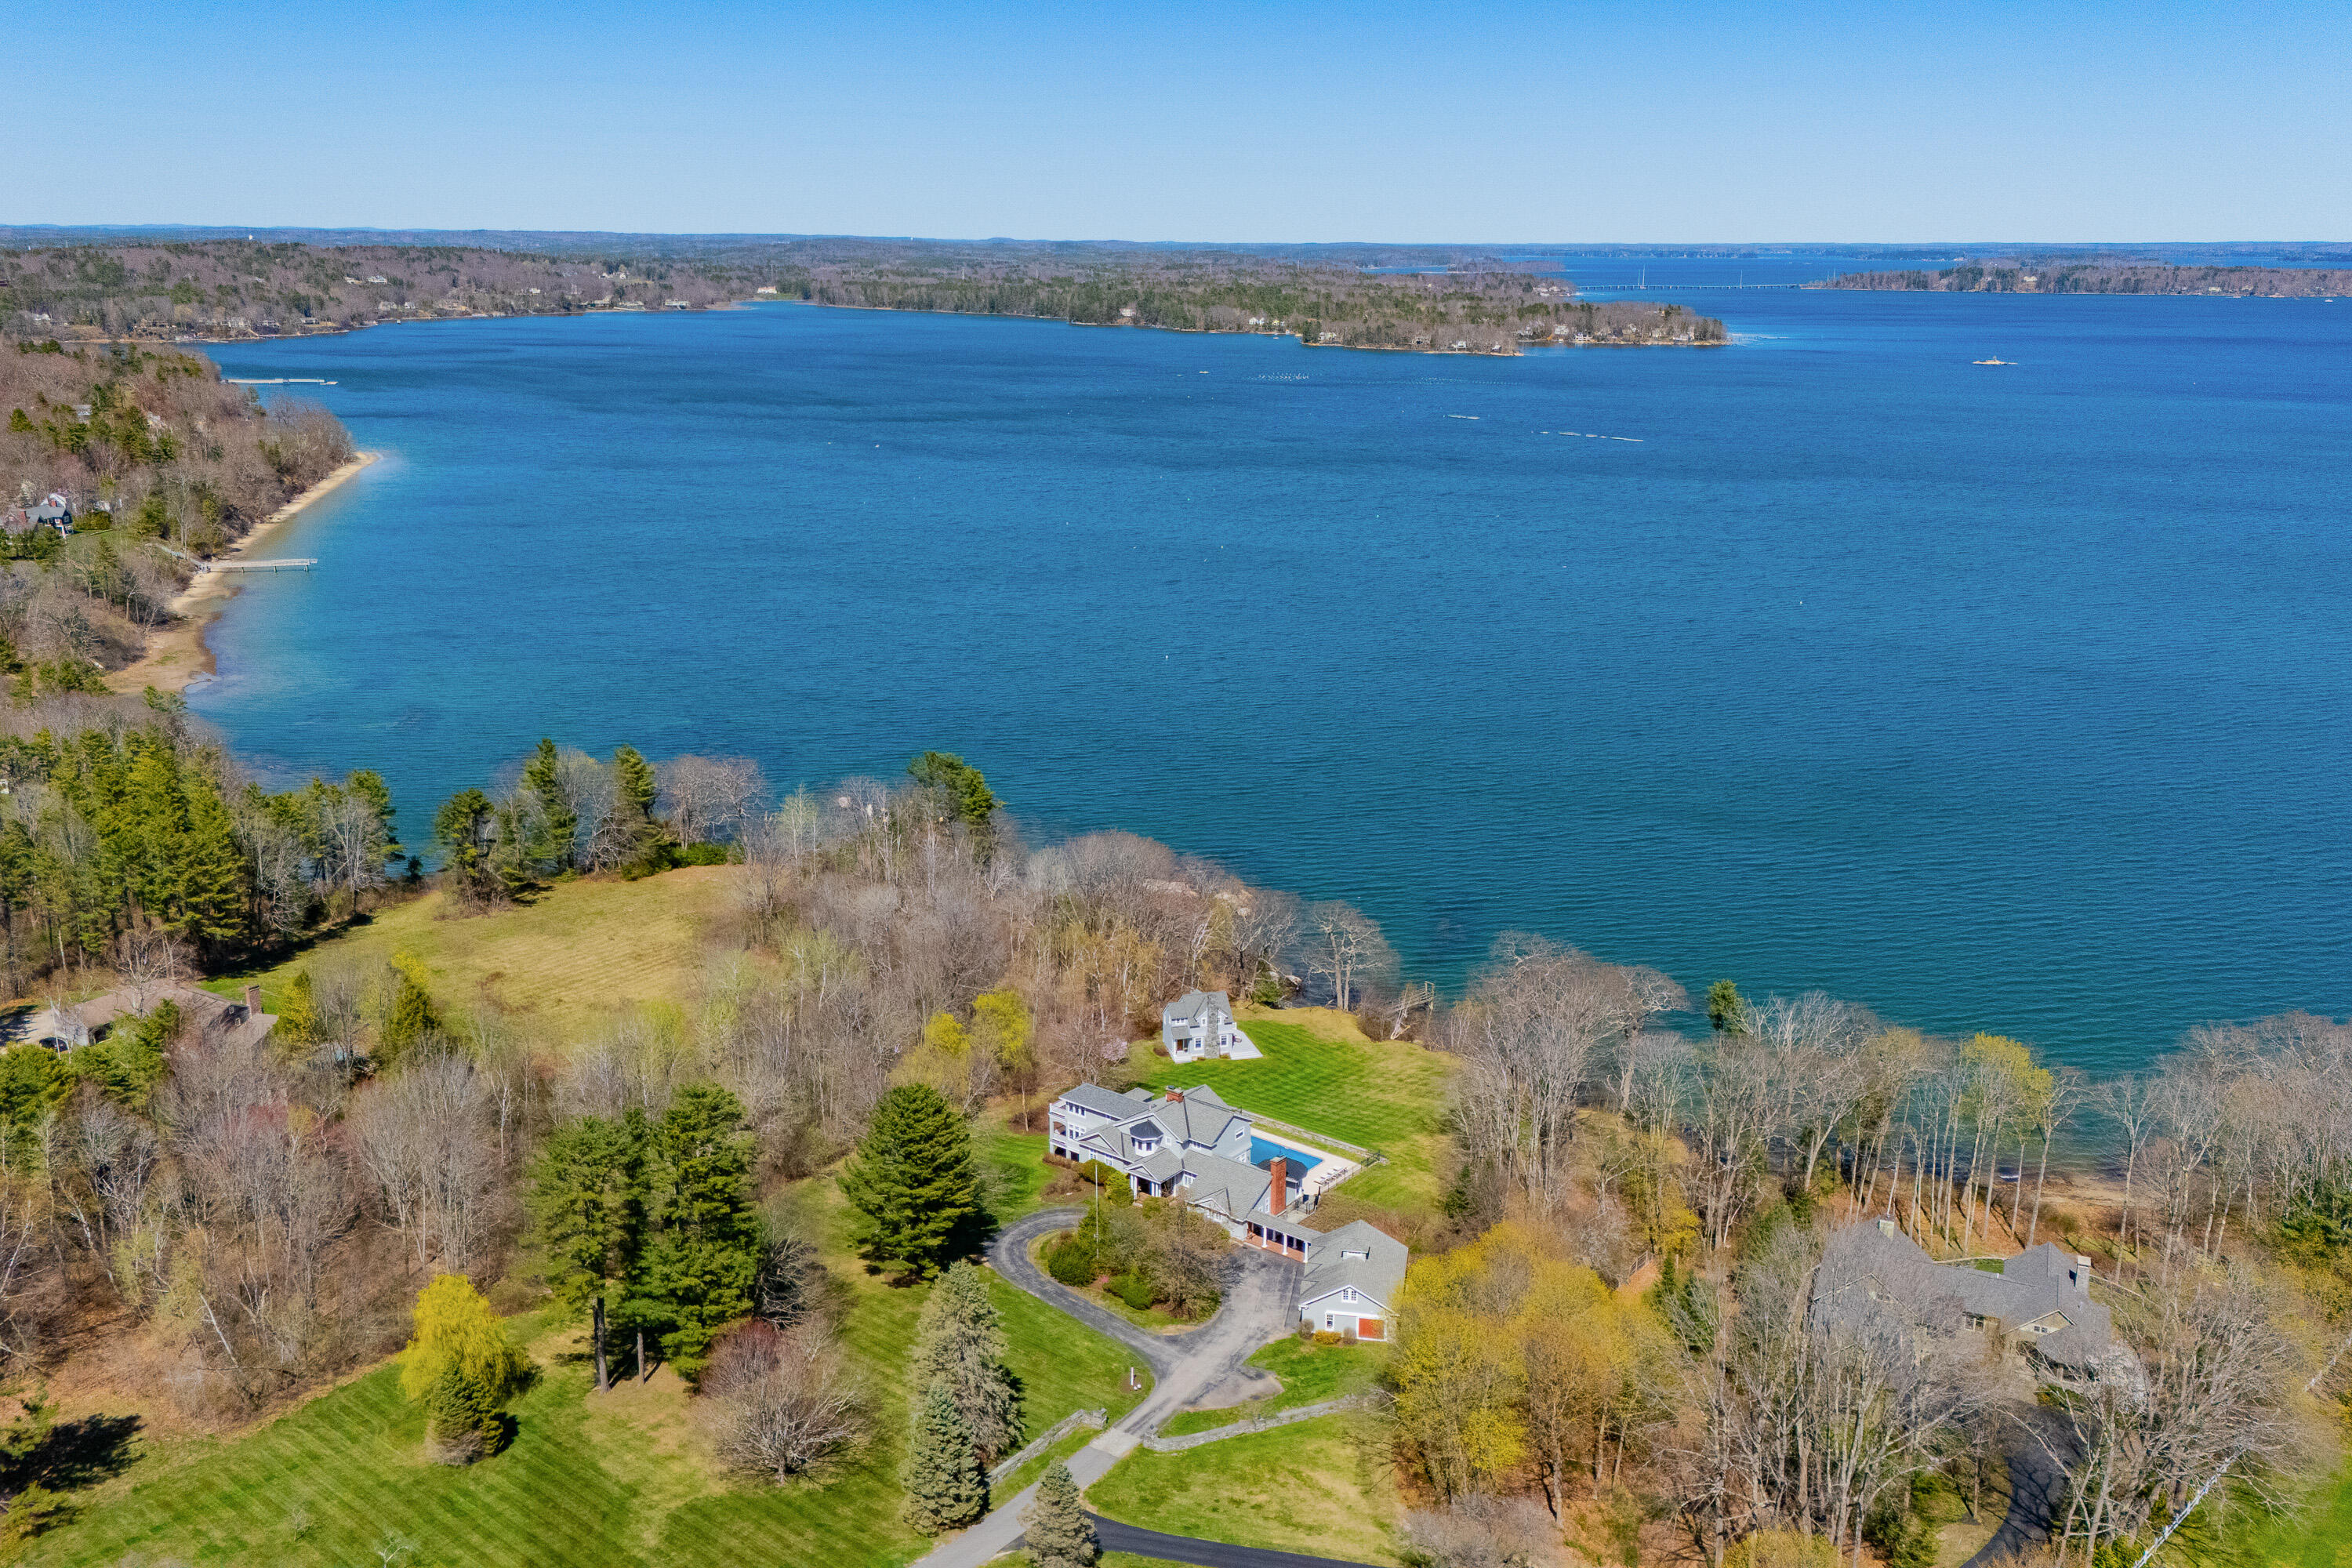
Waterfront home and pool beside a broad bay, surrounded by lawns and trees.
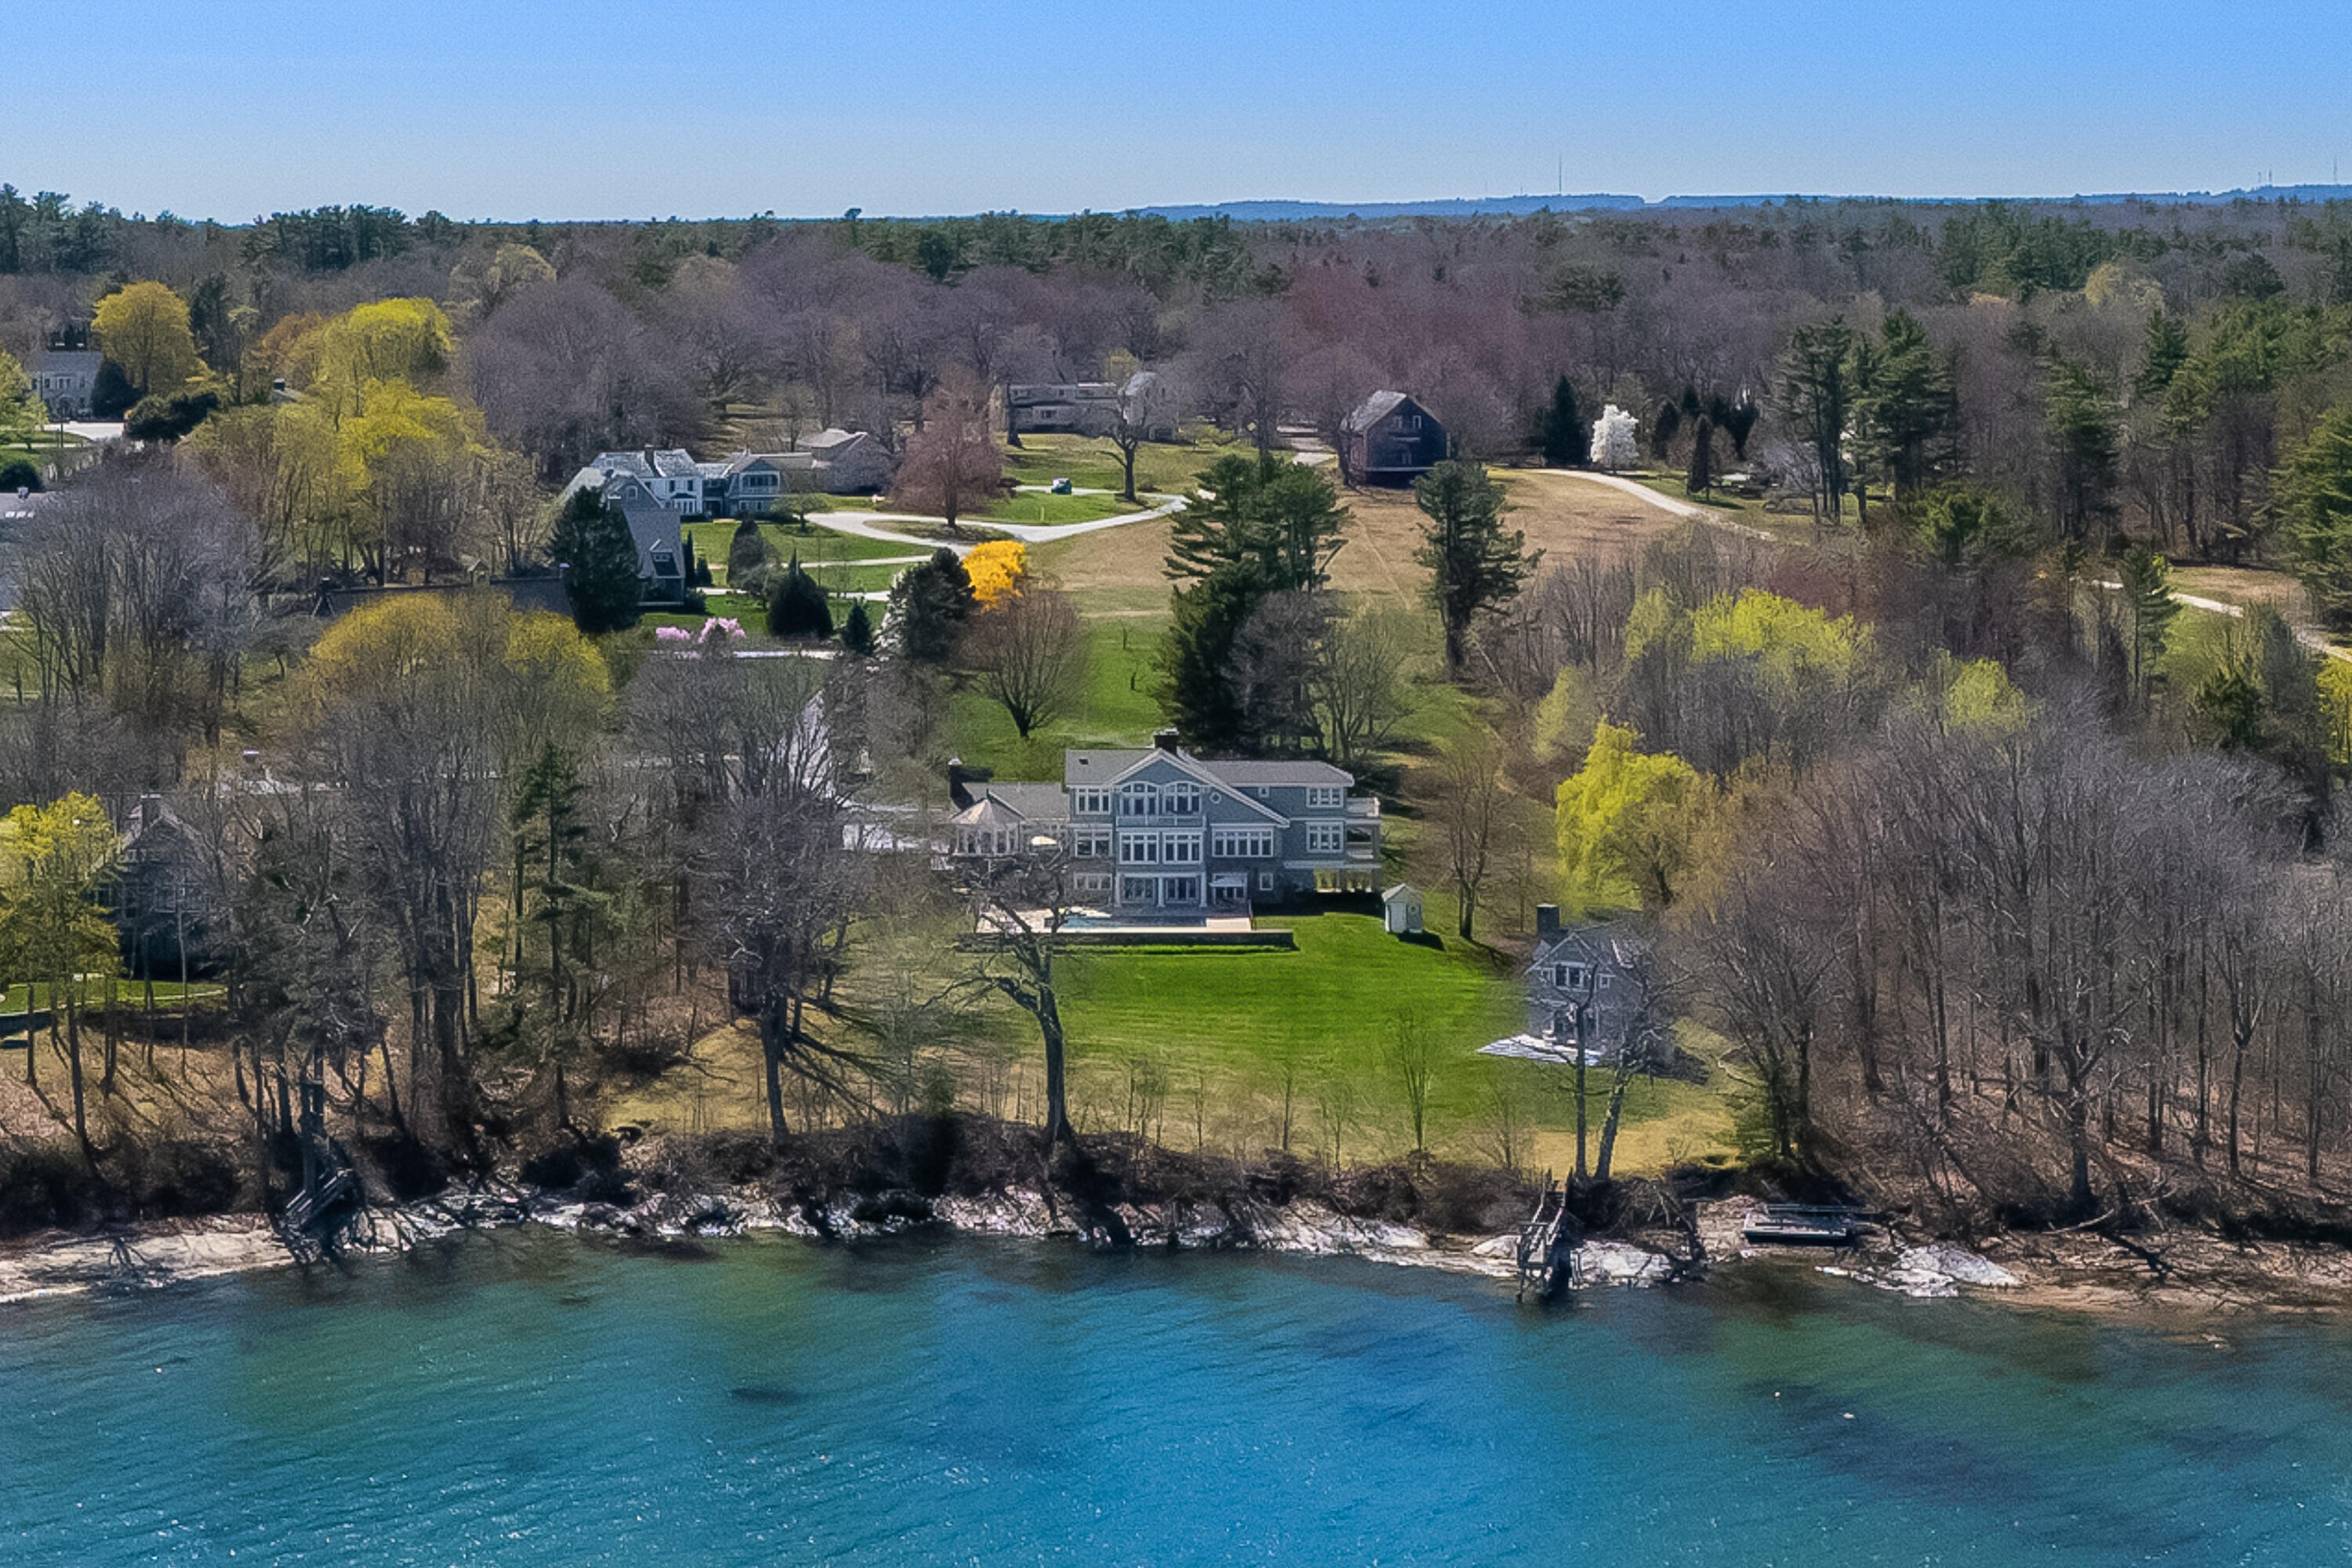
Waterfront home with a broad lawn, wooded grounds, and blue water along the shore.
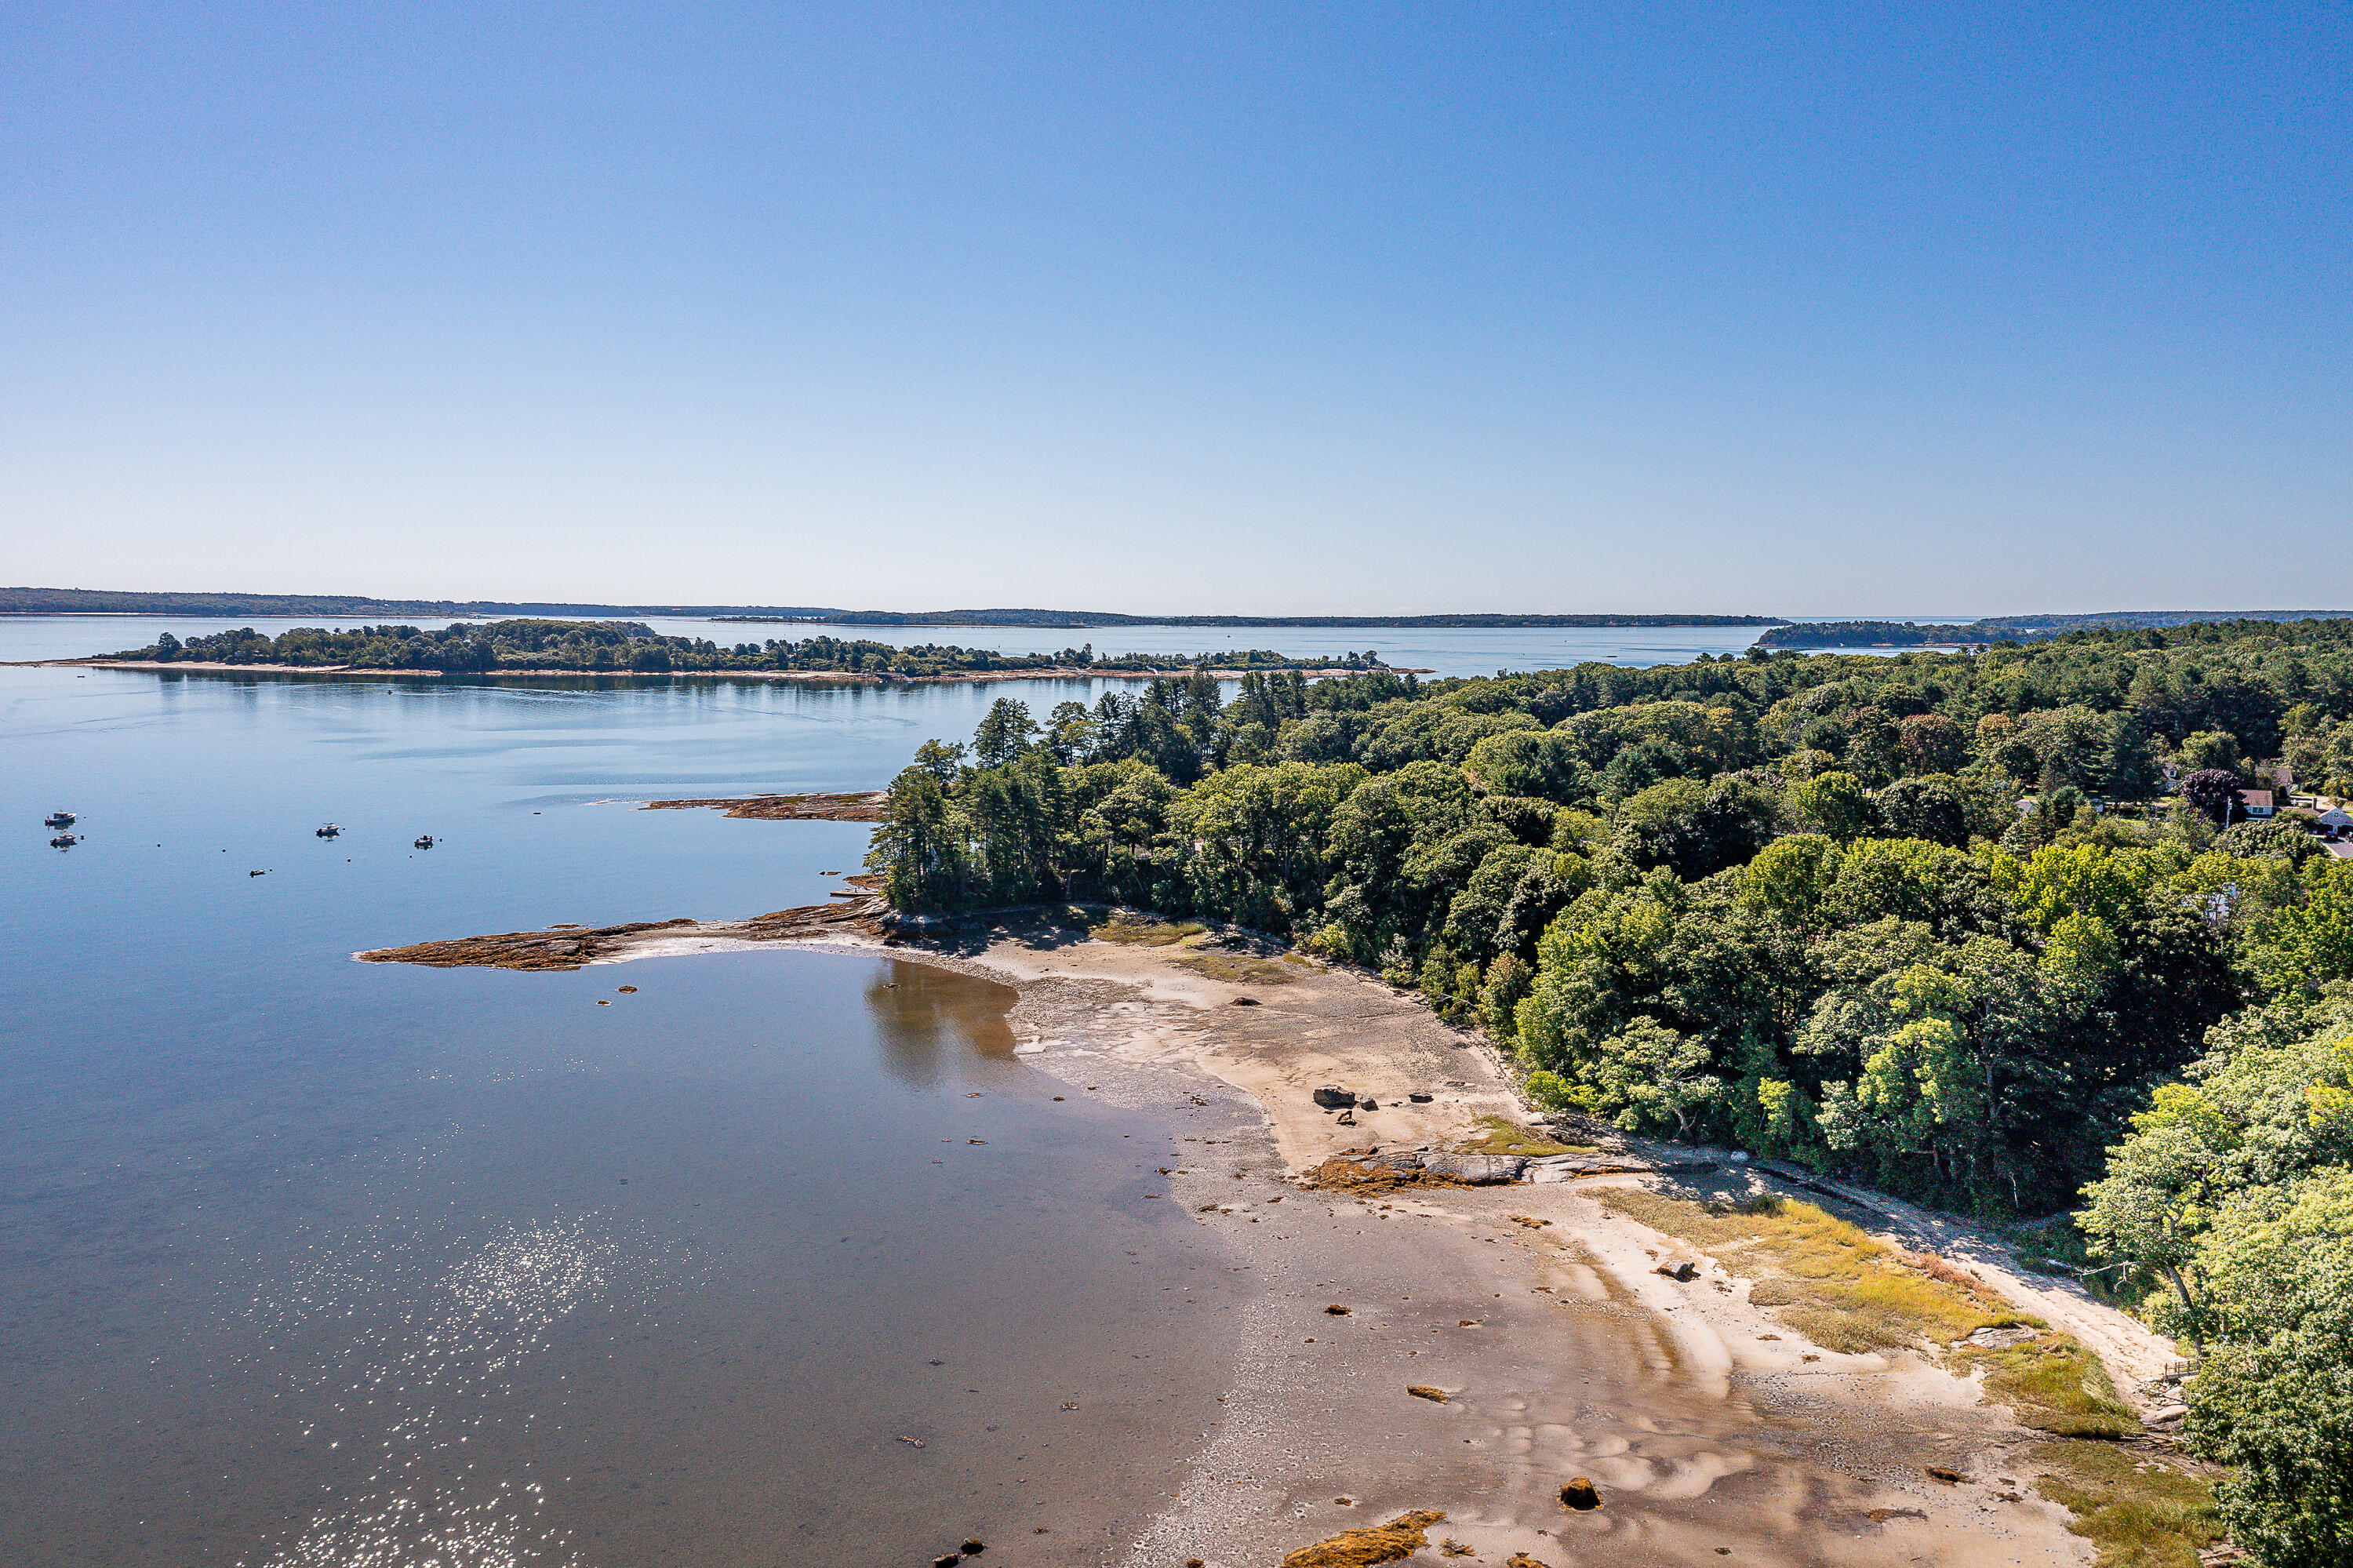
Aerial view of a wooded shoreline, with a sandy beach and boats on calm water.
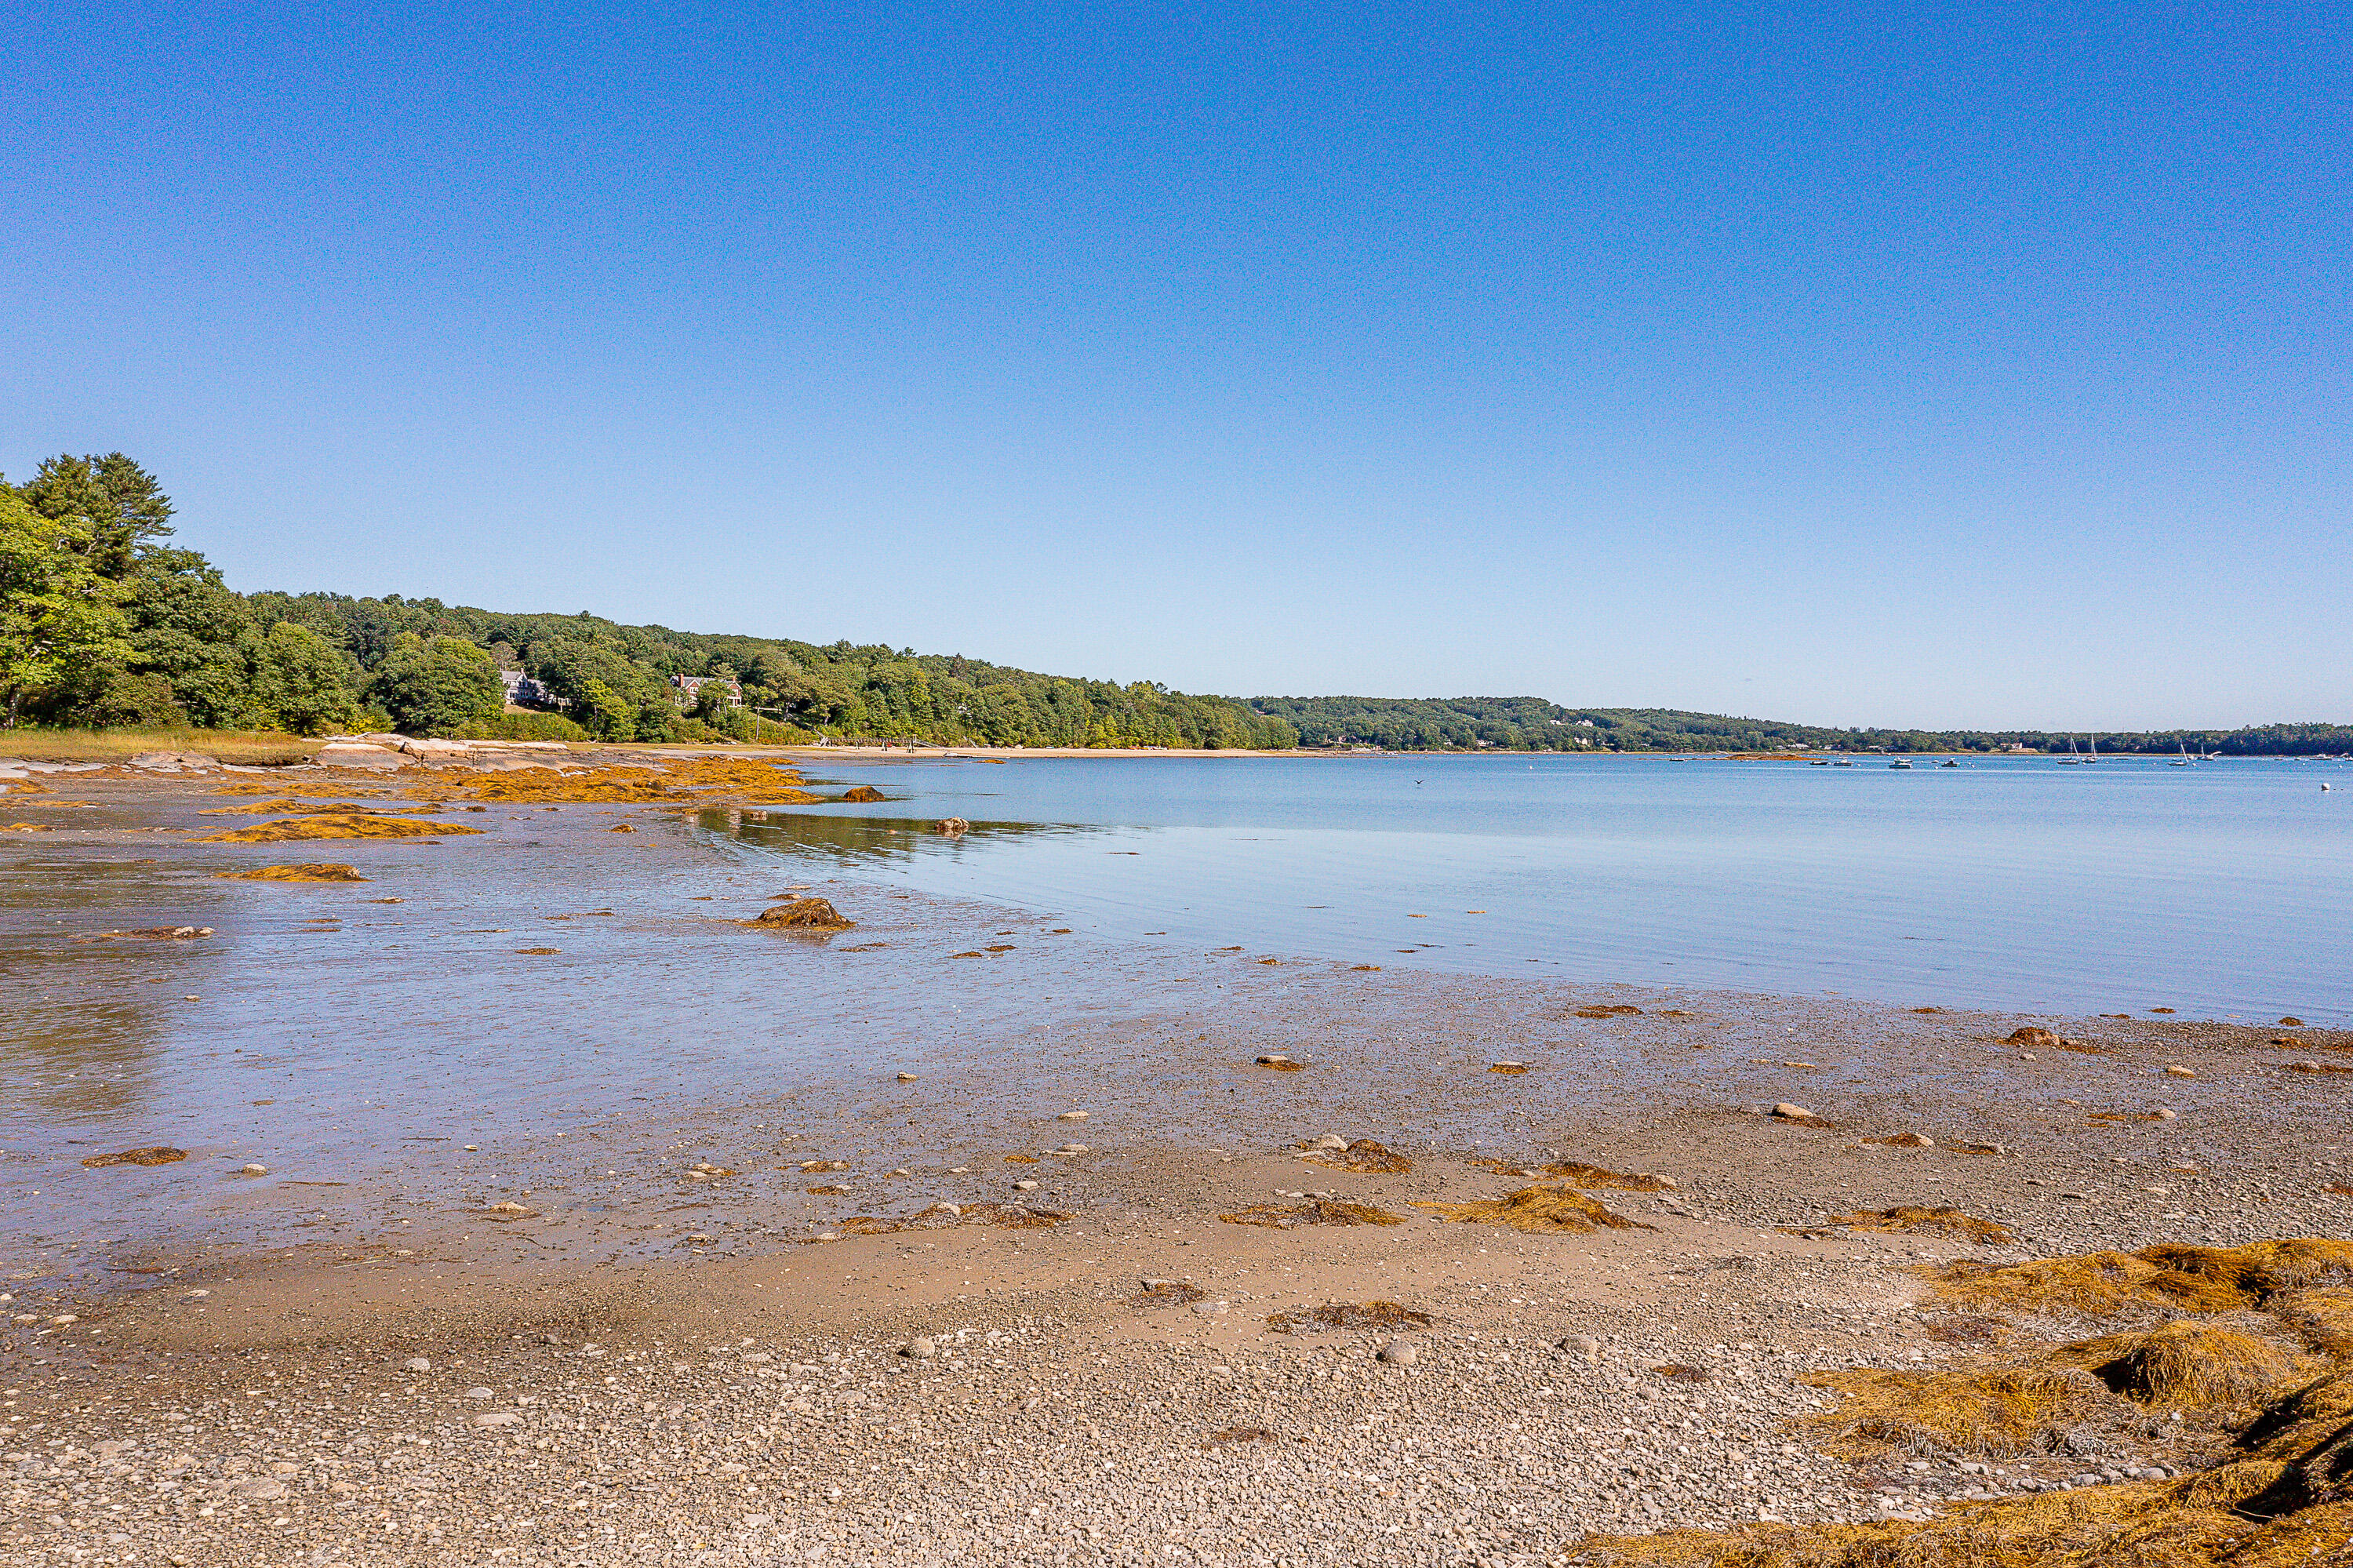
Rocky shoreline along a calm bay, with wooded land and sailboats in the distance.
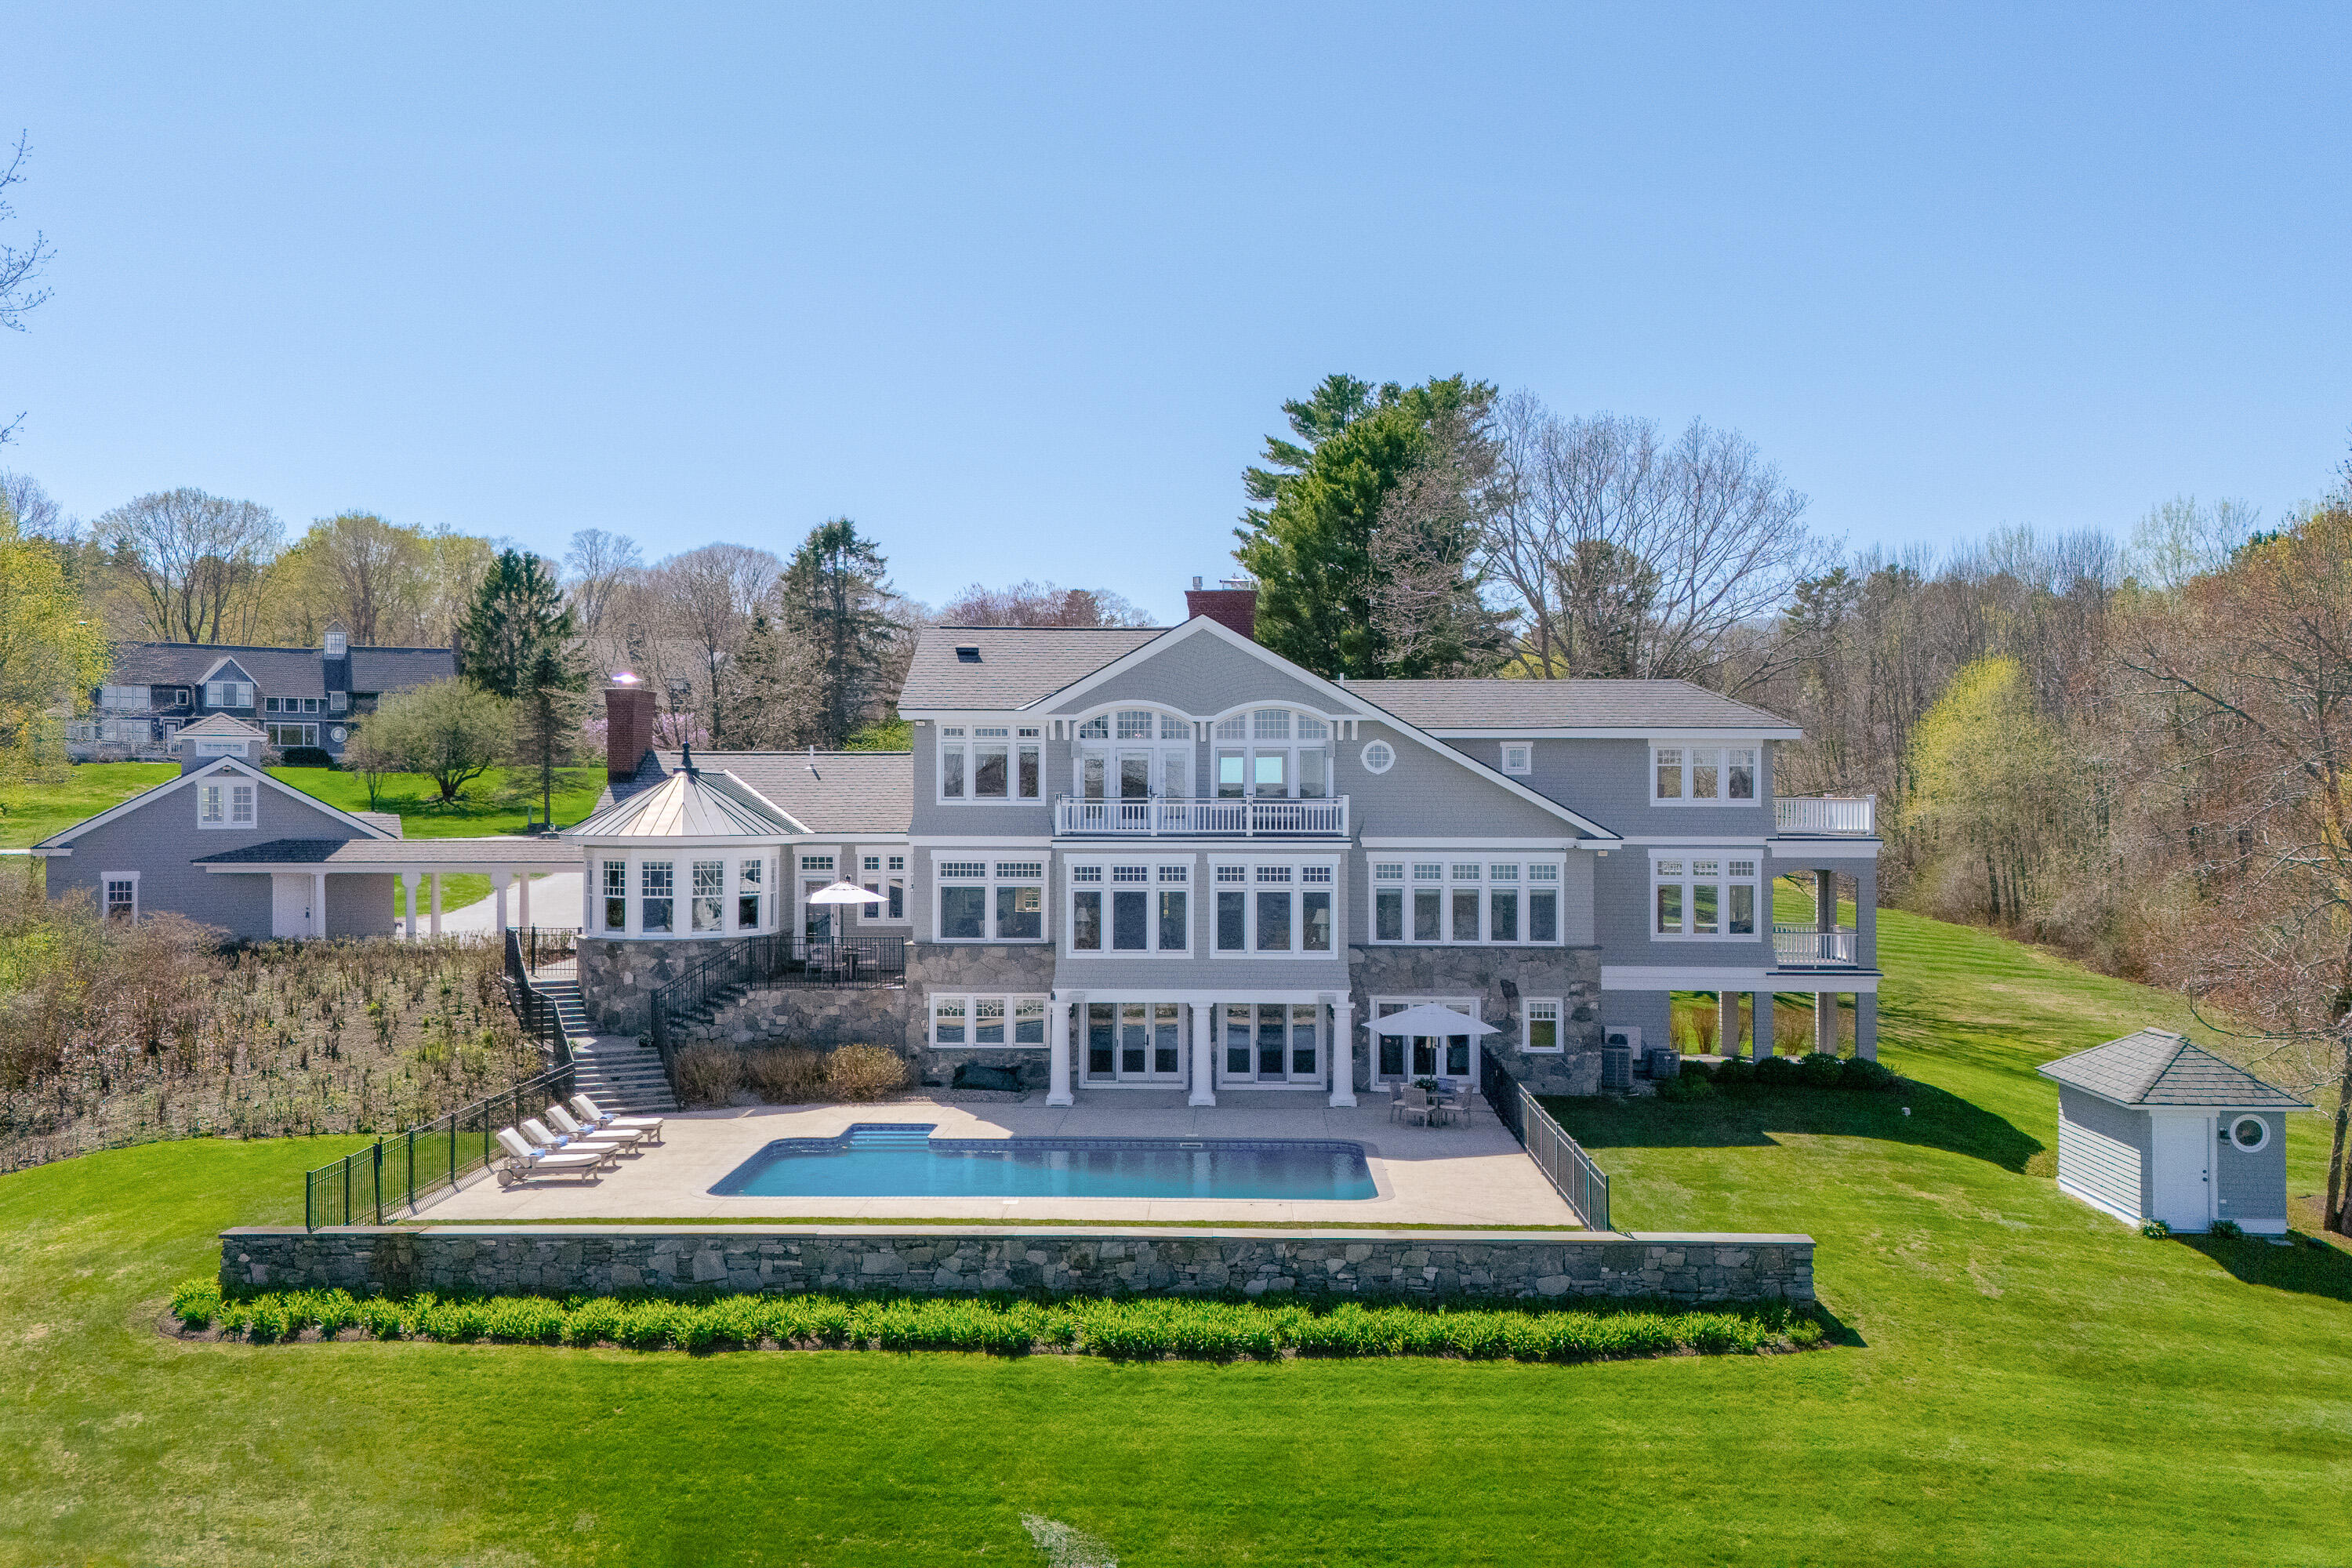
Aerial view of a large gray home with an in-ground pool, patio, and detached pool house.
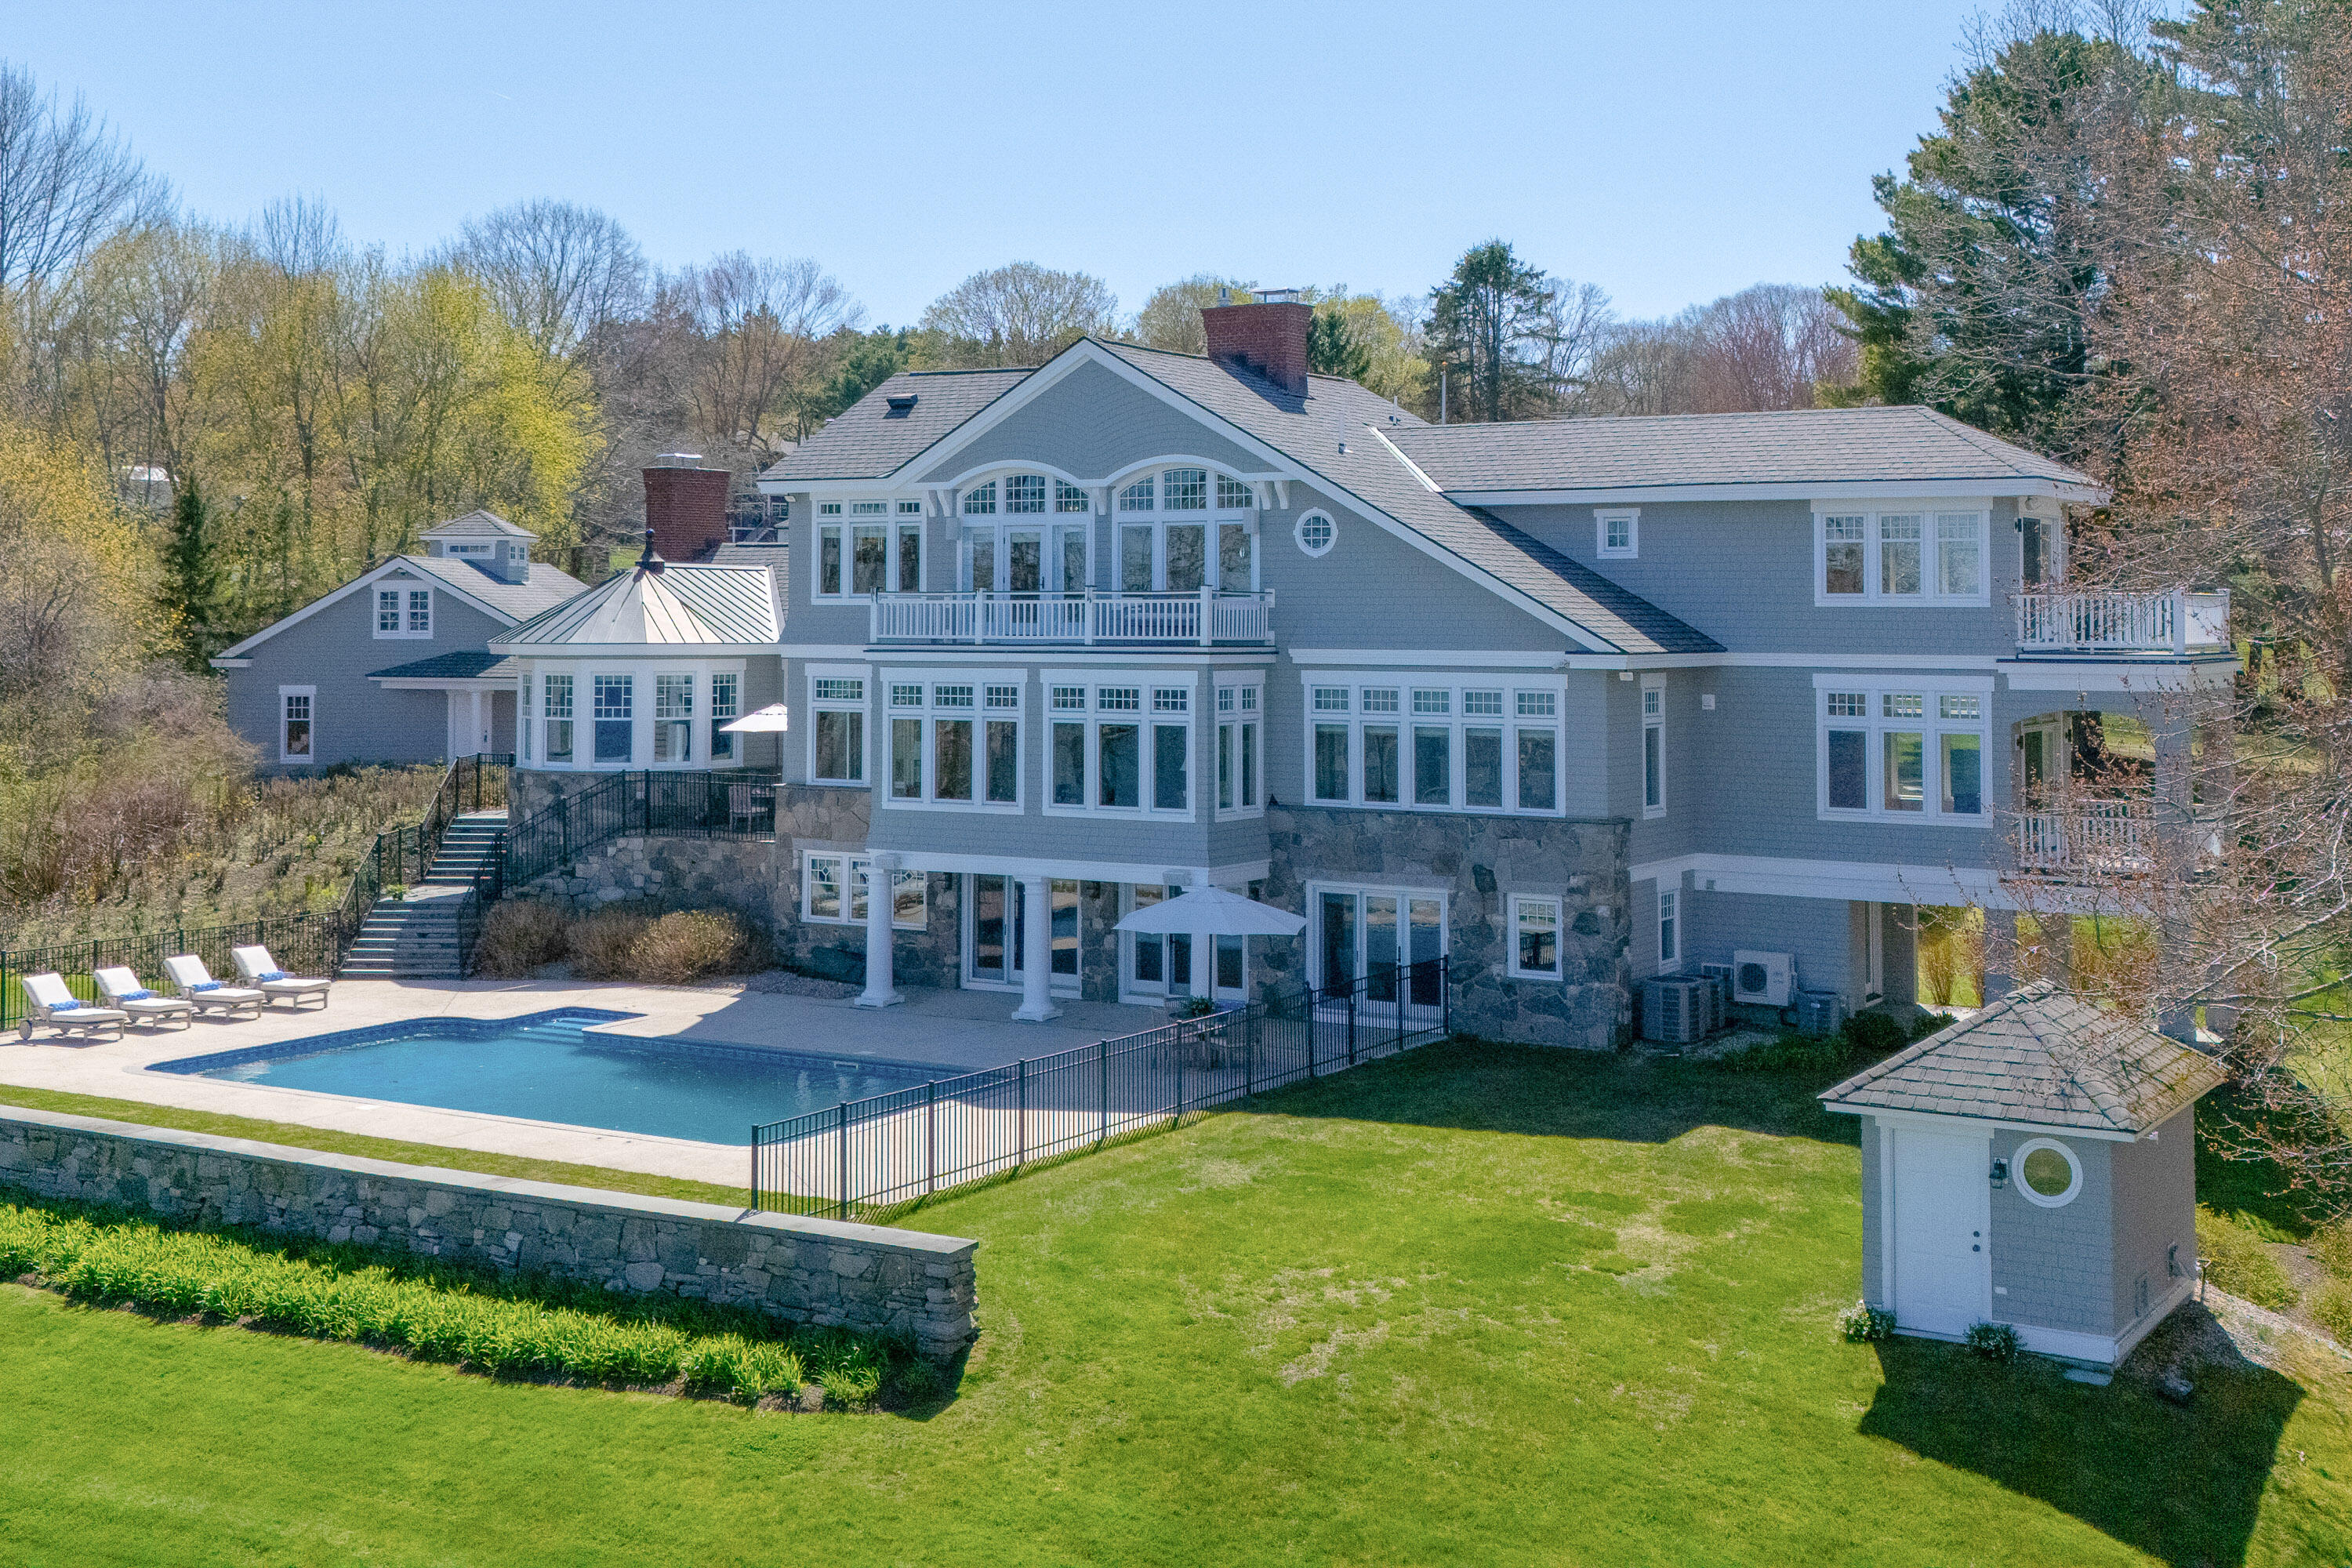
Rear of a large gray home with multiple decks, a swimming pool, and landscaped lawn.
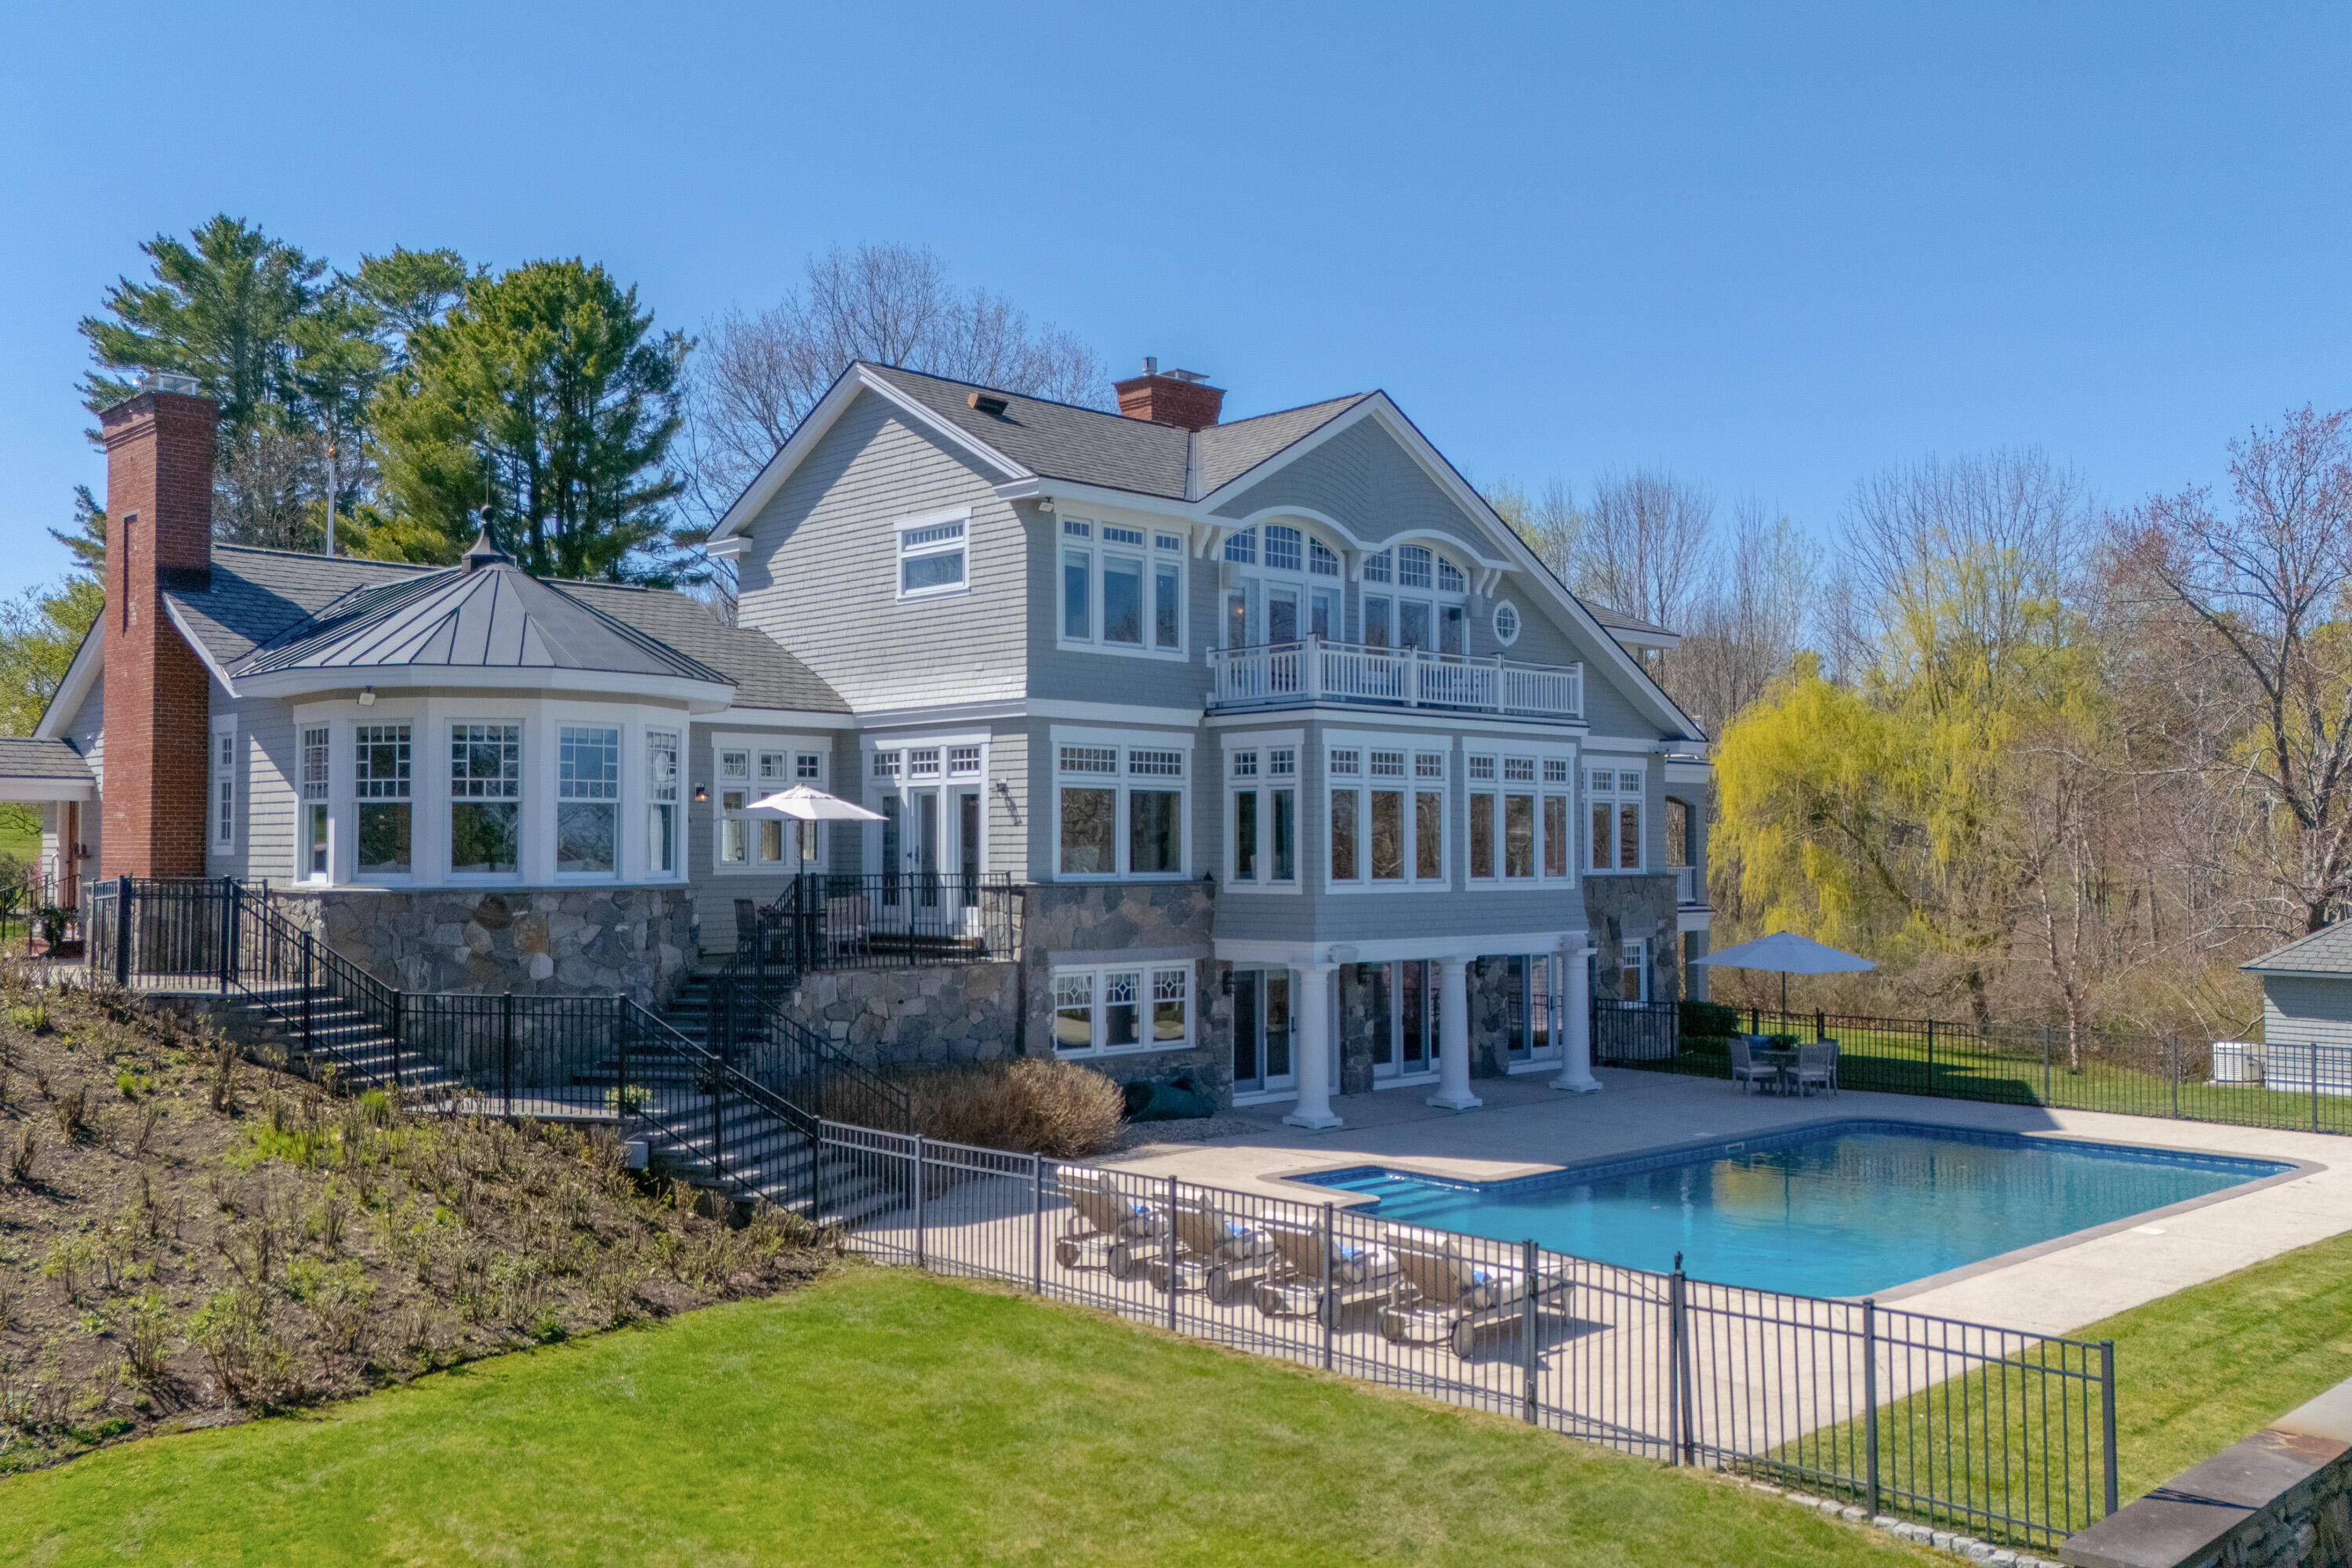
Gray-shingled home with a balcony overlooking a fenced swimming pool and patio.
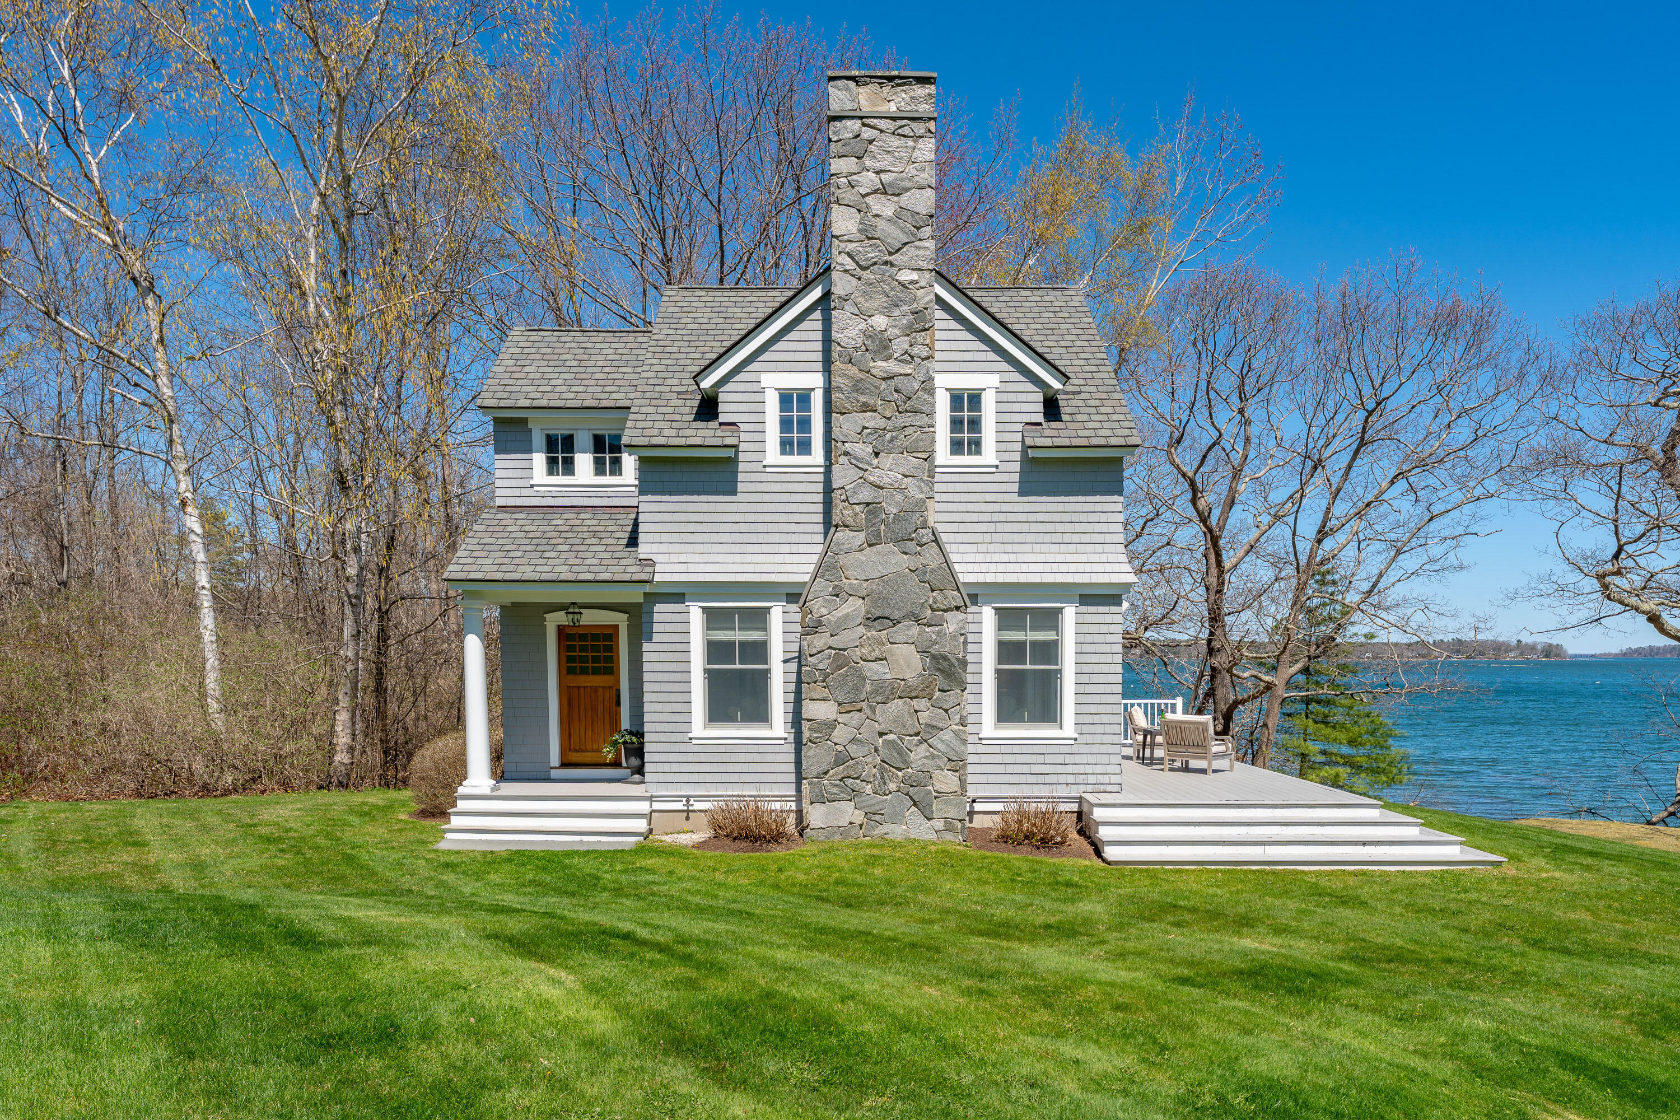
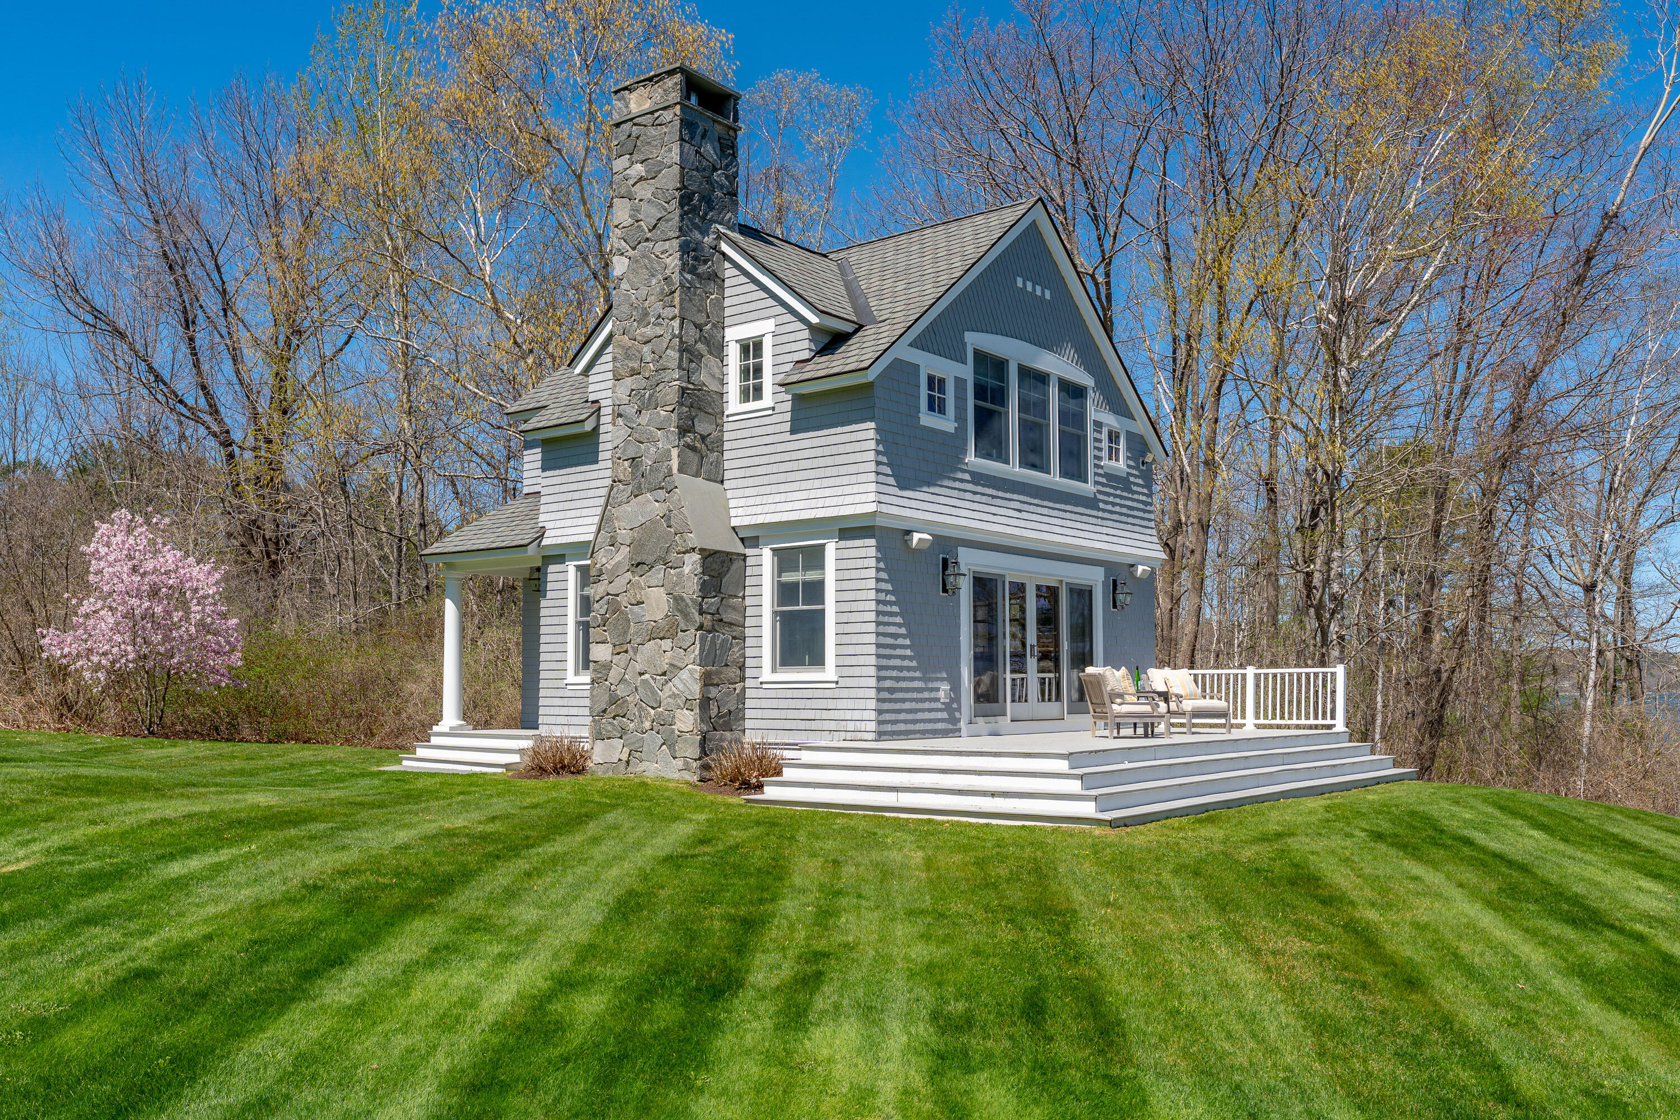
Gray shingle-sided waterfront house with a tall stone chimney and deck overlooking the water.
Gray shingle home with a tall stone chimney and white-railed deck on a green lawn.
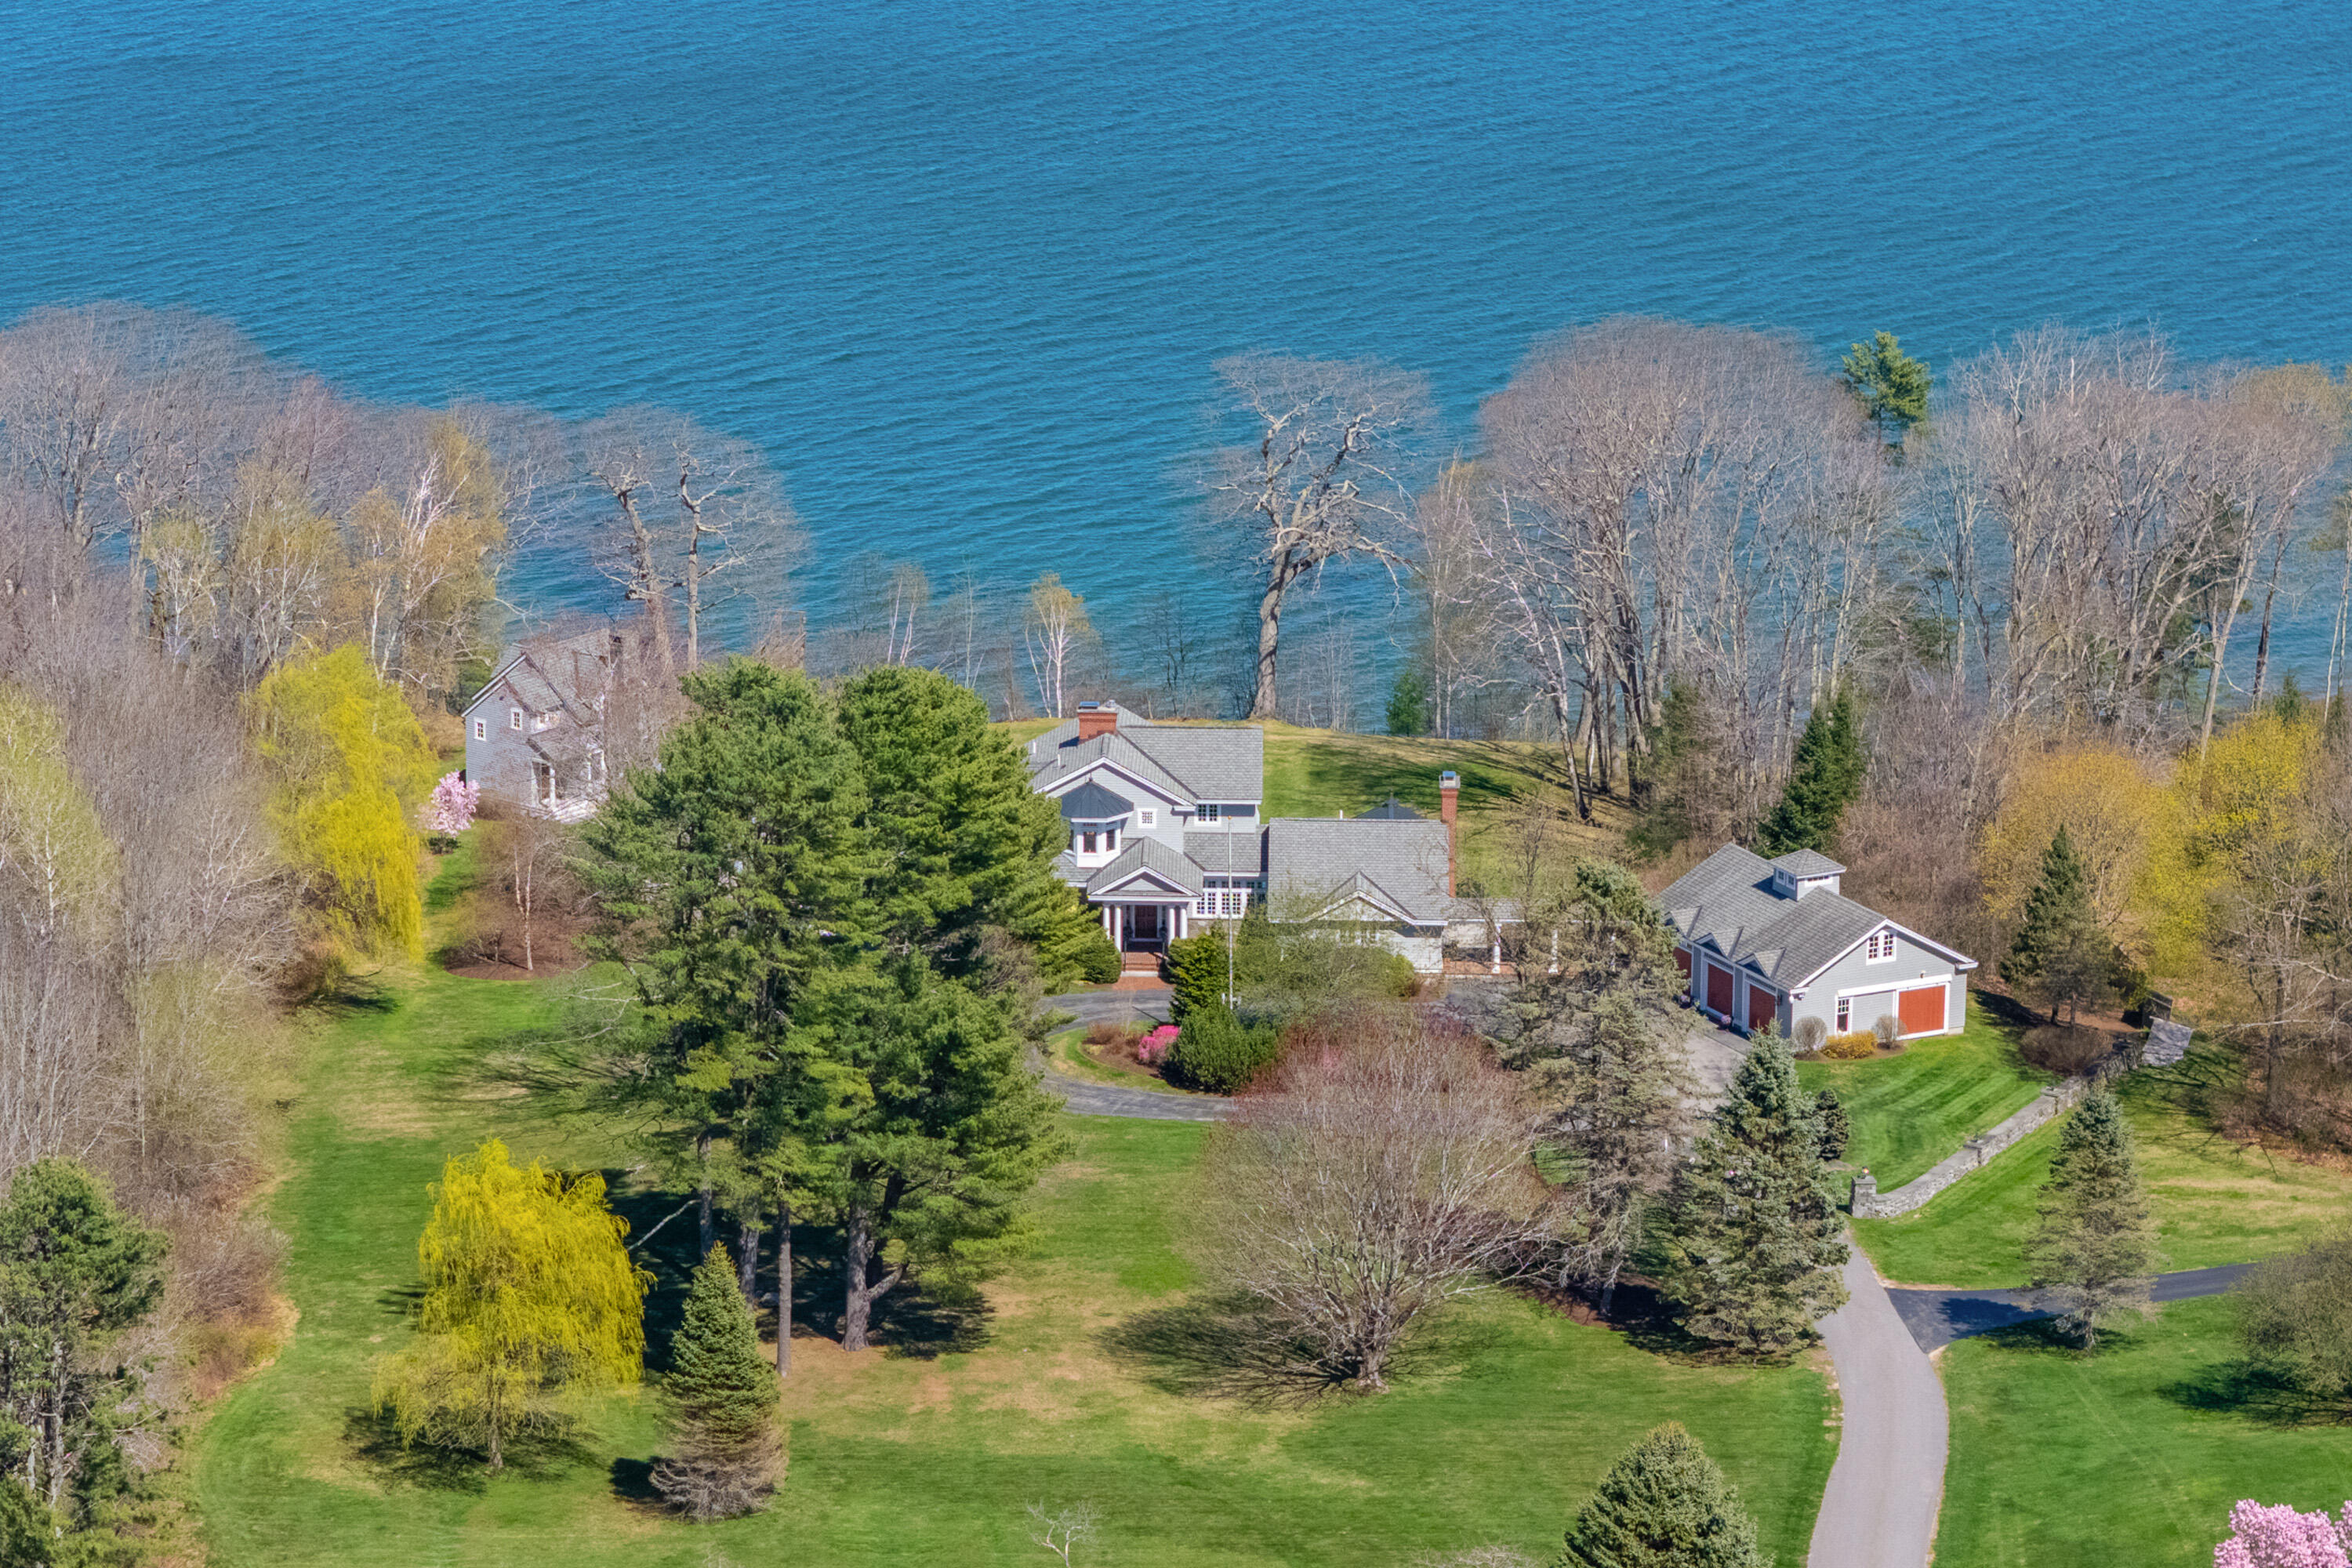
Waterfront home and detached garage surrounded by lawns and trees, with water behind the property.
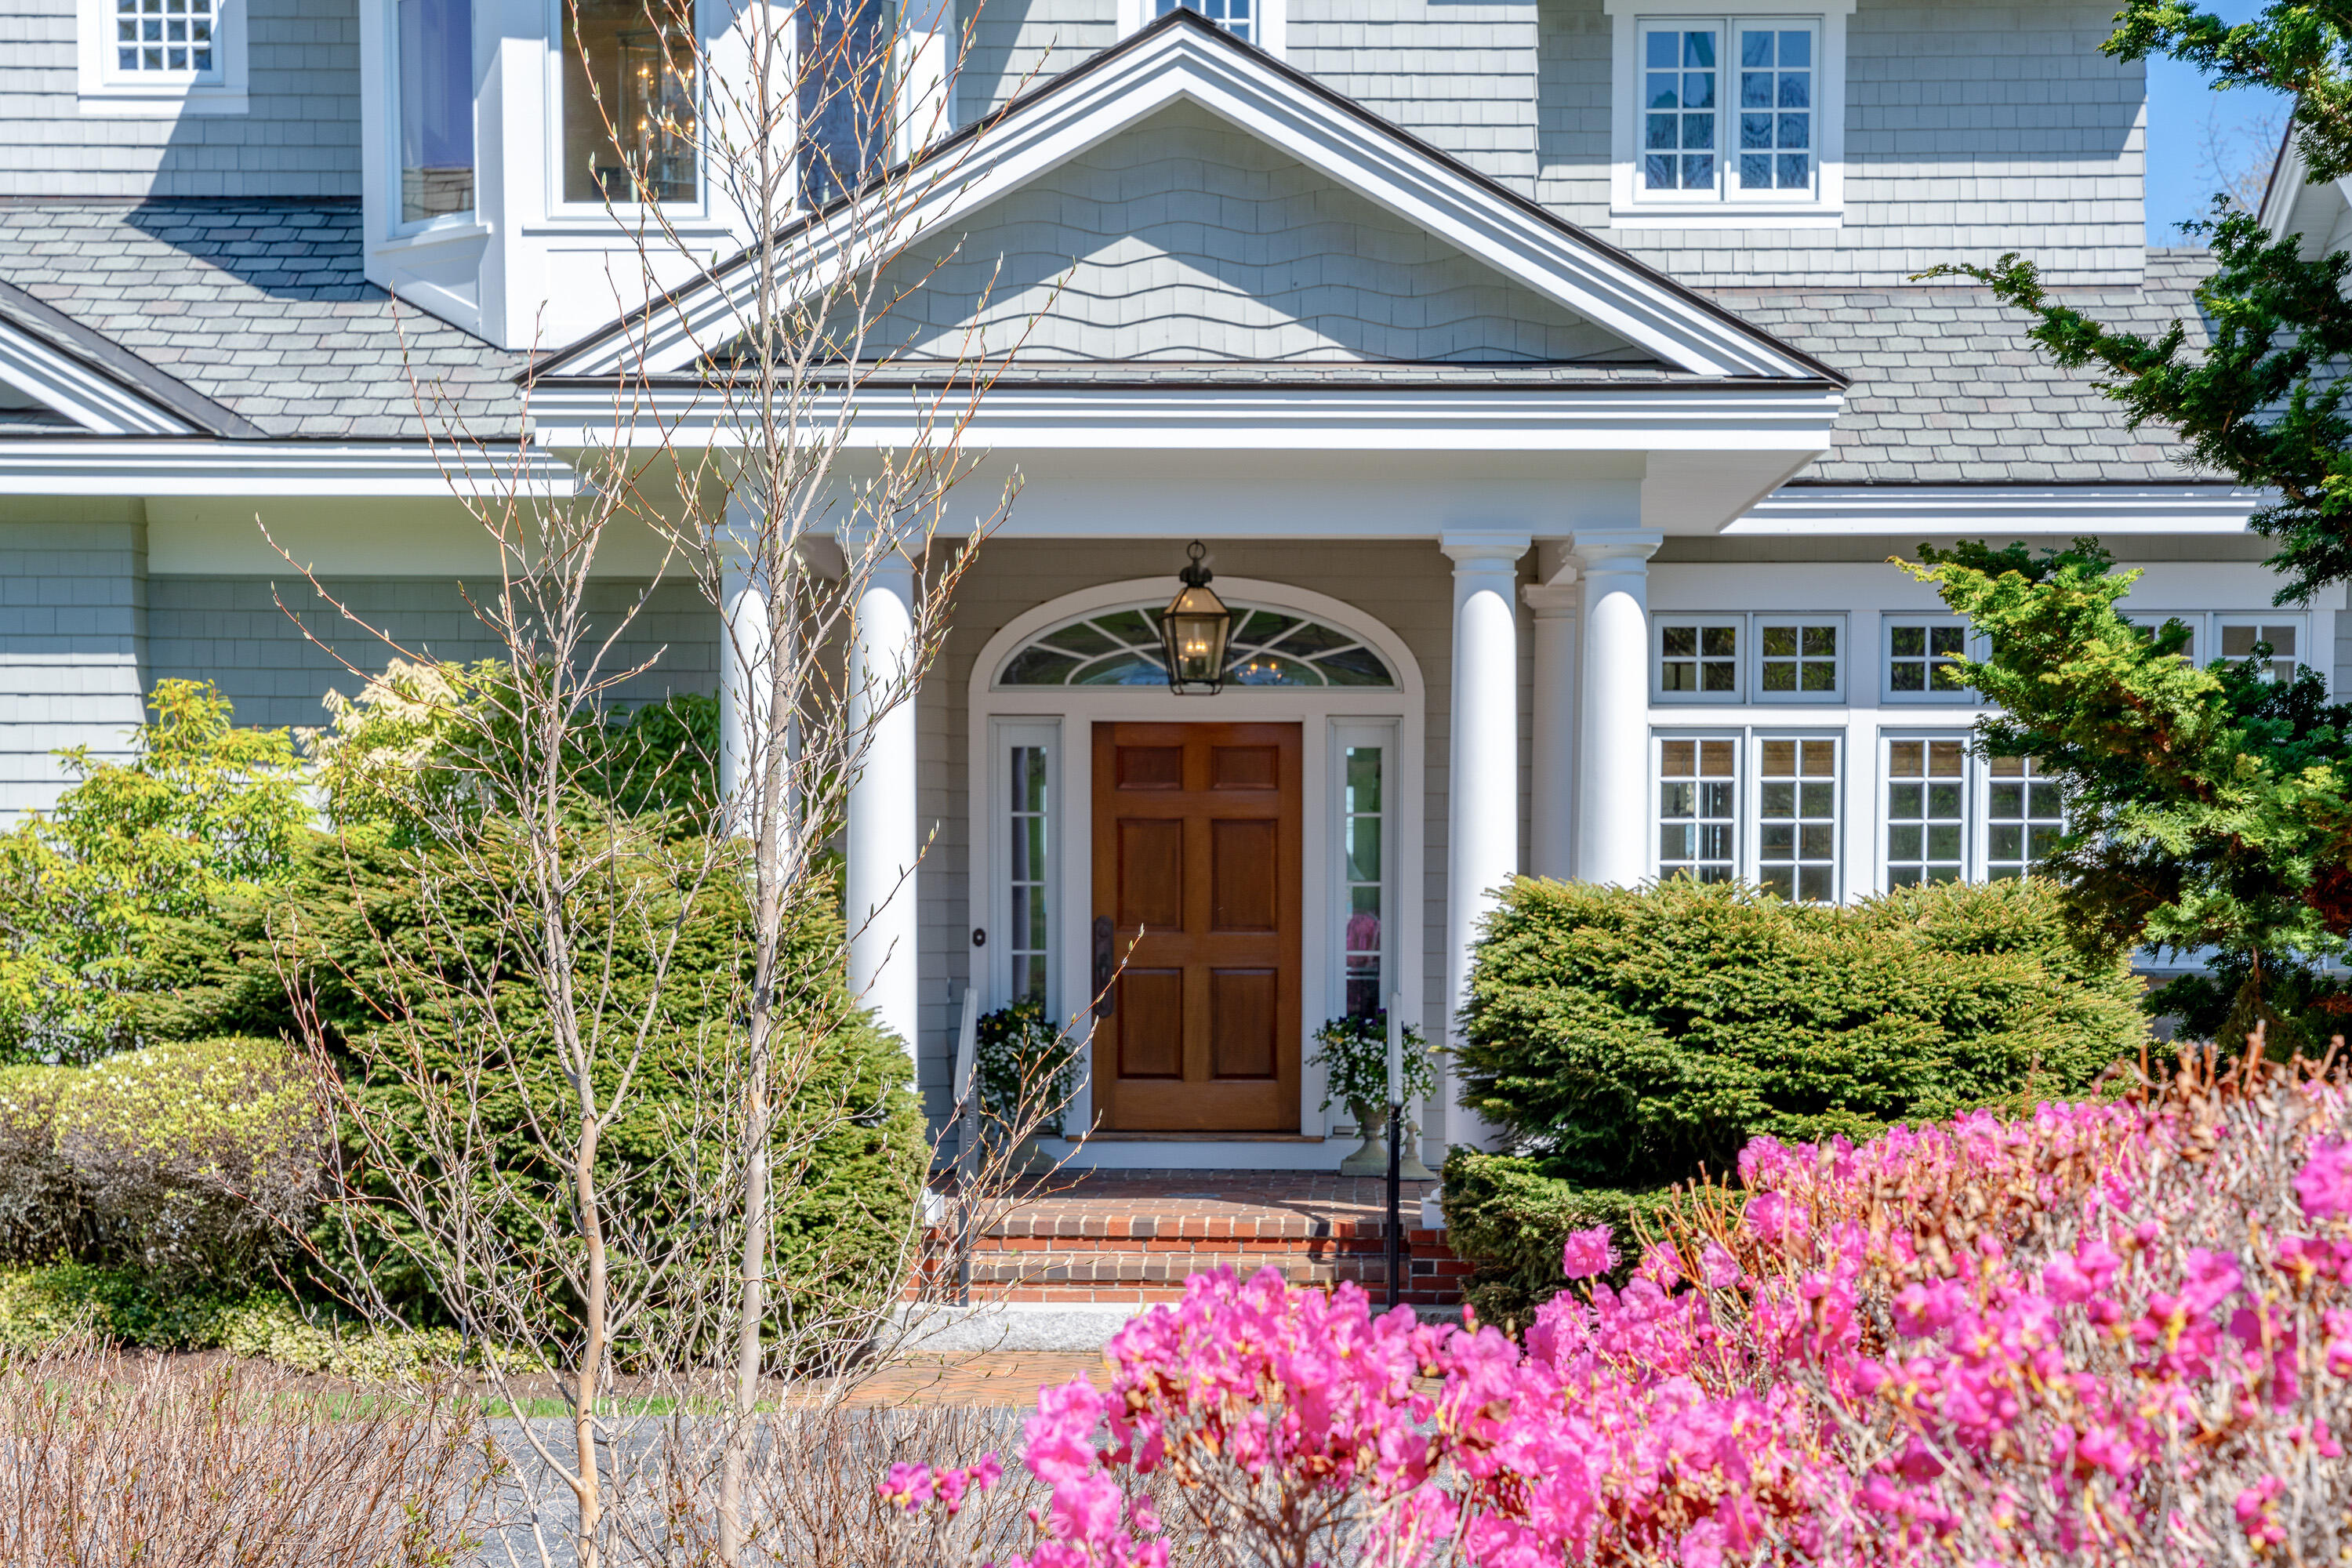
Gray-shingled home with a columned entry, arched transom, brick steps, and pink spring flowers.
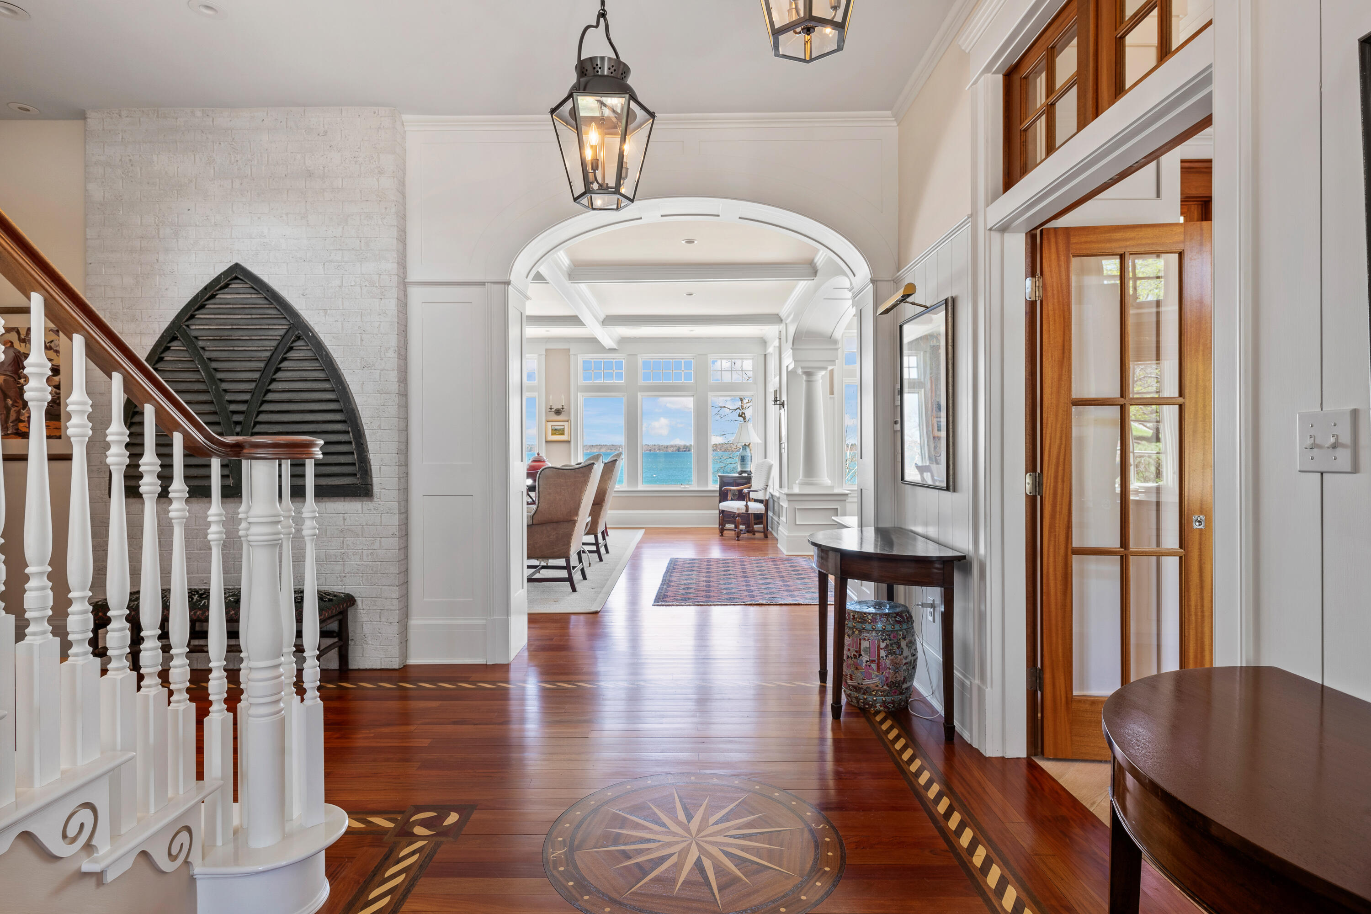
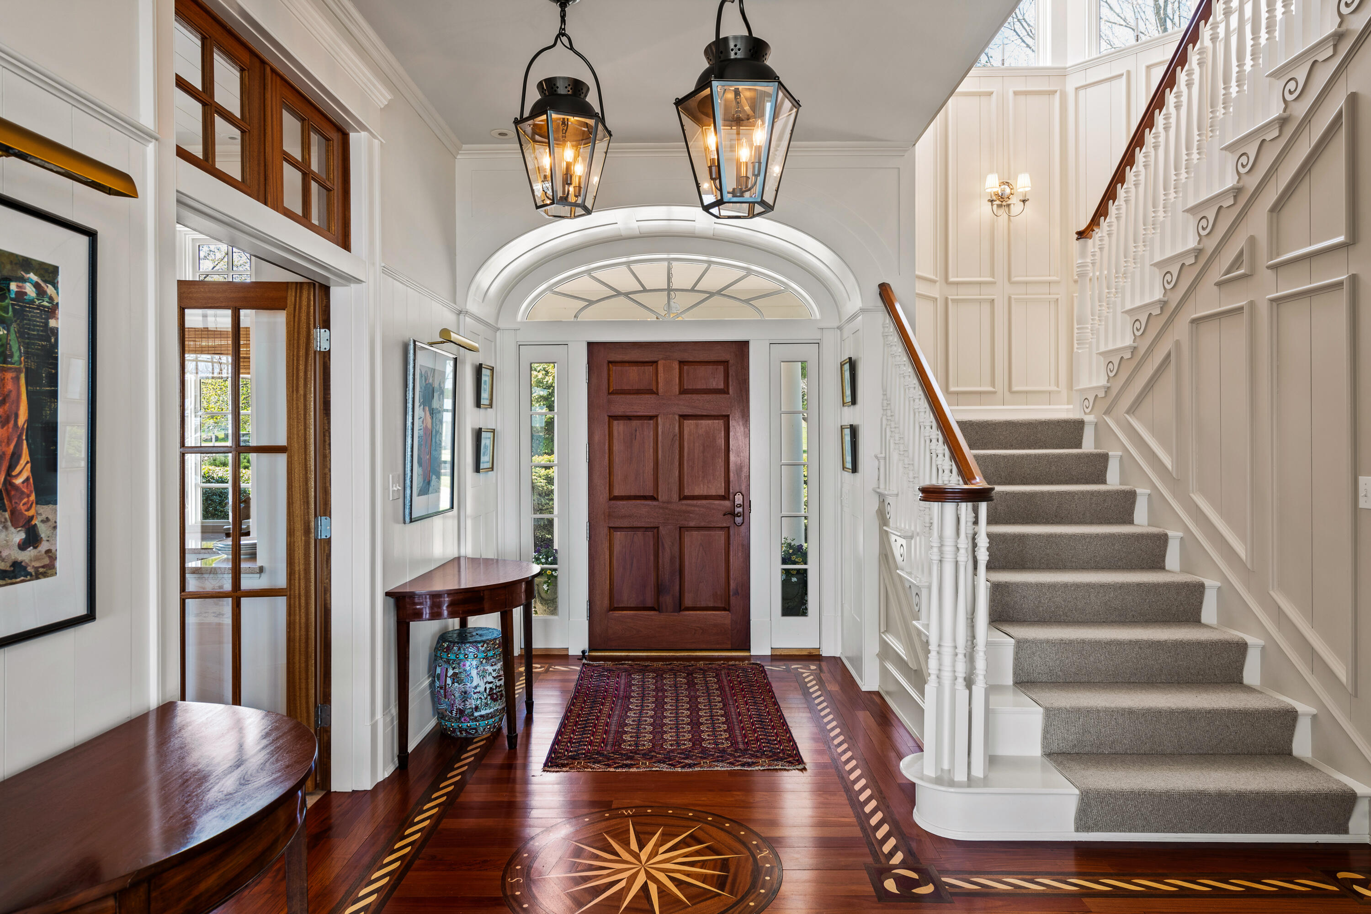
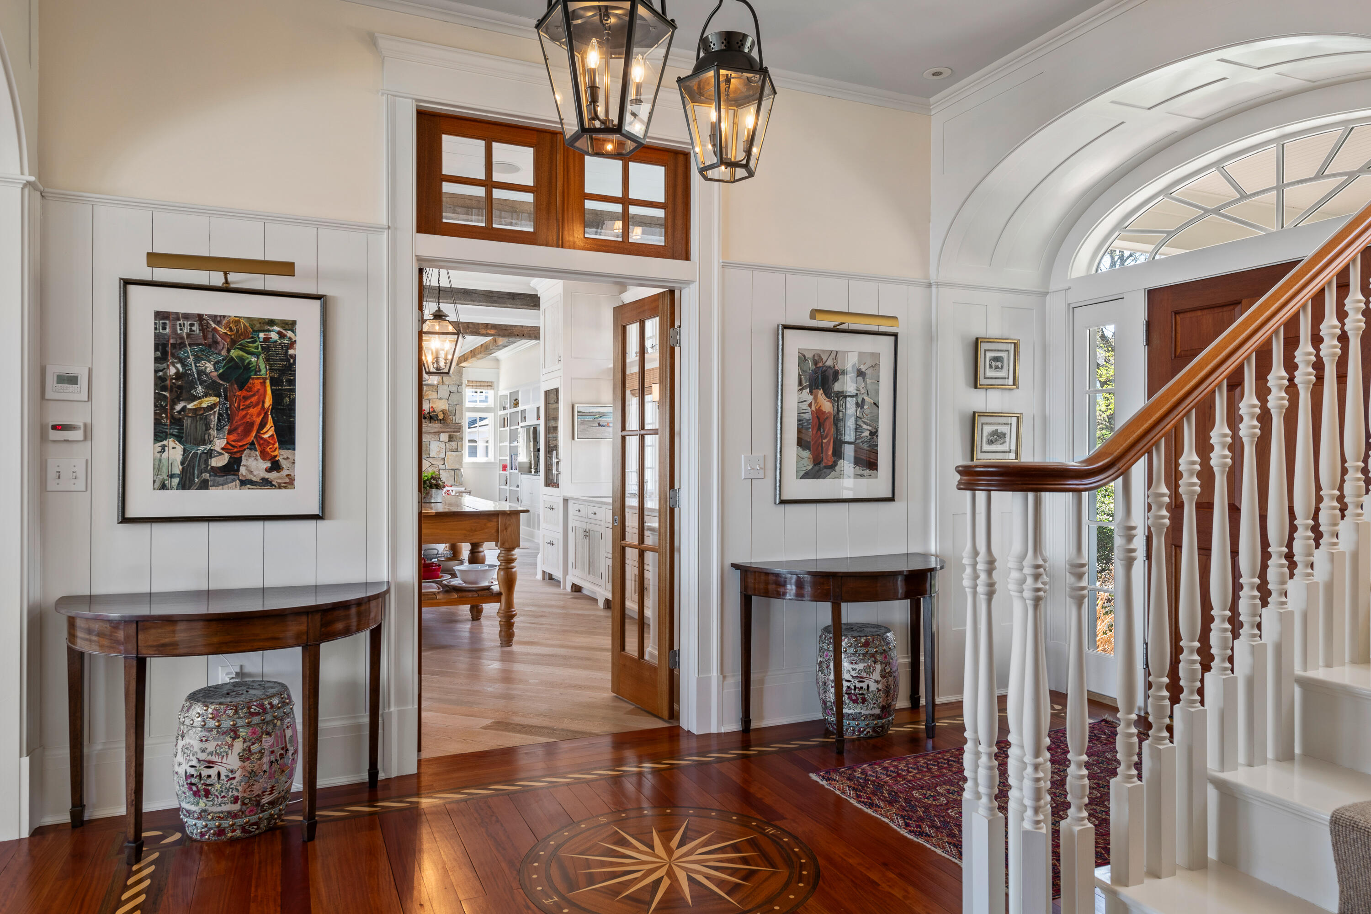
Foyer with a compass rose floor inlay, white staircase, and sitting room windows overlooking water.
Foyer with an arched entry, ornate staircase, and compass rose inlaid in the polished wood floor.
Foyer with a compass rose floor inlay, arched window, and white staircase.
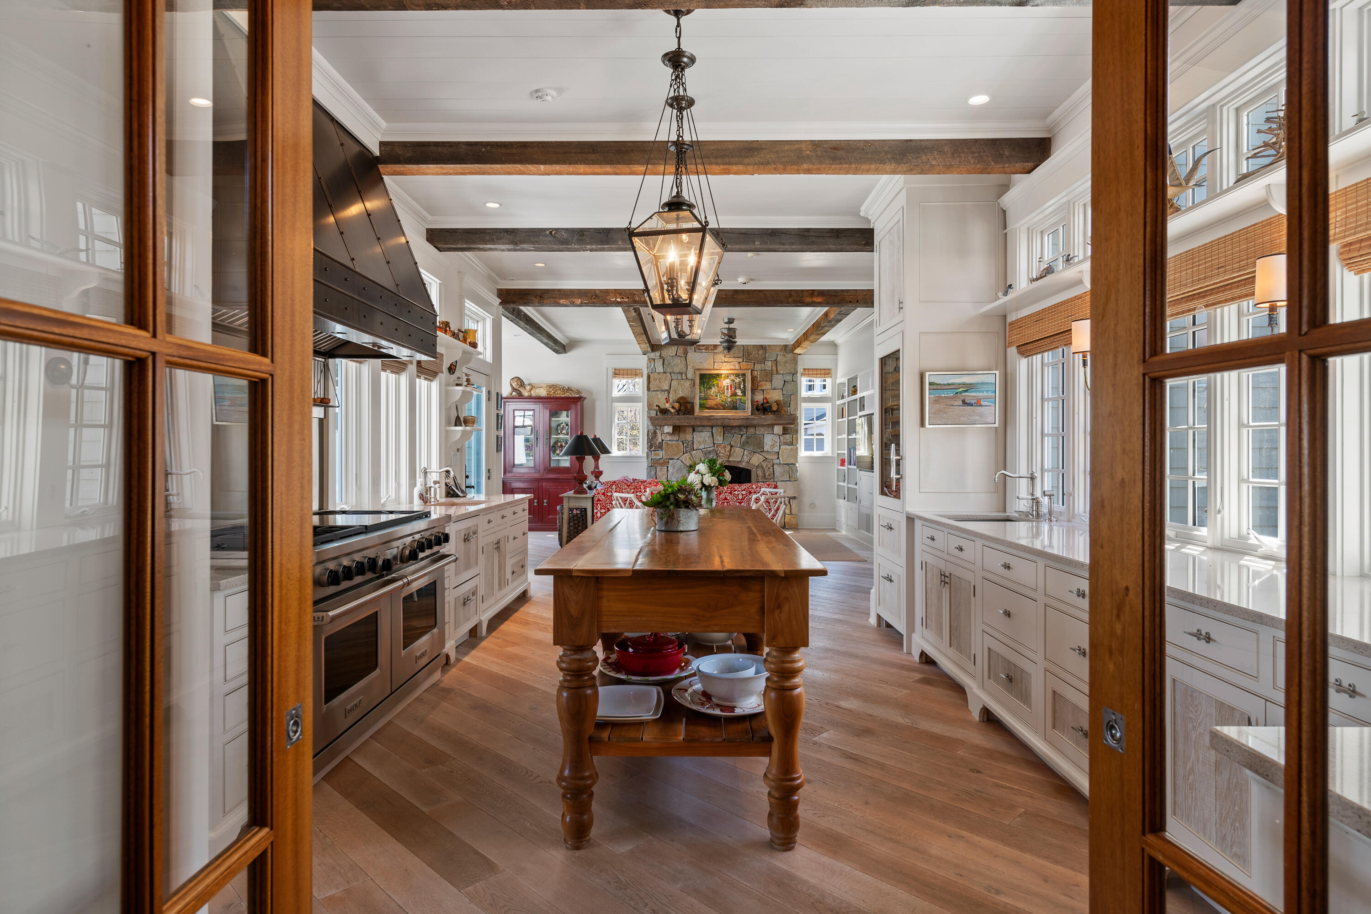
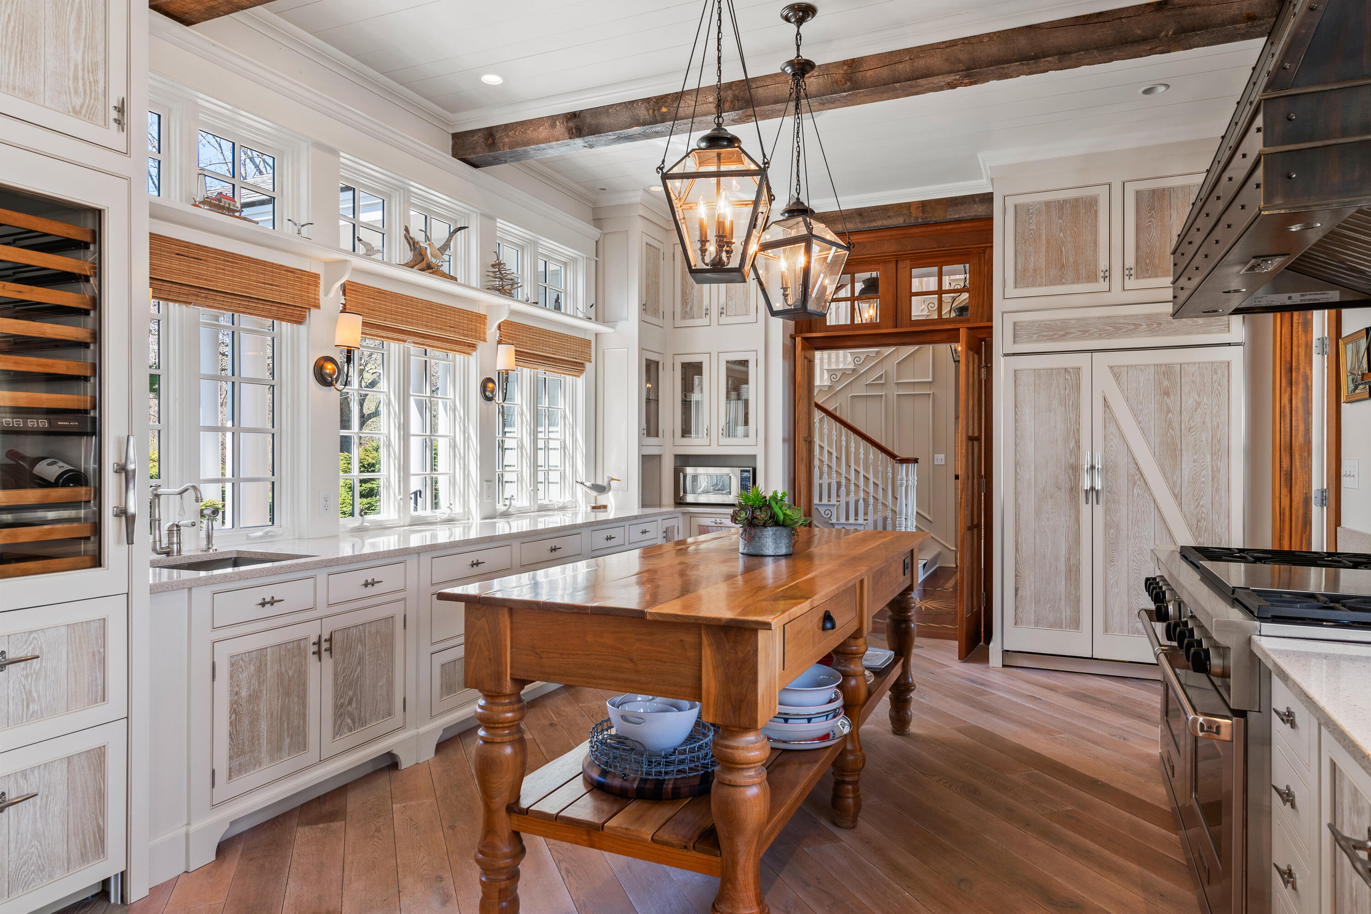
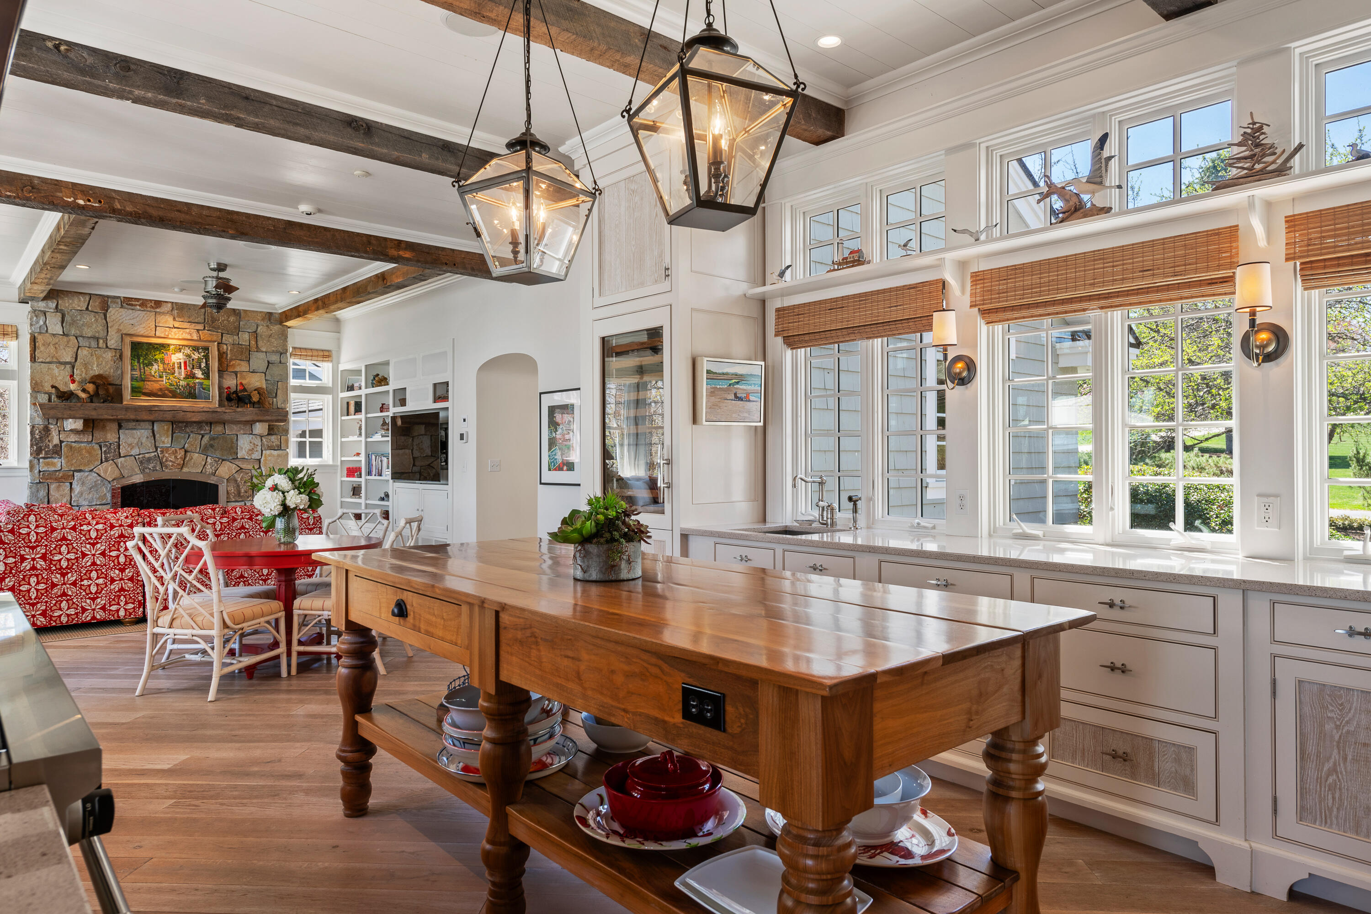
Bright kitchen with a large wooden island, exposed beams, and a stone fireplace in the adjoining living area.
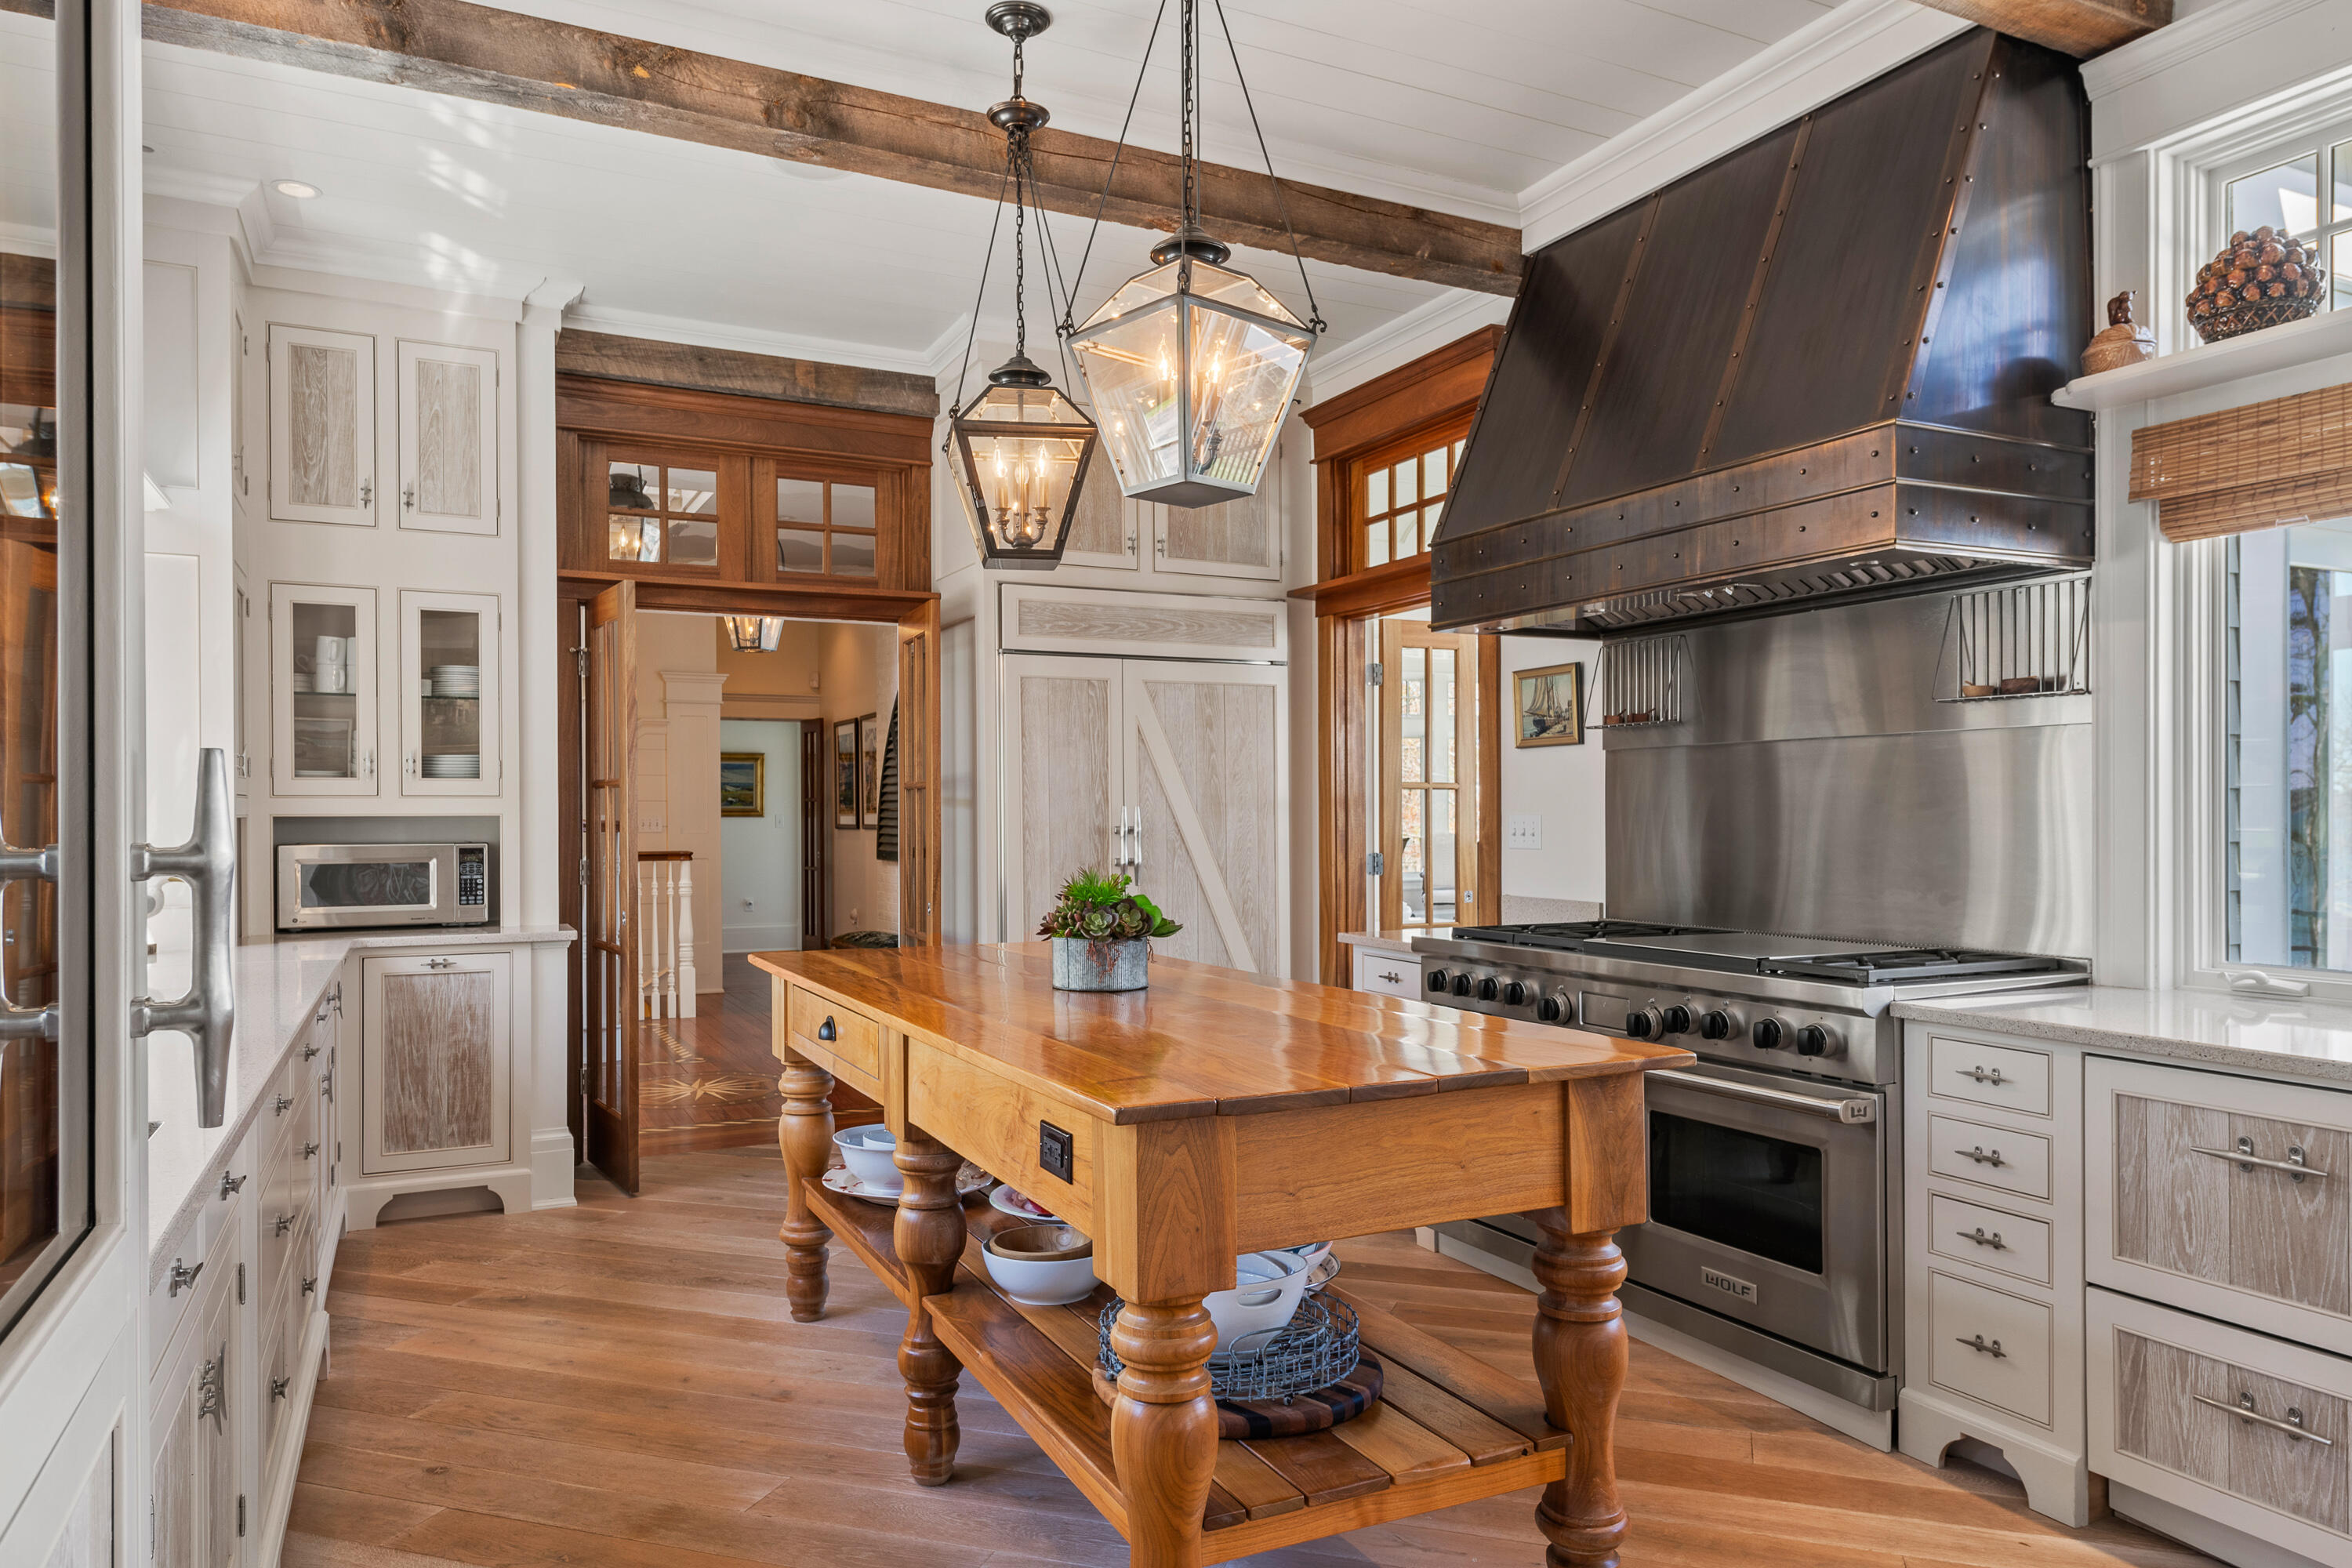
Kitchen with a large butcher-block island, exposed beams, and a commercial-style range.
Bright kitchen with a large wooden island, white cabinetry, tall windows, and exposed ceiling beams.
Kitchen with a large wooden island, tall windows, exposed beams, and a stone fireplace.
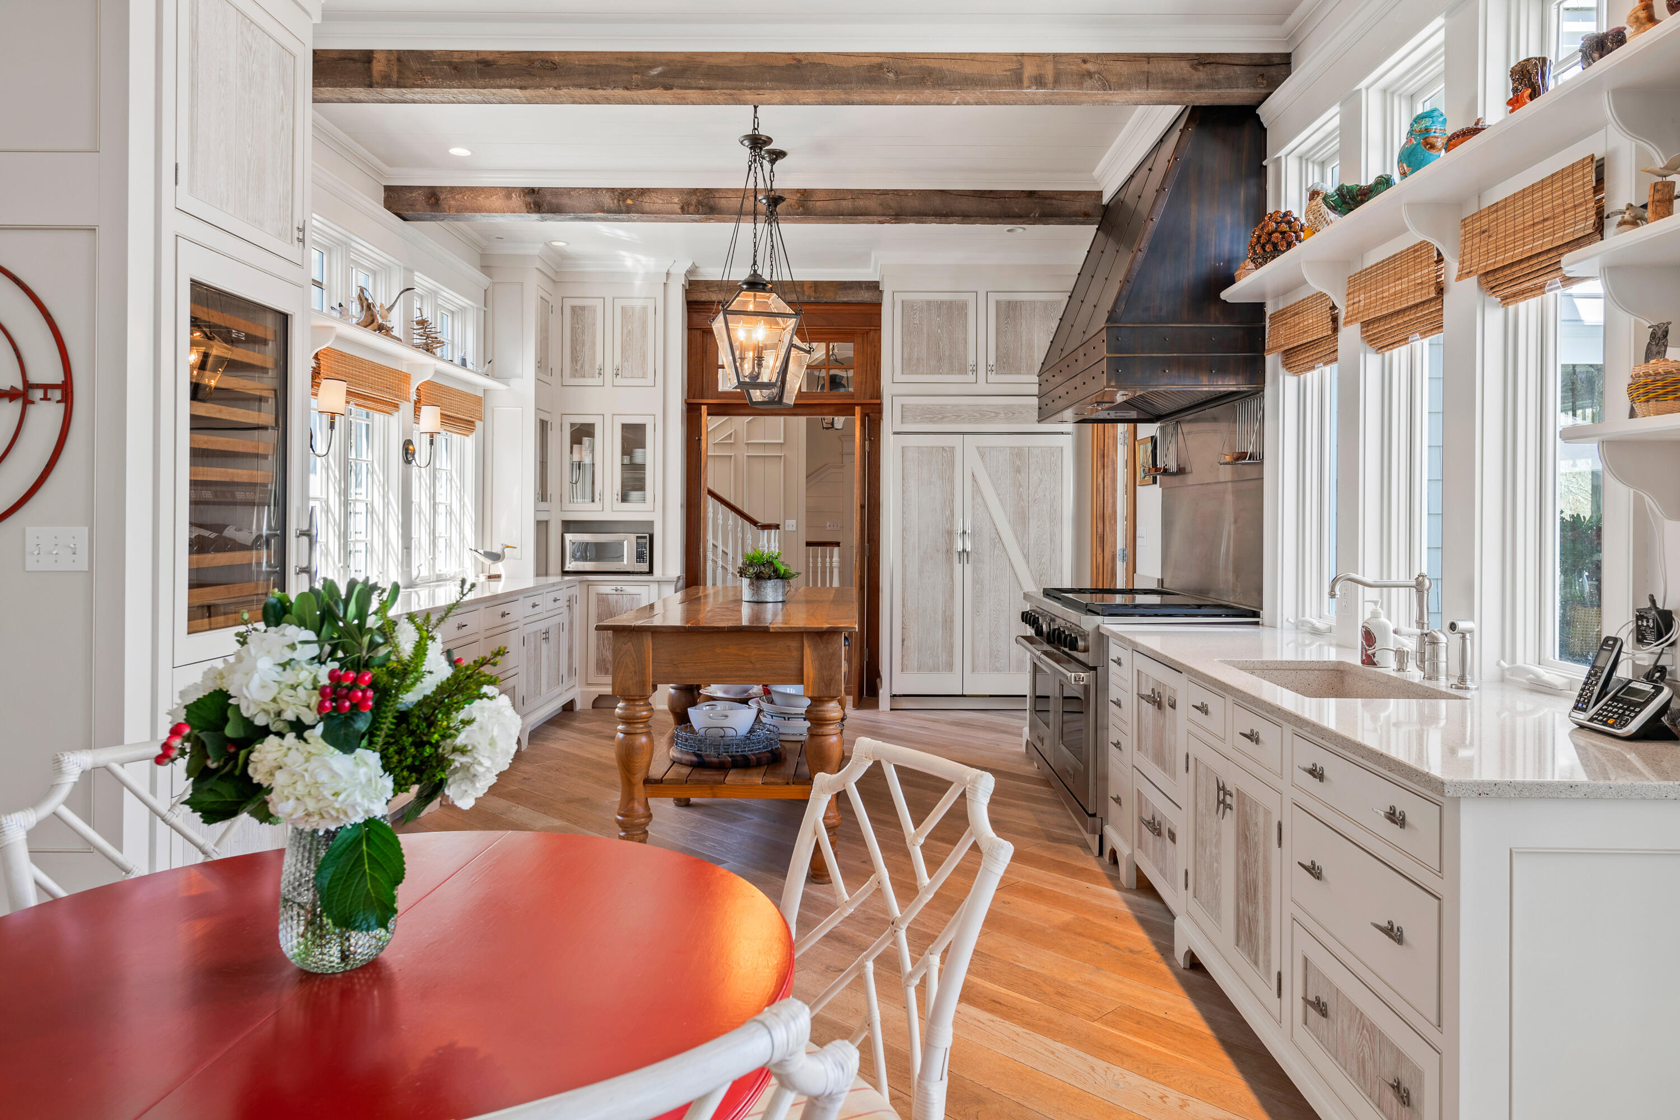
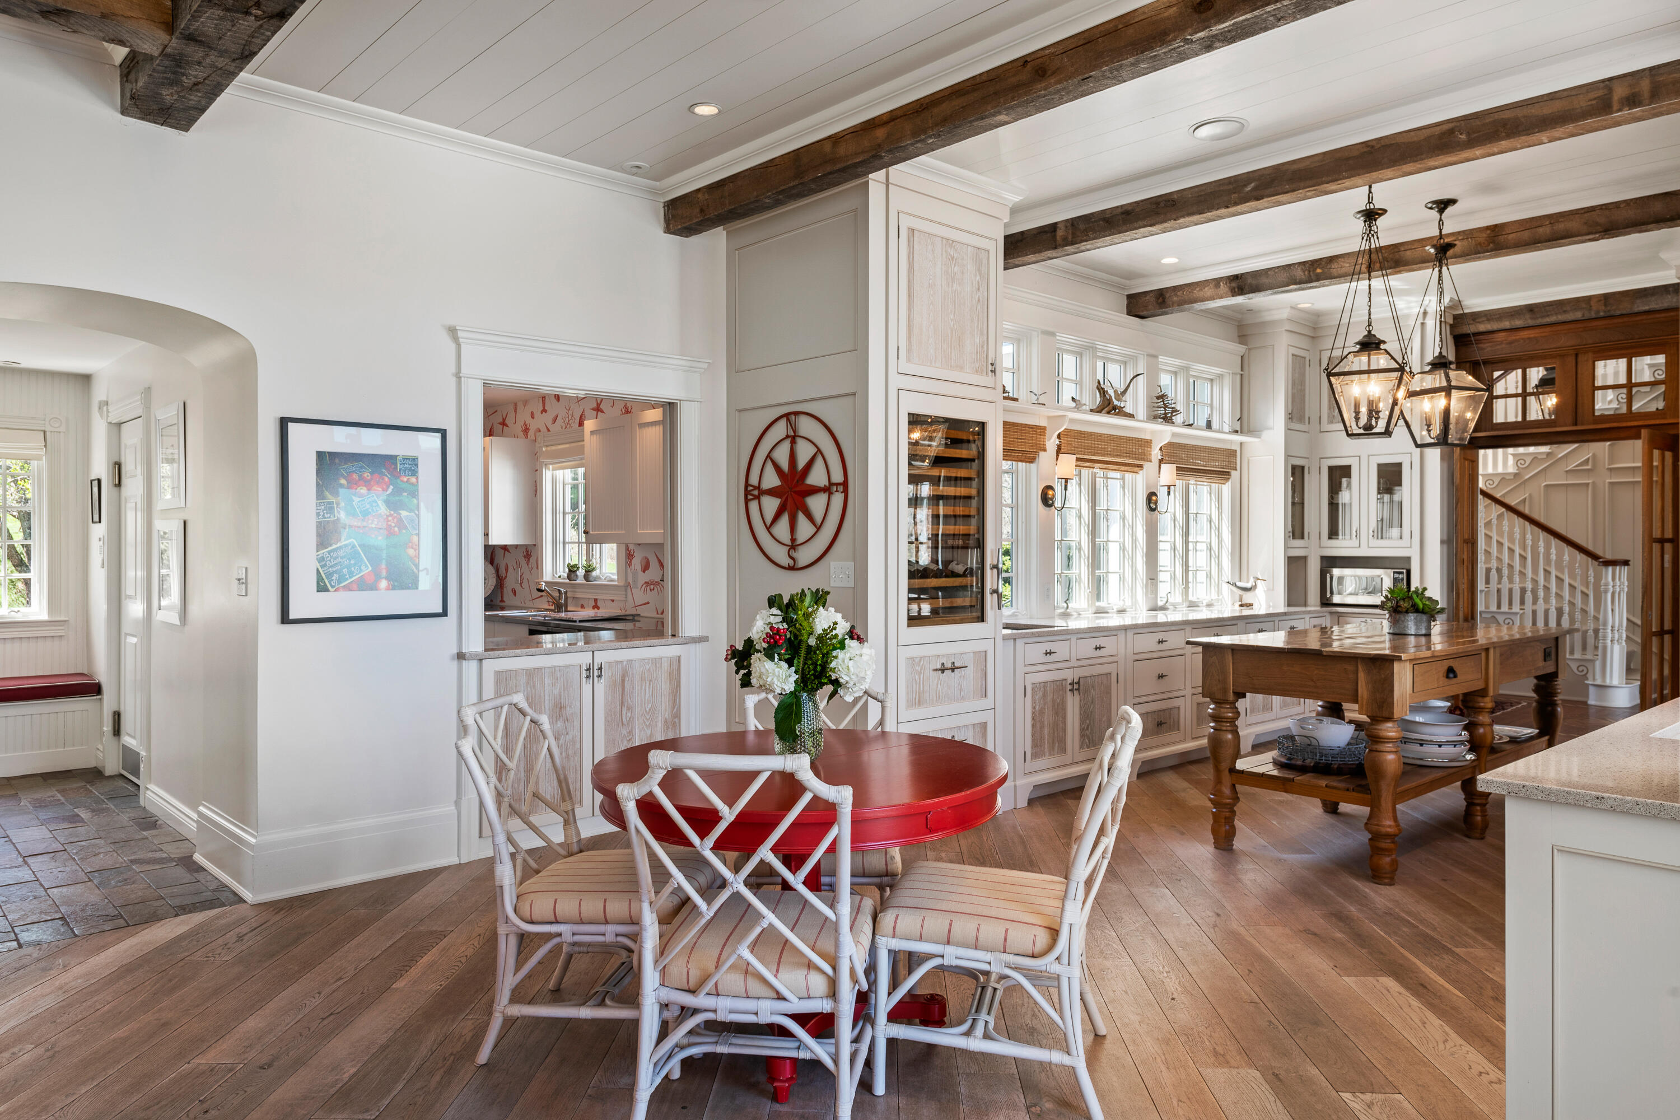
Bright kitchen with exposed timber beams, white cabinetry, a large range hood, and a red breakfast table.
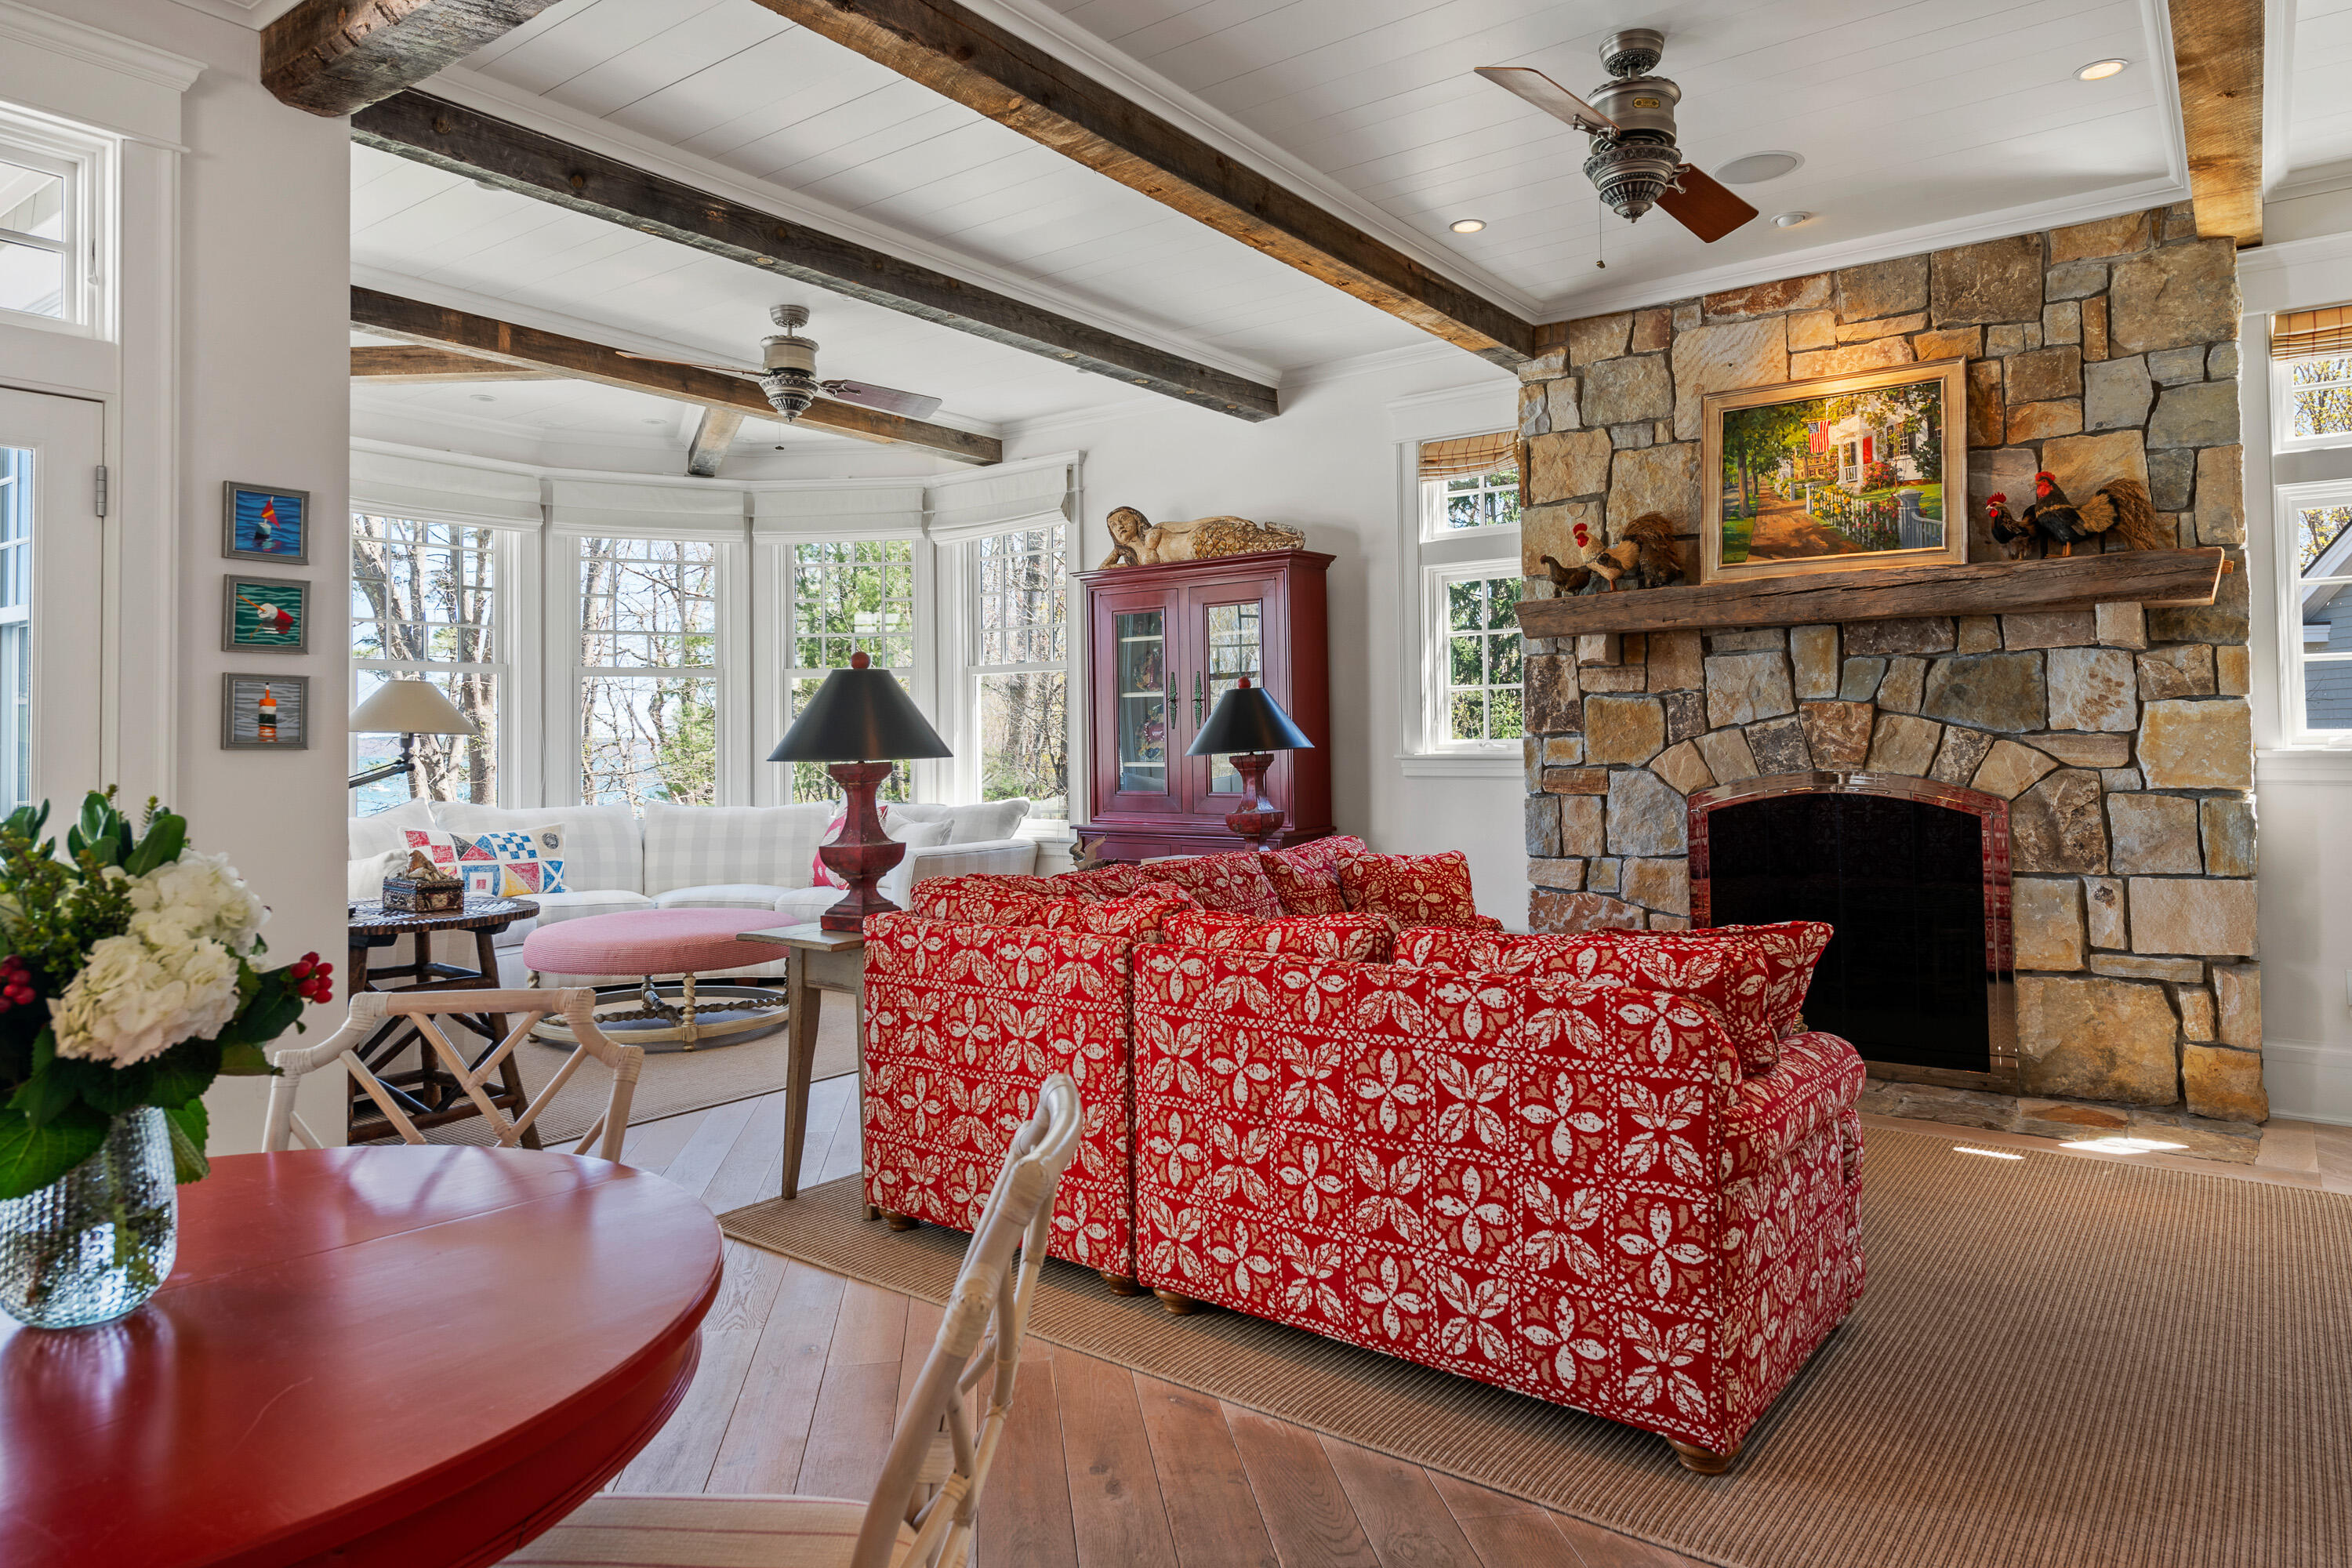
Living room with a stone fireplace, exposed beams, red patterned sofas, and windows overlooking water.
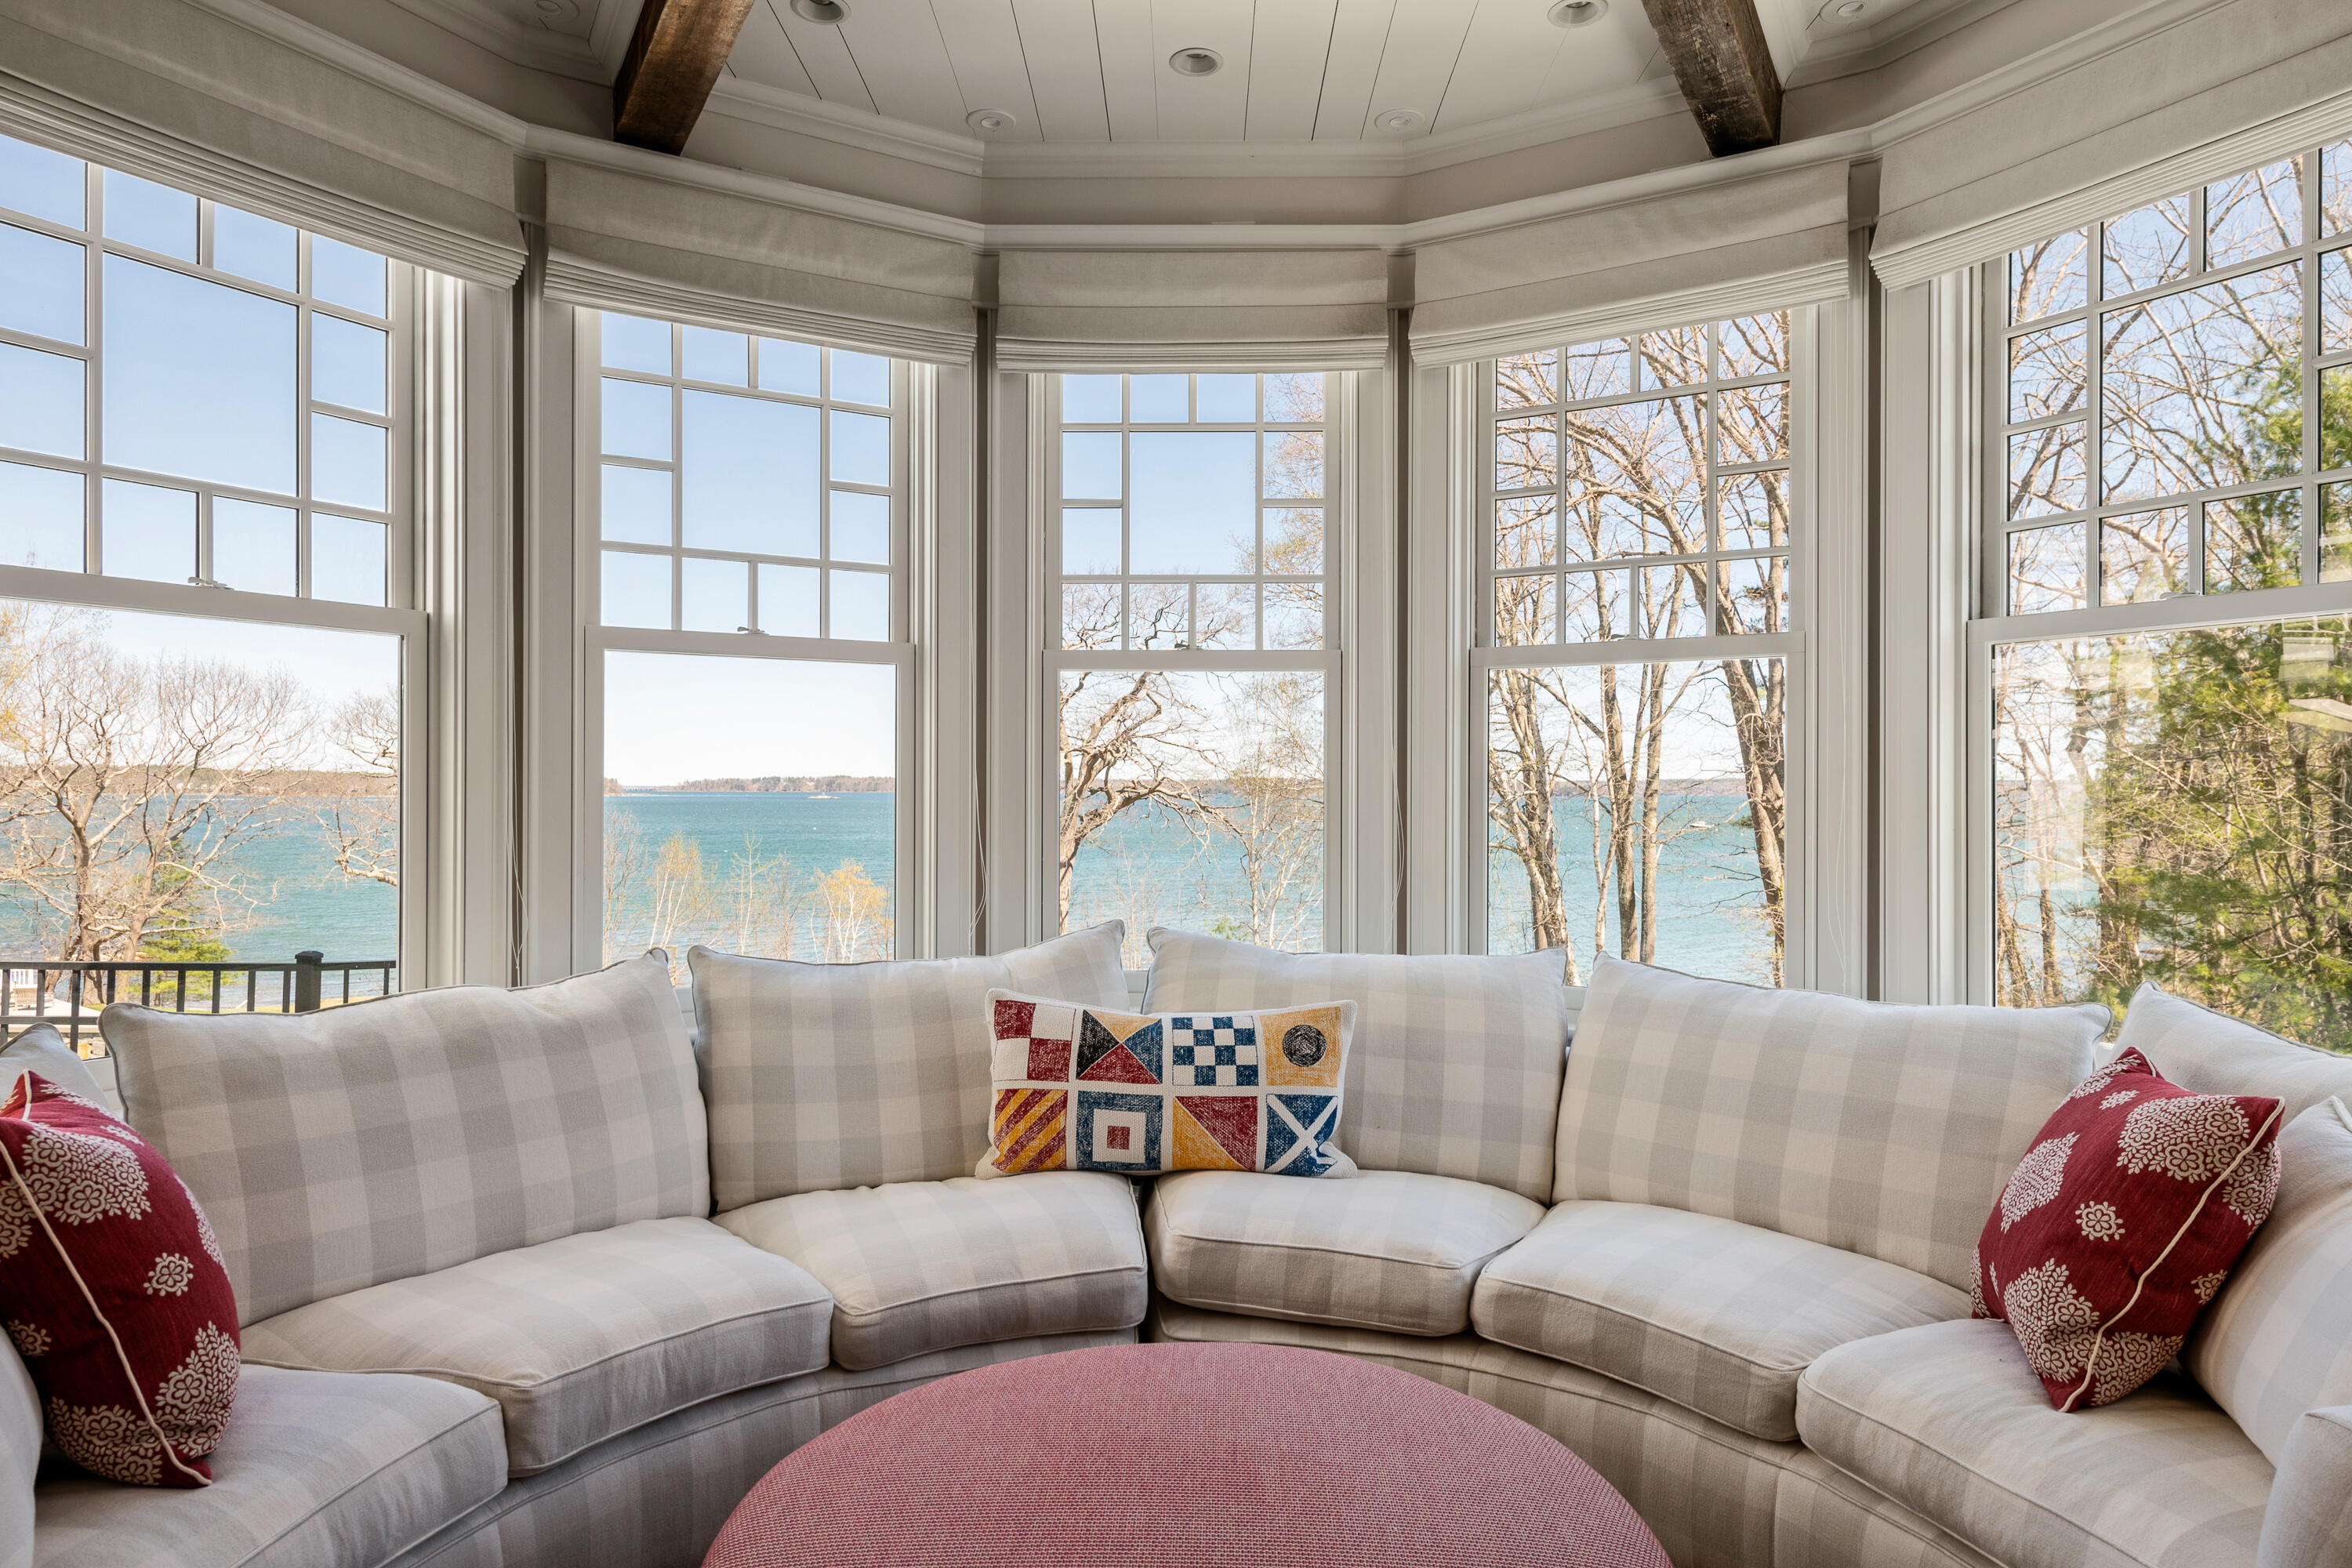
Sunroom with a curved sectional sofa and expansive windows overlooking the water.
Kitchen with exposed wood beams, white cabinetry, and a red round dining table.
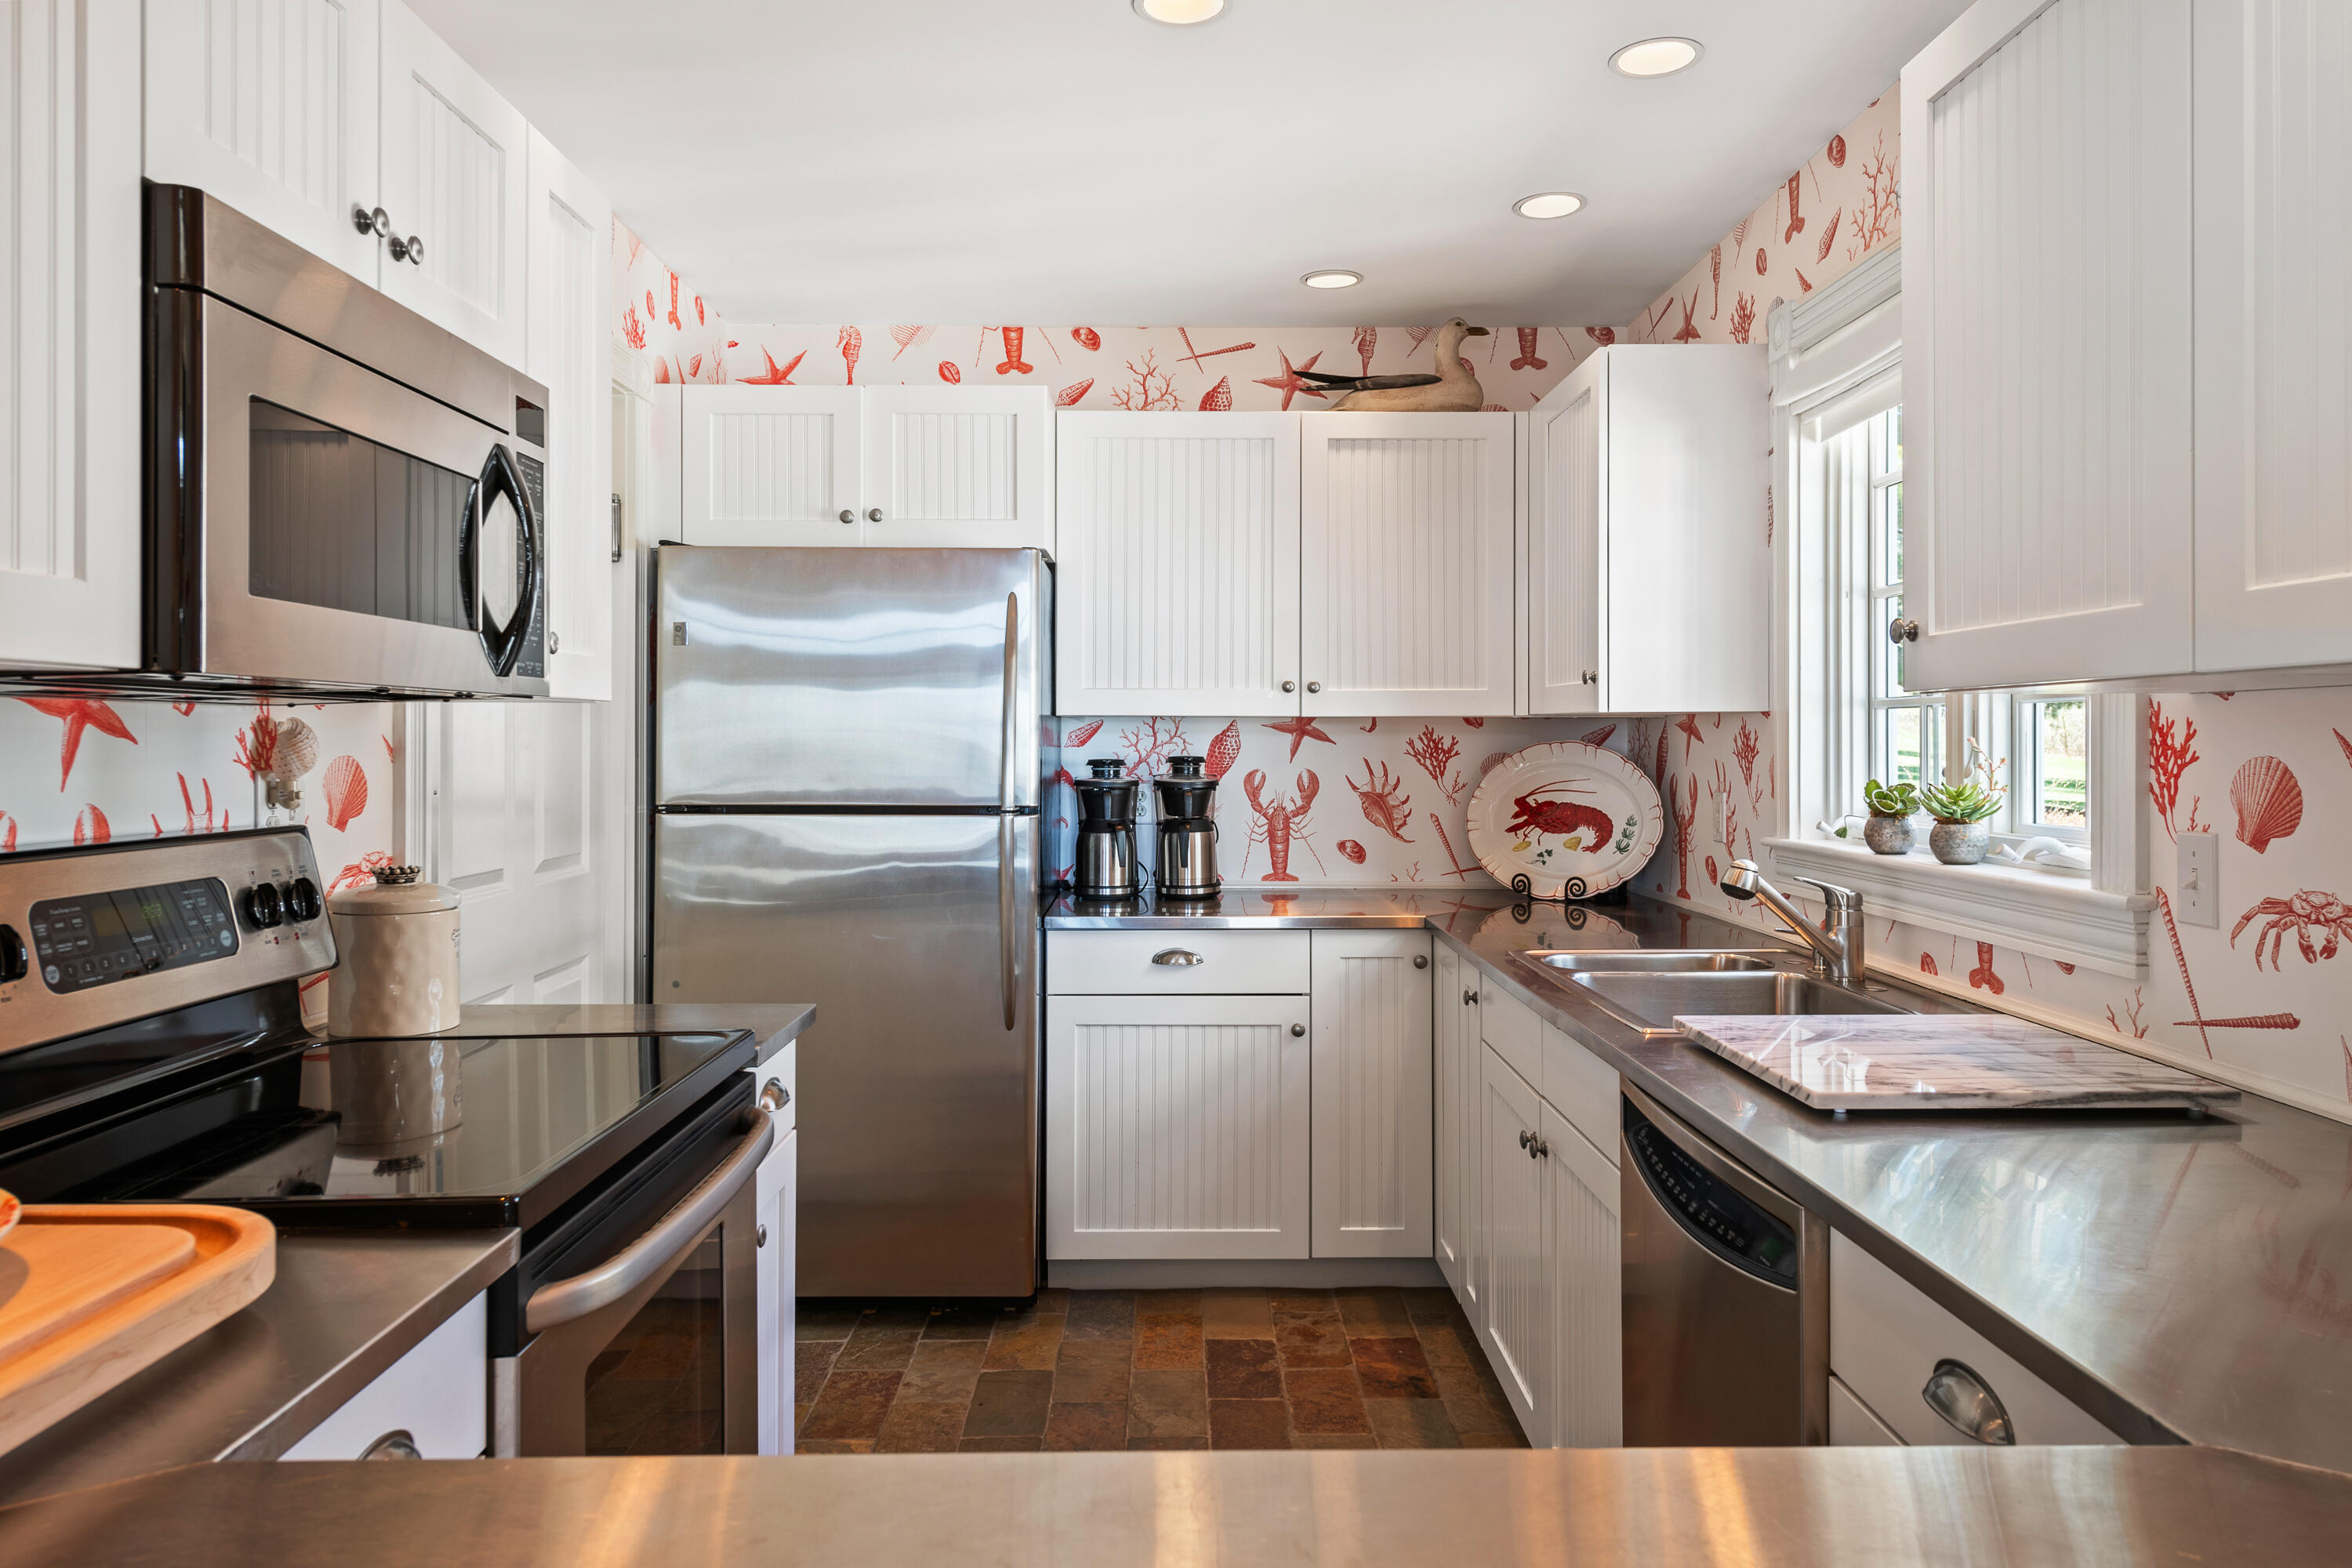
Kitchen with white cabinets, stainless steel appliances, and red coastal-patterned wallpaper.
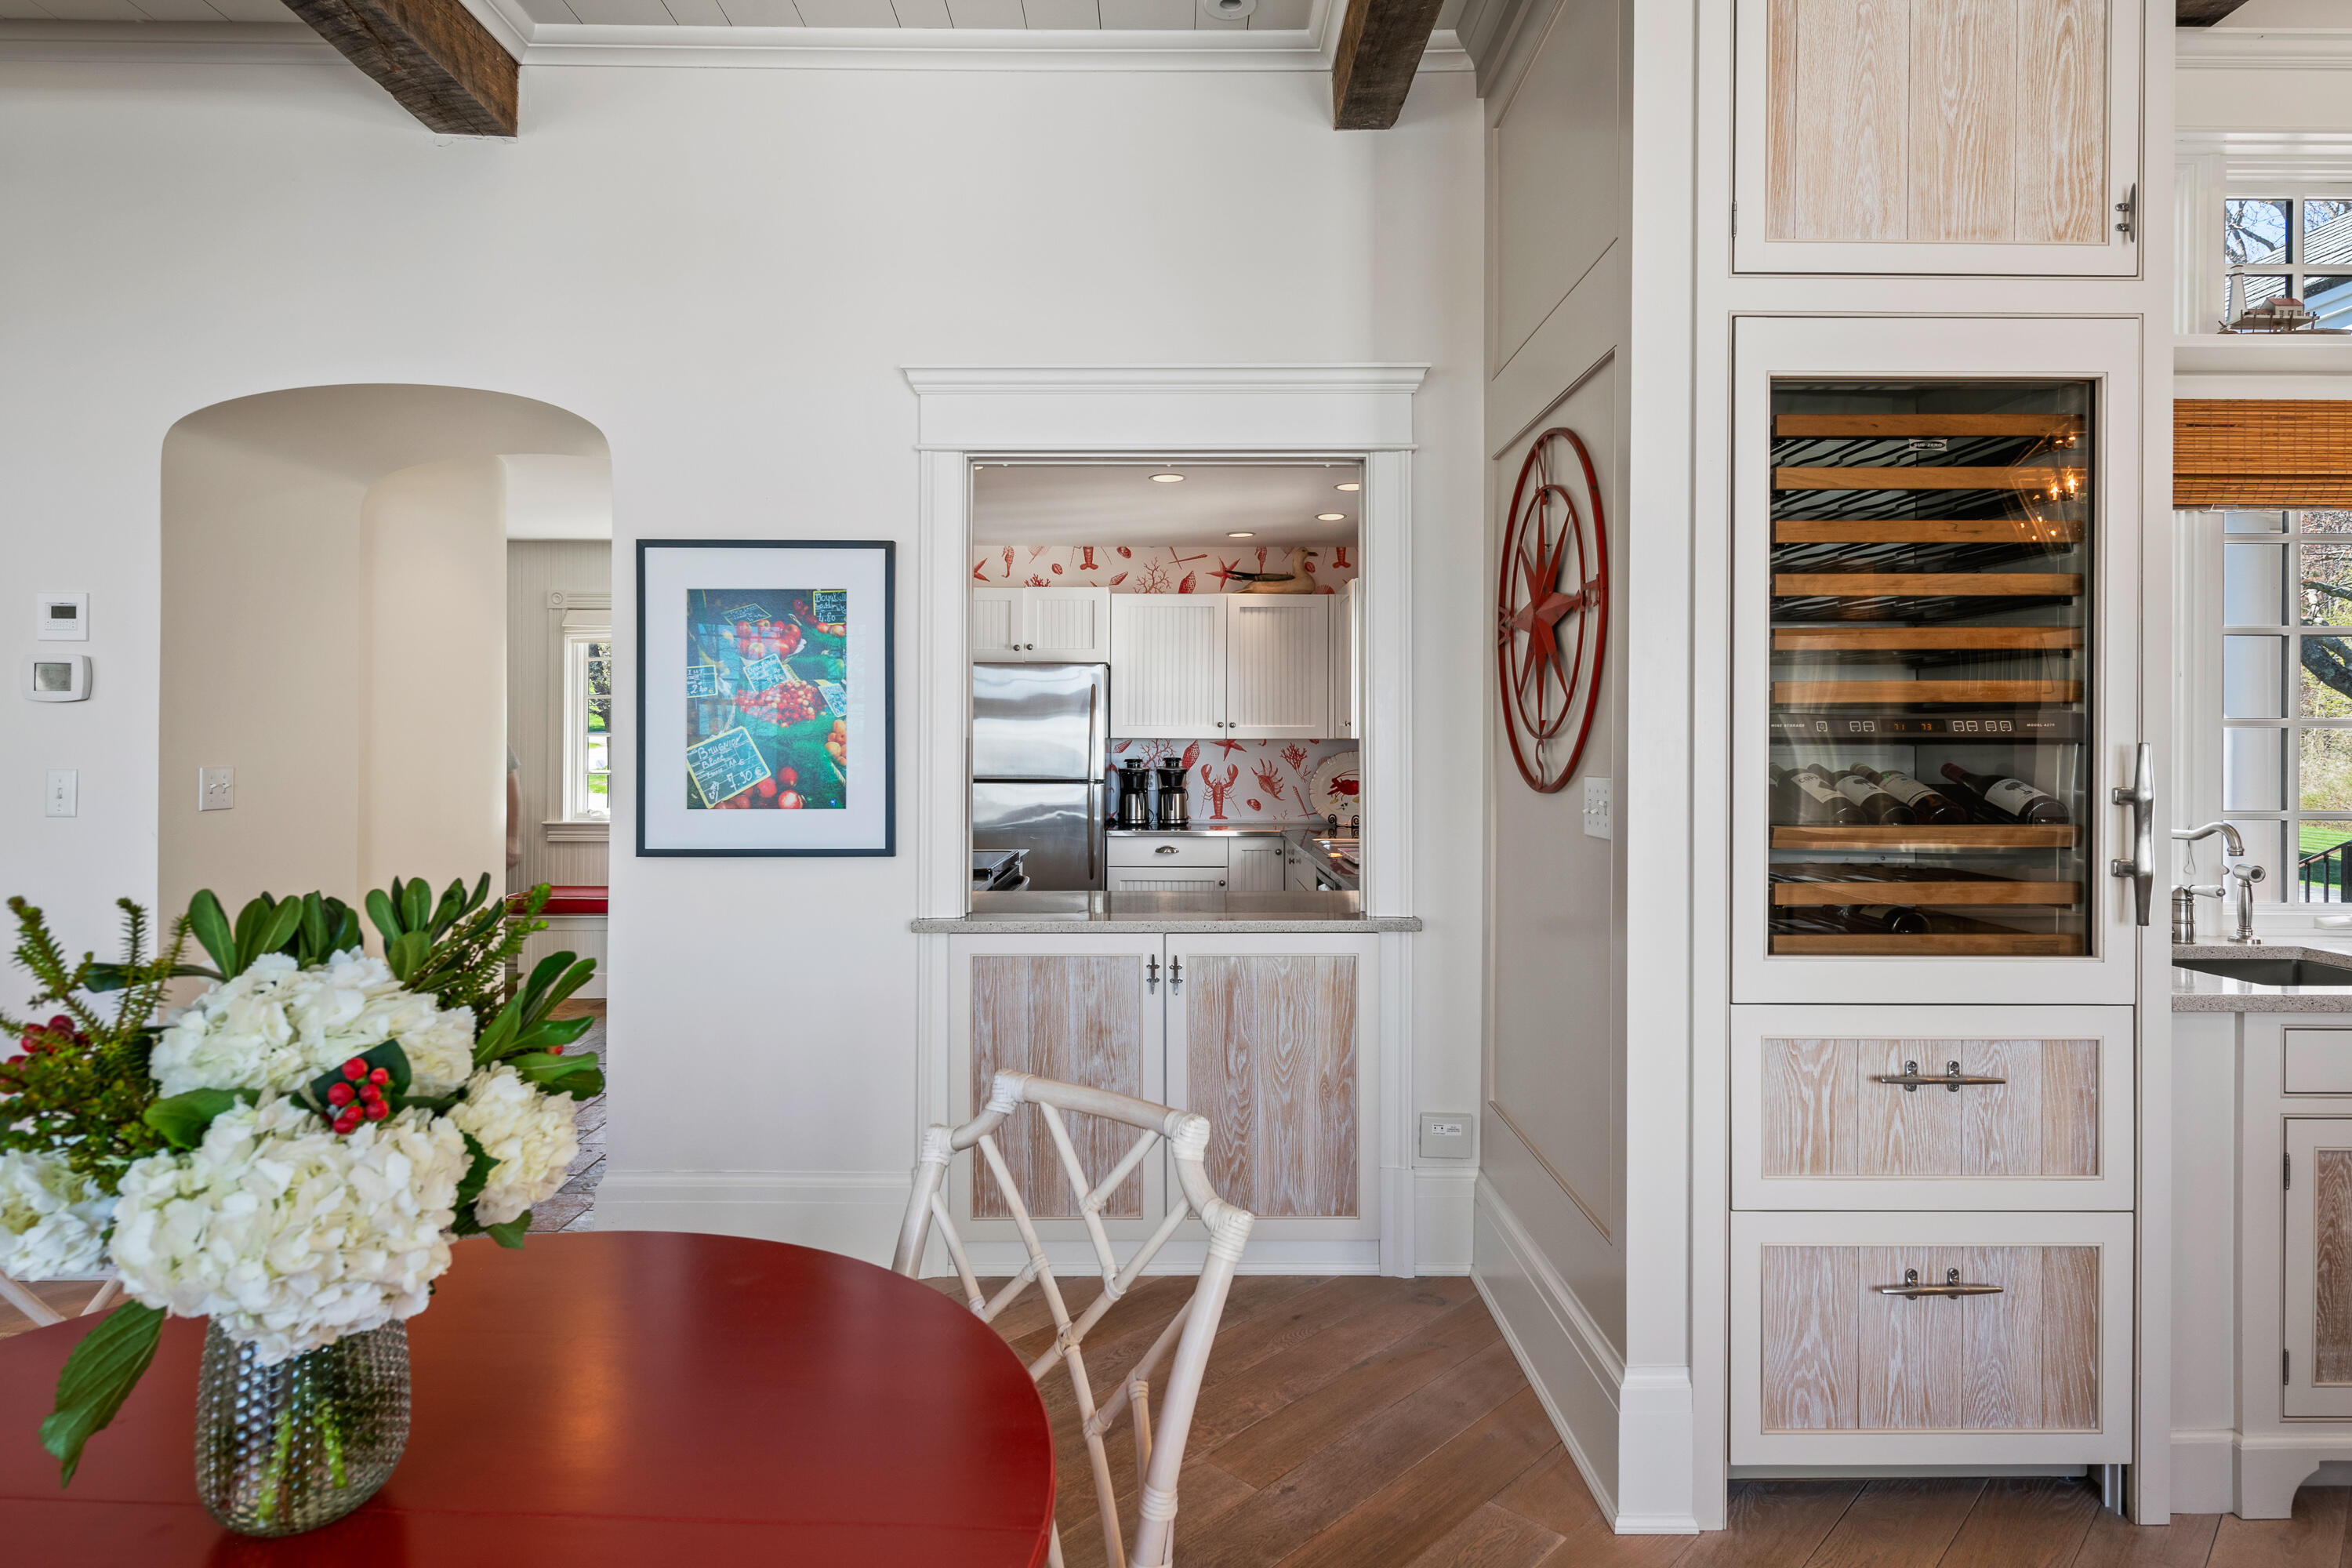
Dining area with a red table and built-in wine refrigerator, opening to a white kitchen.
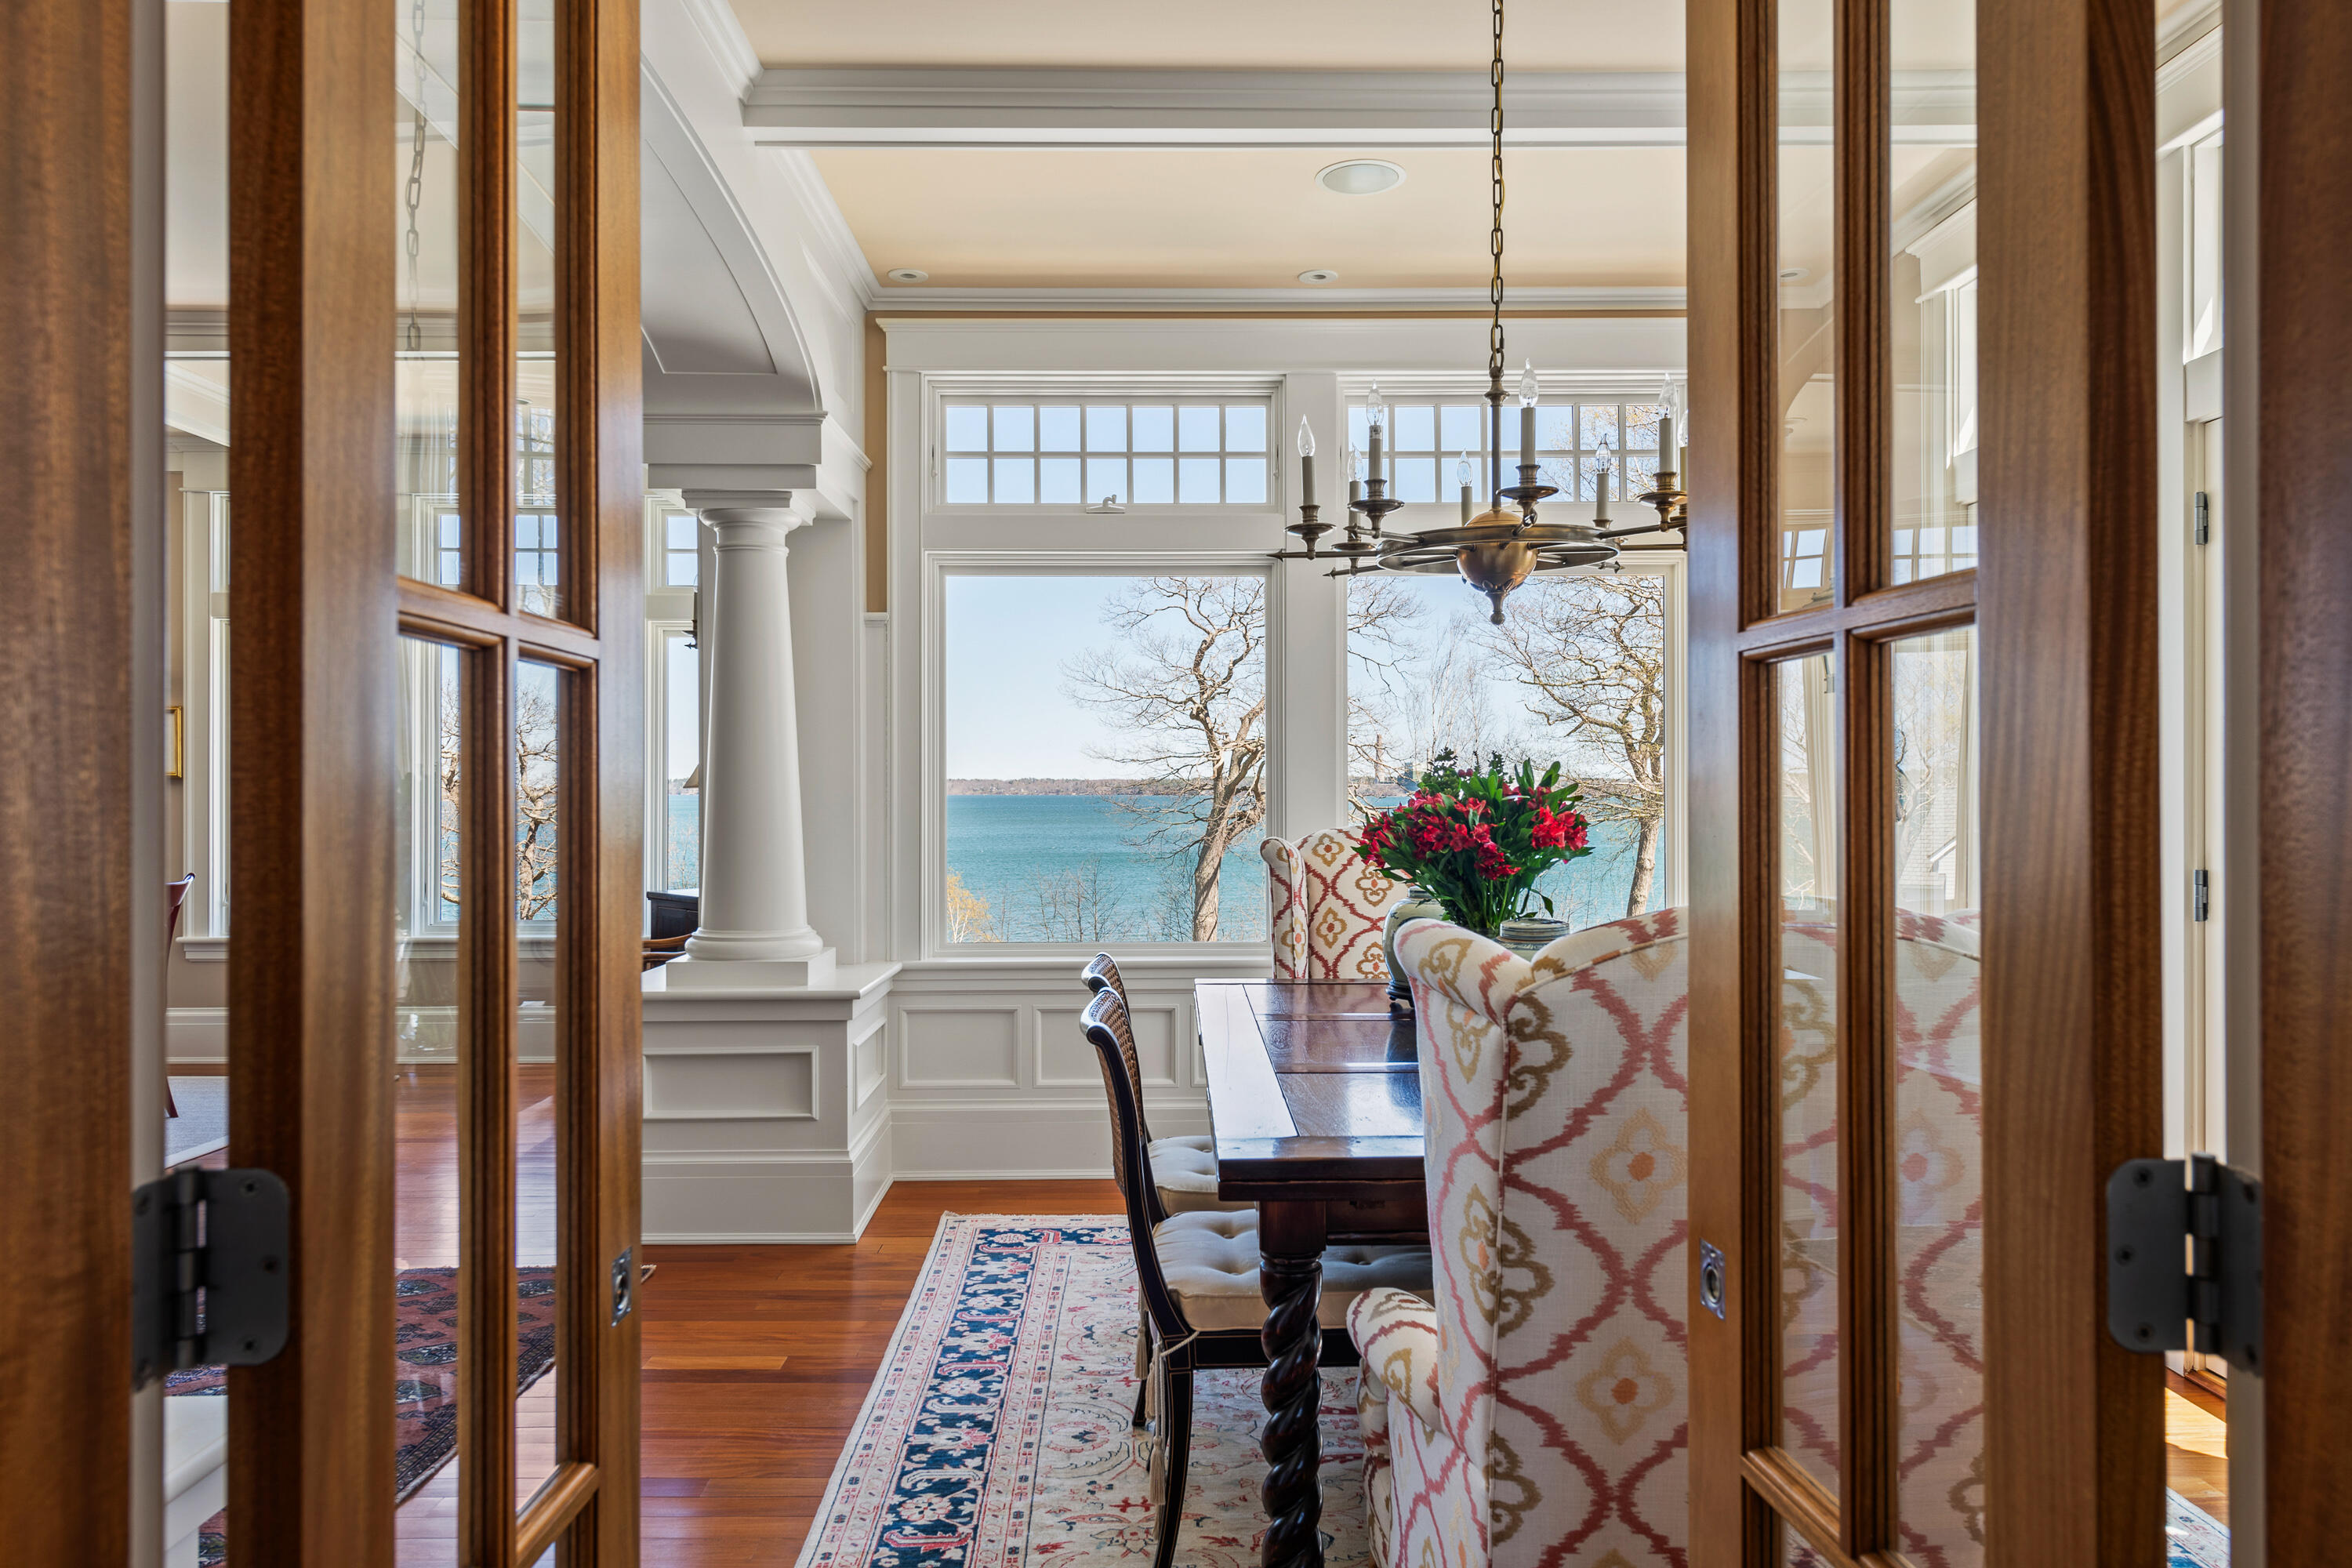
Dining room with patterned chairs and a chandelier, overlooking the water through large windows.
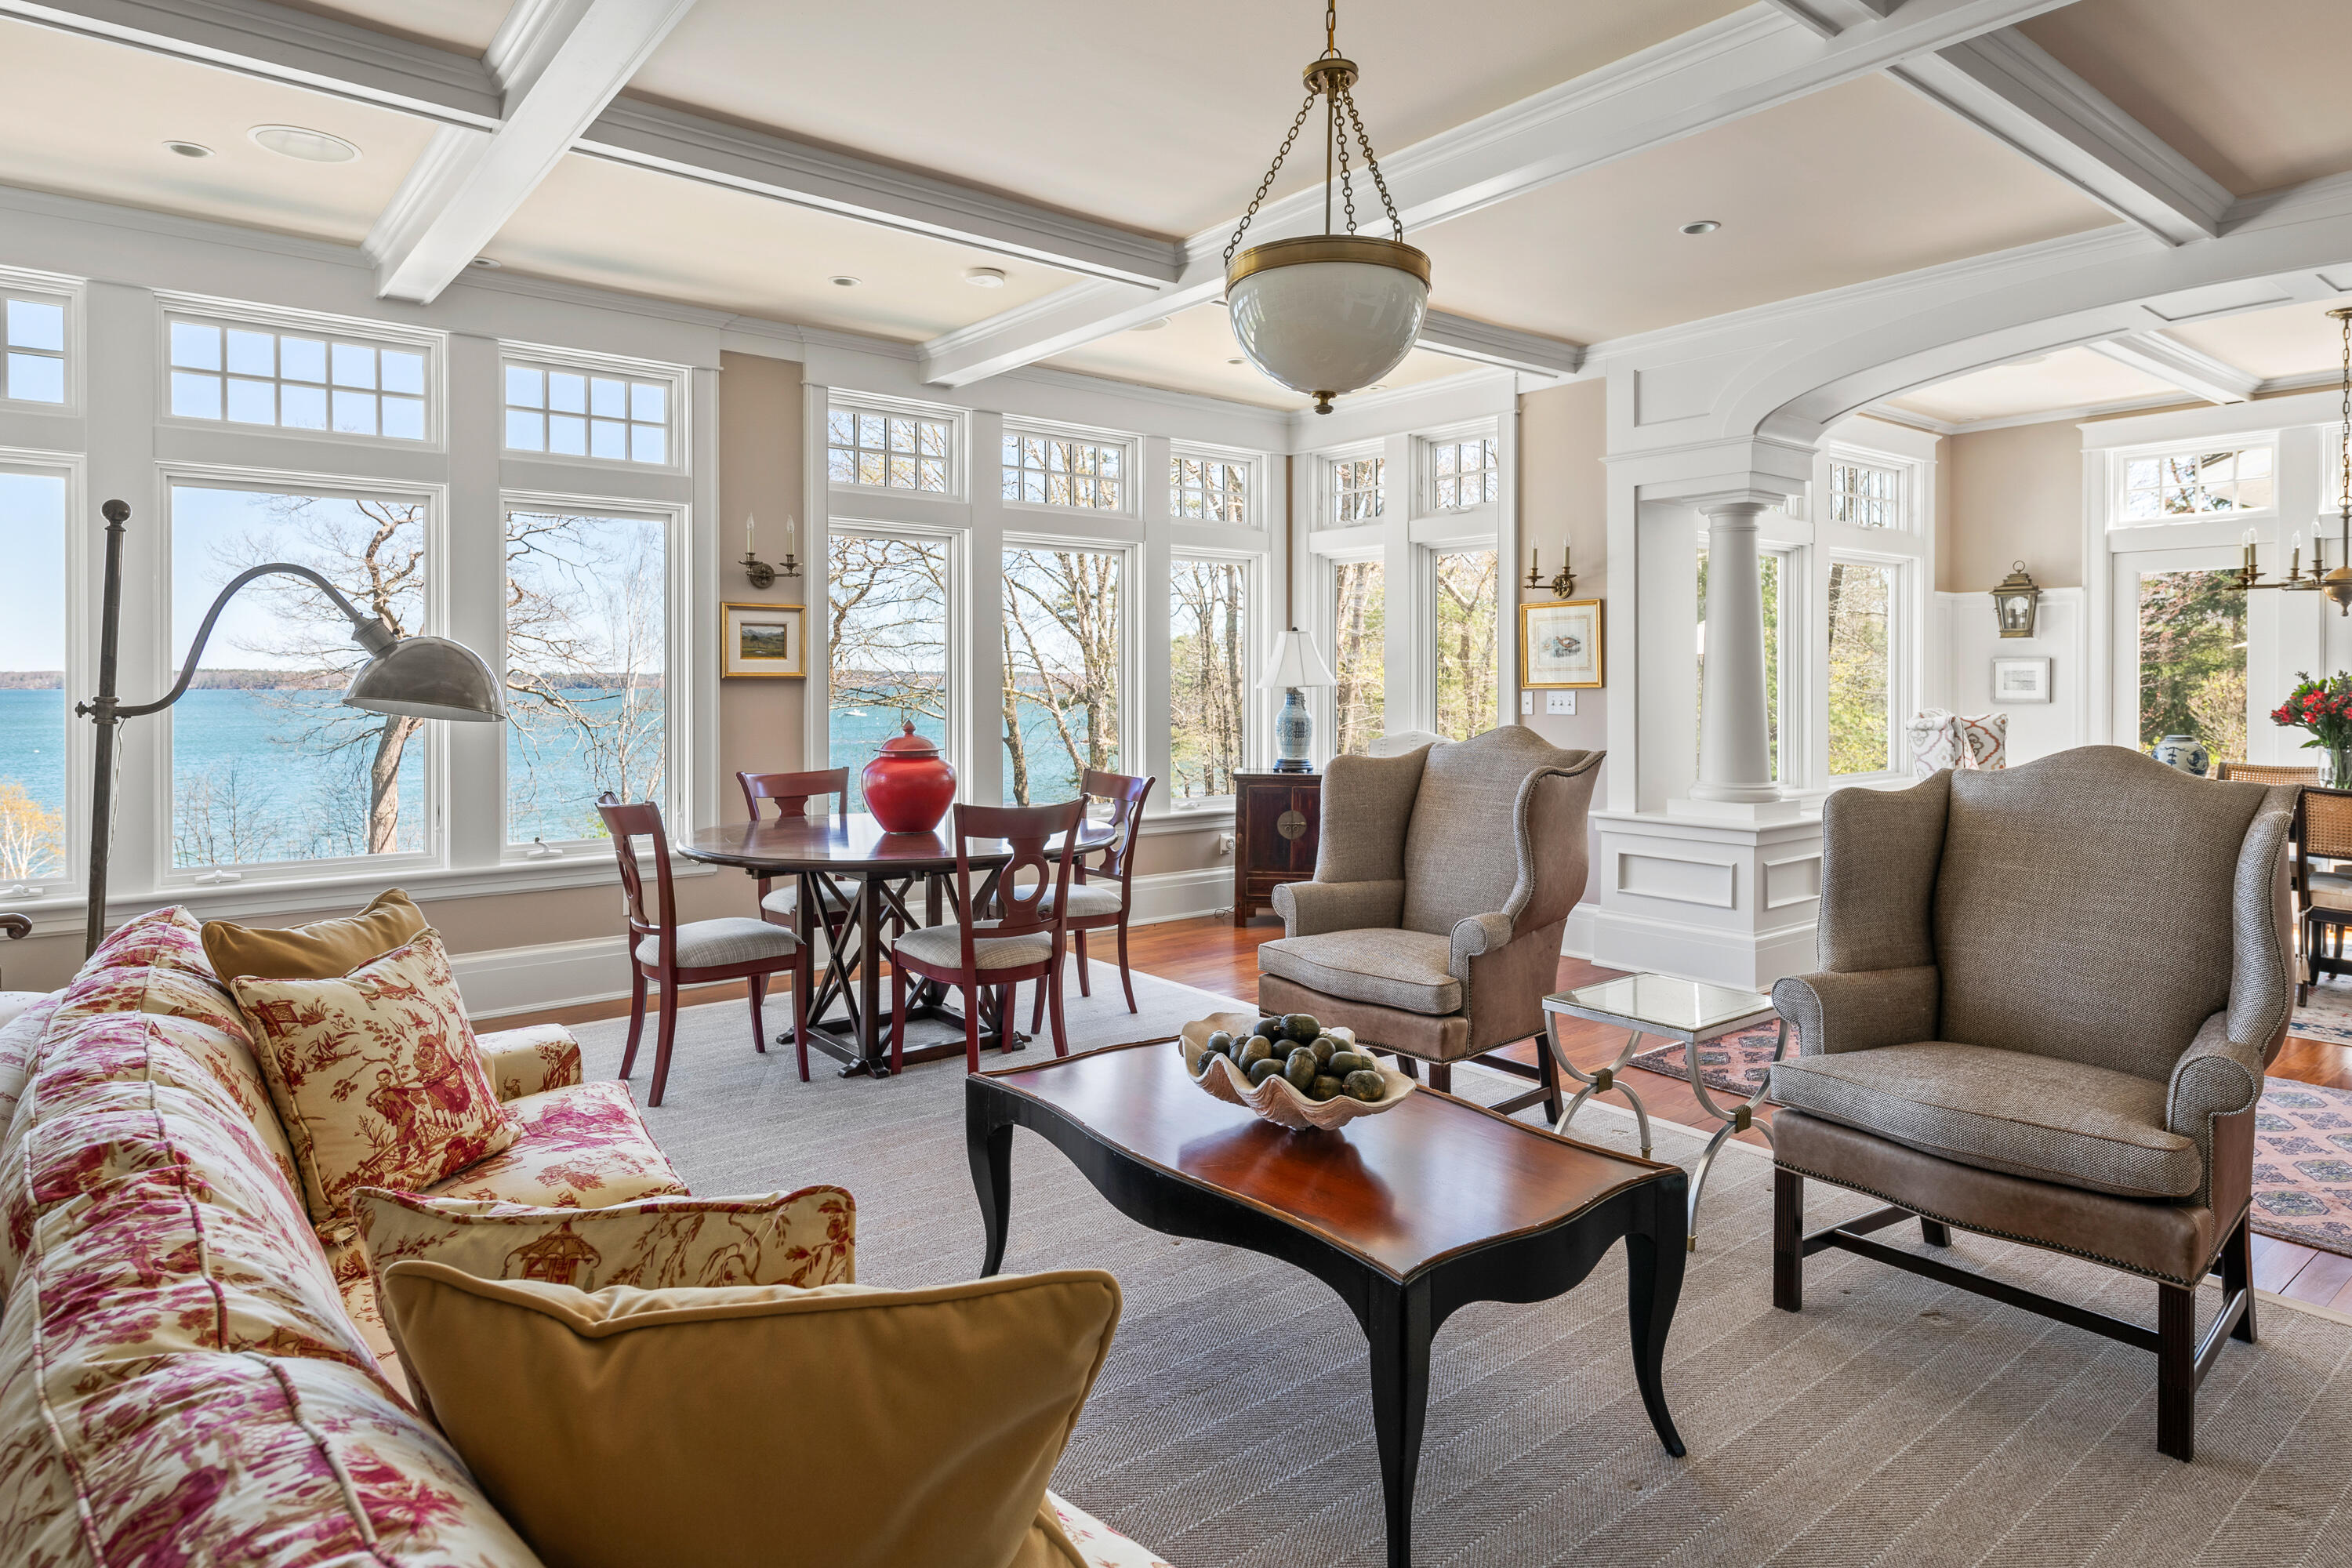
Living and dining area with large windows overlooking the water and a coffered ceiling.
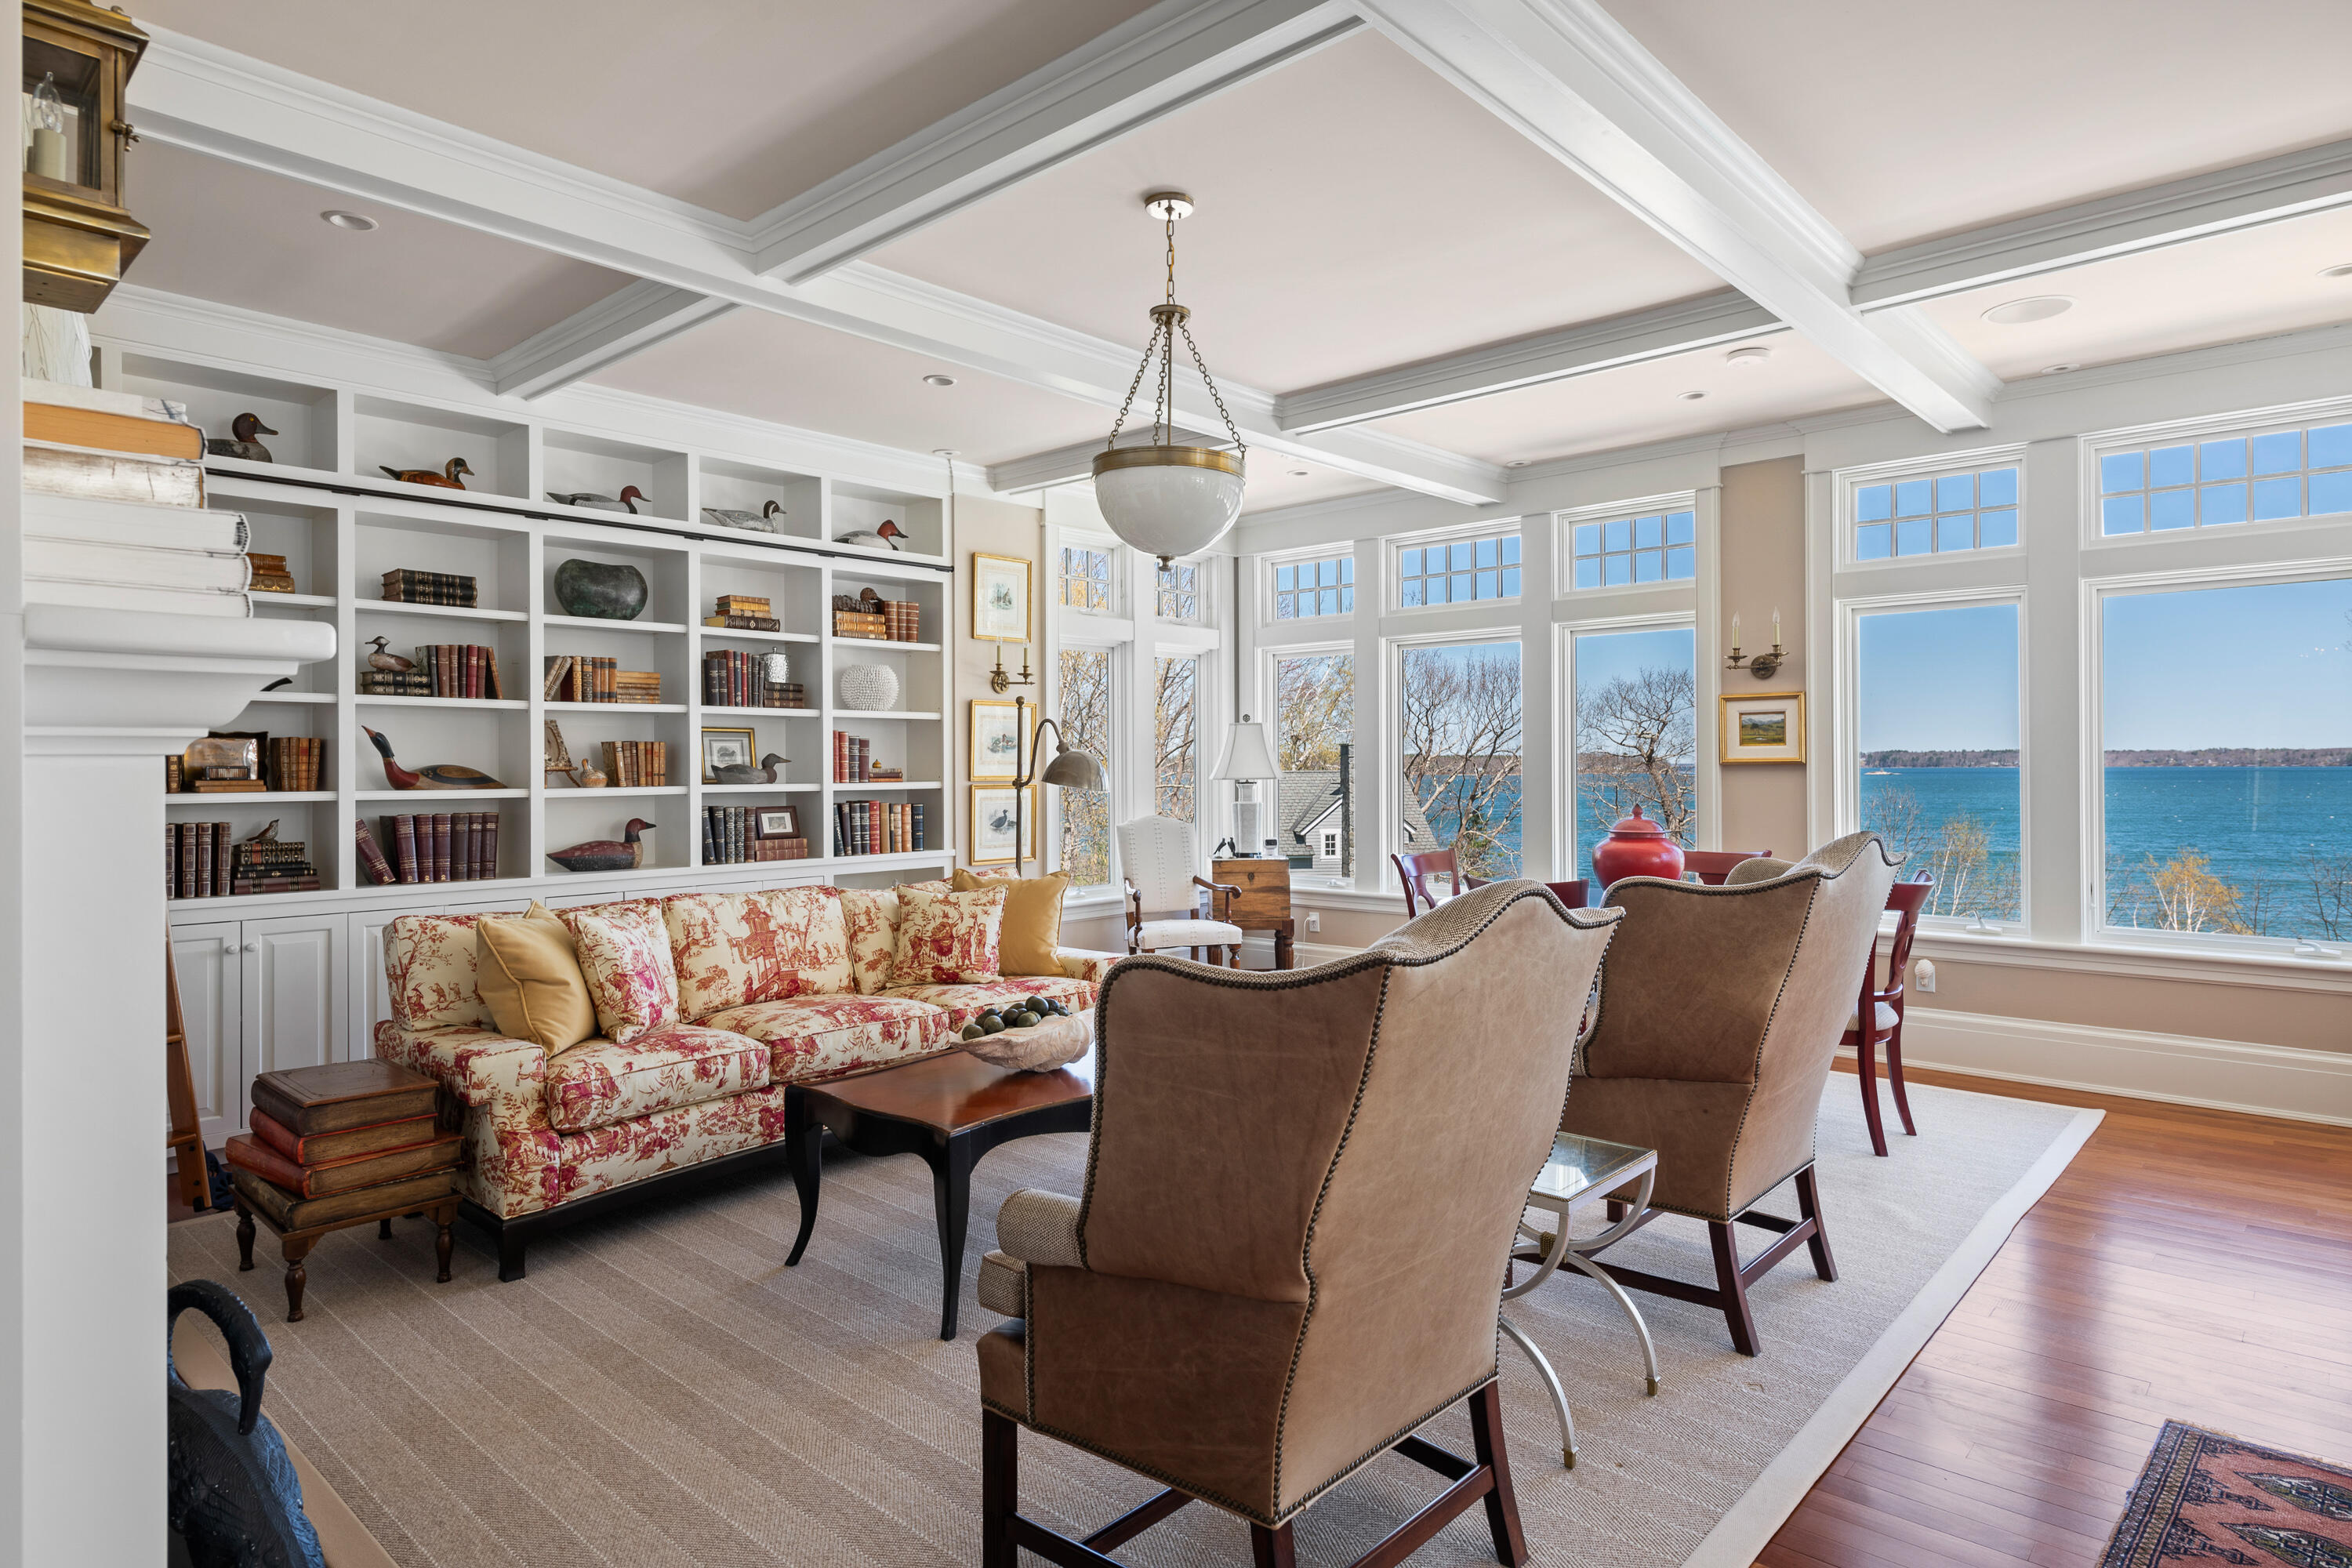
Living room with built-in bookshelves, a patterned sofa, and wide windows overlooking the water.
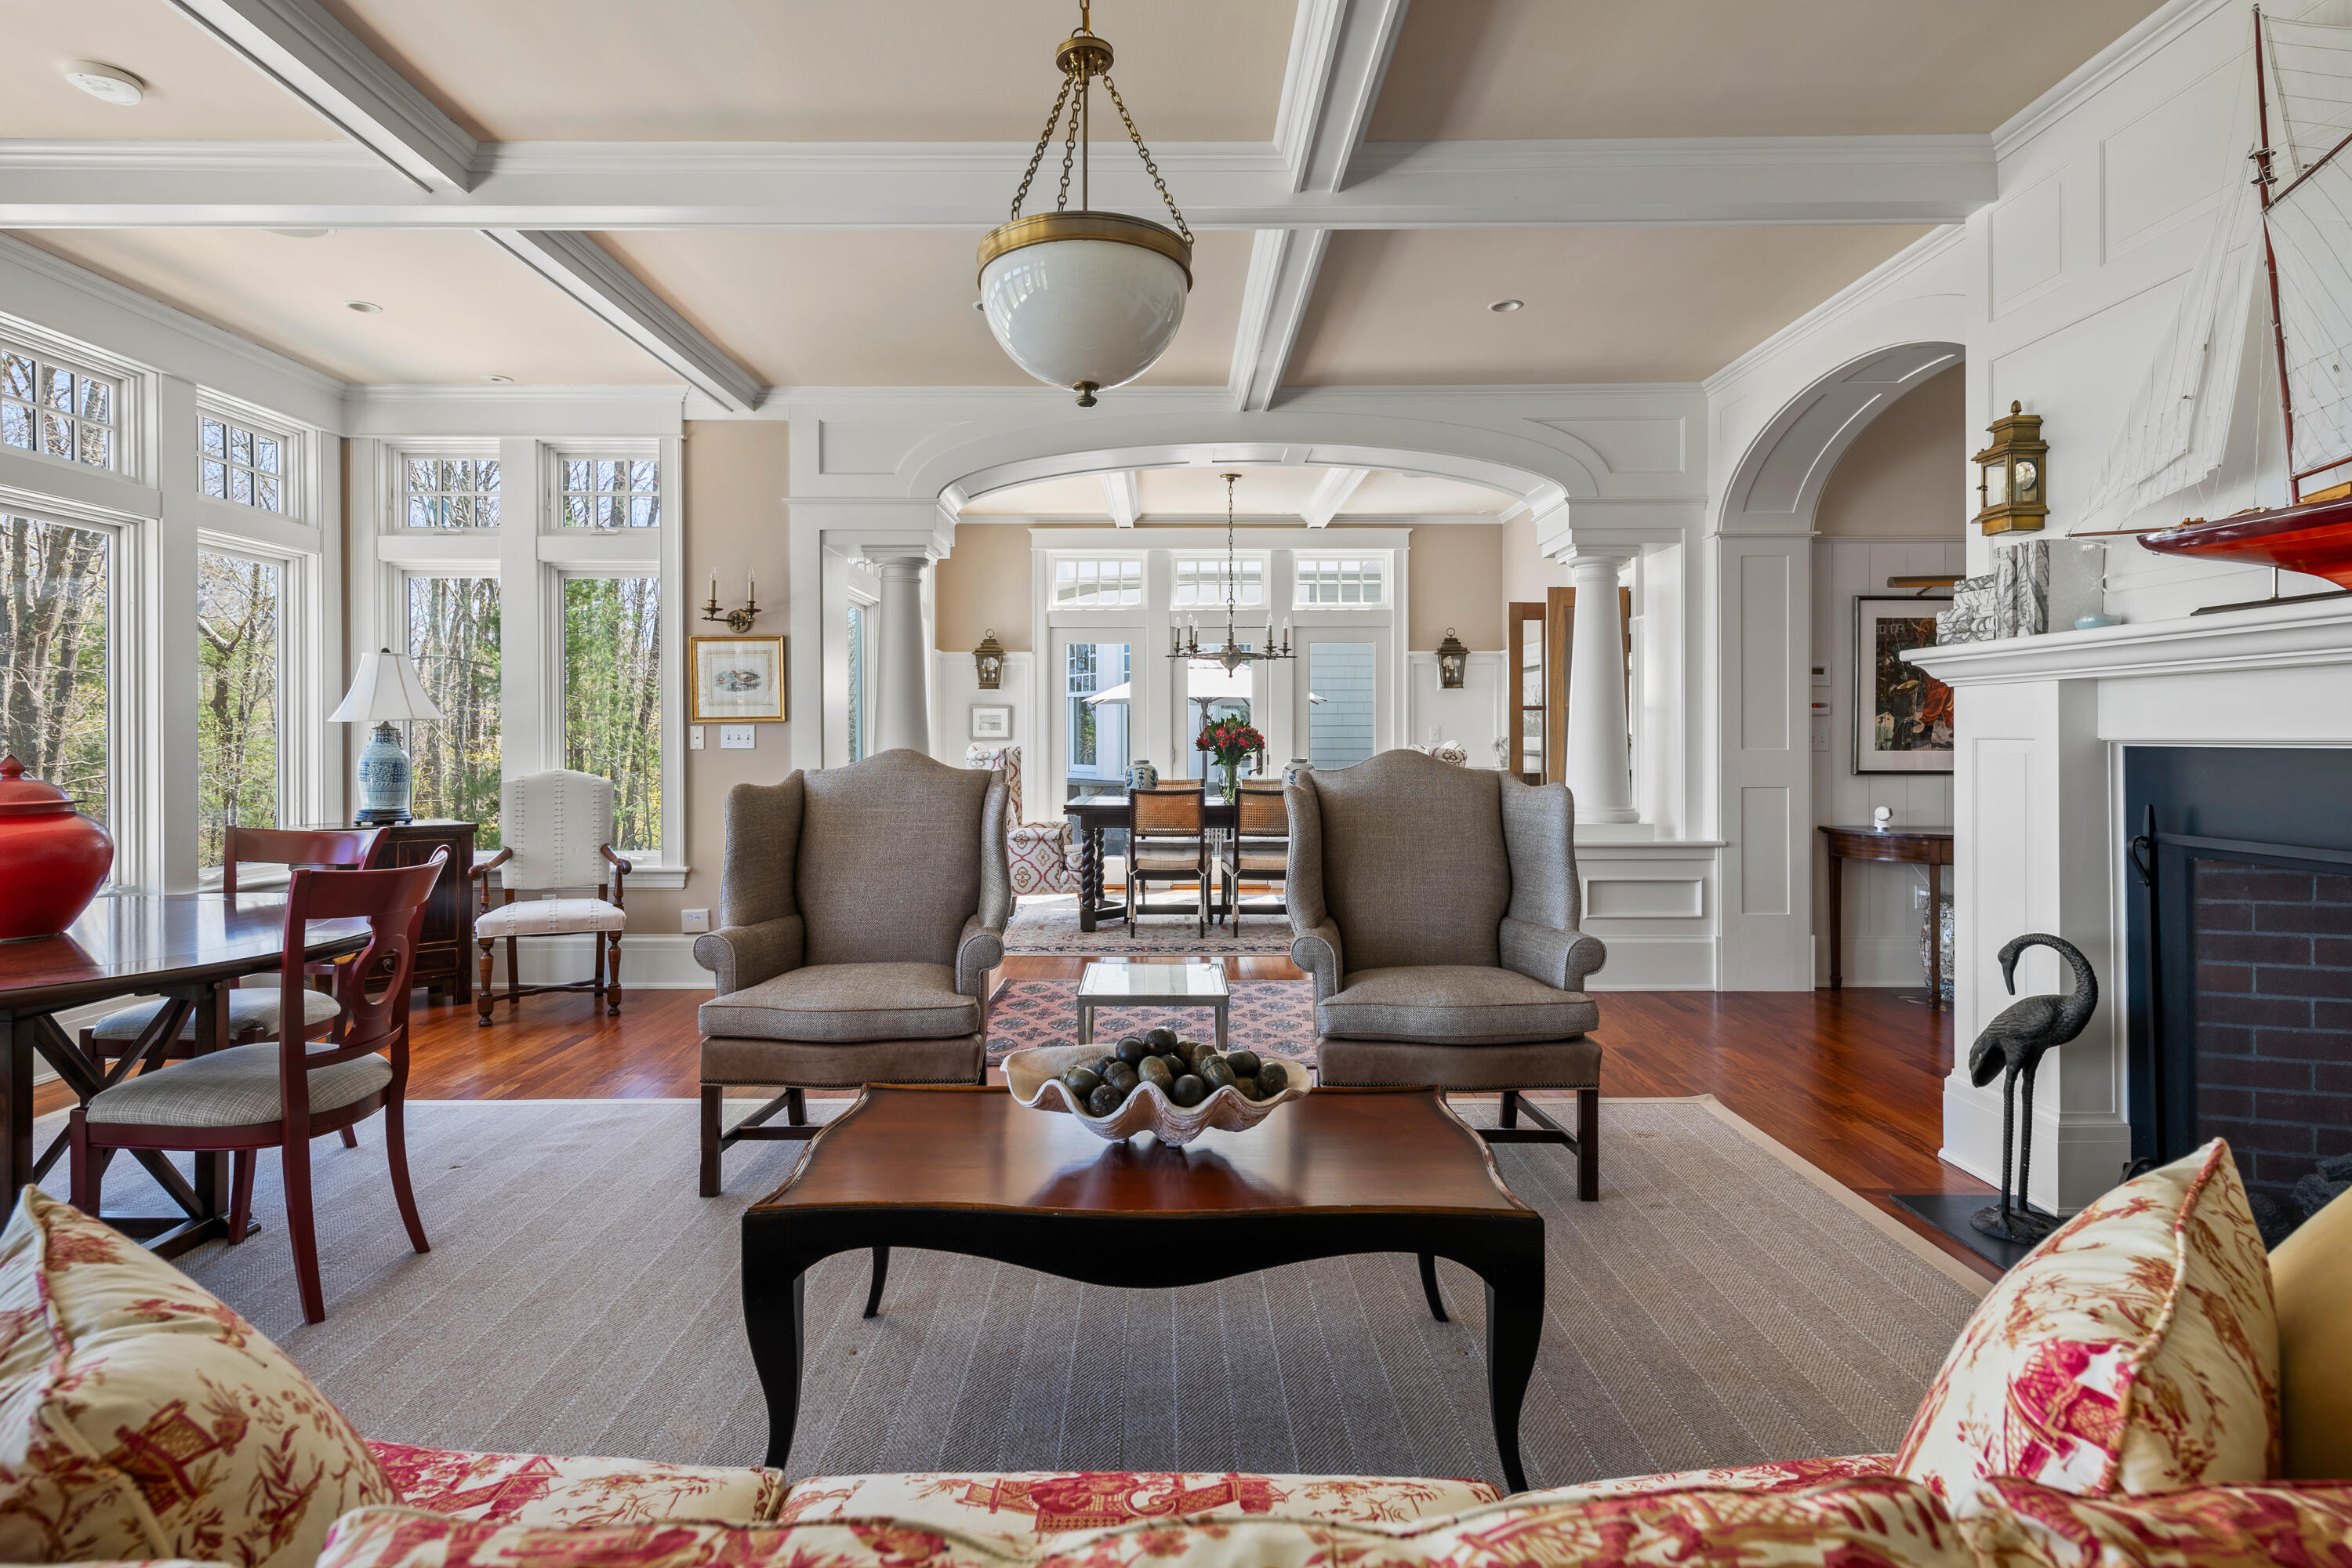
Living room with tall windows, hardwood floors, a fireplace, and an arched opening to the dining room.
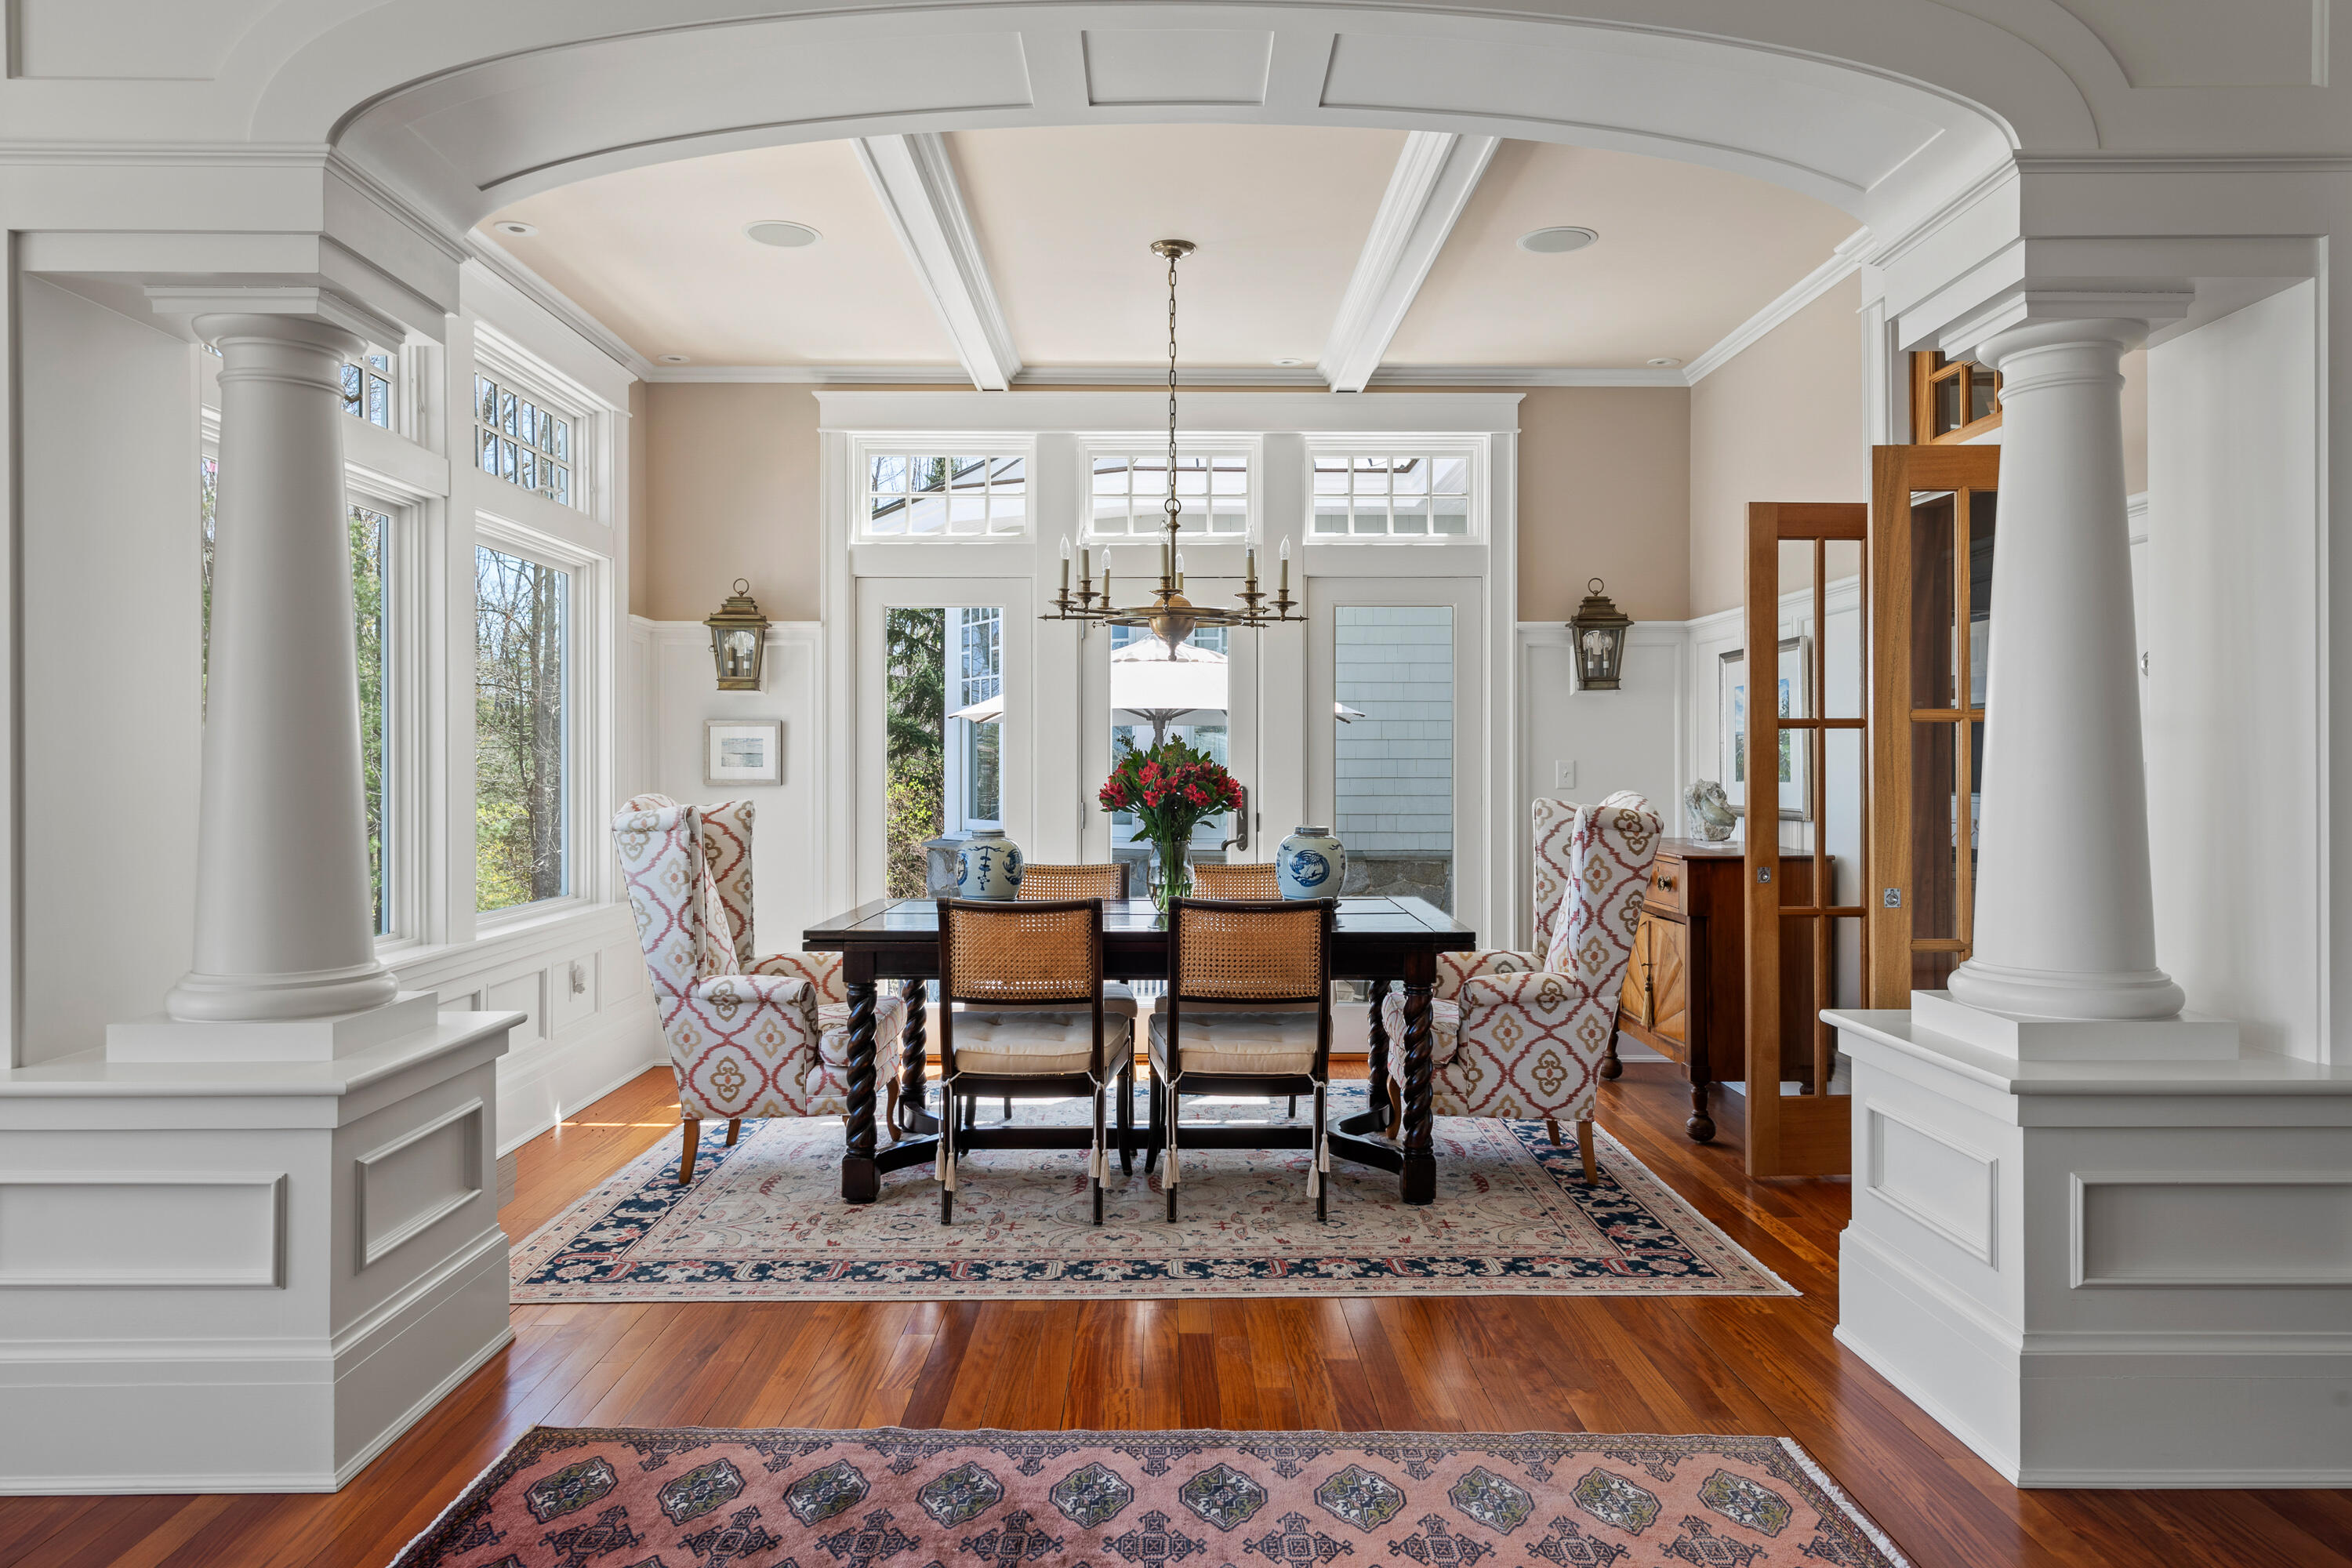
Formal dining room with a dark wood table, patterned chairs, and tall windows framed by white columns.
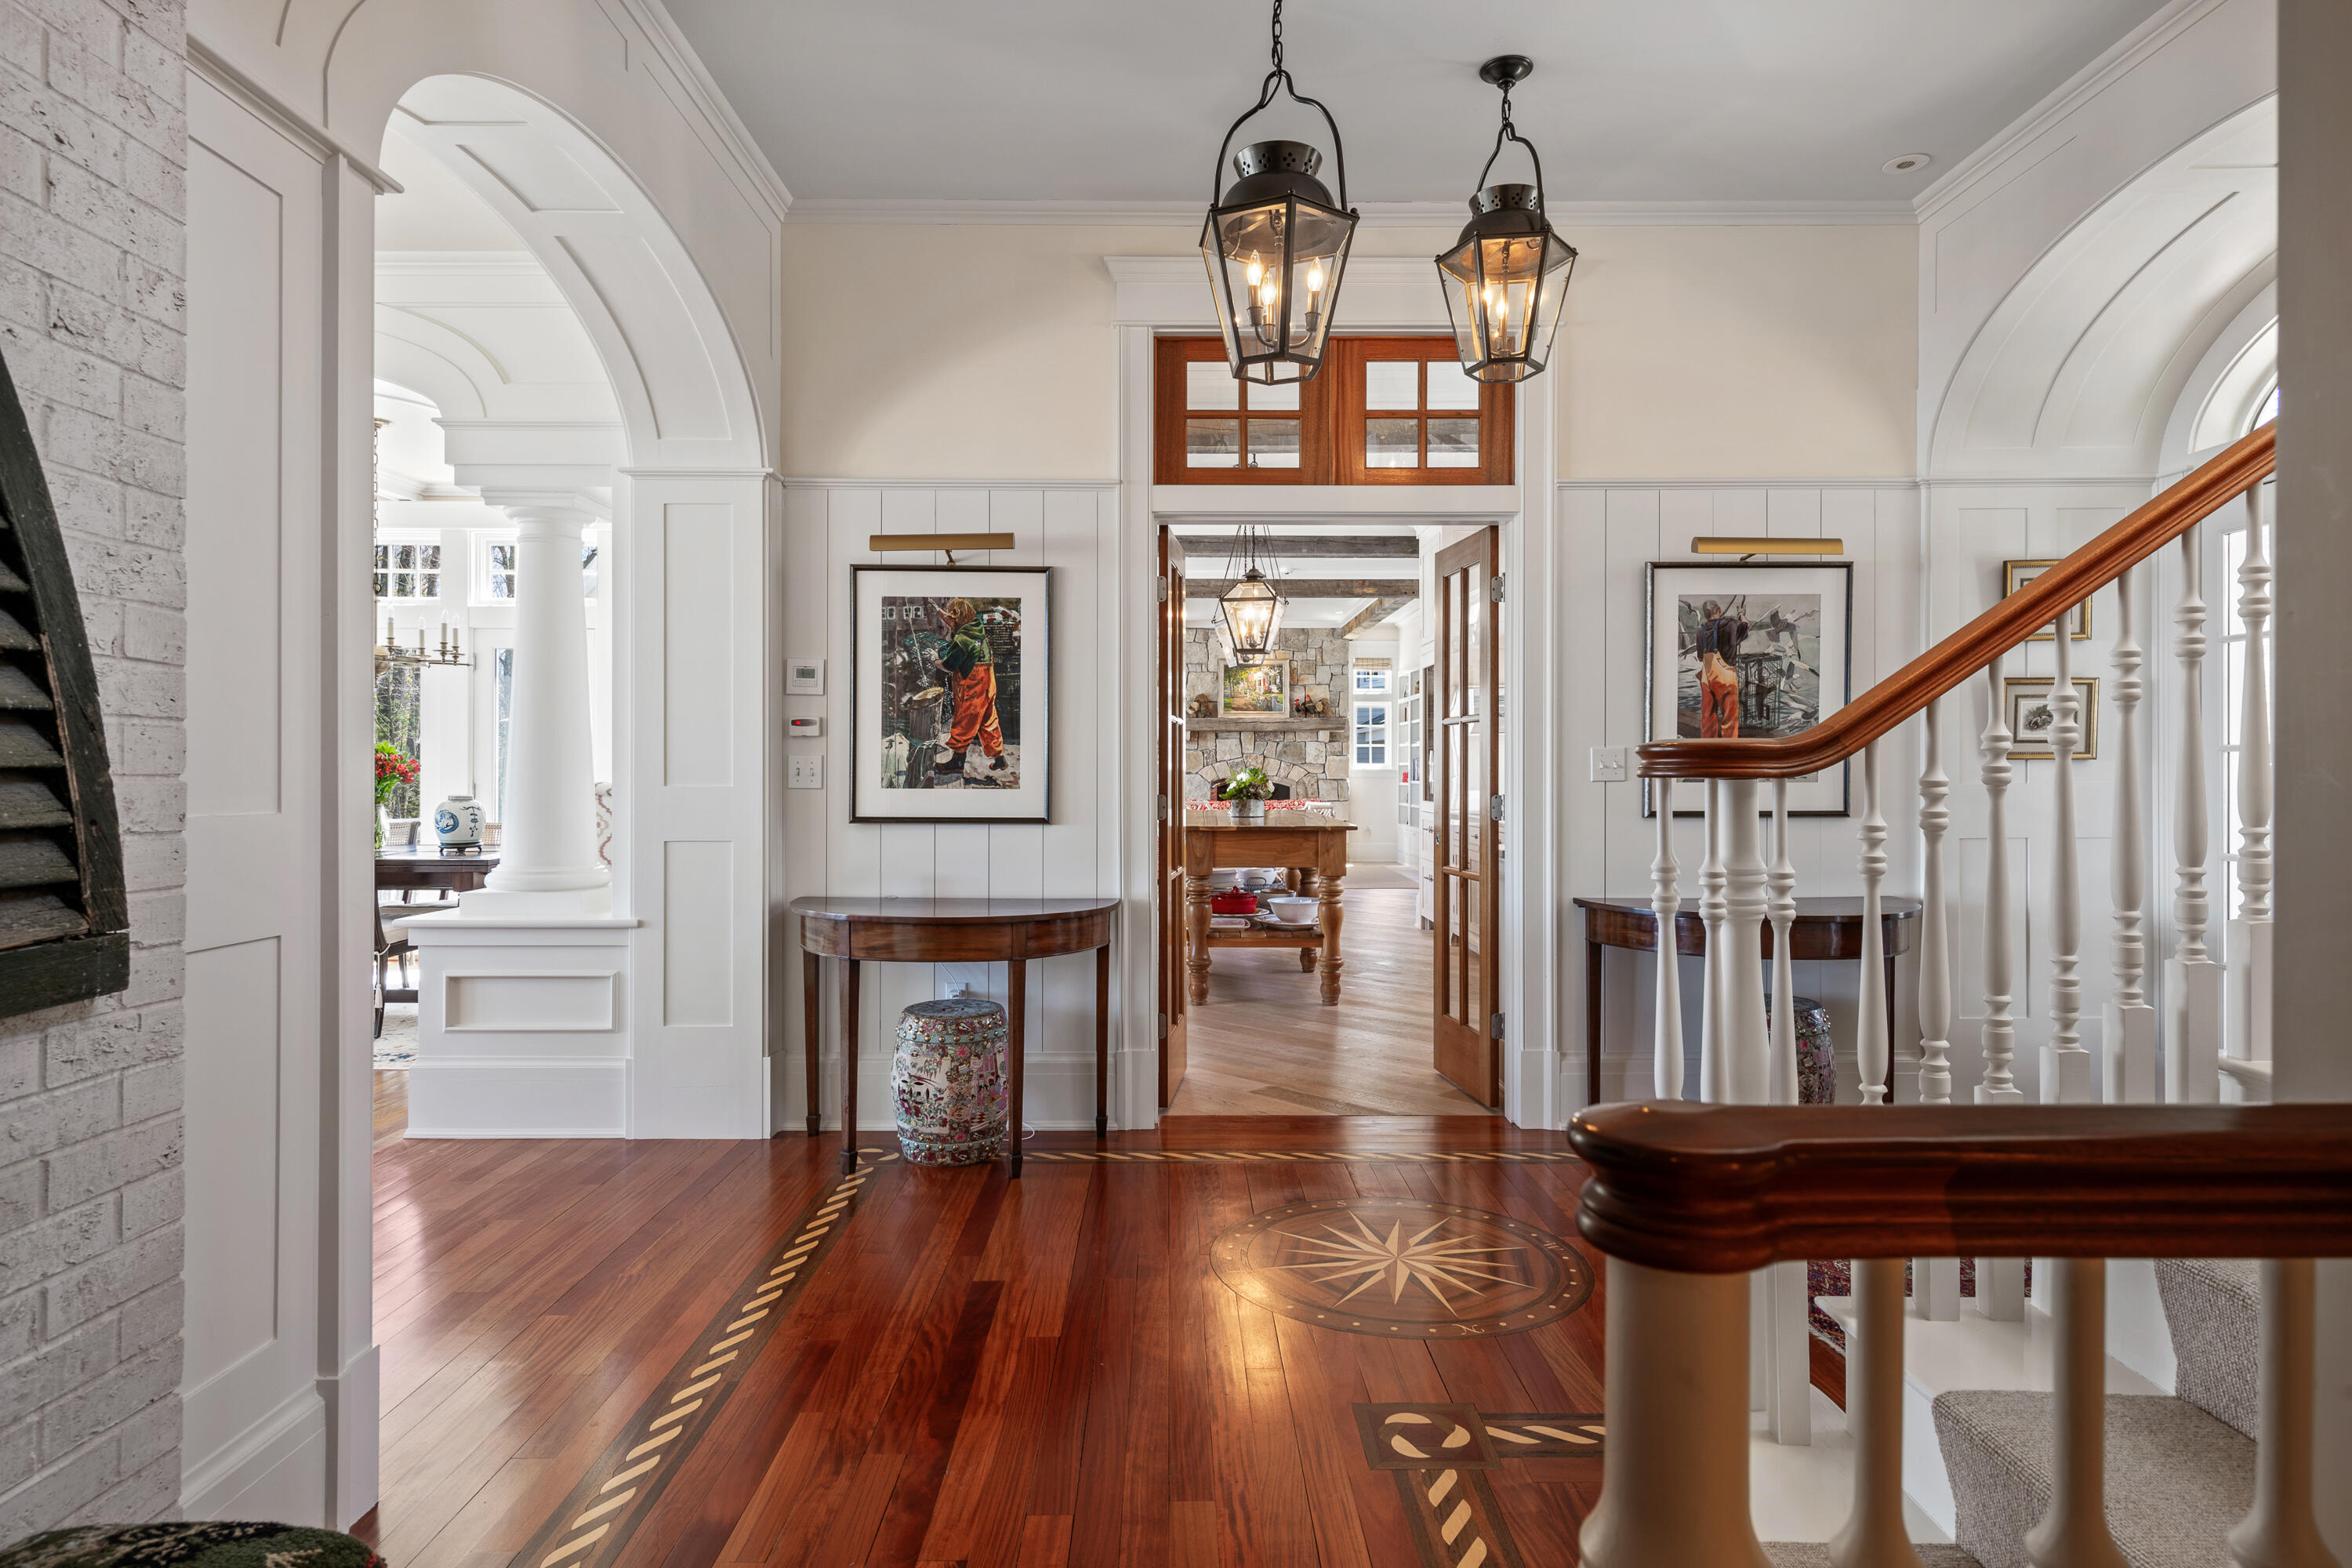
Foyer with polished wood floors, a compass rose inlay, arched openings, and a staircase.
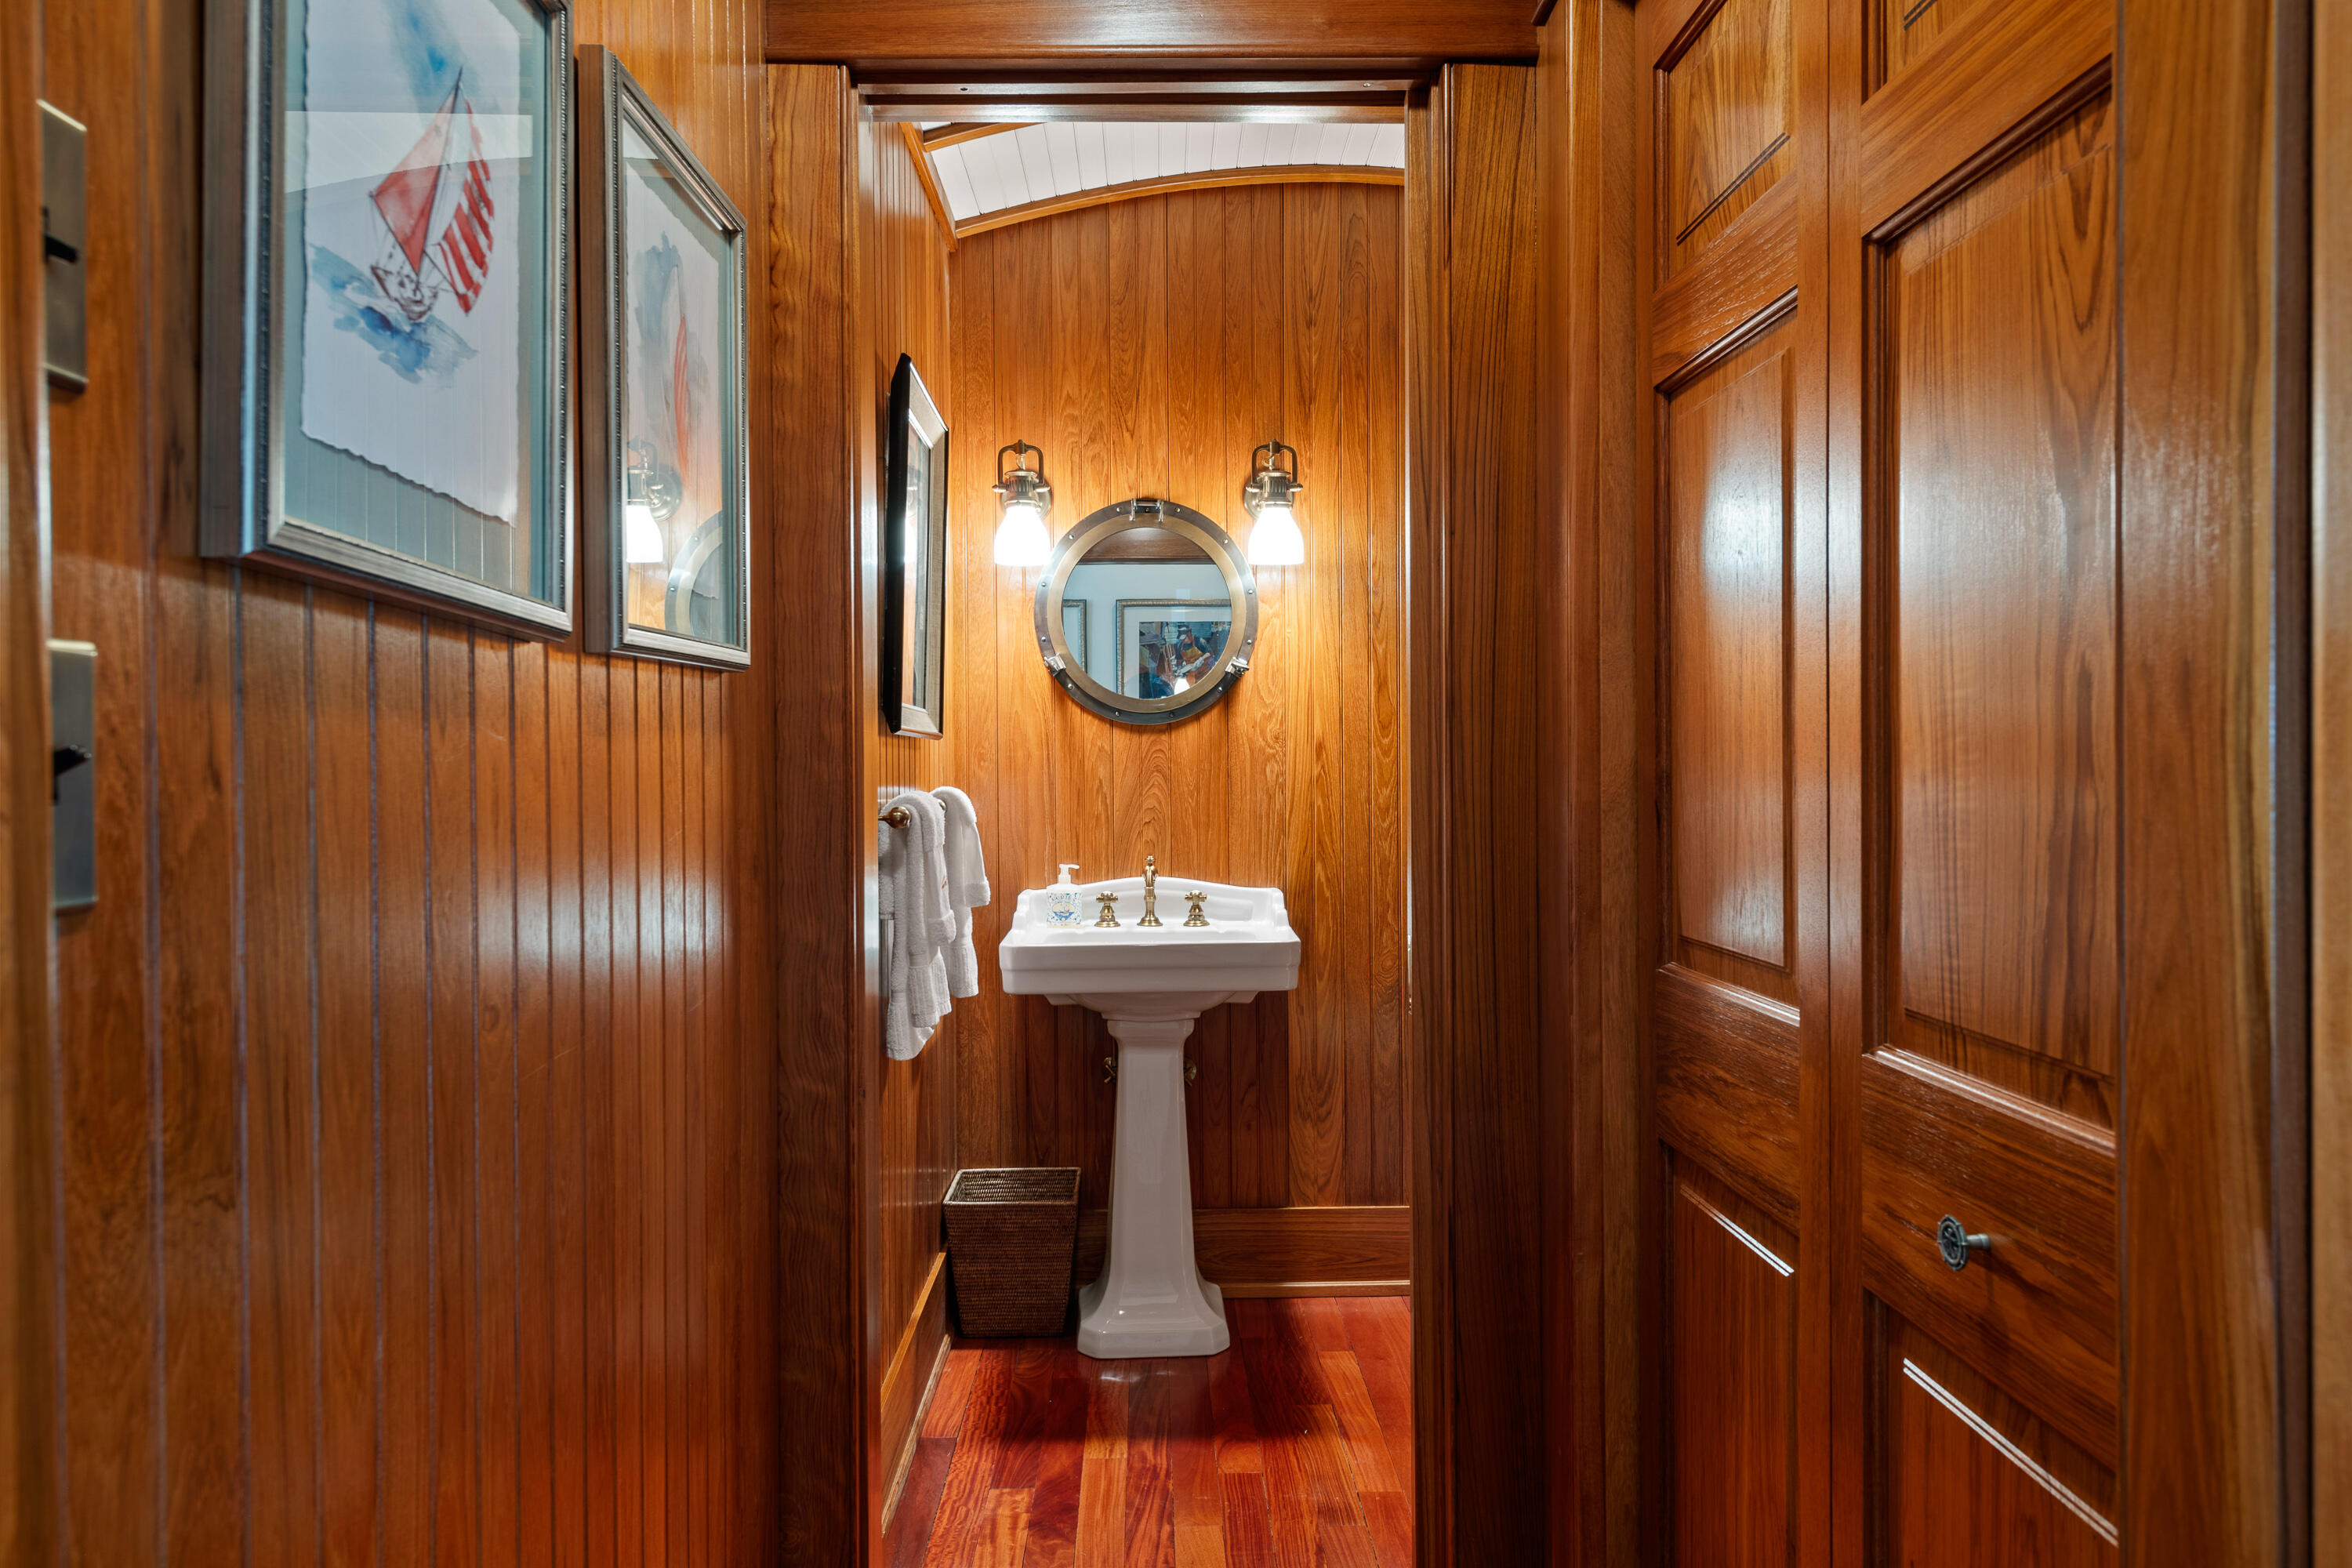
Wood-paneled powder room with a pedestal sink, round mirror, and nautical artwork.
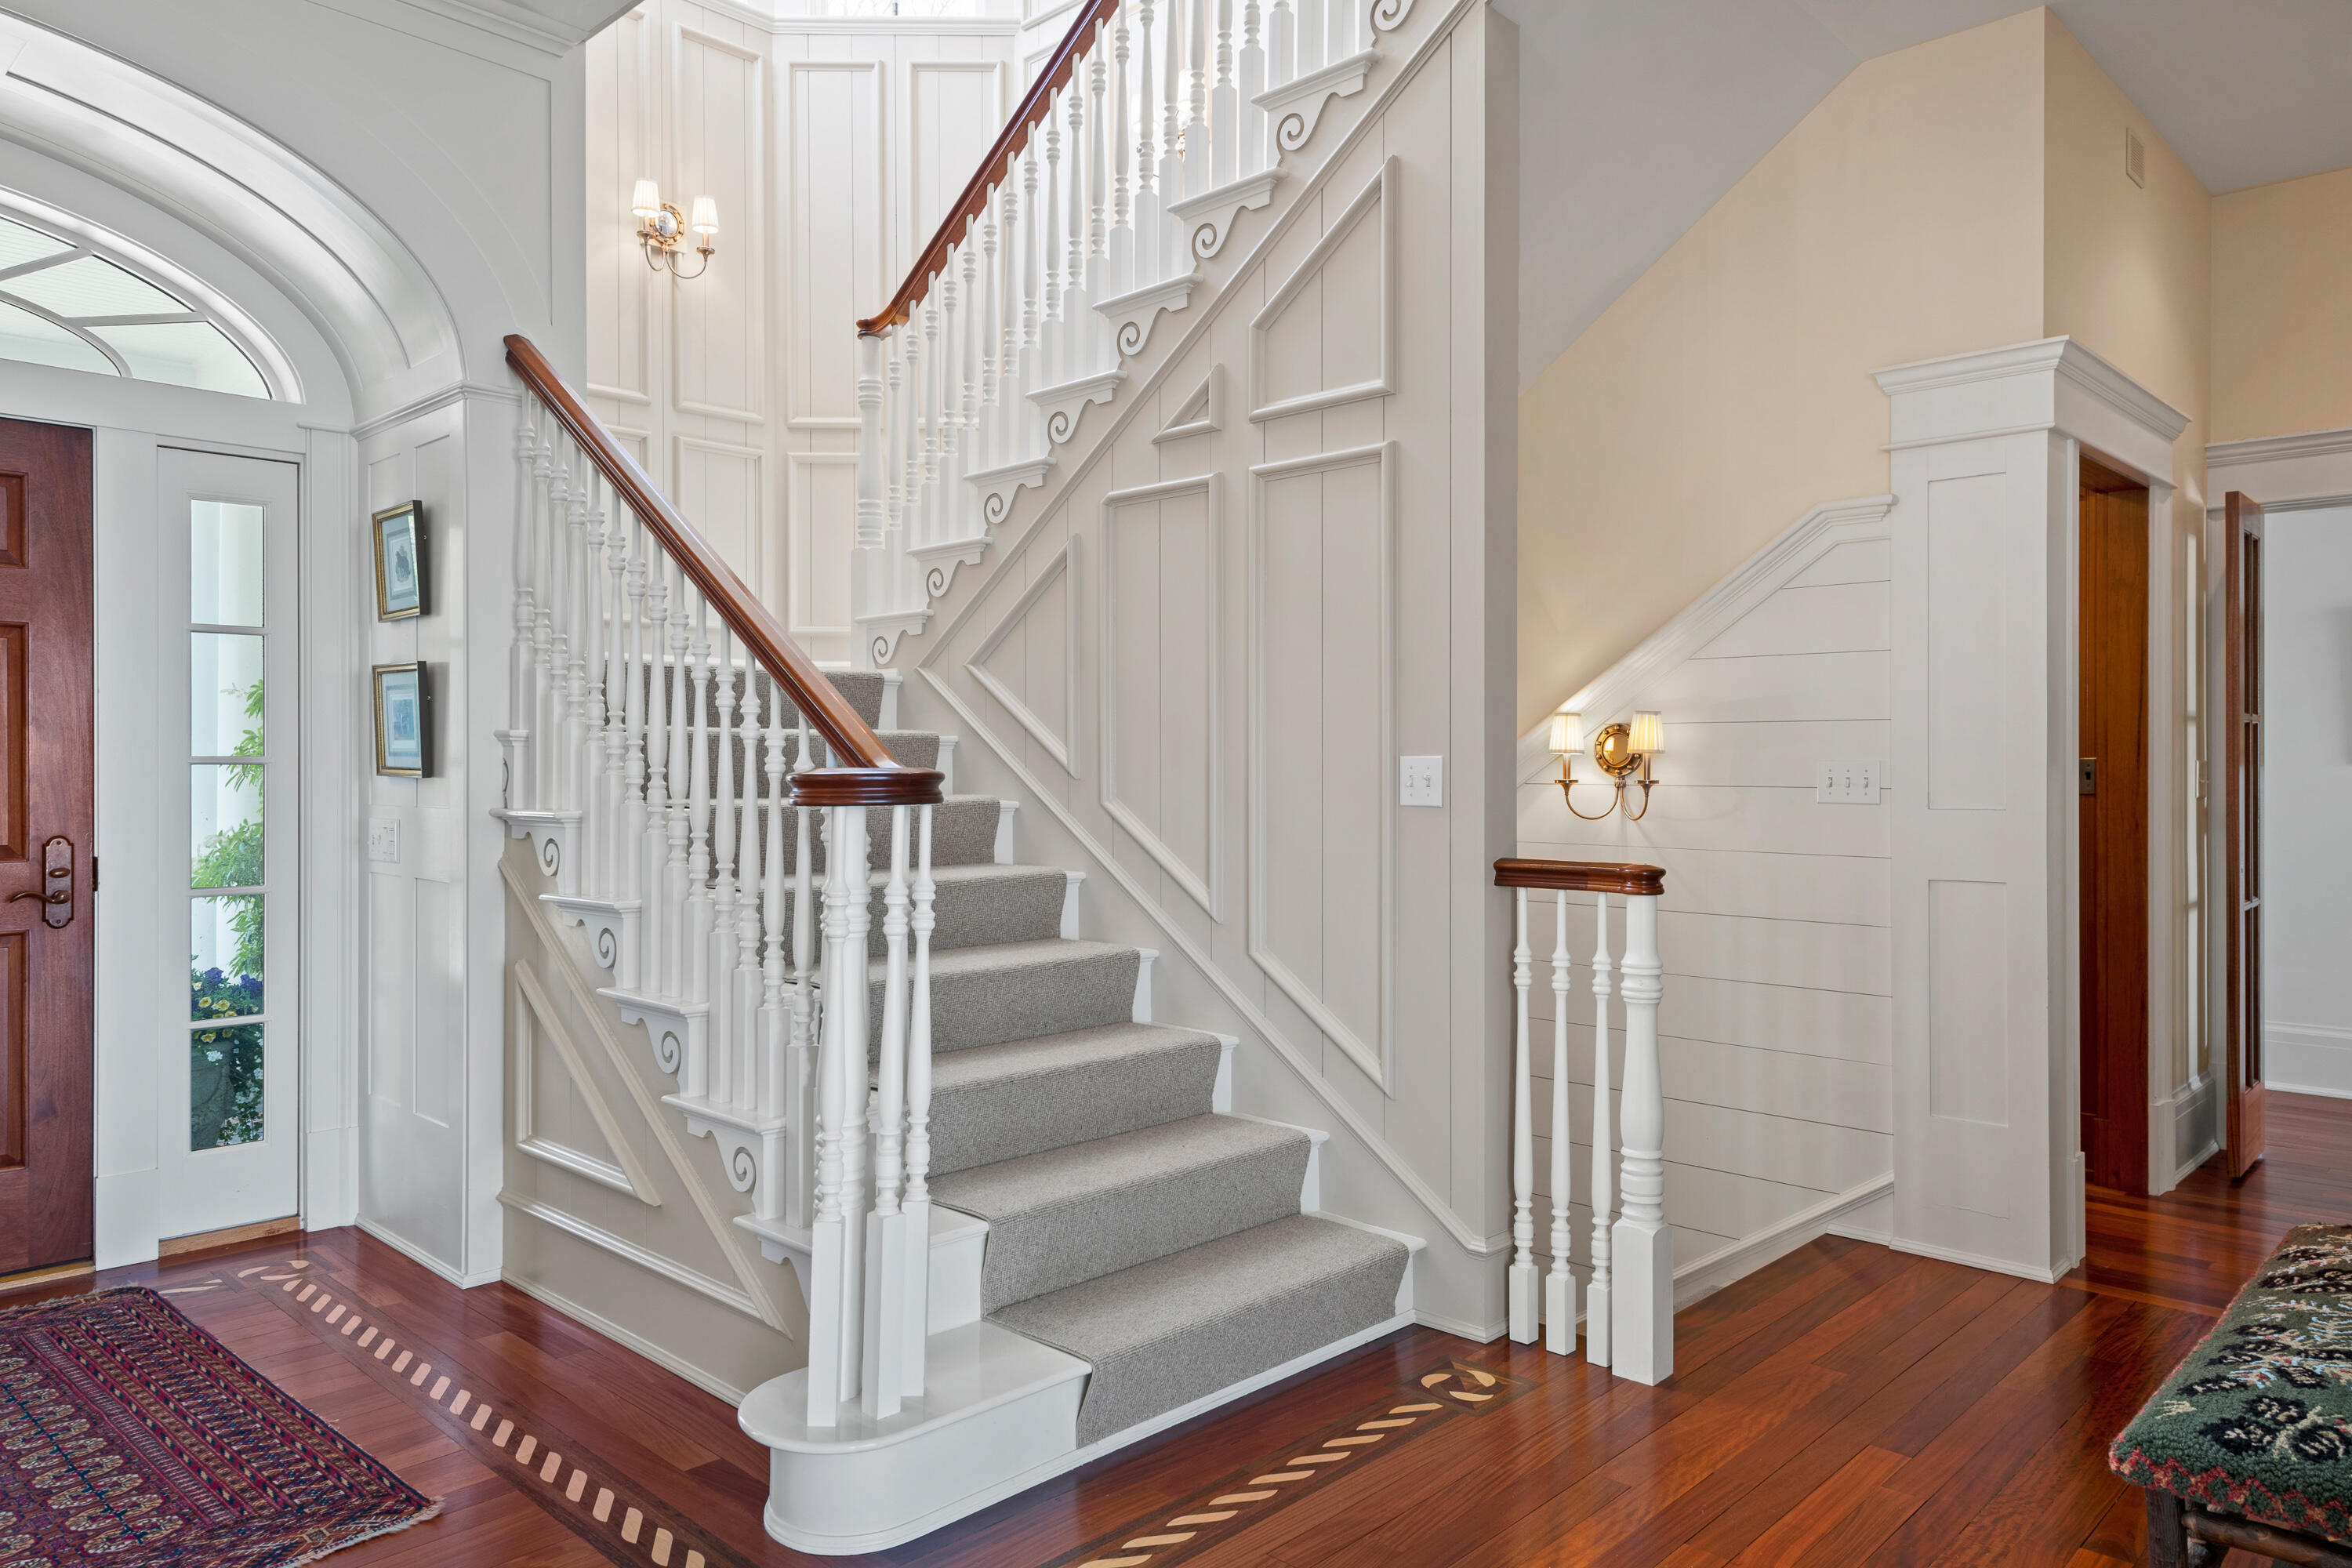
Entry foyer with a grand carpeted staircase, ornate white balustrades, and hardwood floors.
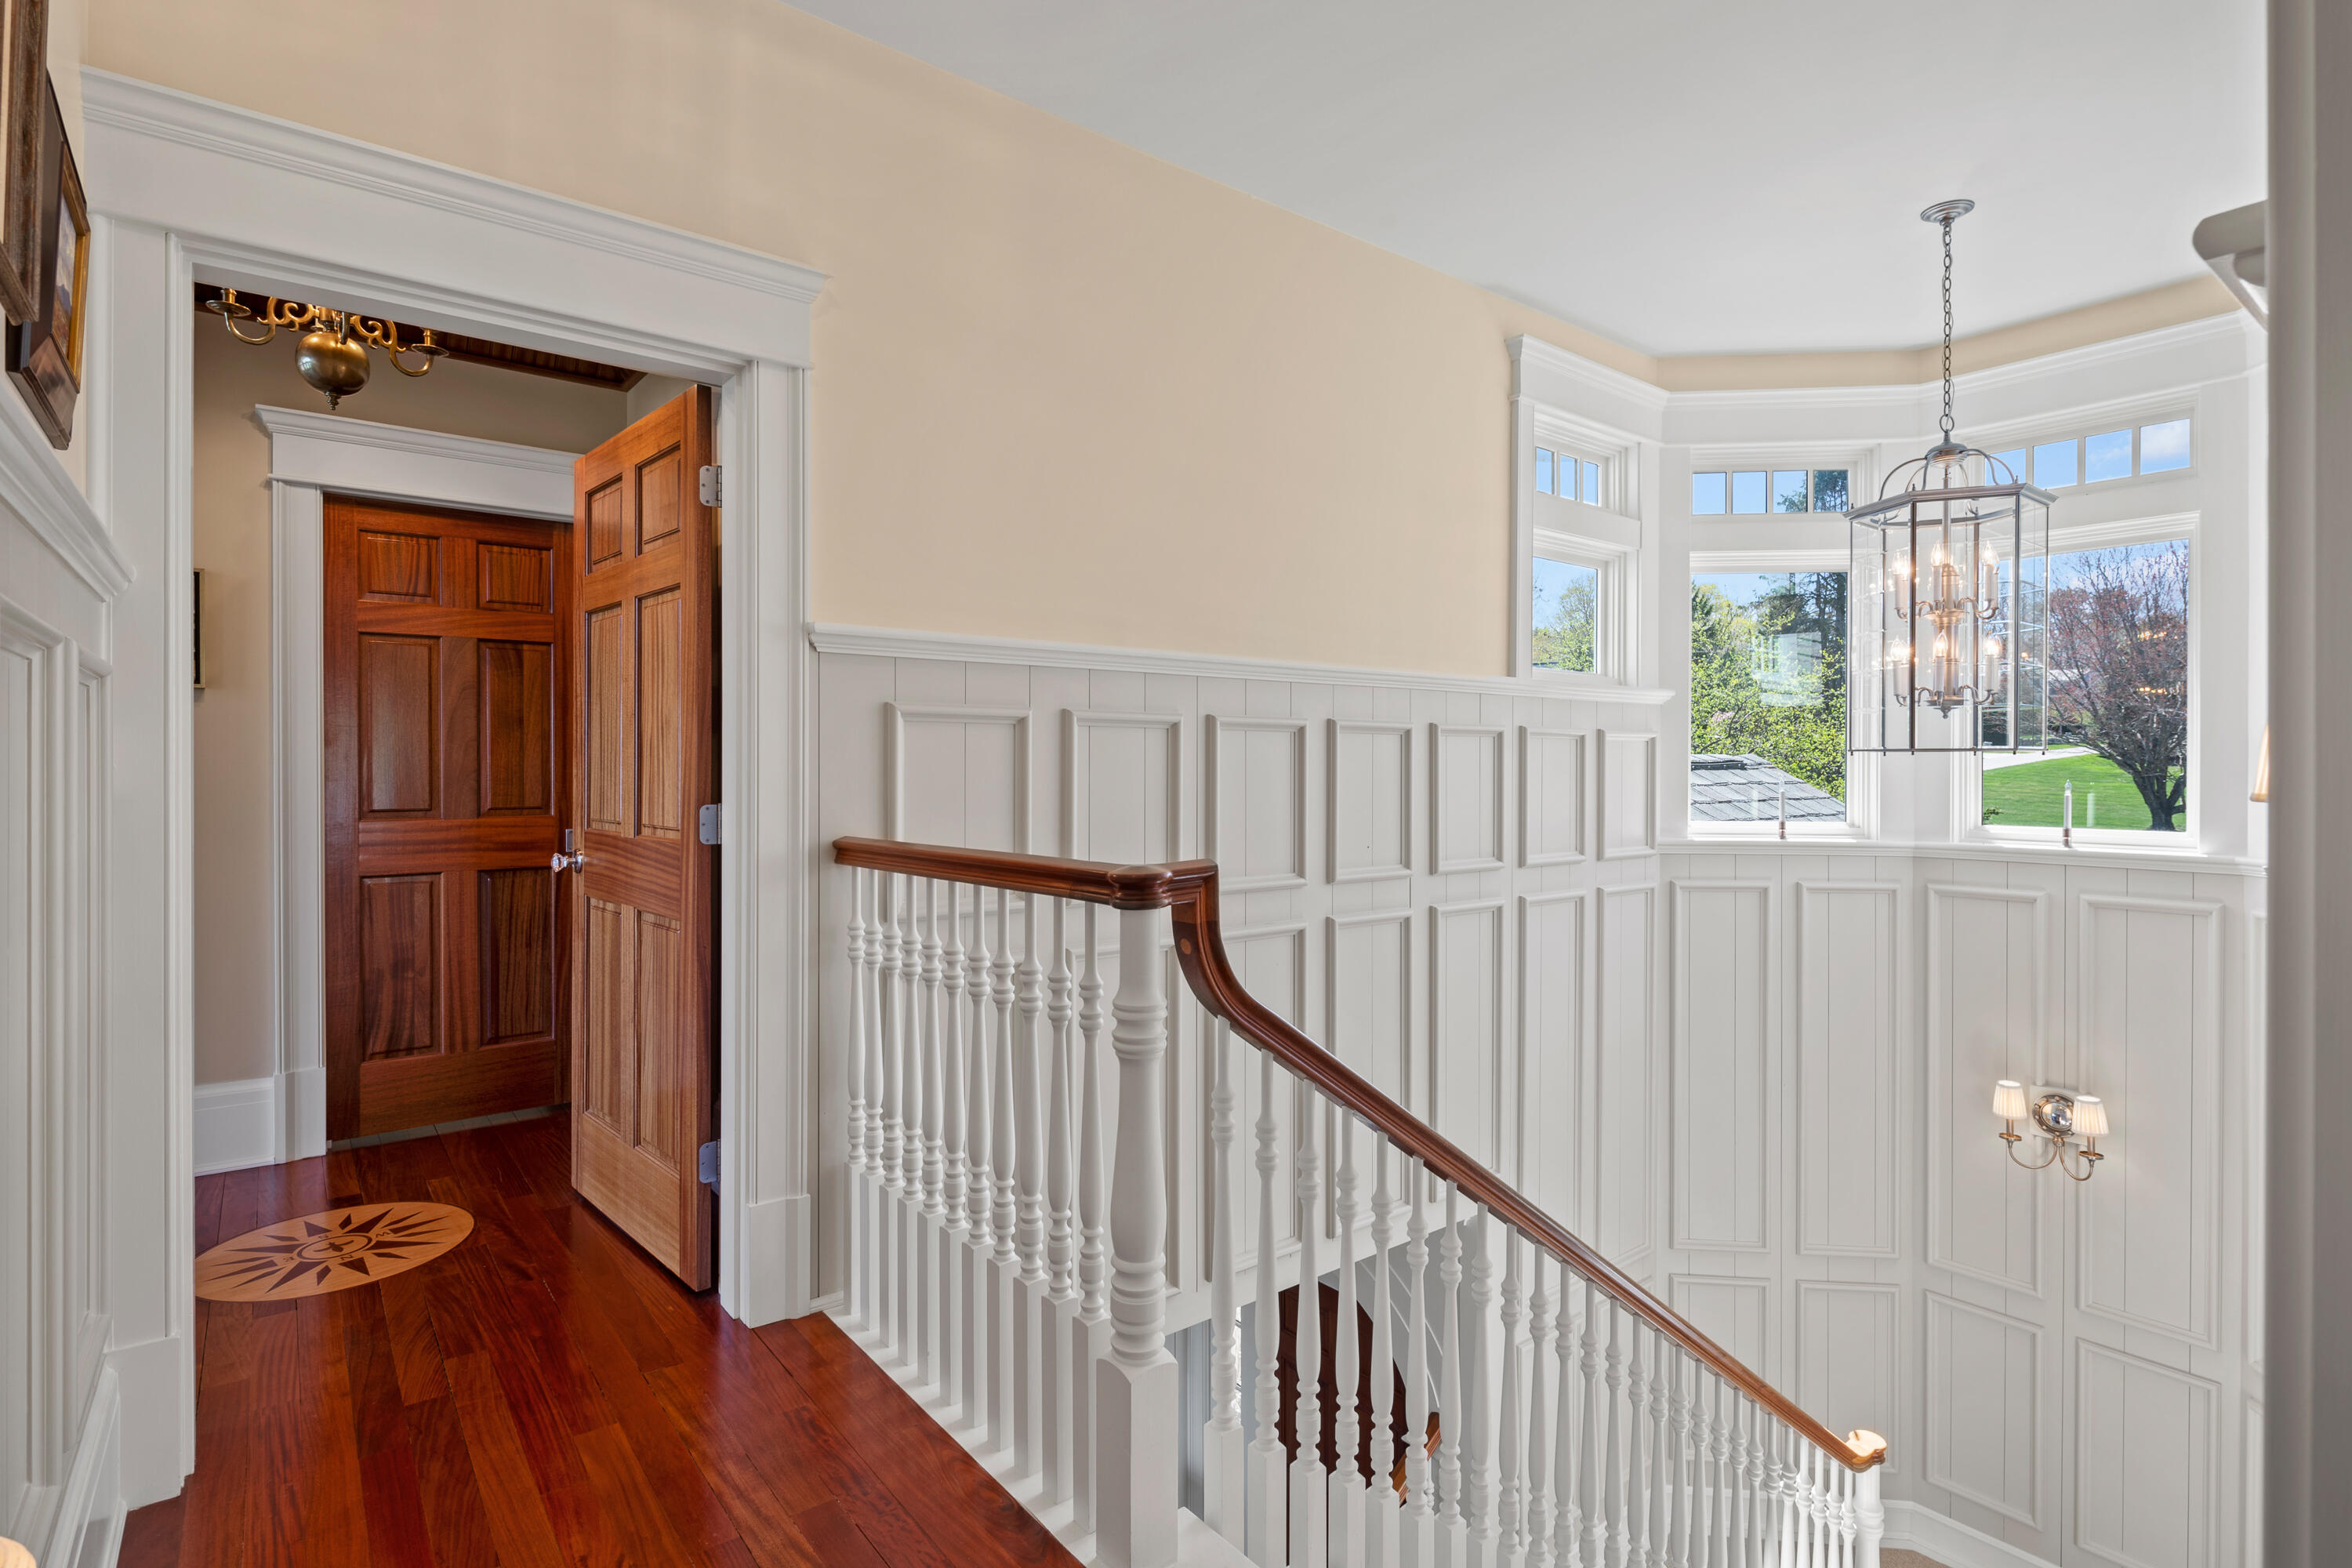
Stair landing with white paneled walls, a dark wood railing, hardwood floors, and tall bay windows.
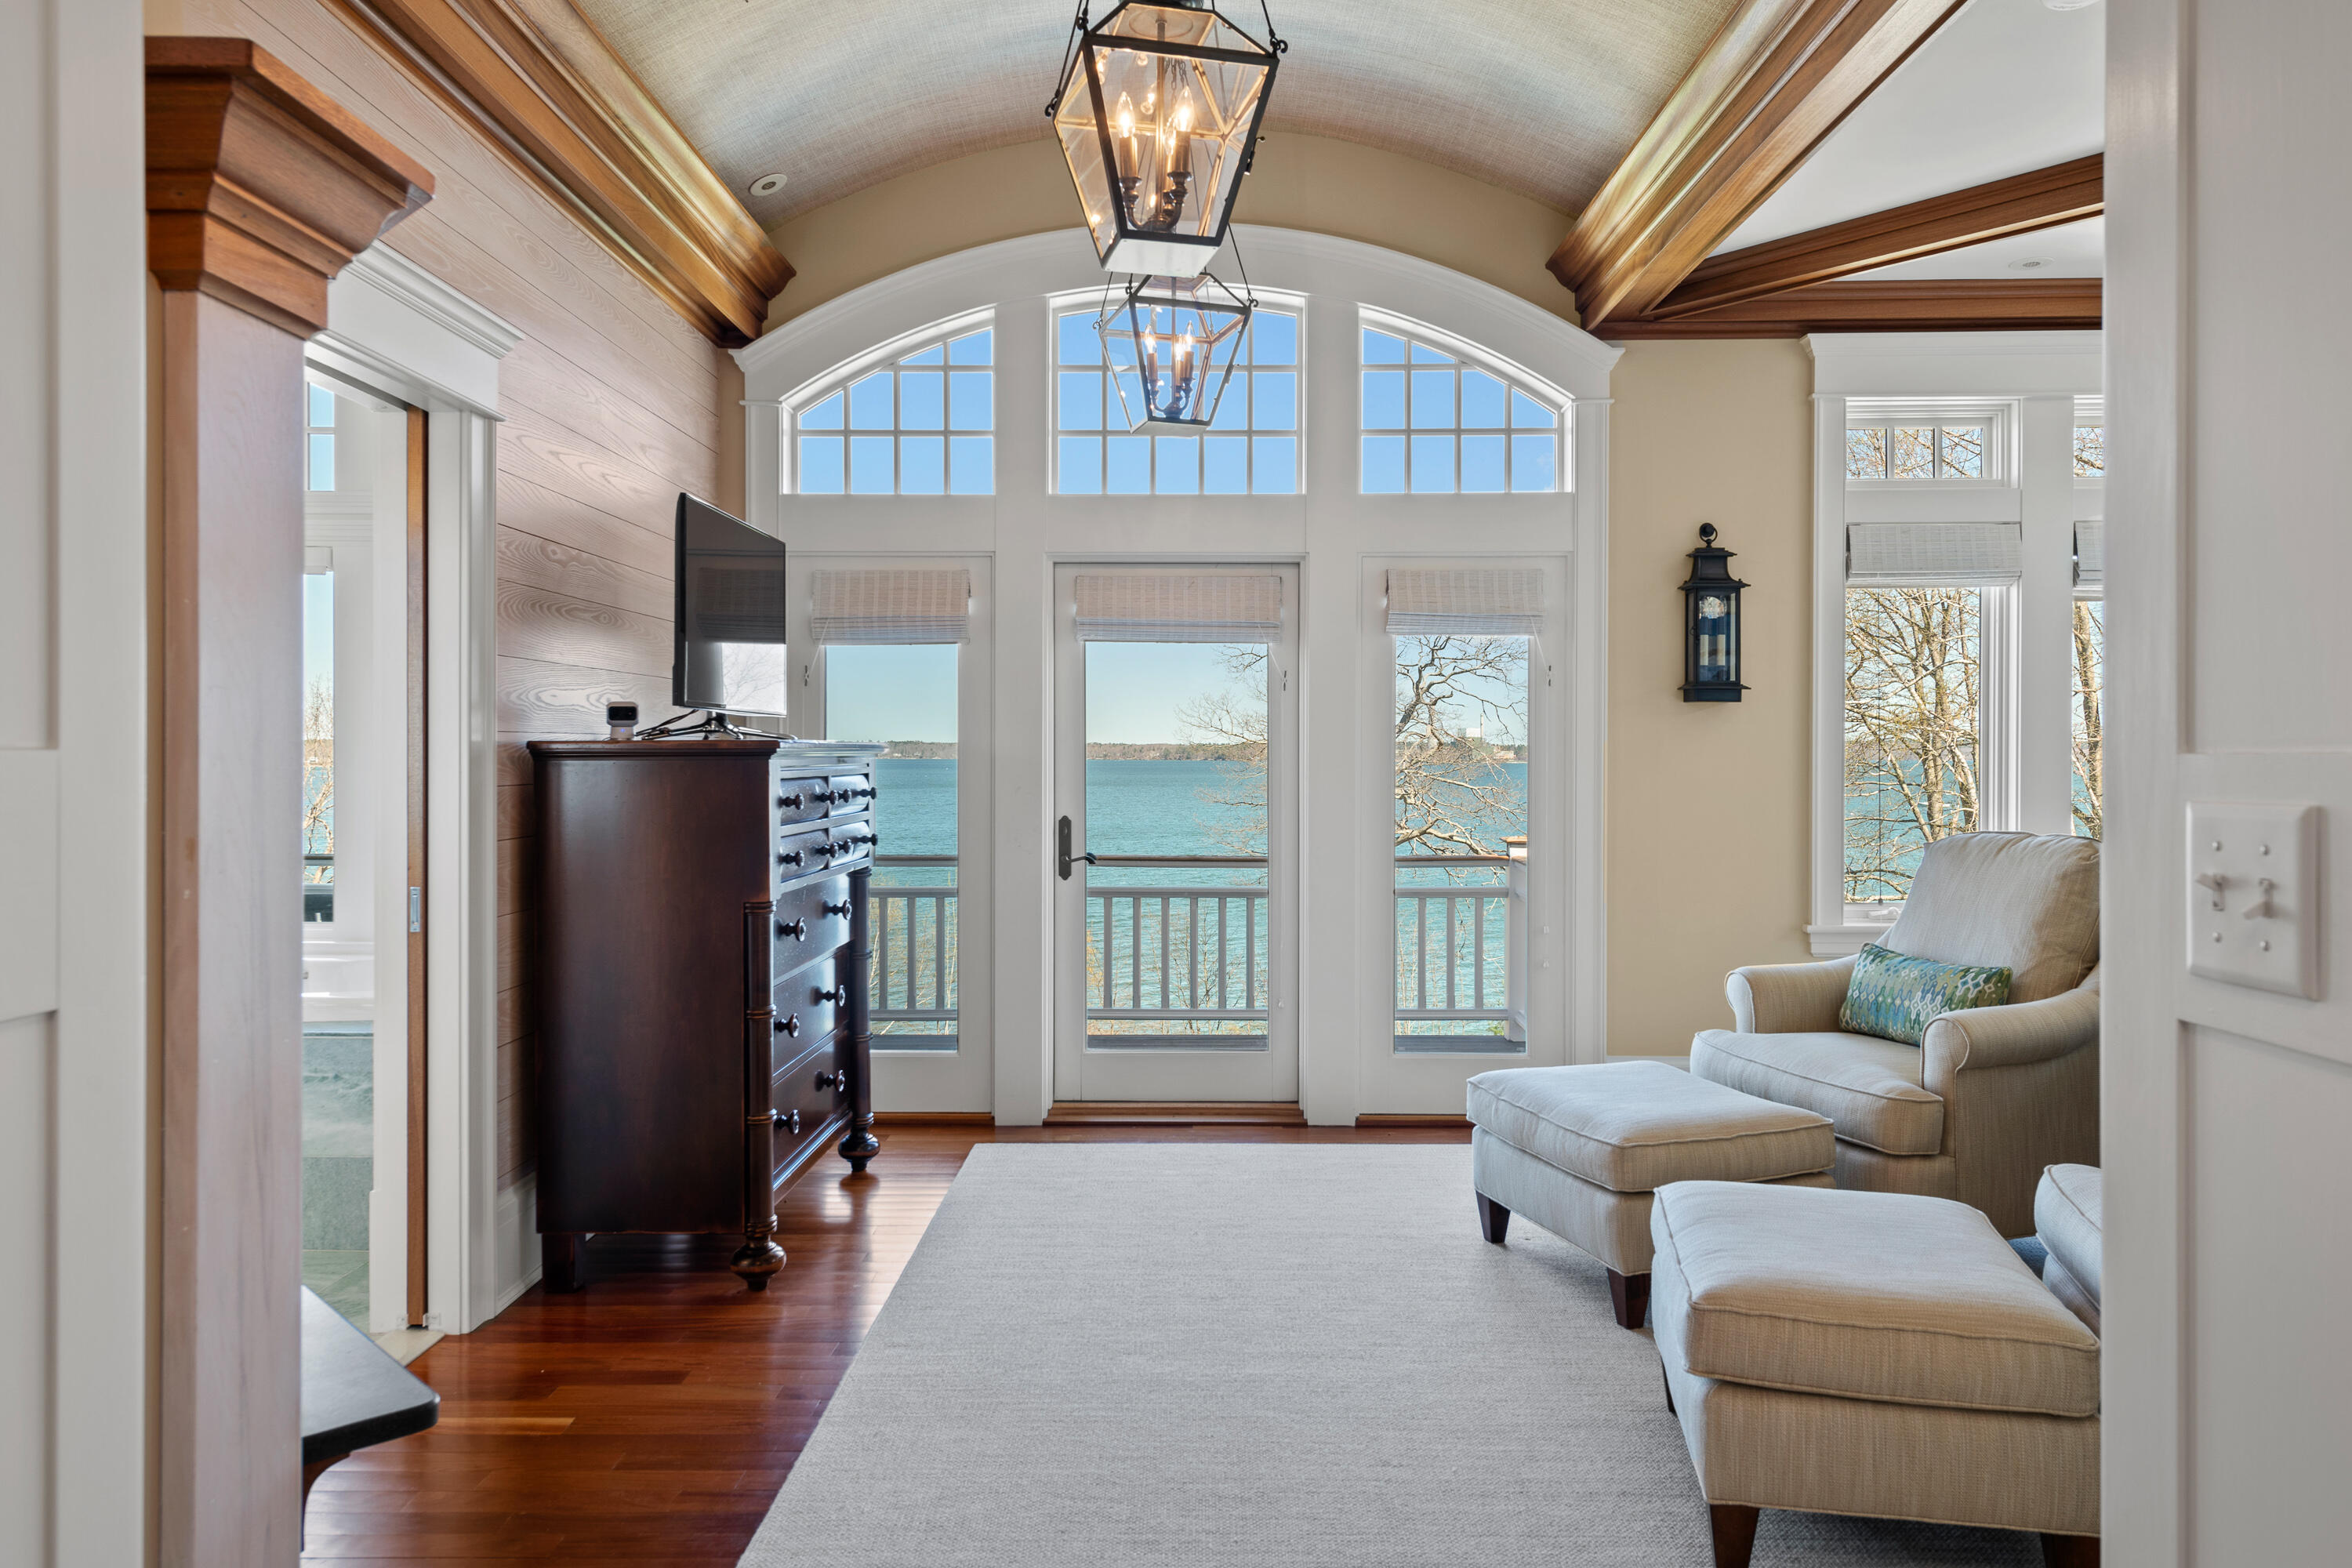
Living room with vaulted wood-beamed ceiling, arched windows, and water views.
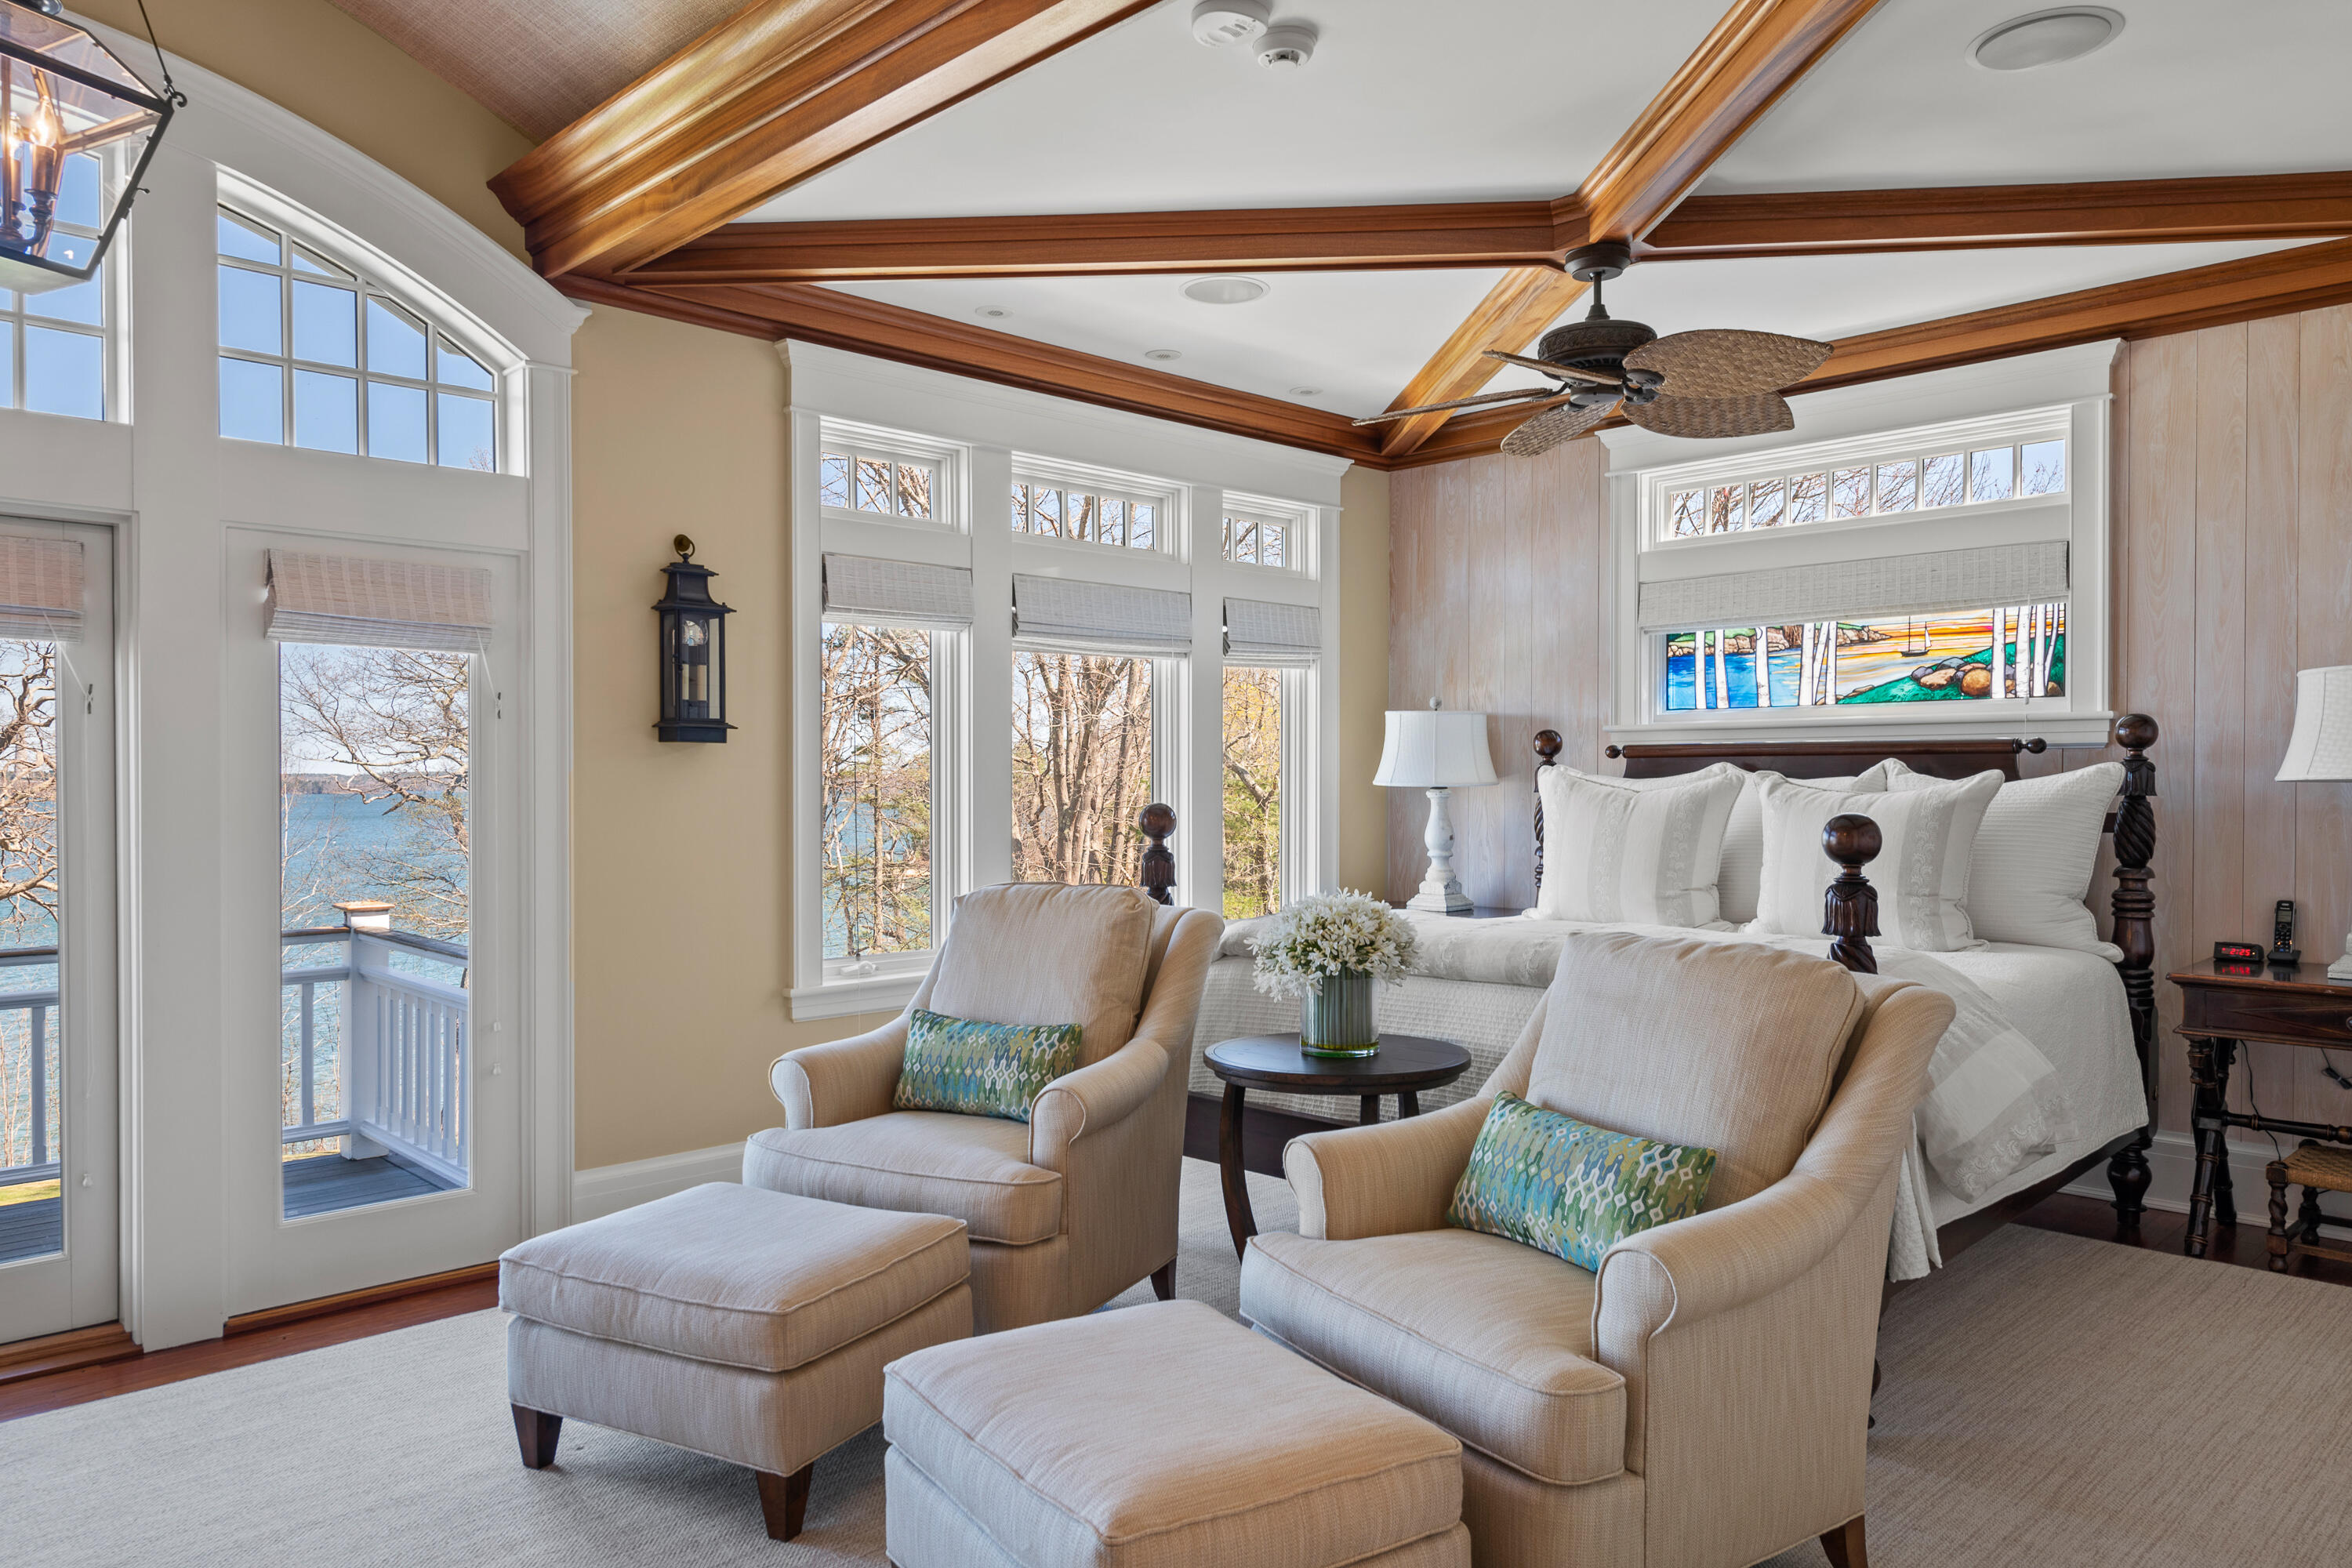
Bedroom with wood ceiling beams, a white bed, armchairs, and water visible through large windows.
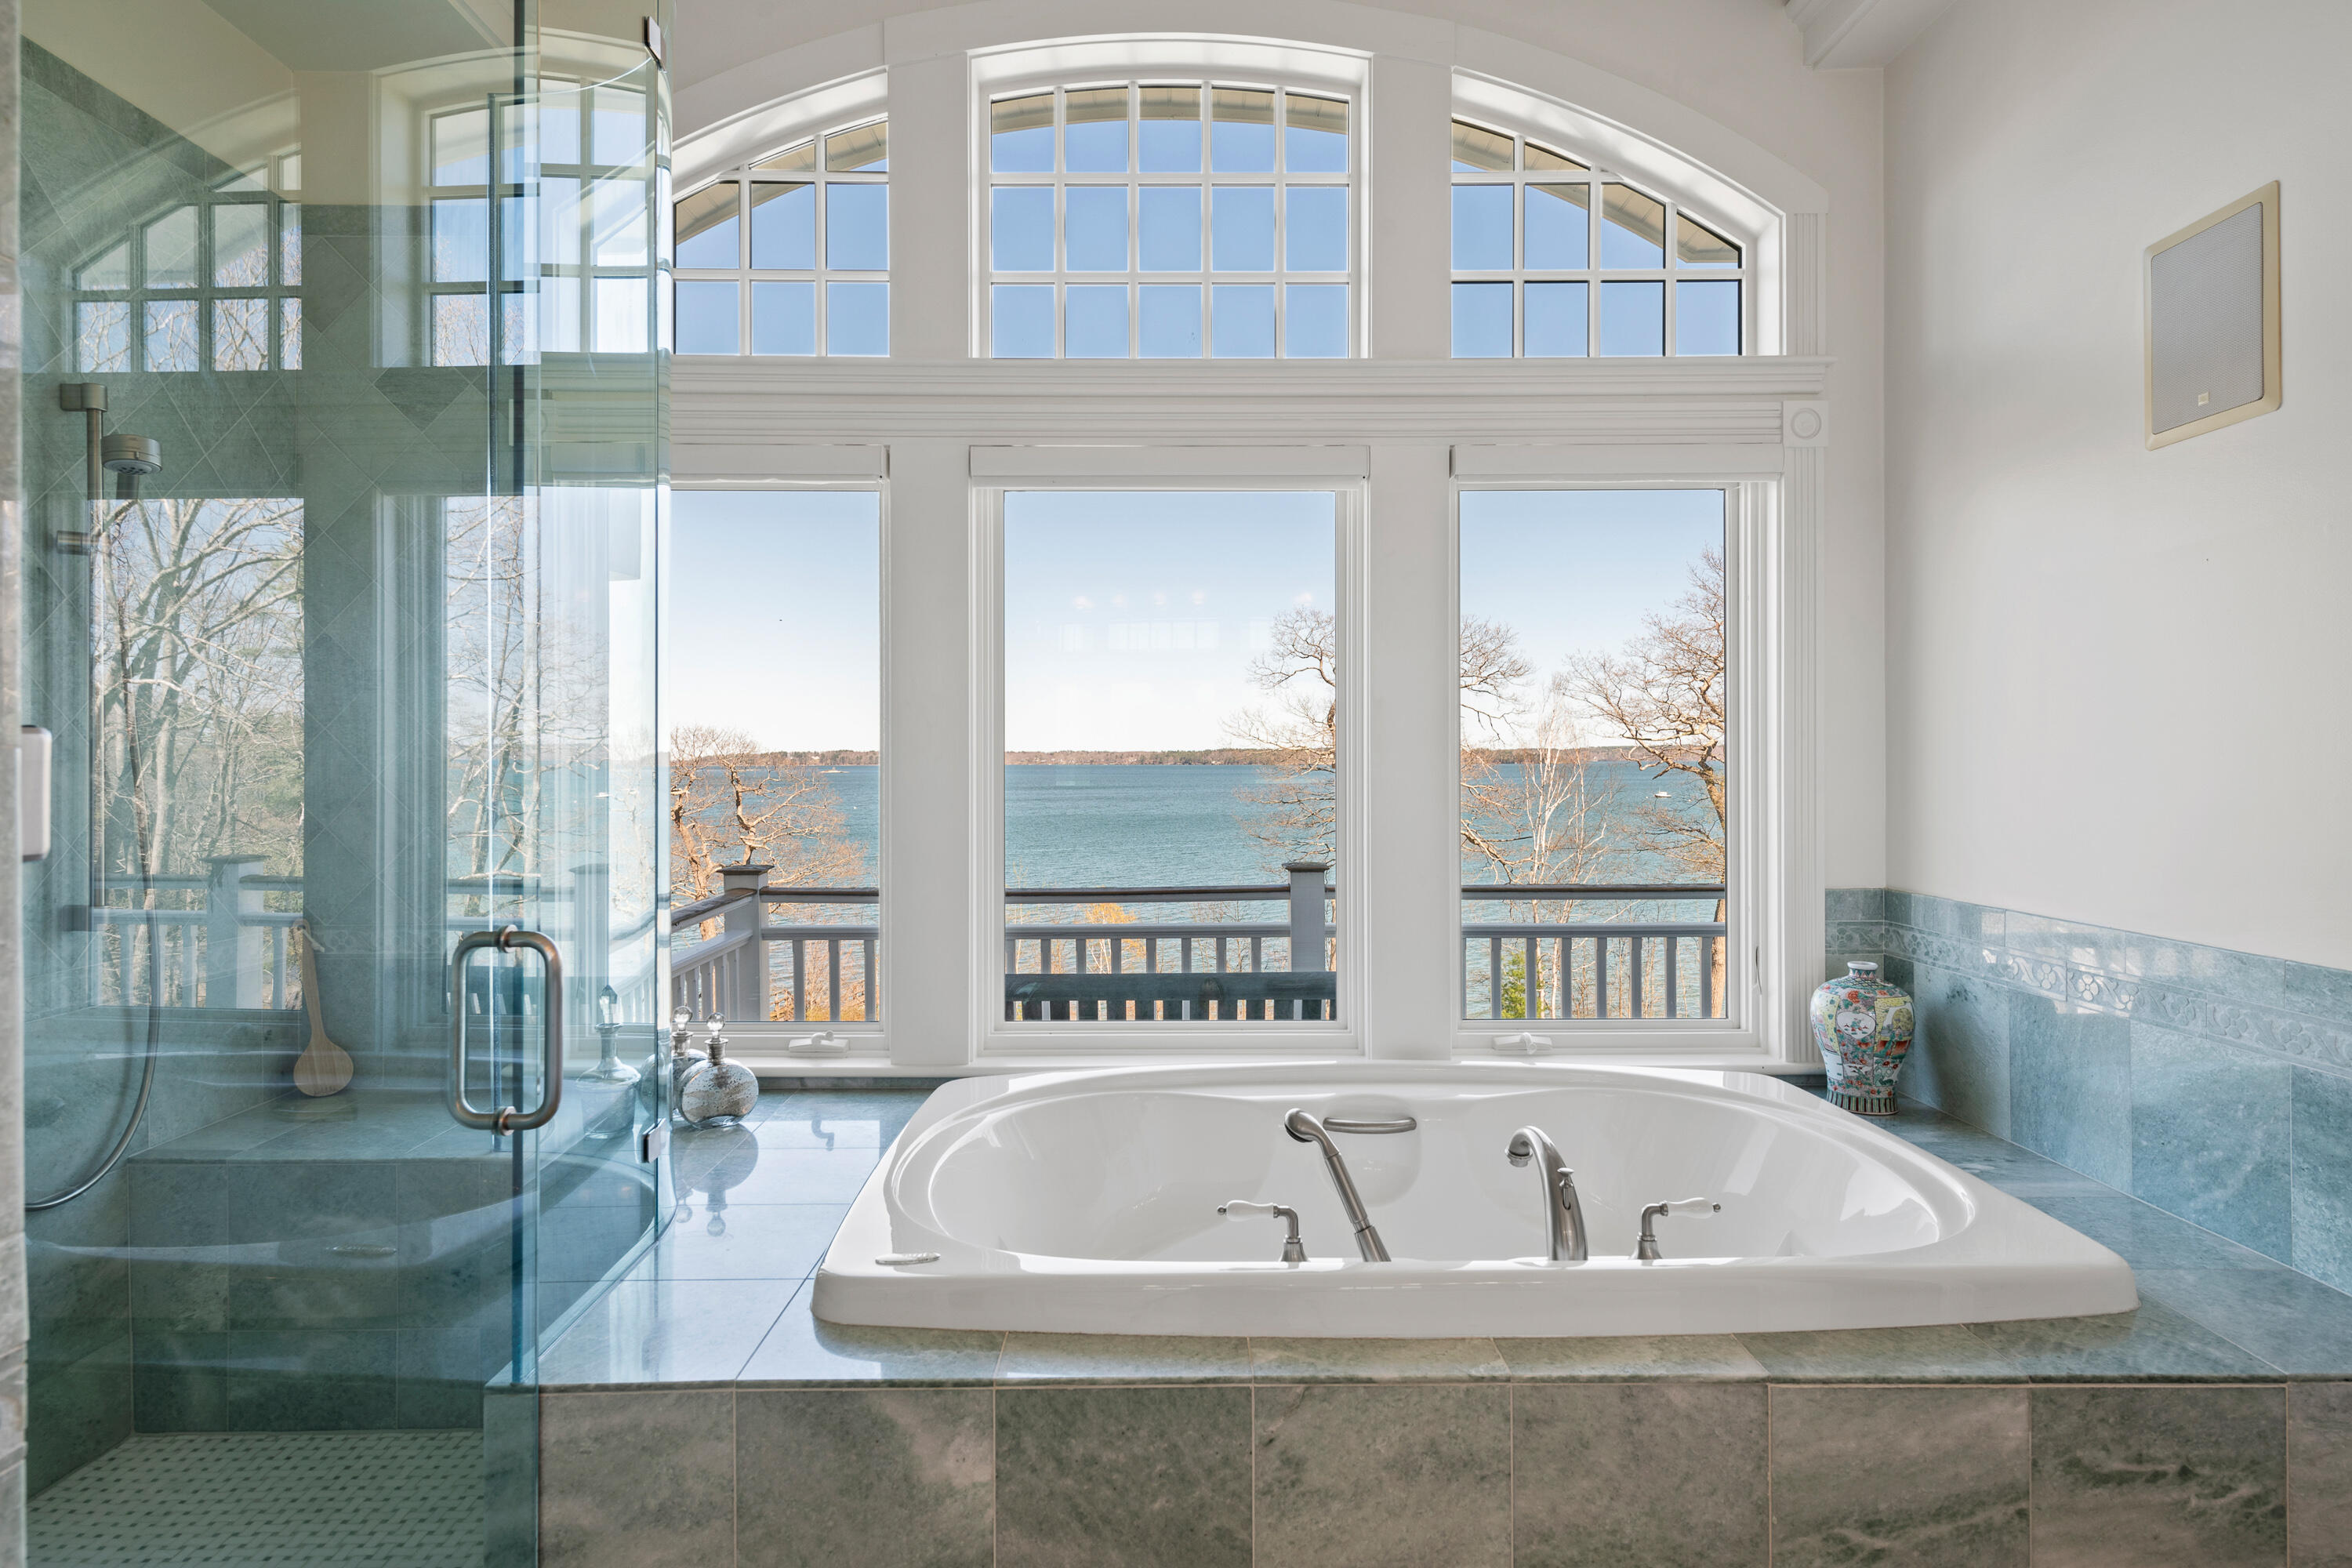
Bathroom soaking tub beside a glass shower, with arched windows overlooking the water.
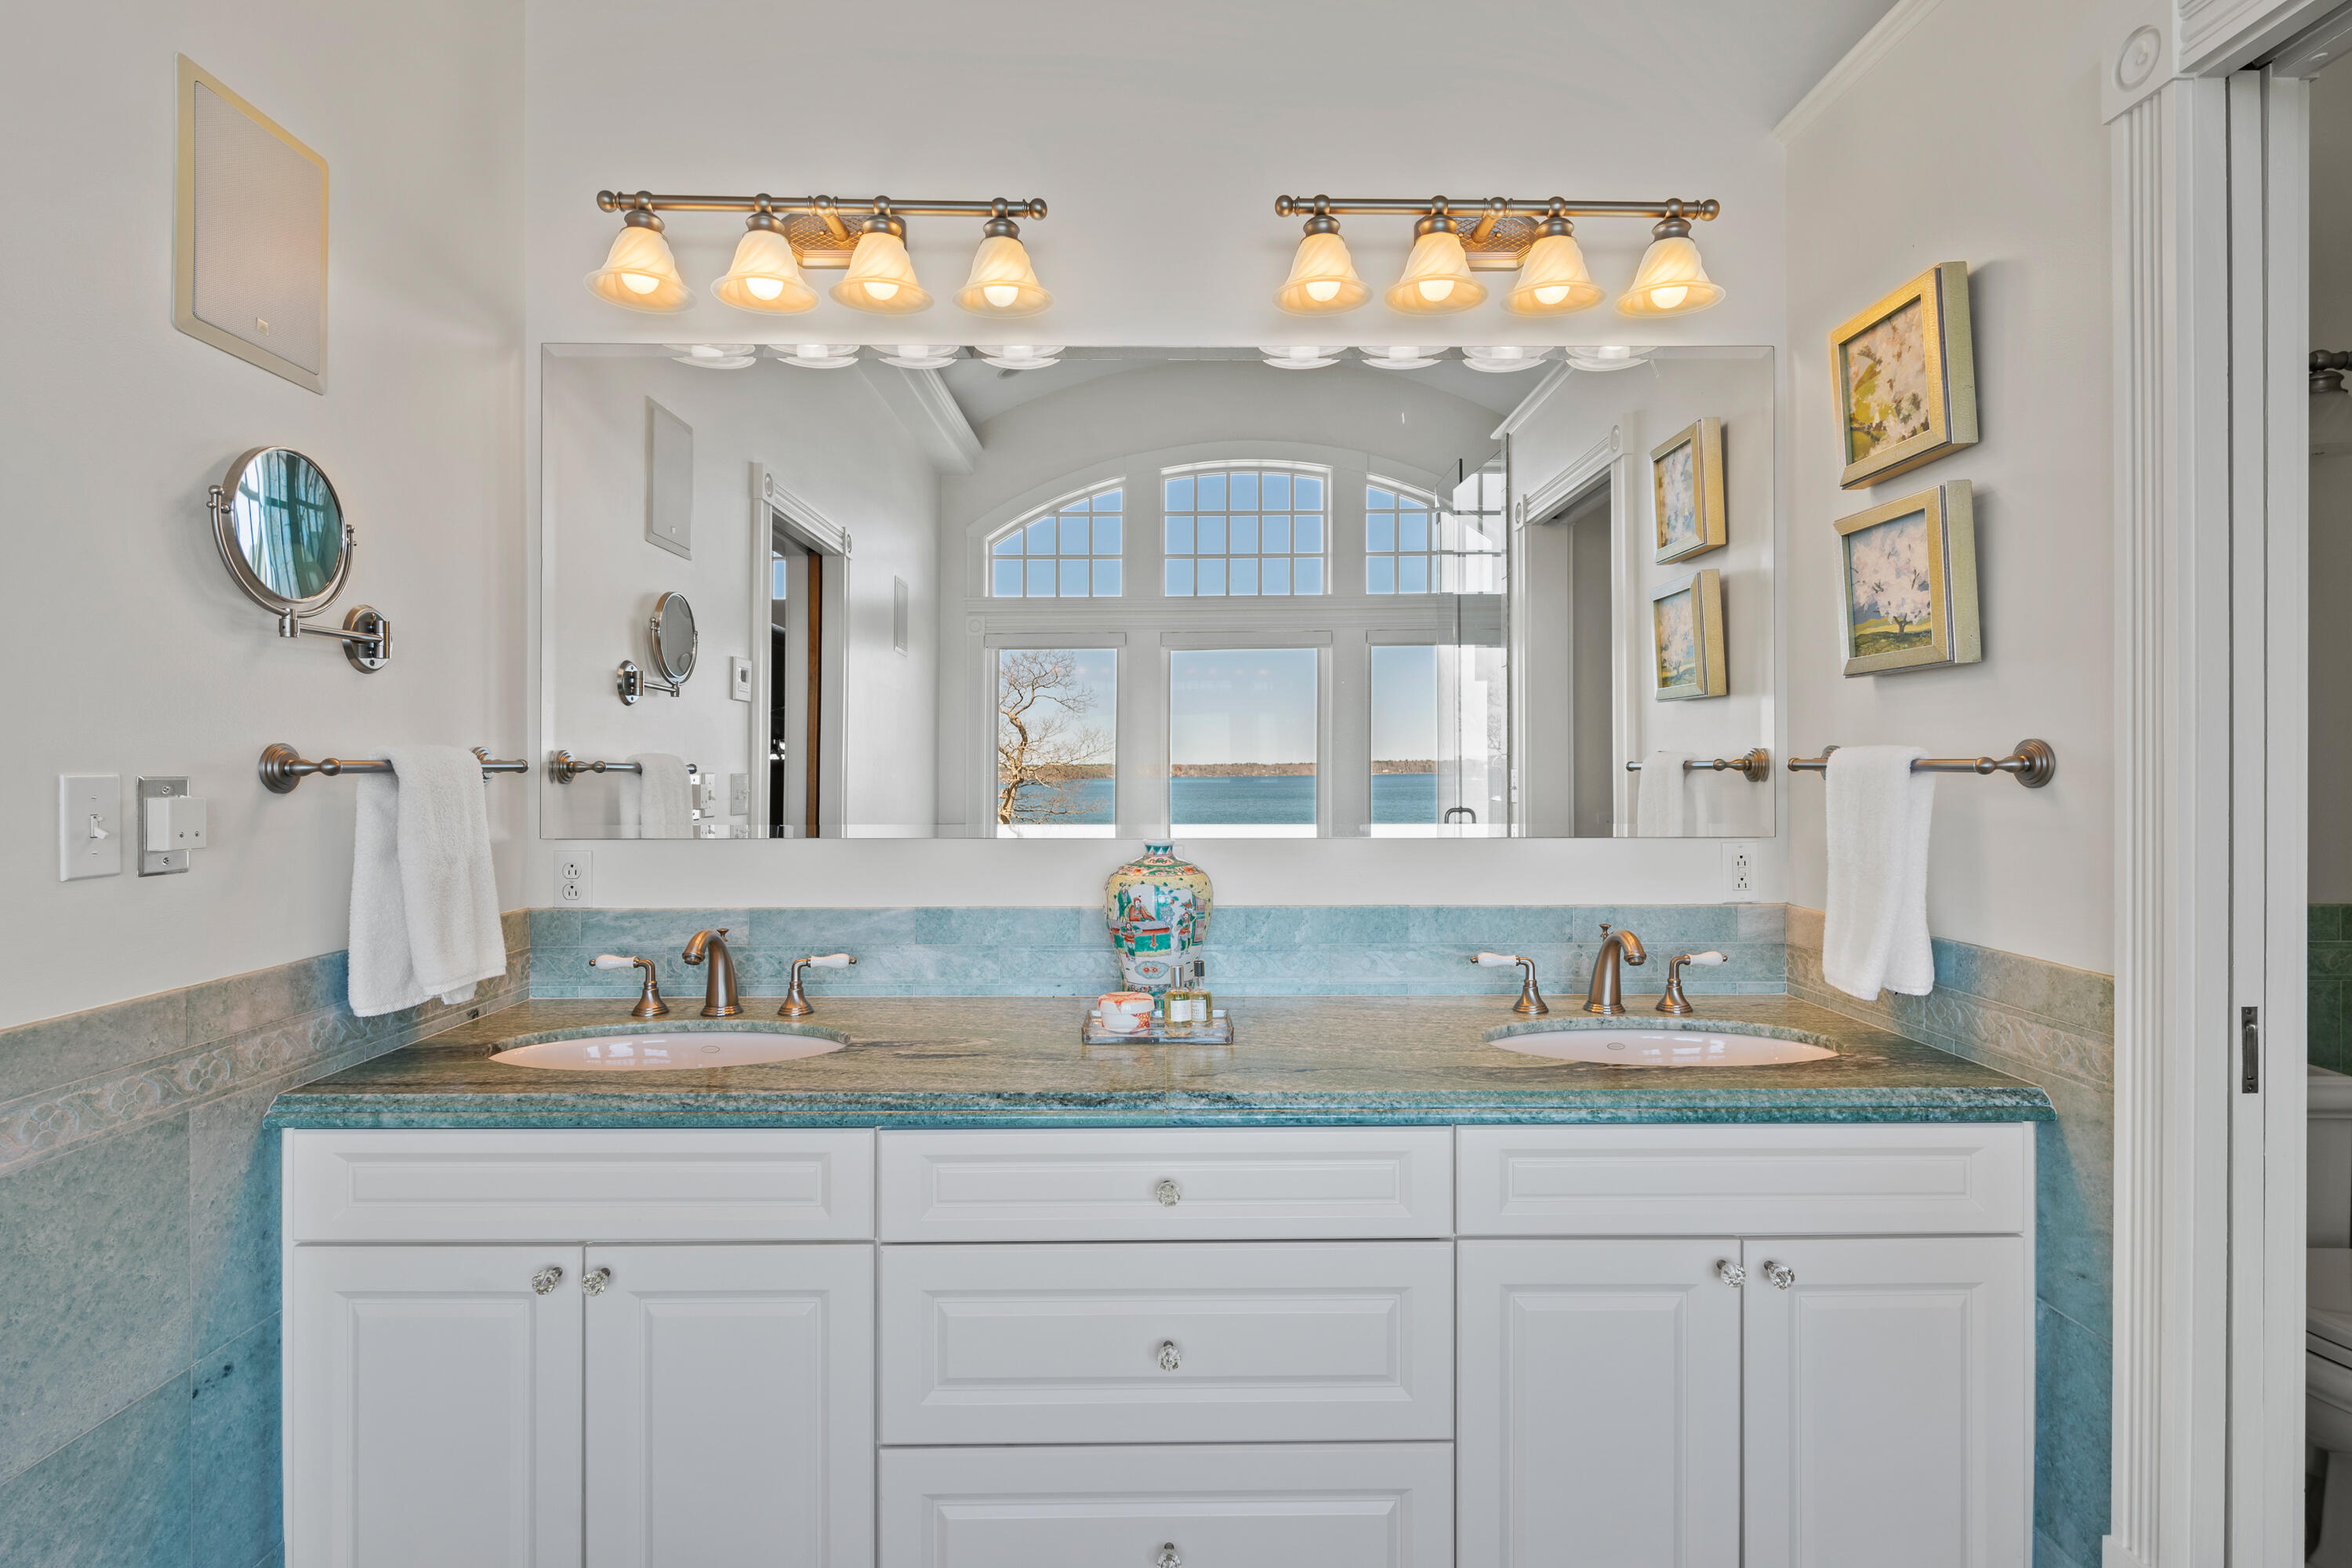
Bathroom with a double vanity and arched windows overlooking the water.
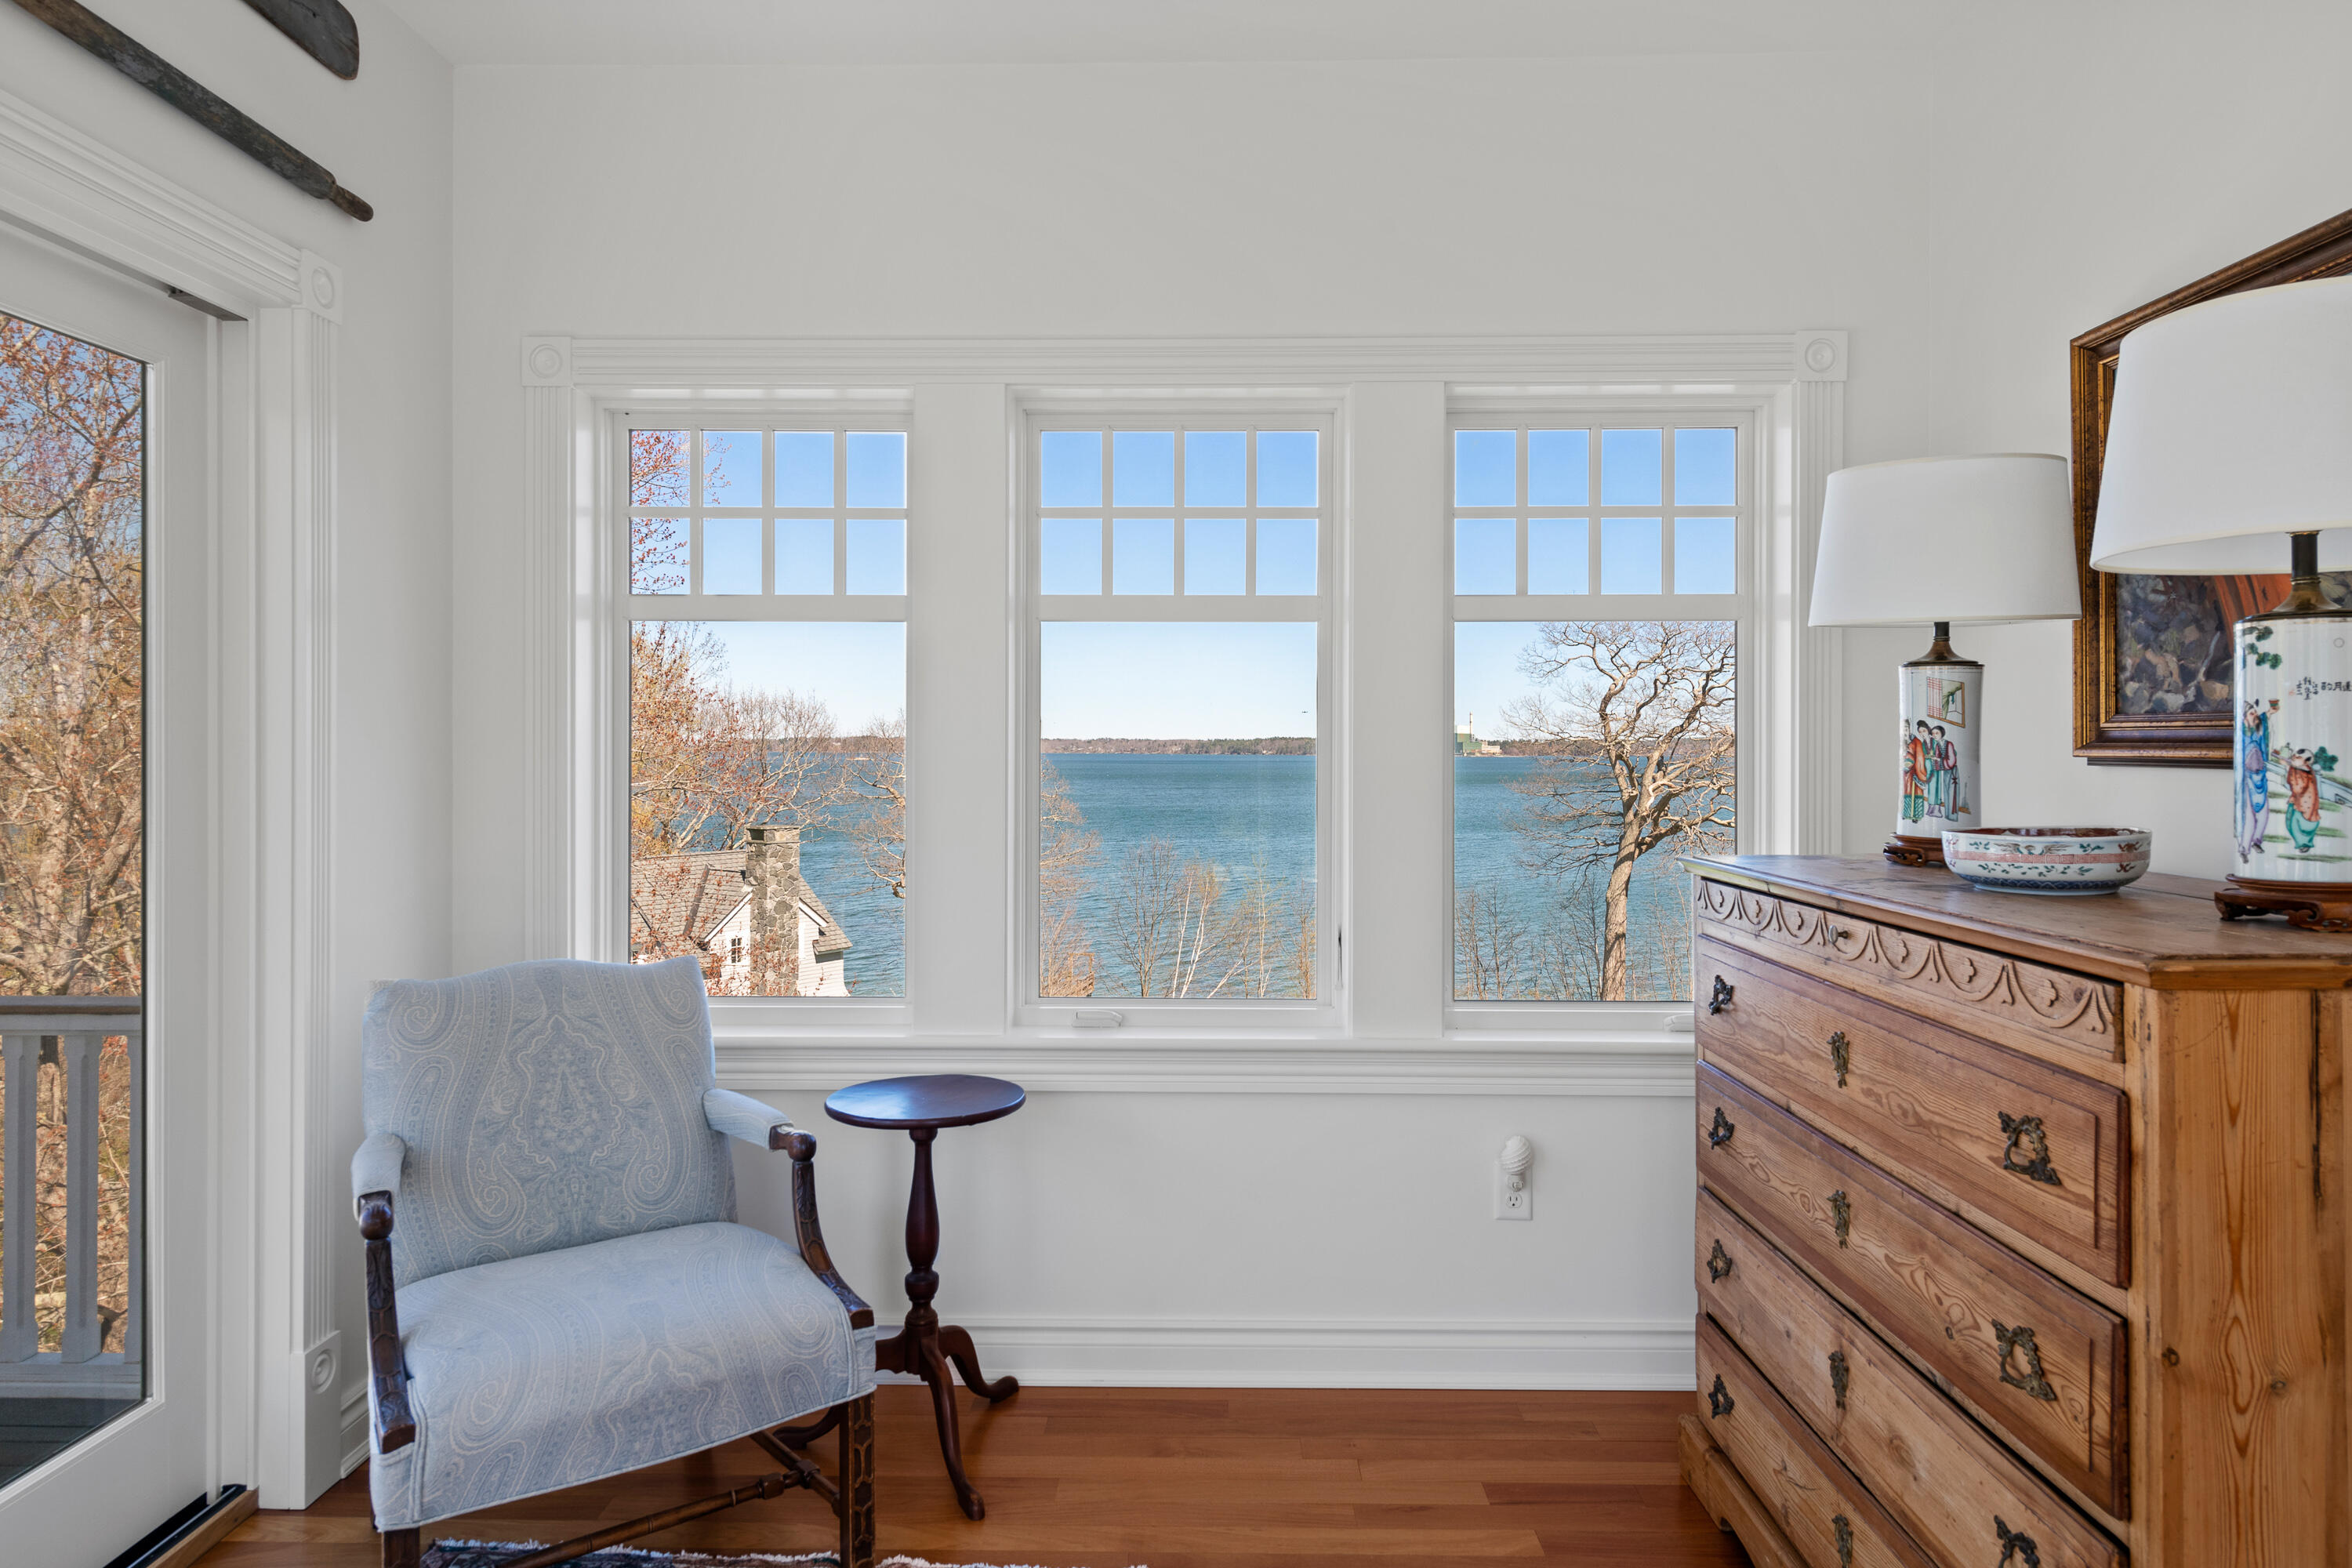
Furnished sitting area with large windows overlooking the water and a pale blue armchair.
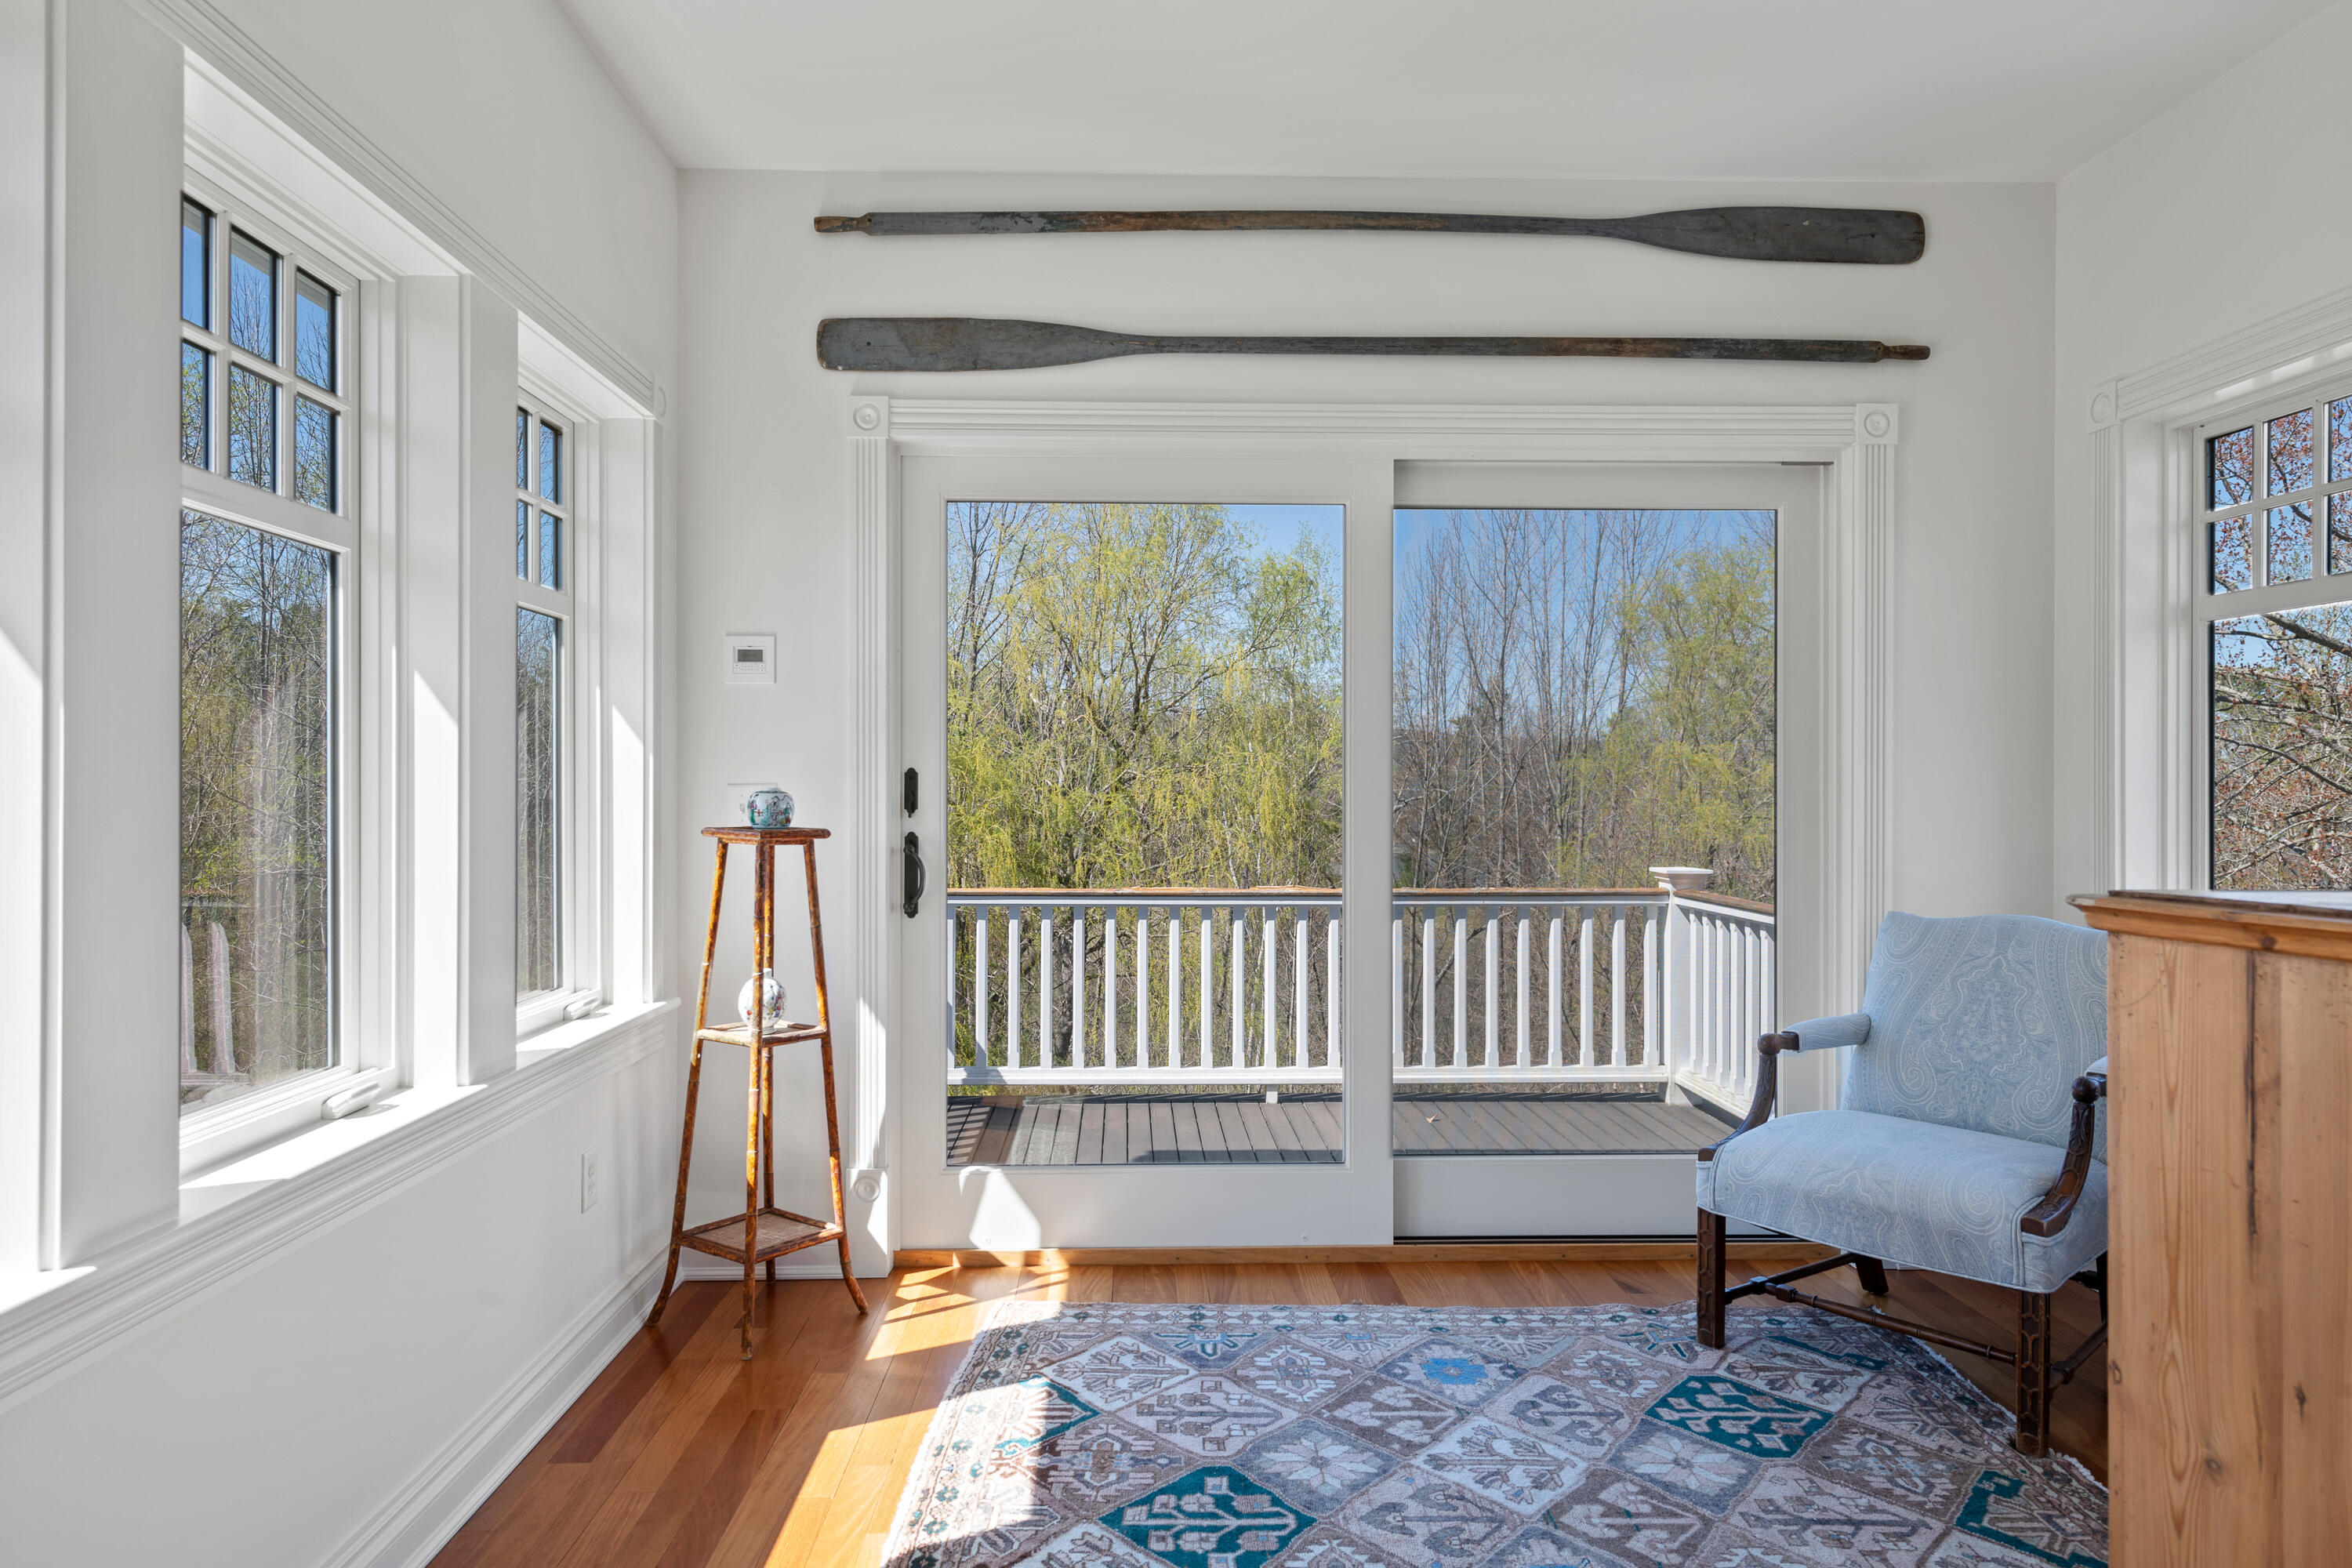
Bright sitting room with tall windows, sliding glass doors, and a wooded deck view.
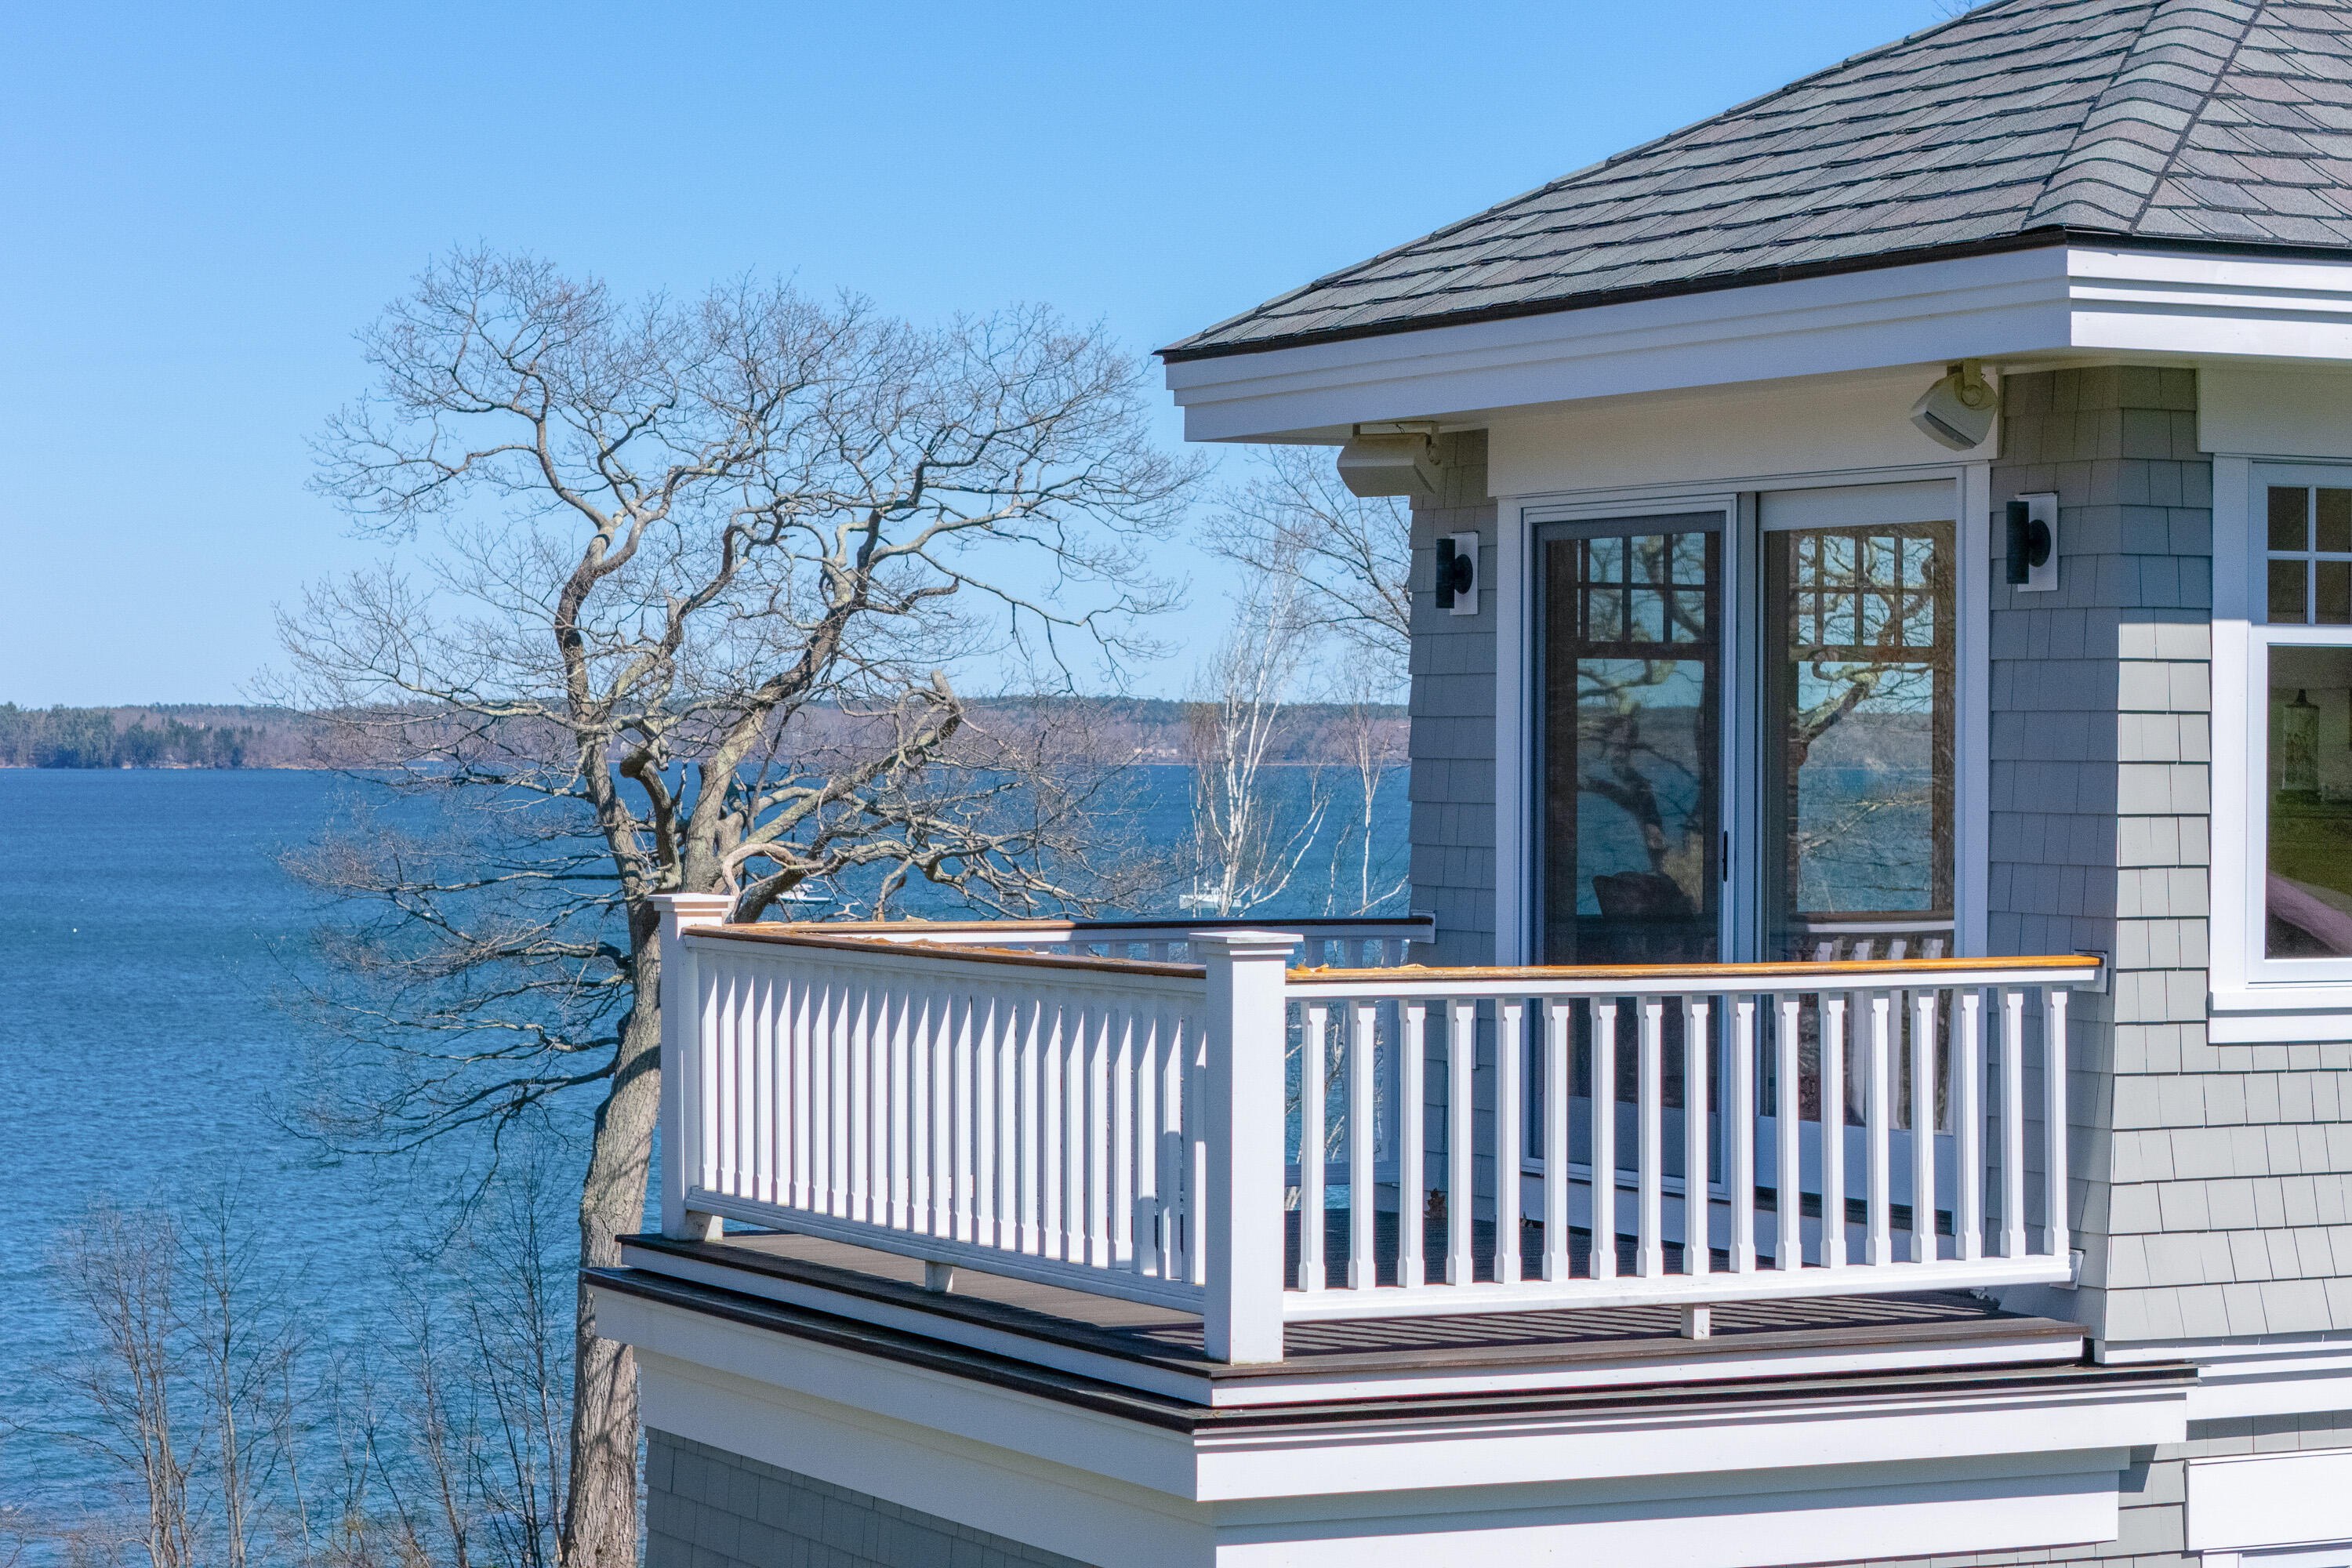
Gray shingle-sided home with a white-railed balcony overlooking the water.
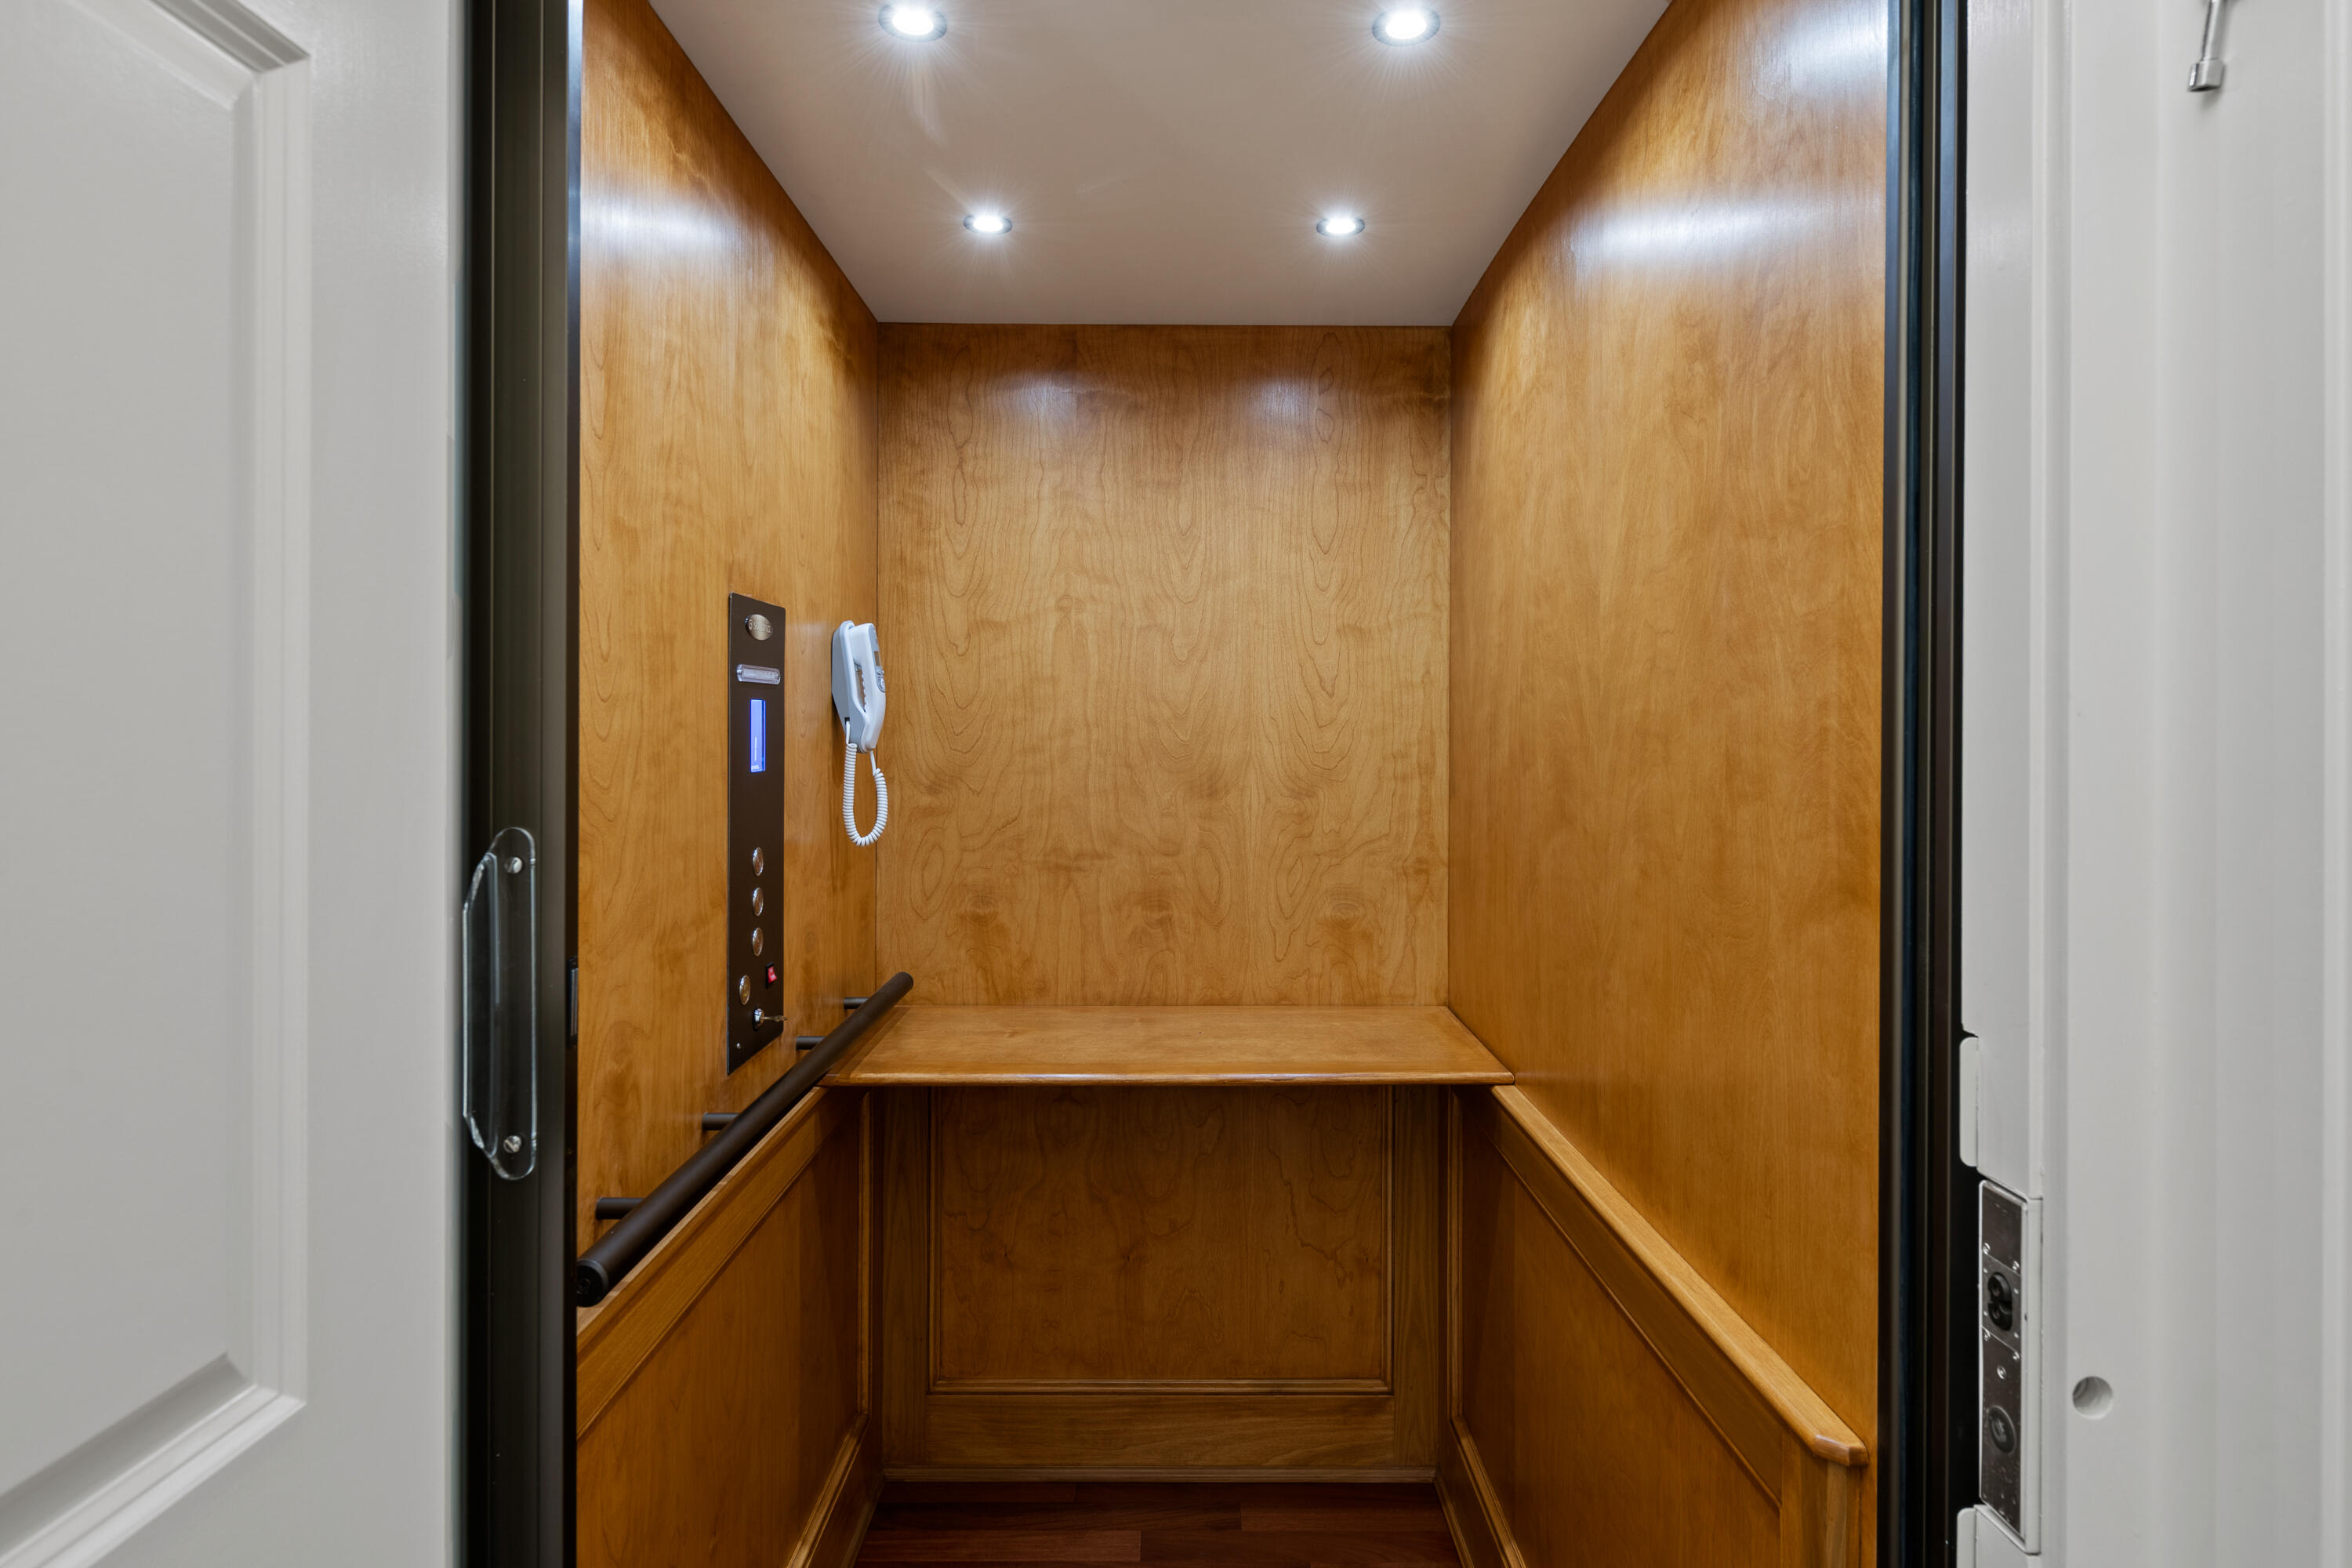
Wood-paneled residential elevator with a dark handrail and wall-mounted intercom.
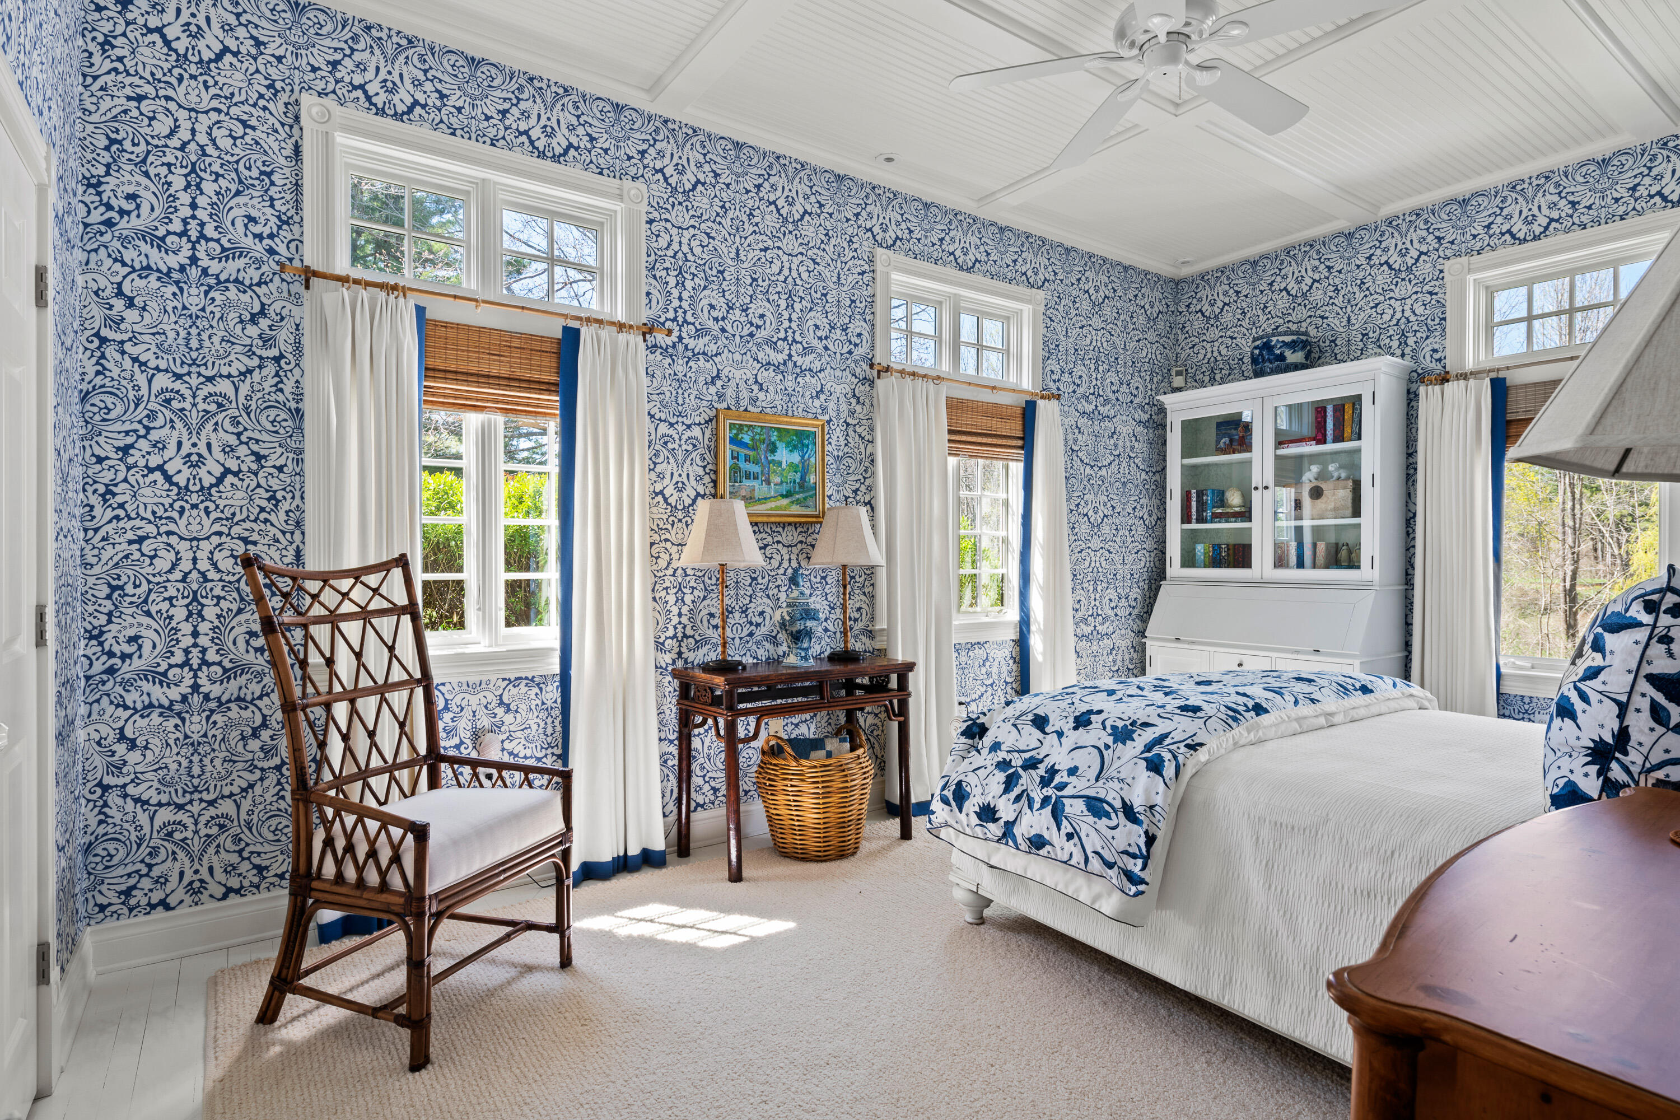
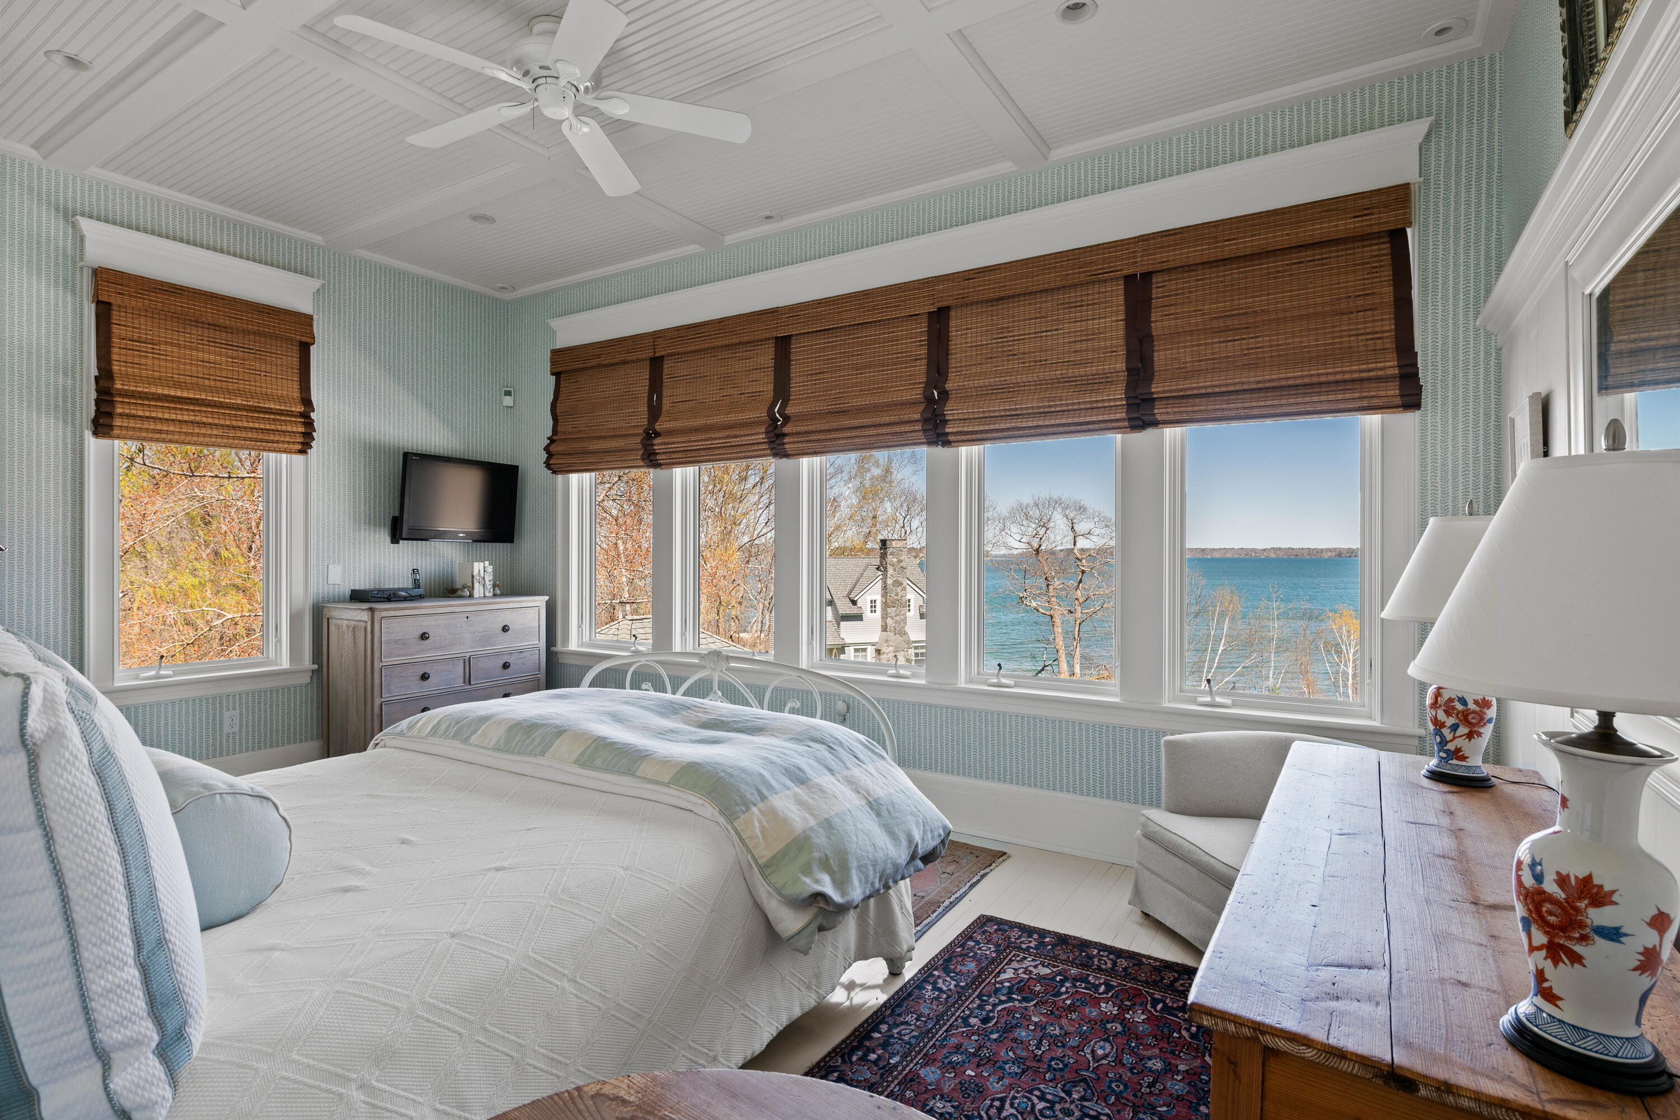
Bedroom with blue-and-white patterned wallpaper, a white bed with floral bedding, and a glass-front cabinet.
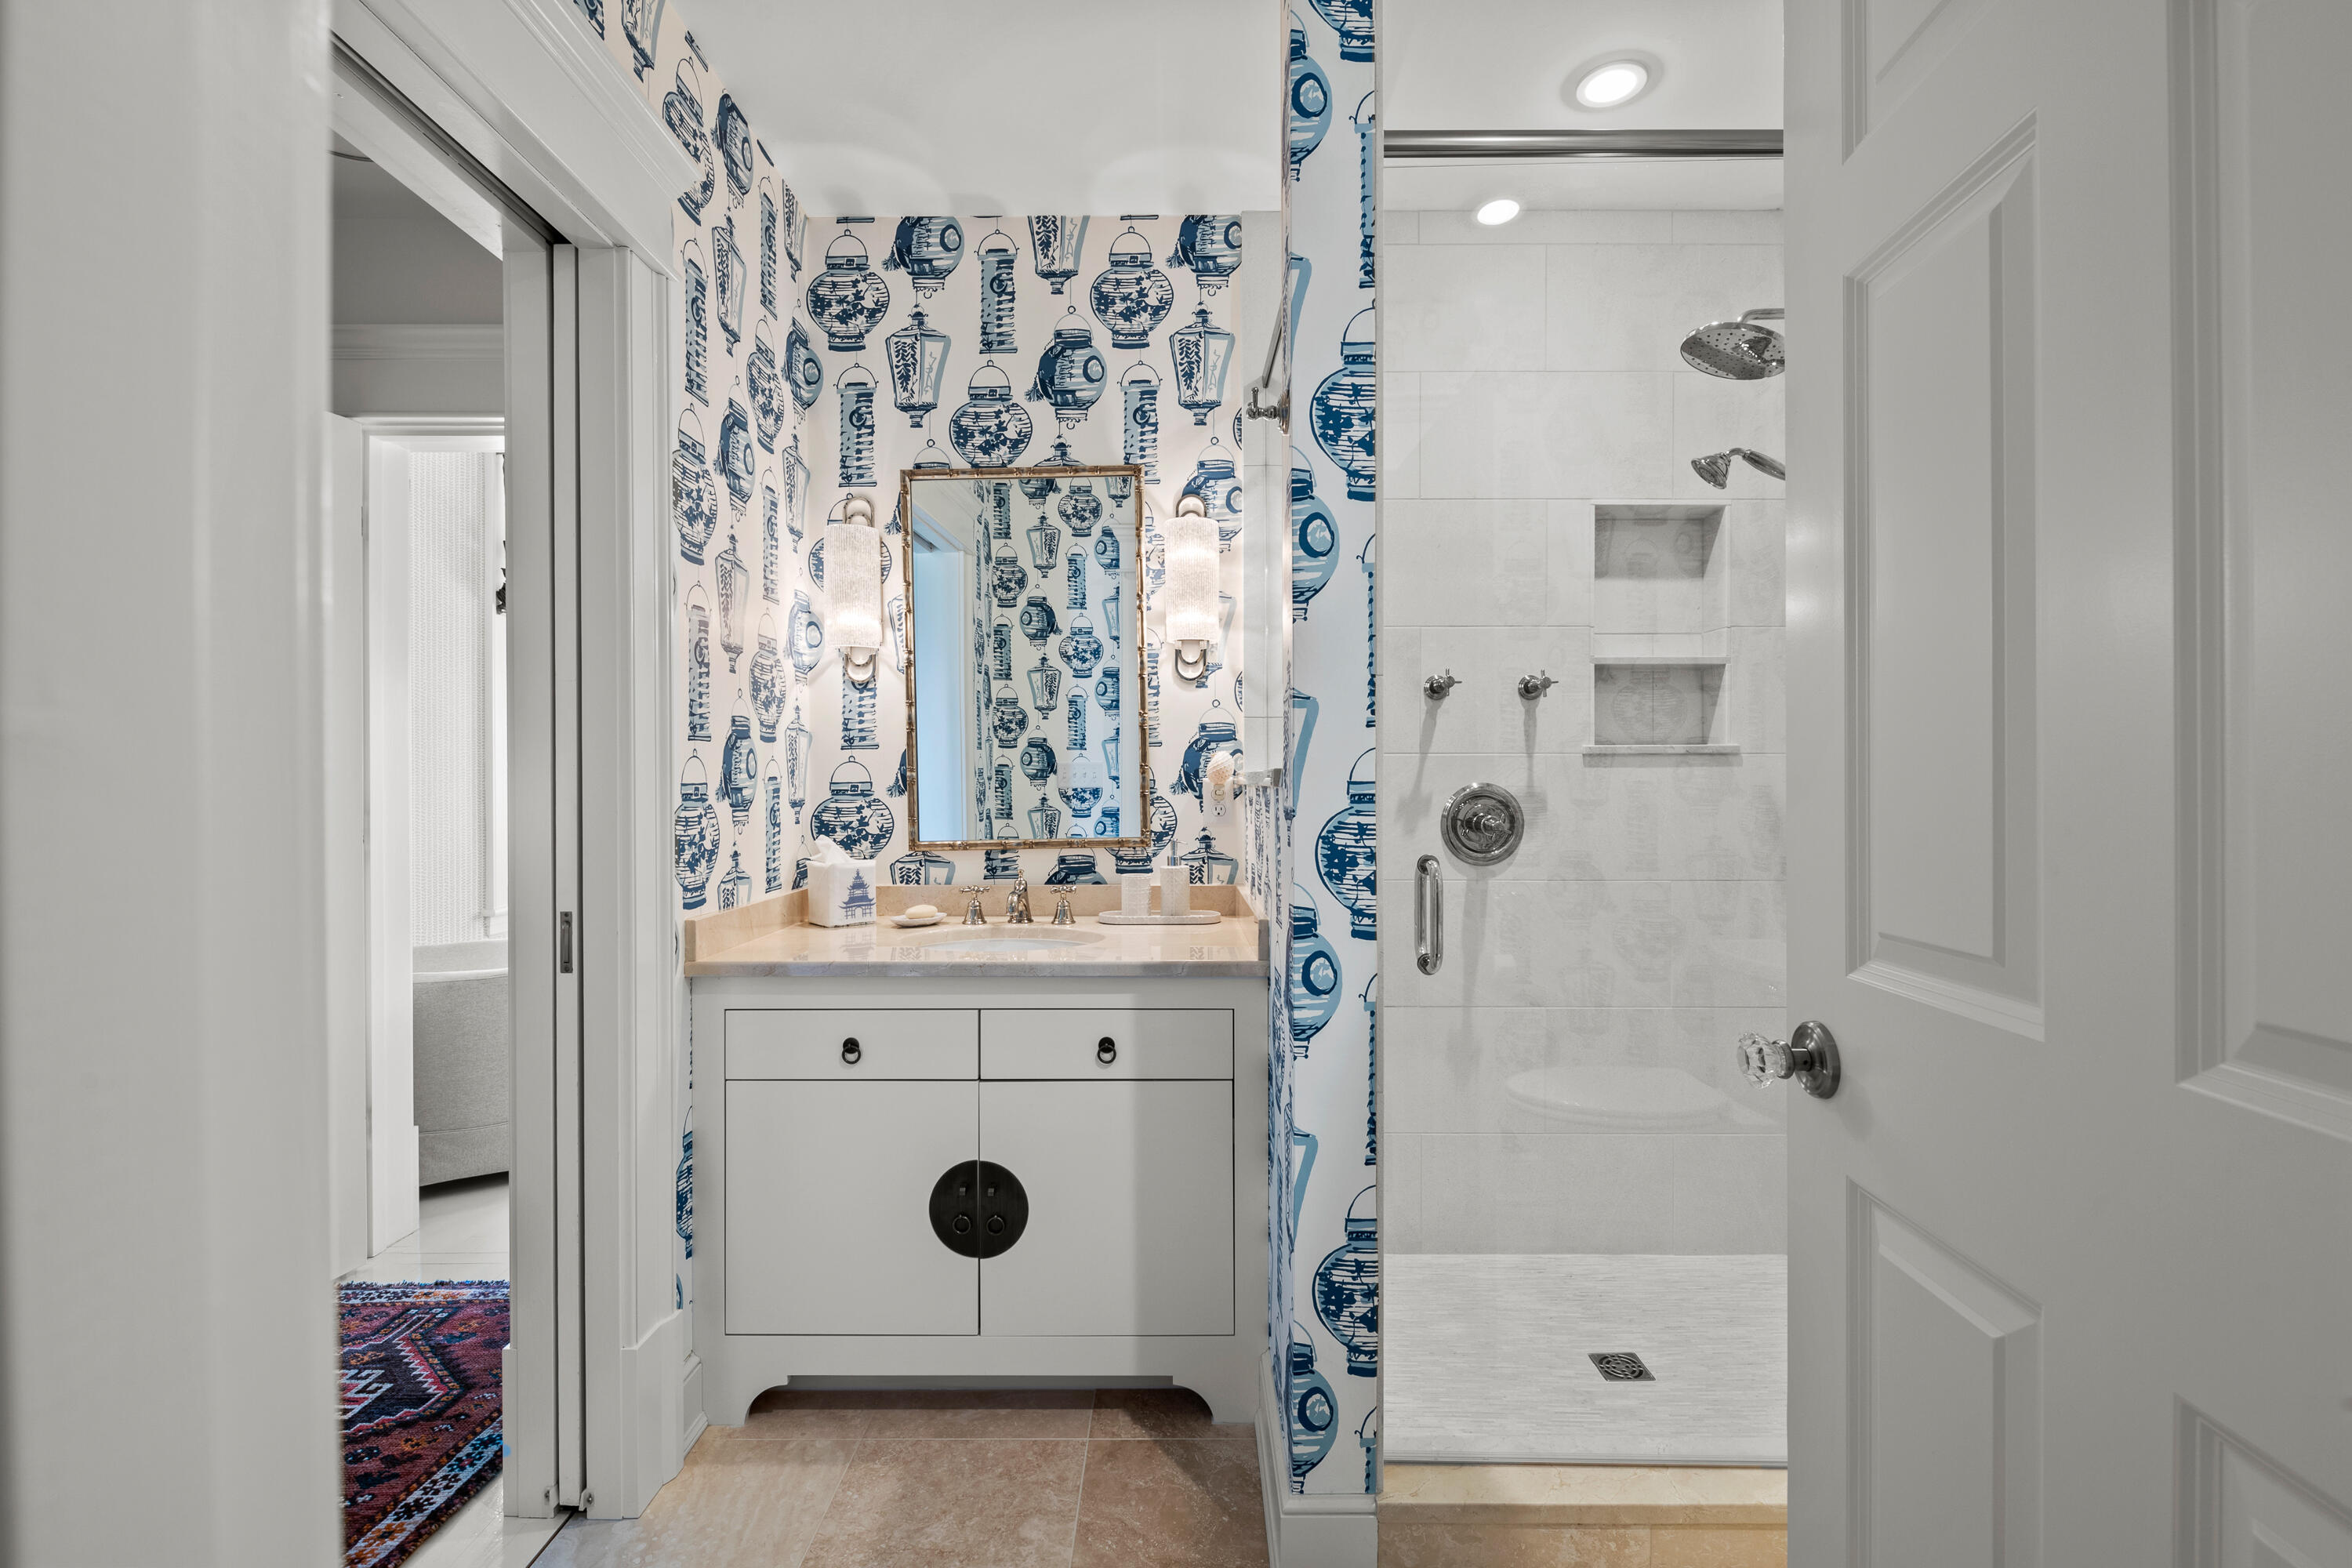
Bathroom with blue-and-white patterned wallpaper, a white vanity, and a tiled walk-in shower.
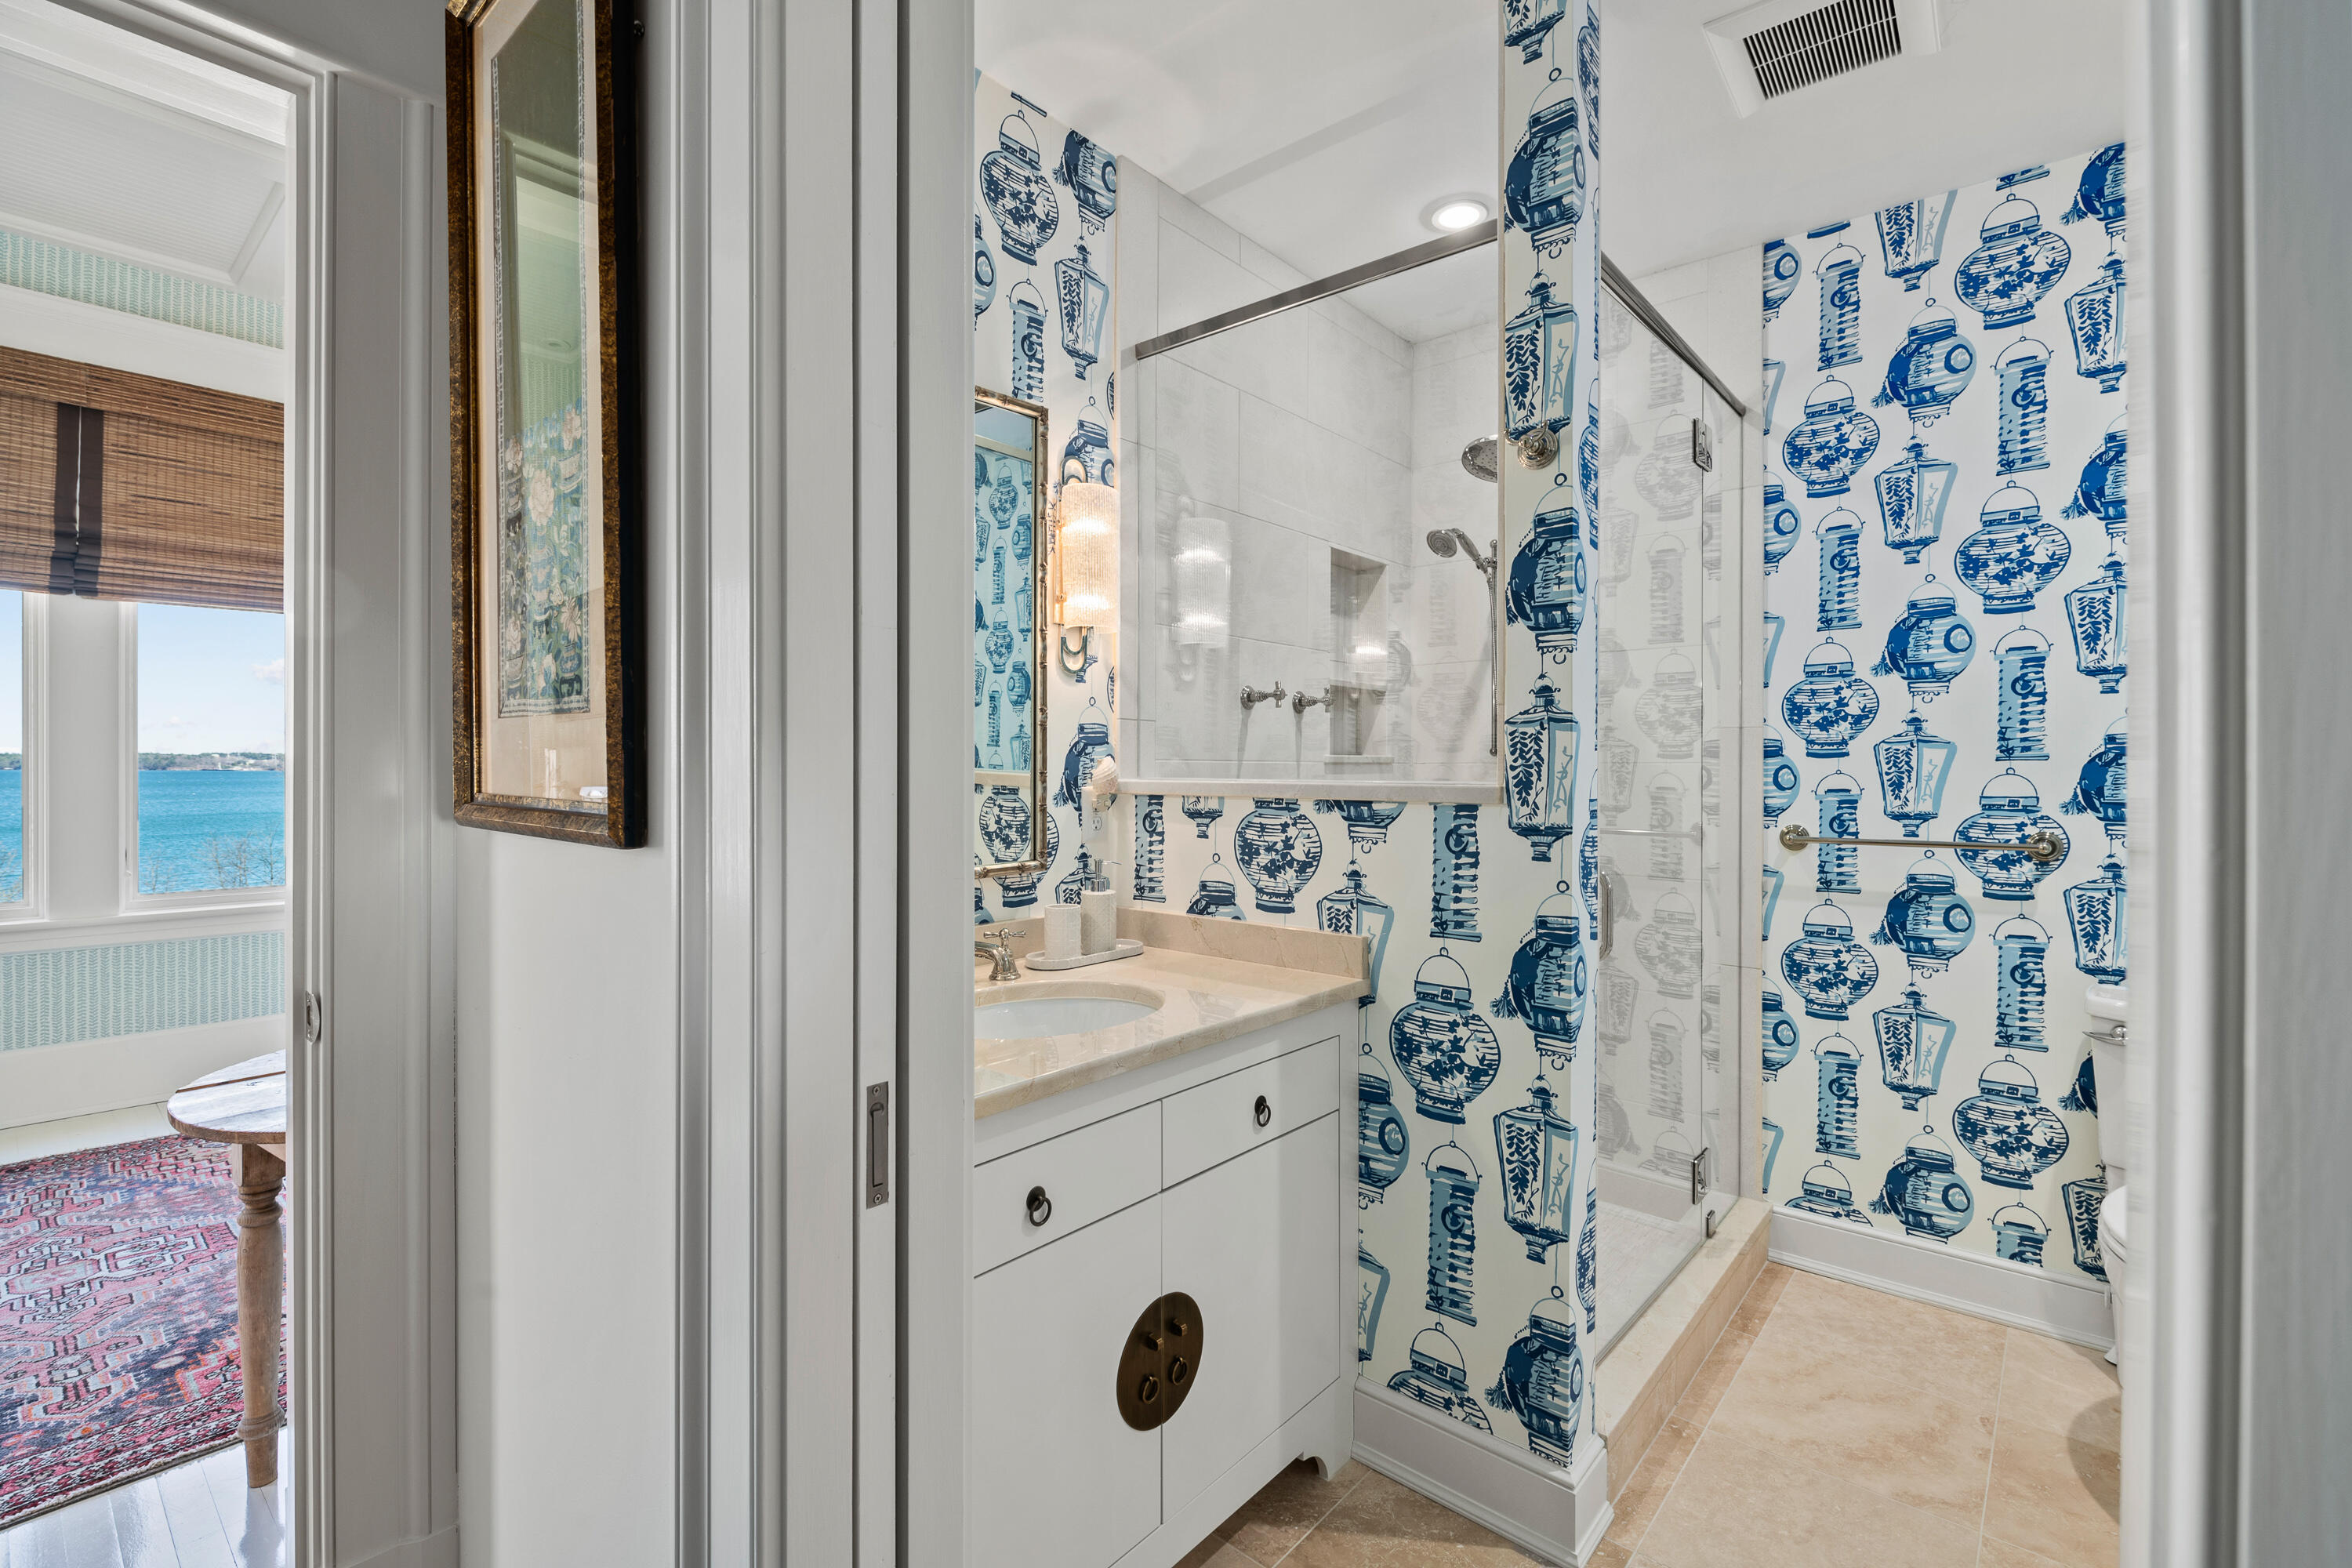
Bathroom with blue lantern-patterned wallpaper, a glass shower, and a glimpse of water through an adjoining room.
Bedroom with woven shades and a wide window view of the water.
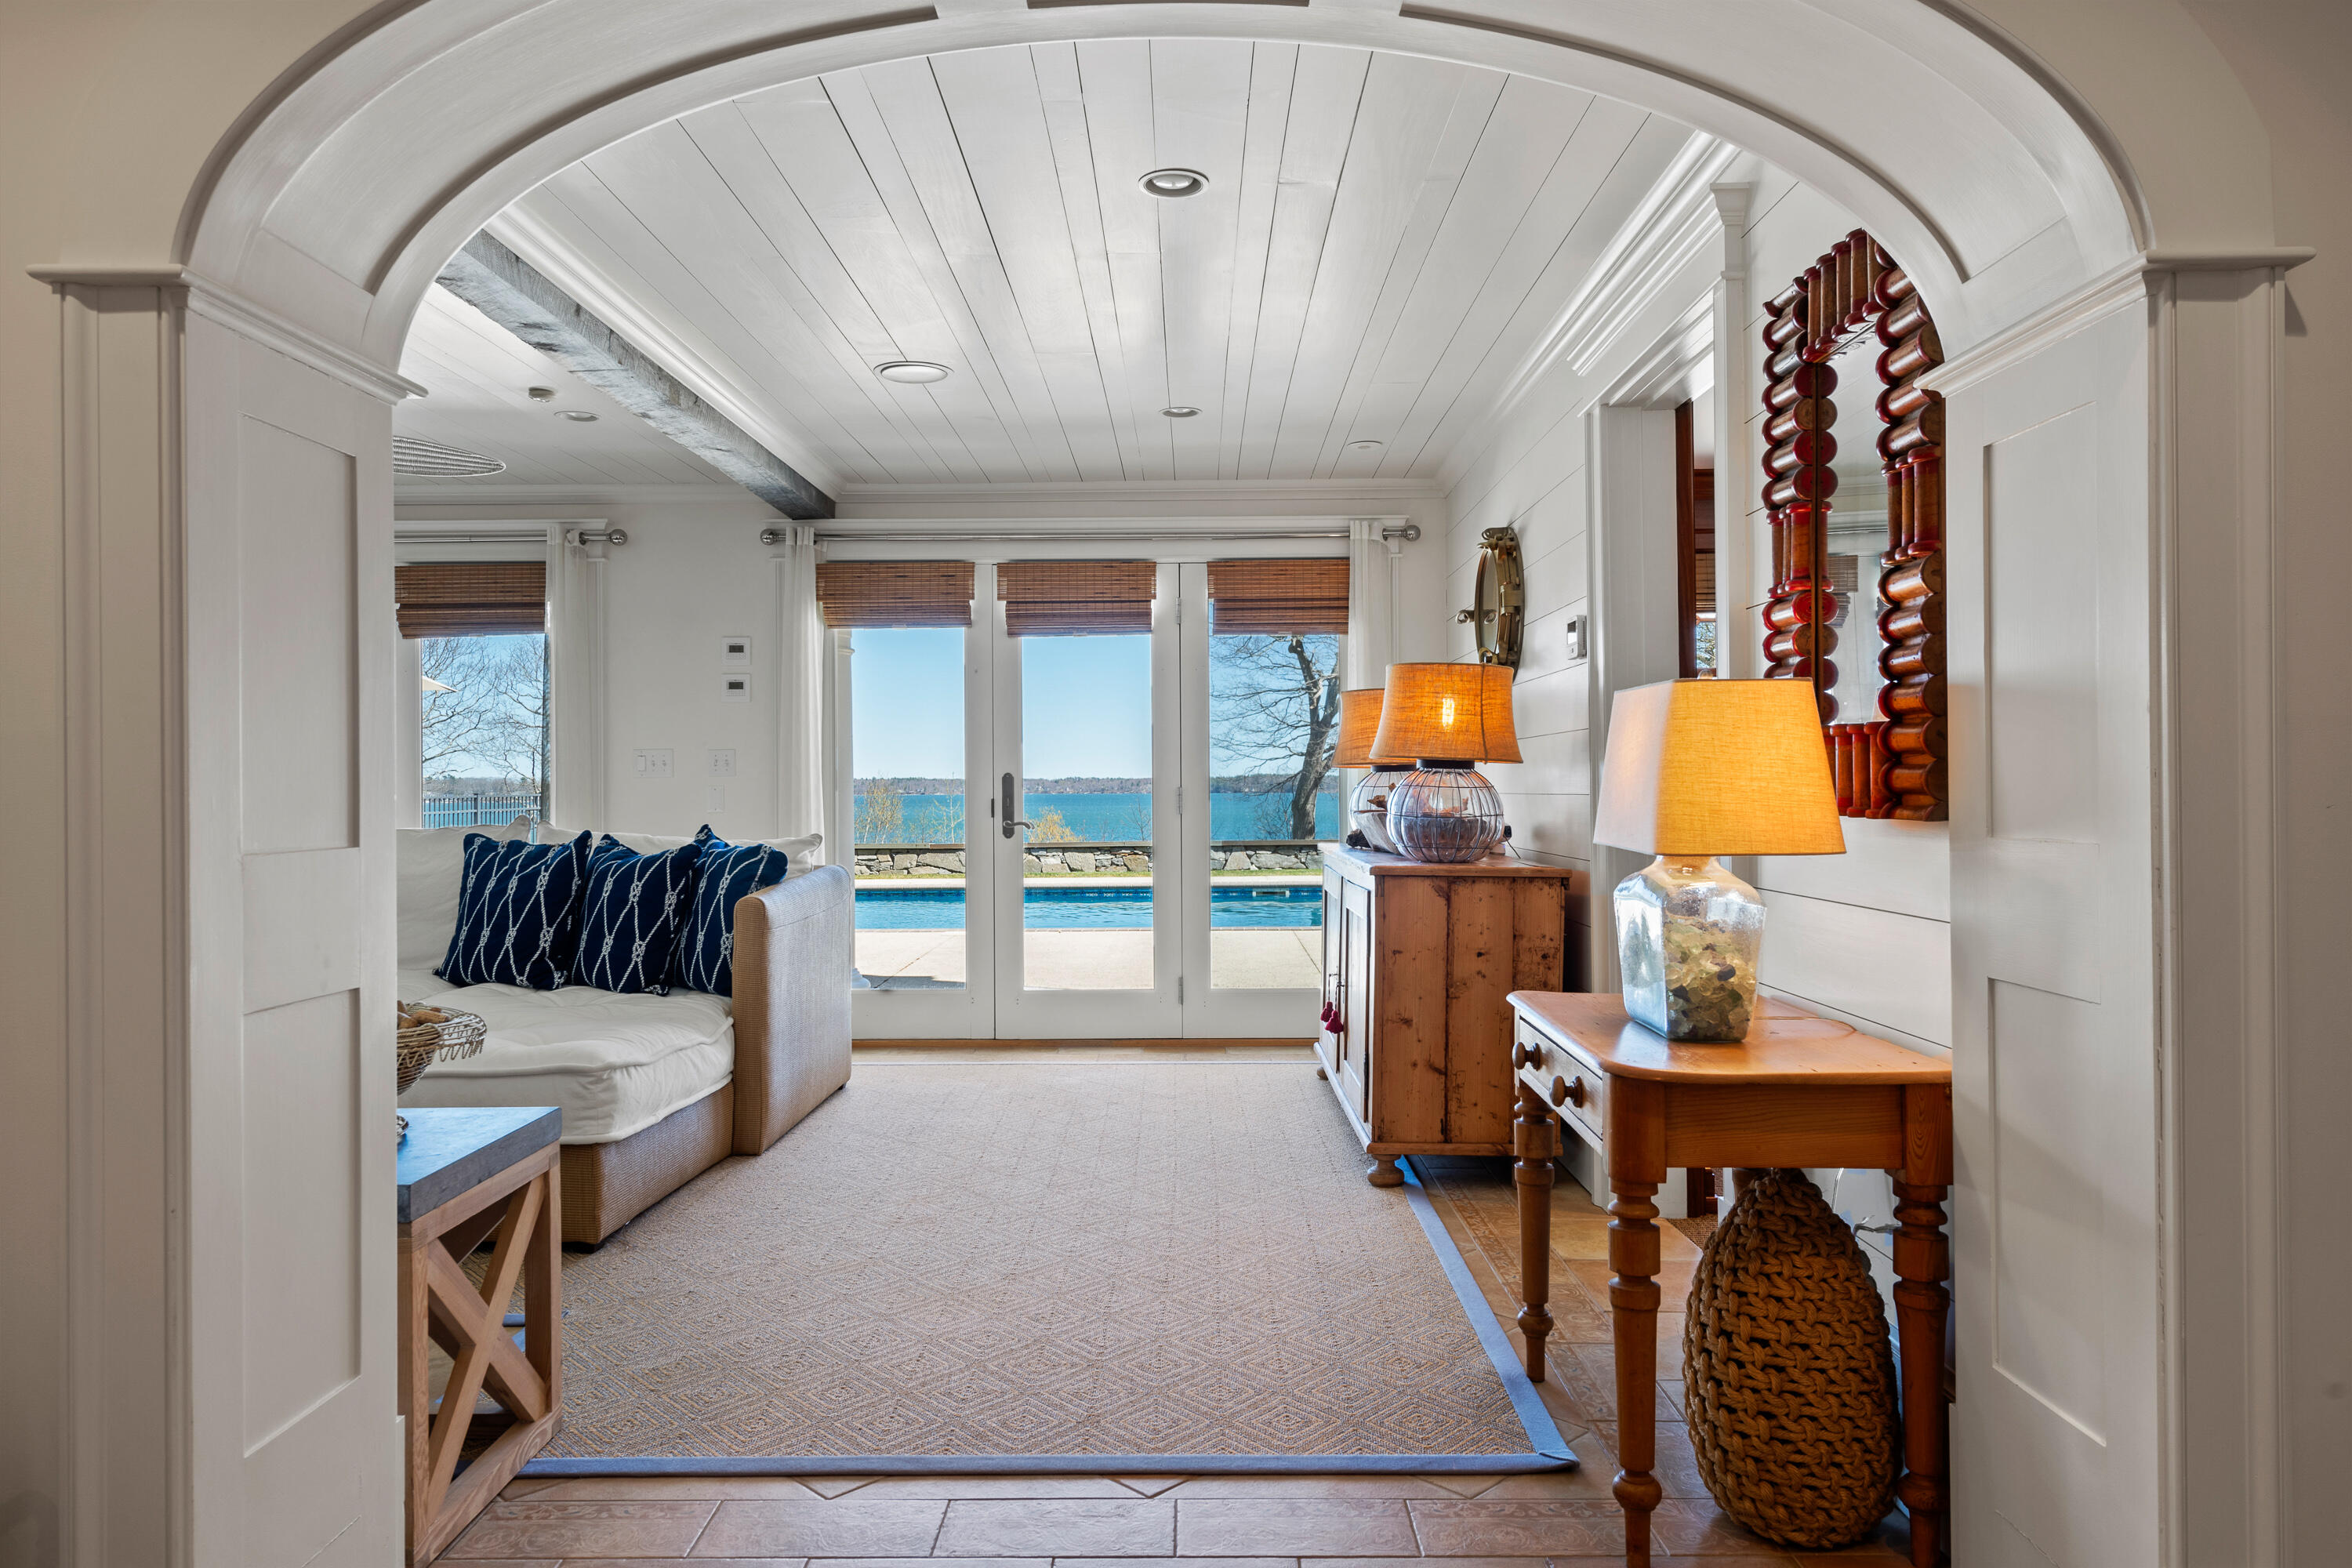
Furnished living room with an arched entry and French doors overlooking a pool and water.
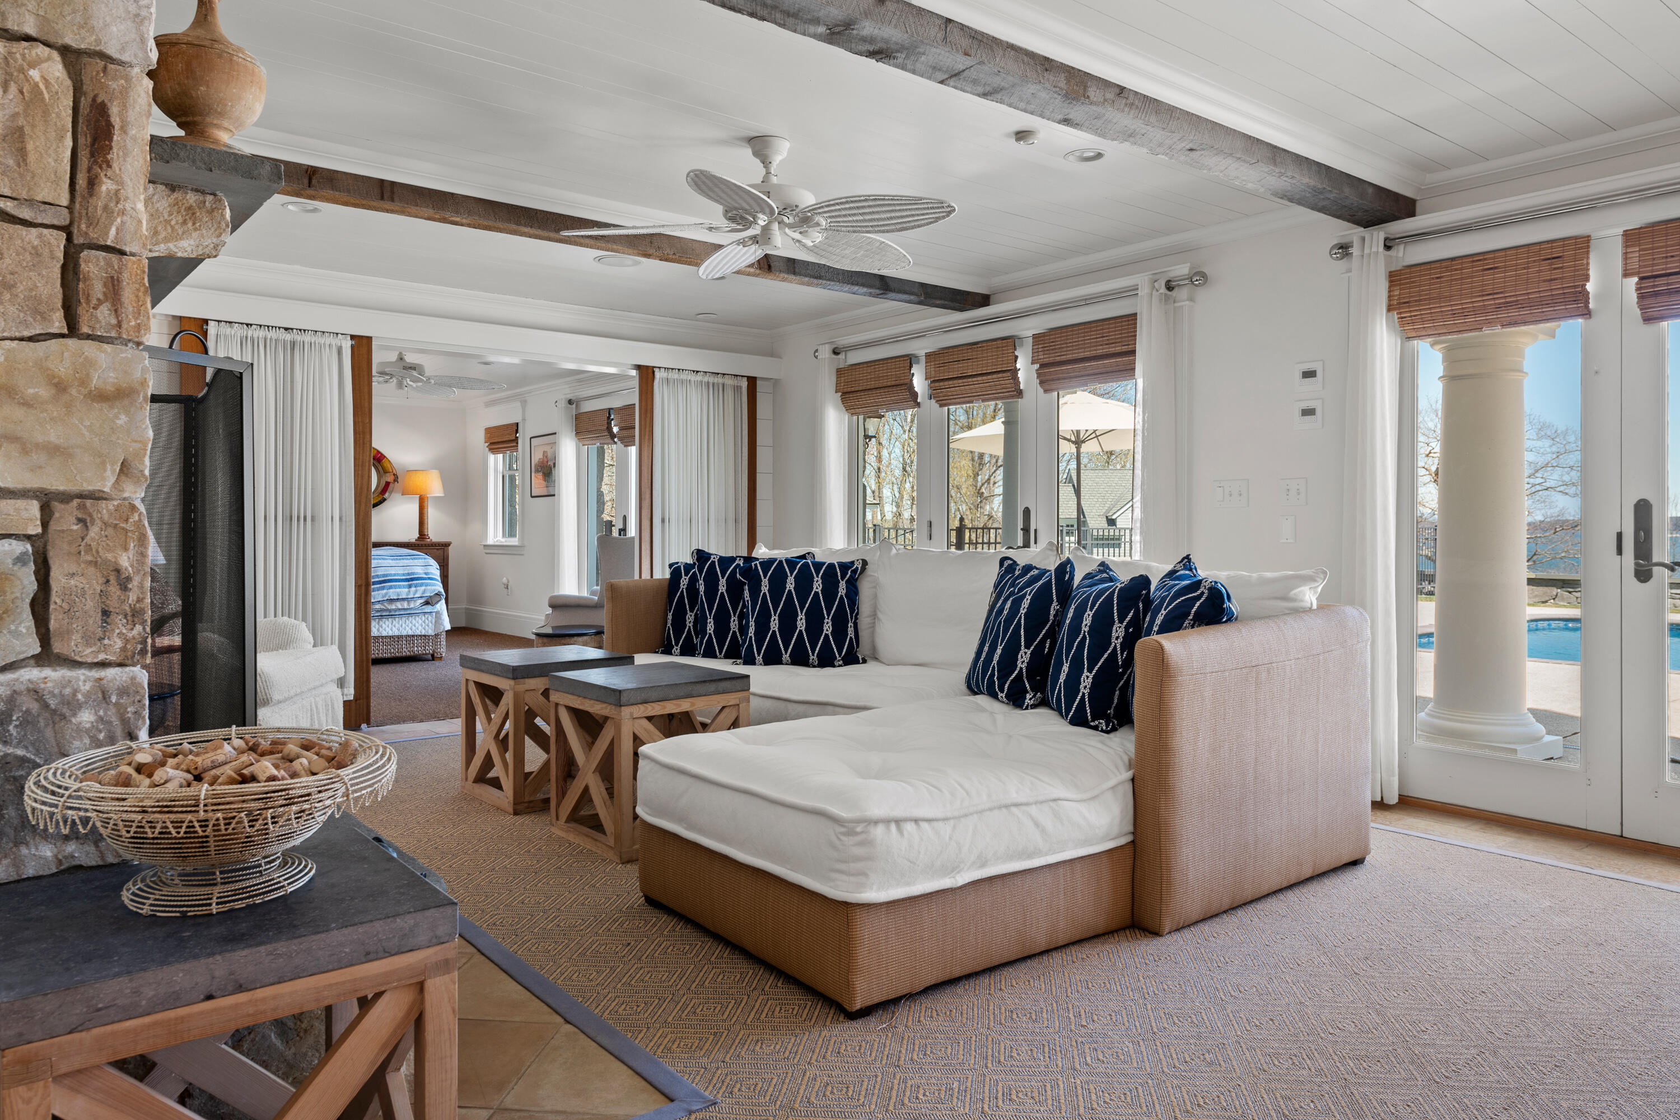
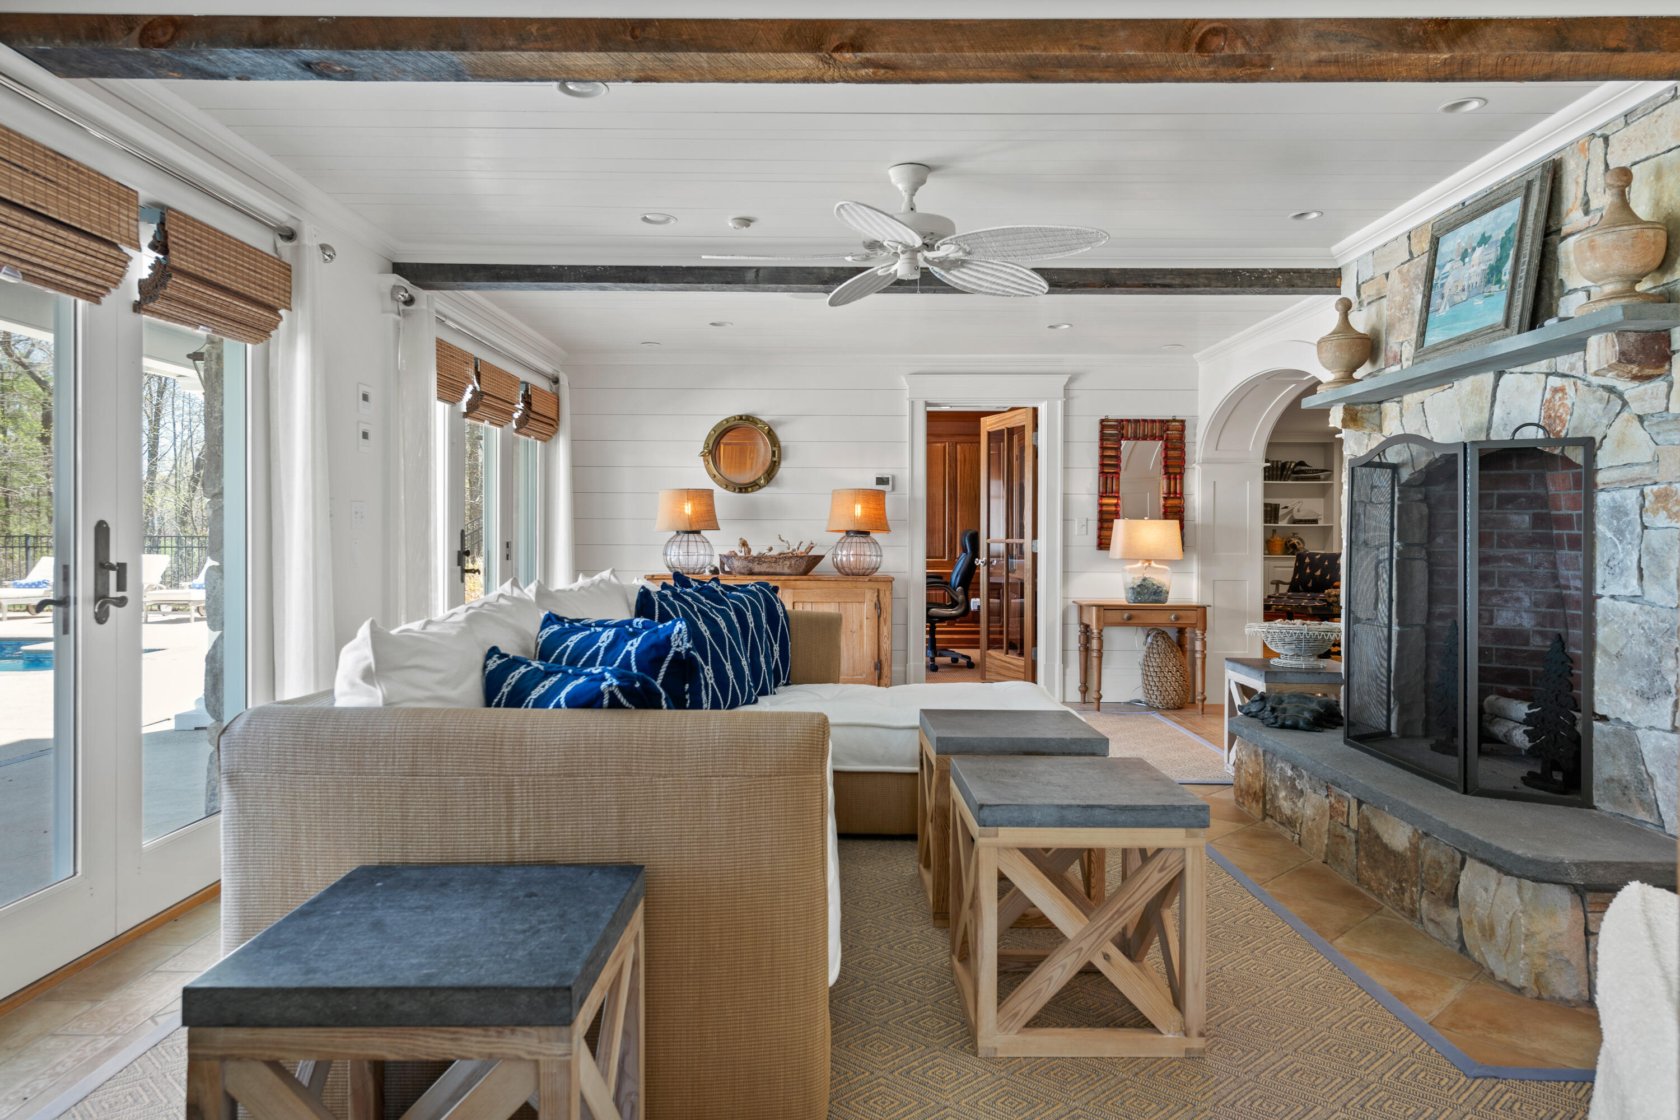
Living room with a white sectional, stone fireplace, exposed beams, and glass doors overlooking the pool.
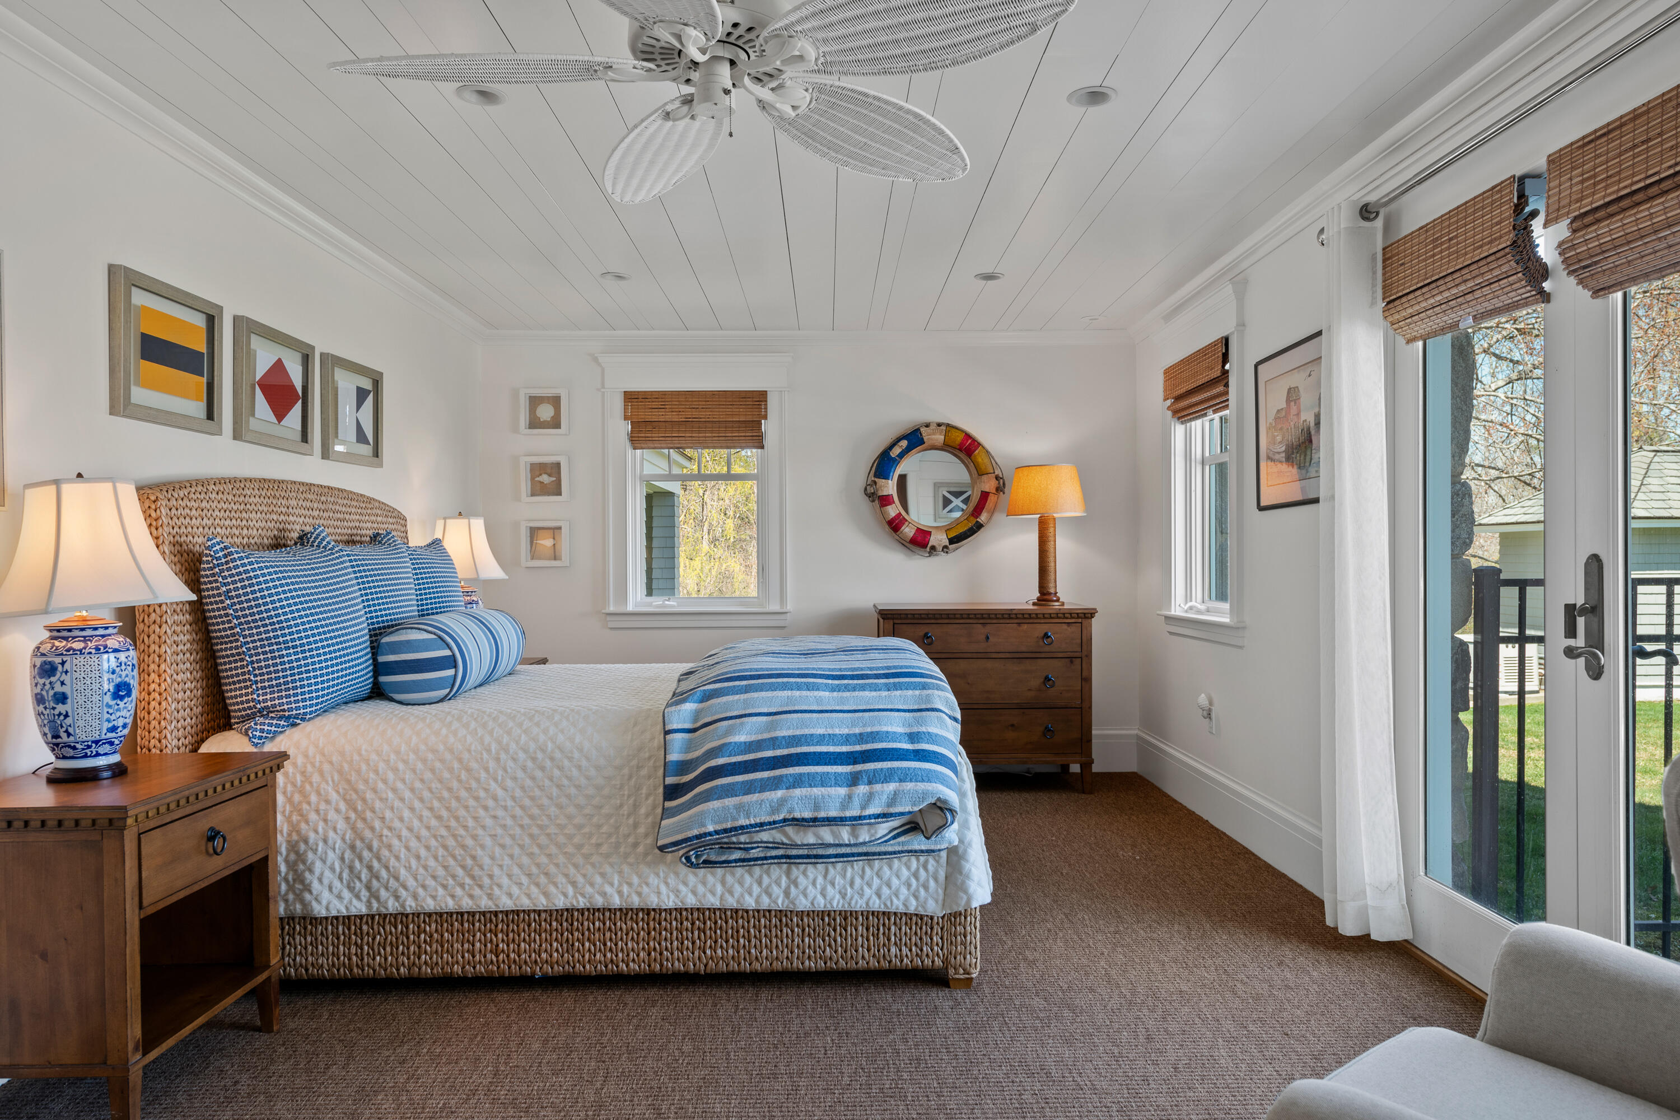
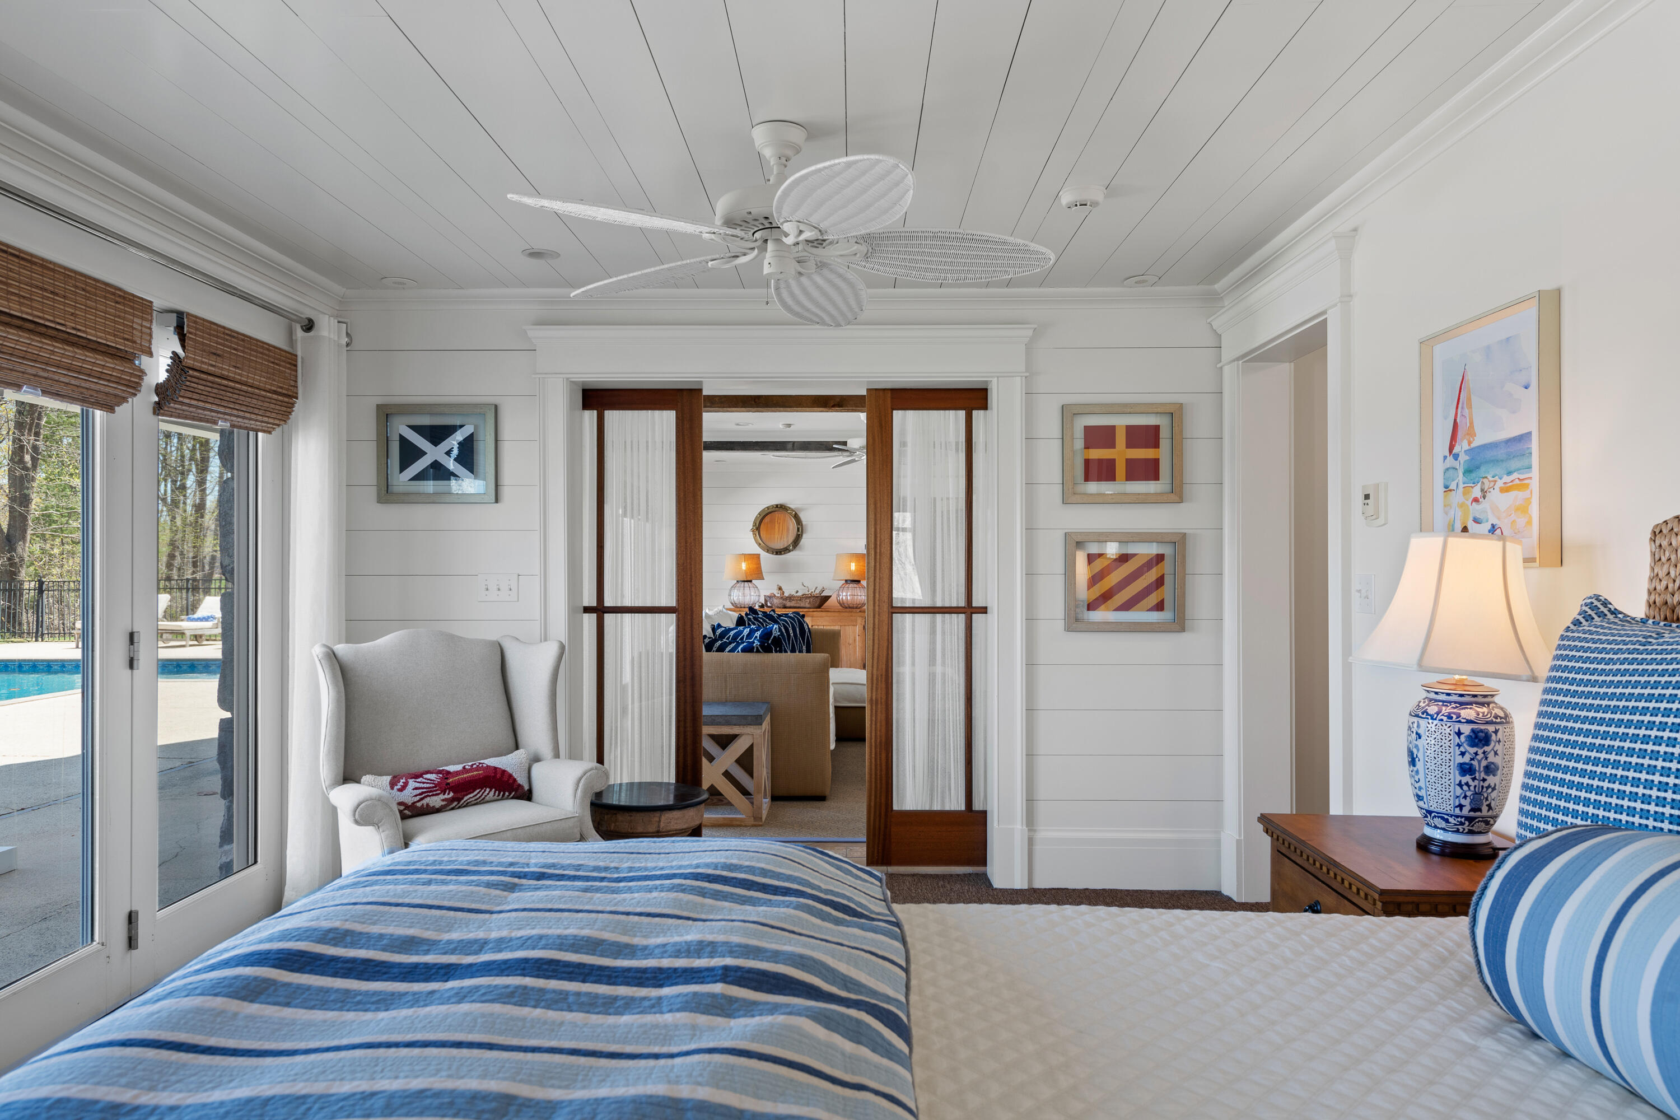
Bedroom with a woven bed, blue striped bedding, ceiling fan, and glass doors opening onto a deck.
Bedroom with a blue-striped bed and sliding doors overlooking a pool.
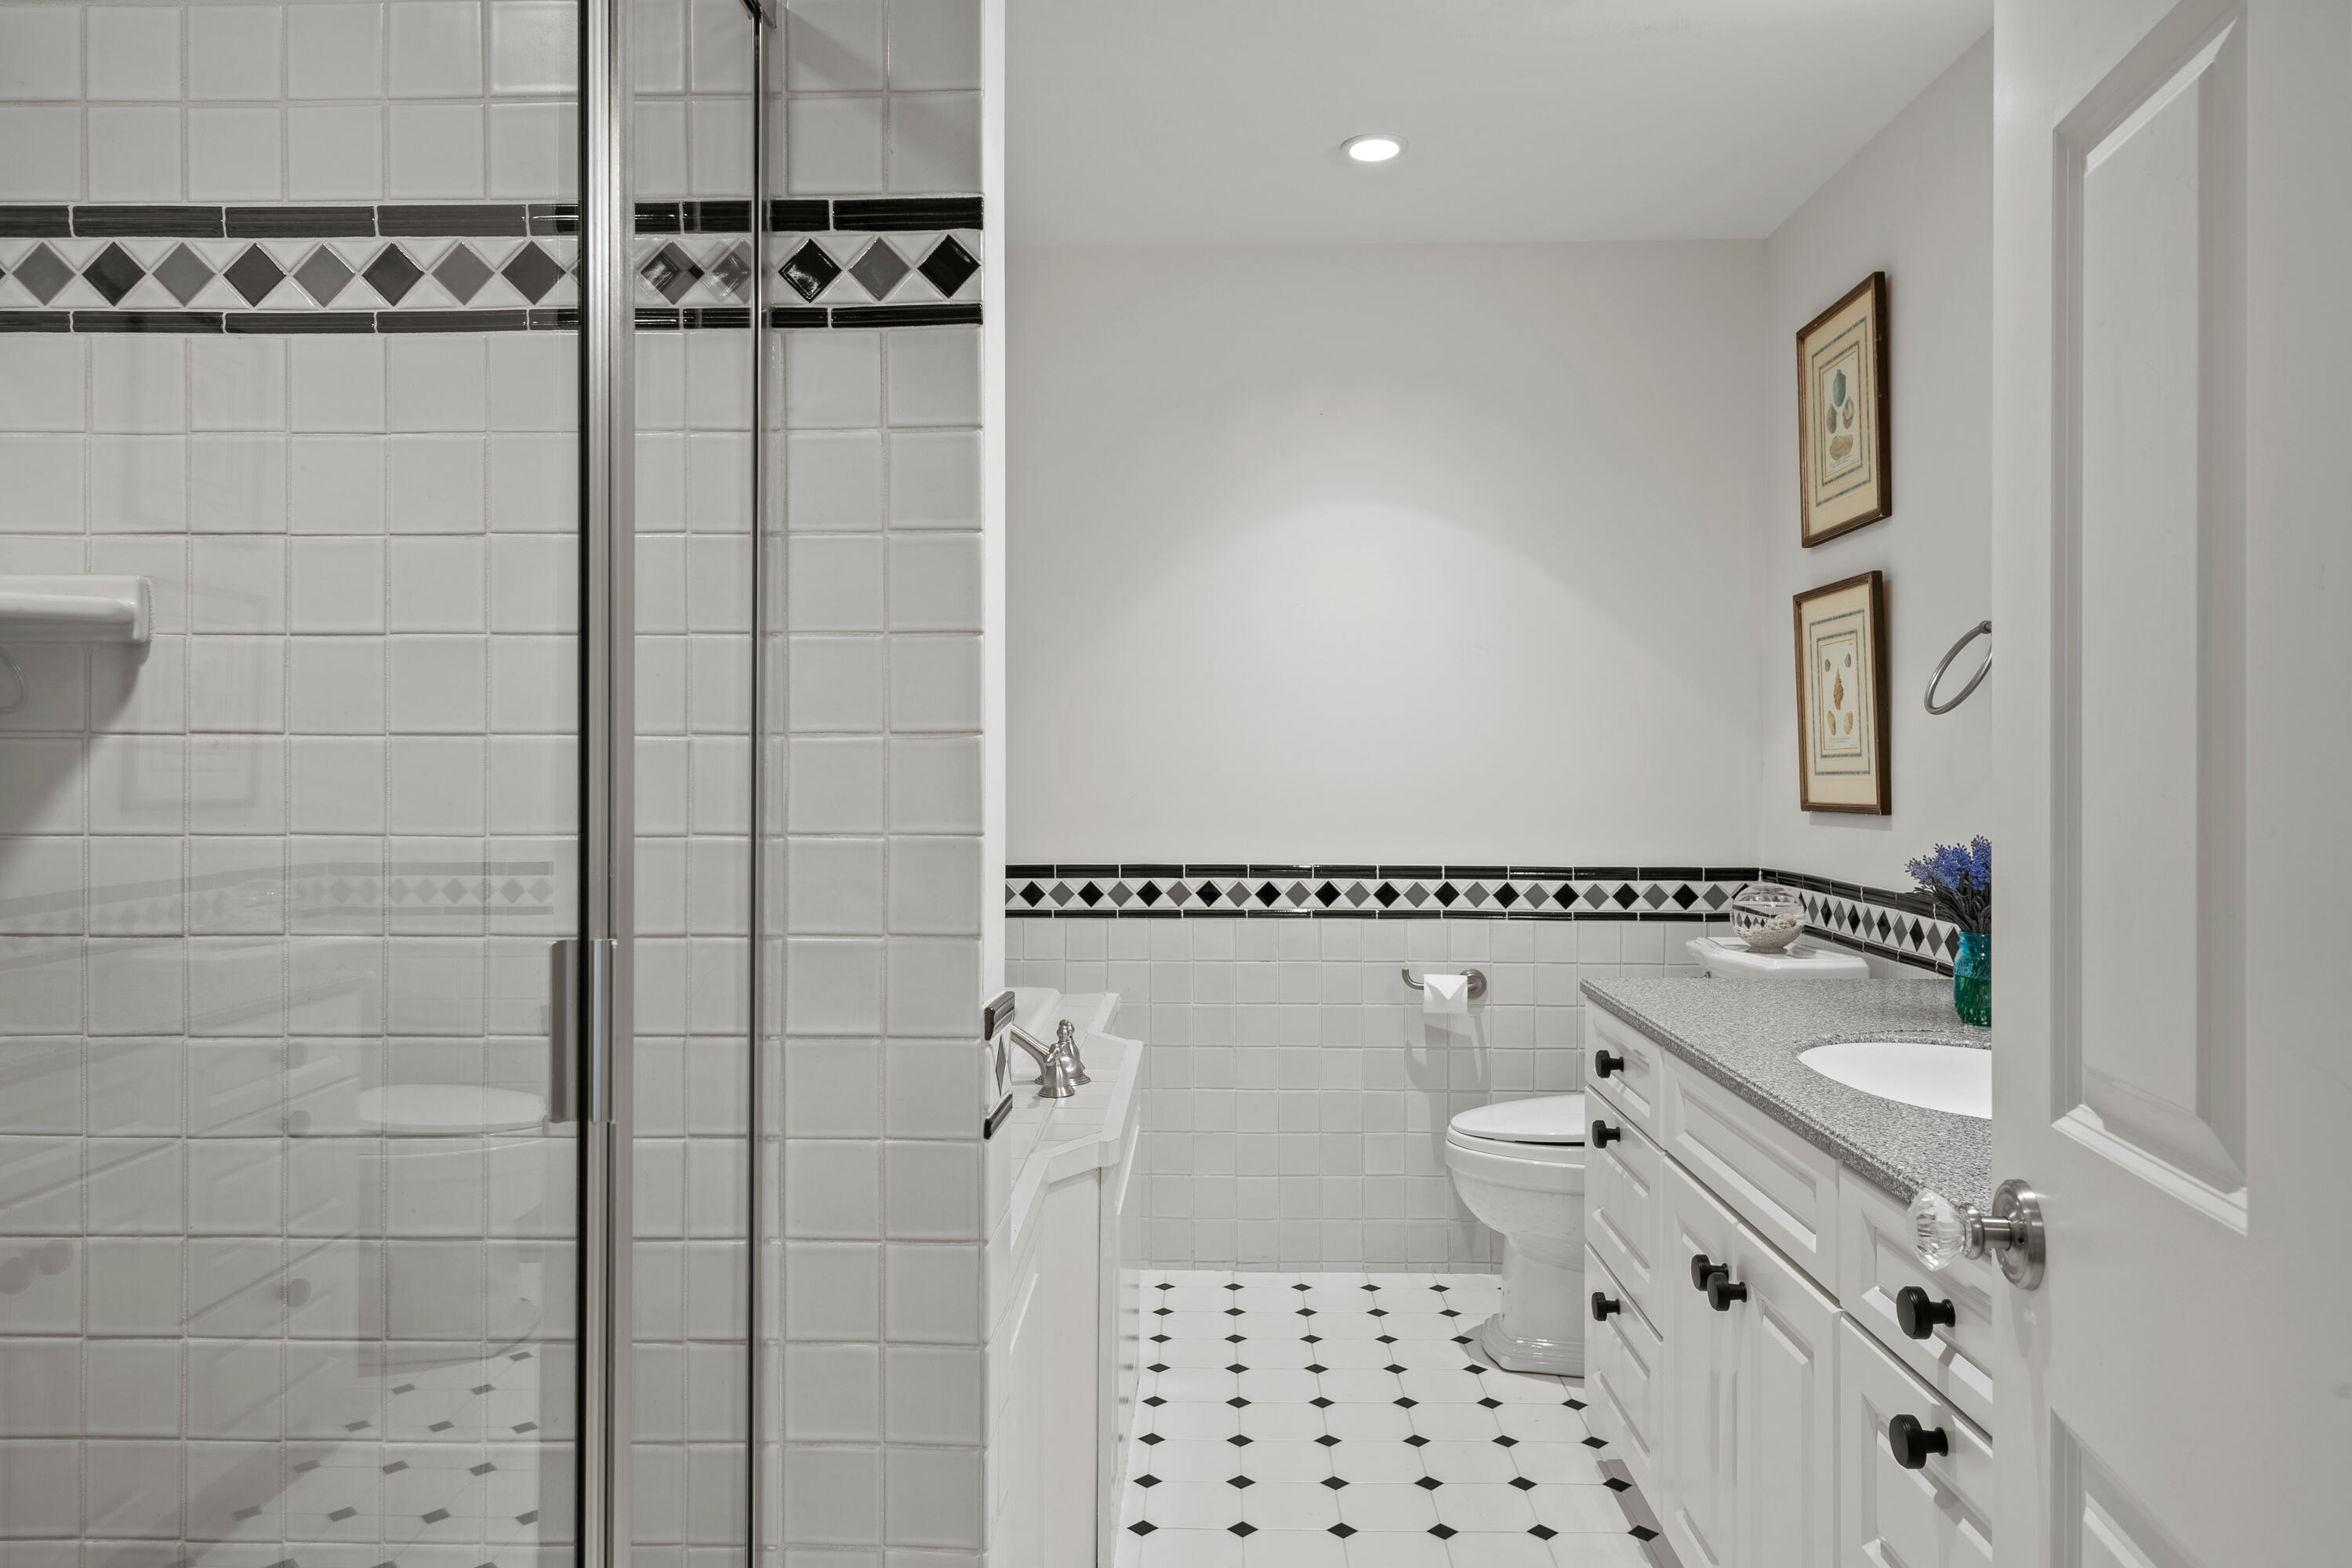
Bathroom with a glass shower, white vanity, and black diamond-pattern tile accents.
Living room with a stone fireplace, exposed beams, and glass doors opening to a pool.
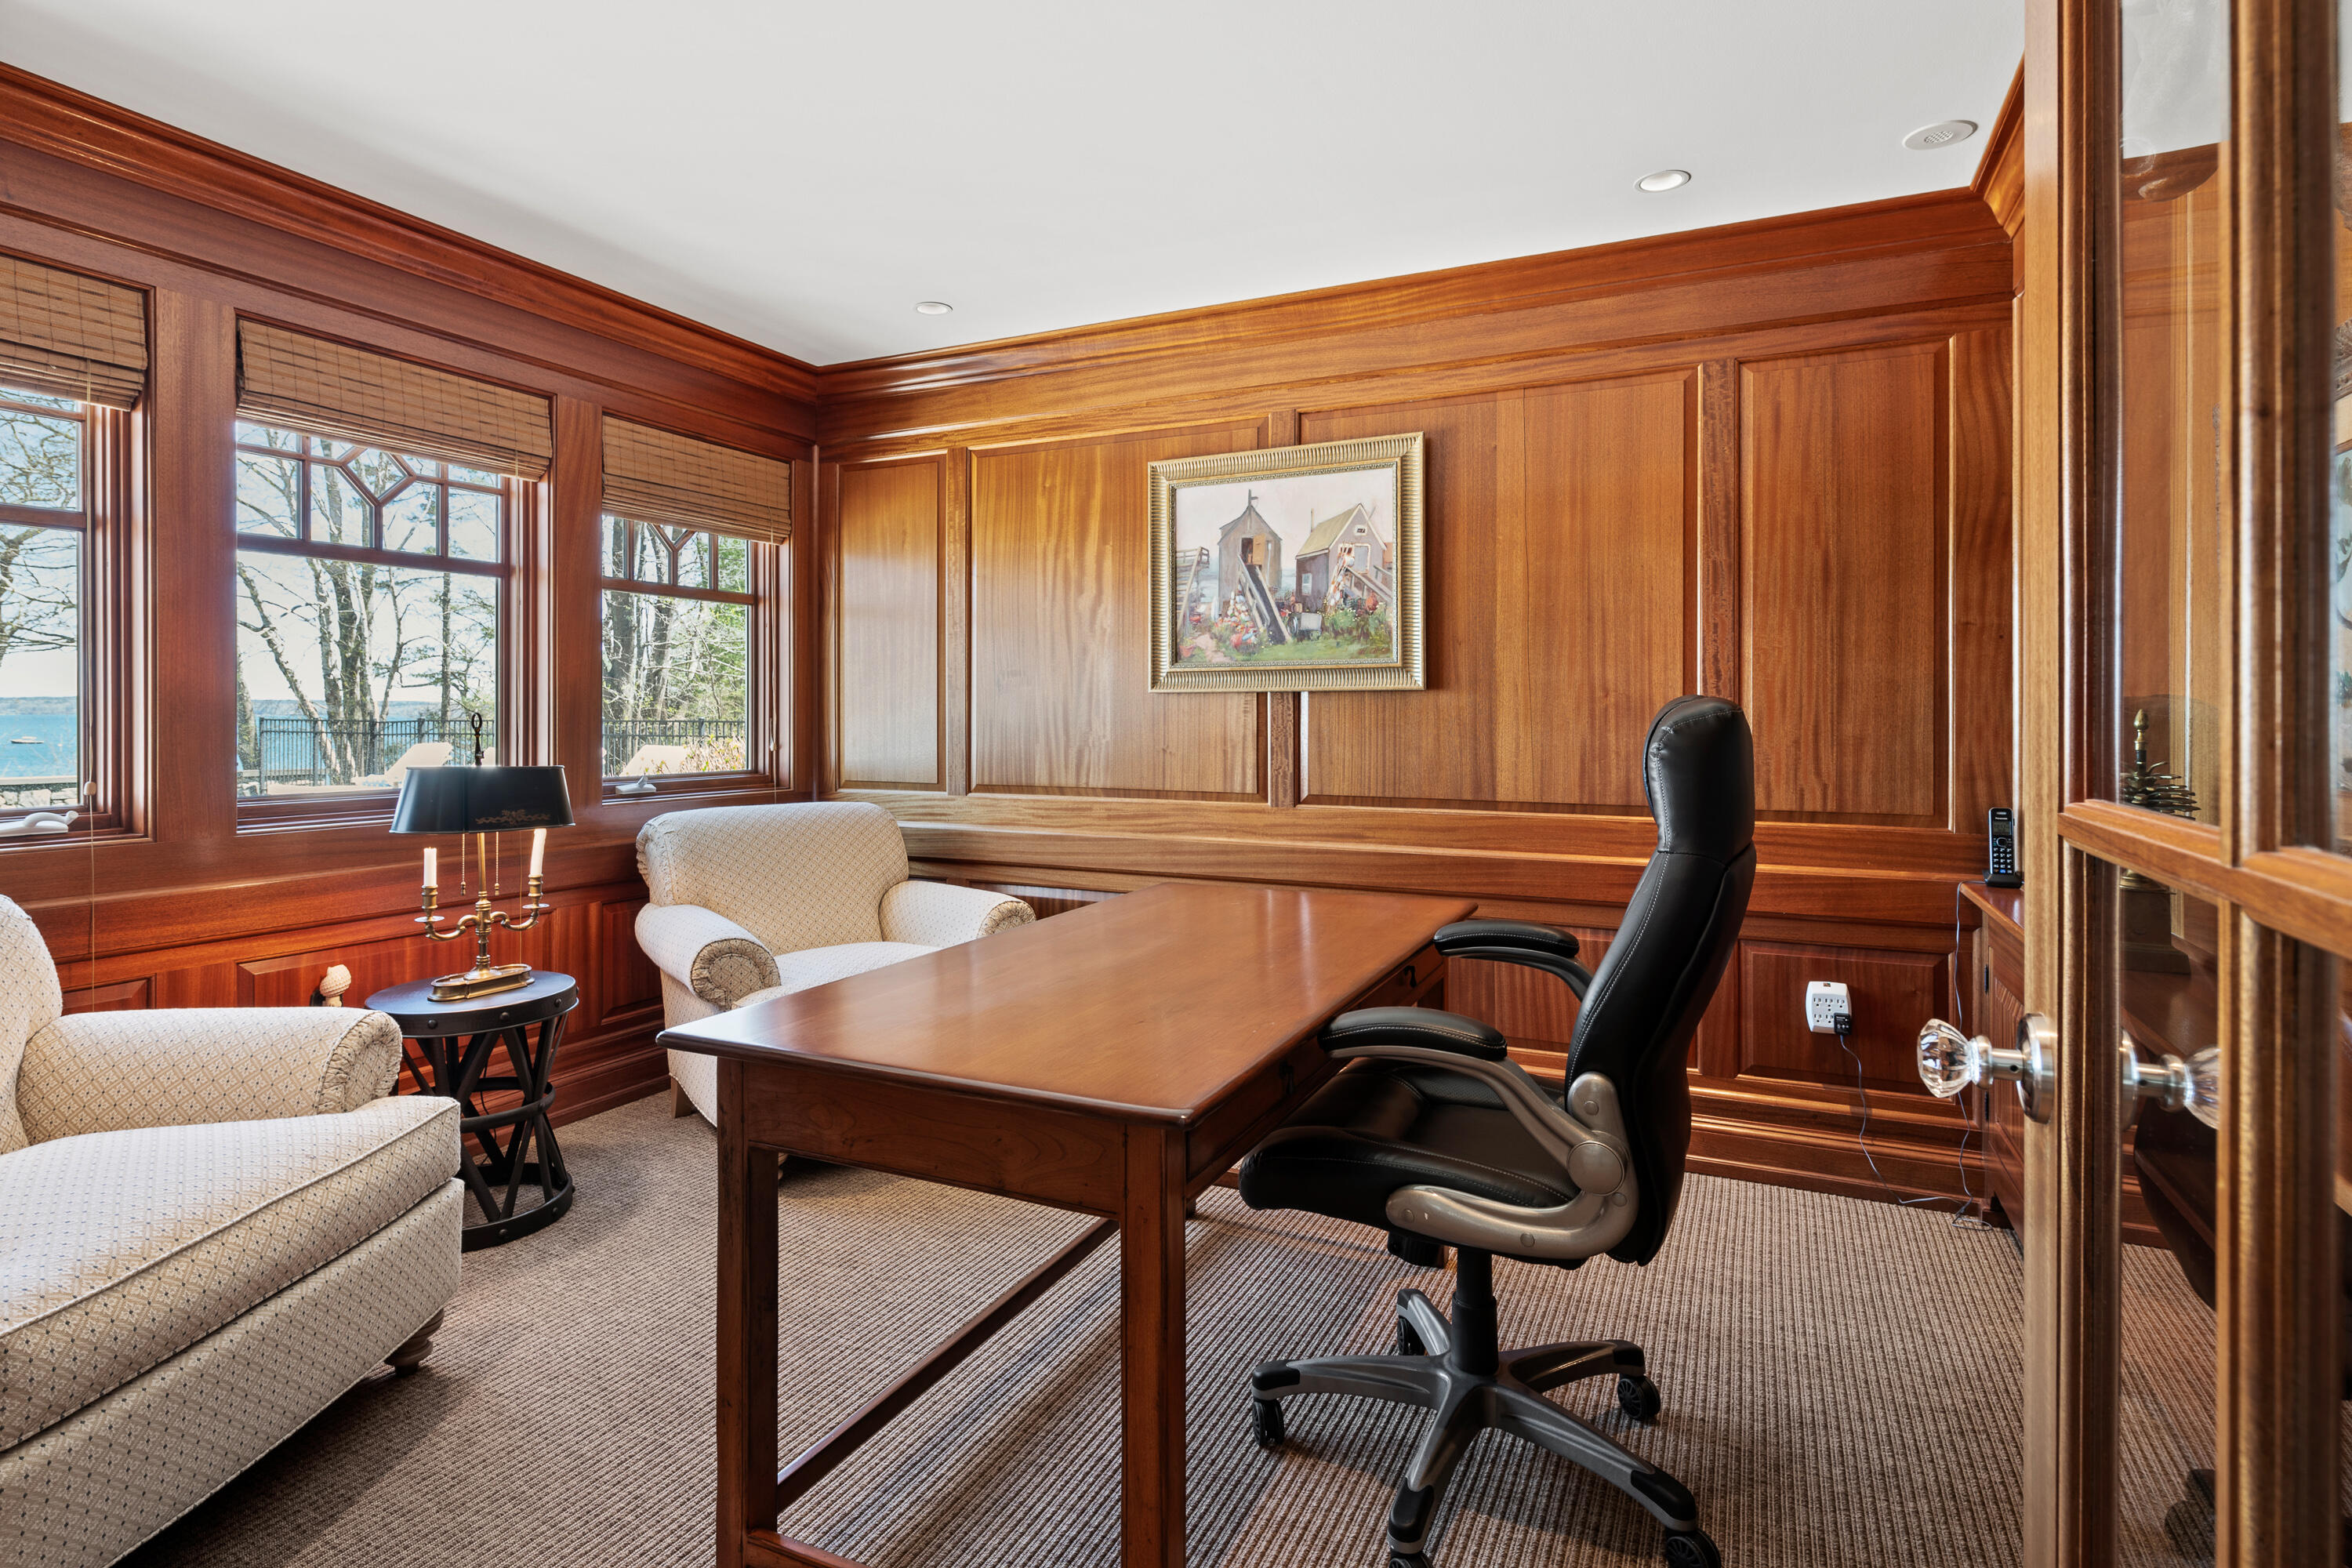
Wood-paneled home office with a desk and large windows overlooking water.
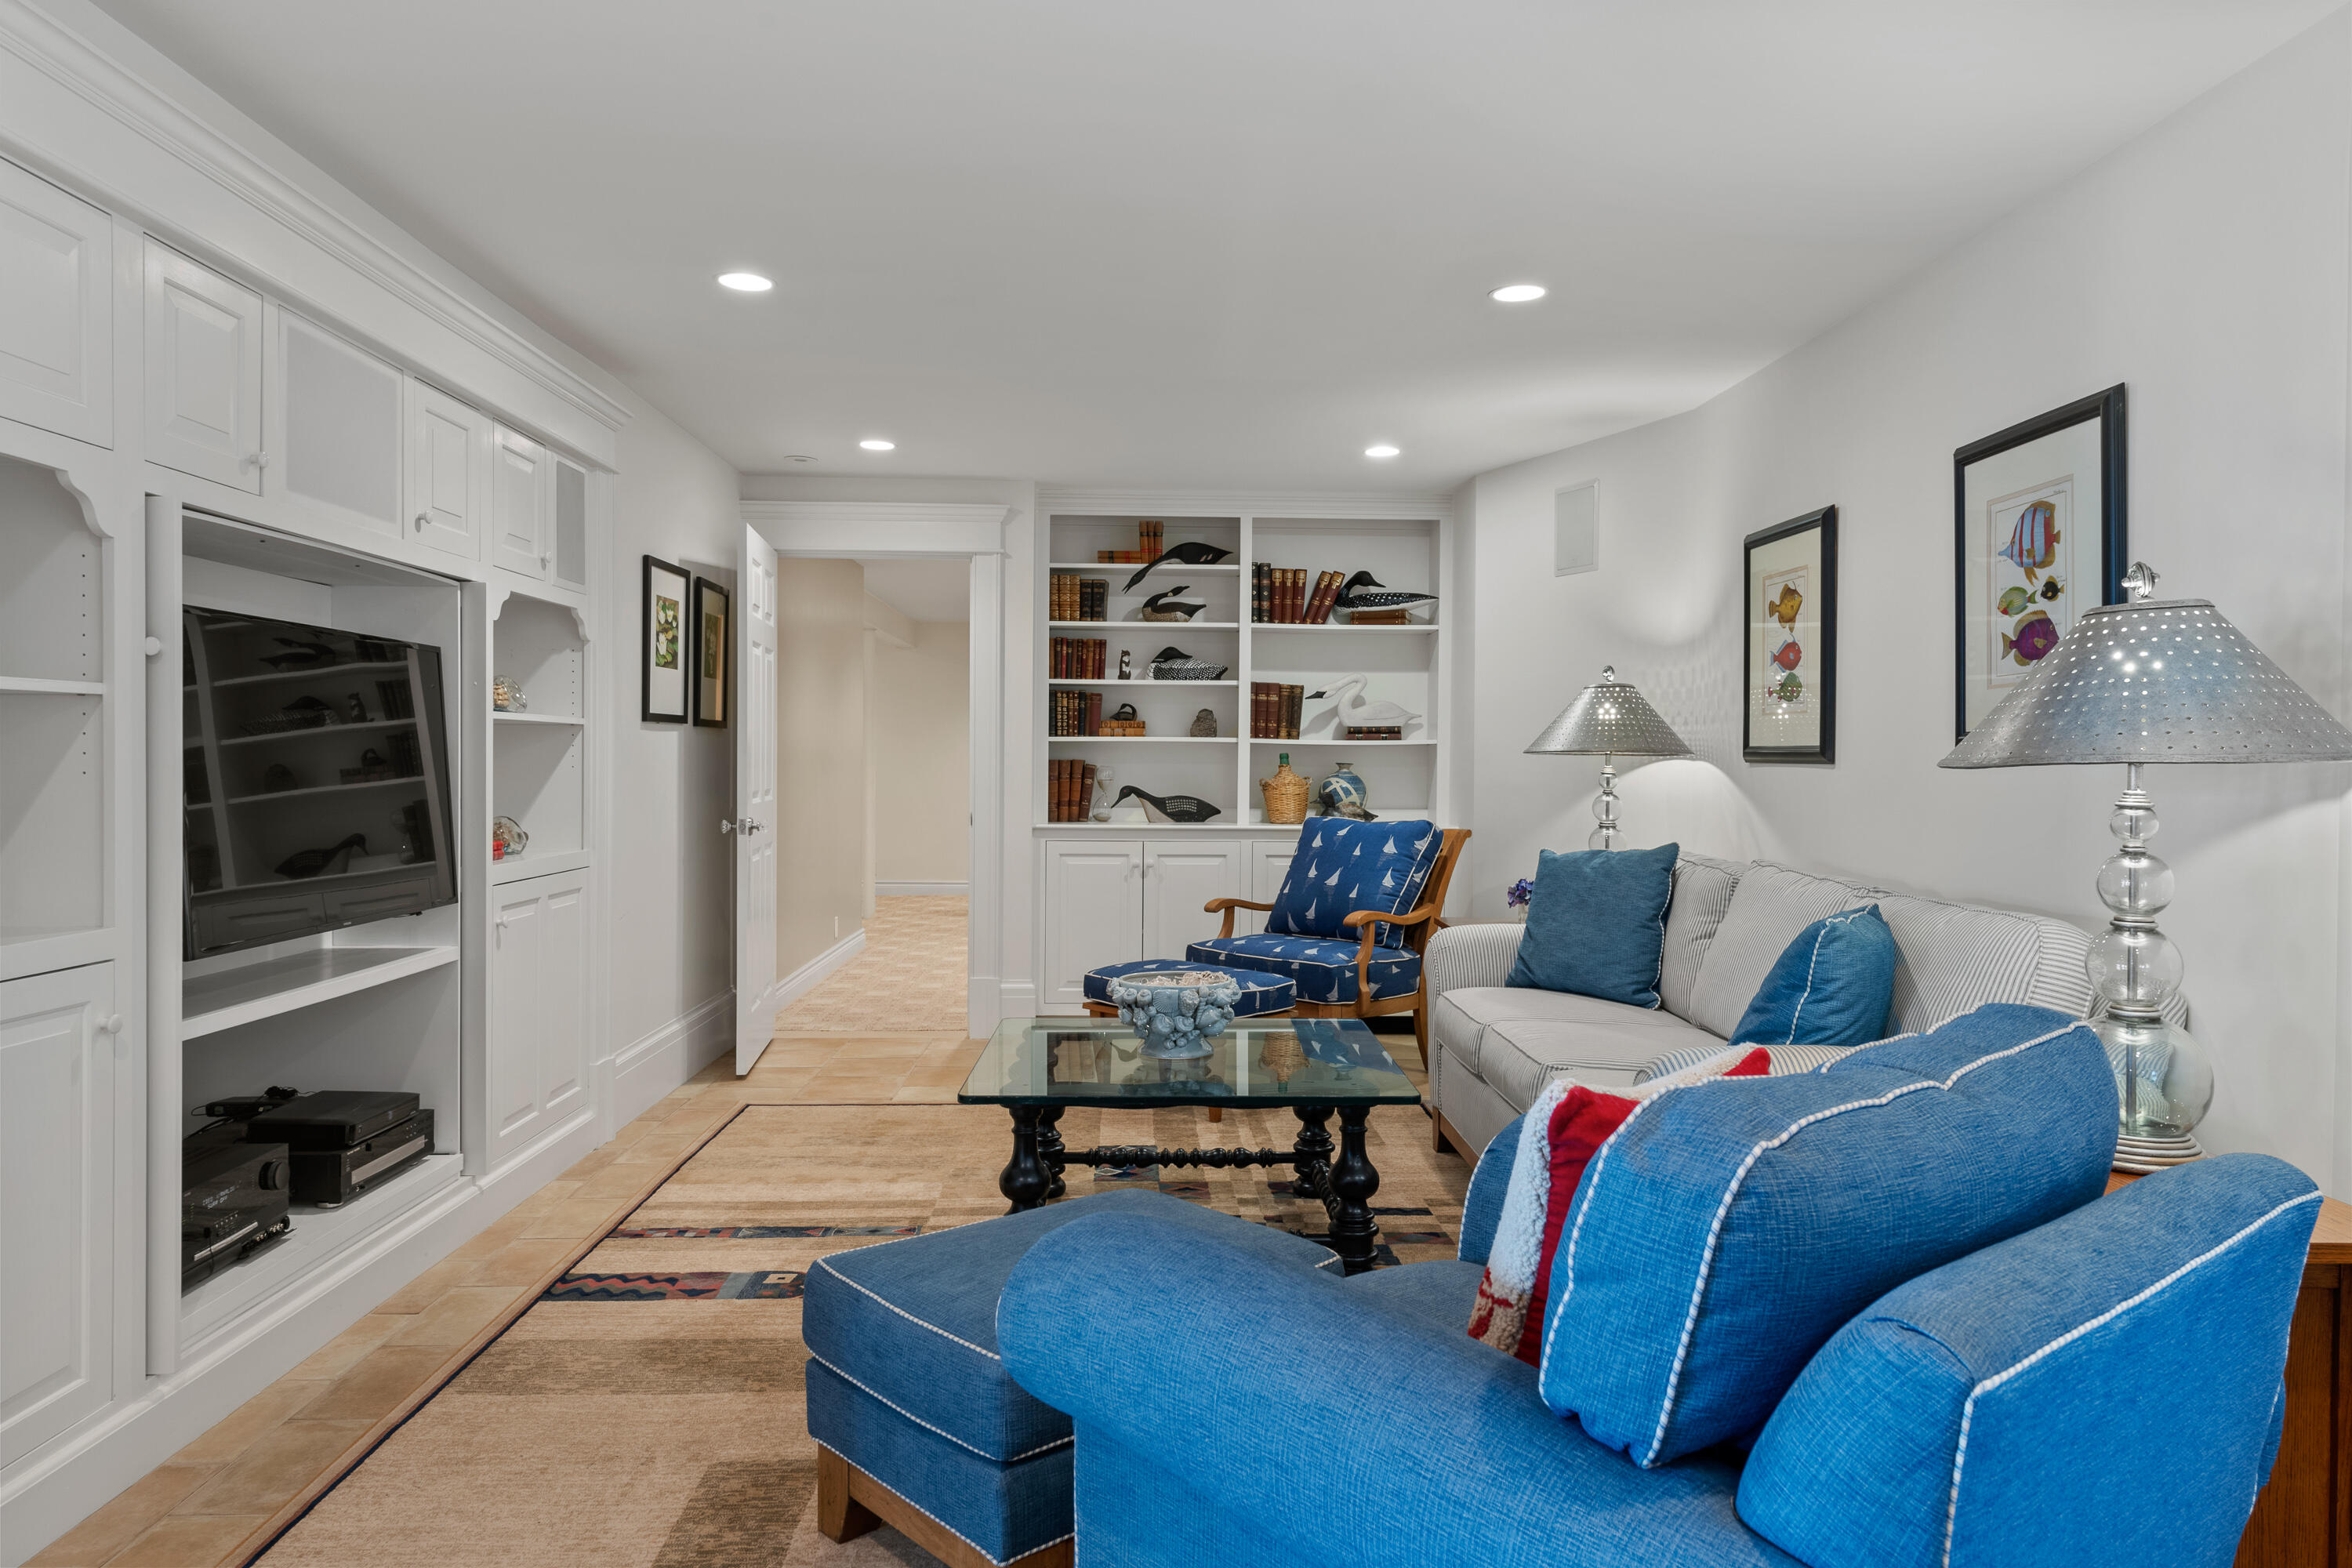
Living room with built-in white cabinetry, blue seating, and coastal fish artwork.
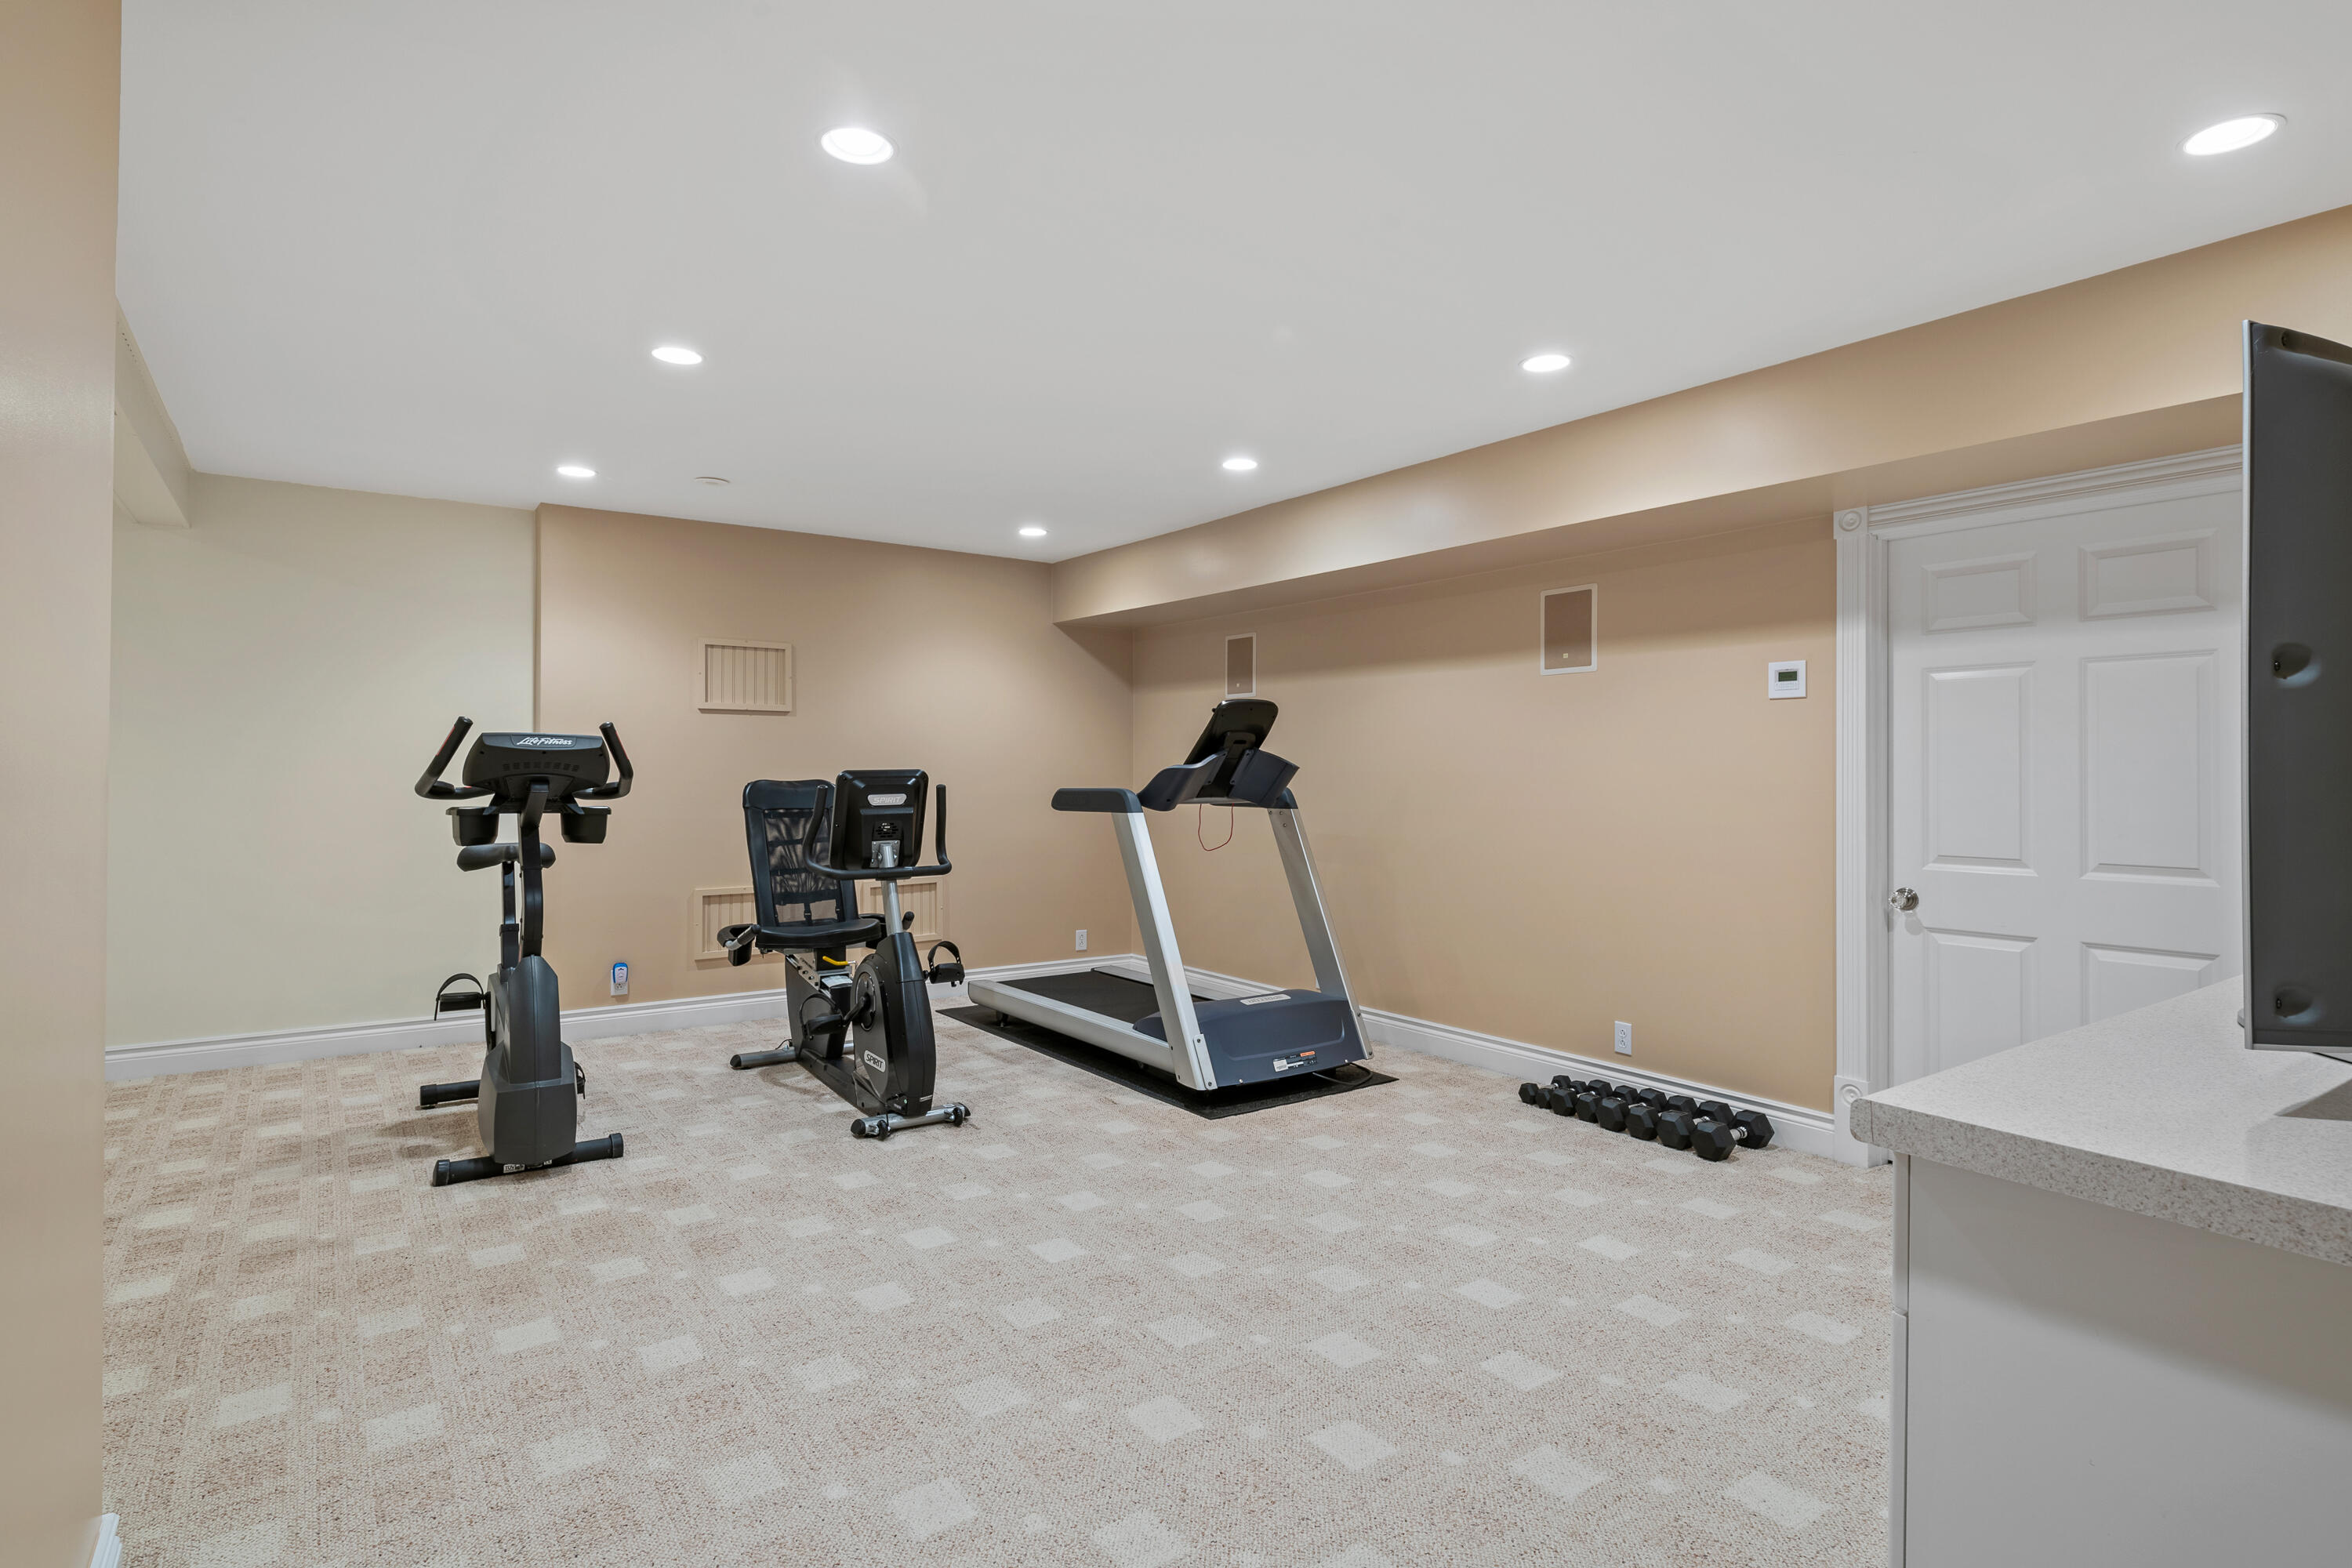
Home gym with three cardio machines and dumbbells on a carpeted floor.
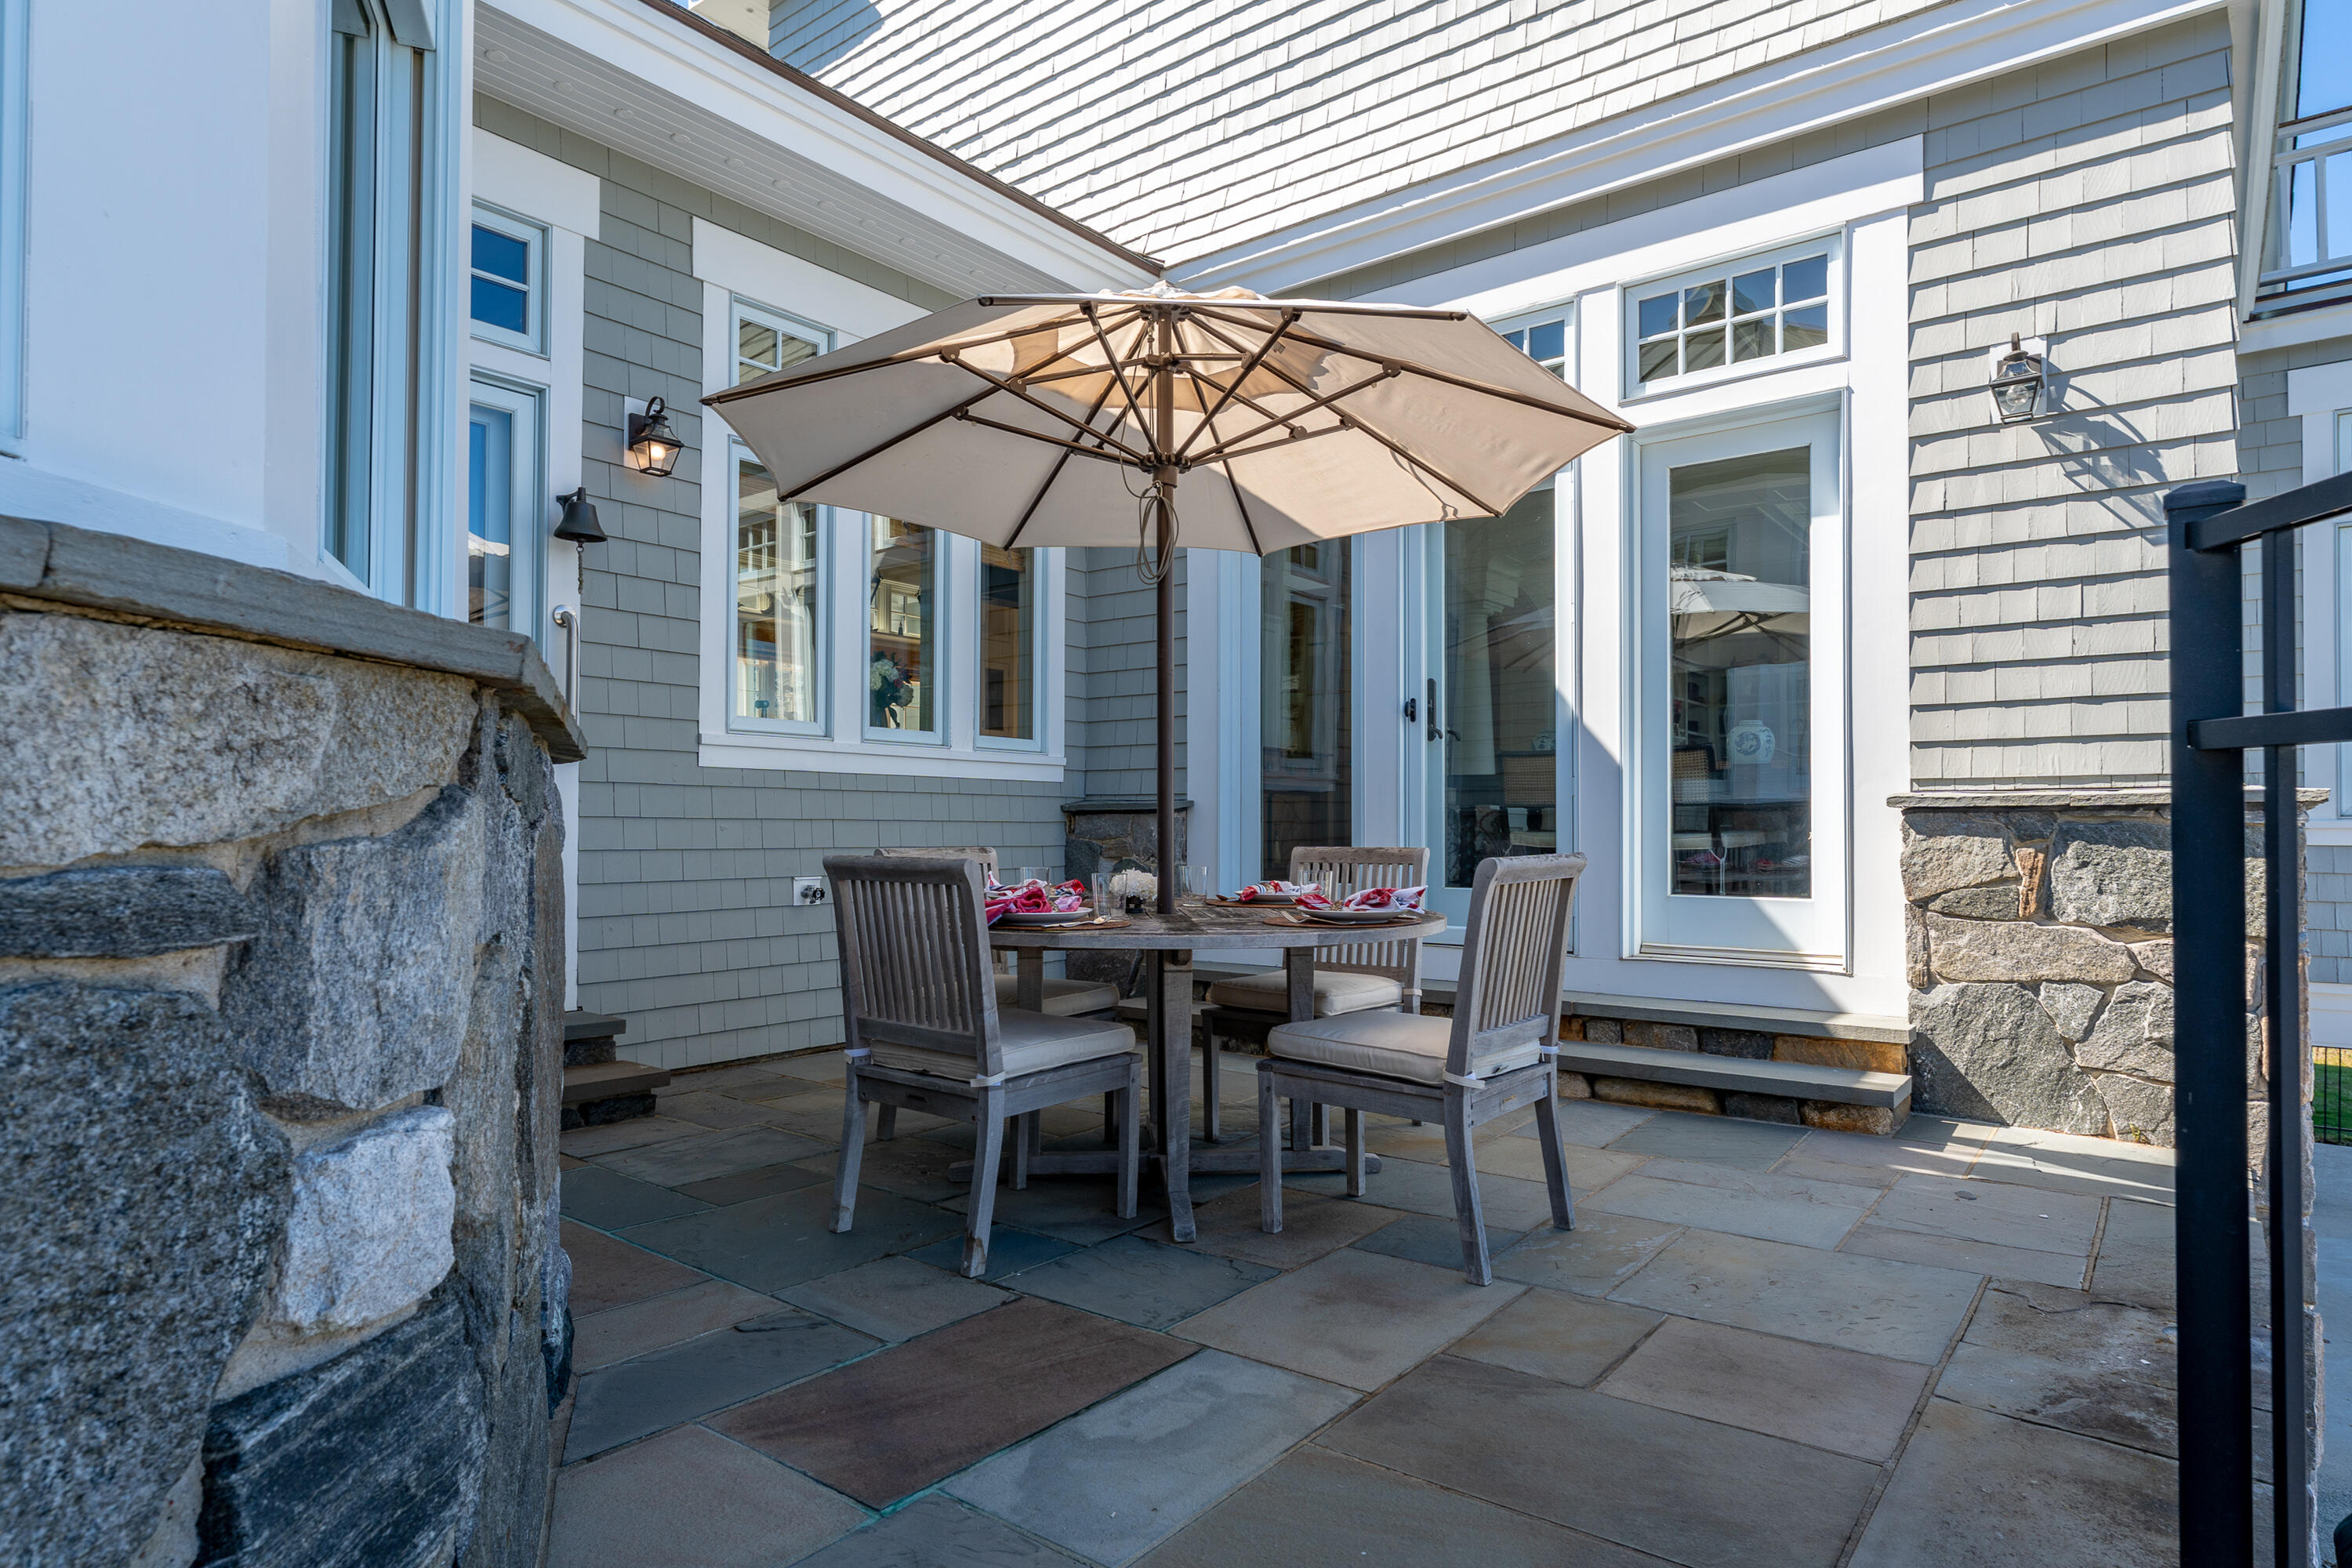
Stone patio with outdoor dining set and large umbrella beside a gray-shingled house.
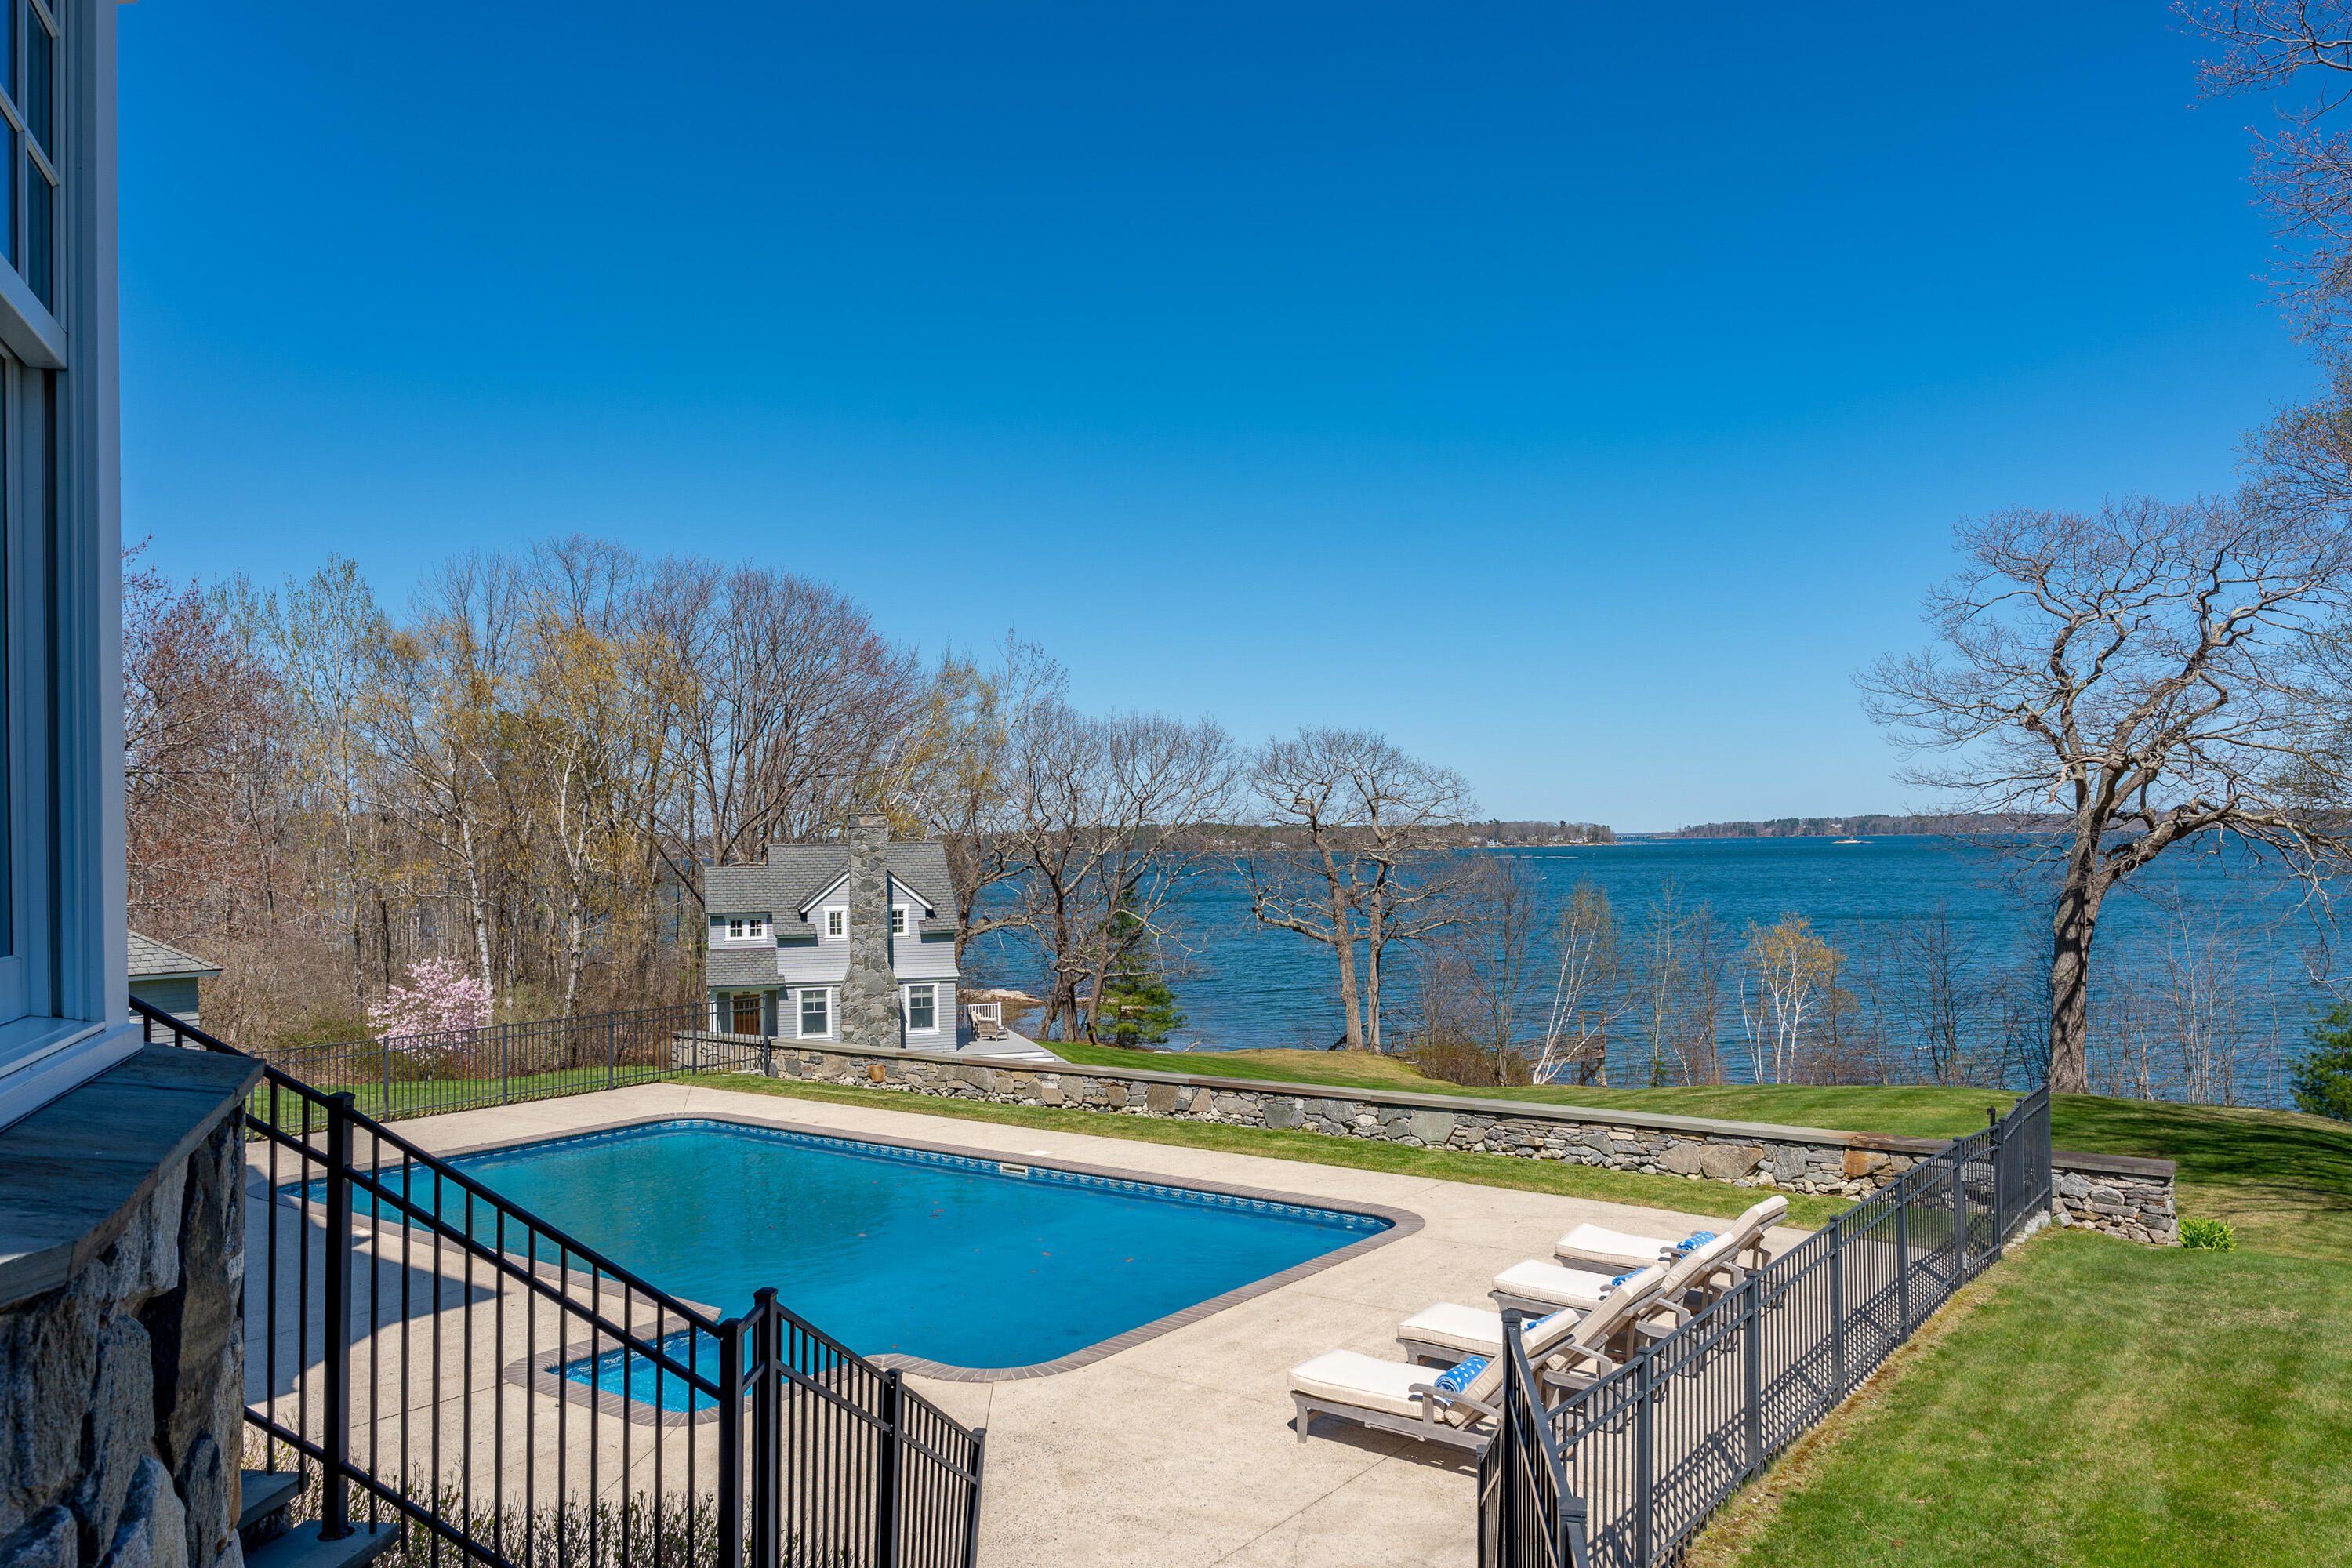
Outdoor pool and patio overlooking the water, with lounge chairs and a small cottage.
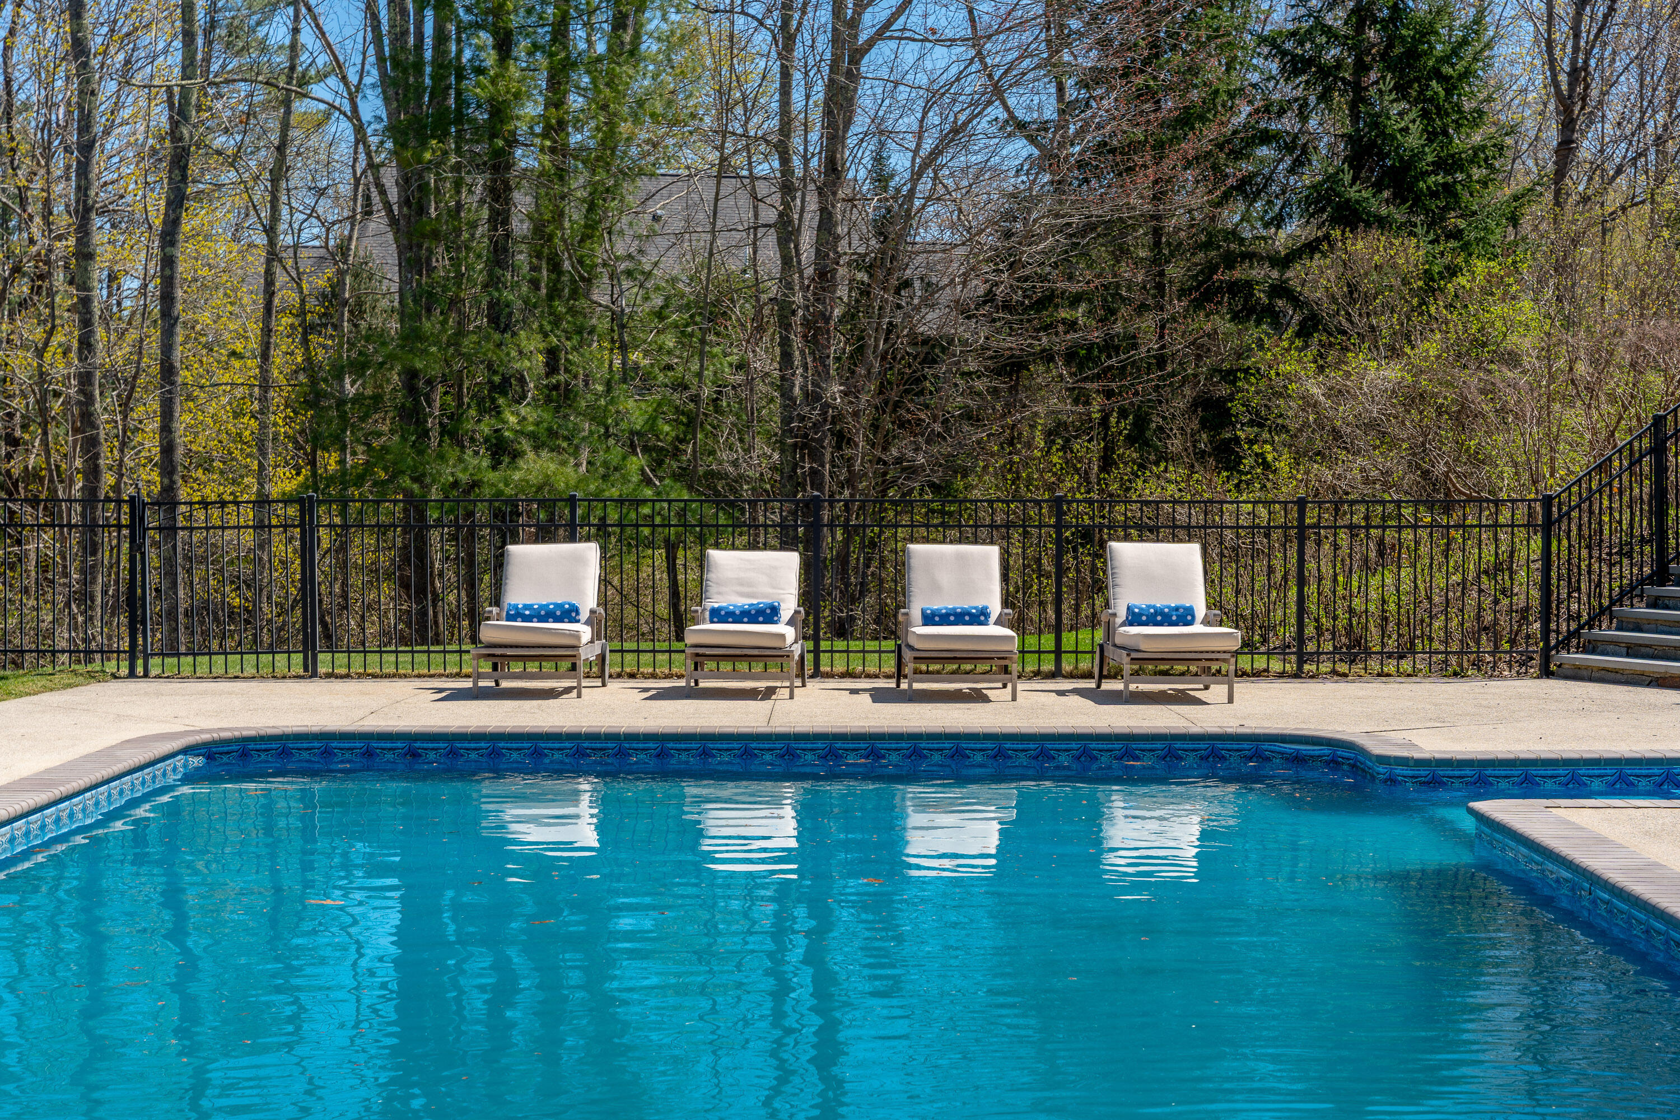
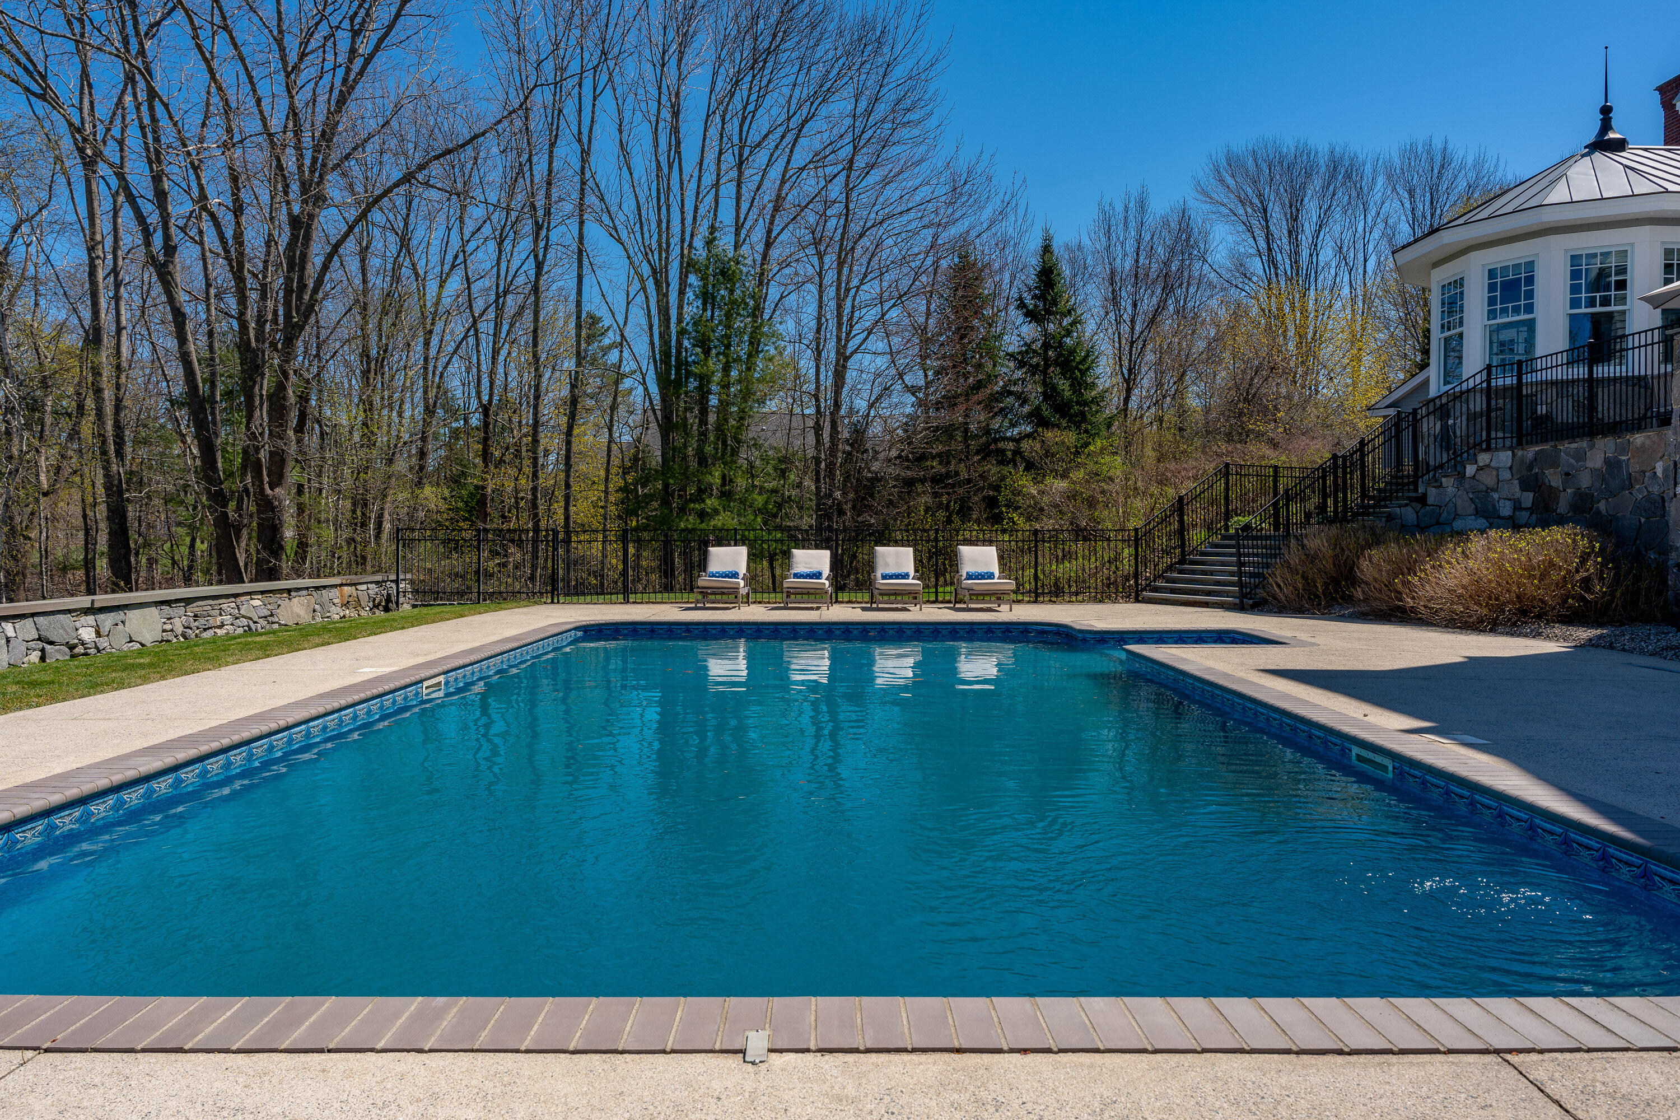
Outdoor swimming pool beside a patio with four lounge chairs and a wooded backdrop.
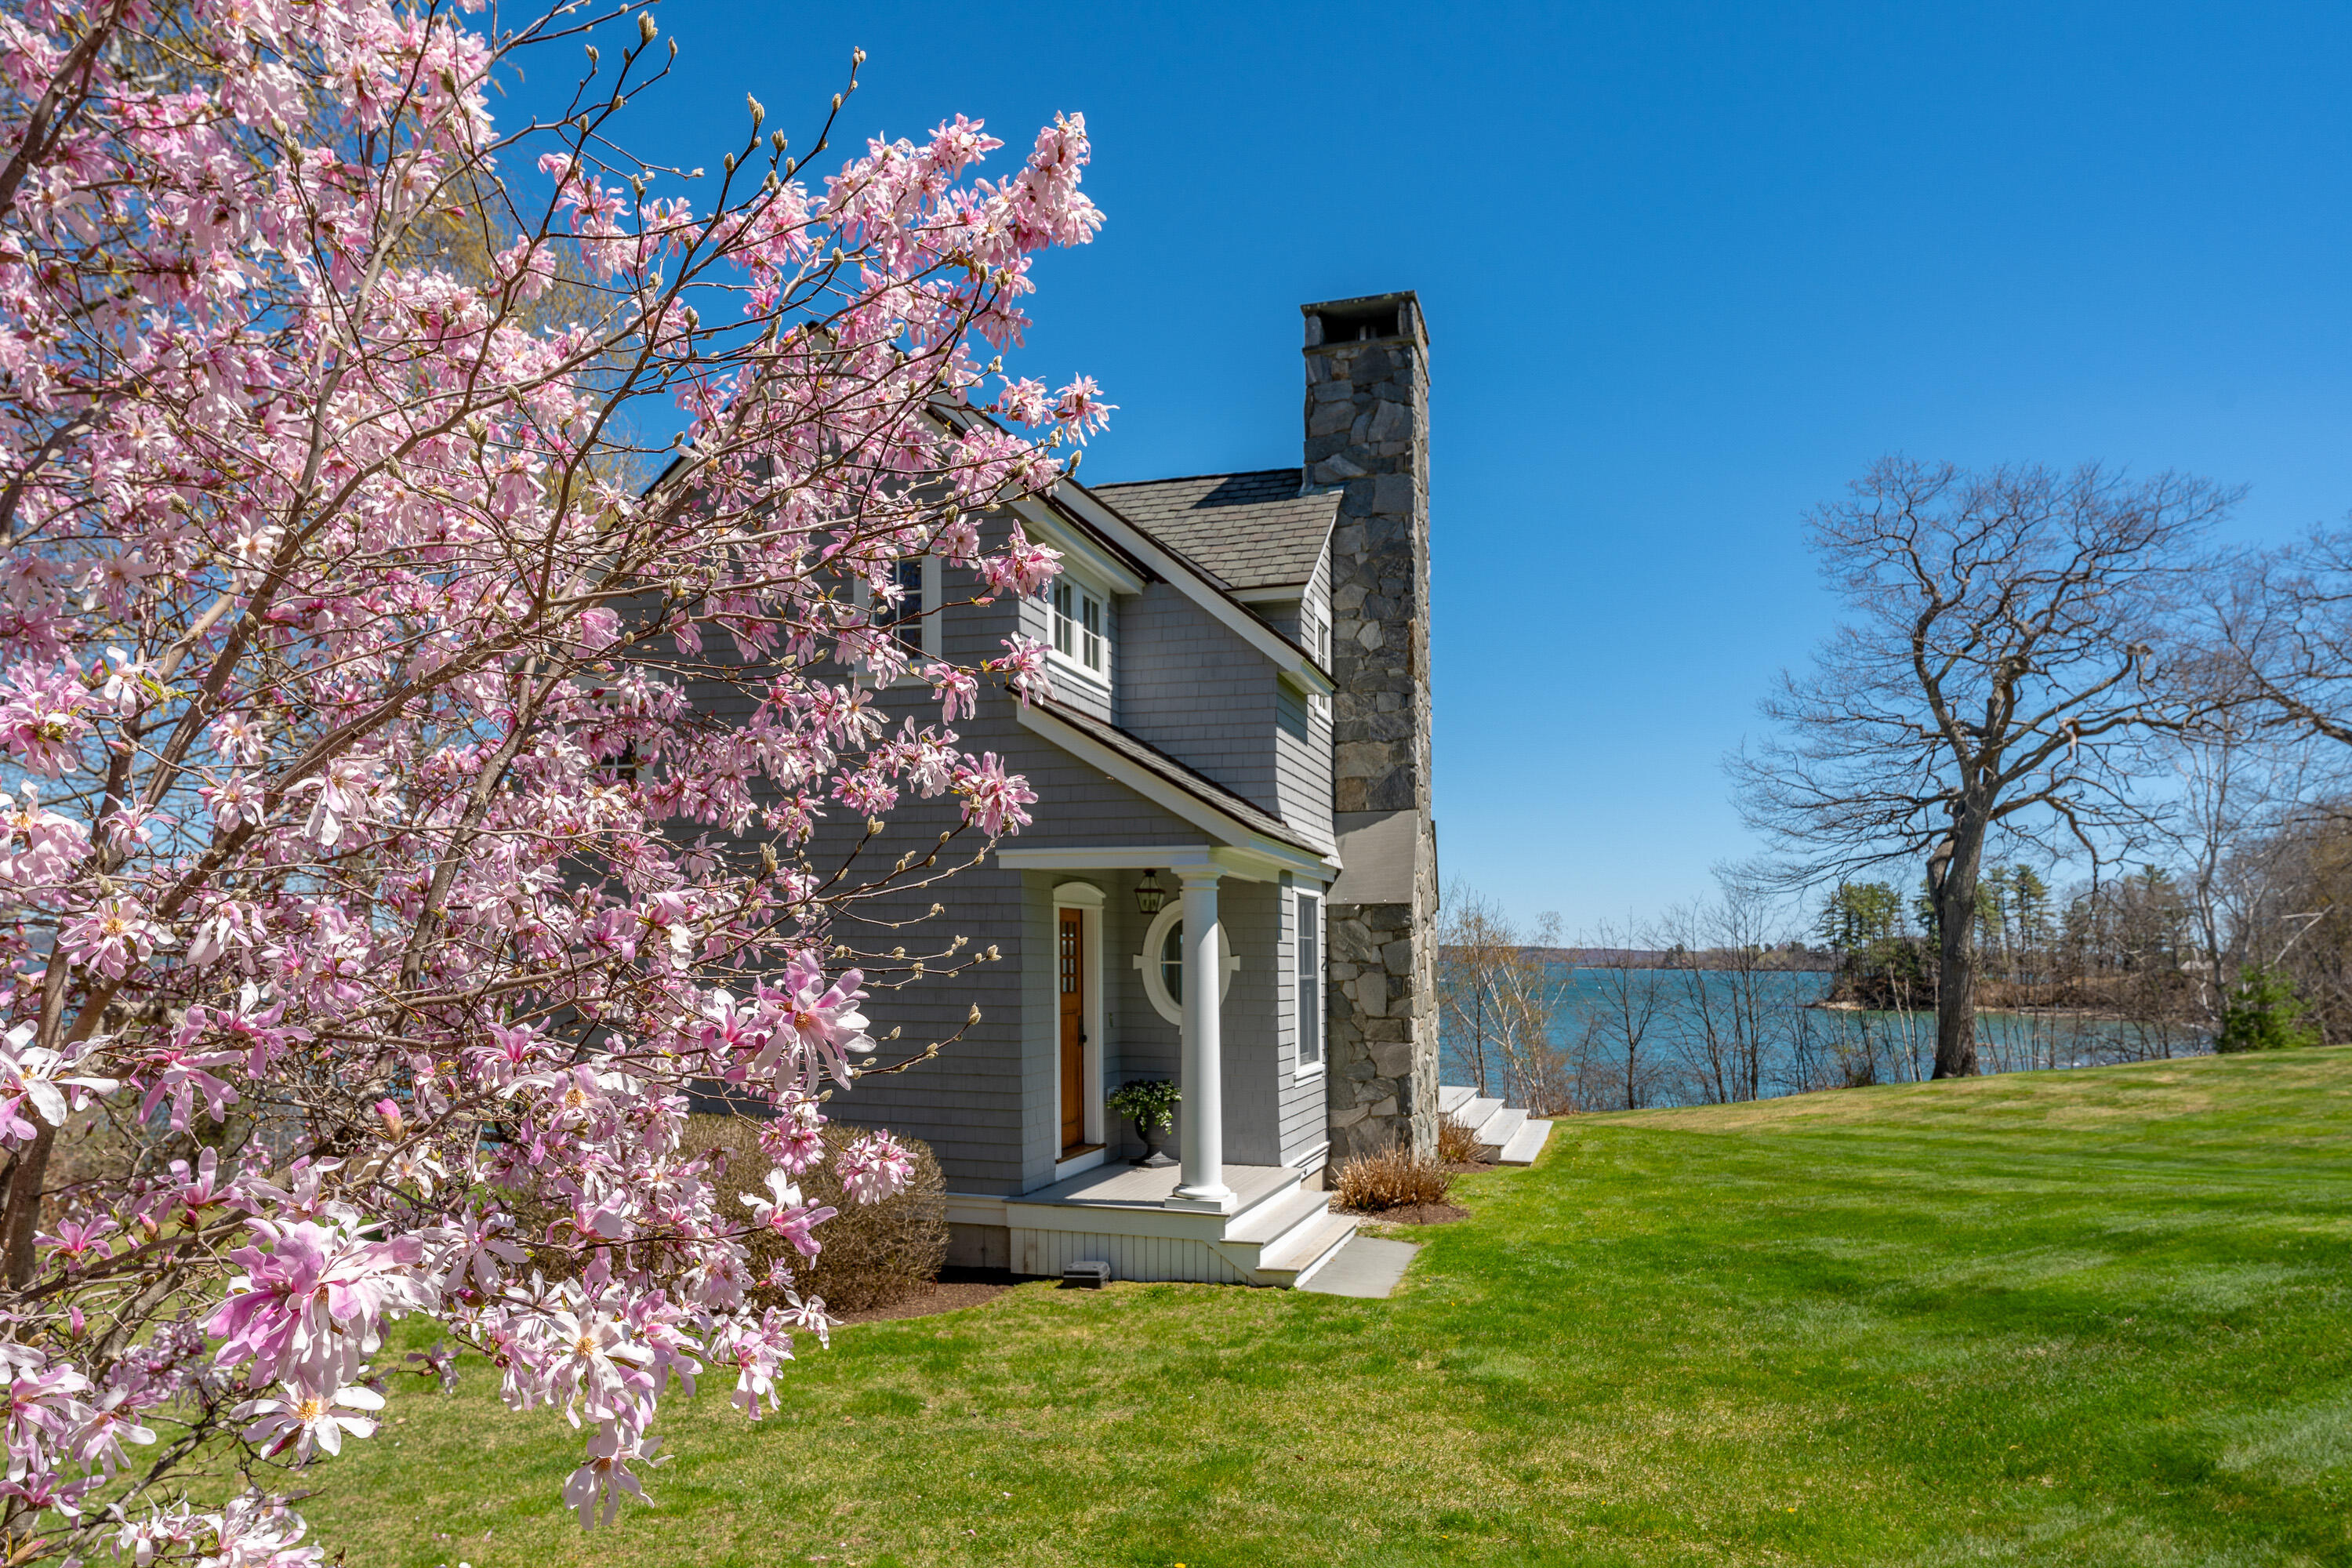
Gray-shingled home with a stone chimney beside the water, framed by blooming magnolia branches.
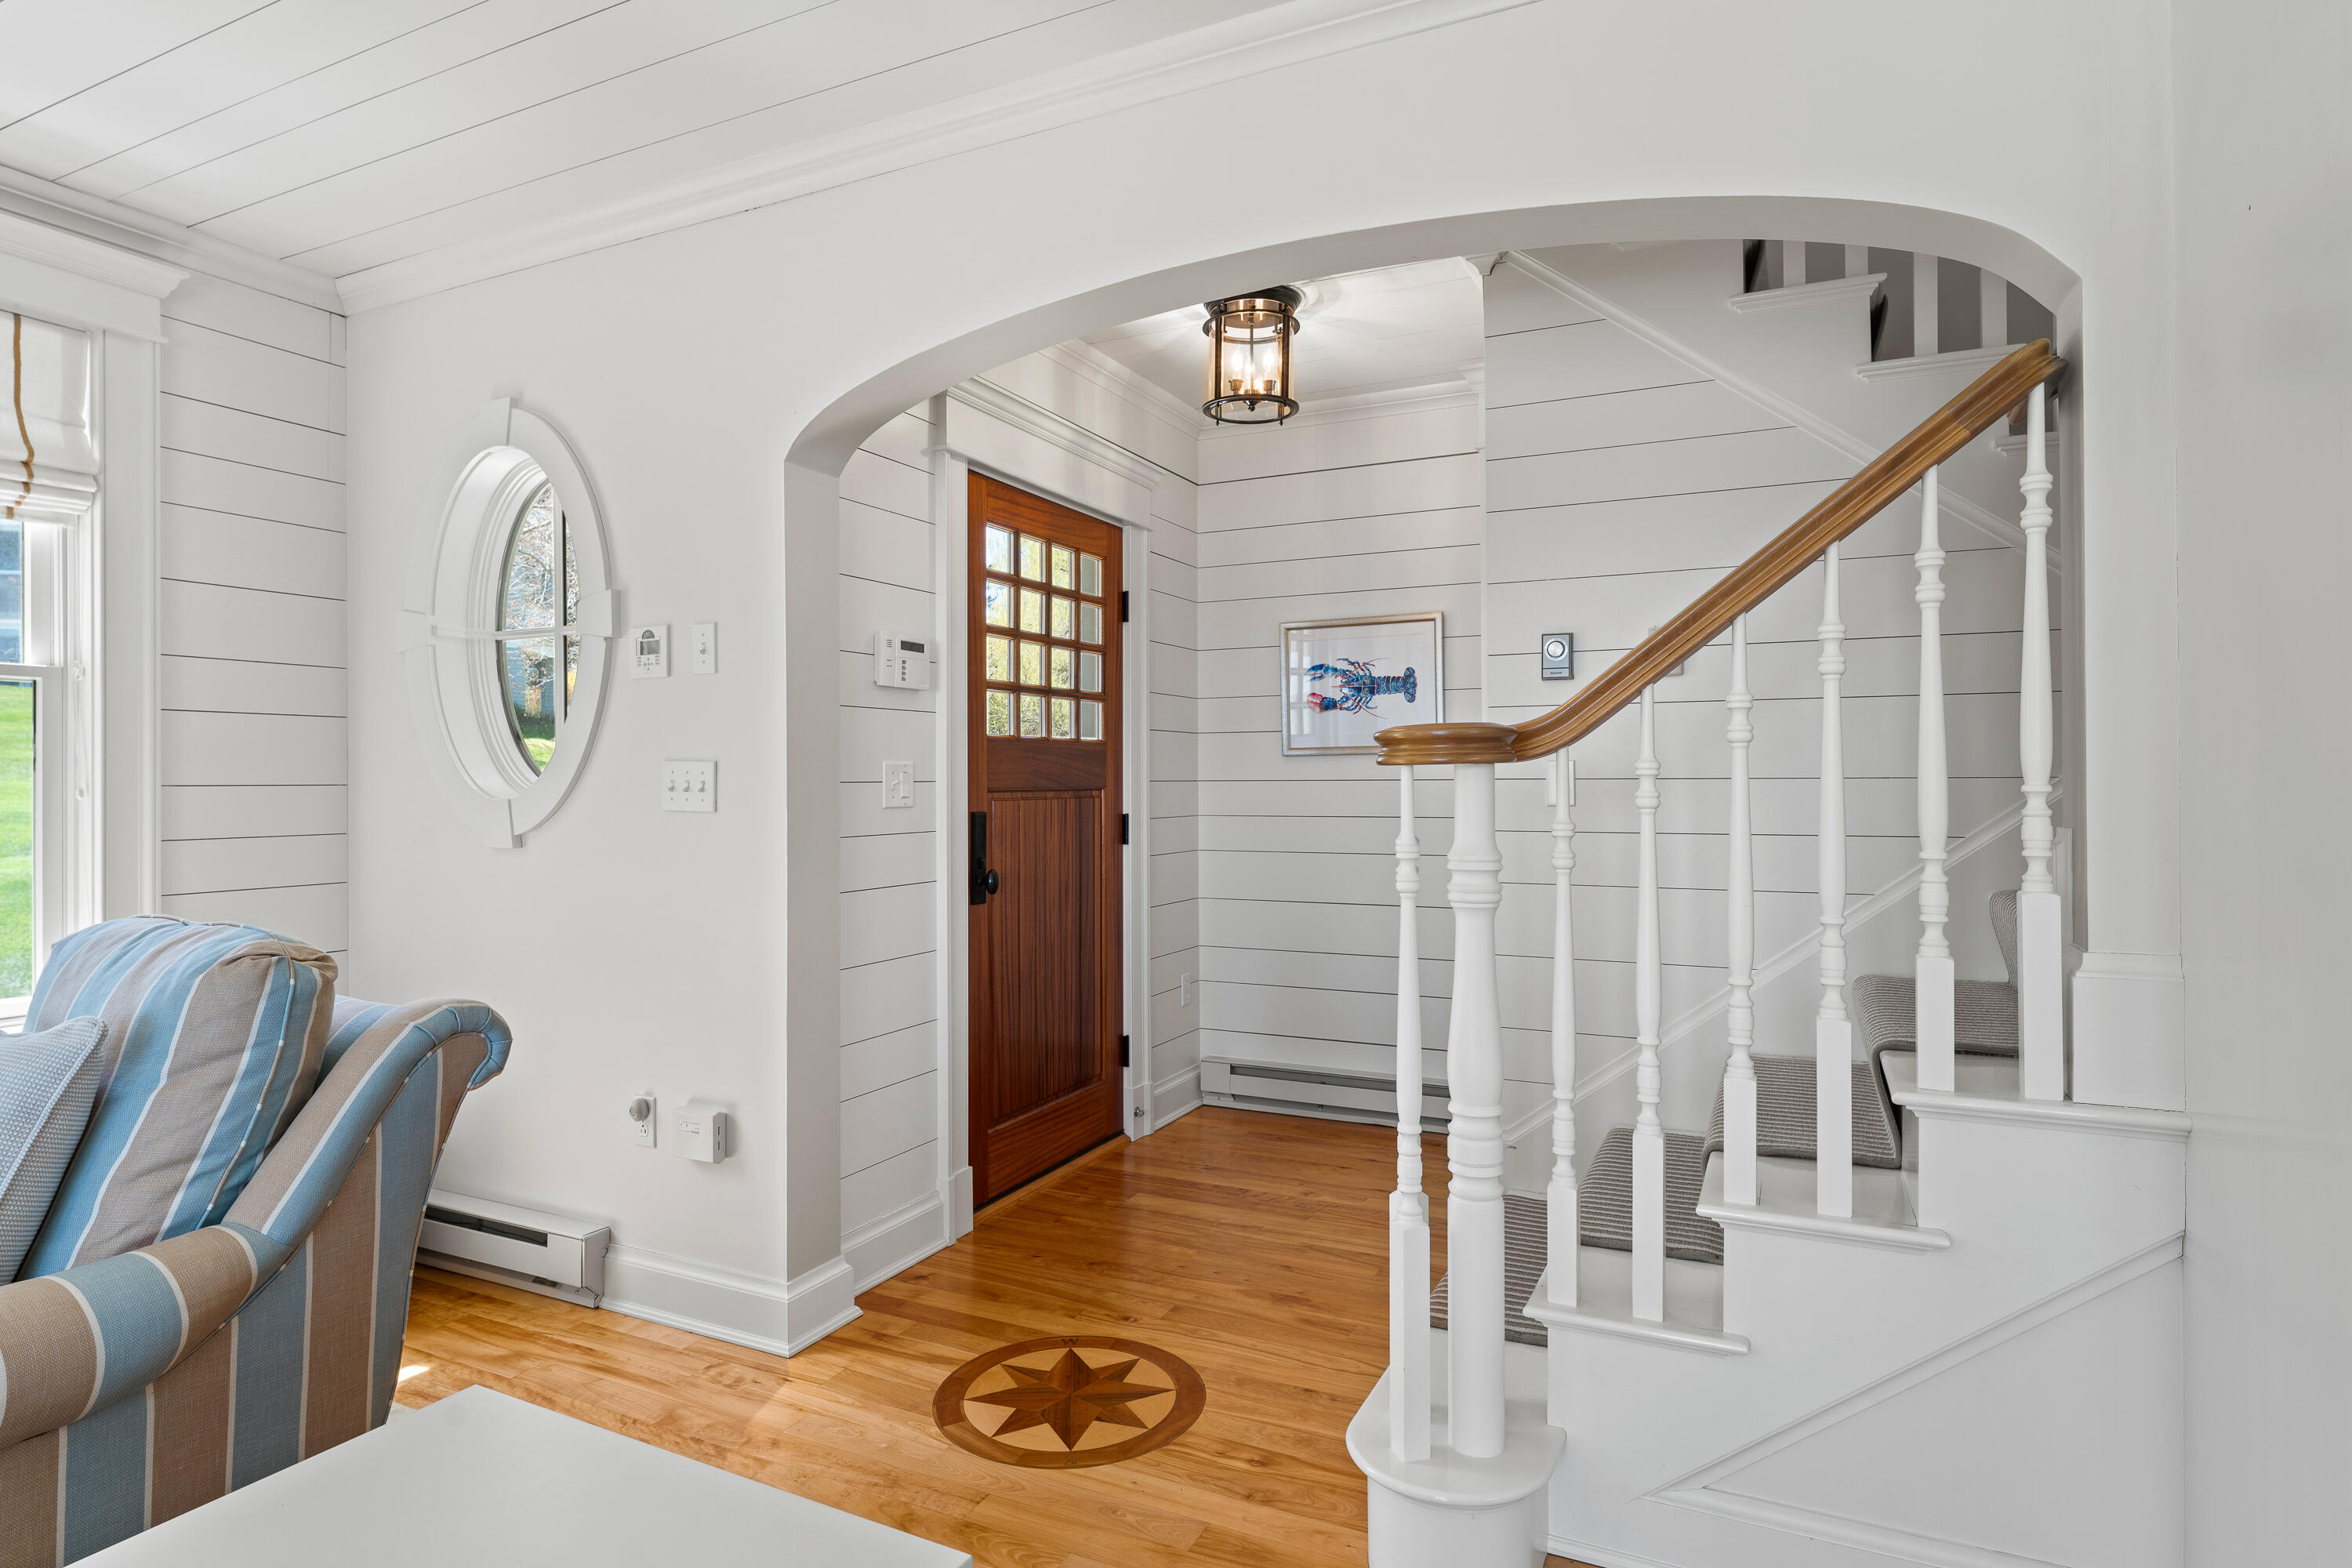
Entry hall with a wood front door, compass rose floor inlay, and white staircase with a wood handrail.
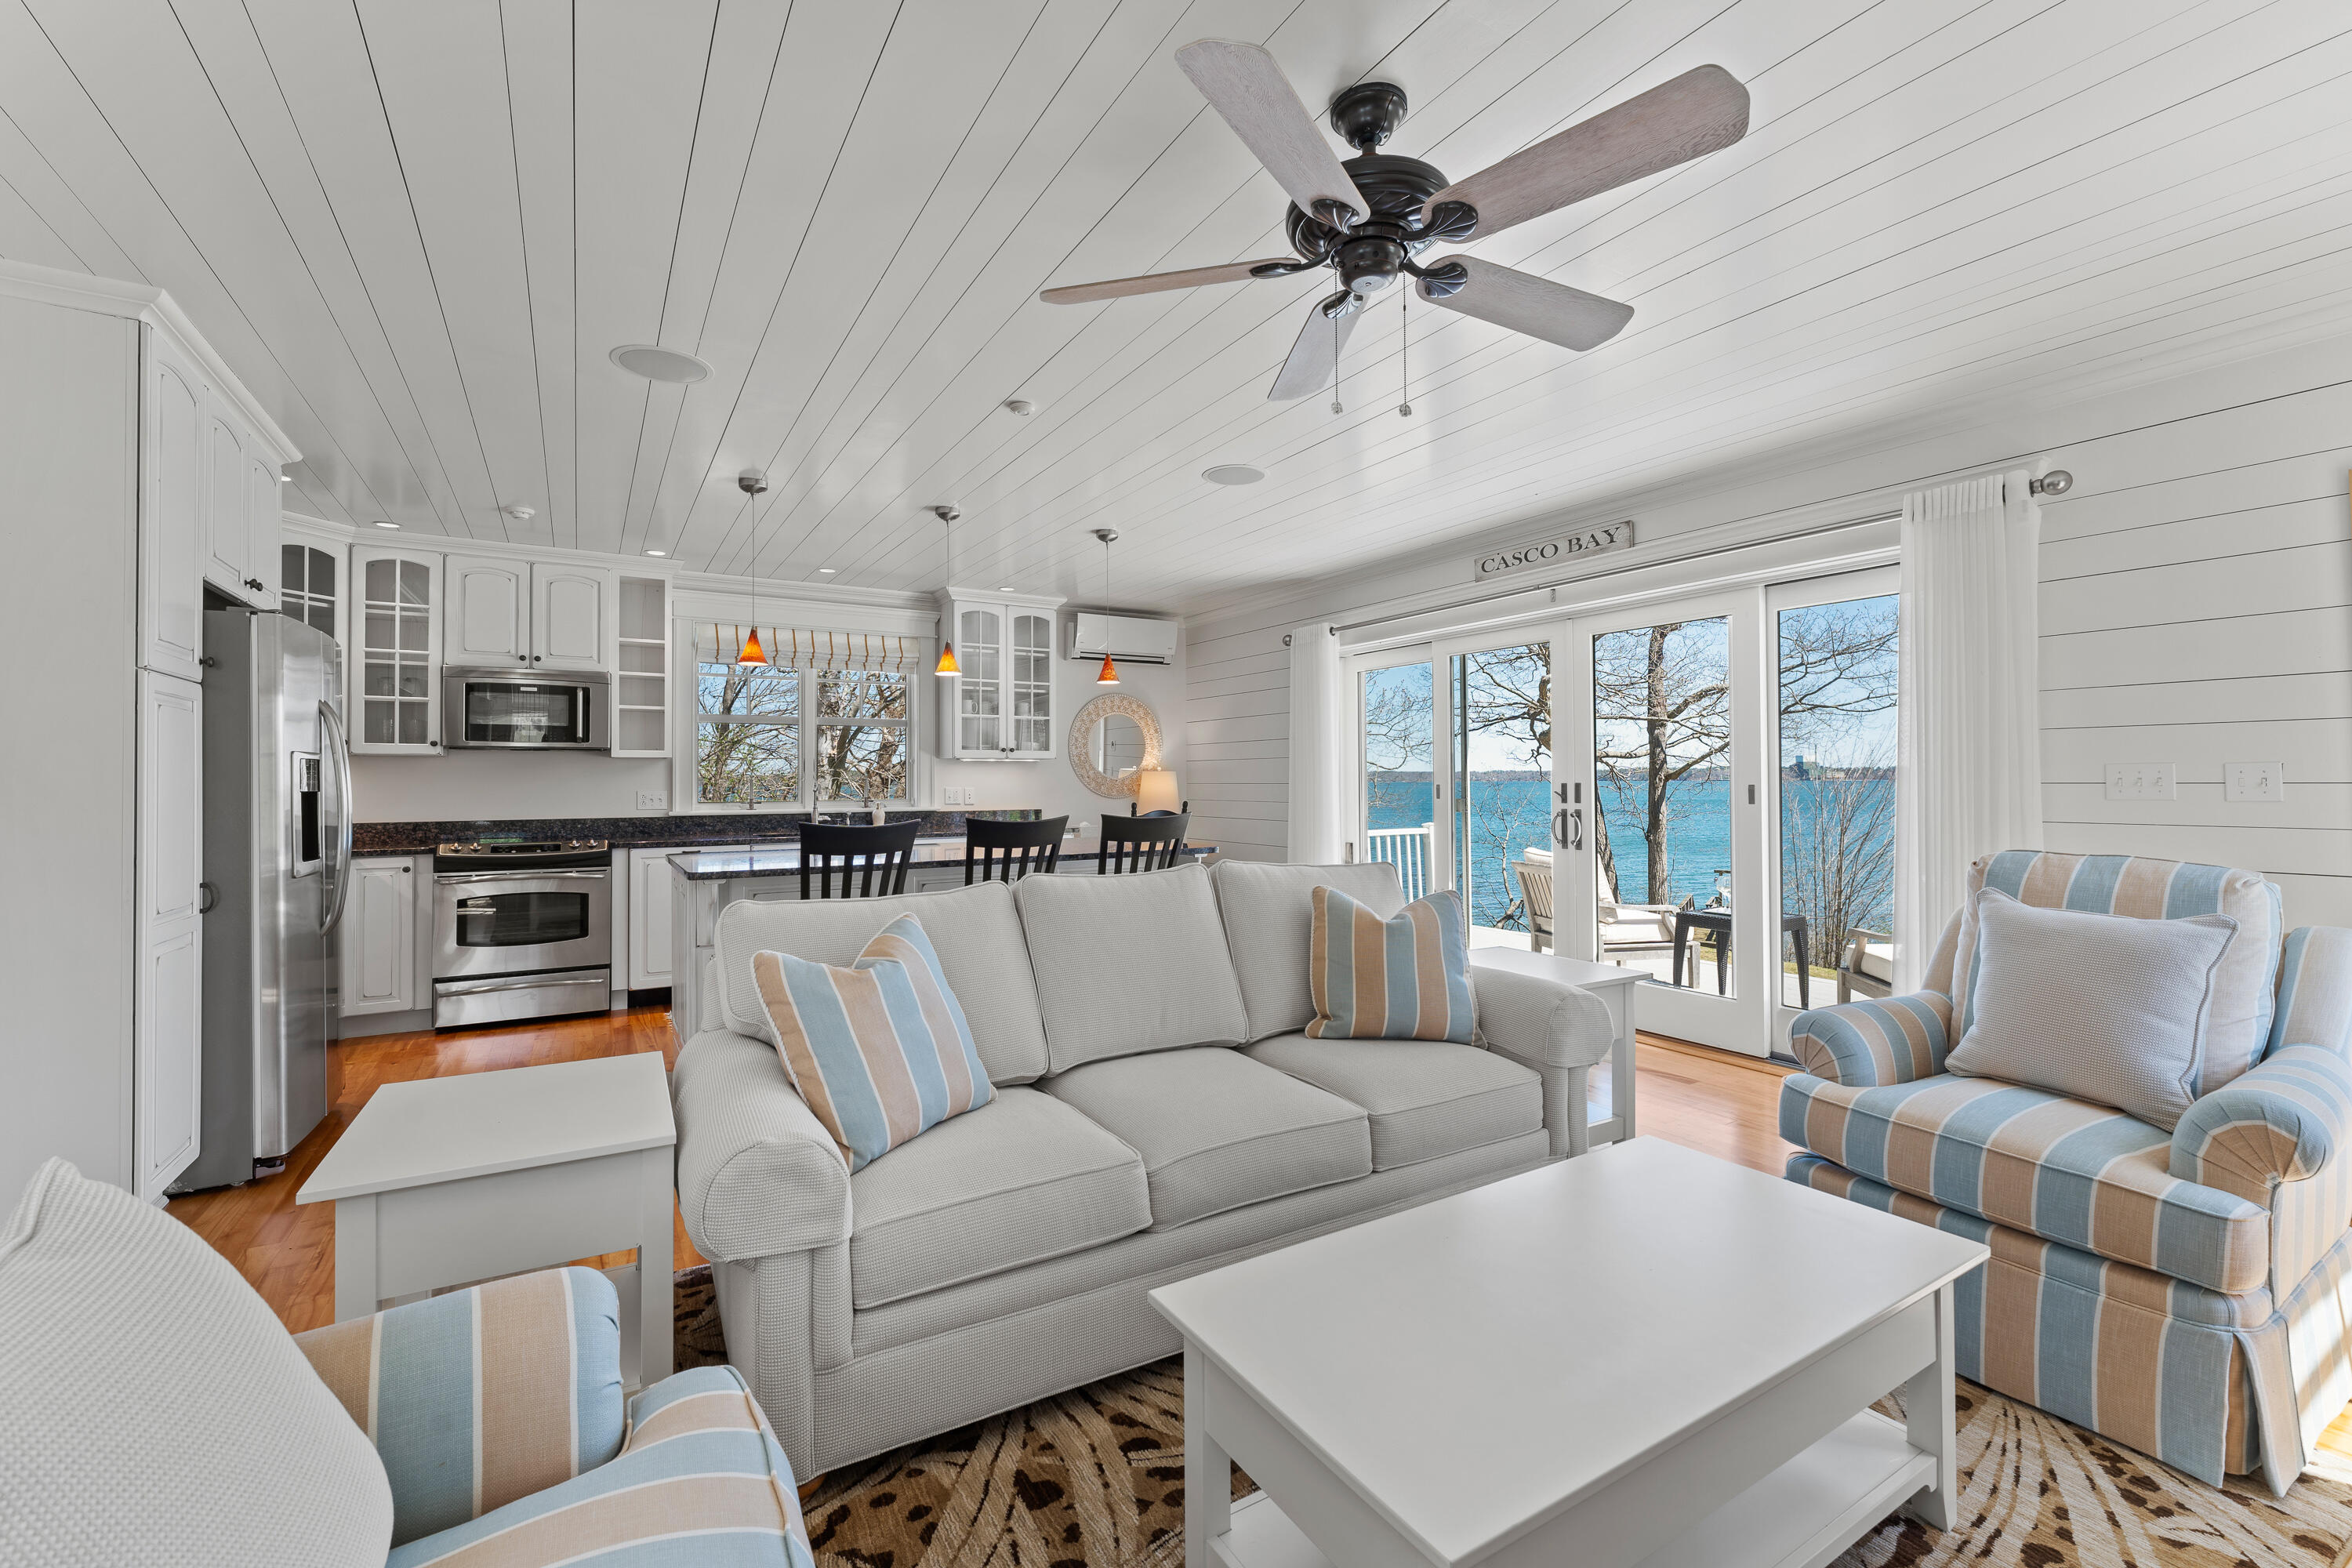
Living room with a stone fireplace and seating overlooking Casco Bay through sliding glass doors.
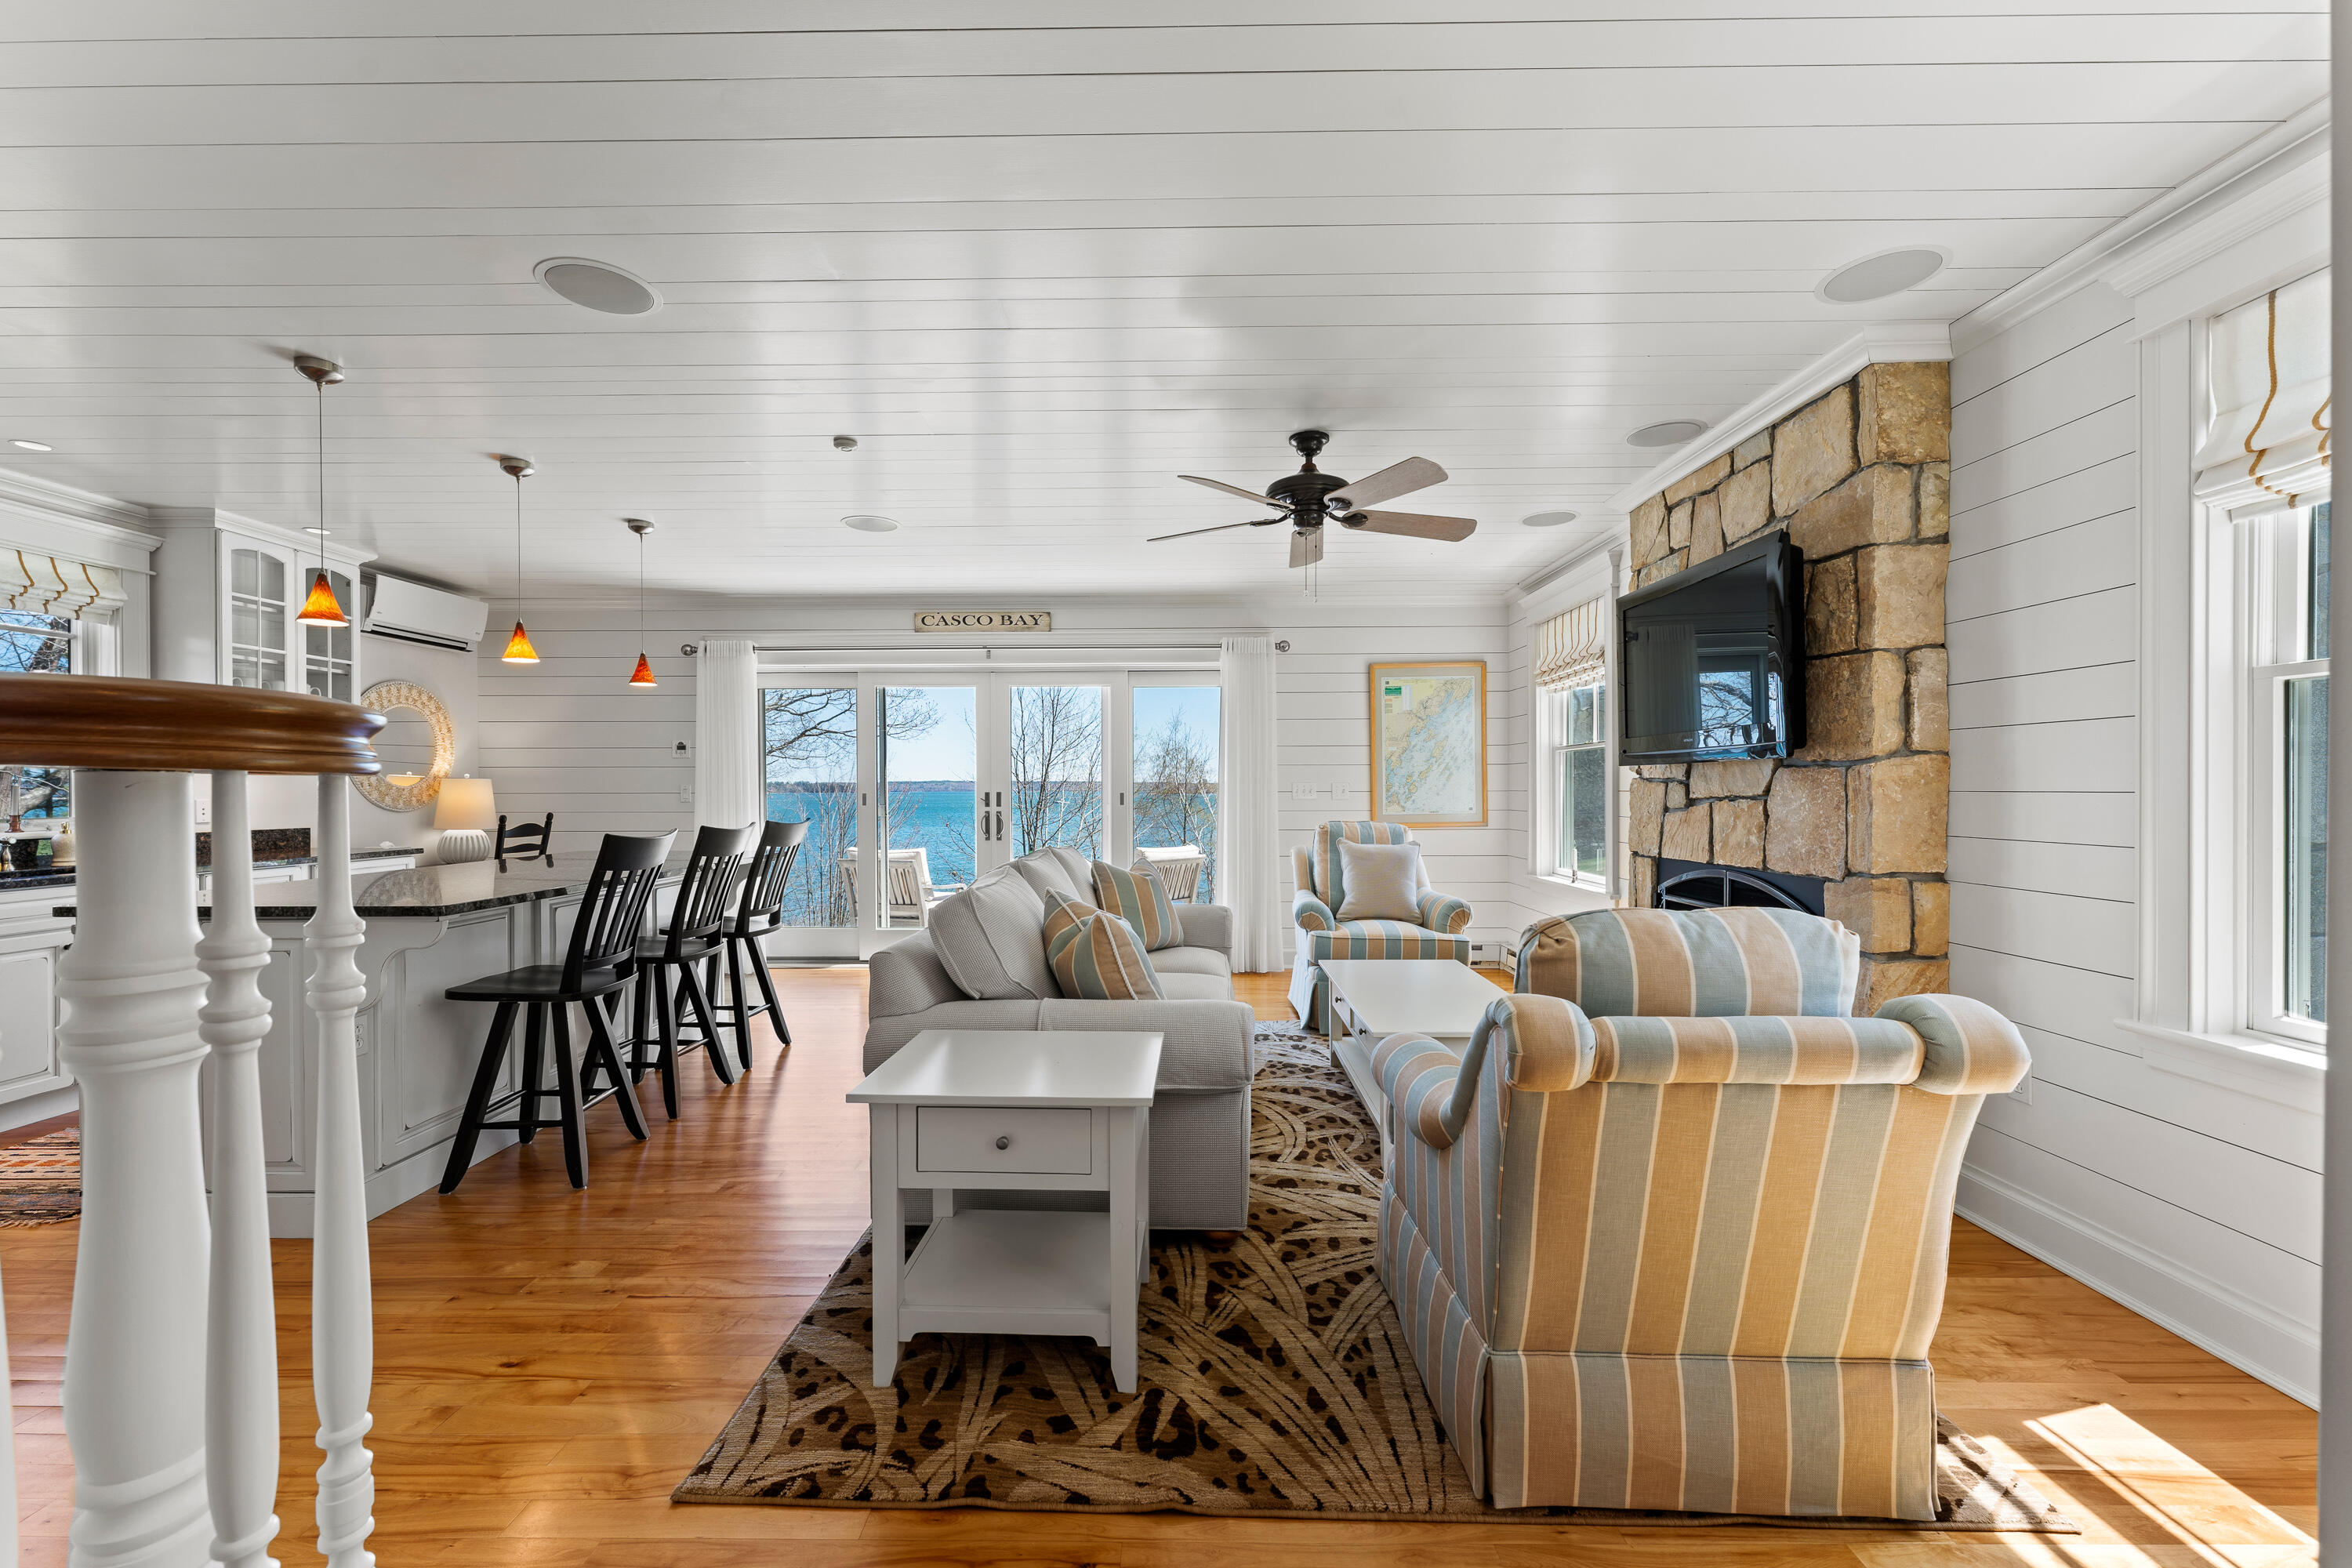
Open-plan living room and kitchen with sliding doors overlooking Casco Bay.
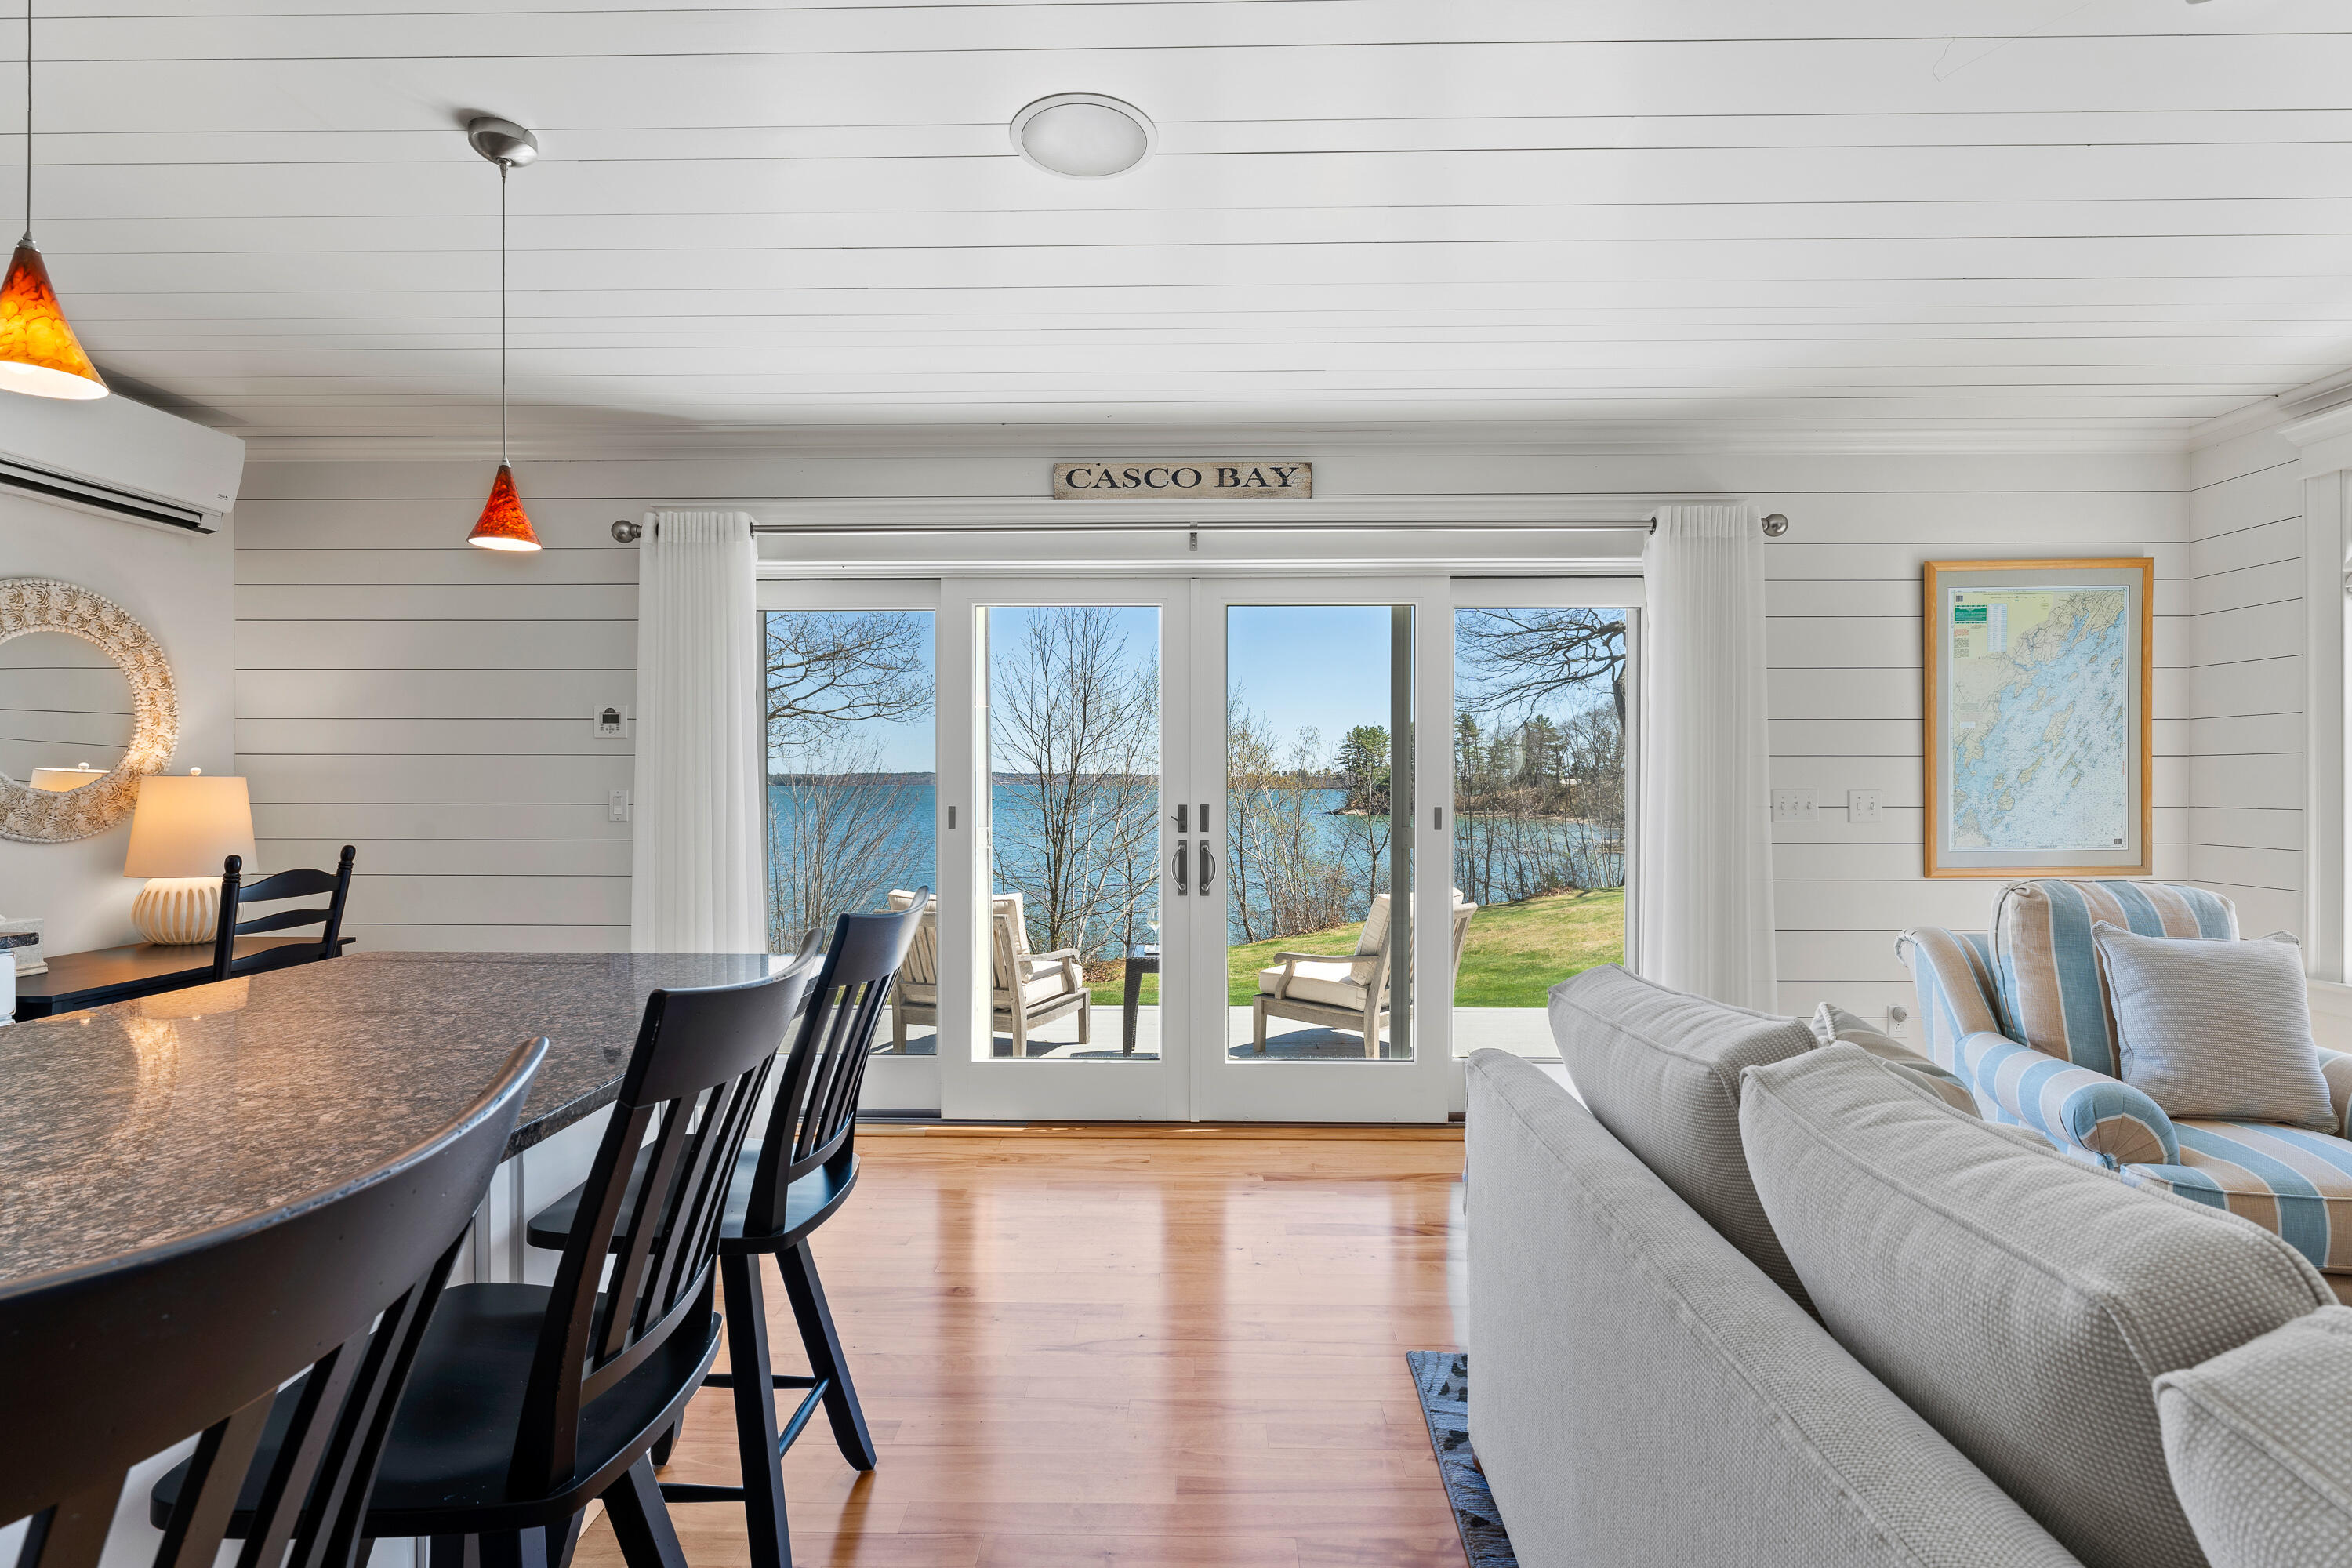
Living and dining area with sliding glass doors overlooking Casco Bay.
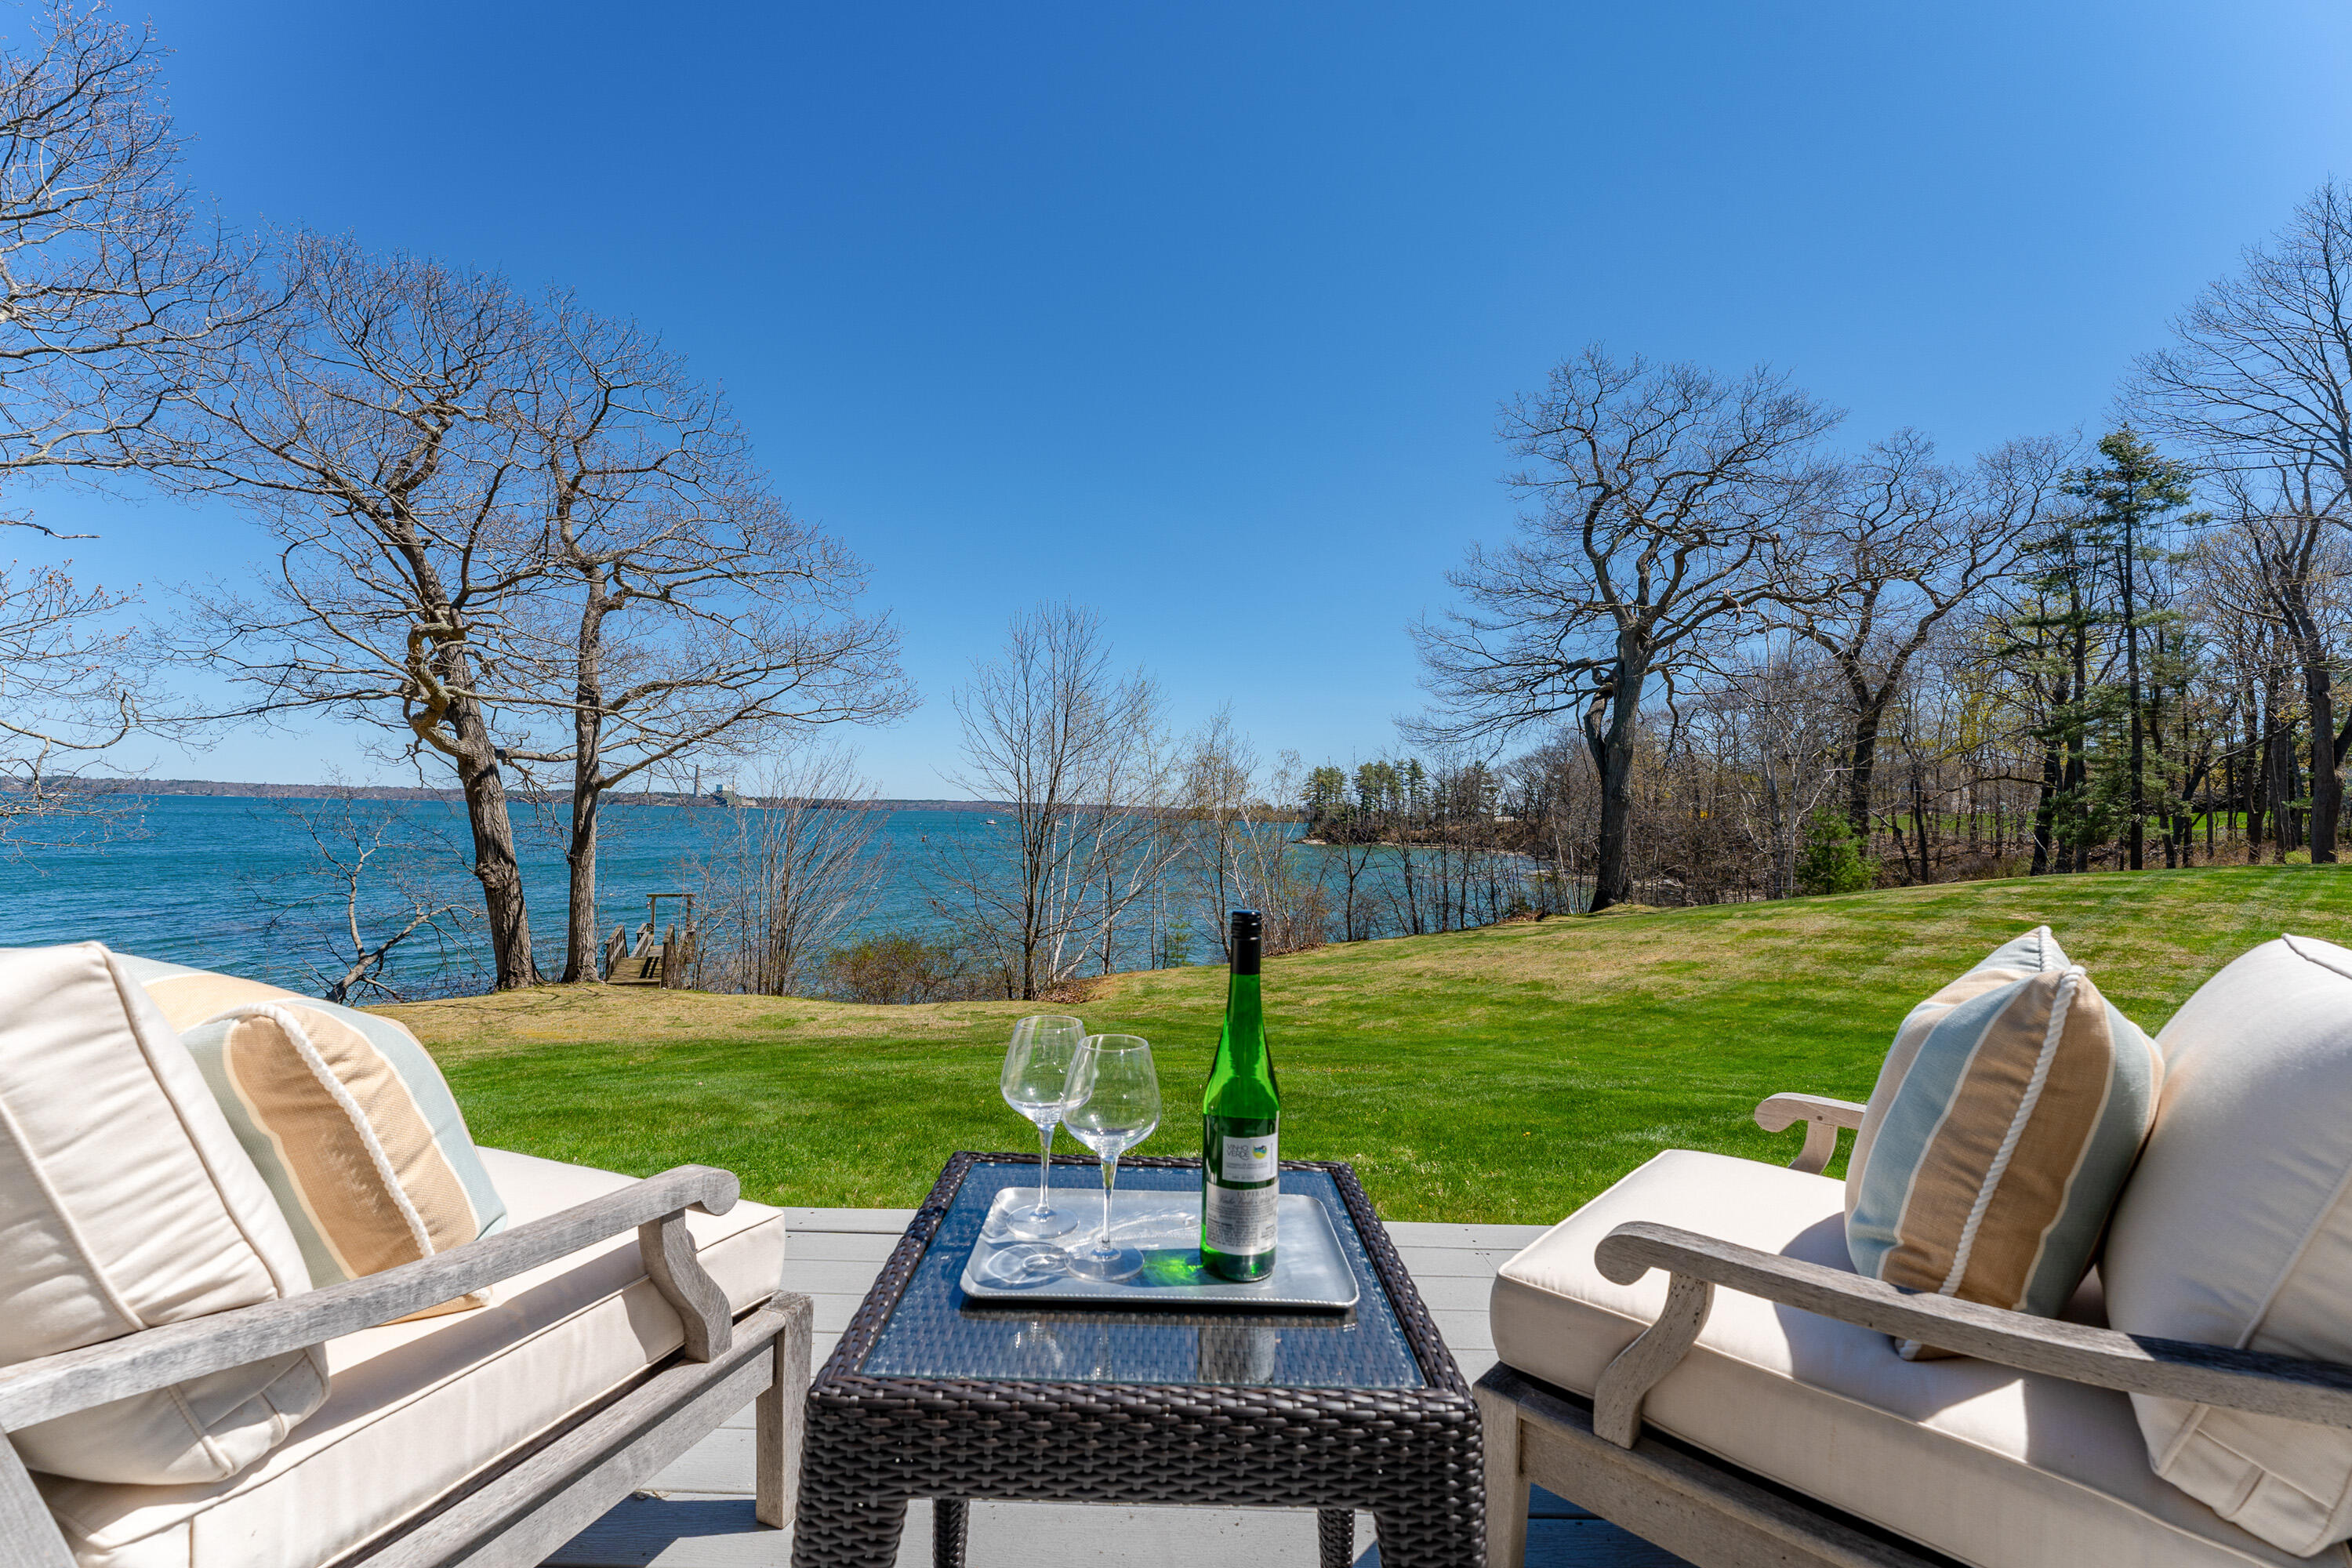
Waterfront deck seating overlooking the water, with a small dock and lawn beyond.
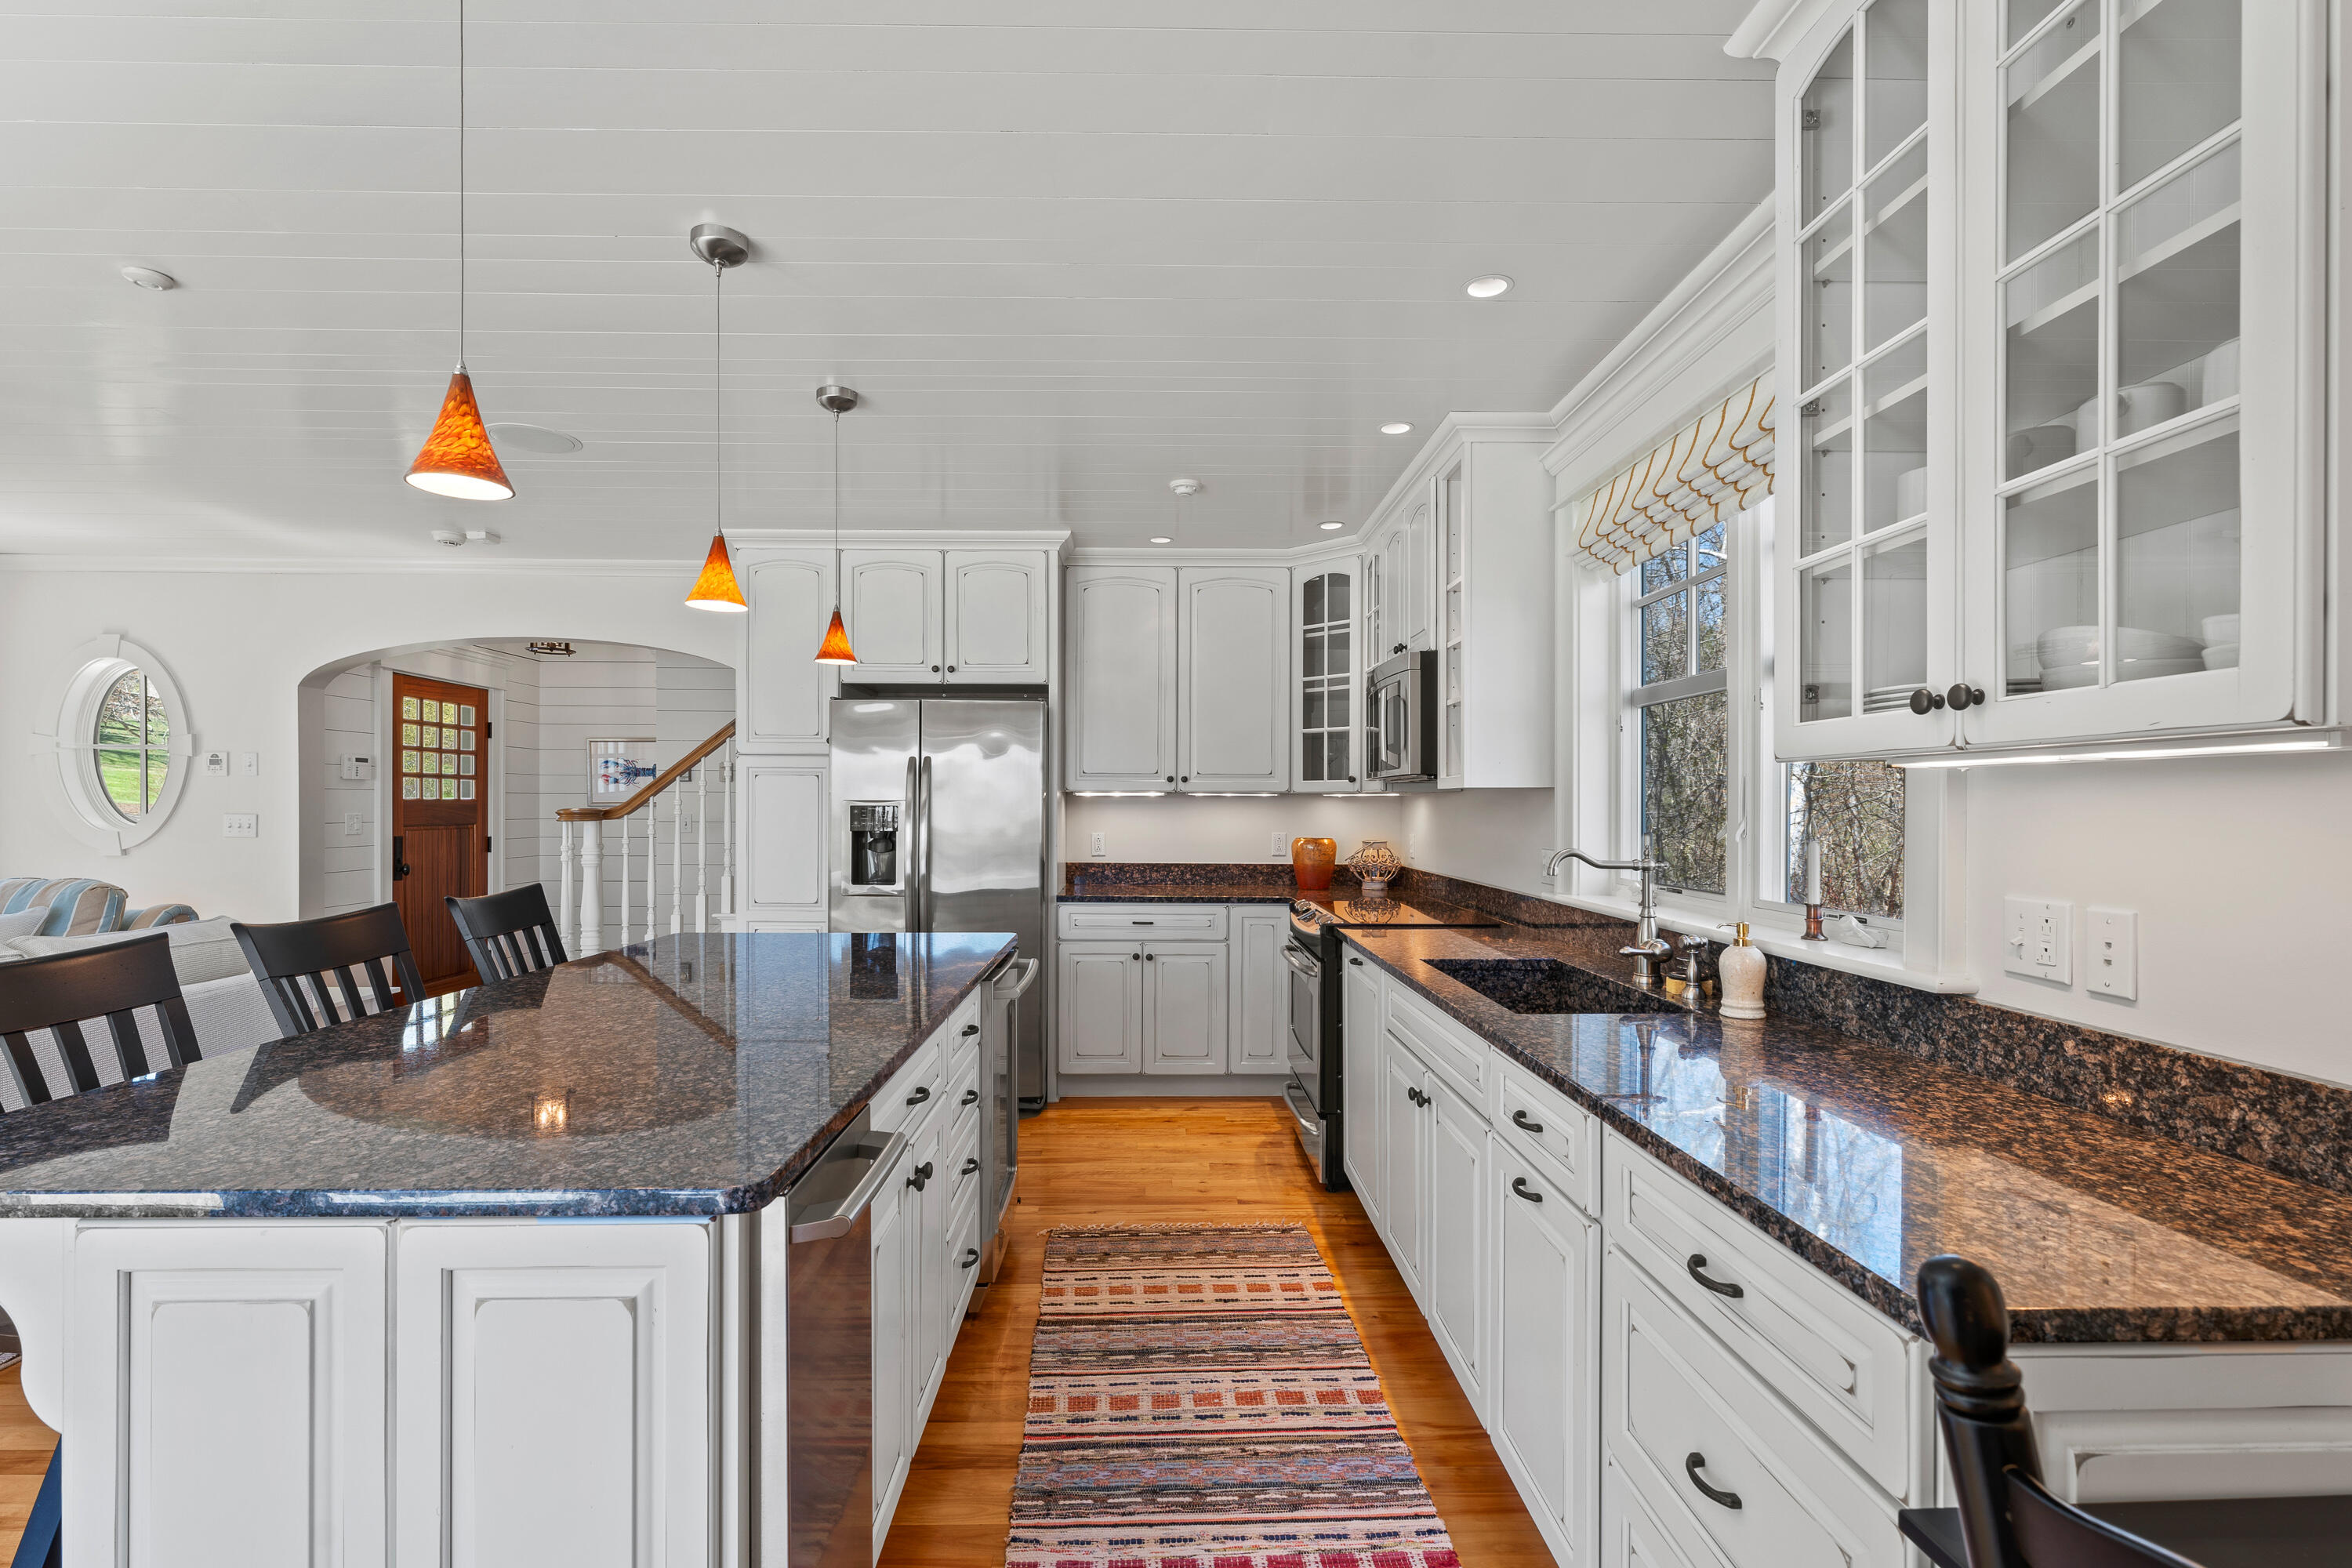
Kitchen with white cabinets, dark granite counters, a large island, hardwood floors, and orange pendant lights.
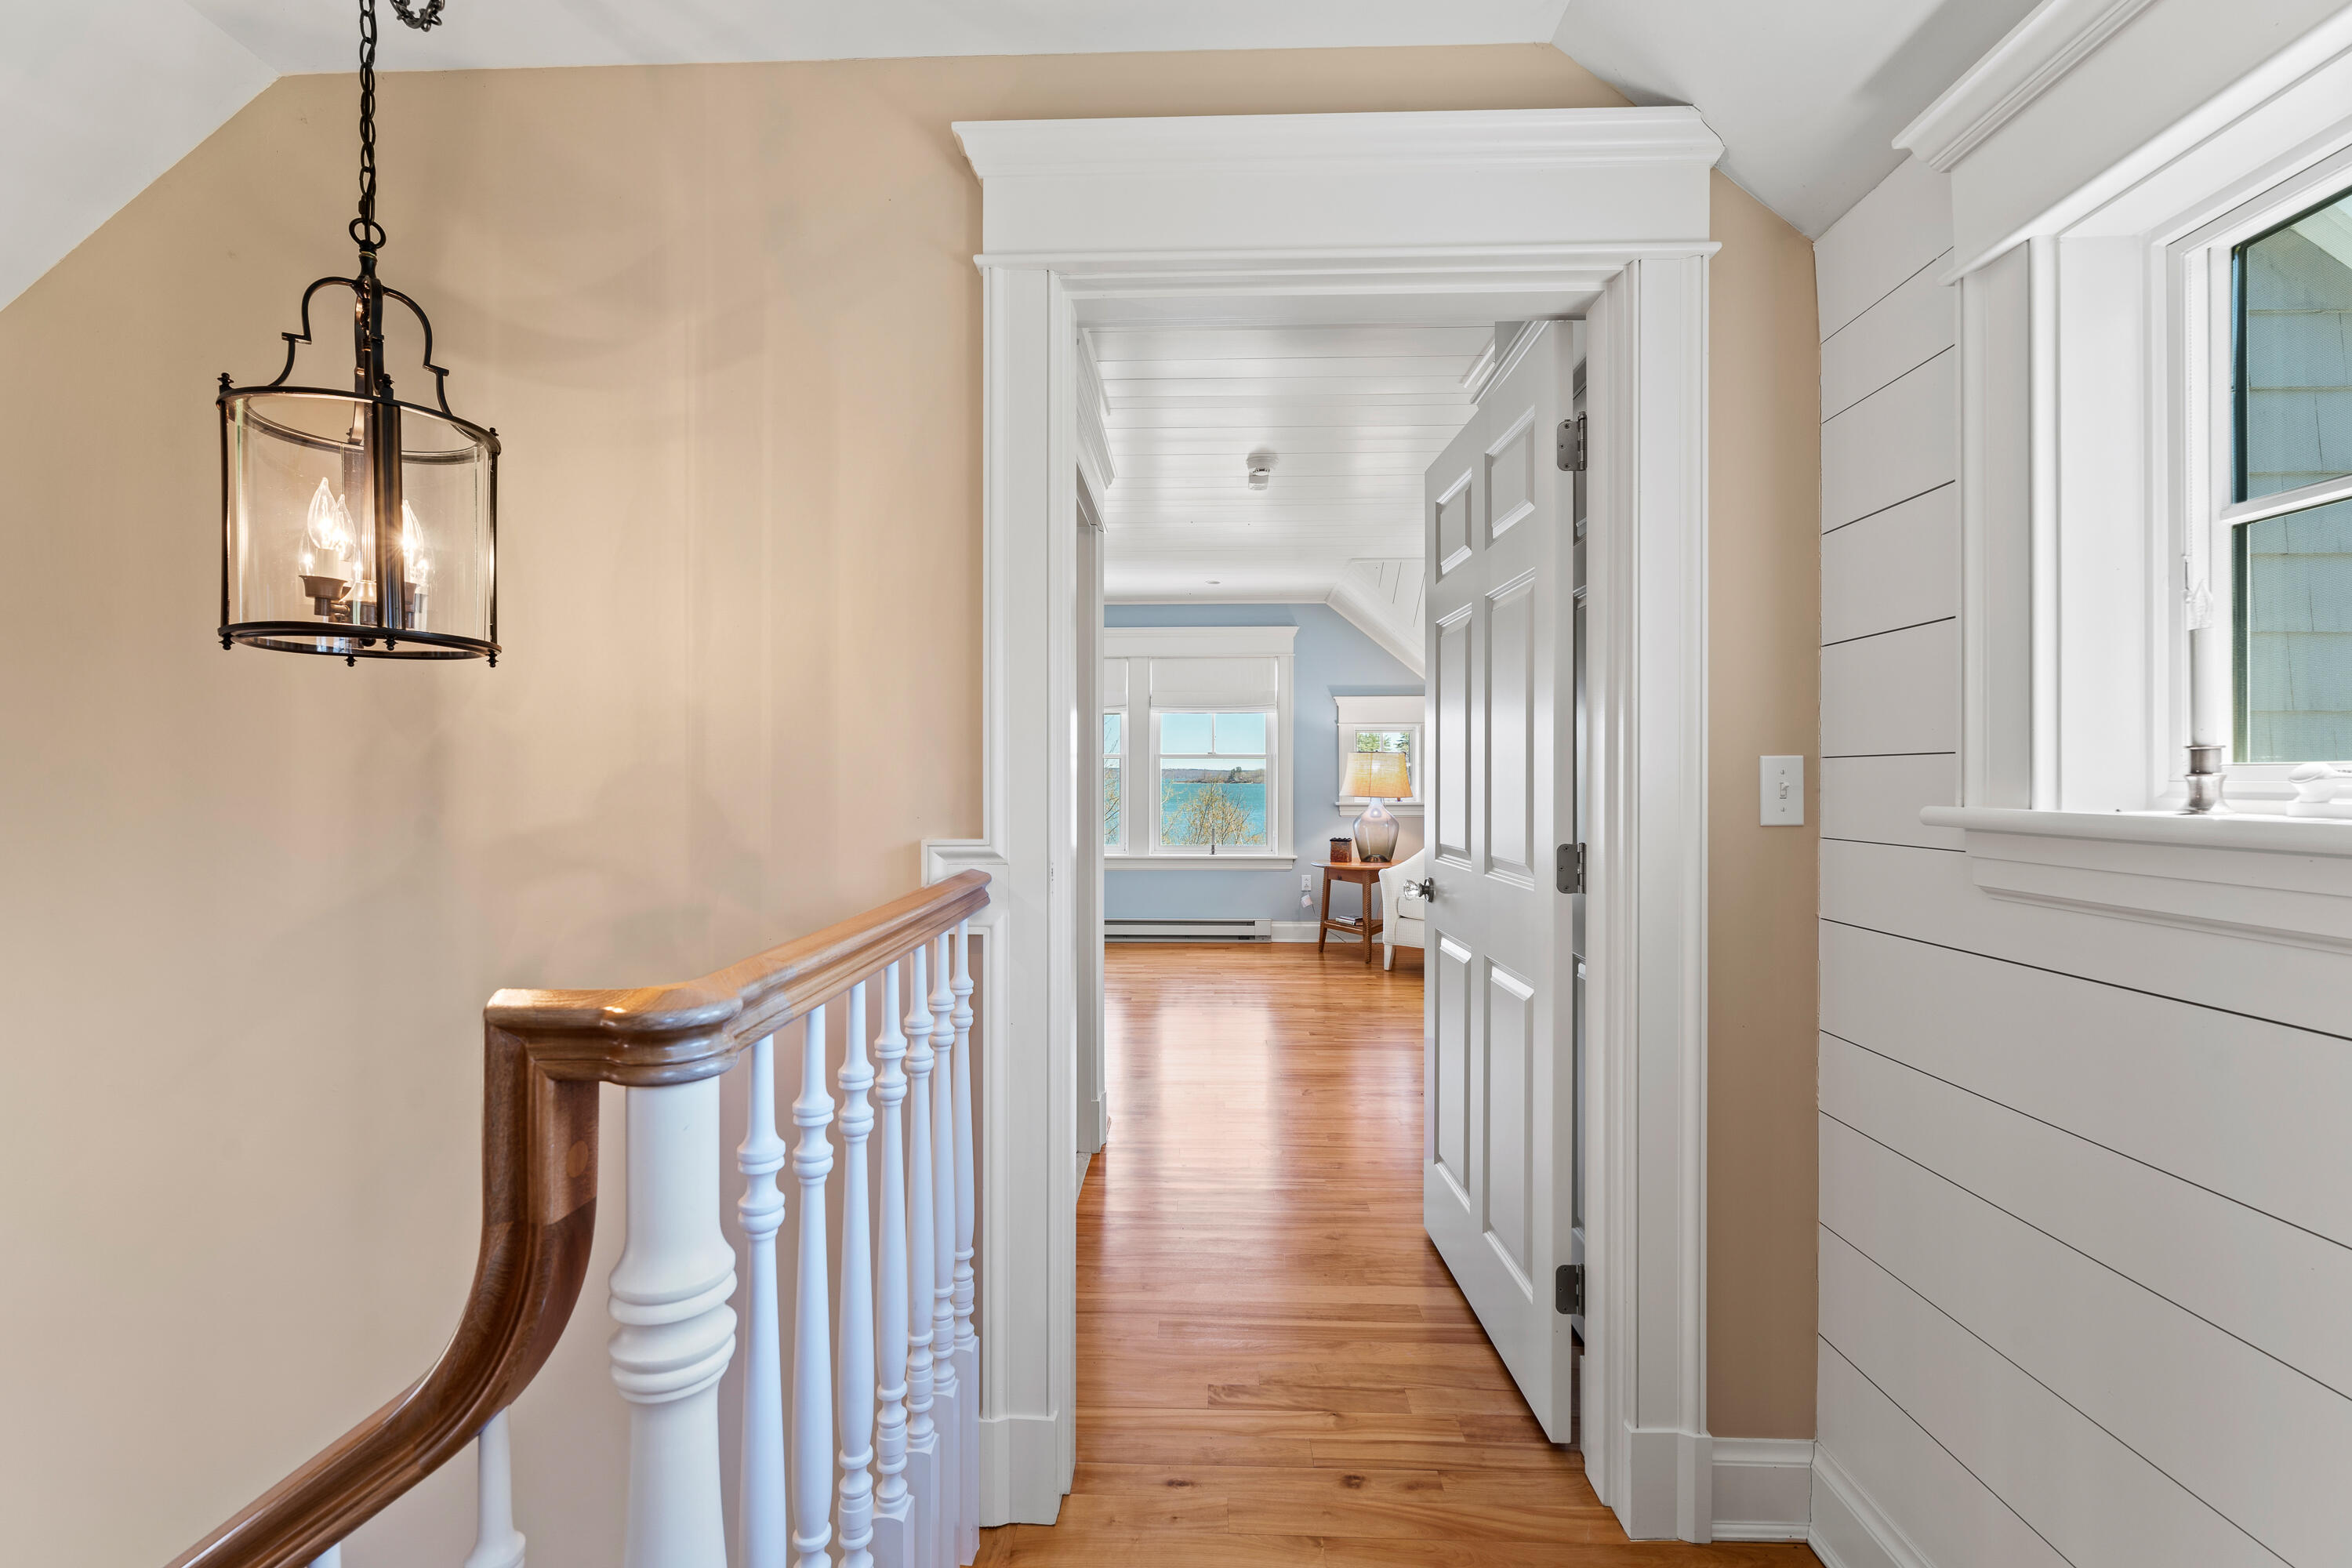
Hallway with hardwood floors and white trim opens to a room with water views.
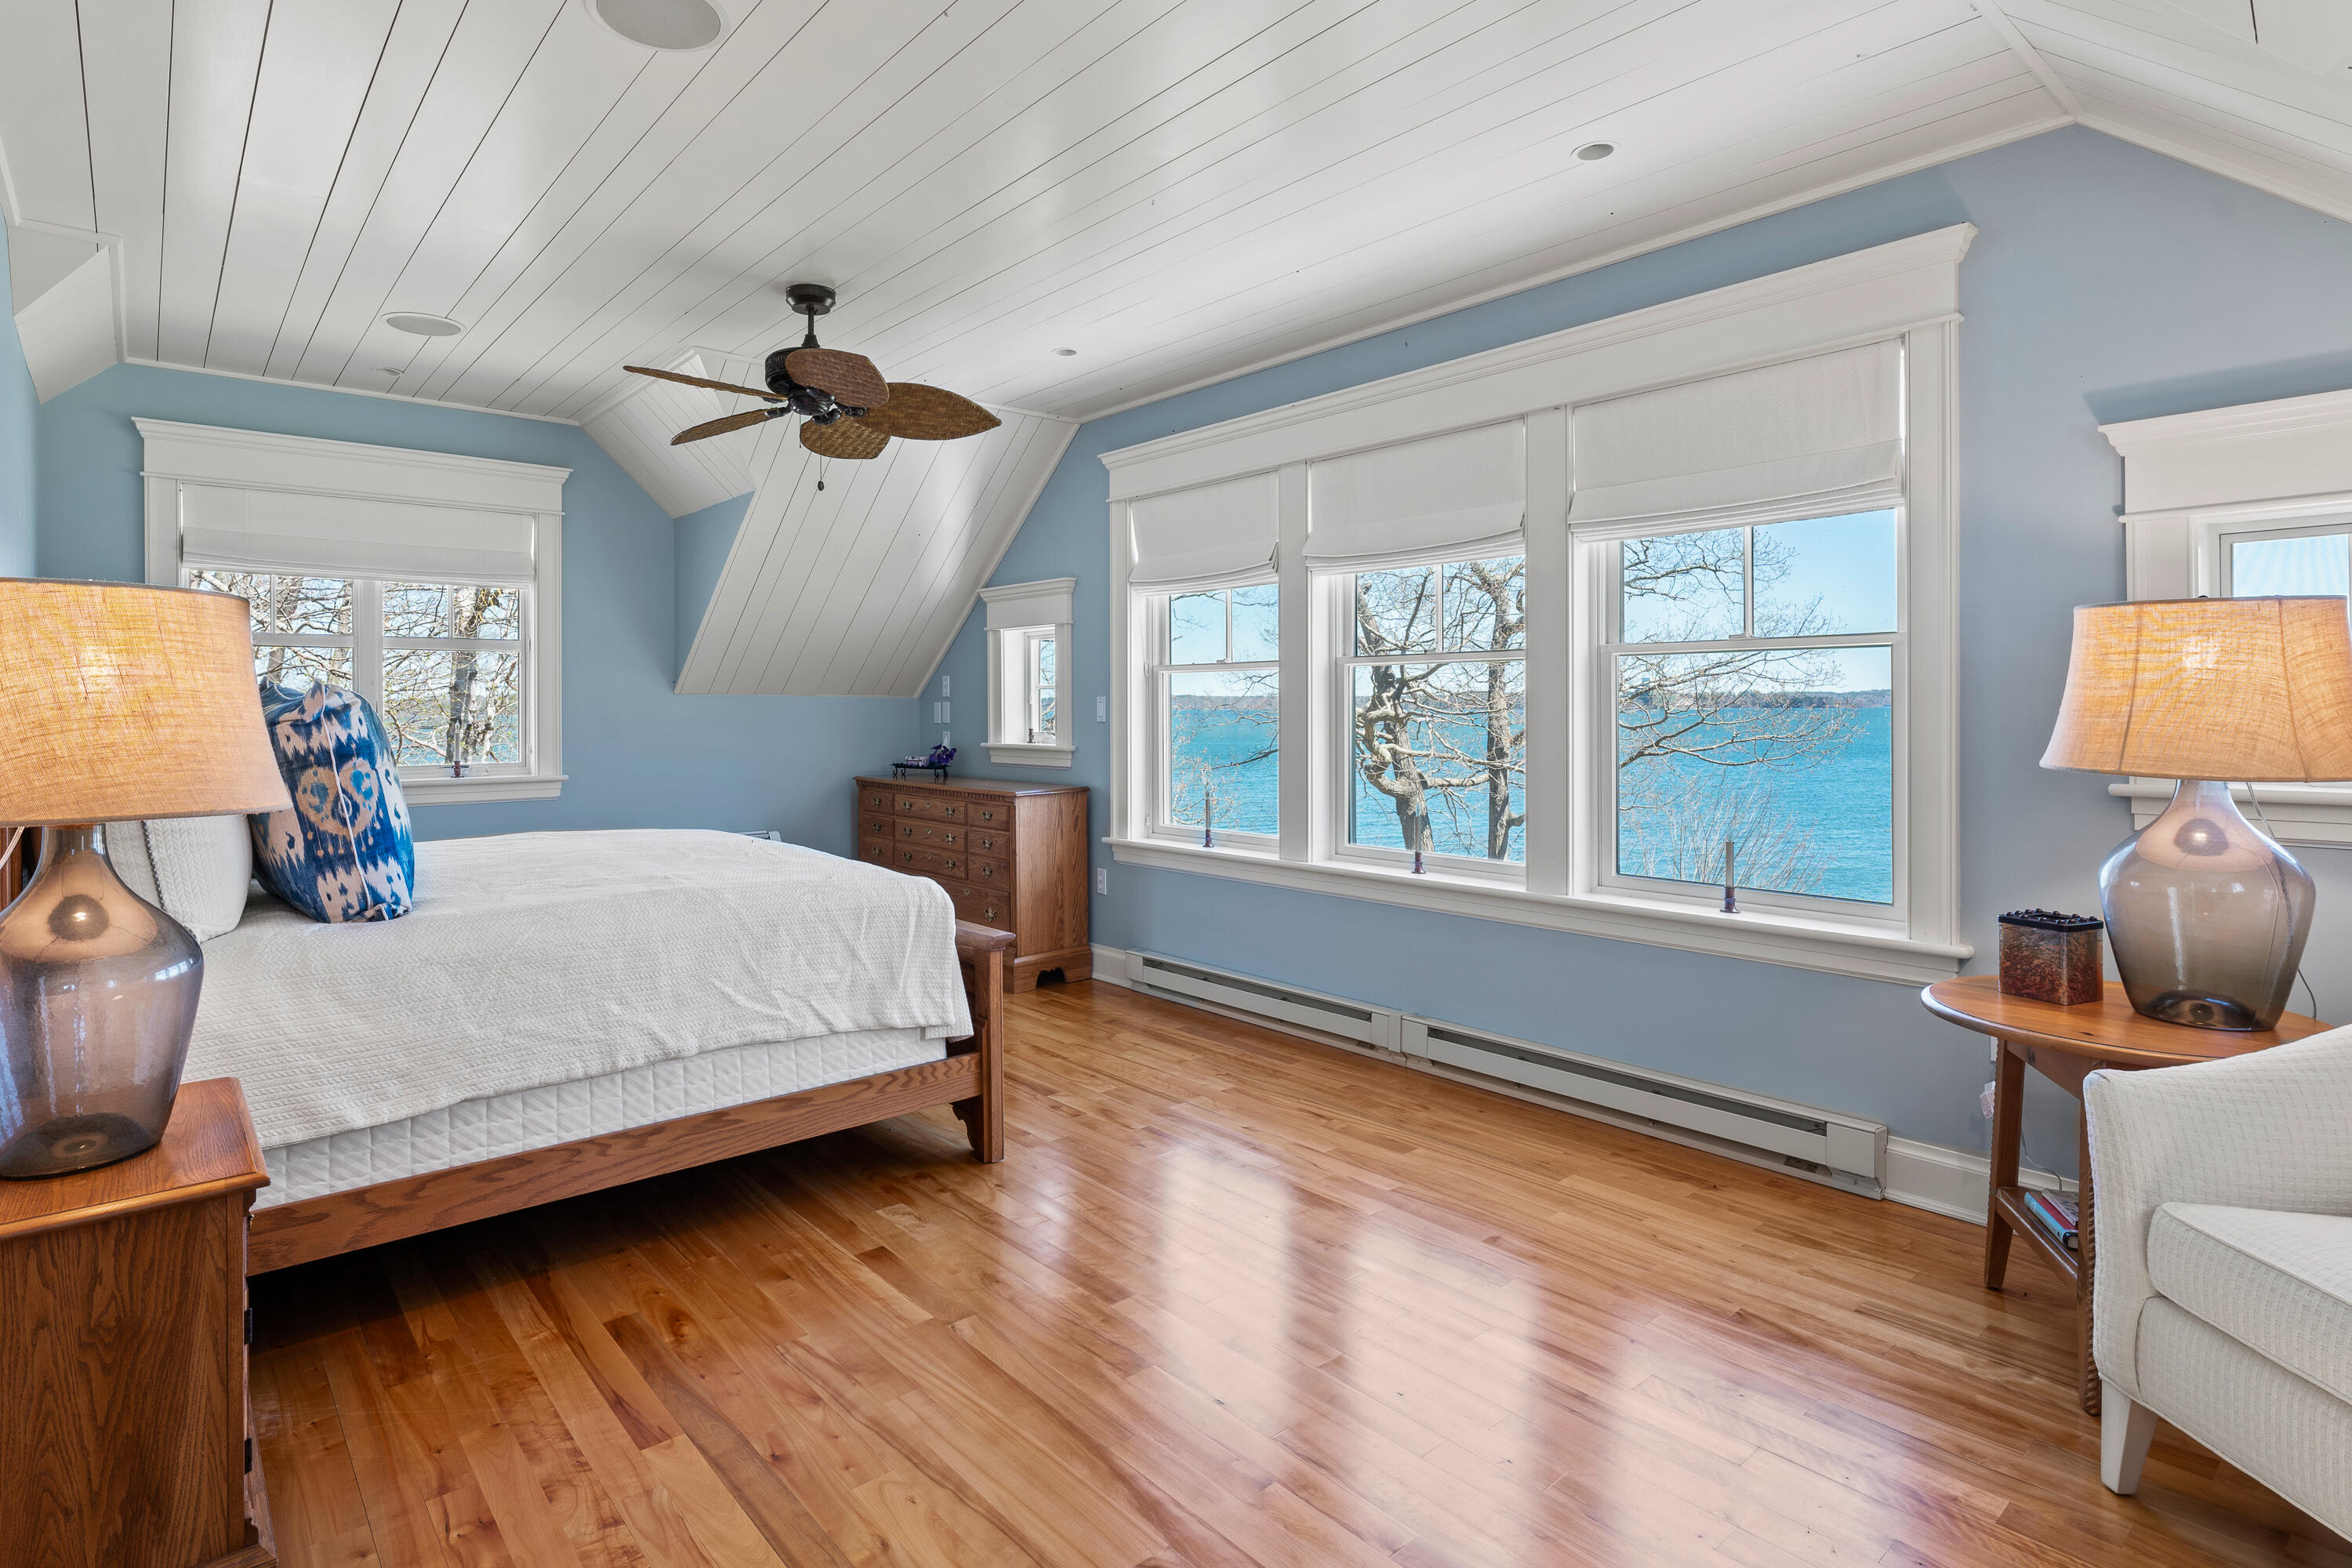
Bedroom with blue walls, hardwood floors, and large windows overlooking the water.
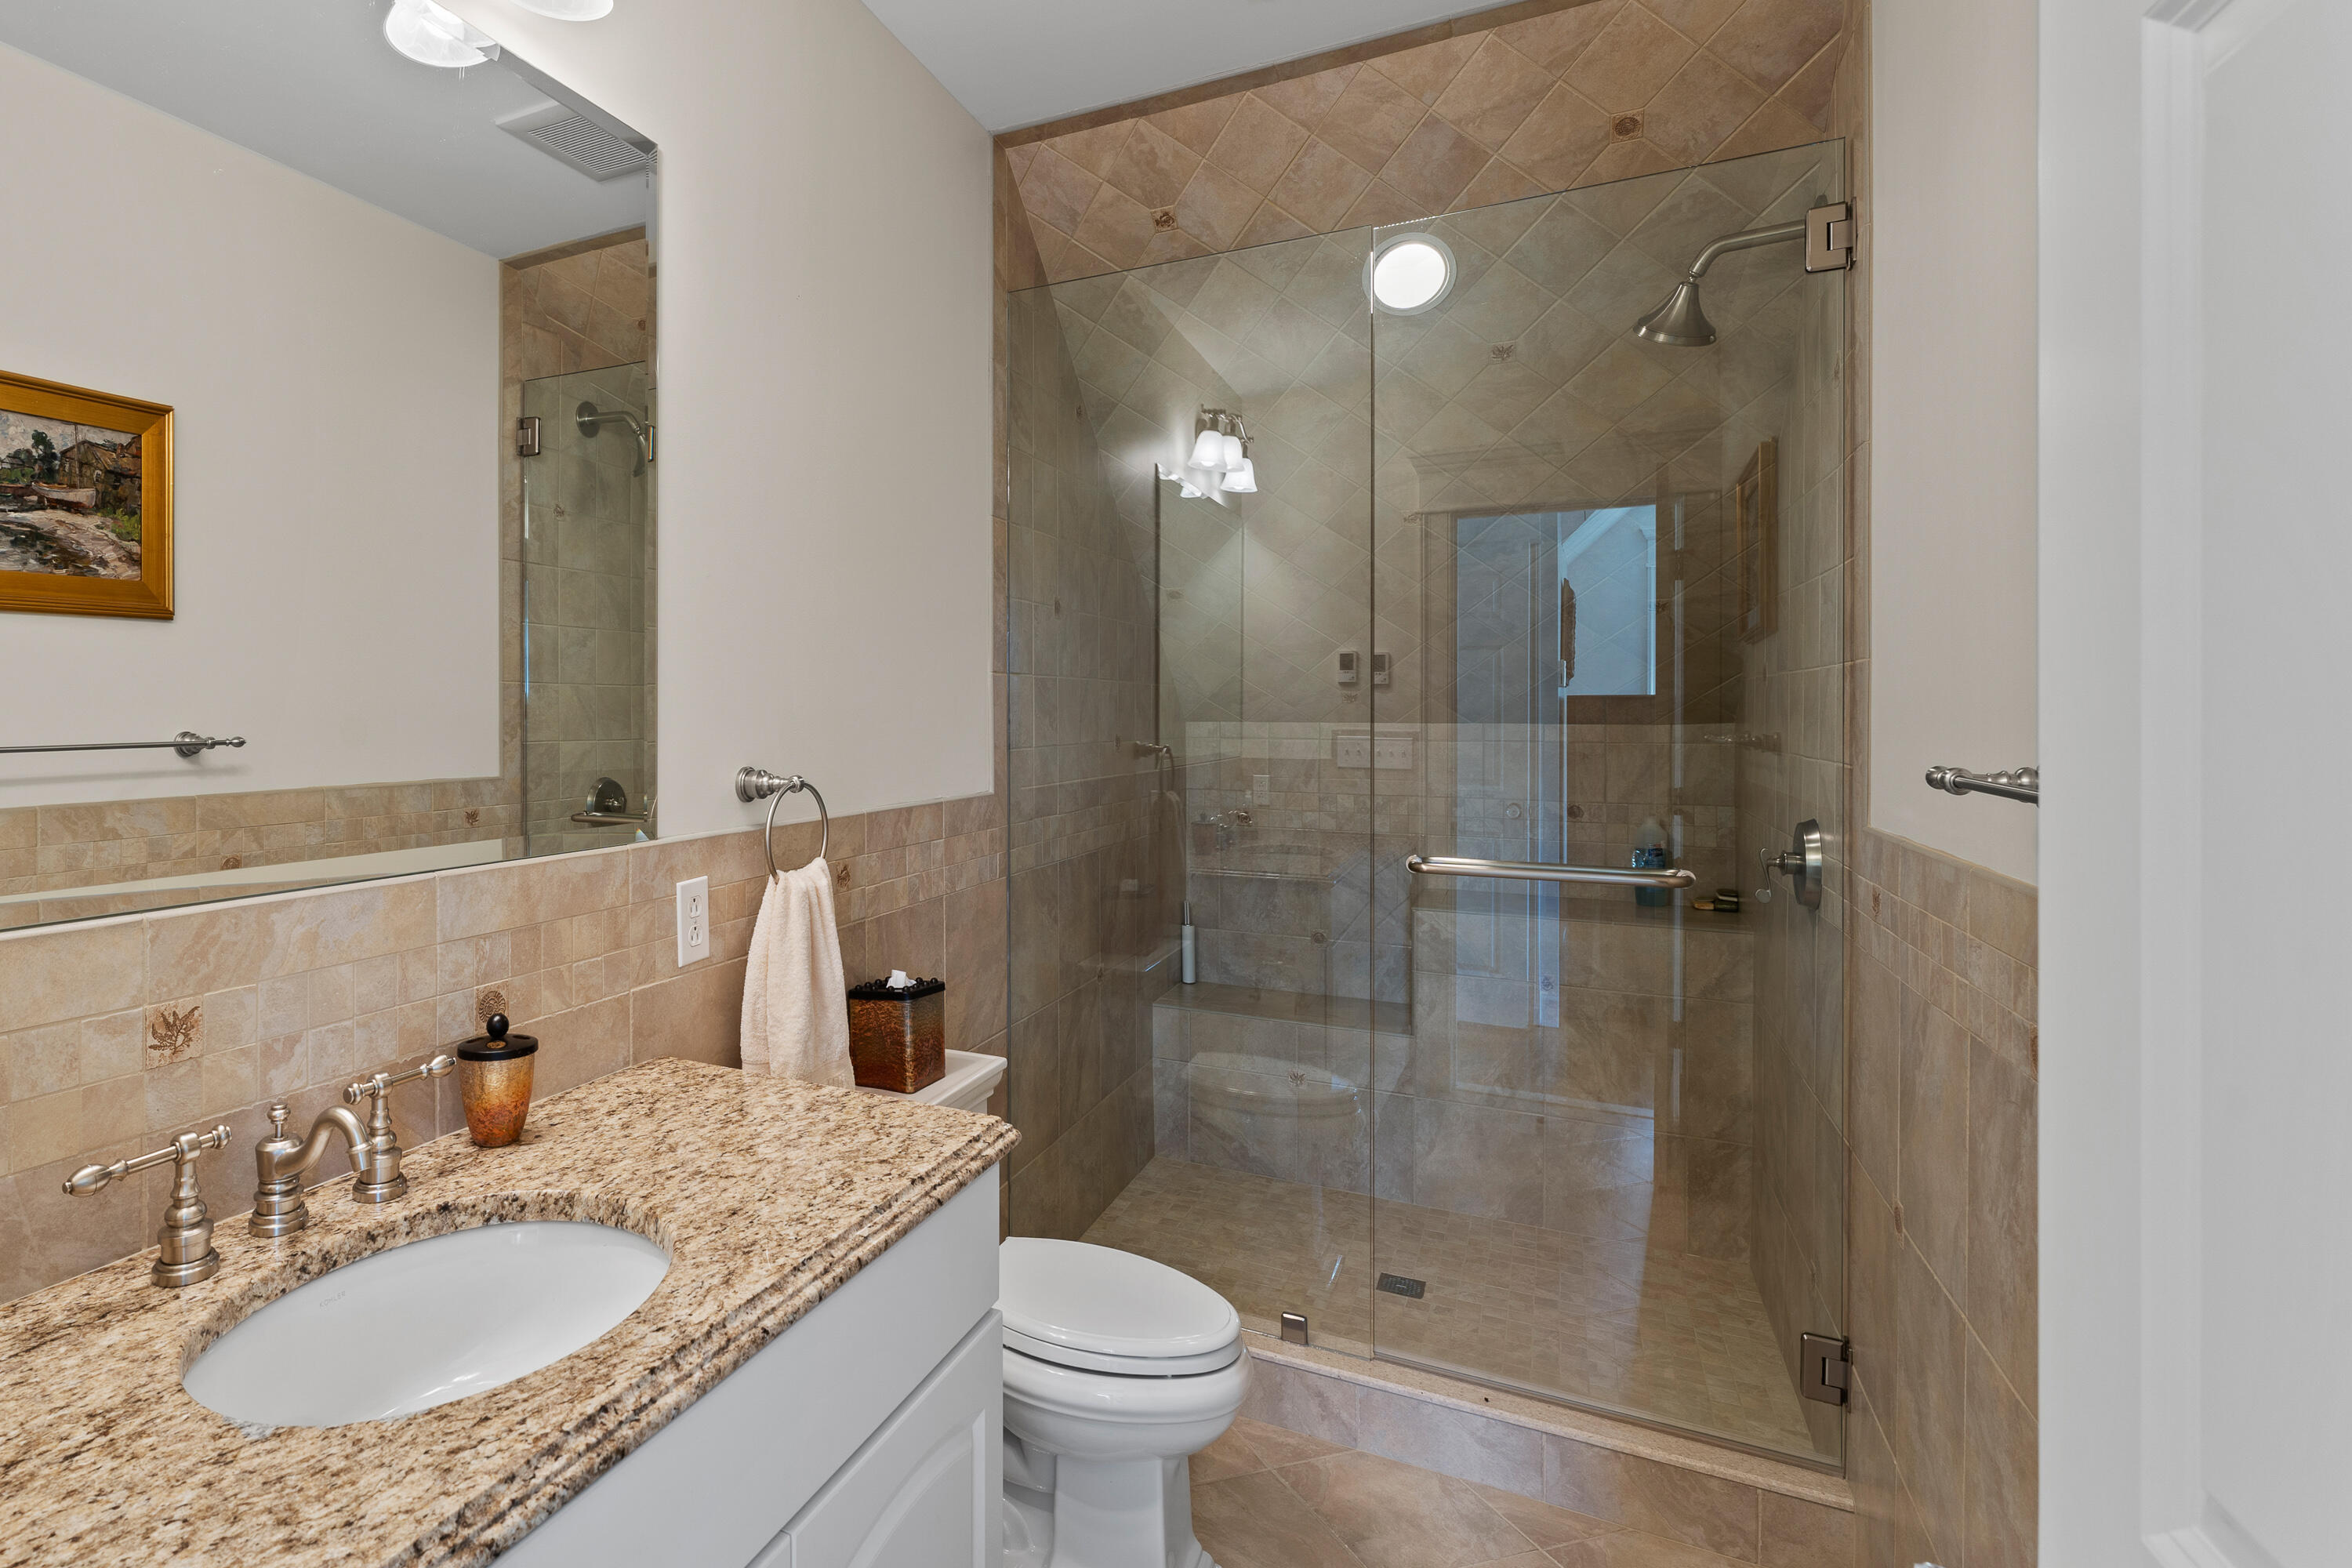
Bathroom with a granite vanity and a spacious glass-enclosed tiled walk-in shower.
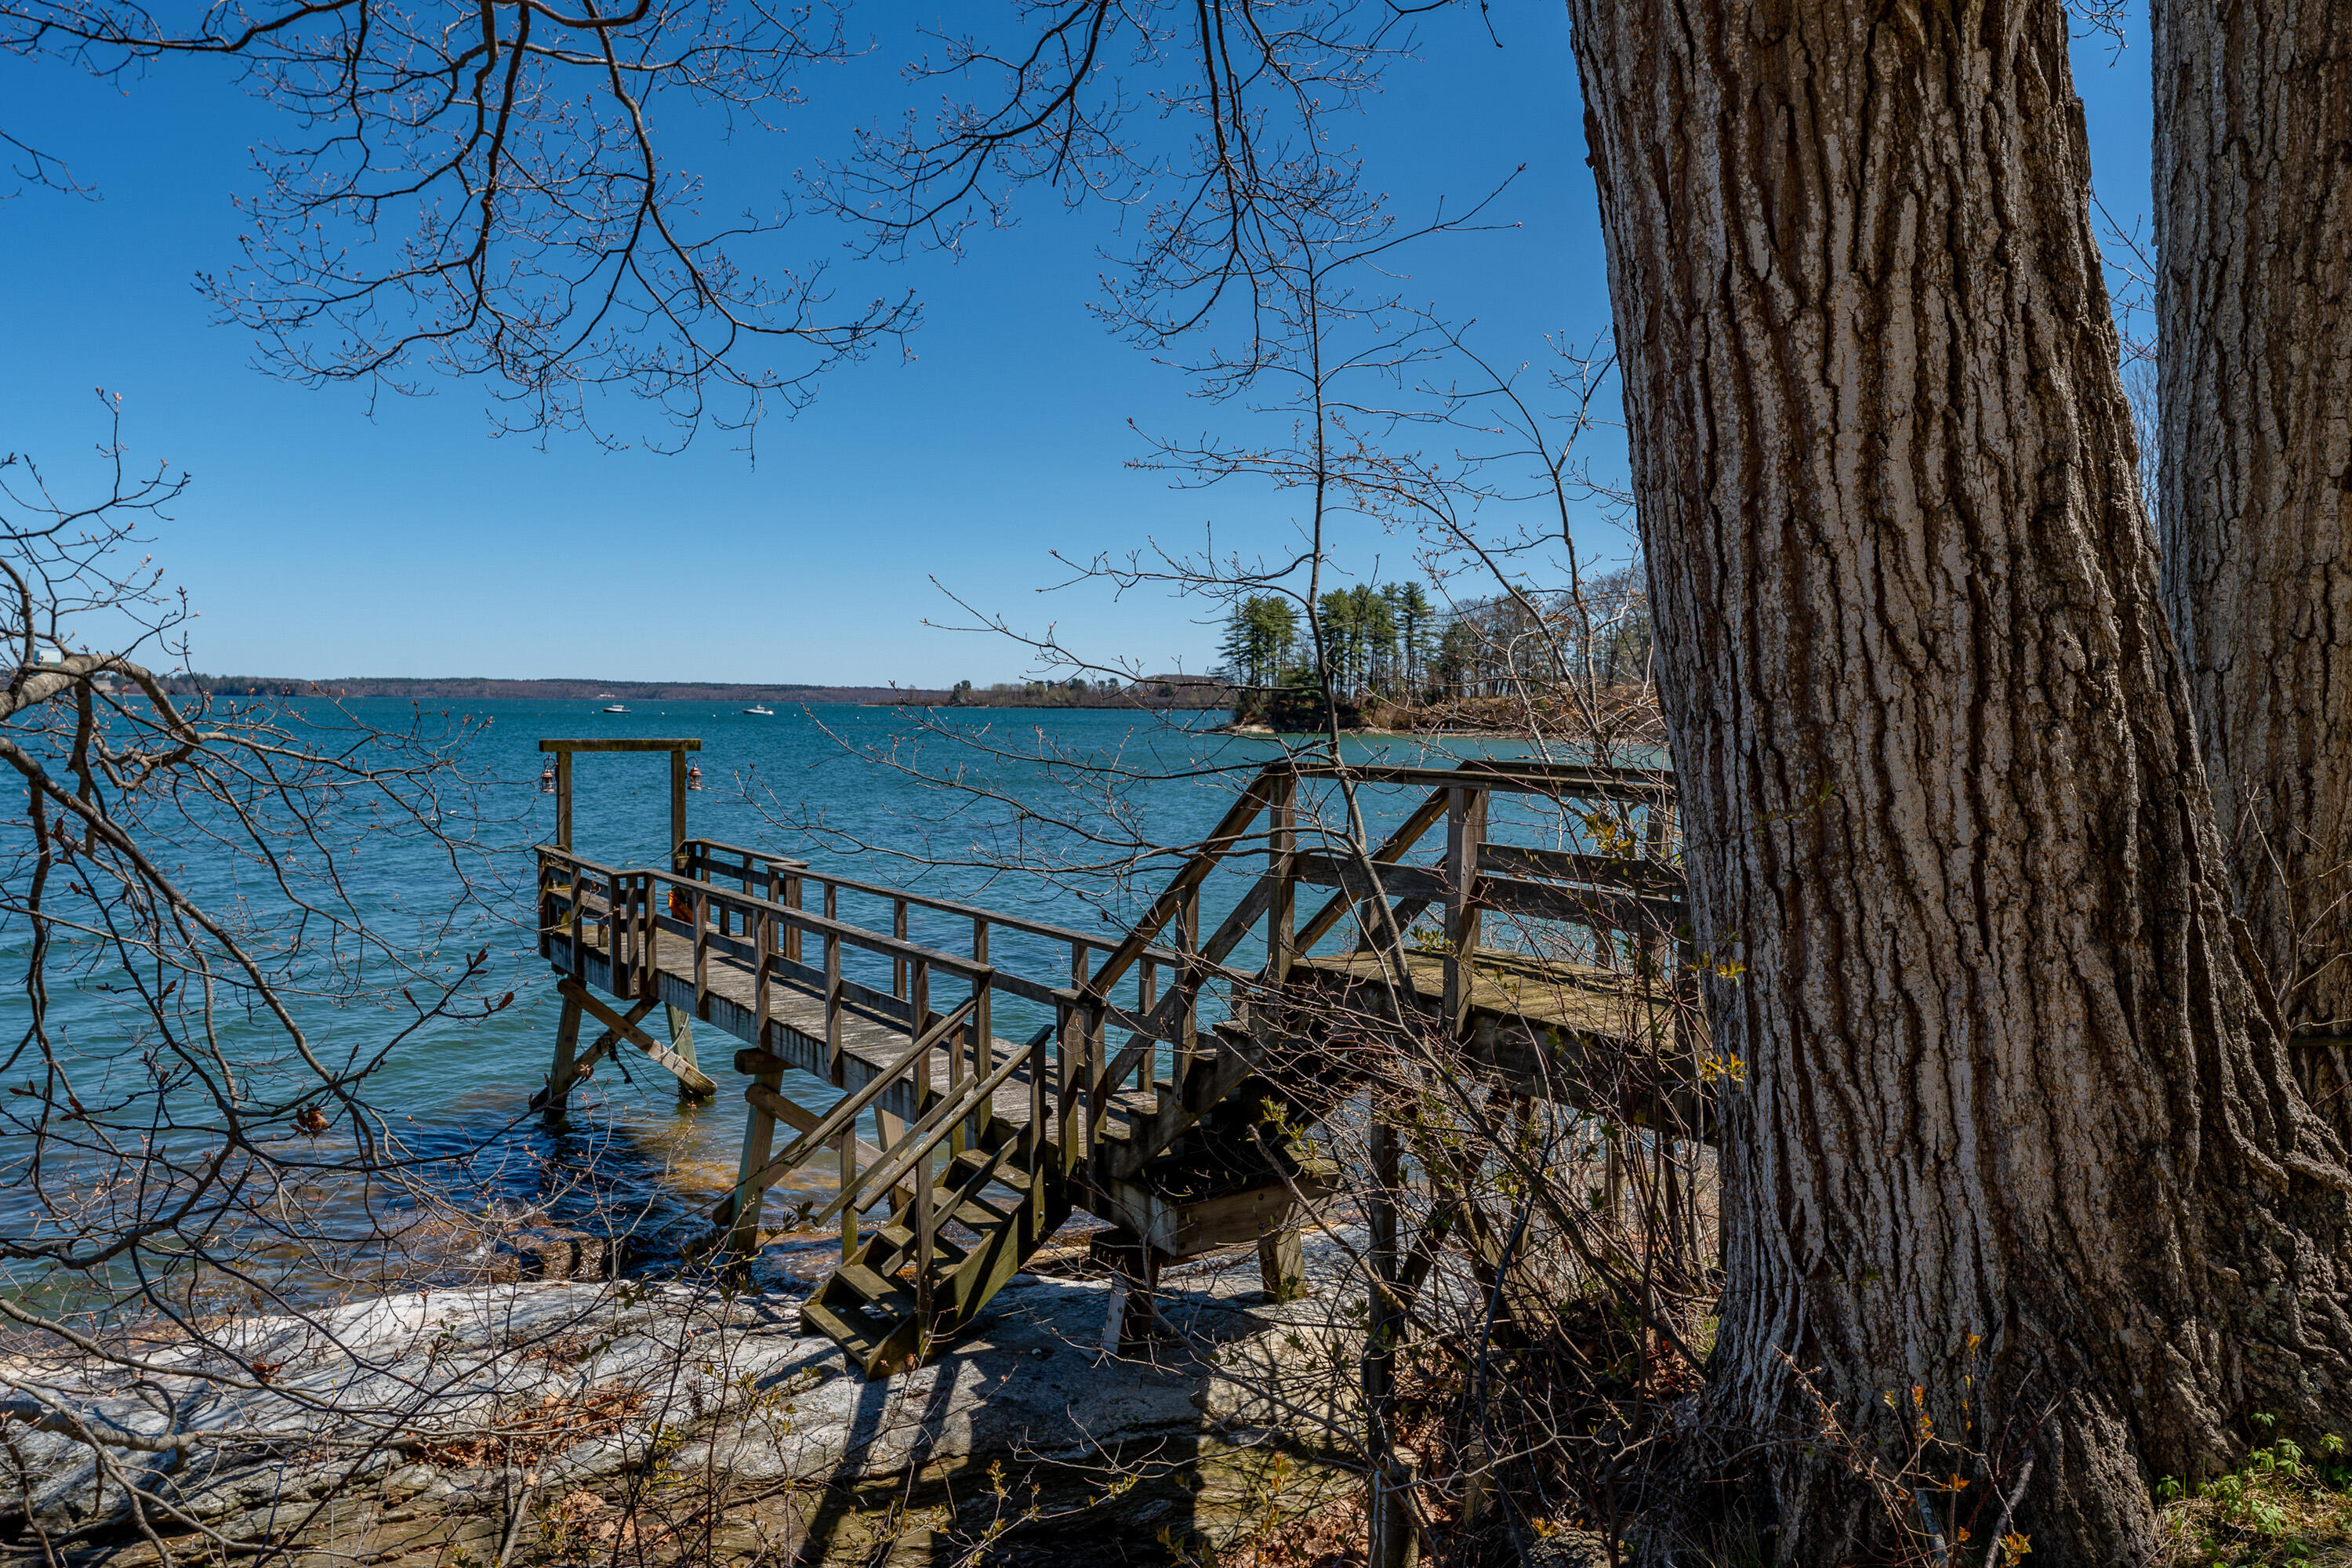
Wooden dock and stairs extend to blue water, framed by bare branches and a large shoreline tree.
Swimming pool beside a white house, with four lounge chairs and a raised stone terrace.
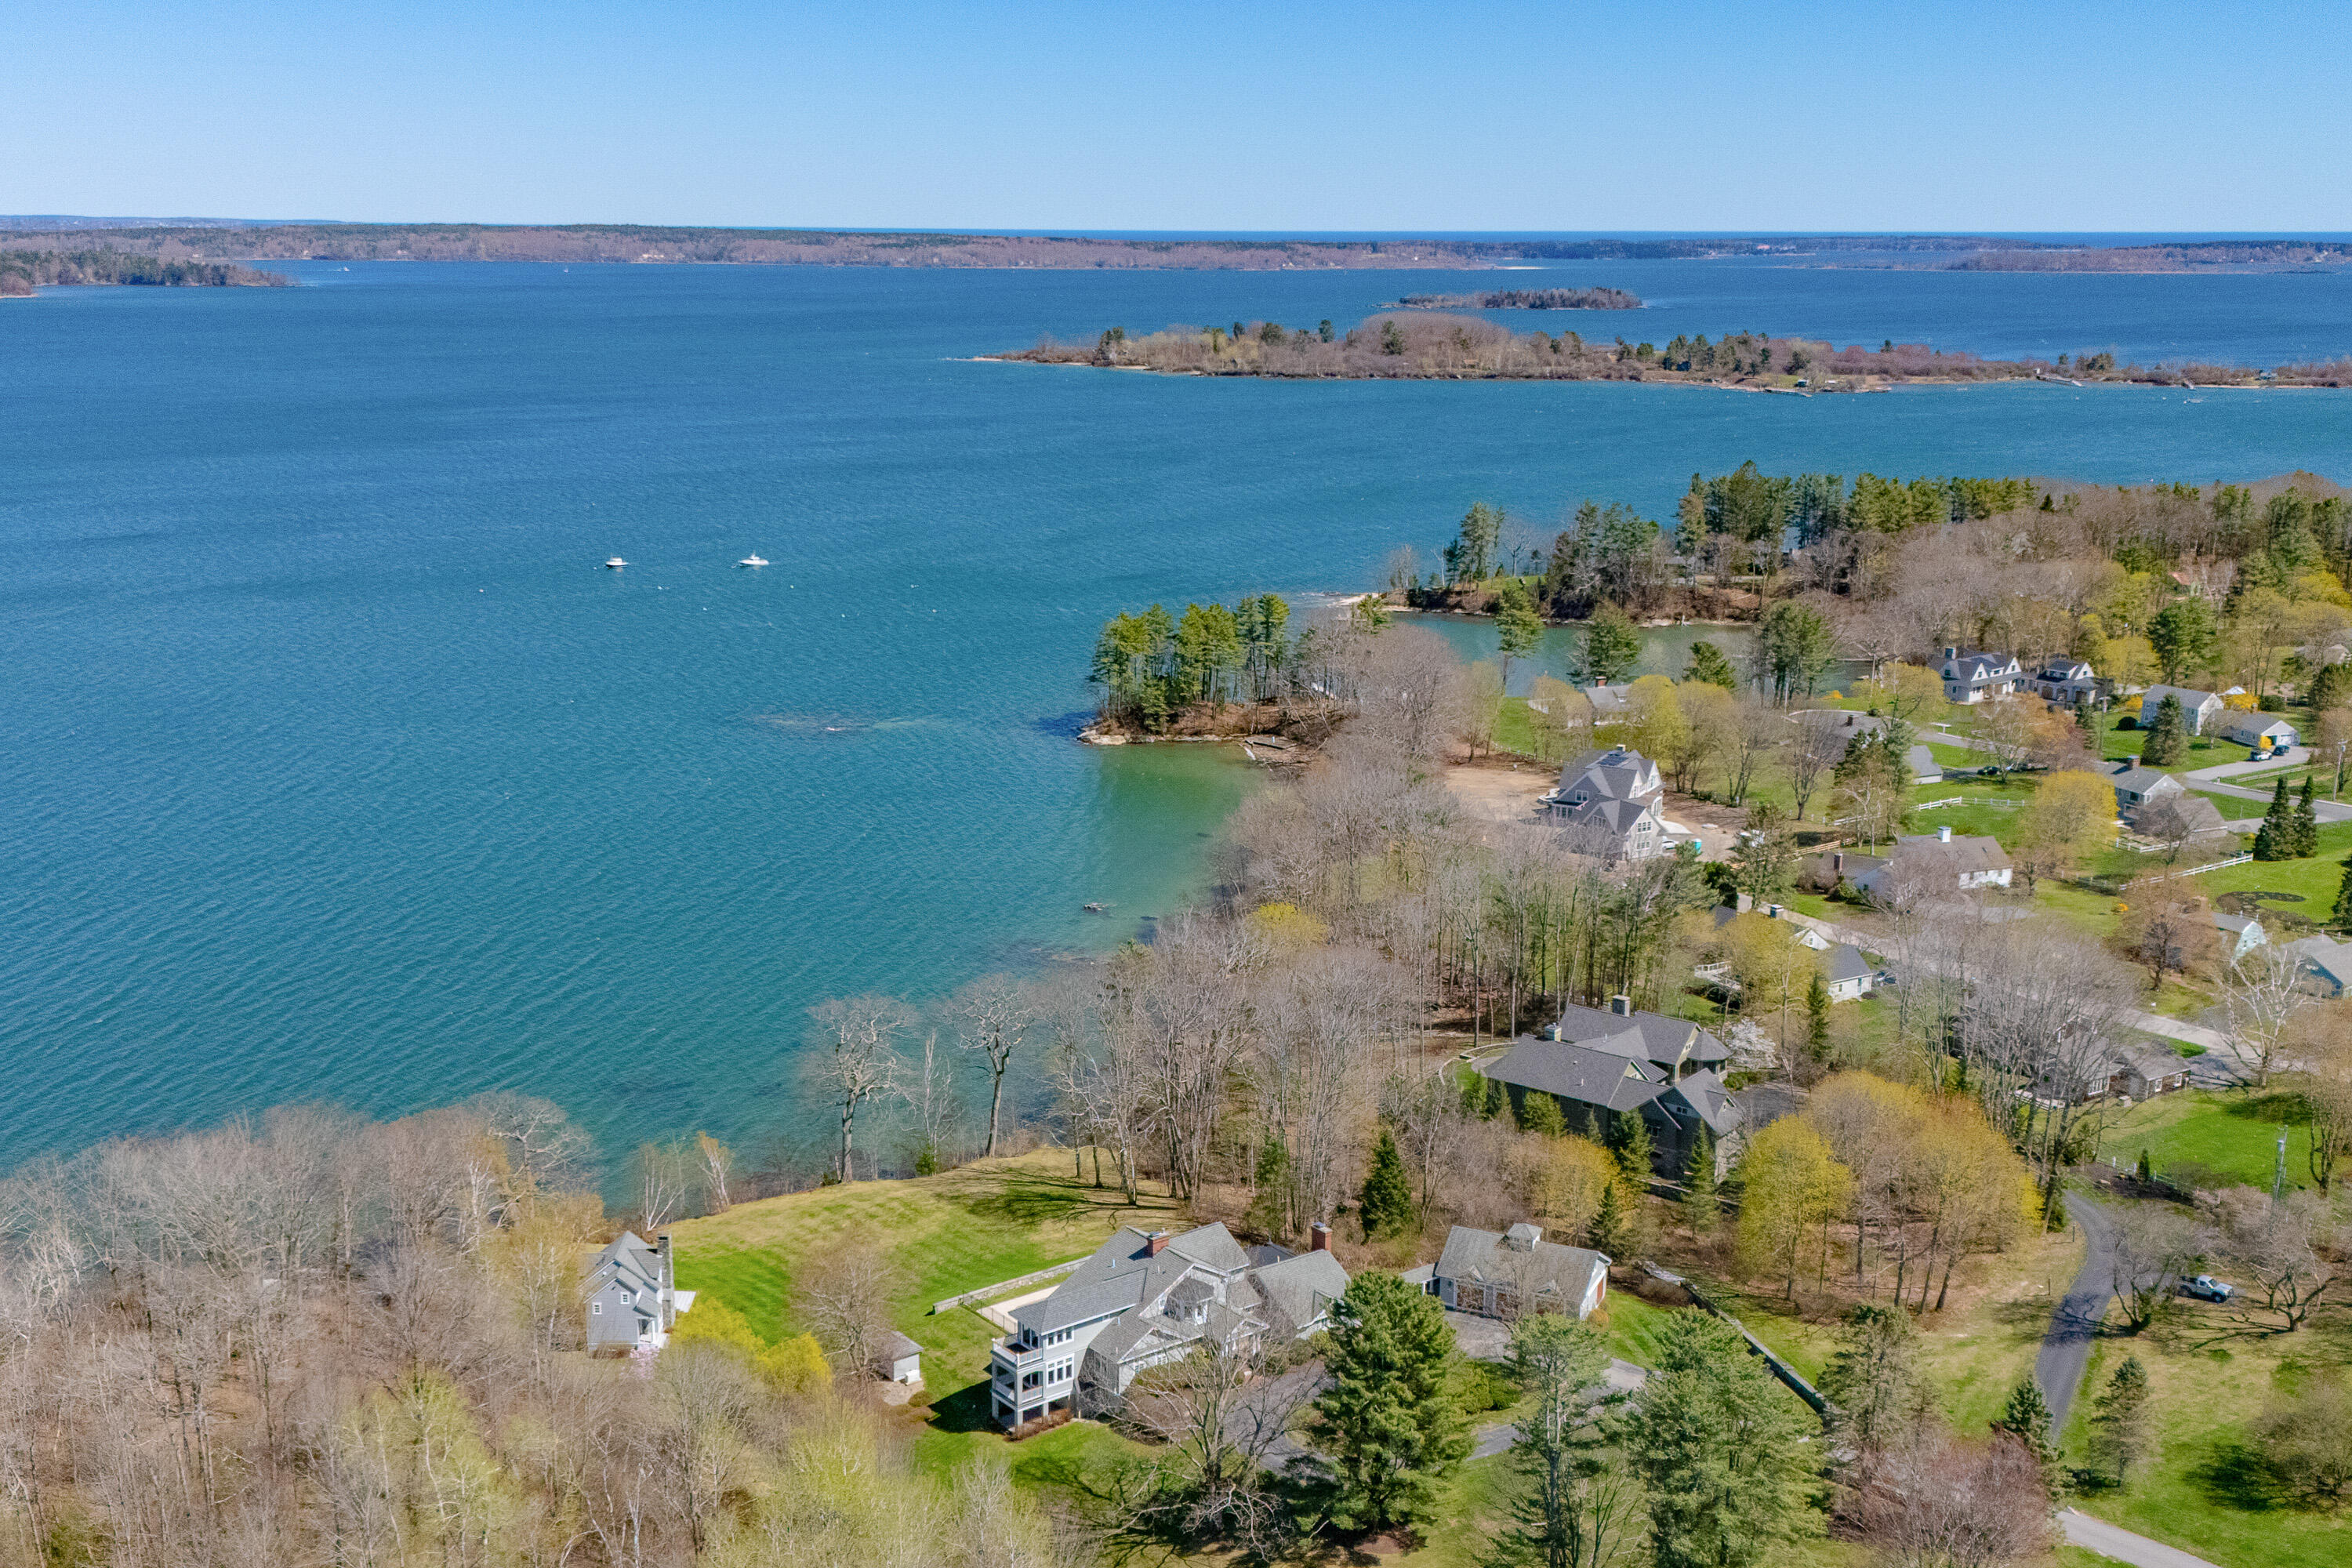
Aerial view of a waterfront home beside a blue bay, with wooded islands and neighboring homes.
SEE ALL PHOTOS
Waterfront home and pool beside a broad bay, surrounded by lawns and trees.
Waterfront home with a broad lawn, wooded grounds, and blue water along the shore.
Aerial view of a wooded shoreline, with a sandy beach and boats on calm water.
Rocky shoreline along a calm bay, with wooded land and sailboats in the distance.
Aerial view of a large gray home with an in-ground pool, patio, and detached pool house.
Rear of a large gray home with multiple decks, a swimming pool, and landscaped lawn.
Gray-shingled home with a balcony overlooking a fenced swimming pool and patio.
Gray shingle-sided waterfront house with a tall stone chimney and deck overlooking the water.
Gray shingle home with a tall stone chimney and white-railed deck on a green lawn.
Waterfront home and detached garage surrounded by lawns and trees, with water behind the property.
Gray-shingled home with a columned entry, arched transom, brick steps, and pink spring flowers.
Foyer with a compass rose floor inlay, white staircase, and sitting room windows overlooking water.
Foyer with an arched entry, ornate staircase, and compass rose inlaid in the polished wood floor.
Foyer with a compass rose floor inlay, arched window, and white staircase.
Bright kitchen with a large wooden island, exposed beams, and a stone fireplace in the adjoining living area.
Kitchen with a large butcher-block island, exposed beams, and a commercial-style range.
Bright kitchen with a large wooden island, white cabinetry, tall windows, and exposed ceiling beams.
Kitchen with a large wooden island, tall windows, exposed beams, and a stone fireplace.
Bright kitchen with exposed timber beams, white cabinetry, a large range hood, and a red breakfast table.
Living room with a stone fireplace, exposed beams, red patterned sofas, and windows overlooking water.
Sunroom with a curved sectional sofa and expansive windows overlooking the water.
Kitchen with exposed wood beams, white cabinetry, and a red round dining table.
Kitchen with white cabinets, stainless steel appliances, and red coastal-patterned wallpaper.
Dining area with a red table and built-in wine refrigerator, opening to a white kitchen.
Dining room with patterned chairs and a chandelier, overlooking the water through large windows.
Living and dining area with large windows overlooking the water and a coffered ceiling.
Living room with built-in bookshelves, a patterned sofa, and wide windows overlooking the water.
Living room with tall windows, hardwood floors, a fireplace, and an arched opening to the dining room.
Formal dining room with a dark wood table, patterned chairs, and tall windows framed by white columns.
Foyer with polished wood floors, a compass rose inlay, arched openings, and a staircase.
Wood-paneled powder room with a pedestal sink, round mirror, and nautical artwork.
Entry foyer with a grand carpeted staircase, ornate white balustrades, and hardwood floors.
Stair landing with white paneled walls, a dark wood railing, hardwood floors, and tall bay windows.
Living room with vaulted wood-beamed ceiling, arched windows, and water views.
Bedroom with wood ceiling beams, a white bed, armchairs, and water visible through large windows.
Bathroom soaking tub beside a glass shower, with arched windows overlooking the water.
Bathroom with a double vanity and arched windows overlooking the water.
Furnished sitting area with large windows overlooking the water and a pale blue armchair.
Bright sitting room with tall windows, sliding glass doors, and a wooded deck view.
Gray shingle-sided home with a white-railed balcony overlooking the water.
Wood-paneled residential elevator with a dark handrail and wall-mounted intercom.
Bedroom with blue-and-white patterned wallpaper, a white bed with floral bedding, and a glass-front cabinet.
Bathroom with blue-and-white patterned wallpaper, a white vanity, and a tiled walk-in shower.
Bathroom with blue lantern-patterned wallpaper, a glass shower, and a glimpse of water through an adjoining room.
Bedroom with woven shades and a wide window view of the water.
Furnished living room with an arched entry and French doors overlooking a pool and water.
Living room with a white sectional, stone fireplace, exposed beams, and glass doors overlooking the pool.
Bedroom with a woven bed, blue striped bedding, ceiling fan, and glass doors opening onto a deck.
Bedroom with a blue-striped bed and sliding doors overlooking a pool.
Bathroom with a glass shower, white vanity, and black diamond-pattern tile accents.
Living room with a stone fireplace, exposed beams, and glass doors opening to a pool.
Wood-paneled home office with a desk and large windows overlooking water.
Living room with built-in white cabinetry, blue seating, and coastal fish artwork.
Home gym with three cardio machines and dumbbells on a carpeted floor.
Stone patio with outdoor dining set and large umbrella beside a gray-shingled house.
Outdoor pool and patio overlooking the water, with lounge chairs and a small cottage.
Outdoor swimming pool beside a patio with four lounge chairs and a wooded backdrop.
Gray-shingled home with a stone chimney beside the water, framed by blooming magnolia branches.
Entry hall with a wood front door, compass rose floor inlay, and white staircase with a wood handrail.
Living room with a stone fireplace and seating overlooking Casco Bay through sliding glass doors.
Open-plan living room and kitchen with sliding doors overlooking Casco Bay.
Living and dining area with sliding glass doors overlooking Casco Bay.
Waterfront deck seating overlooking the water, with a small dock and lawn beyond.
Kitchen with white cabinets, dark granite counters, a large island, hardwood floors, and orange pendant lights.
Hallway with hardwood floors and white trim opens to a room with water views.
Bedroom with blue walls, hardwood floors, and large windows overlooking the water.
Bathroom with a granite vanity and a spacious glass-enclosed tiled walk-in shower.
Wooden dock and stairs extend to blue water, framed by bare branches and a large shoreline tree.
Swimming pool beside a white house, with four lounge chairs and a raised stone terrace.
Aerial view of a waterfront home beside a blue bay, with wooded islands and neighboring homes.
Courtesy of Legacy Properties Sotheby's International Realty
Sold

56 Deans Way

56 Deans Way, Cumberland, ME 04110

$8,000,000
A legacy property of rare distinction, this oceanfront Foreside estate is privately sited at the end of a long drive on 4.5 acres with sweeping views of Casco Bay, a tidal sandy beach, dock, gunite pool, and enchanting guest cottage. Exquisitely built by Maguire Construction with interiors by Nicola's Home, the residence is a masterclass in enduring coastal design. Rich mahogany millwork and refined finishes deepen its connection to the surrounding seascape. Every room is oriented to capture the ever-changing ocean views, framed by vast expanses of glass and surrounded by verdant, artfully landscaped gardens. Savor your morning coffee or dine al fresco on the many seaside decks & patios overlooking an expansive lawn and the glittering waters of Casco Bay. A backyard oasis offers endless adventure - paddleboard, kayak, dig for clams, or take a boat from your private dock to Portland's acclaimed restaurants and the iconic Calendar Islands. The gourmet kitchen was curated with bespoke cabinetry, professional-grade appliances, and a walk-in pantry w/an additional stove, refrigerator, sink, and dishwasher for catered events. It opens to a family room with a stone fireplace and flows into the dining & great room, lined with built-in bookcases for both cozy and grand gatherings. A first-floor guest suite offers comfort & privacy, while the upper level is devoted to a luxurious primary wing with a spa-like bath and private lounge. The daylight lower level features an additional guest suite, gym, & family room opening directly to the pool terrace. The equally impressive carriage house offers a private retreat at the water's edge with a generous deck to take in the salt air. Modern systems include a full-service elevator to all floors, radiant heat, central air with humidity control, and a whole-house generator. Minutes from Portland's Yacht Club, Country Club, and celebrated culinary scene, this is one of coastal Maine's most exceptional and thoughtfully designed estates.

5
beds

6
baths

7,308 Sq.Ft. LIVING AREA

4.58 Acres lot

Linda MacDonald

Linda MacDonald

Features & Amenities

Interior

  • total bedrooms5
  • Total bathrooms6
  • full bathrooms4
  • half bathrooms2
  • Laundry room Upper Level
  • Flooring Wood, Tile, Carpet
  • APPLIANCES Washer, Refrigerator, Microwave, Gas Range, Dryer, Disposal, Dishwasher
  • other interior Features Walk-in Closets, Elevator Passenger, Bathtub, Other, Pantry, Shower, Storage, Primary Bedroom w/Bath

Area & Lot

  • Status Sold
  • Date Sold July 1, 2025
  • Living Area7,308 Sq.Ft.
  • Total Area7,308 Sq.Ft.
  • Lot Area4.58 Acres
  • MLS® ID1621580
  • TypeResidential
  • YEAR BUILT2003
  • Architecture StylesShingle
  • View DescriptionScenic
  • School DistrictRSU 51/MSAD 51

Exterior

  • Garage Space3.0
  • water SourcePublic
  • PoolIn Ground
  • roofMetal, Shingle
  • lot featuresWell Landscaped, Open, Level, Near Golf Course, Near Shopping, Subdivided, Irrigation System
  • parkingStorage Above, Auto Door Opener, 5 - 10 Spaces, Paved, On Site
  • HEAT TYPEZoned, Radiant, Hot Water, Heat Pump
  • AIR CONDITIONINGHeat Pump, Central Air
  • sewerPublic Sewer
  • SubstructureConcrete Perimeter
  • security FeaturesSecurity System

Financial

  • Sales Price$8,000,000
  • Real Estate Tax $62,057/yr
  • Zoning LDR

Let's Be Social

Let Us Work For You

In an ever-changing real estate market, a trusted ​real estate professional is essential to wealth management. At Linda MacDonald Associates, we offer the power of the Sotheby’s International Realty® brand and its global connections with our local expertise. We look forward to earning your trust and helping you achieve your goals whether it’s buying, selling, or building a beautiful Maine Home.