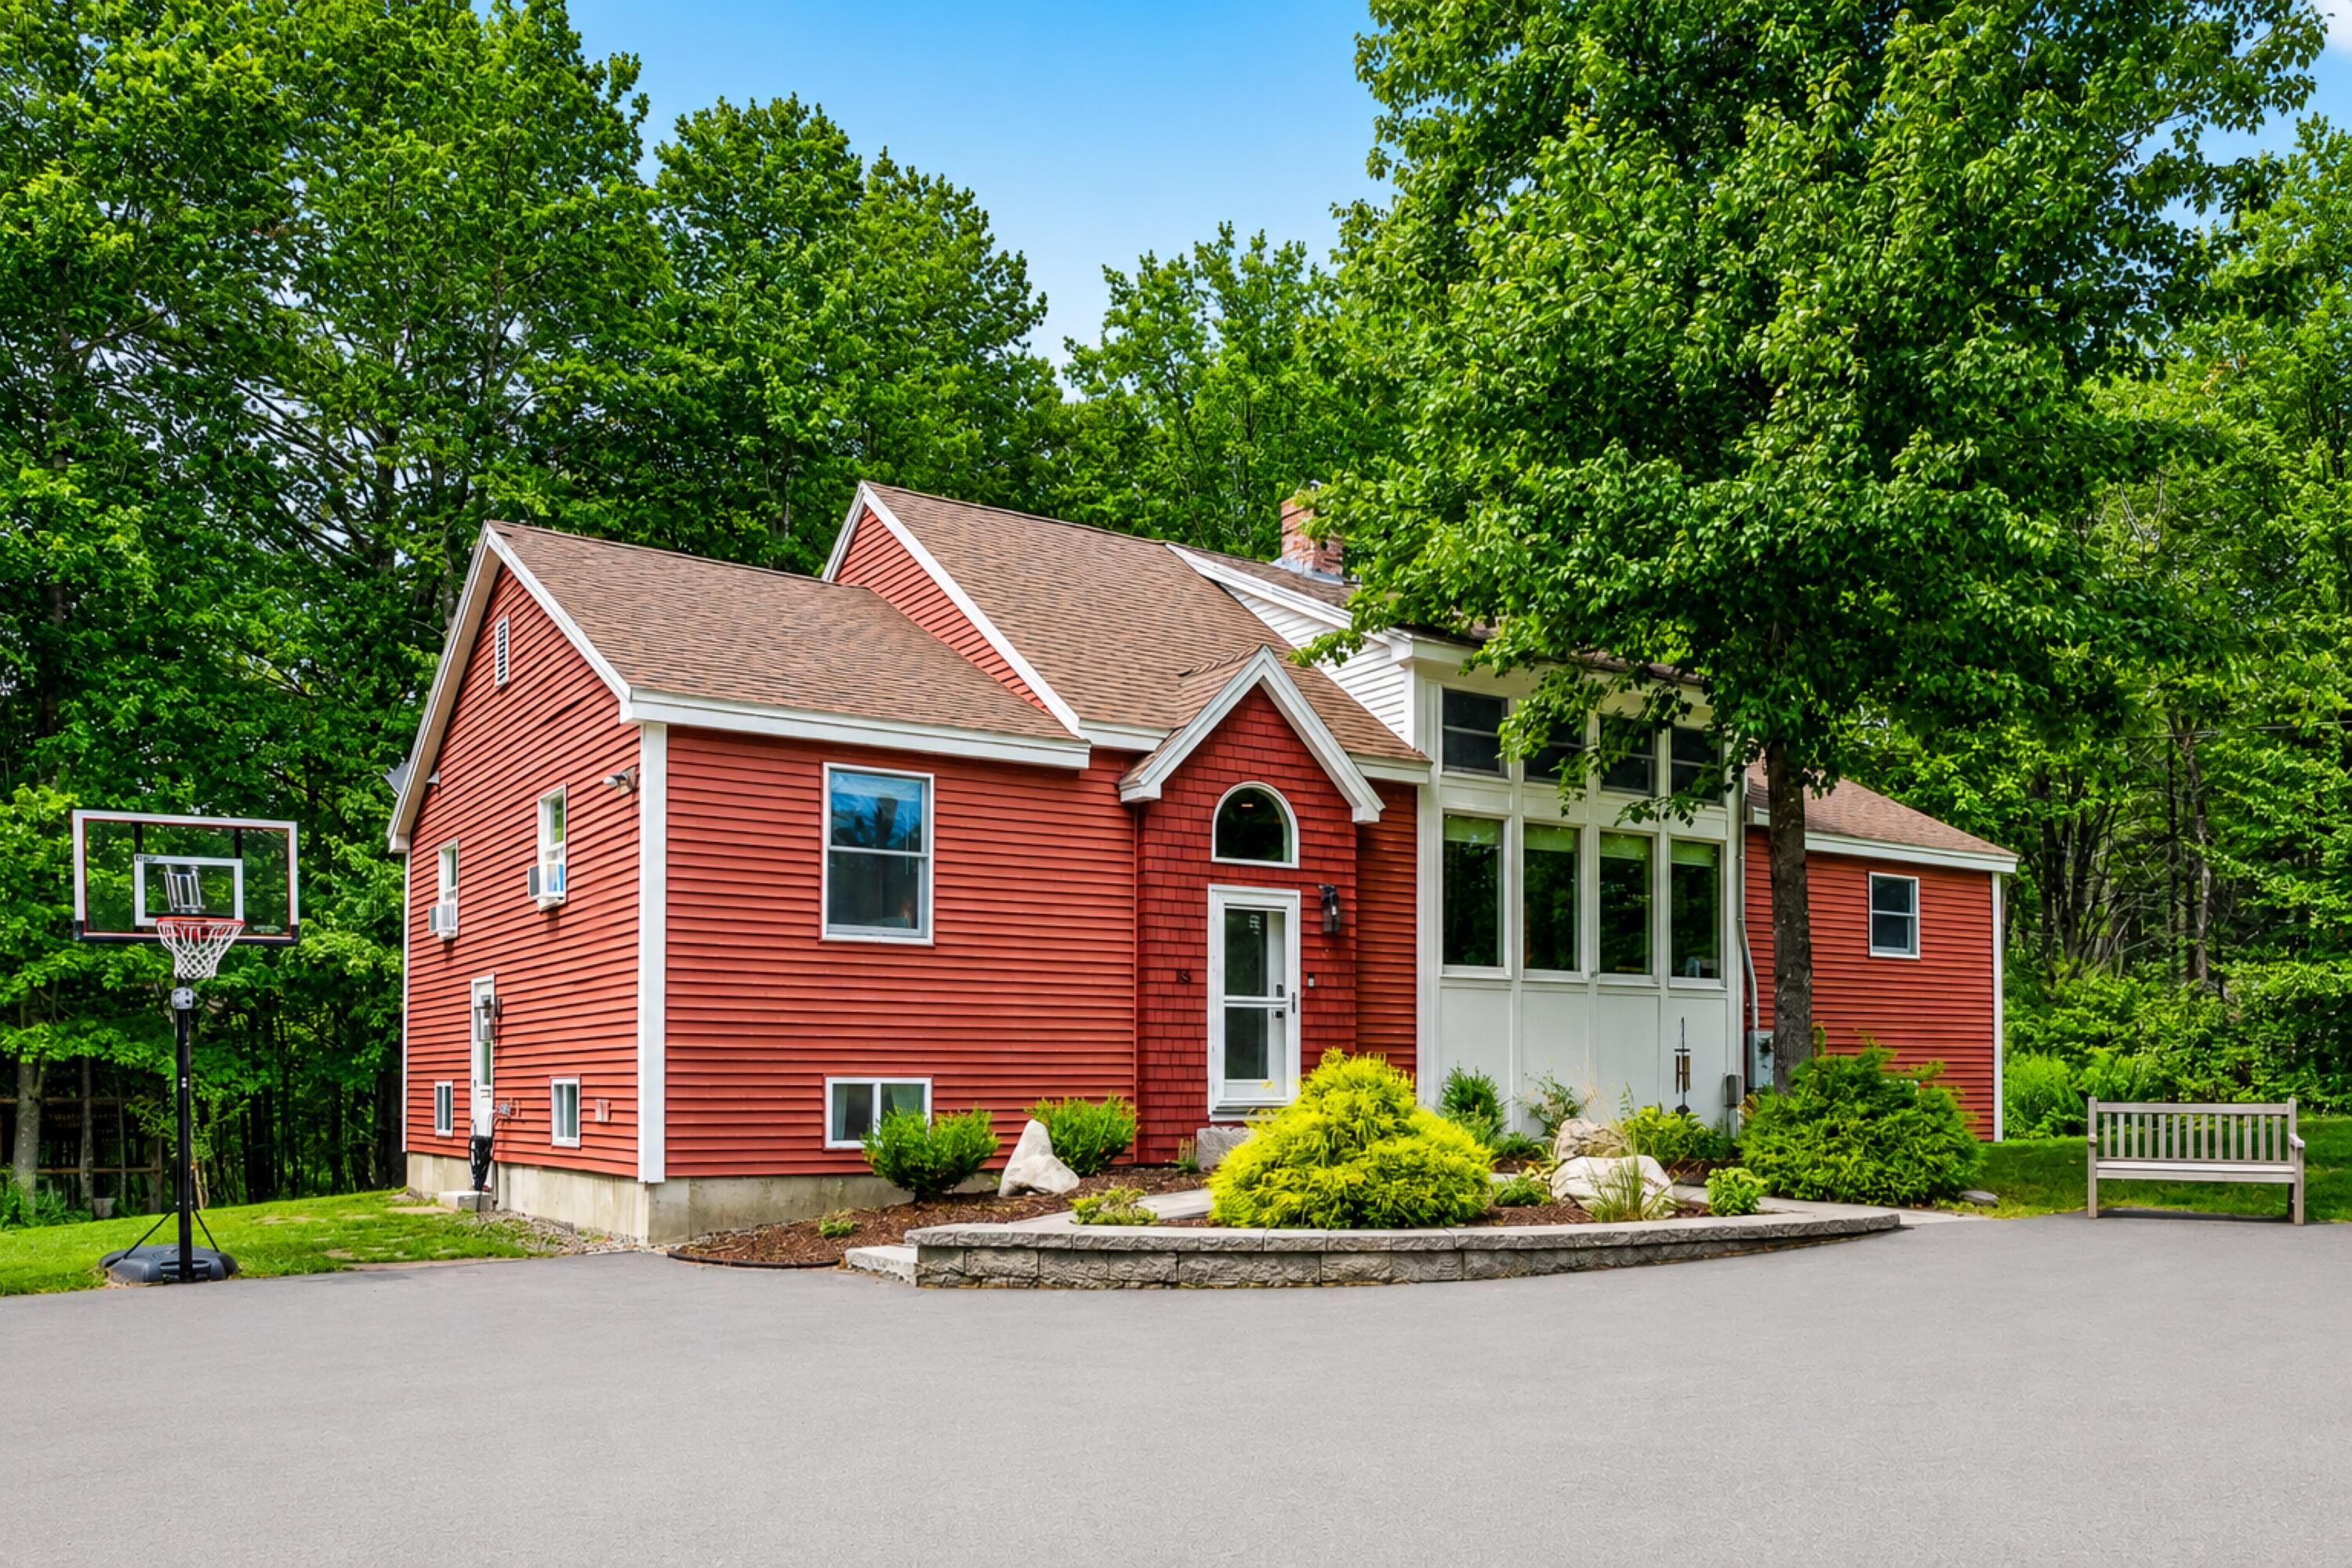

Red-sided house with a white sunroom, basketball hoop, and landscaped garden beneath leafy trees.
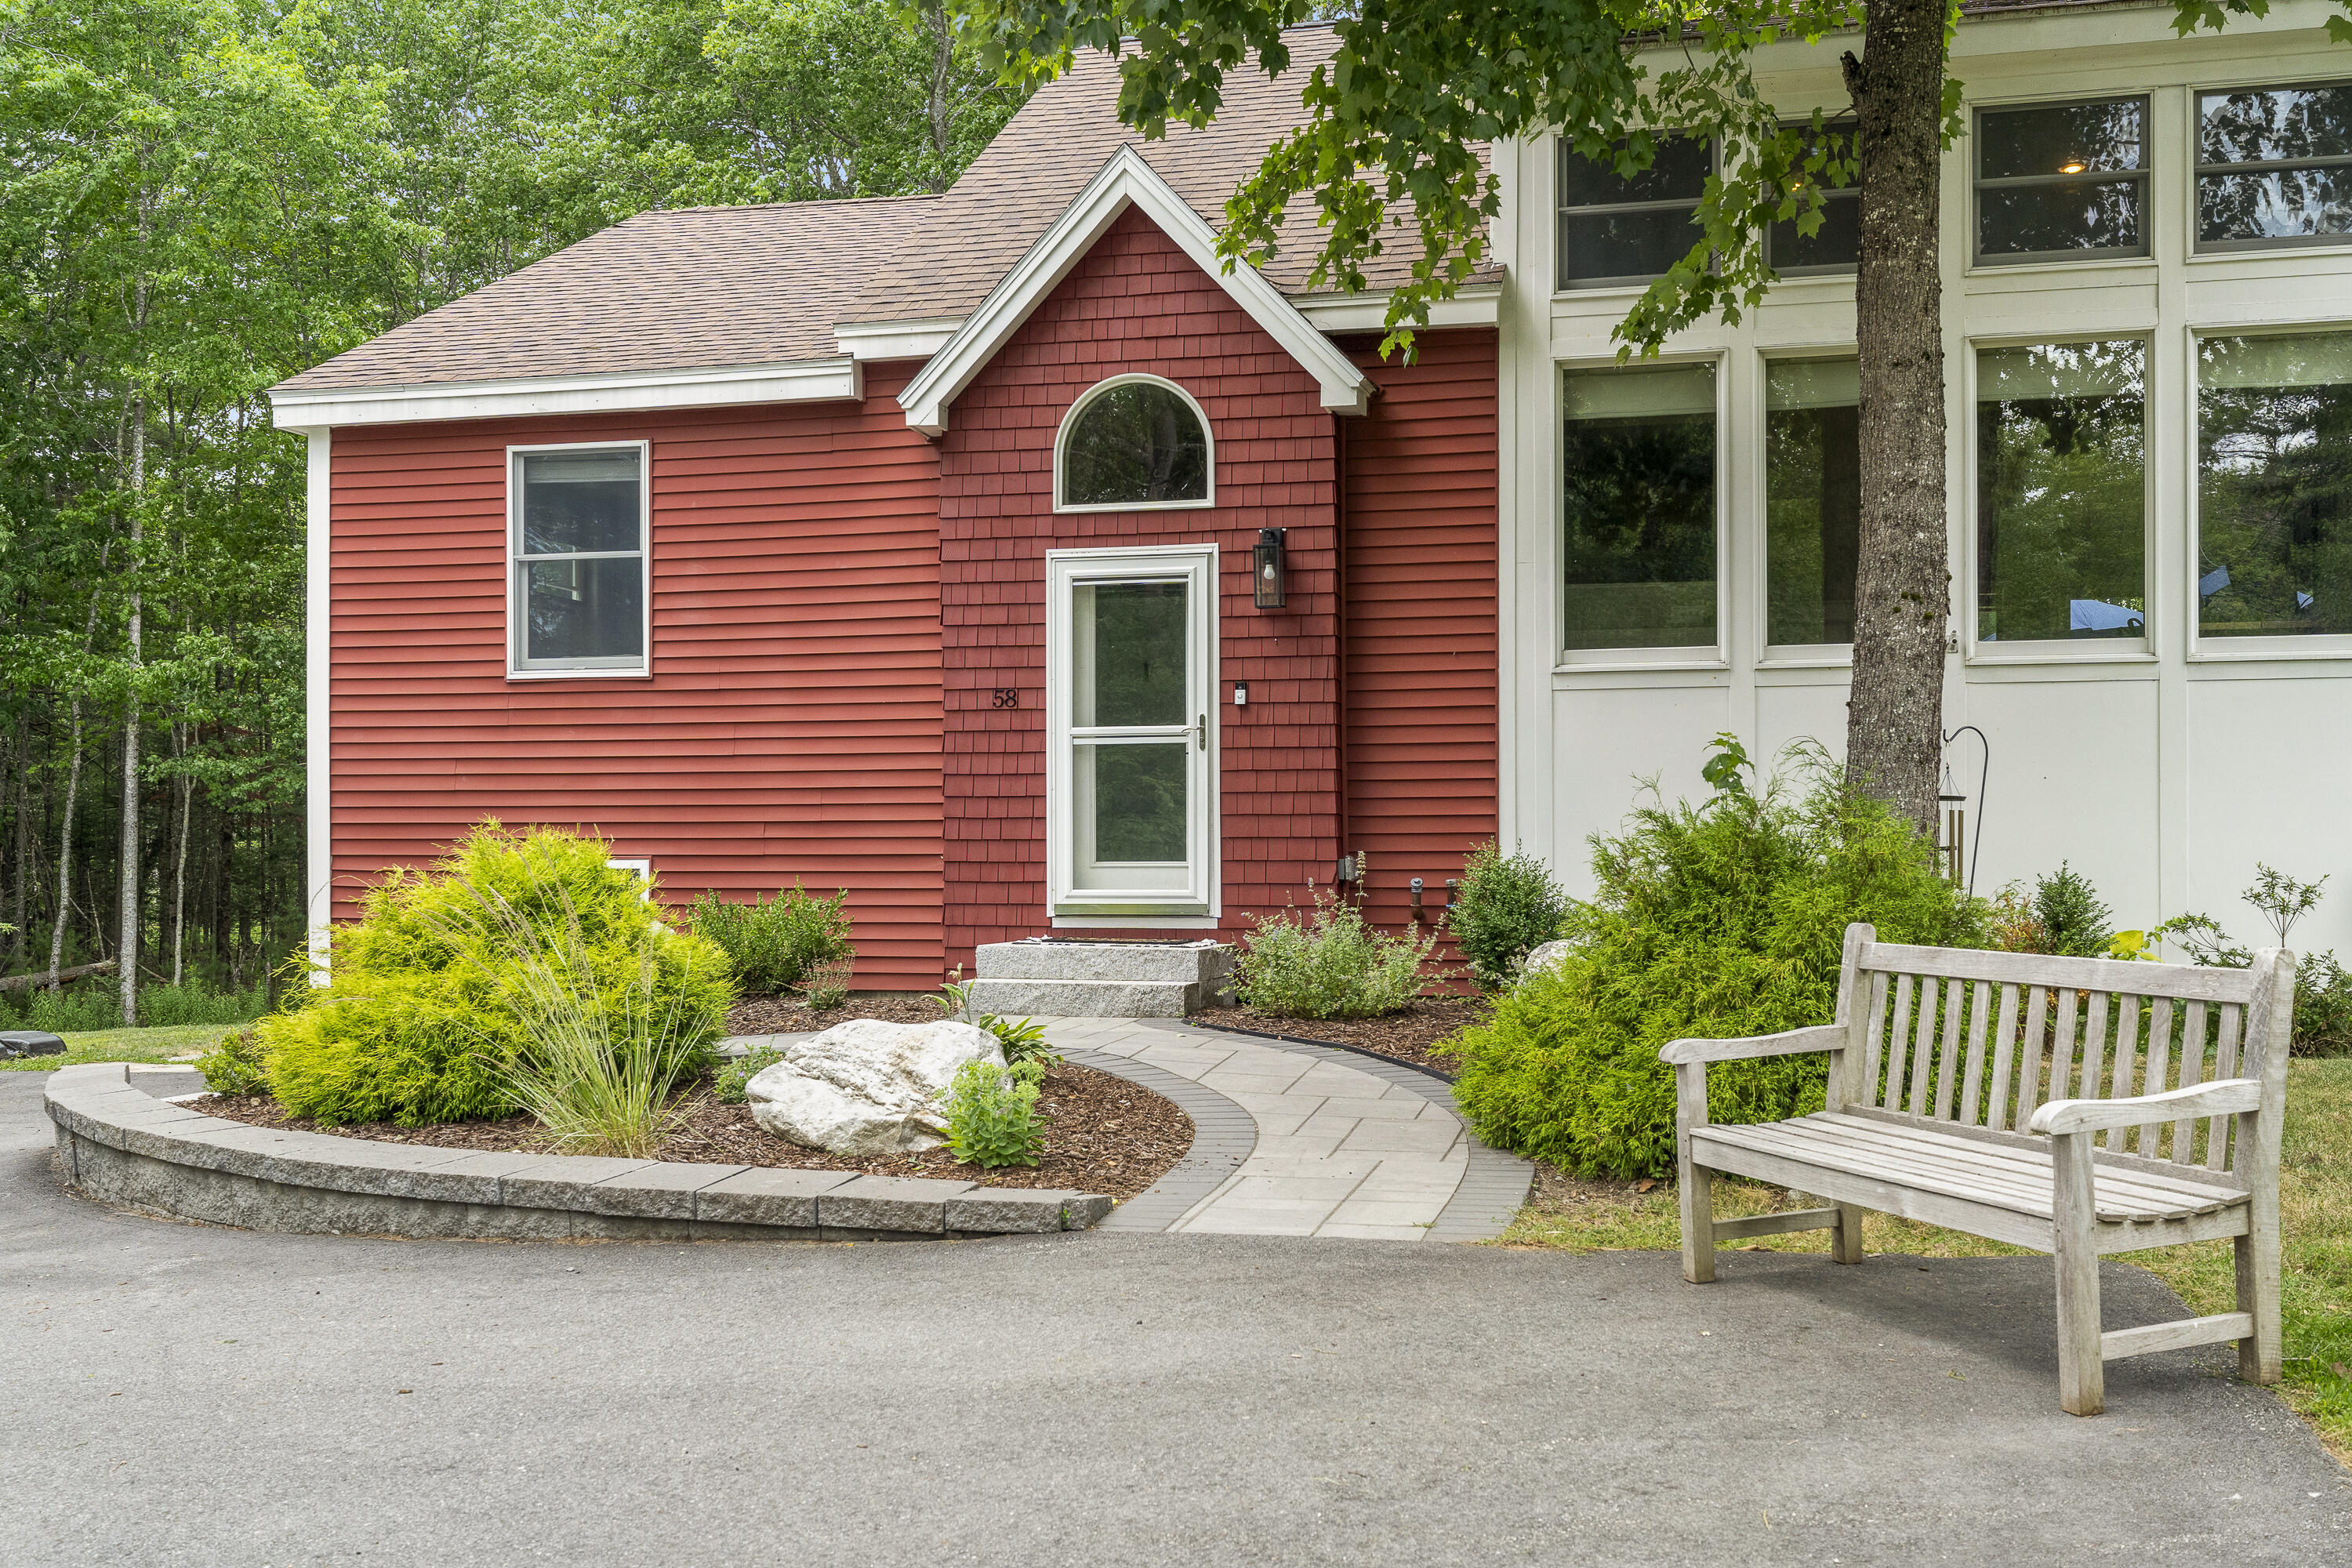
Red-sided home with white sunroom, landscaped curved walkway, and wooden bench by the entrance.
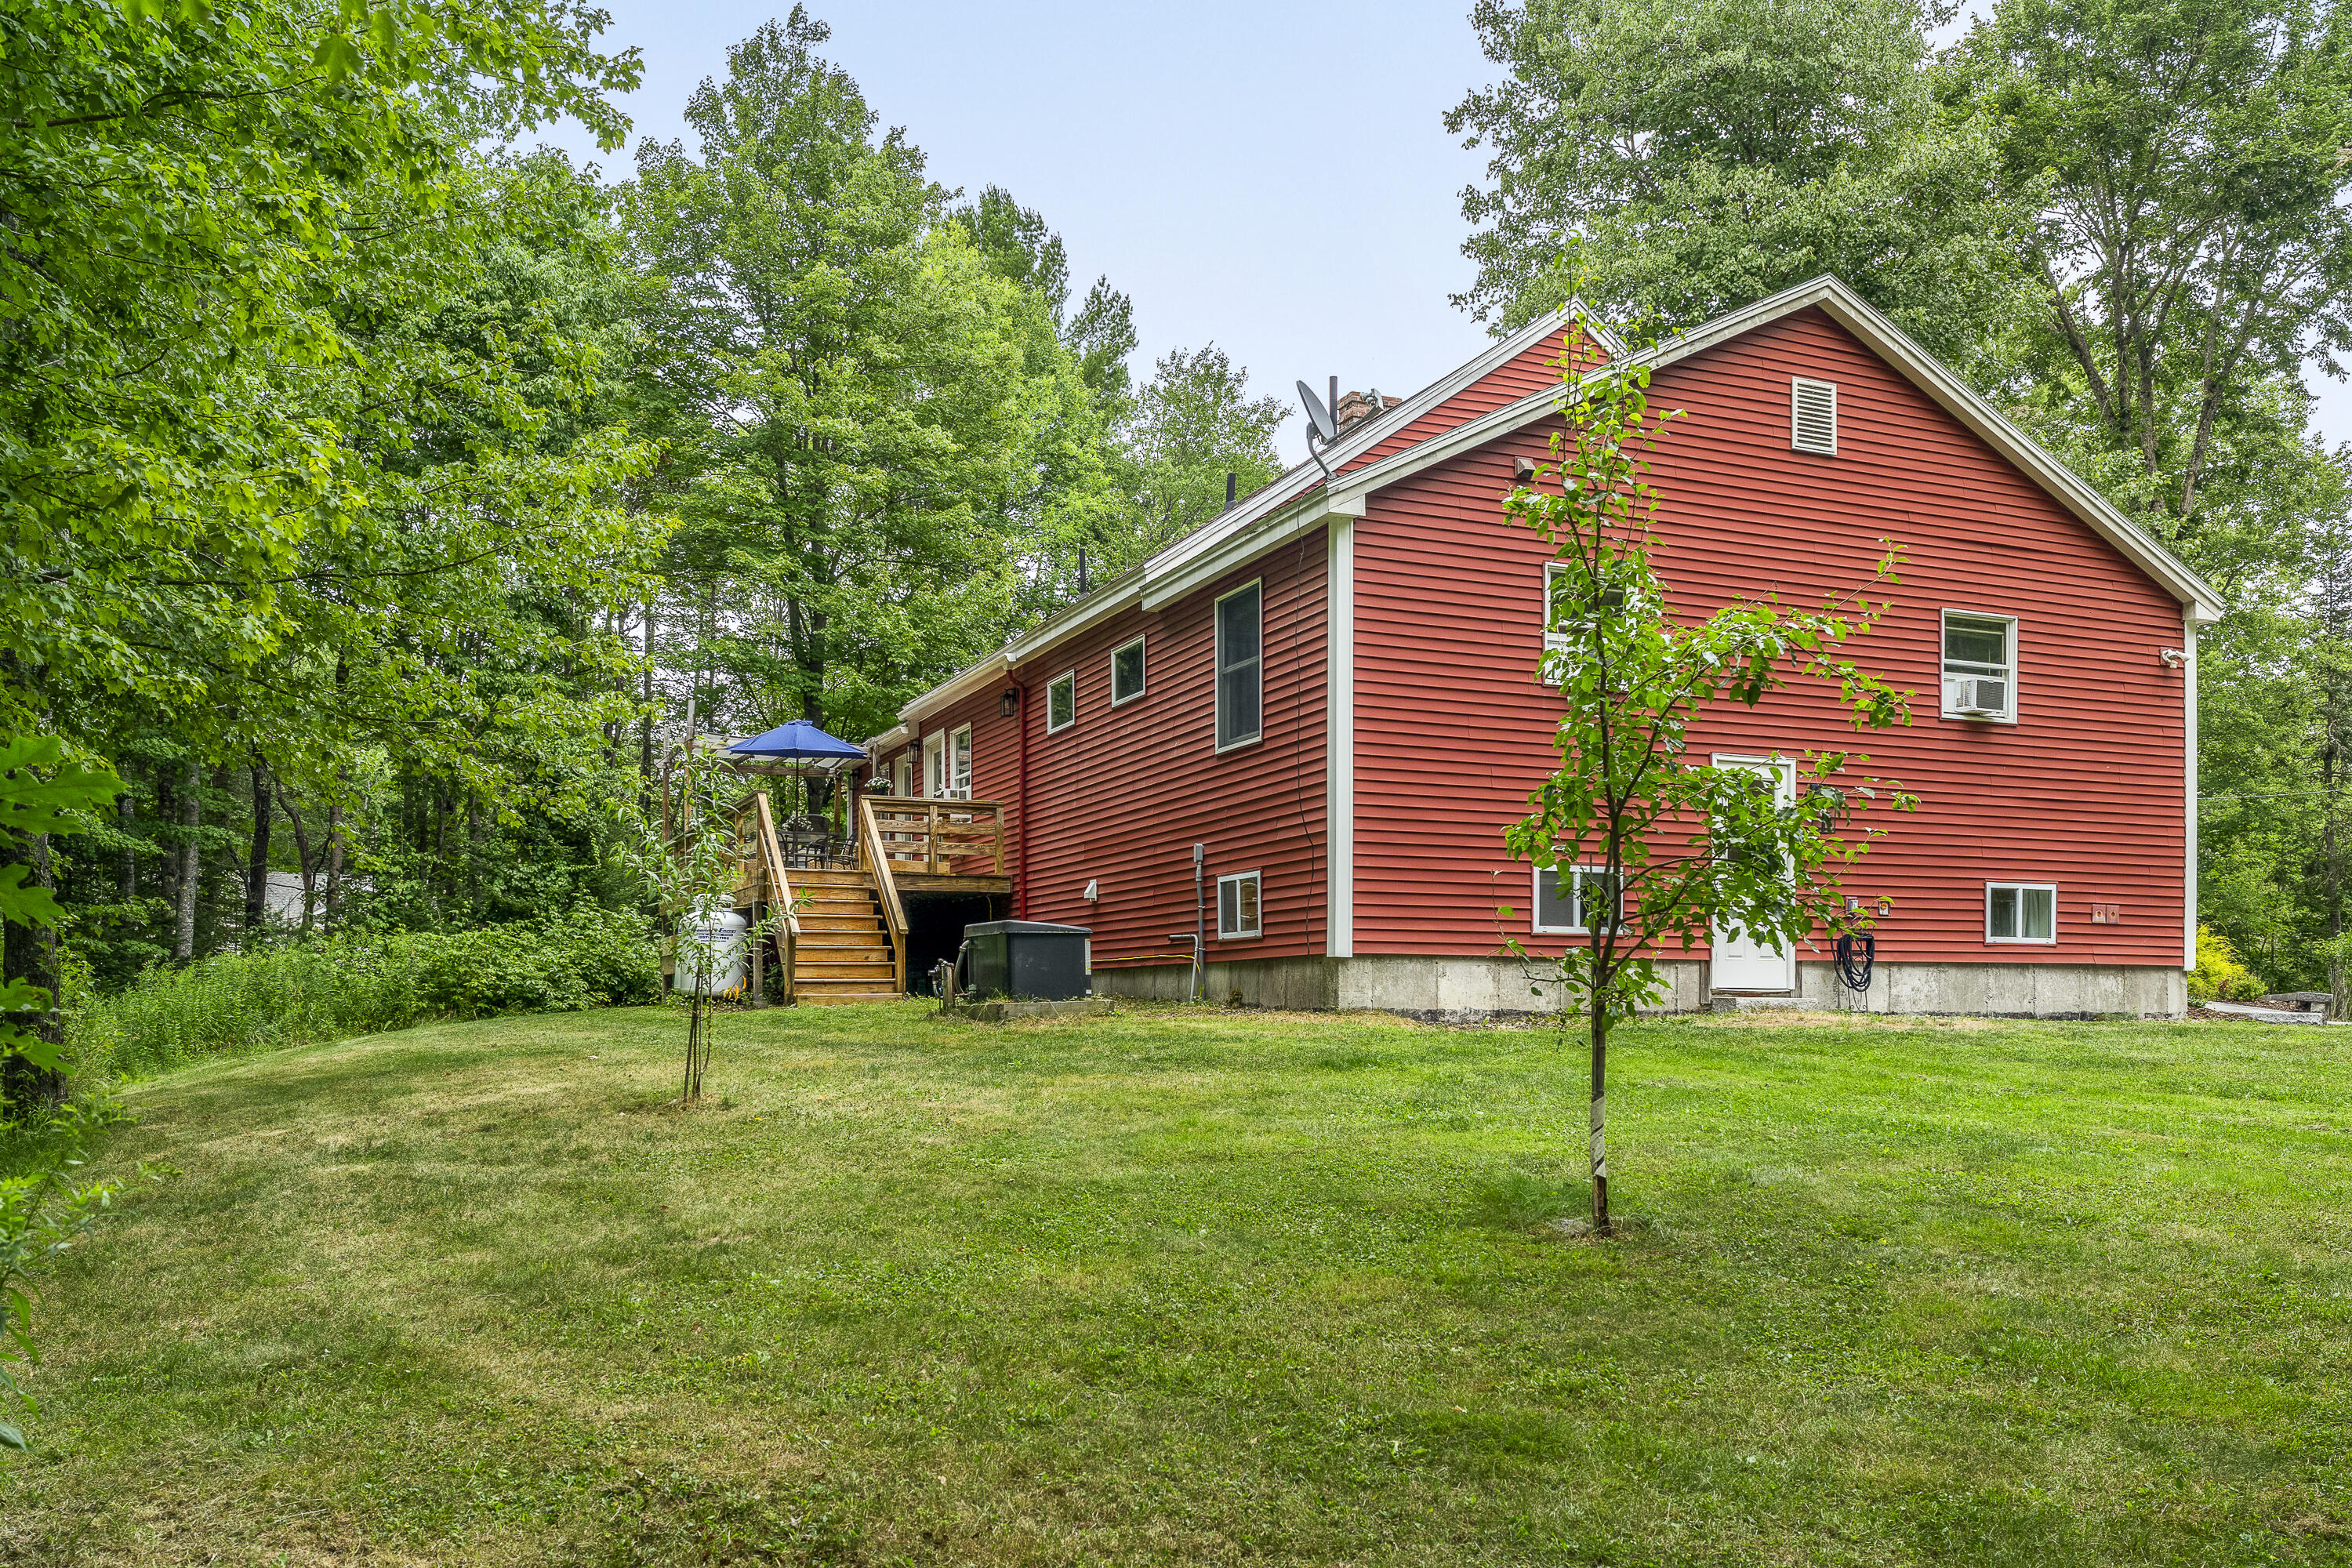
Red-sided house with a raised deck, lawn, and leafy trees.
Green apples growing among leafy branches on a tree.
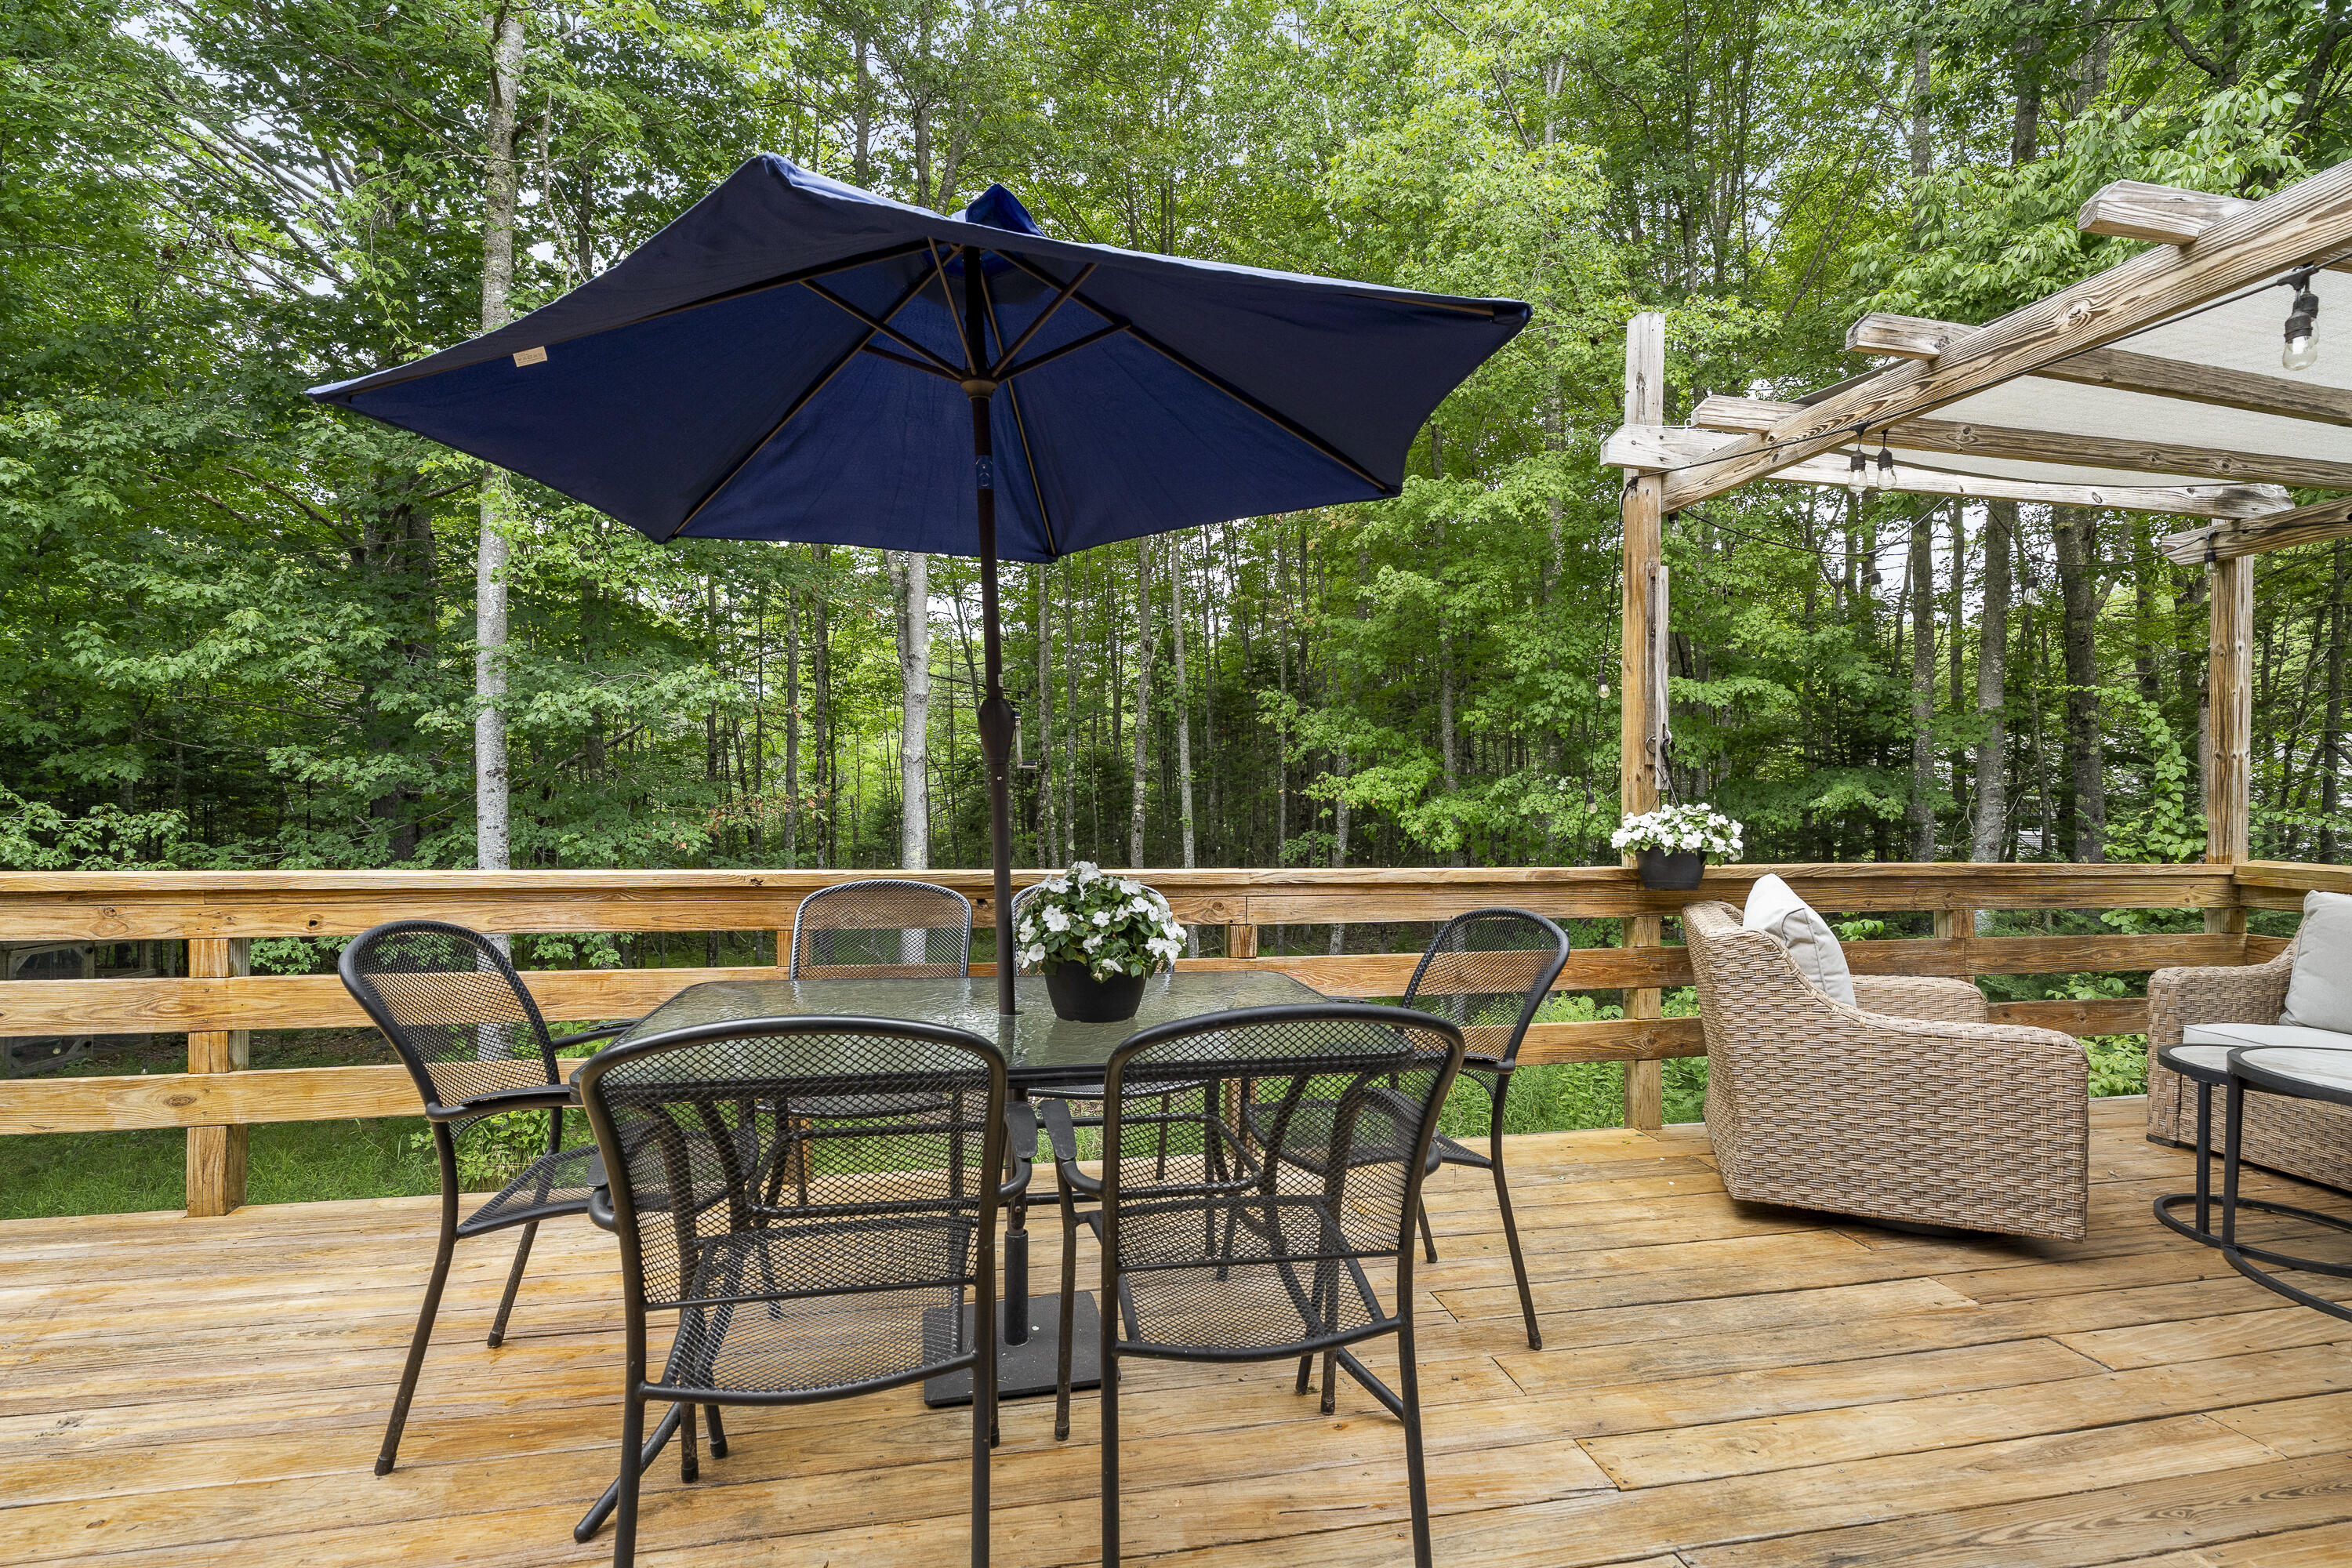
Wooden deck with dining set, navy umbrella, and seating beneath a pergola, surrounded by trees.
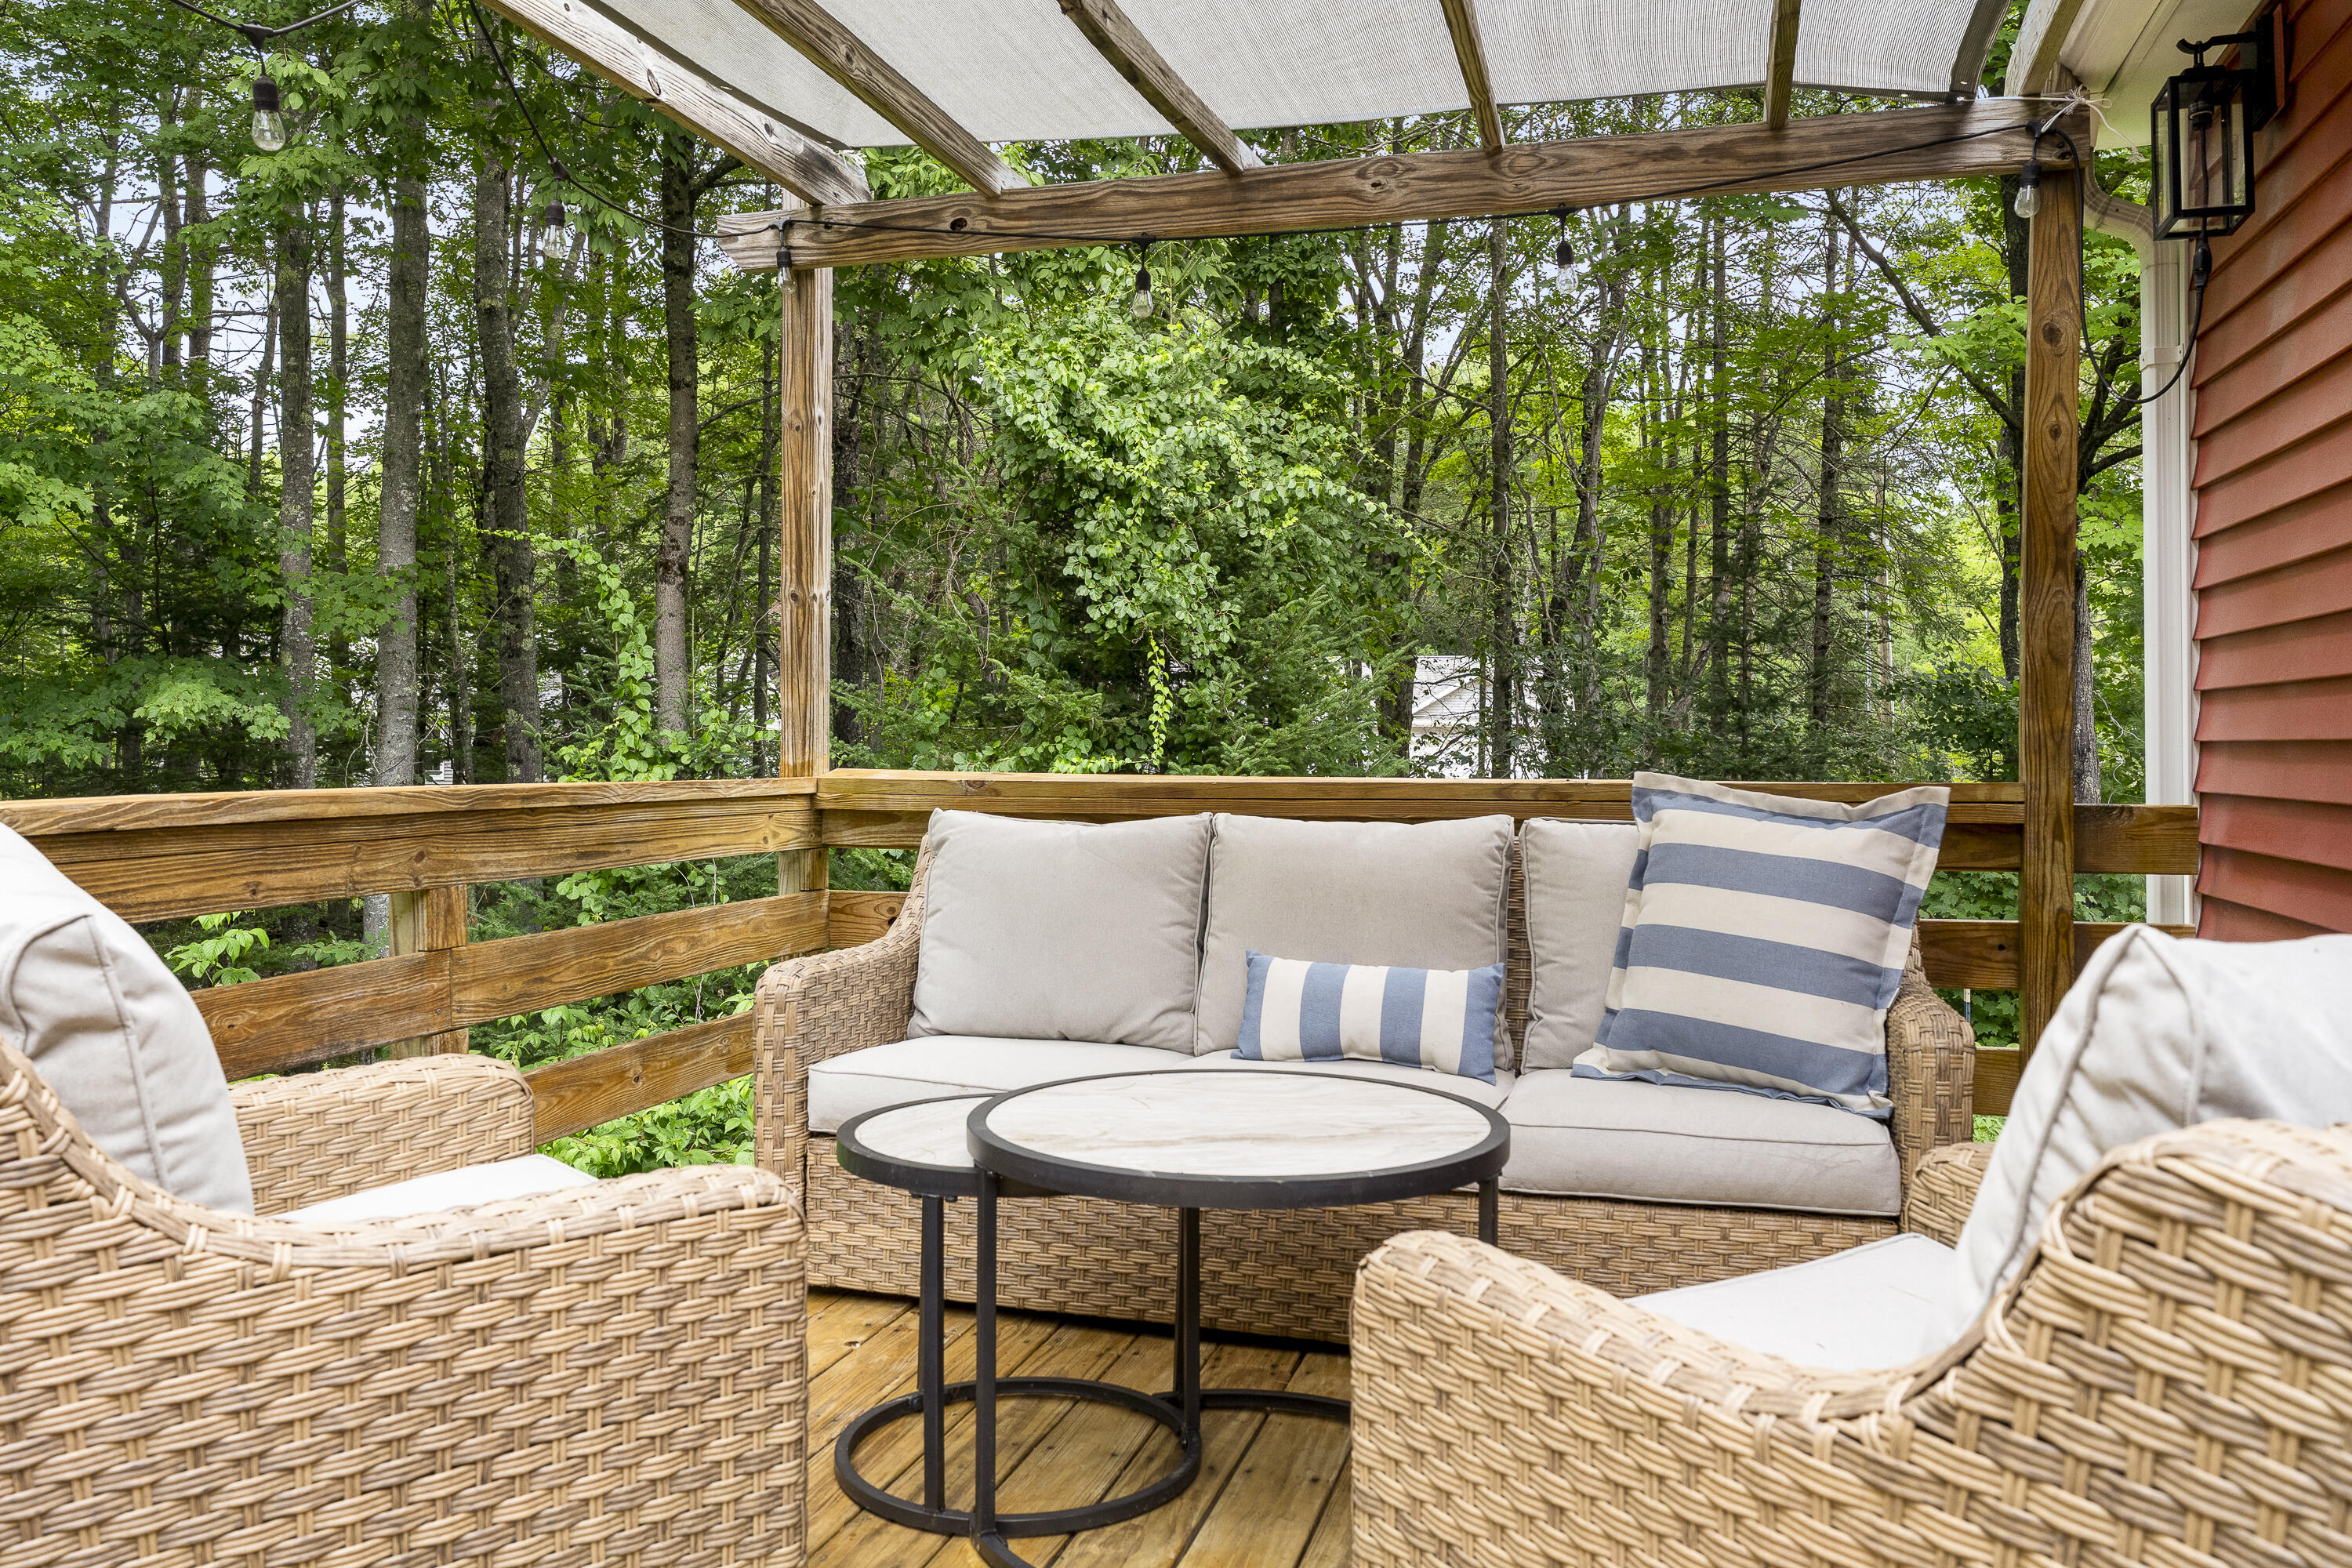
Furnished wood deck beneath a pergola, with wicker seating overlooking a wooded yard.
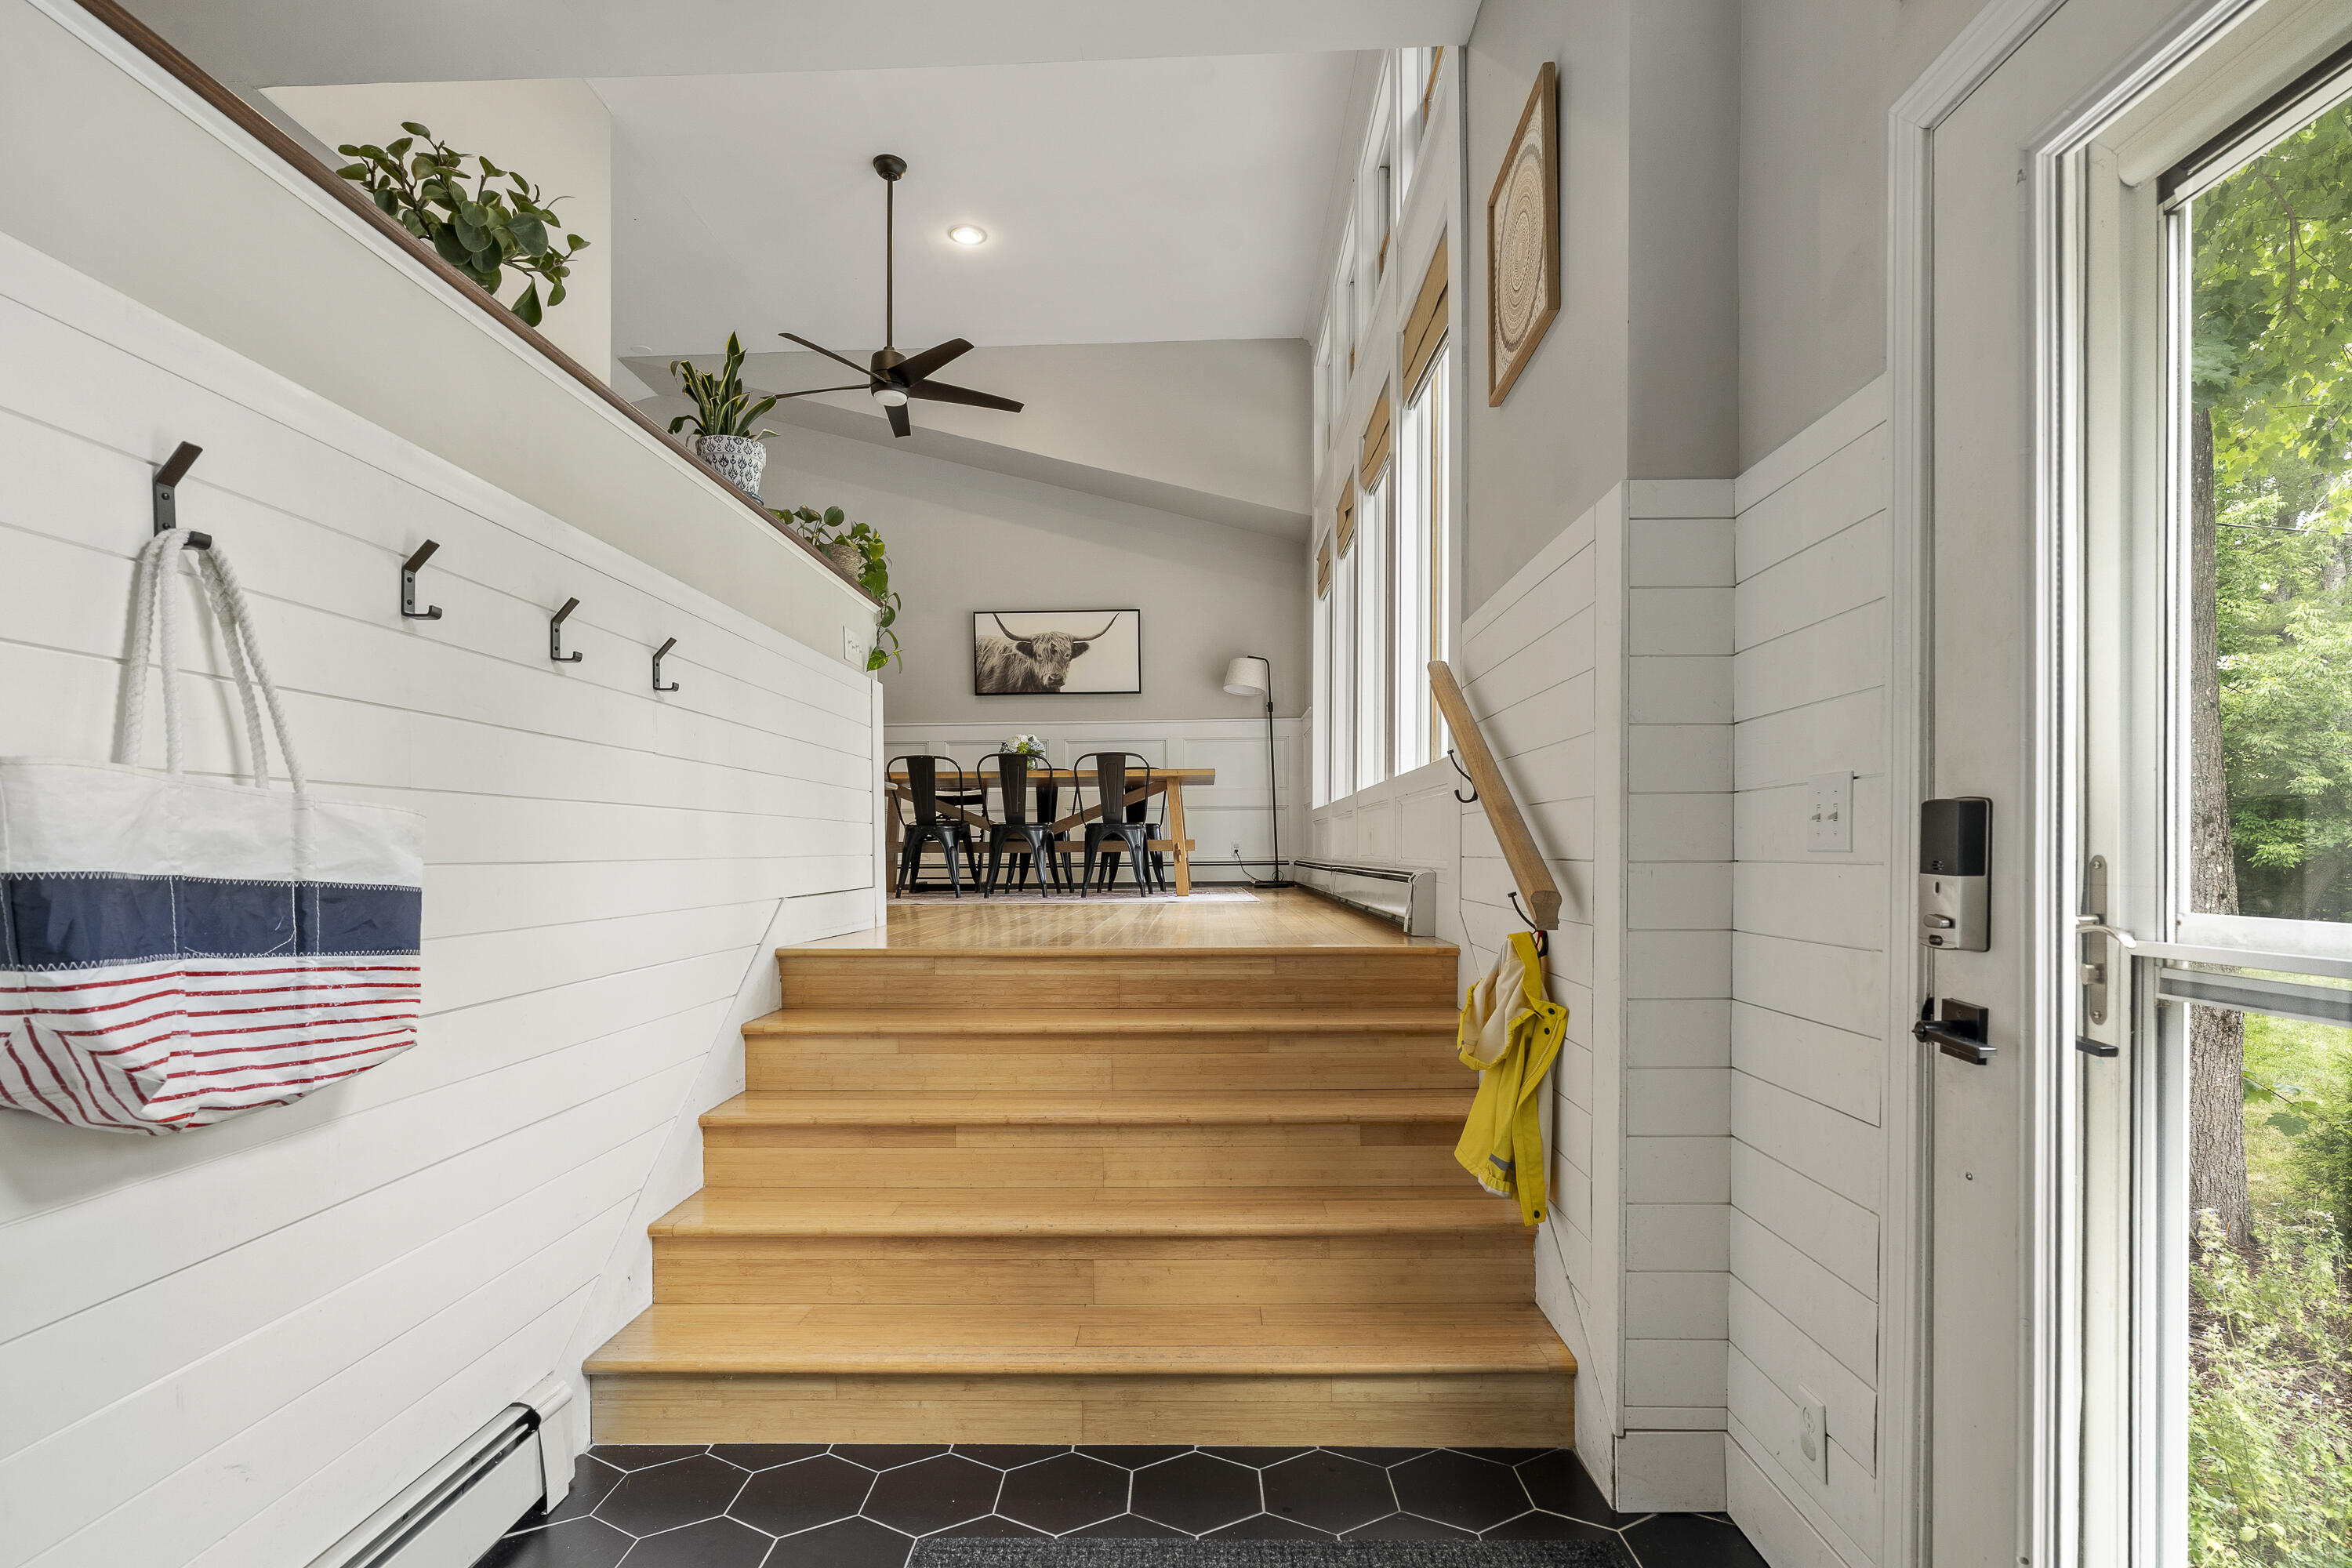
Entryway with broad wooden steps leading to a dining area, beside a glass door and tall windows.
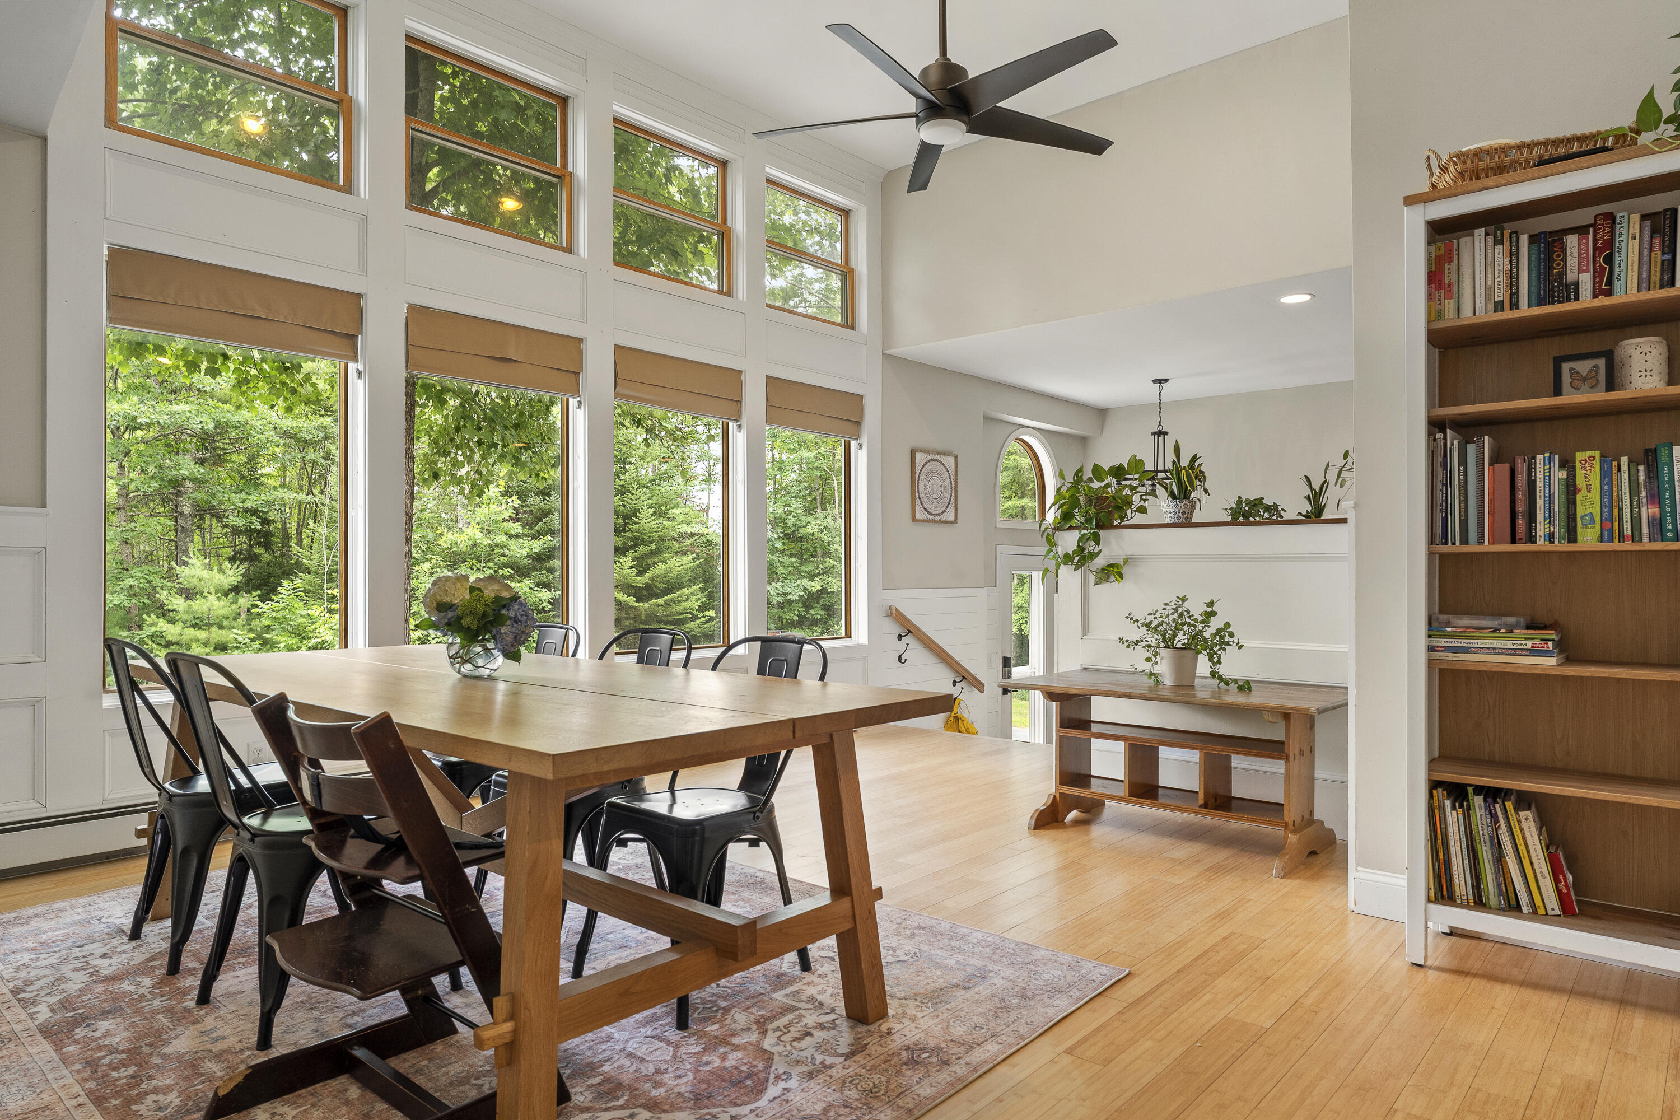
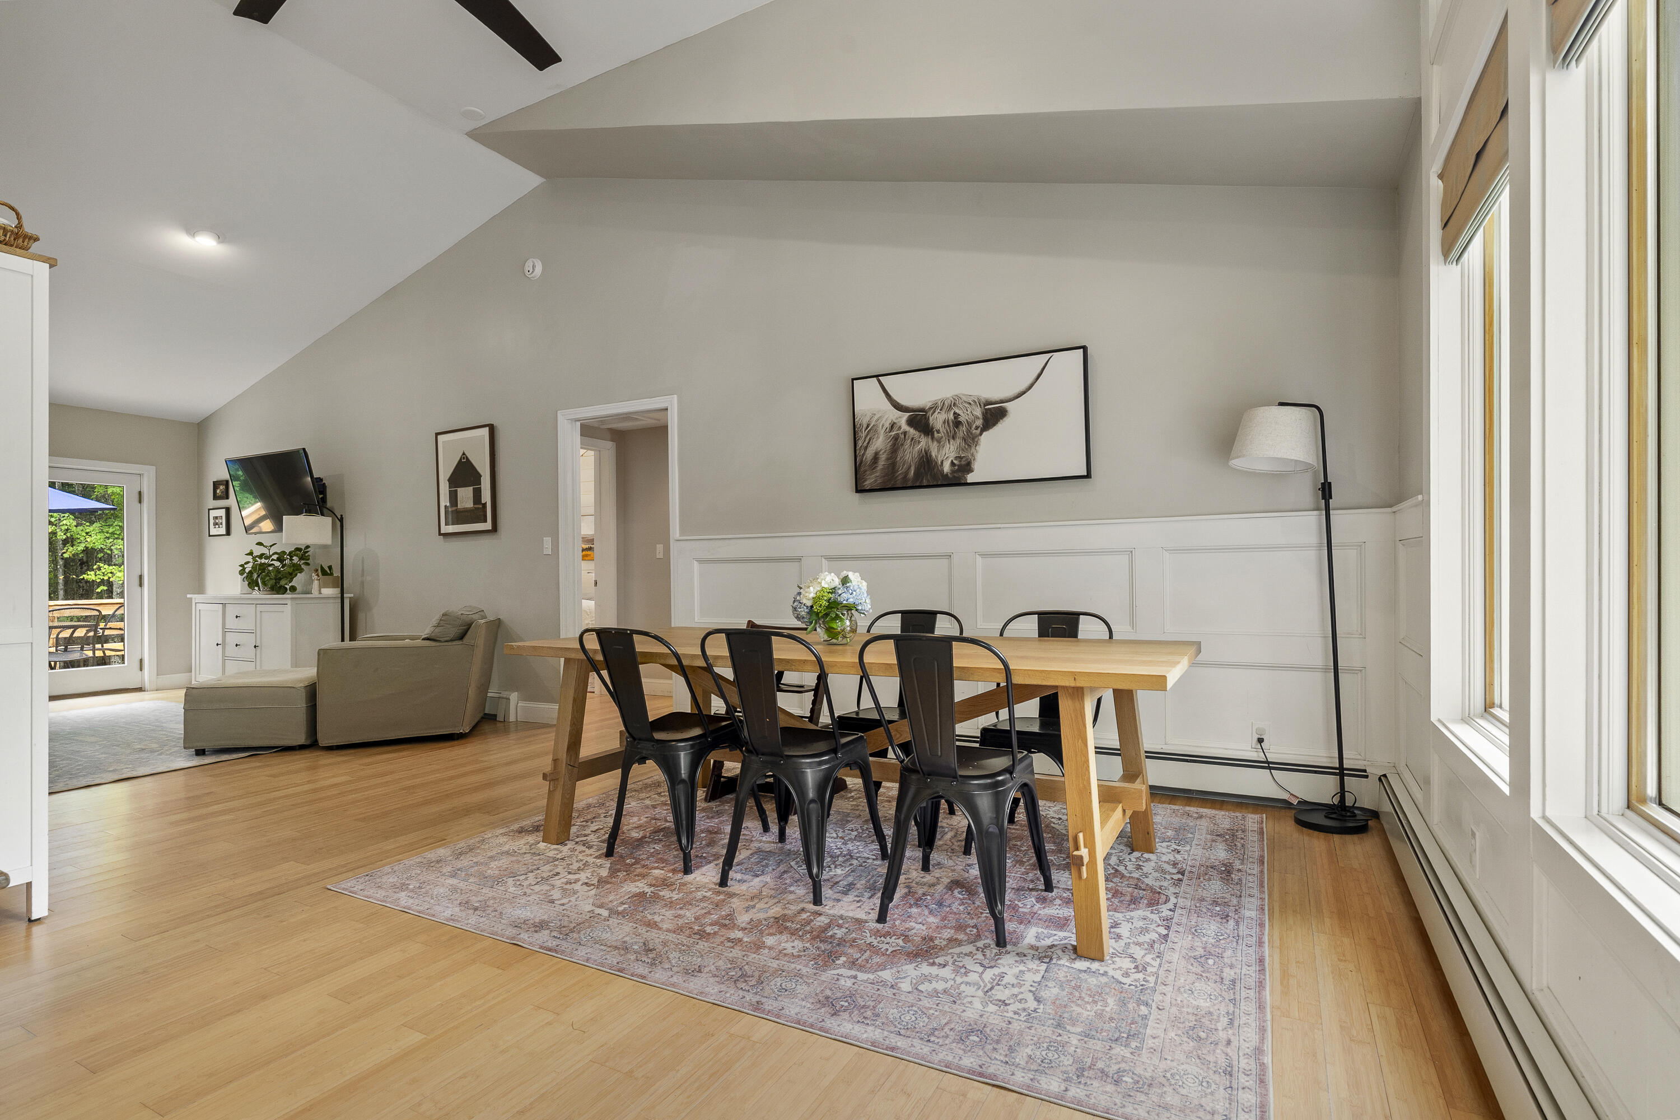
Dining room with a long wooden table beneath tall windows overlooking trees.
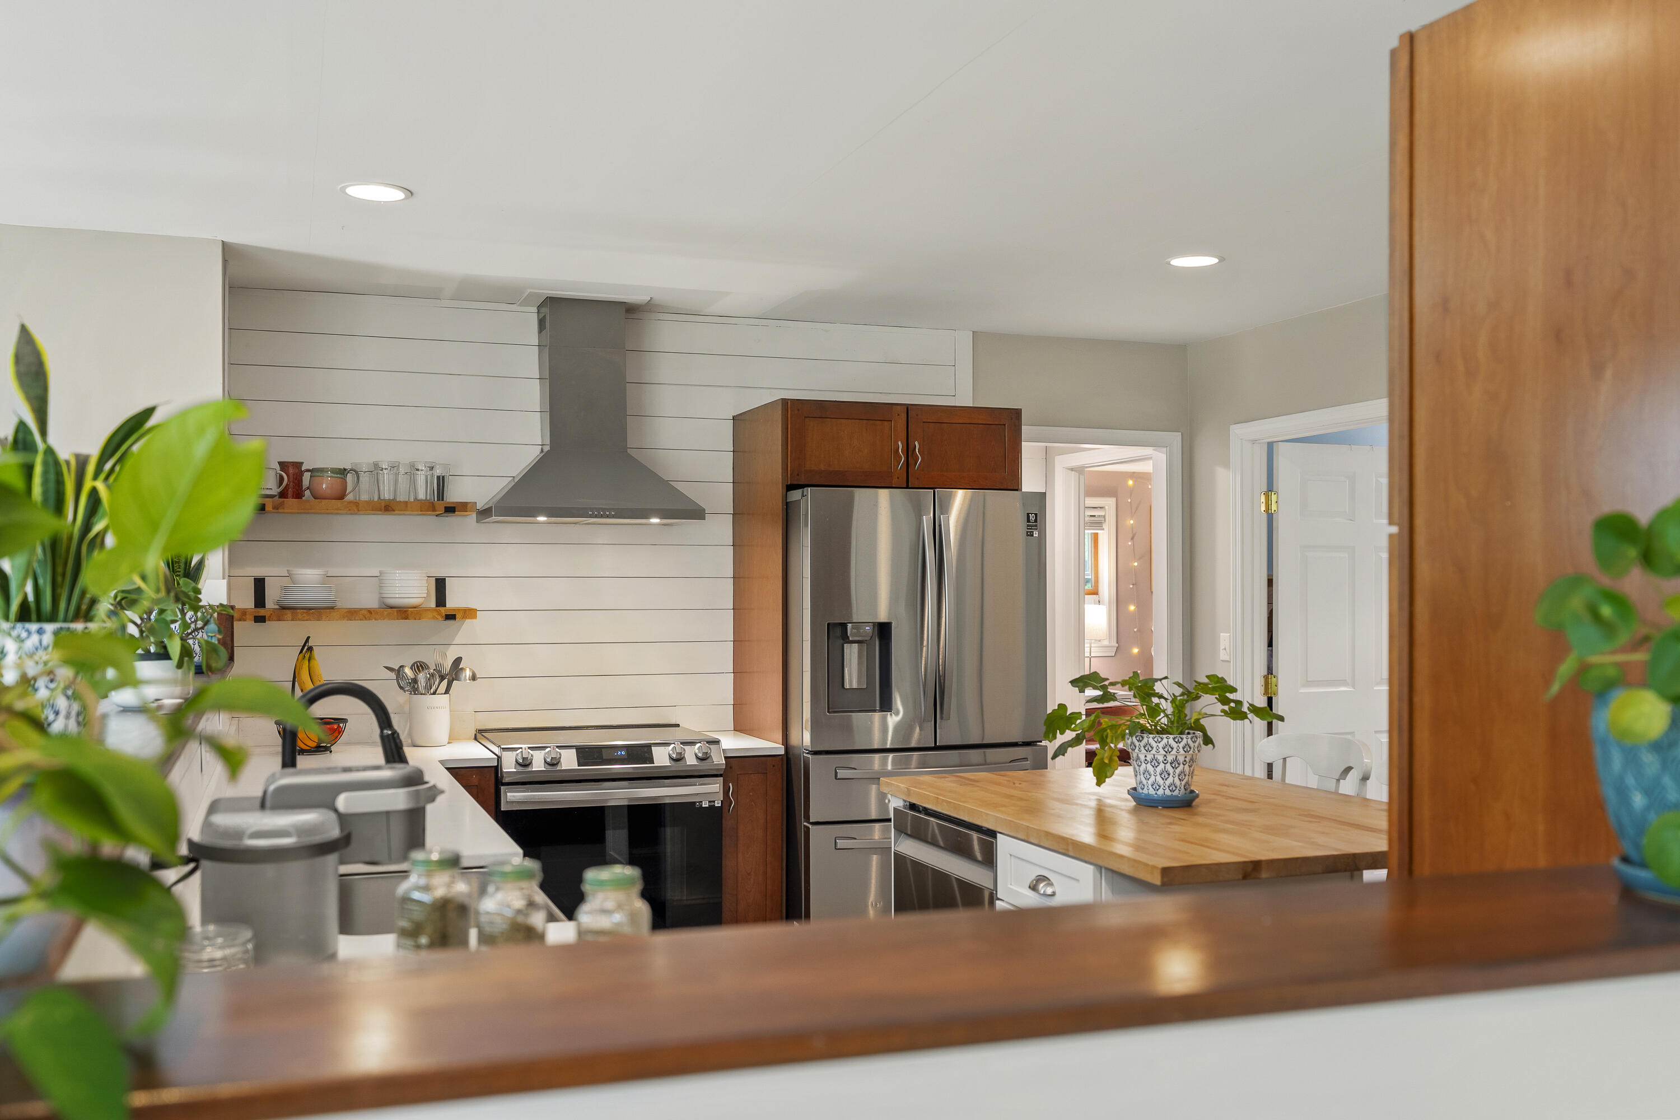
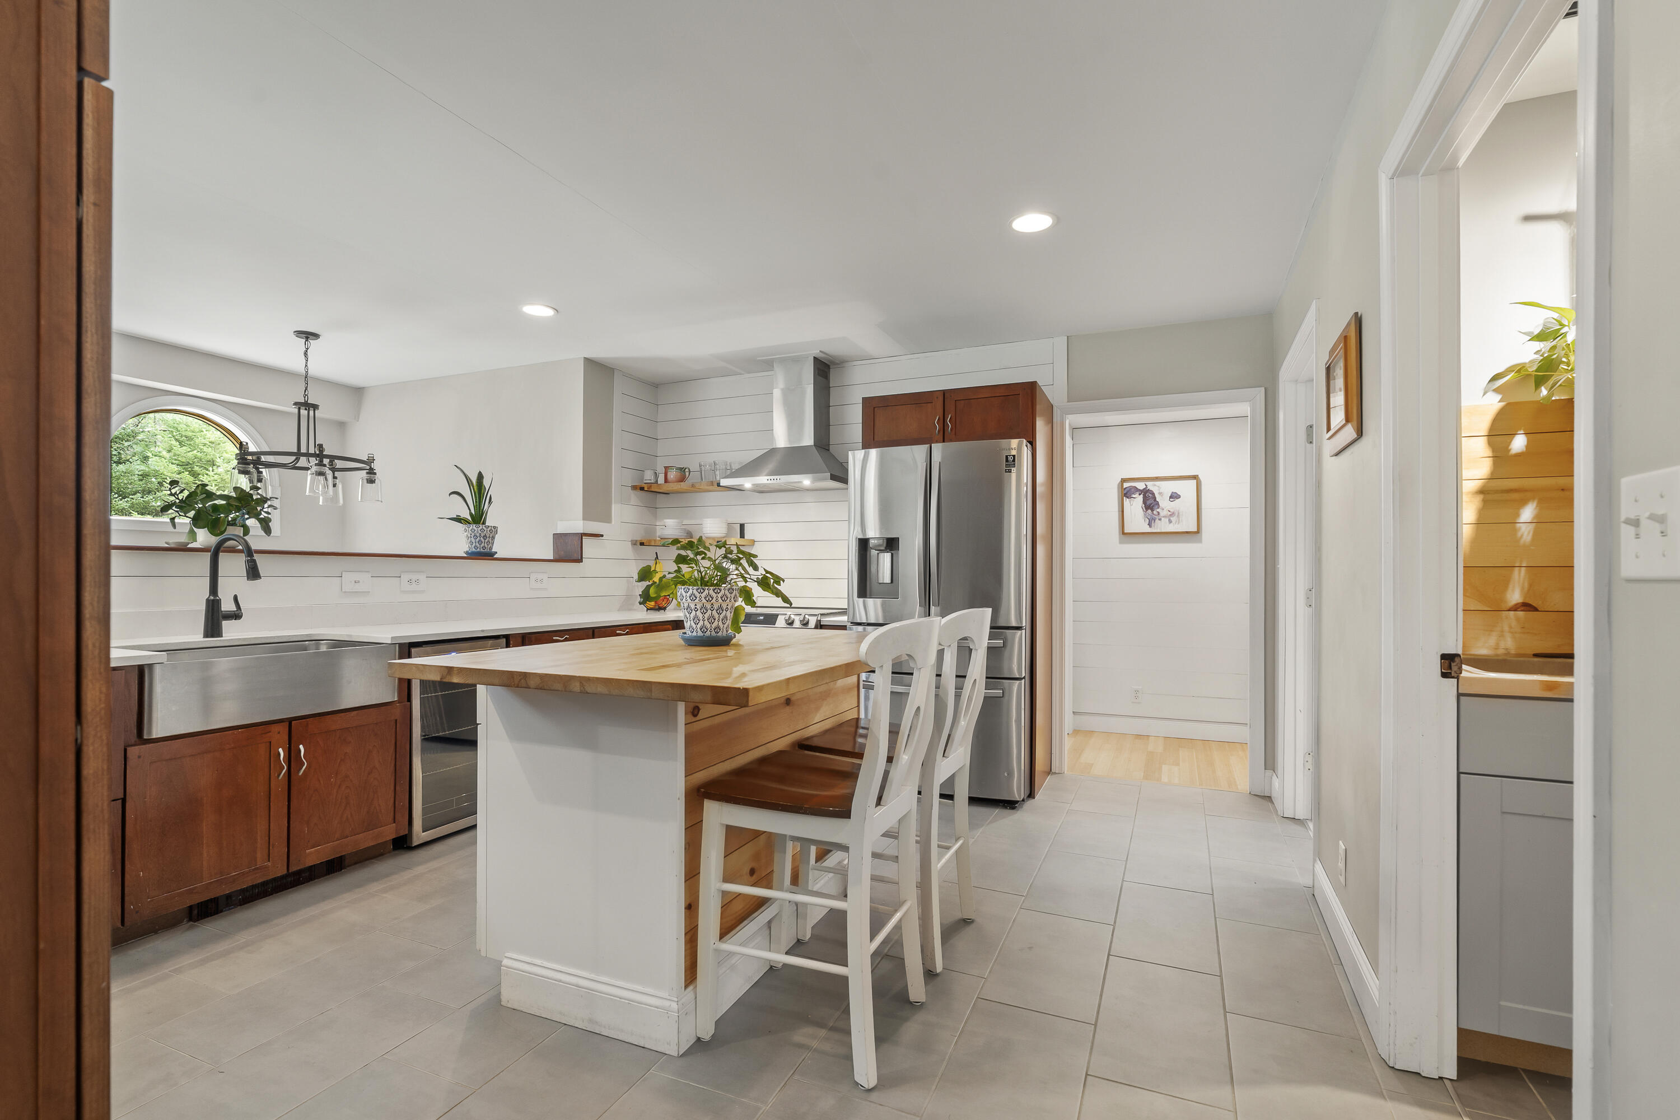
Kitchen with stainless steel appliances, white shiplap walls, and a wood-topped island.
Dining area with a long wooden table, black chairs, and adjoining sitting area.
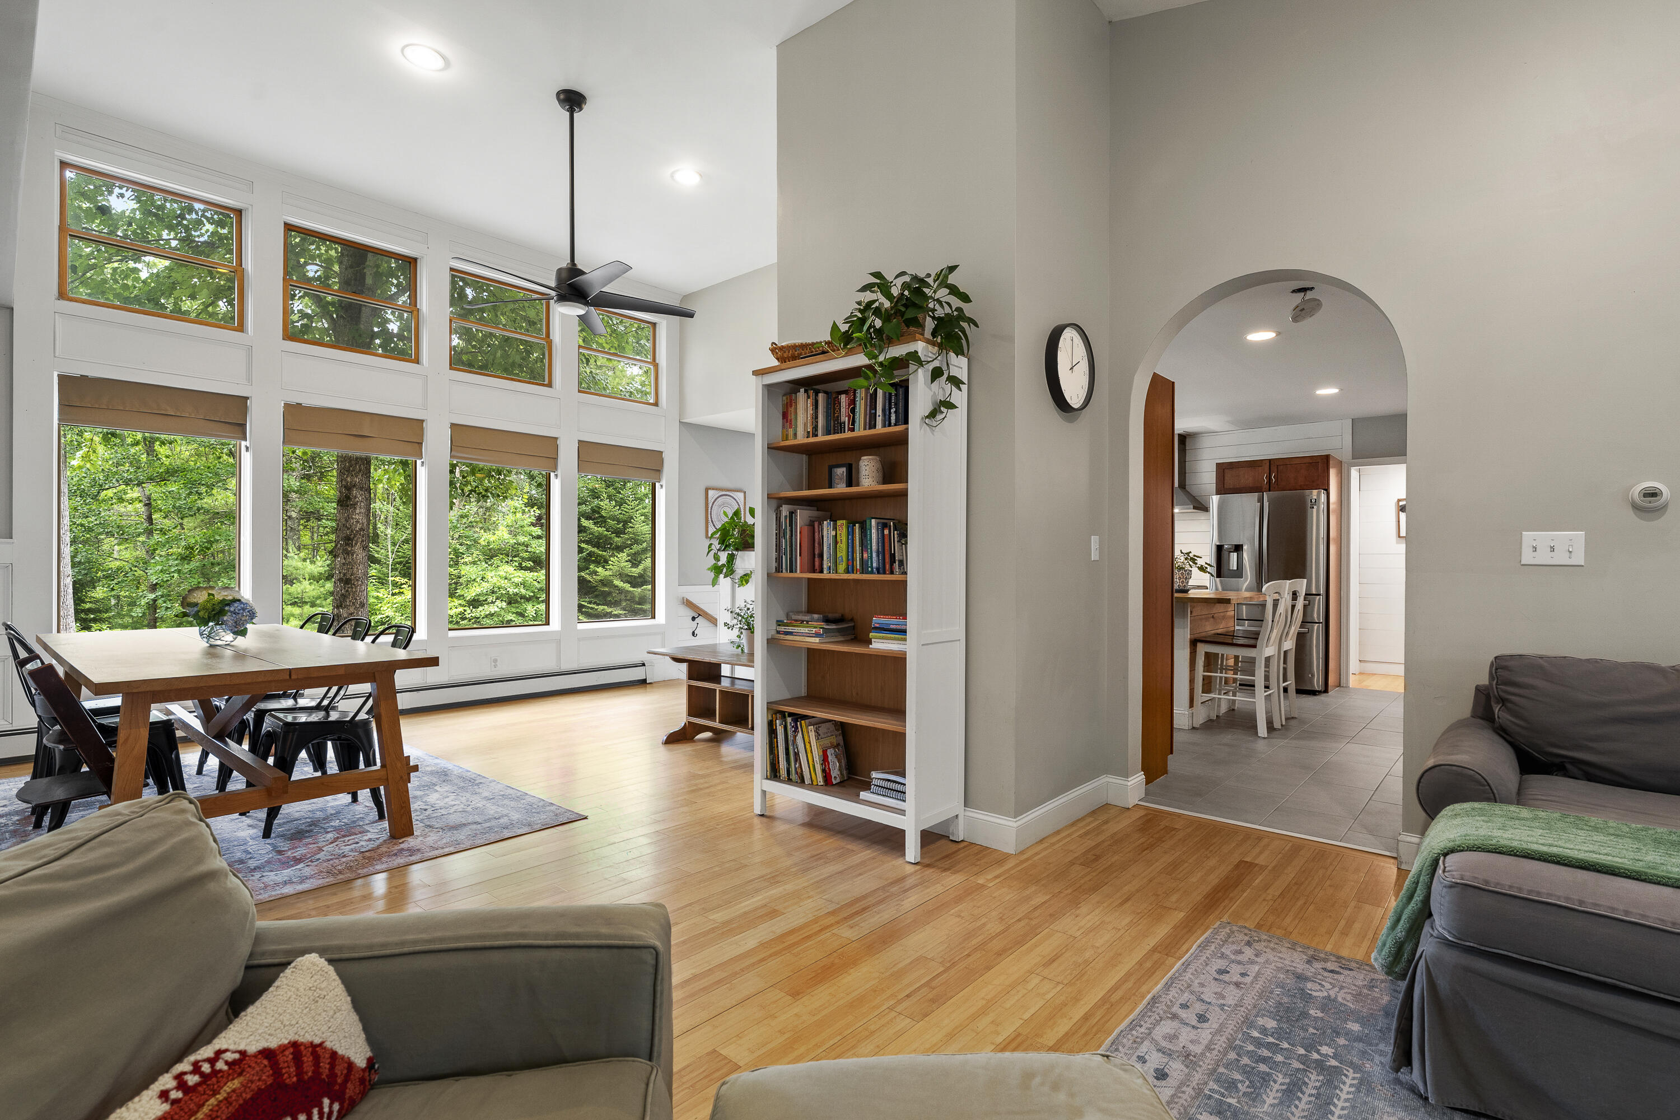
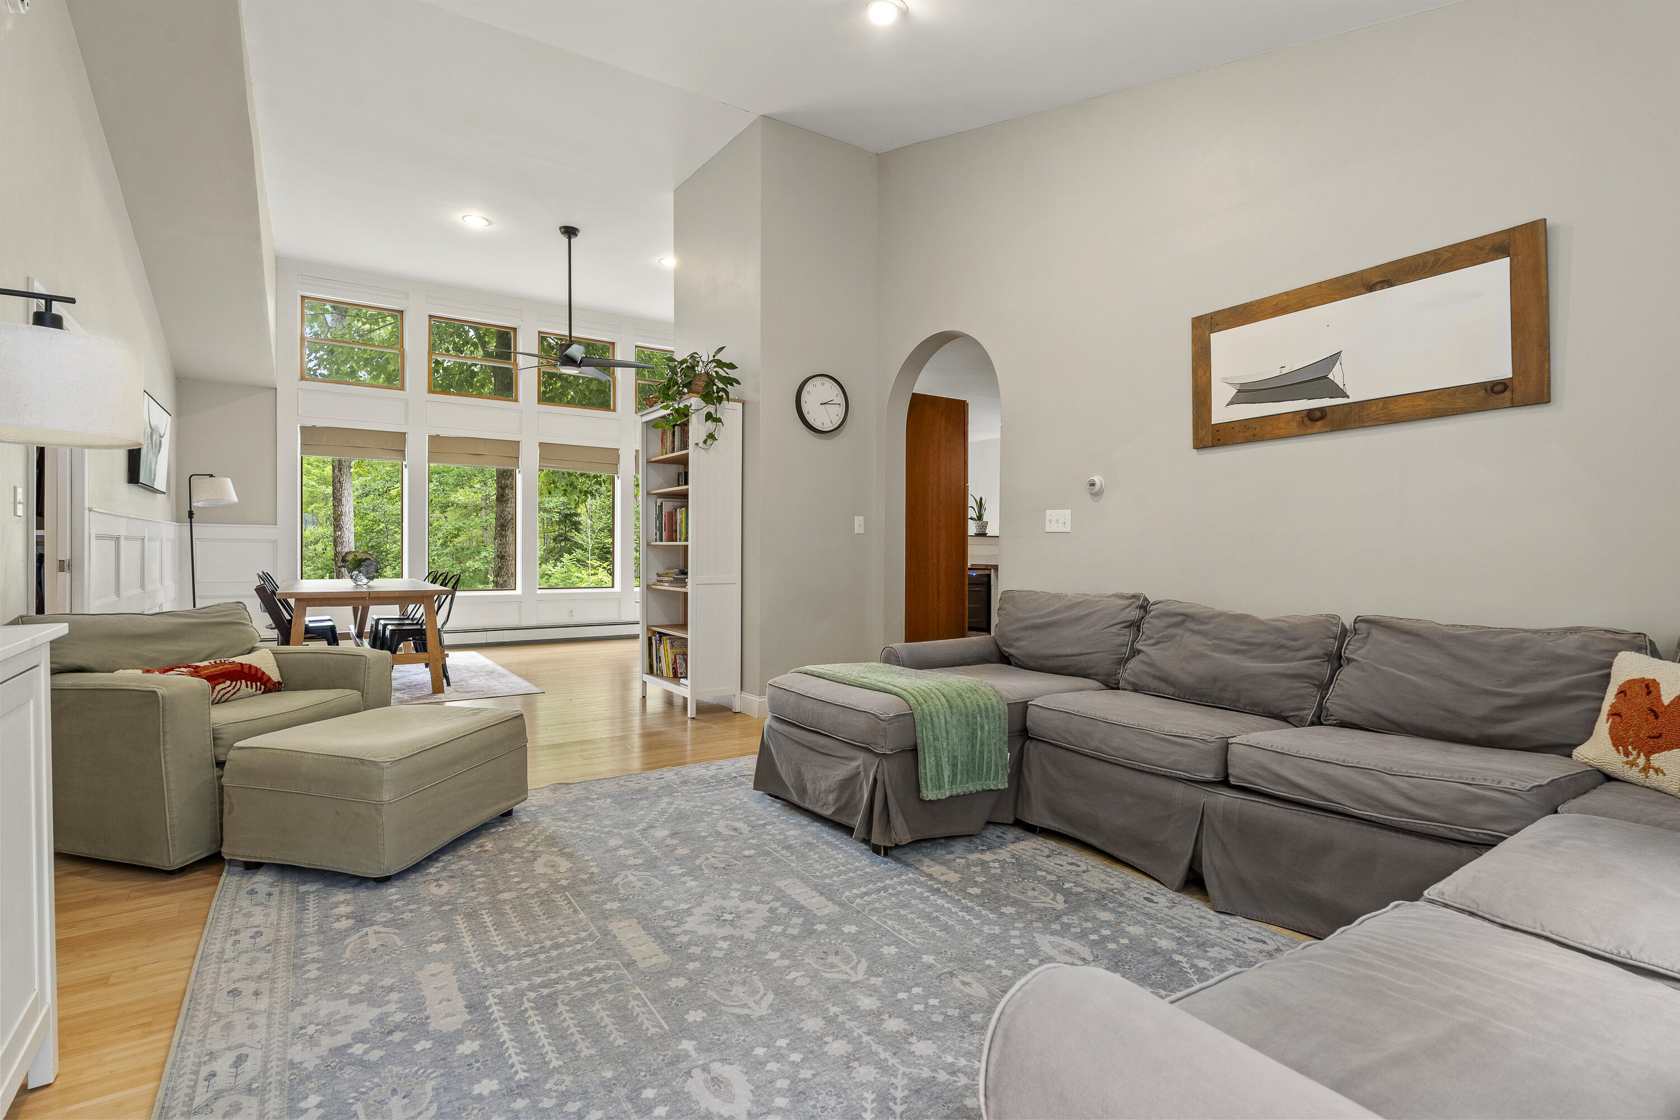
Open living and dining area with tall woodland-facing windows, hardwood floors, and an arched kitchen entry.
Kitchen with a wood-topped island, stainless steel appliances, and dark wood cabinets.
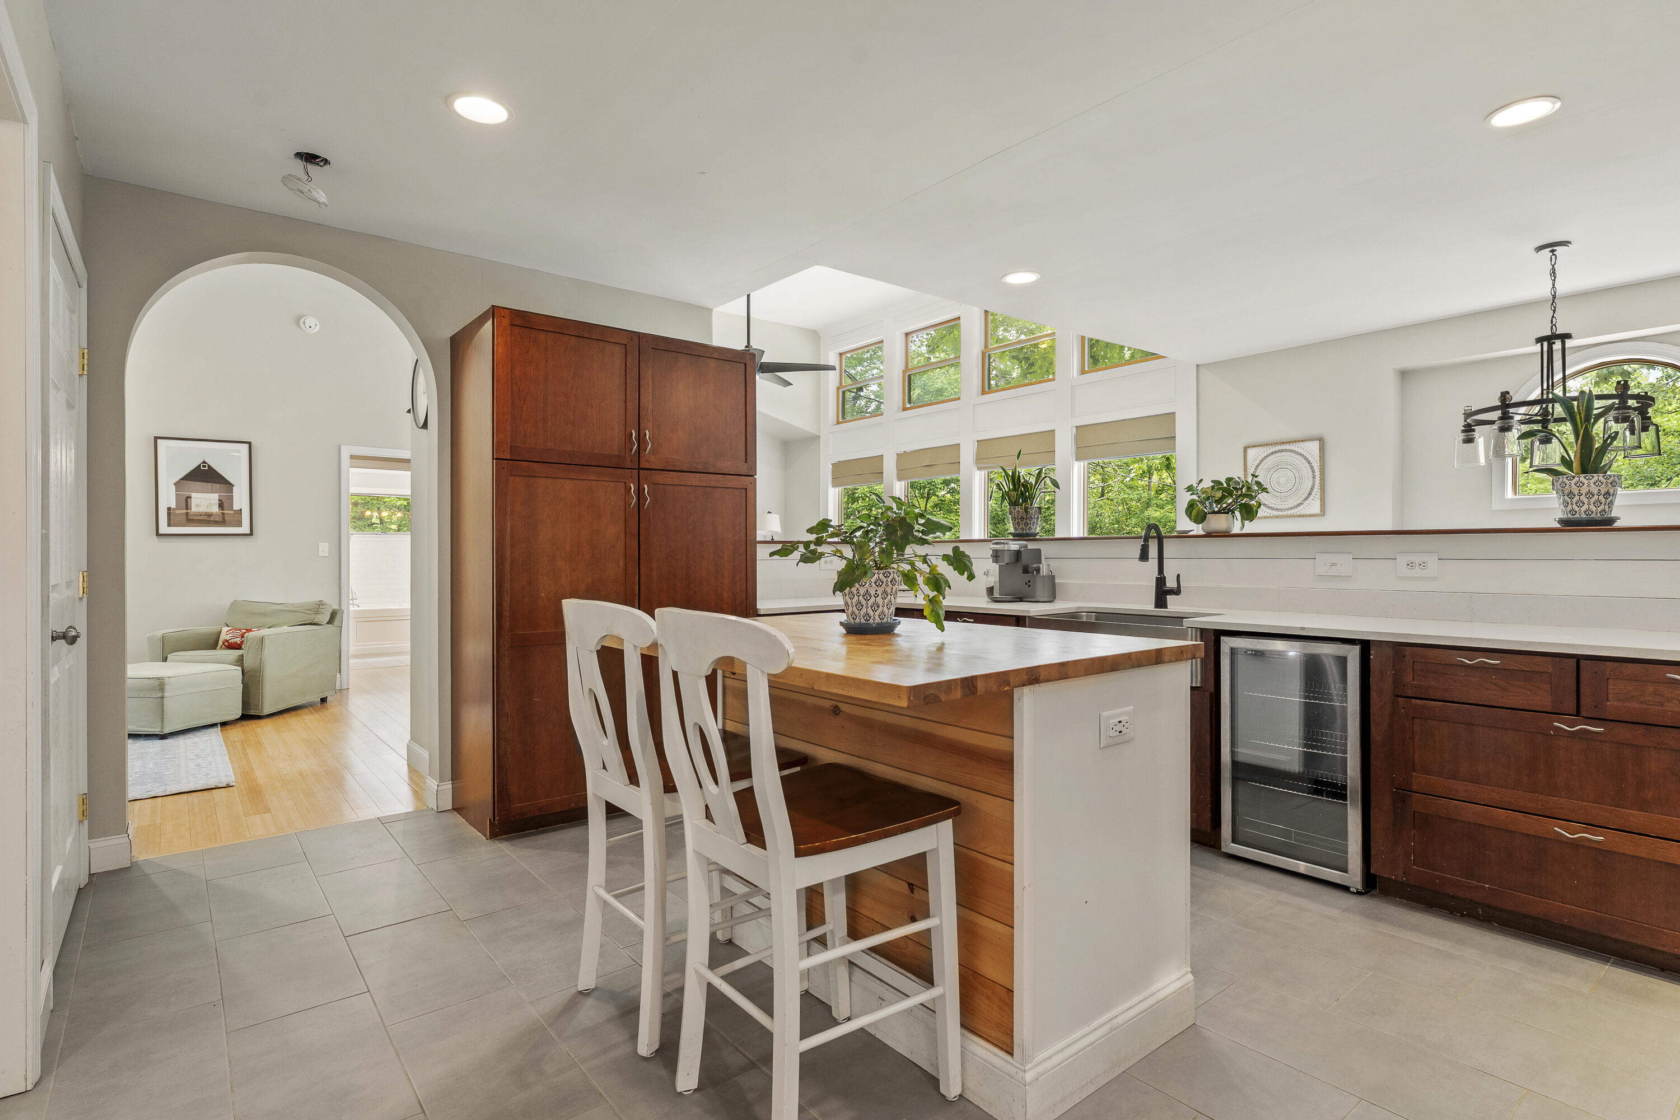
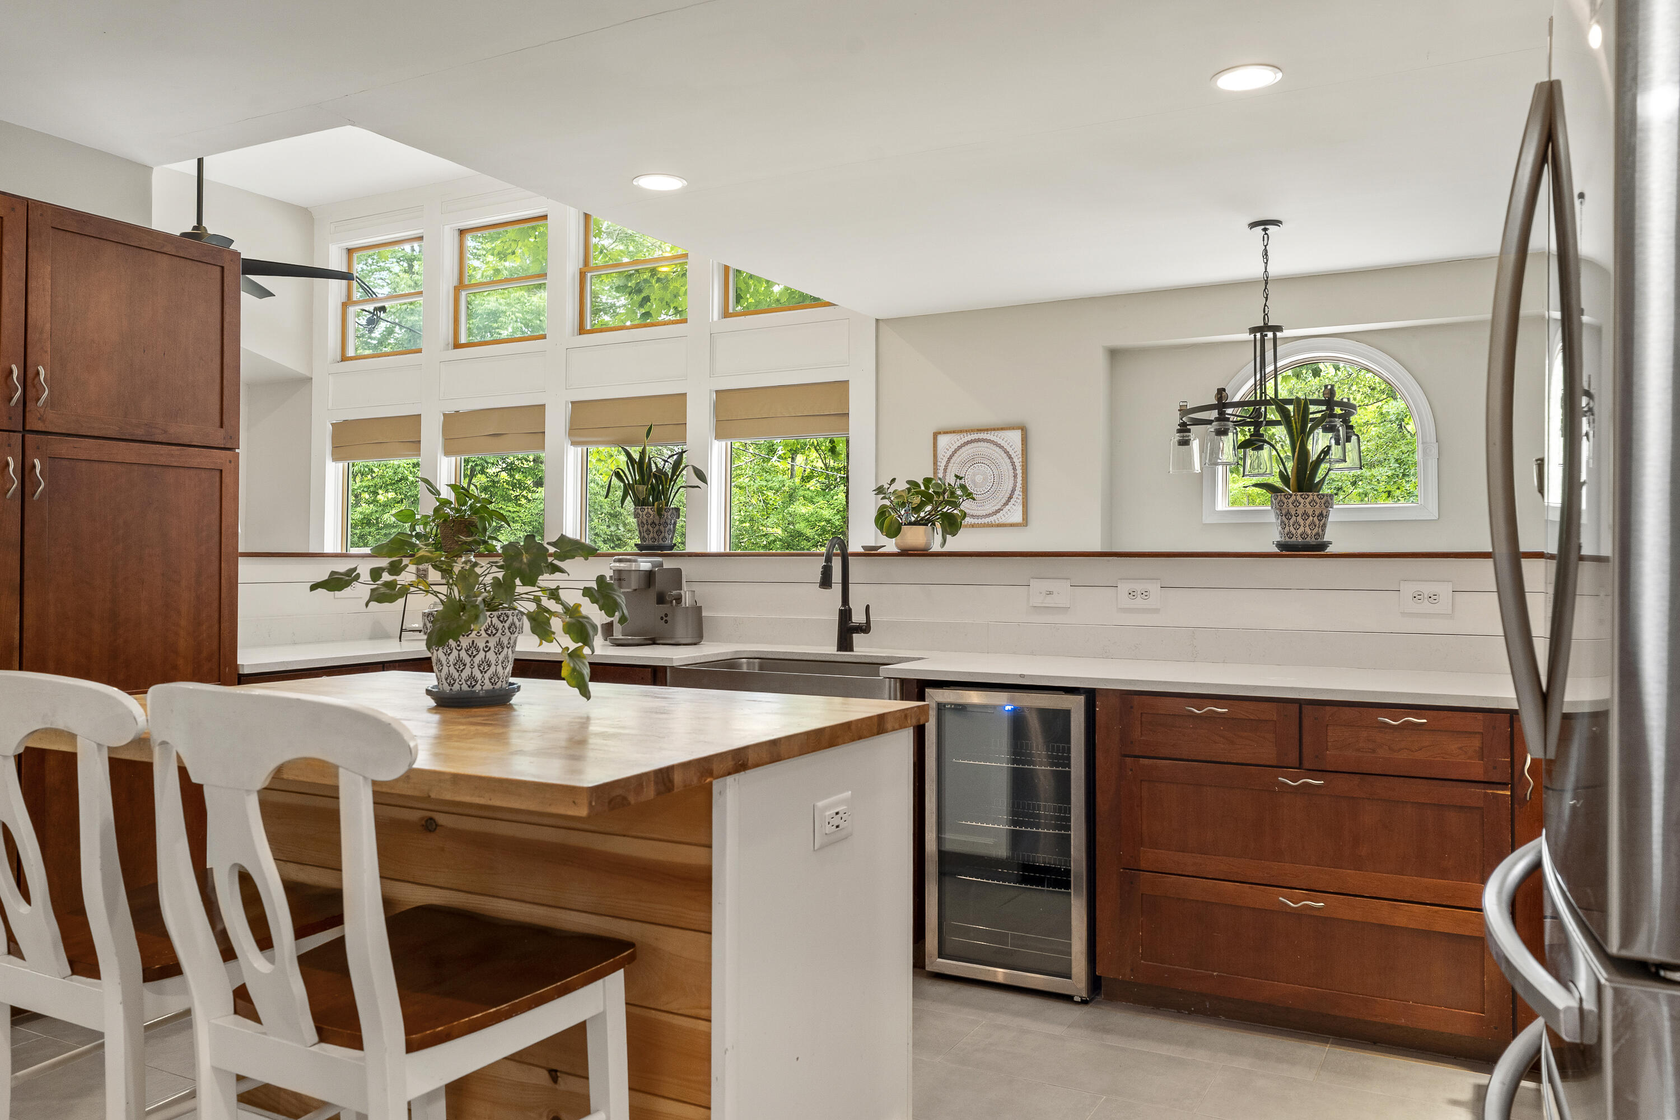
Kitchen with a broad wood-topped island, dark cabinetry, and tall windows overlooking greenery.
Kitchen with a wood-topped island, rich wood cabinets, and tall windows overlooking greenery.
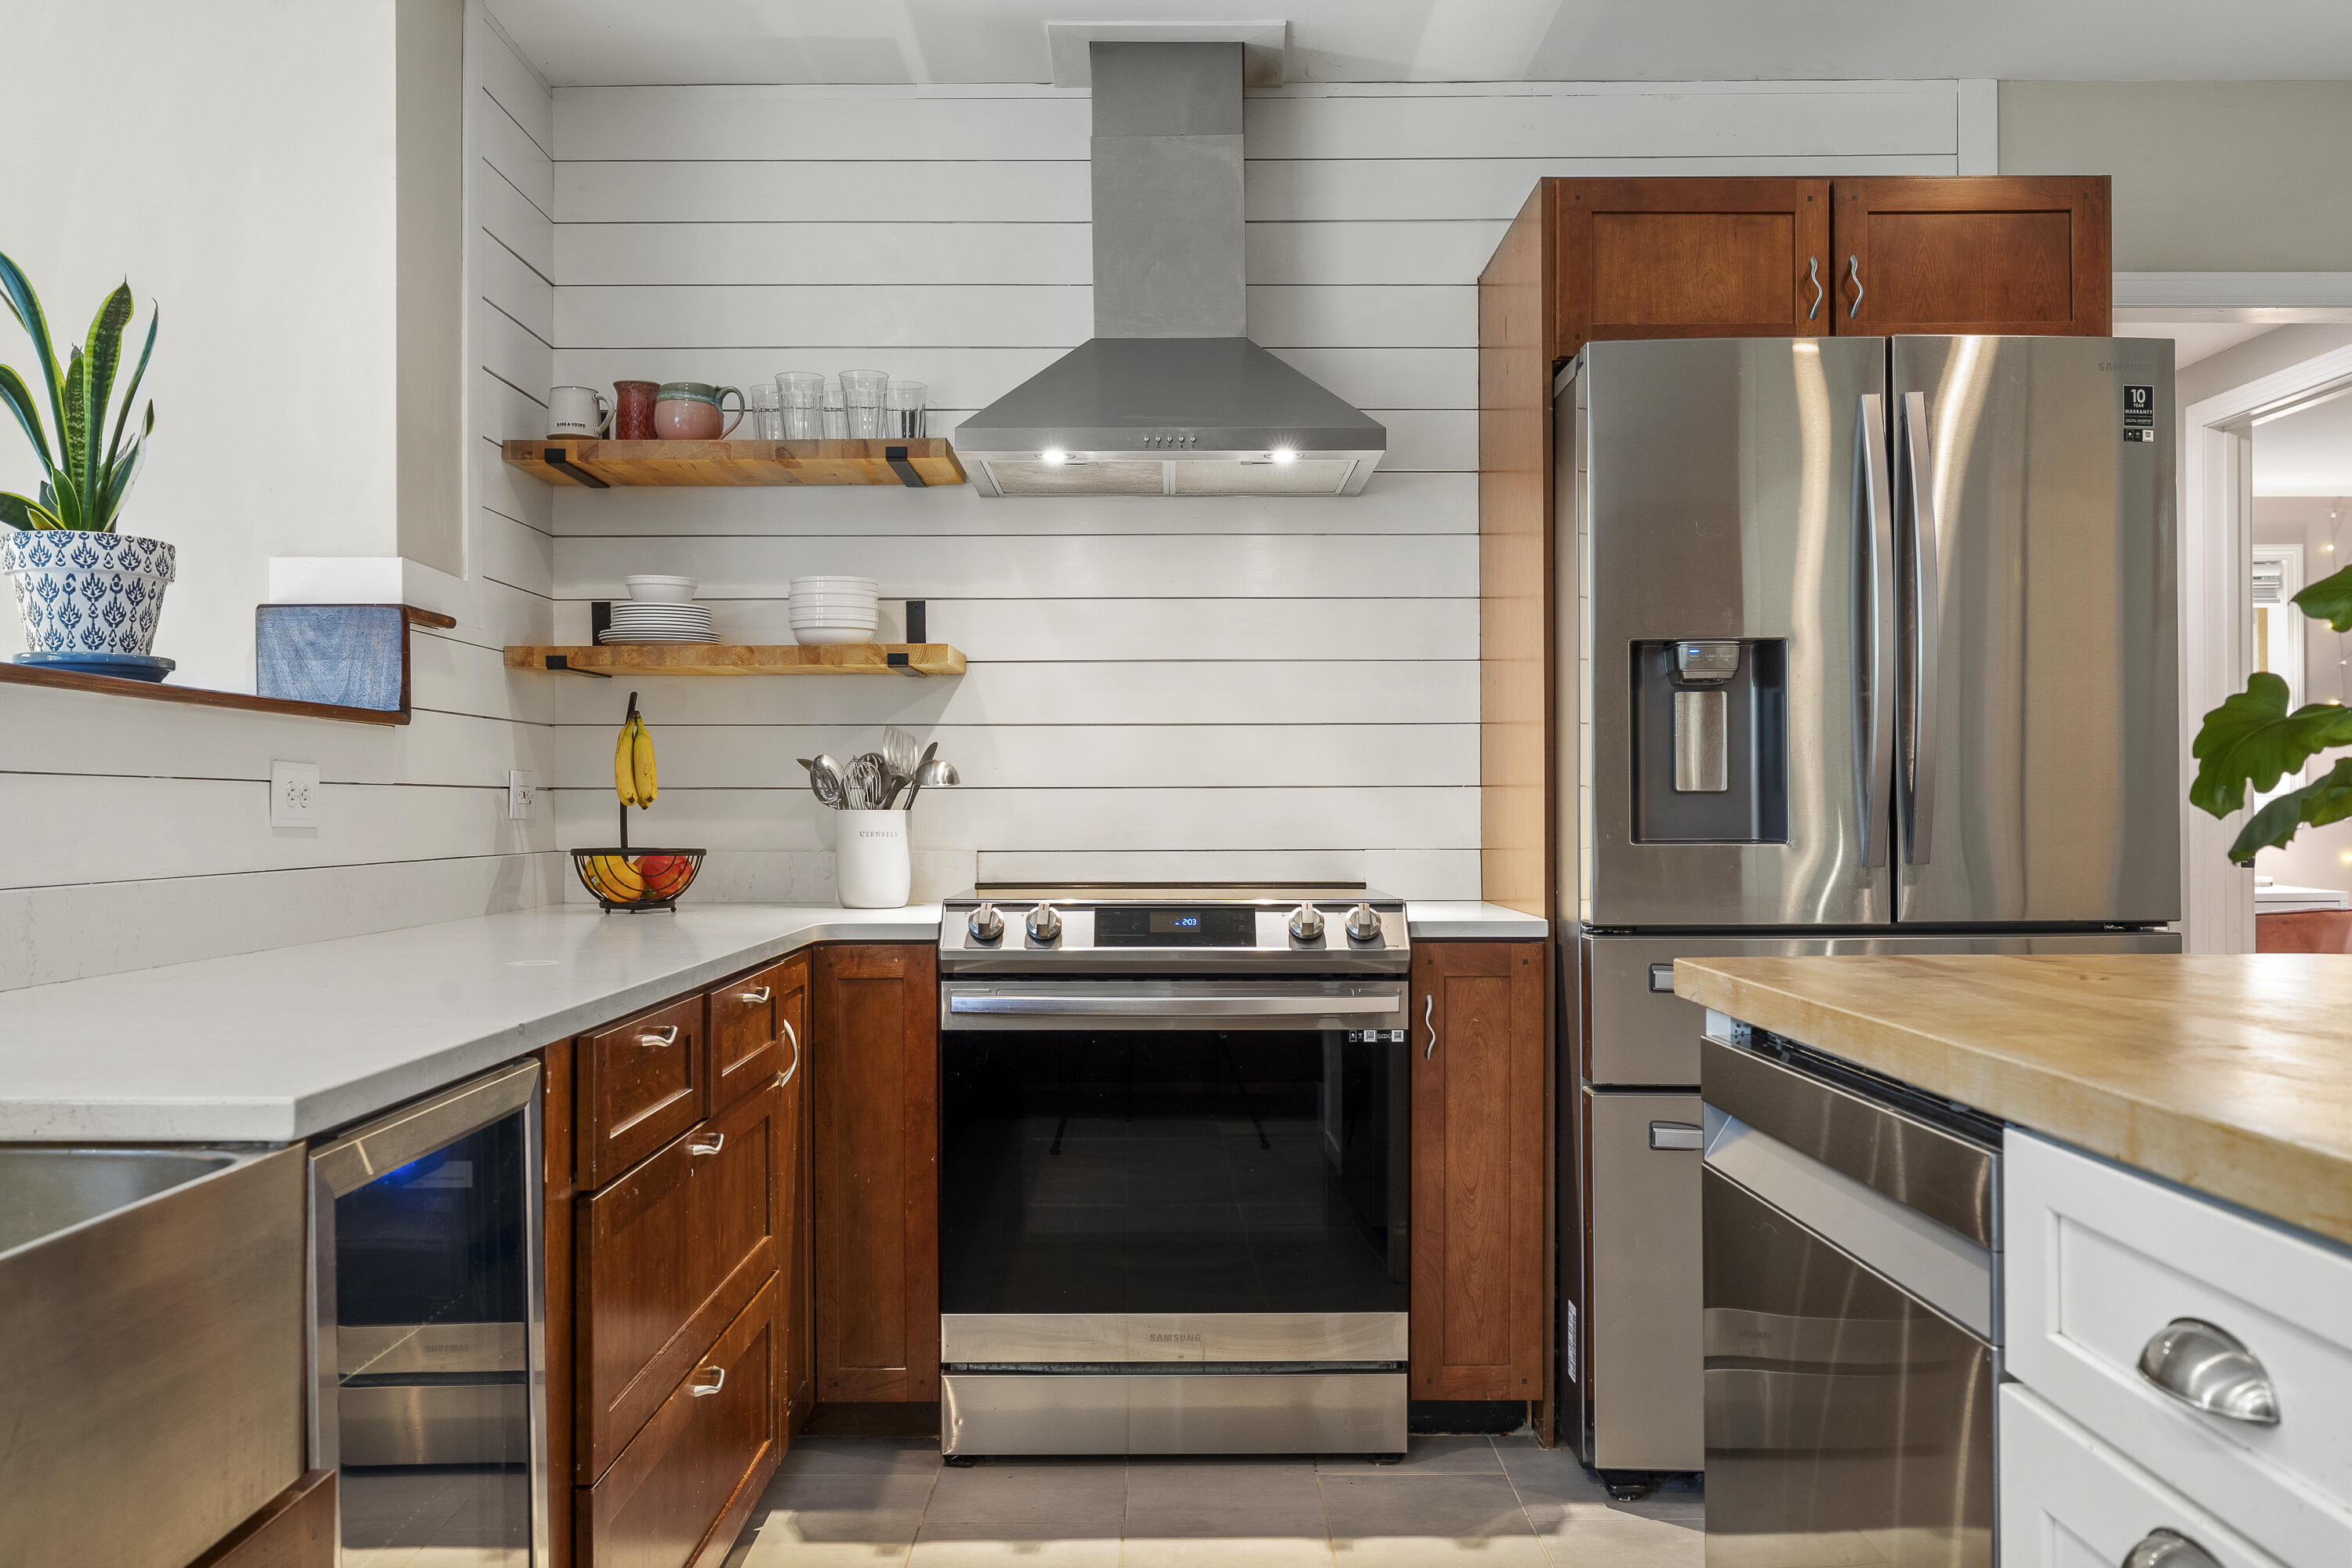
Kitchen with cherry cabinets, white counters, stainless appliances, and open wood shelves.
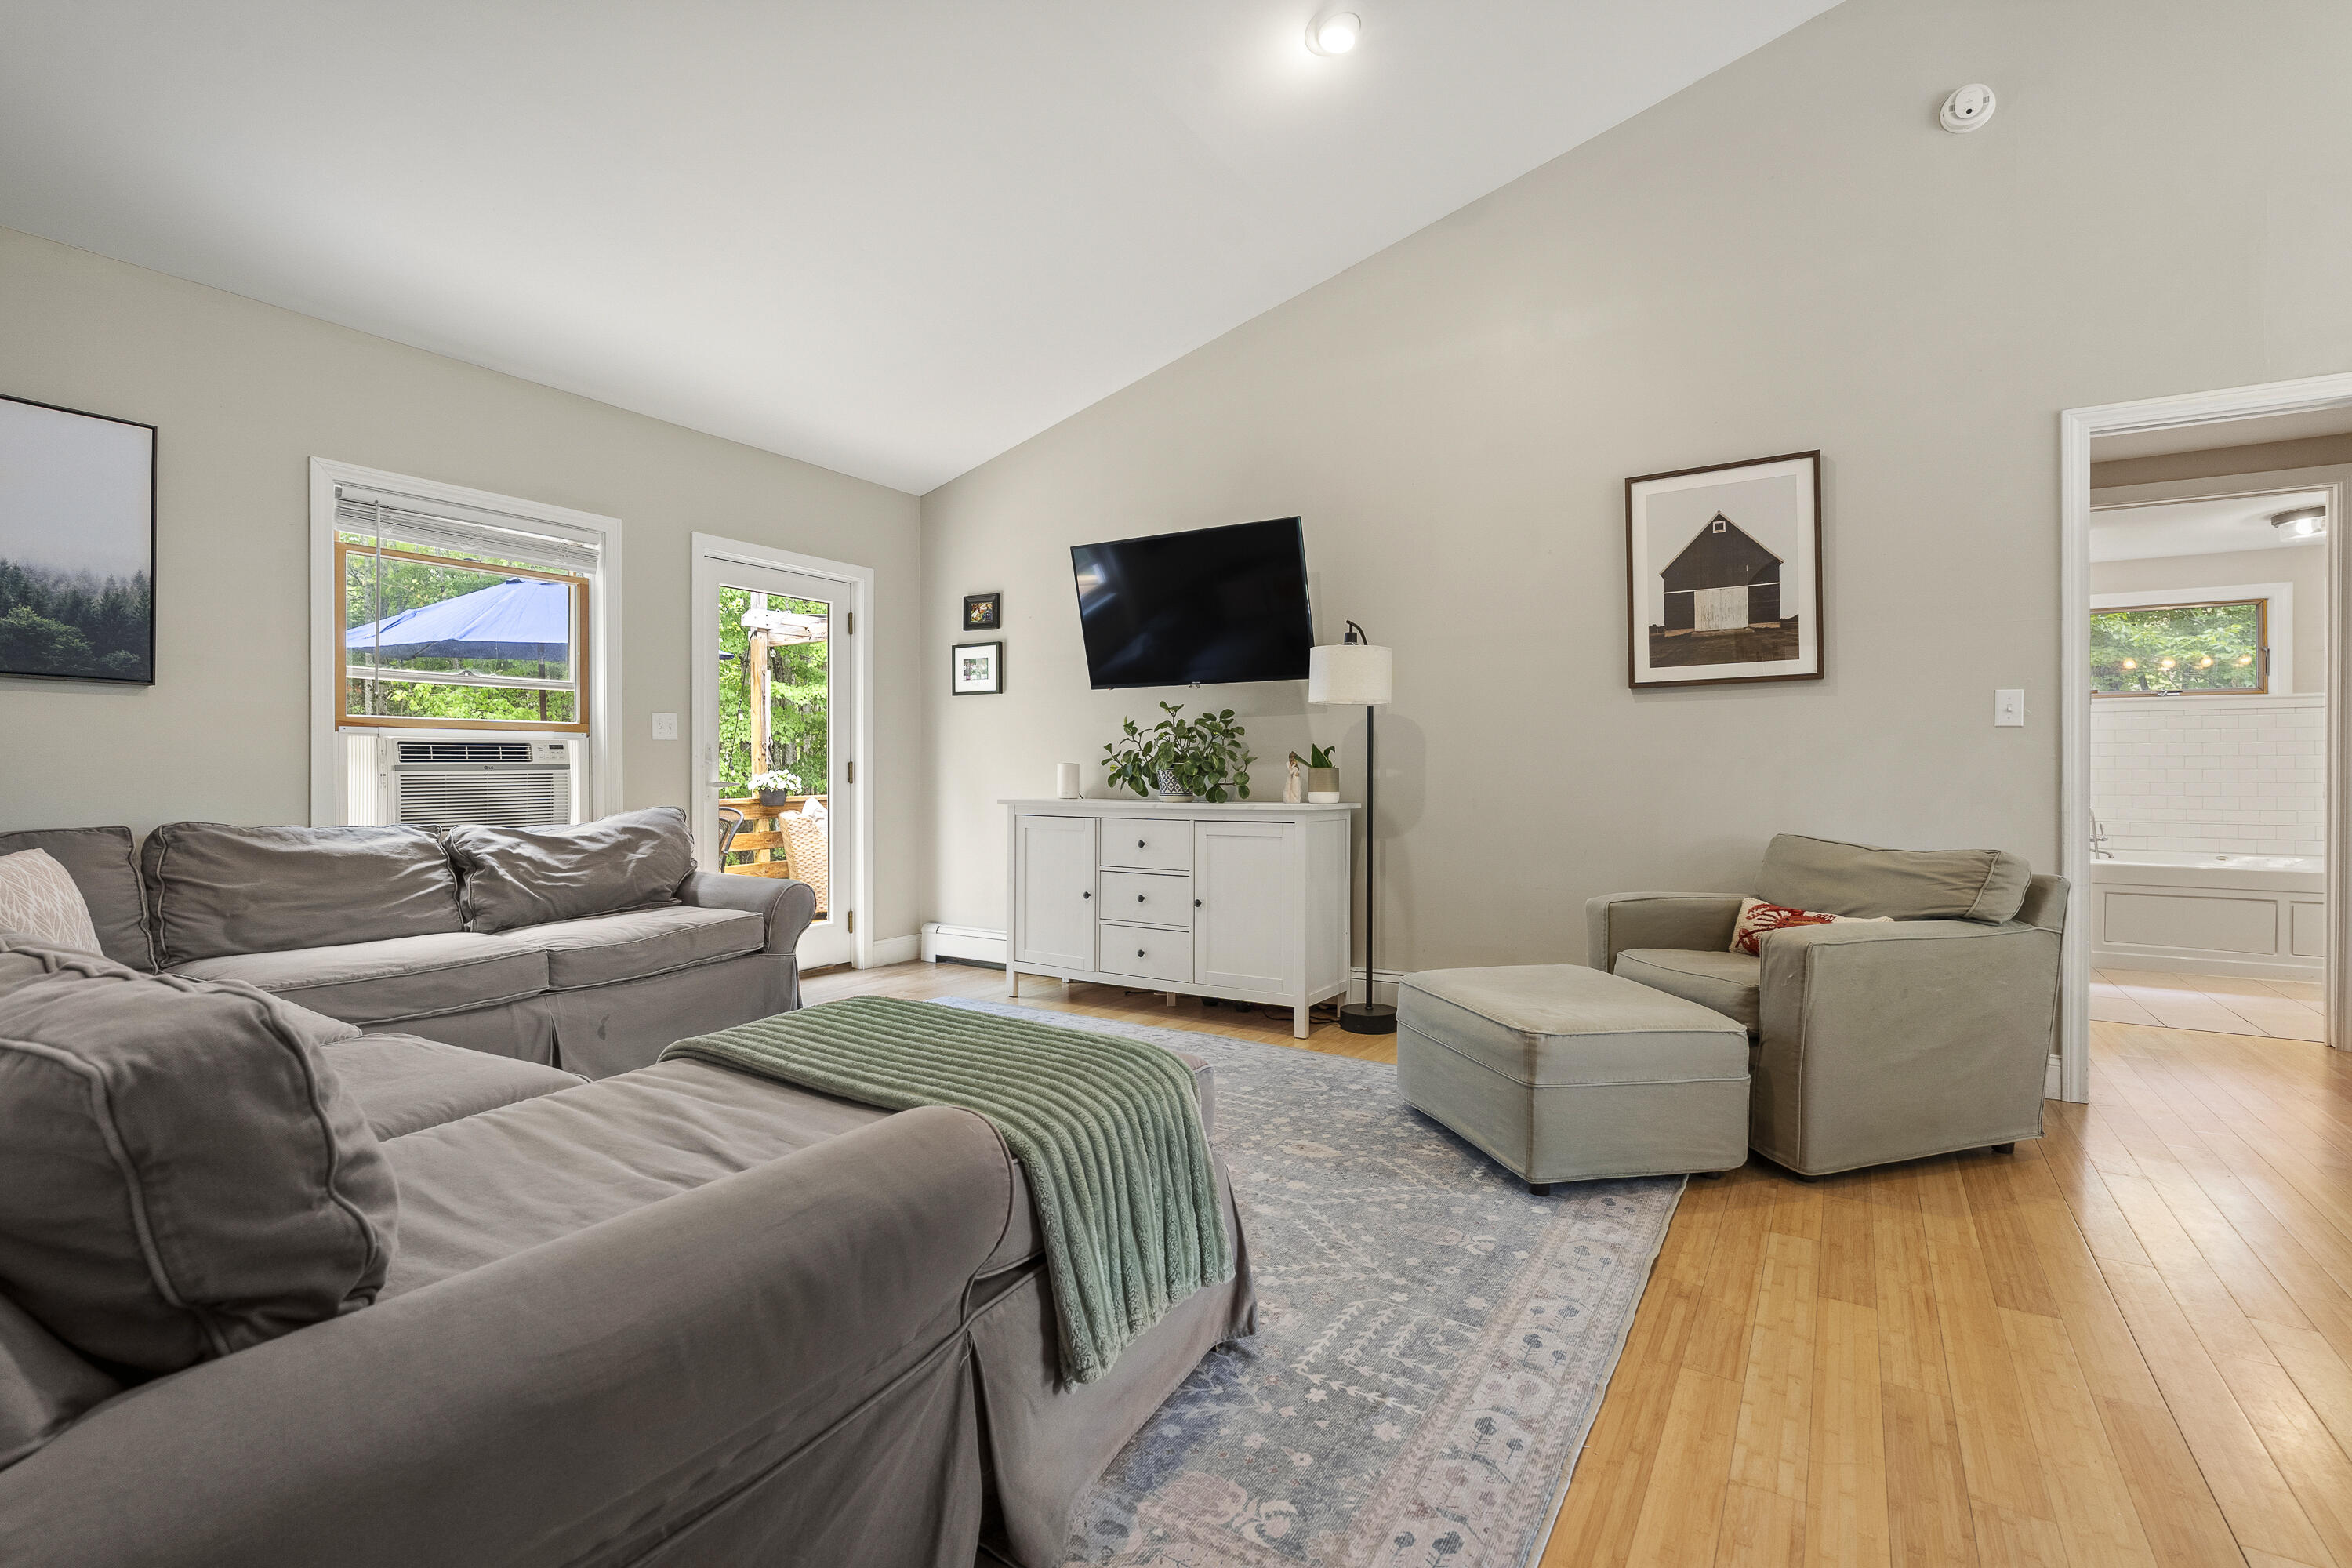
Living room with gray sofas, hardwood floors, and a wall-mounted television.
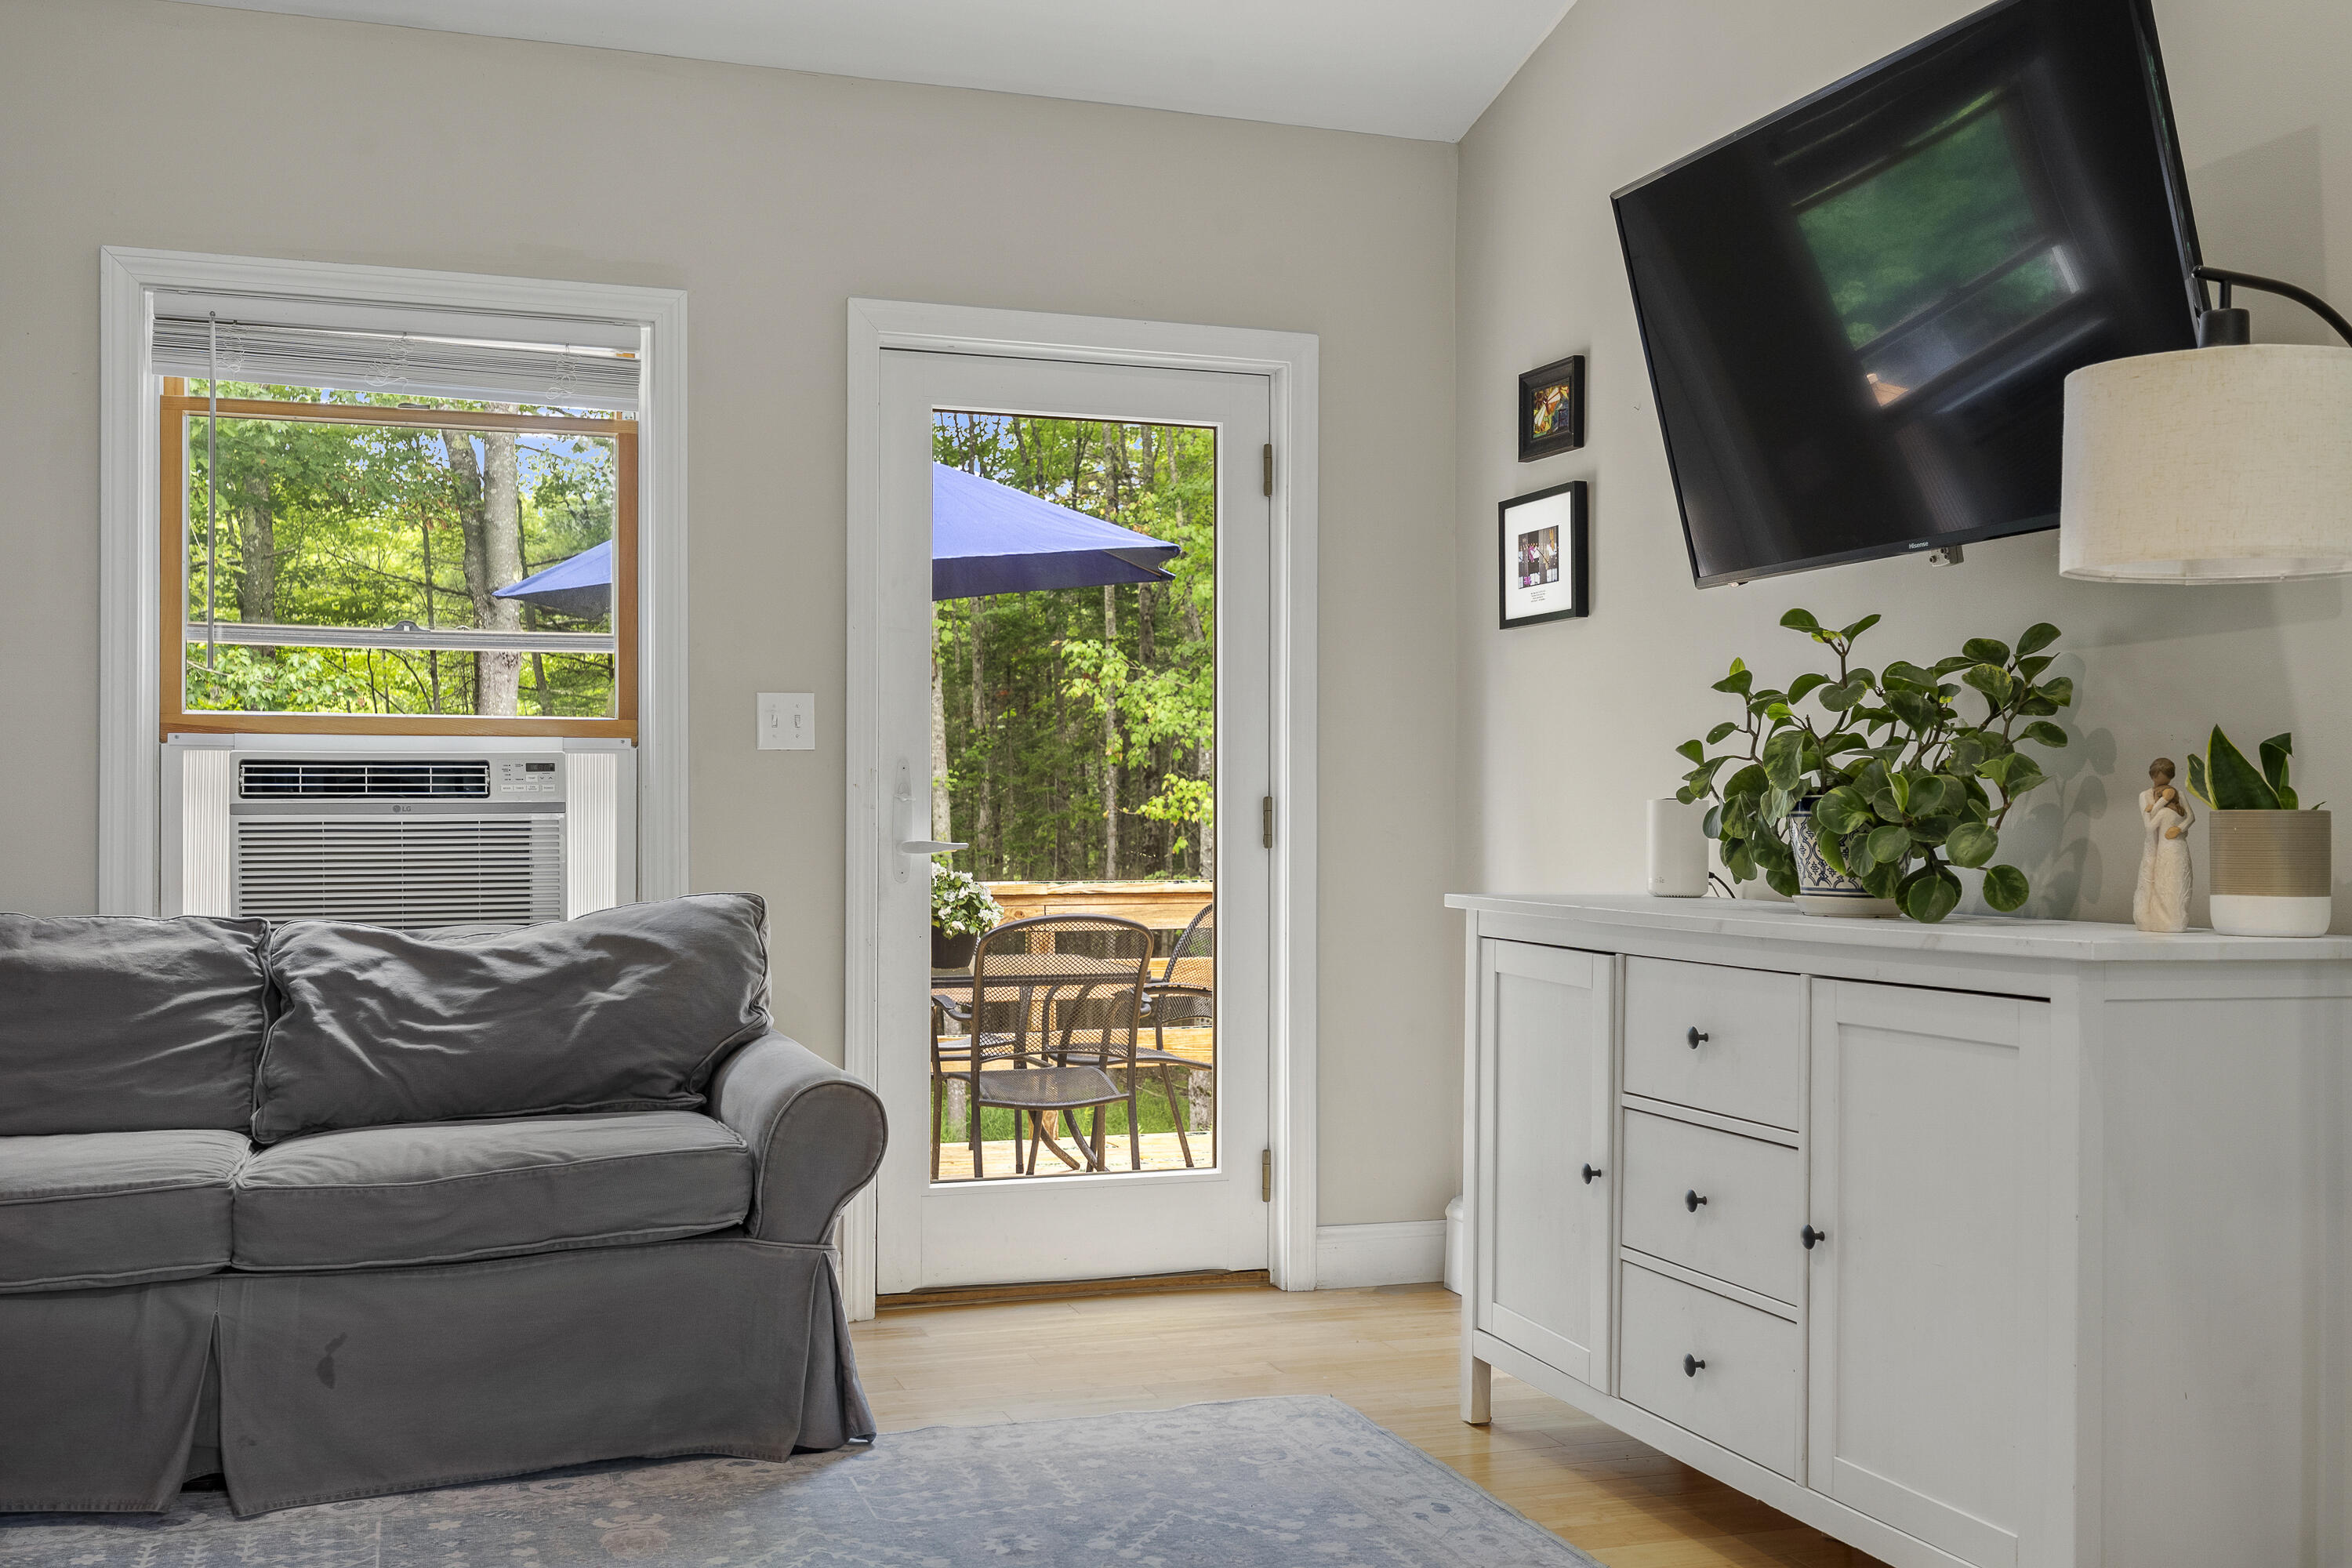
Living room with gray sofa, glass patio door, and wooded views outside.
Living room with a gray sectional sofa and tall windows overlooking trees.
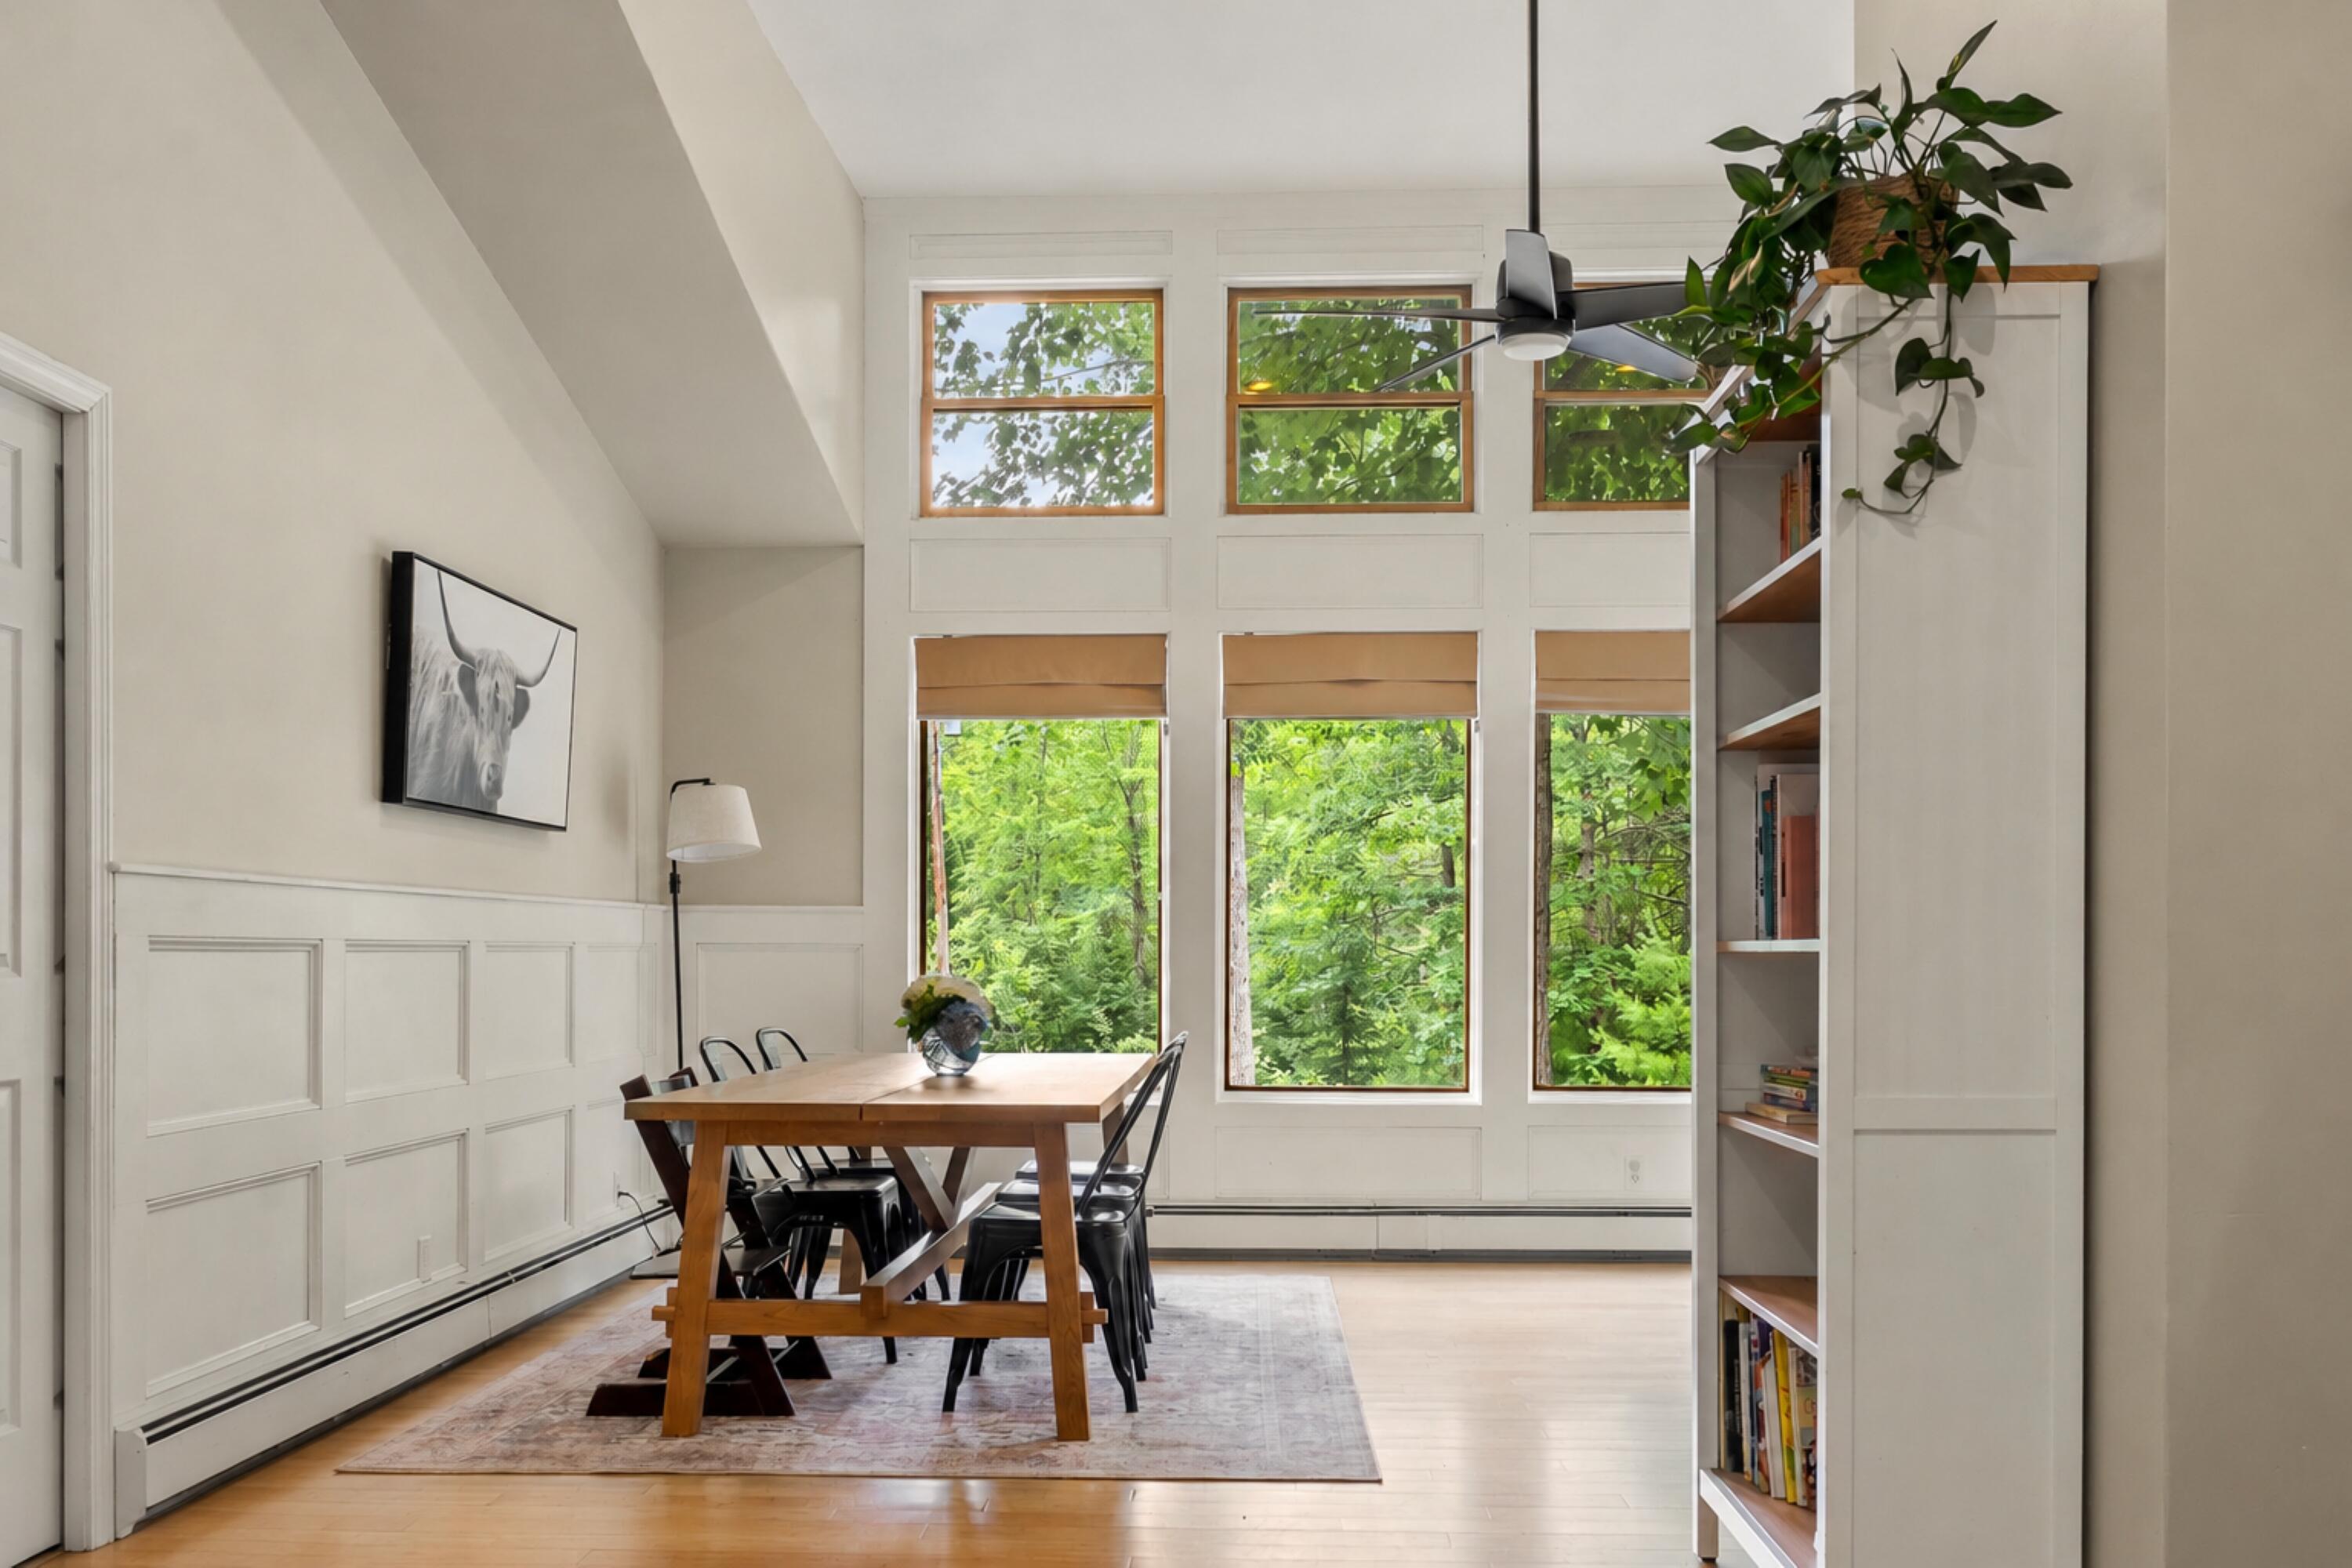
Dining room with a wood table, tall windows overlooking greenery, and built-in bookshelves.
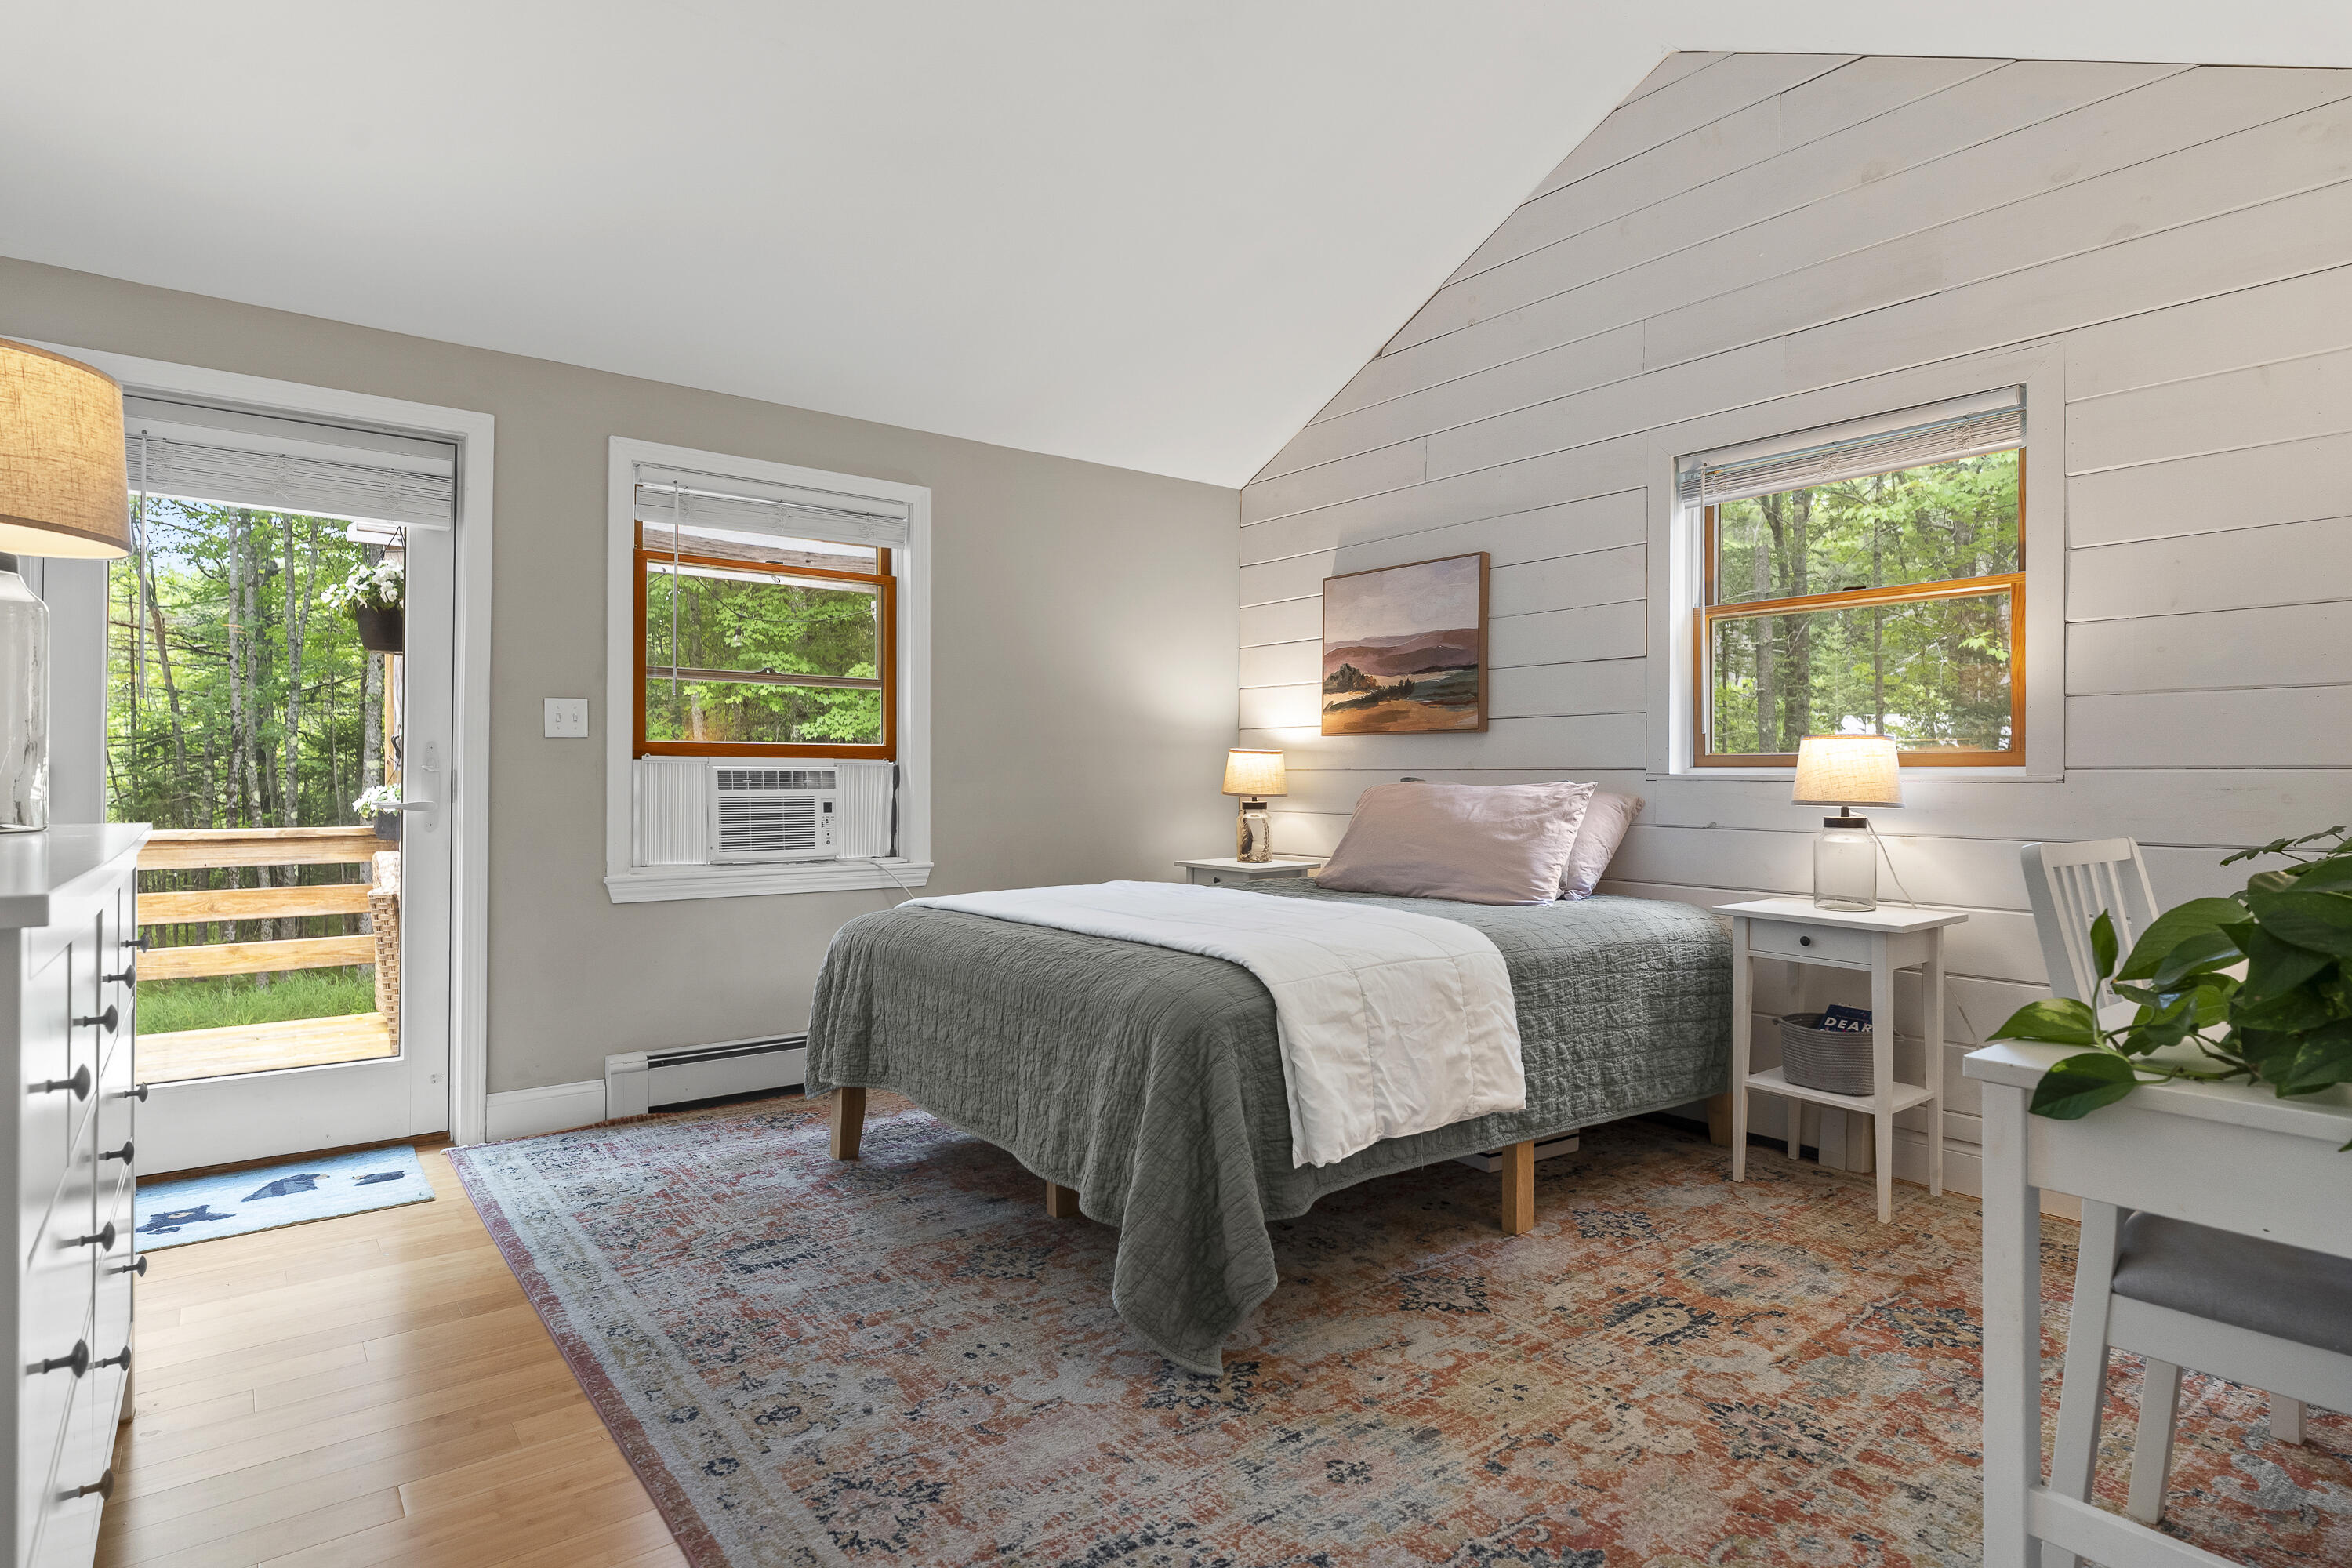
Bedroom with a gray quilted bed, shiplap accent wall, and windows overlooking trees.
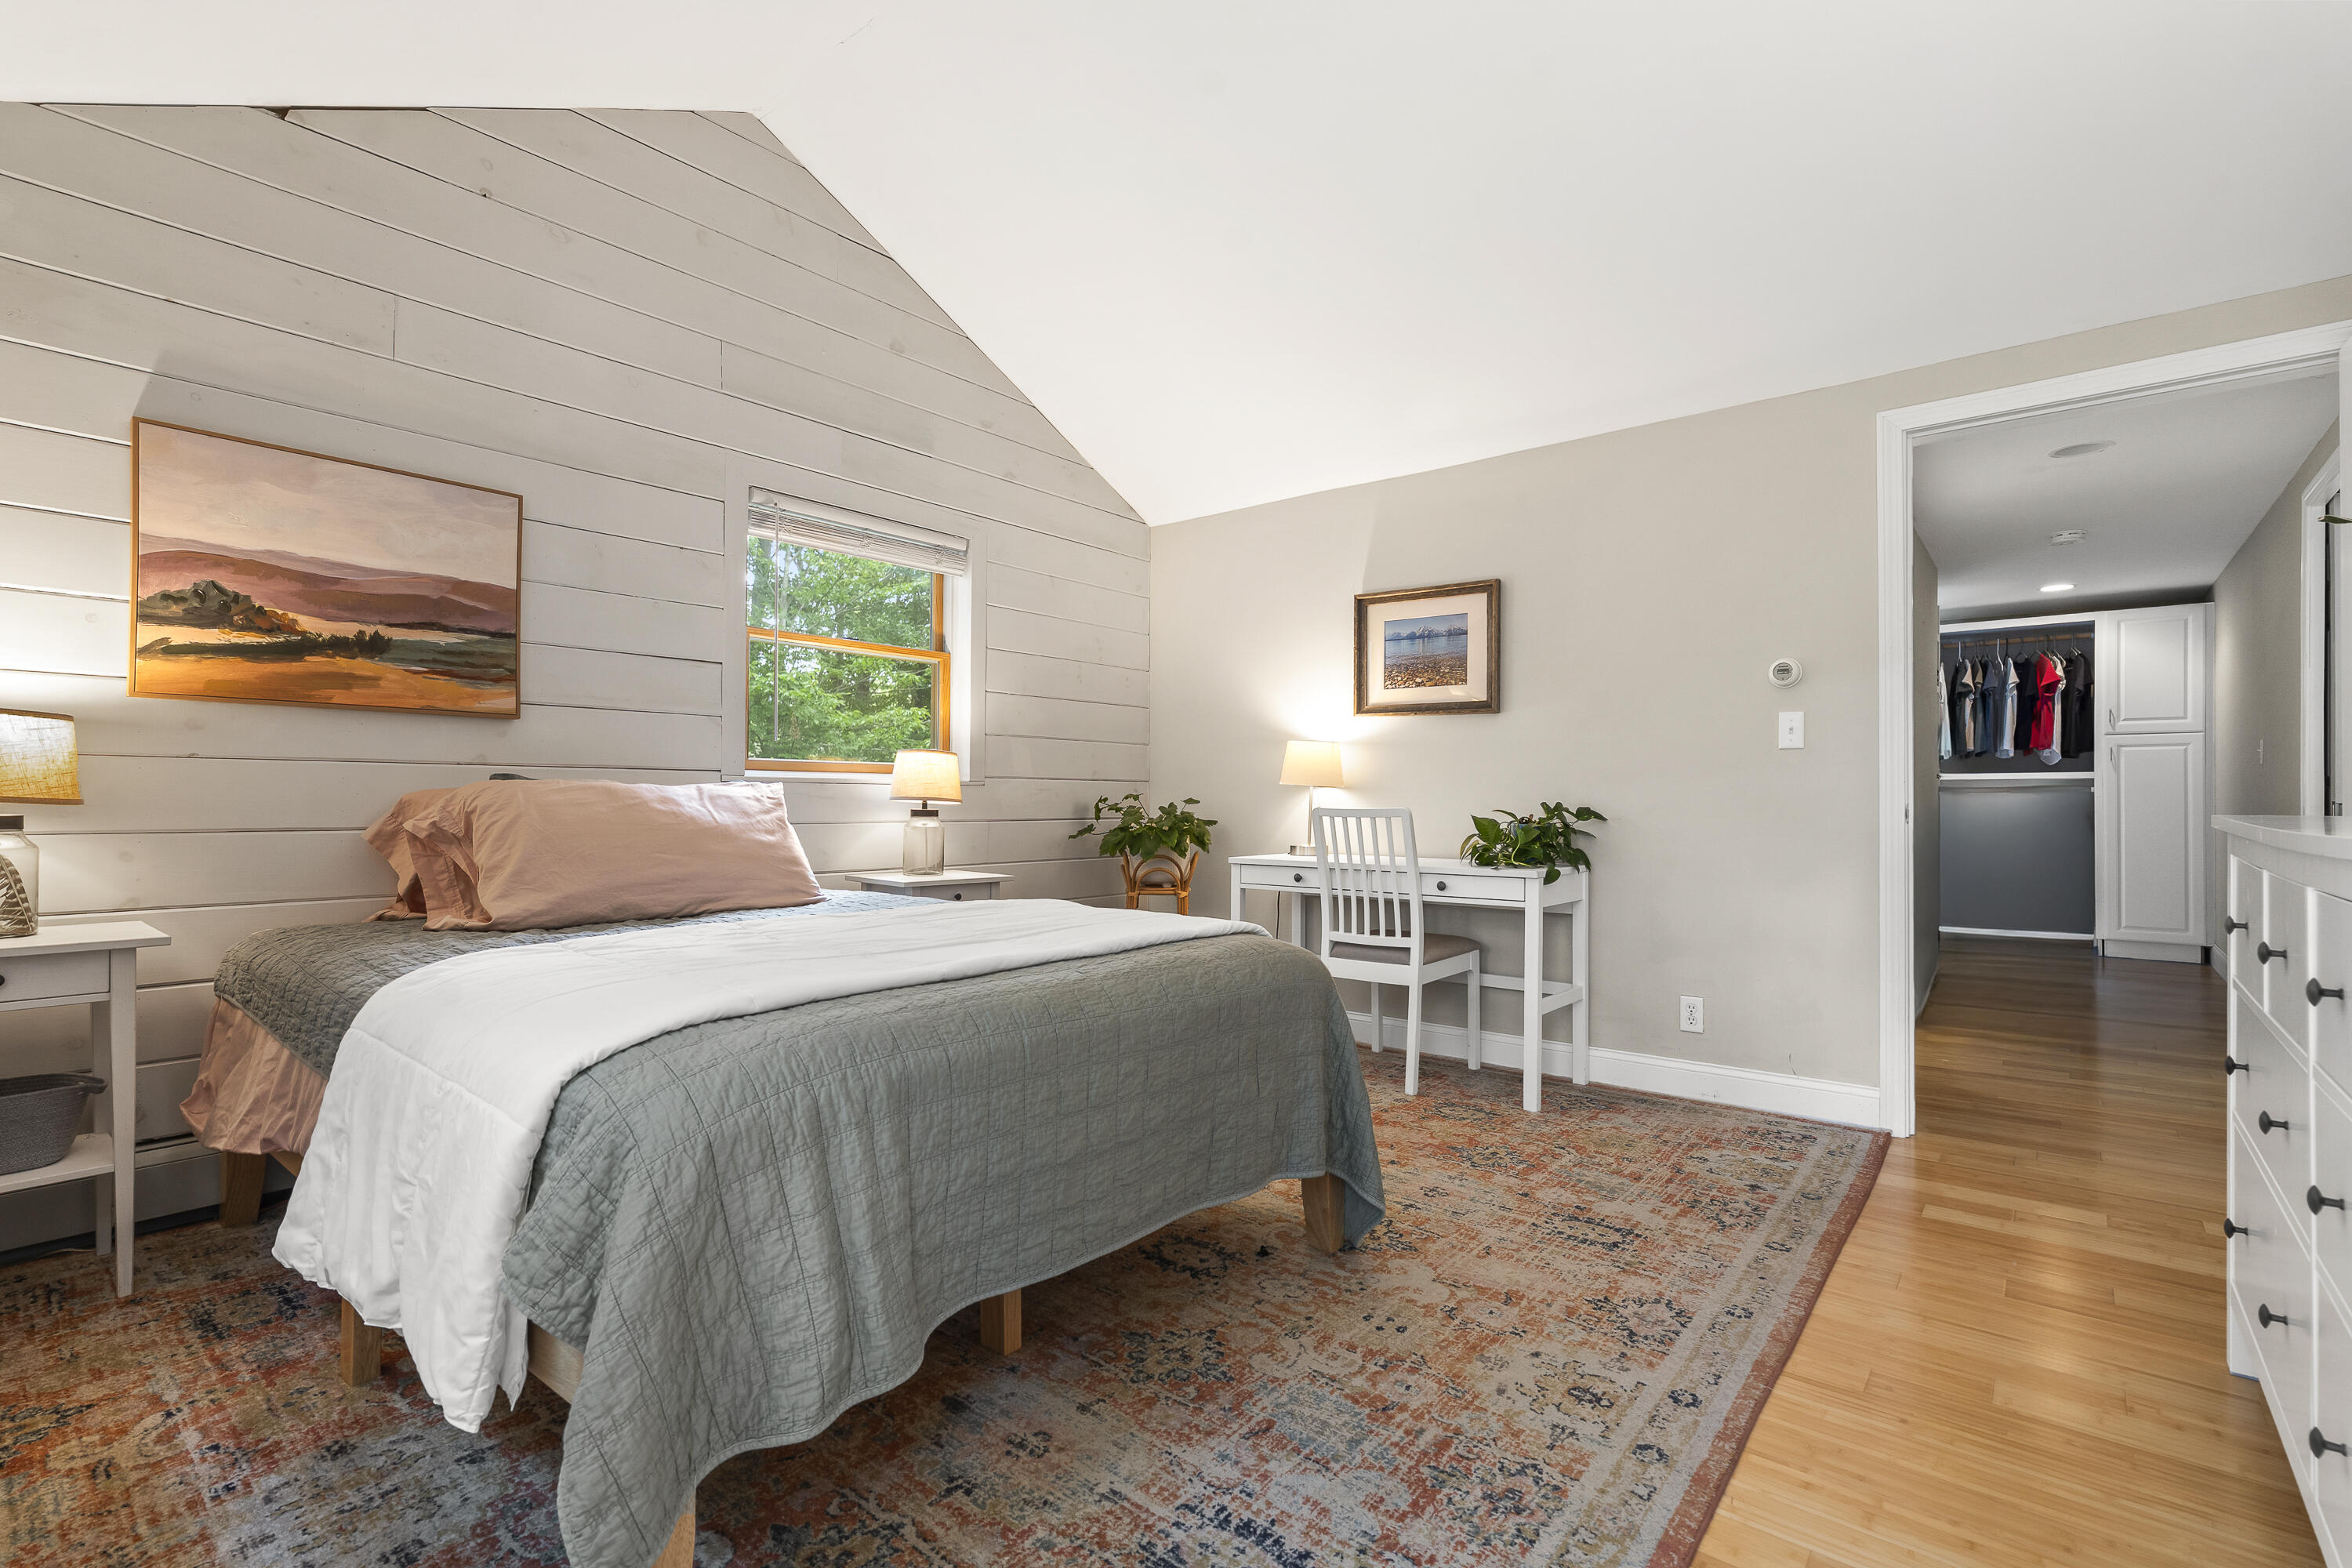
Bedroom with a sloped shiplap ceiling, patterned rug, and walk-in closet.
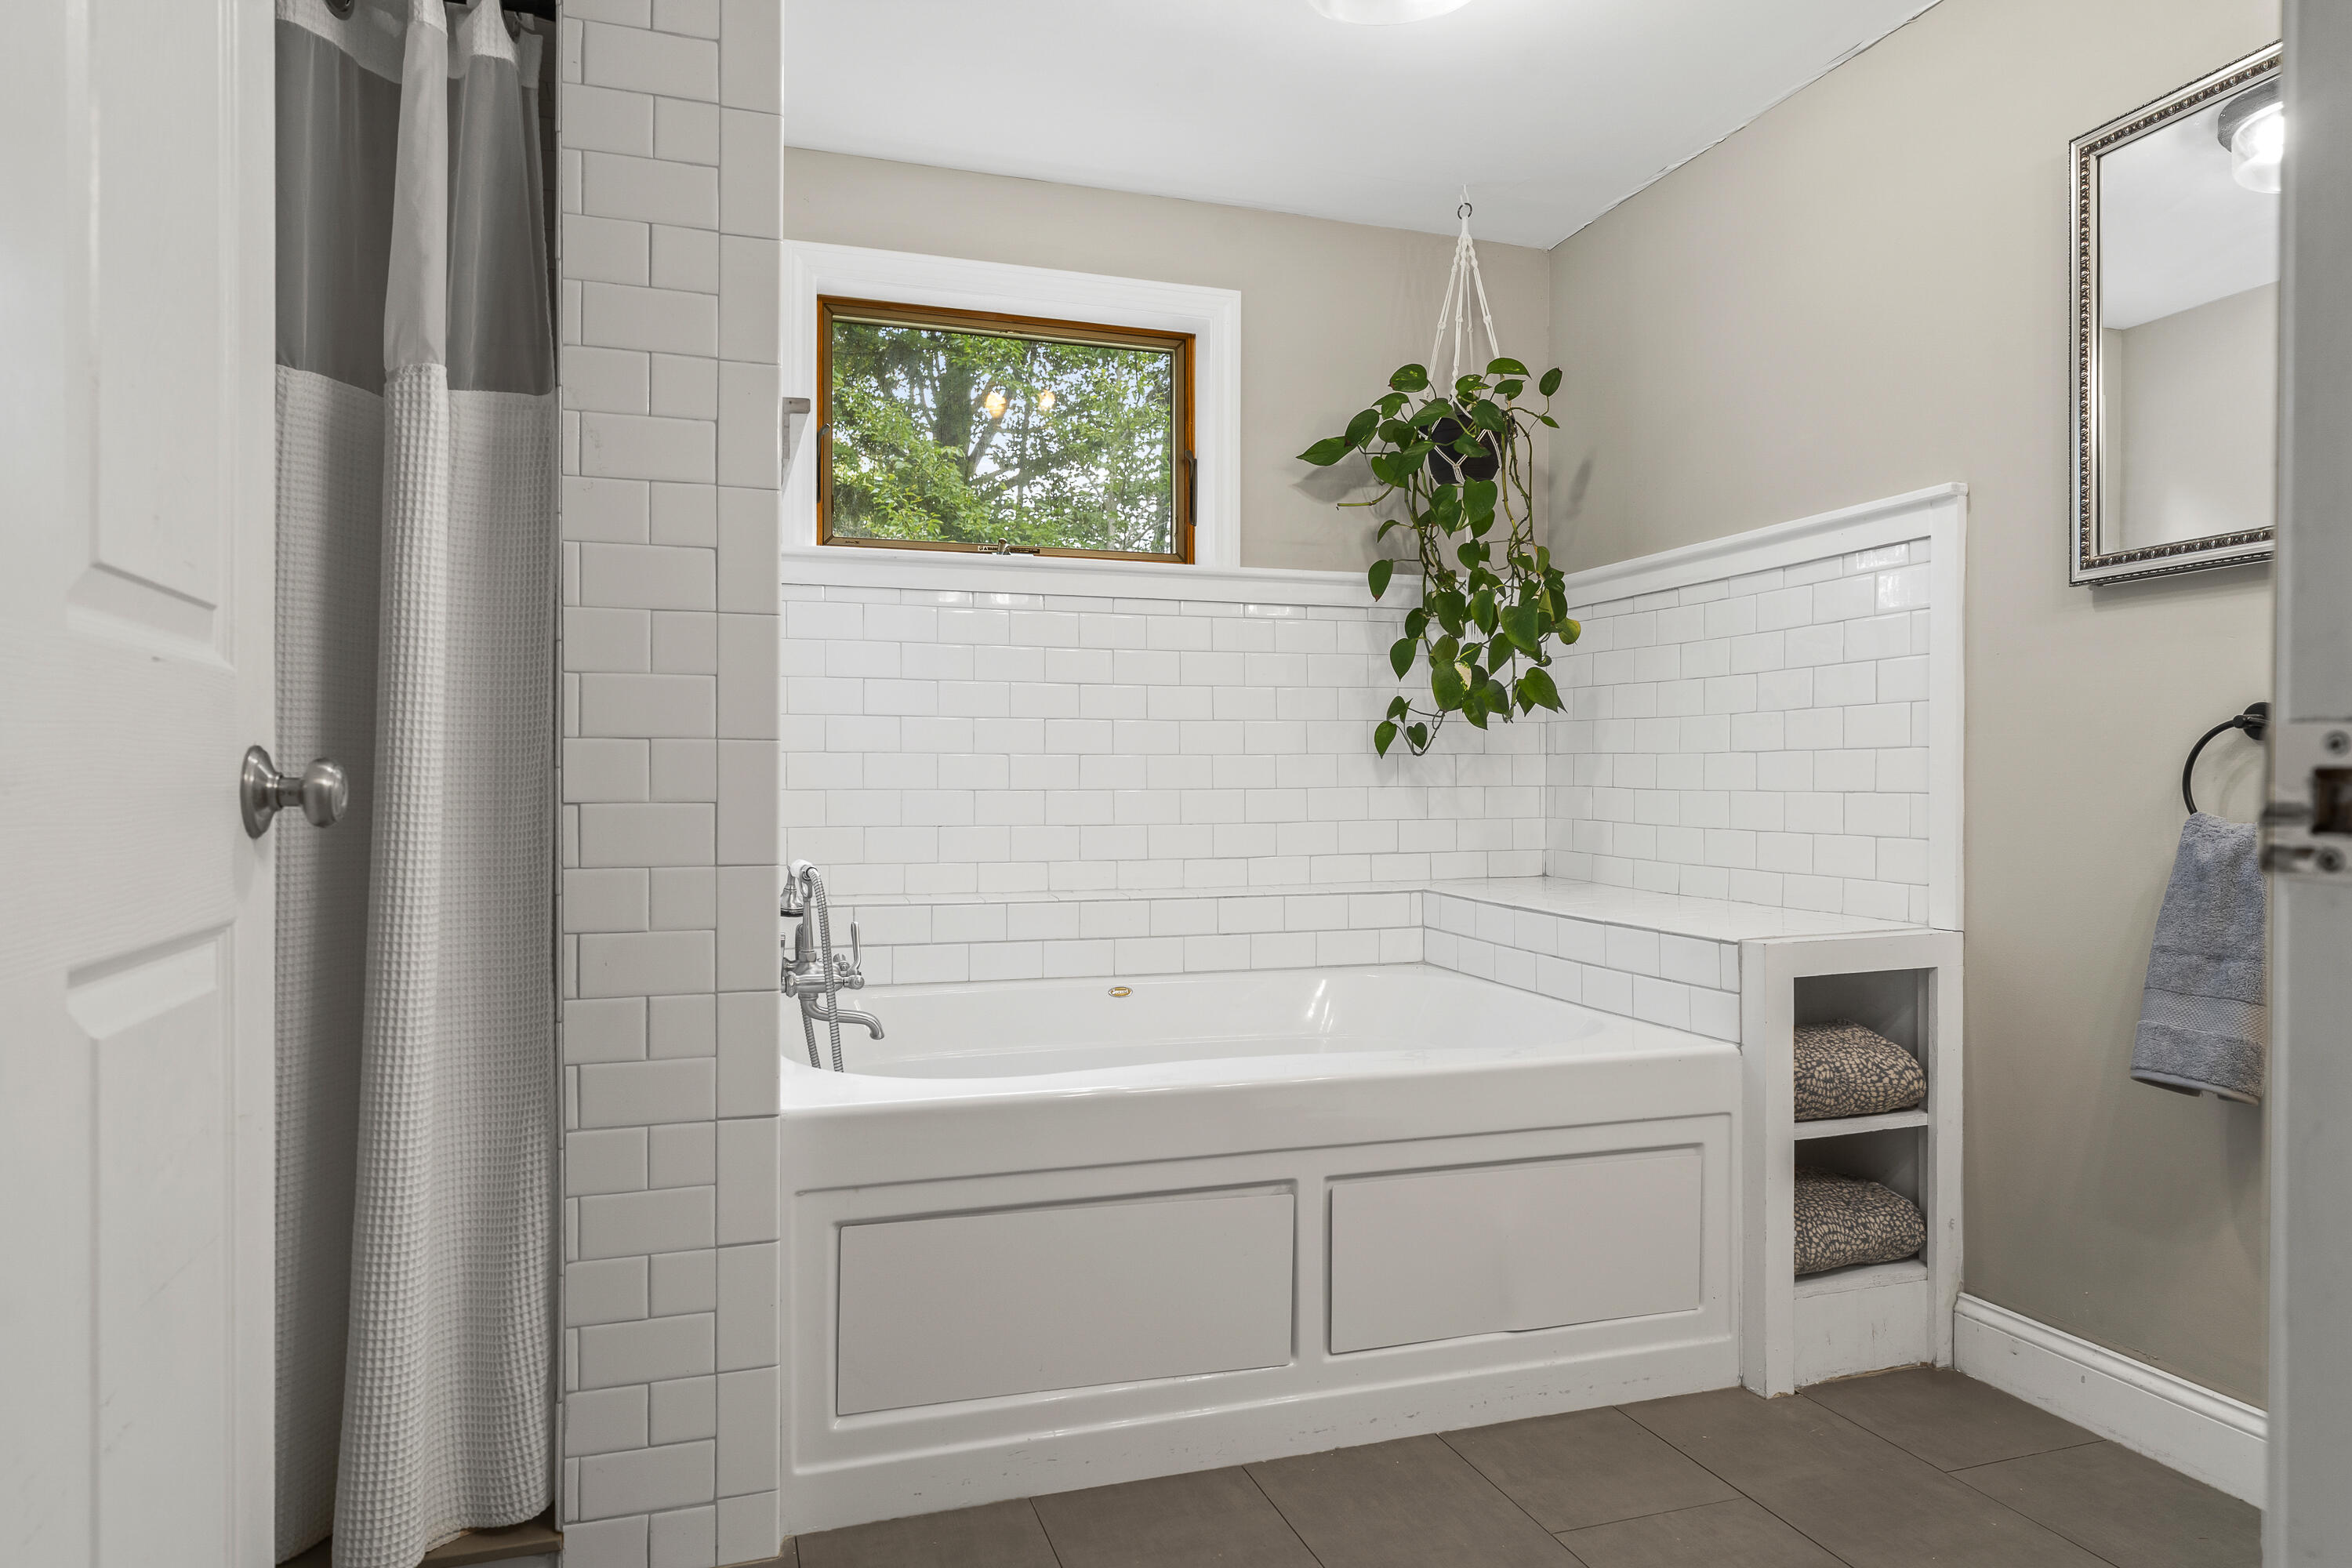
Bathroom with a white tiled bathtub, built-in towel shelves, and a hanging plant by the window.
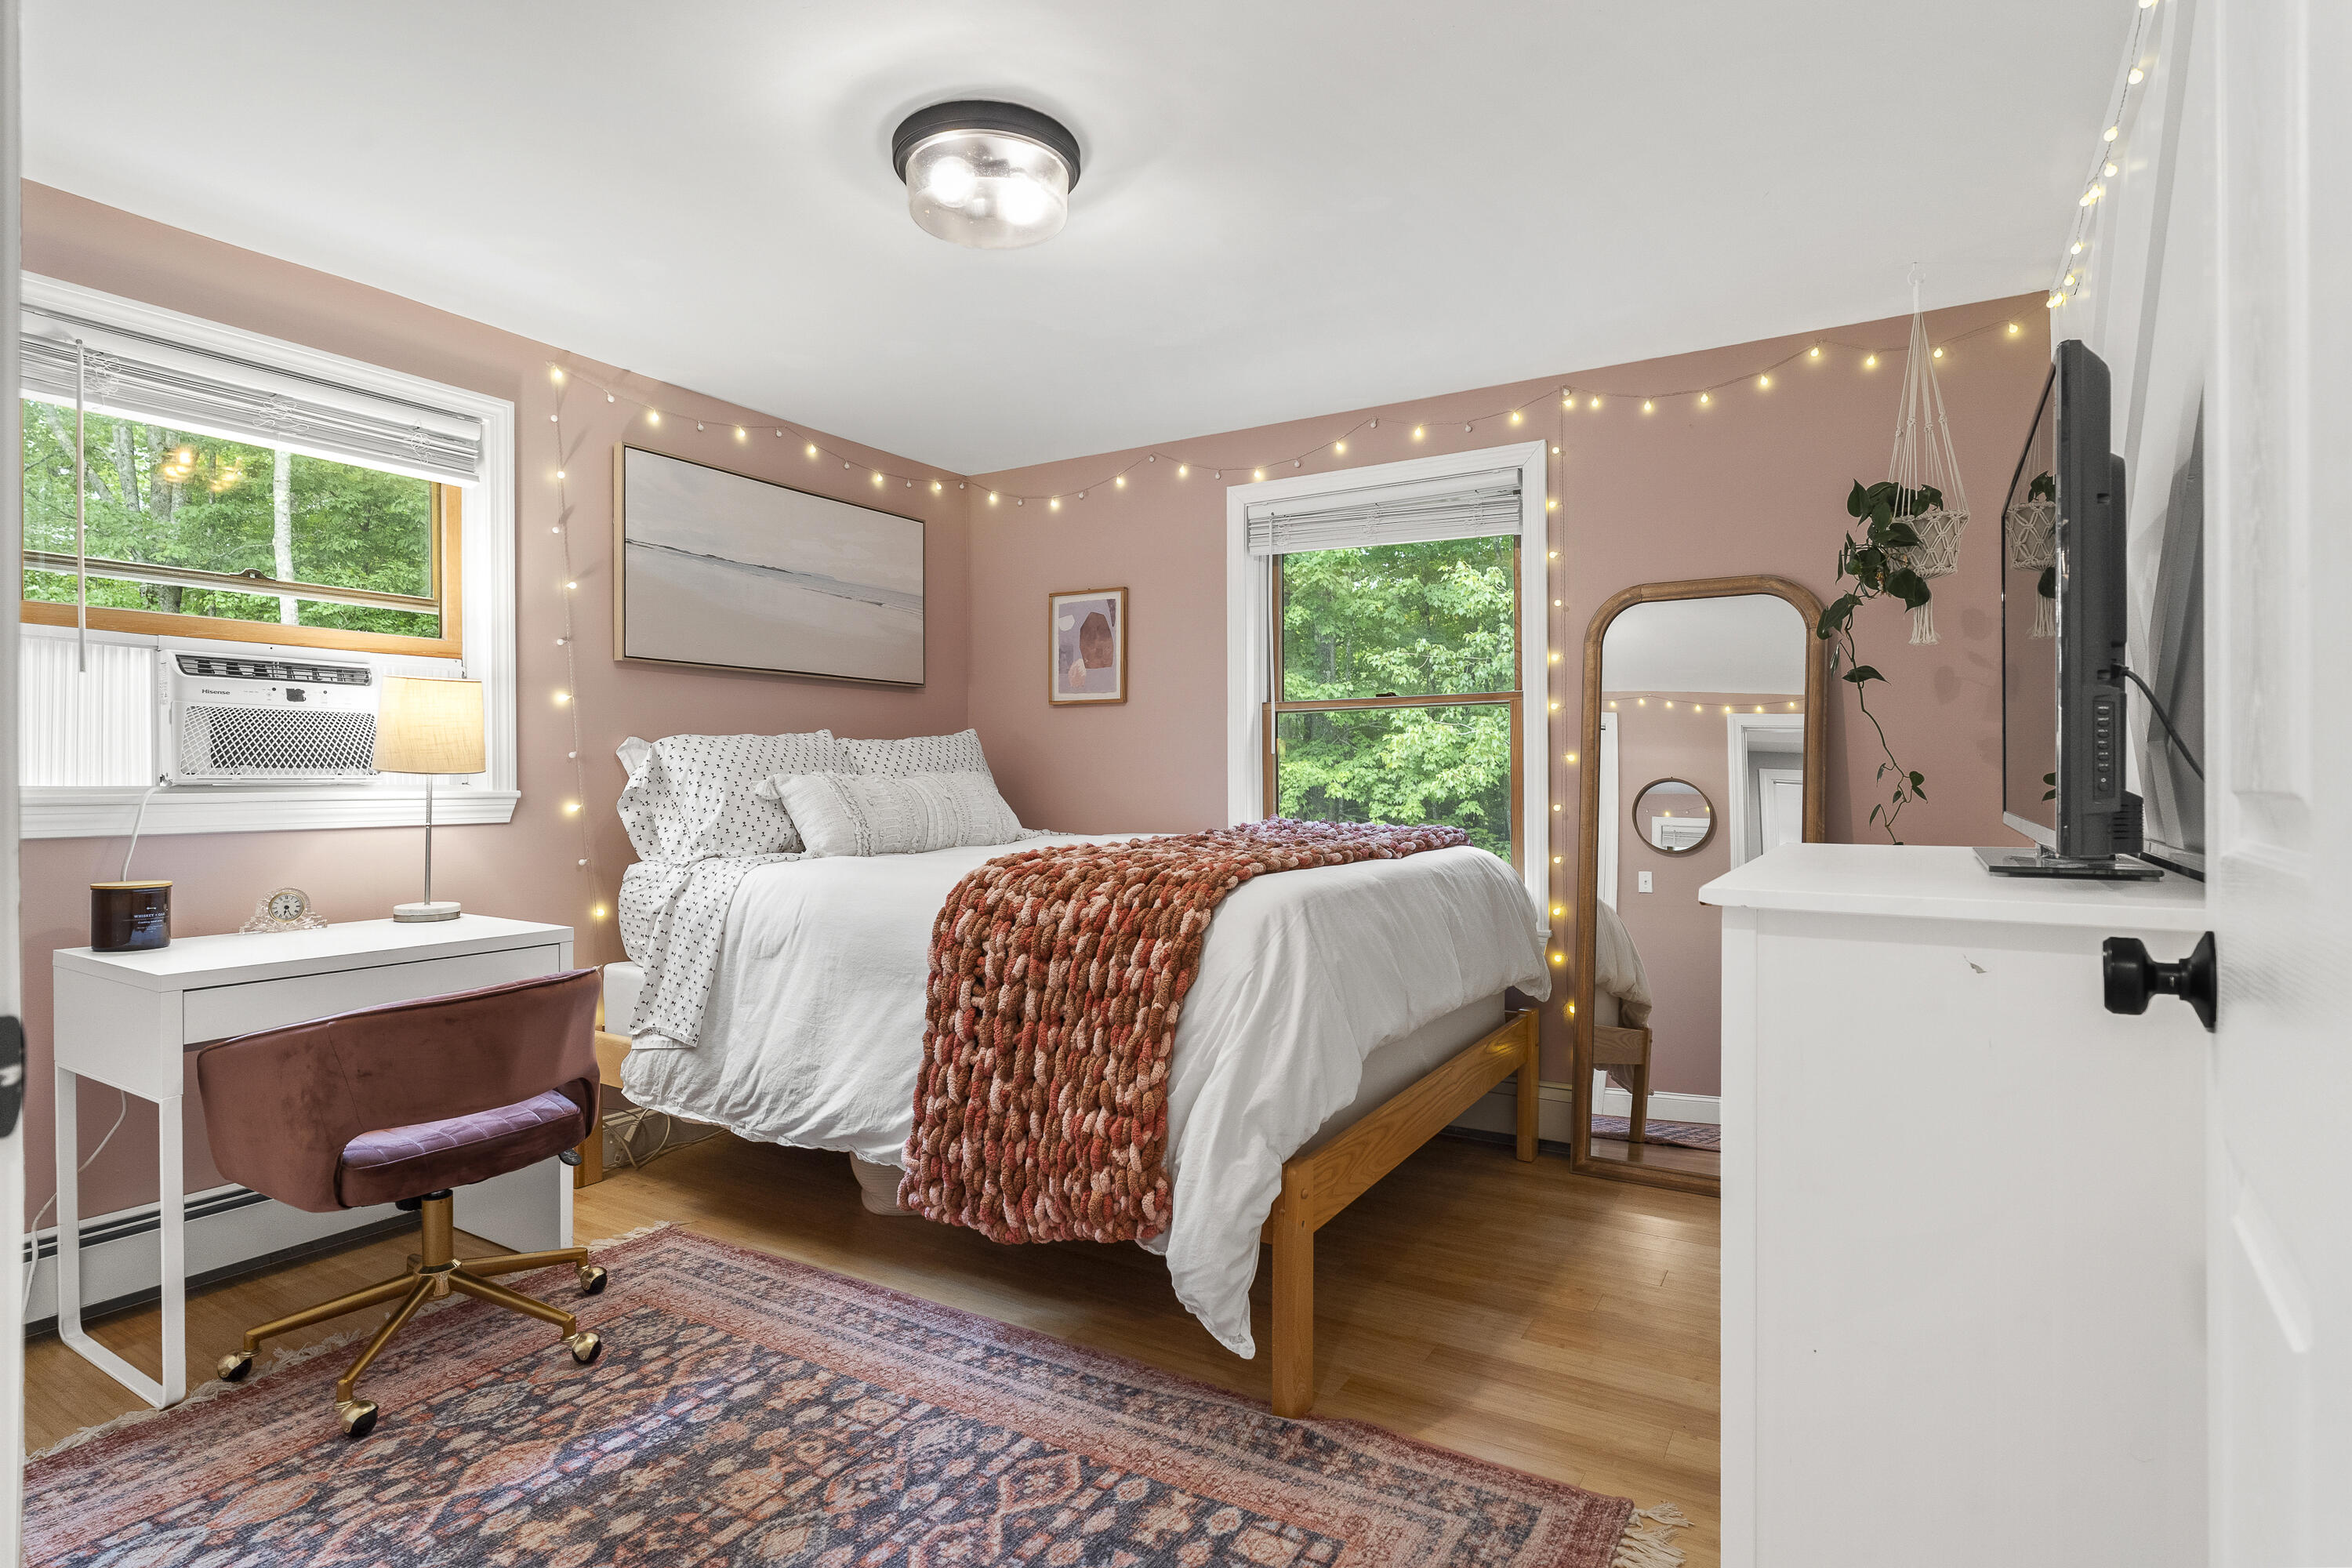
Bedroom with dusty rose walls, a wood-frame bed, string lights, and leafy views through two windows.
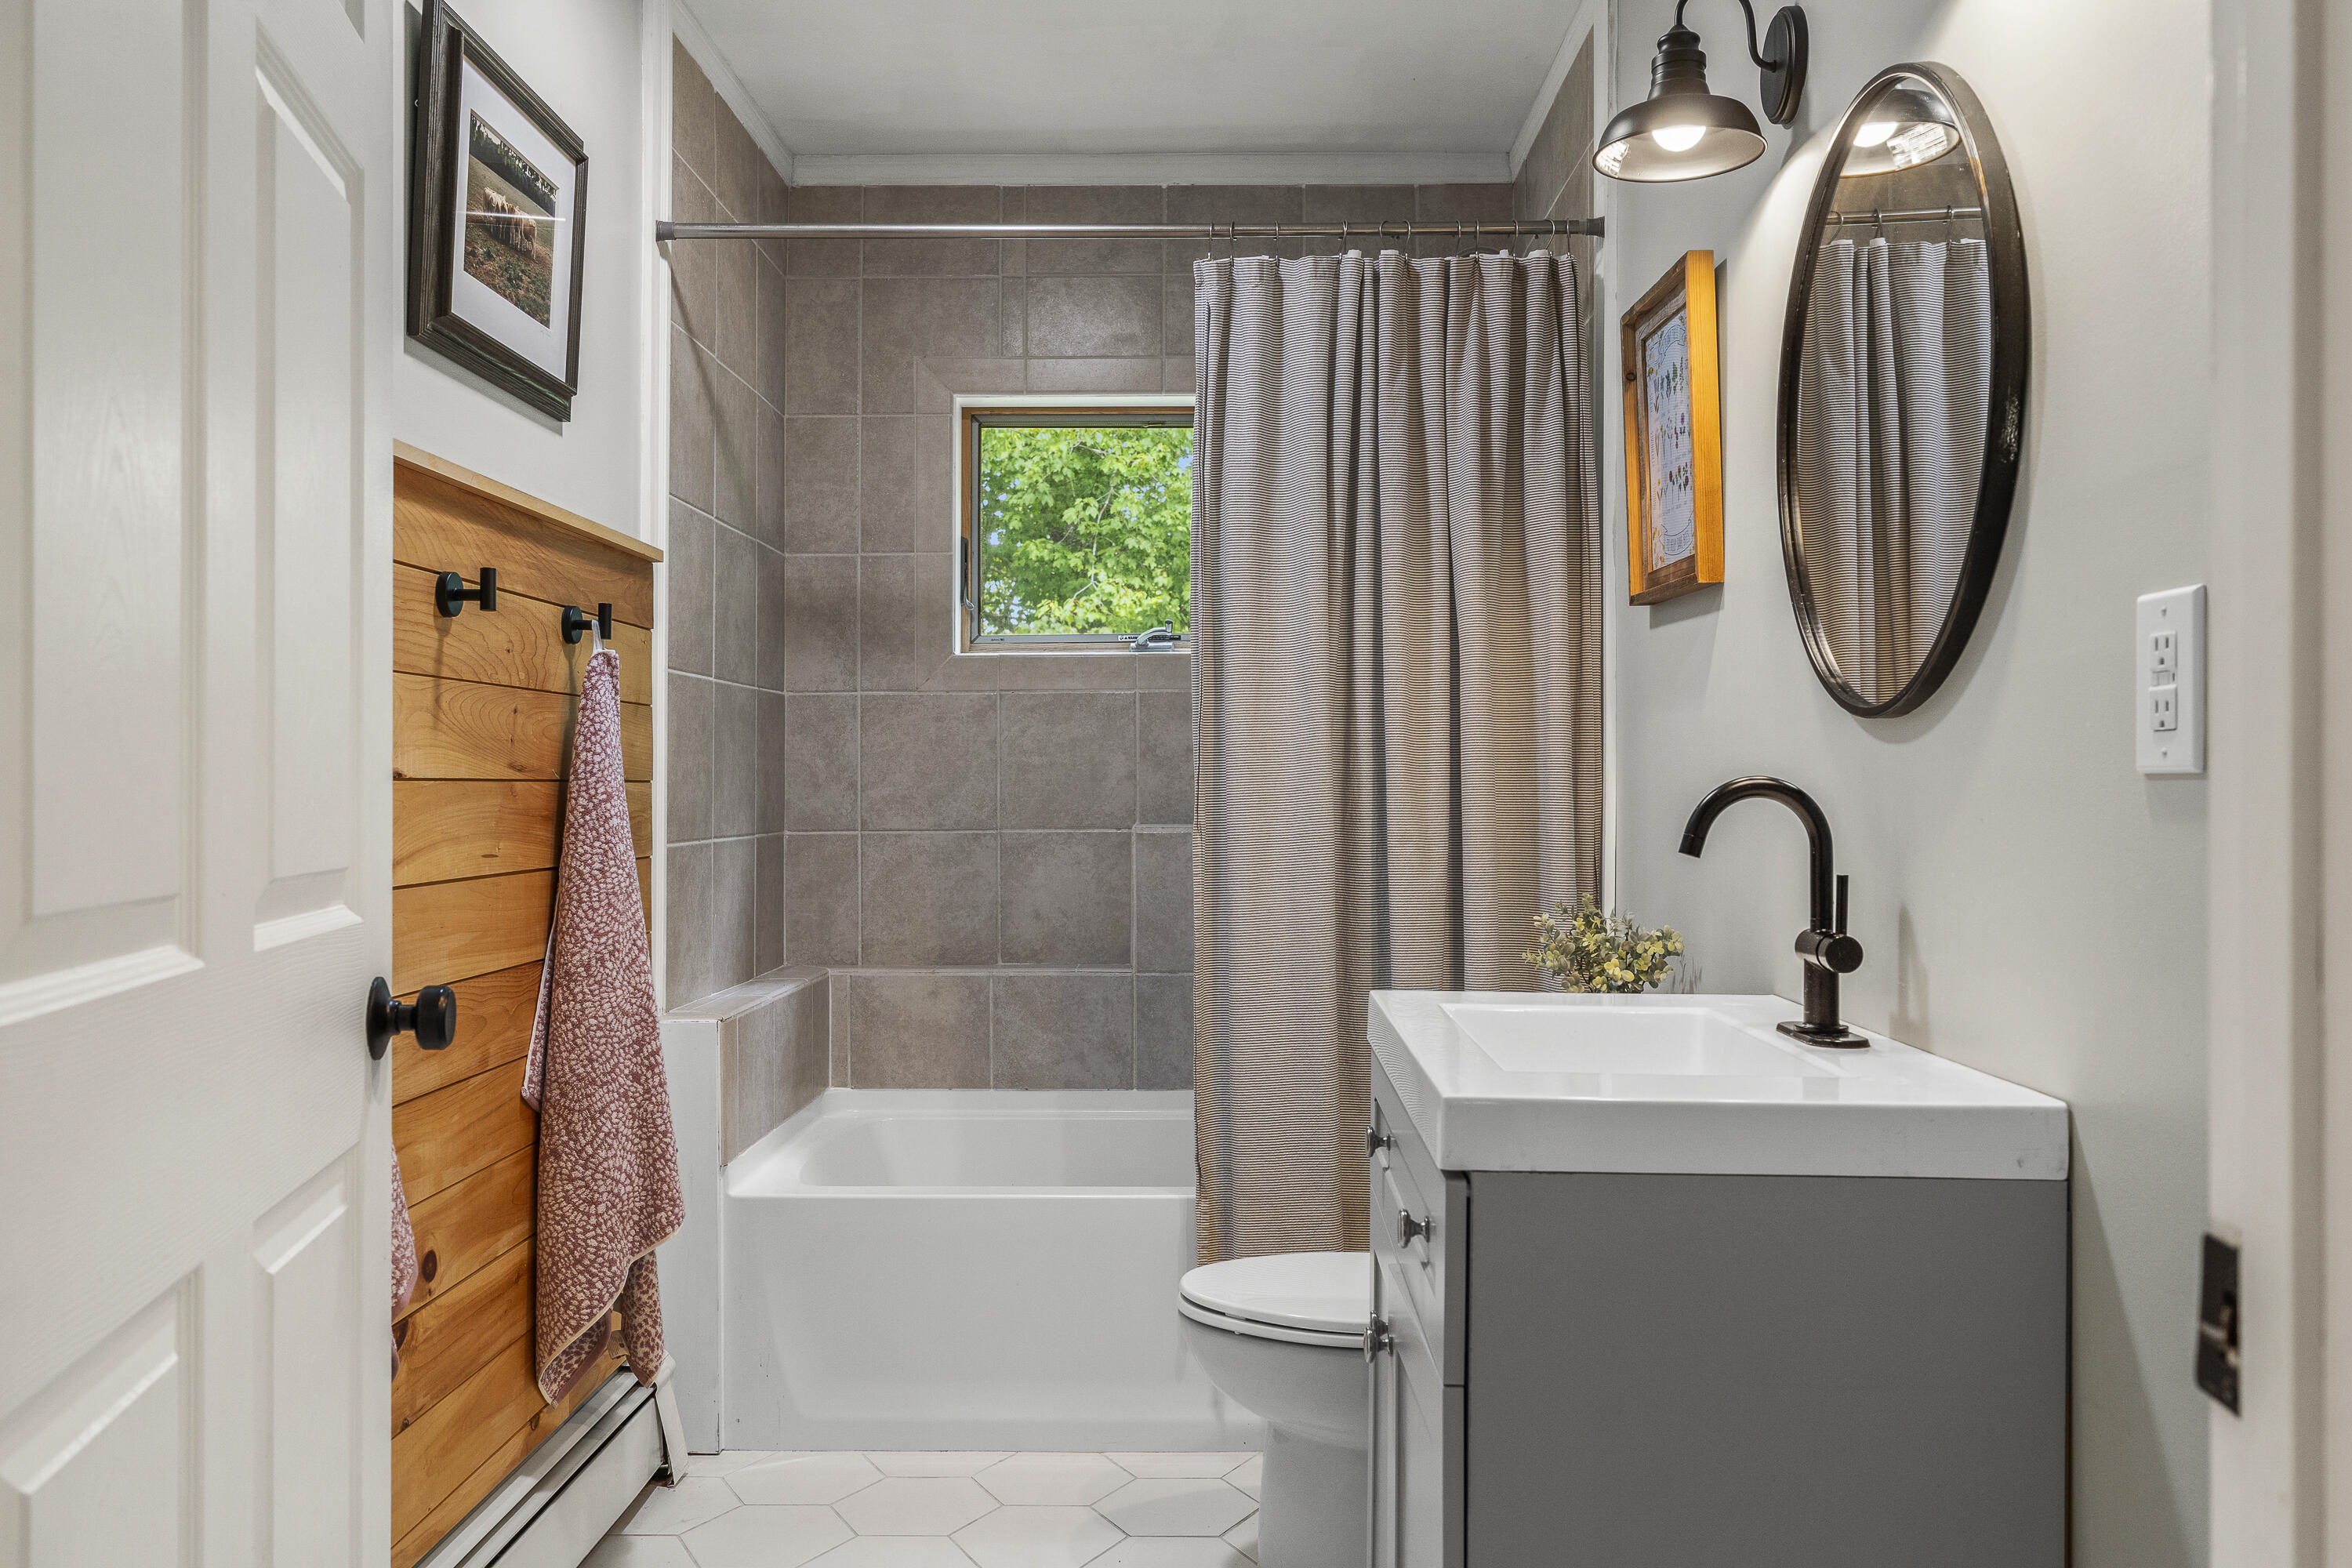
Bathroom with a gray-tiled tub and shower, wood-paneled wall, and white vanity with oval mirror.
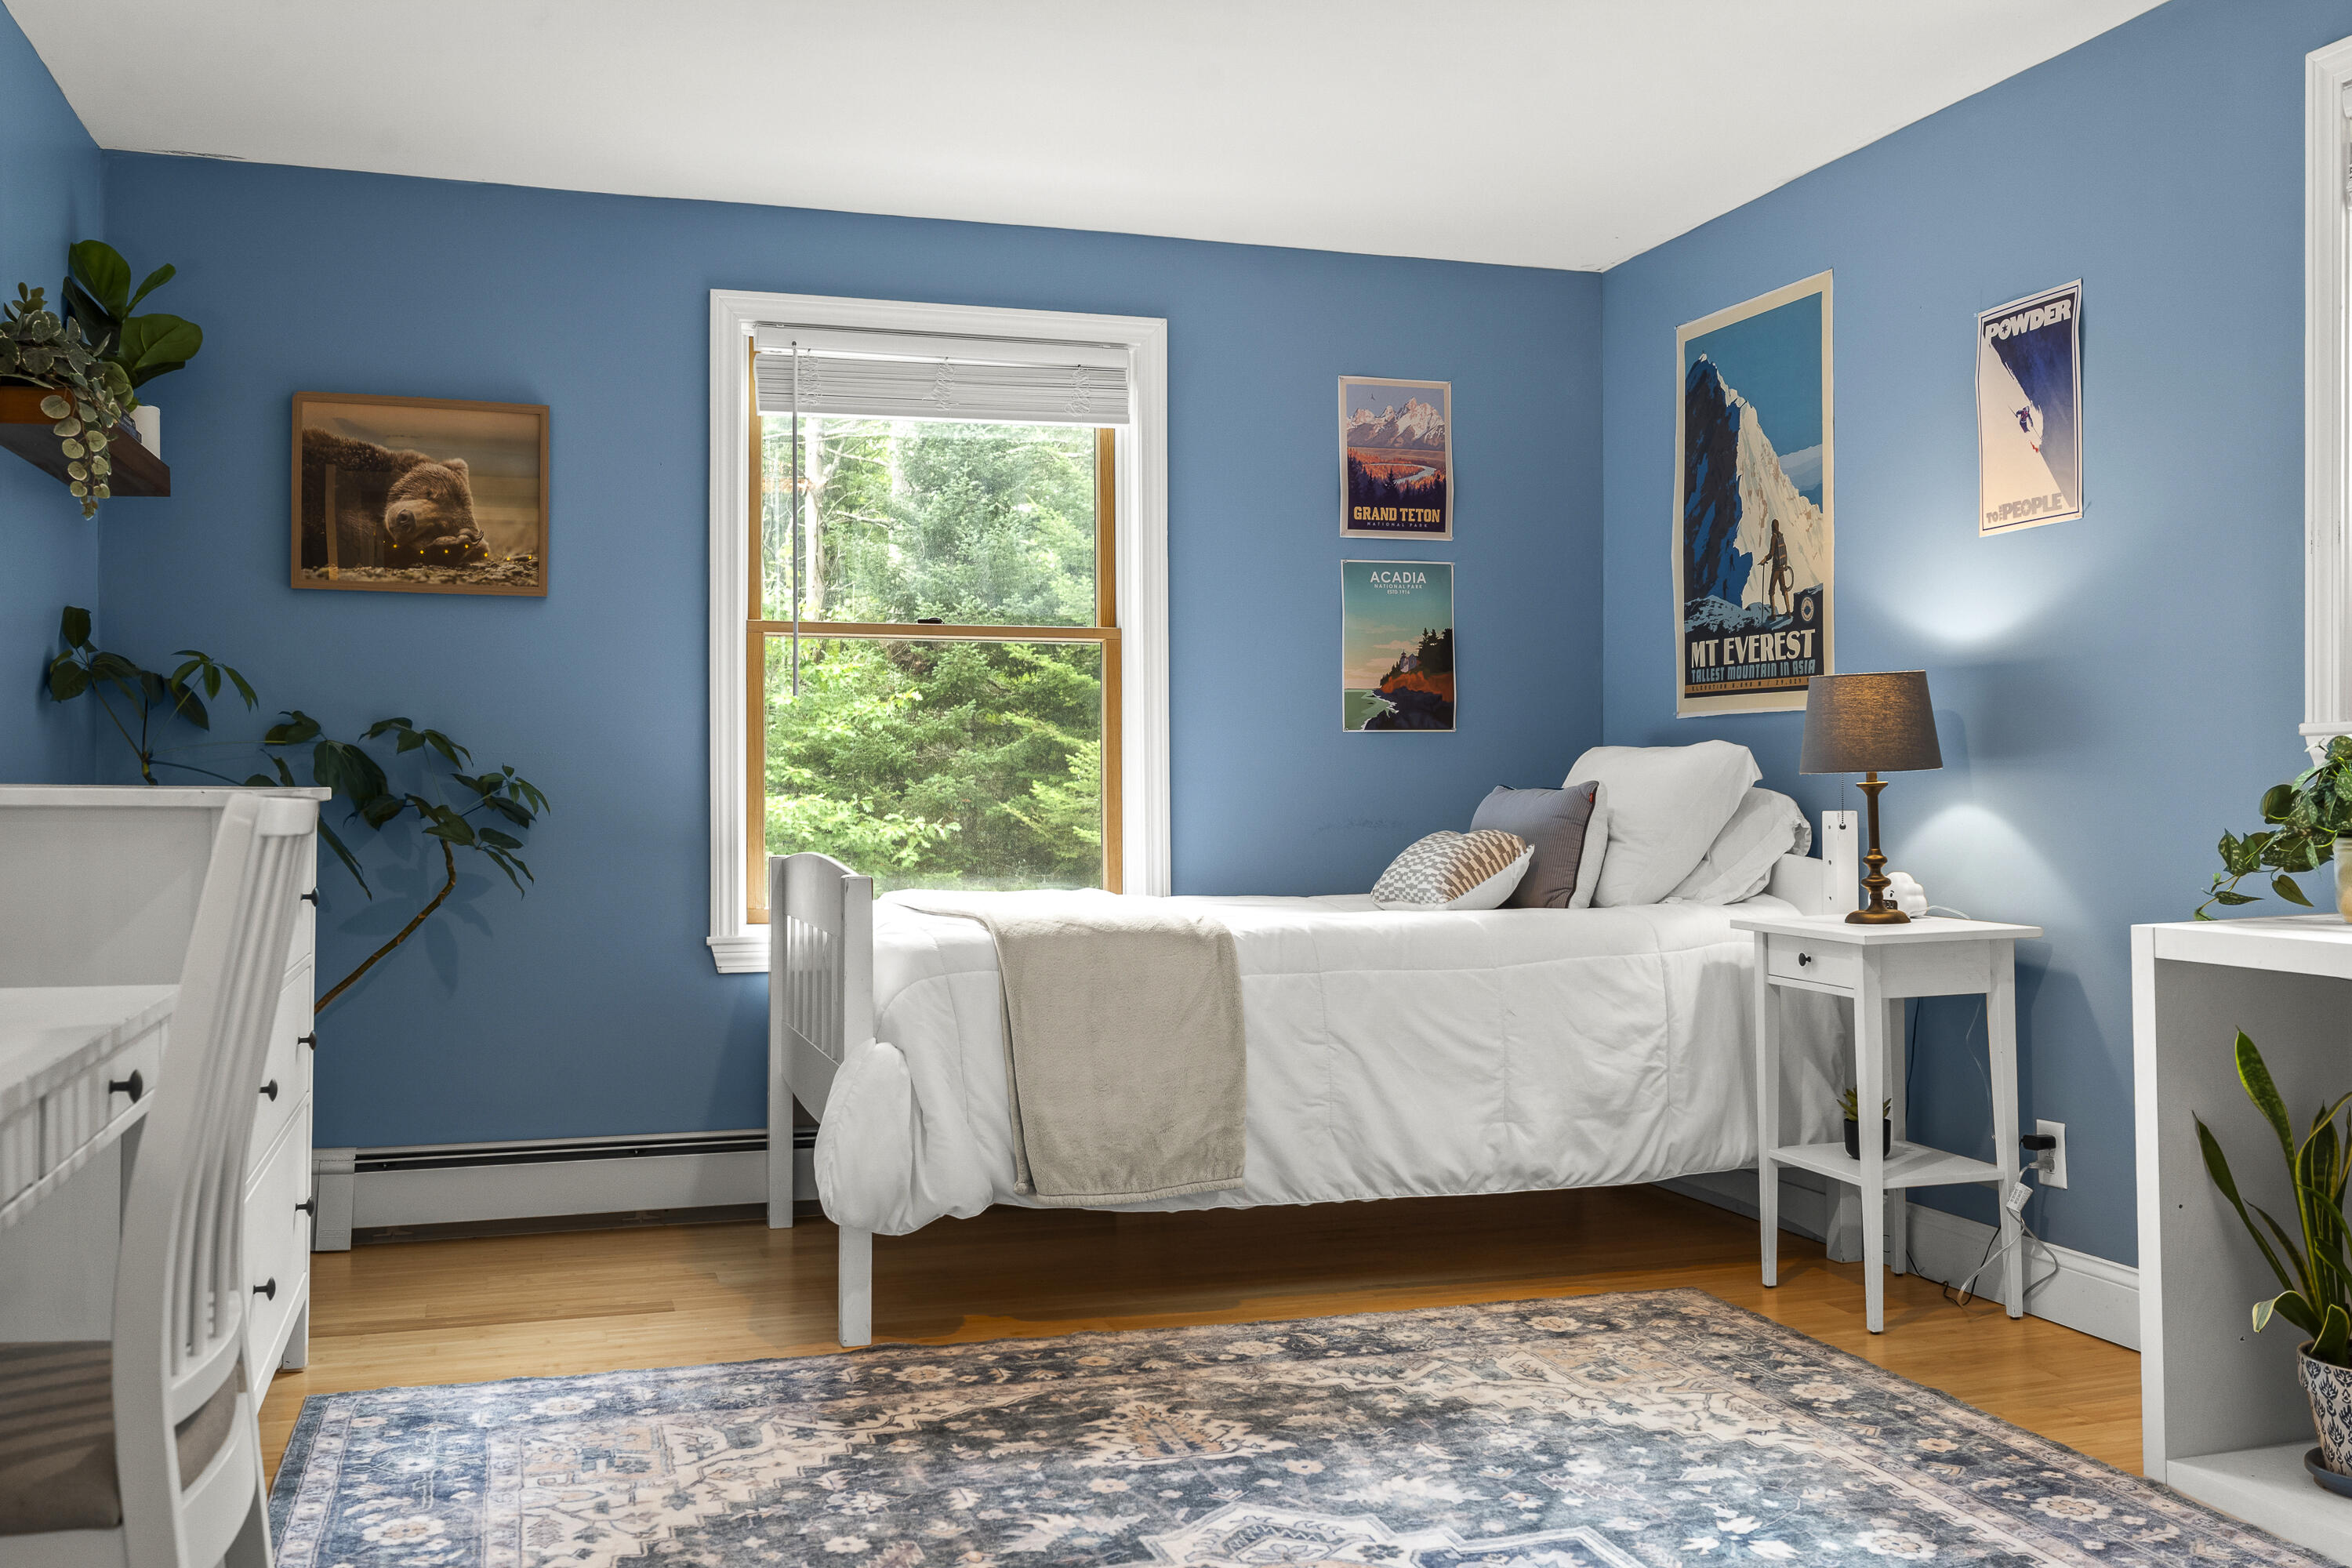
Bedroom with blue walls, a white bed, and mountain and national park posters.
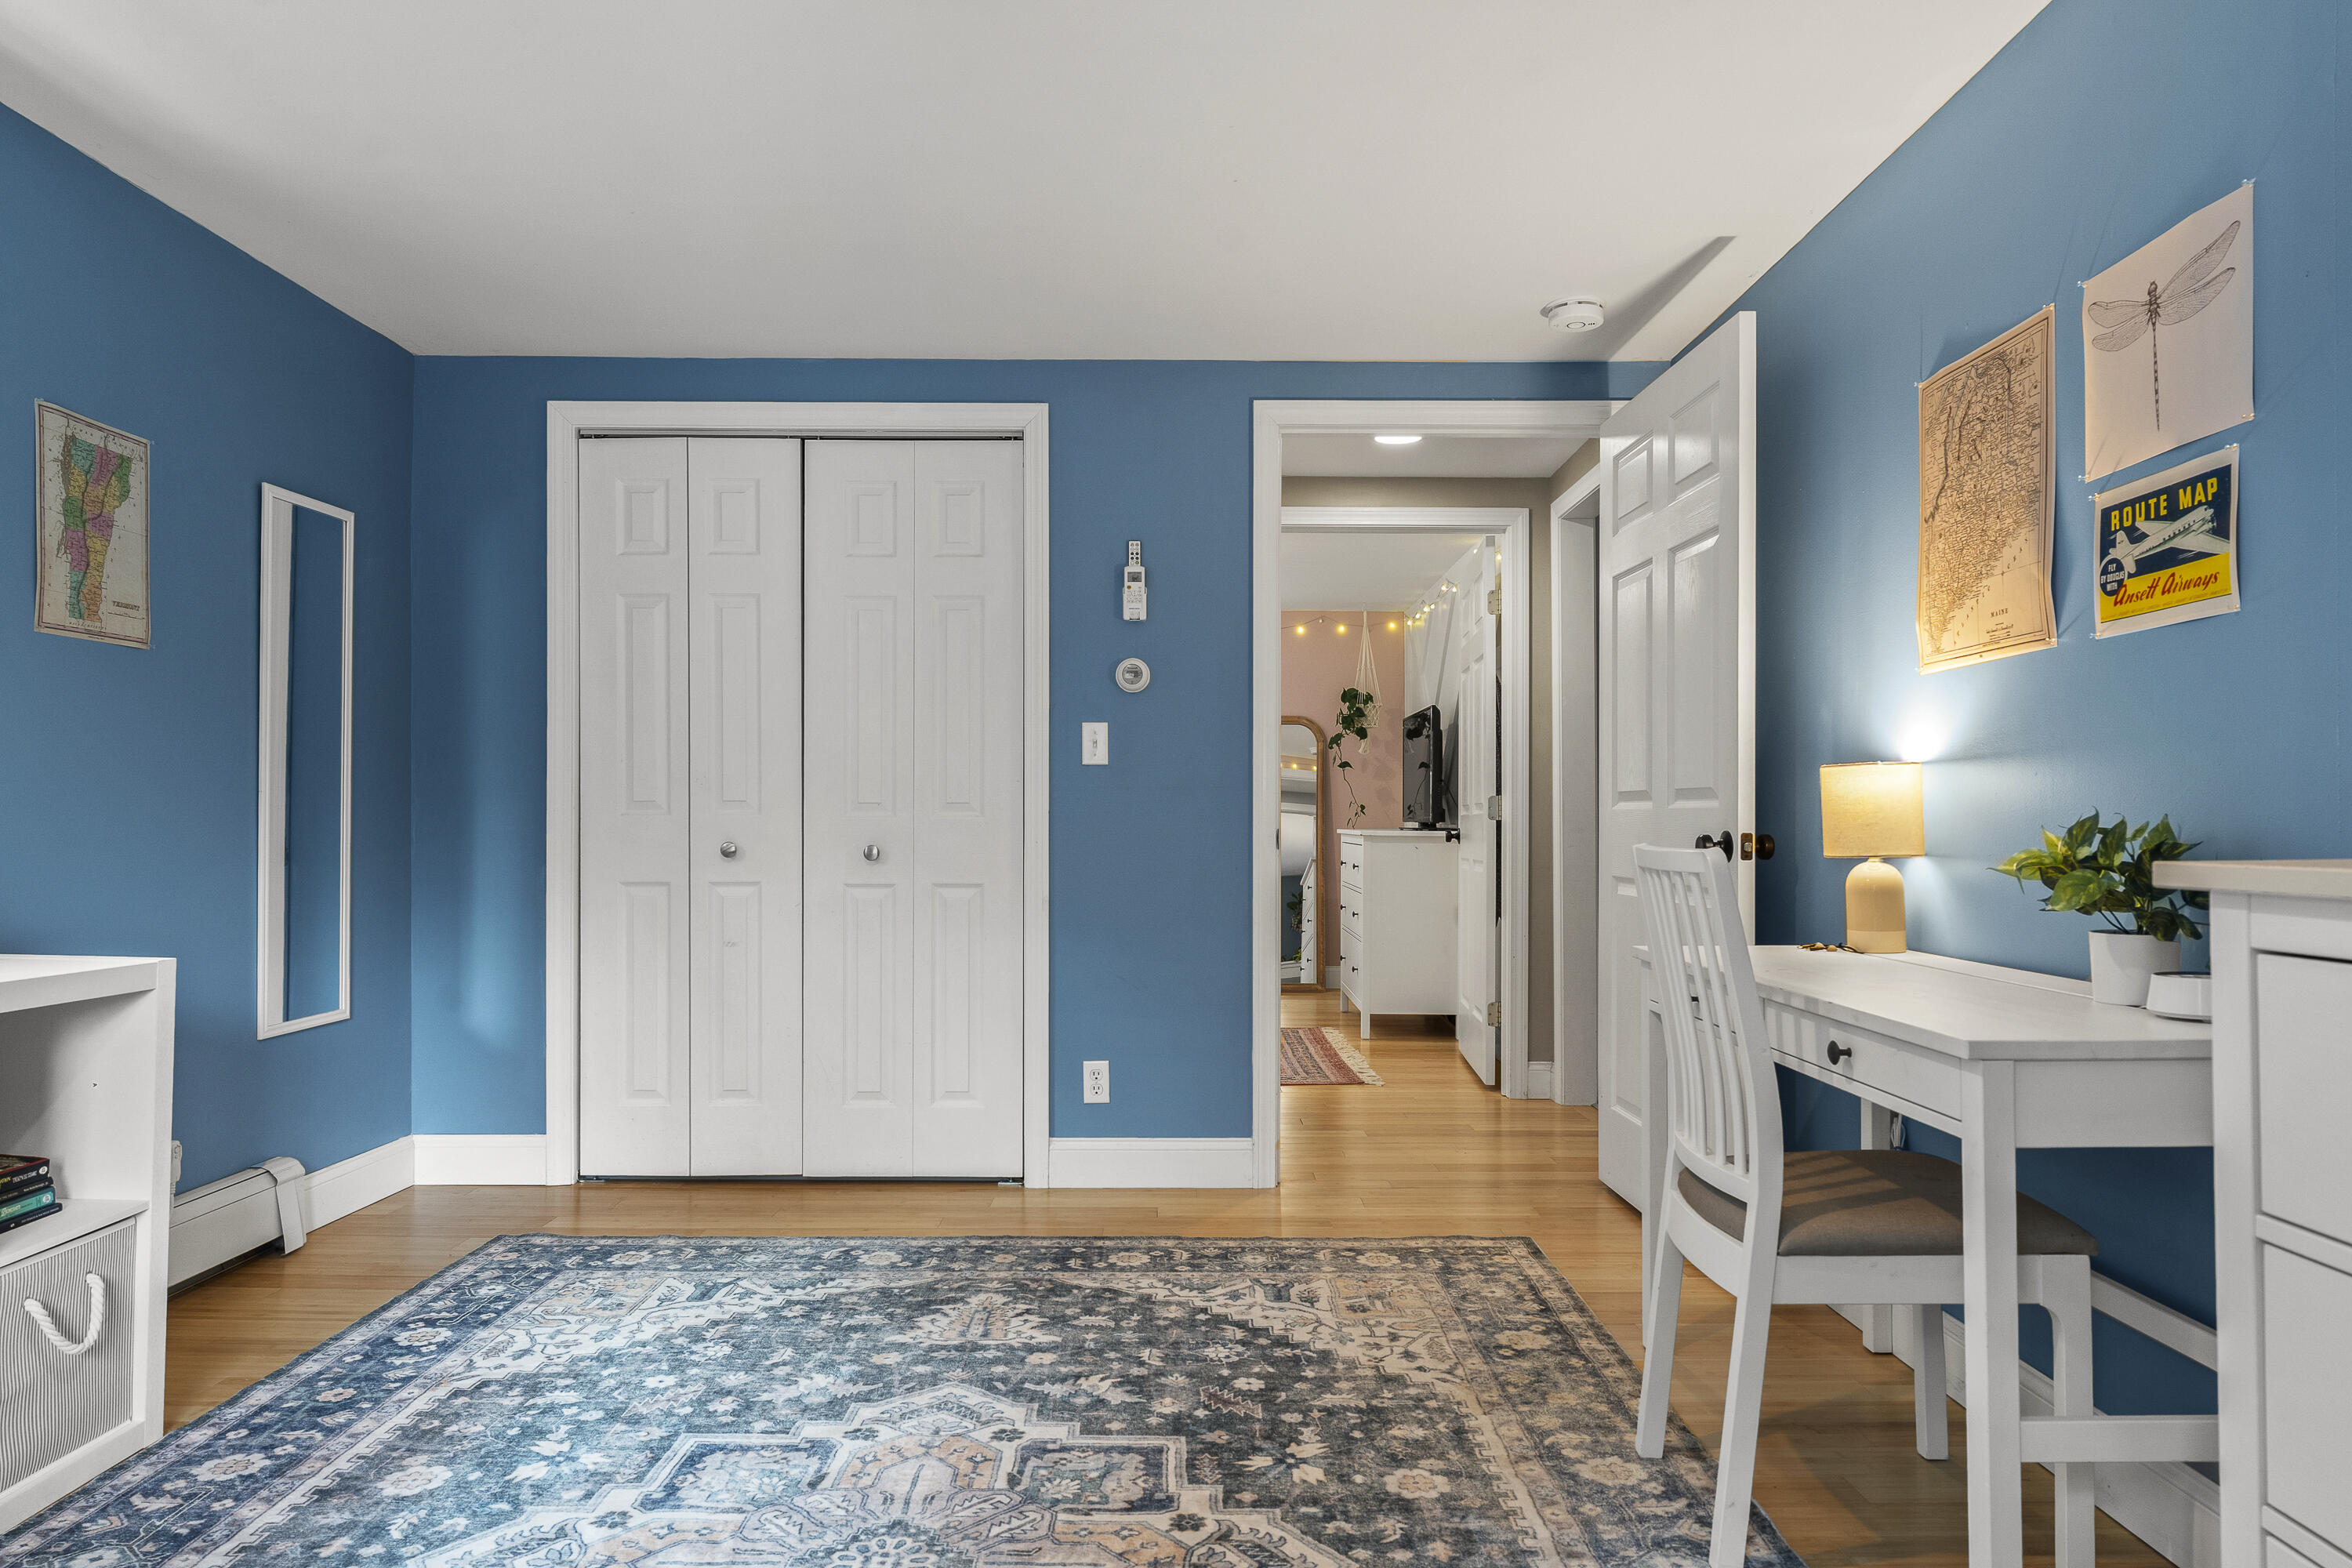
Blue home office with a white desk and chair, patterned rug, and sliding closet doors.
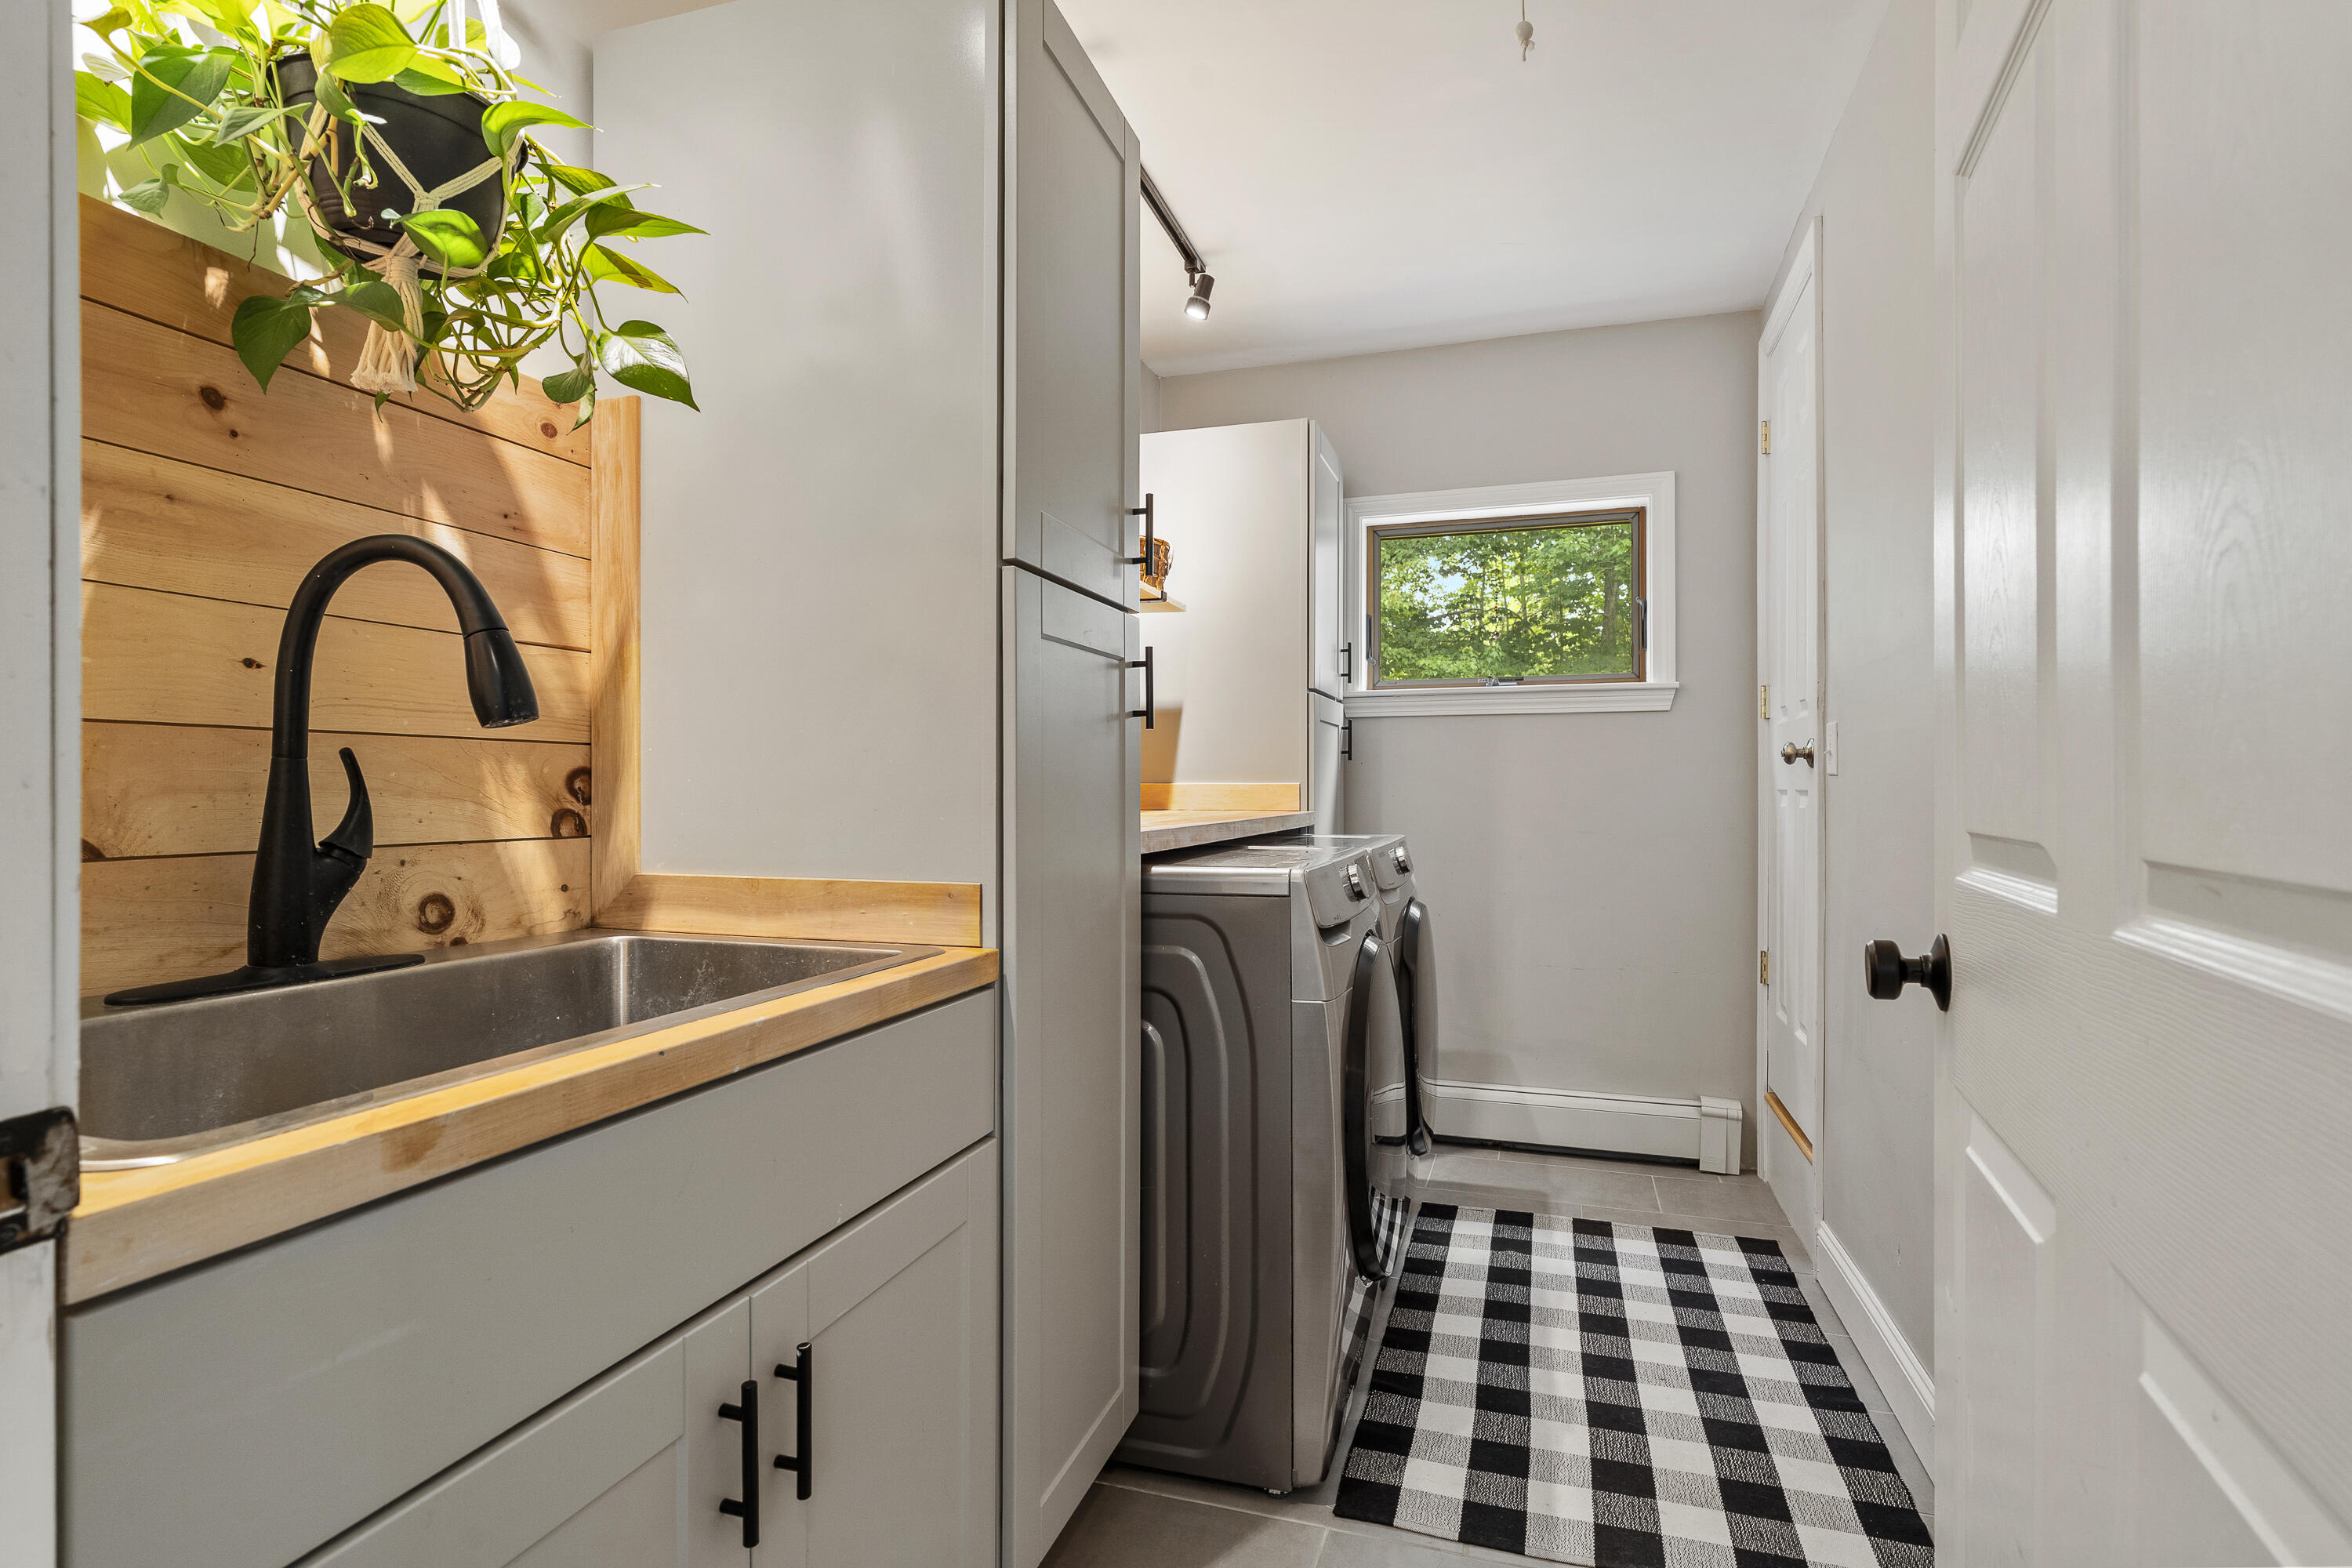
Laundry room with washer and dryer, a utility sink, wood backsplash, and a leafy plant.
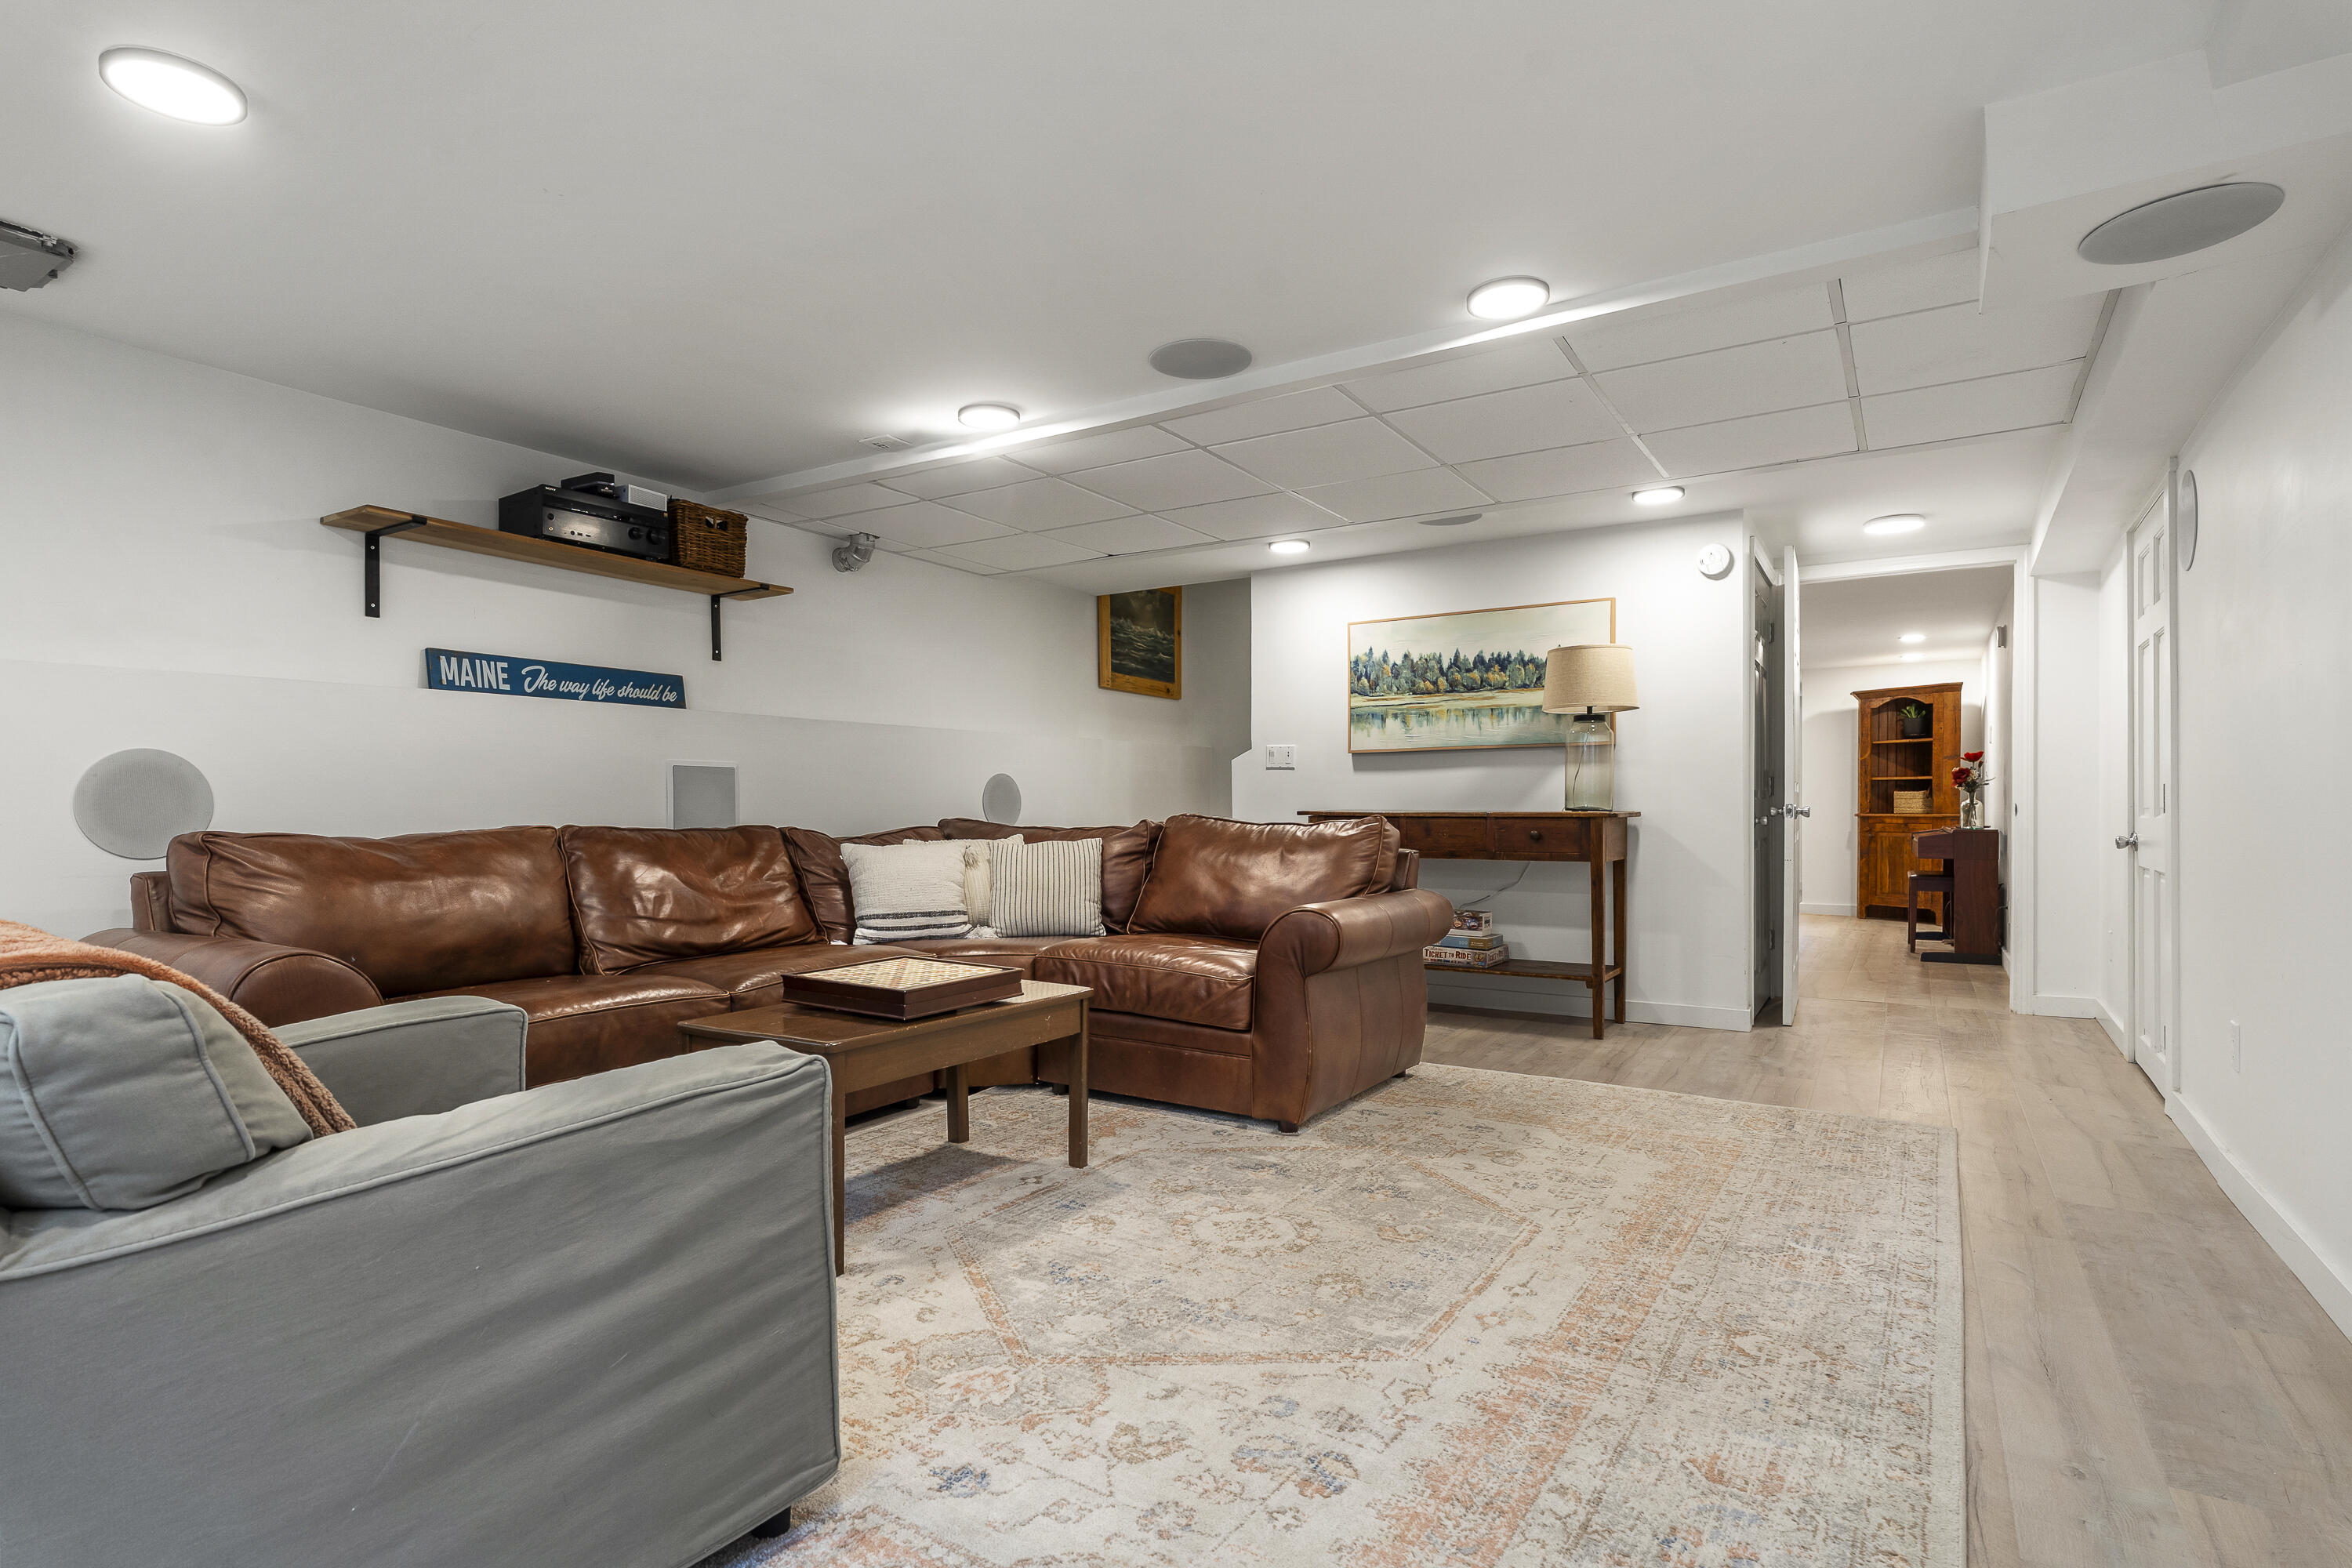
Finished basement living room with a brown leather sectional, patterned rug, and hallway beyond.
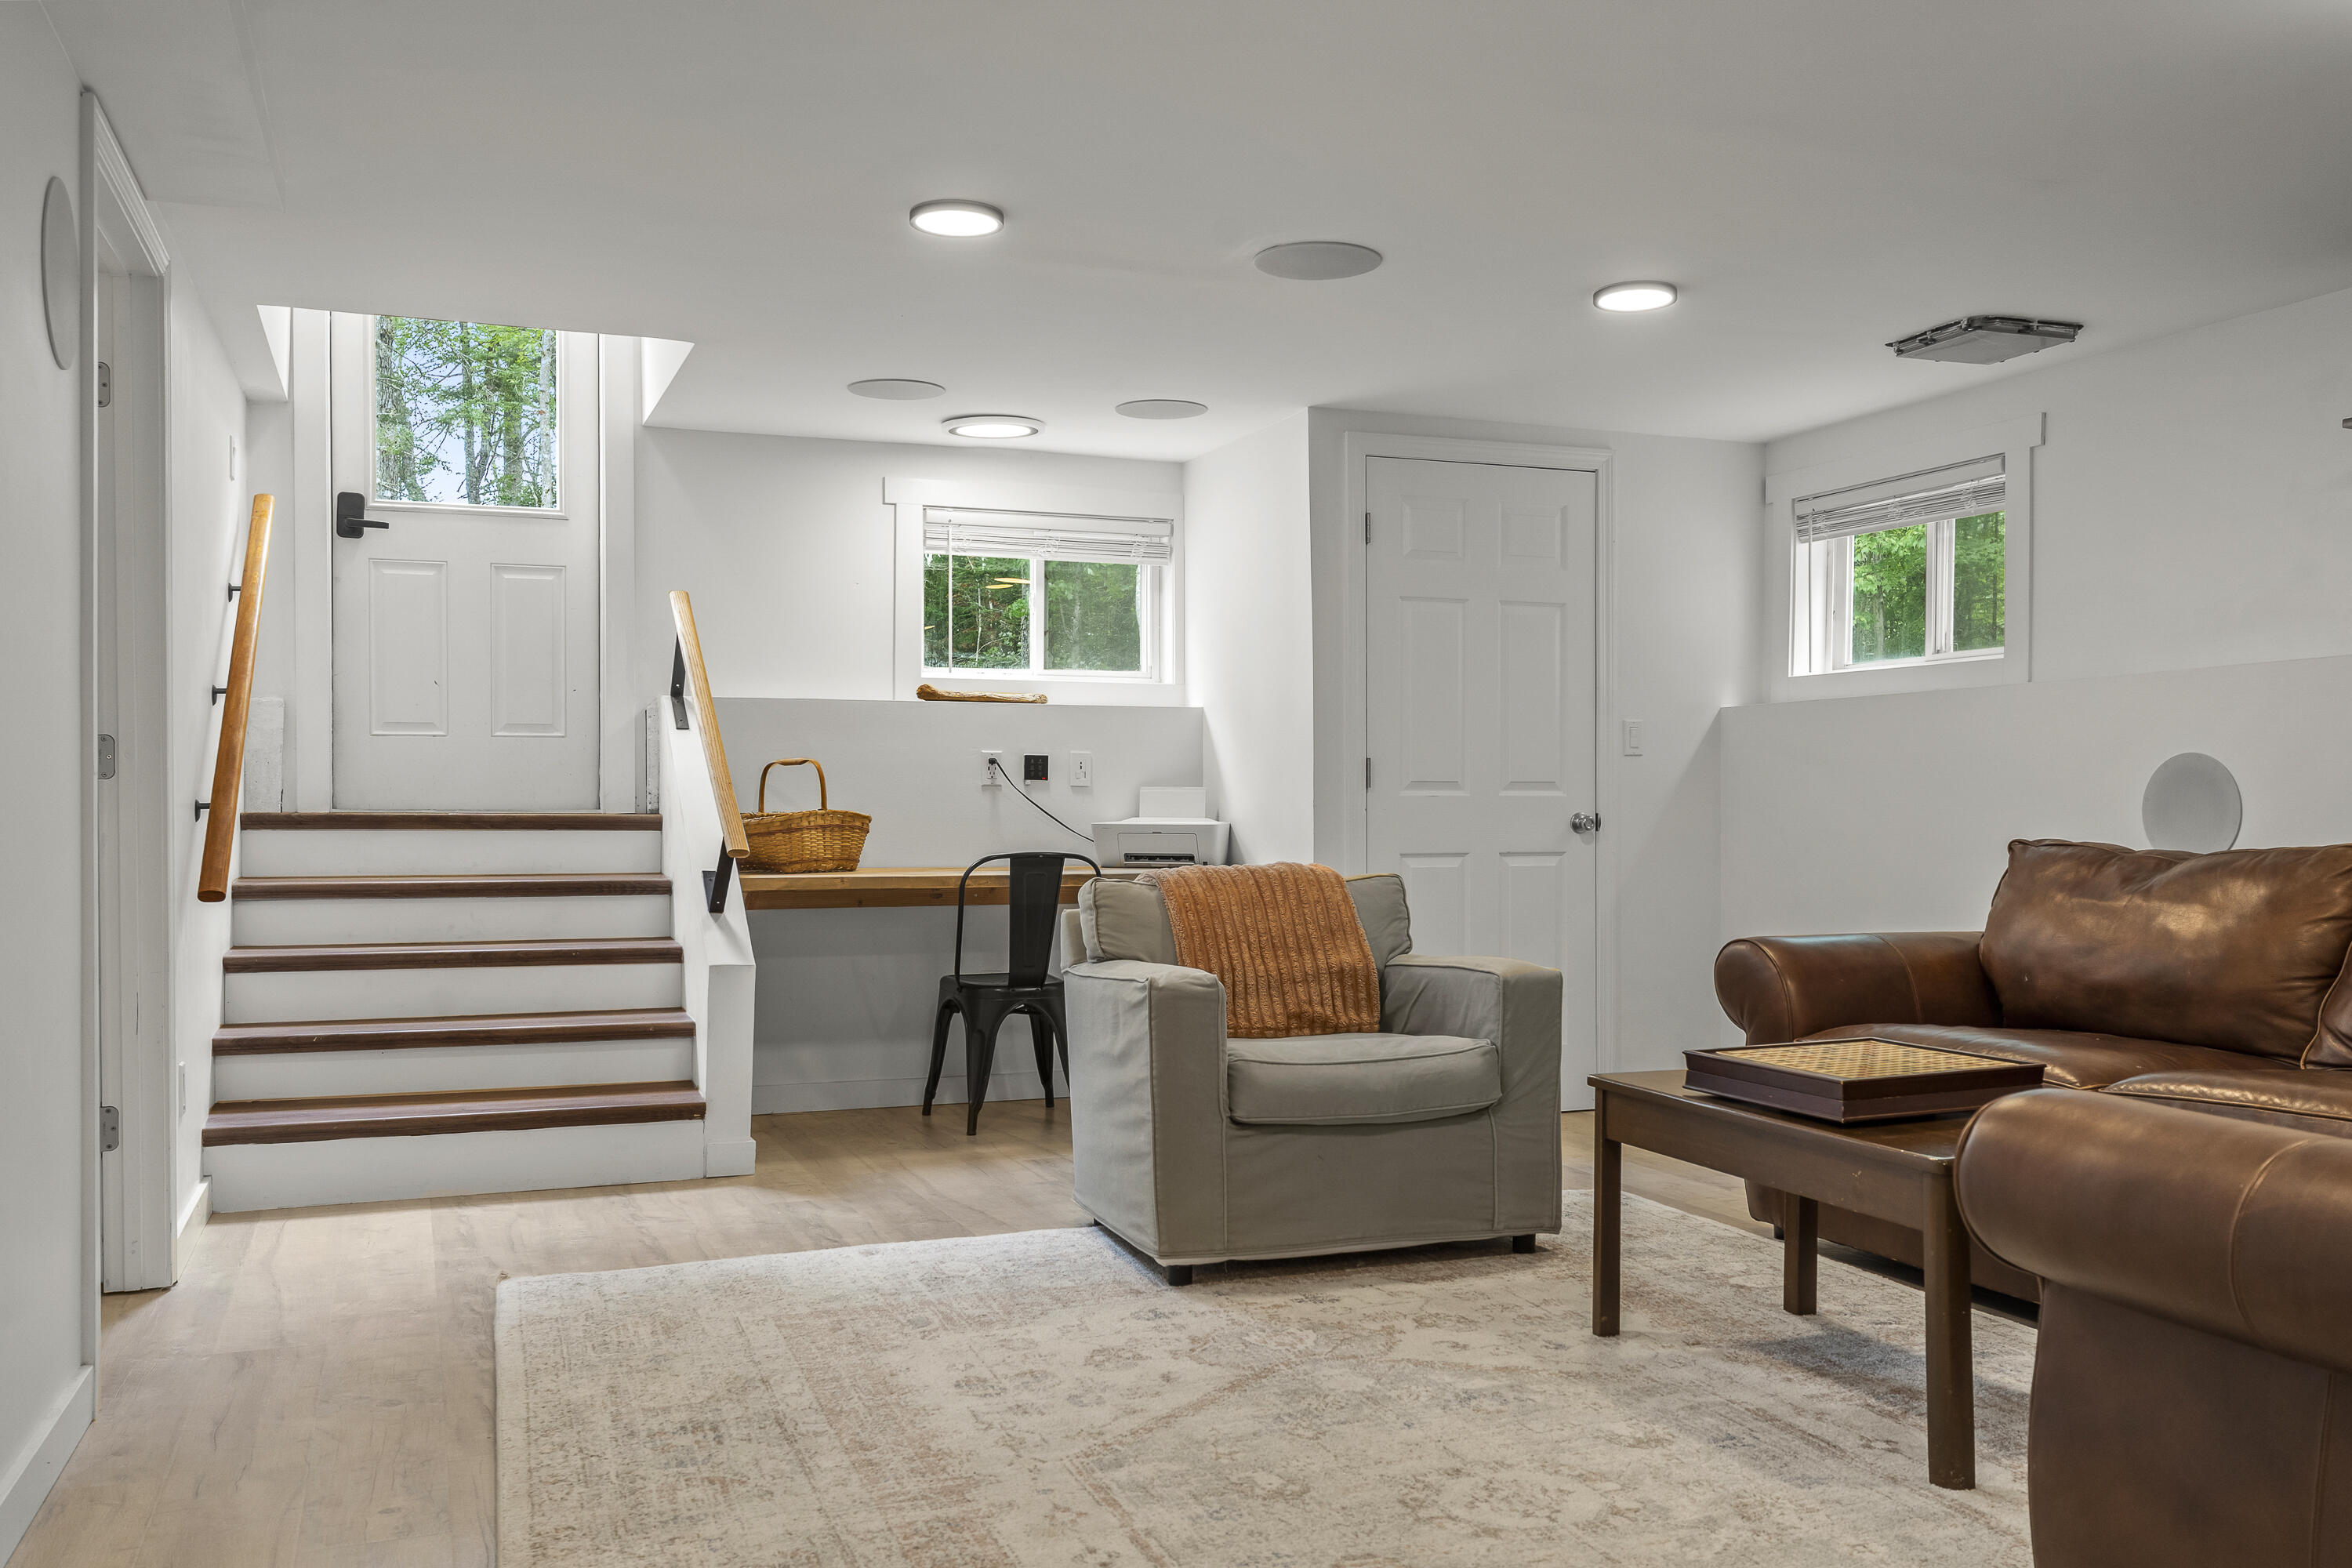
Living room with leather sofa, armchair, and staircase with wood treads.
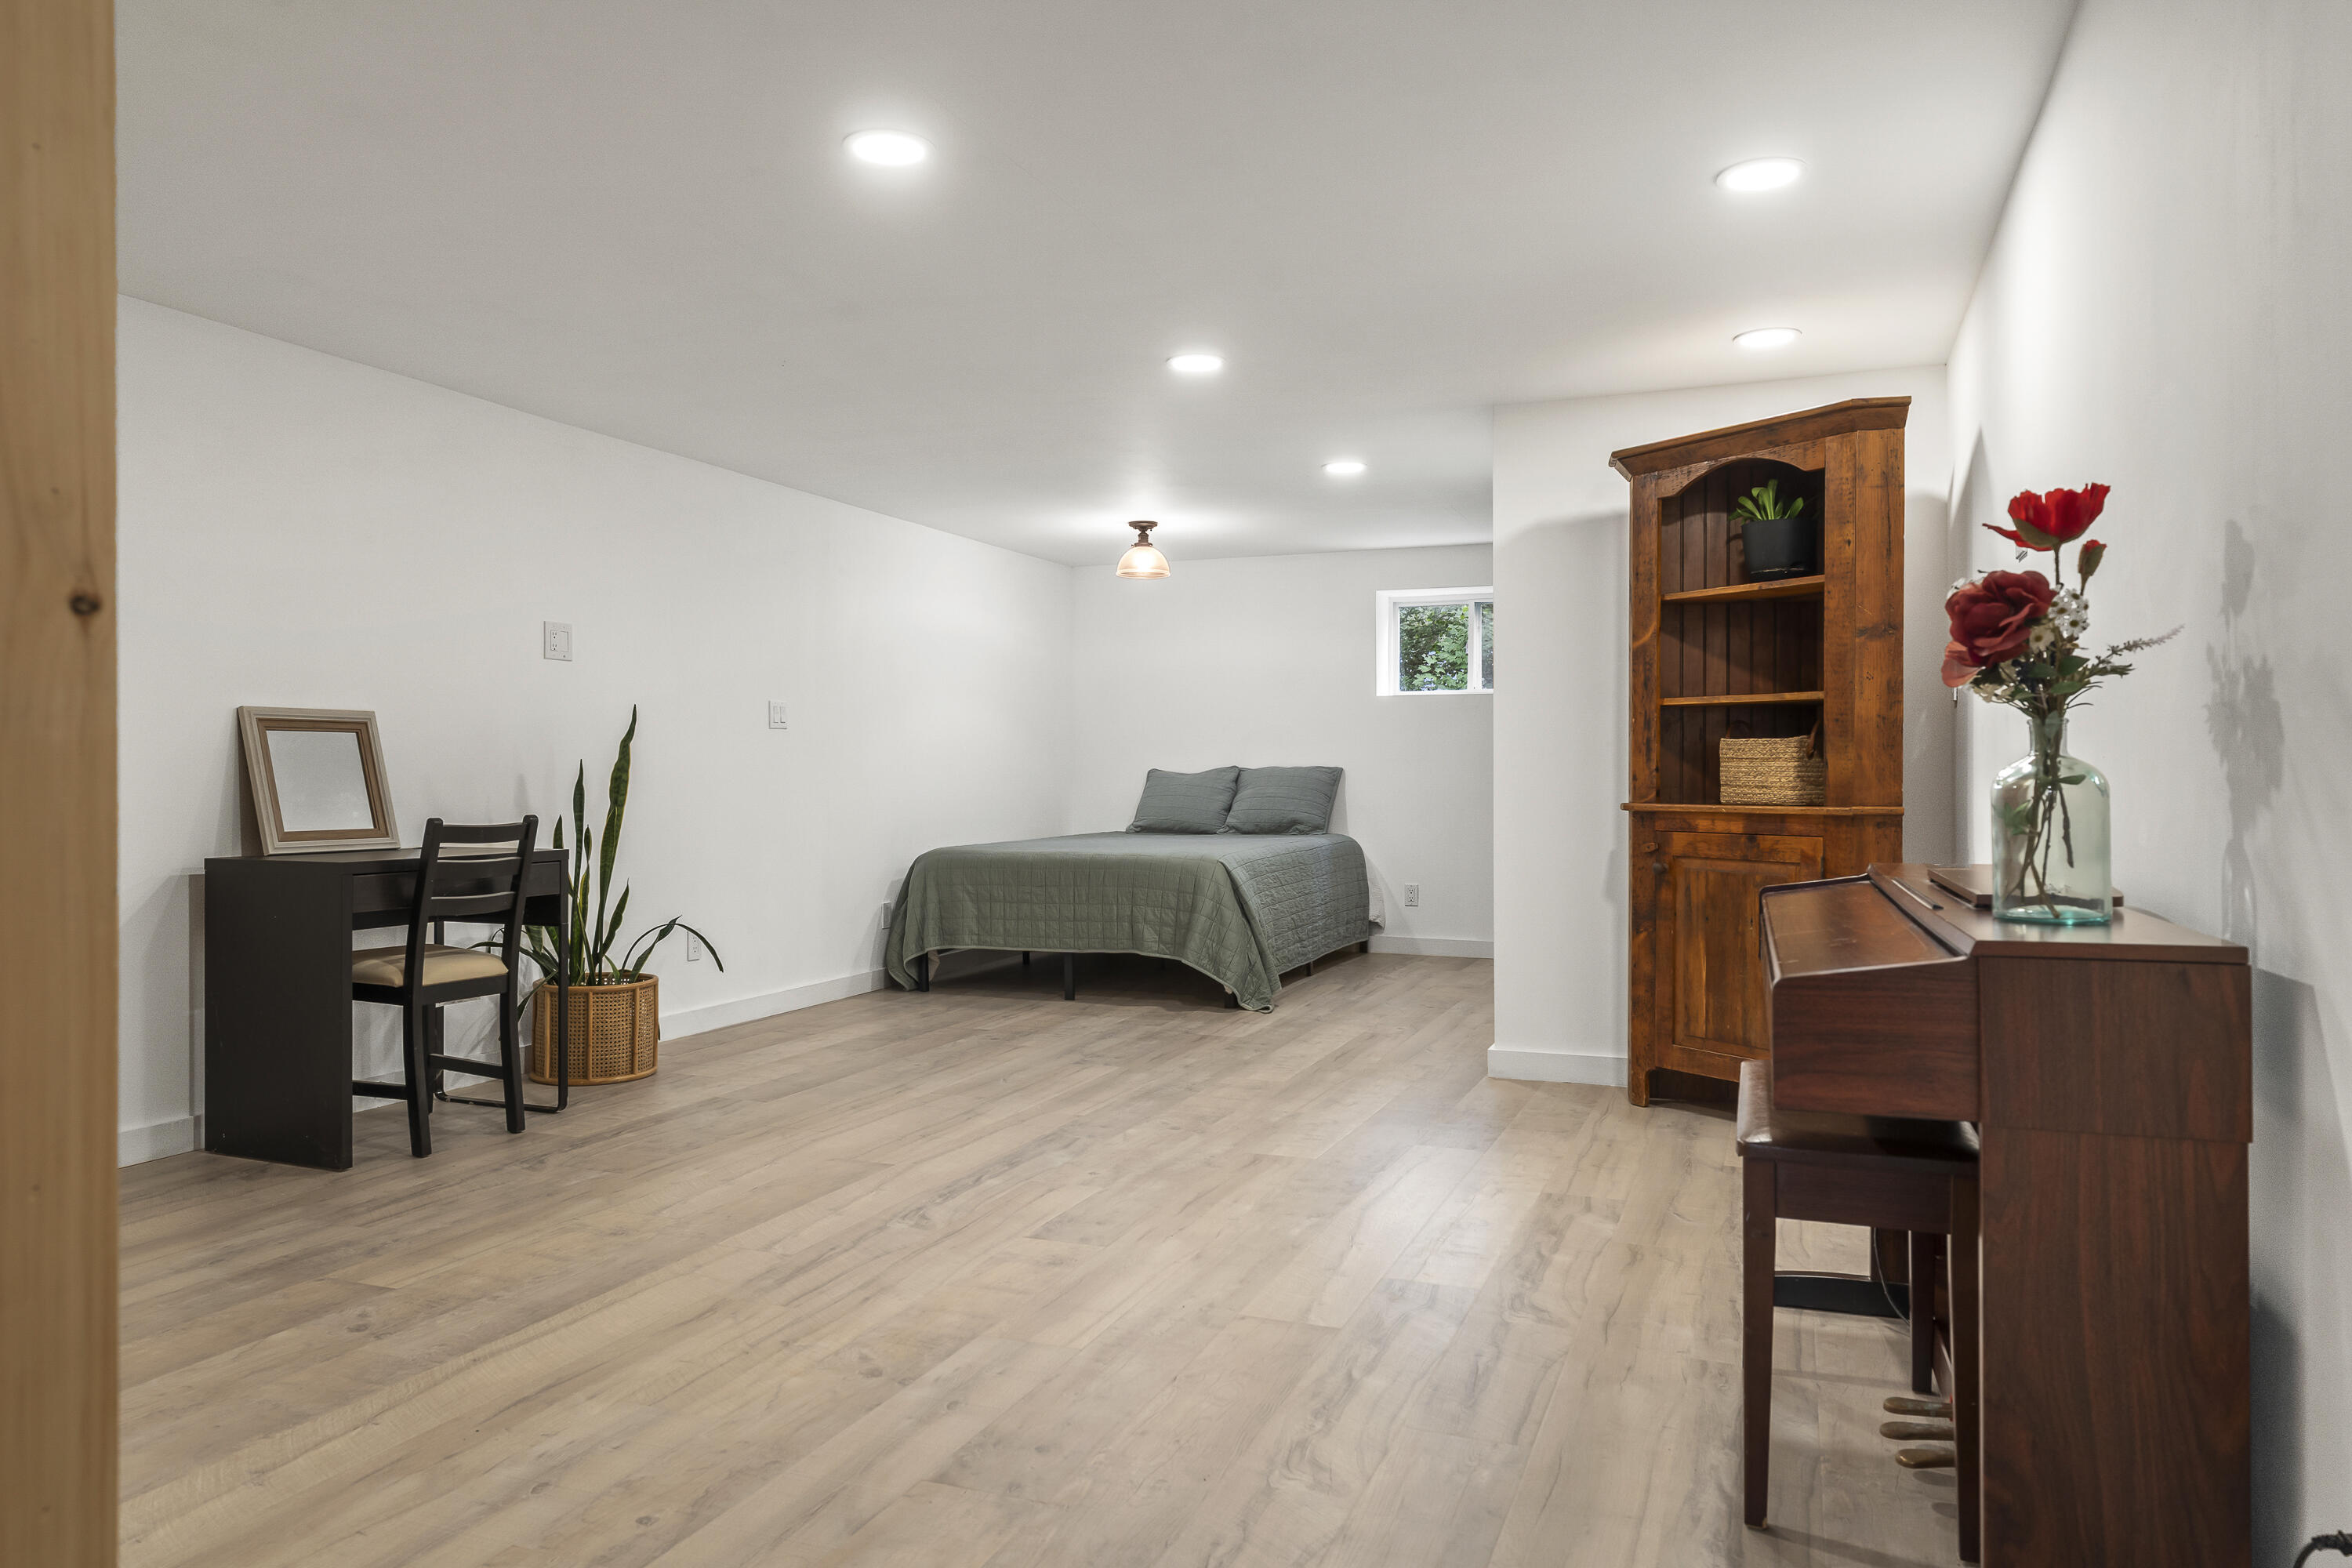
Bedroom with a gray-covered bed, light wood flooring, and warm wooden furniture.
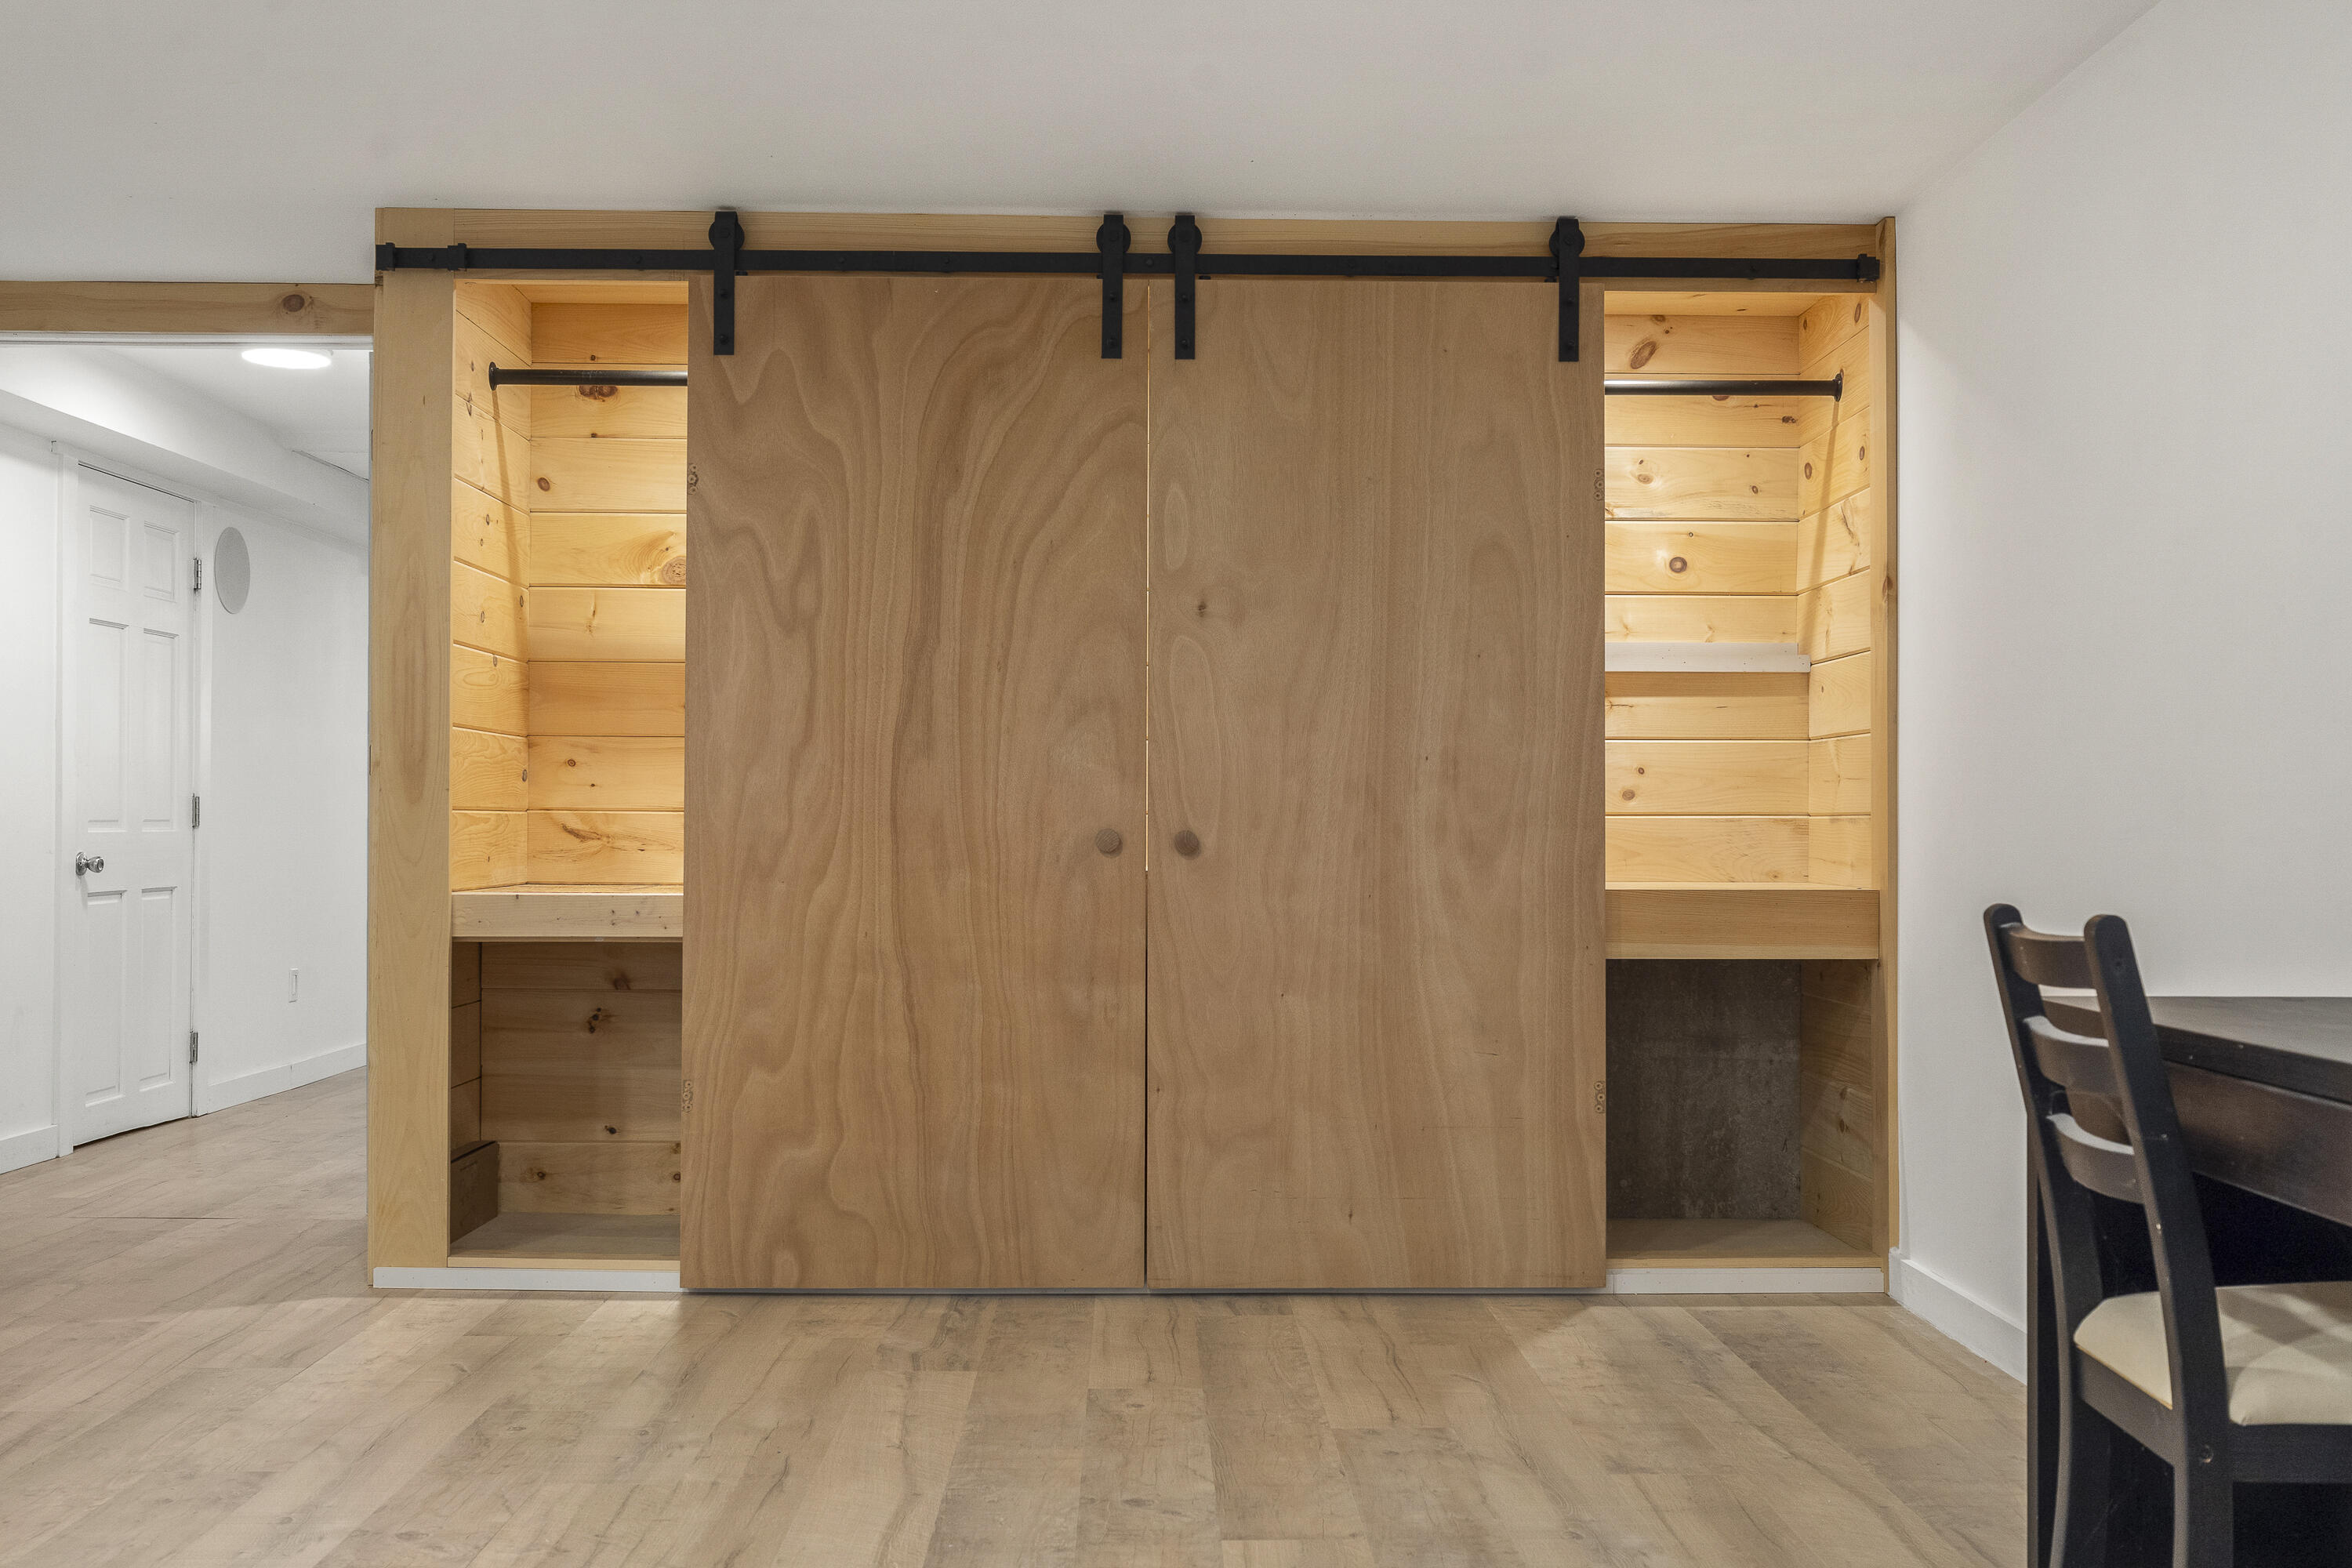
Wood-paneled built-in storage with sliding barn doors and open shelving in a bright room.
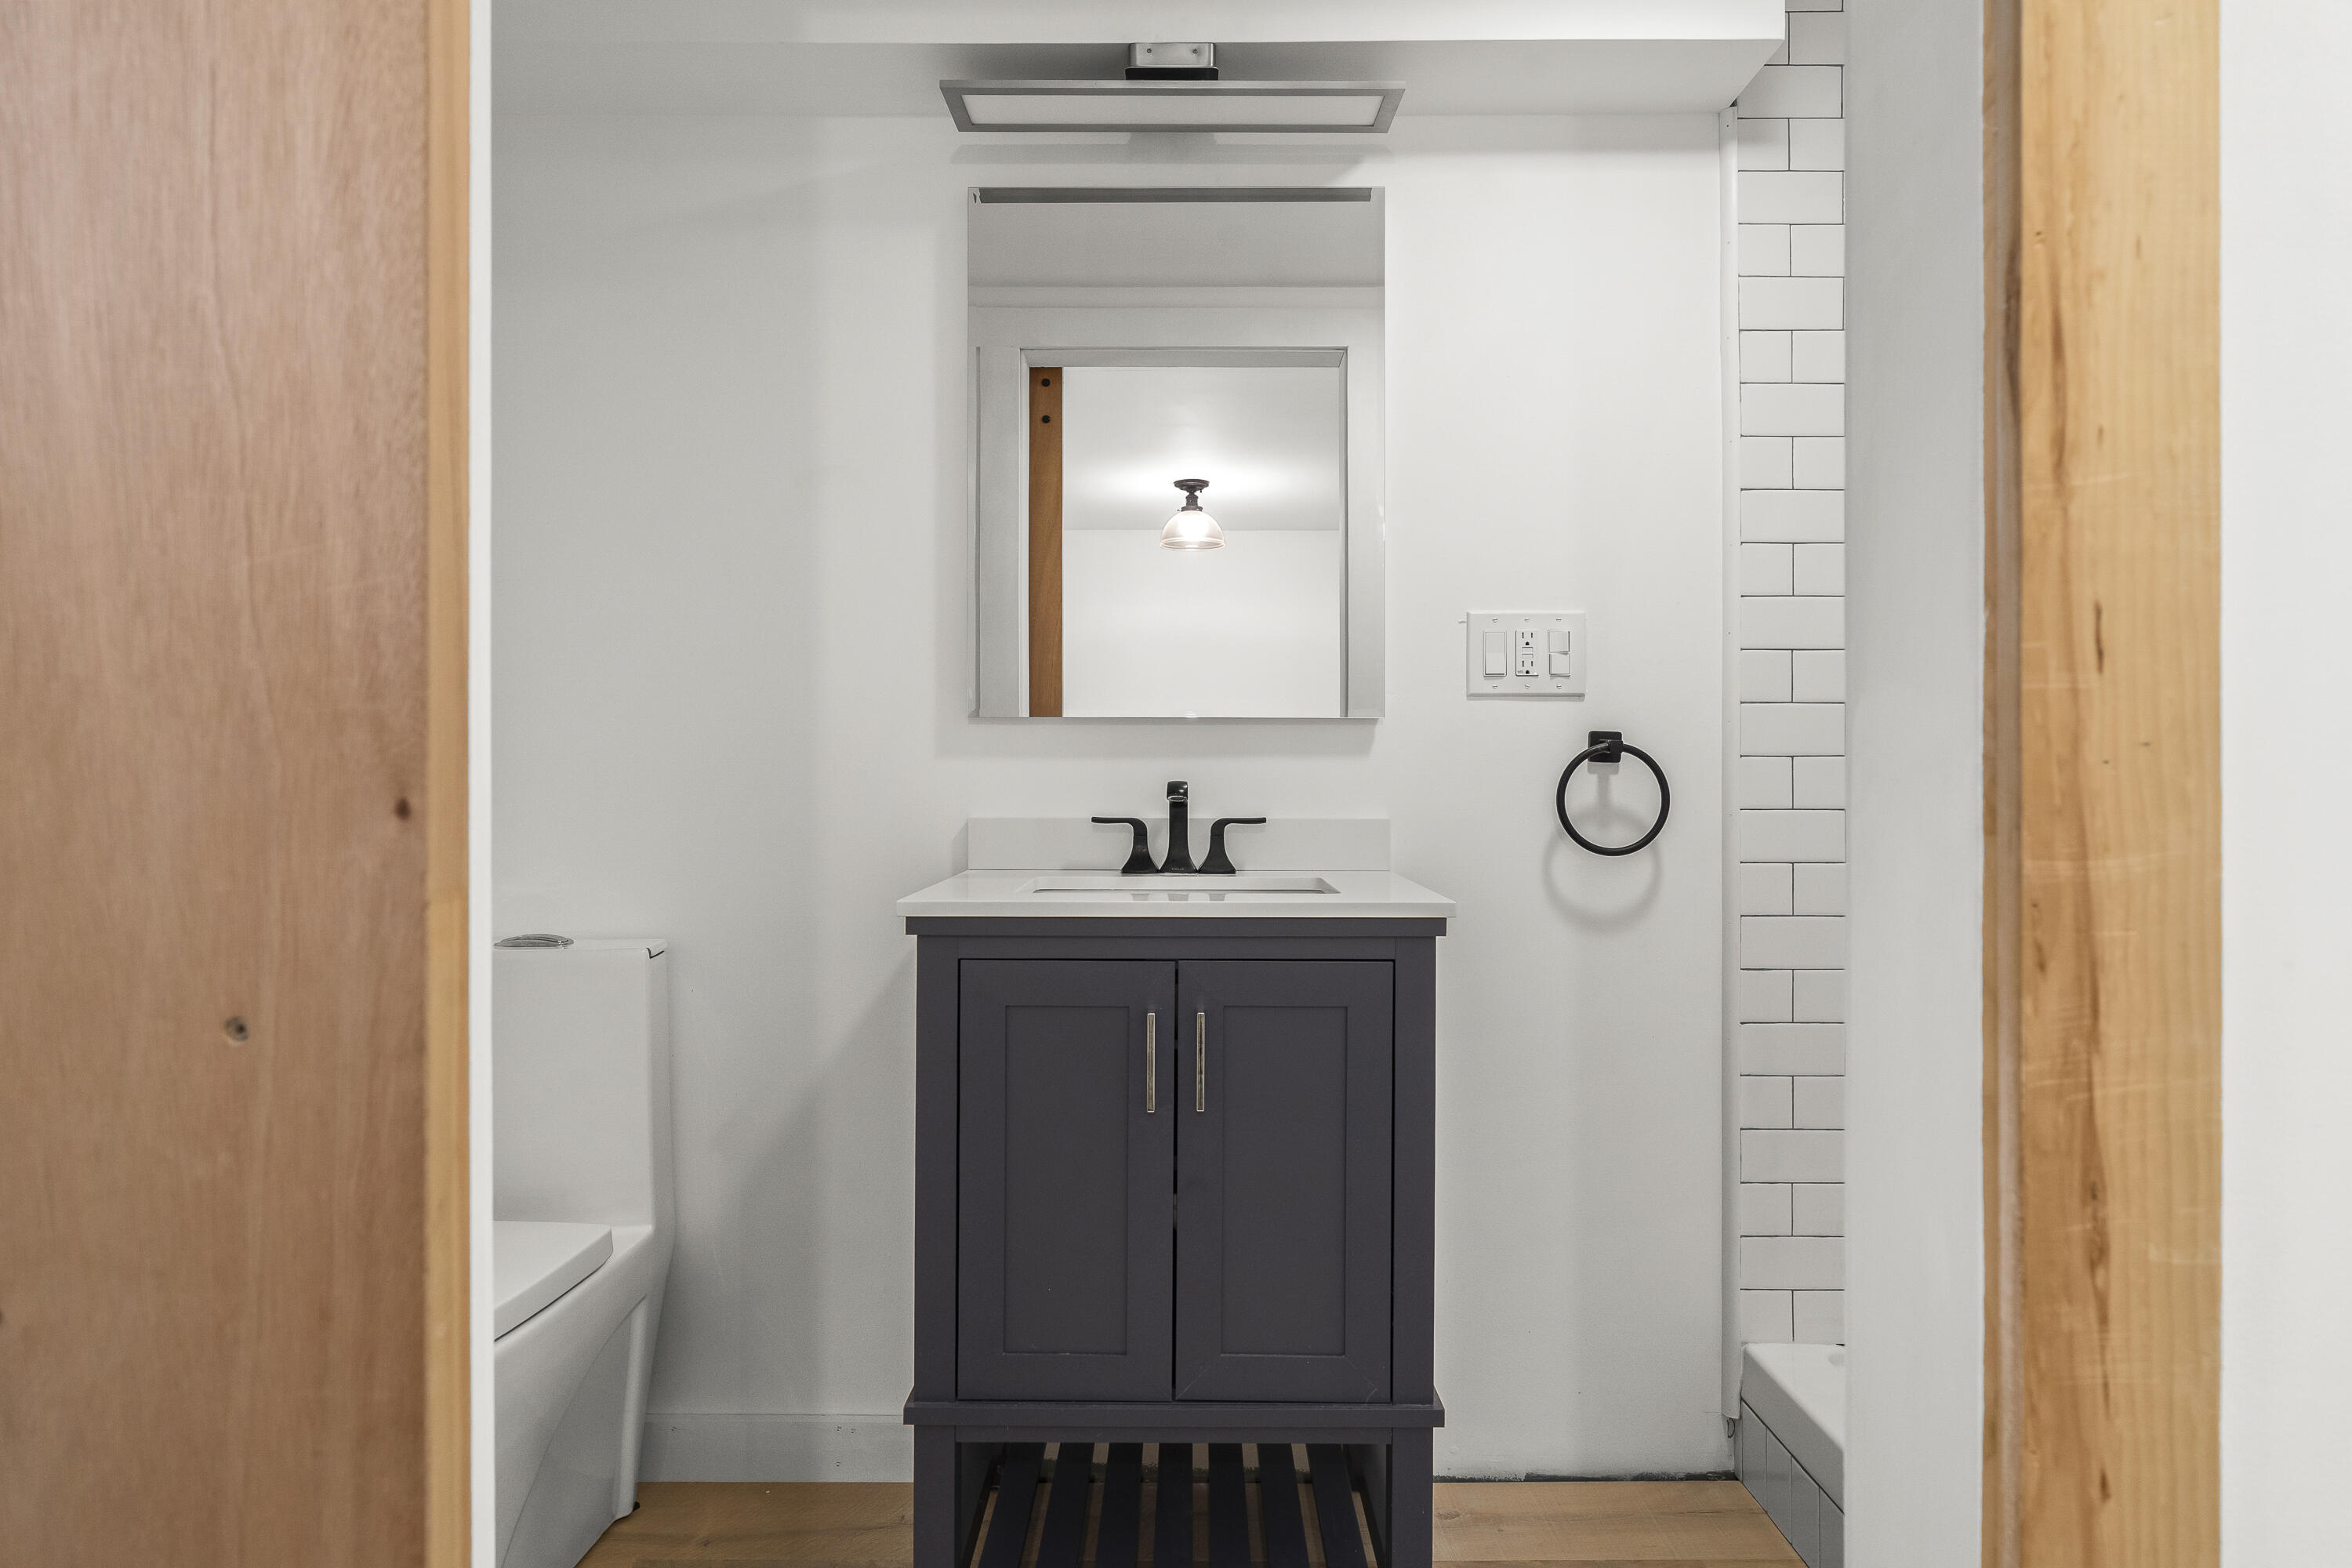
Bathroom with a dark vanity, white countertop, wall mirror, and subway-tile shower surround.
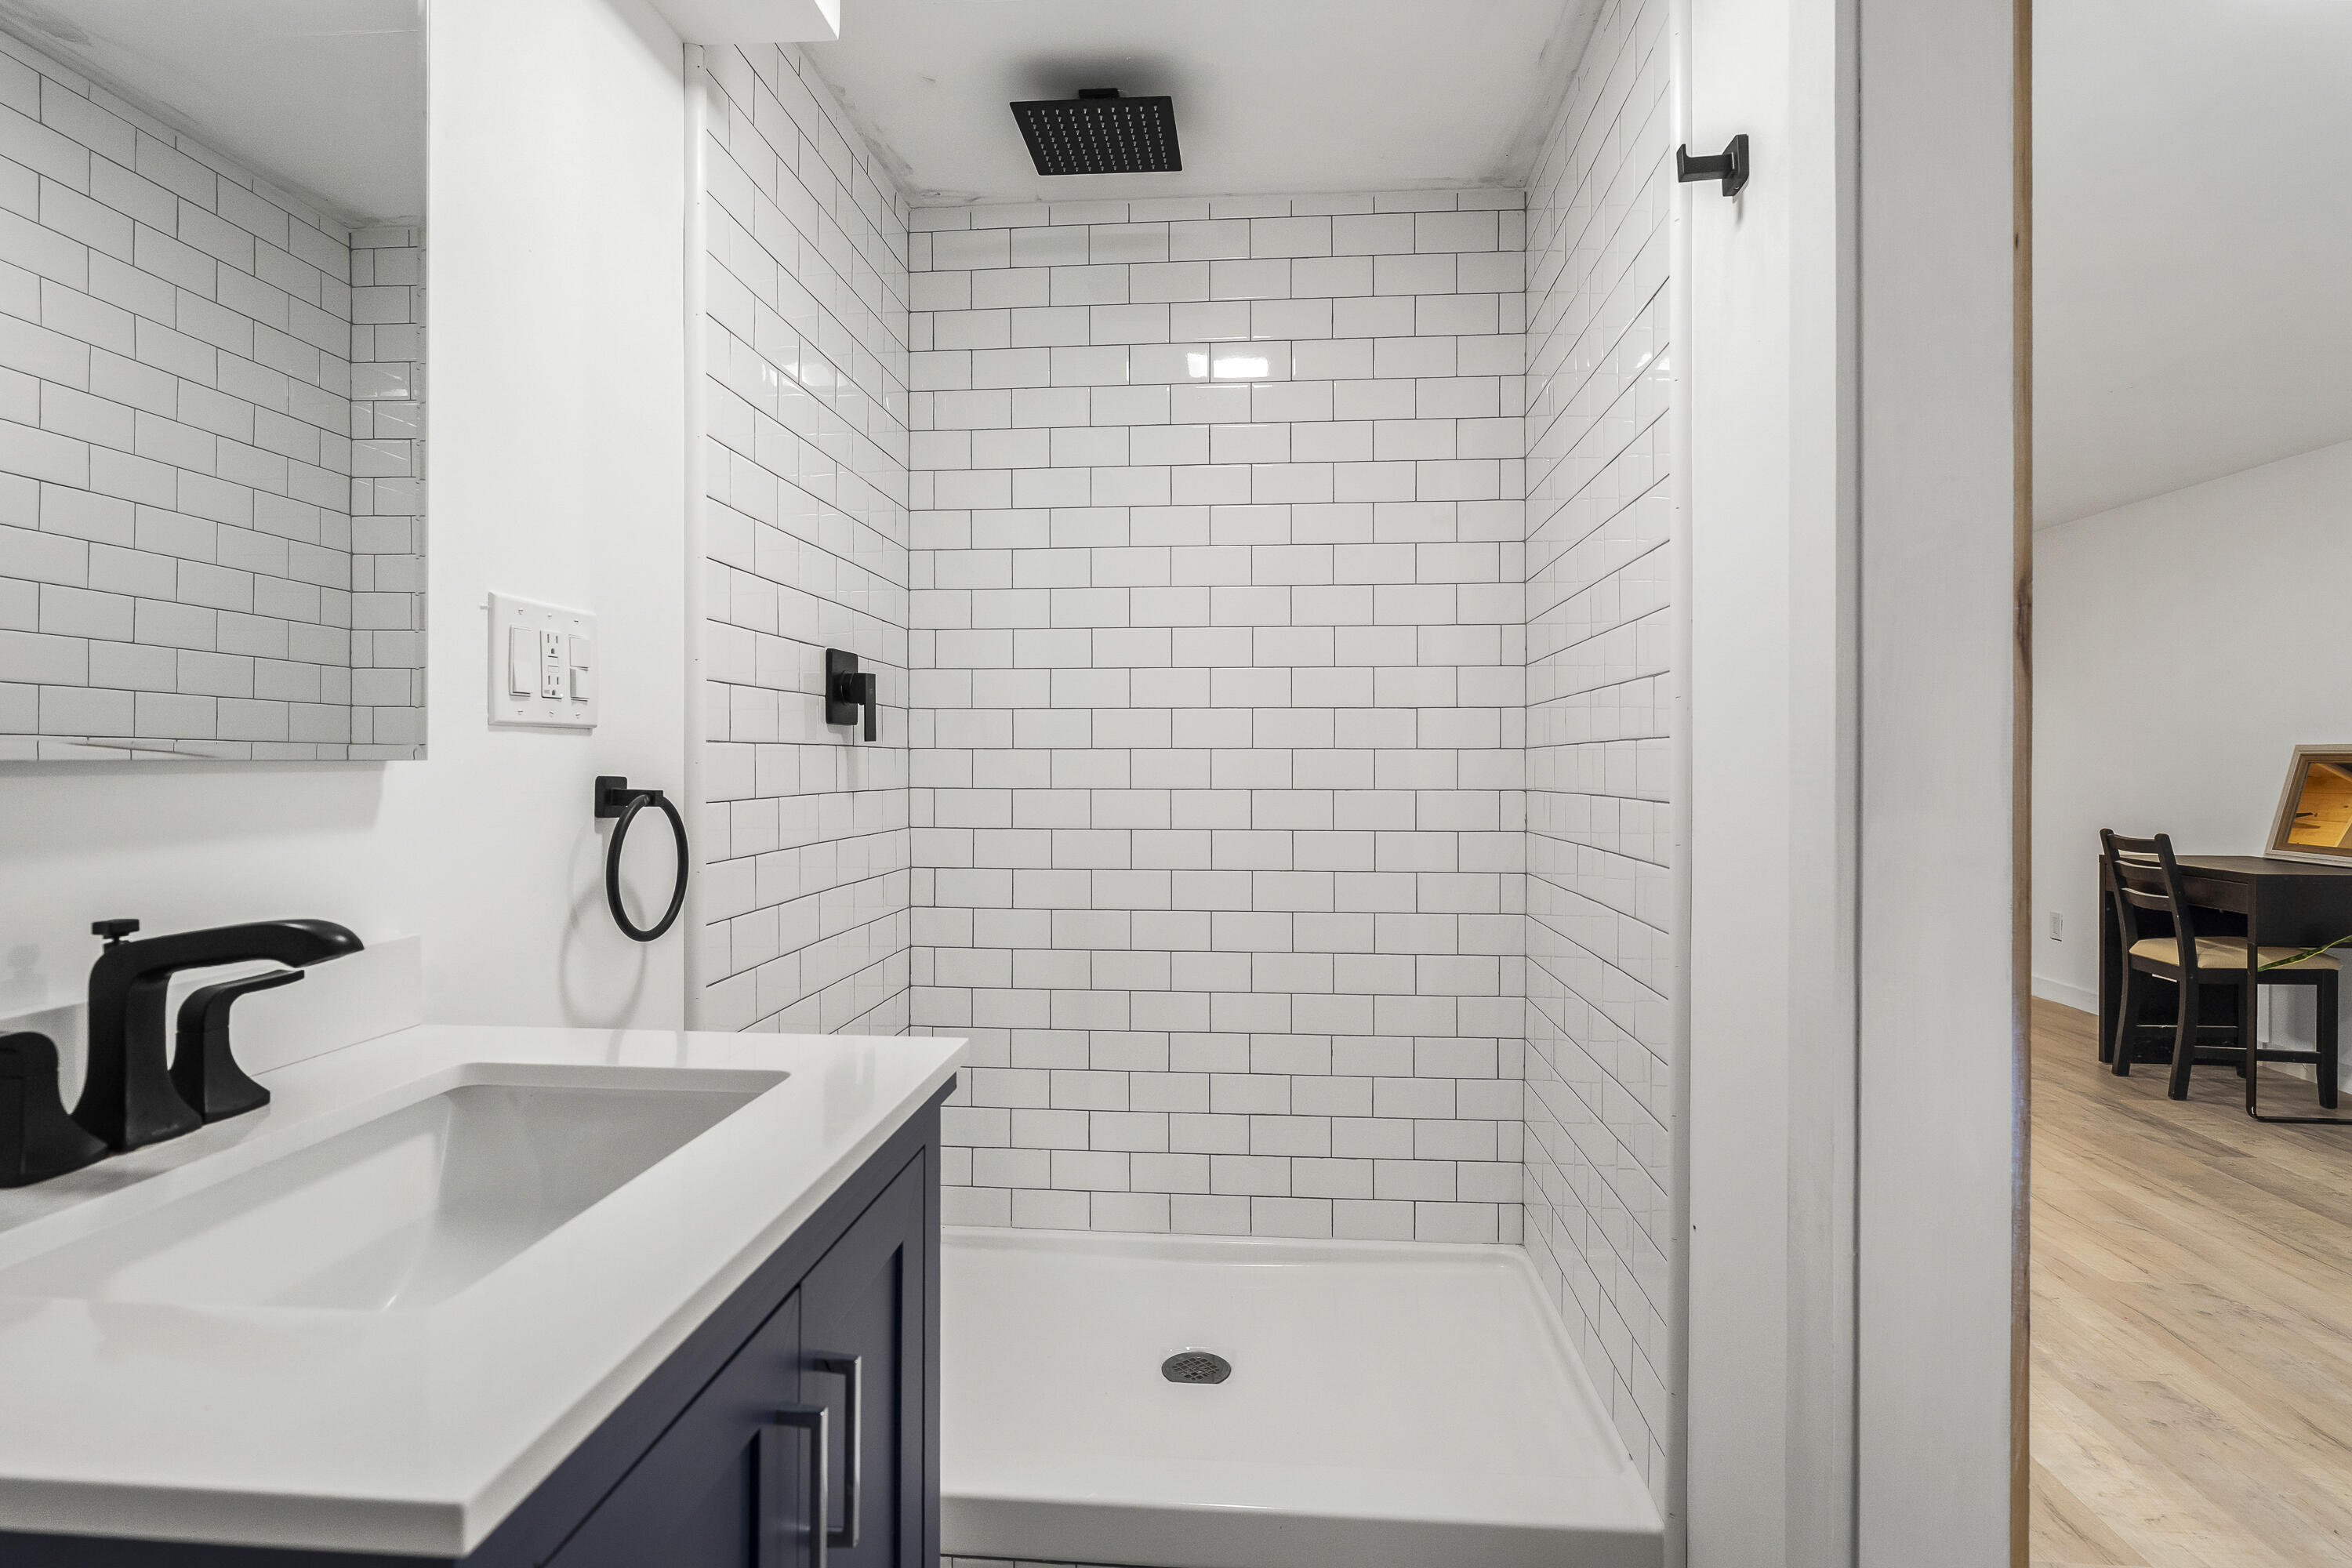
Bathroom with white subway-tile shower, black fixtures, and navy vanity.
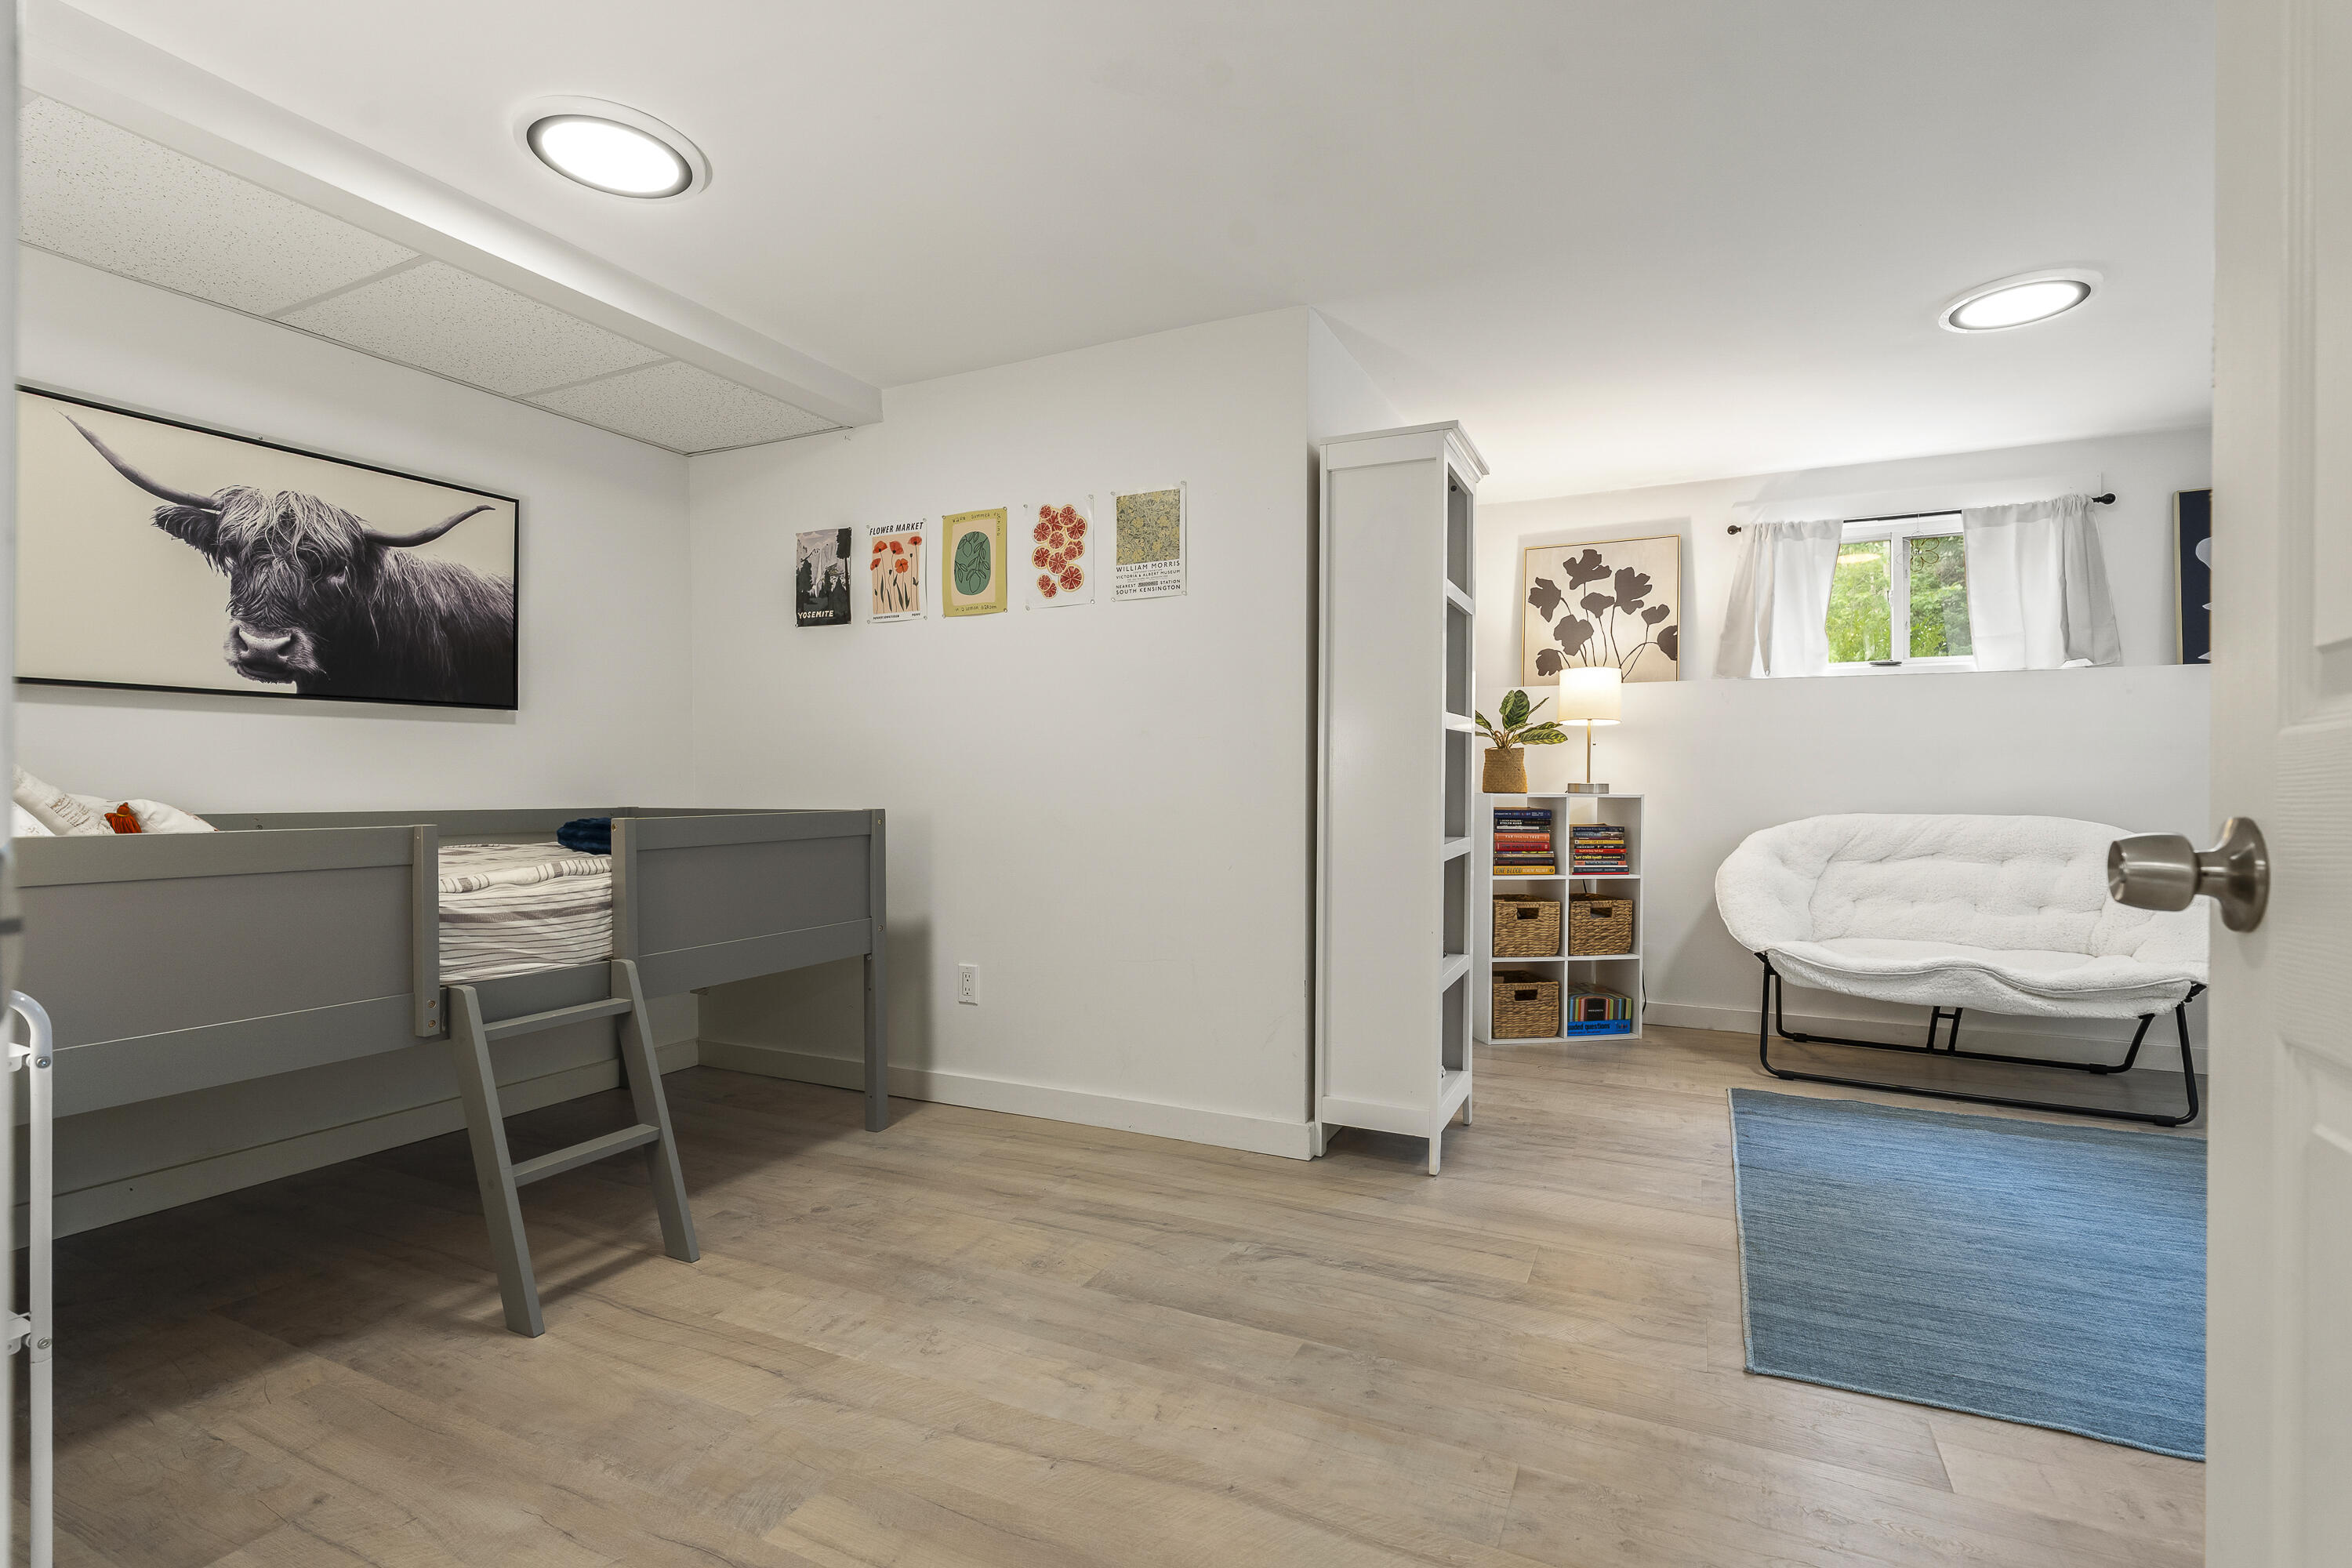
Finished basement bedroom and sitting area with a gray loft bed, white loveseat, and blue rug.
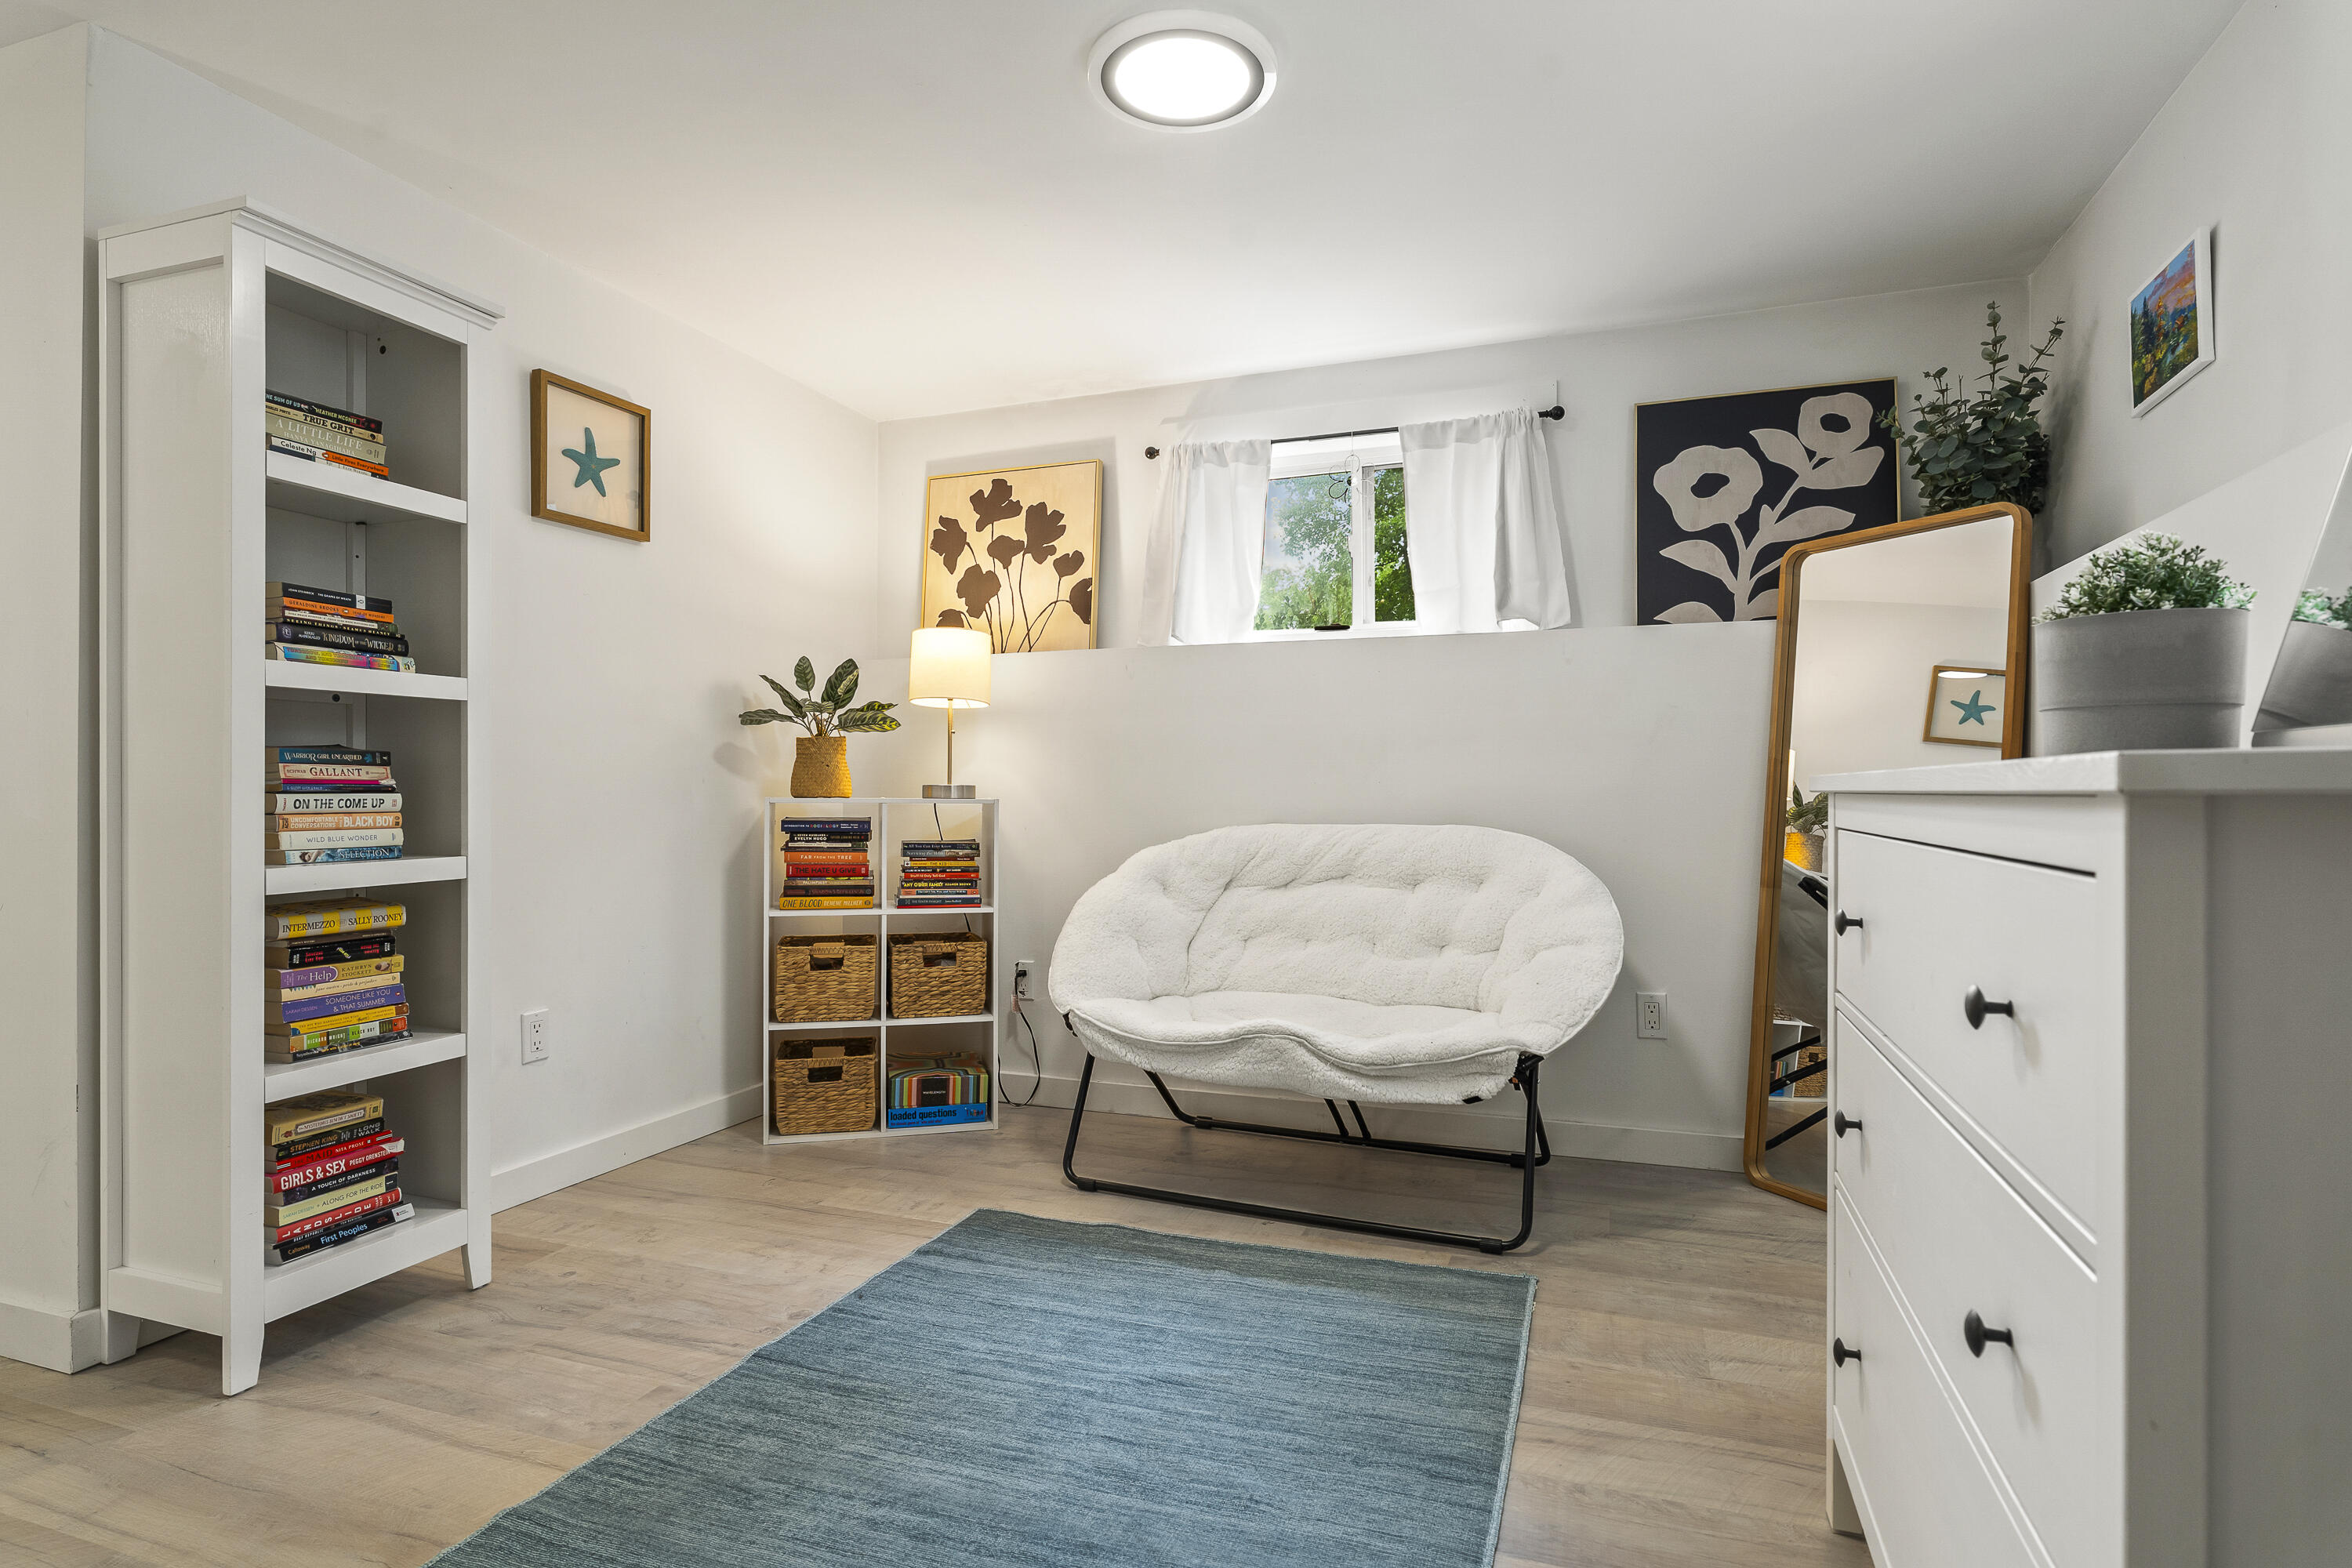
Bright staged reading nook with a white loveseat, built-in bookshelves, and blue rug.
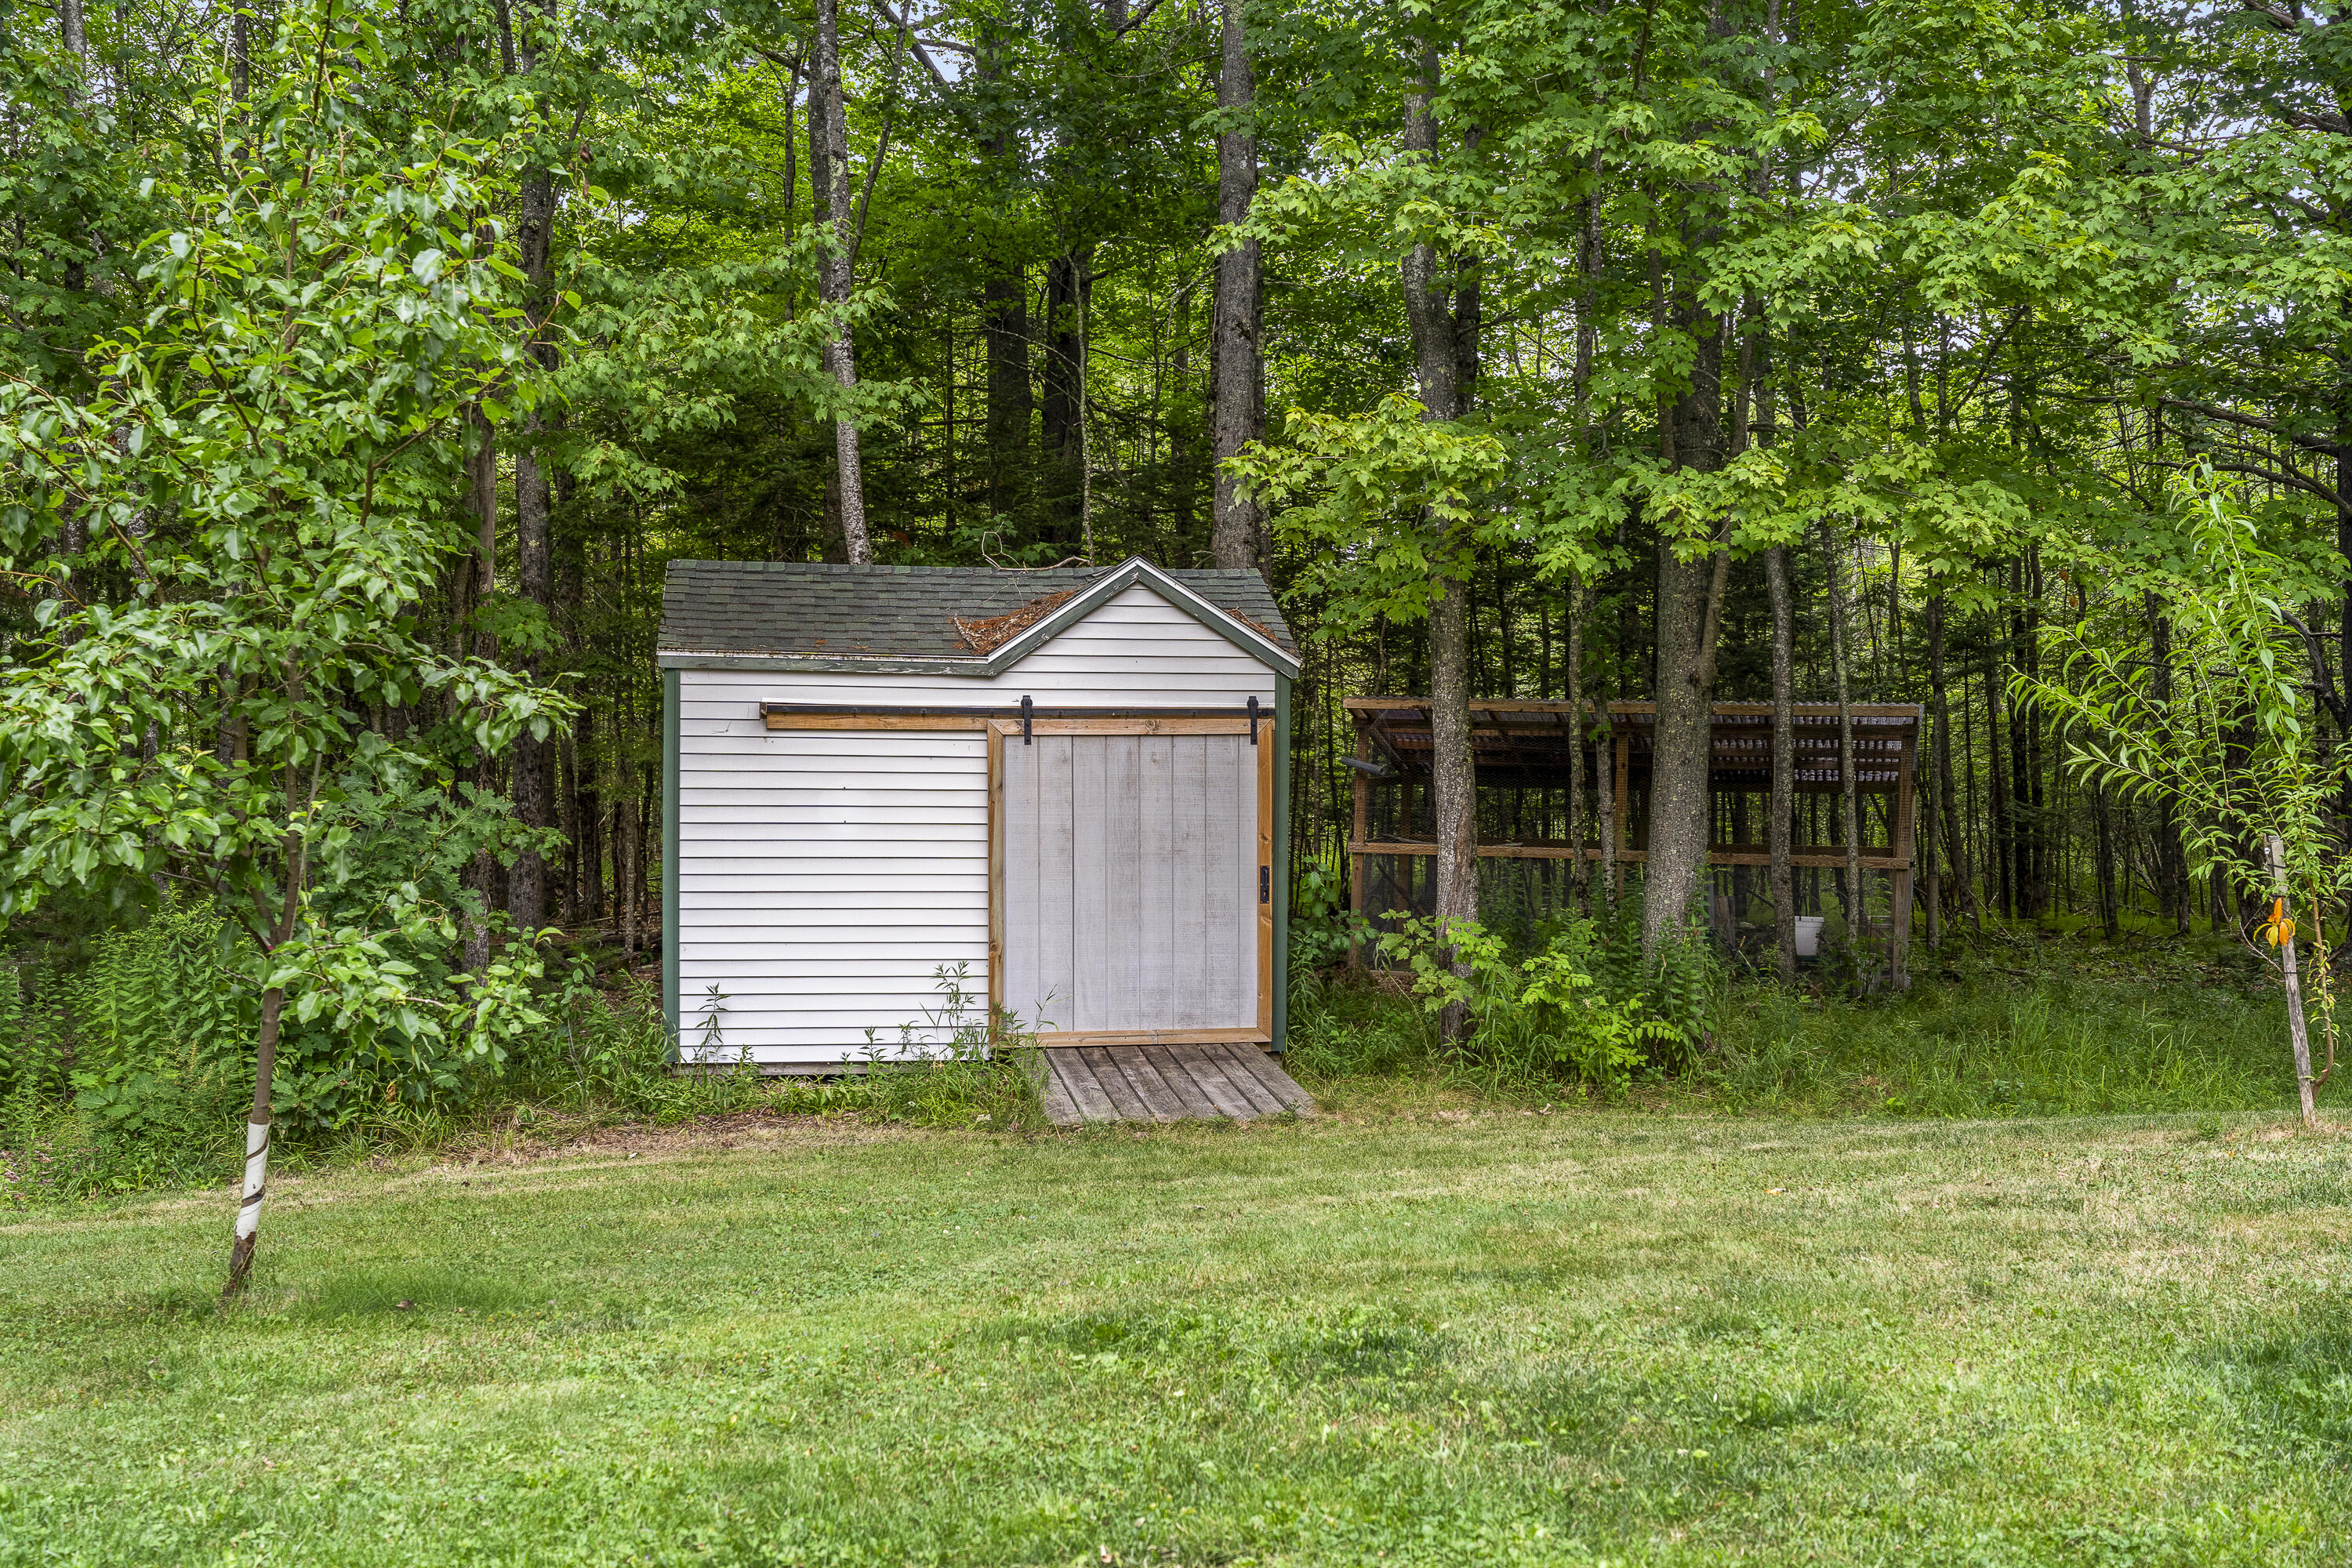
Small white shed with a sliding door and wooden pergola in a wooded yard.
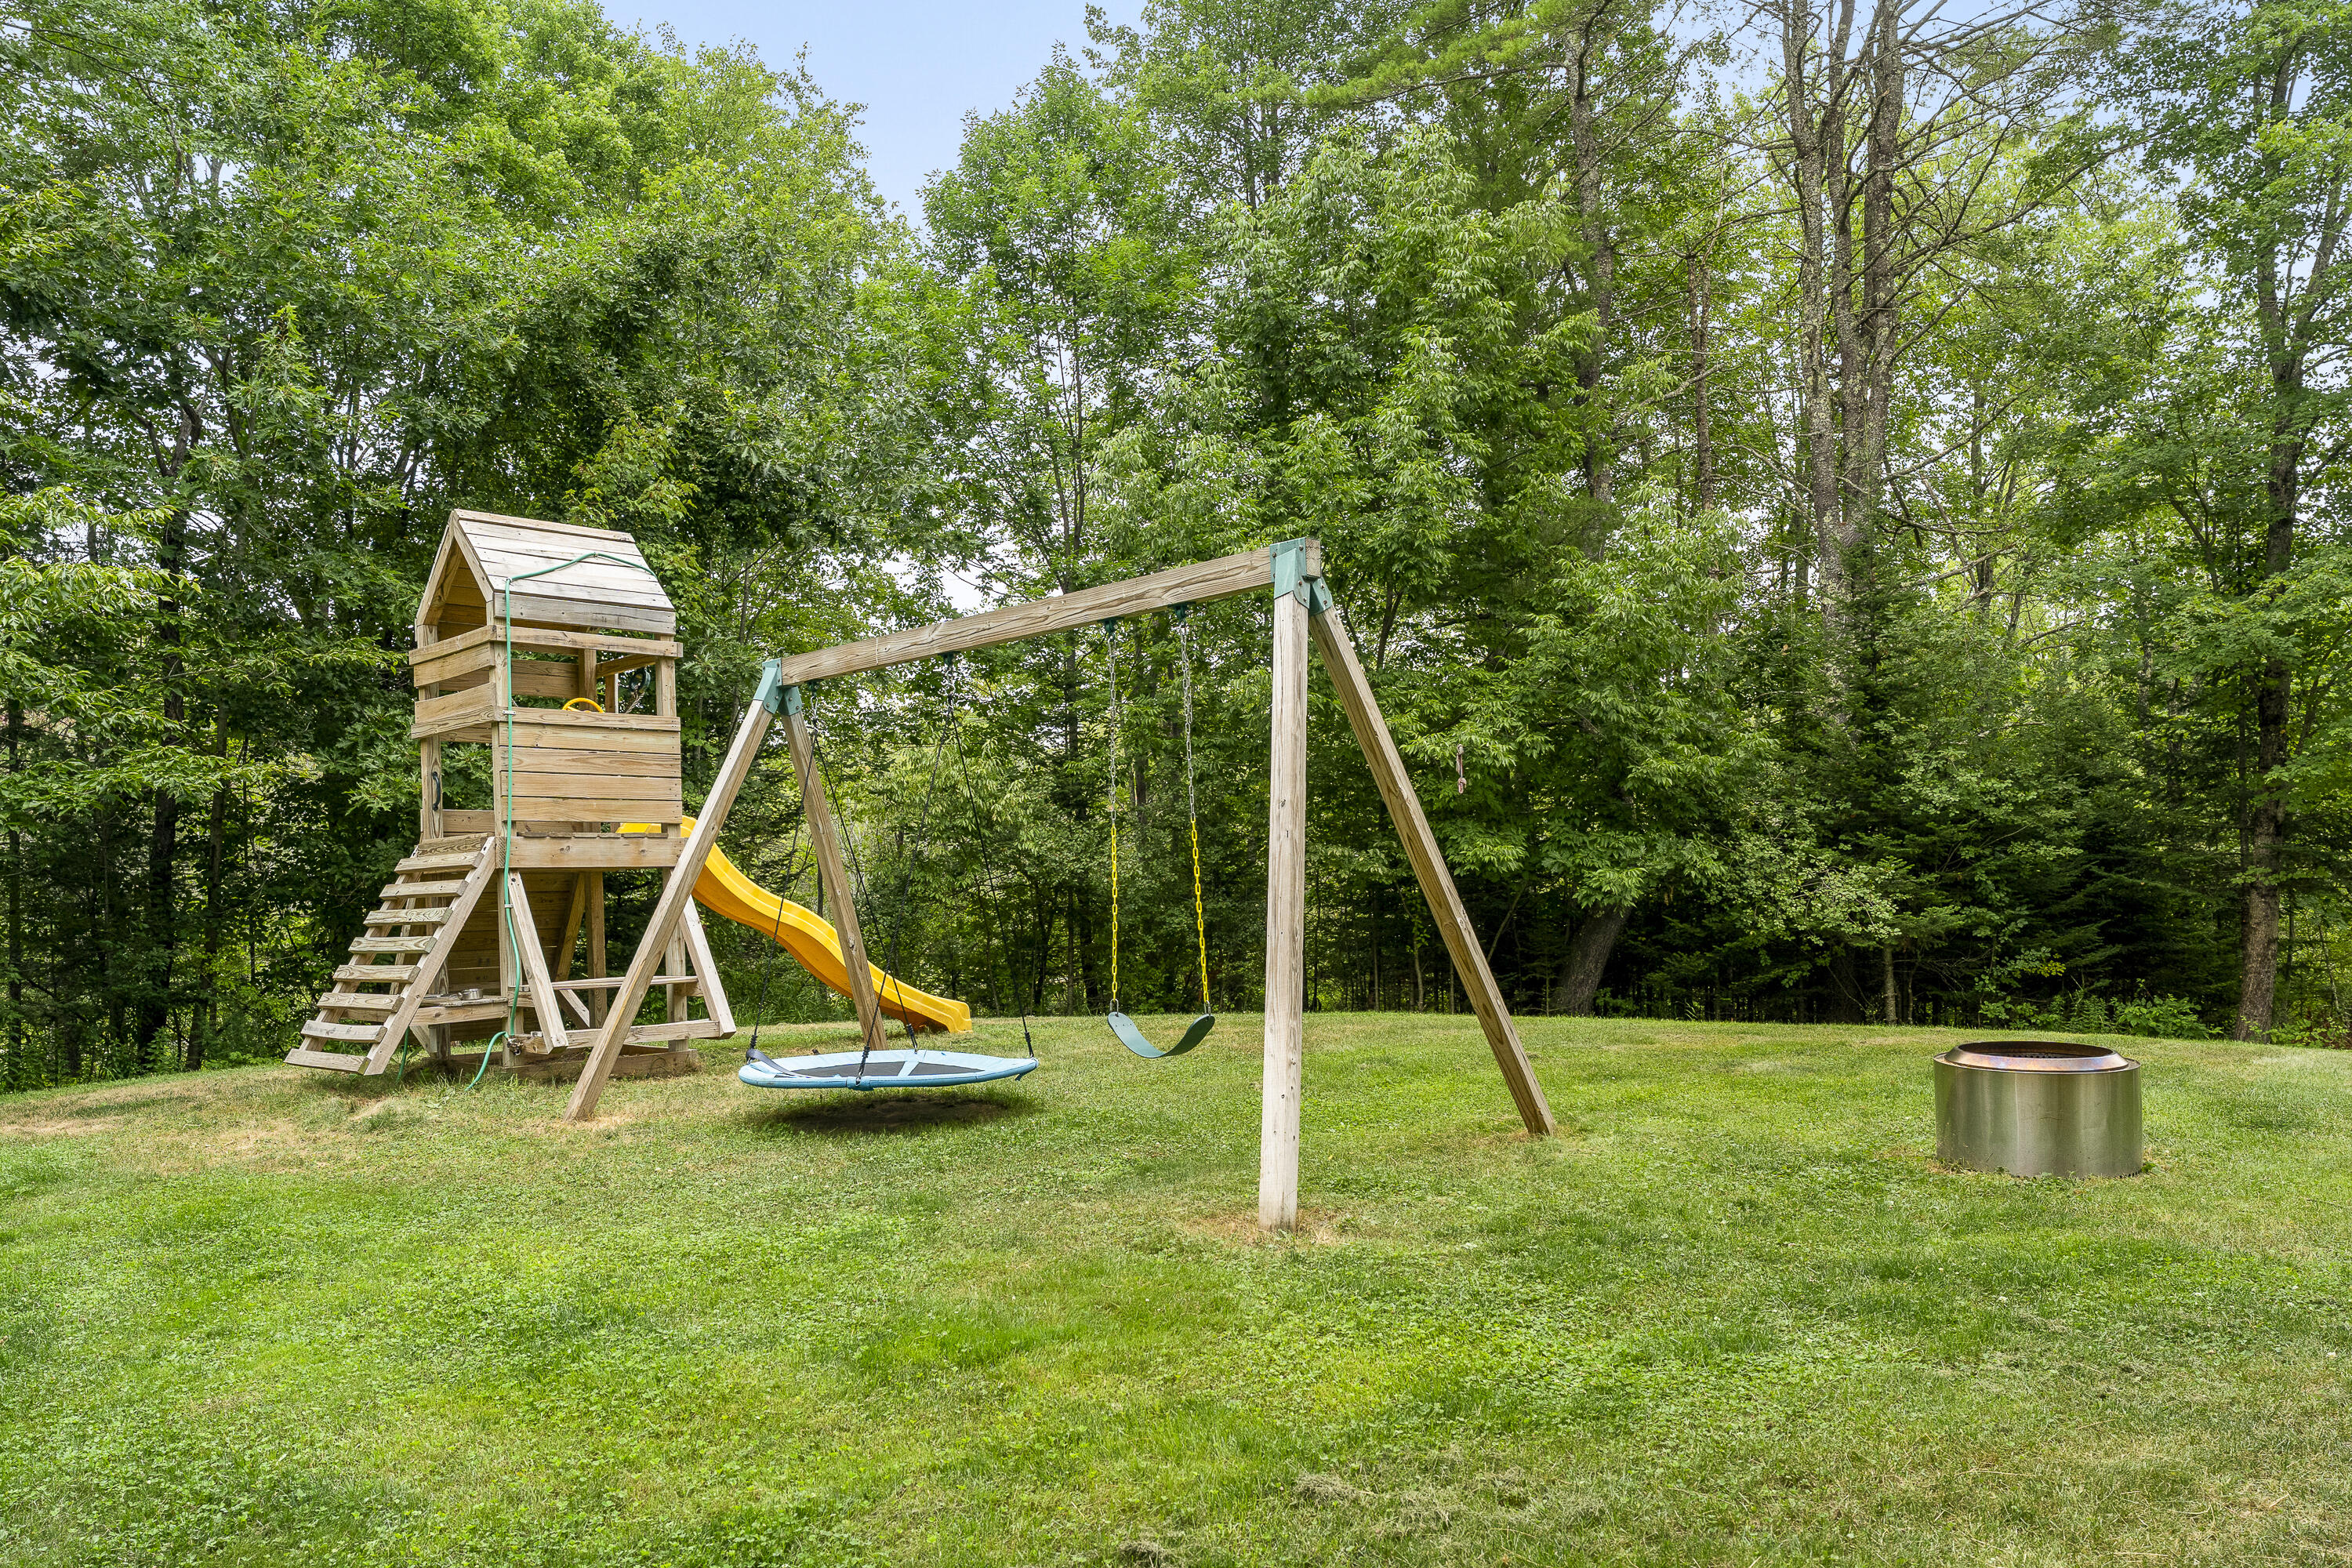
Wooden backyard playset with a yellow slide, swings, and a fire pit on a wooded lawn.
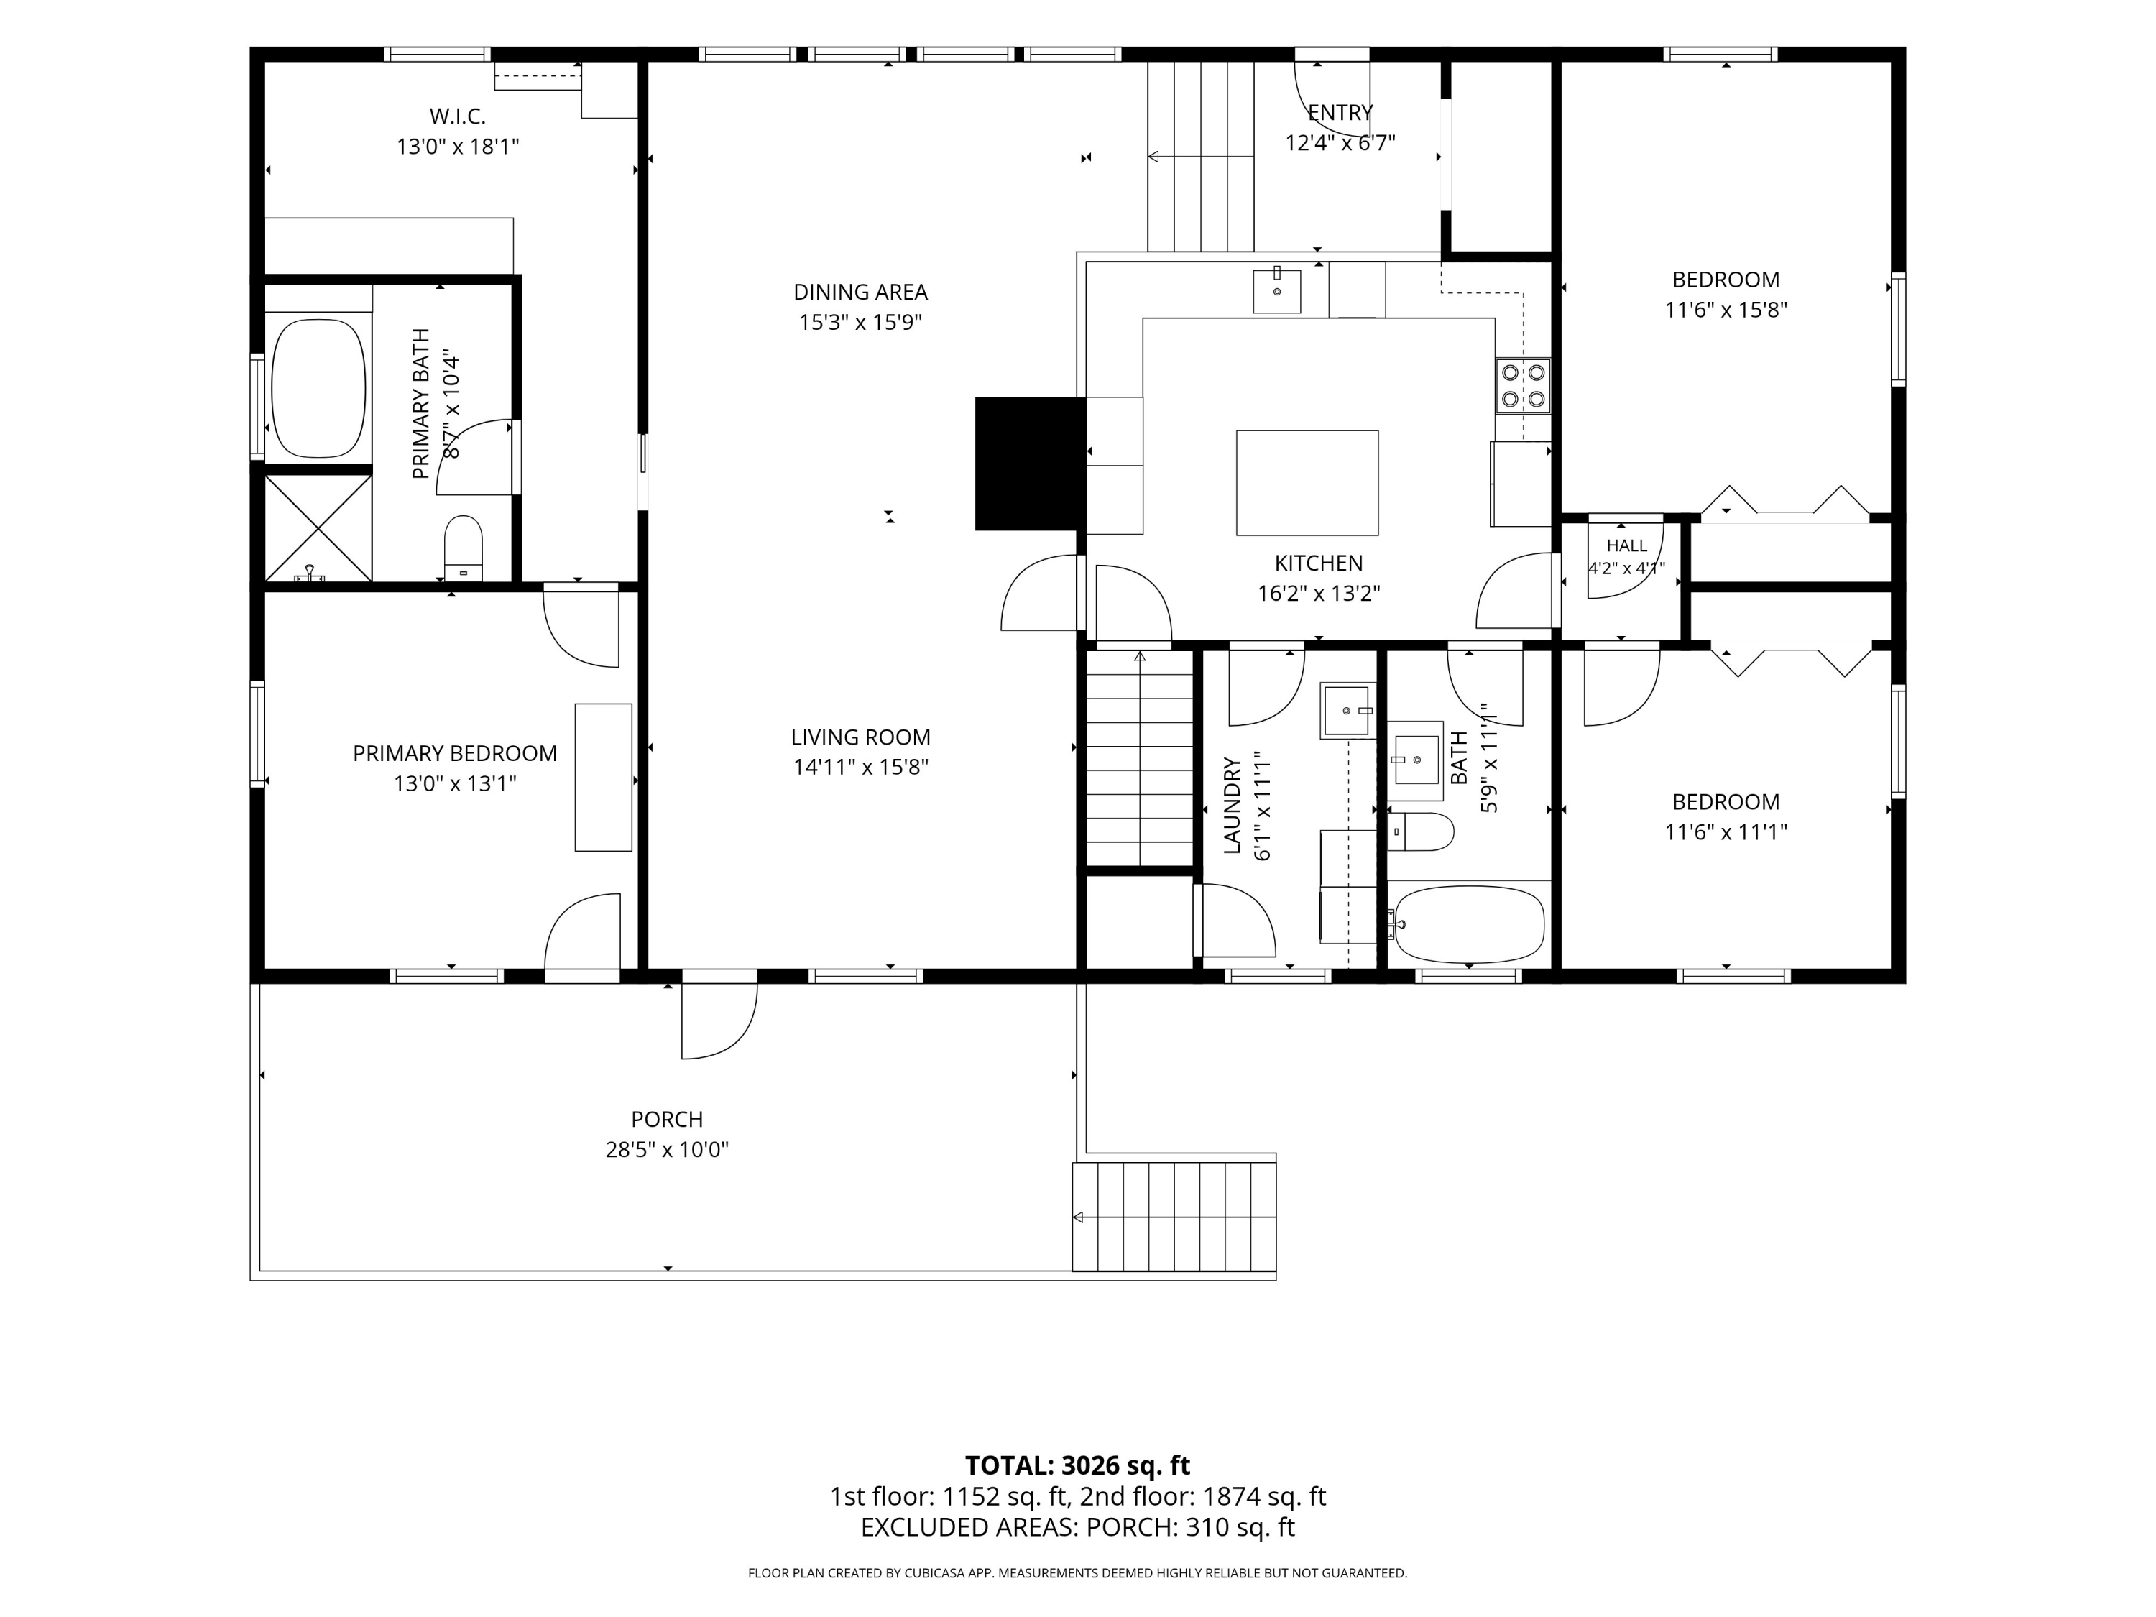
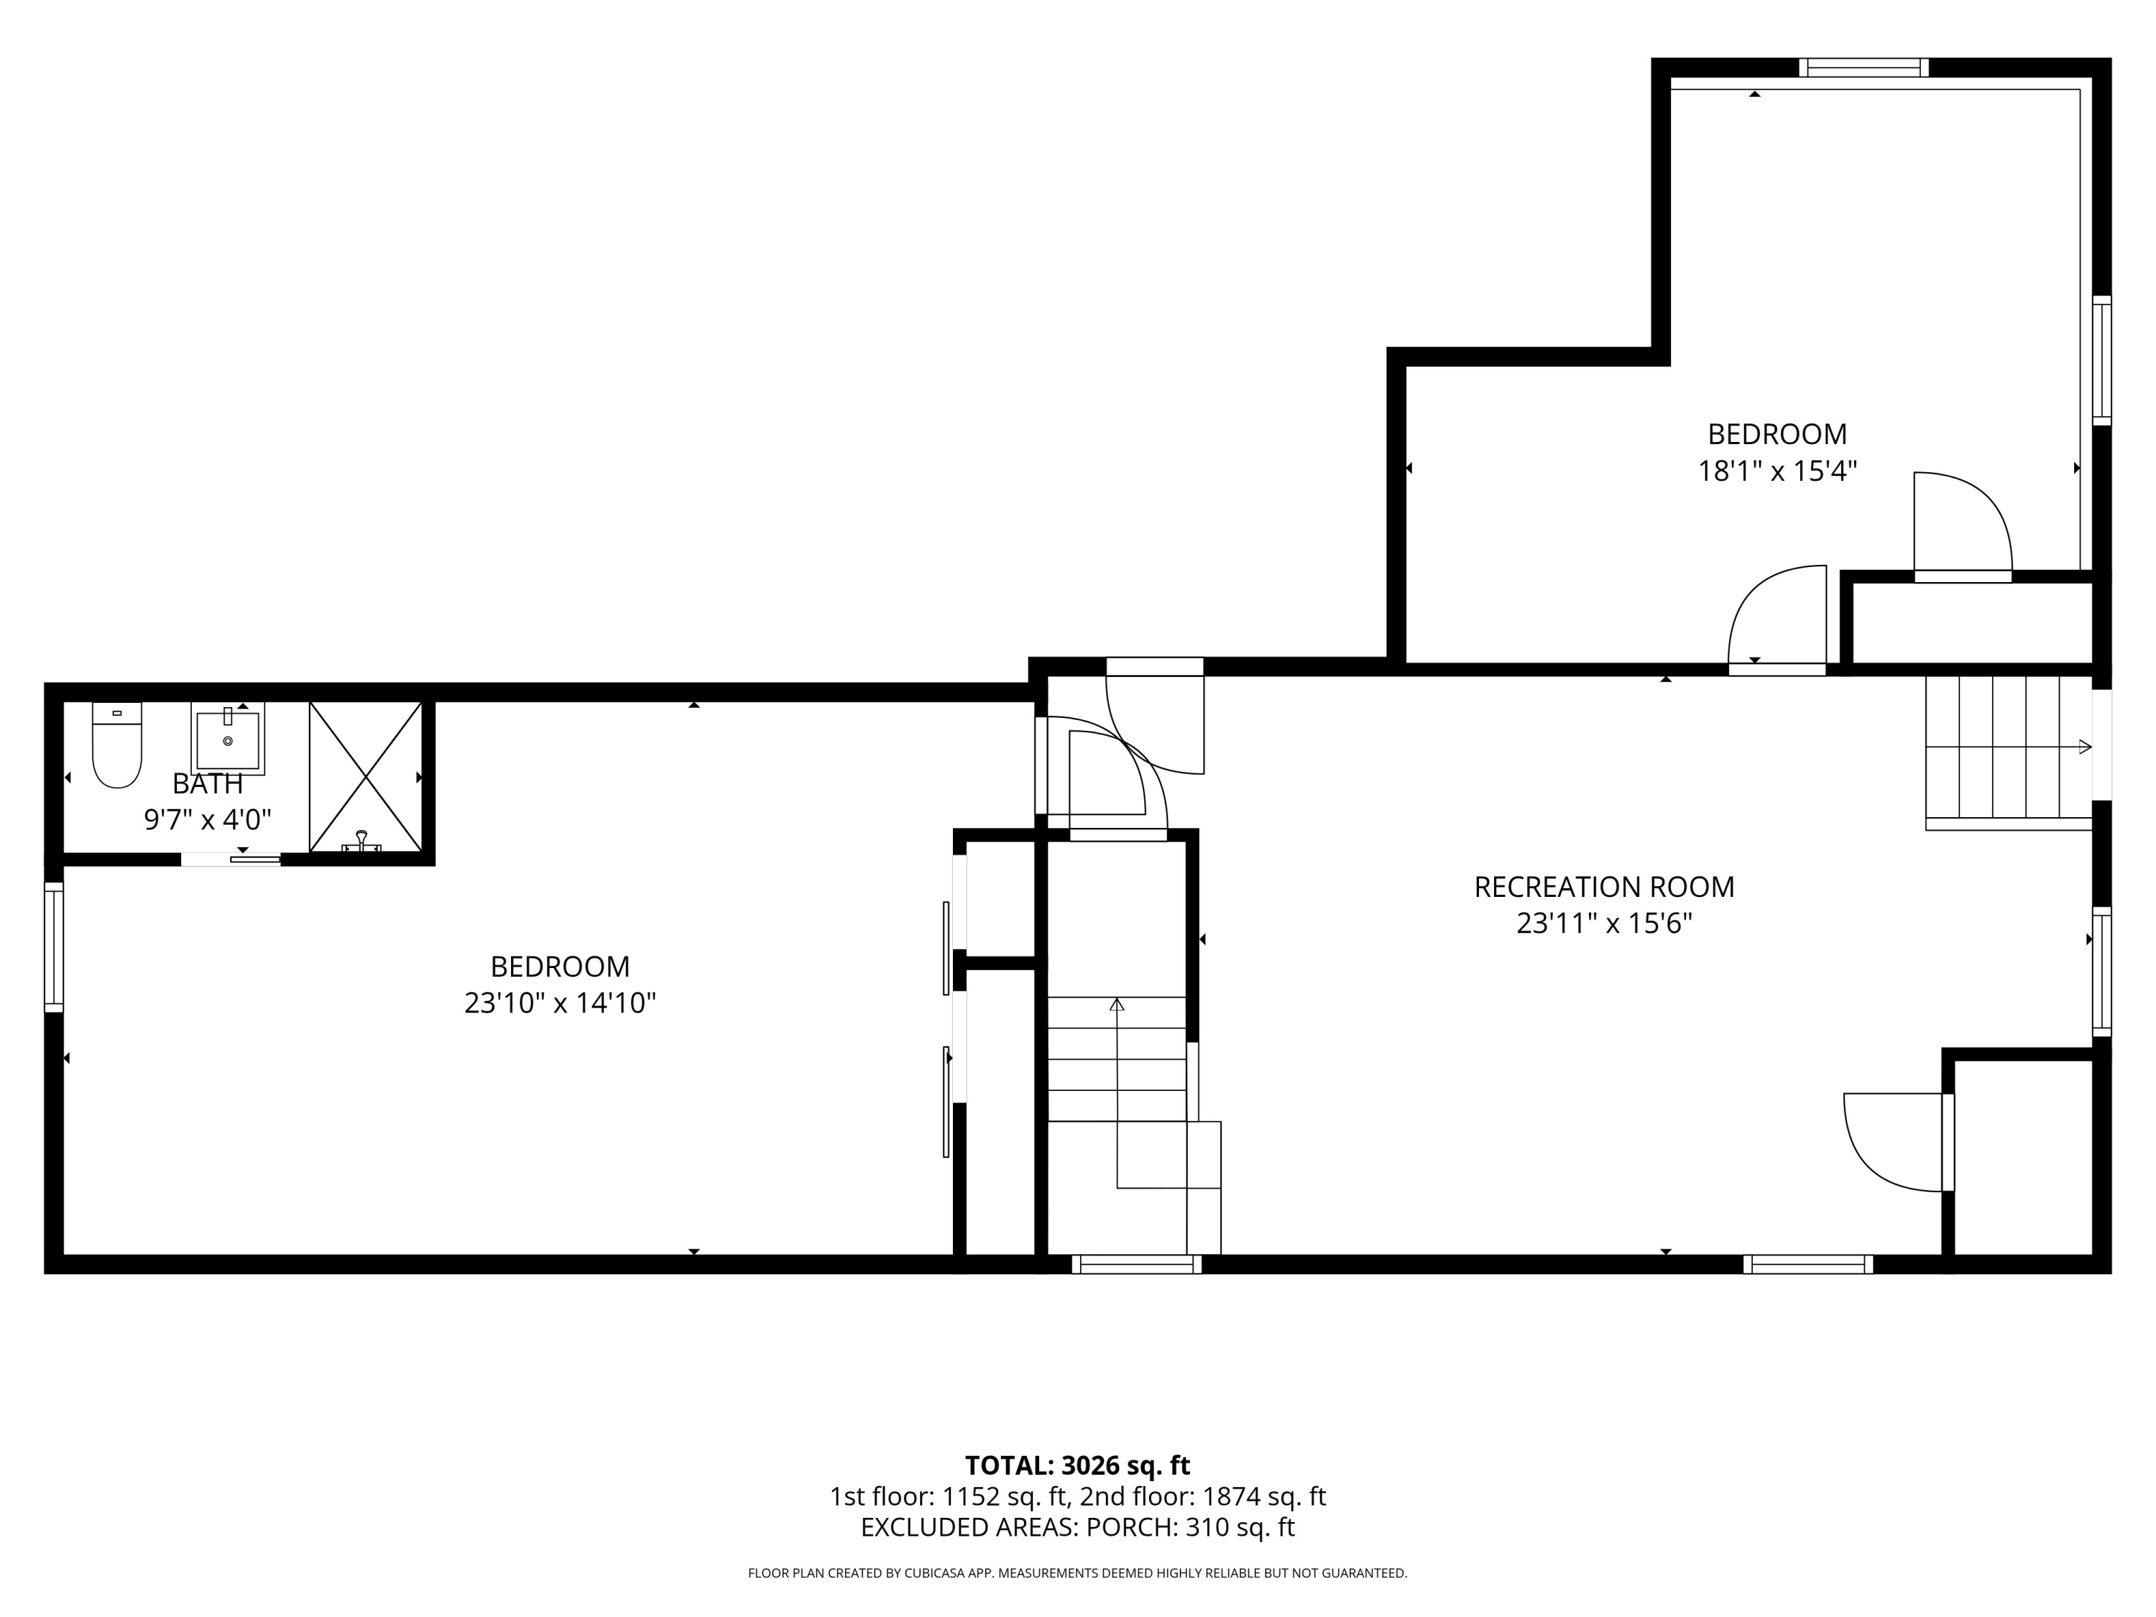
Floor plan
Floor plan for 58 Collinsbrook Road.
SEE ALL PHOTOS
Red-sided house with a white sunroom, basketball hoop, and landscaped garden beneath leafy trees.
Red-sided home with white sunroom, landscaped curved walkway, and wooden bench by the entrance.
Red-sided house with a raised deck, lawn, and leafy trees.
Green apples growing among leafy branches on a tree.
Wooden deck with dining set, navy umbrella, and seating beneath a pergola, surrounded by trees.
Furnished wood deck beneath a pergola, with wicker seating overlooking a wooded yard.
Entryway with broad wooden steps leading to a dining area, beside a glass door and tall windows.
Dining room with a long wooden table beneath tall windows overlooking trees.
Kitchen with stainless steel appliances, white shiplap walls, and a wood-topped island.
Dining area with a long wooden table, black chairs, and adjoining sitting area.
Open living and dining area with tall woodland-facing windows, hardwood floors, and an arched kitchen entry.
Kitchen with a wood-topped island, stainless steel appliances, and dark wood cabinets.
Kitchen with a broad wood-topped island, dark cabinetry, and tall windows overlooking greenery.
Kitchen with a wood-topped island, rich wood cabinets, and tall windows overlooking greenery.
Kitchen with cherry cabinets, white counters, stainless appliances, and open wood shelves.
Living room with gray sofas, hardwood floors, and a wall-mounted television.
Living room with gray sofa, glass patio door, and wooded views outside.
Living room with a gray sectional sofa and tall windows overlooking trees.
Dining room with a wood table, tall windows overlooking greenery, and built-in bookshelves.
Bedroom with a gray quilted bed, shiplap accent wall, and windows overlooking trees.
Bedroom with a sloped shiplap ceiling, patterned rug, and walk-in closet.
Bathroom with a white tiled bathtub, built-in towel shelves, and a hanging plant by the window.
Bedroom with dusty rose walls, a wood-frame bed, string lights, and leafy views through two windows.
Bathroom with a gray-tiled tub and shower, wood-paneled wall, and white vanity with oval mirror.
Bedroom with blue walls, a white bed, and mountain and national park posters.
Blue home office with a white desk and chair, patterned rug, and sliding closet doors.
Laundry room with washer and dryer, a utility sink, wood backsplash, and a leafy plant.
Finished basement living room with a brown leather sectional, patterned rug, and hallway beyond.
Living room with leather sofa, armchair, and staircase with wood treads.
Bedroom with a gray-covered bed, light wood flooring, and warm wooden furniture.
Wood-paneled built-in storage with sliding barn doors and open shelving in a bright room.
Bathroom with a dark vanity, white countertop, wall mirror, and subway-tile shower surround.
Bathroom with white subway-tile shower, black fixtures, and navy vanity.
Finished basement bedroom and sitting area with a gray loft bed, white loveseat, and blue rug.
Bright staged reading nook with a white loveseat, built-in bookshelves, and blue rug.
Small white shed with a sliding door and wooden pergola in a wooded yard.
Wooden backyard playset with a yellow slide, swings, and a fire pit on a wooded lawn.
Floor plan
Floor plan for 58 Collinsbrook Road.
Courtesy of Legacy Properties Sotheby's International Realty
Sold

58 Collinsbrook Road

58 Collinsbrook Road, Brunswick, ME 04011

$700,000
At the end of a long private drive, nestled on 4.2 peaceful acres, this thoughtfully updated home offers a lifestyle where privacy and nature take center stage. Fragrant fruit trees dot the landscape, while abundant wildlife amid the changing seasons create a setting that feels a world away from the pace of everyday life. Inside, sunlight fills the open-concept floor plan, creating bright, welcoming spaces designed for both everyday living and easy entertaining. Hardwood floors, a renovated kitchen, and a beautifully remodeled primary bath bring a fresh, move-in-ready feel, while the fully finished lower level includes two versatile rooms and a full bath, offering exceptional flexibility for a home office, fitness space, media room, or comfortable accommodations for overflow guests. A whole-house generator provides added peace of mind throughout the seasons. Although the property feels wonderfully secluded, downtown Brunswick, Bowdoin College, acclaimed restaurants, local boutiques, and everyday conveniences are all less than ten minutes away. Portland is just 30 minutes away, and Boston is approximately two hours, offering an ideal balance of country tranquility and convenient access to the best of Midcoast Maine and beyond. Whether you're enjoying coffee on your elevated back deck, watching wildlife from your windows, or gathering with family and friends, this inviting property offers the space, privacy, and relaxed lifestyle that make Maine such a special place to call home.

3
beds

3
baths

2,647 Sq.Ft. LIVING AREA

4.2 Acres lot

Linda MacDonald

Linda MacDonald

Features & Amenities

Interior

  • total bedrooms3
  • Total bathrooms3
  • full bathrooms3
  • Laundry room Main Level, Built-Ins, Utility Sink
  • Flooring Wood

Area & Lot

  • Status Sold
  • Date Sold September 3, 2026
  • Living Area2,647 Sq.Ft.
  • Total Area2,647 Sq.Ft.
  • Lot Area4.2 Acres
  • MLS® ID1674311
  • TypeResidential
  • YEAR BUILT2009
  • Architecture StylesRaised Ranch
  • View DescriptionScenic
  • School DistrictBrunswick Public Schools

Exterior

  • water SourcePrivate
  • roofShingle
  • lot featuresRural, Wooded
  • parkingGravel, 11 - 20 Spaces
  • HEAT TYPEOil, Baseboard, Hot Water, Zoned
  • AIR CONDITIONINGNone
  • sewerPrivate Sewer
  • SubstructurePoured Concrete

Financial

  • Sales Price$700,000
  • Real Estate Tax $7,708/yr
  • Zoning RF

Let's Be Social

Let Us Work For You

In an ever-changing real estate market, a trusted ​real estate professional is essential to wealth management. At Linda MacDonald Associates, we offer the power of the Sotheby’s International Realty® brand and its global connections with our local expertise. We look forward to earning your trust and helping you achieve your goals whether it’s buying, selling, or building a beautiful Maine Home.