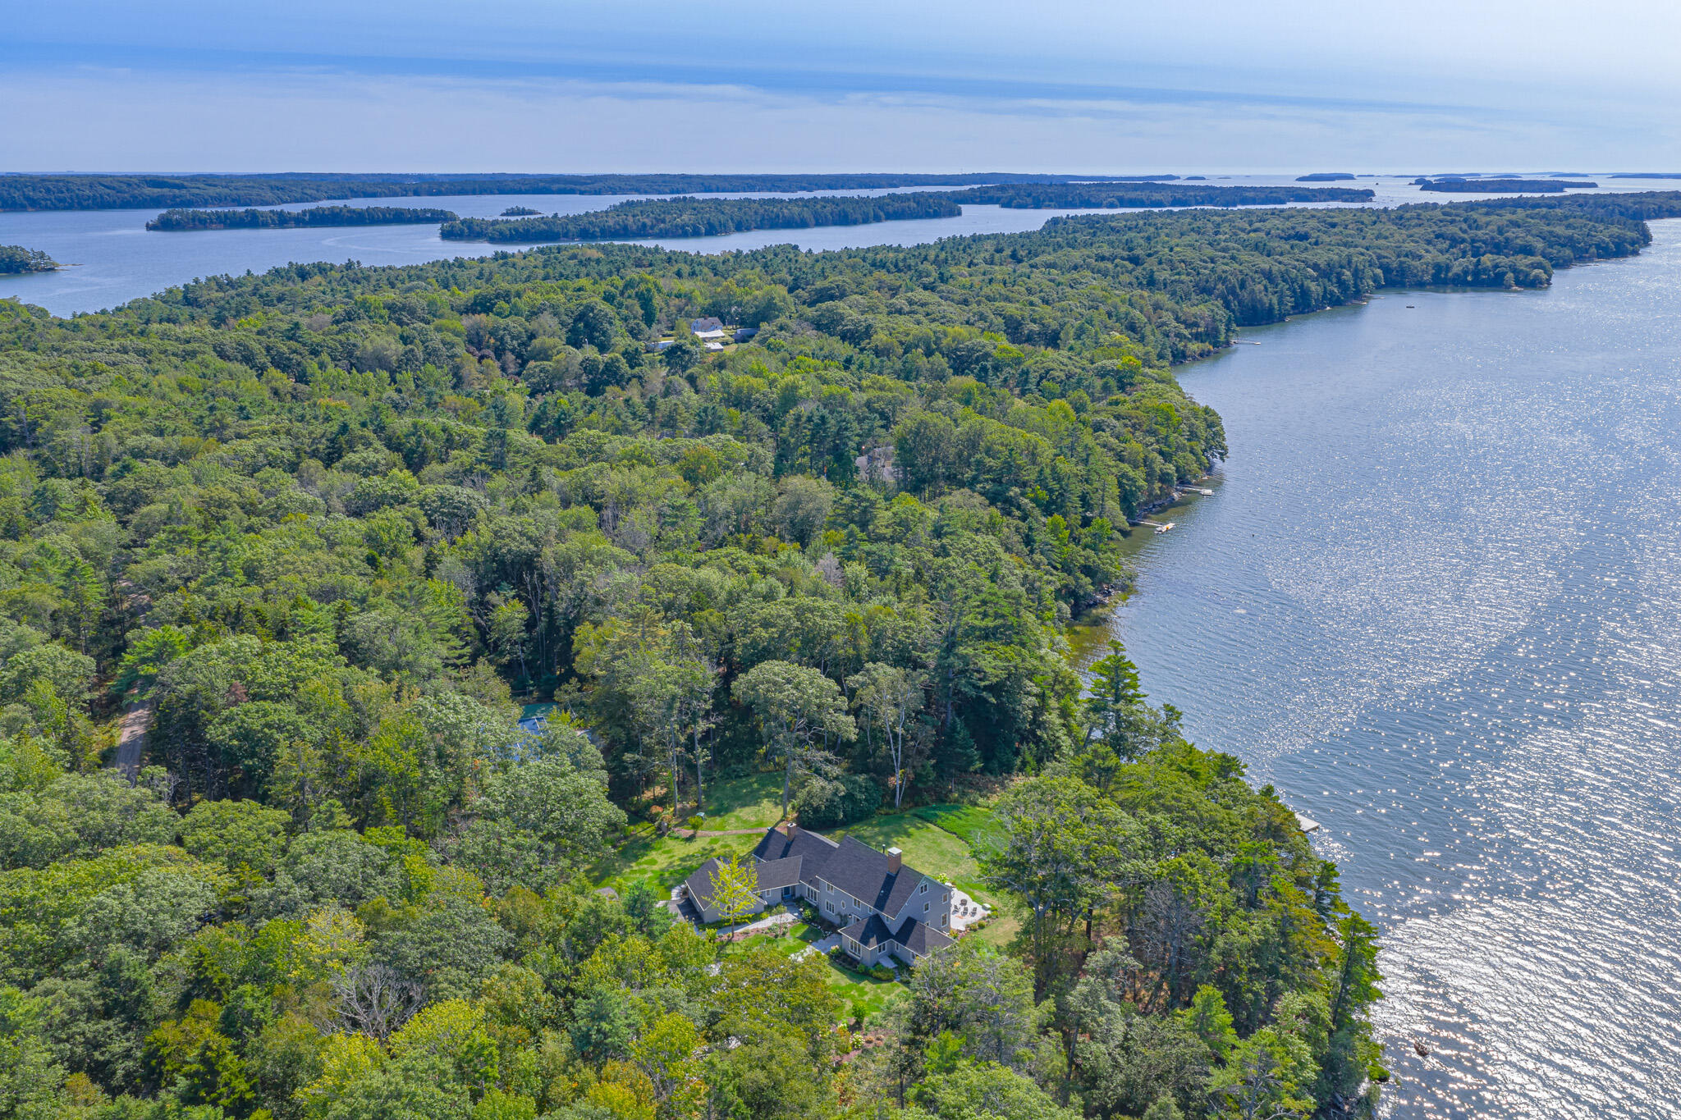

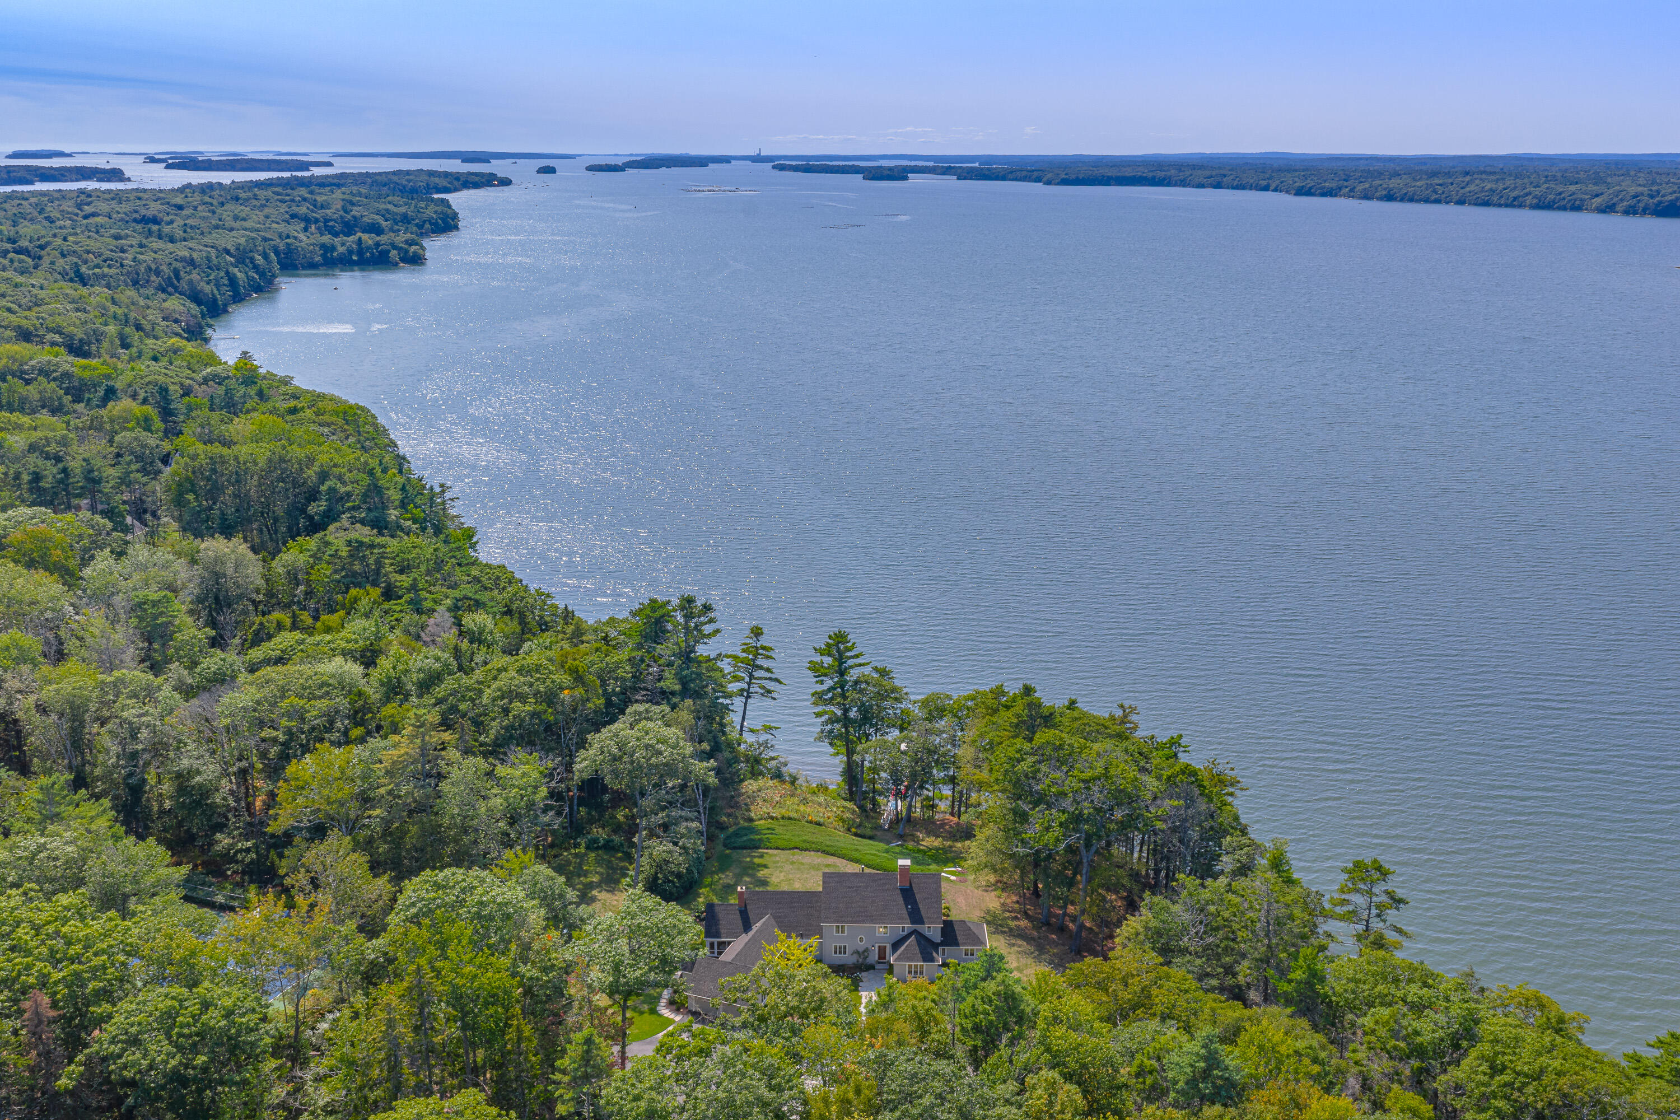
Aerial view of a waterfront home nestled among trees beside a broad bay and wooded islands.
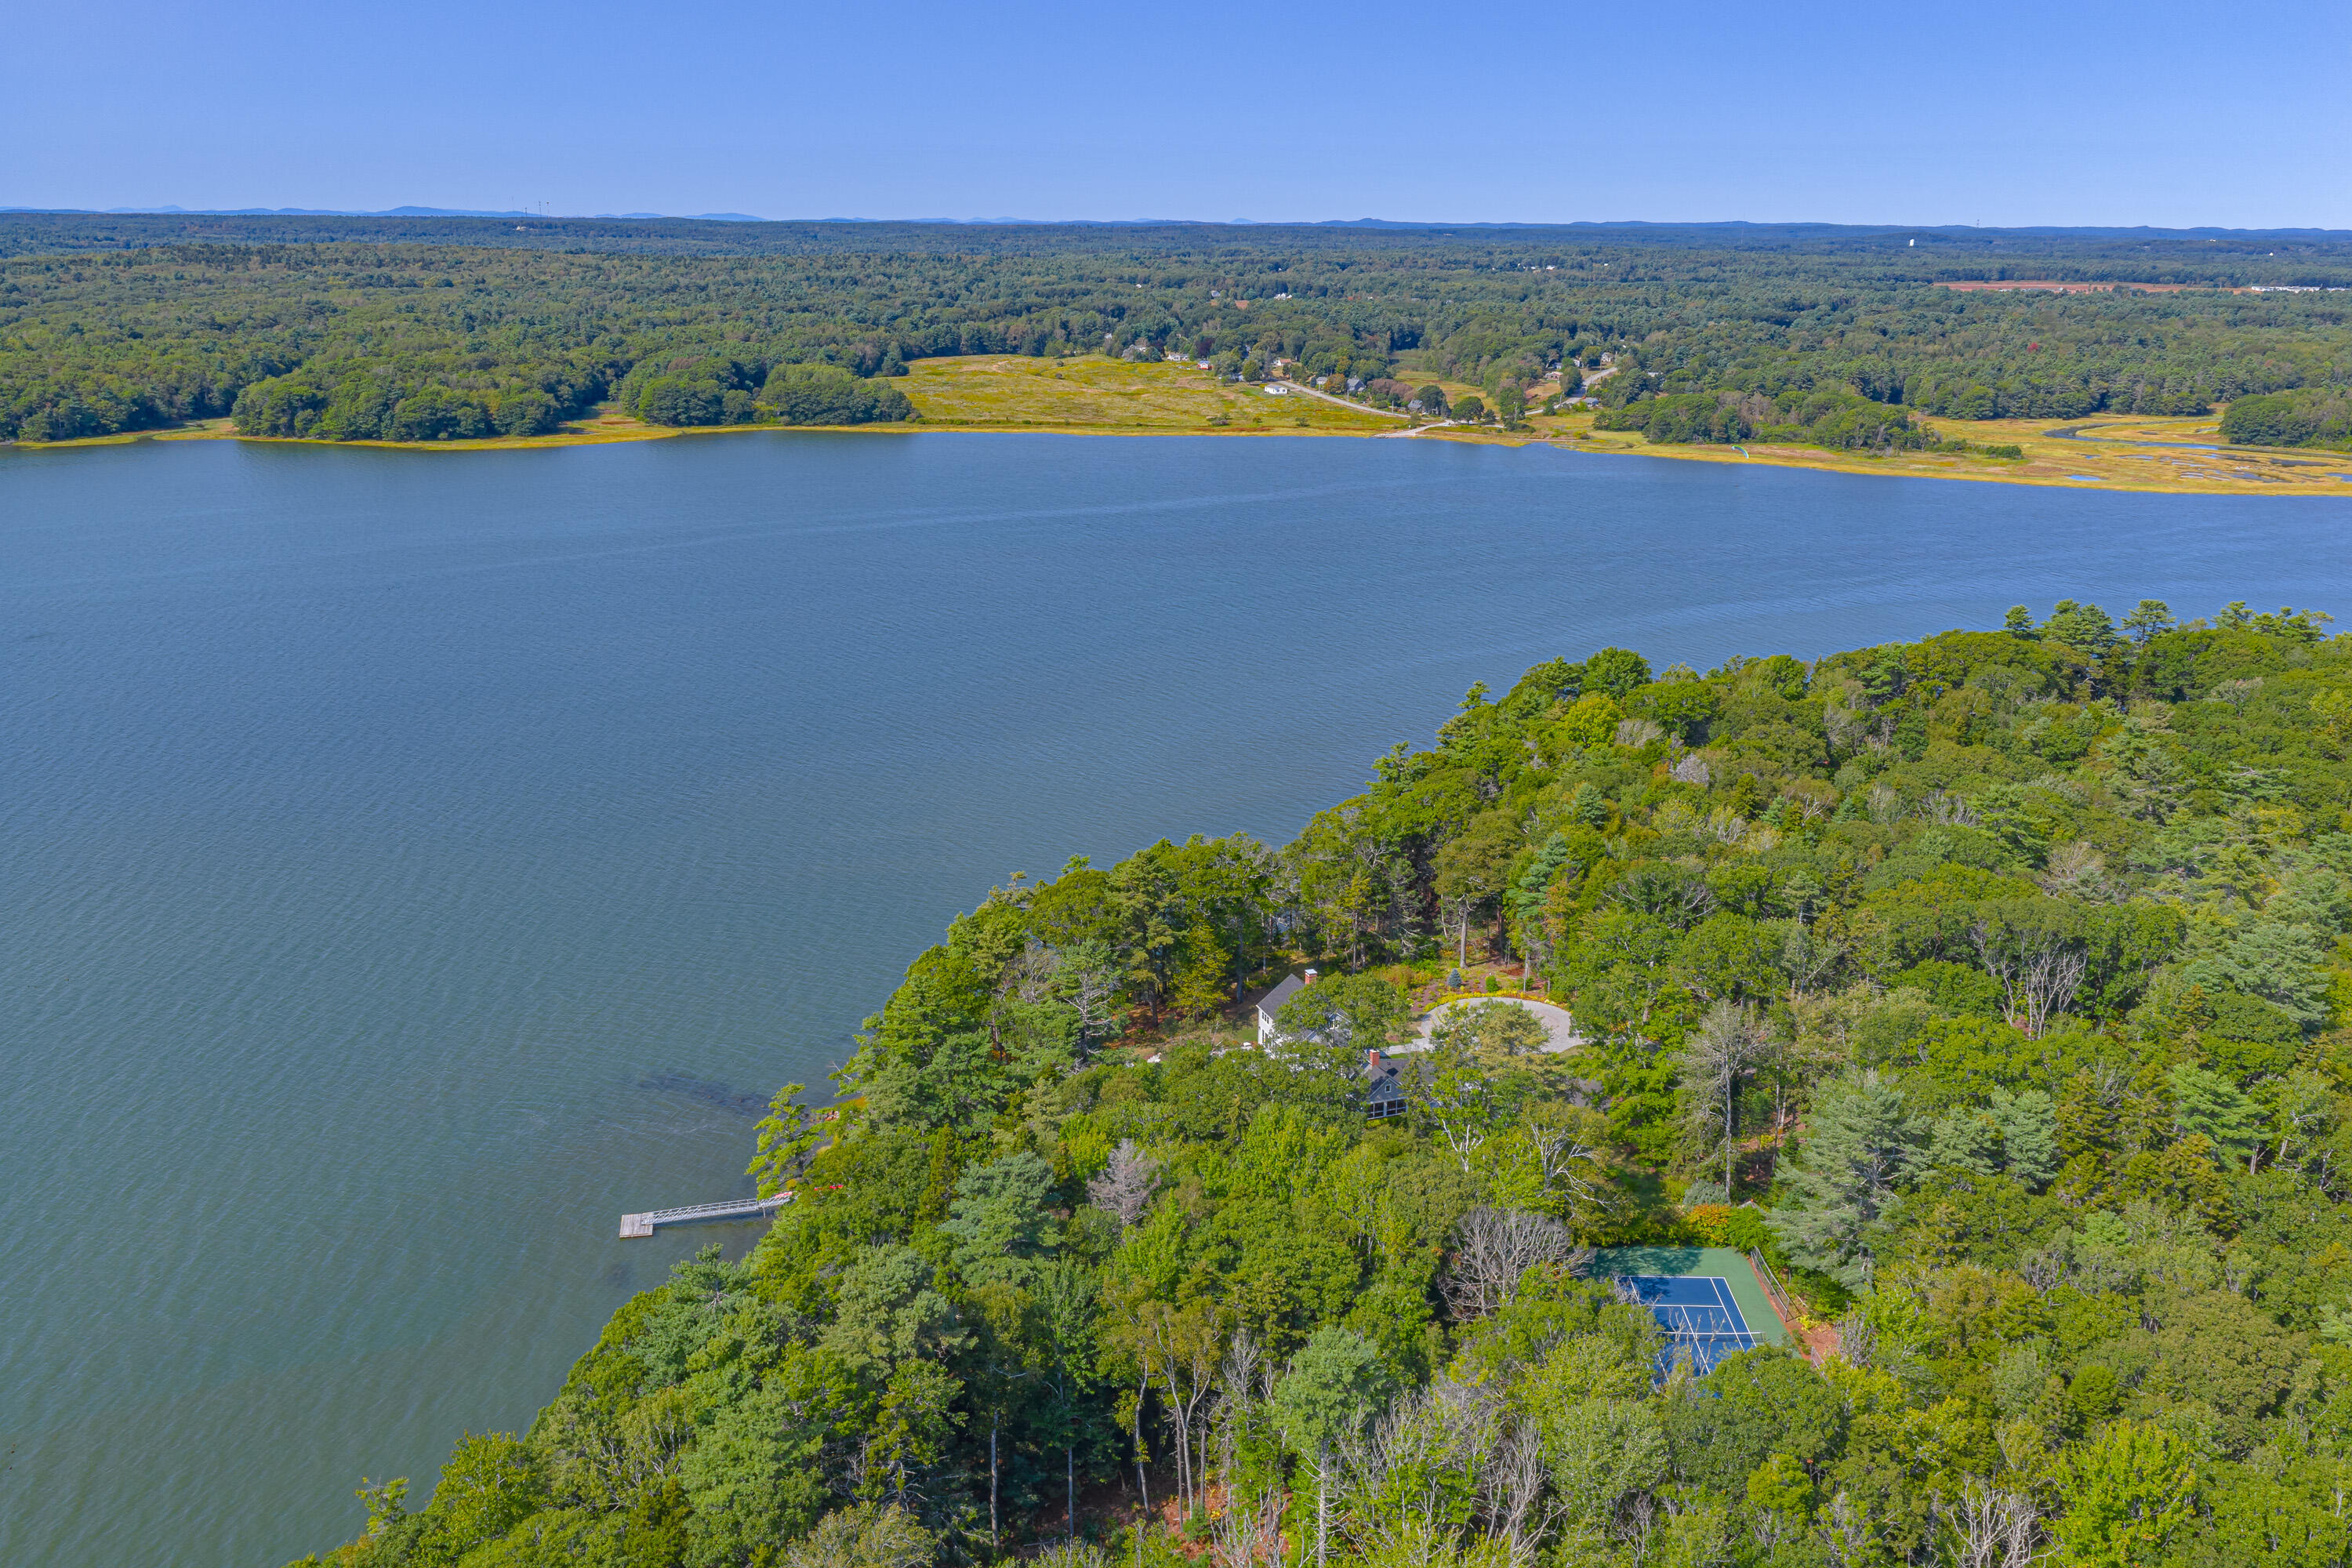
Aerial view of a wooded waterfront home with a dock and tennis court beside a broad inlet.
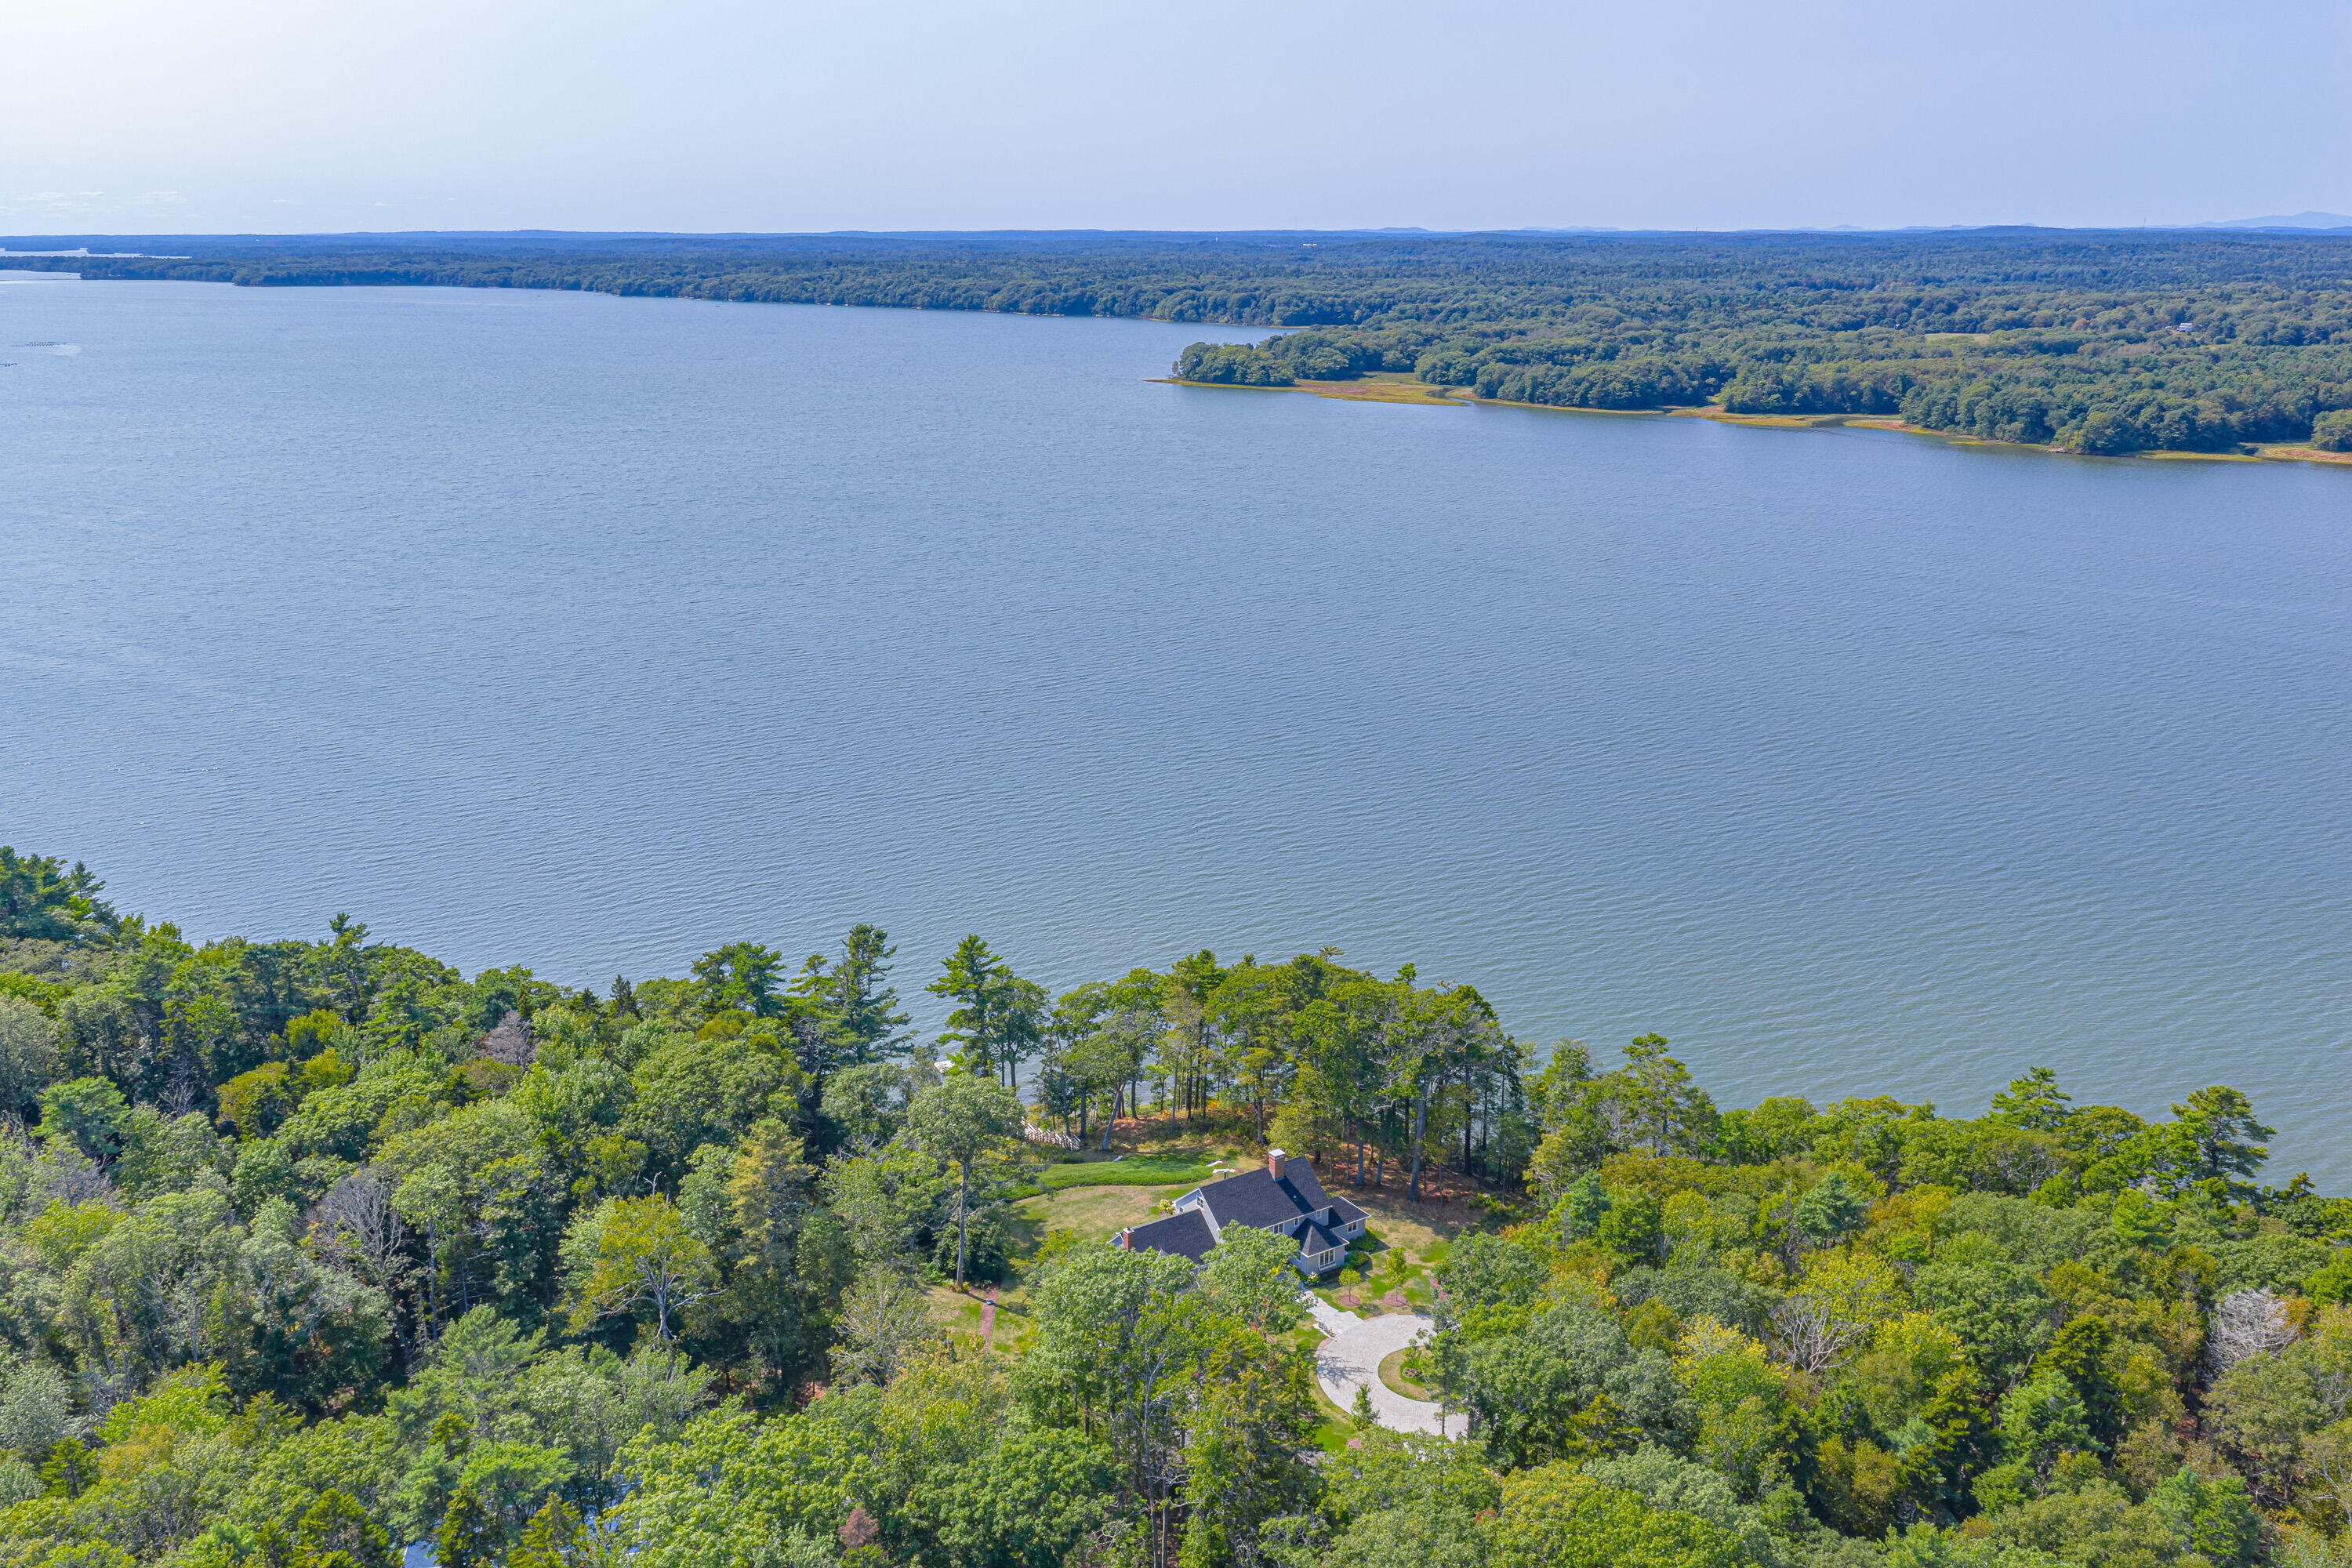
Aerial view of a wooded waterfront home beside a broad bay, with a circular driveway and distant forested shore.
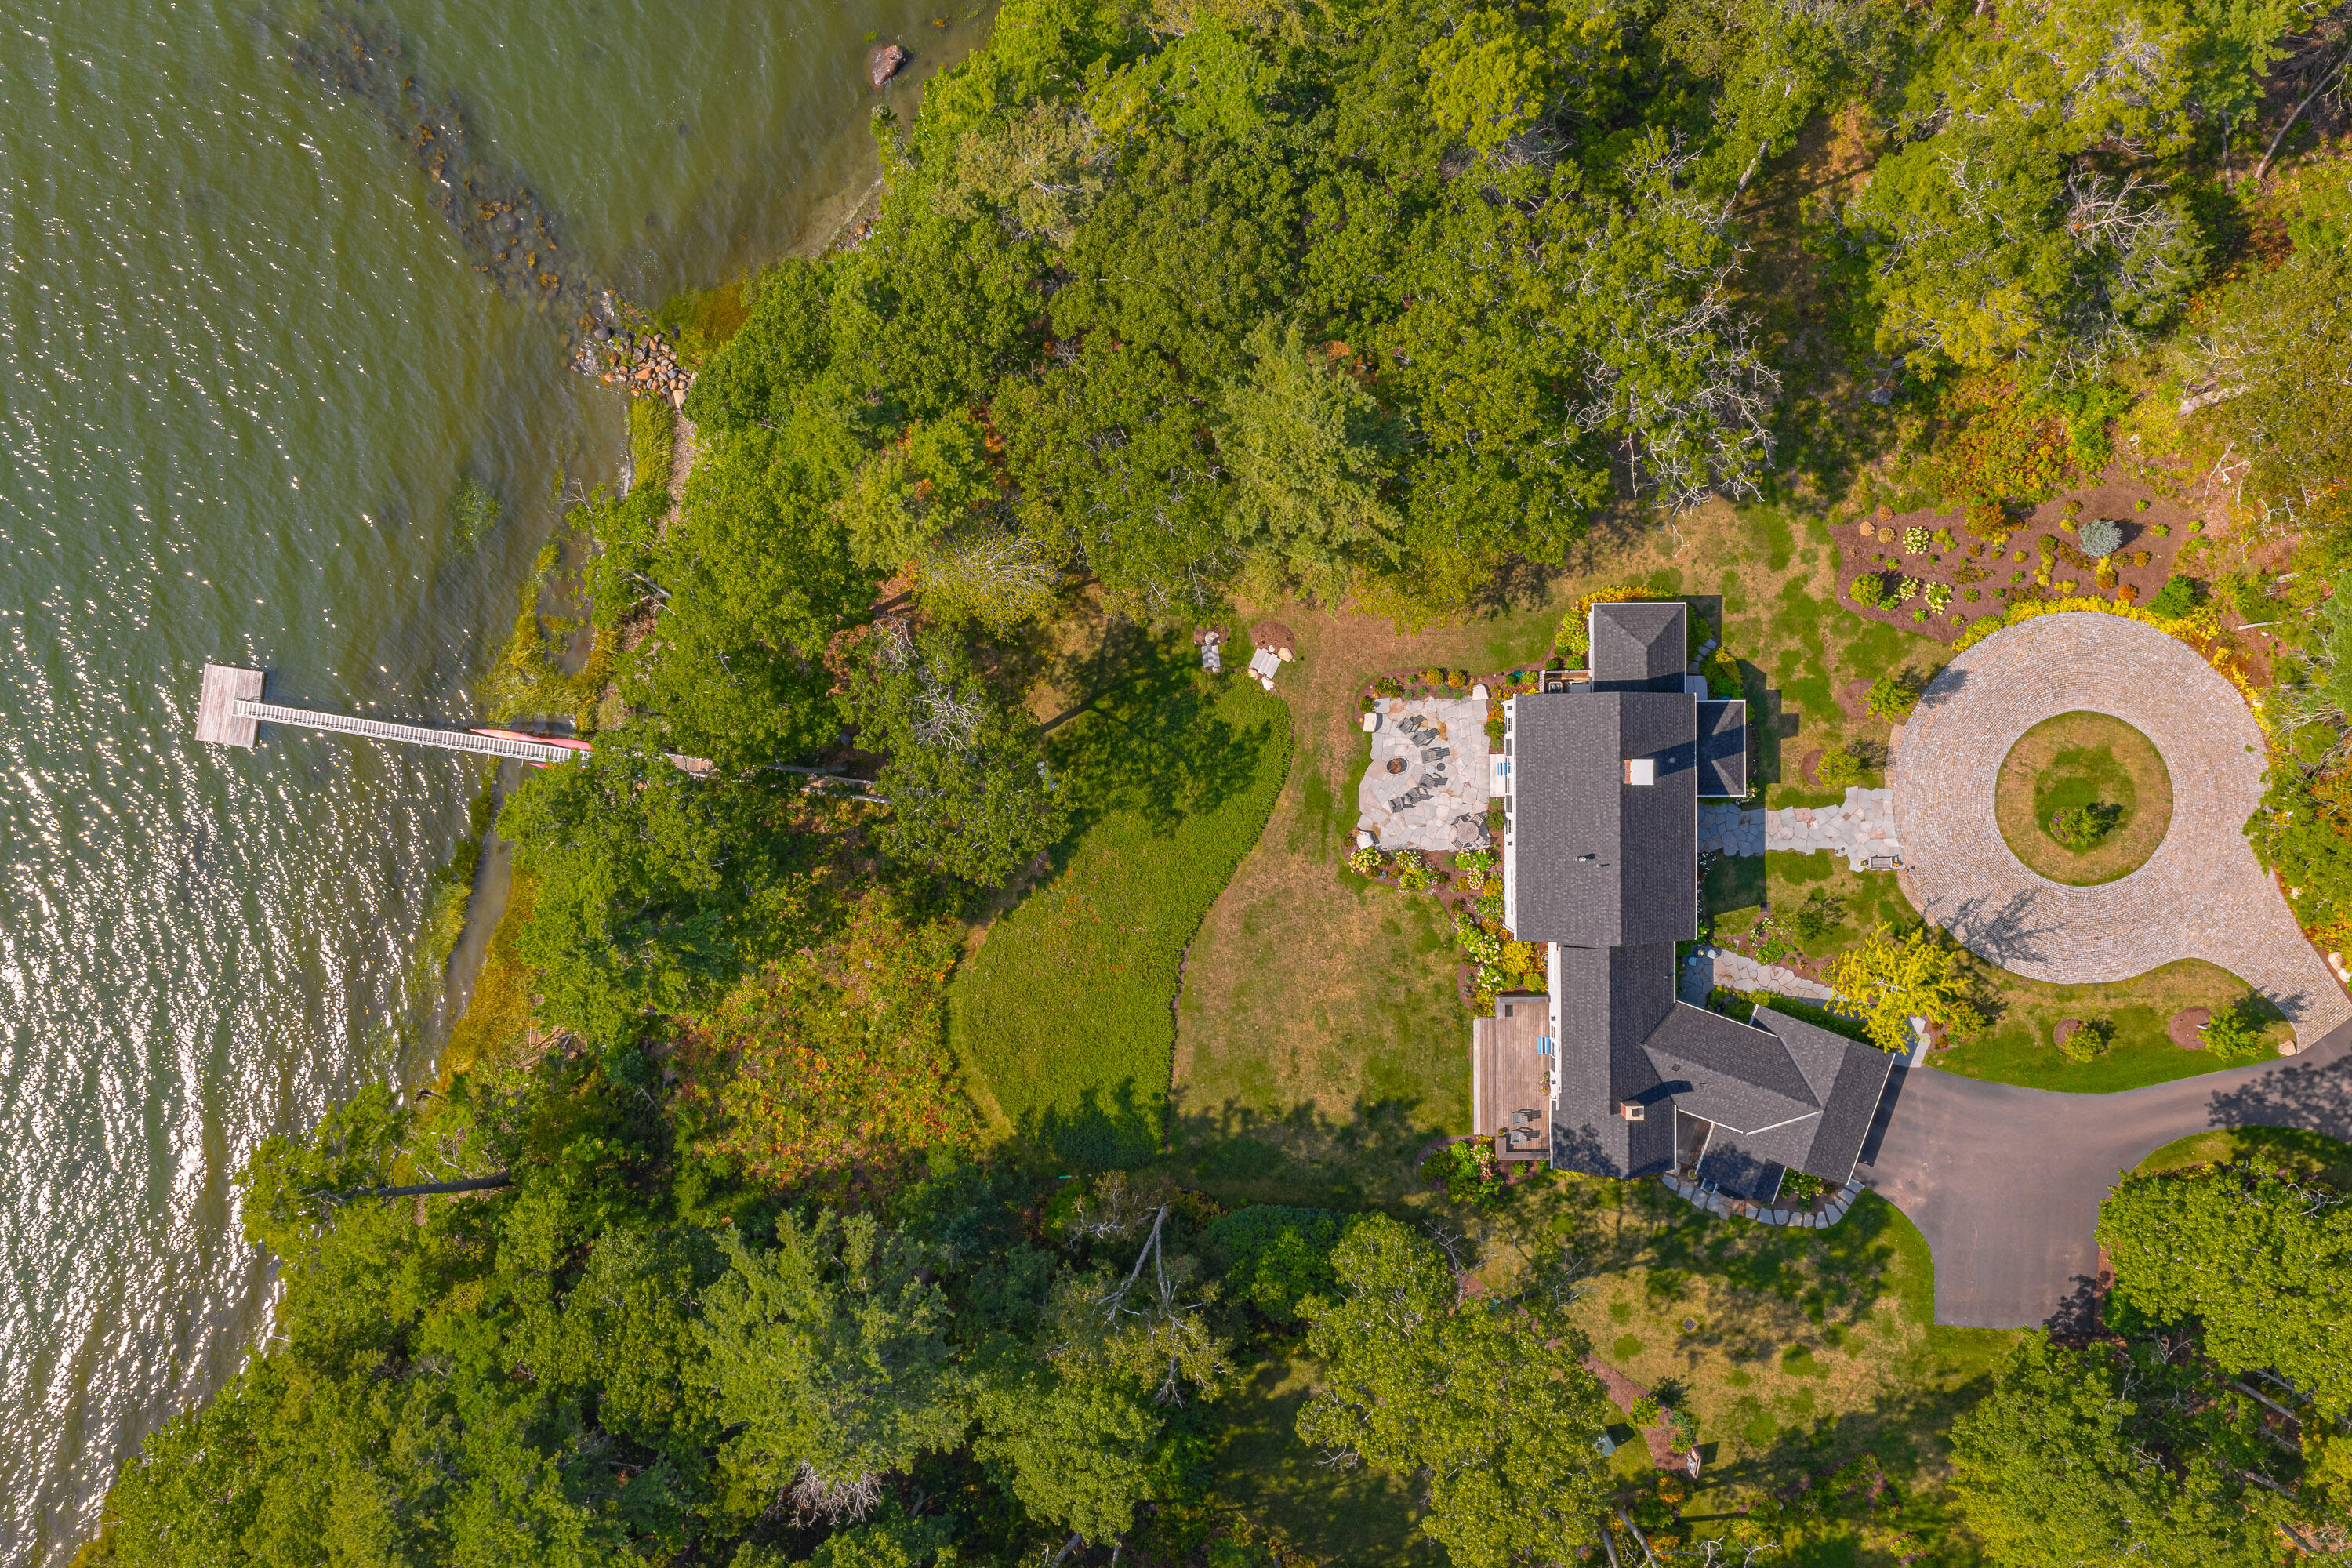
Aerial view of a waterfront home with a long dock and circular stone driveway.
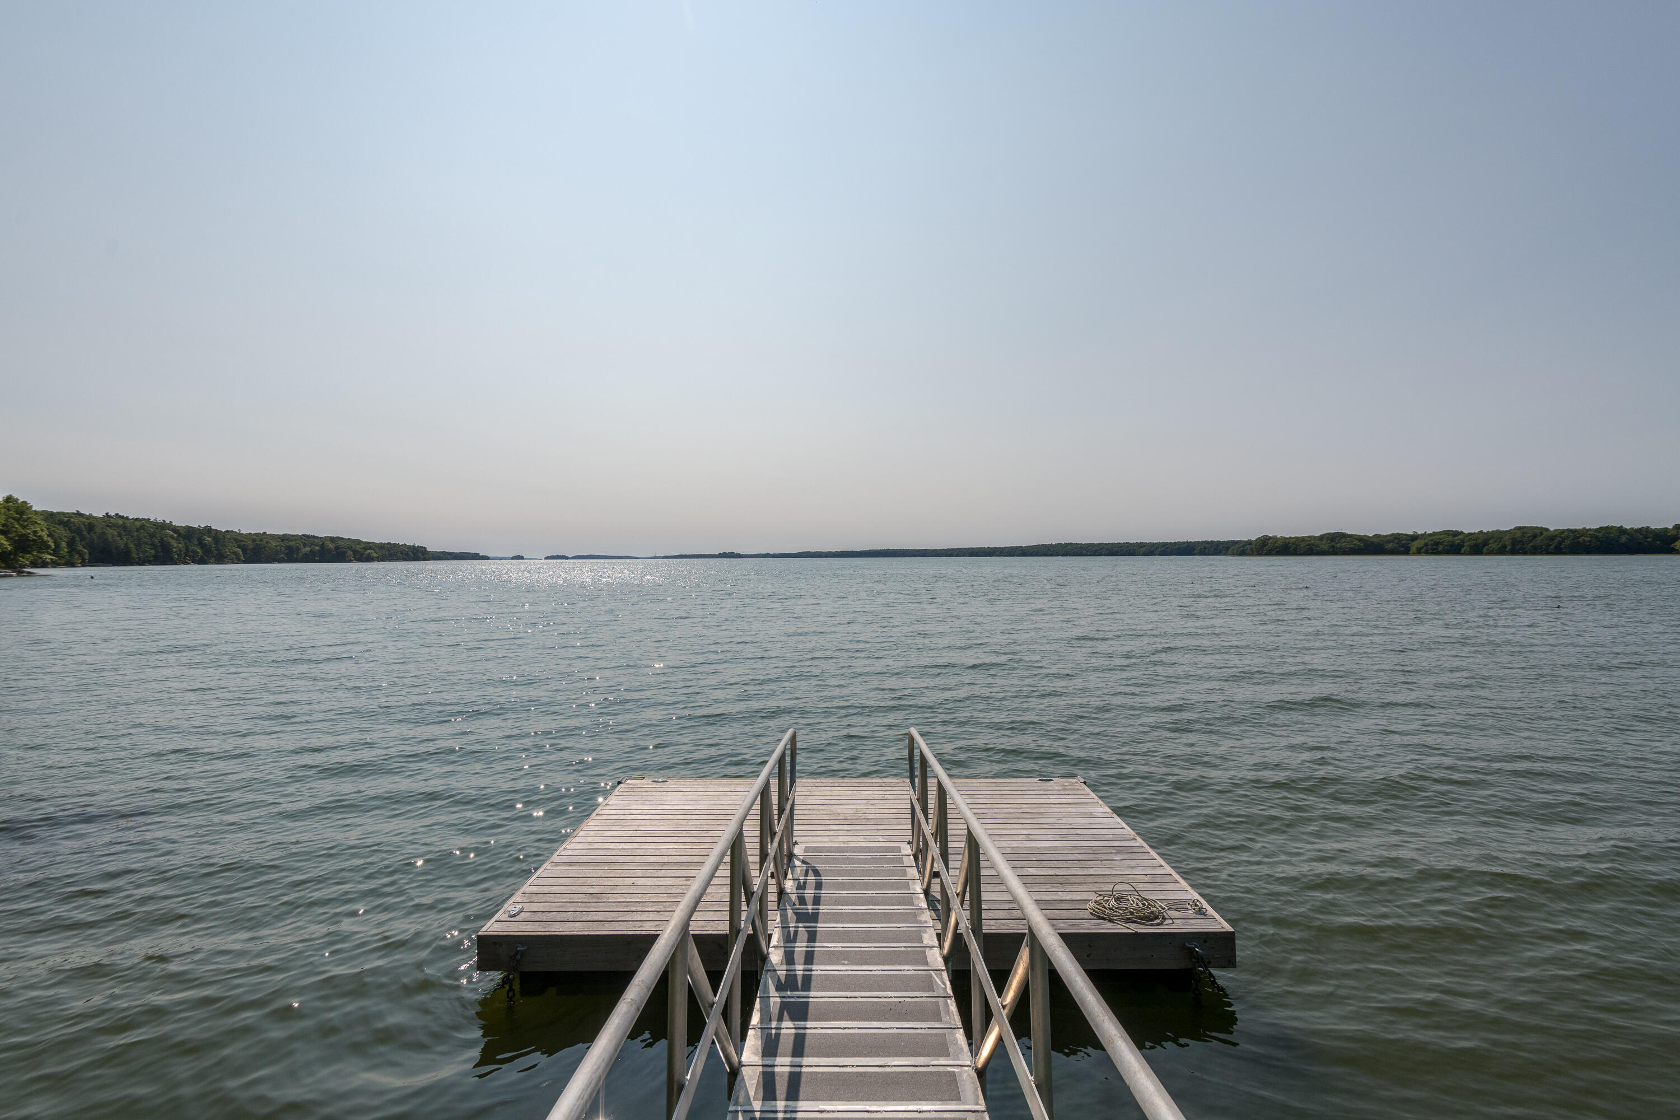
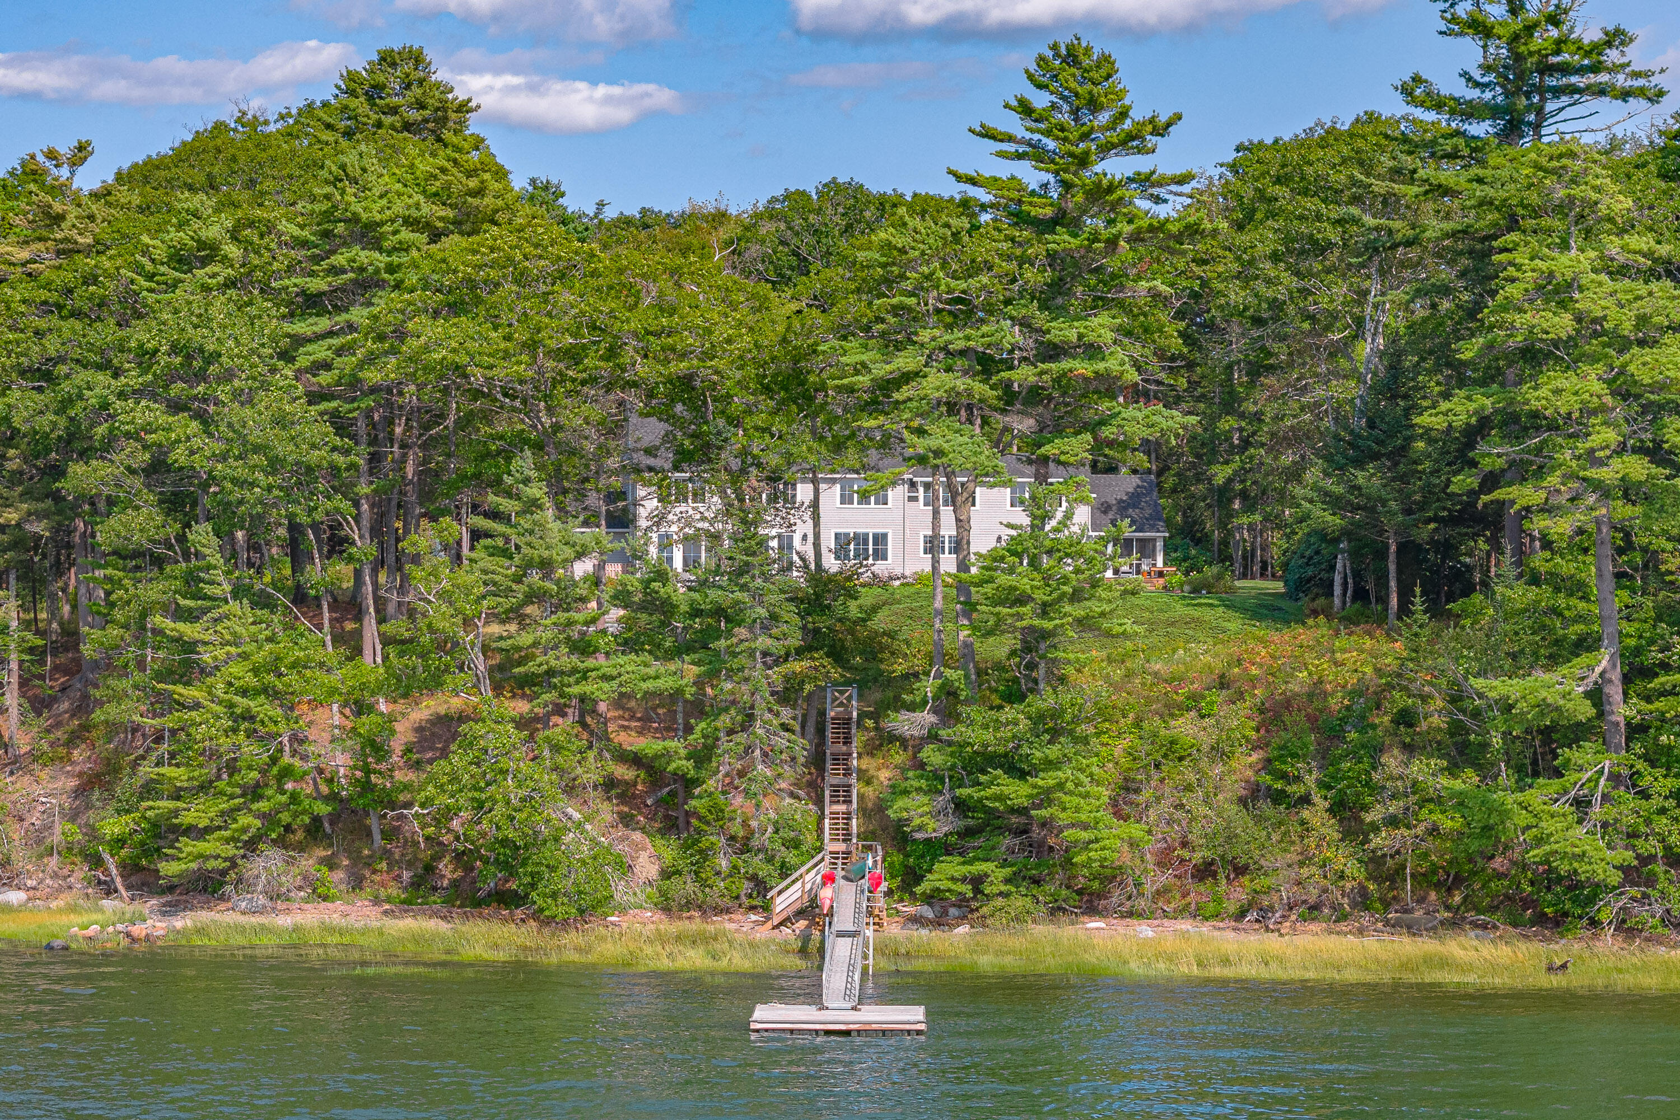
A wooden dock and railed gangway extend over calm water toward a tree-lined shore.
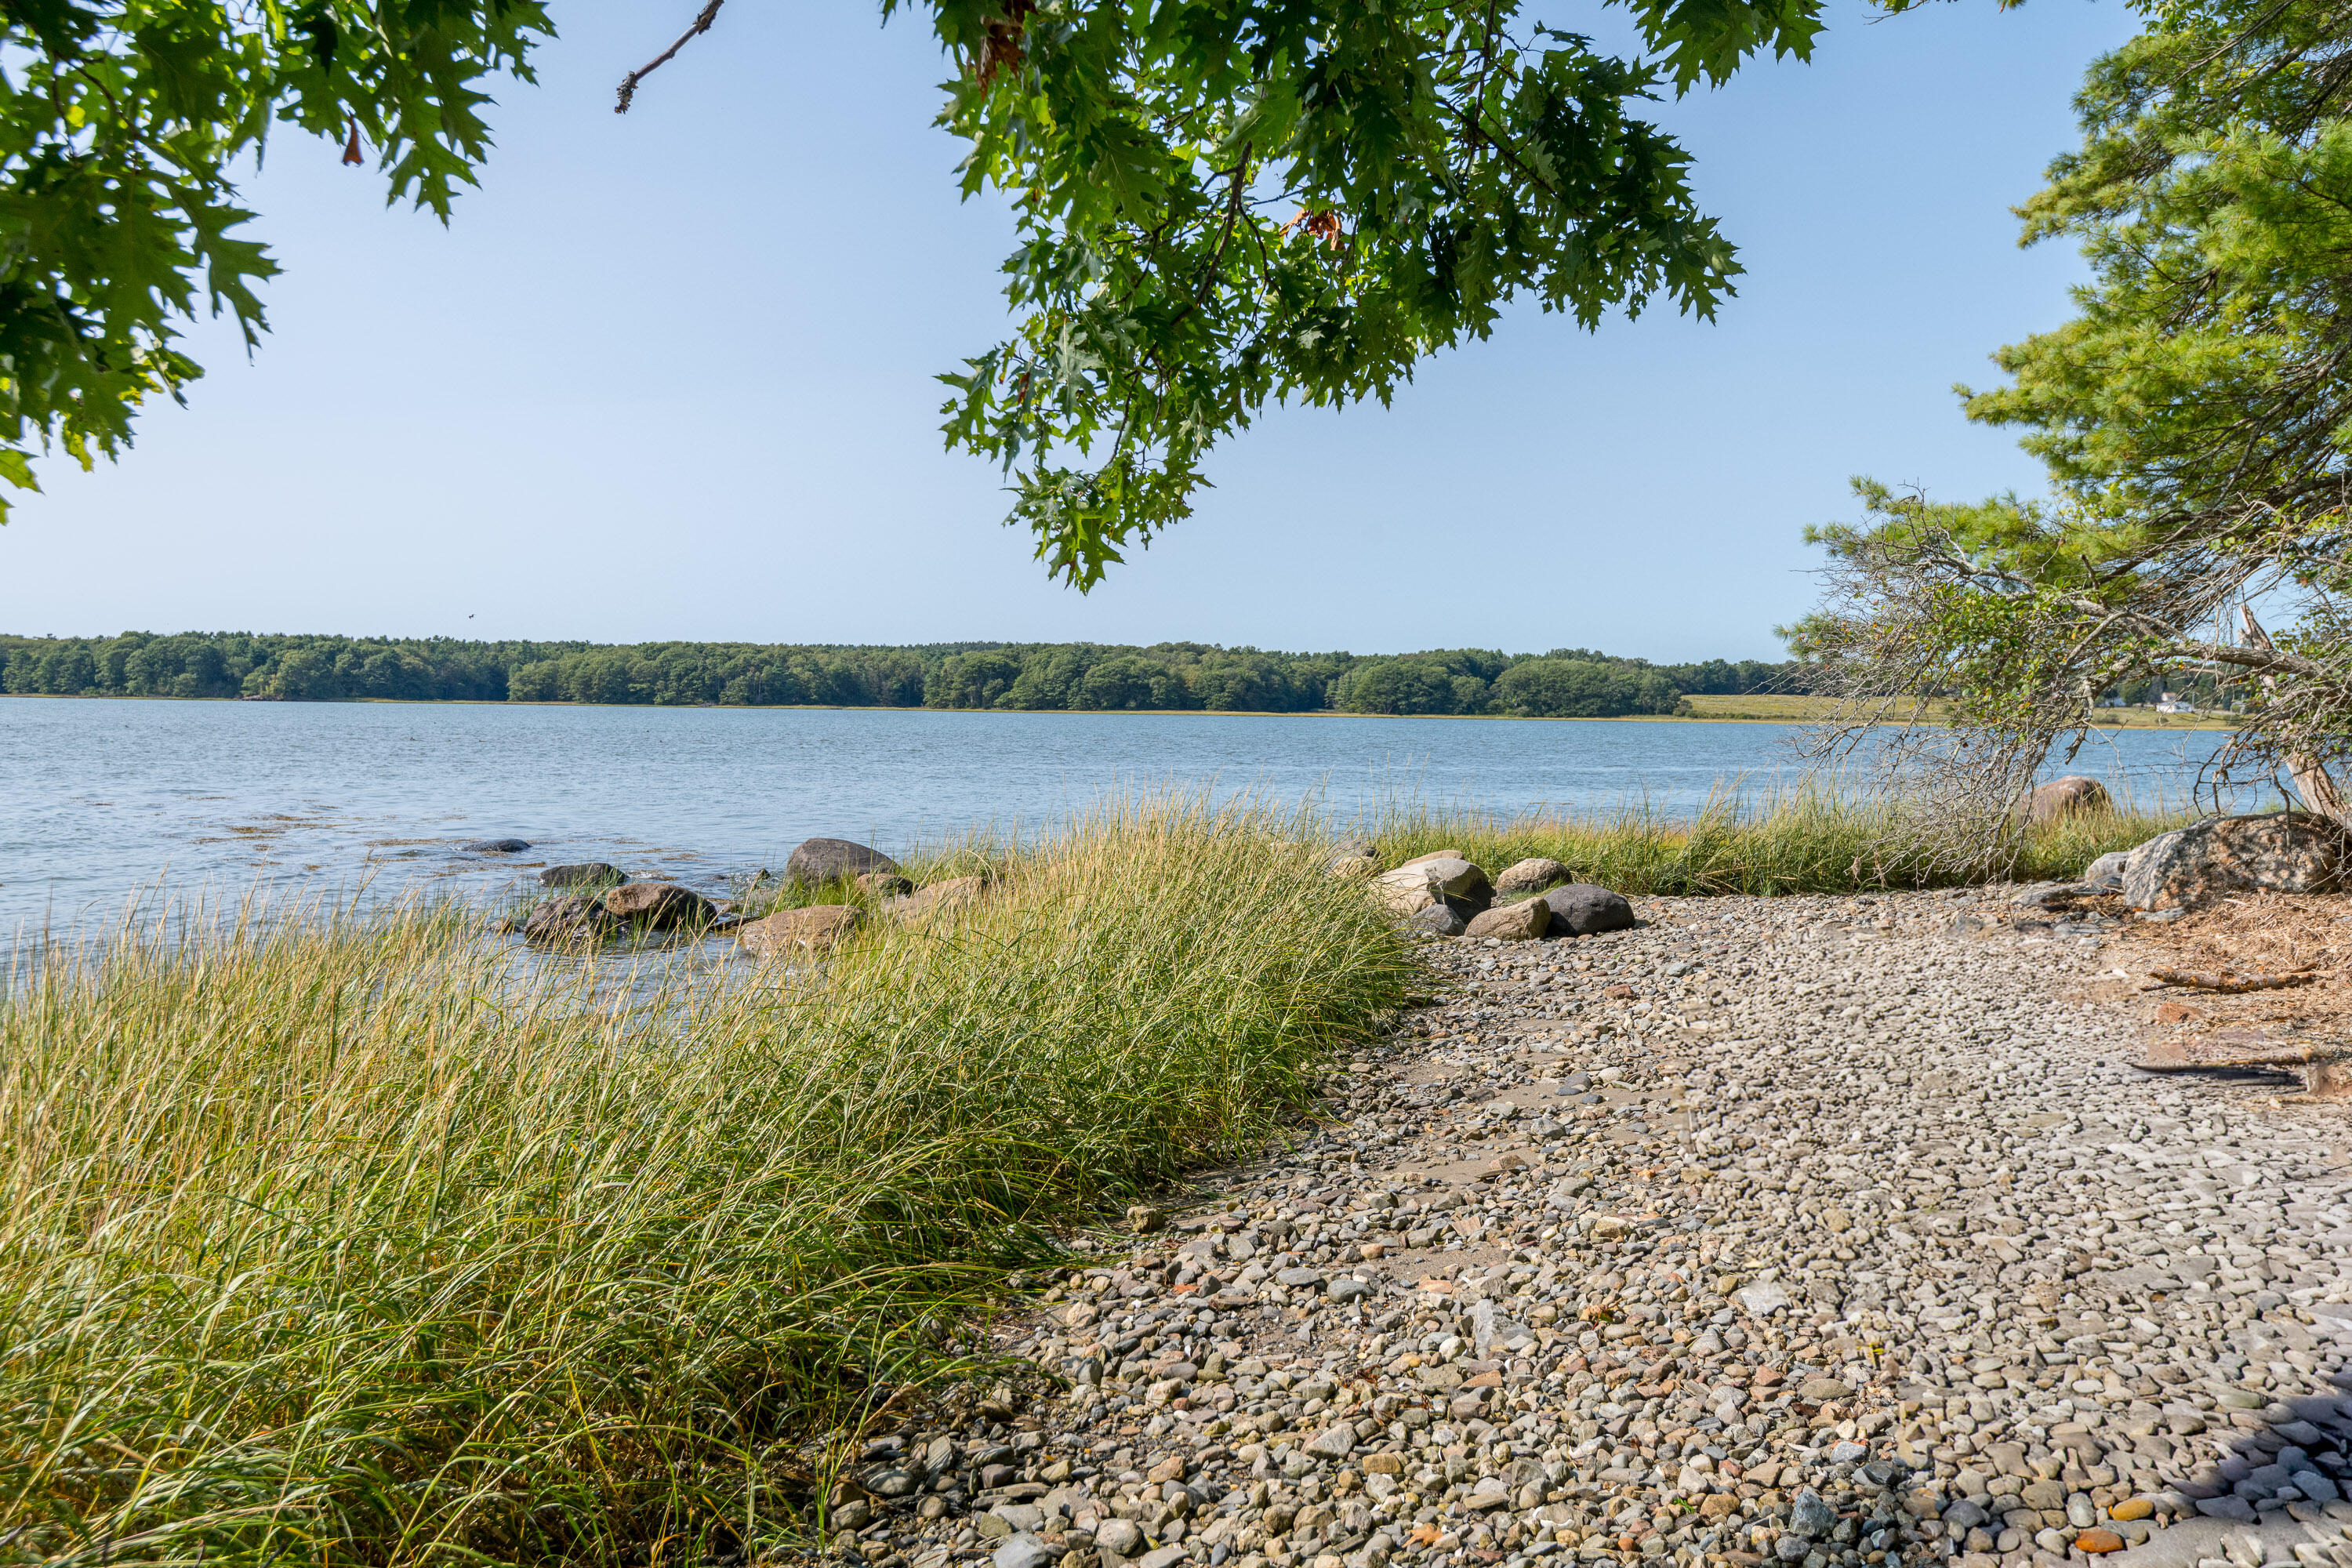
Rocky shoreline beside calm water, framed by tall grasses and leafy trees.
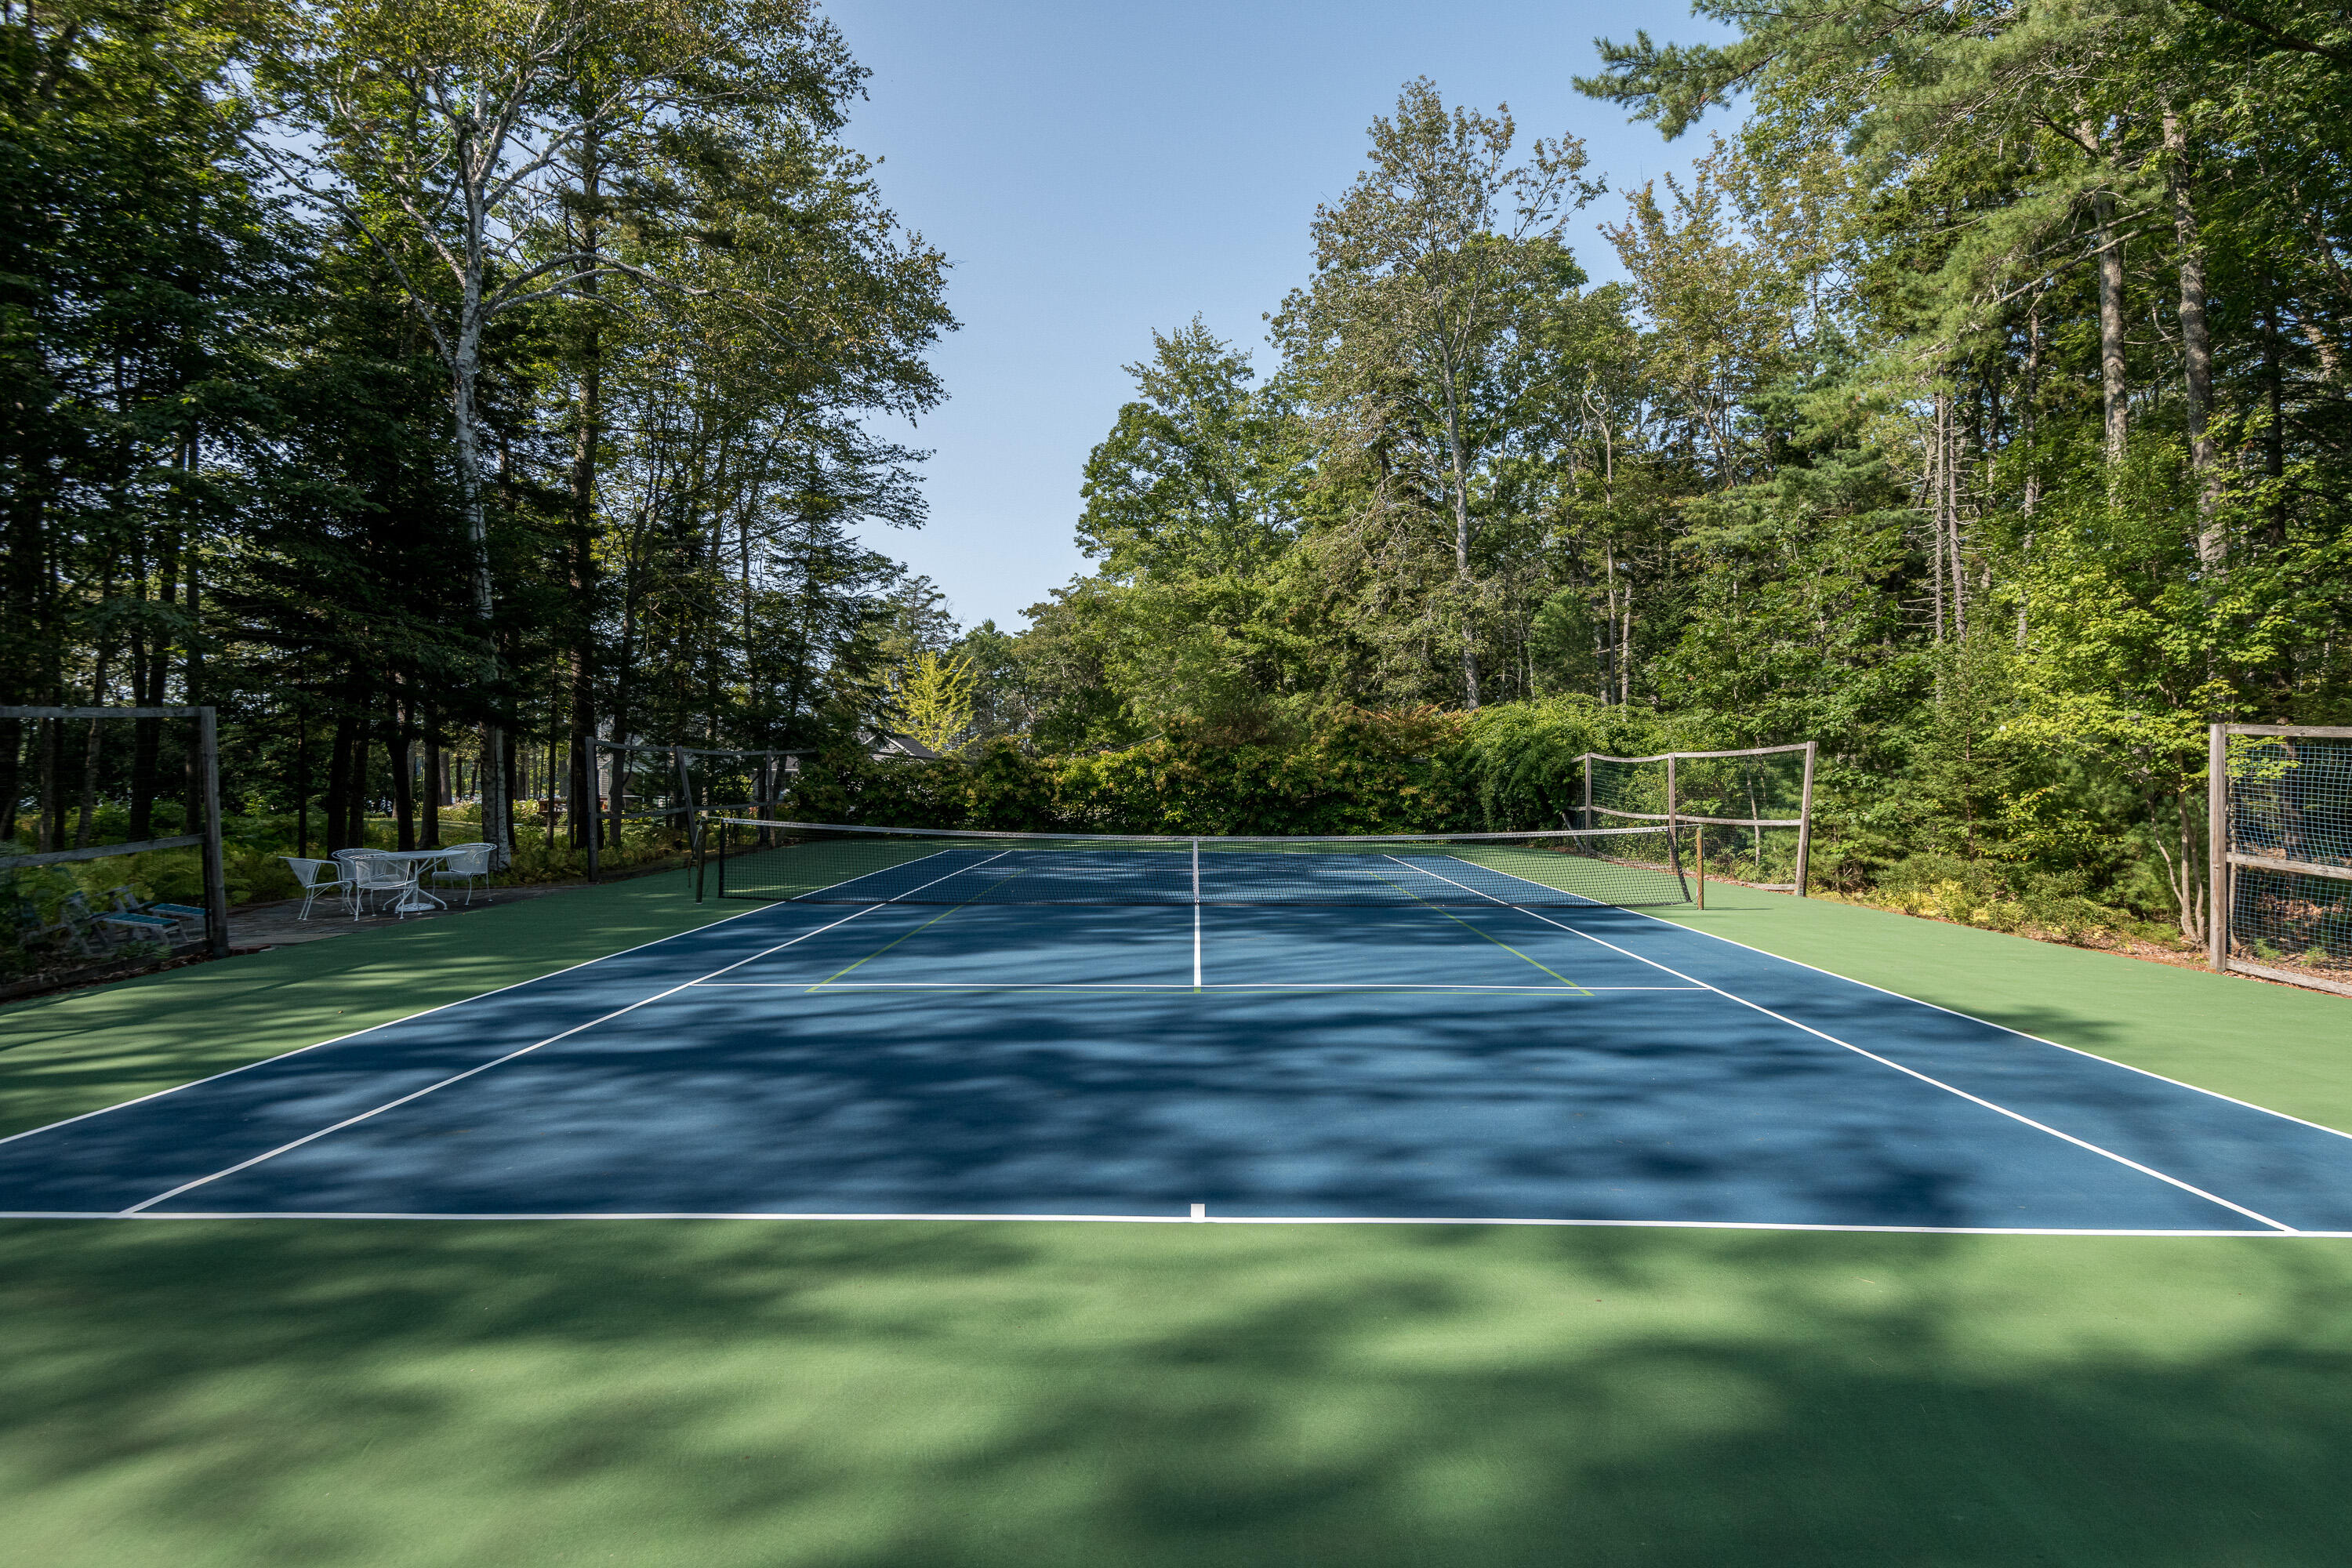
Outdoor tennis court surrounded by trees, with a small seating area beside it.
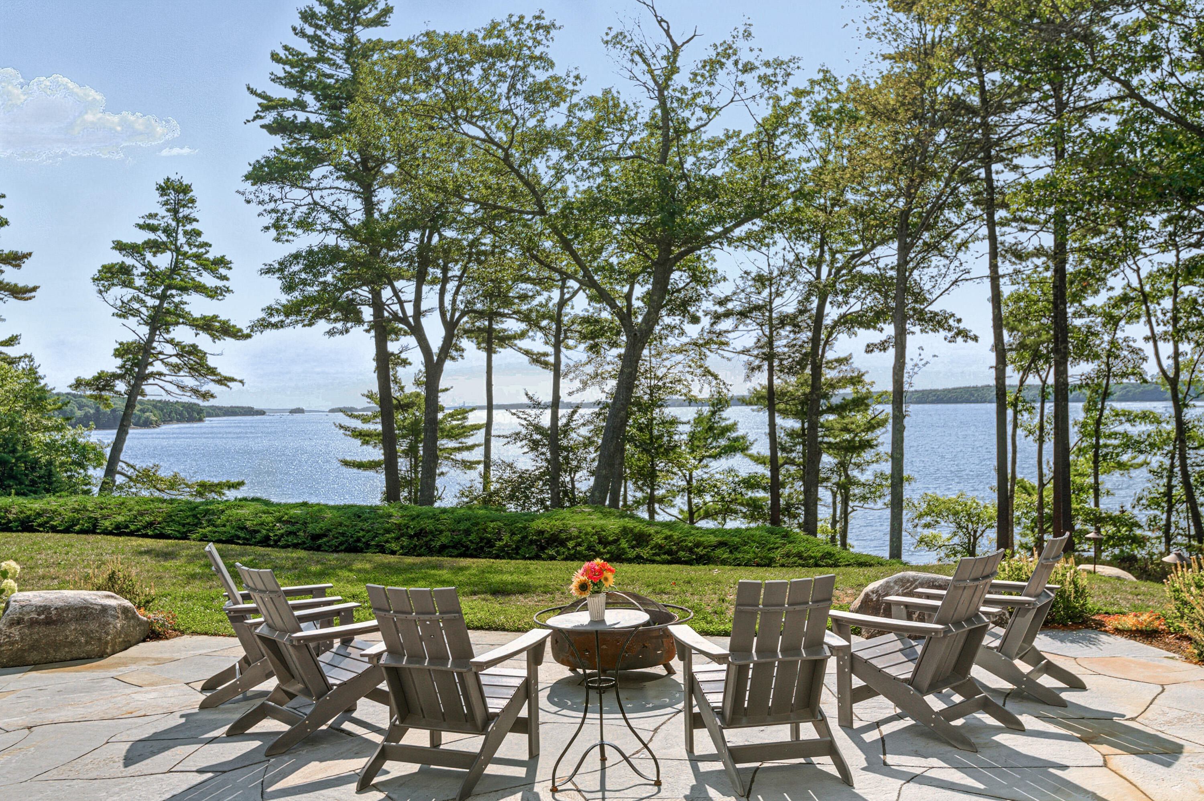
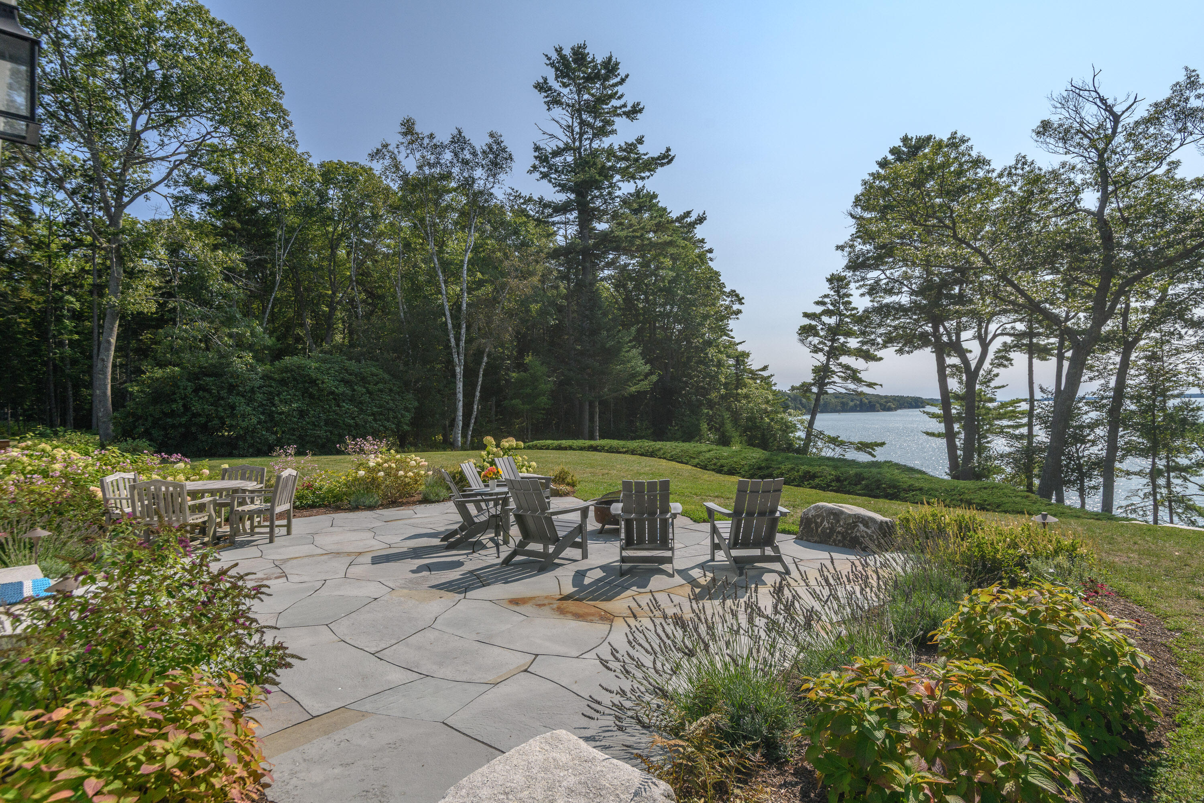
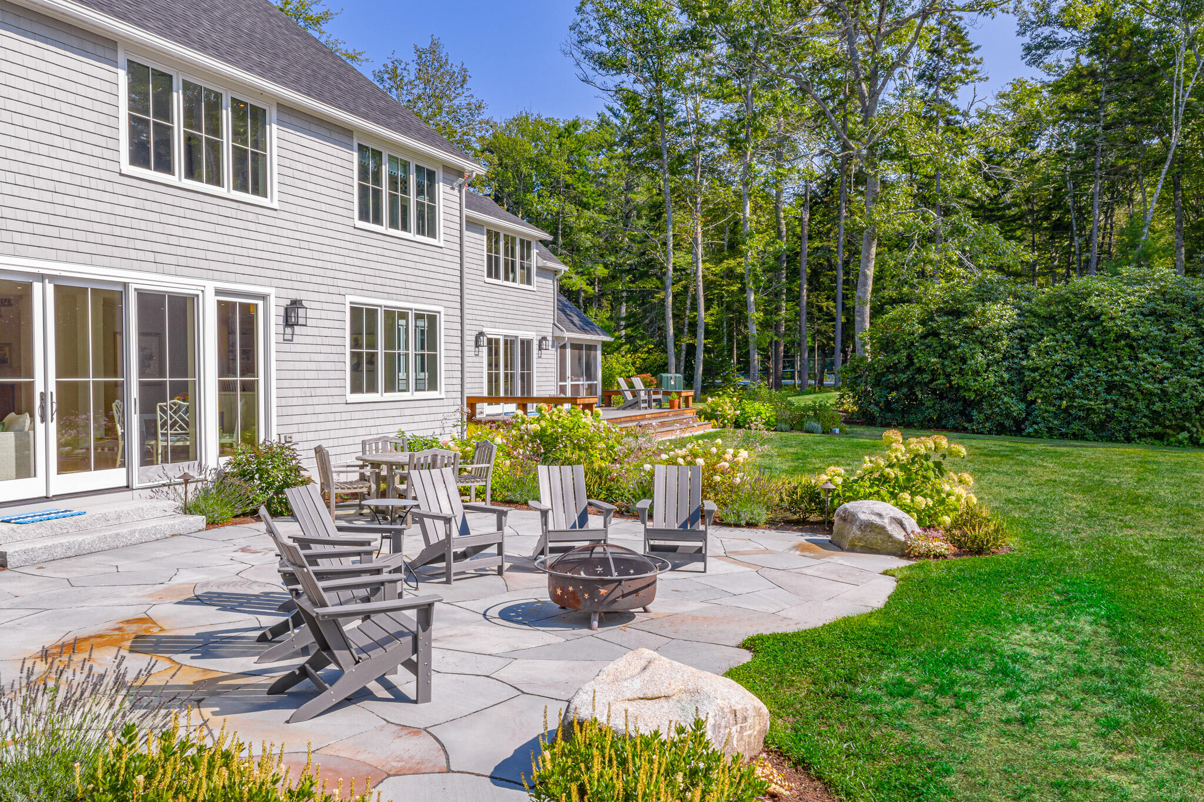
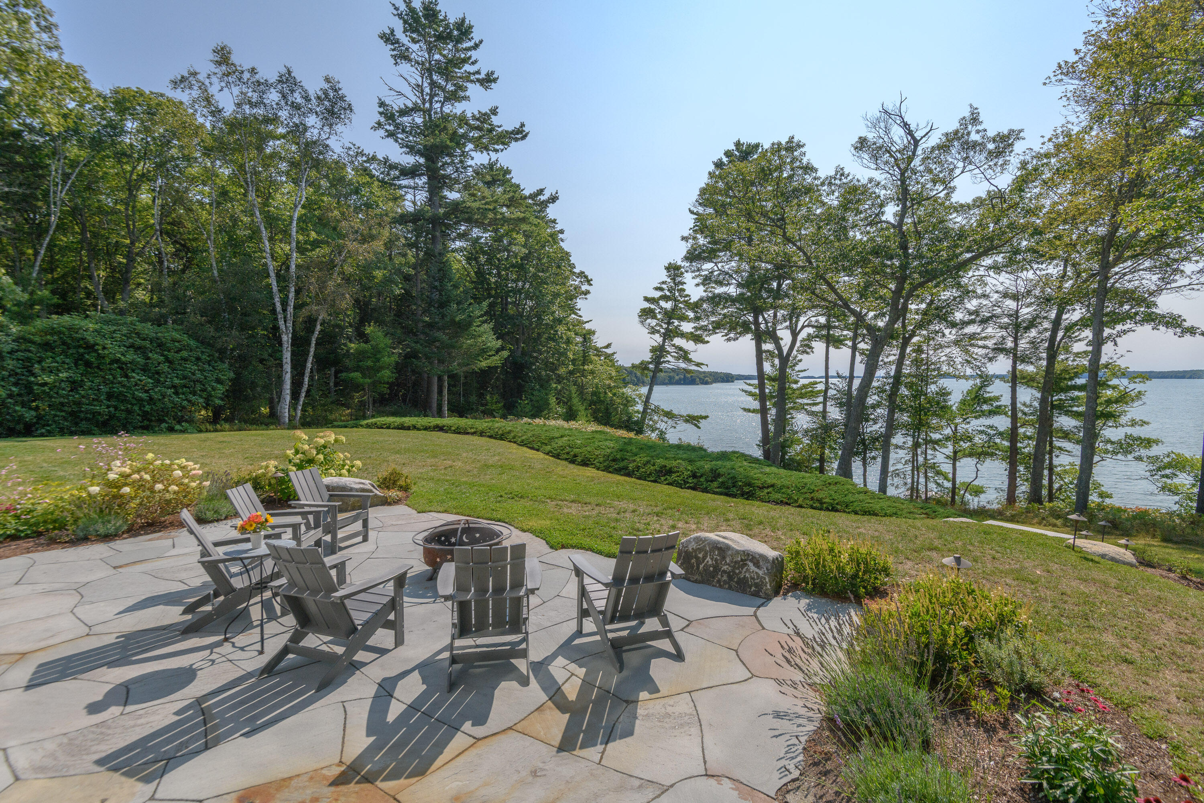
Waterfront patio with Adirondack chairs and a fire pit overlooking wooded shores.
Stone patio with Adirondack chairs and gardens overlooking the water.
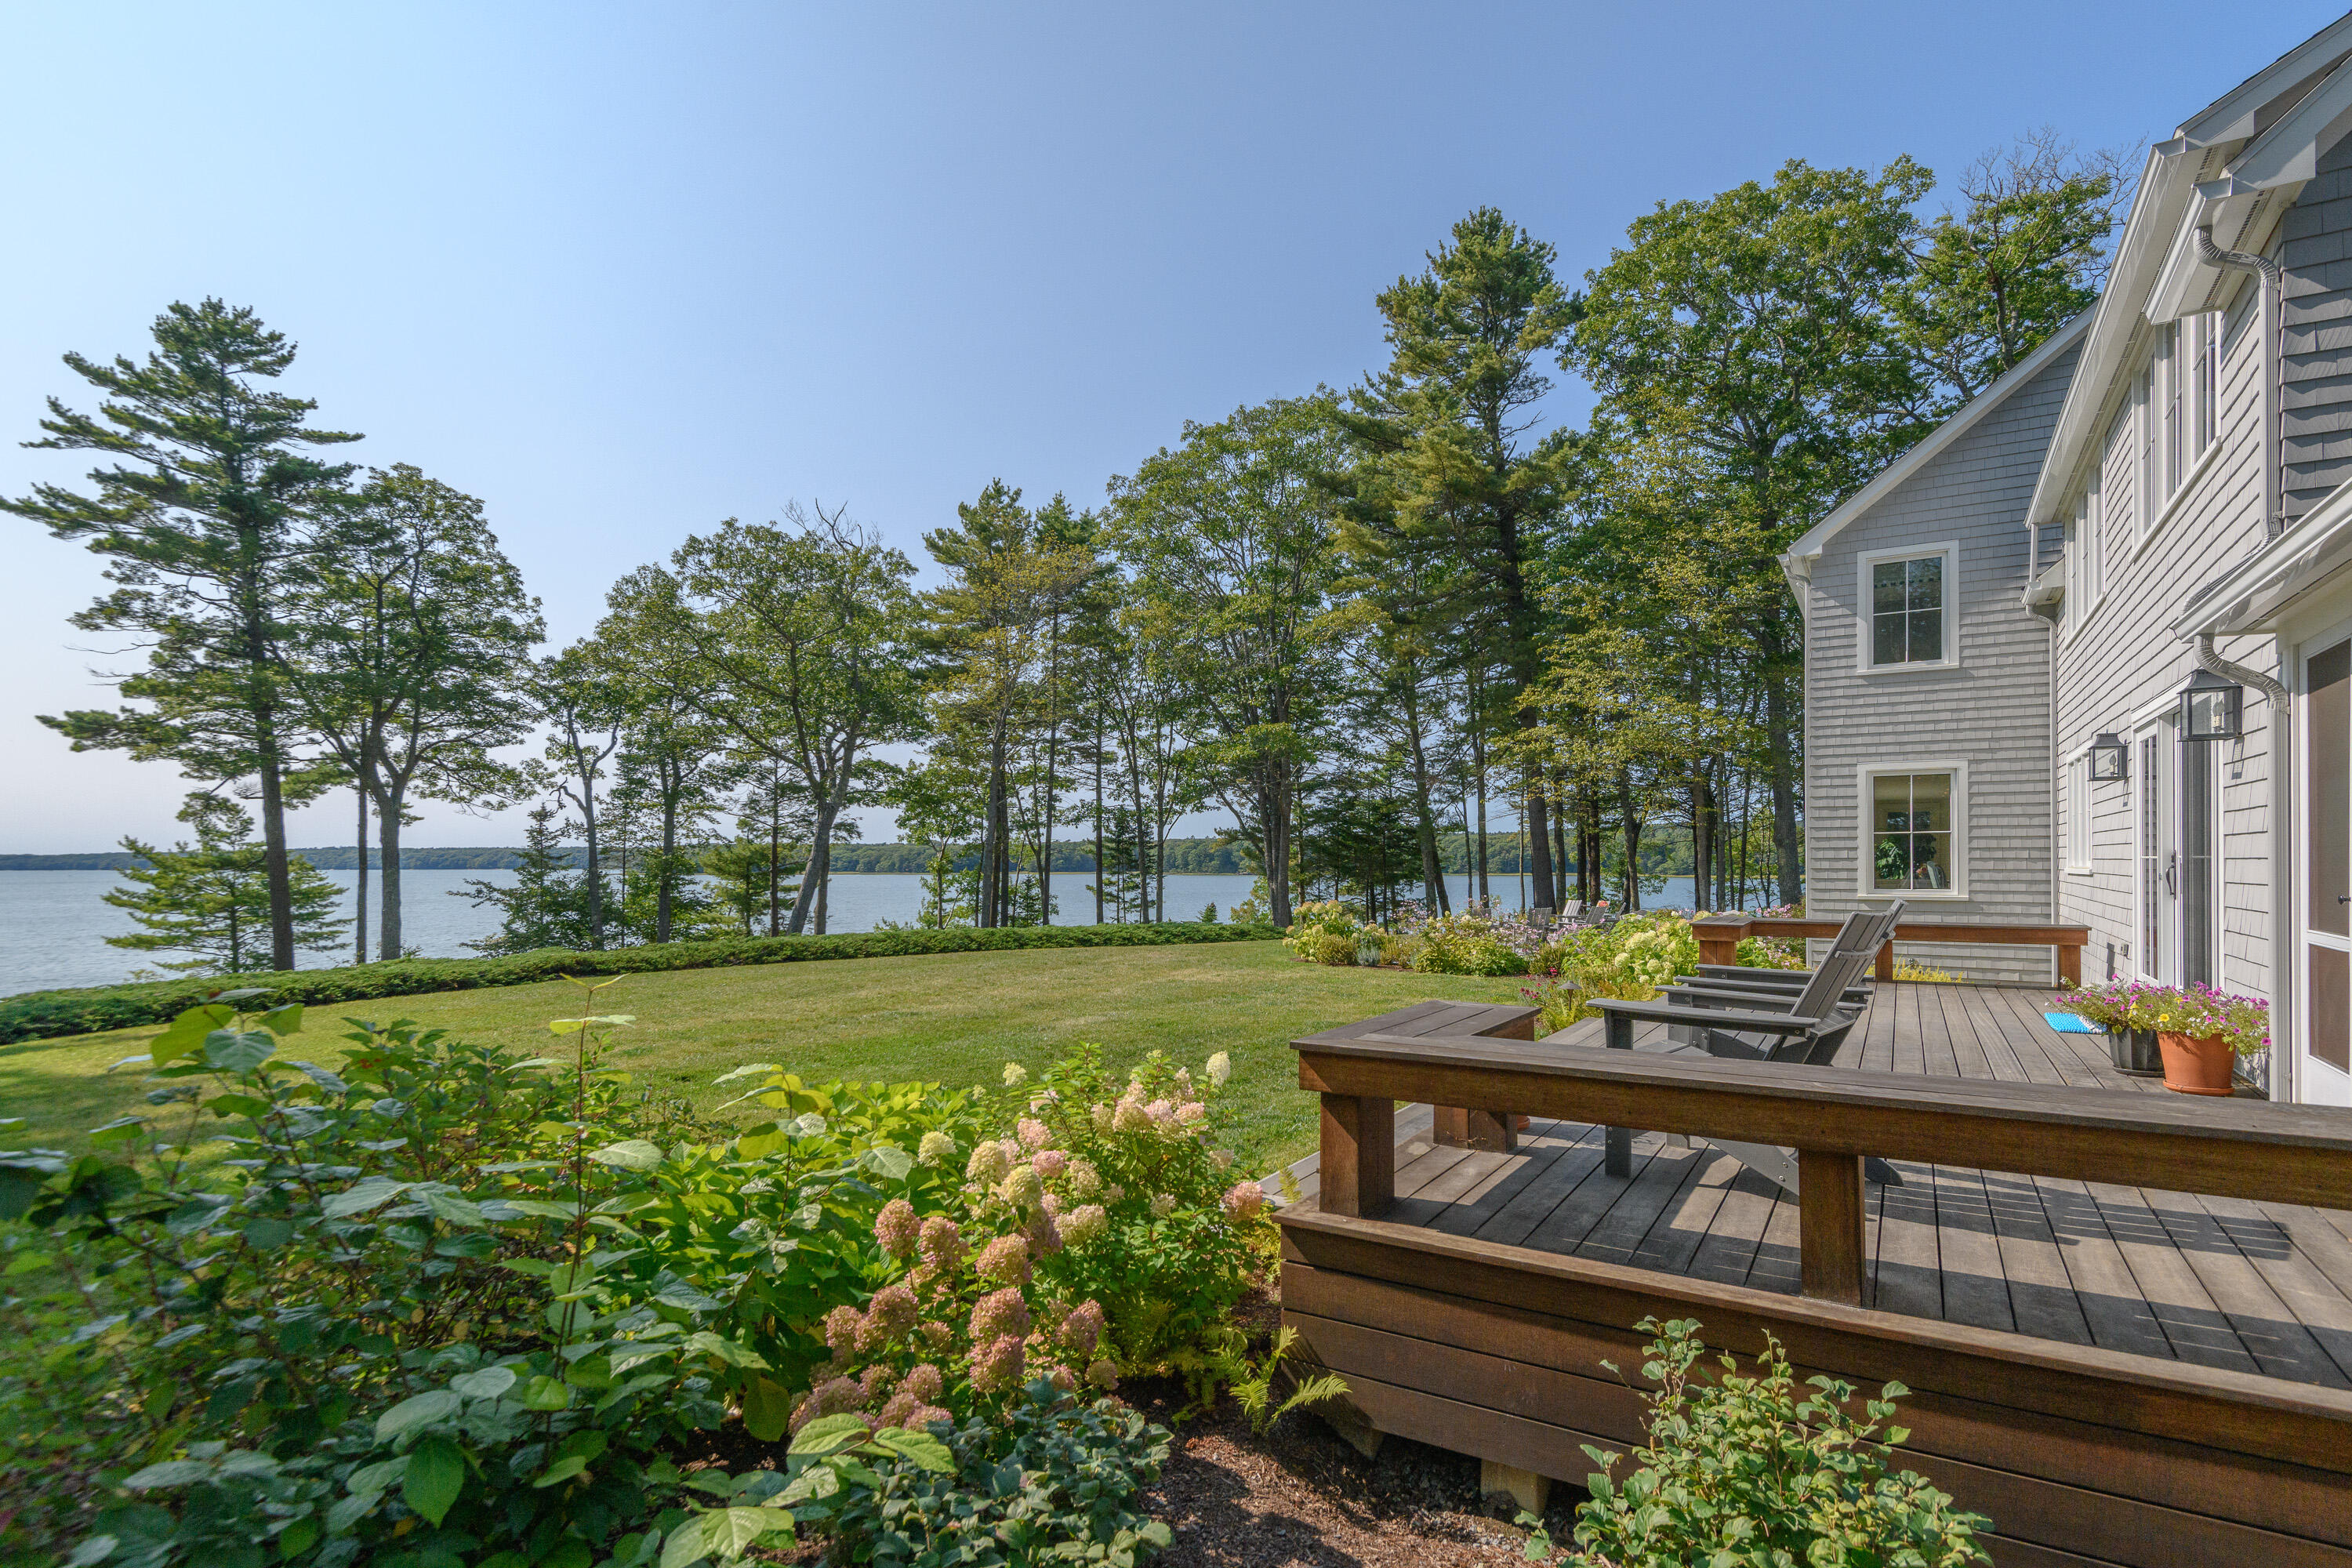
Gray shingle-sided home and wooden deck overlooking a tree-lined waterfront.
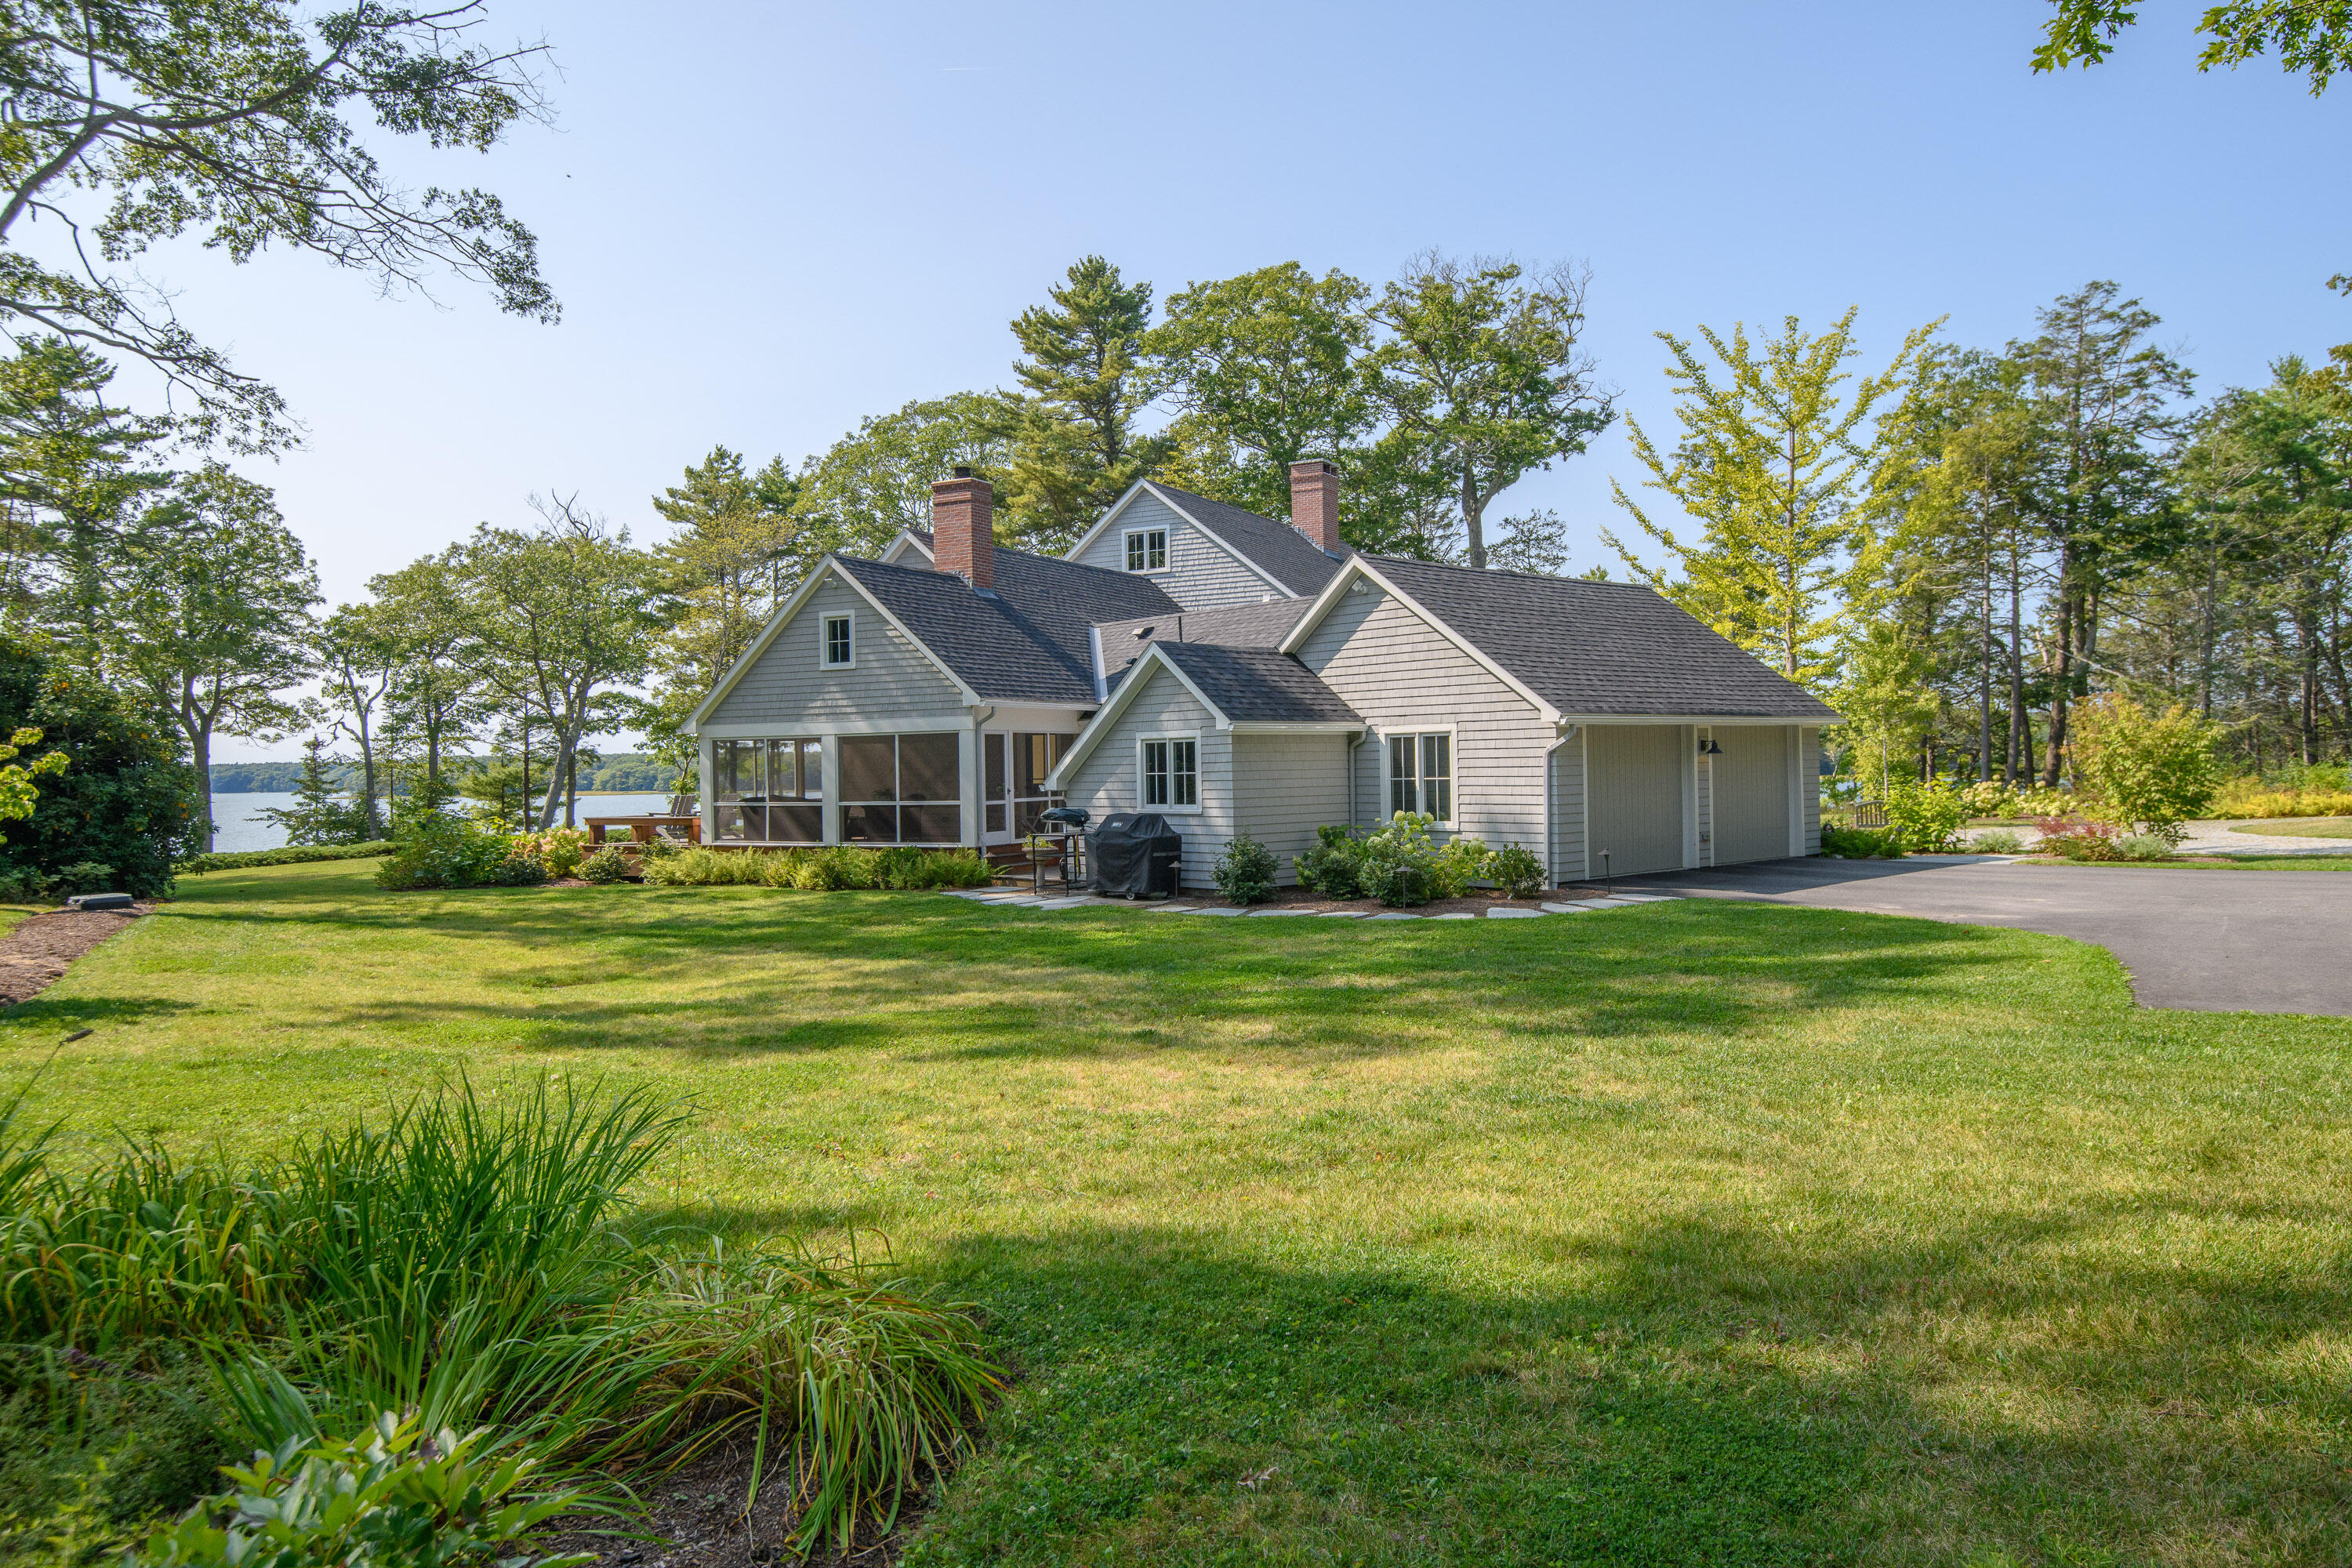
Gray shingle-sided home with a screened porch and attached garage beside the water.
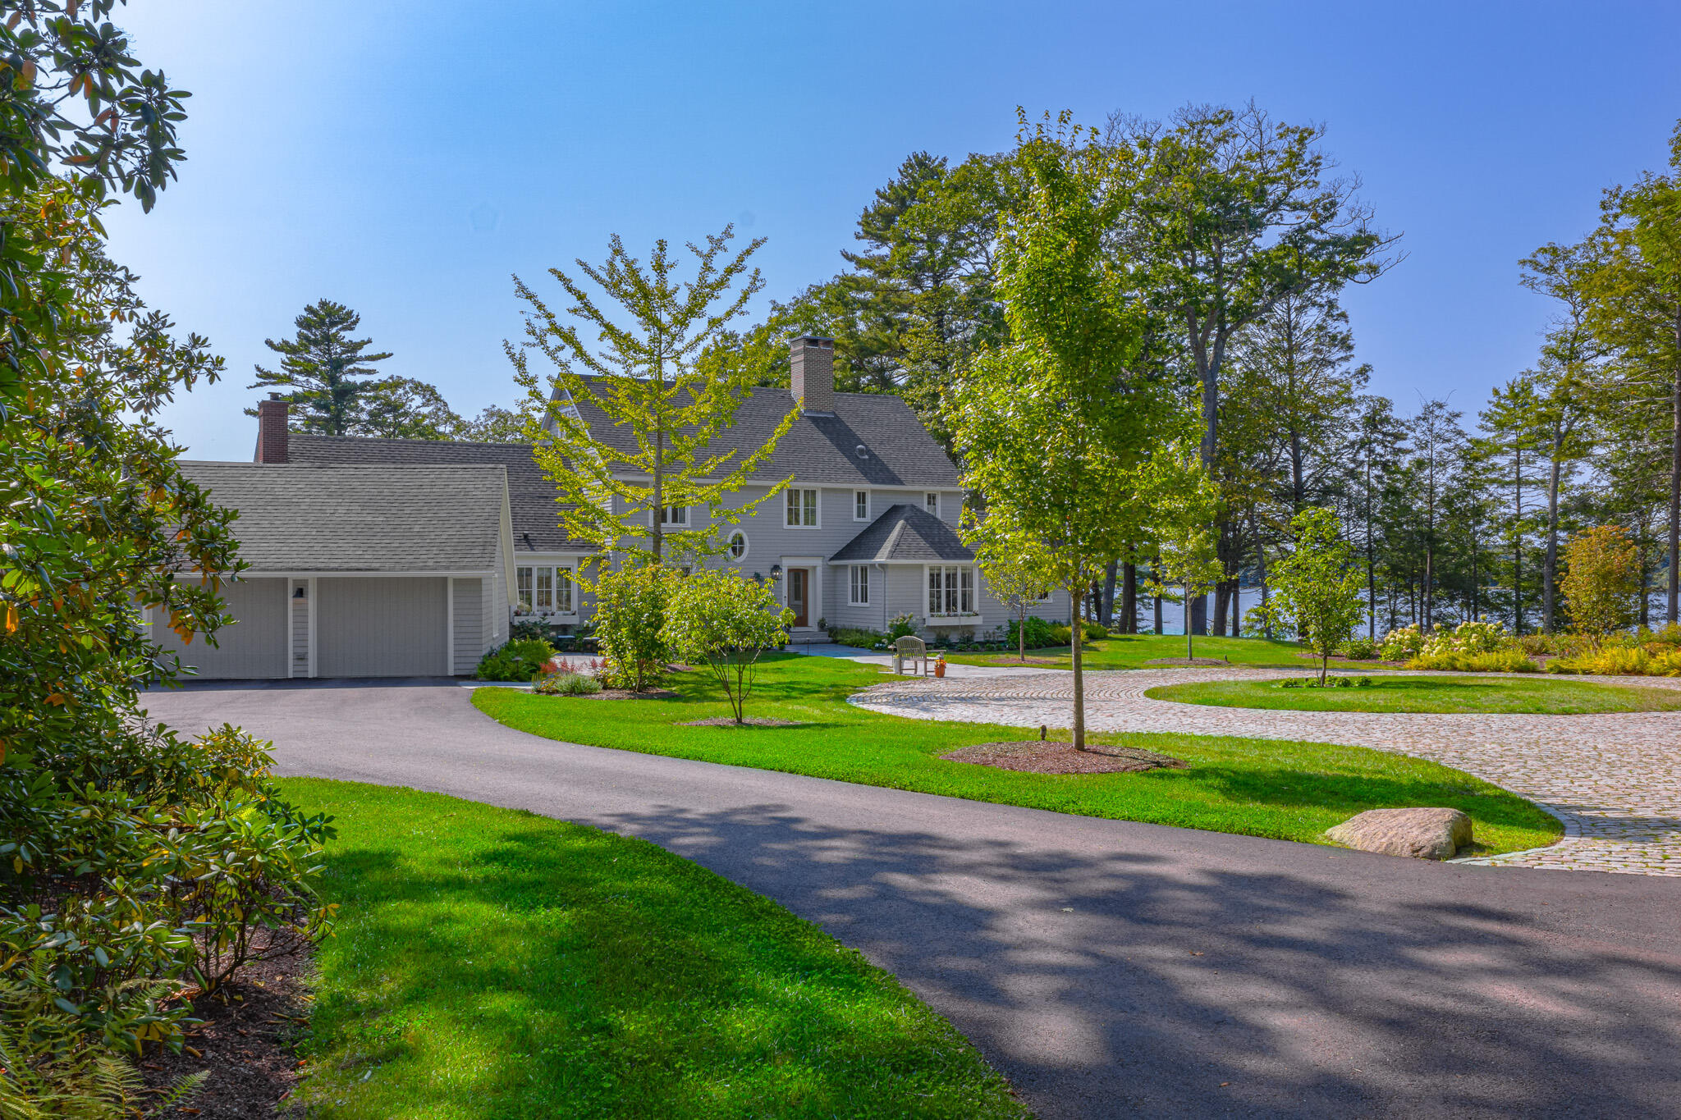
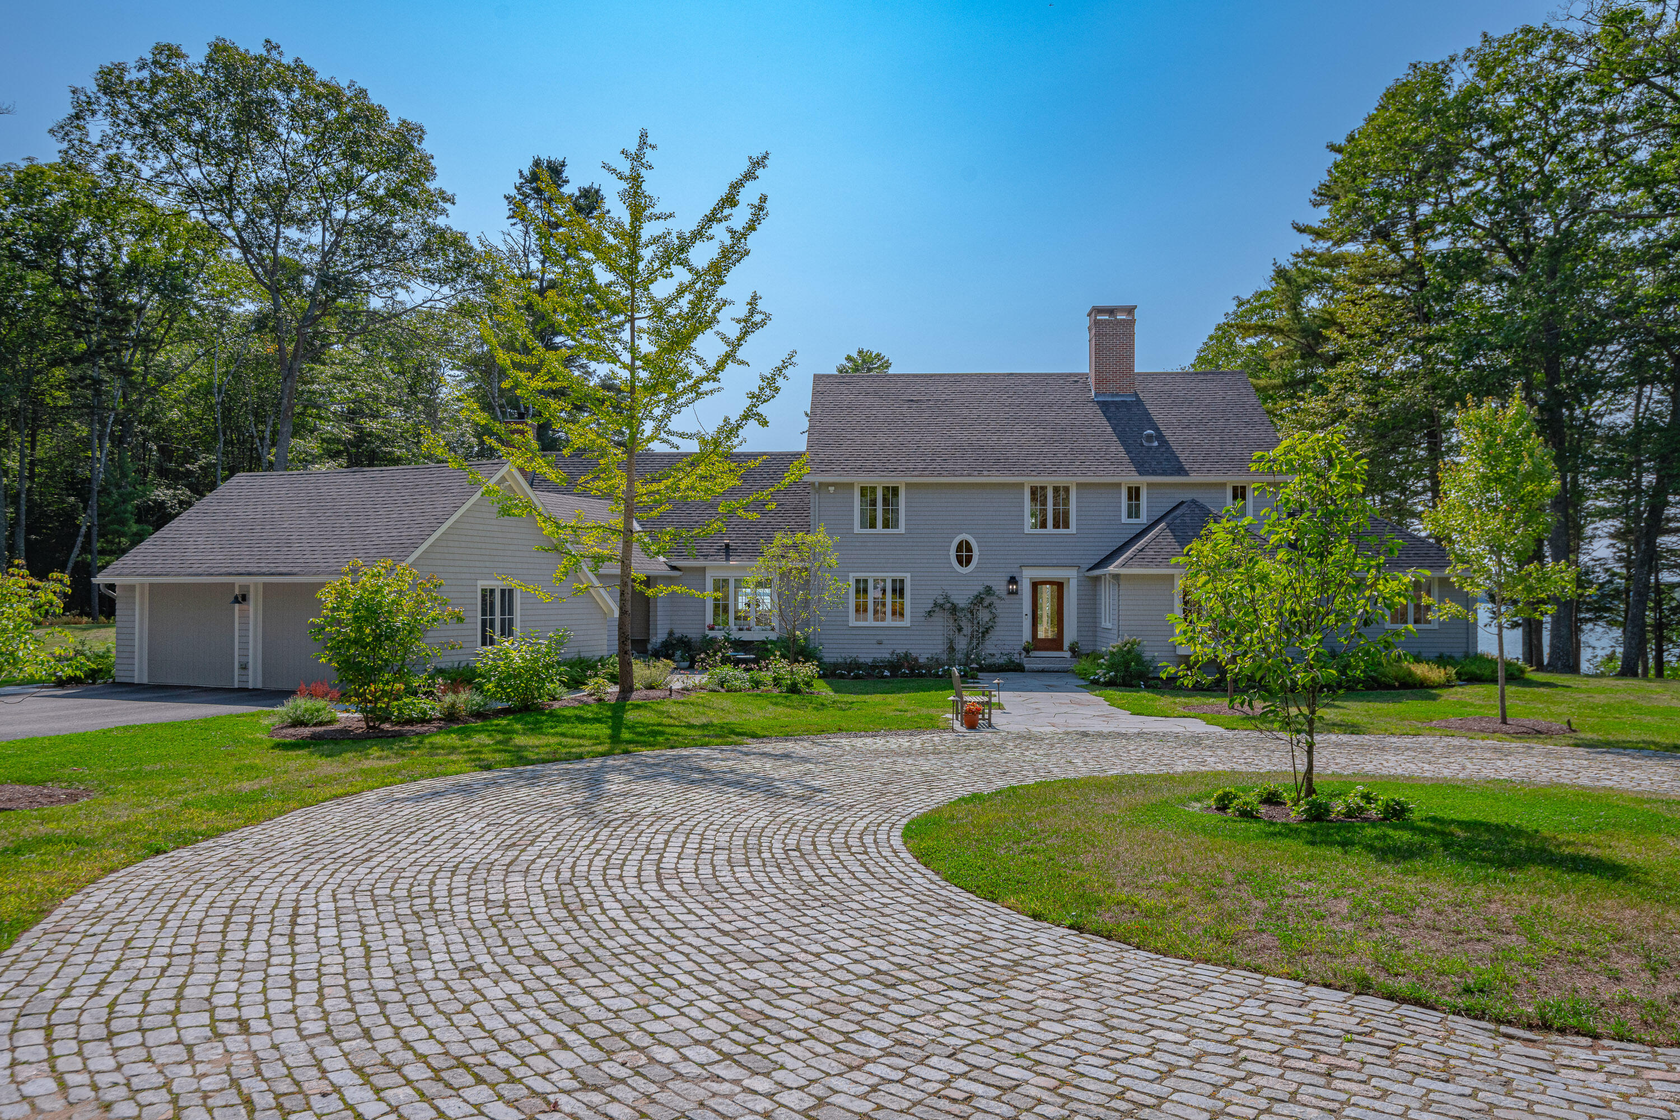
Gray two-story house with an attached garage, curved cobblestone driveway, and water visible through the trees.
Gray-shingled home with an attached garage, landscaped grounds, and curved cobblestone driveway.
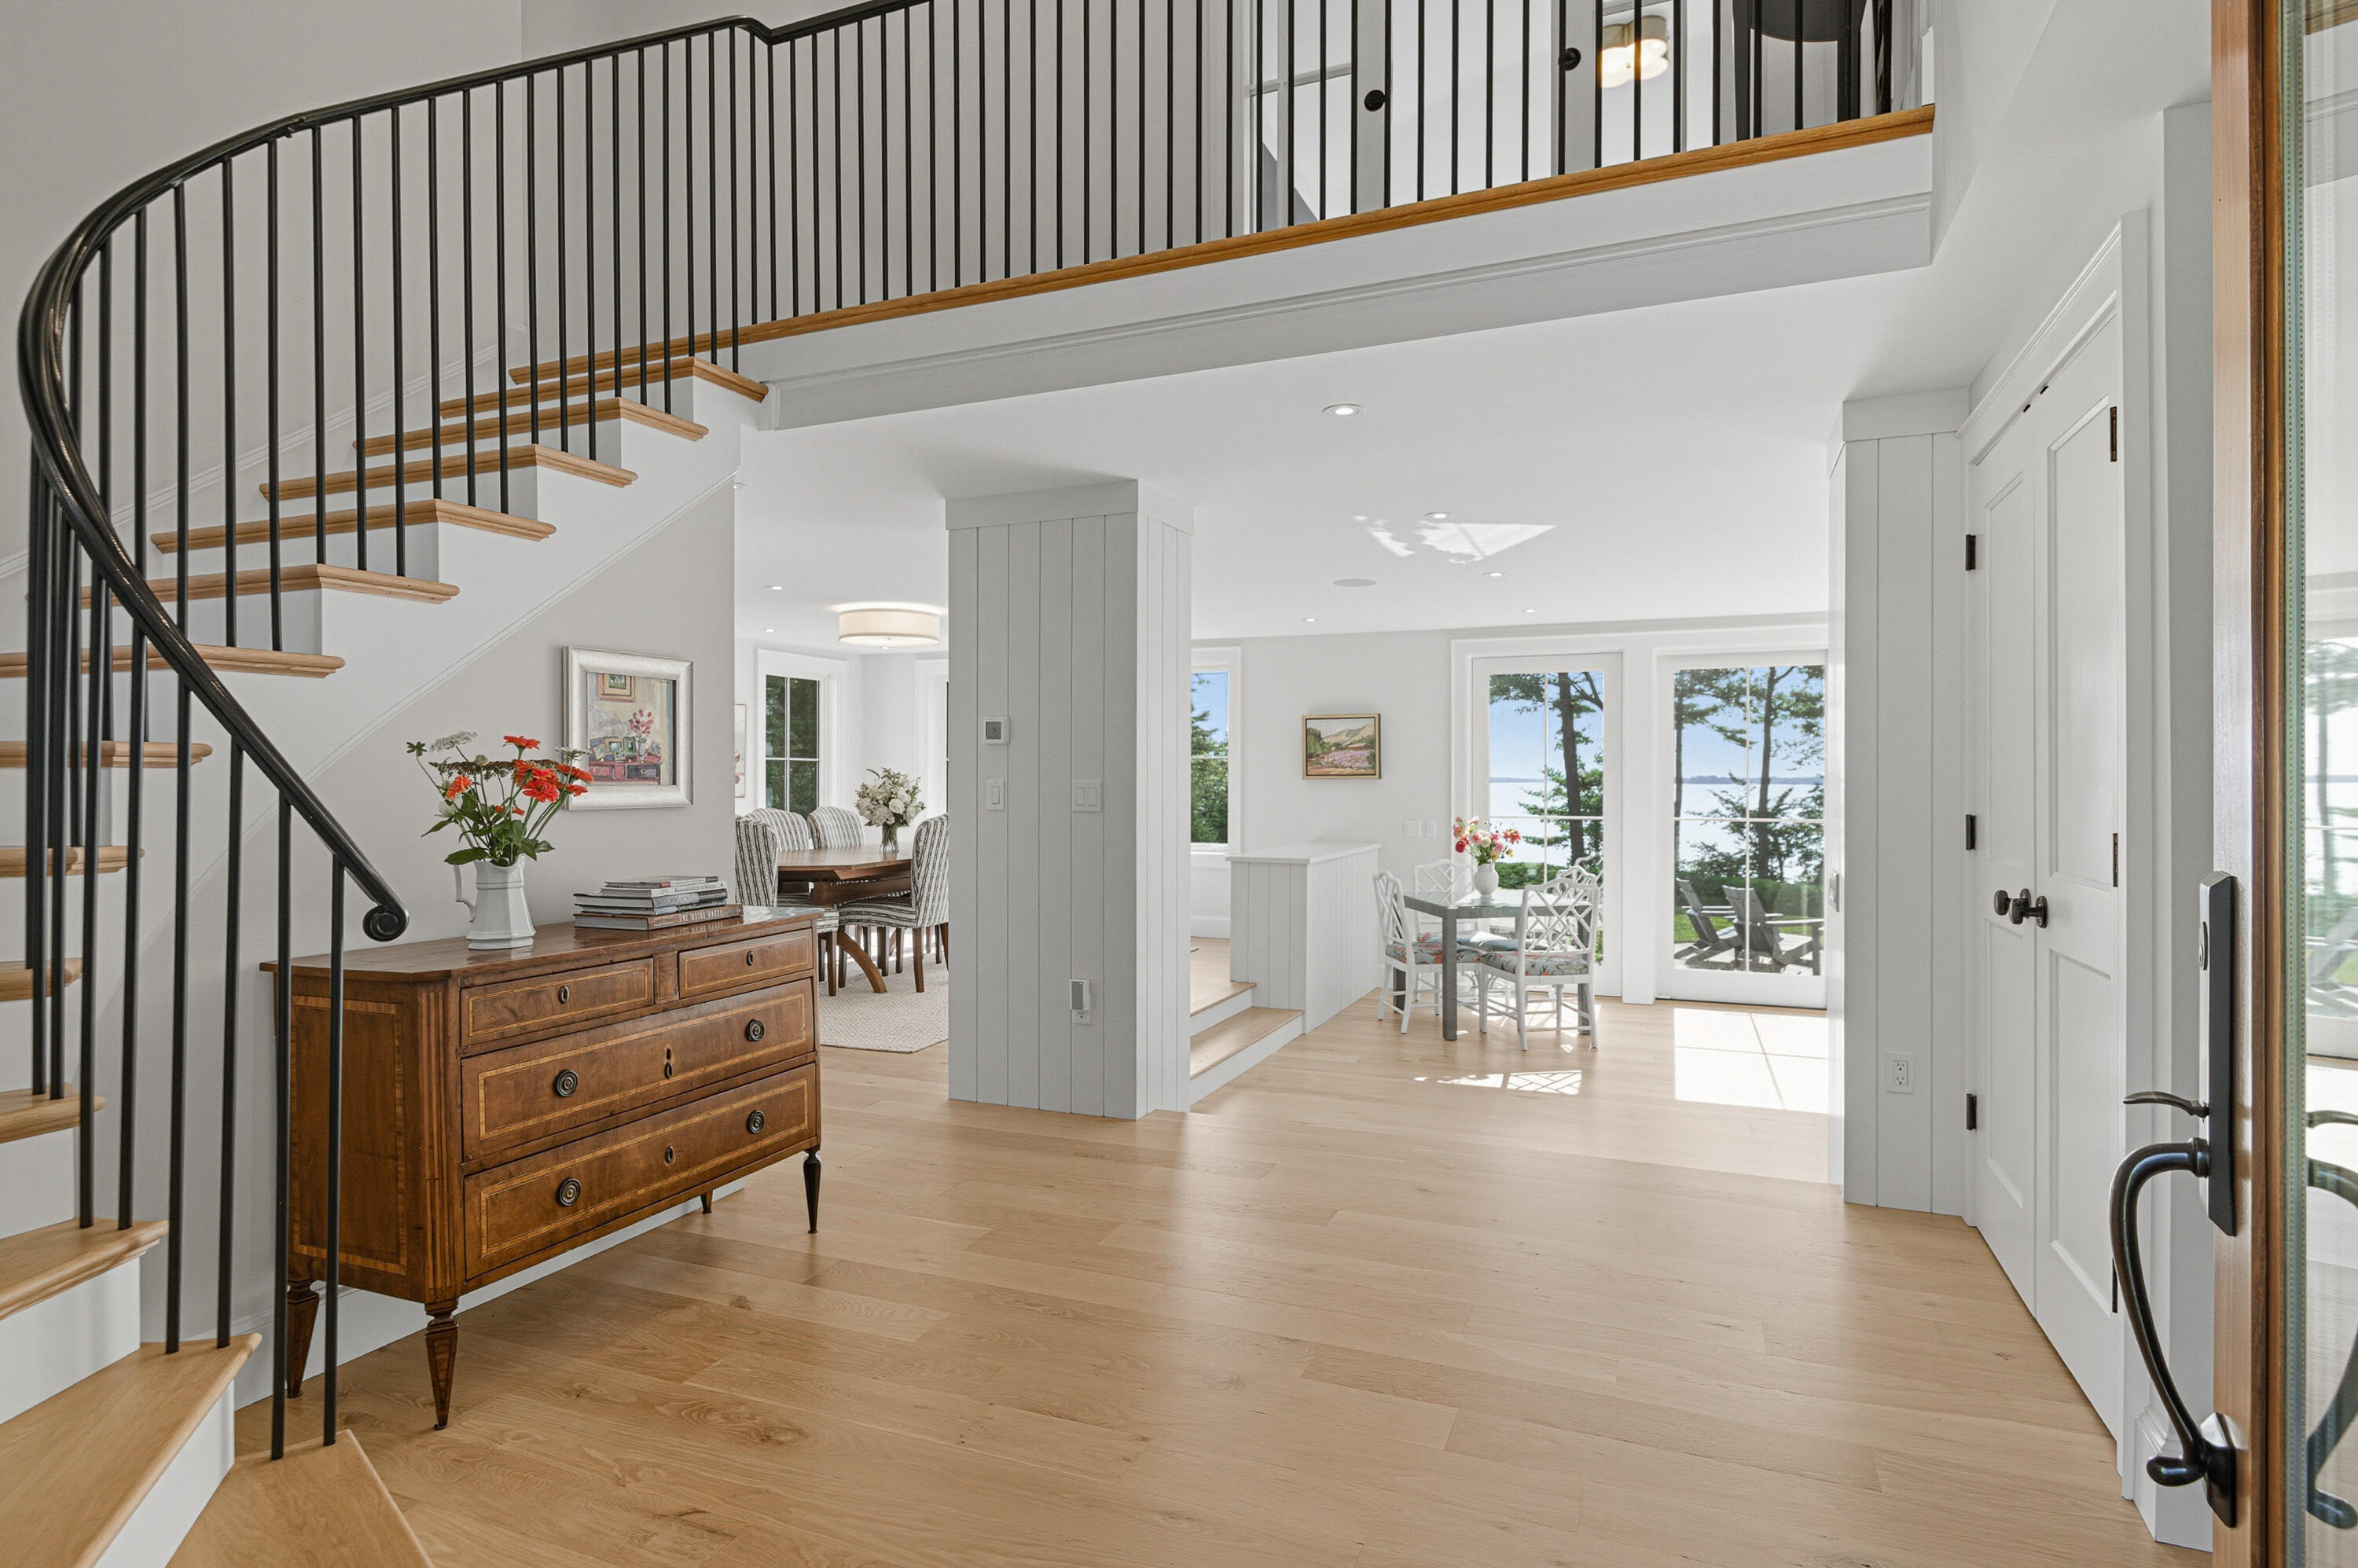
Bright home entry with curved black-railed staircase, wooden chest, and water visible through glass doors.
Furnished living and dining room with broad windows overlooking the water, a carved wooden cabinet, and fireplace.
Furnished living and dining area with wide windows overlooking the water and wooded shore.
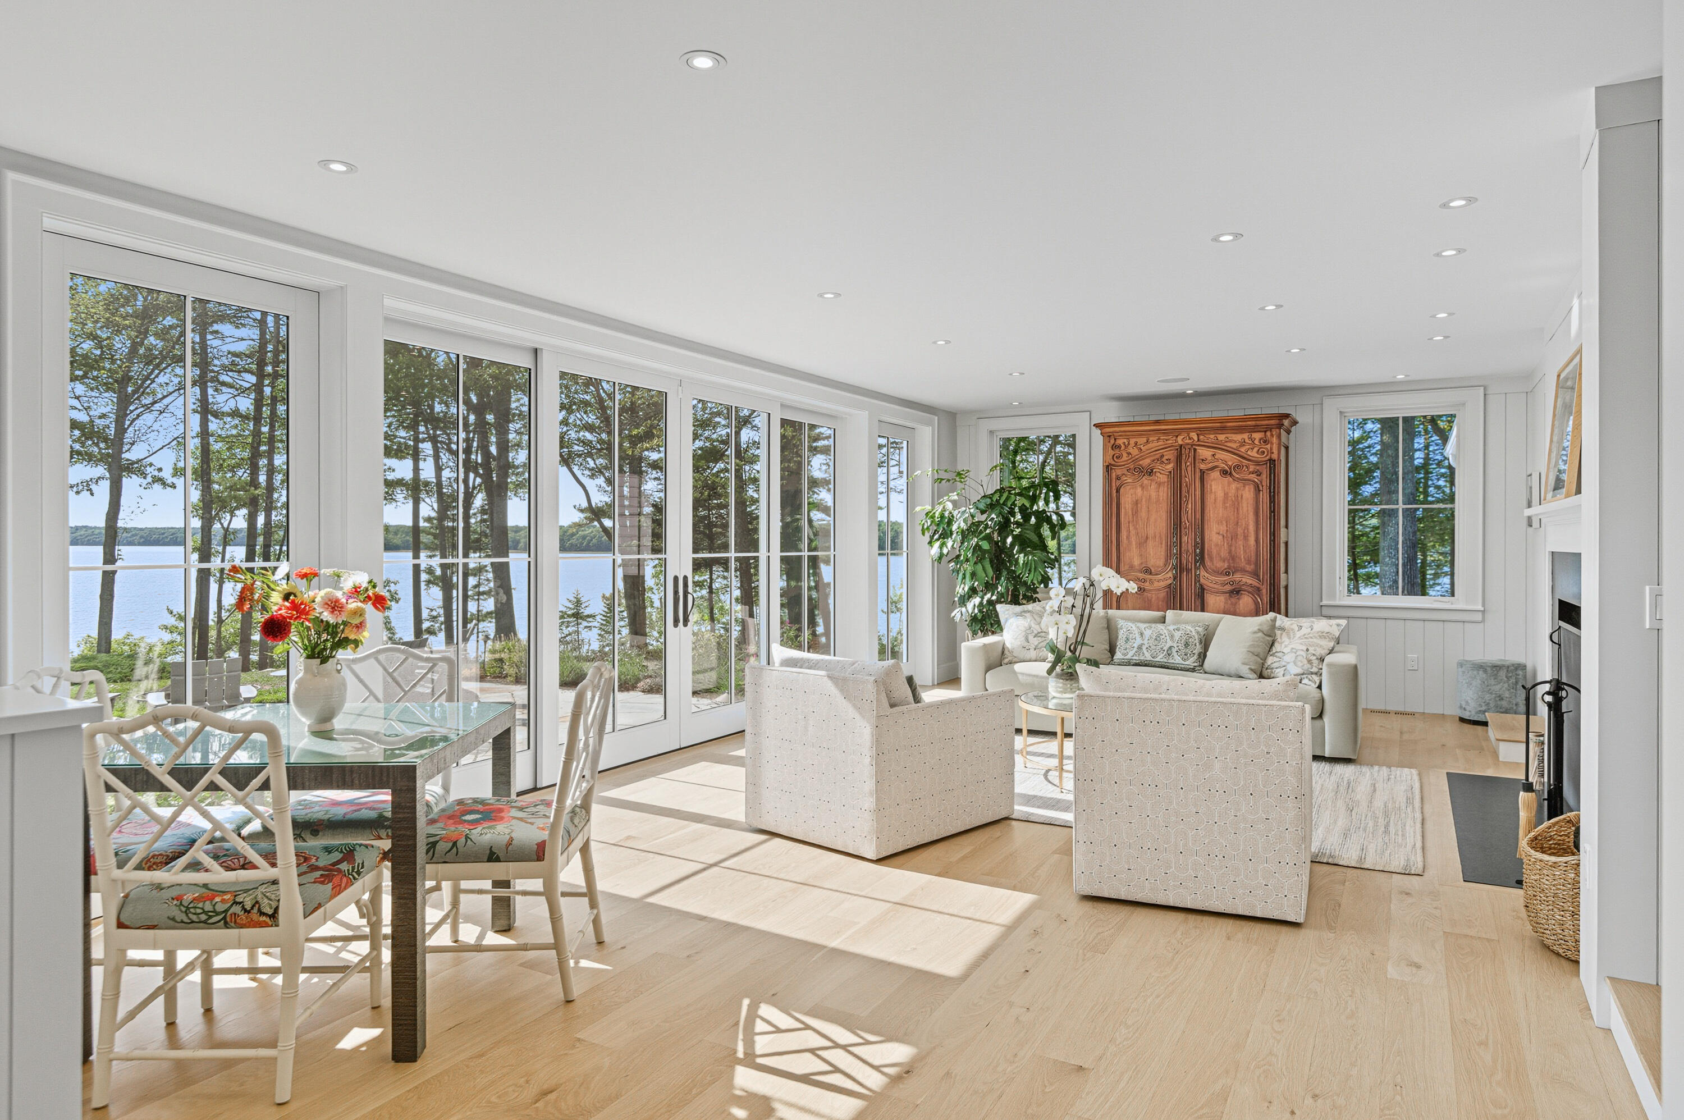
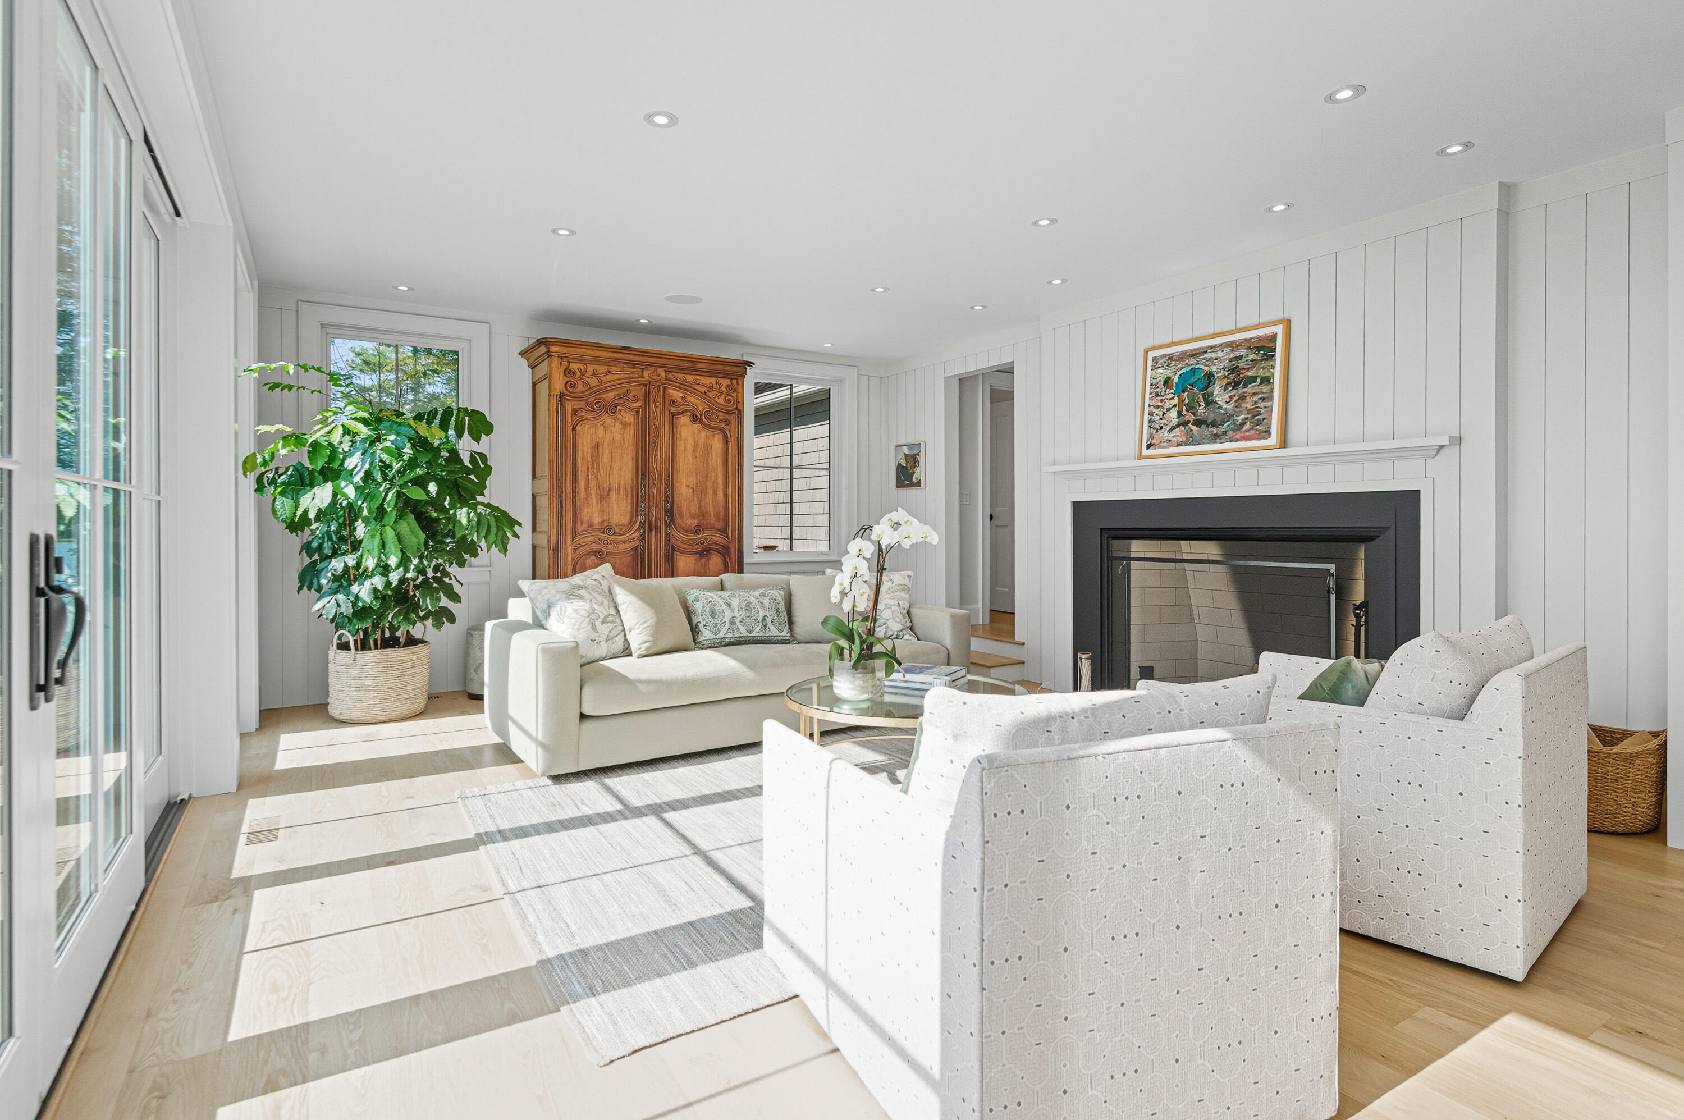
Bright living room with pale sofas, a black-trimmed fireplace, and an ornate wooden armoire.
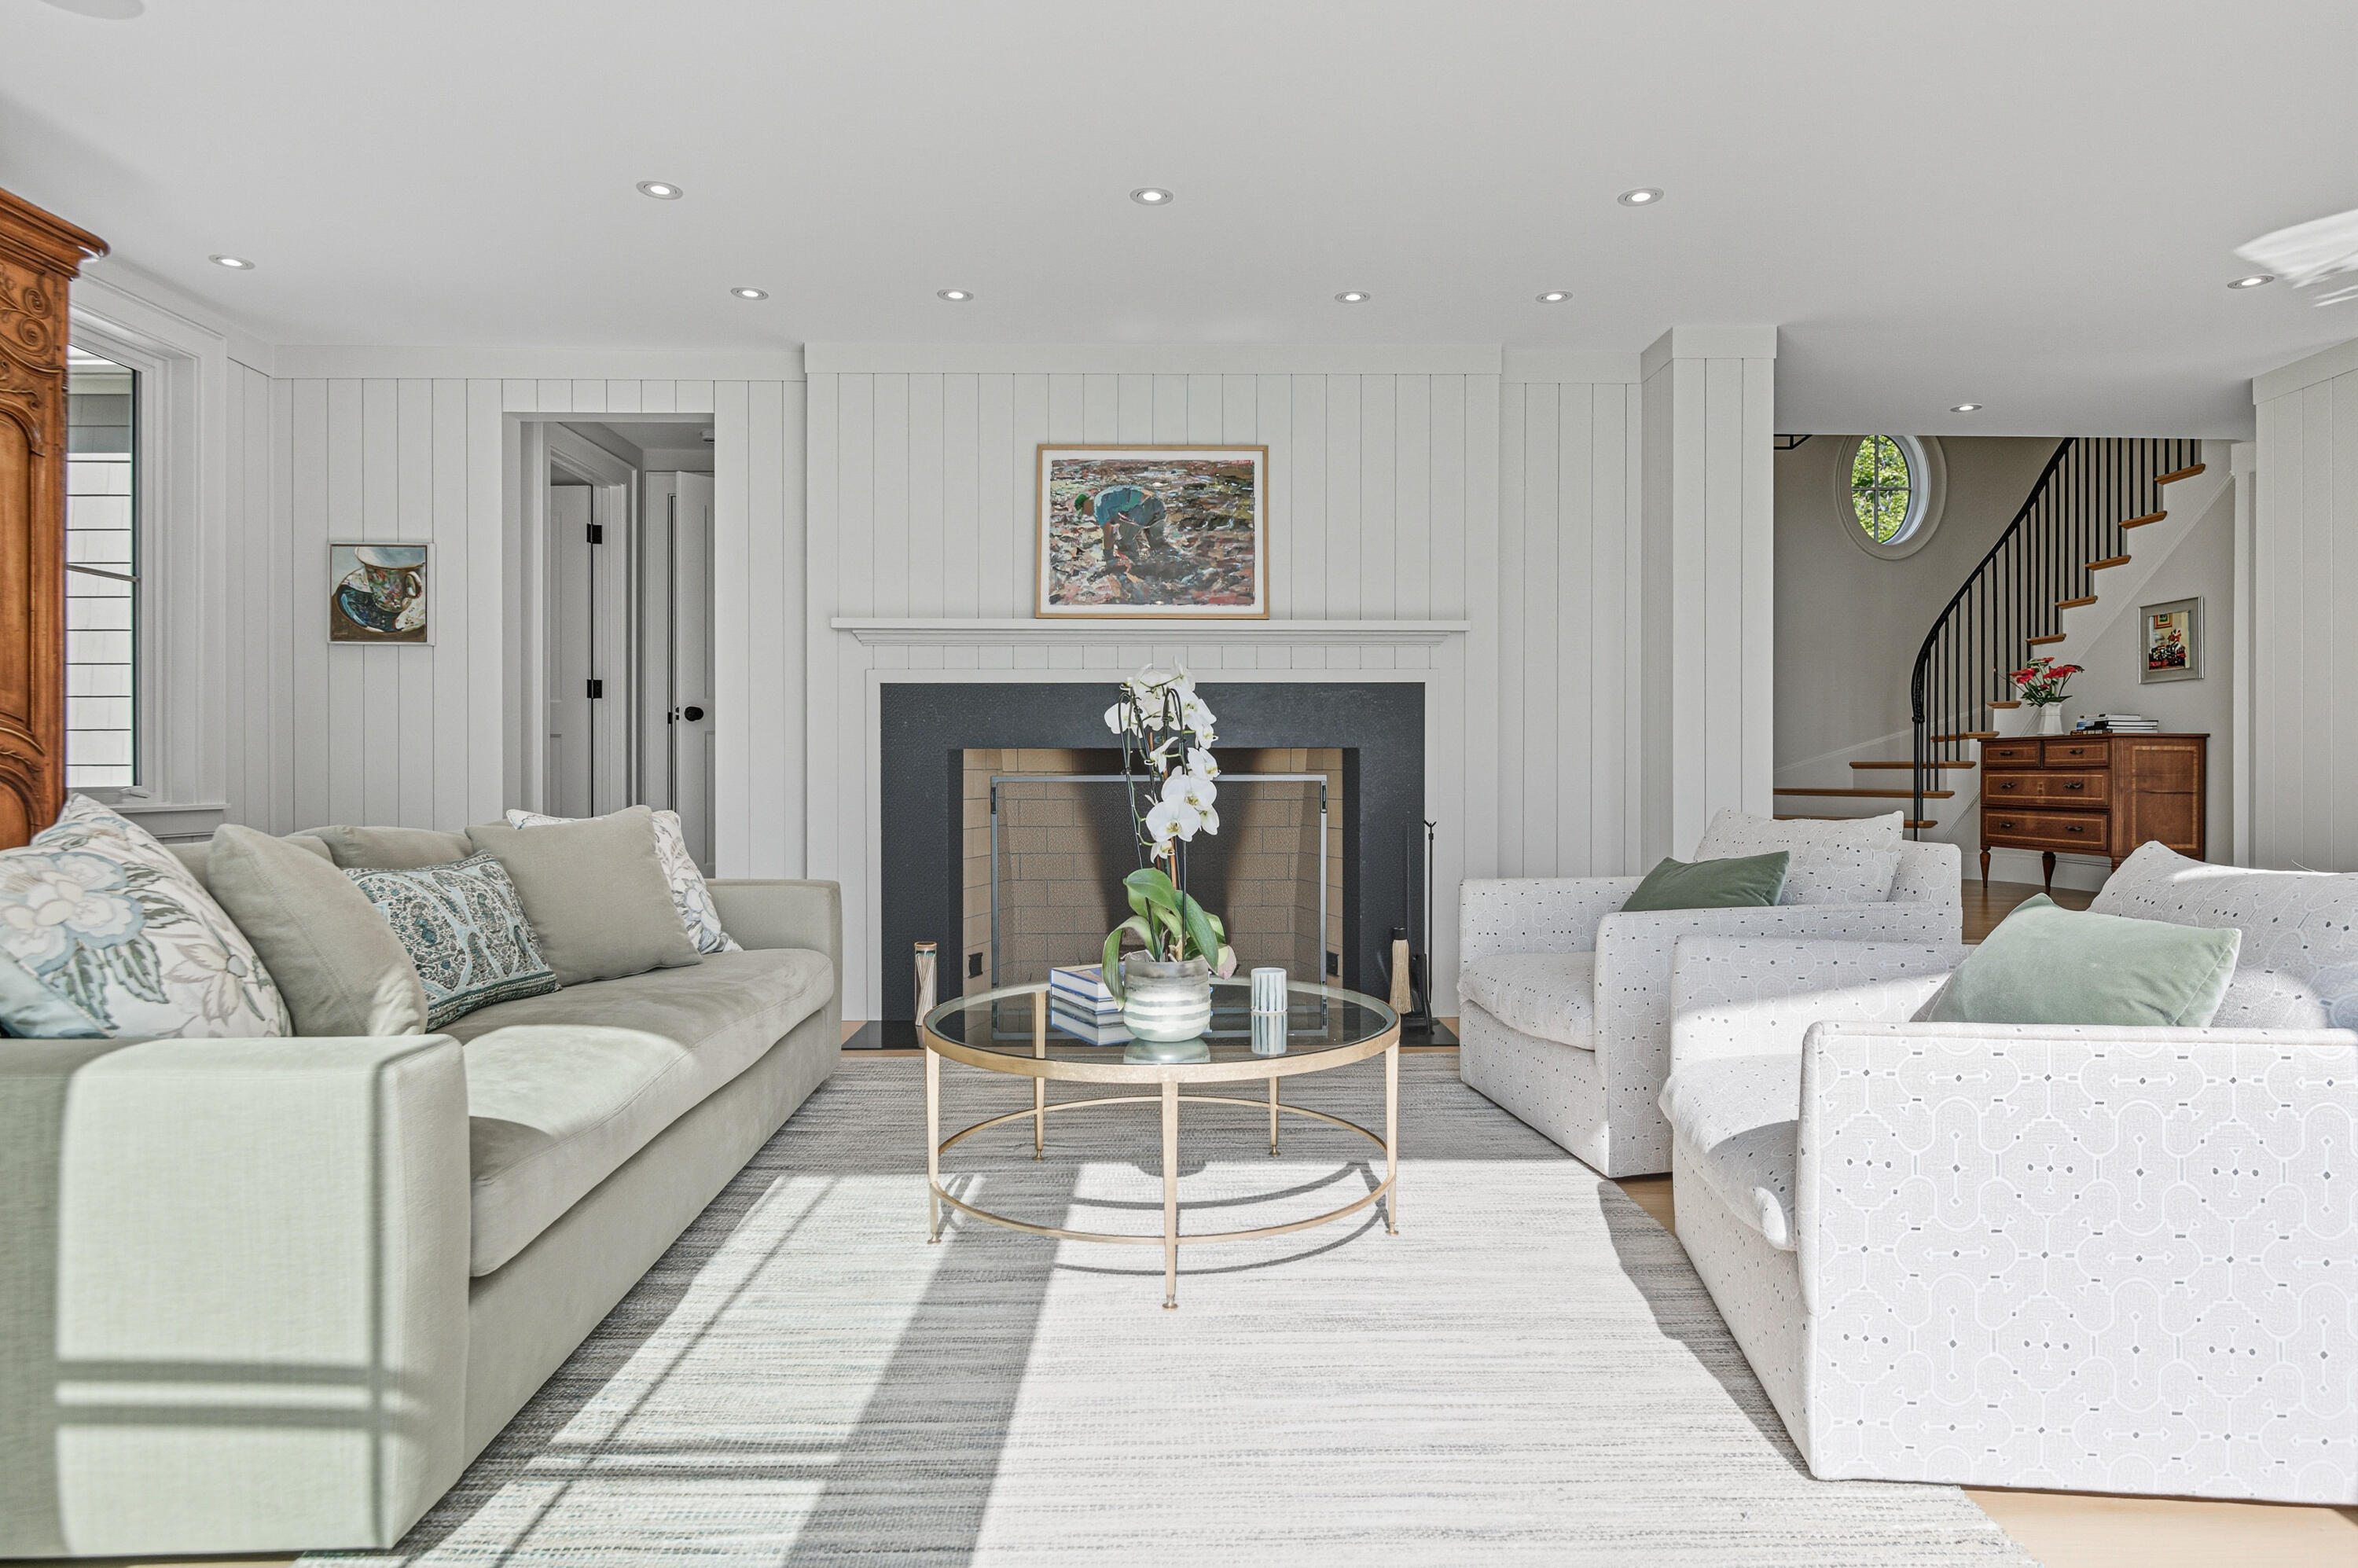
Living room with a central fireplace, pale sofas, and a curved staircase beside a round window.
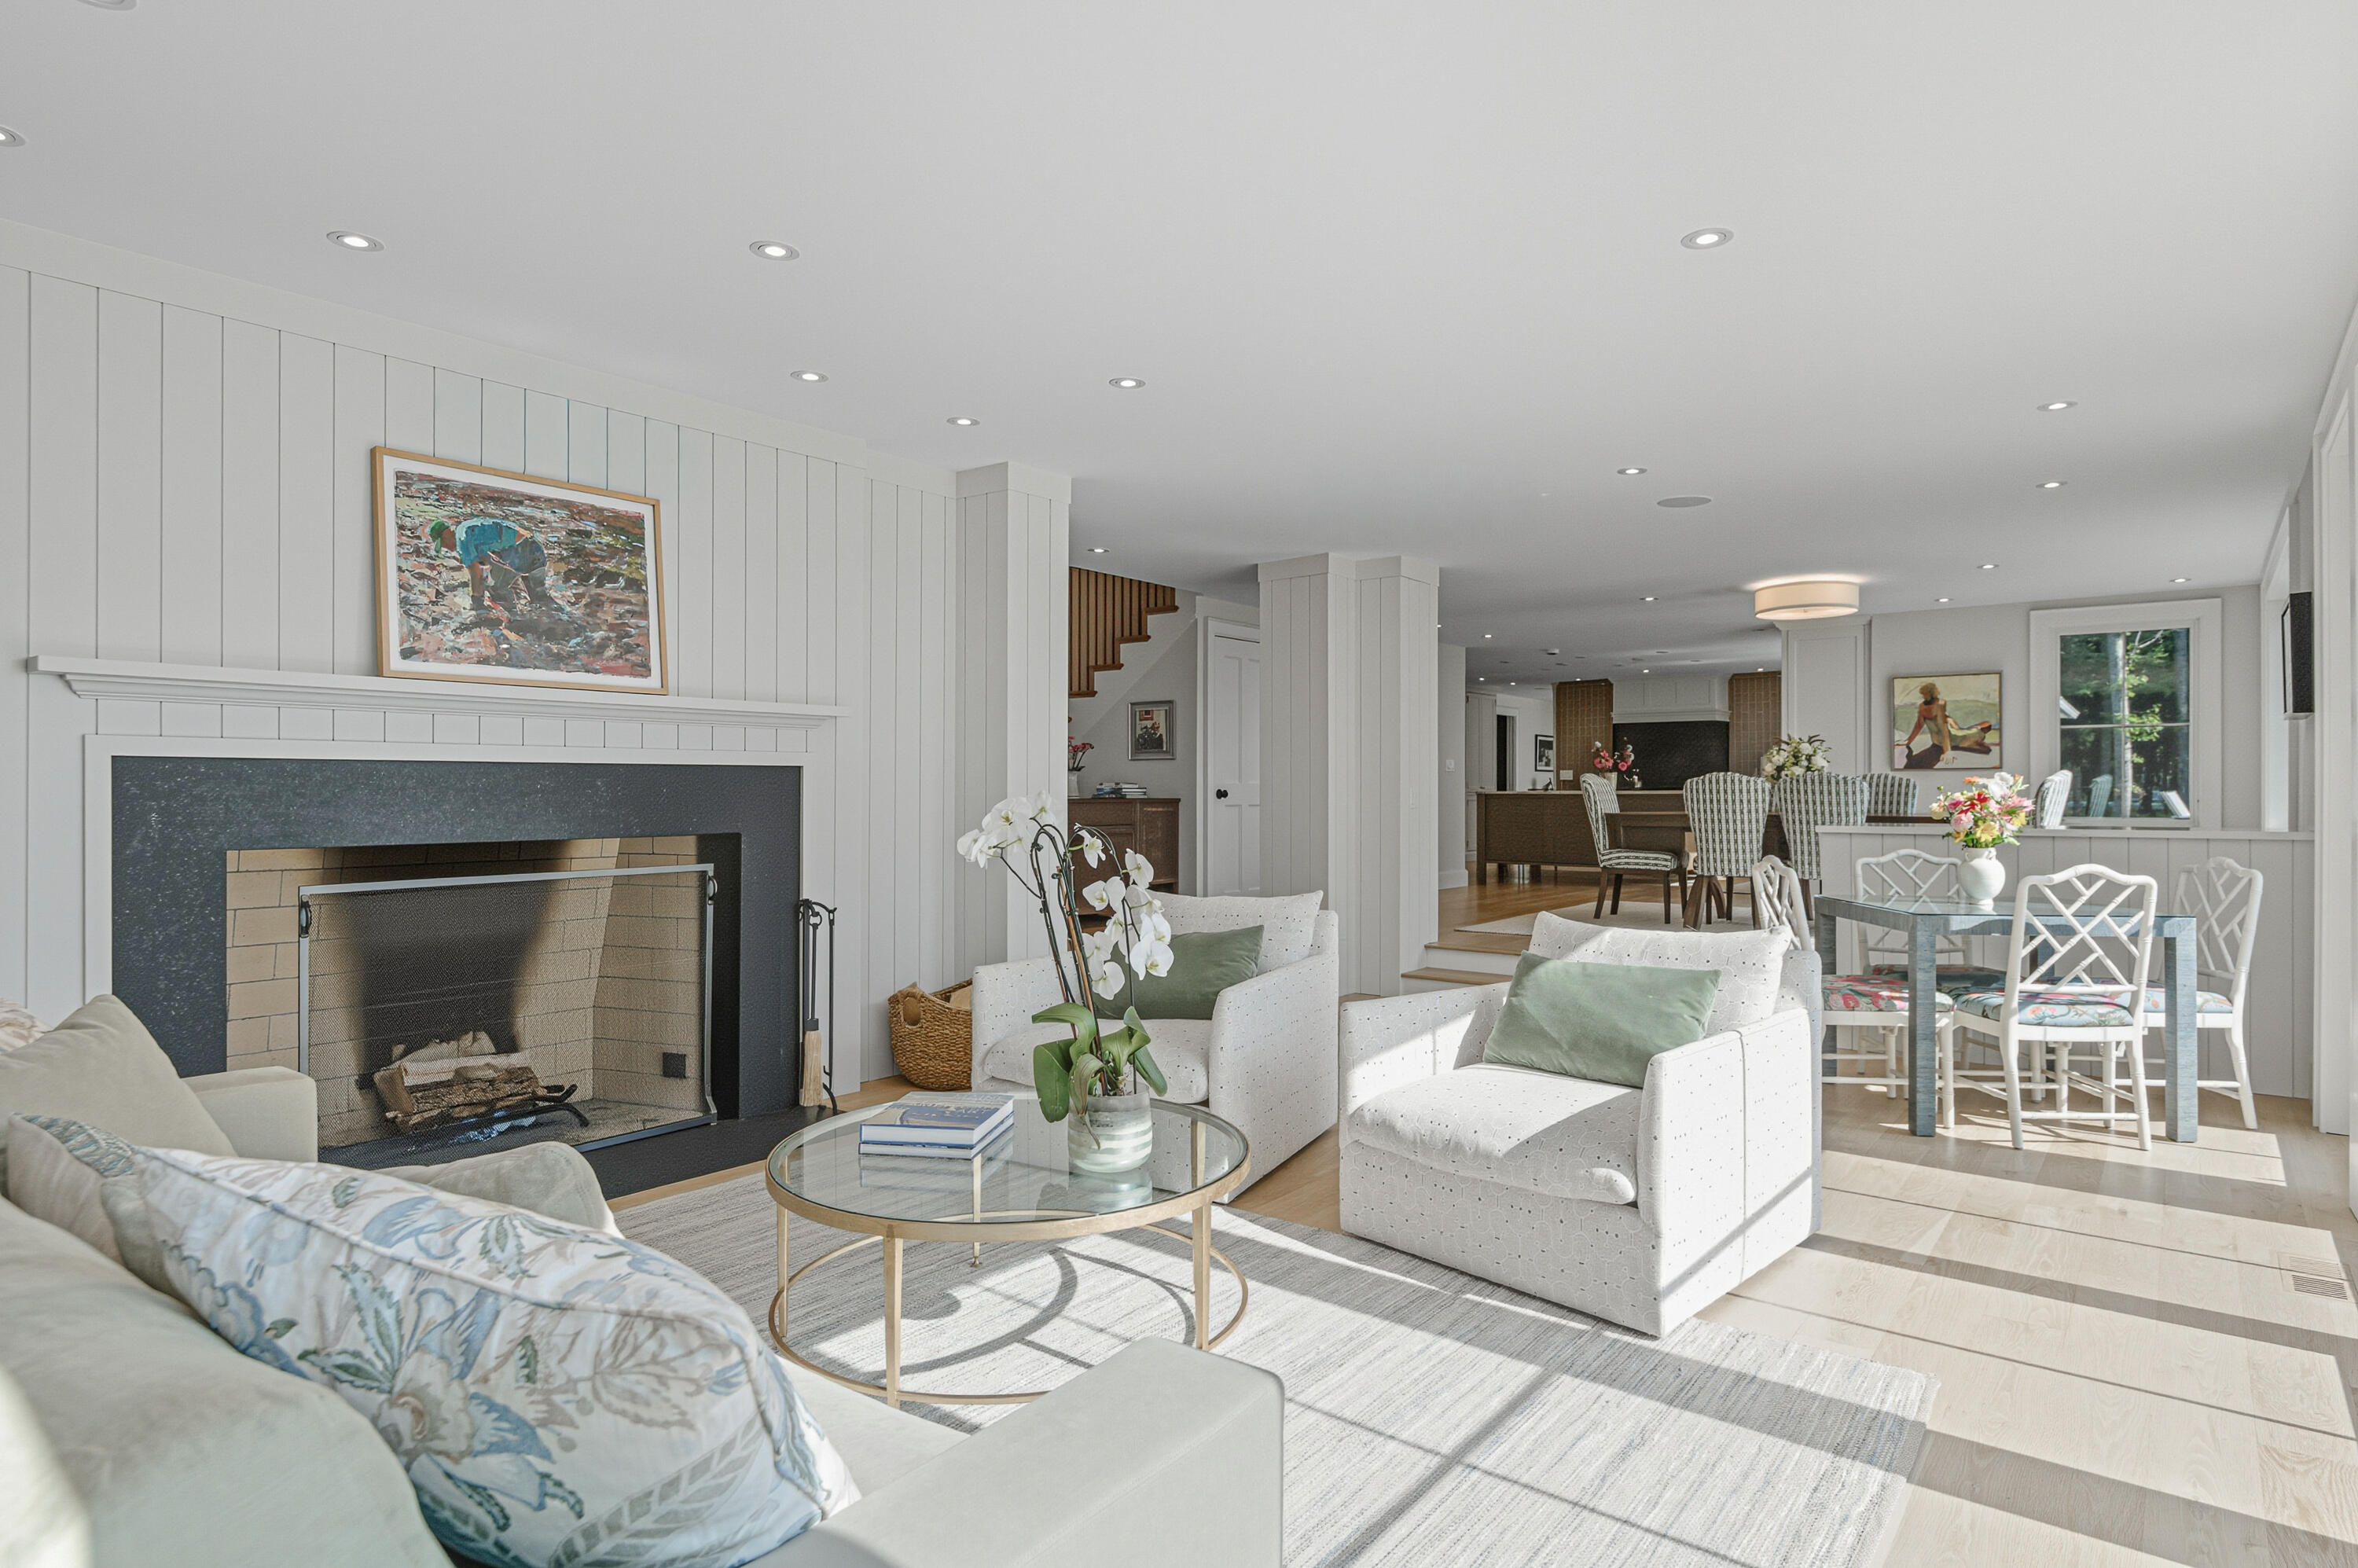
Open-plan living room with a paneled fireplace, pale seating, and adjoining dining area.
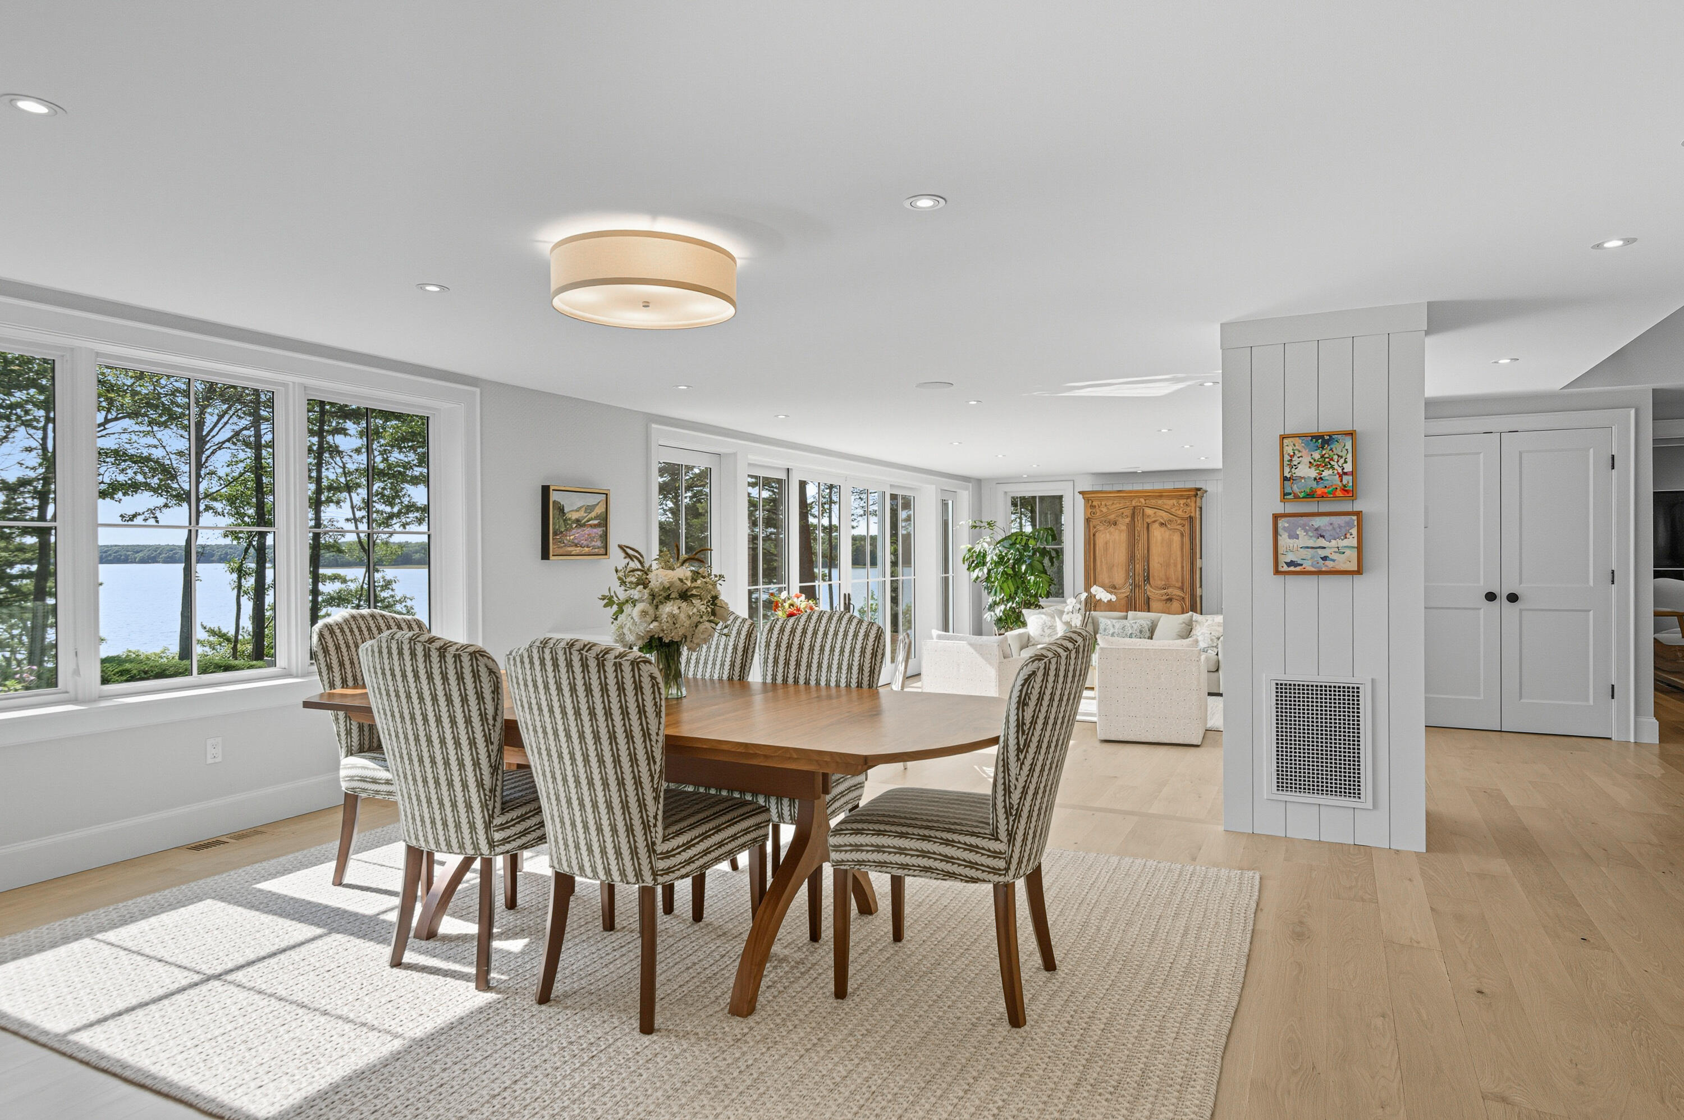
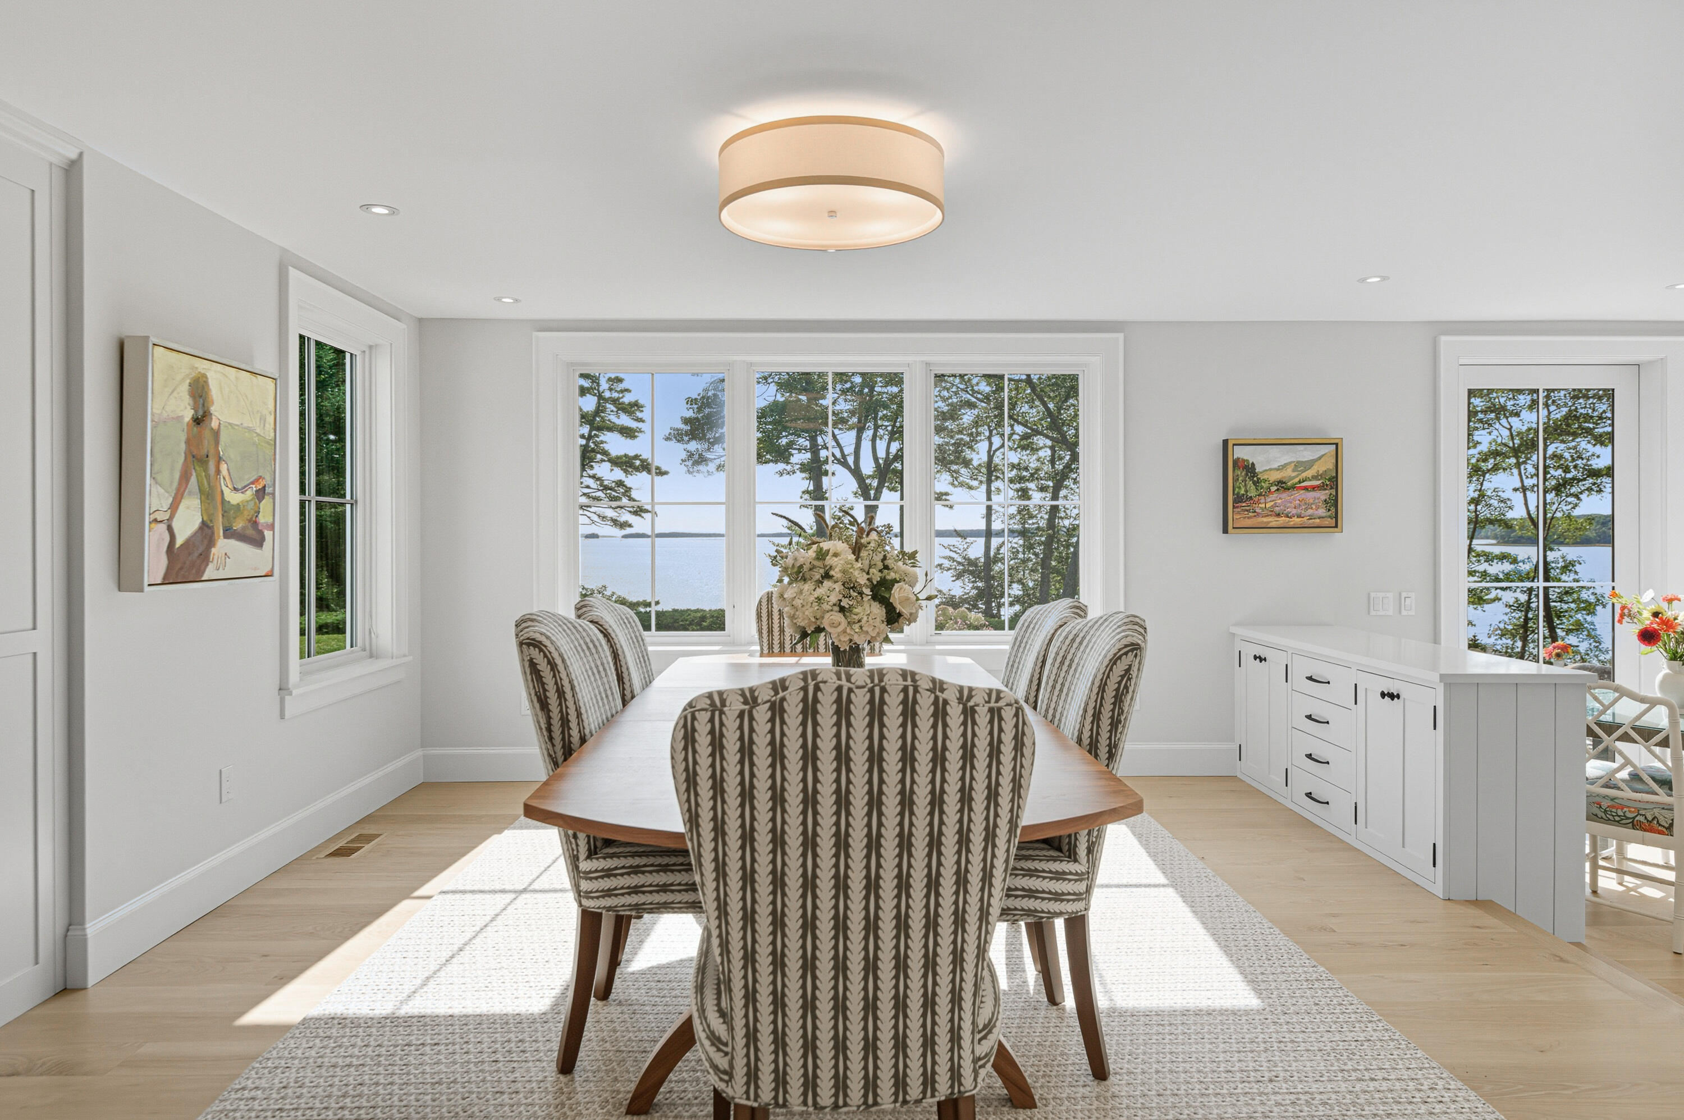
Dining room with a wooden table, patterned chairs, and large windows overlooking the water.
Dining room with patterned chairs, white cabinetry, and large windows overlooking the water.
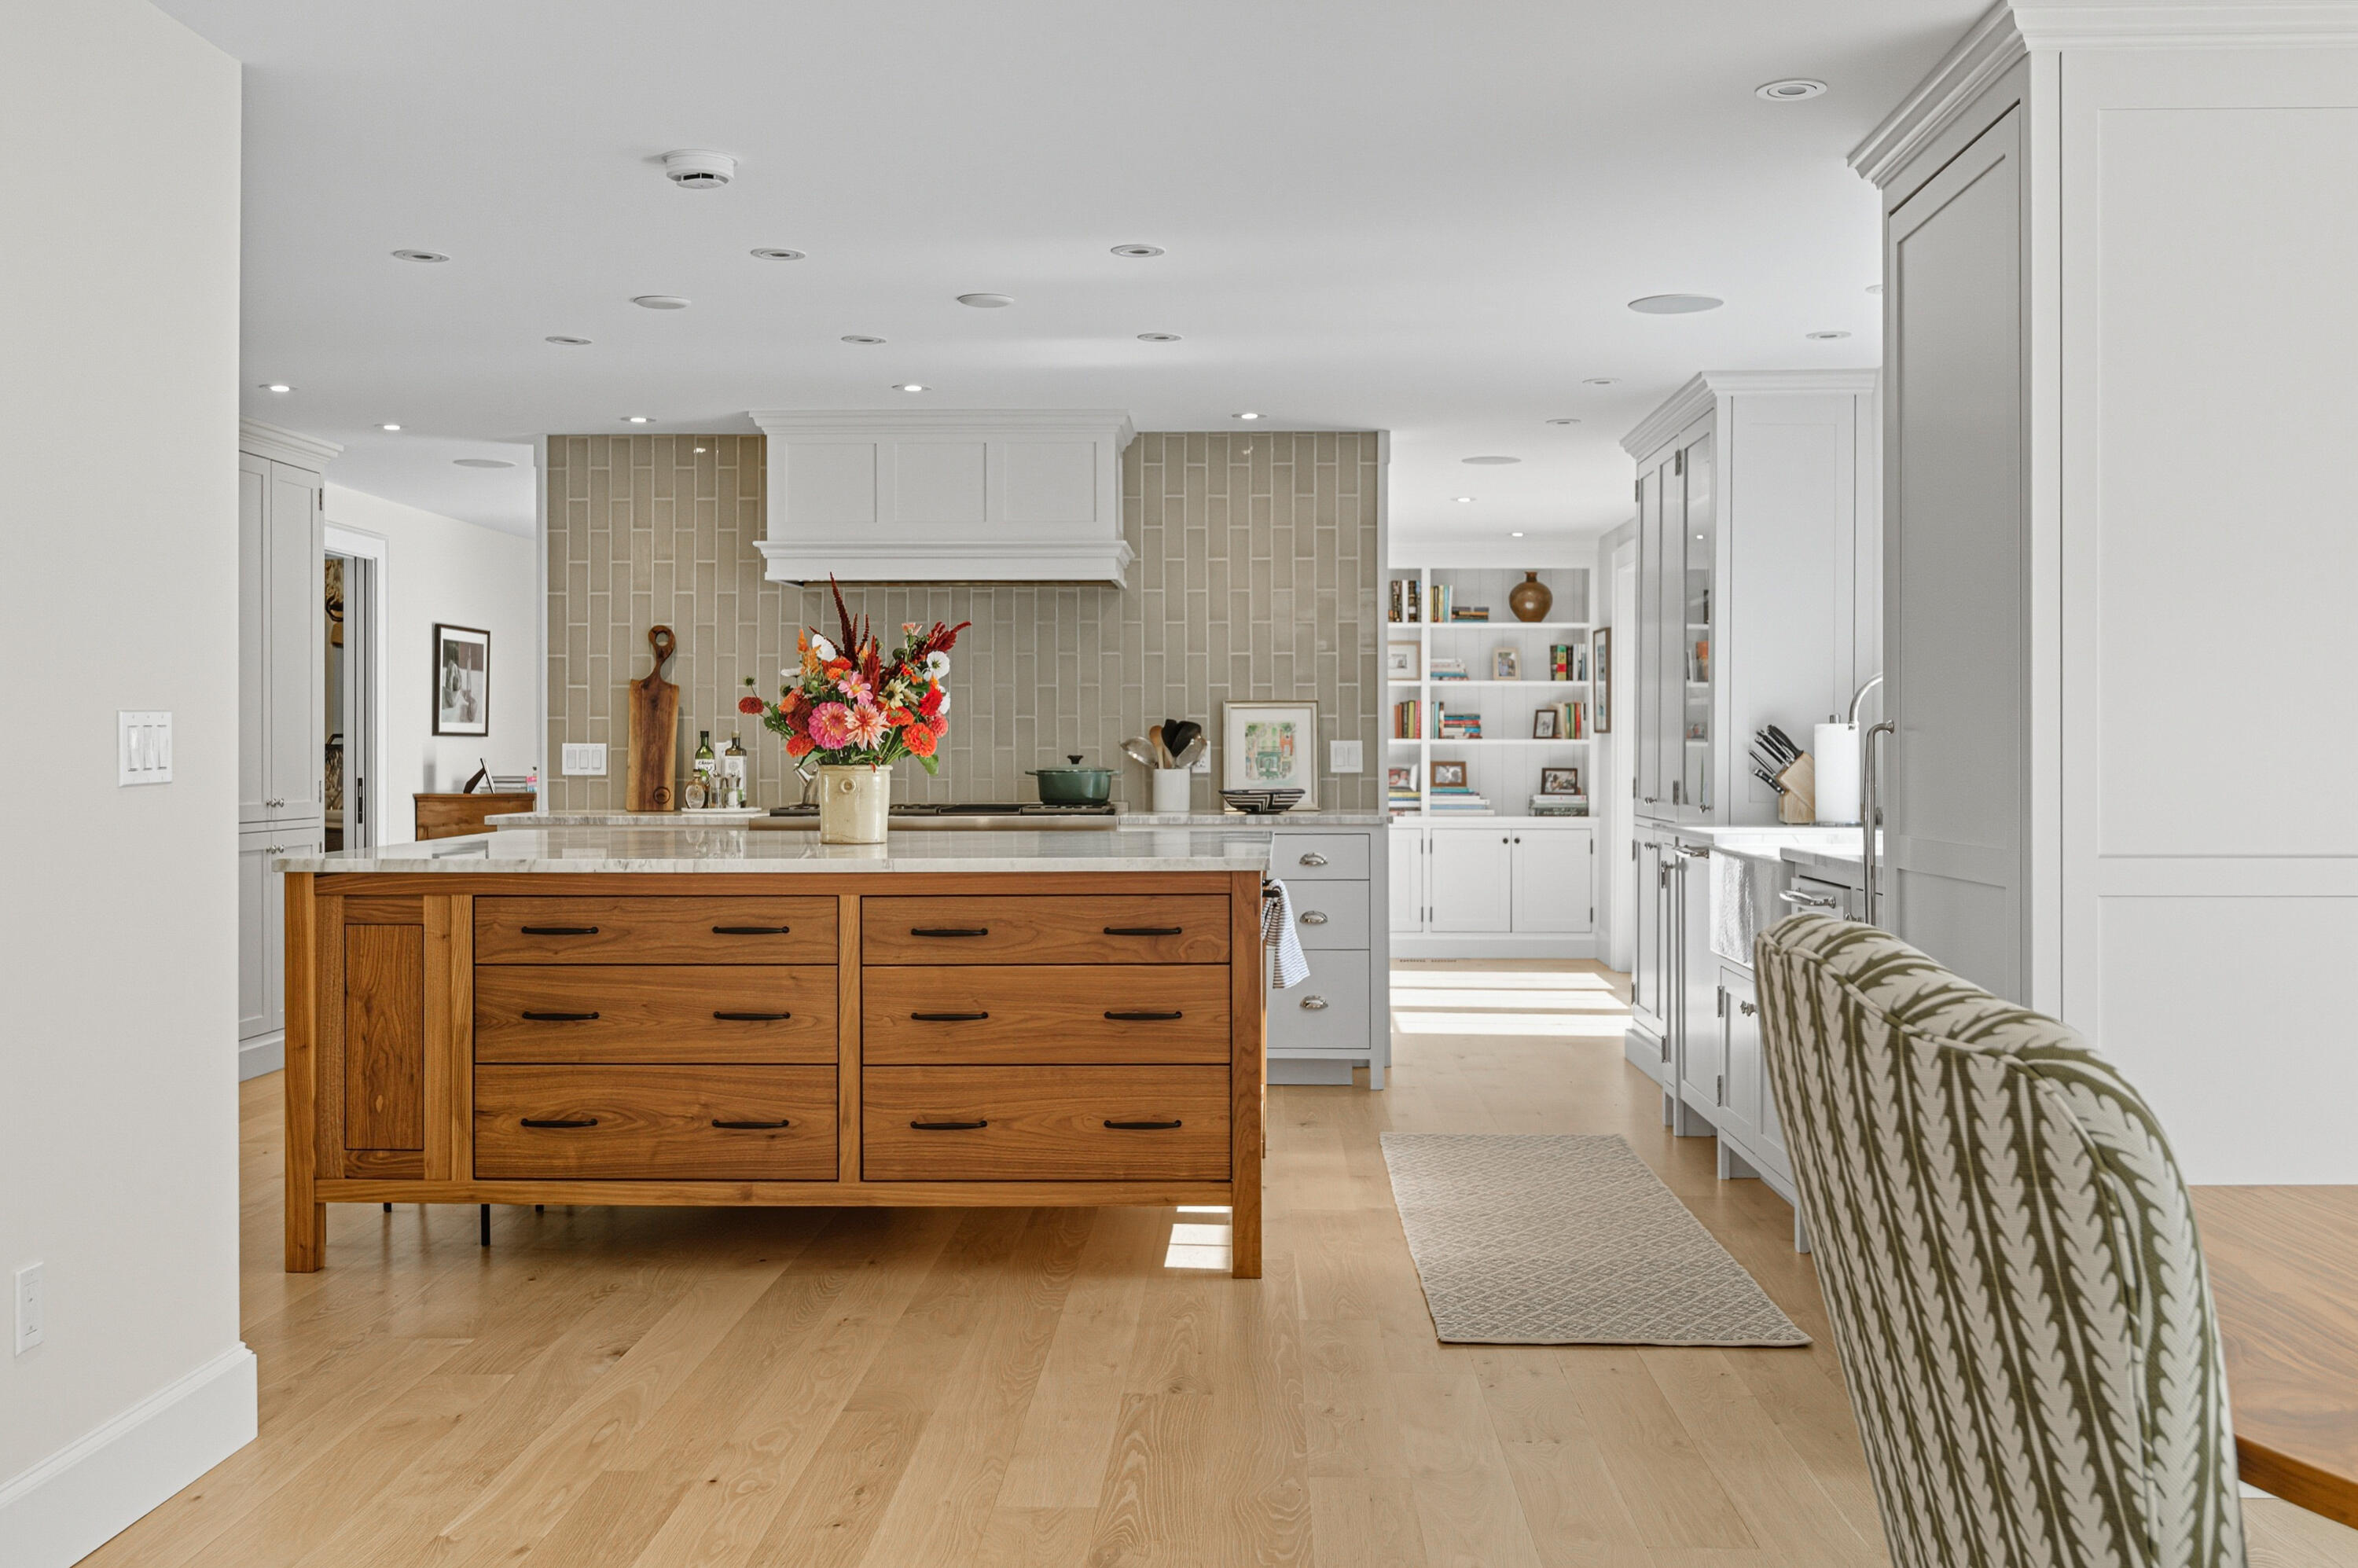
Bright kitchen with a walnut island, white cabinetry, and a tiled range wall.
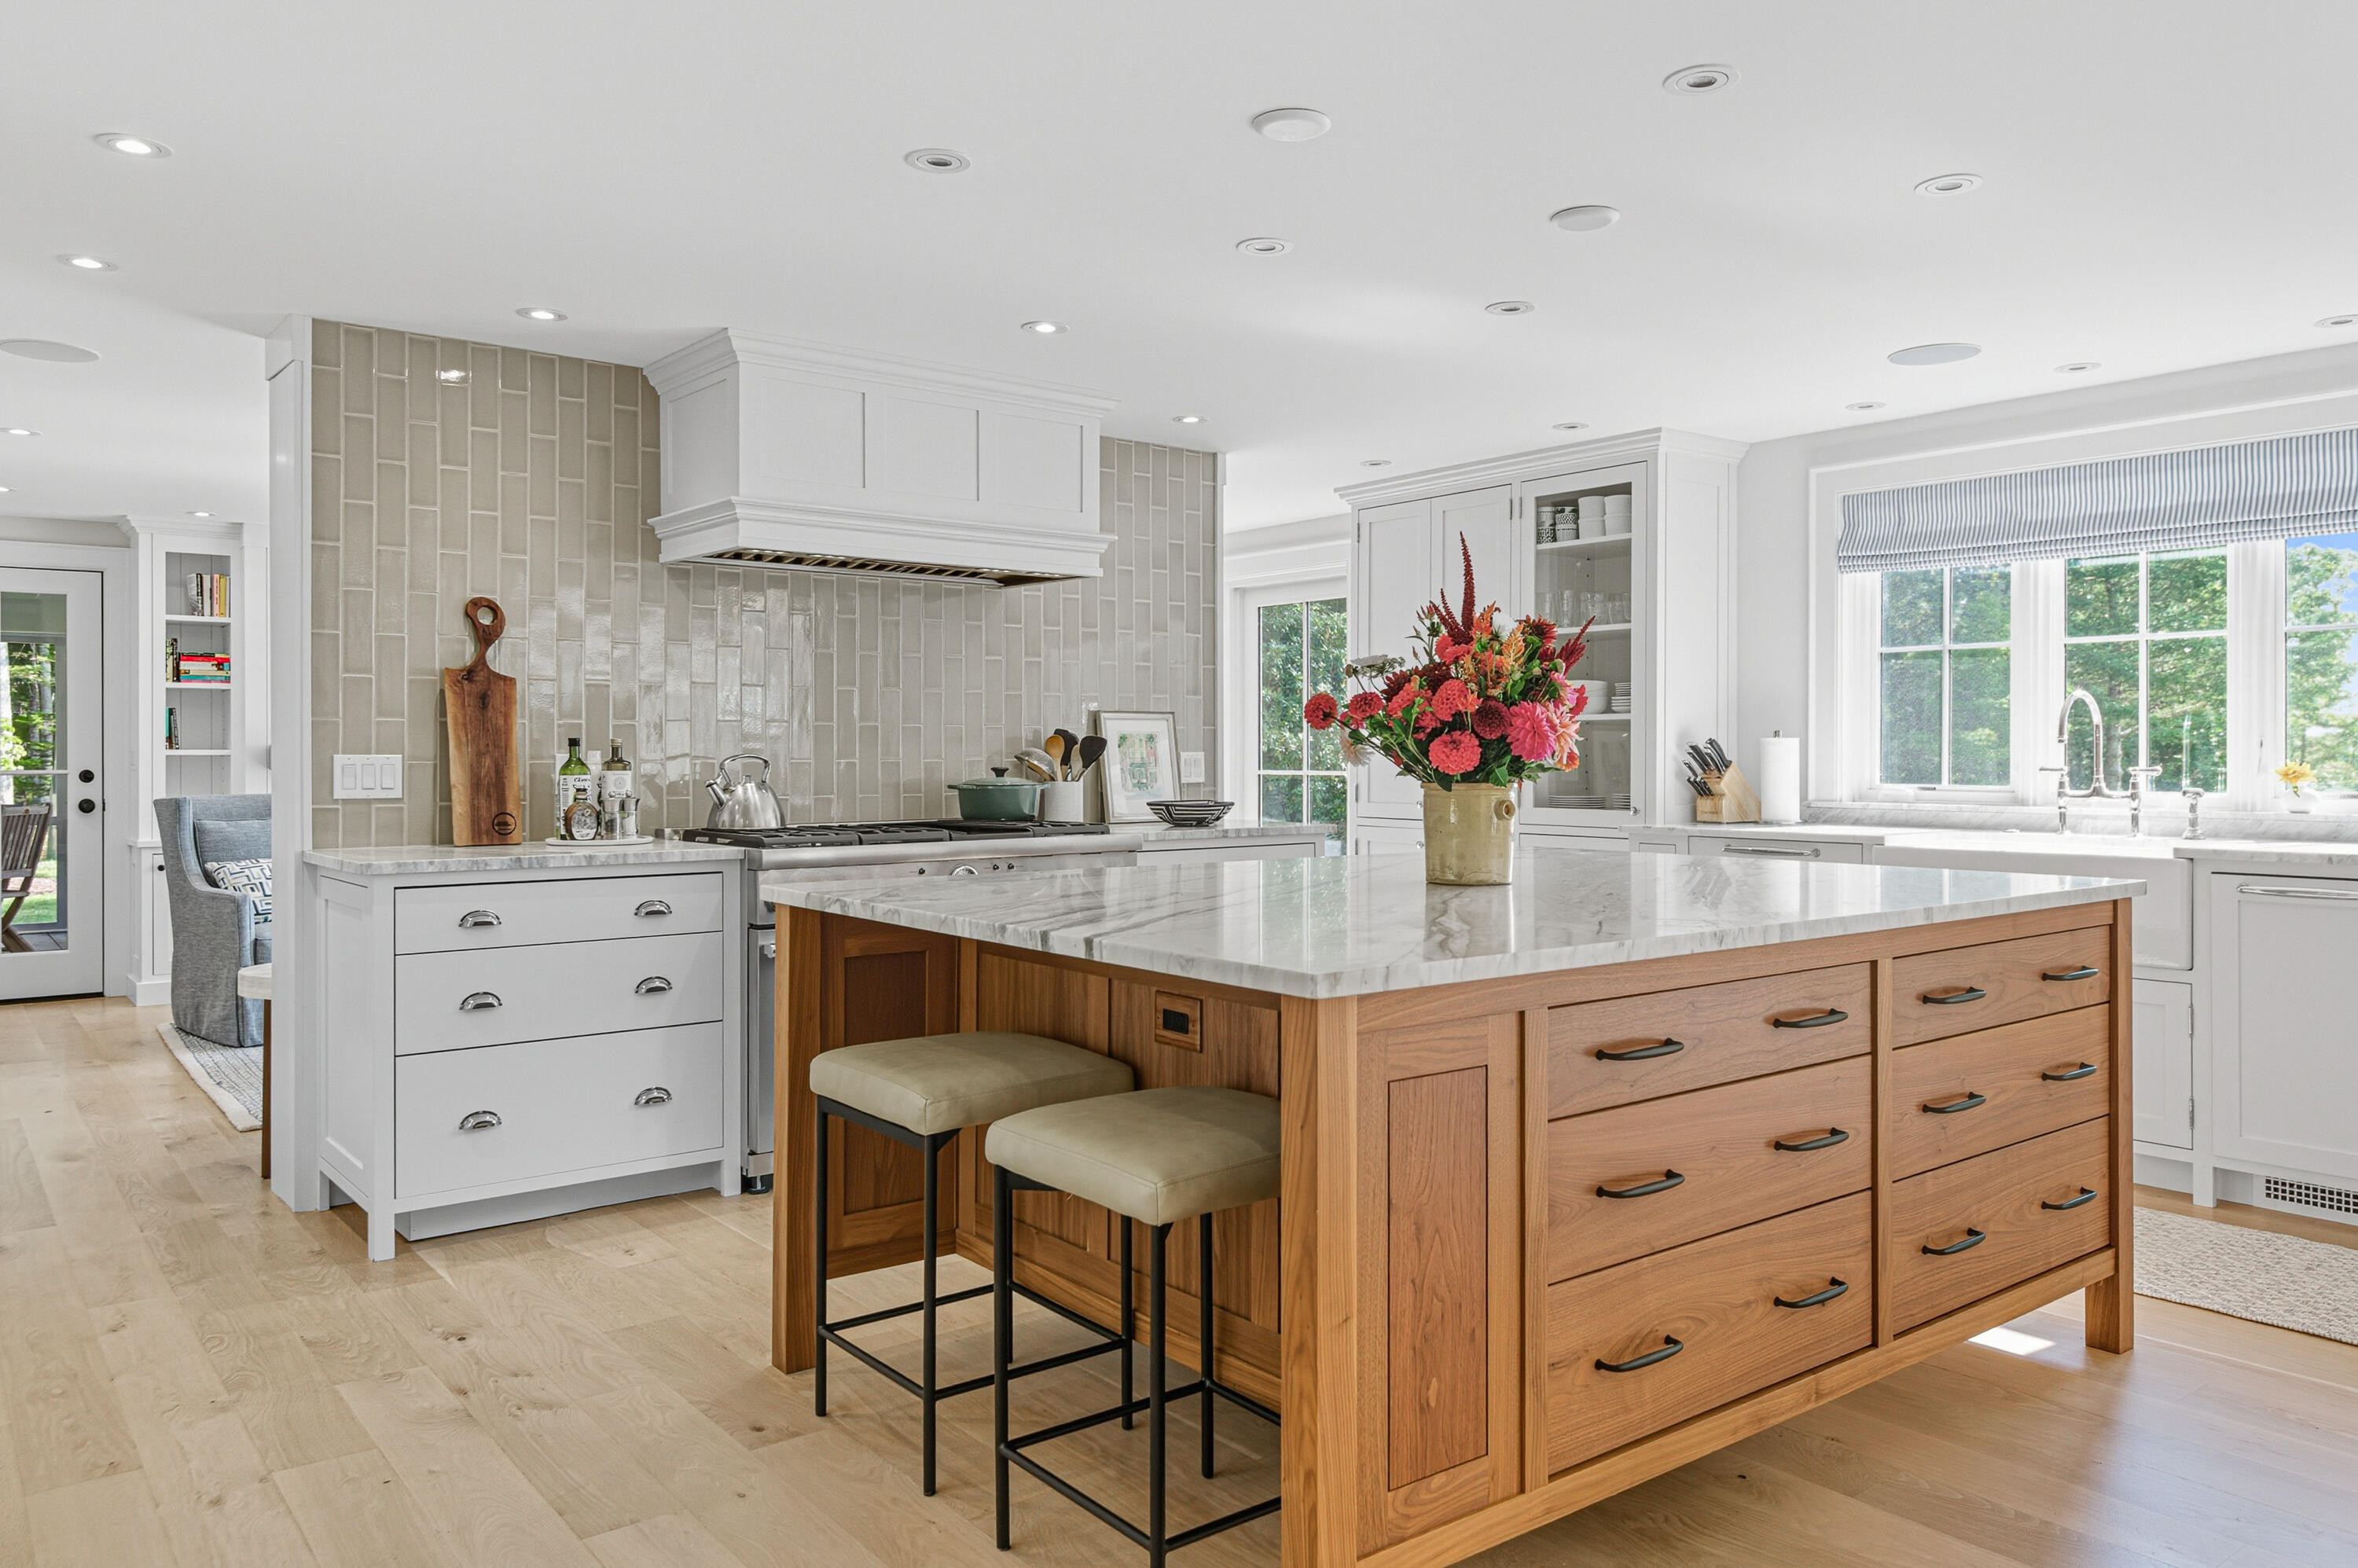
Bright kitchen with a large wood island, veined stone countertop, and colorful flowers.
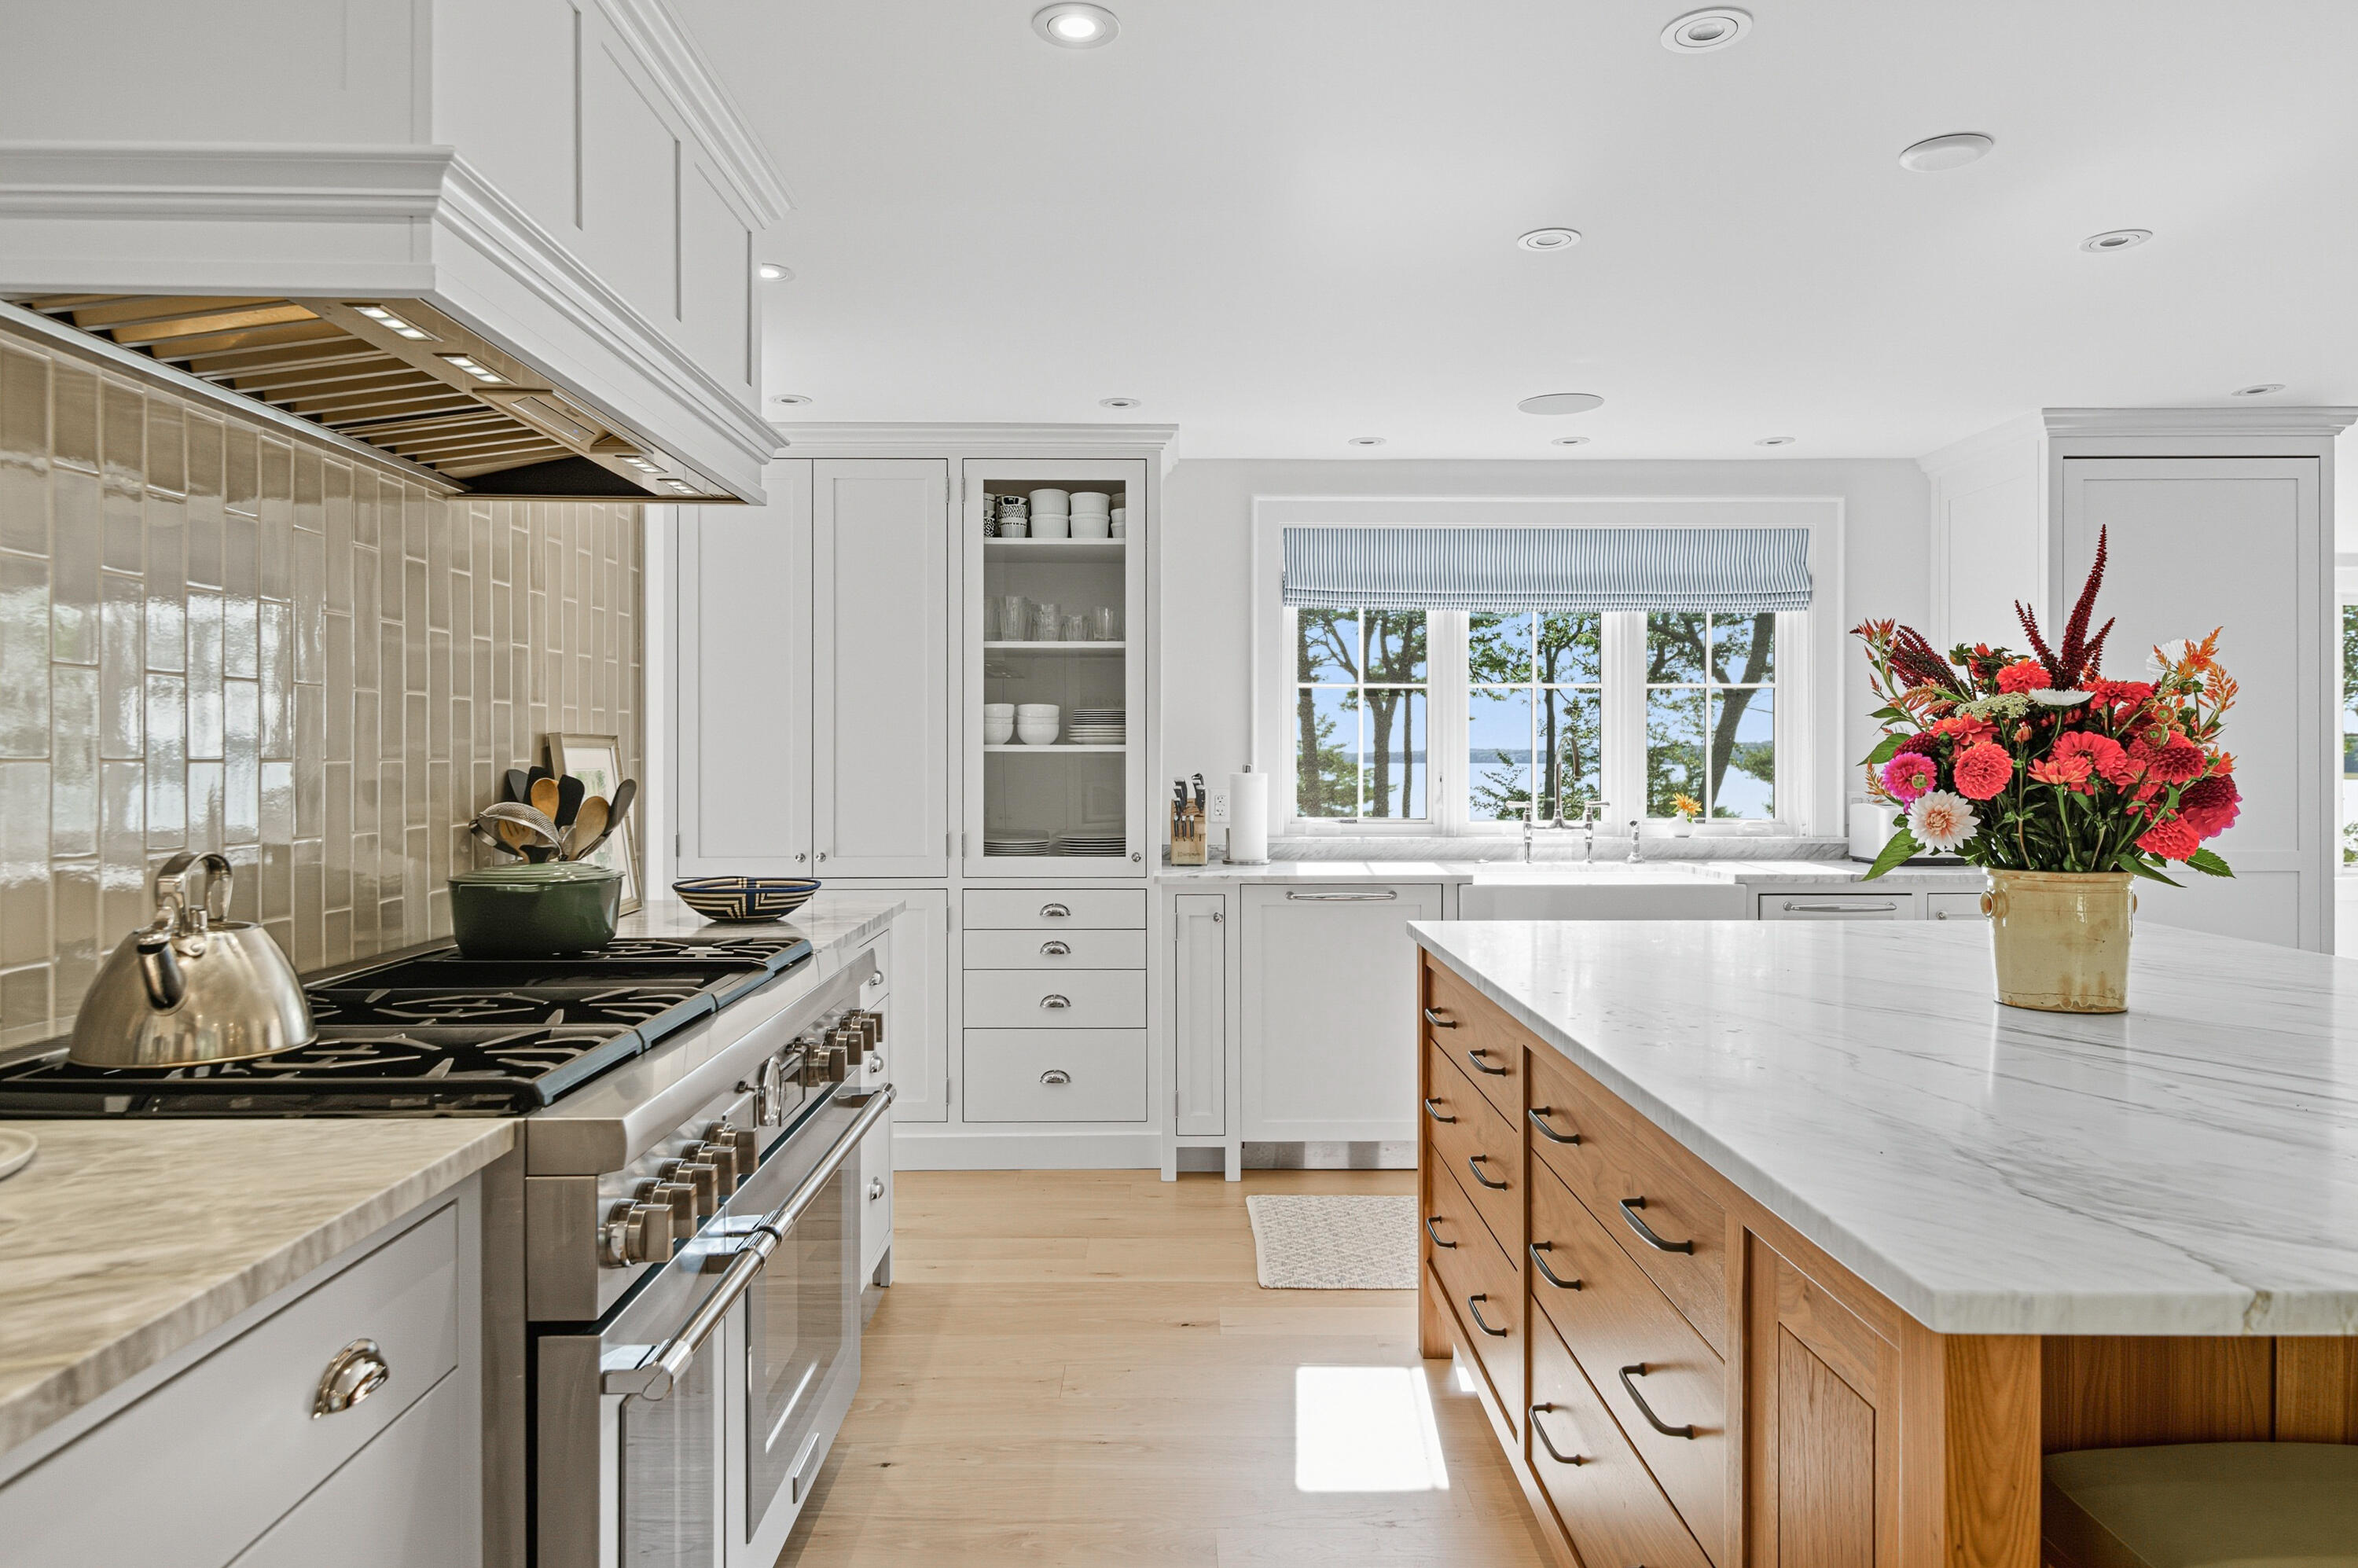
Bright white kitchen with a wood island, professional range, and window views of trees and water.
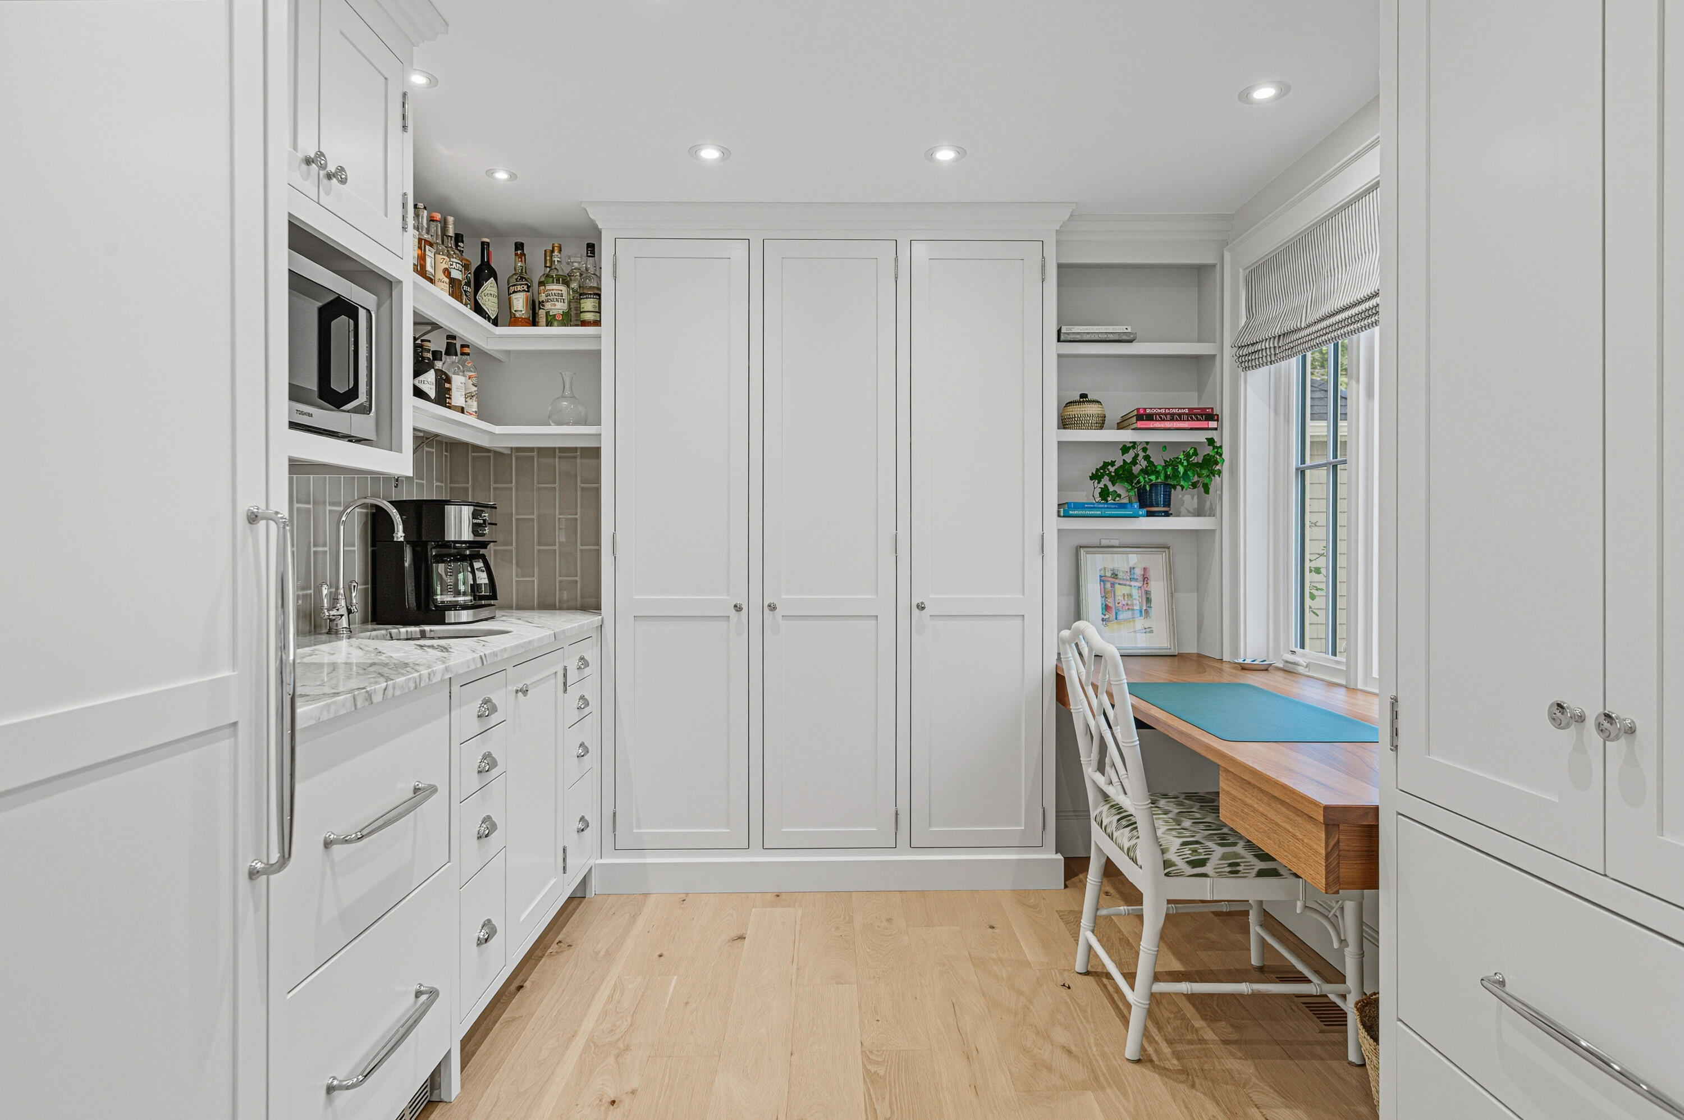
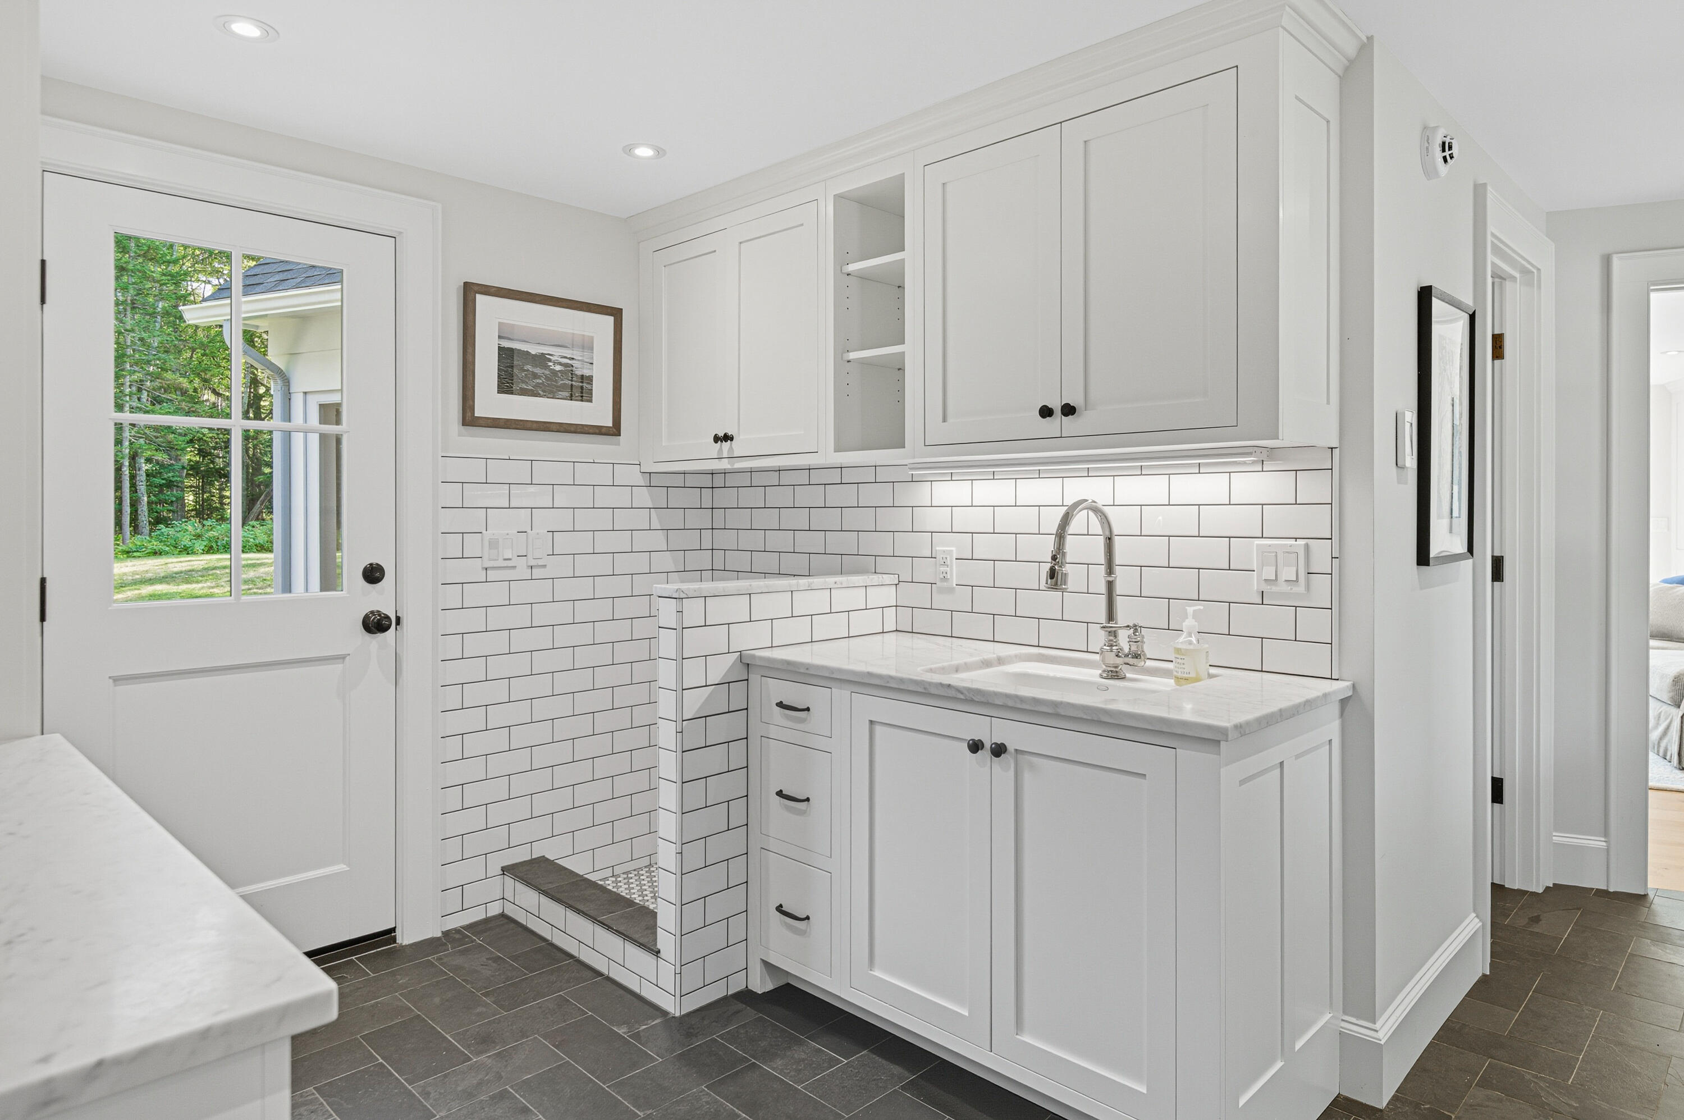
Butler’s pantry with white cabinets, a marble coffee counter, and a built-in wooden desk beneath a window.
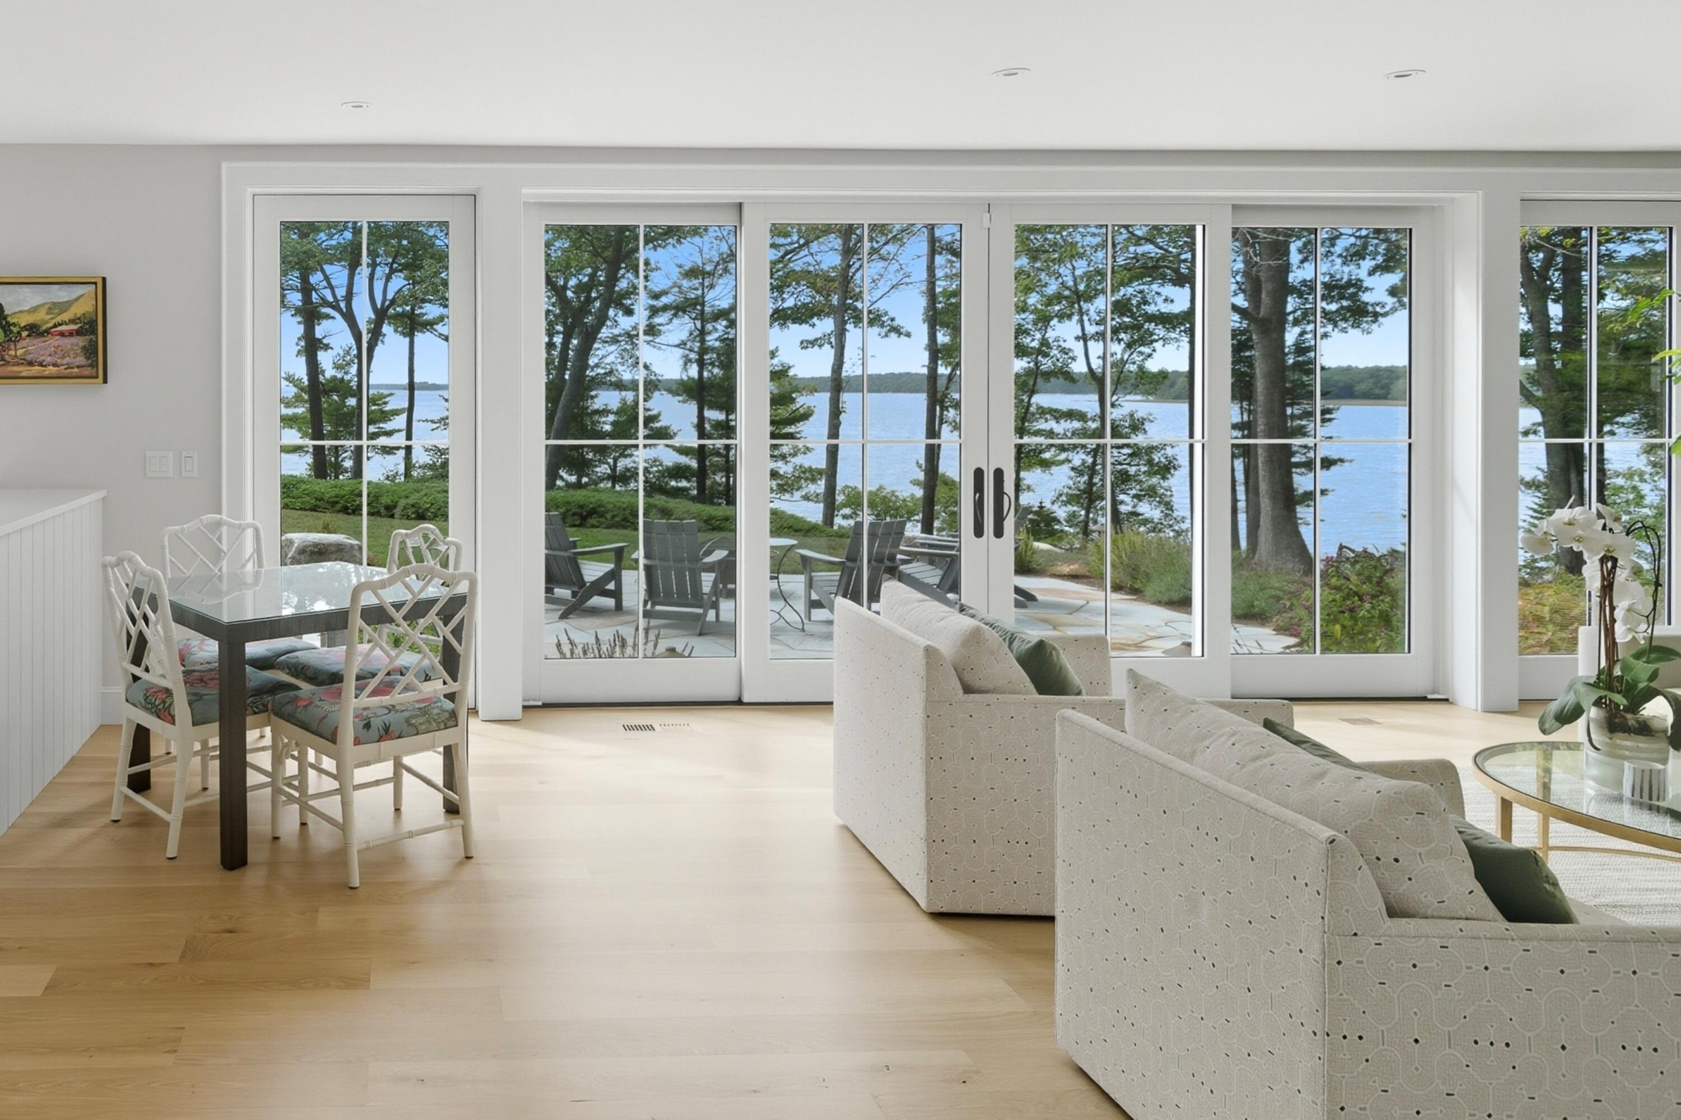
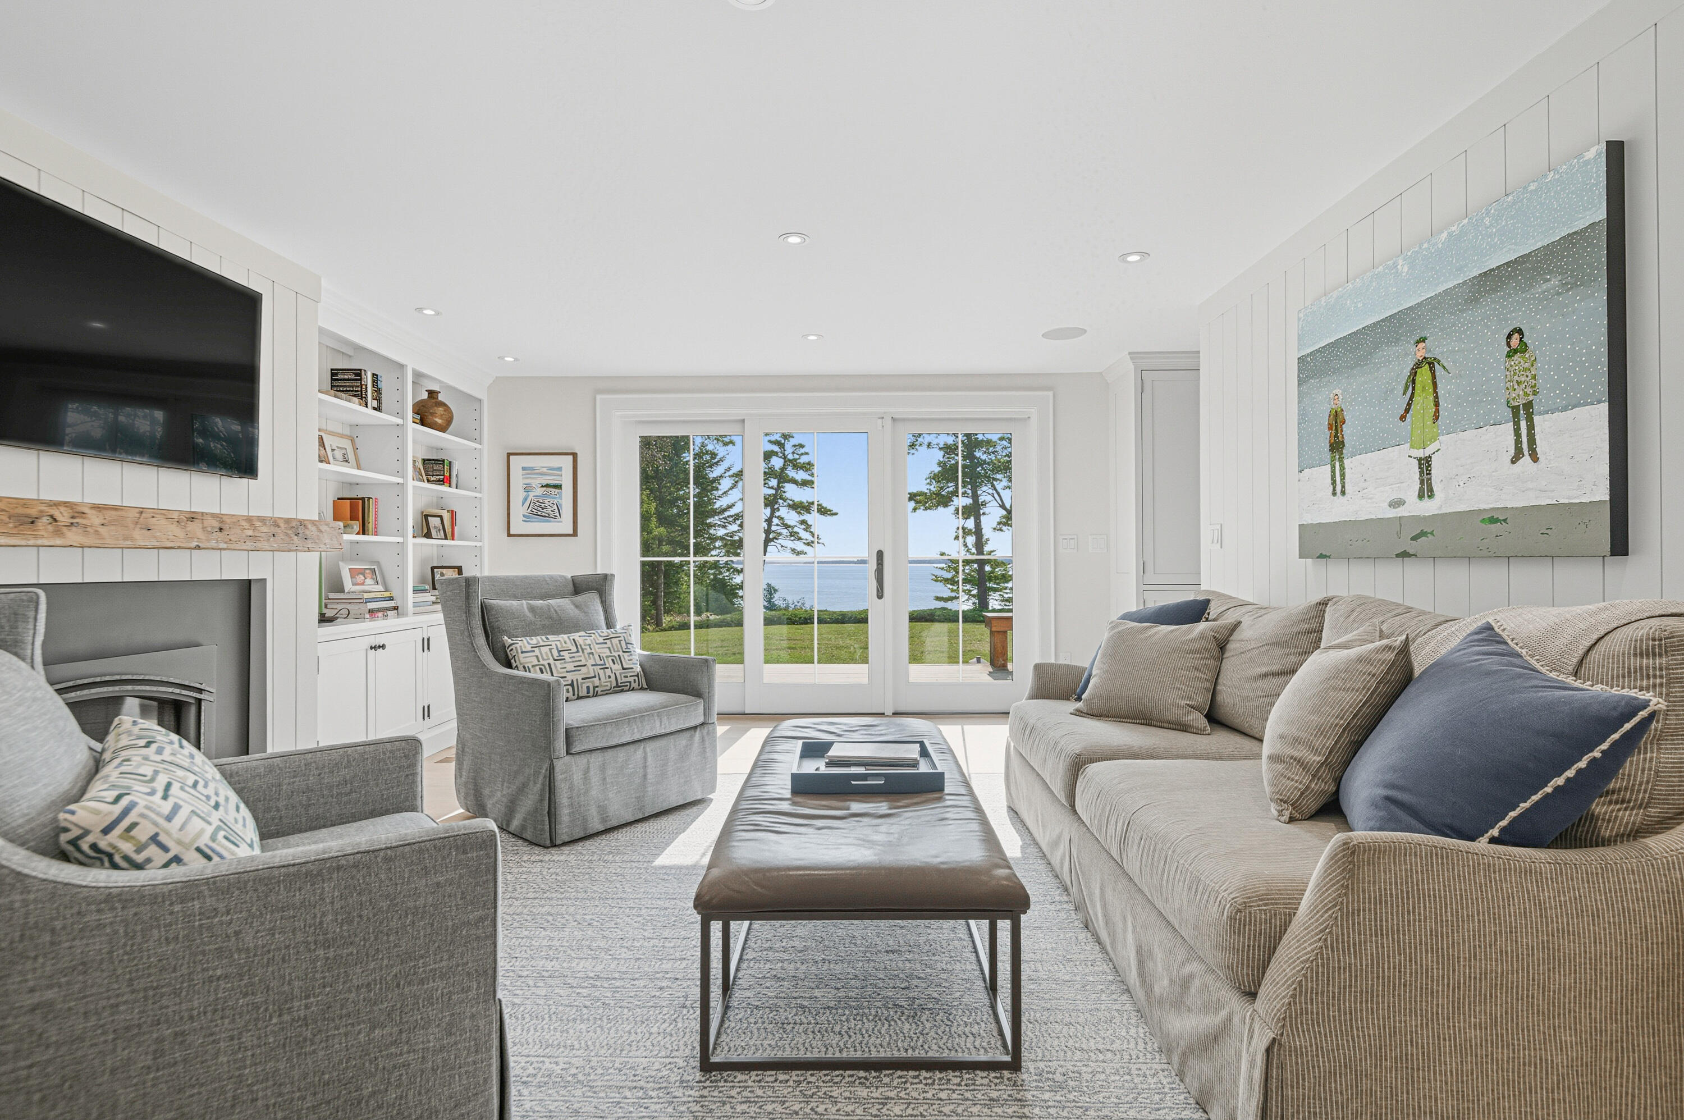
Furnished living room with built-in shelves and water views through sliding glass doors.
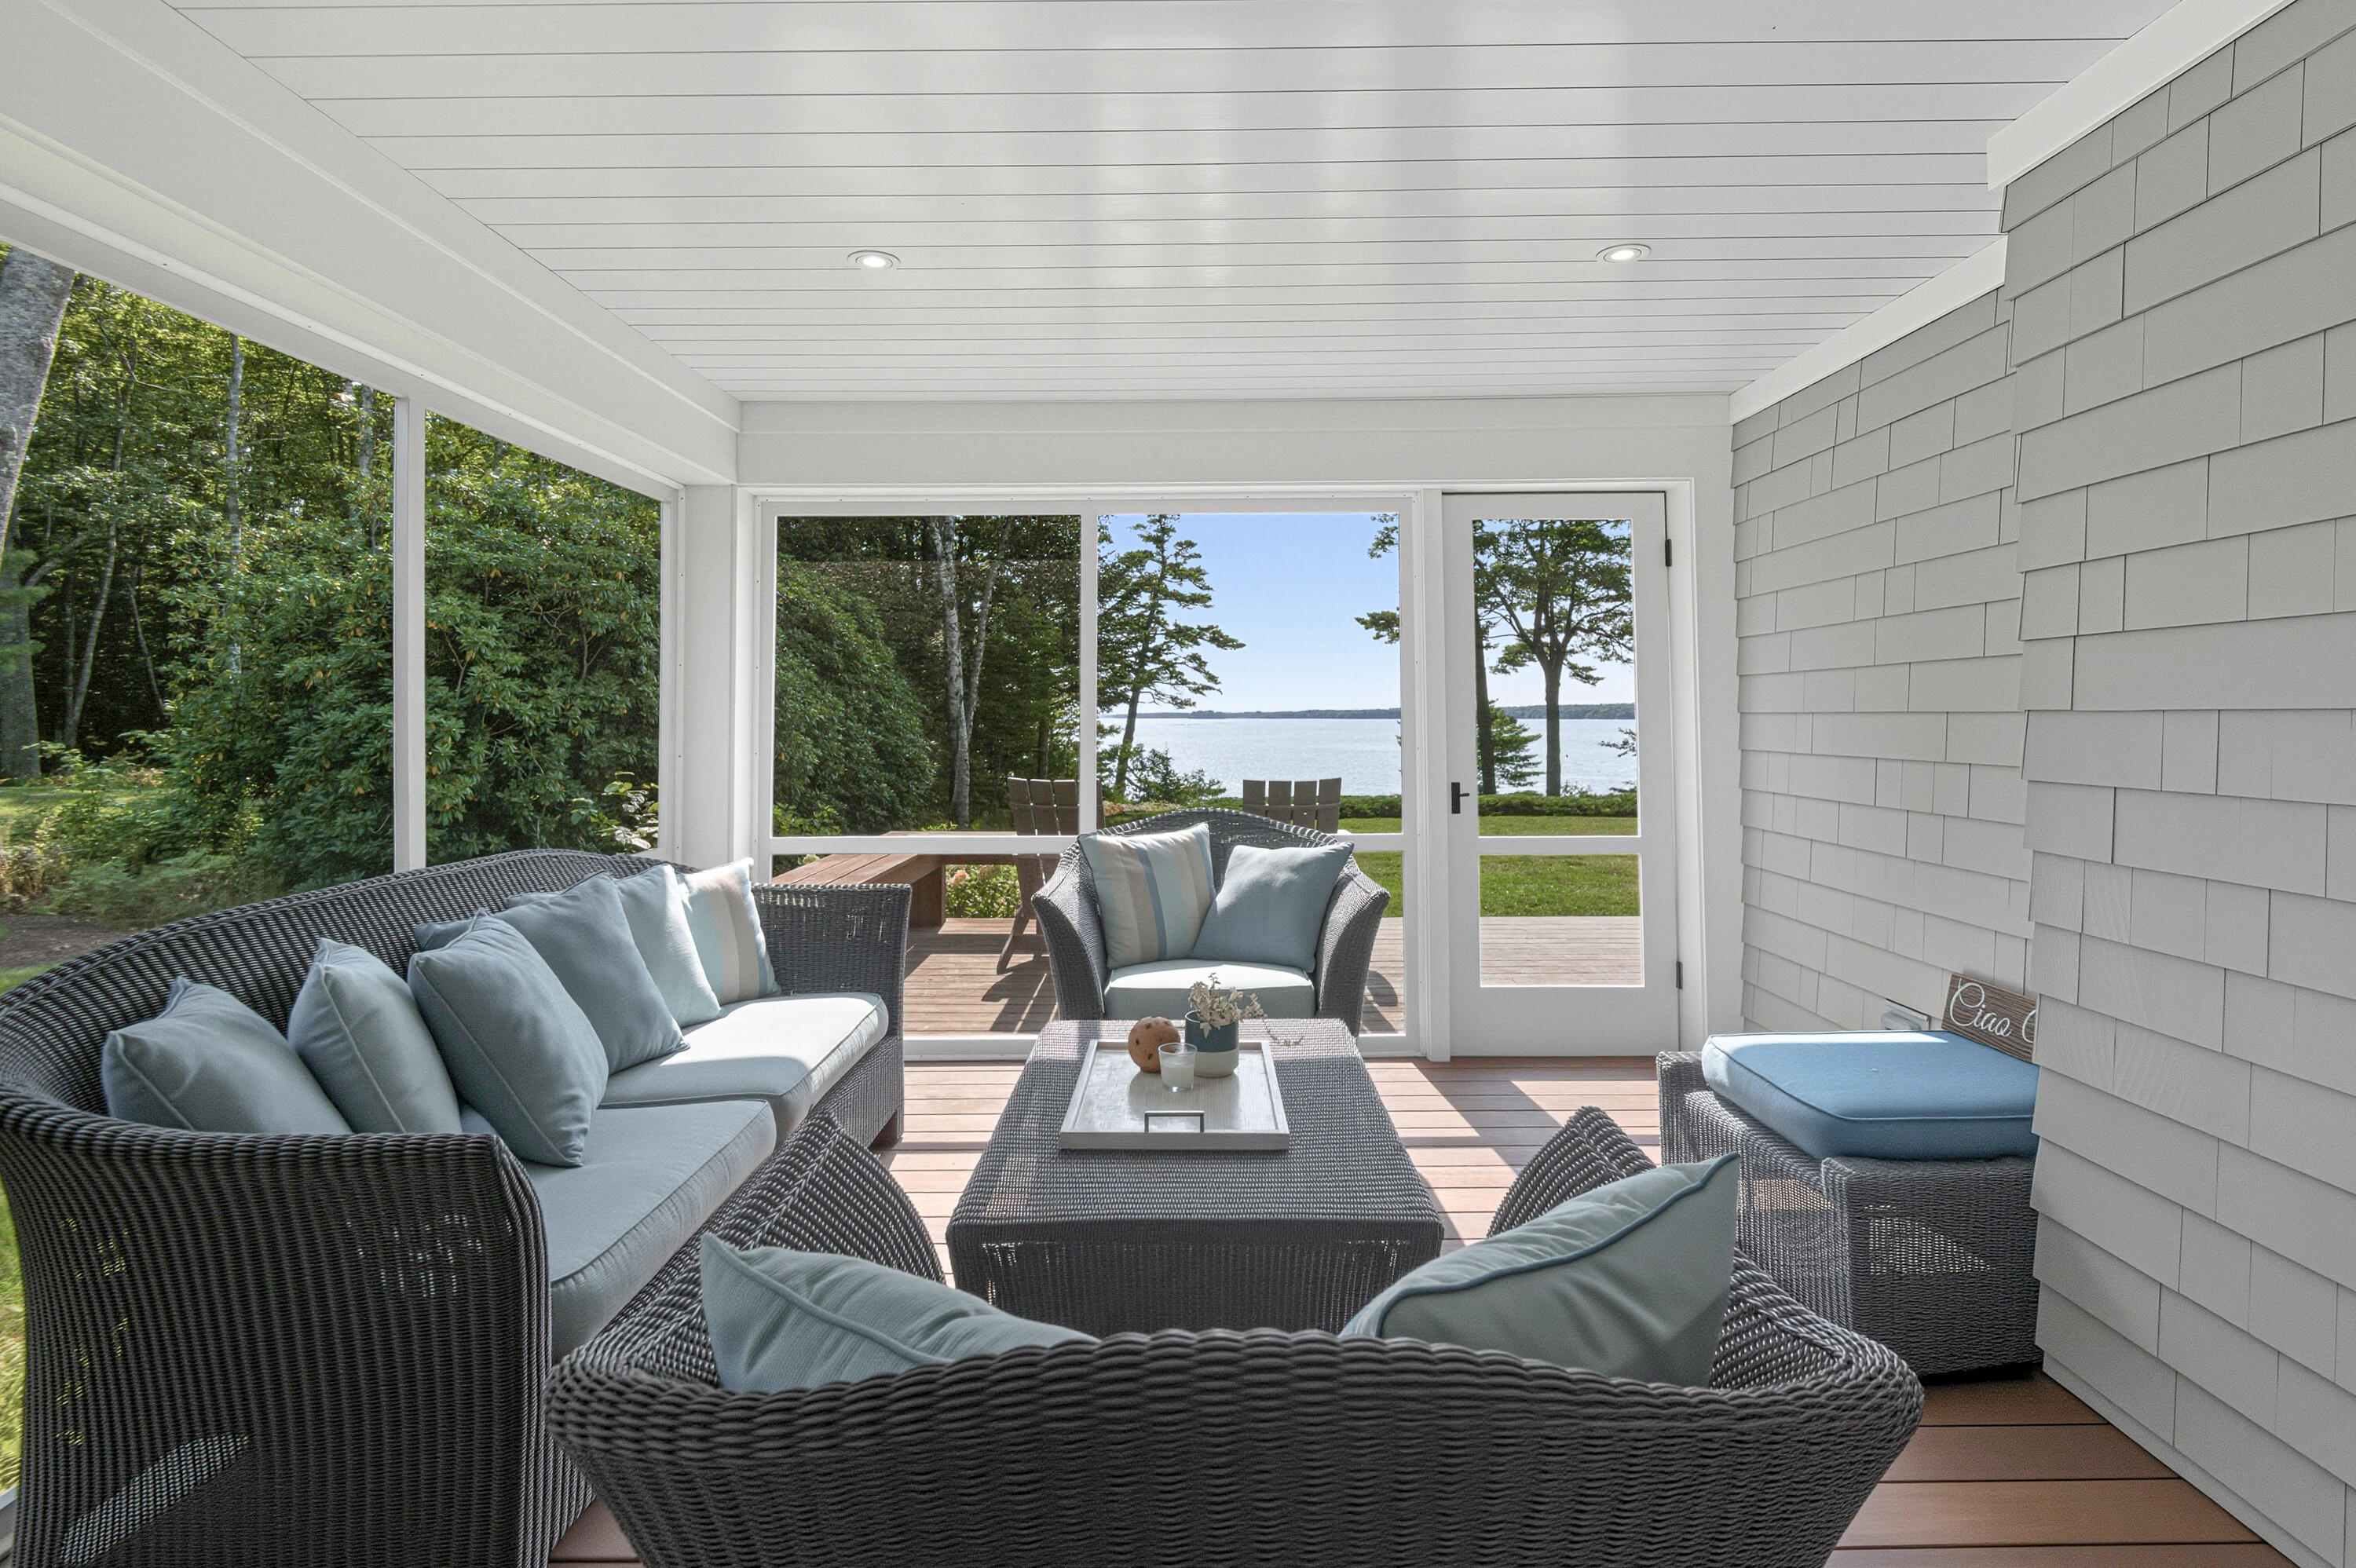
Enclosed porch with wicker seating and water visible through glass doors.
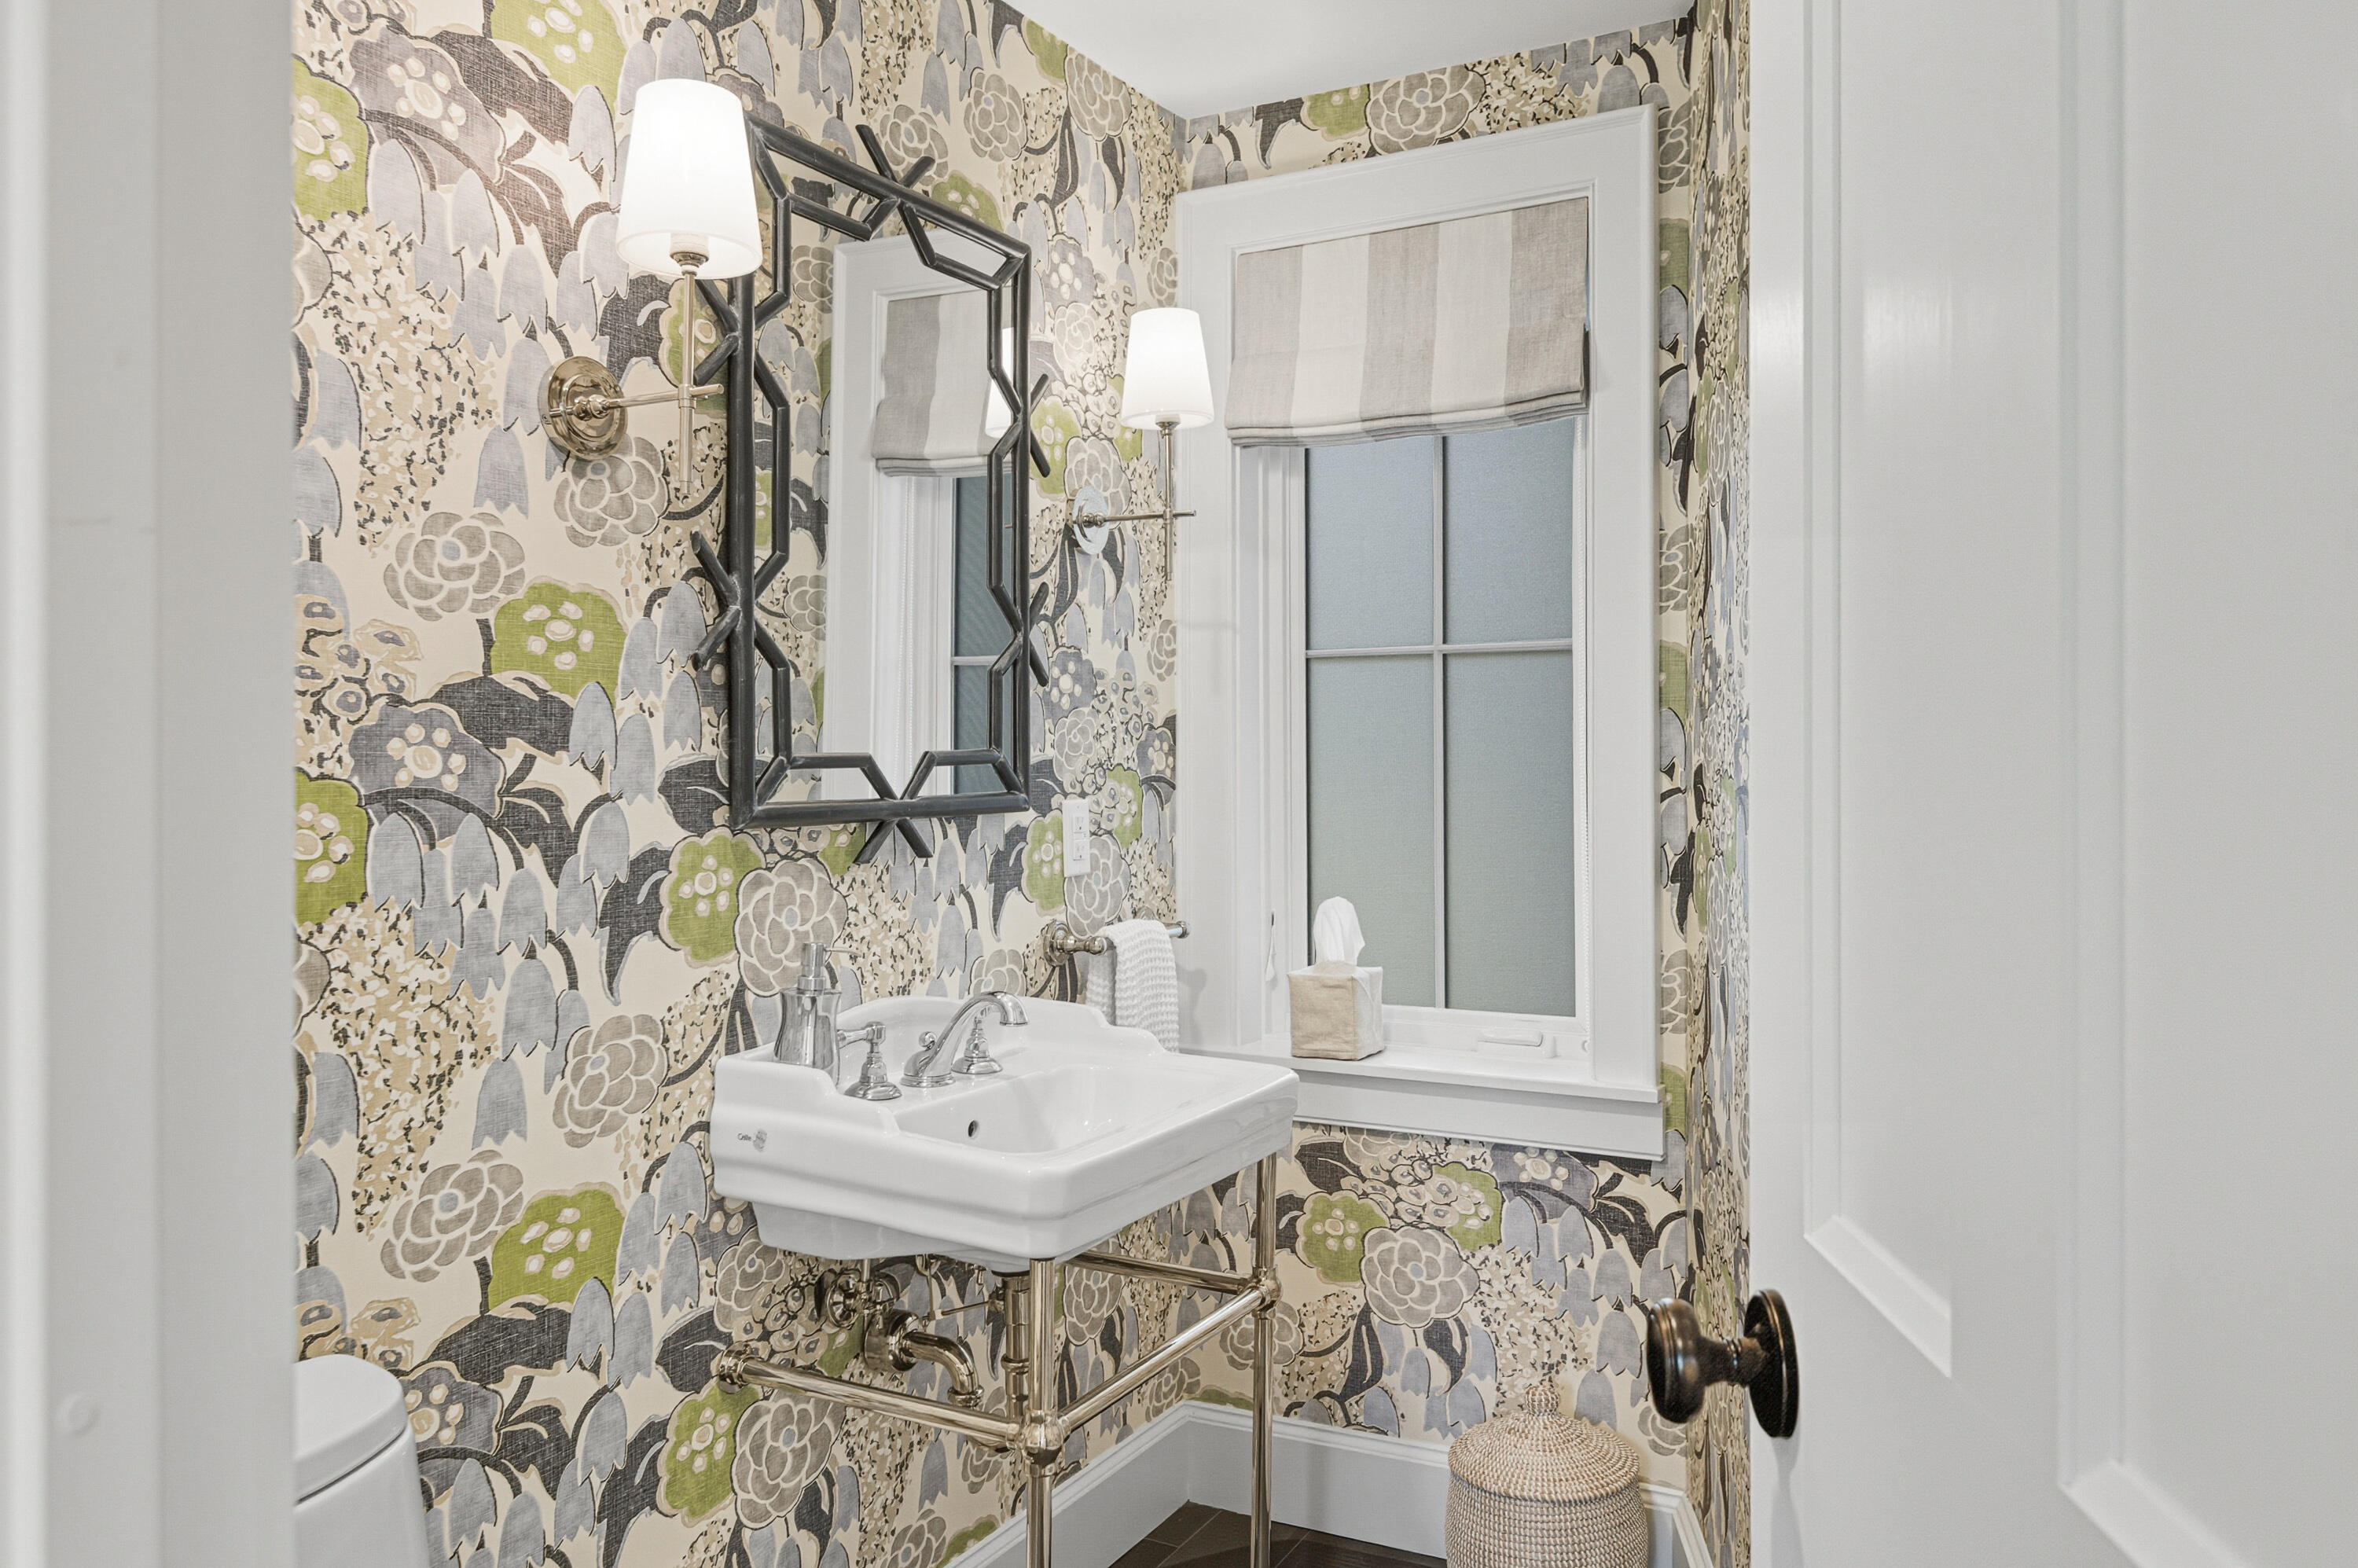
Bathroom with floral wallpaper, a white wall-mounted sink, and a shaded window.
Bright bathroom with a white vanity, subway tile, and a tiled shower beside a glass-paneled door.
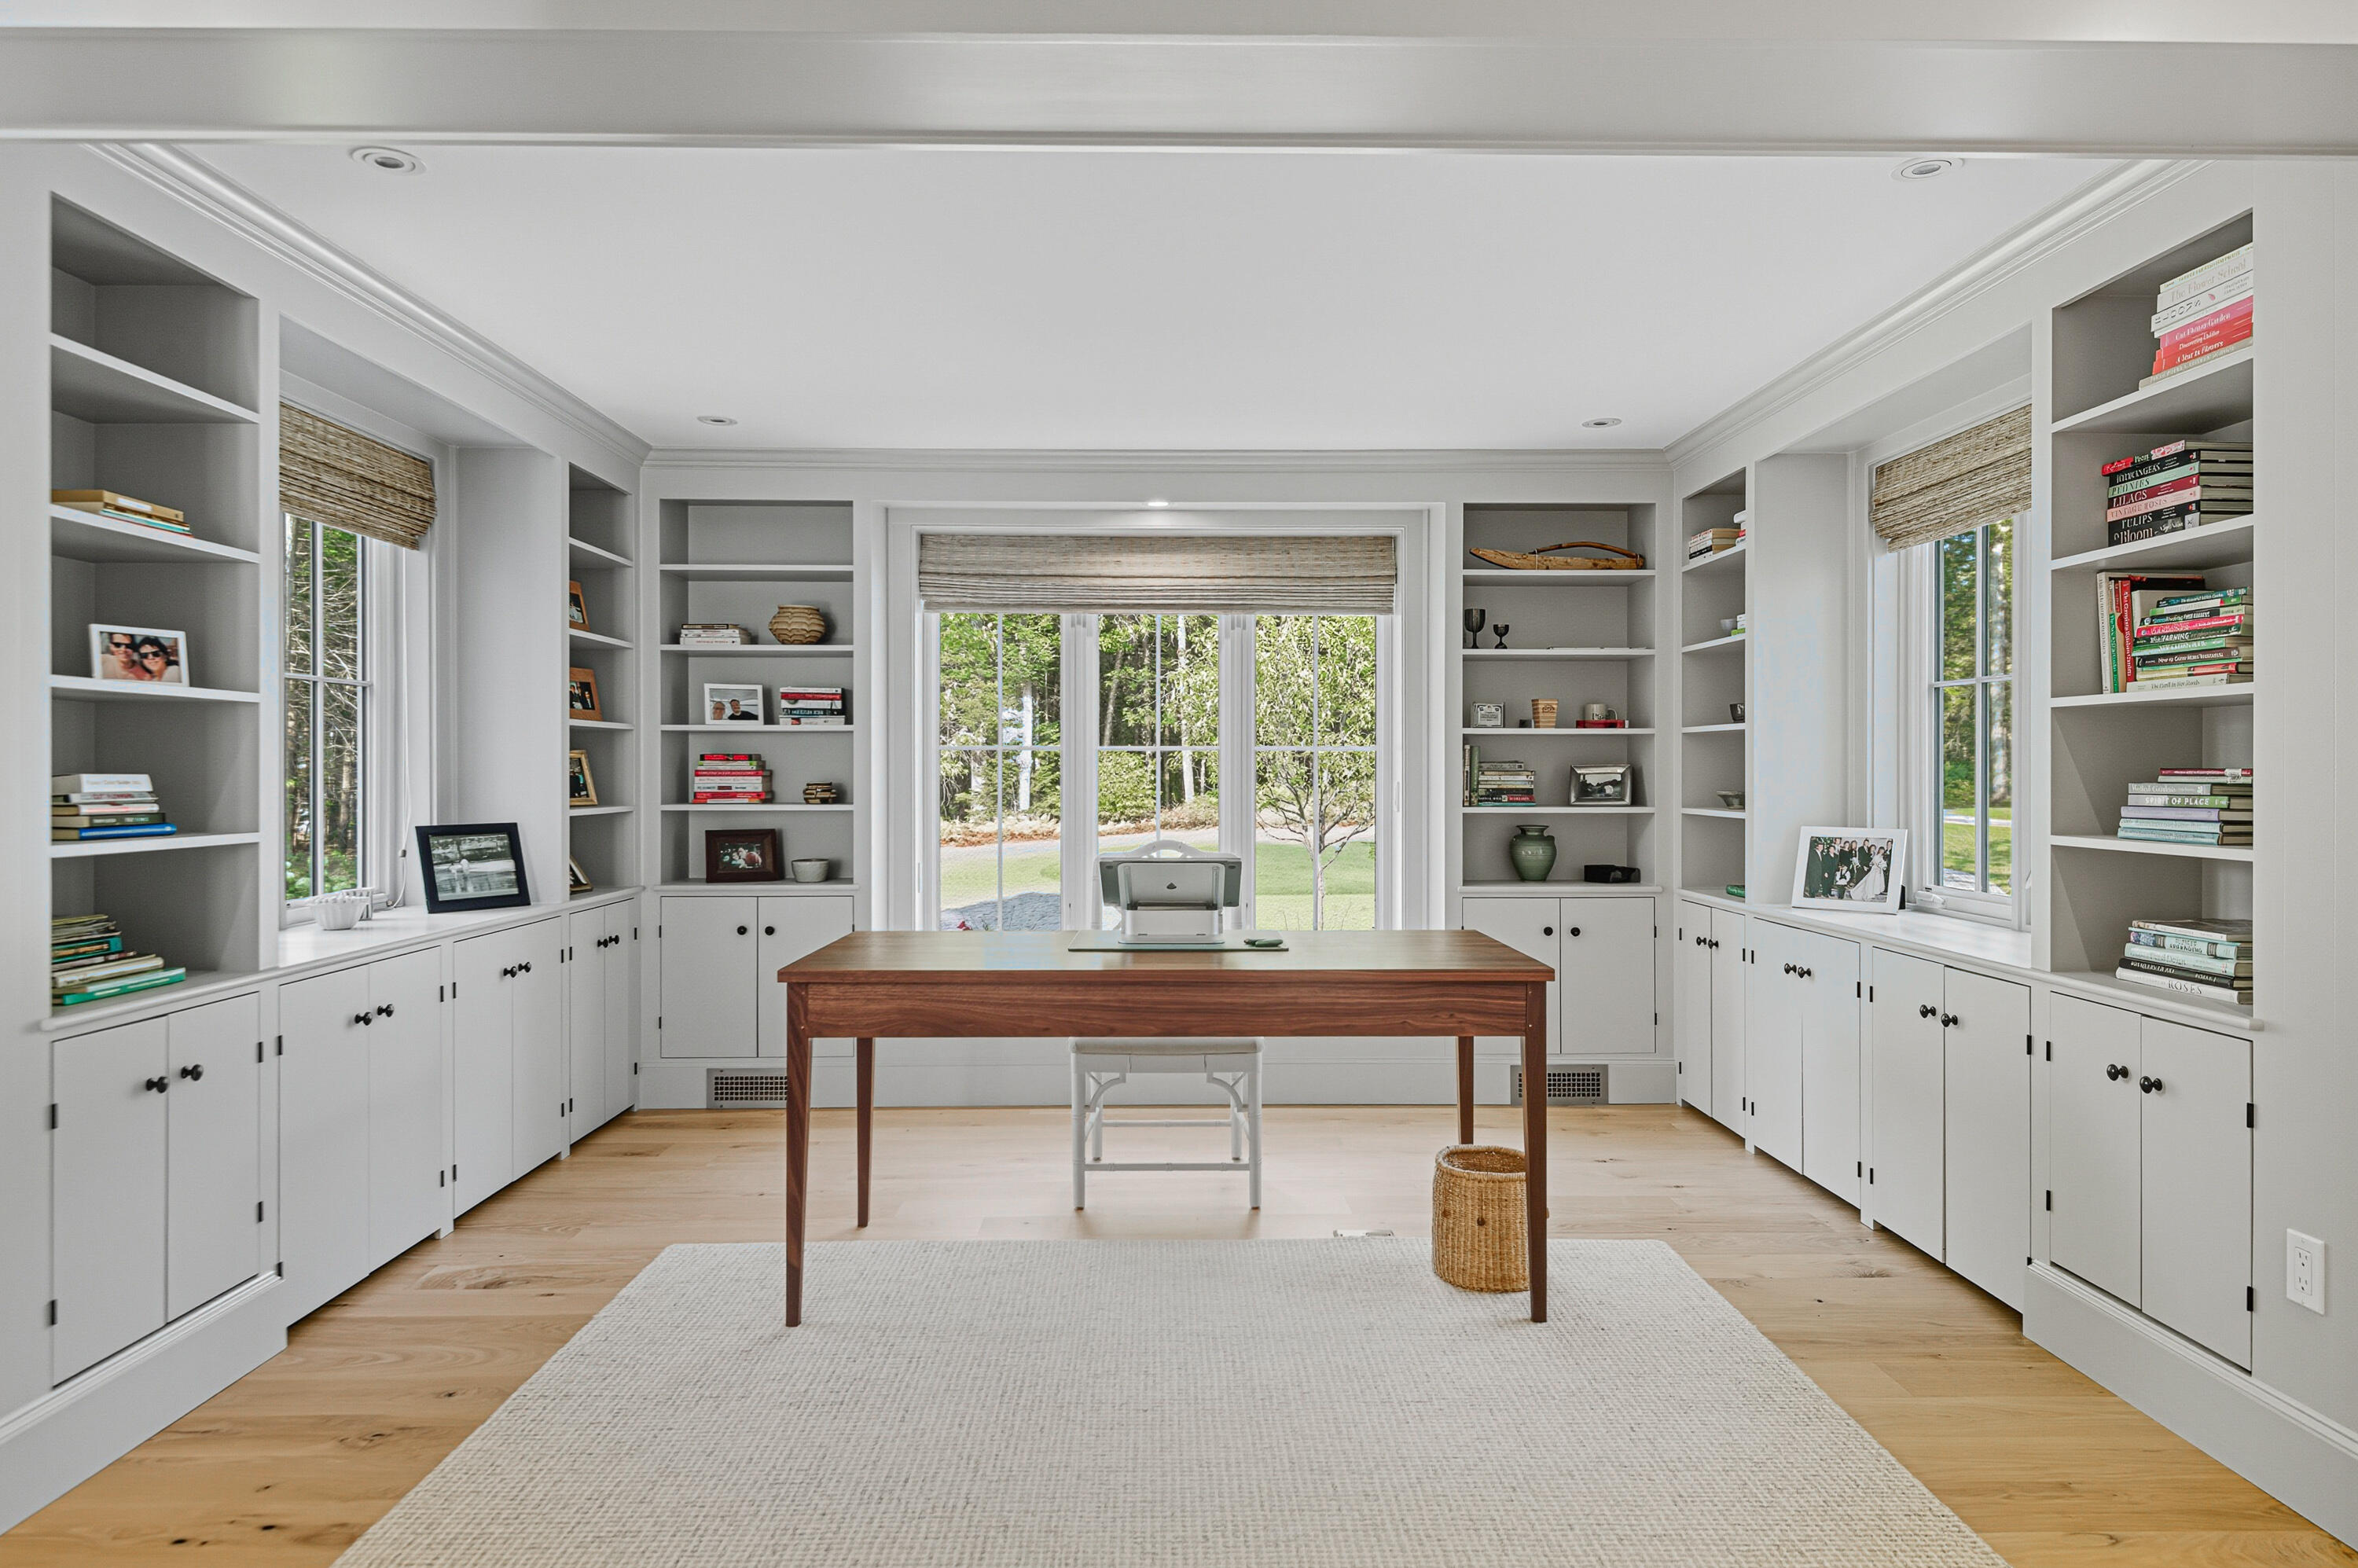
Bright home office with built-in shelves, a wooden desk, and large windows overlooking the lawn.
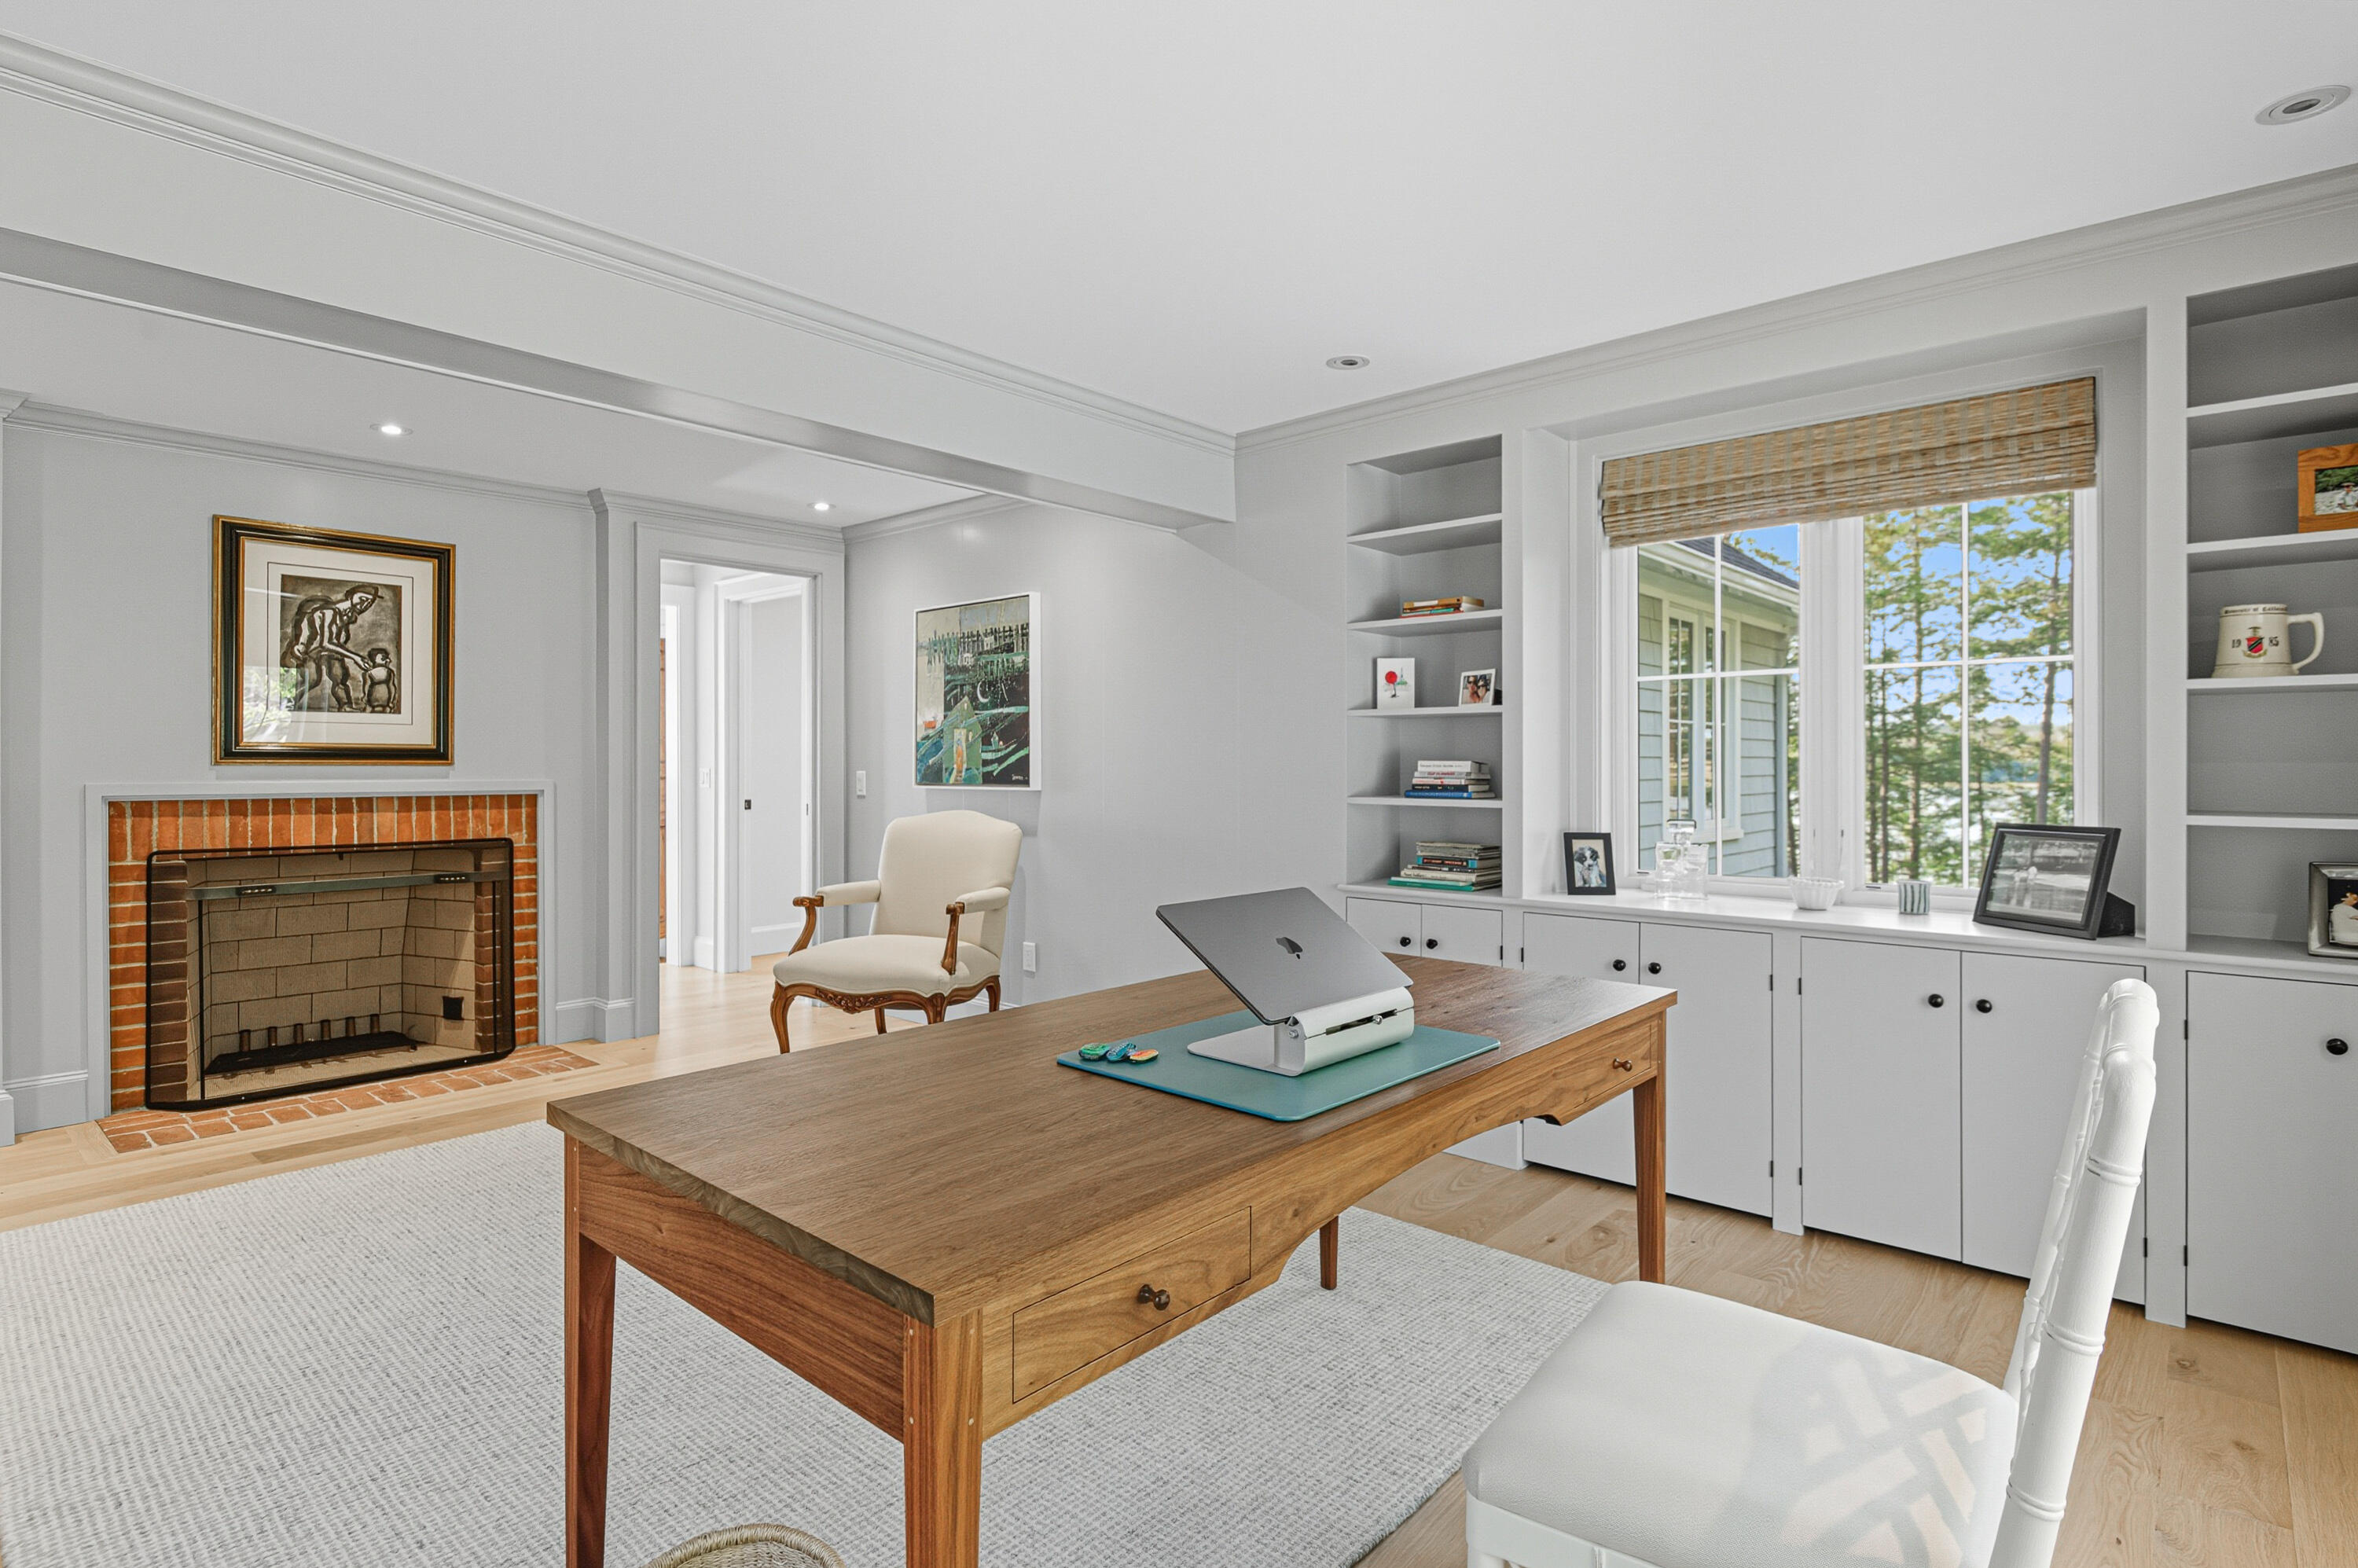
Home office with a wooden desk, built-in shelves, large windows, and a brick fireplace.
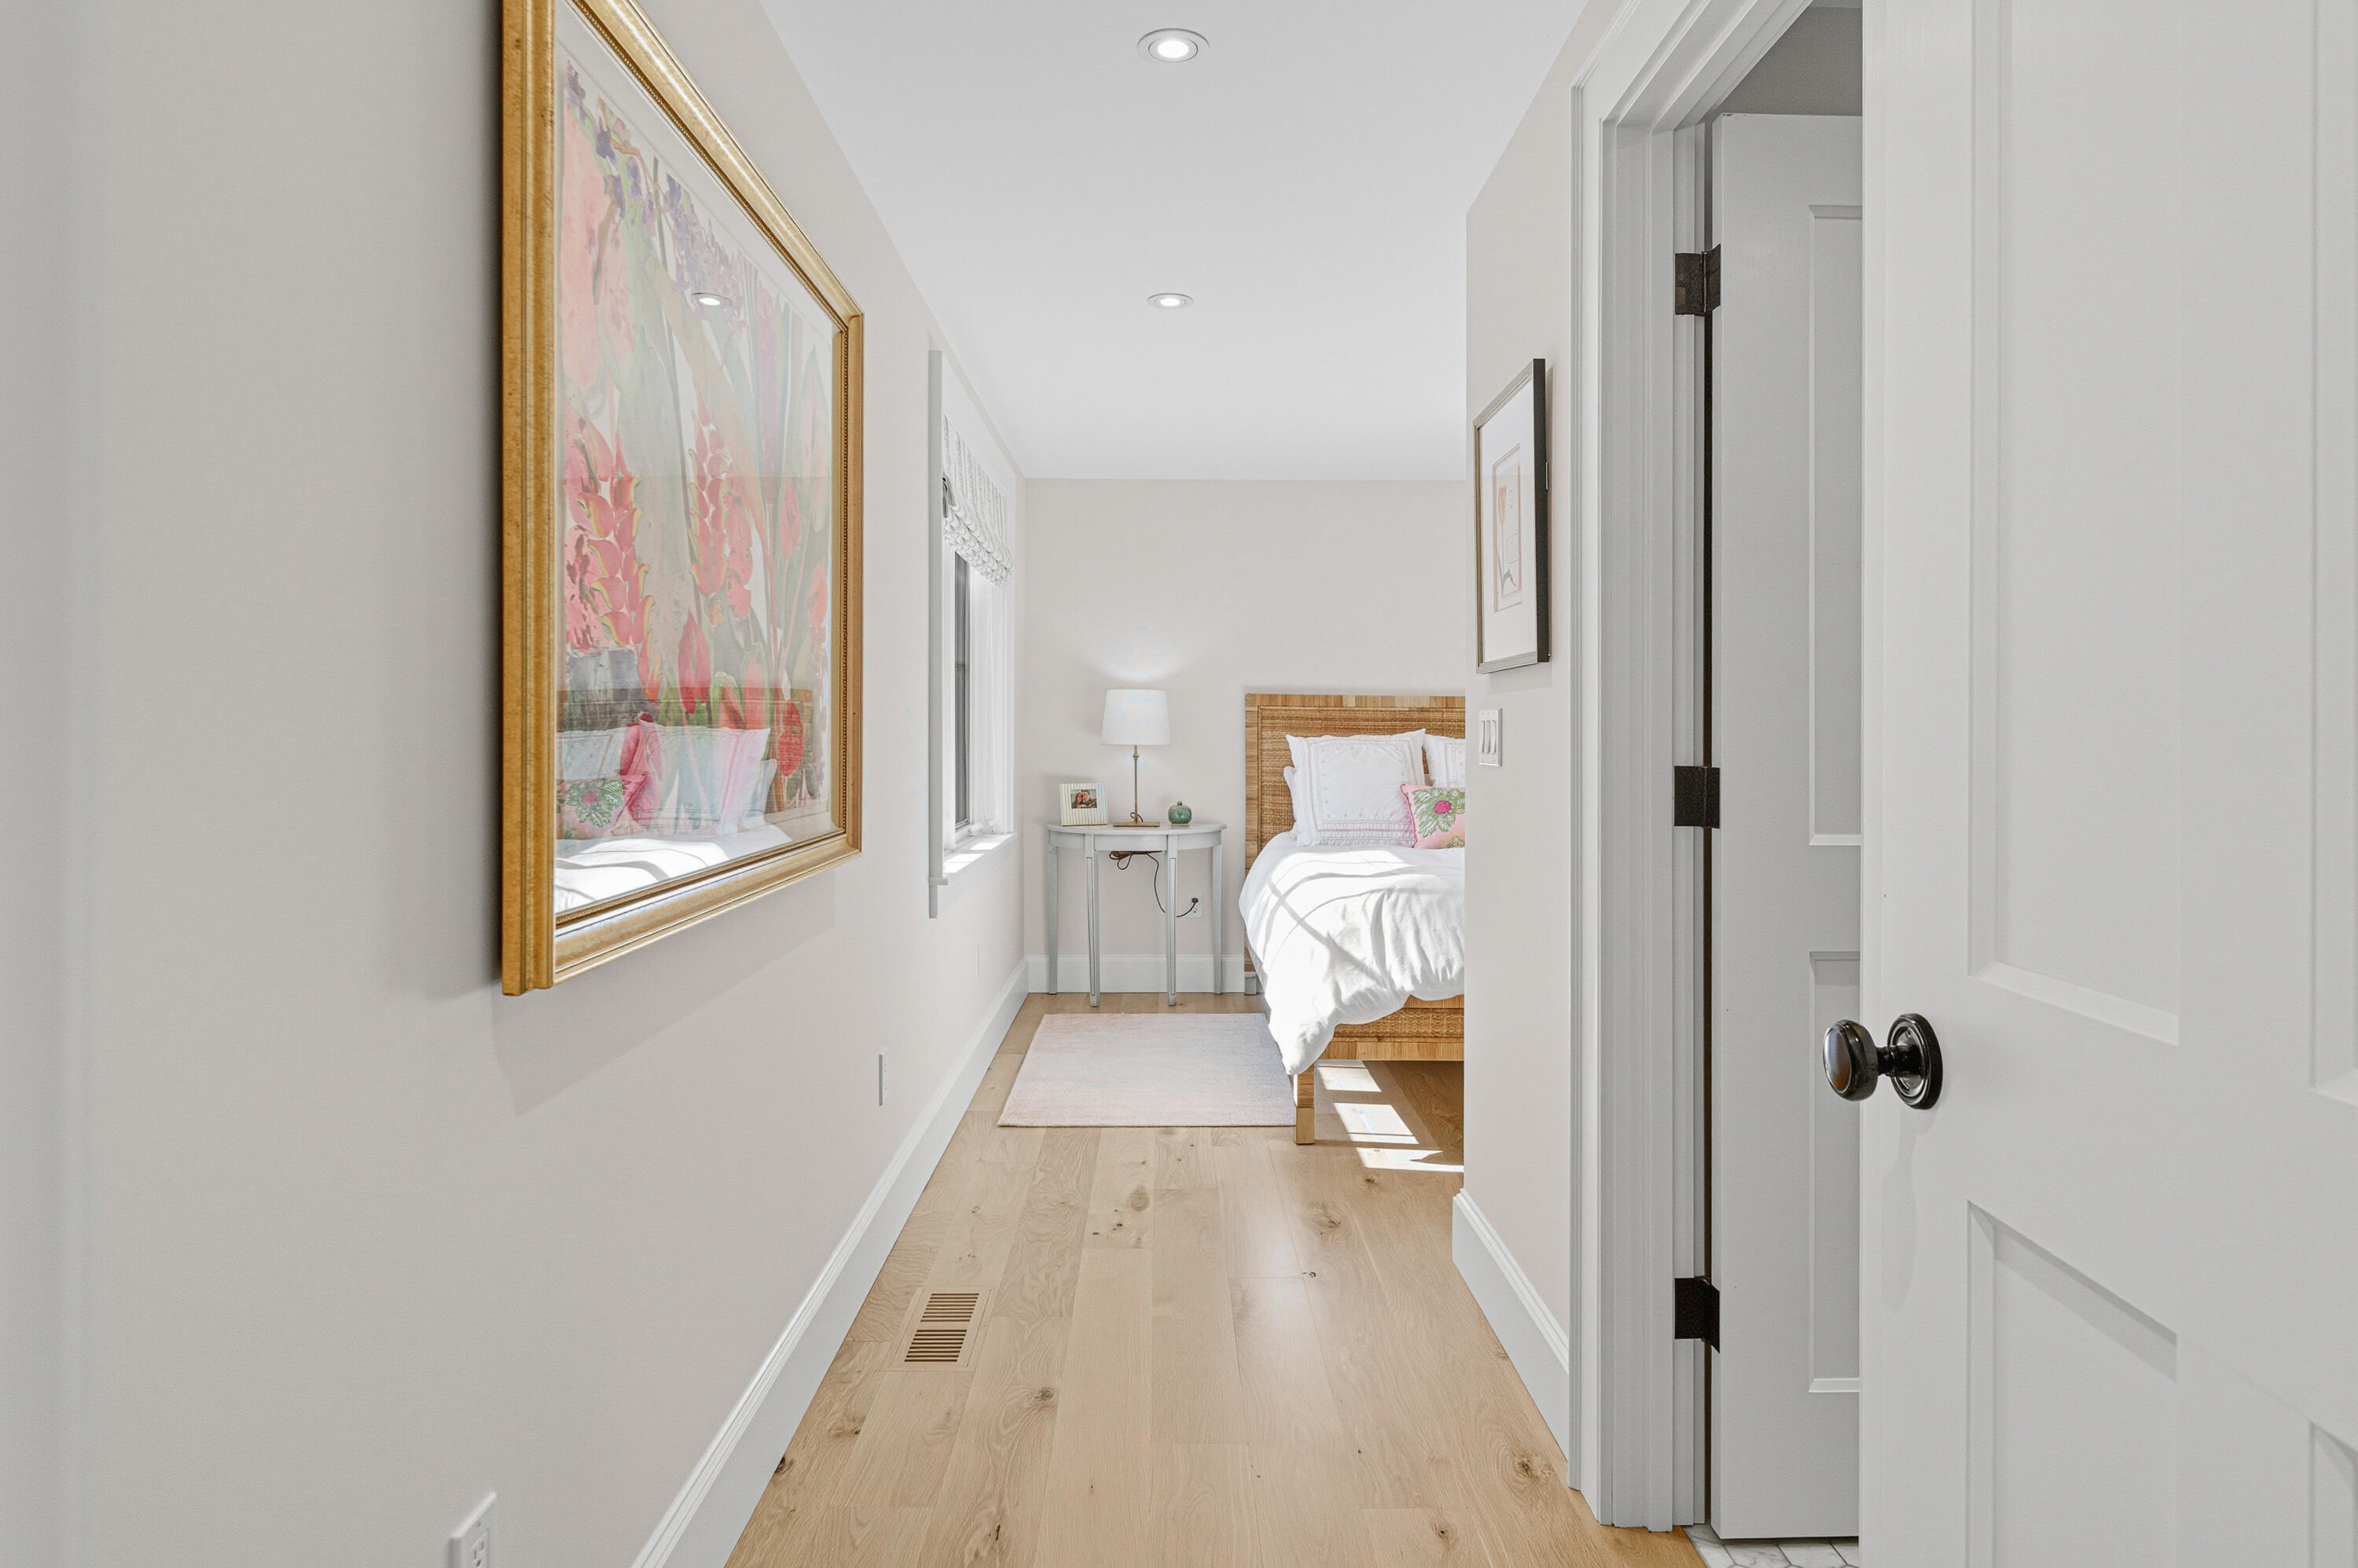
Hallway leading into a bright bedroom with a woven wood headboard and white bedding.
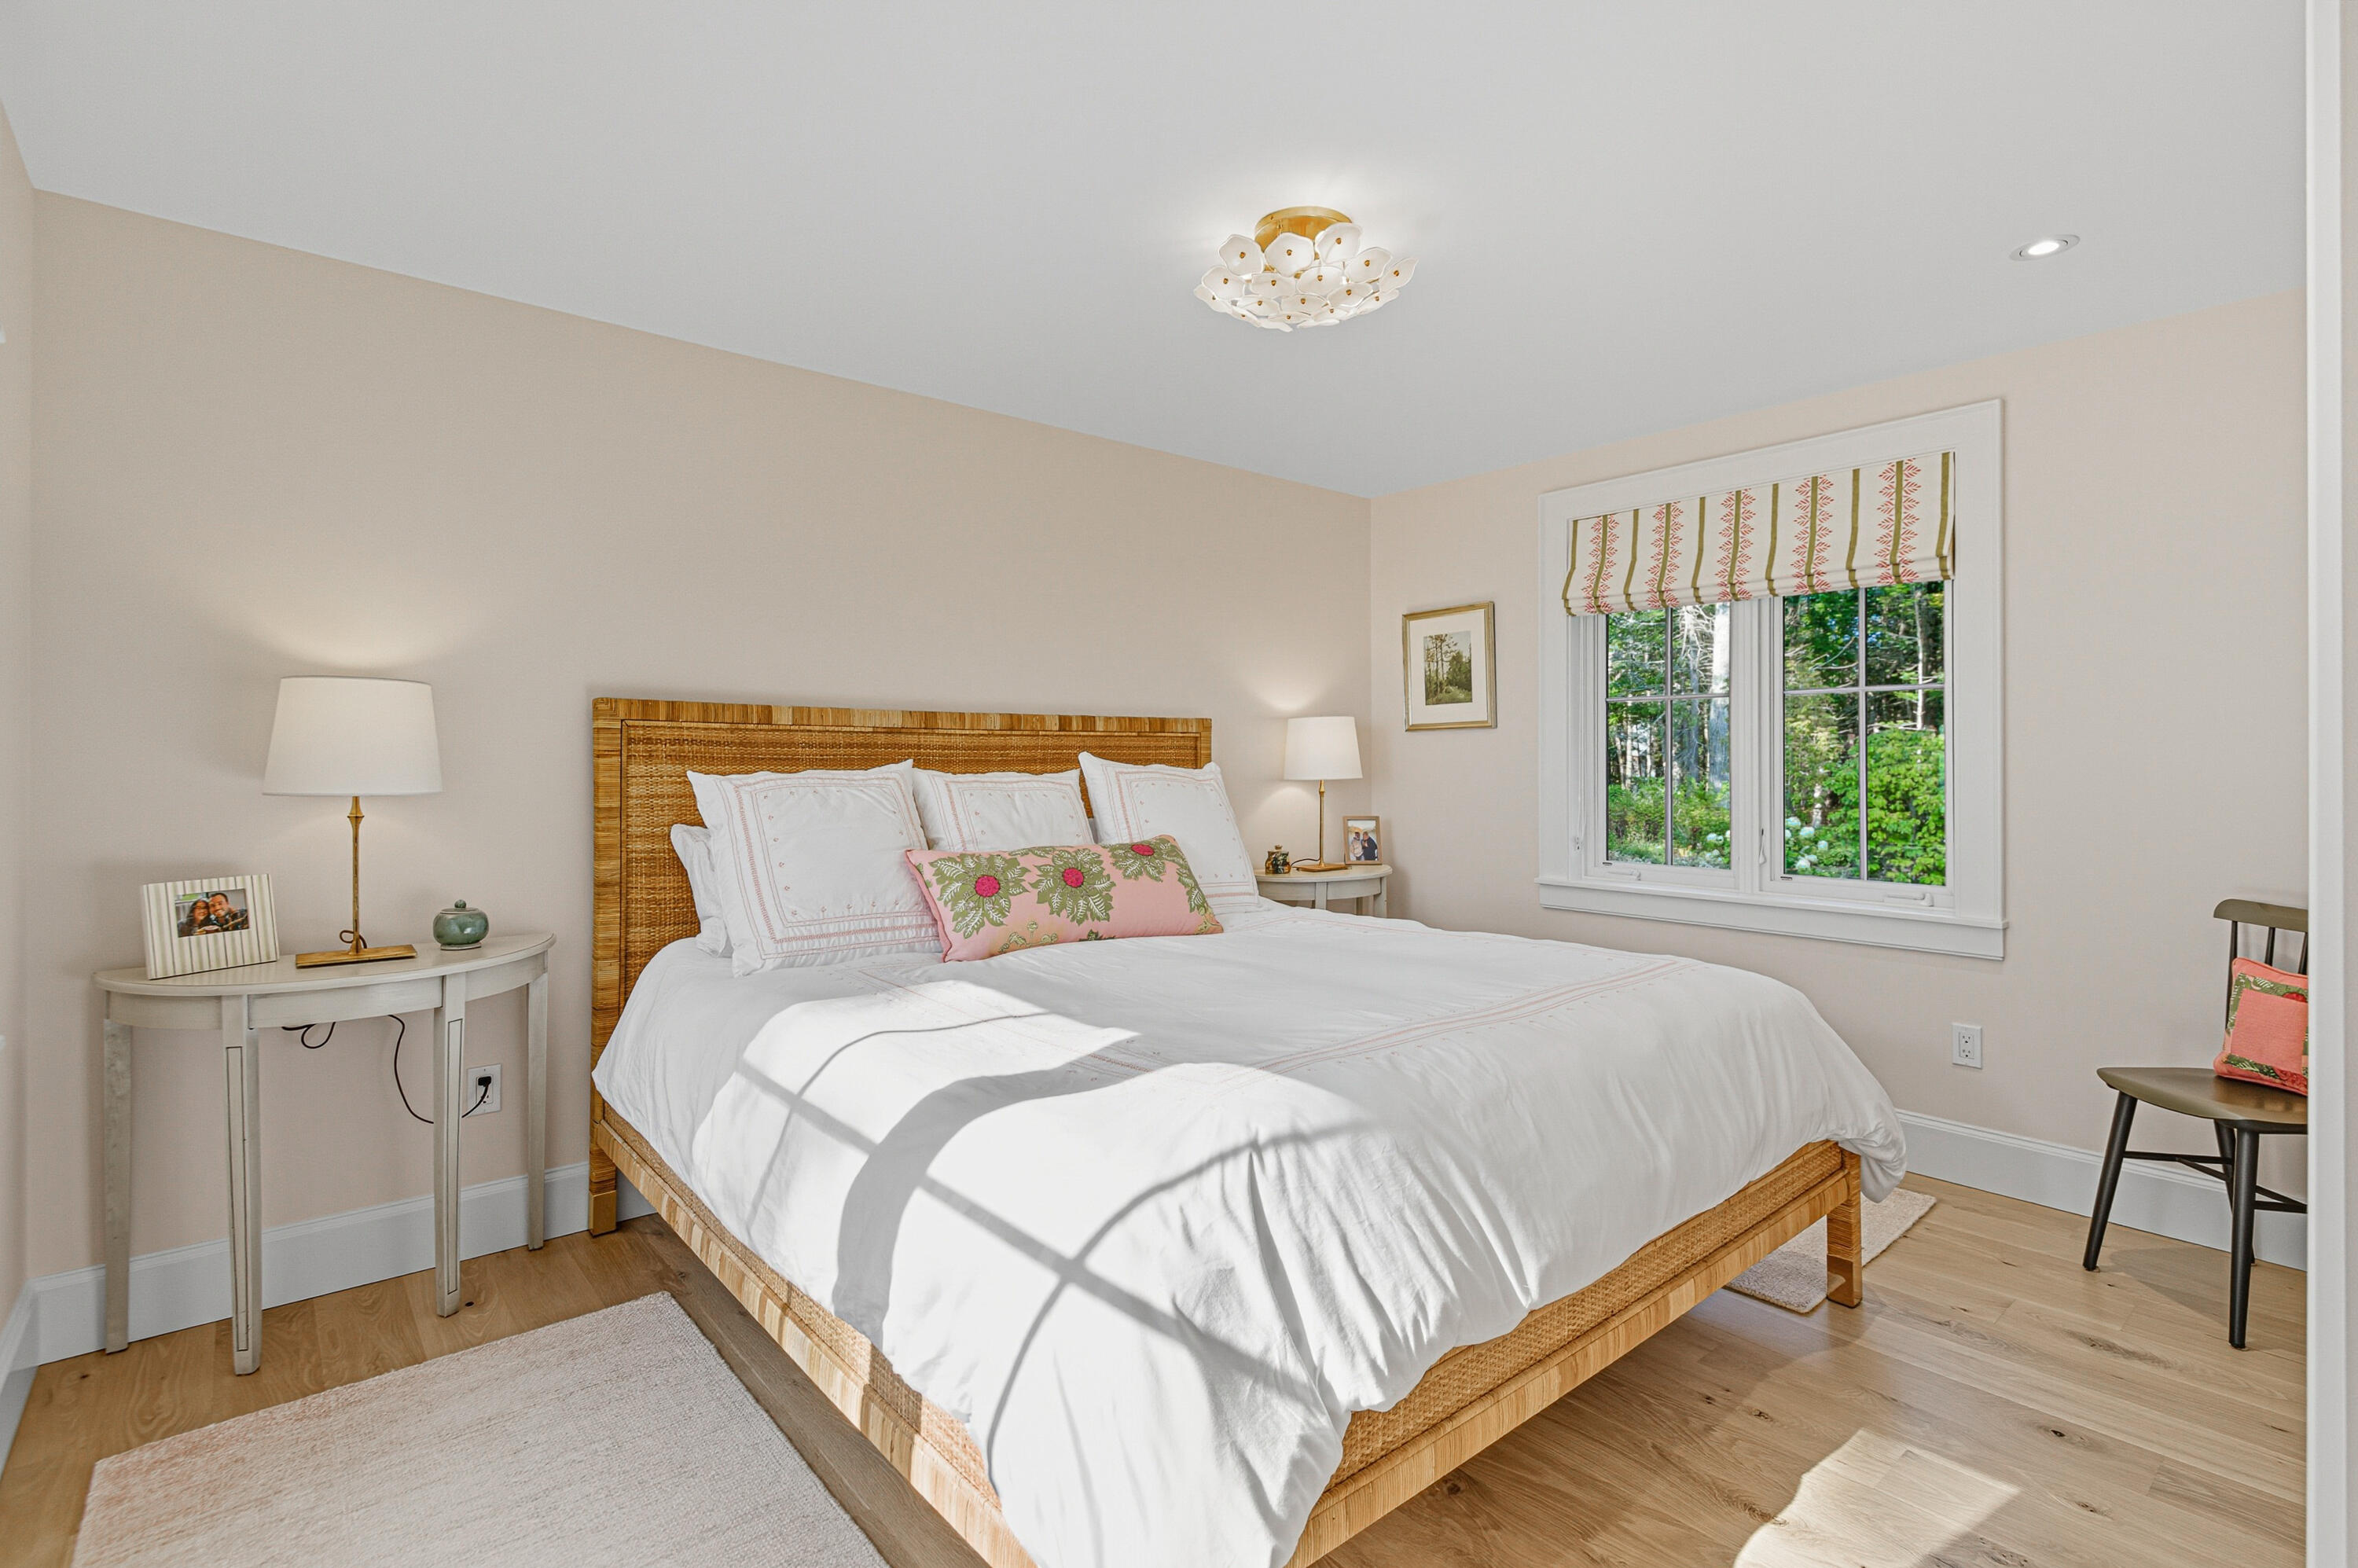
Bright bedroom with a woven wood bed, white bedding, and a window overlooking green trees.
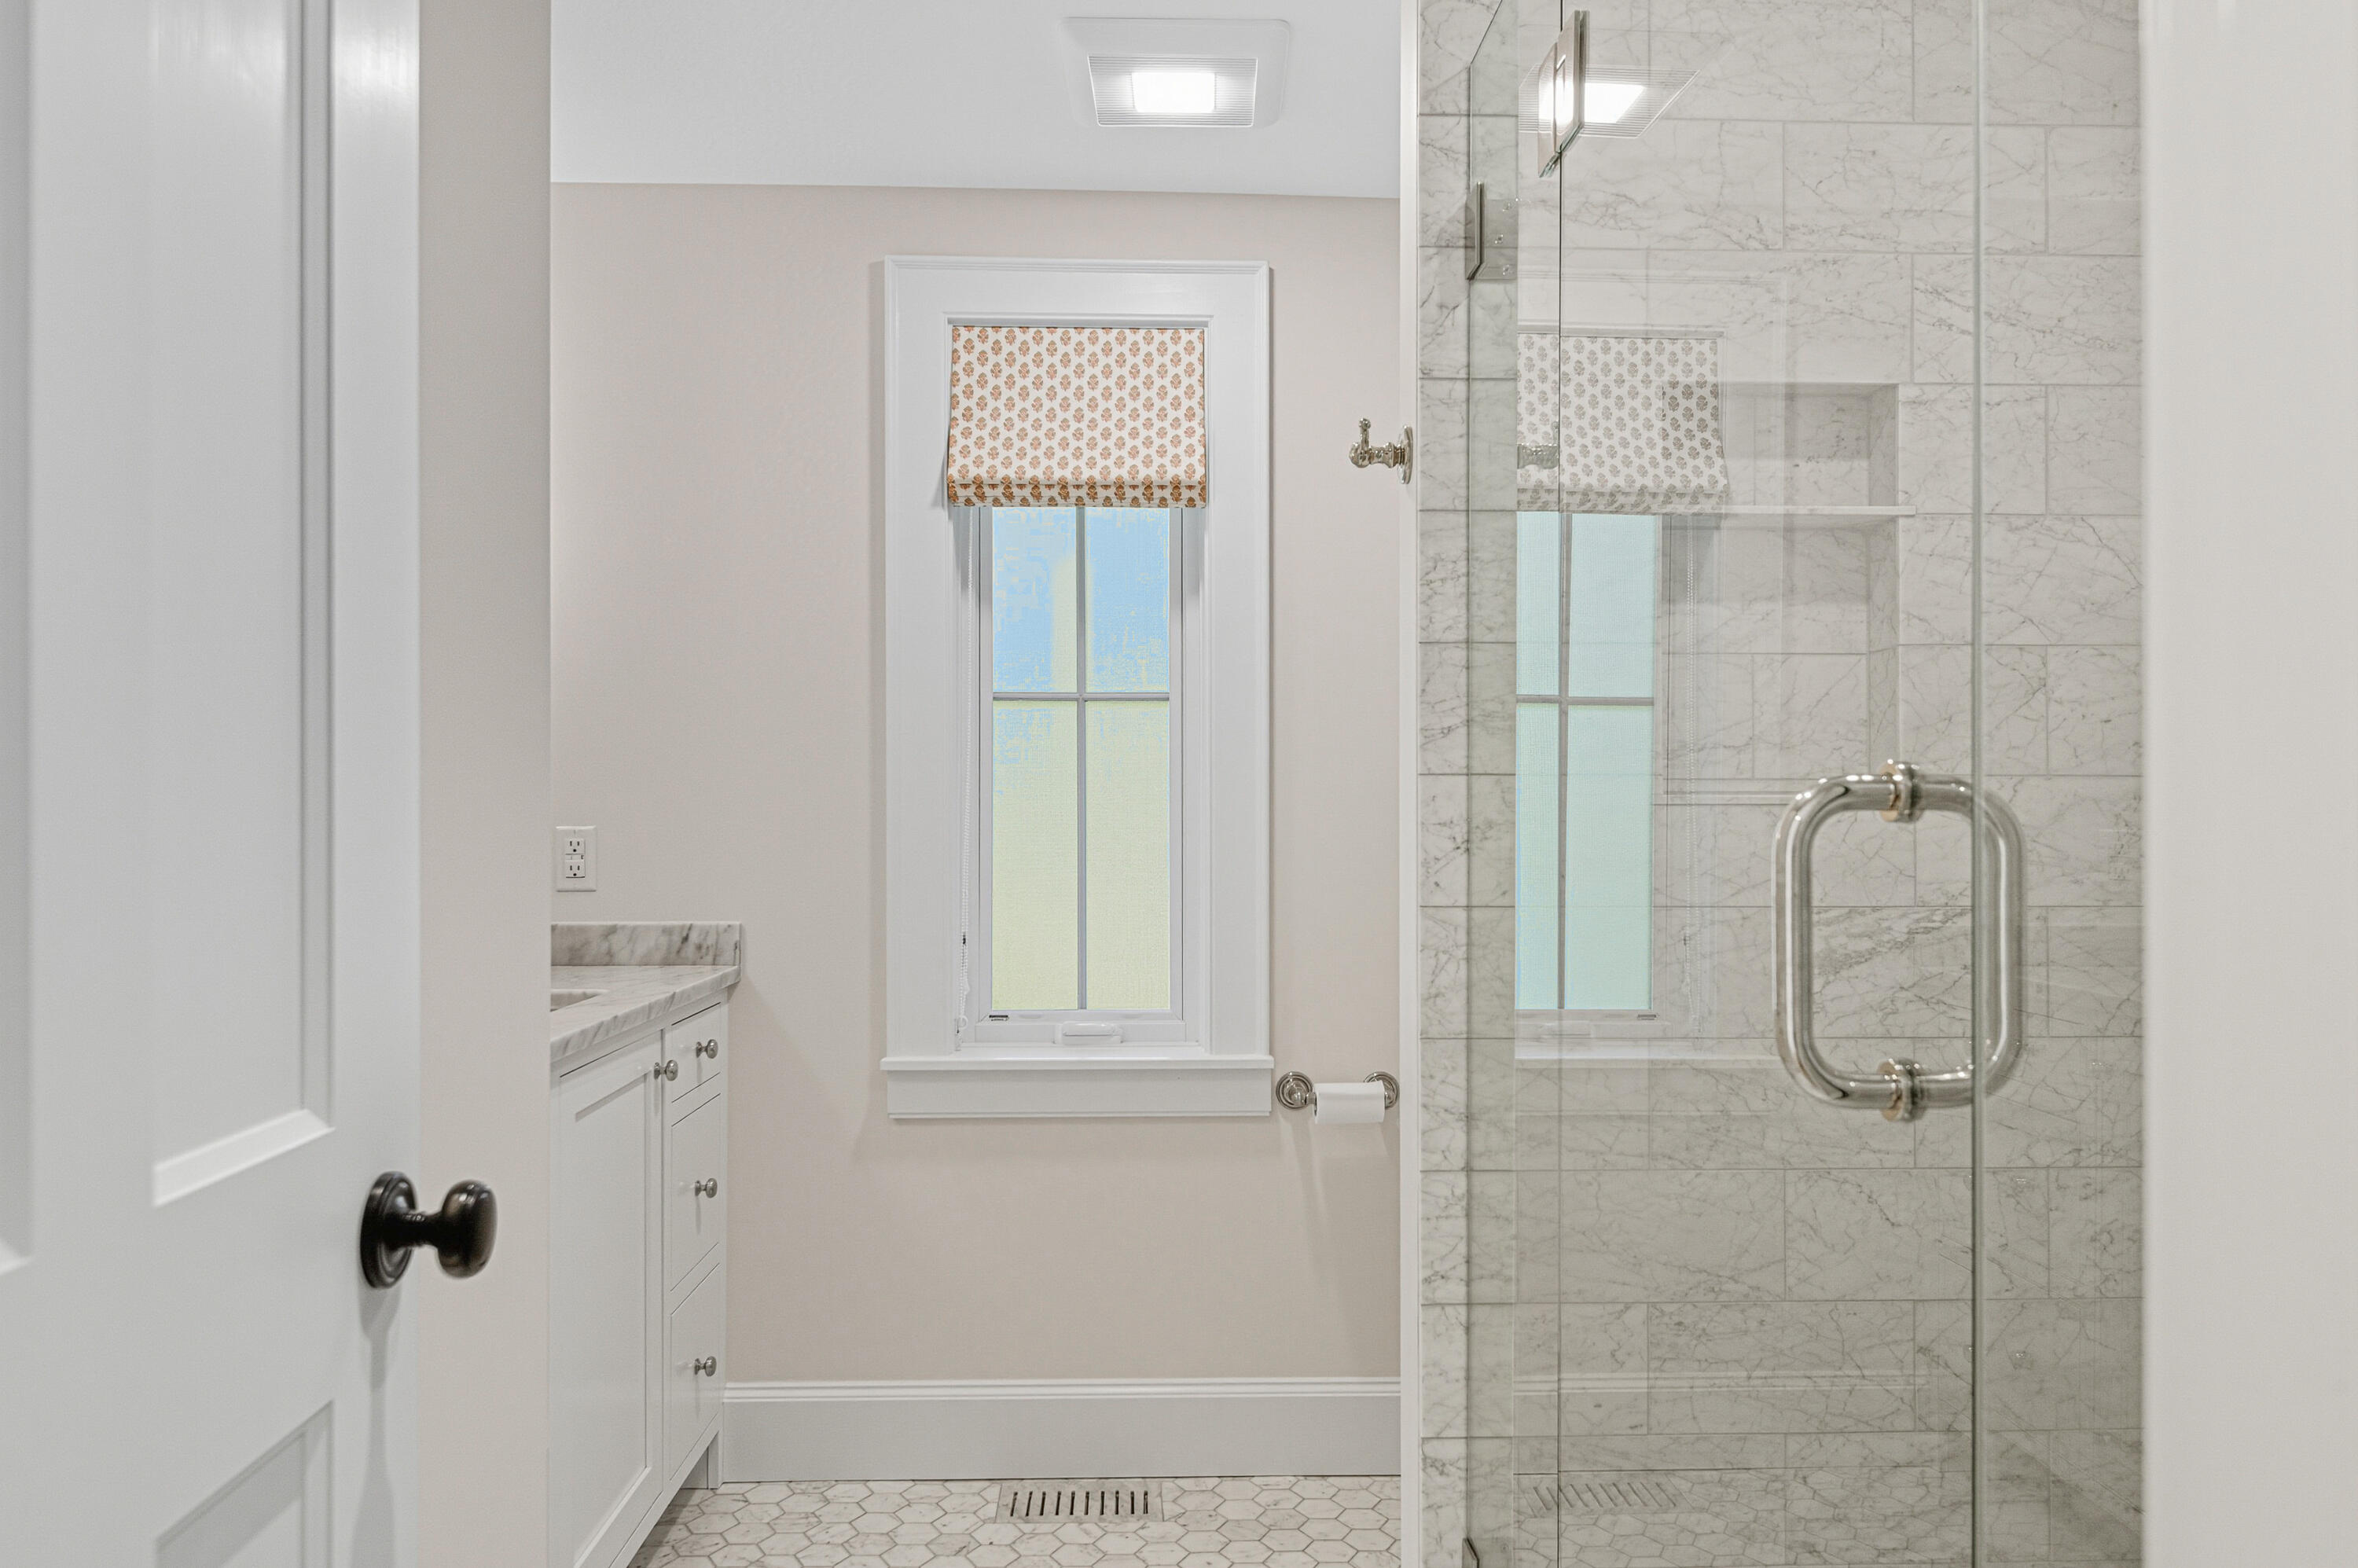
Bathroom with a marble-tile glass shower, marble vanity, hexagonal floor, and patterned window shade.
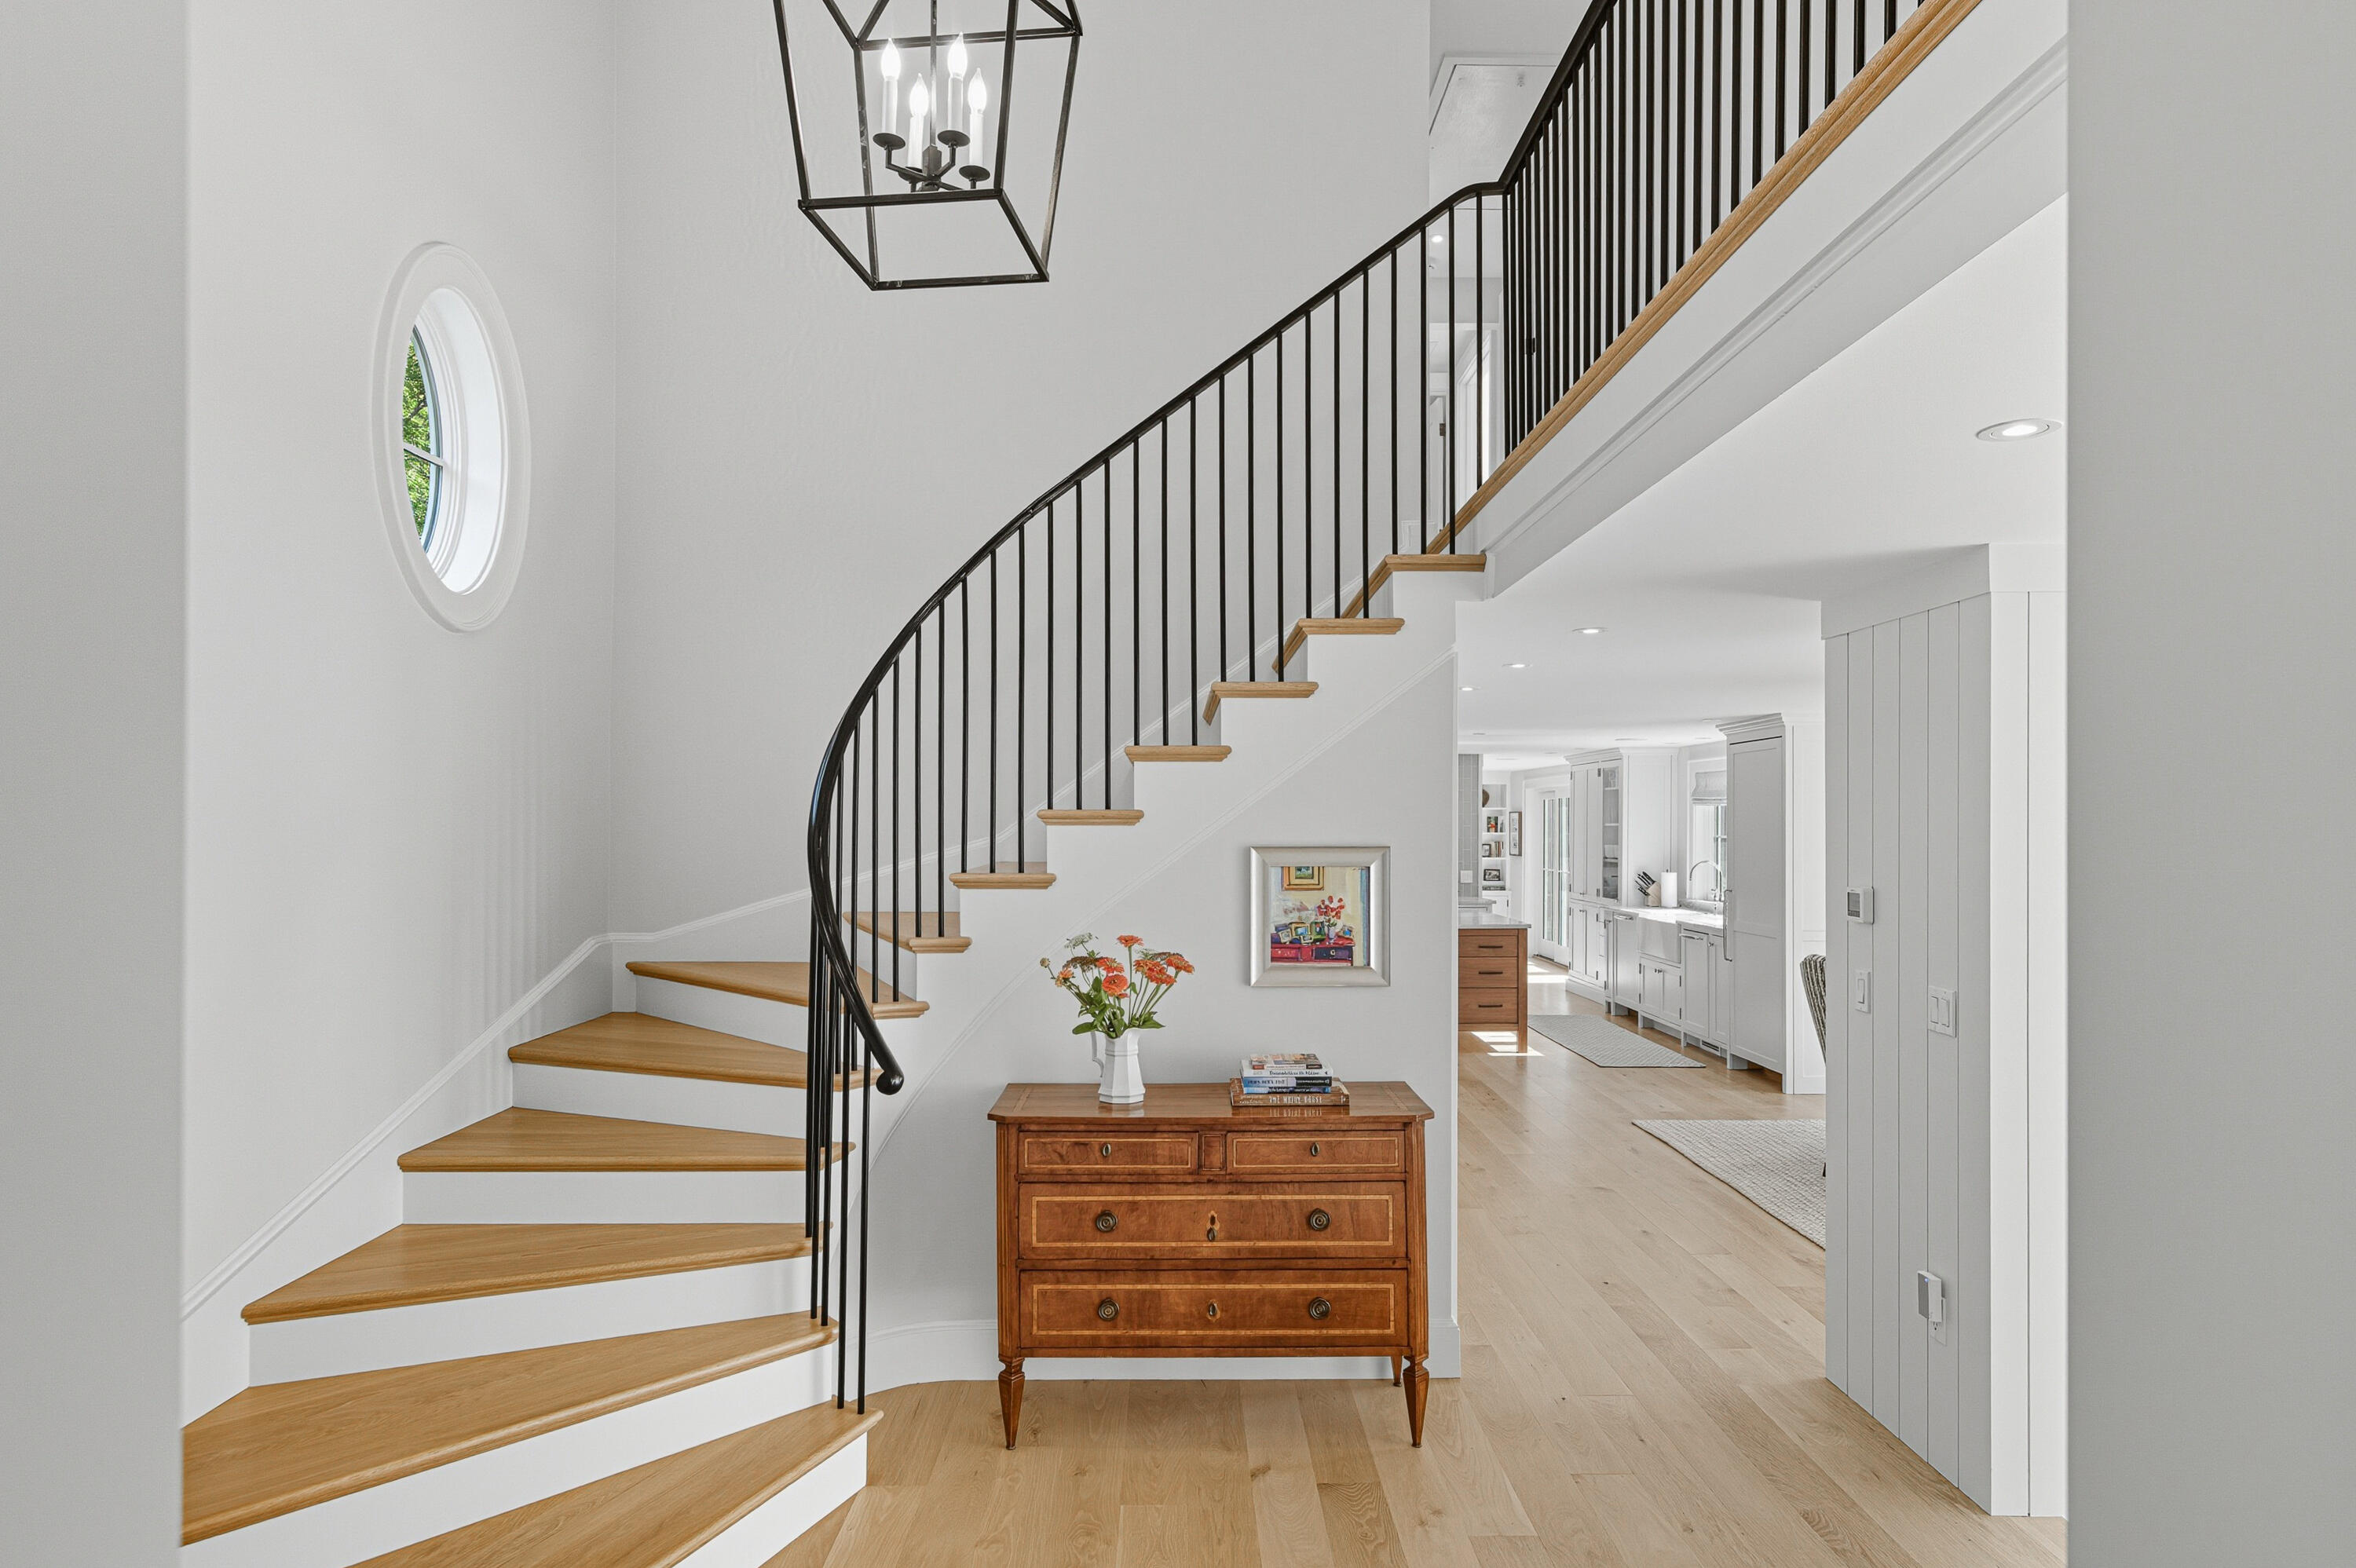
Entry hall with a curved wood staircase, black railings, and a chest beneath a round window.
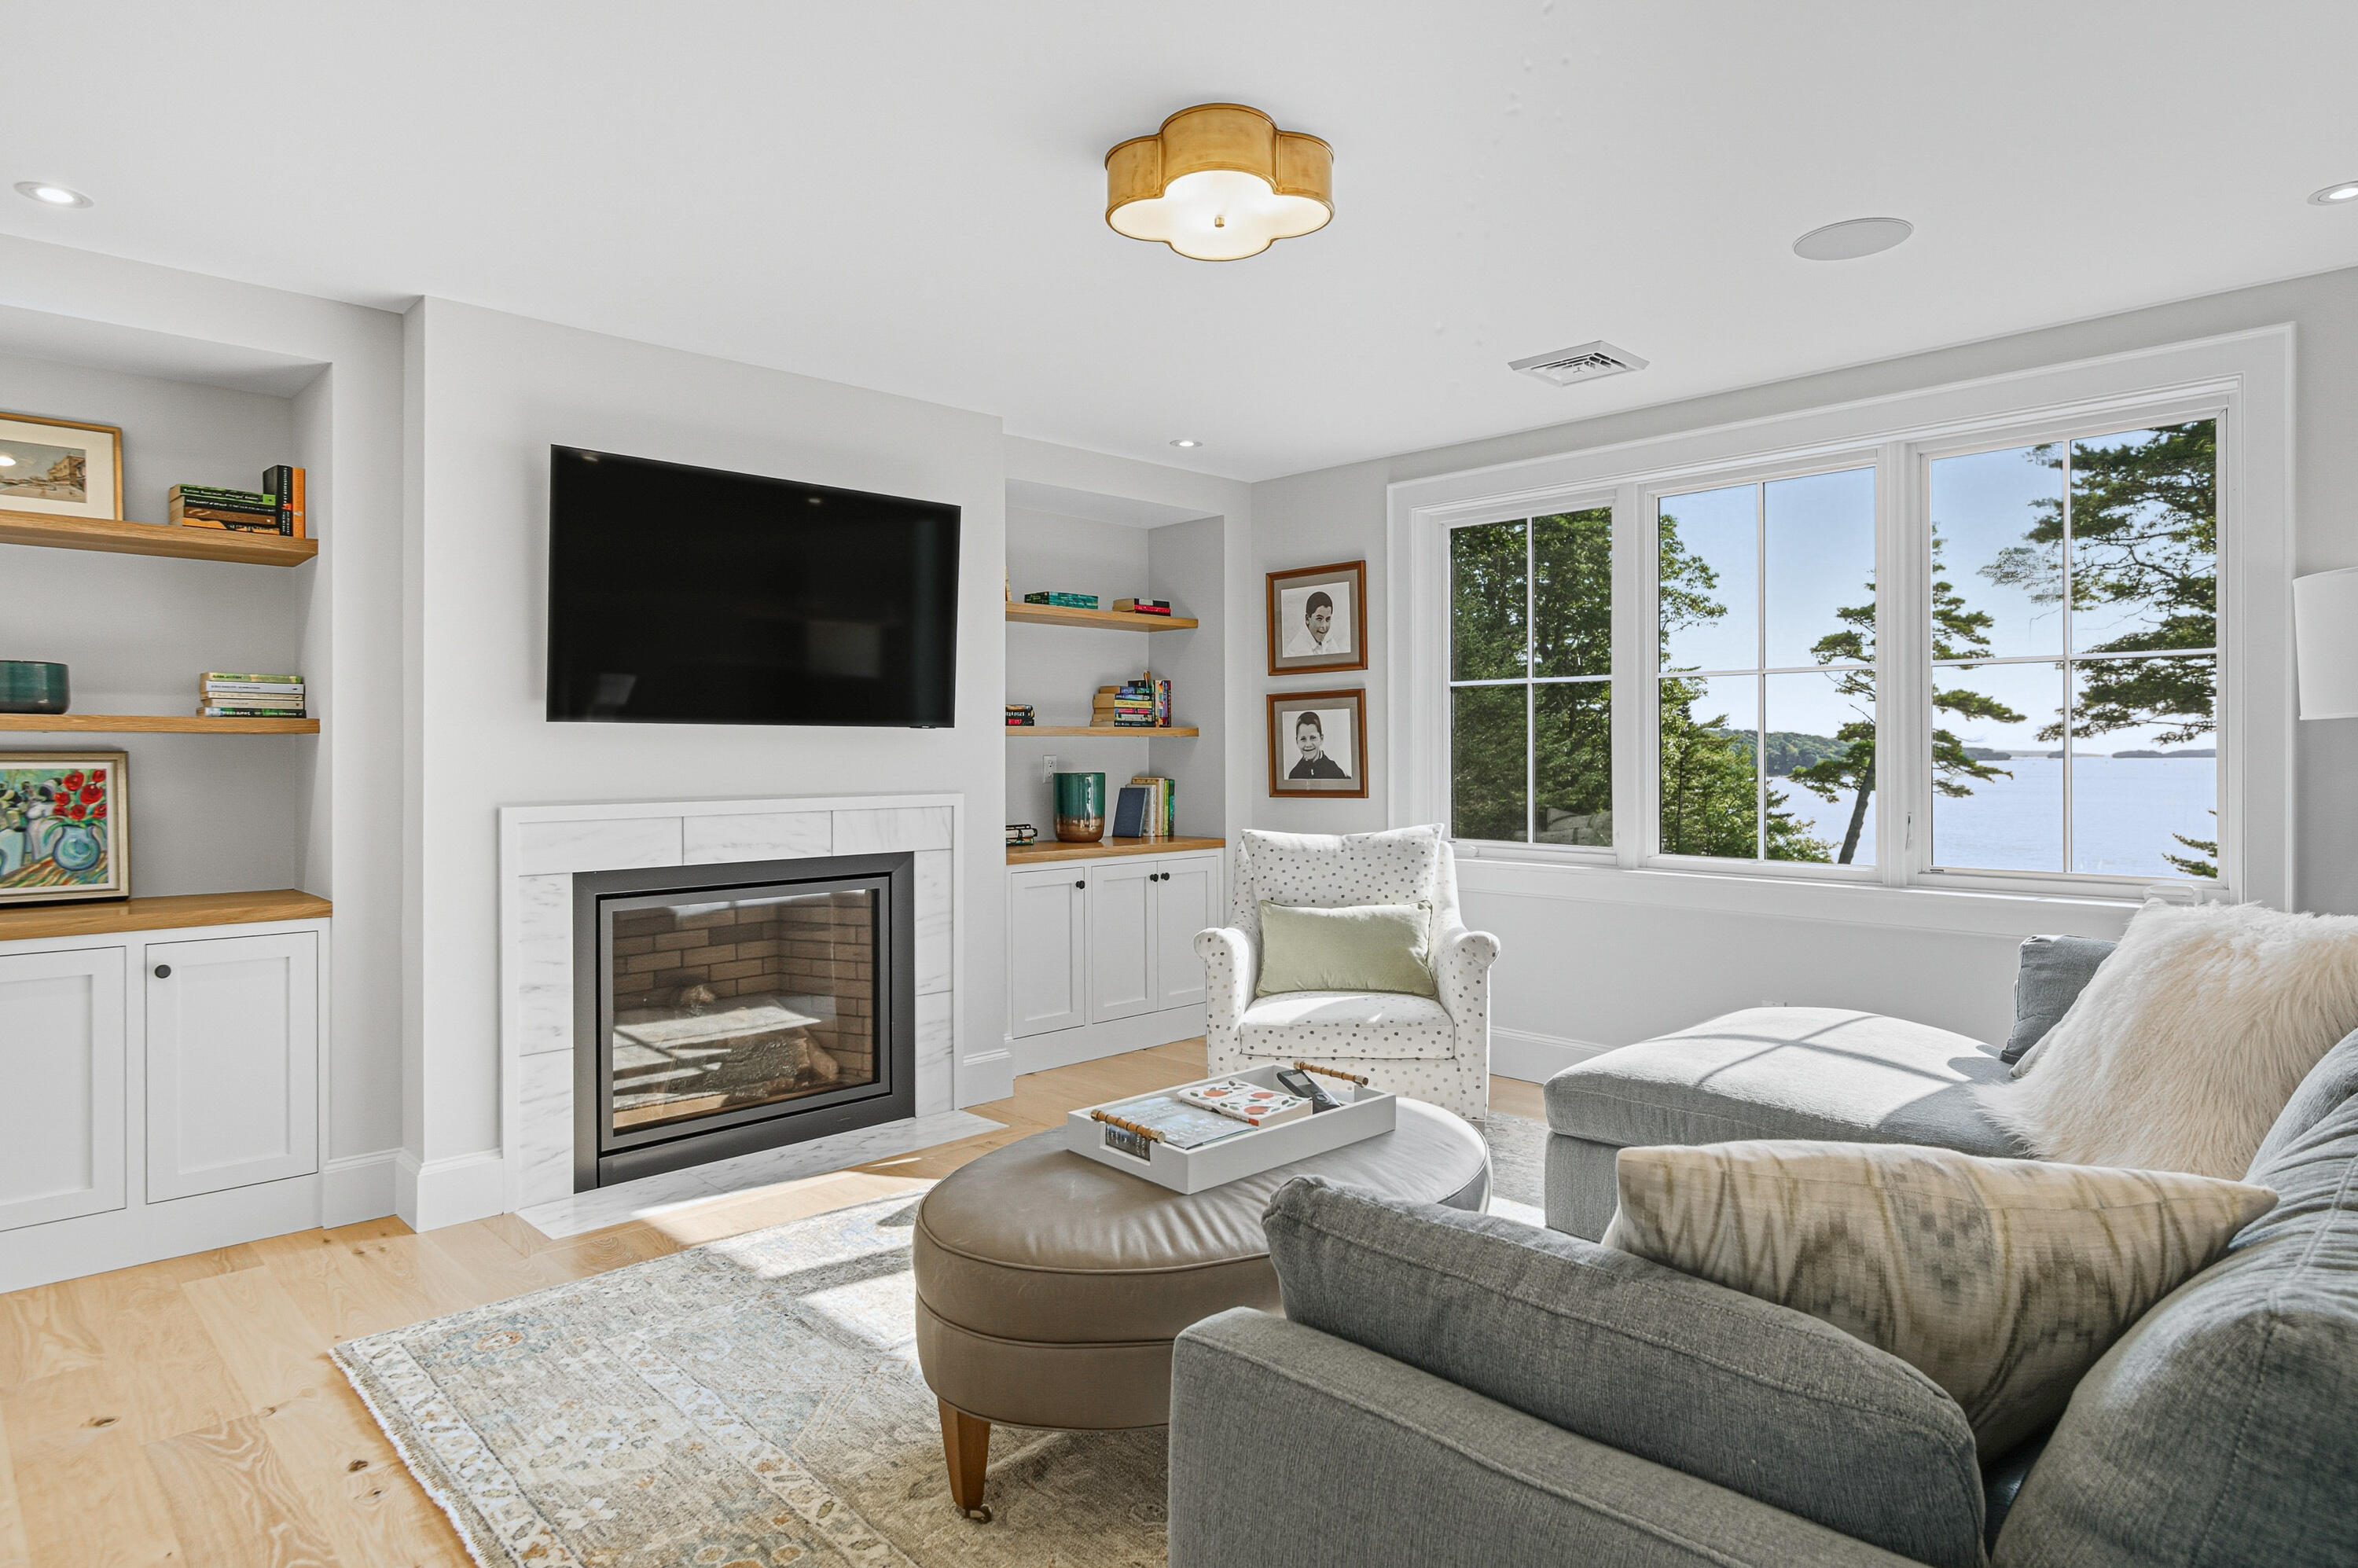
Living room with a fireplace, gray sectional, and wide windows overlooking the water.
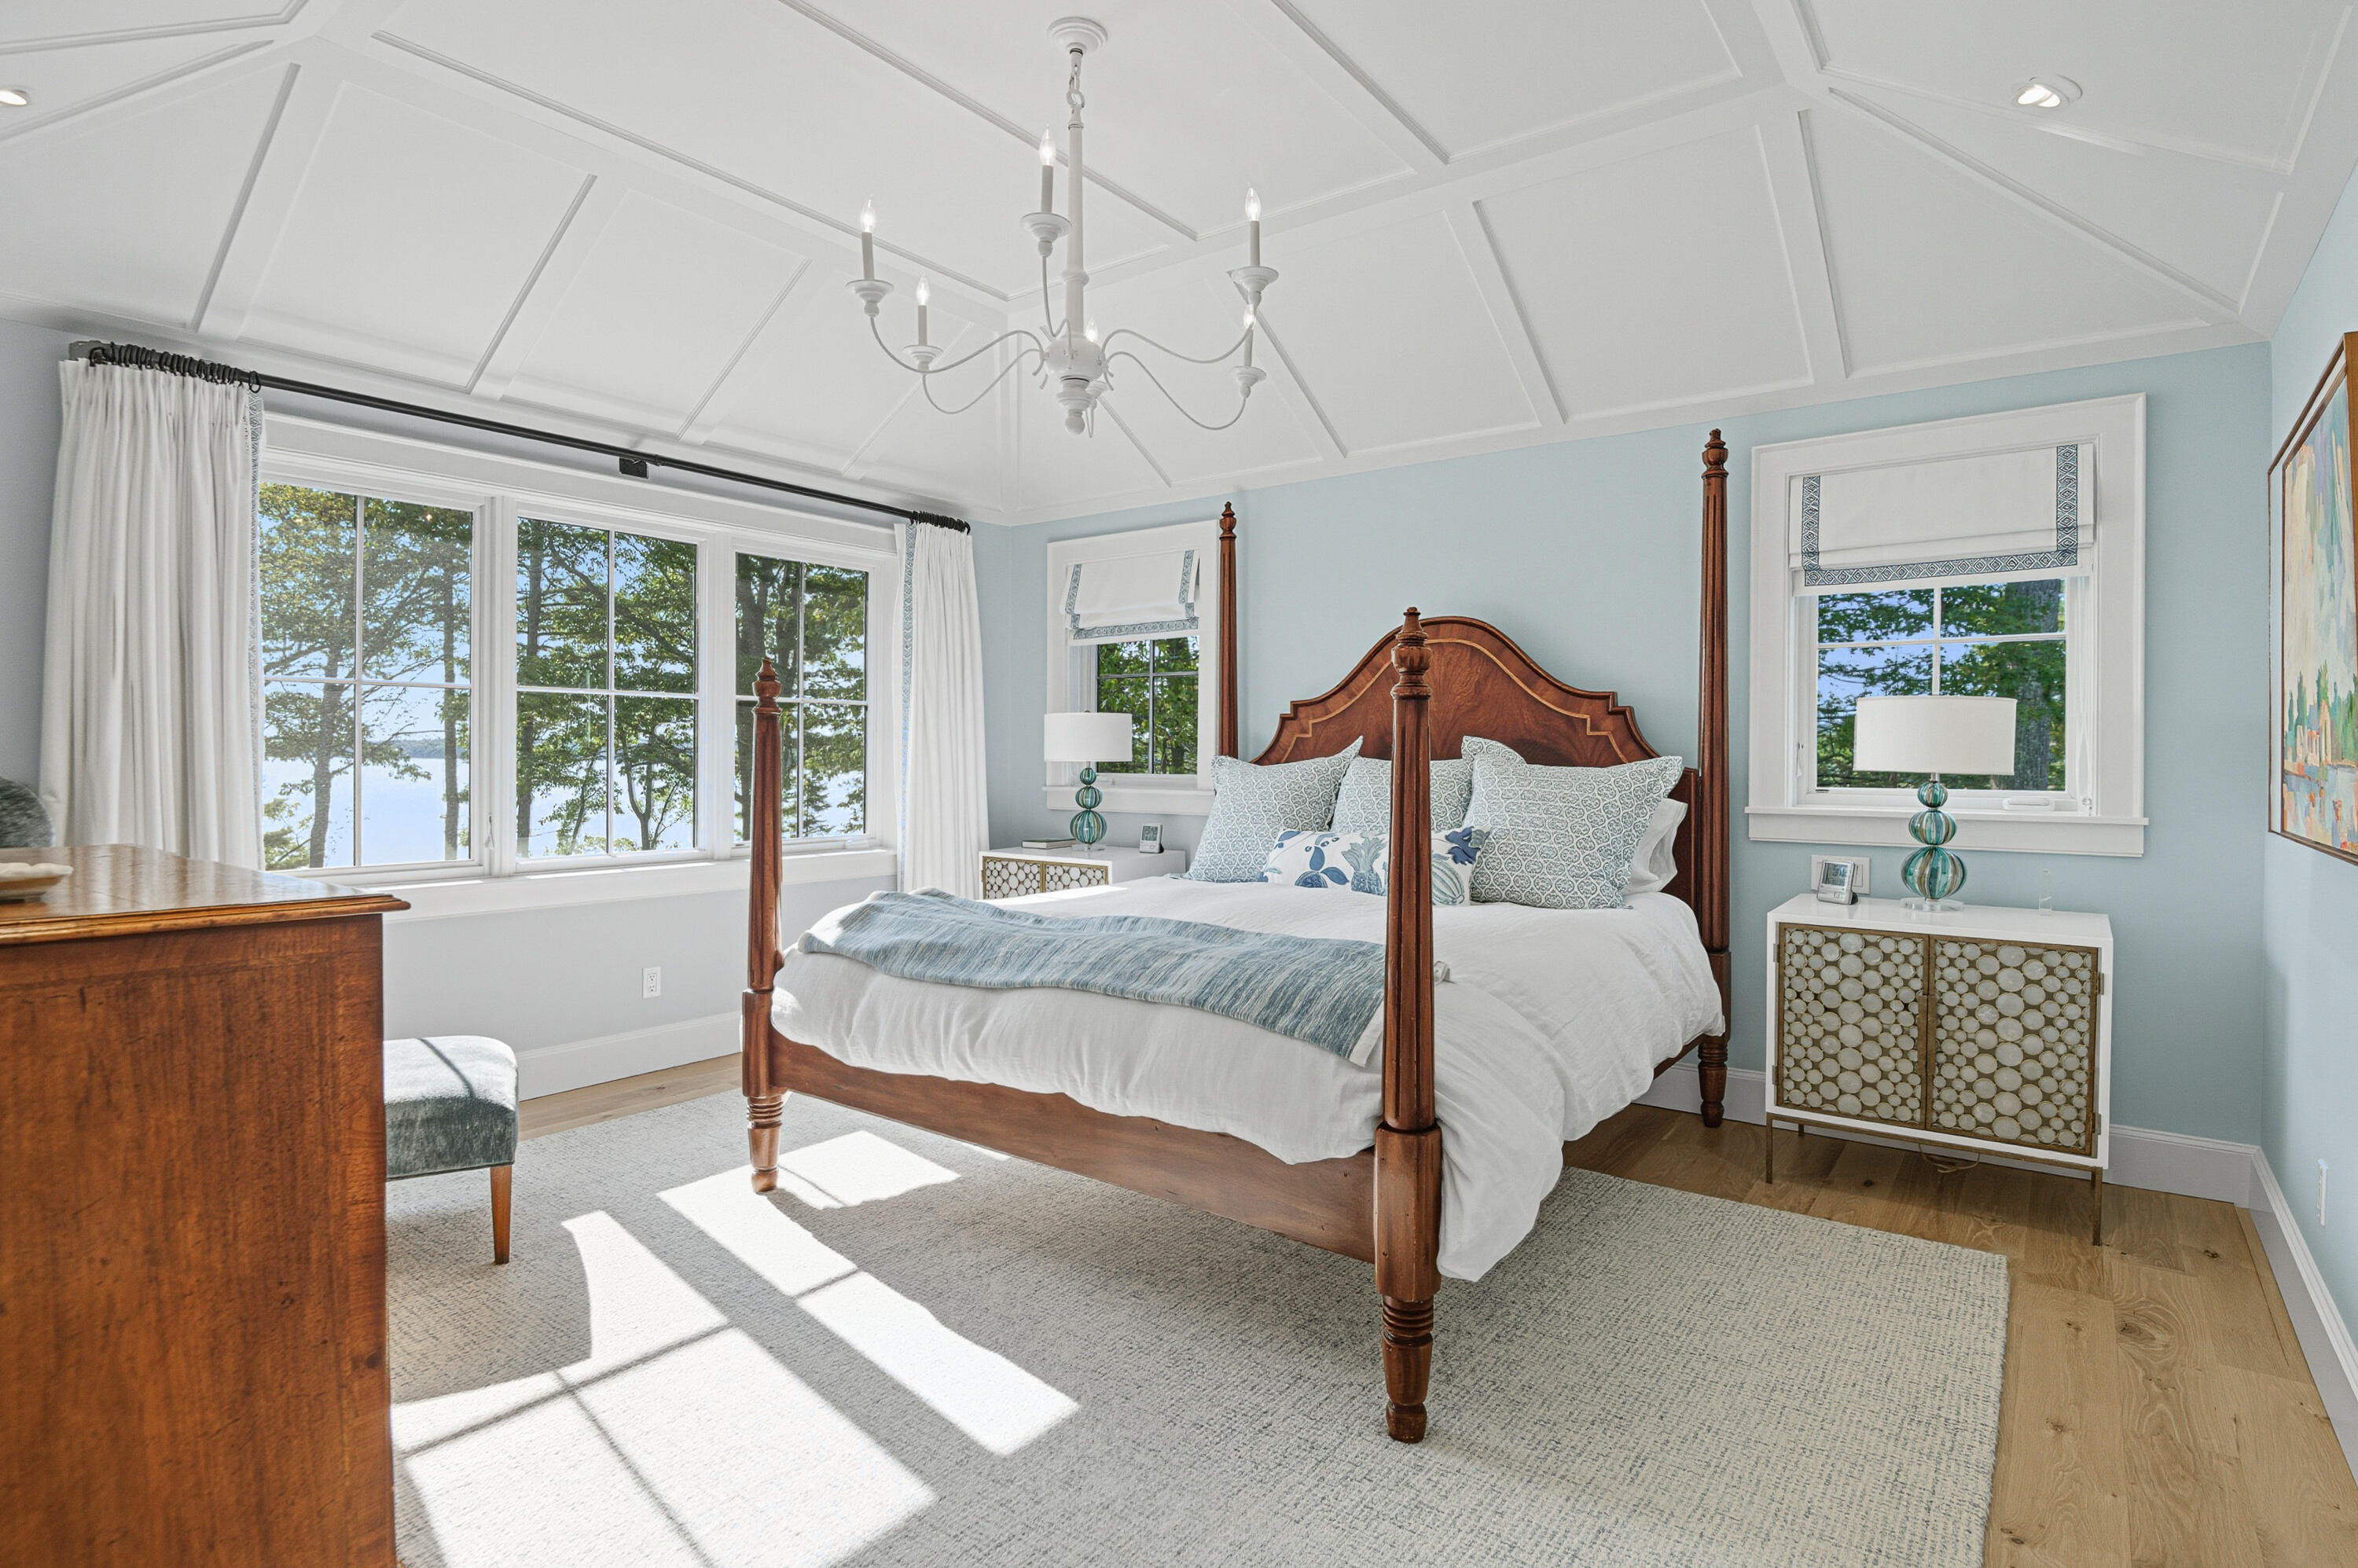
Bedroom with a dark wood four-poster bed and large windows overlooking water through trees.
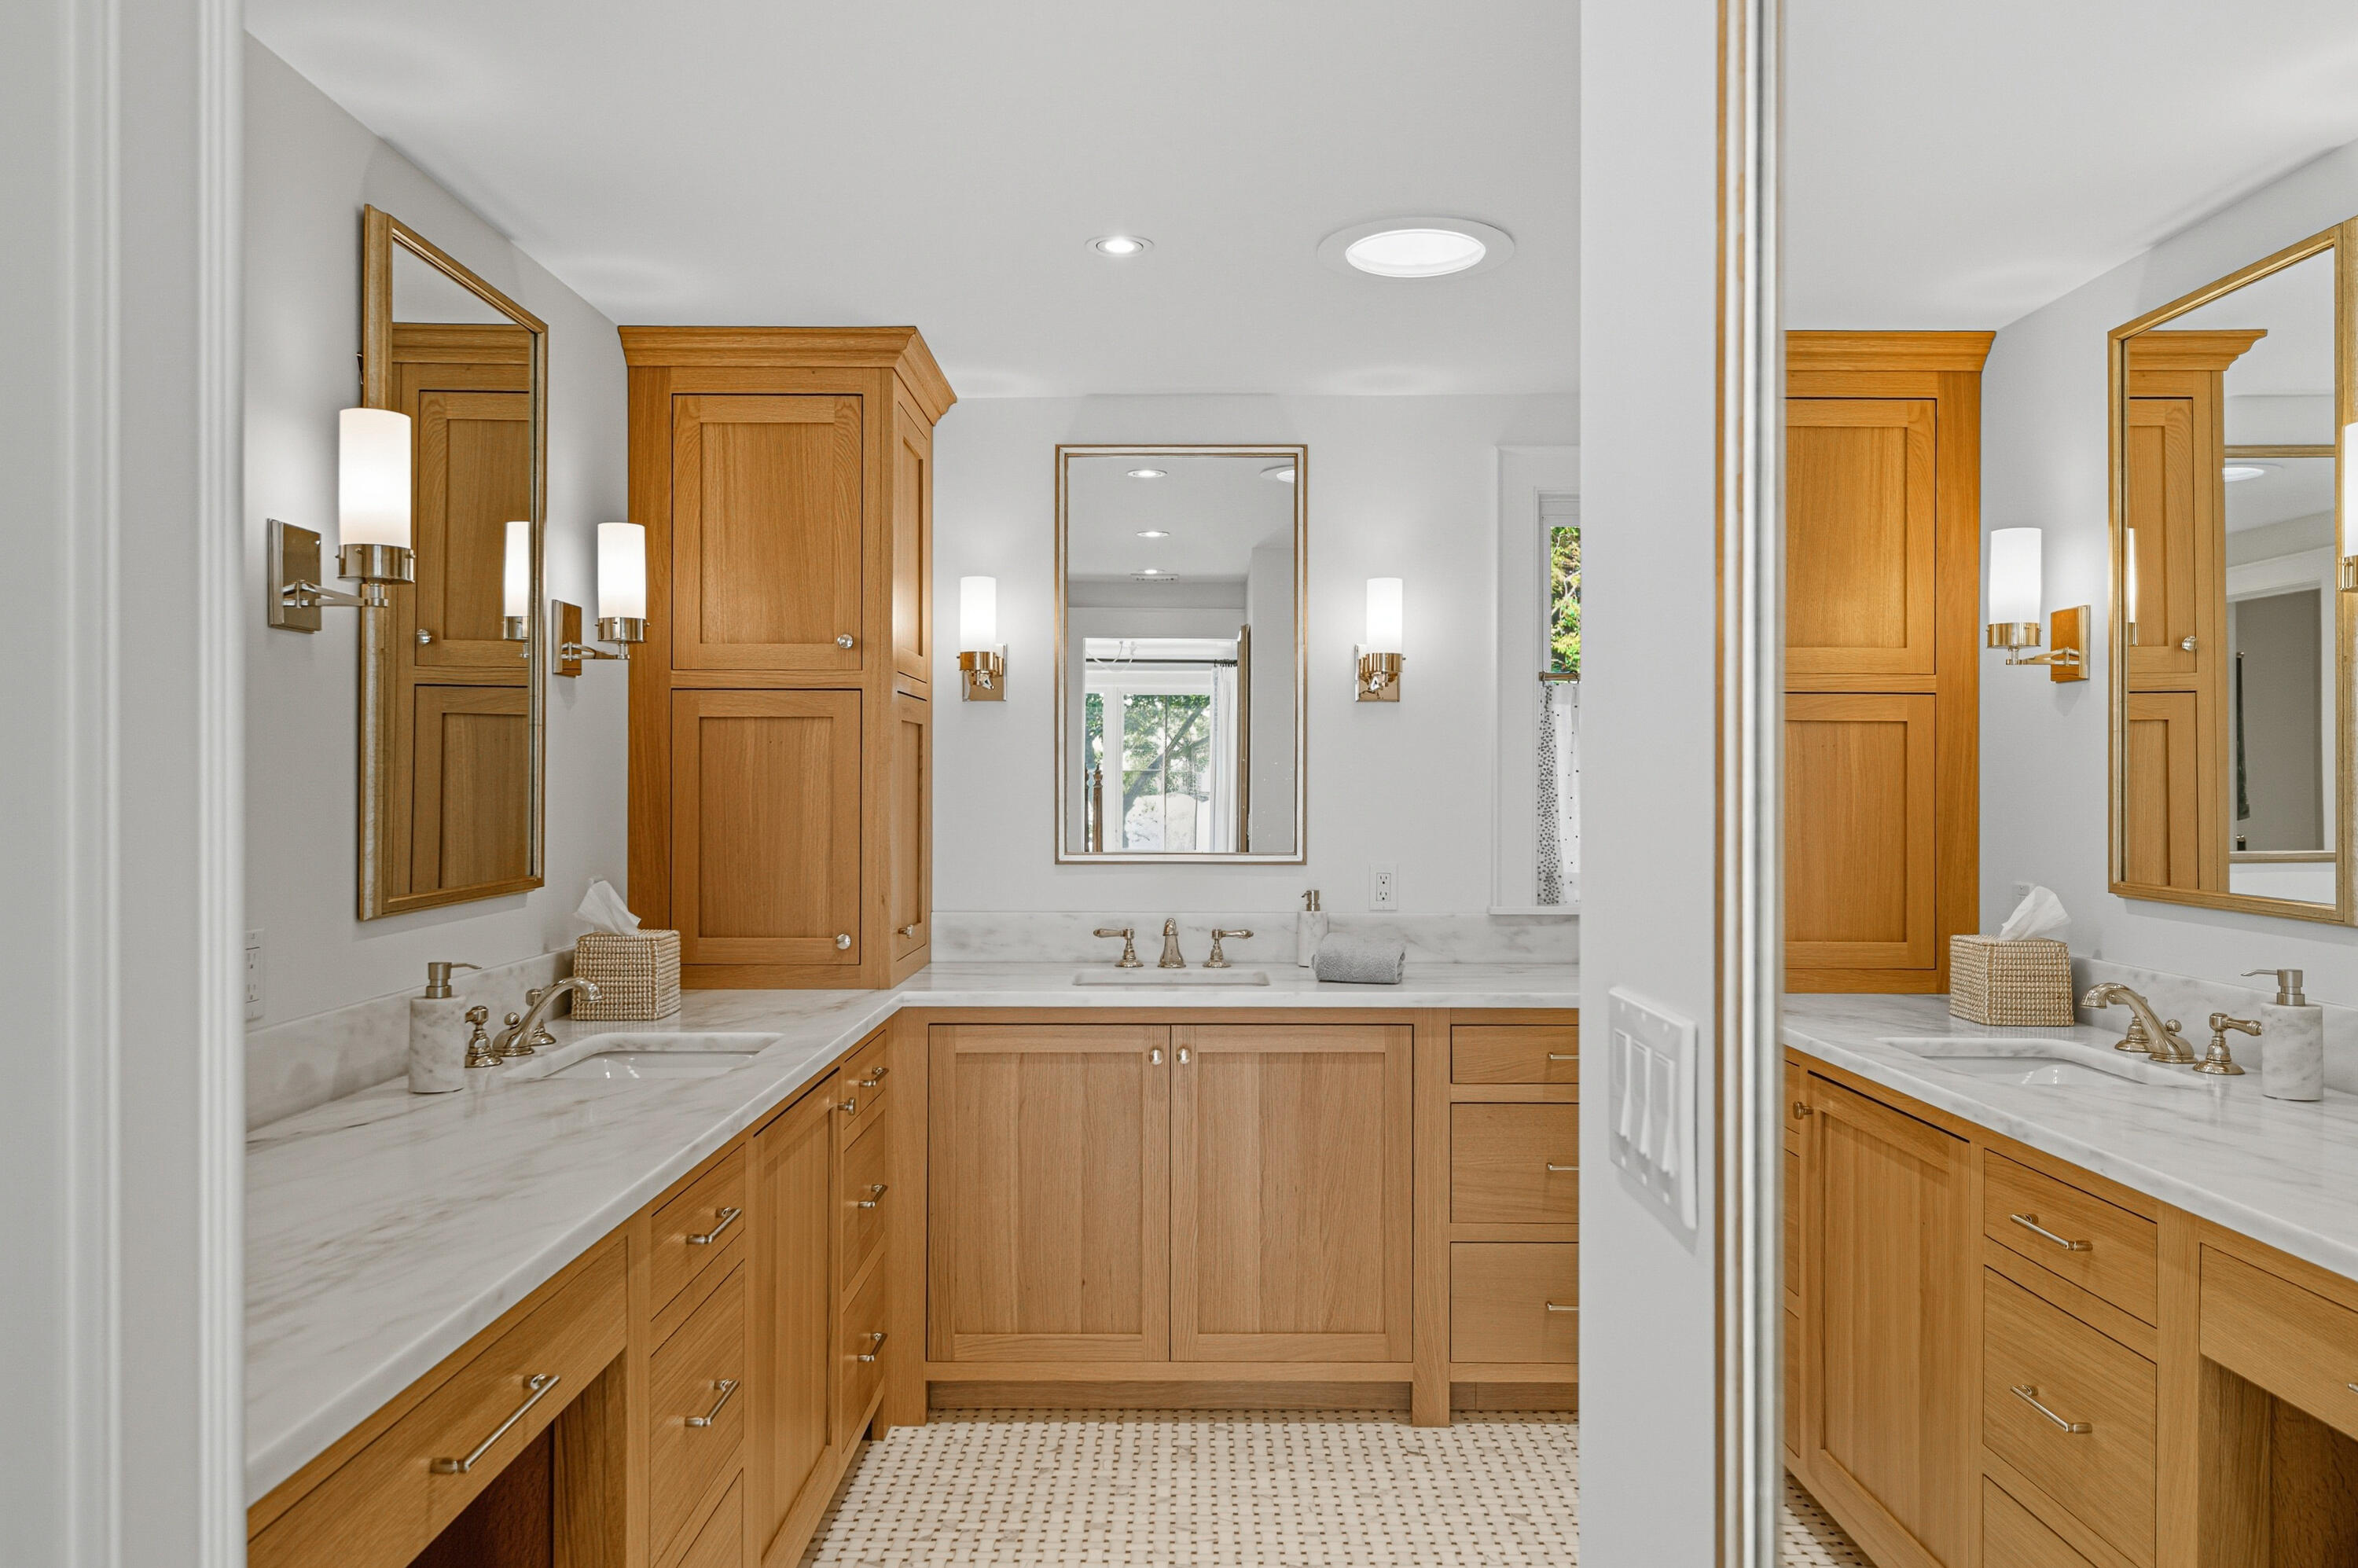
Bathroom with warm wood cabinetry, marble counters, dual sinks, and framed mirrors.
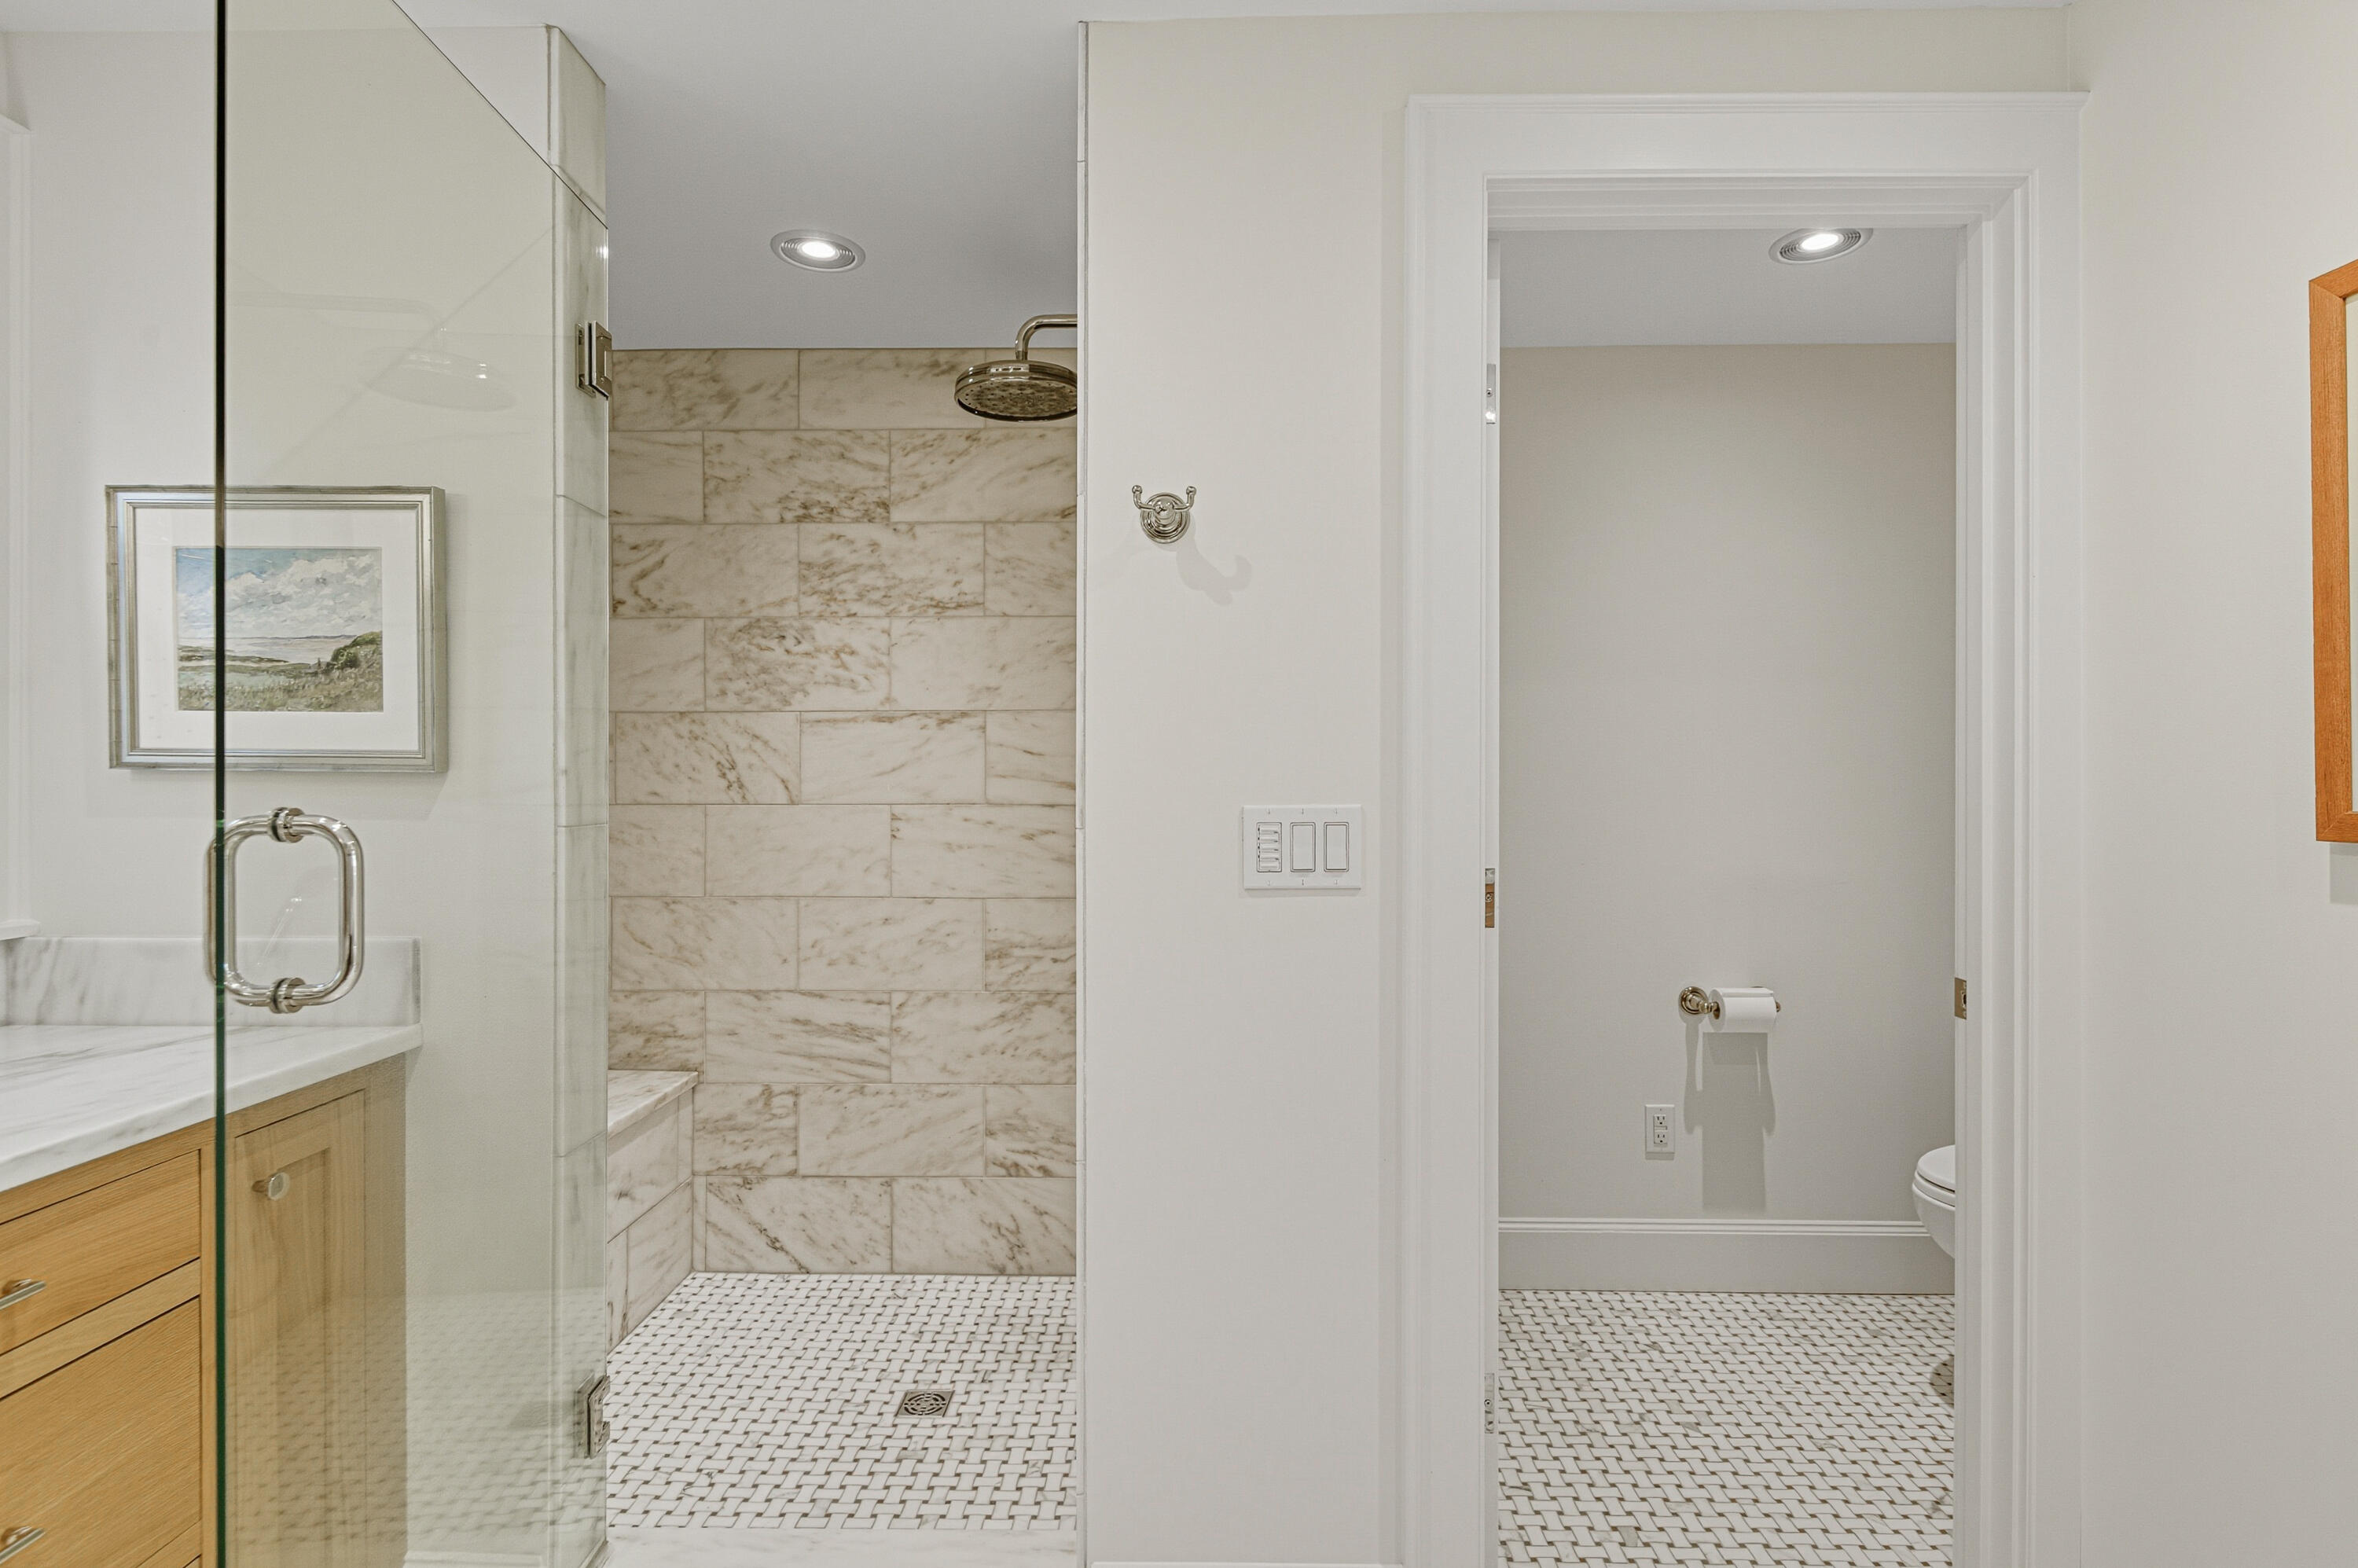
Bathroom with a glass-enclosed marble-tile shower, mosaic floors, and a light wood vanity.
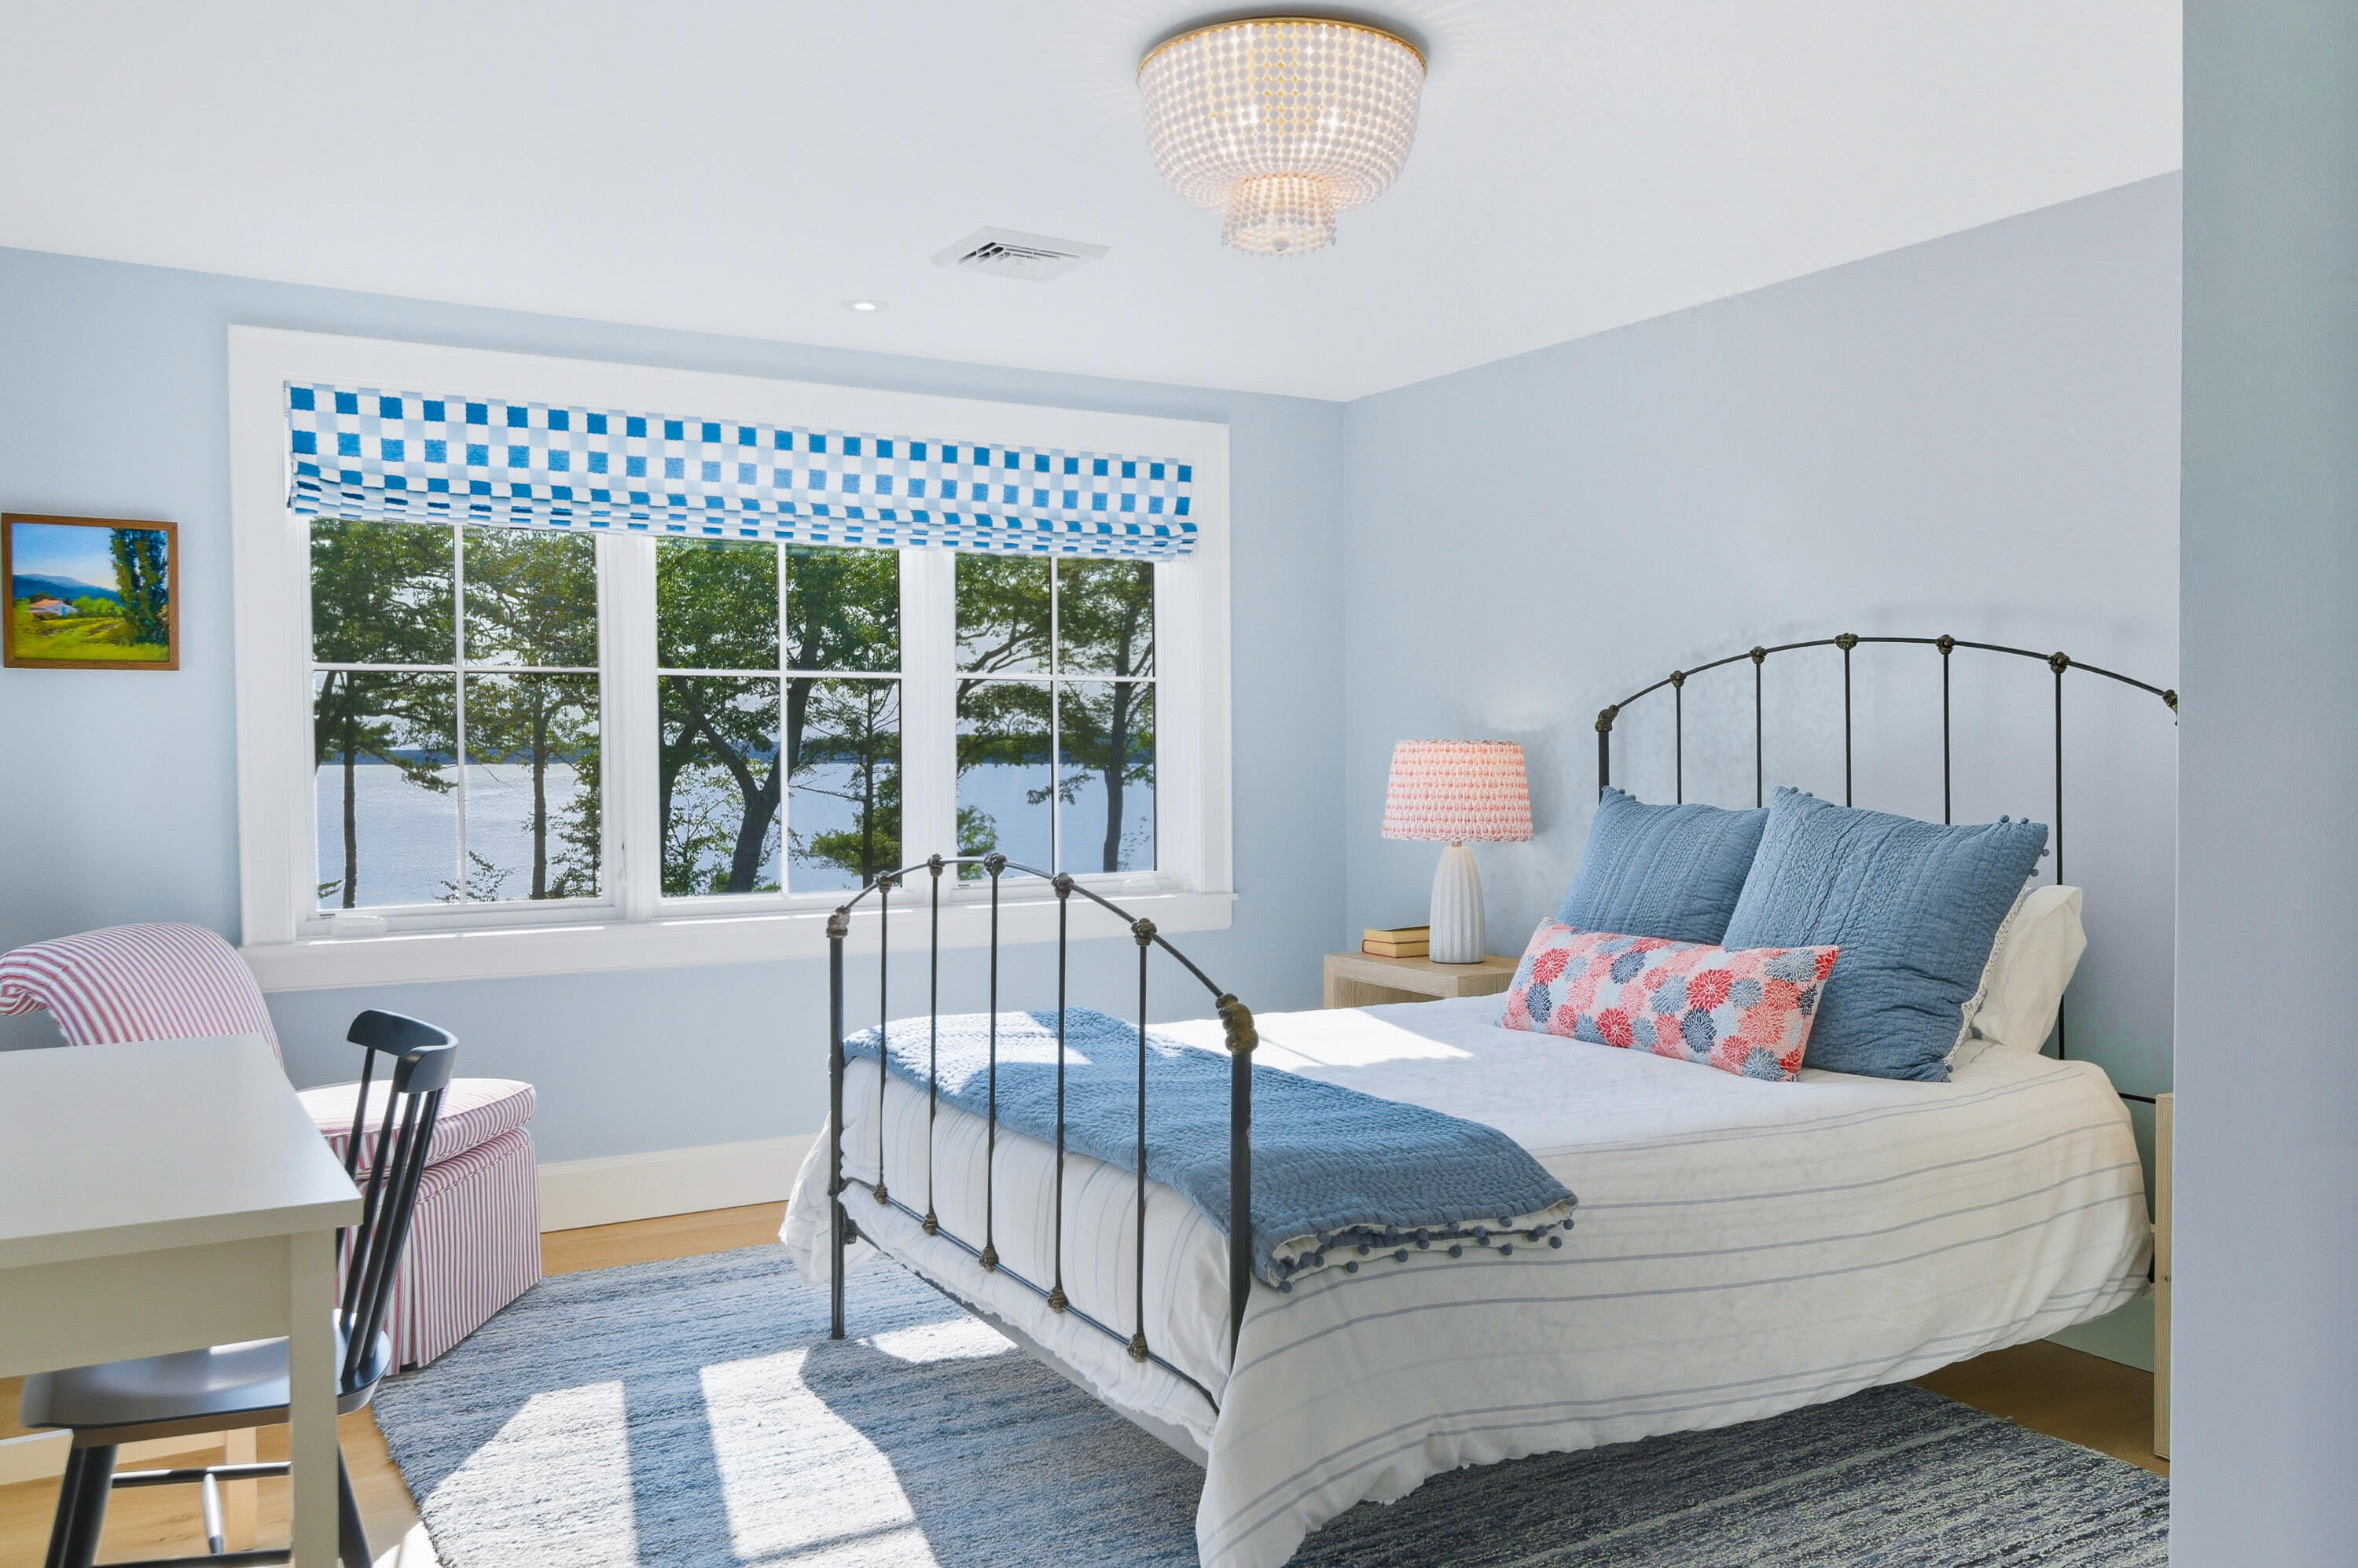
Bedroom with blue-and-white bedding and large windows overlooking the water.
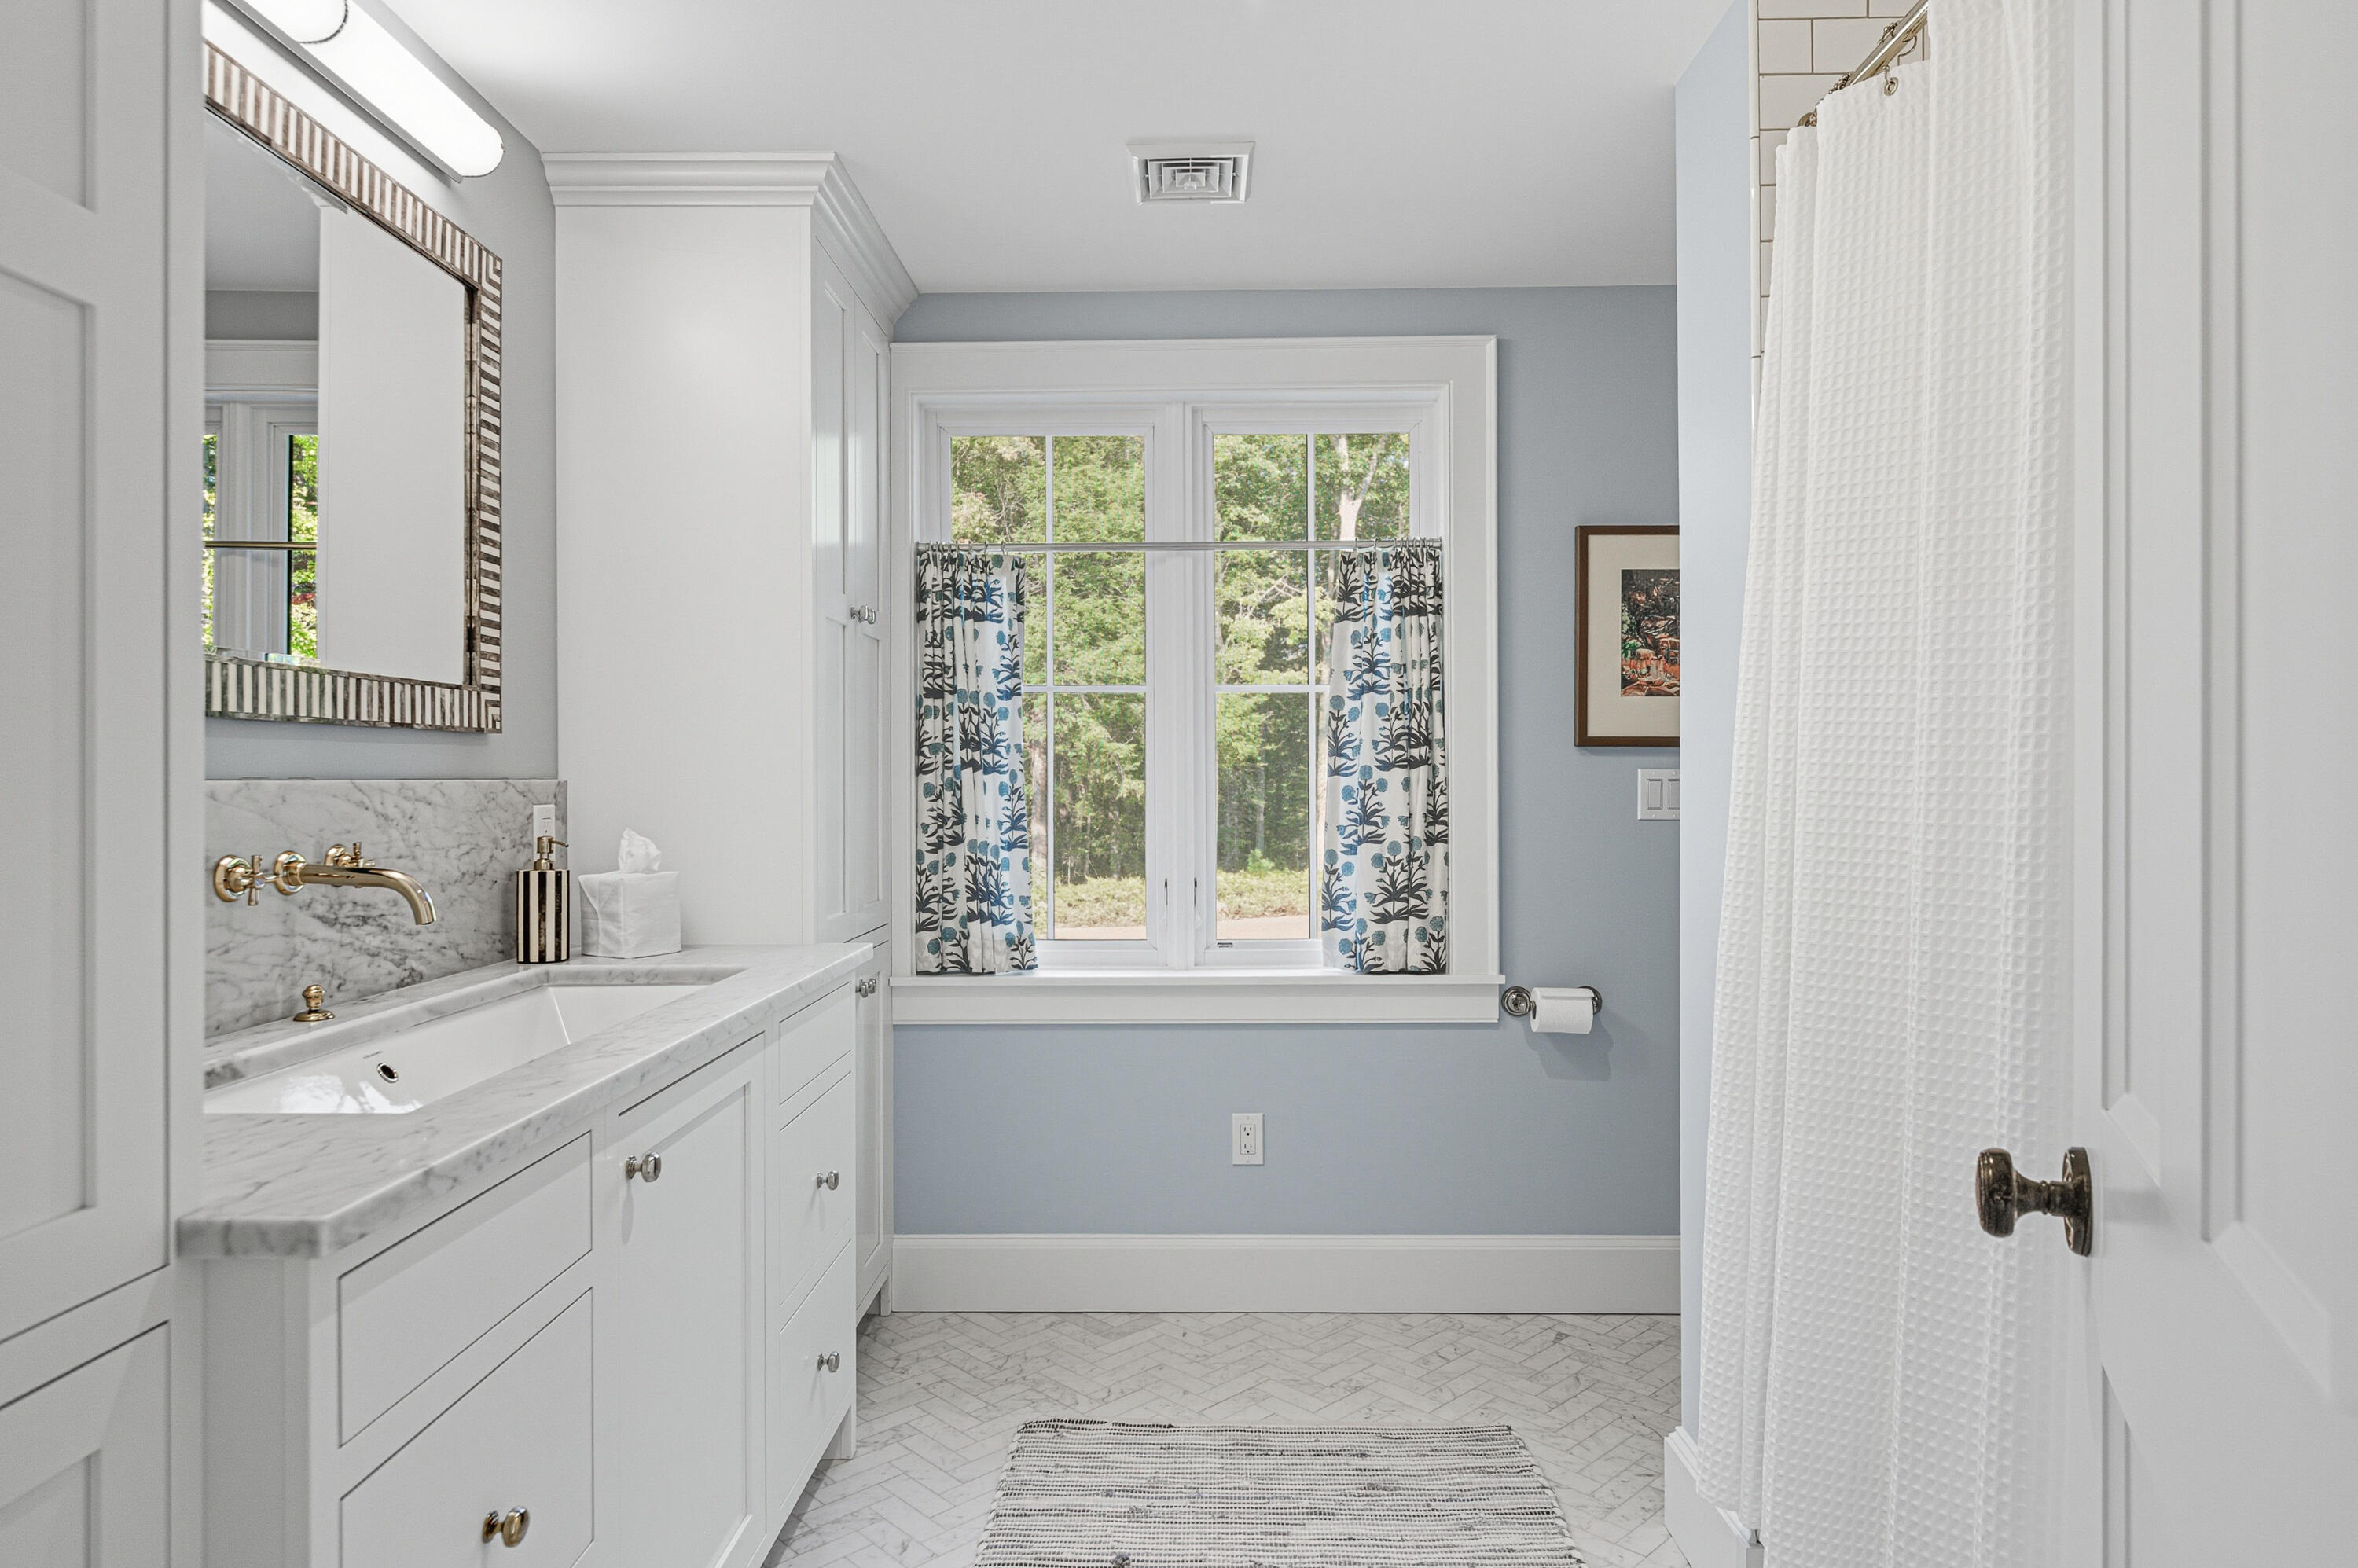
Bathroom with marble vanity, brass fixtures, patterned window curtains, and herringbone tile floor.
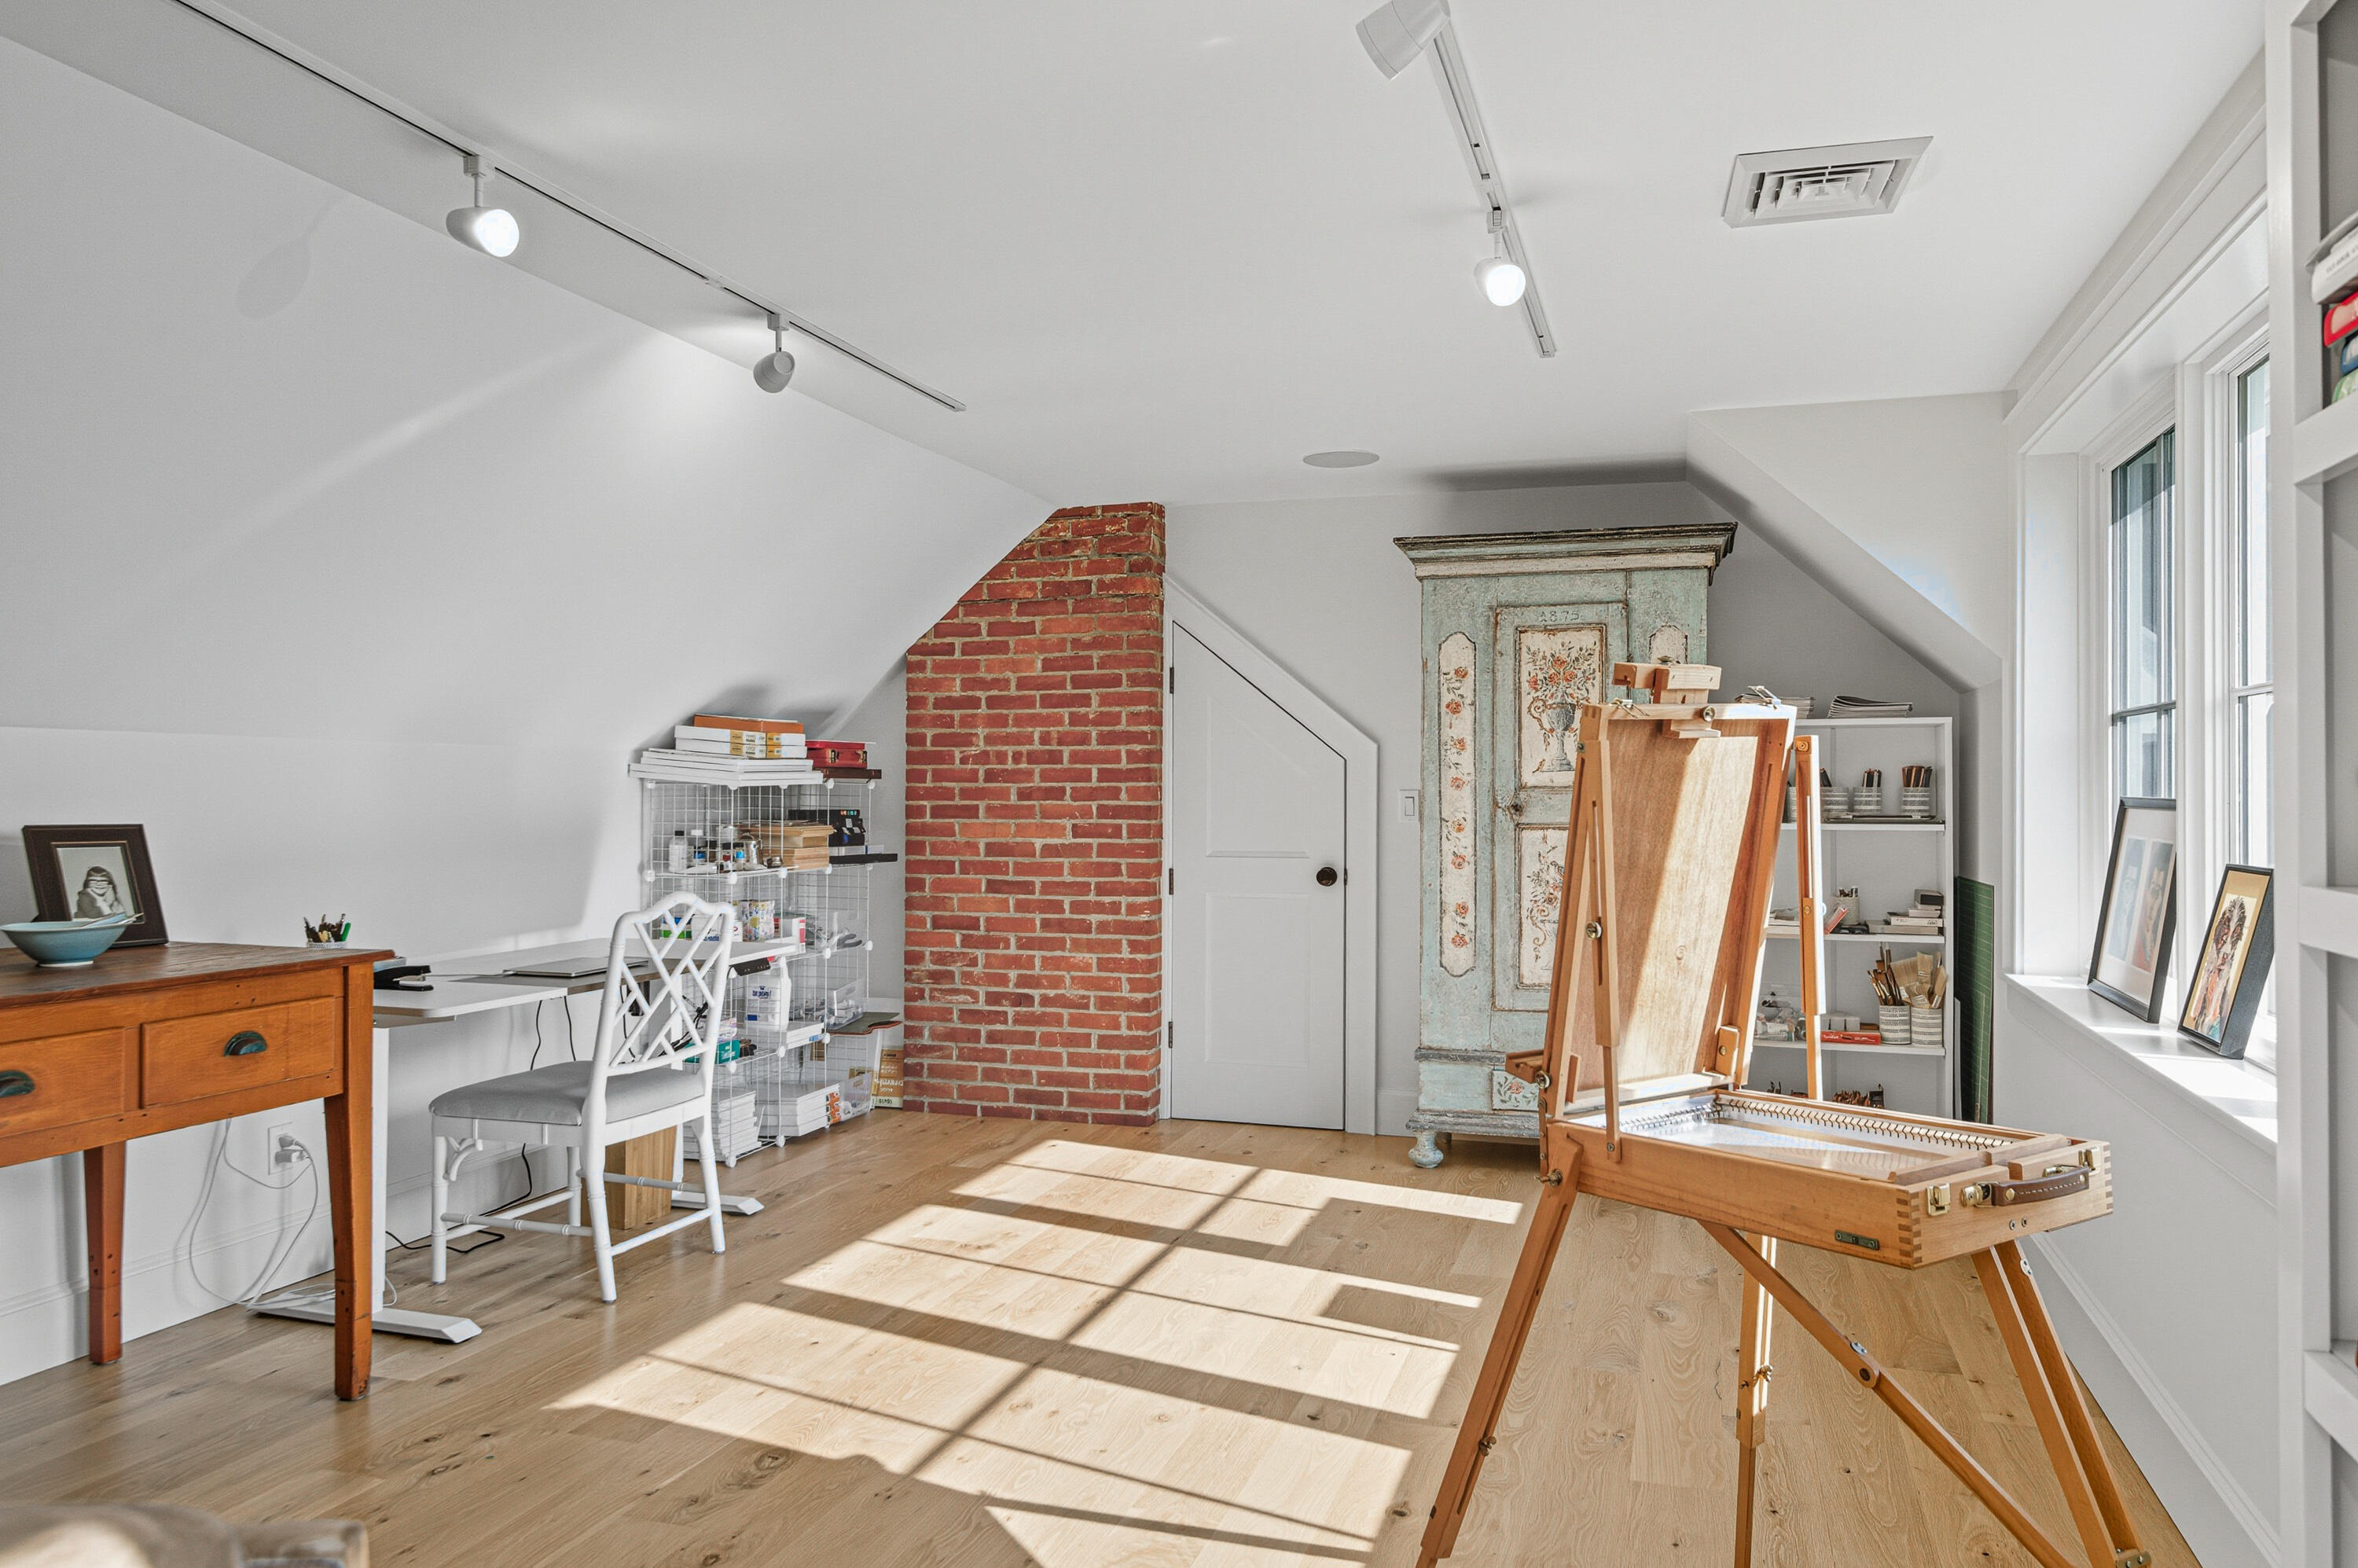
Attic art studio with a wooden easel, exposed brick chimney, and sunlight streaming through tall windows.
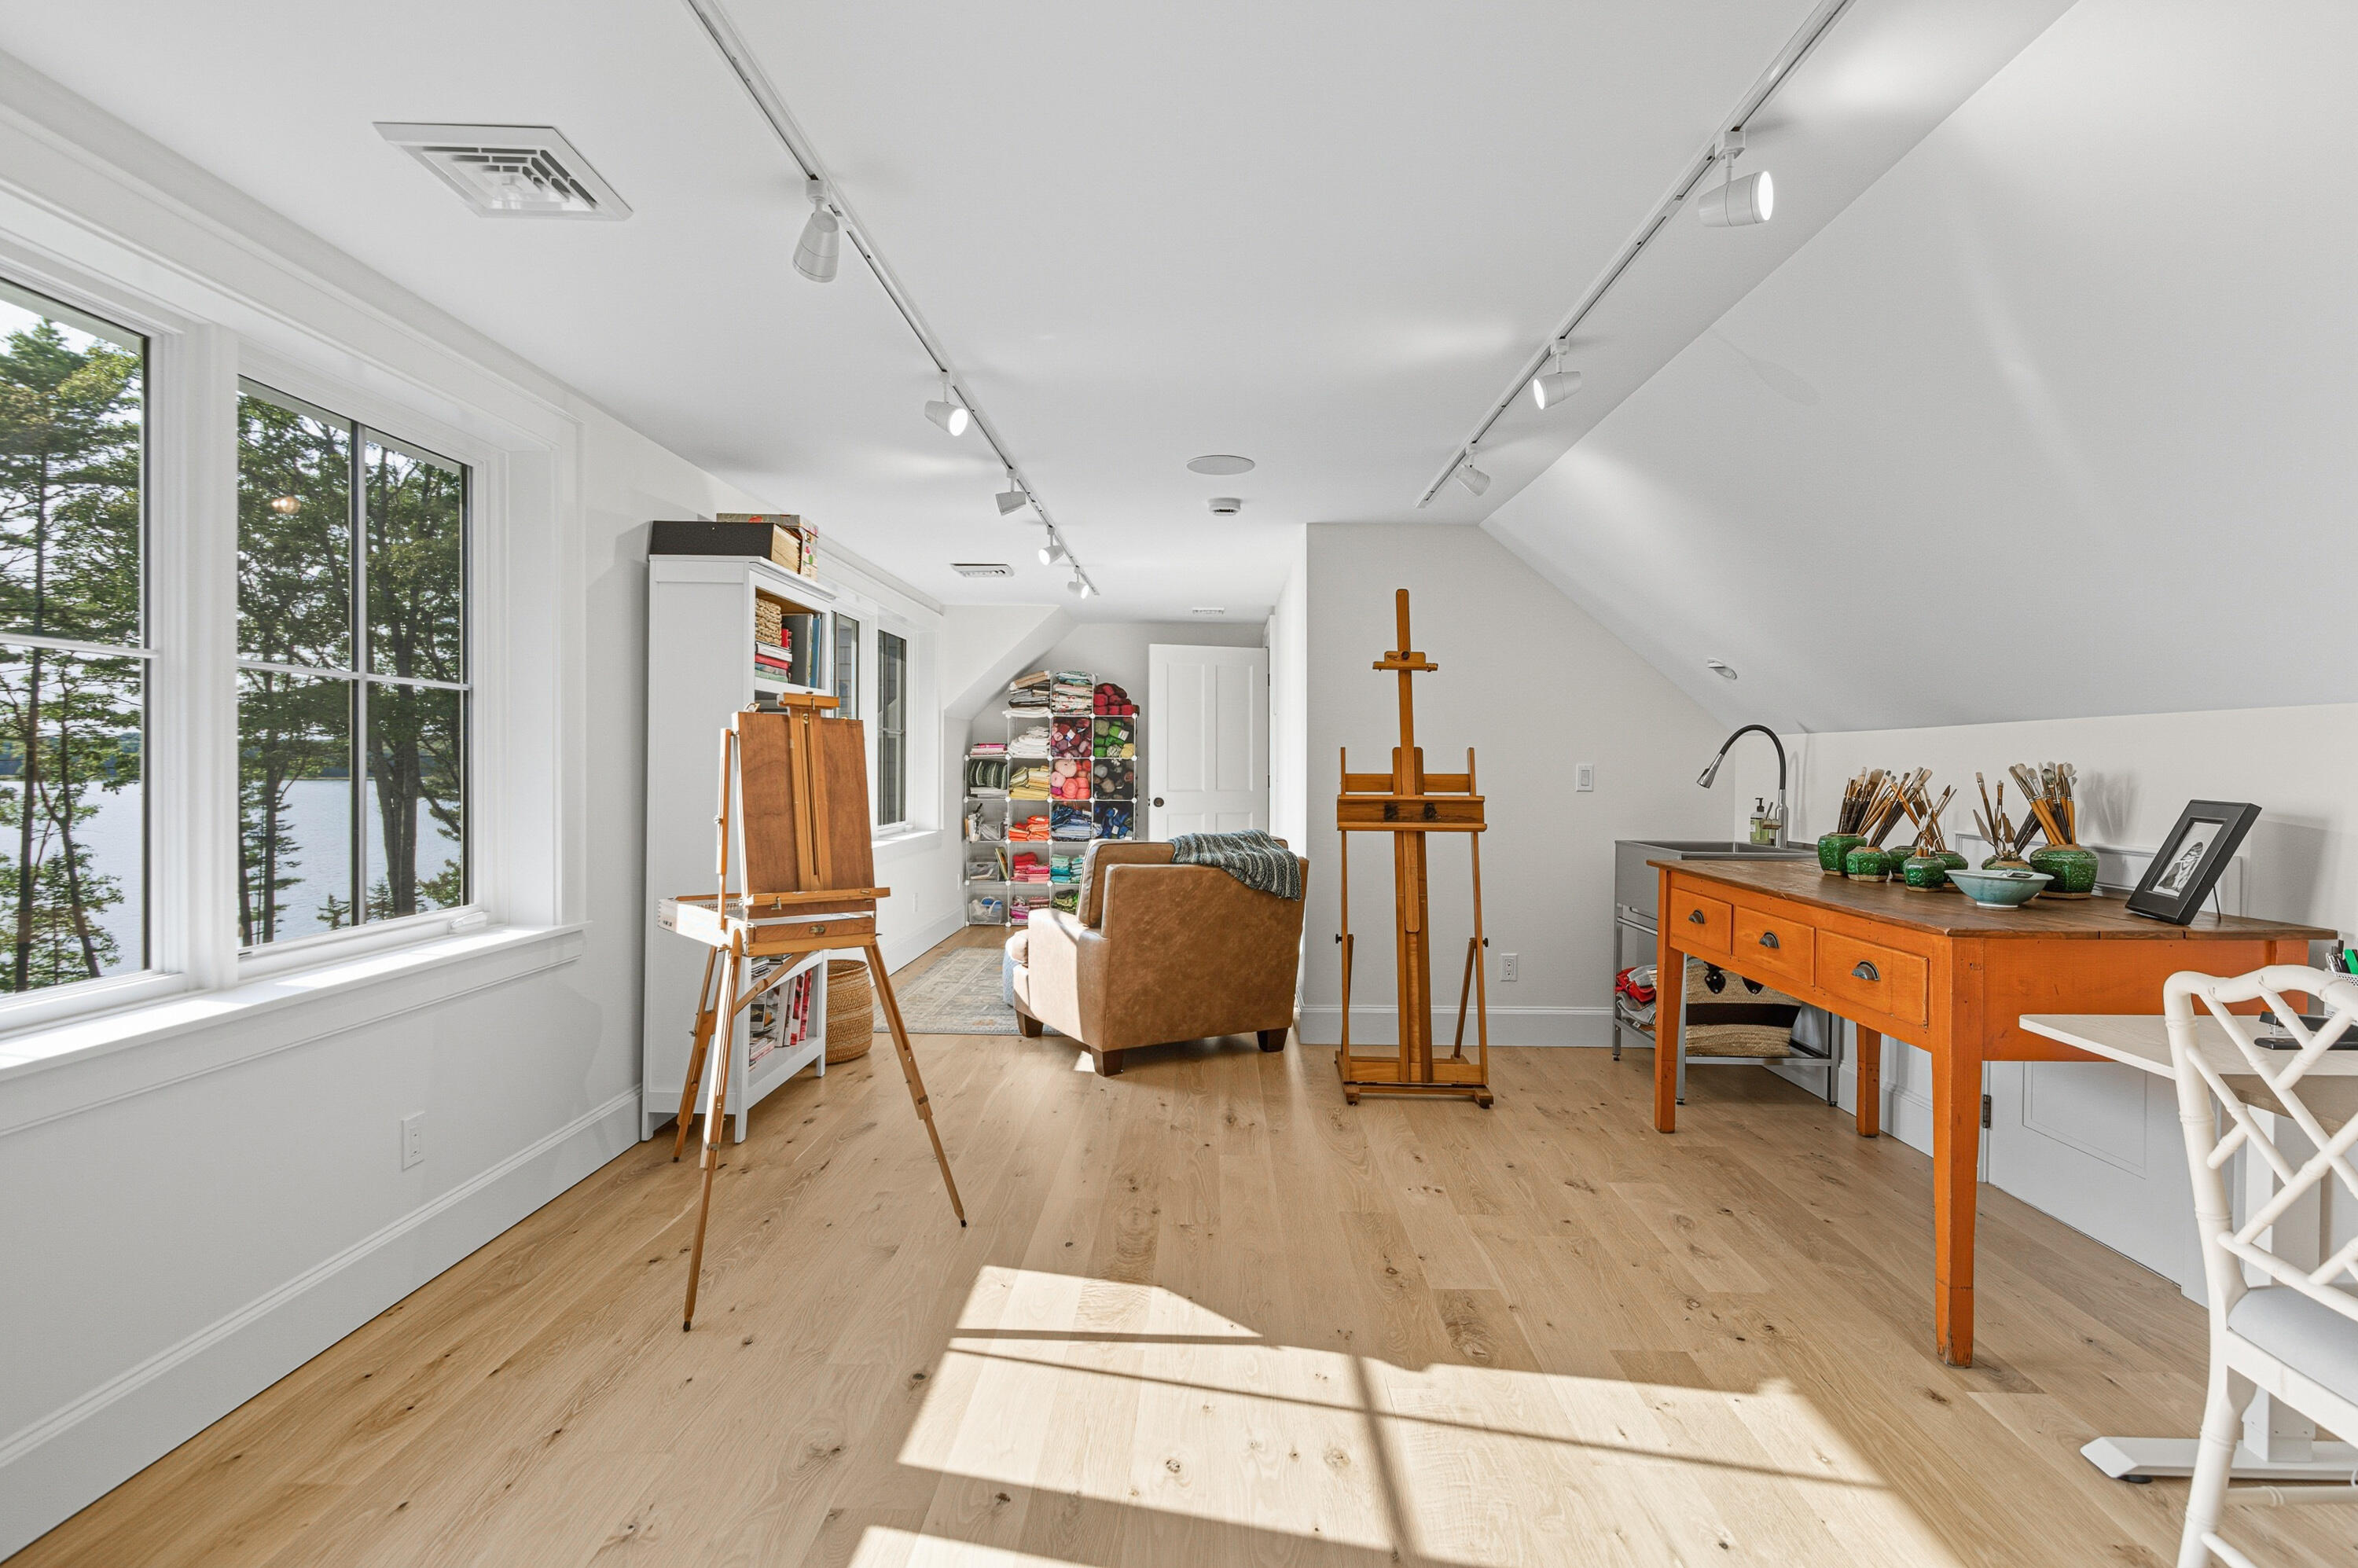
Bright art studio with easels, a worktable, and windows overlooking the water.
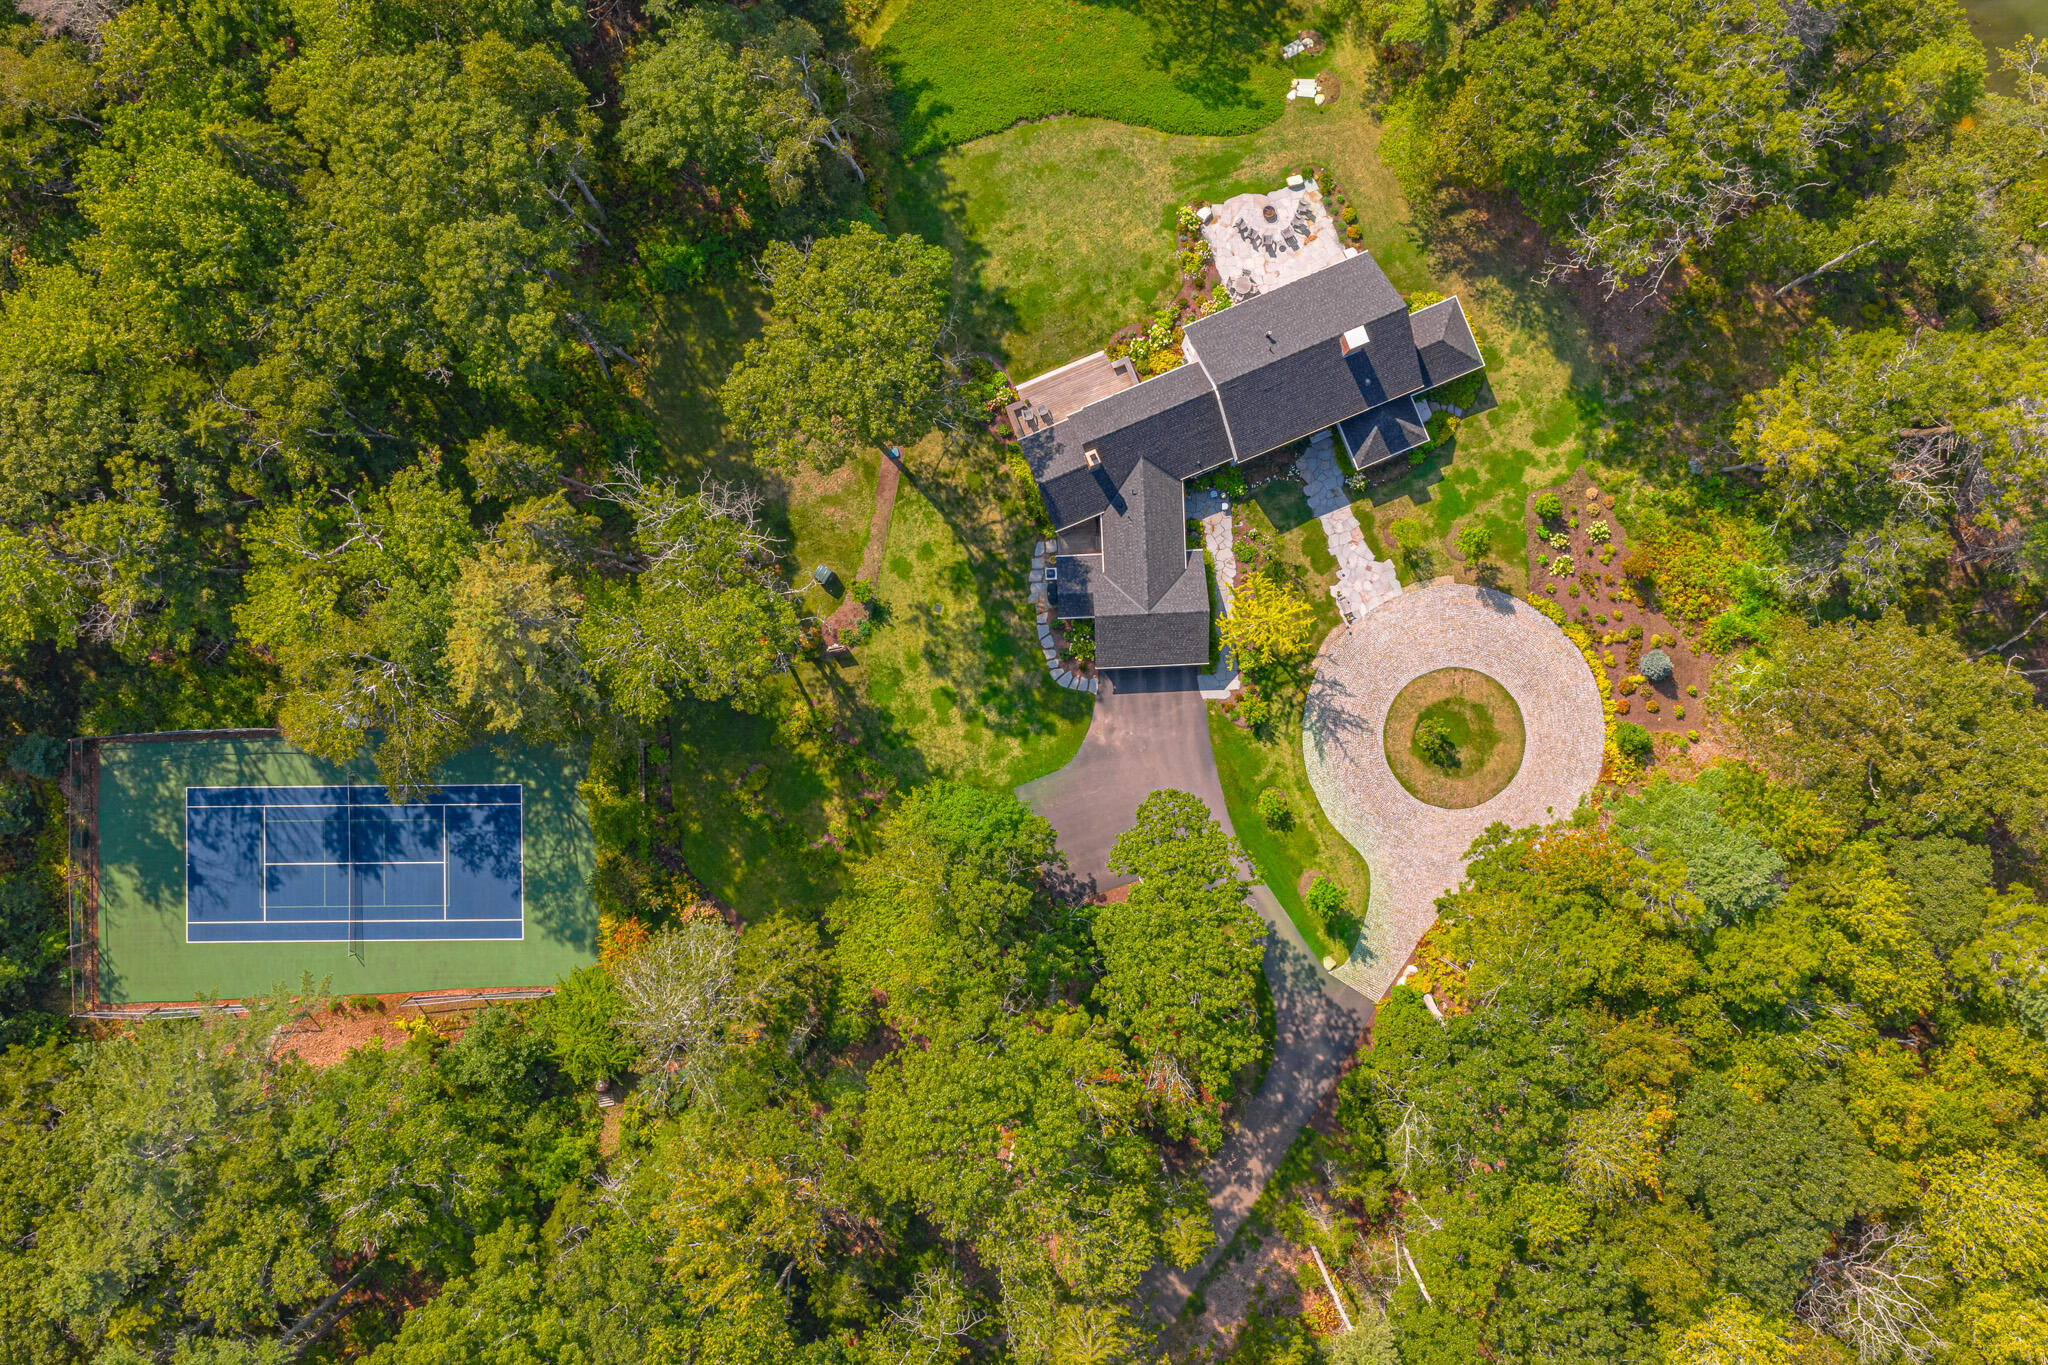
Aerial view of a wooded home with a tennis court and circular driveway.
Gray-shingled home with a stone patio, Adirondack chairs, fire pit, and landscaped lawn.
Stone patio with Adirondack chairs and a fire pit overlooking the water through trees.
Dock extending through marsh grass into open water, with red kayaks alongside.
Waterfront home among dense trees, with a long gangway leading to a floating dock.
Waterfront home on a wooded peninsula, overlooking a broad bay and distant islands.
SEE ALL PHOTOS
Aerial view of a waterfront home nestled among trees beside a broad bay and wooded islands.
Aerial view of a wooded waterfront home with a dock and tennis court beside a broad inlet.
Aerial view of a wooded waterfront home beside a broad bay, with a circular driveway and distant forested shore.
Aerial view of a waterfront home with a long dock and circular stone driveway.
A wooden dock and railed gangway extend over calm water toward a tree-lined shore.
Rocky shoreline beside calm water, framed by tall grasses and leafy trees.
Outdoor tennis court surrounded by trees, with a small seating area beside it.
Waterfront patio with Adirondack chairs and a fire pit overlooking wooded shores.
Stone patio with Adirondack chairs and gardens overlooking the water.
Gray shingle-sided home and wooden deck overlooking a tree-lined waterfront.
Gray shingle-sided home with a screened porch and attached garage beside the water.
Gray two-story house with an attached garage, curved cobblestone driveway, and water visible through the trees.
Gray-shingled home with an attached garage, landscaped grounds, and curved cobblestone driveway.
Bright home entry with curved black-railed staircase, wooden chest, and water visible through glass doors.
Furnished living and dining room with broad windows overlooking the water, a carved wooden cabinet, and fireplace.
Furnished living and dining area with wide windows overlooking the water and wooded shore.
Bright living room with pale sofas, a black-trimmed fireplace, and an ornate wooden armoire.
Living room with a central fireplace, pale sofas, and a curved staircase beside a round window.
Open-plan living room with a paneled fireplace, pale seating, and adjoining dining area.
Dining room with a wooden table, patterned chairs, and large windows overlooking the water.
Dining room with patterned chairs, white cabinetry, and large windows overlooking the water.
Bright kitchen with a walnut island, white cabinetry, and a tiled range wall.
Bright kitchen with a large wood island, veined stone countertop, and colorful flowers.
Bright white kitchen with a wood island, professional range, and window views of trees and water.
Butler’s pantry with white cabinets, a marble coffee counter, and a built-in wooden desk beneath a window.
Furnished living room with built-in shelves and water views through sliding glass doors.
Enclosed porch with wicker seating and water visible through glass doors.
Bathroom with floral wallpaper, a white wall-mounted sink, and a shaded window.
Bright bathroom with a white vanity, subway tile, and a tiled shower beside a glass-paneled door.
Bright home office with built-in shelves, a wooden desk, and large windows overlooking the lawn.
Home office with a wooden desk, built-in shelves, large windows, and a brick fireplace.
Hallway leading into a bright bedroom with a woven wood headboard and white bedding.
Bright bedroom with a woven wood bed, white bedding, and a window overlooking green trees.
Bathroom with a marble-tile glass shower, marble vanity, hexagonal floor, and patterned window shade.
Entry hall with a curved wood staircase, black railings, and a chest beneath a round window.
Living room with a fireplace, gray sectional, and wide windows overlooking the water.
Bedroom with a dark wood four-poster bed and large windows overlooking water through trees.
Bathroom with warm wood cabinetry, marble counters, dual sinks, and framed mirrors.
Bathroom with a glass-enclosed marble-tile shower, mosaic floors, and a light wood vanity.
Bedroom with blue-and-white bedding and large windows overlooking the water.
Bathroom with marble vanity, brass fixtures, patterned window curtains, and herringbone tile floor.
Attic art studio with a wooden easel, exposed brick chimney, and sunlight streaming through tall windows.
Bright art studio with easels, a worktable, and windows overlooking the water.
Aerial view of a wooded home with a tennis court and circular driveway.
Gray-shingled home with a stone patio, Adirondack chairs, fire pit, and landscaped lawn.
Stone patio with Adirondack chairs and a fire pit overlooking the water through trees.
Dock extending through marsh grass into open water, with red kayaks alongside.
Waterfront home among dense trees, with a long gangway leading to a floating dock.
Waterfront home on a wooded peninsula, overlooking a broad bay and distant islands.
Courtesy of Legacy Properties Sotheby's International Realty
Sold

650 Mere Point Road

650 Mere Point Road, Brunswick, ME 04011

$4,200,000
Breathtakingly set at the end of a long, winding drive lined with gardens, apple, peach, and plum trees, this 14-acre oceanfront estate feels worlds away while being close to everything. The exclusive entrance opens to reveal a stunning, newly renovated Shingle-Style home with lush lawns, tennis/pickleball court, new dock, & westerly views that light the sky with spectacular sunsets. Reimagined from the studs up, the home is a masterclass in coastal luxury, blending timeless architecture, craftsmanship, designer details, & state-of-the-art systems. The cobblestone circular drive sets a gracious tone, and the moment you step inside, floor-to-ceiling Marvin windows & doors frame a dramatic ever-changing canvas of sea & sky. At the heart of the home, a chef's kitchen invites gathering, complete with handcrafted cabinetry, marble counters, walk-in pantry & coffee station. The dining area flows into the fire-lit living room, where French doors open to a stone patio with firepit, the perfect stage to watch the sun melt into the horizon. The tiered seaside lawn invites celebrations from tented weddings to intimate evenings under the stars. The first floor also offers a family room w/ fireplace, library, guest suite & mudroom with dog wash for four-legged friends. Upstairs, a study with fireplace, guest bedroom, and spa-like primary suite, open to sweeping ocean views, along with a creative artist studio or additional bedroom. Revel in salt air on a peaceful screened porch, or step outside to a meandering path to the tennis court, freshly lined for pickleball matches. From your dock, launch a kayak, or swim in the pristine waters of Maquoit Bay. Just four miles from Bowdoin College & downtown Brunswick, voted one of the nation's top towns to live & retire due to its vibrant cultural scene, restaurants, Maine State Theater, Amtrak station & proximity to Portland. A rare offering with an extraordinary balance of privacy & connection ~ nature & culture.

4
beds

4
baths

4,354 Sq.Ft. LIVING AREA

14.18 Acres lot

Linda MacDonald

Linda MacDonald

Features & Amenities

Interior

  • total bedrooms4
  • Total bathrooms4
  • full bathrooms3
  • half bathroom1
  • Laundry room Built-Ins, Utility Sink, Upper Level
  • Flooring Wood, Tile
  • APPLIANCES Washer, Refrigerator, Microwave, Gas Range, Dryer, Dishwasher
  • other interior Features Walk-in Closets, 1st Floor Primary Bedroom w/Bath, Attic, Bathtub, Pantry, Shower, Storage, Primary Bedroom w/Bath

Area & Lot

  • Status Sold
  • Date Sold November 20, 2025
  • Living Area4,354 Sq.Ft.
  • Total Area4,354 Sq.Ft.
  • Lot Area14.18 Acres
  • MLS® ID1638106
  • TypeResidential
  • YEAR BUILT1969
  • Architecture StylesShingle
  • View DescriptionScenic, Trees/Woods
  • School DistrictBrunswick Public Schools

Exterior

  • Garage Space2.0
  • water SourceWell, Private
  • roofShingle
  • lot featuresWell Landscaped, Open, Level, Wooded, Near Golf Course, Near Shopping, Near Town, Suburban, Near Public Transit
  • parkingAuto Door Opener, 5 - 10 Spaces, Gravel, Other, Paved, Inside Entrance
  • HEAT TYPERadiant, Heat Pump, Forced Air
  • AIR CONDITIONINGHeat Pump, Central Air
  • sewerSeptic Tank, Private Sewer, Septic Design Available
  • SubstructureConcrete Perimeter
  • other exterior FeaturesTennis Court(s)

Financial

  • Sales Price$4,200,000
  • Real Estate Tax $31,622/yr
  • Zoning Residential

Let's Be Social

Let Us Work For You

In an ever-changing real estate market, a trusted ​real estate professional is essential to wealth management. At Linda MacDonald Associates, we offer the power of the Sotheby’s International Realty® brand and its global connections with our local expertise. We look forward to earning your trust and helping you achieve your goals whether it’s buying, selling, or building a beautiful Maine Home.