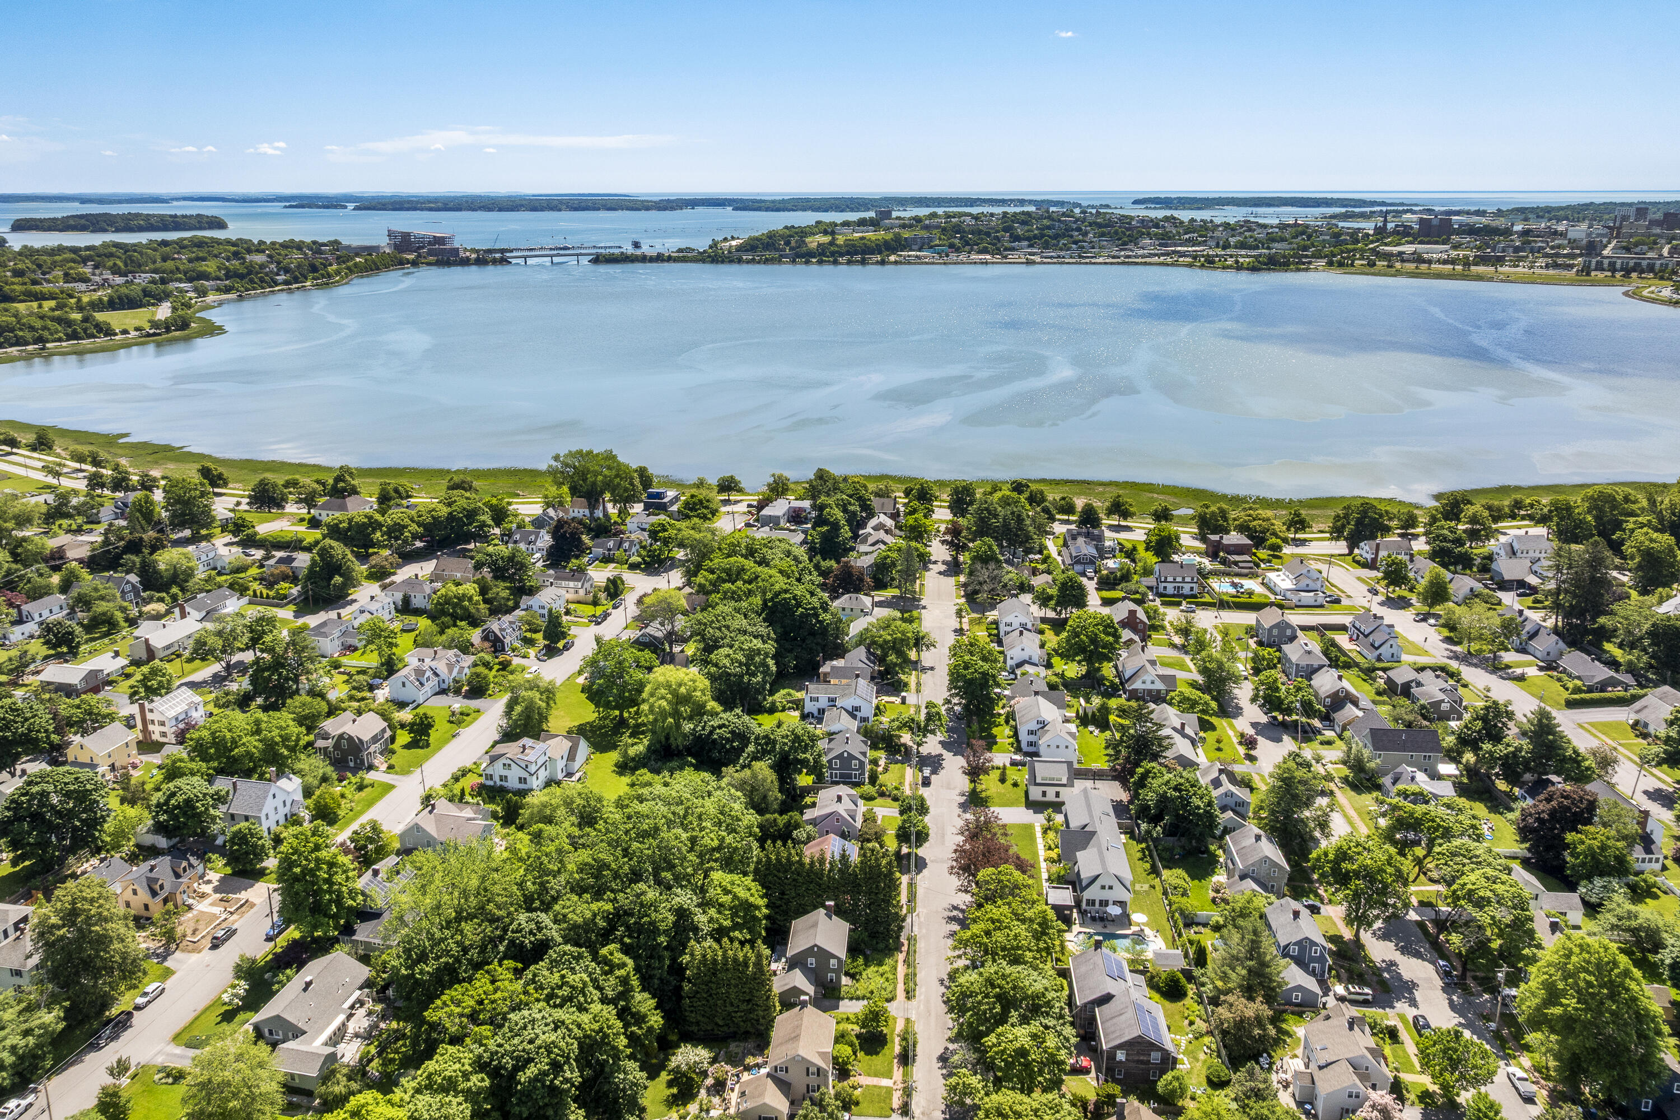


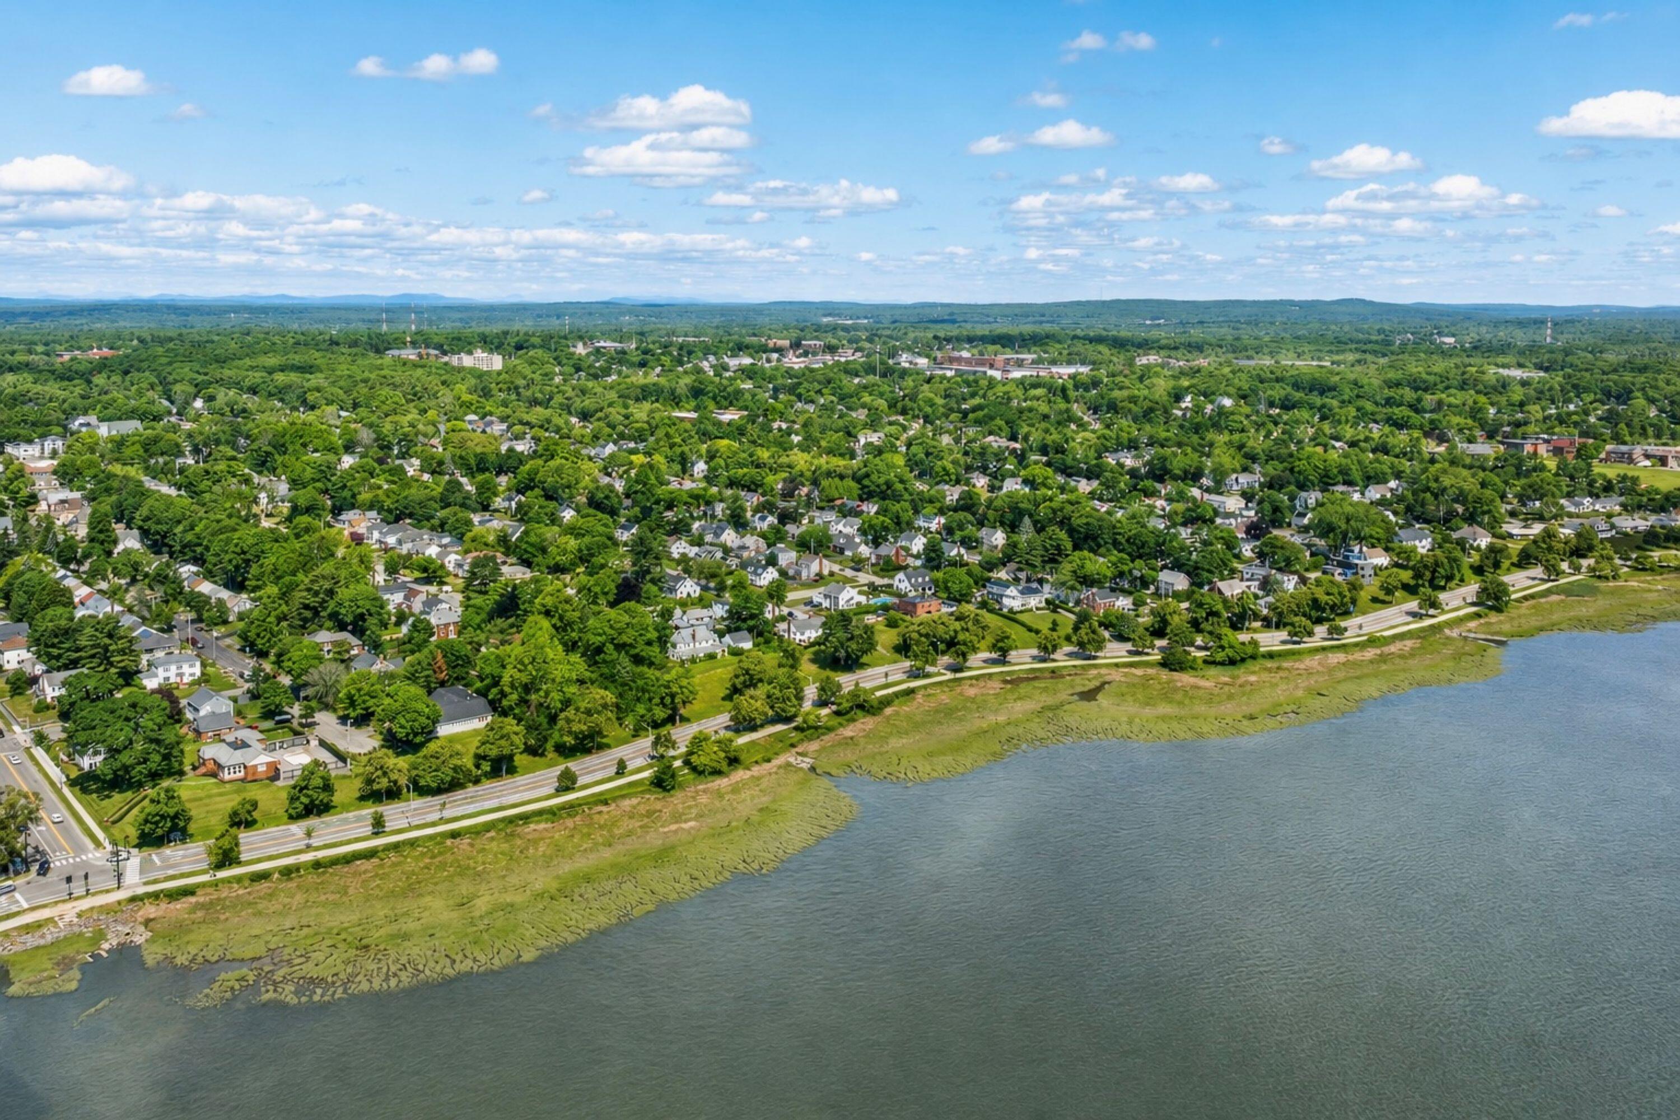
Aerial view of a leafy coastal neighborhood beside a broad bay and distant city buildings.
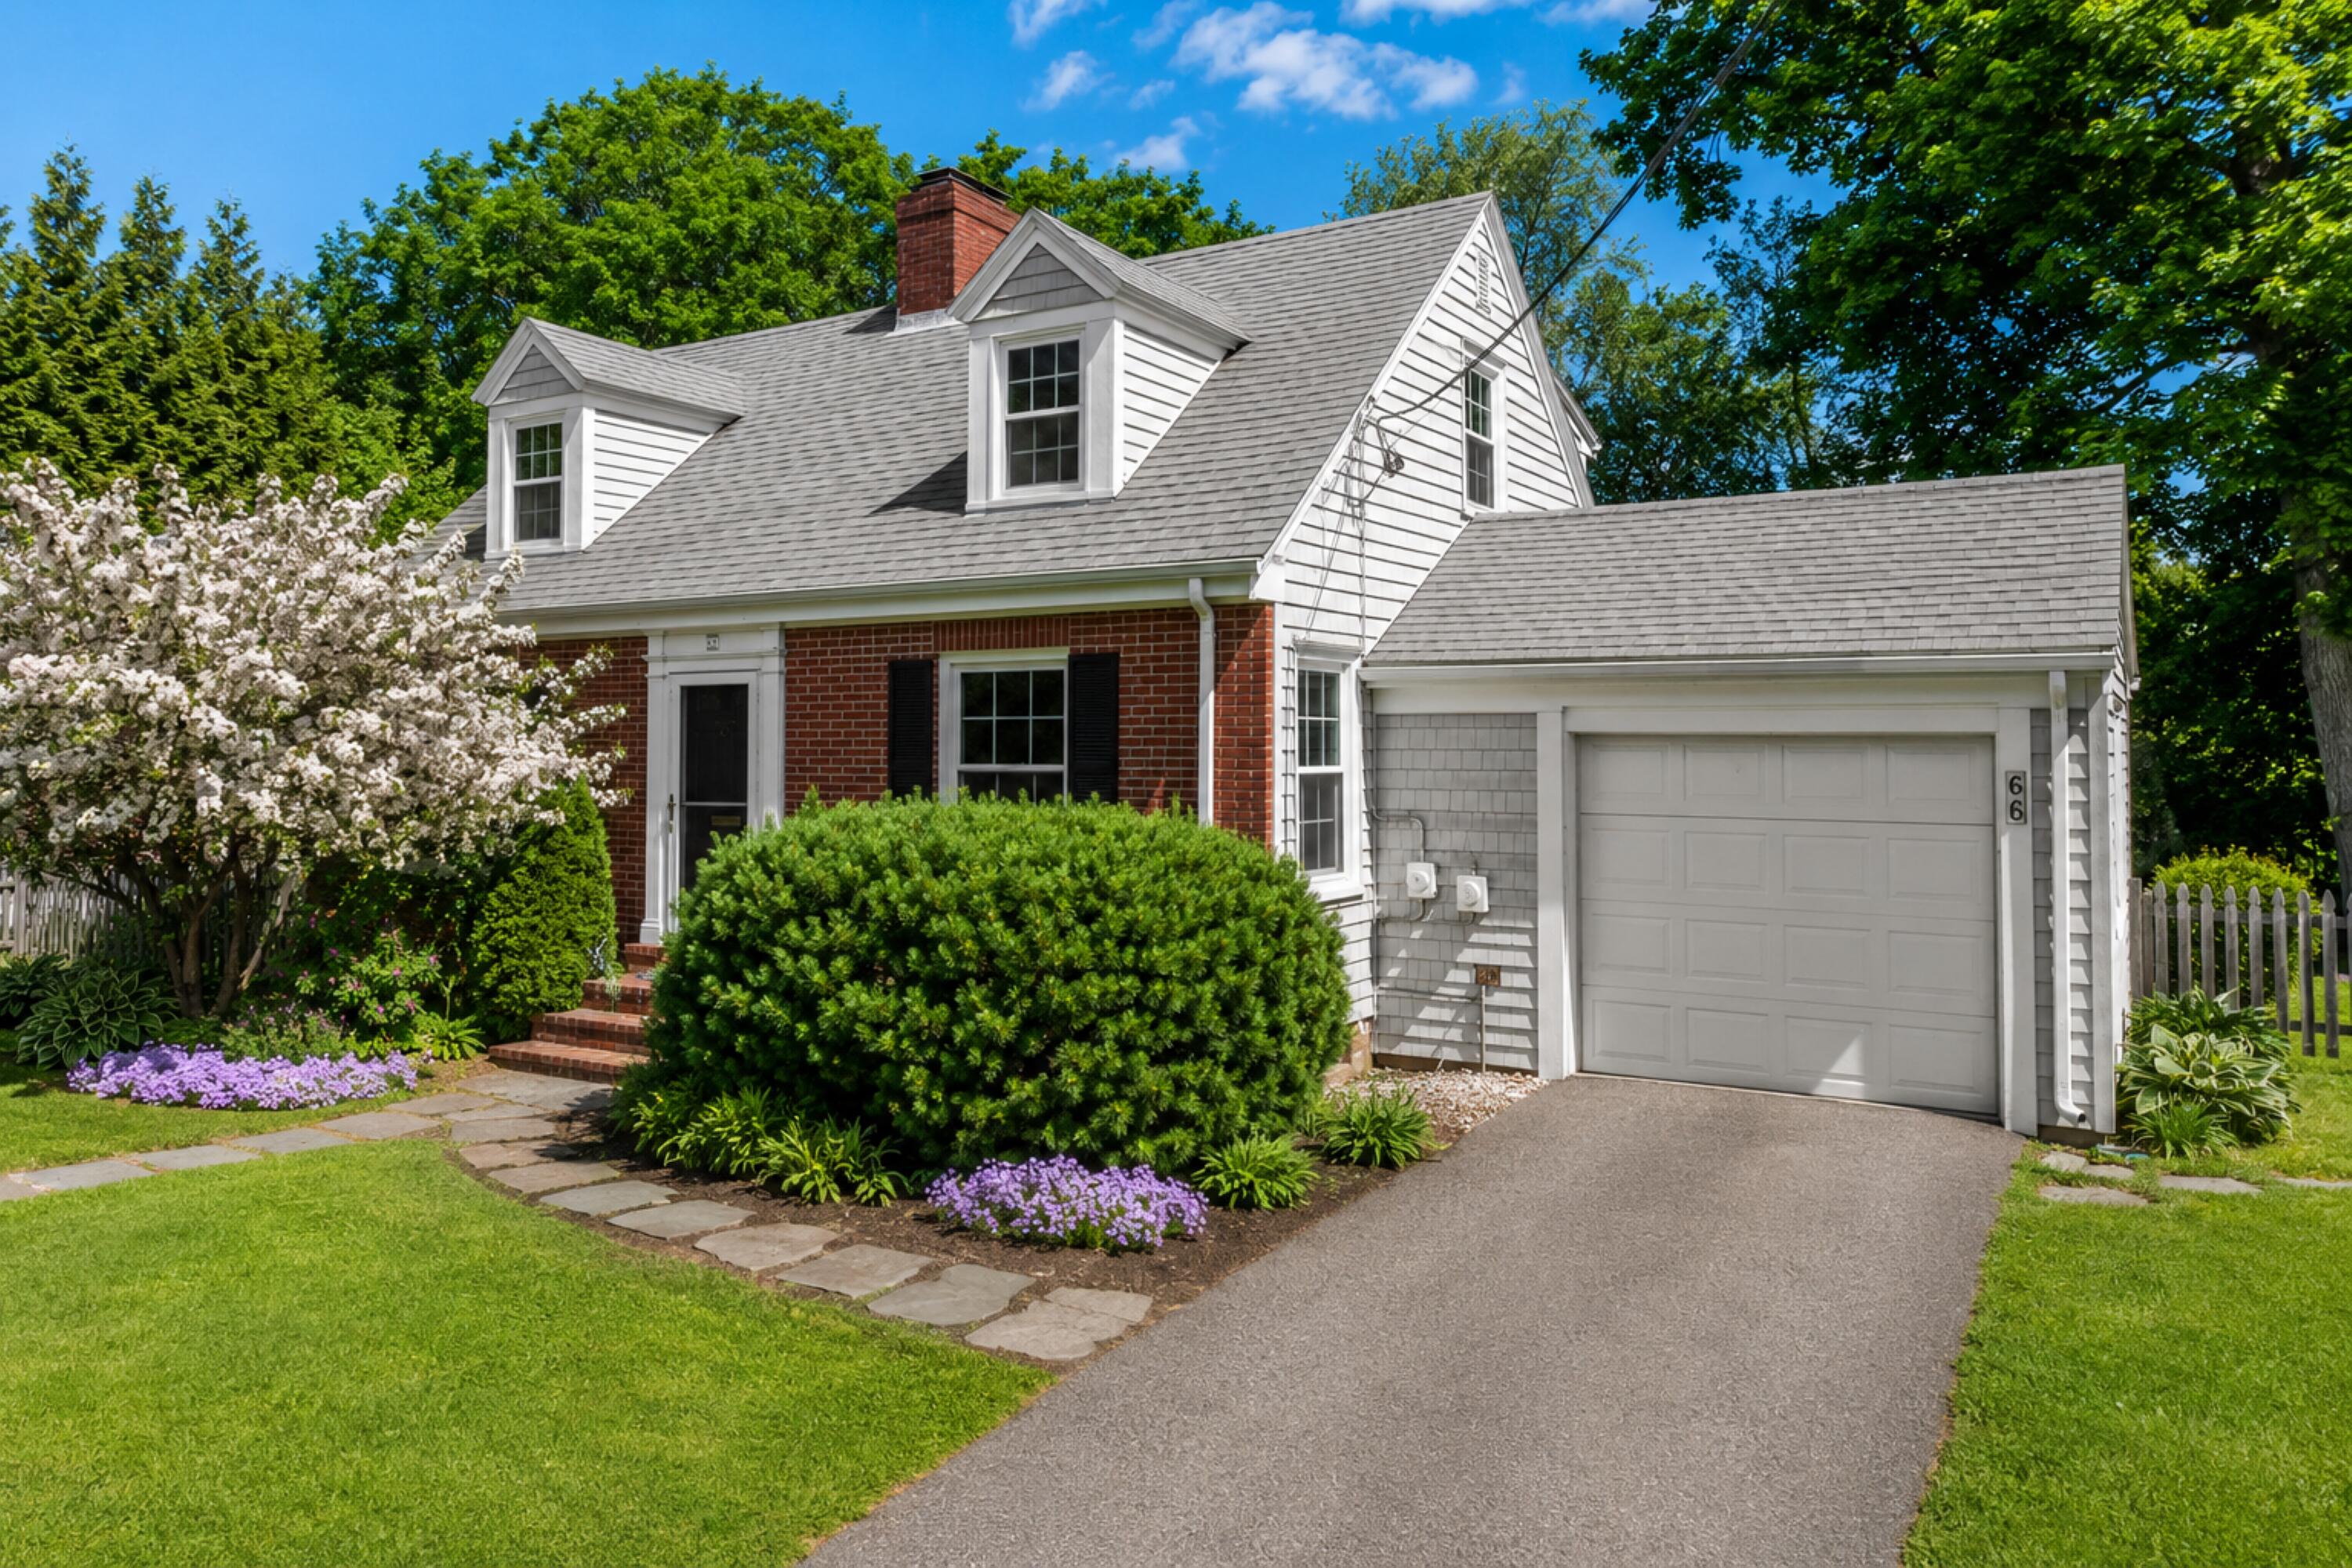
White-and-brick house with a gray-shingled garage, flowering garden, and stone walkway.
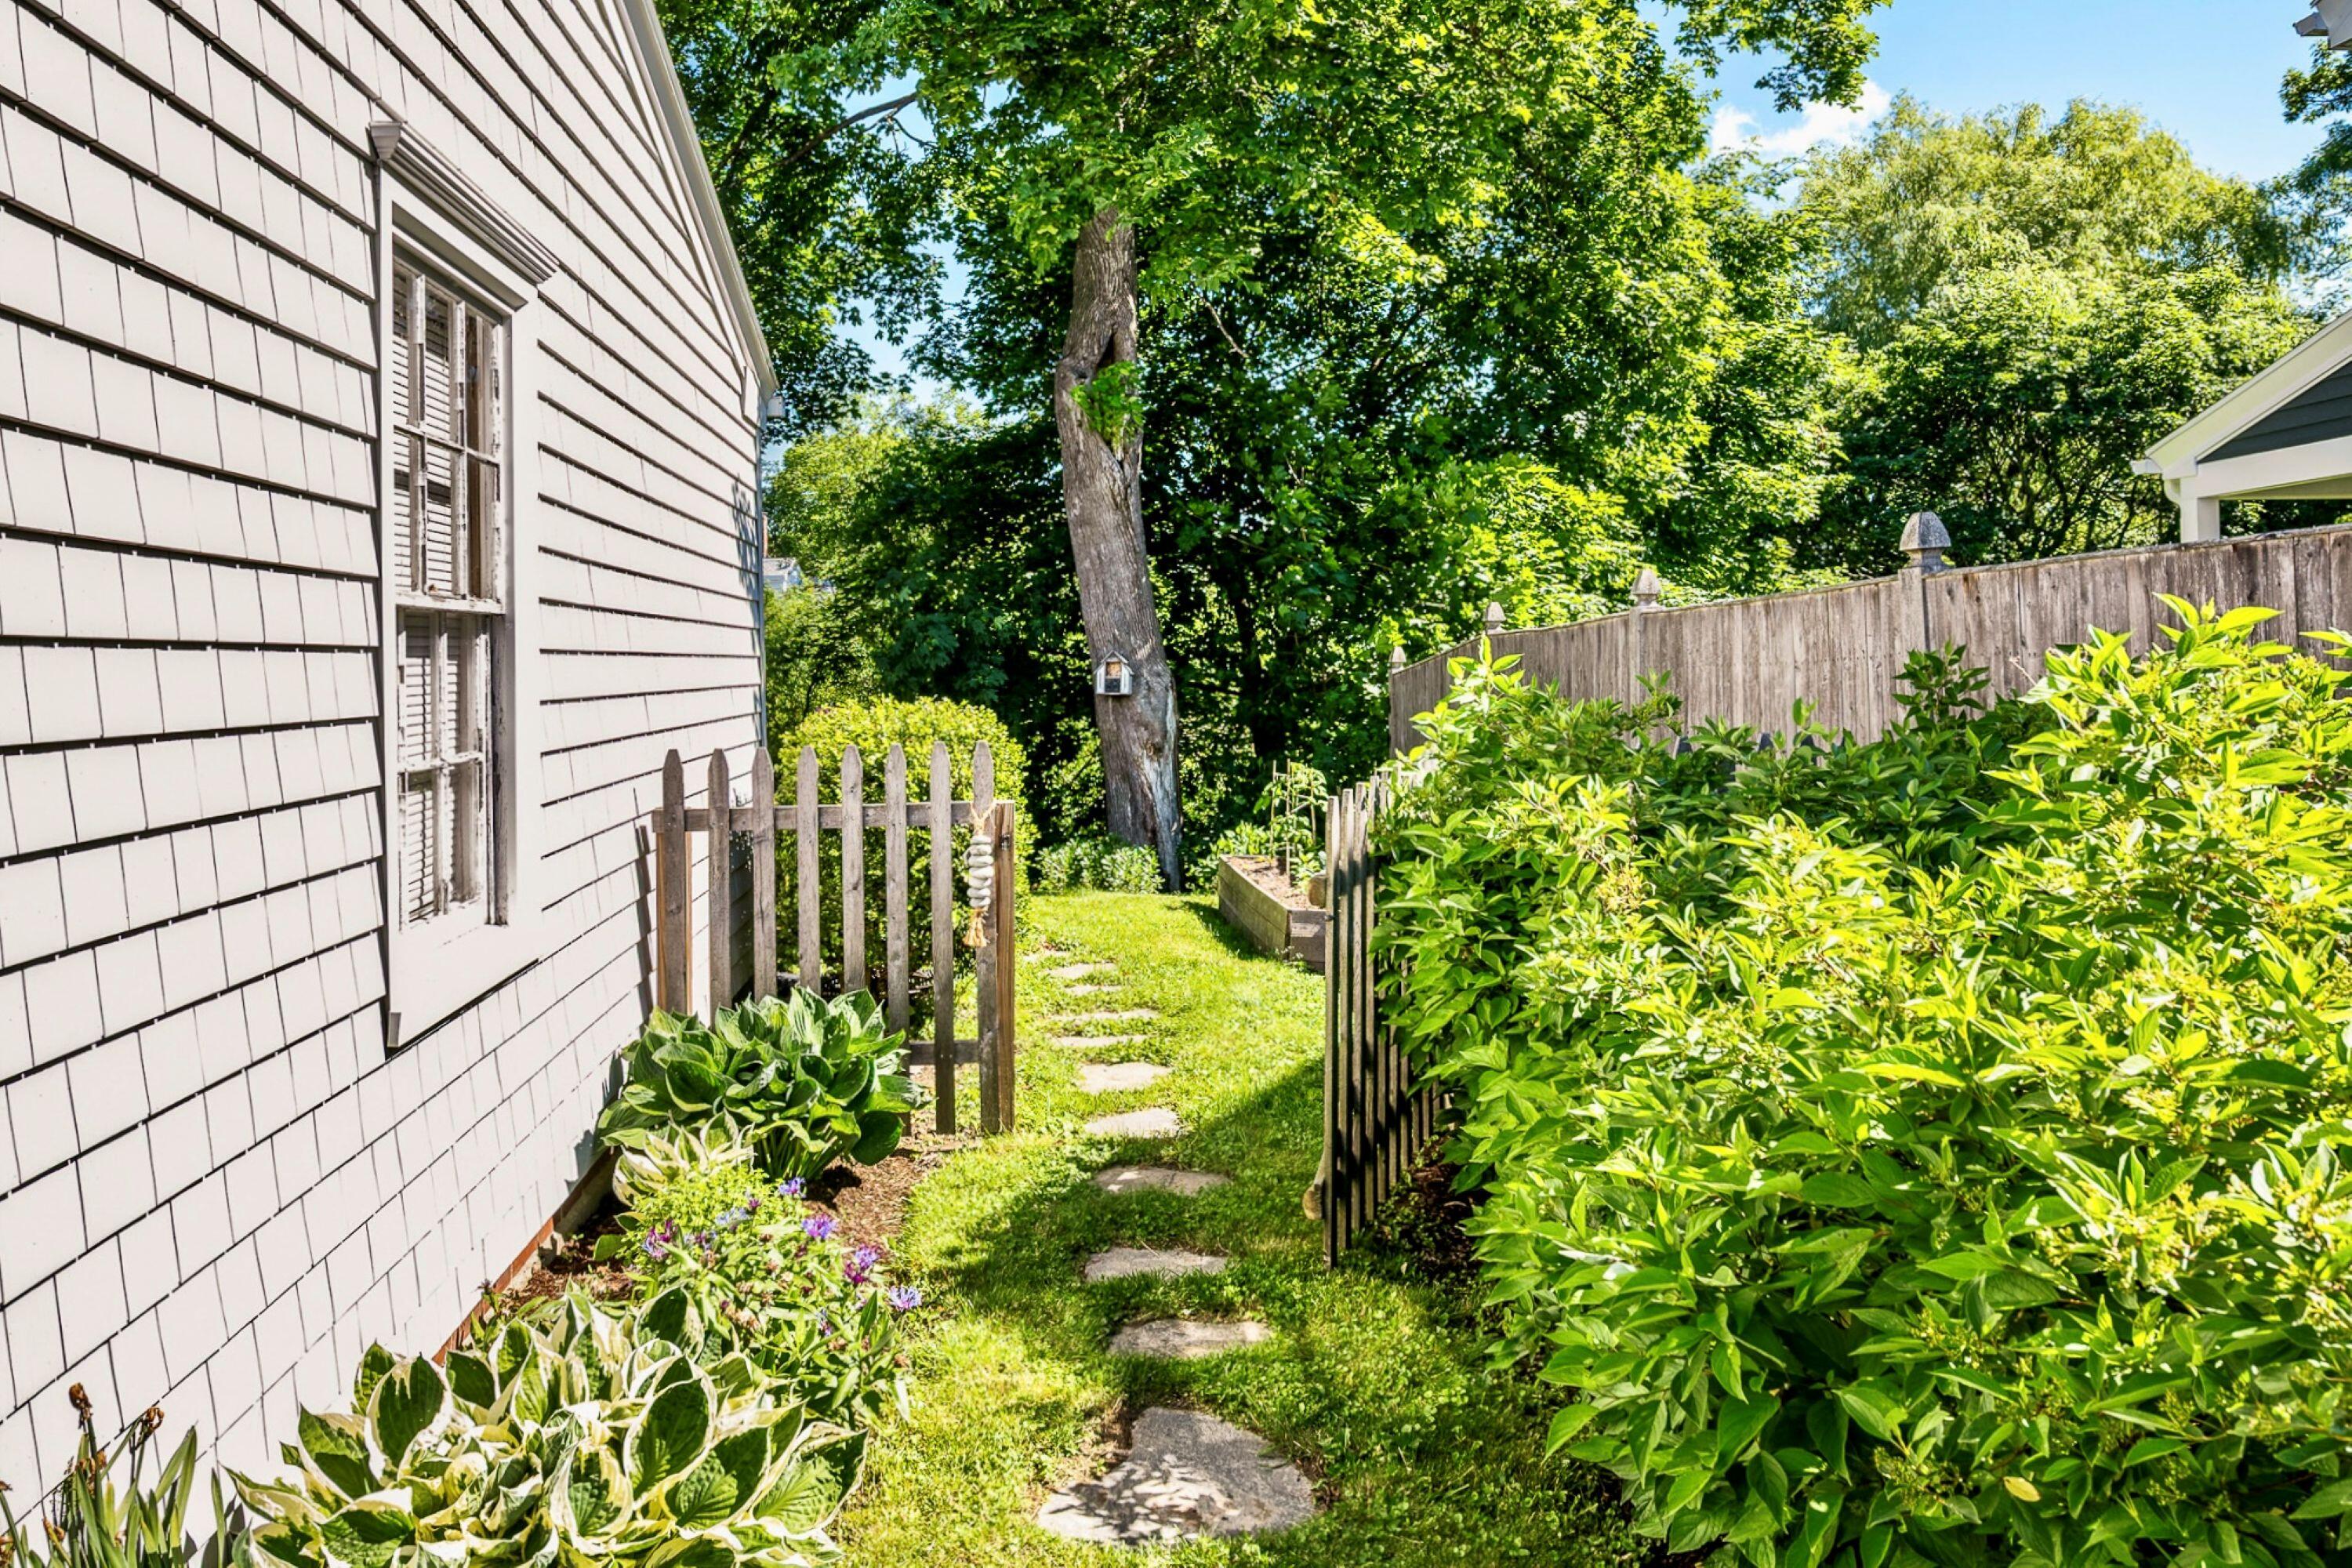
Side garden with a stepping-stone path, wooden fences, and mature trees beside a shingle-sided house.
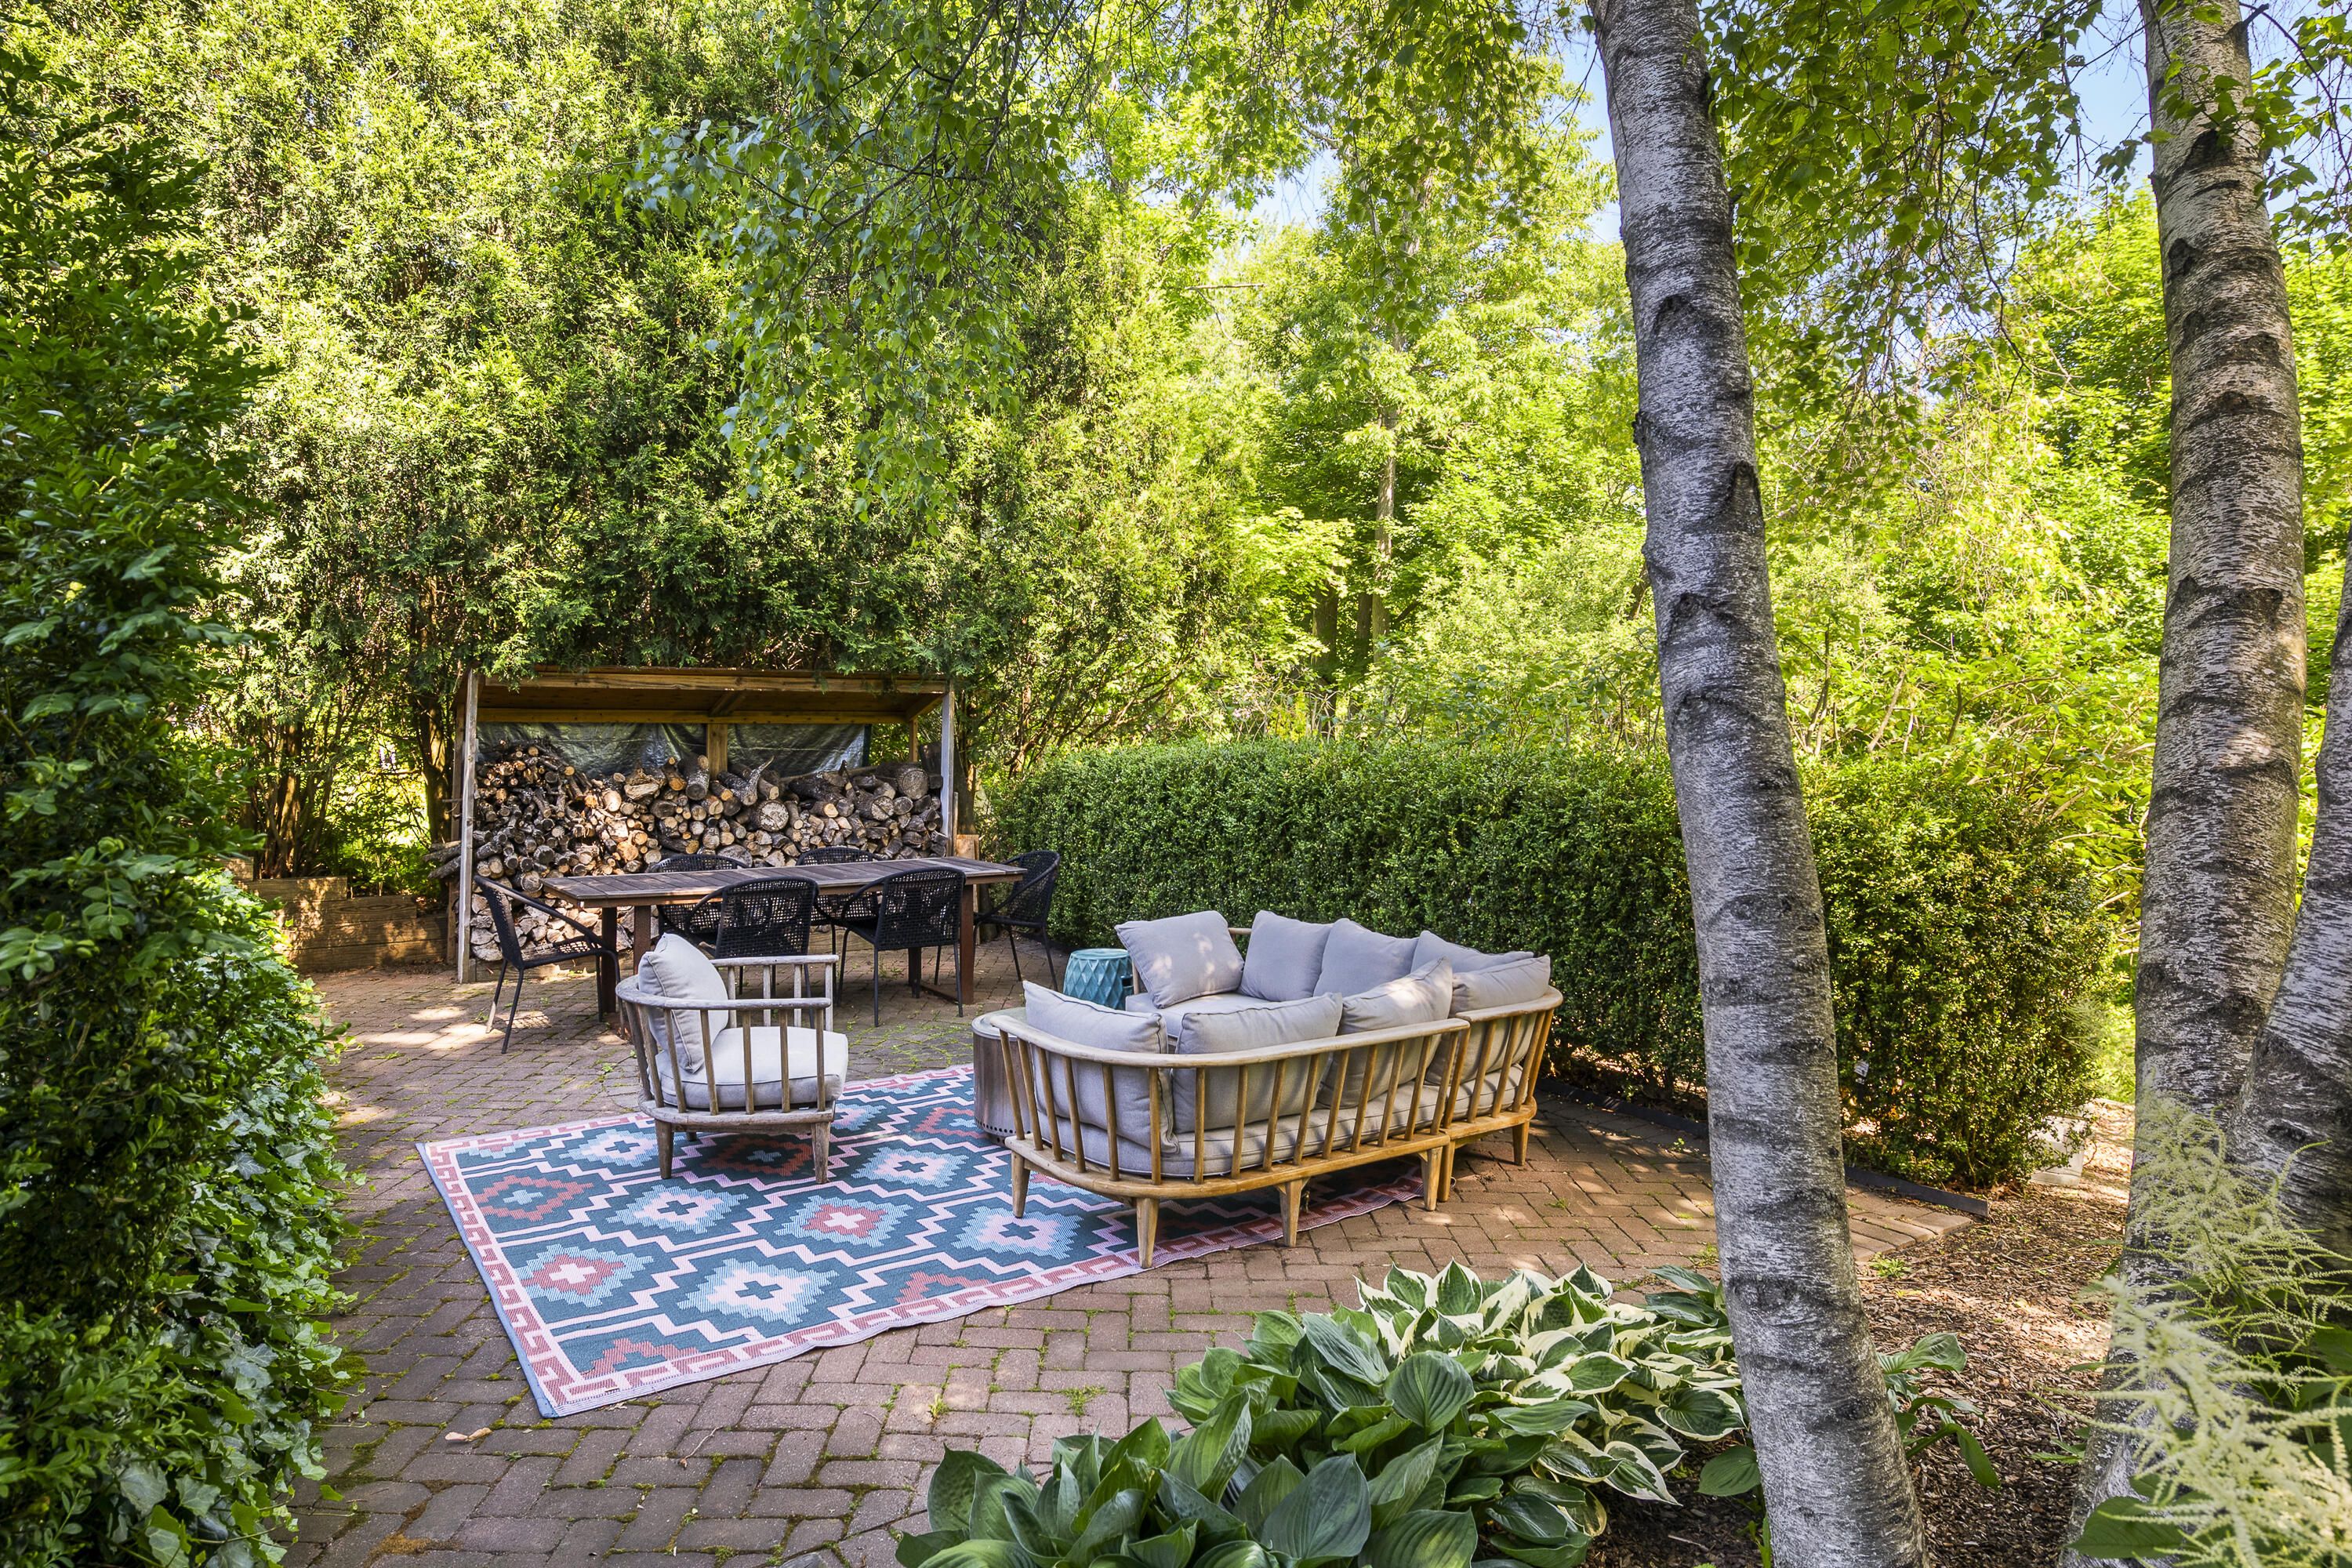
Brick patio with cushioned outdoor seating, a patterned rug, and a covered stack of firewood amid leafy trees.
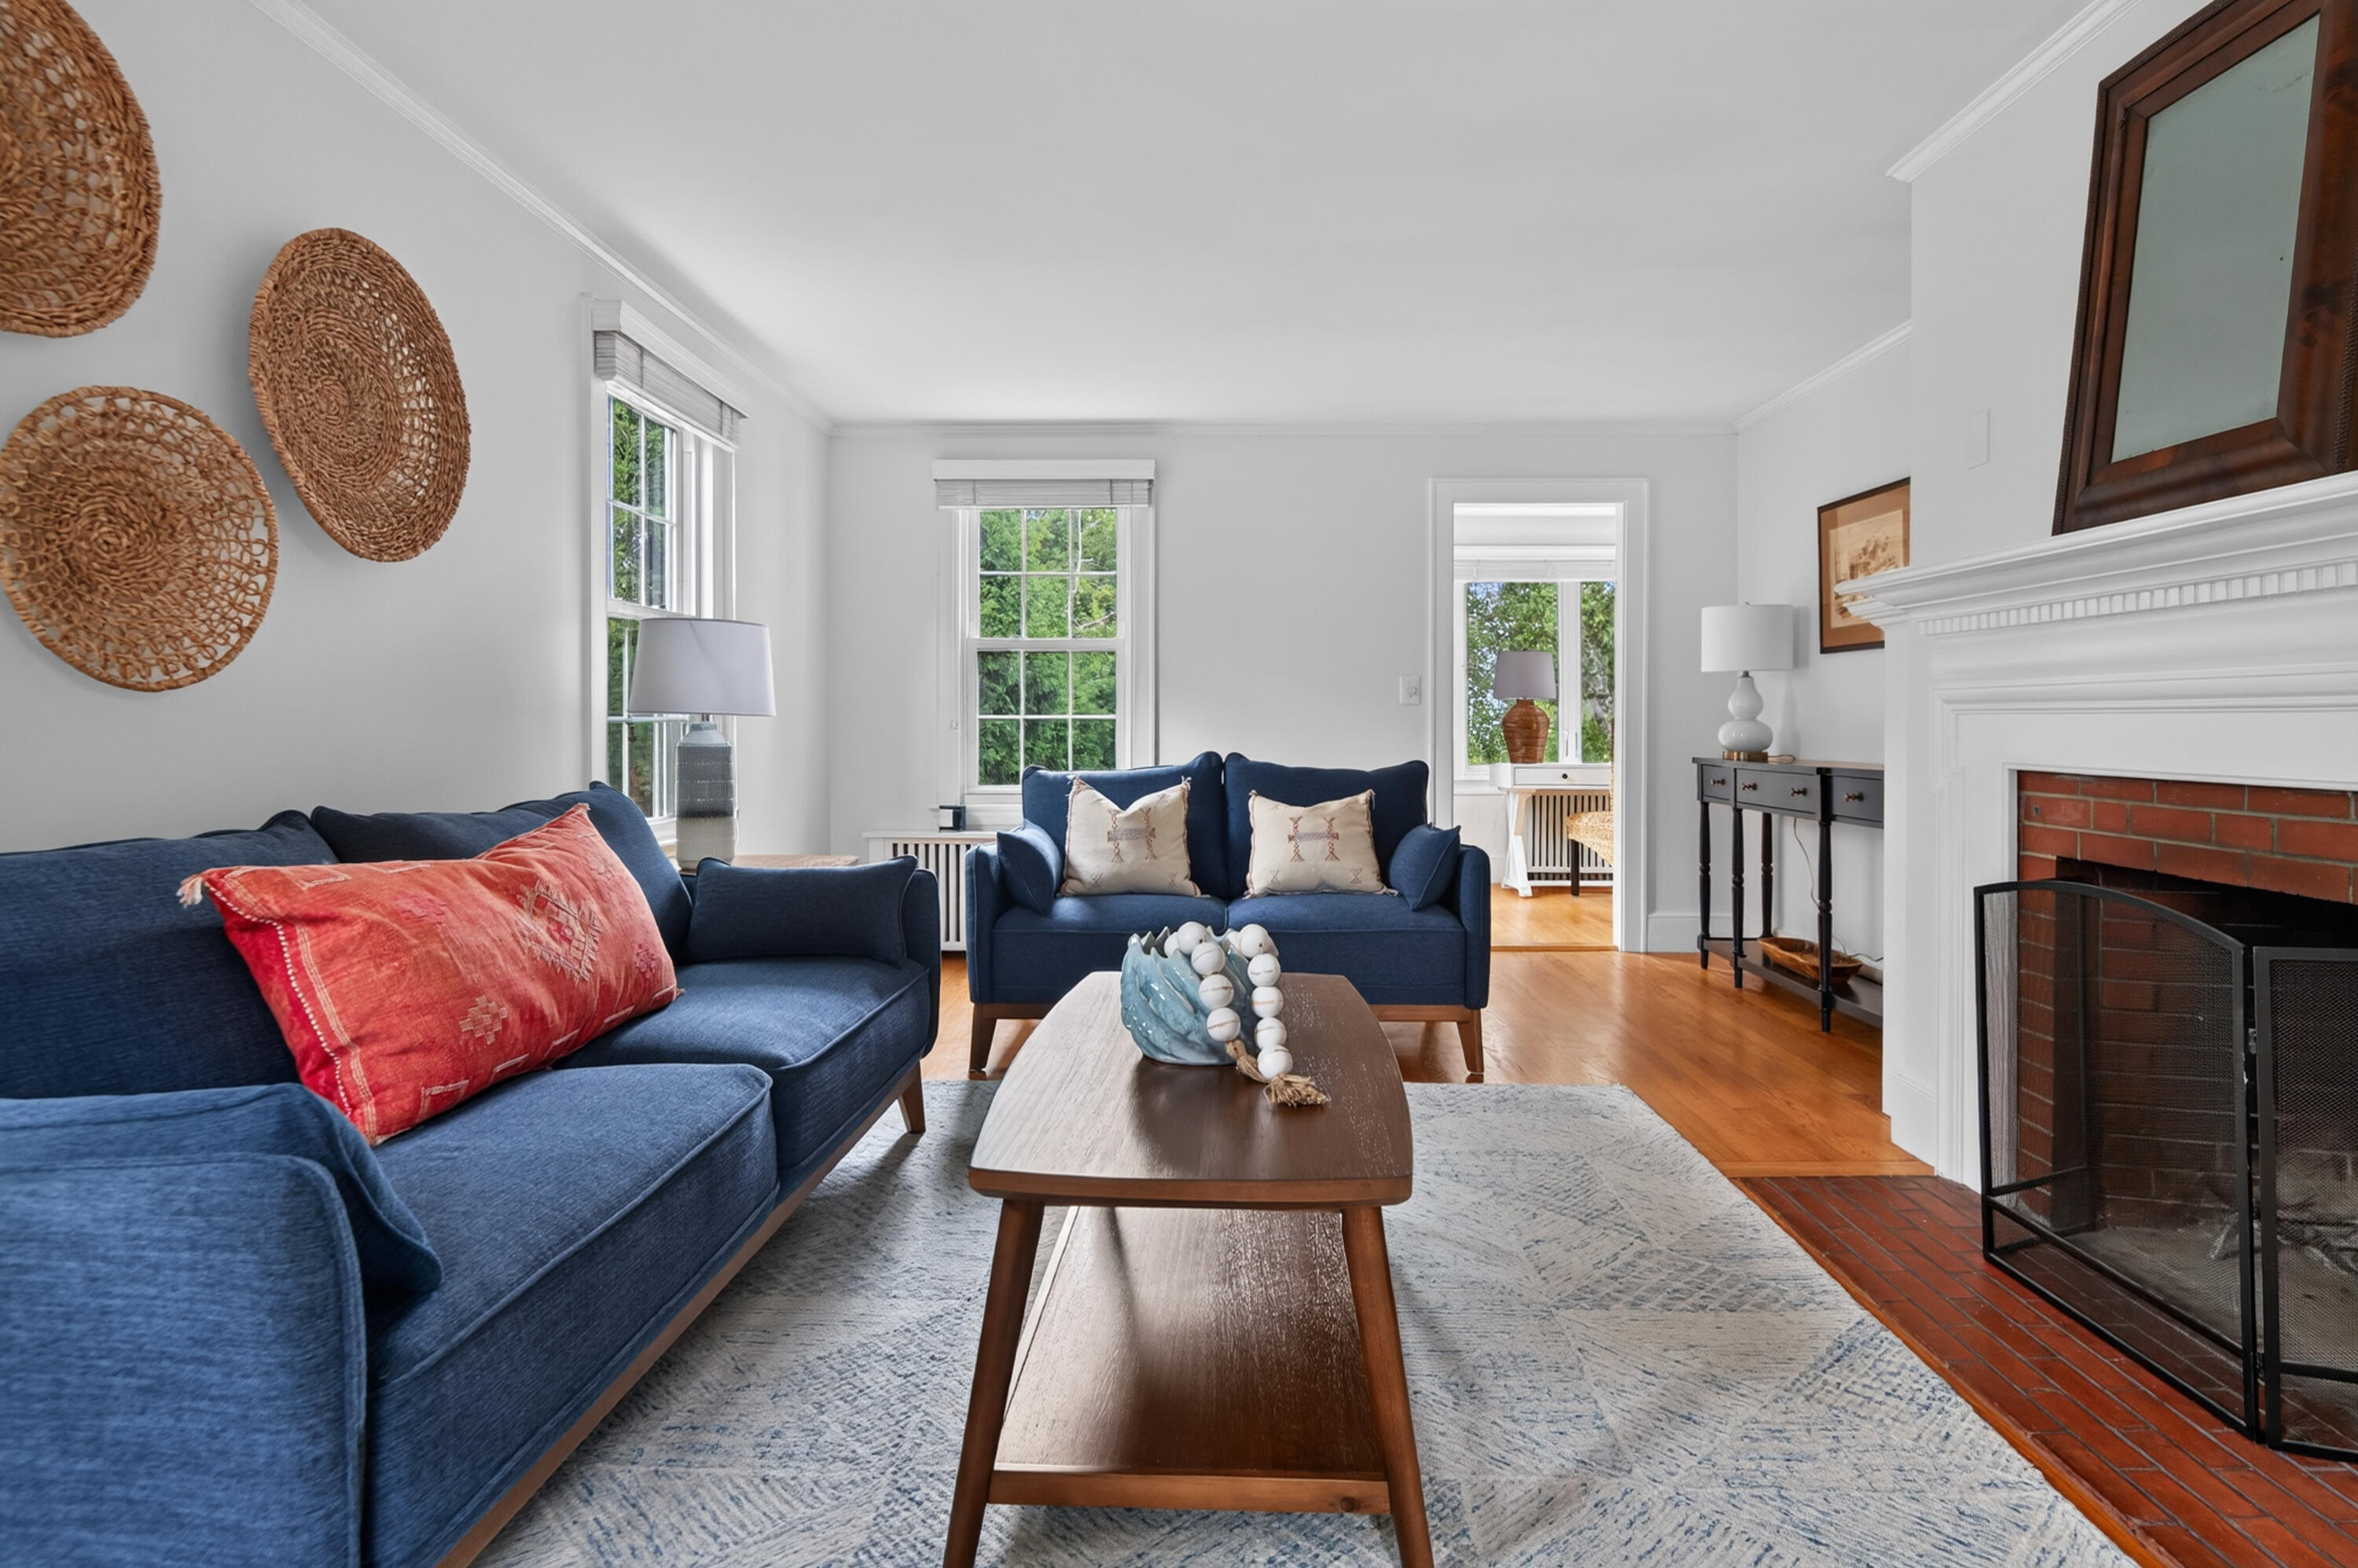
Bright living room with navy sofas, a wood coffee table, and a brick fireplace.
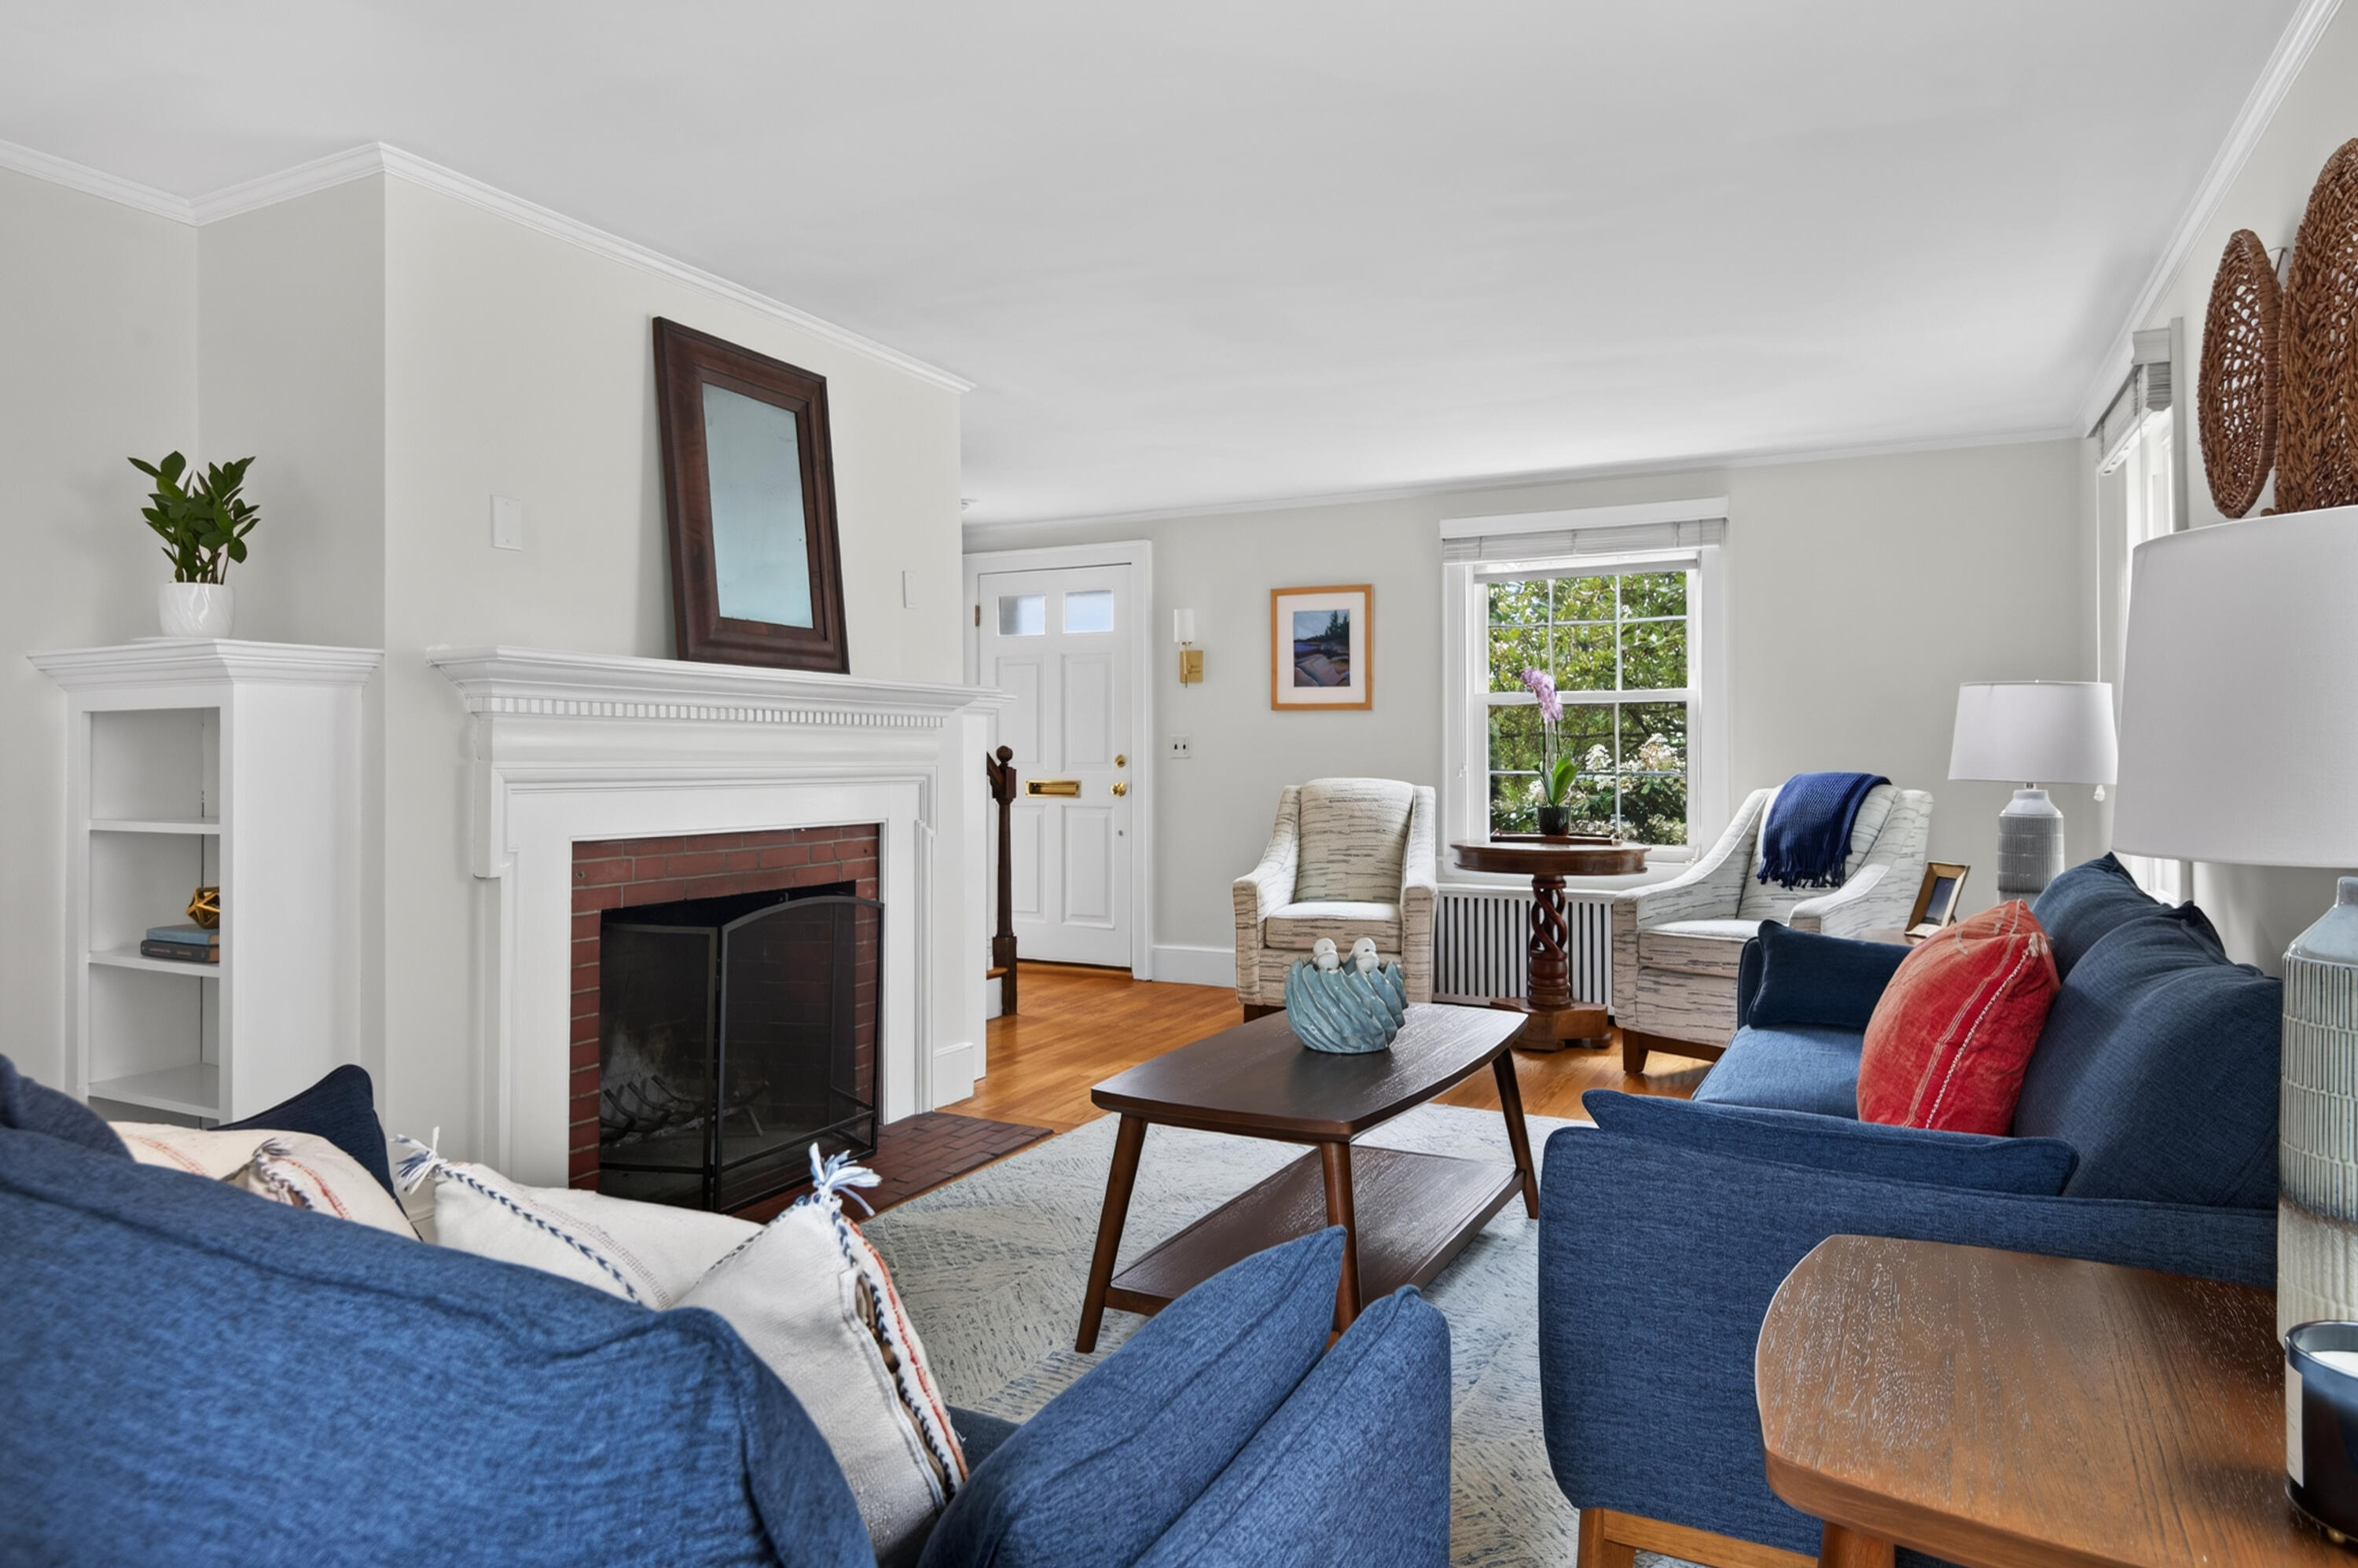
Living room with a white brick fireplace, blue sofas, and a bright window overlooking leafy greenery.
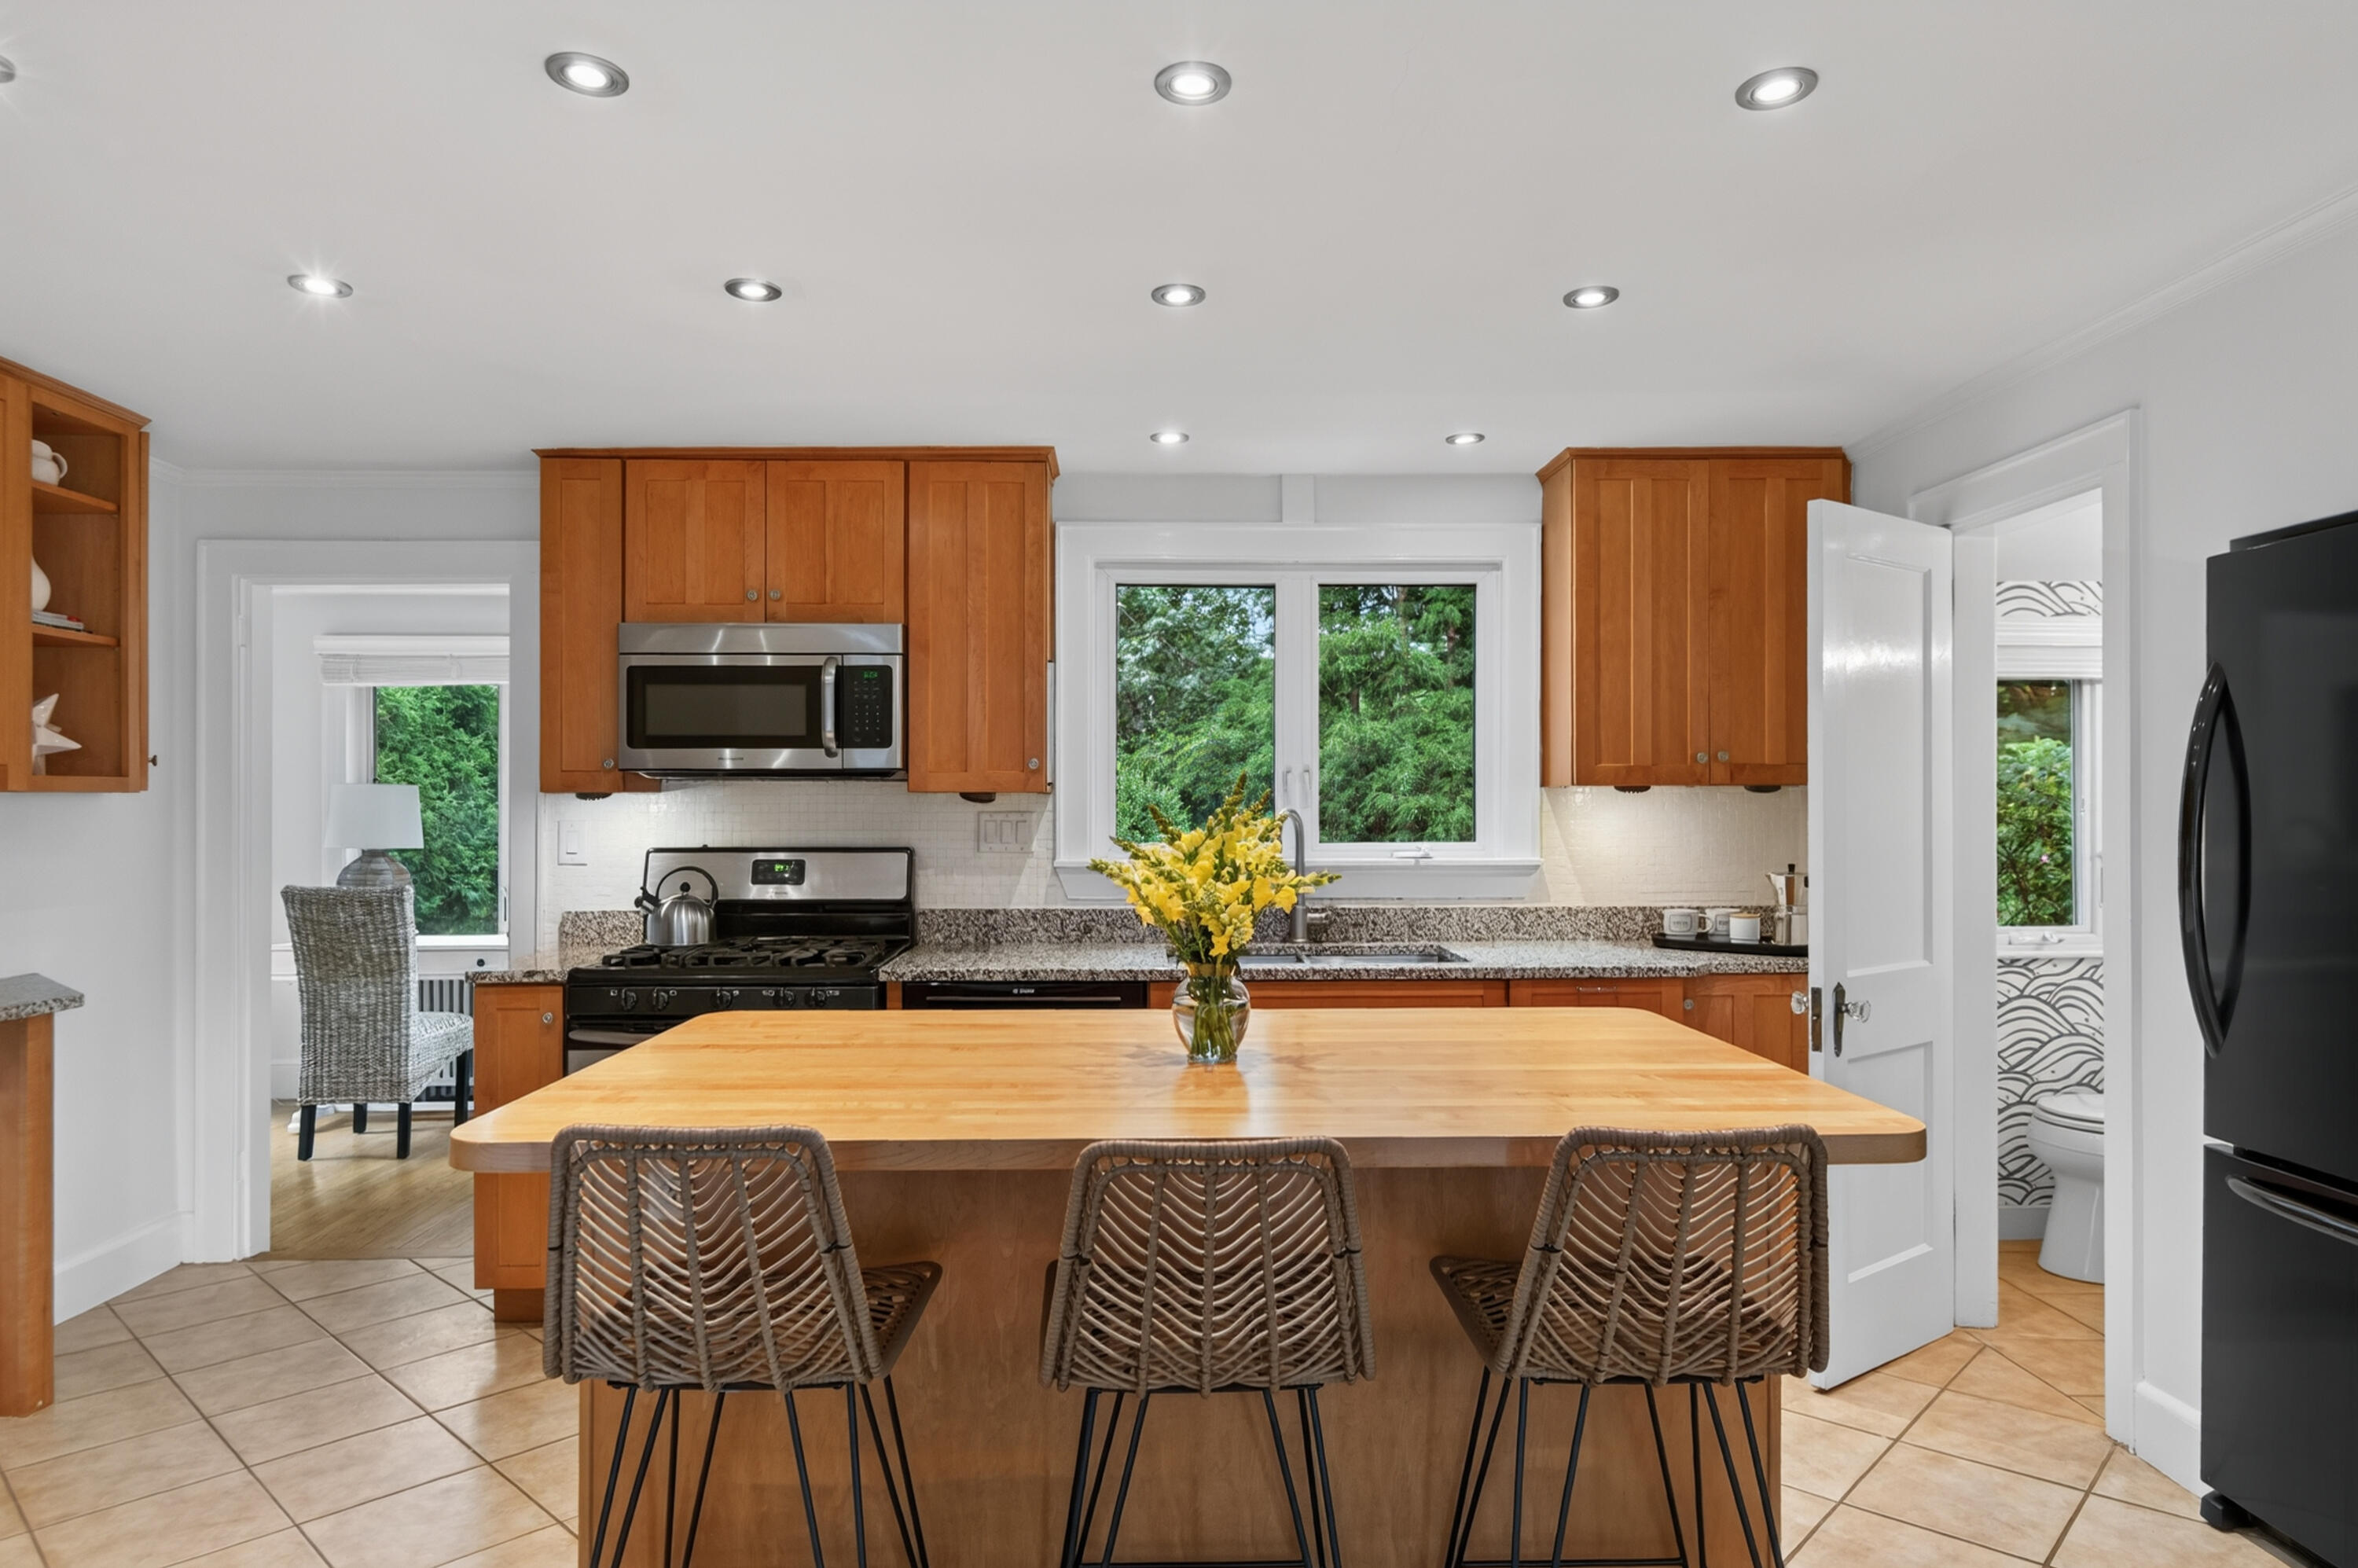
Kitchen with a large wood island, woven bar stools, and warm-toned cabinetry.
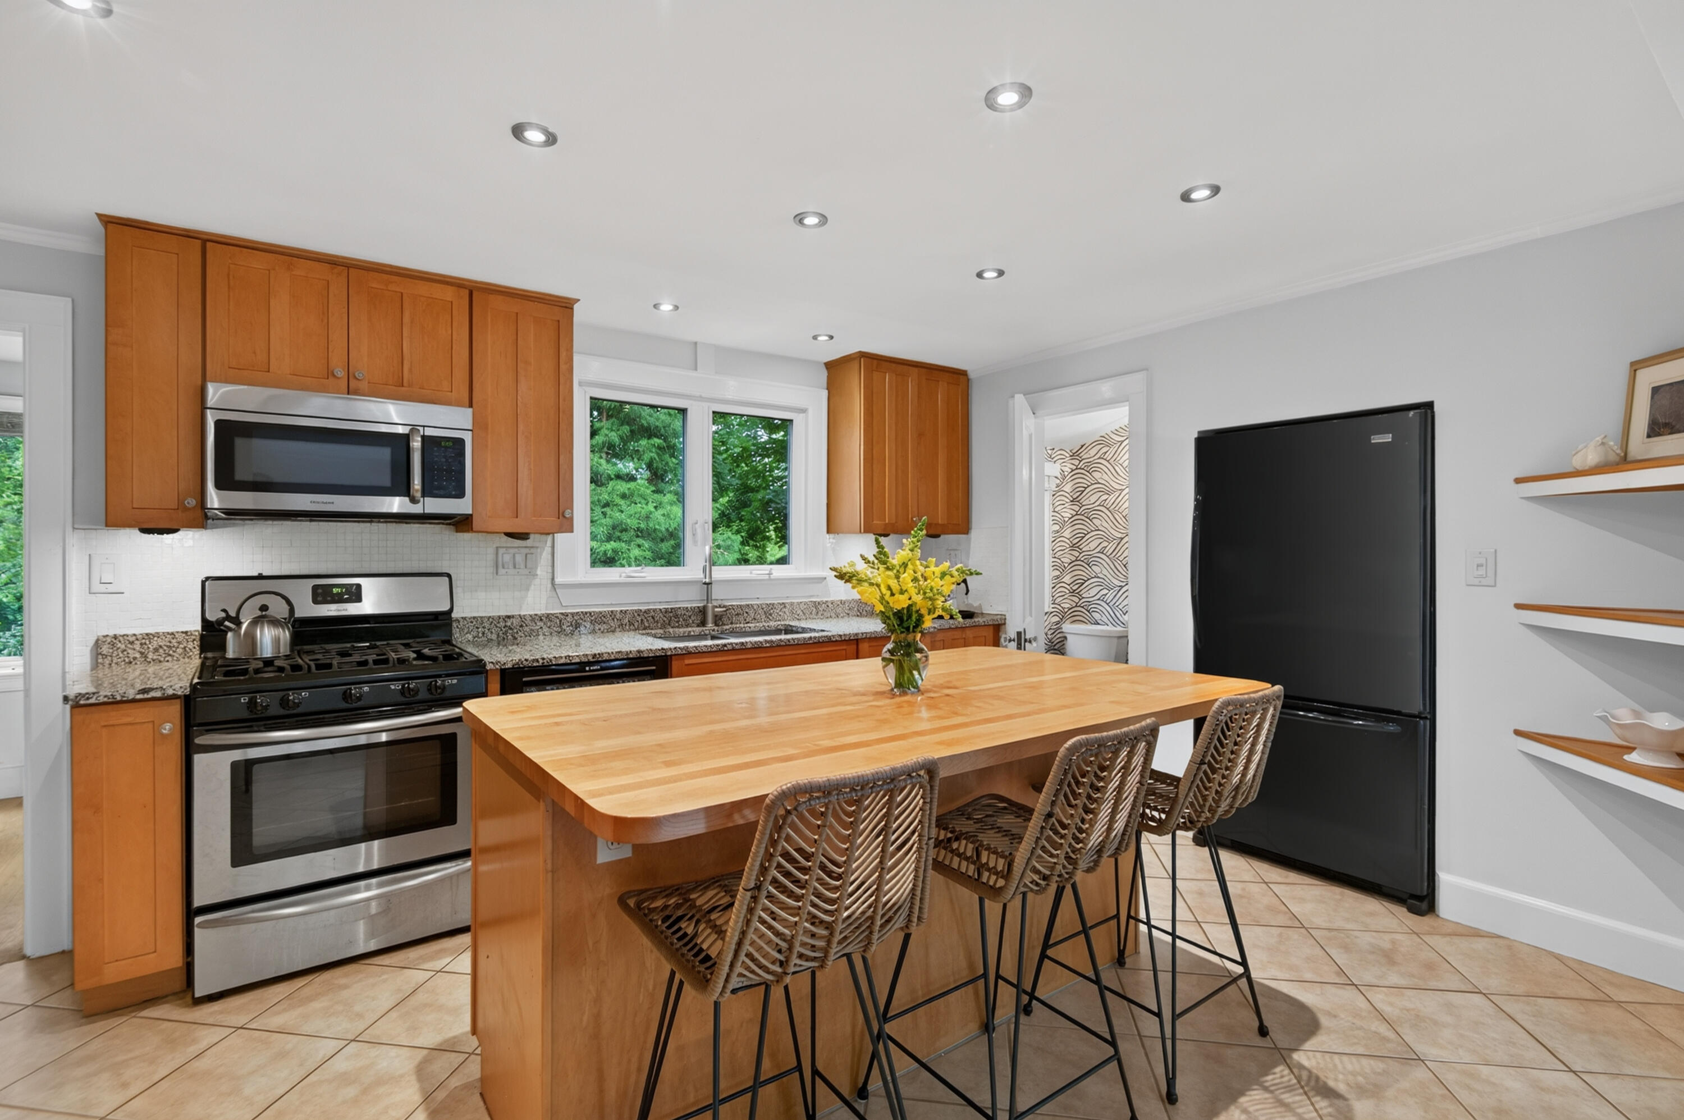
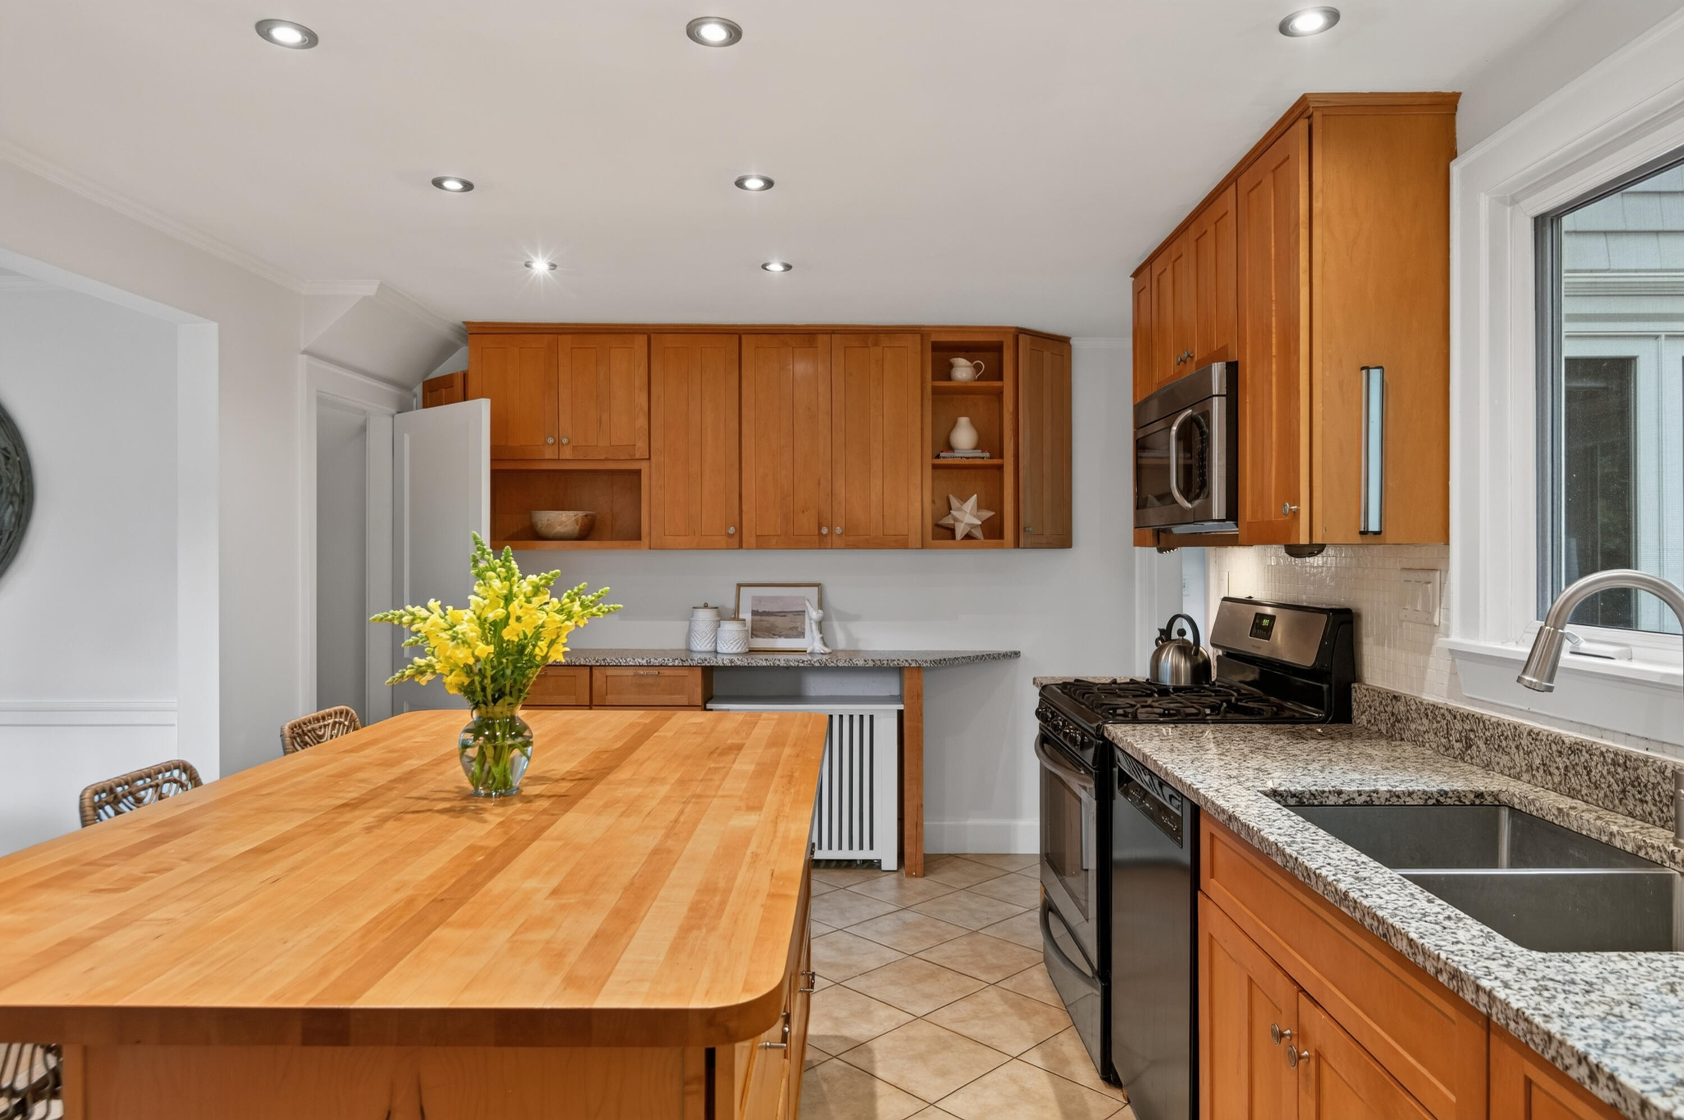
Kitchen with warm wood cabinets, a large island with woven bar stools, and stainless steel appliances.
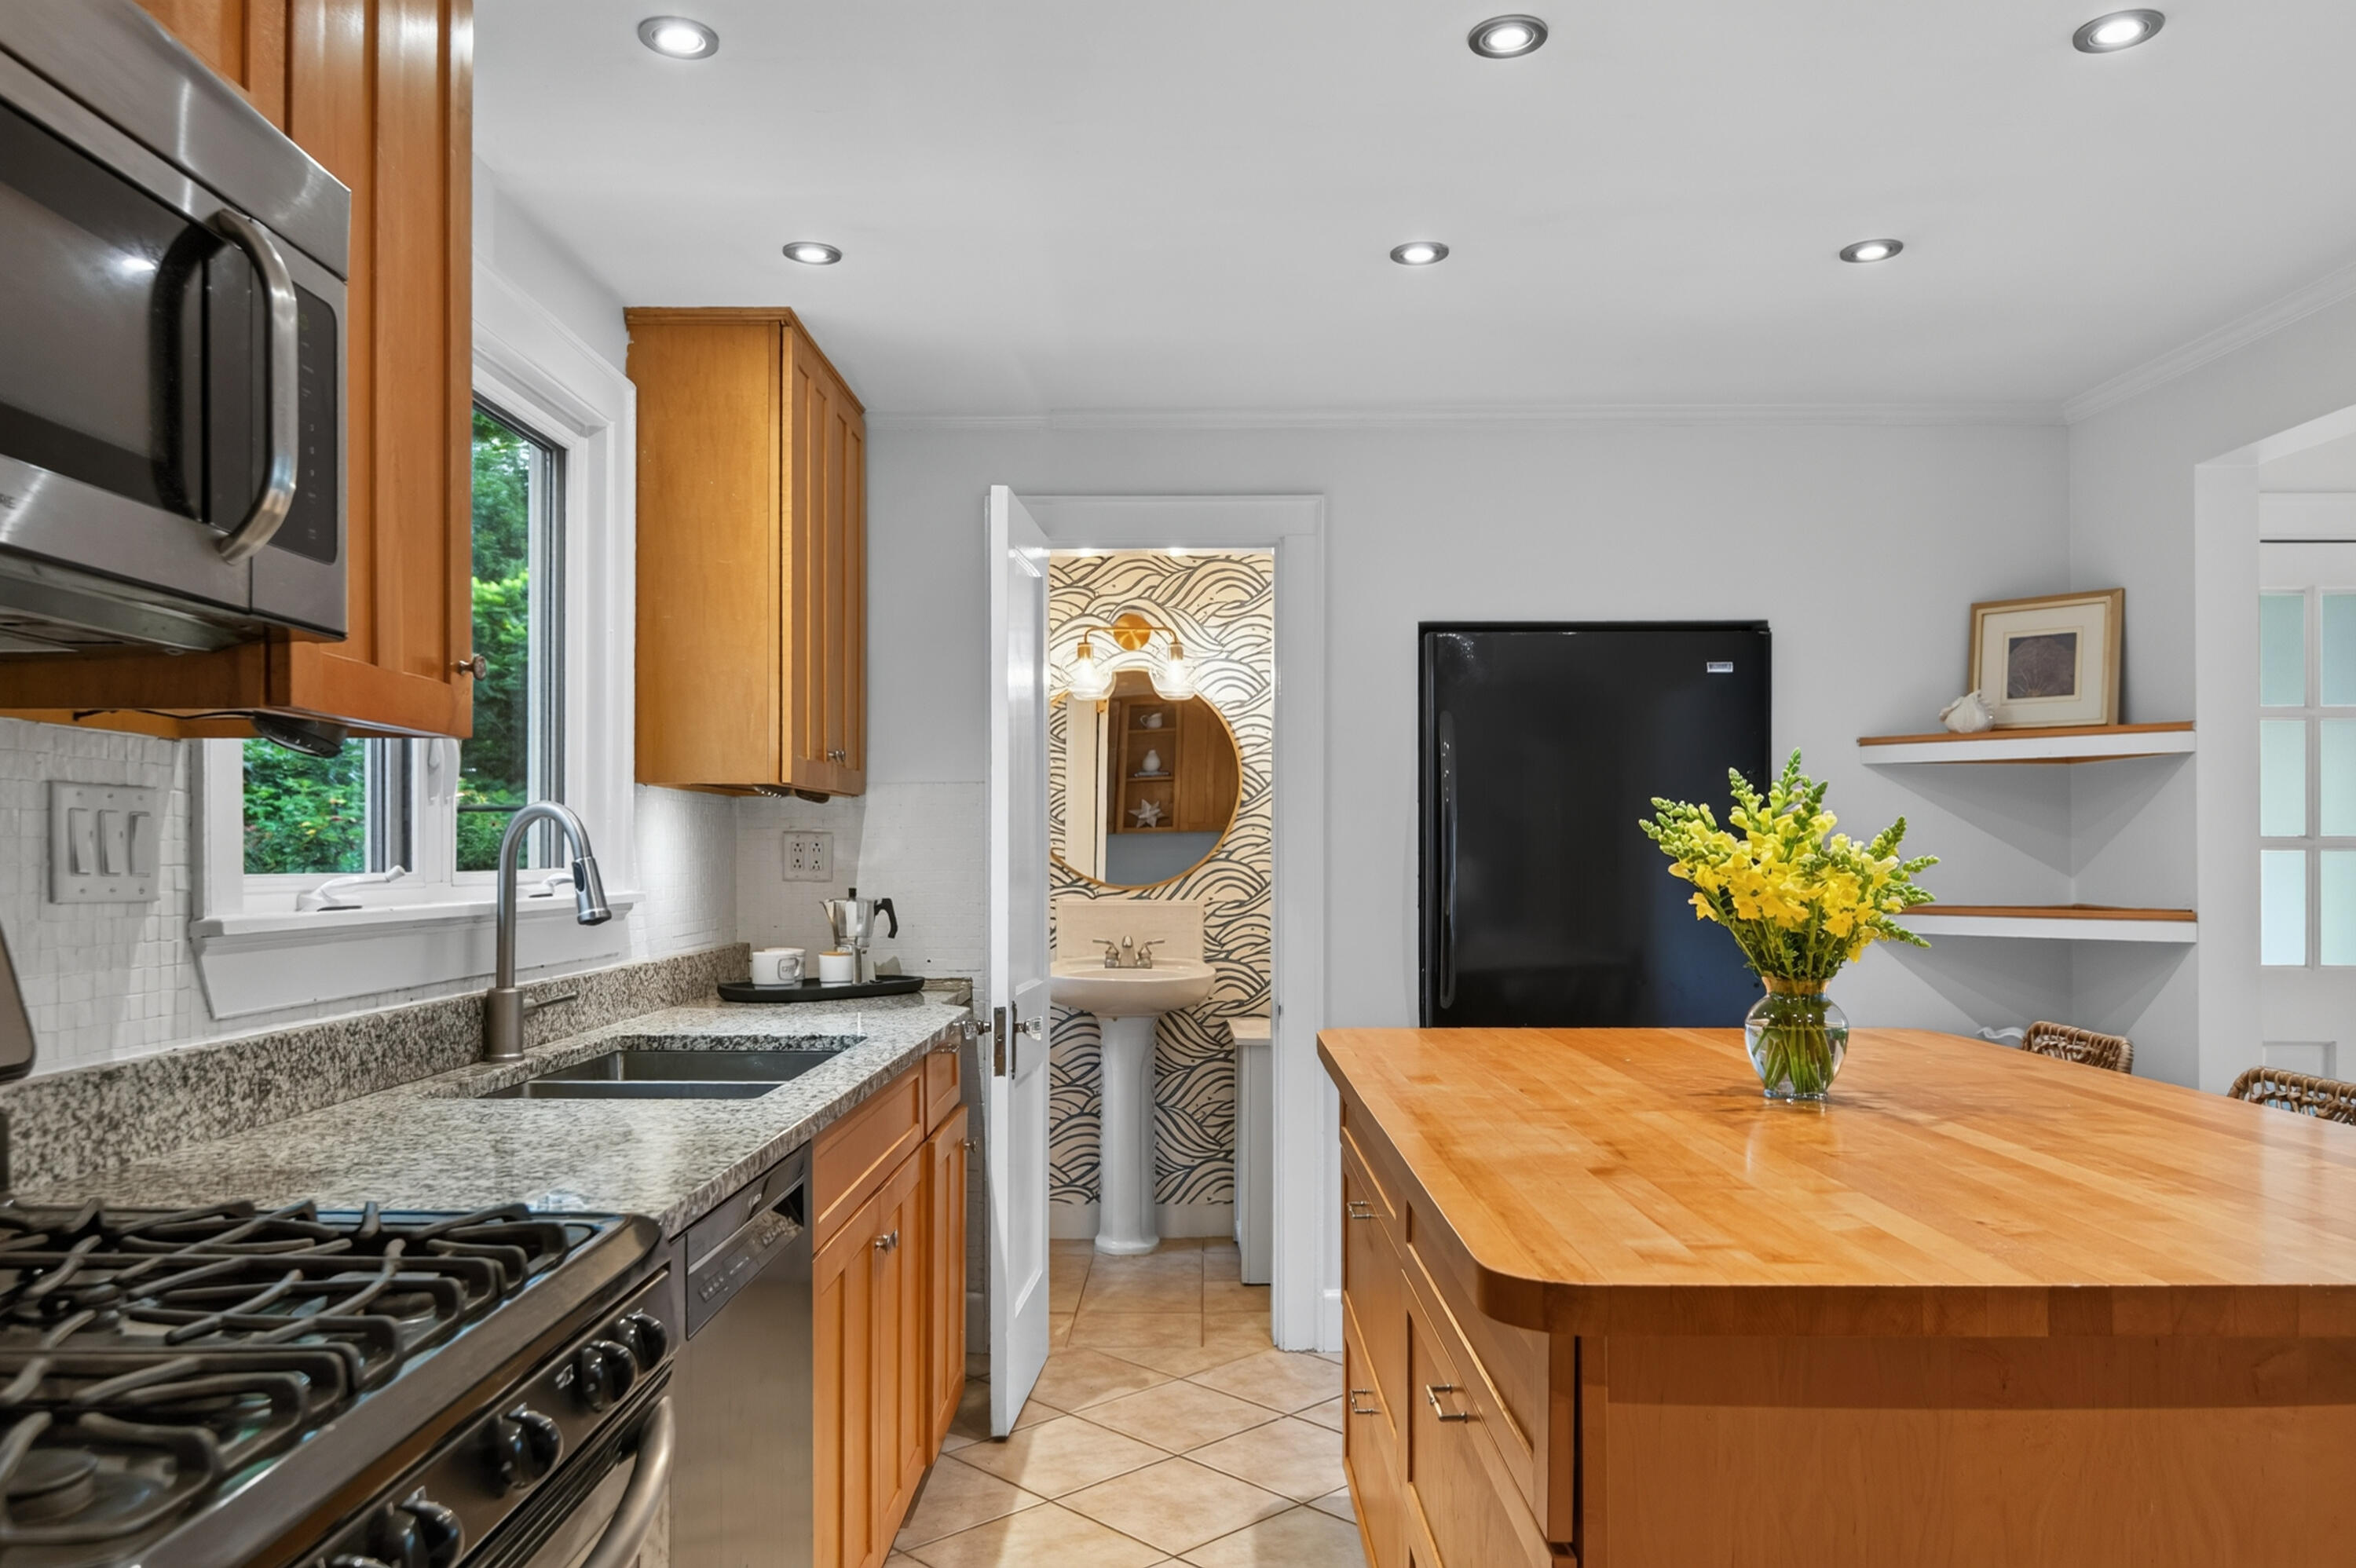
Kitchen with warm wood cabinets, granite counters, stainless appliances, and a butcher-block island.
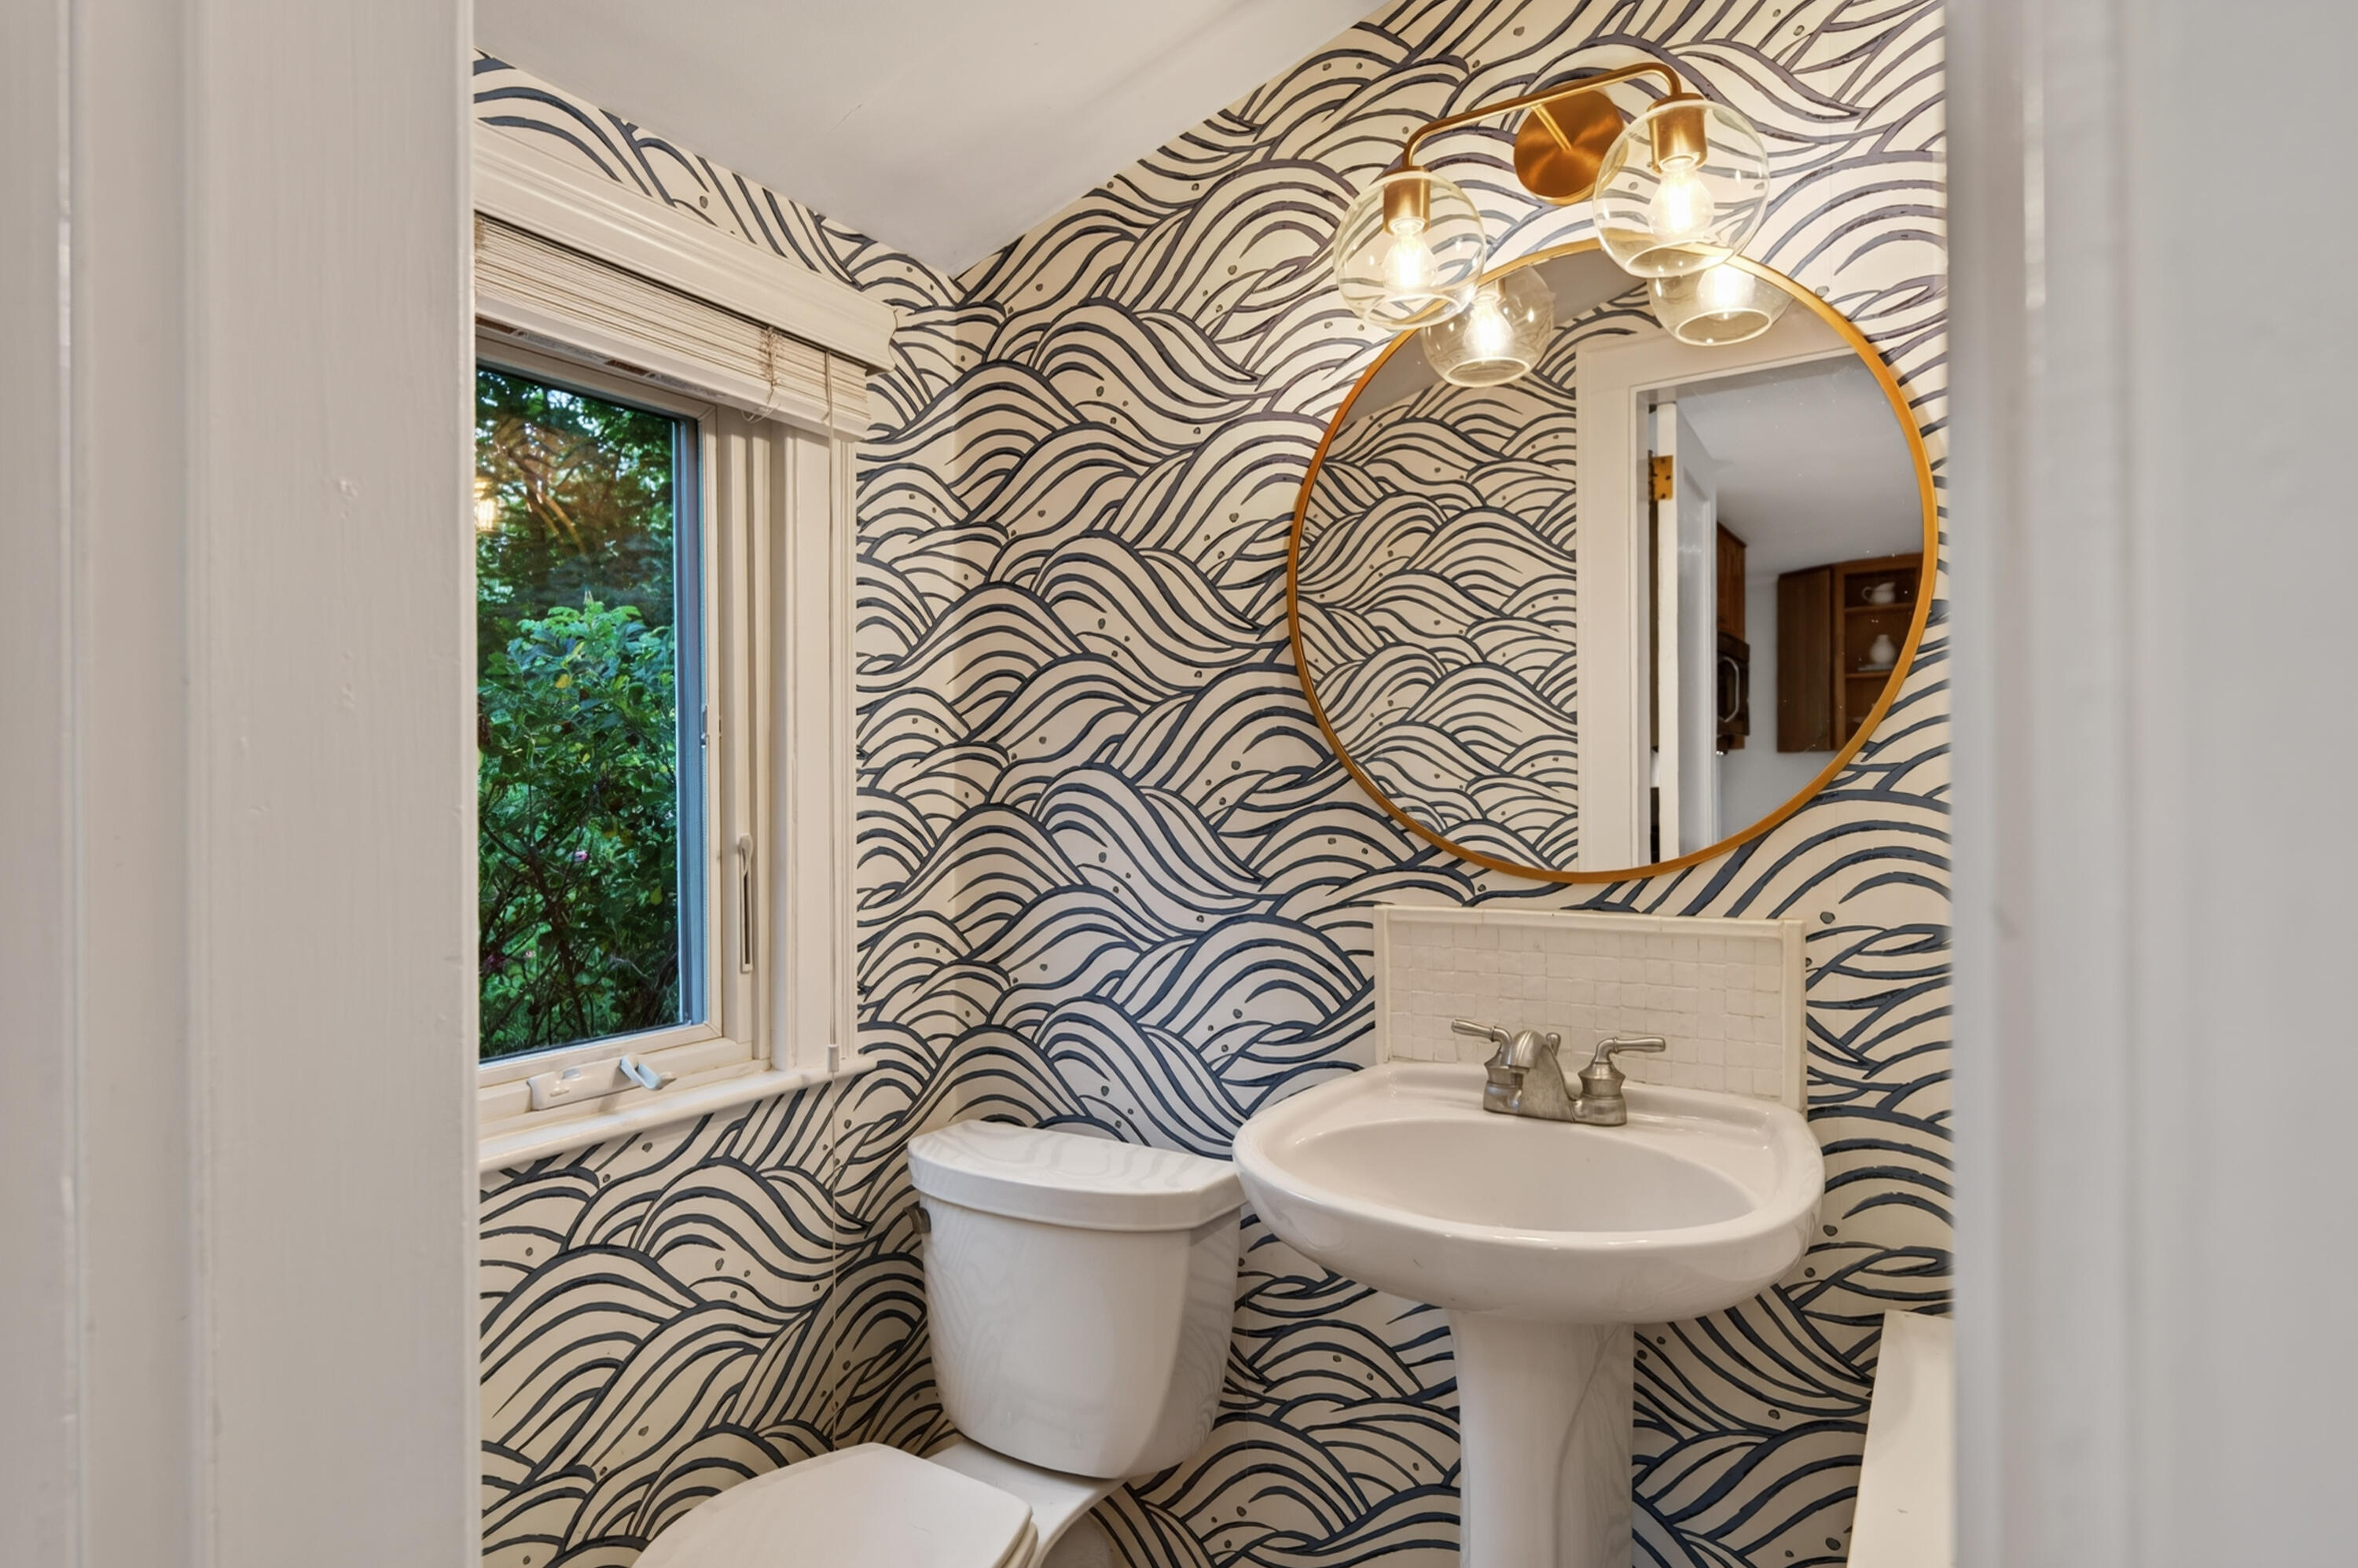
Bathroom with wave-pattern wallpaper, pedestal sink, round mirror, and window overlooking greenery.
Kitchen with warm wood cabinets, a butcher-block island, granite counters, and stainless steel appliances.
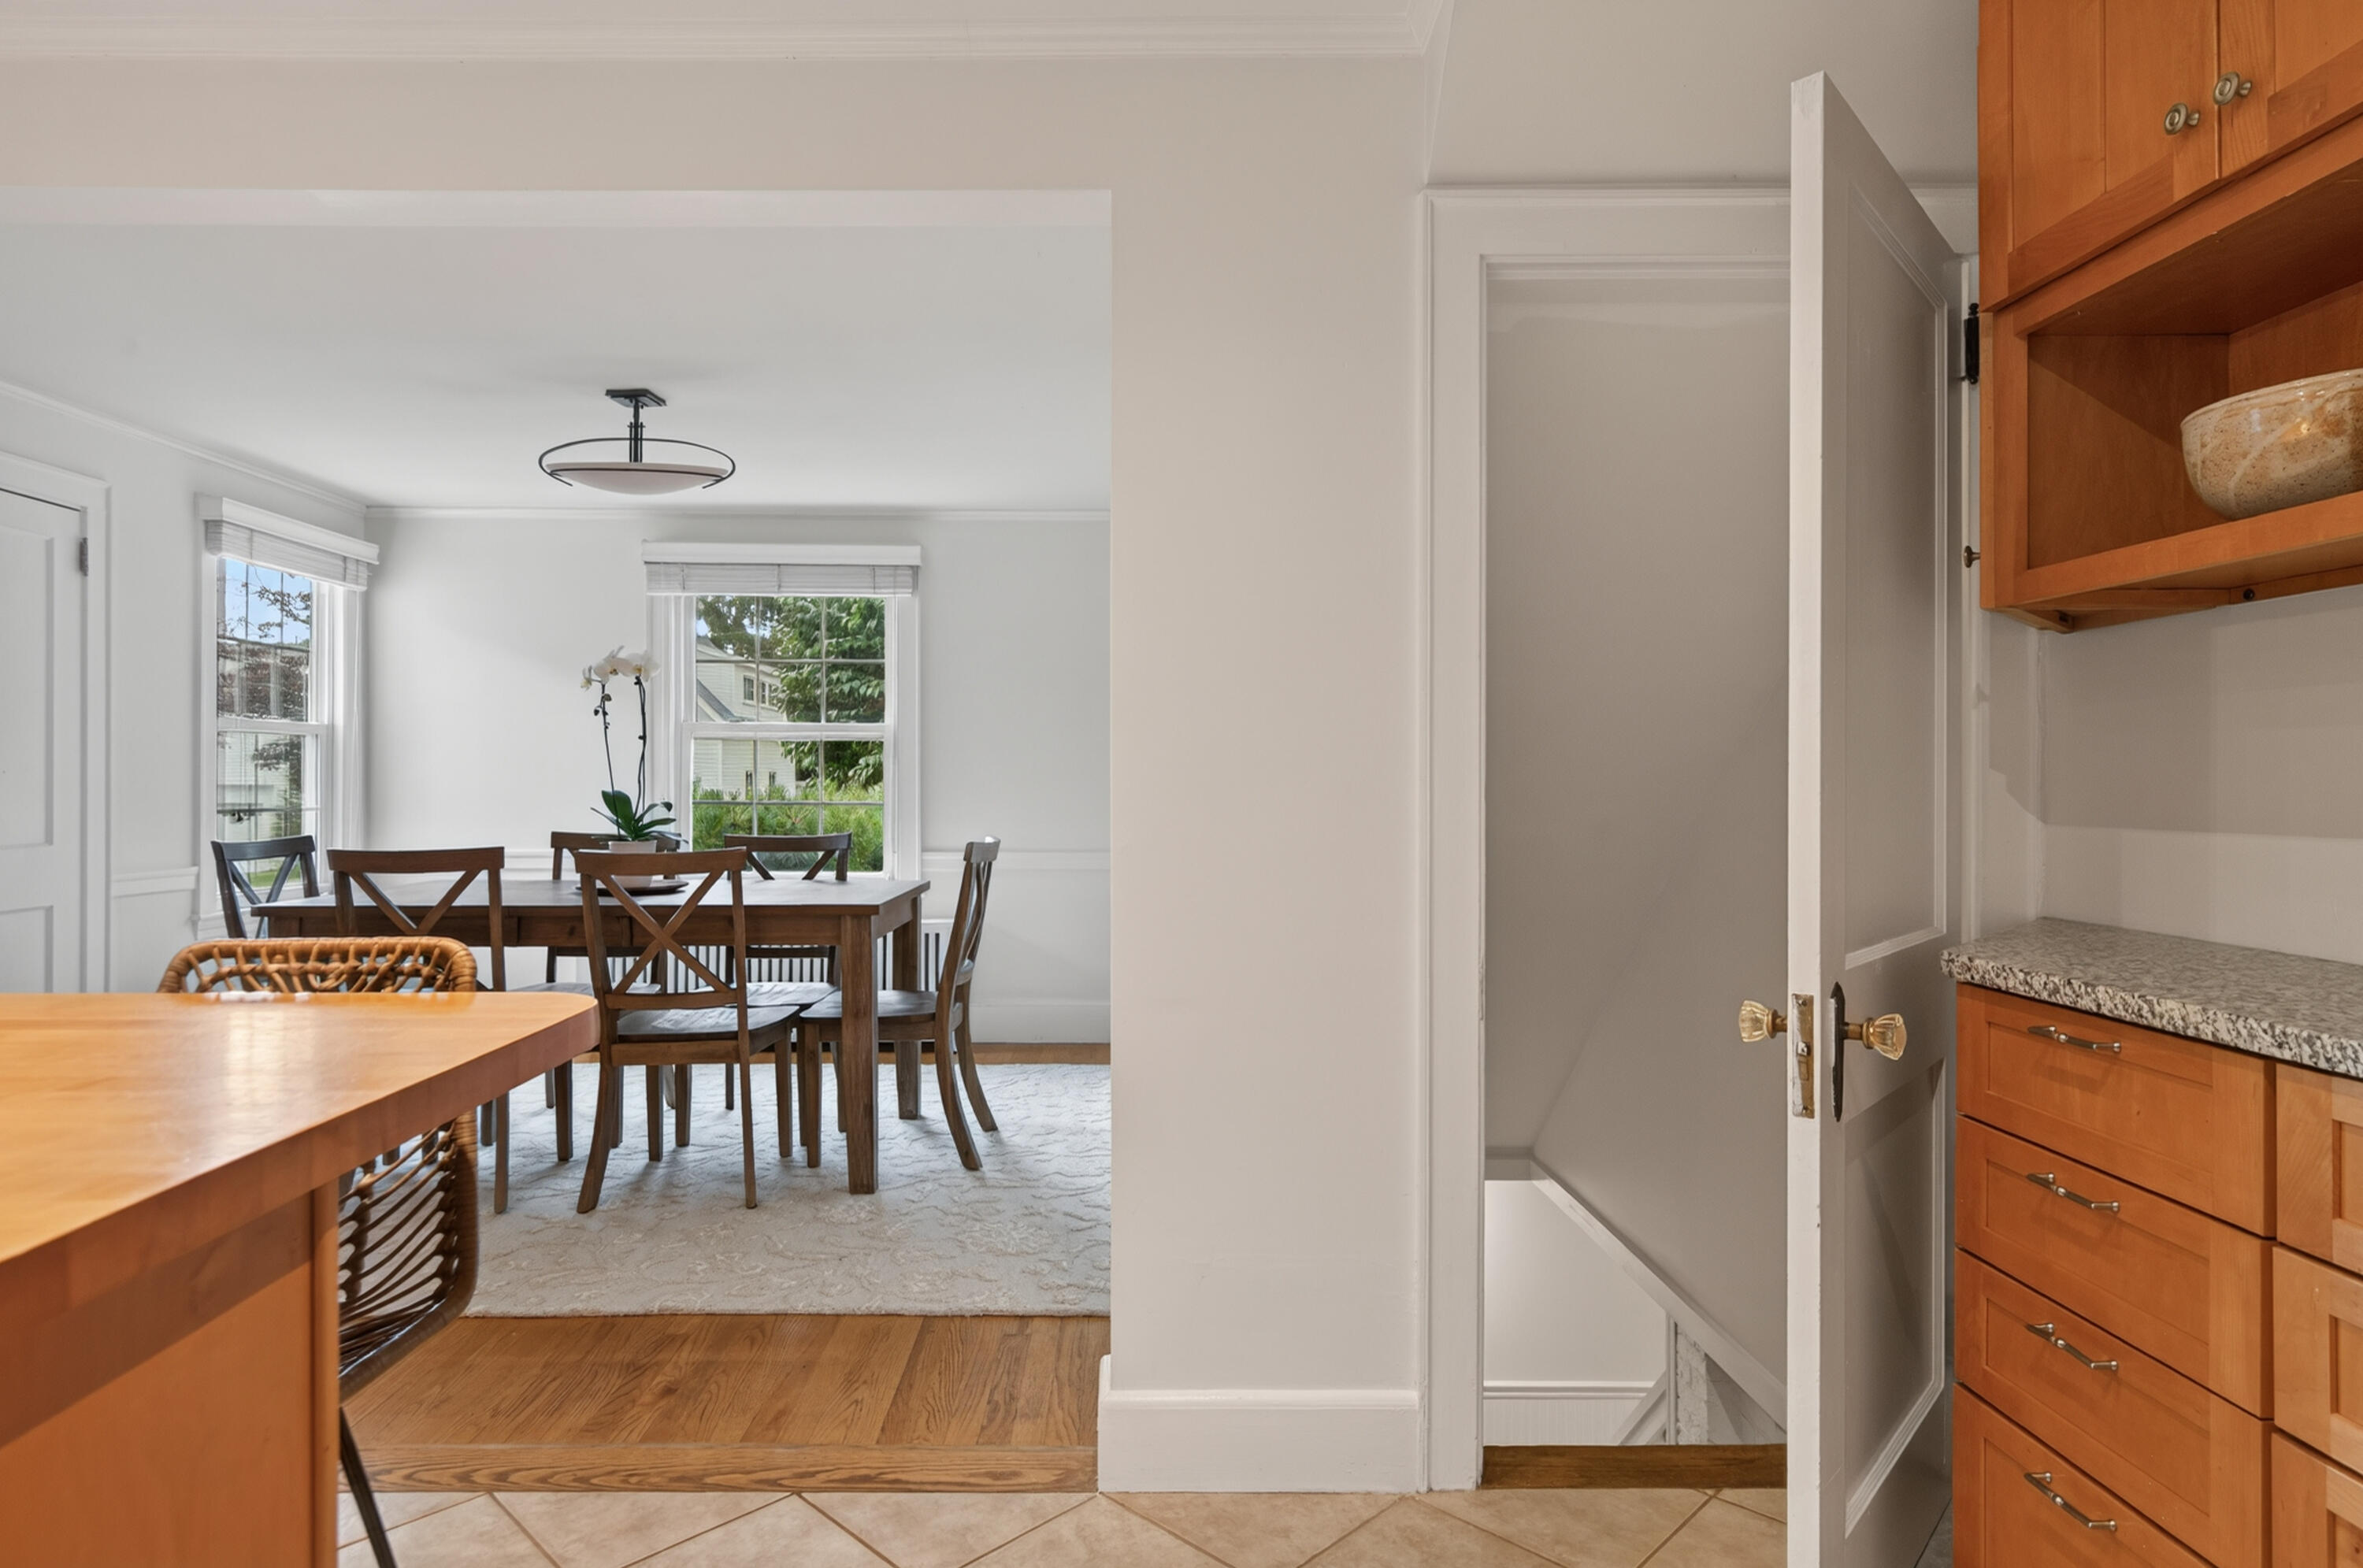
Kitchen opening onto a dining room with a wooden table, large windows, and a staircase door.
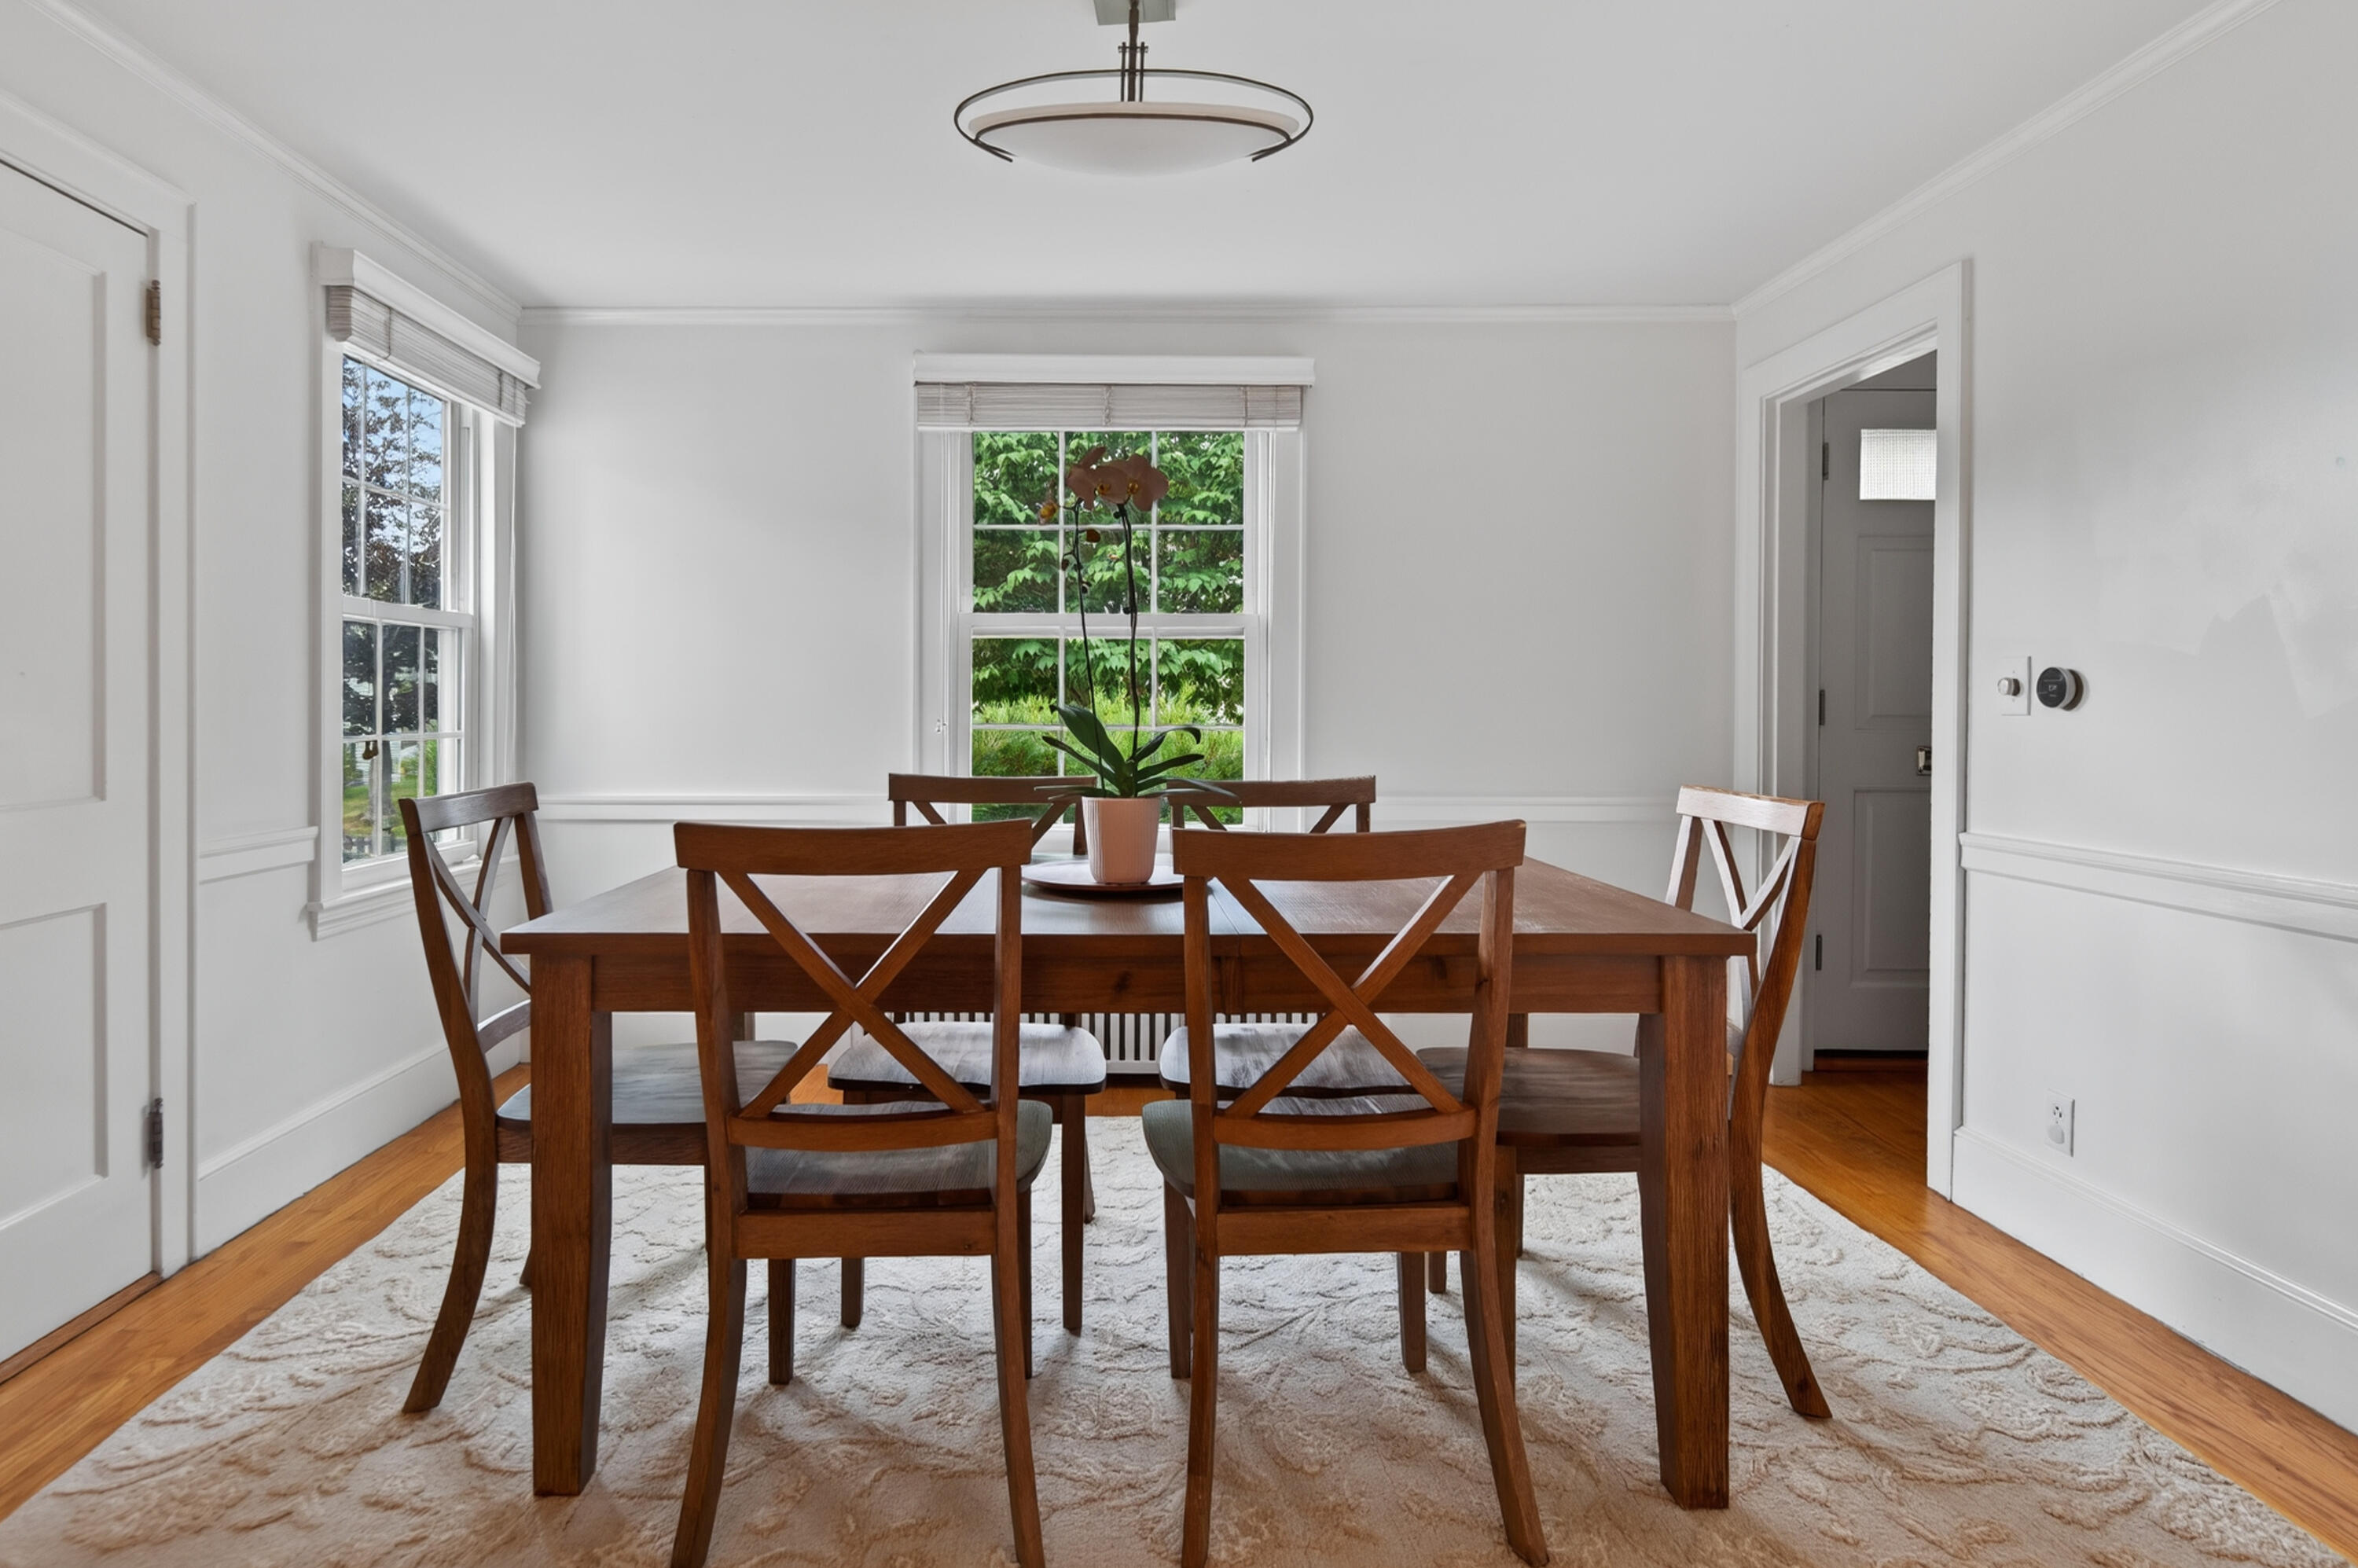
Dining room with a dark wood table, cross-back chairs, and windows overlooking greenery.
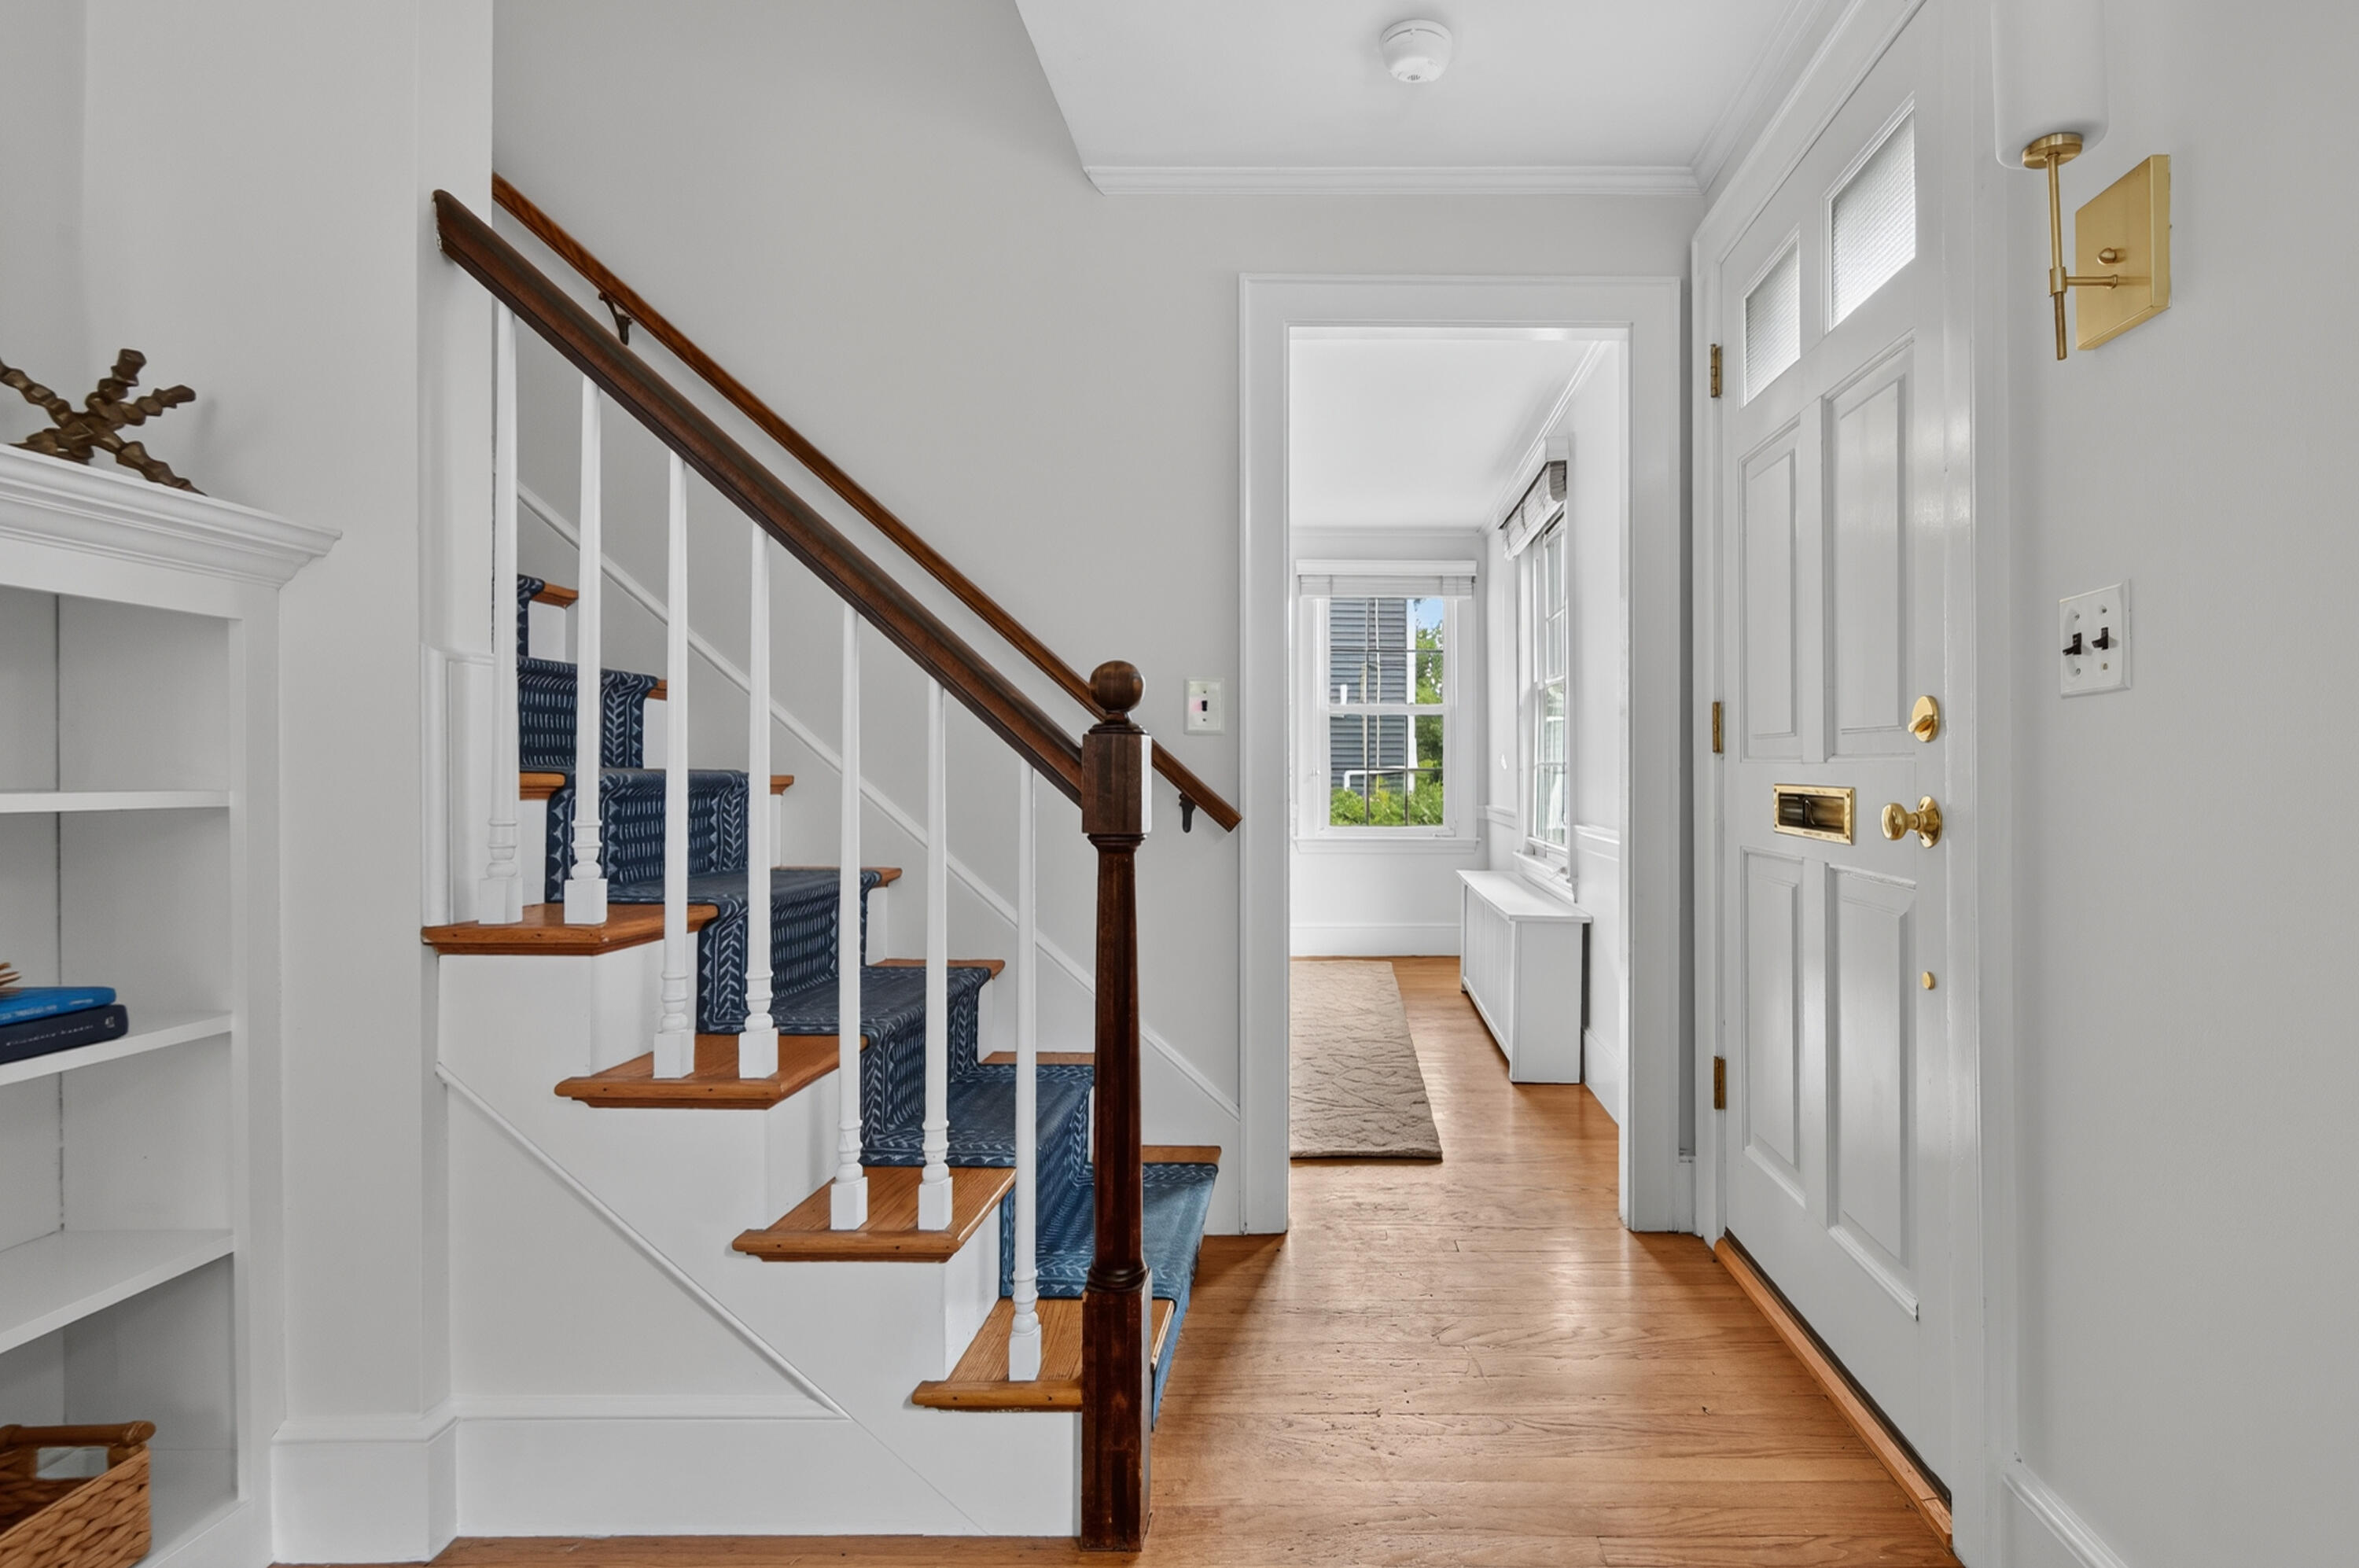
Entry hall with a blue runner on the staircase, wood floors, and a white paneled front door.
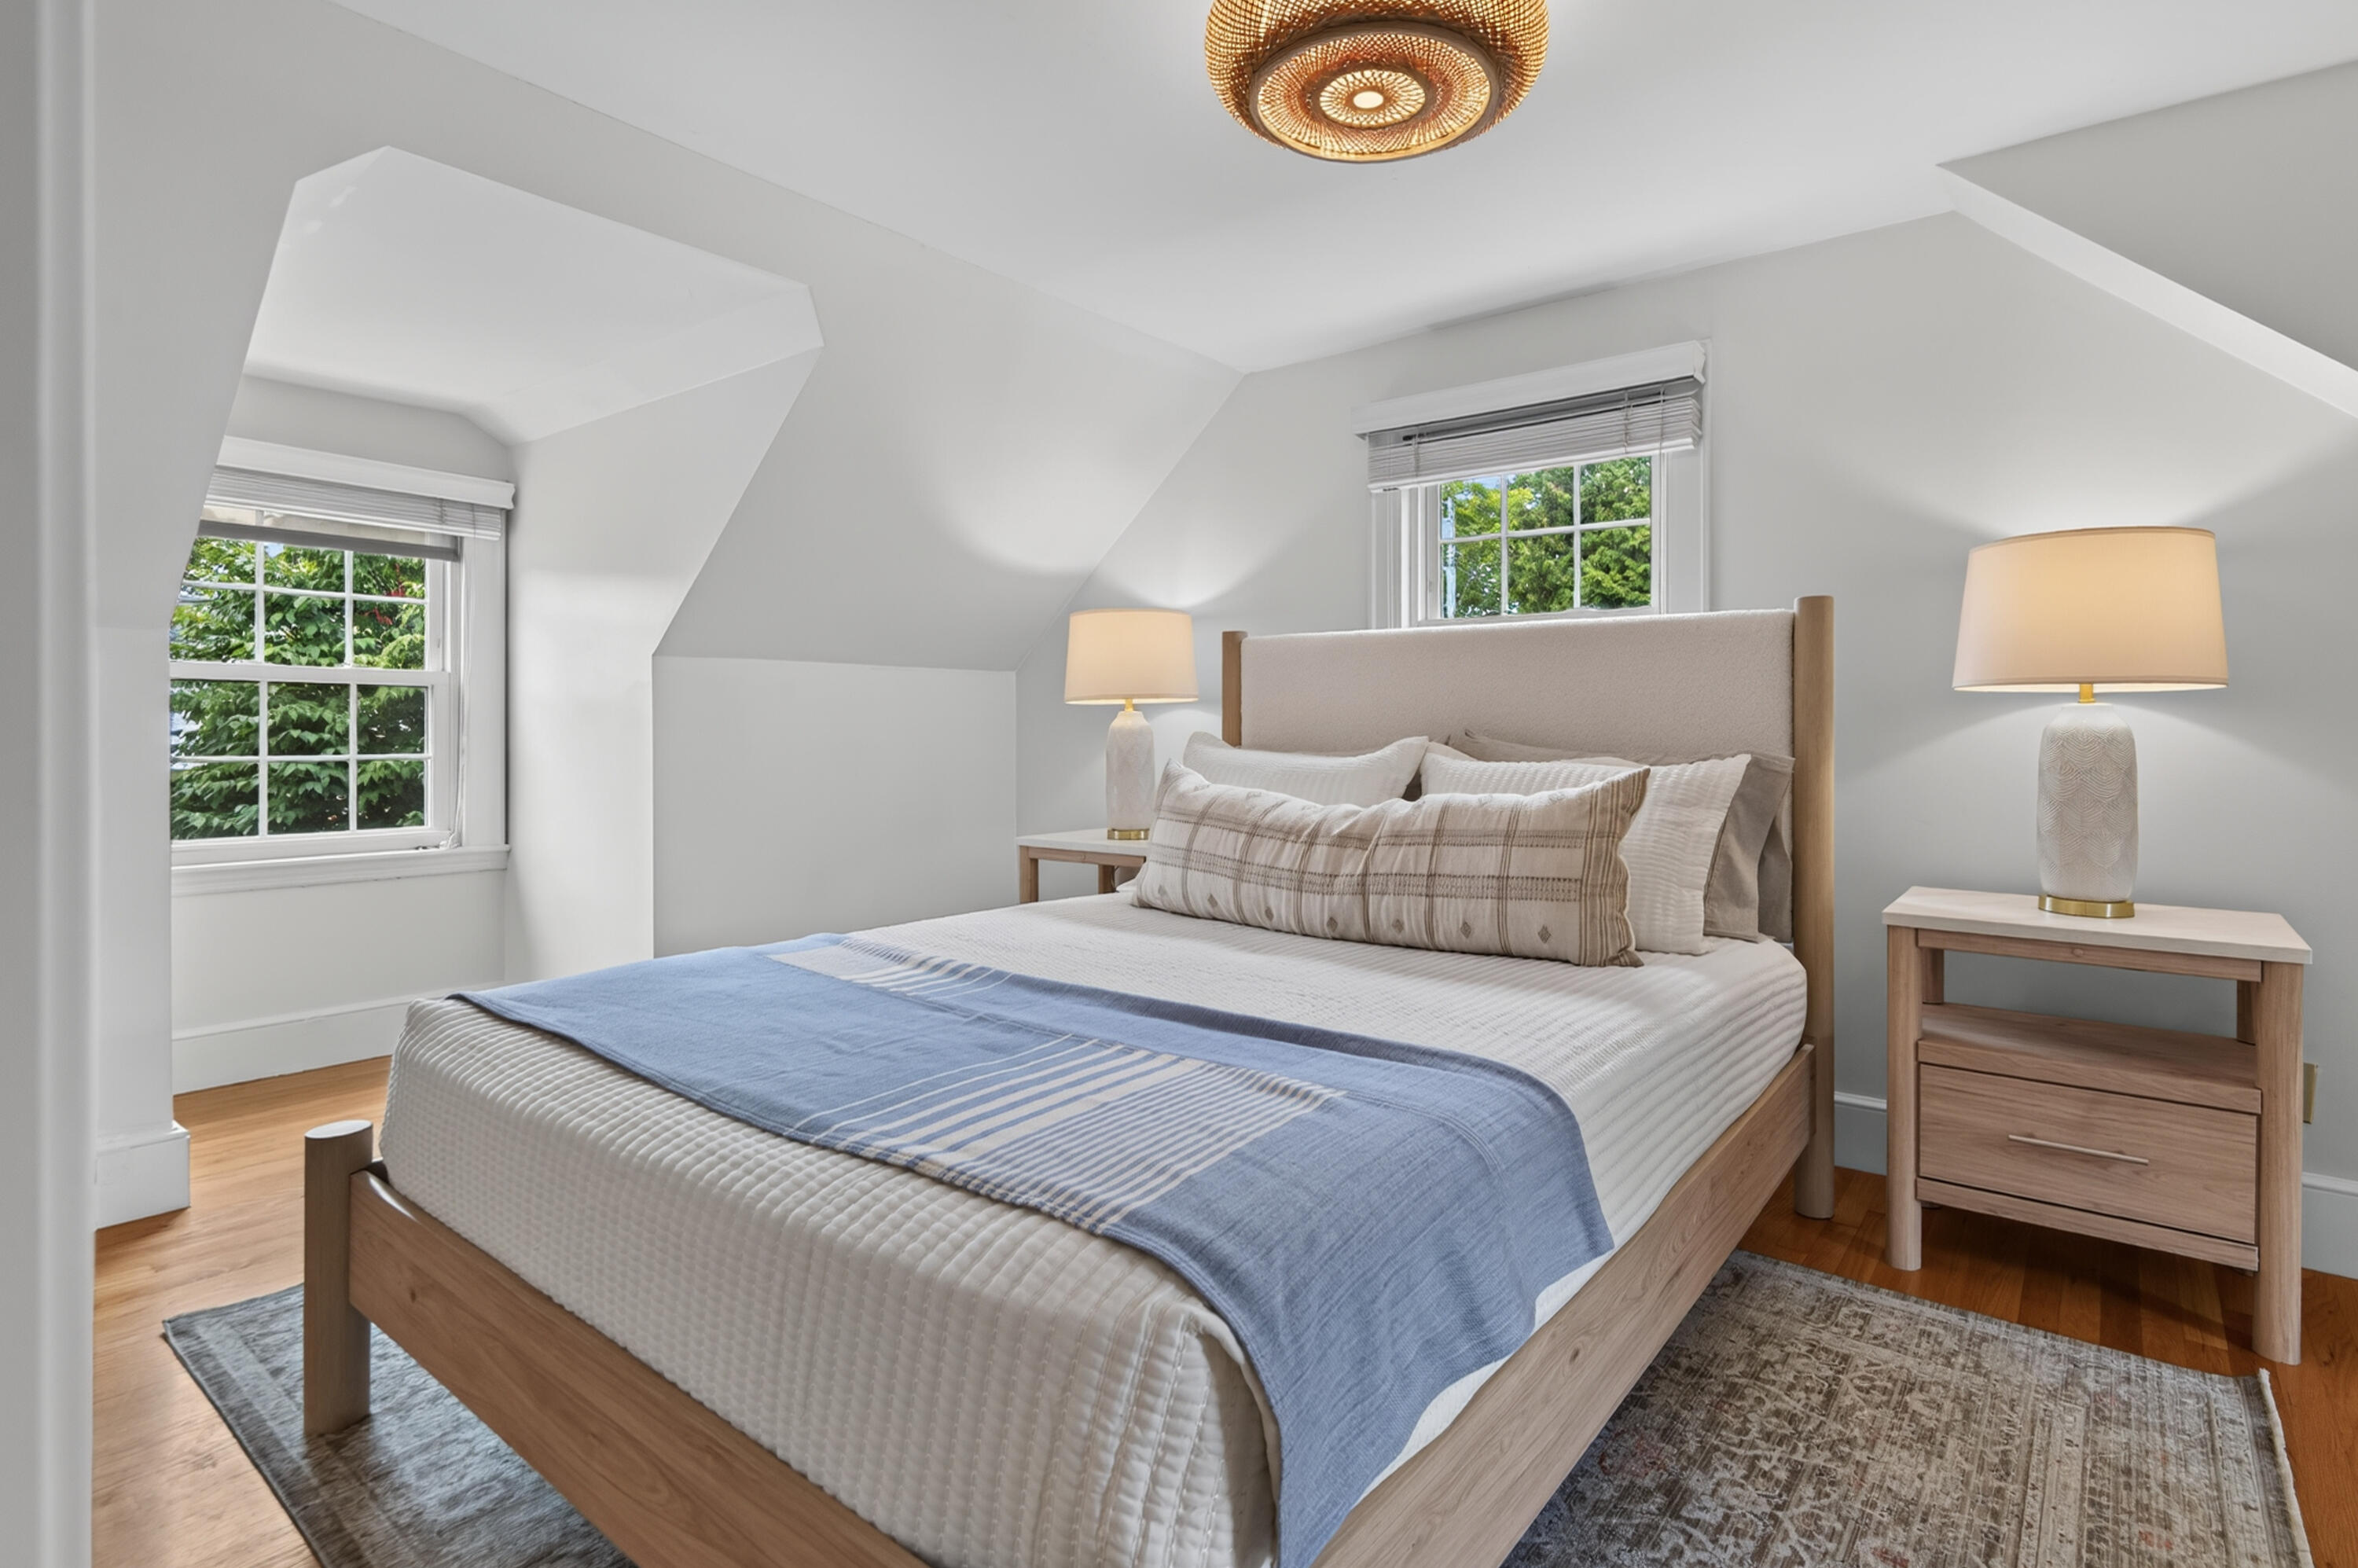
Attic bedroom with a wood-framed bed, blue throw, and two windows overlooking leafy trees.
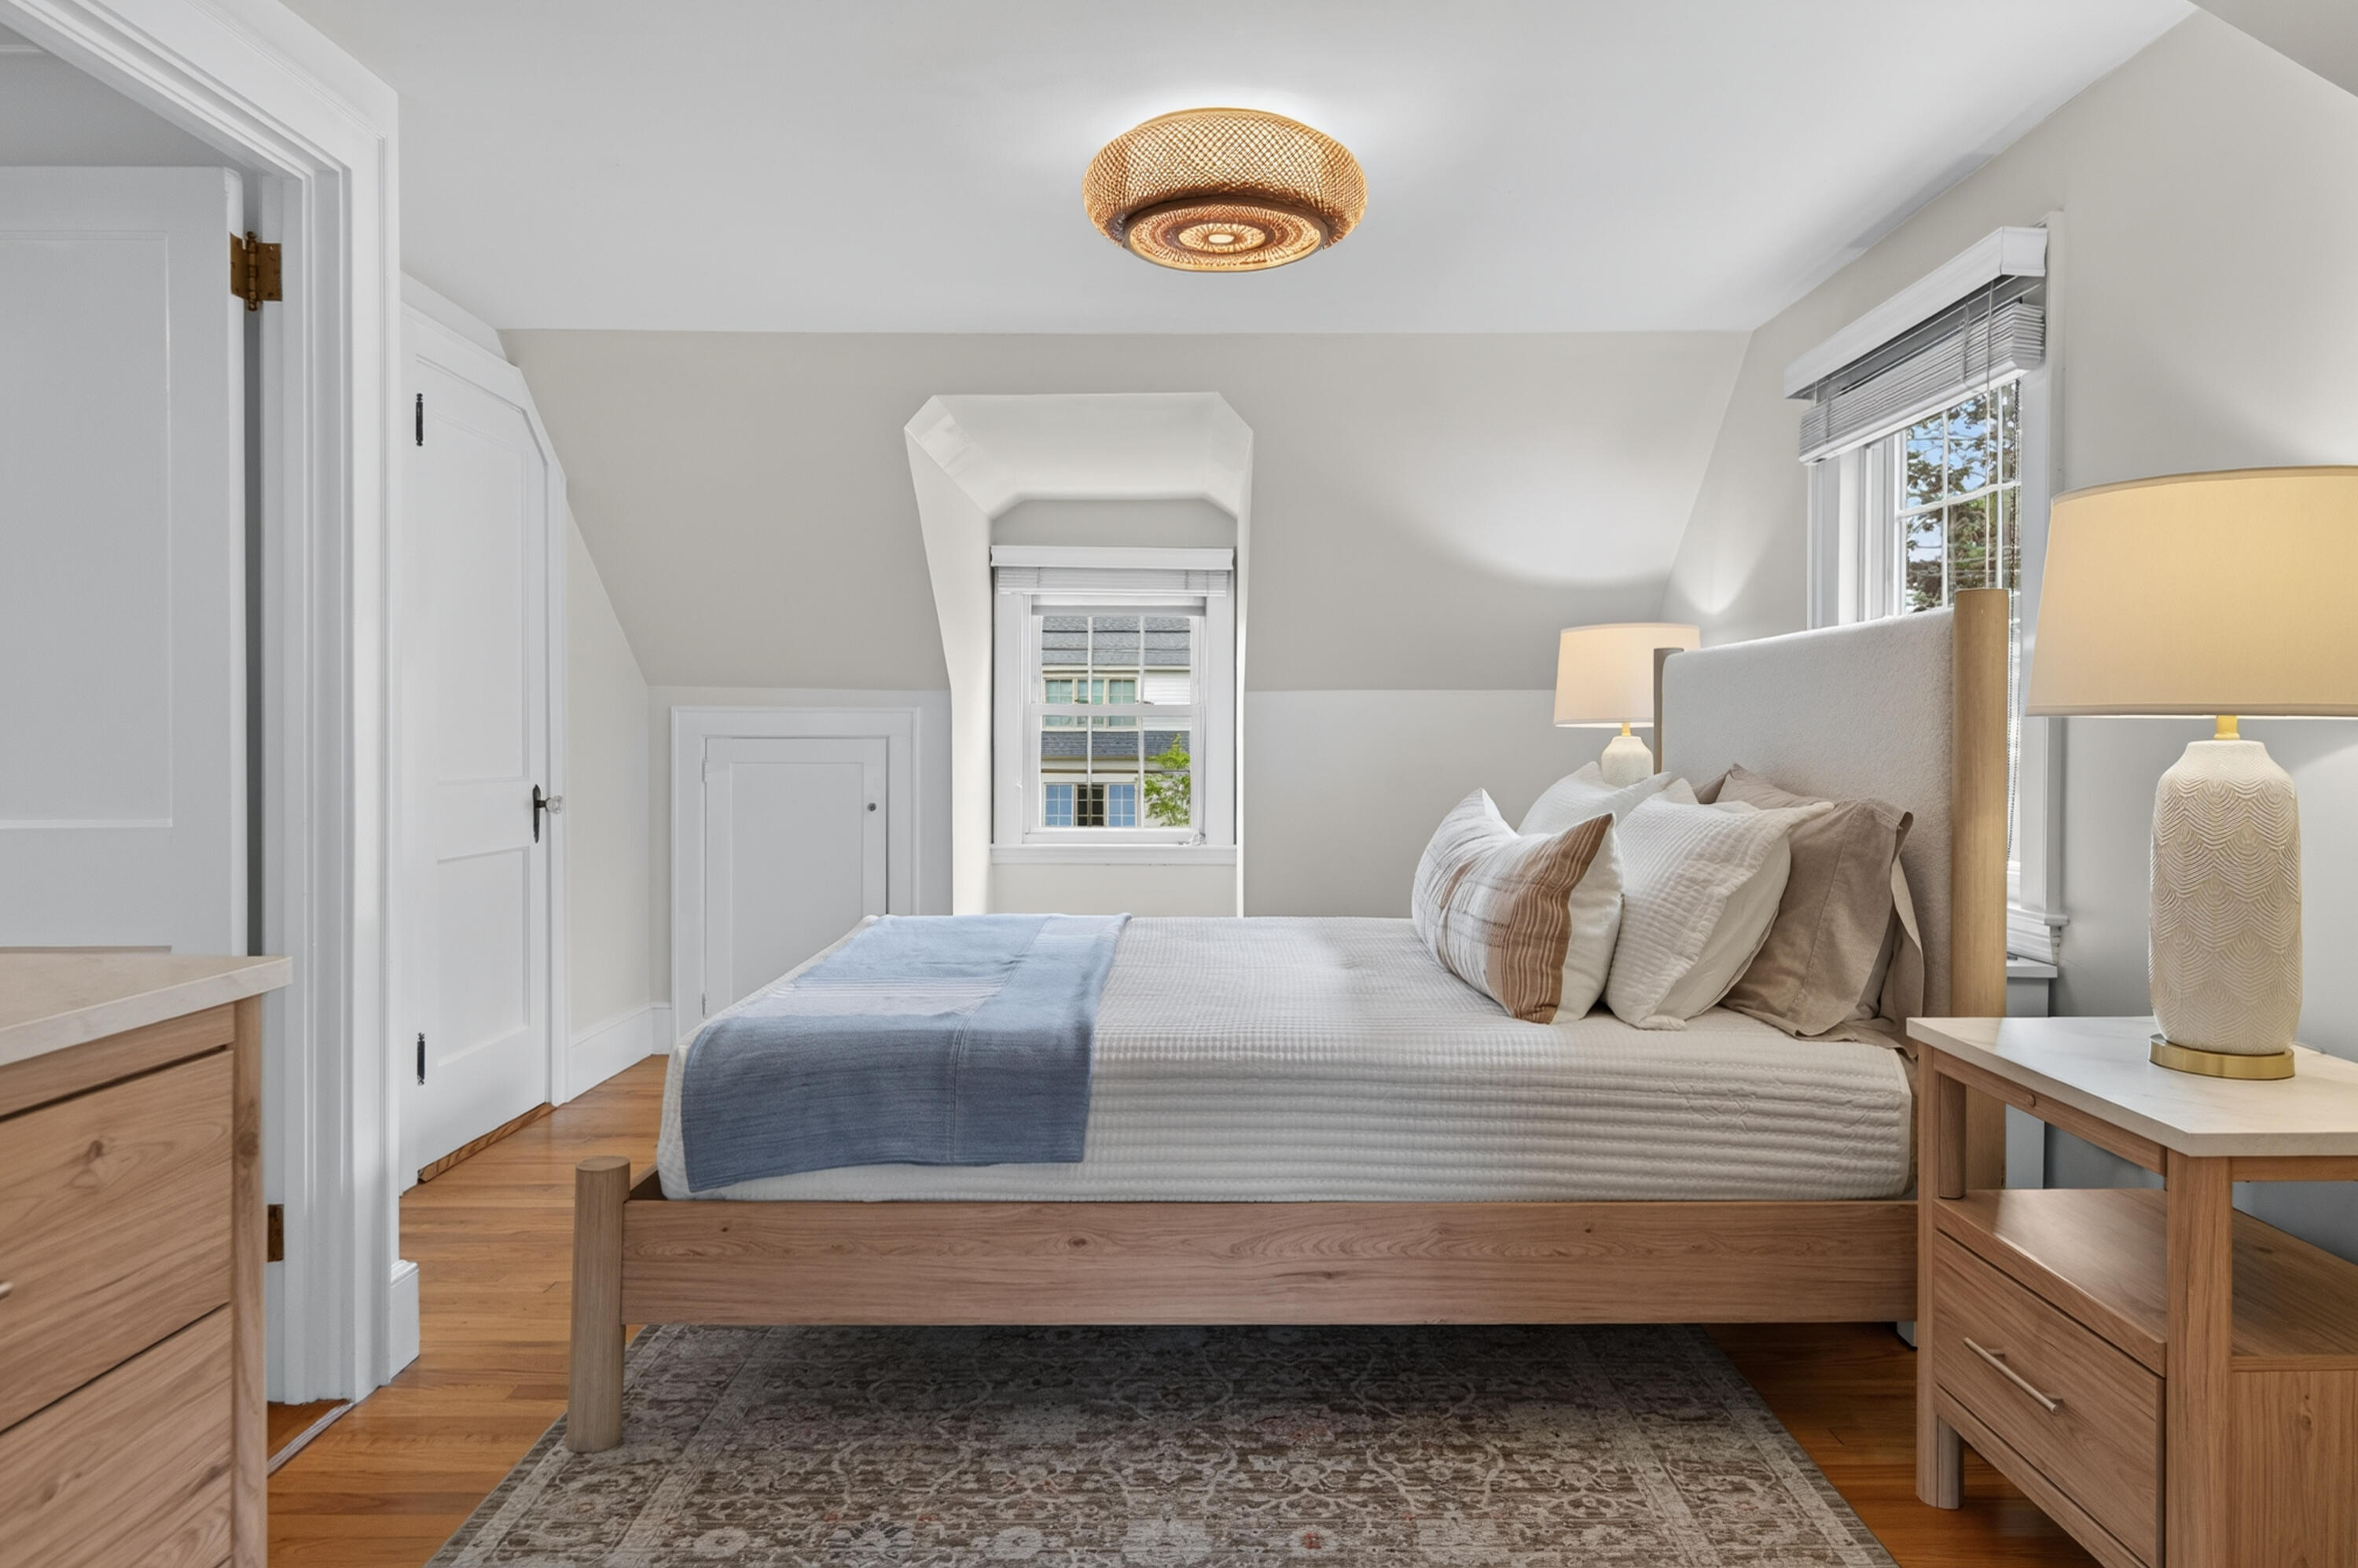
Bedroom with a wood bed frame, layered neutral bedding, and windows beneath a sloped ceiling.
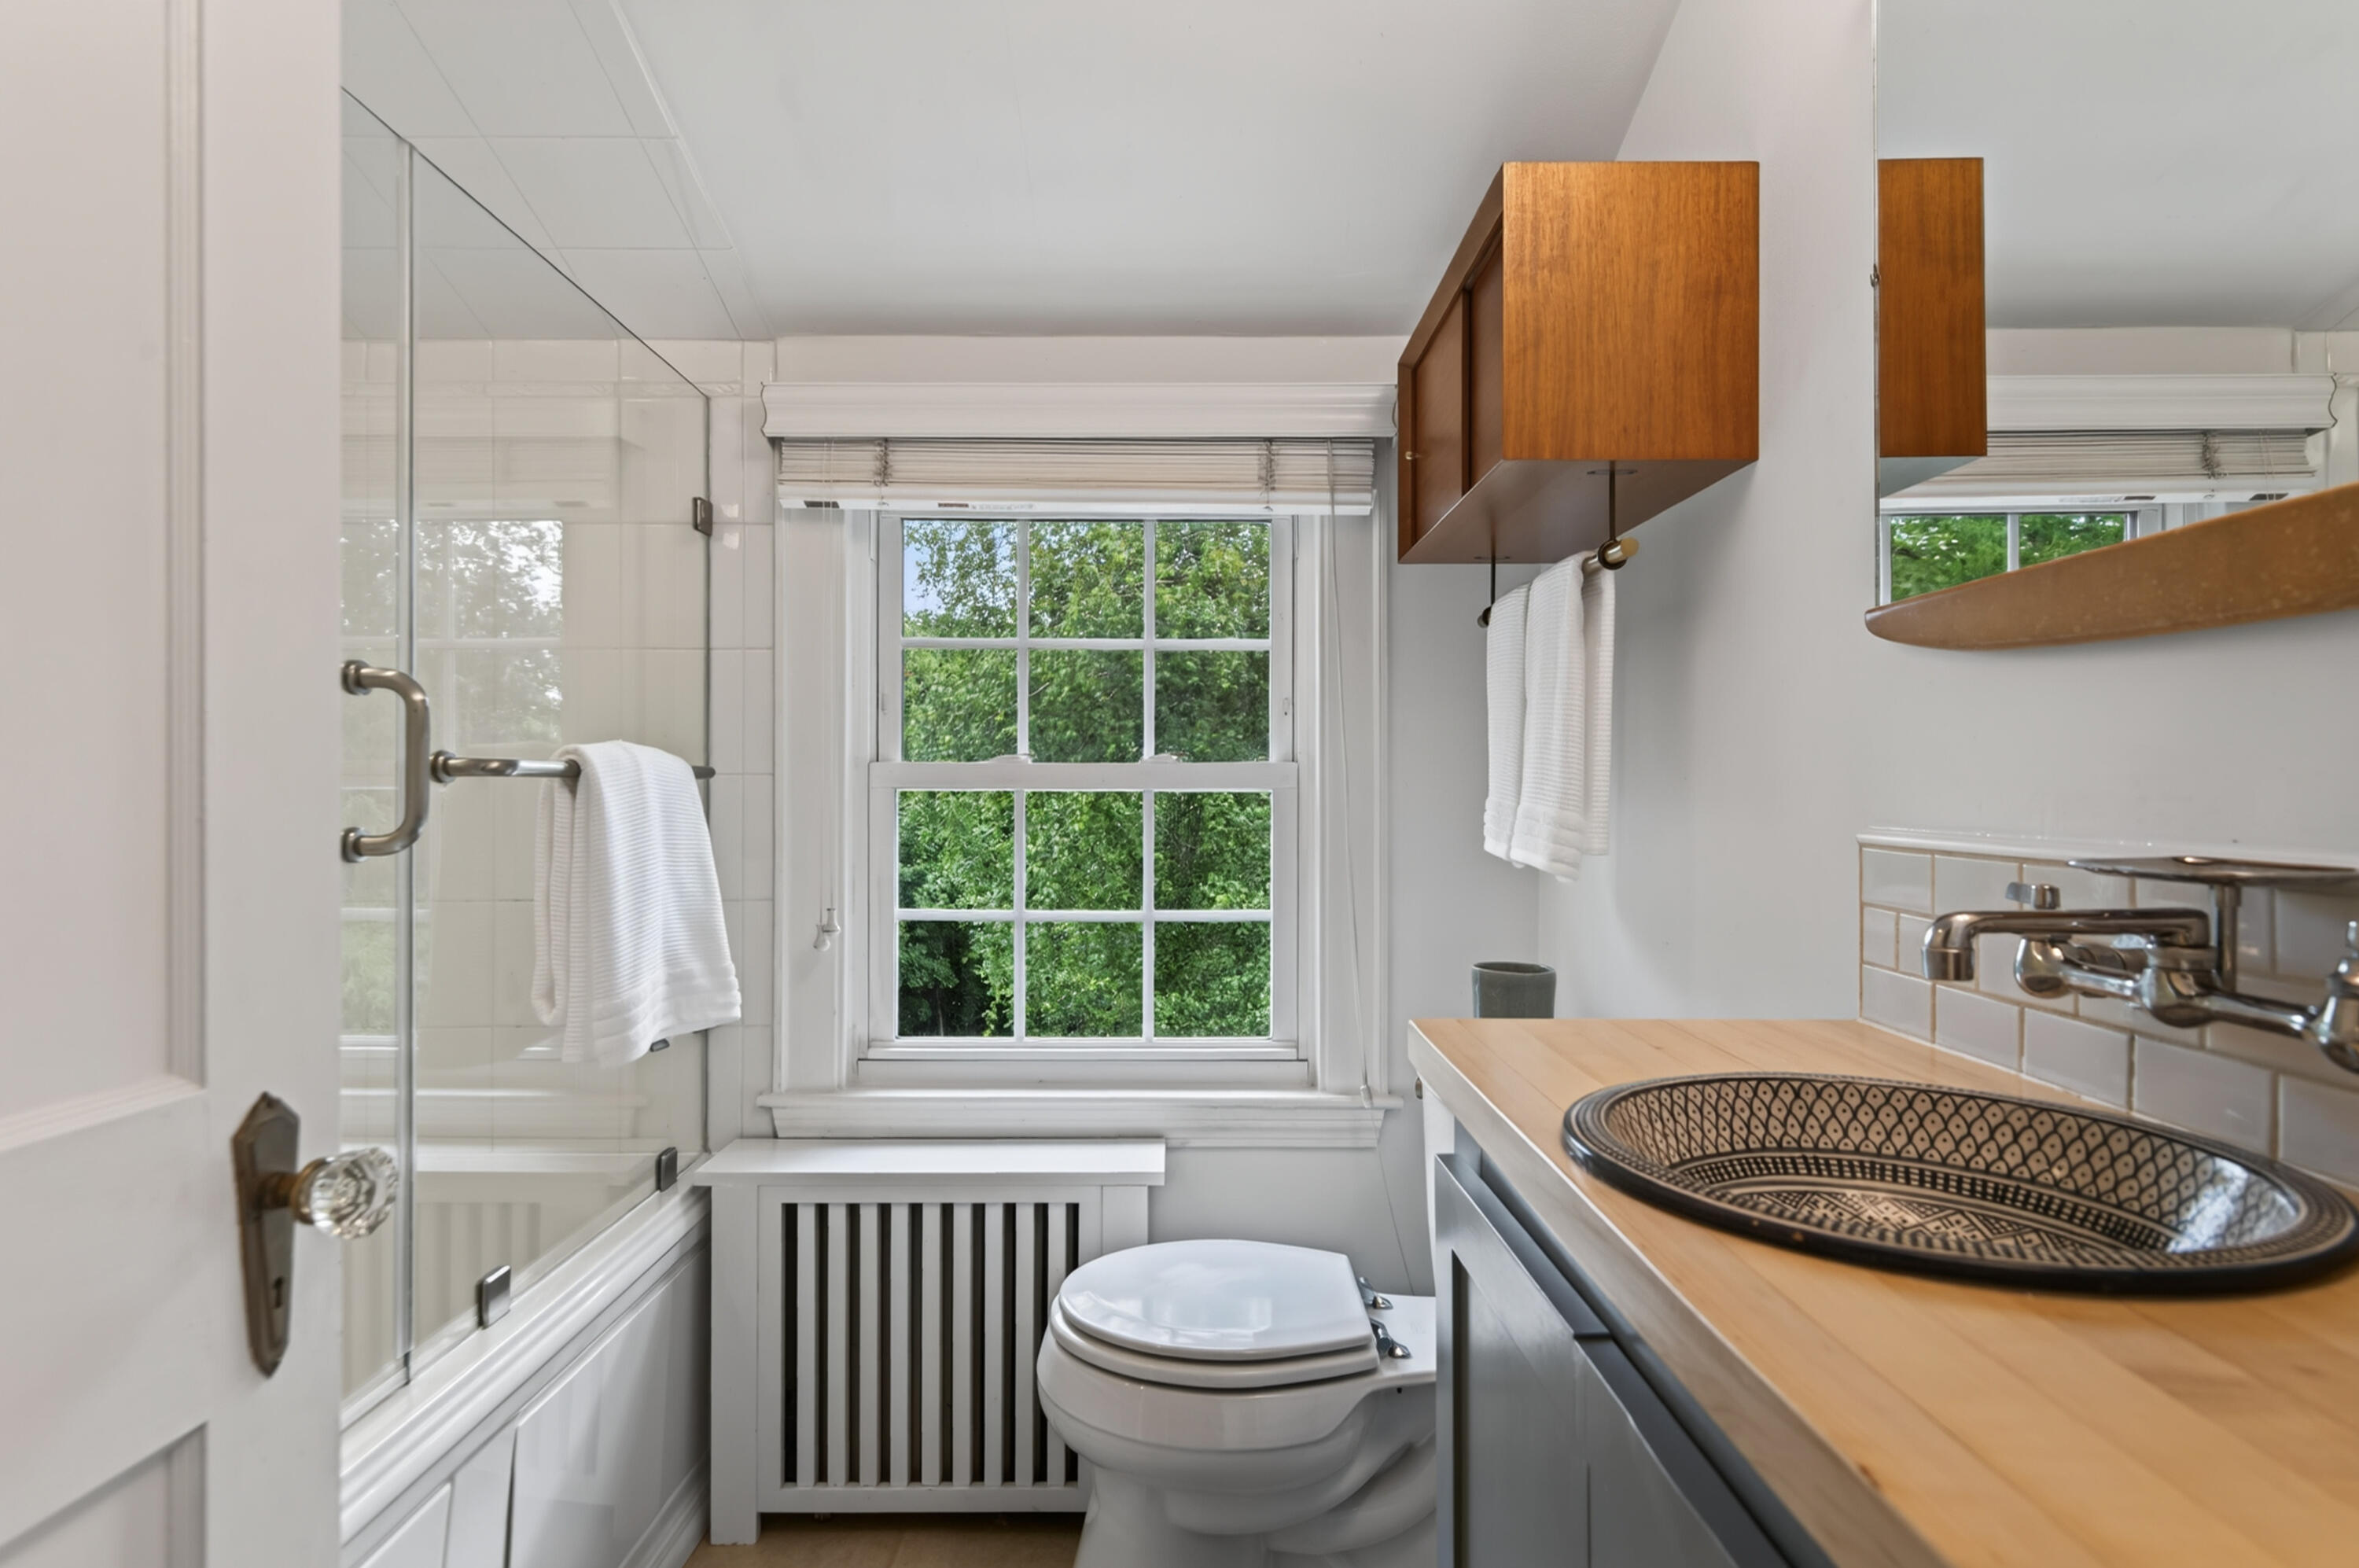
Bathroom with a patterned vessel sink, glass shower, and window overlooking leafy trees.
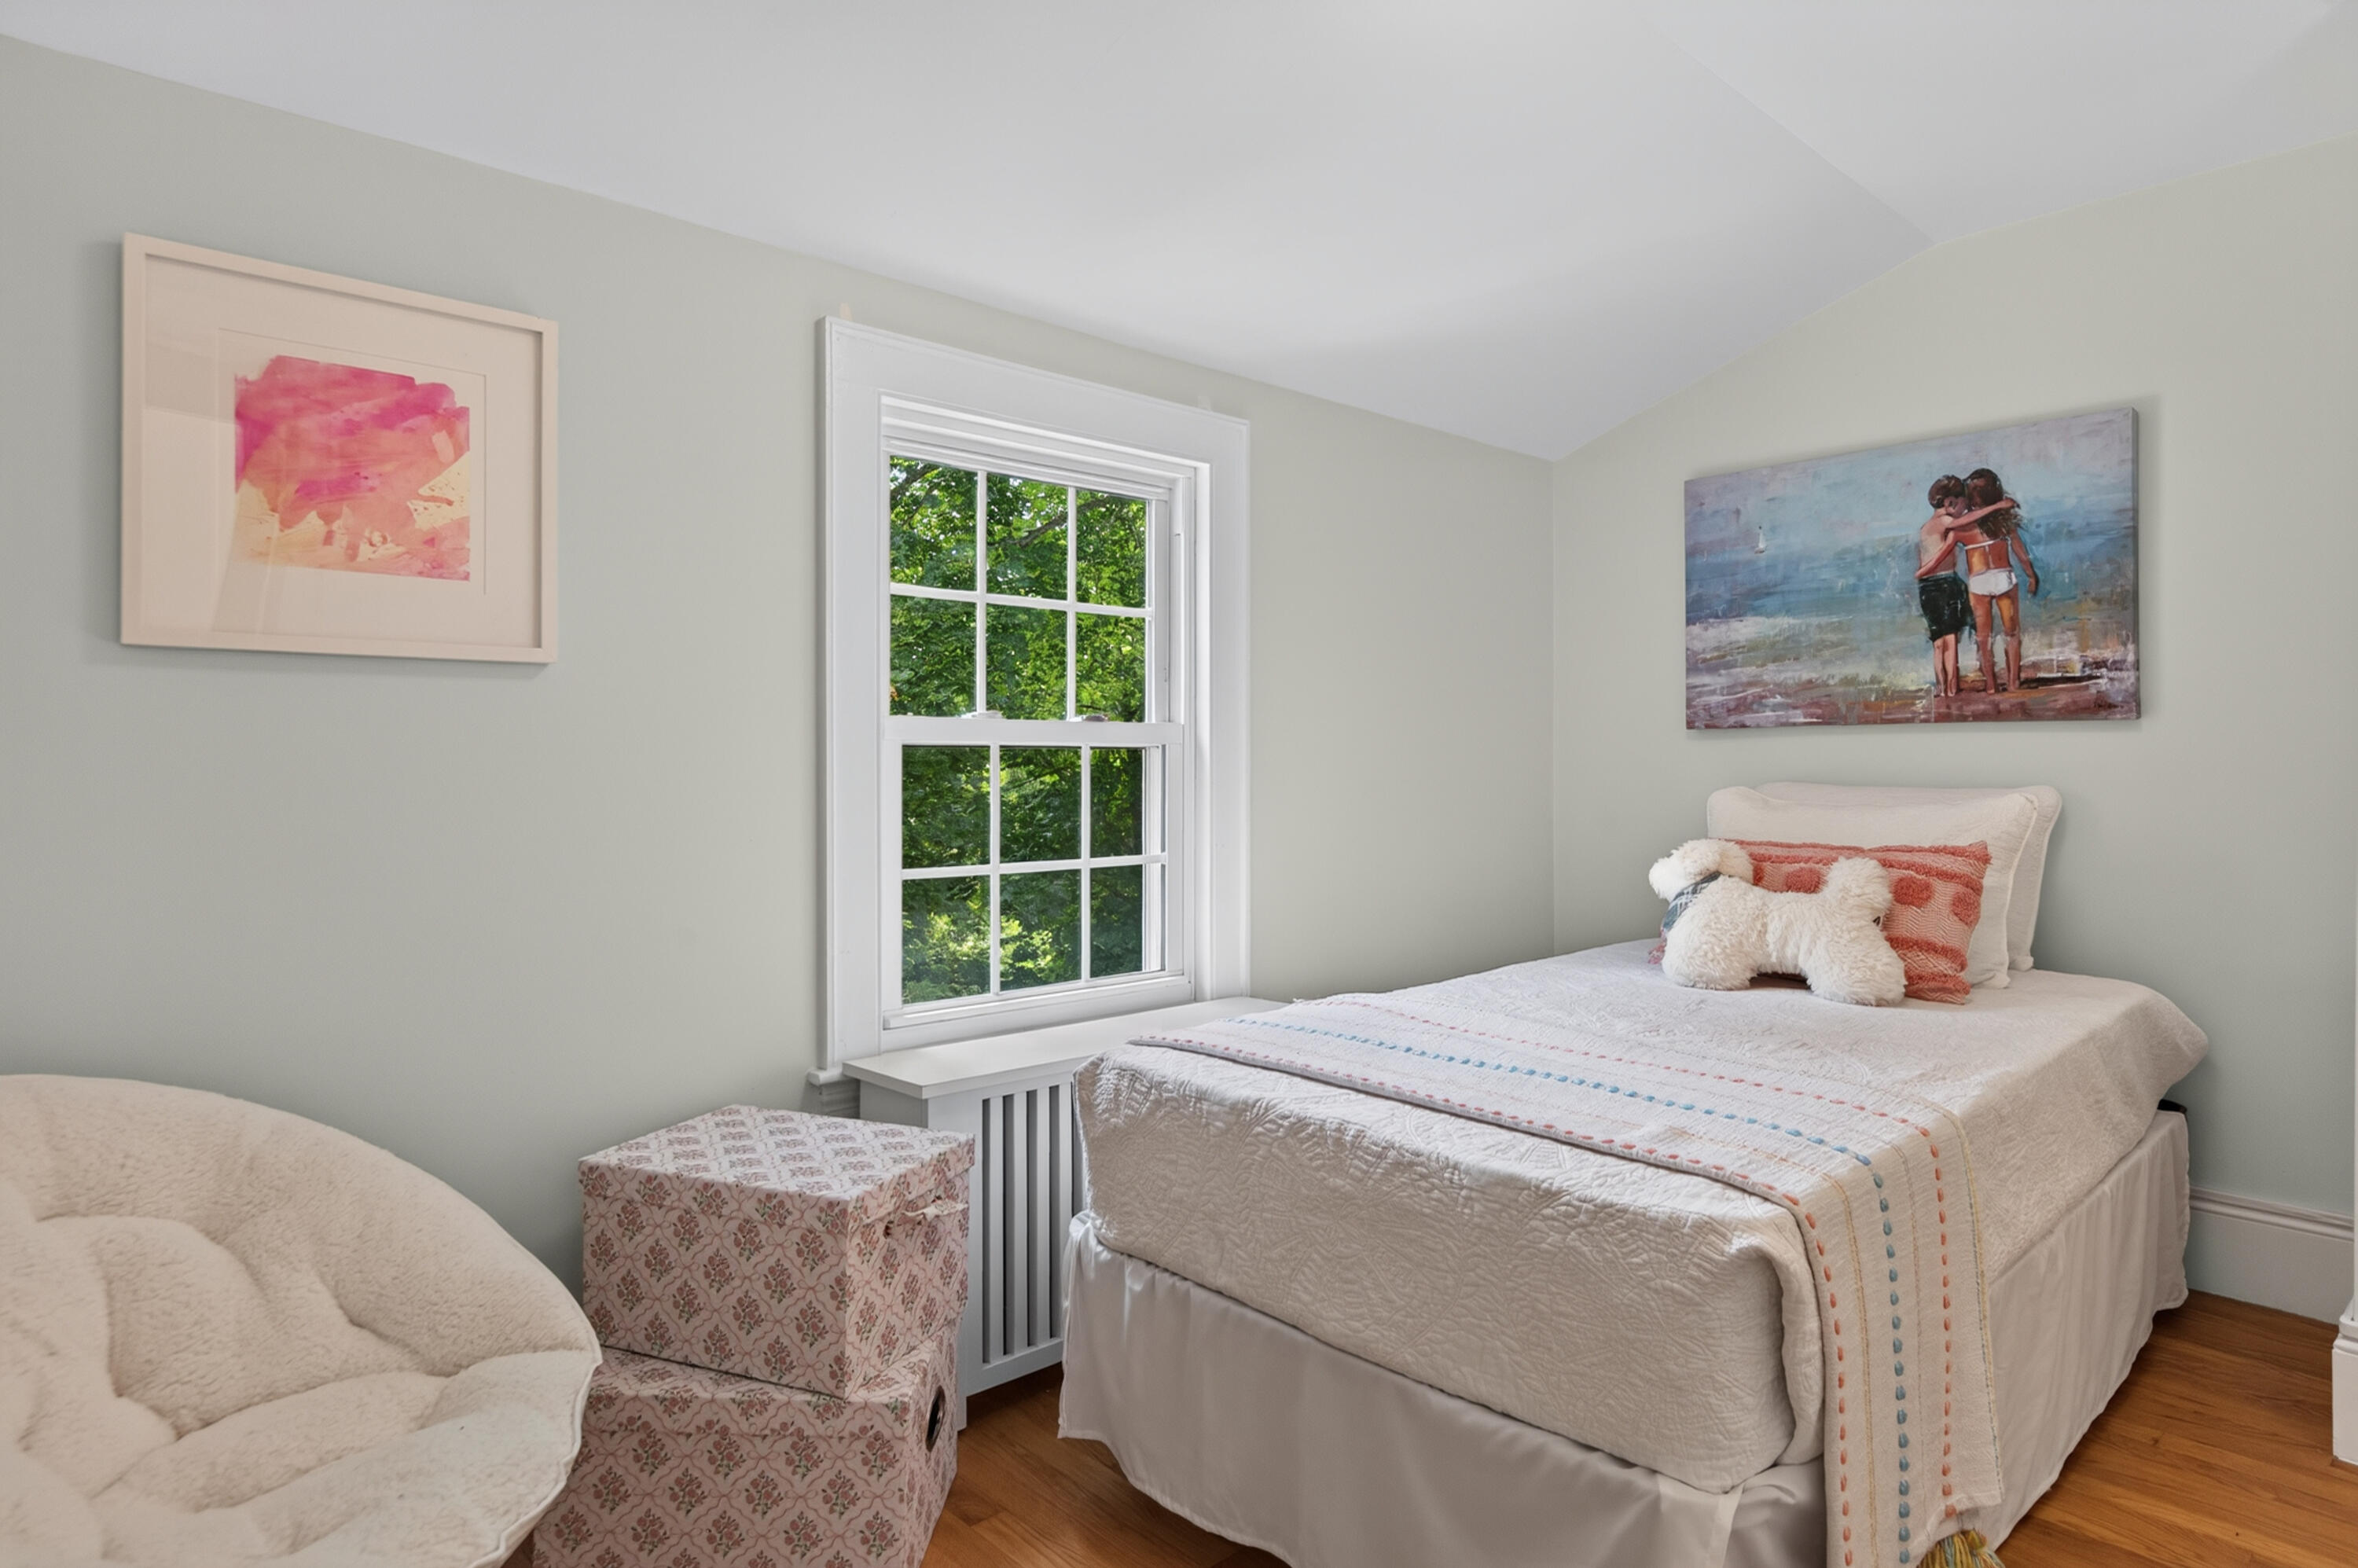
Bedroom with a white bed, leafy window view, and soft pastel artwork.
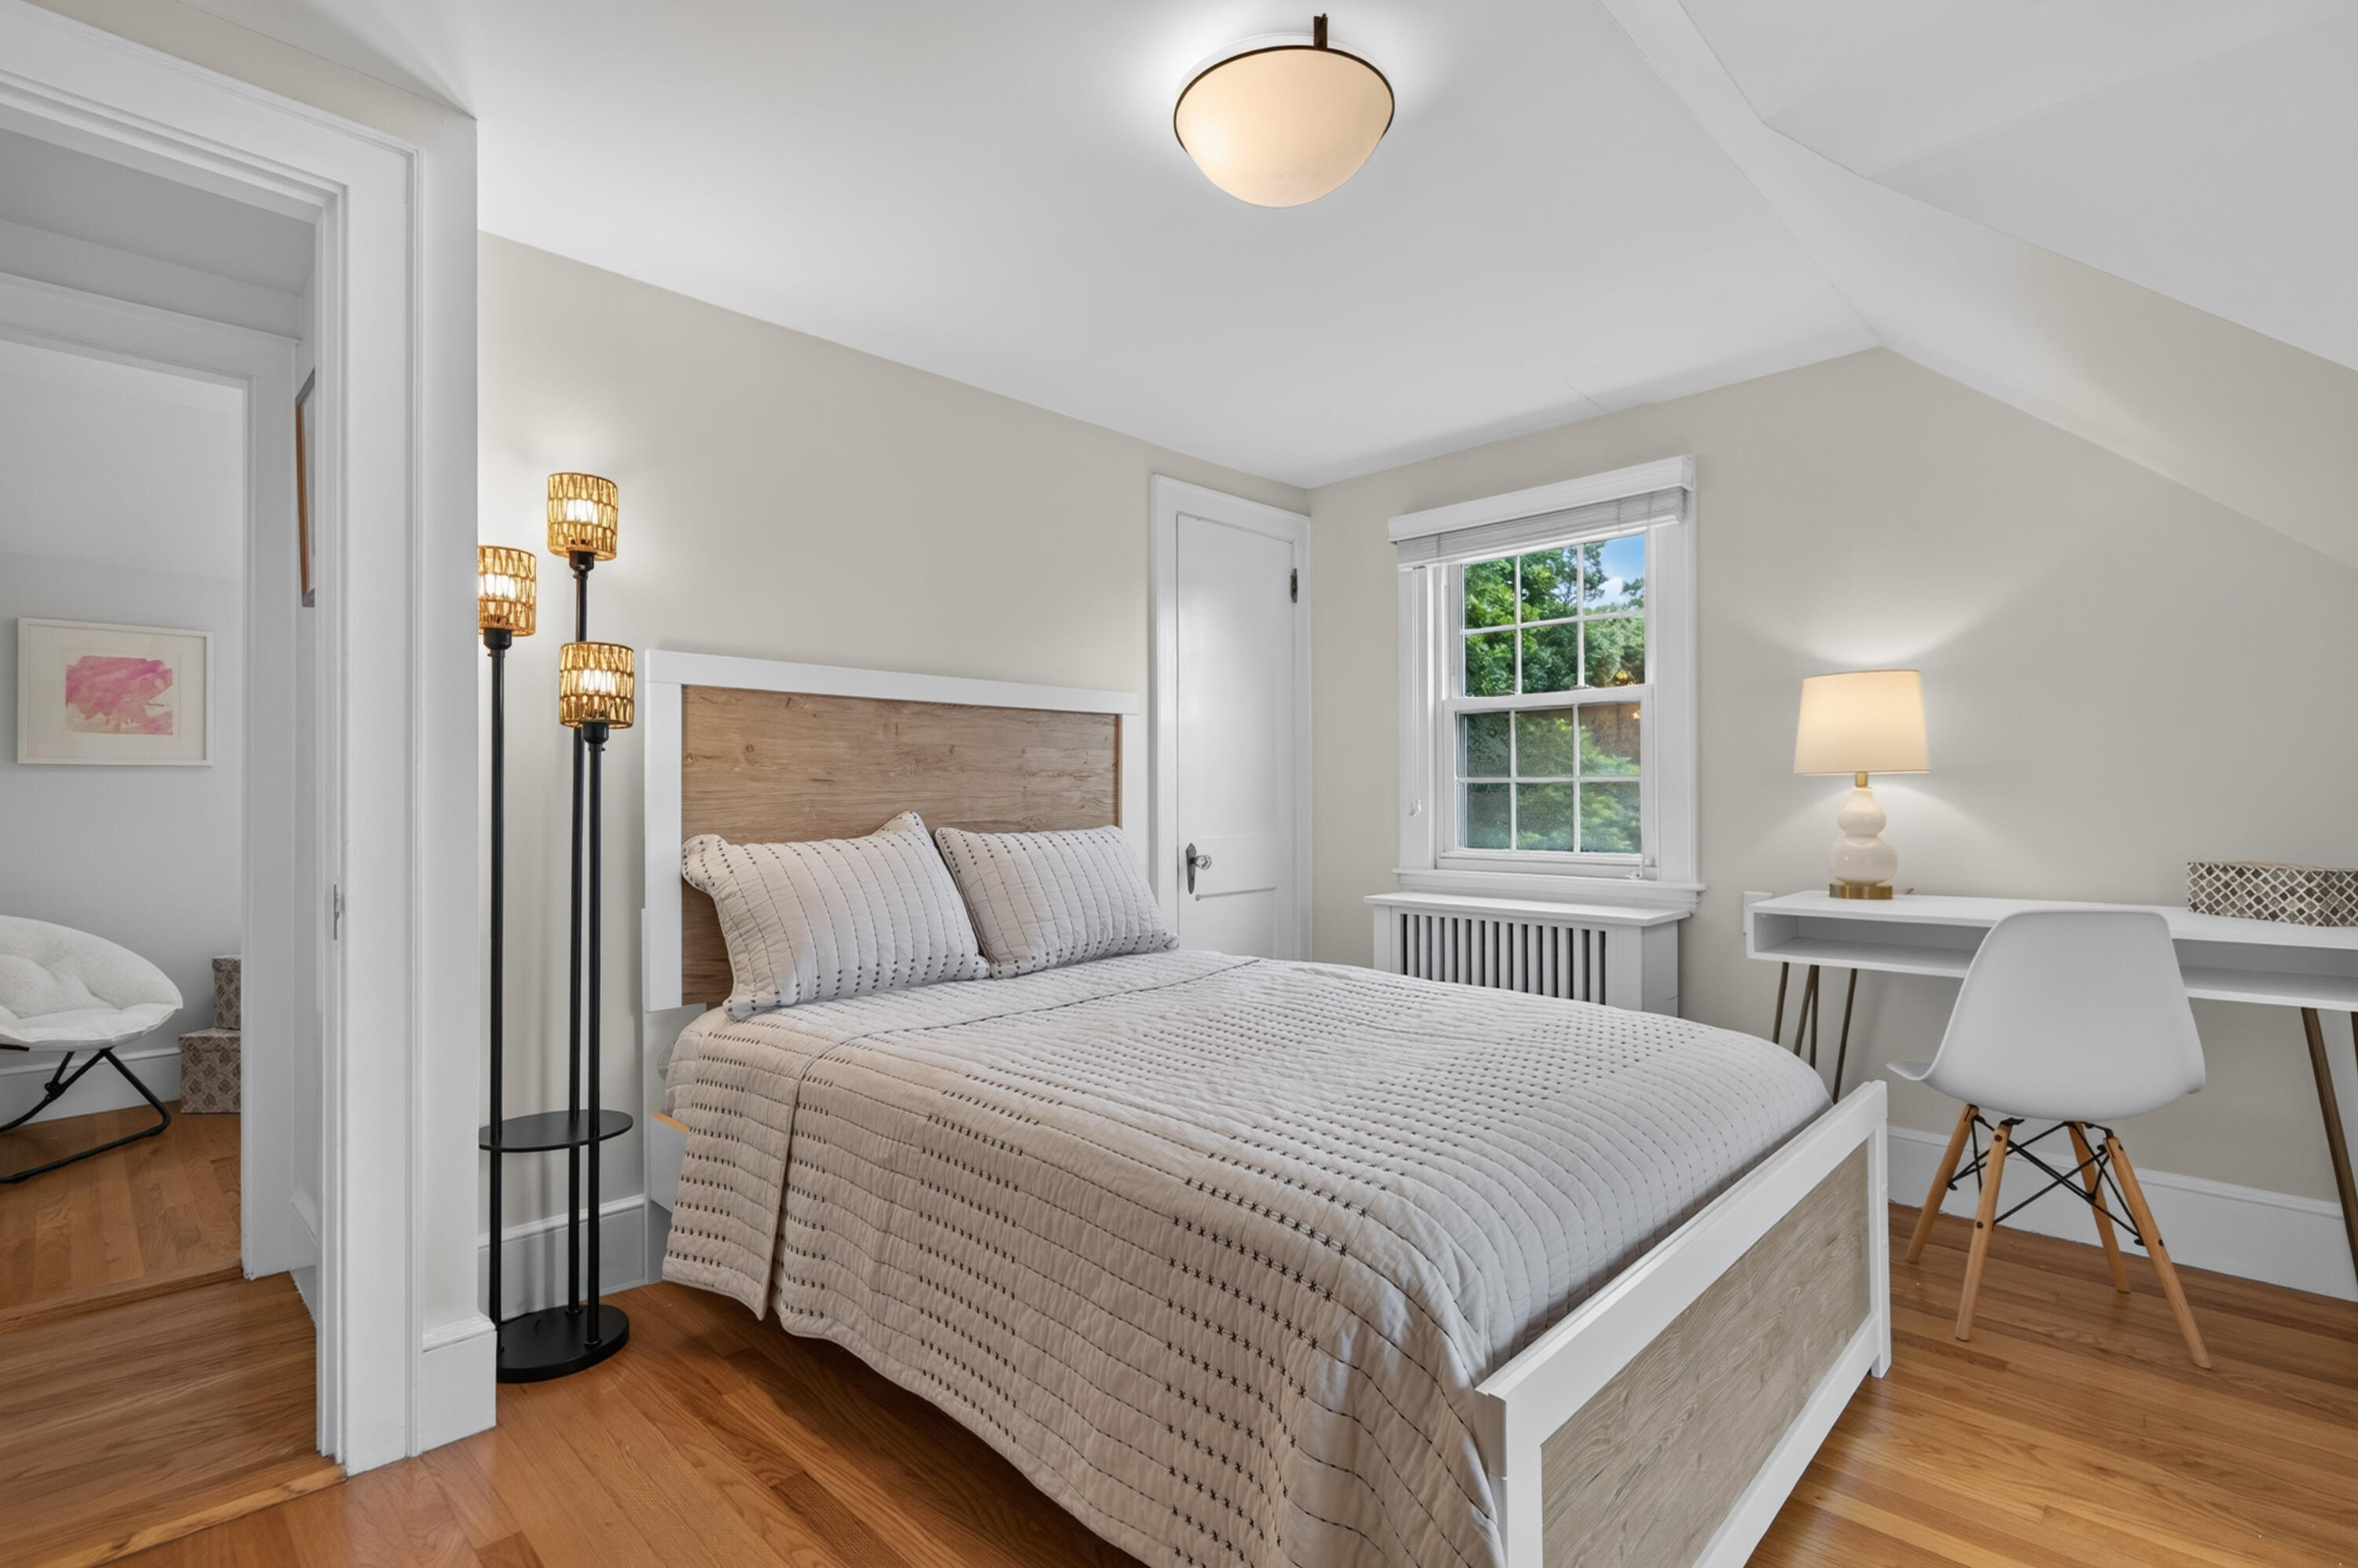
Staged bedroom with a wood-paneled bed, window, and compact desk.
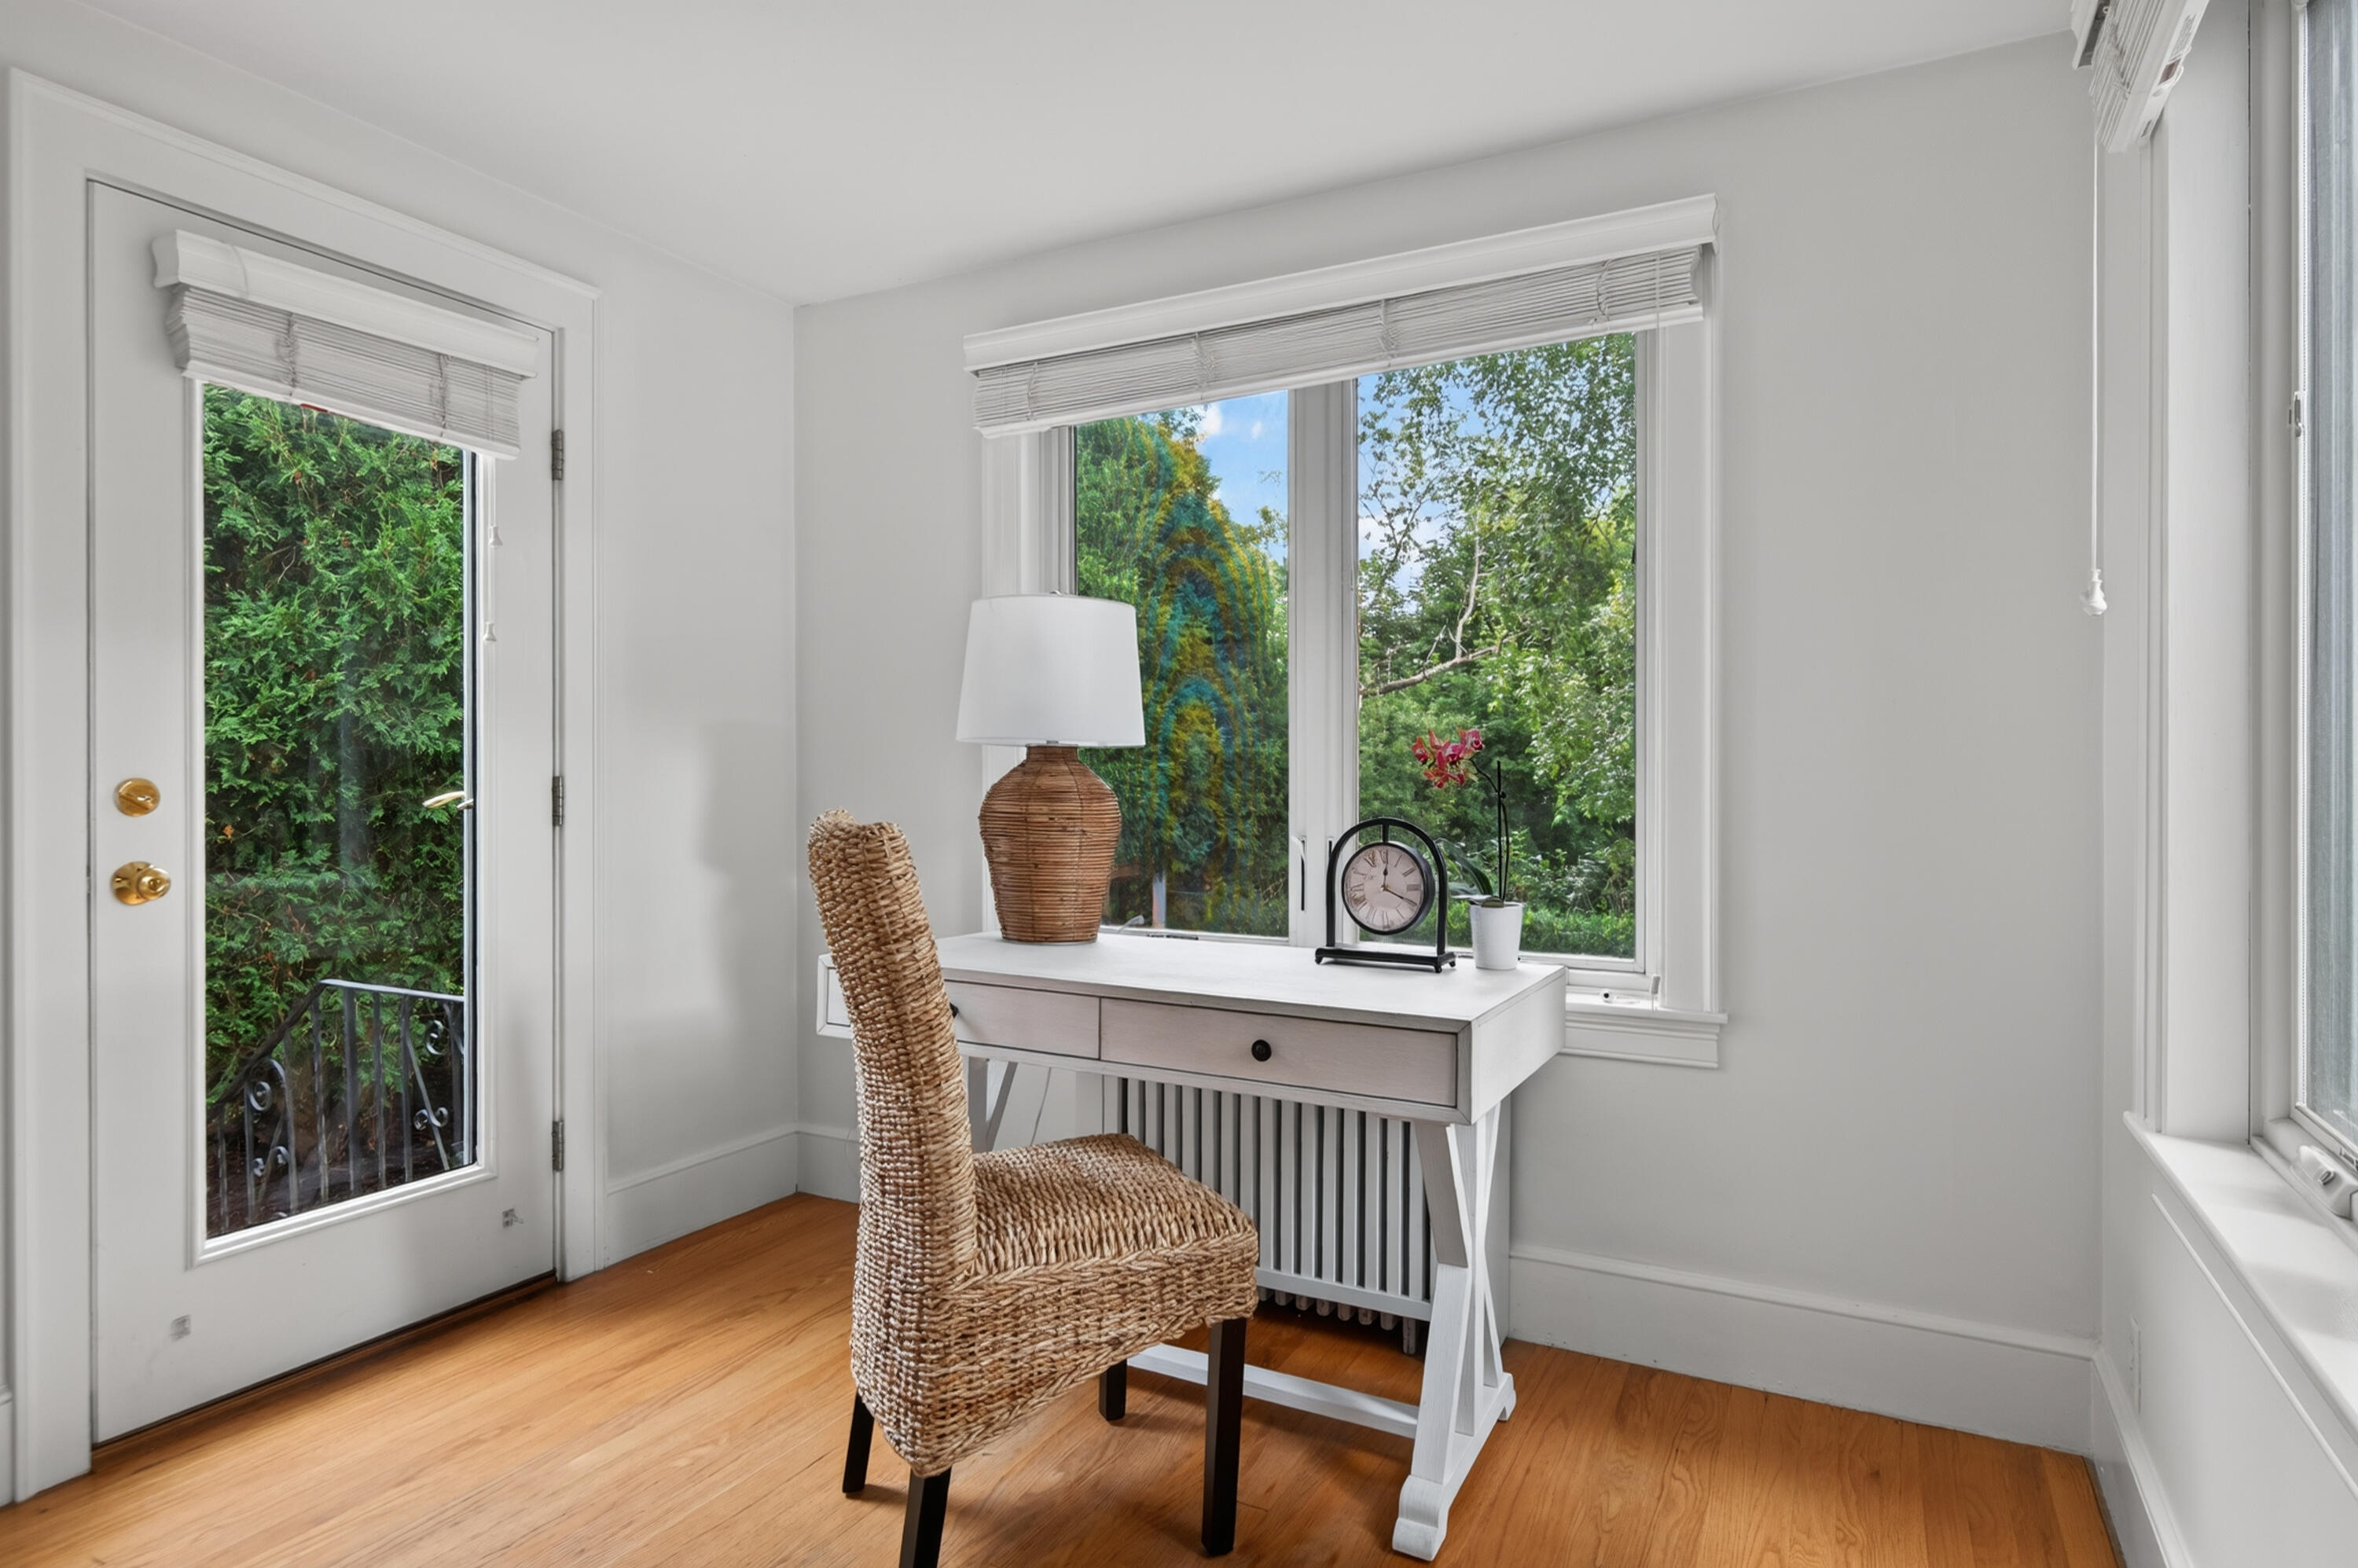
Bright office nook with a white desk, woven chair, hardwood floors, and windows overlooking trees.
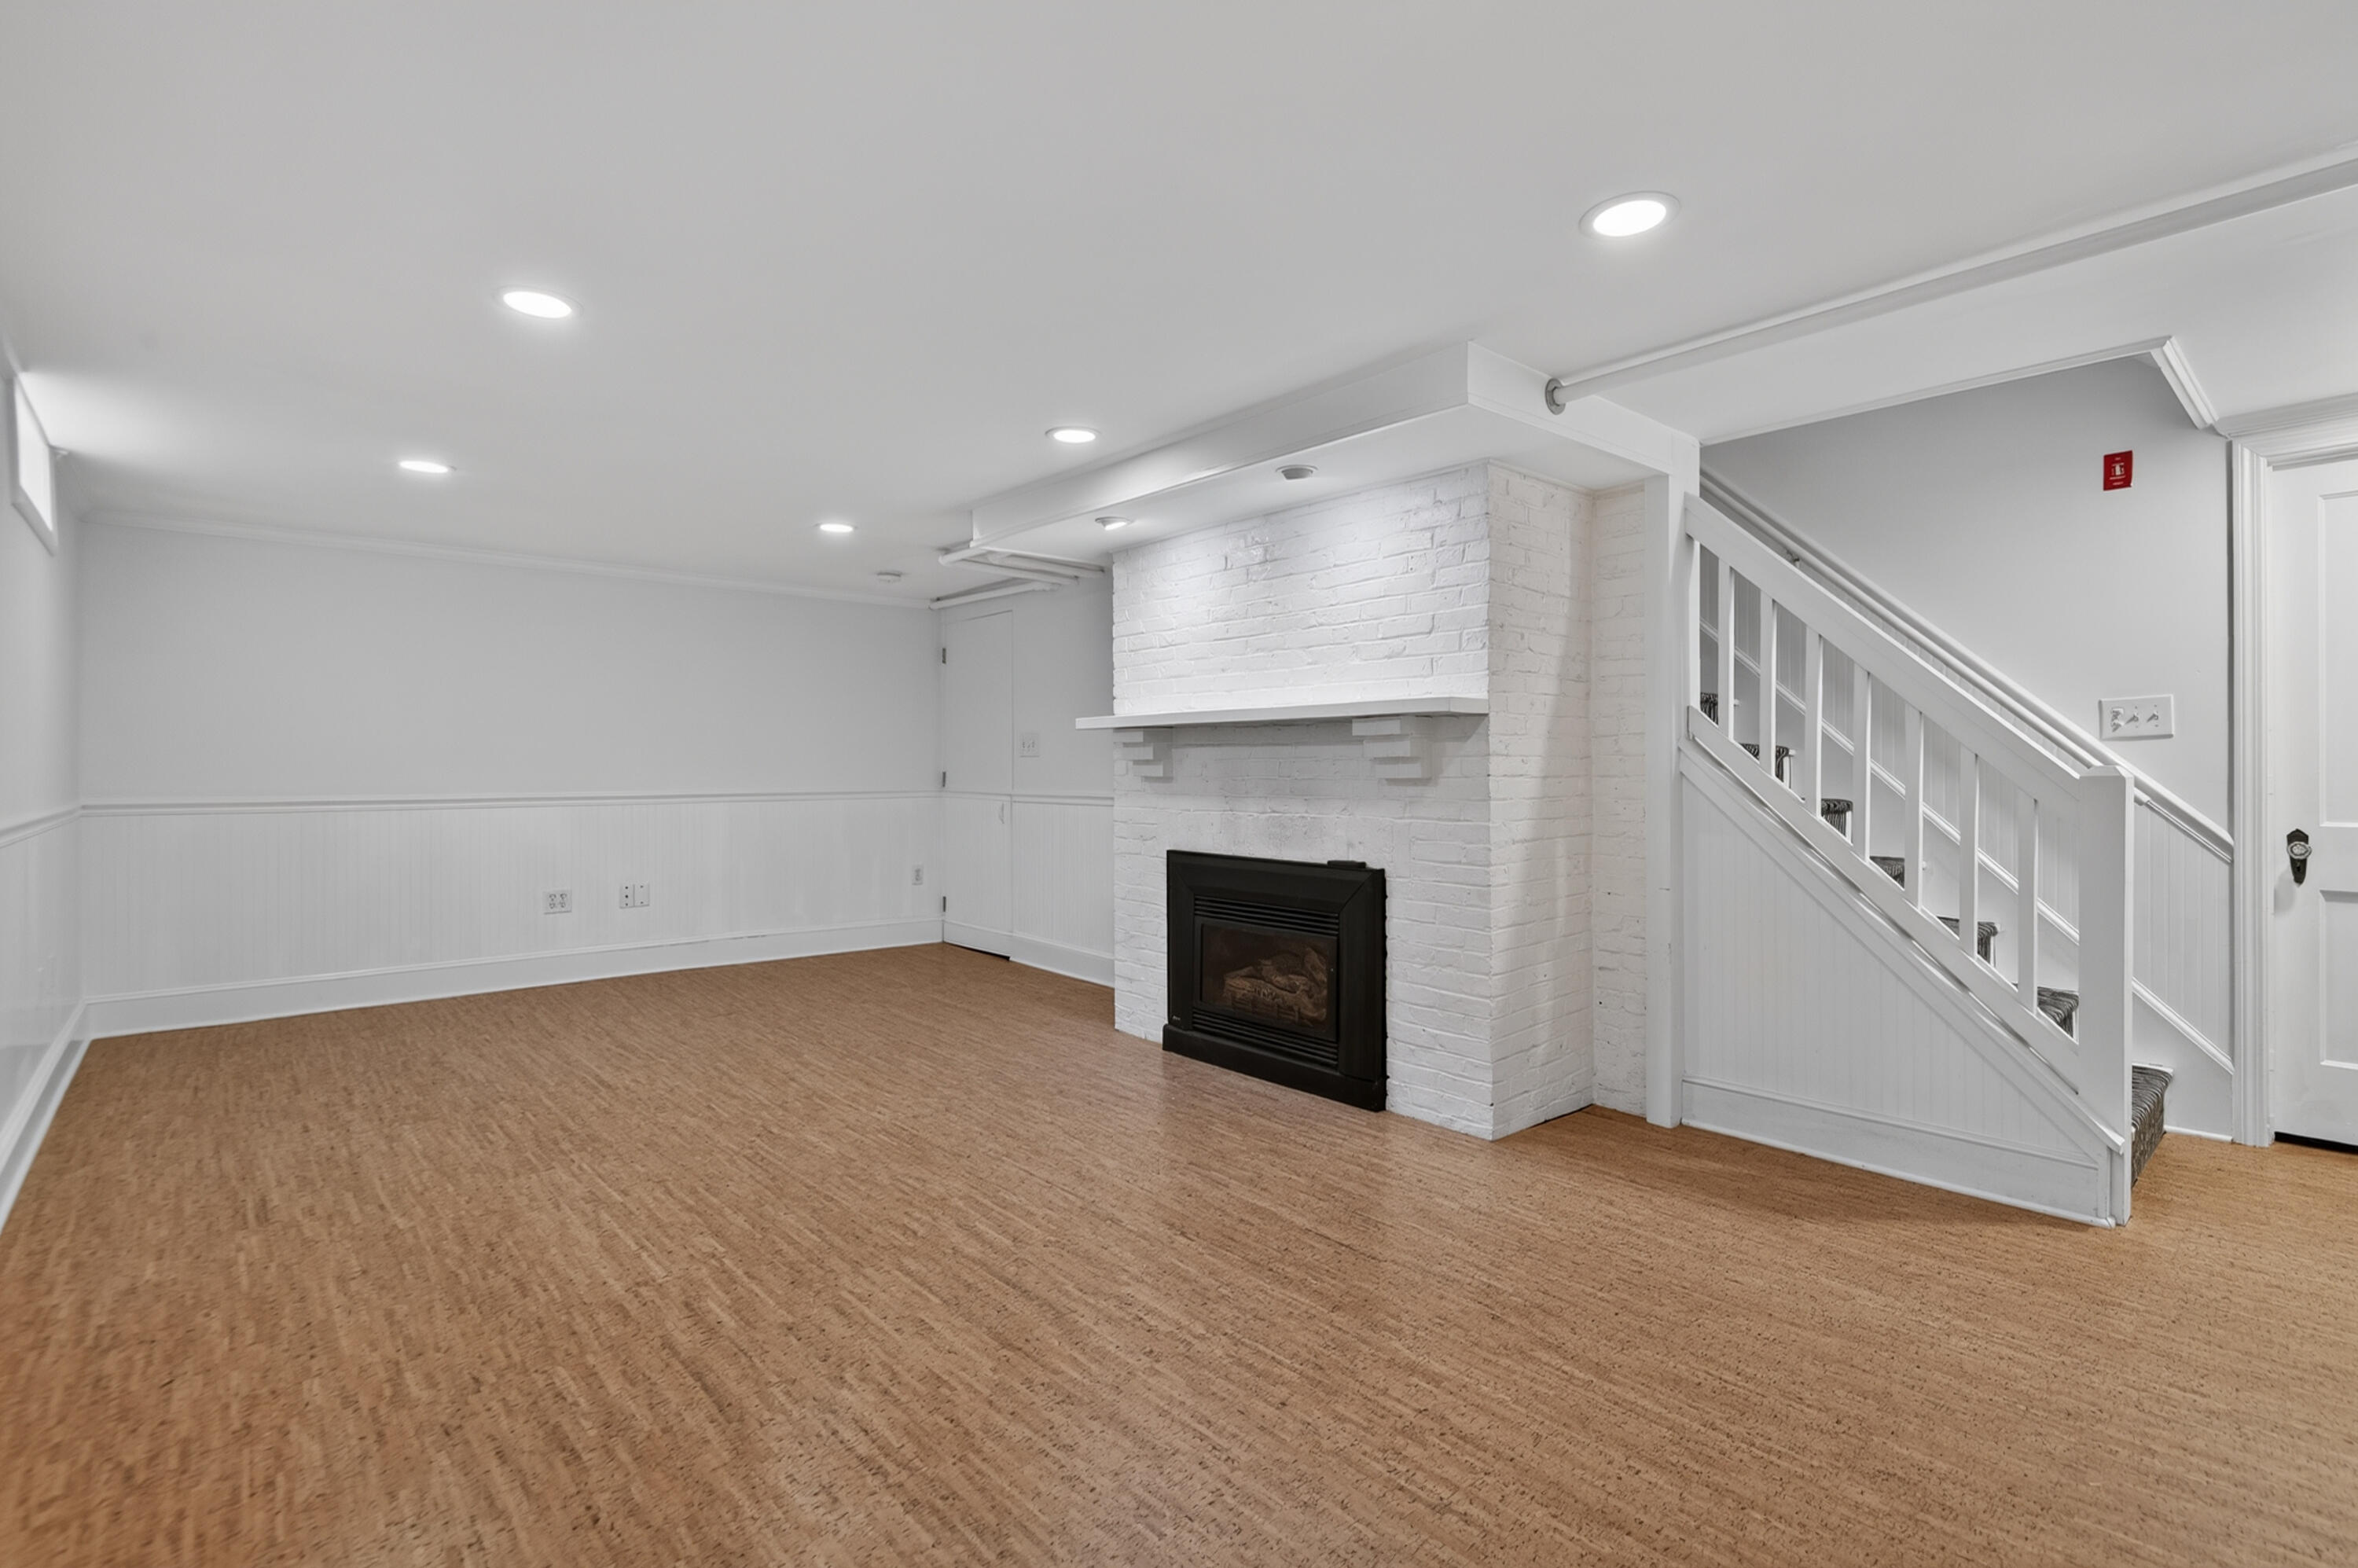
Finished basement with a white brick fireplace, carpeted floor, and staircase.
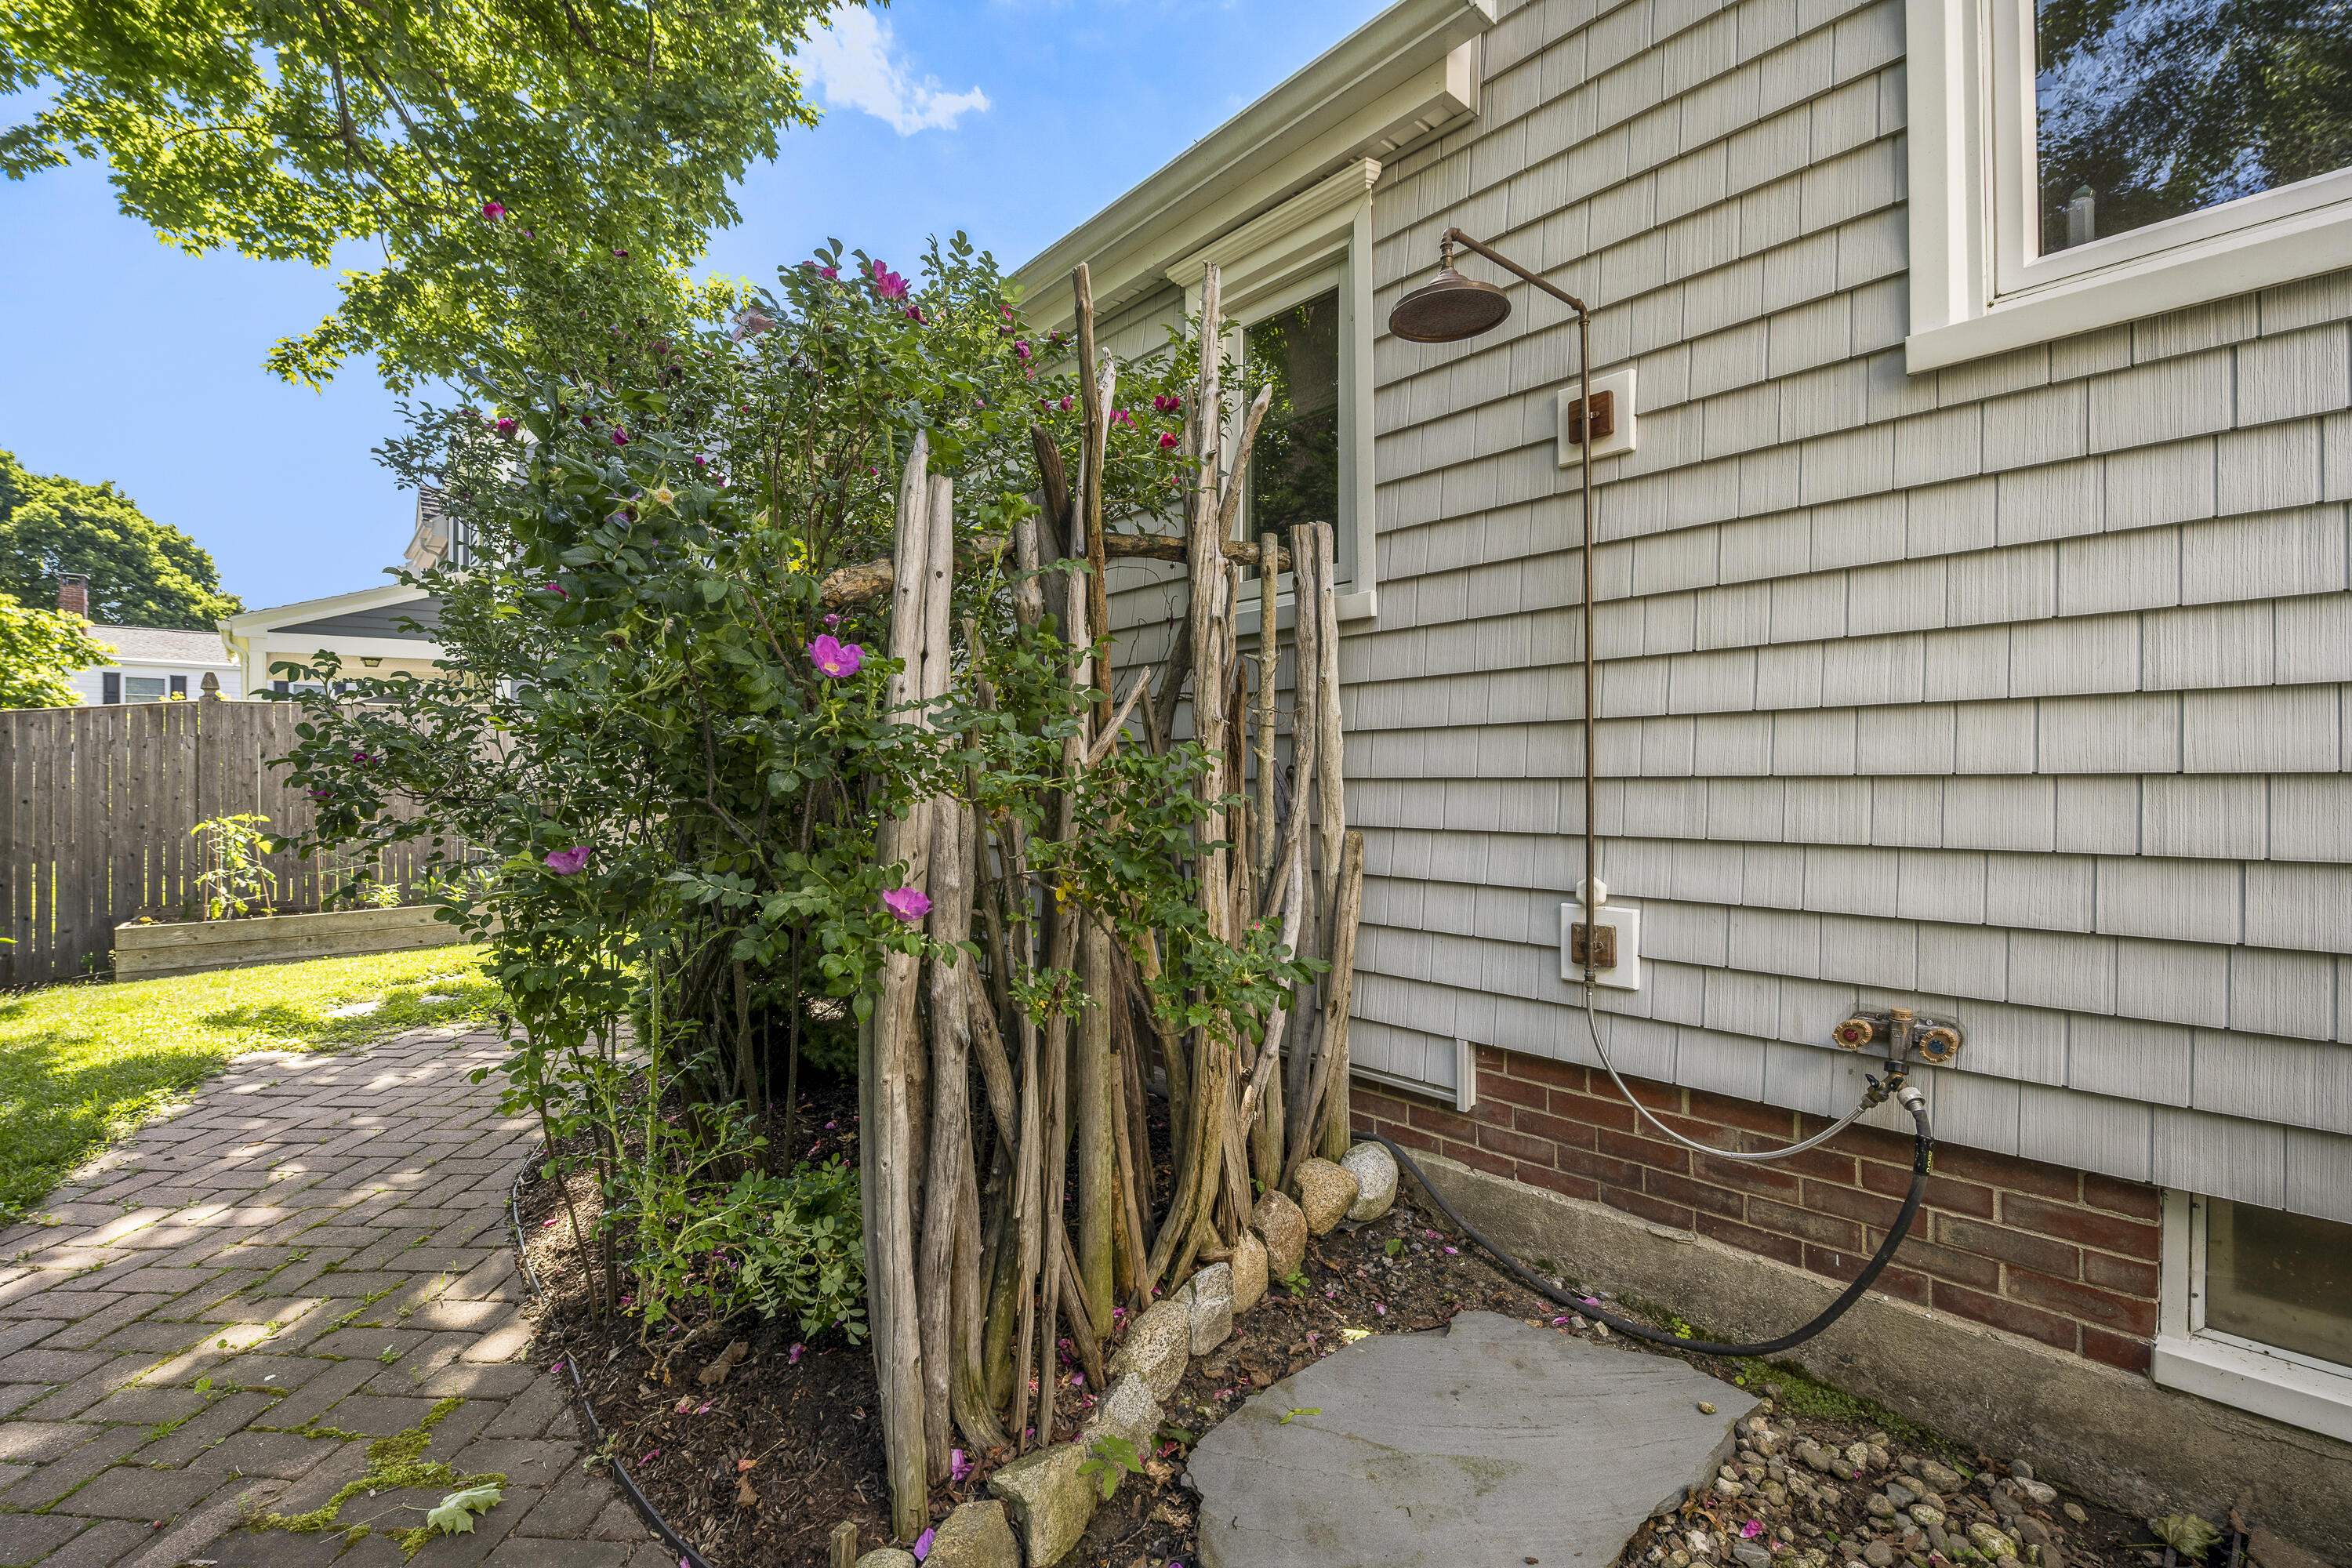
Side-yard garden with a brick path, flowering shrubs, and an outdoor shower beside the house.
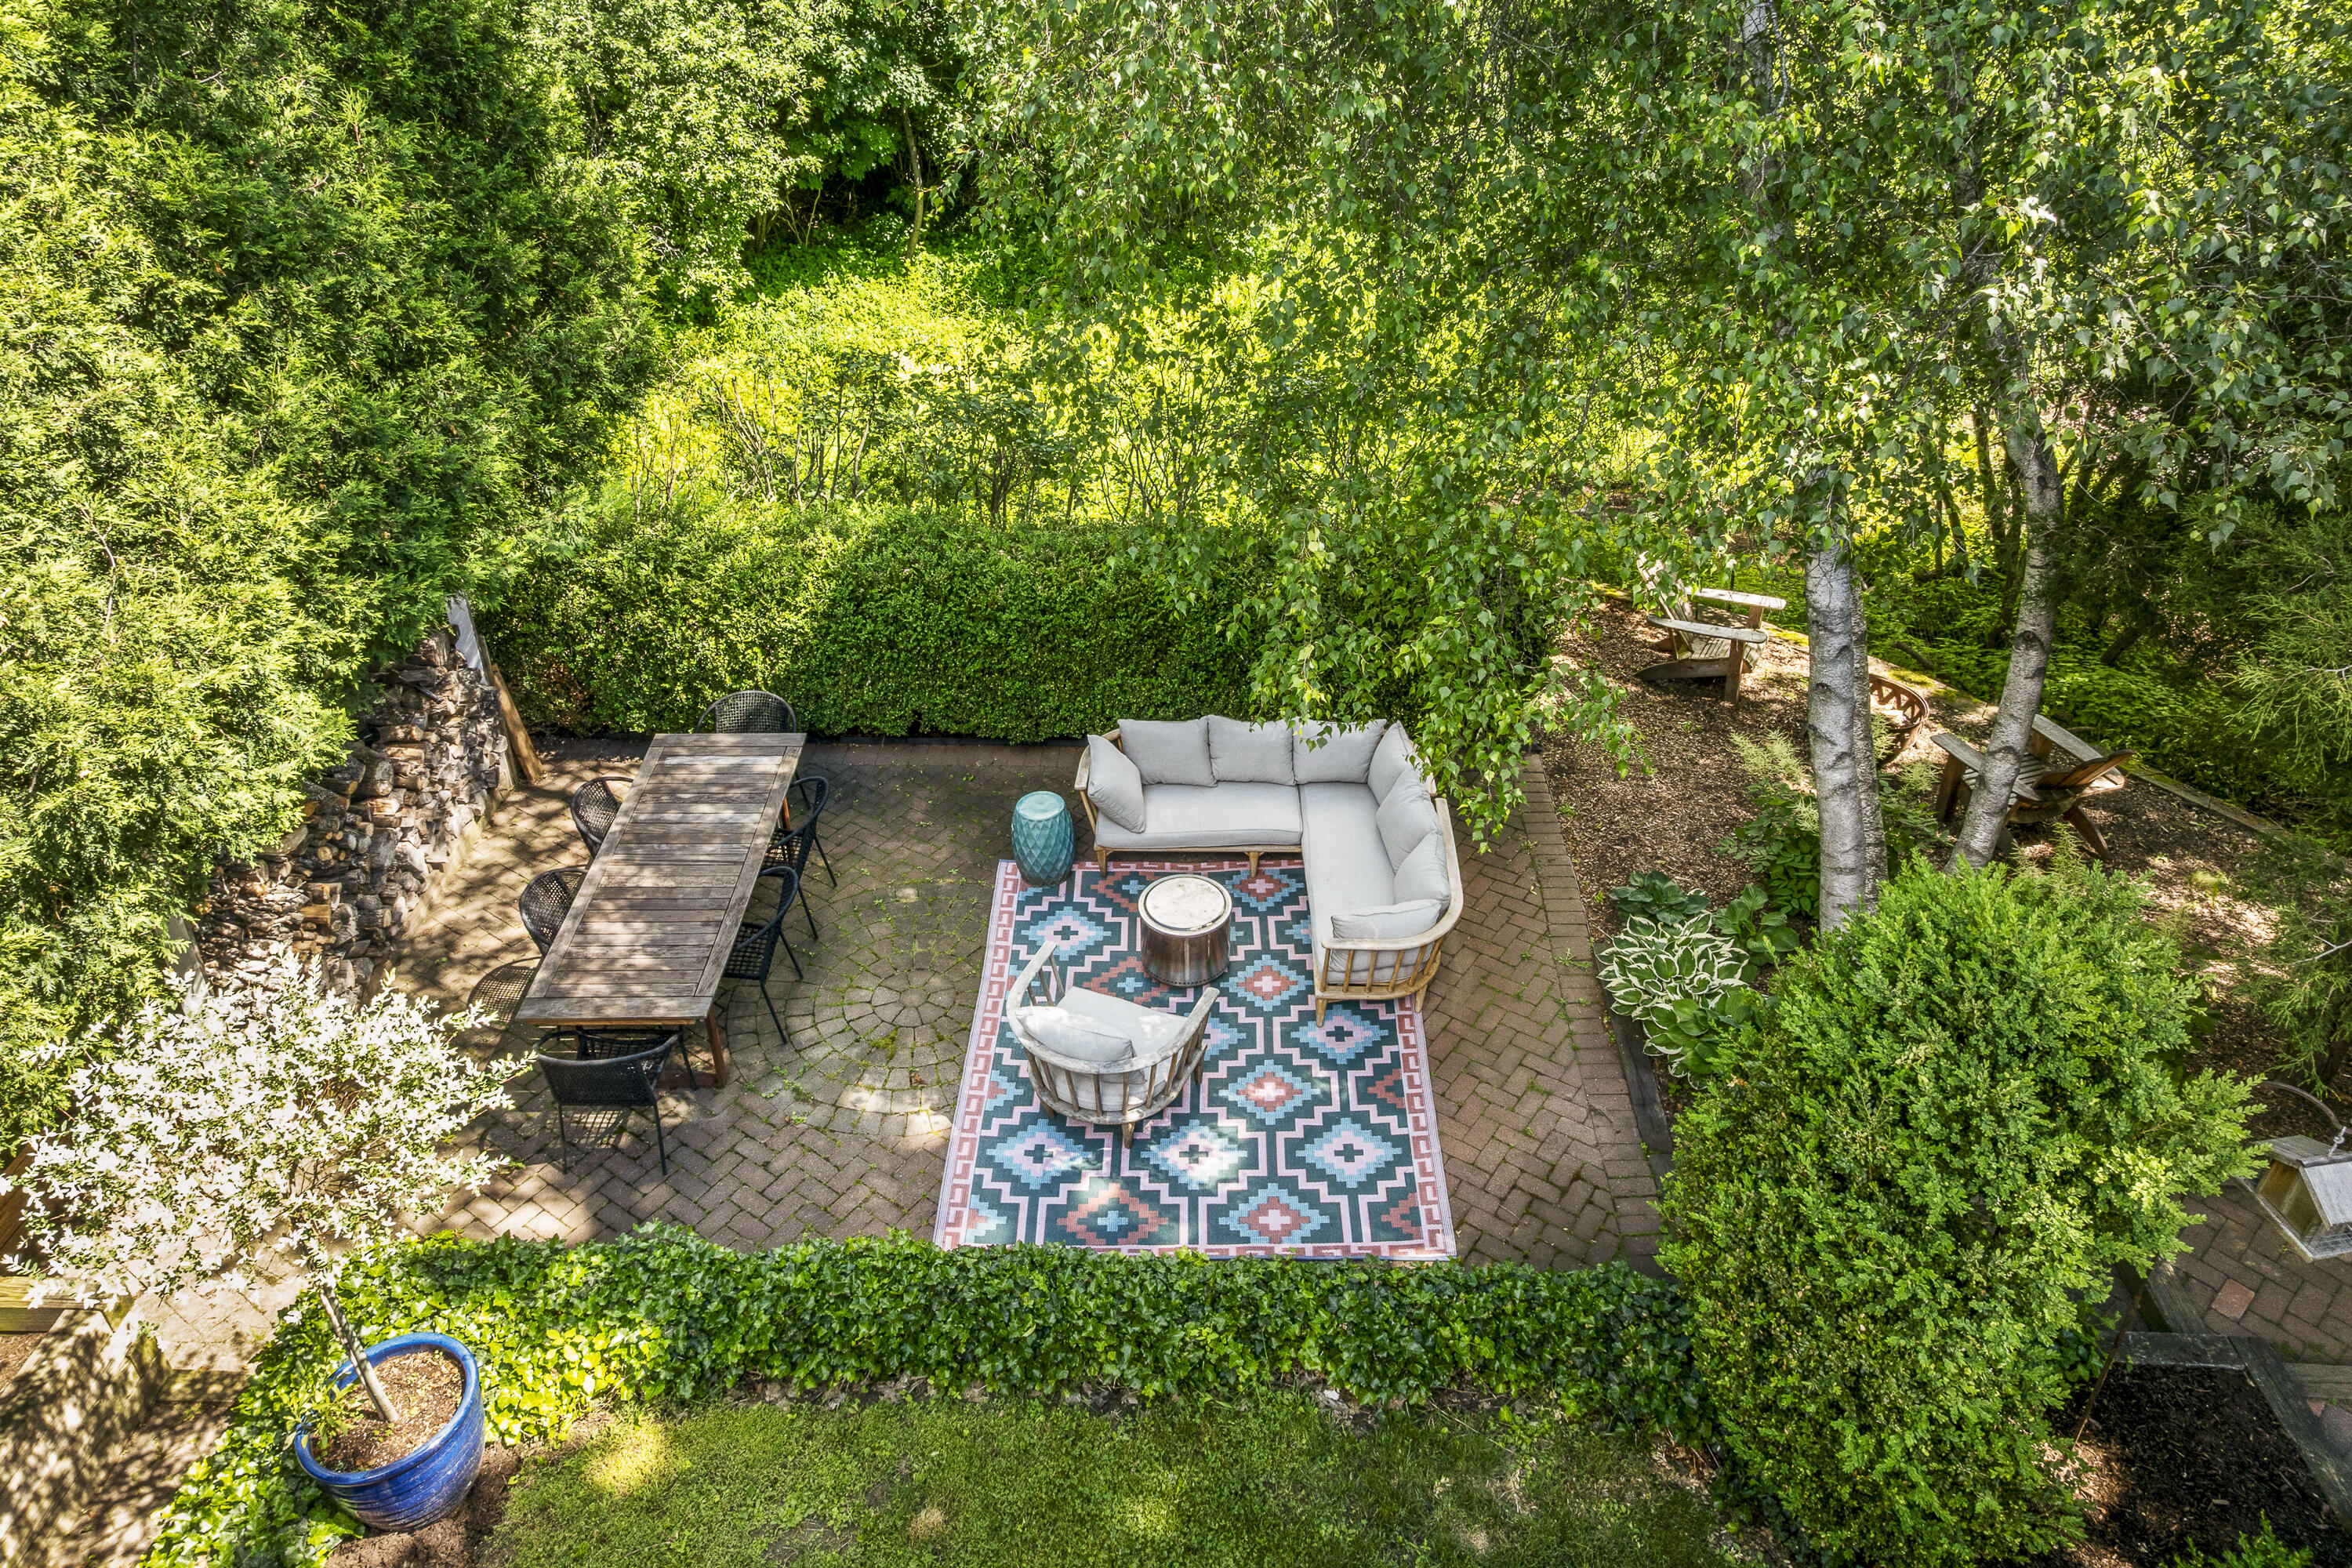
Brick patio with outdoor dining table and cushioned seating, surrounded by dense green hedges and trees.
Purple clematis flowers and lush greenery climb along a weathered wooden fence.
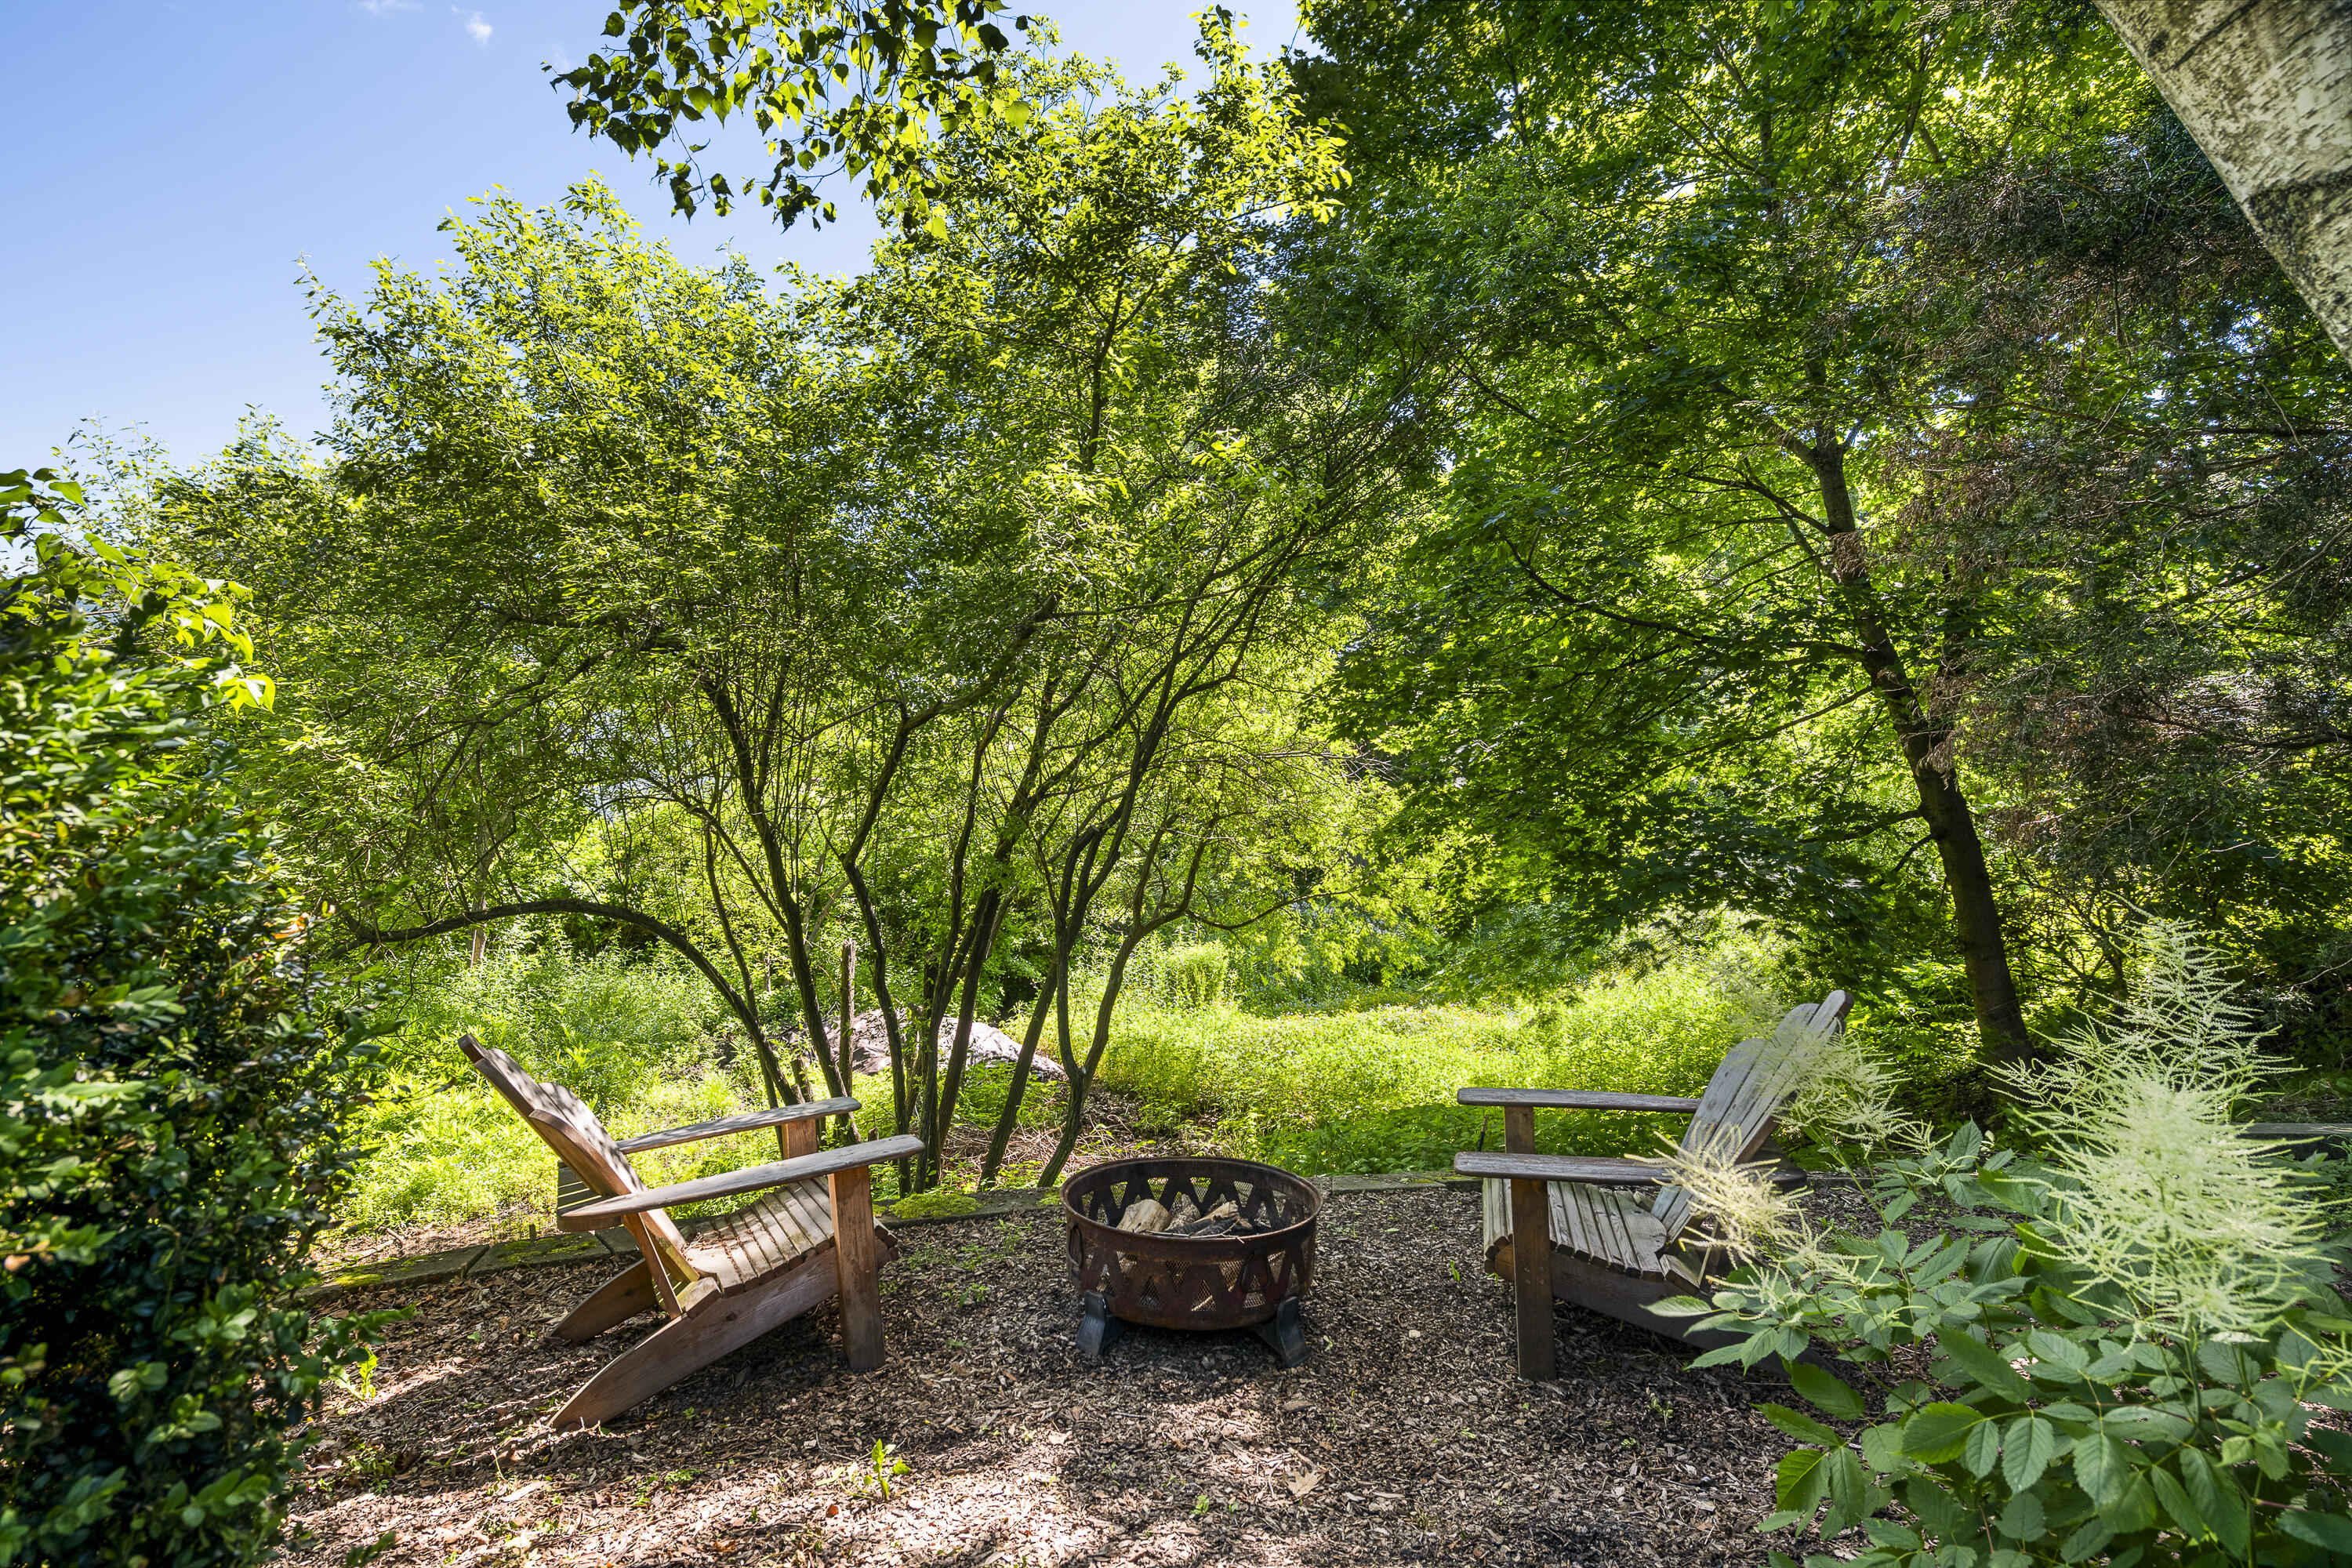
Shaded garden seating area with two wooden chairs and a central fire pit.
Aerial view of a tree-lined waterfront path and road beside a broad bay.
Aerial view of a leafy coastal neighborhood along the water.
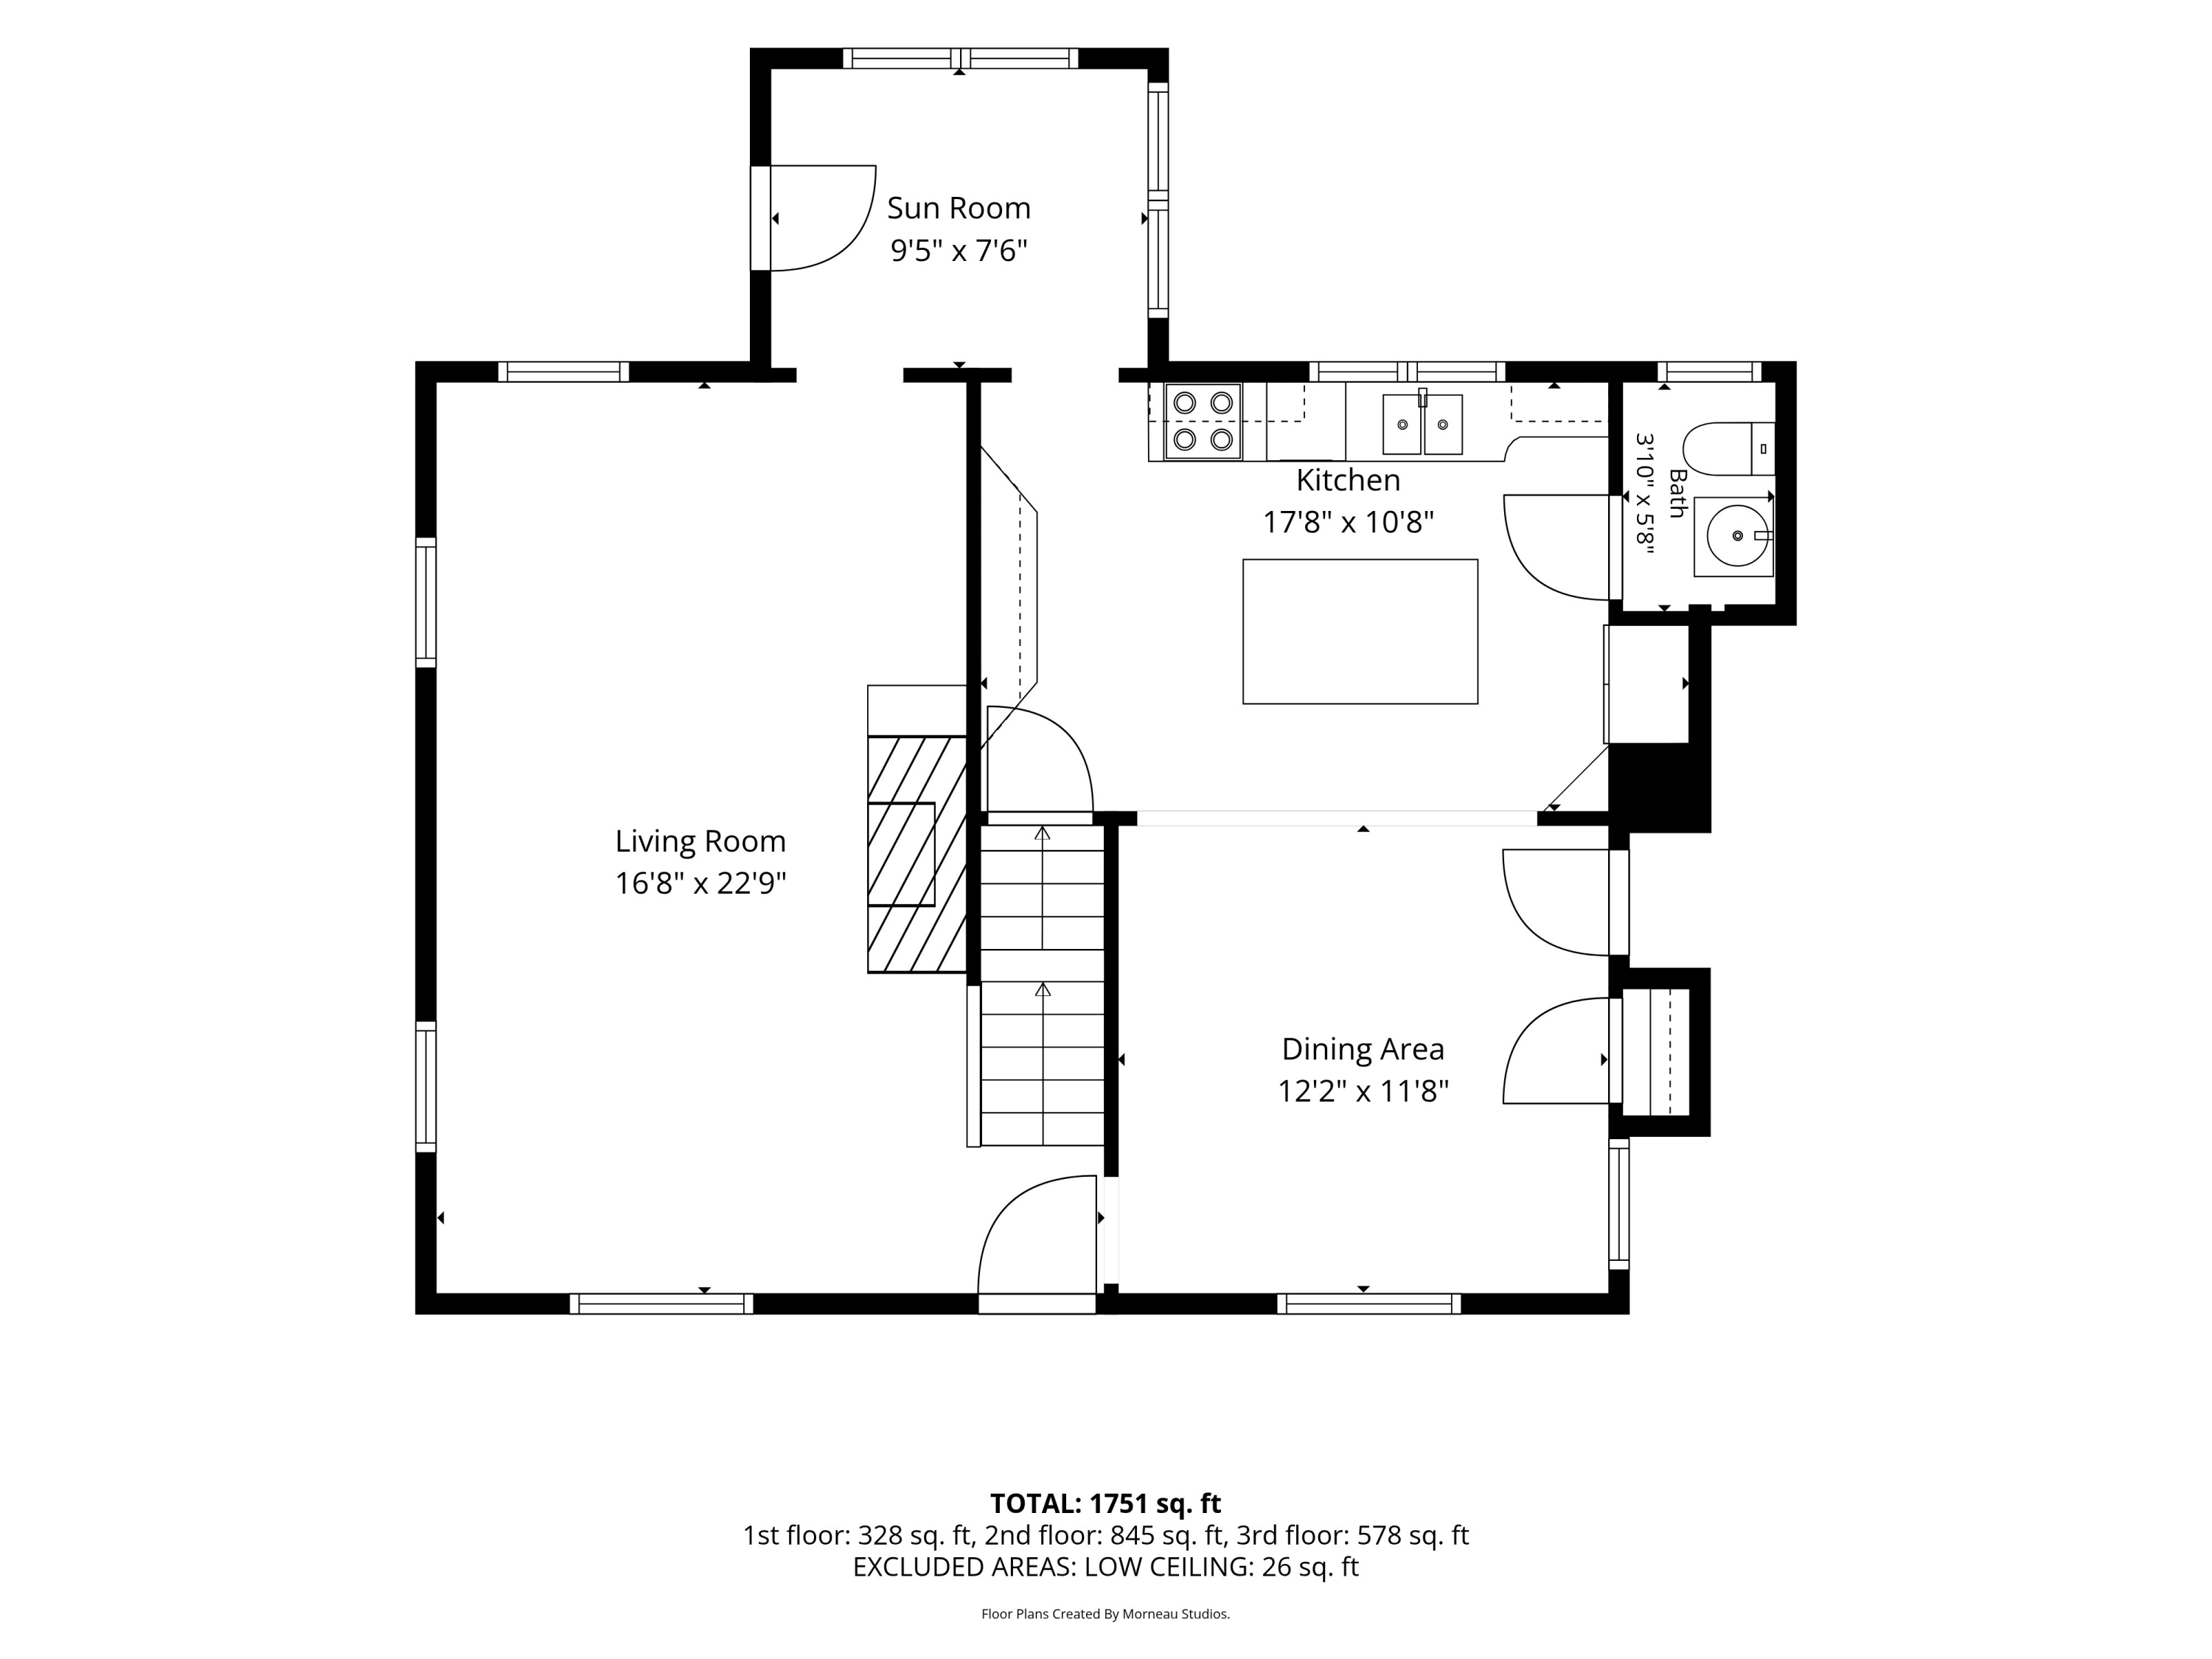
First-floor plan showing living room, kitchen, dining area, sun room, and bath.
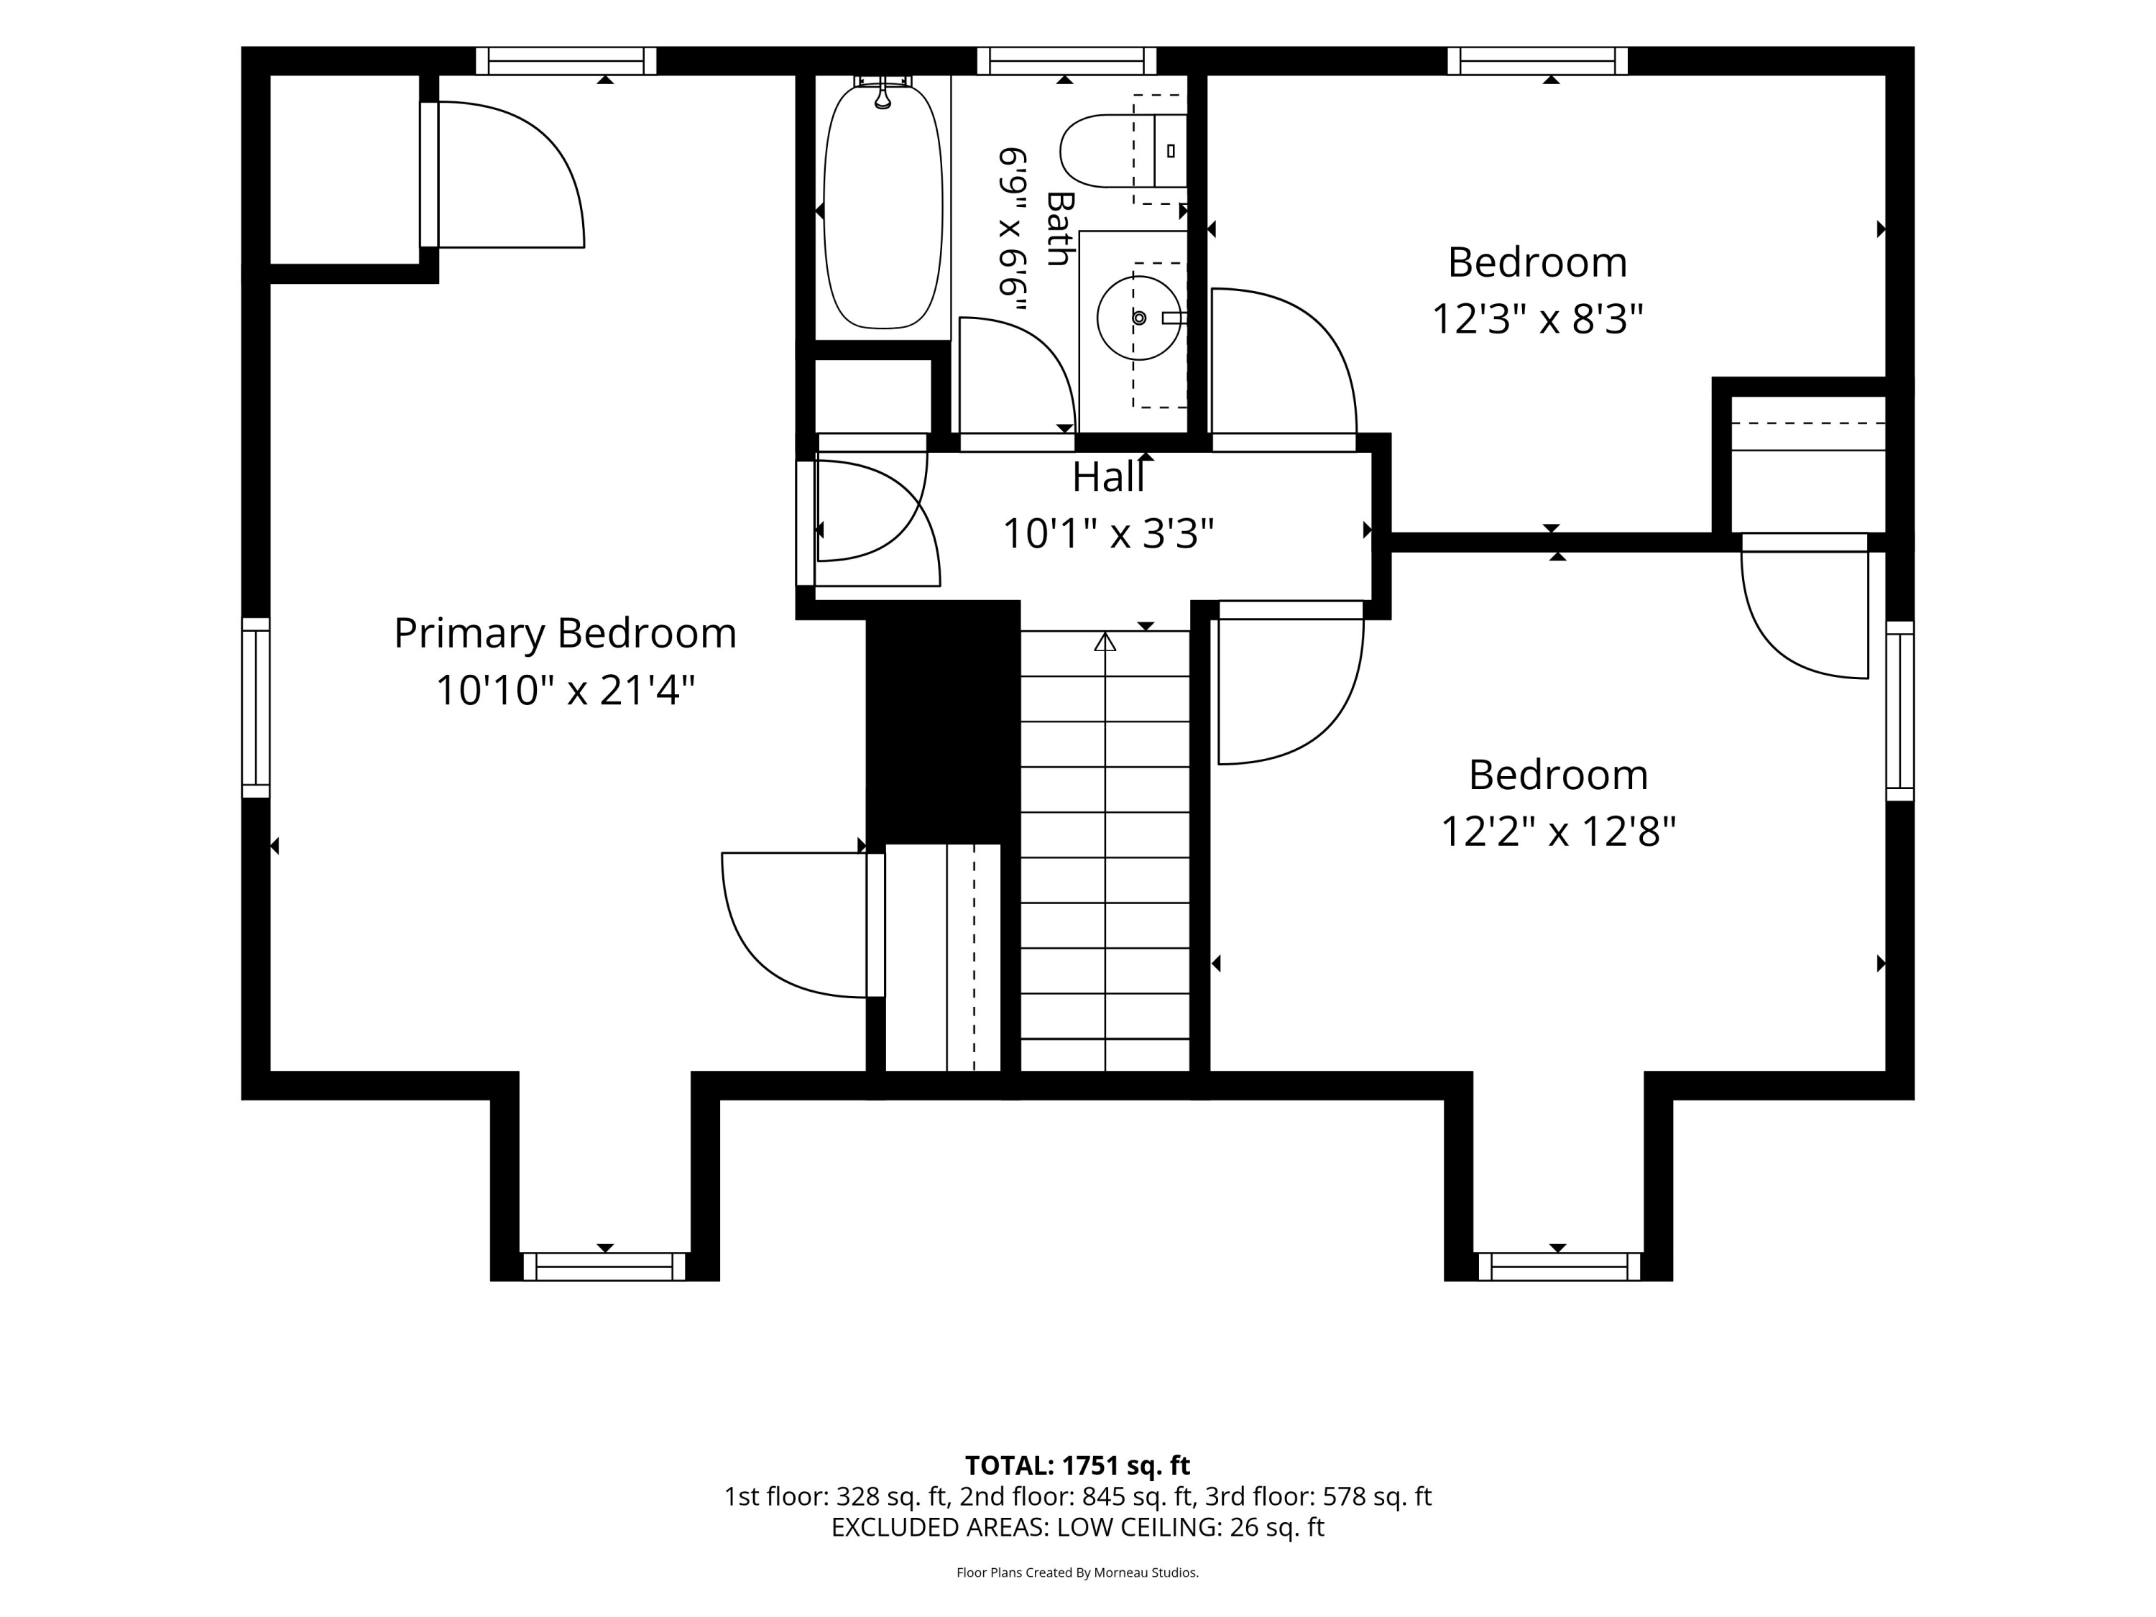
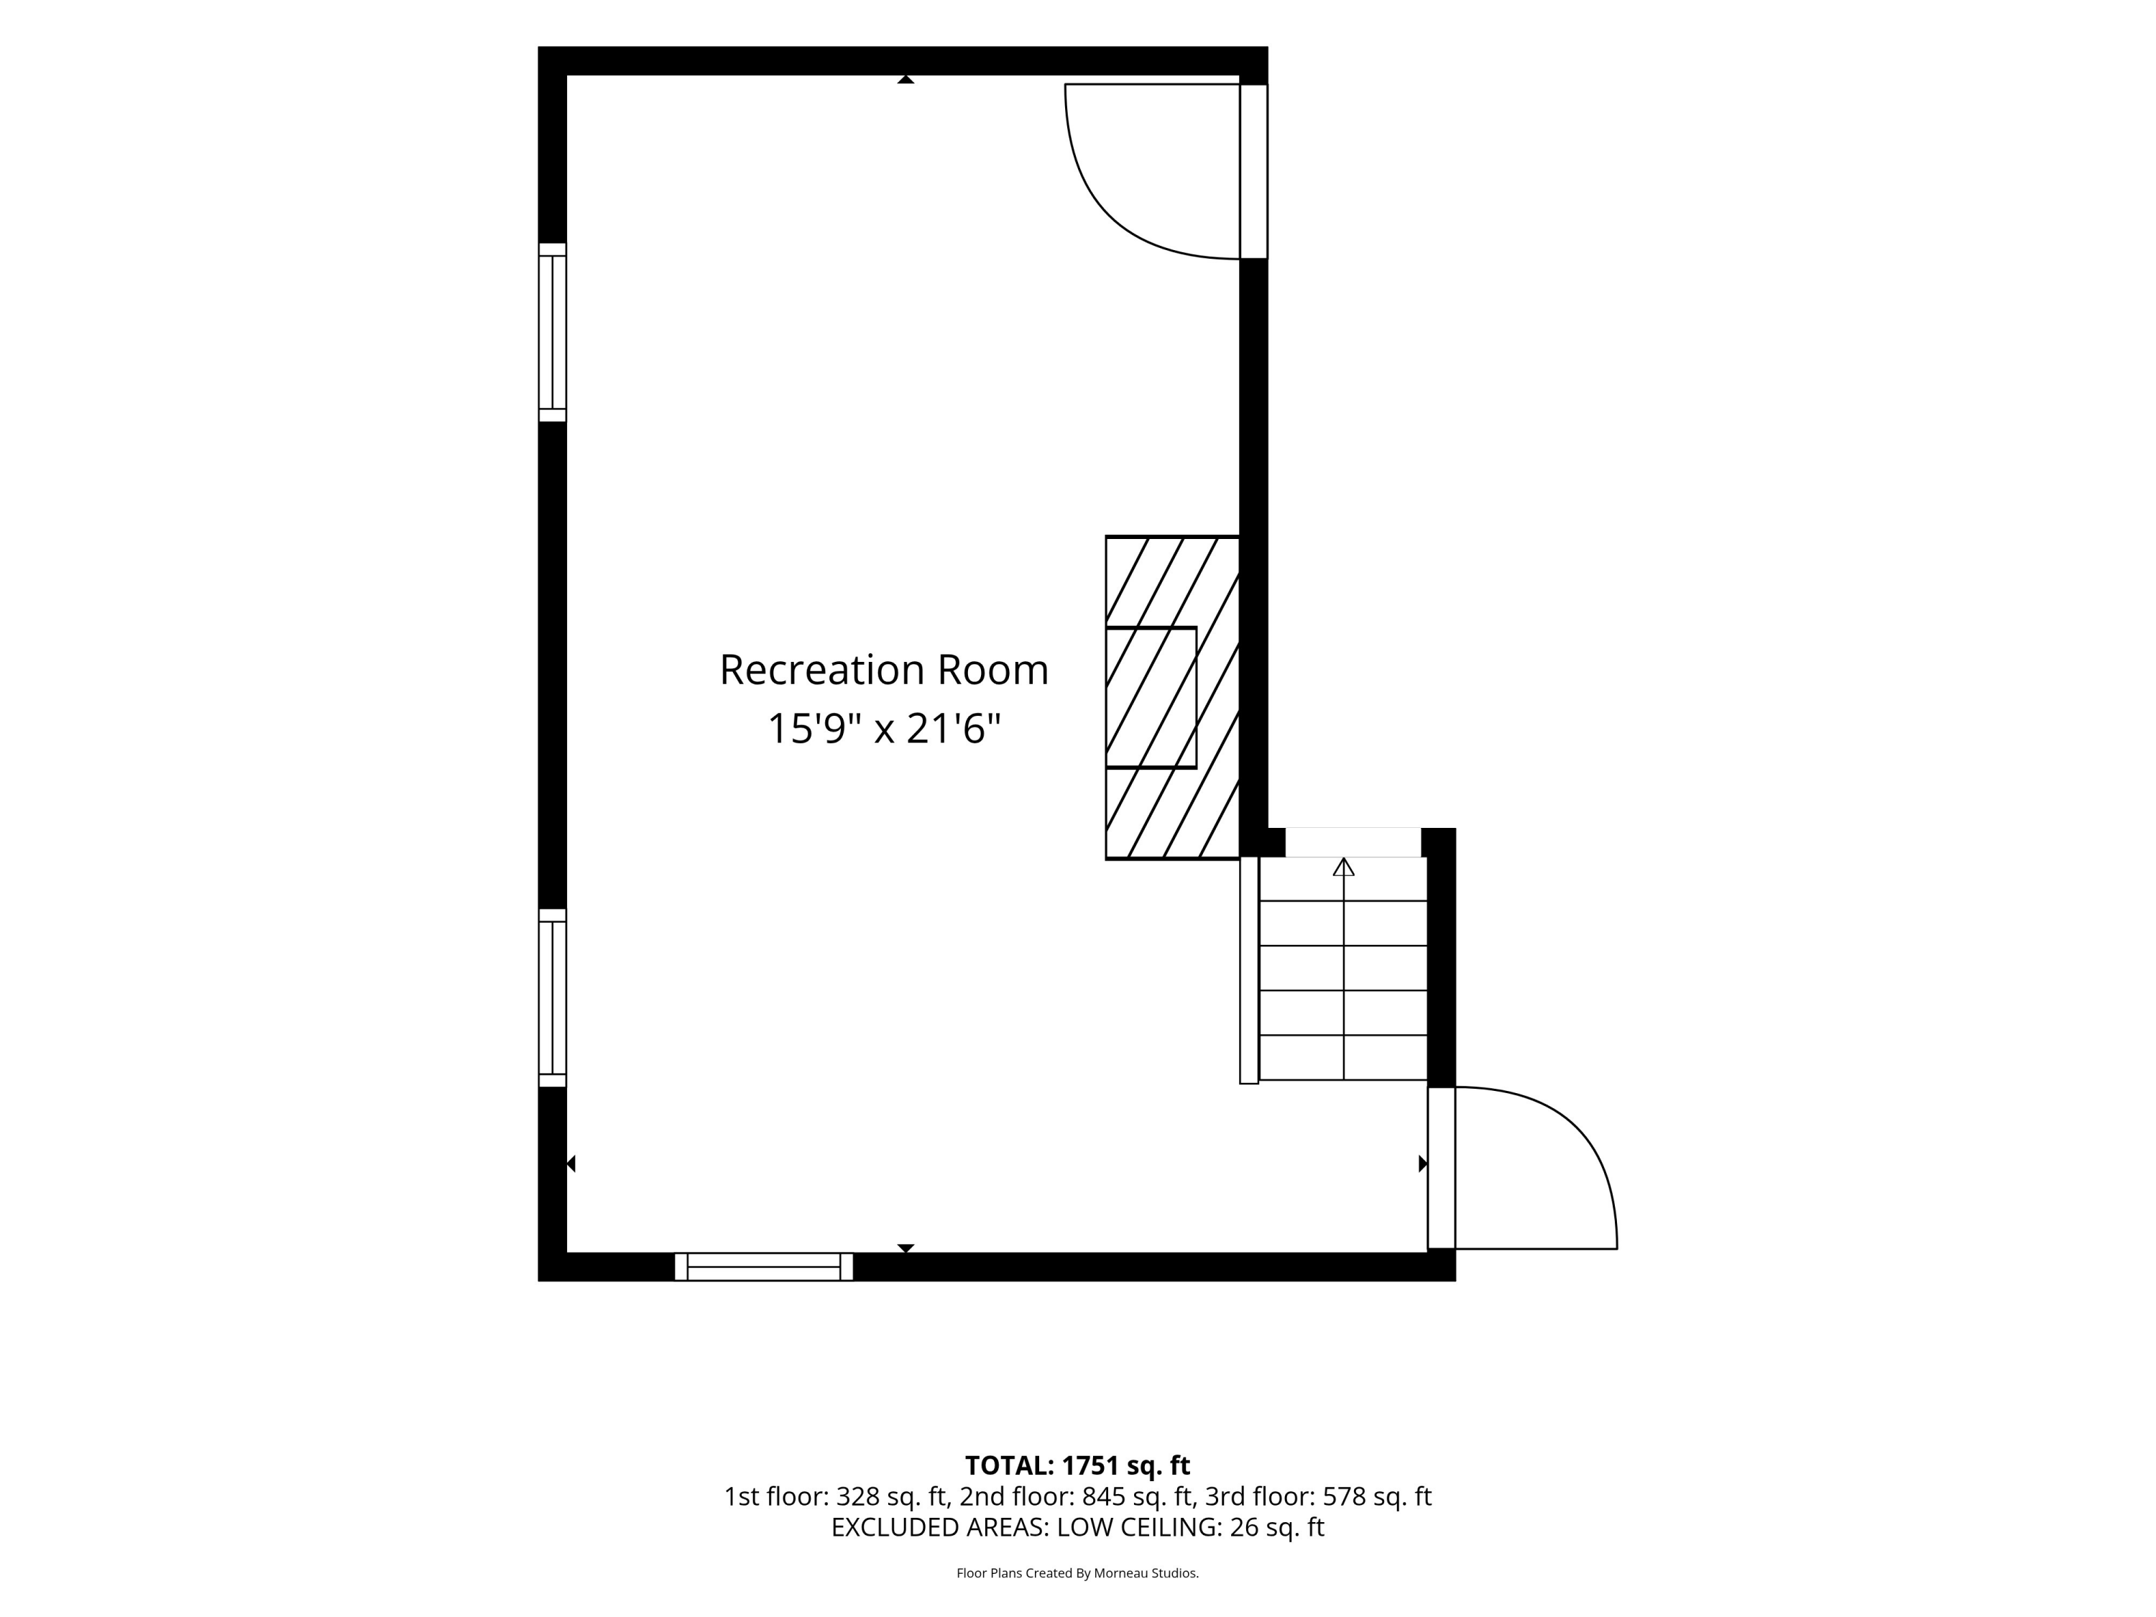
66 Parsons Road floor plan
SEE ALL PHOTOS
Aerial view of a leafy coastal neighborhood beside a broad bay and distant city buildings.
White-and-brick house with a gray-shingled garage, flowering garden, and stone walkway.
Side garden with a stepping-stone path, wooden fences, and mature trees beside a shingle-sided house.
Brick patio with cushioned outdoor seating, a patterned rug, and a covered stack of firewood amid leafy trees.
Bright living room with navy sofas, a wood coffee table, and a brick fireplace.
Living room with a white brick fireplace, blue sofas, and a bright window overlooking leafy greenery.
Kitchen with a large wood island, woven bar stools, and warm-toned cabinetry.
Kitchen with warm wood cabinets, a large island with woven bar stools, and stainless steel appliances.
Kitchen with warm wood cabinets, granite counters, stainless appliances, and a butcher-block island.
Bathroom with wave-pattern wallpaper, pedestal sink, round mirror, and window overlooking greenery.
Kitchen with warm wood cabinets, a butcher-block island, granite counters, and stainless steel appliances.
Kitchen opening onto a dining room with a wooden table, large windows, and a staircase door.
Dining room with a dark wood table, cross-back chairs, and windows overlooking greenery.
Entry hall with a blue runner on the staircase, wood floors, and a white paneled front door.
Attic bedroom with a wood-framed bed, blue throw, and two windows overlooking leafy trees.
Bedroom with a wood bed frame, layered neutral bedding, and windows beneath a sloped ceiling.
Bathroom with a patterned vessel sink, glass shower, and window overlooking leafy trees.
Bedroom with a white bed, leafy window view, and soft pastel artwork.
Staged bedroom with a wood-paneled bed, window, and compact desk.
Bright office nook with a white desk, woven chair, hardwood floors, and windows overlooking trees.
Finished basement with a white brick fireplace, carpeted floor, and staircase.
Side-yard garden with a brick path, flowering shrubs, and an outdoor shower beside the house.
Brick patio with outdoor dining table and cushioned seating, surrounded by dense green hedges and trees.
Purple clematis flowers and lush greenery climb along a weathered wooden fence.
Shaded garden seating area with two wooden chairs and a central fire pit.
Aerial view of a tree-lined waterfront path and road beside a broad bay.
Aerial view of a leafy coastal neighborhood along the water.
First-floor plan showing living room, kitchen, dining area, sun room, and bath.
66 Parsons Road floor plan
Courtesy of Legacy Properties Sotheby's International Realty
Sold

66 Parsons Road

66 Parsons Road, Portland, ME 04103

$855,000
Nestled in Portland's coveted Back Cove neighborhood, this beautifully crafted brick Cape offers the perfect blend of timeless character, thoughtful updates, and an exceptional lifestyle. Just moments from Baxter Boulevard, the scenic Back Cove Trail, neighborhood coffee shops, acclaimed restaurants, and charming boutiques...a home that places the very best of Portland at your doorstep. Inside, beautiful moldings and a classic floor plan create an atmosphere of warmth and enduring style. The updated kitchen is both functional and inviting, featuring custom cabinetry, granite countertops, and stainless-steel appliances. A gracious living room centered around a wood-burning fireplace flows effortlessly into a sun-filled first-floor office overlooking the peaceful backyard, inviting patio, and abundant birdlife, providing a tranquil backdrop for morning coffee, outdoor dining, or quiet reflection. Upstairs, a spacious front-to-back primary bedroom is joined by two additional bedrooms and a newly renovated bath. The freshly finished lower level, complete with a second fireplace, offers wonderful flexibility as a media room, game room, fitness space, or welcoming guest retreat.
Thoughtfully maintained and truly move-in ready, the home also offers modern efficiency with a newer gas boiler and heat pump water heater. Rarely does a home combine such timeless craftsmanship, exceptional care, and an unrivaled location. Simply unpack, settle in, and enjoy life in one of Portland's most sought-after neighborhoods.

3
beds

2
baths

1,812 Sq.Ft. LIVING AREA

10,890 Sq.Ft. lot

Linda MacDonald

Linda MacDonald

Features & Amenities

Interior

  • total bedrooms3
  • Total bathrooms2
  • full bathroom1
  • half bathroom1
  • Laundry room Washer Hookup
  • Flooring Tile, Wood
  • APPLIANCES Dishwasher, Dryer, Microwave, Gas Range, Refrigerator, Washer
  • other interior Features Pantry

Area & Lot

  • Status Sold
  • Date Sold September 3, 2026
  • Living Area1,812 Sq.Ft.
  • Total Area1,812 Sq.Ft.
  • Lot Area10,890 Sq.Ft.
  • MLS® ID1674731
  • TypeResidential
  • YEAR BUILT1940
  • NeighborhoodPortland
  • Architecture StylesCape Cod
  • Water FrontageNearby, Public
  • View DescriptionScenic
  • School DistrictPortland Public Schools

Exterior

  • Garage Space1.0
  • water SourcePublic
  • roofShingle
  • lot featuresIntown, Near Country Club, Near Golf Course, Near Public Beach, Near Shopping, Near Turnpike/Interstate, Neighborhood, Level, Open Lot, Sidewalks, Landscaped, Near Public Transit
  • parkingPaved, 1 - 4 Spaces, On Site, Off Street, Garage Door Opener, Inside Entrance
  • HEAT TYPEGas Natural, Steam
  • AIR CONDITIONINGNone
  • sewerPublic Sewer
  • SubstructureBrick/Mortar

Financial

  • Sales Price$855,000
  • Real Estate Tax $8,860/yr
  • Zoning RN-1

Portland

Portland is Maine’s largest urban area and the “Old Port” is its epicenter with cobblestone streets, working wharves, art galleries, specialty shops, and award-winning restaurants.

Explore

Let's Be Social

Let Us Work For You

In an ever-changing real estate market, a trusted ​real estate professional is essential to wealth management. At Linda MacDonald Associates, we offer the power of the Sotheby’s International Realty® brand and its global connections with our local expertise. We look forward to earning your trust and helping you achieve your goals whether it’s buying, selling, or building a beautiful Maine Home.