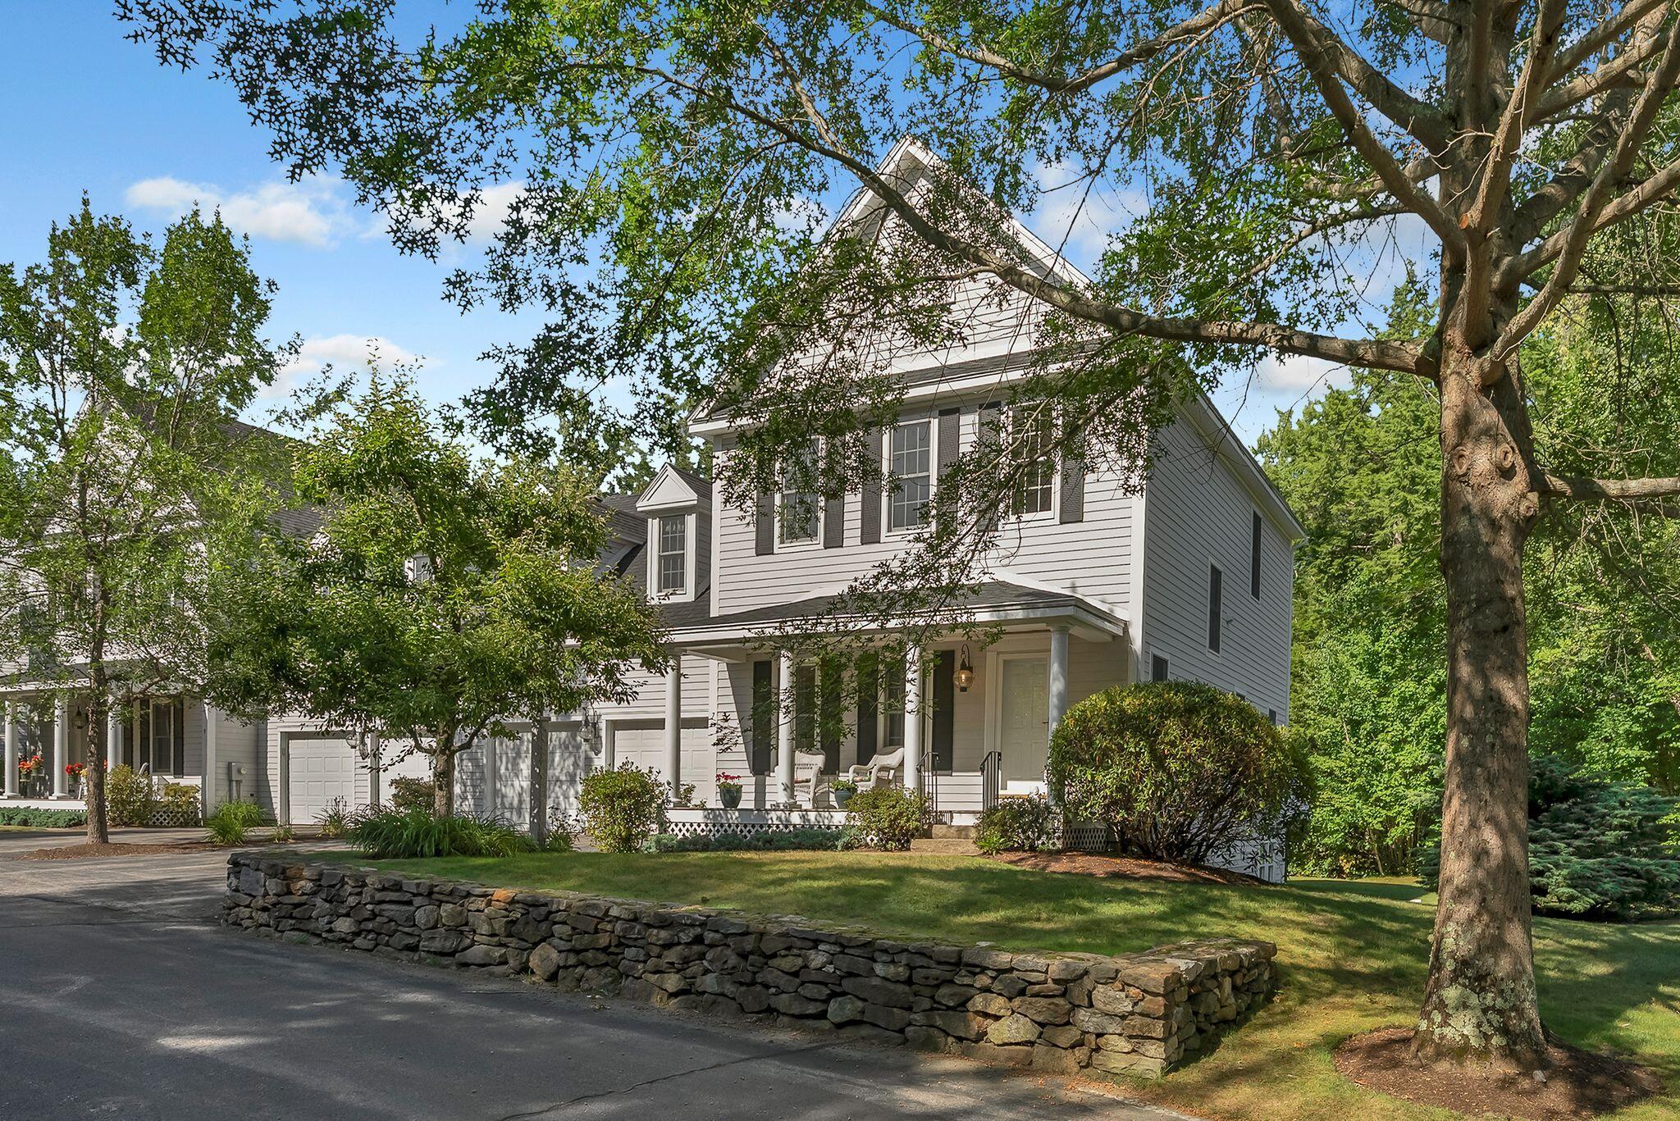
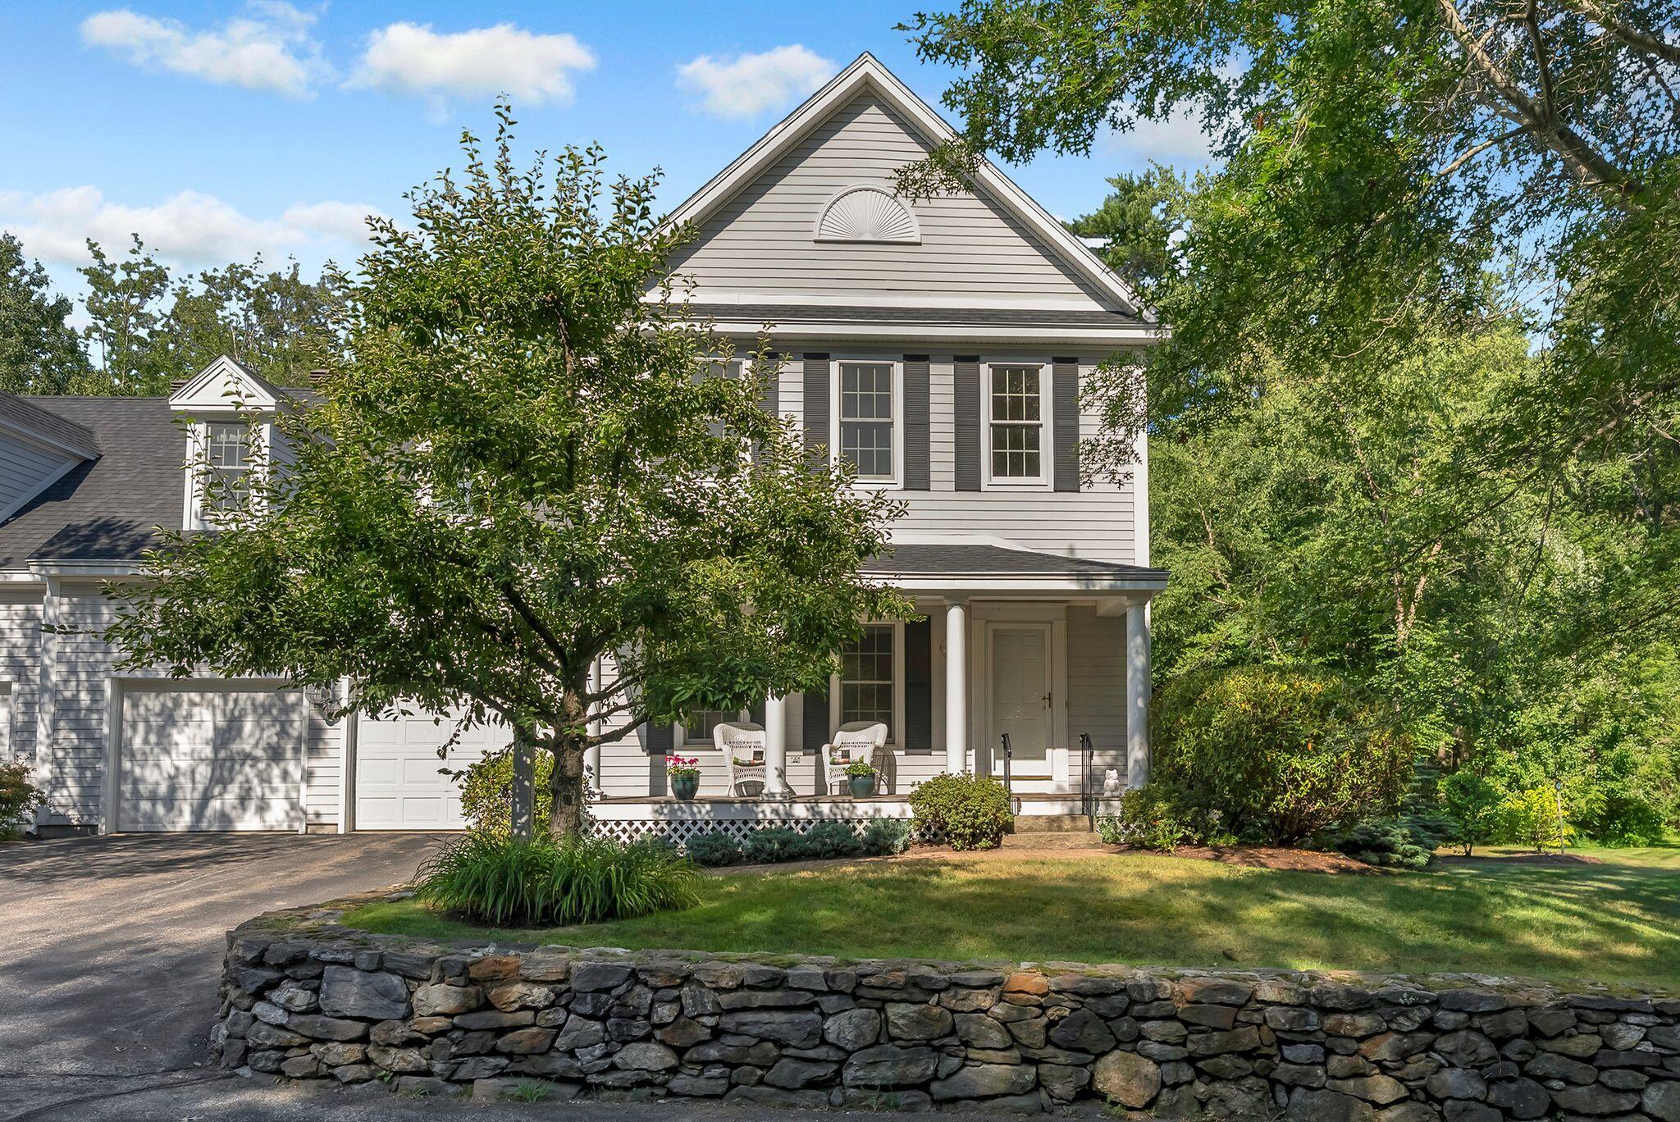
White two-story house with a covered porch, framed by leafy trees behind a low stone wall.
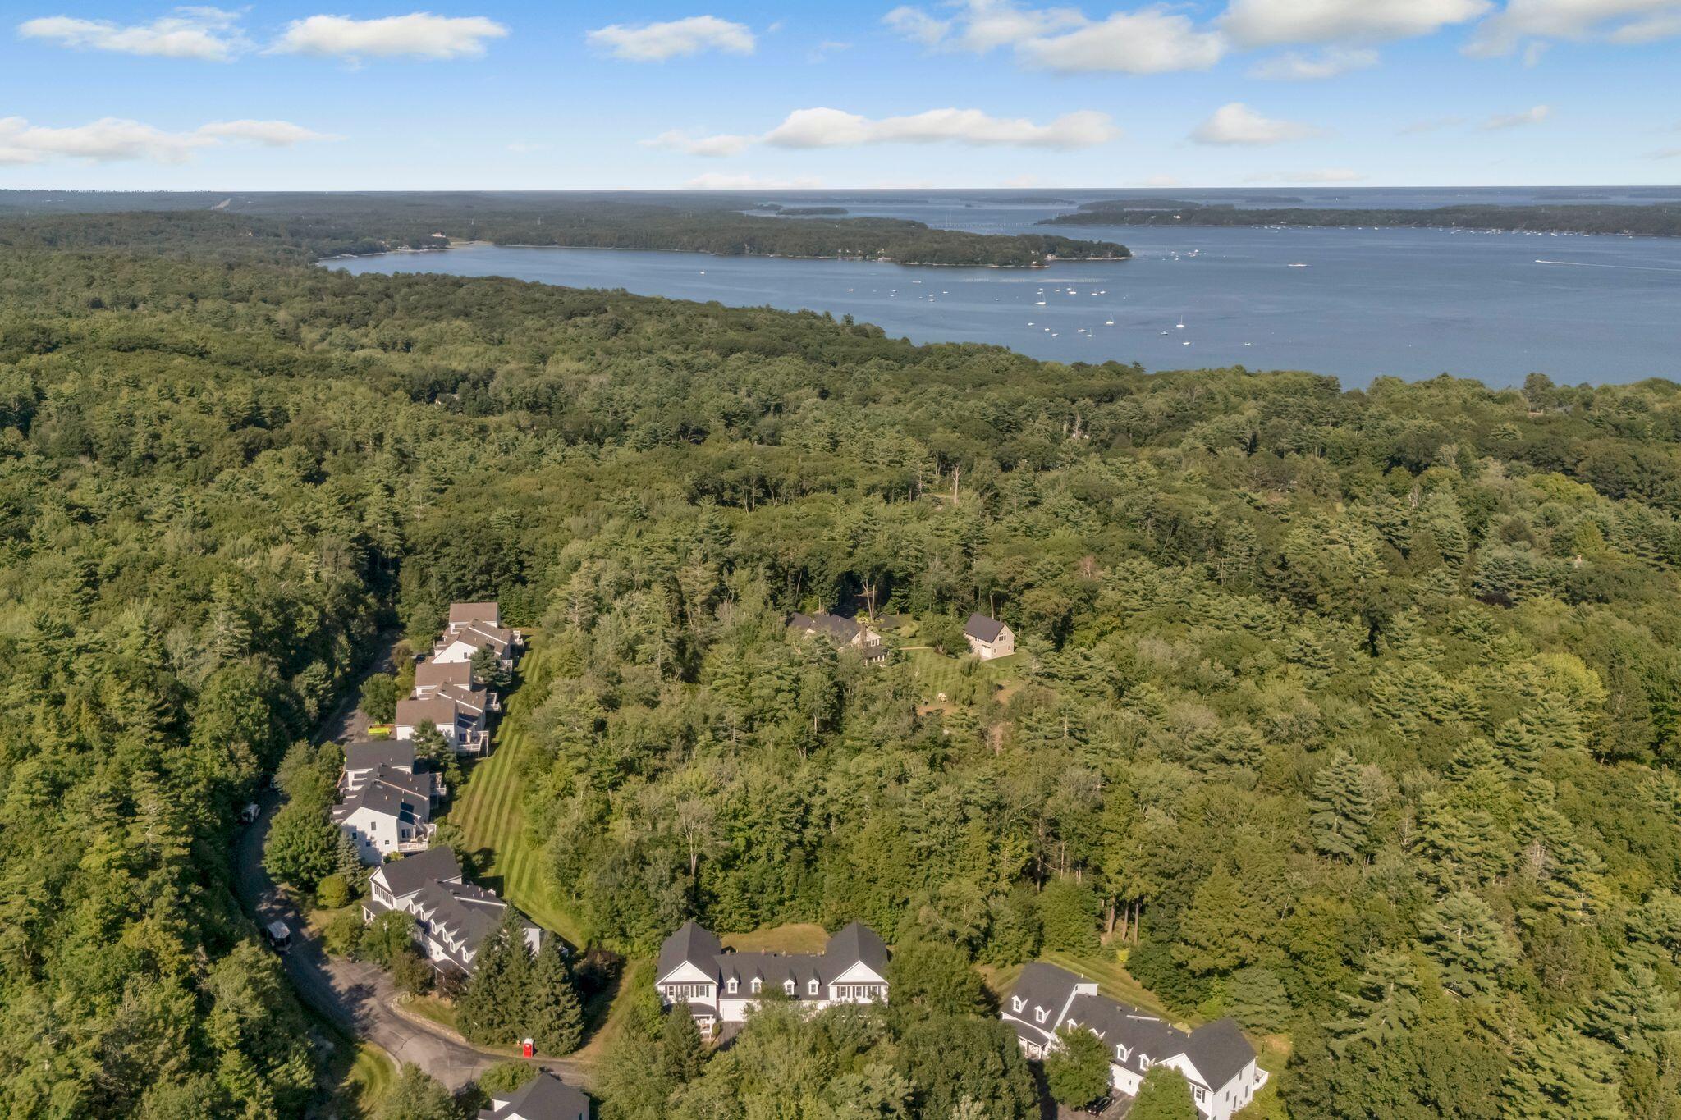
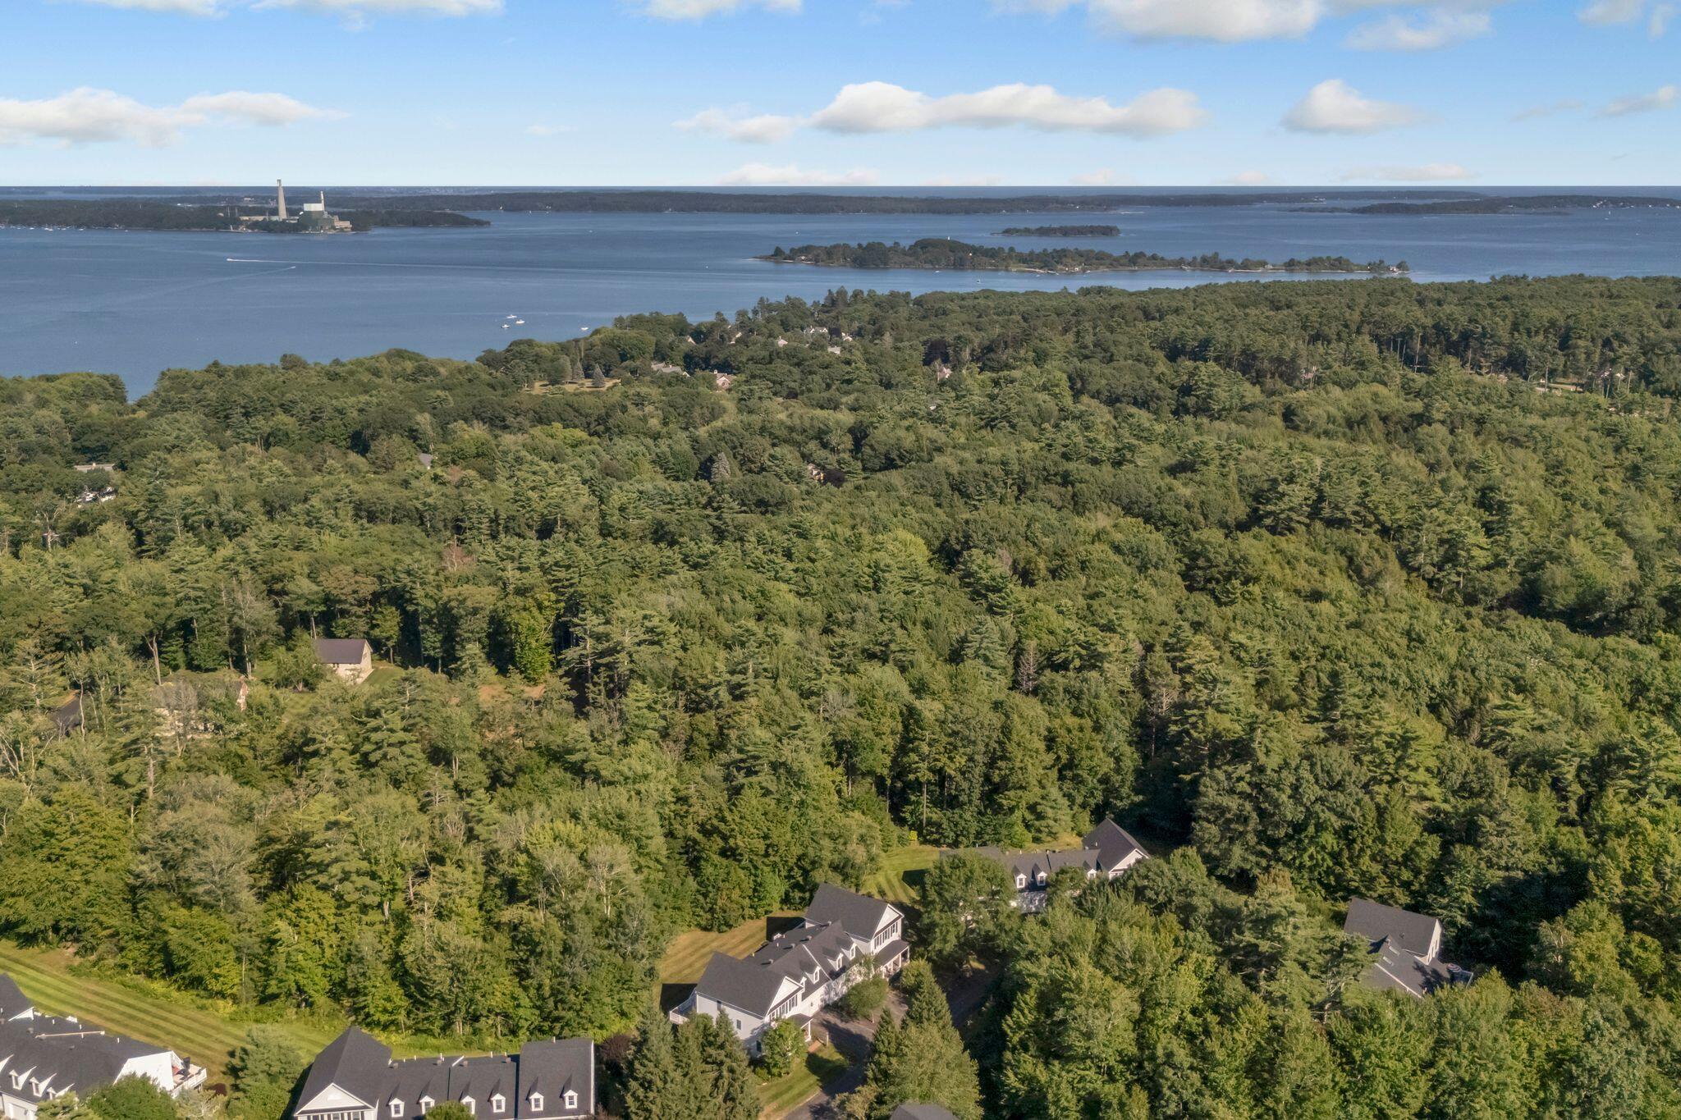
Aerial view of wooded homes beside a bay dotted with sailboats.
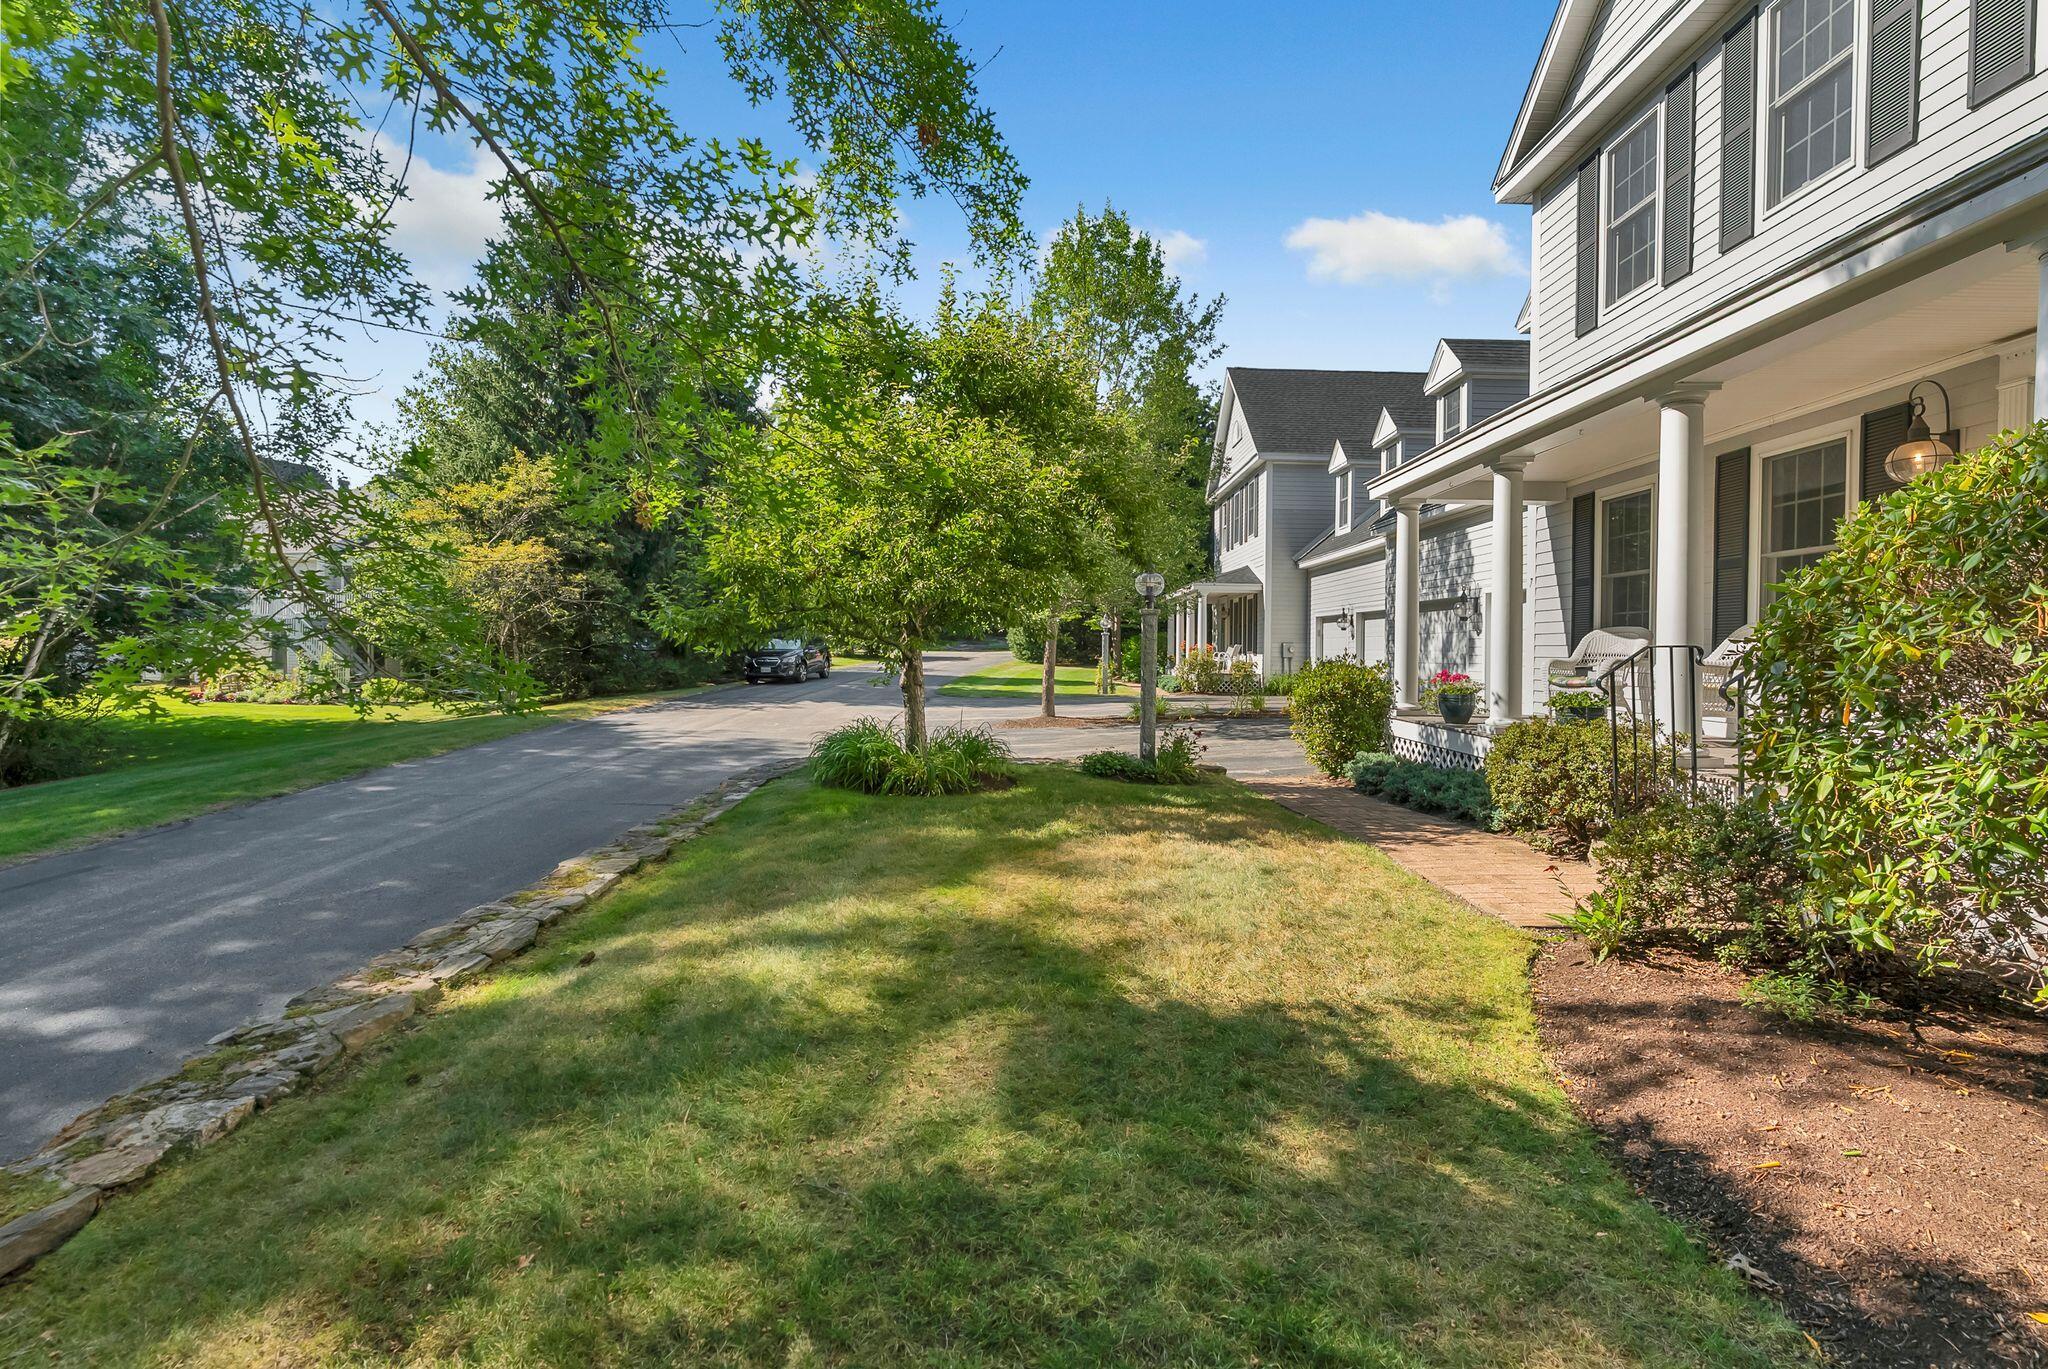
White homes with covered porches line a leafy lane beside a landscaped lawn.
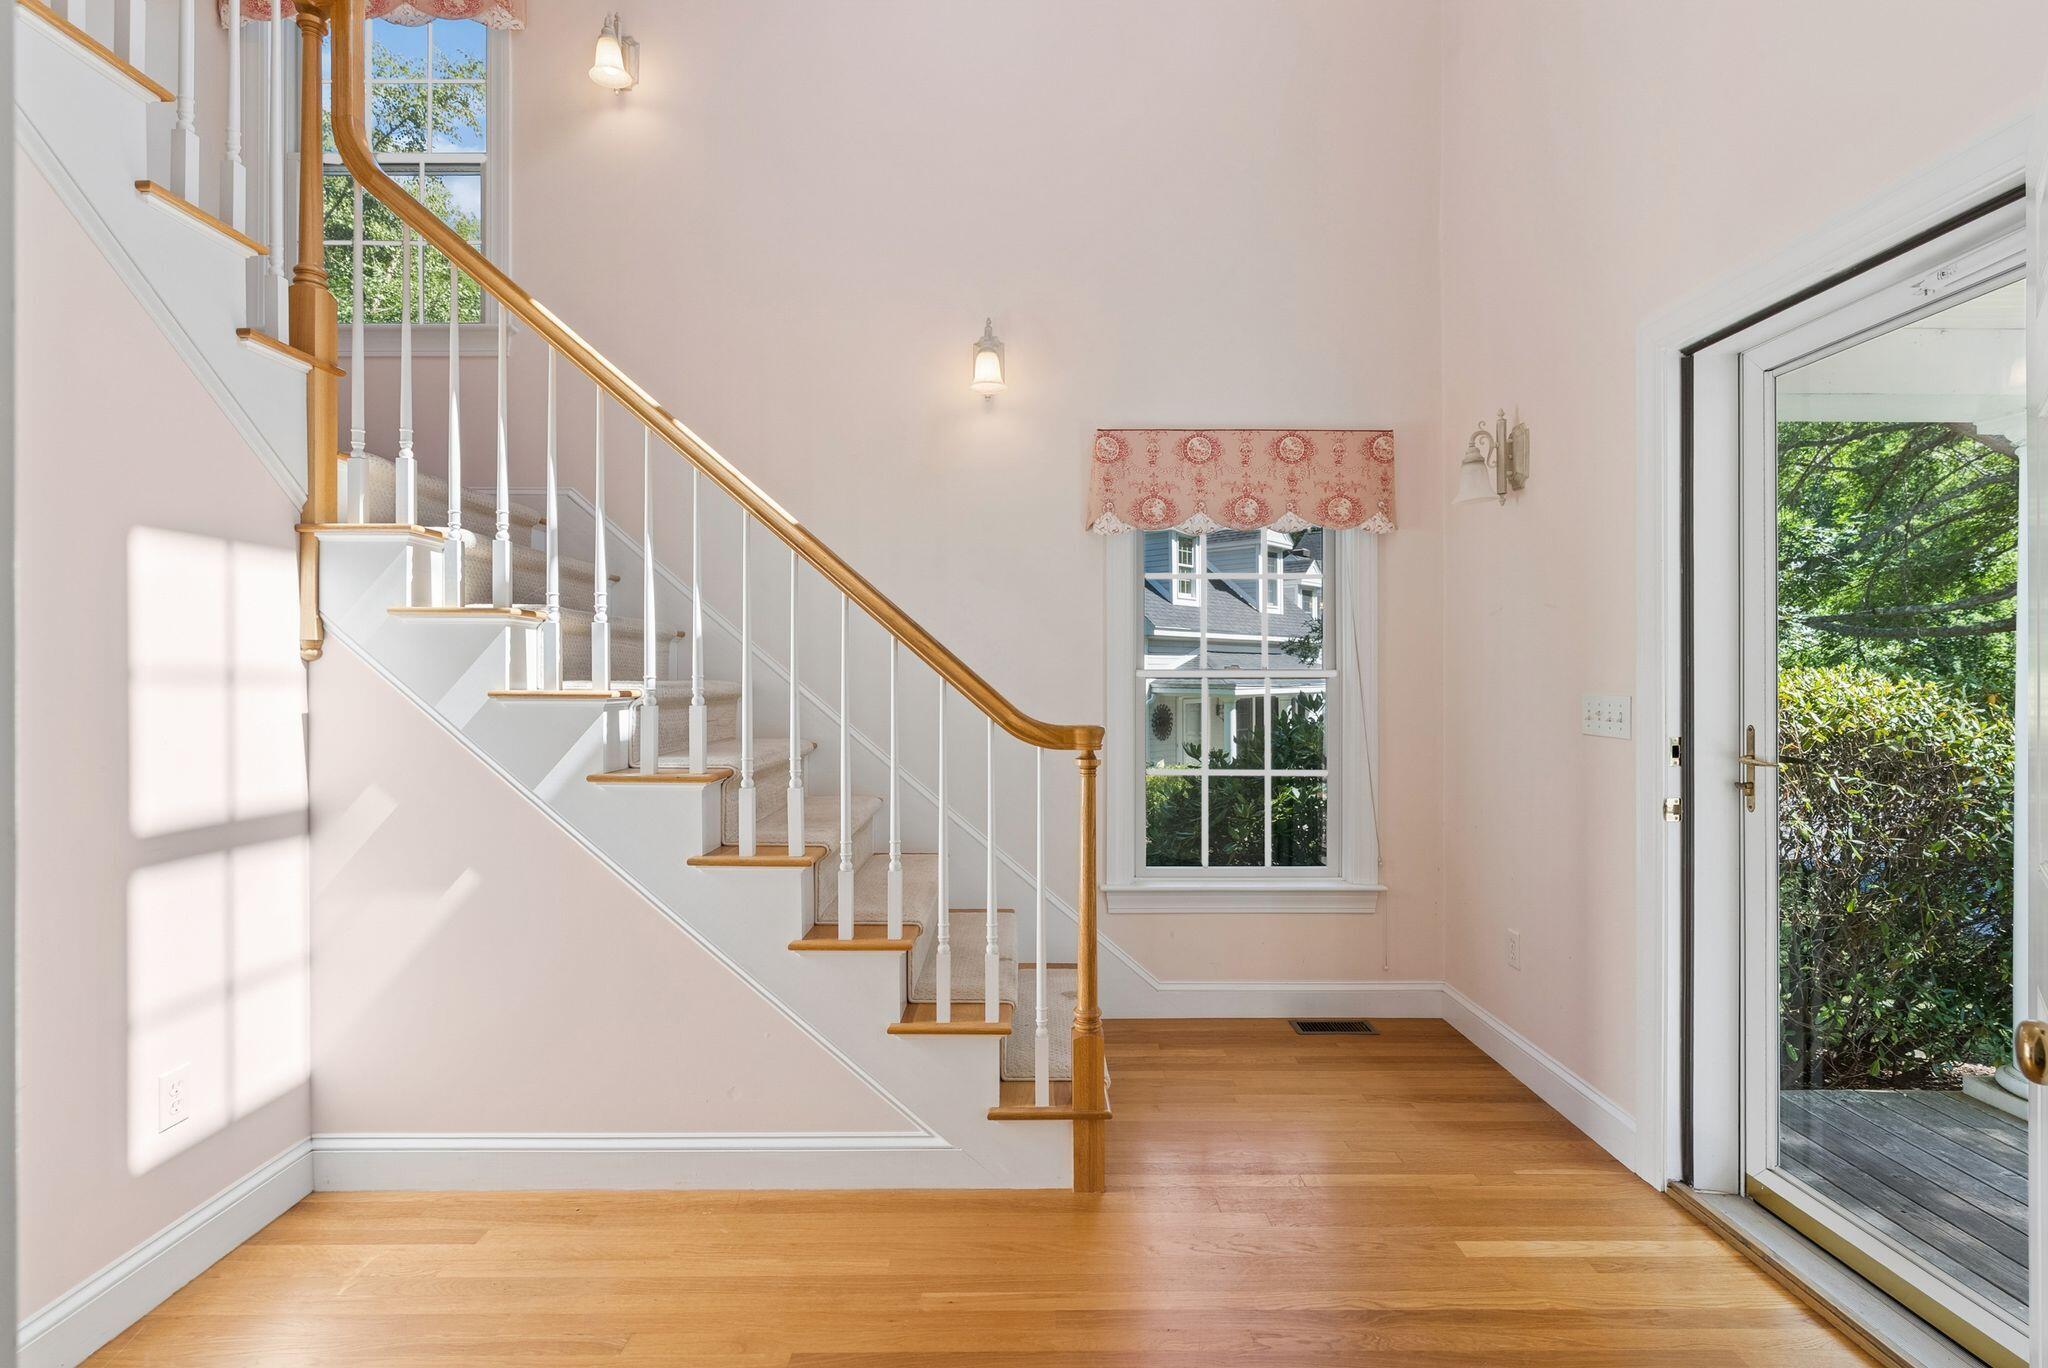
Entryway with a sweeping staircase, hardwood floors, and a glass door to a deck.
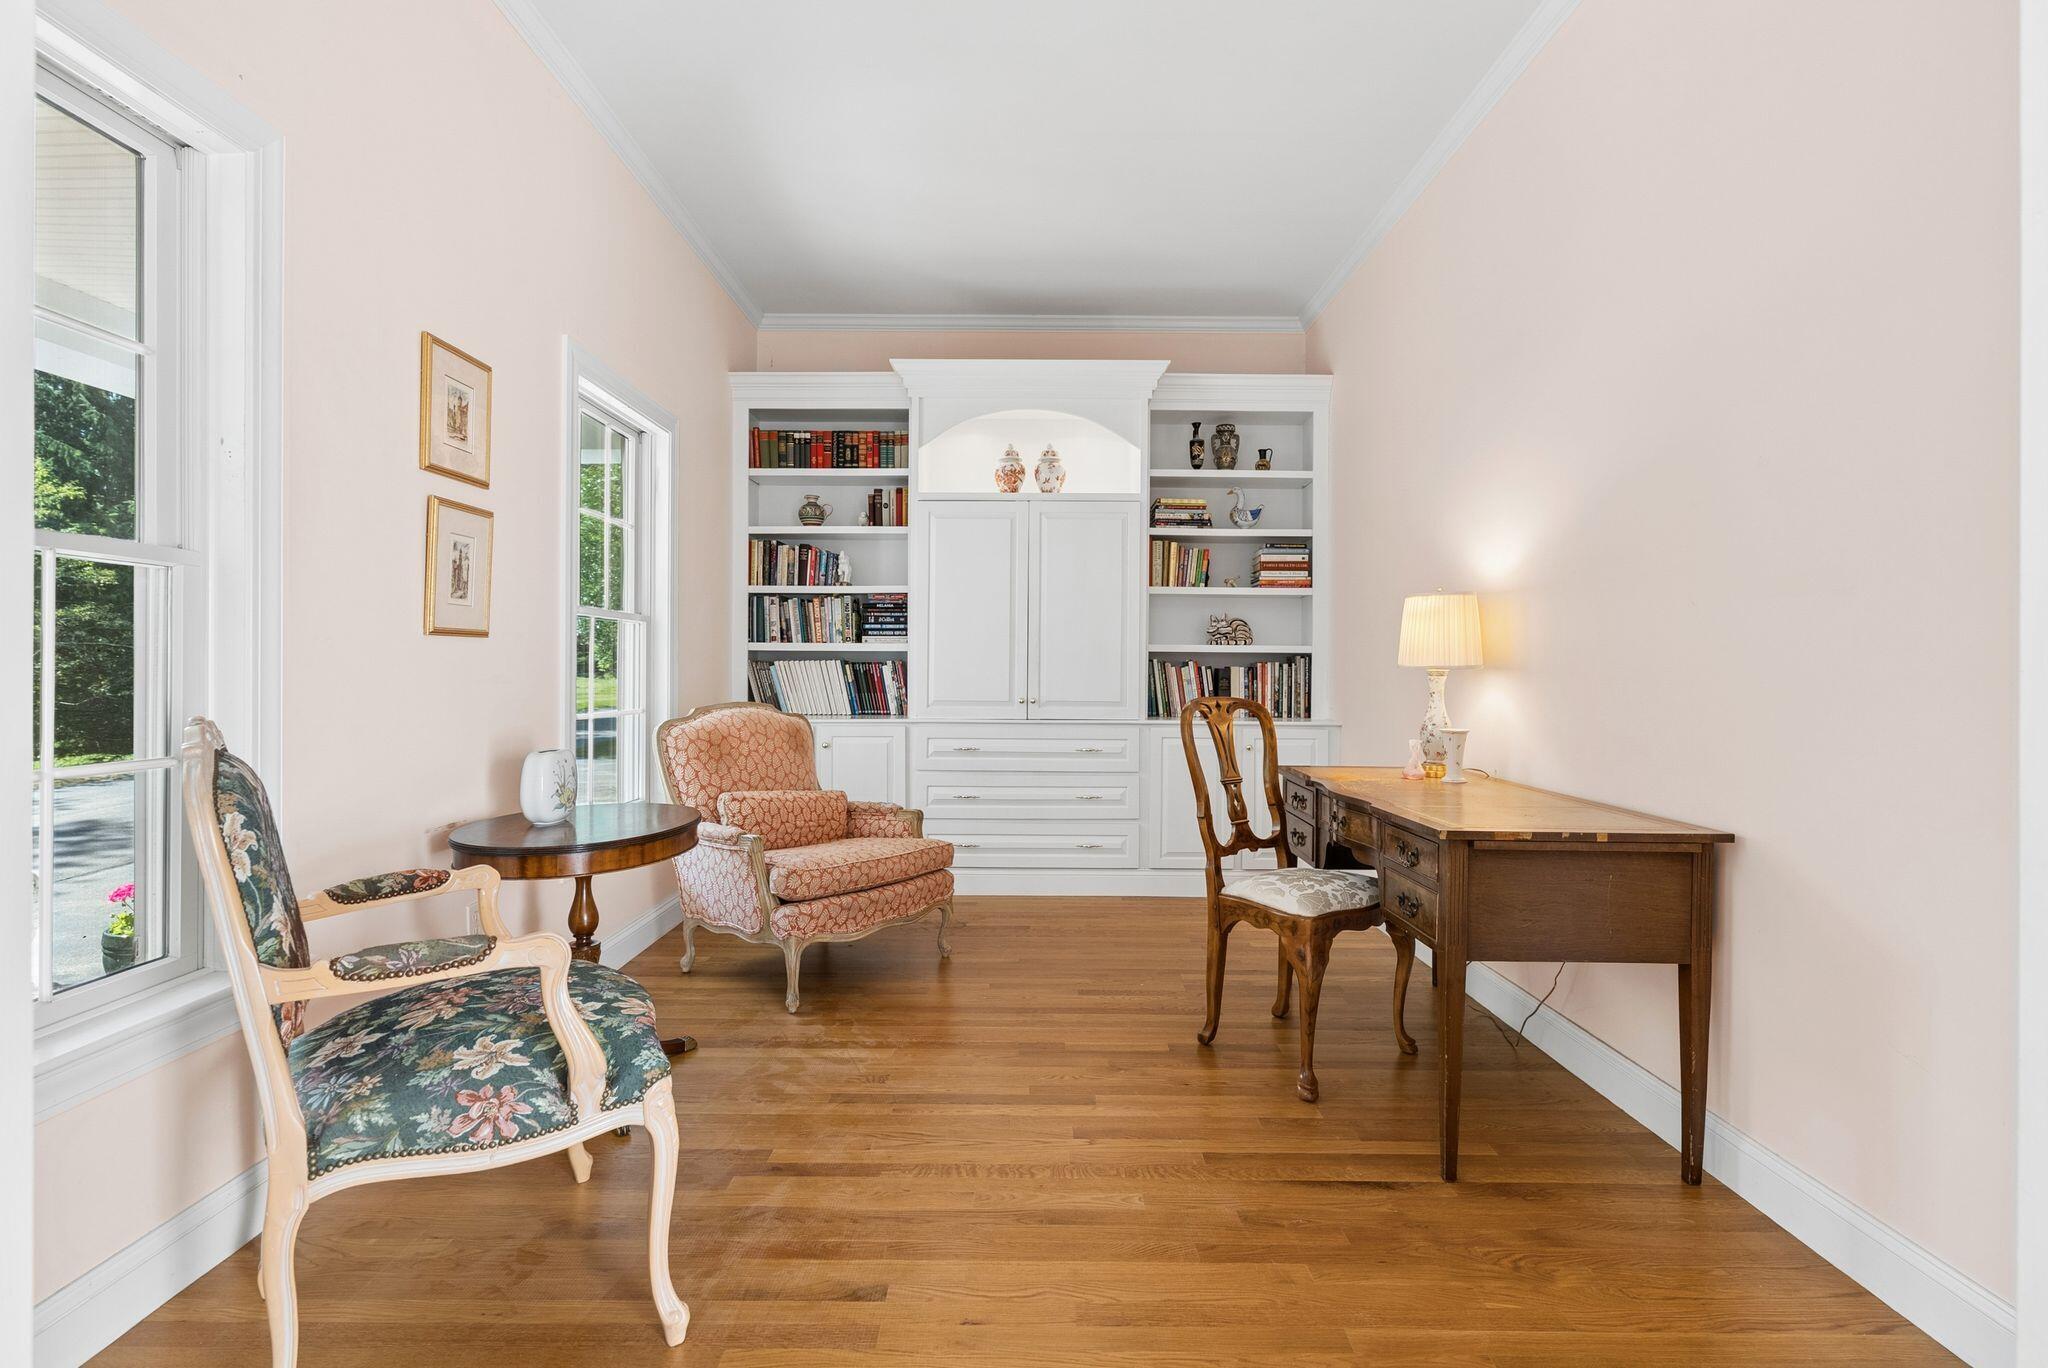
Study with built-in white bookcases, a wooden desk, and upholstered chairs.
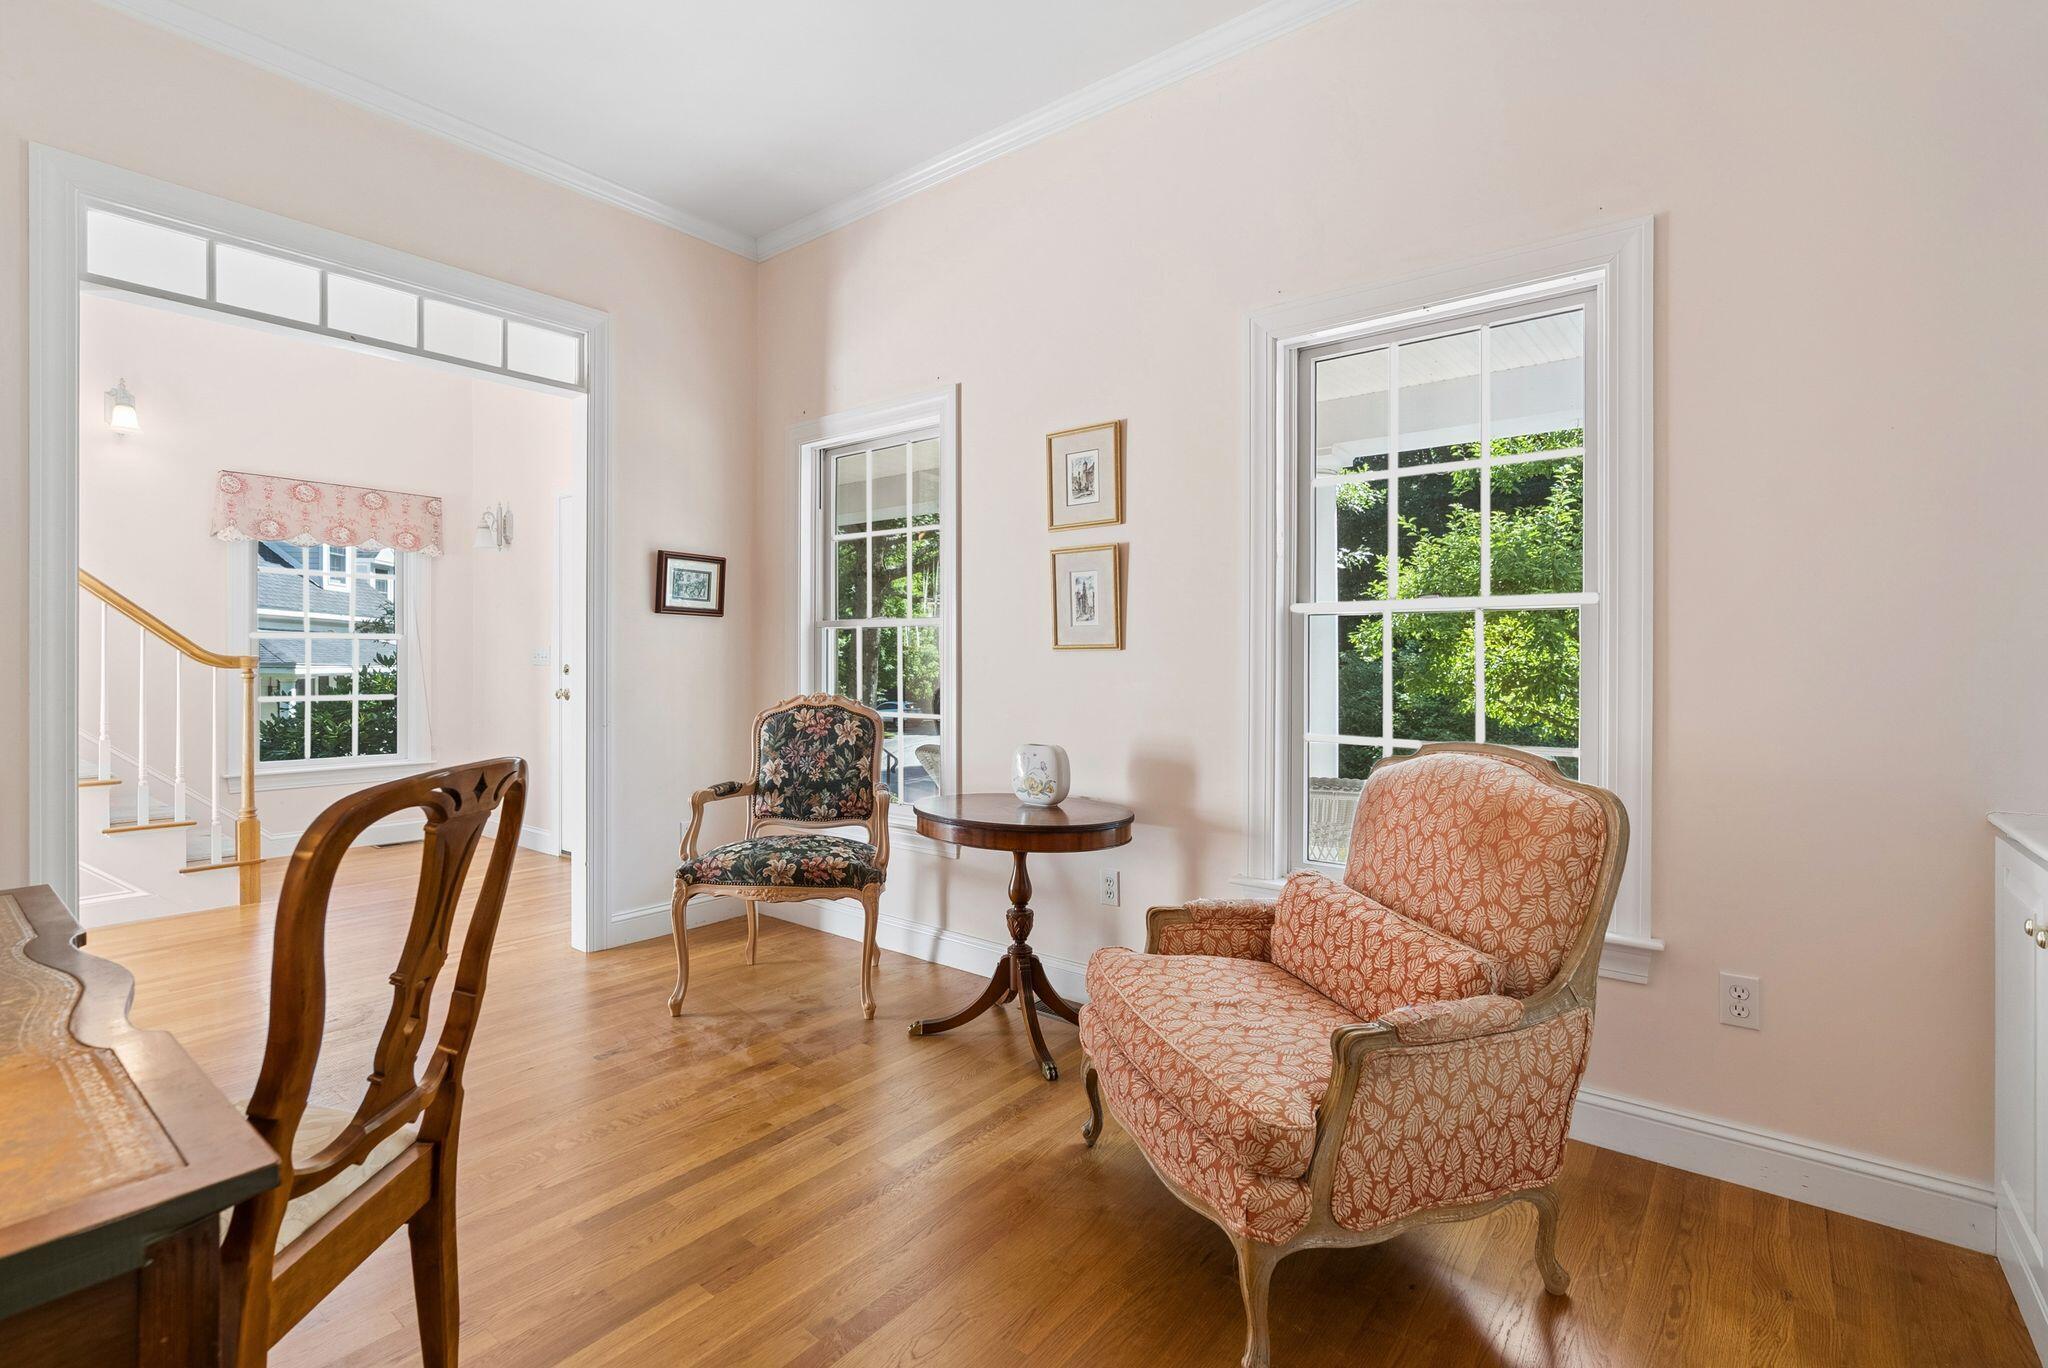
Sitting room with patterned armchairs, hardwood floors, and large windows overlooking greenery.
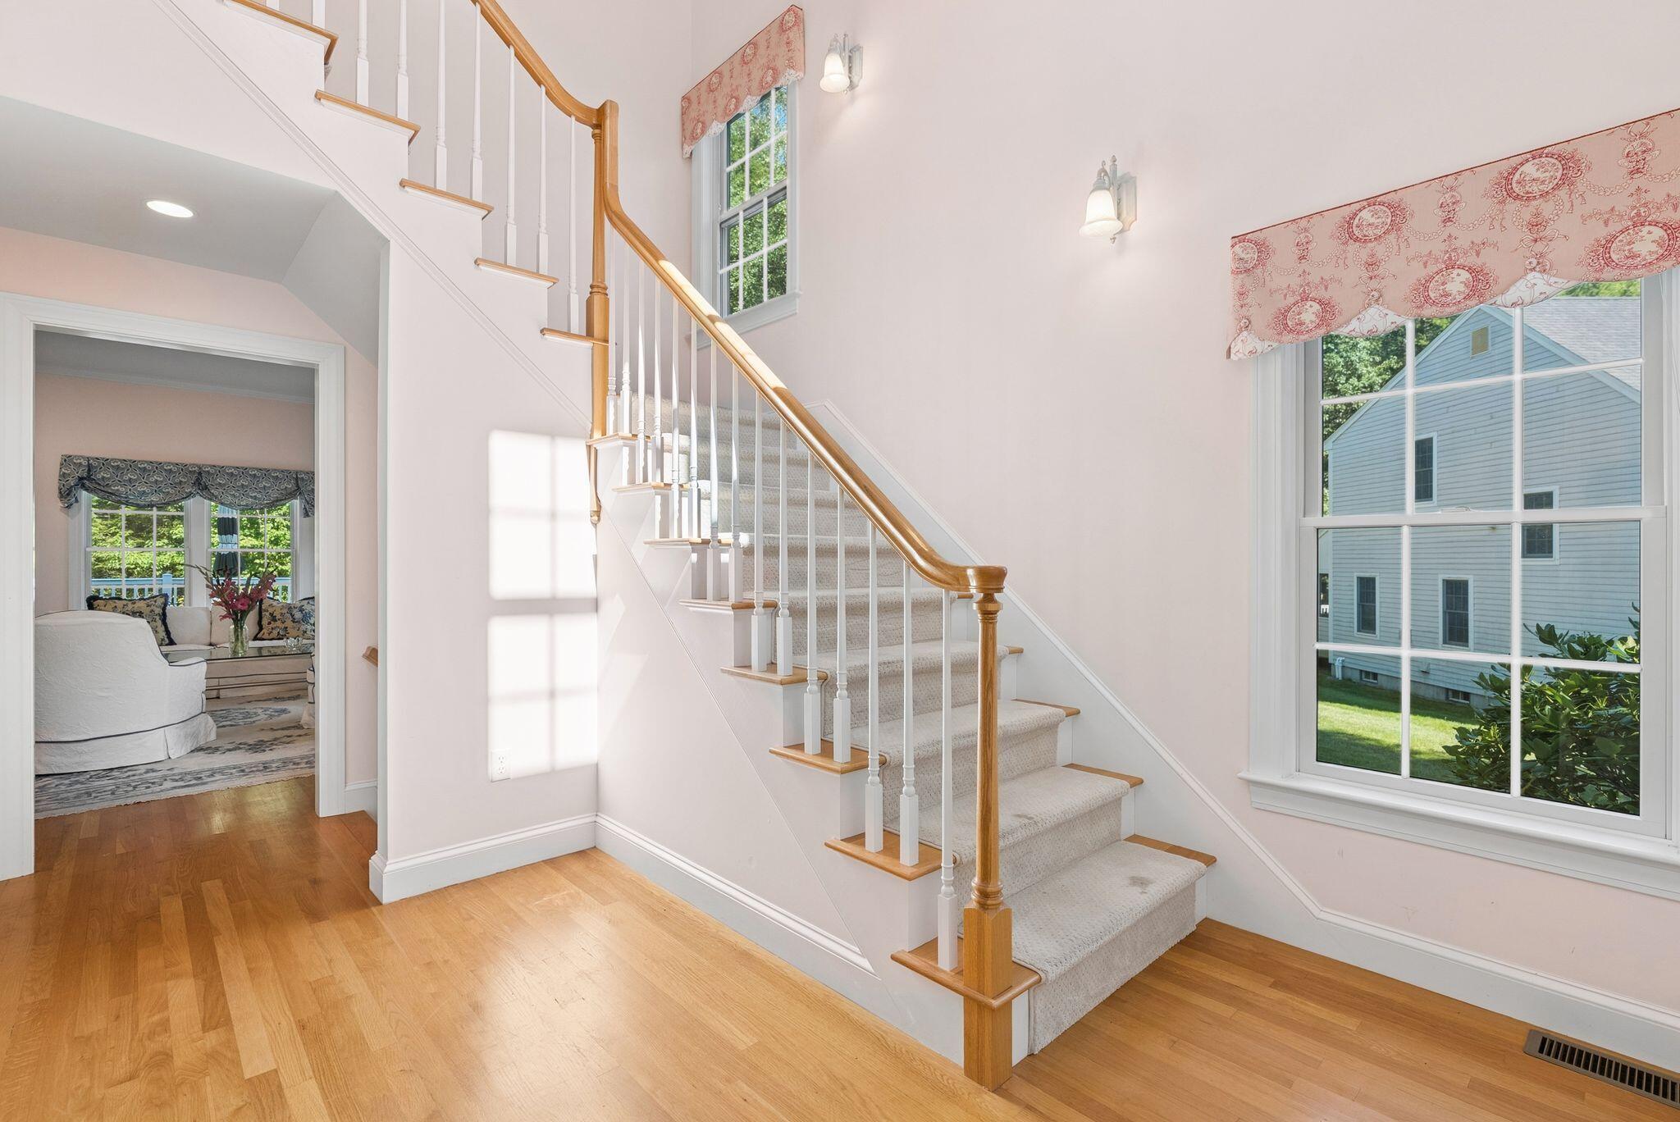
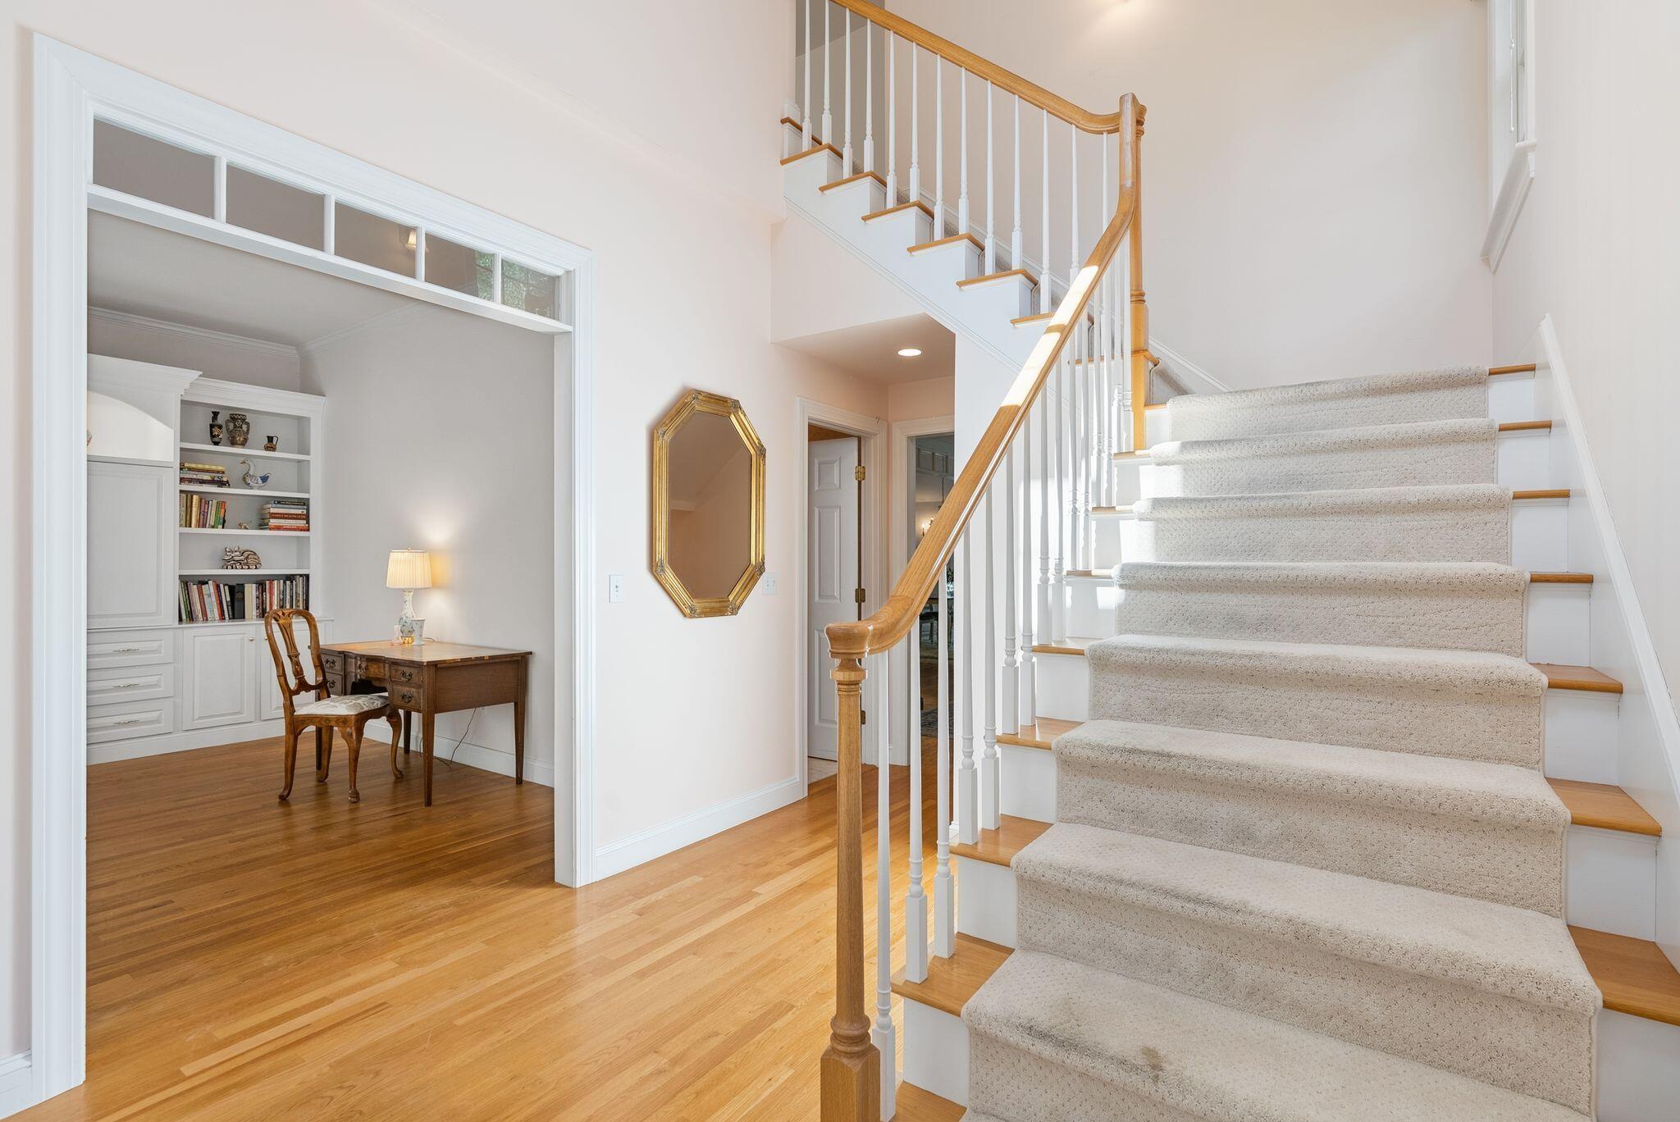
Bright foyer with a carpeted staircase, polished wood handrail, and hardwood floors beside large windows.
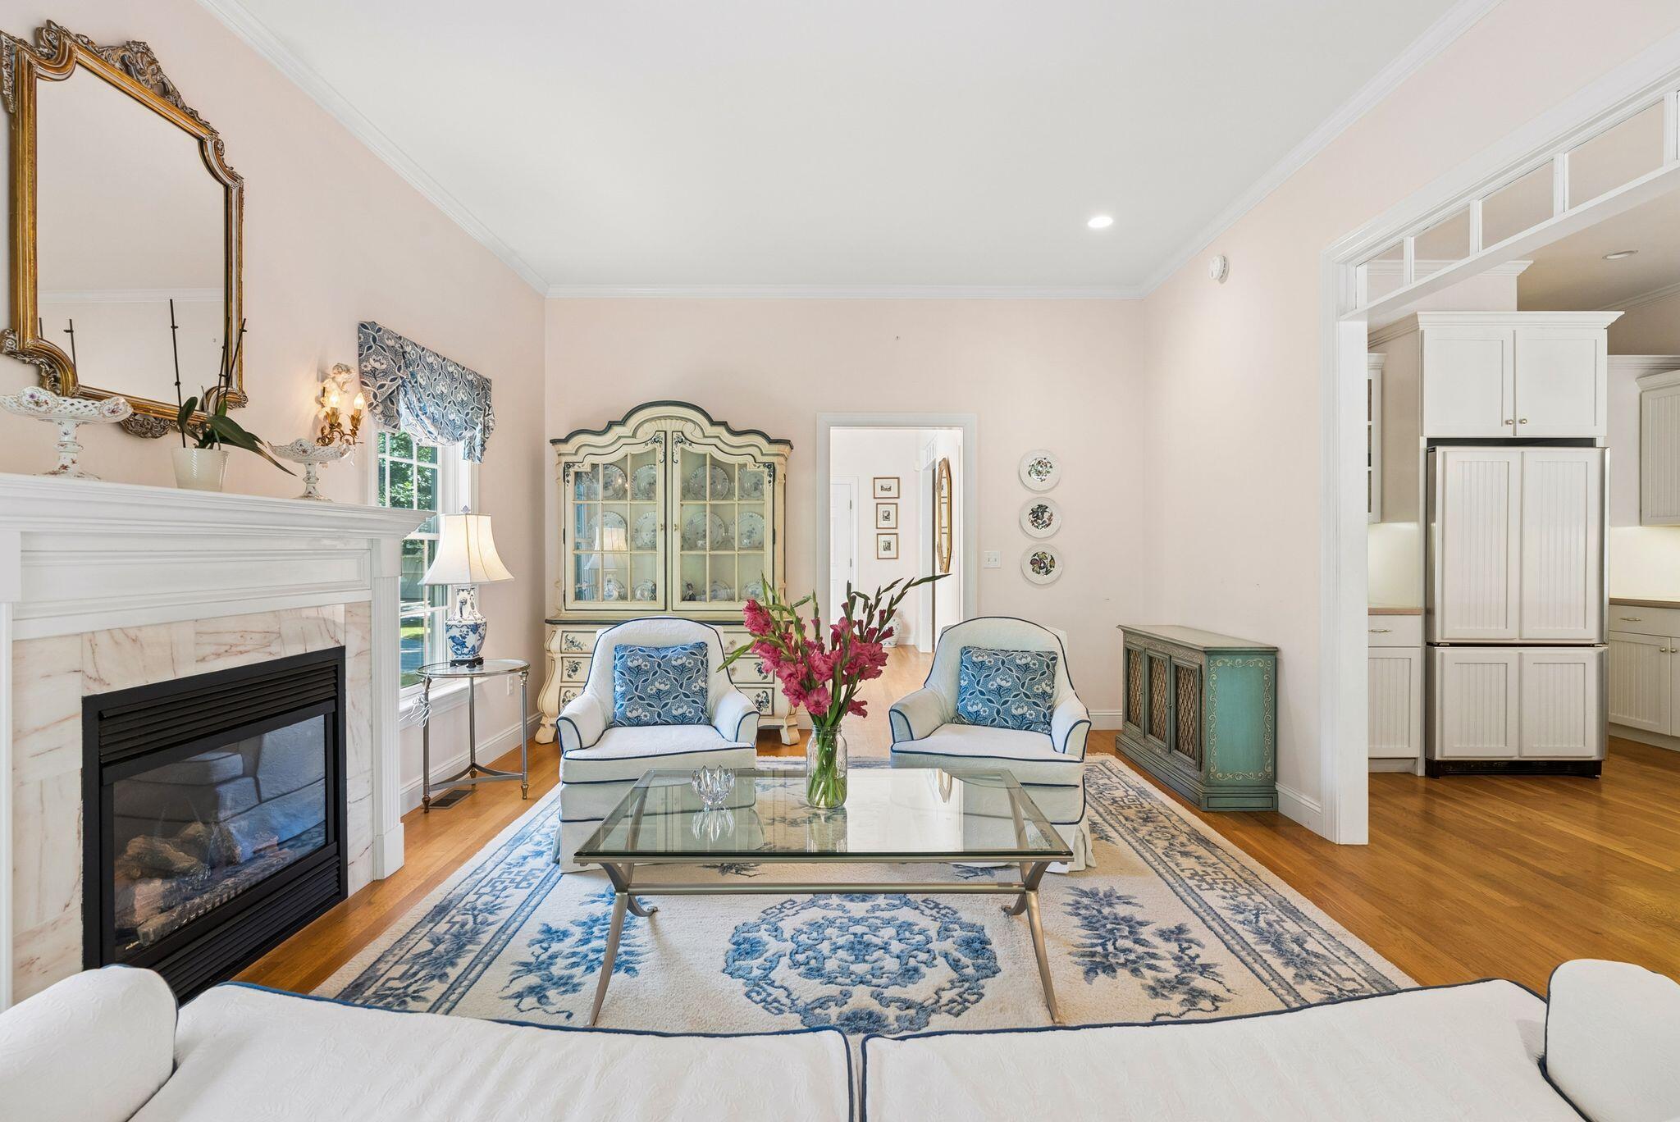
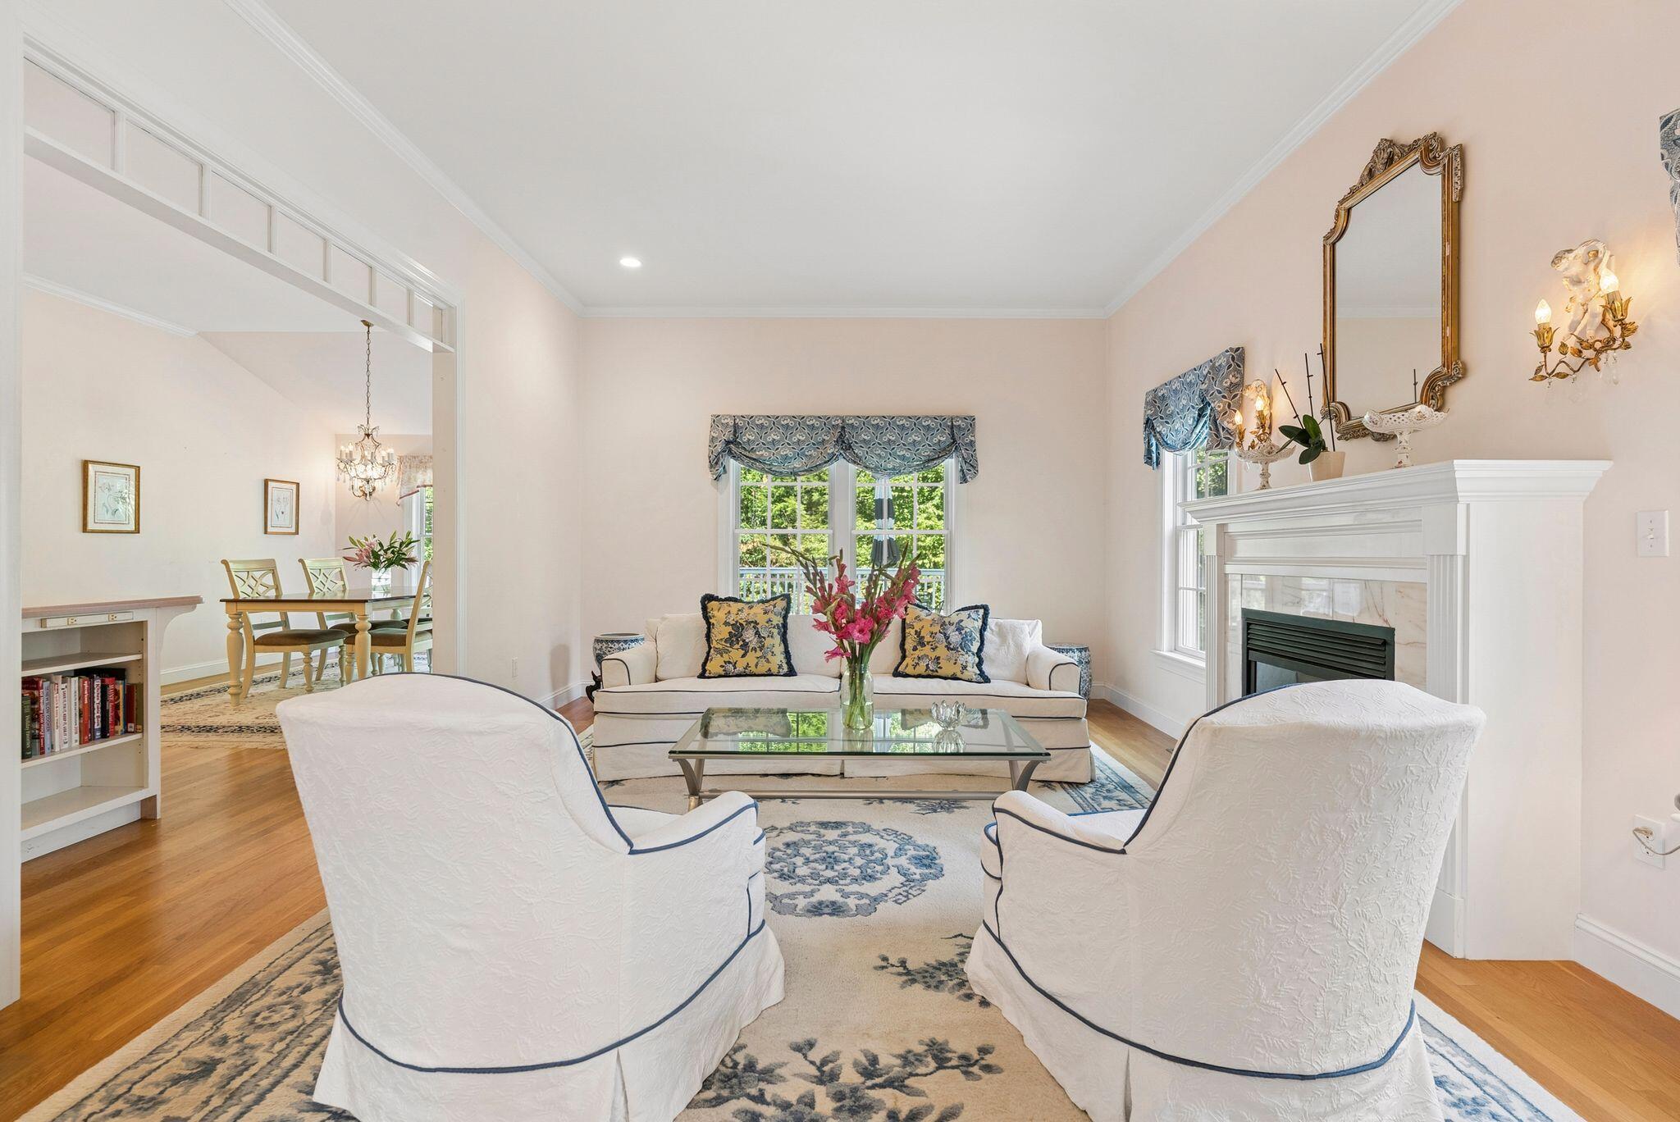
Living room with marble fireplace, blue-and-white rug, and two chairs beside an open kitchen.
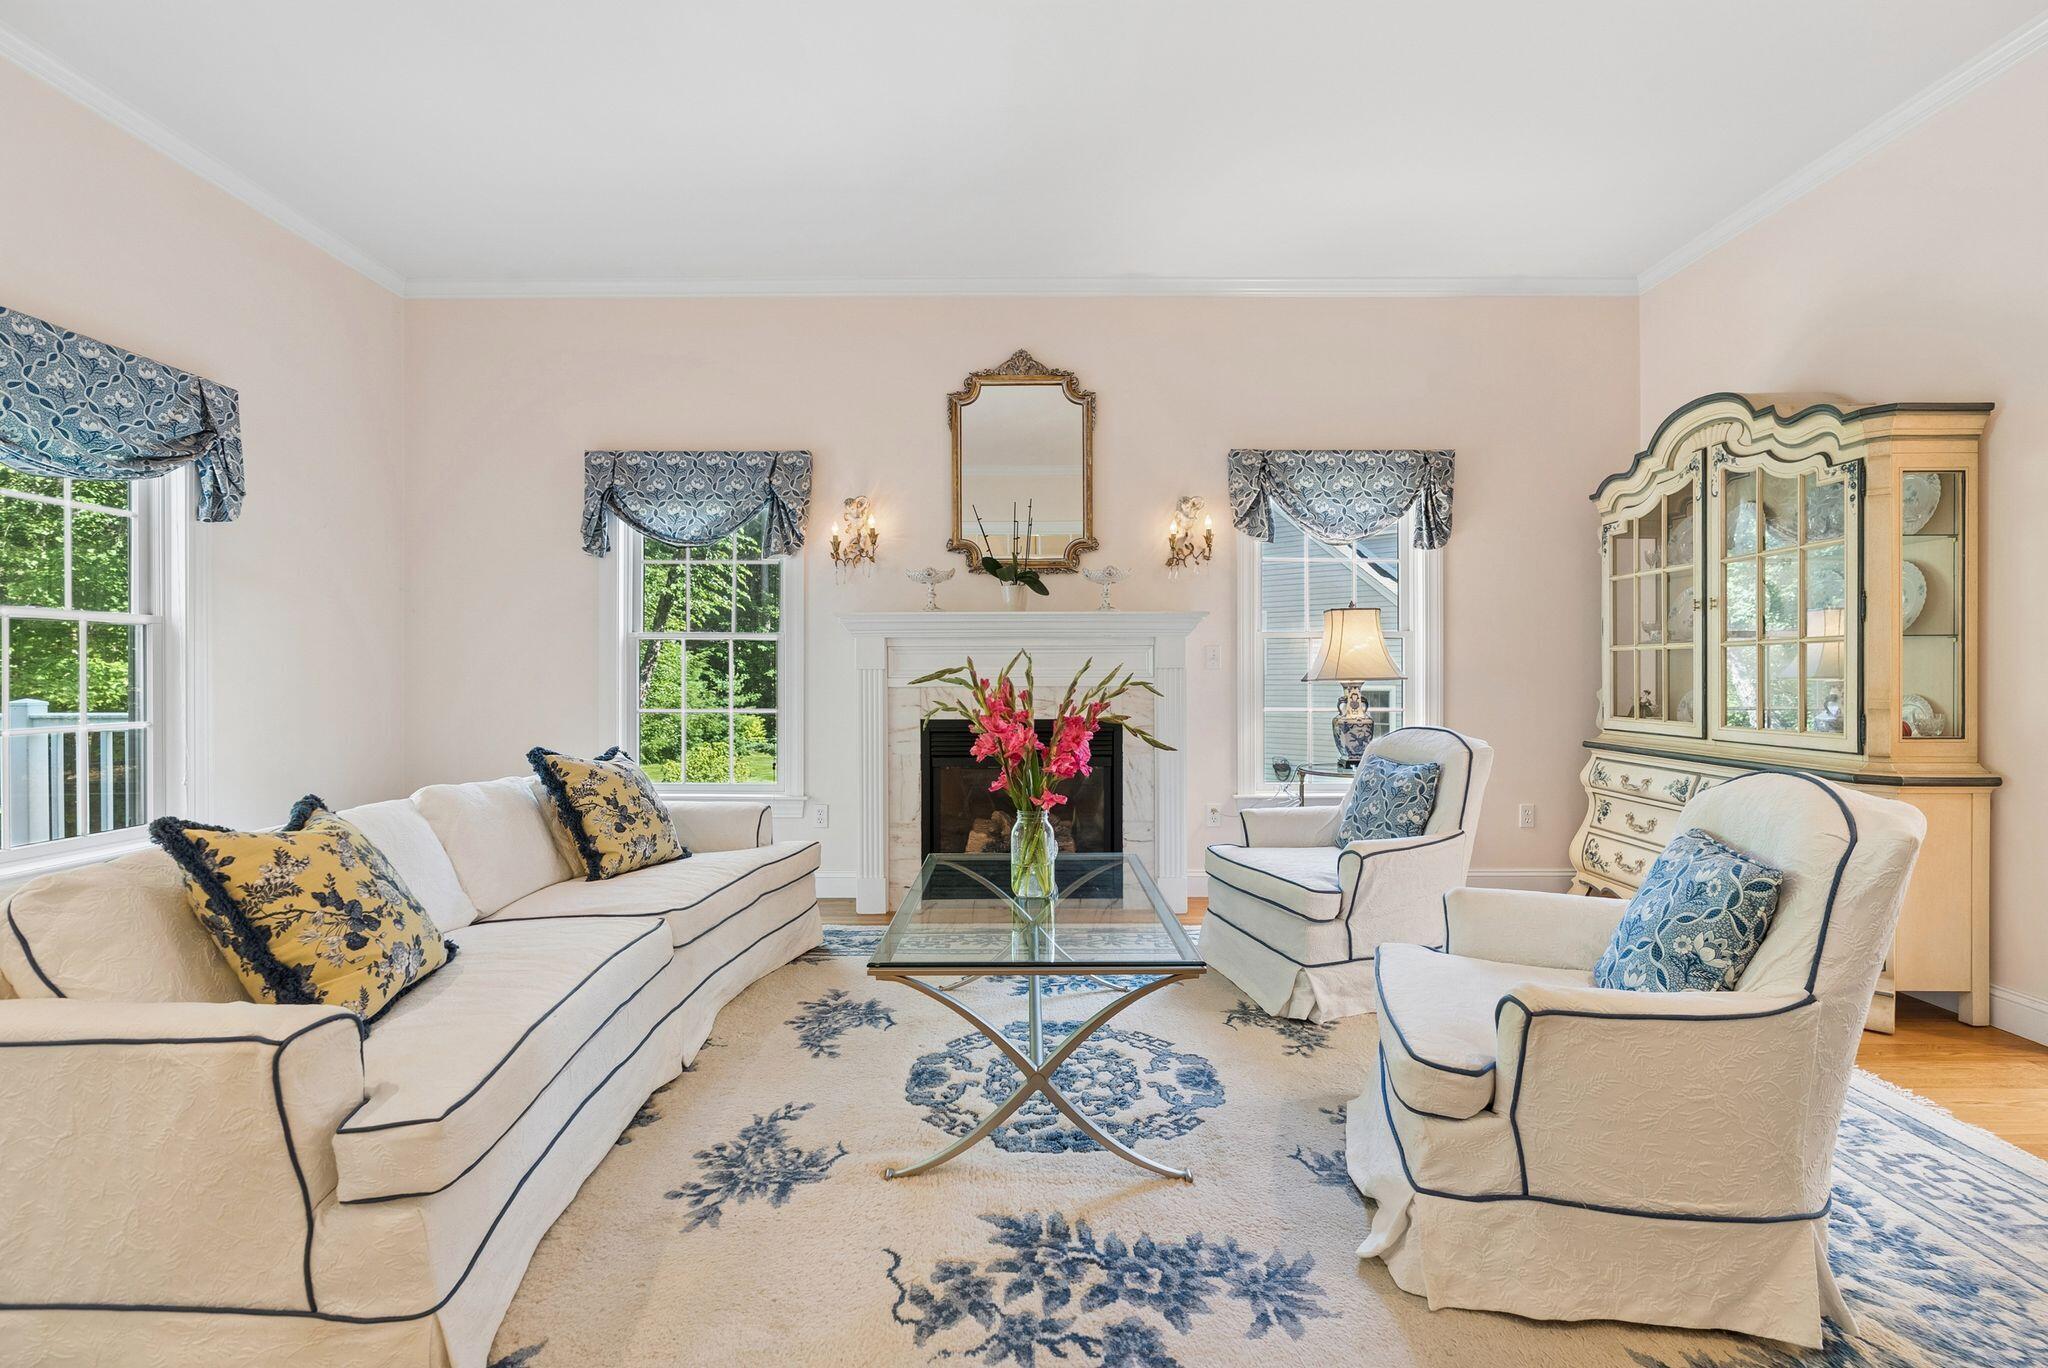
Living room with cream seating, a glass coffee table, fireplace, and blue-patterned rug.
Furnished living room with white seating, patterned rugs, and a white fireplace.
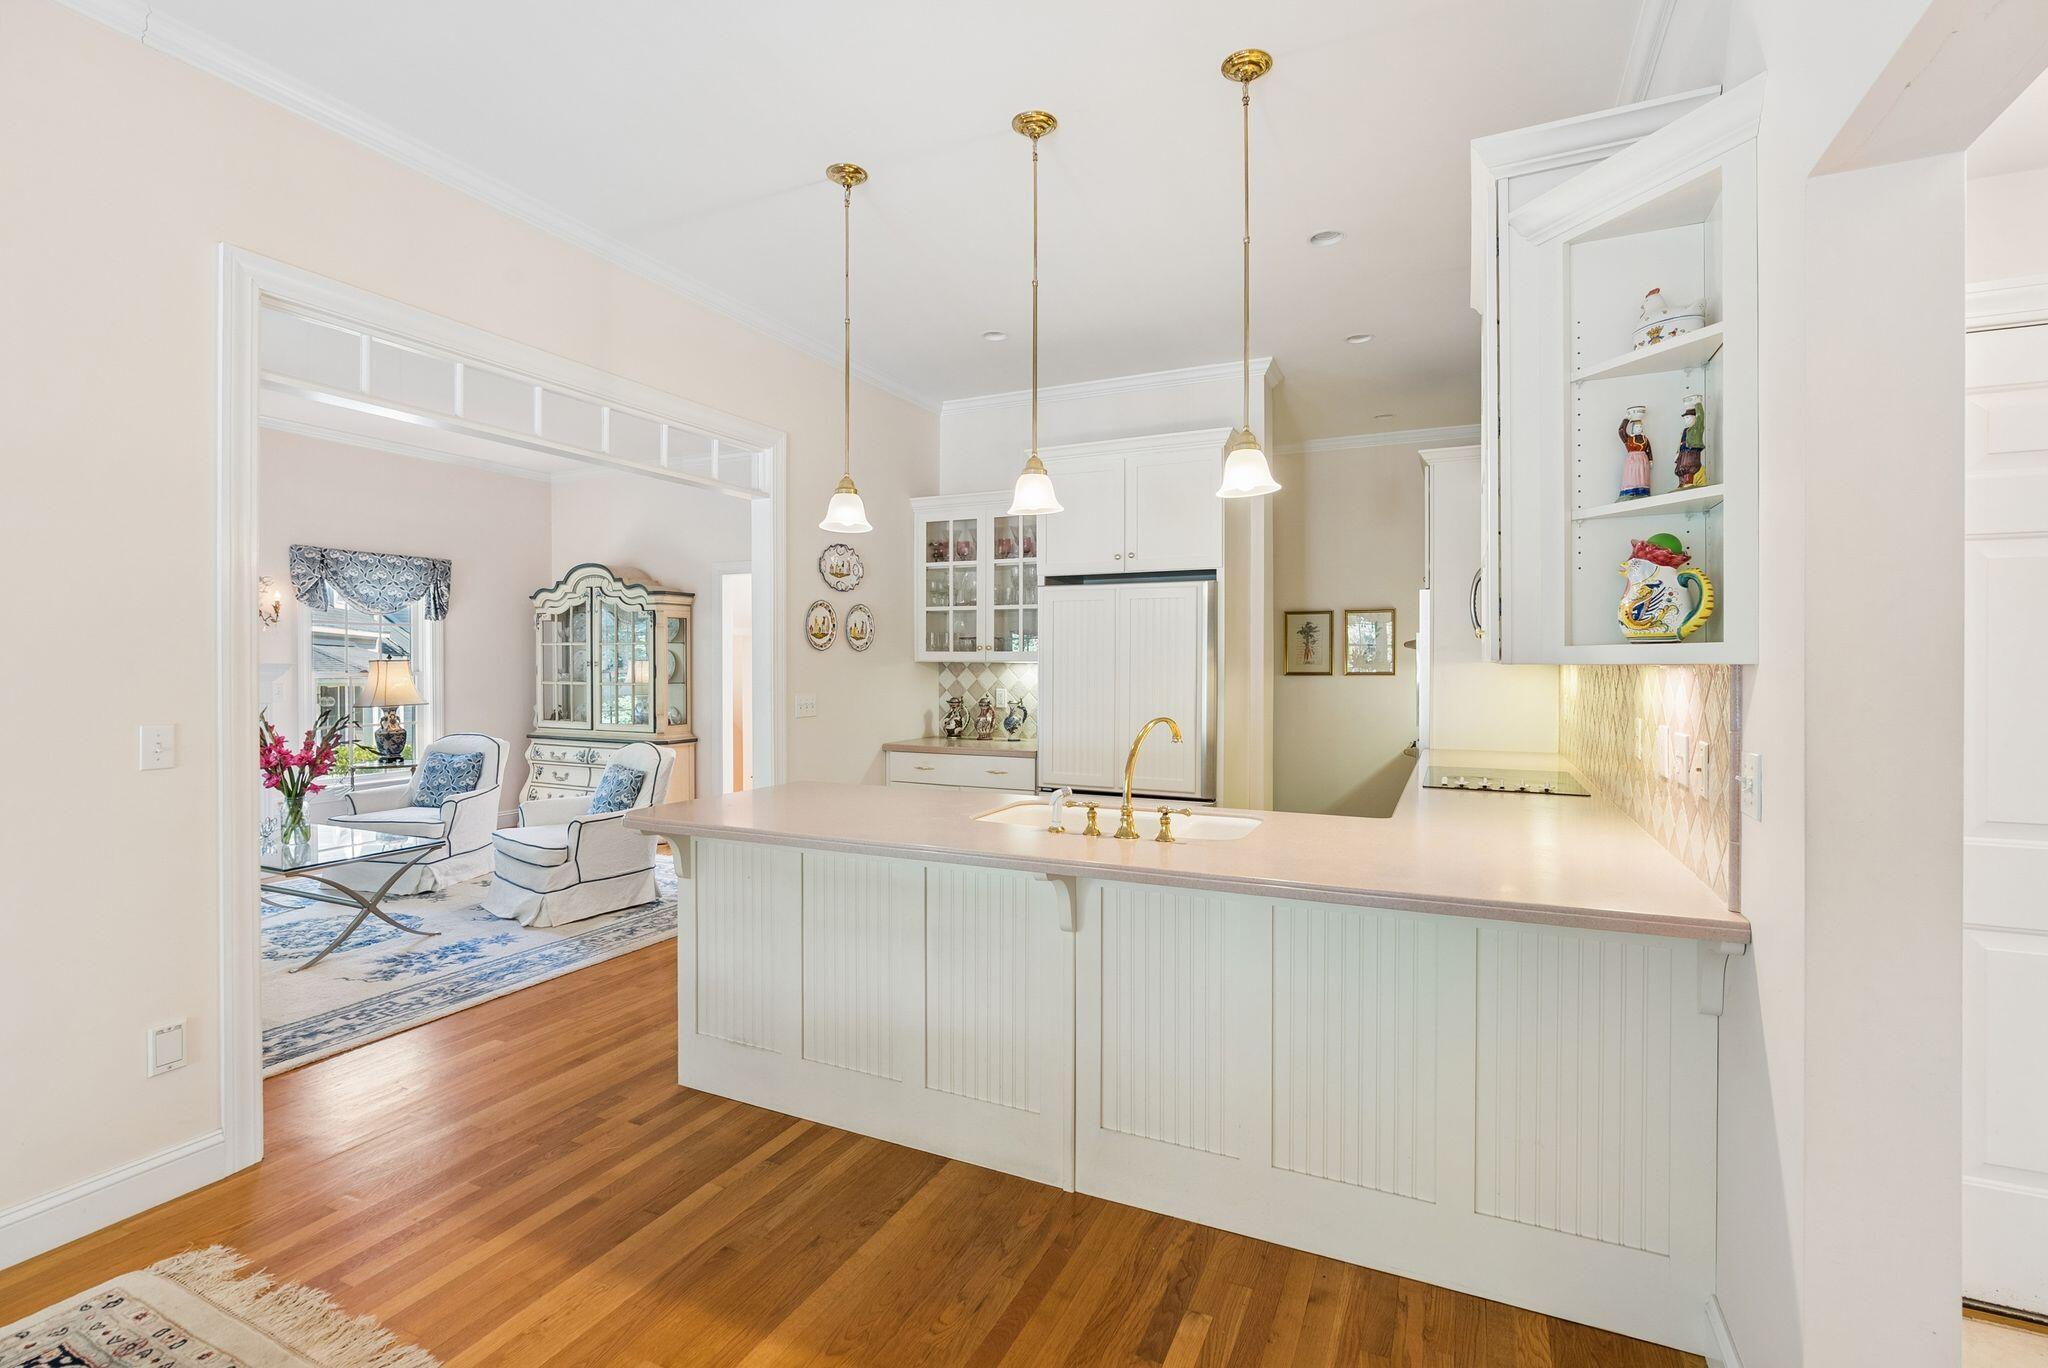
Bright kitchen with a white island and gold faucet, opening to a sitting room.
Kitchen with a large white island sink, glass-front cabinets, patterned tile backsplash, and hardwood floors.
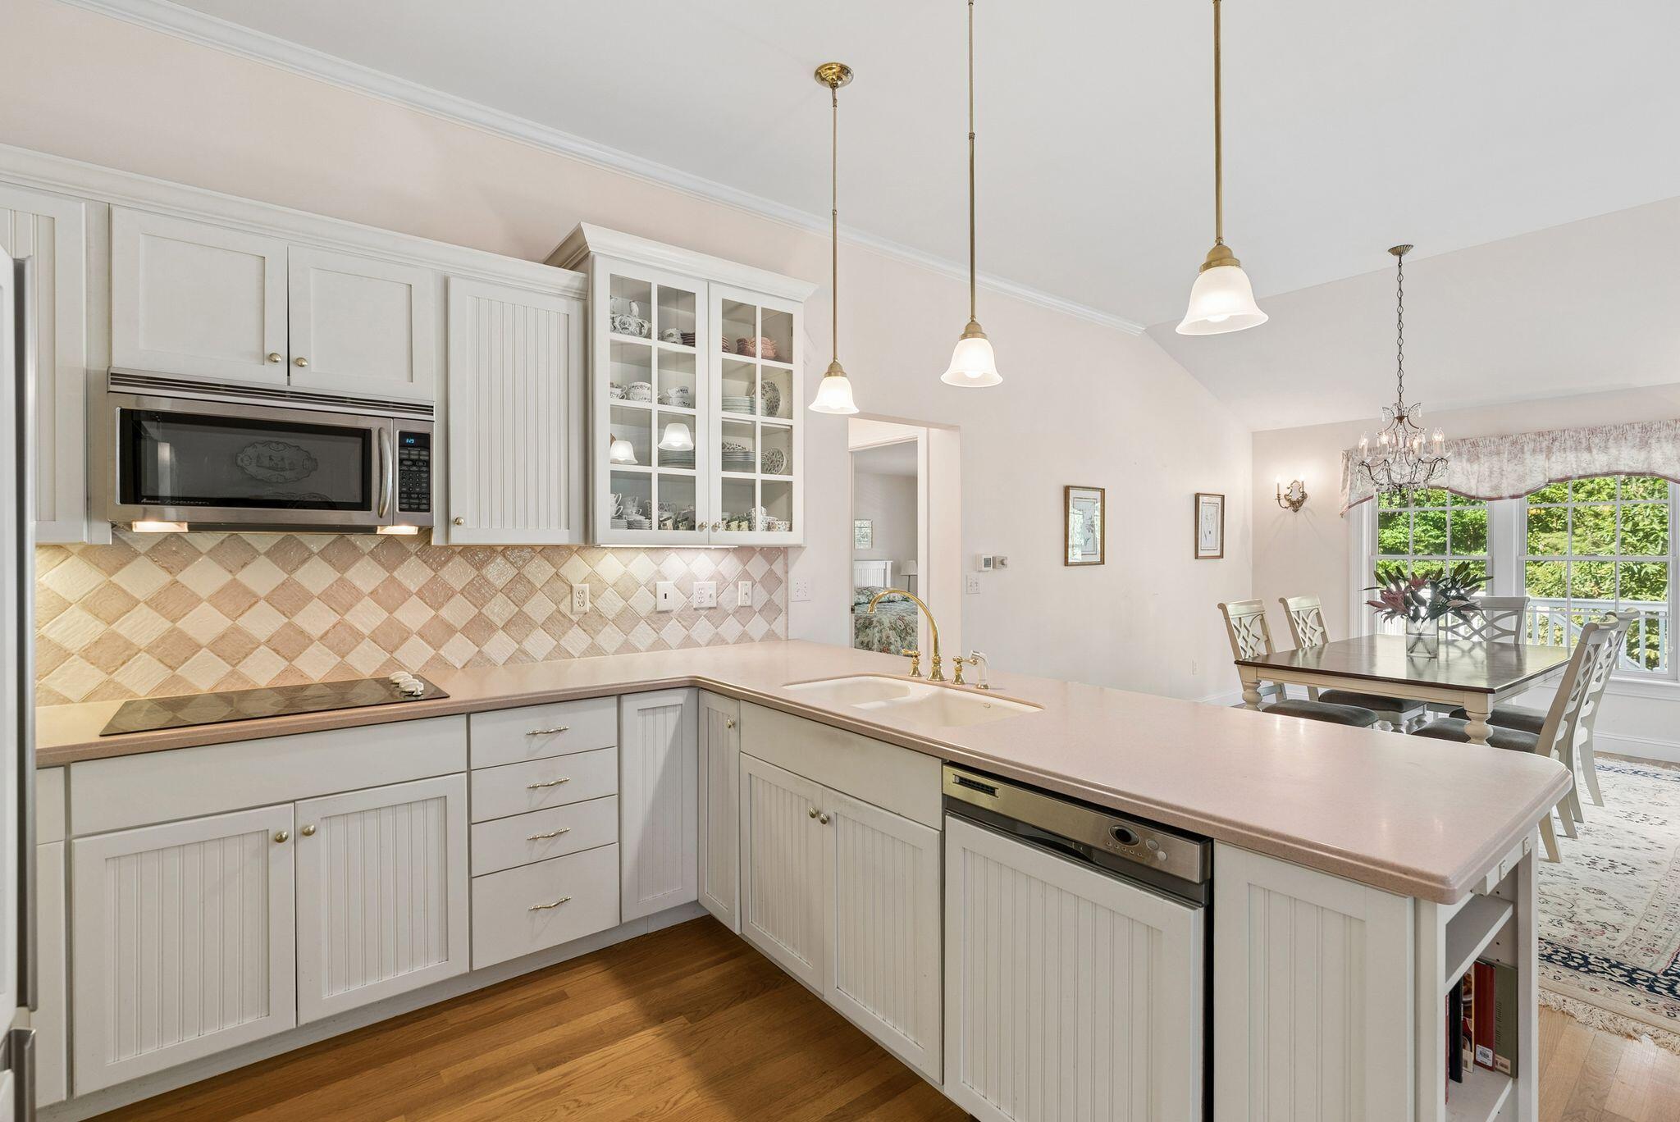
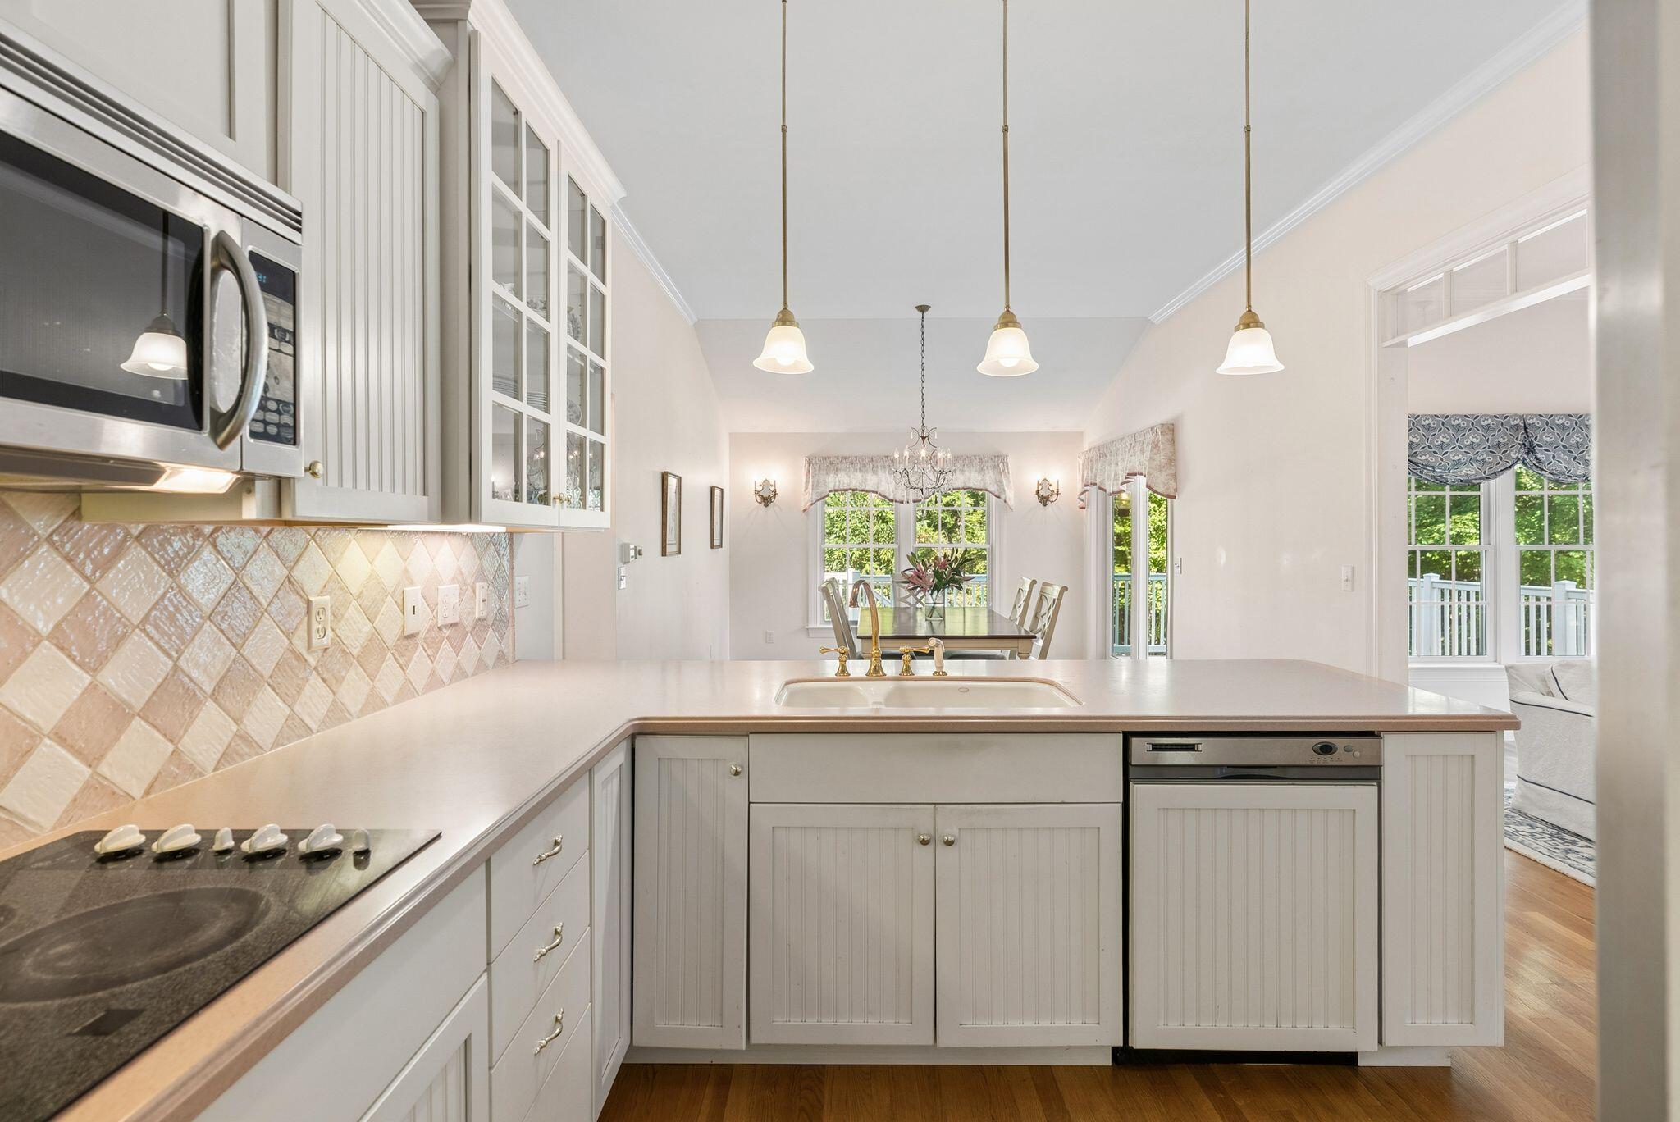
Bright kitchen with white cabinets and a long sink peninsula opening to a dining area beside large windows.
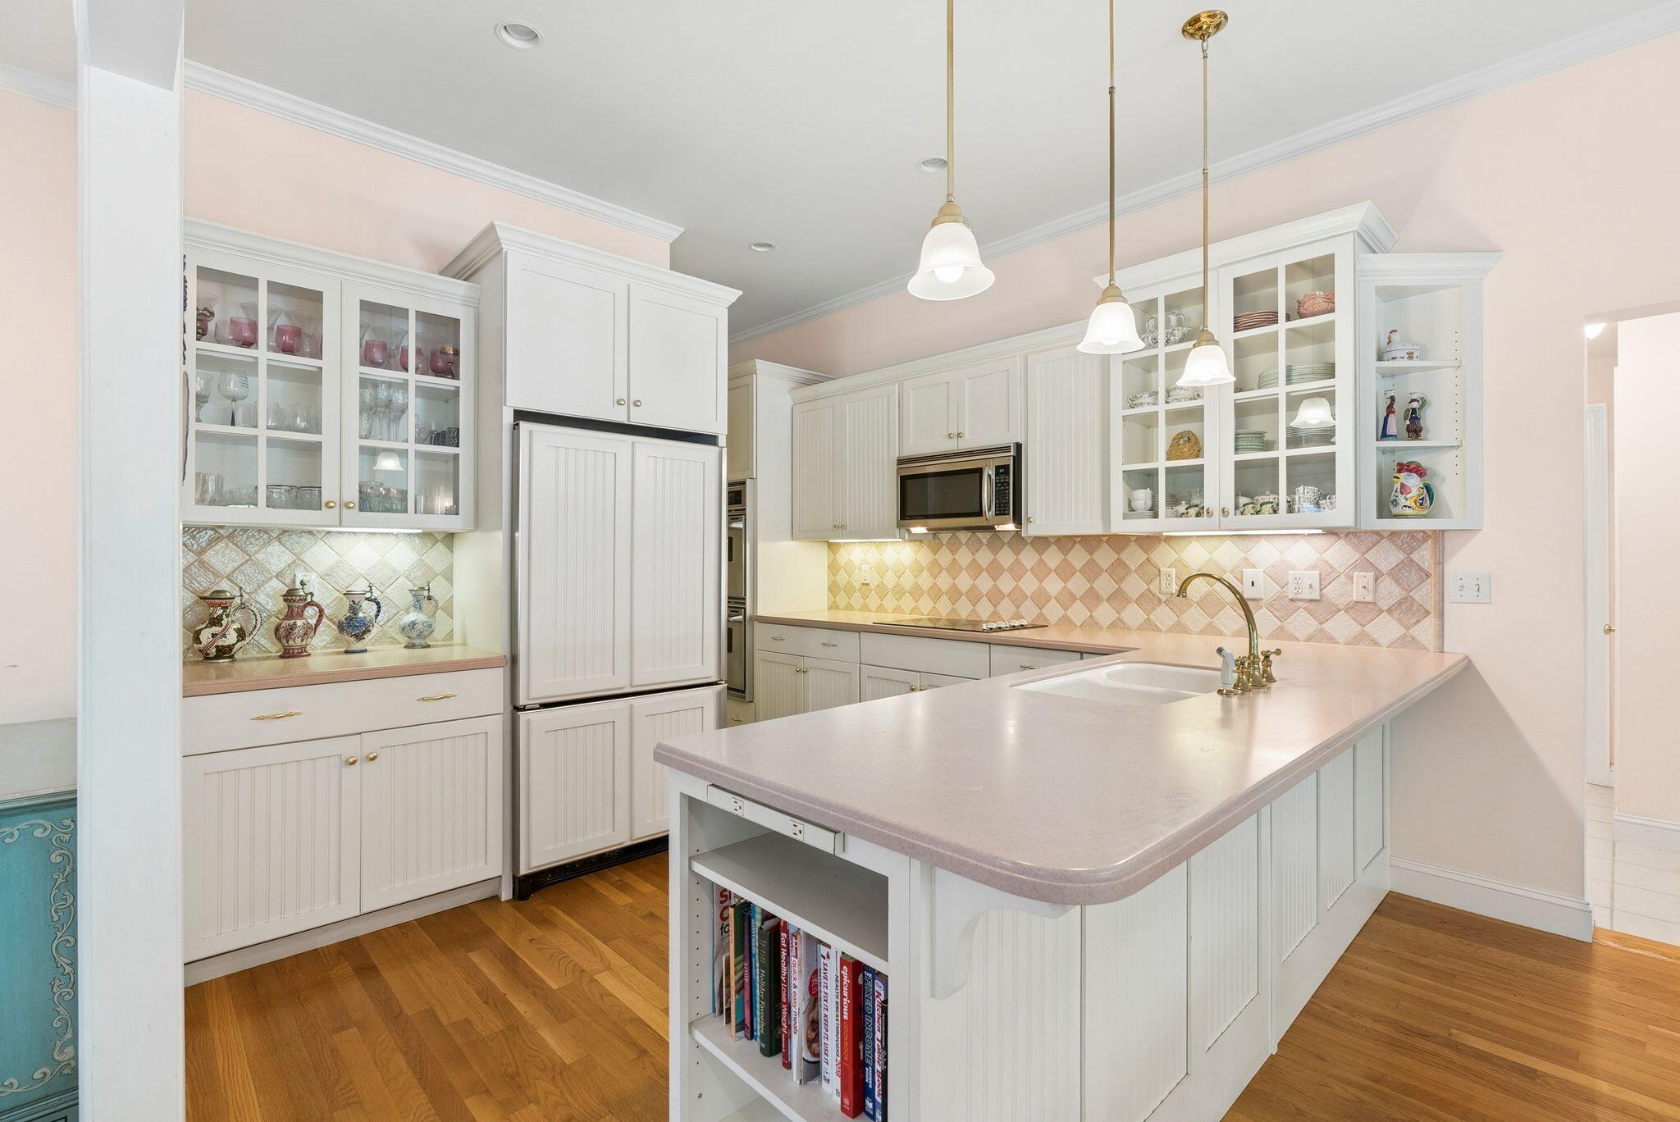
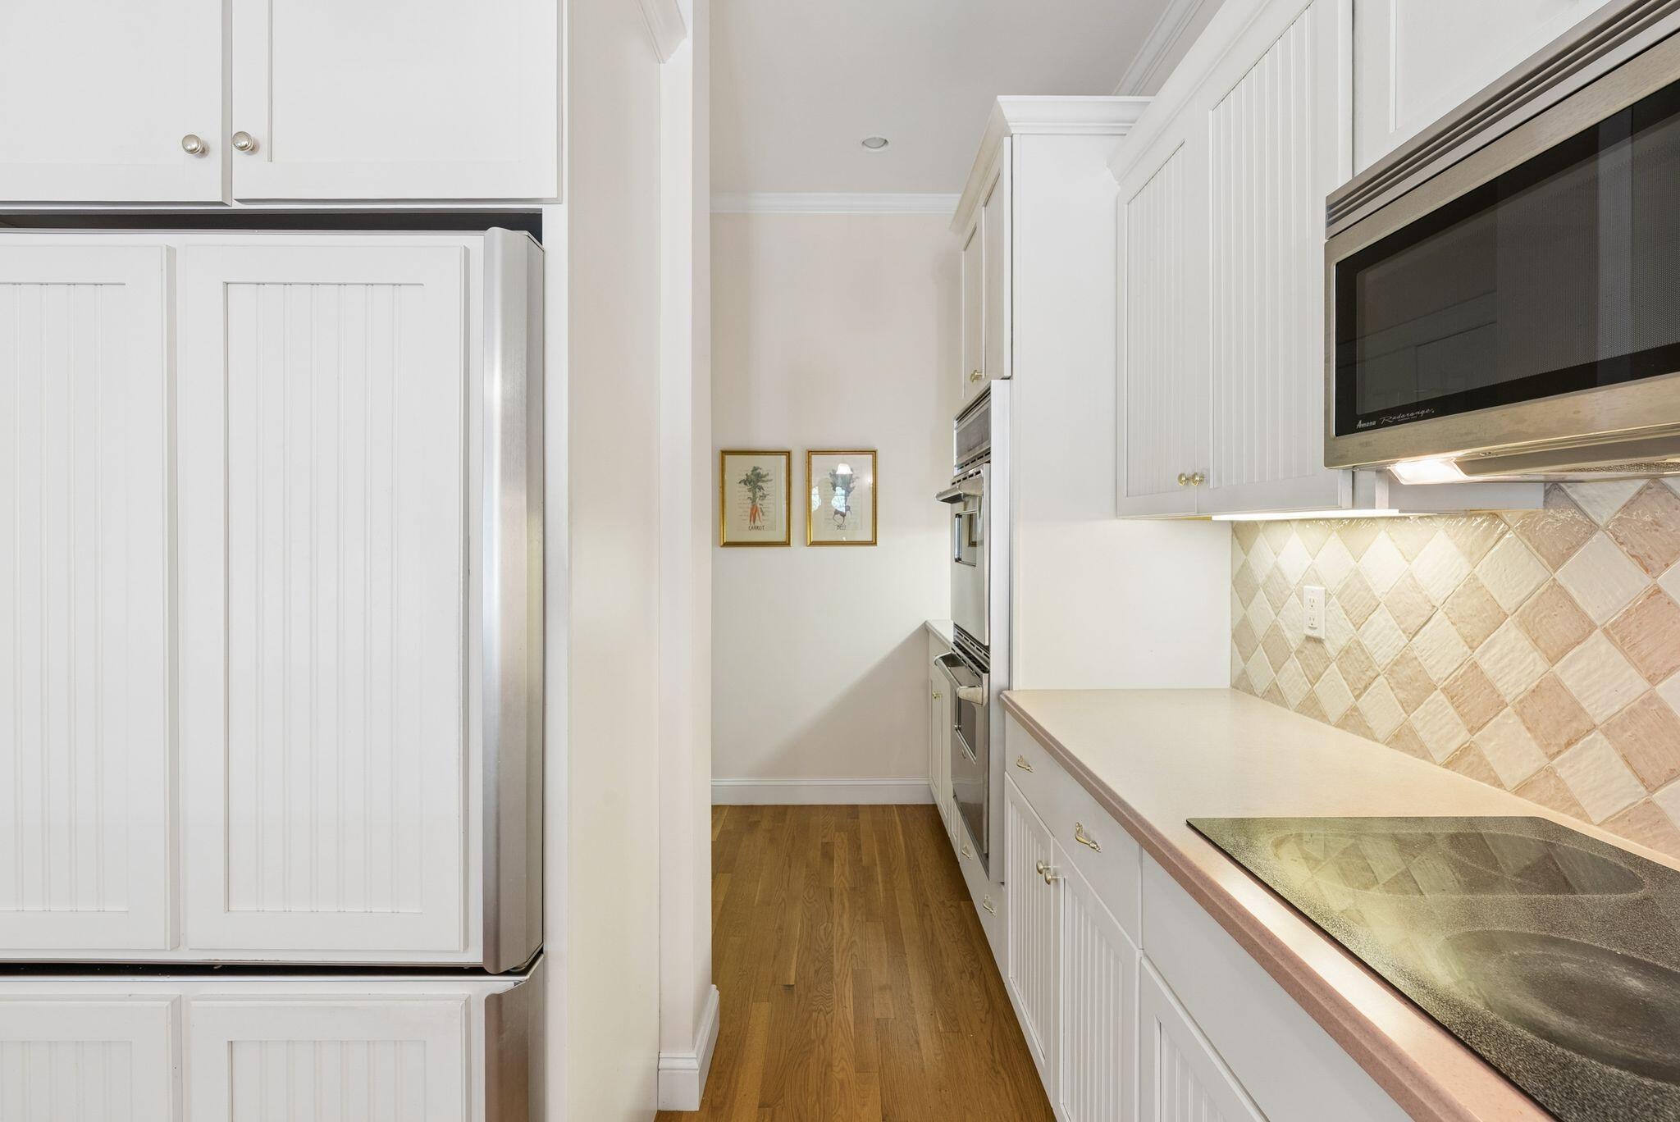
Kitchen with white cabinetry, stainless steel appliances, and a diamond-pattern tile backsplash.
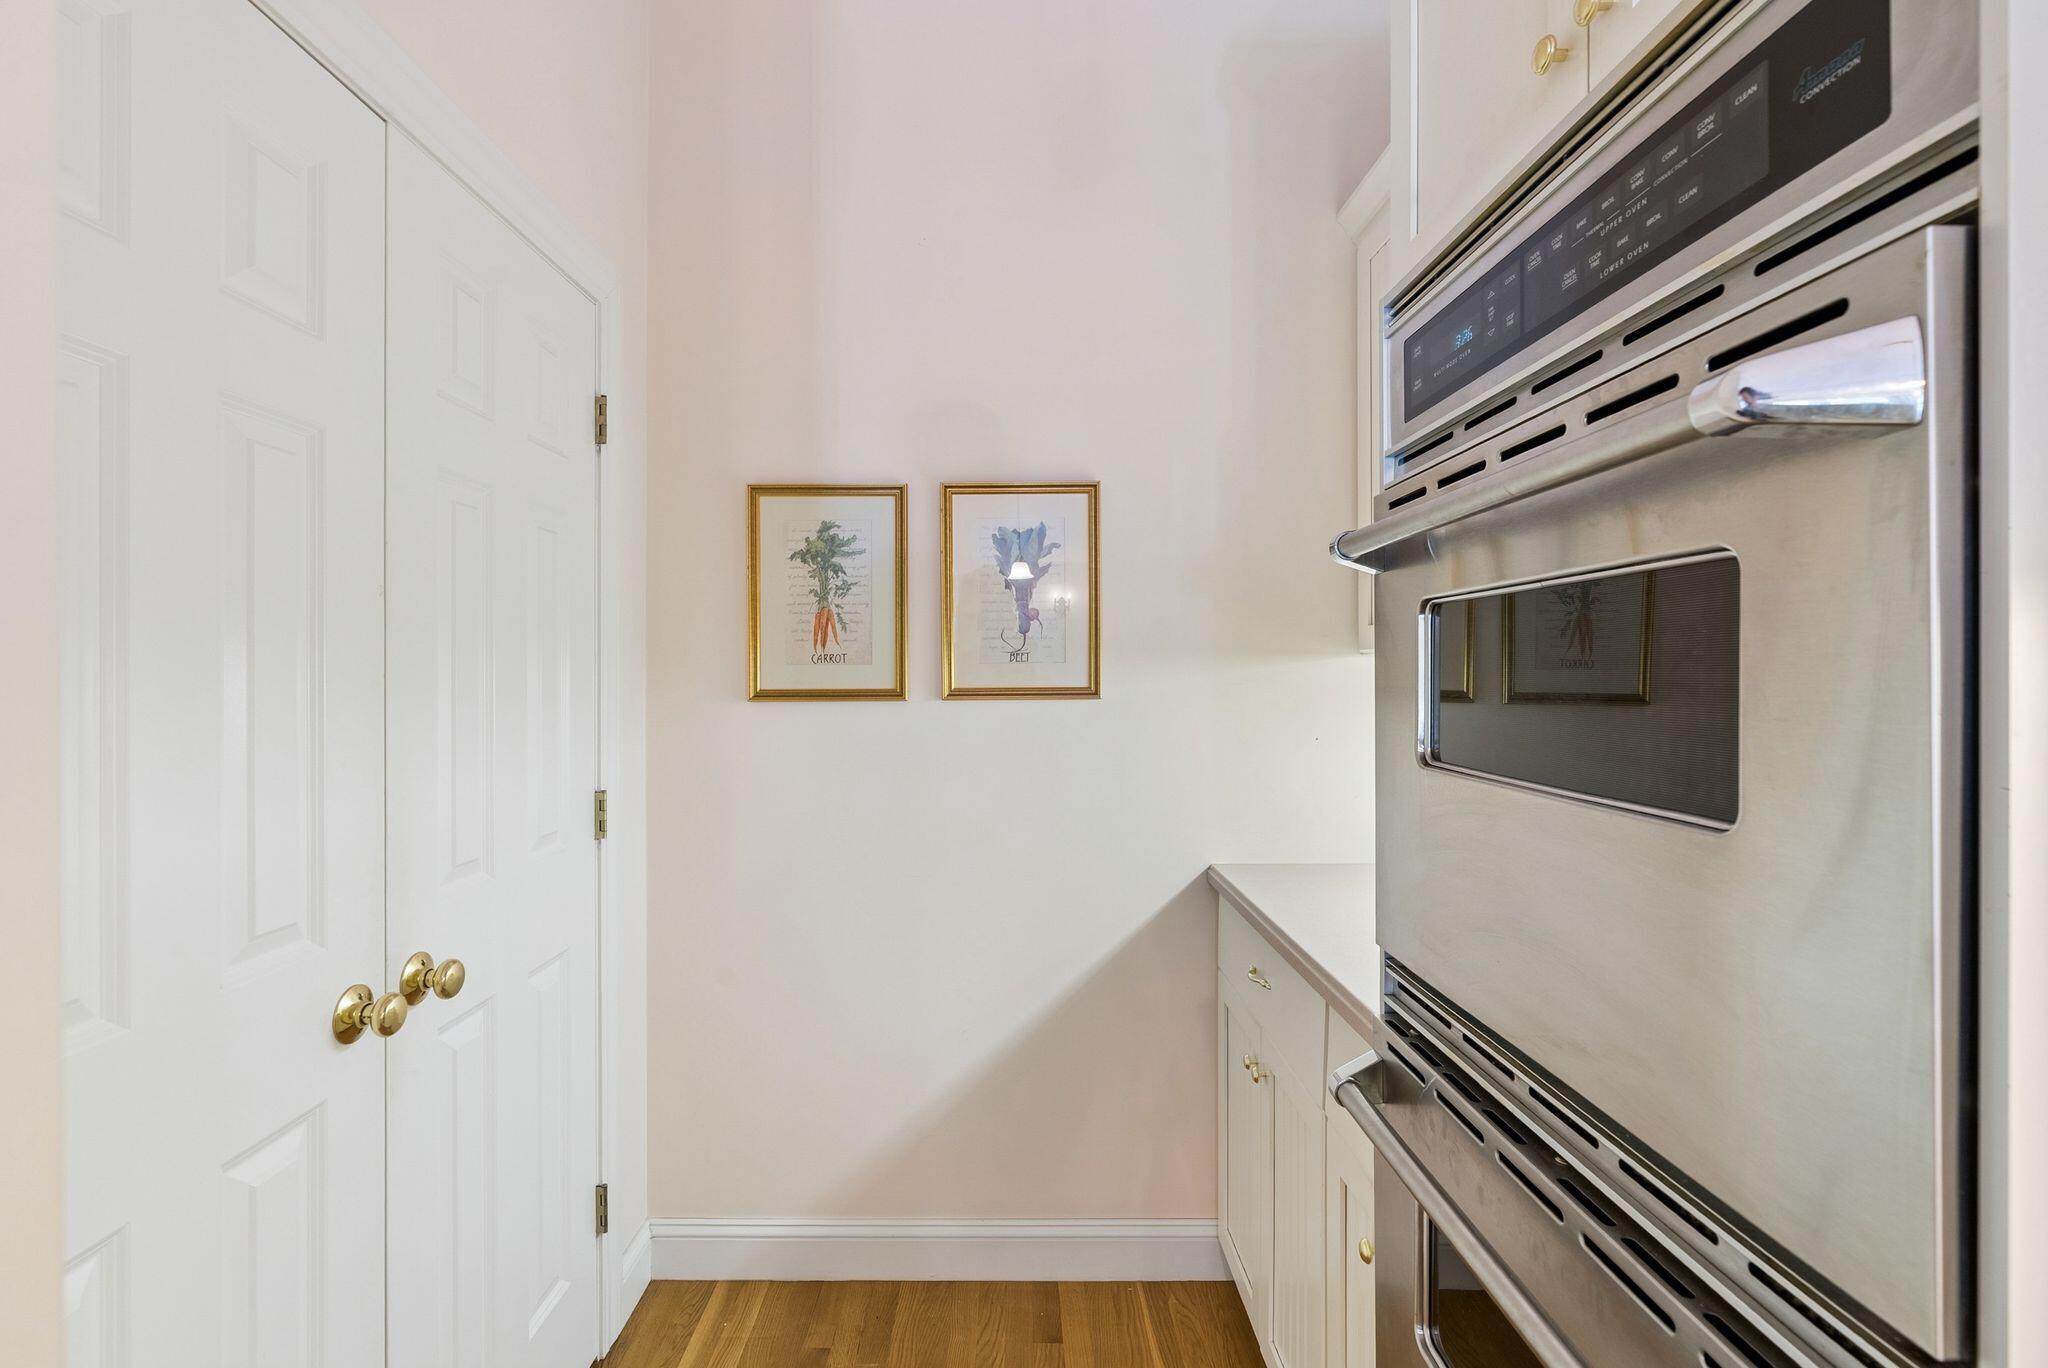
Kitchen with a stainless-steel double wall oven and framed carrot and beet prints.
Bright white kitchen with a tiled backsplash and island opening to a dining area with large windows.
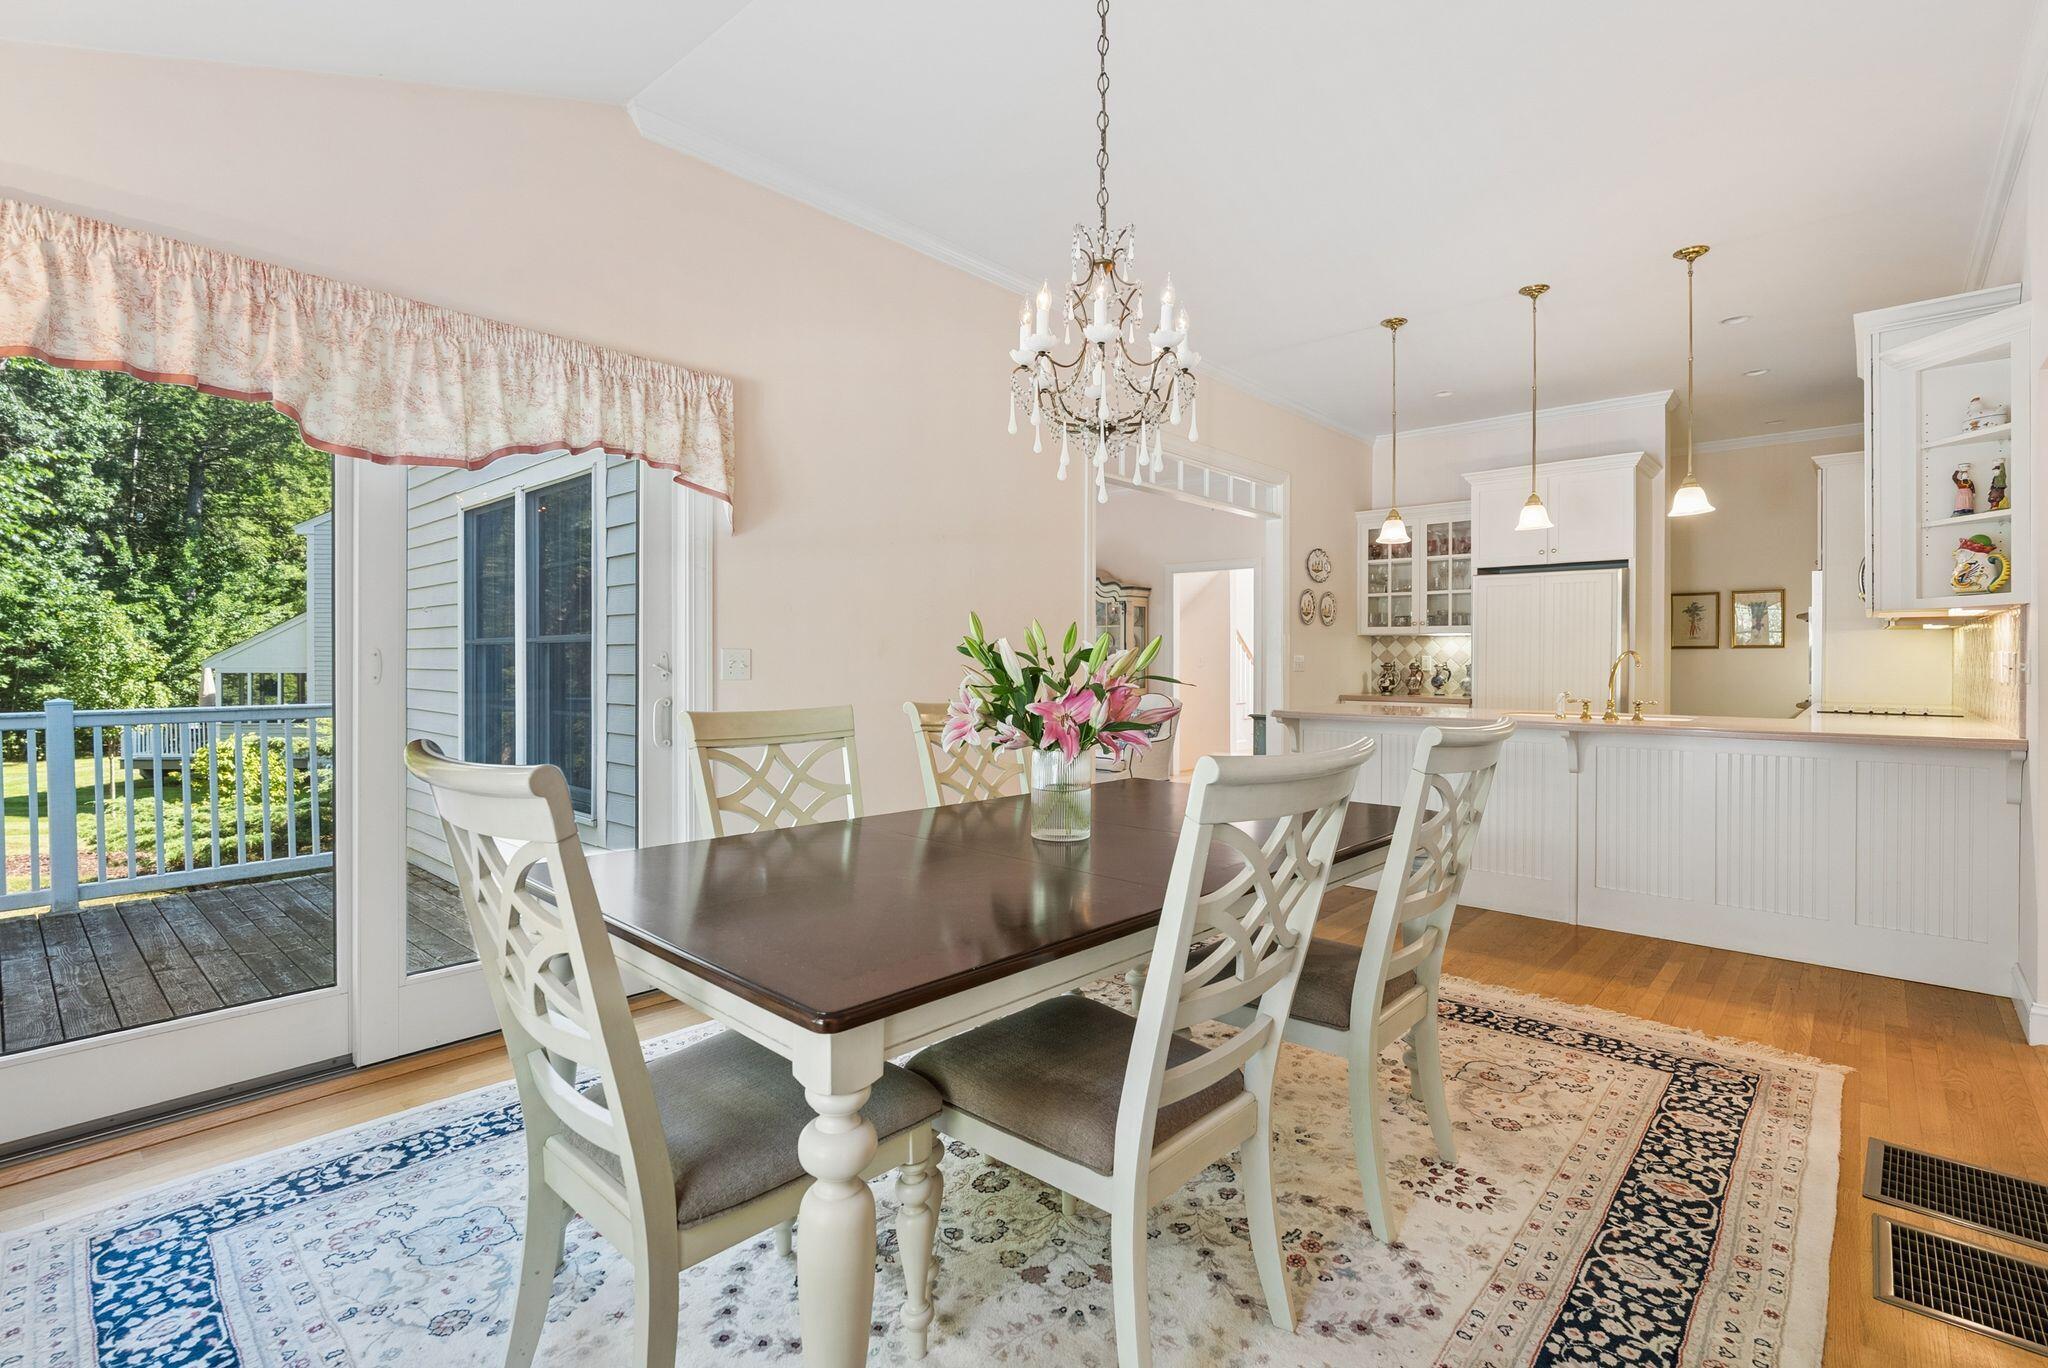
Dining room with a dark wood table and chandelier beside sliding doors to a deck.
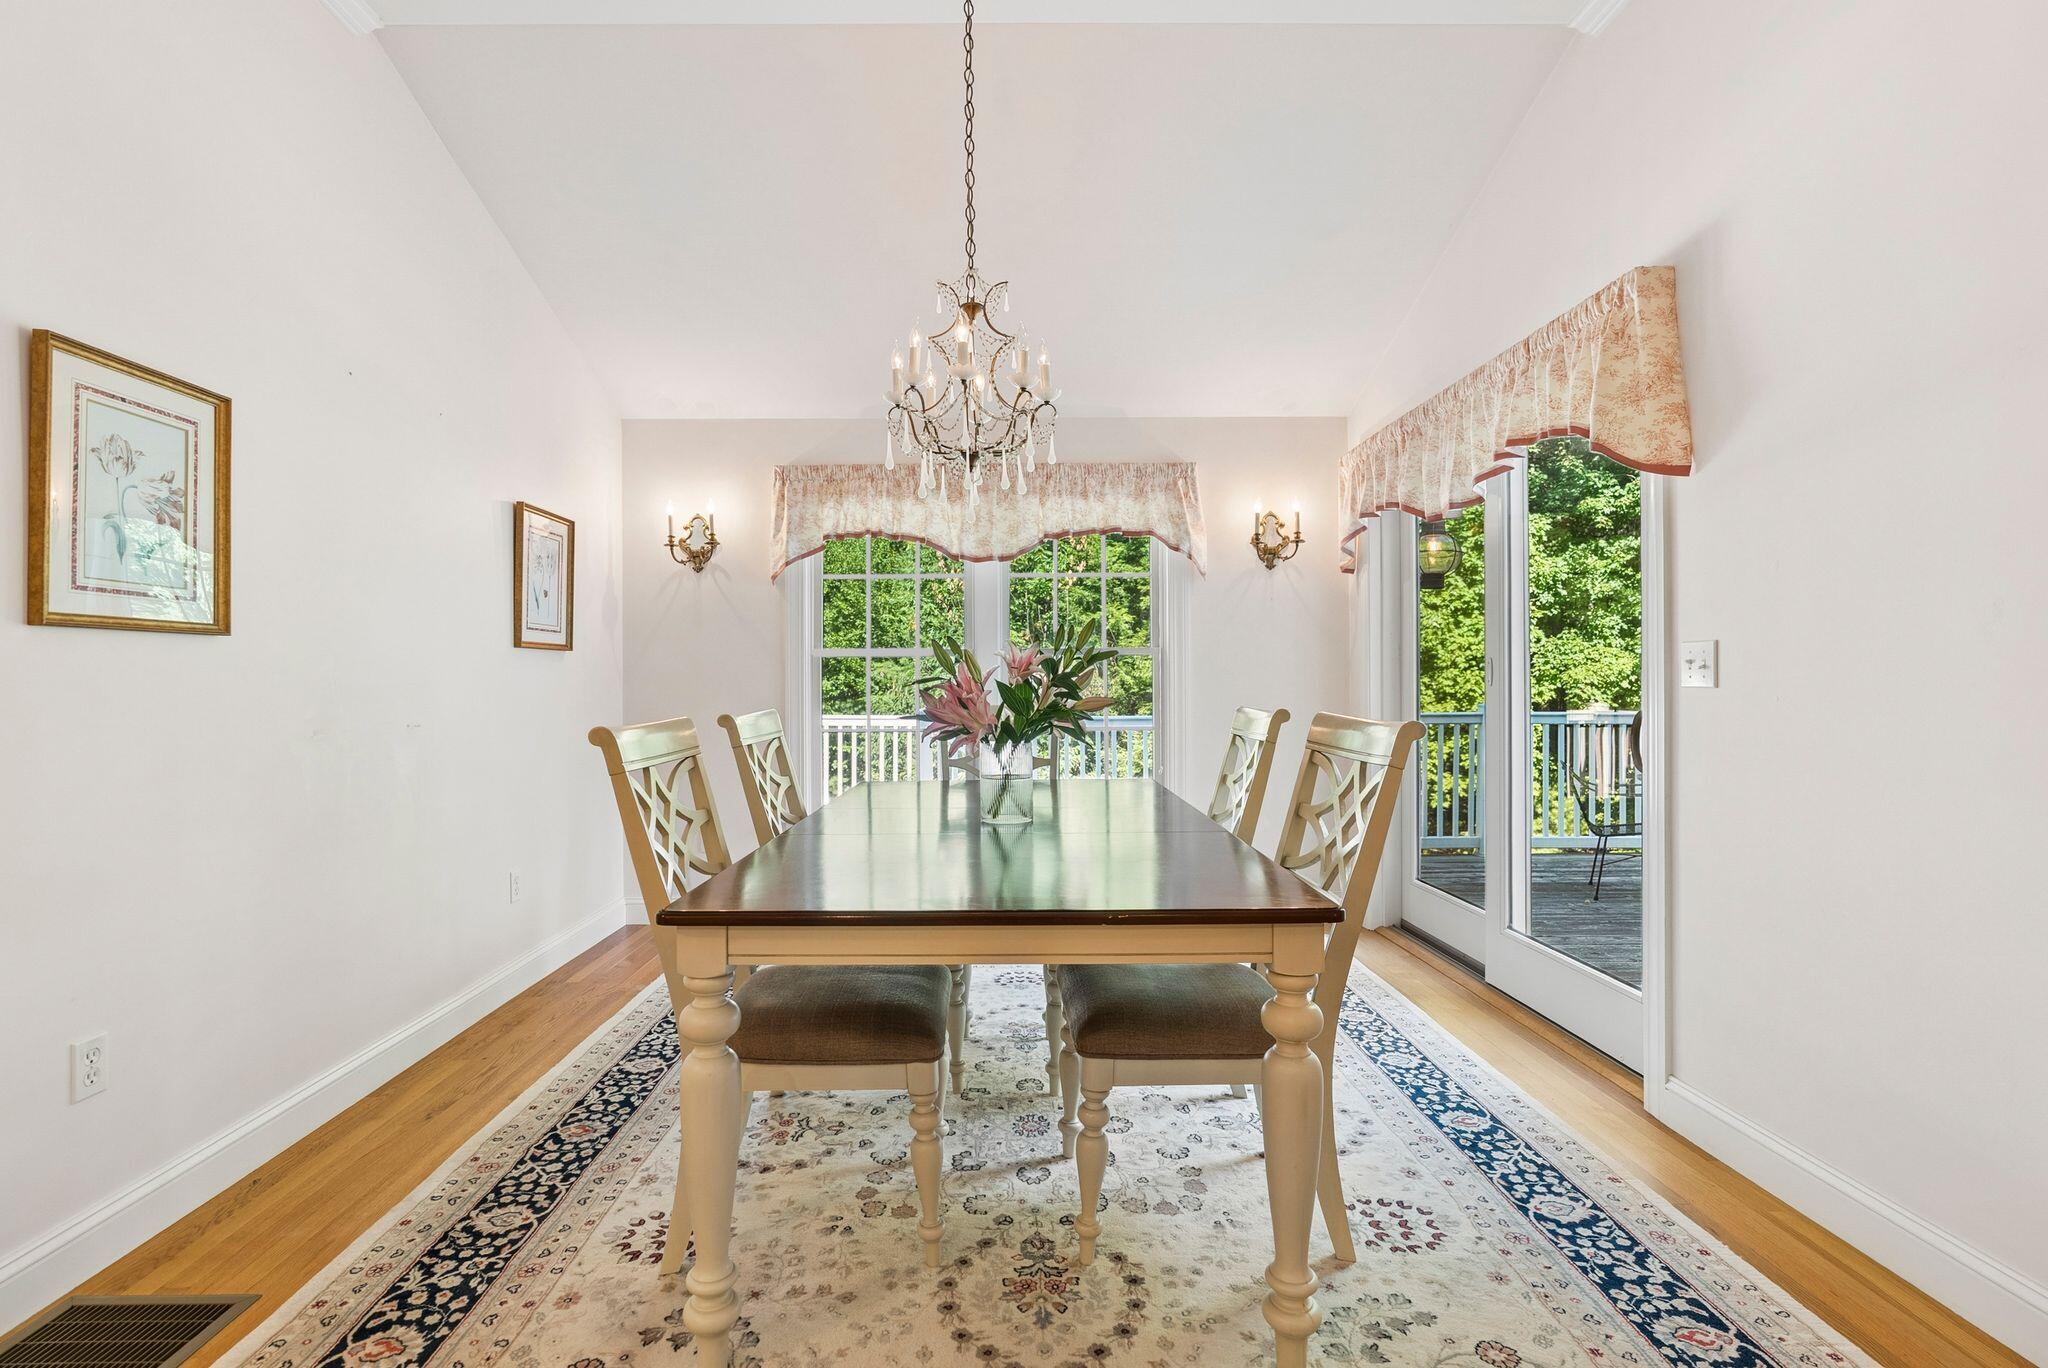
Dining room with a long wooden table, chandelier, and glass doors opening to a tree-lined deck.
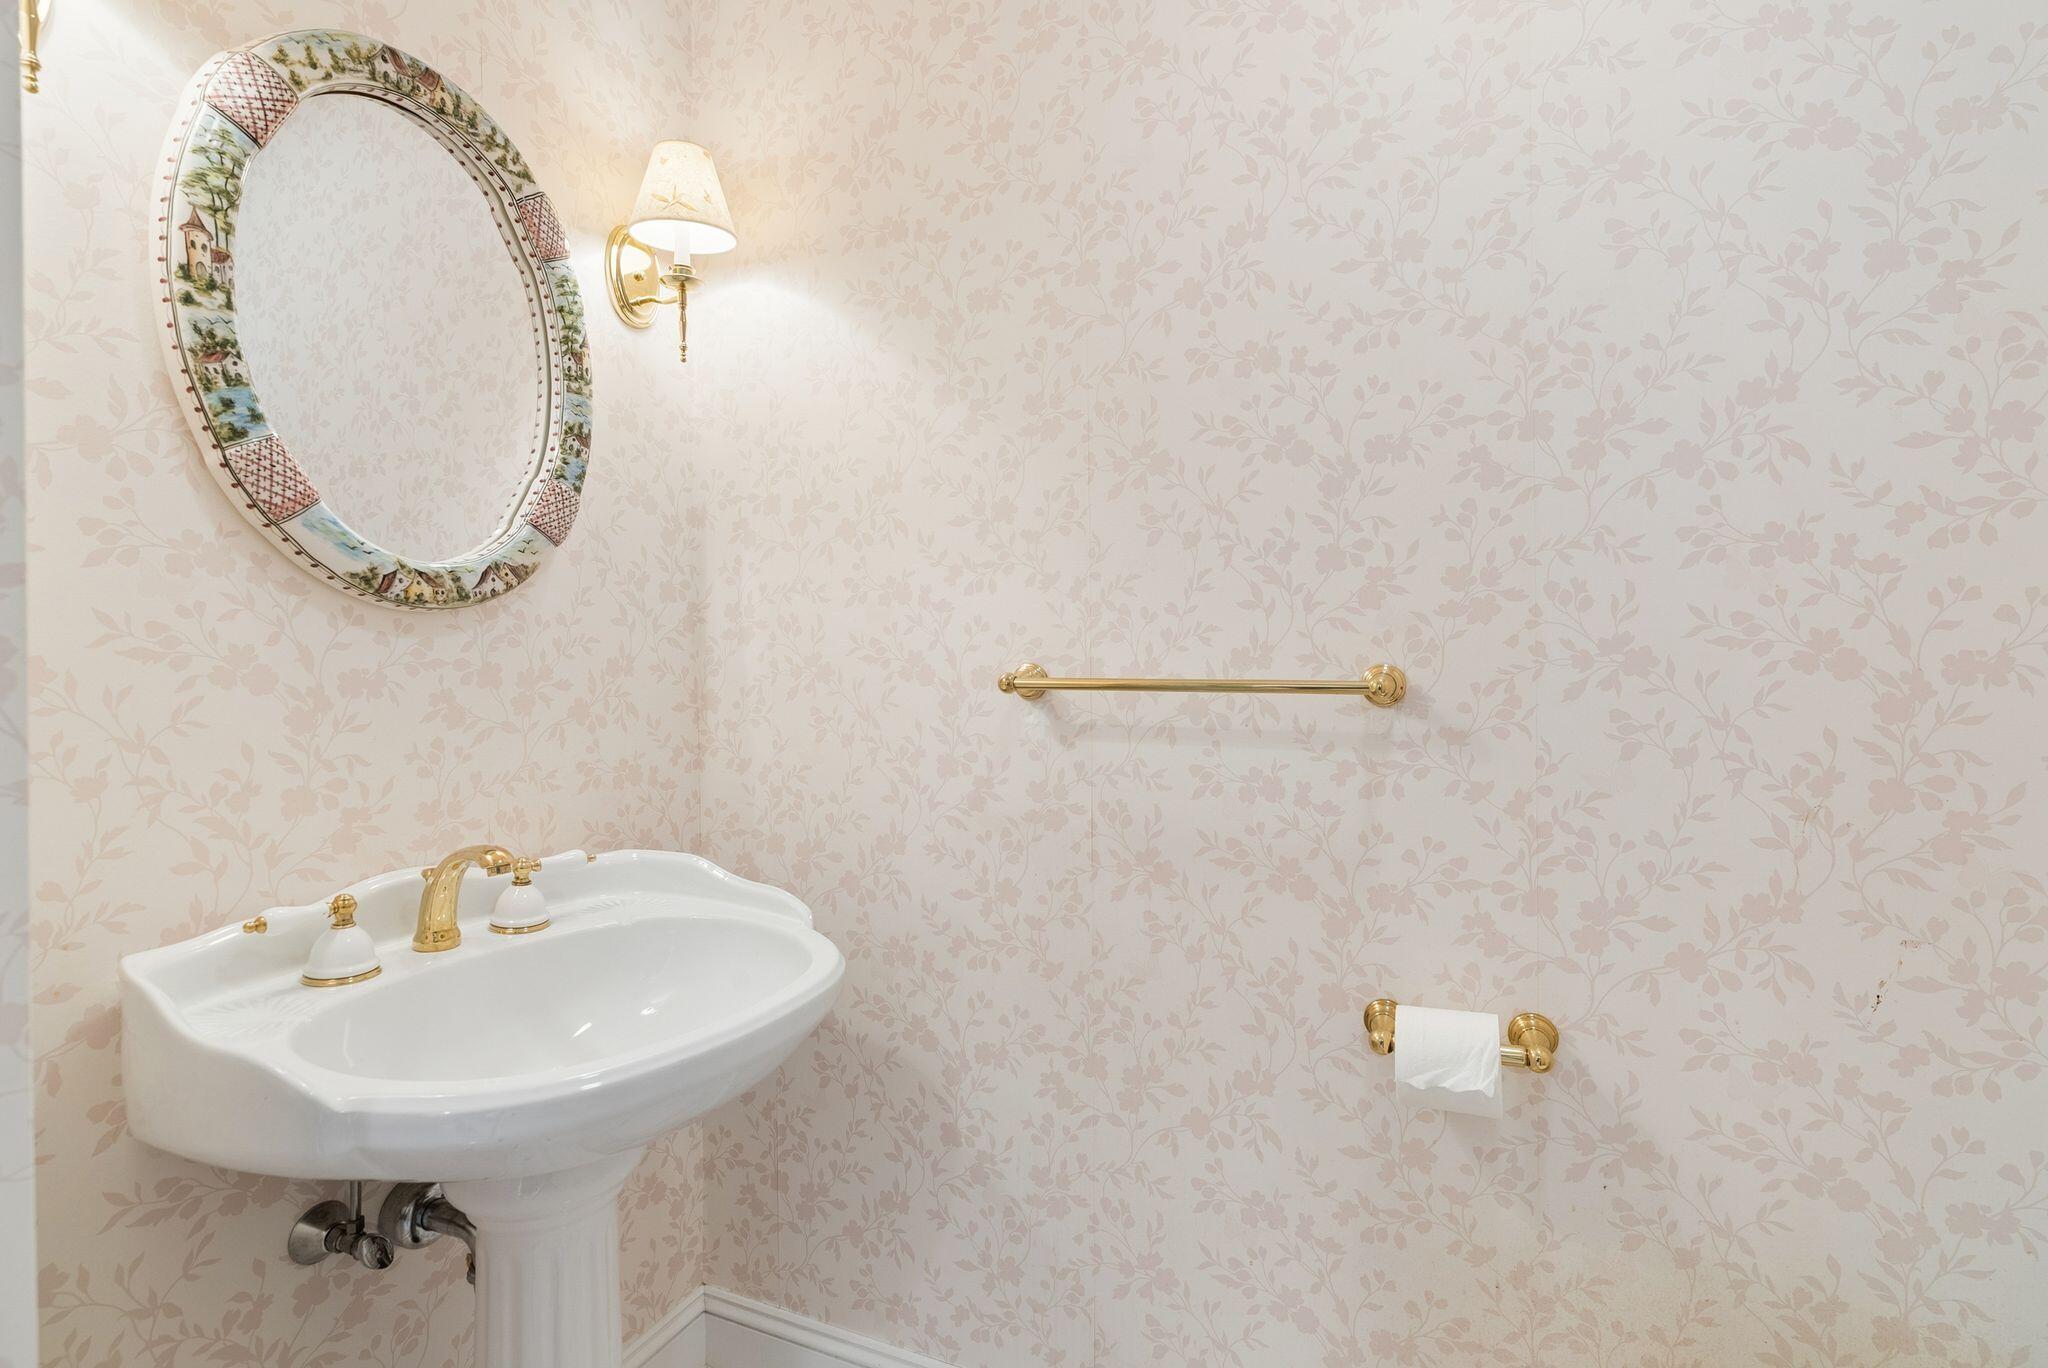
Powder room with a white pedestal sink, floral wallpaper, and gold-tone fixtures.
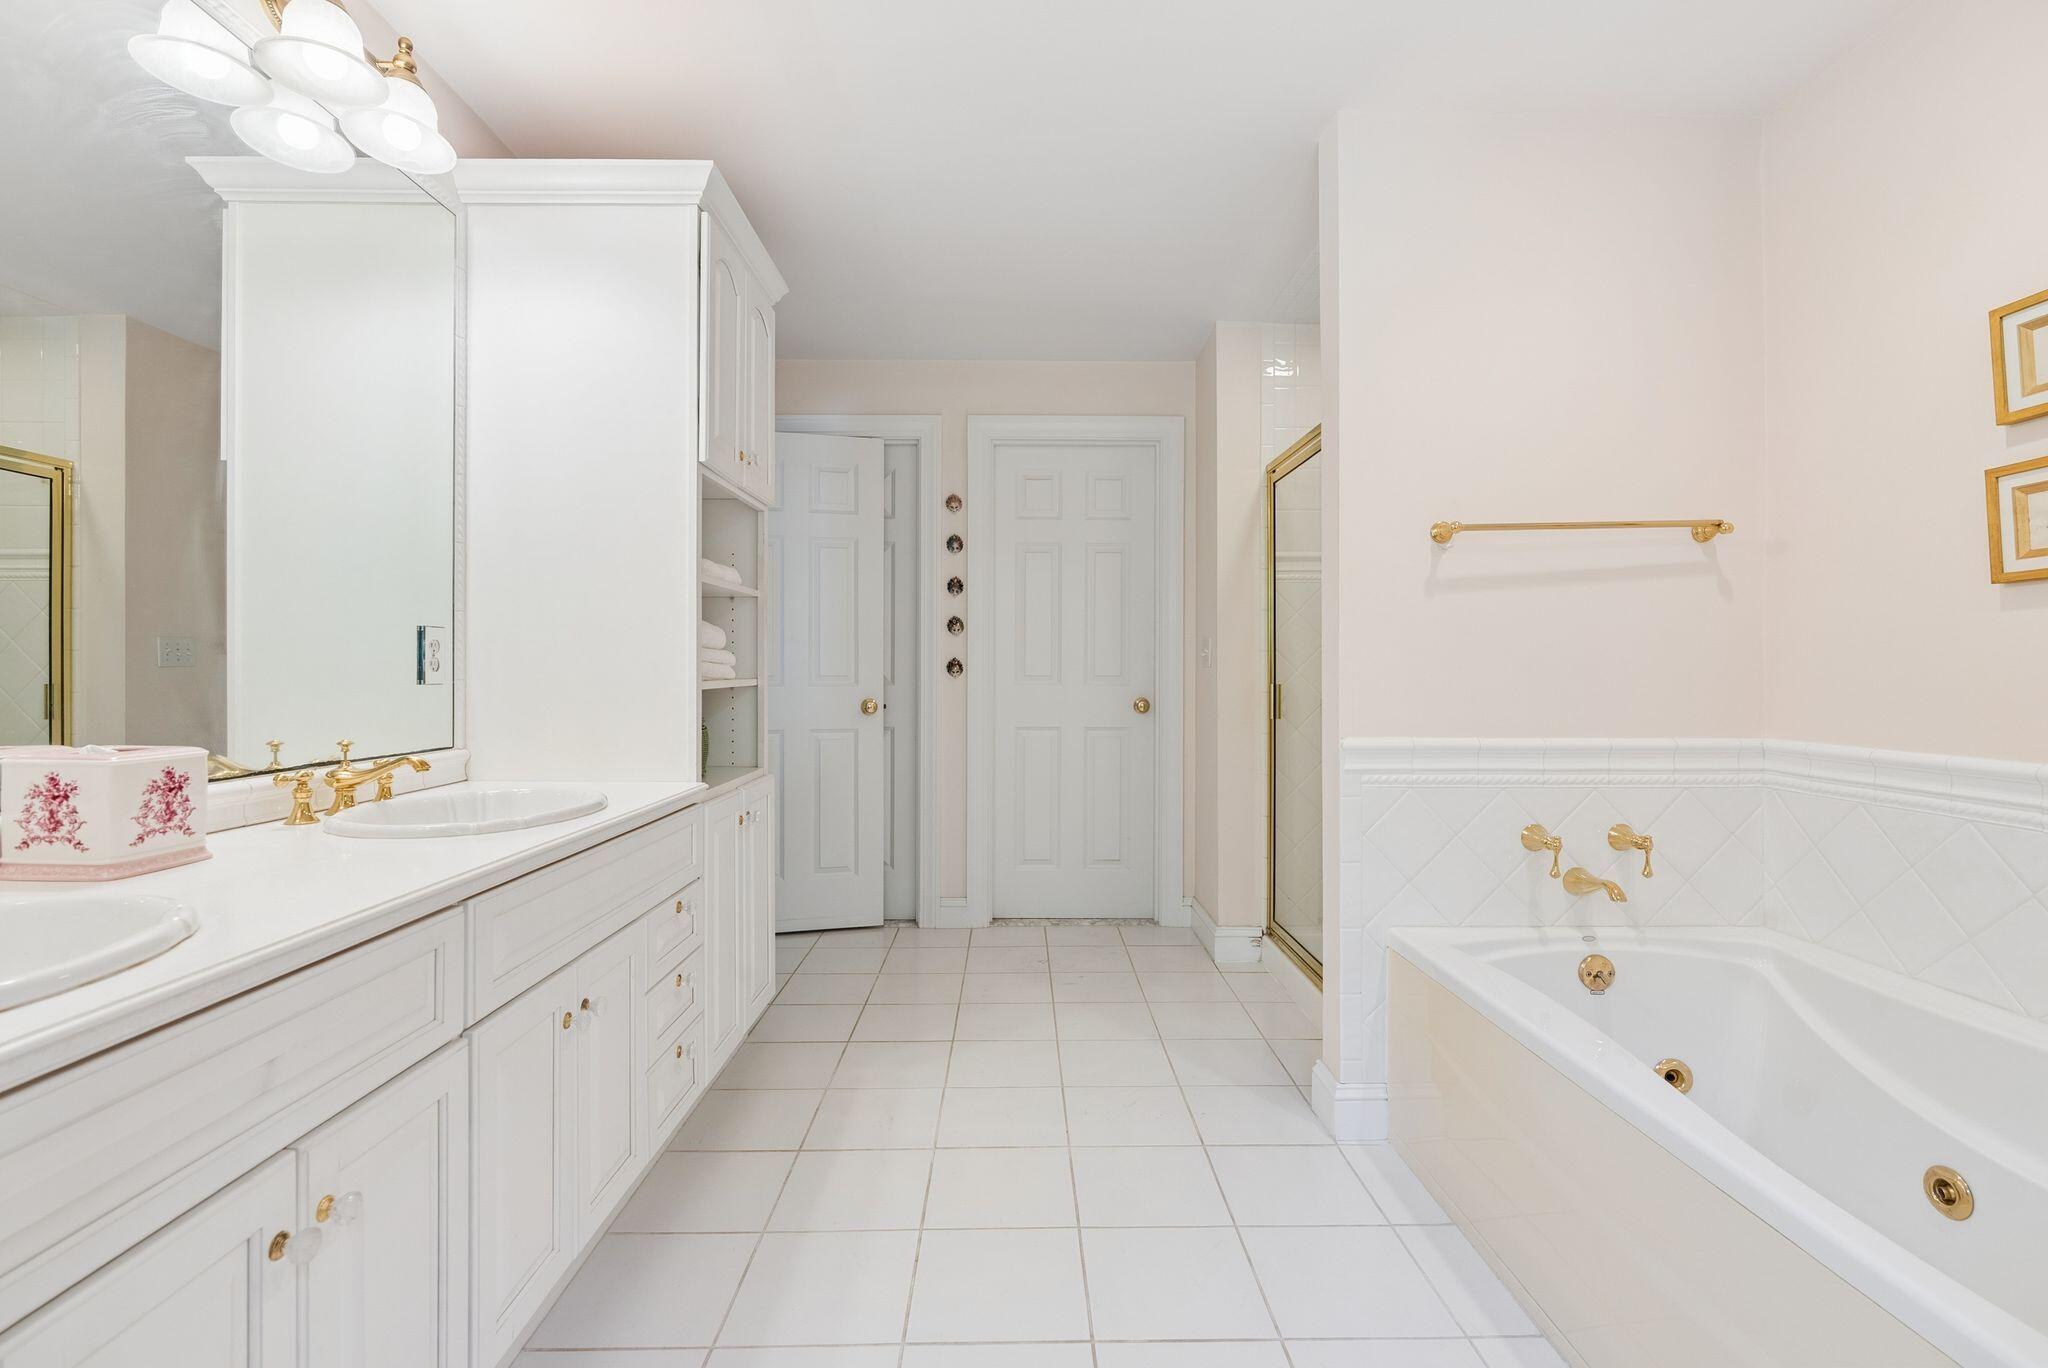
Bathroom with a long white vanity and gold fixtures beside a built-in tub.
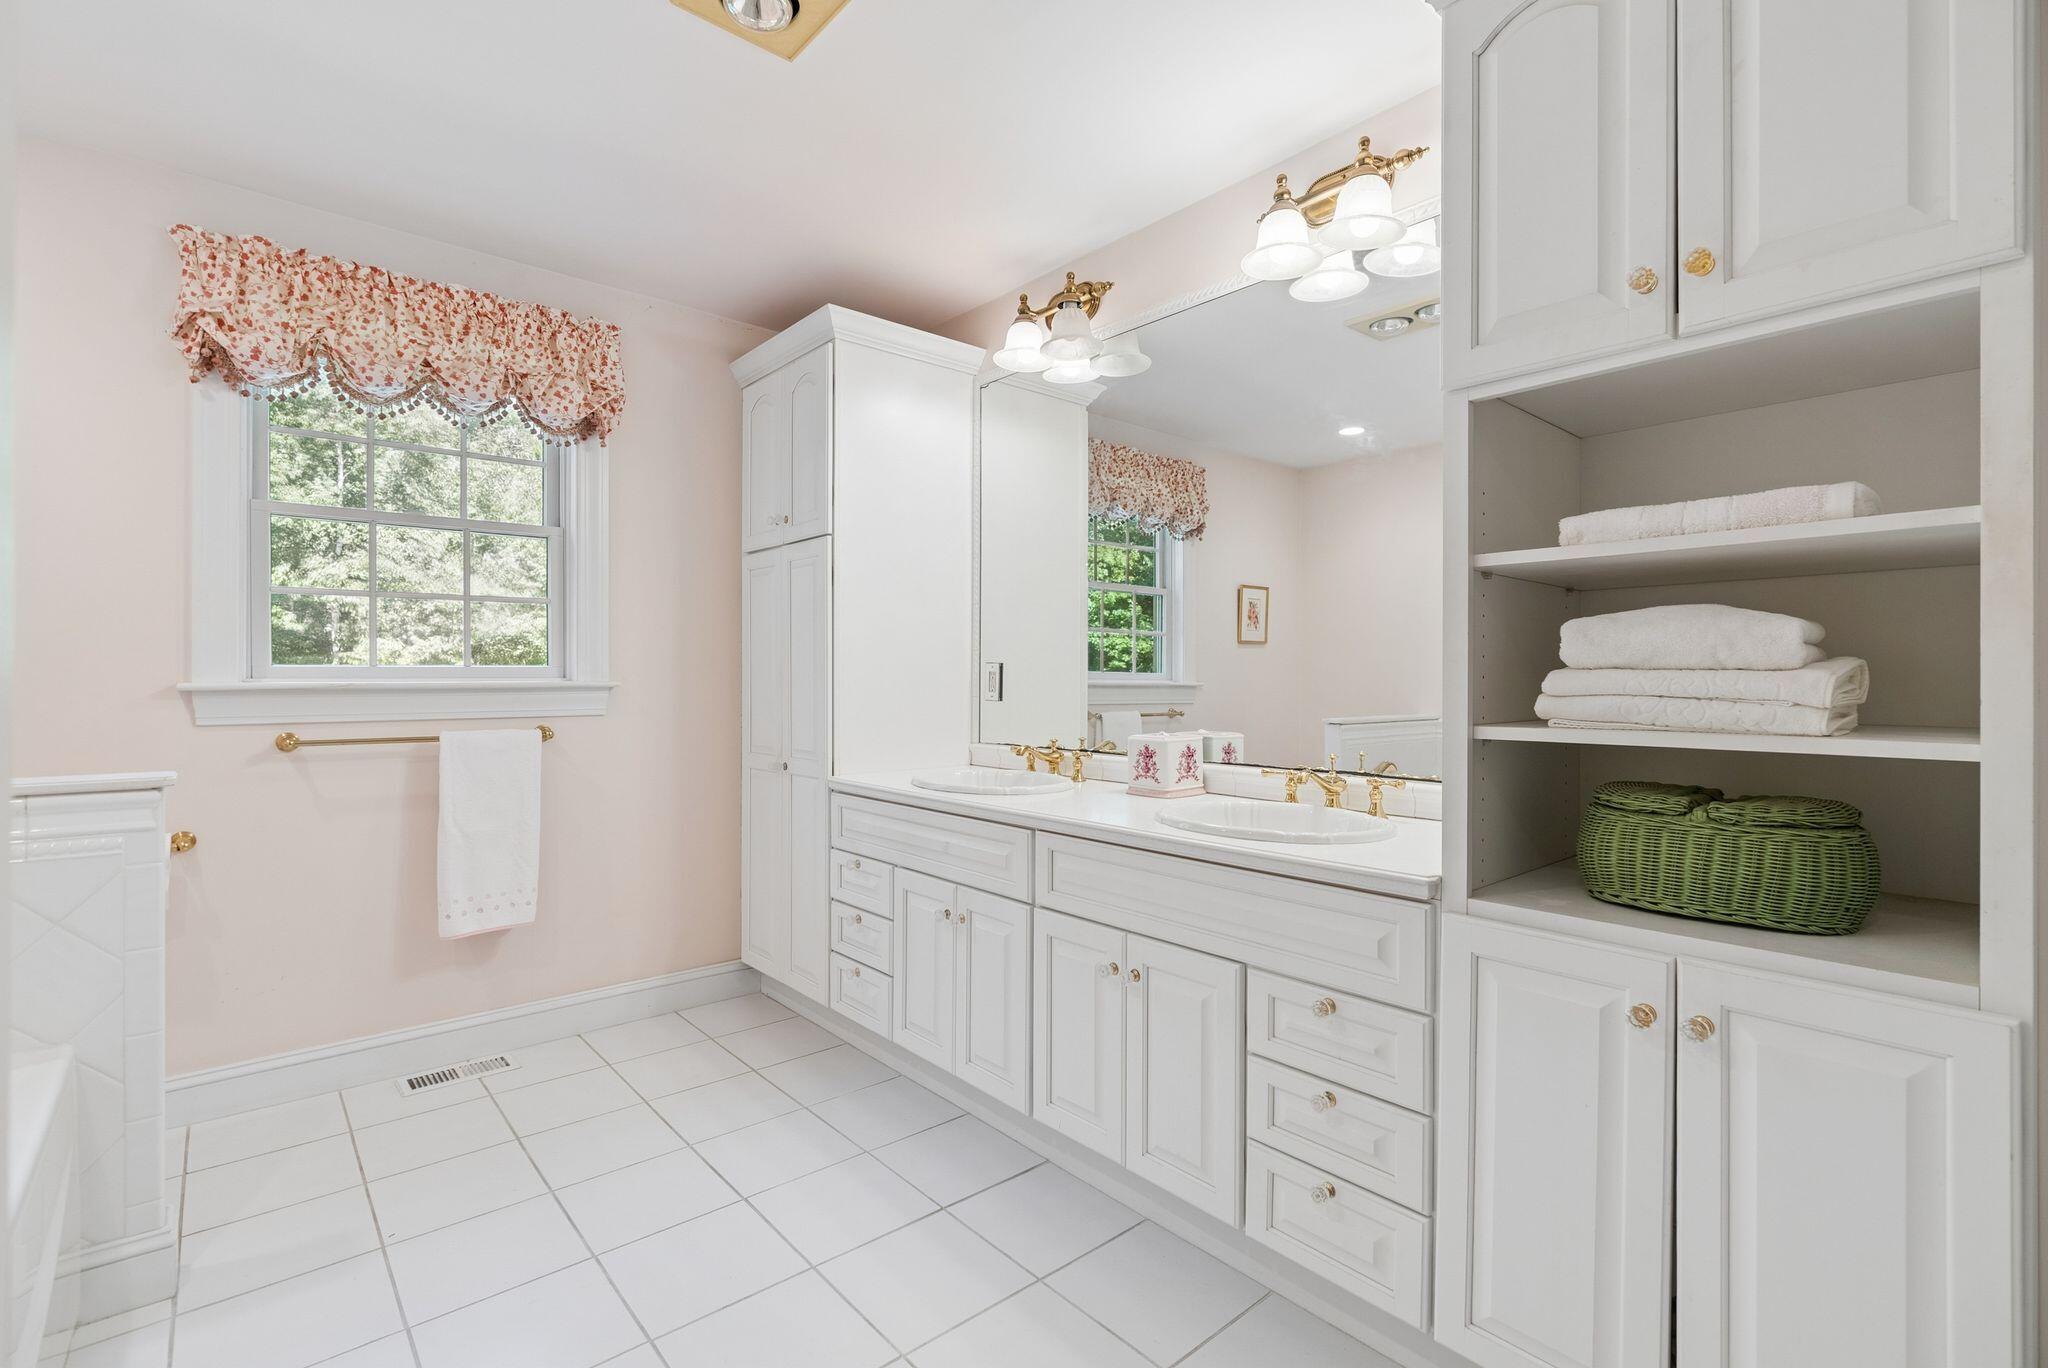
Bathroom with a white double vanity, gold-tone faucets, mirrored cabinets, and open towel shelves.
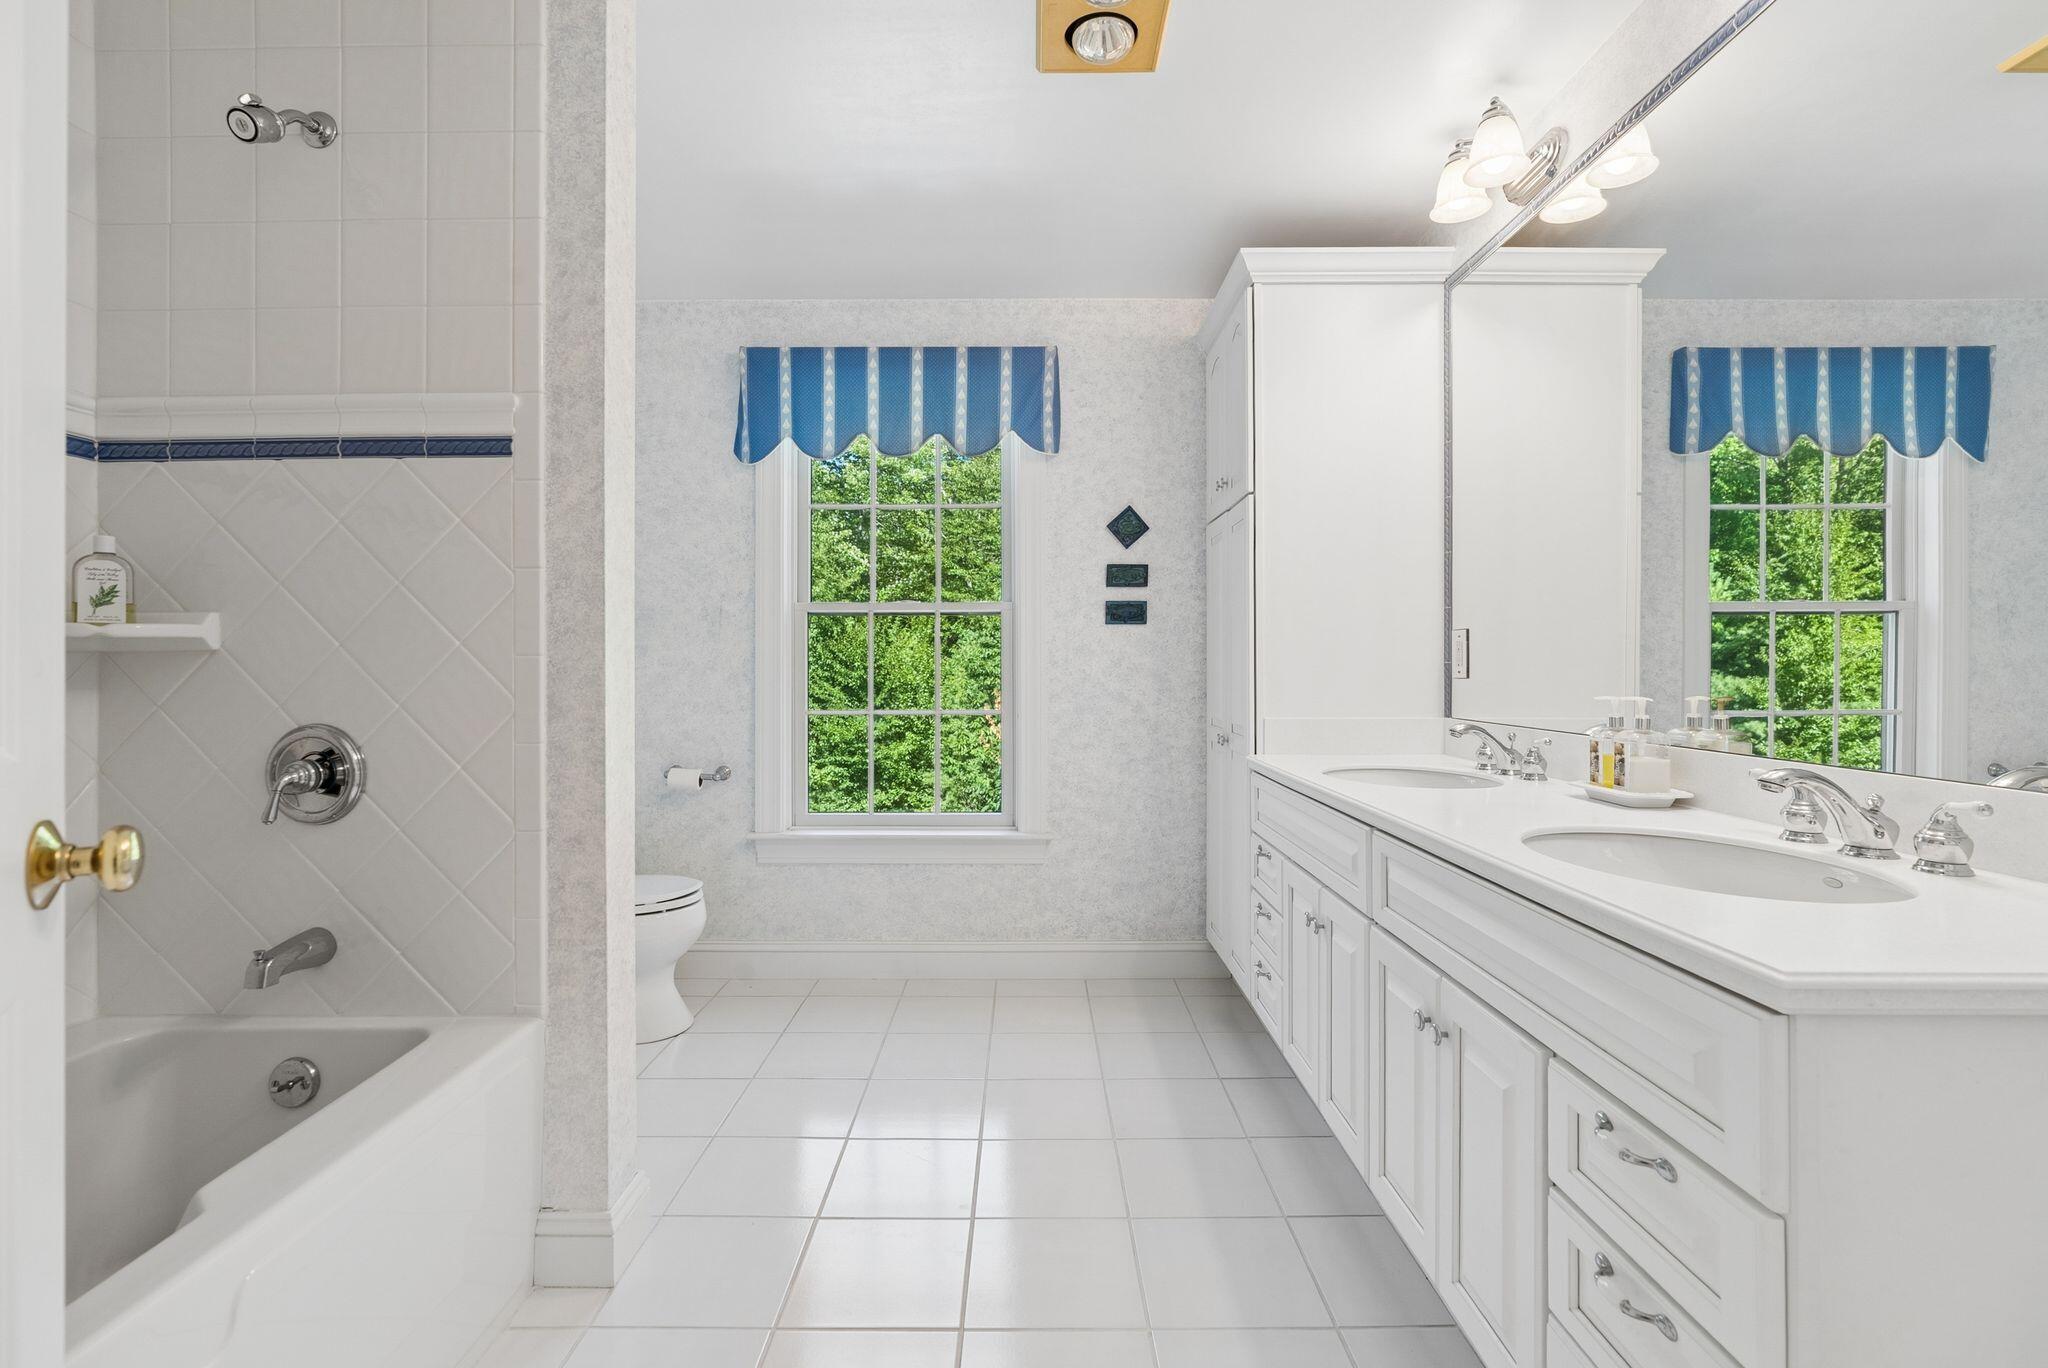
Bathroom with a white double vanity, tiled tub and shower, and two windows with blue valances.
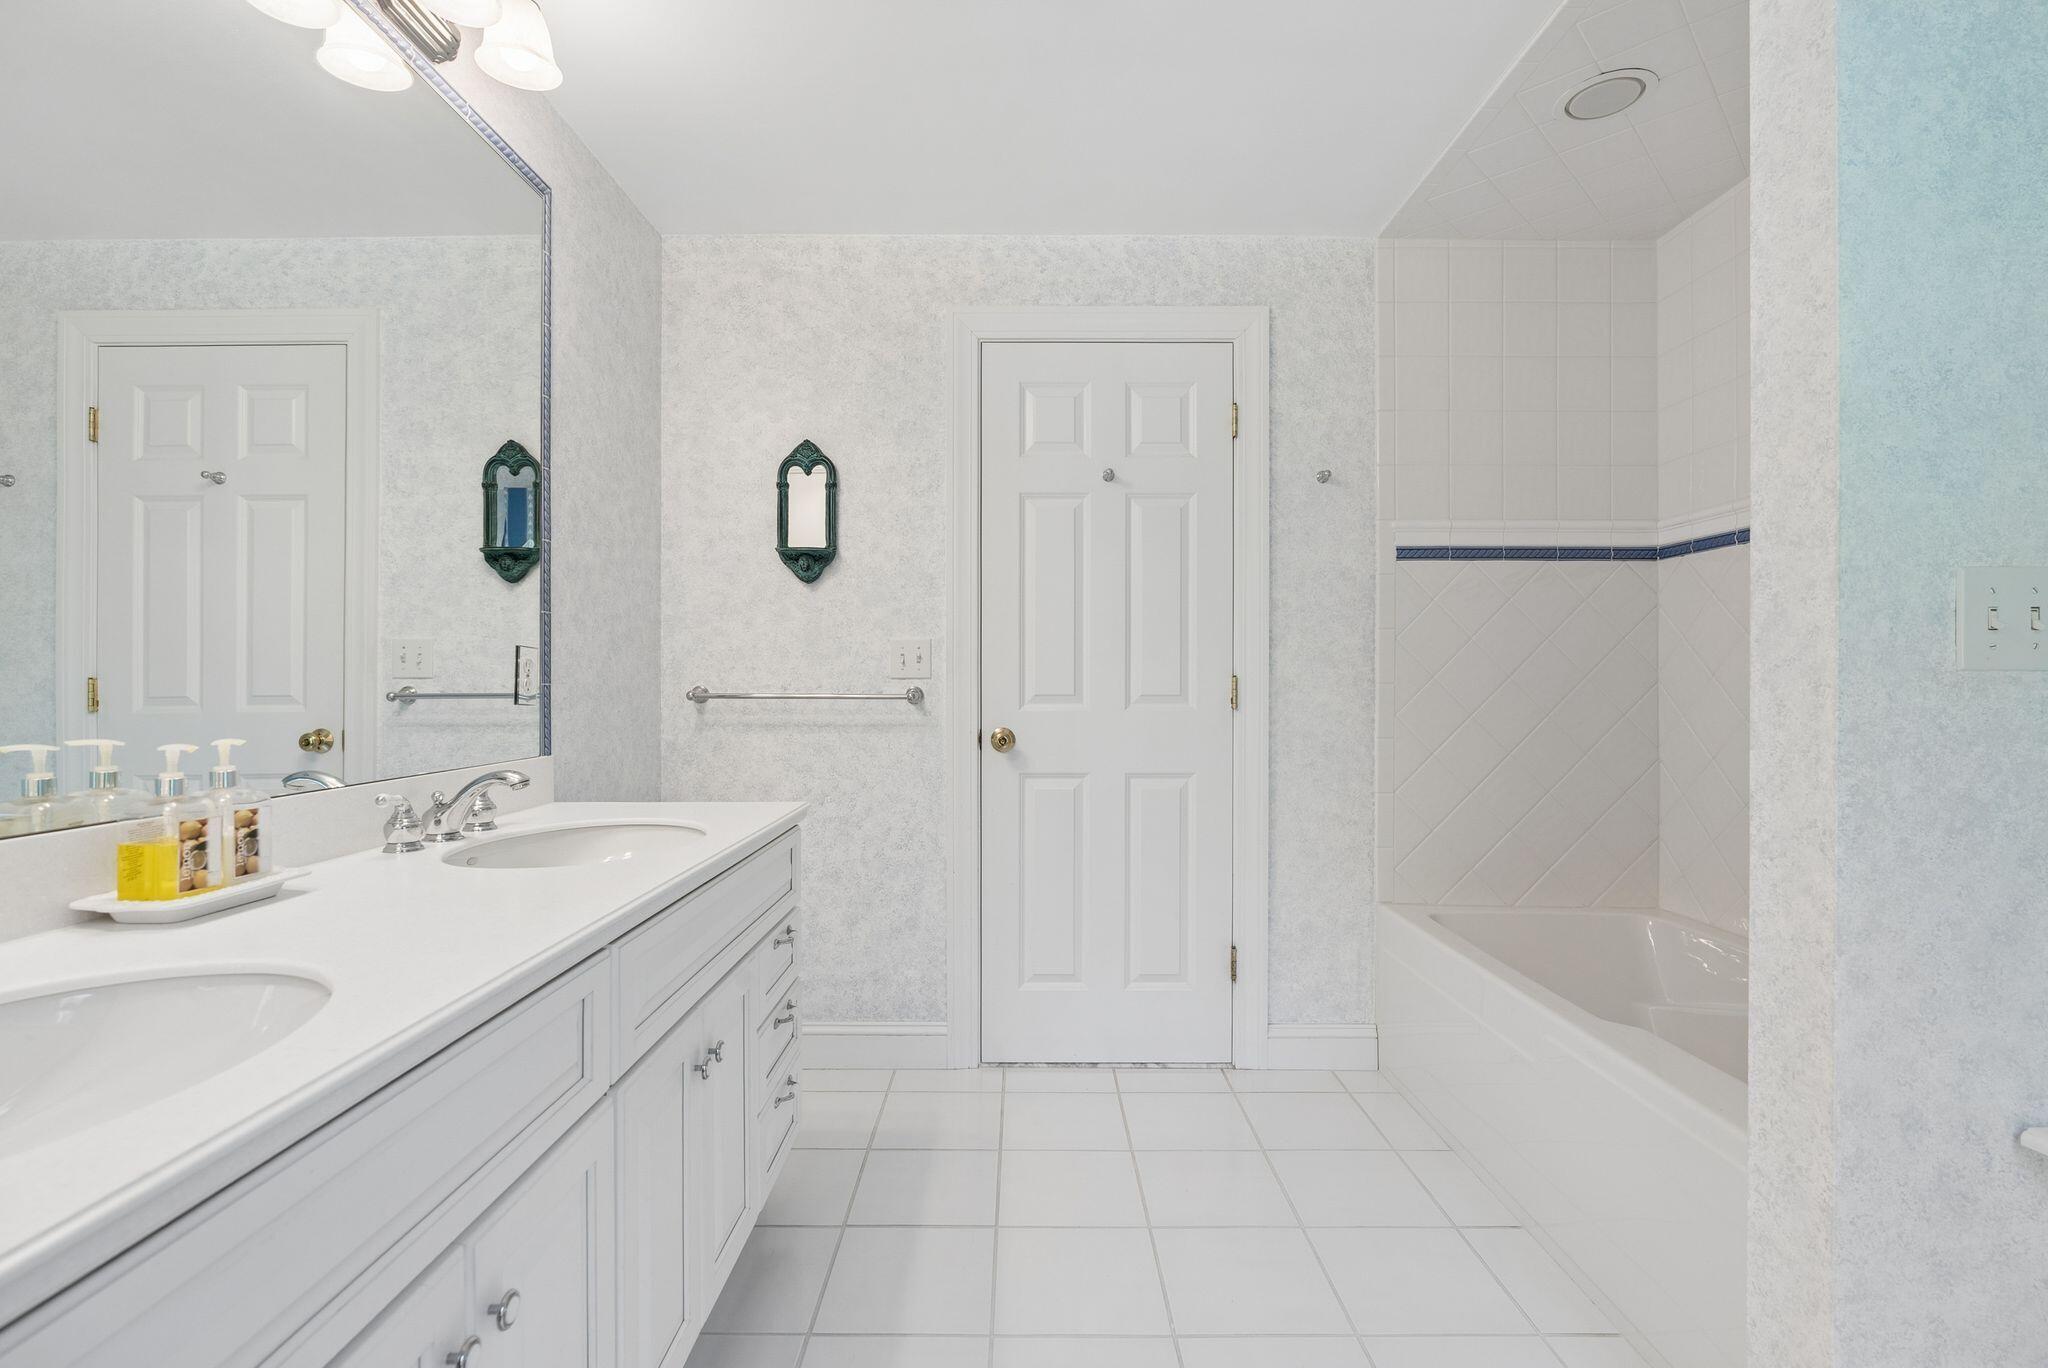
Bathroom with a long double-sink vanity and a tub-shower with blue tile trim.
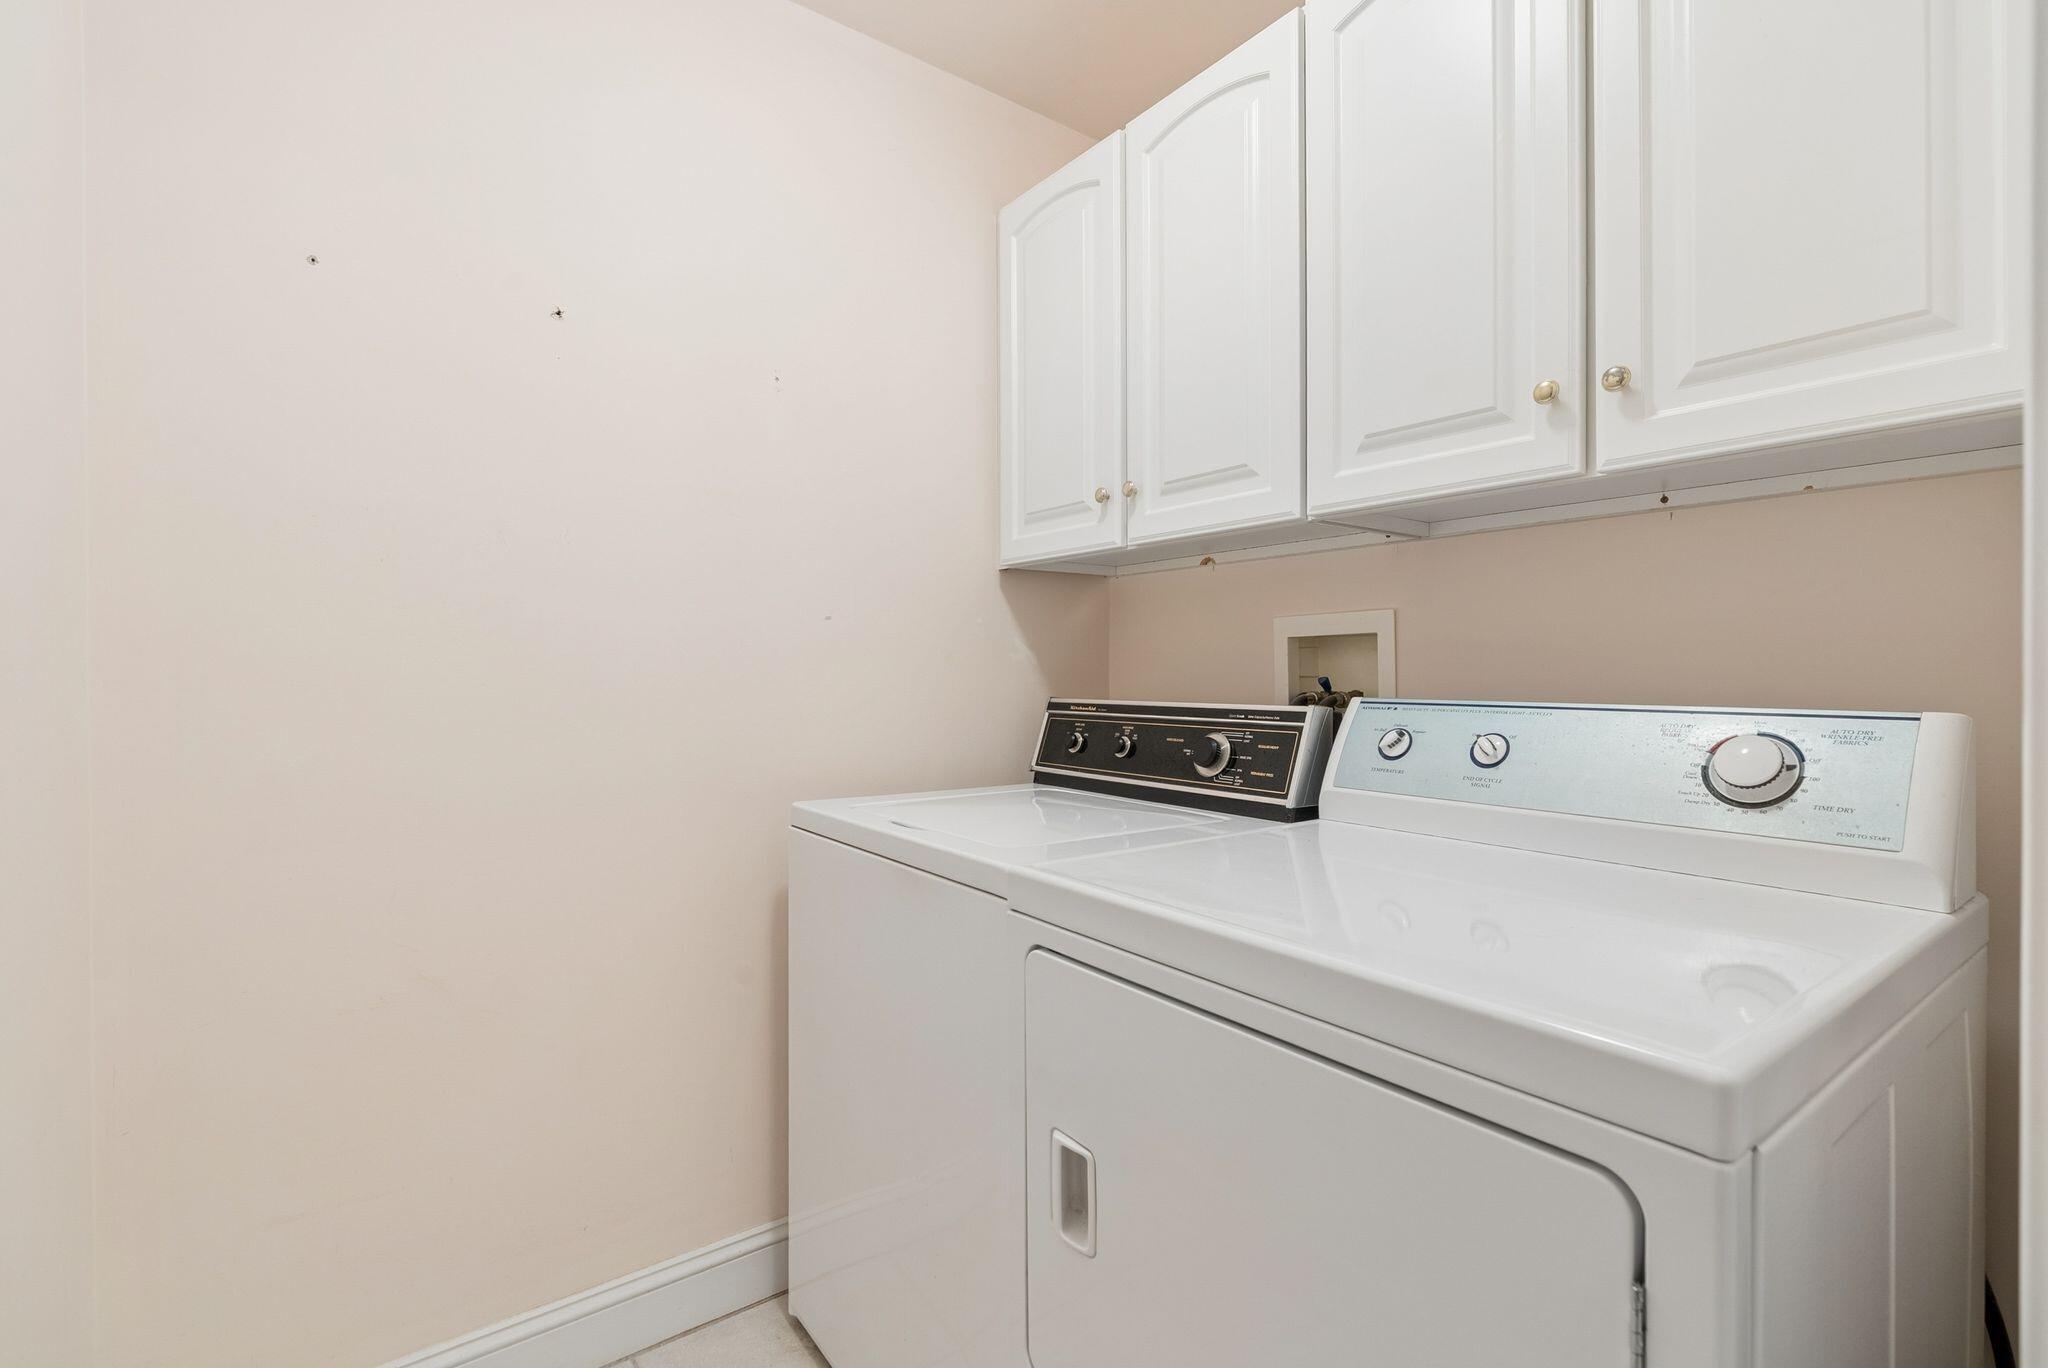
Laundry room with a white washer and dryer beneath upper cabinets.
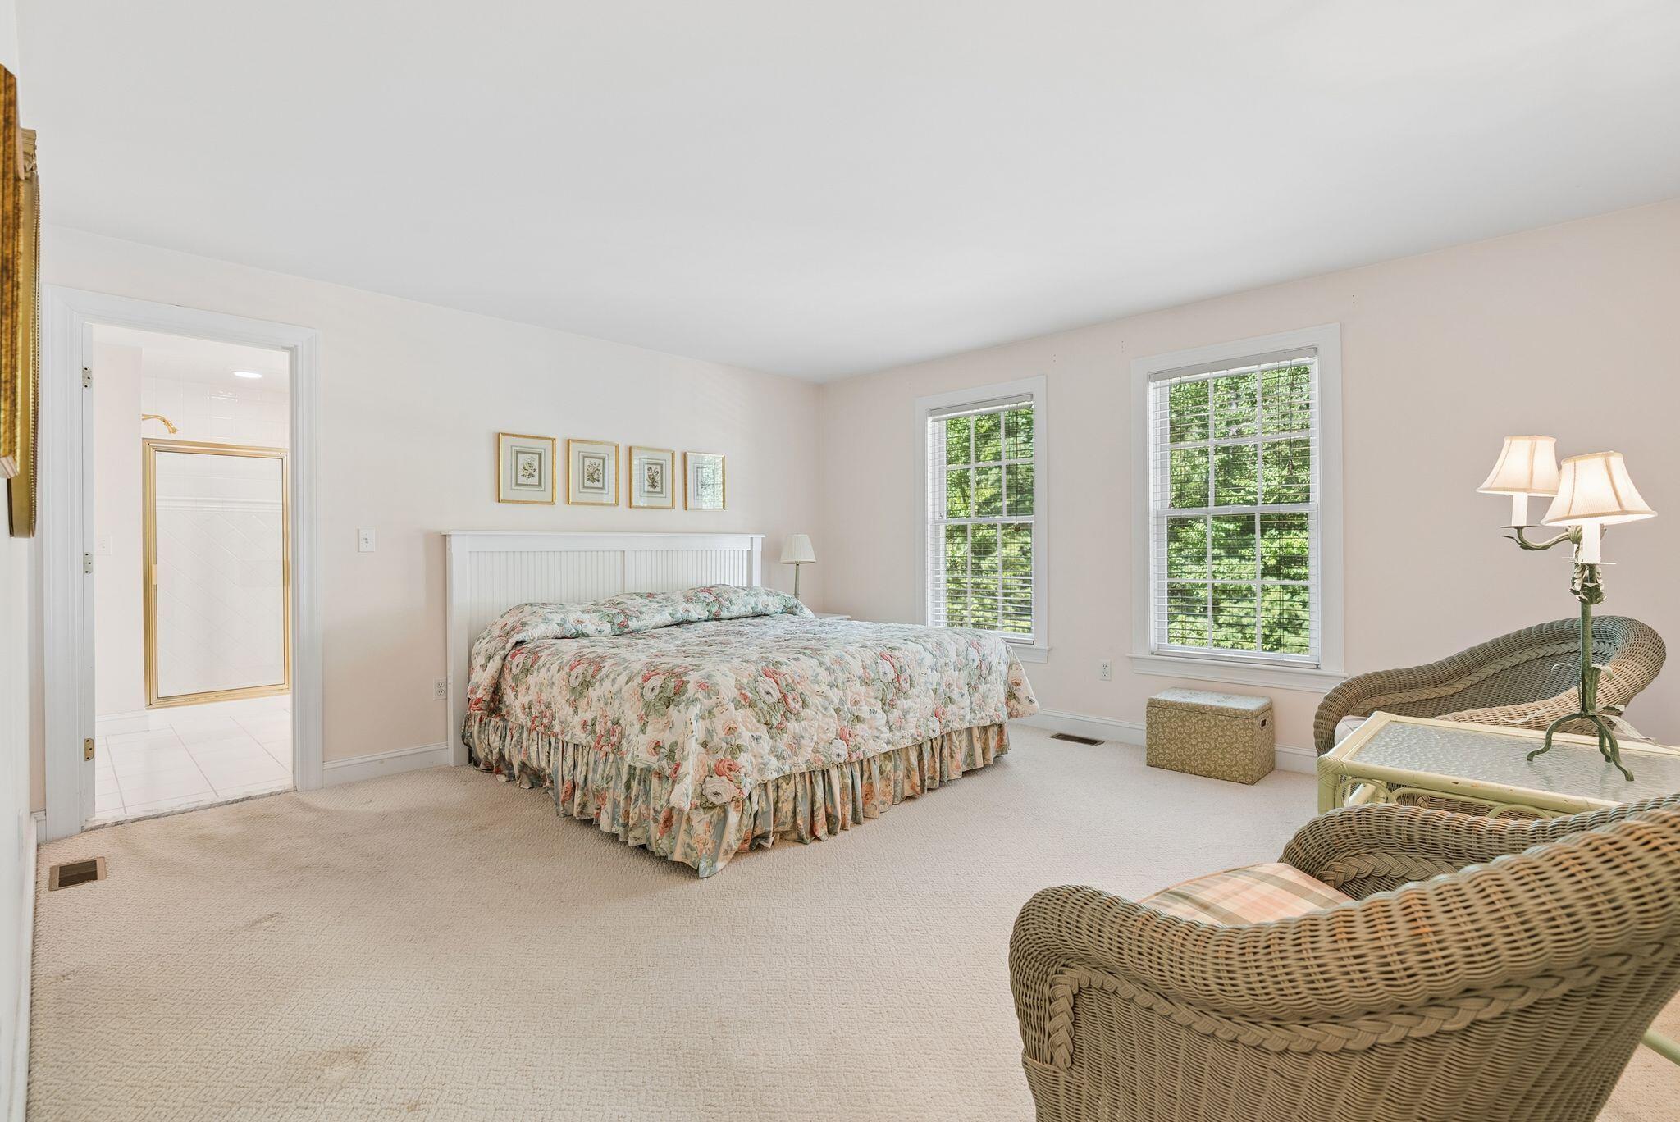
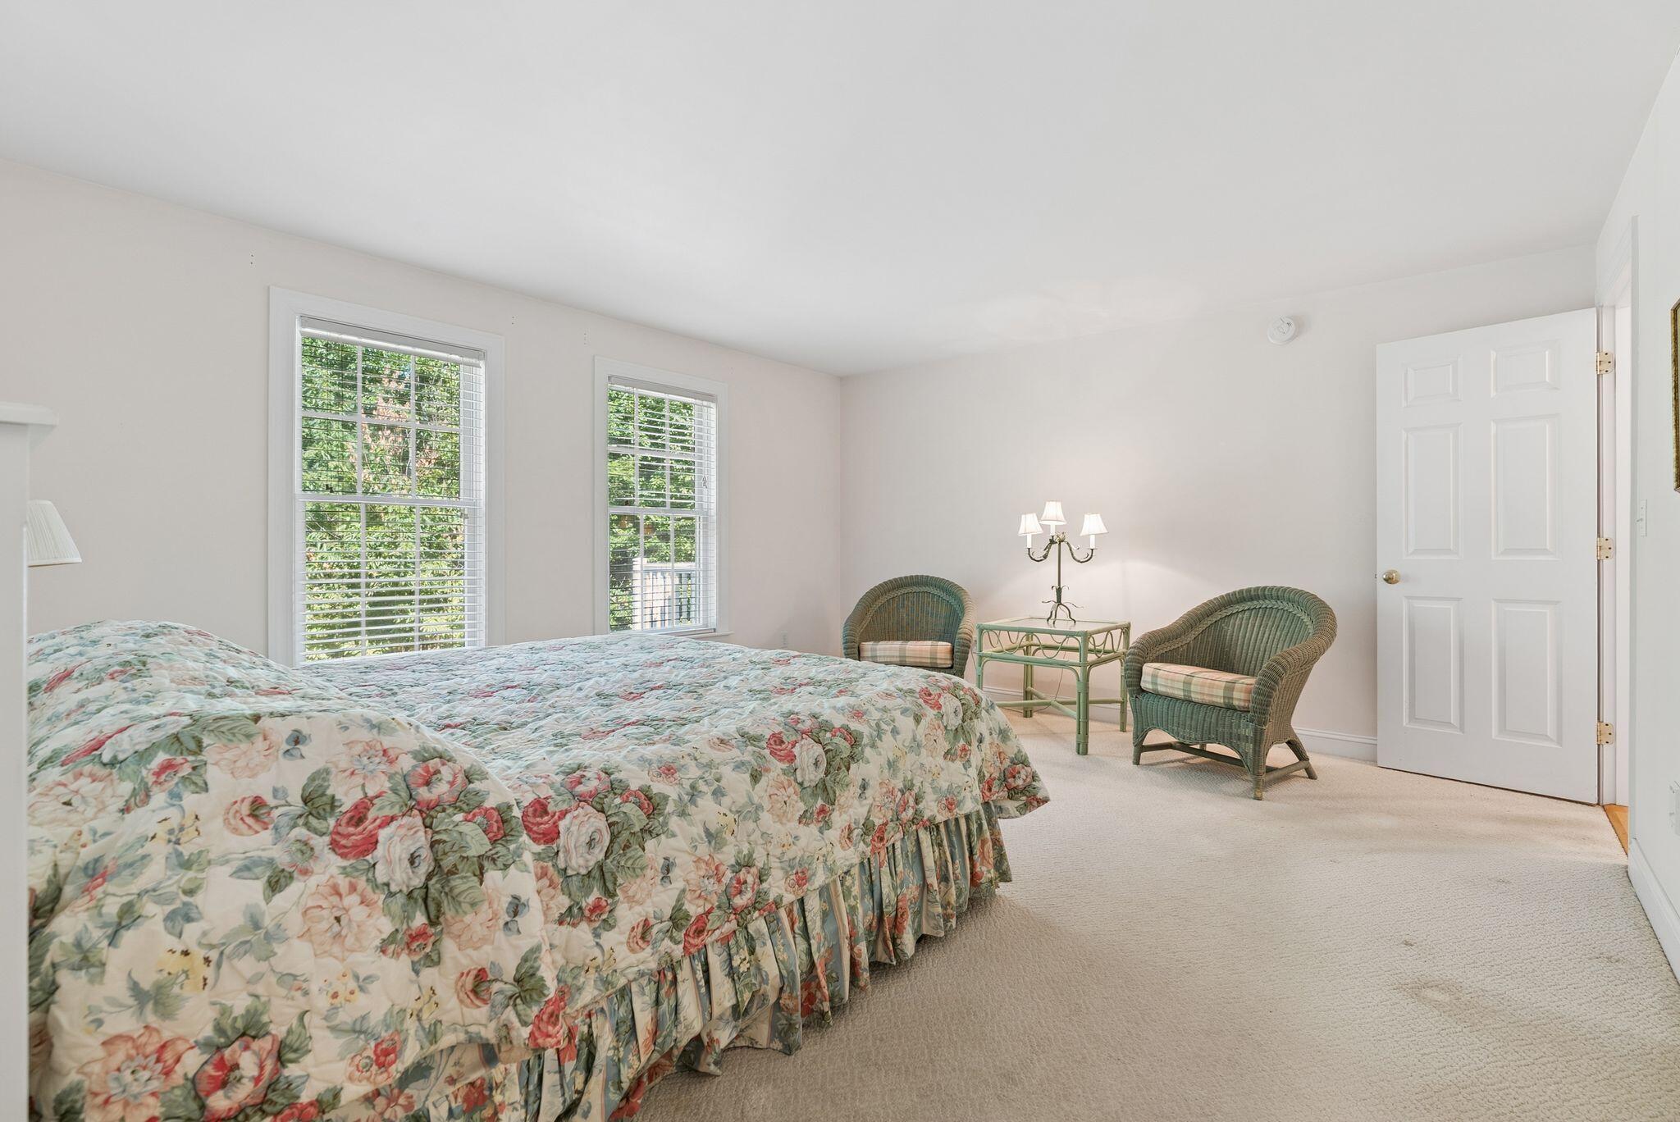
Bedroom with a floral bedspread, wicker seating, and windows overlooking leafy greenery.
Bedroom with a floral bedspread, wicker chairs, and two windows overlooking trees.
Entryway staircase beside a study with built-in bookshelves and a wooden desk.
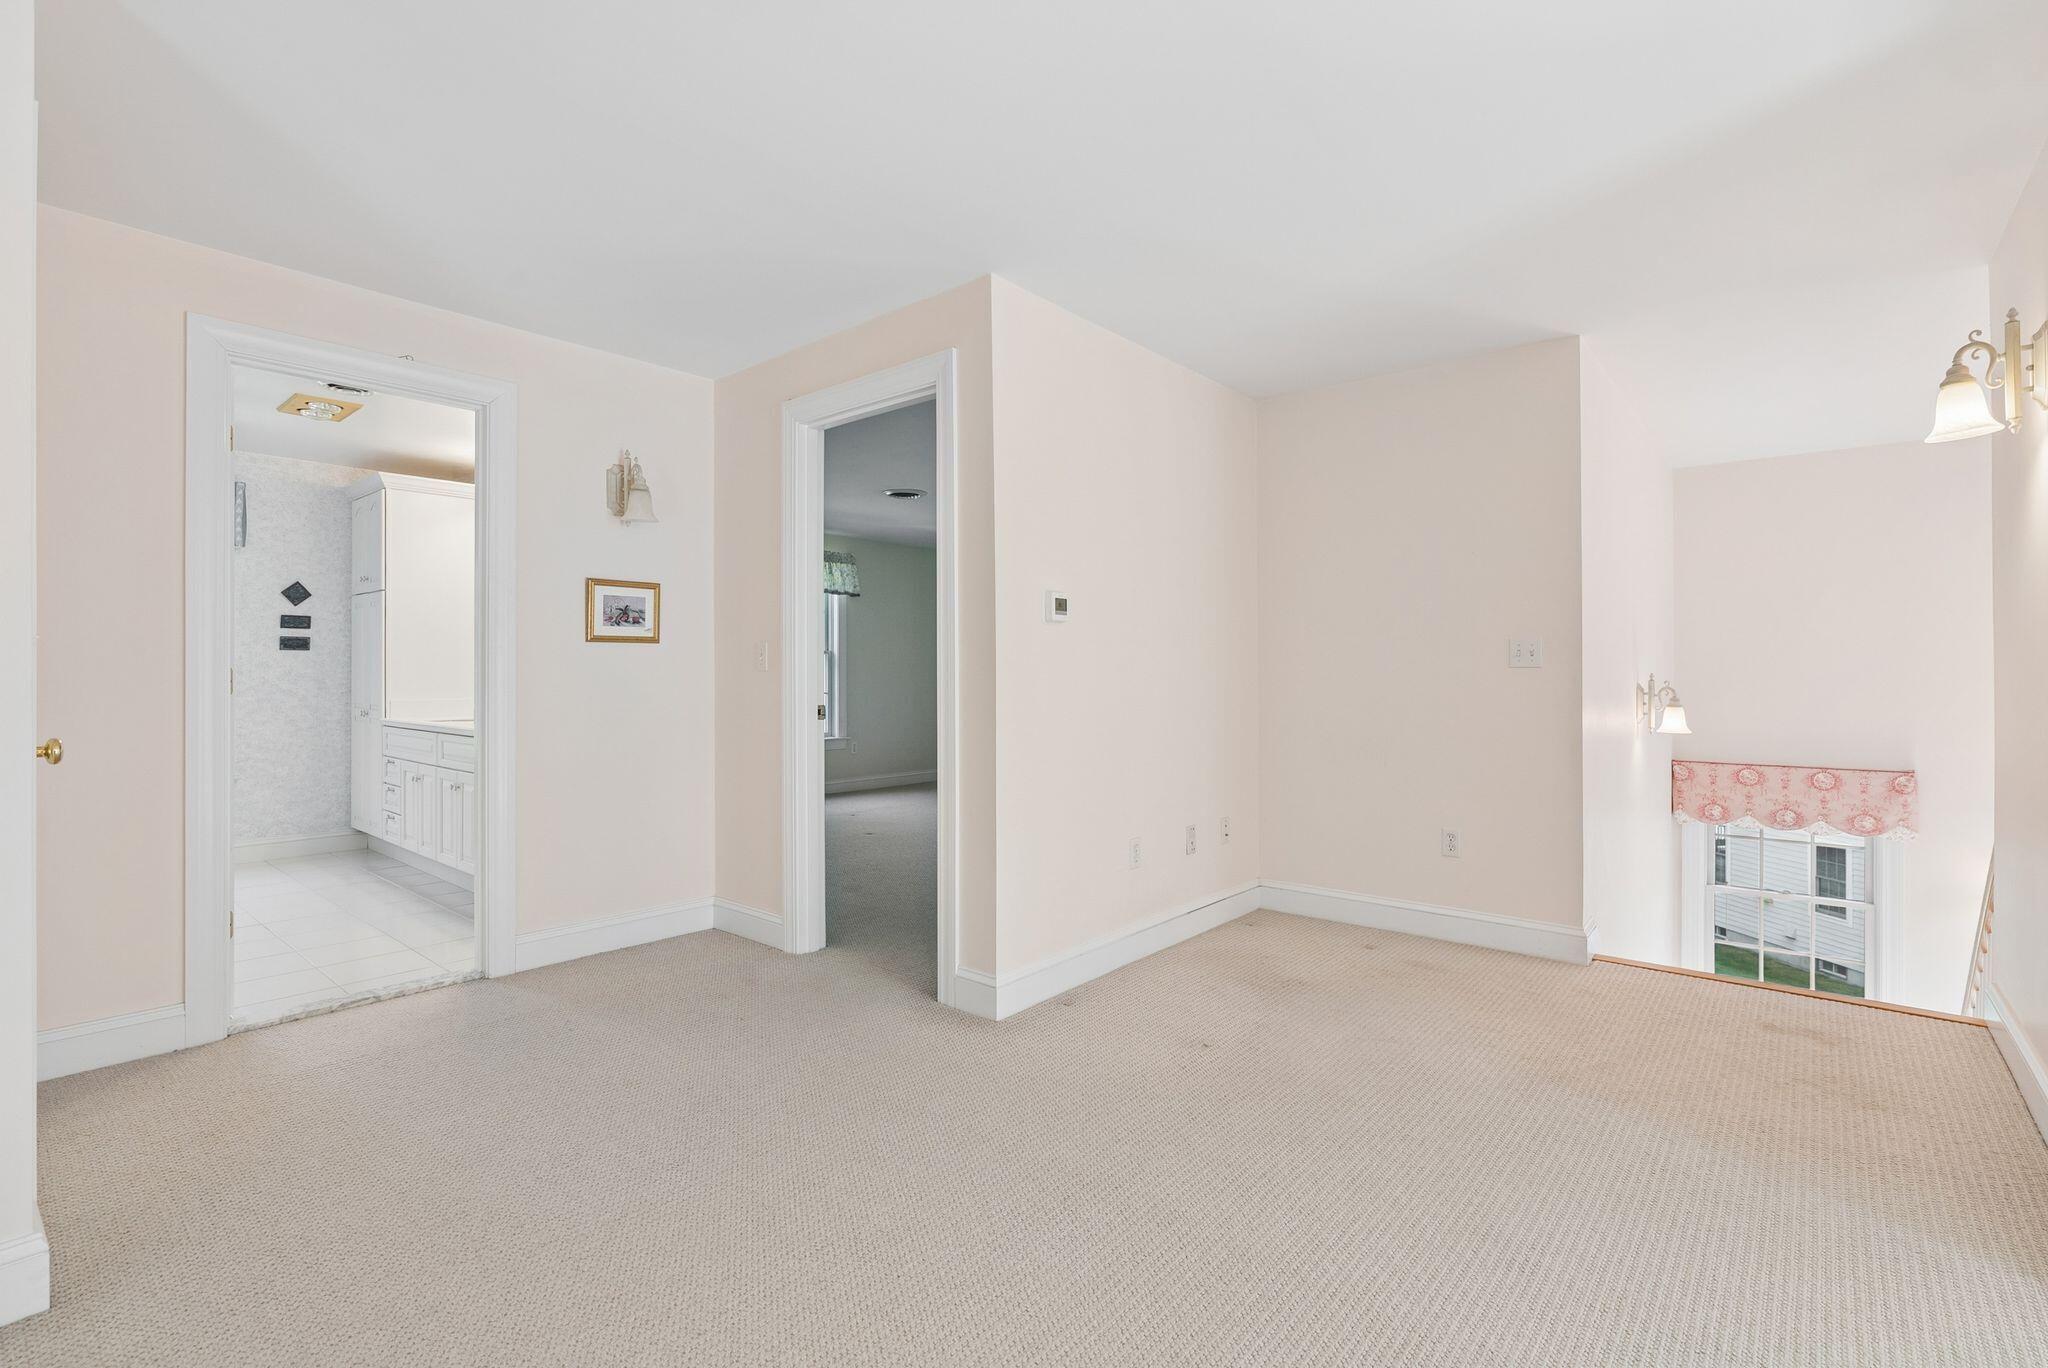
Unfurnished carpeted bedroom with an adjoining bathroom and a window with a patterned valance.
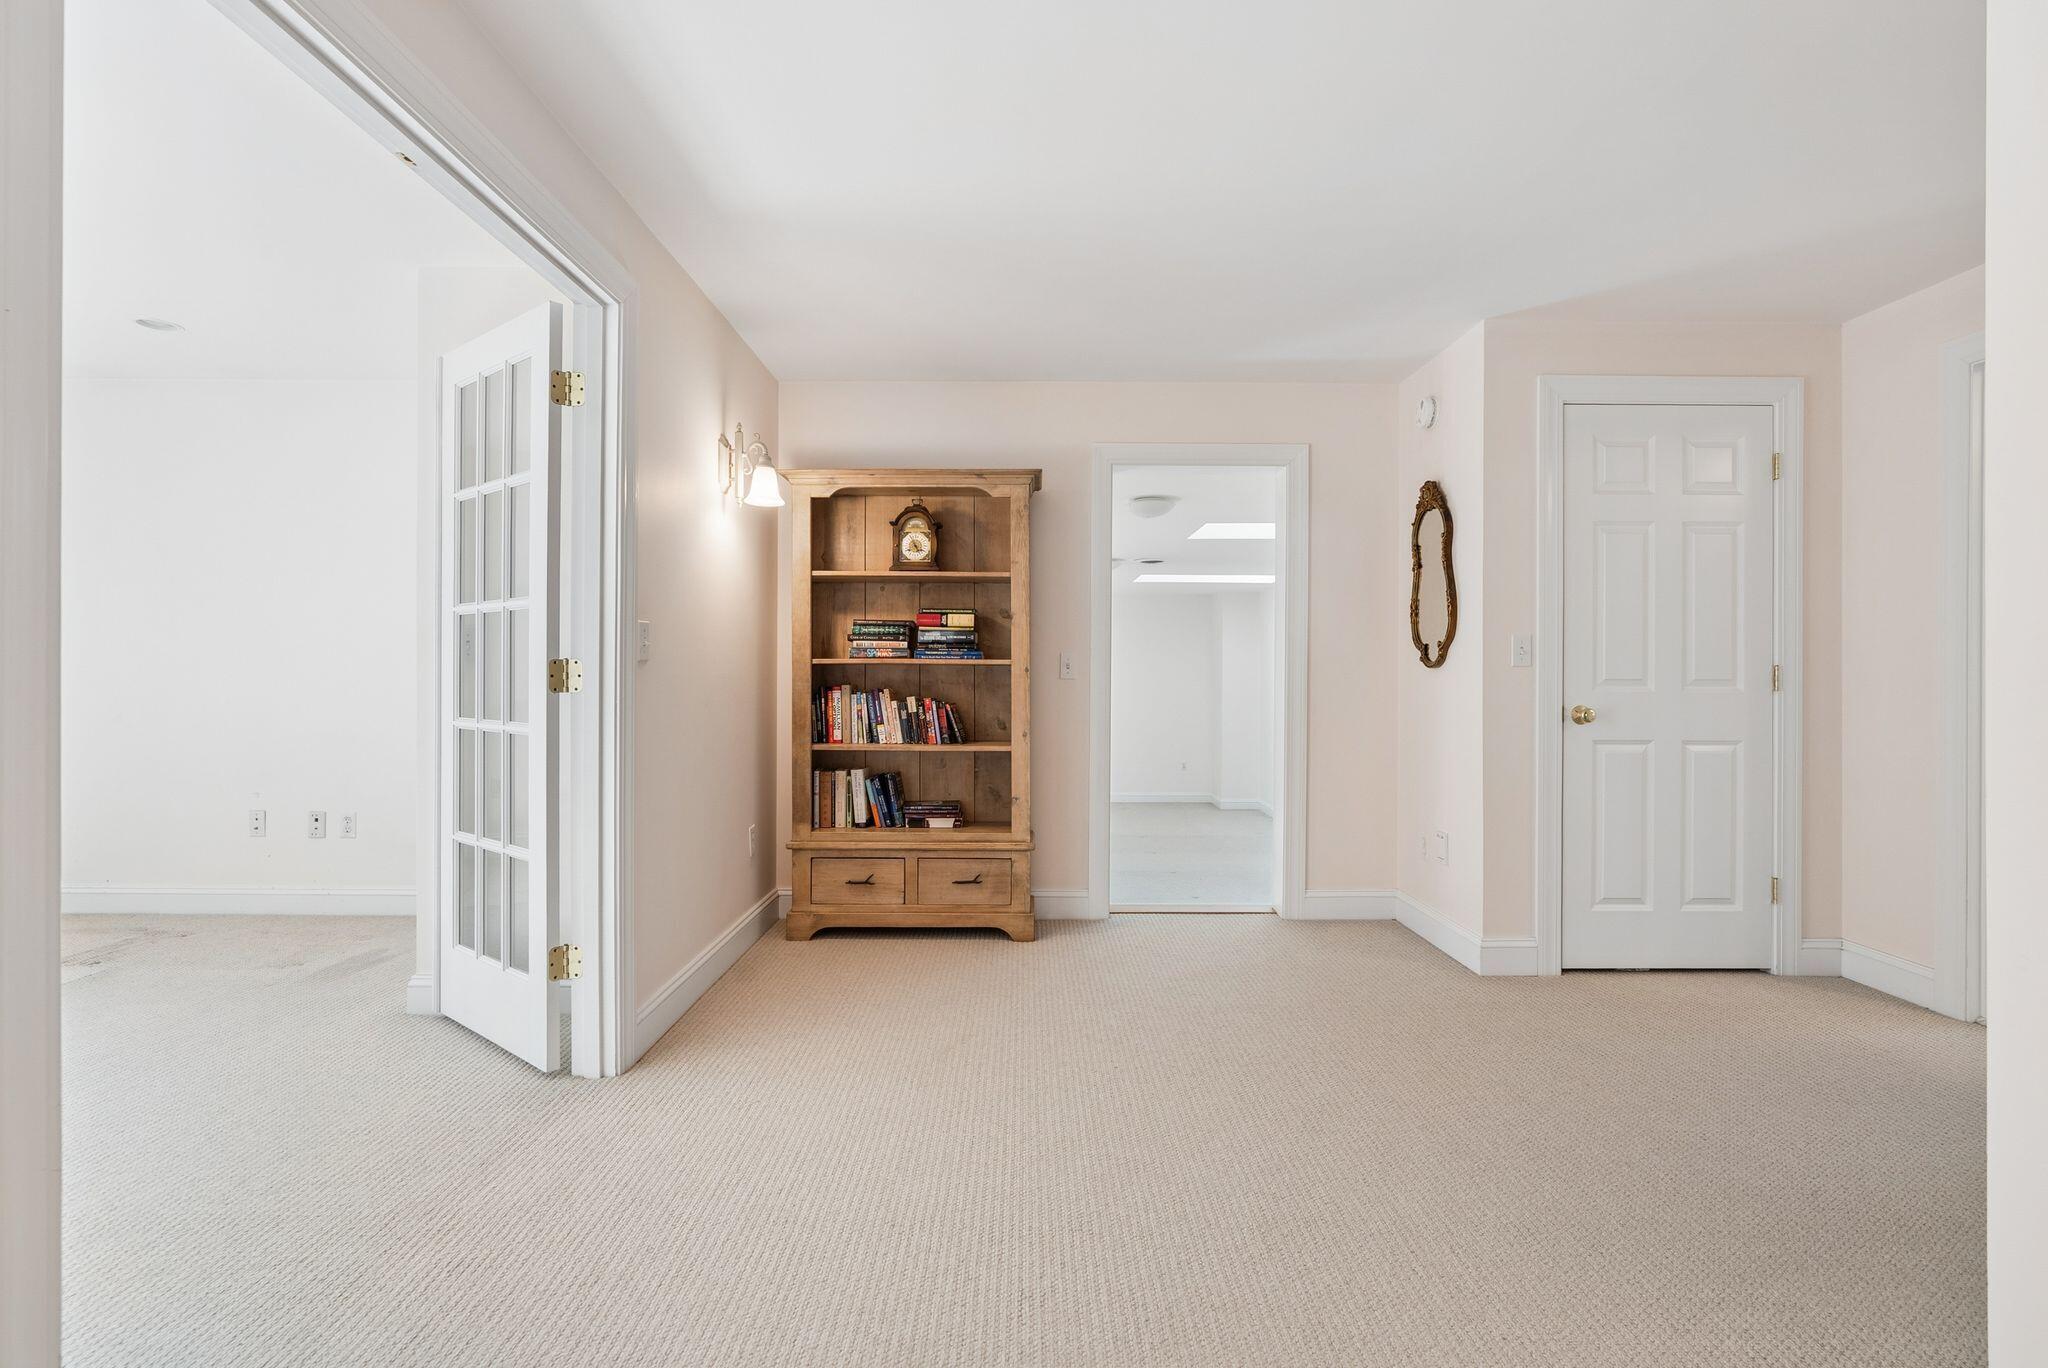
Carpeted room with a wooden bookcase, glass-paneled door, and doorways to adjoining rooms.
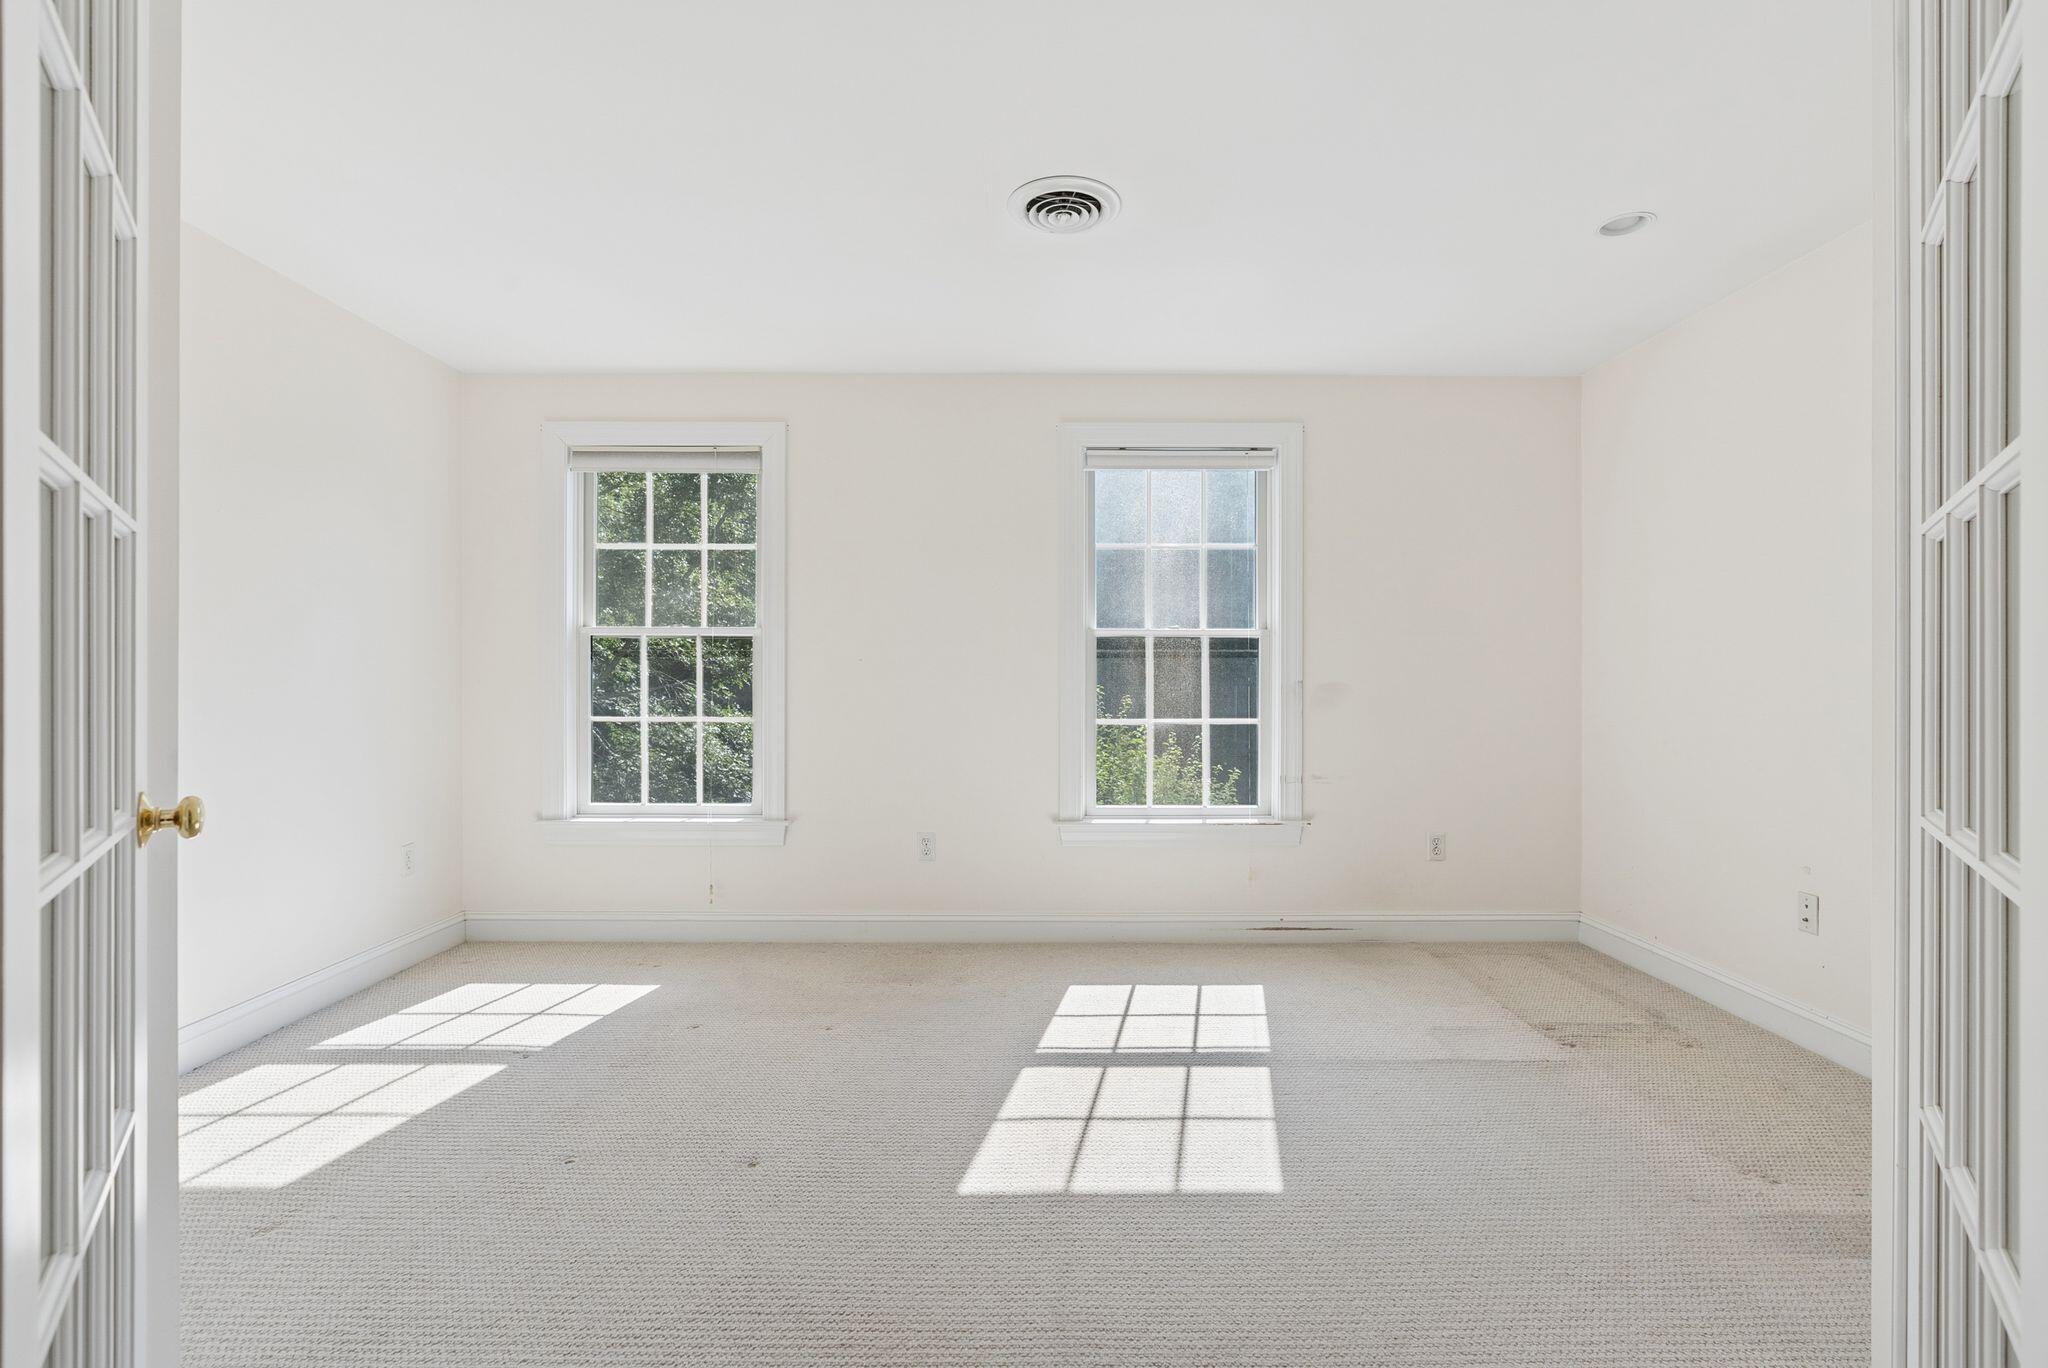
Empty carpeted room with two windows and glass-paneled French doors.
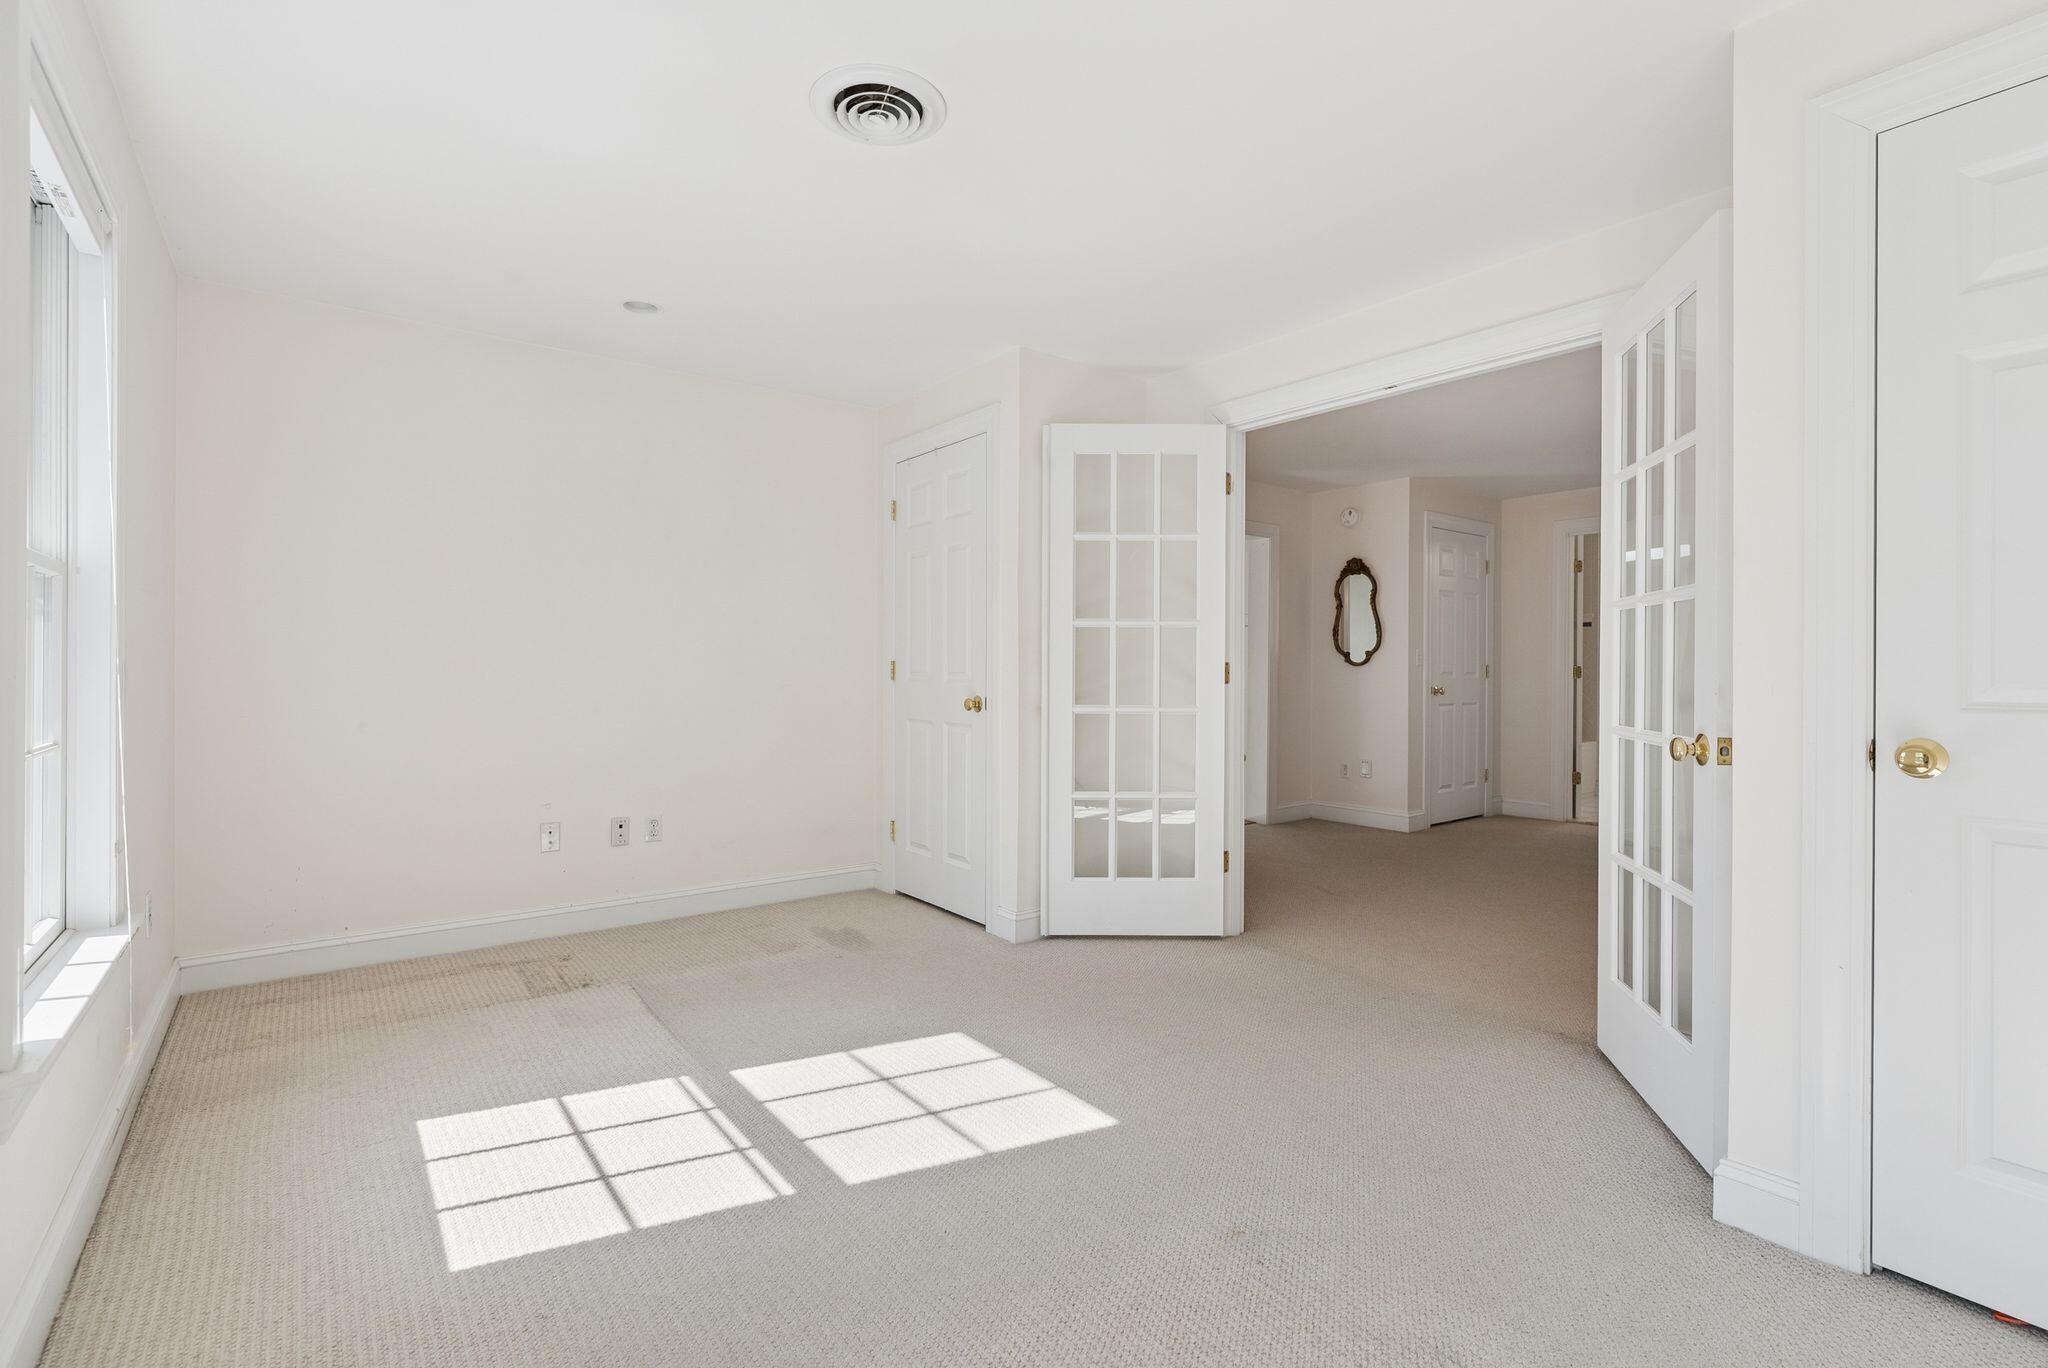
Vacant carpeted room with tall windows, sunlight on the floor, and open French doors to a hallway.
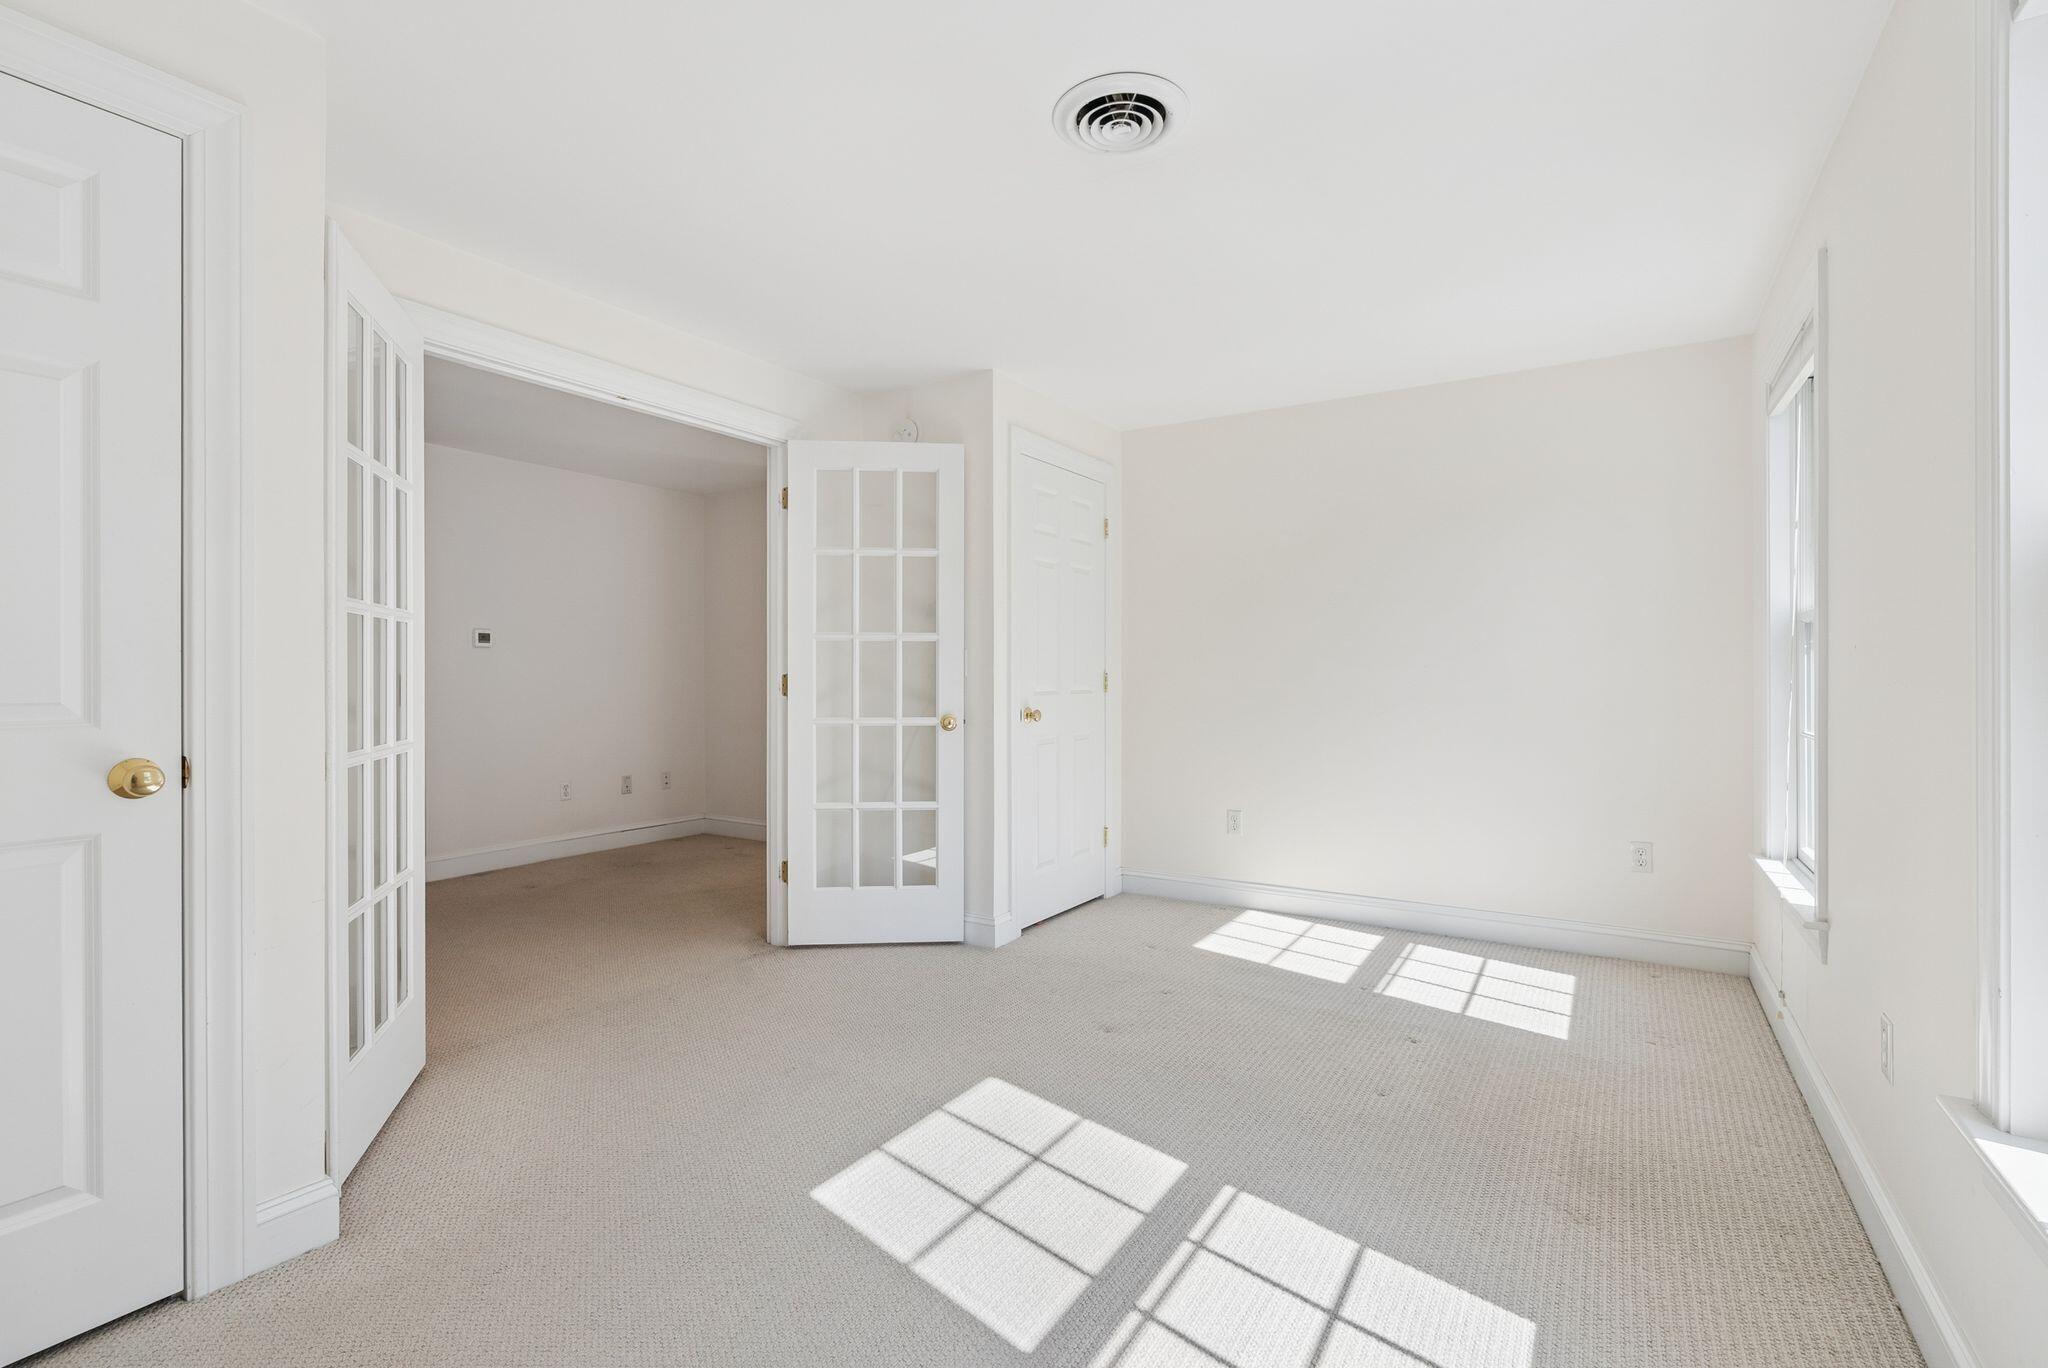
Empty carpeted room with French doors and sunlight falling through tall windows.
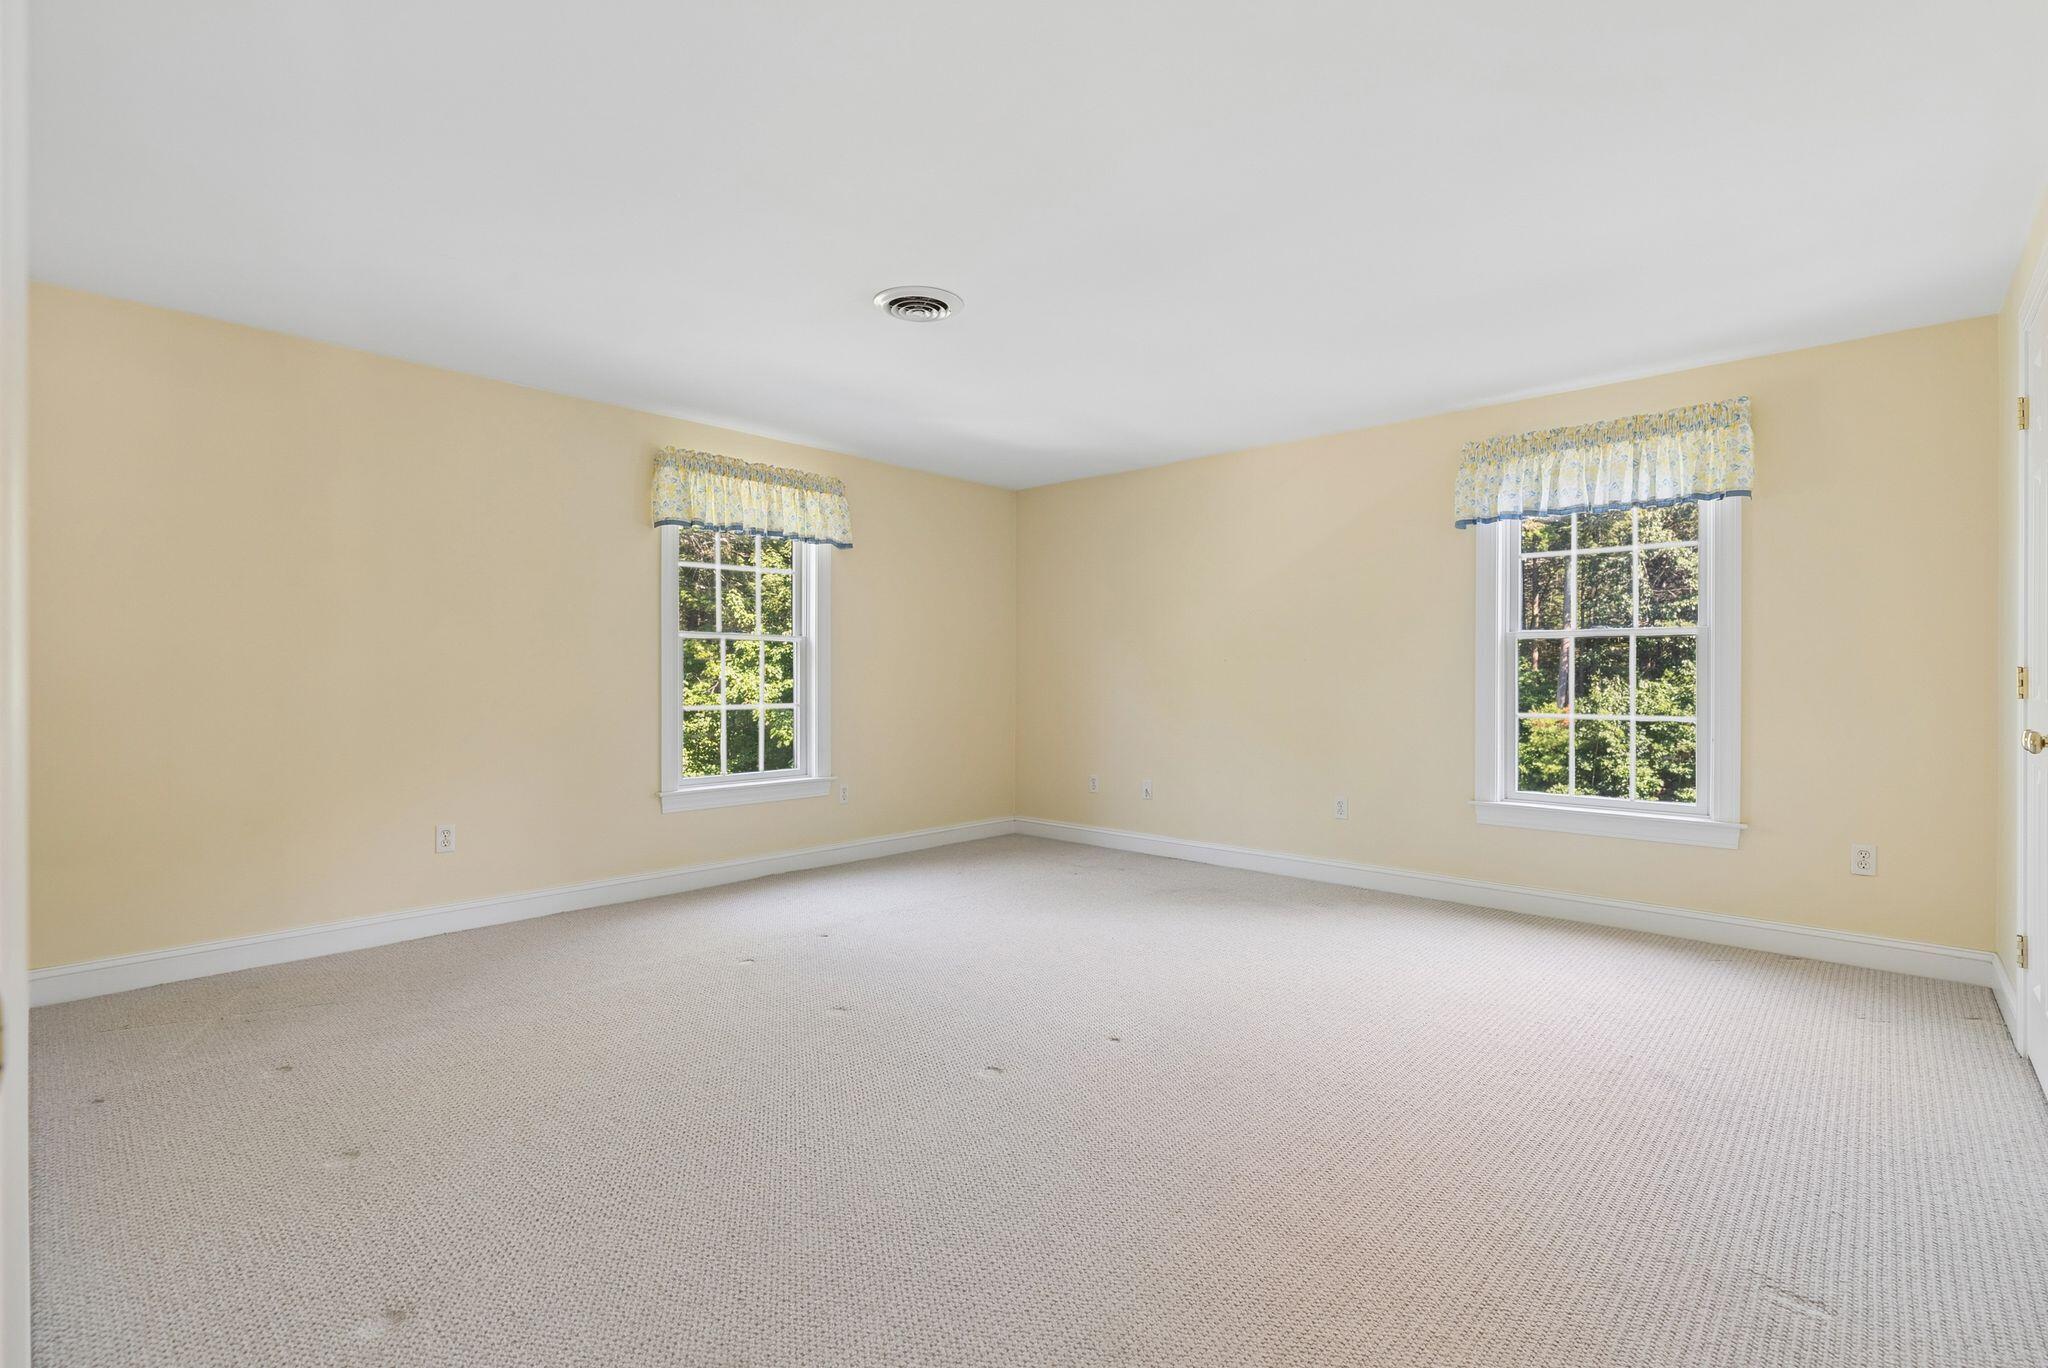
Empty bedroom with beige carpeting, pale yellow walls, and two windows with patterned valances.
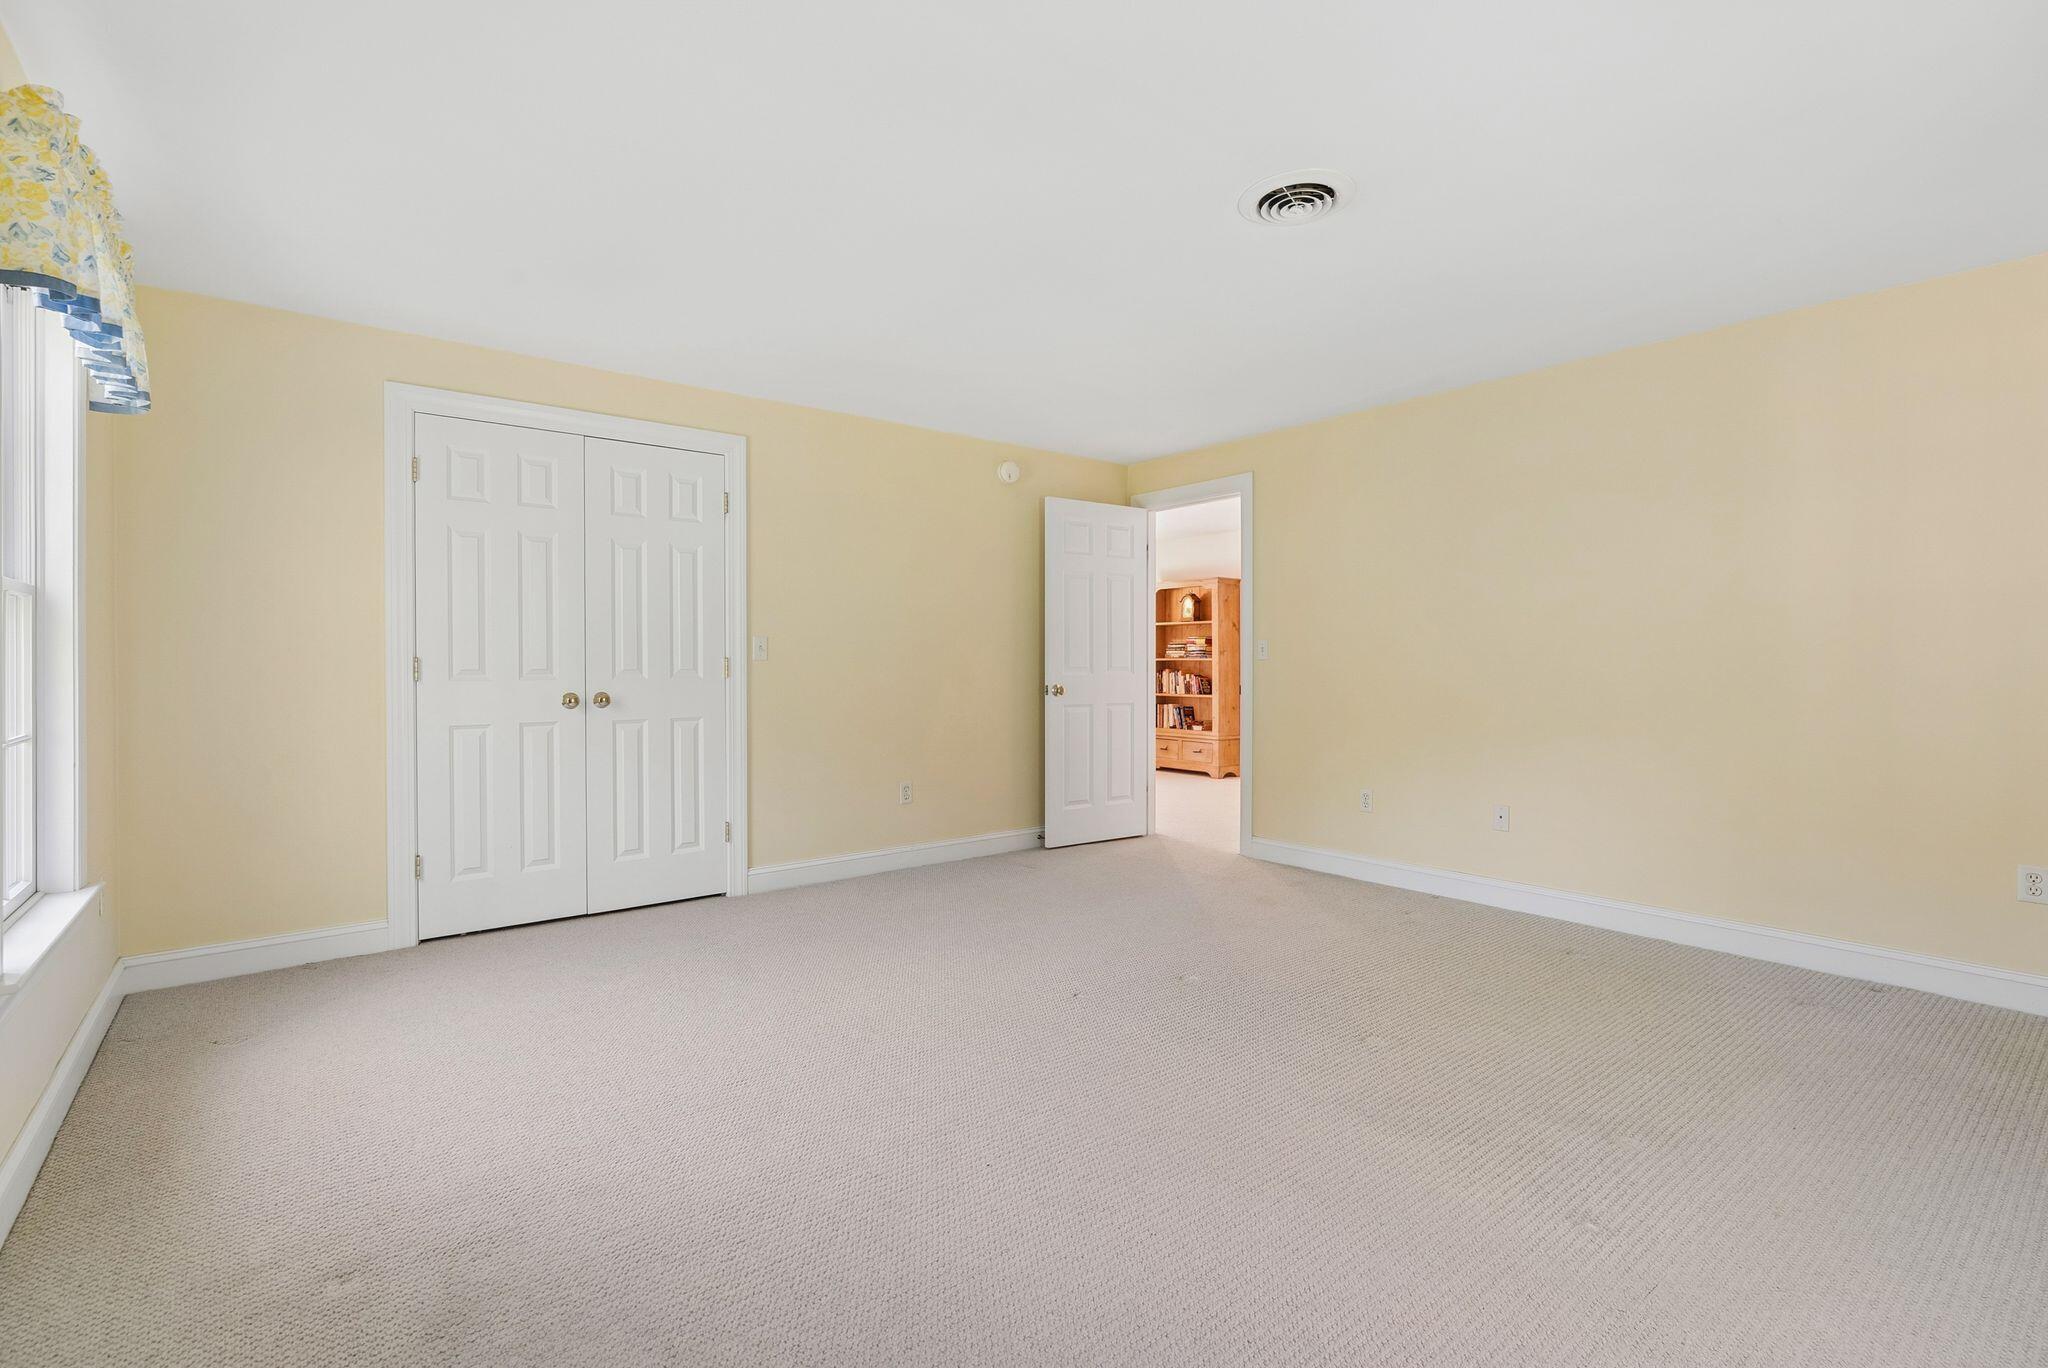
Empty bedroom with beige carpet, double-door closet, and an open doorway to a room with a bookcase.
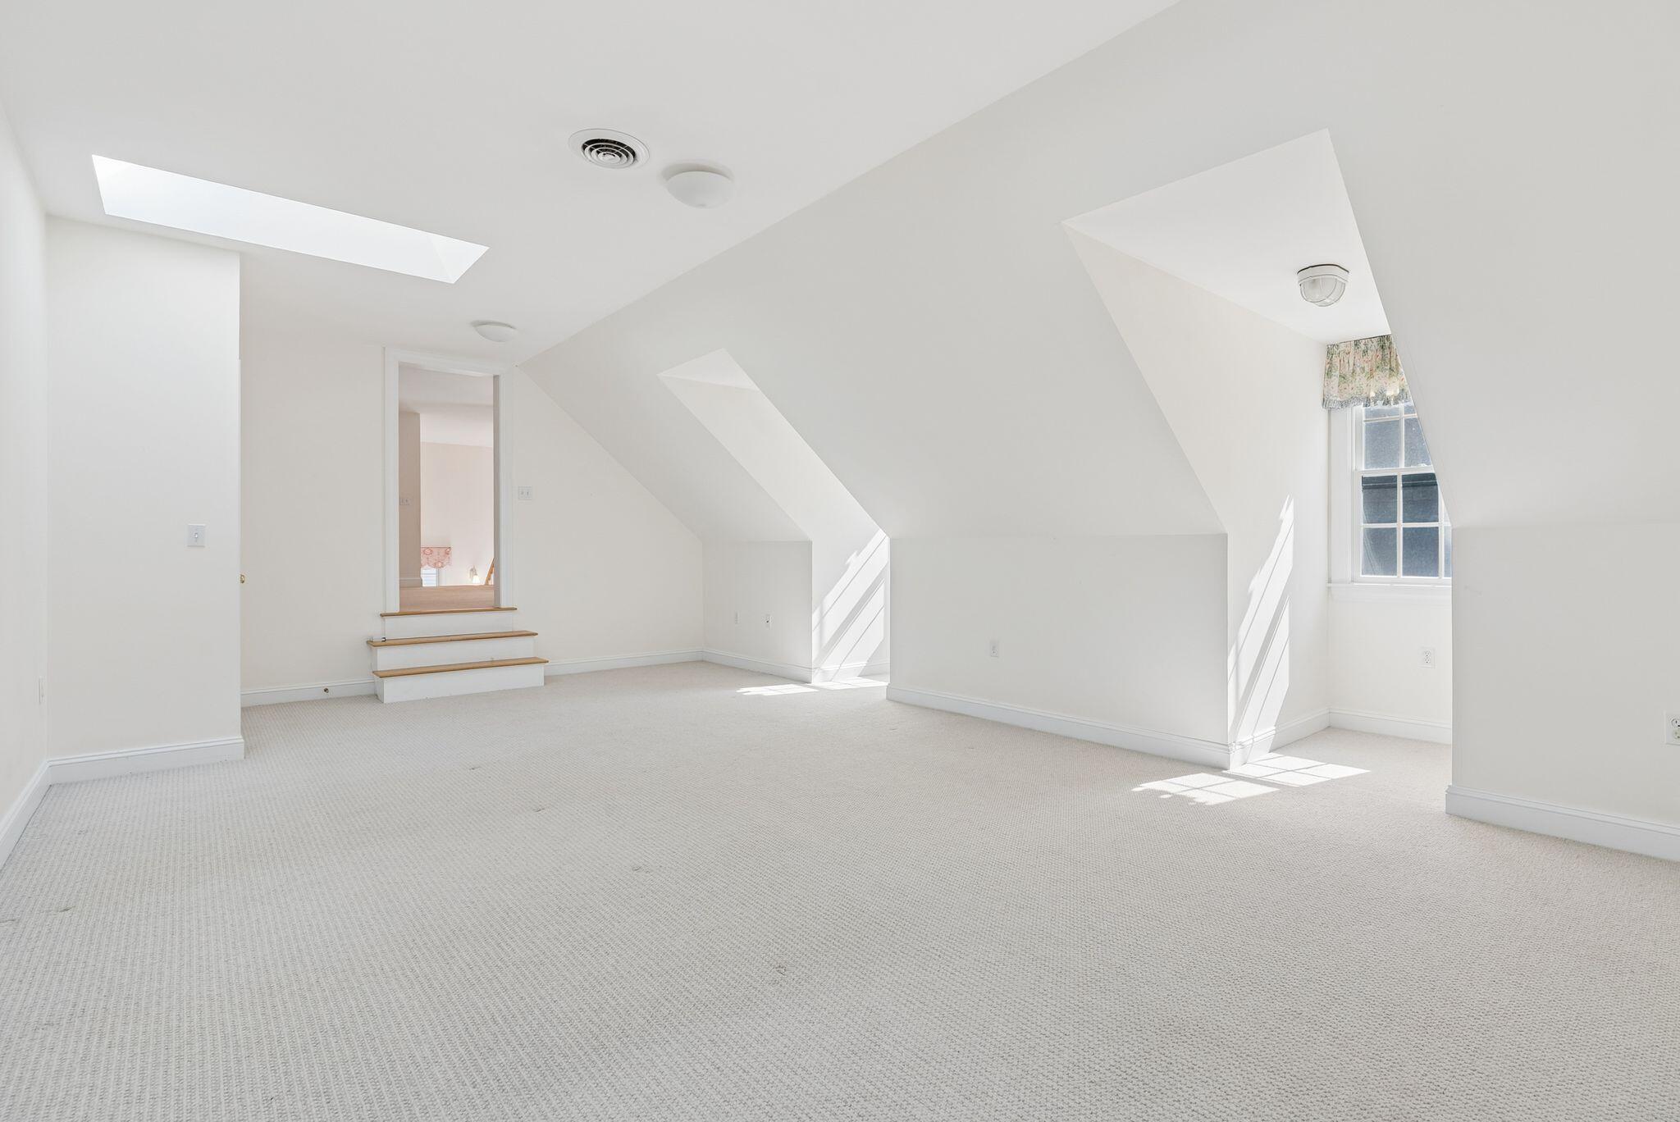
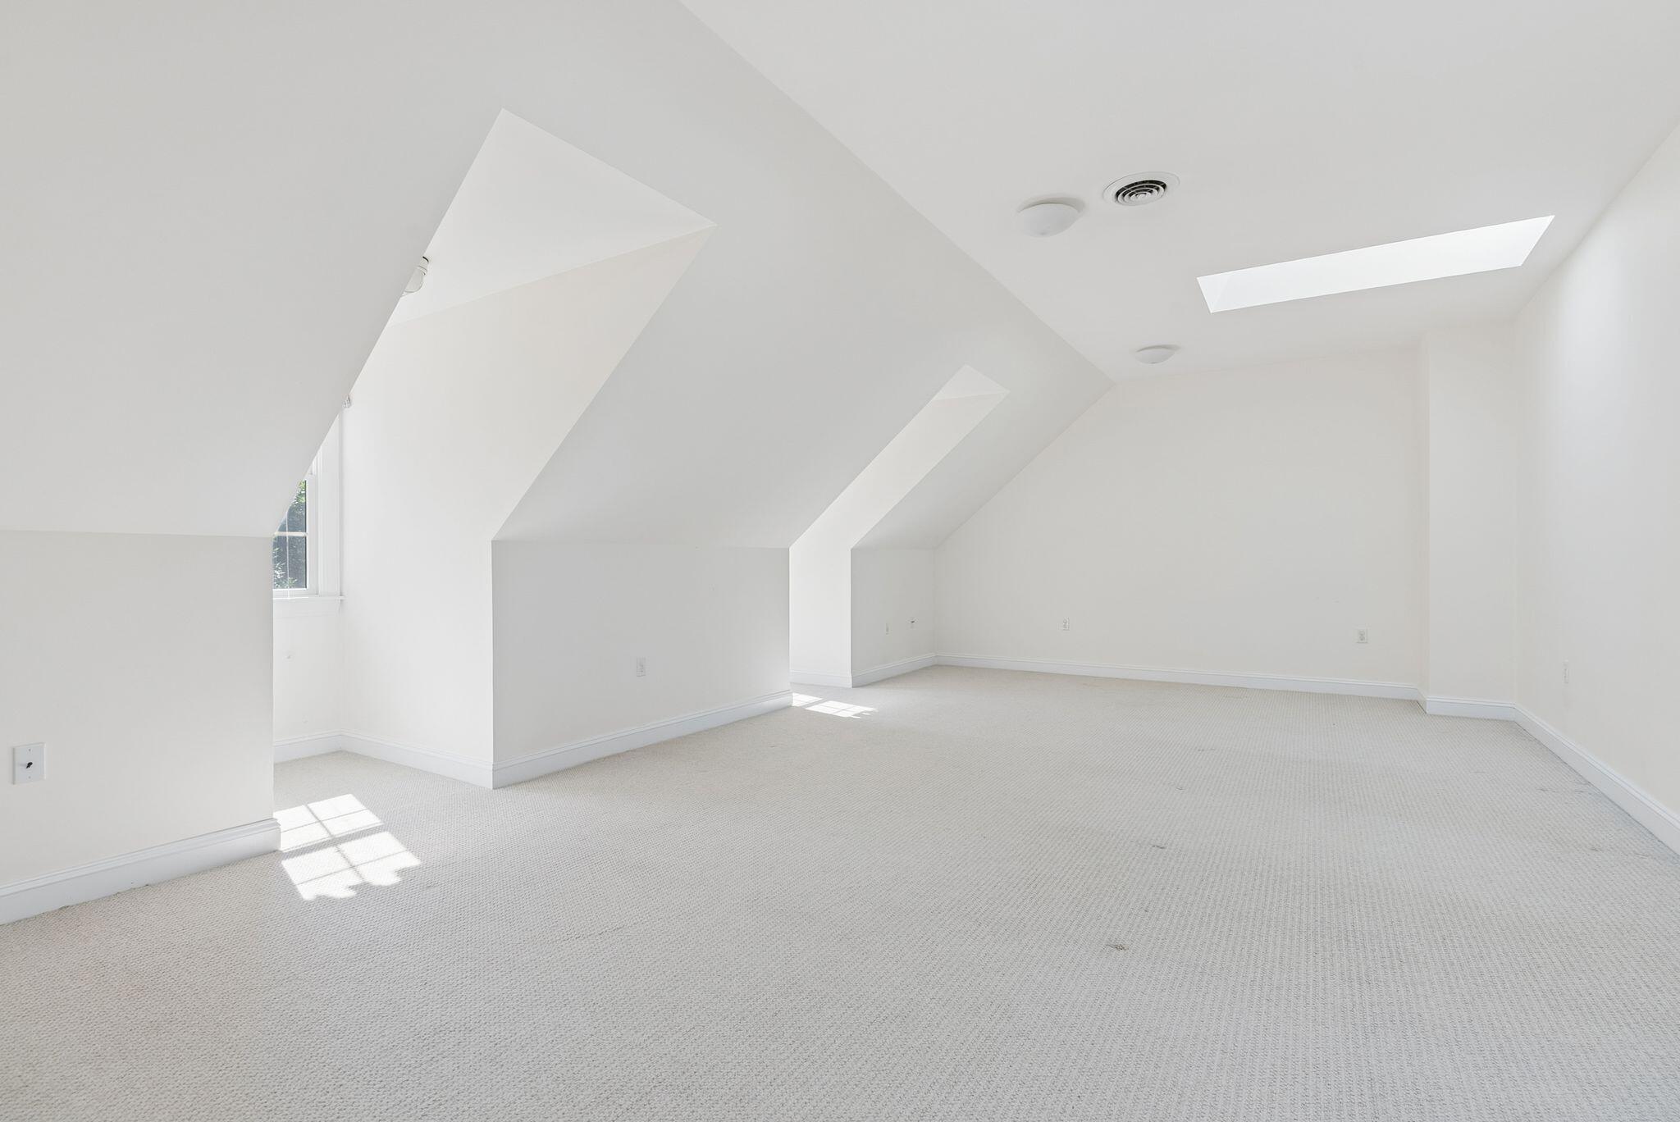
Empty carpeted attic room with sloped ceilings, skylights, and a dormer window.
Empty carpeted room with a sloped ceiling, skylight, and steps to a doorway.
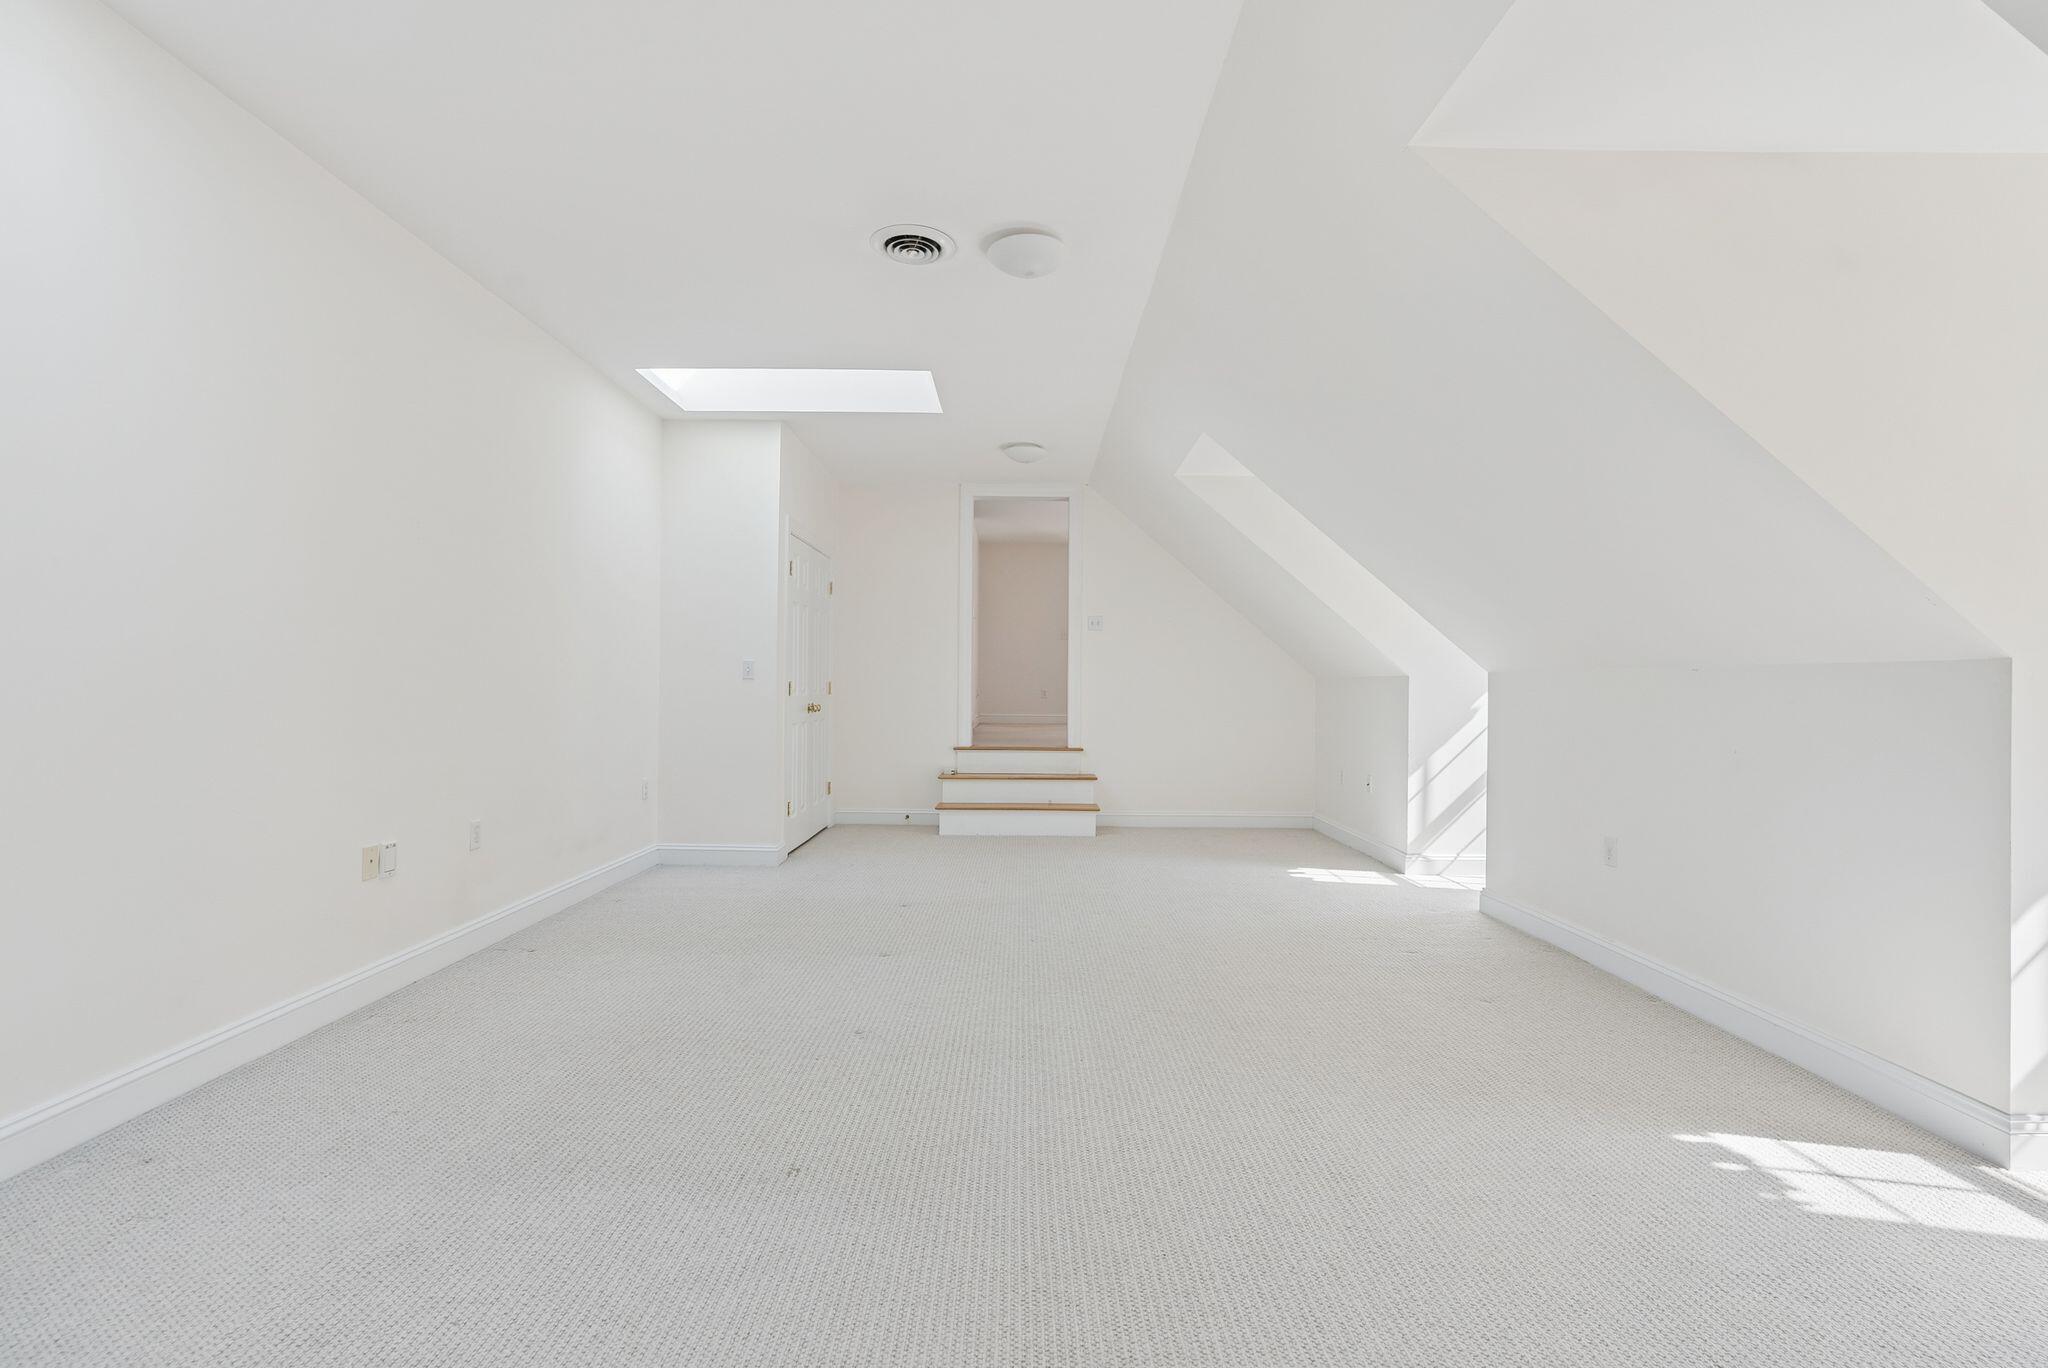
Empty carpeted room with sloped ceilings and skylights.
Aerial view of homes nestled in dense forest beside a broad coastal bay.
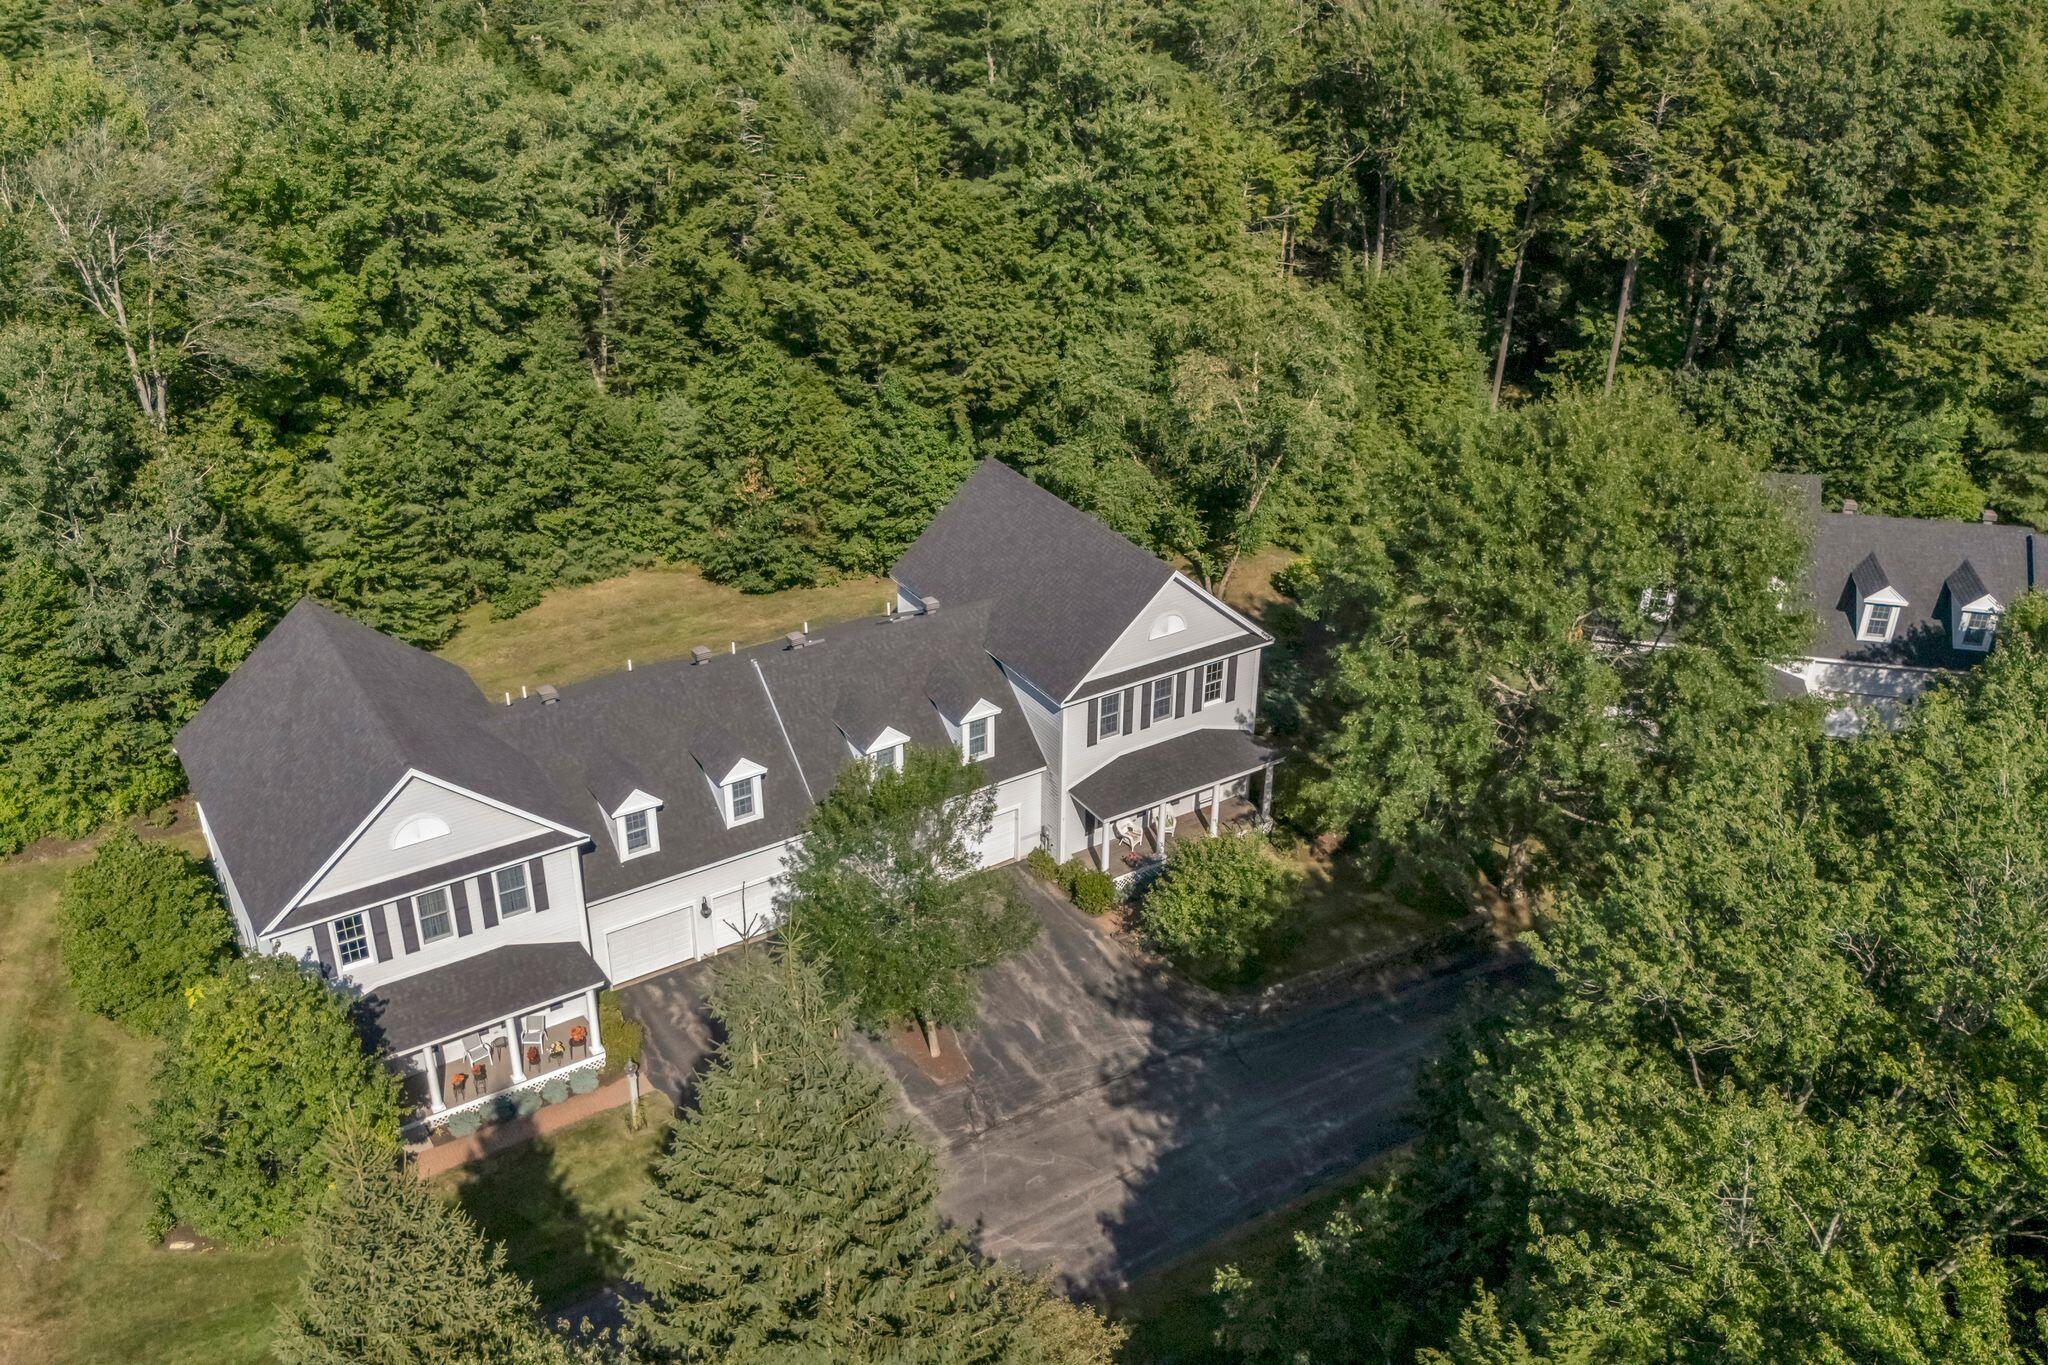
Aerial view of a light-gray house with dormers, covered porches, and a tree-lined driveway.
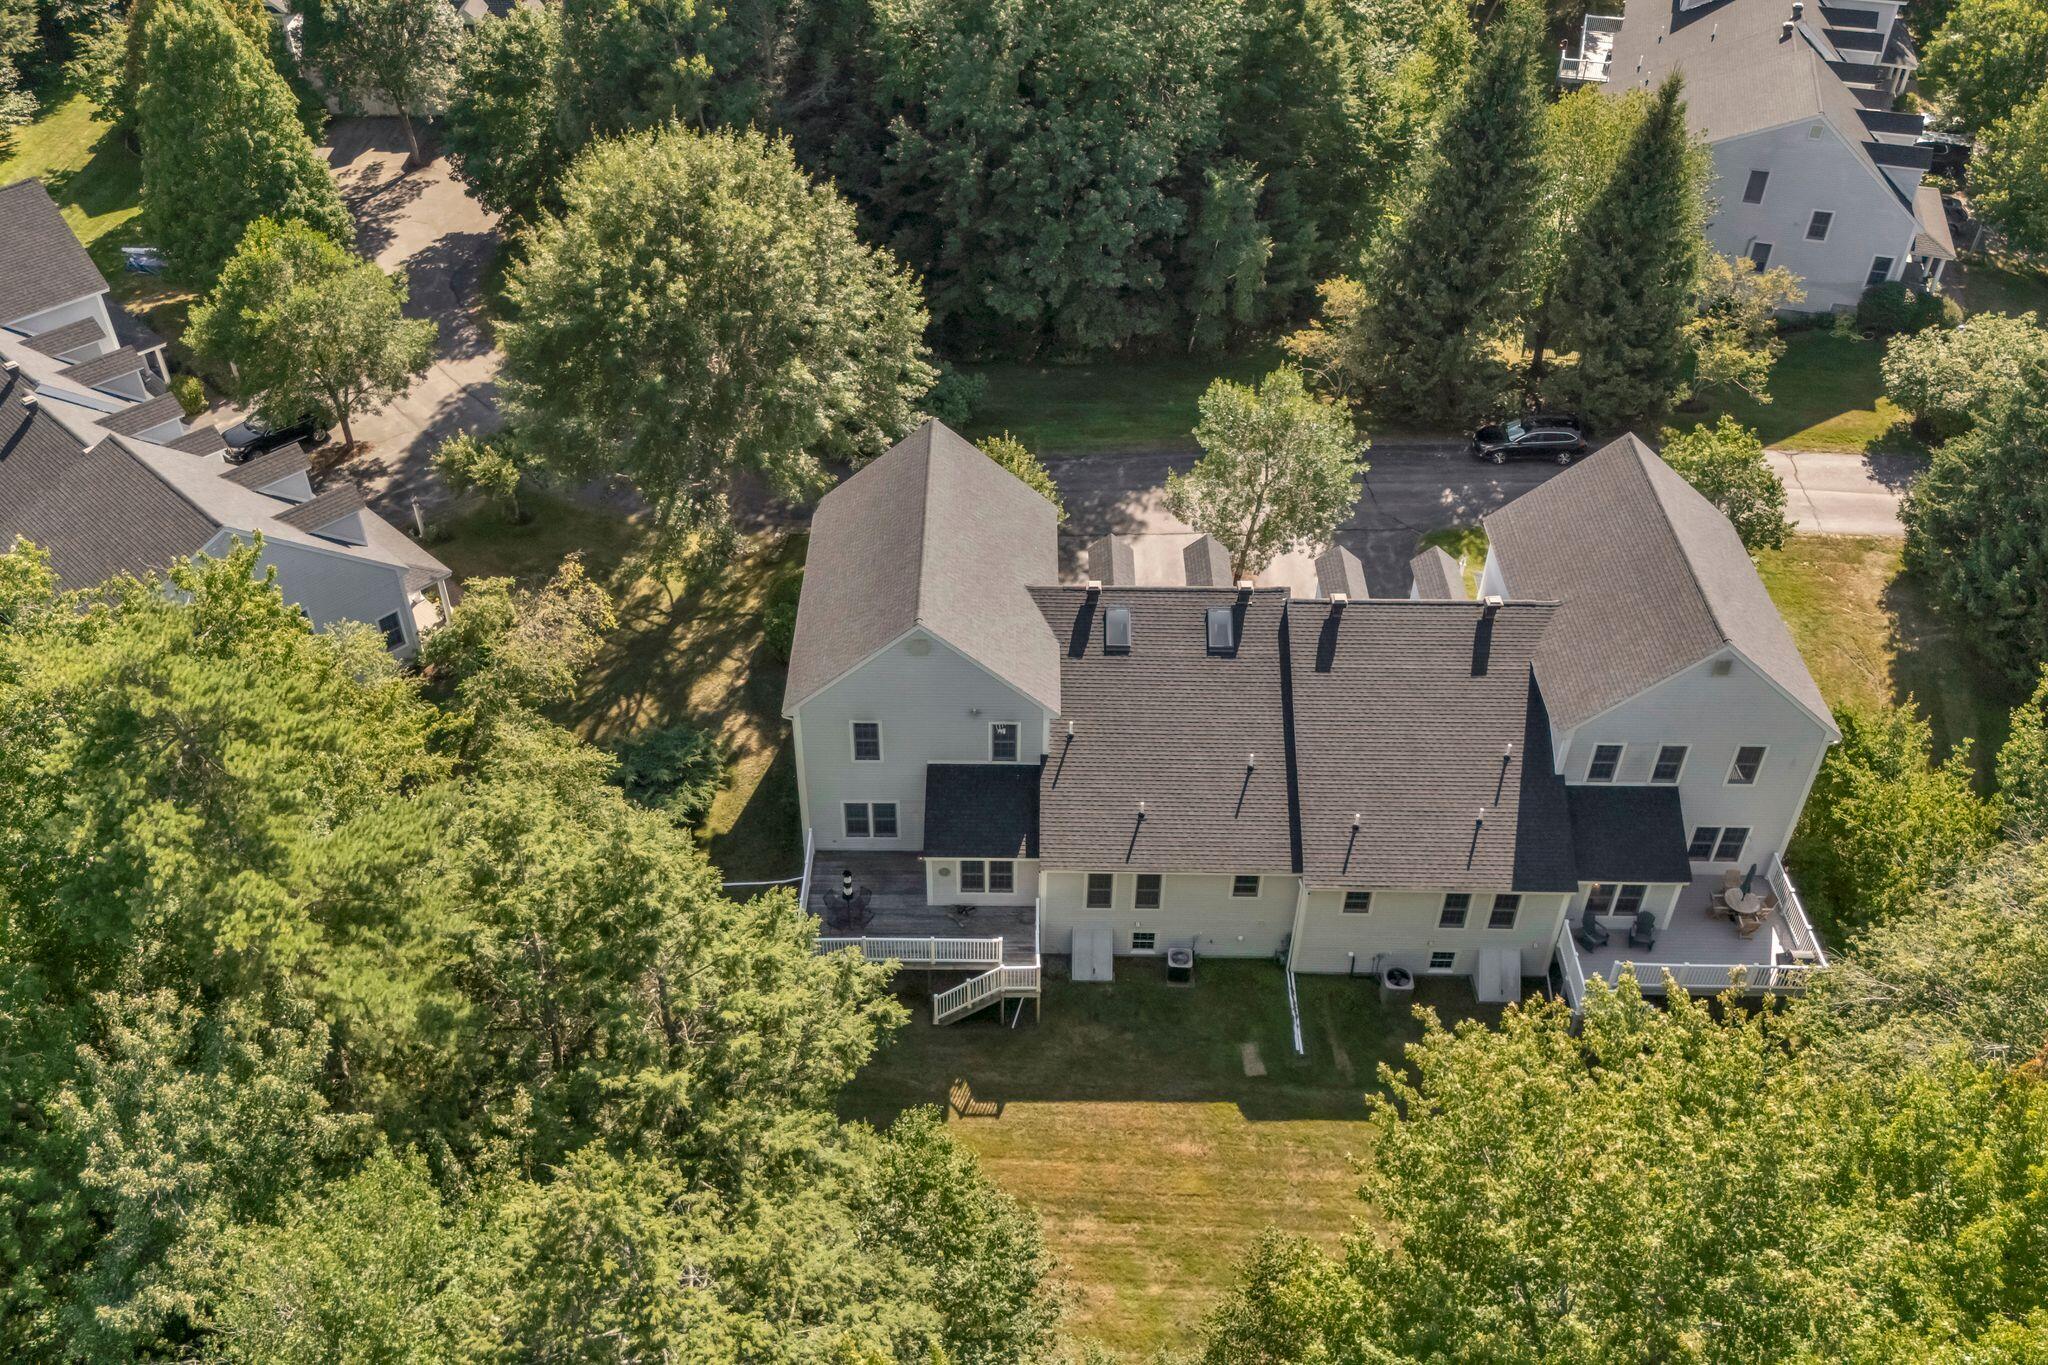
Aerial view of a gray multi-section home with decks, a lawn, and mature trees.
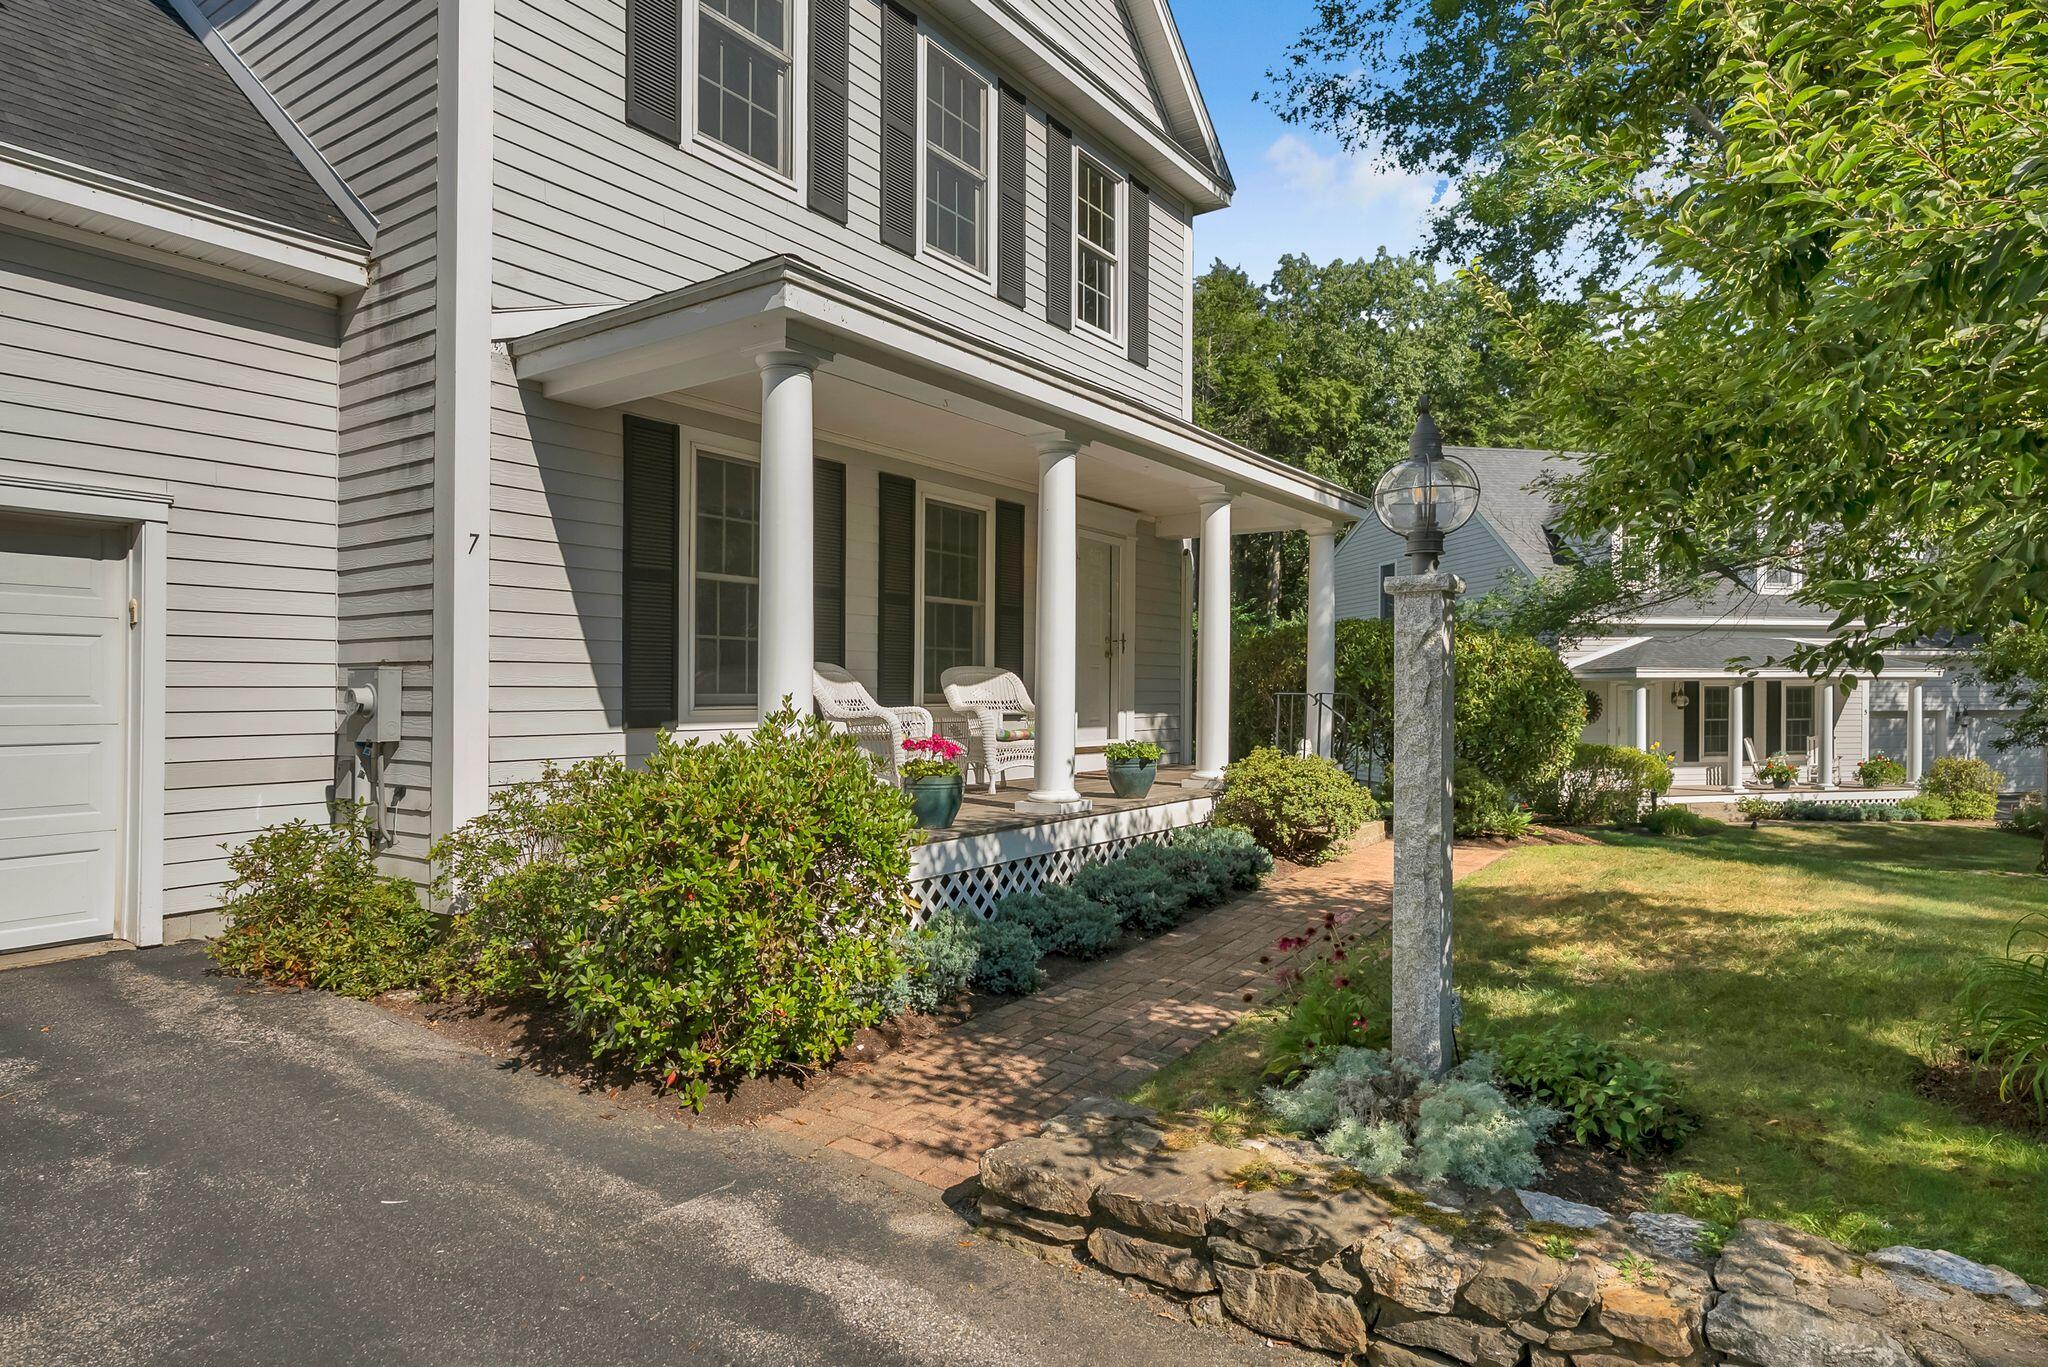
Gray two-story house with a columned porch, landscaped garden, brick walkway, and stone lamp post.
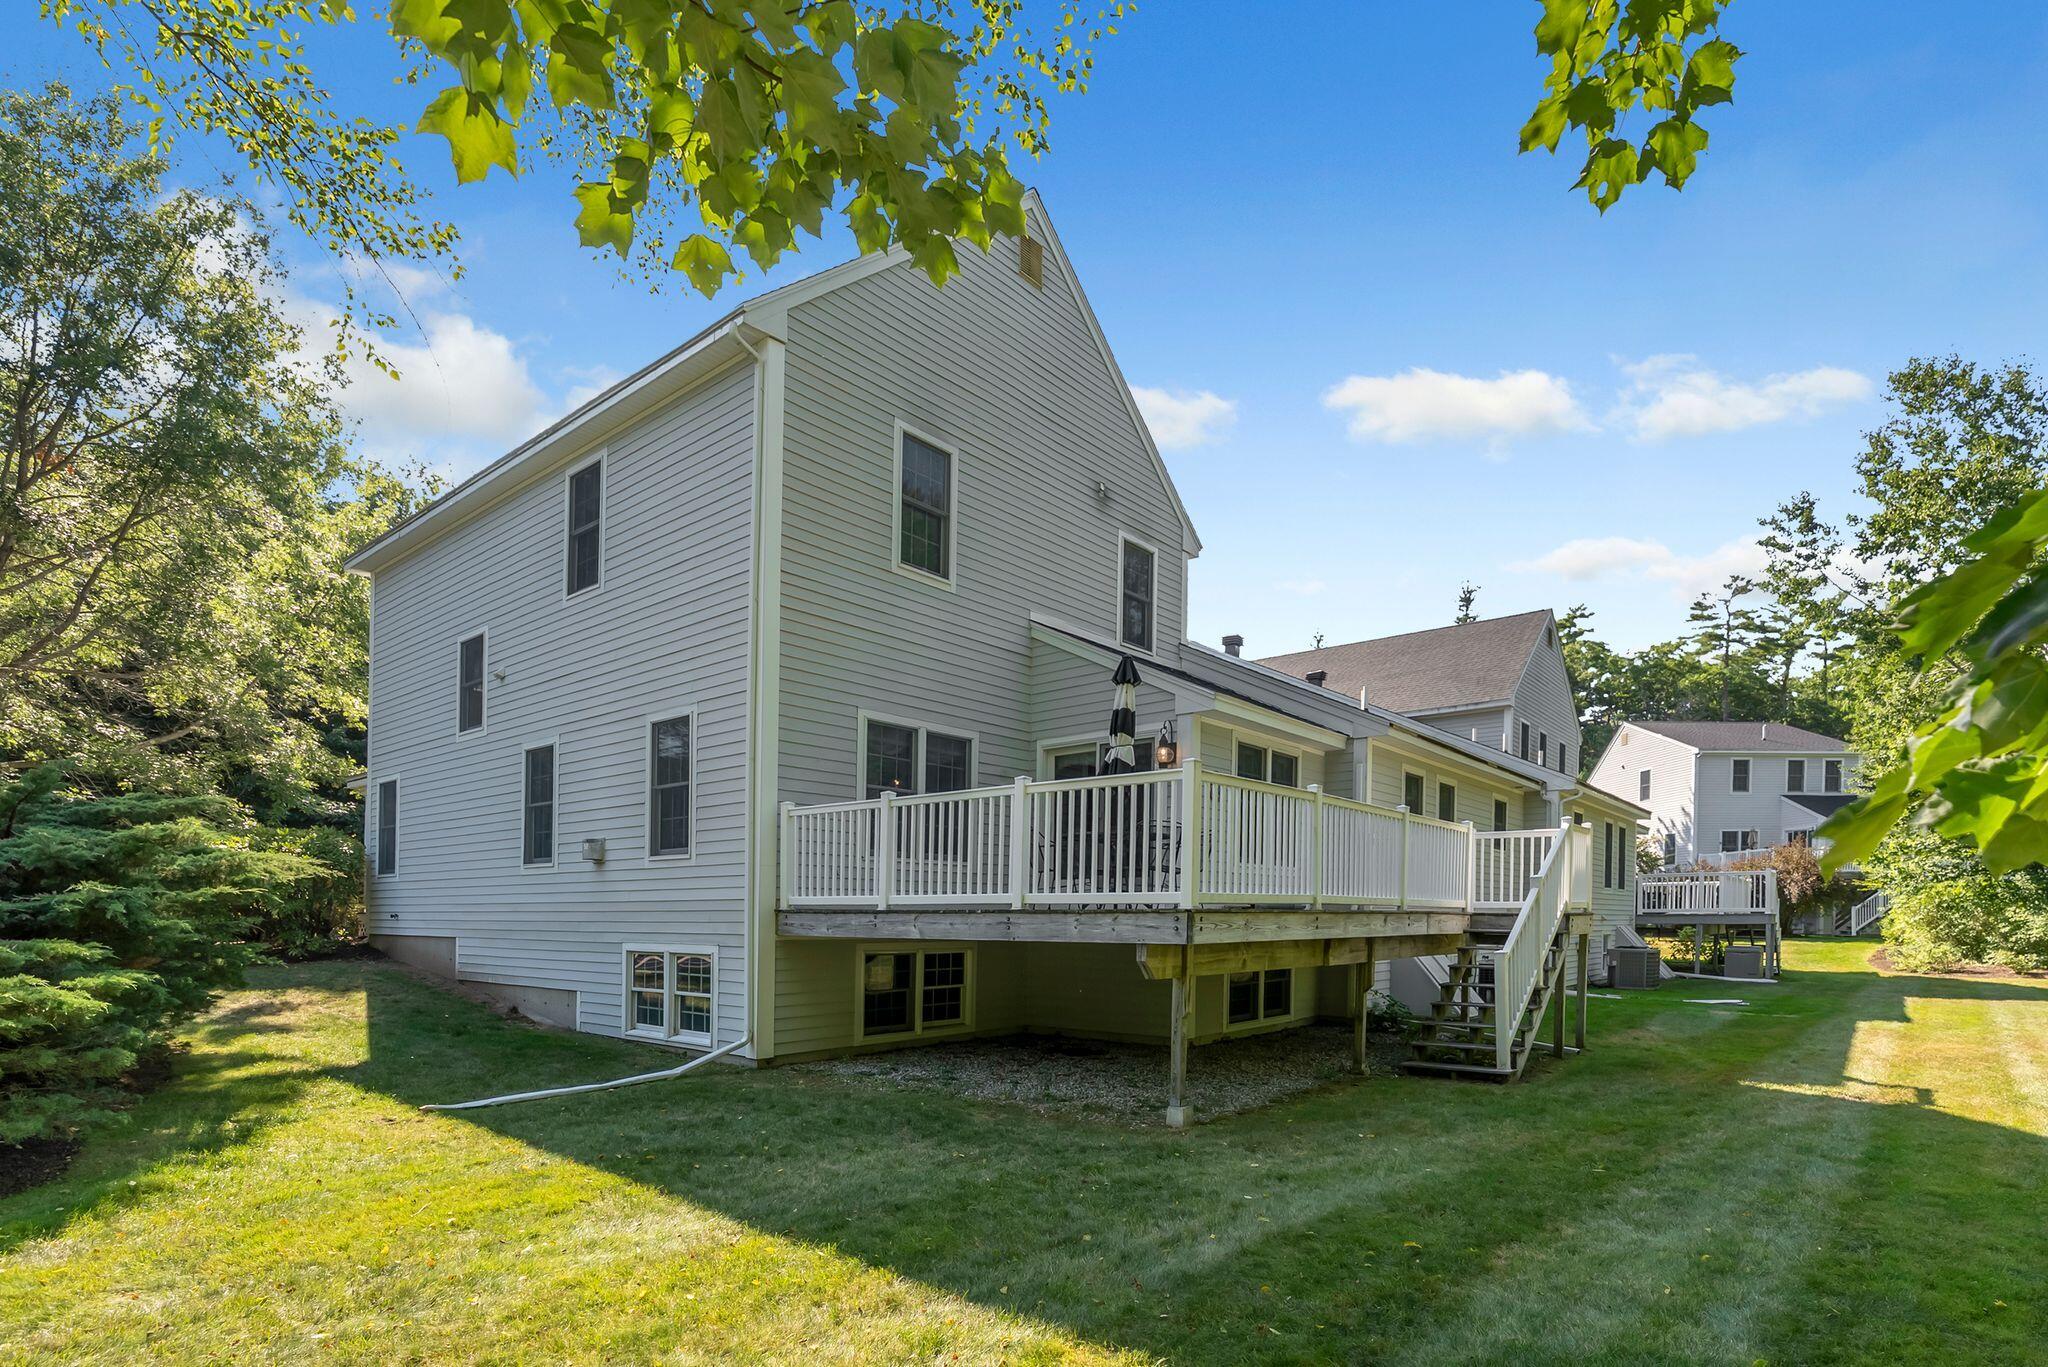
Rear of a light-sided home with a raised deck, white railings, and lawn.
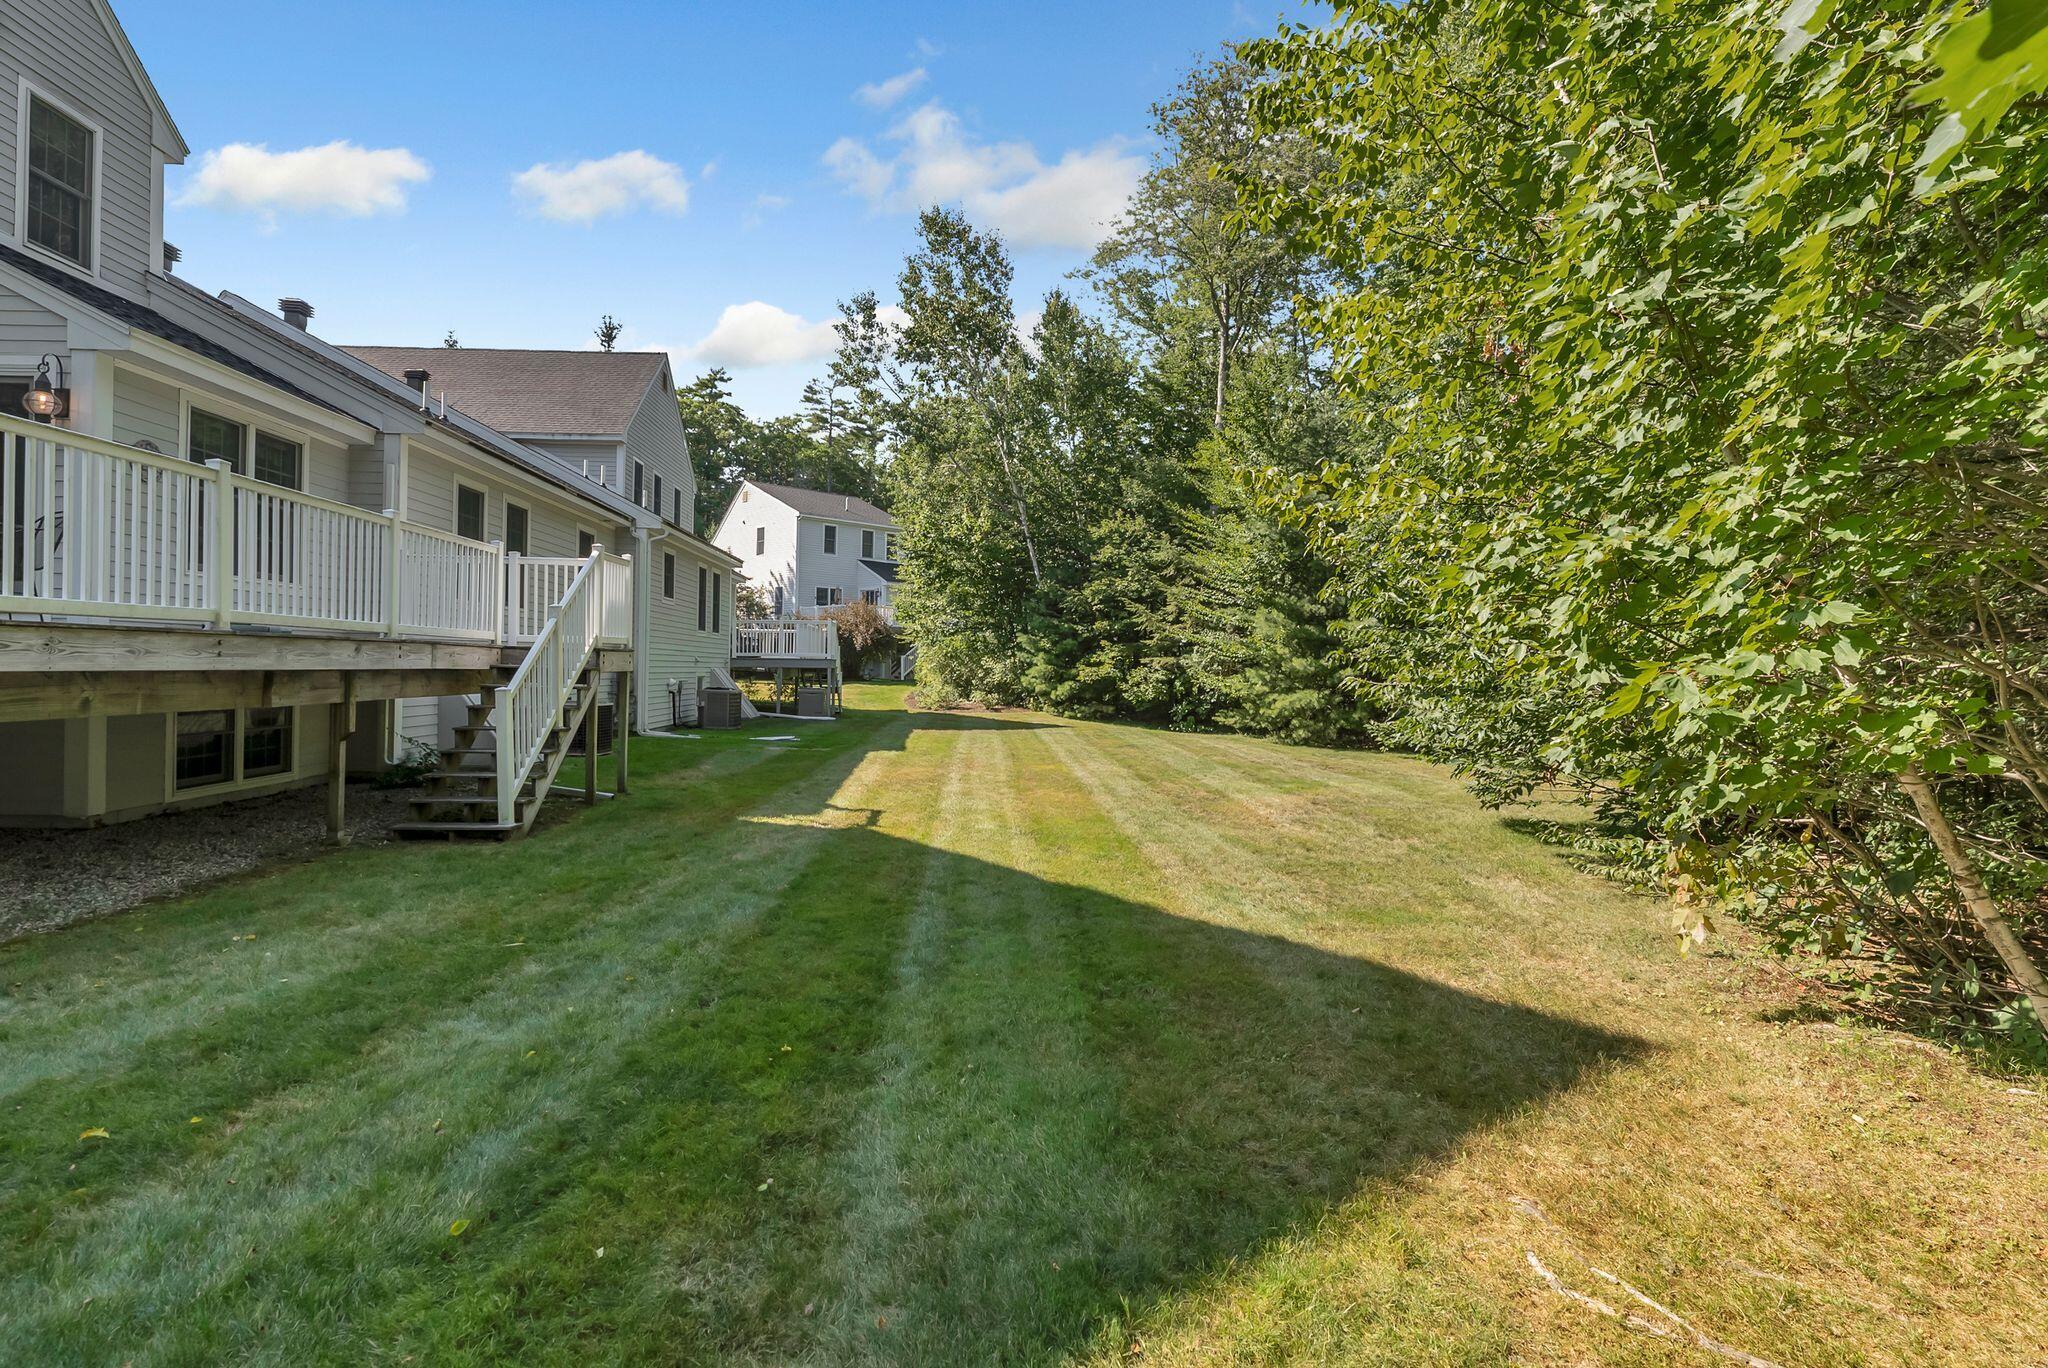
Backyard lawn beside a raised deck, bordered by mature trees and neighboring homes.
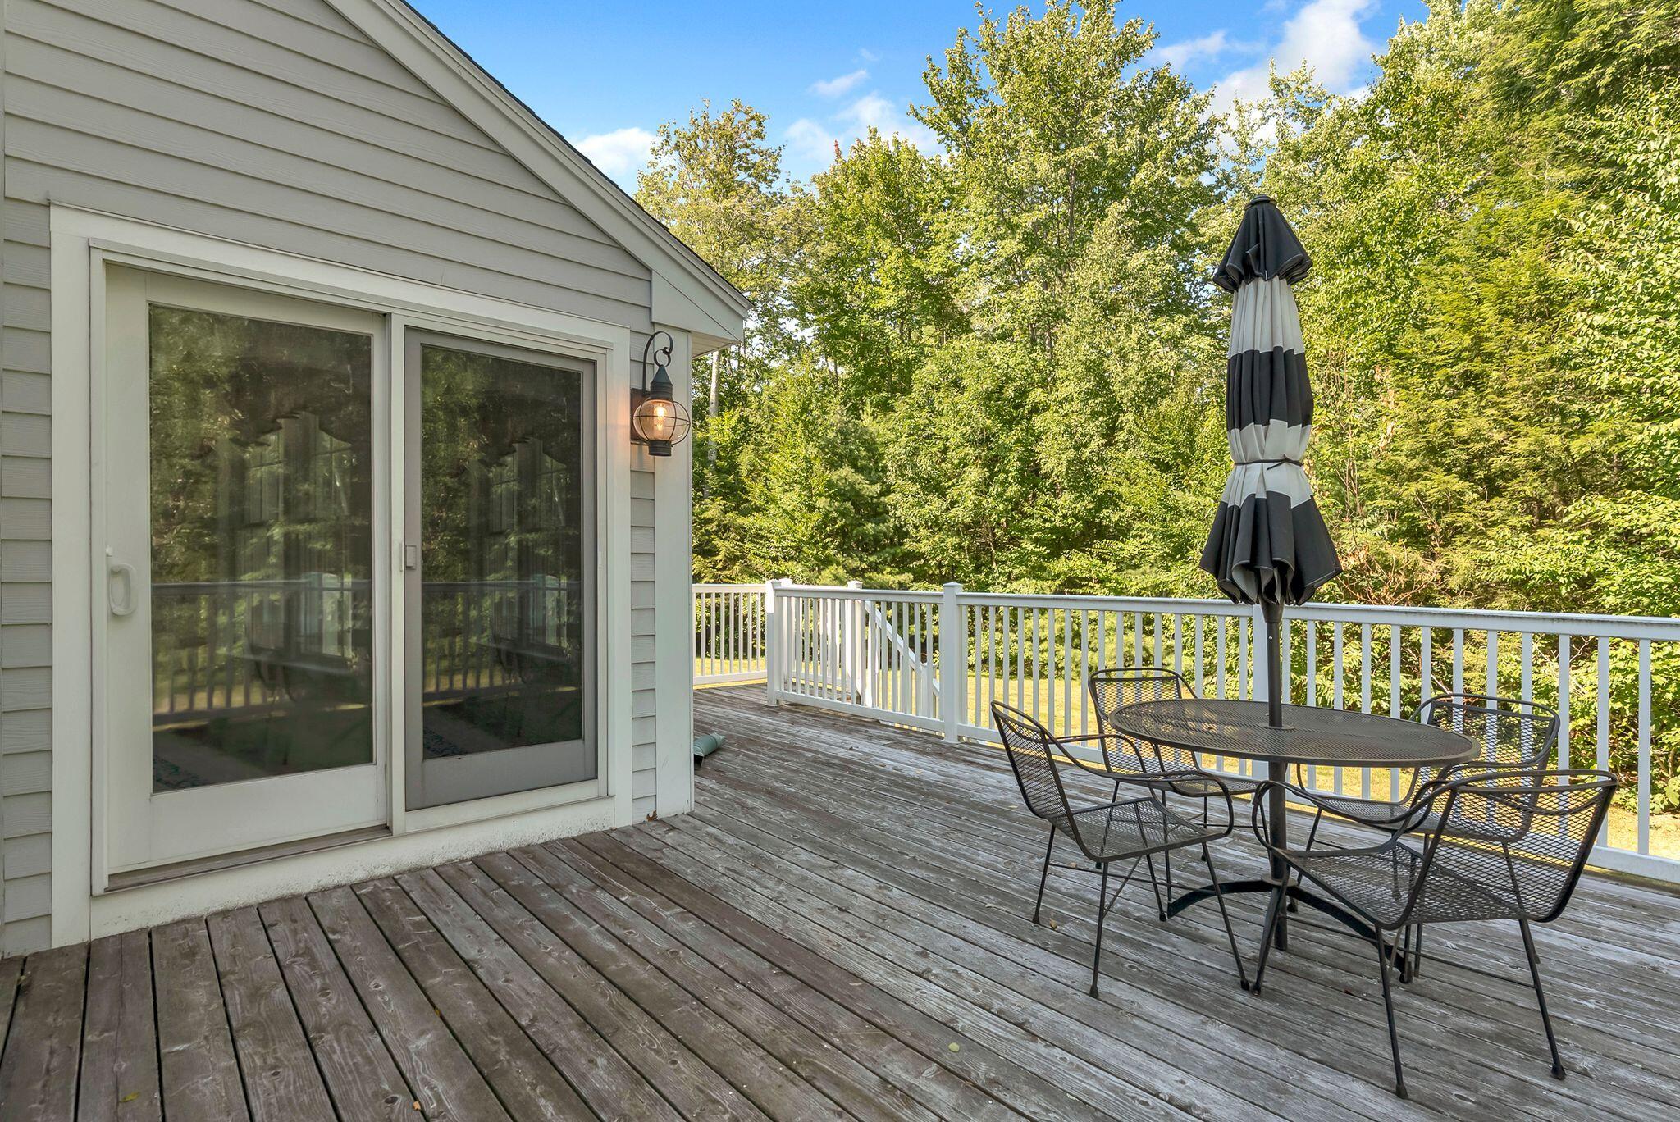
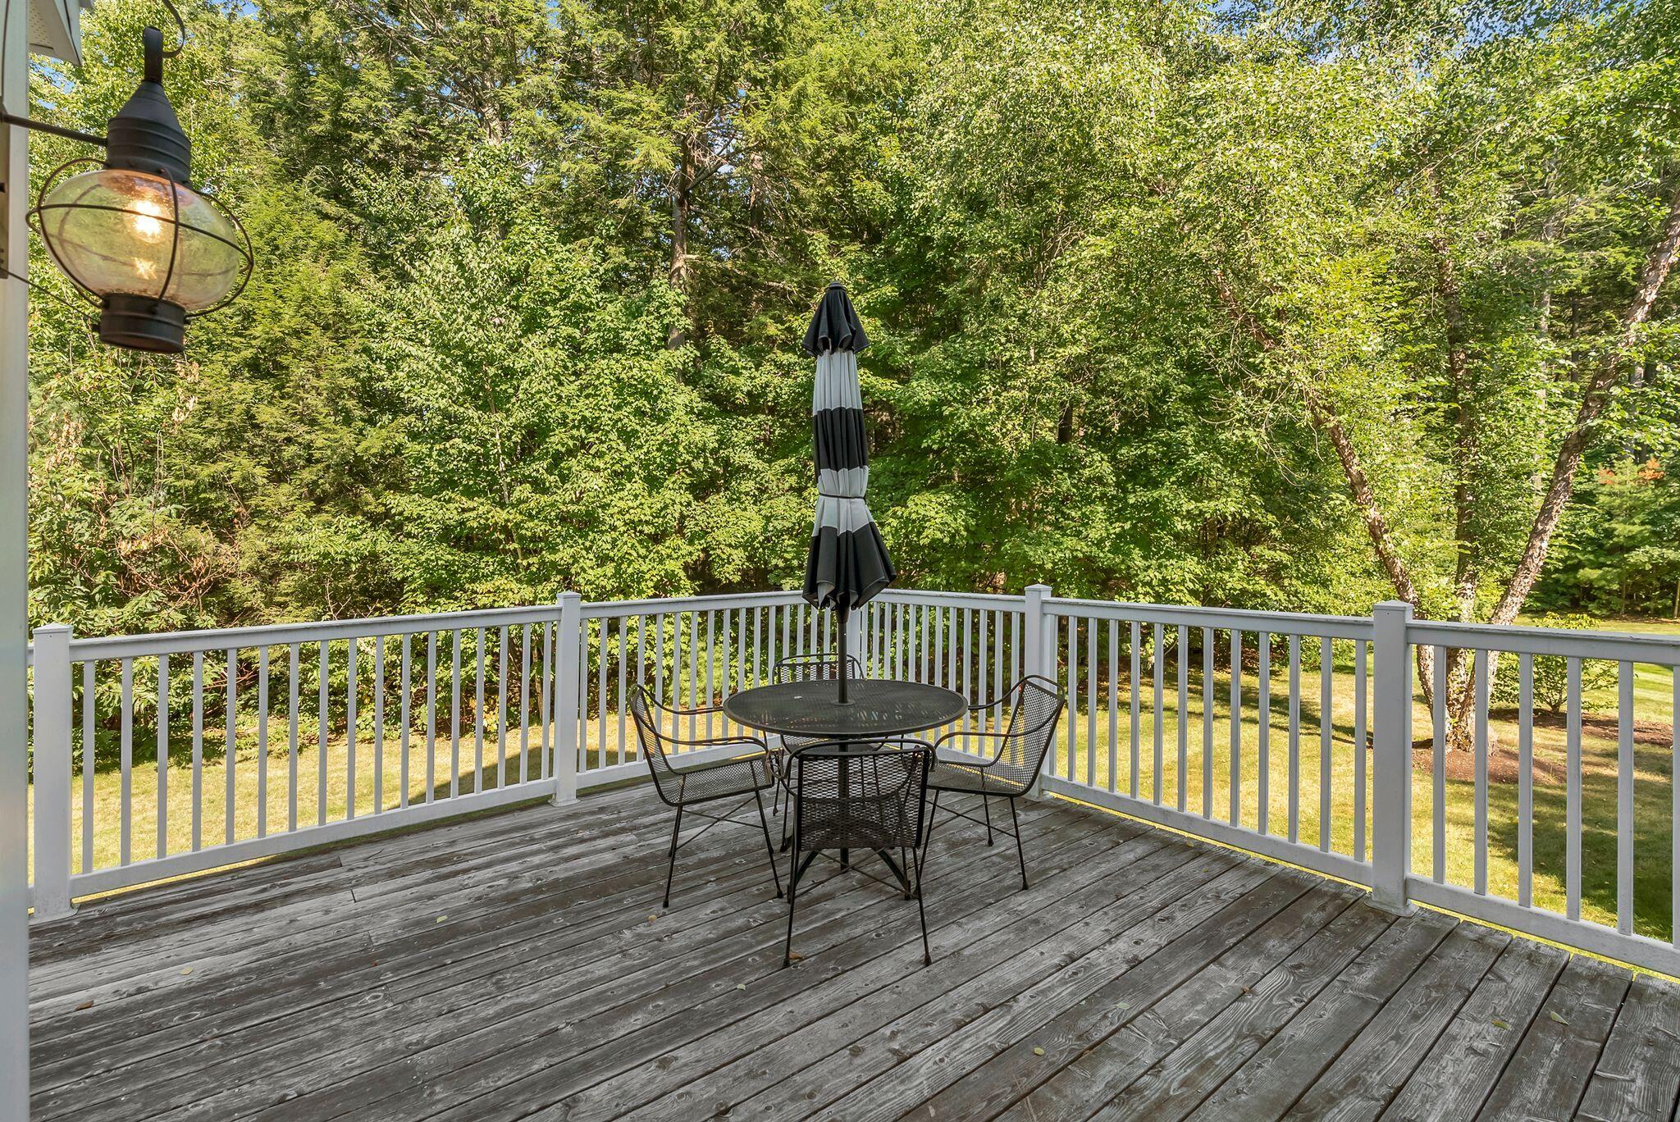
Wooden deck with outdoor dining set and closed umbrella overlooking trees
Wooden deck overlooking a leafy yard, furnished with a patio table, chairs, and closed umbrella.
Gray two-story house with an attached garage, a covered porch, and a stone retaining wall.
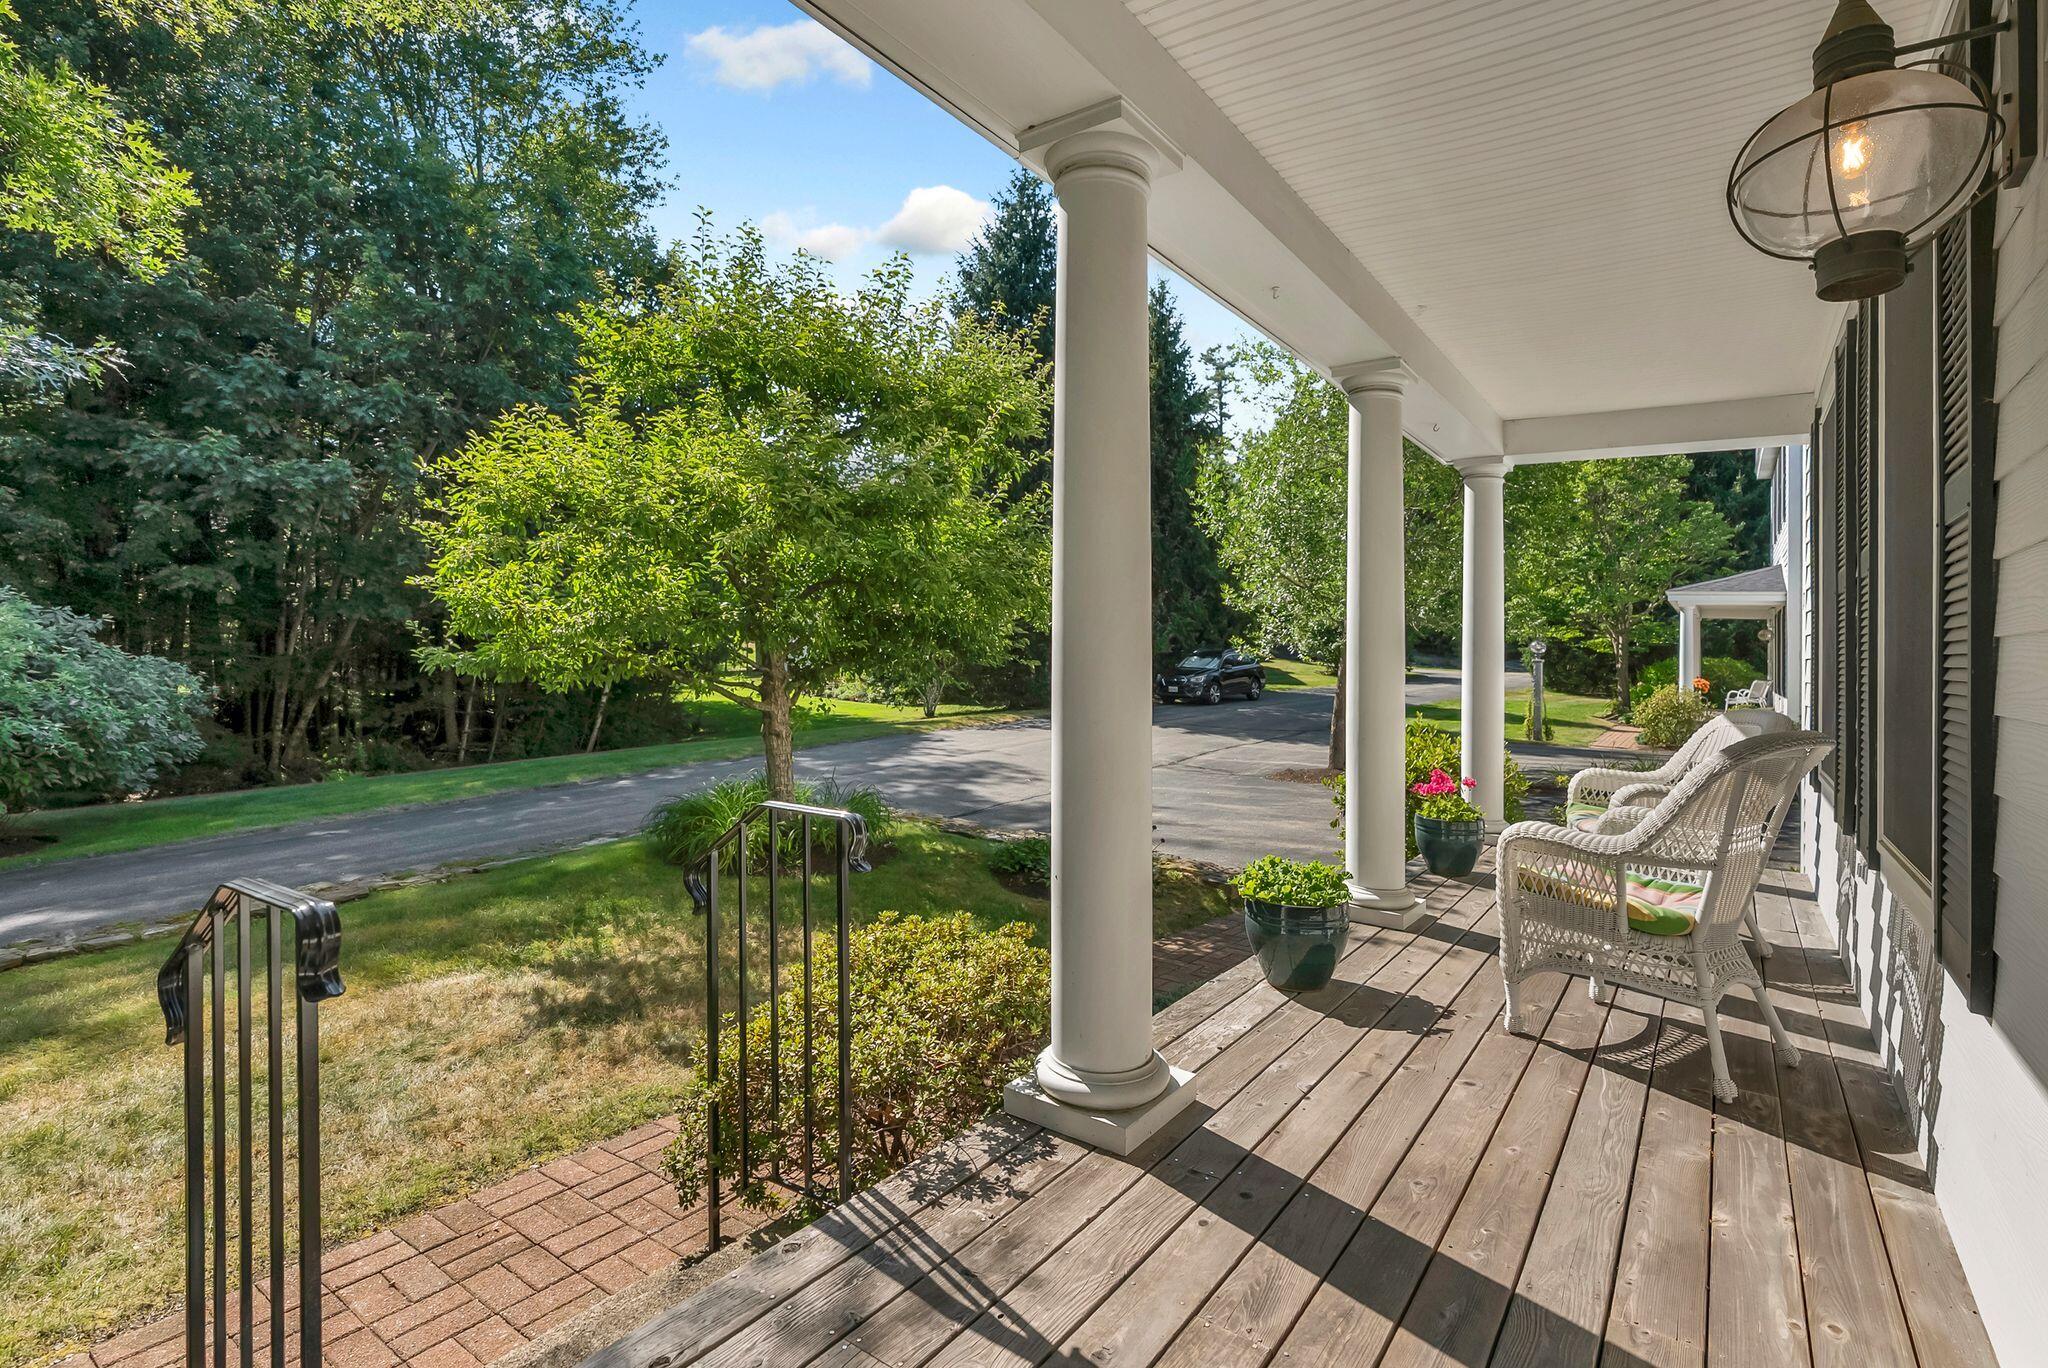
Front porch with white columns, wicker chairs, and potted flowers beside a tree-lined driveway.
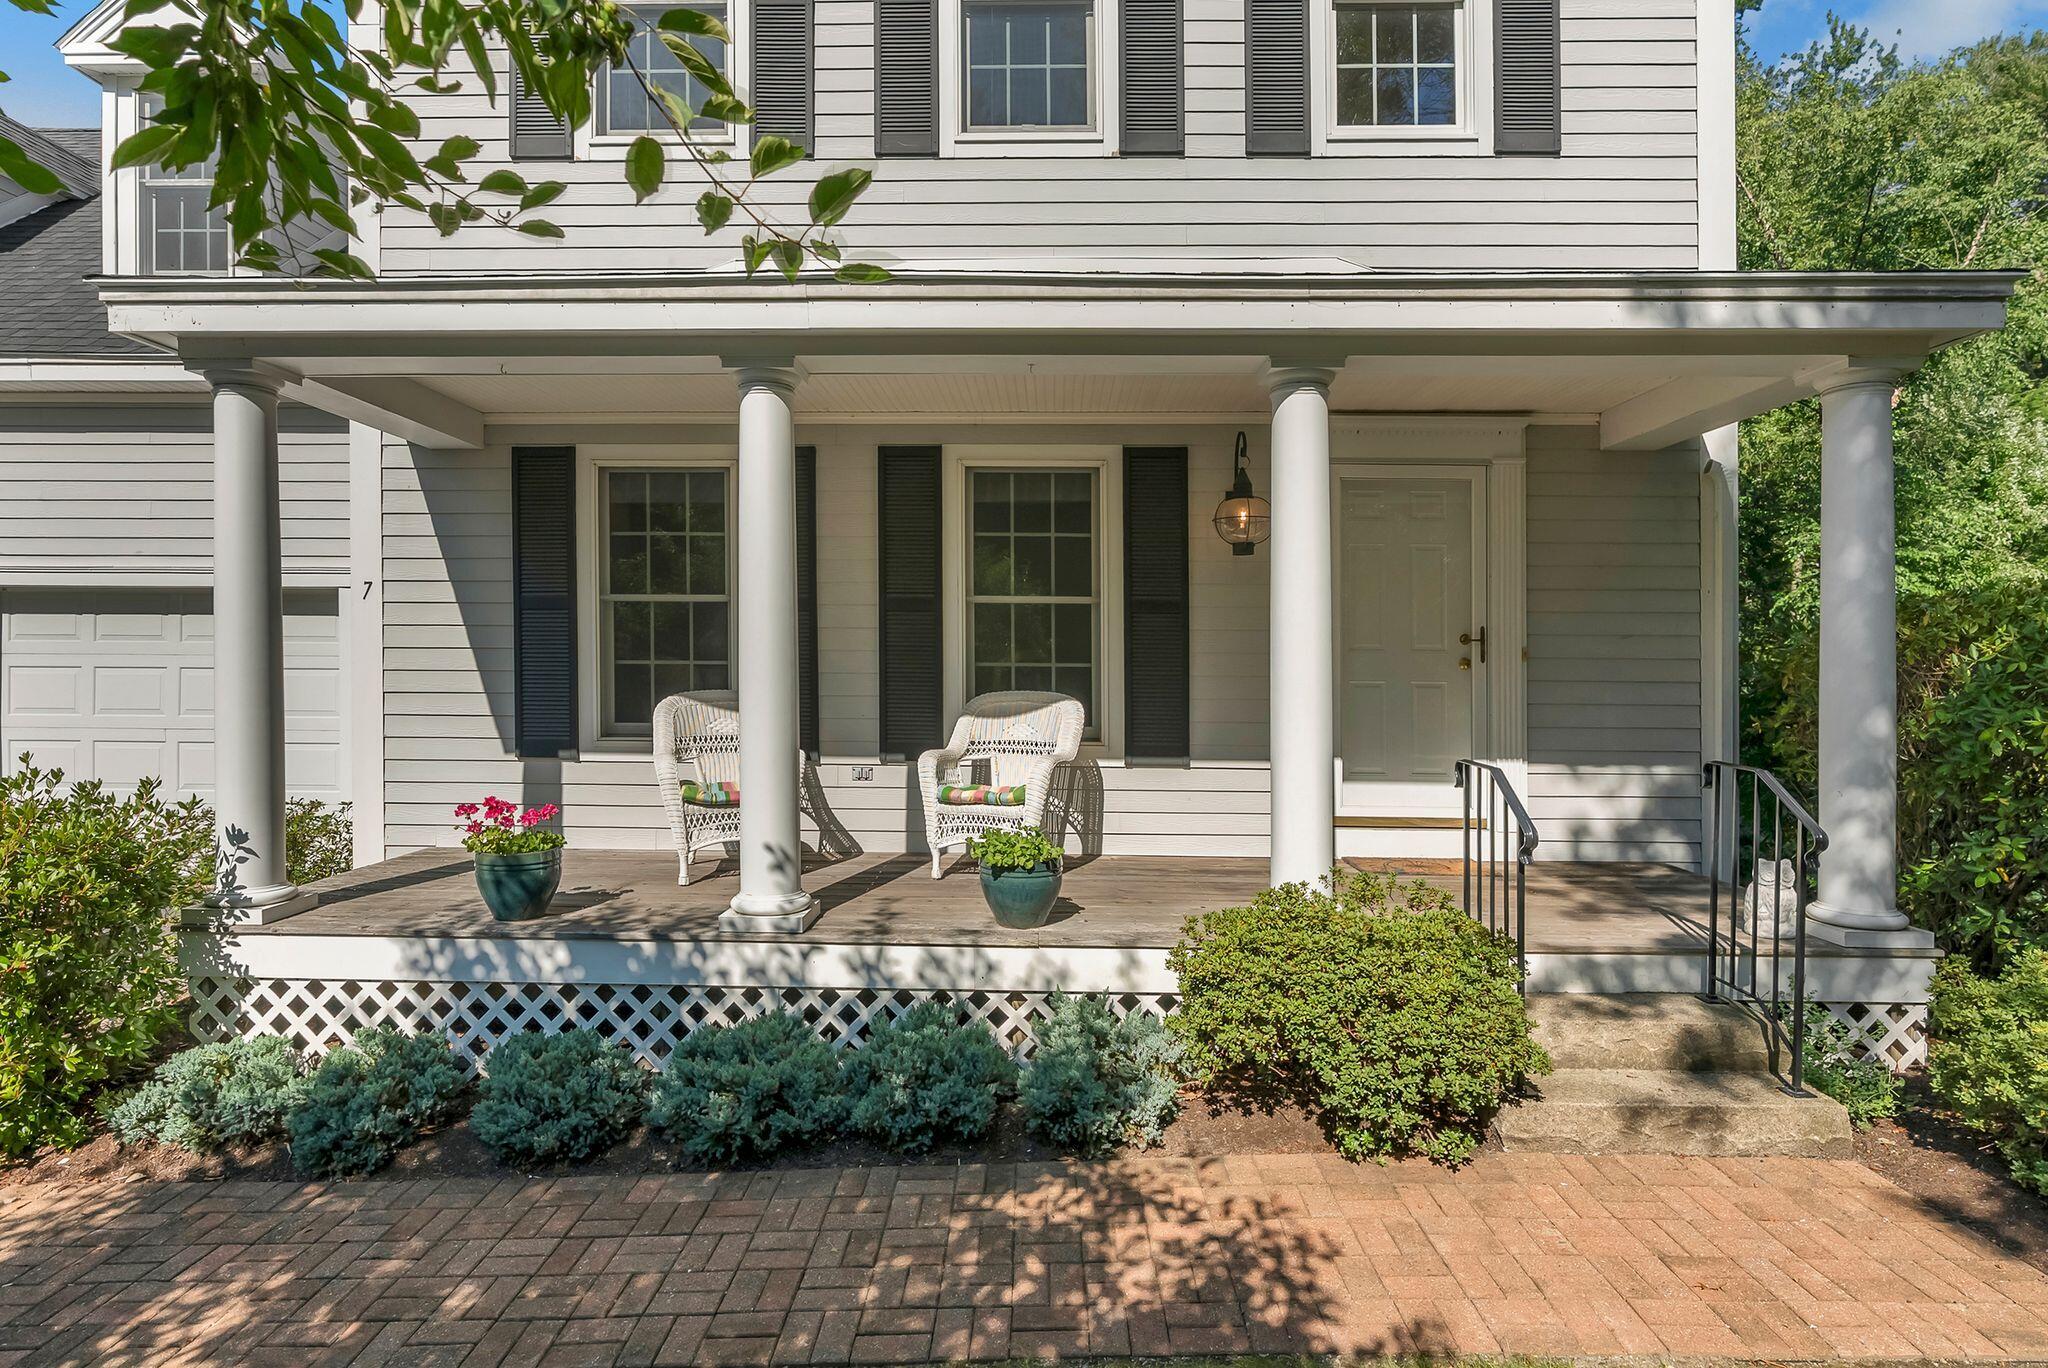
Gray two-story home with a columned porch, wicker chairs, potted flowers, and a brick walkway.
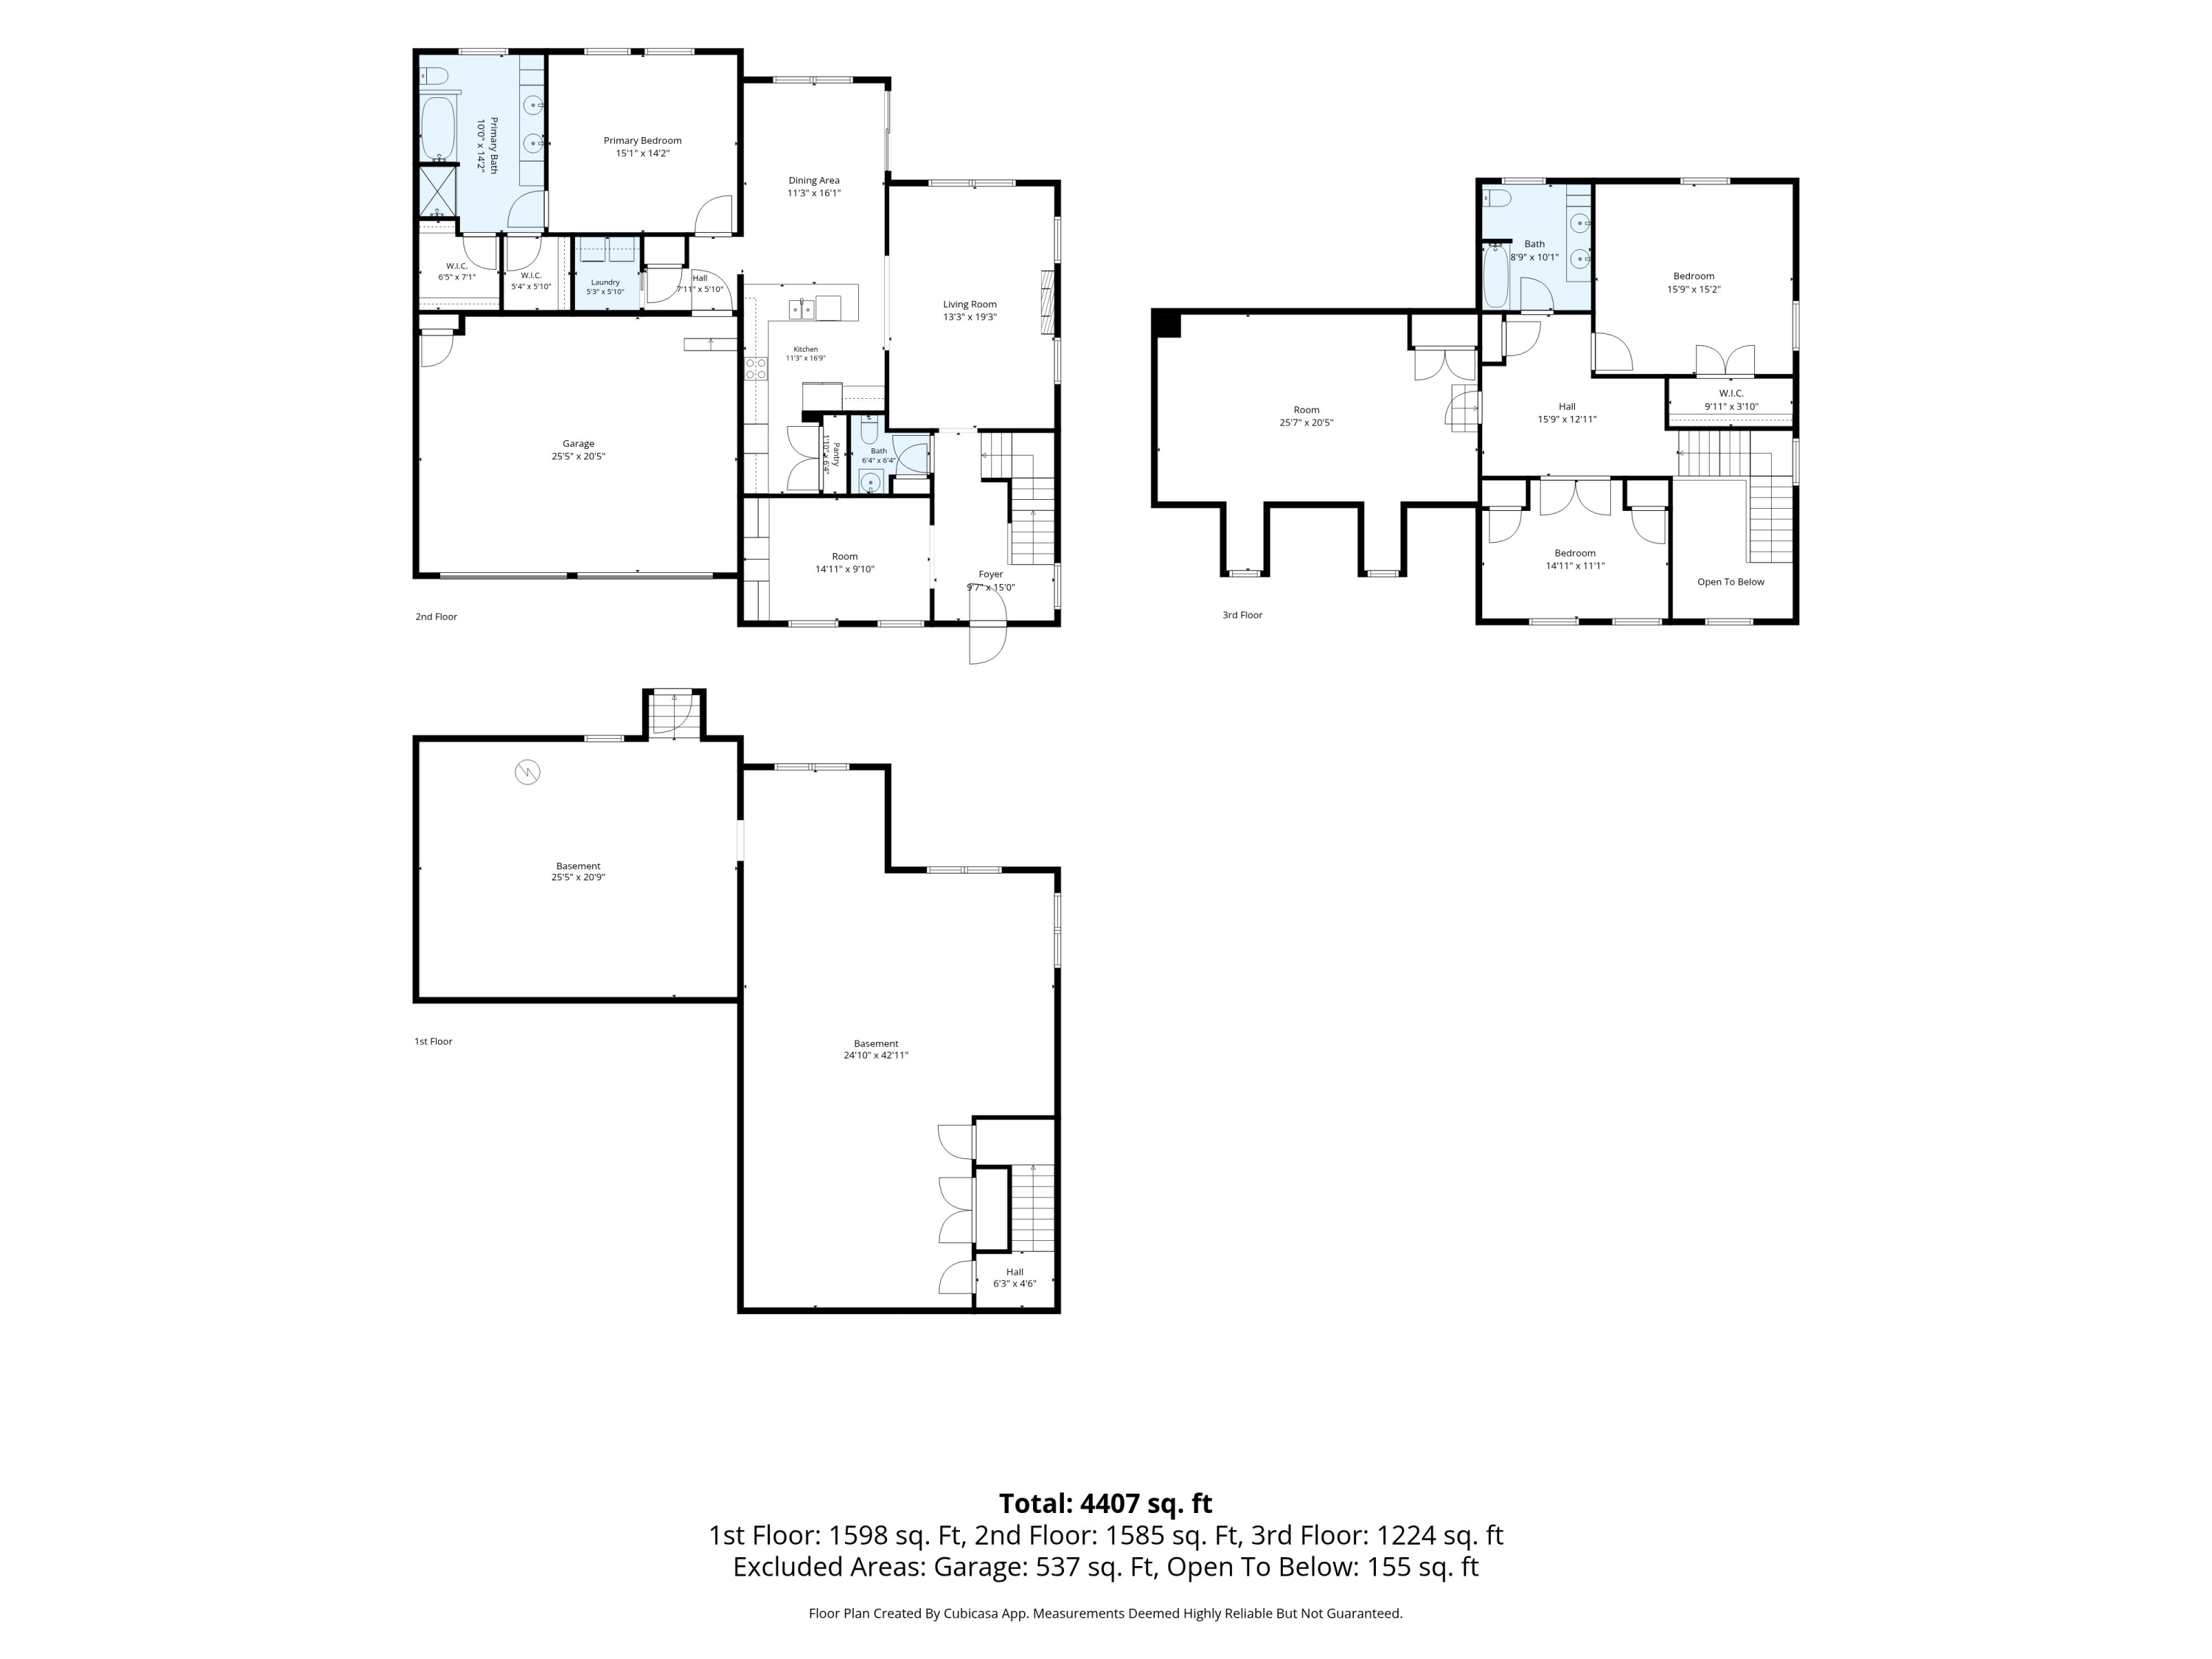
Three-level floor plan with labeled rooms and dimensions, totaling 4,407 square feet.
SEE ALL PHOTOS
White two-story house with a covered porch, framed by leafy trees behind a low stone wall.
Aerial view of wooded homes beside a bay dotted with sailboats.
White homes with covered porches line a leafy lane beside a landscaped lawn.
Entryway with a sweeping staircase, hardwood floors, and a glass door to a deck.
Study with built-in white bookcases, a wooden desk, and upholstered chairs.
Sitting room with patterned armchairs, hardwood floors, and large windows overlooking greenery.
Bright foyer with a carpeted staircase, polished wood handrail, and hardwood floors beside large windows.
Living room with marble fireplace, blue-and-white rug, and two chairs beside an open kitchen.
Living room with cream seating, a glass coffee table, fireplace, and blue-patterned rug.
Furnished living room with white seating, patterned rugs, and a white fireplace.
Bright kitchen with a white island and gold faucet, opening to a sitting room.
Kitchen with a large white island sink, glass-front cabinets, patterned tile backsplash, and hardwood floors.
Bright kitchen with white cabinets and a long sink peninsula opening to a dining area beside large windows.
Kitchen with white cabinetry, stainless steel appliances, and a diamond-pattern tile backsplash.
Kitchen with a stainless-steel double wall oven and framed carrot and beet prints.
Bright white kitchen with a tiled backsplash and island opening to a dining area with large windows.
Dining room with a dark wood table and chandelier beside sliding doors to a deck.
Dining room with a long wooden table, chandelier, and glass doors opening to a tree-lined deck.
Powder room with a white pedestal sink, floral wallpaper, and gold-tone fixtures.
Bathroom with a long white vanity and gold fixtures beside a built-in tub.
Bathroom with a white double vanity, gold-tone faucets, mirrored cabinets, and open towel shelves.
Bathroom with a white double vanity, tiled tub and shower, and two windows with blue valances.
Bathroom with a long double-sink vanity and a tub-shower with blue tile trim.
Laundry room with a white washer and dryer beneath upper cabinets.
Bedroom with a floral bedspread, wicker seating, and windows overlooking leafy greenery.
Bedroom with a floral bedspread, wicker chairs, and two windows overlooking trees.
Entryway staircase beside a study with built-in bookshelves and a wooden desk.
Unfurnished carpeted bedroom with an adjoining bathroom and a window with a patterned valance.
Carpeted room with a wooden bookcase, glass-paneled door, and doorways to adjoining rooms.
Empty carpeted room with two windows and glass-paneled French doors.
Vacant carpeted room with tall windows, sunlight on the floor, and open French doors to a hallway.
Empty carpeted room with French doors and sunlight falling through tall windows.
Empty bedroom with beige carpeting, pale yellow walls, and two windows with patterned valances.
Empty bedroom with beige carpet, double-door closet, and an open doorway to a room with a bookcase.
Empty carpeted attic room with sloped ceilings, skylights, and a dormer window.
Empty carpeted room with a sloped ceiling, skylight, and steps to a doorway.
Empty carpeted room with sloped ceilings and skylights.
Aerial view of homes nestled in dense forest beside a broad coastal bay.
Aerial view of a light-gray house with dormers, covered porches, and a tree-lined driveway.
Aerial view of a gray multi-section home with decks, a lawn, and mature trees.
Gray two-story house with a columned porch, landscaped garden, brick walkway, and stone lamp post.
Rear of a light-sided home with a raised deck, white railings, and lawn.
Backyard lawn beside a raised deck, bordered by mature trees and neighboring homes.
Wooden deck with outdoor dining set and closed umbrella overlooking trees
Wooden deck overlooking a leafy yard, furnished with a patio table, chairs, and closed umbrella.
Gray two-story house with an attached garage, a covered porch, and a stone retaining wall.
Front porch with white columns, wicker chairs, and potted flowers beside a tree-lined driveway.
Gray two-story home with a columned porch, wicker chairs, potted flowers, and a brick walkway.
Three-level floor plan with labeled rooms and dimensions, totaling 4,407 square feet.
Courtesy of Legacy Properties Sotheby's International Realty
Sold

7 Granite Ridge Road 7

7 Granite Ridge Road 7, Cumberland, ME 04110

$850,000
Life has a way of changing what we value. At True Spring Farm, the comfort and space of a traditional home come with a more manageable way of living. More time for travel, friends, family, and the places you love - and less time devoted to exterior upkeep.

There comes a point when weekends are better spent with the people you care about, getting away for a few days, enjoying a favorite activity, or simply having the freedom to make plans without a growing list of projects waiting at home. True Spring Farm offers the kind of setting that makes that possible: a quiet, established neighborhood with the privacy and presence of a traditional home, paired with a lifestyle that is easier to enjoy.

The home is designed to support easy everyday living, with a spacious first-floor primary suite and private bath, a kitchen open to the dining area and rear deck, and a living room with a fireplace and large windows overlooking the wooded backyard. A den with views of the covered front porch offers an inviting space for reading, working, or quiet conversation.

Upstairs, a private office with French doors, a guest bedroom, a full bath, and an expansive bonus room create flexibility for visitors, a media room, an exercise room, a studio, or additional guest space. A full basement and attached two-car garage provide generous storage and room for future possibilities.

Portland, Falmouth, Yarmouth, Freeport, and Maine's coast are all within easy reach, placing many of southern Maine's best restaurants, shops, recreation, and shoreline nearby. At the end of the day, you return to the quiet comfort of True Spring Farm - a home that gives you more freedom to enjoy what matters, while still offering the comfort of a place truly your own.

3
beds

3
baths

2,924 Sq.Ft. LIVING AREA

Linda MacDonald

Linda MacDonald

Features & Amenities

Interior

  • total bedrooms3
  • Total bathrooms3
  • full bathrooms2
  • half bathroom1
  • Laundry room Main Level
  • Flooring Carpet, Tile, Hardwood
  • APPLIANCES Dishwasher, Dryer, Microwave, Electric Range, Refrigerator, Wall Oven, Washer
  • other interior Features 1st Floor Primary Bedroom w/Bath, Pantry, Walk-In Closet(s), Primary Bedroom w/Bath

Area & Lot

  • Status Sold
  • Date Sold September 30, 2026
  • Living Area2,924 Sq.Ft.
  • Total Area2,924 Sq.Ft.
  • MLS® ID1677023
  • TypeCondo
  • YEAR BUILT2001
  • NeighborhoodCumberland
  • Architecture StylesColonial
  • Water FrontageNearby
  • View DescriptionScenic, Trees/Woods
  • School DistrictRSU 51/MSAD 51

Exterior

  • Garage Space2.0
  • water SourcePublic
  • roofShingle
  • lot featuresNear Country Club, Near Golf Course, Near Public Beach, Near Shopping, Near Town, Landscaped
  • parkingPaved, 1 - 4 Spaces, On Site, Garage Door Opener
  • HEAT TYPEPropane, Forced Air
  • AIR CONDITIONINGCentral Air
  • sewerPublic Sewer
  • SubstructurePoured Concrete

Financial

  • Sales Price$850,000
  • Real Estate Tax $11,694/yr
  • HOA $776/mo
  • Zoning LDR

Cumberland

Cumberland is home to Cumberland Foreside, a coastal area adjacent to Falmouth Foreside sharing the legacy of fine homes and beautiful views of Casco Bay.

Explore

Let's Be Social

Let Us Work For You

In an ever-changing real estate market, a trusted ​real estate professional is essential to wealth management. At Linda MacDonald Associates, we offer the power of the Sotheby’s International Realty® brand and its global connections with our local expertise. We look forward to earning your trust and helping you achieve your goals whether it’s buying, selling, or building a beautiful Maine Home.