



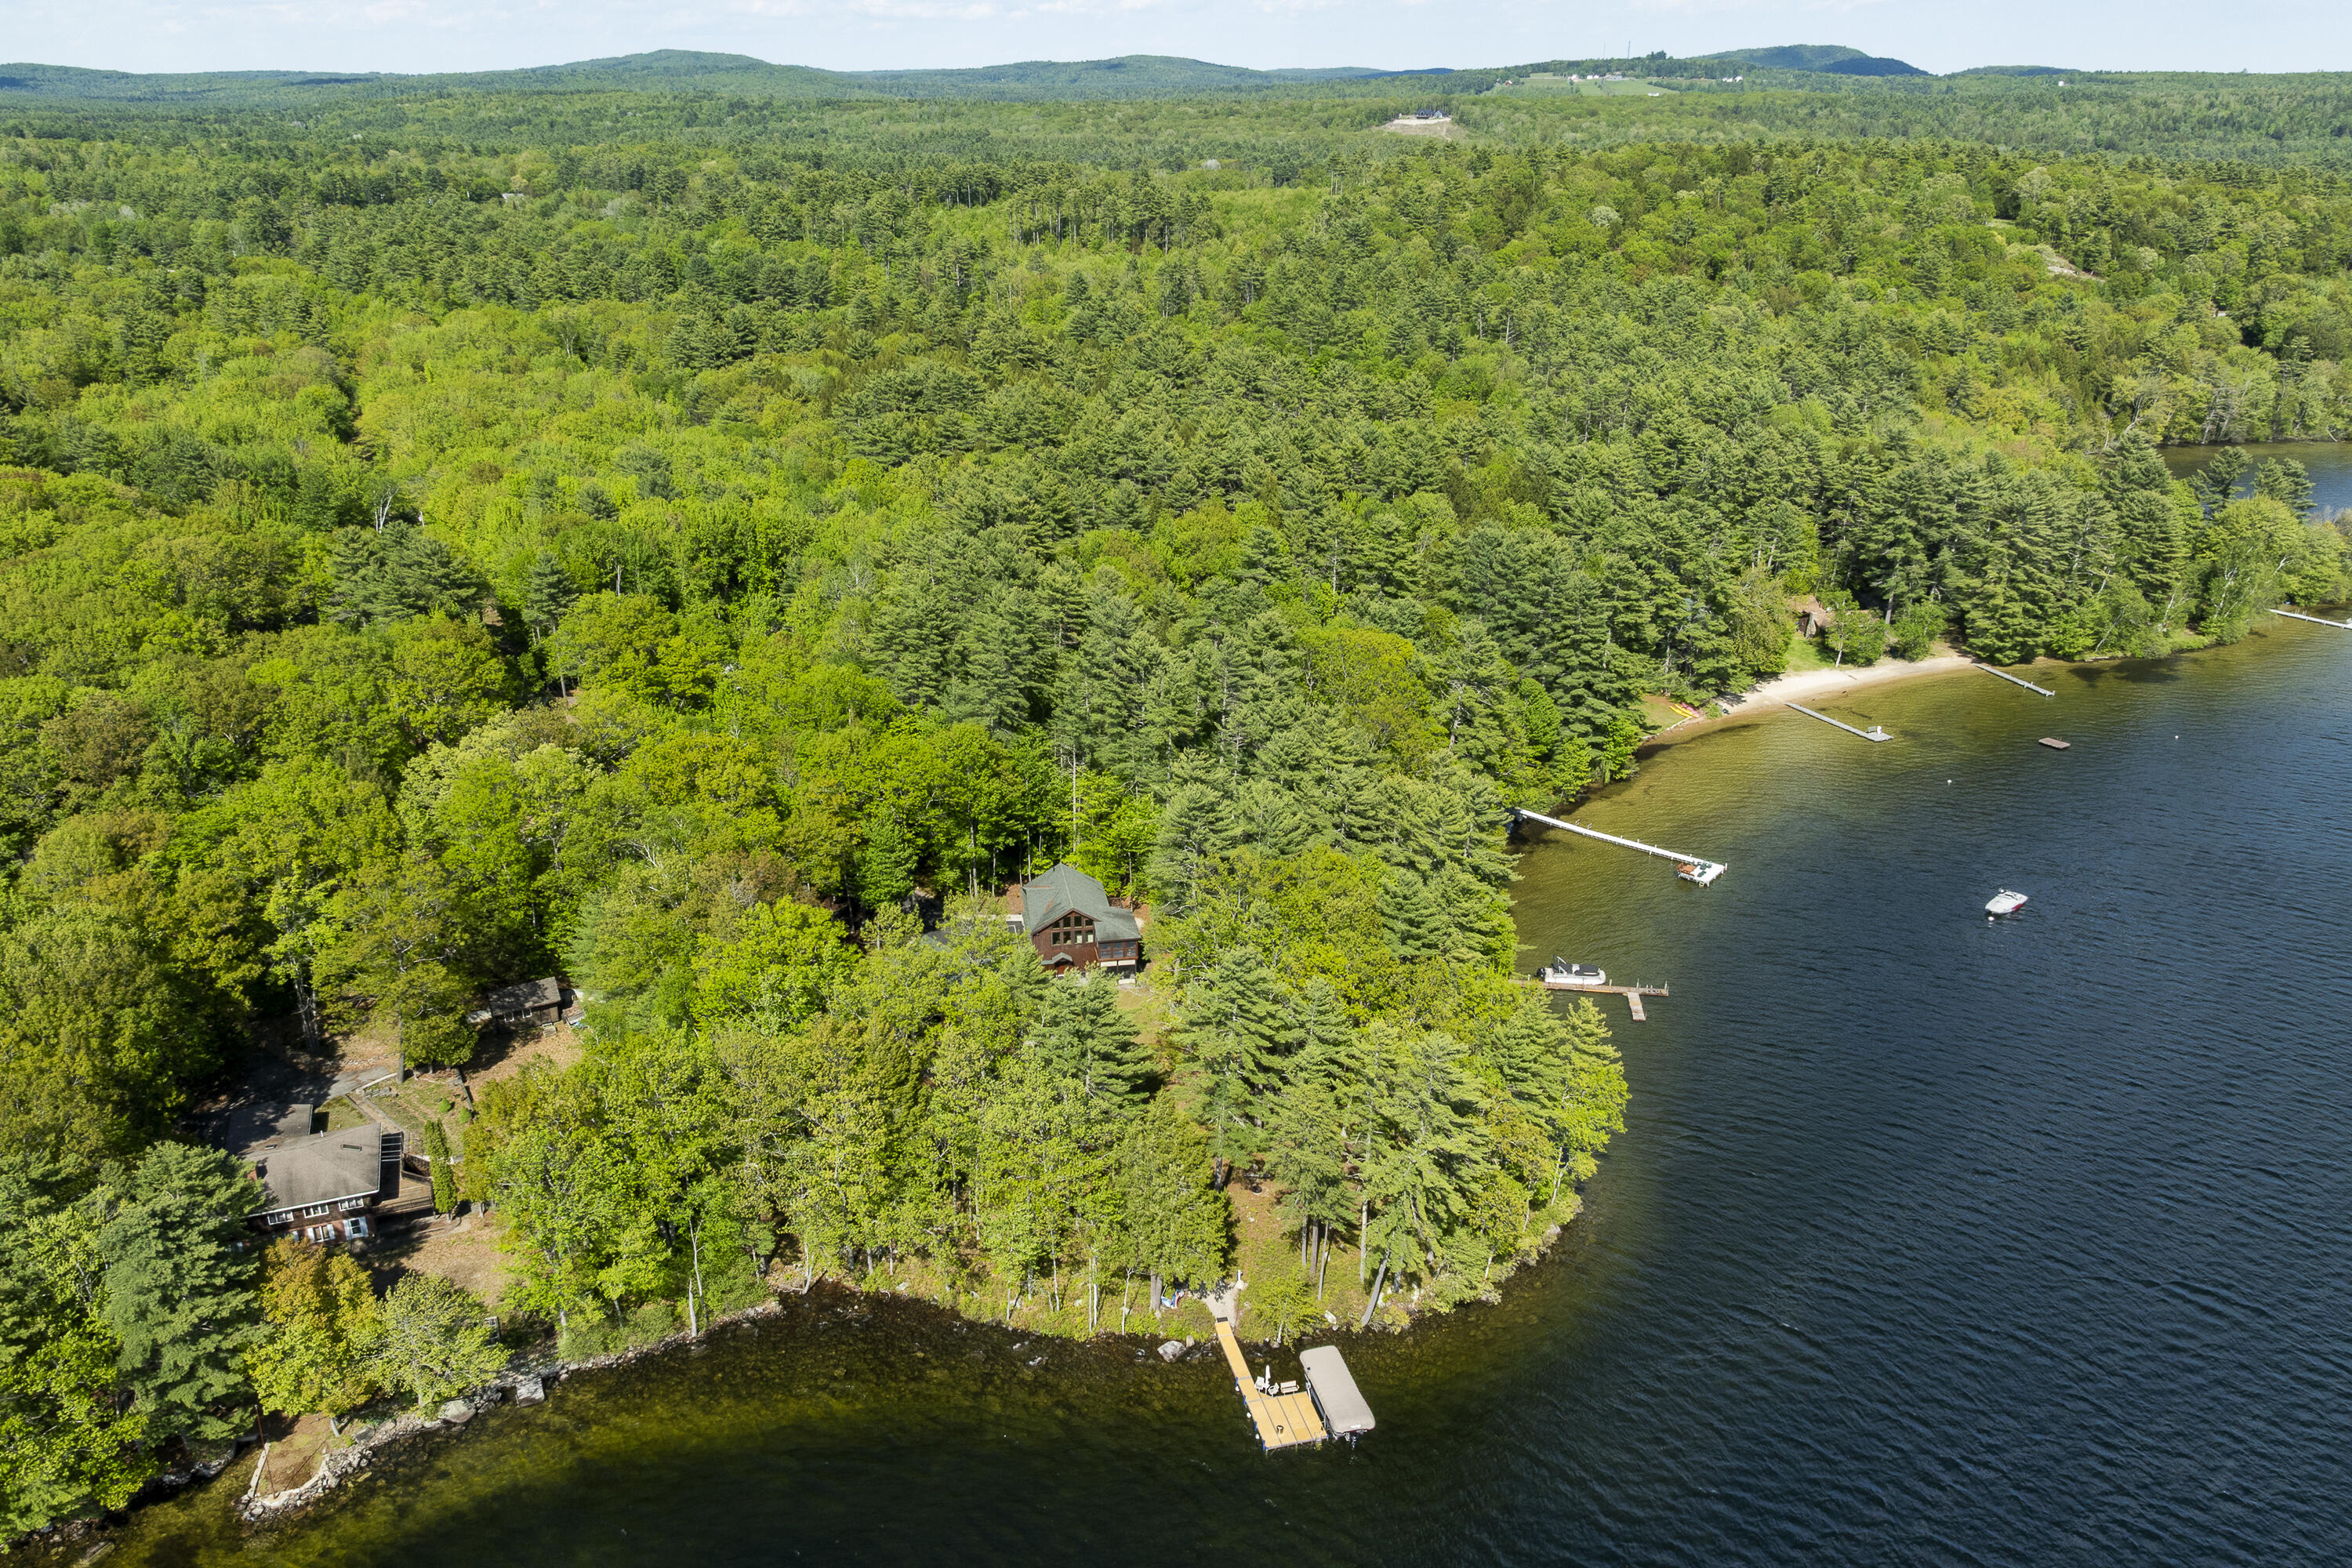
Aerial lake view with wooded shores, docks, and distant hills.
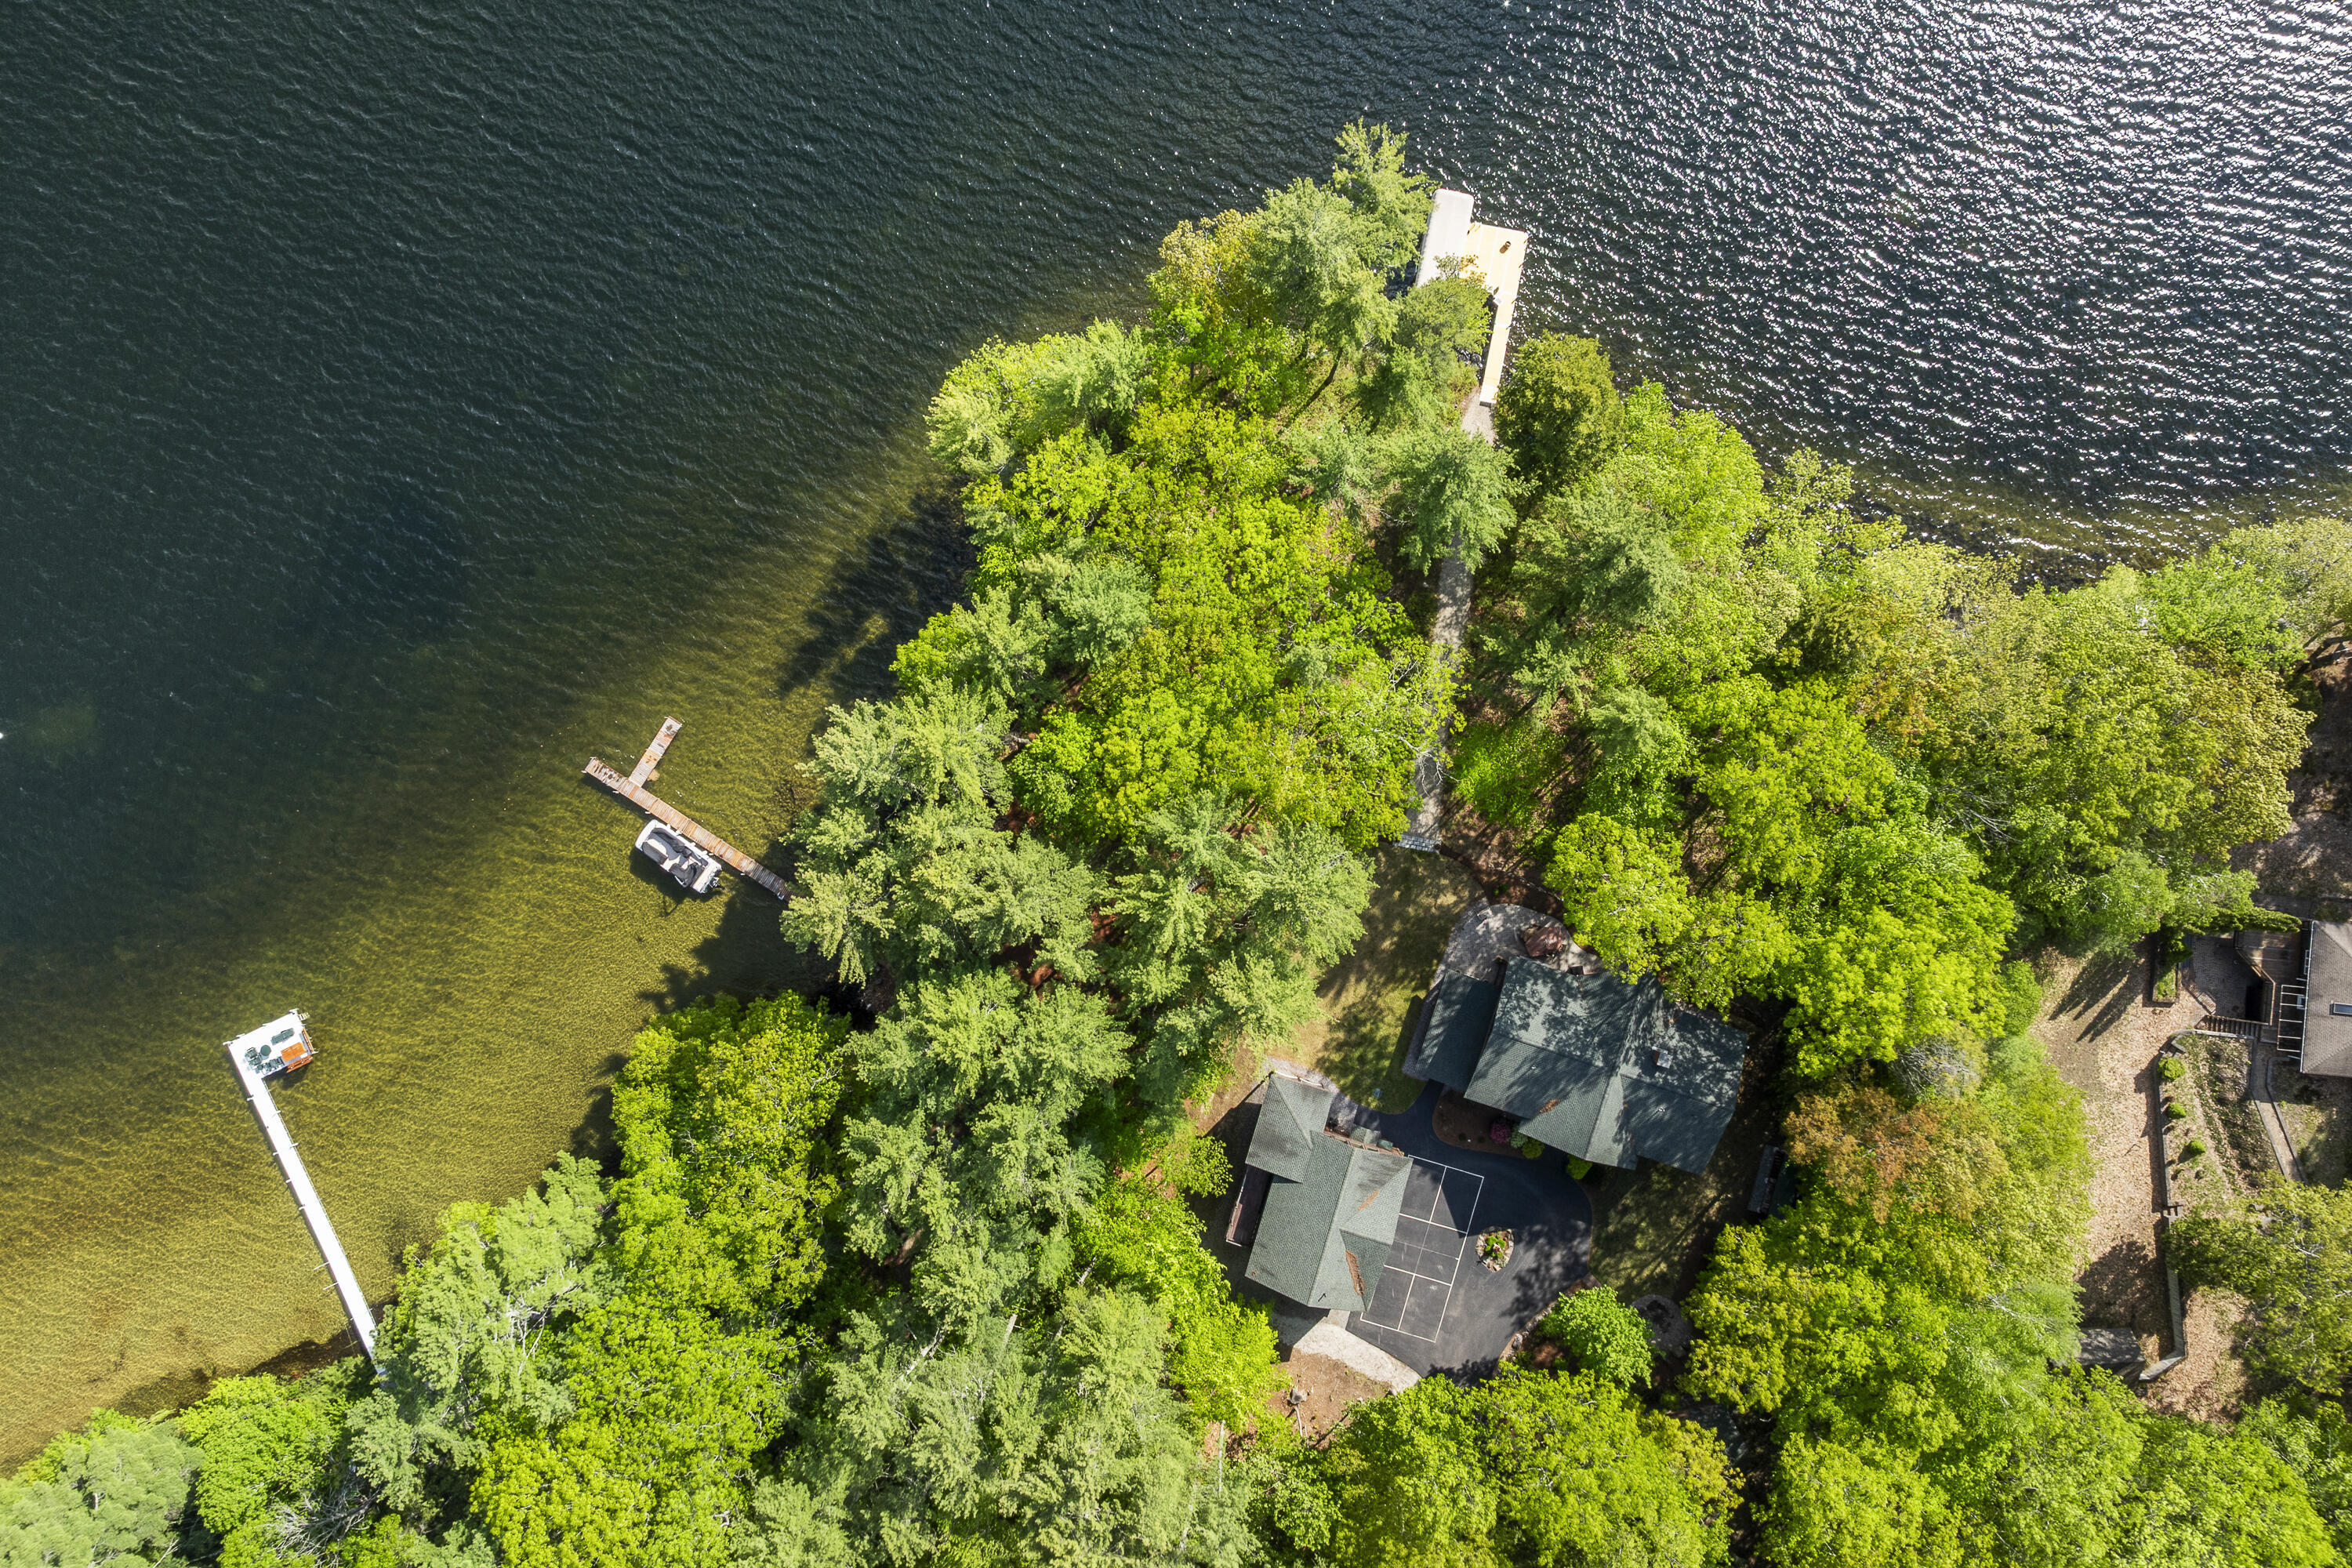
Aerial view of a wooded lakeside home with several docks along the shore.
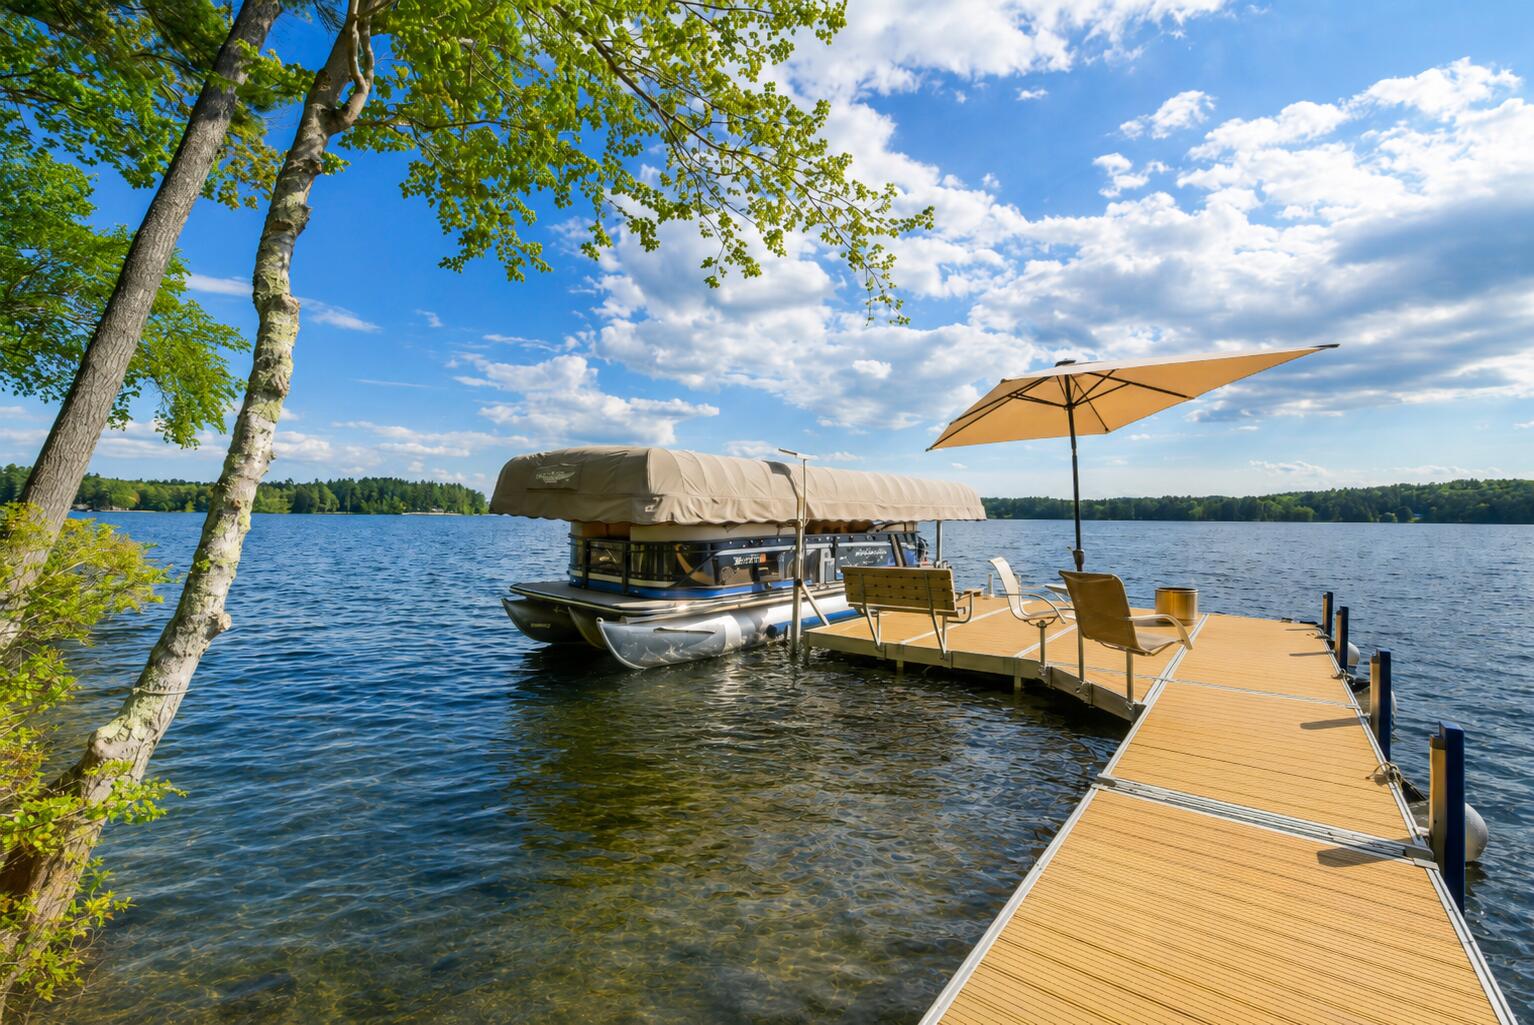
Wooden lakeside dock with a covered pontoon boat, chairs, and umbrella.
Wooden dock with a metal swim ladder overlooking a lake and wooded shoreline.
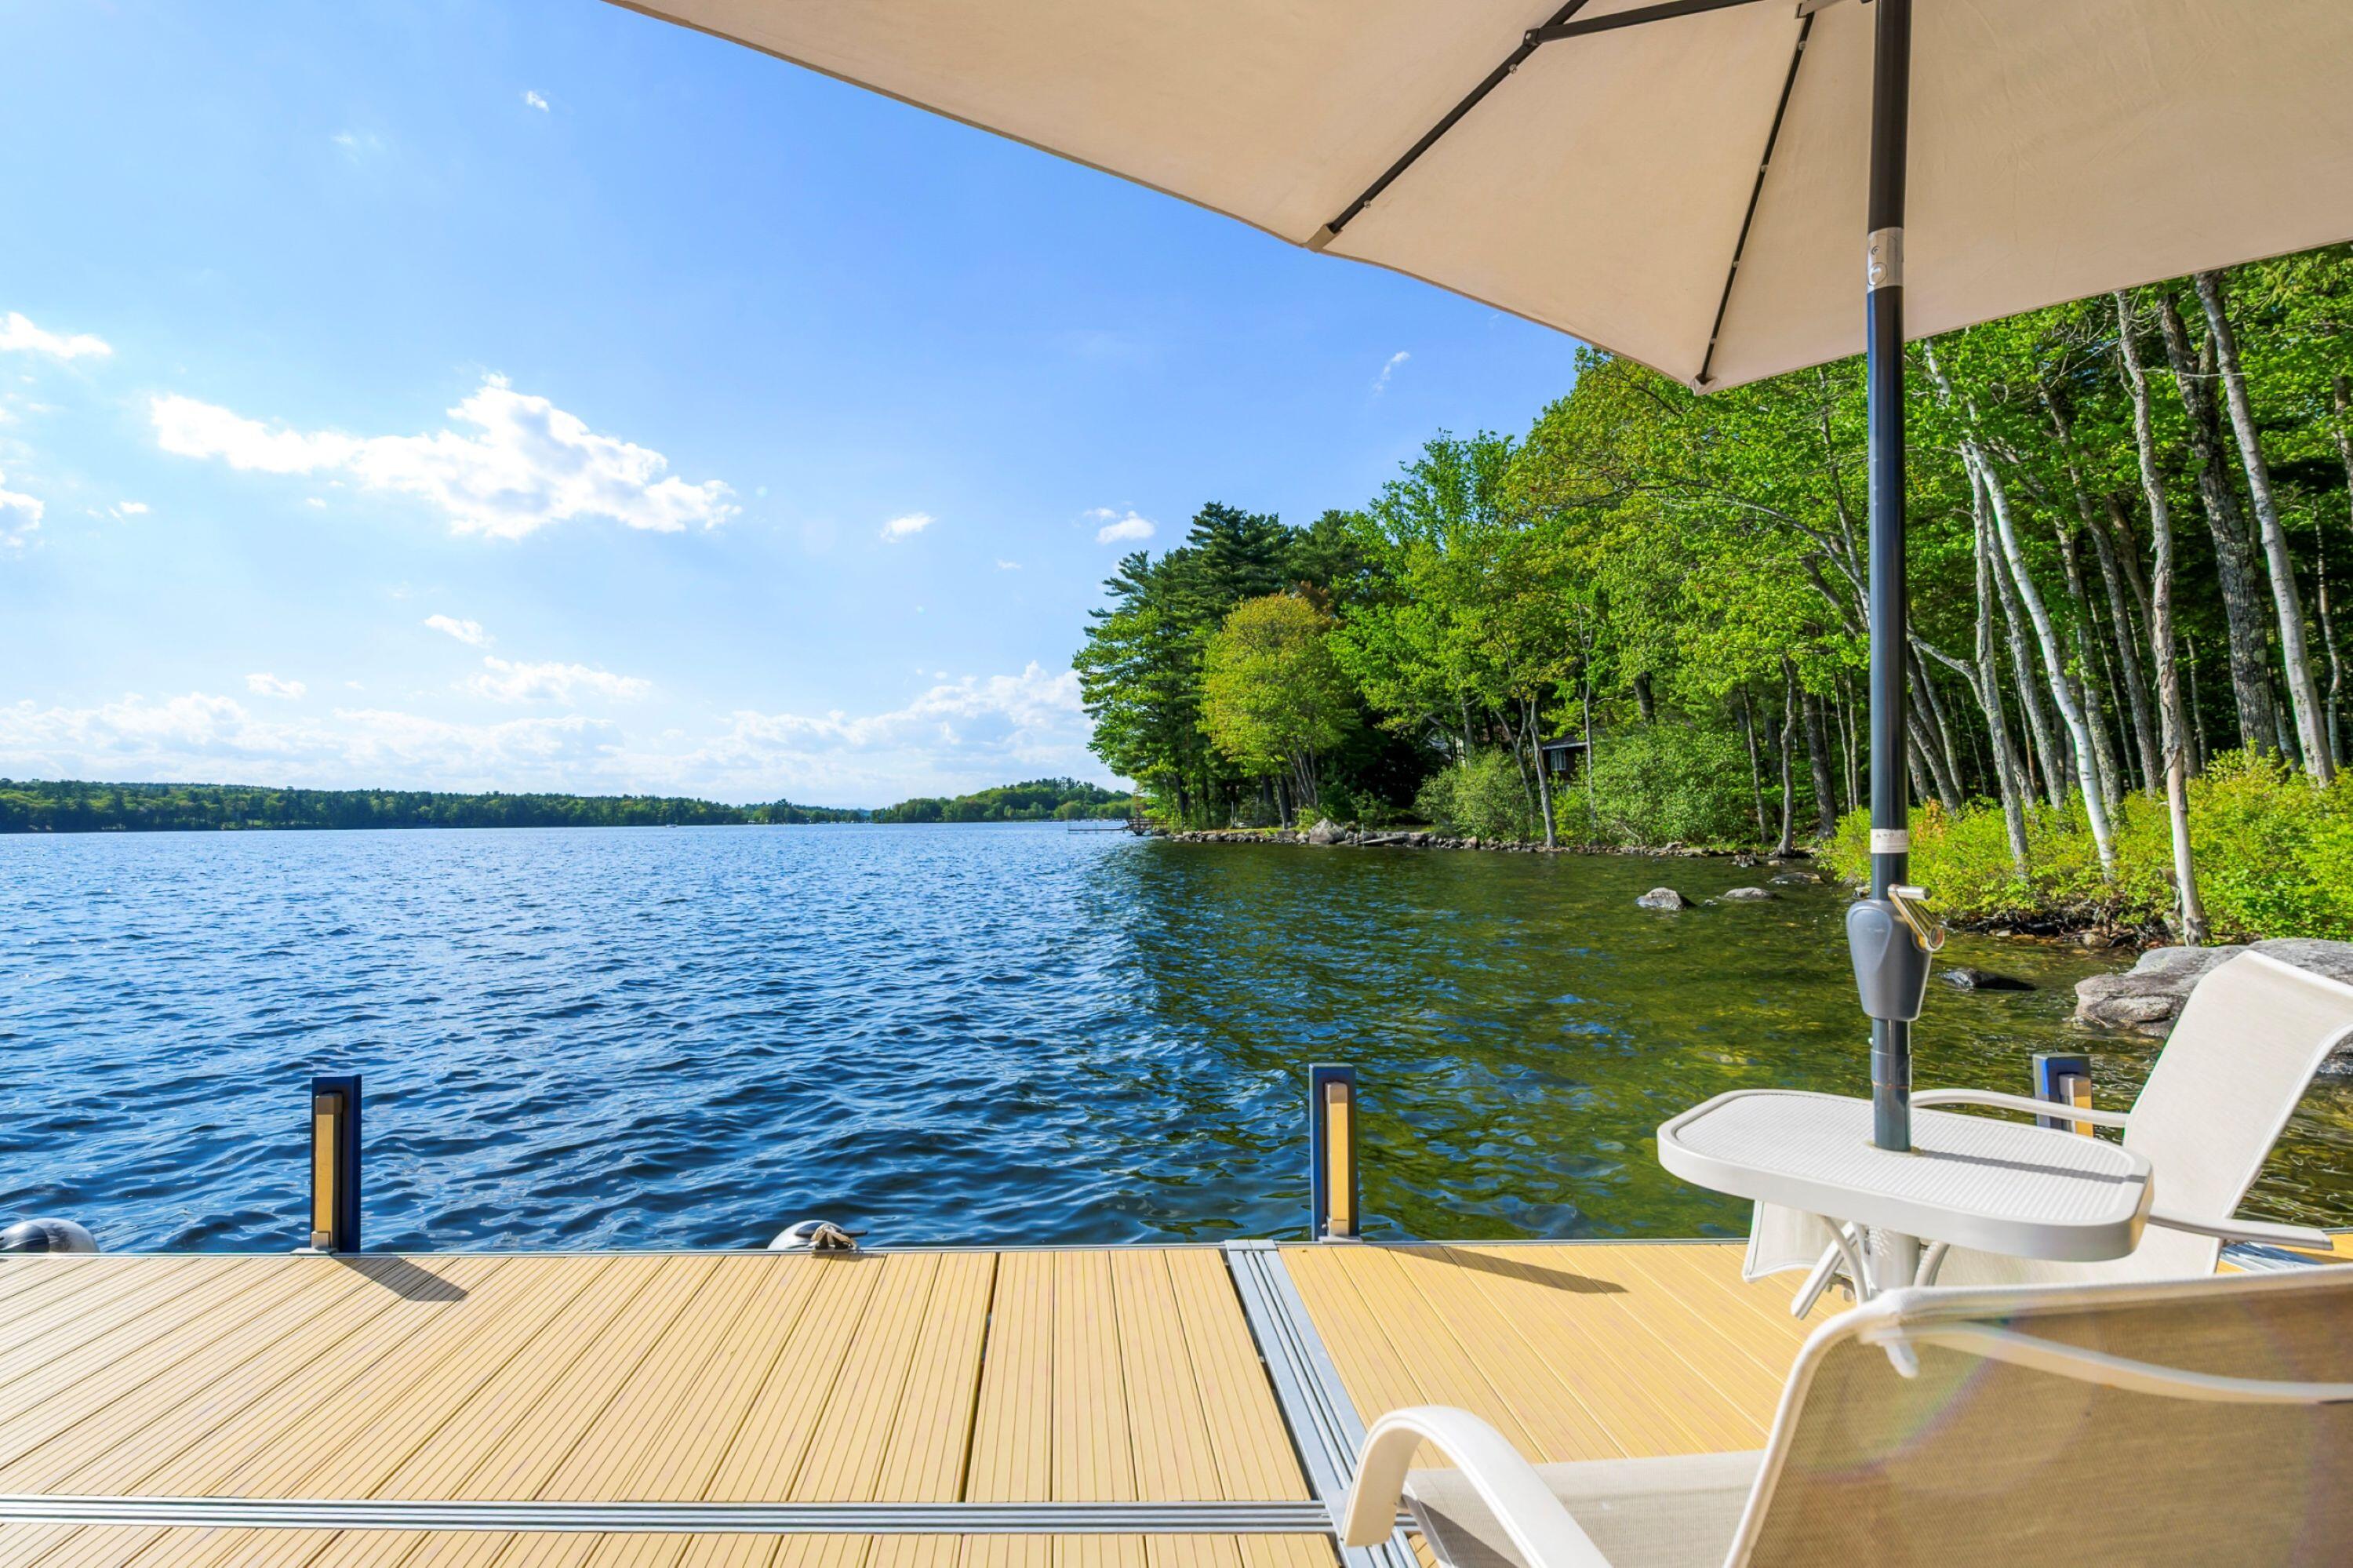
Lakeside dock with umbrella-shaded chairs, clear blue water, and a wooded shoreline.
Lake at sunset, with golden reflections, a tree-lined shore, and a small boat.
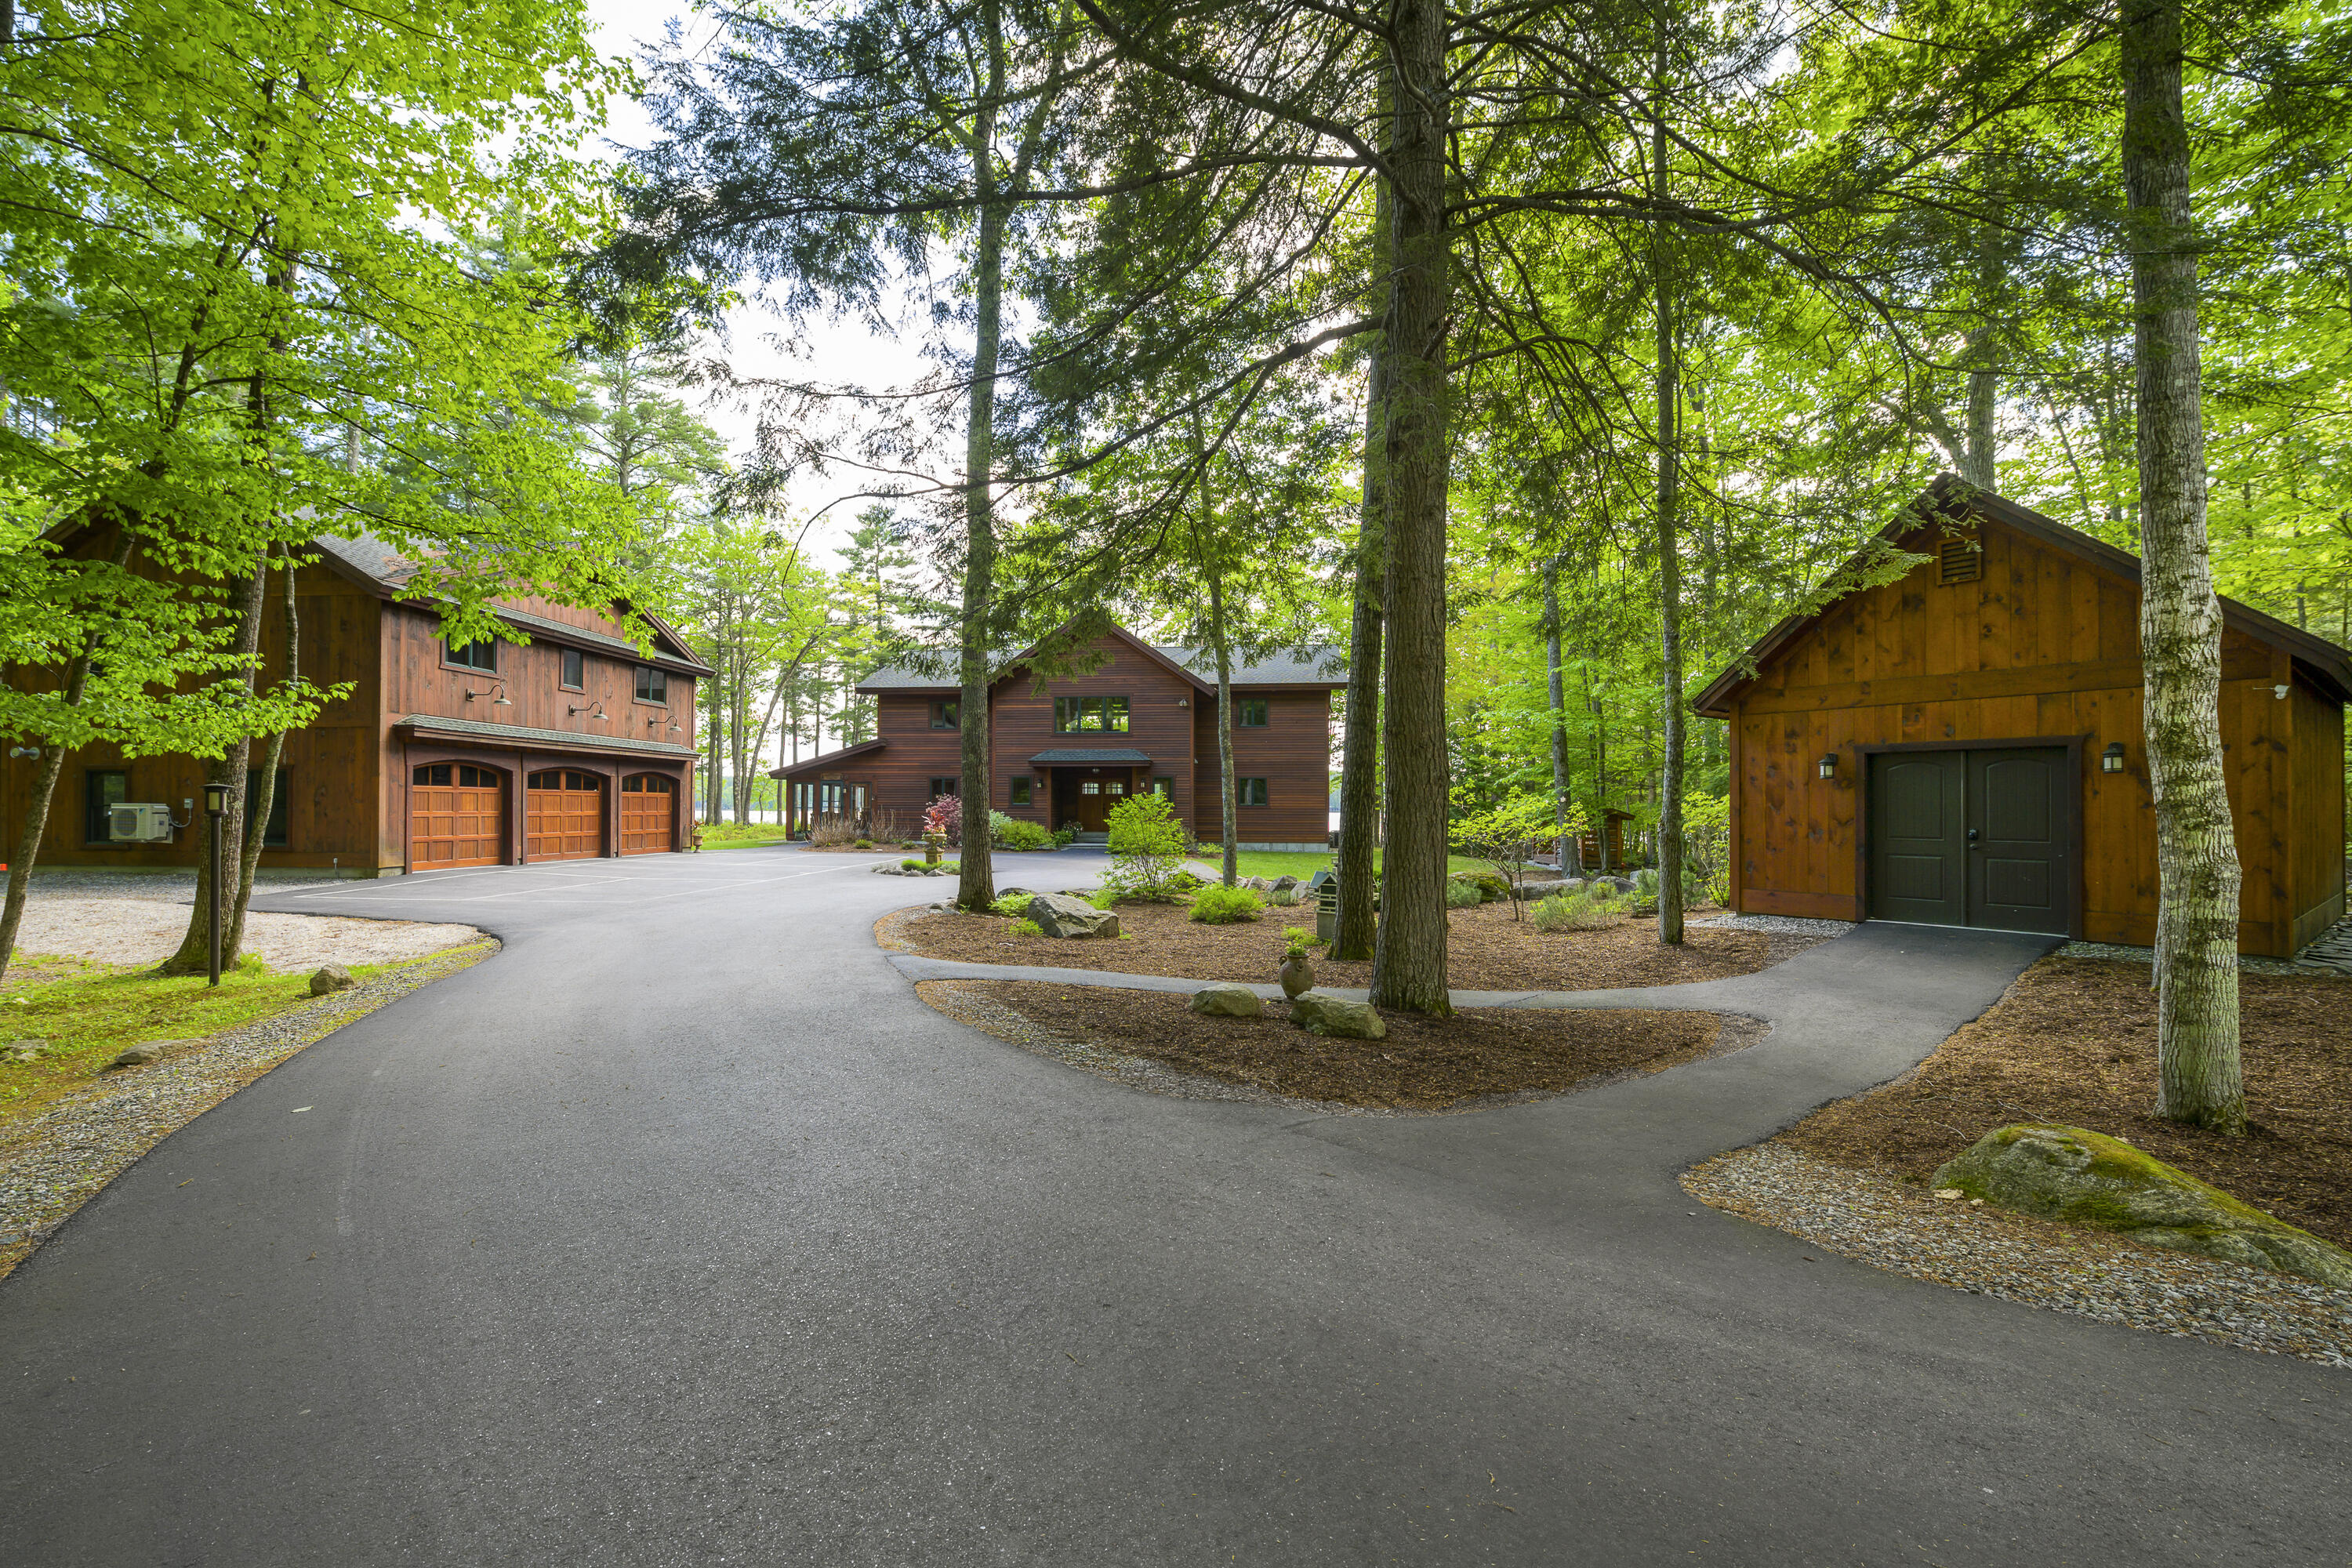
Wood-sided home and two garages set among mature trees beside a broad paved driveway.
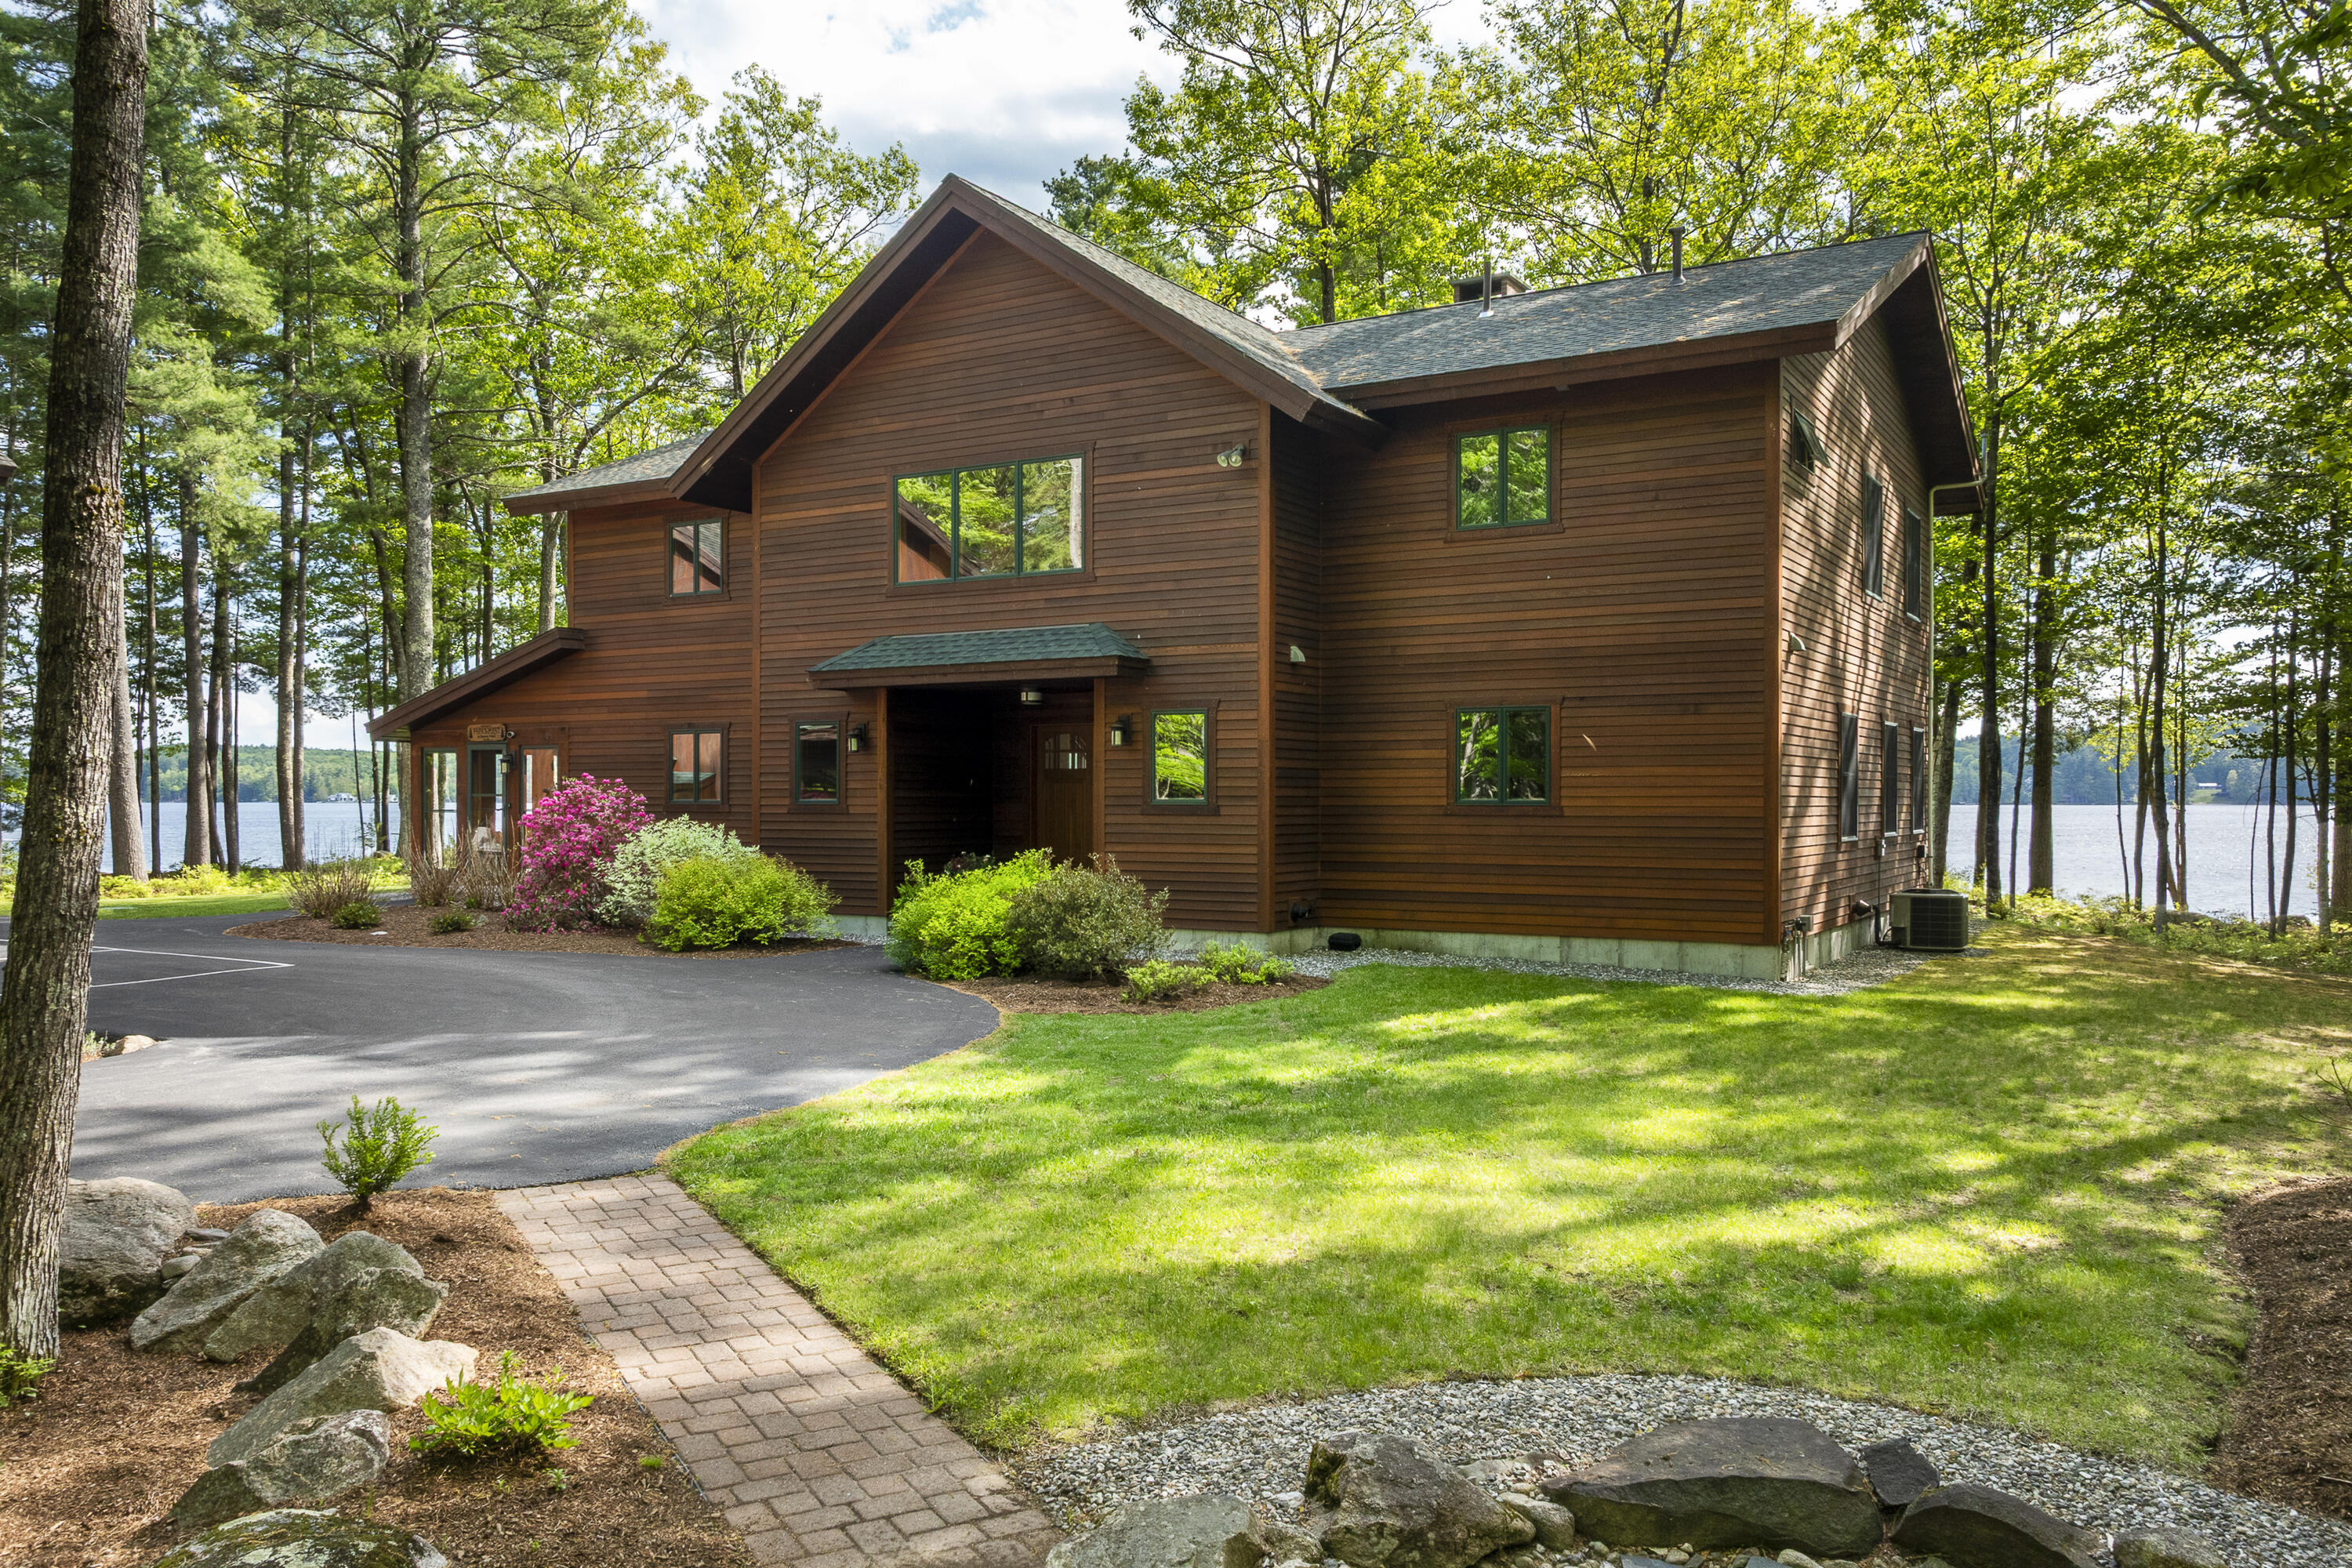
Two-story brown wood-sided home beside a lake, surrounded by trees and landscaped lawn.
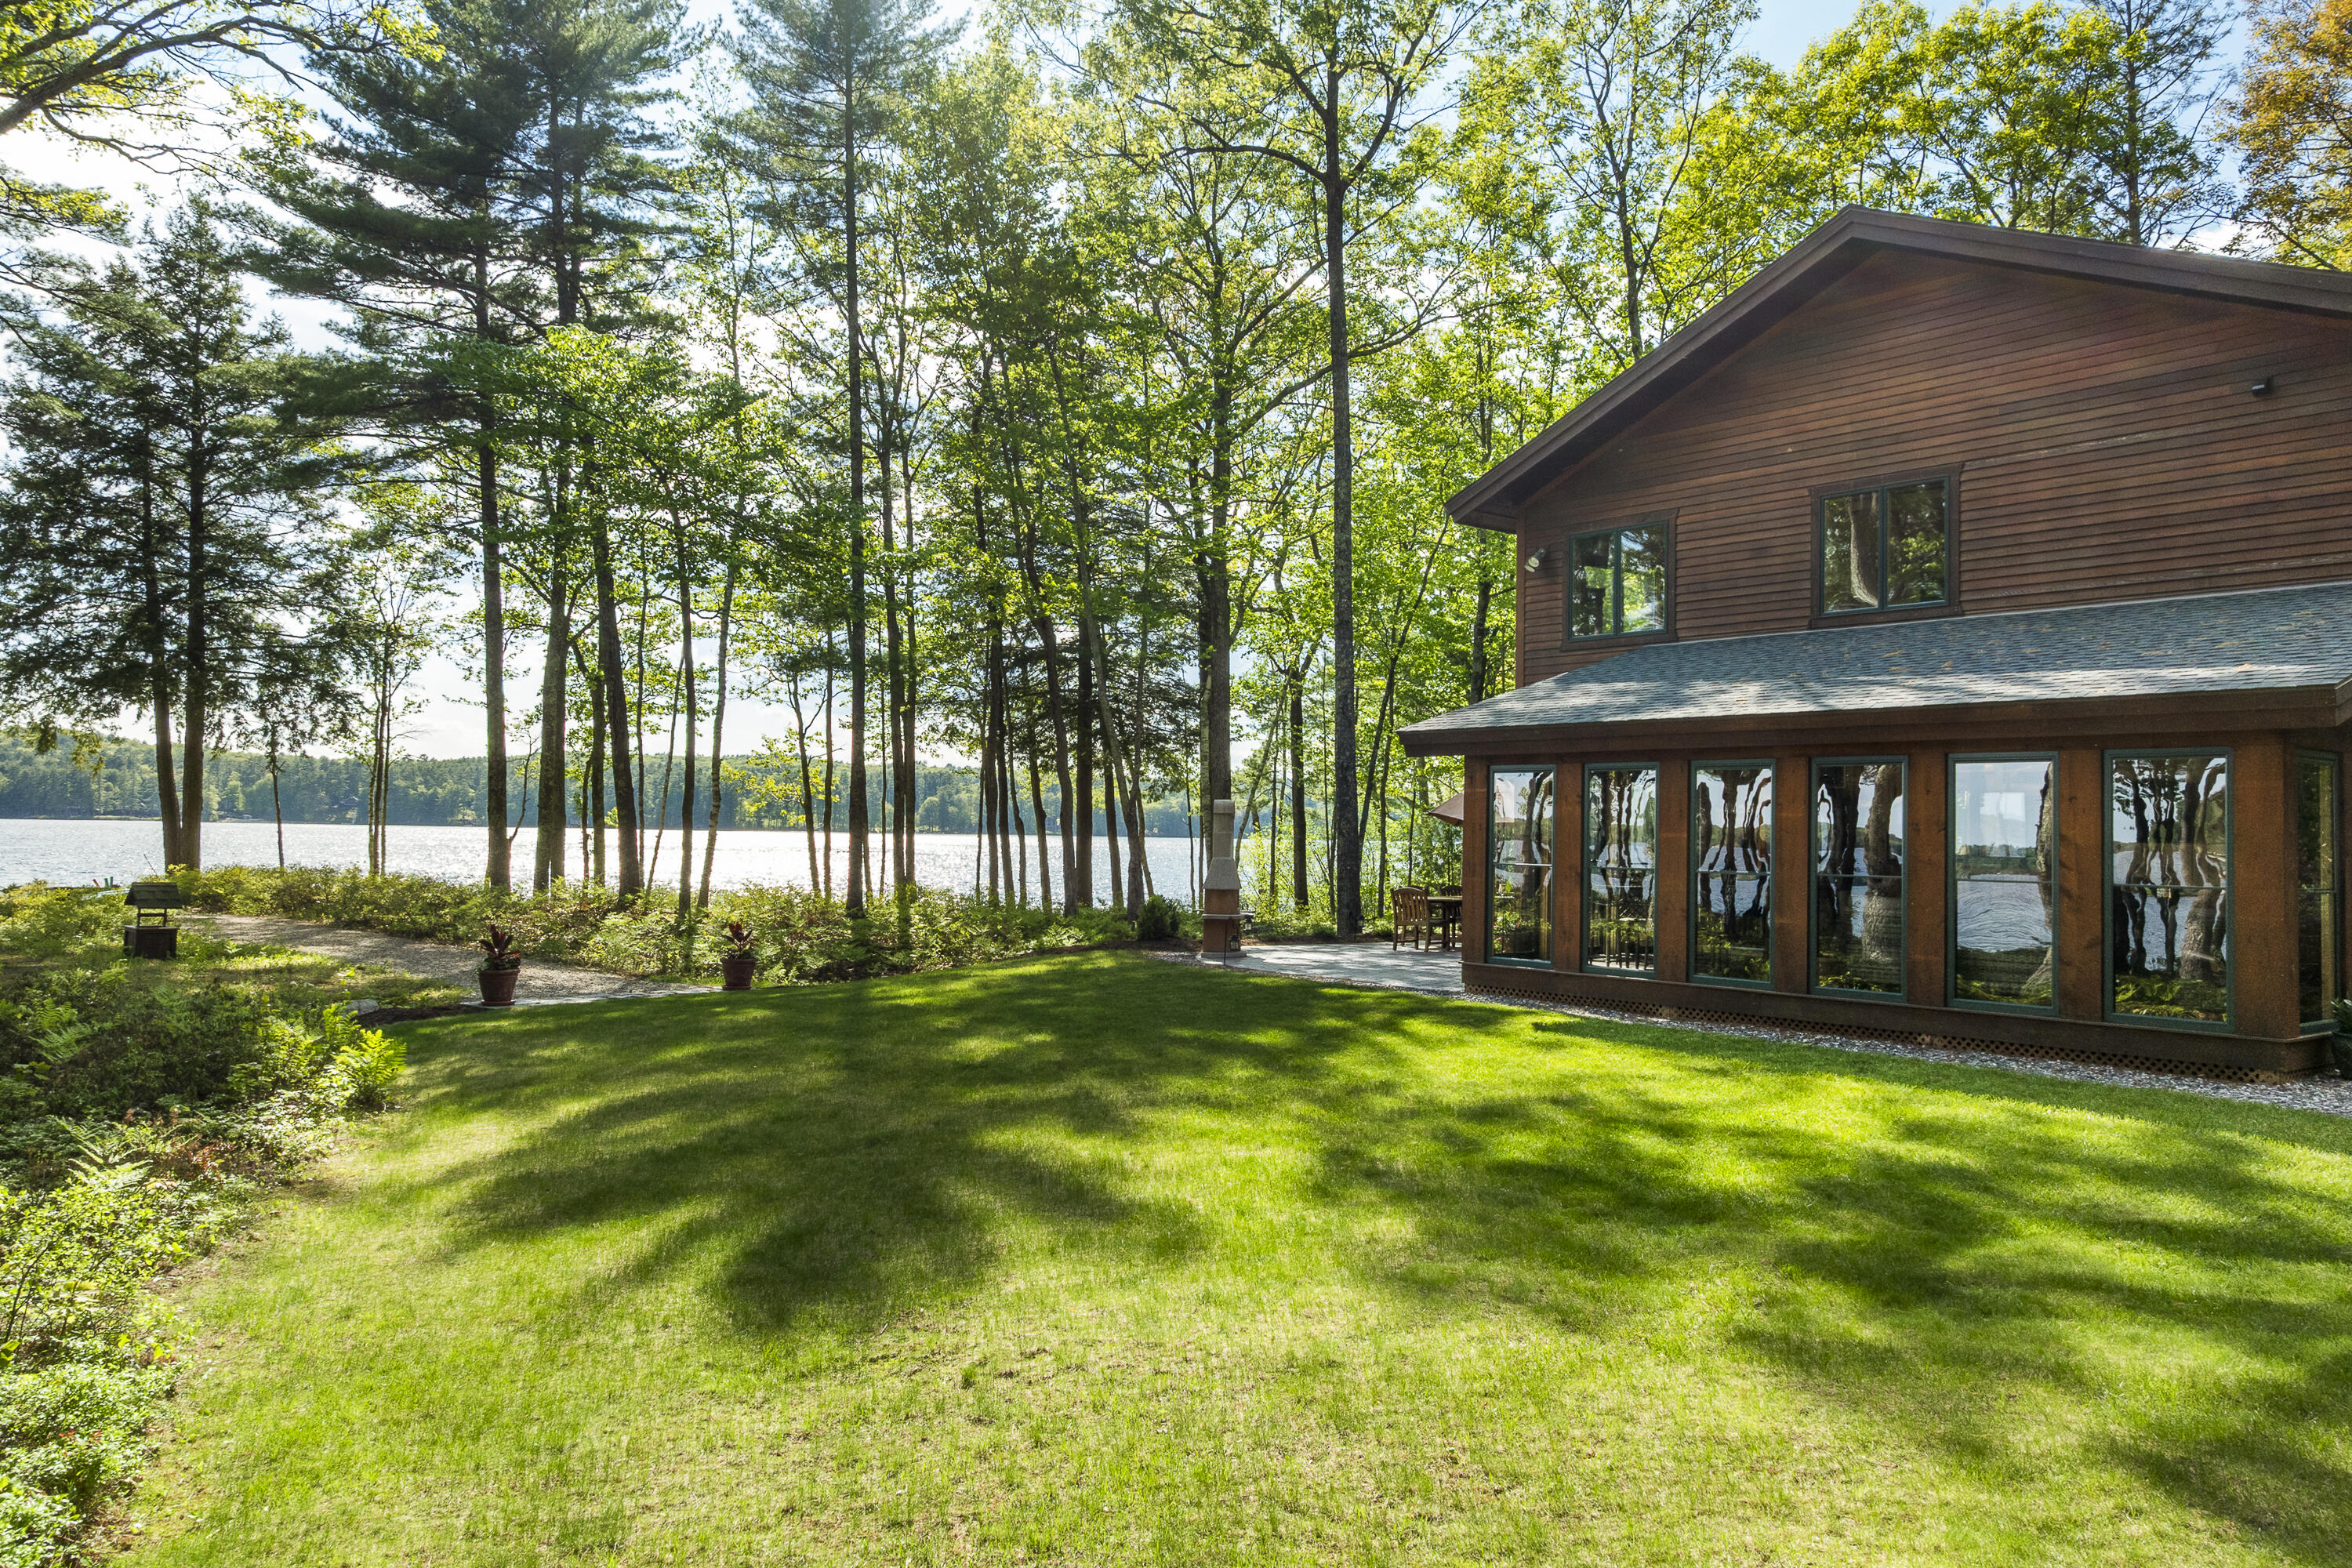
Brown-sided lakeside home with large windows, a green lawn, and mature trees along the shore.
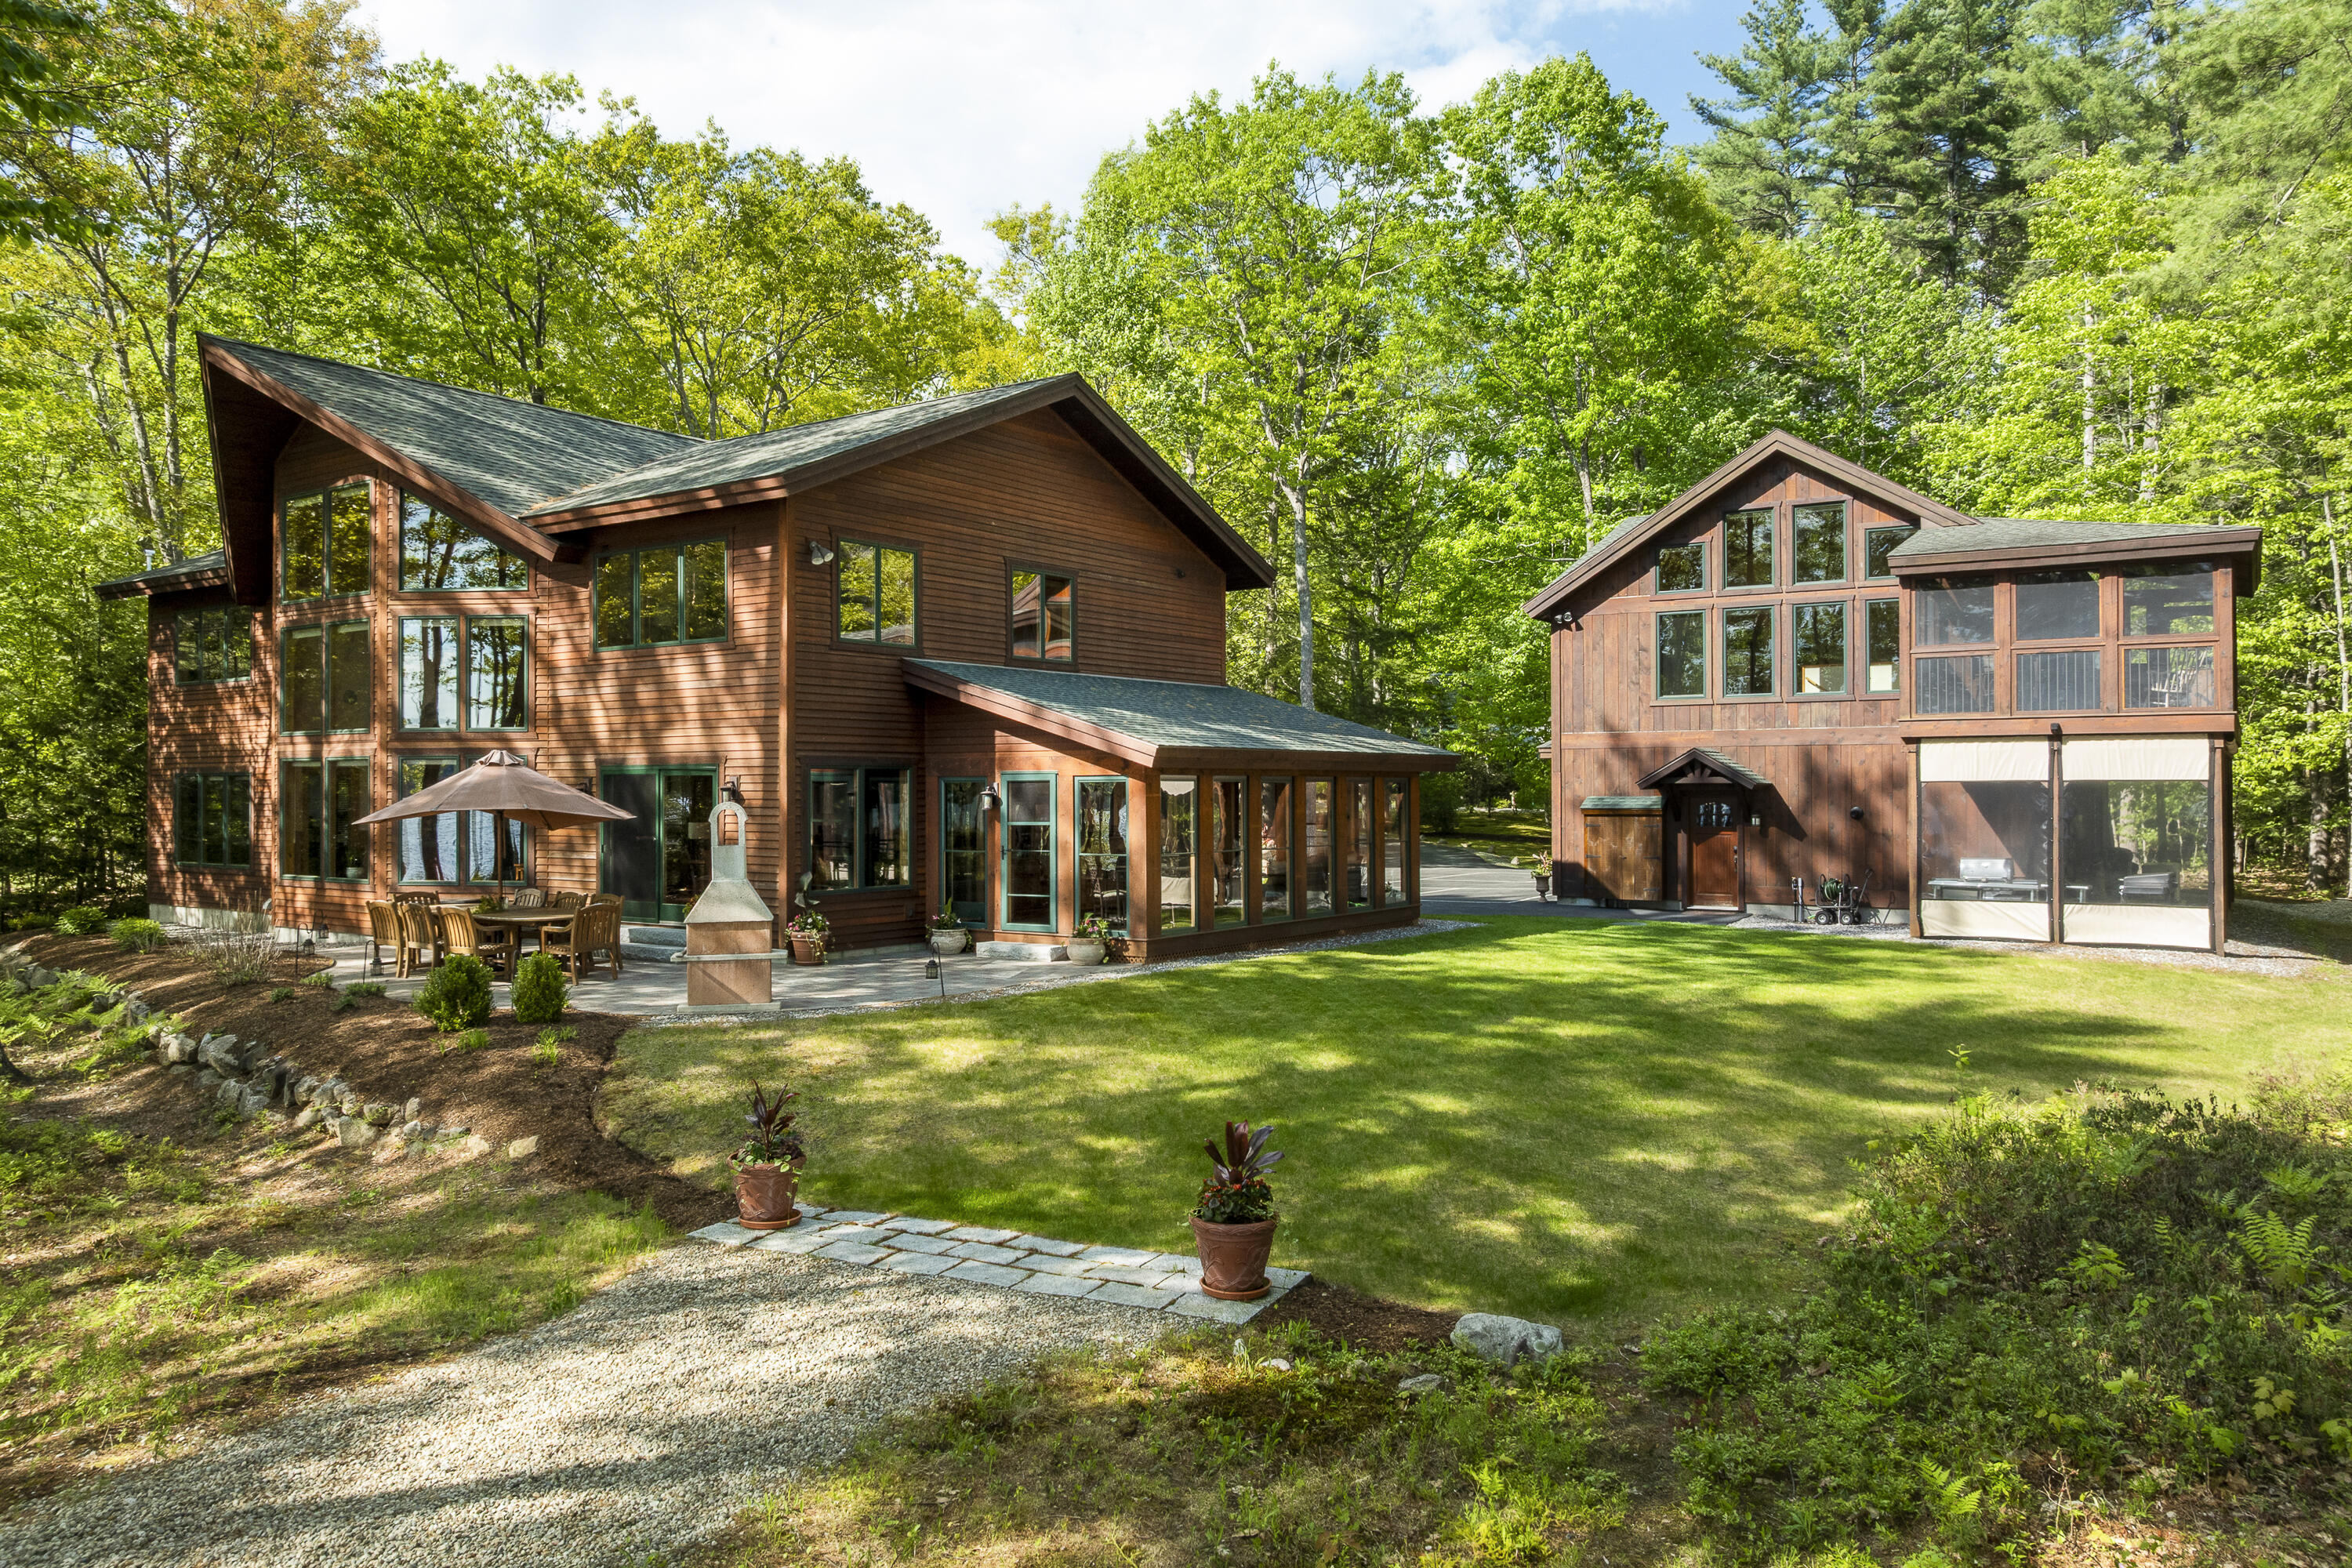
Wood-sided home with expansive windows and a glass-enclosed porch beside a matching outbuilding in a wooded setting.
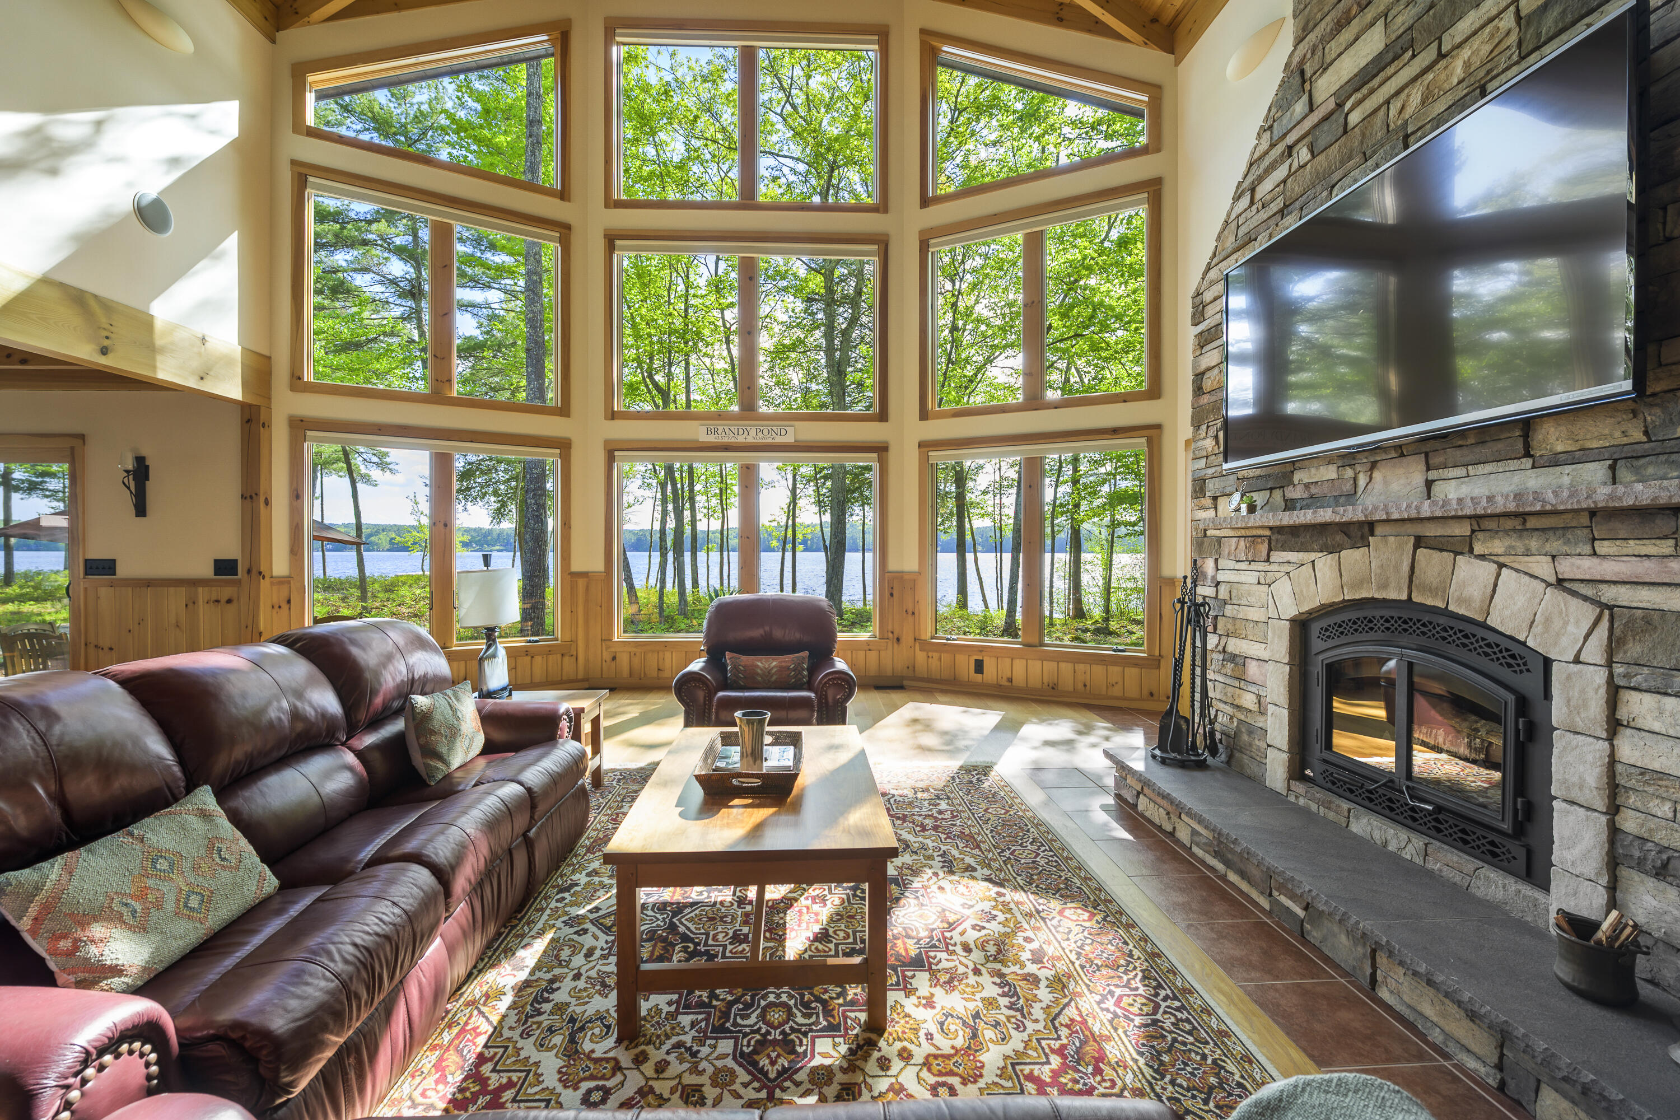
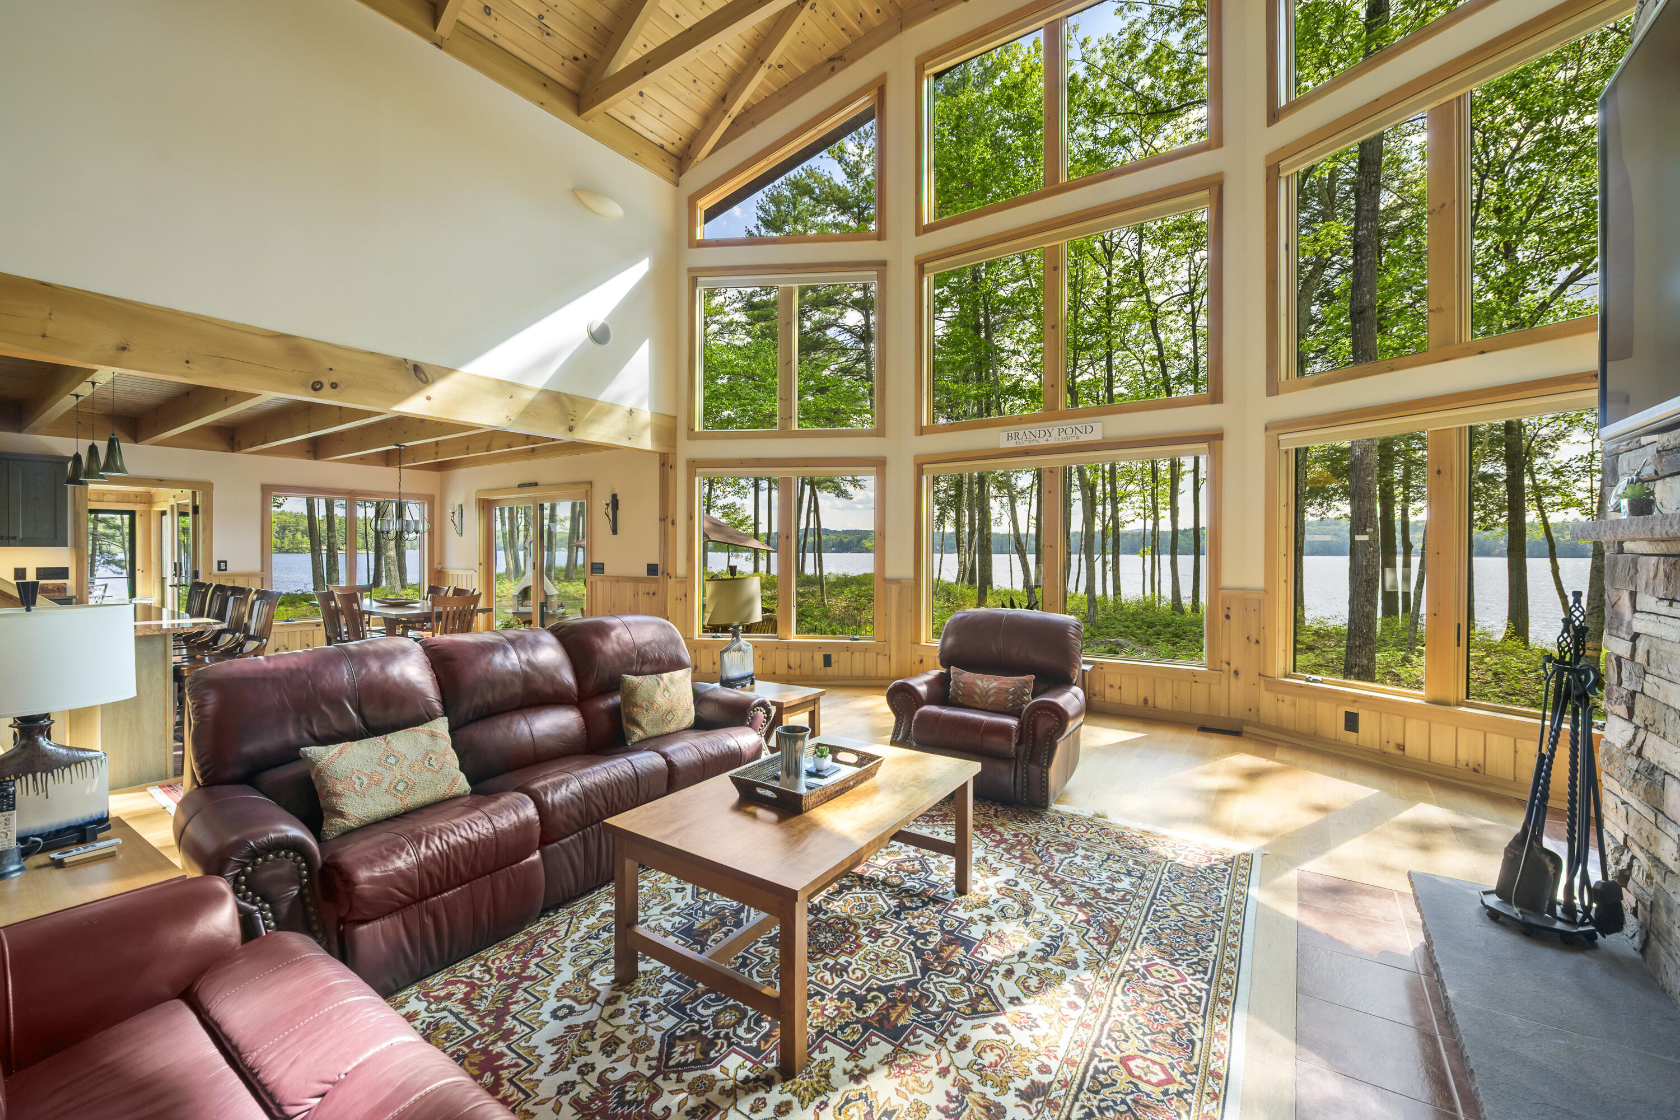
Living room with tall windows overlooking Brandy Pond, a stone fireplace, and leather seating.
Living room with vaulted wood ceiling, leather seating, and expansive windows overlooking Brandy Pond.
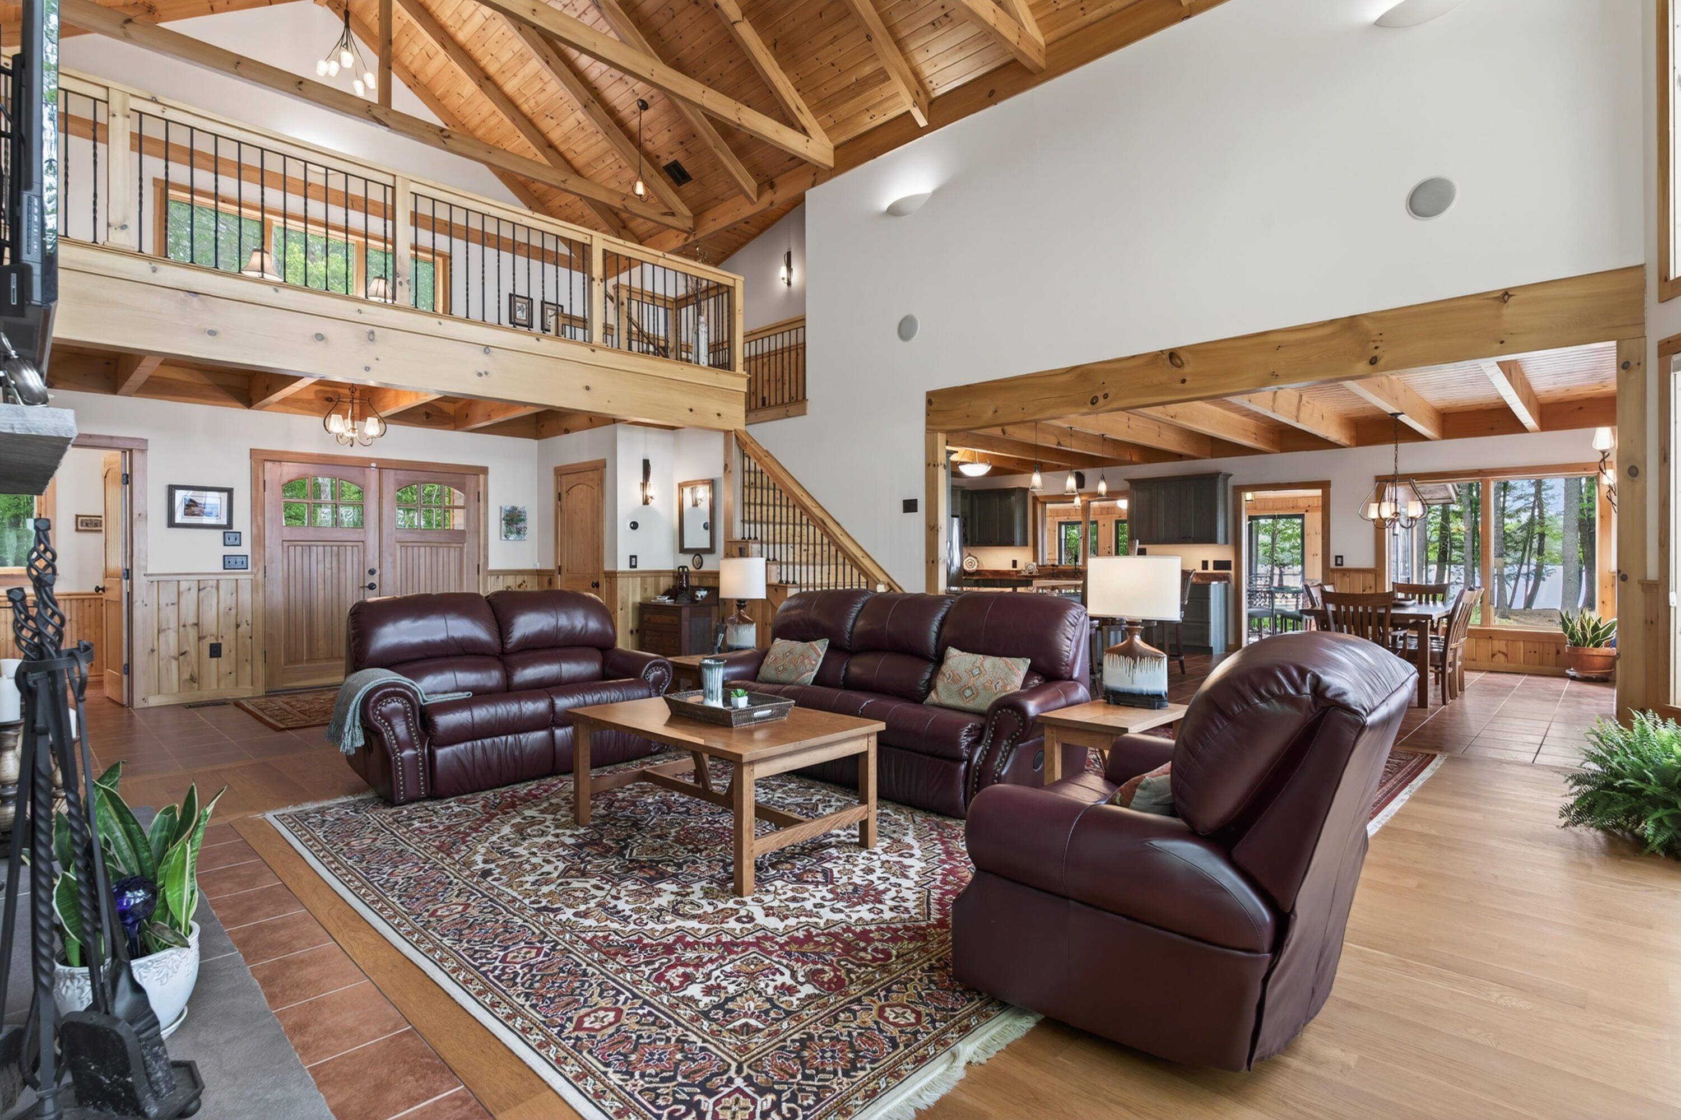
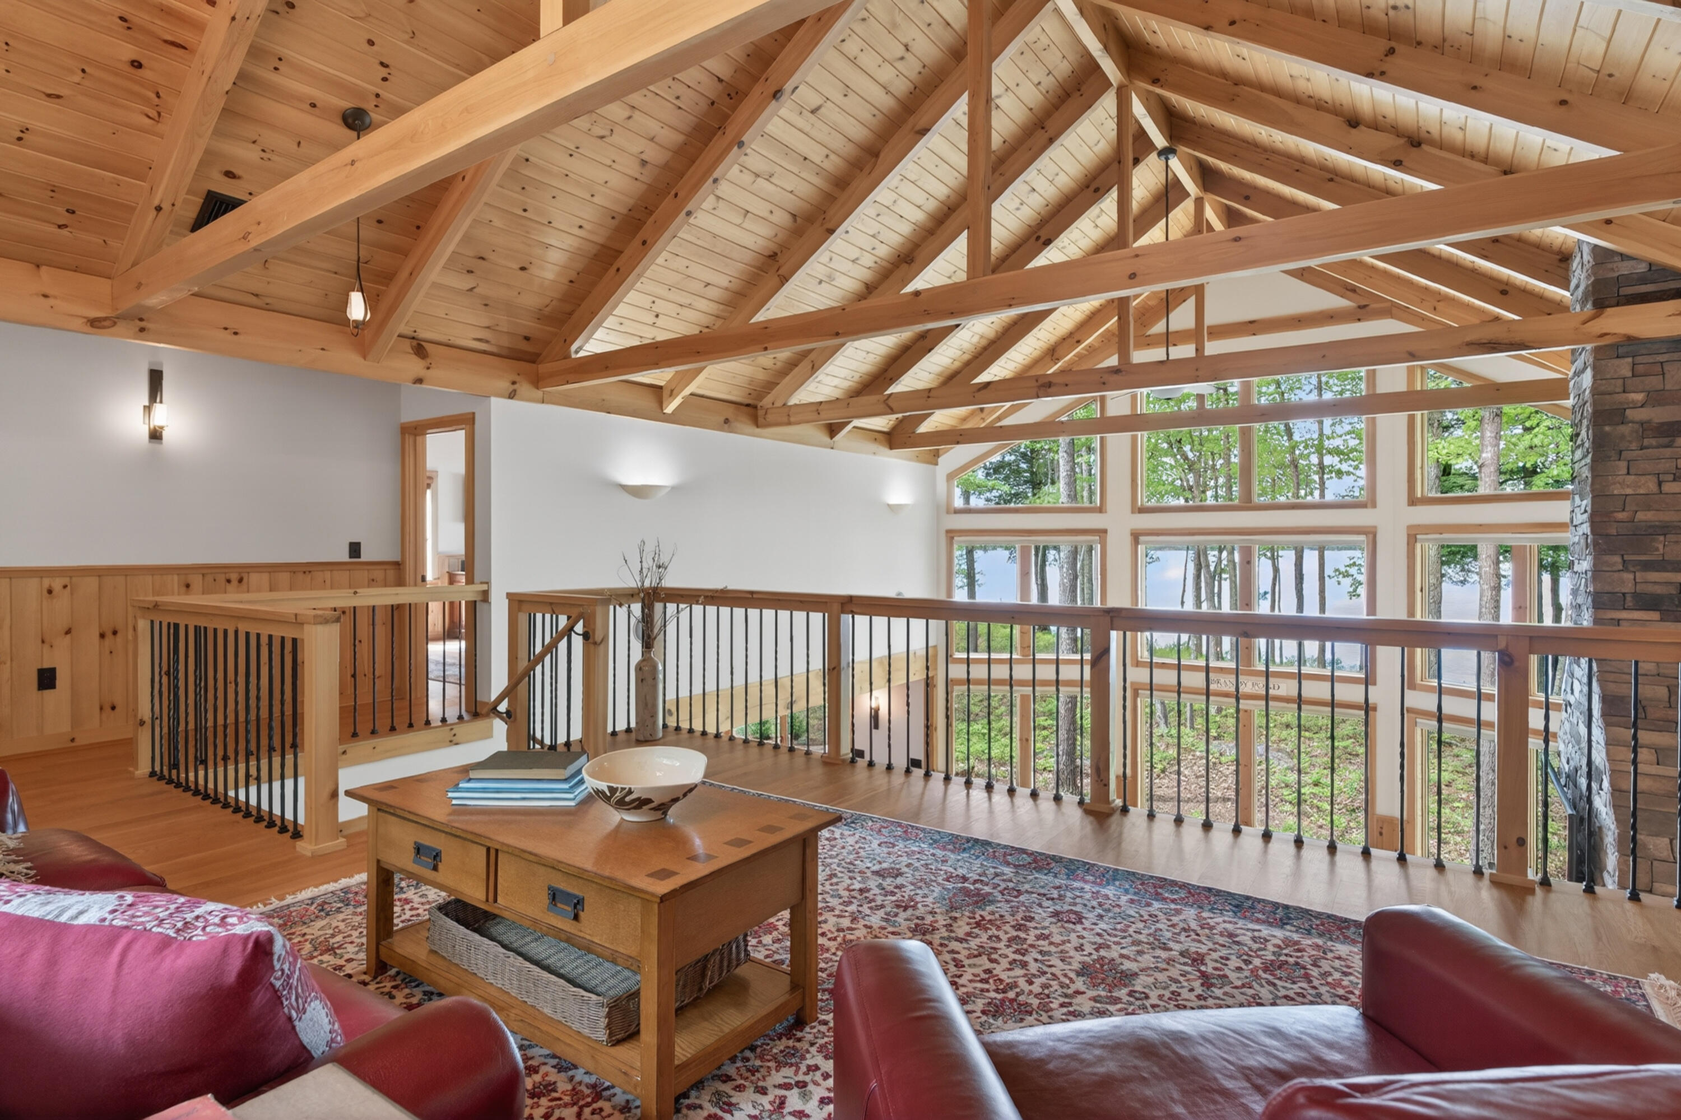
Living room with vaulted timber ceiling, loft railing, and views of trees and water.
Kitchen and dining area with a vaulted wood ceiling and lake views through large windows.
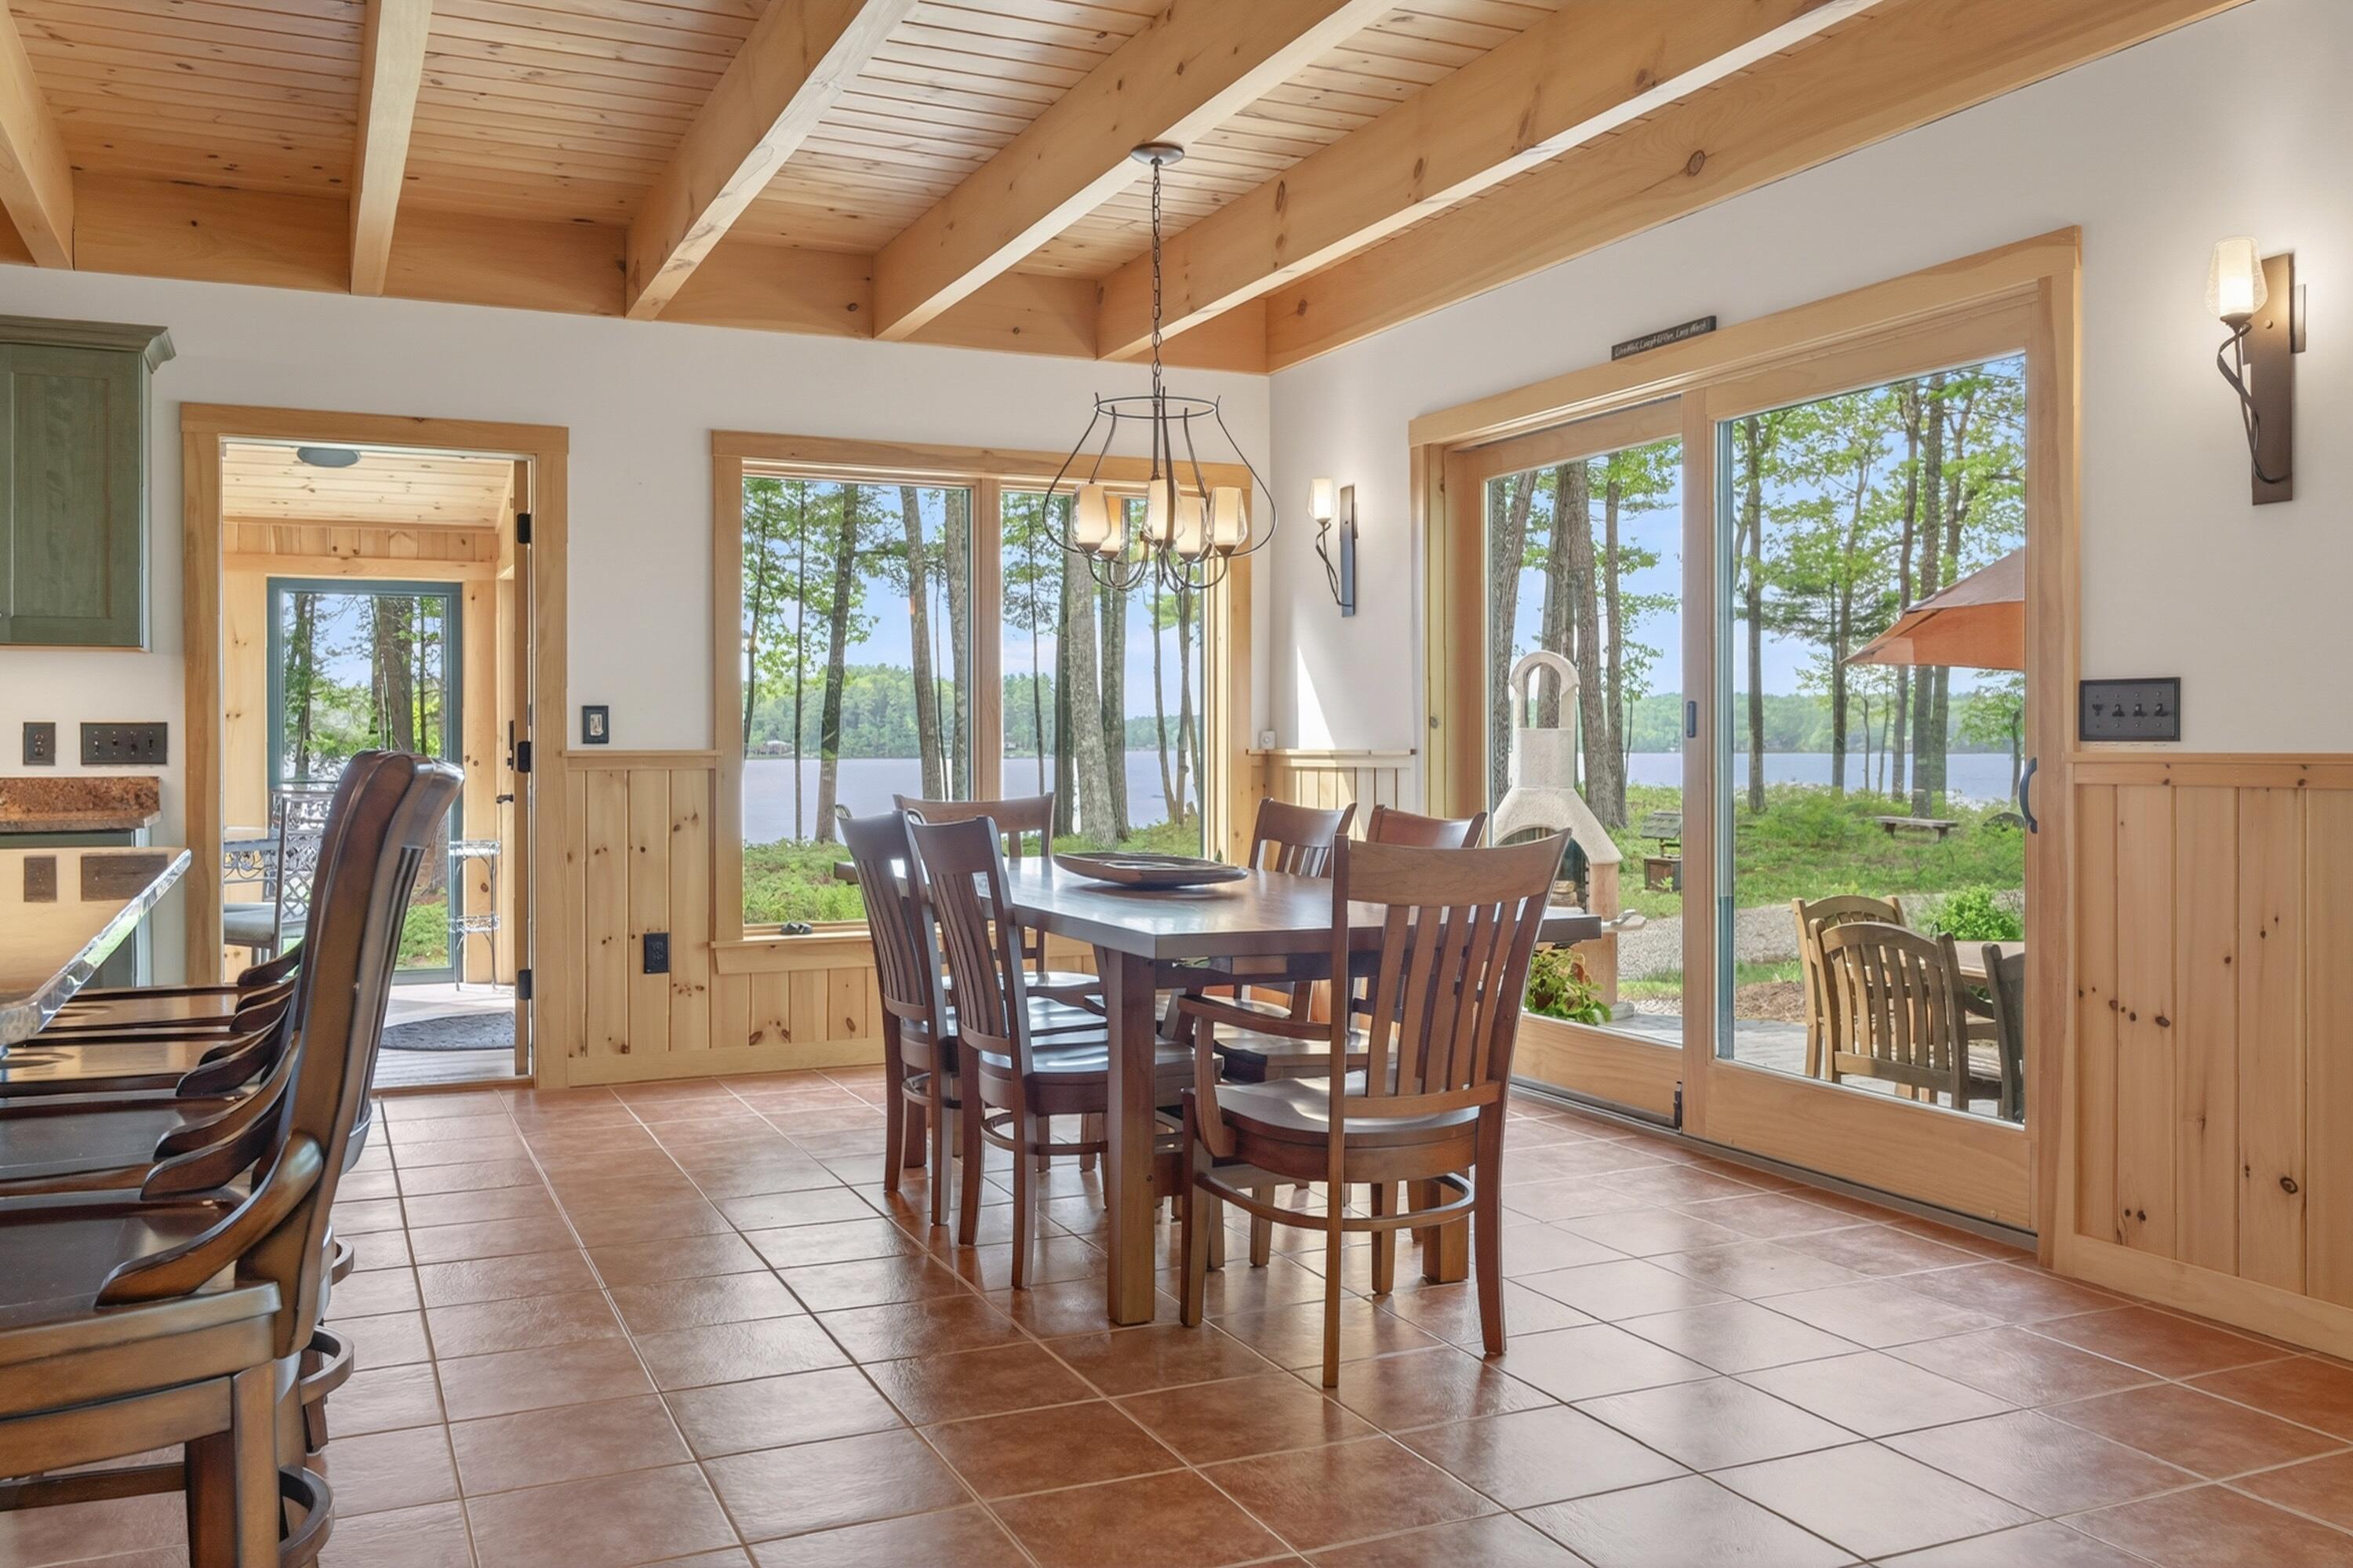
Dining area with exposed wood beams and broad windows overlooking the lake.
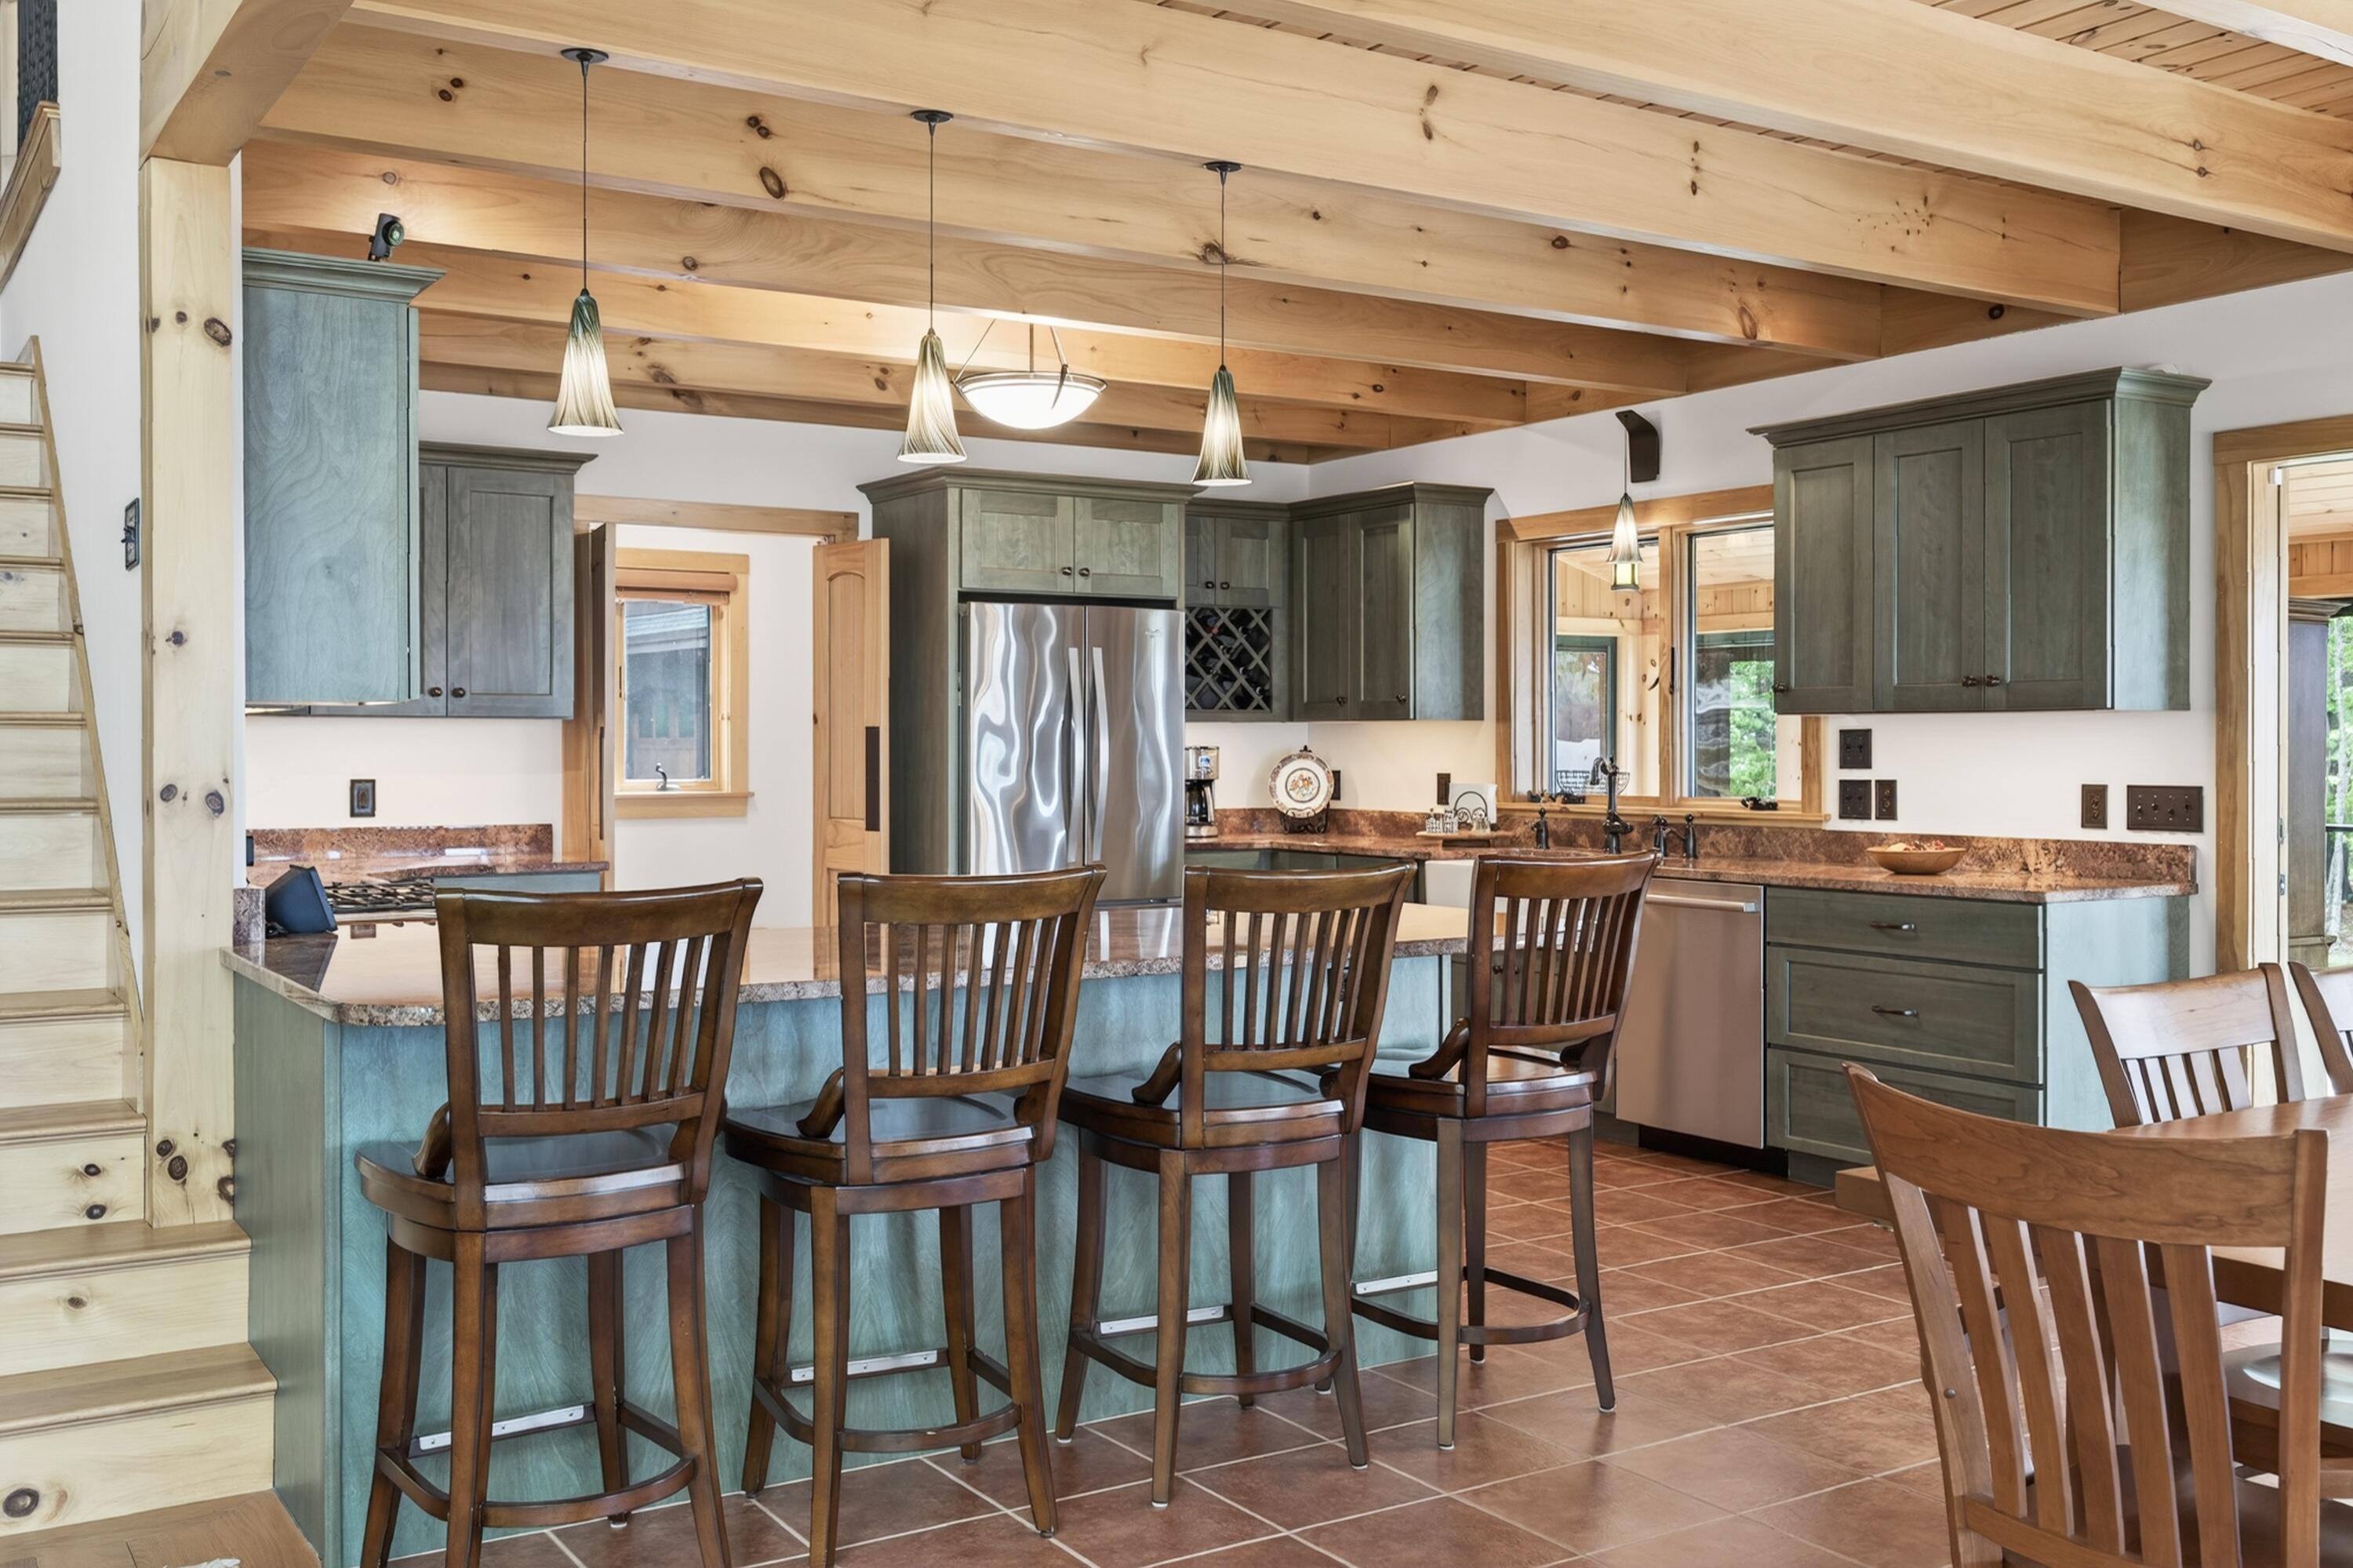
Kitchen with teal island, wooden bar stools, sage-green cabinets, and exposed timber ceiling beams.
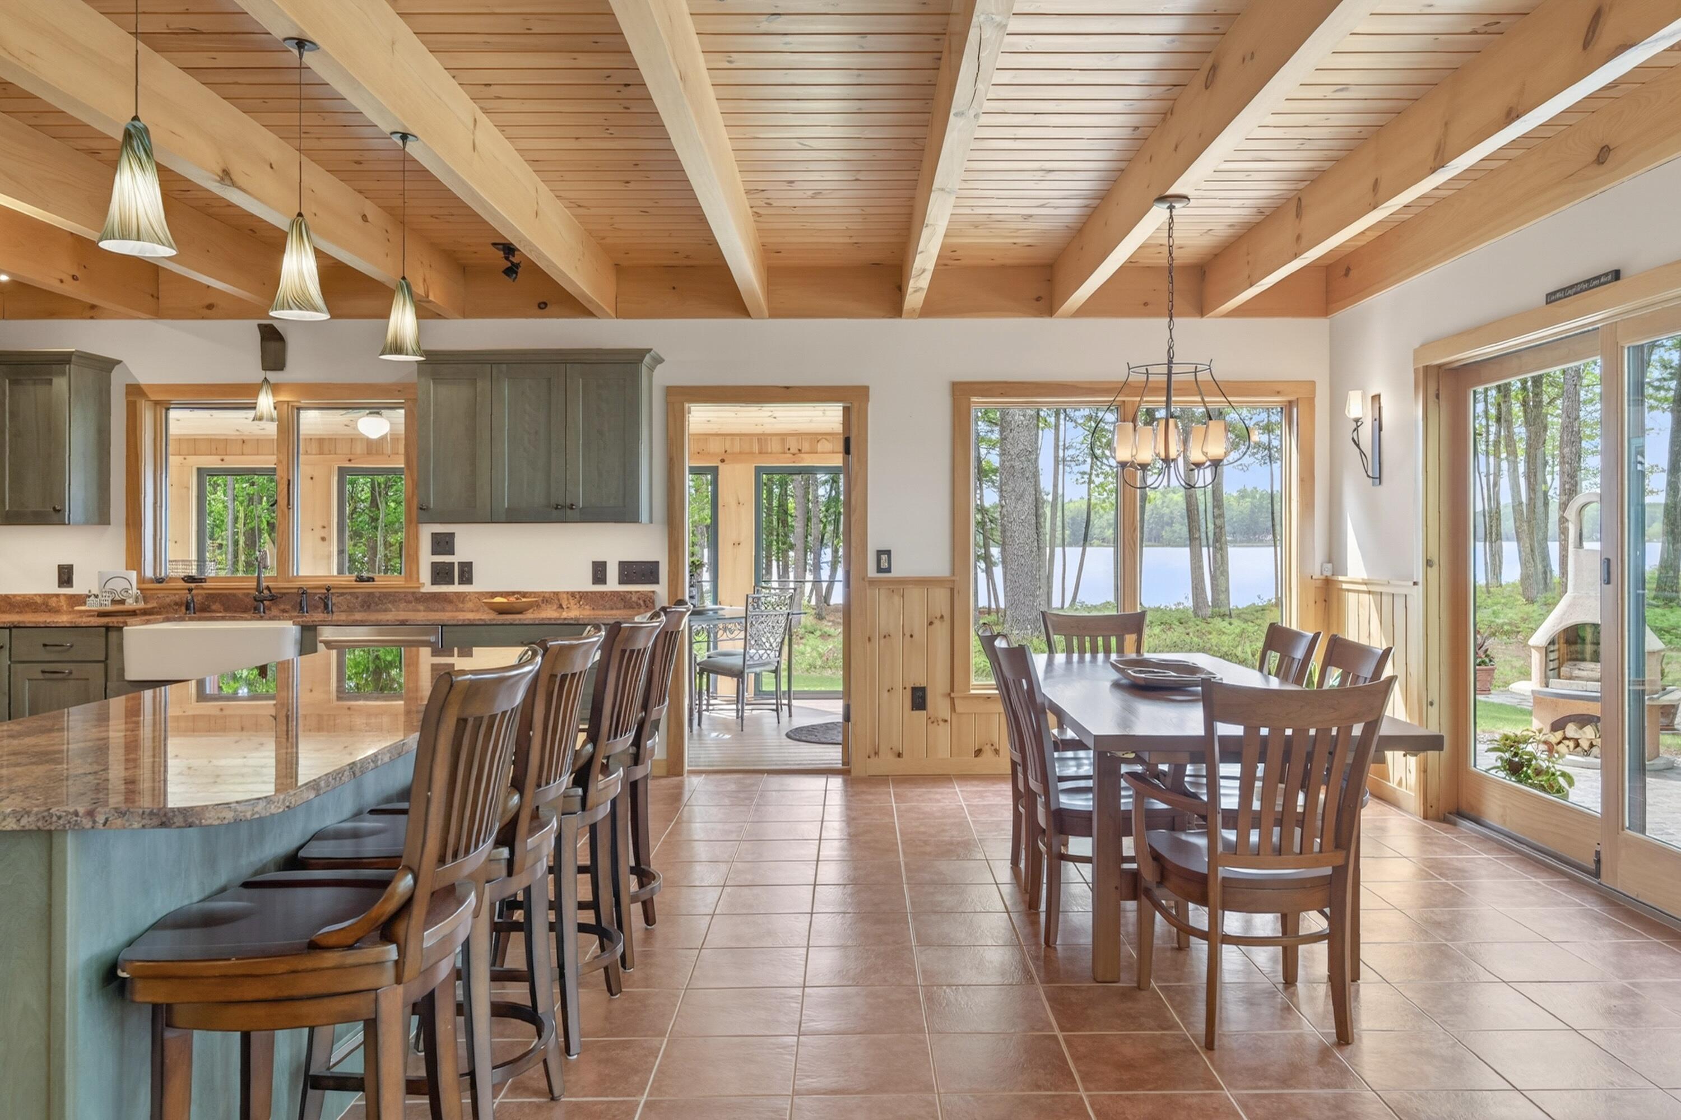
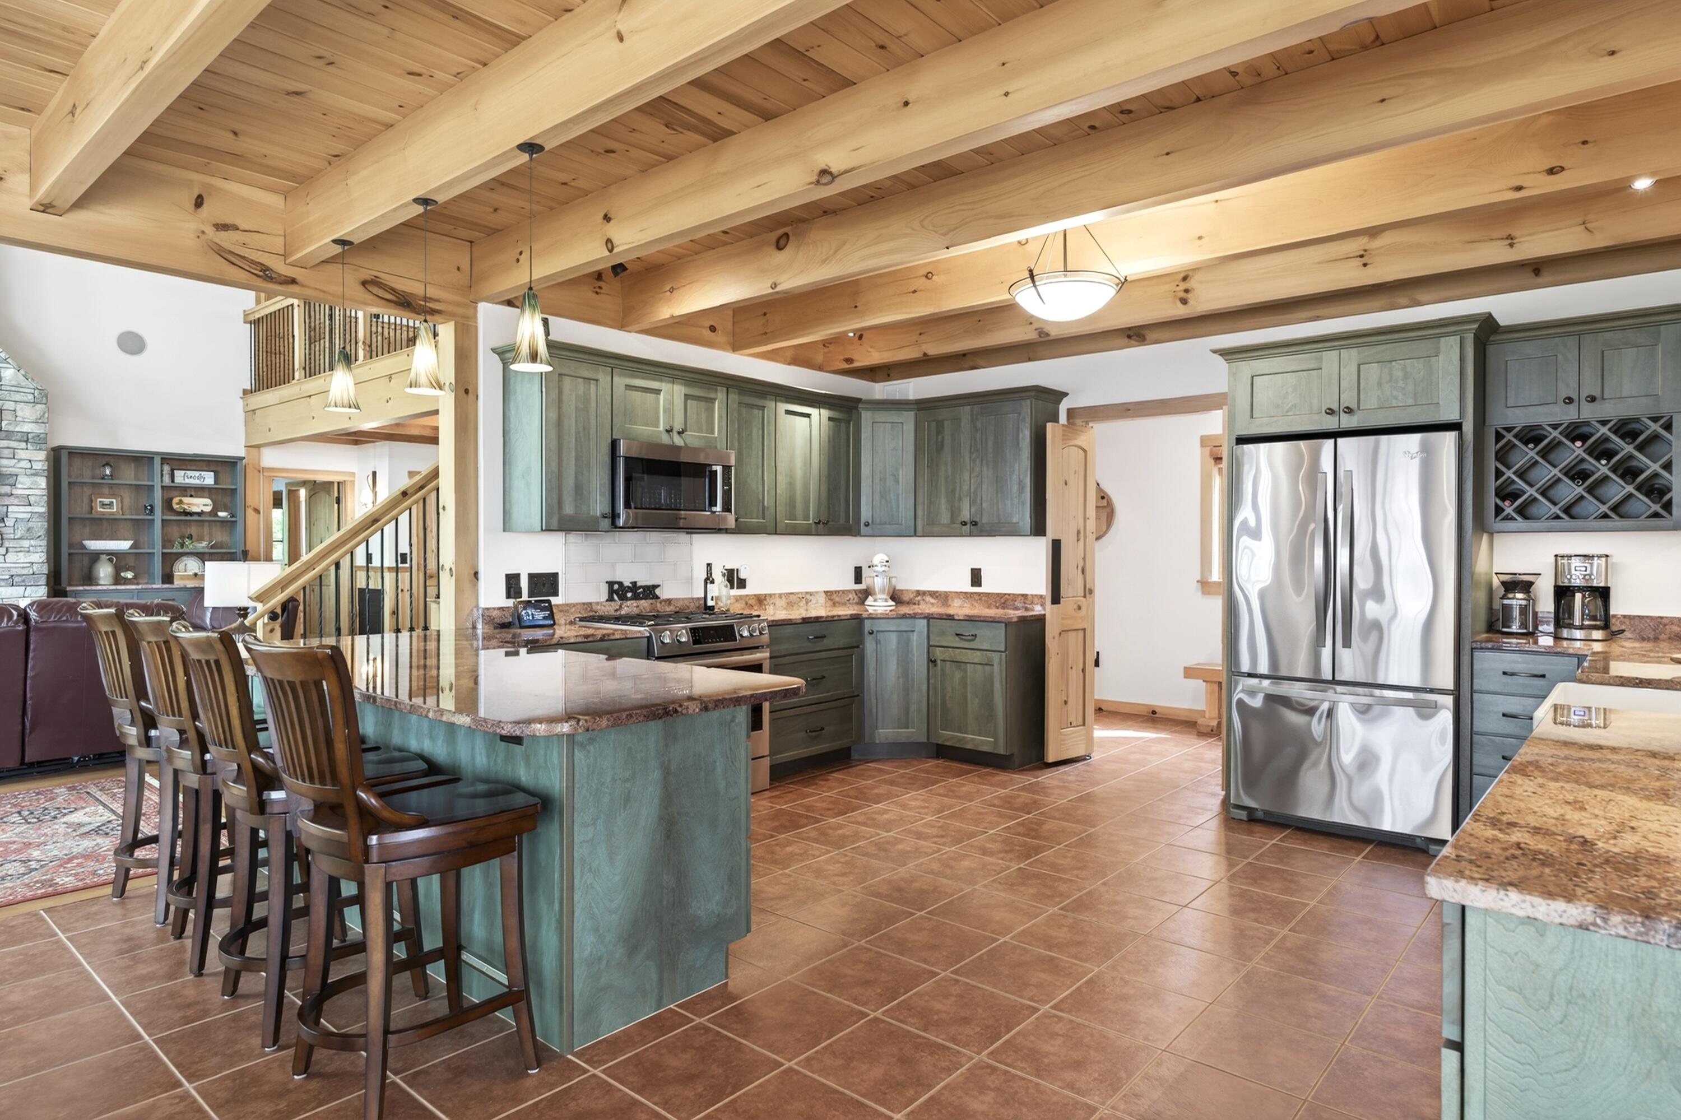
Open kitchen with green cabinets, a granite island and bar stools beneath exposed timber ceiling beams.
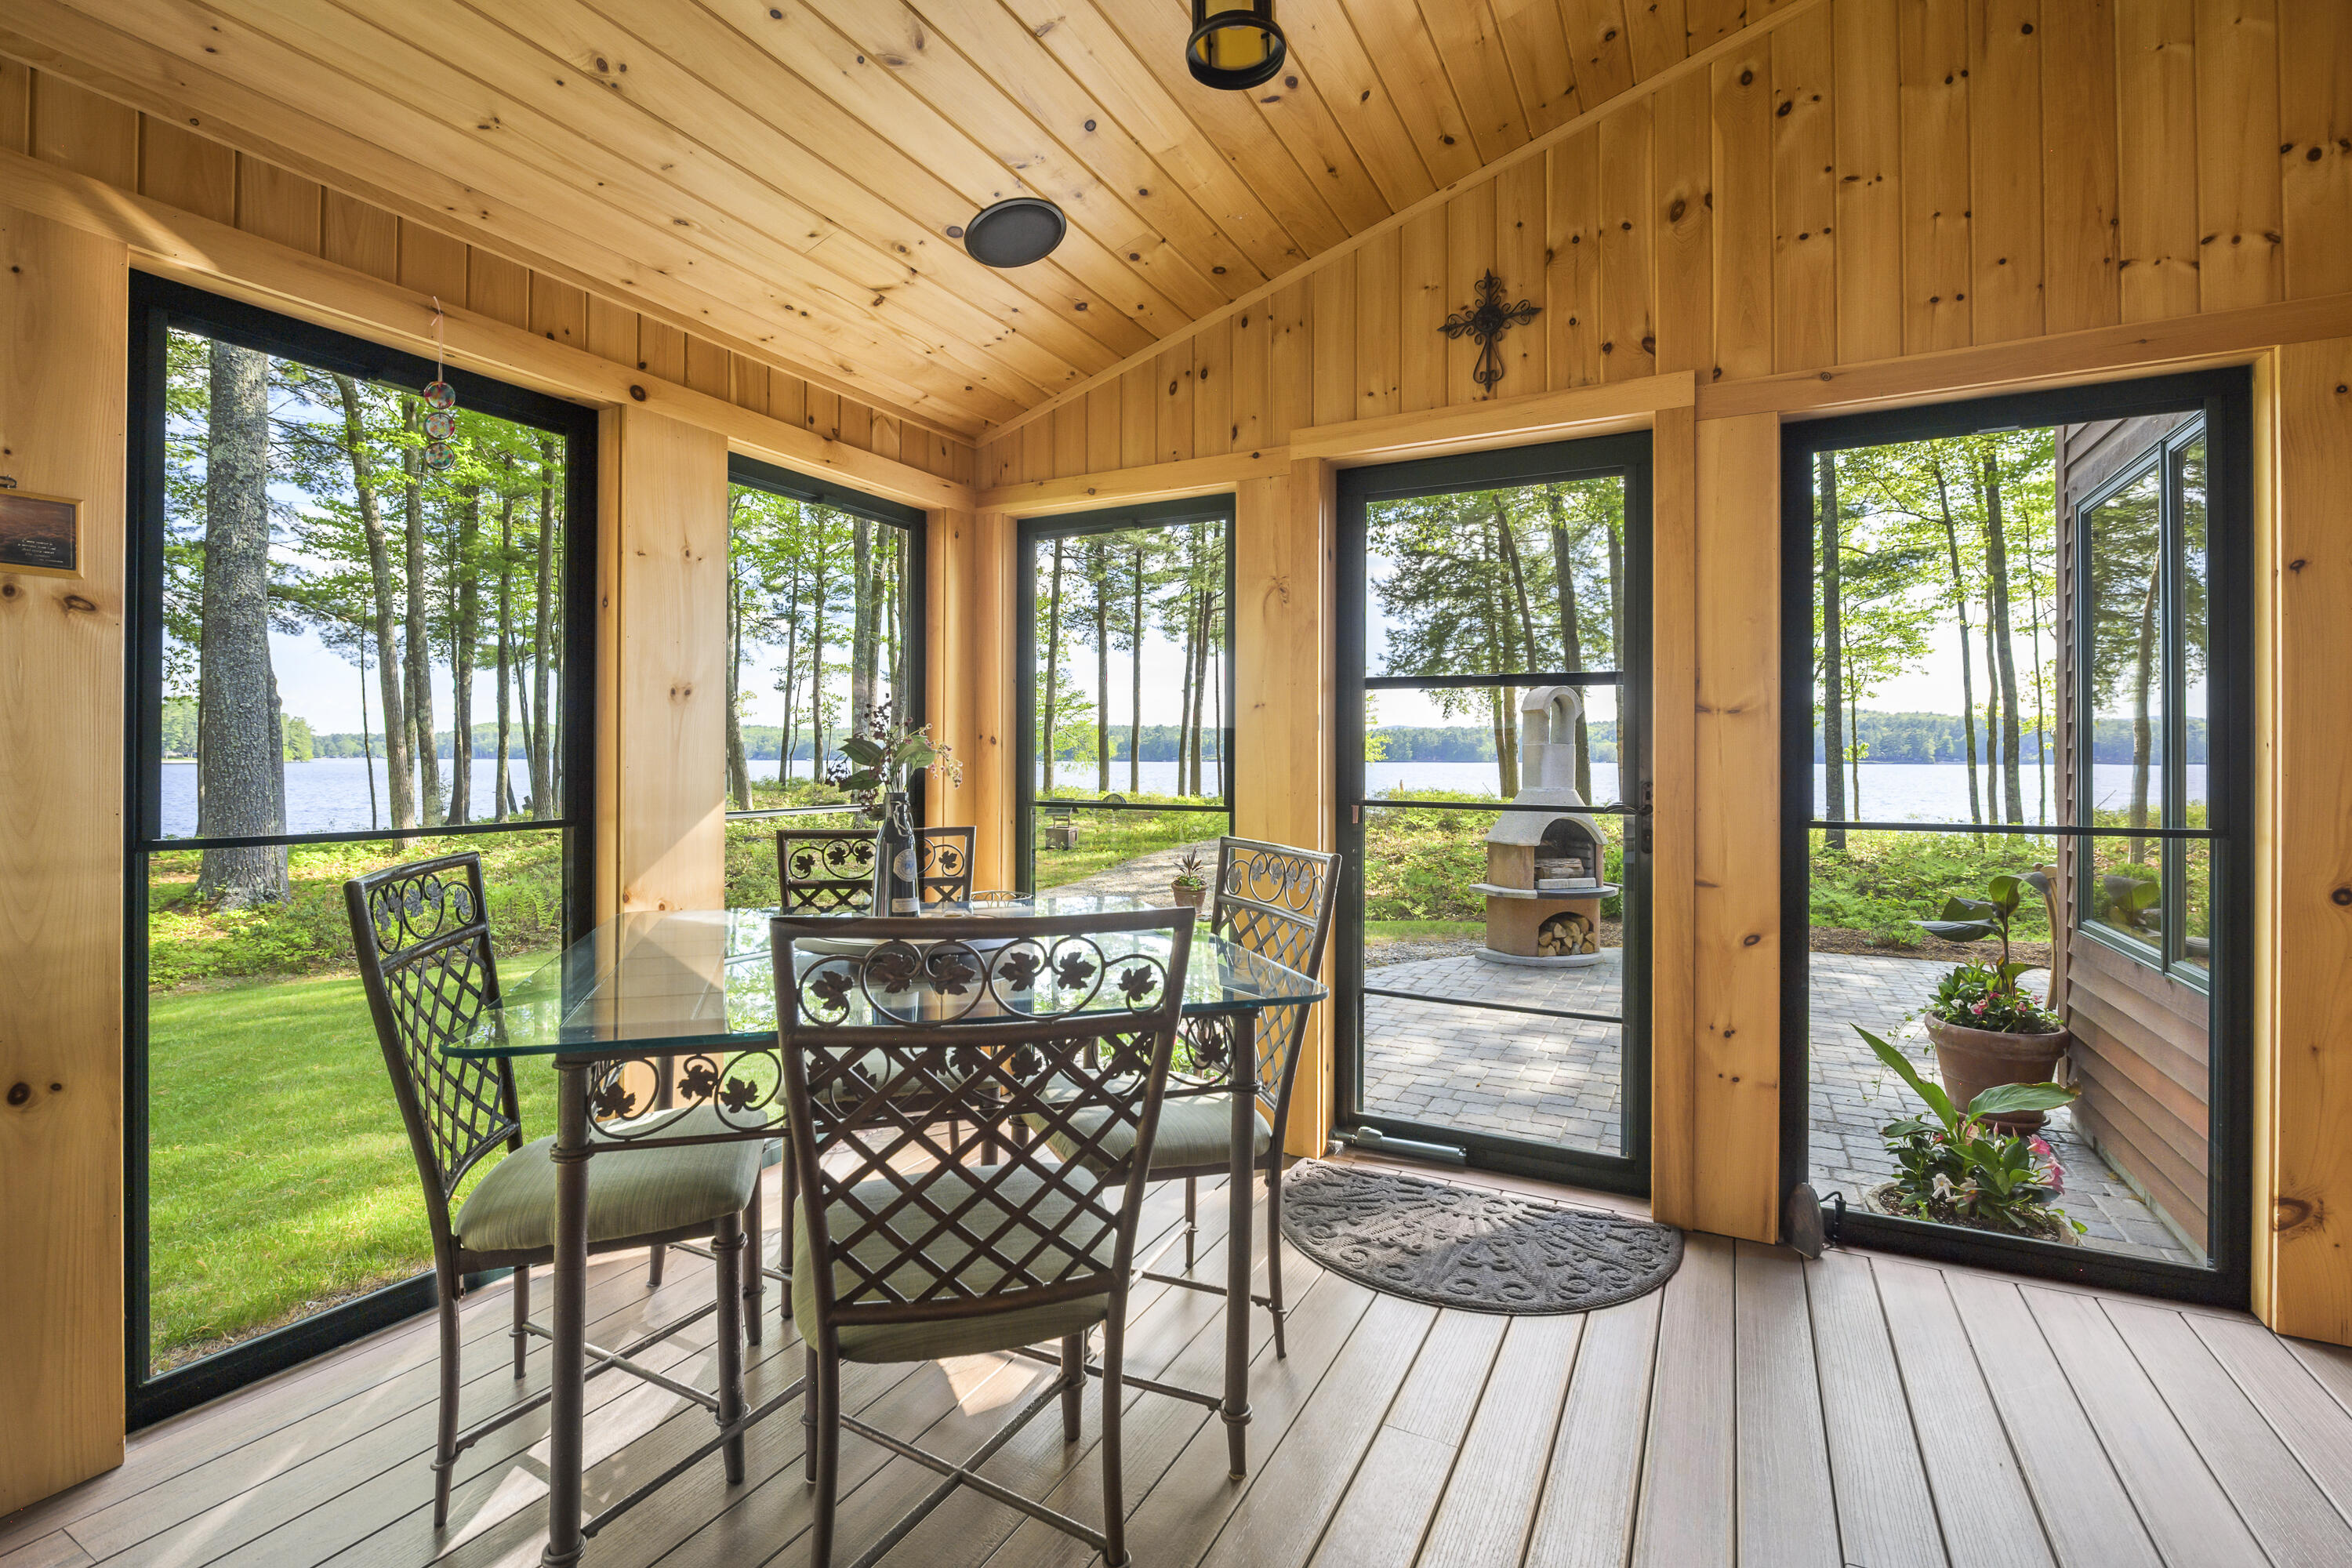
Wood-paneled dining room with large lake-view windows and a glass door to a patio fireplace.
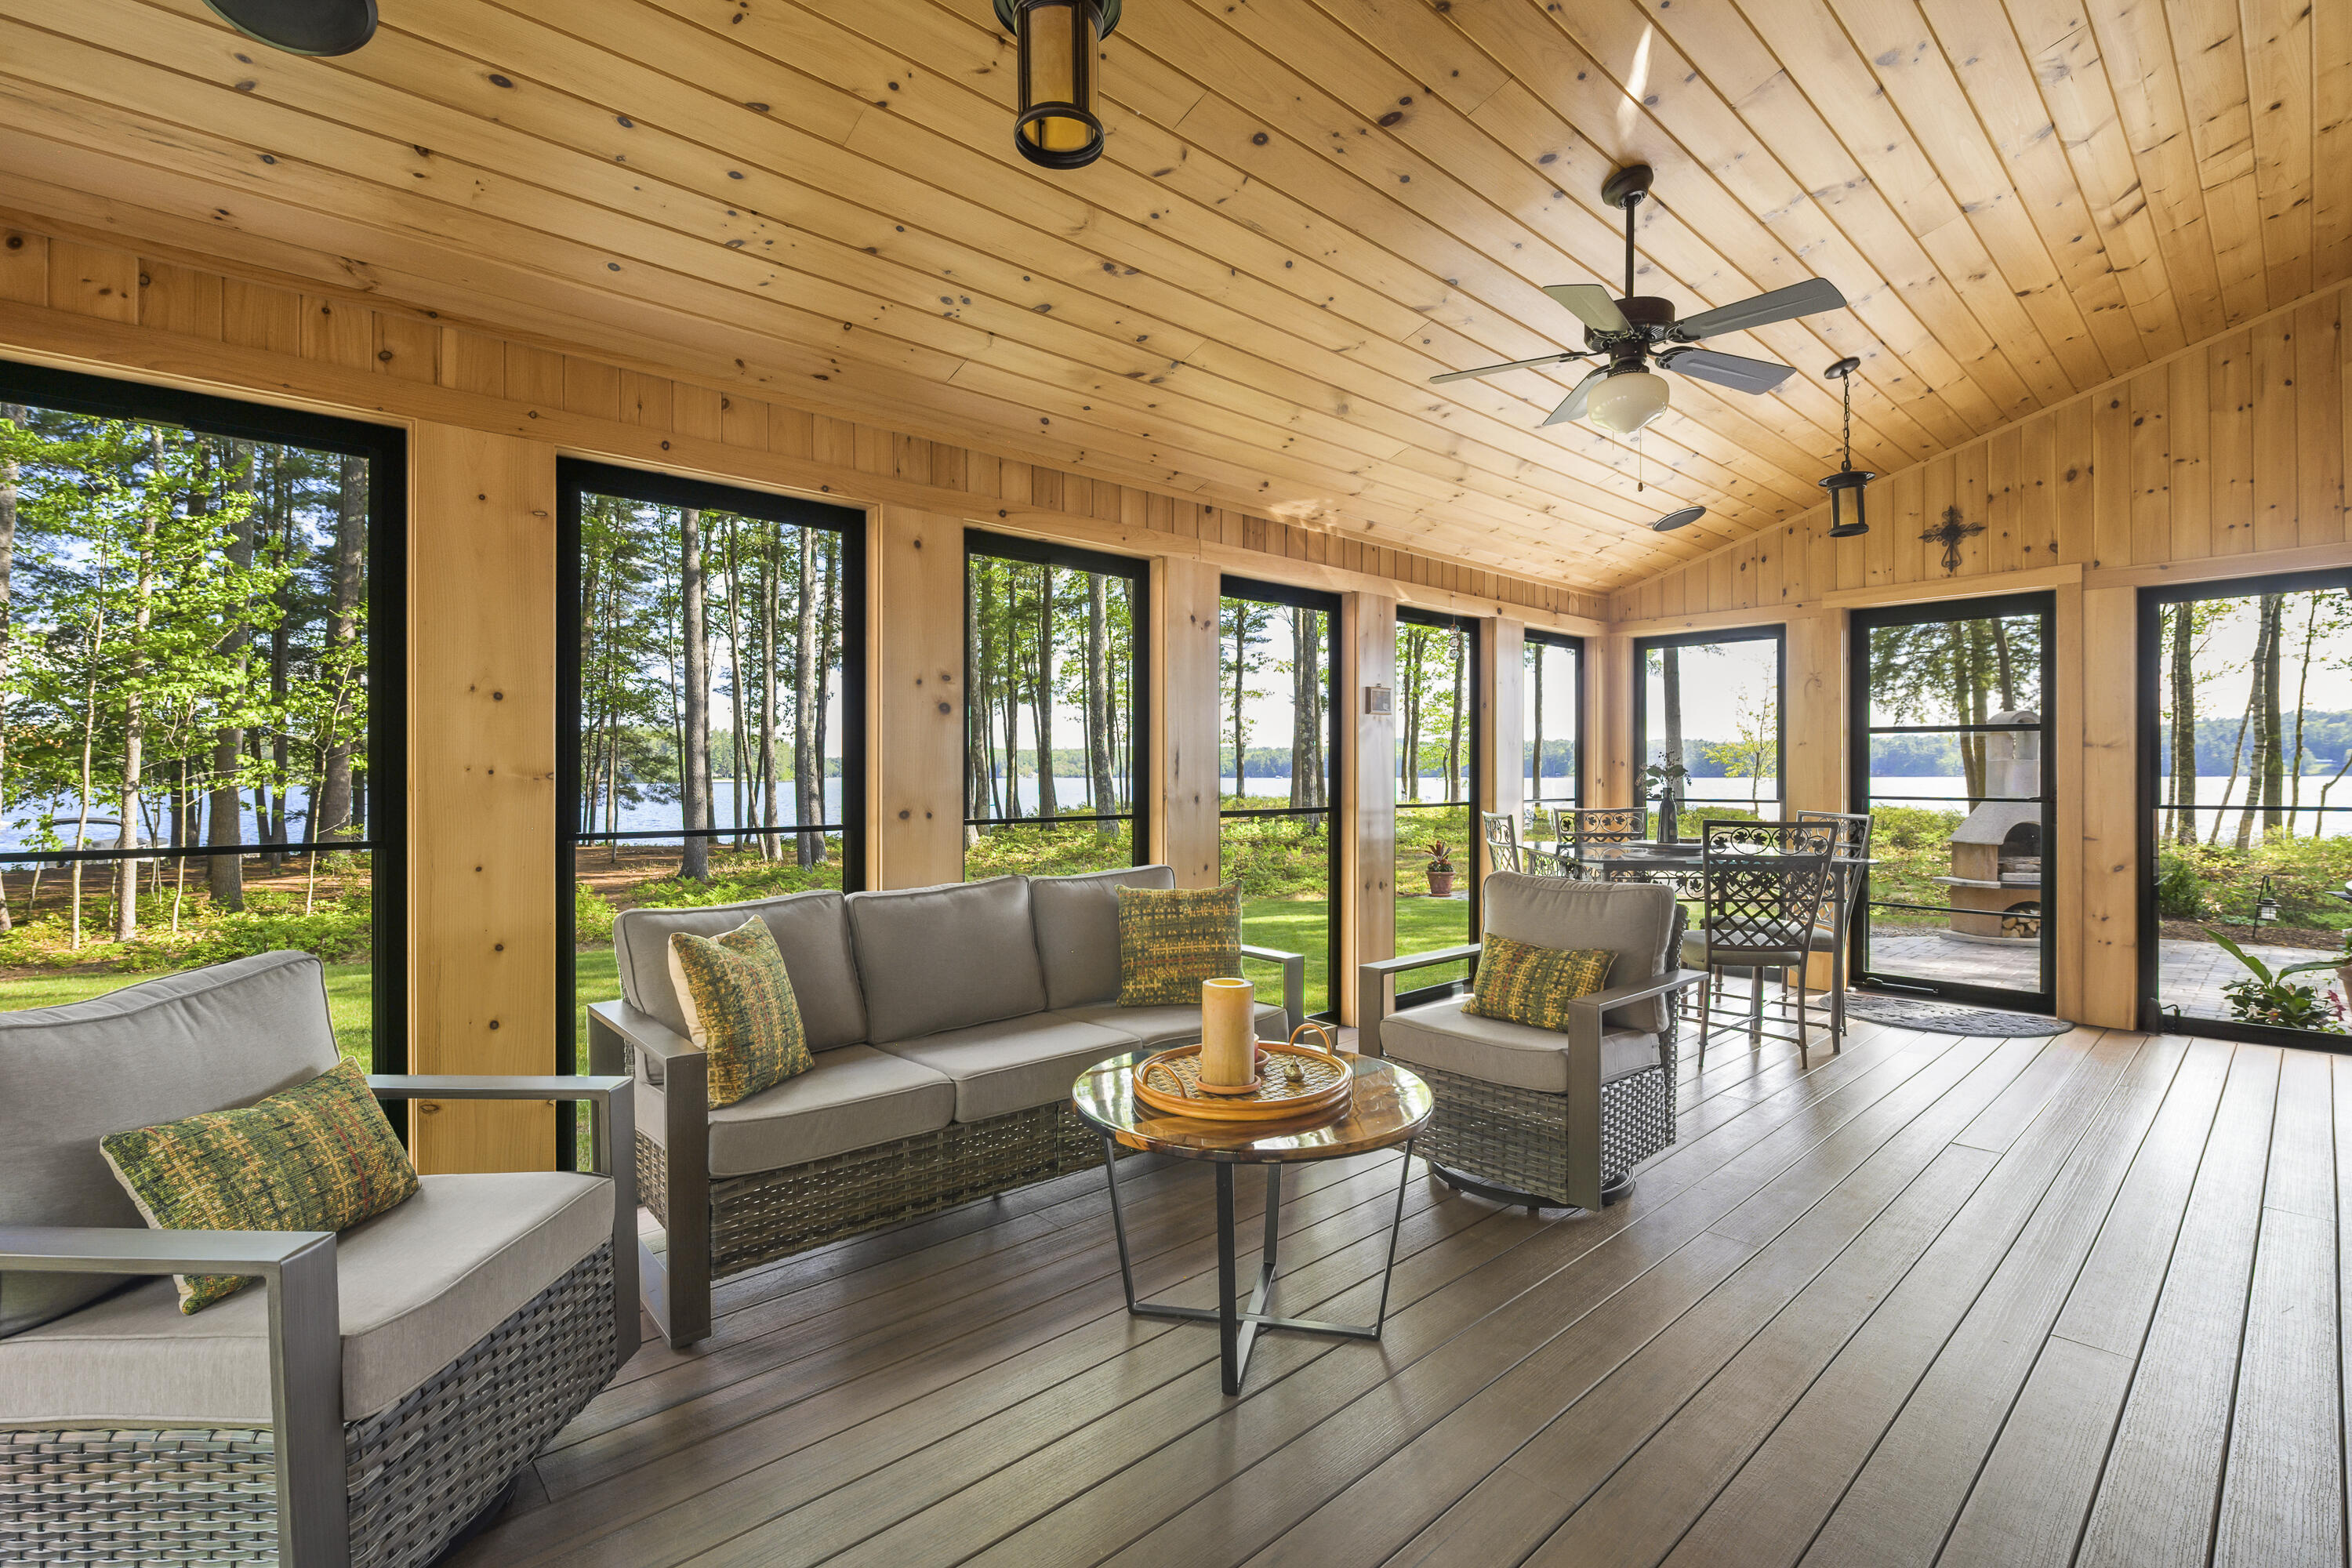
Furnished wood-paneled sunroom with wide windows overlooking trees and a lake.
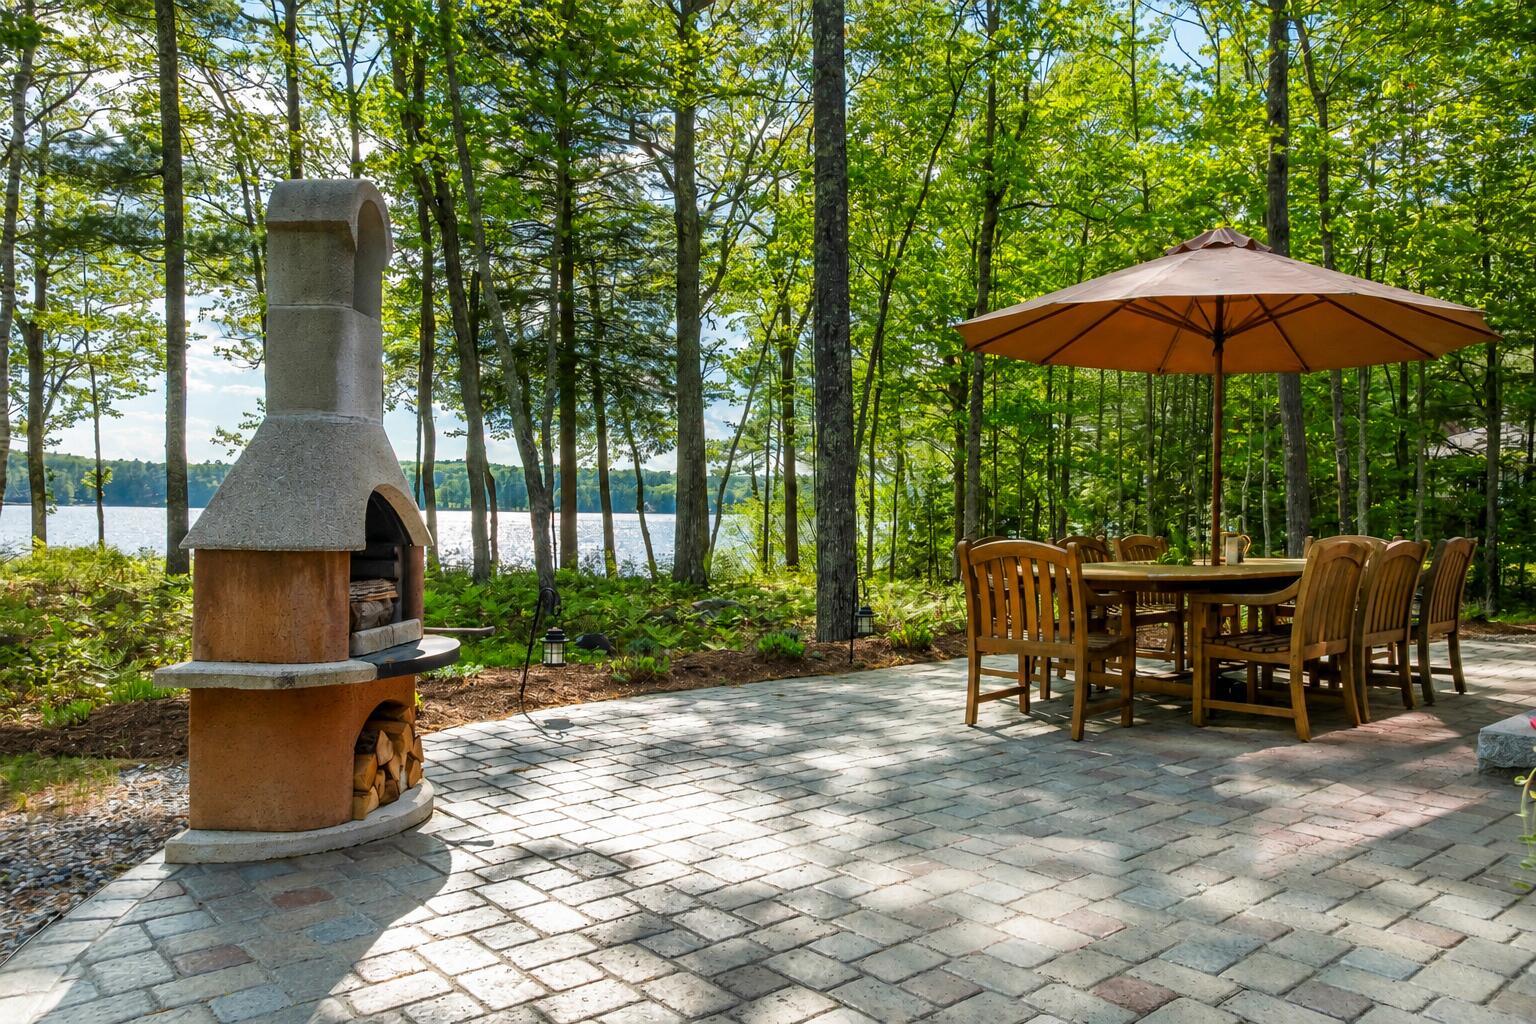
Lakefront patio with a stone outdoor fireplace and umbrella-shaded dining set
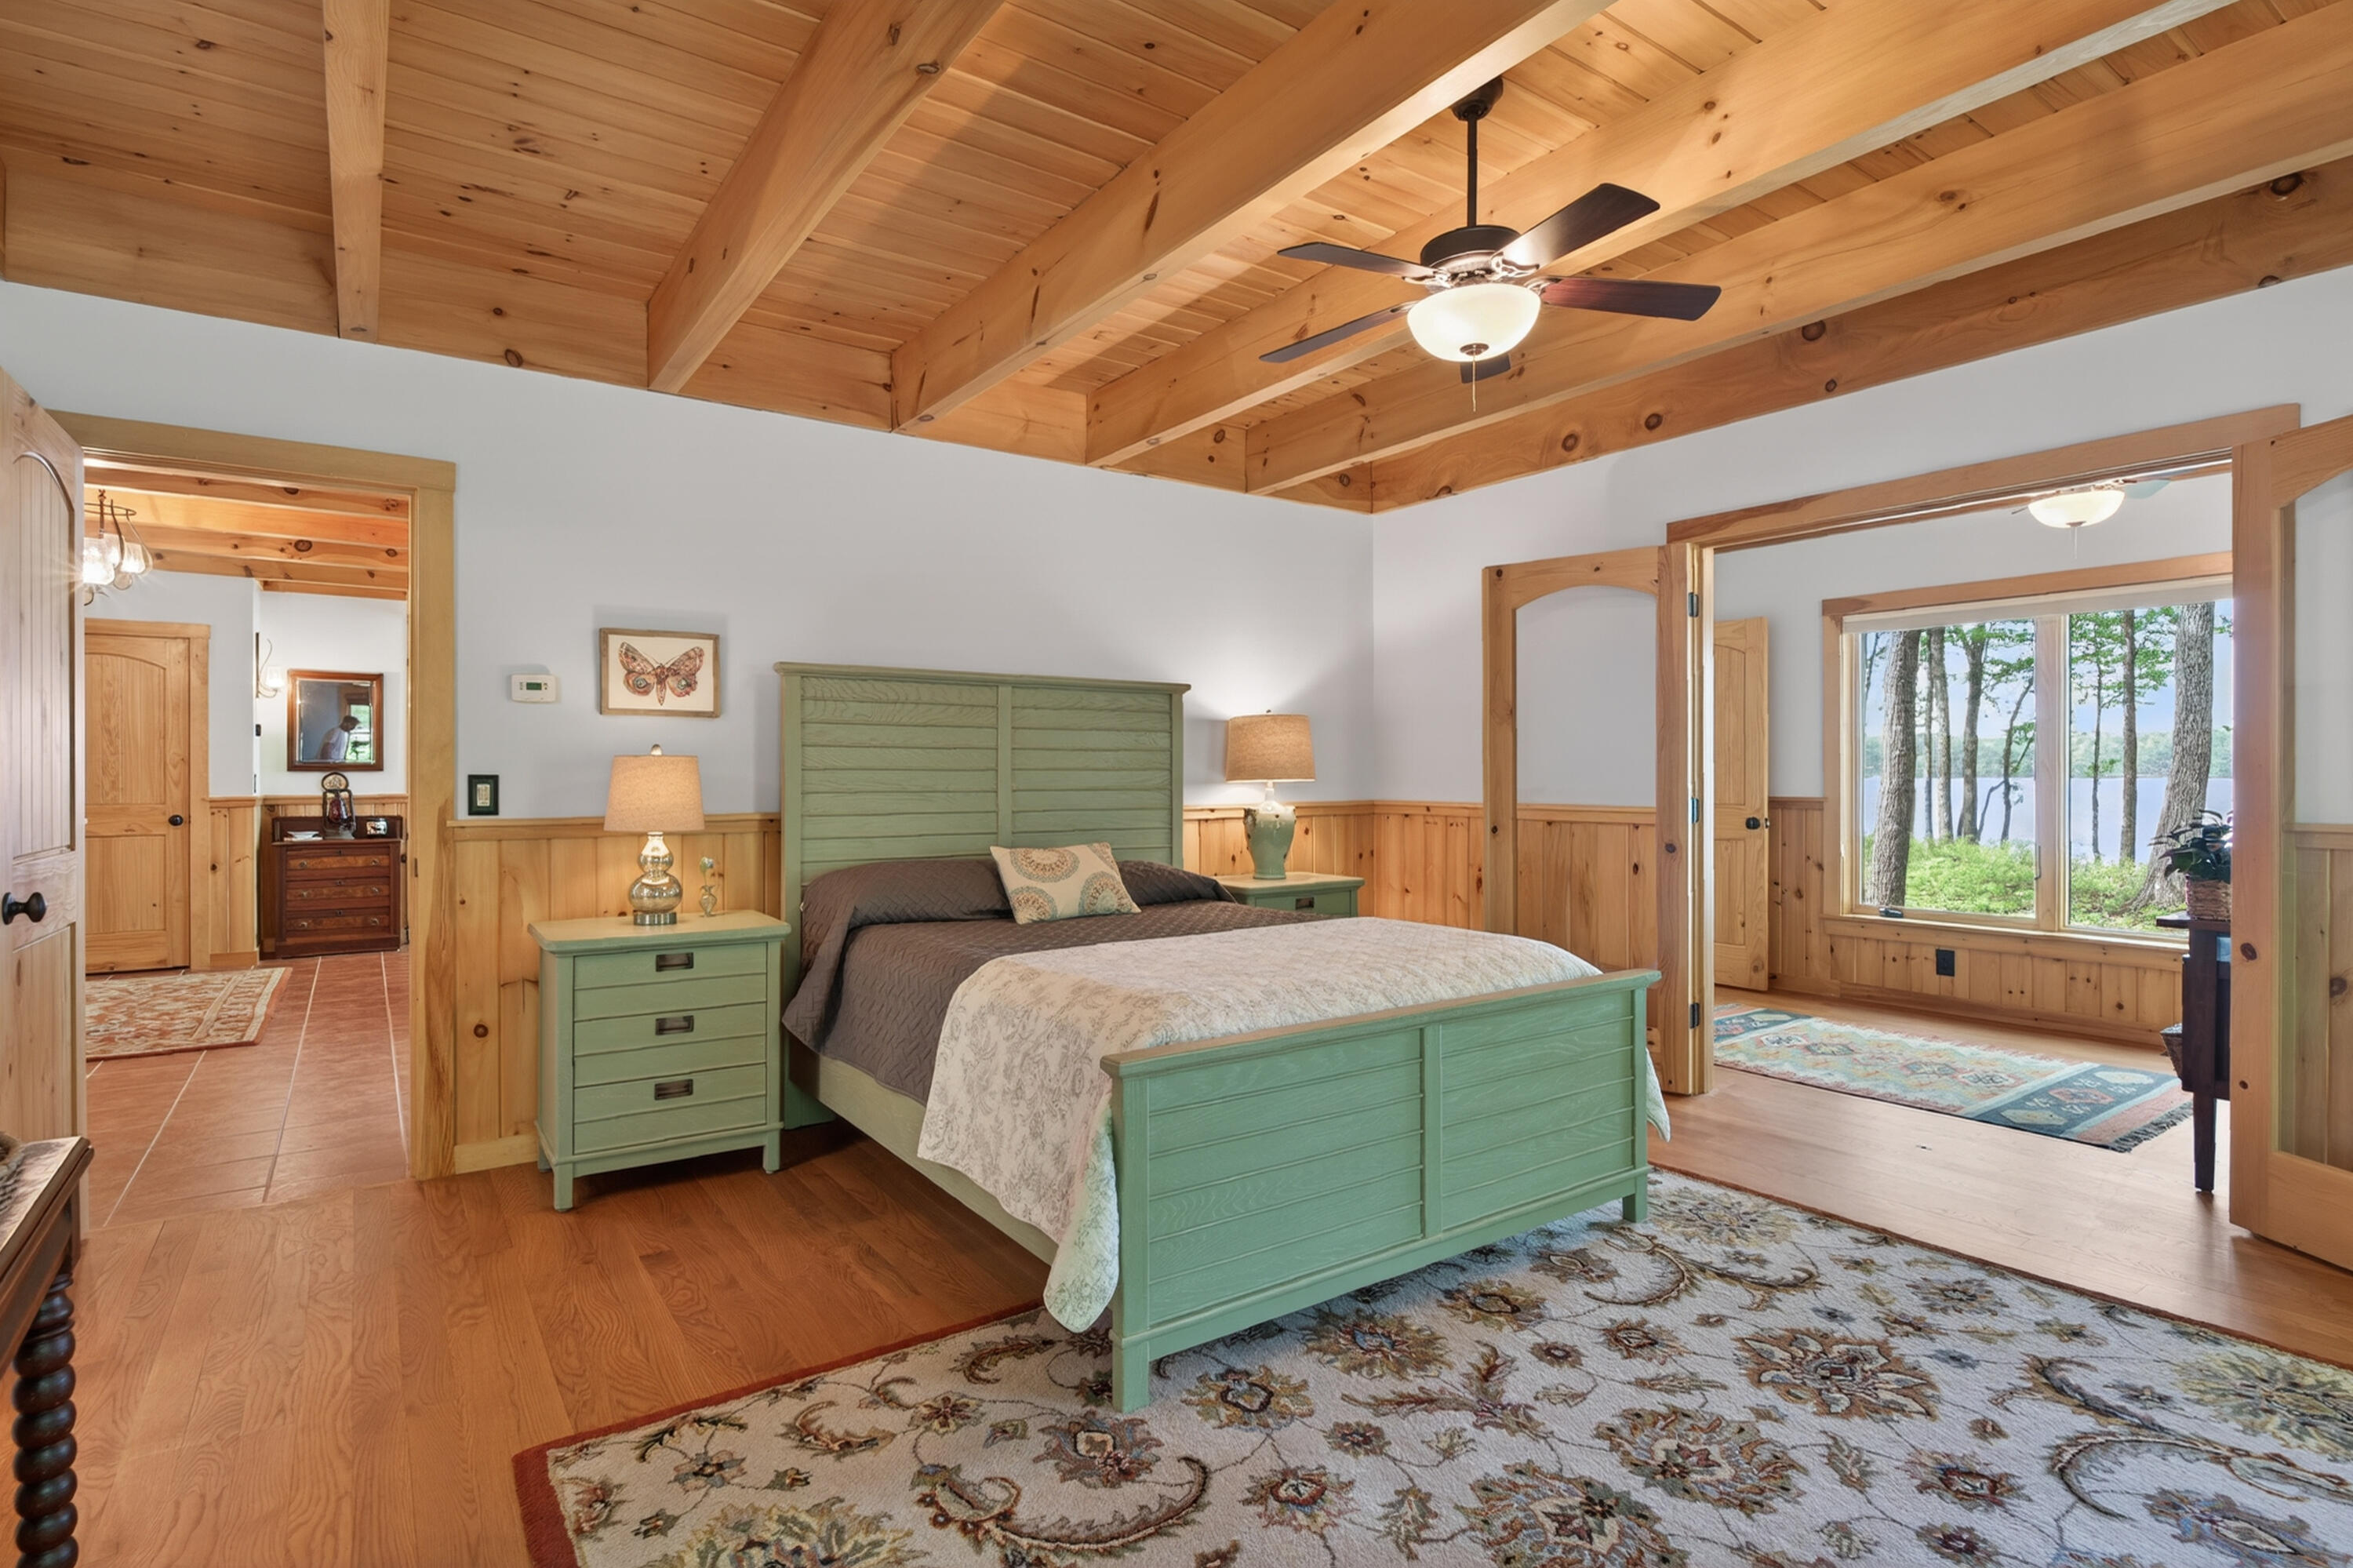
Bedroom with a green wooden bed, exposed timber ceiling, and lake view through adjoining-room windows.
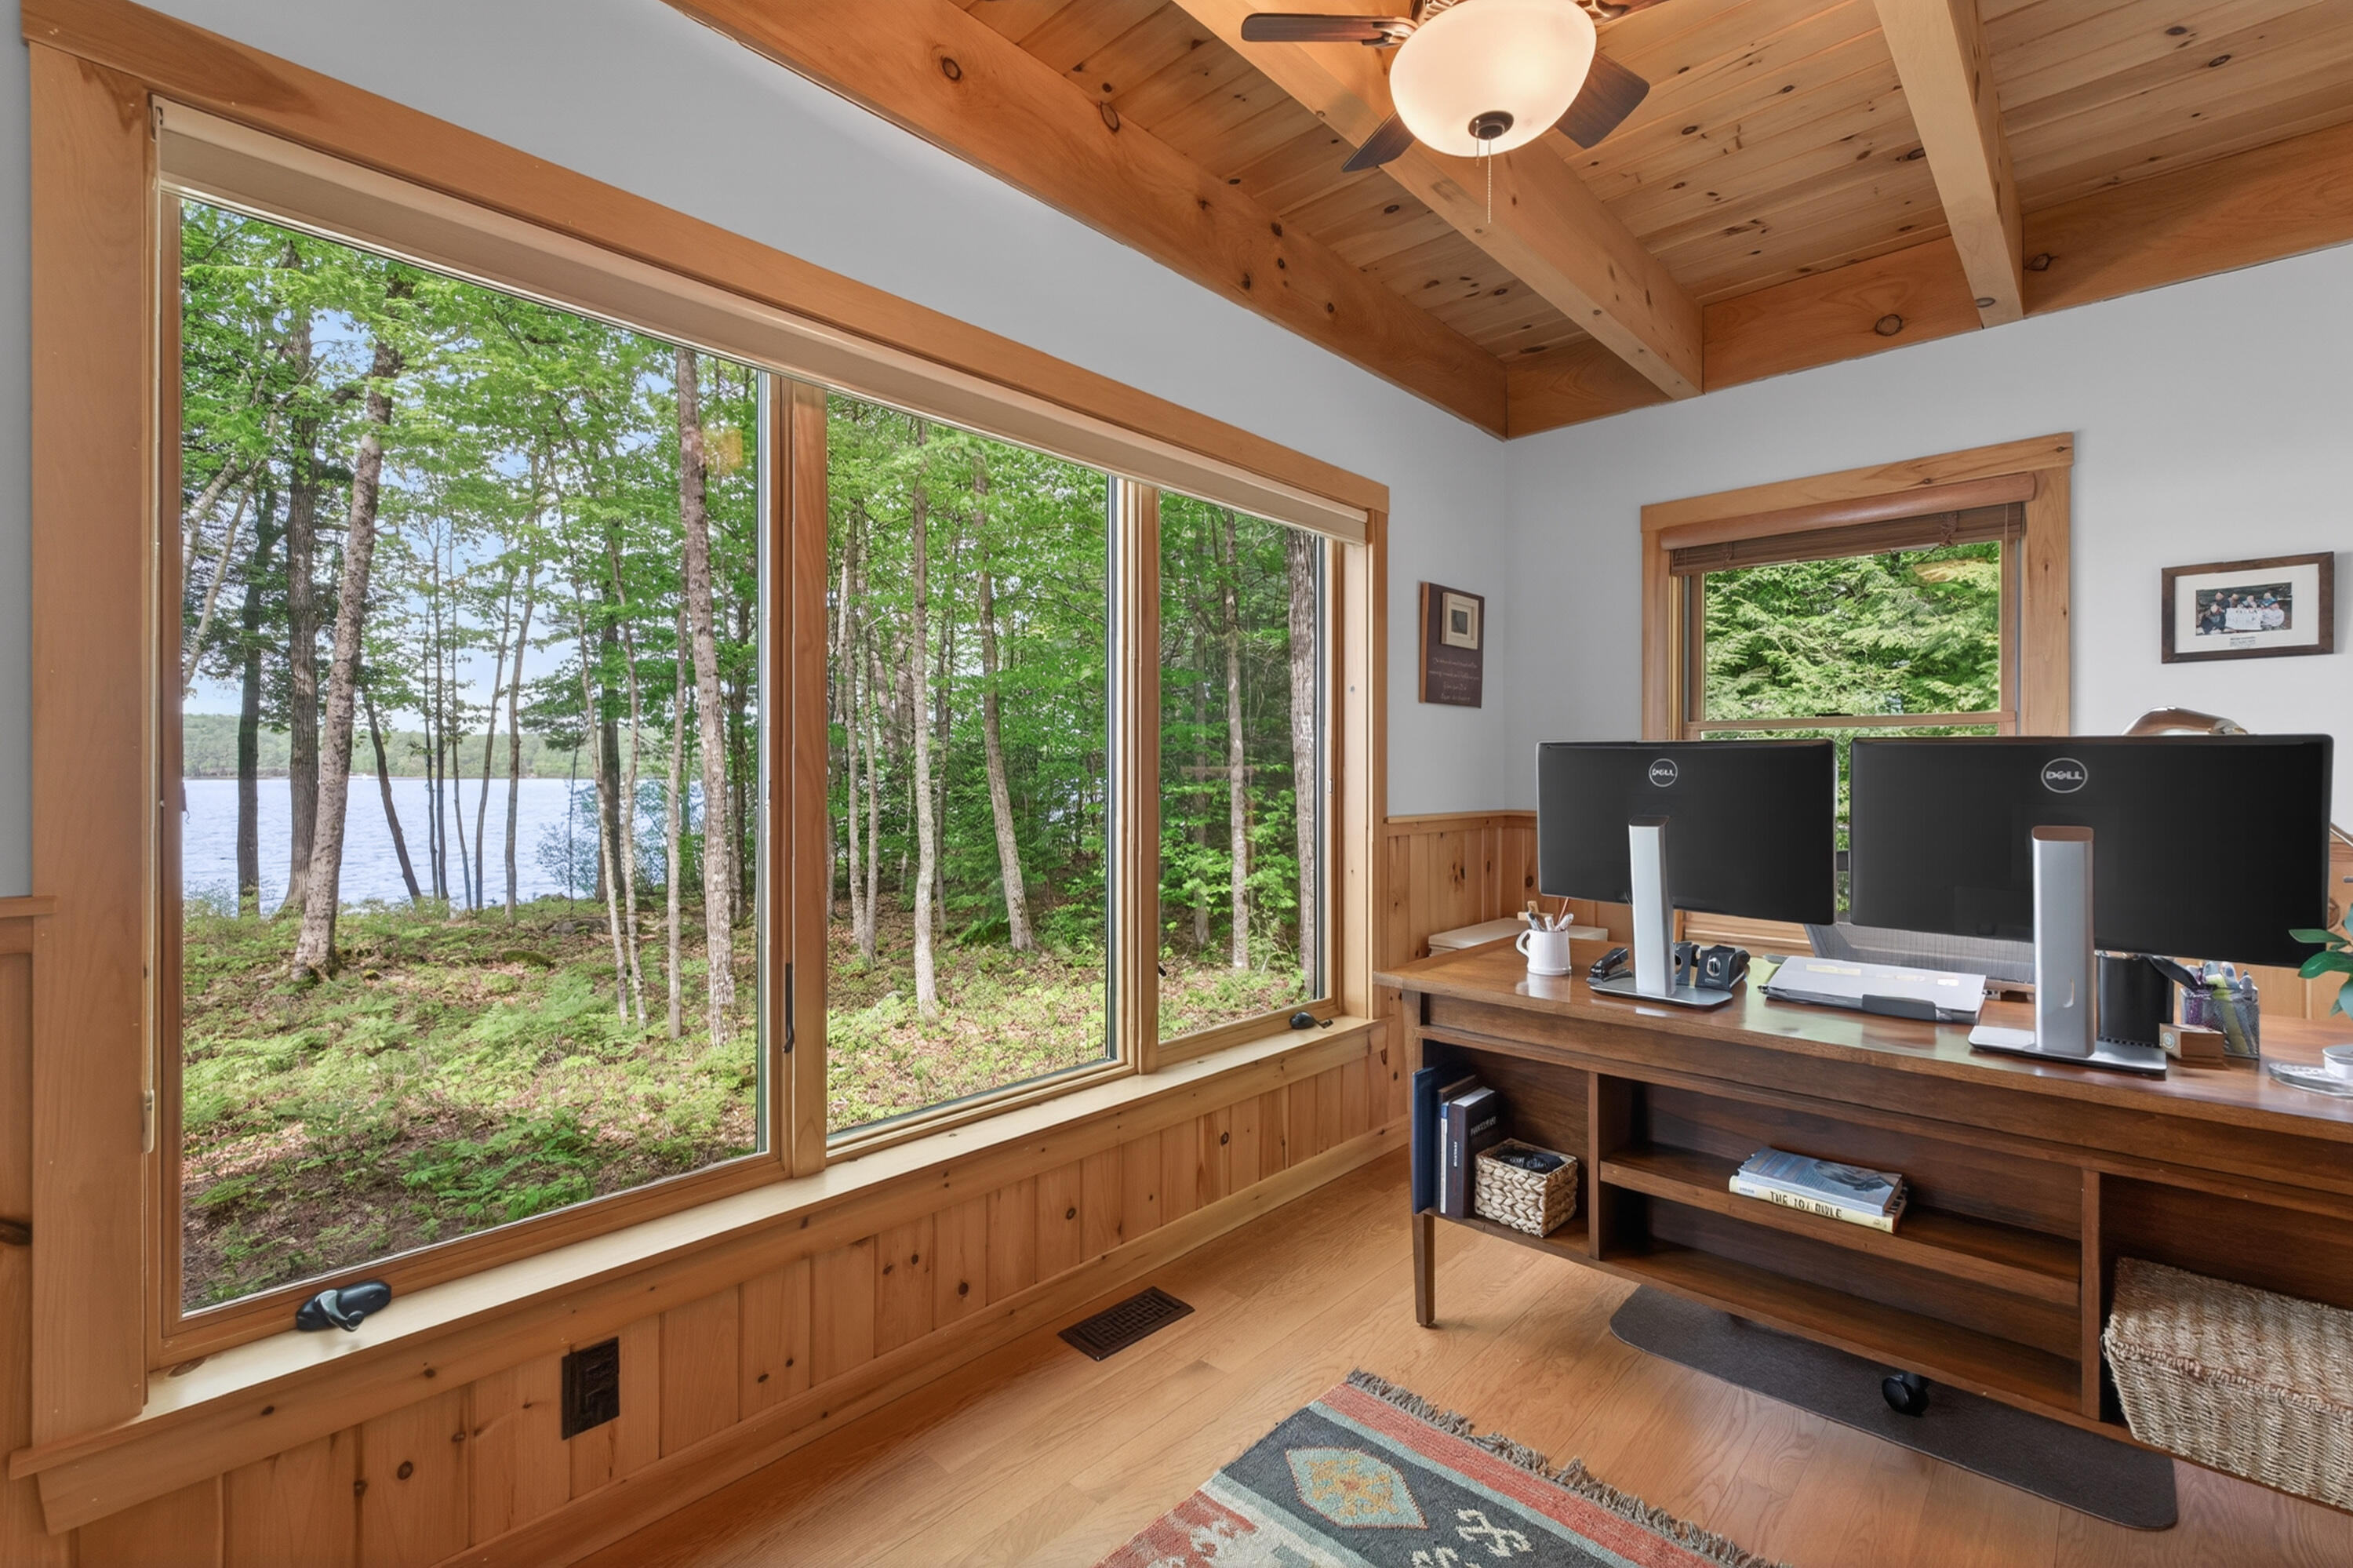
Home office with vaulted wood ceiling and large windows overlooking a wooded lake shore.
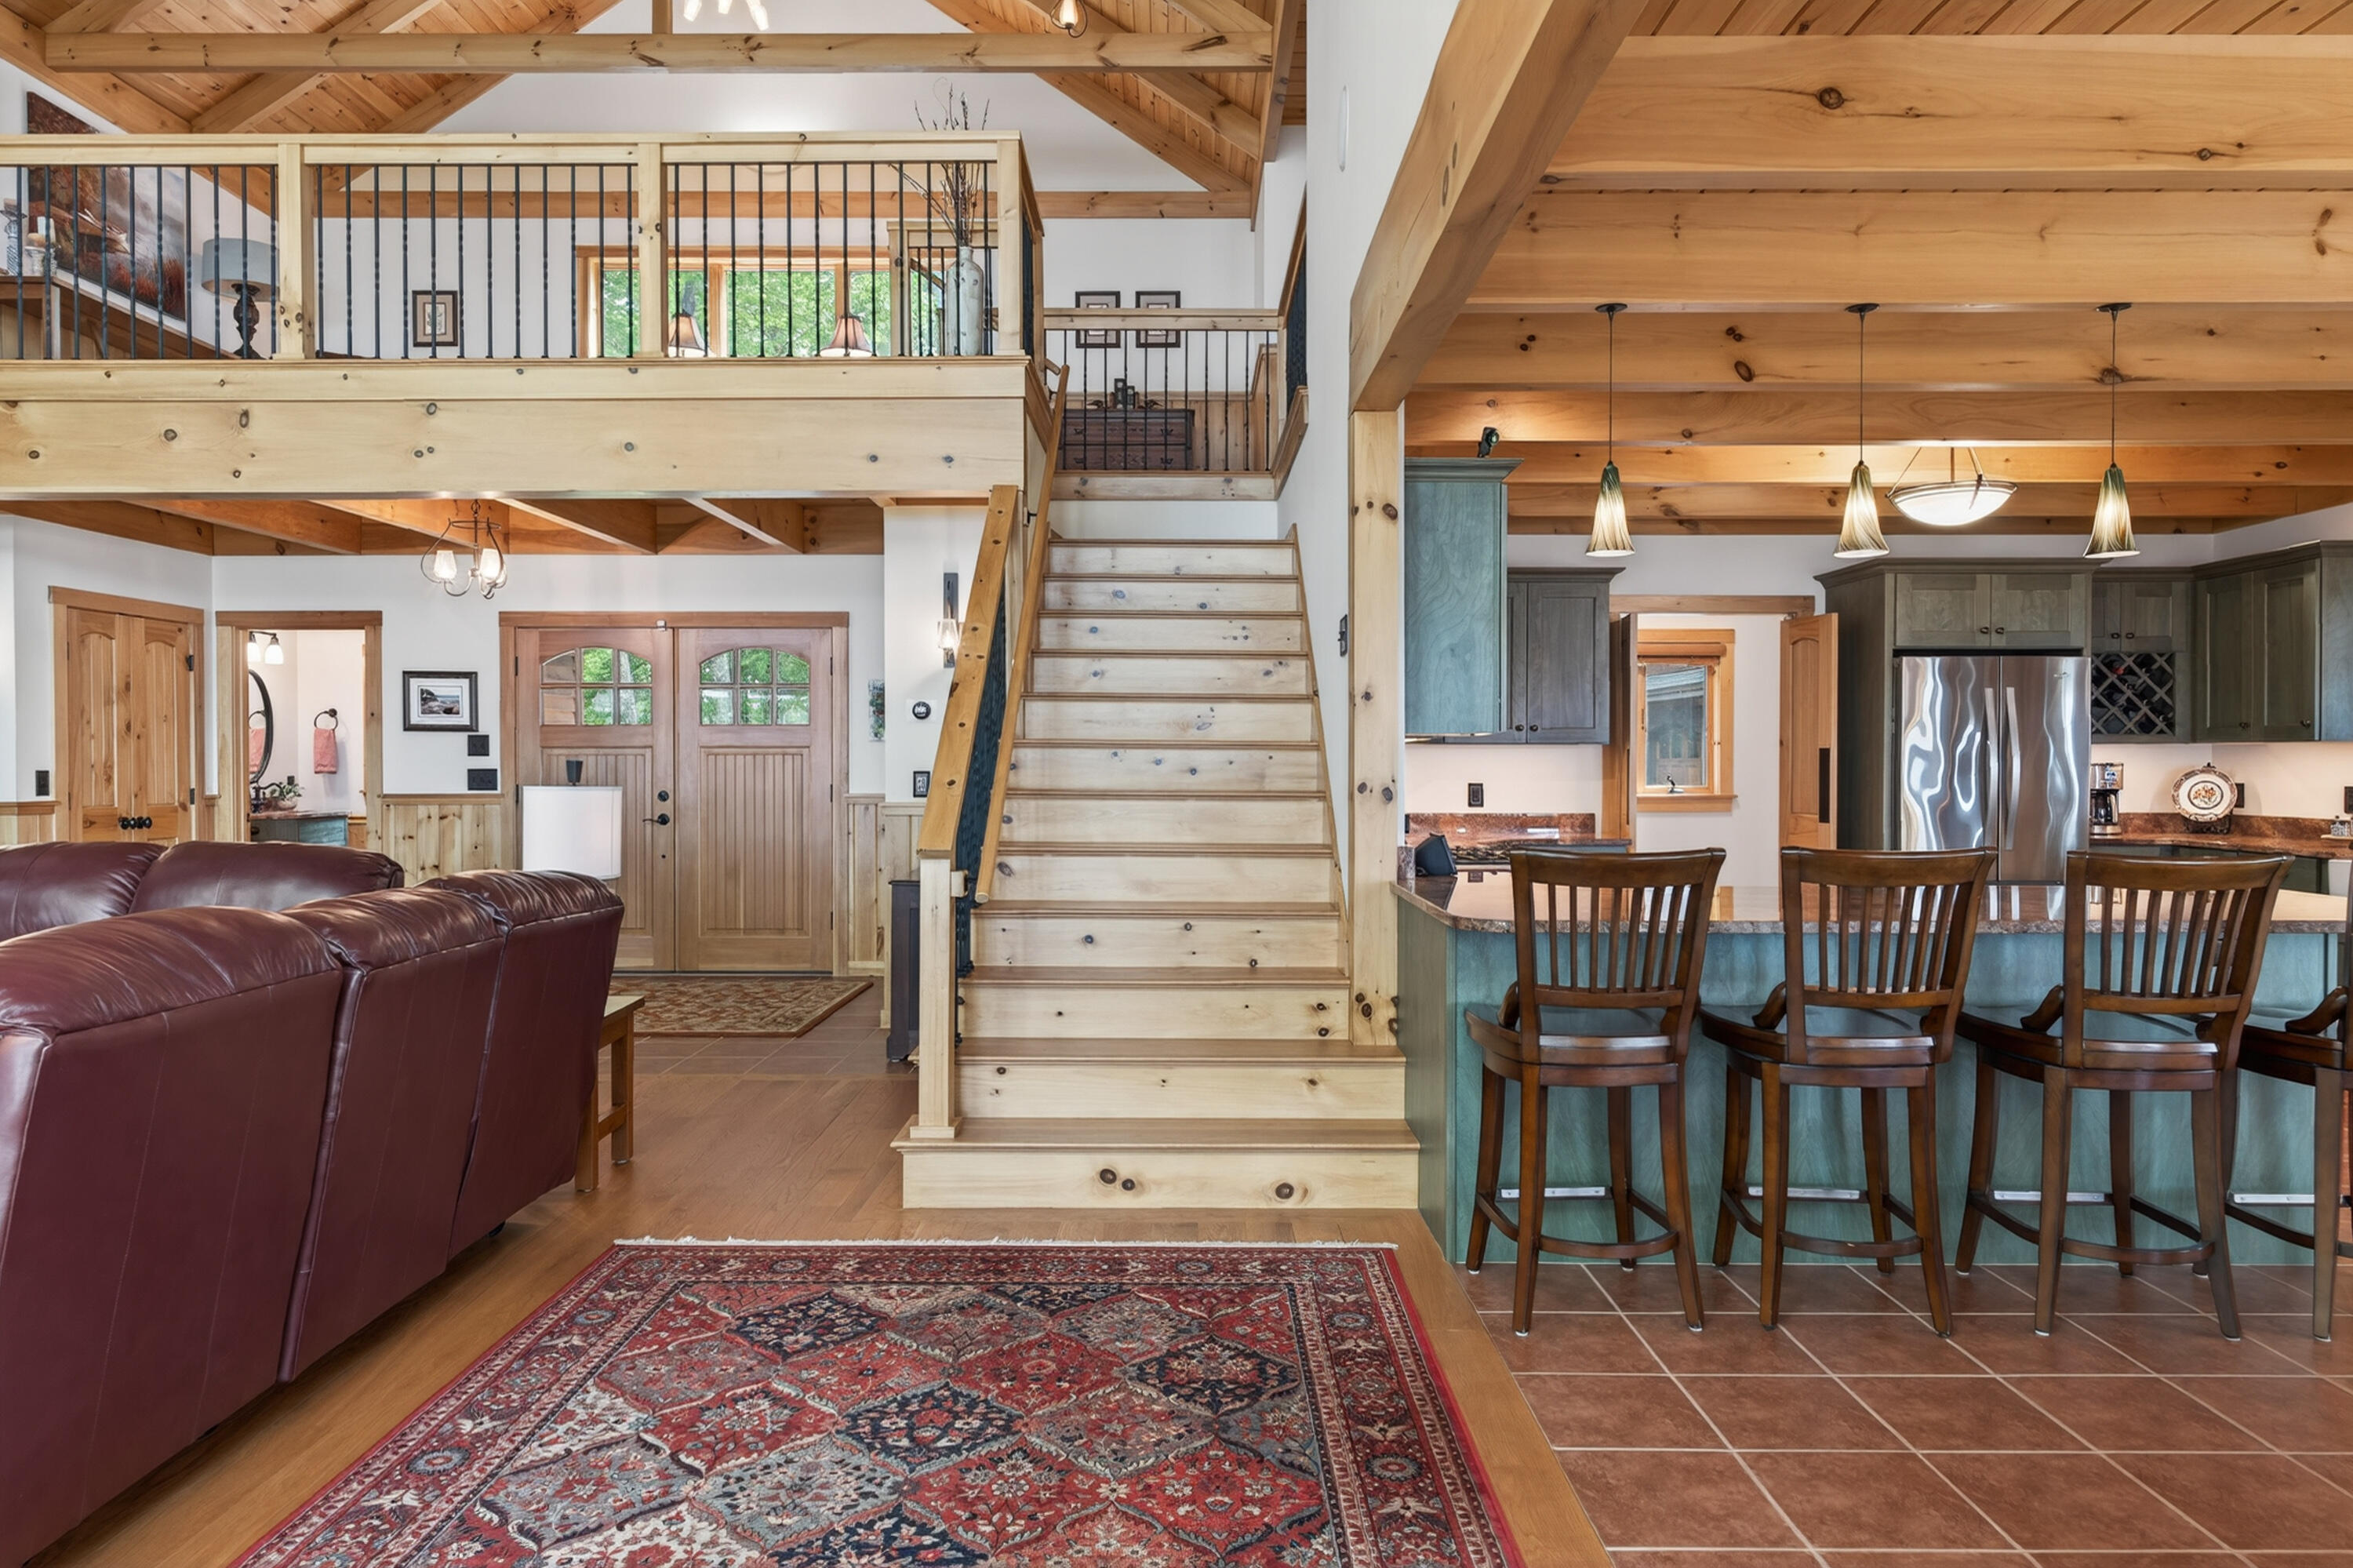
Open living room and kitchen with a wood staircase, exposed beams, and a tiled breakfast bar.
Living room with a vaulted timber ceiling, tall lake-view windows, and a stone fireplace.
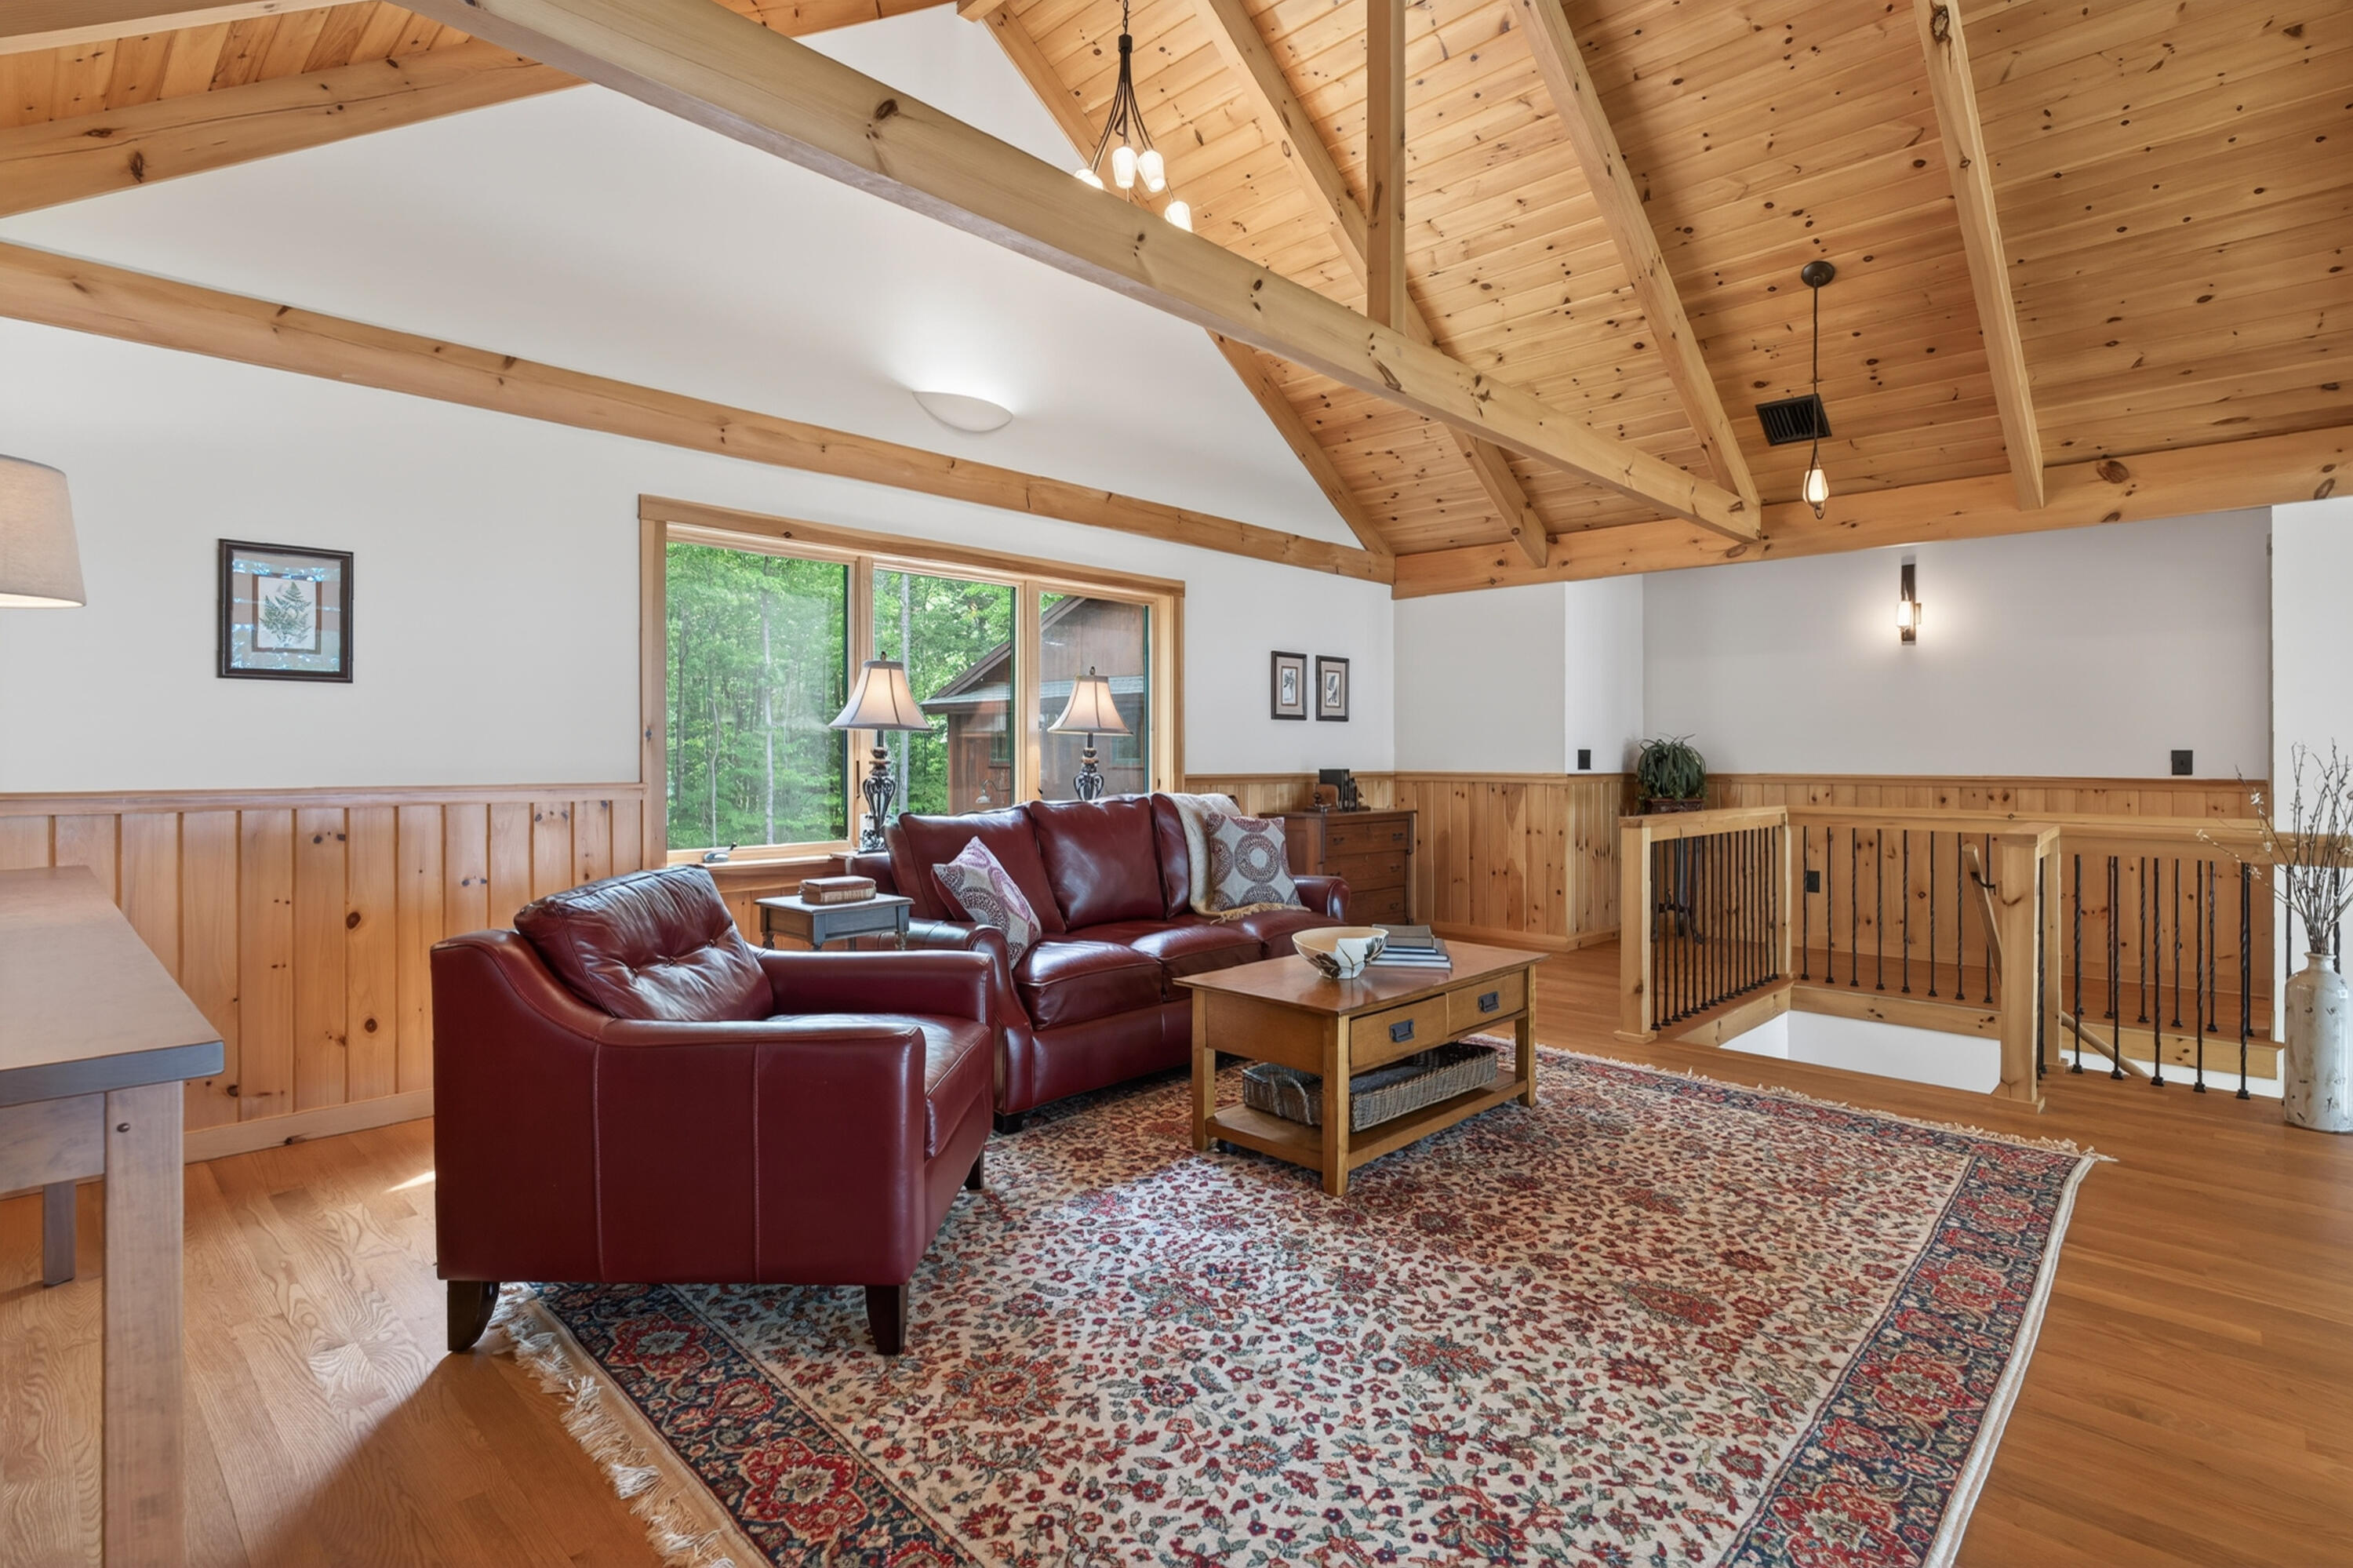
Living room with red leather seating, a patterned rug, and a vaulted pine ceiling.
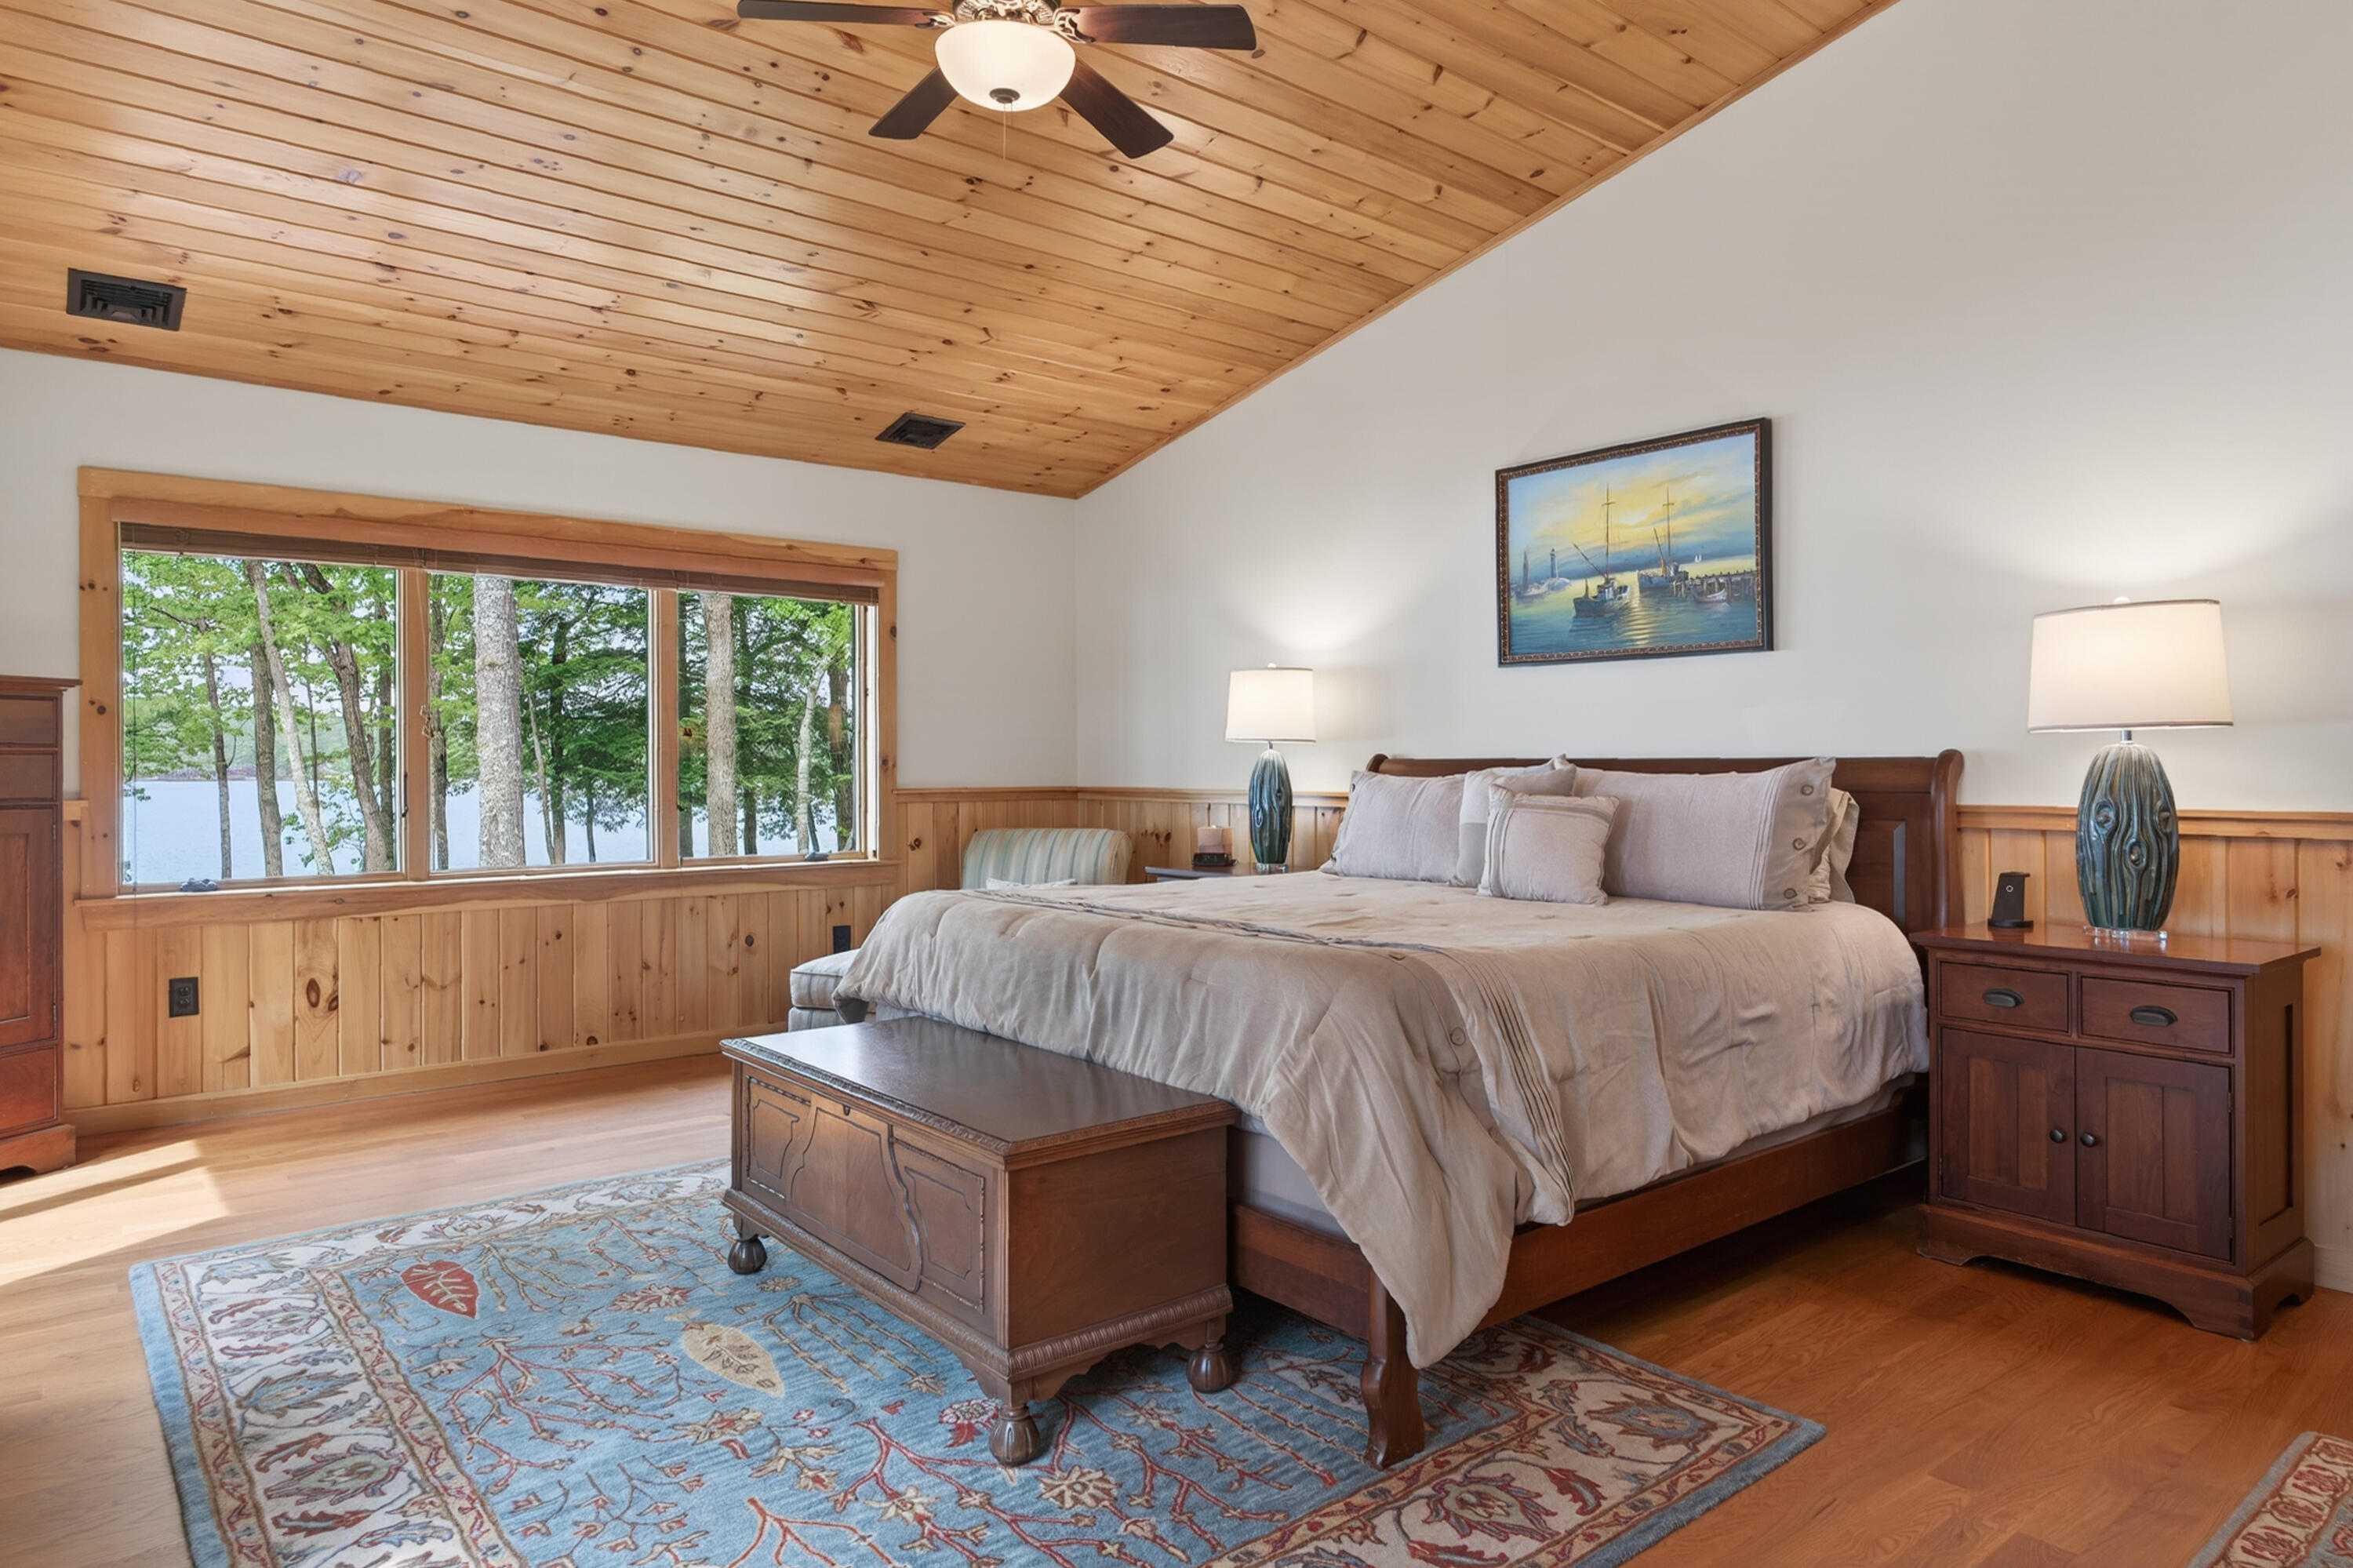
Bedroom with a wooden bed, pine ceiling, and lake view through a wide window.
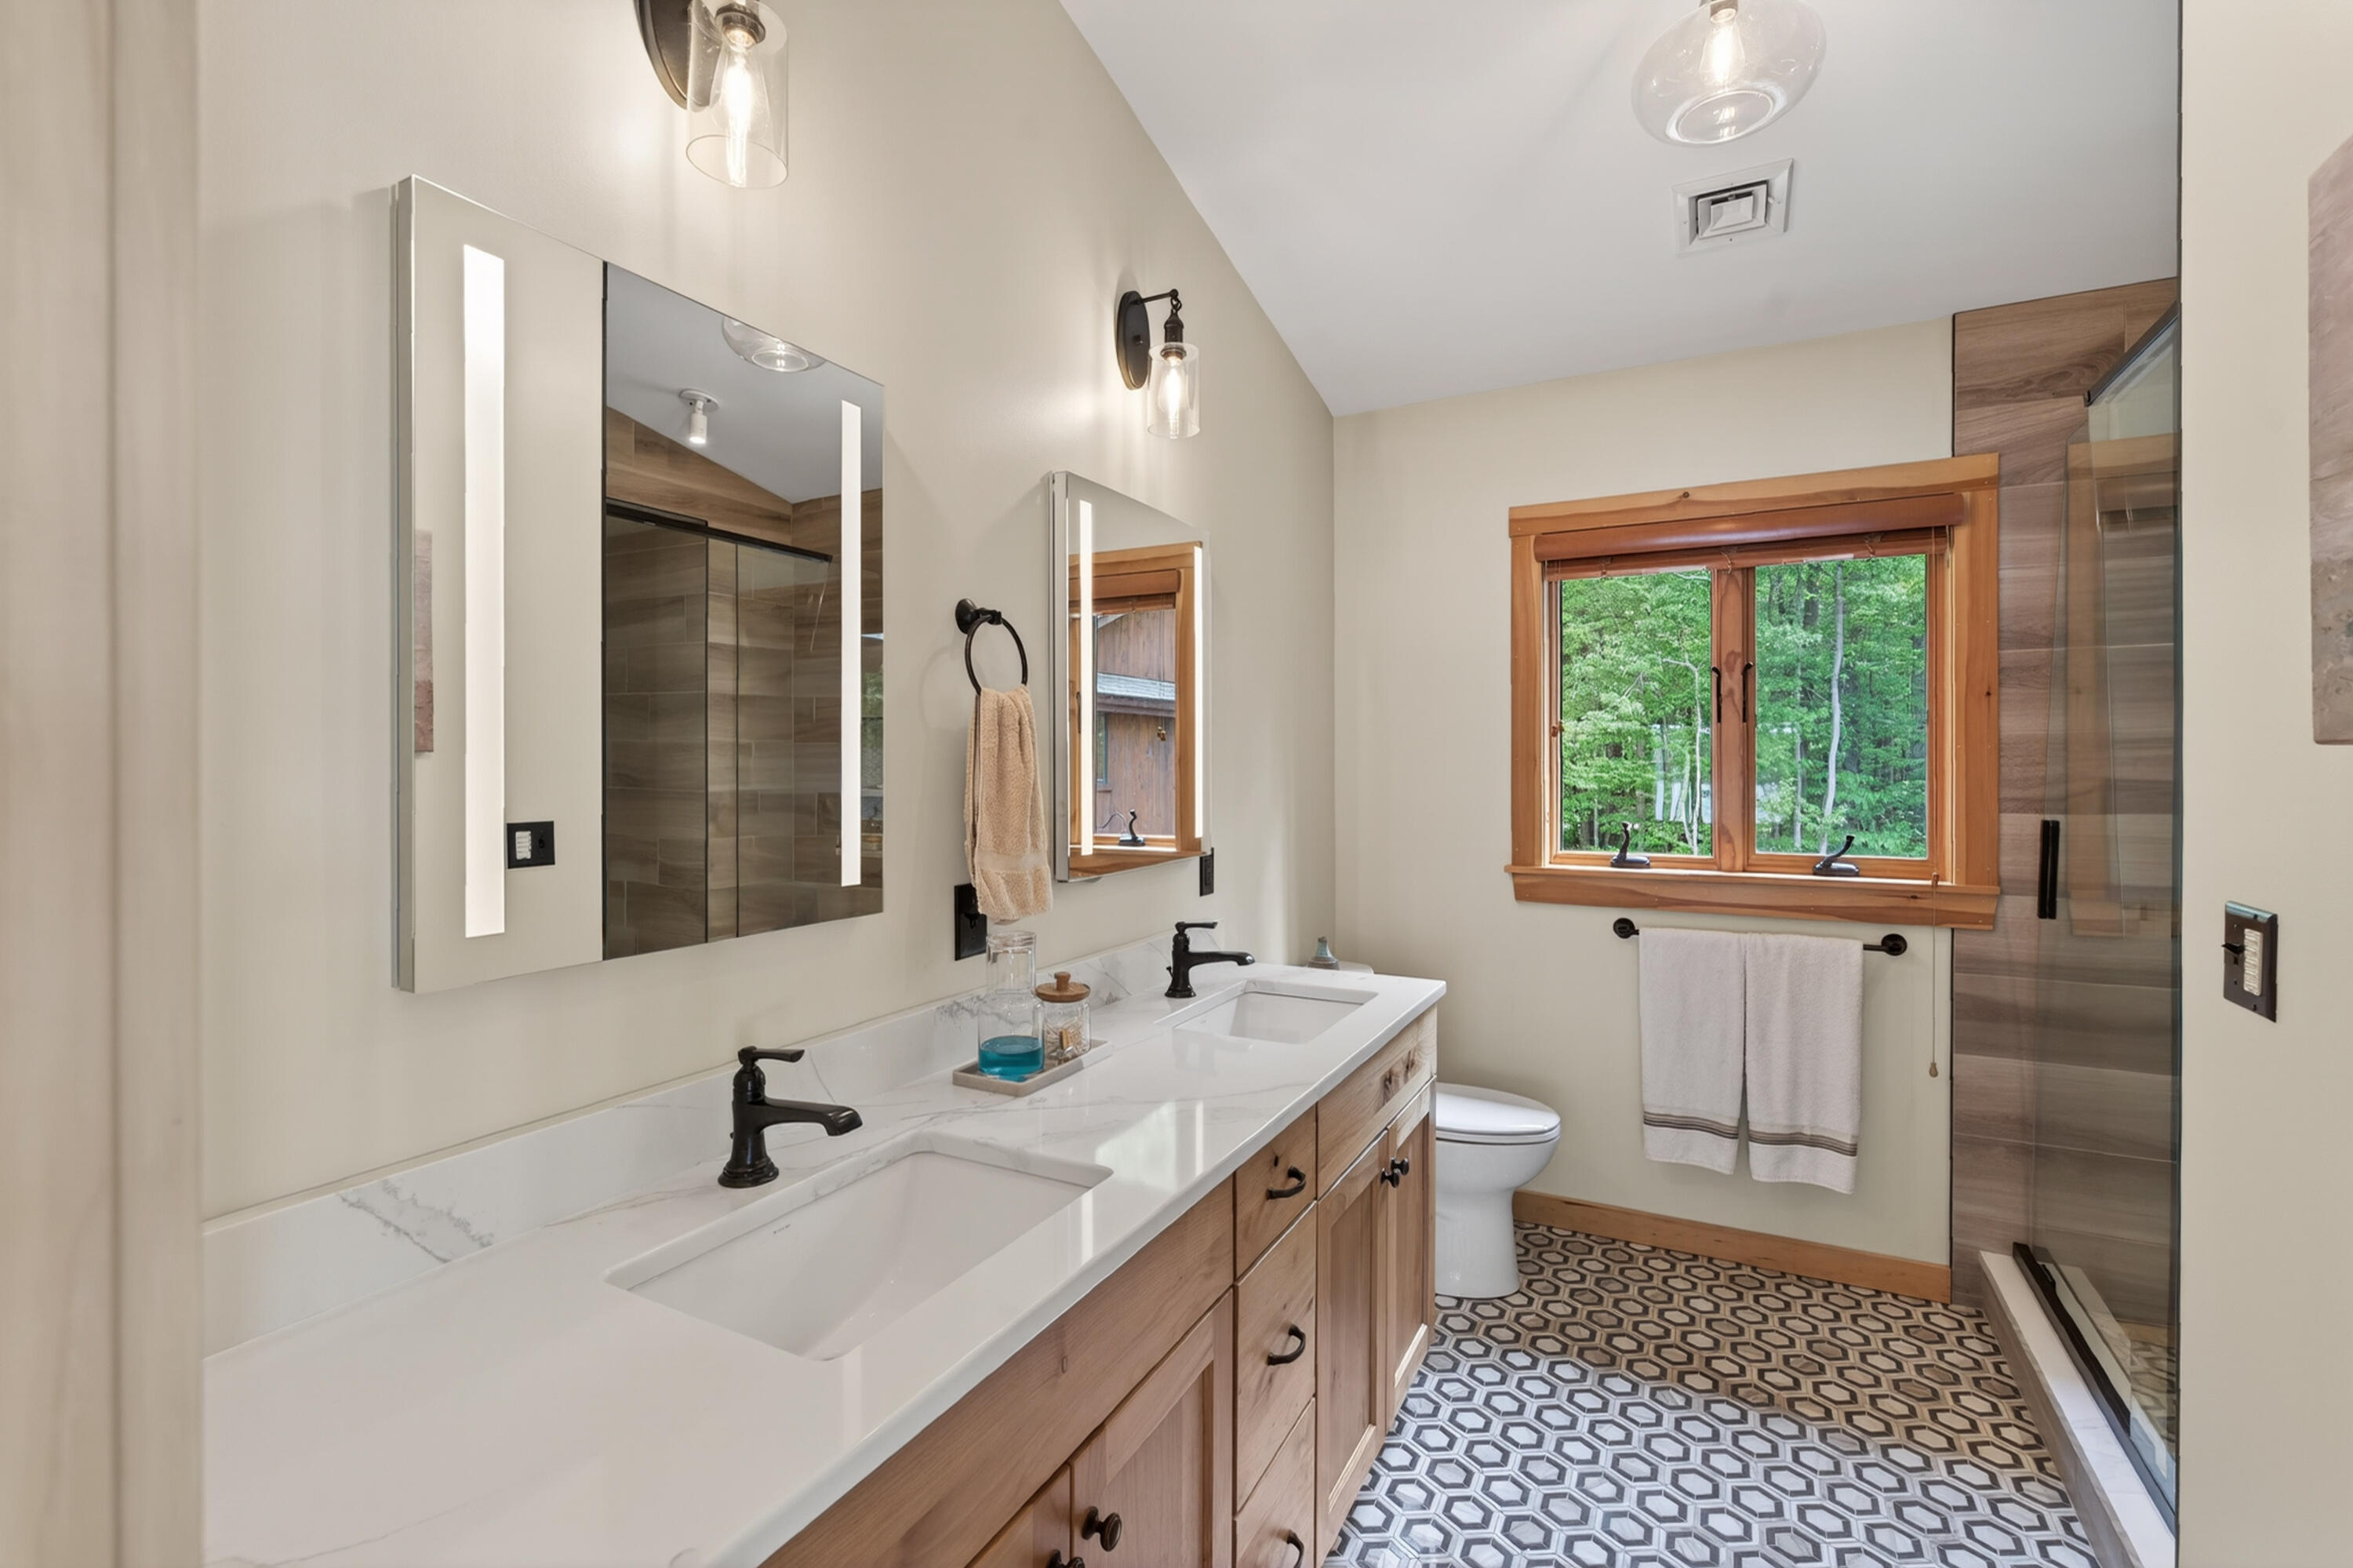
Bathroom with double-sink wood vanity, geometric tile floor, glass shower, and a wood-trimmed window overlooking trees.
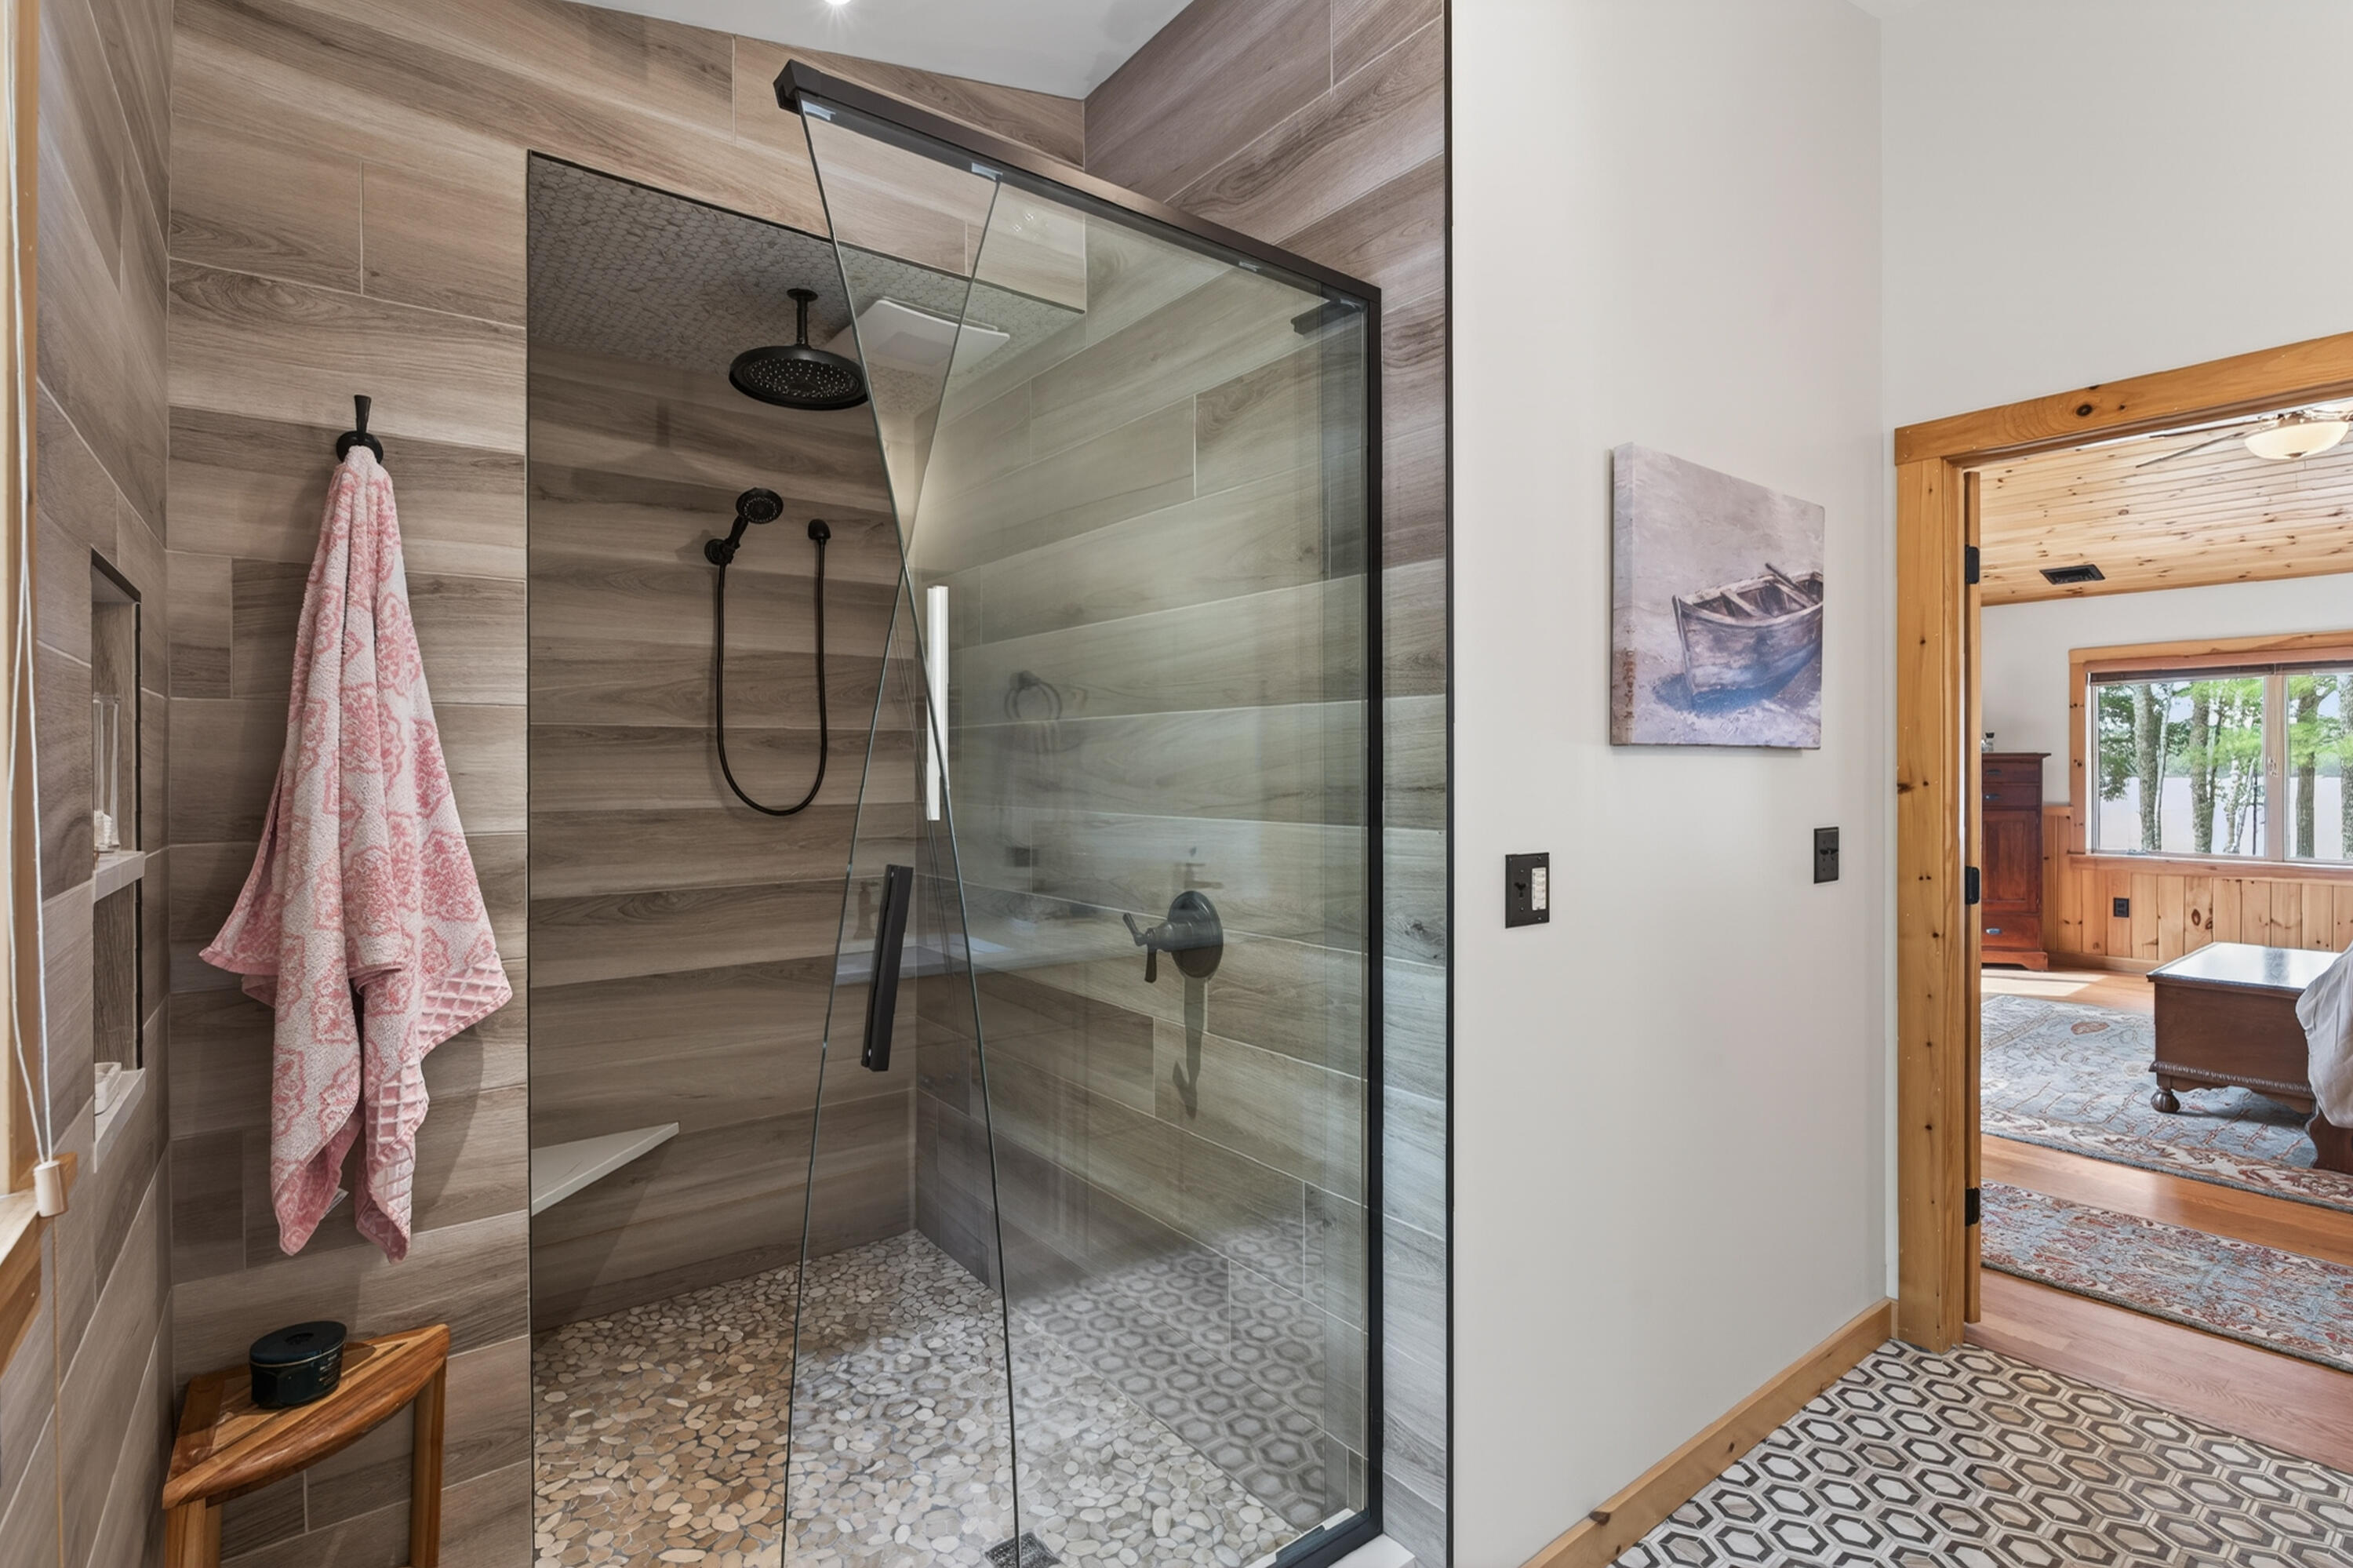
Walk-in shower with glass enclosure, wood-look tile, pebble floor, and black fixtures beside a wood-trimmed doorway.
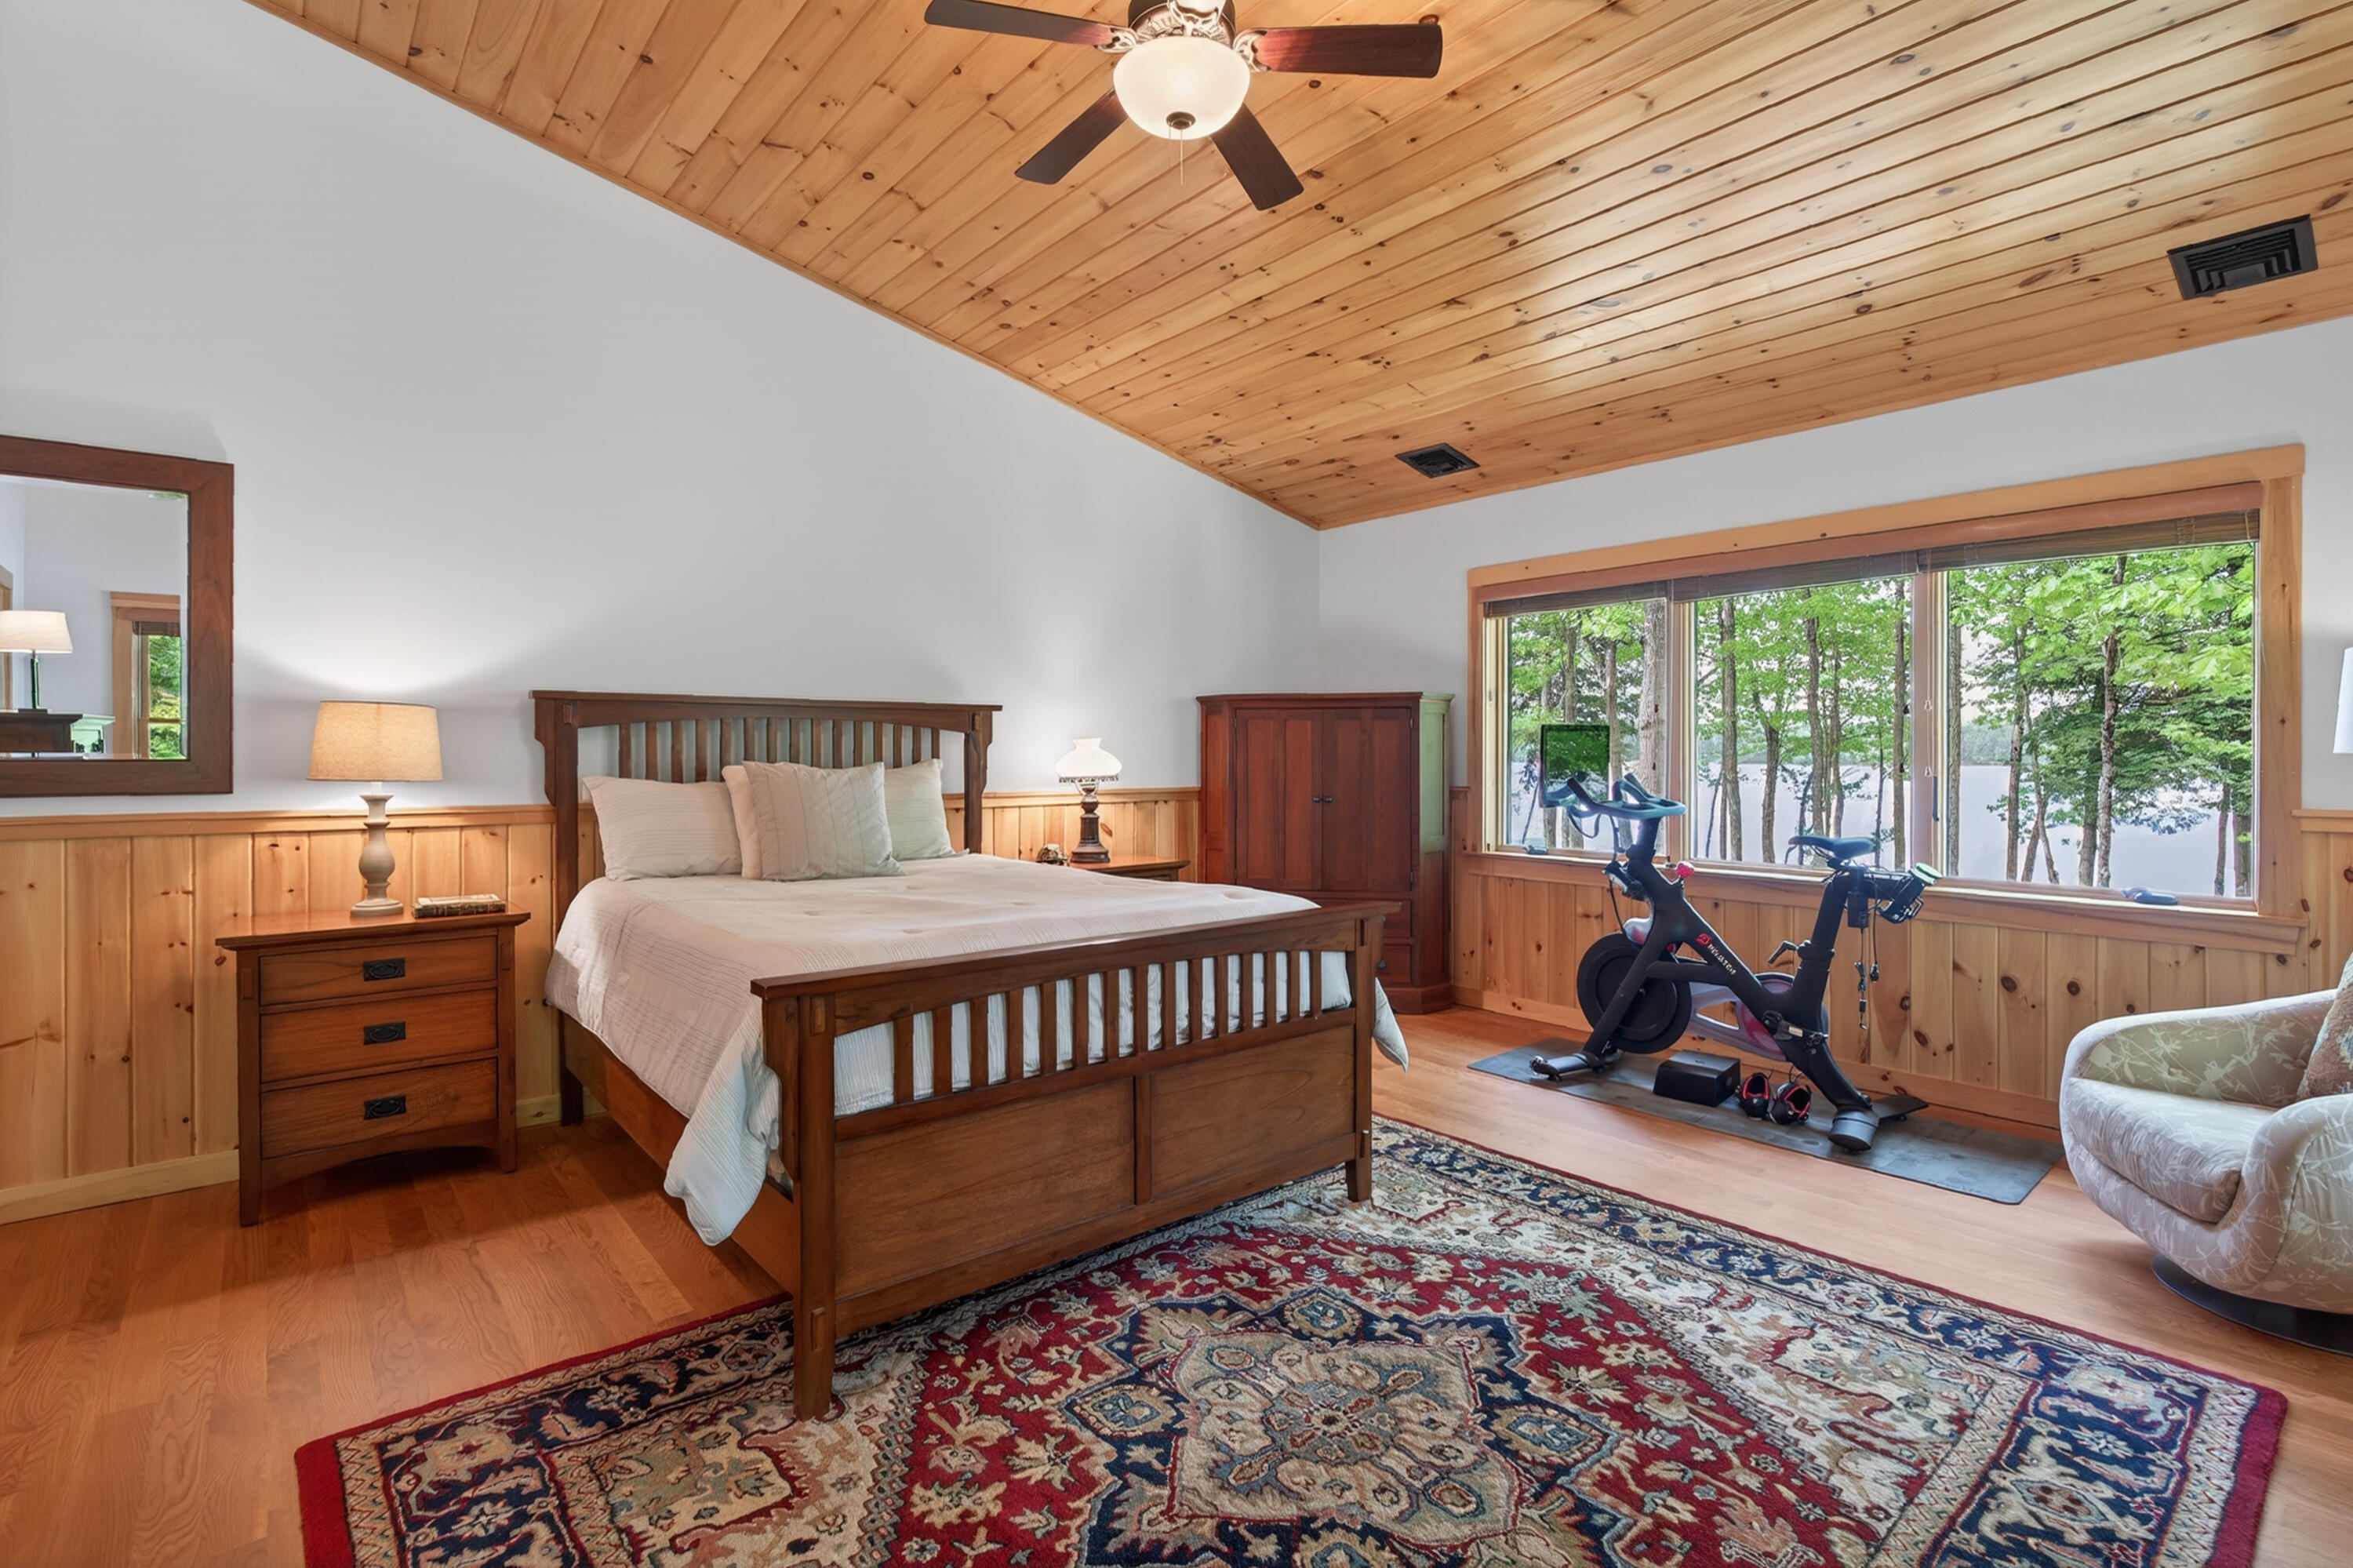
Bedroom with a wood four-poster bed, vaulted pine ceiling, and lake view through a wide window.
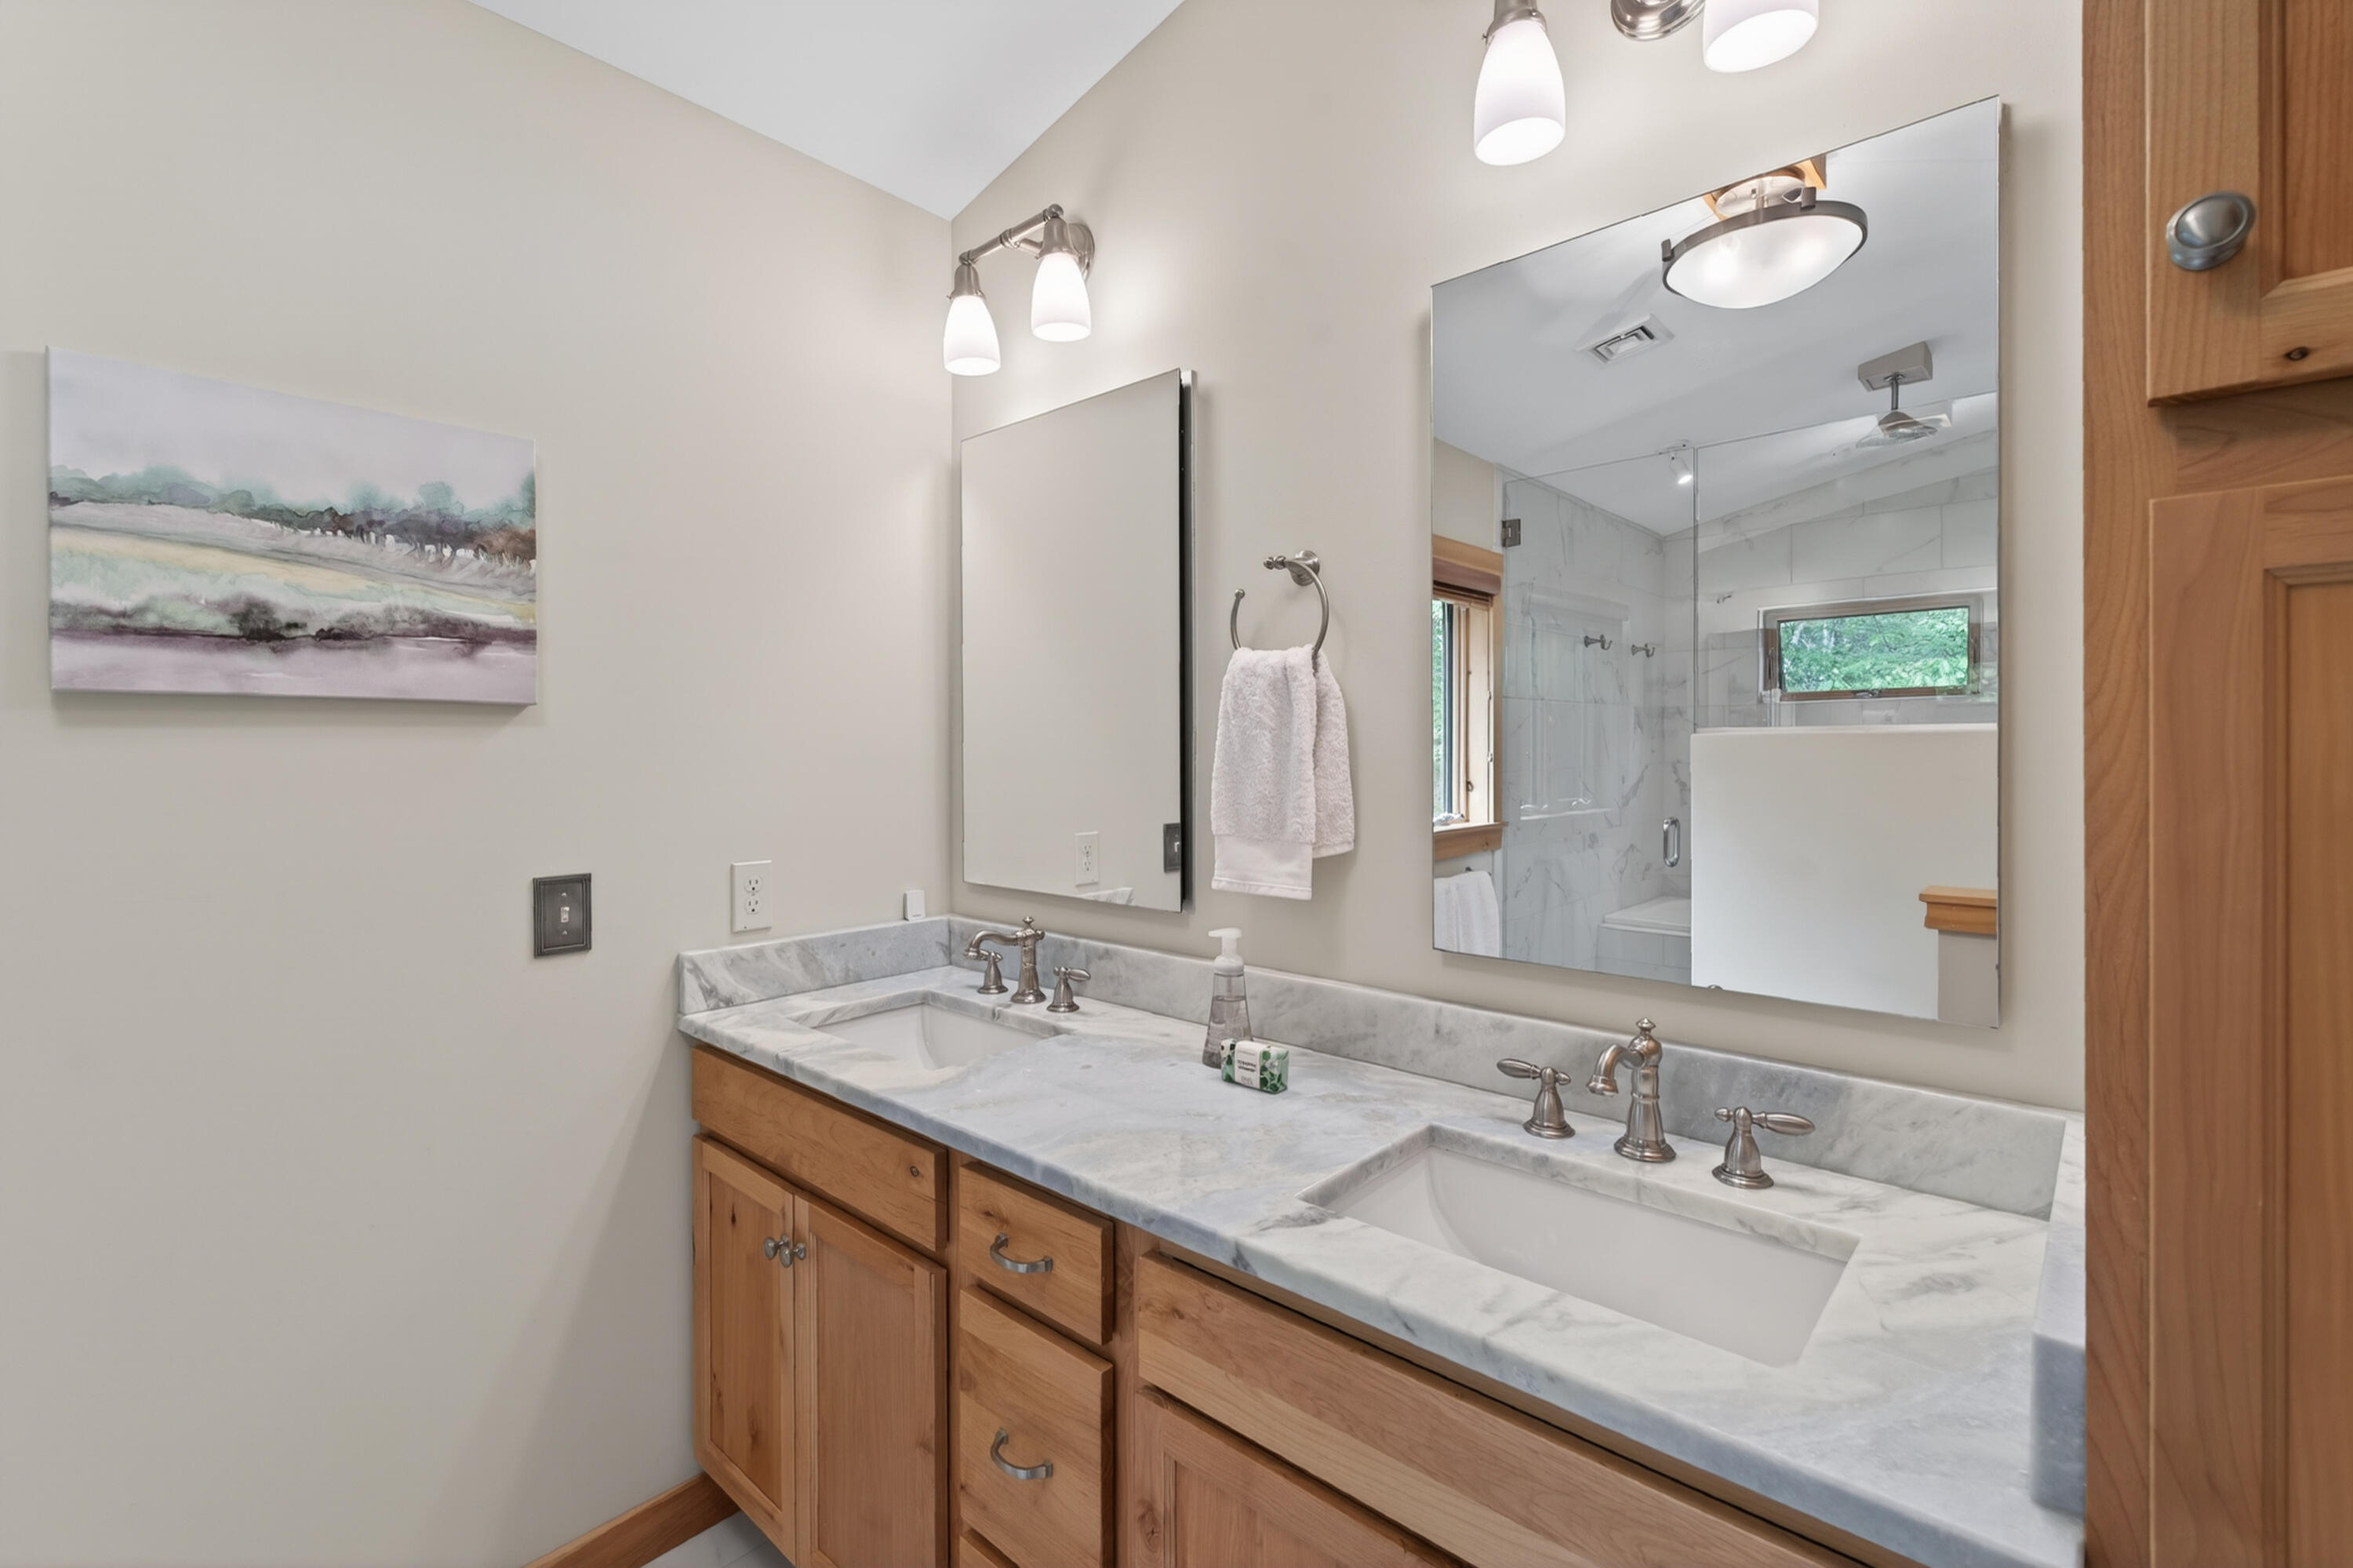
Bathroom with a double-sink marble-look vanity, wood cabinets, and a glass-enclosed tiled shower.
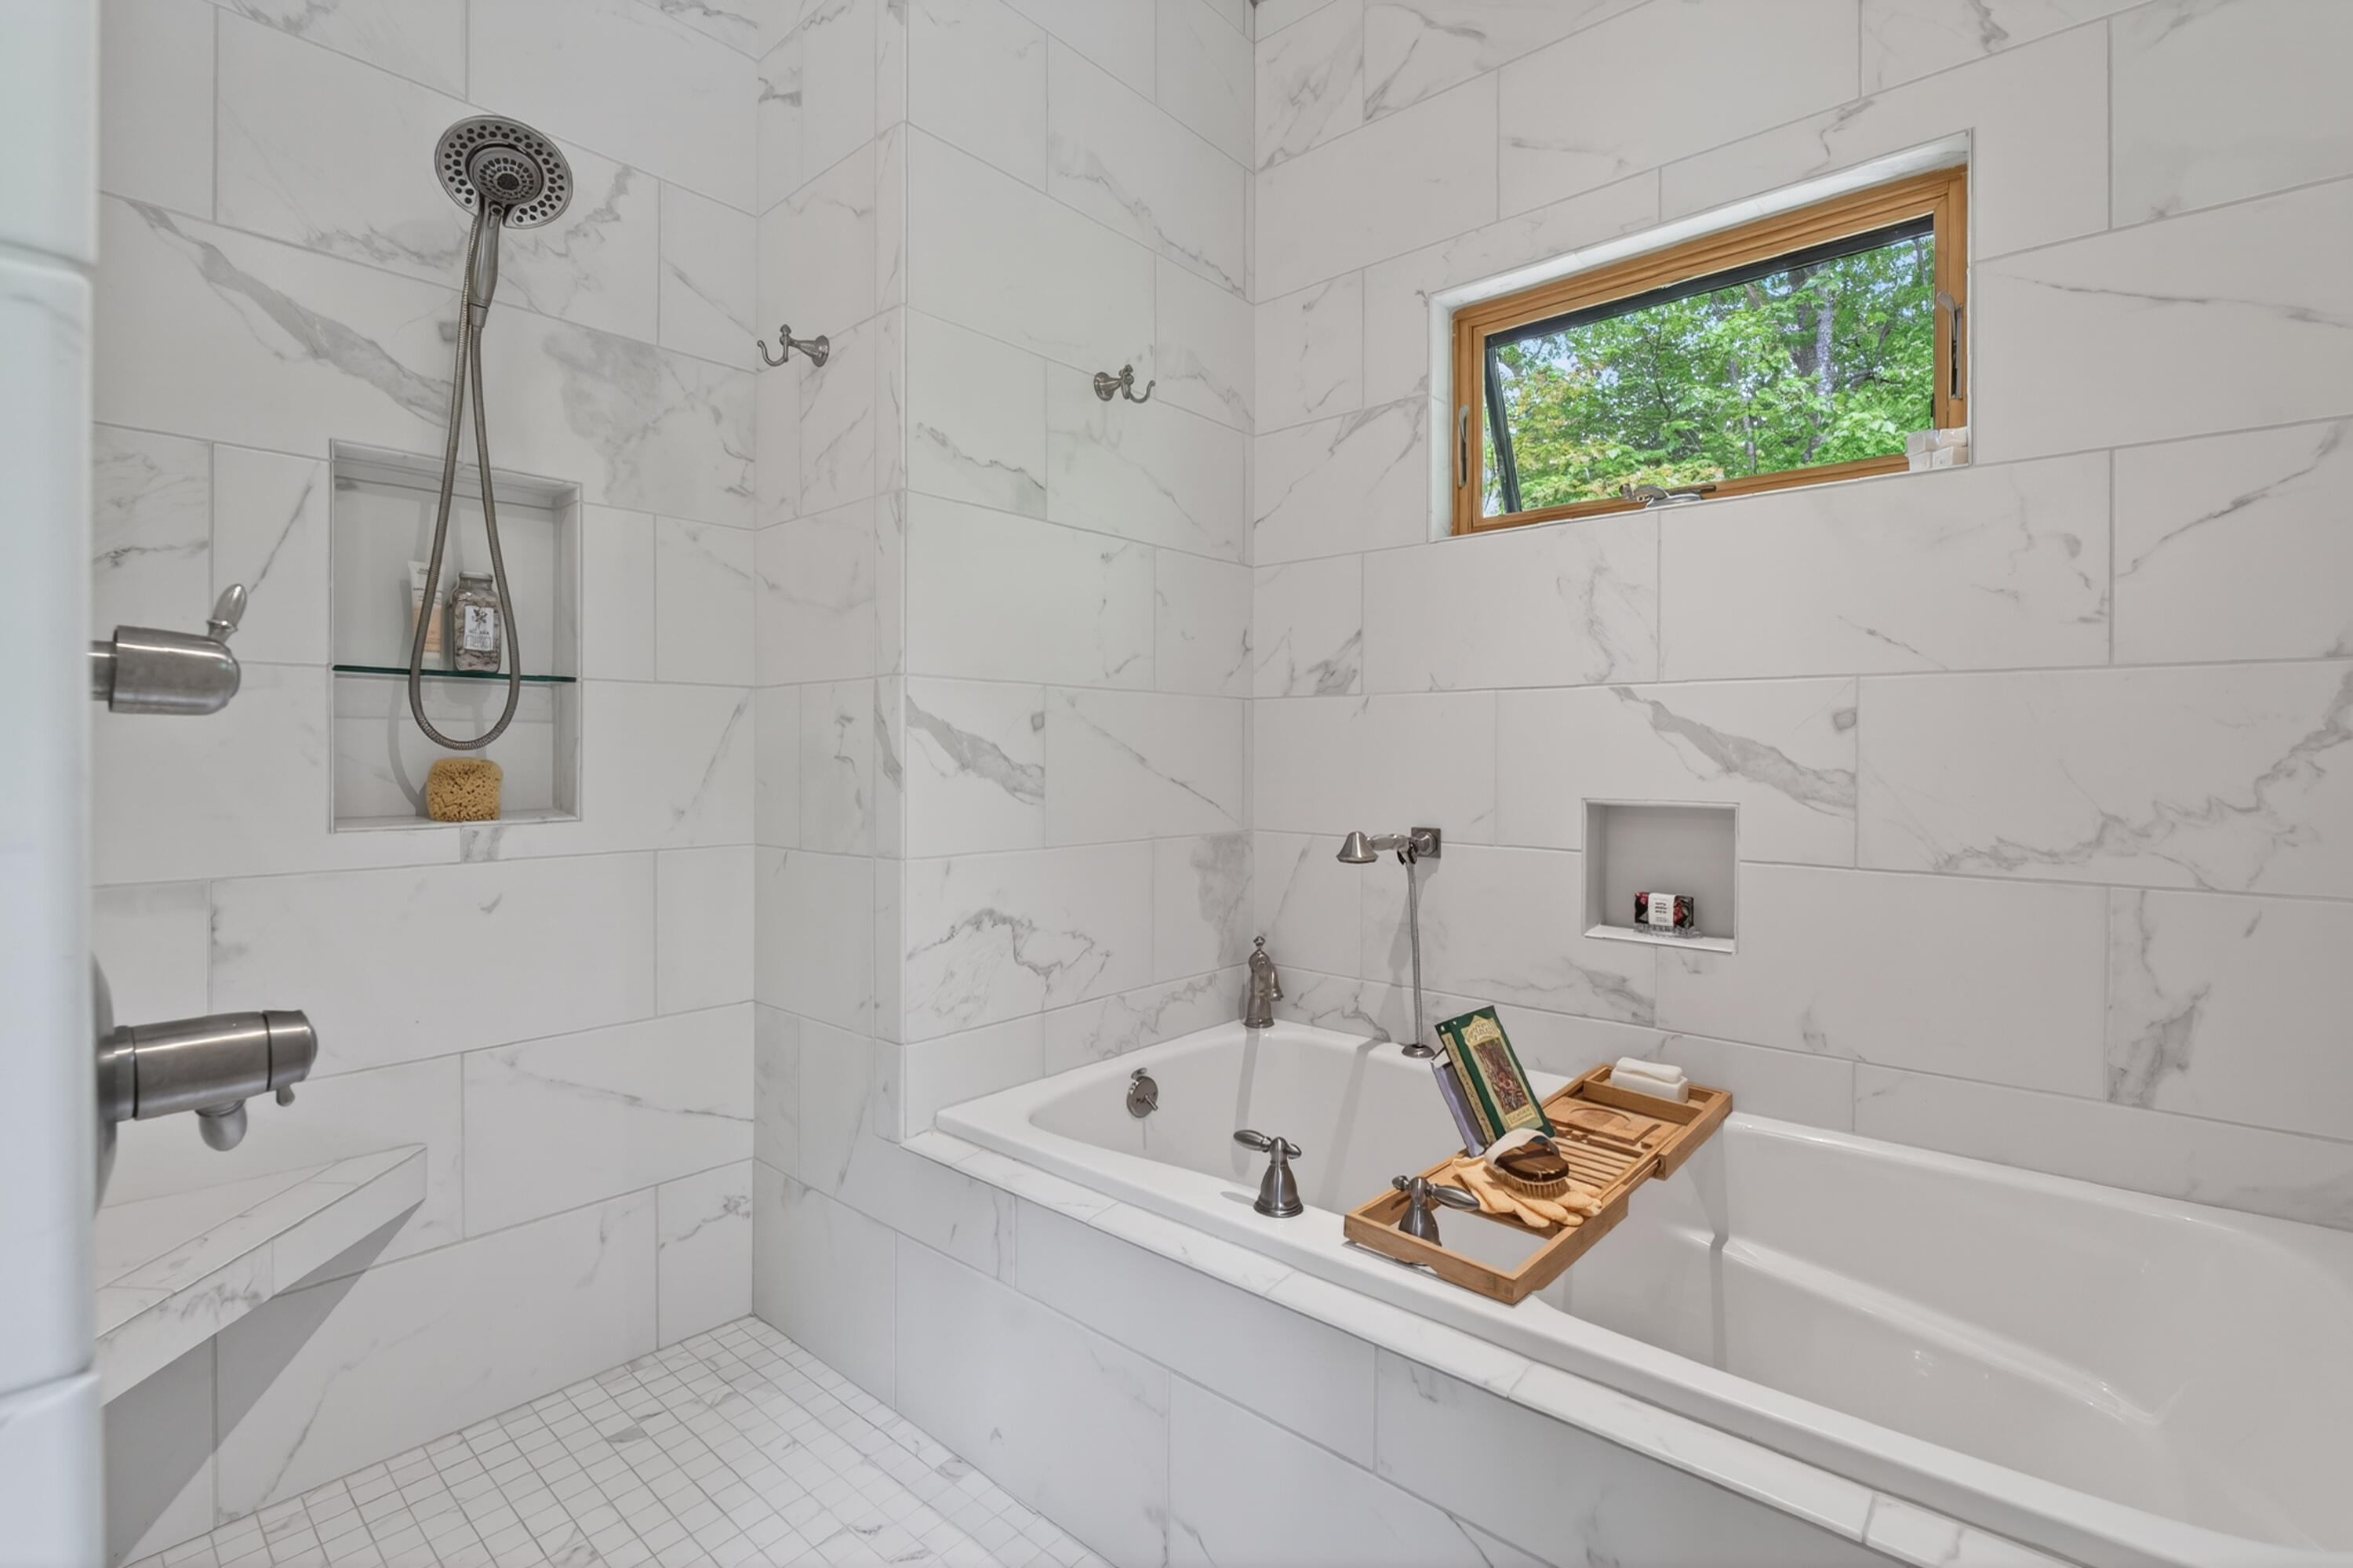
Bathroom with a white tub, marble-look tile, walk-in shower, and window overlooking trees.
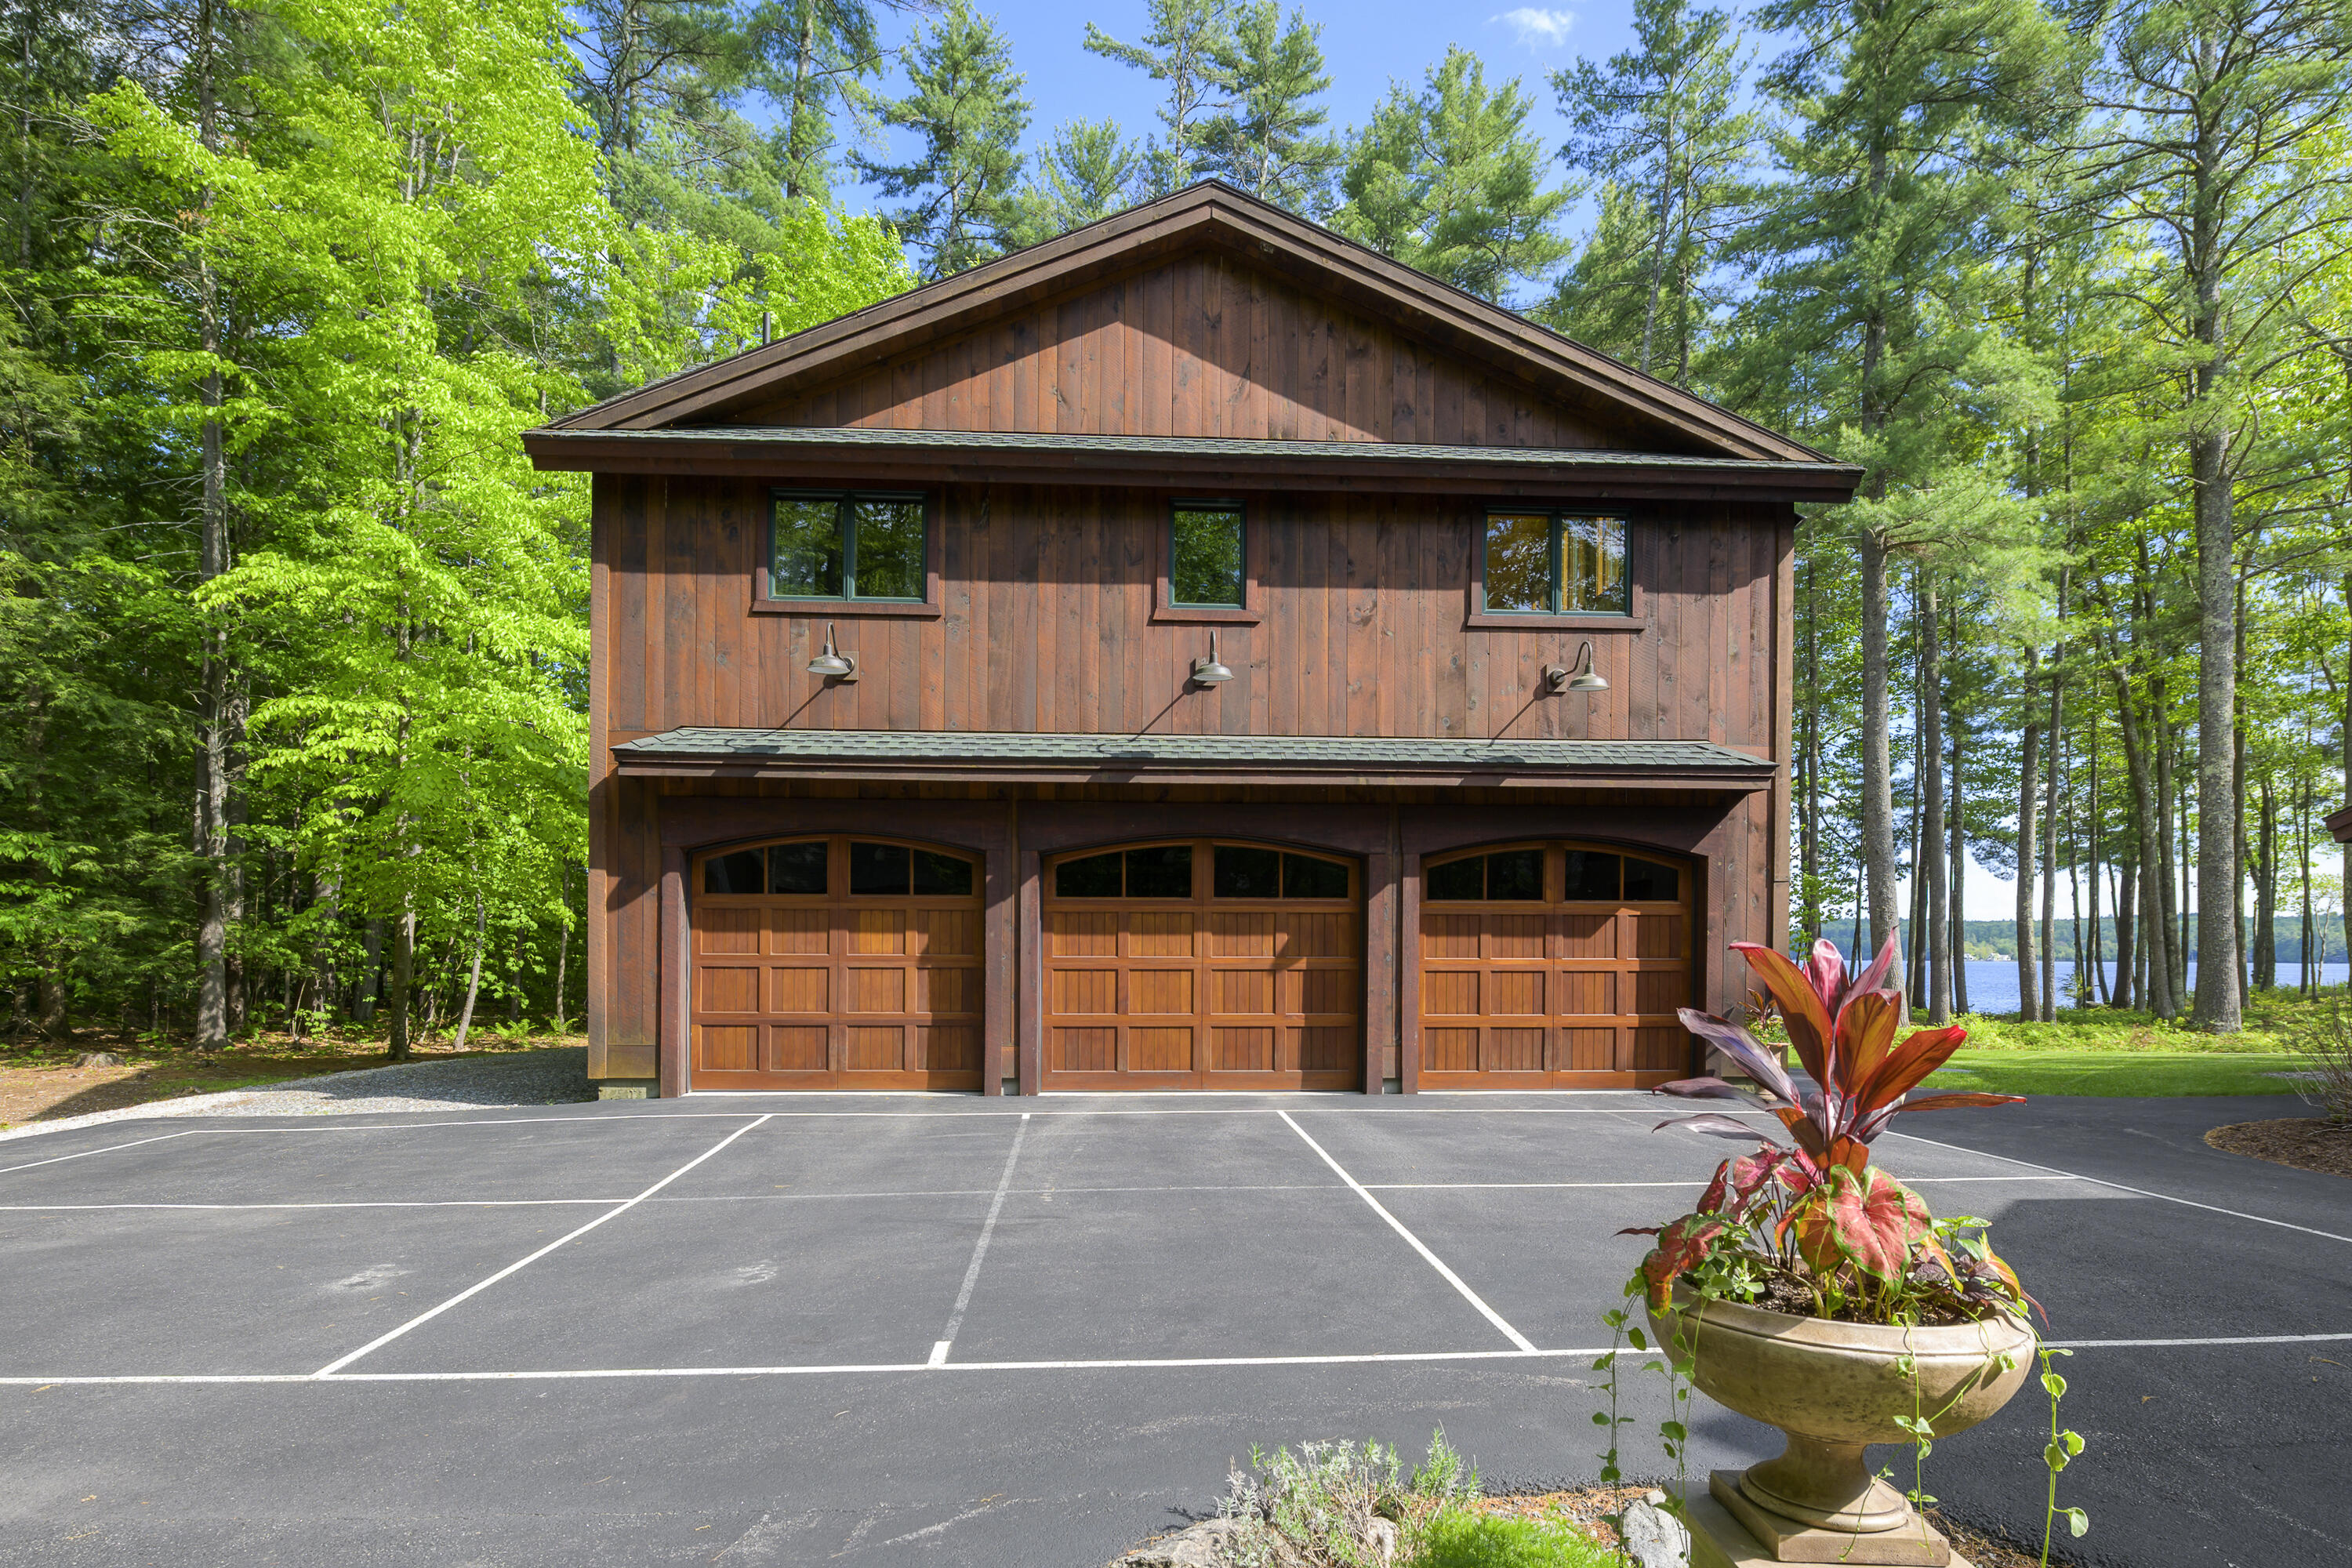
Wood-sided three-car garage beside a paved parking area, with trees and a lake in the background.
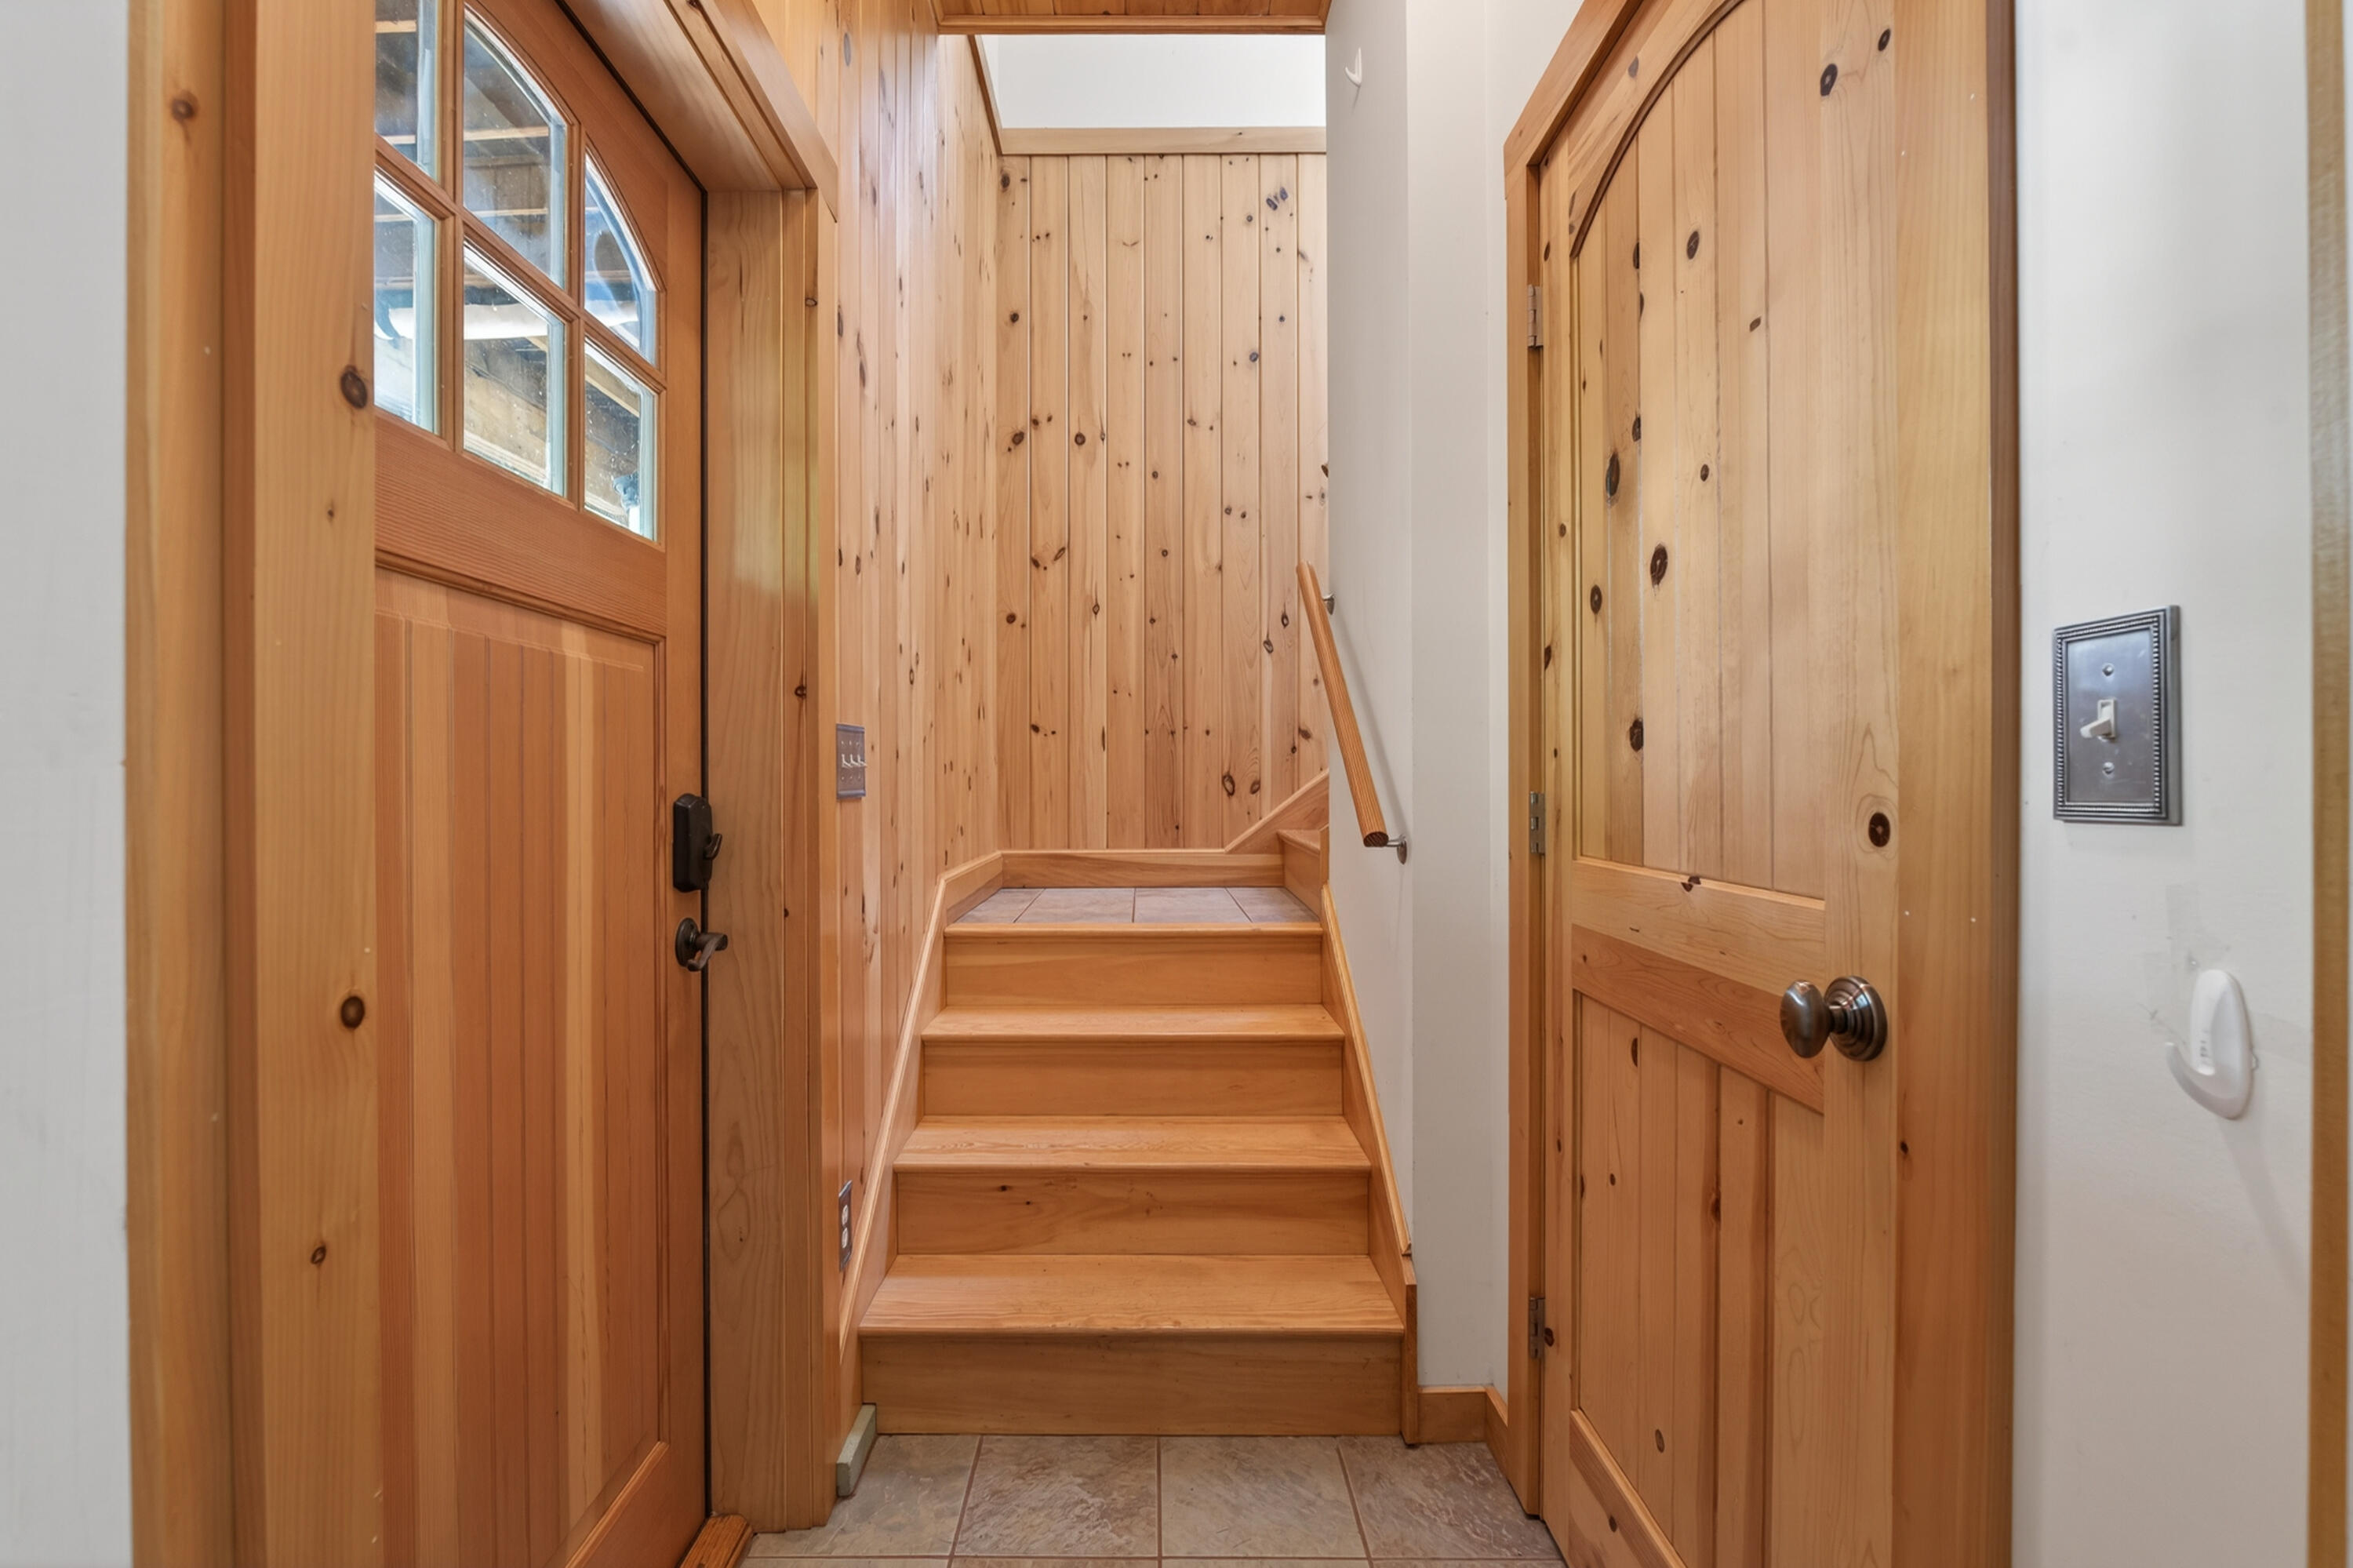
Wood-paneled entryway with tiled floor and a short staircase between two wooden doors.
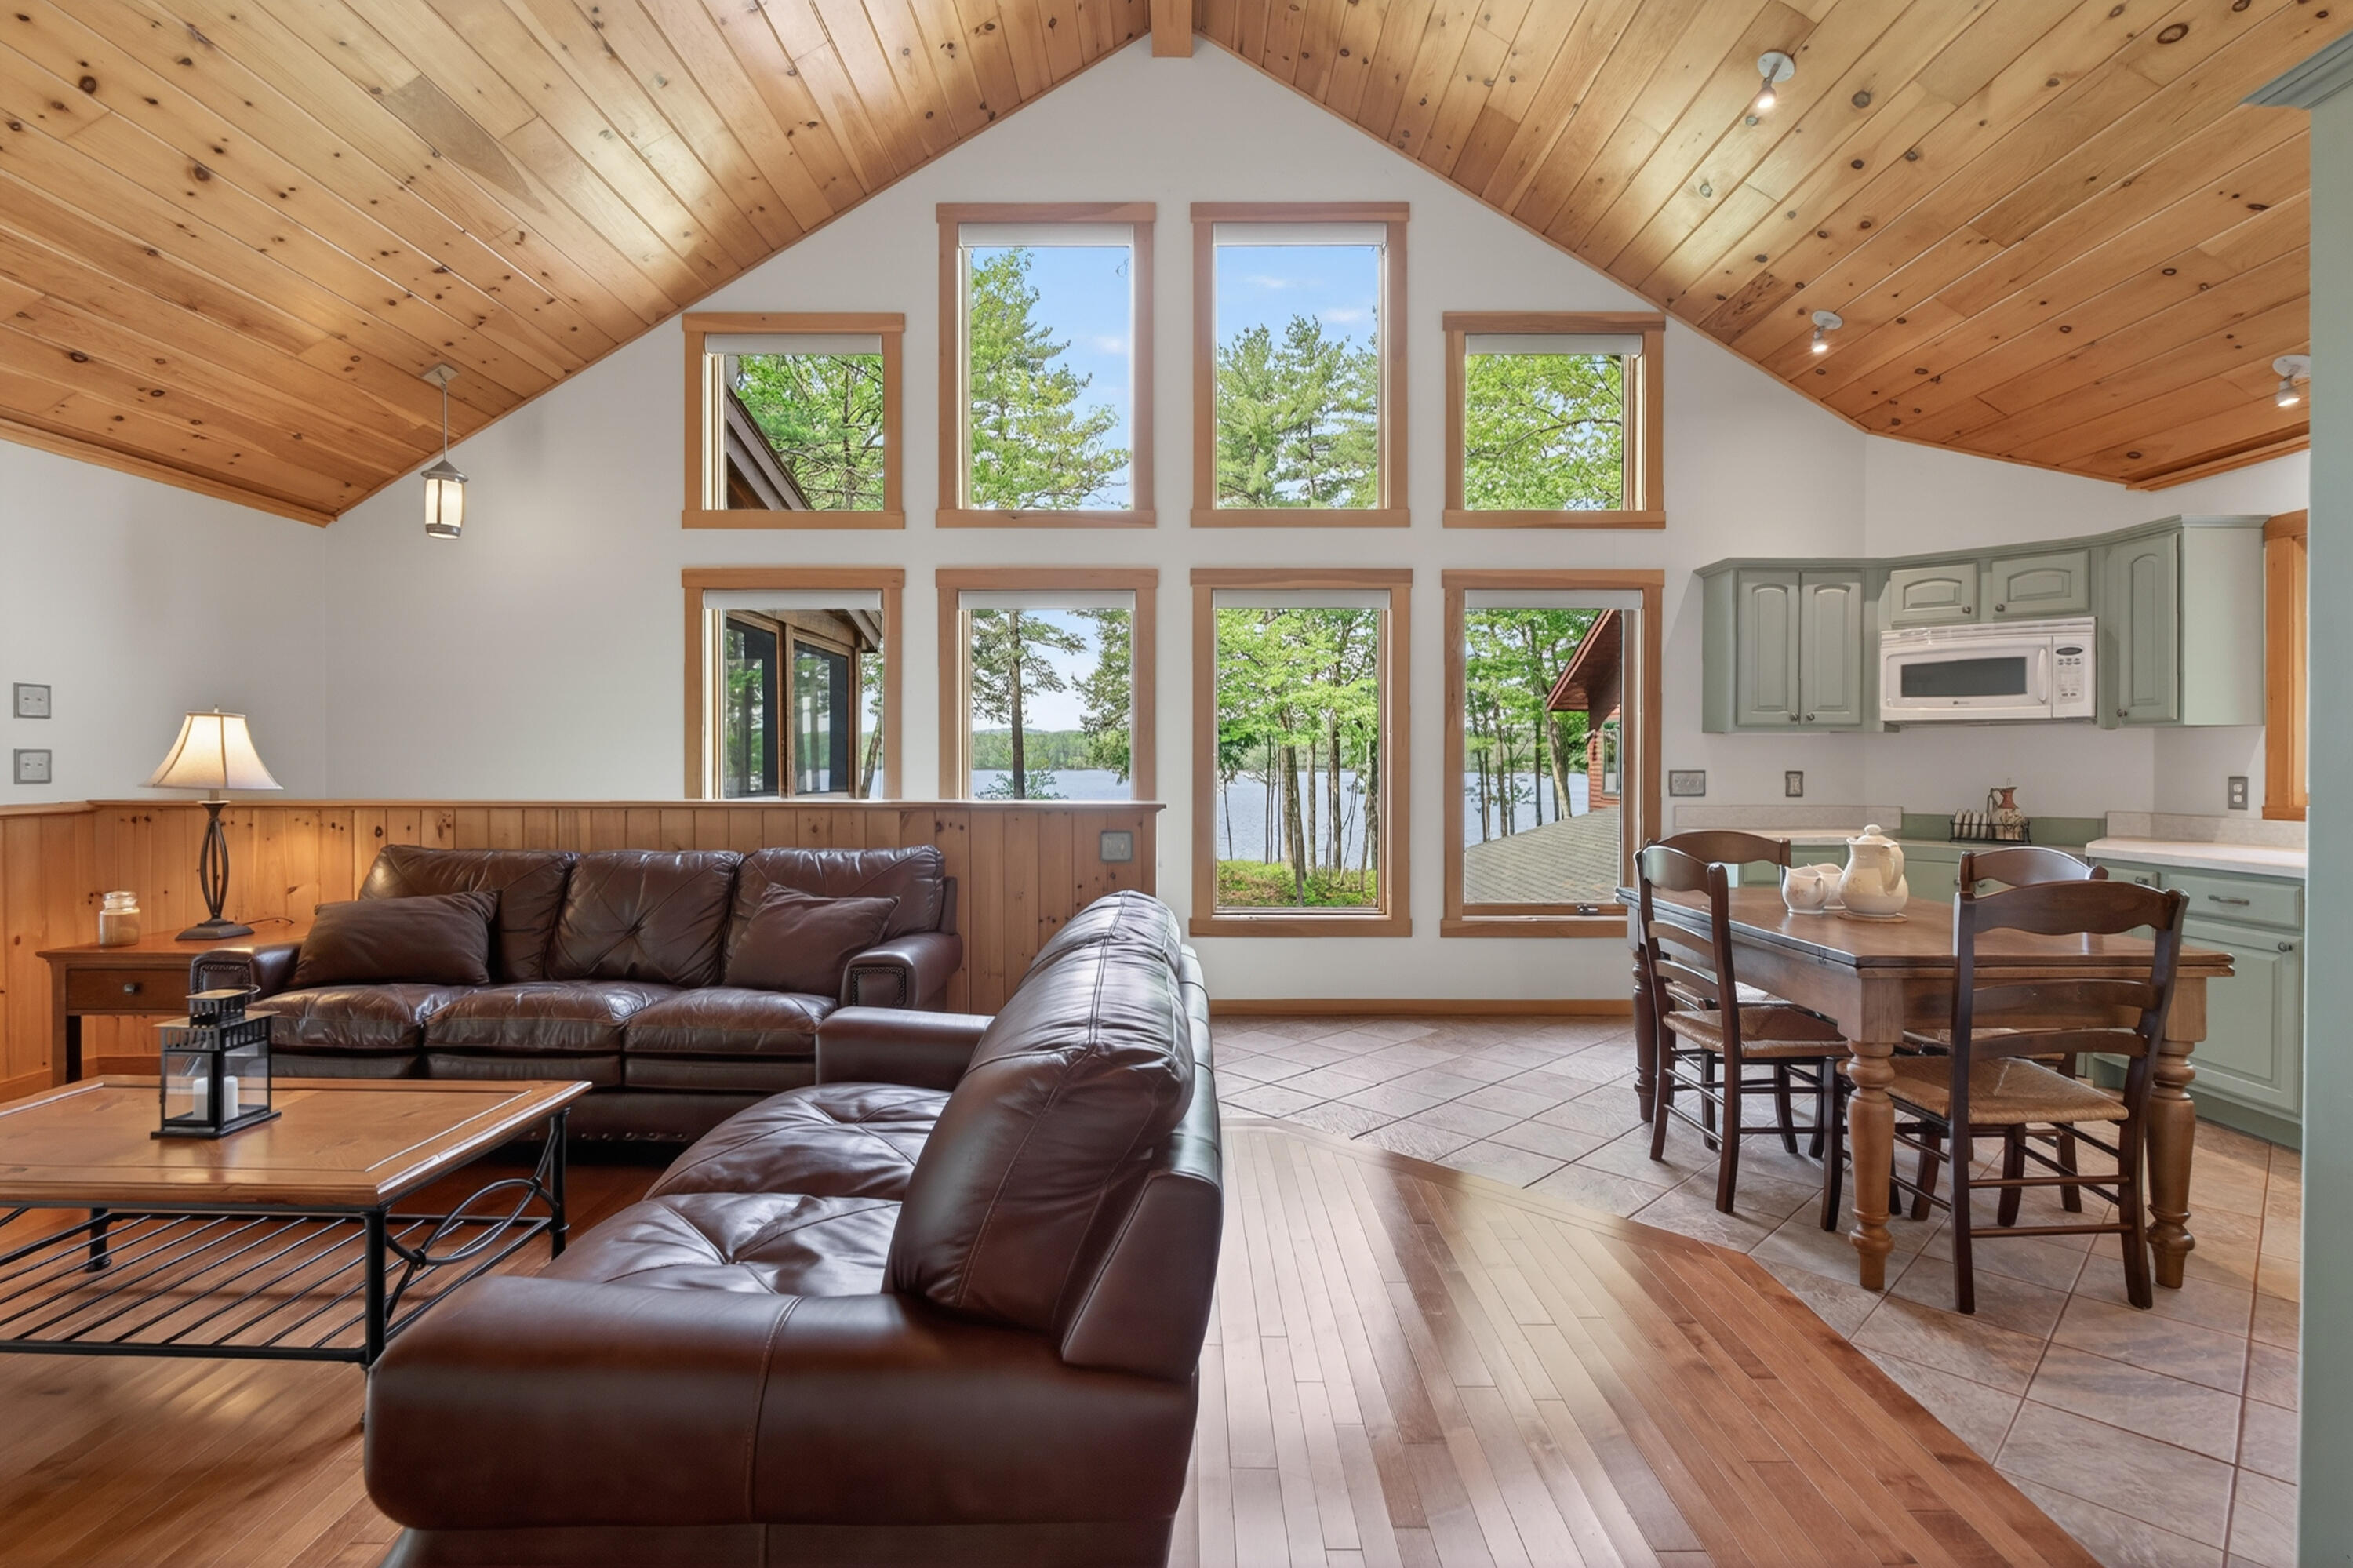
Open living and dining area with a vaulted wood ceiling and large windows overlooking a lake.
Wood-paneled sunroom with wide windows overlooking trees and a glimpse of water.
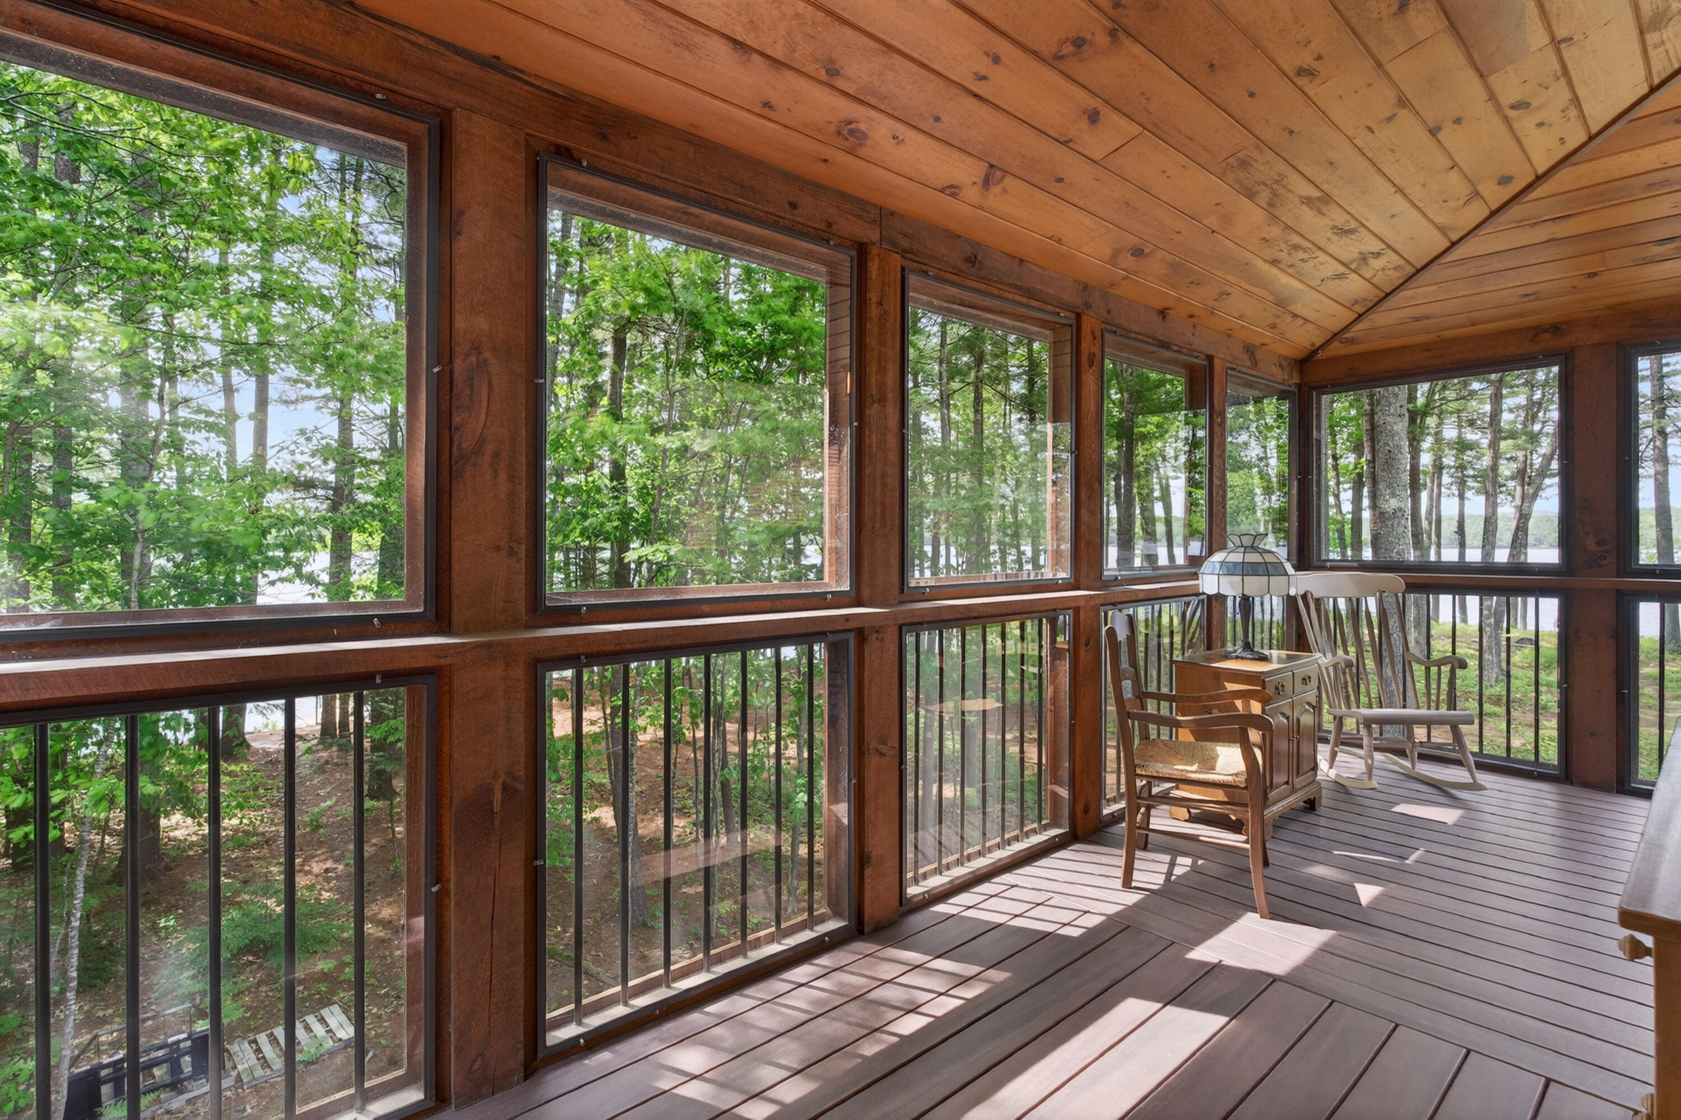
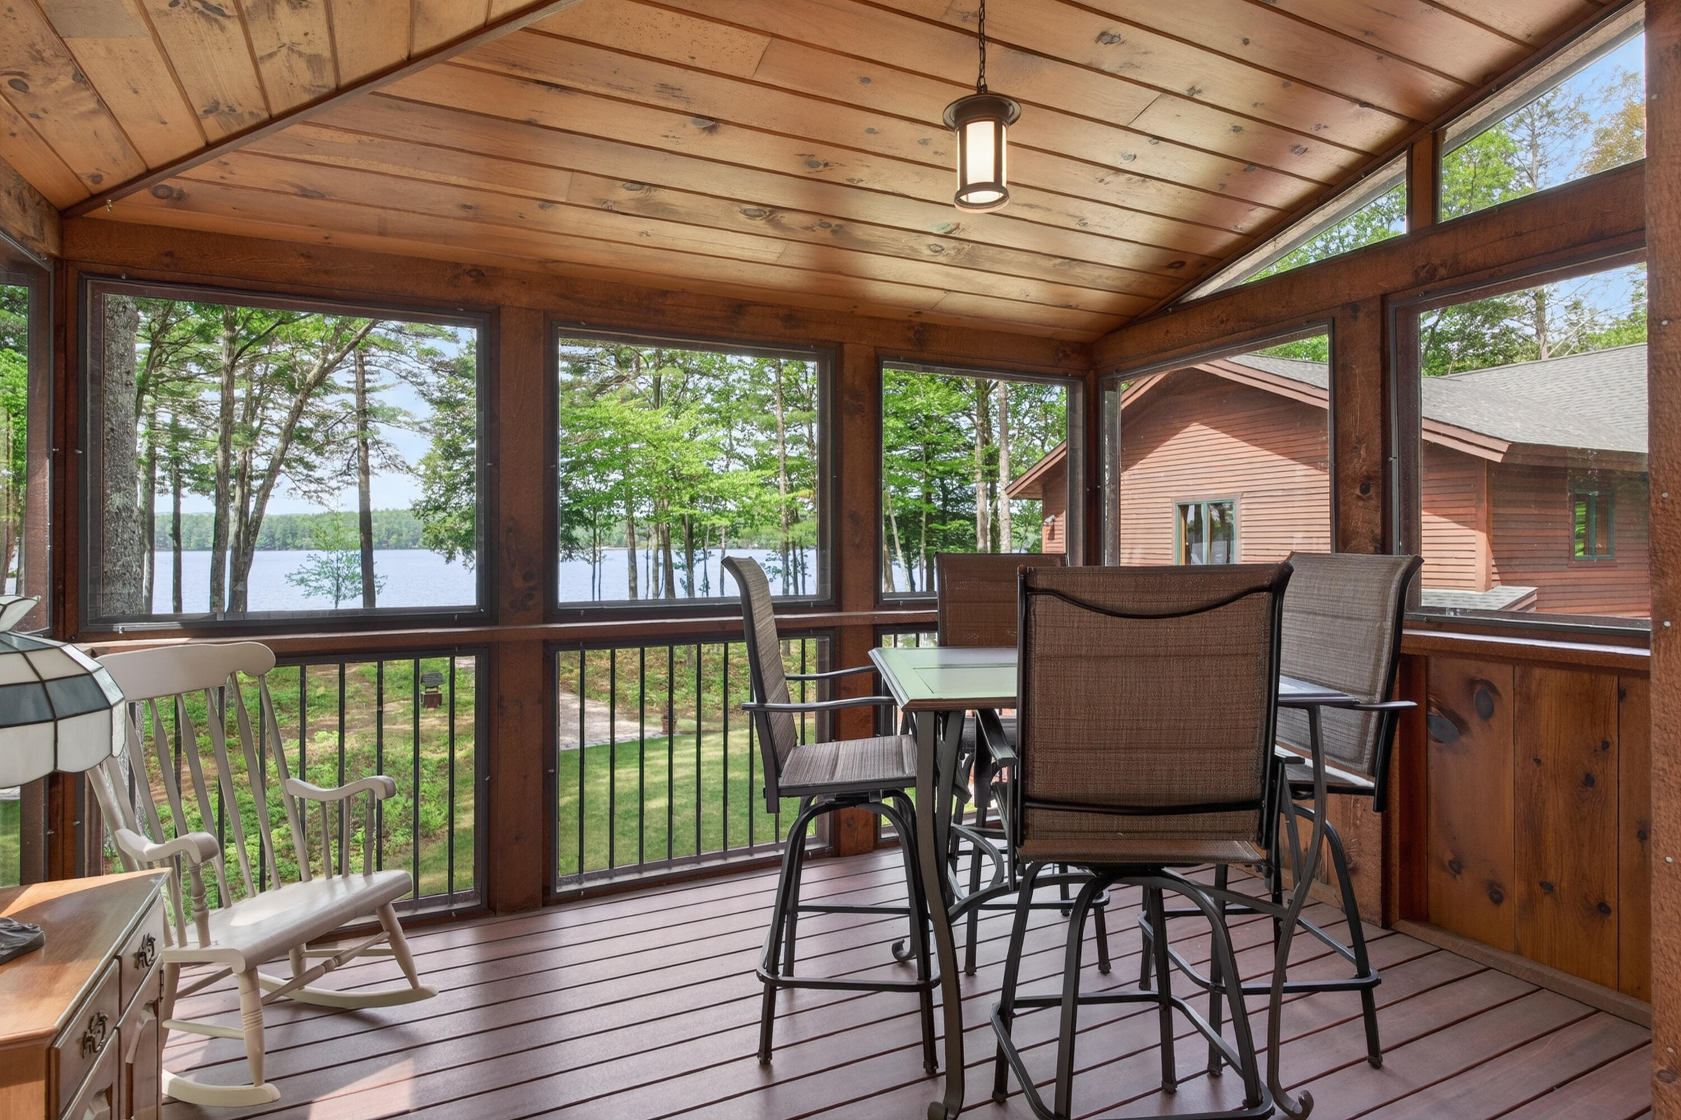
Enclosed wood porch with vaulted ceiling, dining set, and wide windows overlooking a lake.
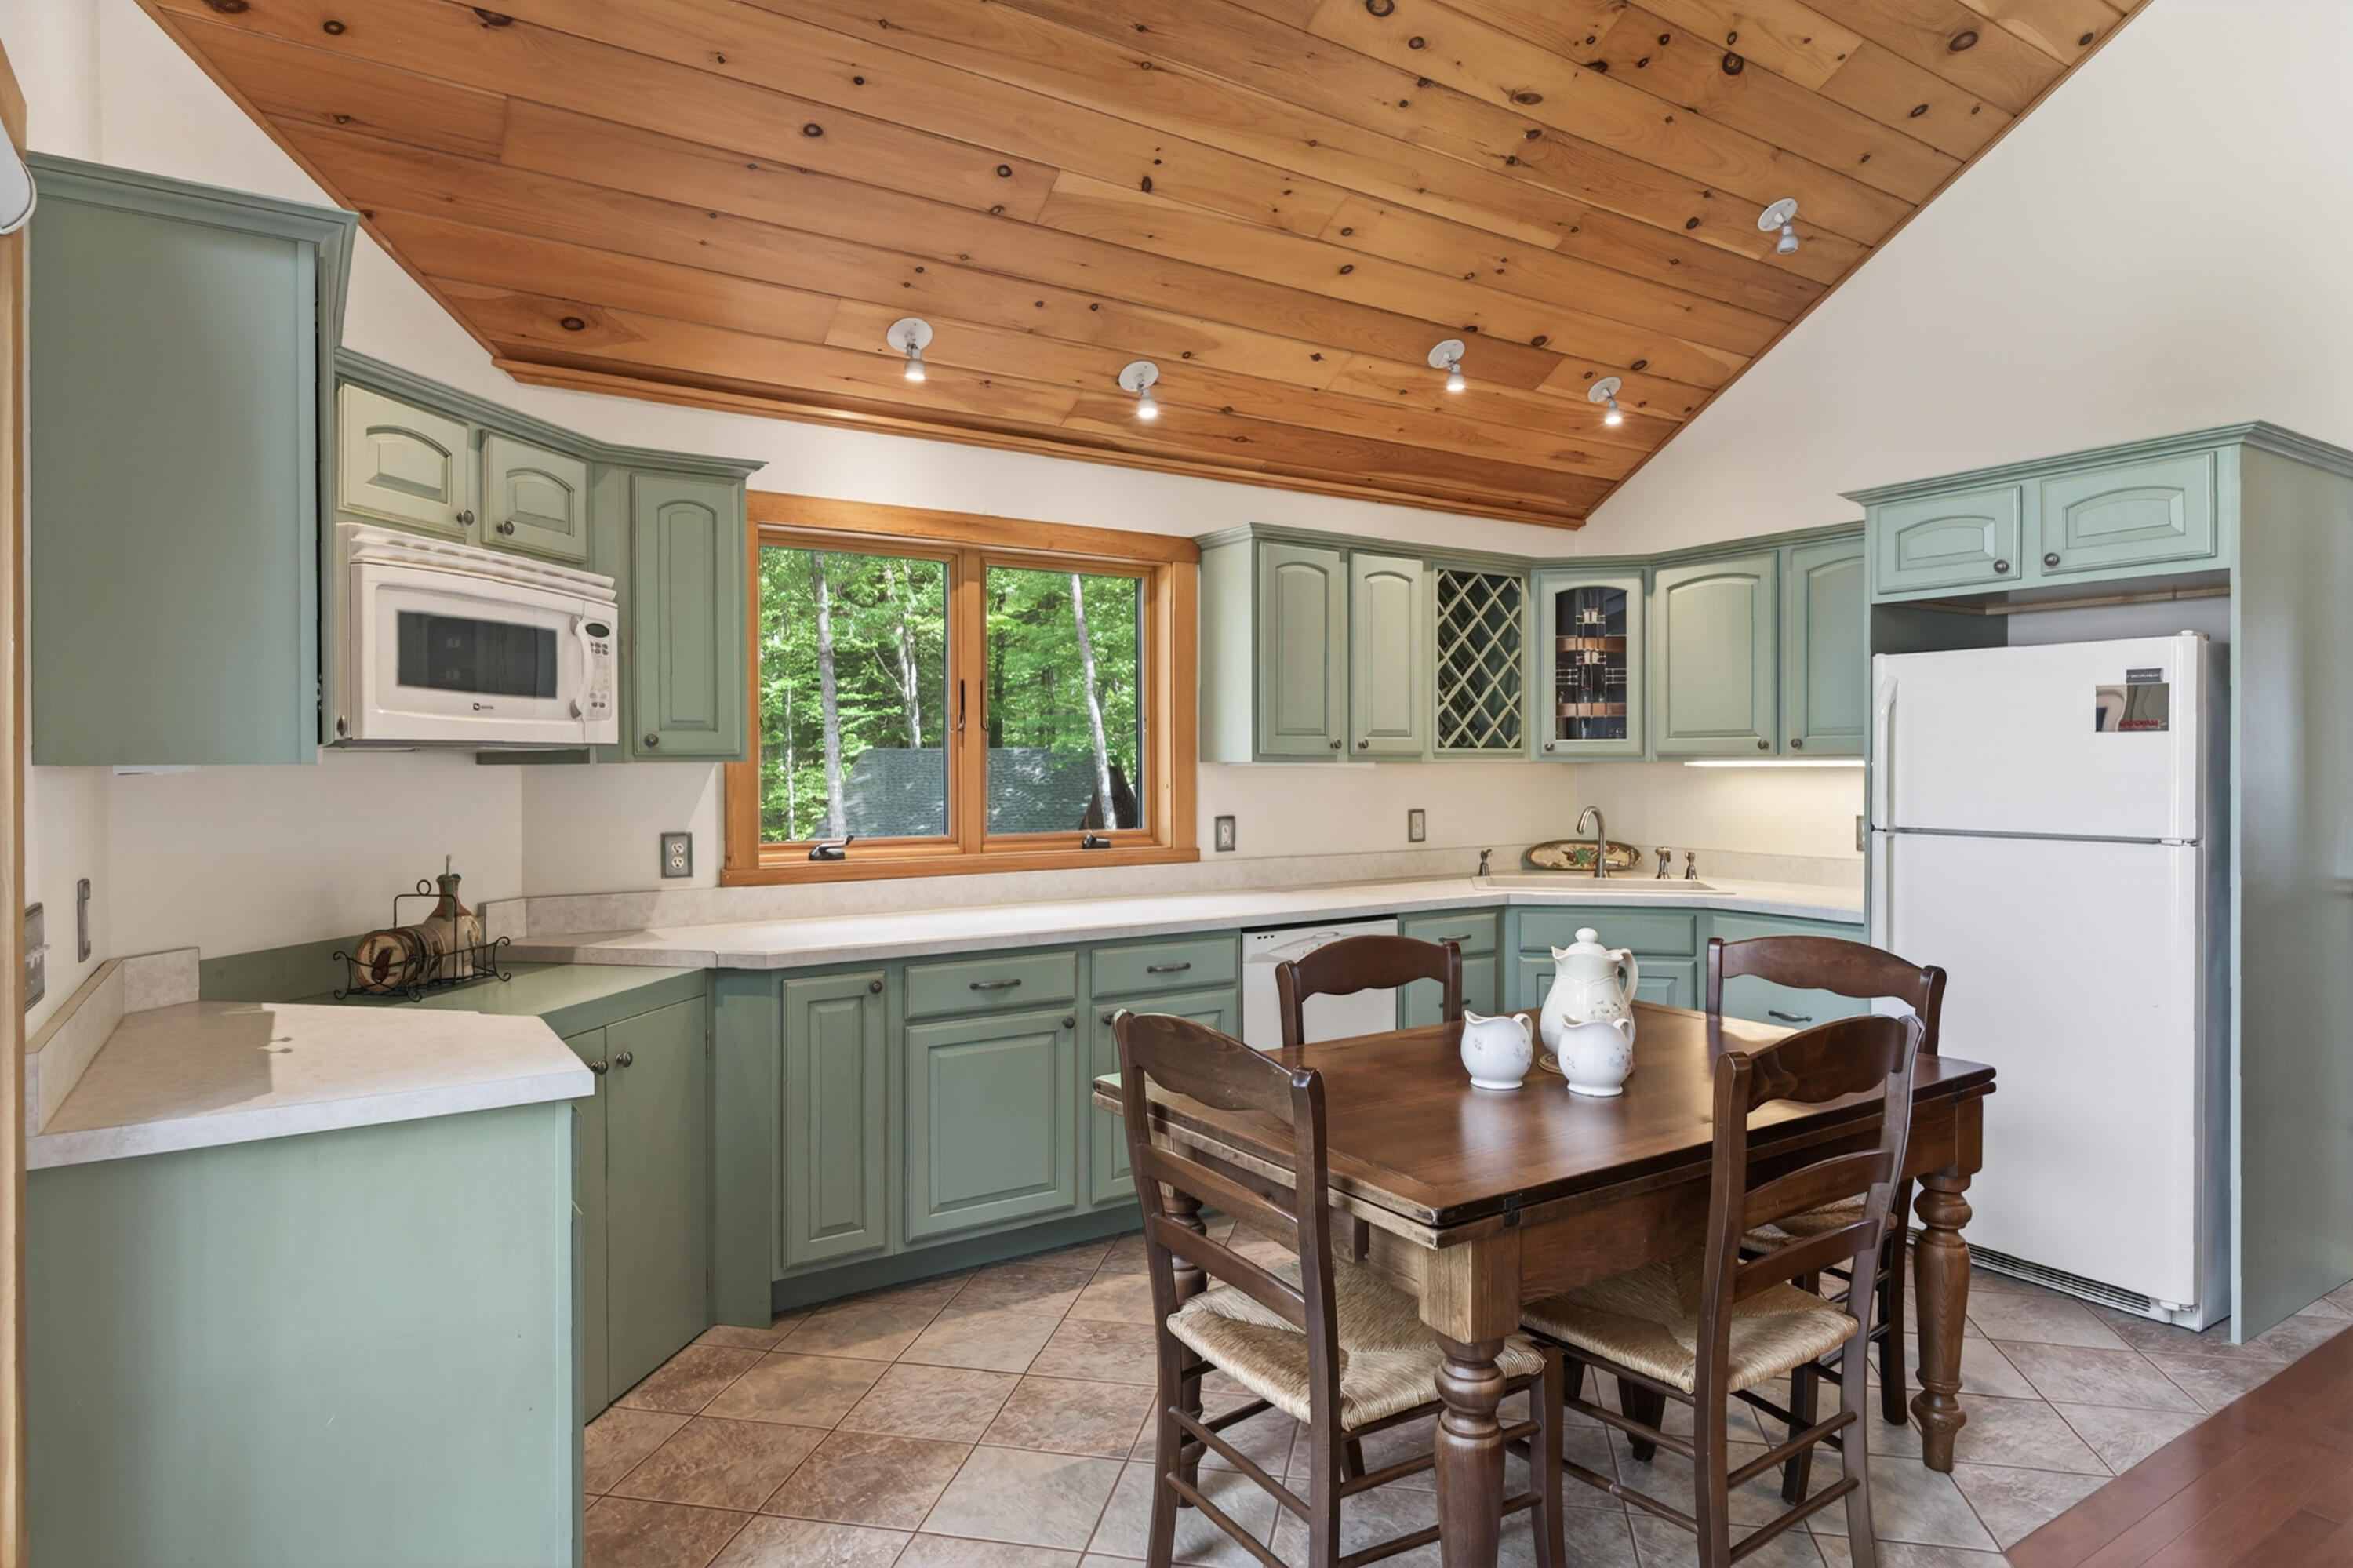
Kitchen with sage-green cabinets, a wood-paneled ceiling, and a dining table beside a wooded view.
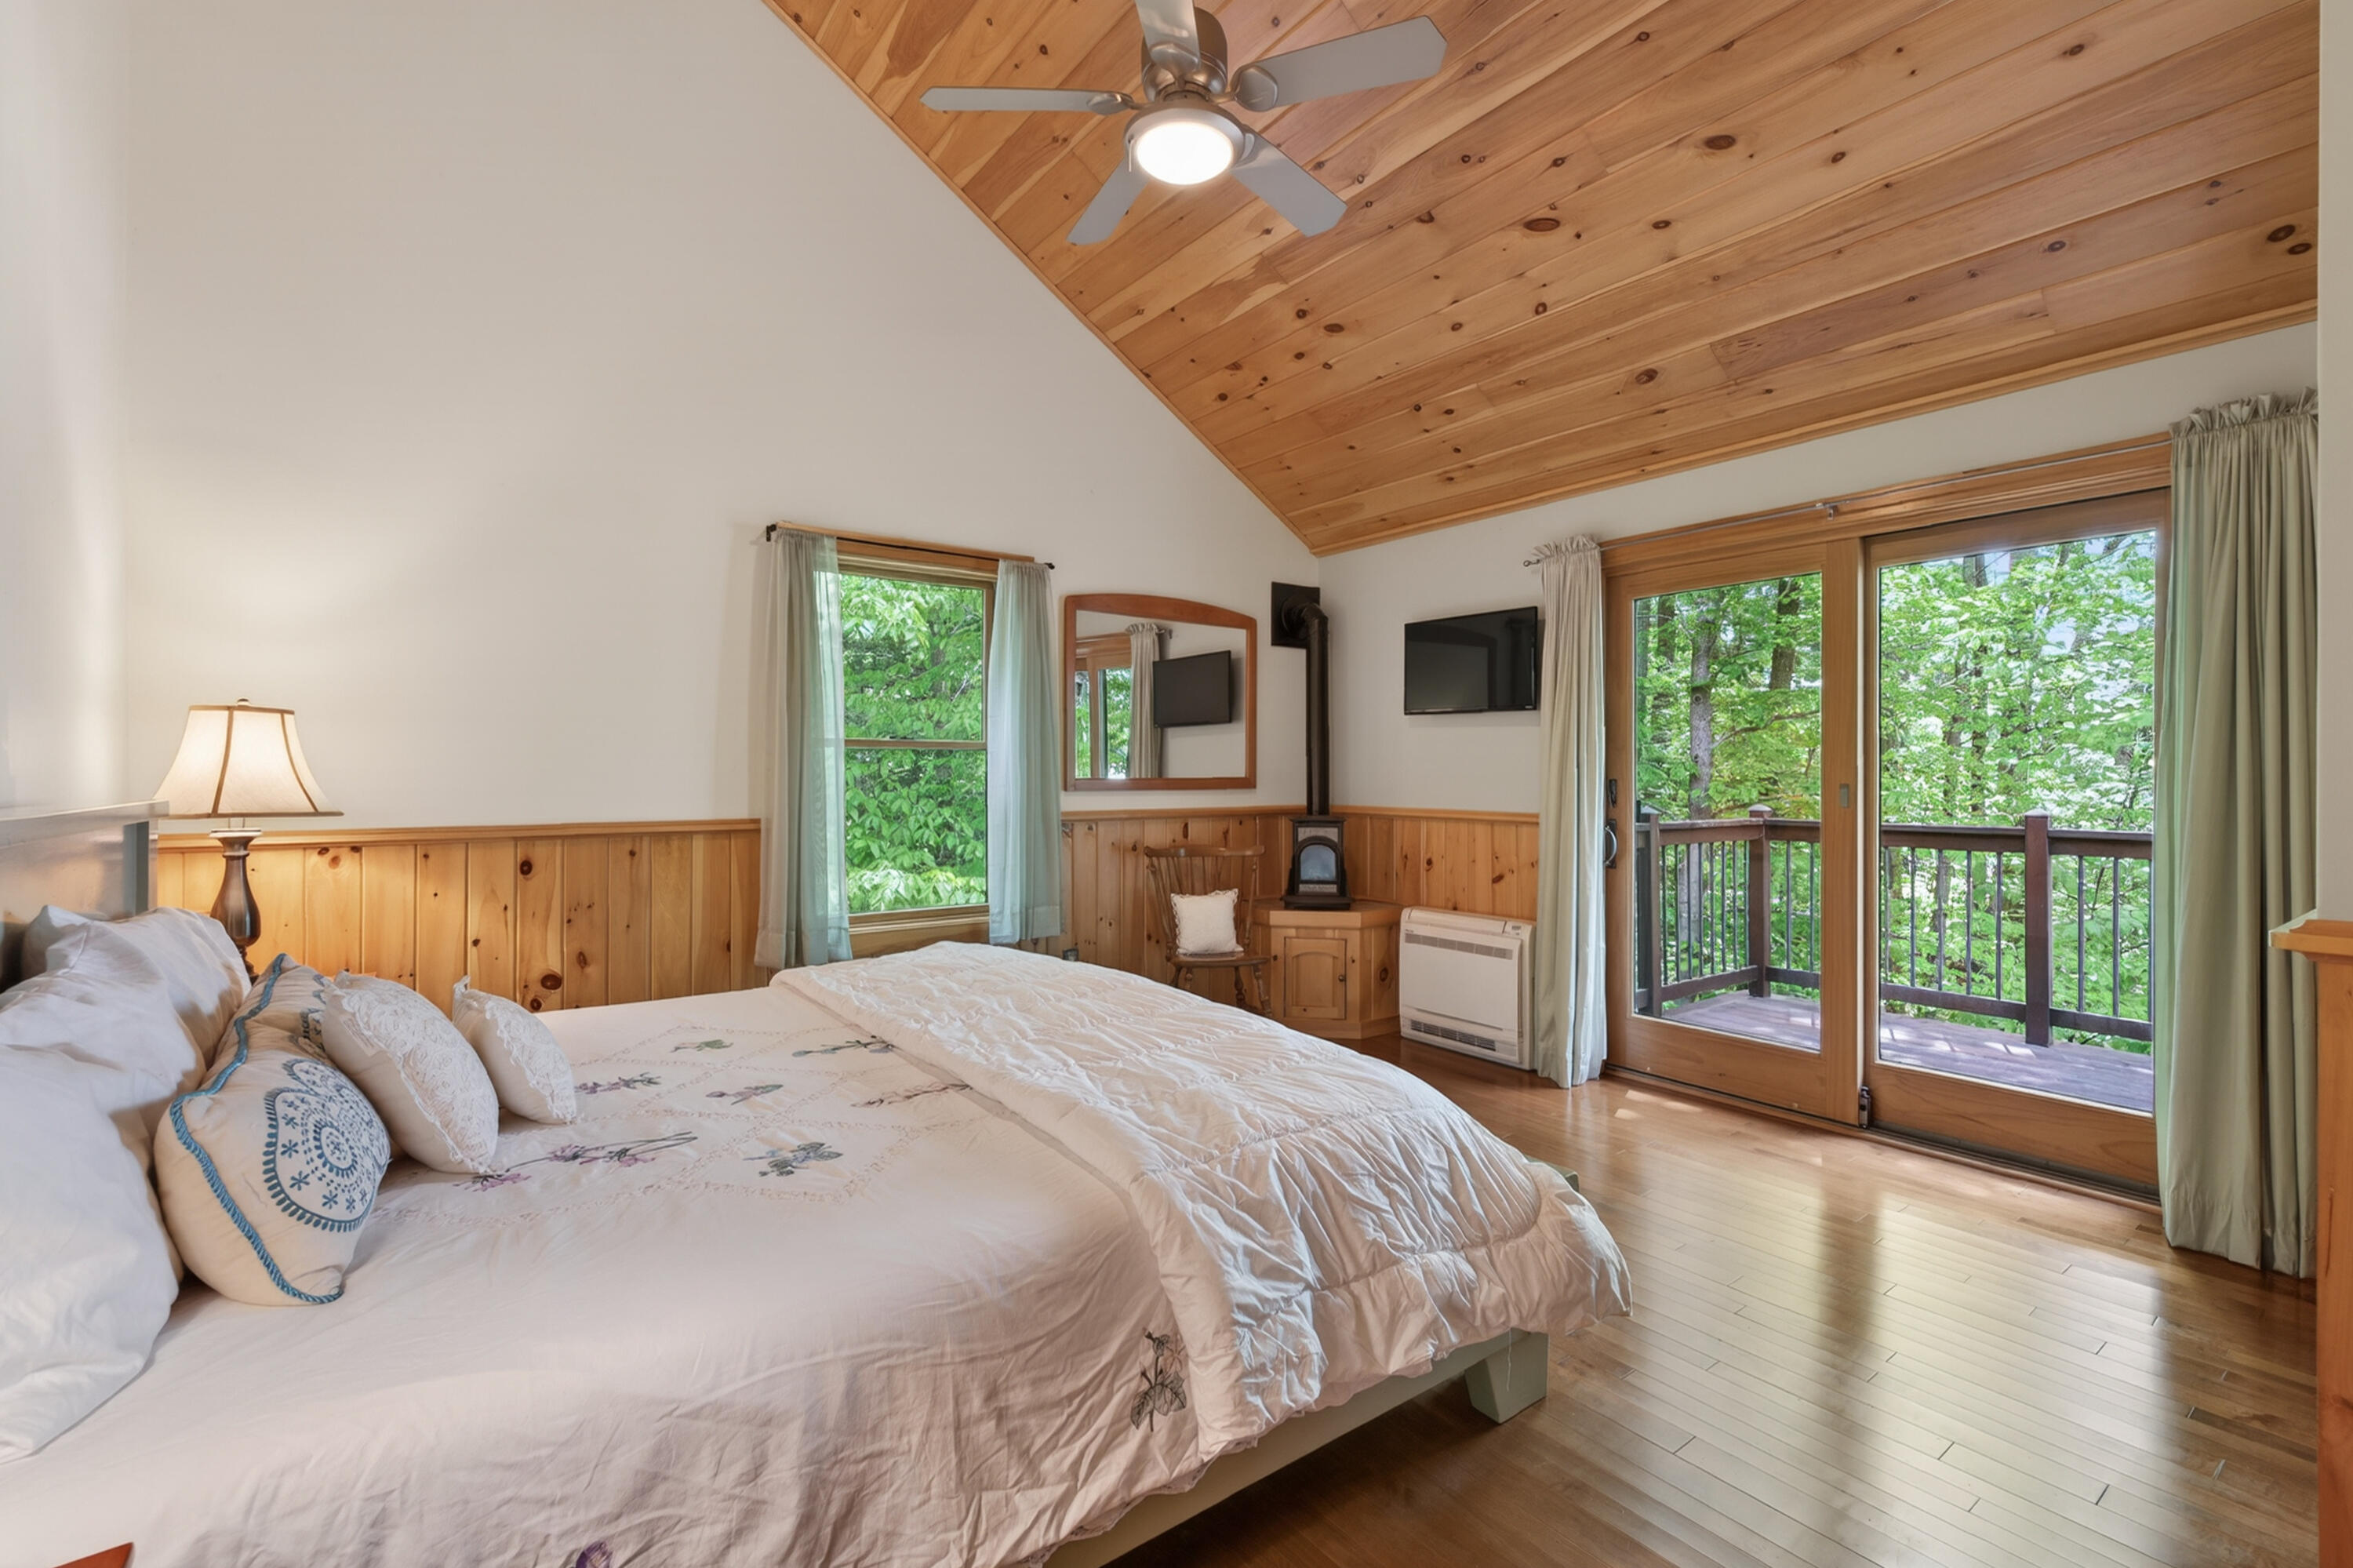
Bedroom with a vaulted wood ceiling, large bed, and sliding doors opening to a leafy deck.
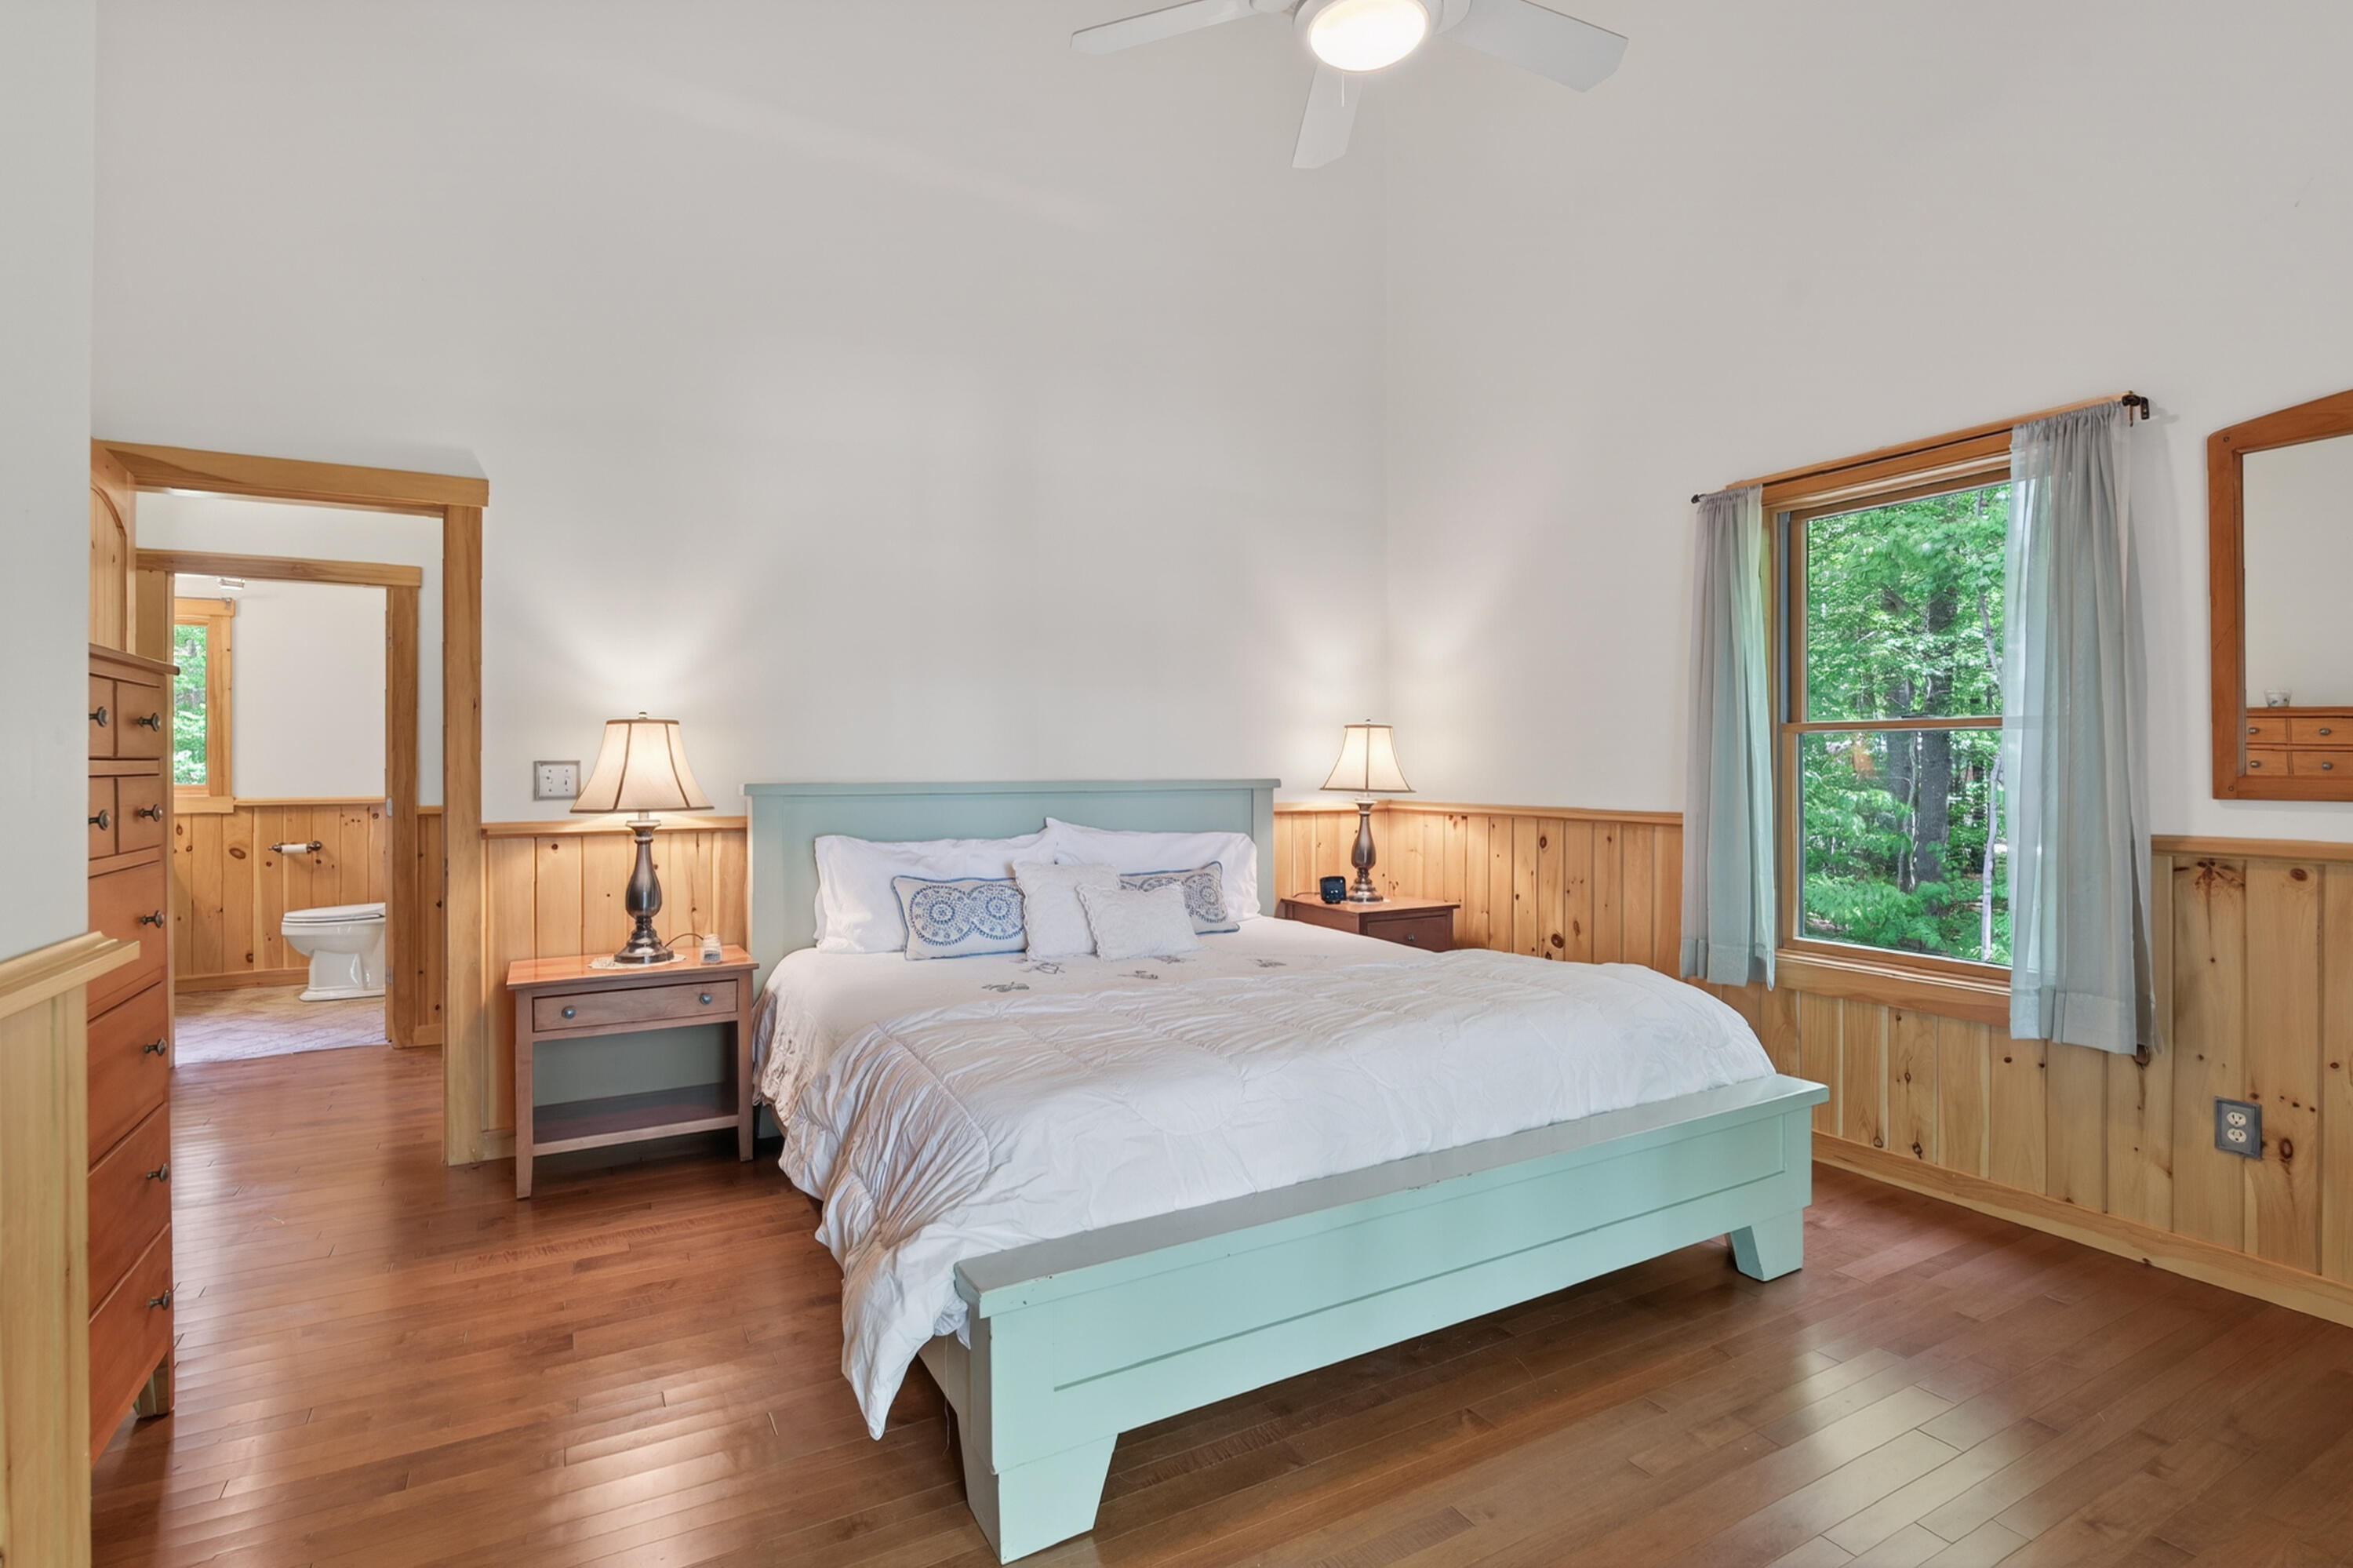
Bedroom with a pale blue bed, wood-paneled walls, hardwood floors, and a window overlooking trees.
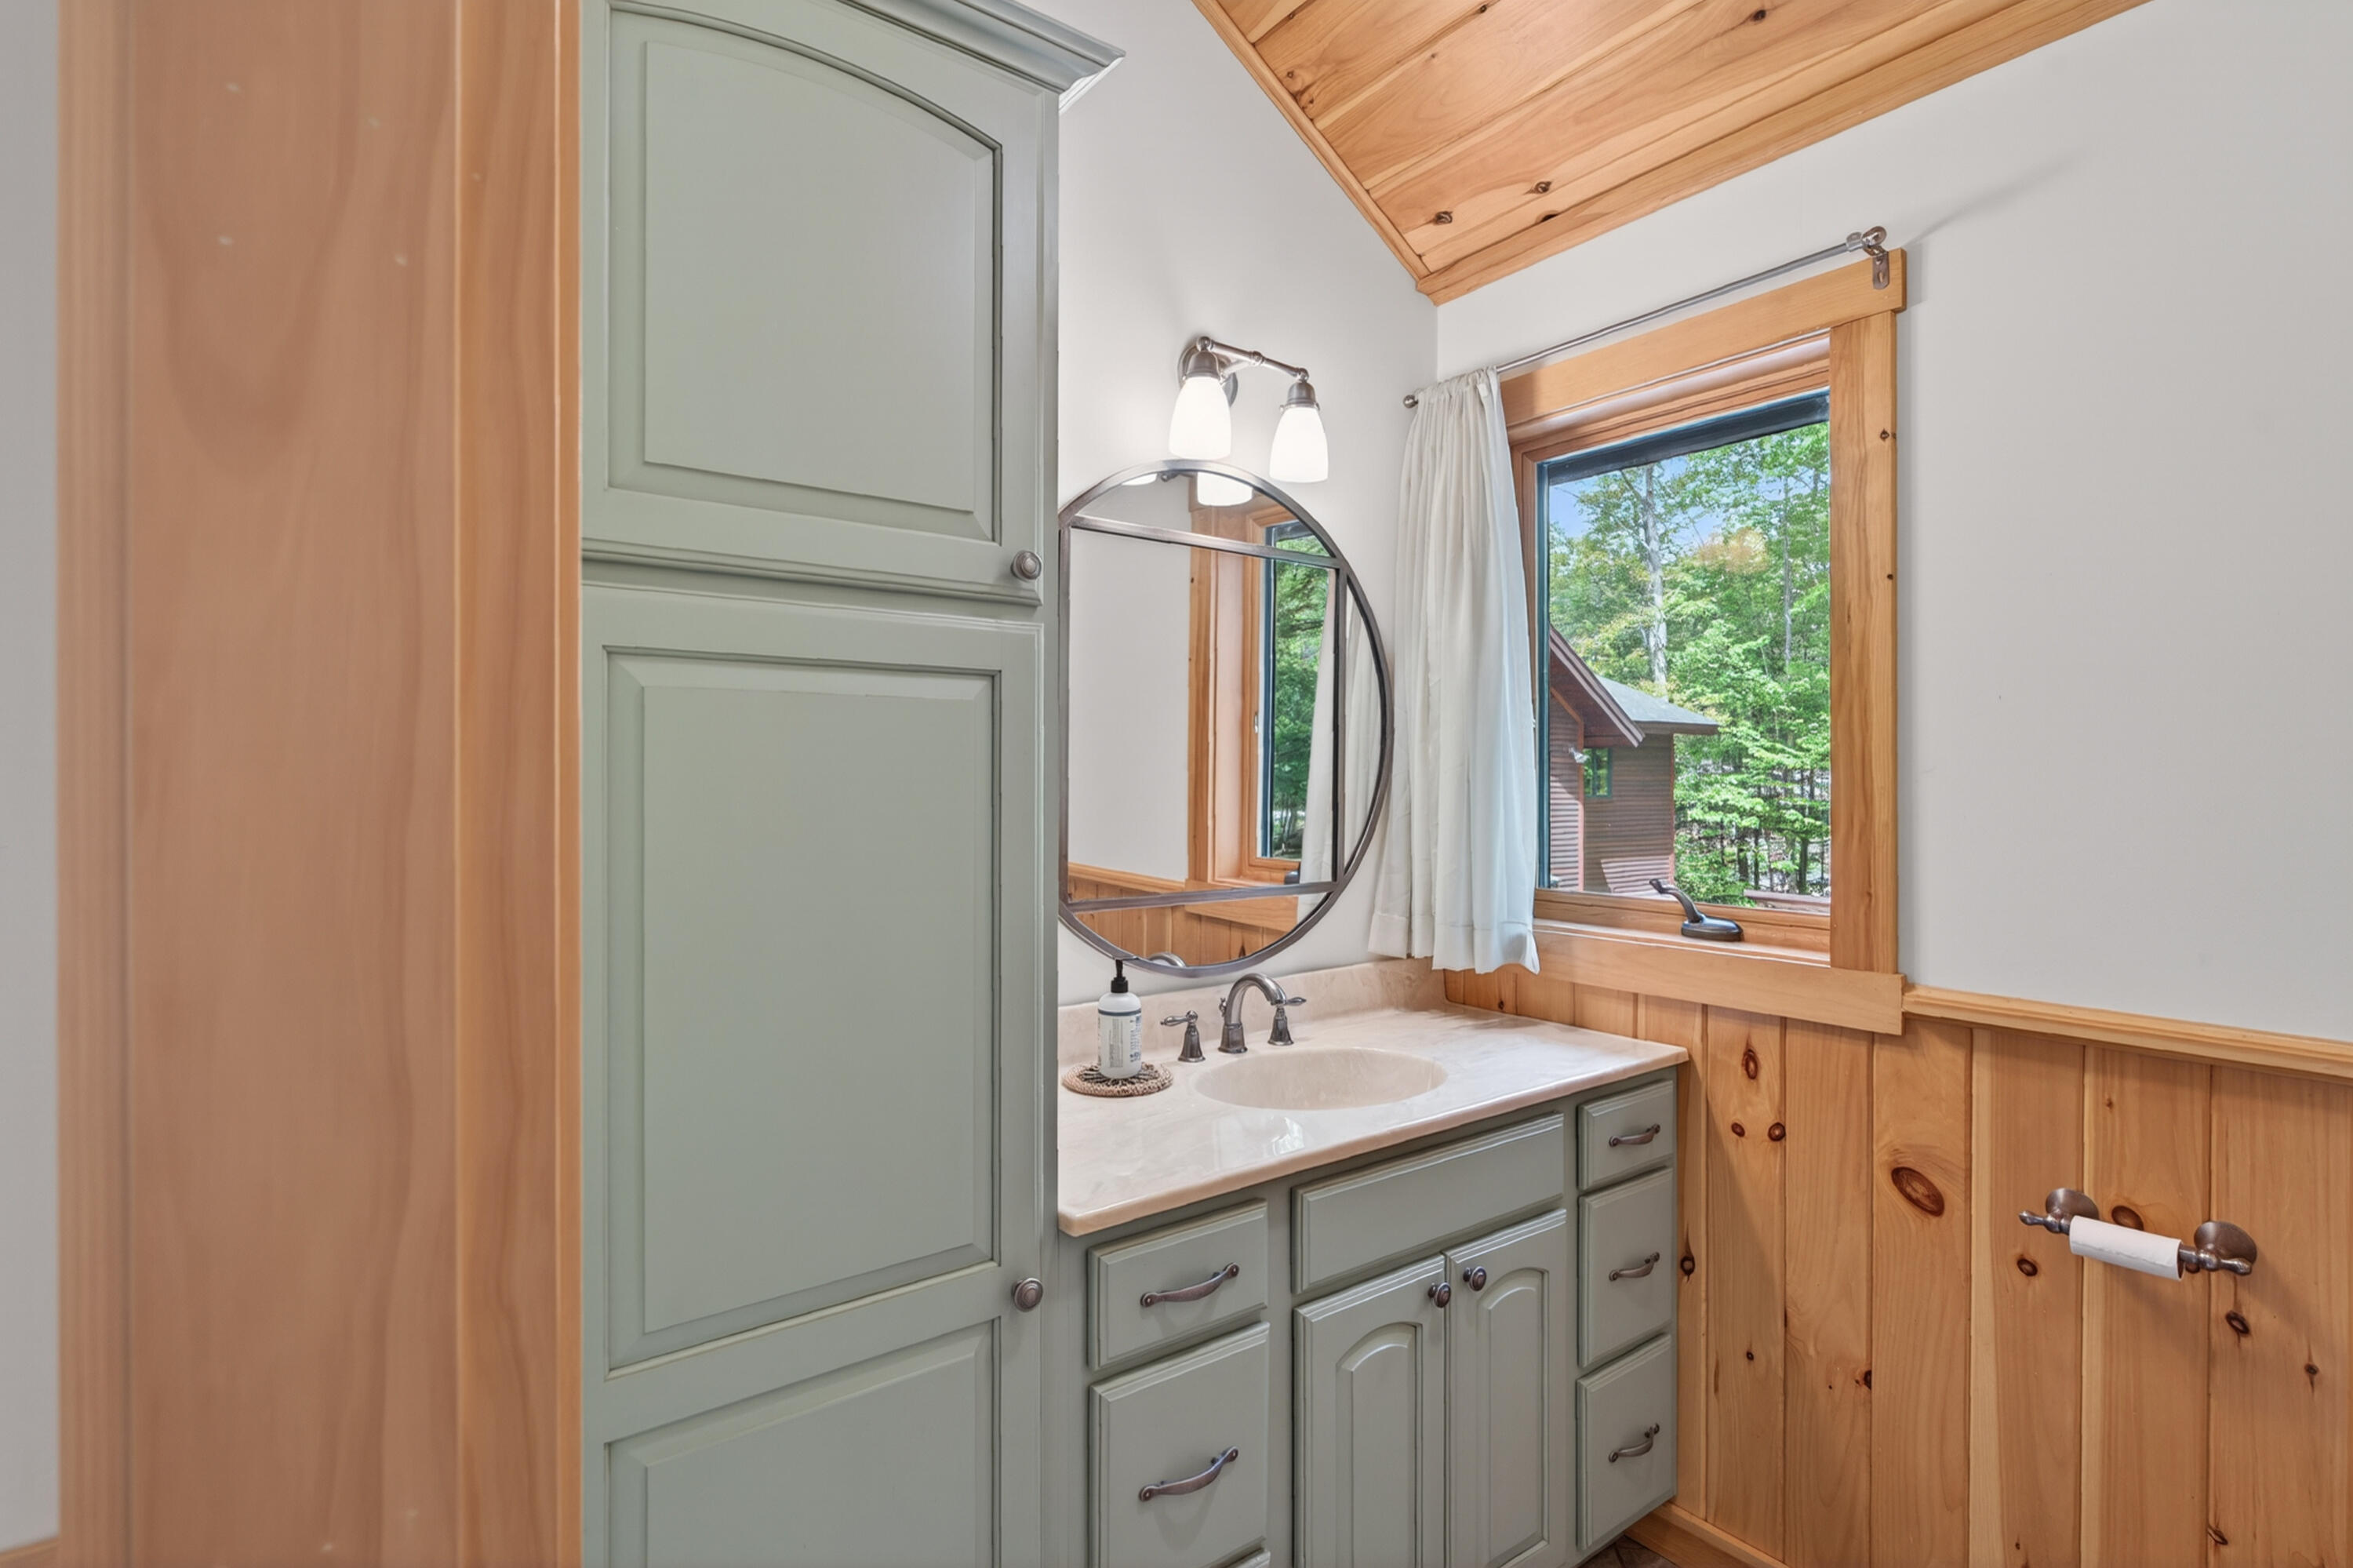
Bathroom with sage-green vanity, round mirror, wood paneling, and a window overlooking trees.
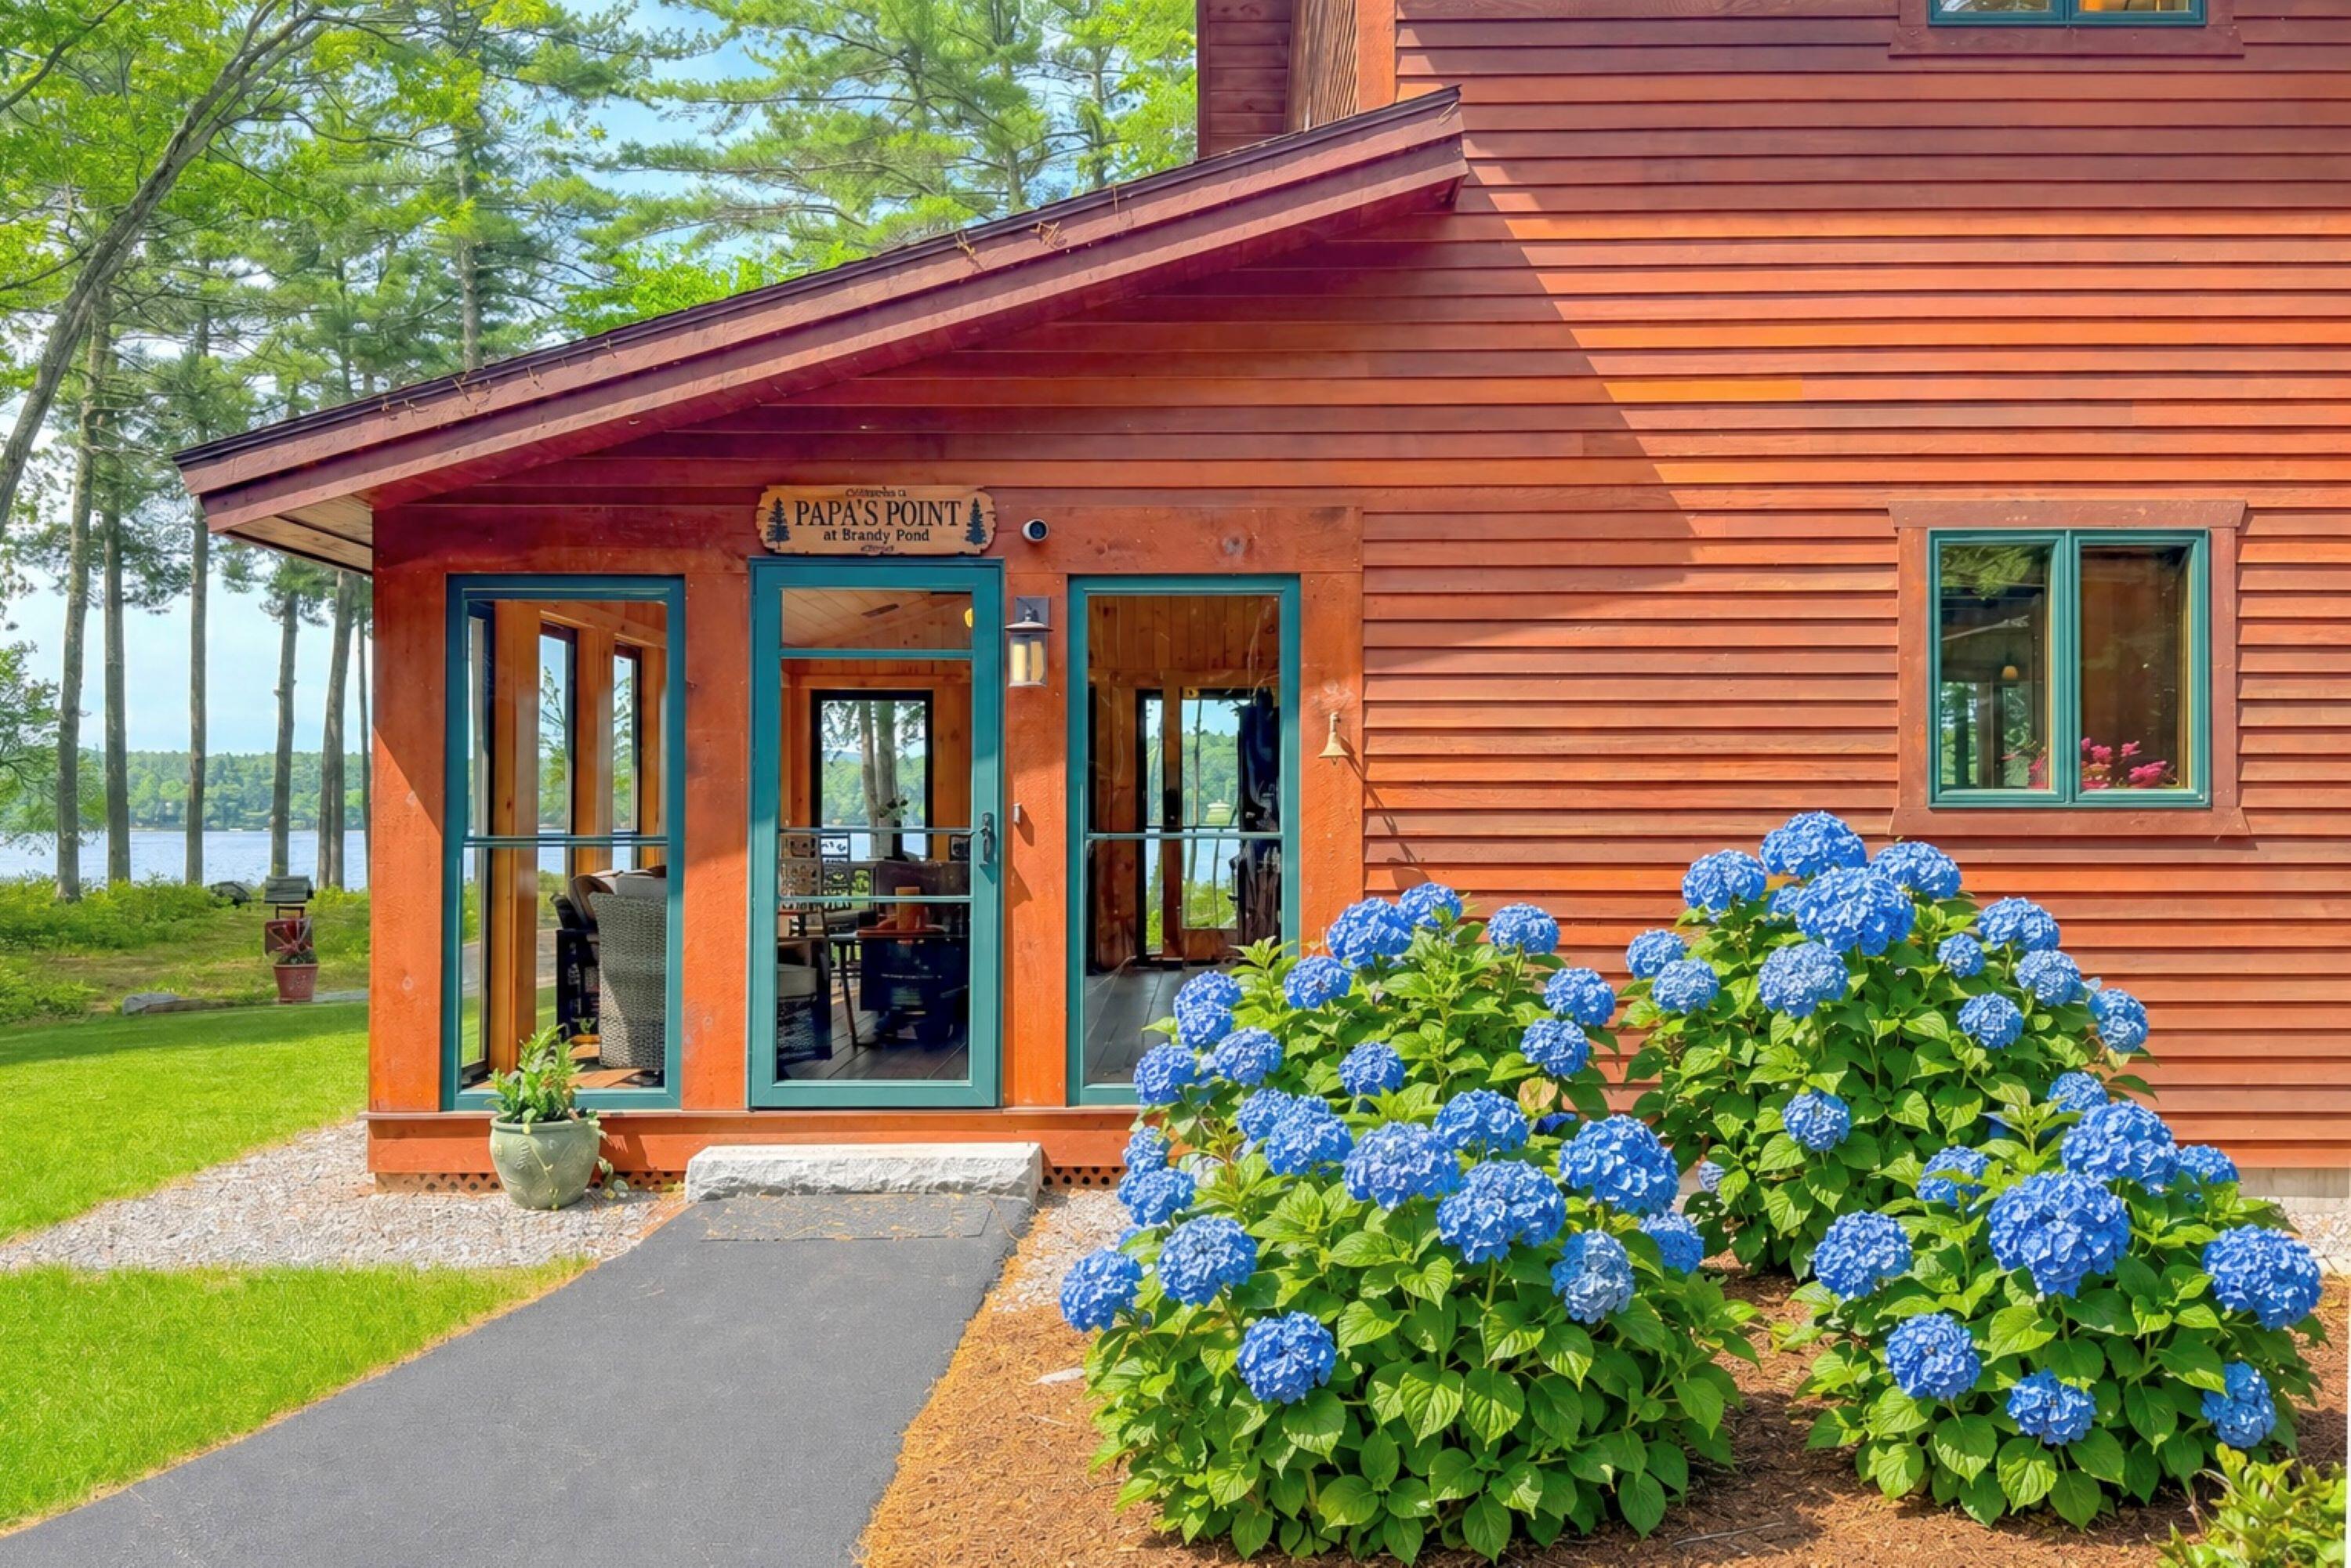
Reddish-brown lakeside home with teal-trimmed glass doors, blue hydrangeas, and water visible through the trees.
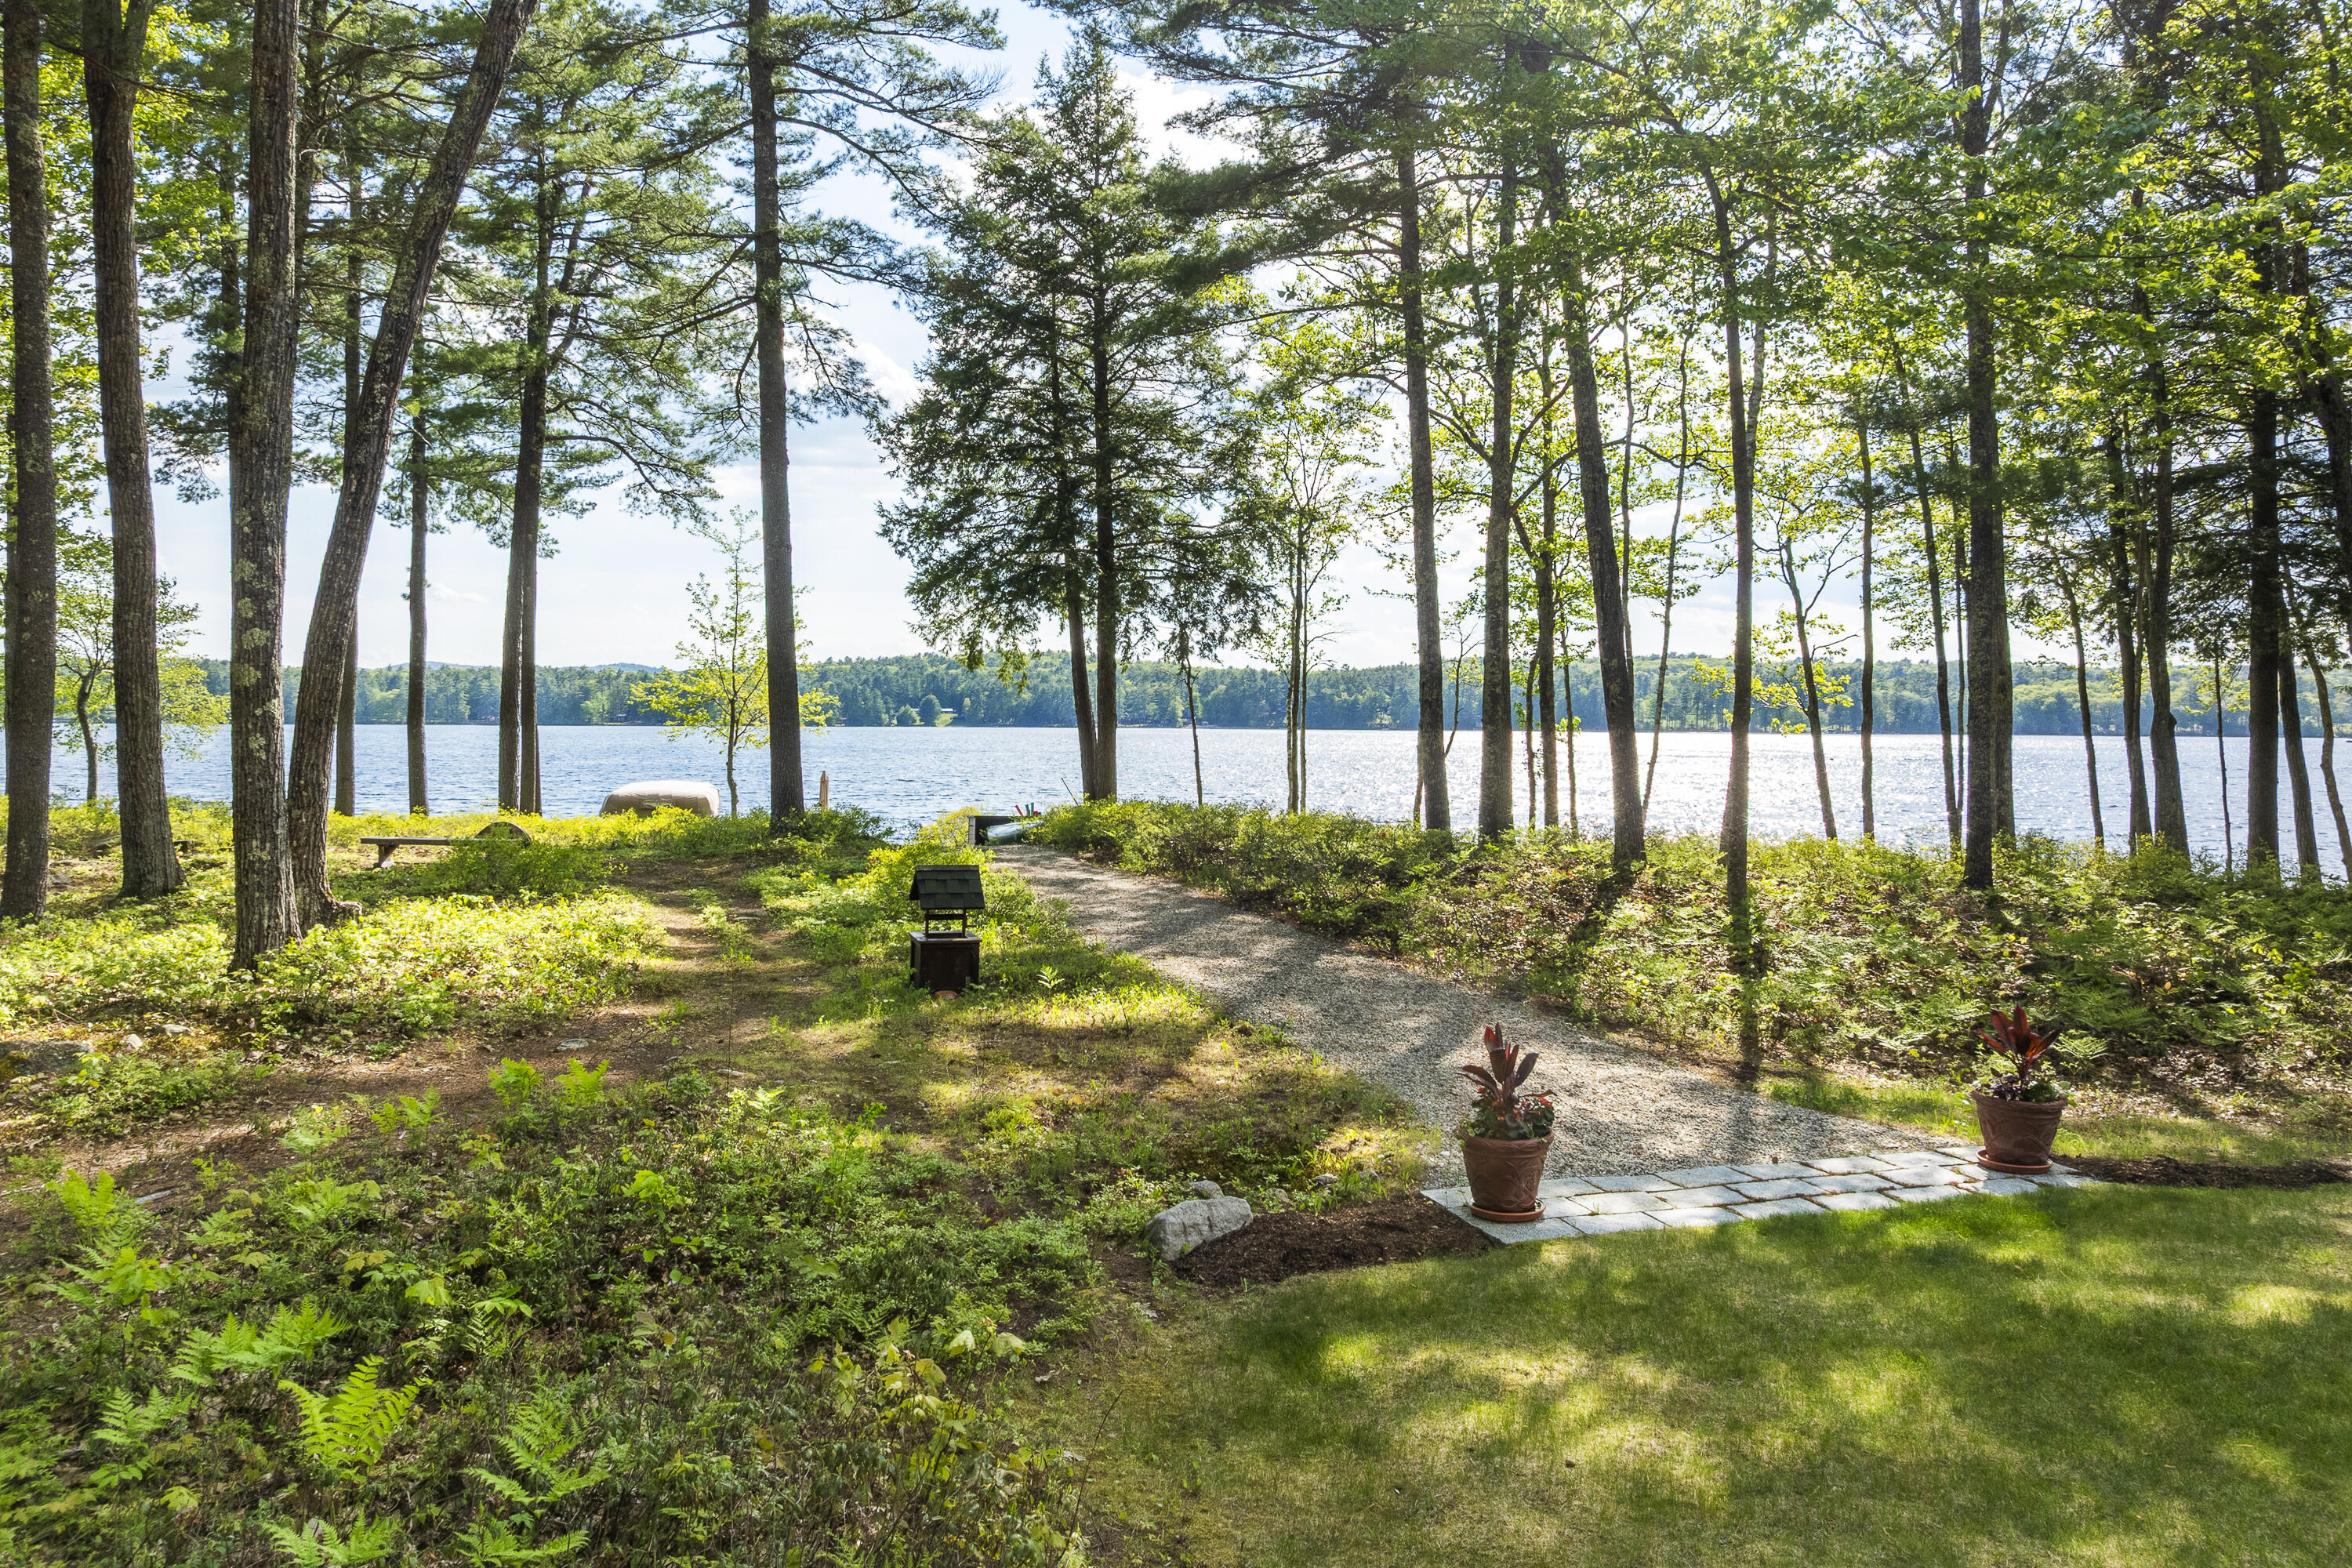
Wooded lakeside yard with a gravel path leading toward the water.
Wooded lakeshore with a private dock as a motorboat crosses the water.
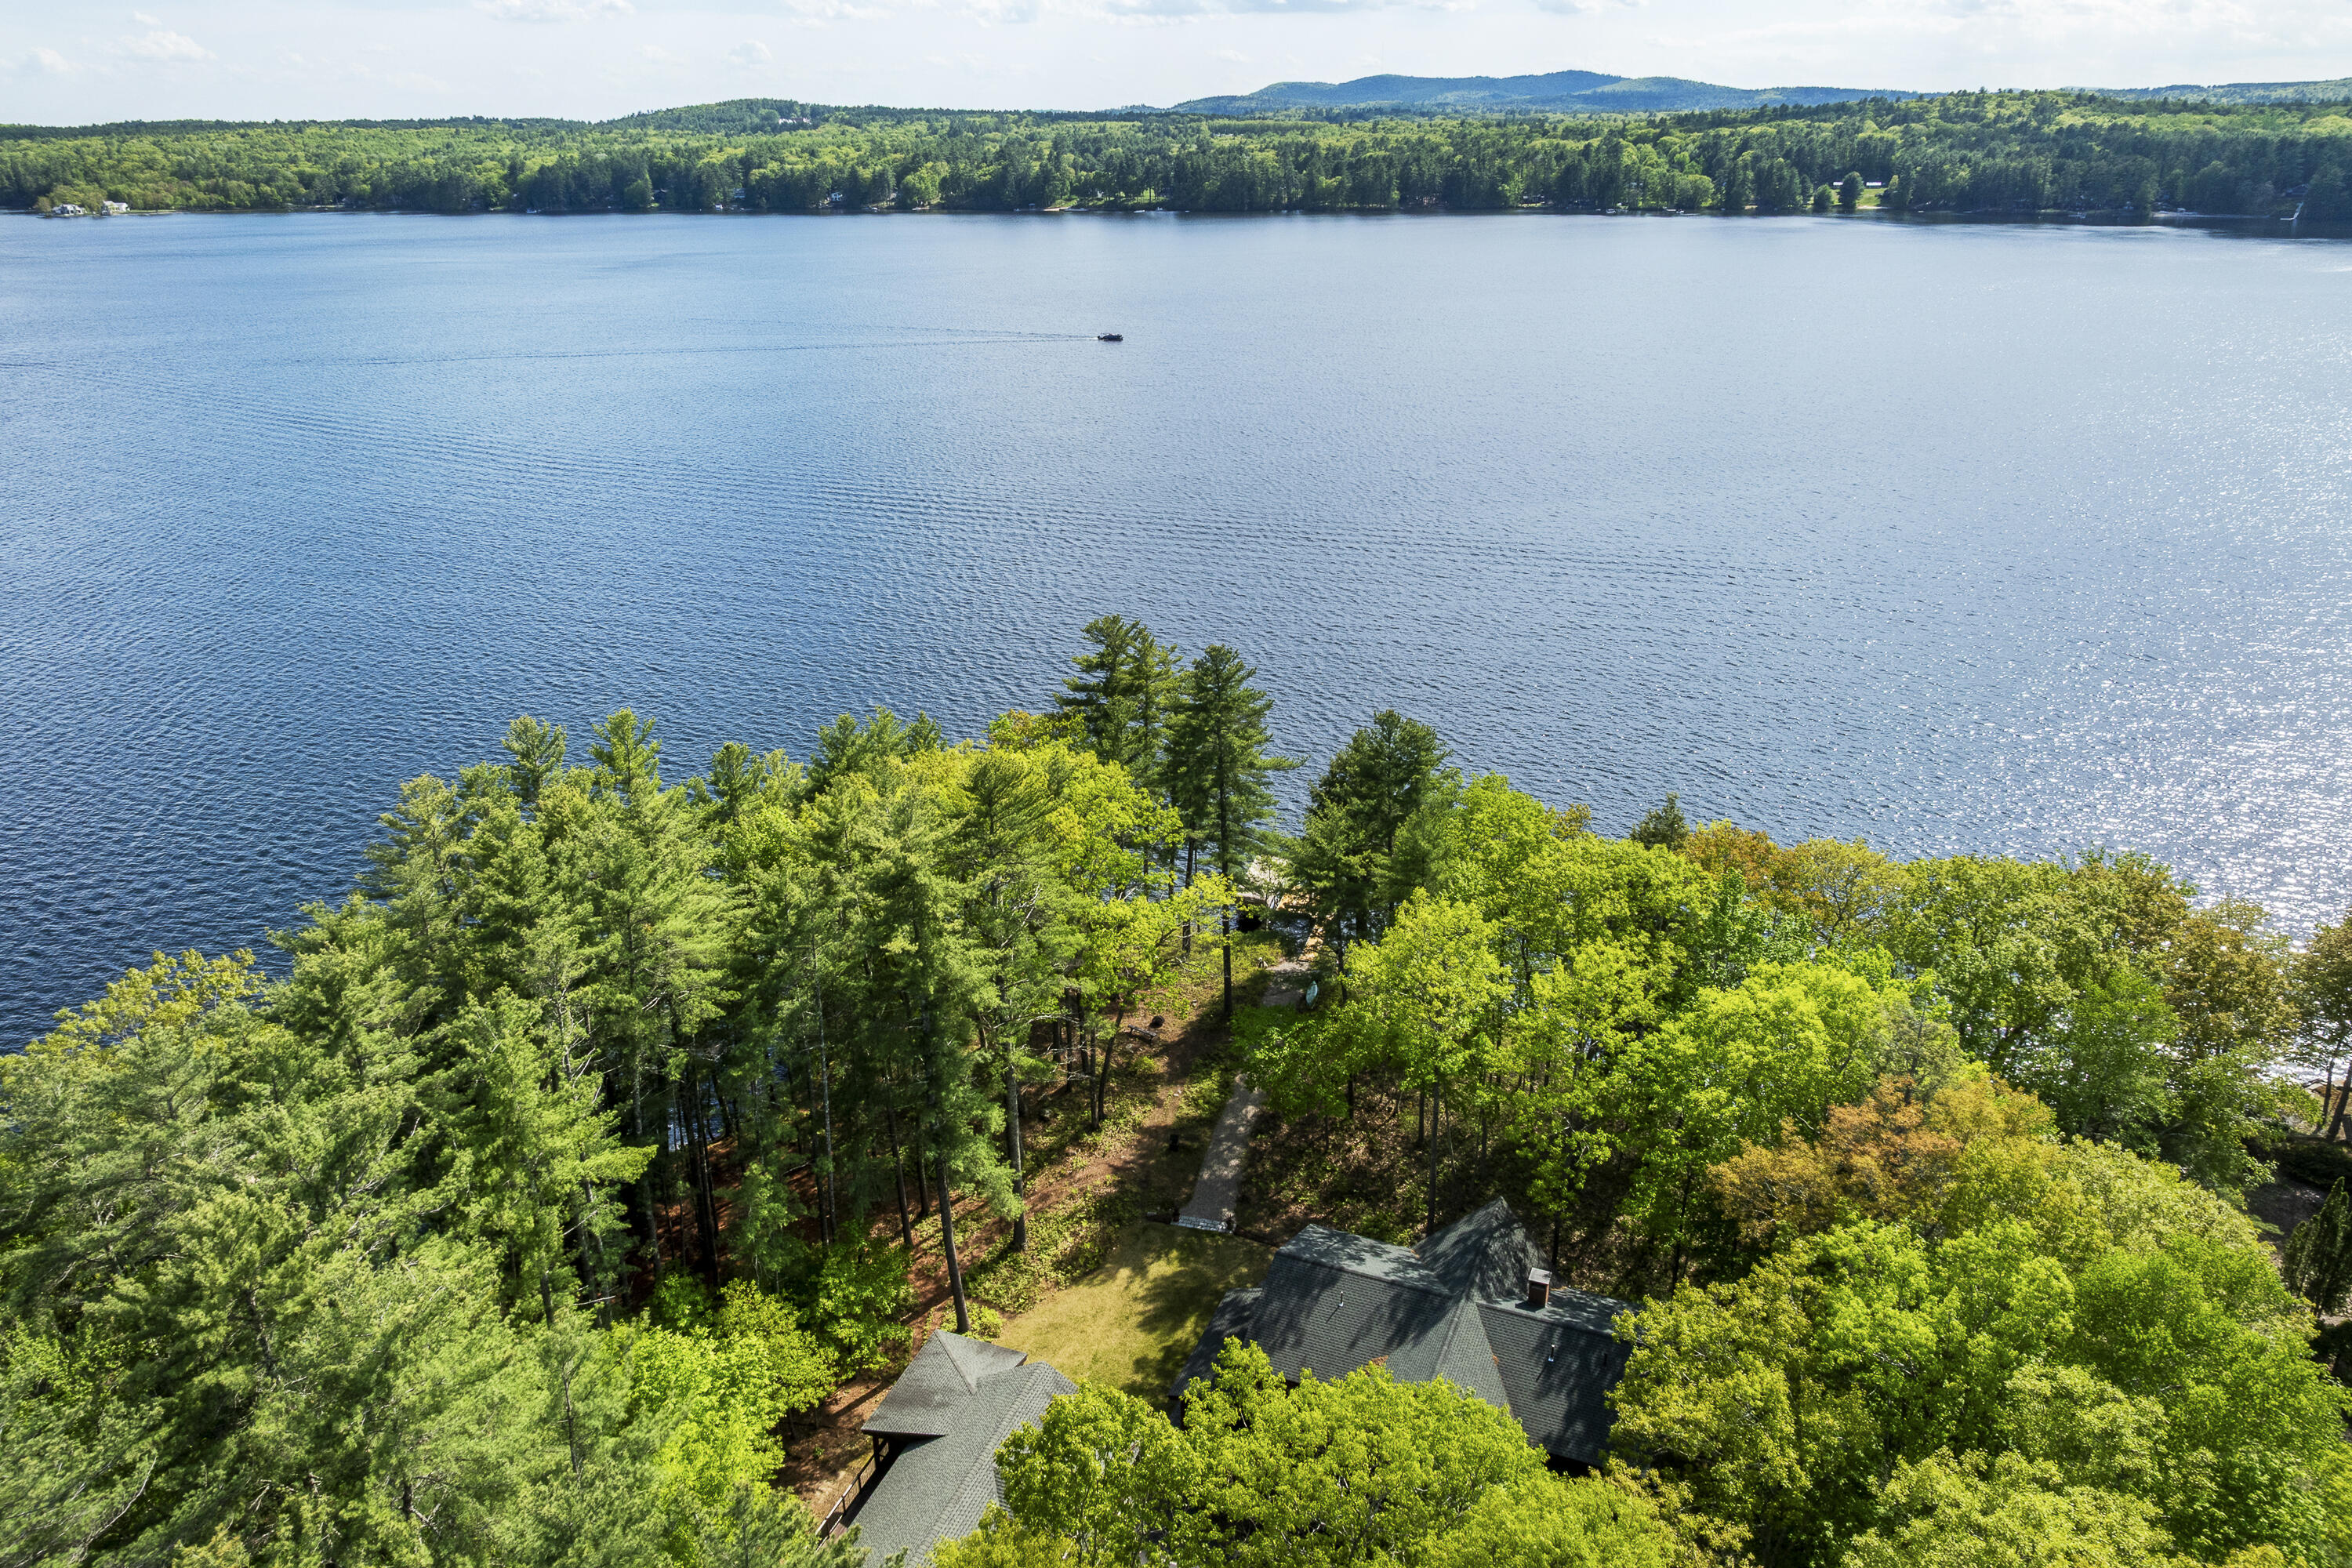
Aerial view of a wooded lakeside property with rooftops, a broad lake, and forested hills.
Aerial view of a wooded lakeside home and shoreline with docks and a sandy beach.
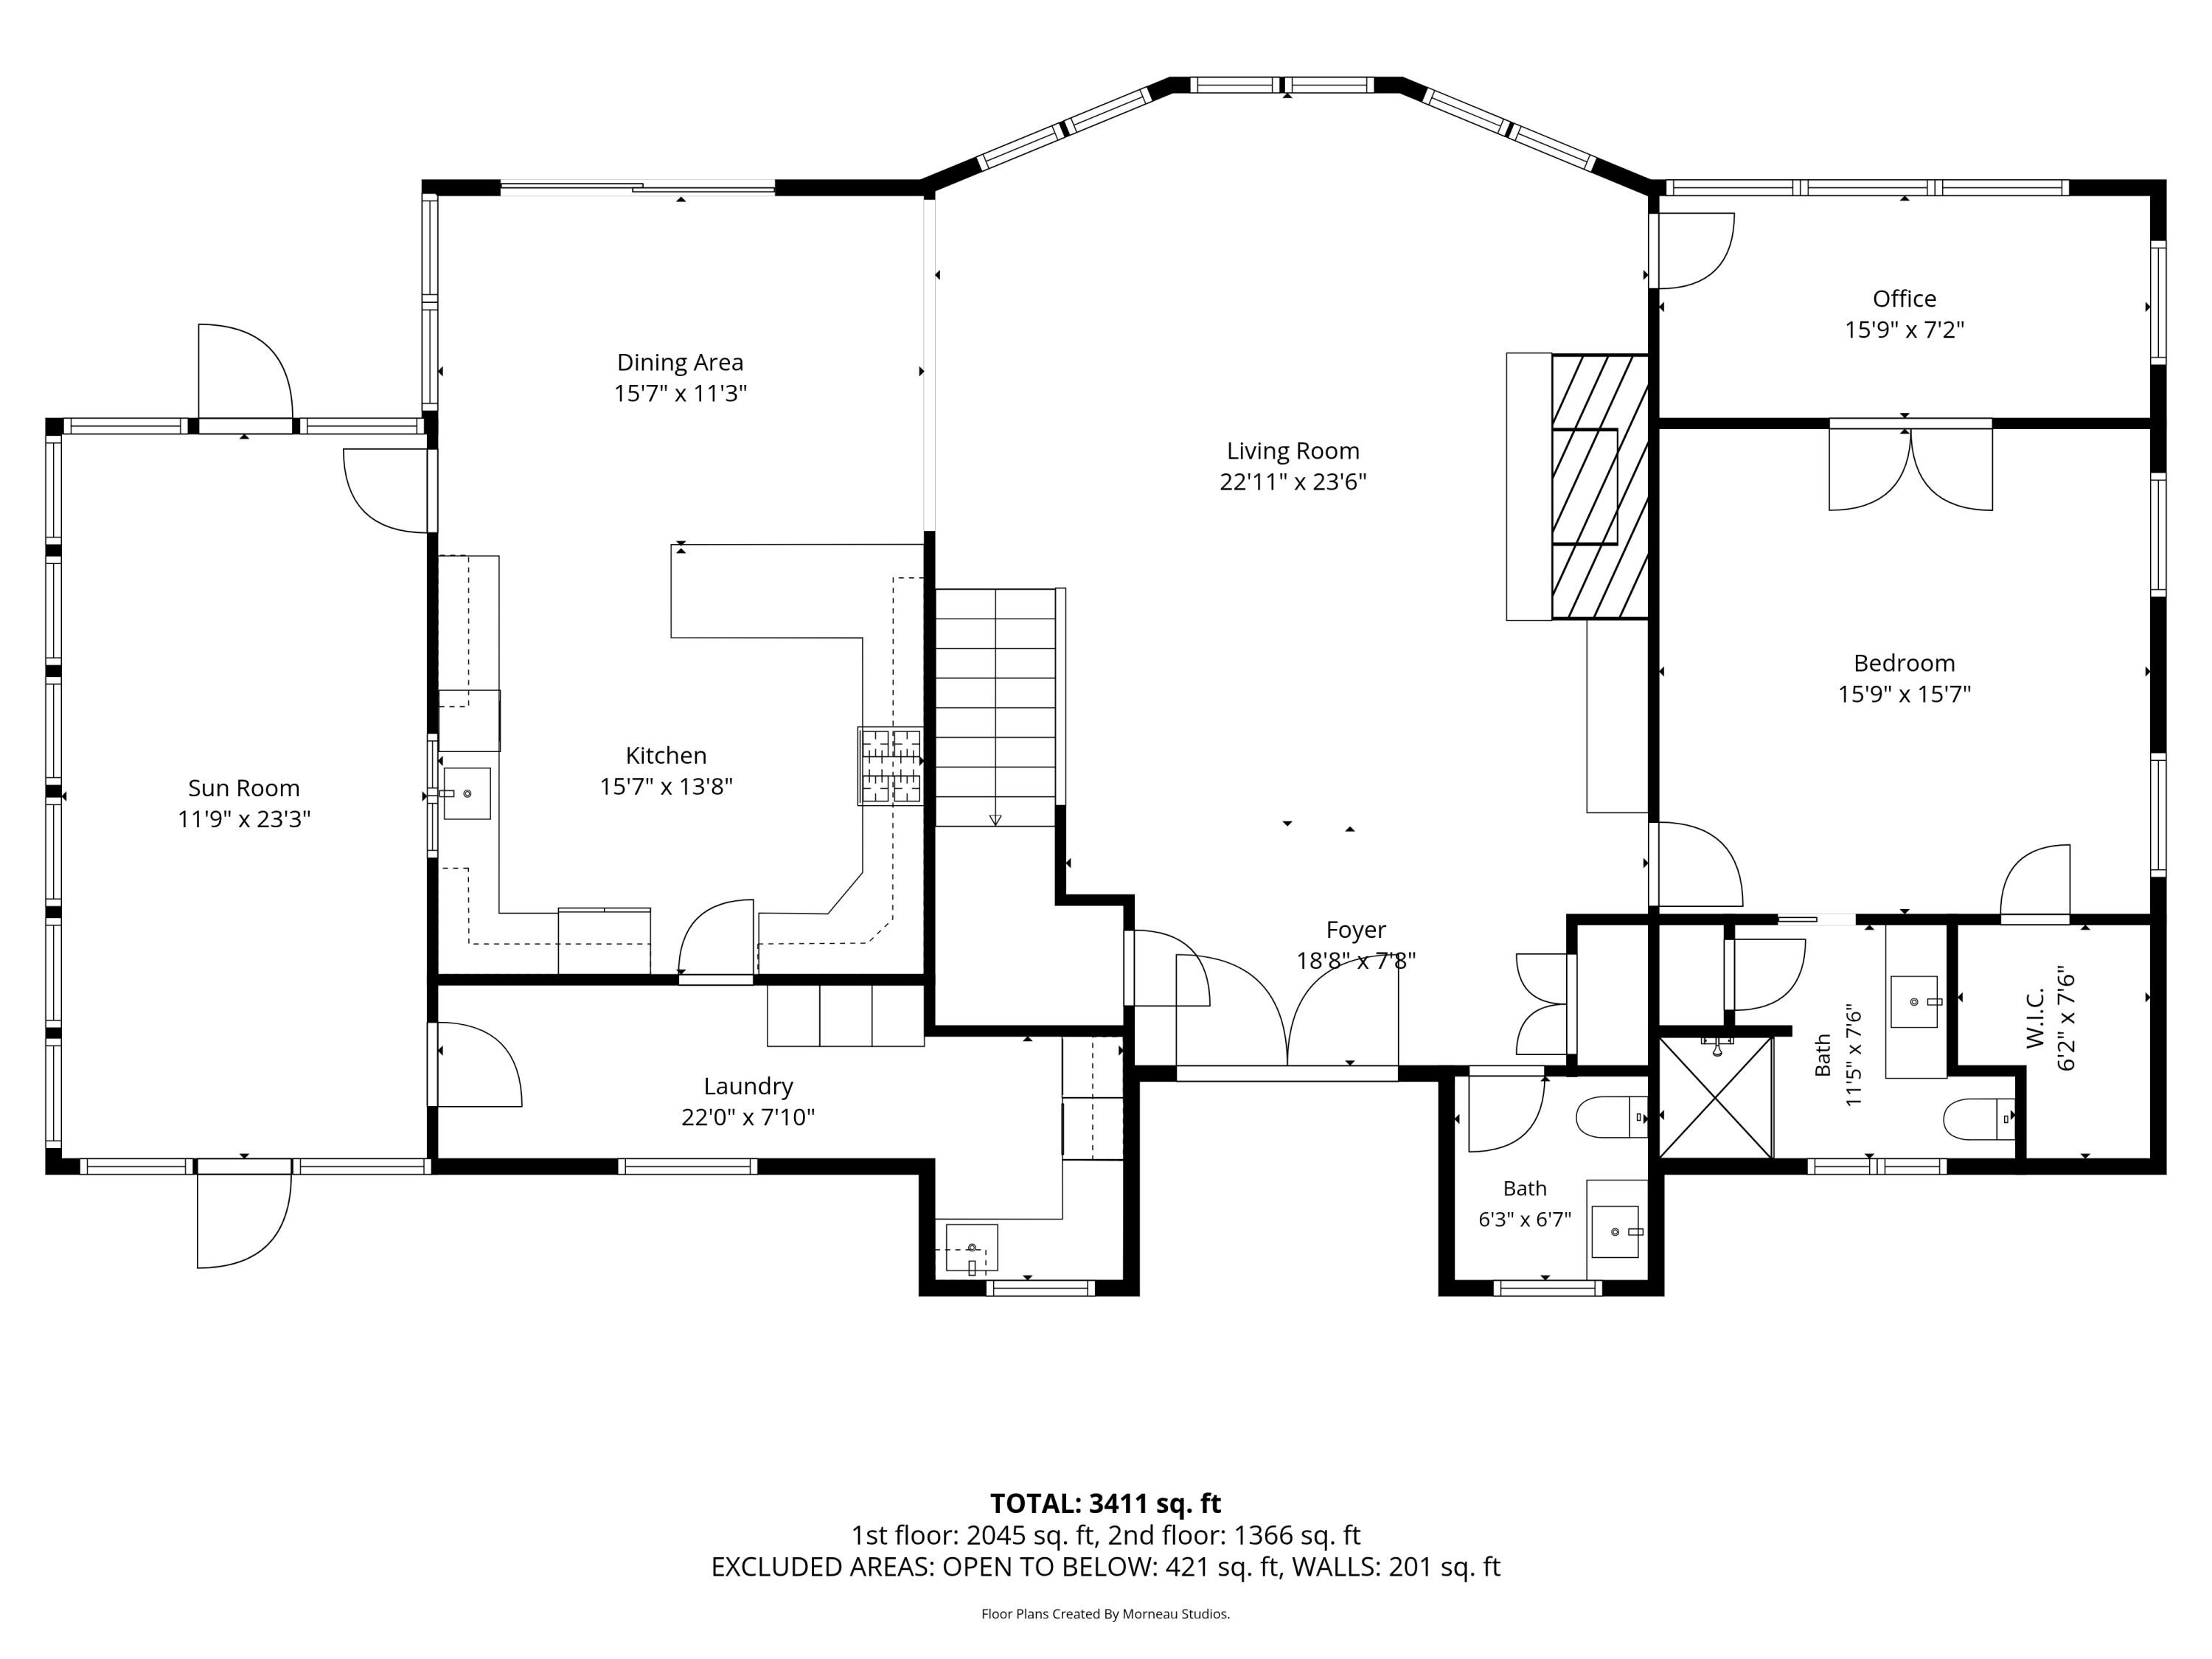
Floor plan showing room layouts and dimensions for a 3,411-square-foot home.
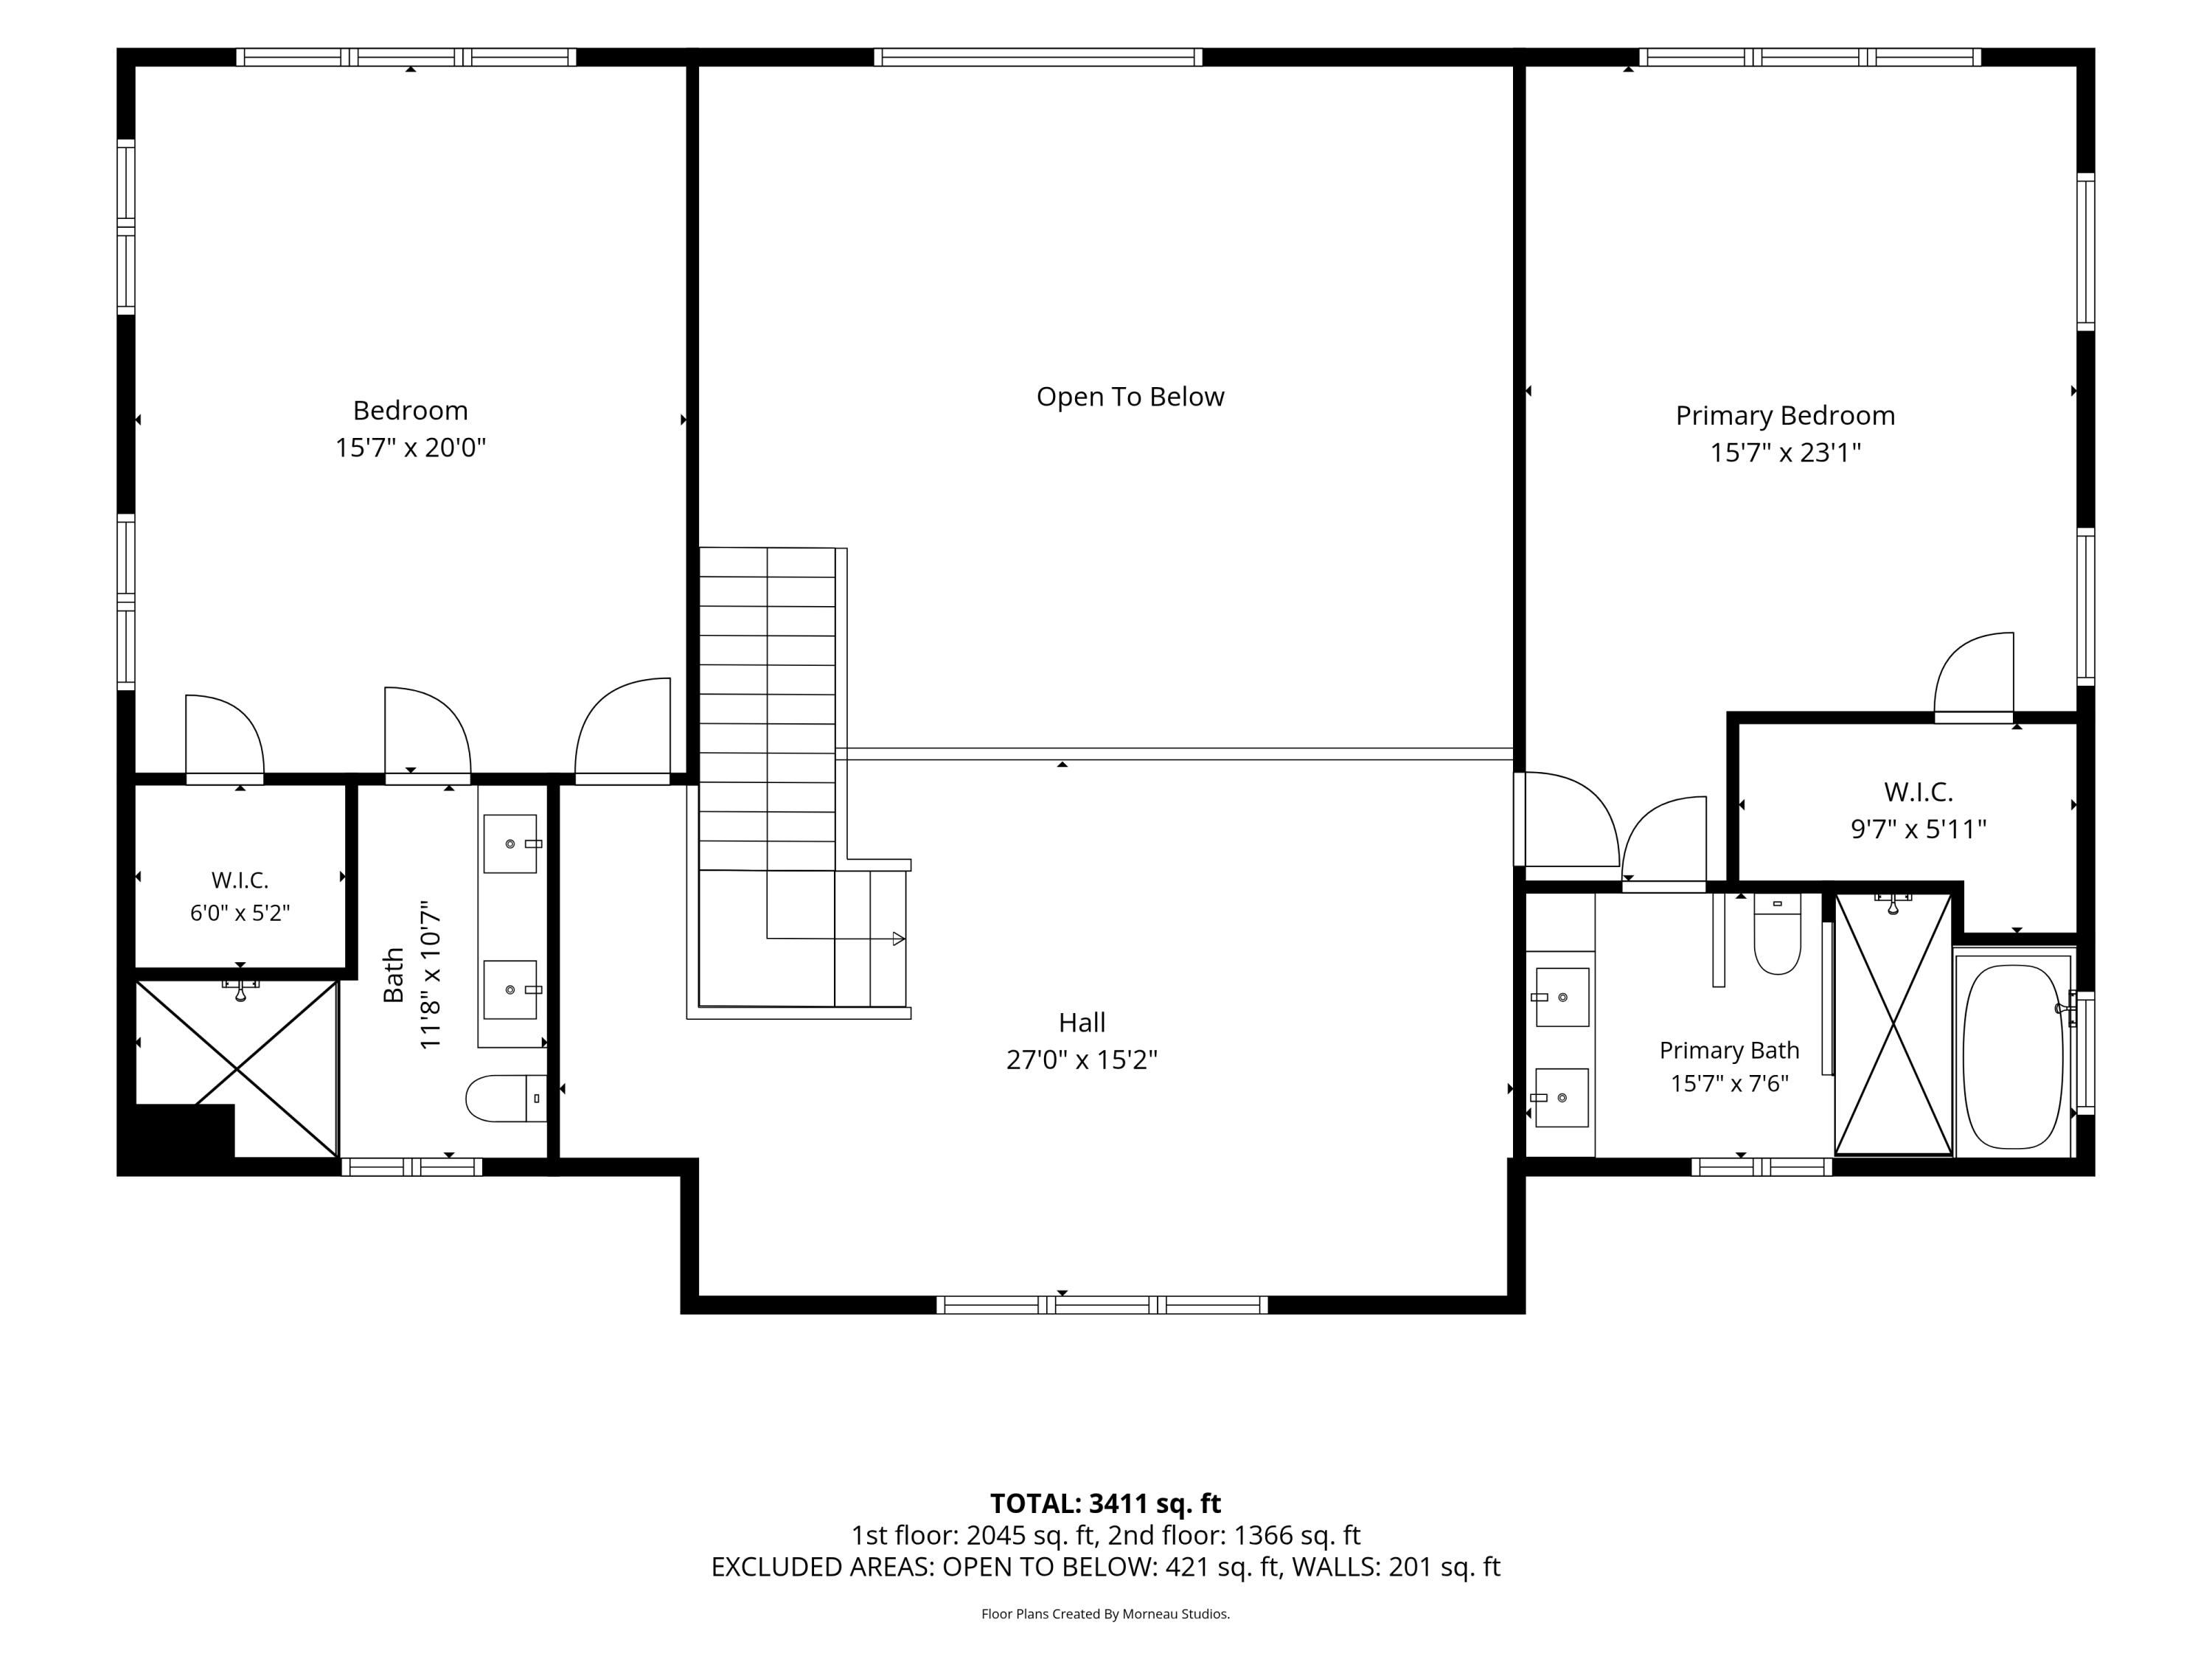
Second-floor plan with two bedrooms, two bathrooms, walk-in closets, stairs, and an open-to-below hall.
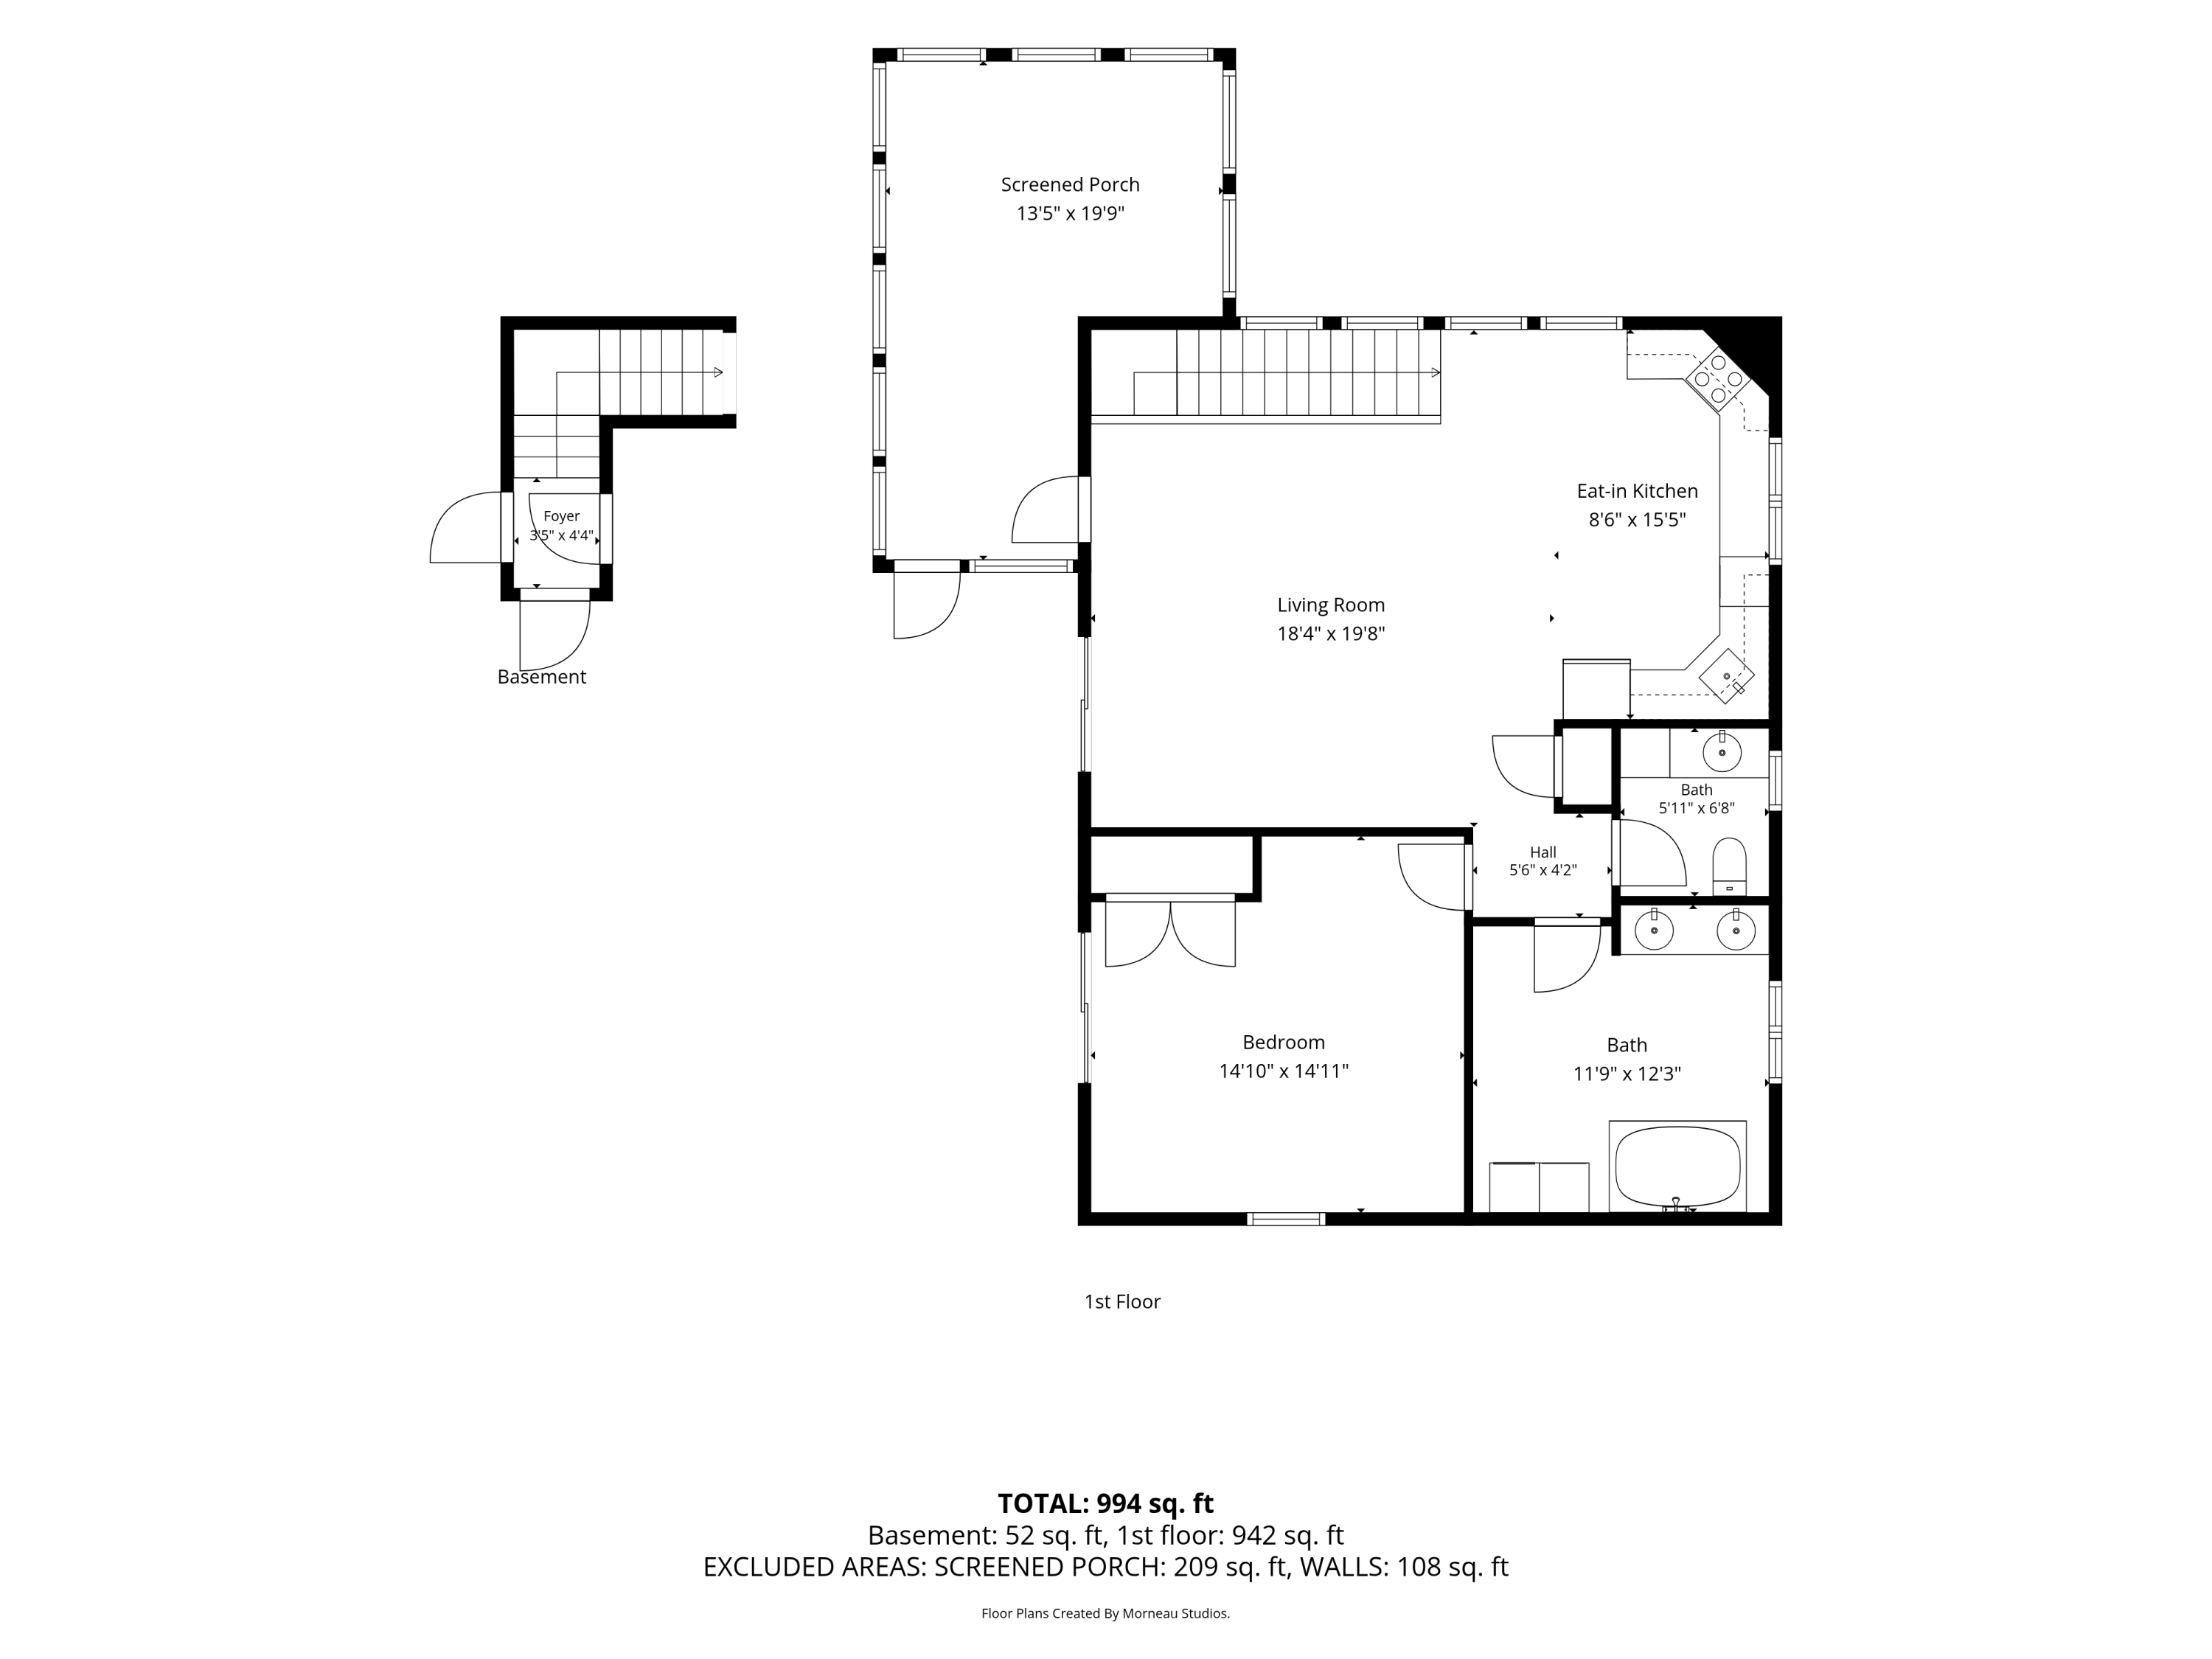
Floor plan showing a living room, eat-in kitchen, bedroom, two bathrooms, and screened porch.
SEE ALL PHOTOS
Aerial lake view with wooded shores, docks, and distant hills.
Aerial view of a wooded lakeside home with several docks along the shore.
Wooden lakeside dock with a covered pontoon boat, chairs, and umbrella.
Wooden dock with a metal swim ladder overlooking a lake and wooded shoreline.
Lakeside dock with umbrella-shaded chairs, clear blue water, and a wooded shoreline.
Lake at sunset, with golden reflections, a tree-lined shore, and a small boat.
Wood-sided home and two garages set among mature trees beside a broad paved driveway.
Two-story brown wood-sided home beside a lake, surrounded by trees and landscaped lawn.
Brown-sided lakeside home with large windows, a green lawn, and mature trees along the shore.
Wood-sided home with expansive windows and a glass-enclosed porch beside a matching outbuilding in a wooded setting.
Living room with tall windows overlooking Brandy Pond, a stone fireplace, and leather seating.
Living room with vaulted wood ceiling, leather seating, and expansive windows overlooking Brandy Pond.
Living room with vaulted timber ceiling, loft railing, and views of trees and water.
Kitchen and dining area with a vaulted wood ceiling and lake views through large windows.
Dining area with exposed wood beams and broad windows overlooking the lake.
Kitchen with teal island, wooden bar stools, sage-green cabinets, and exposed timber ceiling beams.
Open kitchen with green cabinets, a granite island and bar stools beneath exposed timber ceiling beams.
Wood-paneled dining room with large lake-view windows and a glass door to a patio fireplace.
Furnished wood-paneled sunroom with wide windows overlooking trees and a lake.
Lakefront patio with a stone outdoor fireplace and umbrella-shaded dining set
Bedroom with a green wooden bed, exposed timber ceiling, and lake view through adjoining-room windows.
Home office with vaulted wood ceiling and large windows overlooking a wooded lake shore.
Open living room and kitchen with a wood staircase, exposed beams, and a tiled breakfast bar.
Living room with a vaulted timber ceiling, tall lake-view windows, and a stone fireplace.
Living room with red leather seating, a patterned rug, and a vaulted pine ceiling.
Bedroom with a wooden bed, pine ceiling, and lake view through a wide window.
Bathroom with double-sink wood vanity, geometric tile floor, glass shower, and a wood-trimmed window overlooking trees.
Walk-in shower with glass enclosure, wood-look tile, pebble floor, and black fixtures beside a wood-trimmed doorway.
Bedroom with a wood four-poster bed, vaulted pine ceiling, and lake view through a wide window.
Bathroom with a double-sink marble-look vanity, wood cabinets, and a glass-enclosed tiled shower.
Bathroom with a white tub, marble-look tile, walk-in shower, and window overlooking trees.
Wood-sided three-car garage beside a paved parking area, with trees and a lake in the background.
Wood-paneled entryway with tiled floor and a short staircase between two wooden doors.
Open living and dining area with a vaulted wood ceiling and large windows overlooking a lake.
Wood-paneled sunroom with wide windows overlooking trees and a glimpse of water.
Enclosed wood porch with vaulted ceiling, dining set, and wide windows overlooking a lake.
Kitchen with sage-green cabinets, a wood-paneled ceiling, and a dining table beside a wooded view.
Bedroom with a vaulted wood ceiling, large bed, and sliding doors opening to a leafy deck.
Bedroom with a pale blue bed, wood-paneled walls, hardwood floors, and a window overlooking trees.
Bathroom with sage-green vanity, round mirror, wood paneling, and a window overlooking trees.
Reddish-brown lakeside home with teal-trimmed glass doors, blue hydrangeas, and water visible through the trees.
Wooded lakeside yard with a gravel path leading toward the water.
Wooded lakeshore with a private dock as a motorboat crosses the water.
Aerial view of a wooded lakeside property with rooftops, a broad lake, and forested hills.
Aerial view of a wooded lakeside home and shoreline with docks and a sandy beach.
Floor plan showing room layouts and dimensions for a 3,411-square-foot home.
Second-floor plan with two bedrooms, two bathrooms, walk-in closets, stairs, and an open-to-below hall.
Floor plan showing a living room, eat-in kitchen, bedroom, two bathrooms, and screened porch.
Courtesy of Legacy Properties Sotheby's International Realty
Sold

75 Scenic View Drive

75 Scenic View Drive, Naples, ME 04055

$3,395,000
A private waterfront paradise just in time for a magical Maine summer. Set at the end of a winding circular drive on nearly two acres, this extraordinary retreat is embraced by pristine water on three sides and offers 350 feet of west-facing shoreline for unforgettable sunsets. Here, days unfold to the call of loons, afternoons are spent exploring 45 miles of connected waterways from Long Lake to Sebago Lake, and evenings end with the sun melting into the horizon. Equal parts grand and welcoming, it's a place where family and friends gather, summer traditions take root, and memories are made for generations. Double fir doors open to a dramatic great room where soaring cathedral ceilings and a wall of glass frame shimmering blue water, lush ferns, and towering evergreens. Anchored by a stone fireplace, the great room flows into a spacious chef's kitchen designed for the rhythms of lake life. Sea glass-green cabinetry, granite surfaces, and stainless steel appliances complement a space made for gathering, while glass doors open to a screened porch clad in tongue-and-groove pine and a lakeside stone patio with a fireplace, perfect for sunset dinners, evening cocktails, and nights beneath the stars.
Three ensuite bedrooms, including first- and second-floor primary suites, offer privacy and sweeping water views. A dedicated office and second-floor family room provide flexibility for work, relaxation, and guests. Above the heated three-bay garage and workshop, a charming carriage house offers its own kitchen, bedroom, bath, laundry, screened porch, and private deck overlooking the lake. A smart-home system controls the HVAC, lighting, security, and even the 400-square-foot dock with a lift. From your backyard, boat to waterfront restaurants, beaches, hidden coves, and island destinations all summer long, while Pleasant Mountain Ski Resort is just 20 minutes away for winter adventures. Experience the very best of Maine lakefront living in every season.

4
beds

5
baths

4,405 Sq.Ft. LIVING AREA

1.96 Acres lot

Linda MacDonald

Linda MacDonald

Features & Amenities

Interior

  • total bedrooms4
  • Total bathrooms5
  • full bathrooms4
  • half bathroom1
  • Laundry room Main Level, Built-Ins, Utility Sink
  • Flooring Tile, Wood
  • APPLIANCES Dishwasher, Dryer, Microwave, Gas Range, Refrigerator, Washer
  • other interior Features 1st Floor Bedroom, 1st Floor Primary Bedroom w/Bath, Bathtub, Other, Pantry, Storage, Walk-In Closet(s)

Area & Lot

  • Status Sold
  • Date Sold June 26, 2026
  • Living Area4,405 Sq.Ft.
  • Total Area4,405 Sq.Ft.
  • Lot Area1.96 Acres
  • MLS® ID1664552
  • TypeResidential
  • YEAR BUILT2015
  • Architecture StylesContemporary
  • Water FrontageBoat Mooring, Deeded, Dock, Lake/Fresh Water
  • View DescriptionScenic
  • School DistrictRSU 61/MSAD 61

Exterior

  • Garage Space3.0
  • water SourcePrivate, Well
  • roofShingle
  • lot featuresNear Shopping, Near Town, Neighborhood, Rural, Subdivided, Level, Landscaped, Wooded
  • parkingPaved, 5 - 10 Spaces, On Site, Garage Door Opener, Detached, Heated Garage
  • HEAT TYPEPropane, Wood, Forced Air, Zoned, Radiant
  • AIR CONDITIONINGCentral Air
  • sewerPrivate Sewer, Septic Design Available, Septic Tank
  • SubstructurePoured Concrete

Financial

  • Sales Price$3,395,000
  • Real Estate Tax $20,259/yr
  • HOA $600/yr
  • Zoning Rural

Let's Be Social

Let Us Work For You

In an ever-changing real estate market, a trusted ​real estate professional is essential to wealth management. At Linda MacDonald Associates, we offer the power of the Sotheby’s International Realty® brand and its global connections with our local expertise. We look forward to earning your trust and helping you achieve your goals whether it’s buying, selling, or building a beautiful Maine Home.