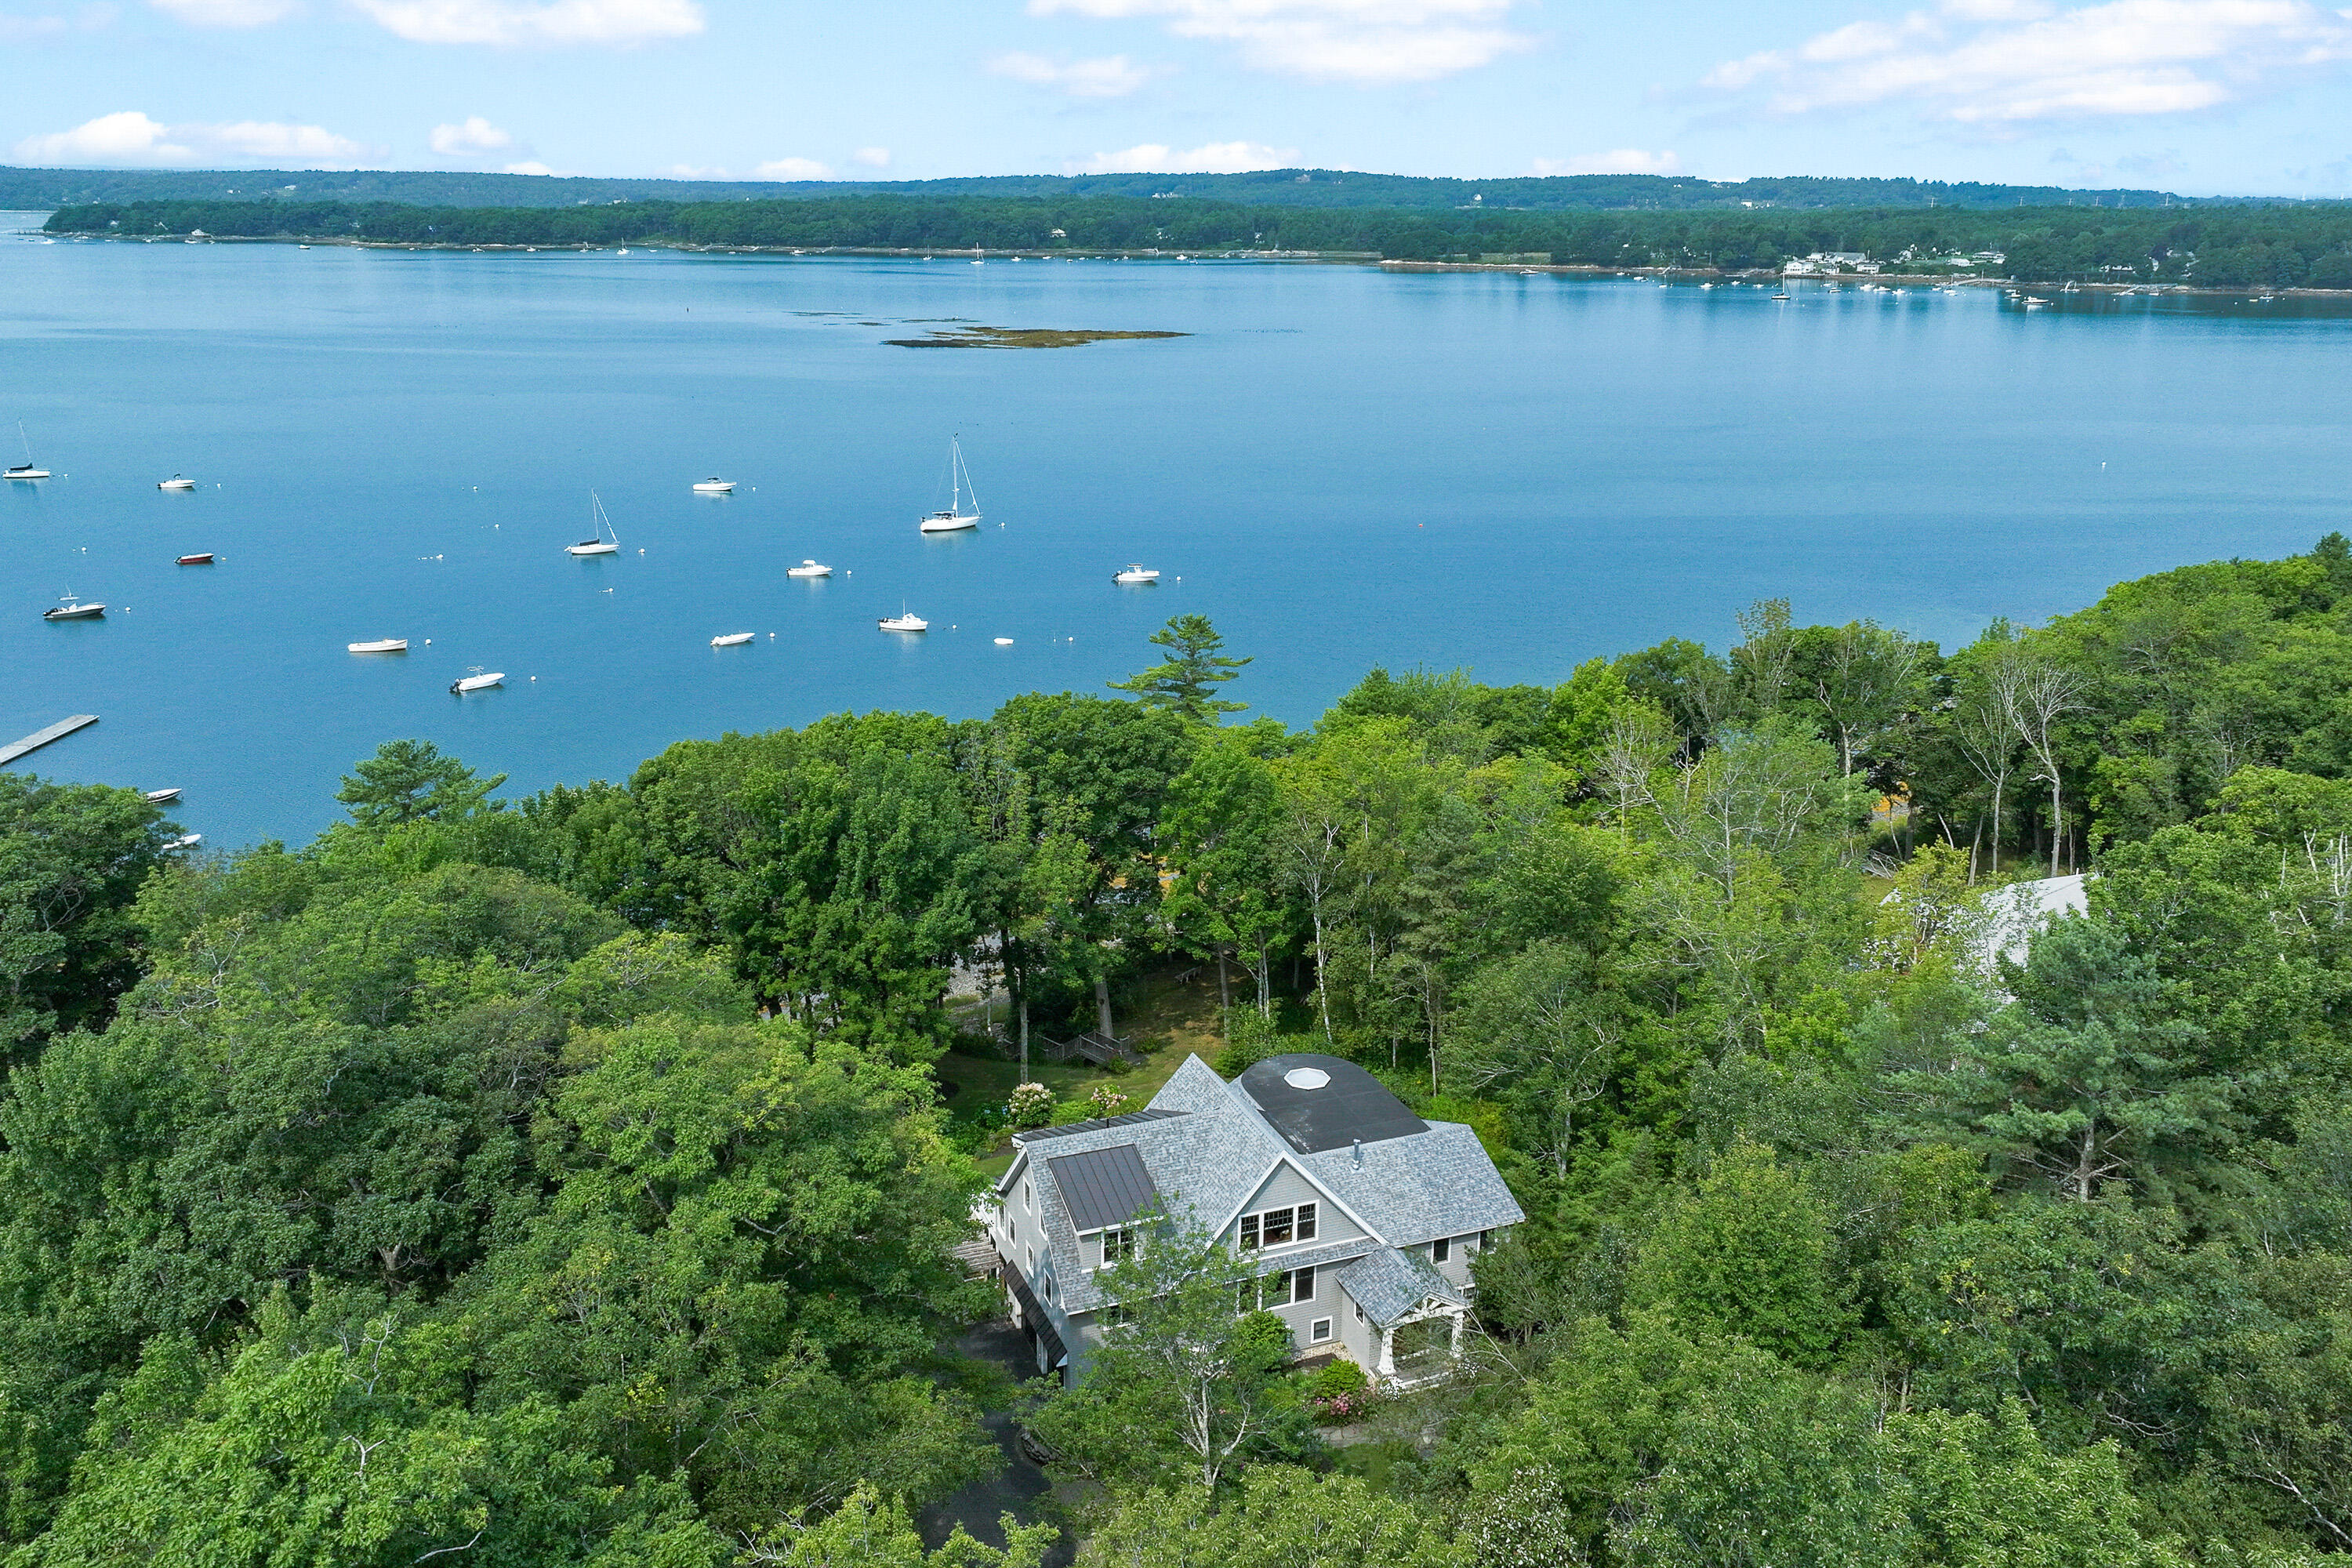


Aerial view of a shingled house among trees overlooking a harbor dotted with sailboats.
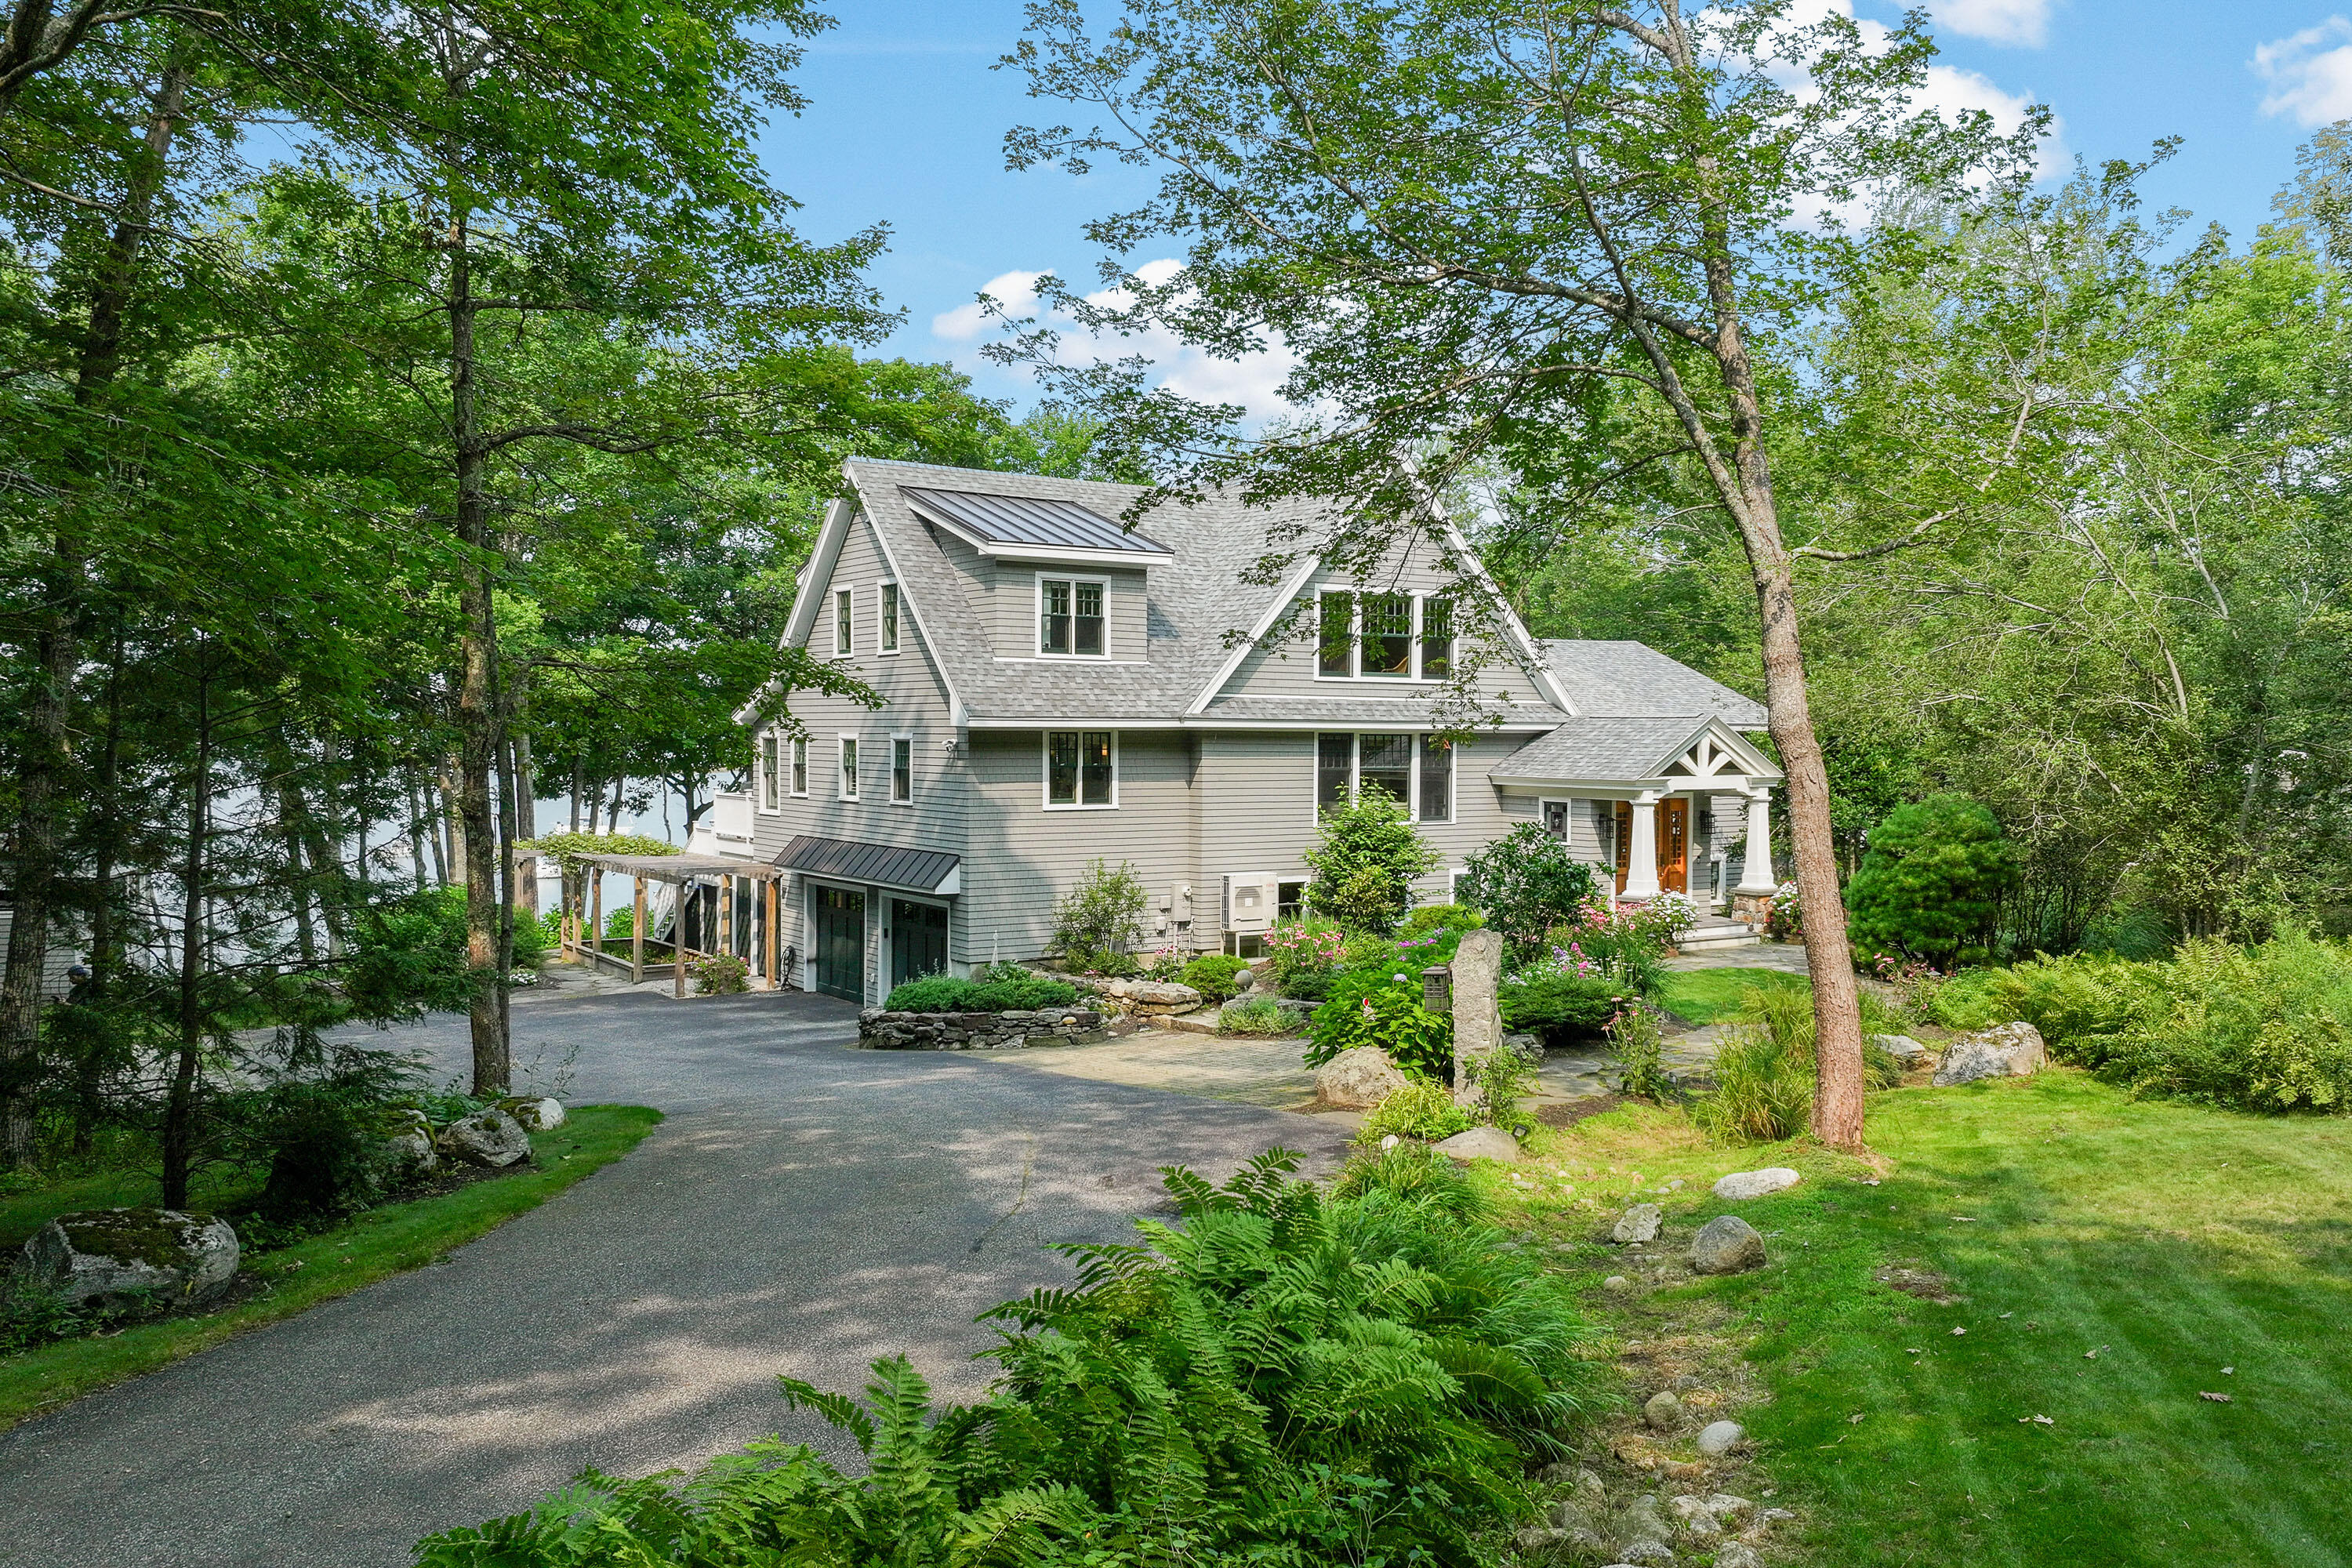
Gray shingle-style home with a covered entry, landscaped garden, and water visible through mature trees.
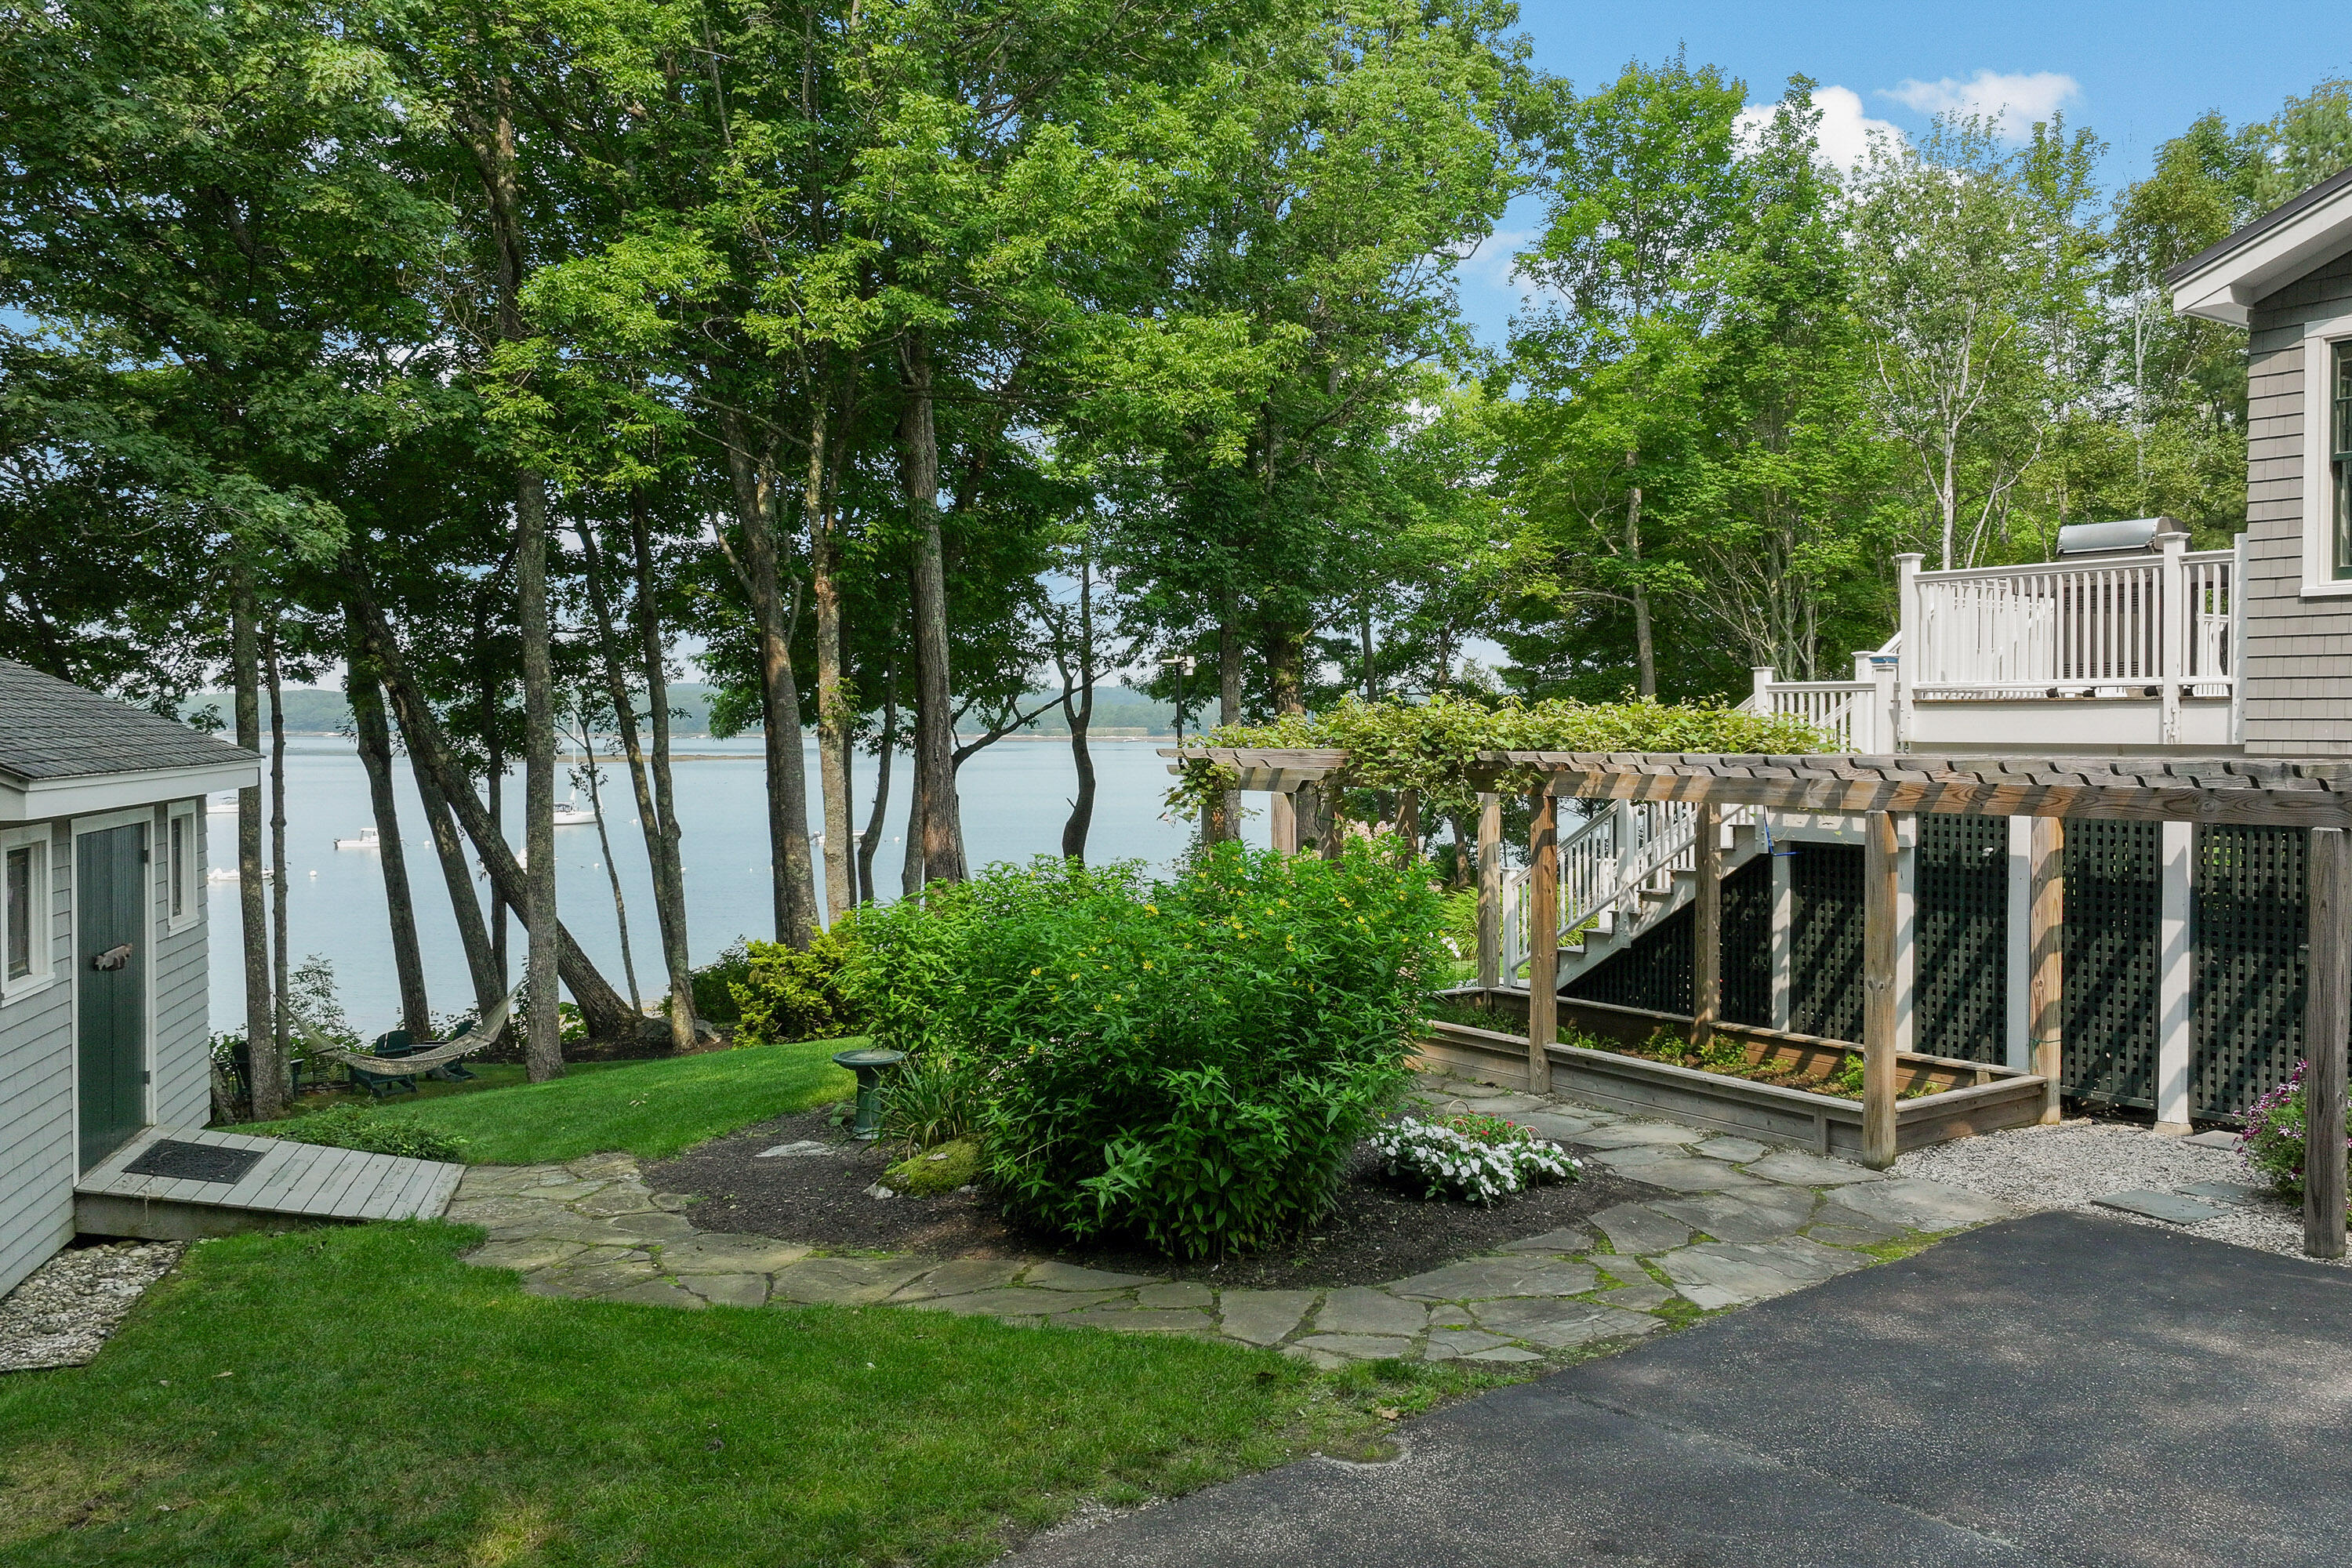
Waterfront garden and stone patio beneath mature trees, overlooking calm water beside a white-railed deck.
Gray shingle home with a white-railed deck overlooking a landscaped lawn and wooded yard.
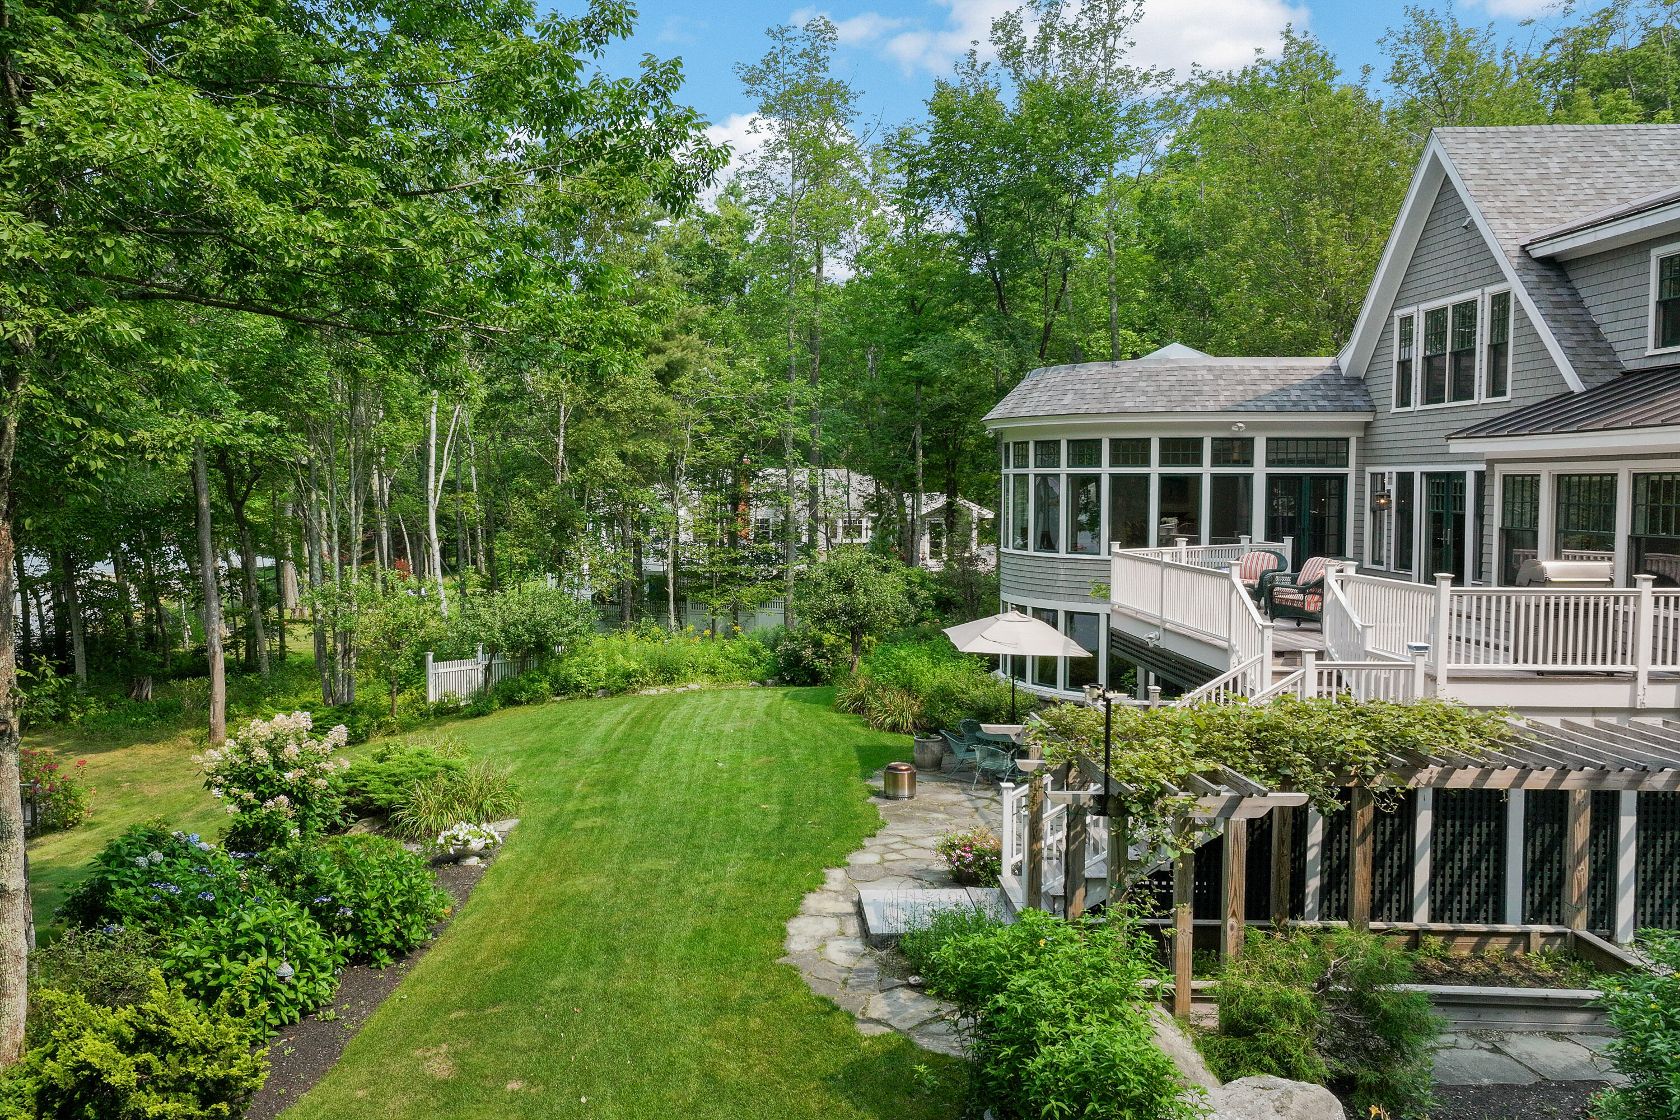
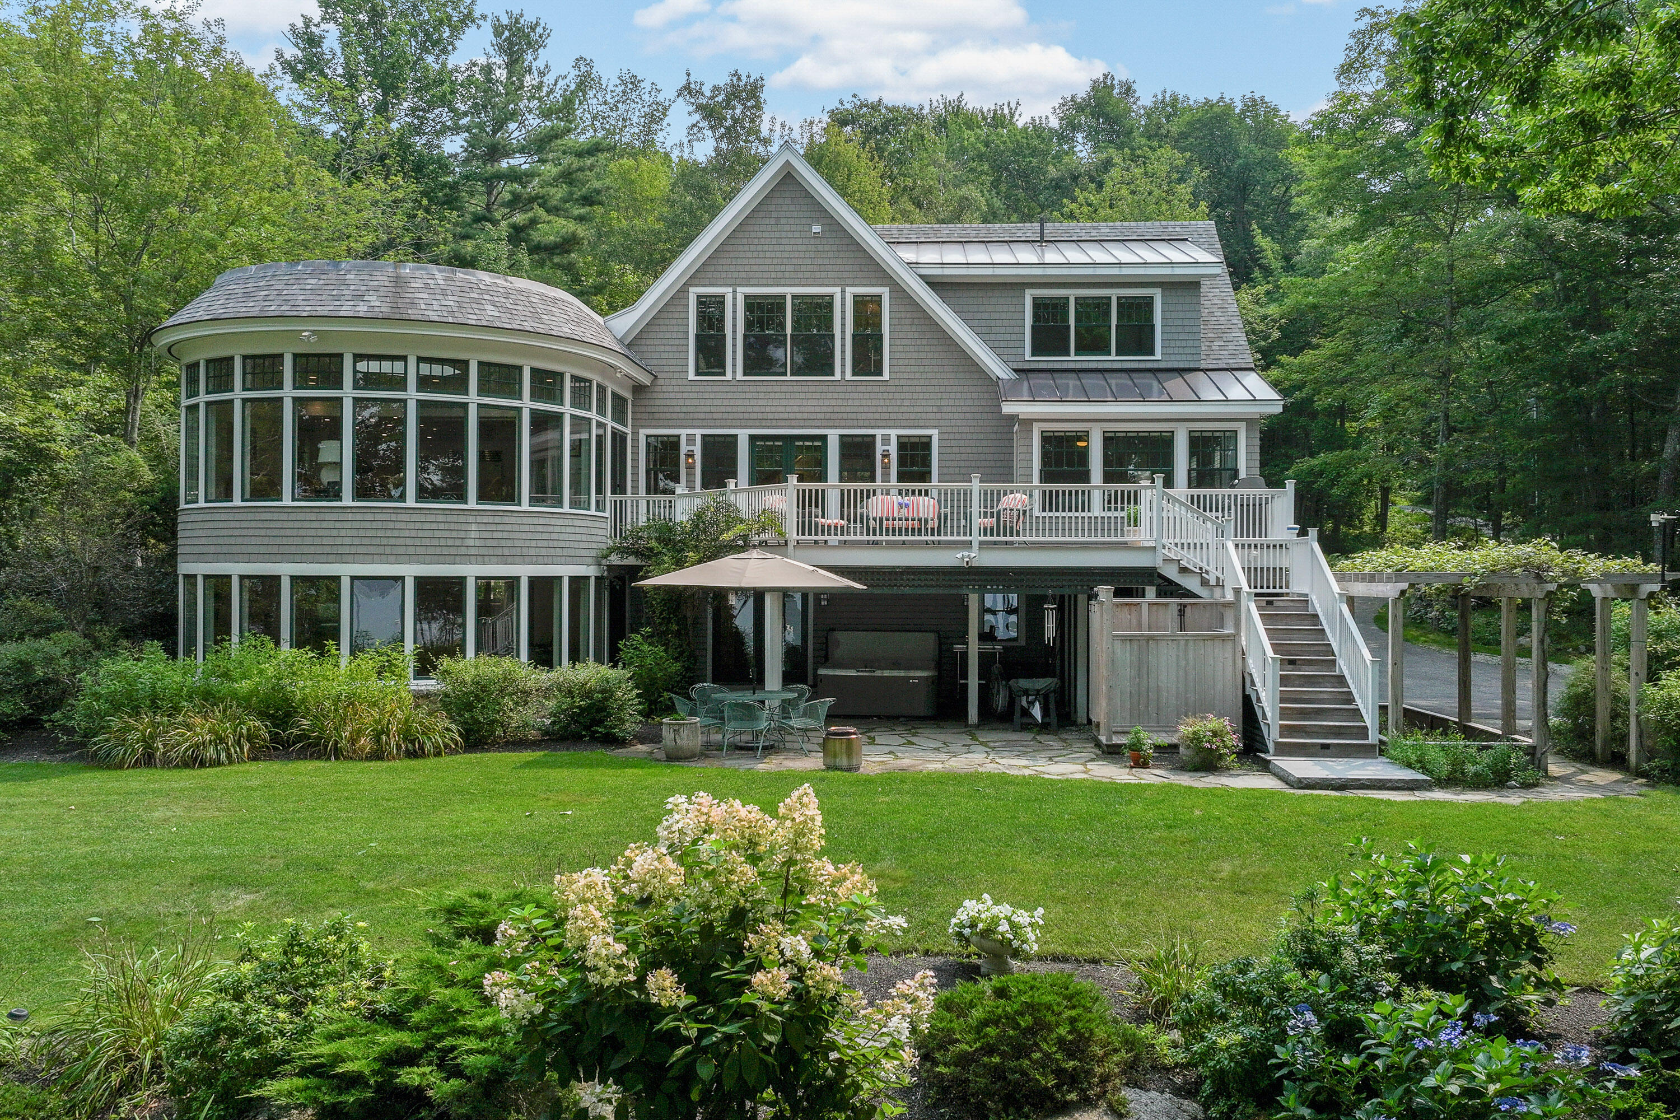
Gray shingle-sided home with a rounded glass-walled wing, elevated deck, and landscaped lawn.
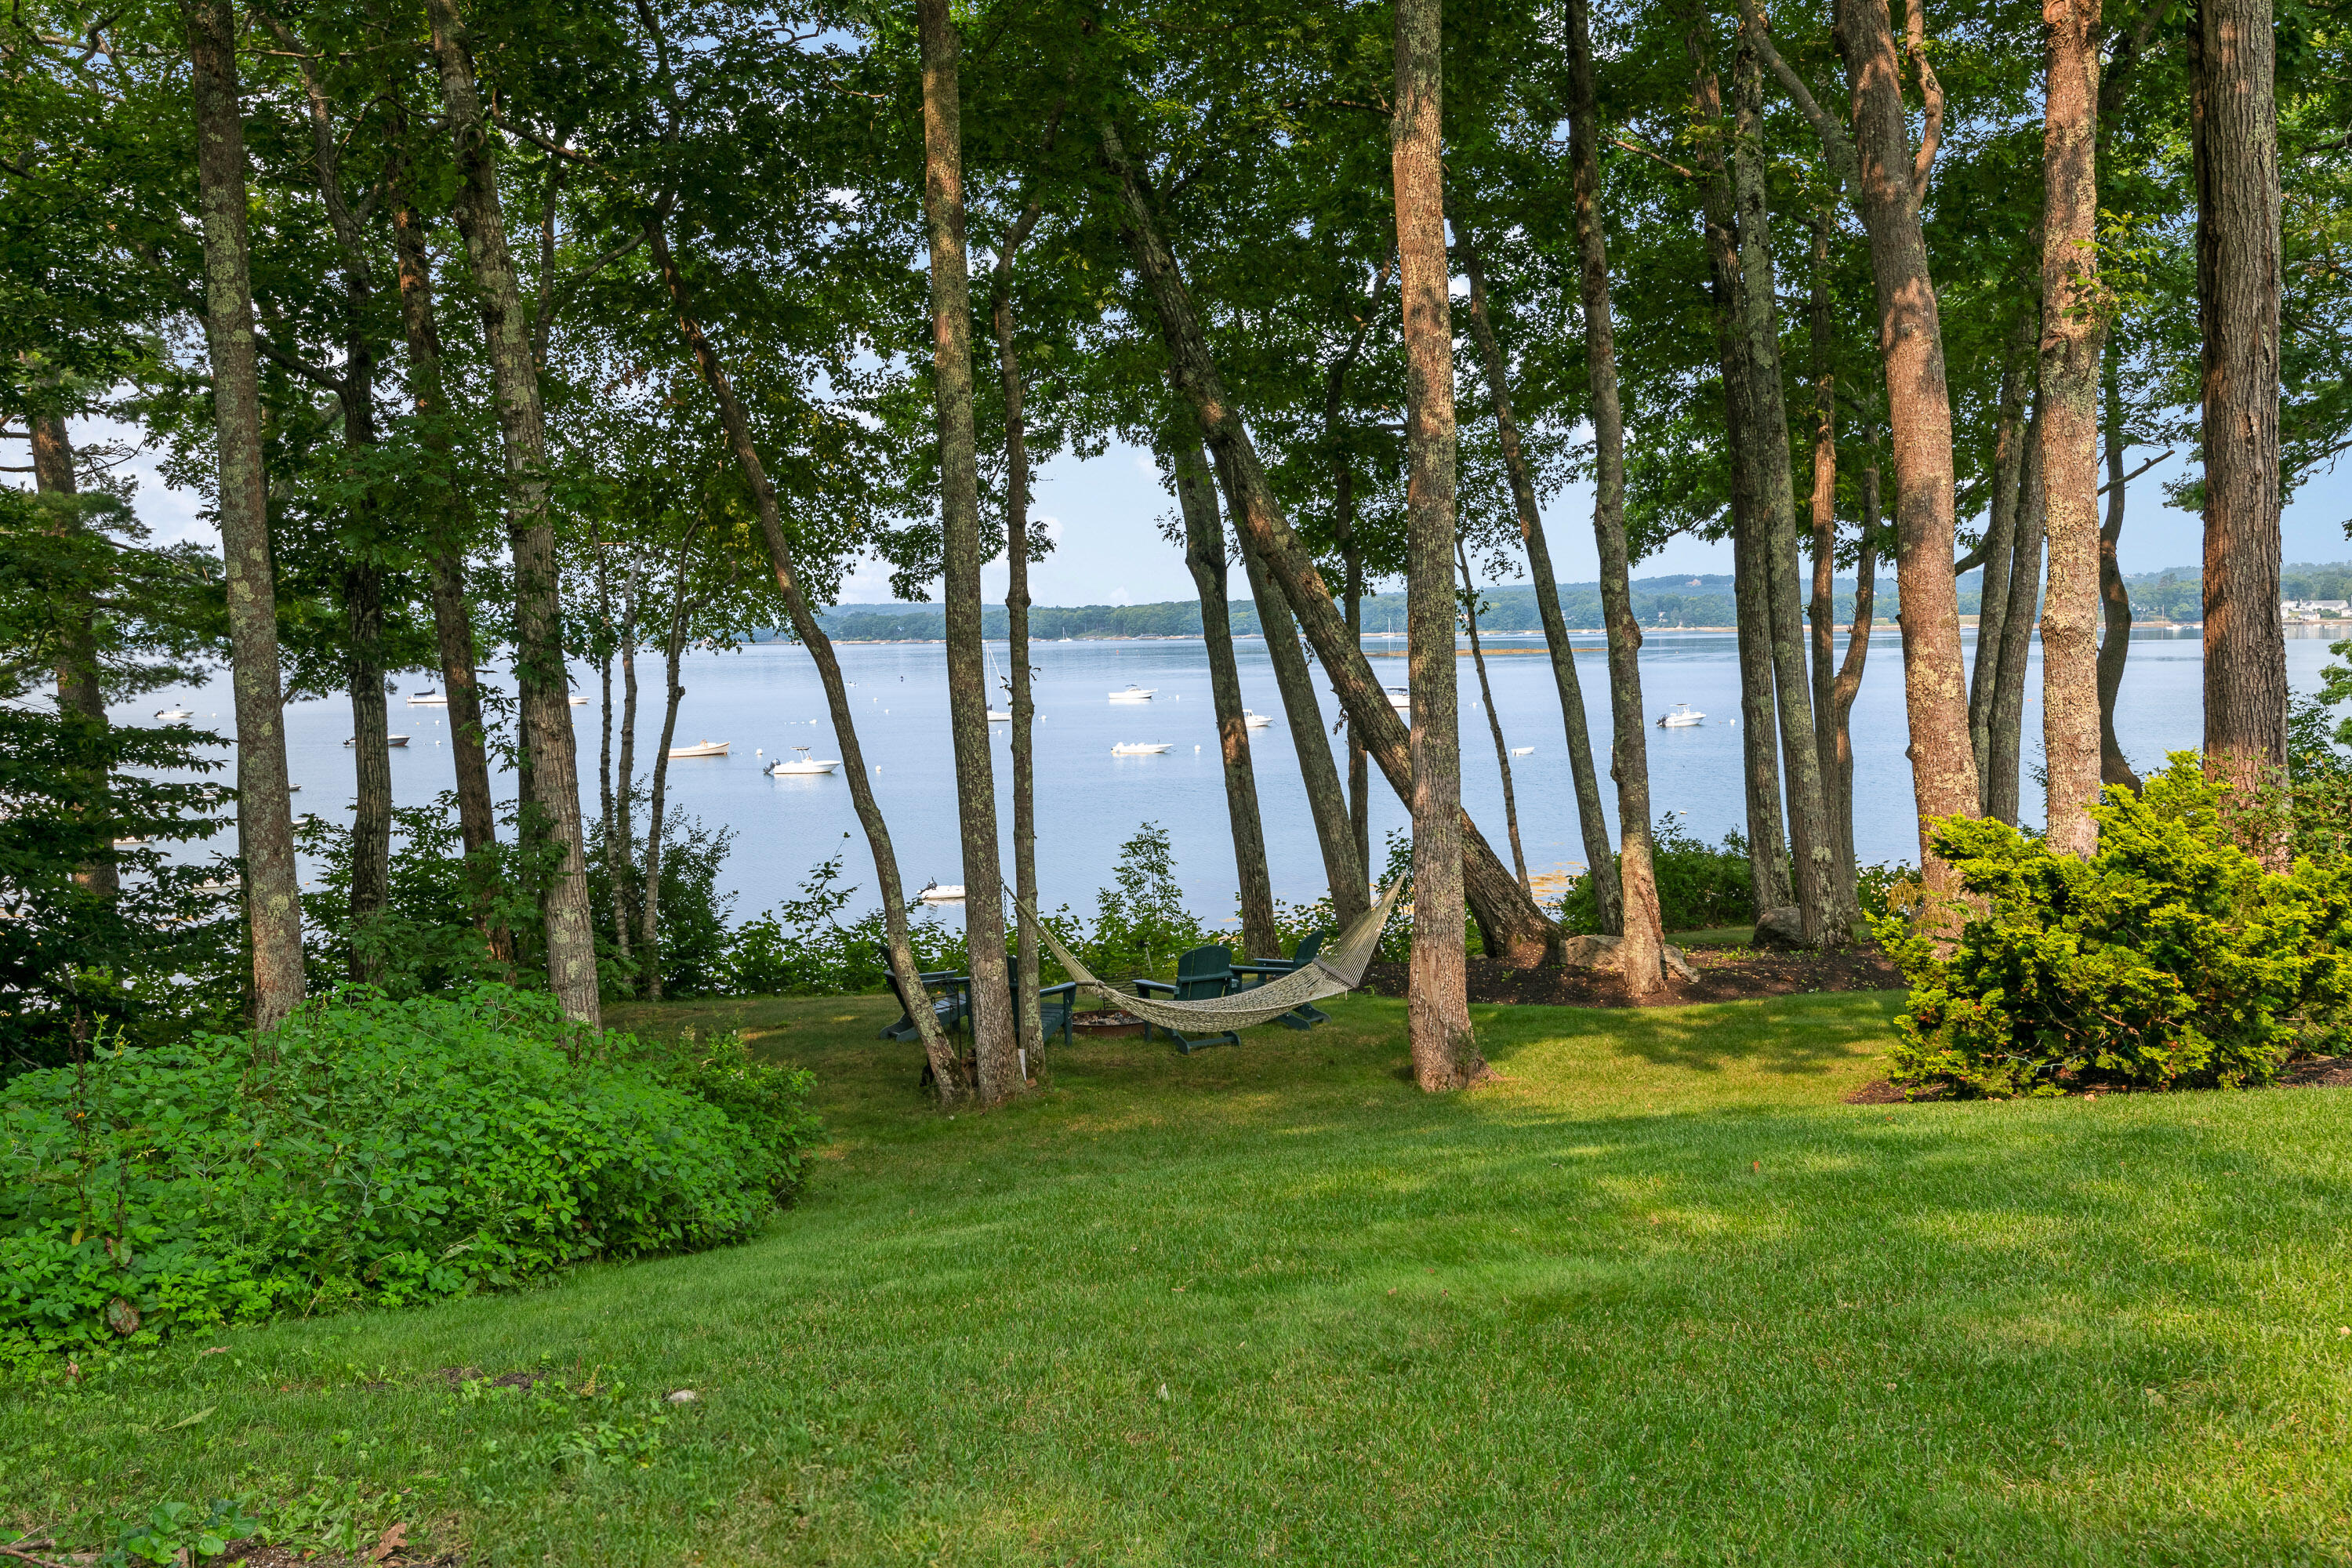
Tree-shaded waterfront lawn with a hammock and chairs overlooking a bay dotted with boats.
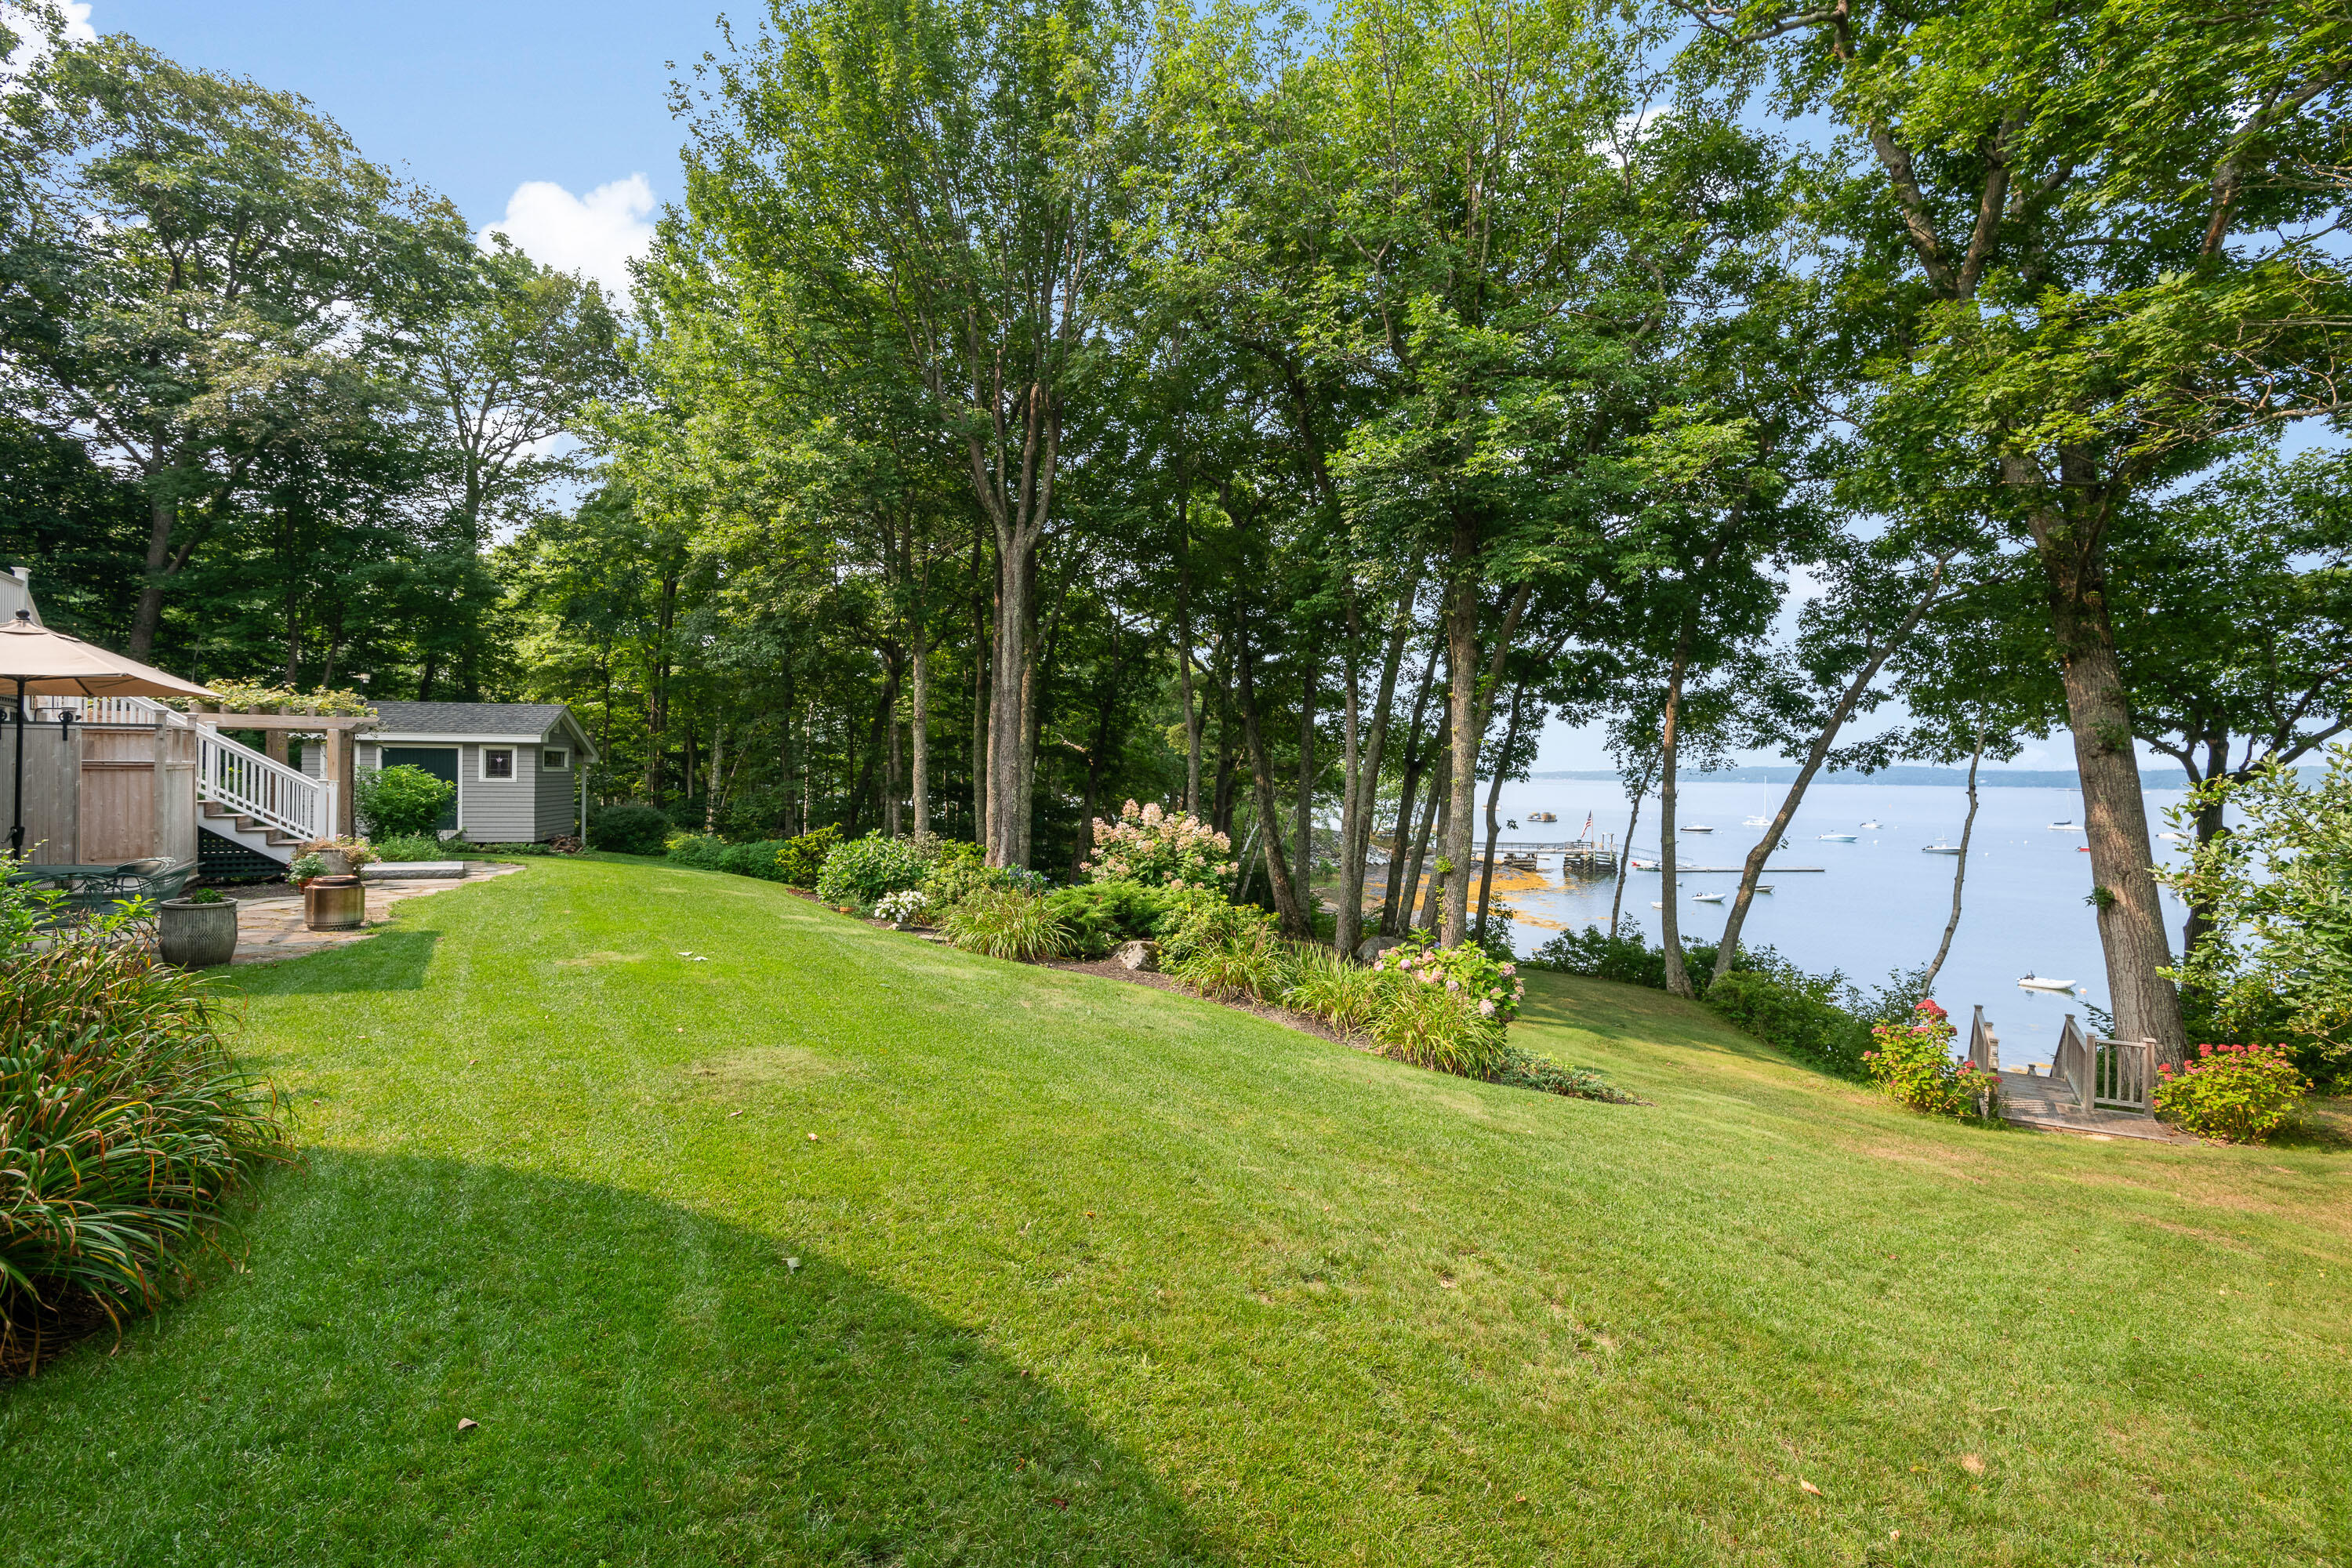
Waterfront lawn with mature trees, landscaped gardens, and boats on the water beyond.
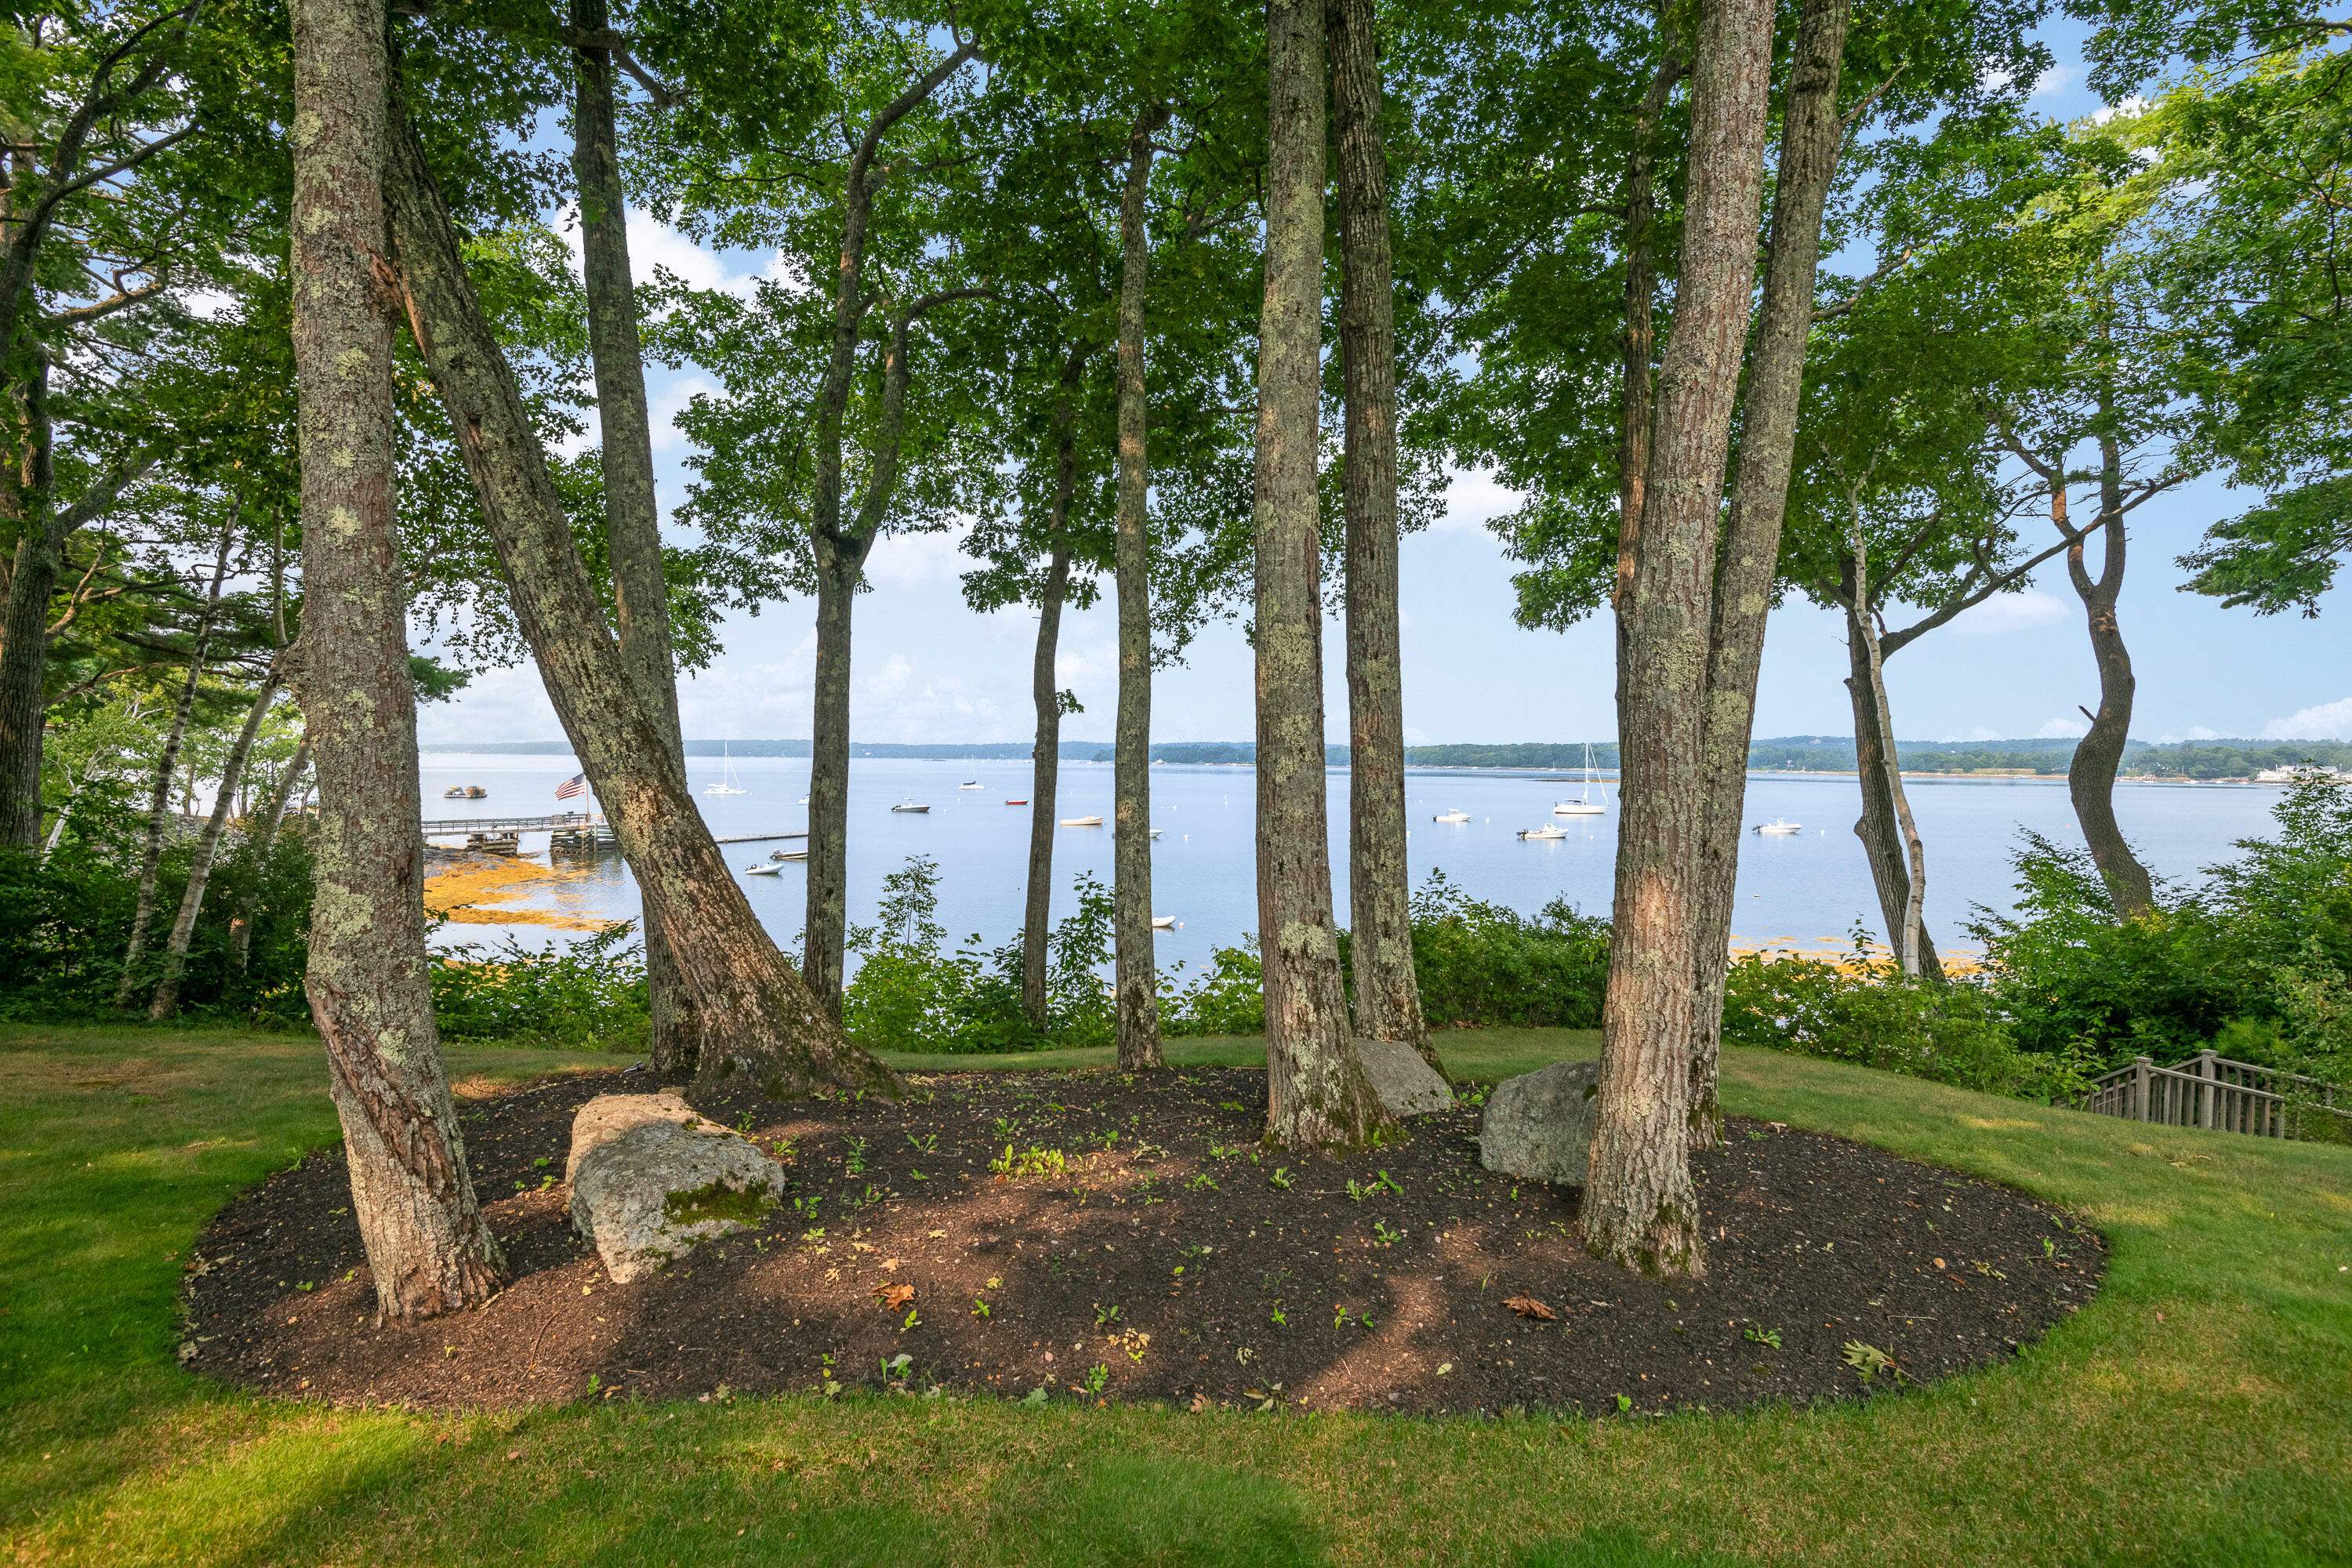
Mature trees frame a waterfront view of a bay with boats and a dock.
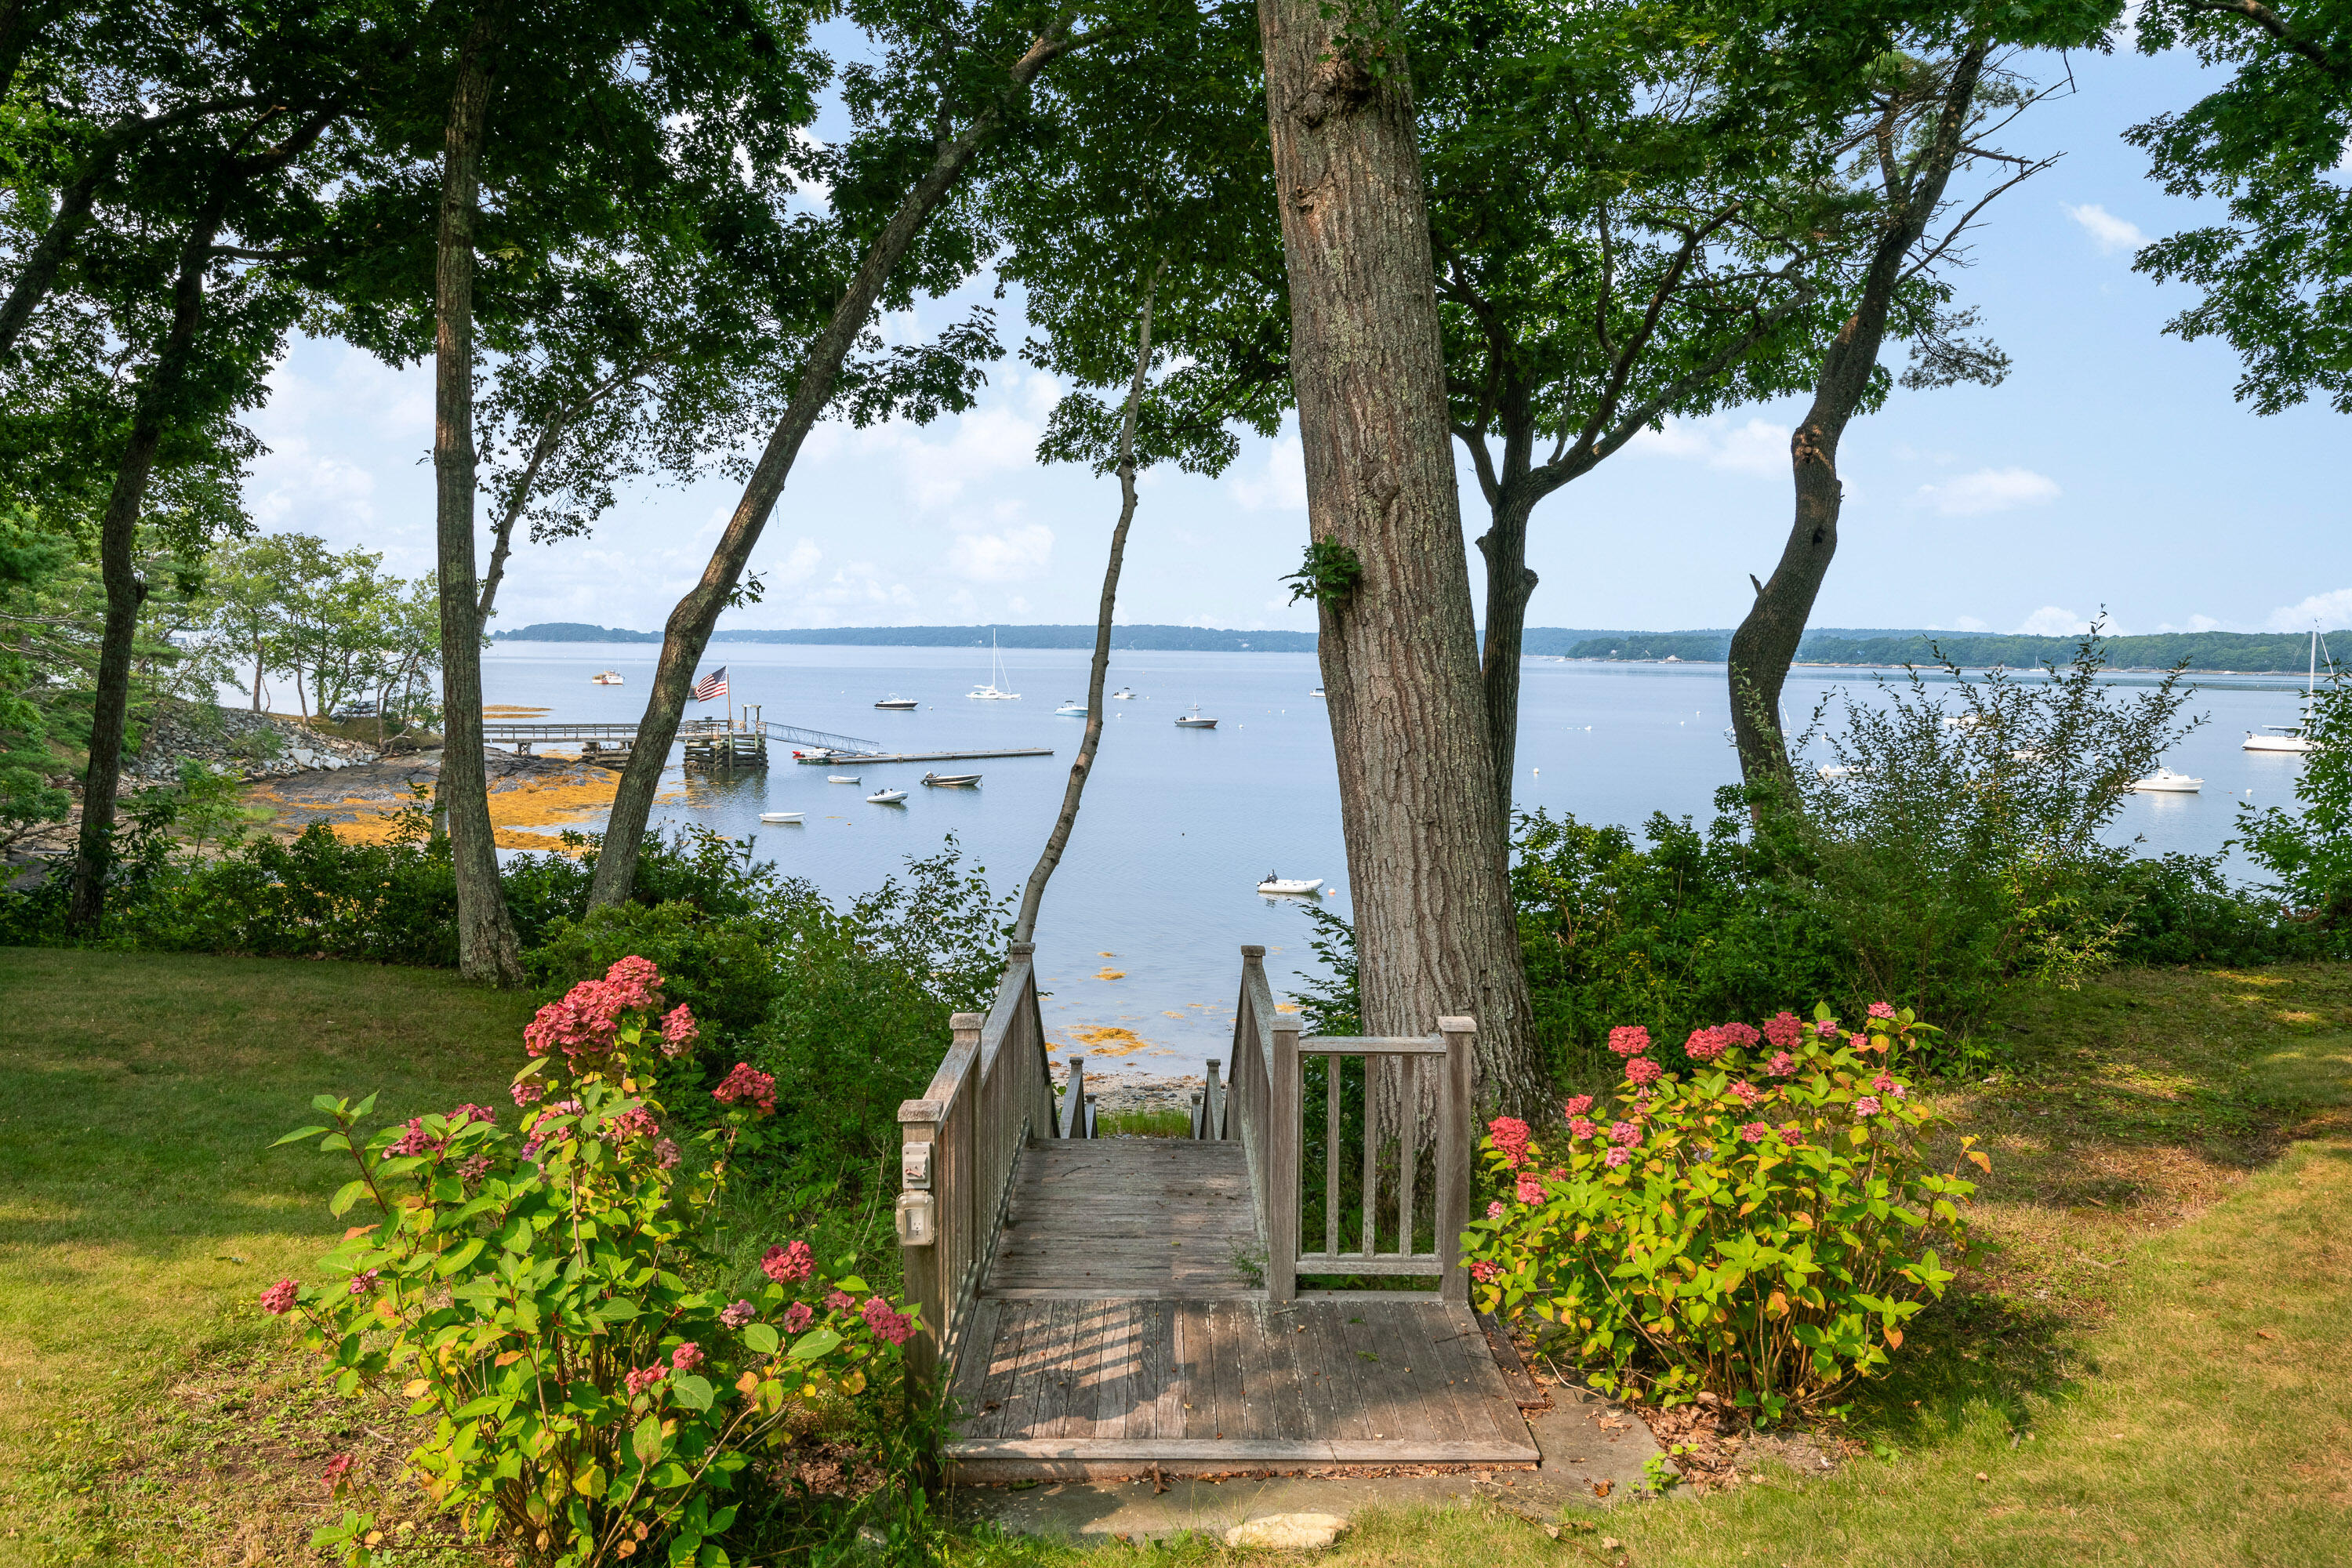
Wooden steps lead through trees and hydrangeas to a dock and boat-filled bay.
Rocky grassy shoreline overlooking anchored sailboats and a long dock.
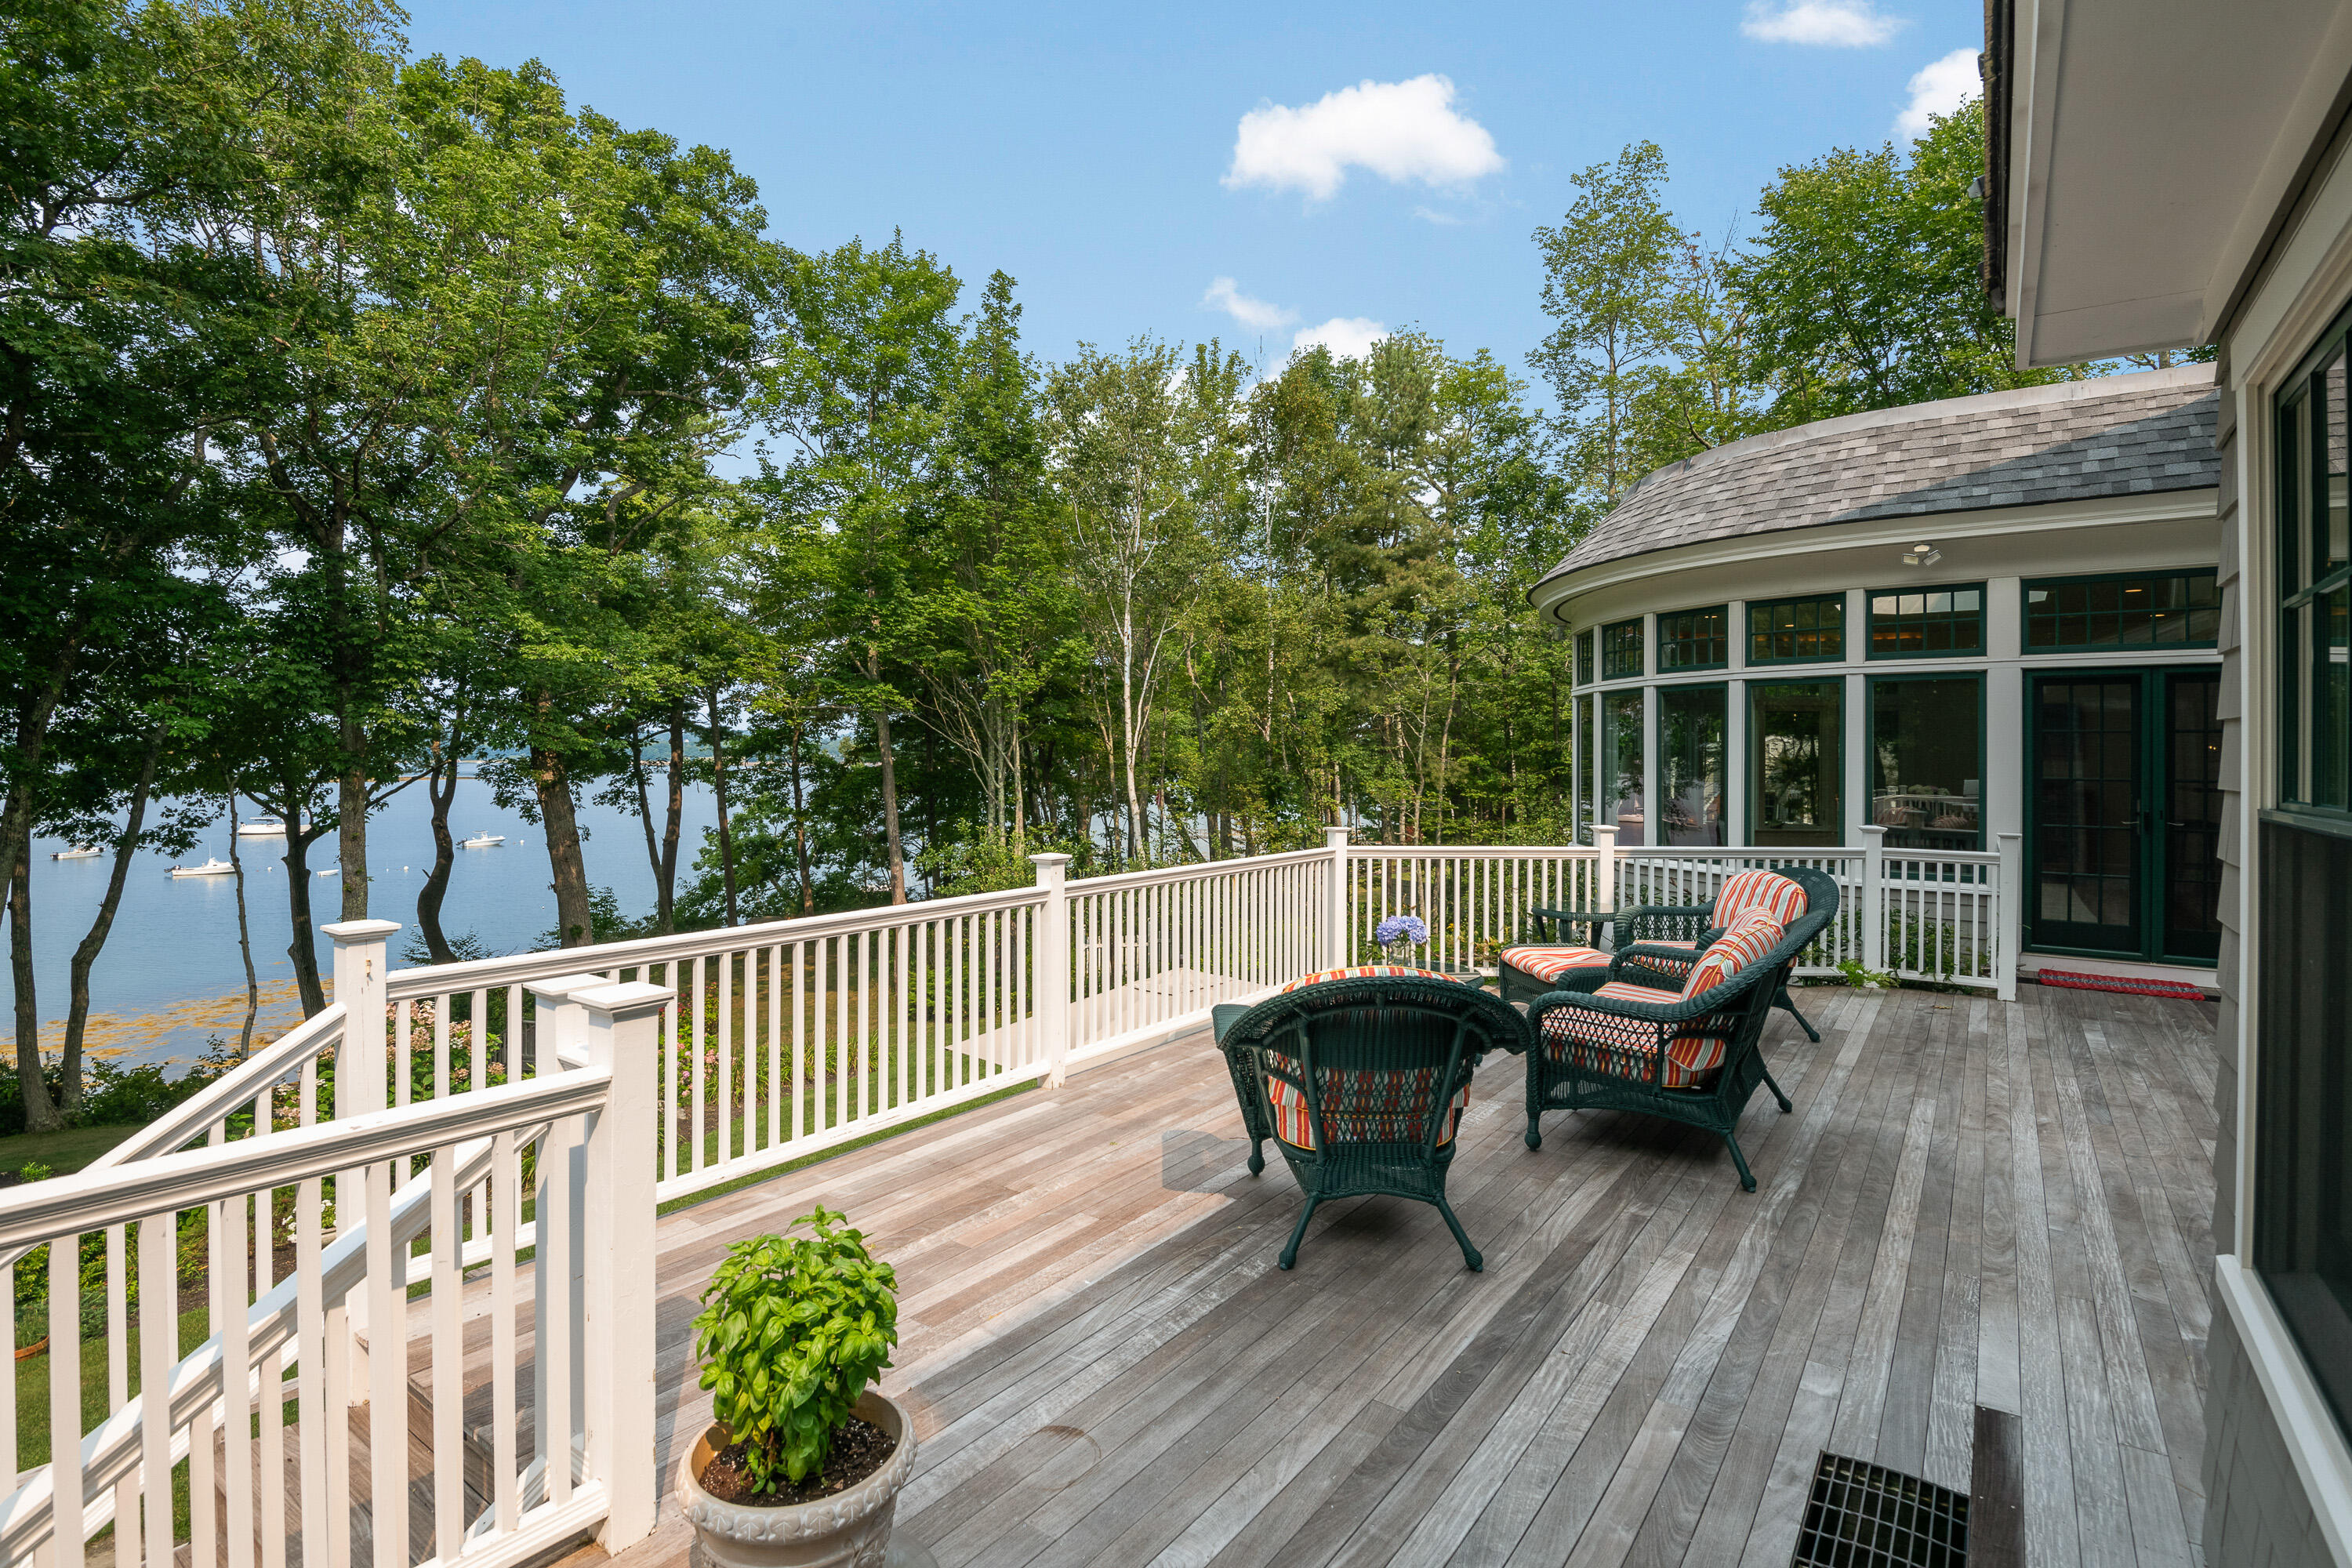
Waterfront deck with wicker seating and striped cushions, overlooking boats through leafy trees.
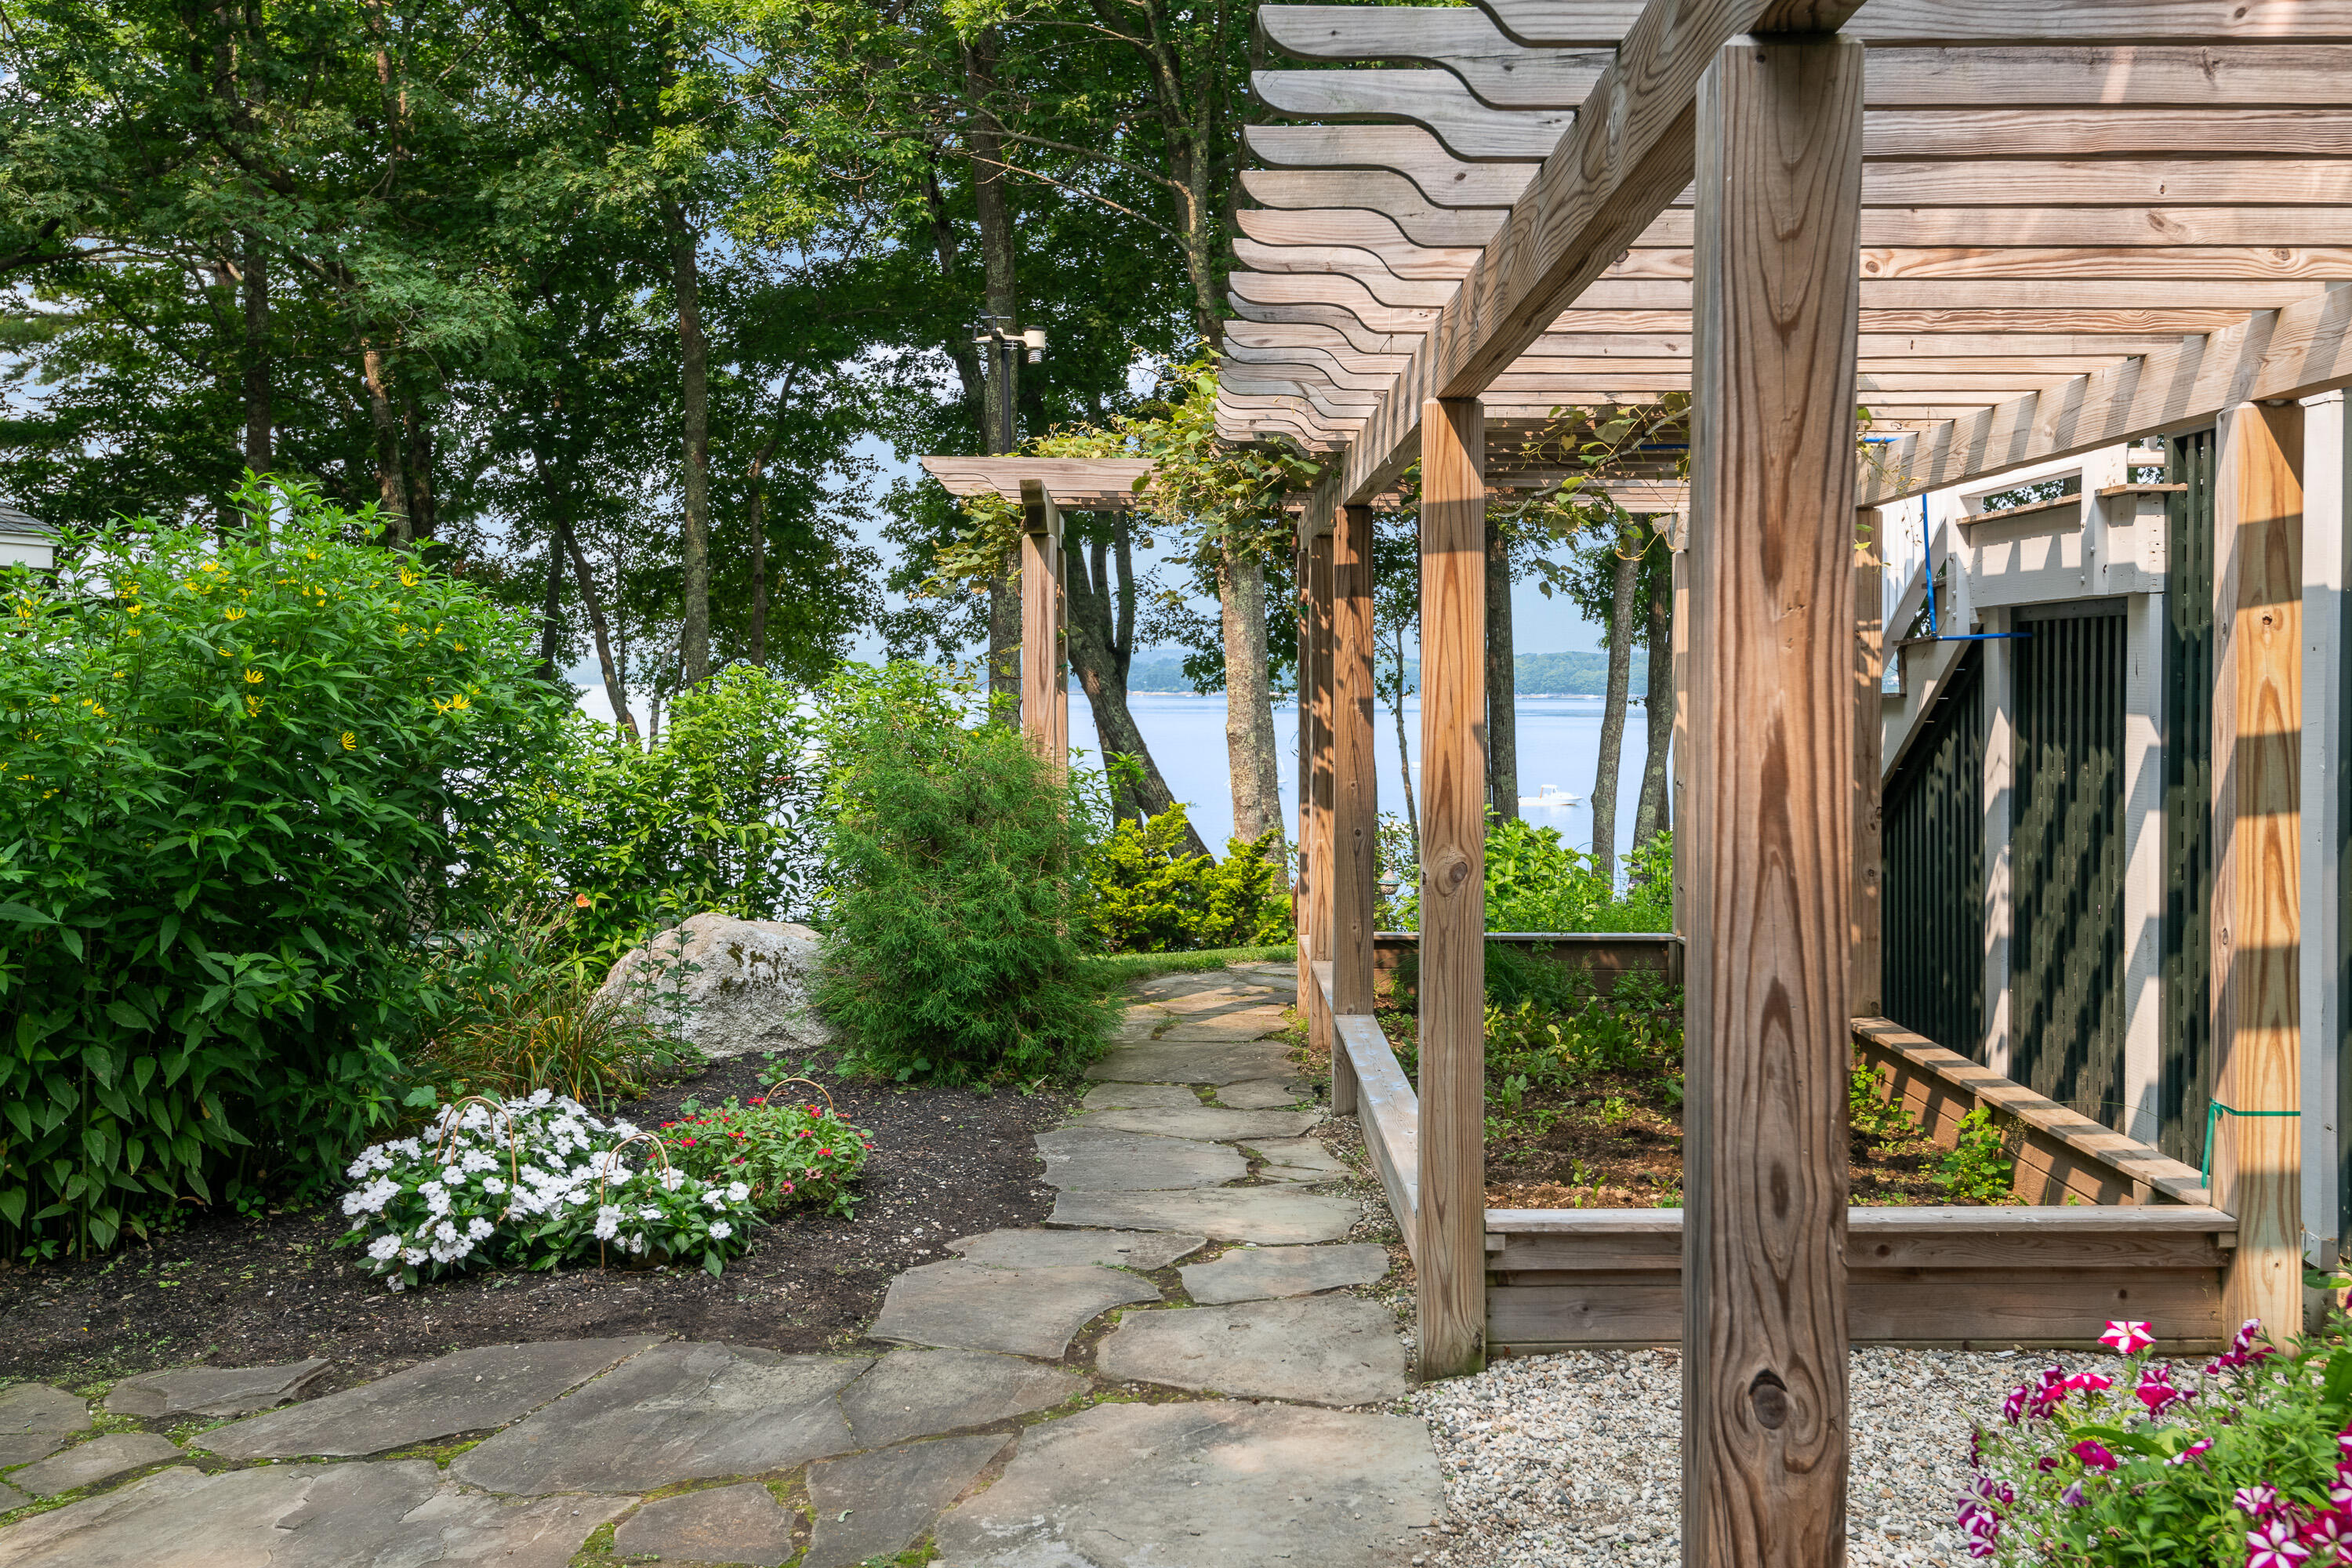
Flagstone garden path beneath a wooden pergola, with flowering plants and a view of the water.
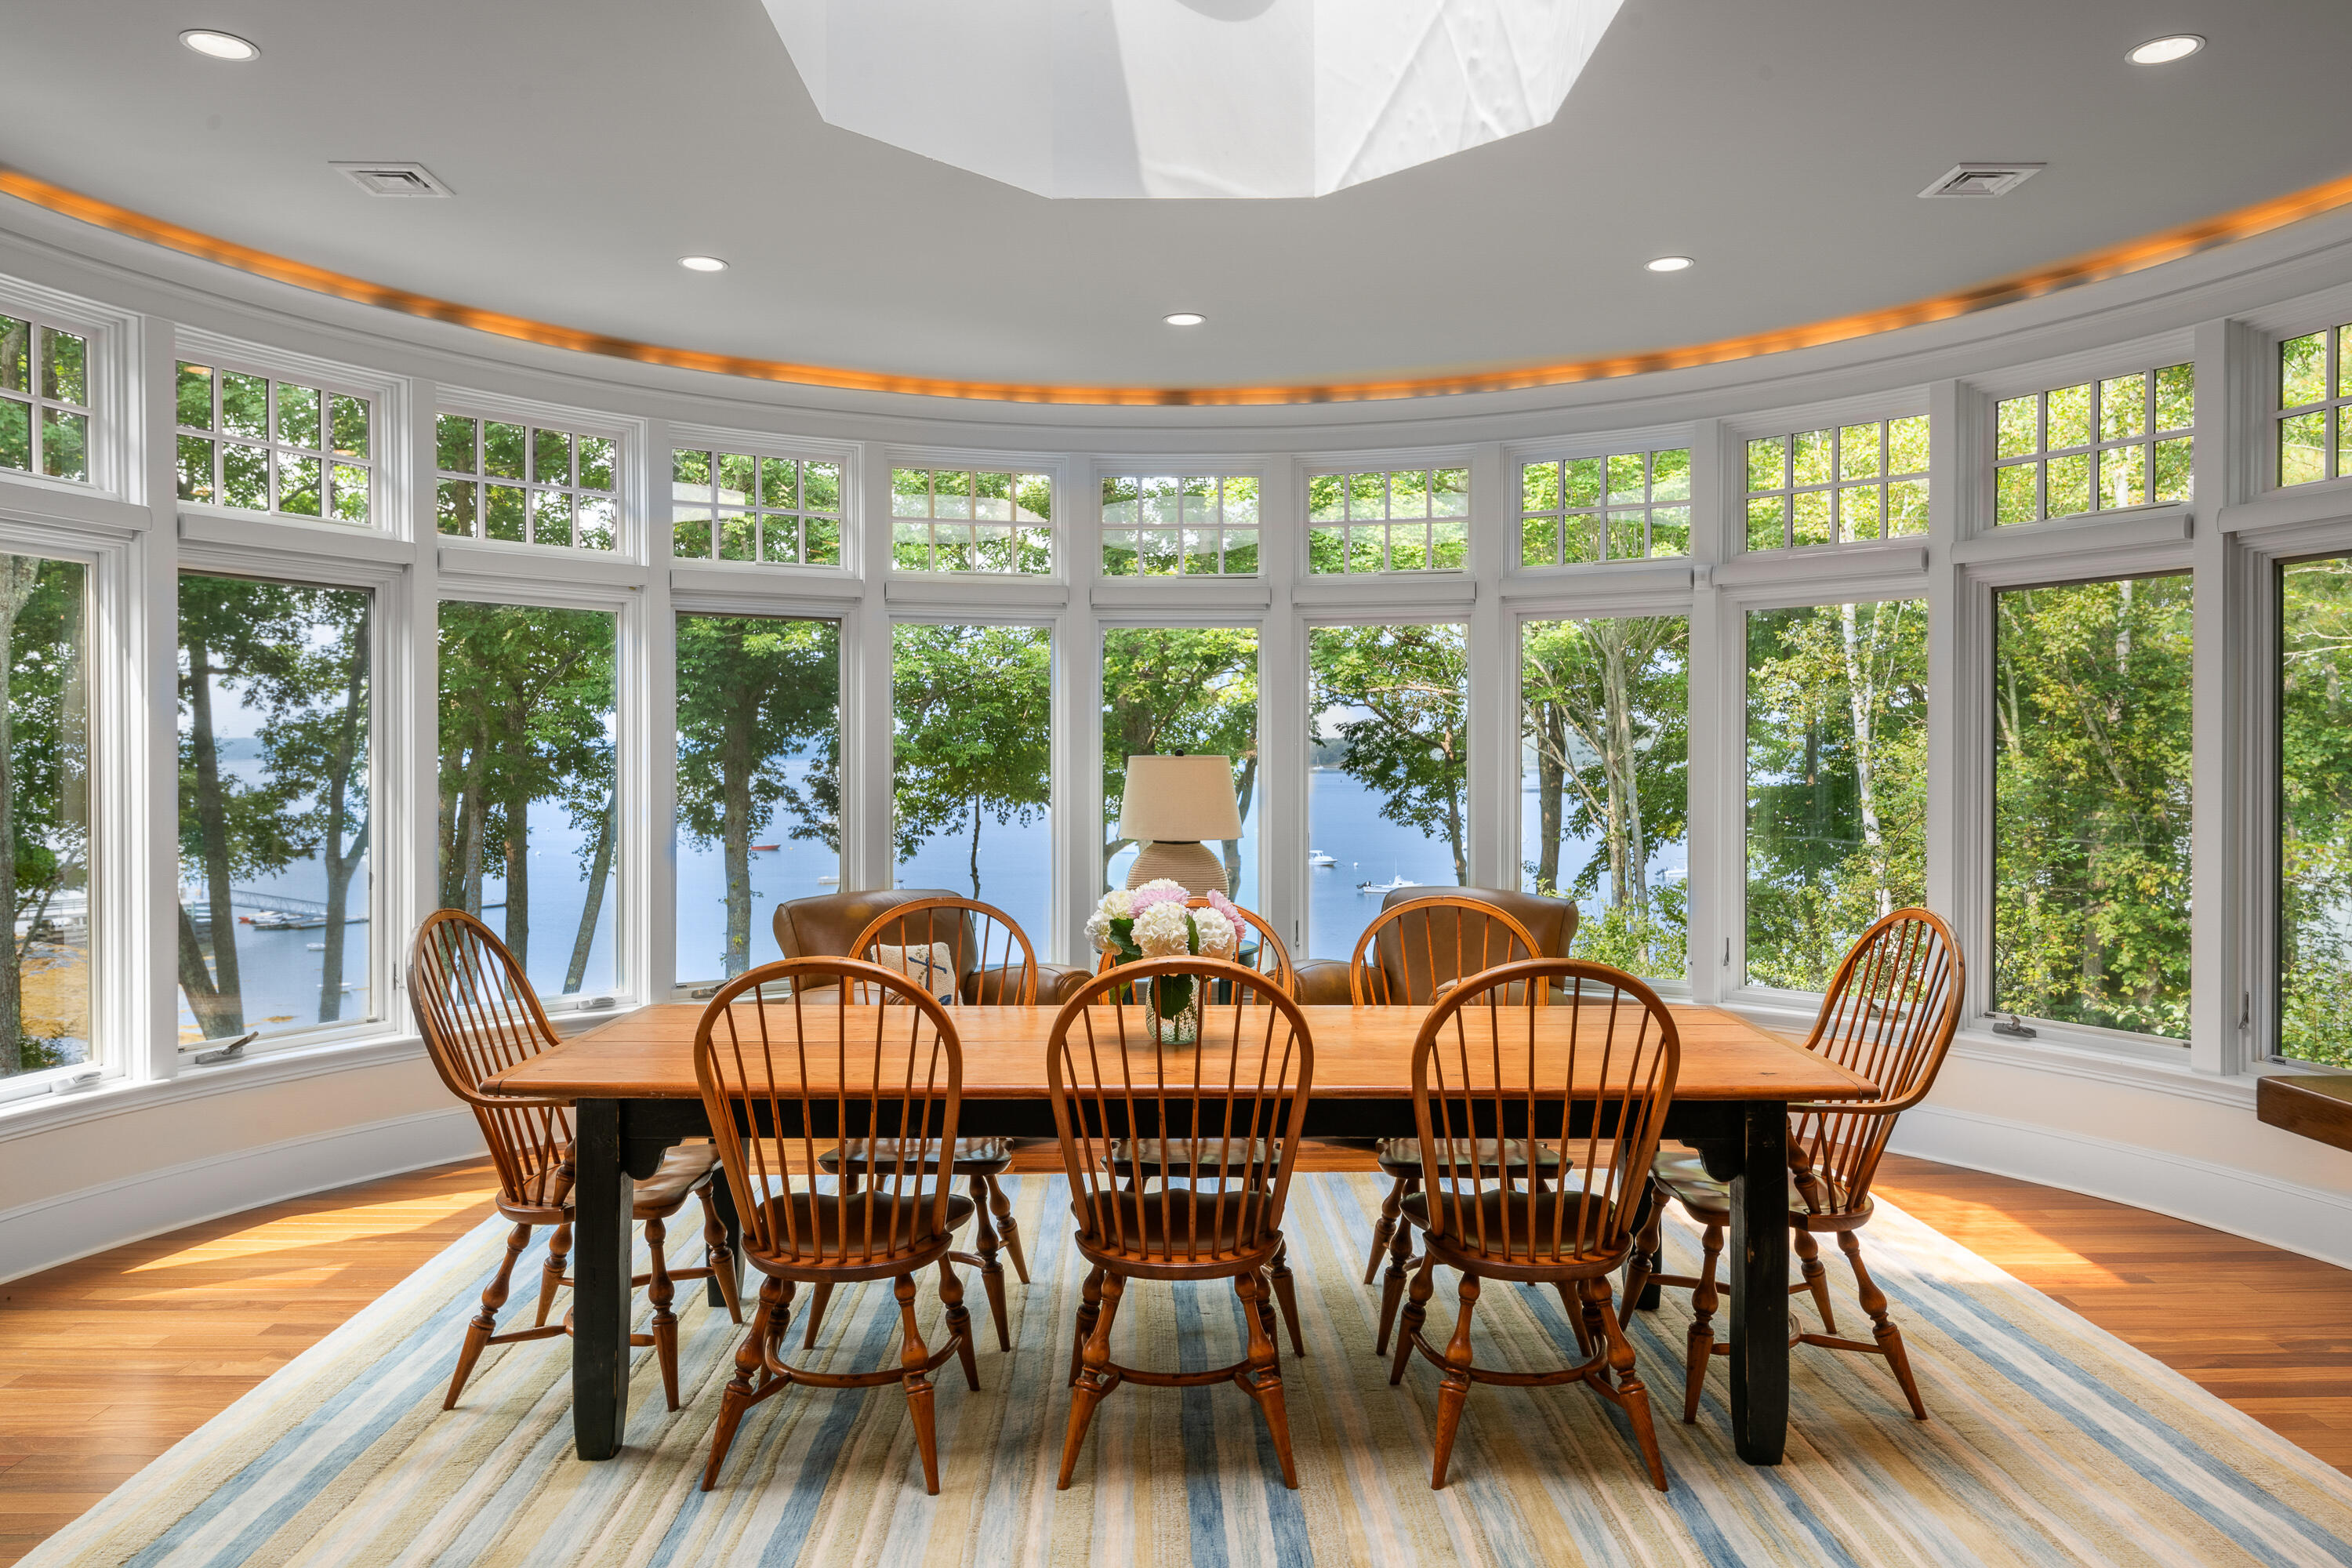
Dining room with curved windows overlooking water, a long wooden table, and spindle-back chairs.
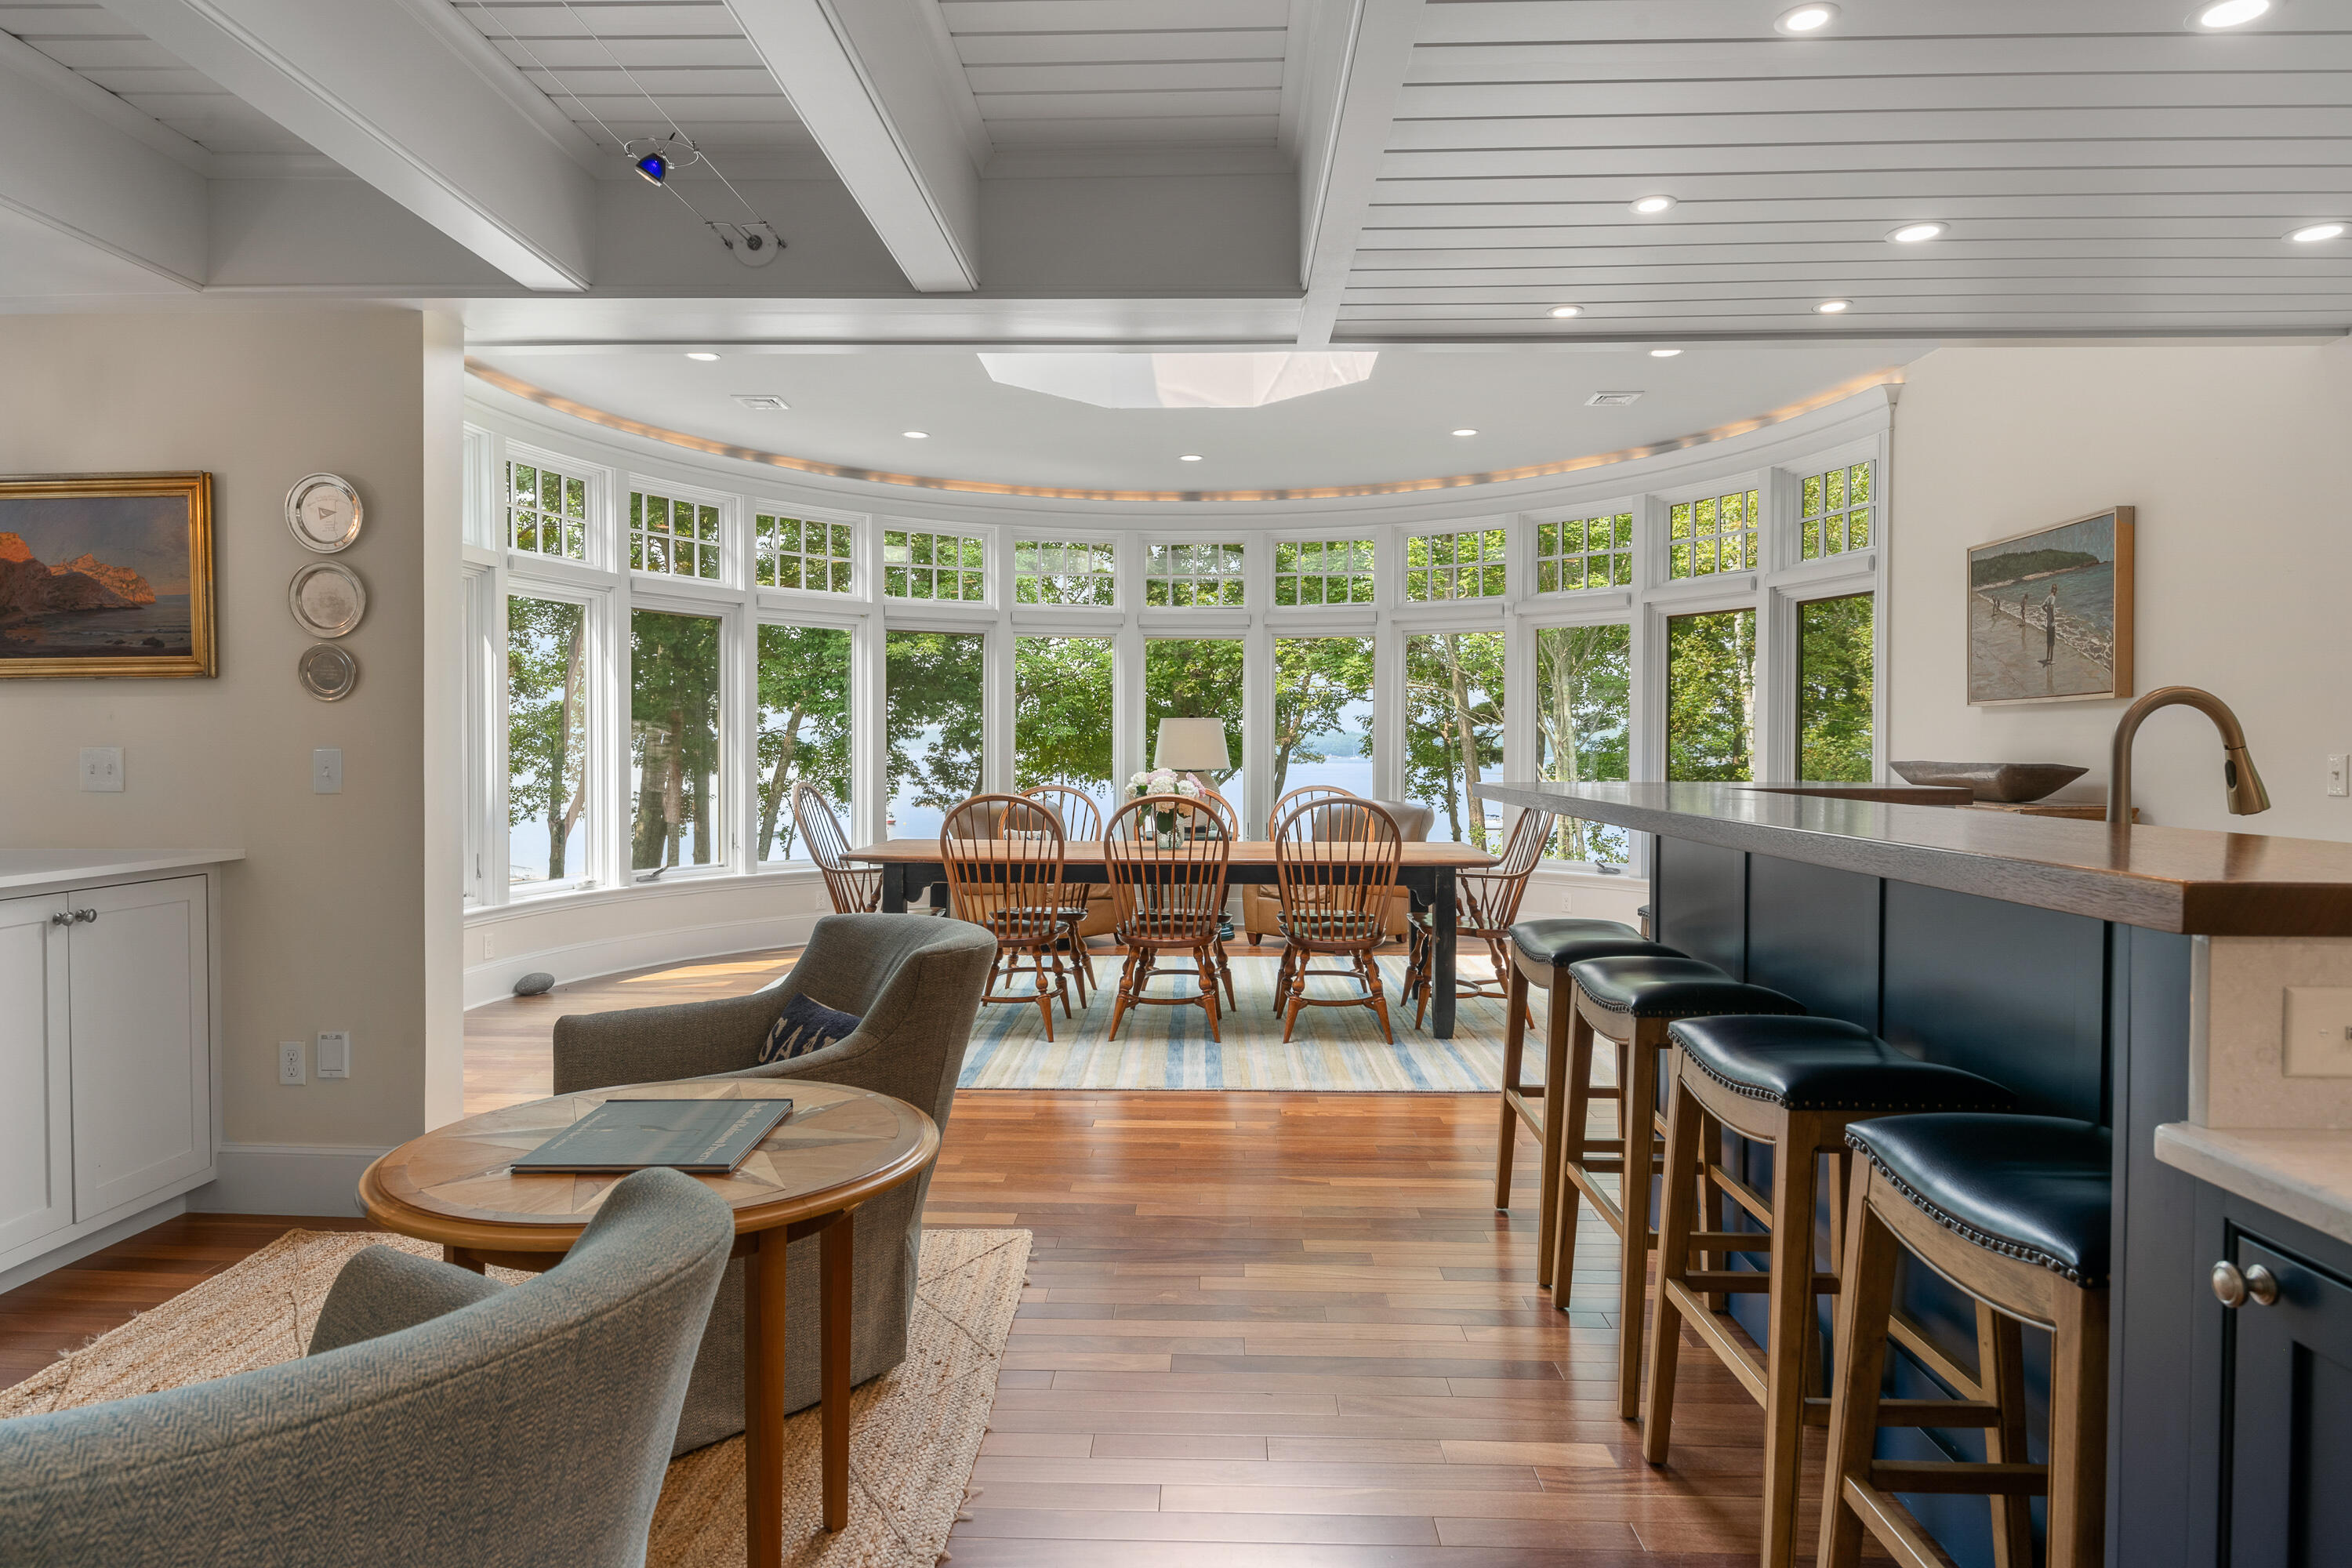
Dining area with curved windows overlooking trees and water, beside a kitchen island with bar stools.
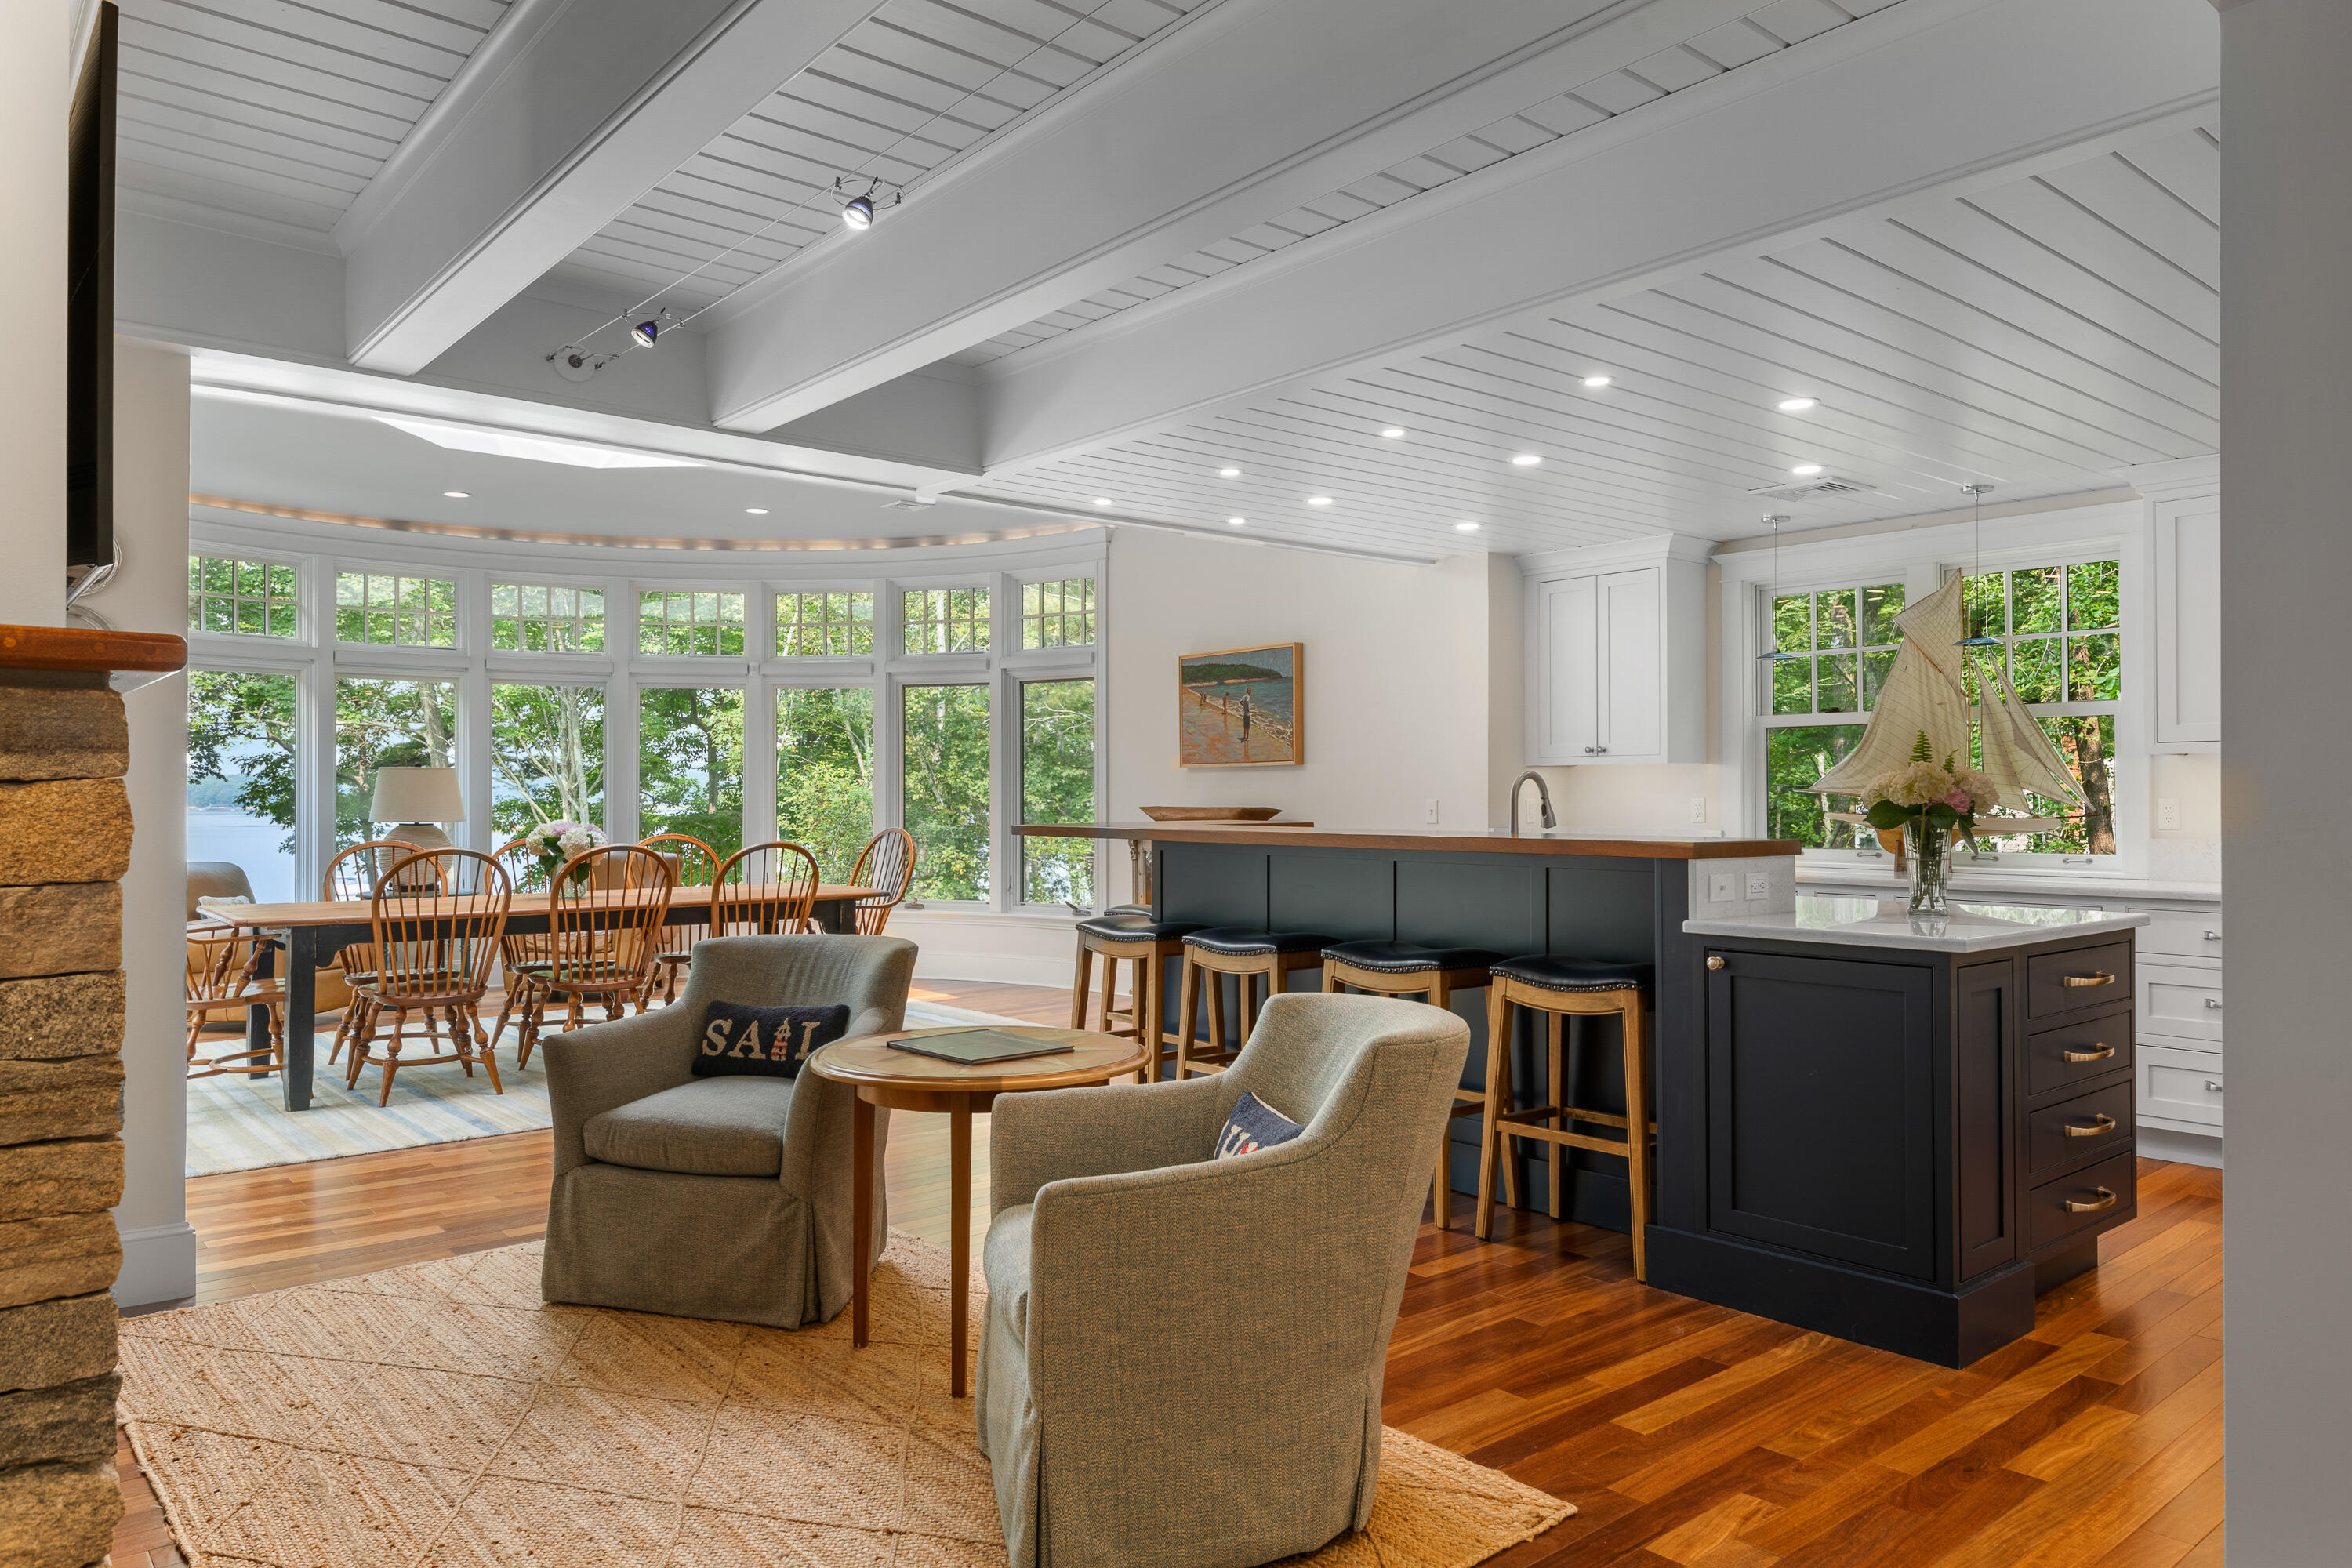
Open-plan kitchen and dining room with a dark island, vaulted ceiling, and water visible through large windows.
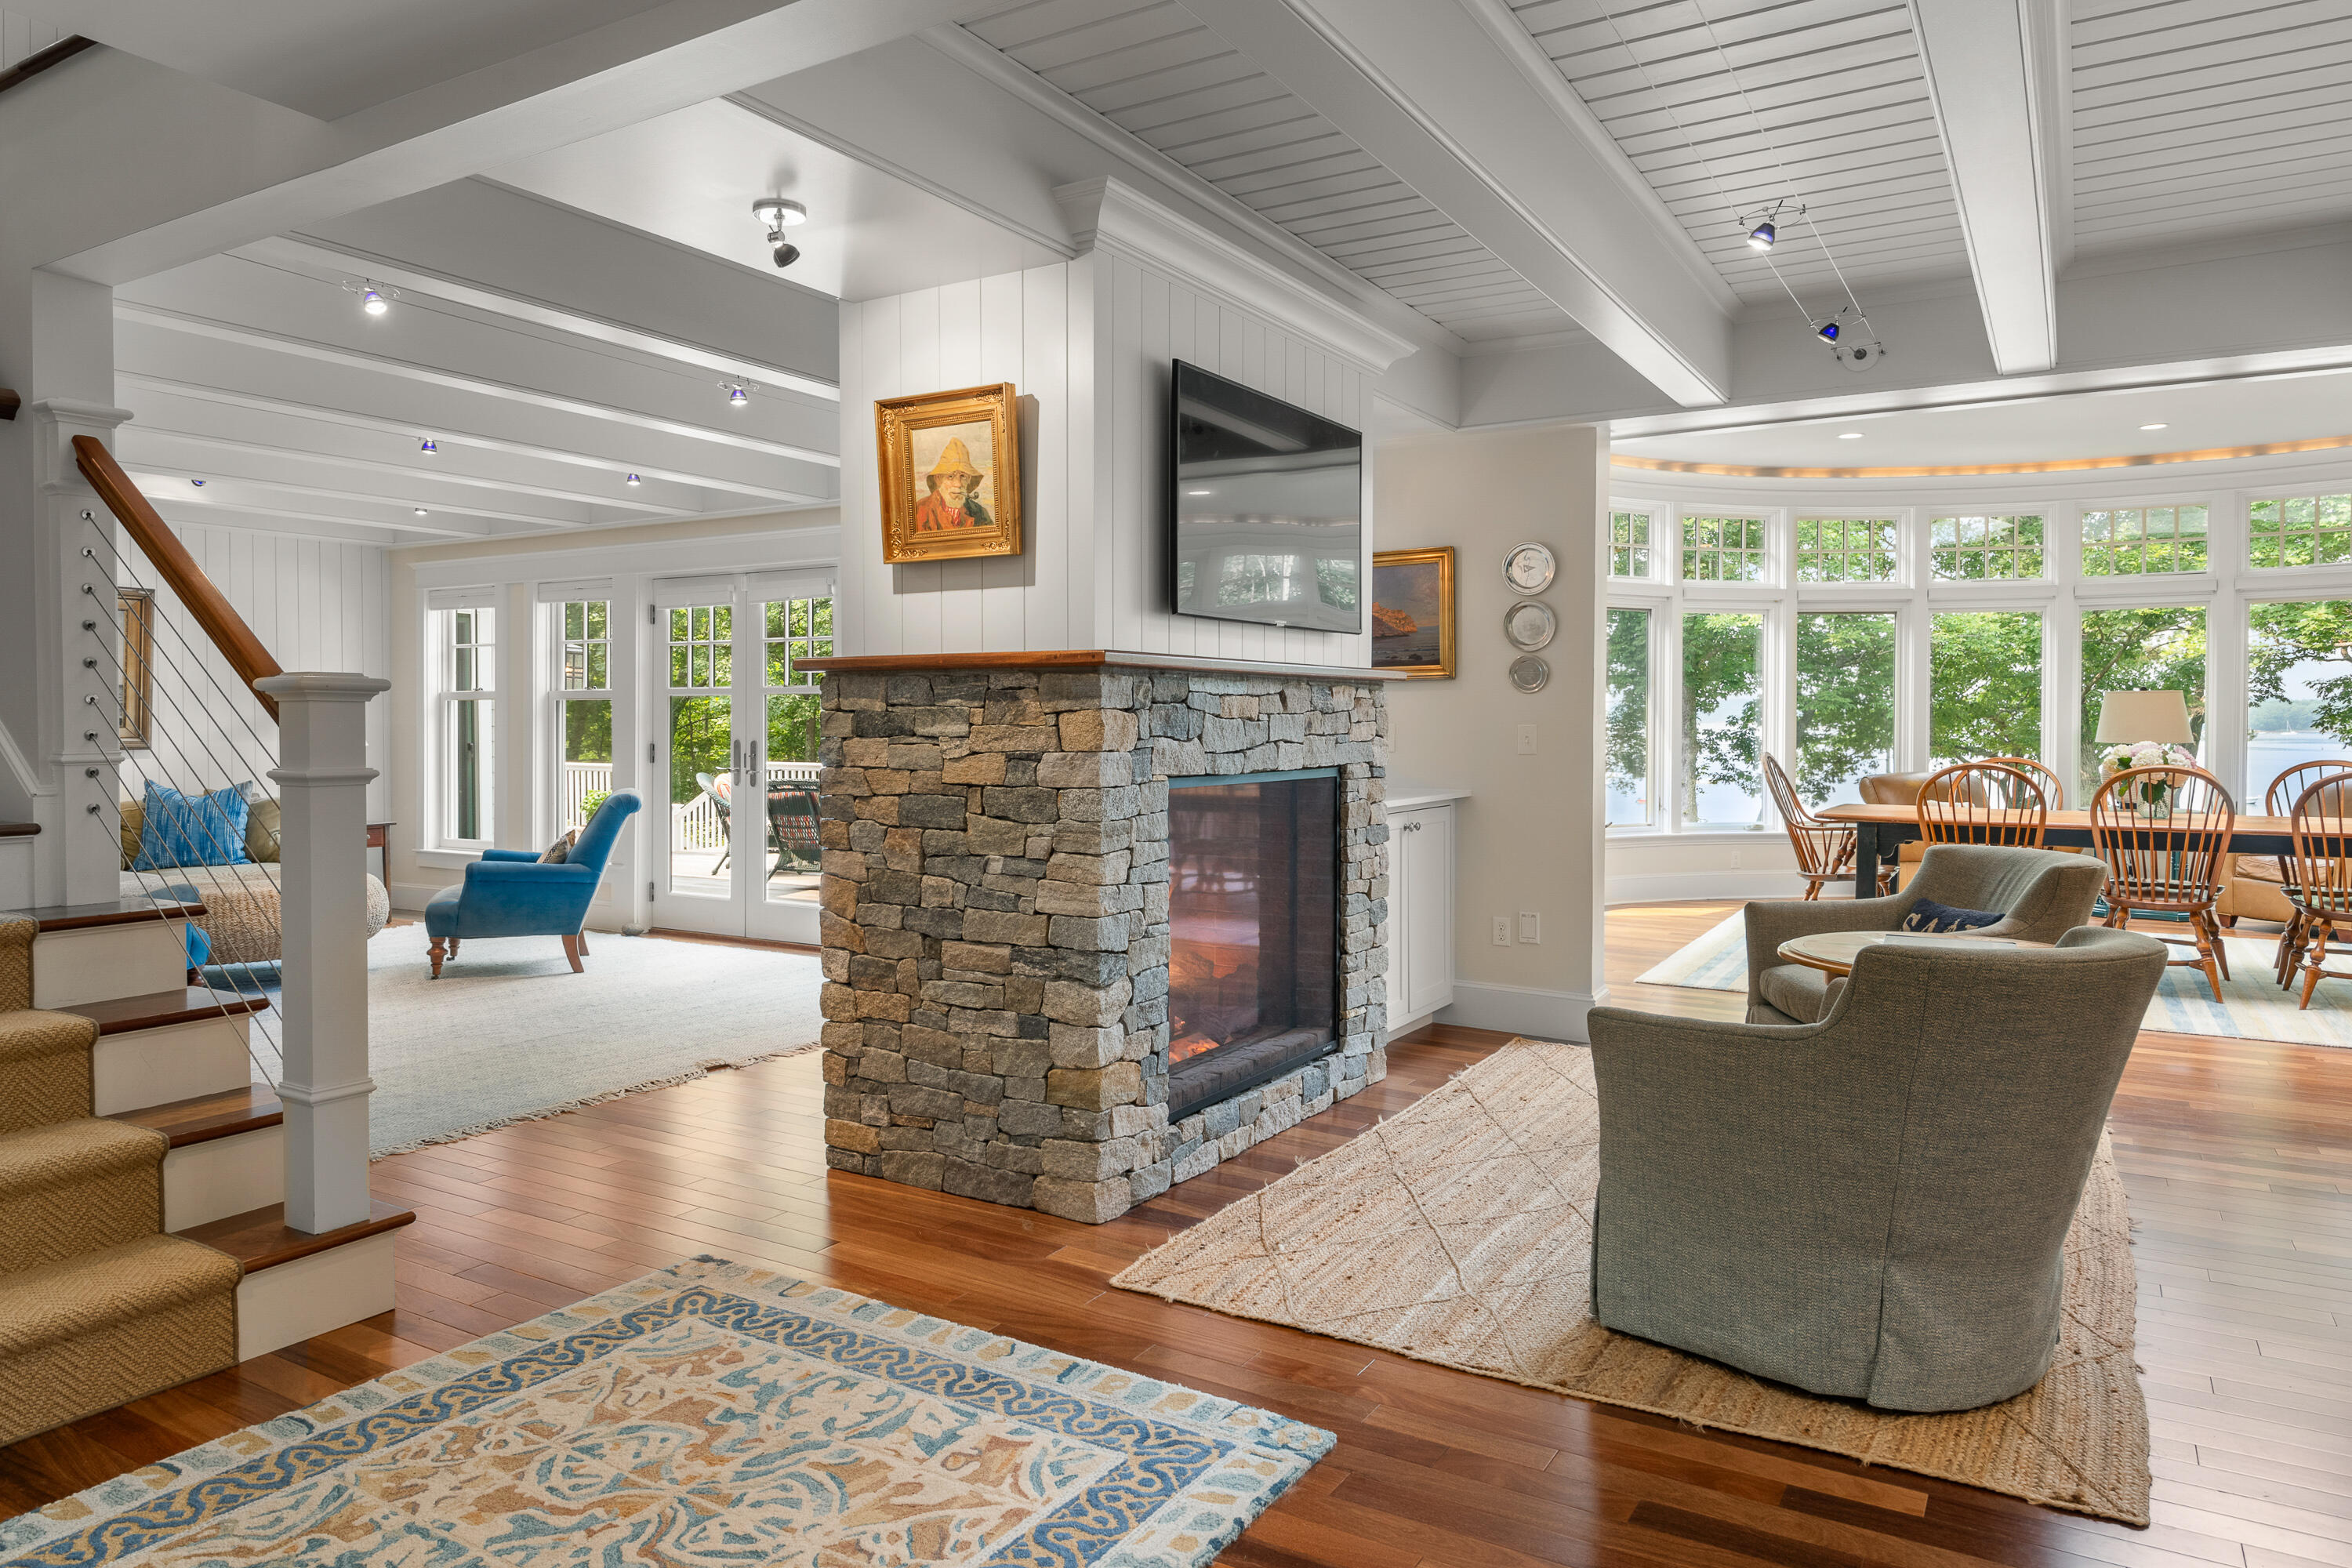
Living room with a stone fireplace, vaulted ceiling, and large windows overlooking the water.
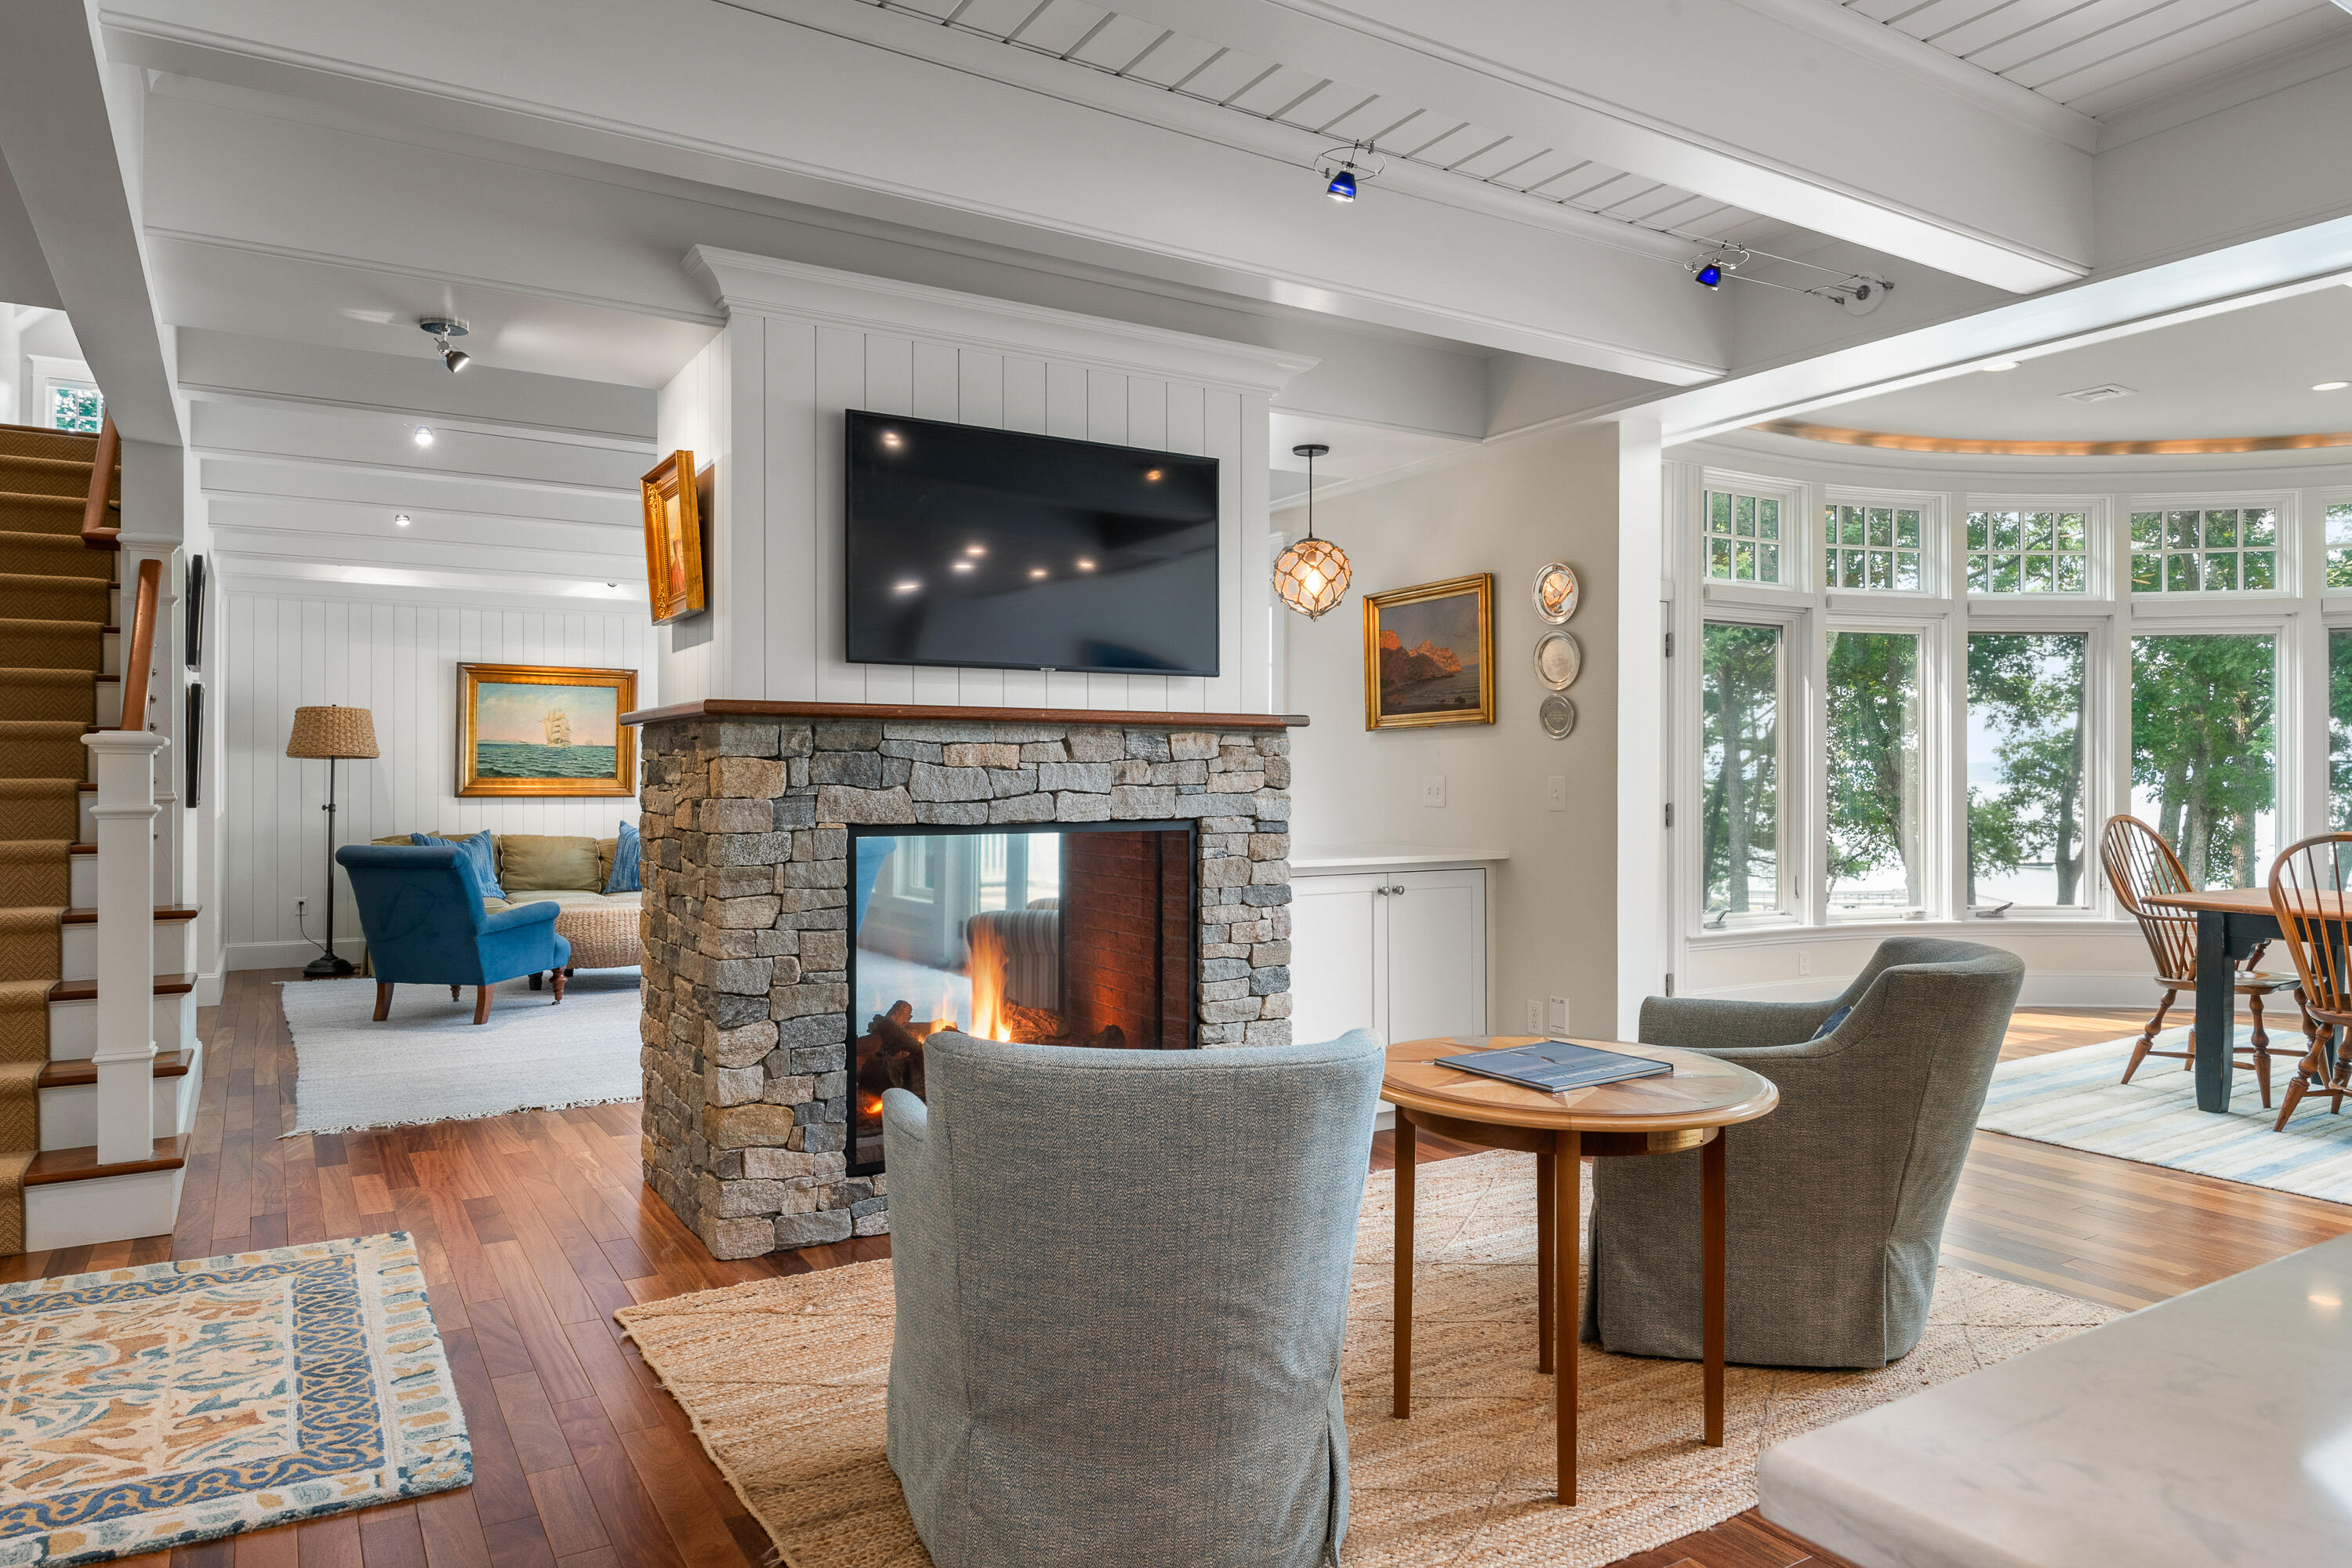
Living room with a stone fireplace, wall-mounted television, hardwood floors, and staircase.
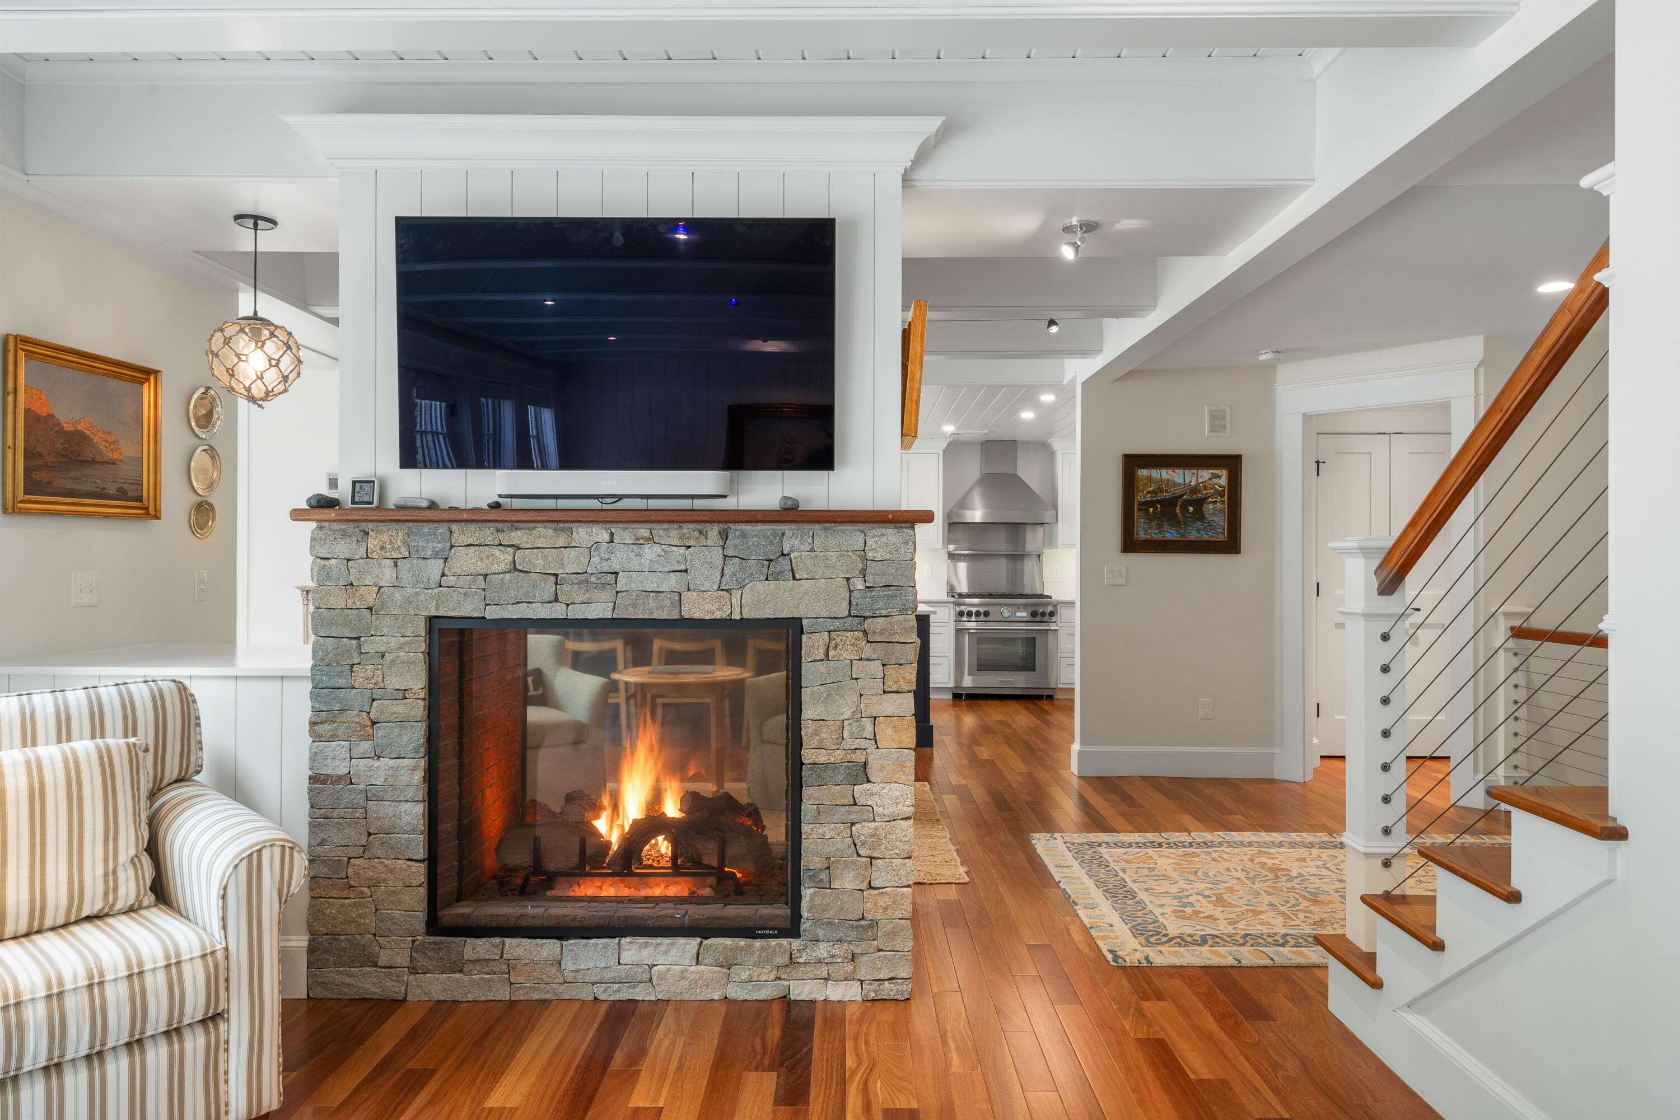
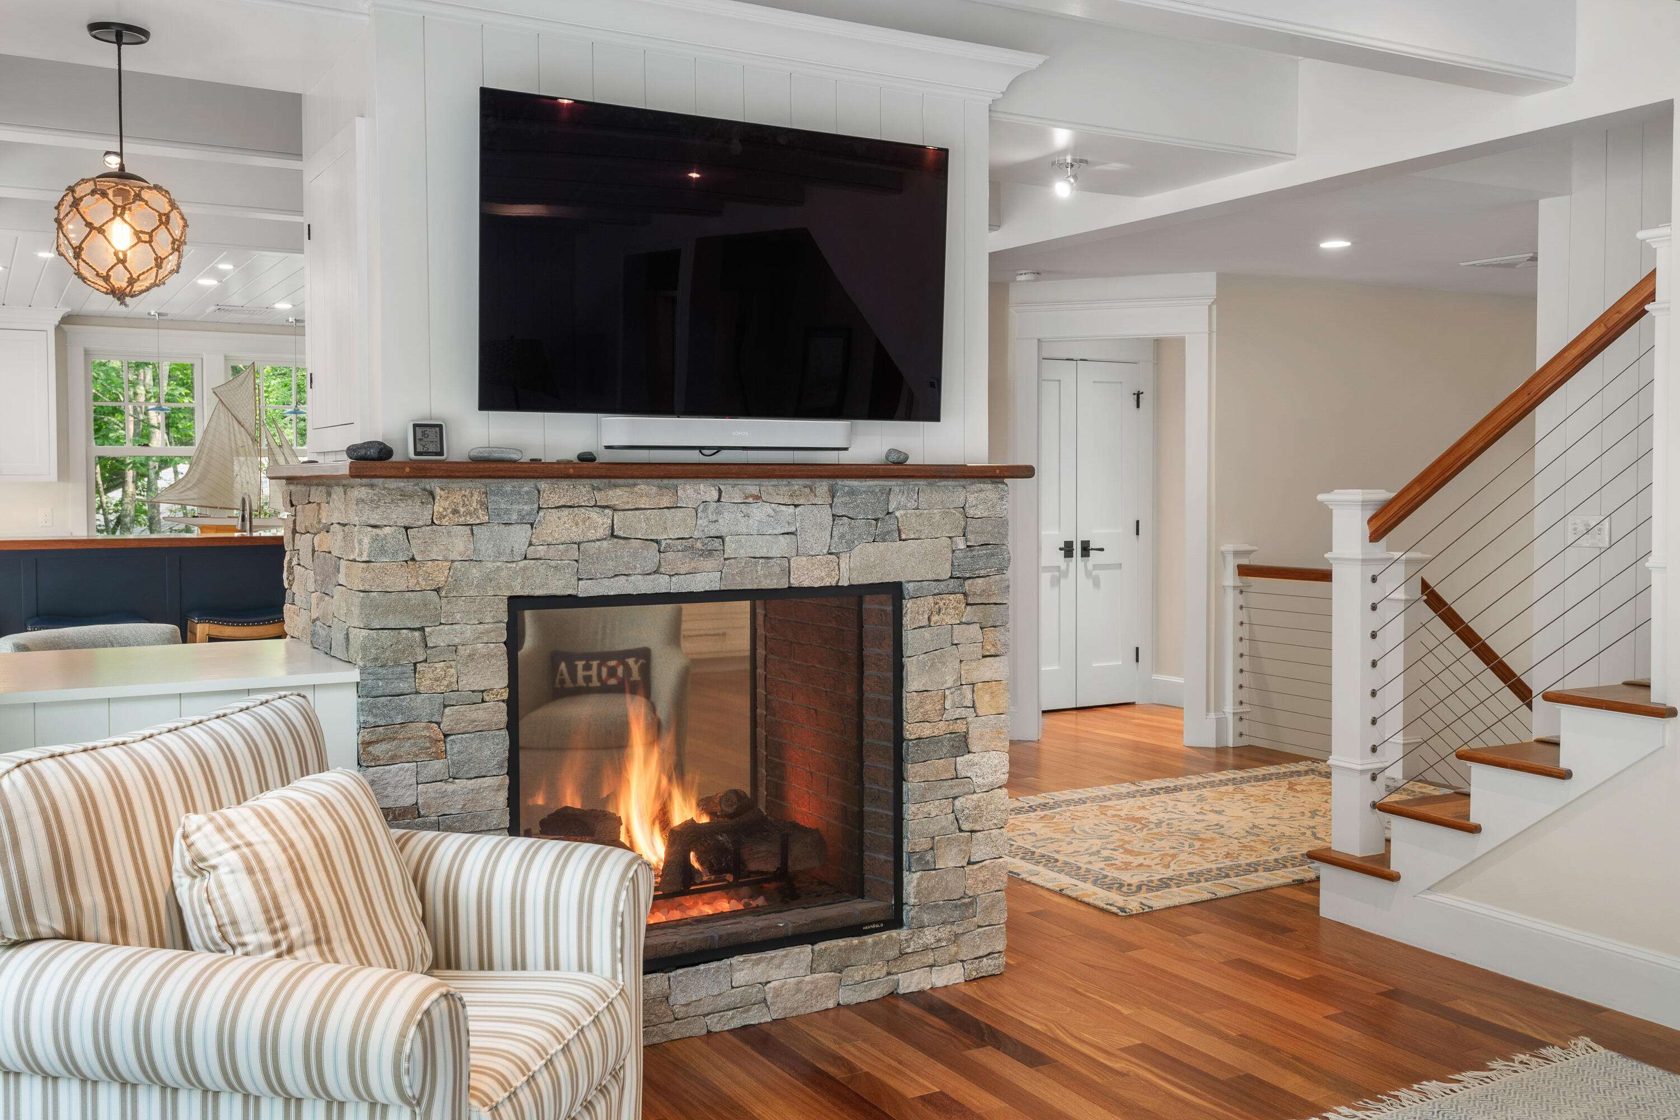
Living room with a lit stone fireplace, striped armchairs, and a staircase with wood handrails.
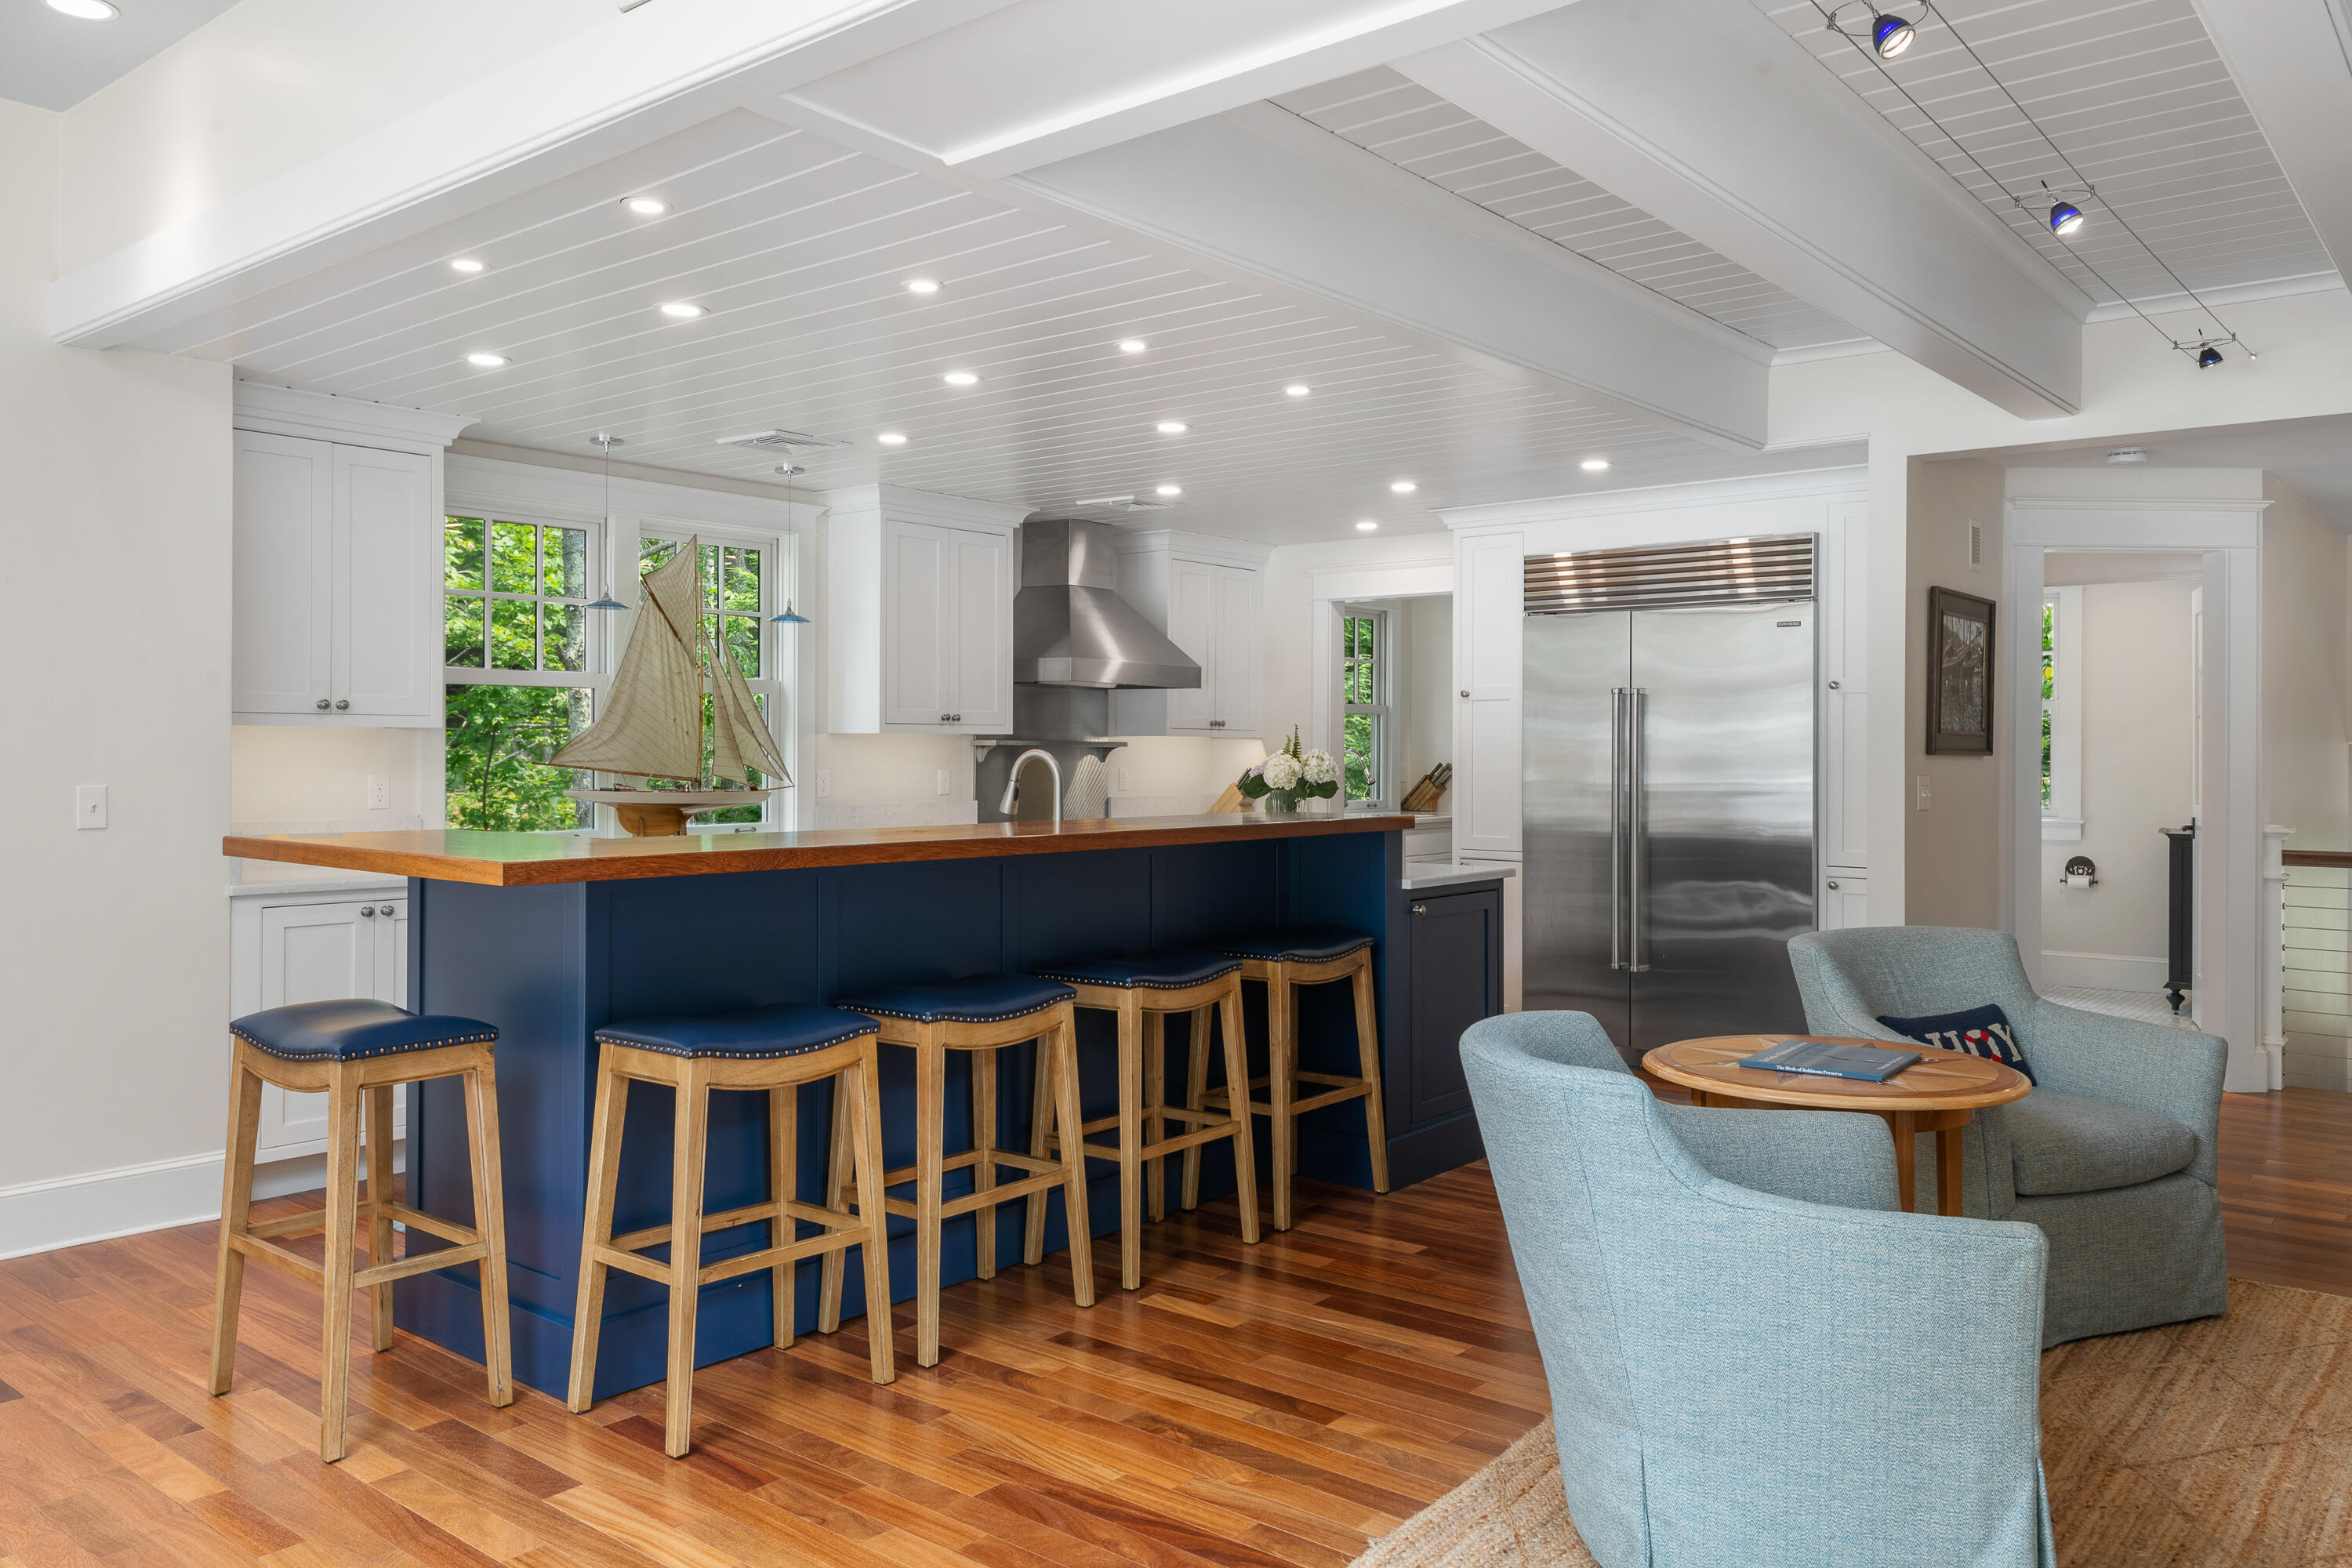
Open-plan kitchen with a navy island, wooden stools, stainless steel appliances, and a blue-armchair seating area.
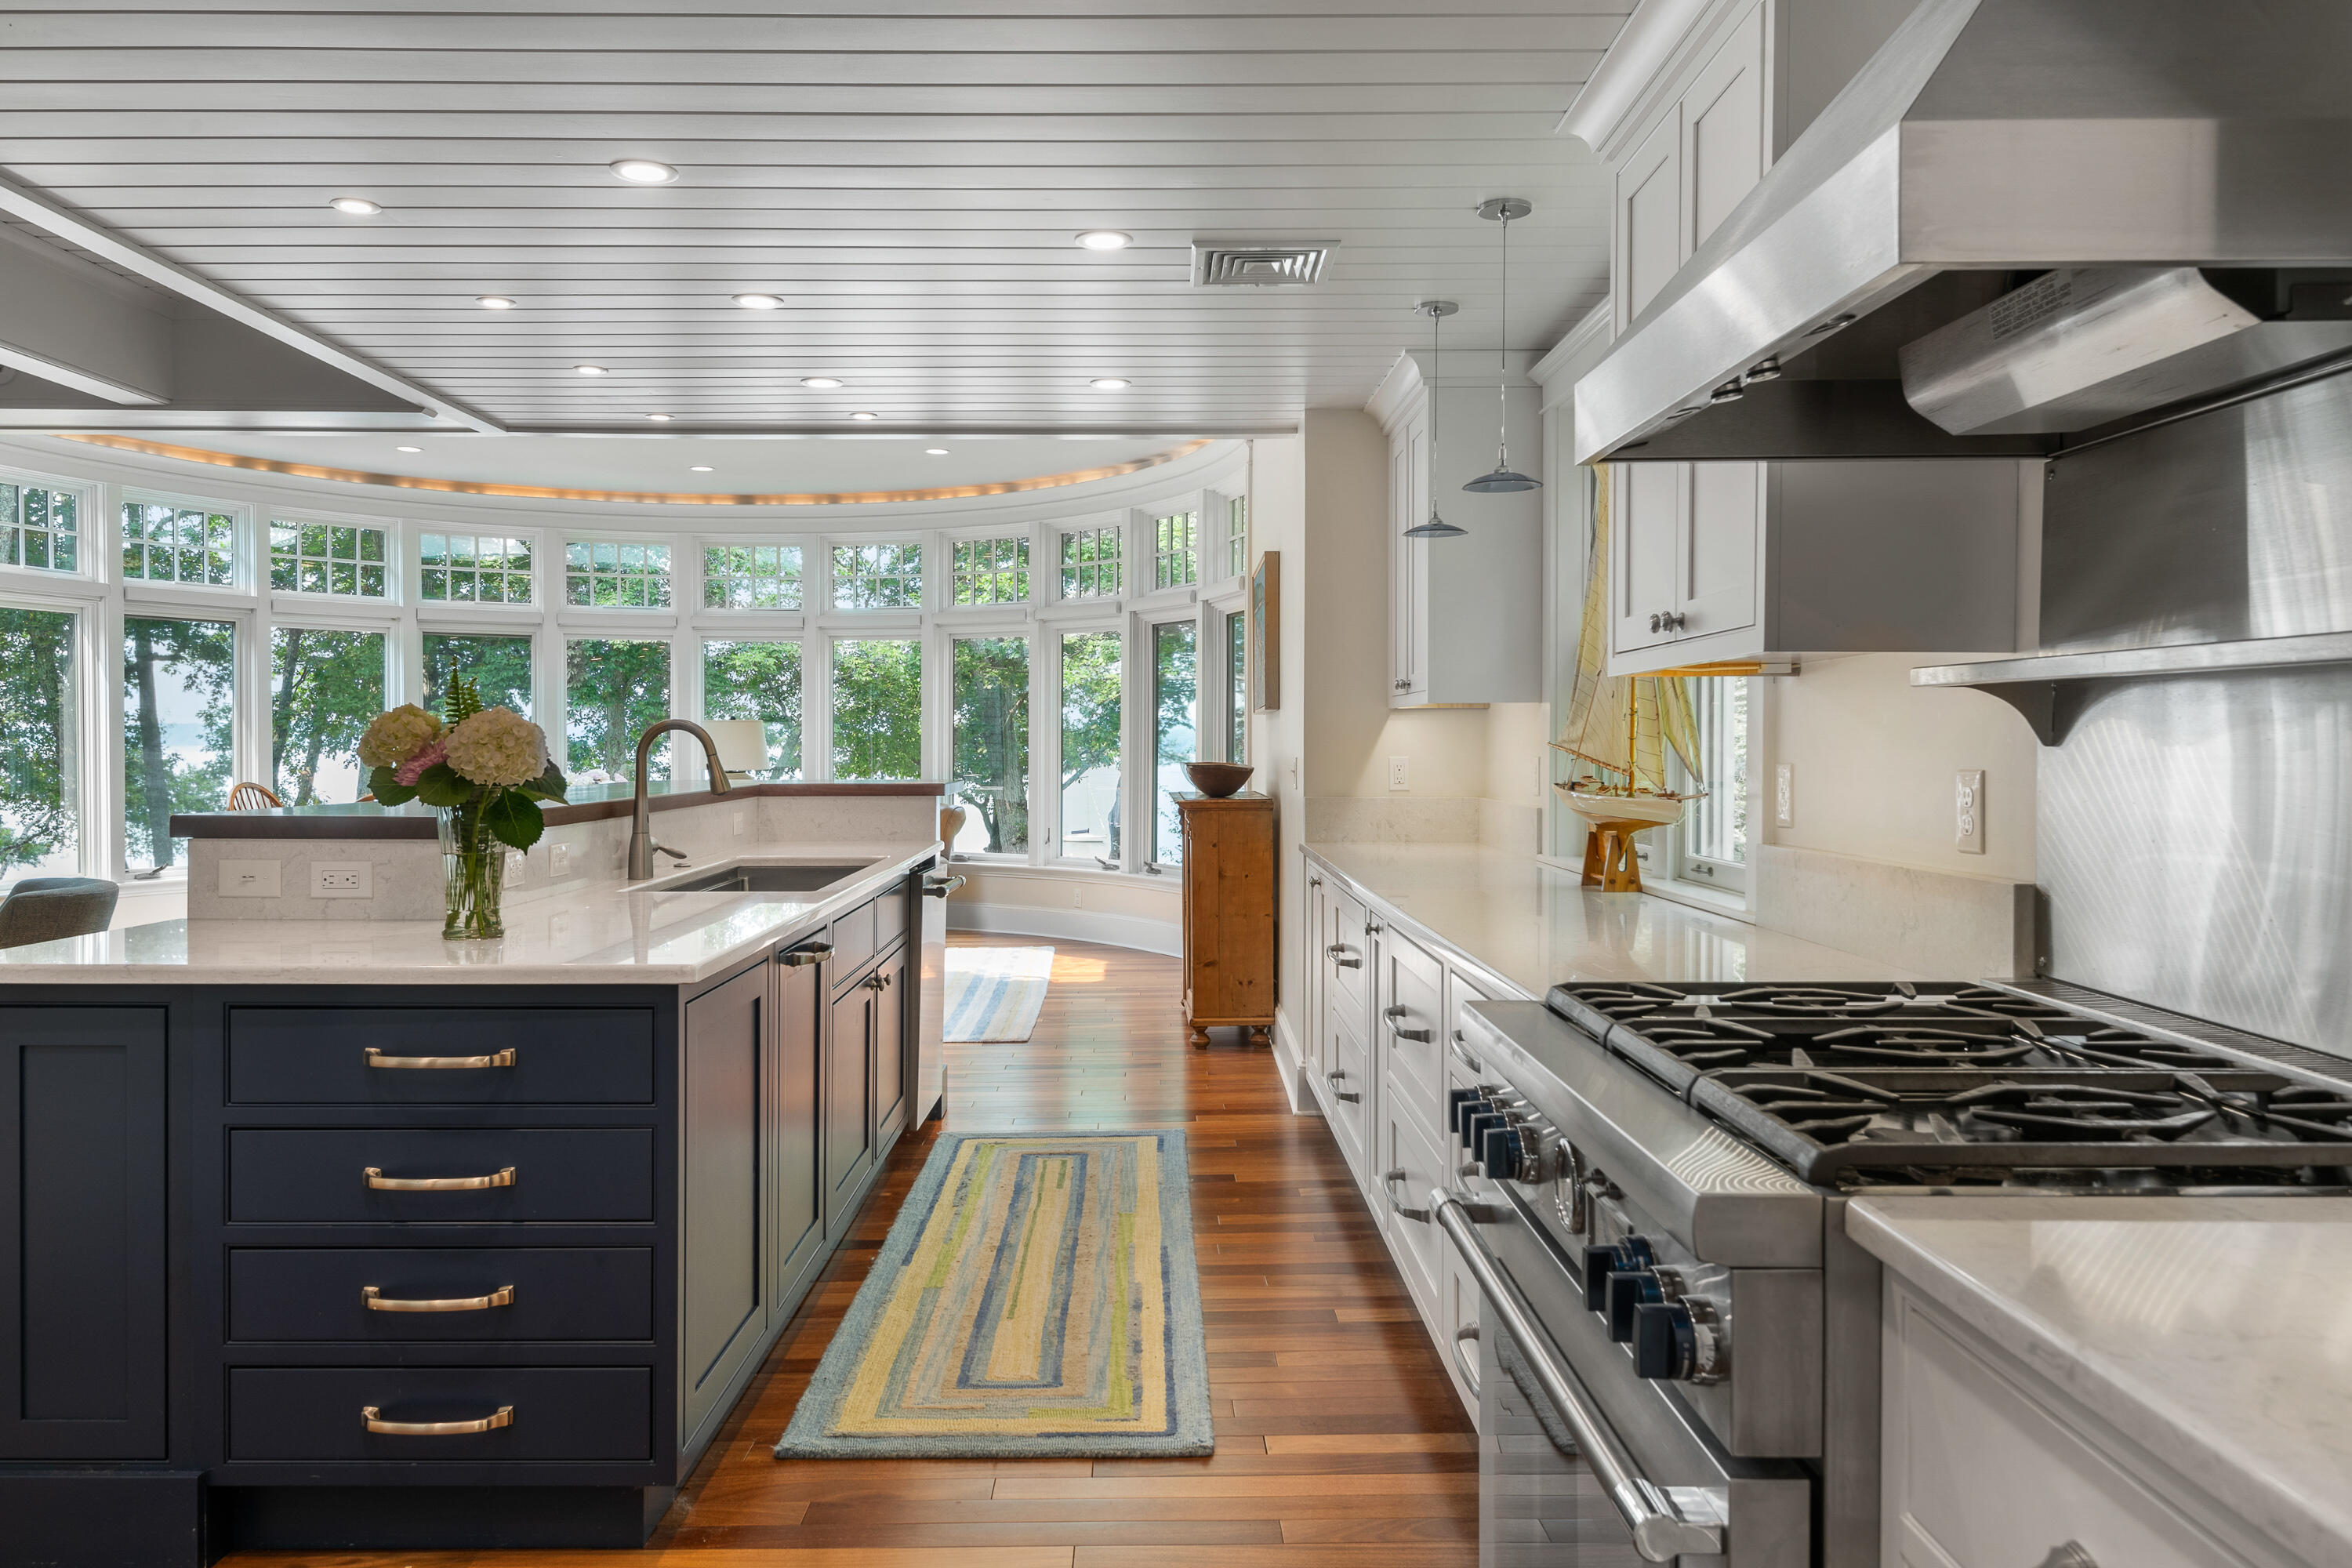
Kitchen with navy island, stainless-steel range, and curved windows overlooking trees and water.
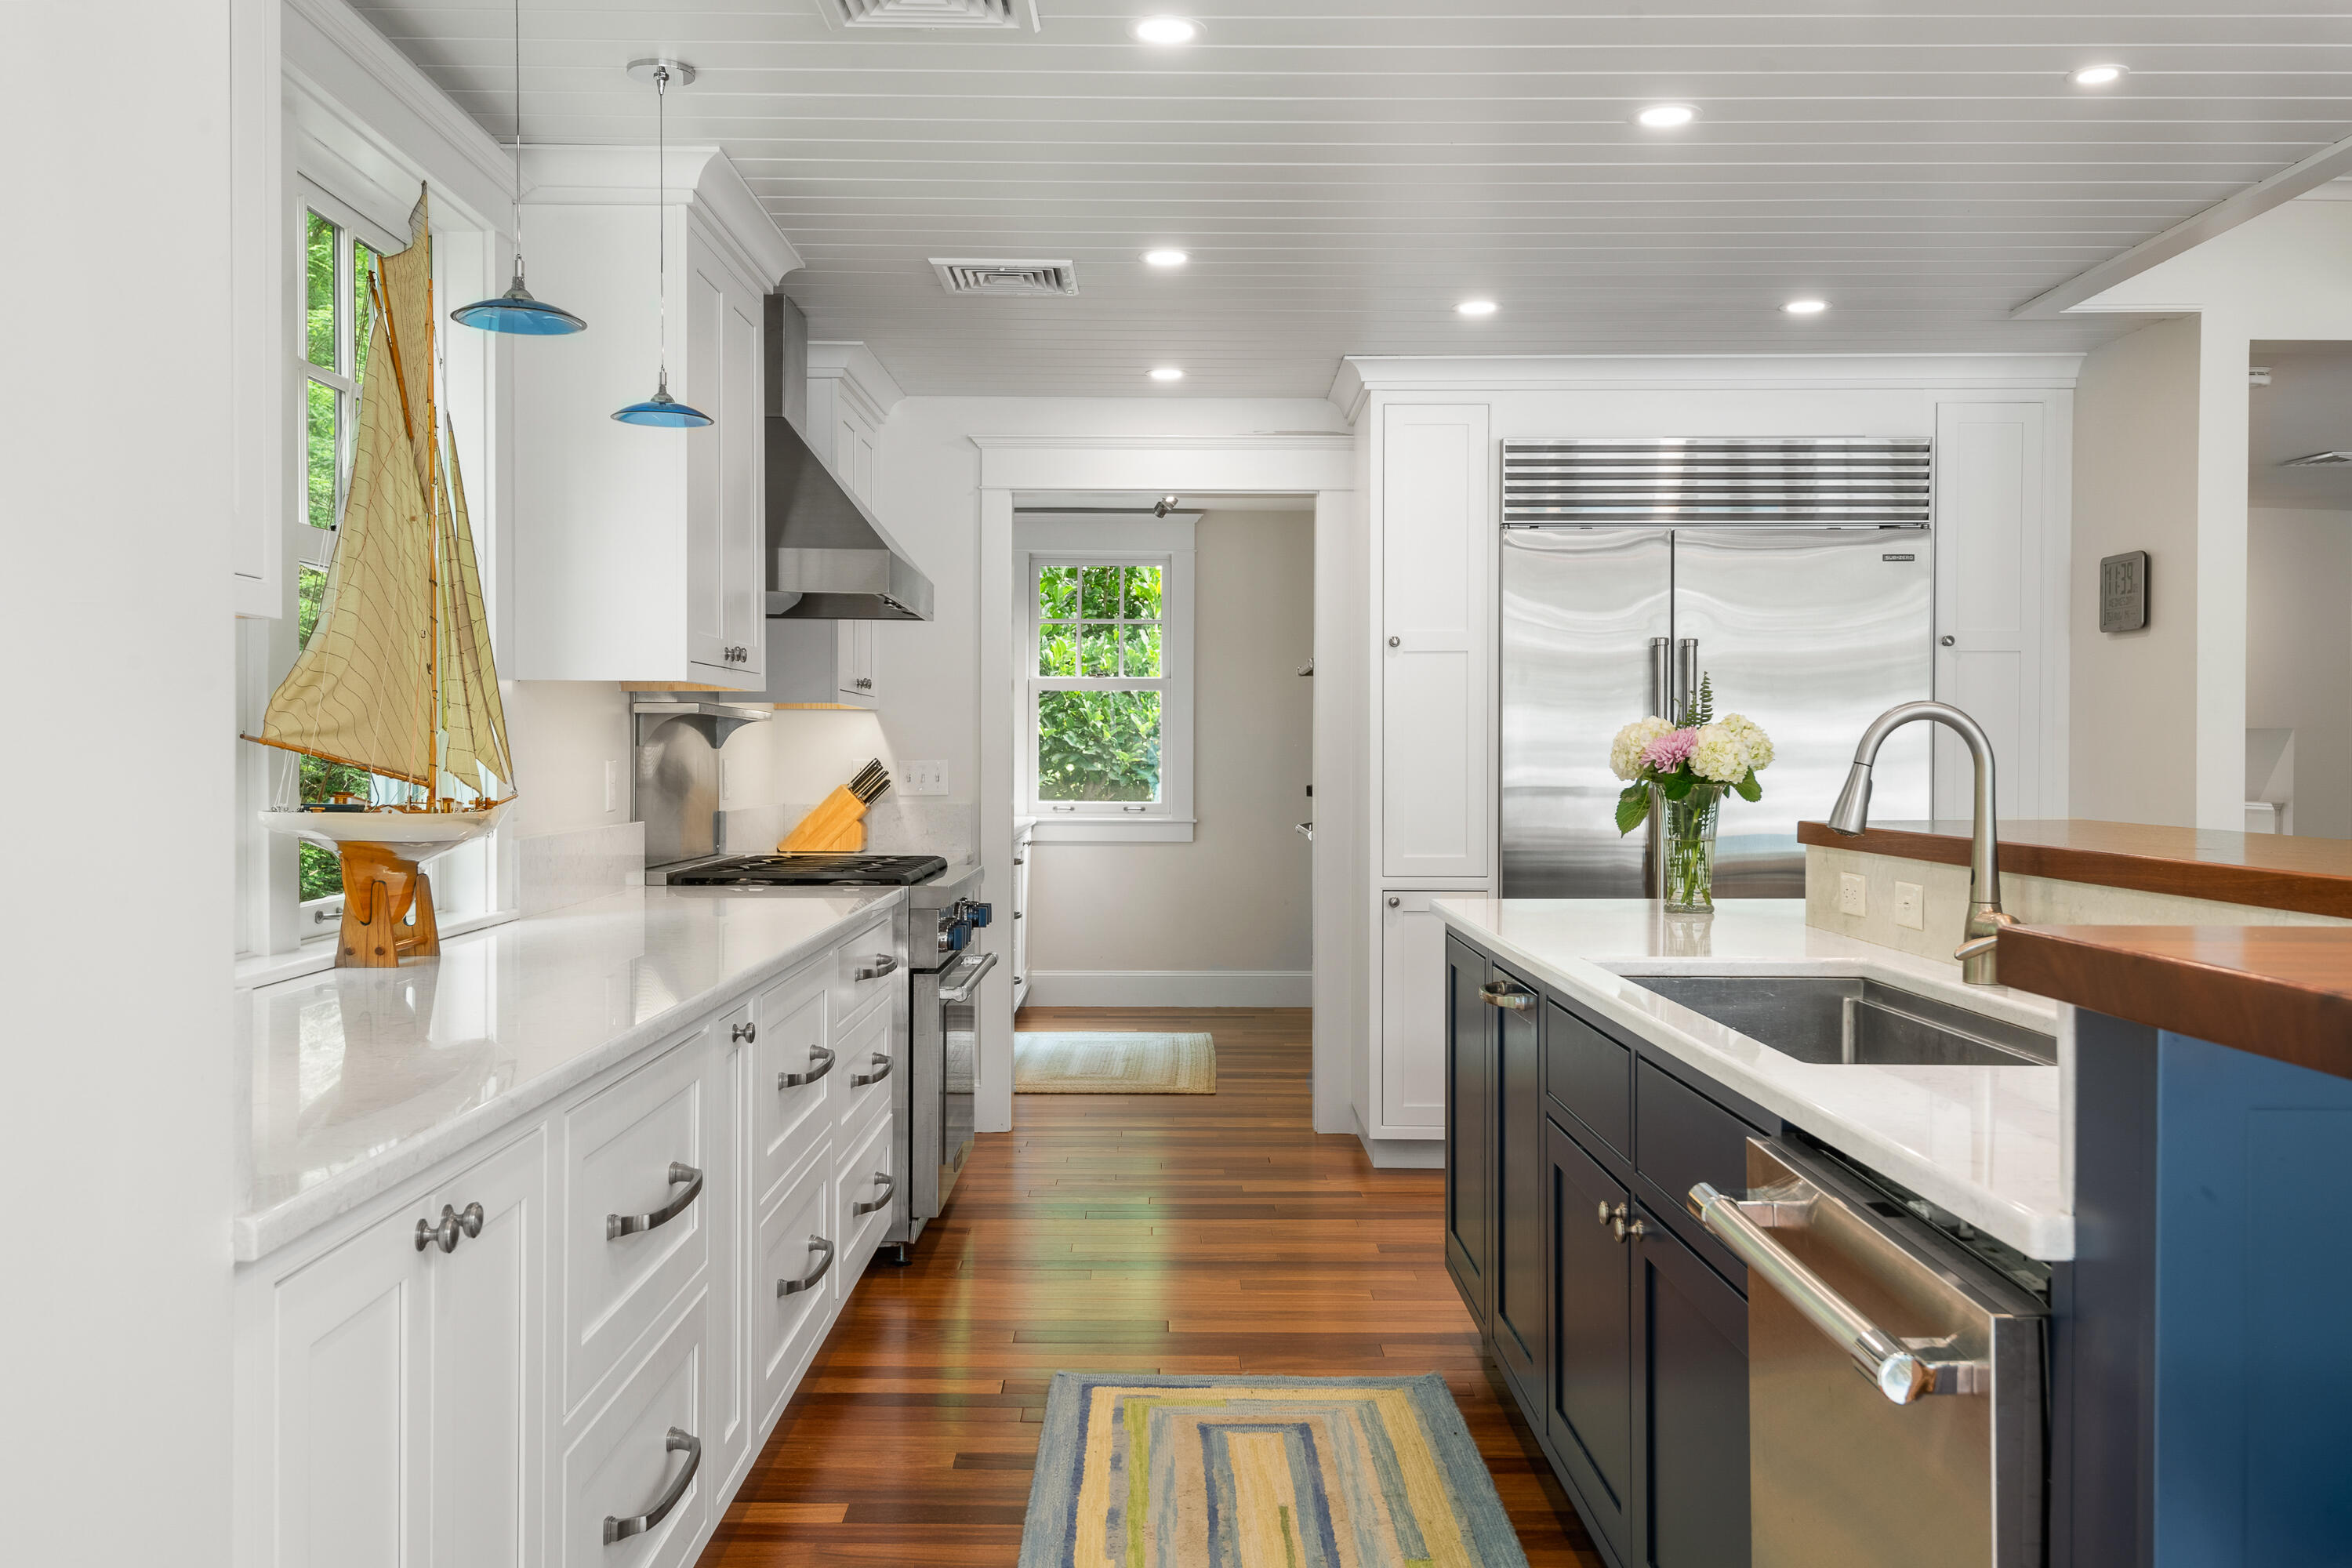
Kitchen with white cabinets, a dark blue island, stainless steel appliances, and a model sailboat by the windows.
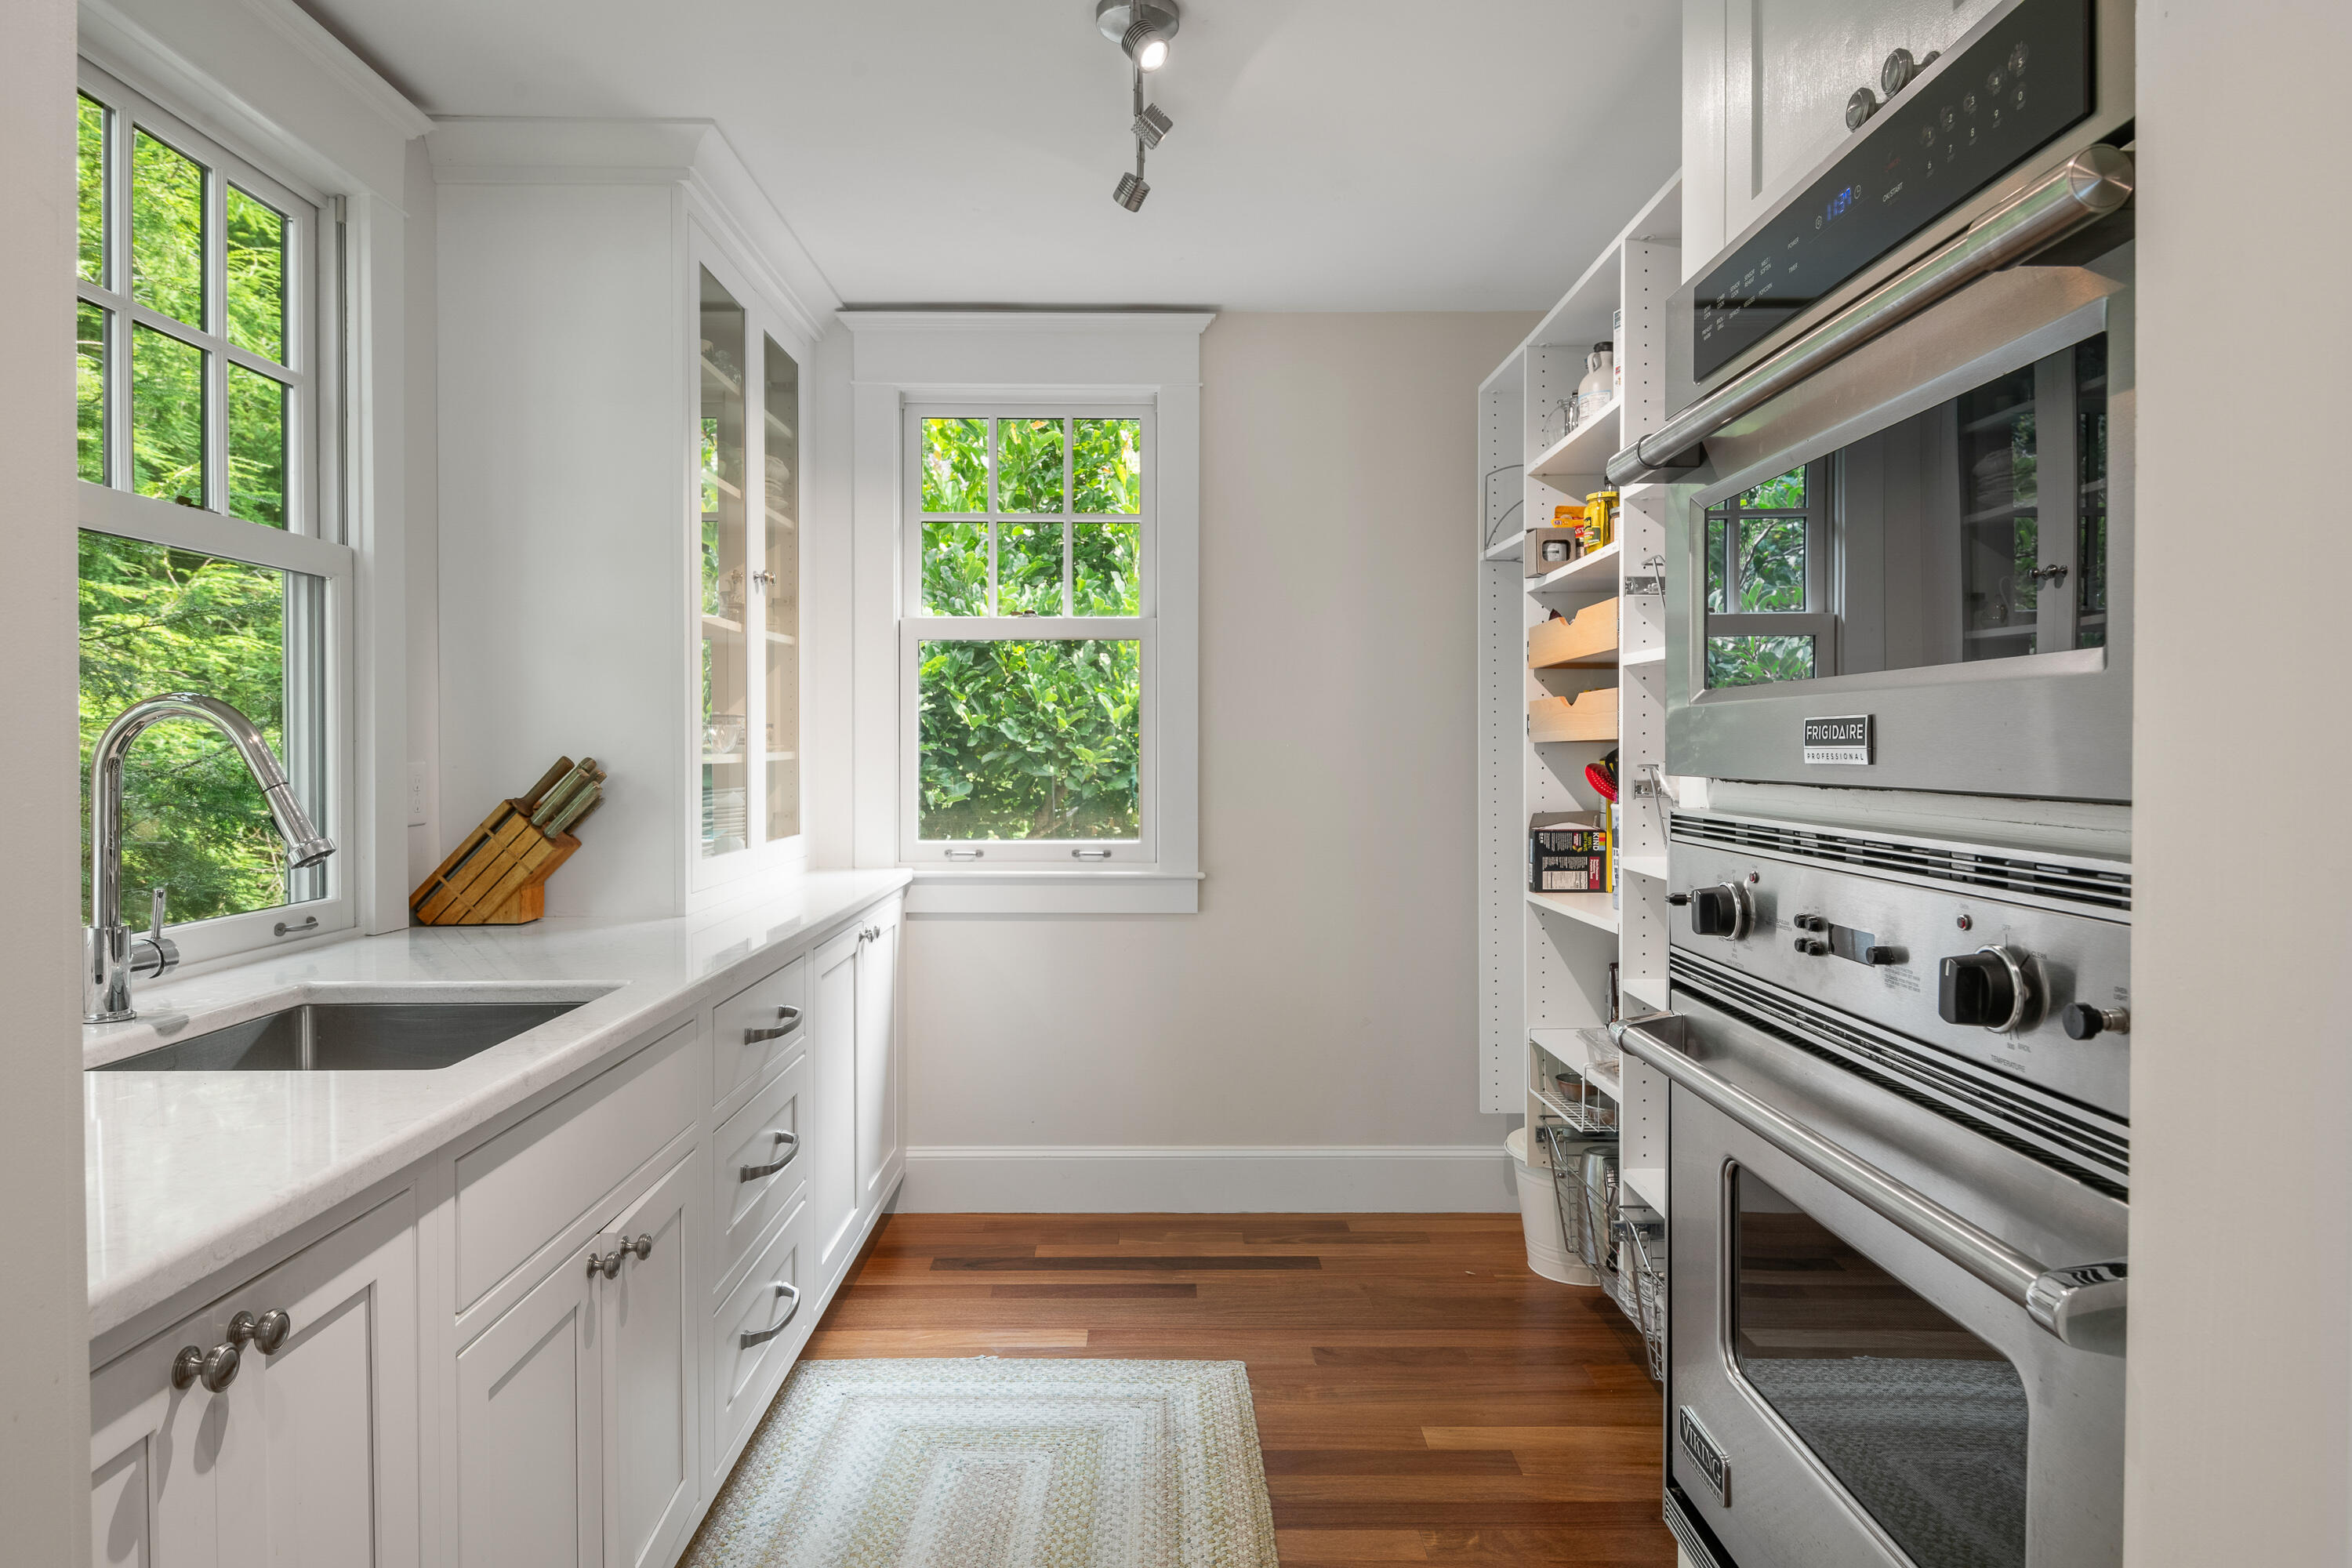
Bright white kitchen with stainless steel range, large windows, and leafy views.
Living room with a stone fireplace, mounted television, and dining area beside large windows.
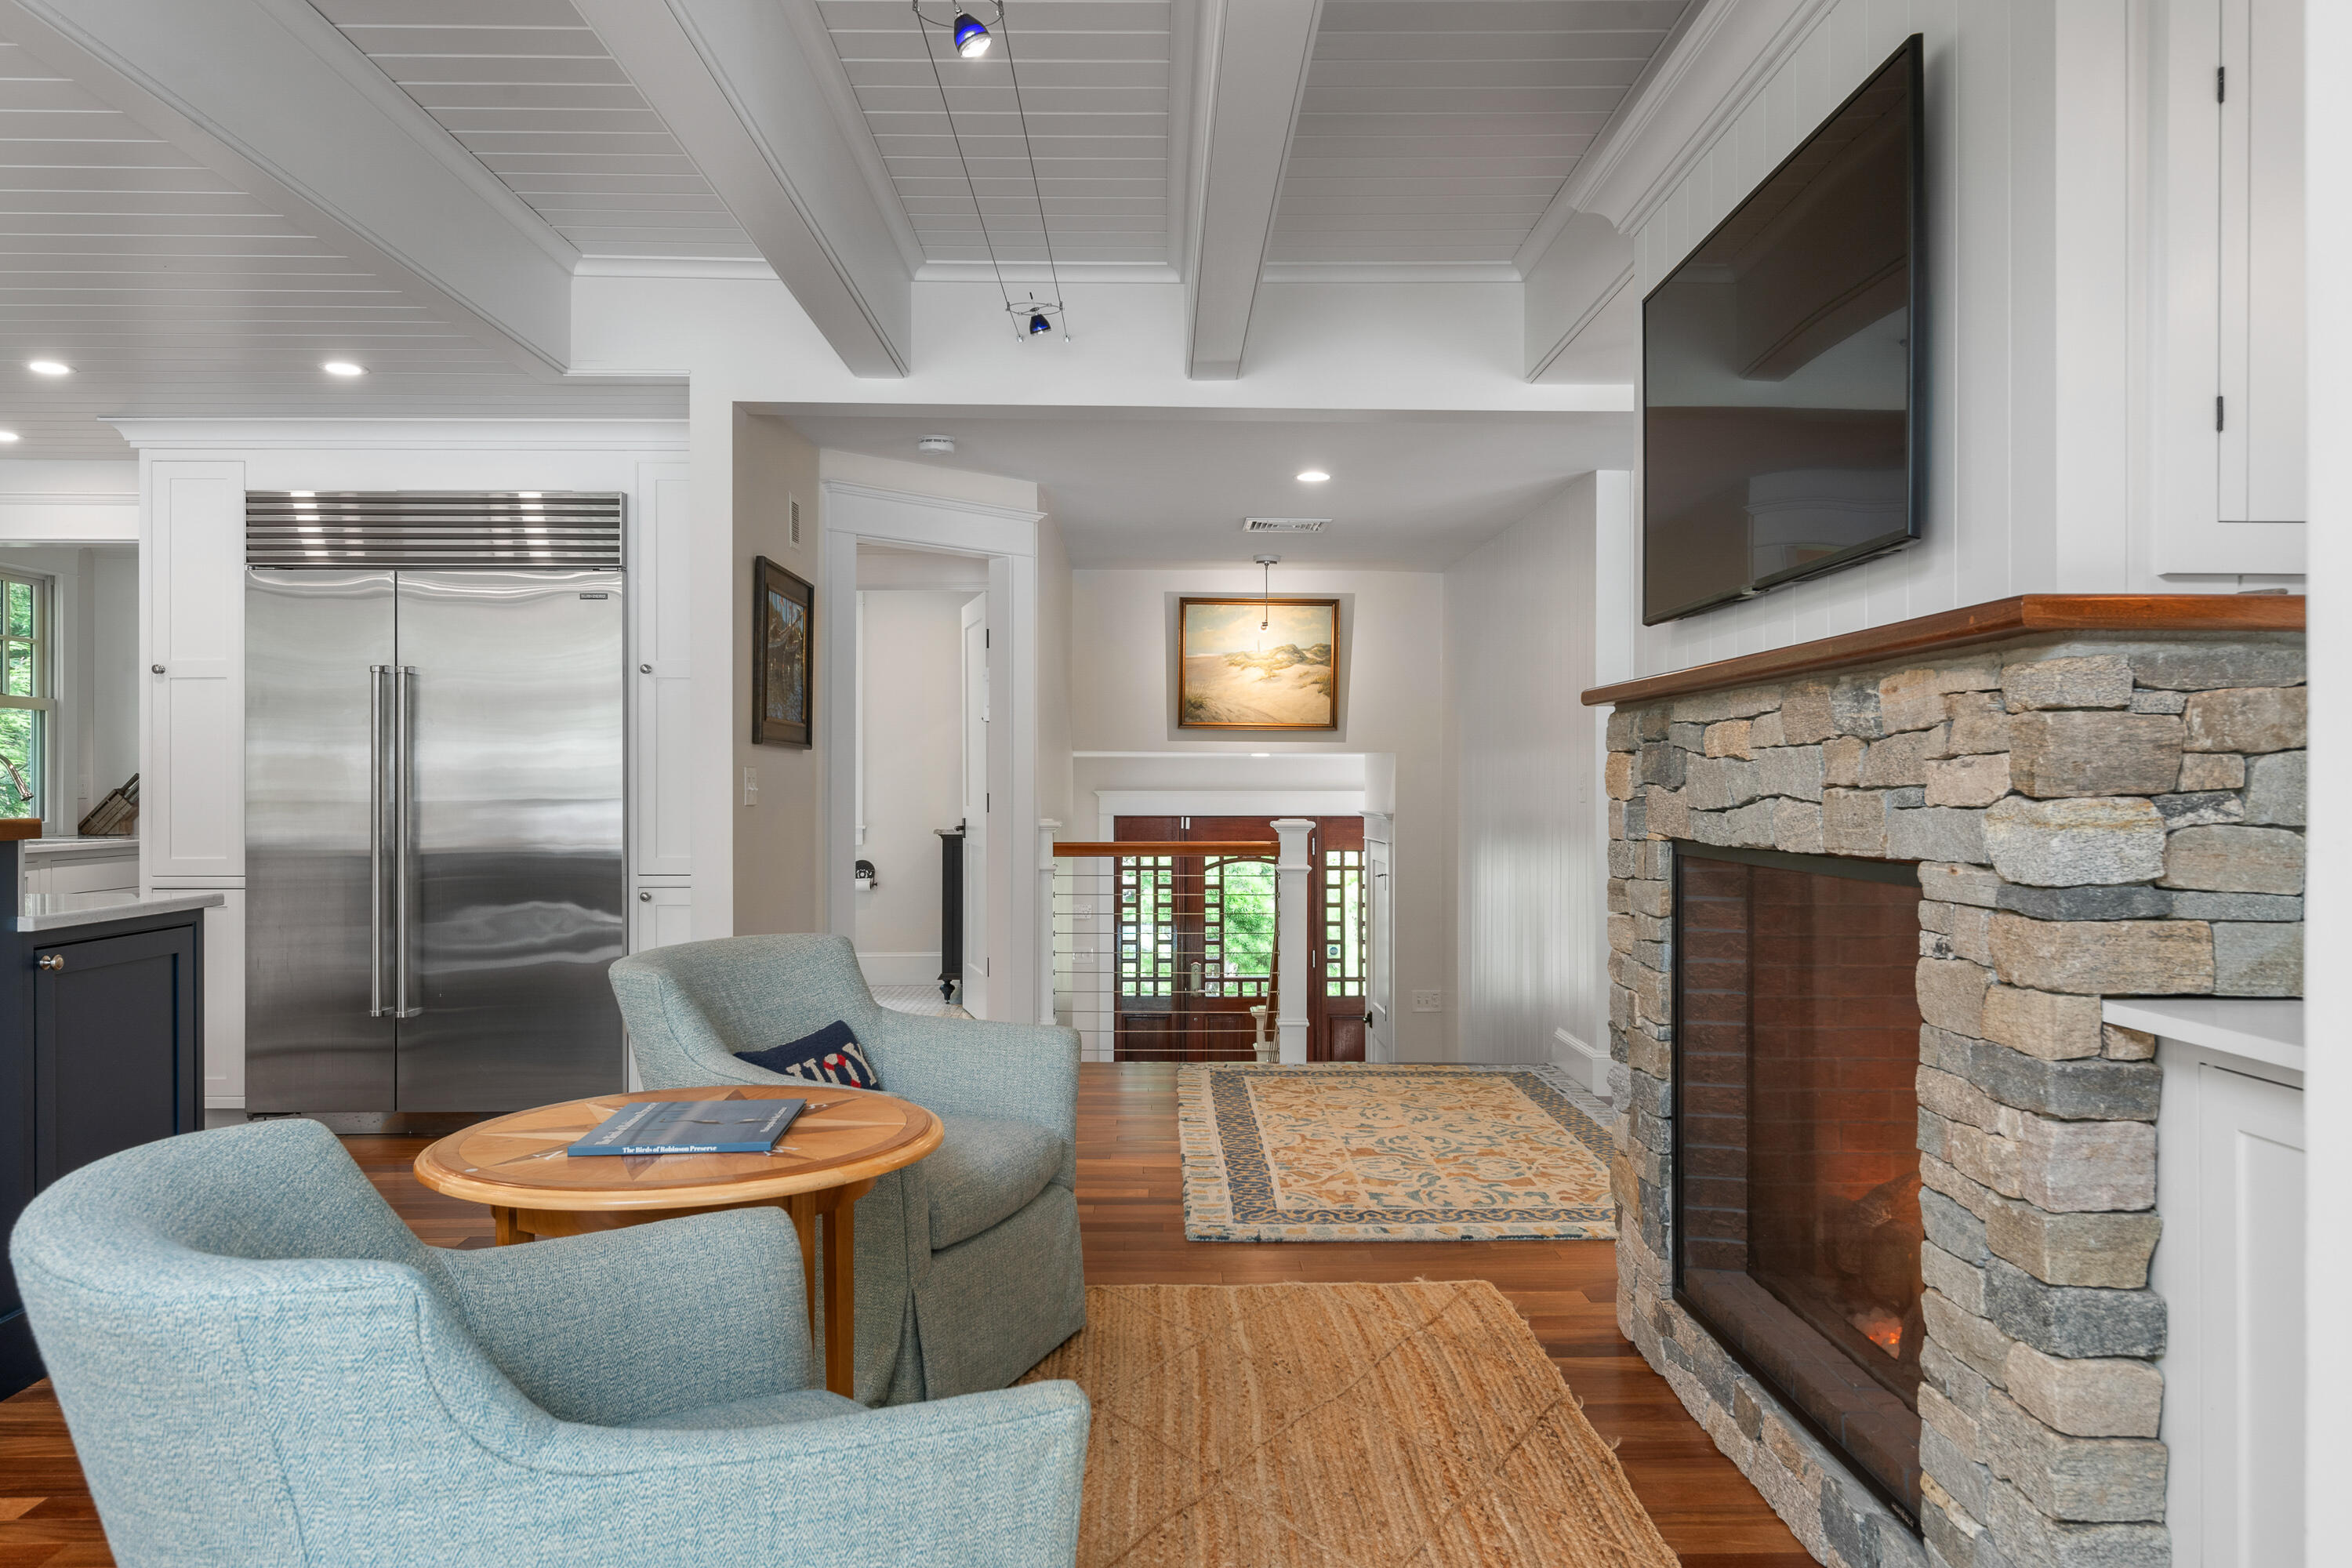
Living room with a stone fireplace, pale blue armchairs, and an adjoining kitchen.
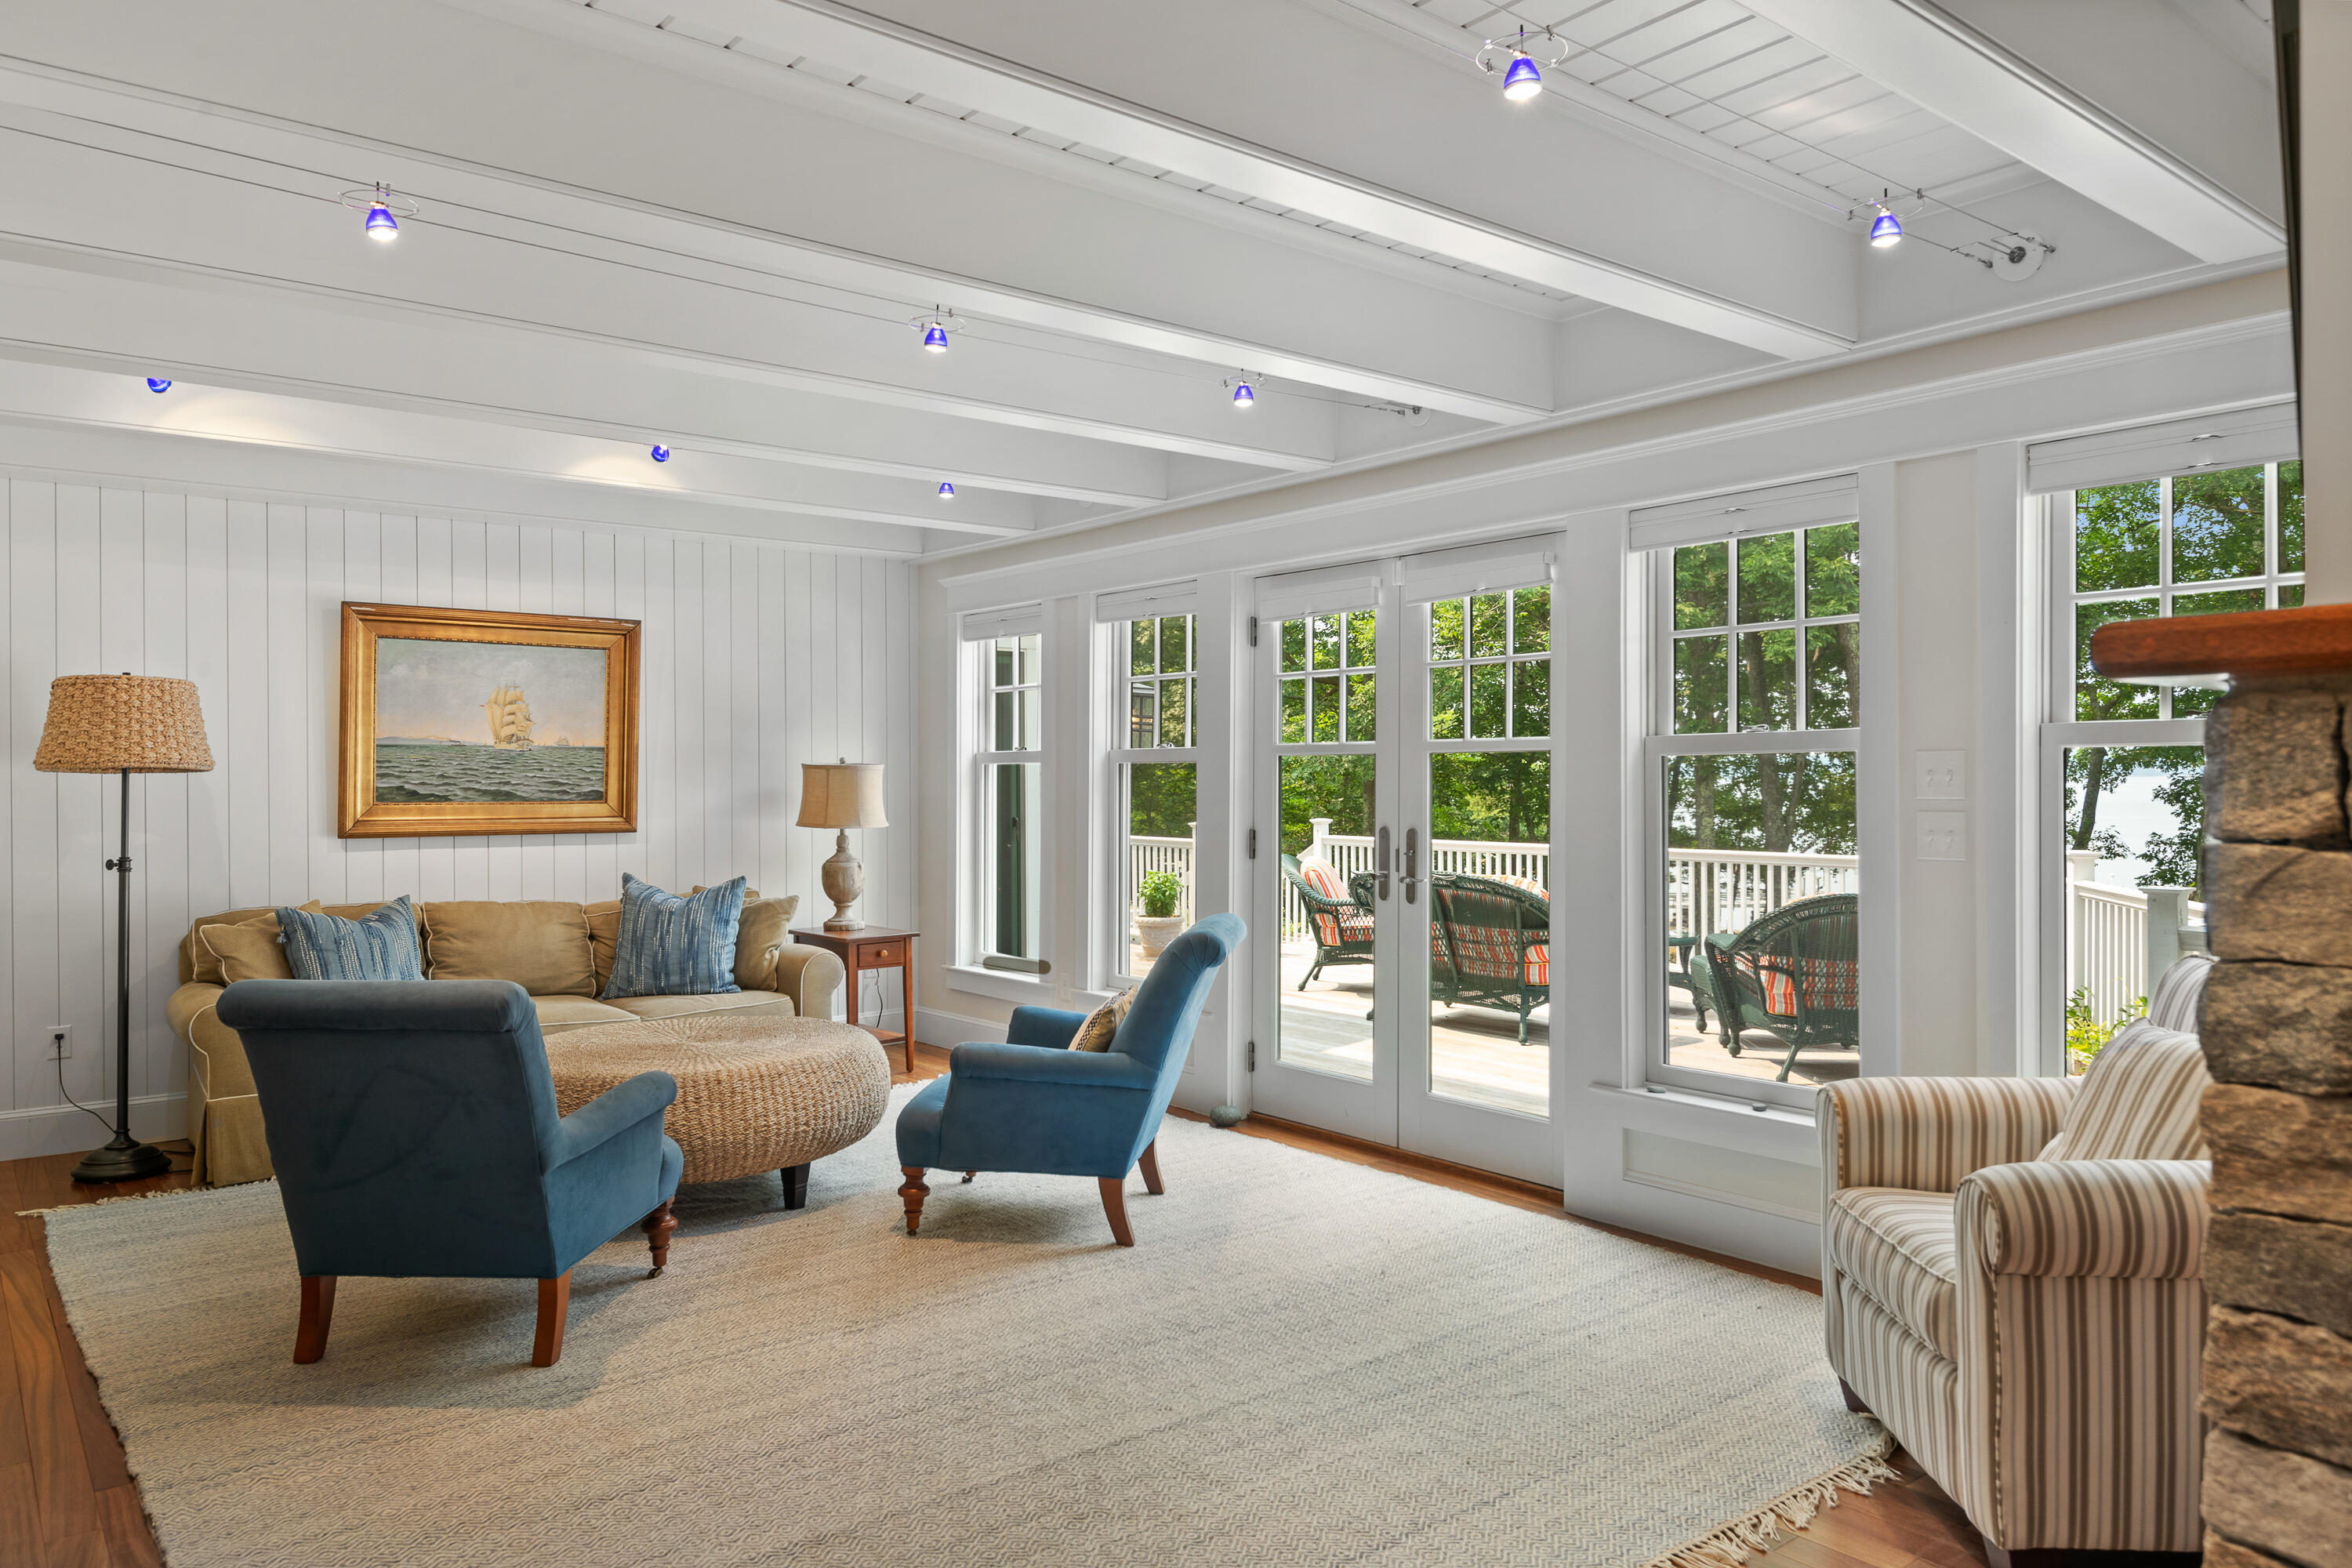
Furnished living room with blue armchairs, white ceiling beams, and tall windows opening onto a deck.
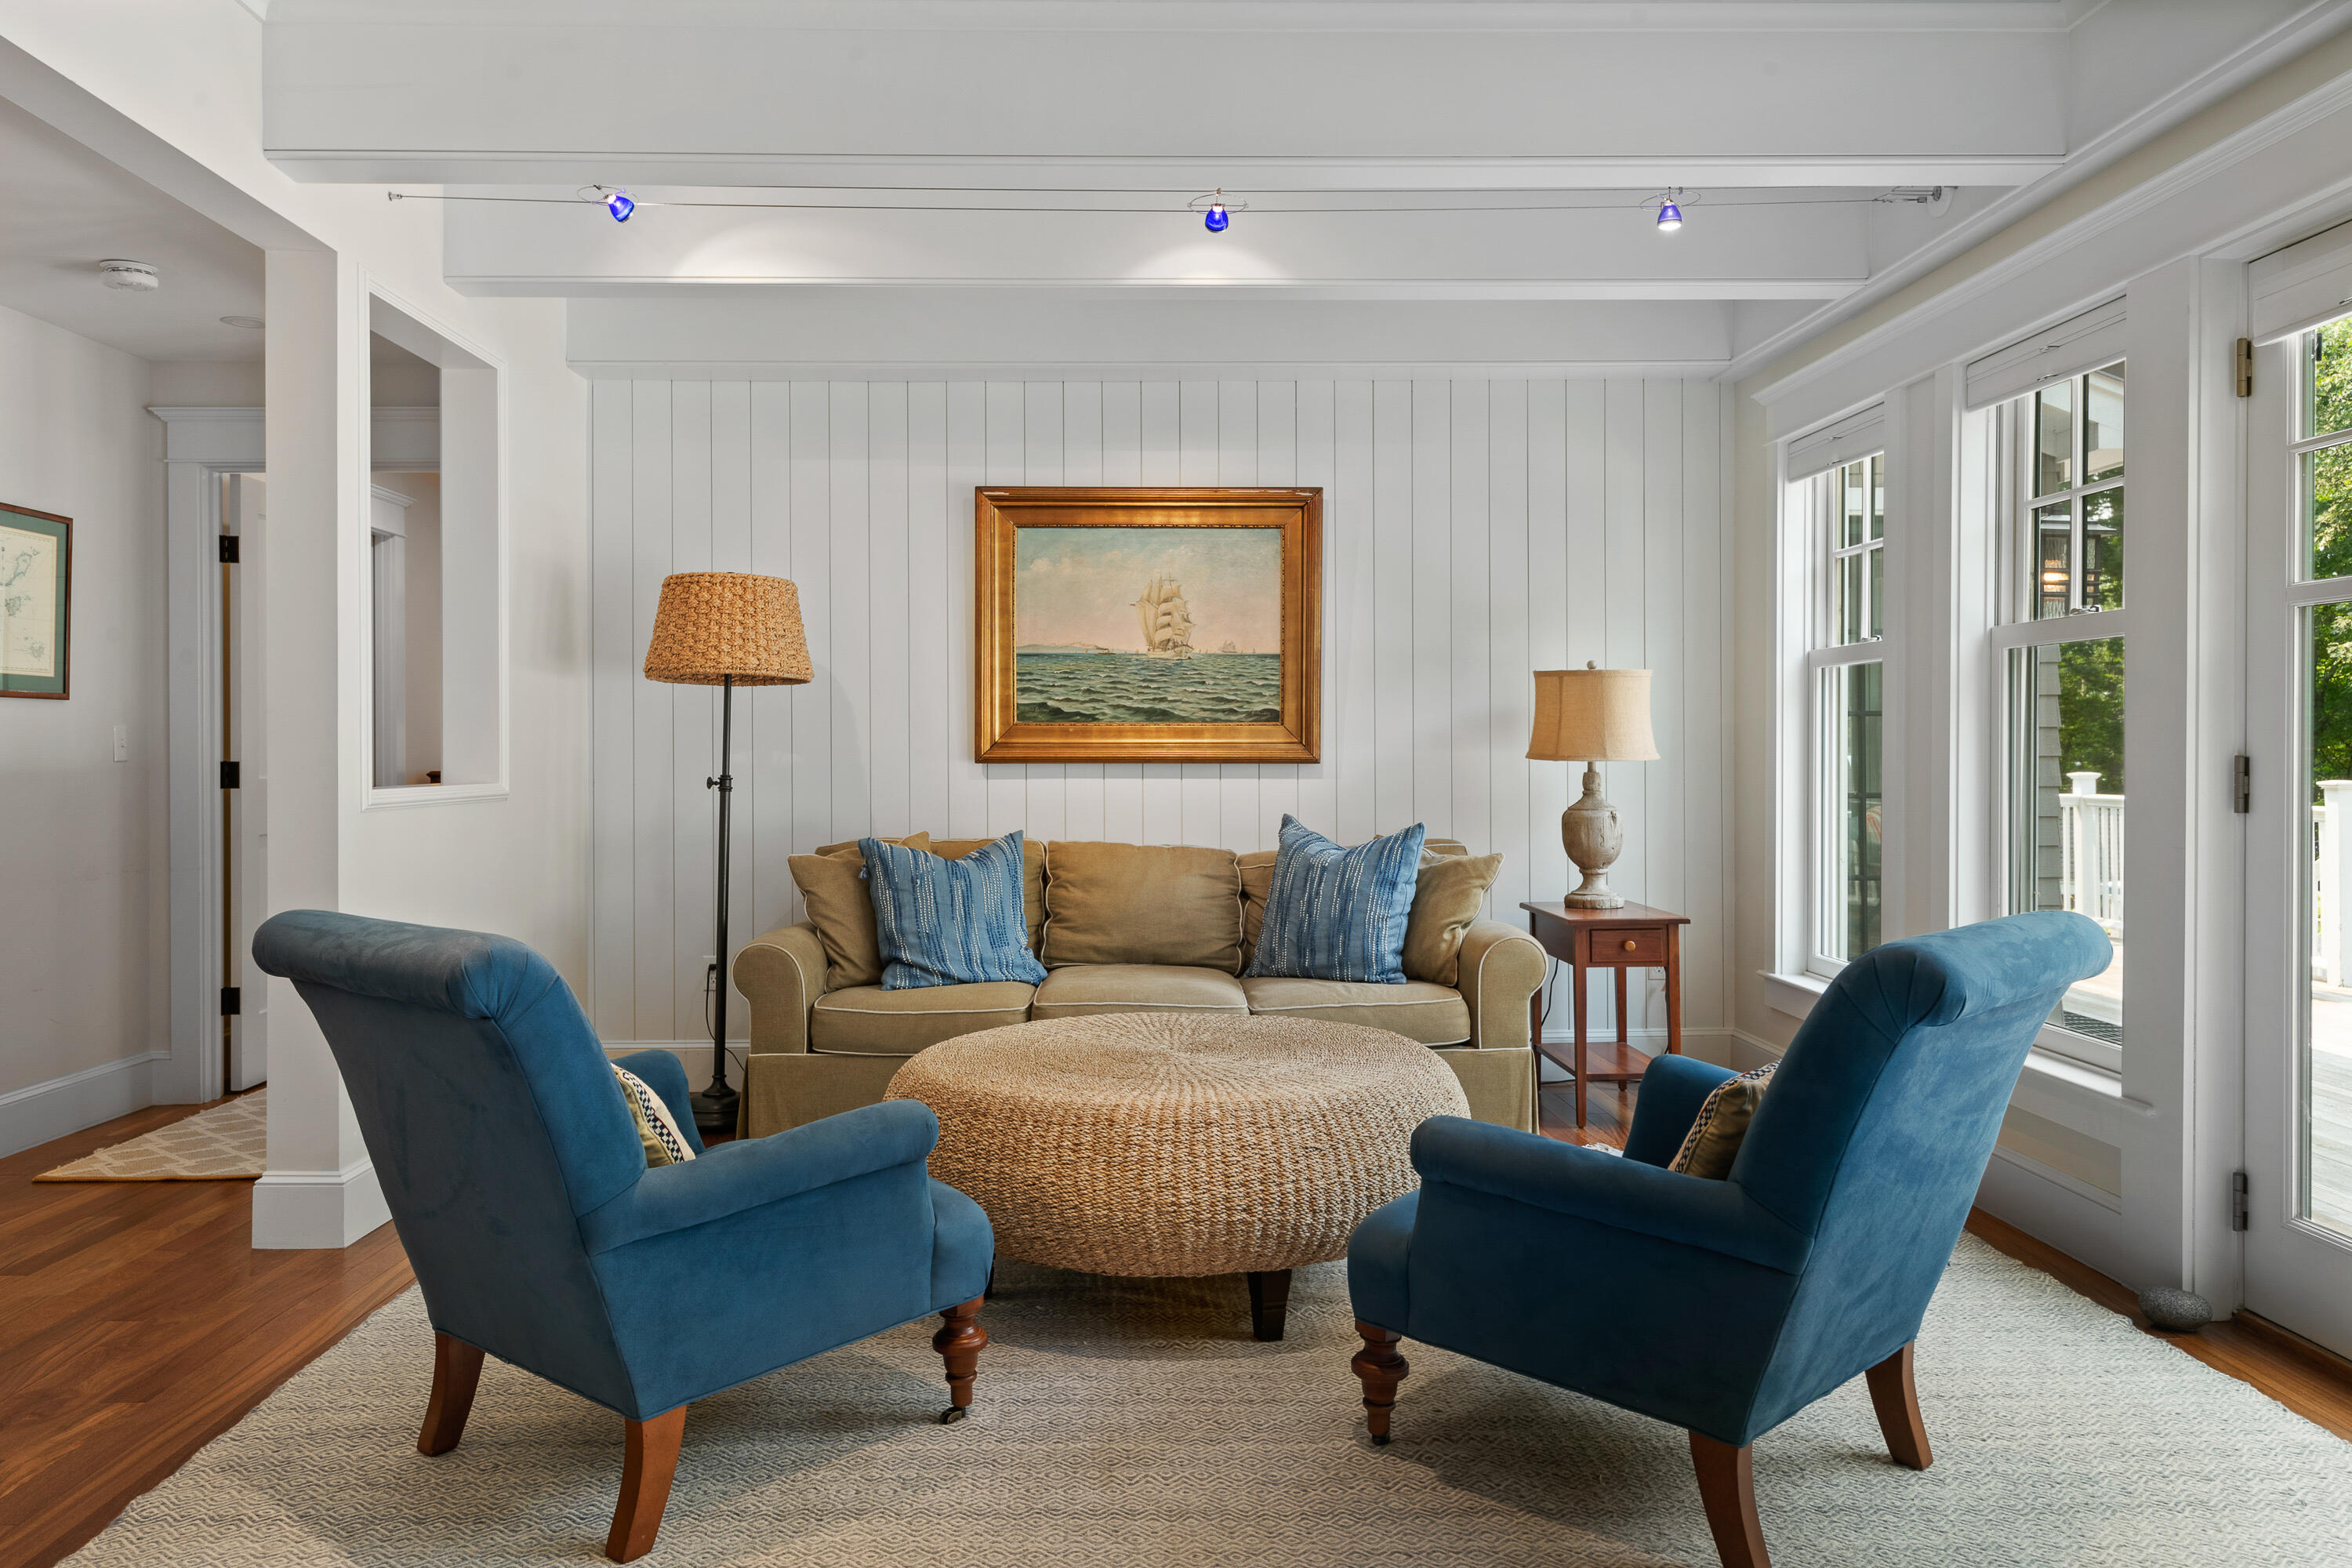
Living room with blue armchairs, a tan sofa, woven coffee table, and large windows.
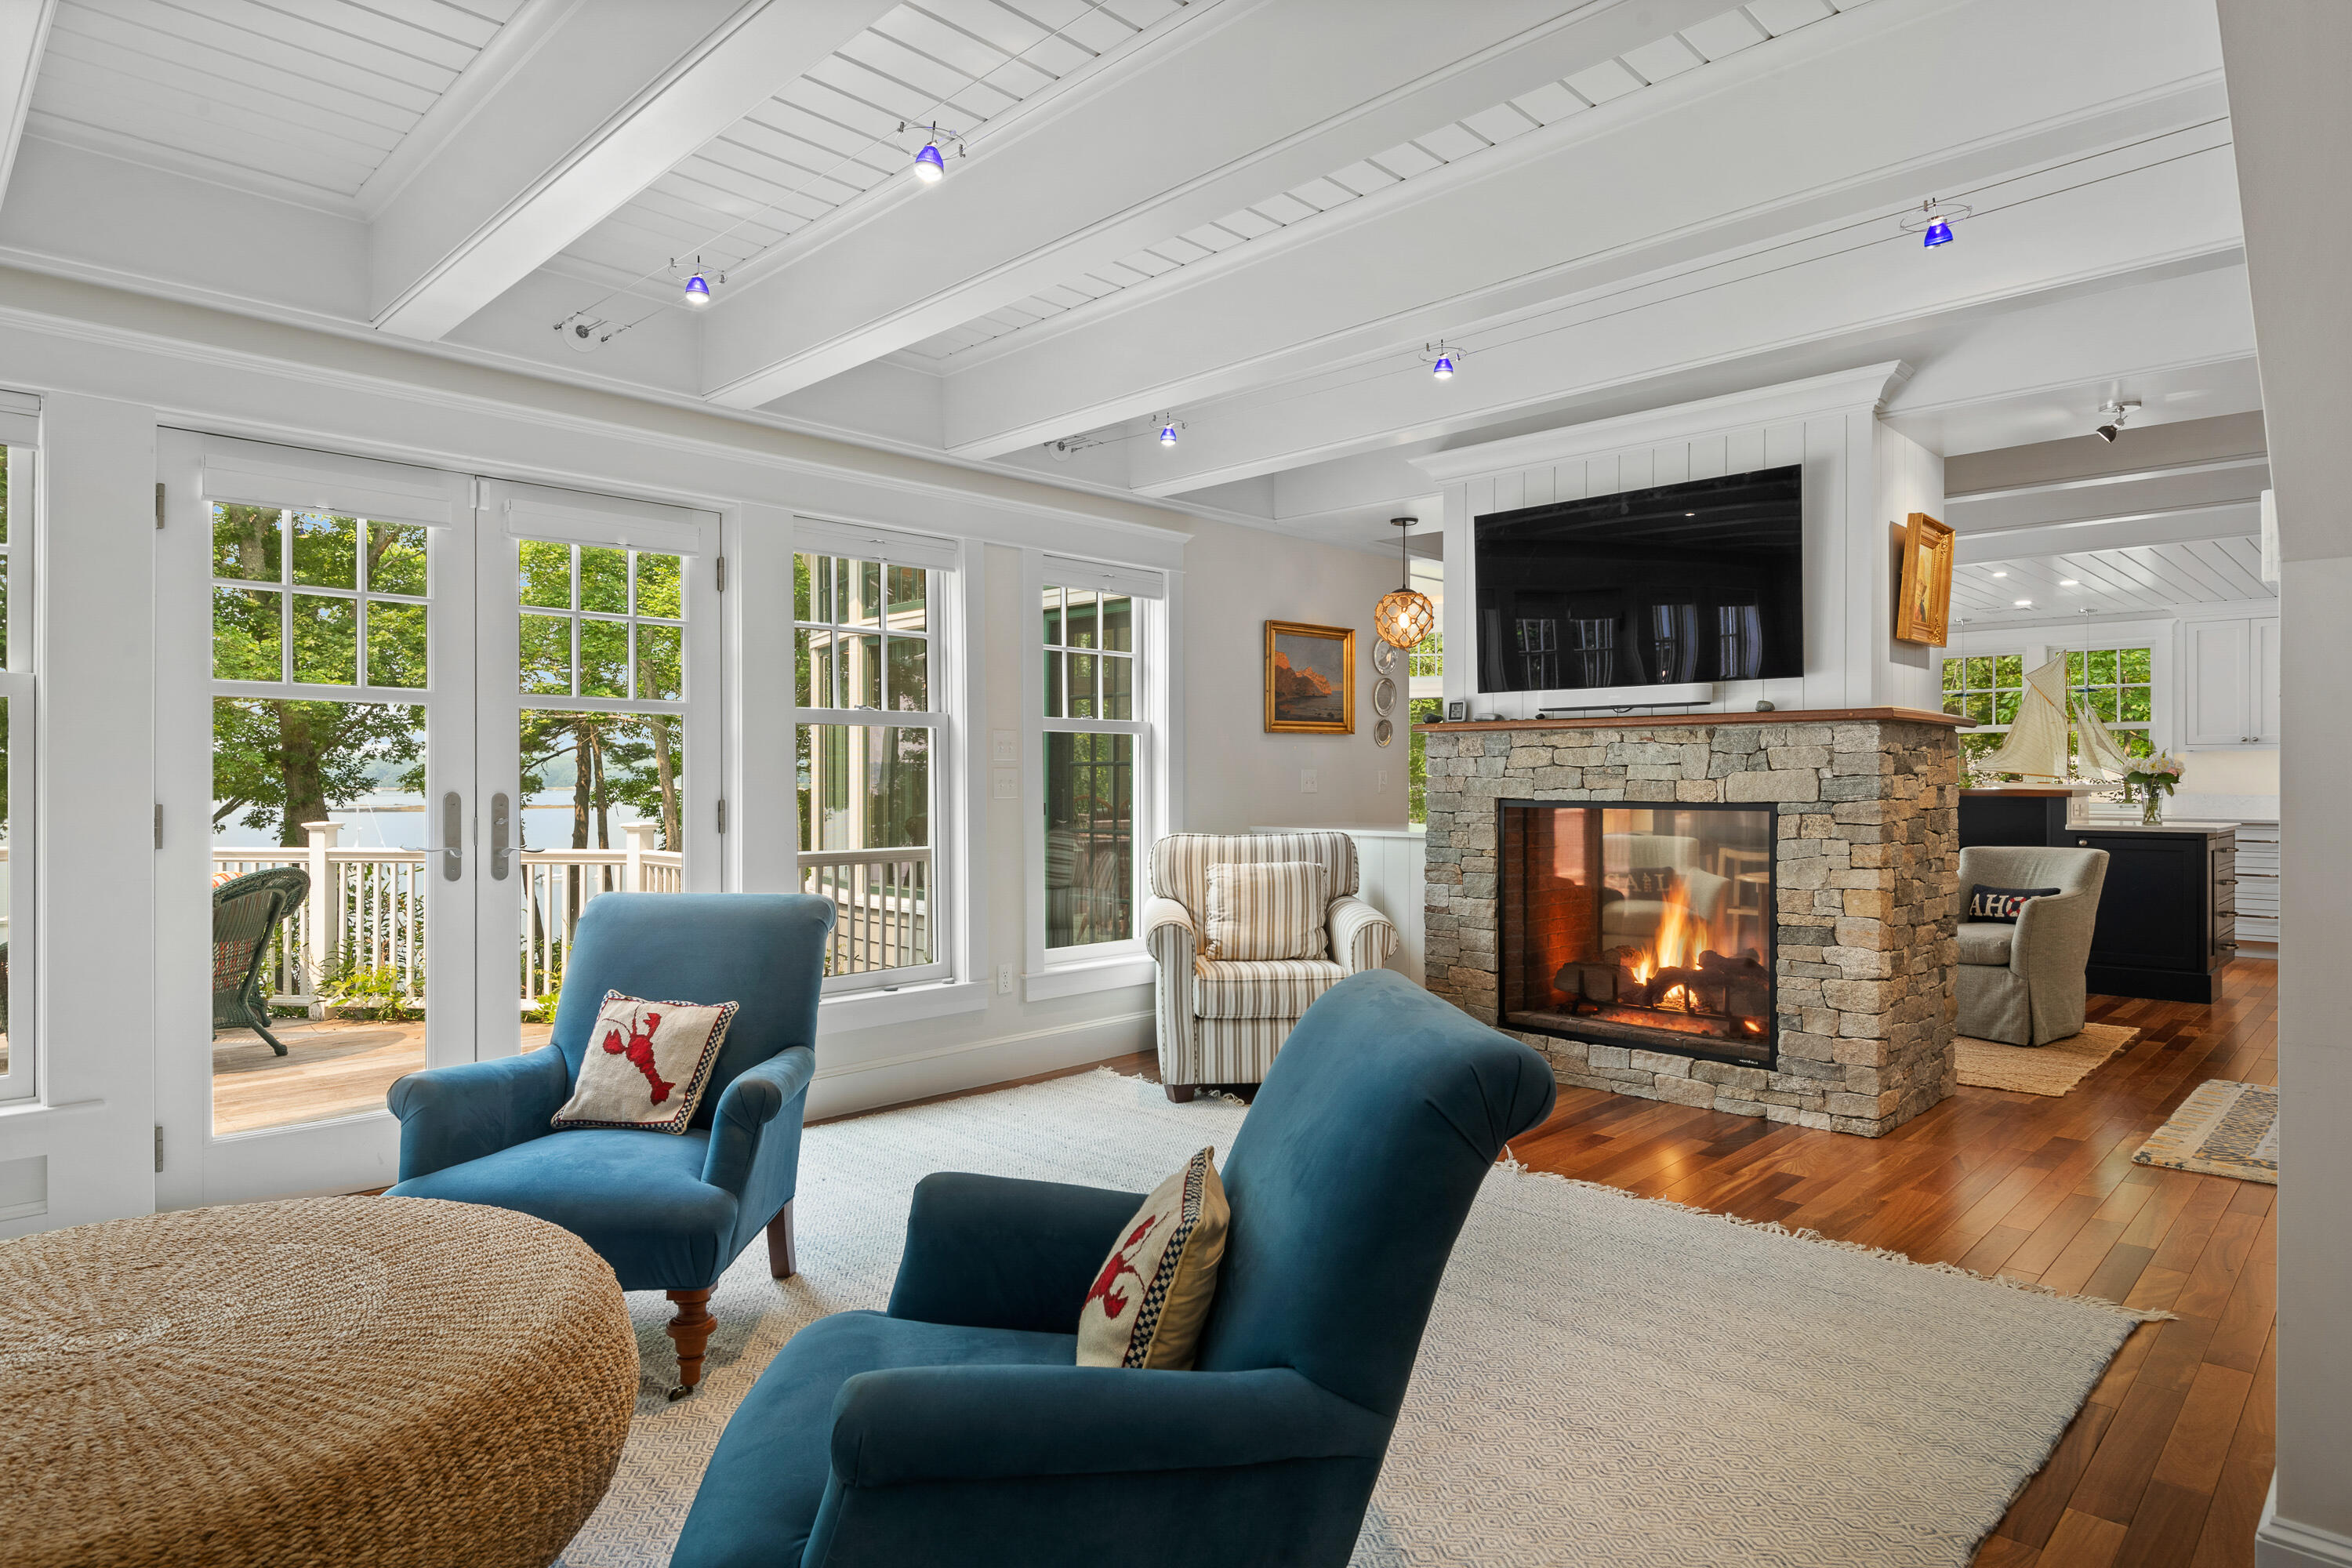
Living room with a stone fireplace, blue armchairs, and windows overlooking water.
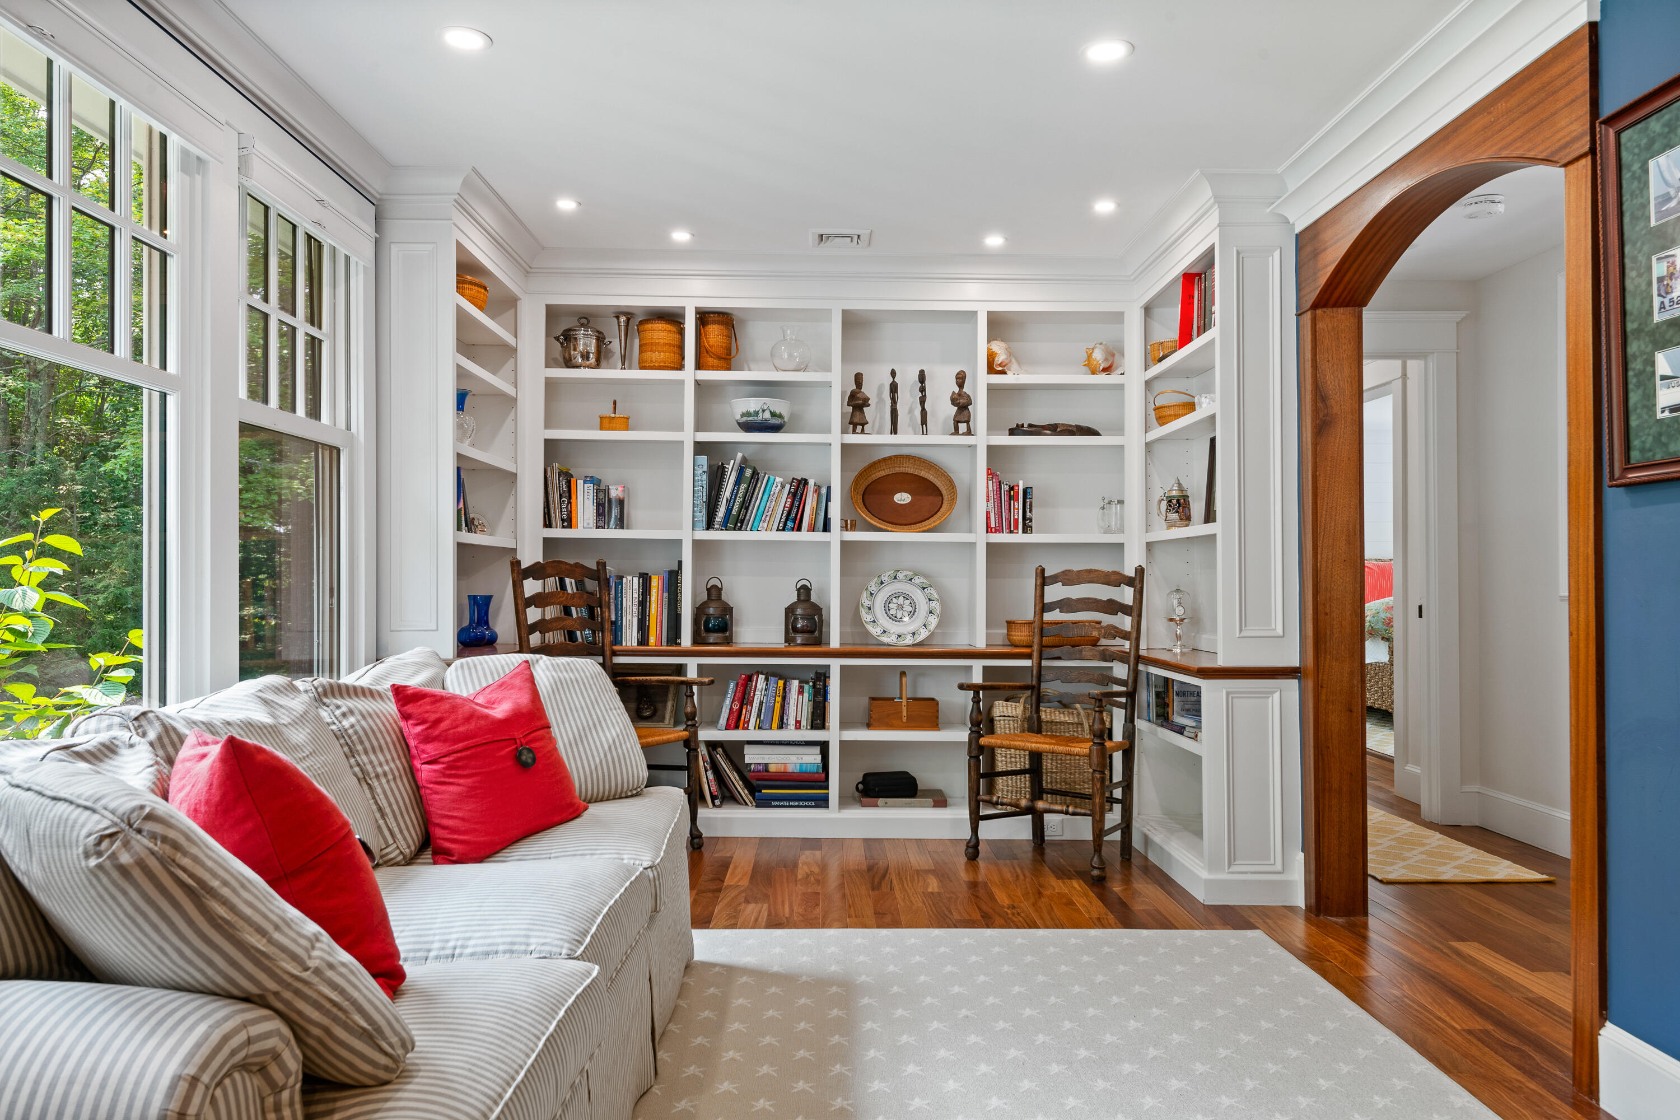
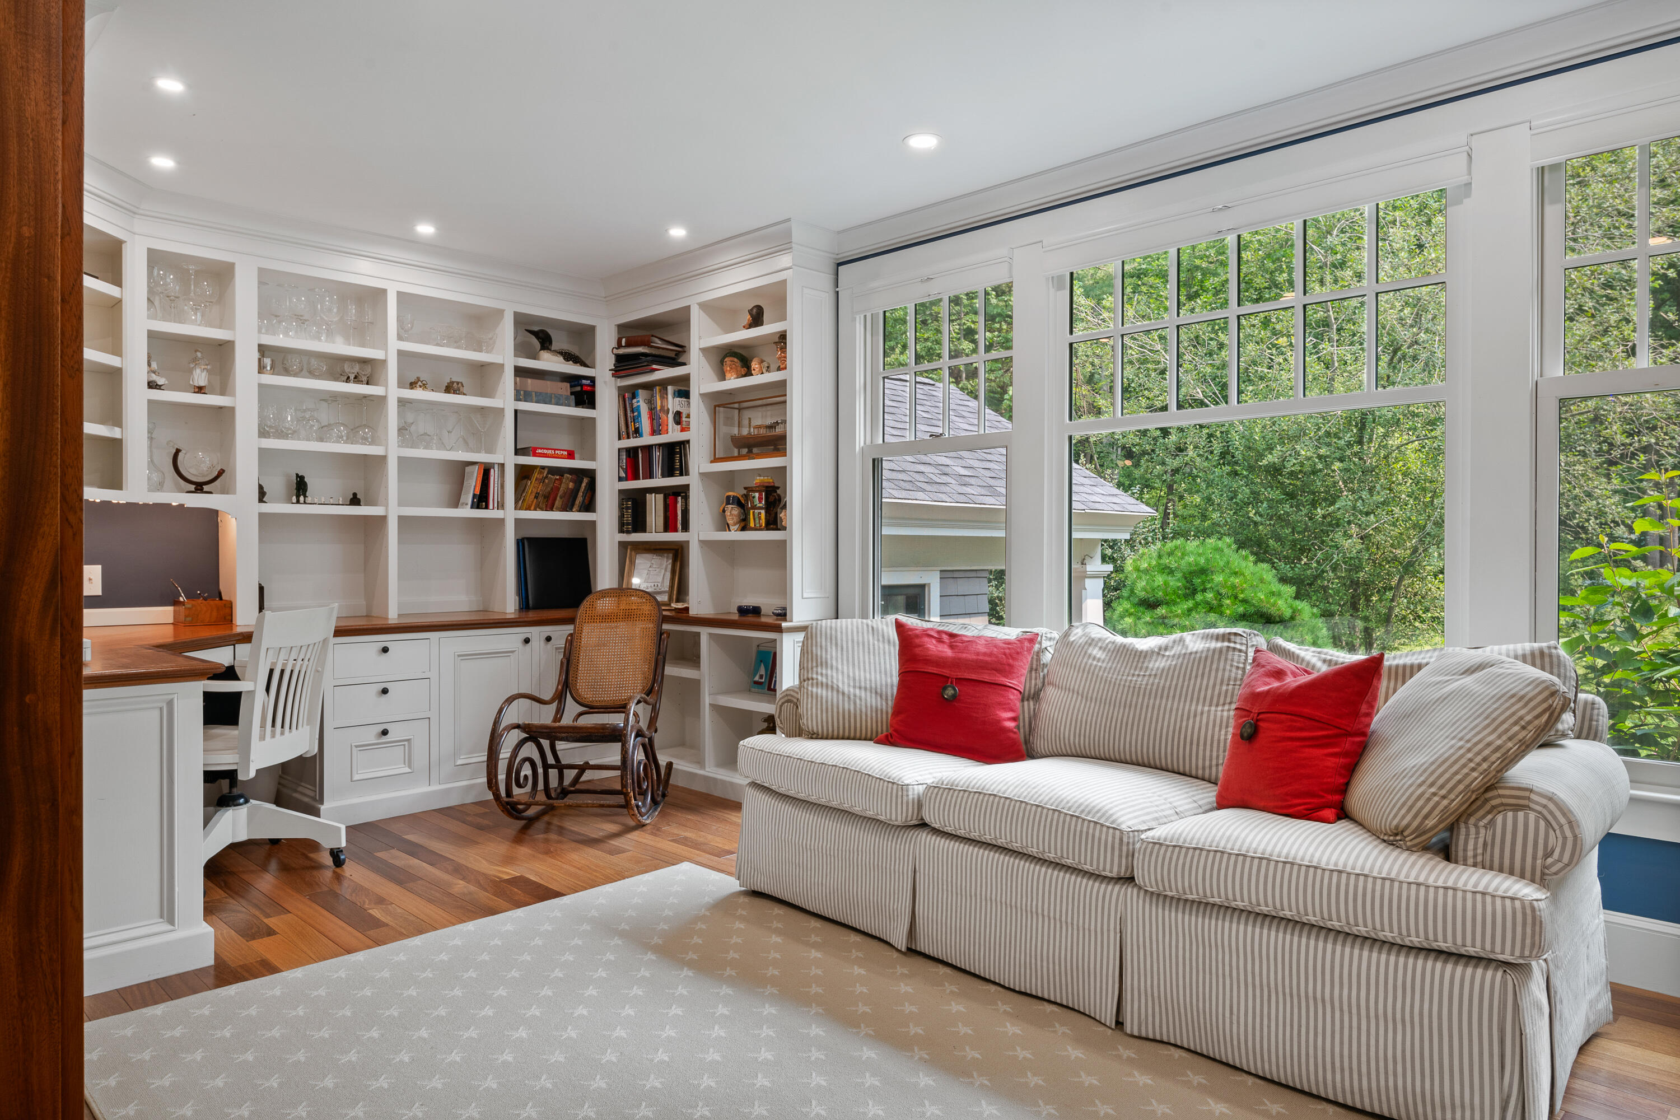
Living room with built-in bookshelves, a striped sofa with red cushions, and large windows overlooking trees.
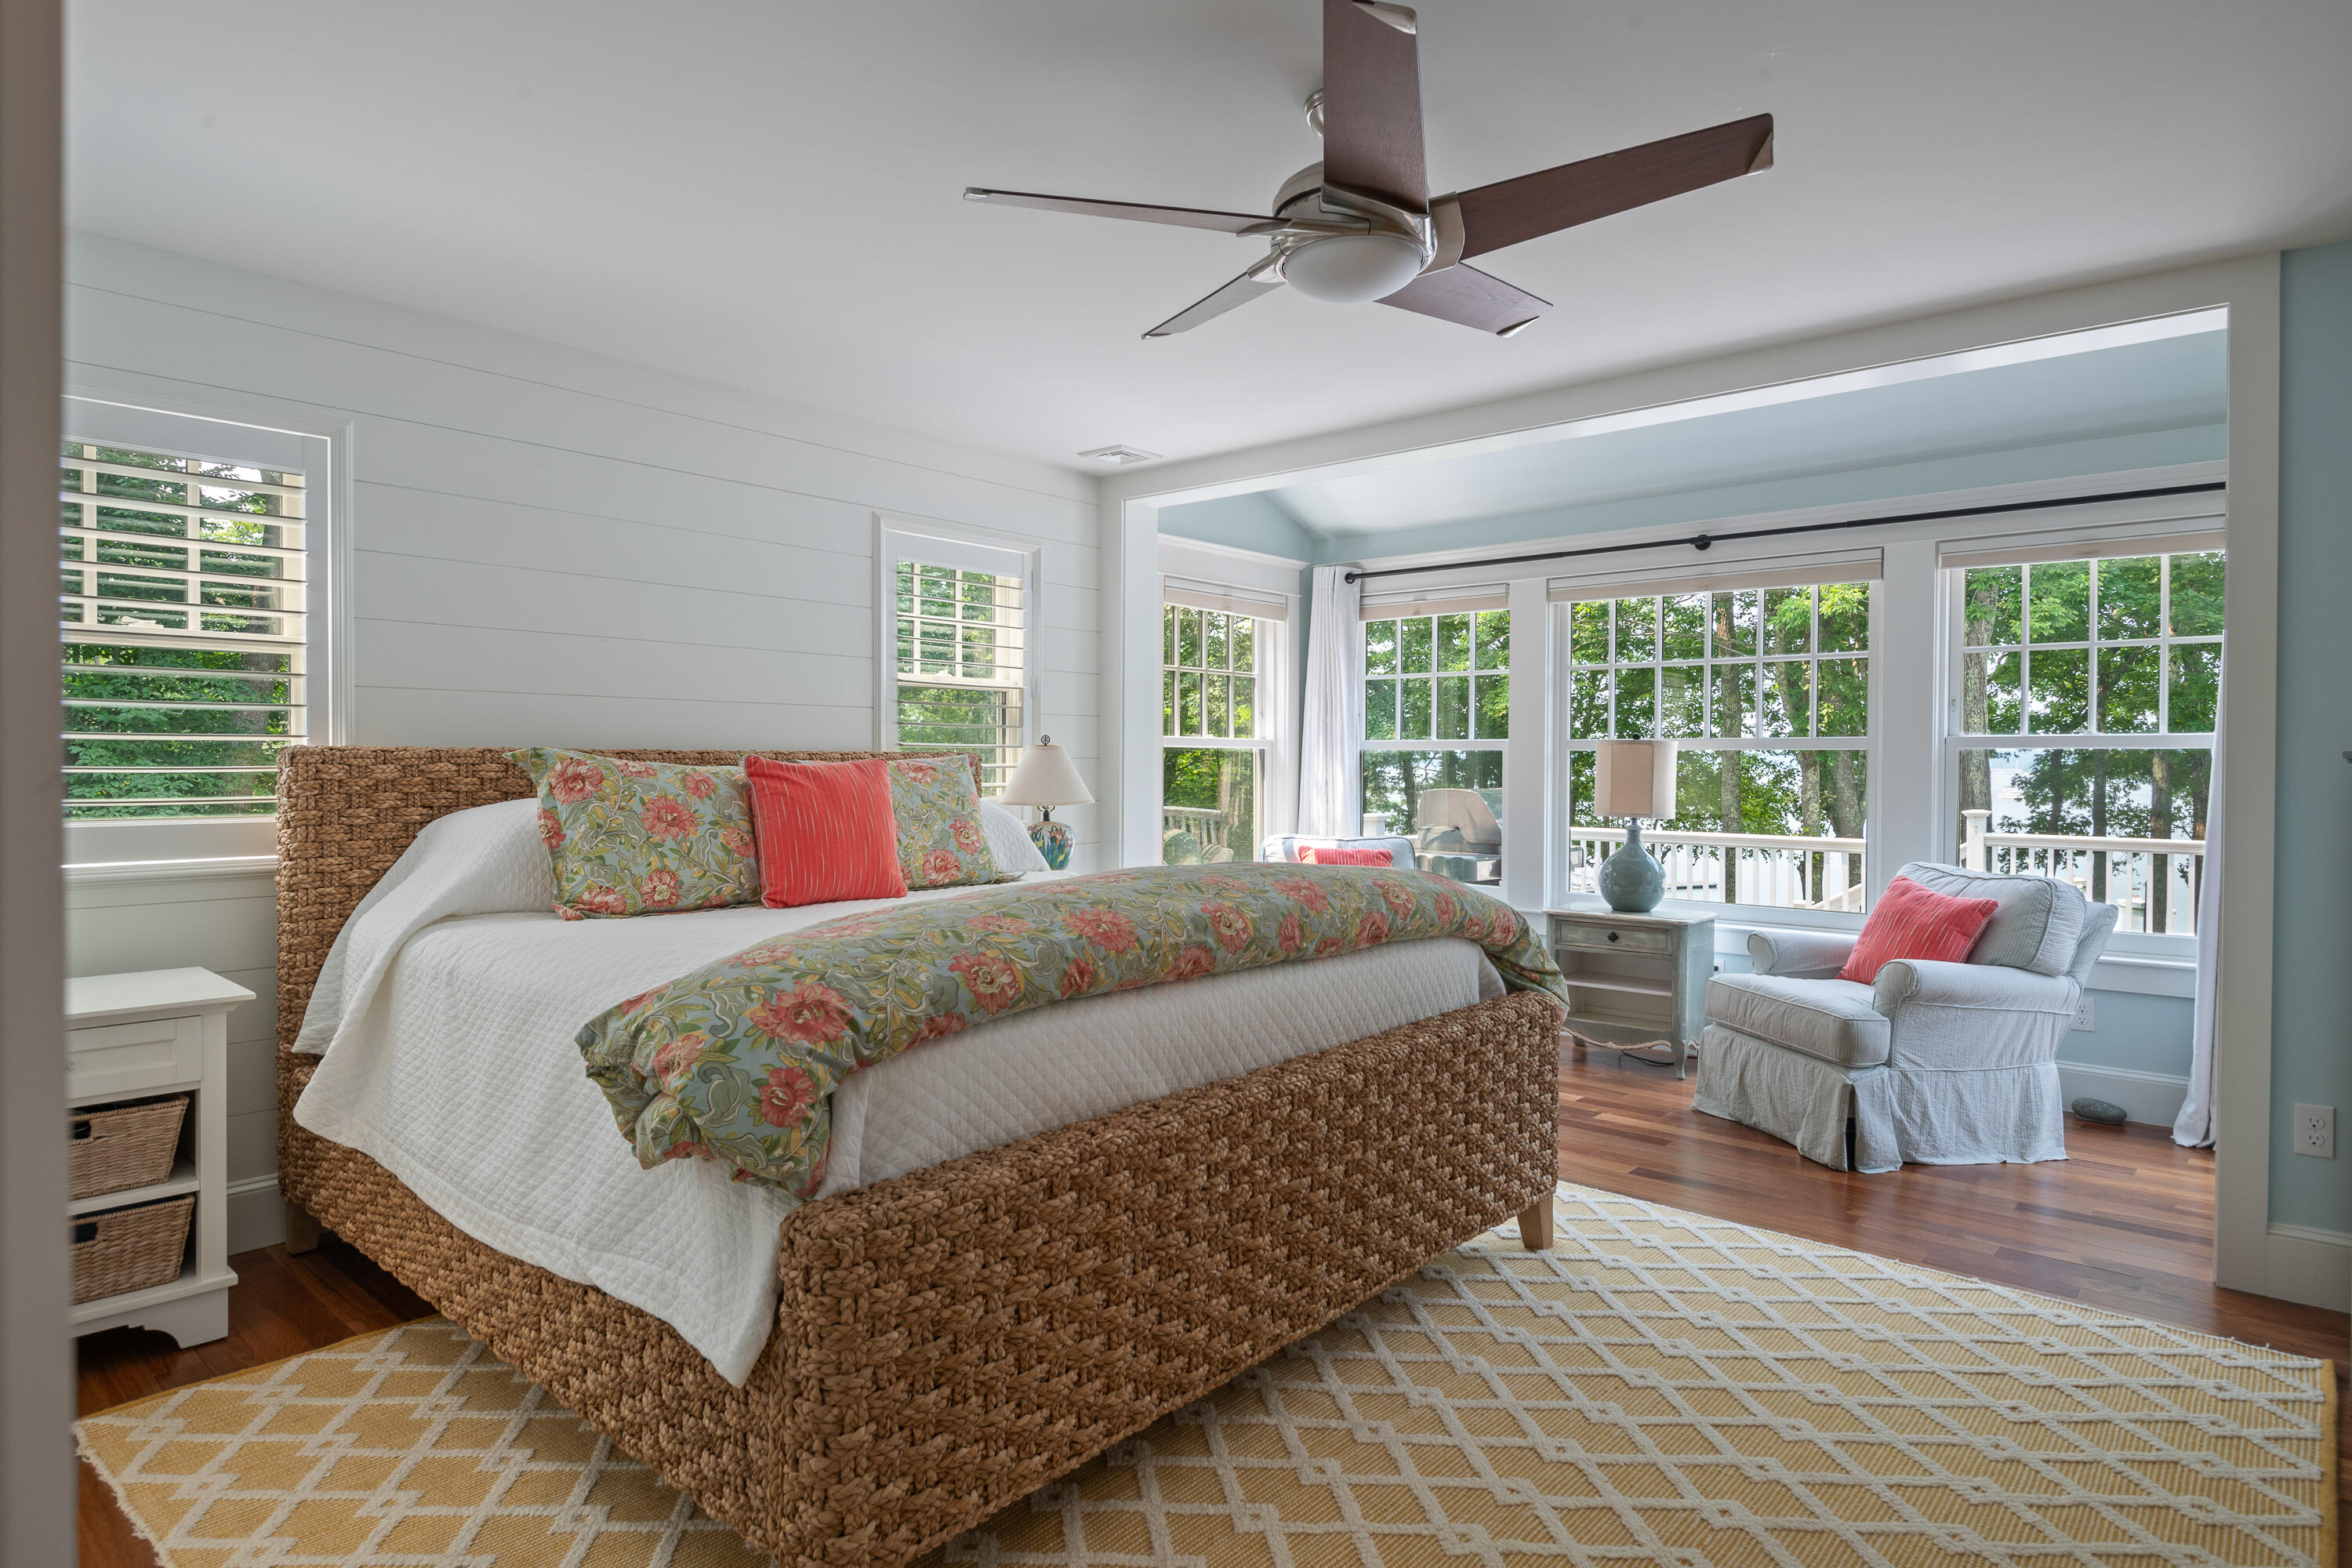
Bright bedroom with a woven bed, floral bedding, and a window-side sitting area overlooking trees and water.
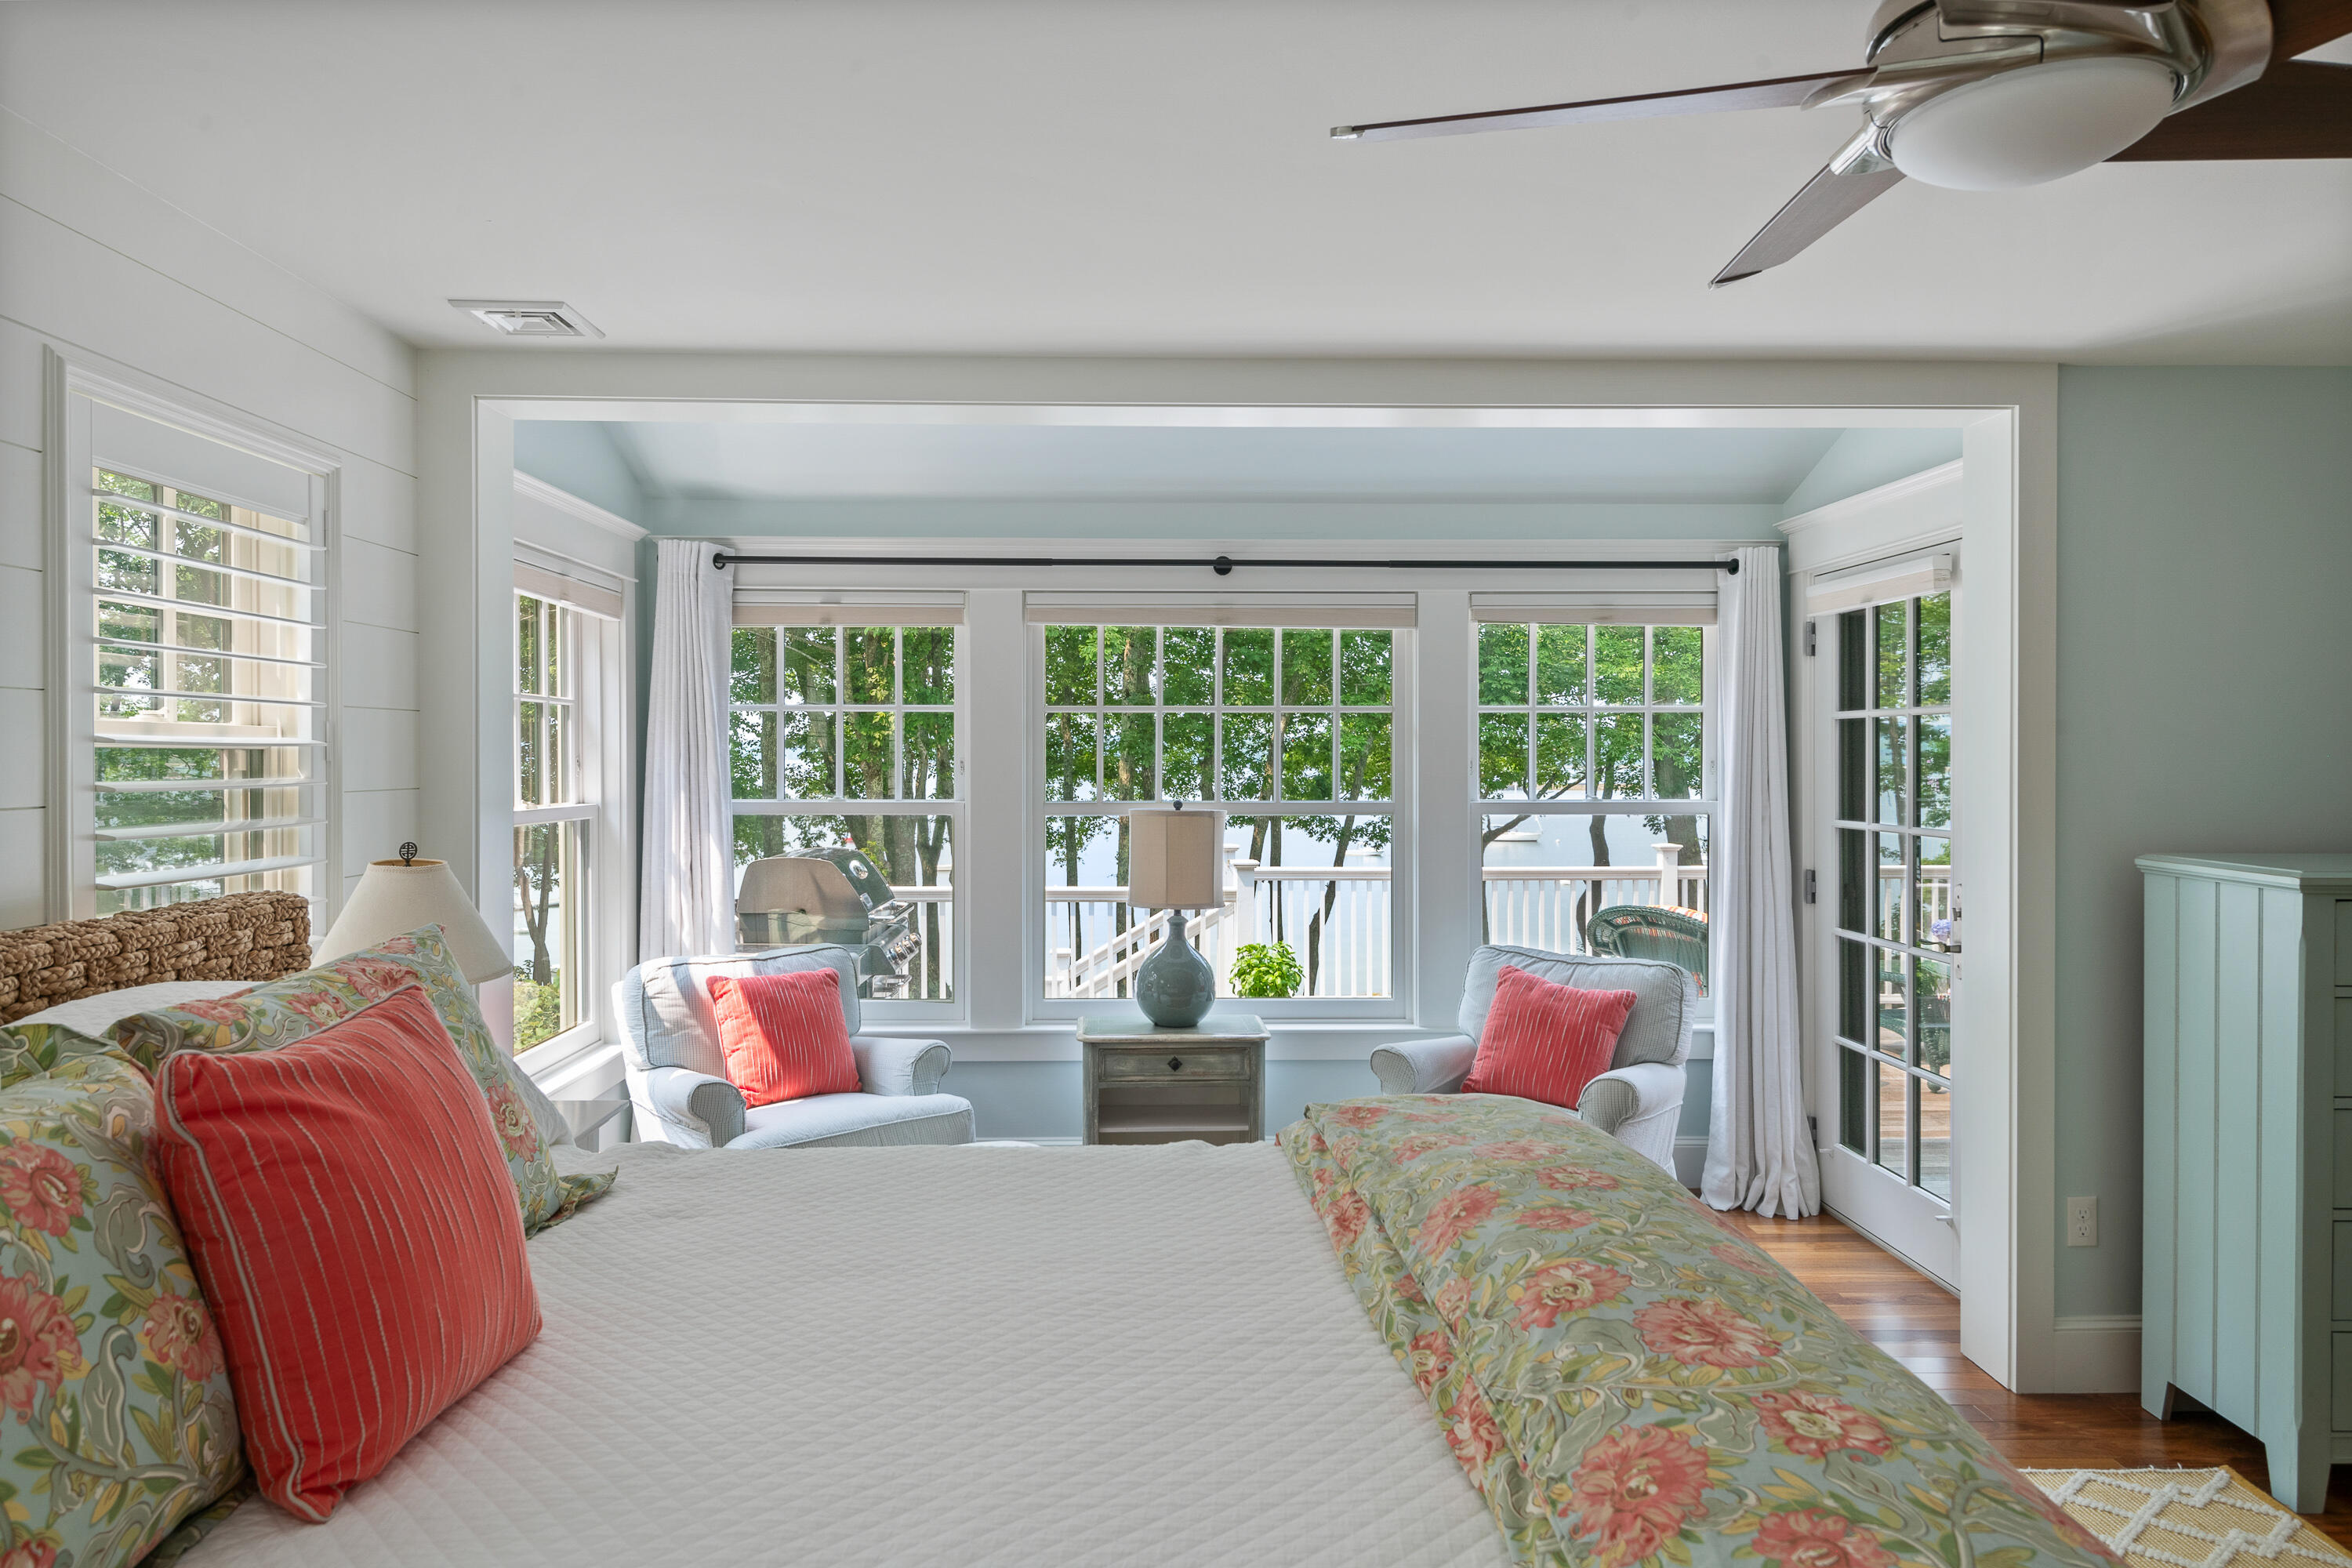
Bedroom with floral bedding and broad windows overlooking water and a tree-lined deck.
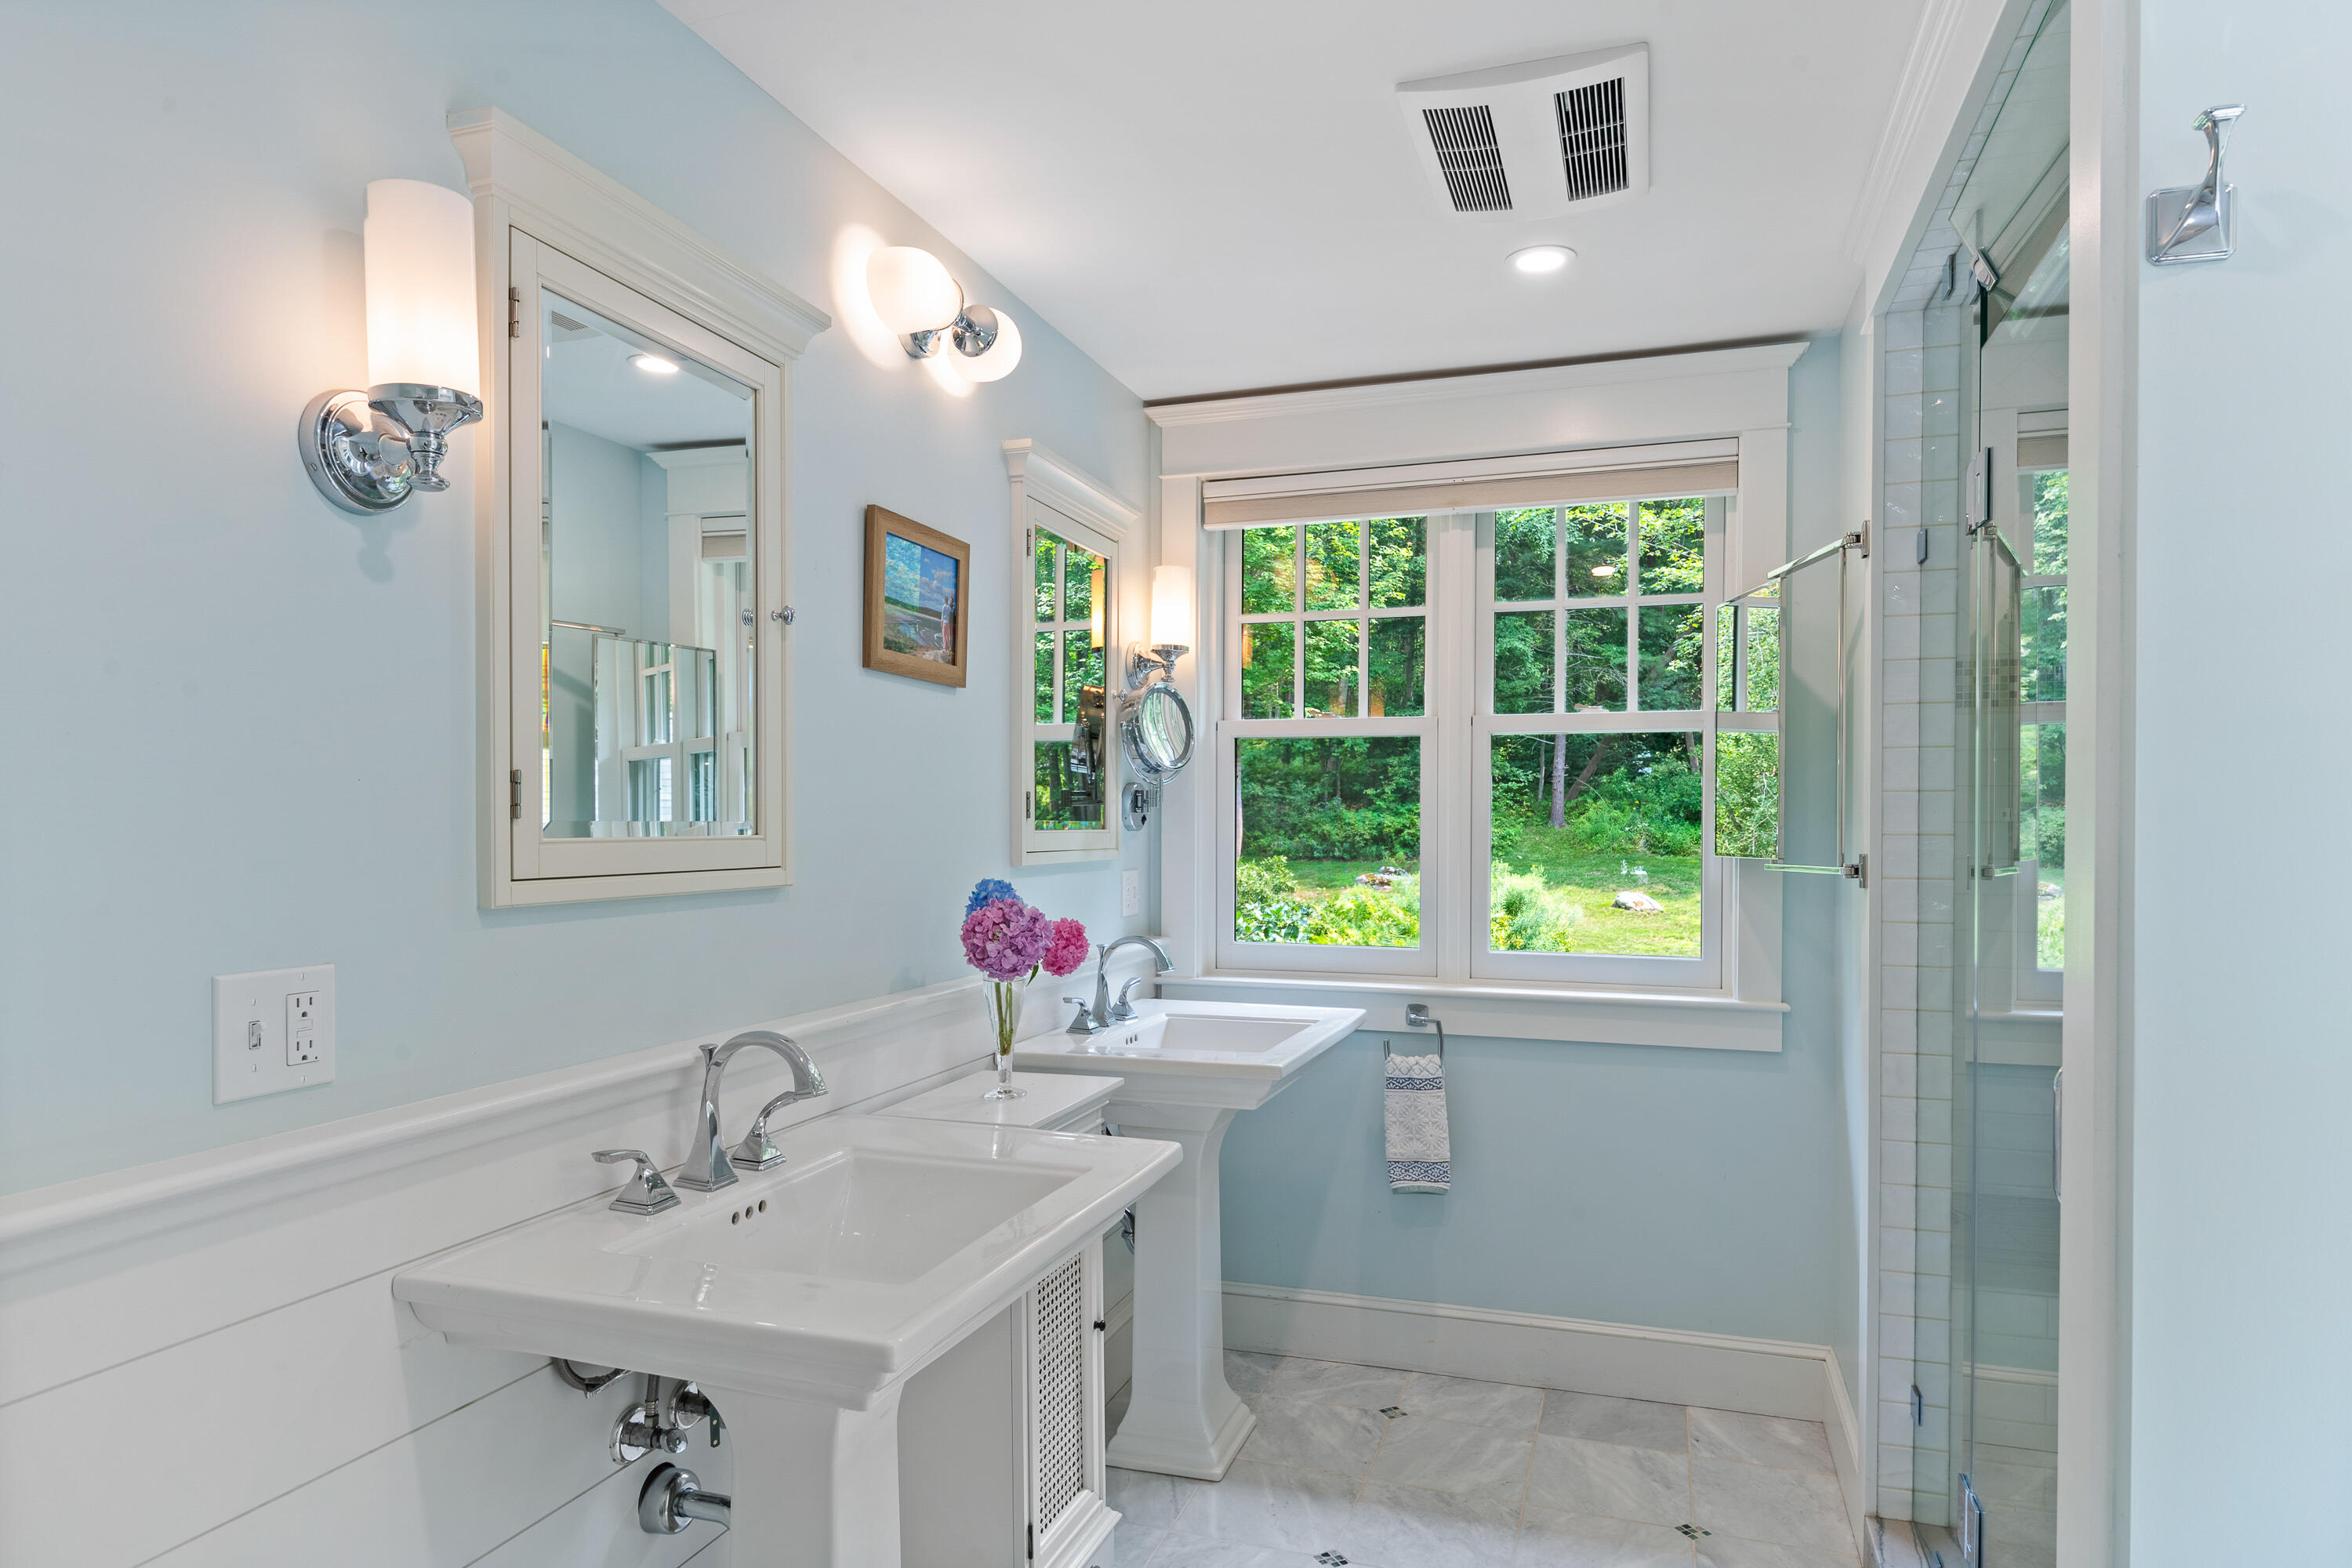
Bathroom with twin white sinks, a glass shower, and large windows overlooking greenery.
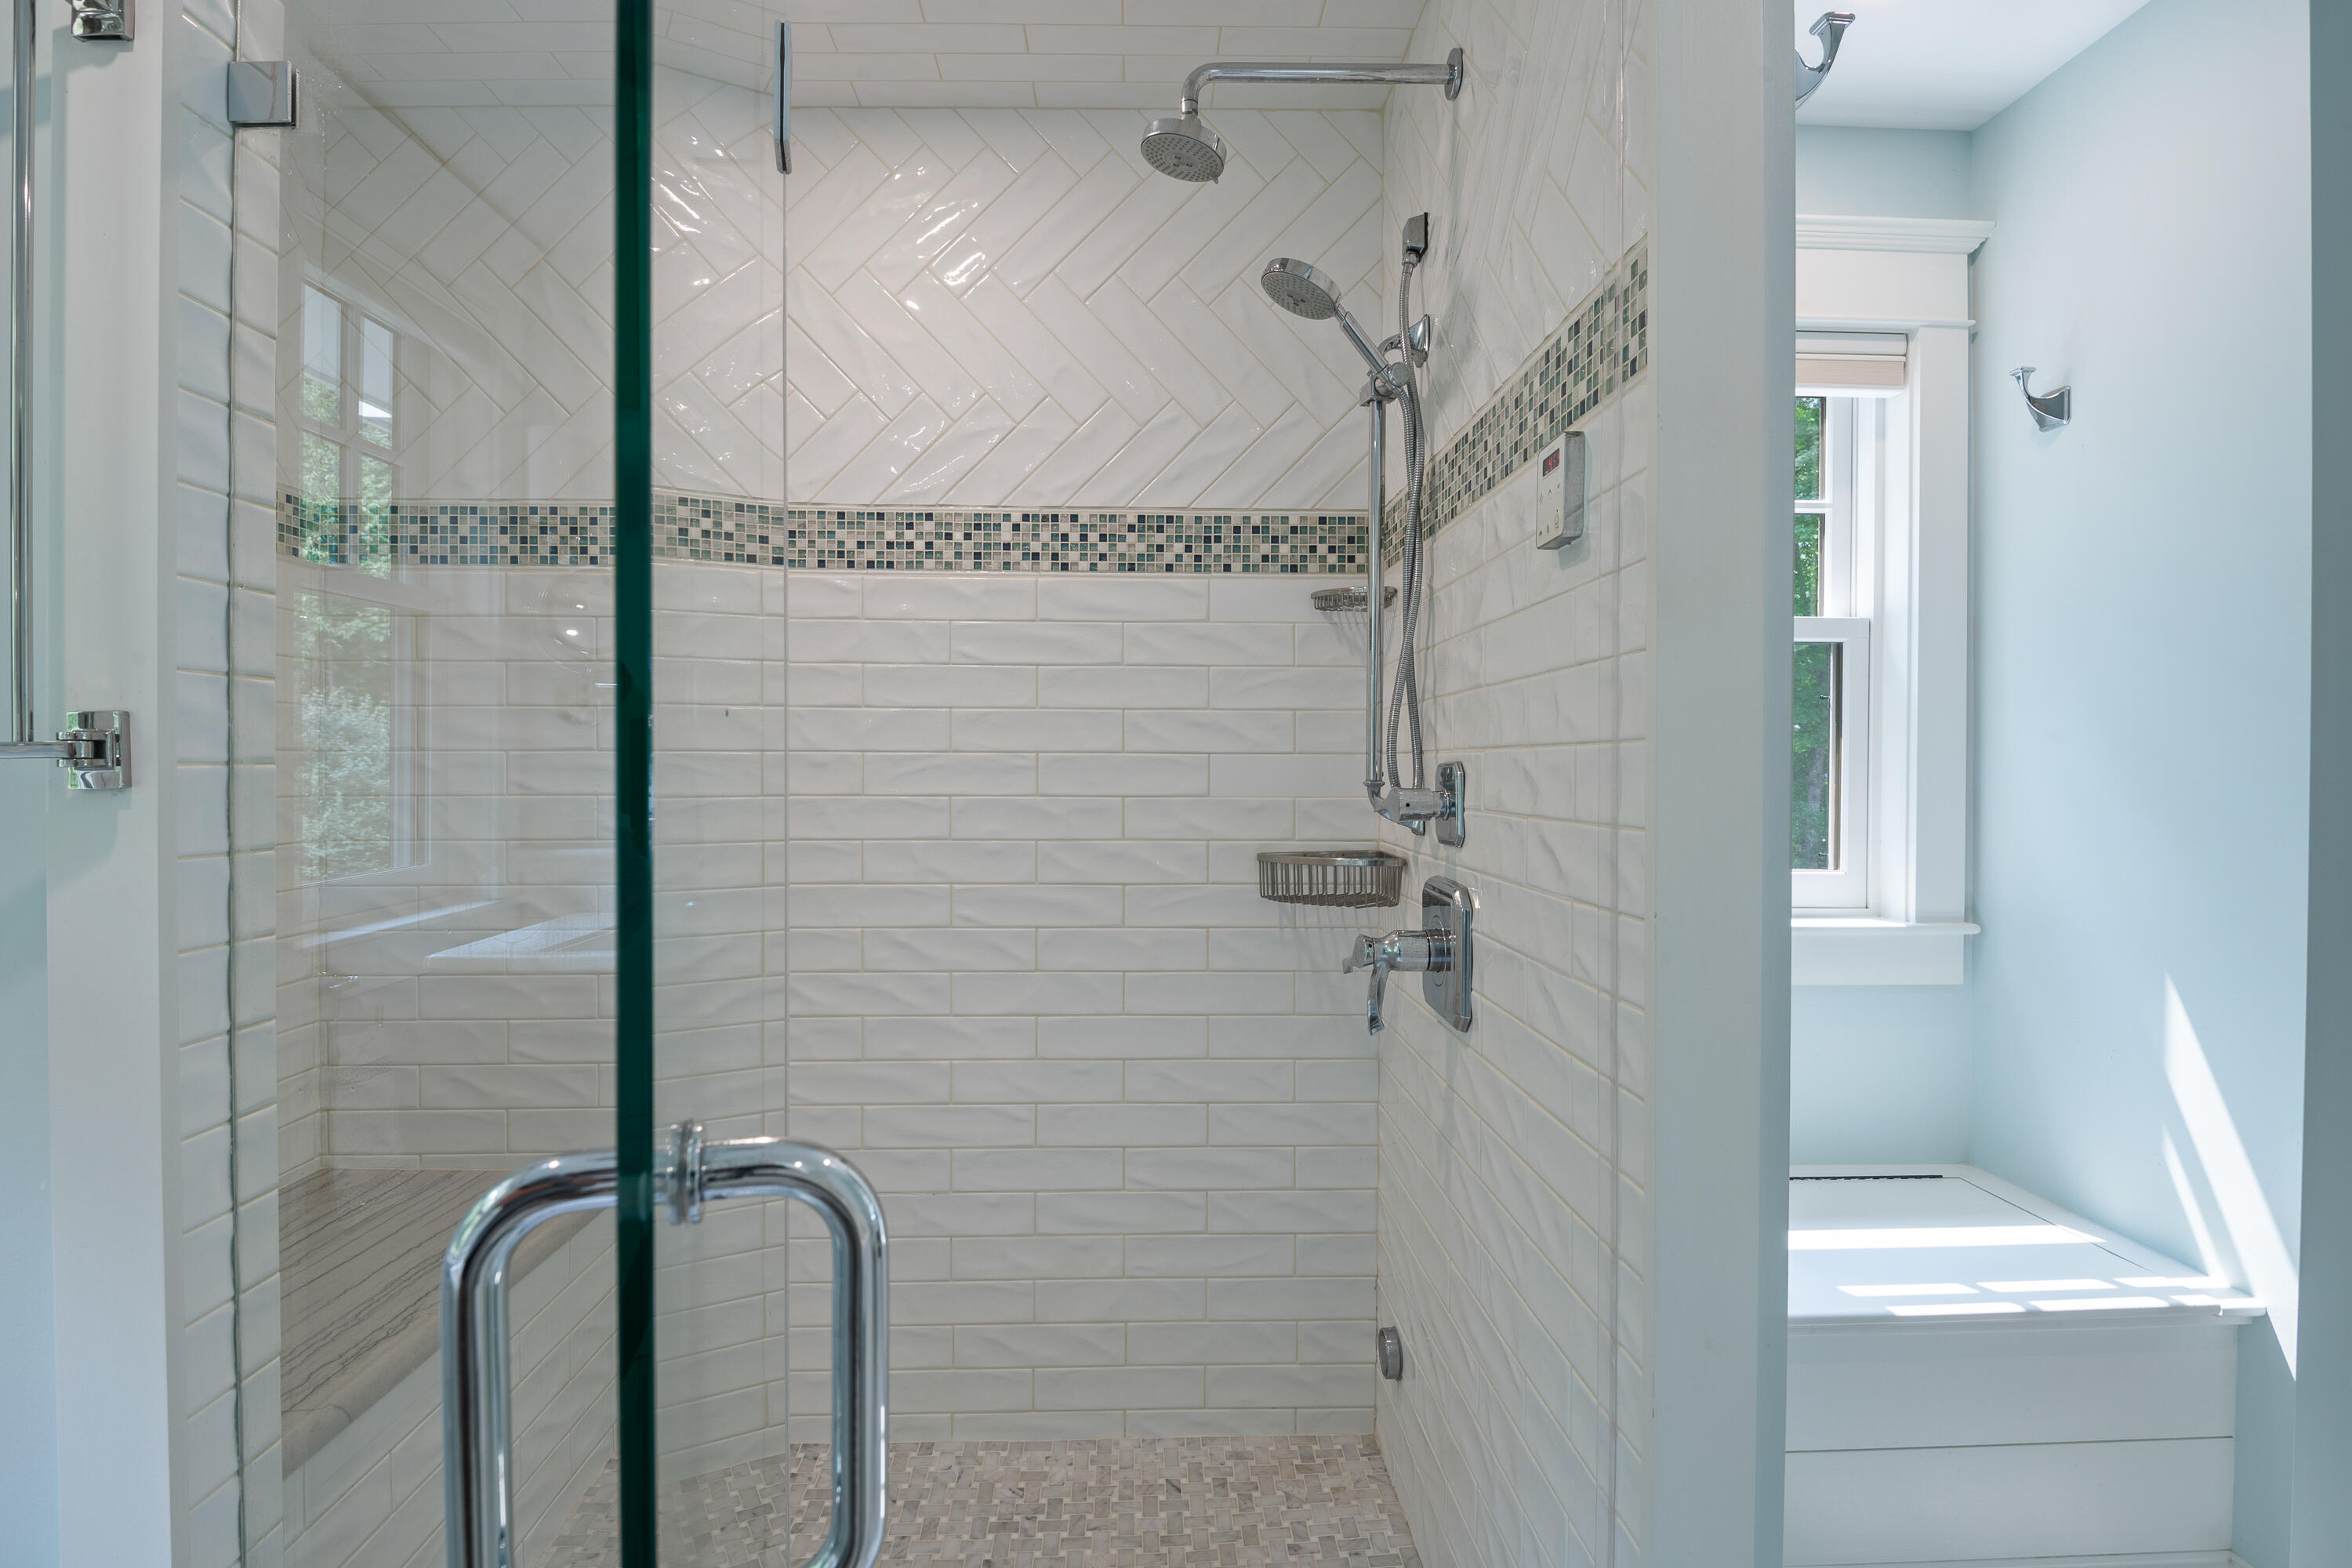
Walk-in shower with white tile and mosaic accent band beside a sunlit built-in window seat.
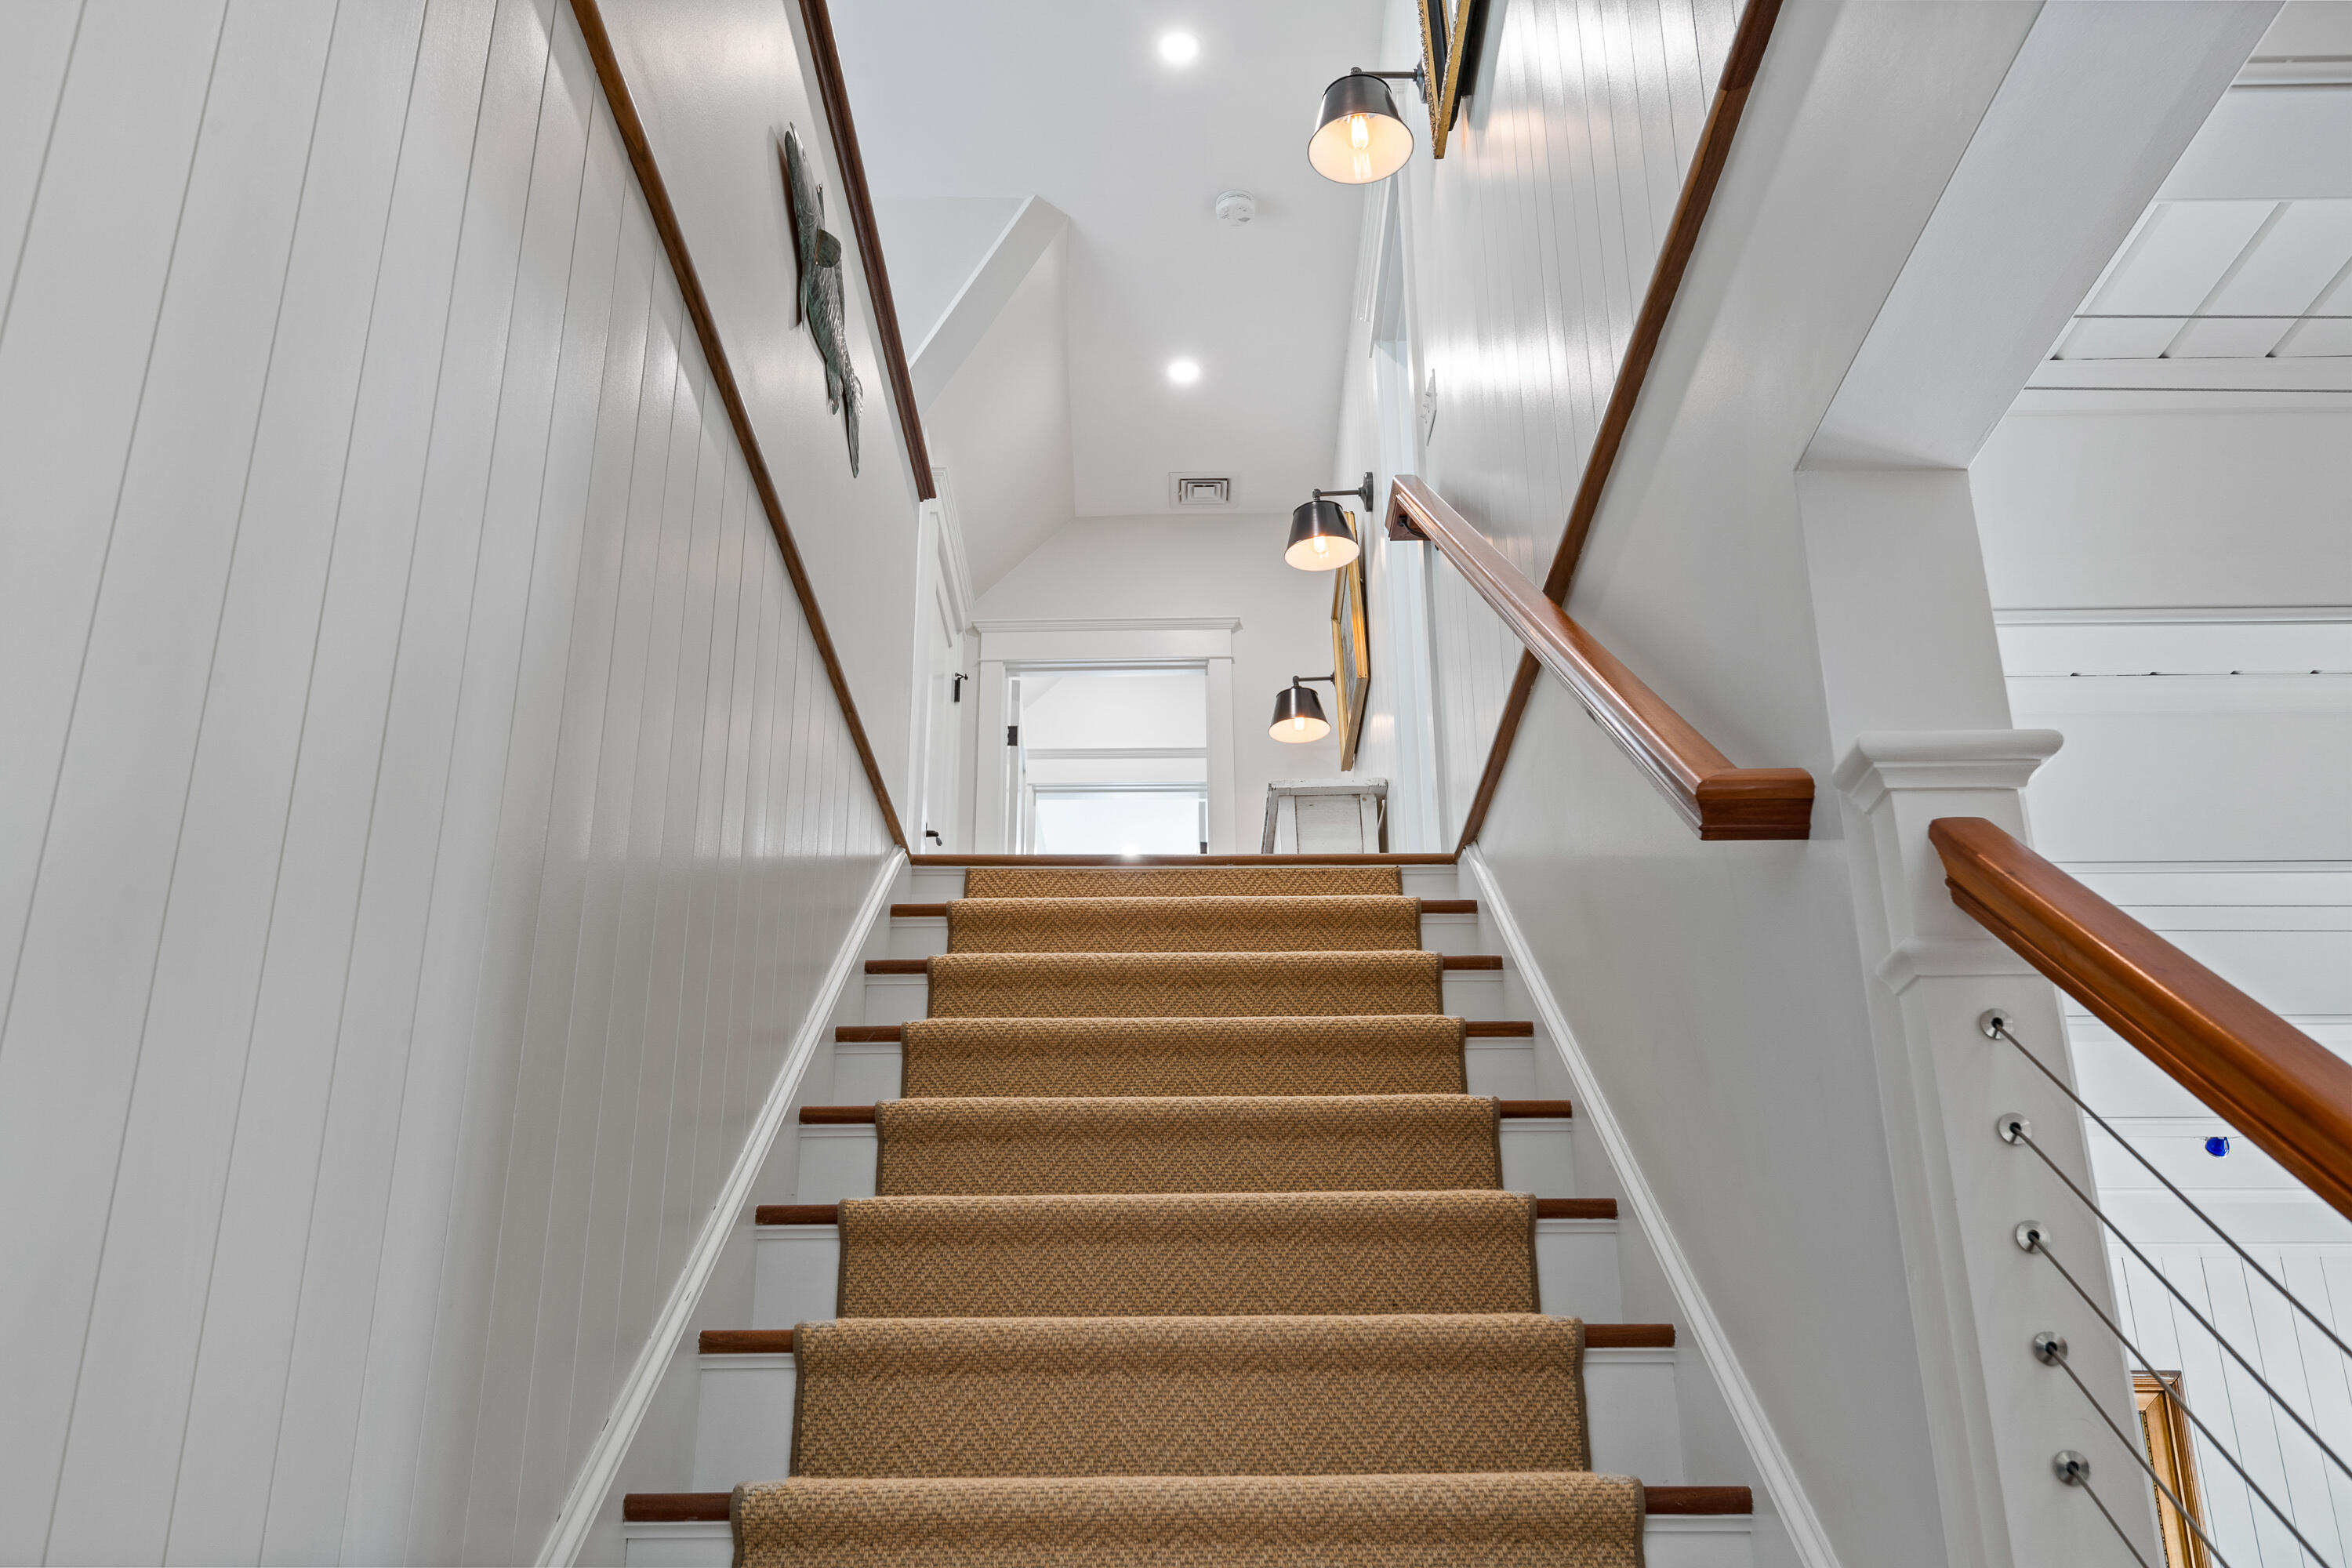
Carpeted staircase with white paneled walls, dark wood handrails, and cable railing.
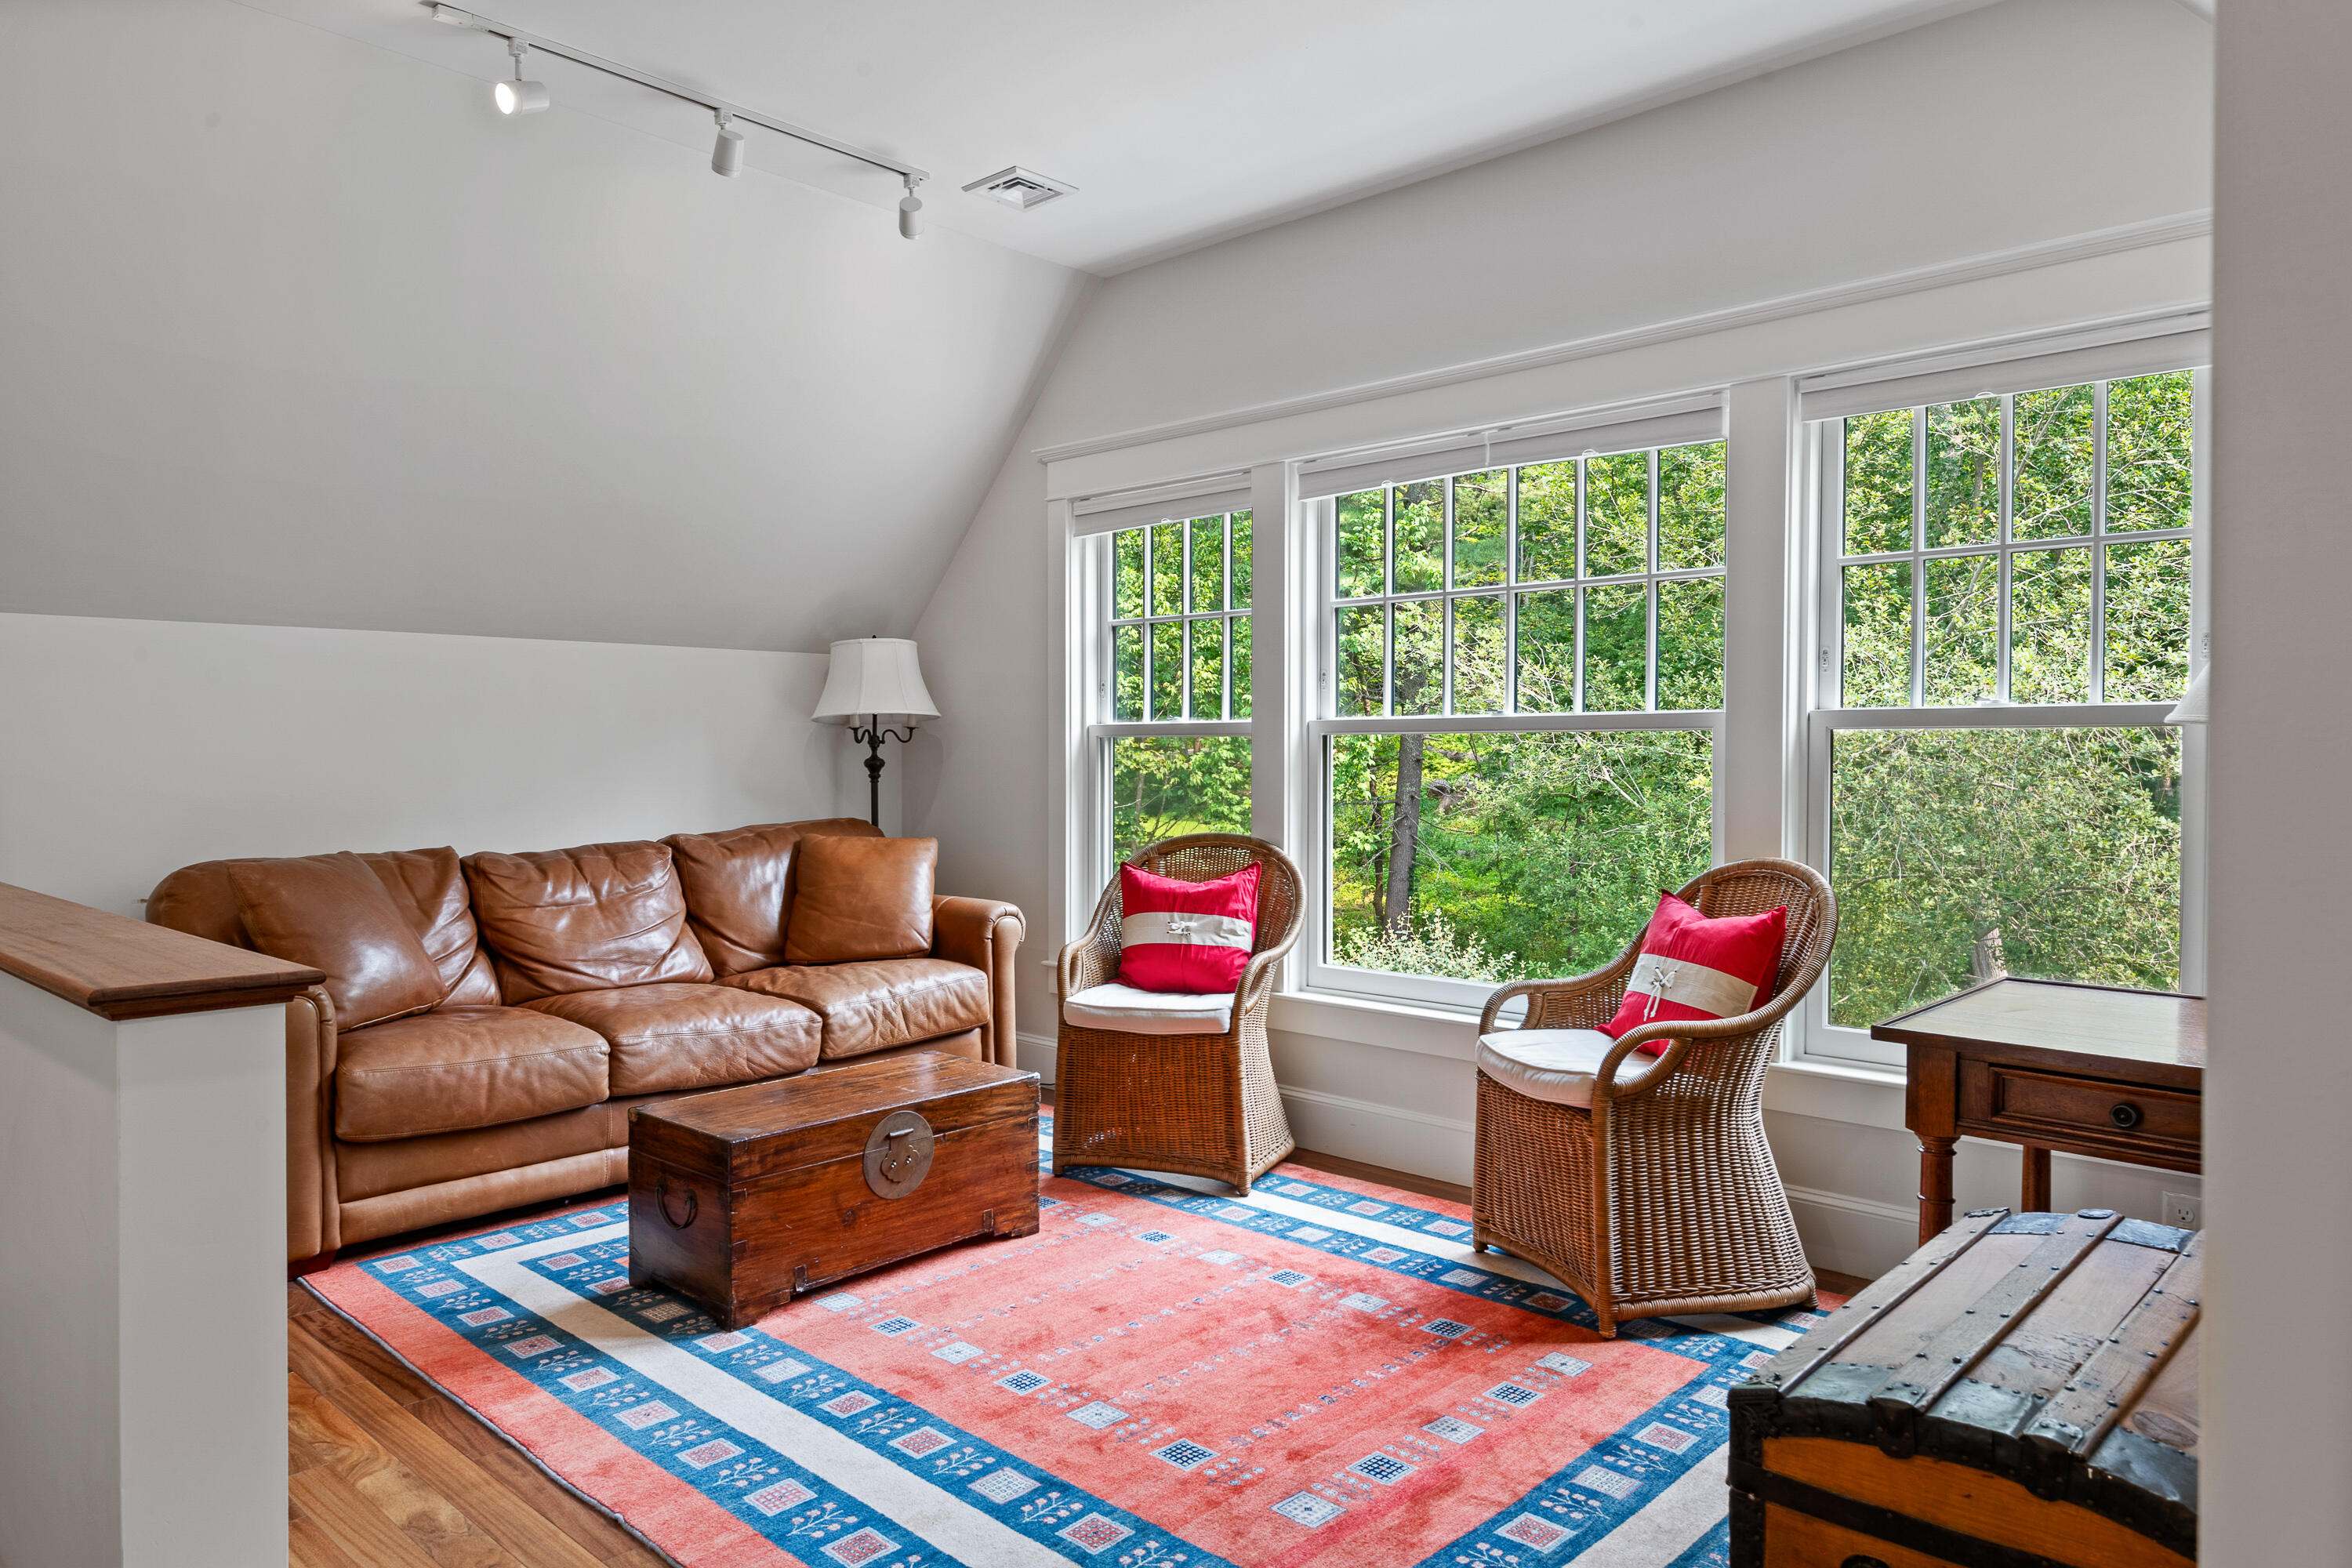
Living room with a leather sofa, wicker chairs, and large windows overlooking leafy trees.
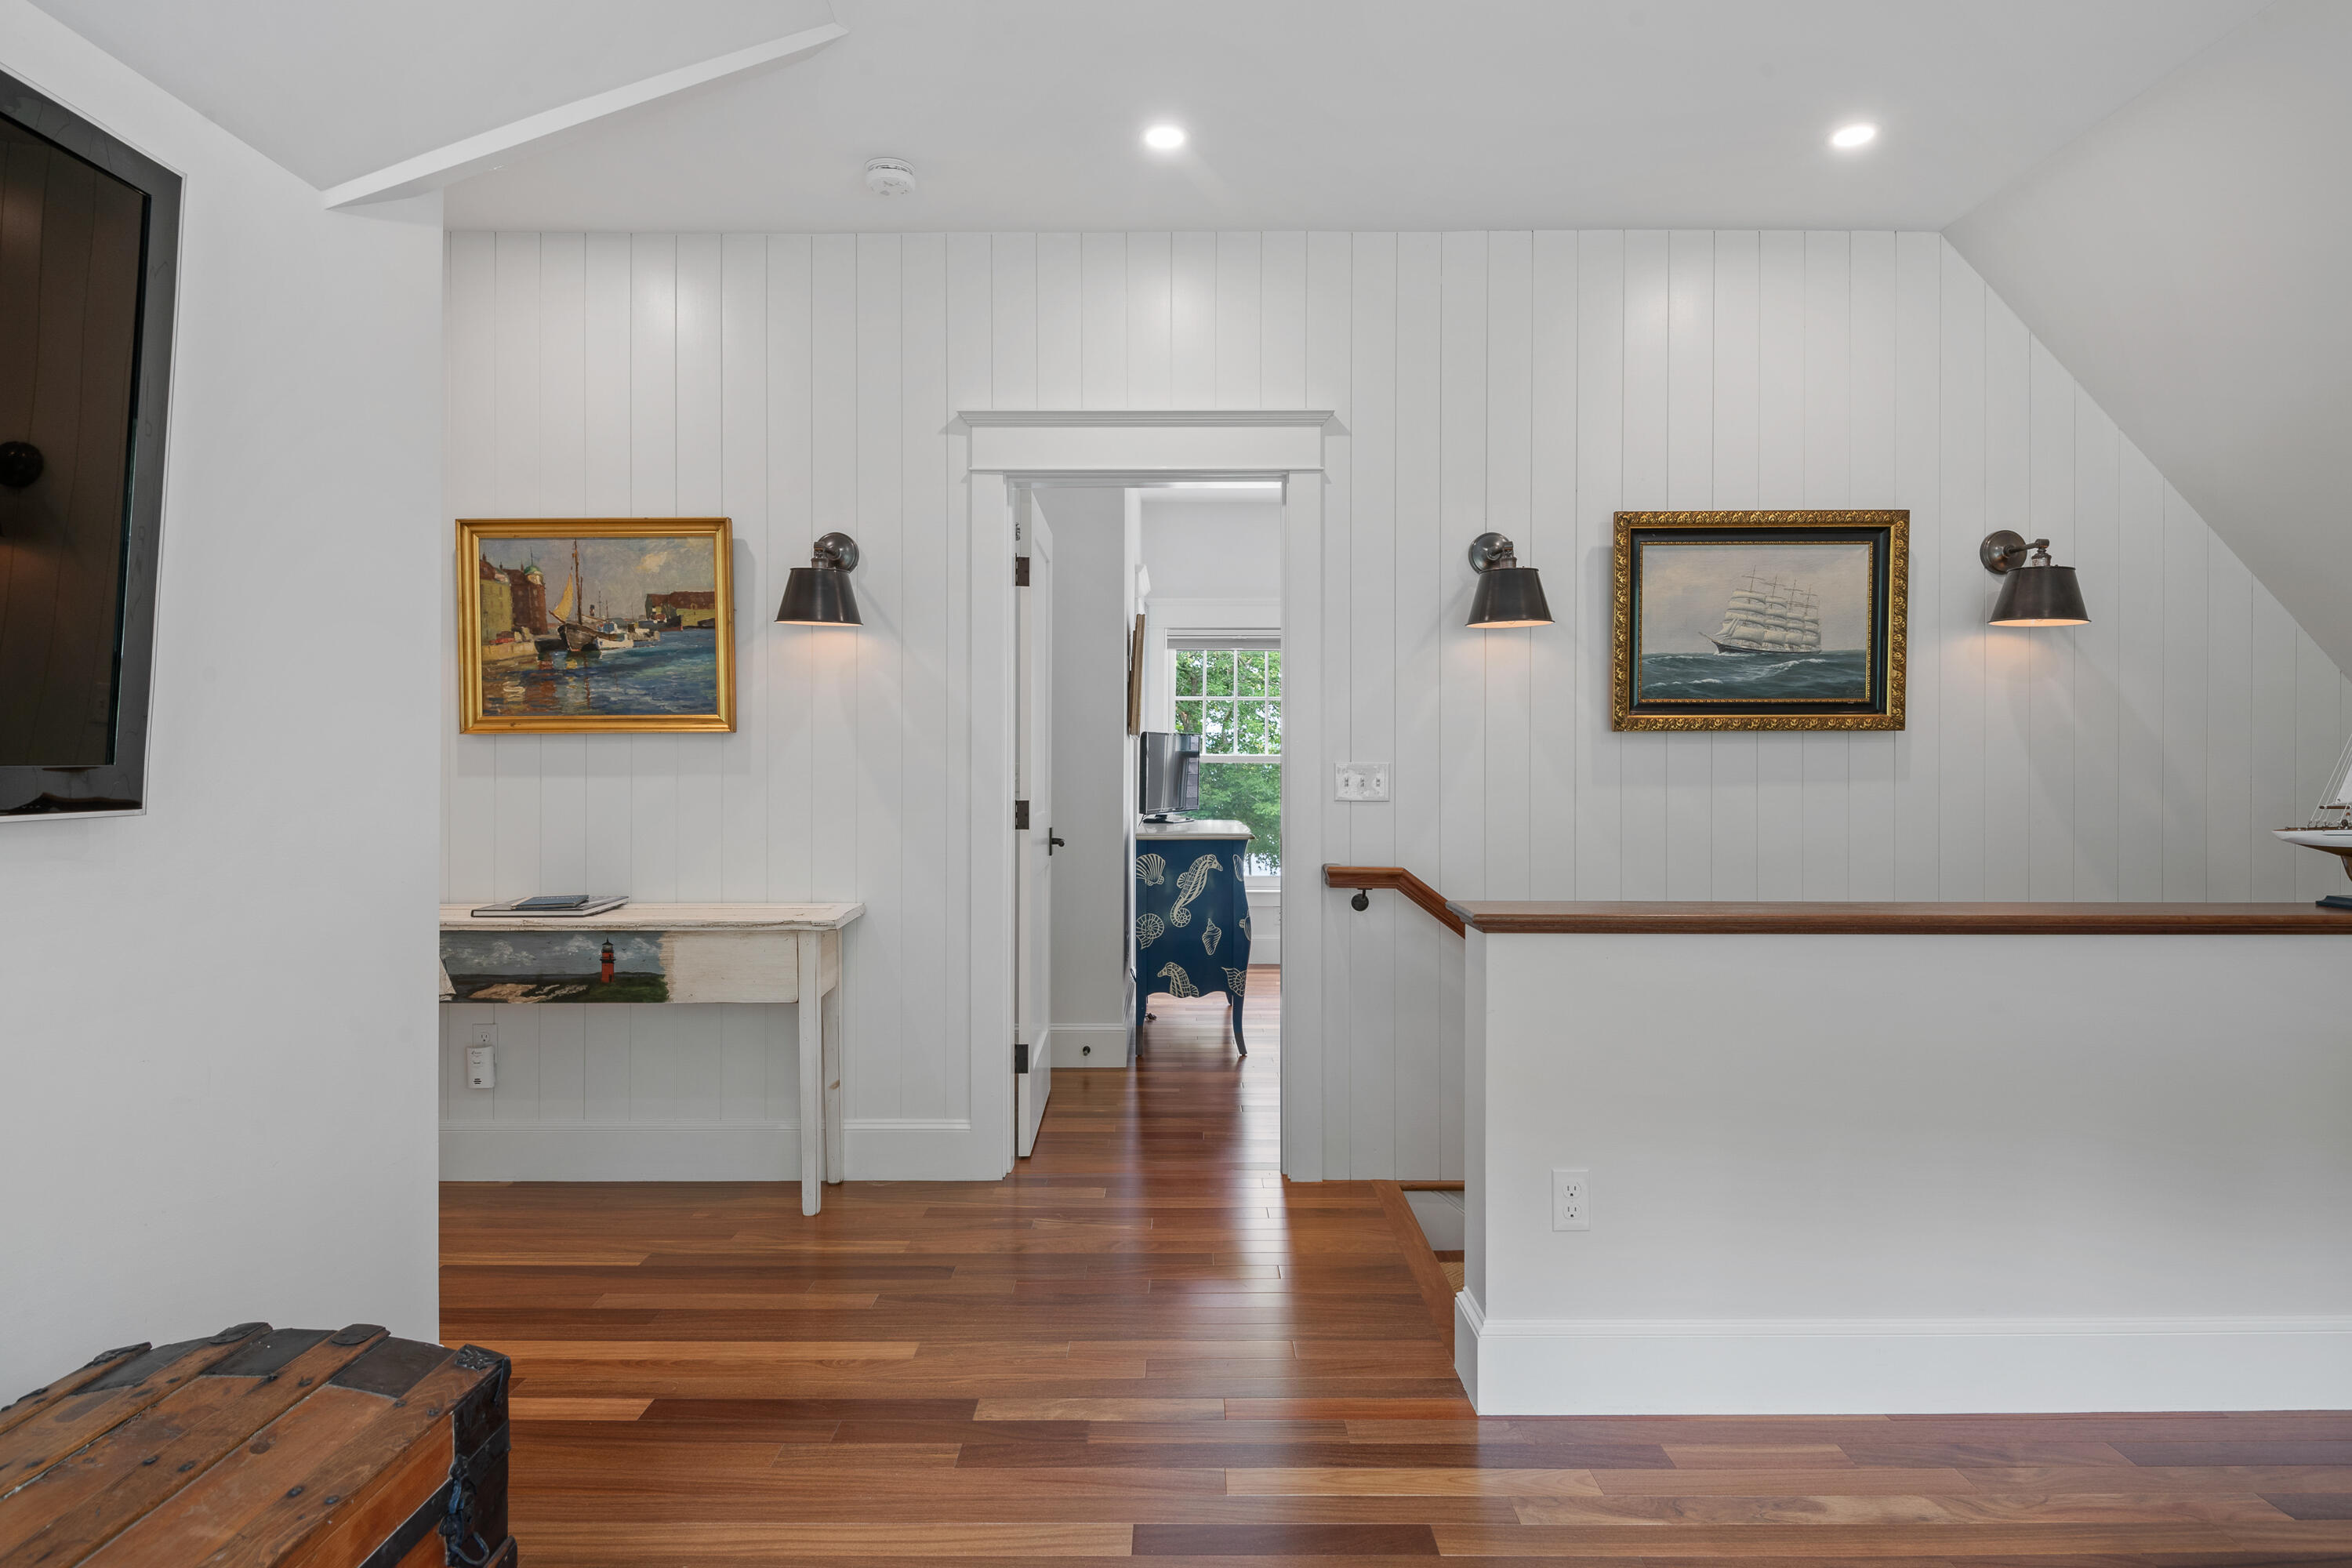
Upstairs landing with white paneled walls, warm wood floors, nautical paintings, and a wood-capped stair railing.
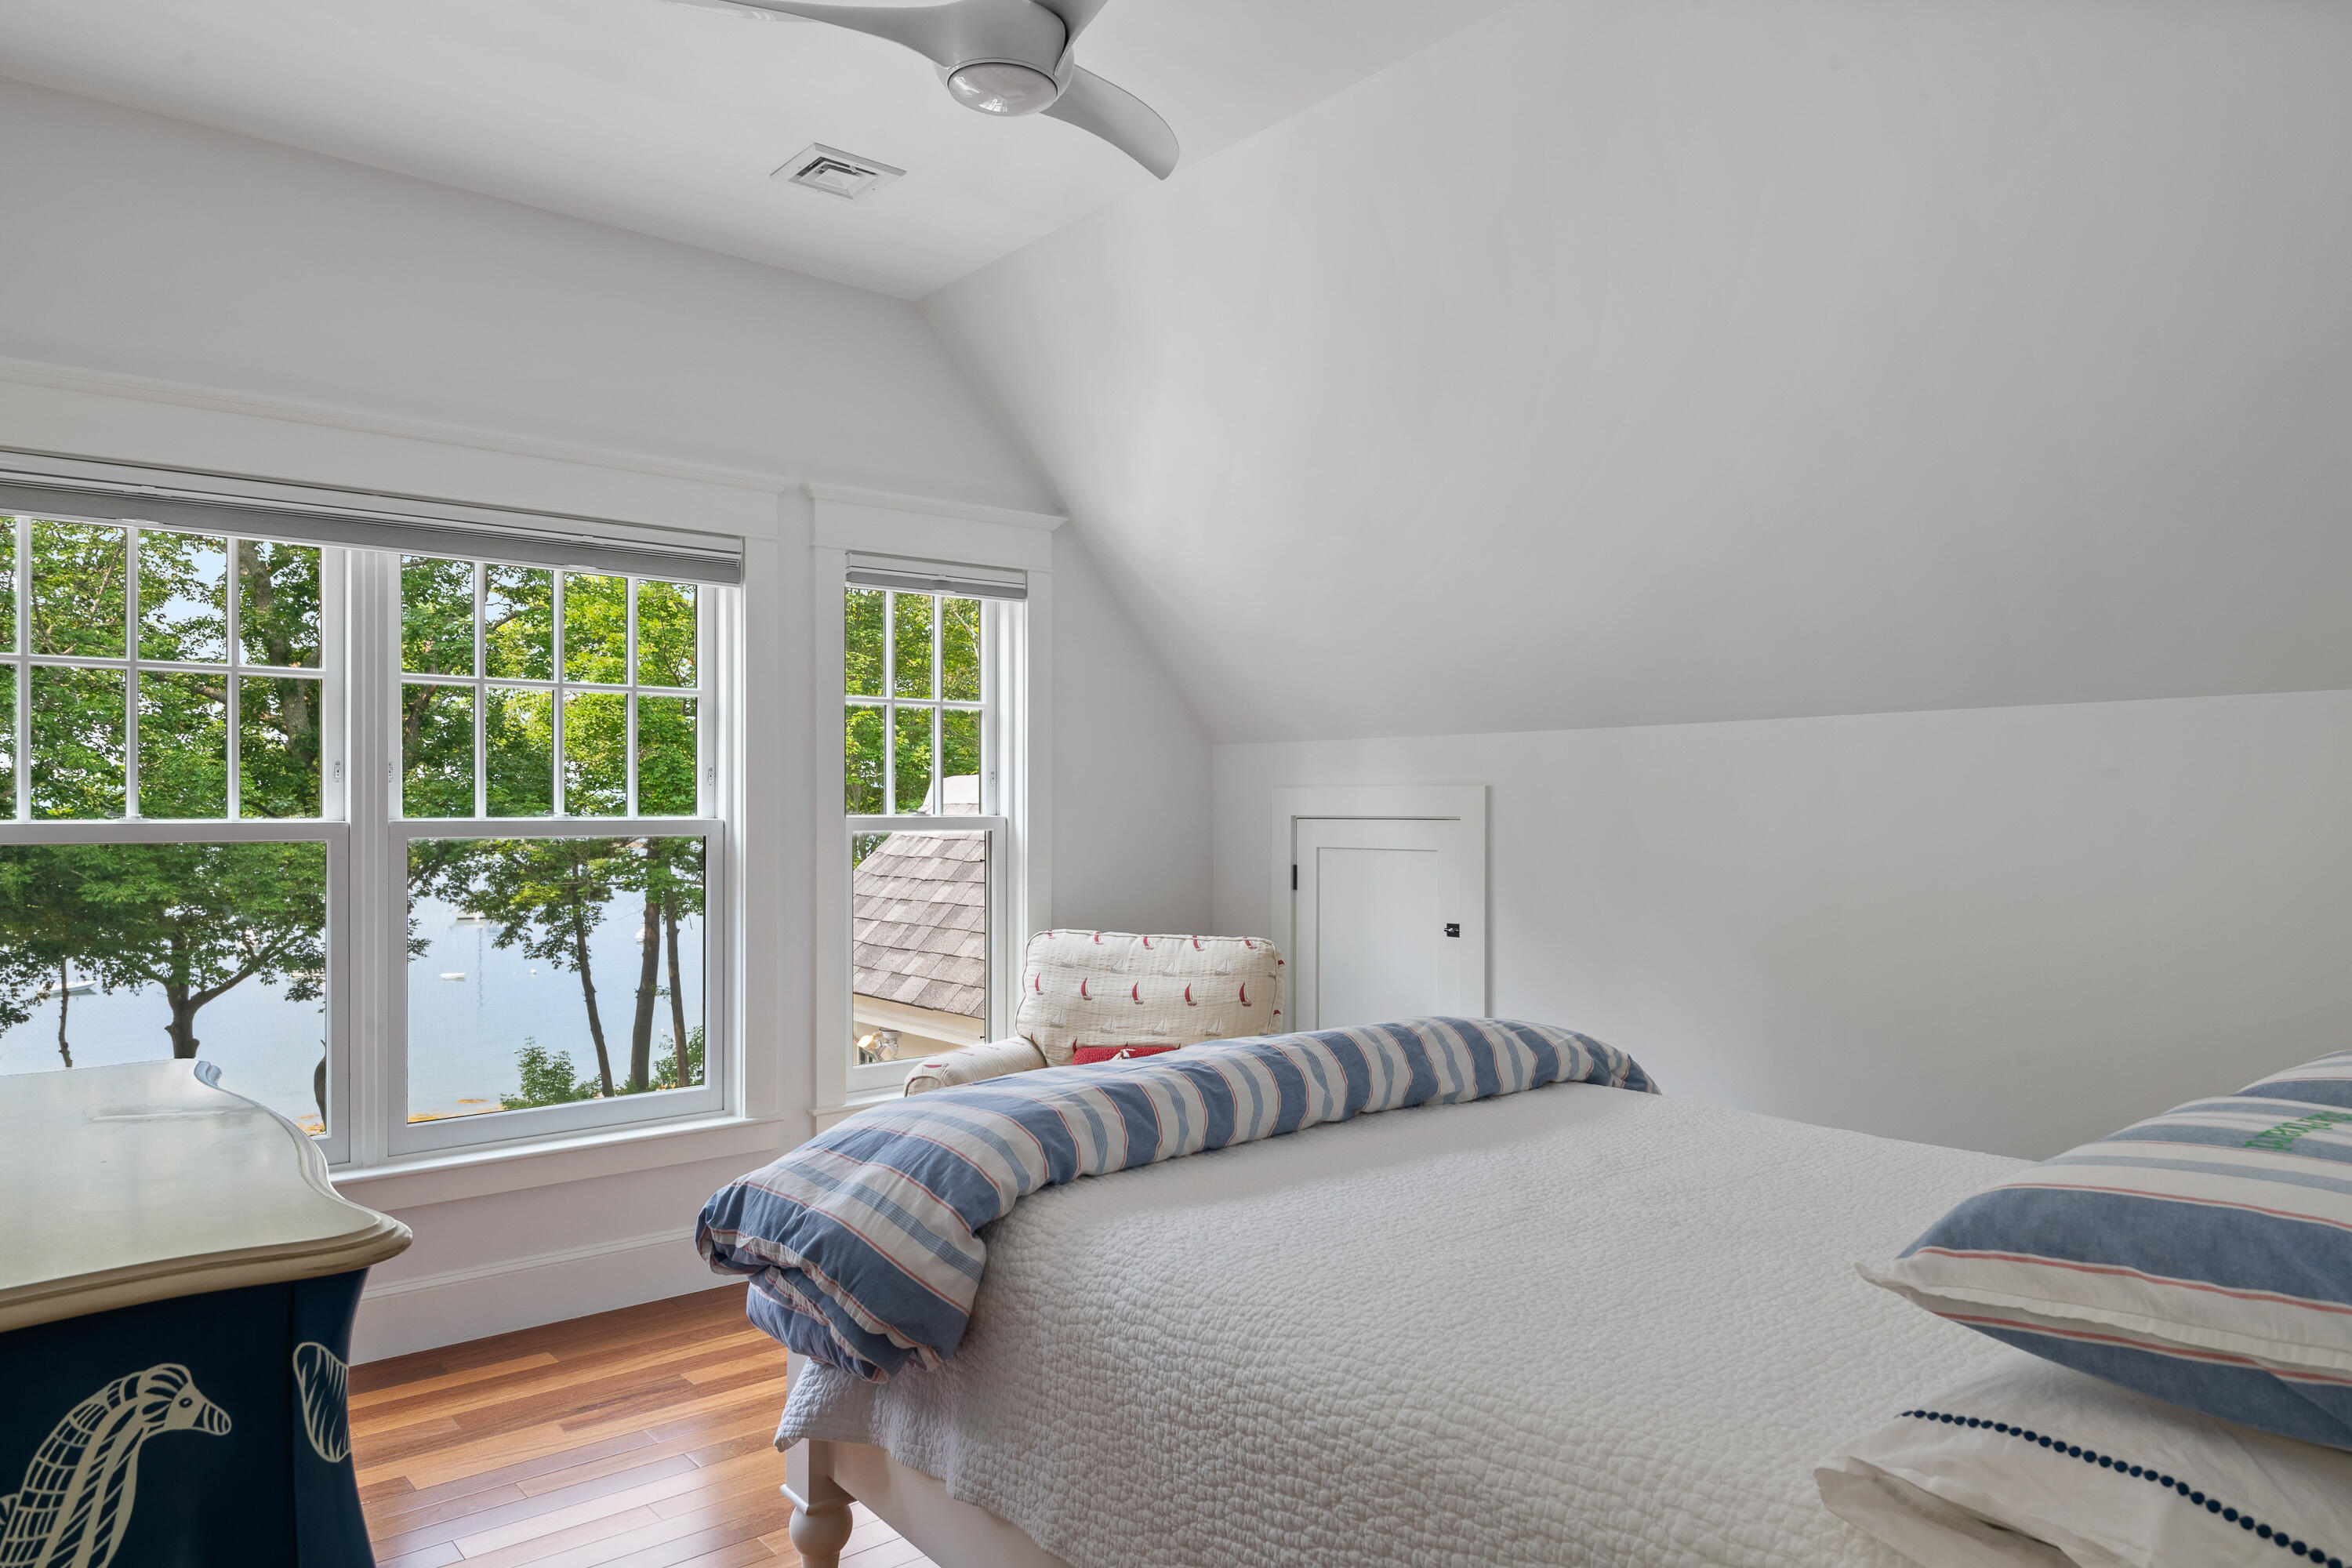
Bedroom with vaulted ceiling, striped bedding, and large windows overlooking calm water.
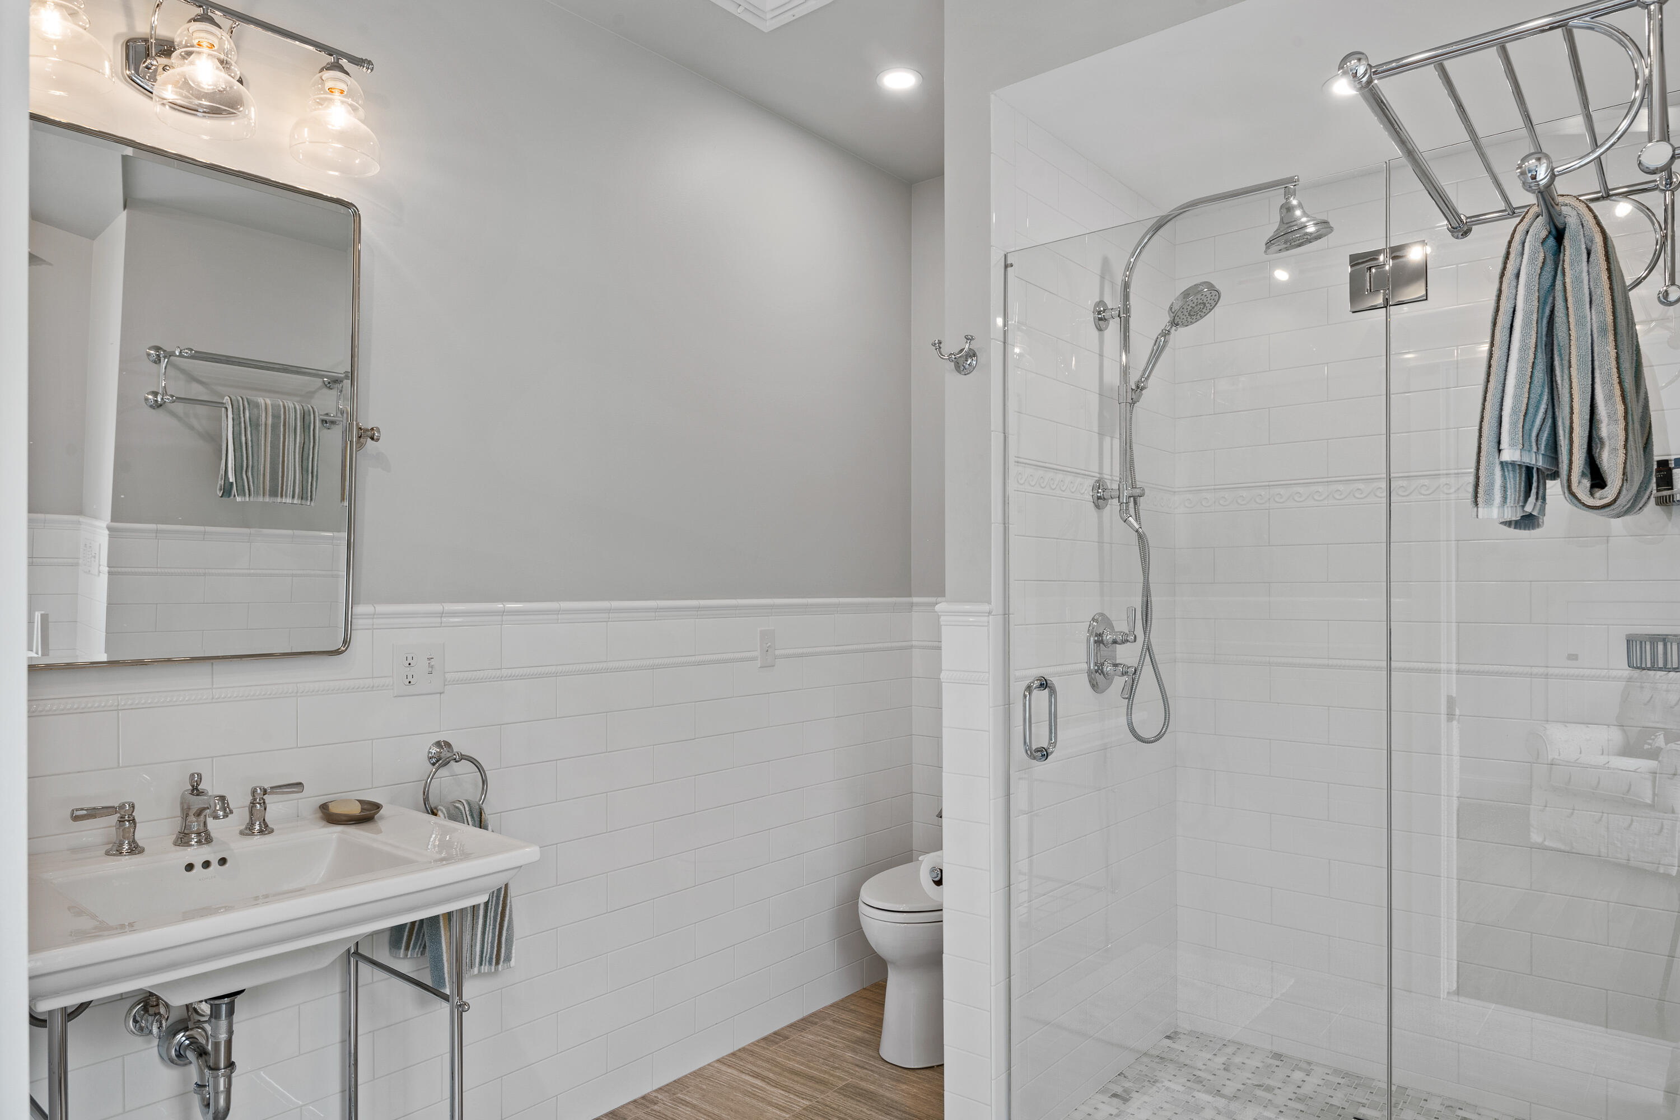
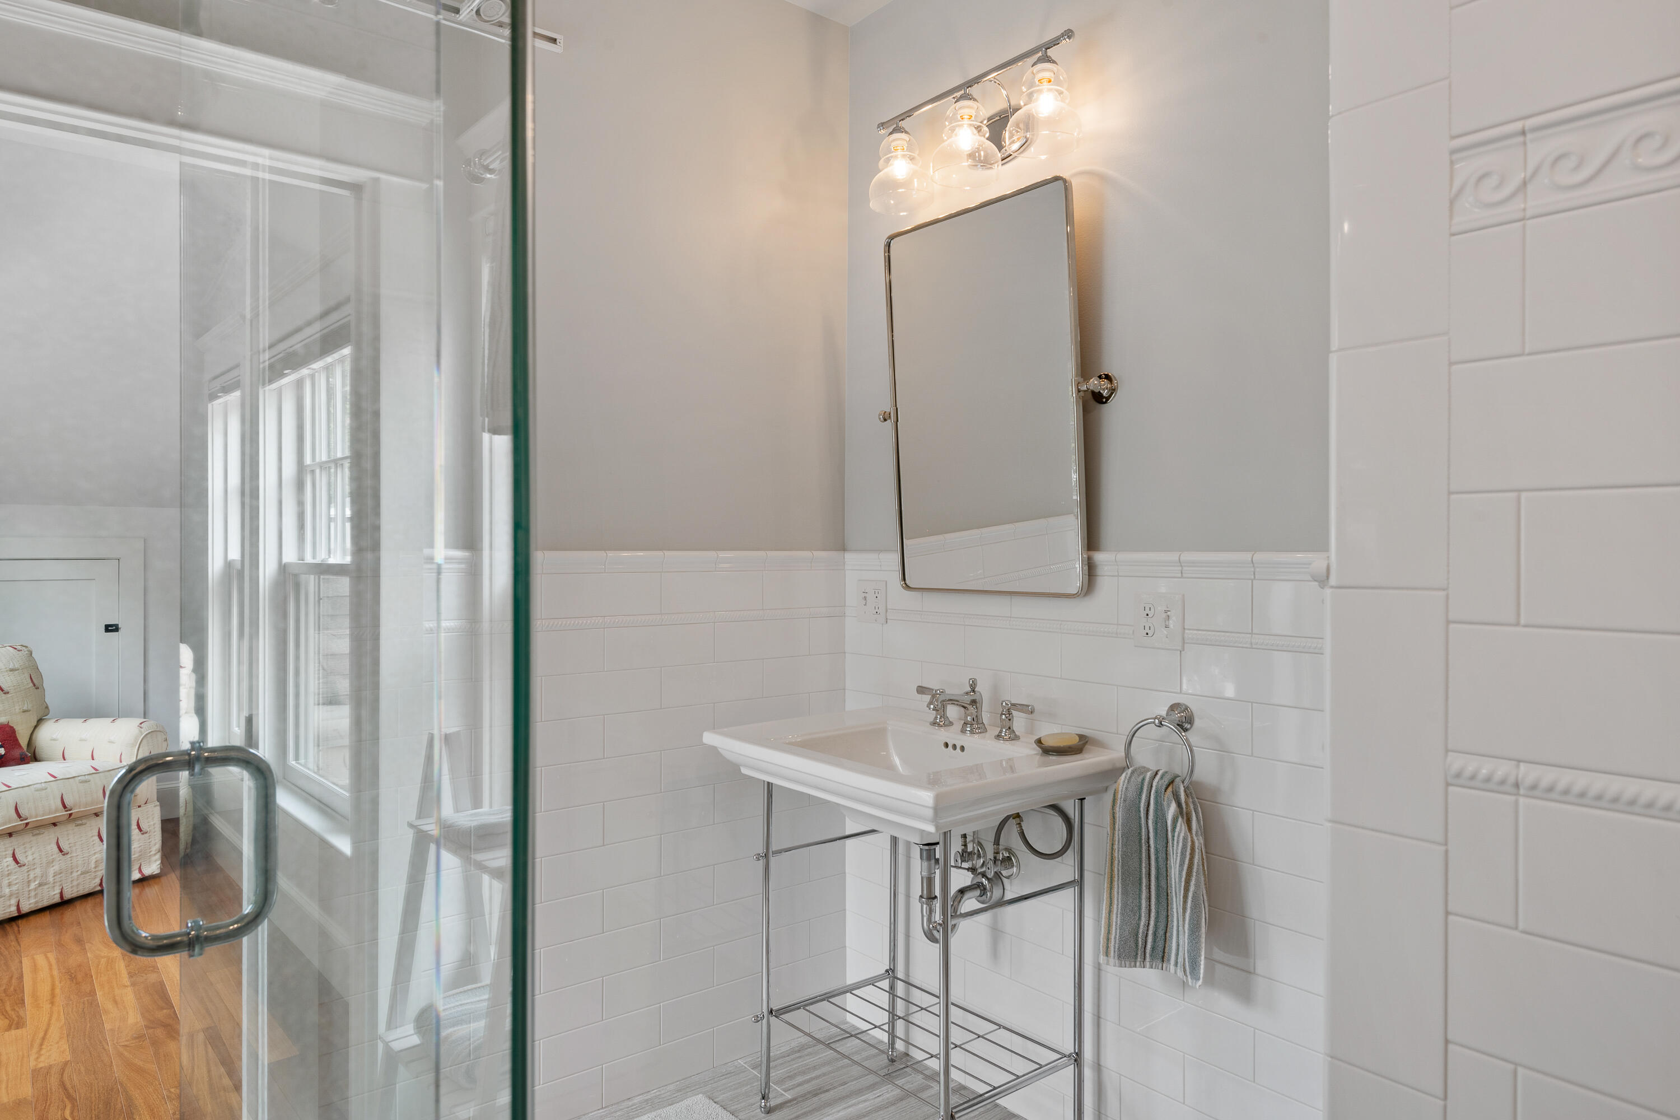
Bathroom with a pedestal sink and glass walk-in shower with chrome fixtures.
Bathroom with white tile, a pedestal sink, chrome fixtures, and a glass shower enclosure.
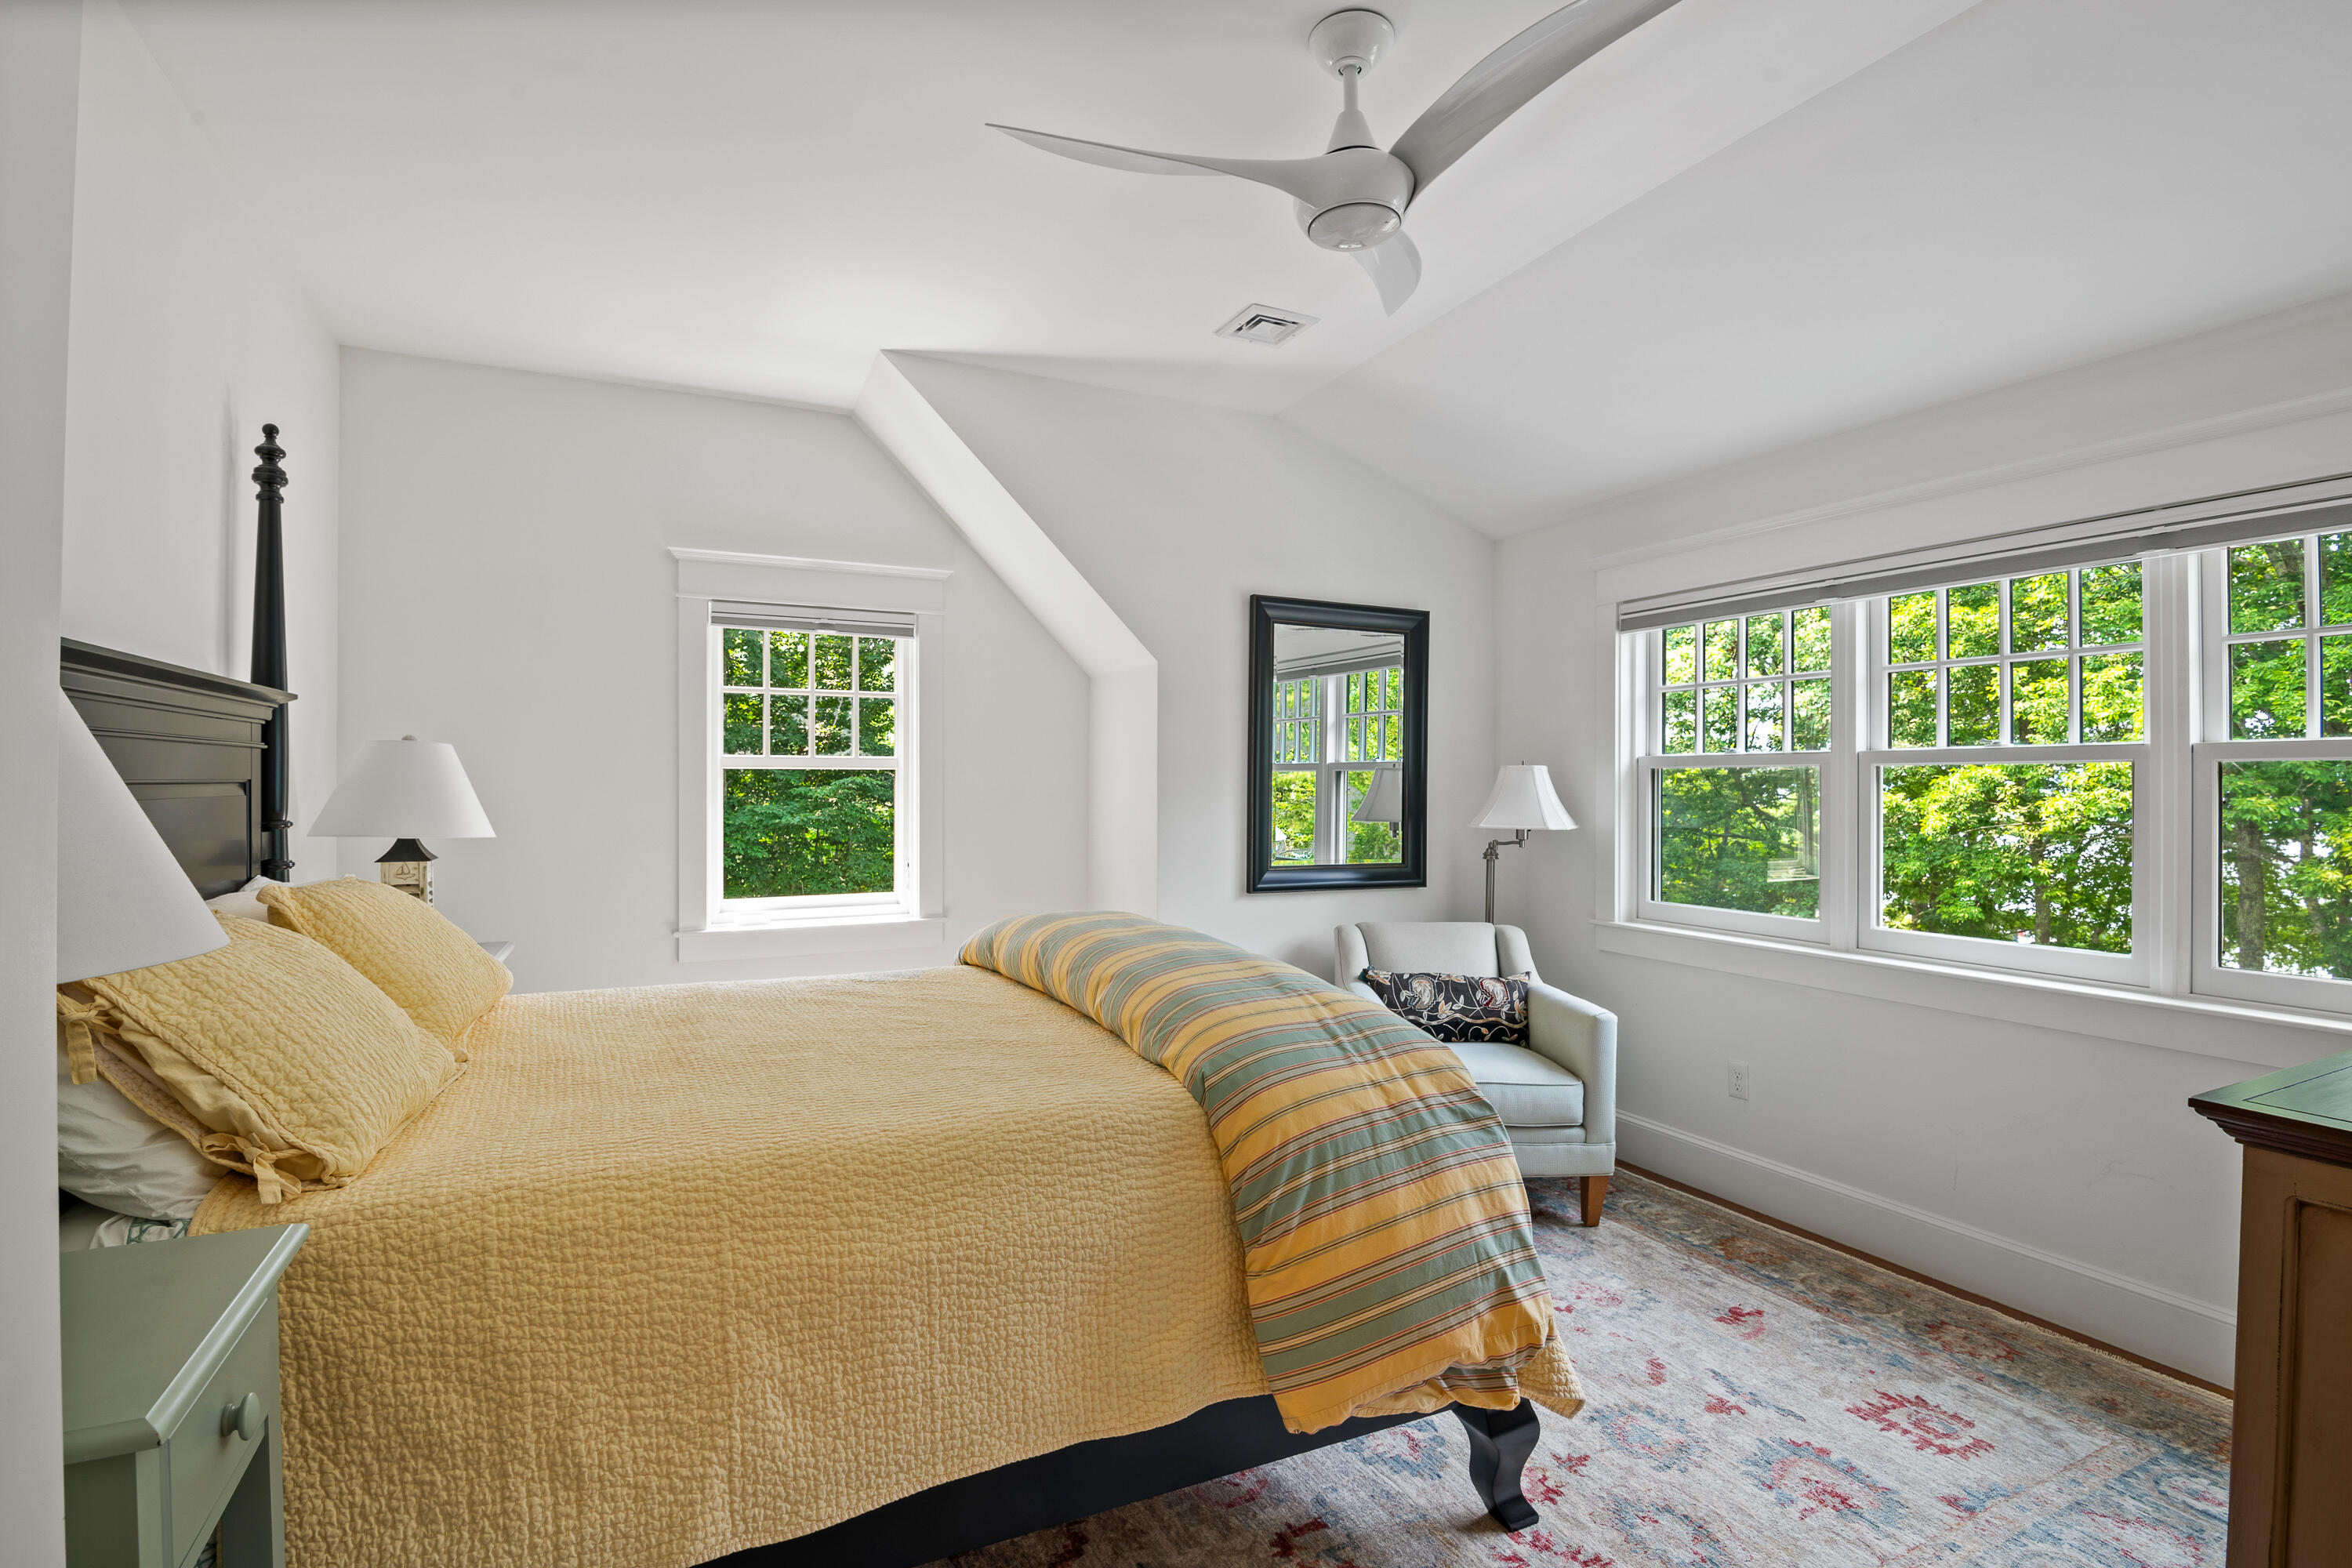
Bedroom with a yellow-quilted bed and wide windows overlooking leafy trees.
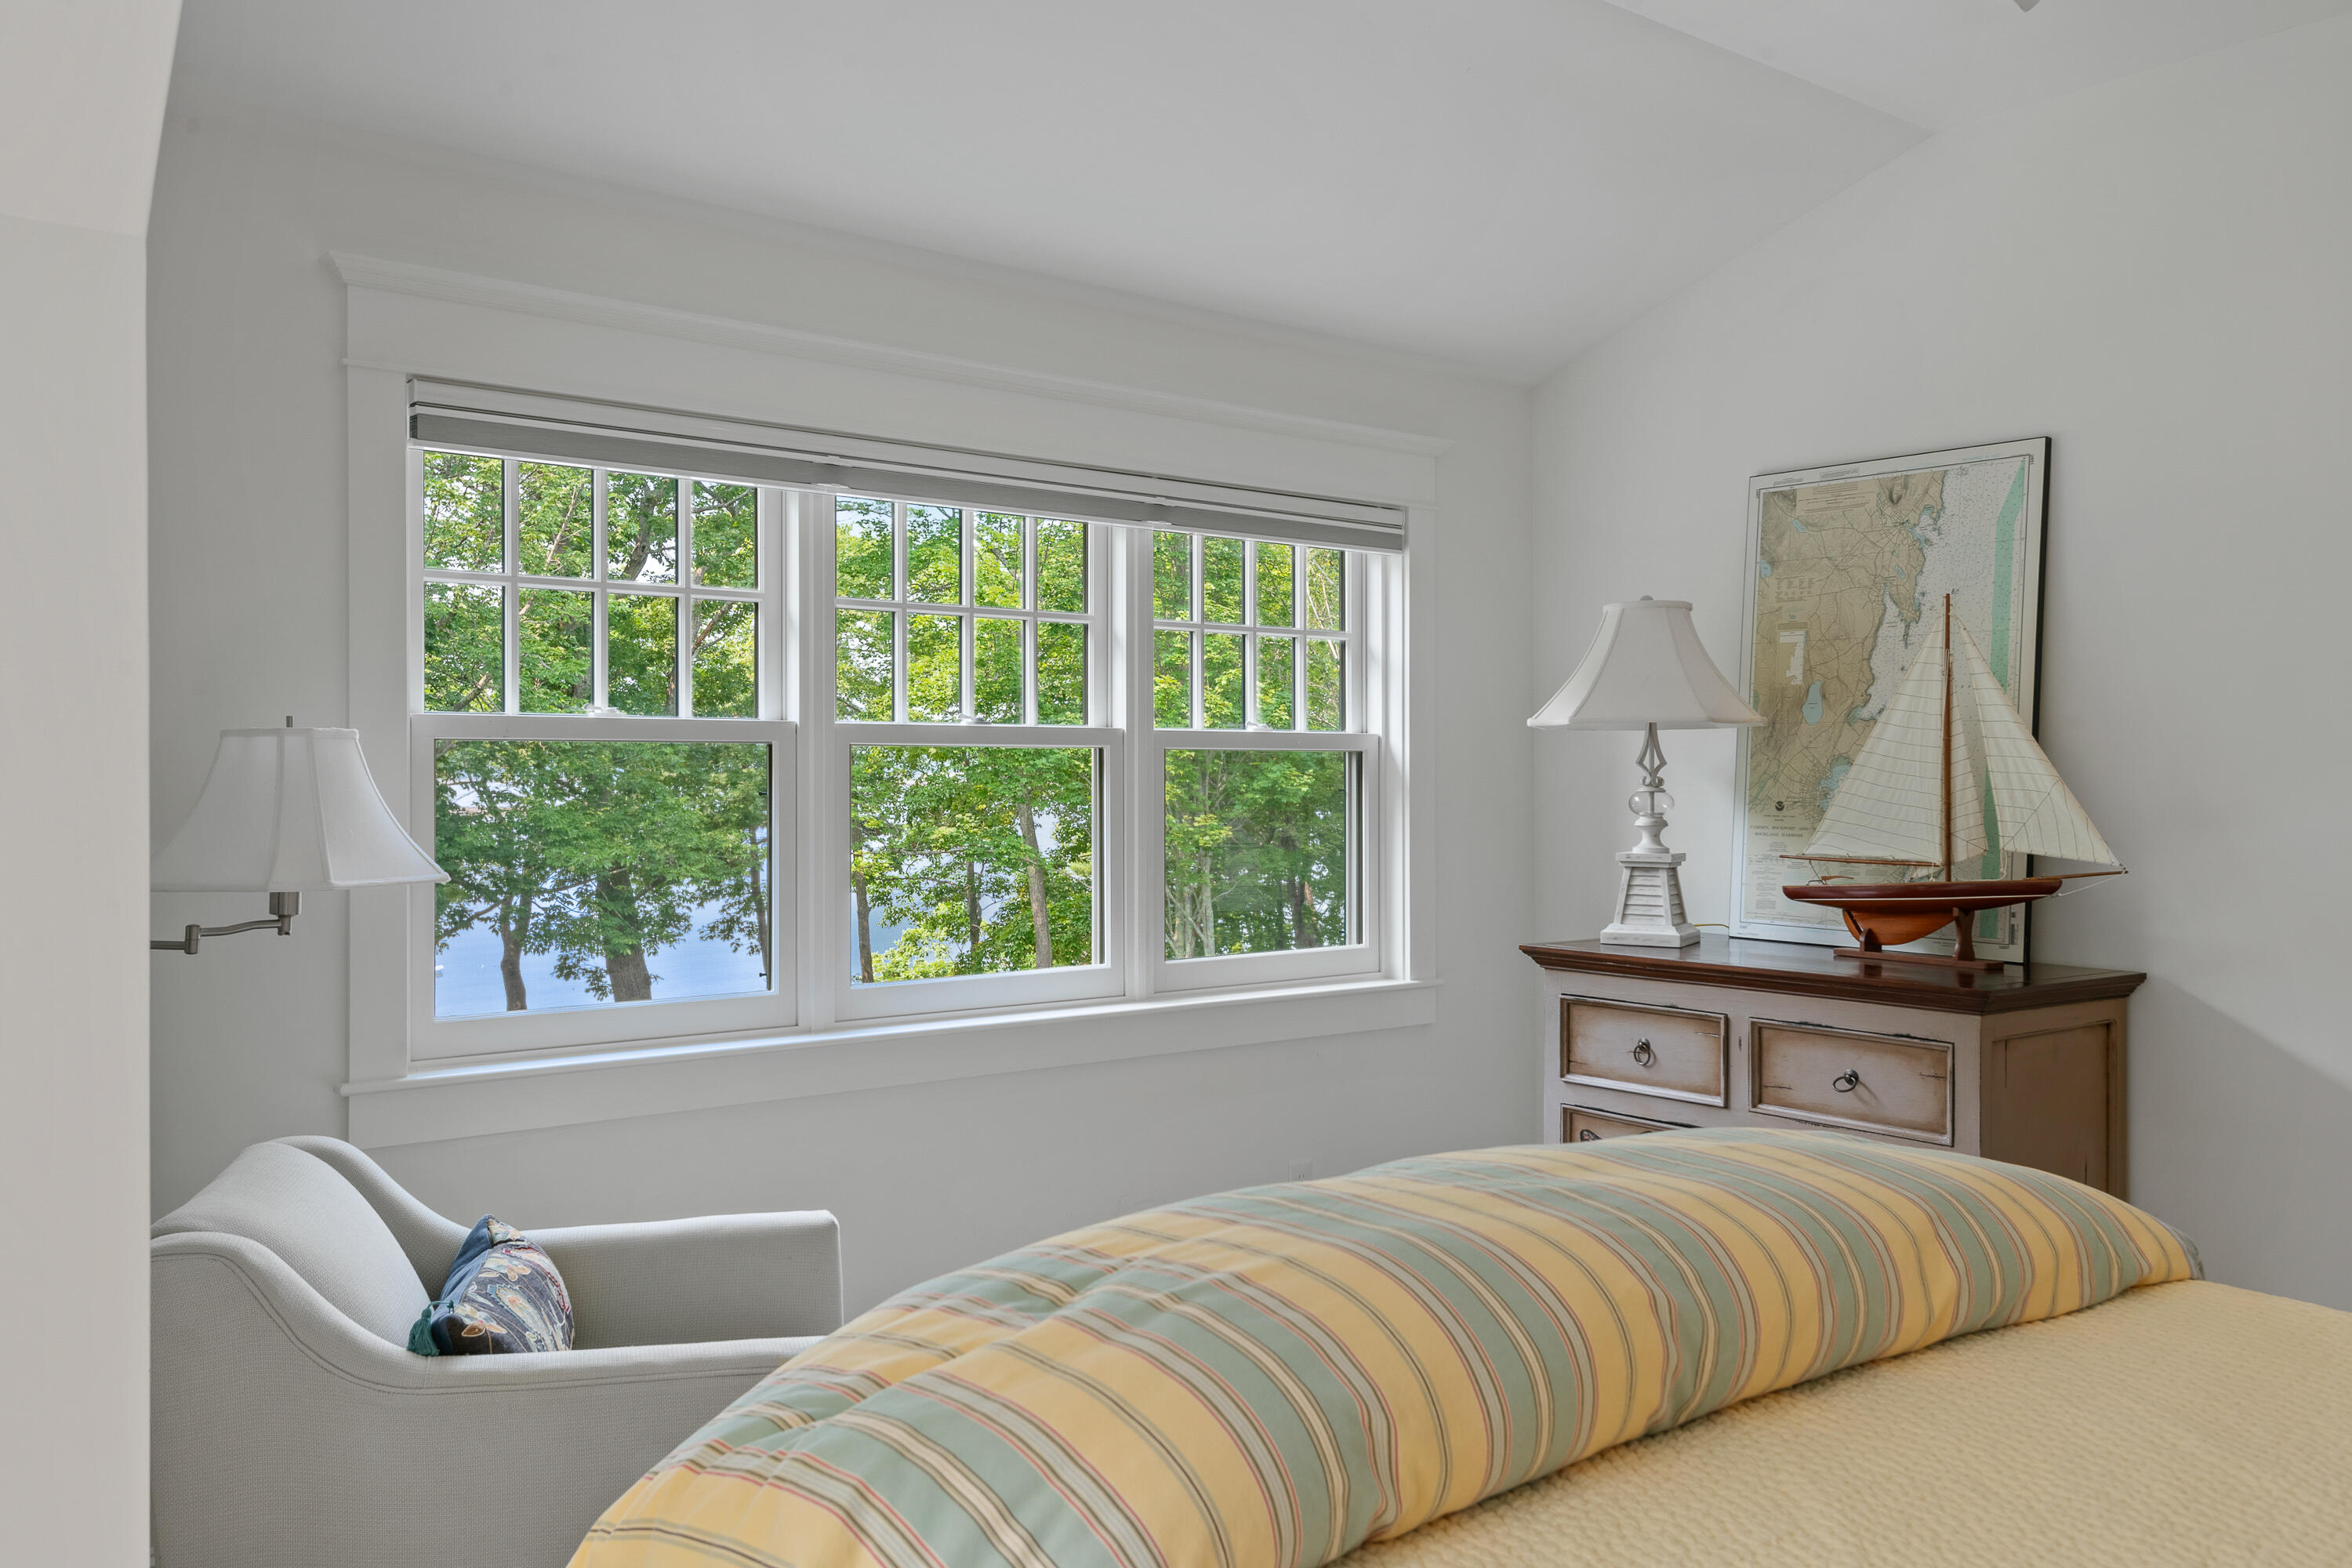
Furnished bedroom with wide windows overlooking water through leafy trees.
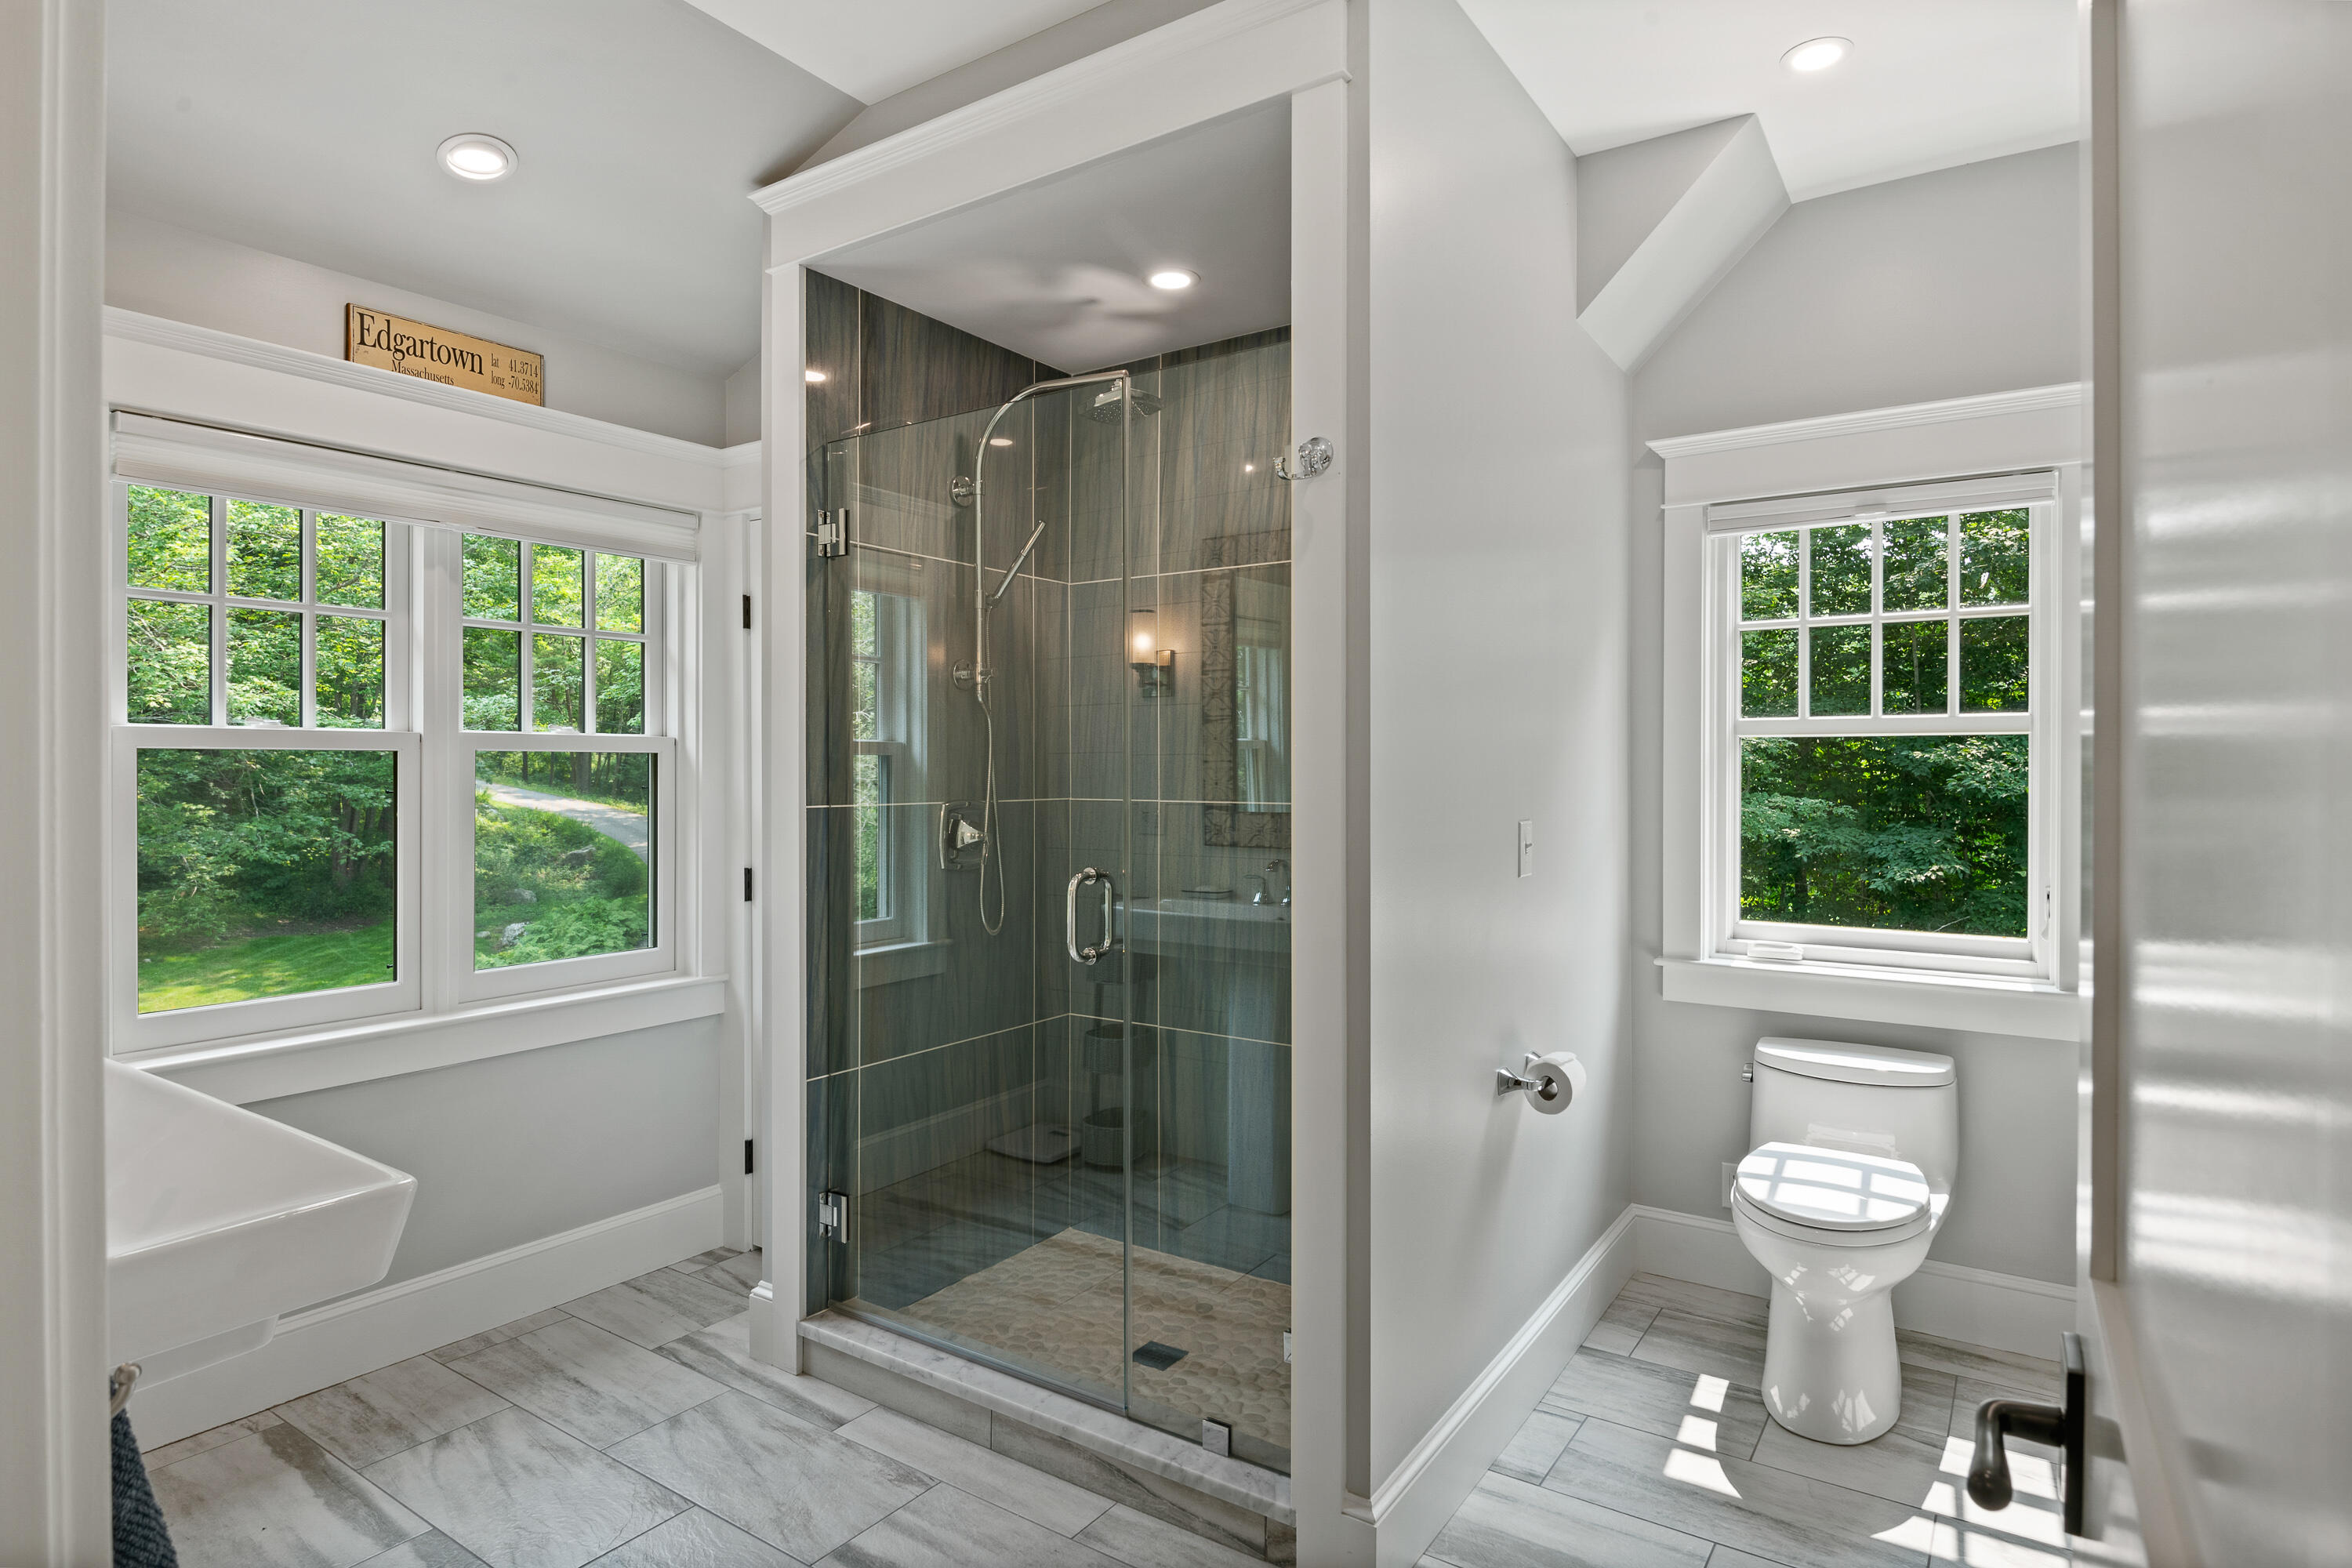
Bathroom with a dark-tiled glass shower and large windows overlooking greenery.
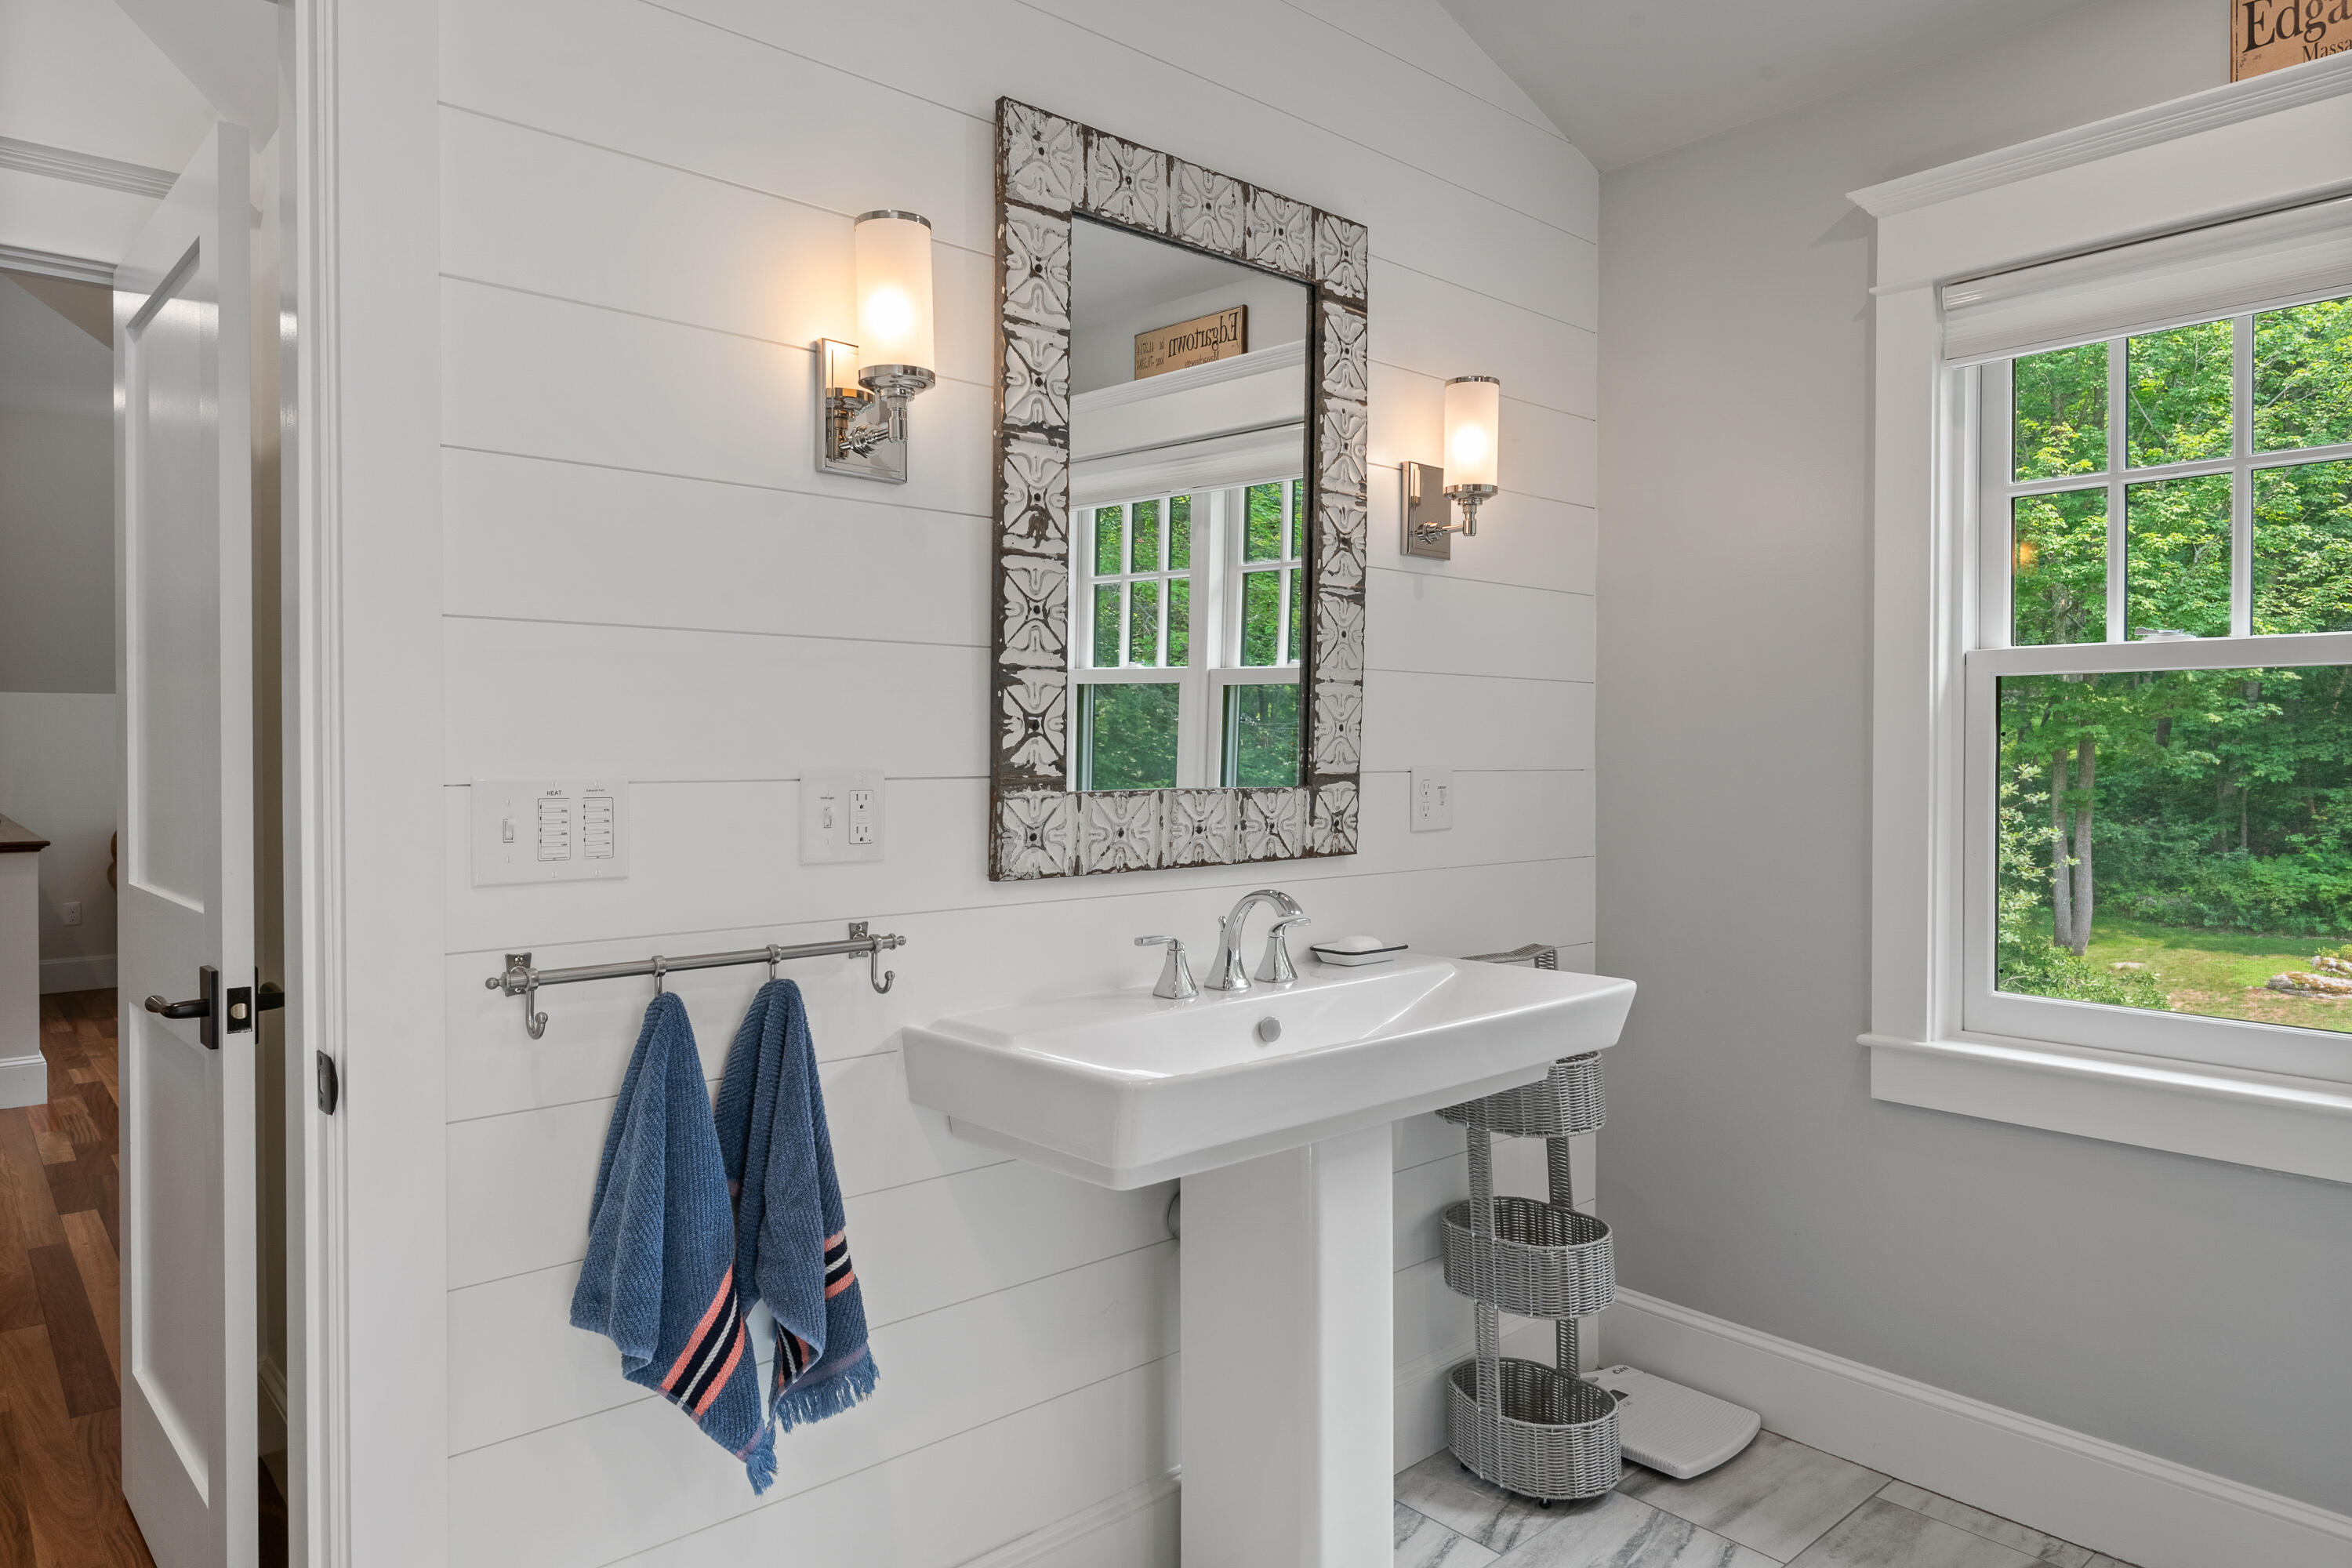
Bathroom with a white pedestal sink, patterned mirror, blue towels, and a window overlooking trees.
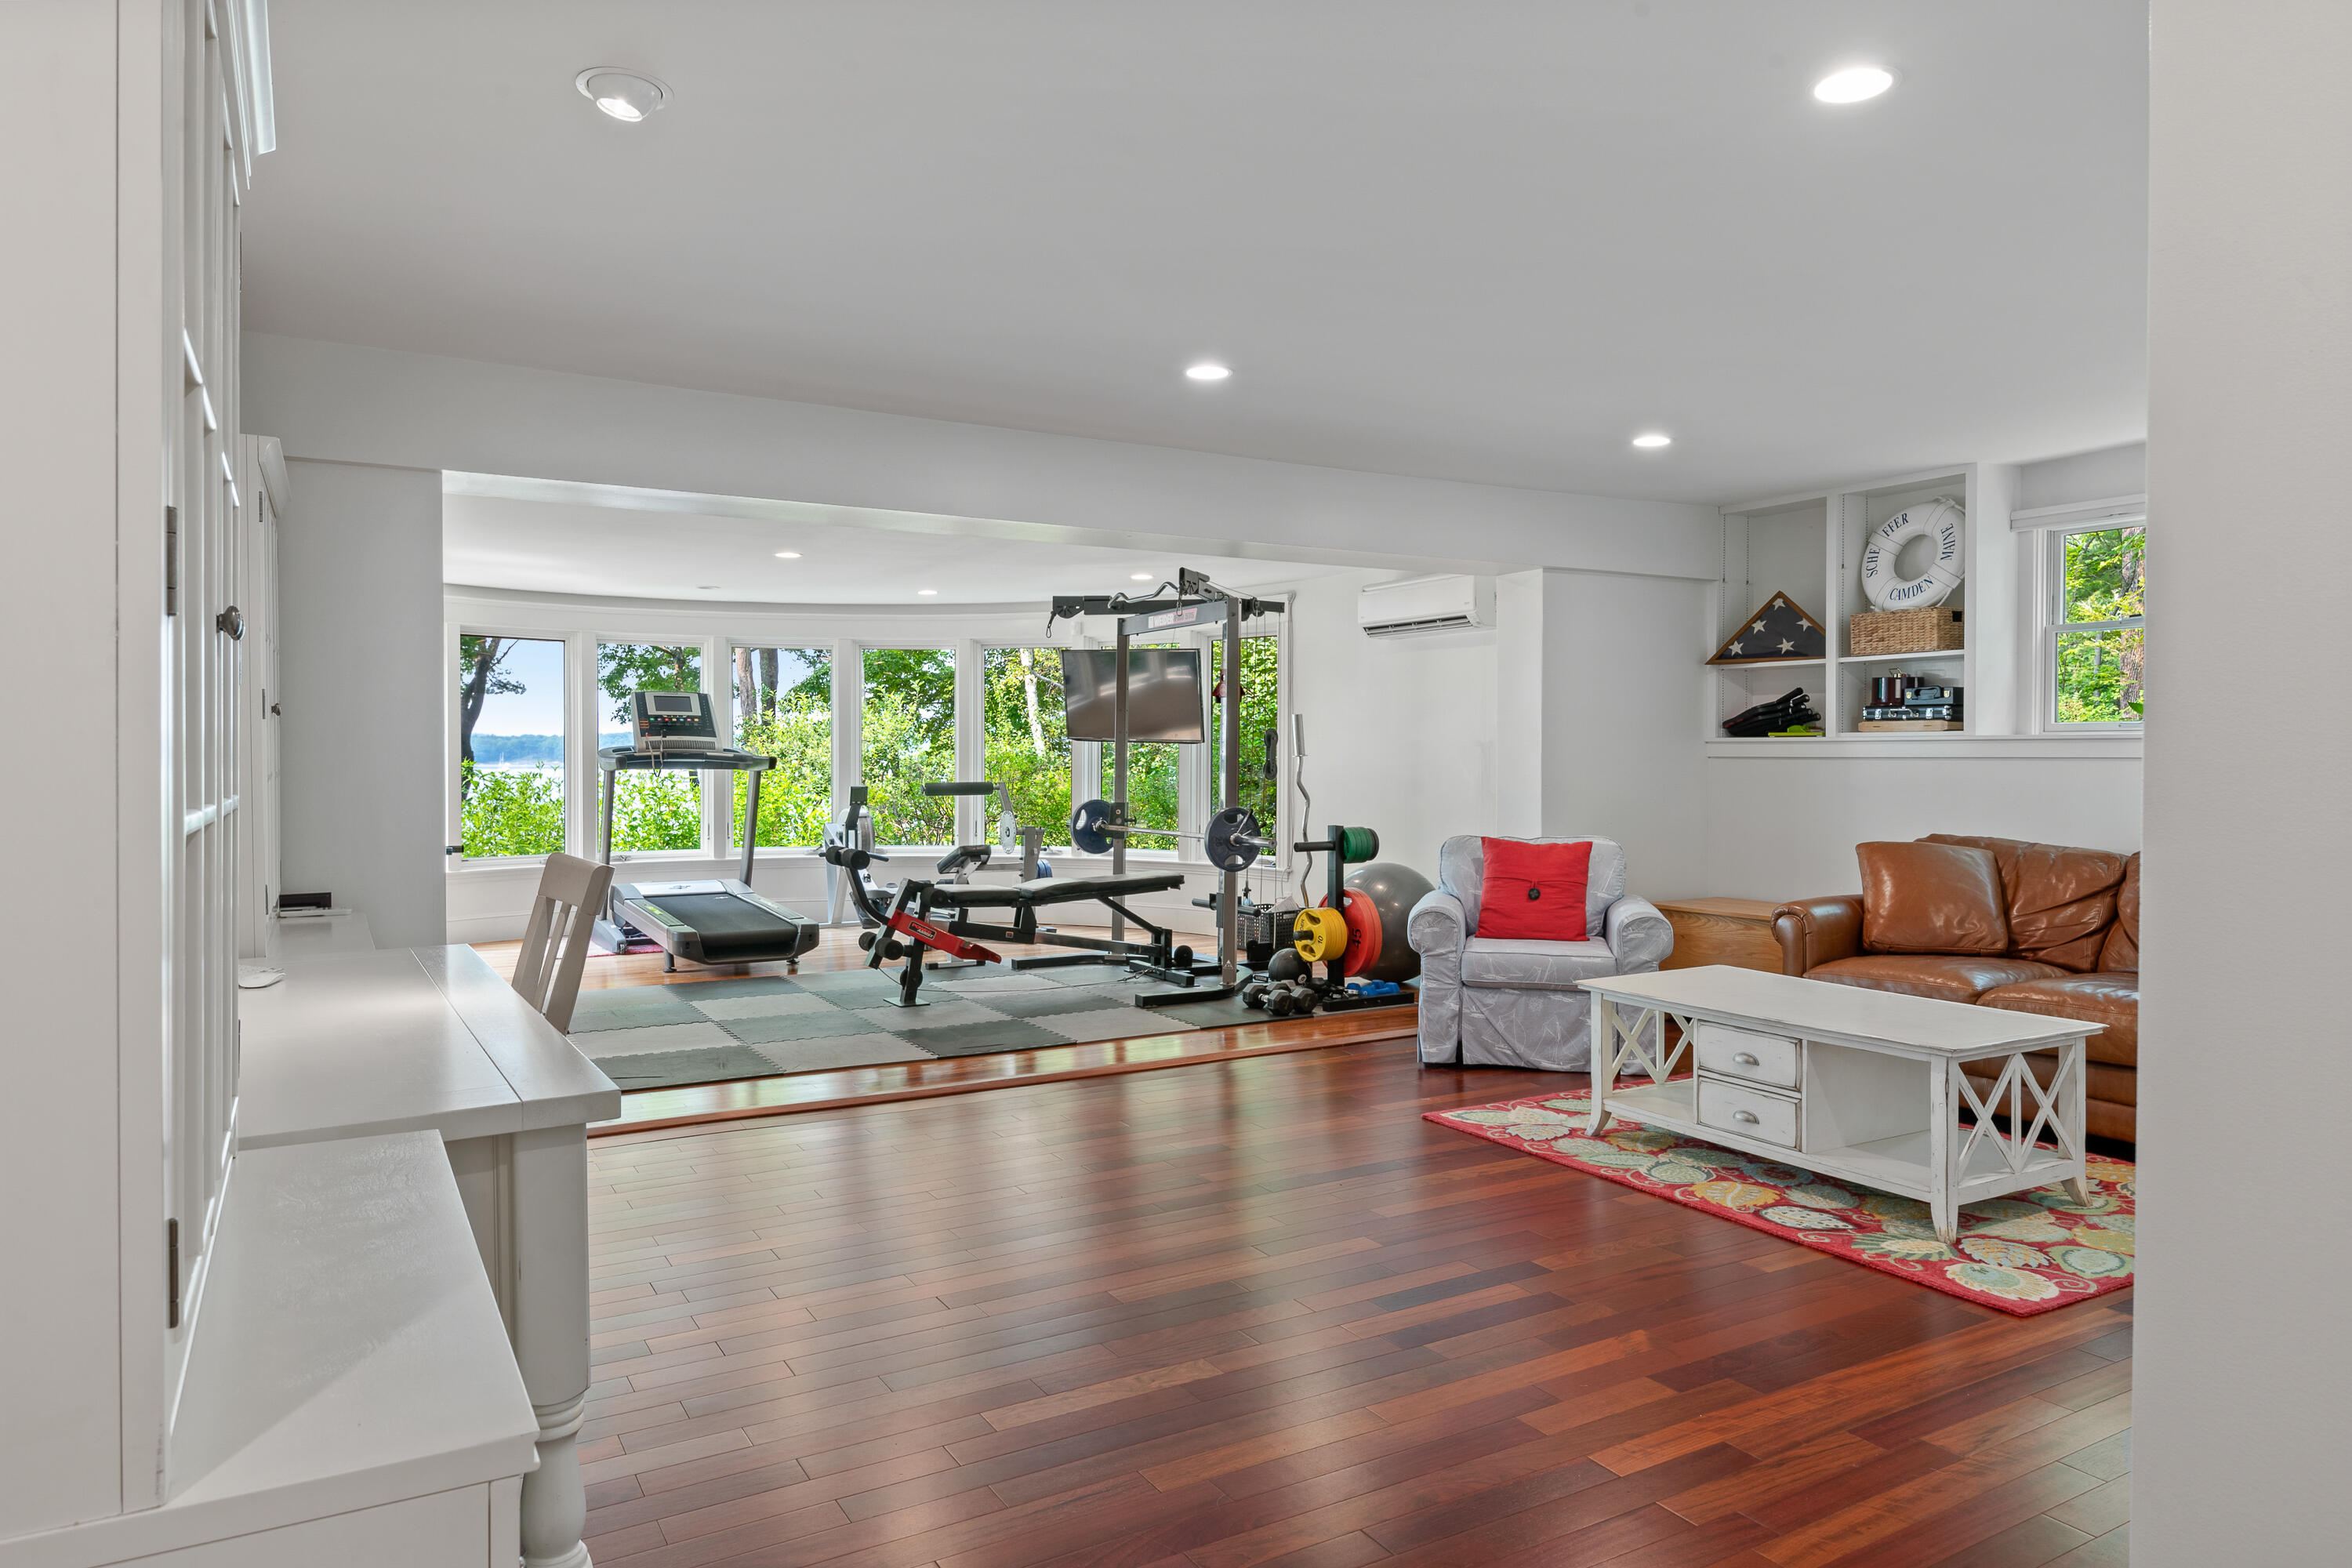
Bright home gym with large windows, exercise equipment, hardwood floors, and a glimpse of water.
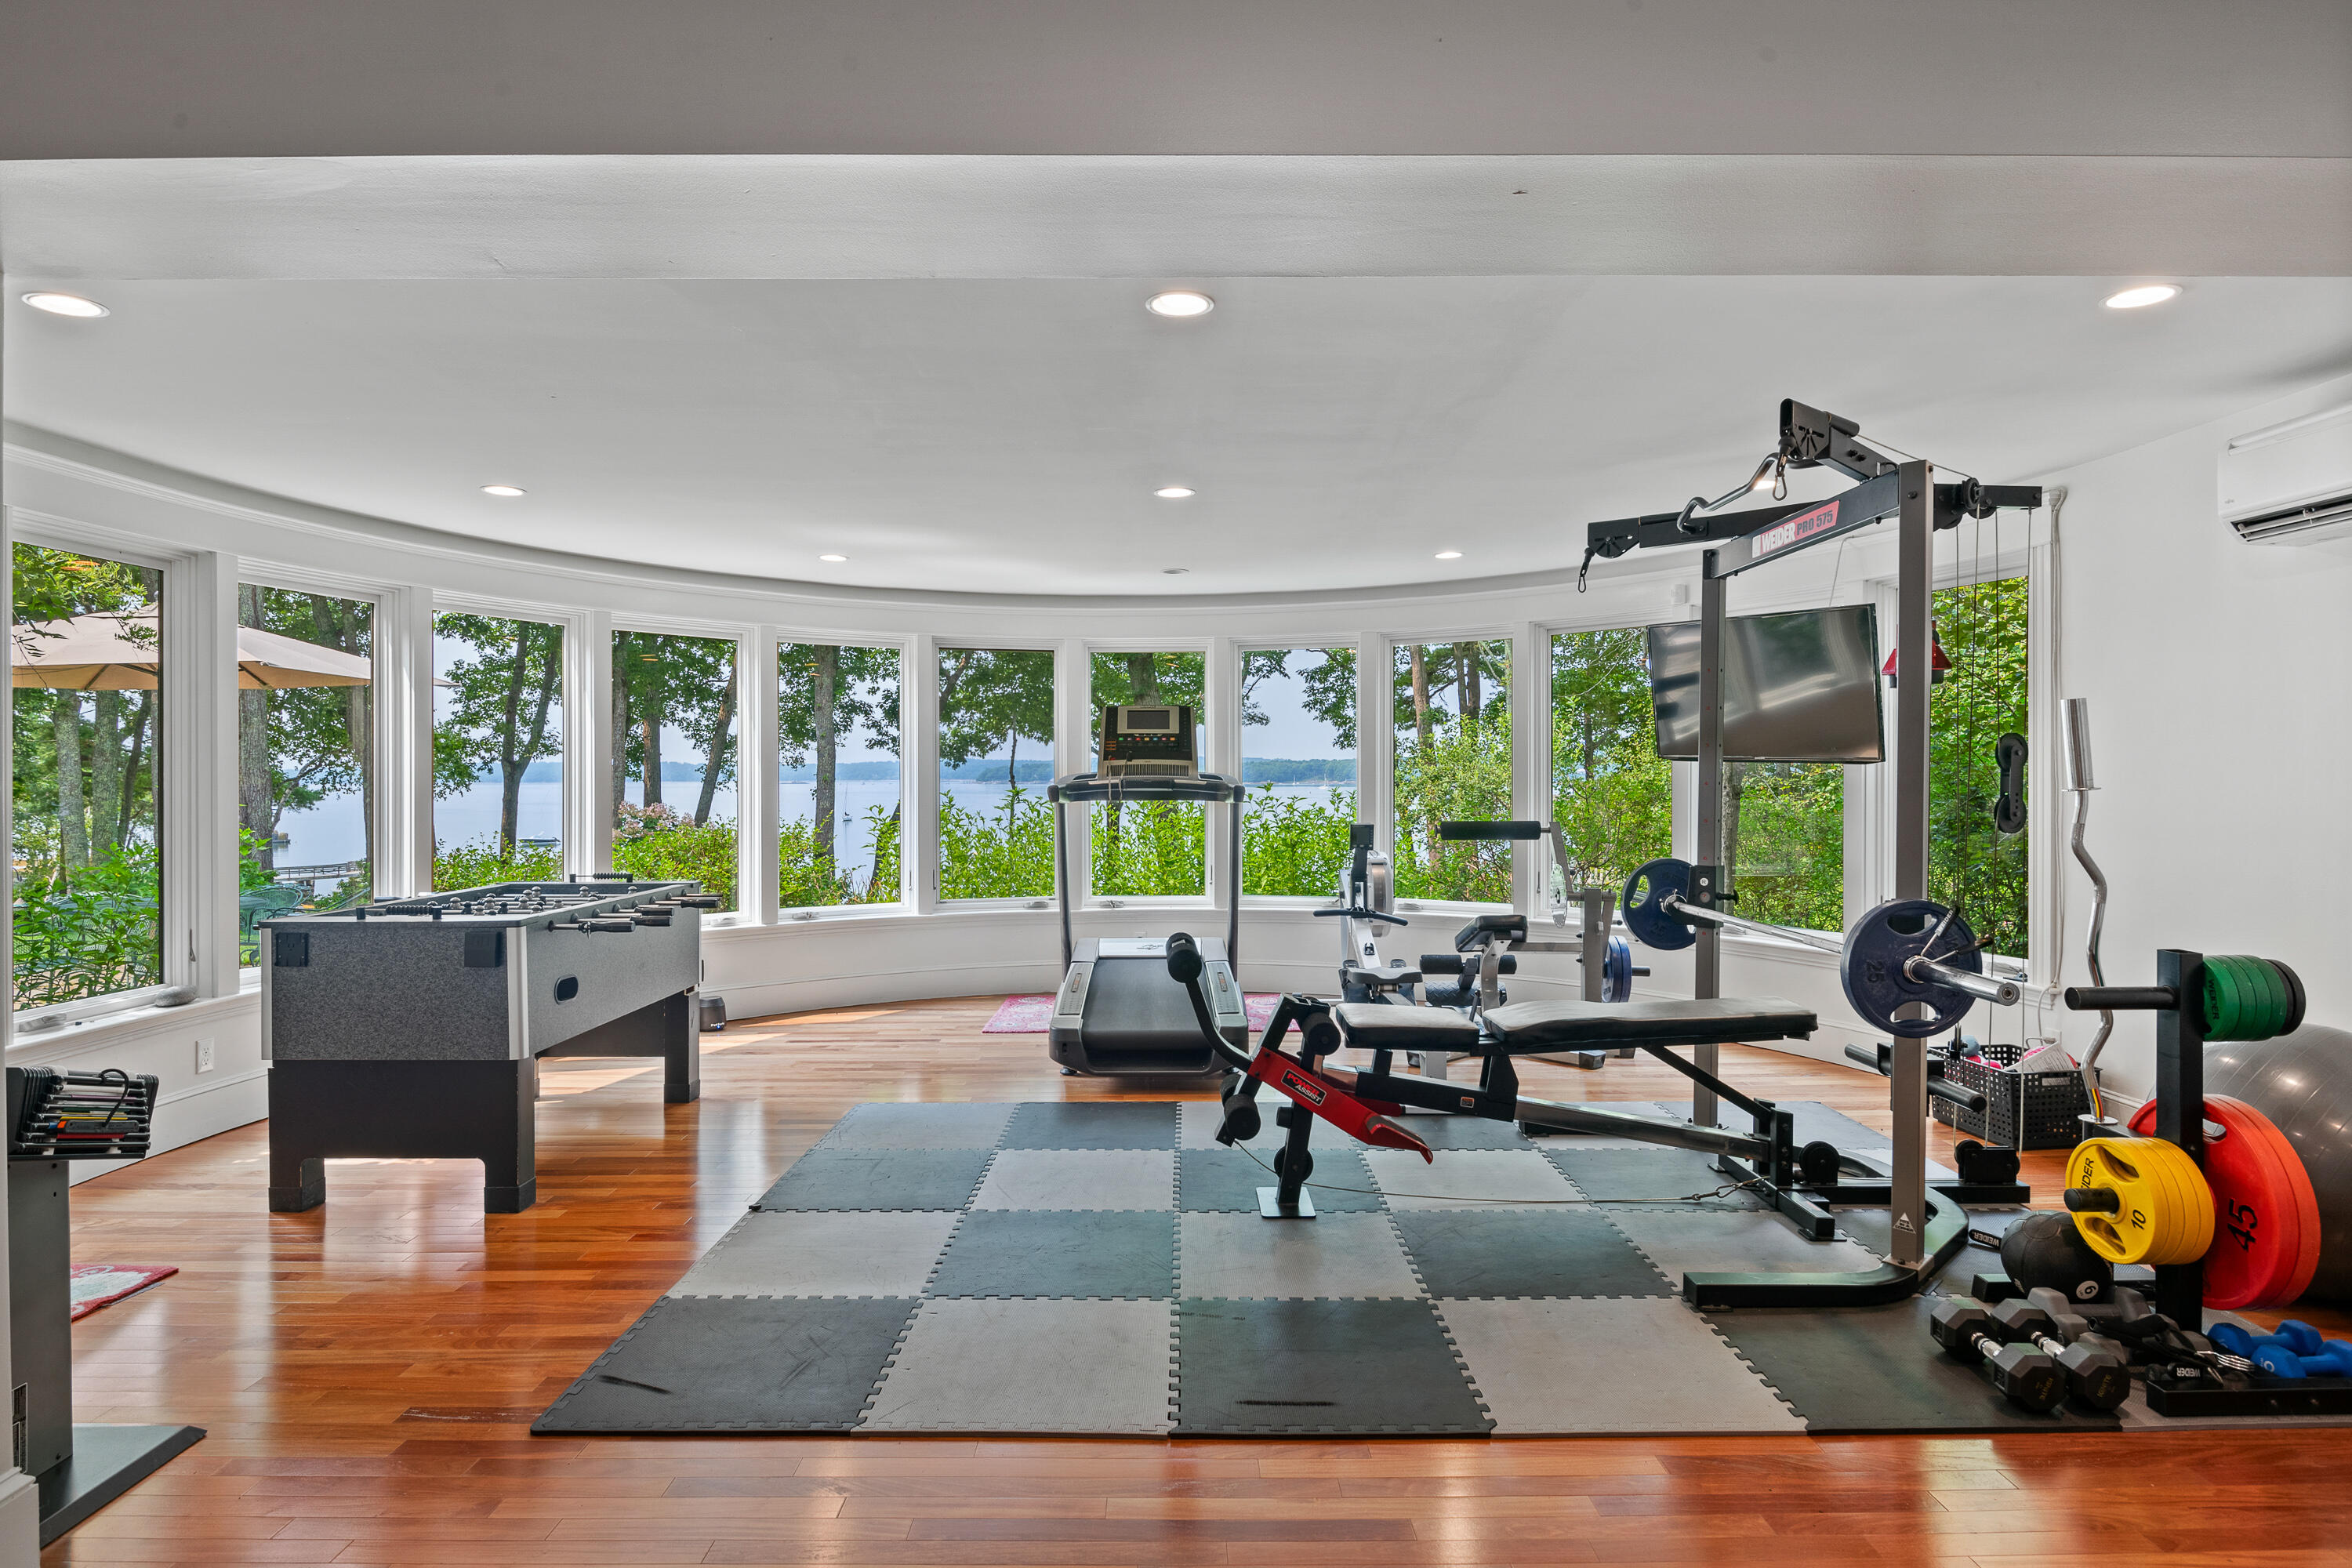
Home gym with exercise equipment and foosball table, featuring curved windows overlooking the water.
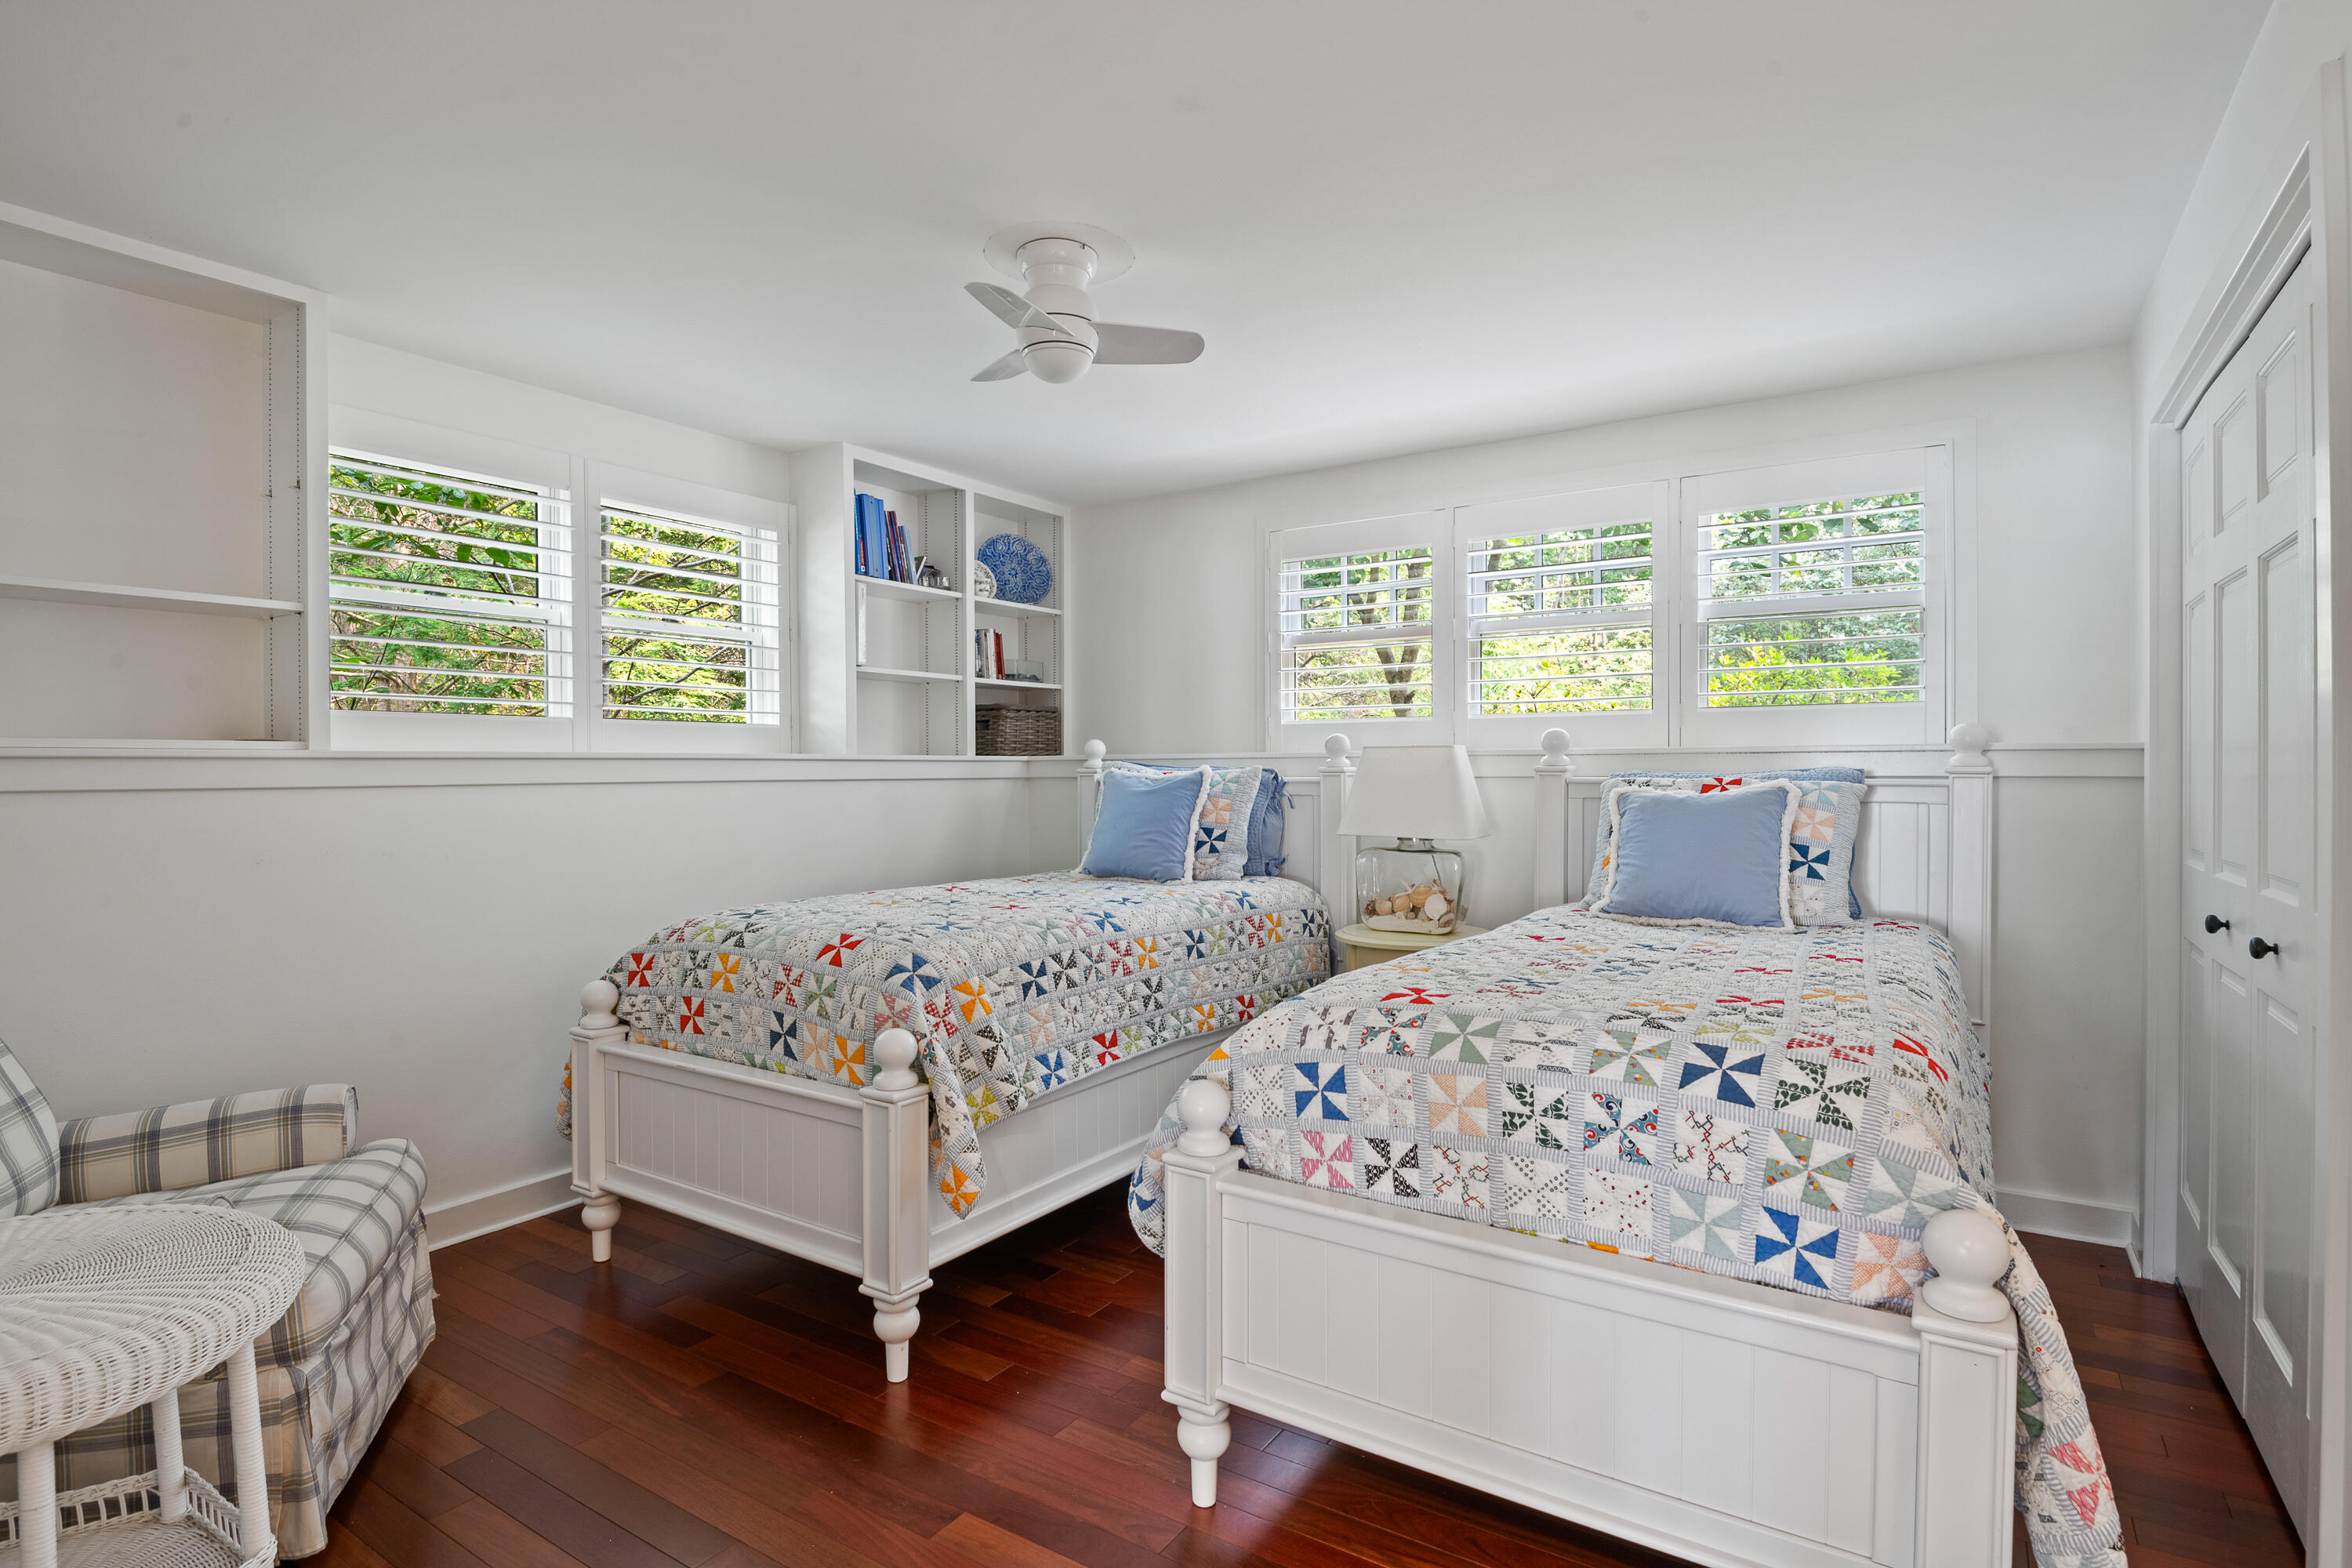
Bedroom with twin beds, colorful patchwork quilts, white plantation shutters, and dark hardwood floors.
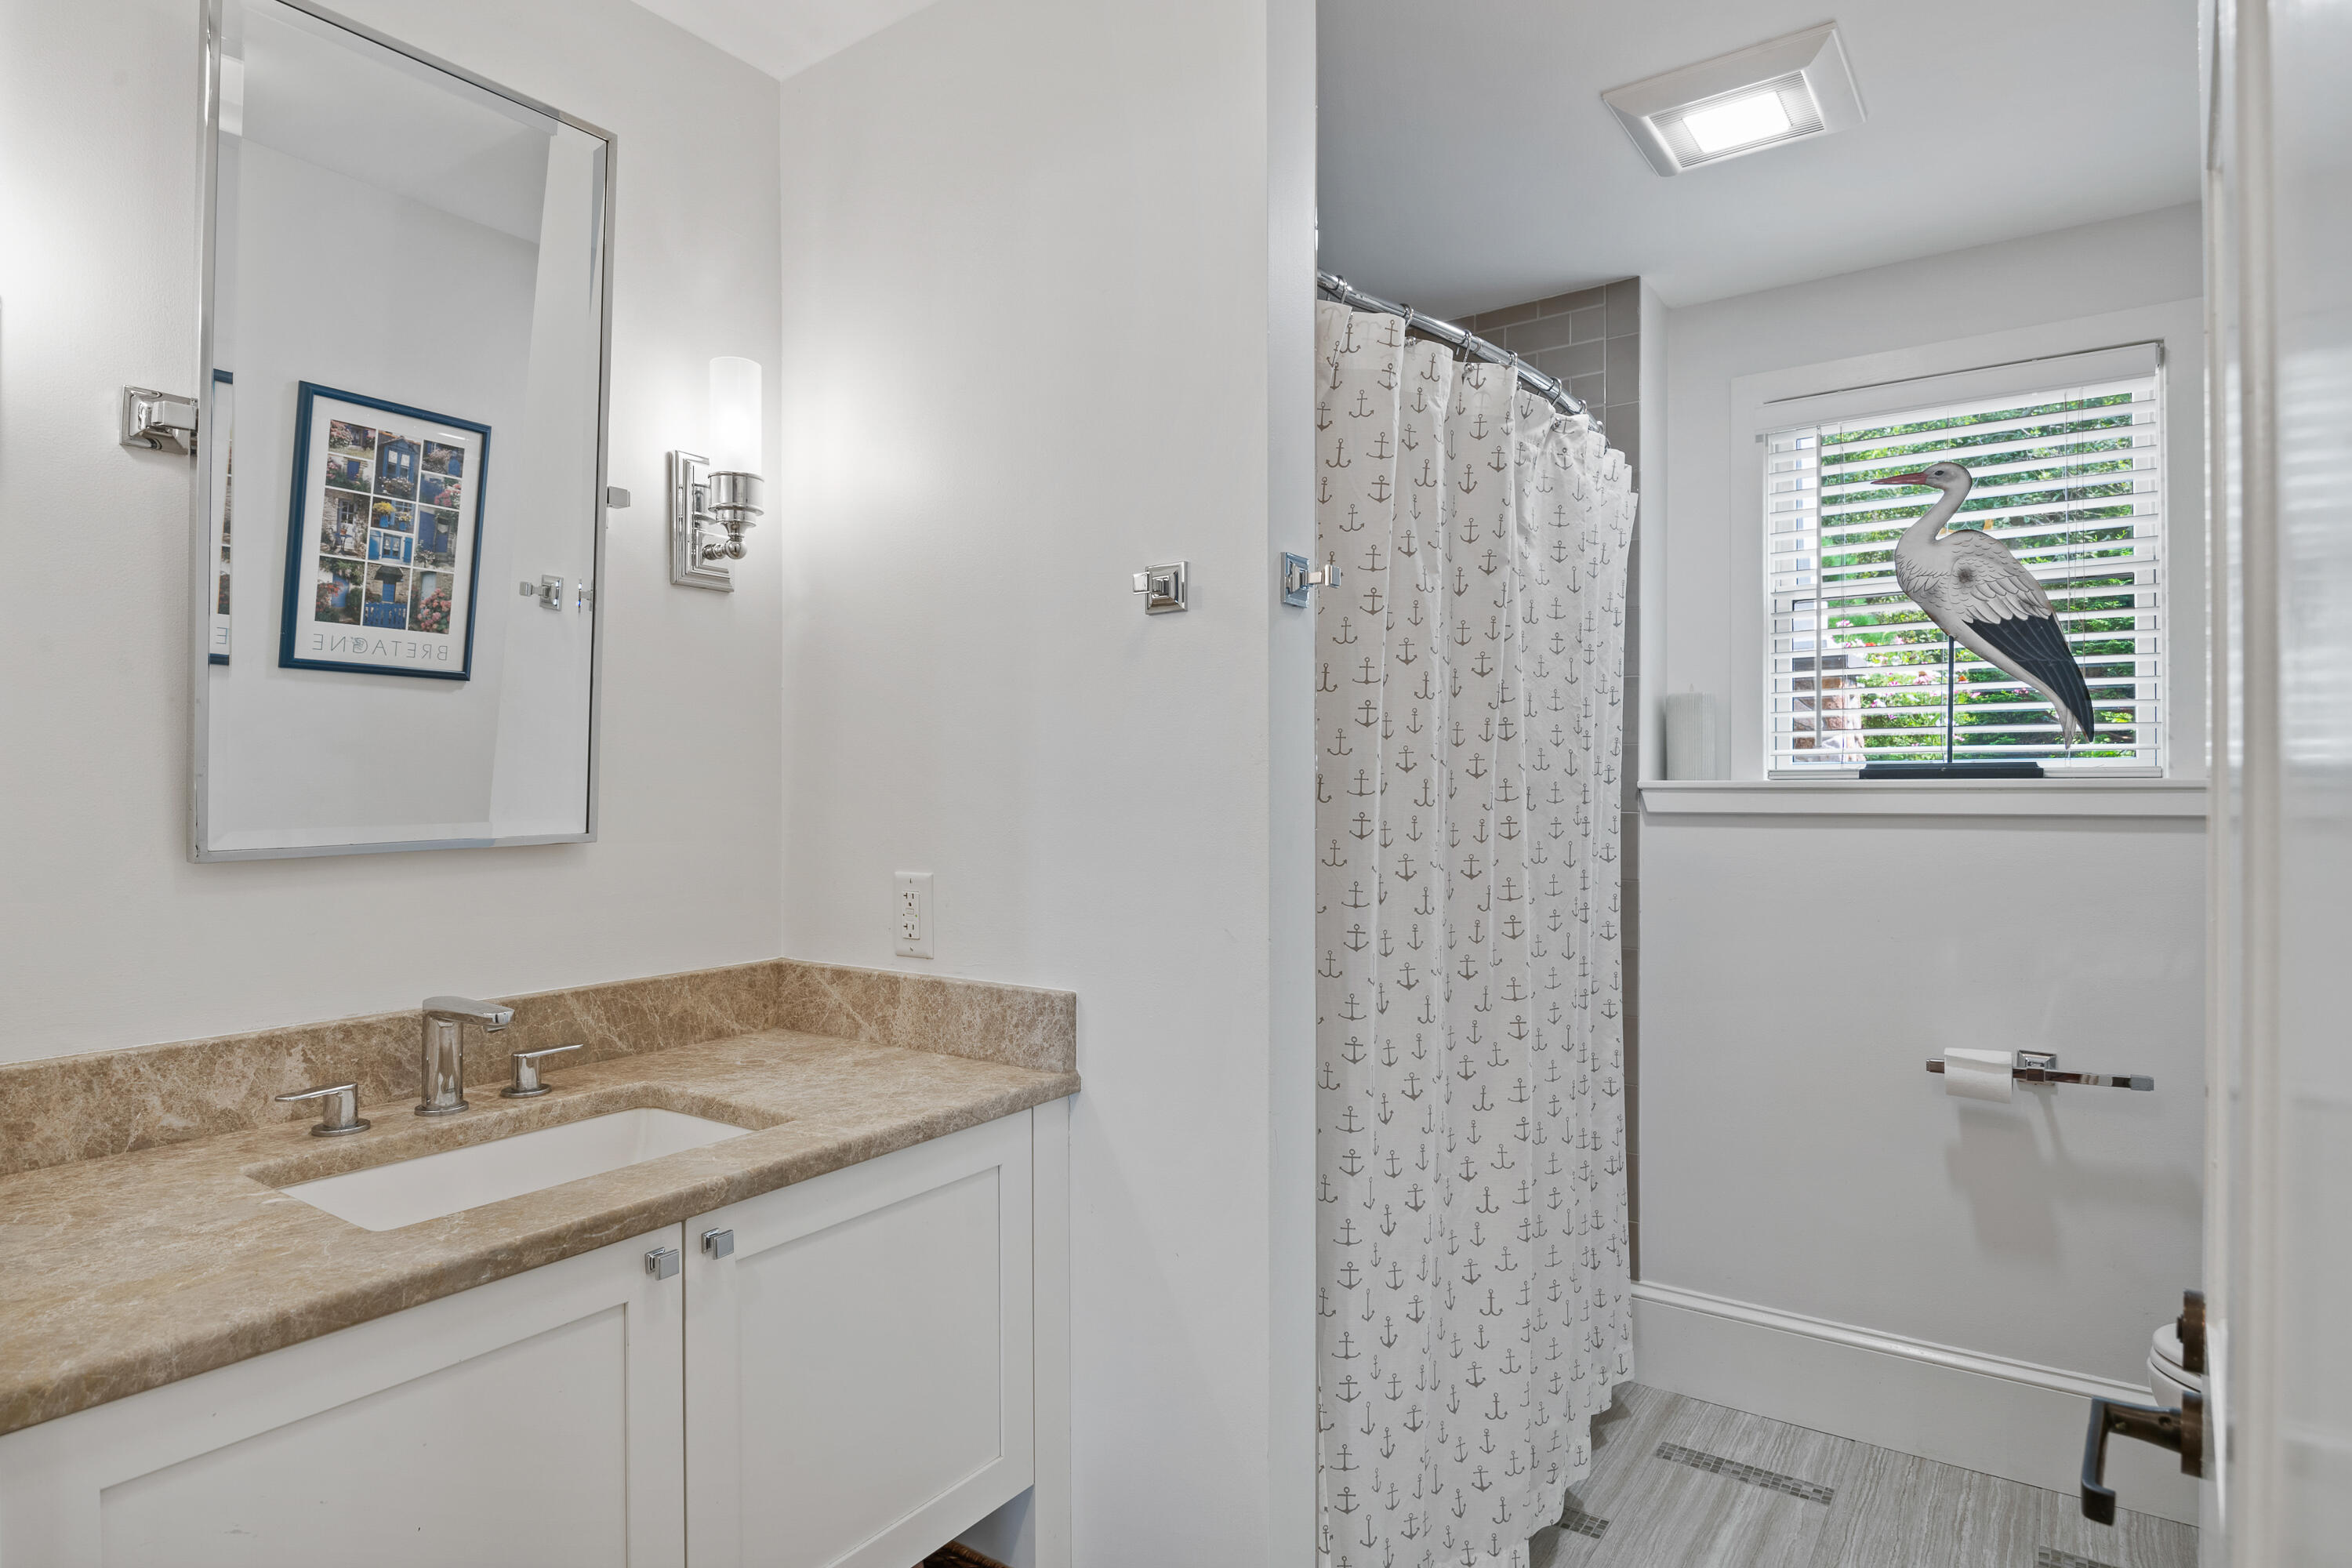
Bathroom with a tan stone vanity countertop, anchor-print shower curtain, and heron decoration by the window.
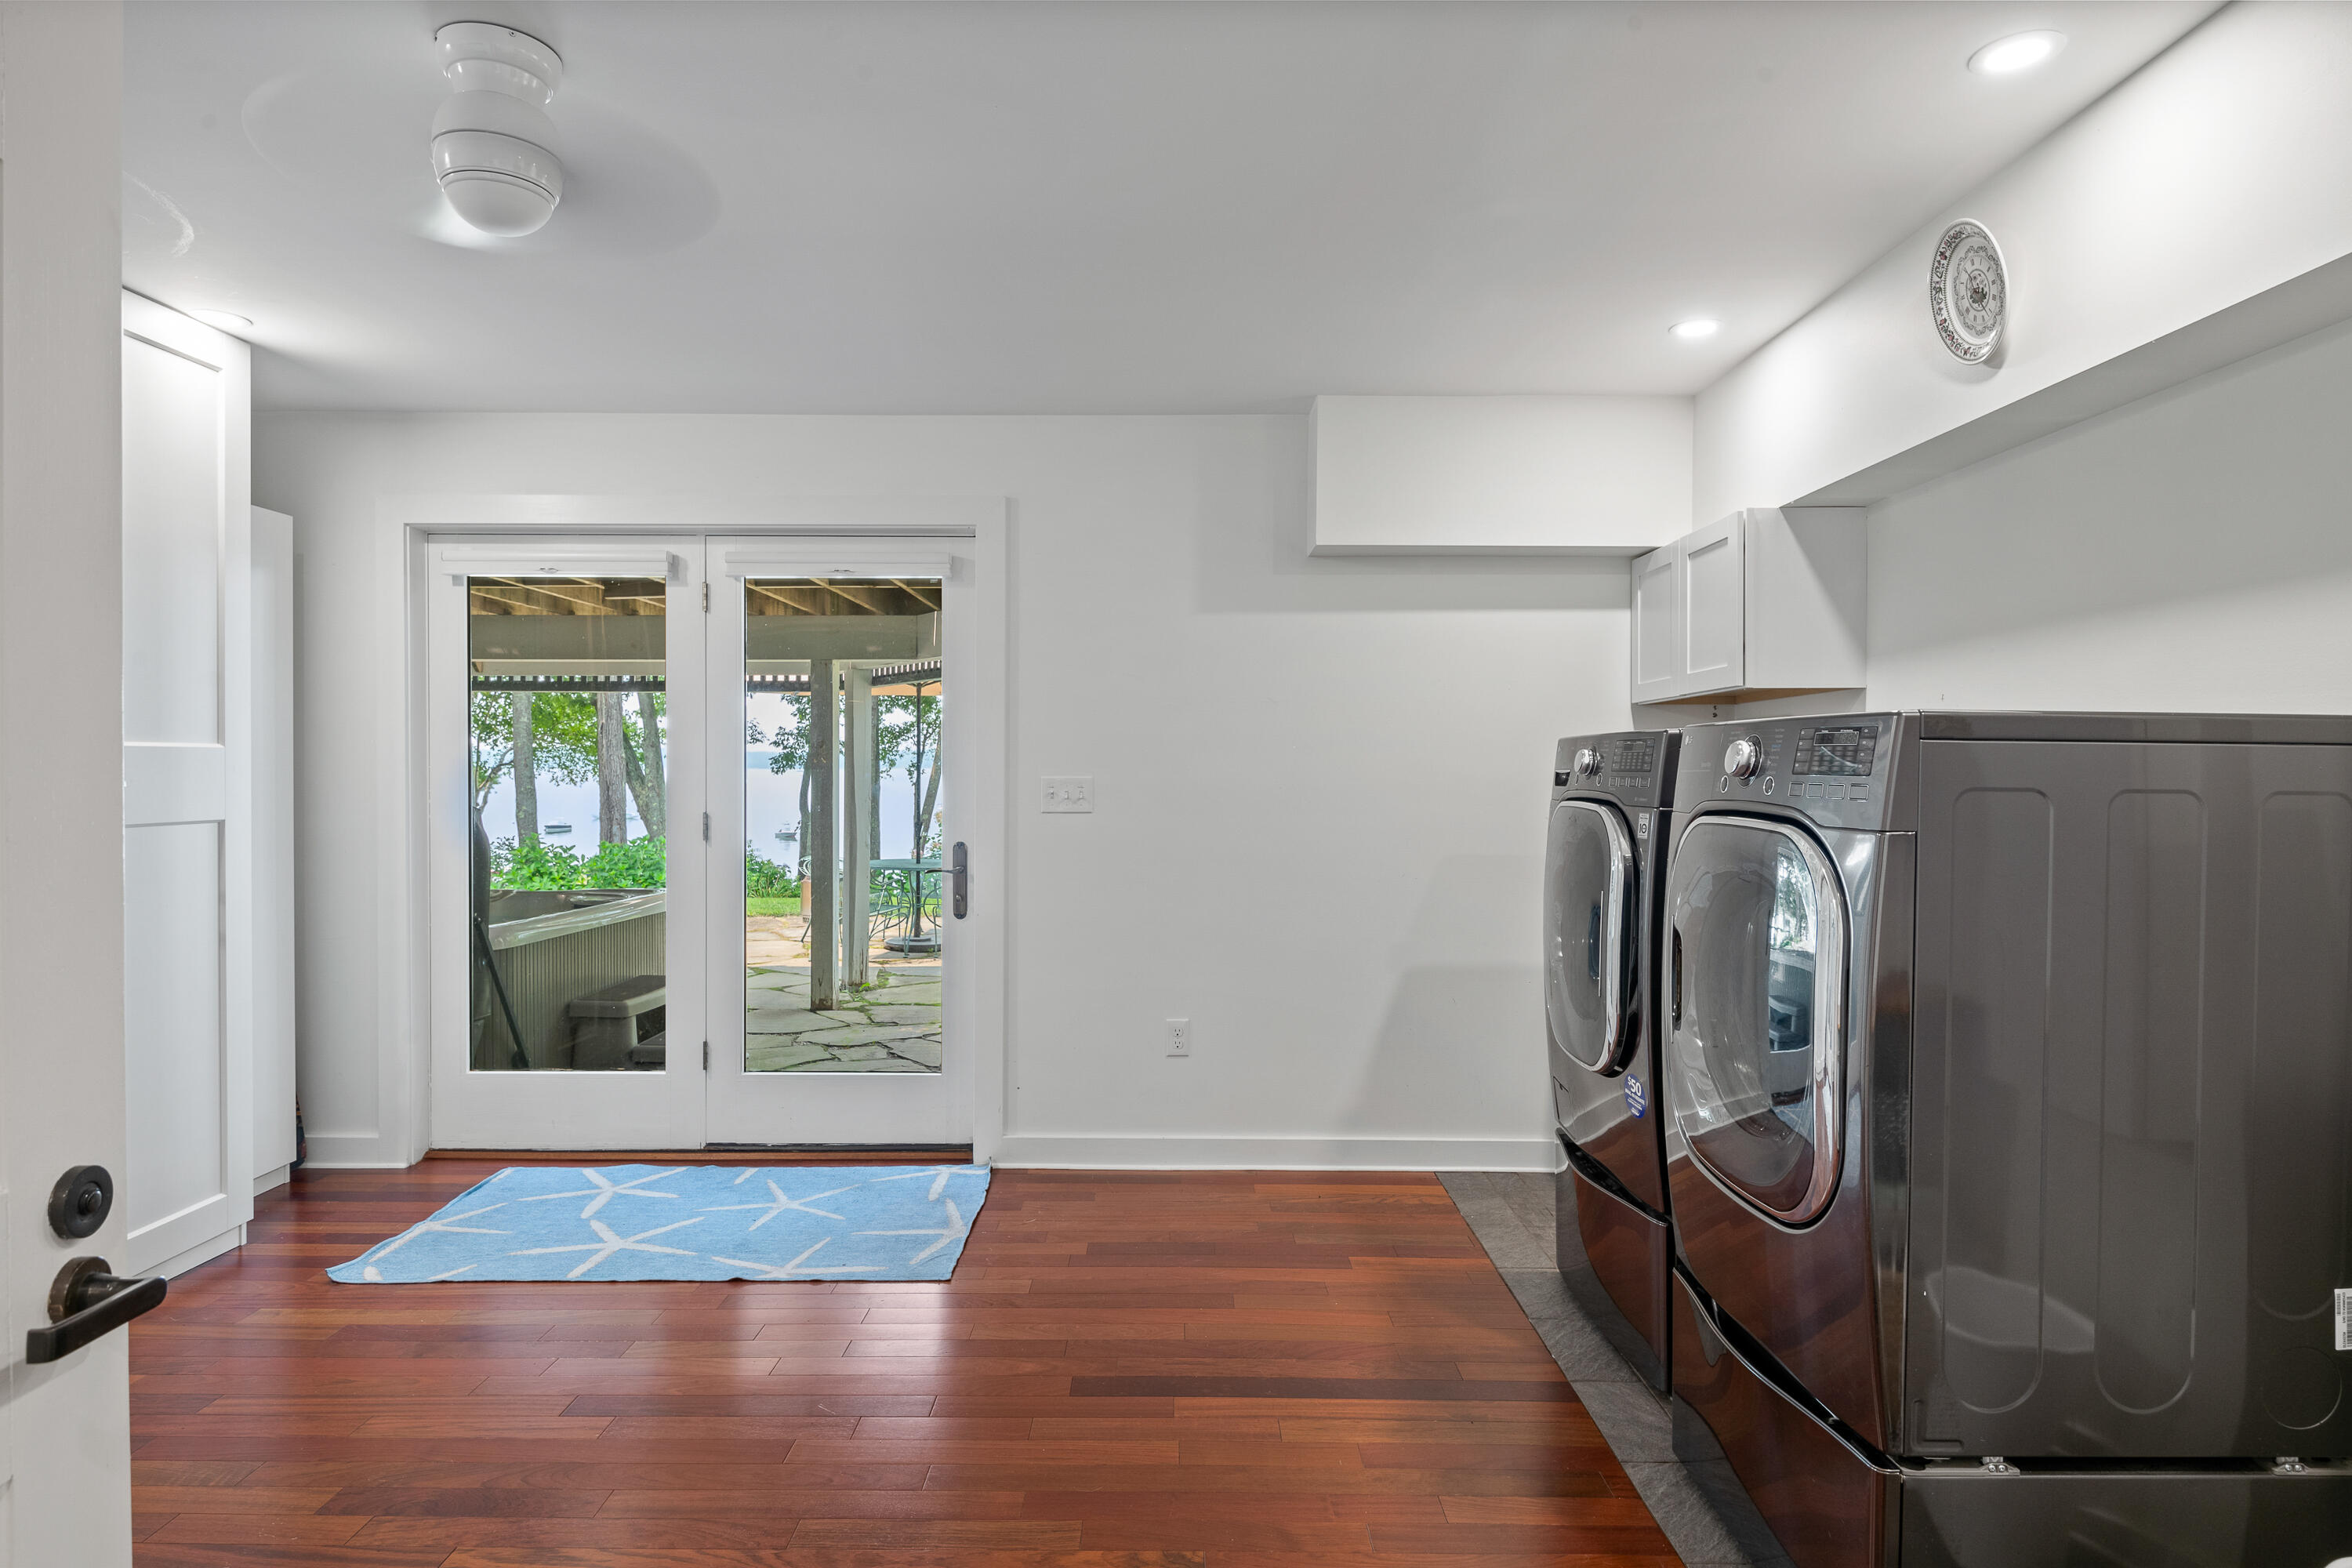
Laundry room with front-loading washer and dryer beside glass doors overlooking water.
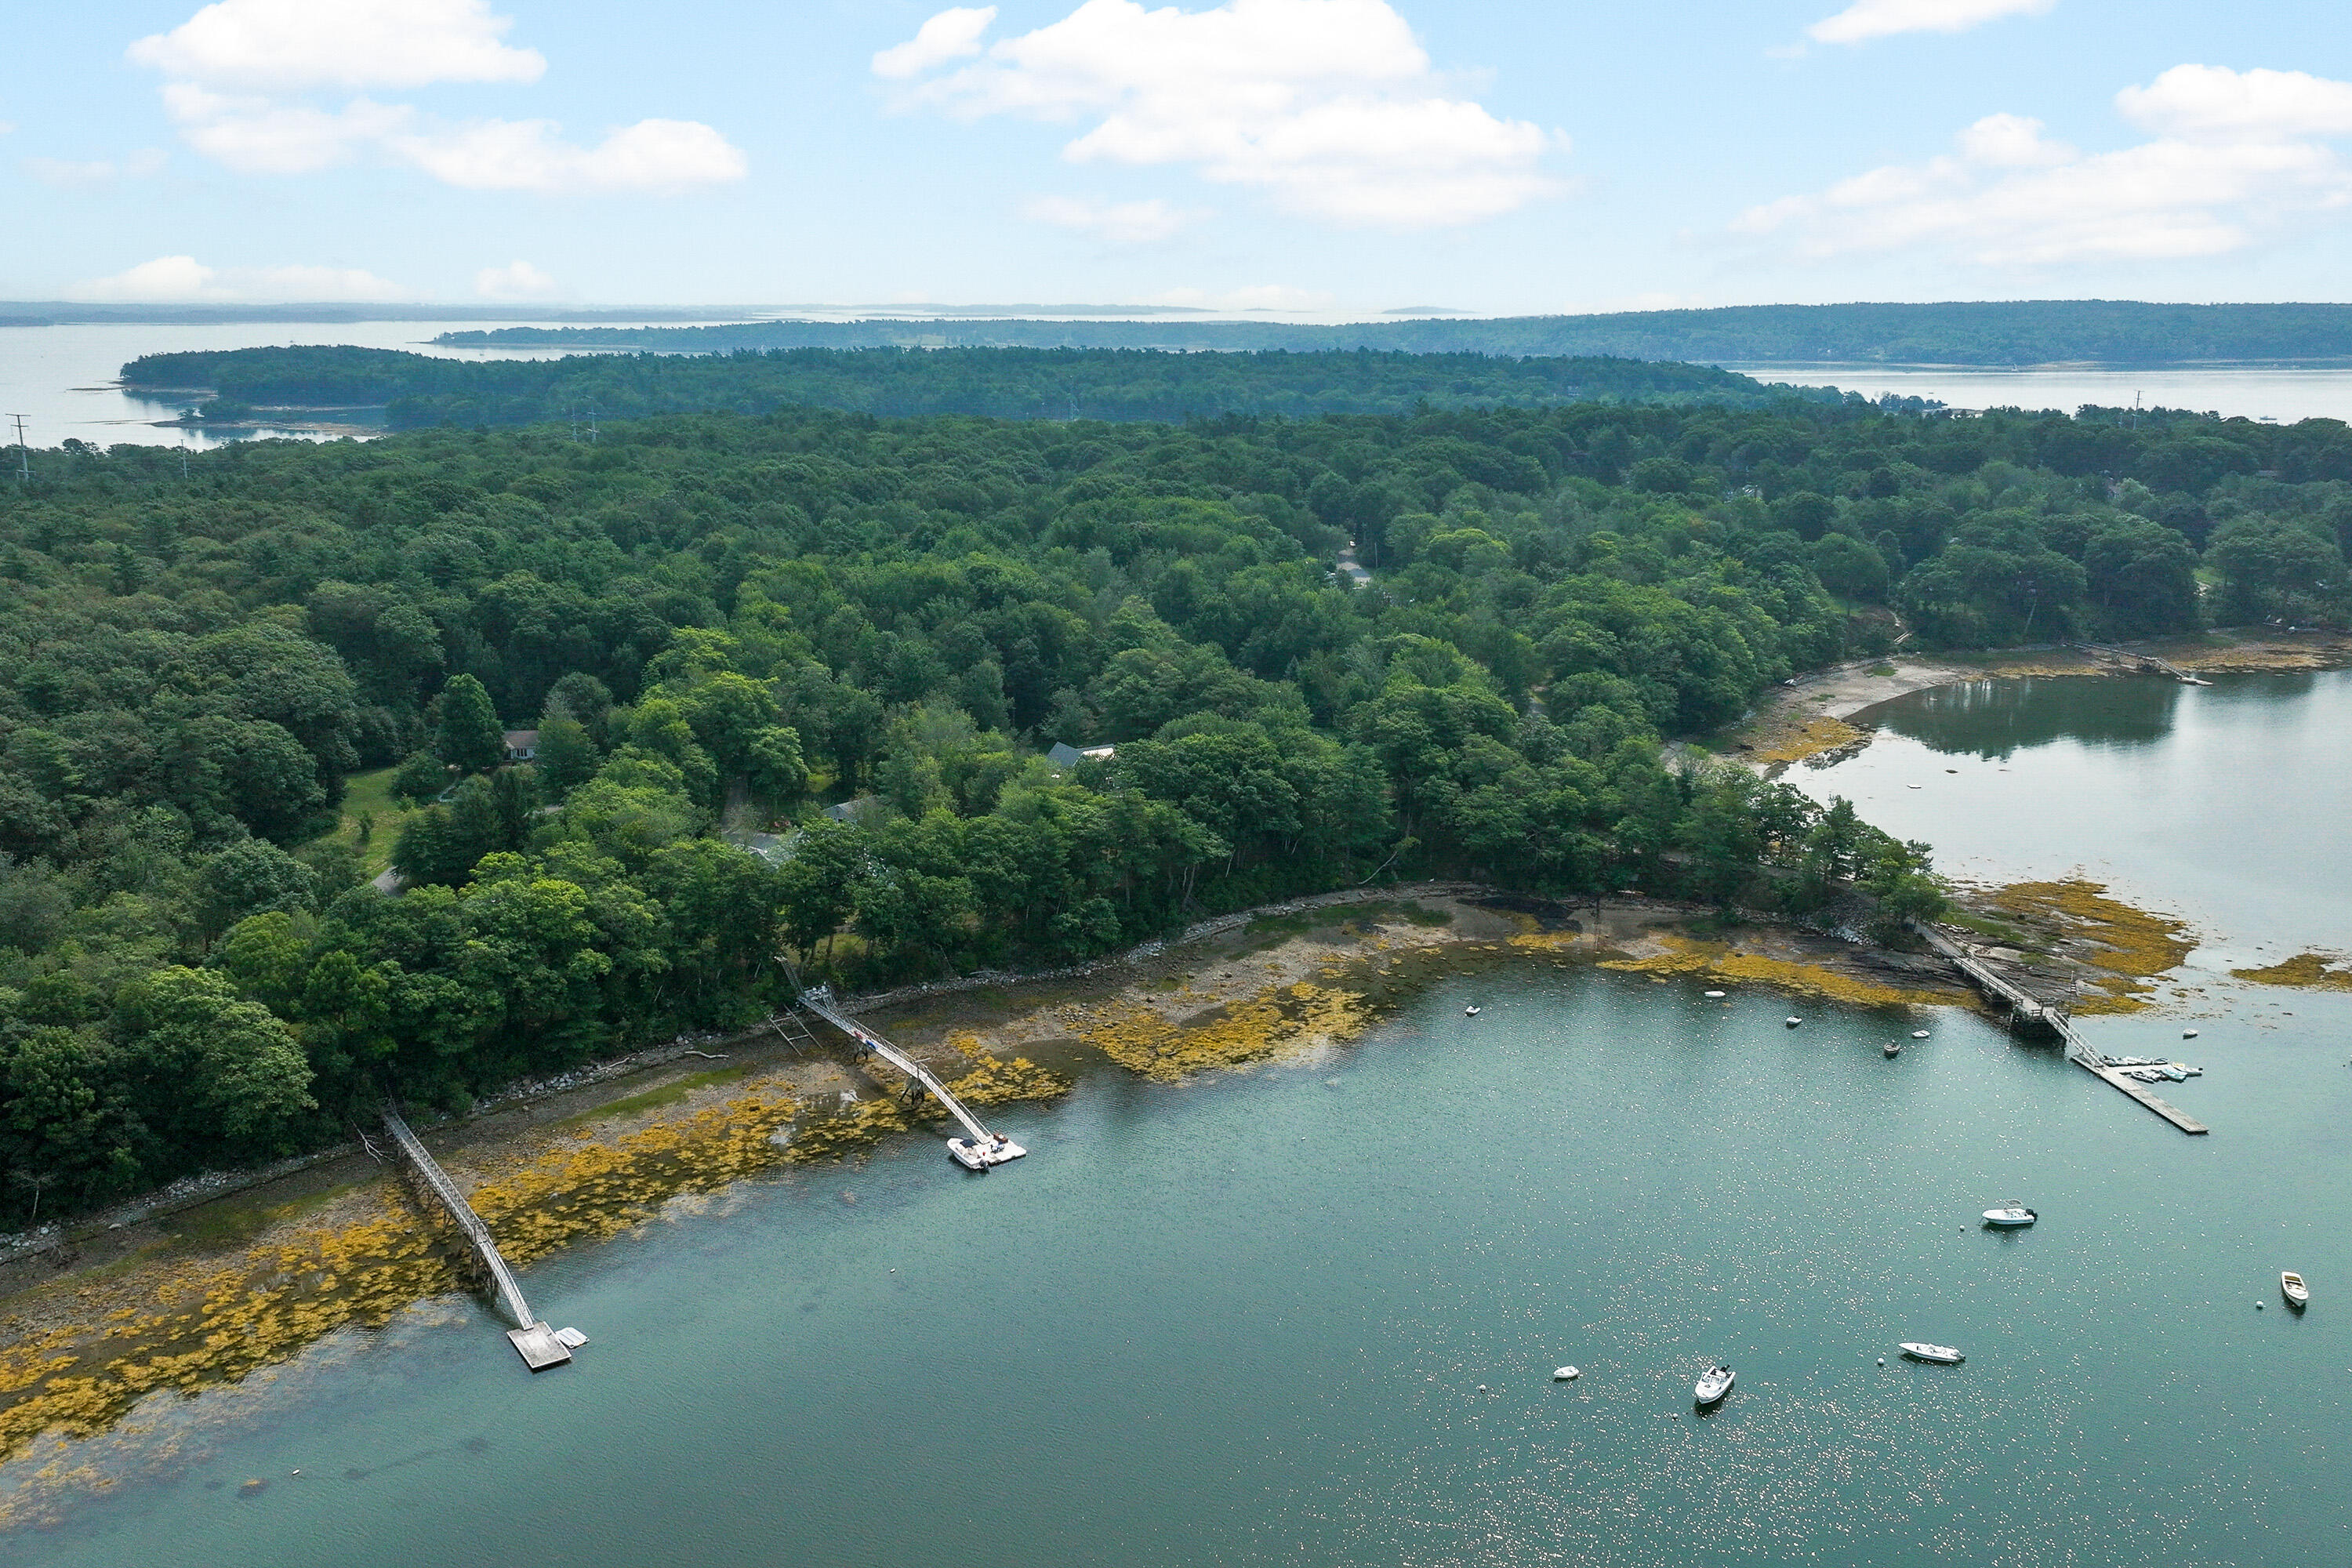
Aerial view of wooded waterfront and tidal cove with docks and anchored boats.
Aerial view of a wooded shoreline and islands, with boats moored in the bay.
SEE ALL PHOTOS
Aerial view of a shingled house among trees overlooking a harbor dotted with sailboats.
Gray shingle-style home with a covered entry, landscaped garden, and water visible through mature trees.
Waterfront garden and stone patio beneath mature trees, overlooking calm water beside a white-railed deck.
Gray shingle home with a white-railed deck overlooking a landscaped lawn and wooded yard.
Gray shingle-sided home with a rounded glass-walled wing, elevated deck, and landscaped lawn.
Tree-shaded waterfront lawn with a hammock and chairs overlooking a bay dotted with boats.
Waterfront lawn with mature trees, landscaped gardens, and boats on the water beyond.
Mature trees frame a waterfront view of a bay with boats and a dock.
Wooden steps lead through trees and hydrangeas to a dock and boat-filled bay.
Rocky grassy shoreline overlooking anchored sailboats and a long dock.
Waterfront deck with wicker seating and striped cushions, overlooking boats through leafy trees.
Flagstone garden path beneath a wooden pergola, with flowering plants and a view of the water.
Dining room with curved windows overlooking water, a long wooden table, and spindle-back chairs.
Dining area with curved windows overlooking trees and water, beside a kitchen island with bar stools.
Open-plan kitchen and dining room with a dark island, vaulted ceiling, and water visible through large windows.
Living room with a stone fireplace, vaulted ceiling, and large windows overlooking the water.
Living room with a stone fireplace, wall-mounted television, hardwood floors, and staircase.
Living room with a lit stone fireplace, striped armchairs, and a staircase with wood handrails.
Open-plan kitchen with a navy island, wooden stools, stainless steel appliances, and a blue-armchair seating area.
Kitchen with navy island, stainless-steel range, and curved windows overlooking trees and water.
Kitchen with white cabinets, a dark blue island, stainless steel appliances, and a model sailboat by the windows.
Bright white kitchen with stainless steel range, large windows, and leafy views.
Living room with a stone fireplace, mounted television, and dining area beside large windows.
Living room with a stone fireplace, pale blue armchairs, and an adjoining kitchen.
Furnished living room with blue armchairs, white ceiling beams, and tall windows opening onto a deck.
Living room with blue armchairs, a tan sofa, woven coffee table, and large windows.
Living room with a stone fireplace, blue armchairs, and windows overlooking water.
Living room with built-in bookshelves, a striped sofa with red cushions, and large windows overlooking trees.
Bright bedroom with a woven bed, floral bedding, and a window-side sitting area overlooking trees and water.
Bedroom with floral bedding and broad windows overlooking water and a tree-lined deck.
Bathroom with twin white sinks, a glass shower, and large windows overlooking greenery.
Walk-in shower with white tile and mosaic accent band beside a sunlit built-in window seat.
Carpeted staircase with white paneled walls, dark wood handrails, and cable railing.
Living room with a leather sofa, wicker chairs, and large windows overlooking leafy trees.
Upstairs landing with white paneled walls, warm wood floors, nautical paintings, and a wood-capped stair railing.
Bedroom with vaulted ceiling, striped bedding, and large windows overlooking calm water.
Bathroom with a pedestal sink and glass walk-in shower with chrome fixtures.
Bathroom with white tile, a pedestal sink, chrome fixtures, and a glass shower enclosure.
Bedroom with a yellow-quilted bed and wide windows overlooking leafy trees.
Furnished bedroom with wide windows overlooking water through leafy trees.
Bathroom with a dark-tiled glass shower and large windows overlooking greenery.
Bathroom with a white pedestal sink, patterned mirror, blue towels, and a window overlooking trees.
Bright home gym with large windows, exercise equipment, hardwood floors, and a glimpse of water.
Home gym with exercise equipment and foosball table, featuring curved windows overlooking the water.
Bedroom with twin beds, colorful patchwork quilts, white plantation shutters, and dark hardwood floors.
Bathroom with a tan stone vanity countertop, anchor-print shower curtain, and heron decoration by the window.
Laundry room with front-loading washer and dryer beside glass doors overlooking water.
Aerial view of wooded waterfront and tidal cove with docks and anchored boats.
Aerial view of a wooded shoreline and islands, with boats moored in the bay.
Courtesy of Legacy Properties Sotheby's International Realty
Sold

78 Seal Lane

78 Seal Lane, Yarmouth, ME 04096

$3,695,000
Welcome to 78 Seal Lane, a captivating waterfront retreat completely renovated and exquisitely expanded with dramatic westerly views of Casco Bay from almost every room. Set on an extremely private 1.4-acre lot with 200 feet of pristine shoreline, mature gardens, and a private sandy beach. Enjoy glorious sunsets over the water from your backyard, watch seals basking on nearby Sandy Point Ledge, and experience the joys of boating, paddleboarding, and swimming steps from your sprawling oceanfront lawn. The open-concept floor plan is ideal for everyday living and entertaining, with multiple indoor and outdoor spaces for a cozy night by the two-sided fireplace or an outdoor white tent celebration. Beautiful moldings and architectural details throughout add a touch of coastal elegance and sophistication to every room. A light-filled, flexible floor plan offers multiple family rooms, a library, and four ensuite bedrooms, including a primary suite that opens onto an expansive waterfront deck. A daylight lower level with stunning views is ideal for a home gym with multiple French doors to a stone patio, an outdoor shower to rinse off after a day on the beach, and a hot tub to unwind while watching the moon shimmer over the Bay. The charming community of Cousins Island offers rare serenity and convenience, being causeway-connected to the mainland, less than 10 minutes to Yarmouth Village and acclaimed schools, and walking distance to the renowned trails of the 23-acre Little John Preserve. It's just 25 minutes to the Jetport, downtown Portland, and award-winning restaurants and cultural opportunities.

4
beds

5
baths

4,636 Sq.Ft. LIVING AREA

1.4 Acres lot

Linda MacDonald

Linda MacDonald

Features & Amenities

Interior

  • total bedrooms4
  • Total bathrooms5
  • full bathrooms4
  • half bathroom1
  • Laundry room Washer Hookup
  • Flooring Wood, Tile
  • APPLIANCES Washer, Wall Oven, Refrigerator, Microwave, Gas Range, Dishwasher
  • other interior Features Walk-in Closets, 1st Floor Primary Bedroom w/Bath, Bathtub, Pantry, Shower, Storage

Area & Lot

  • Status Sold
  • Date Sold September 25, 2024
  • Living Area4,636 Sq.Ft.
  • Total Area4,636 Sq.Ft.
  • Lot Area1.4 Acres
  • MLS® ID1601636
  • TypeResidential
  • YEAR BUILT1972
  • Architecture StylesOther
  • View DescriptionScenic
  • School DistrictYarmouth Schools

Exterior

  • Garage Space2.0
  • water SourcePublic
  • utilitiesUtilities On
  • roofMembrane, Shingle
  • lot featuresWell Landscaped, Level, Wooded, Abuts Conservation, Near Golf Course, Near Public Beach, Near Shopping, Near Town, Neighborhood
  • parkingHeated, Auto Door Opener, 1 - 4 Spaces, Paved, On Site, Inside Entrance
  • HEAT TYPERadiant, Hot Water, Heat Pump
  • AIR CONDITIONINGHeat Pump, Central Air
  • sewerSeptic Tank, Private Sewer, Septic Design Available
  • SubstructureConcrete Perimeter

Financial

  • Sales Price$3,695,000
  • Real Estate Tax $27,596/yr
  • Zoning LDR

Let's Be Social

Let Us Work For You

In an ever-changing real estate market, a trusted ​real estate professional is essential to wealth management. At Linda MacDonald Associates, we offer the power of the Sotheby’s International Realty® brand and its global connections with our local expertise. We look forward to earning your trust and helping you achieve your goals whether it’s buying, selling, or building a beautiful Maine Home.