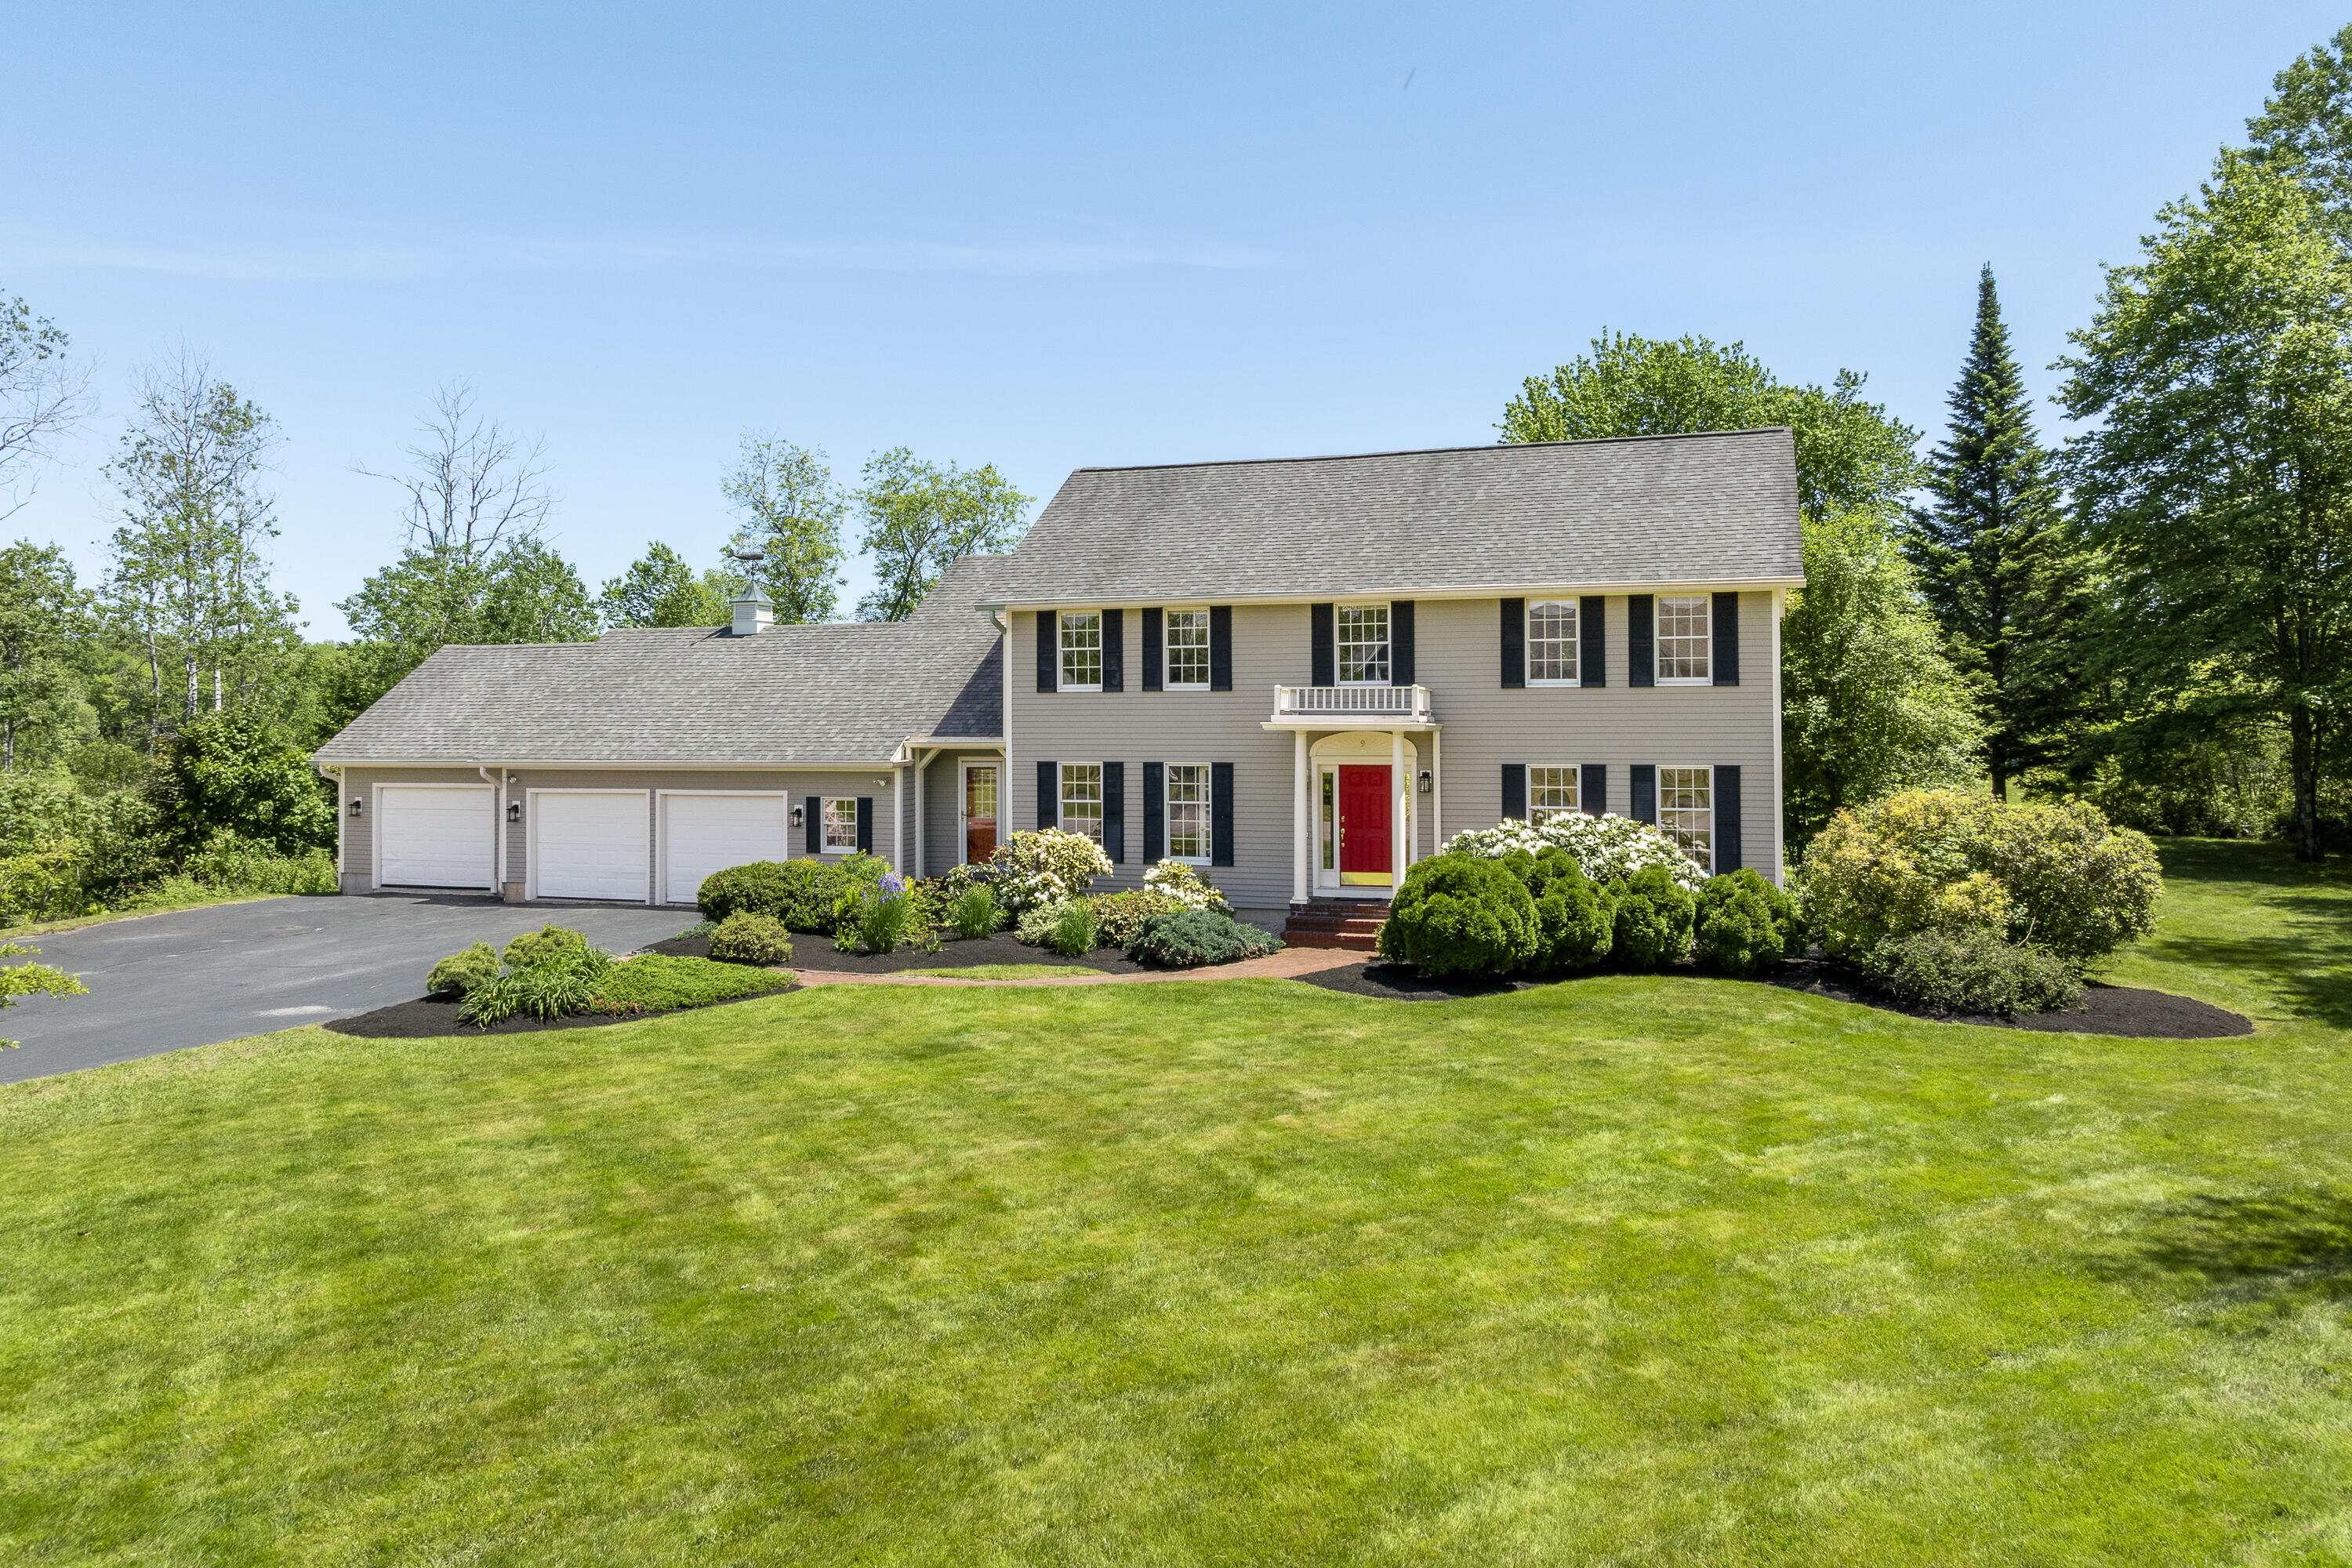


Two-story gray house with a red front door, three-car garage, and landscaped lawn.
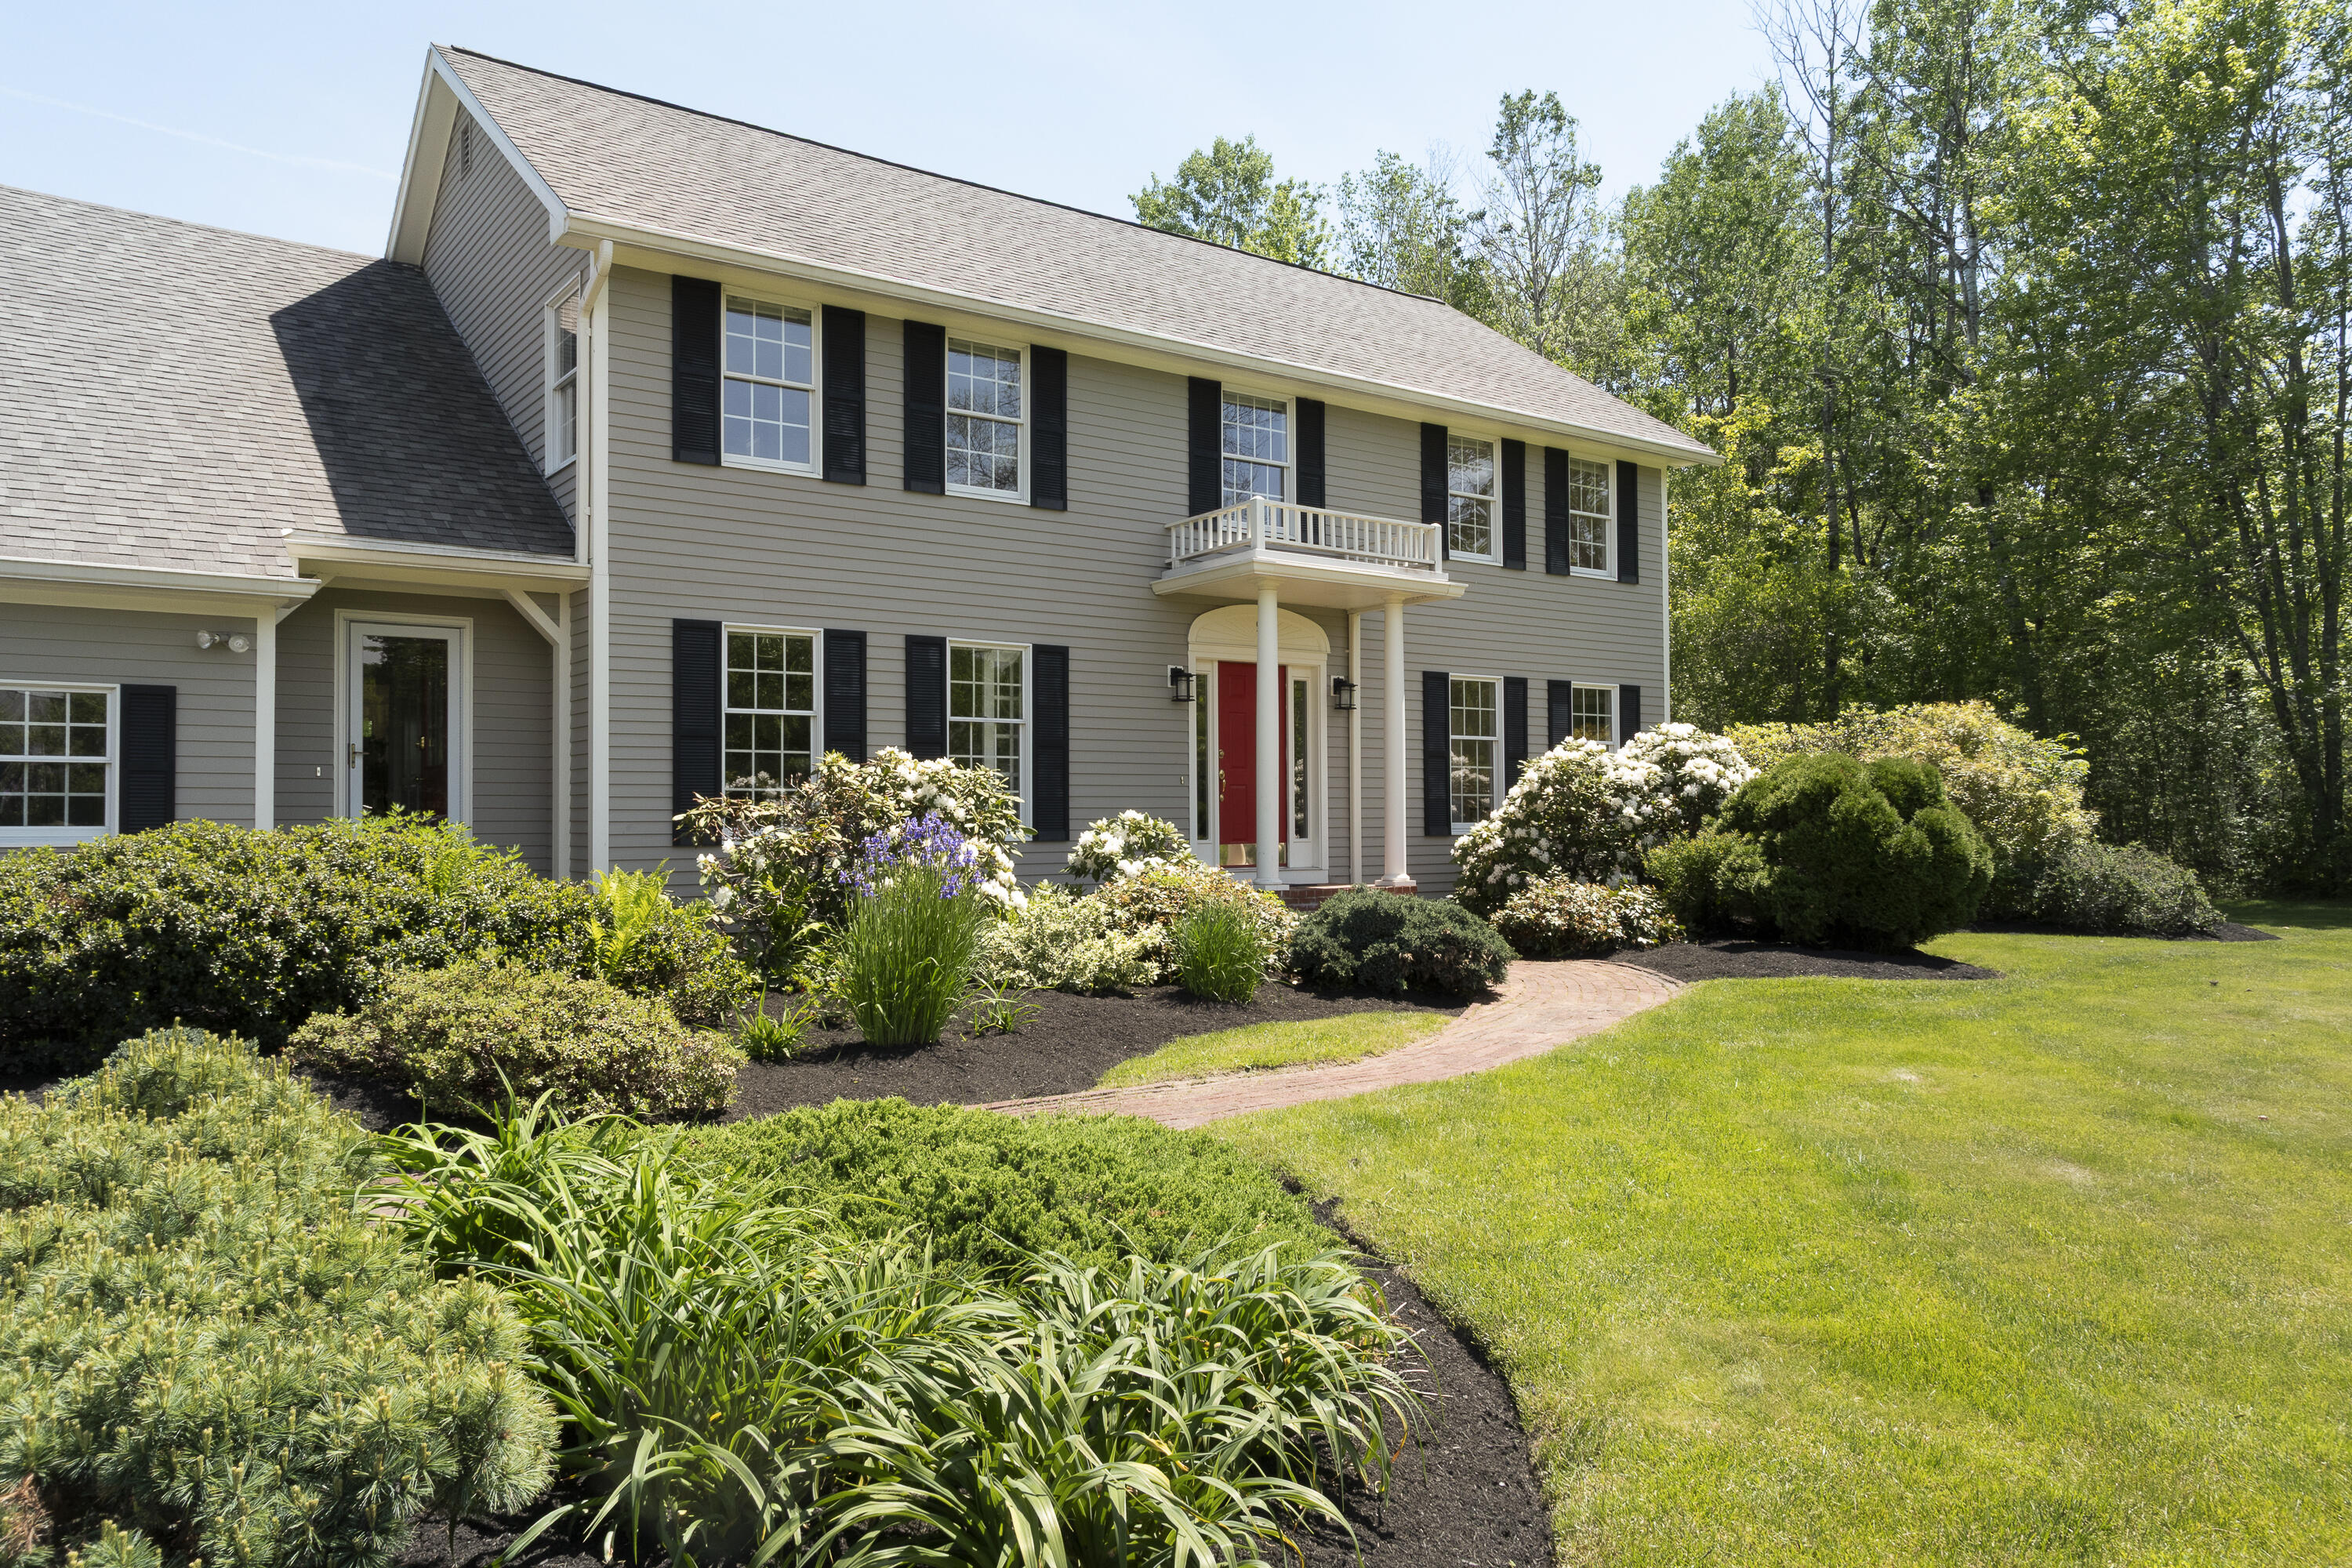
Two-story gray house with a red front door, balcony, and landscaped garden.
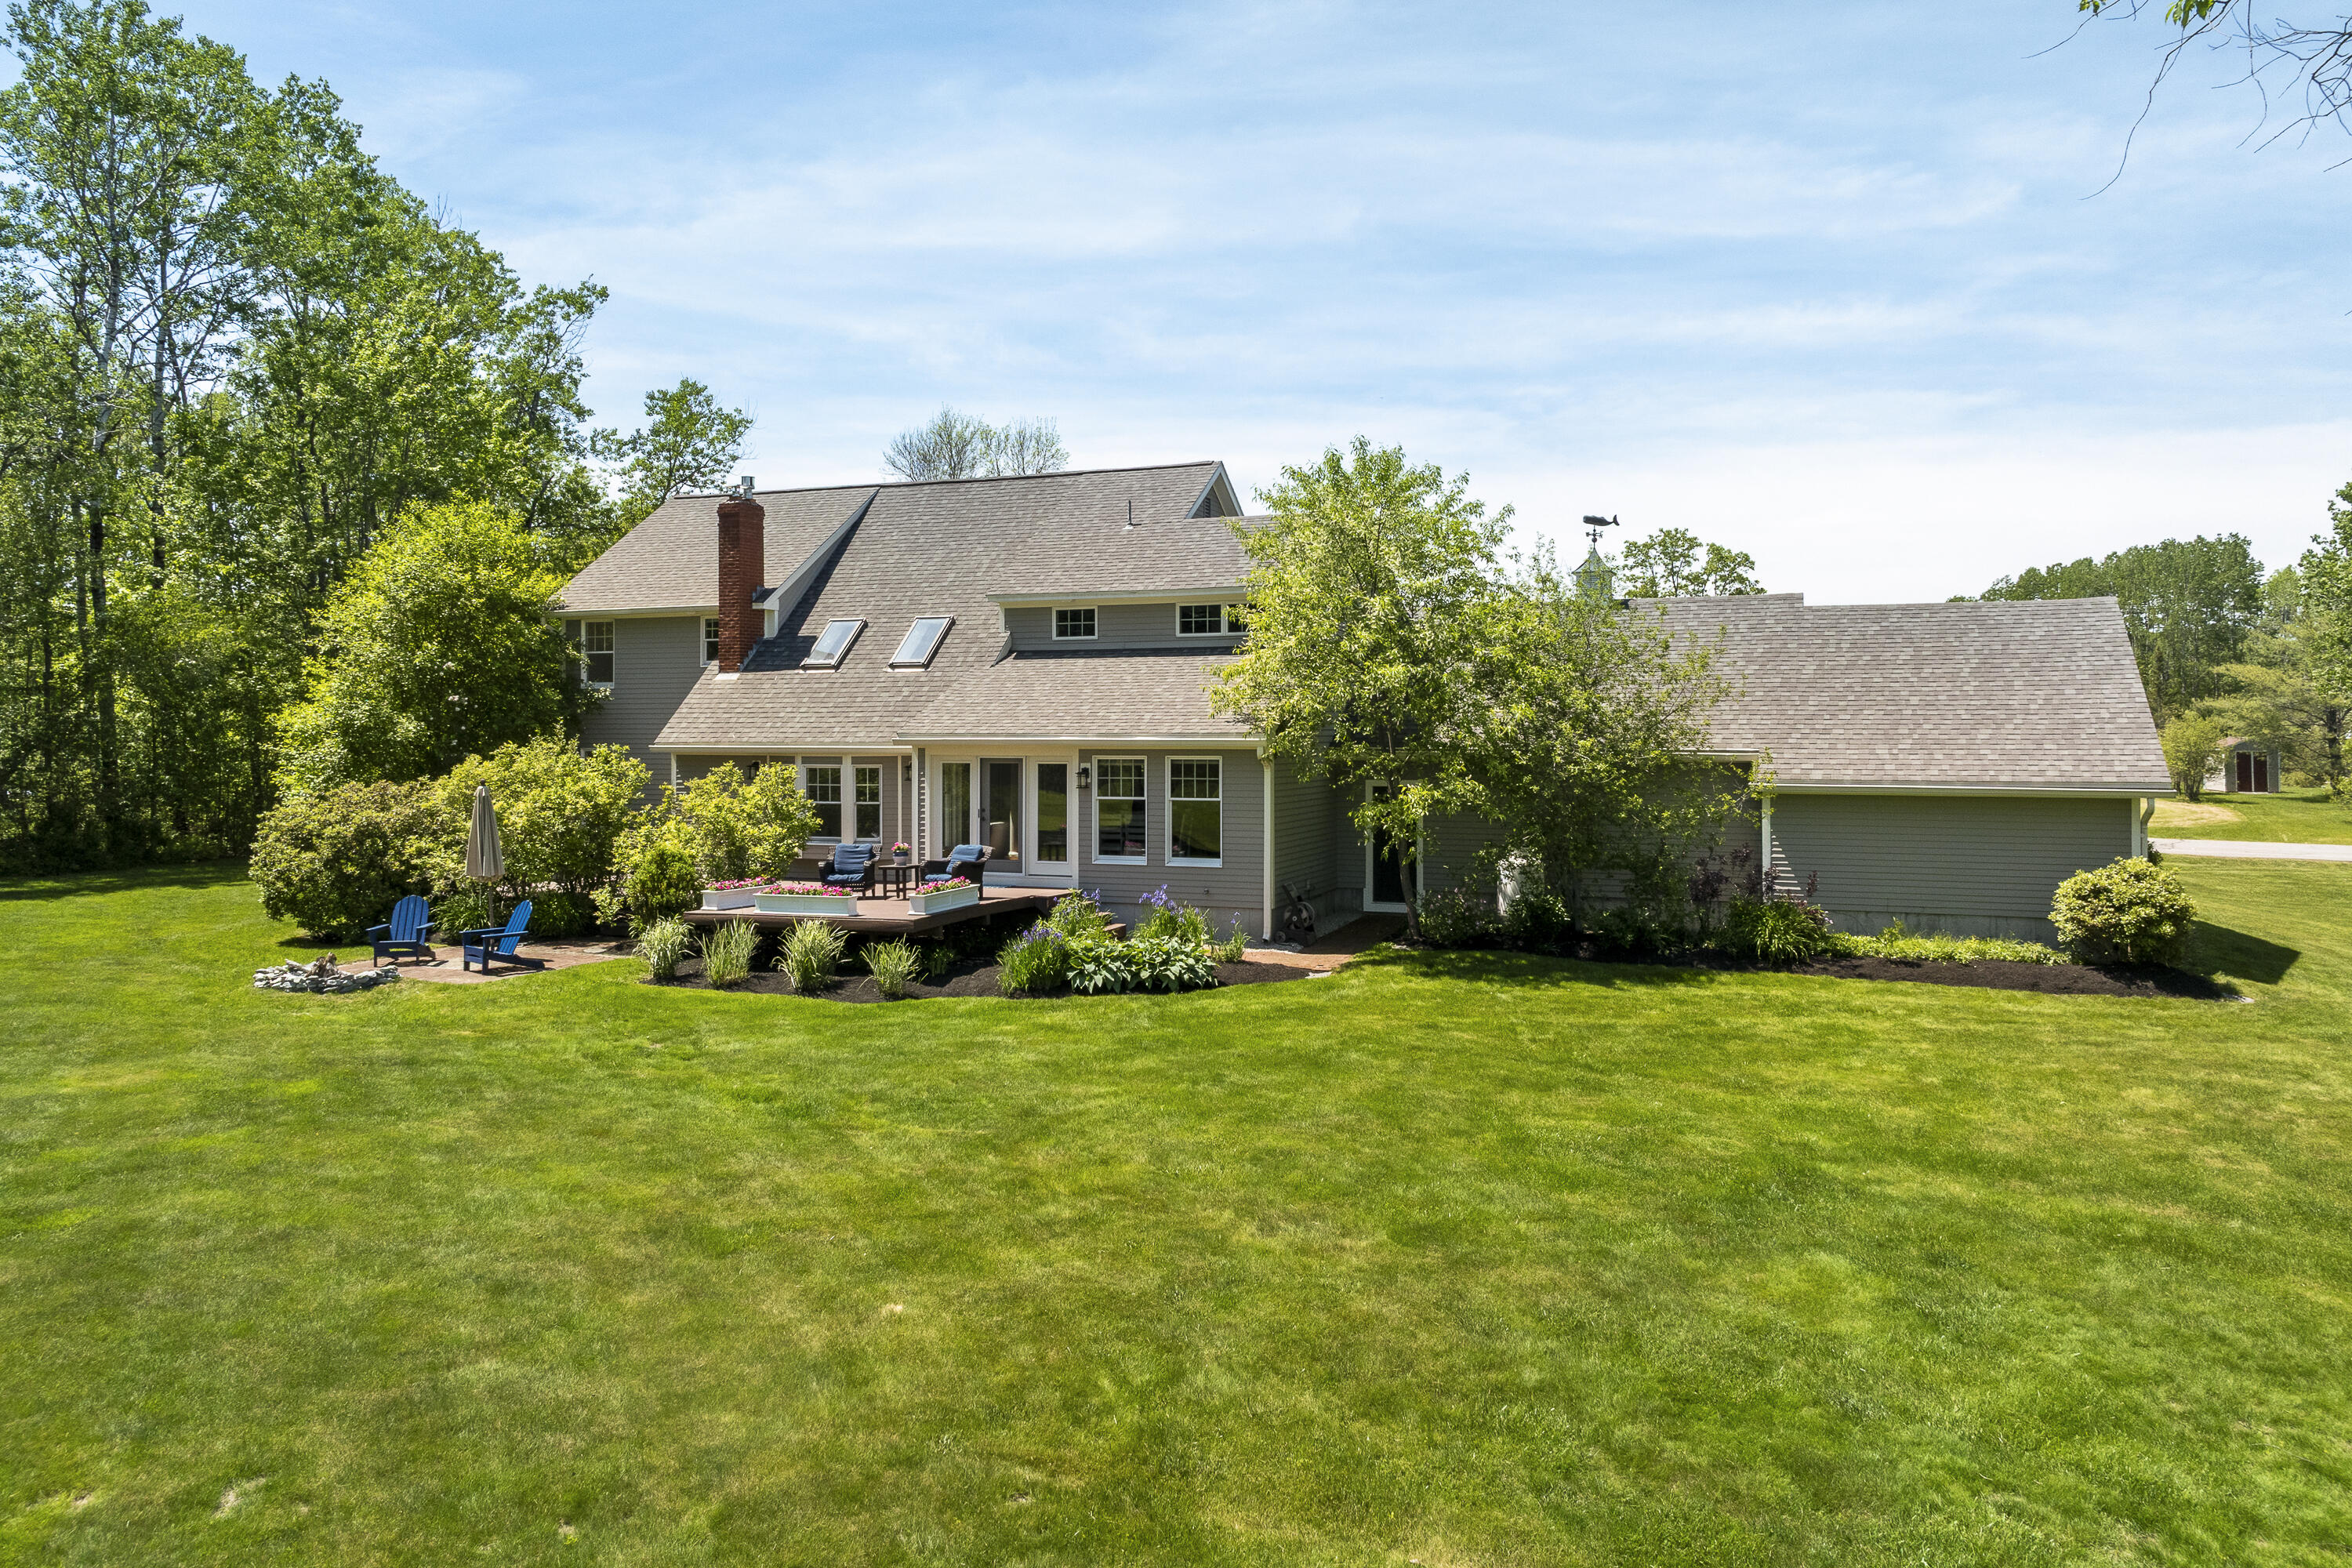
Rear exterior of a gray home with a deck, landscaped garden, and broad green lawn.
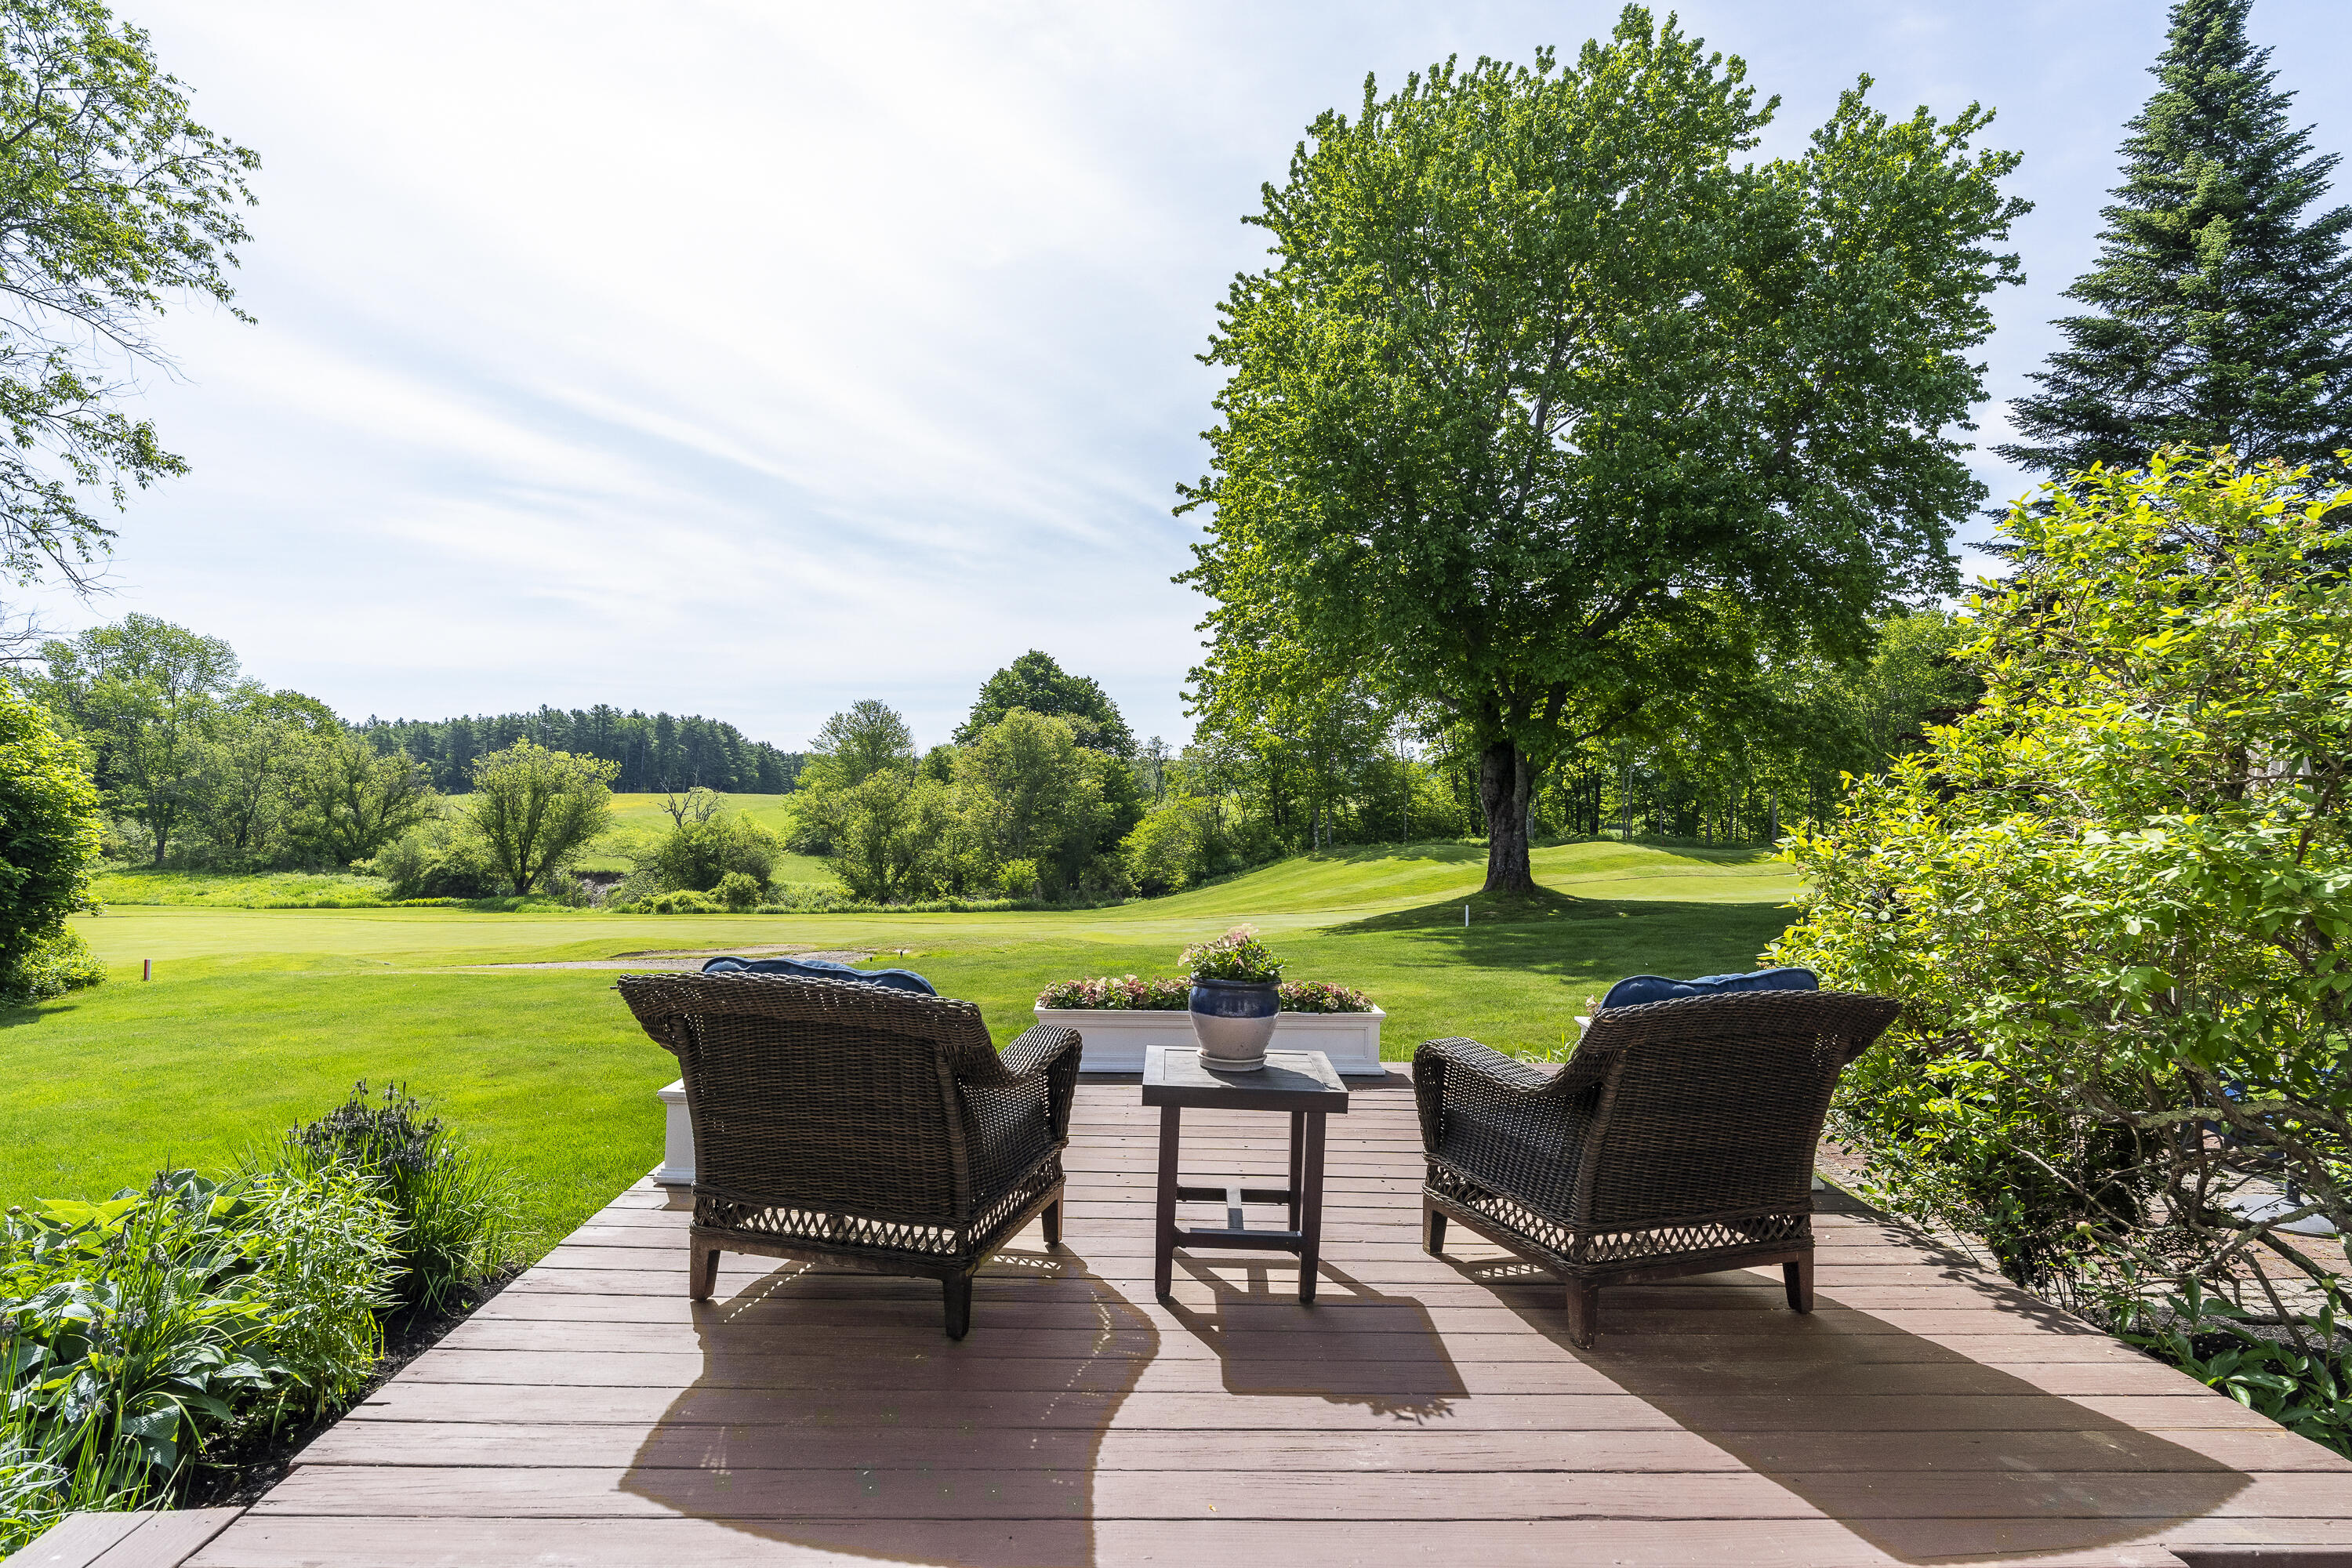
Deck patio with wicker seating overlooking a broad lawn and mature trees.
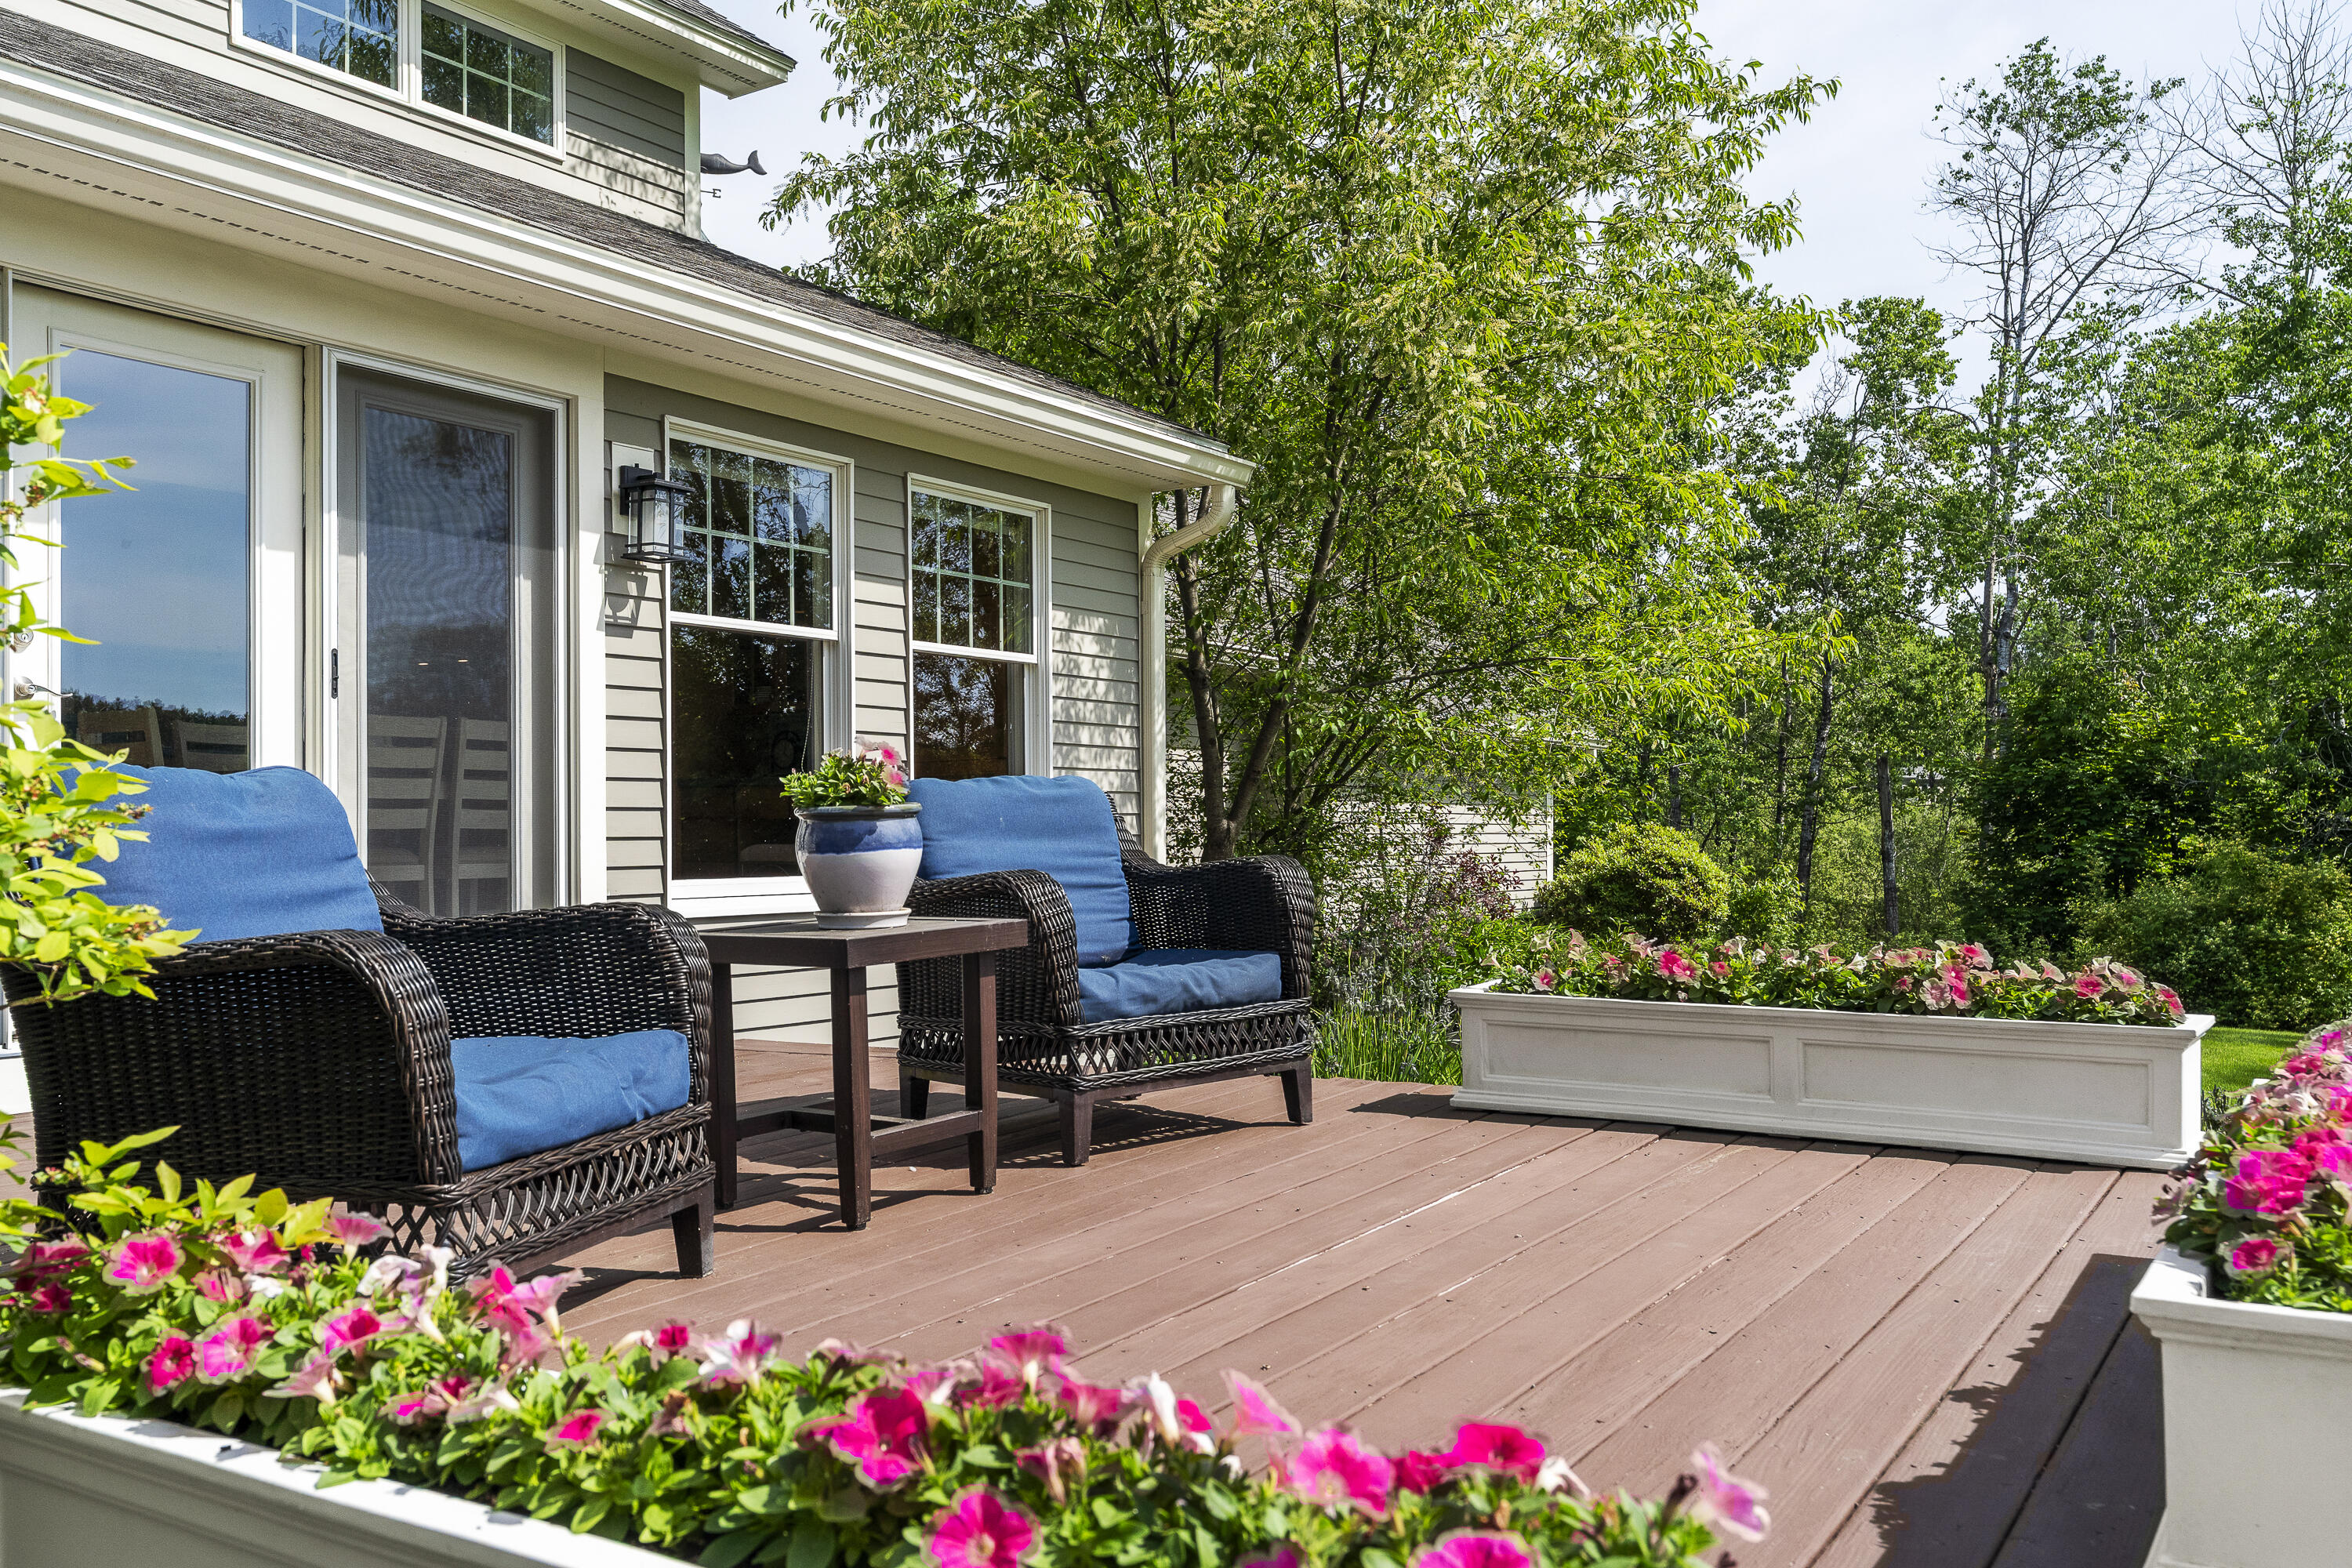
Wood deck with blue-cushioned wicker chairs, flower planters, and a wooded backdrop beside the house.
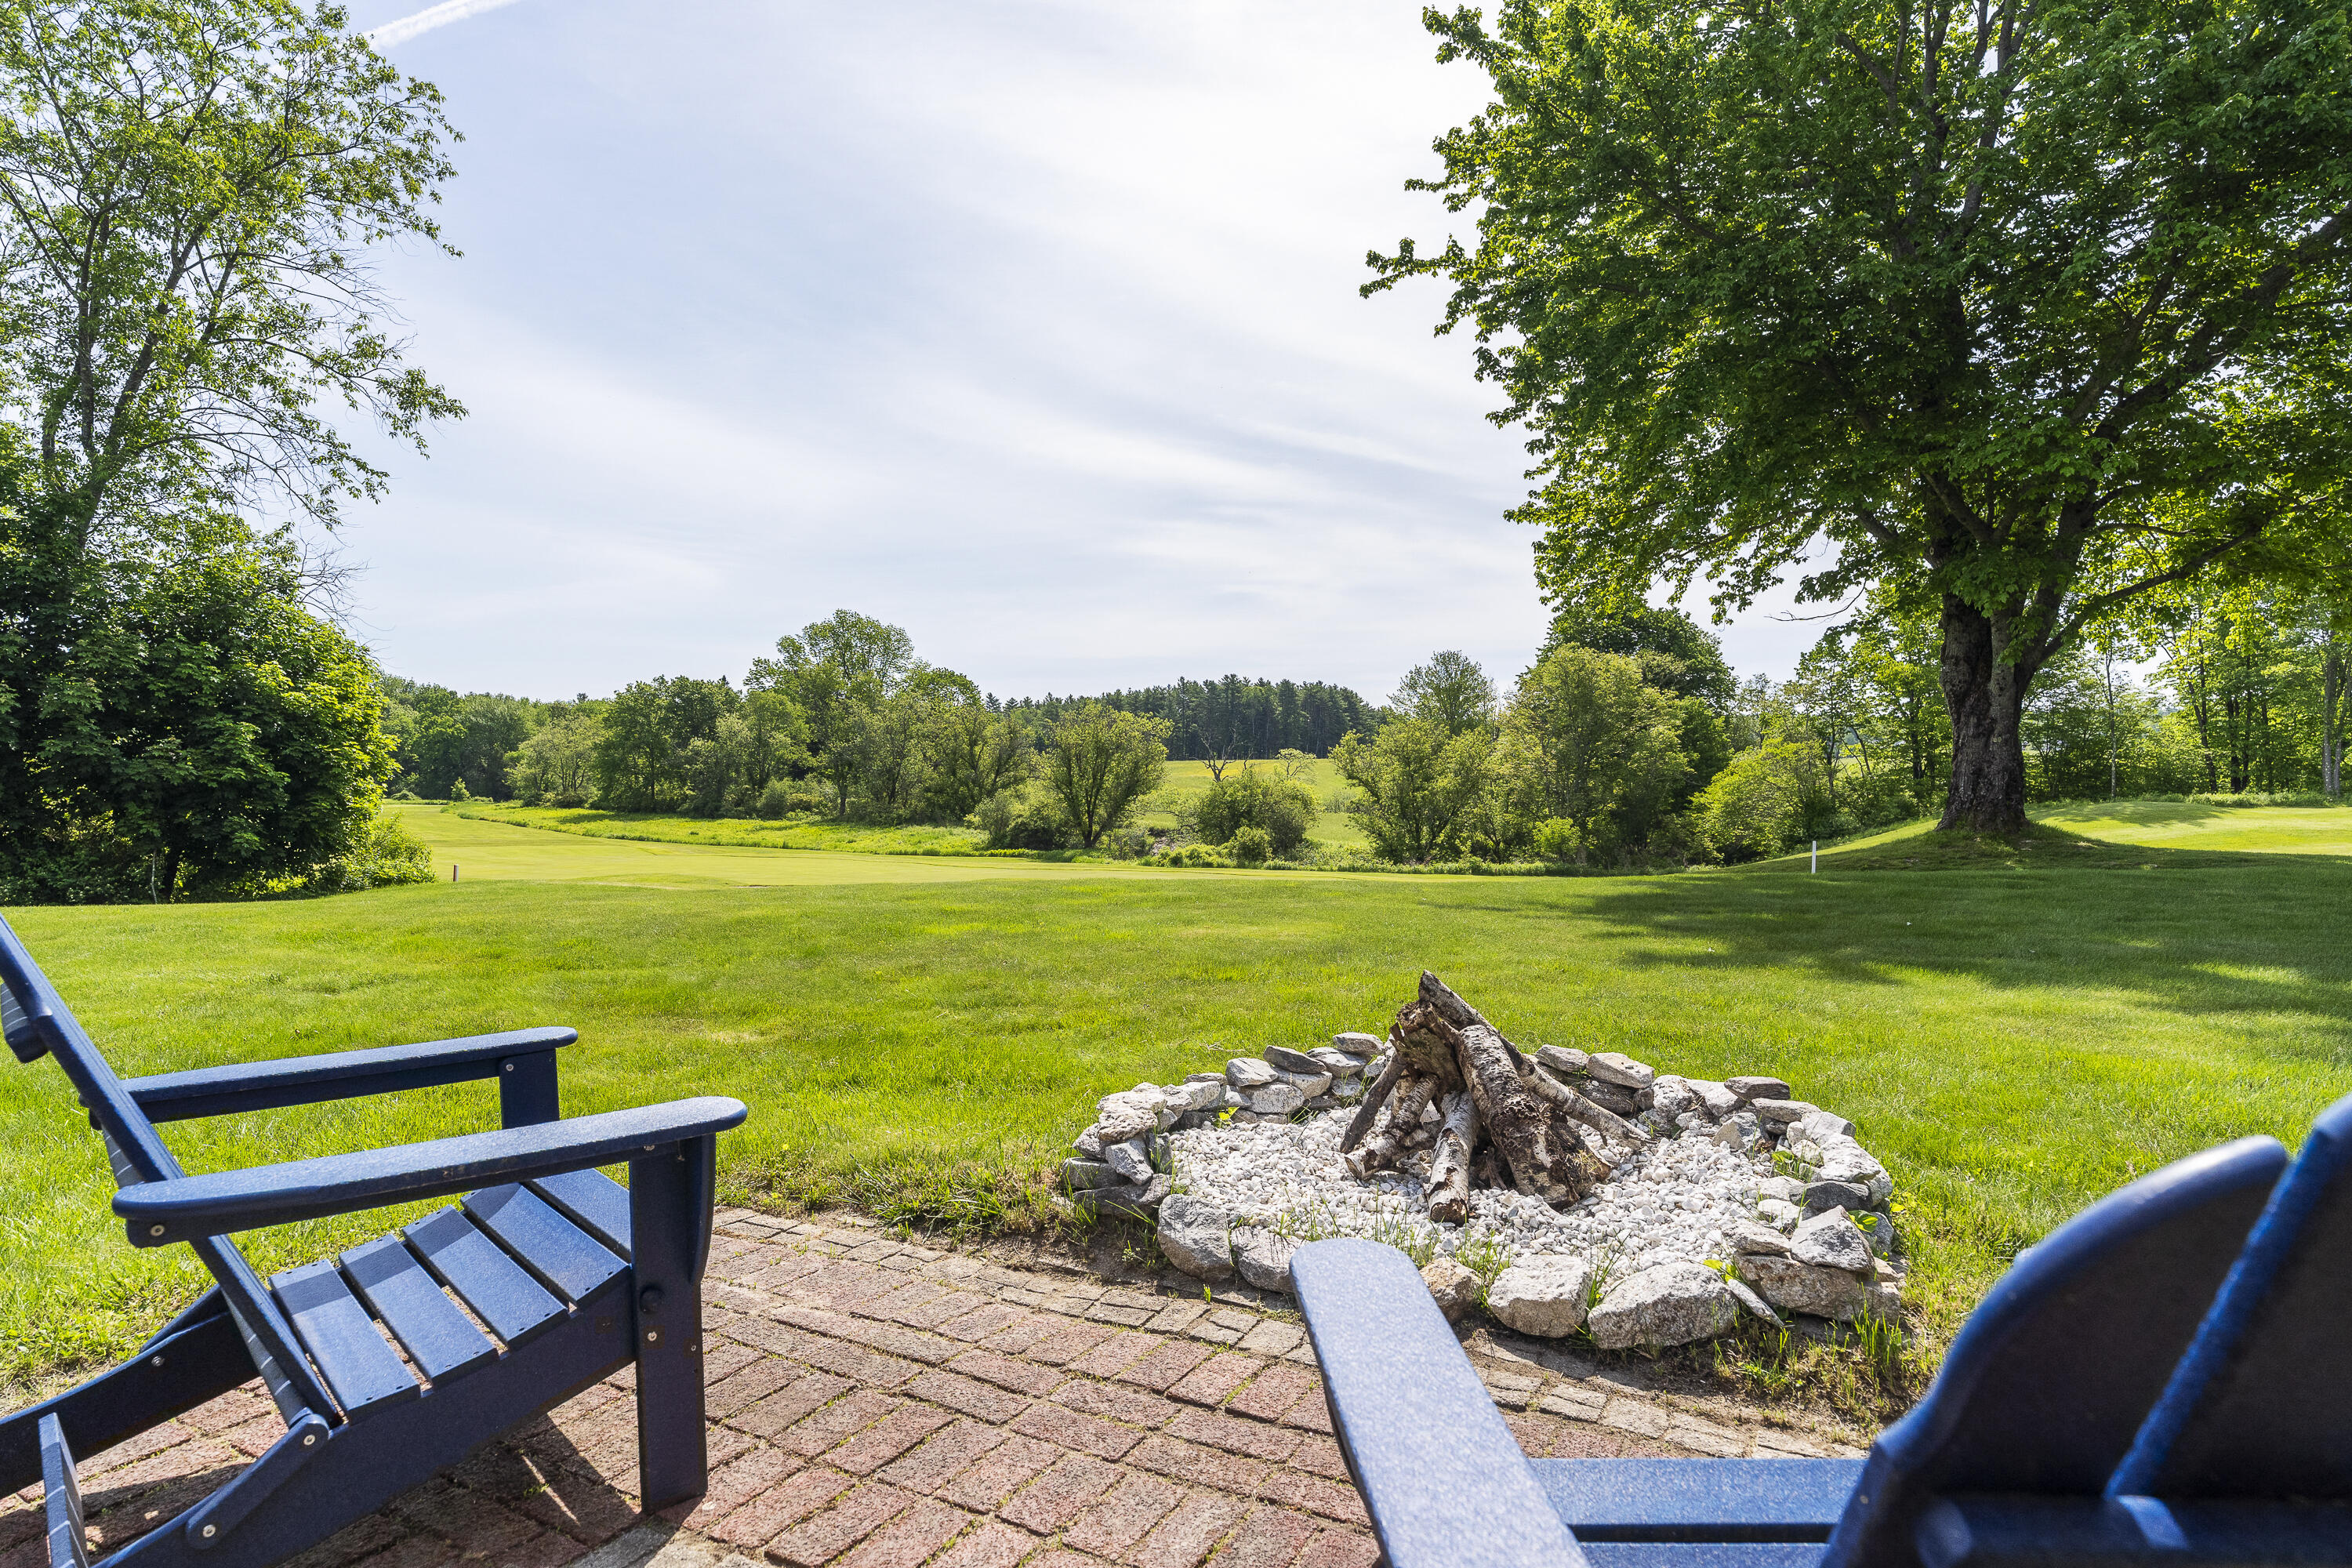
Brick patio with Adirondack chairs and stone fire pit overlooking a broad green lawn.
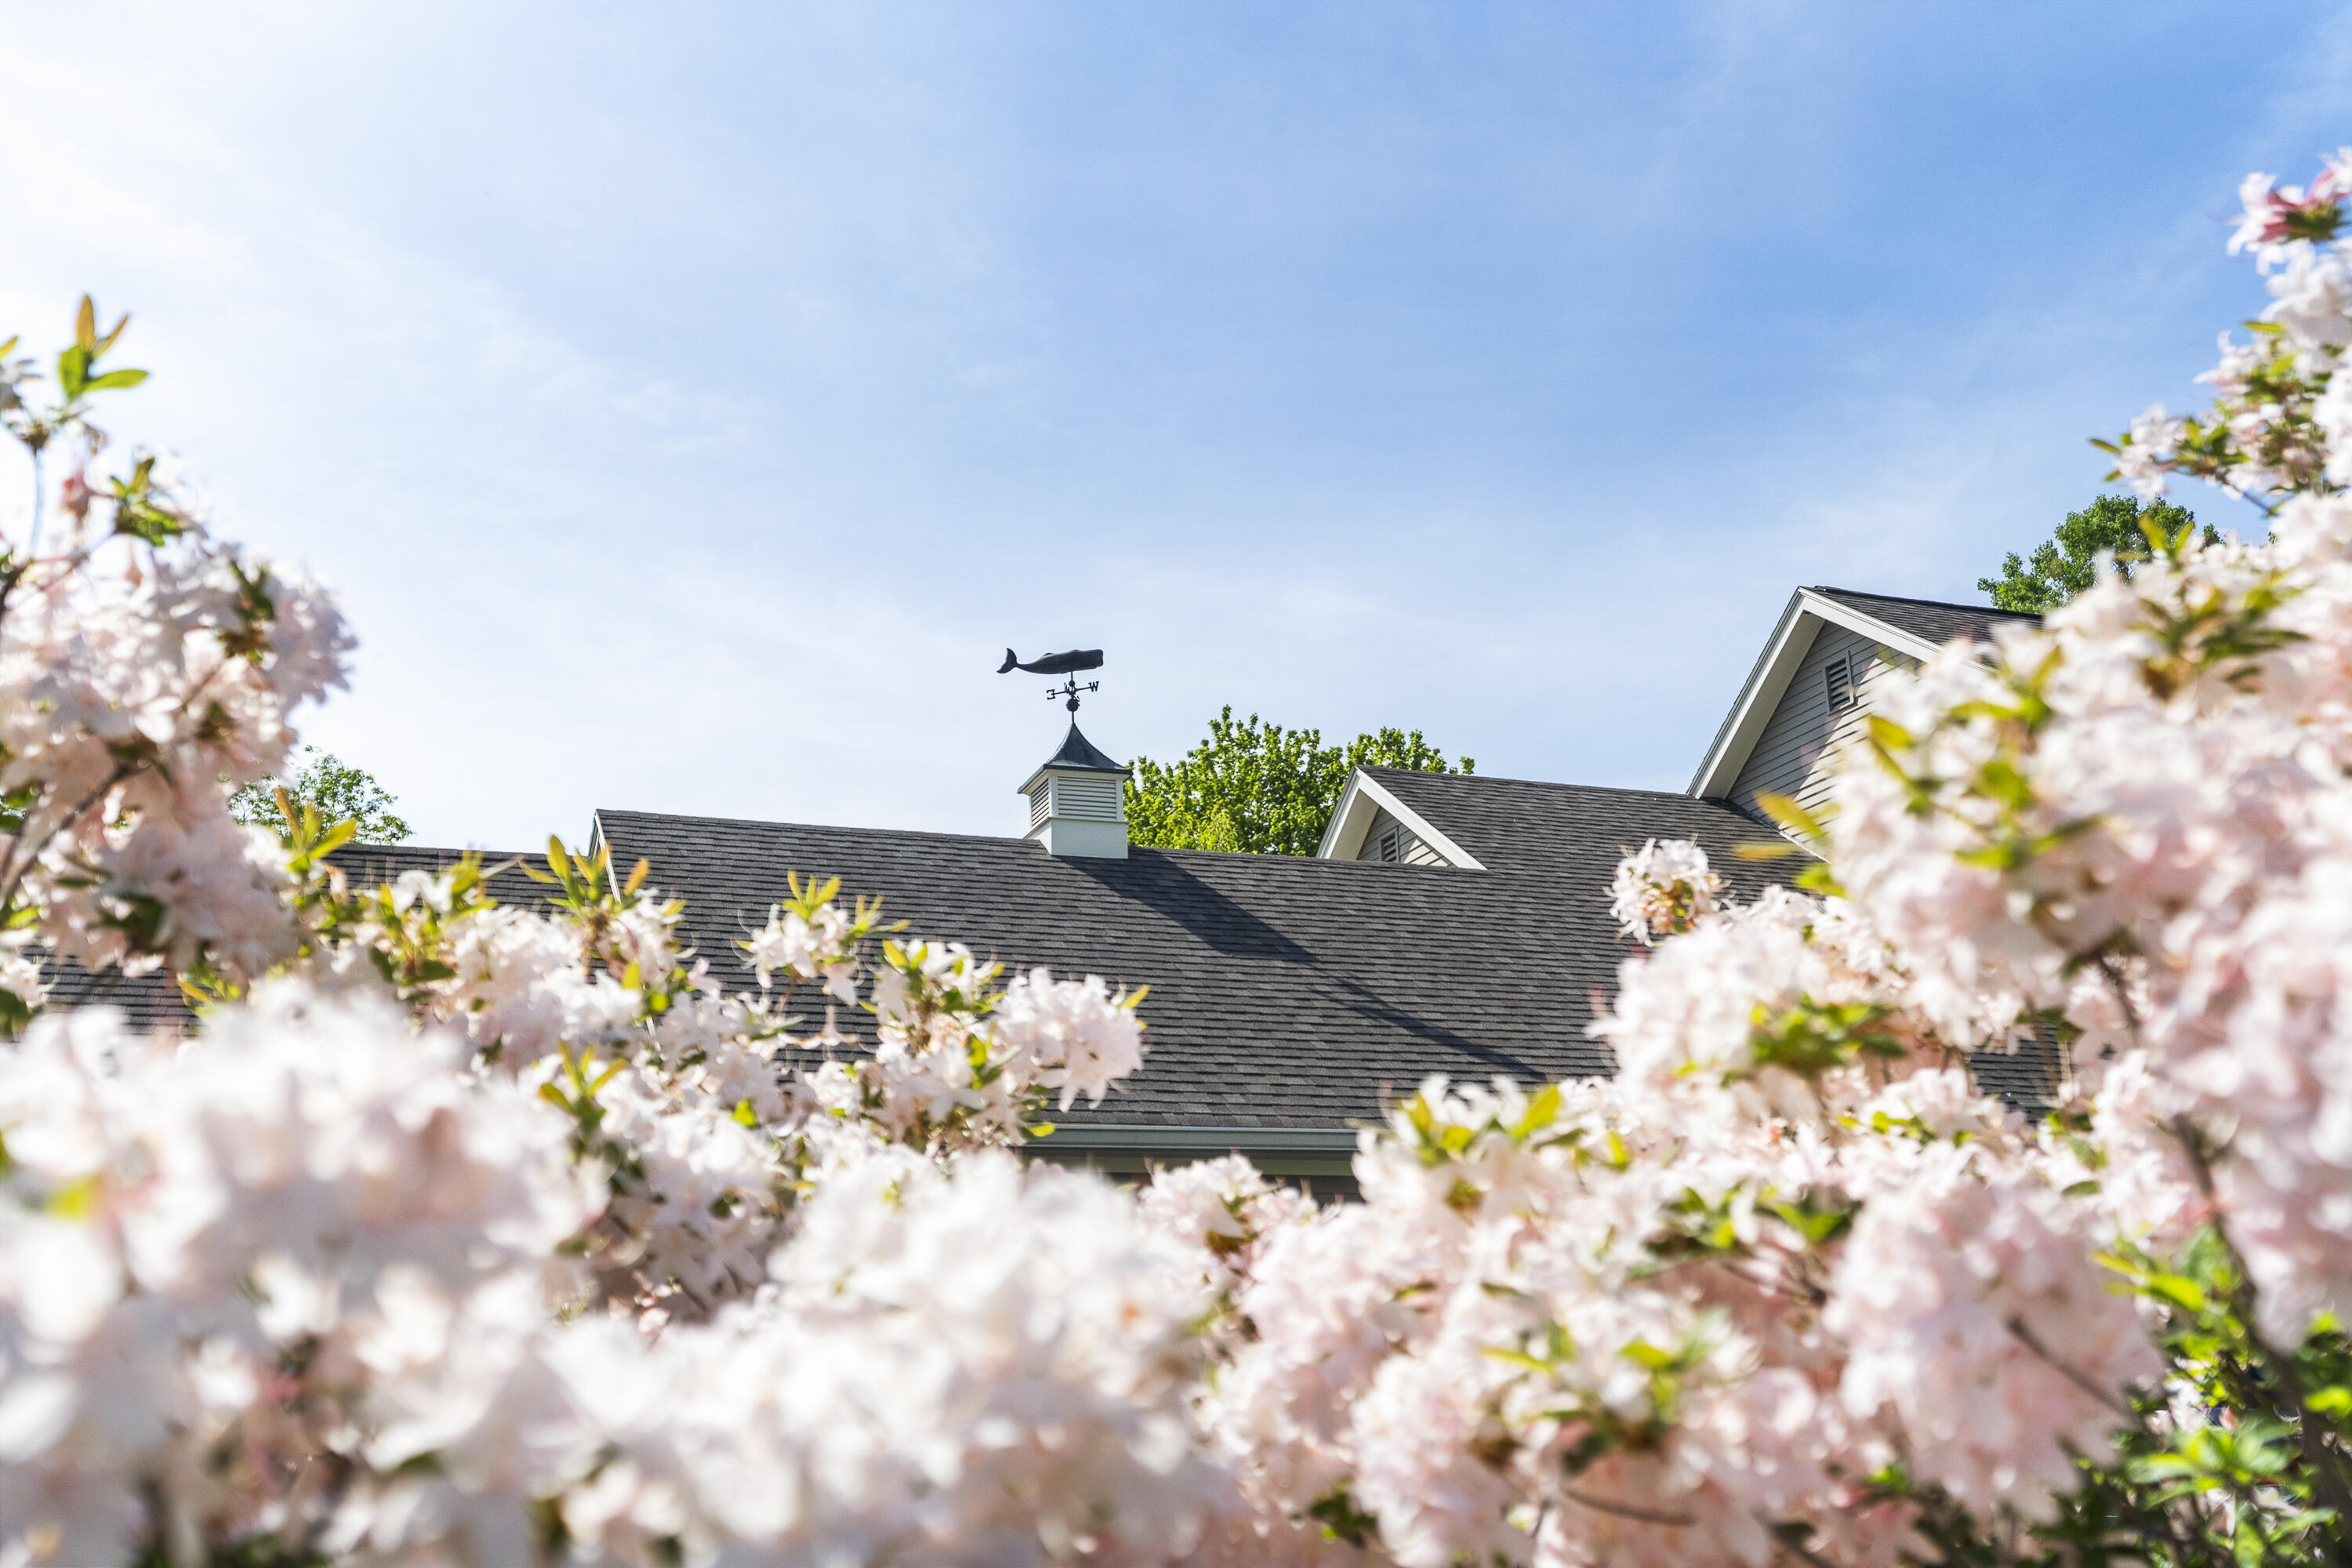
Home roof and cupola framed by pale pink spring blossoms.
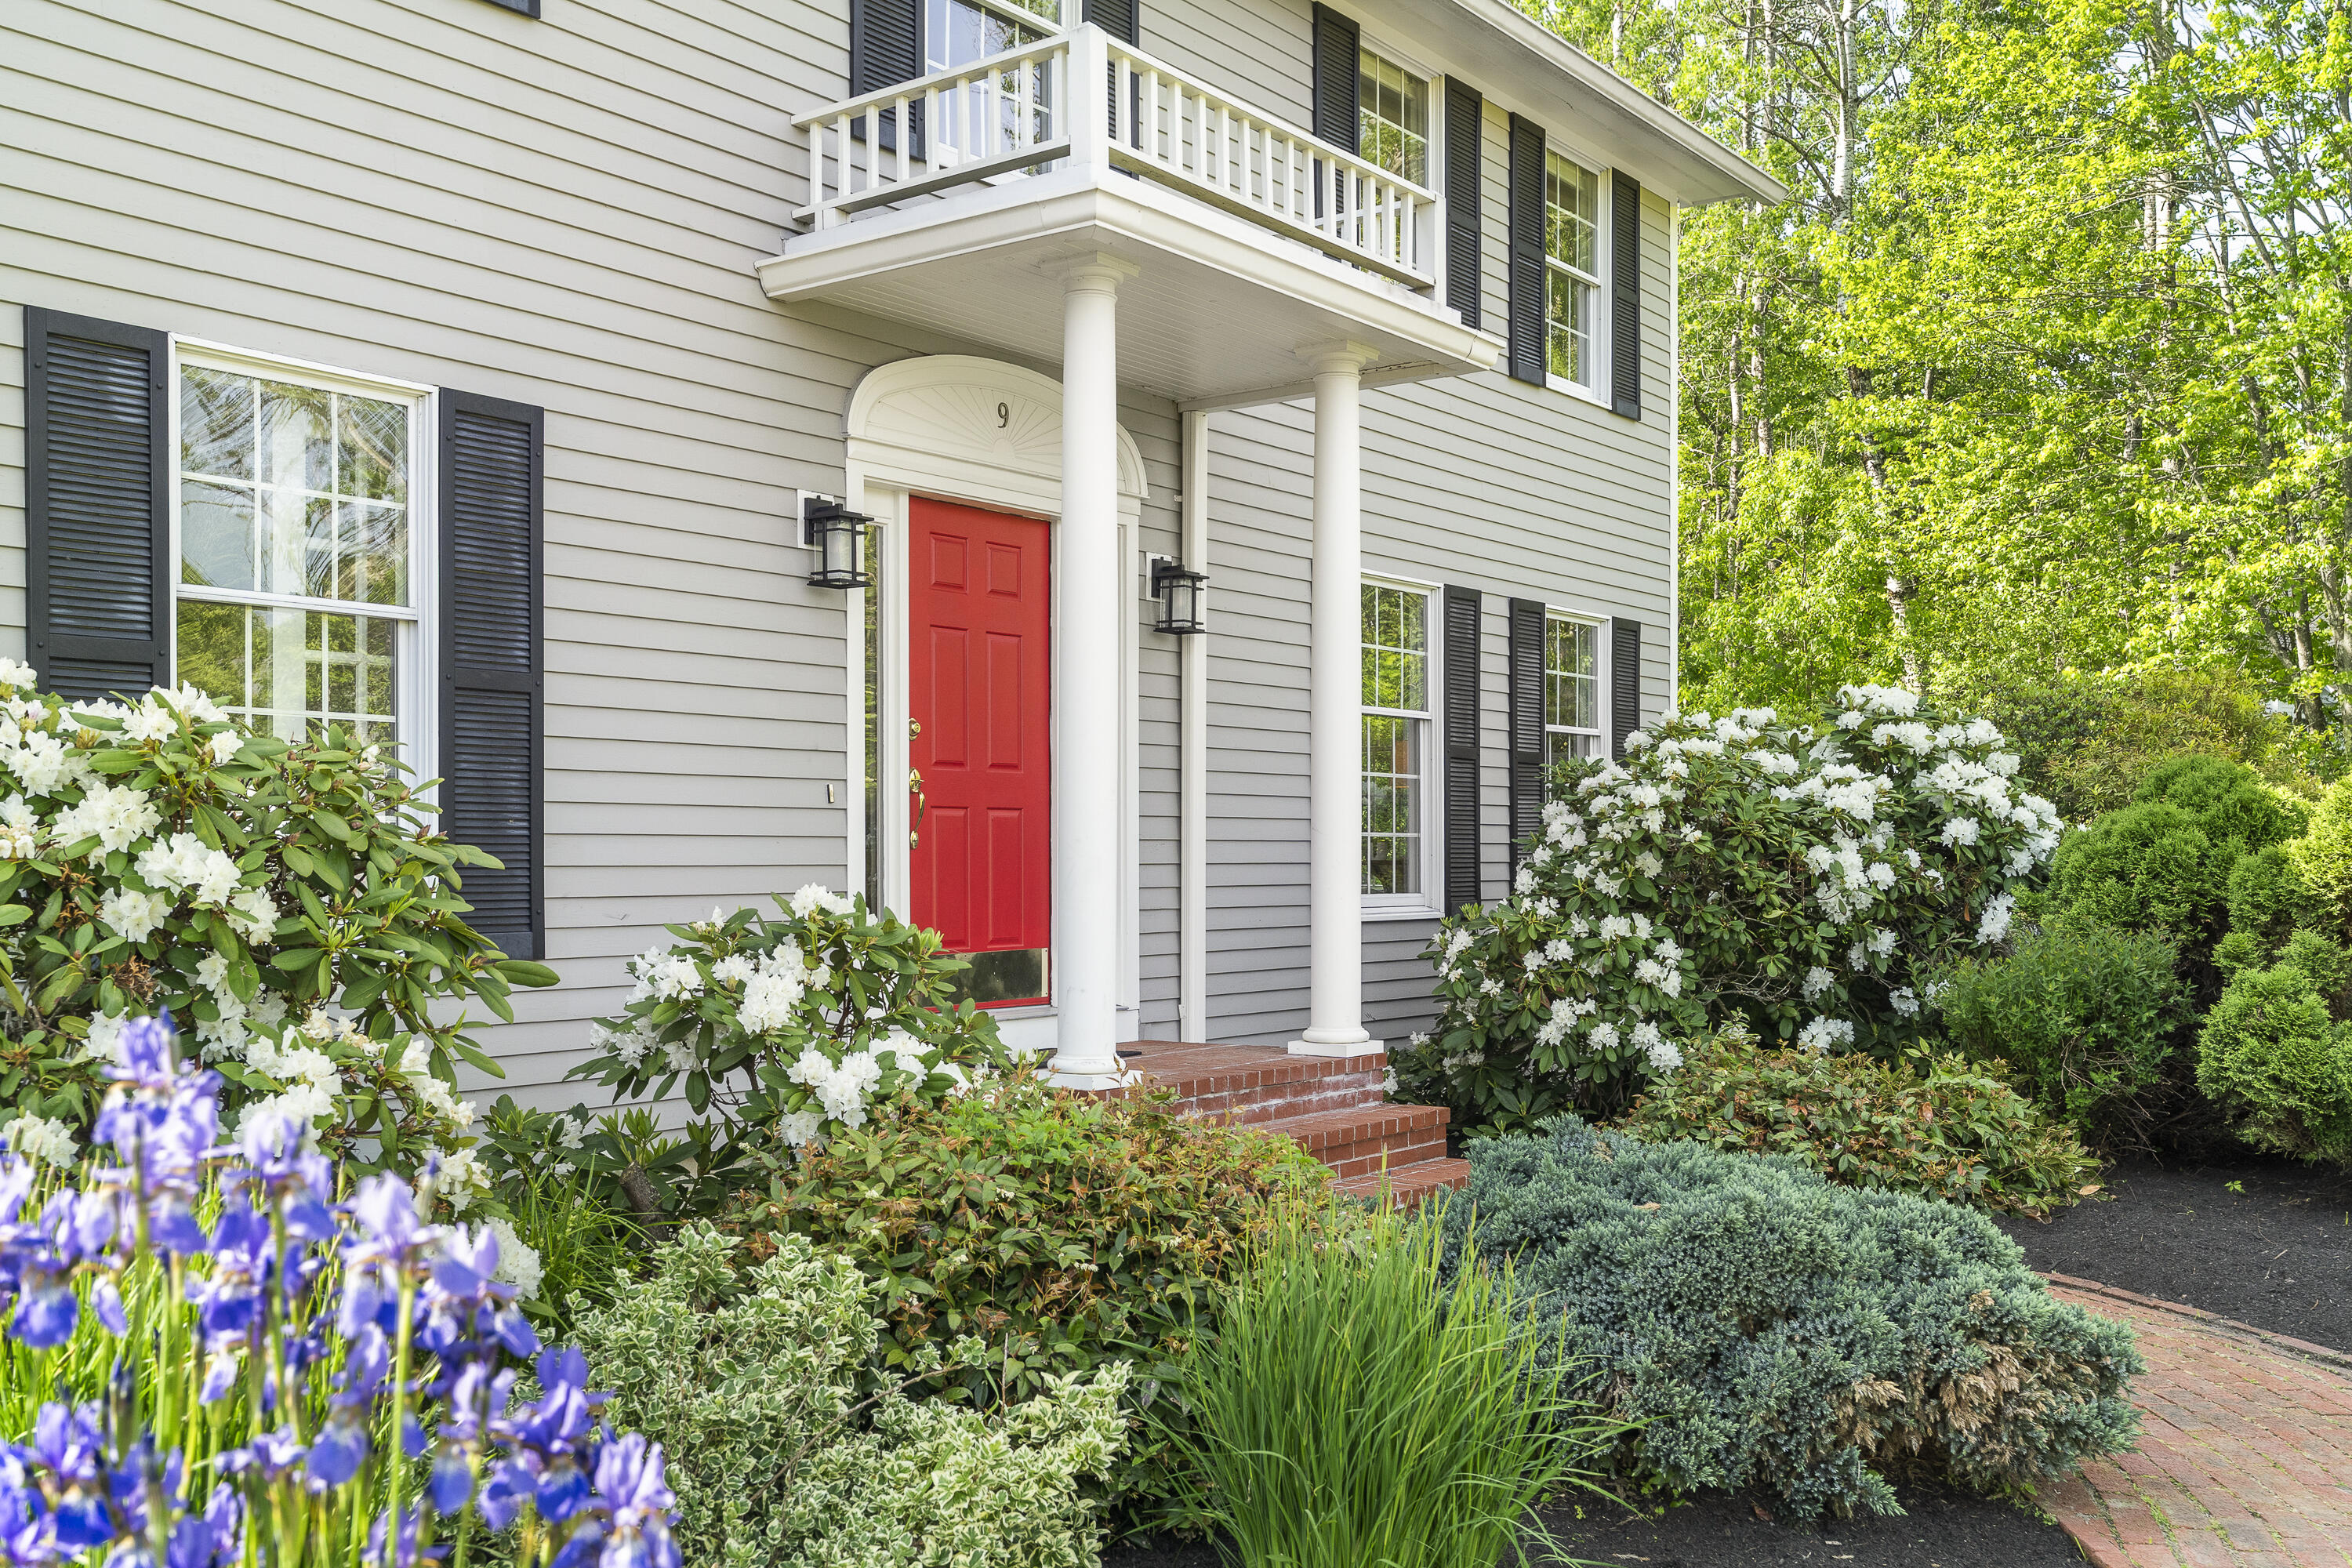
Home exterior with a red front door, white columns, upper balcony, and flowering garden.
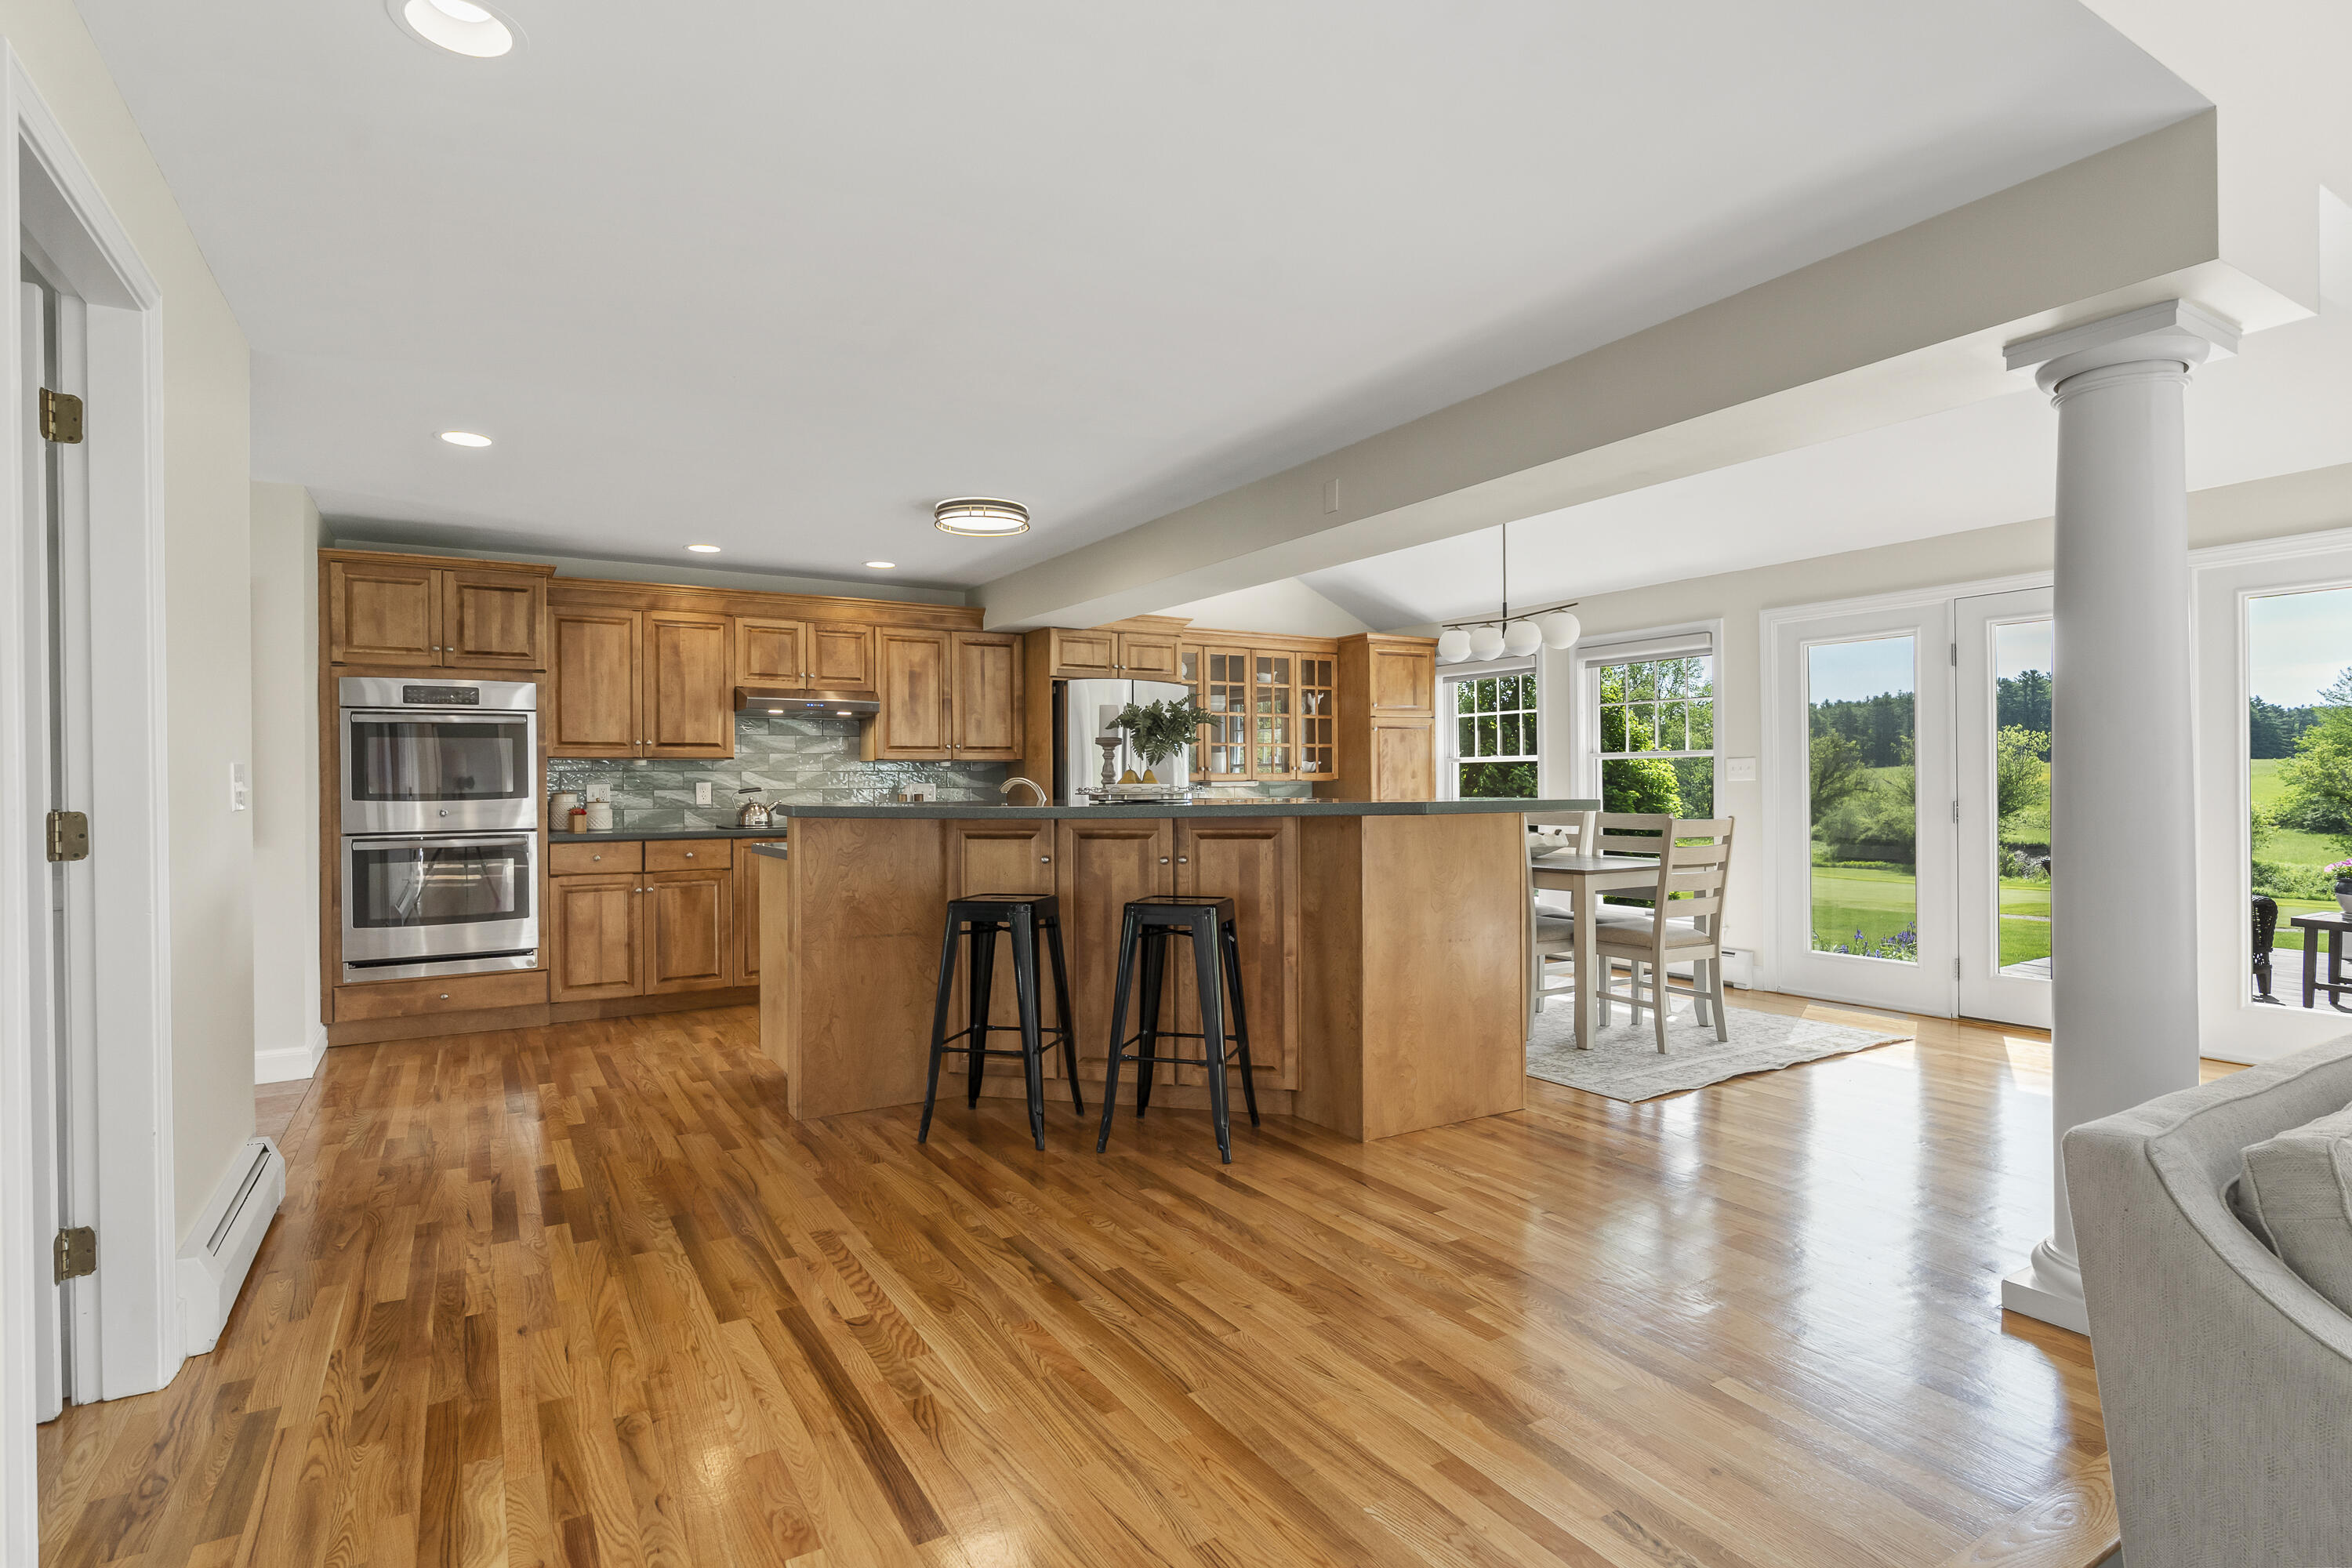
Open kitchen with a large wood island, double ovens, and doors overlooking a green lawn.
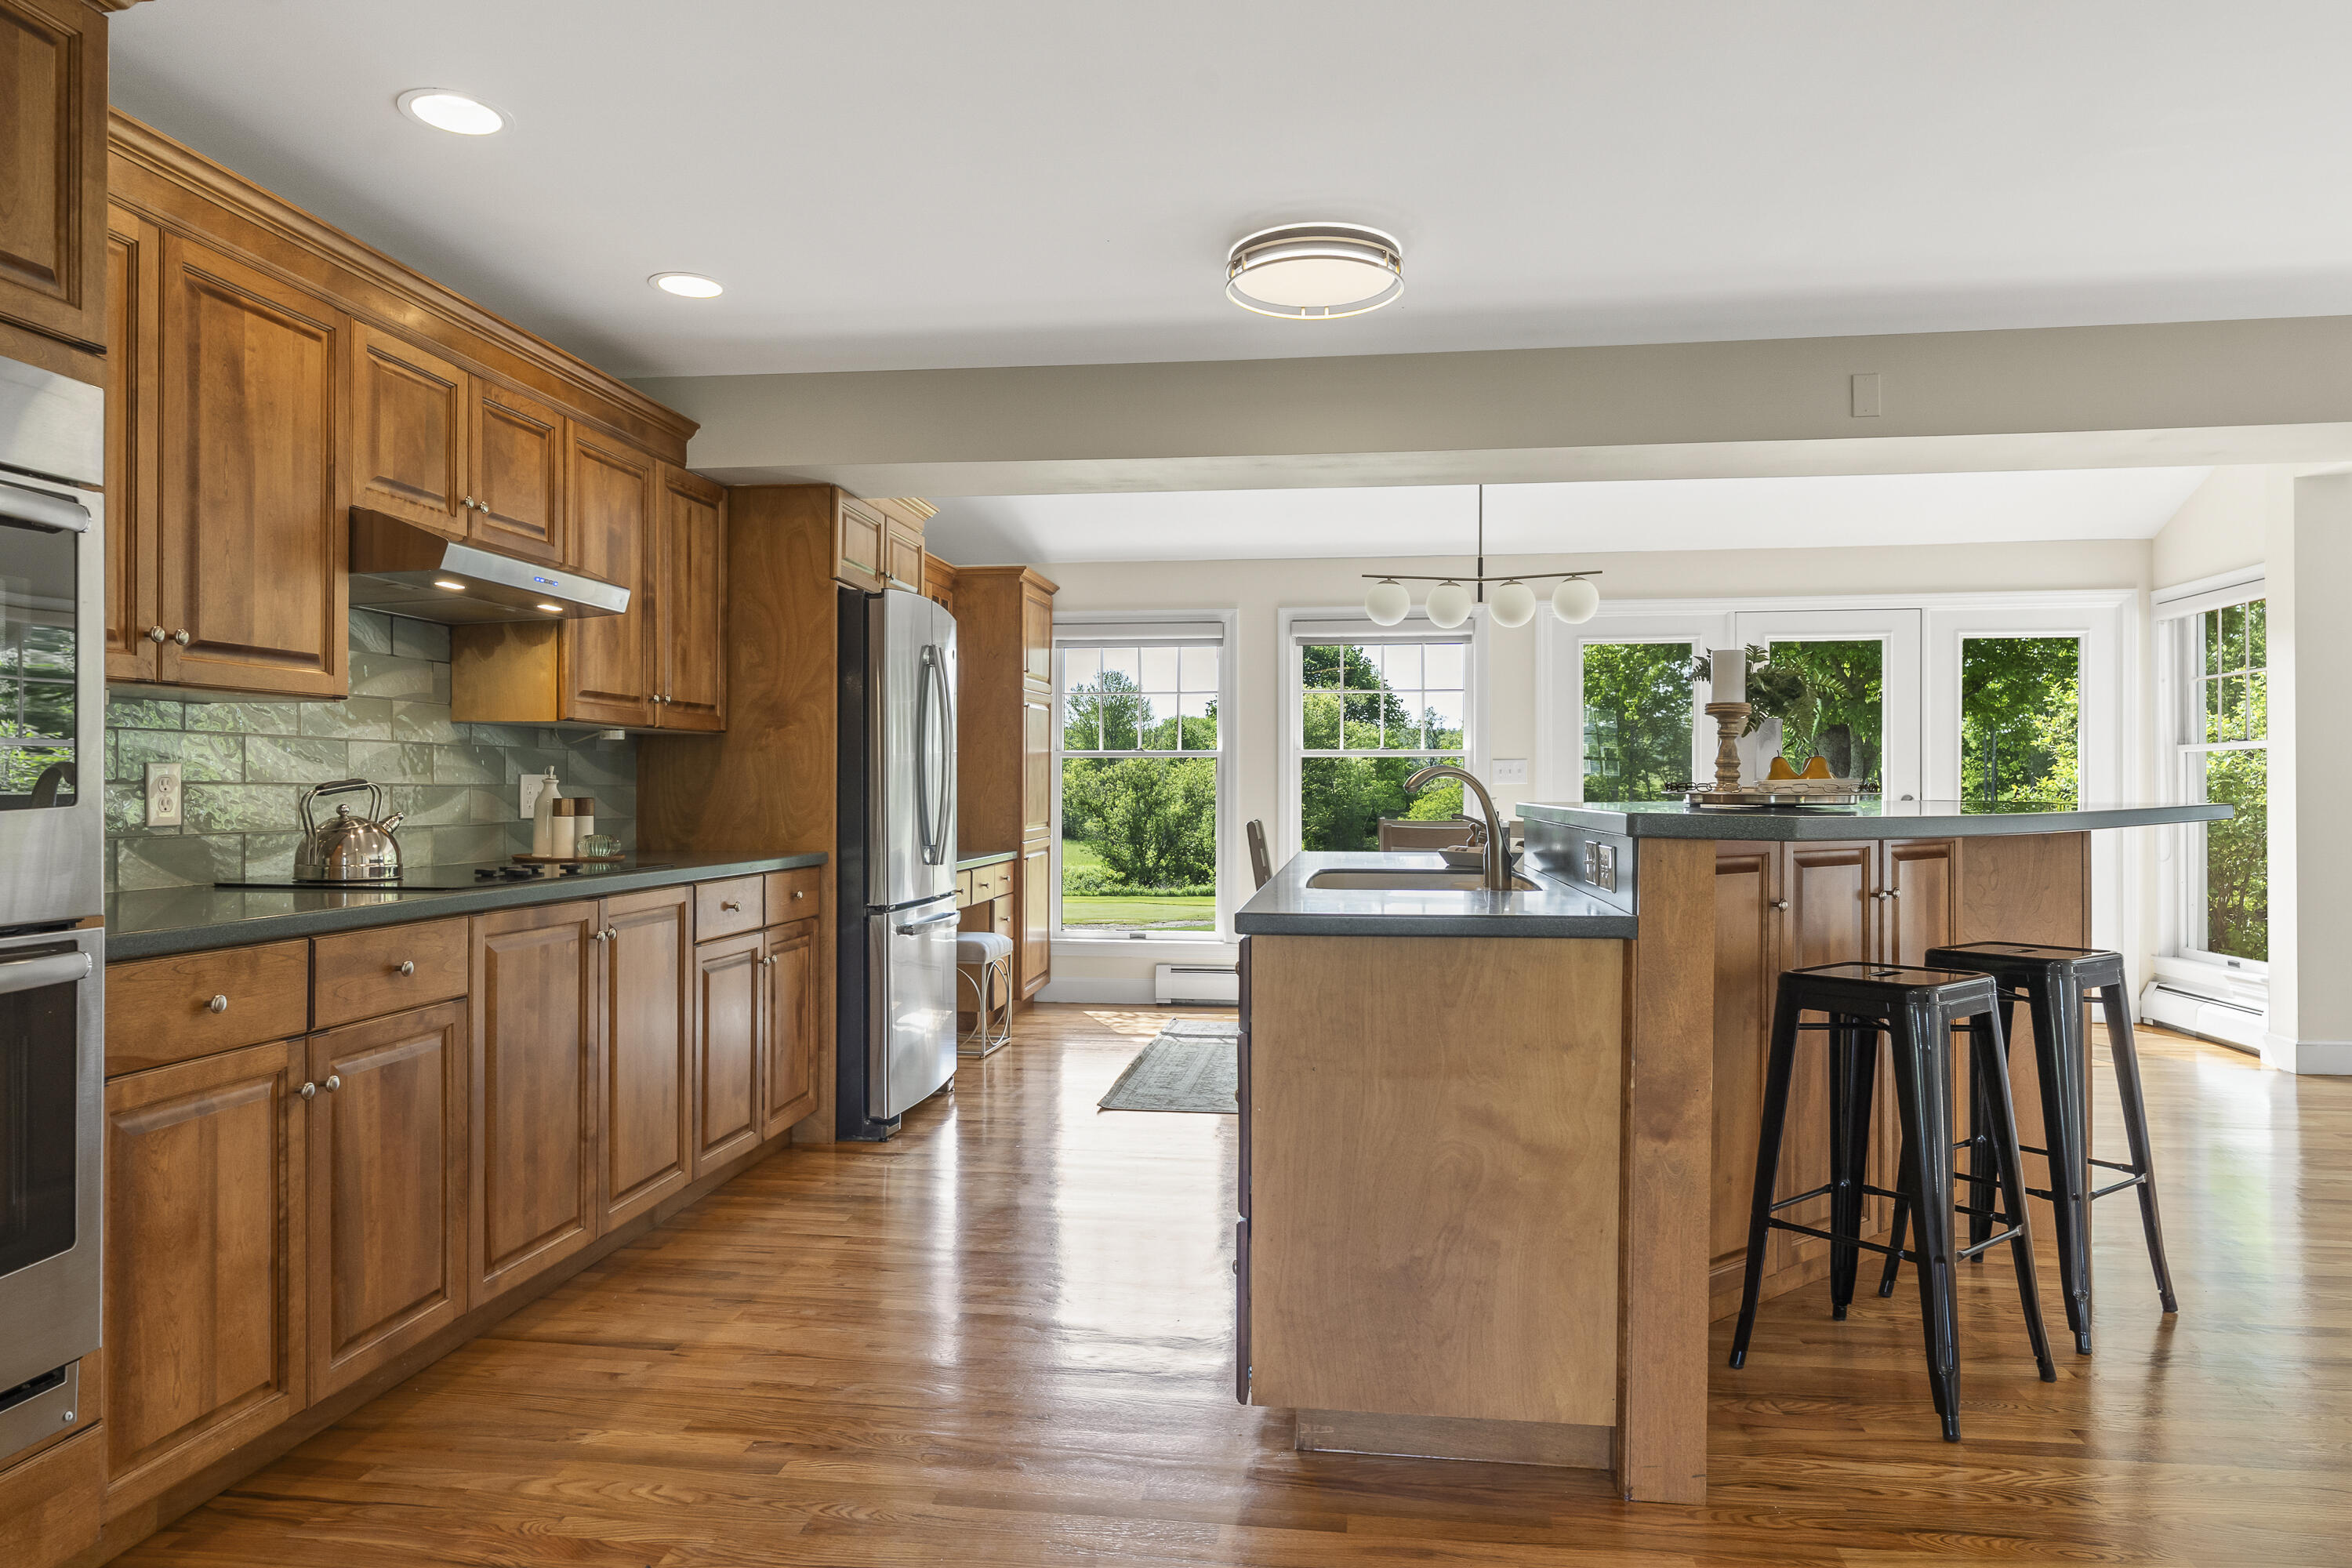
Bright kitchen with warm wood cabinetry, a central island, and windows overlooking greenery.
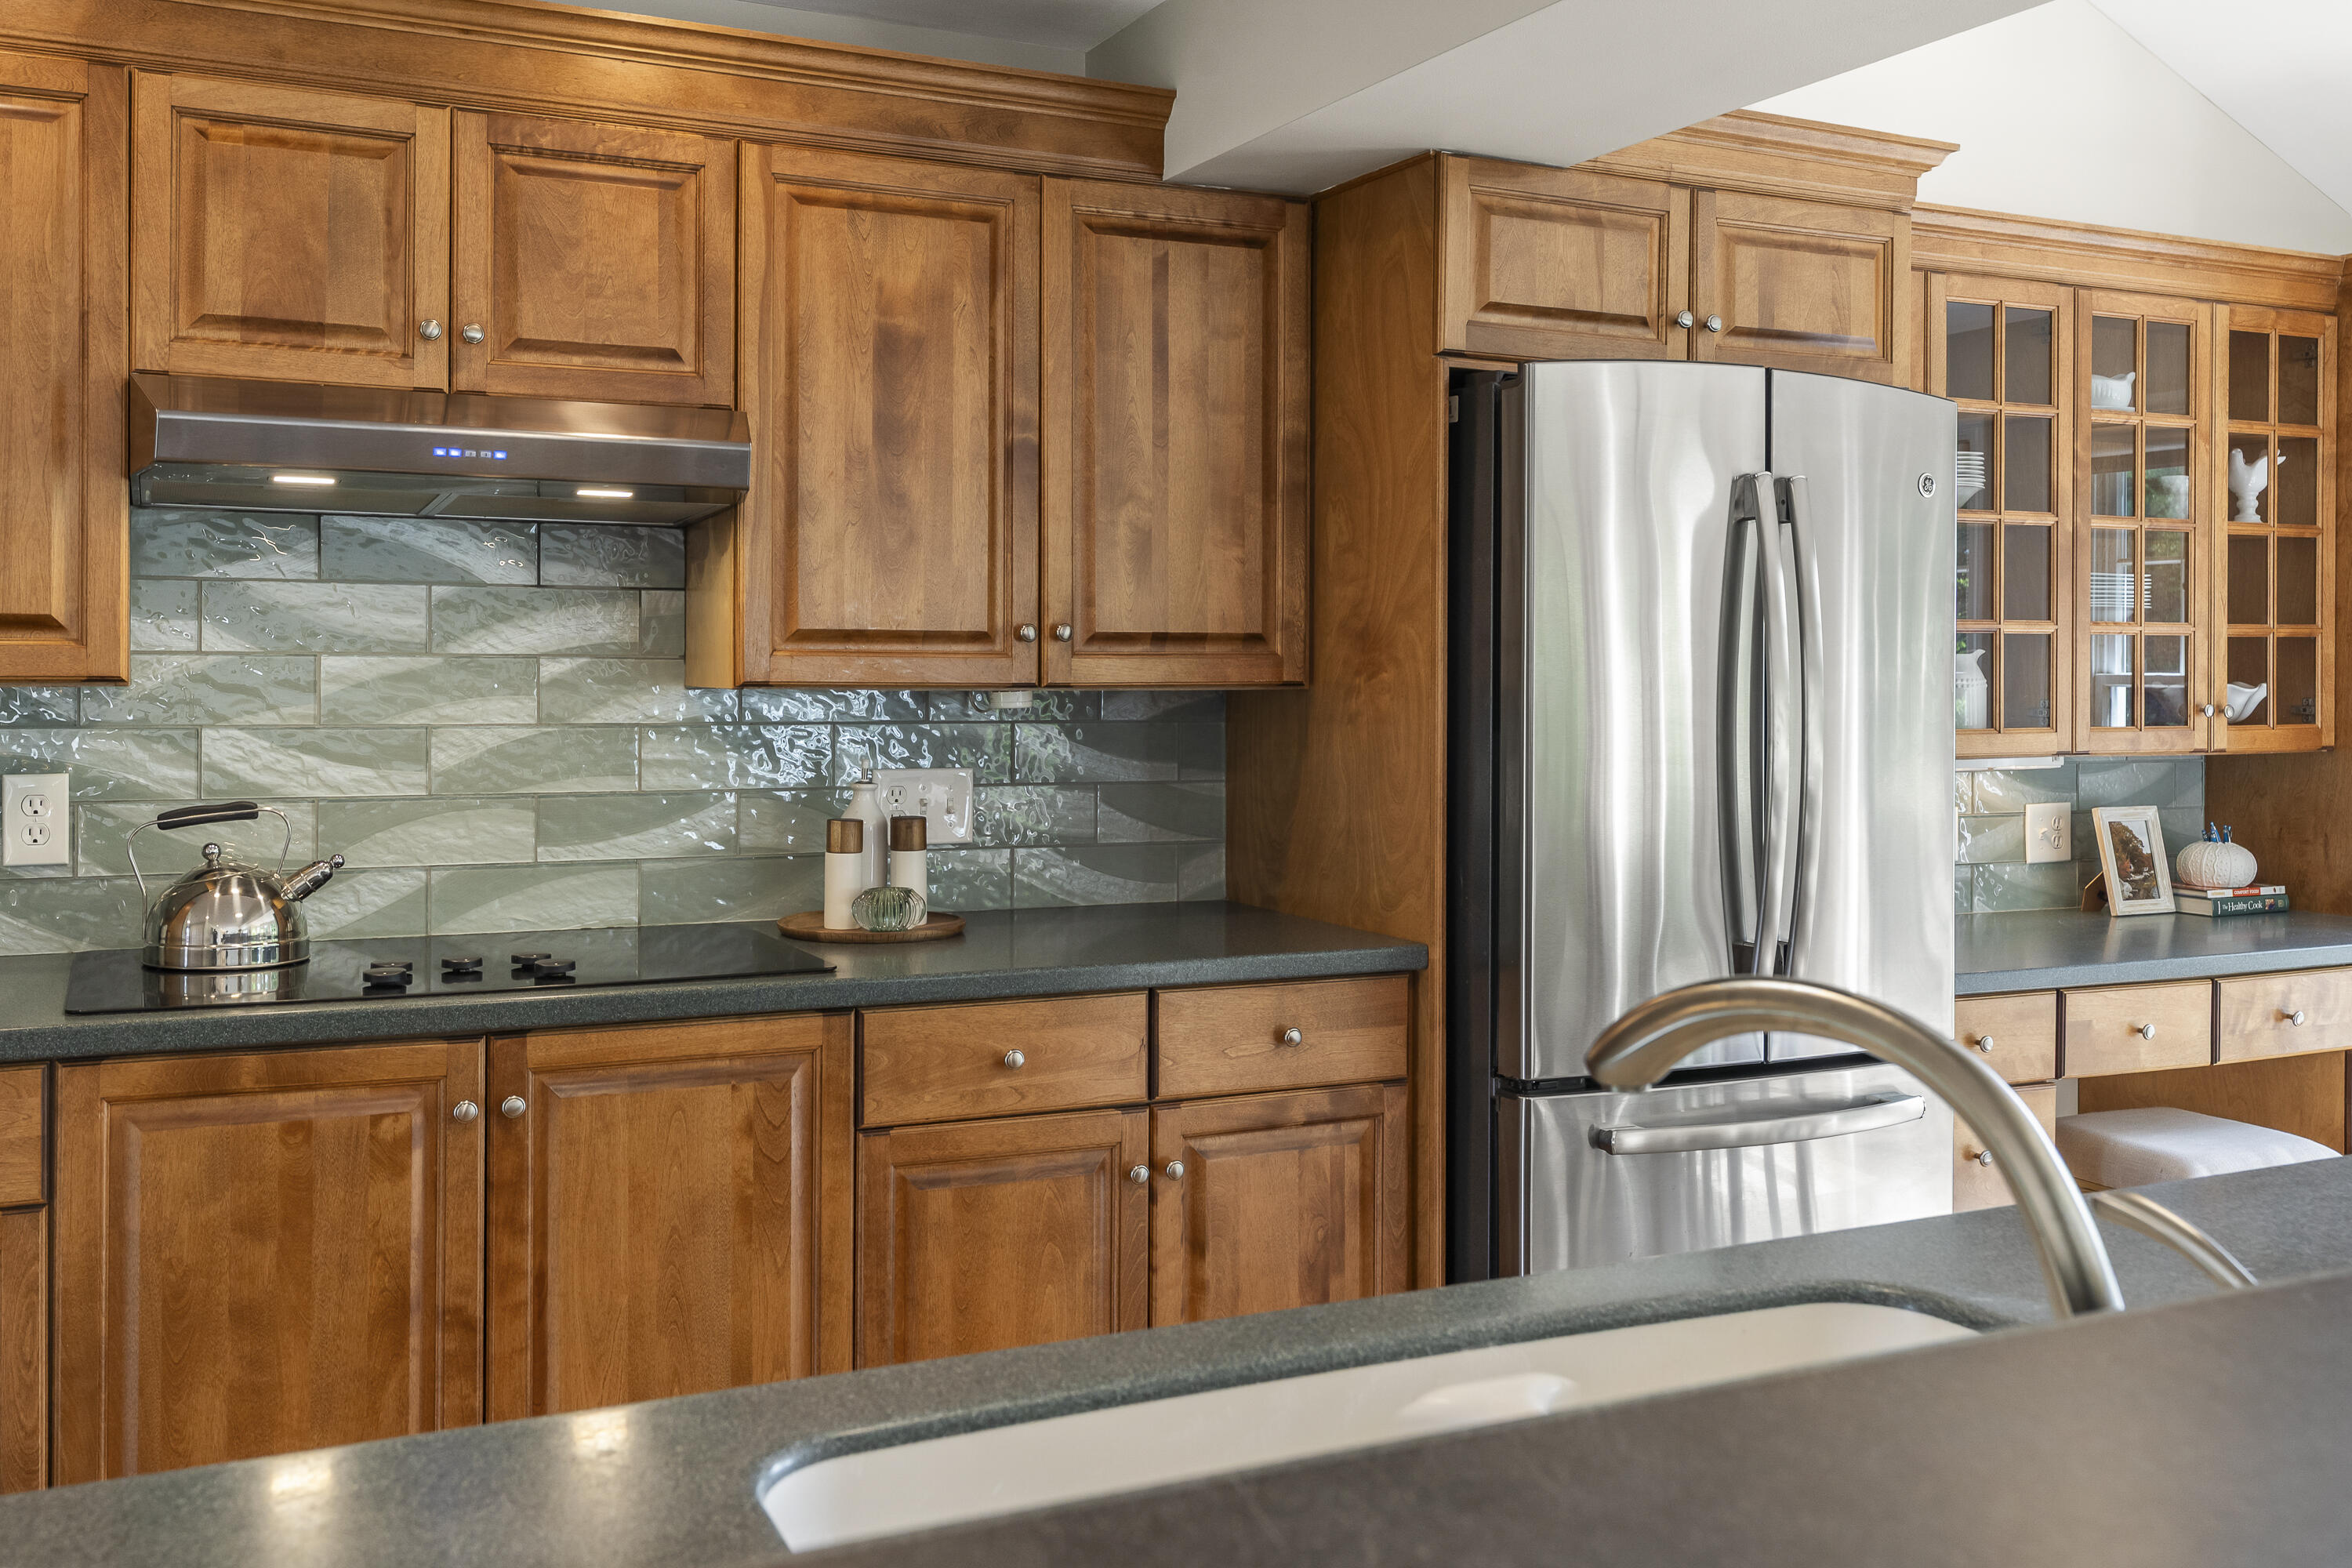
Kitchen with warm wood cabinetry, glass tile backsplash, and stainless-steel refrigerator.
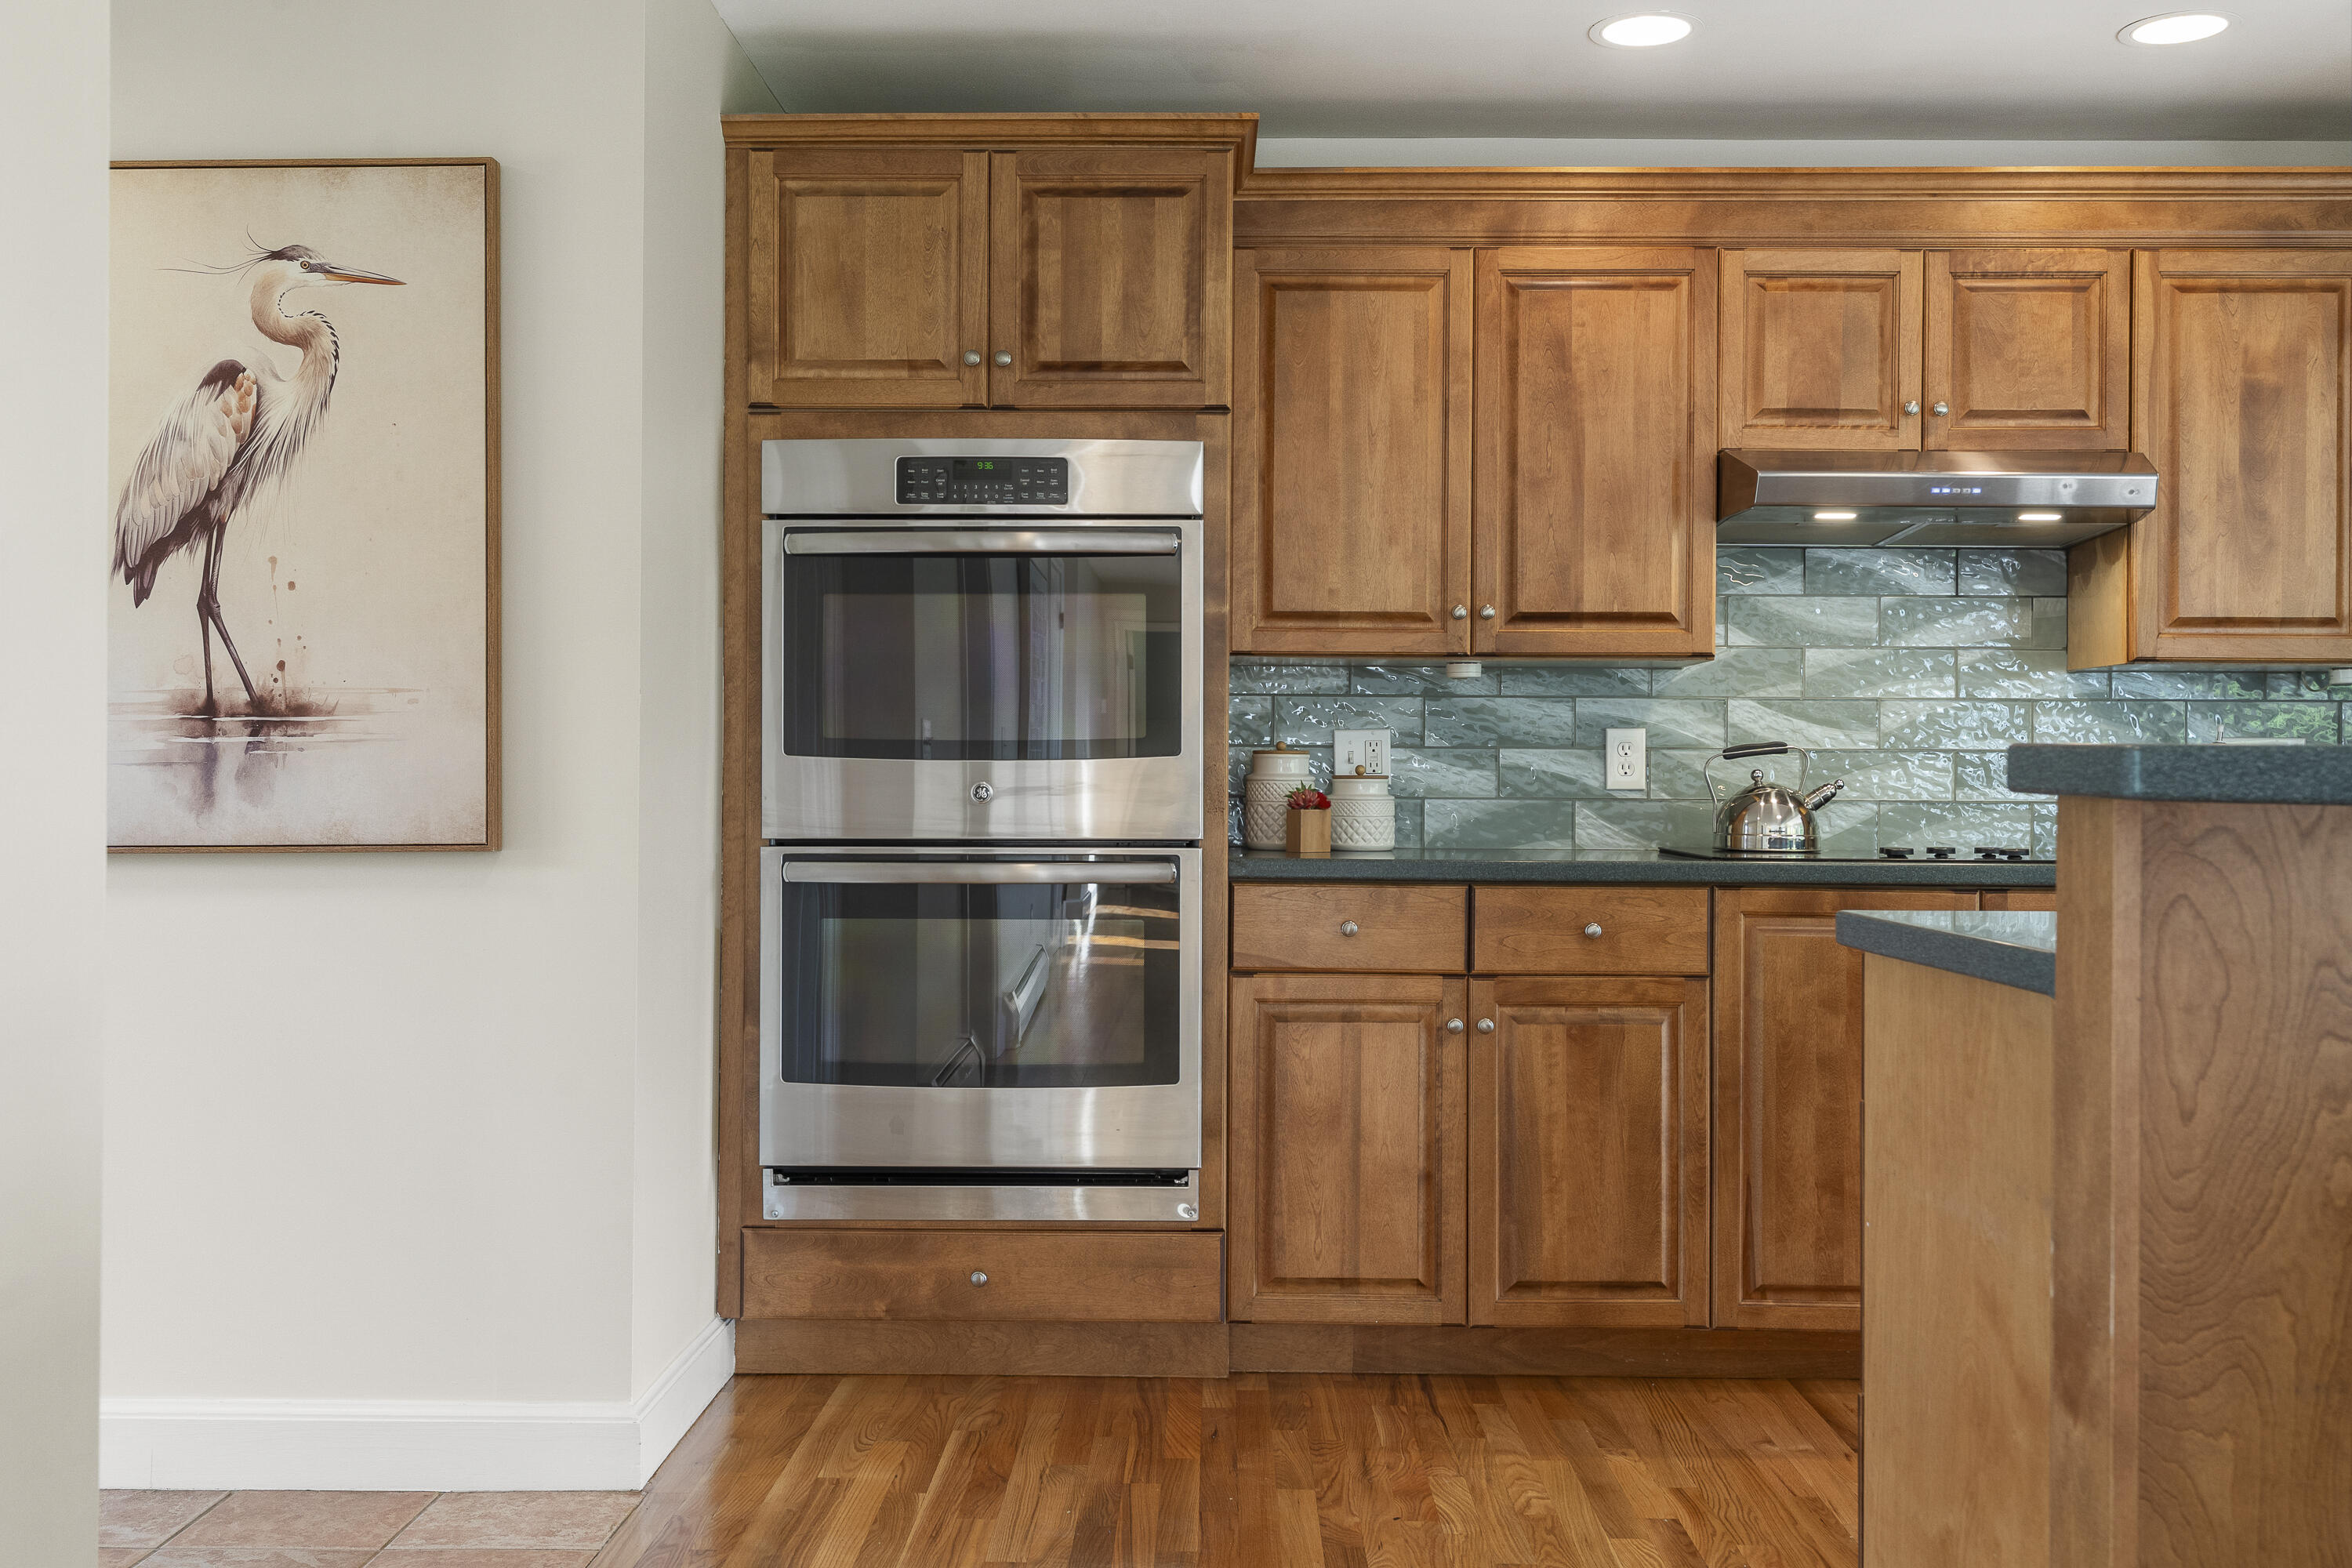
Kitchen with warm wood cabinets, double wall ovens, and a blue-green glass tile backsplash.
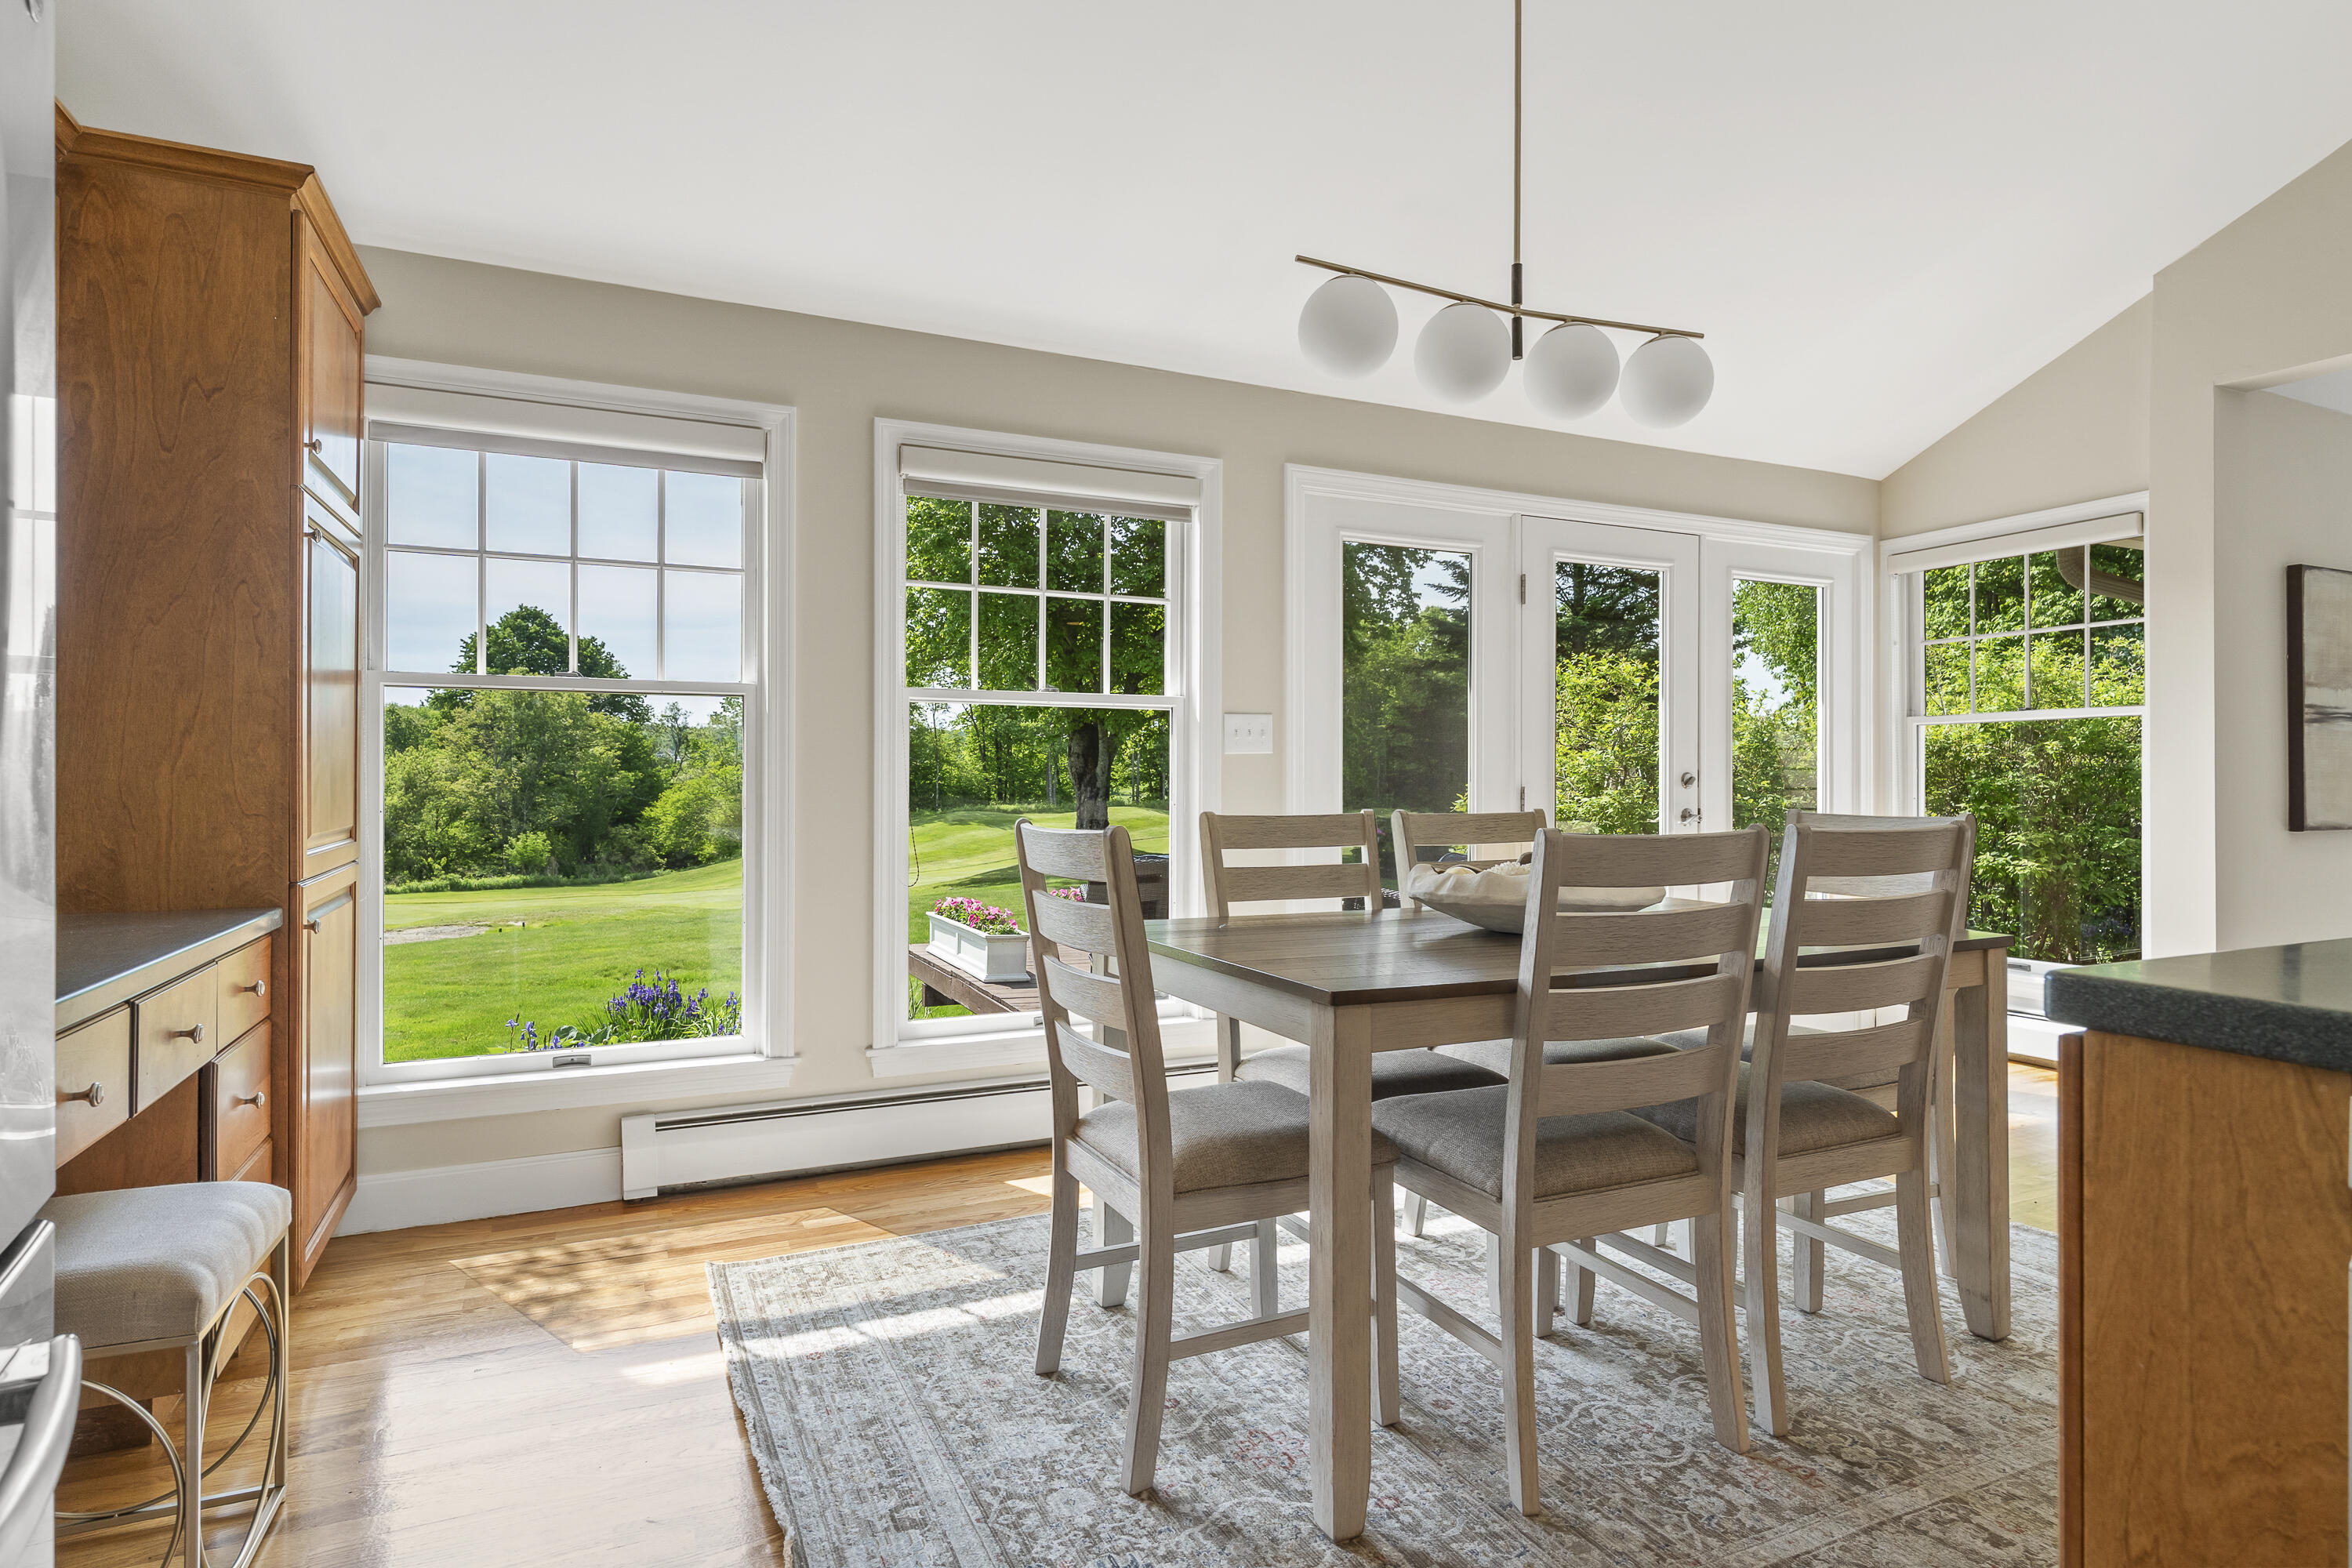
Dining room with a wood table and large windows overlooking a green lawn and trees.
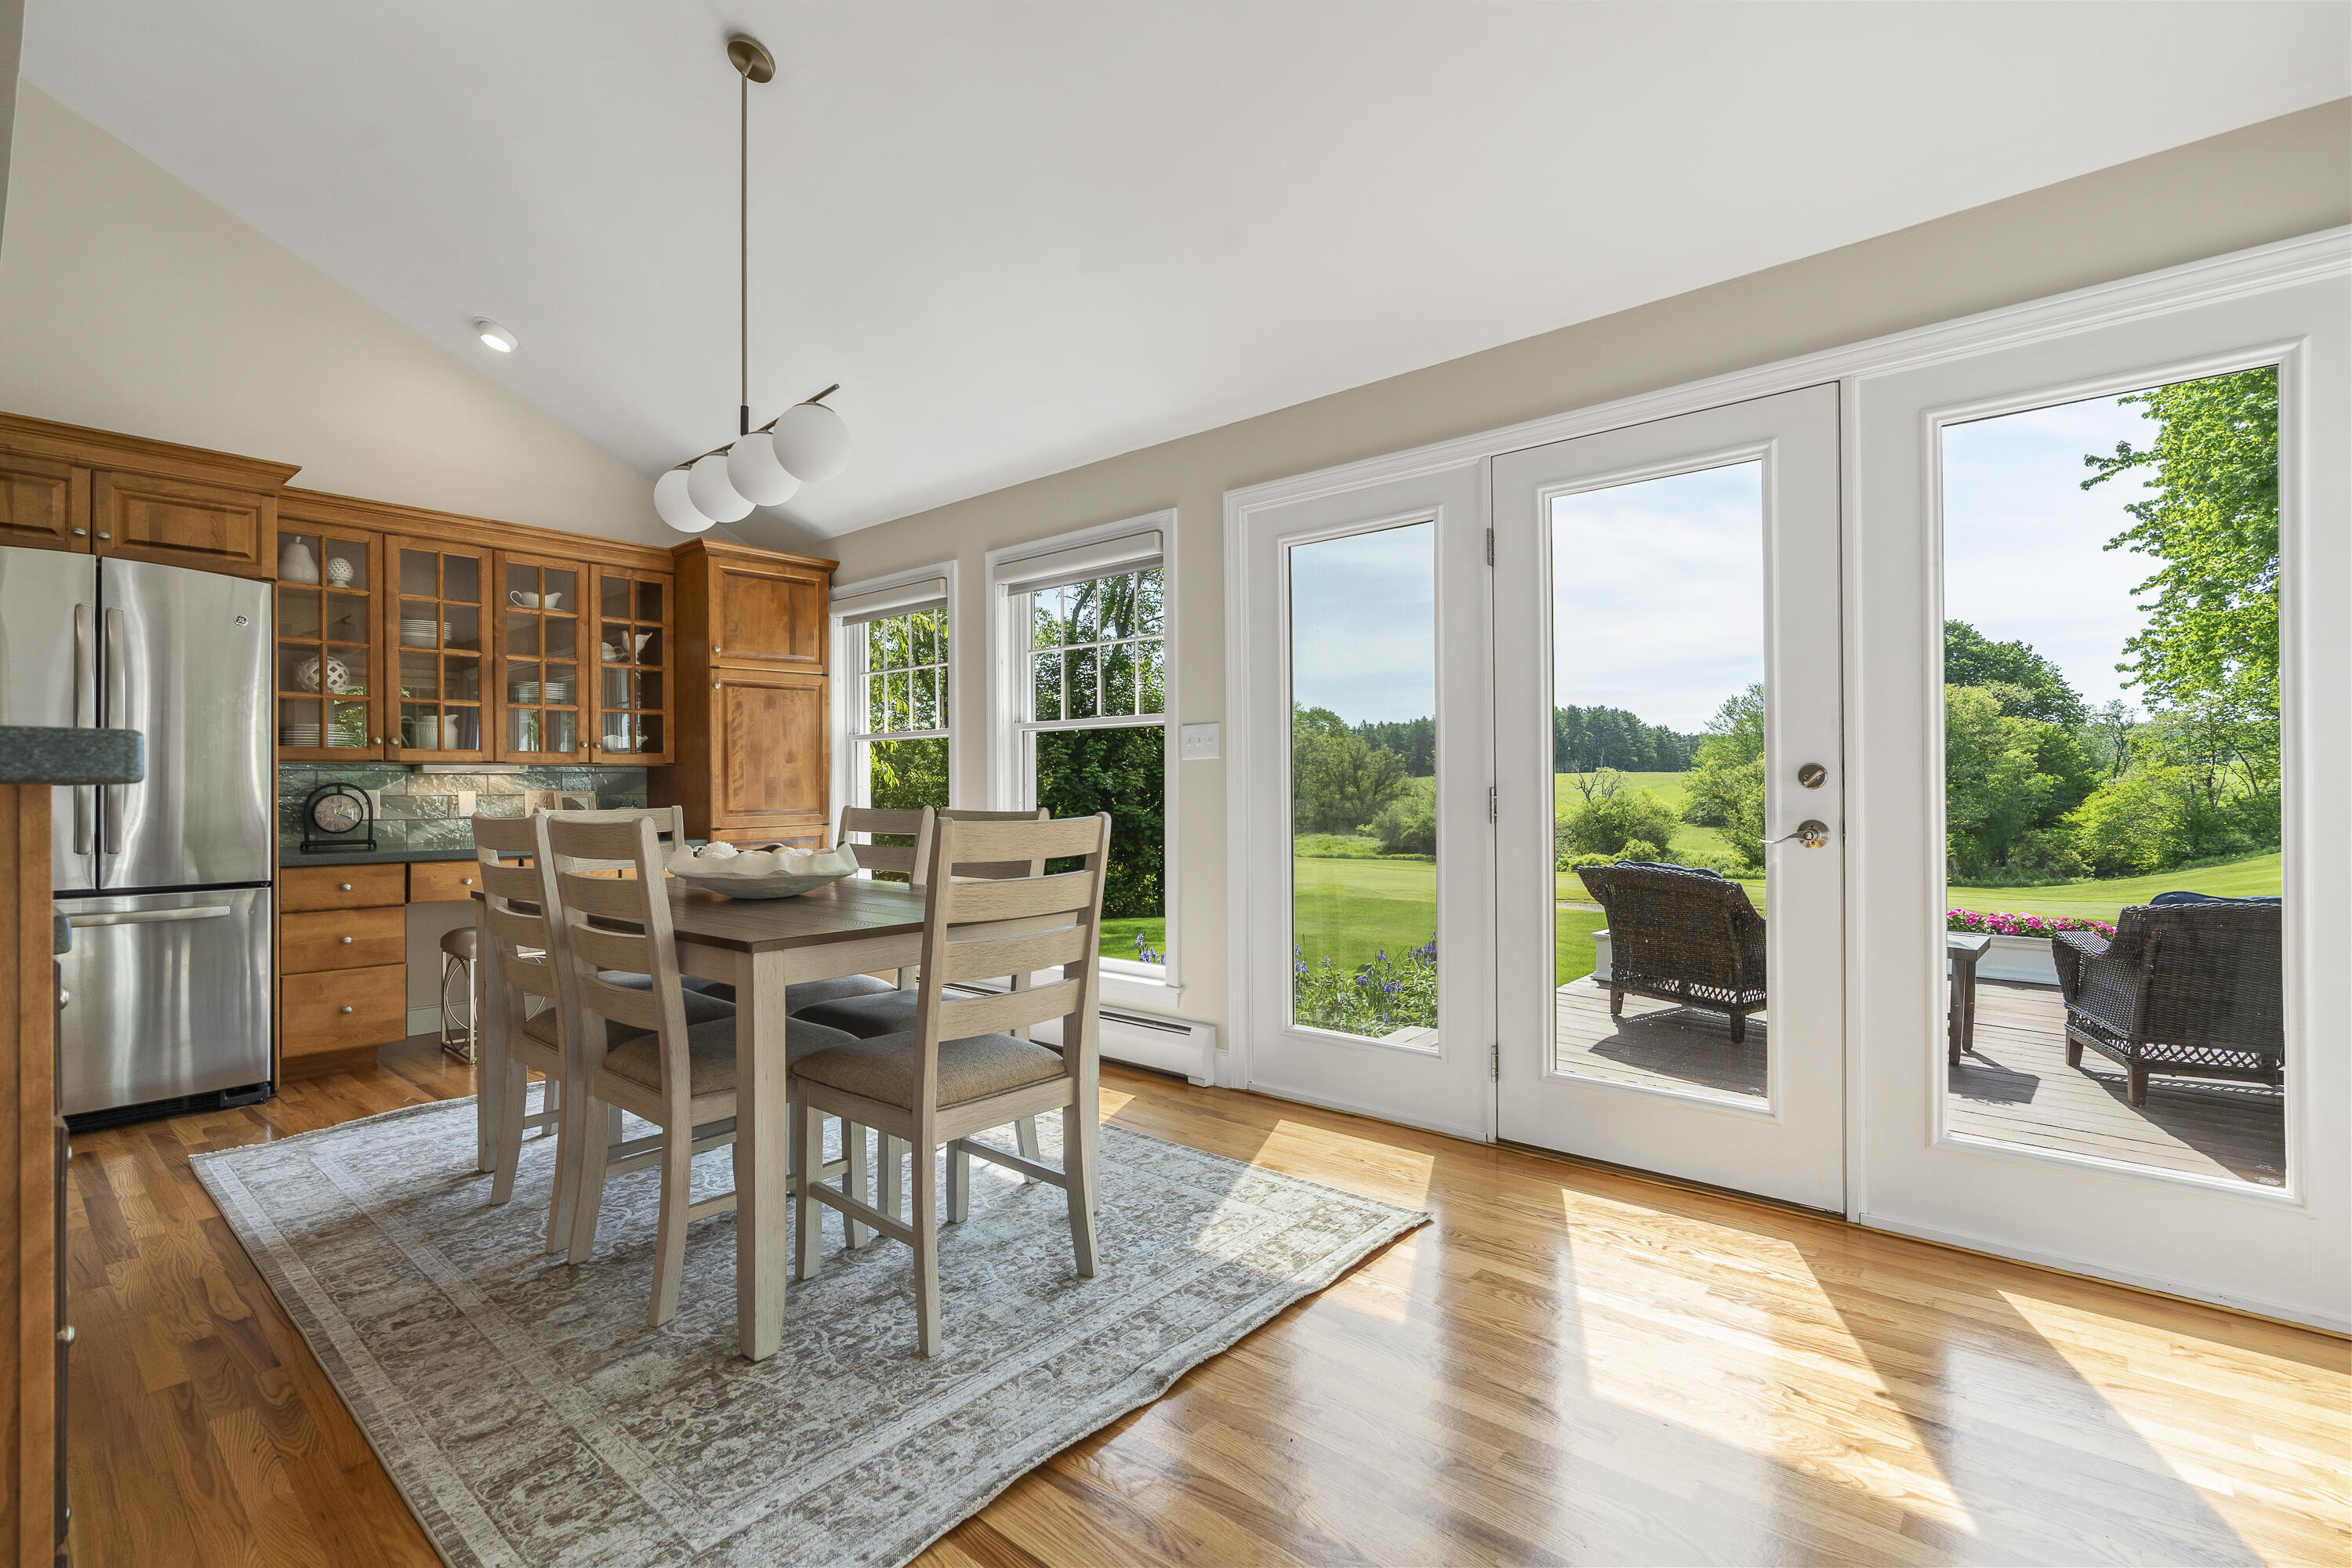
Dining area with wood cabinetry and table beside glass doors opening to a sunny lawn and deck.
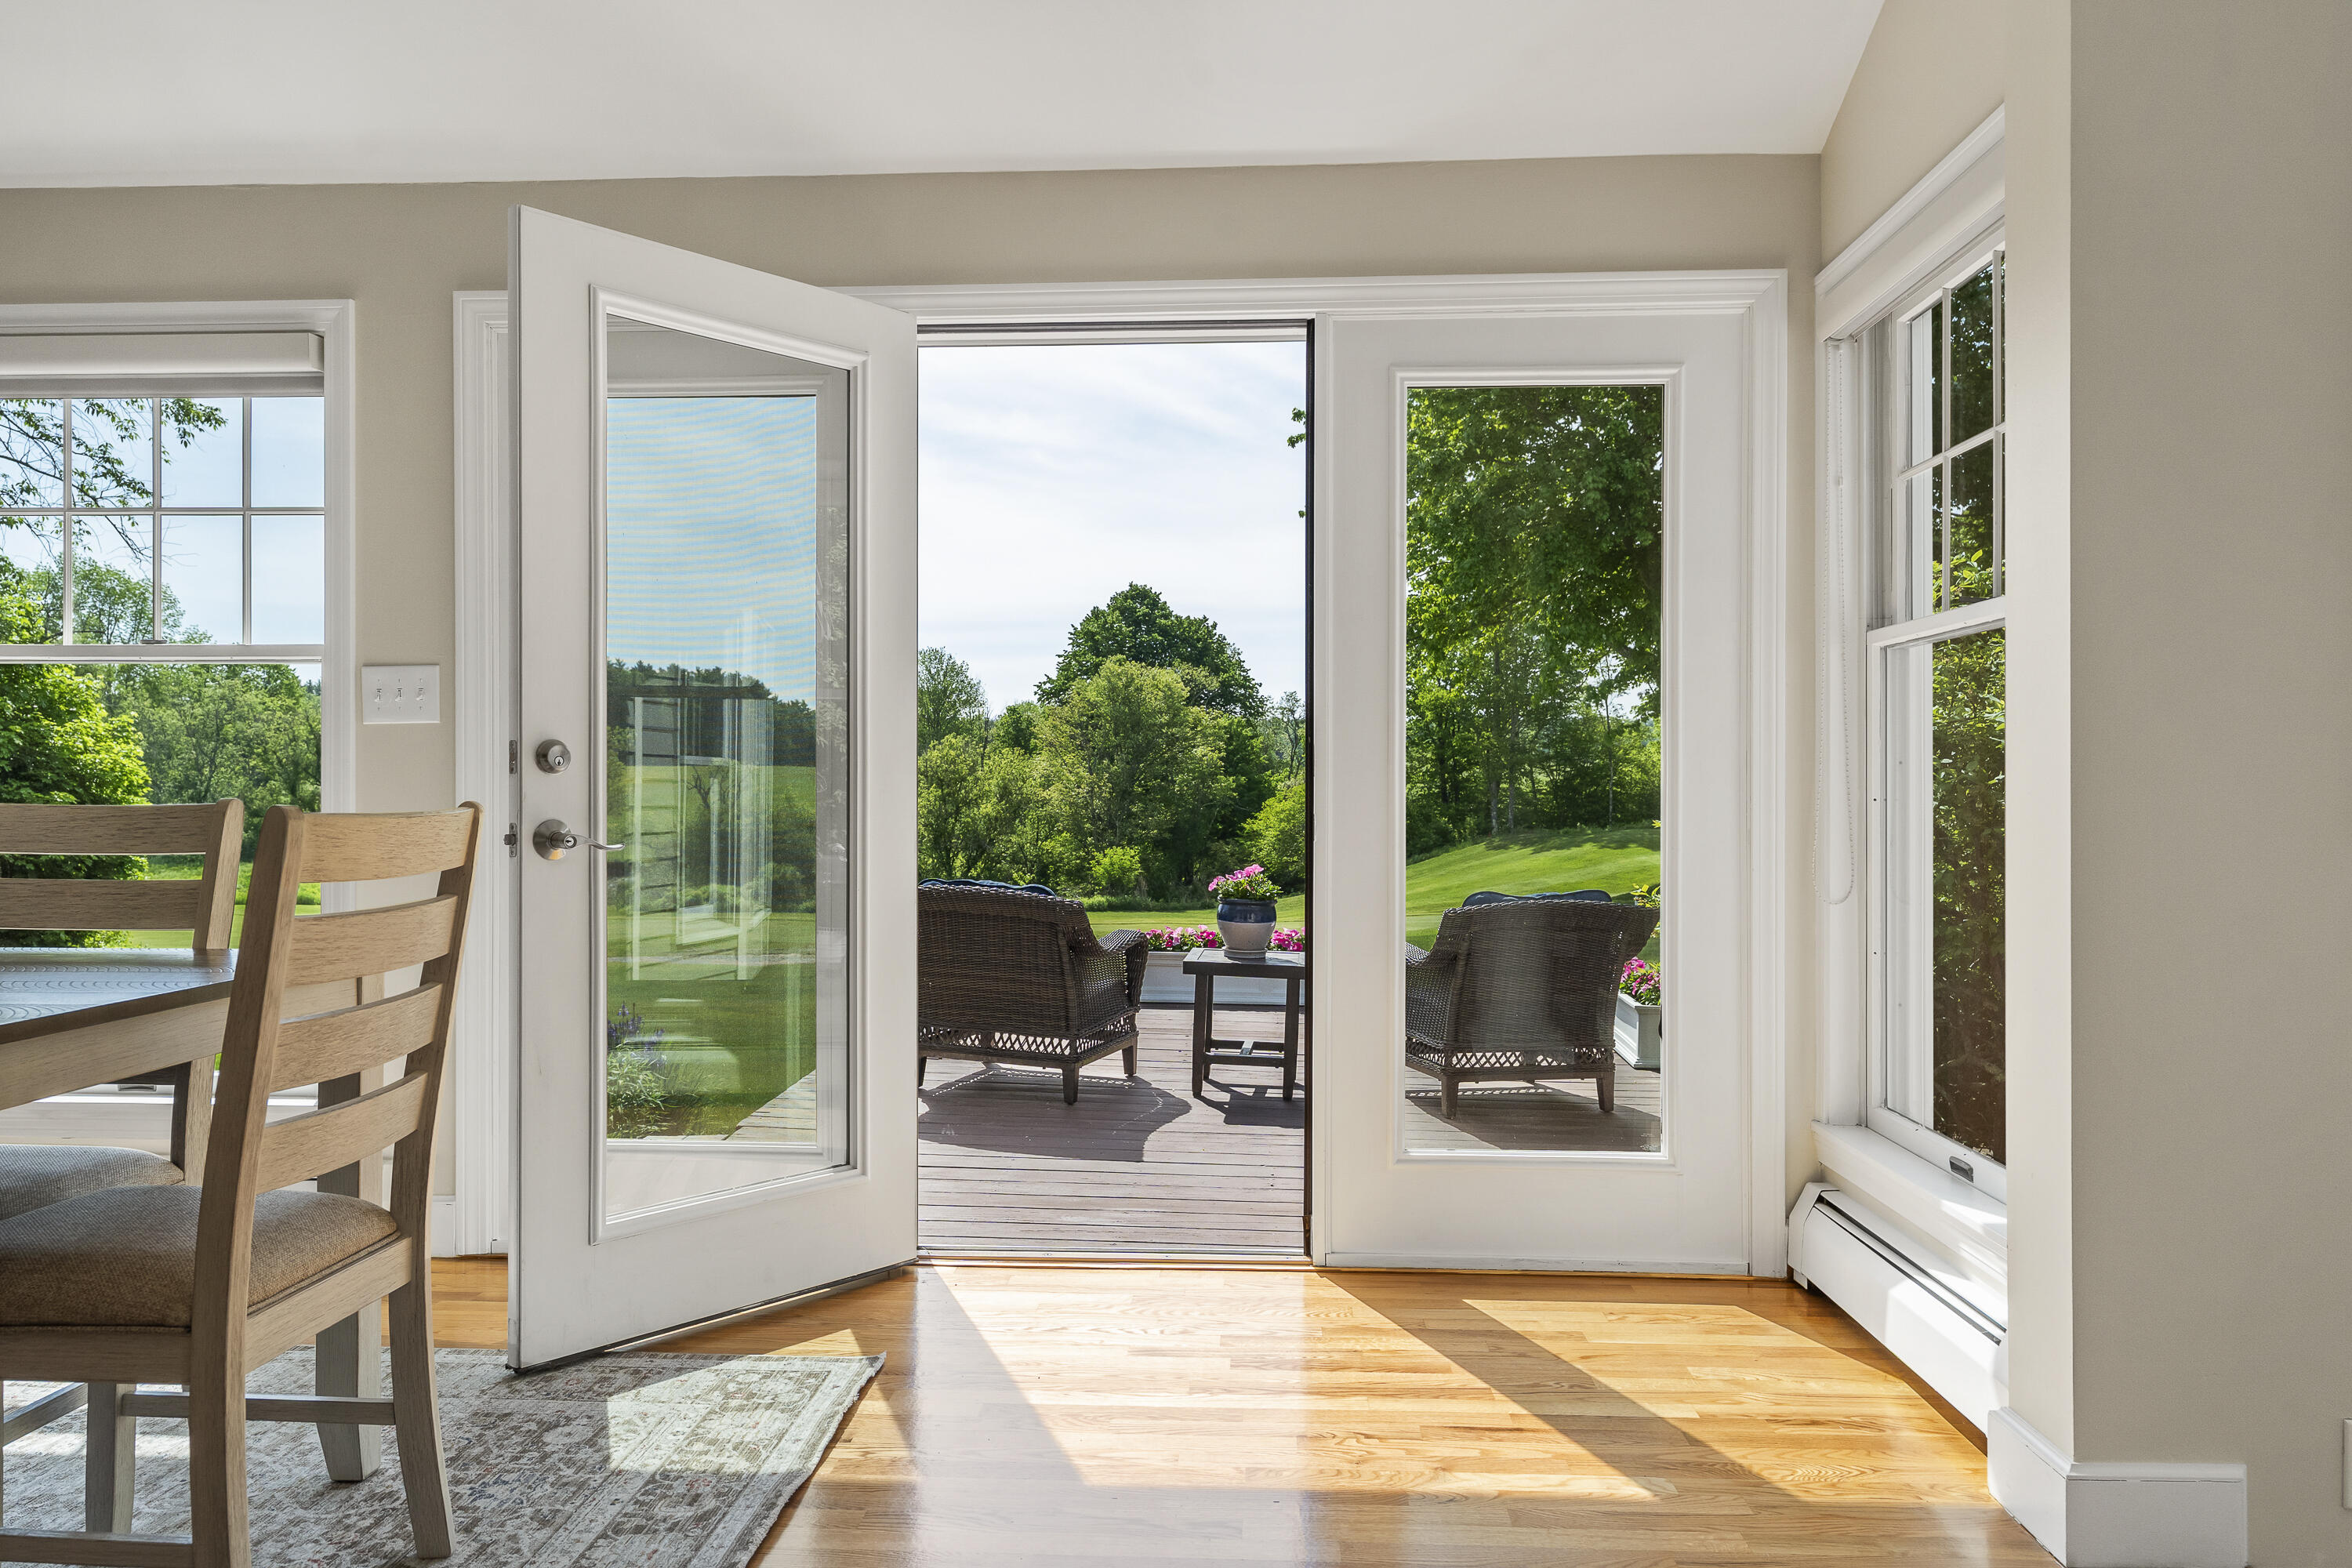
Dining area with an open glass door leading to a sunny deck and garden.
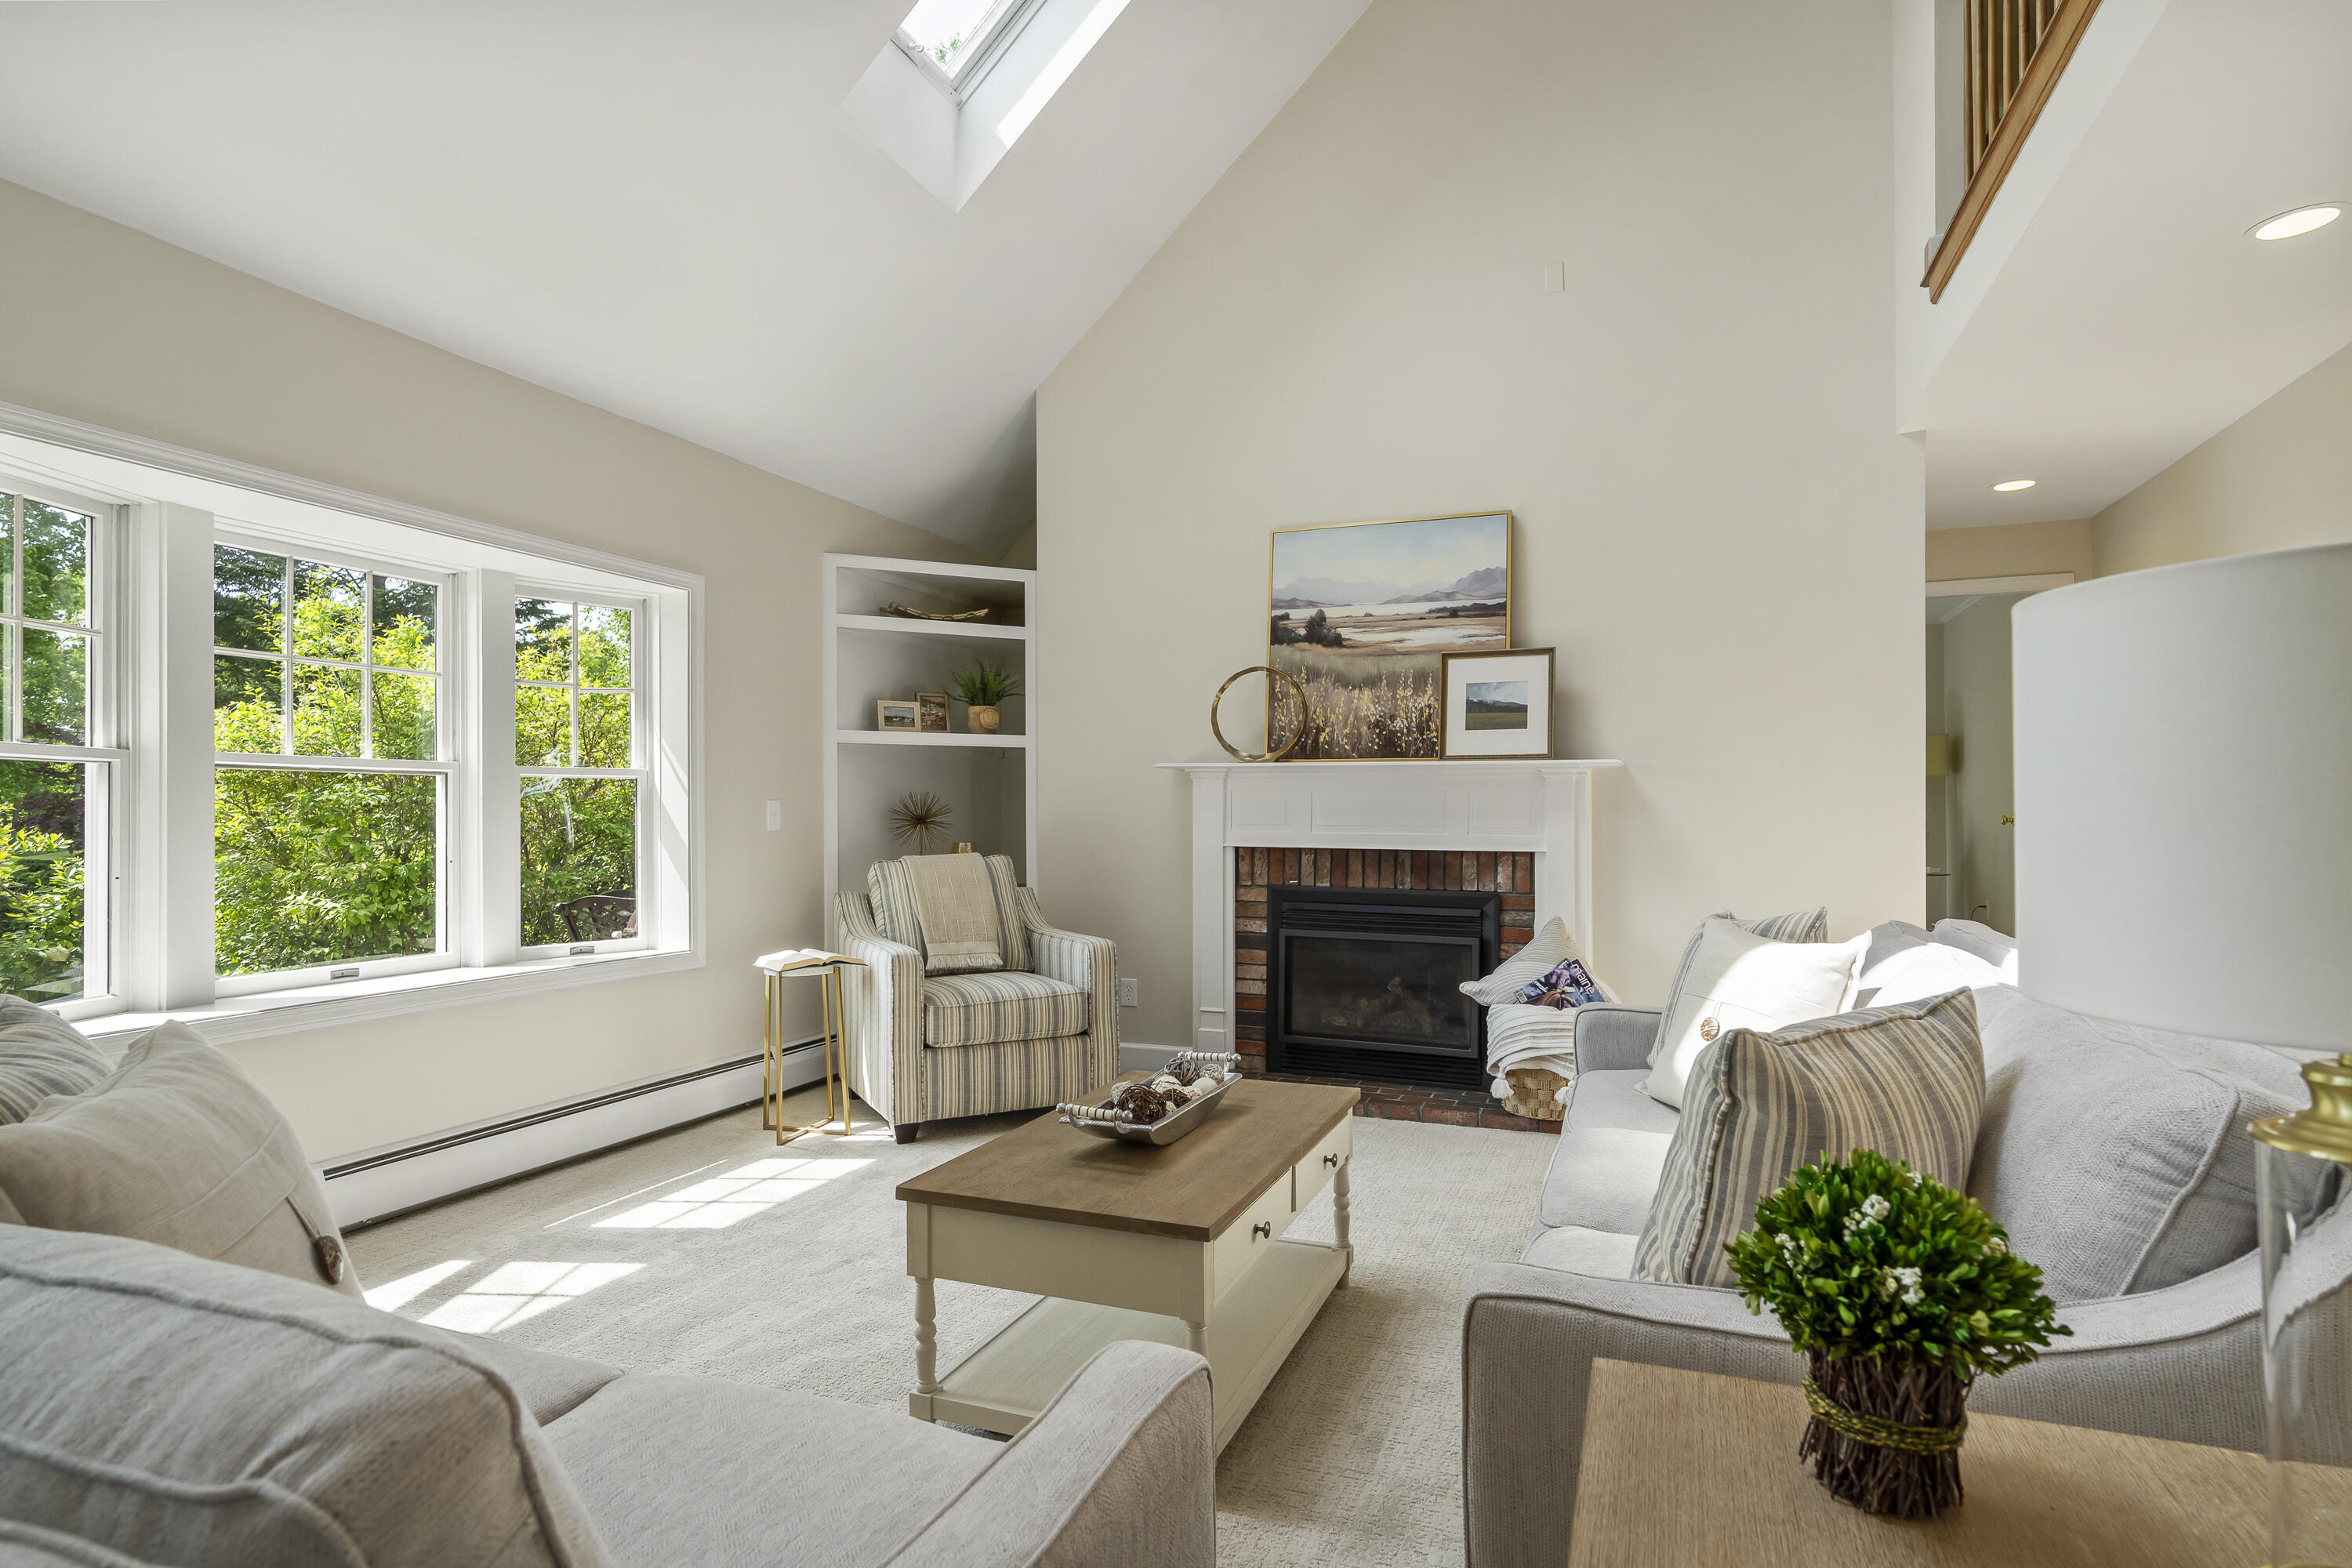
Bright living room with vaulted ceiling, skylight, large windows, and a brick fireplace.
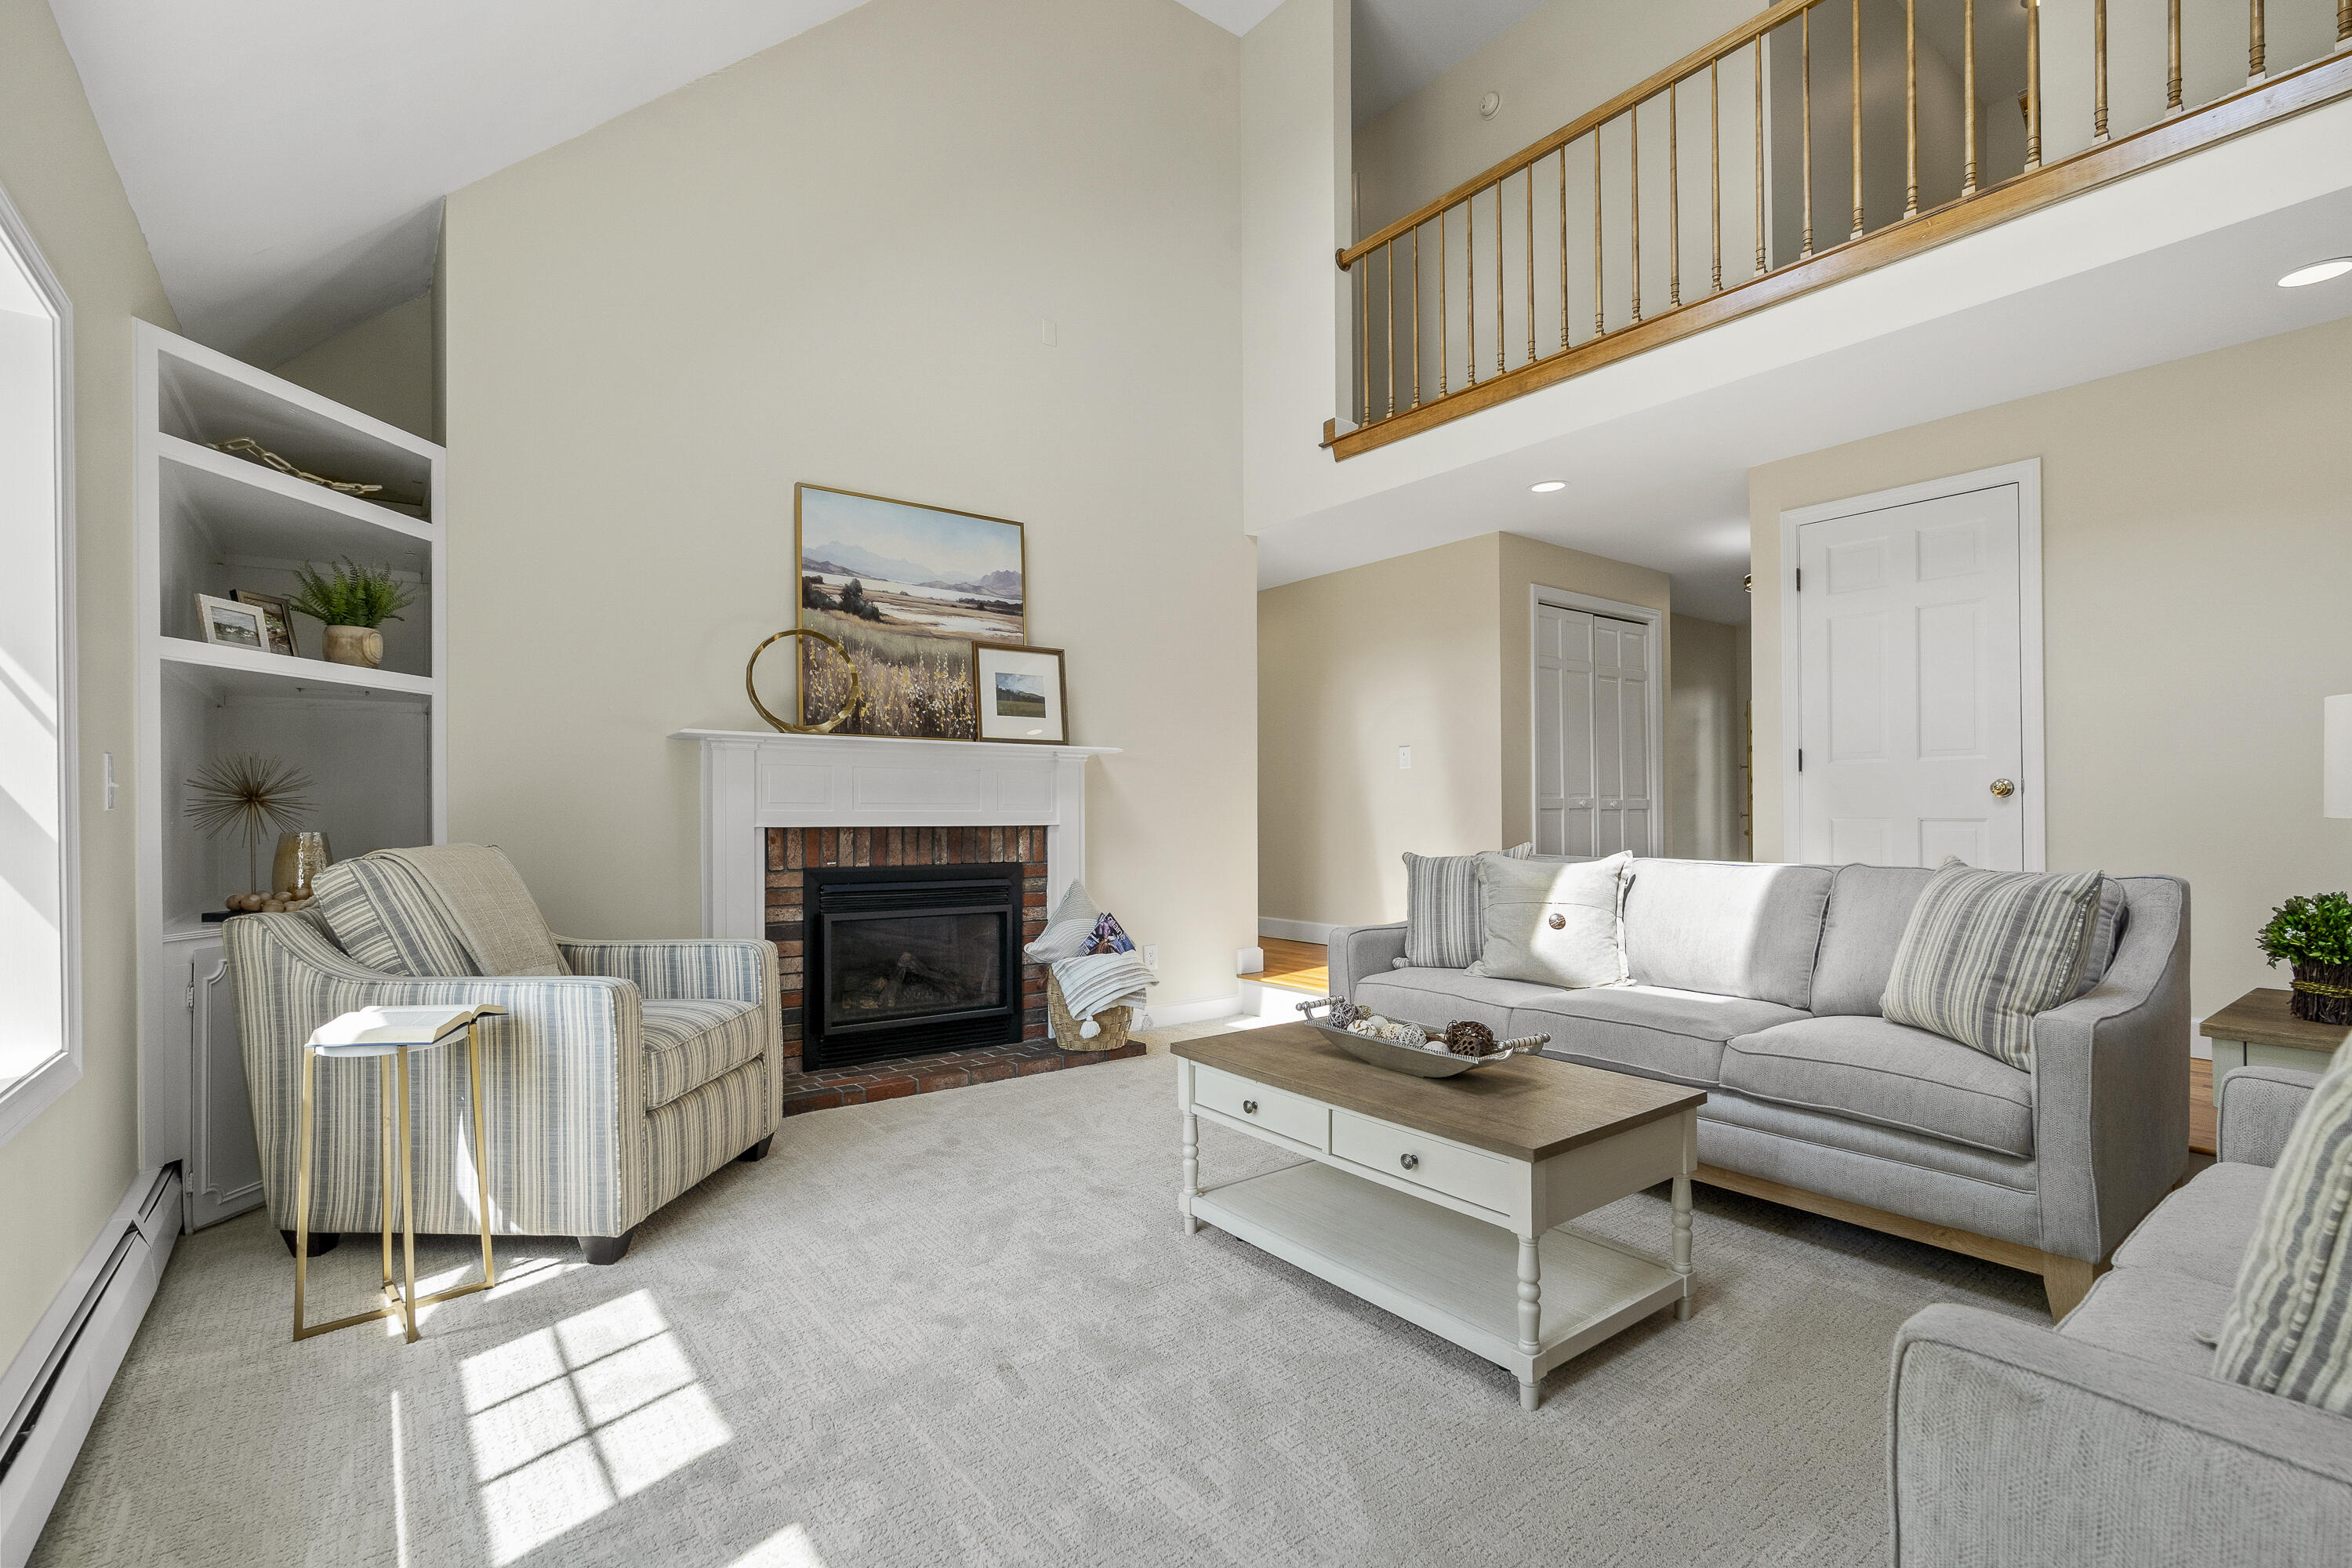
Living room with a brick fireplace, gray sofas, built-in shelves, and an open upper-level railing.
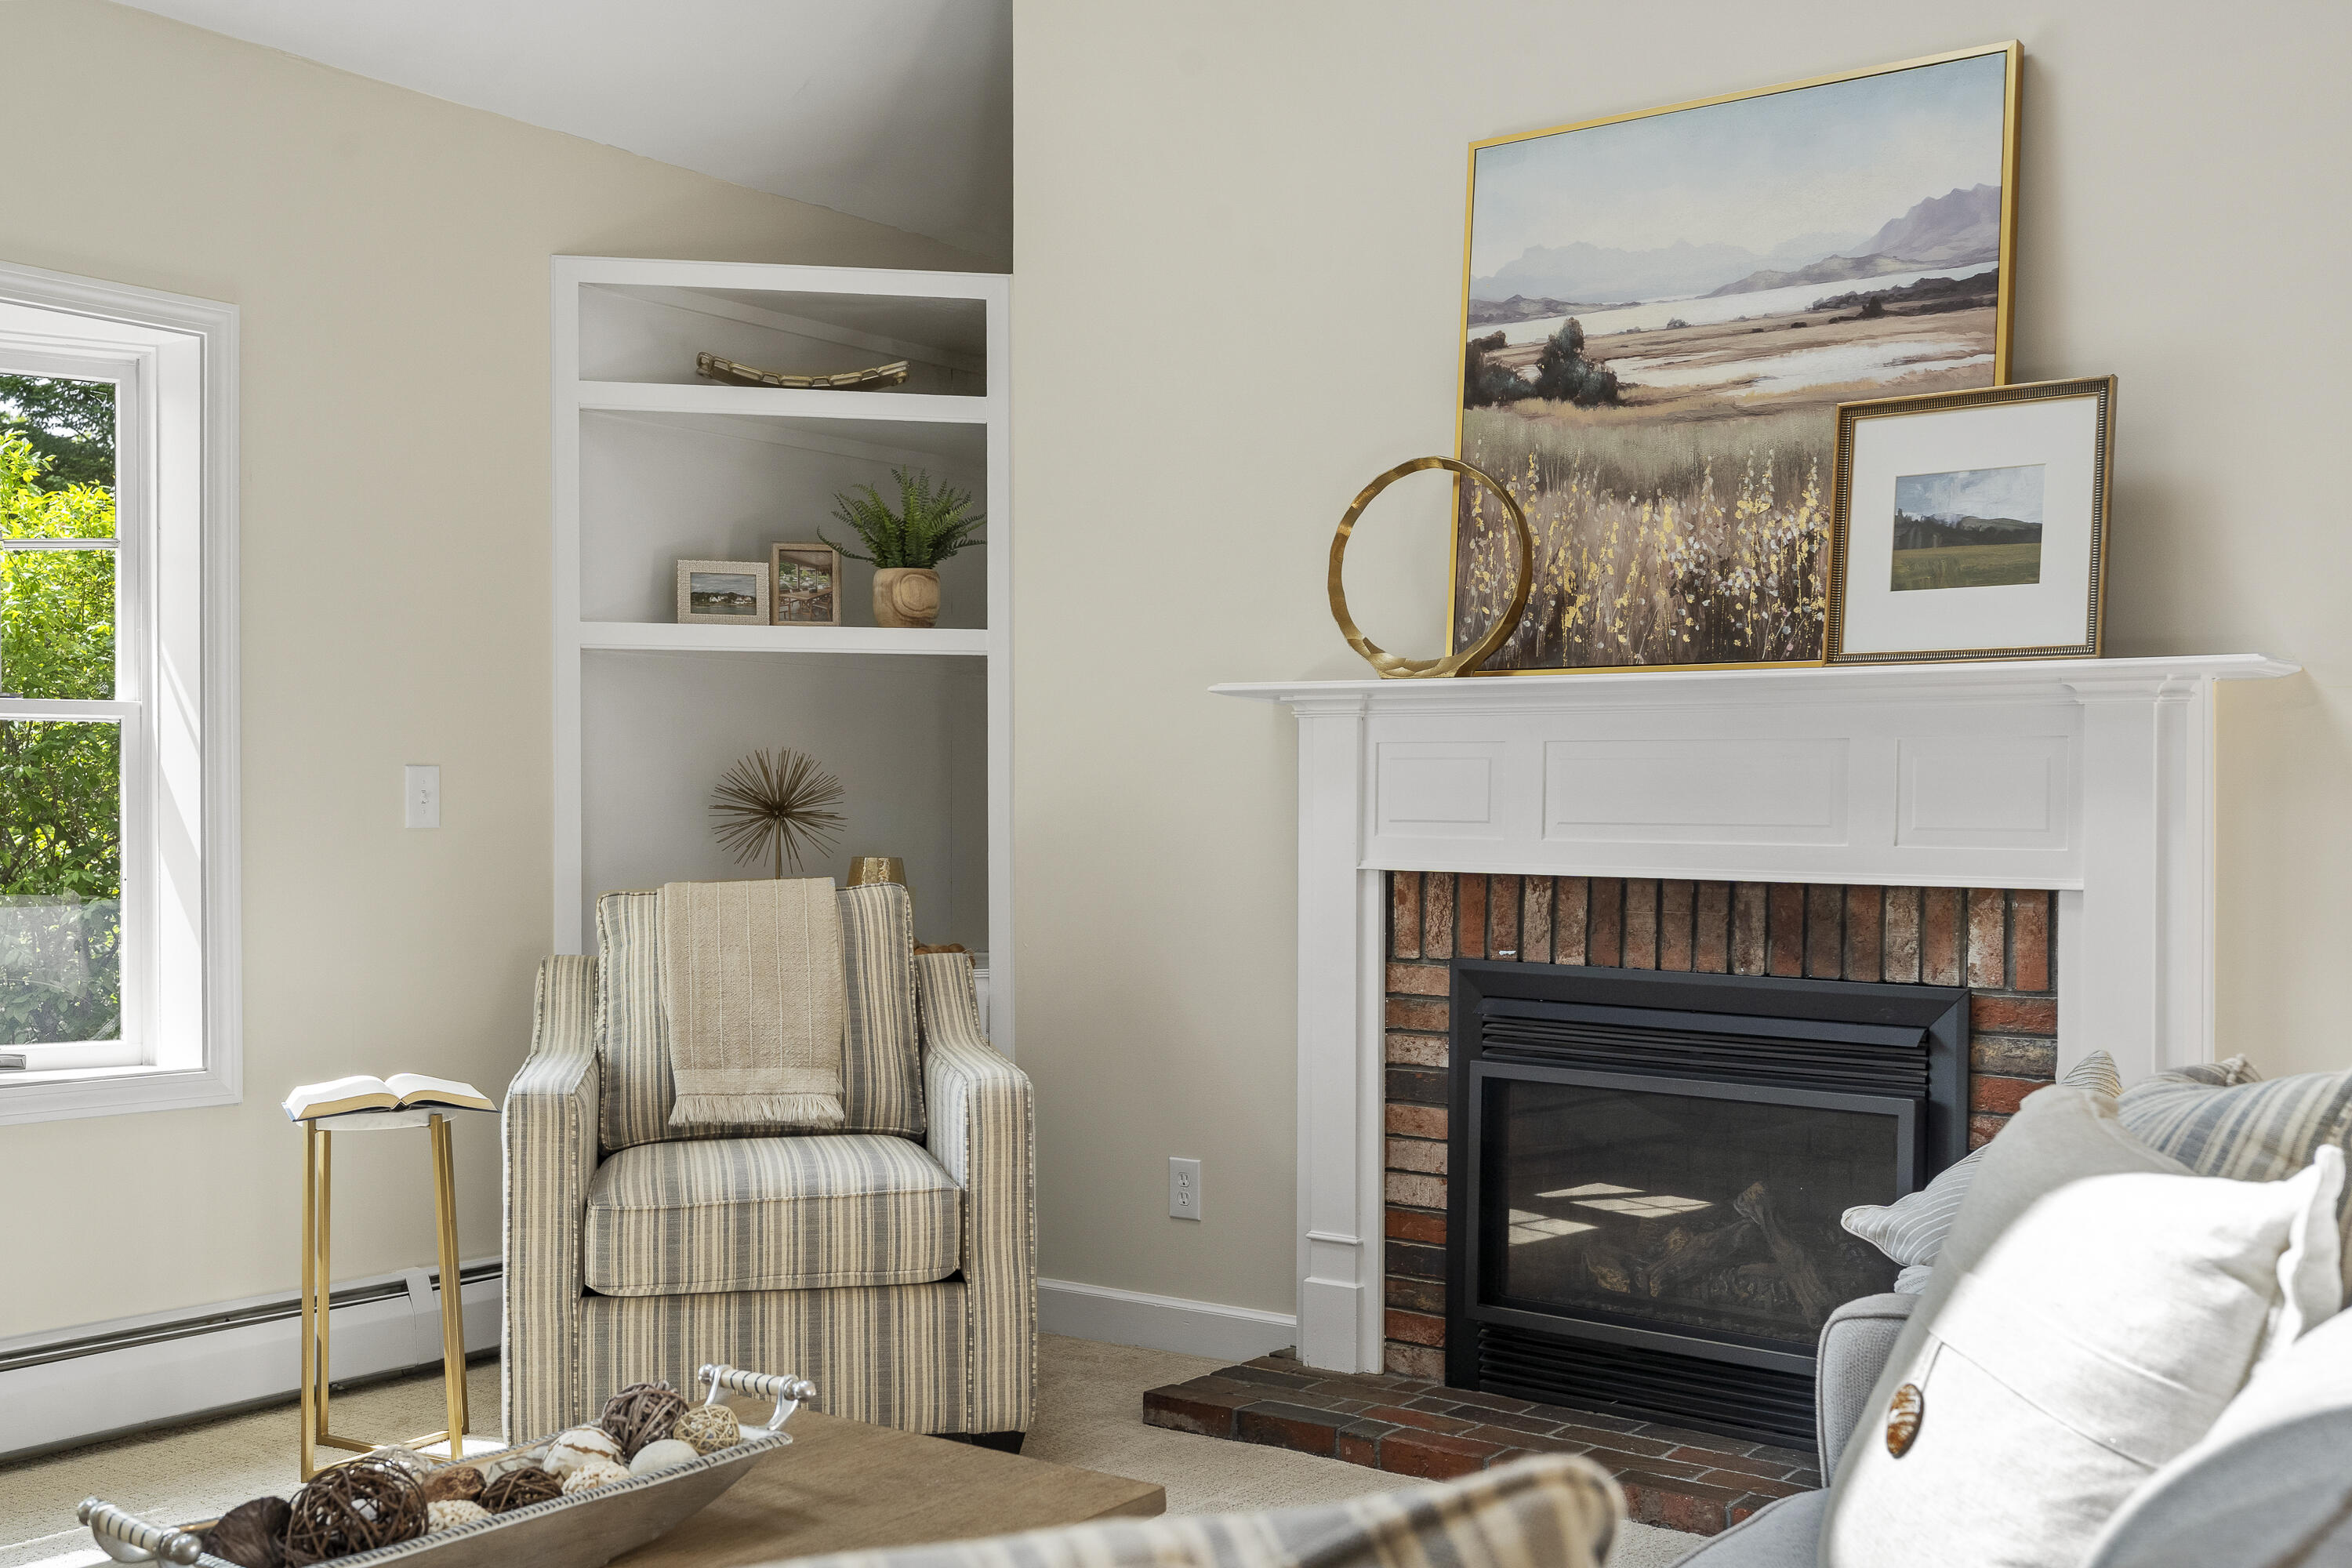
Living room with a brick fireplace, striped armchair, and built-in display shelves.
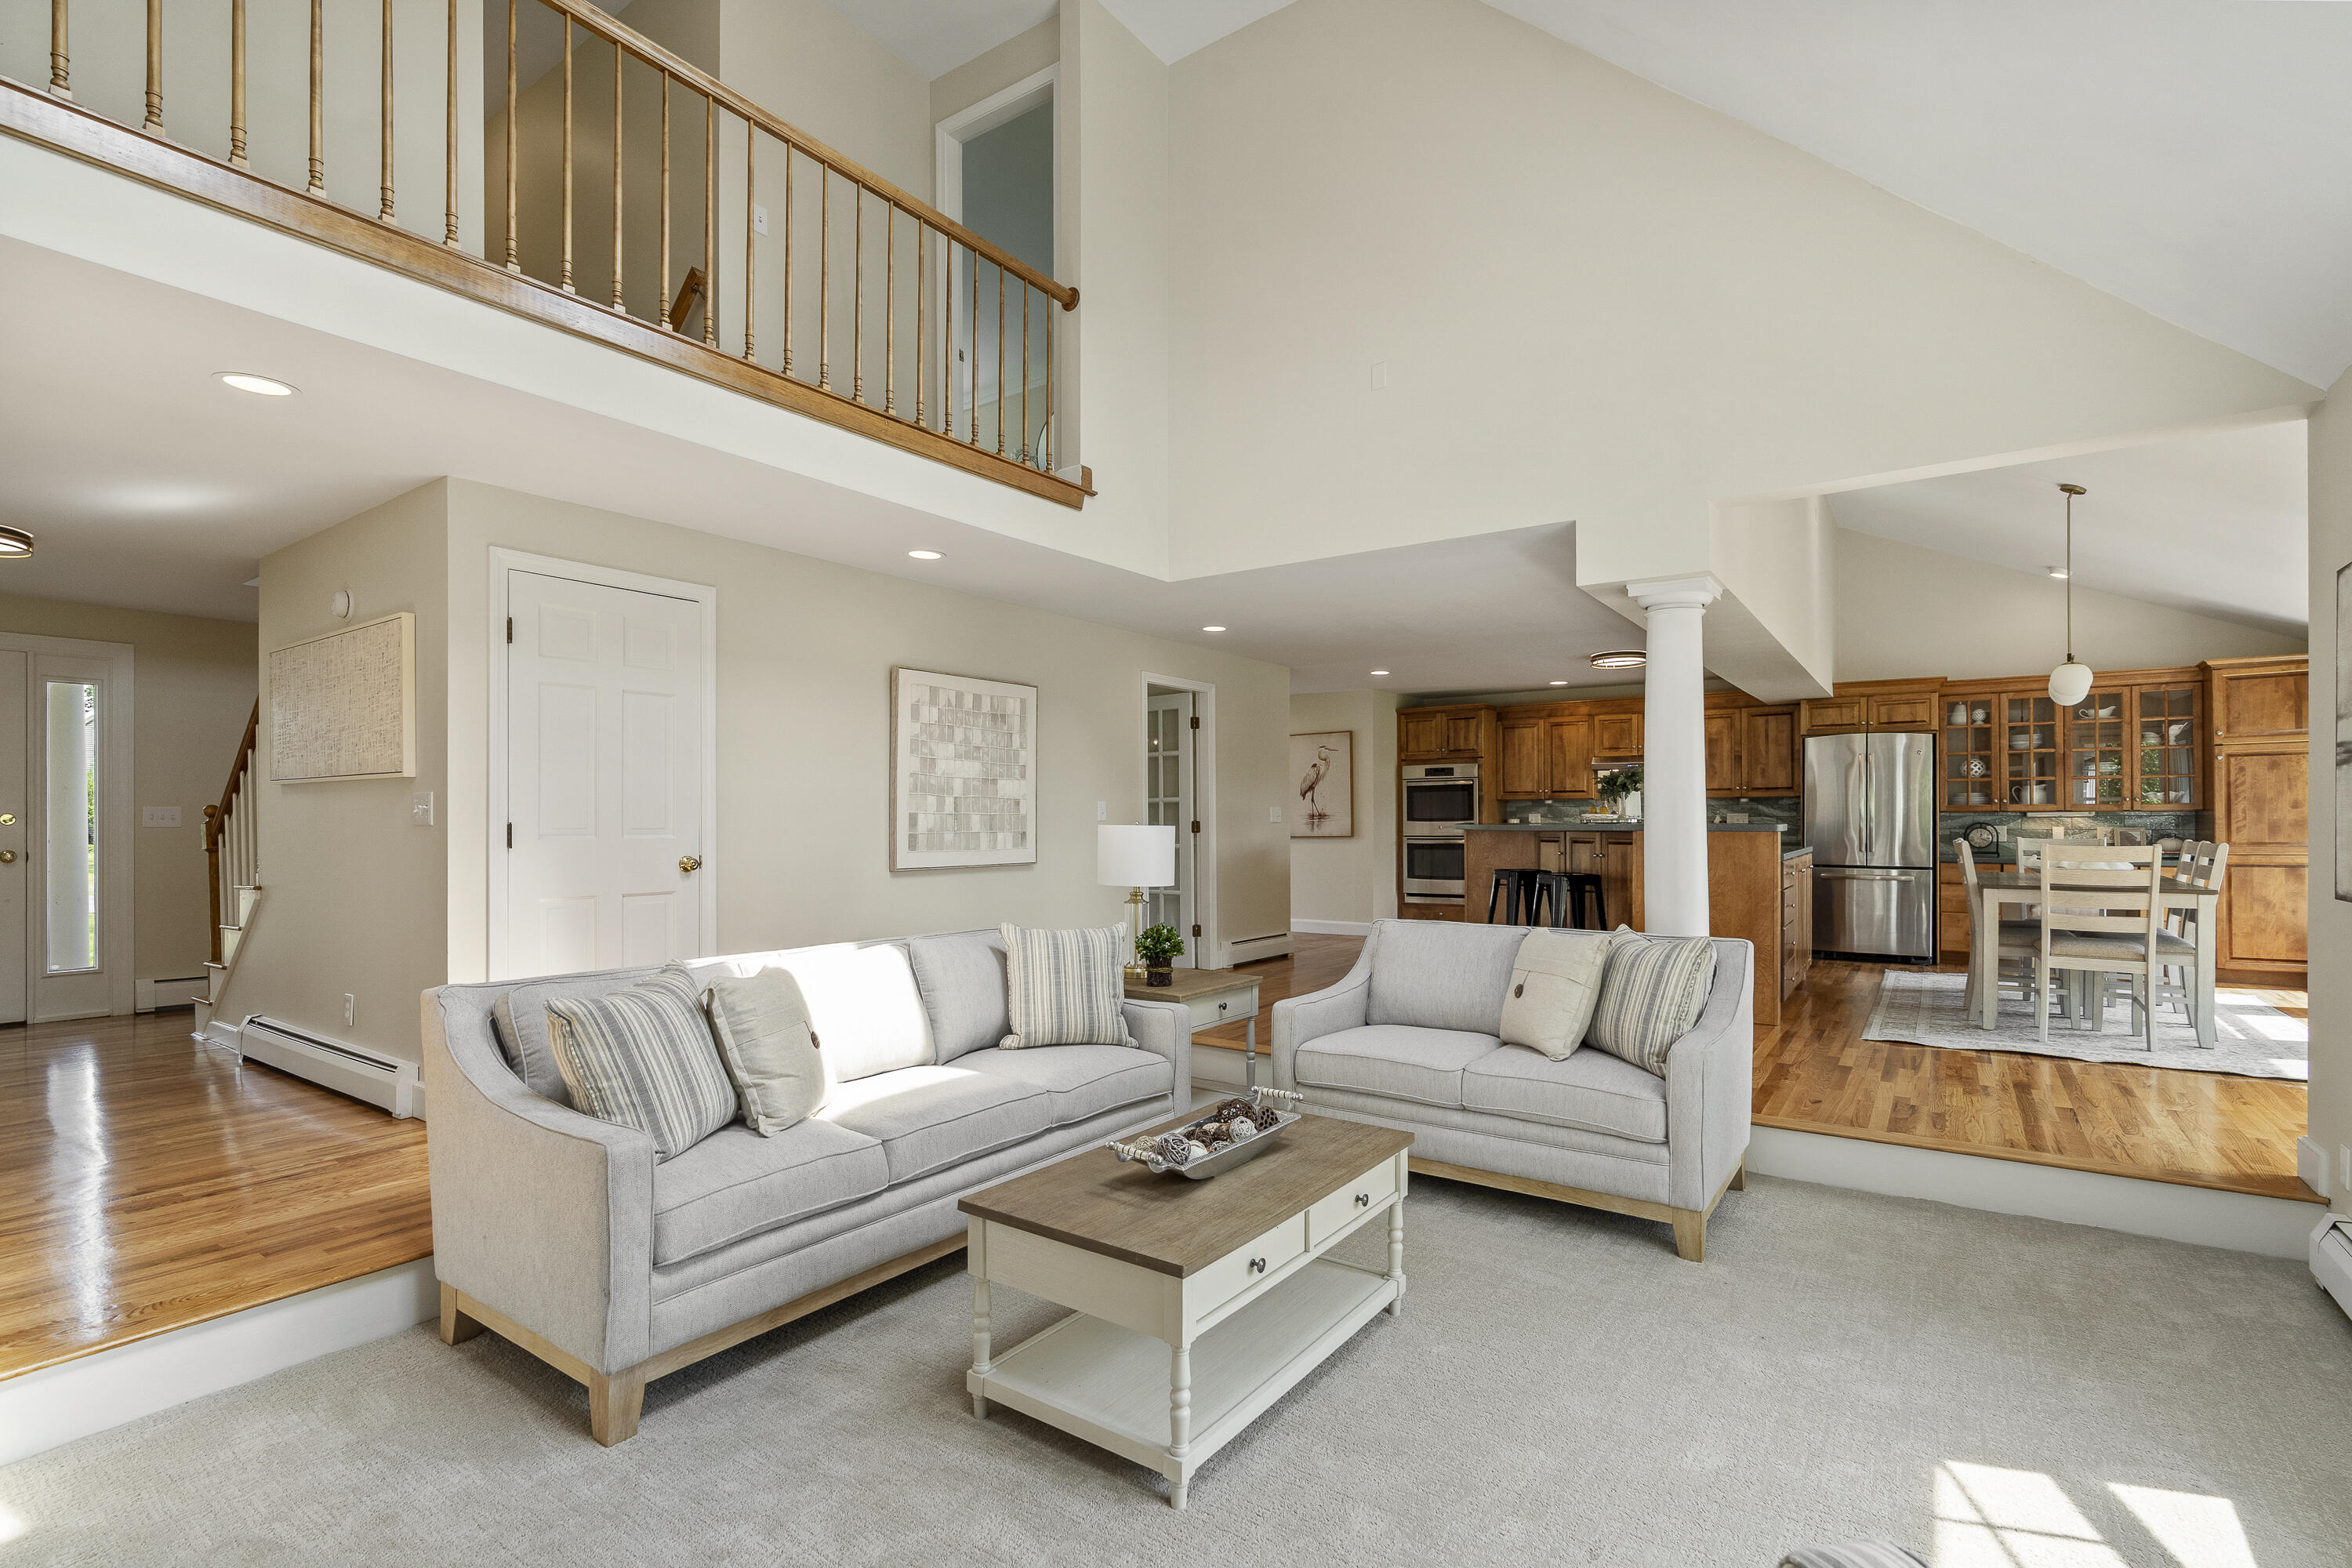
Open-plan living room with gray sofas, a wood-railed loft, and adjoining kitchen.
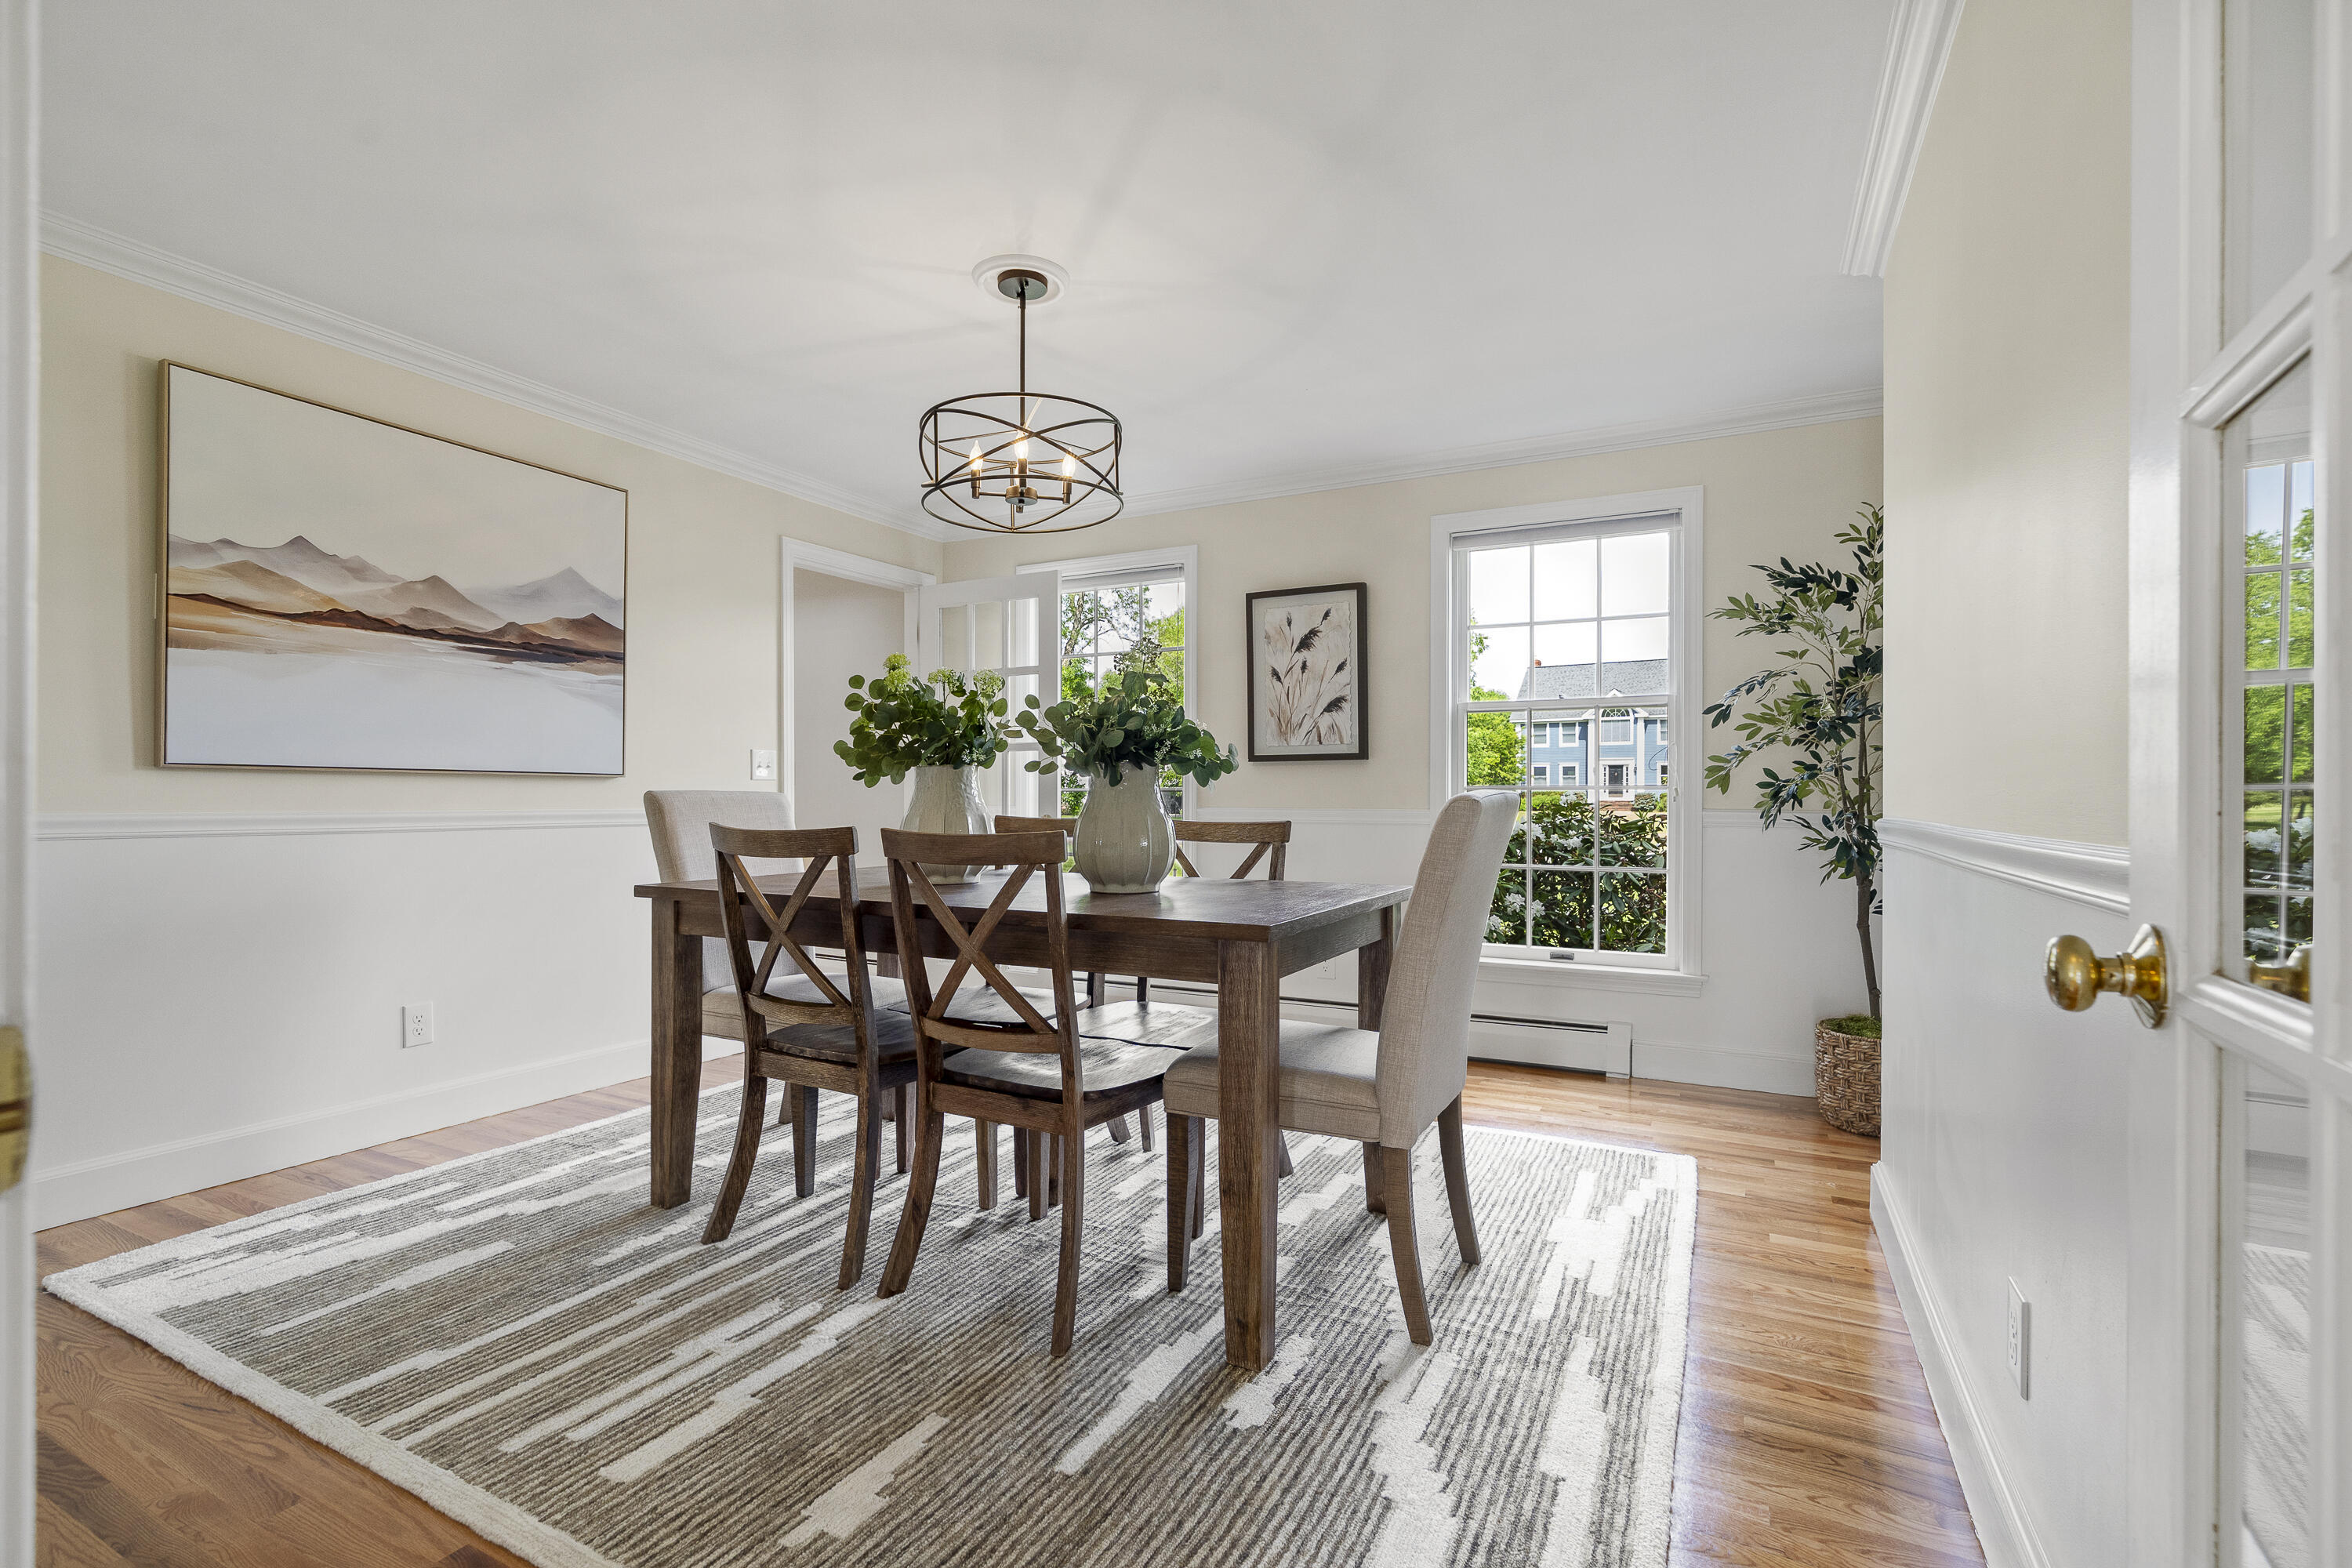
Dining room with a dark wood table, patterned rug, and large windows.
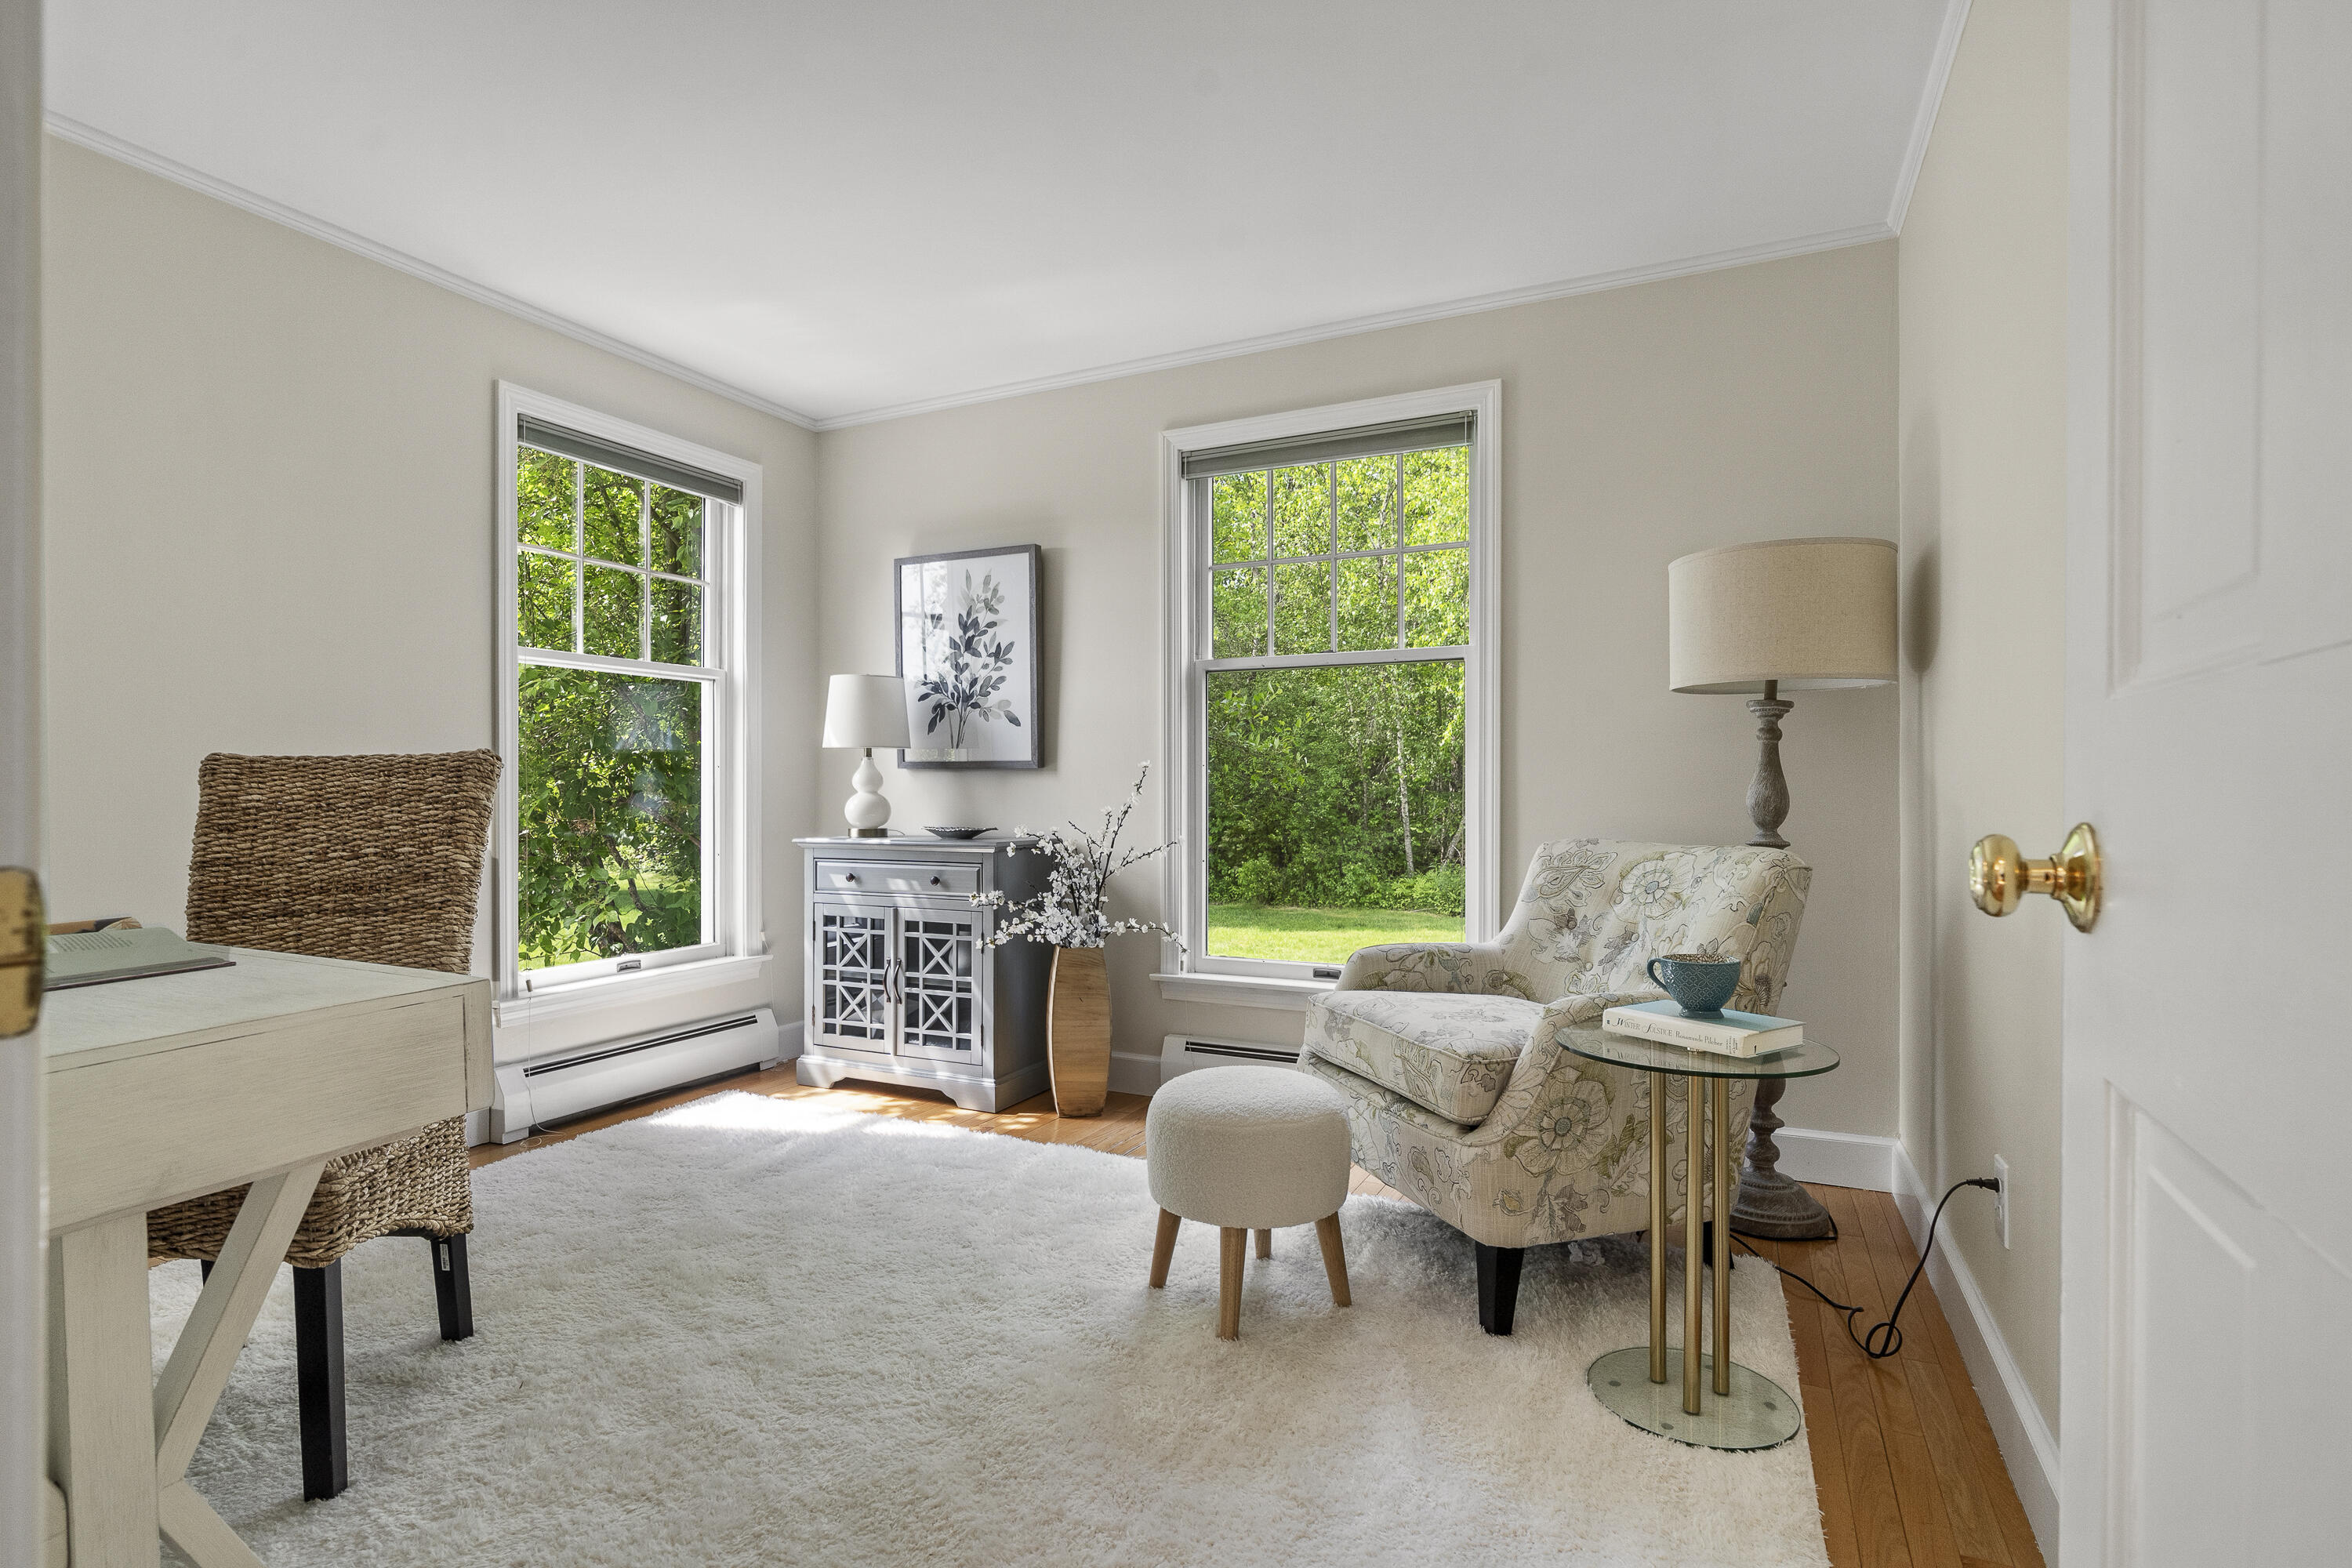
Staged sitting room with floral armchair, white shag rug, and two windows overlooking greenery.
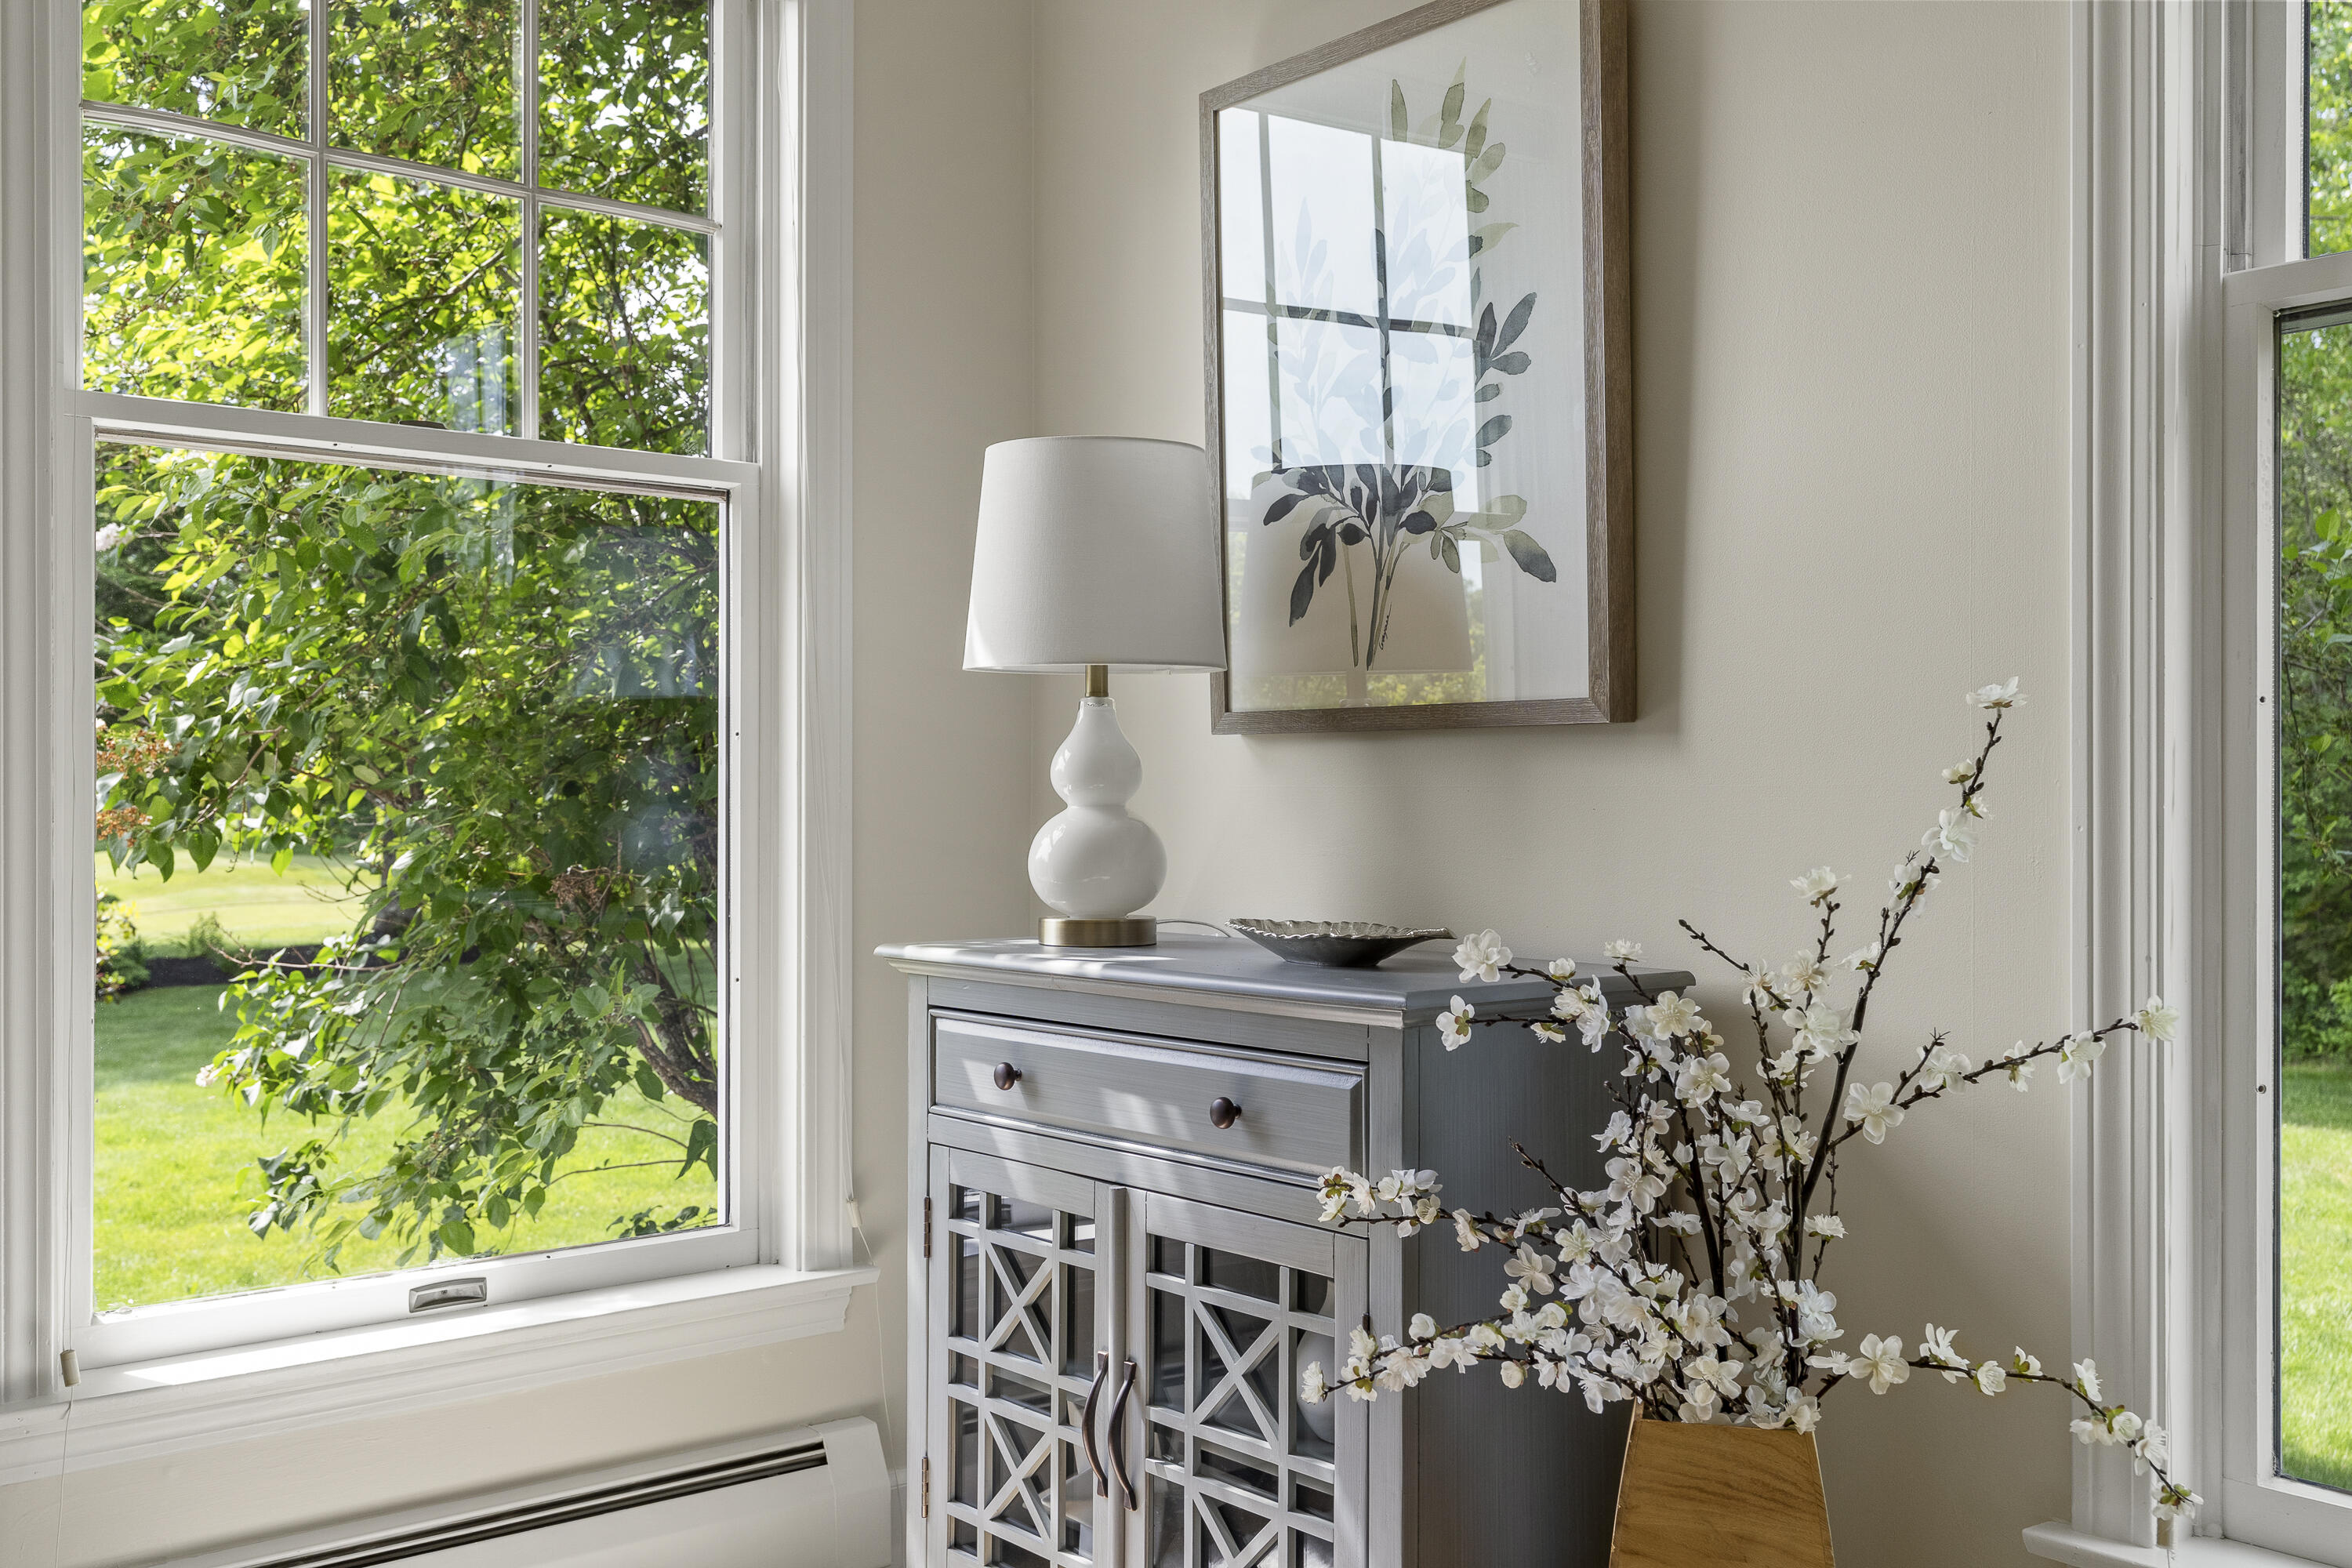
Interior vignette with a gray console, white blossoms, and large windows overlooking a green yard.
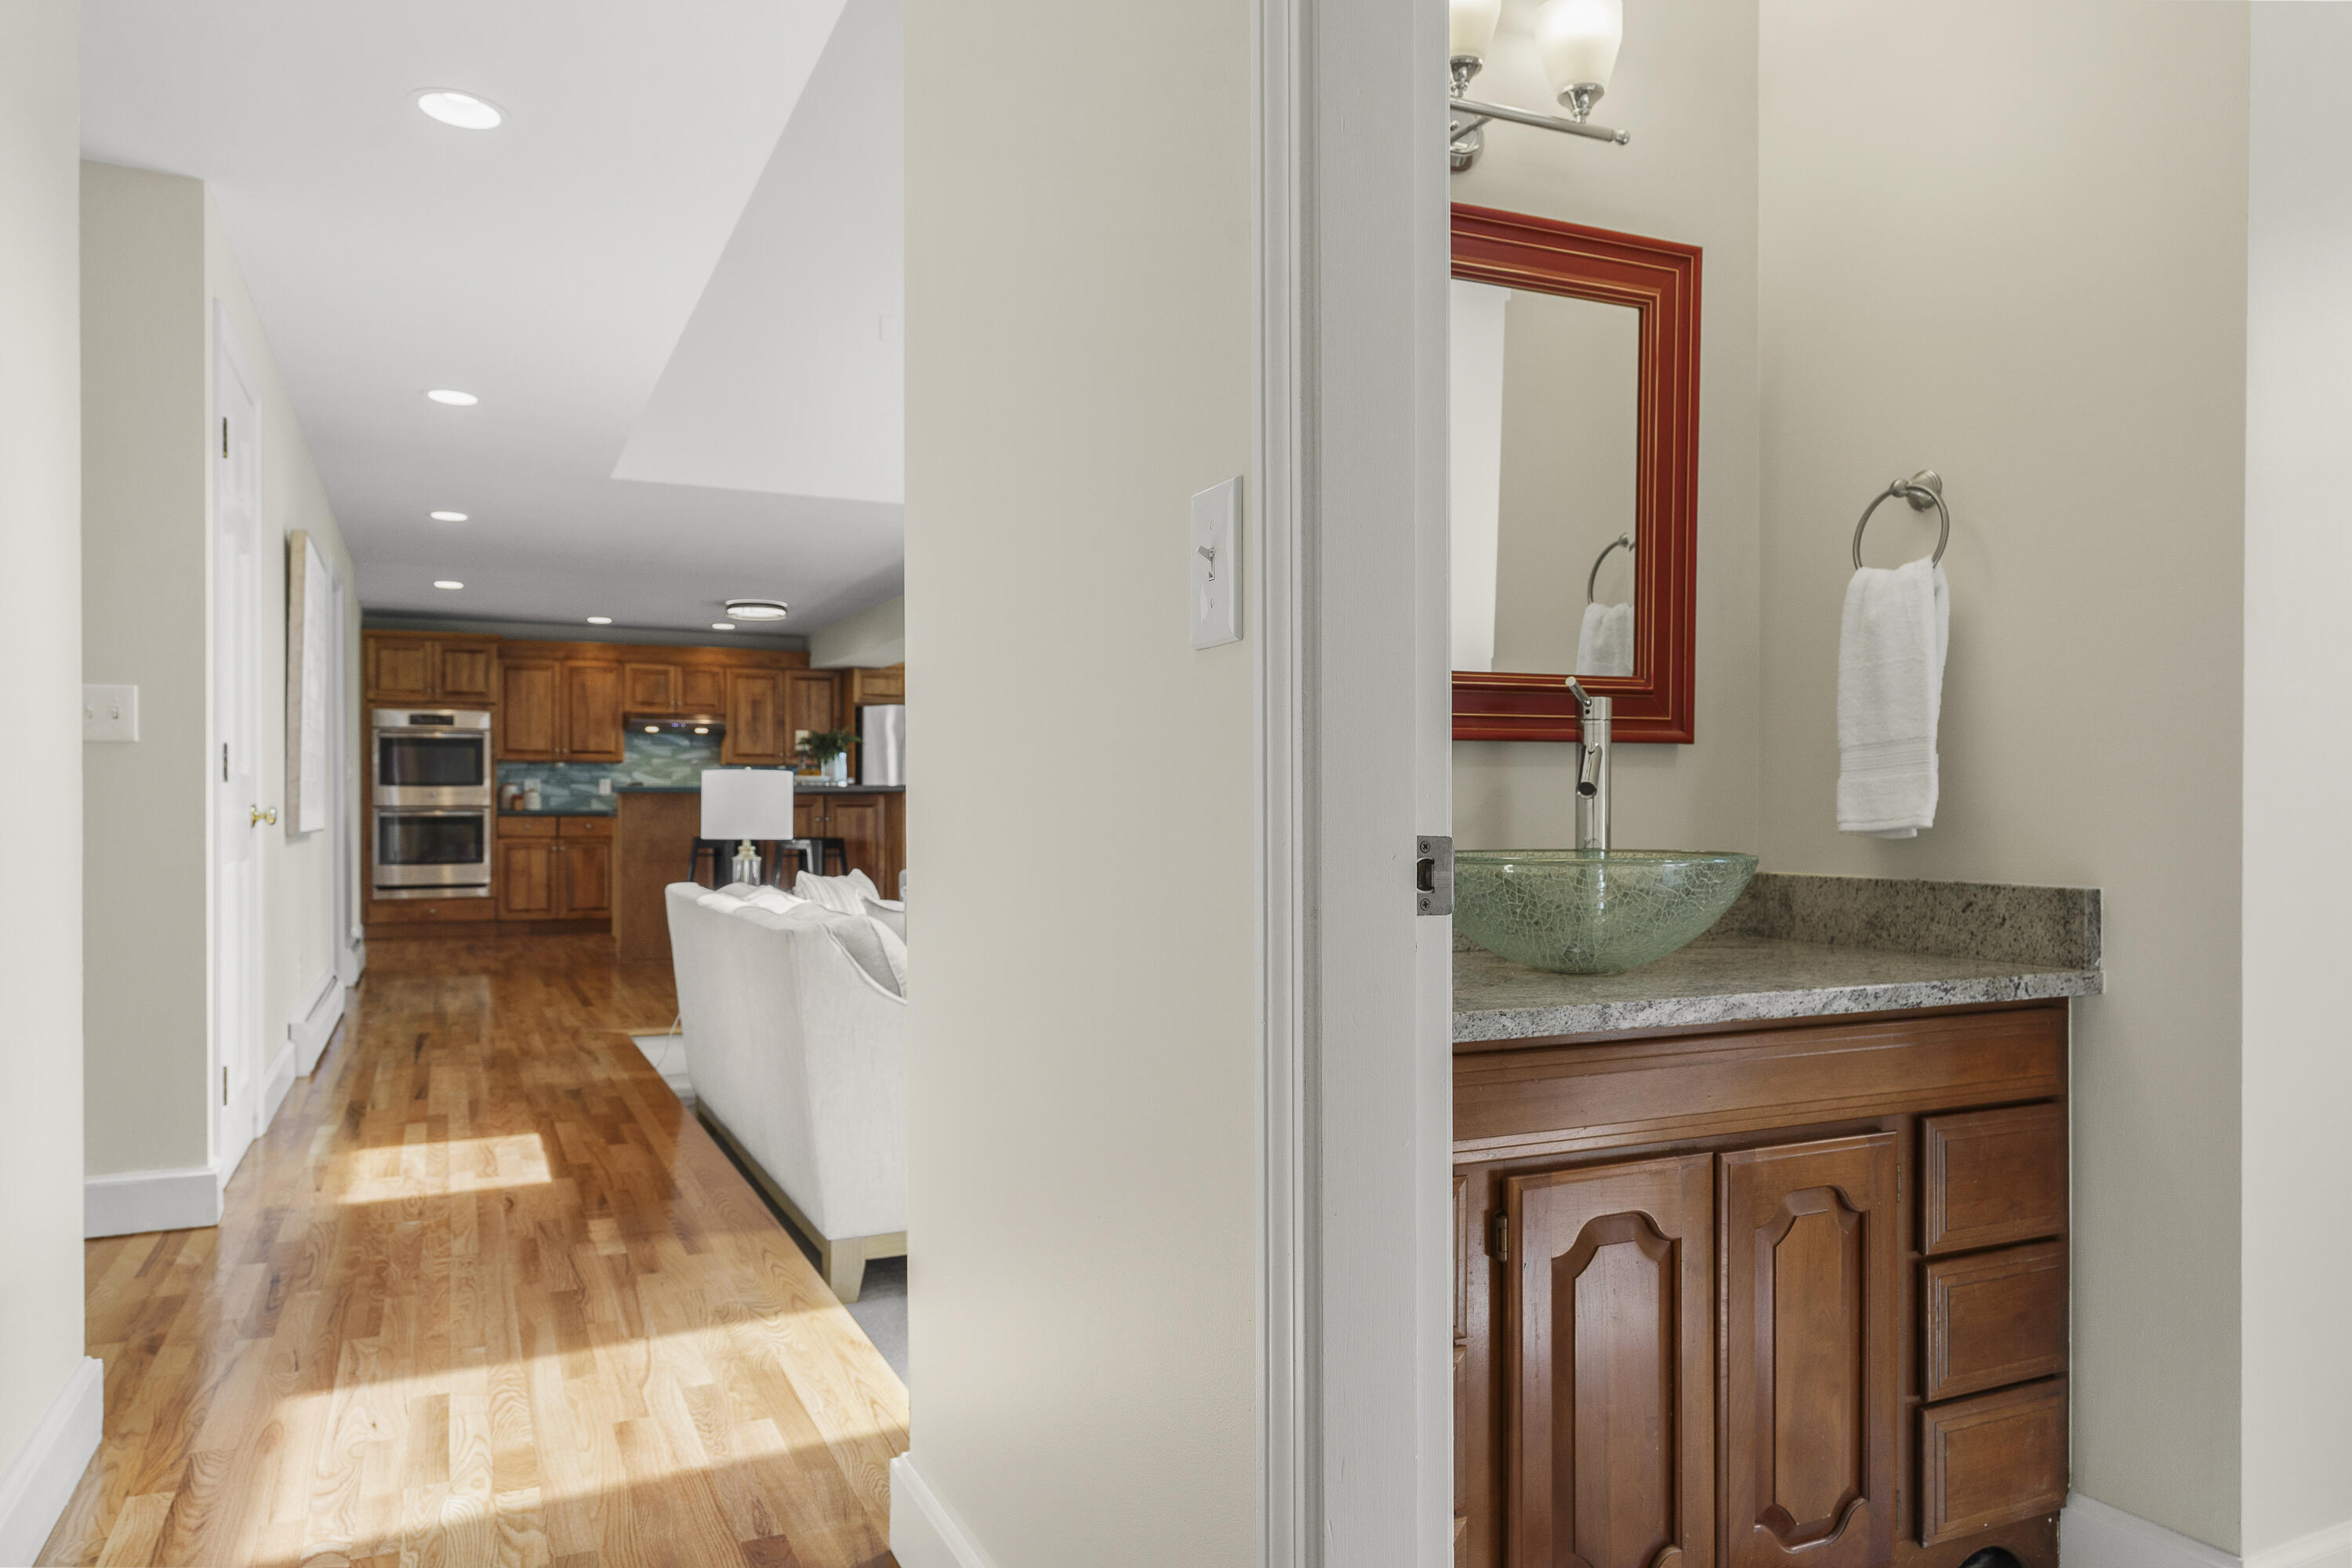
Bathroom vanity with a green vessel sink overlooks a wood-floored kitchen and living area.
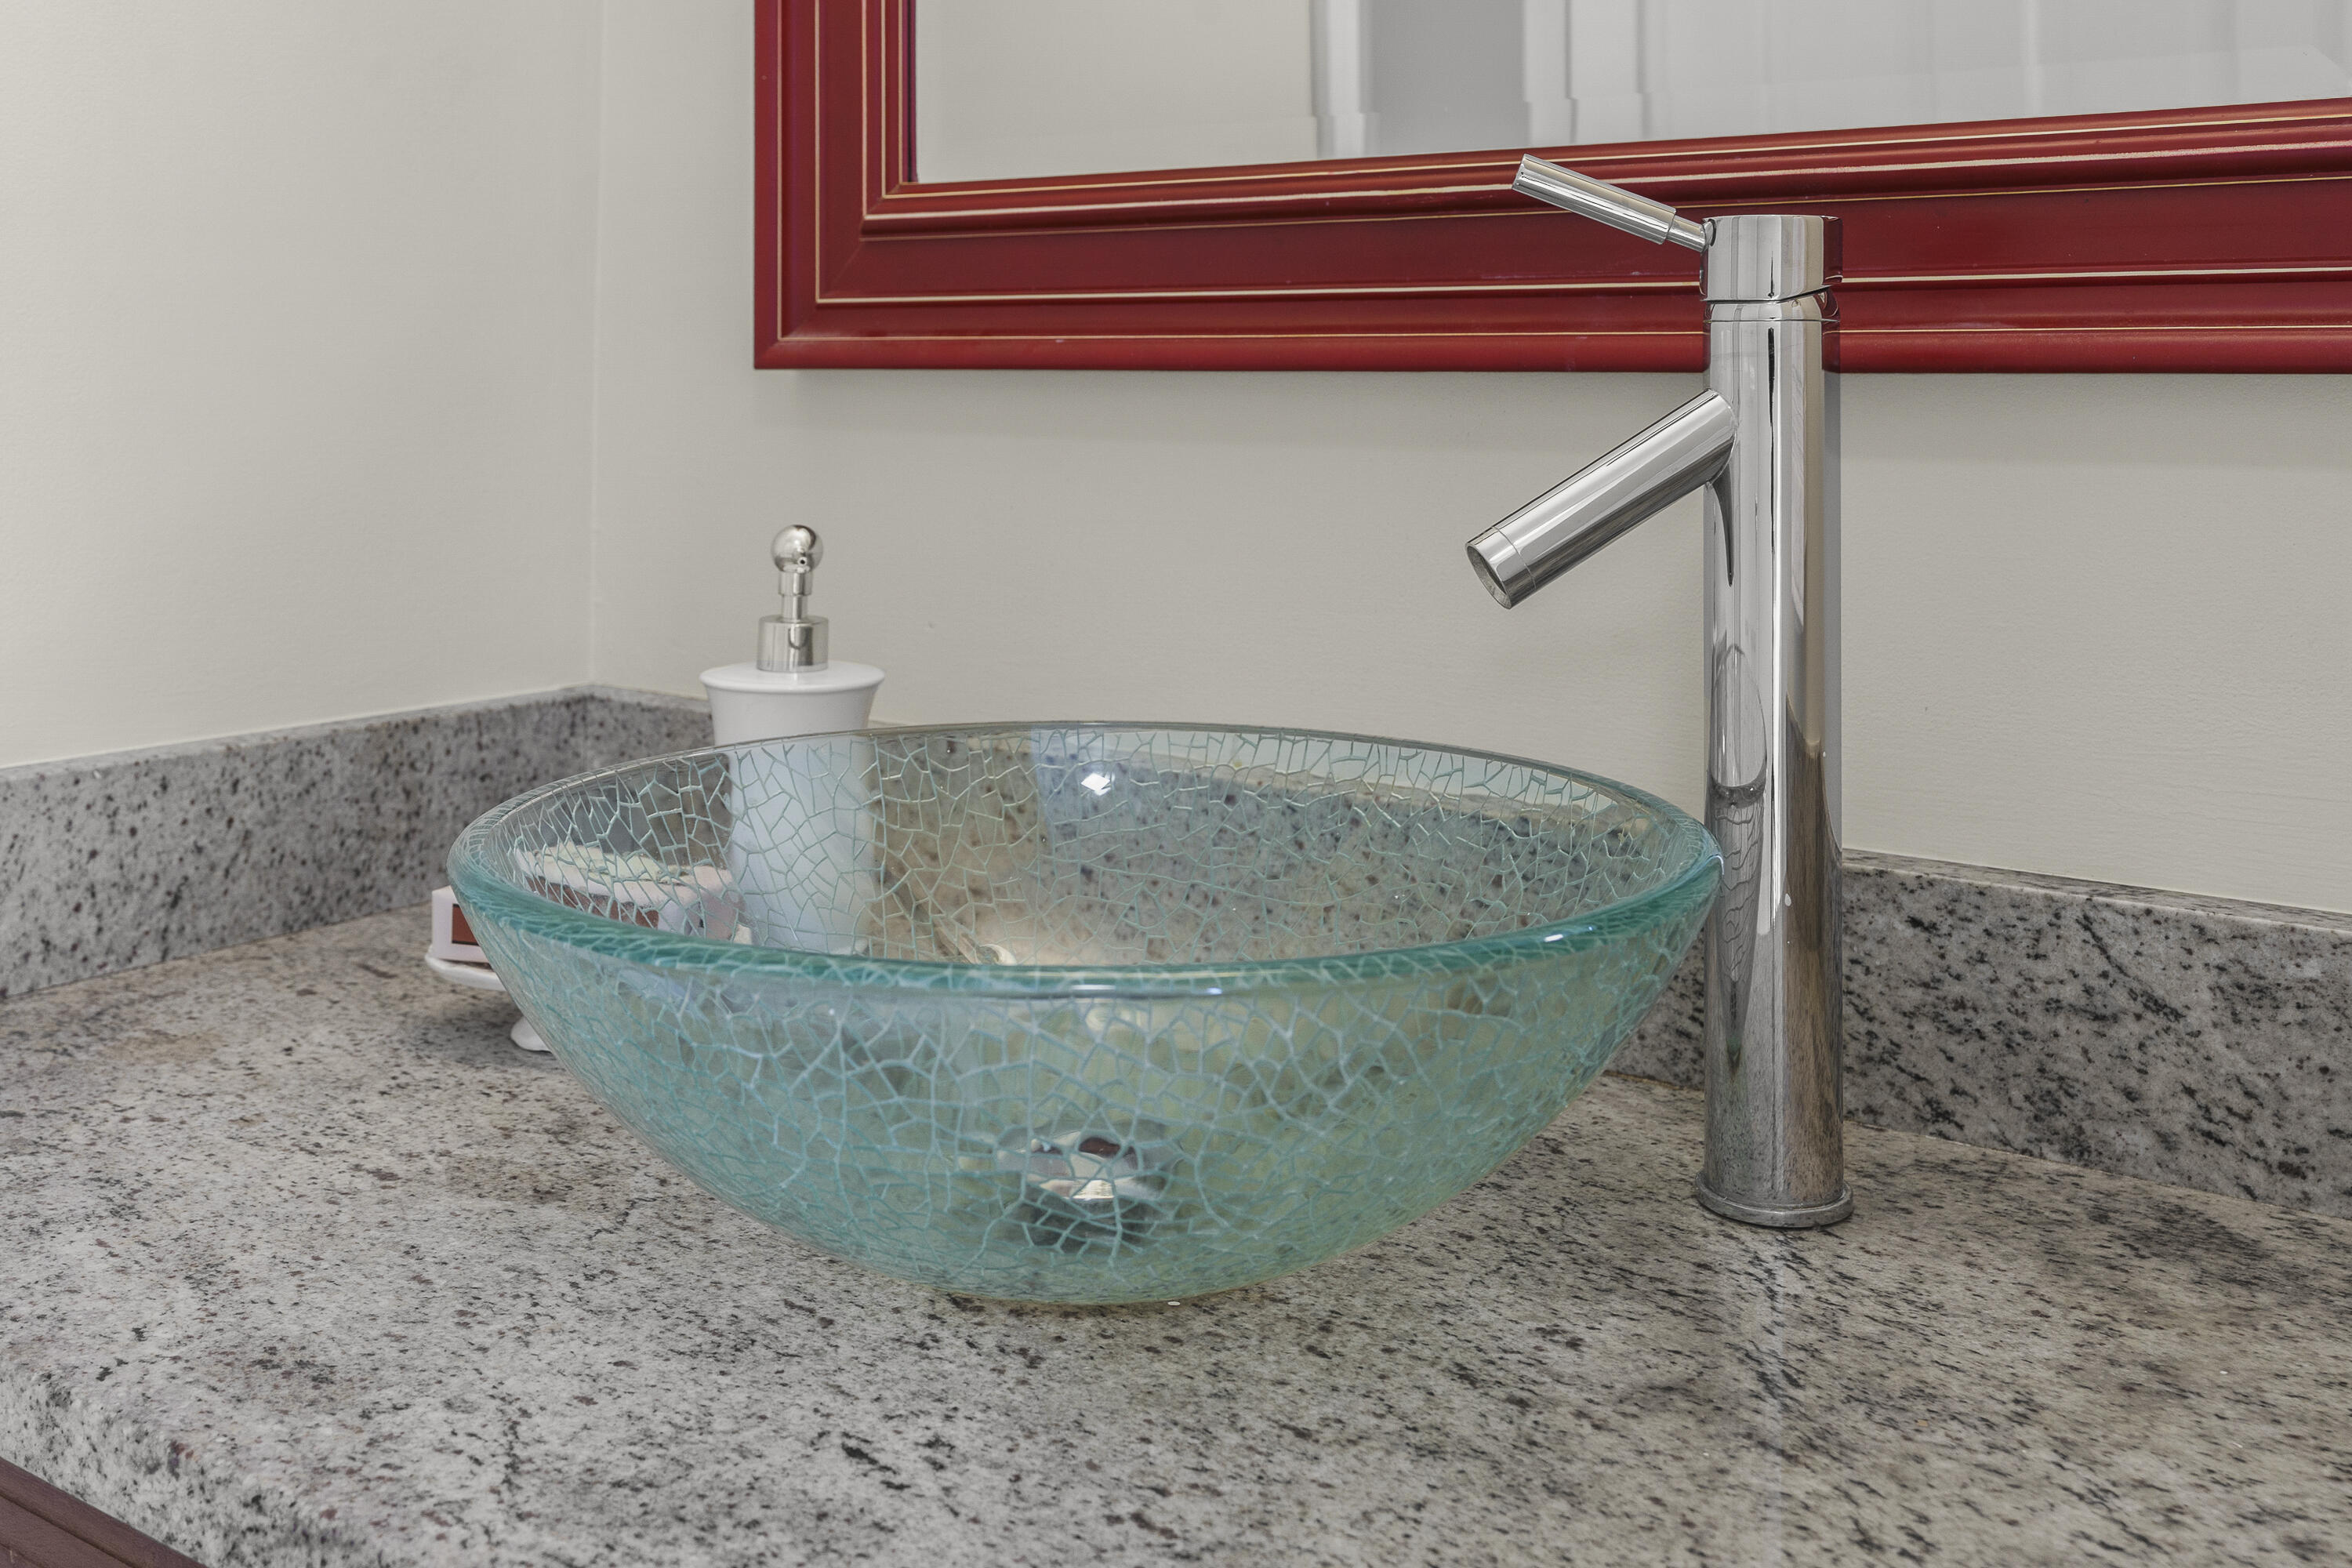
Bathroom vanity with a turquoise glass vessel sink and tall chrome faucet.
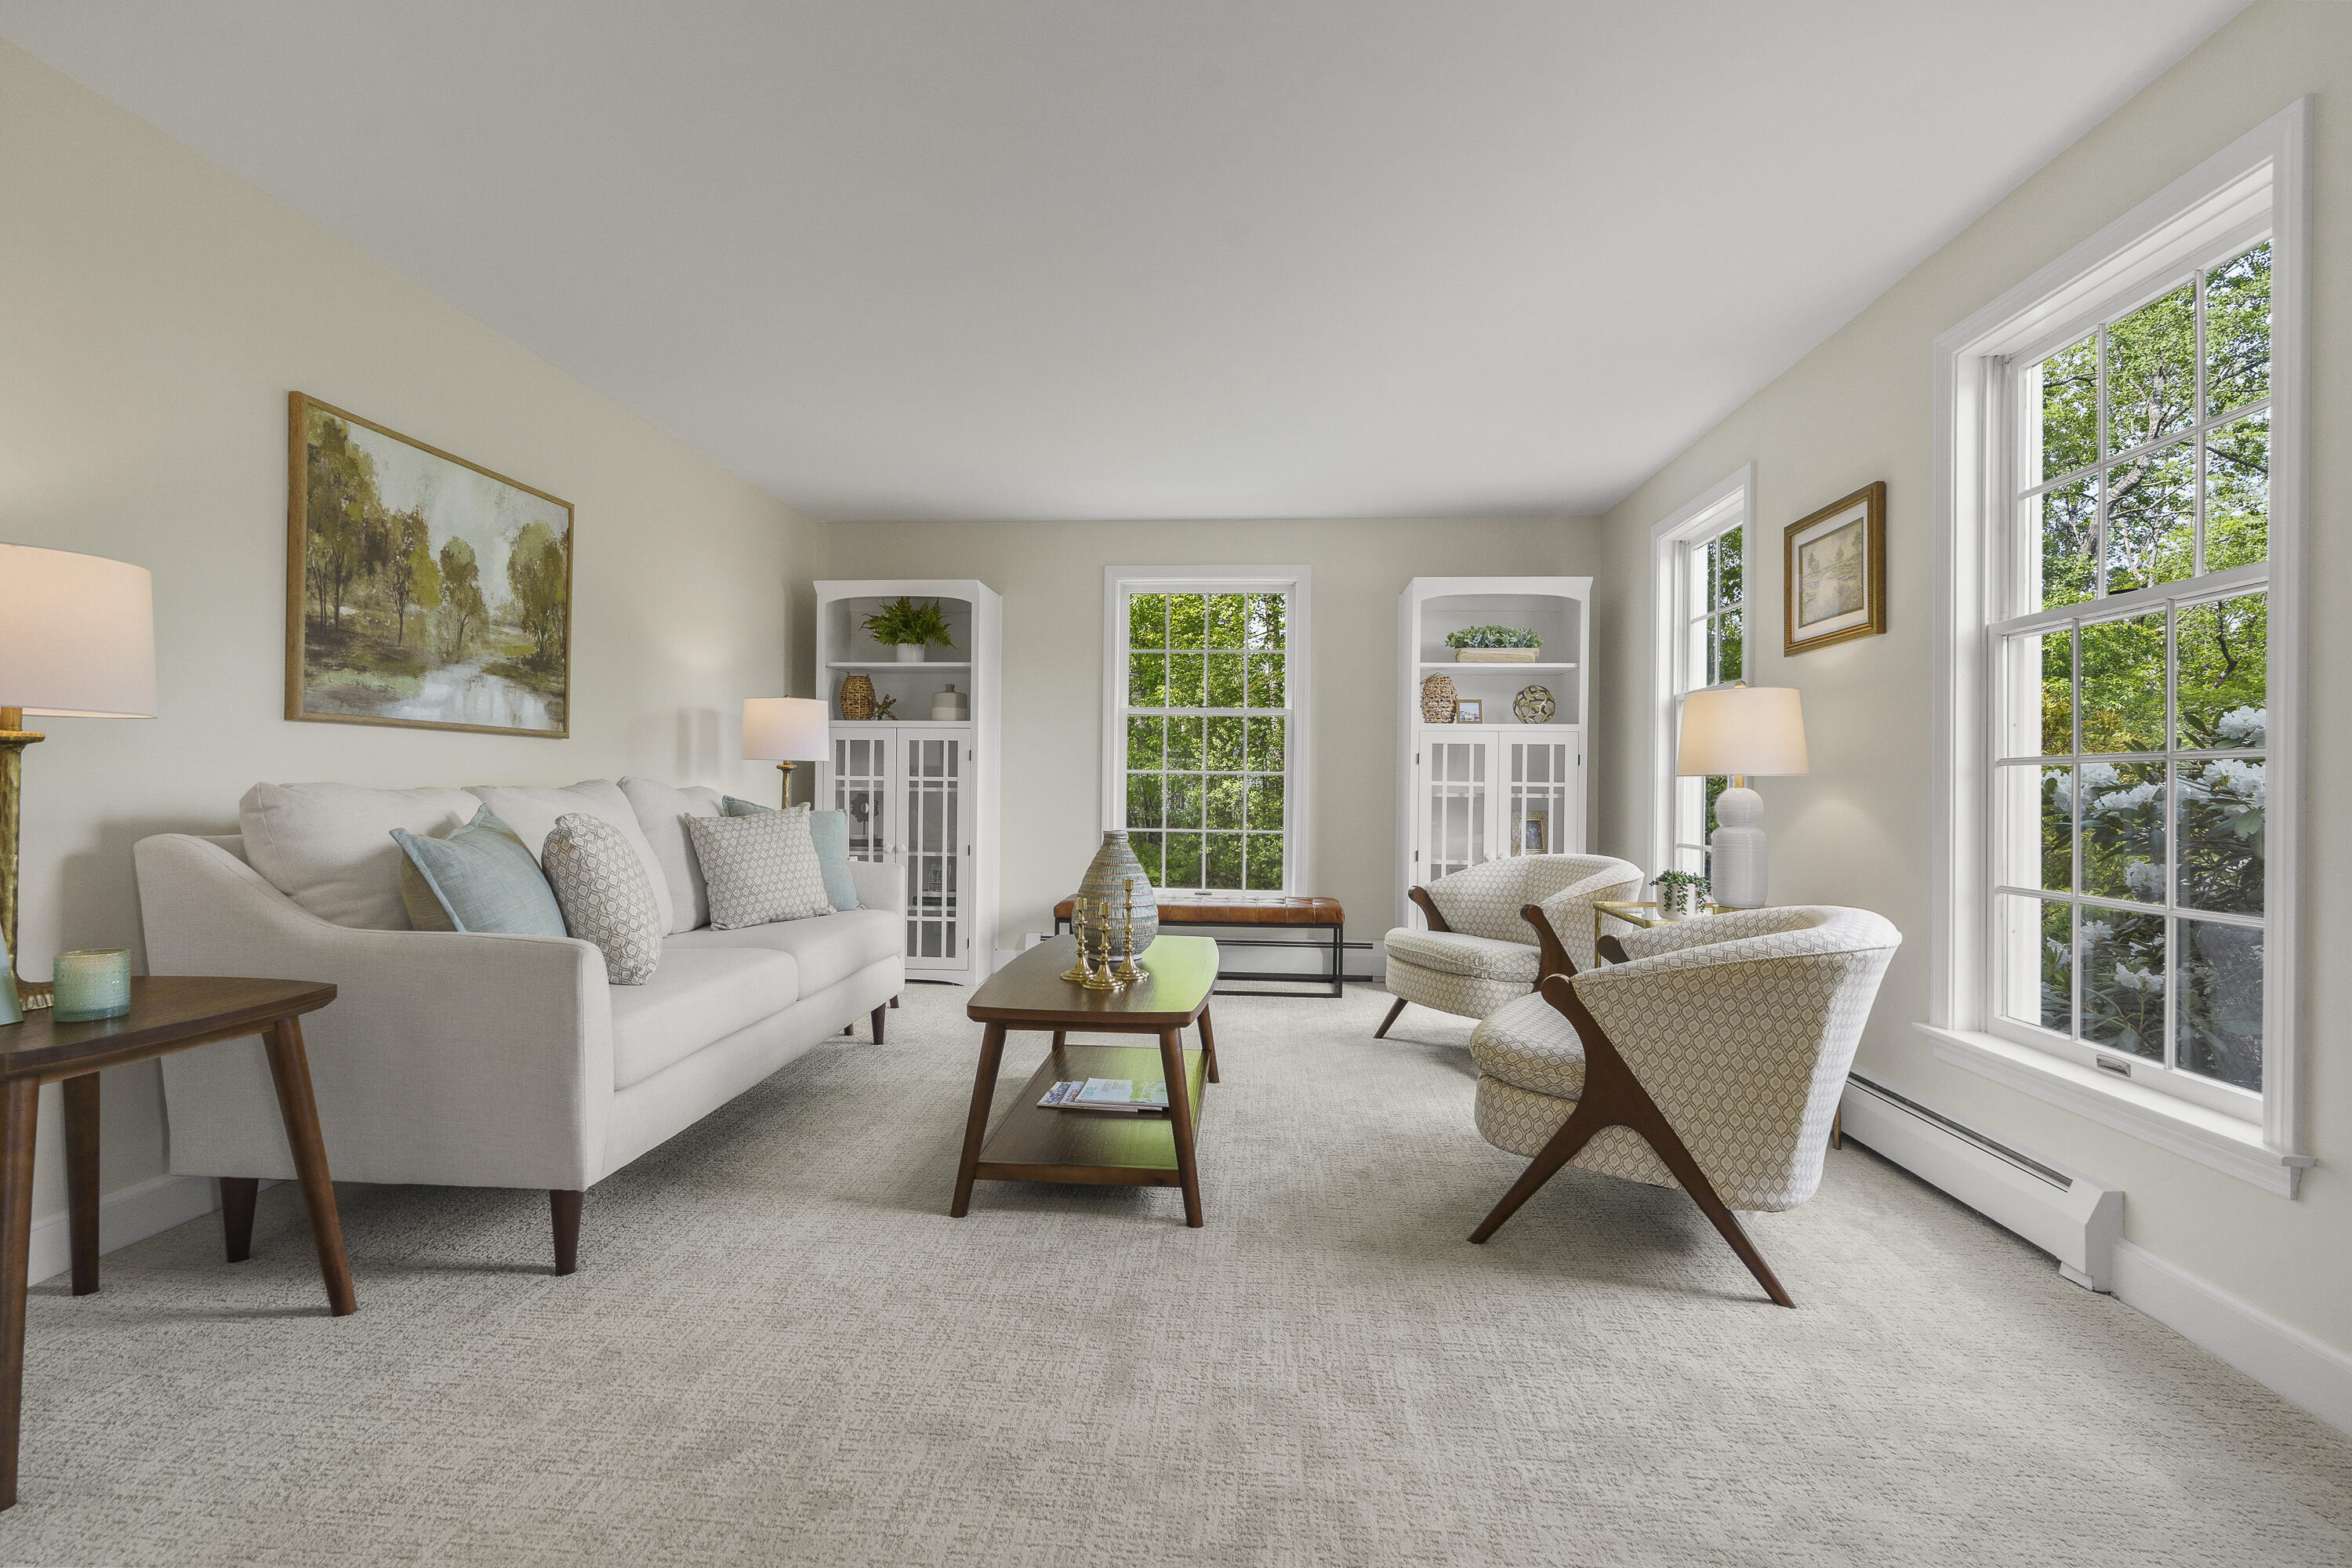
Bright living room with a white sofa, patterned armchairs, and large windows overlooking leafy trees.
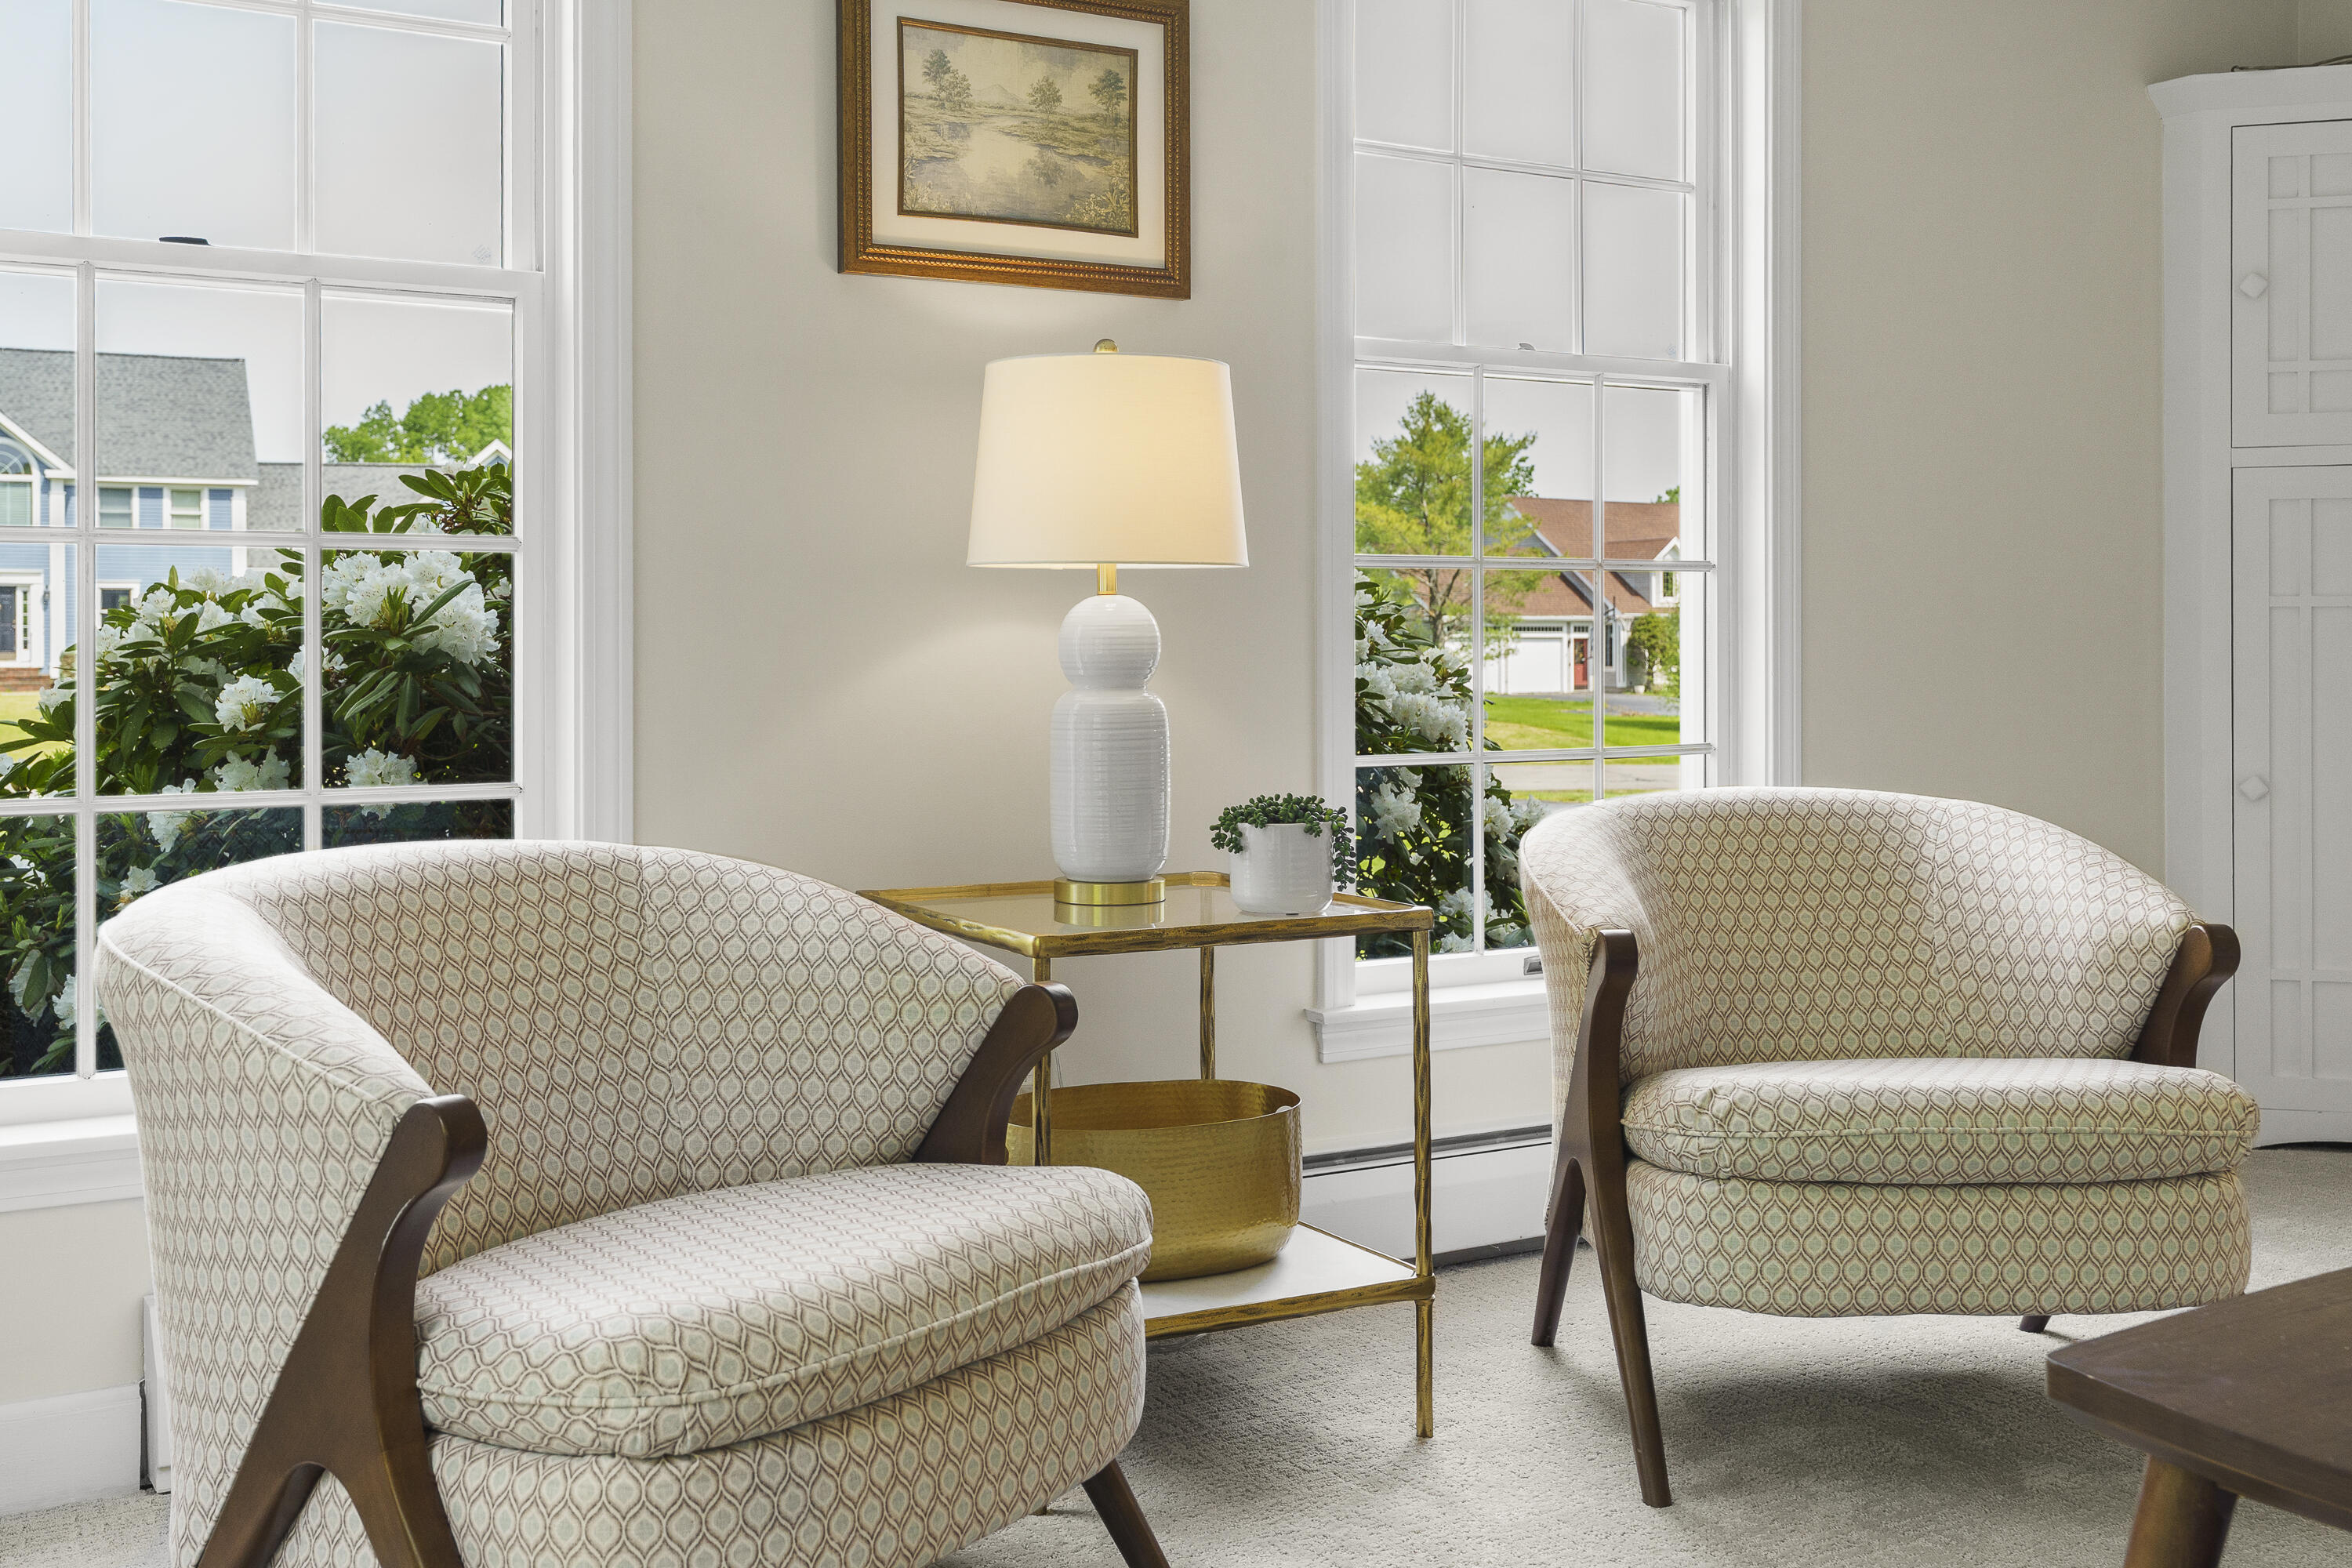
Living room seating area with patterned chairs beside large windows overlooking flowering shrubs.
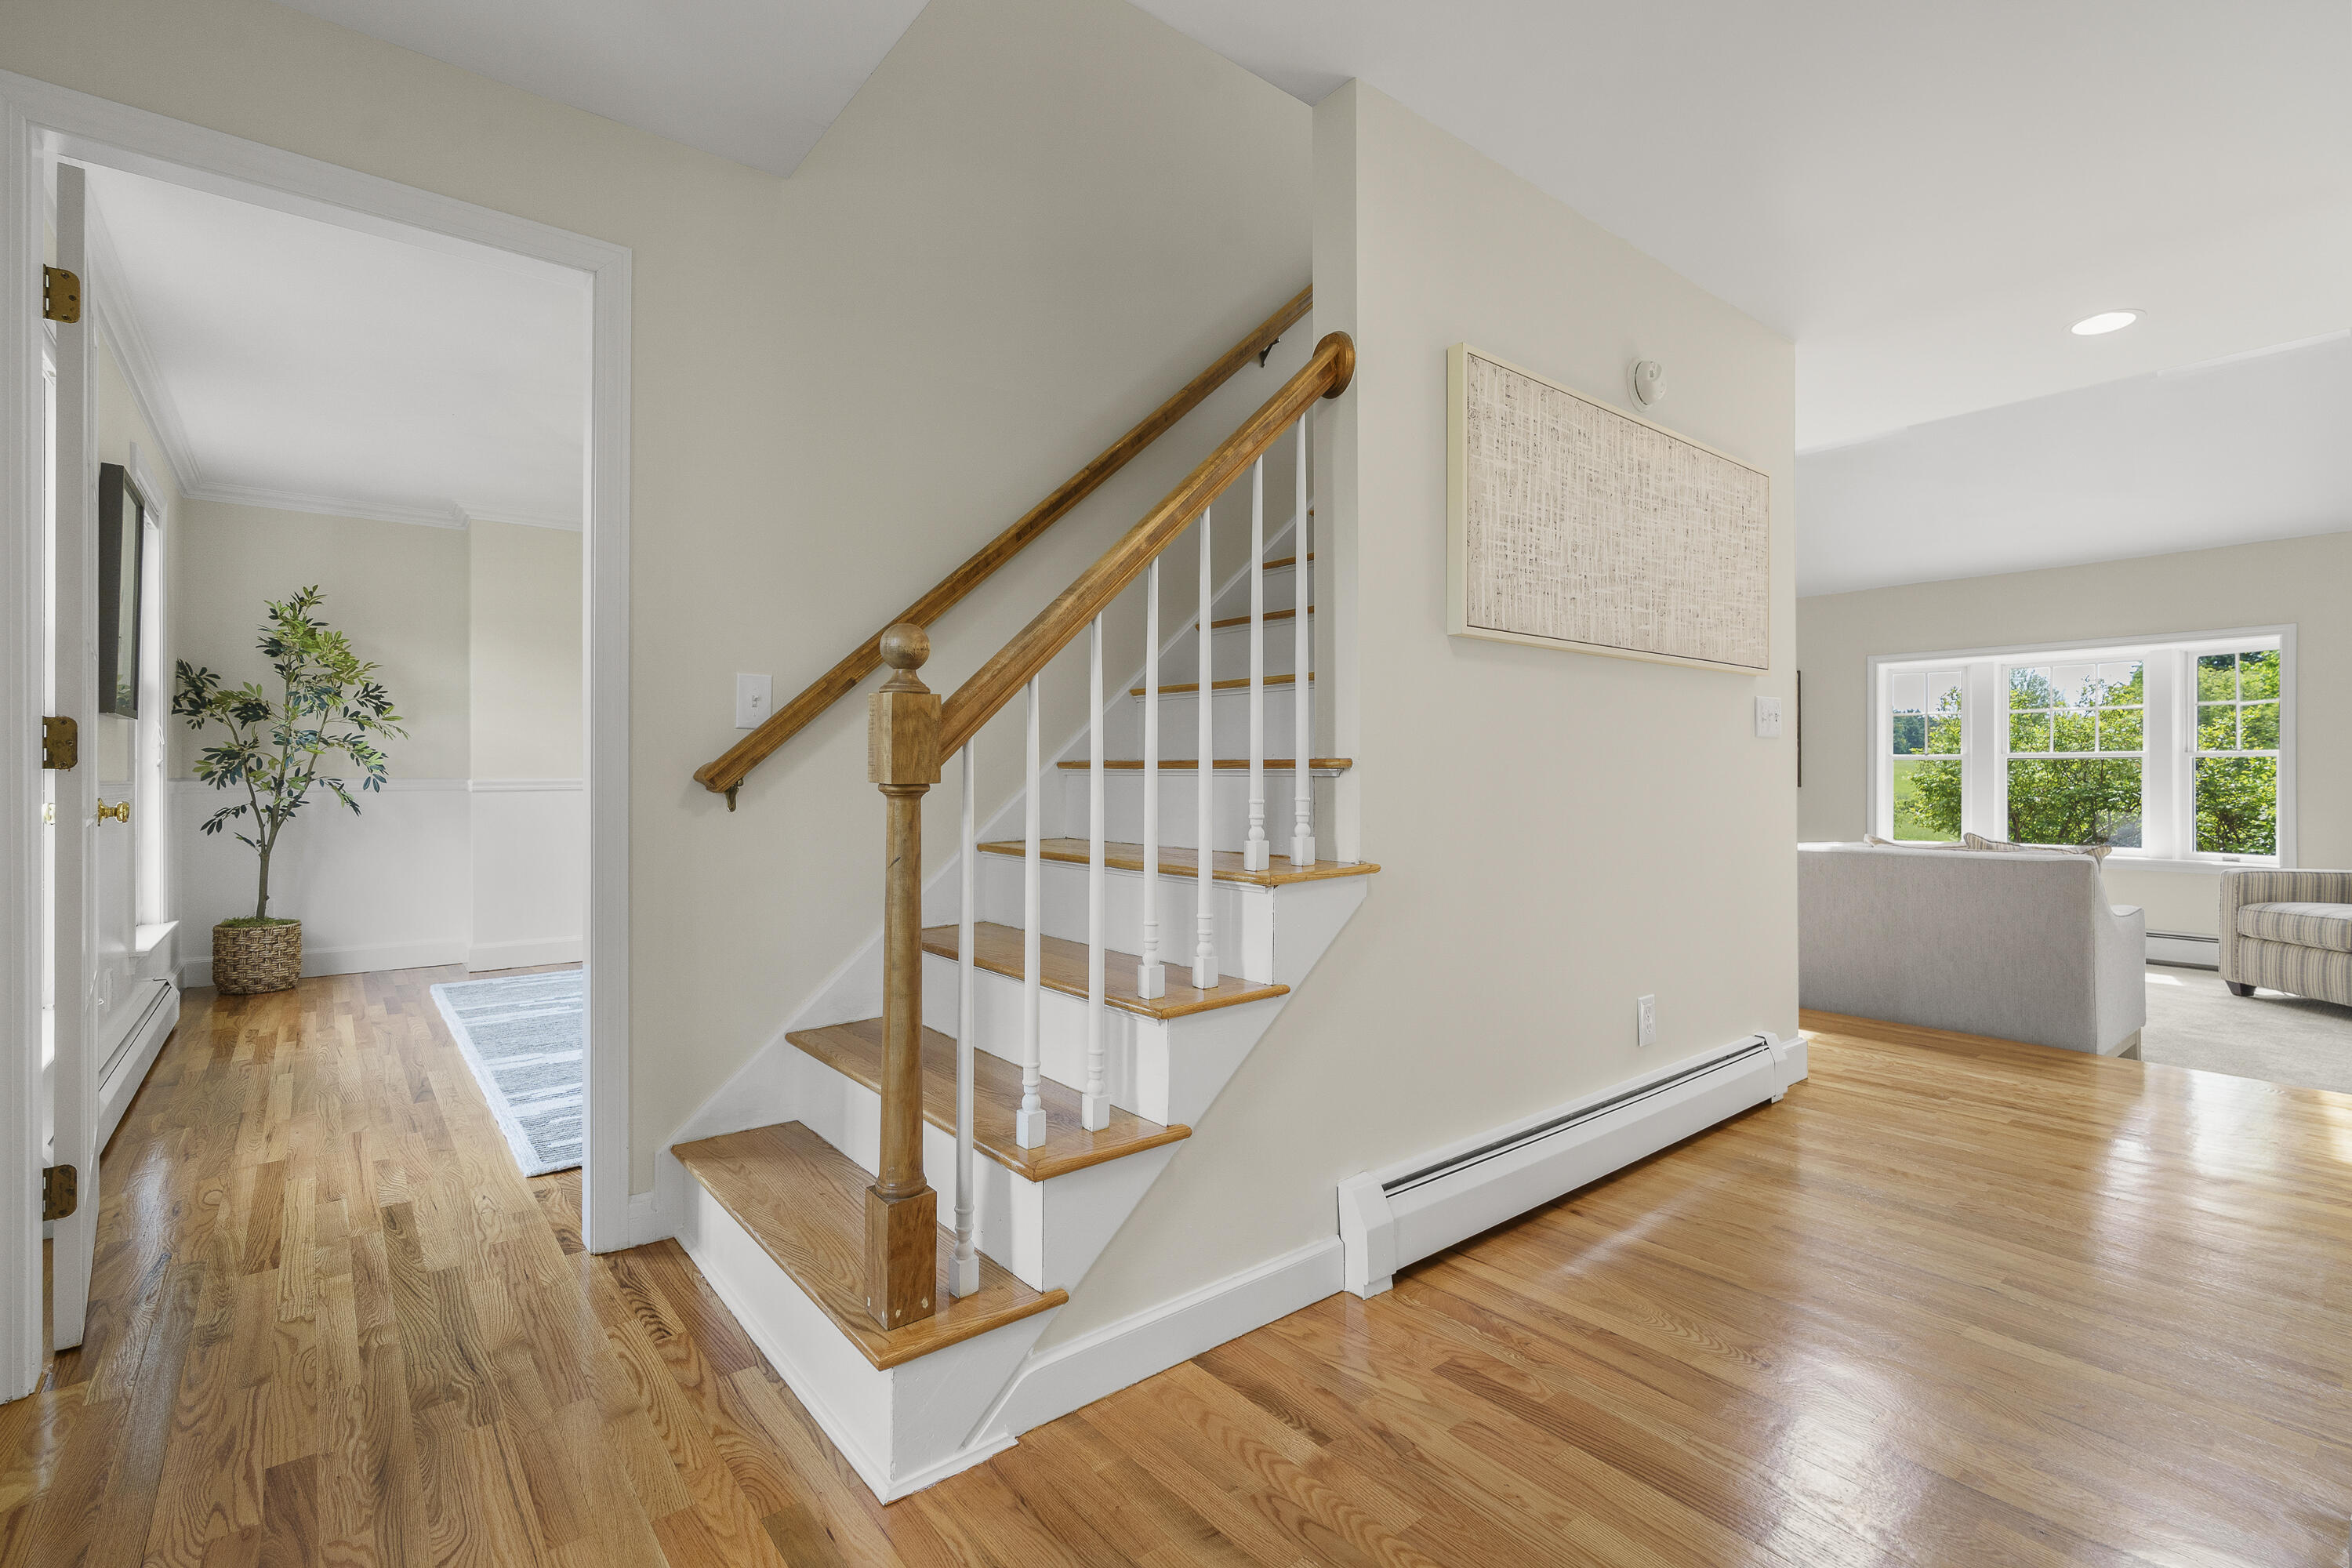
Bright entryway with a wood-and-white staircase, hardwood floors, and an open living room.
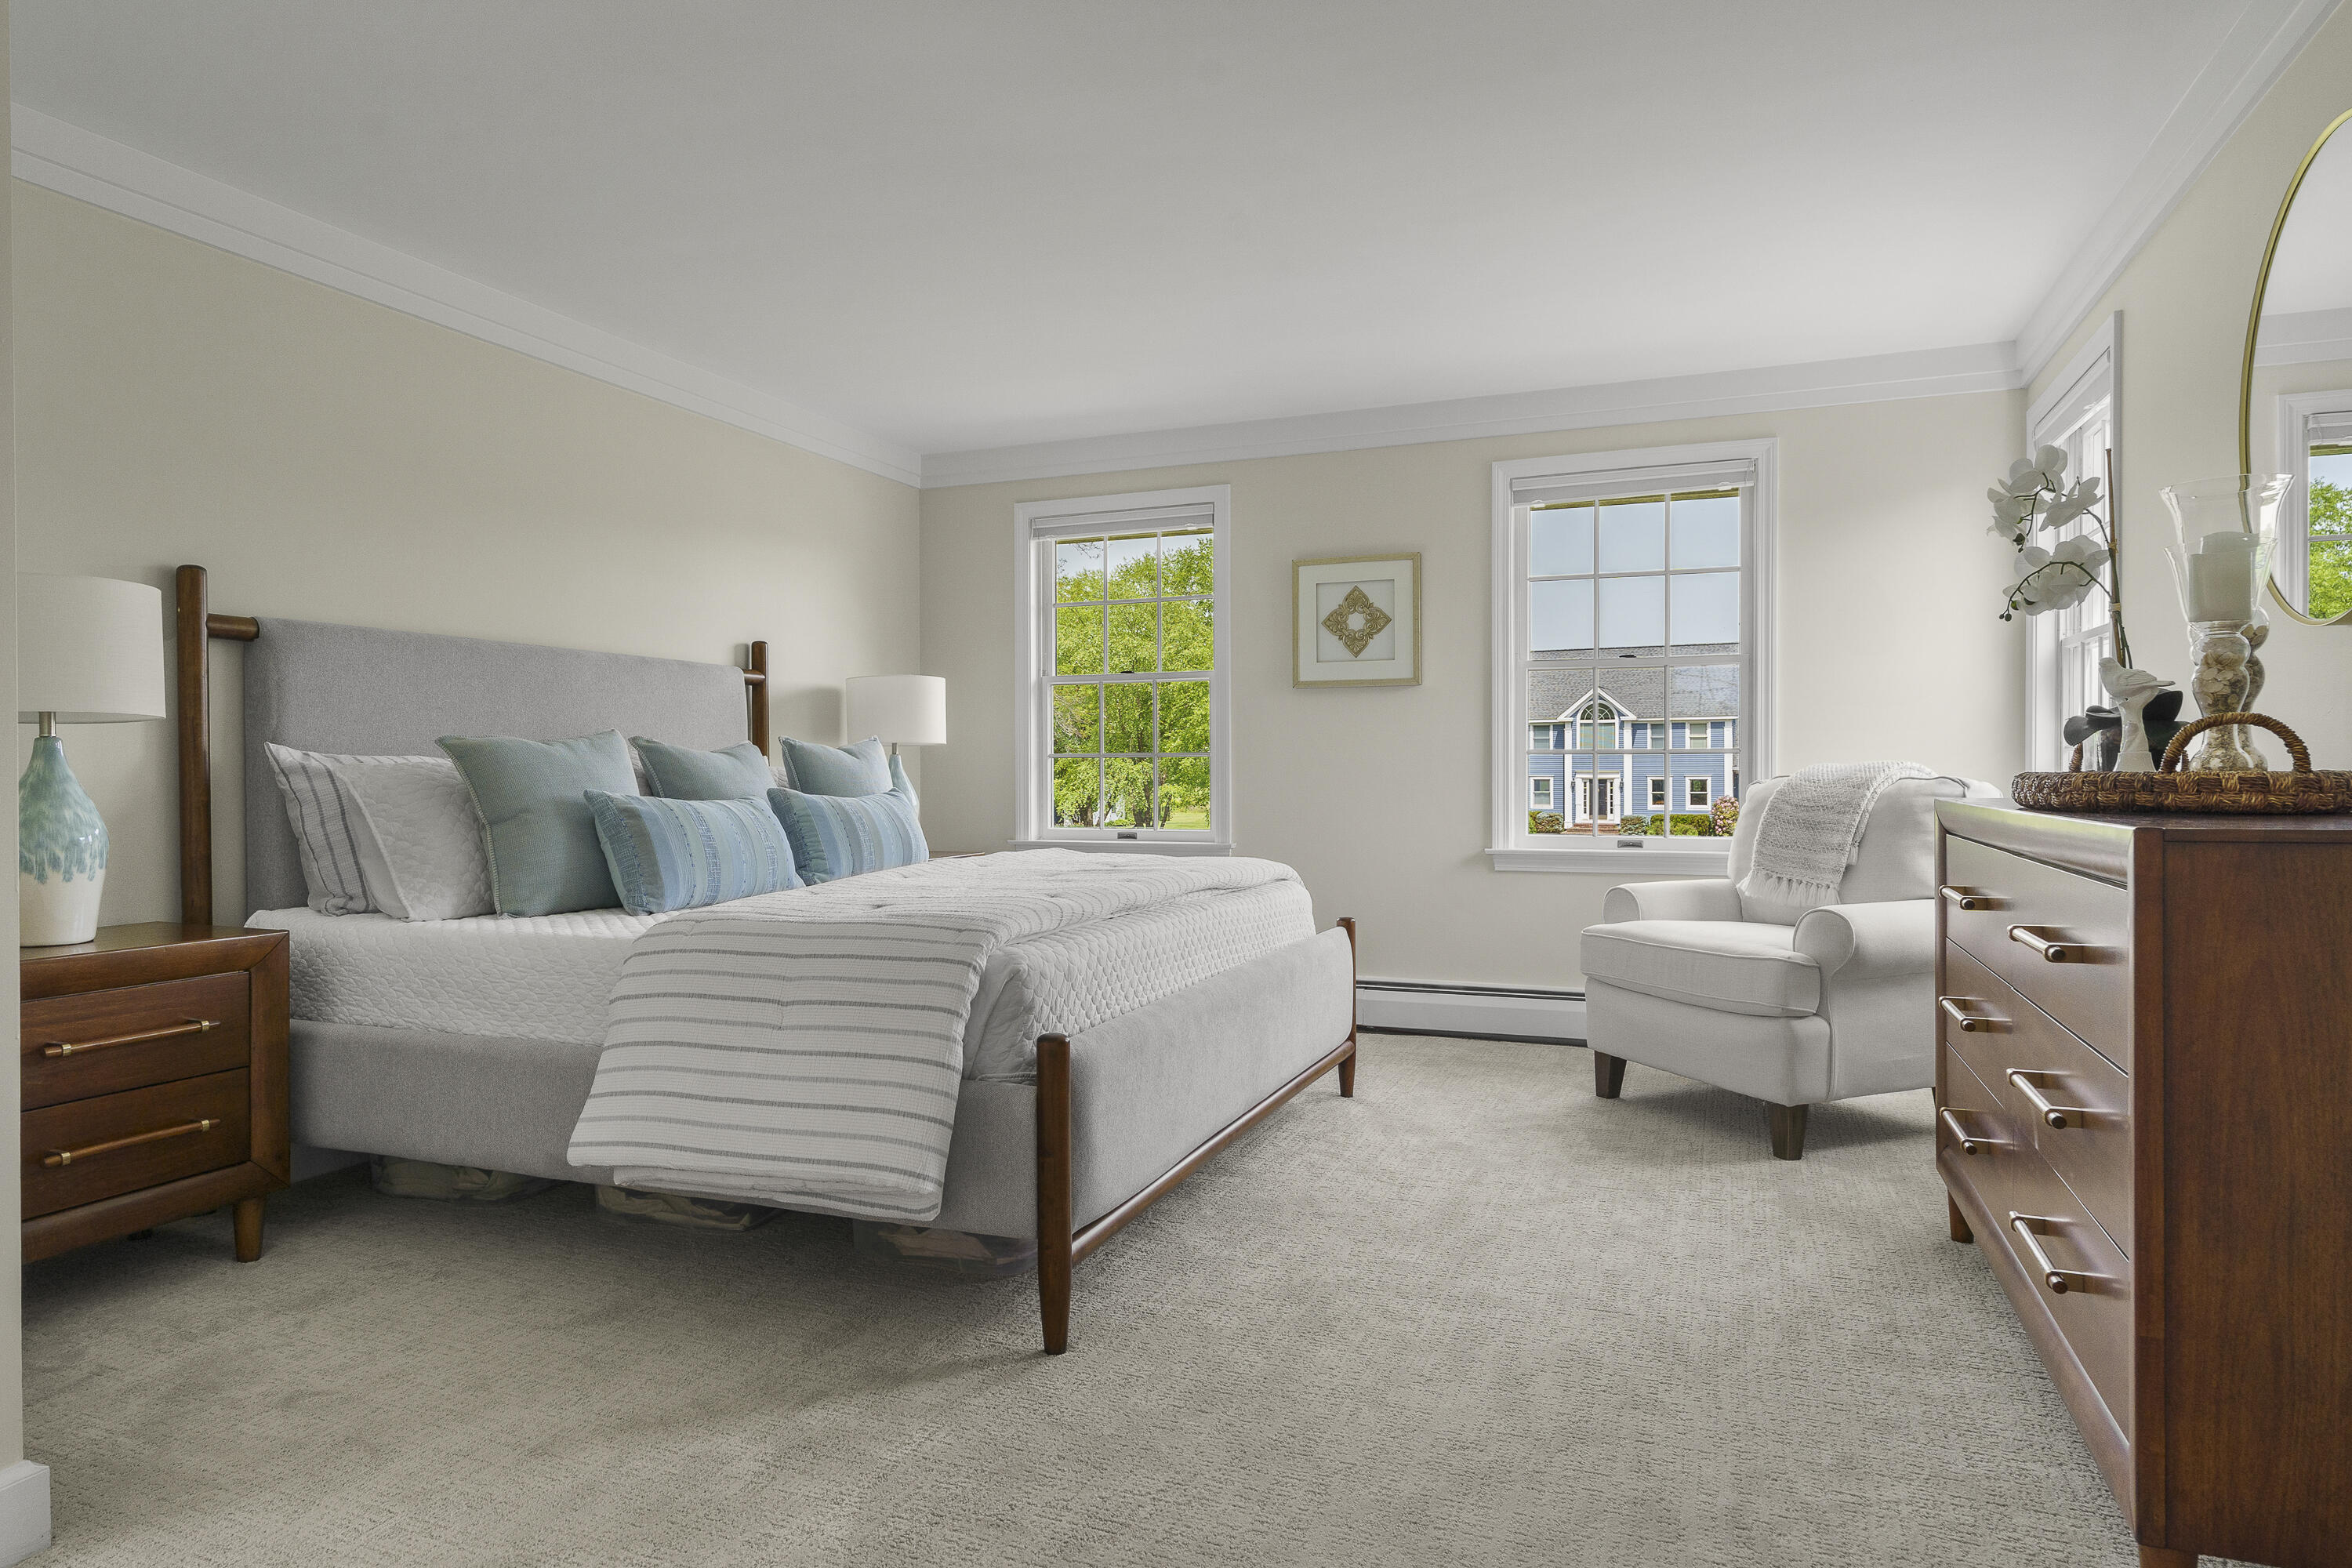
Bedroom with a gray upholstered bed, blue pillows, and a sitting chair beside two windows.
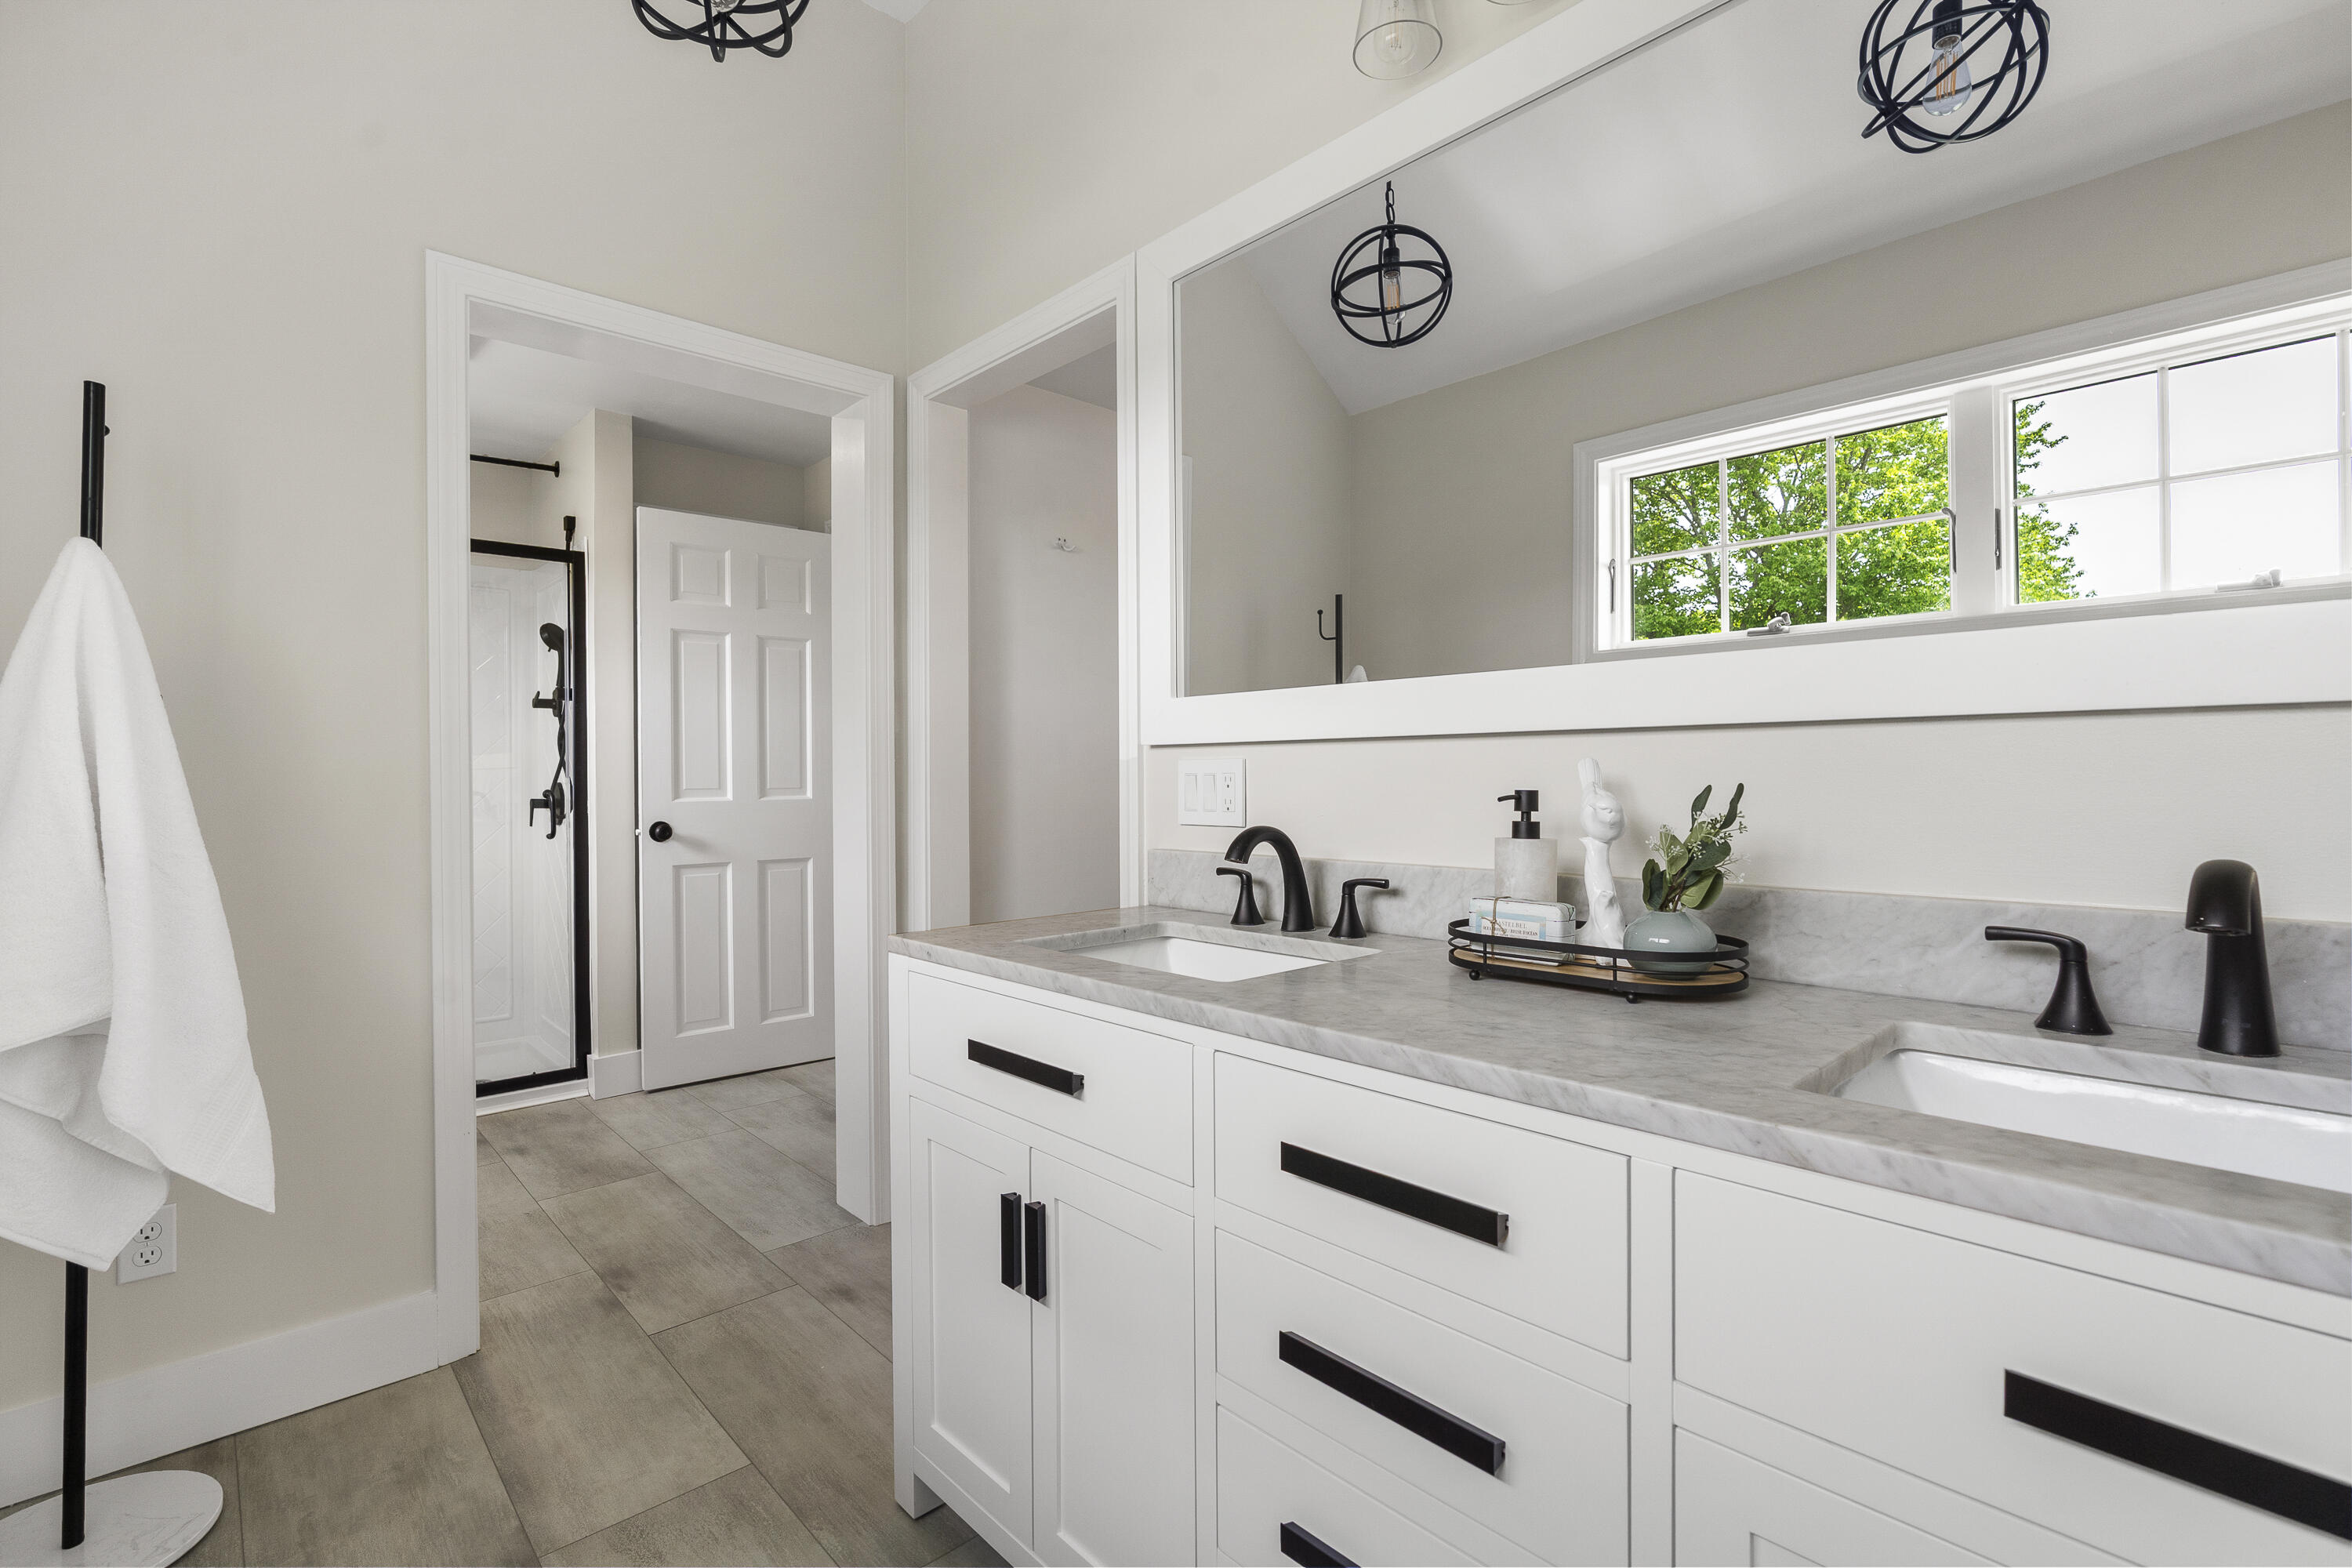
Bathroom with a double vanity, marble-look counters, black fixtures, and an adjoining glass shower.
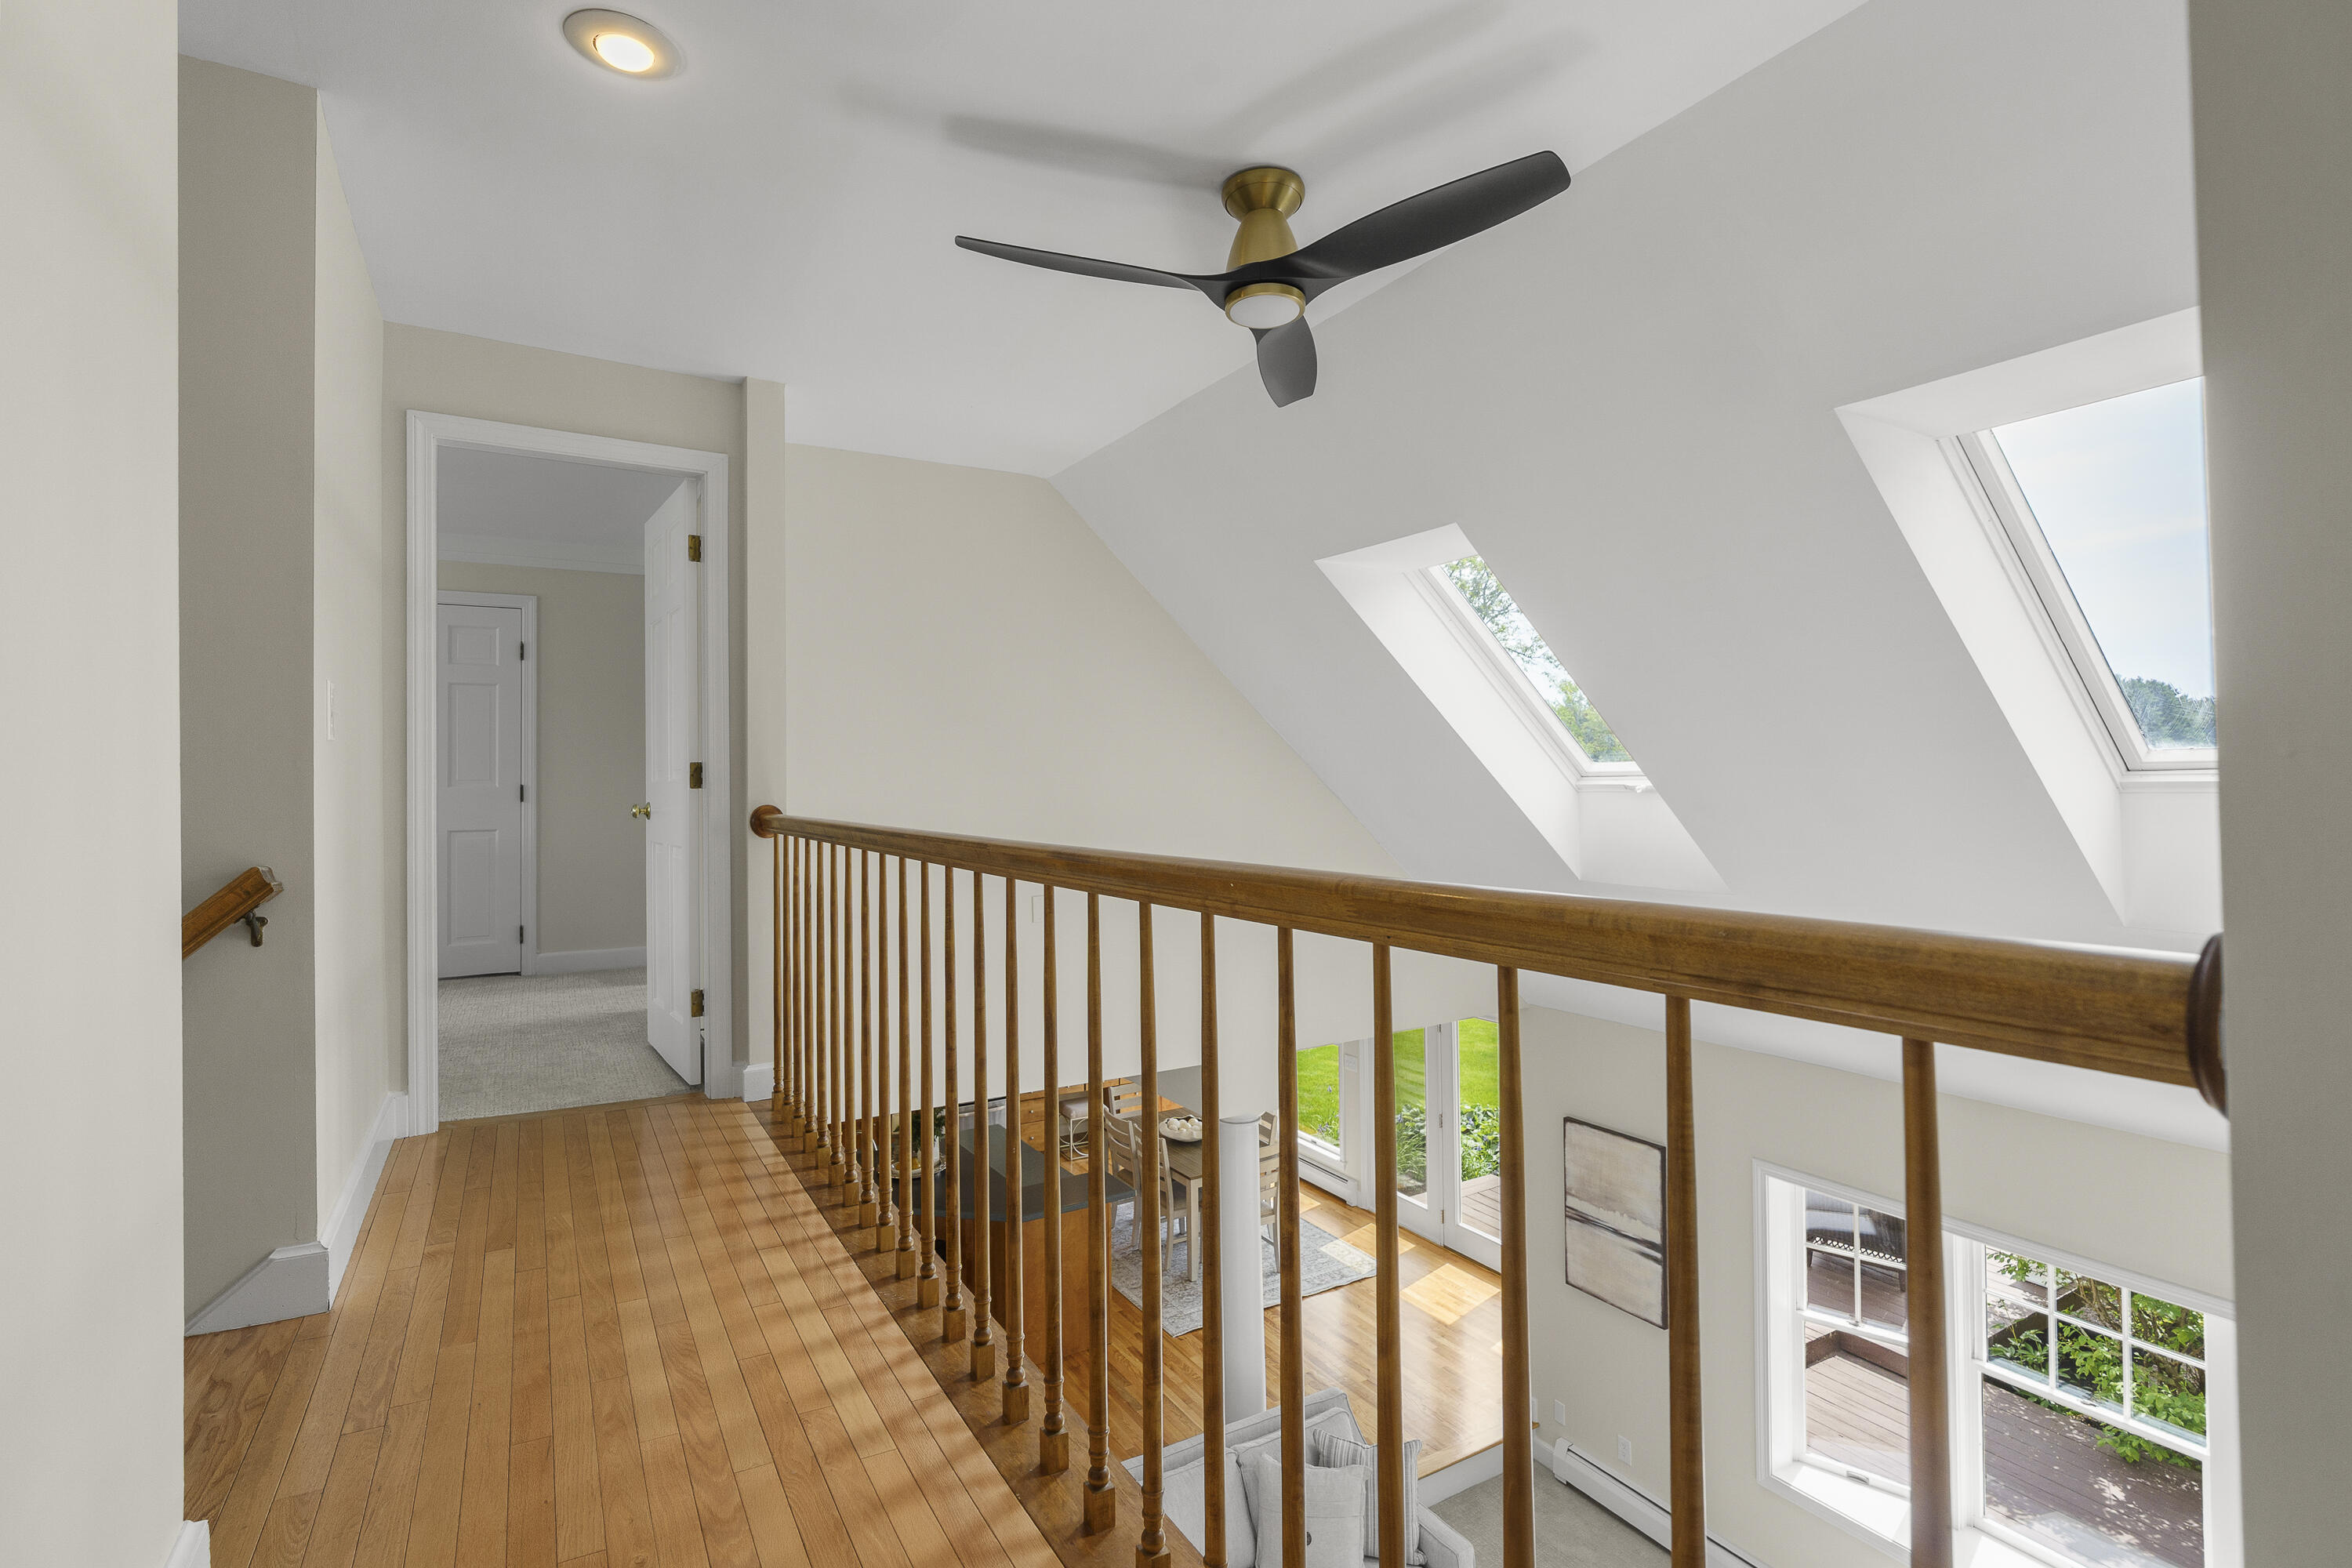
Upstairs landing with a wooden railing, skylights, and views of the open living area below.
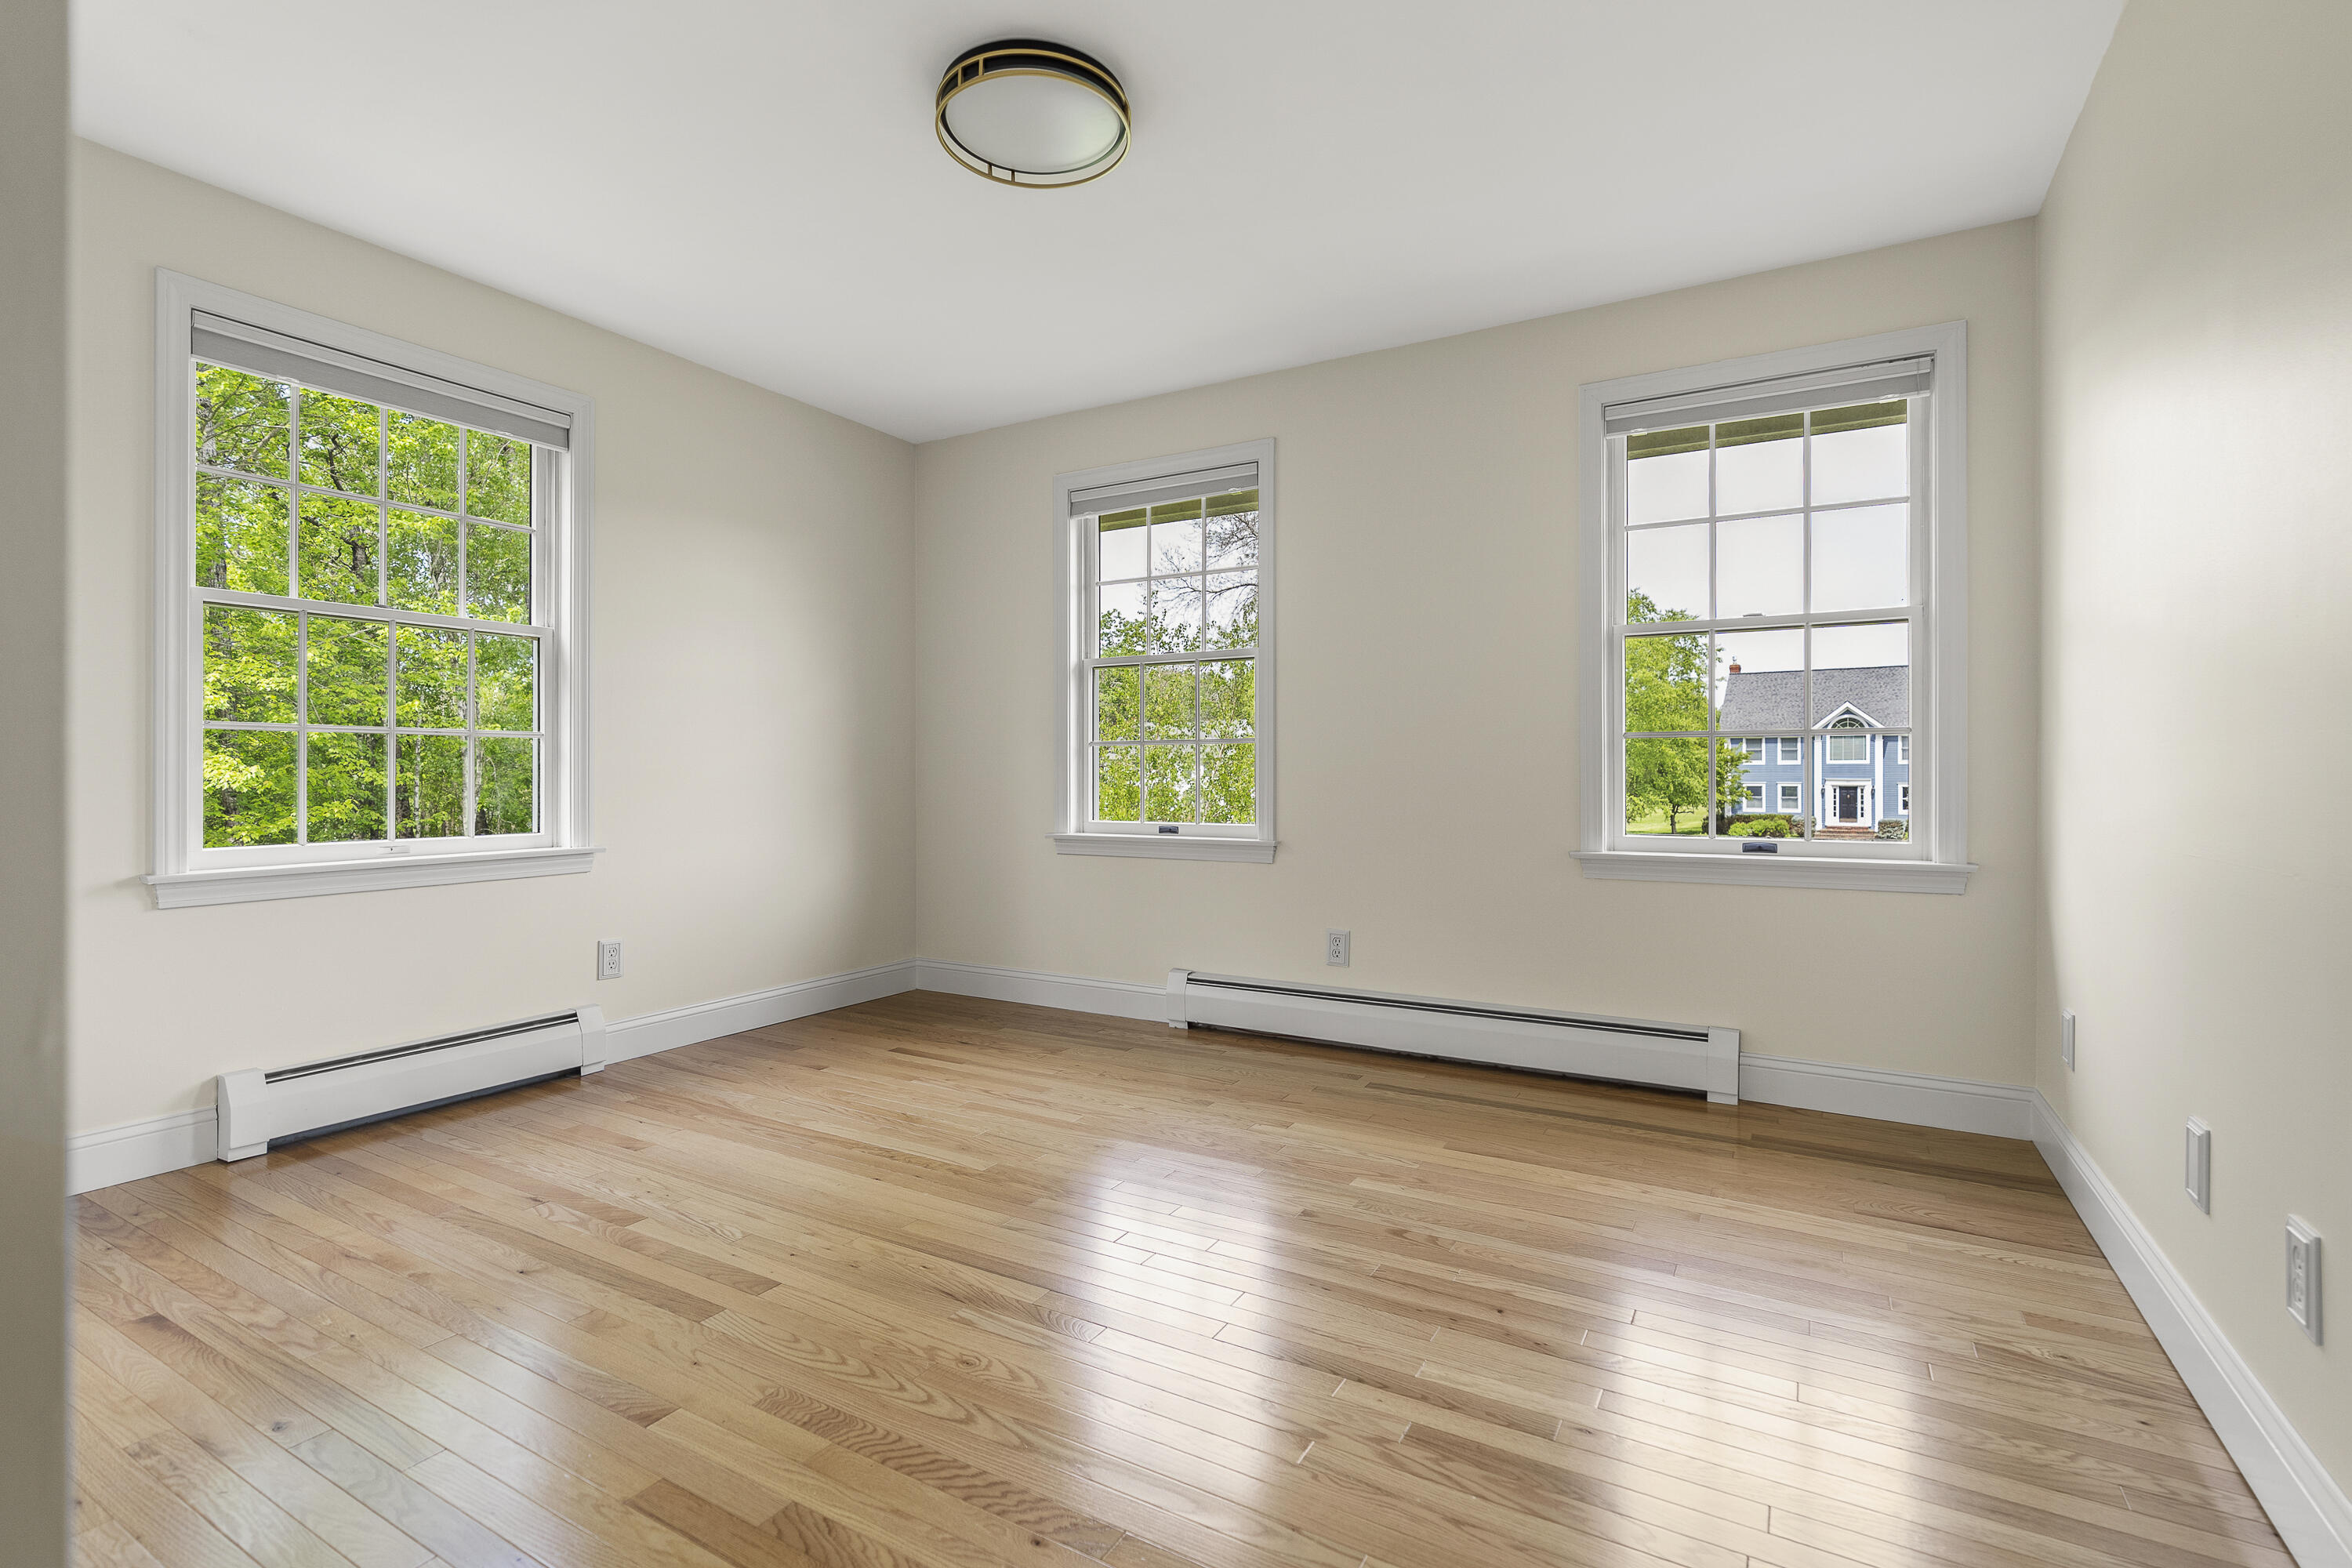
Empty room with hardwood floors, three windows, and views of trees and a neighboring house.
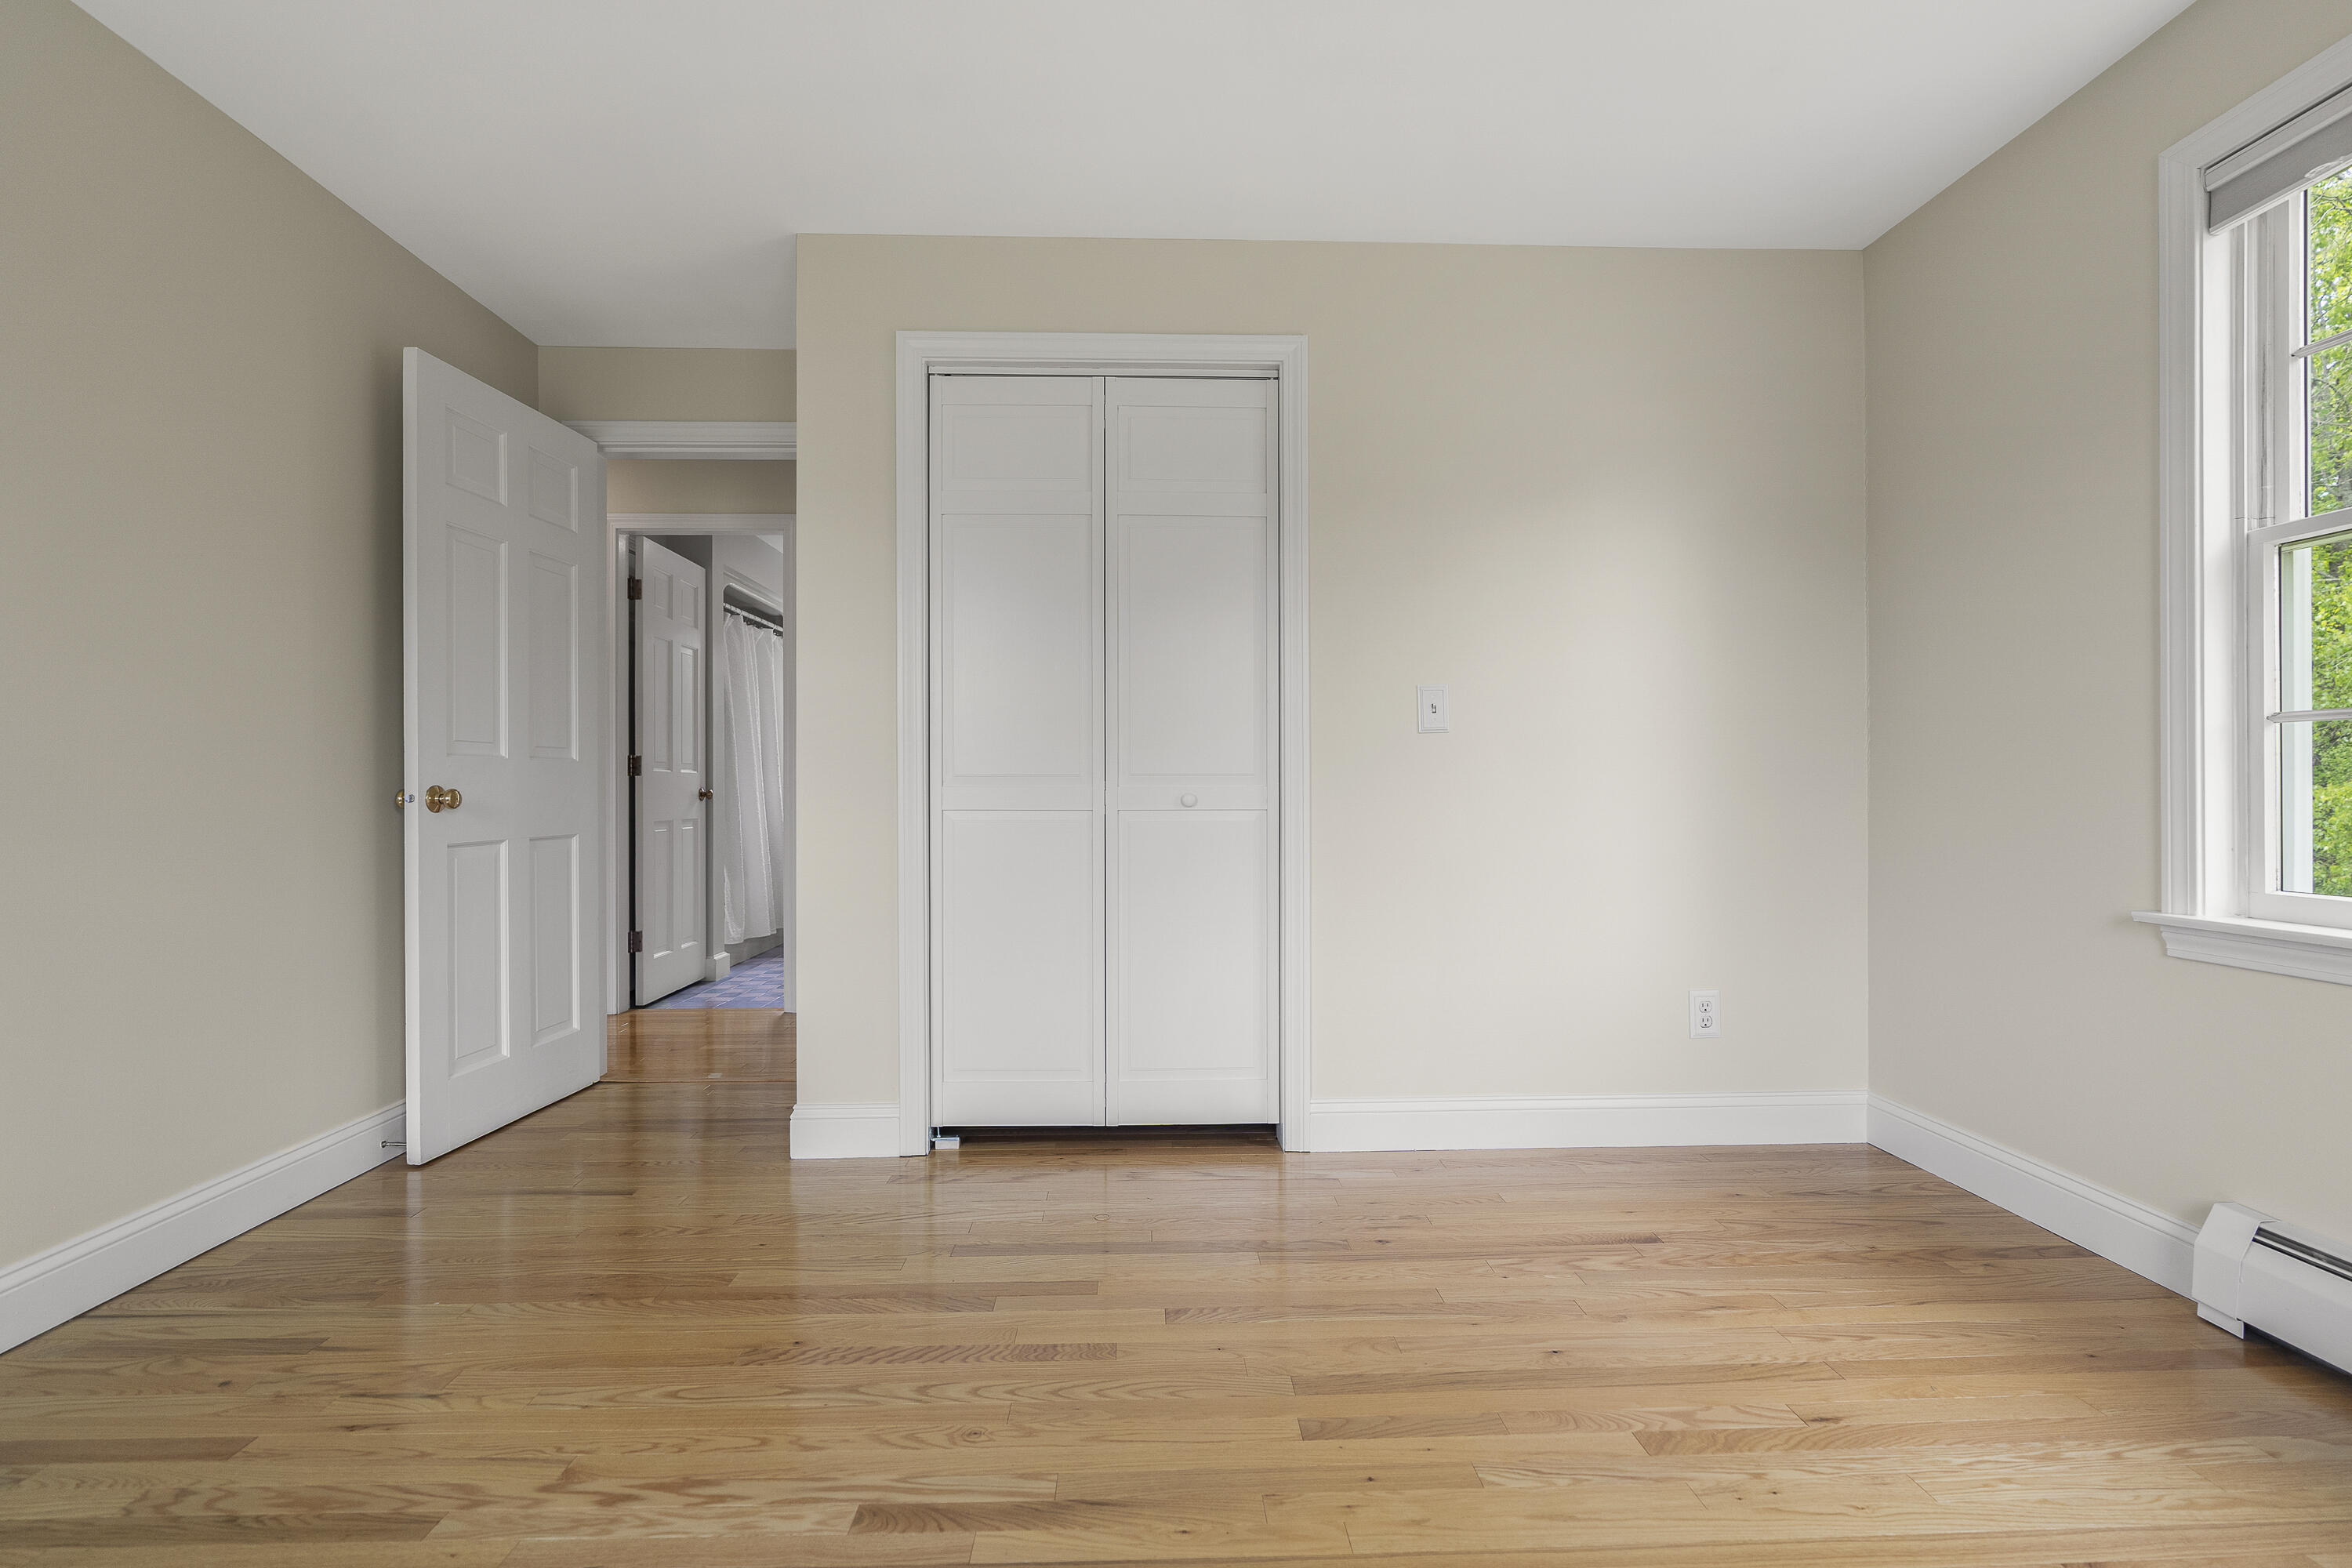
Empty bedroom with hardwood floors, a double-door closet, and a large window.
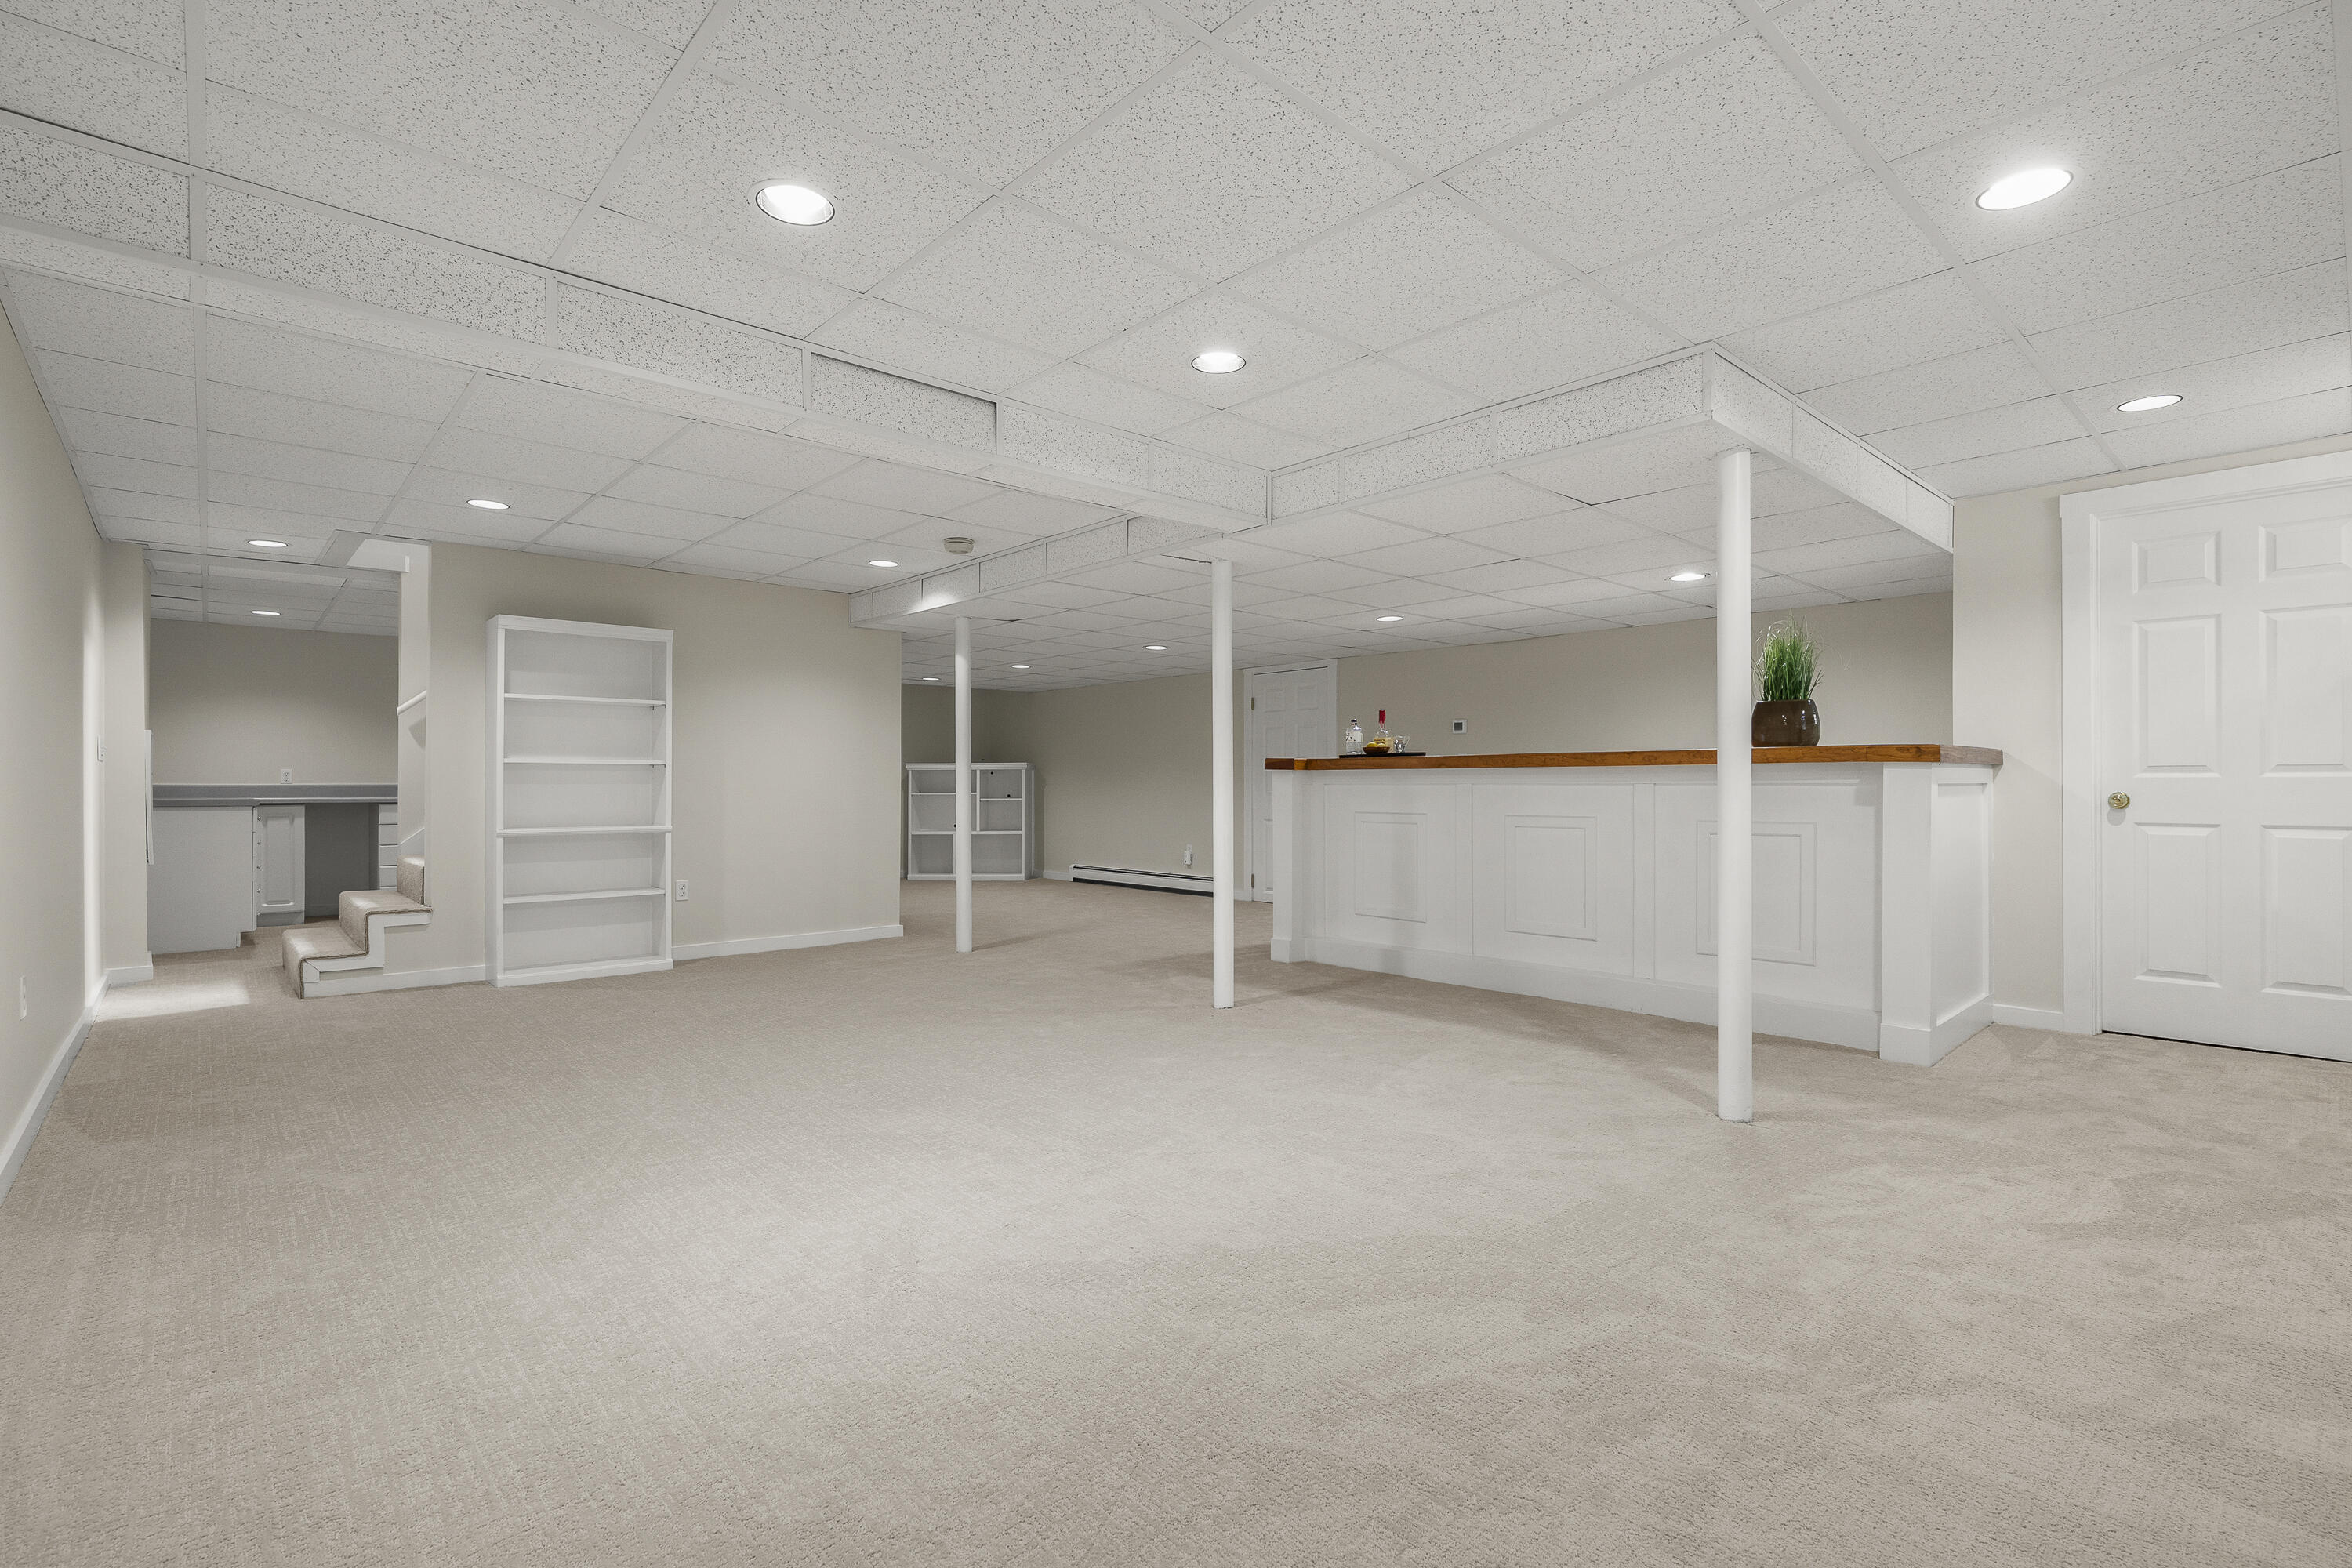
Finished basement with a carpeted open area, built-in bar, shelving, and recessed lighting.
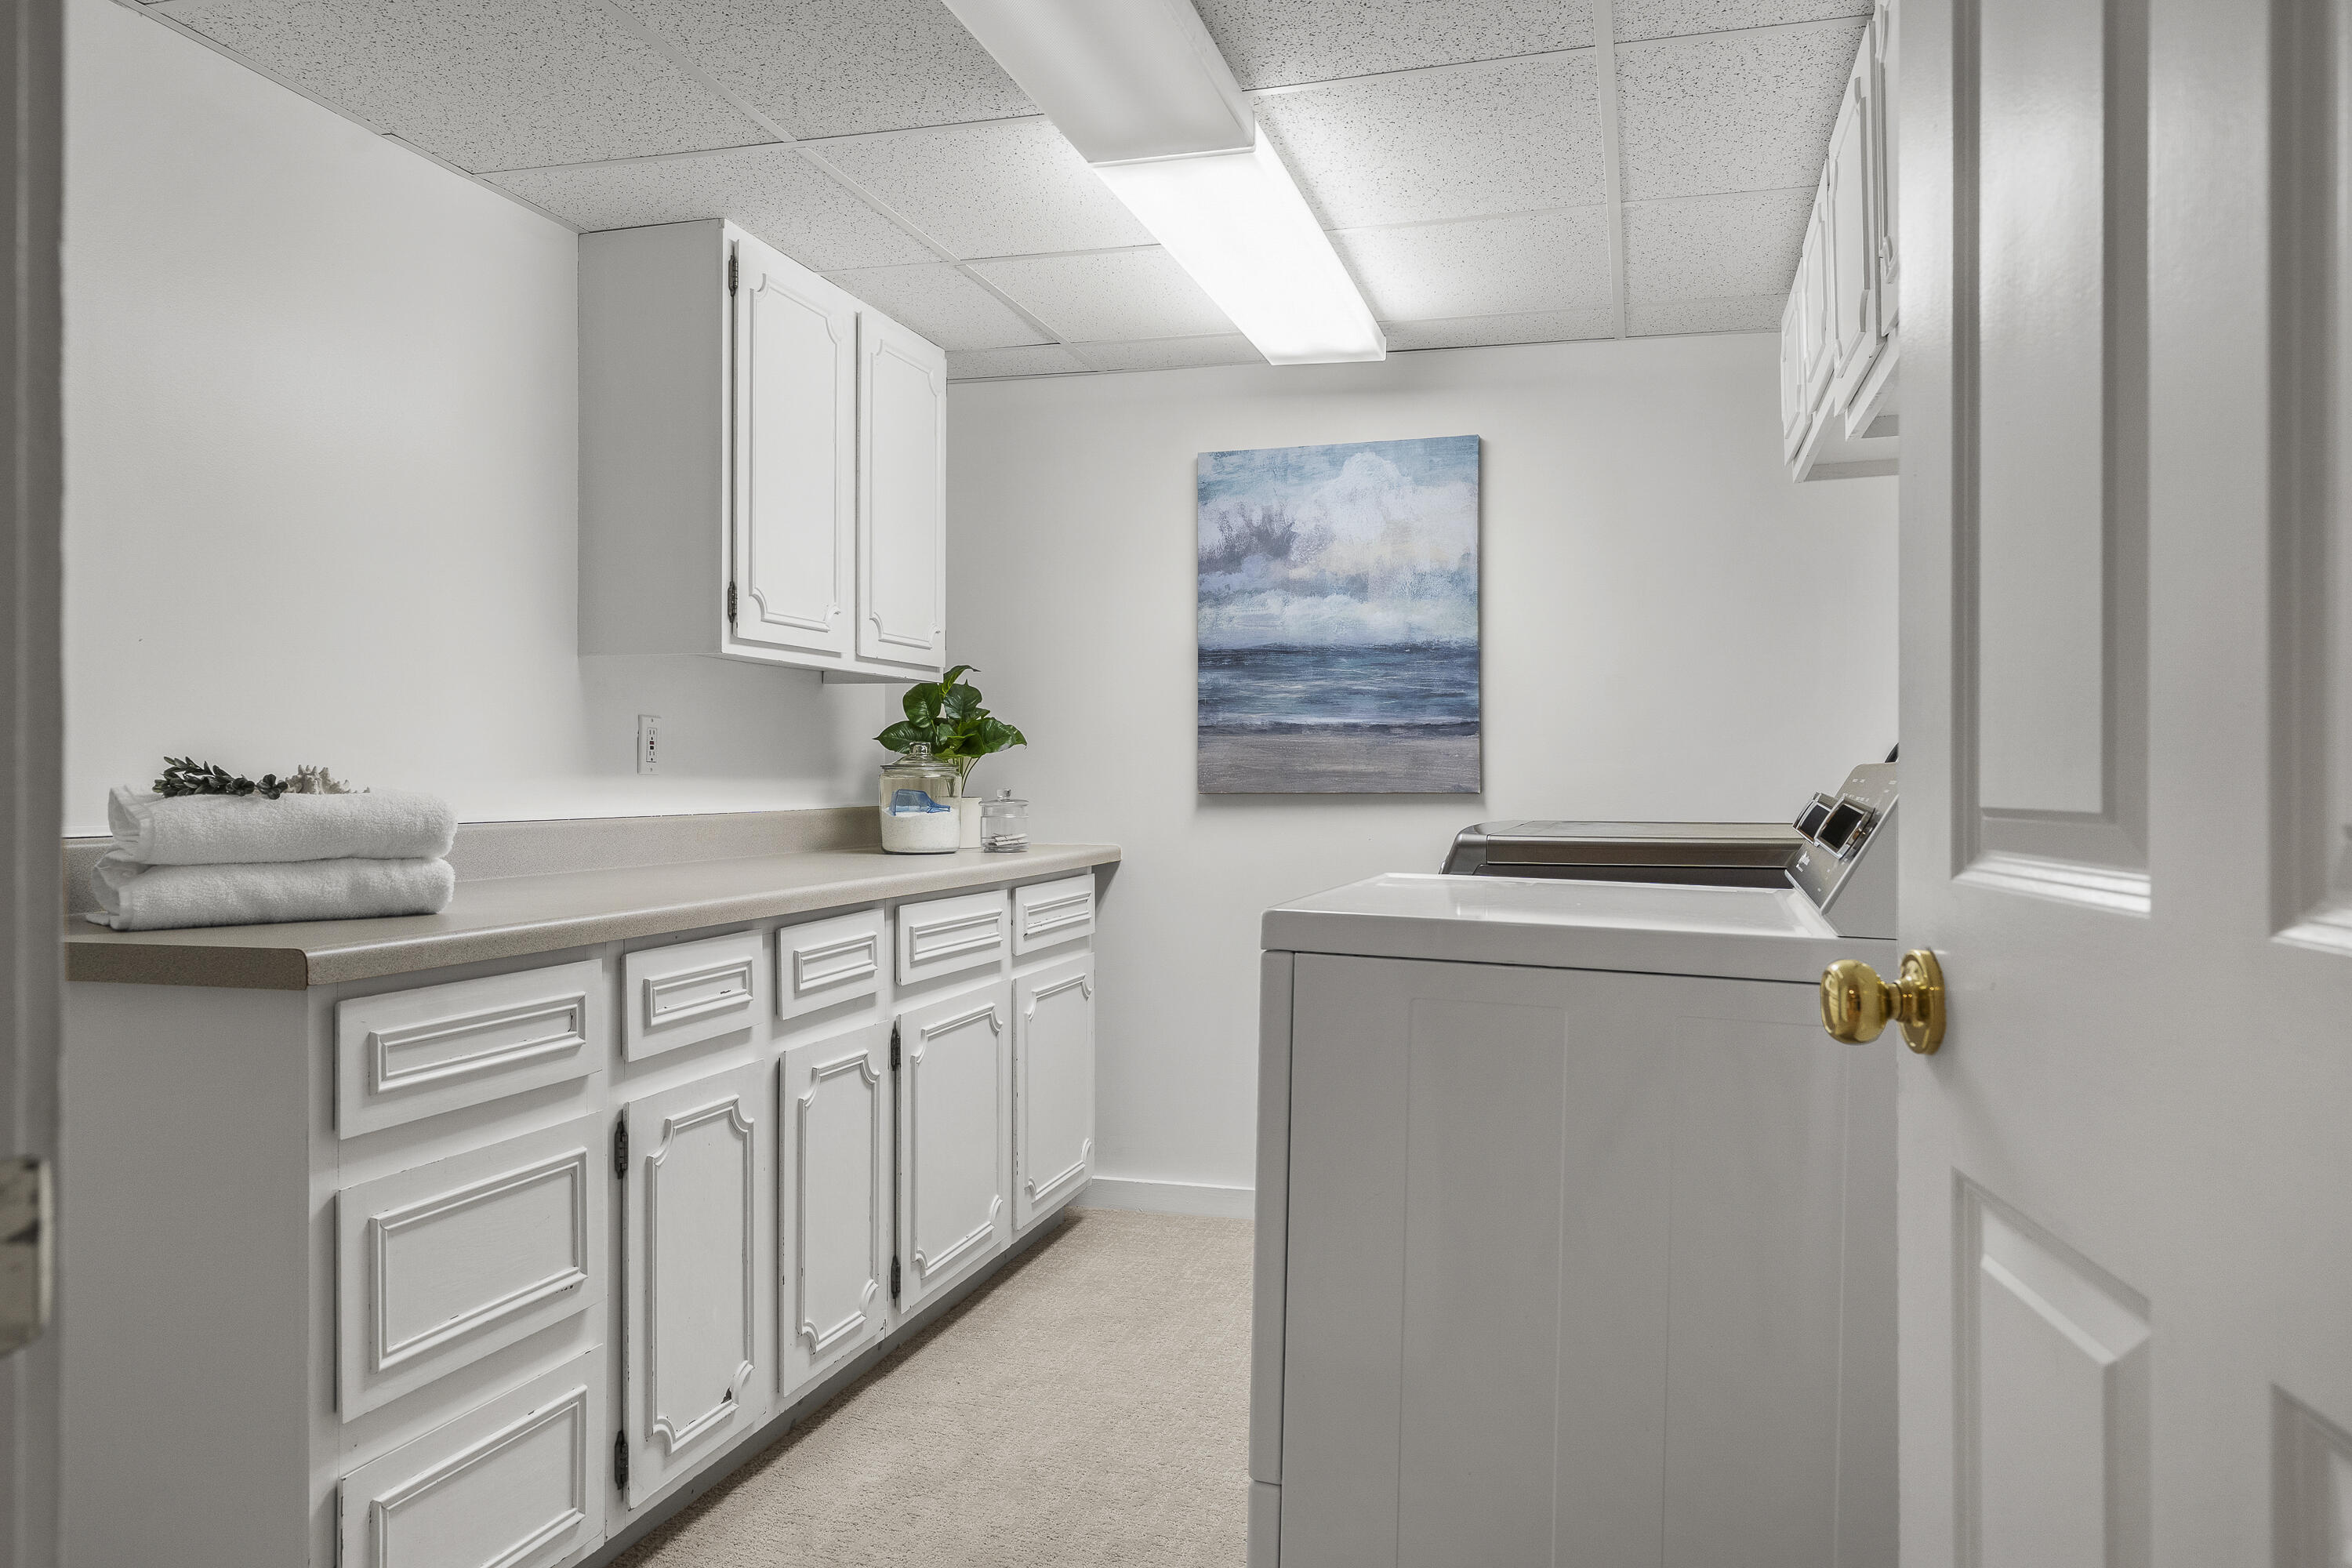
Laundry room with white cabinetry, a long countertop, and front-loading washer and dryer.
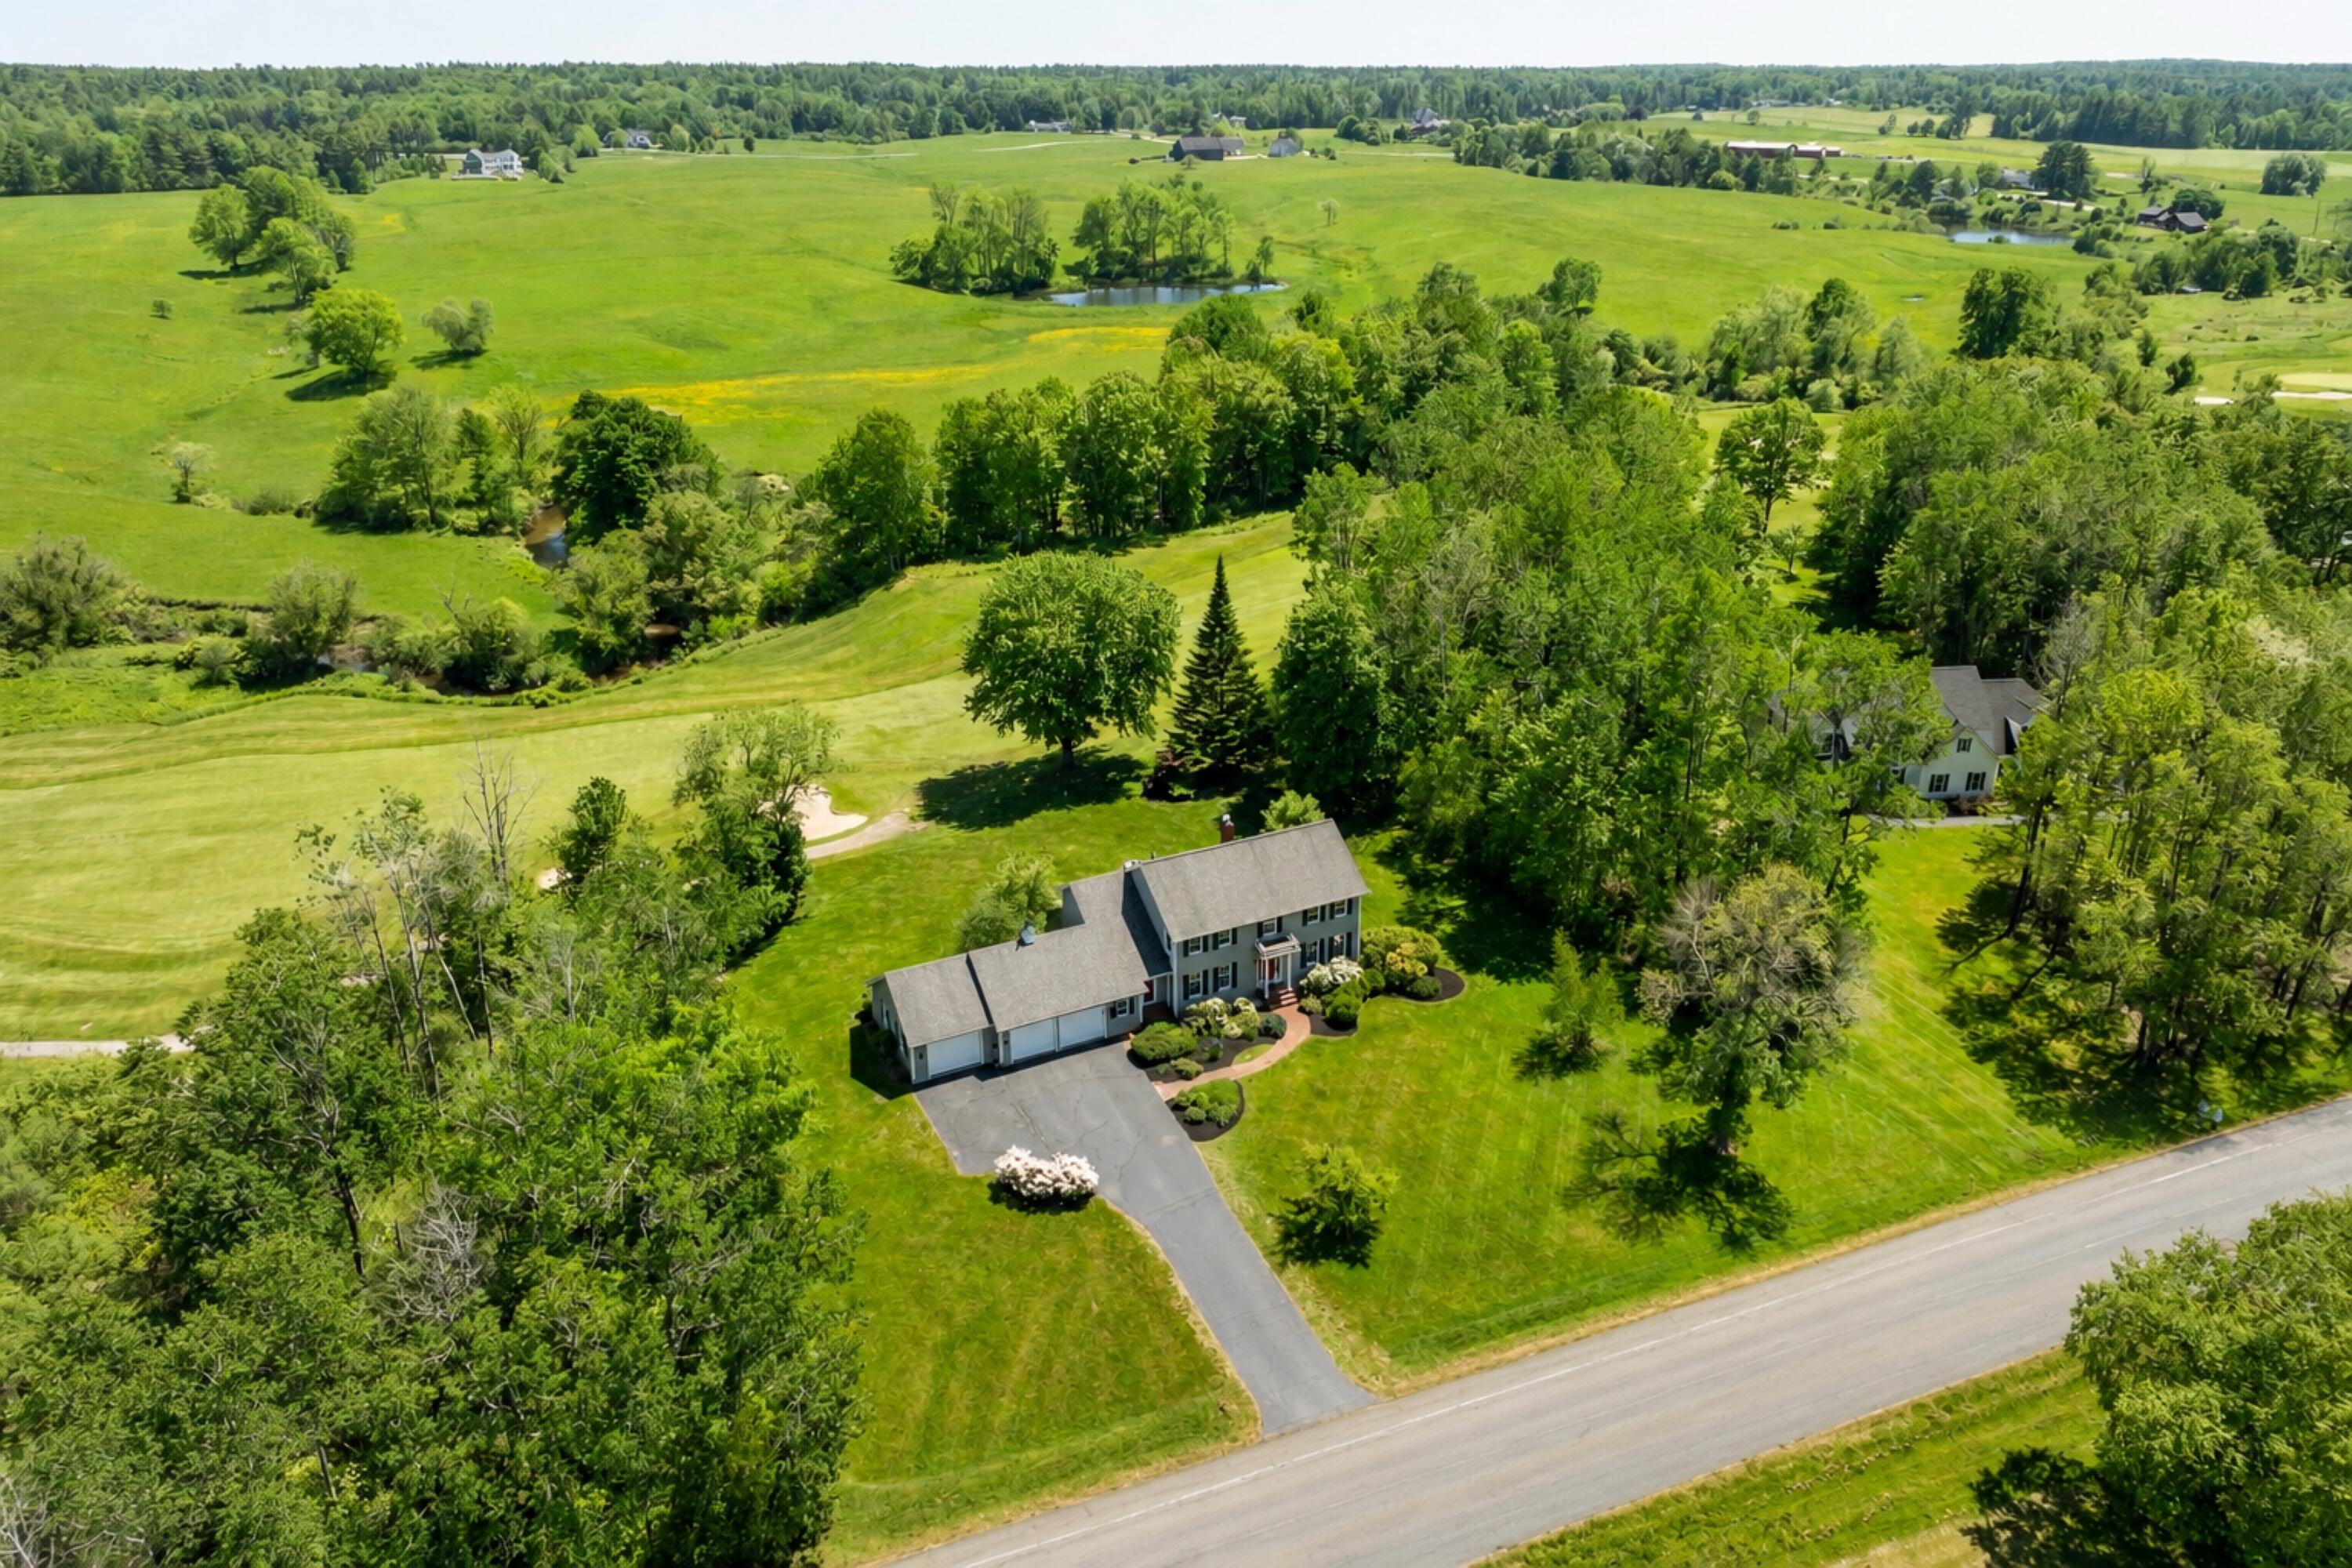
Aerial view of a two-story home beside a golf course, surrounded by lawns and mature trees.
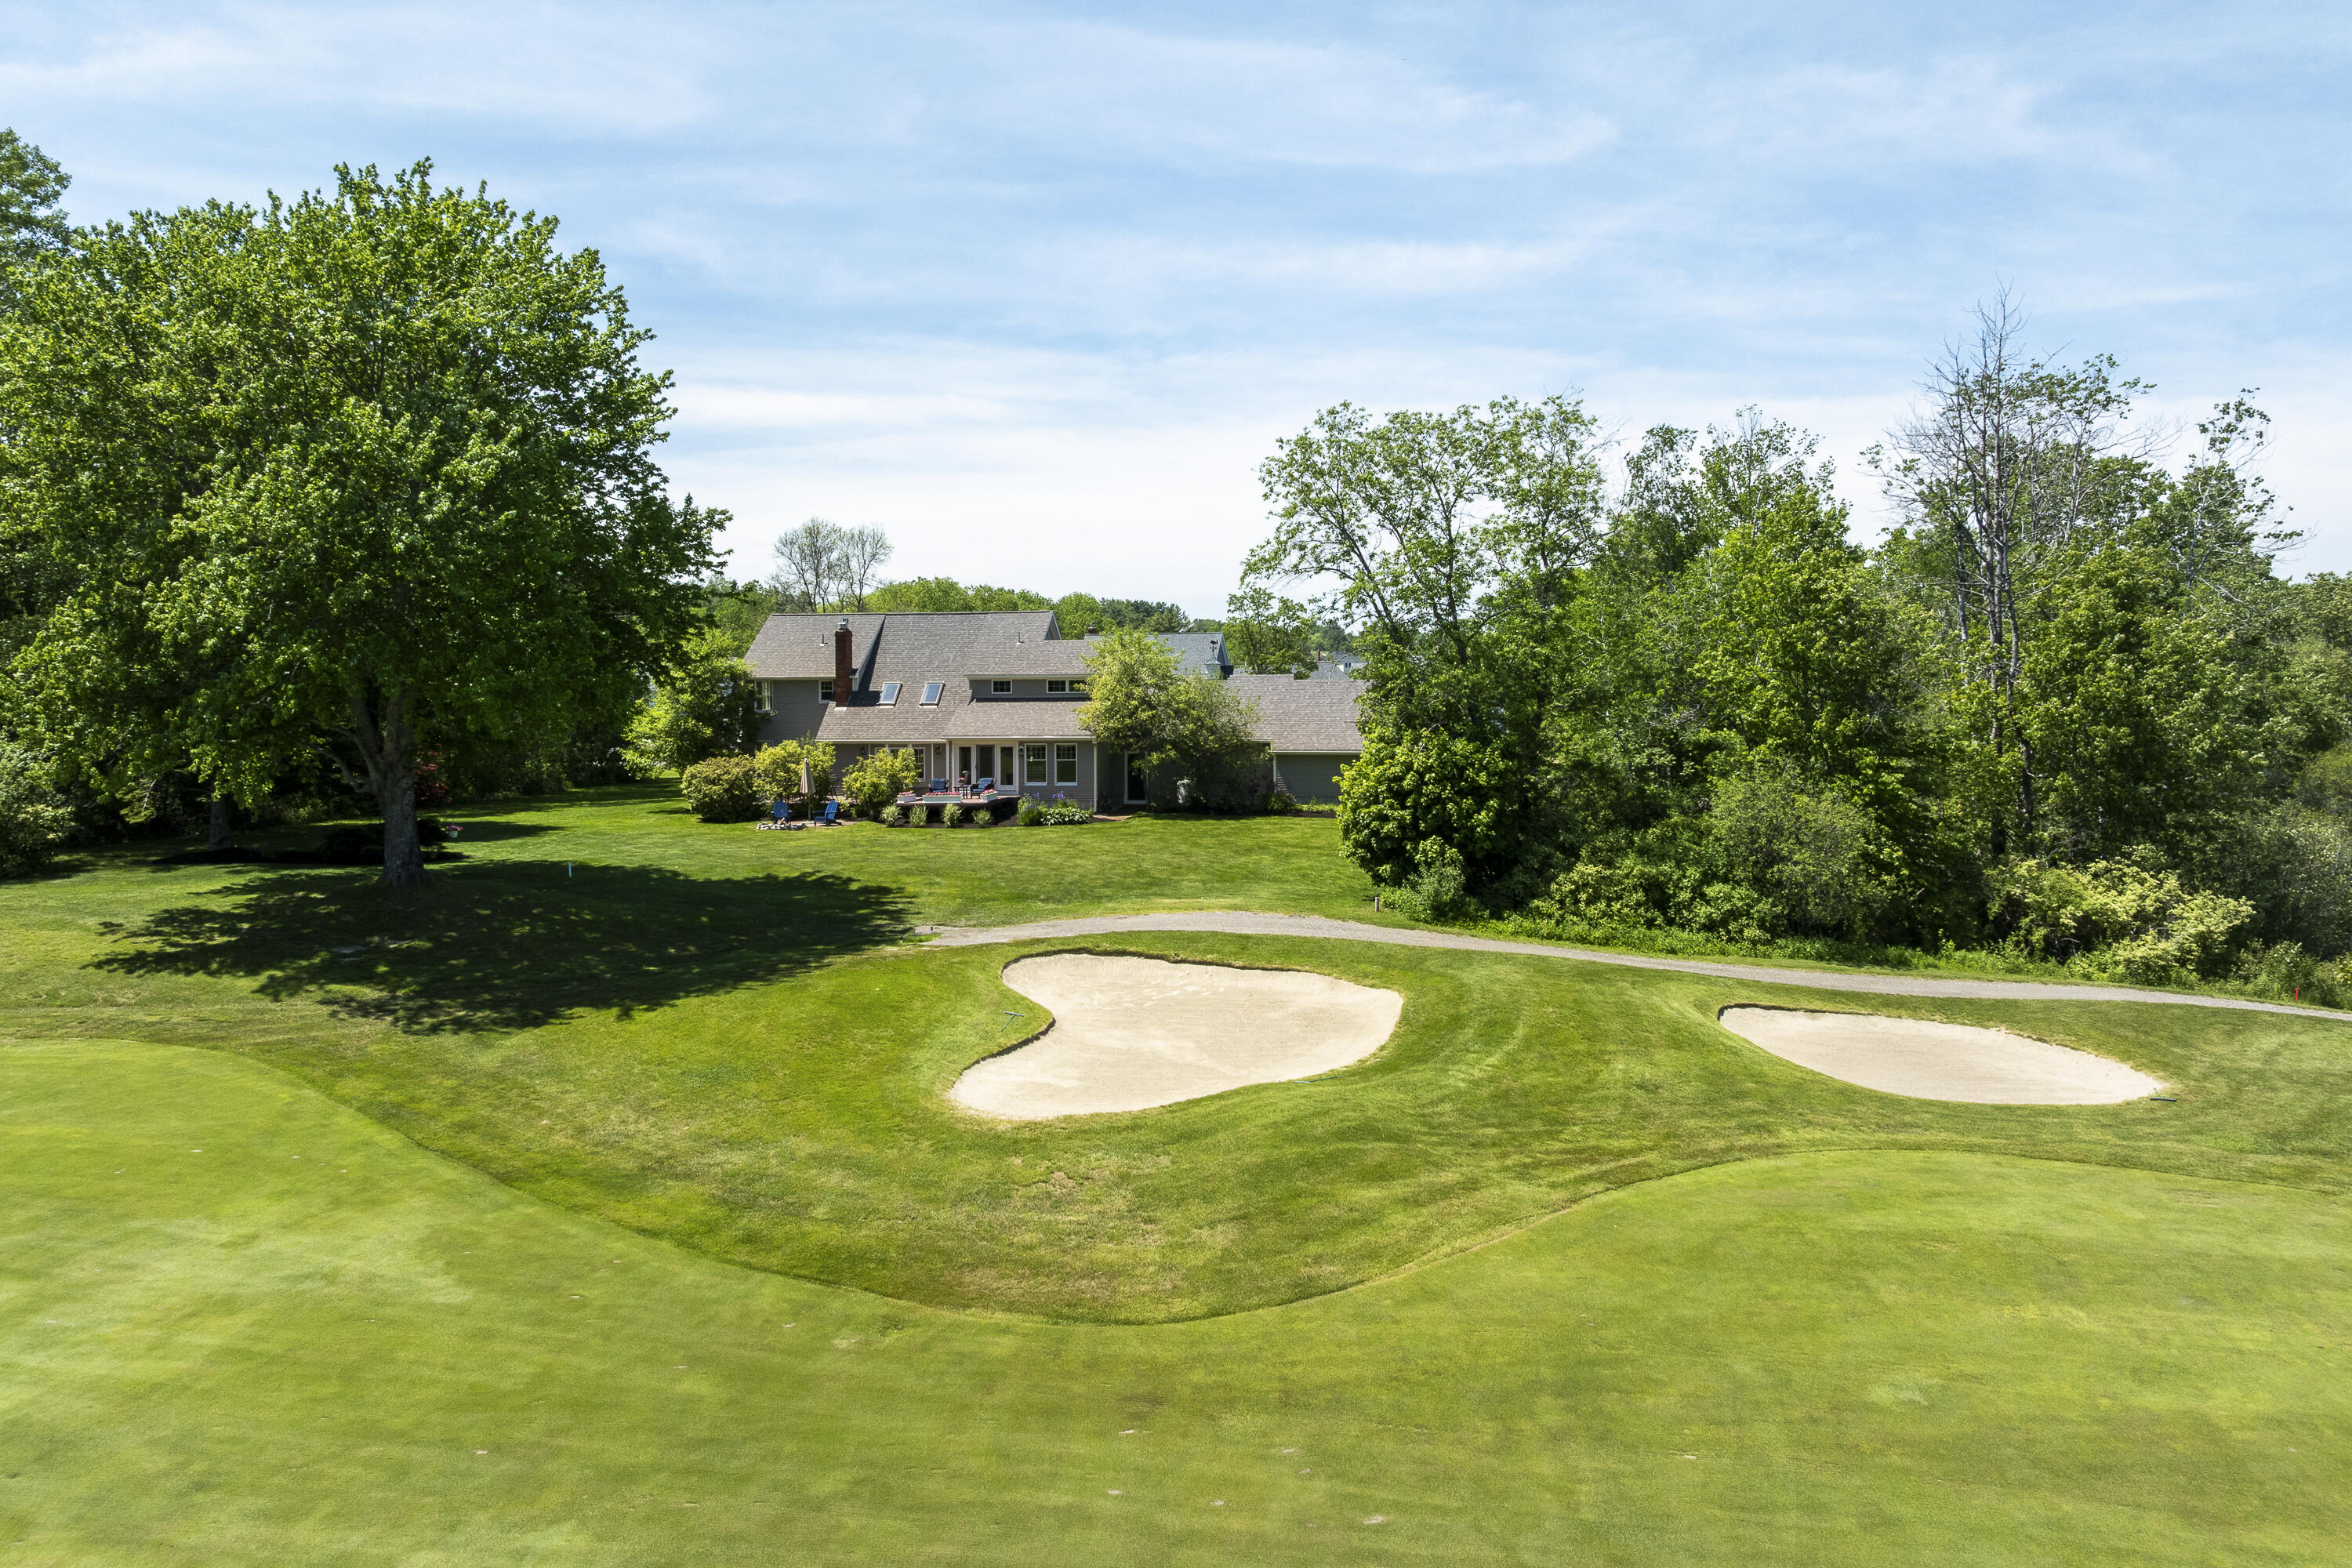
Home beyond a broad green lawn, with two sand bunkers and mature trees.
Landscaped grounds with a curved drive, mature trees, and a vivid sunset.
Aerial view of a golf course with fairways, ponds, wooded hills, and clubhouse.
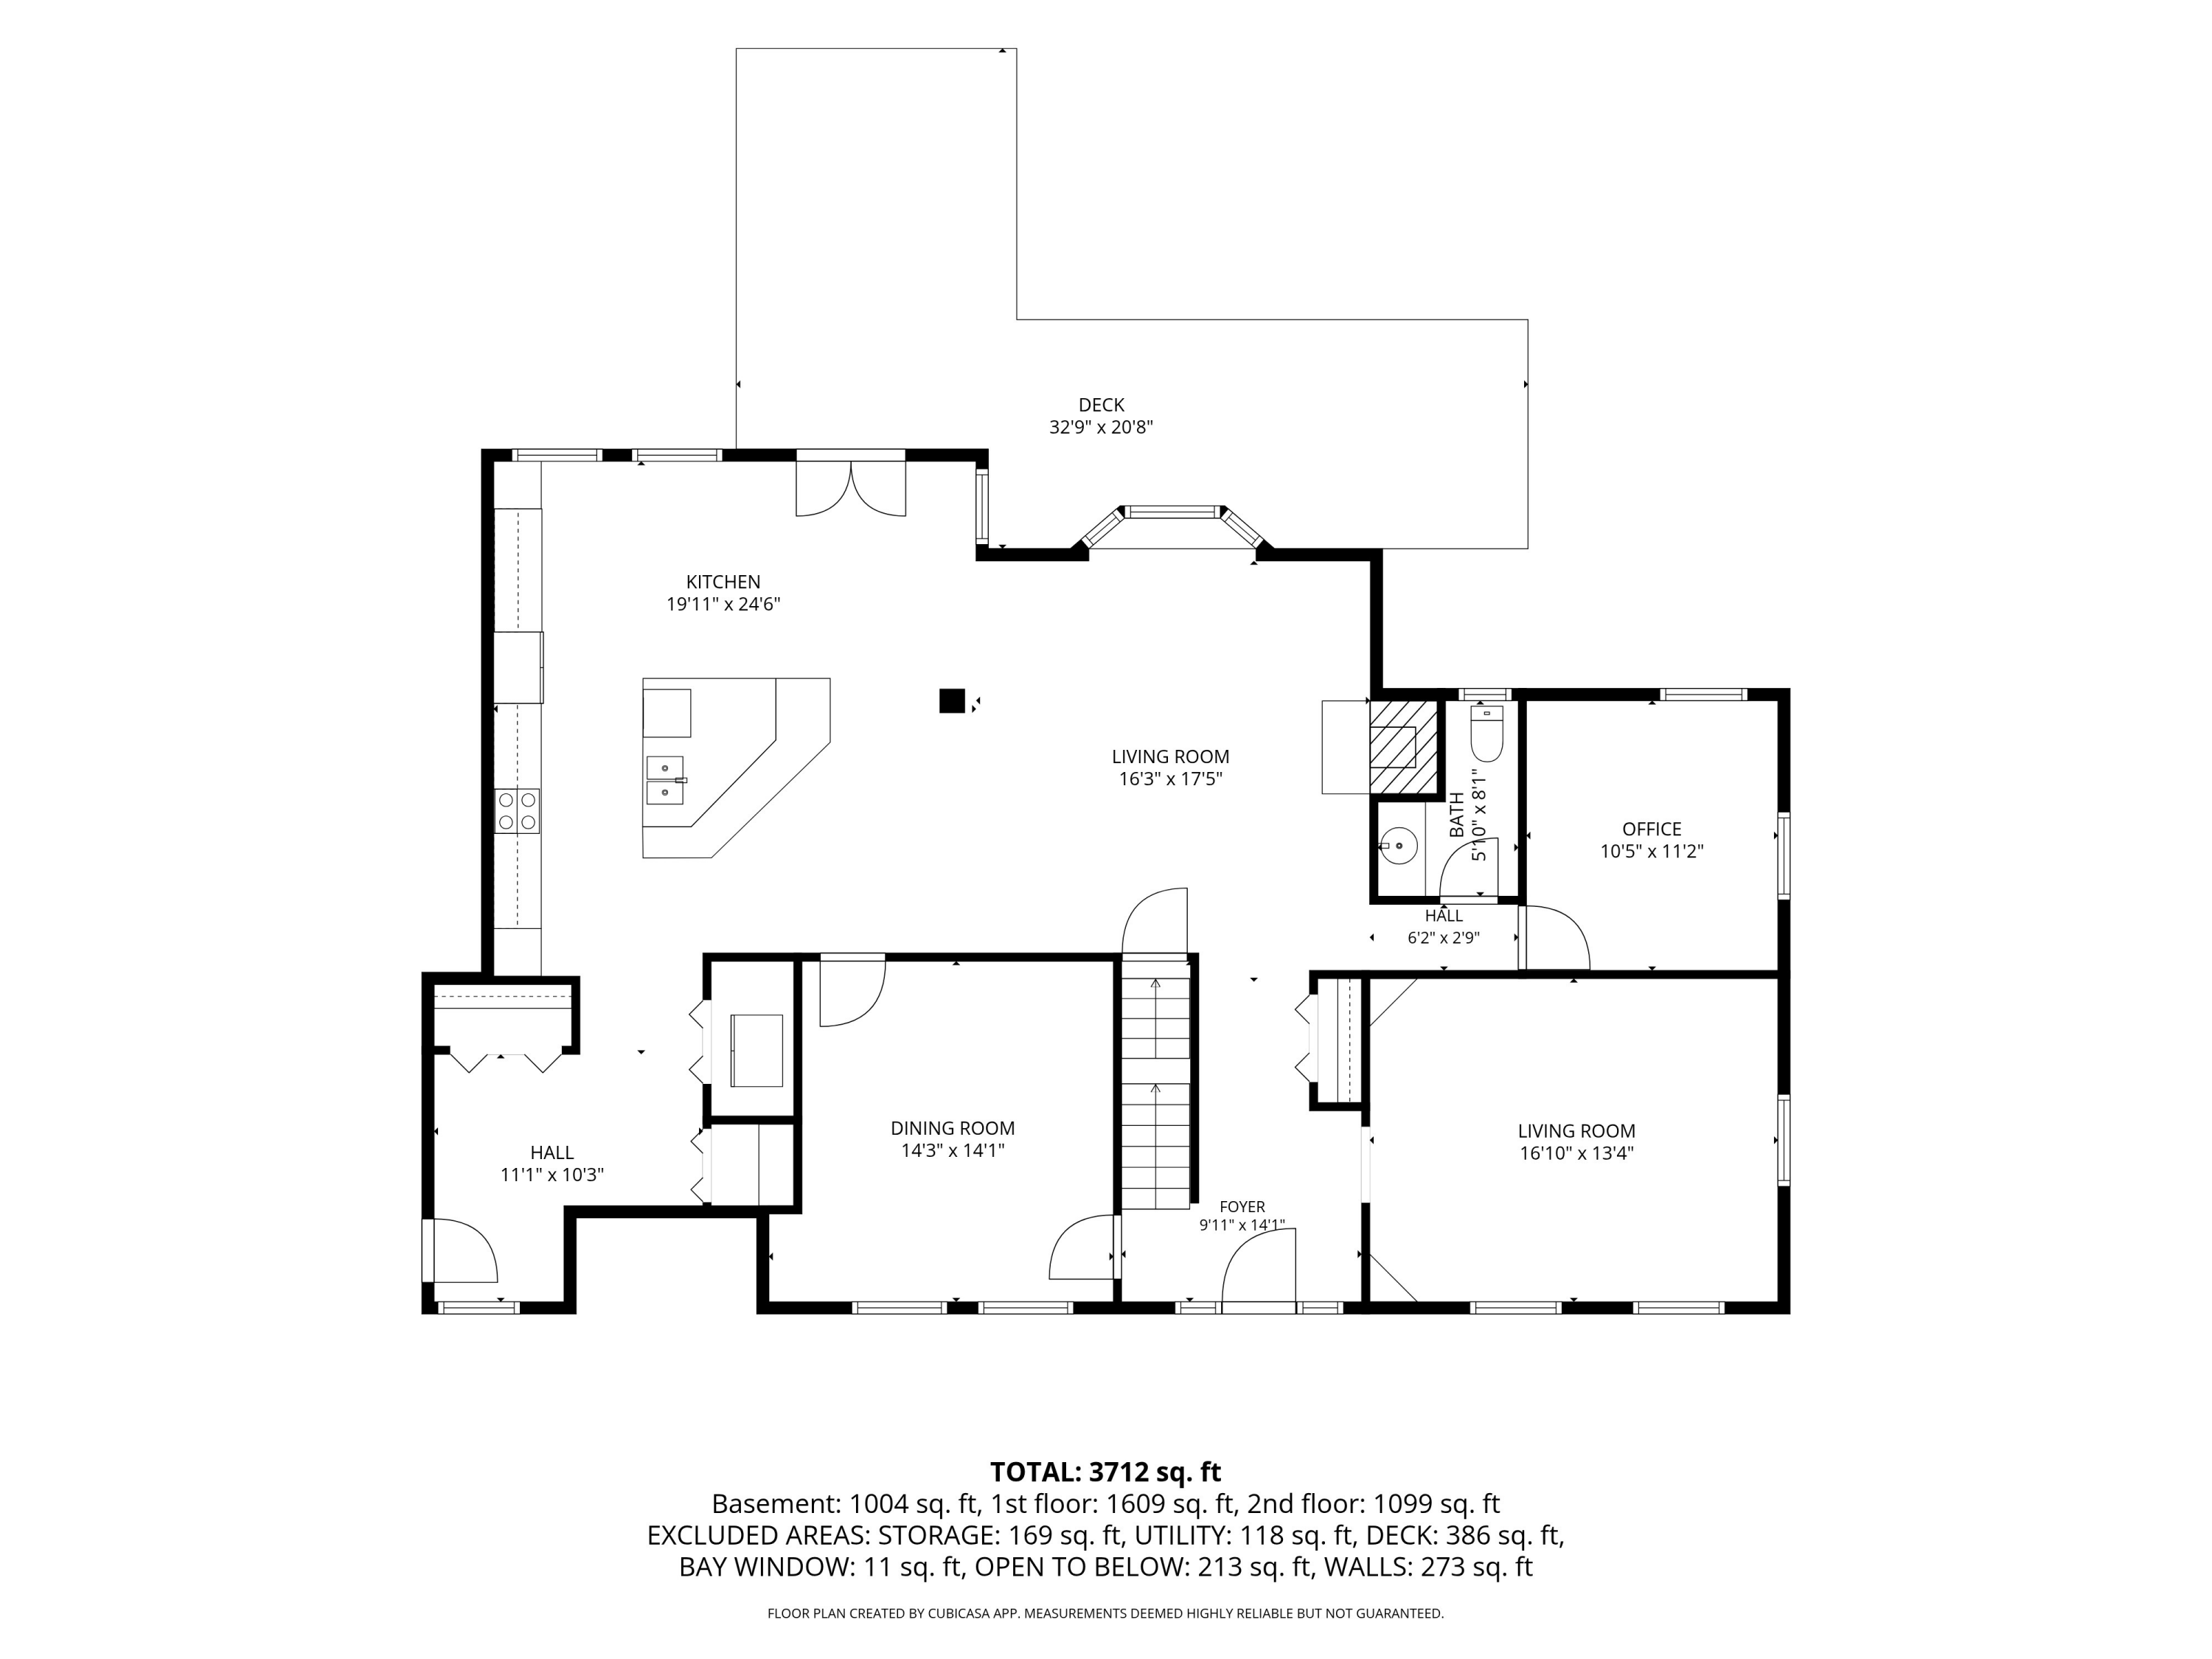
Floor plan showing a kitchen, living and dining rooms, office, hall, deck, and room measurements.
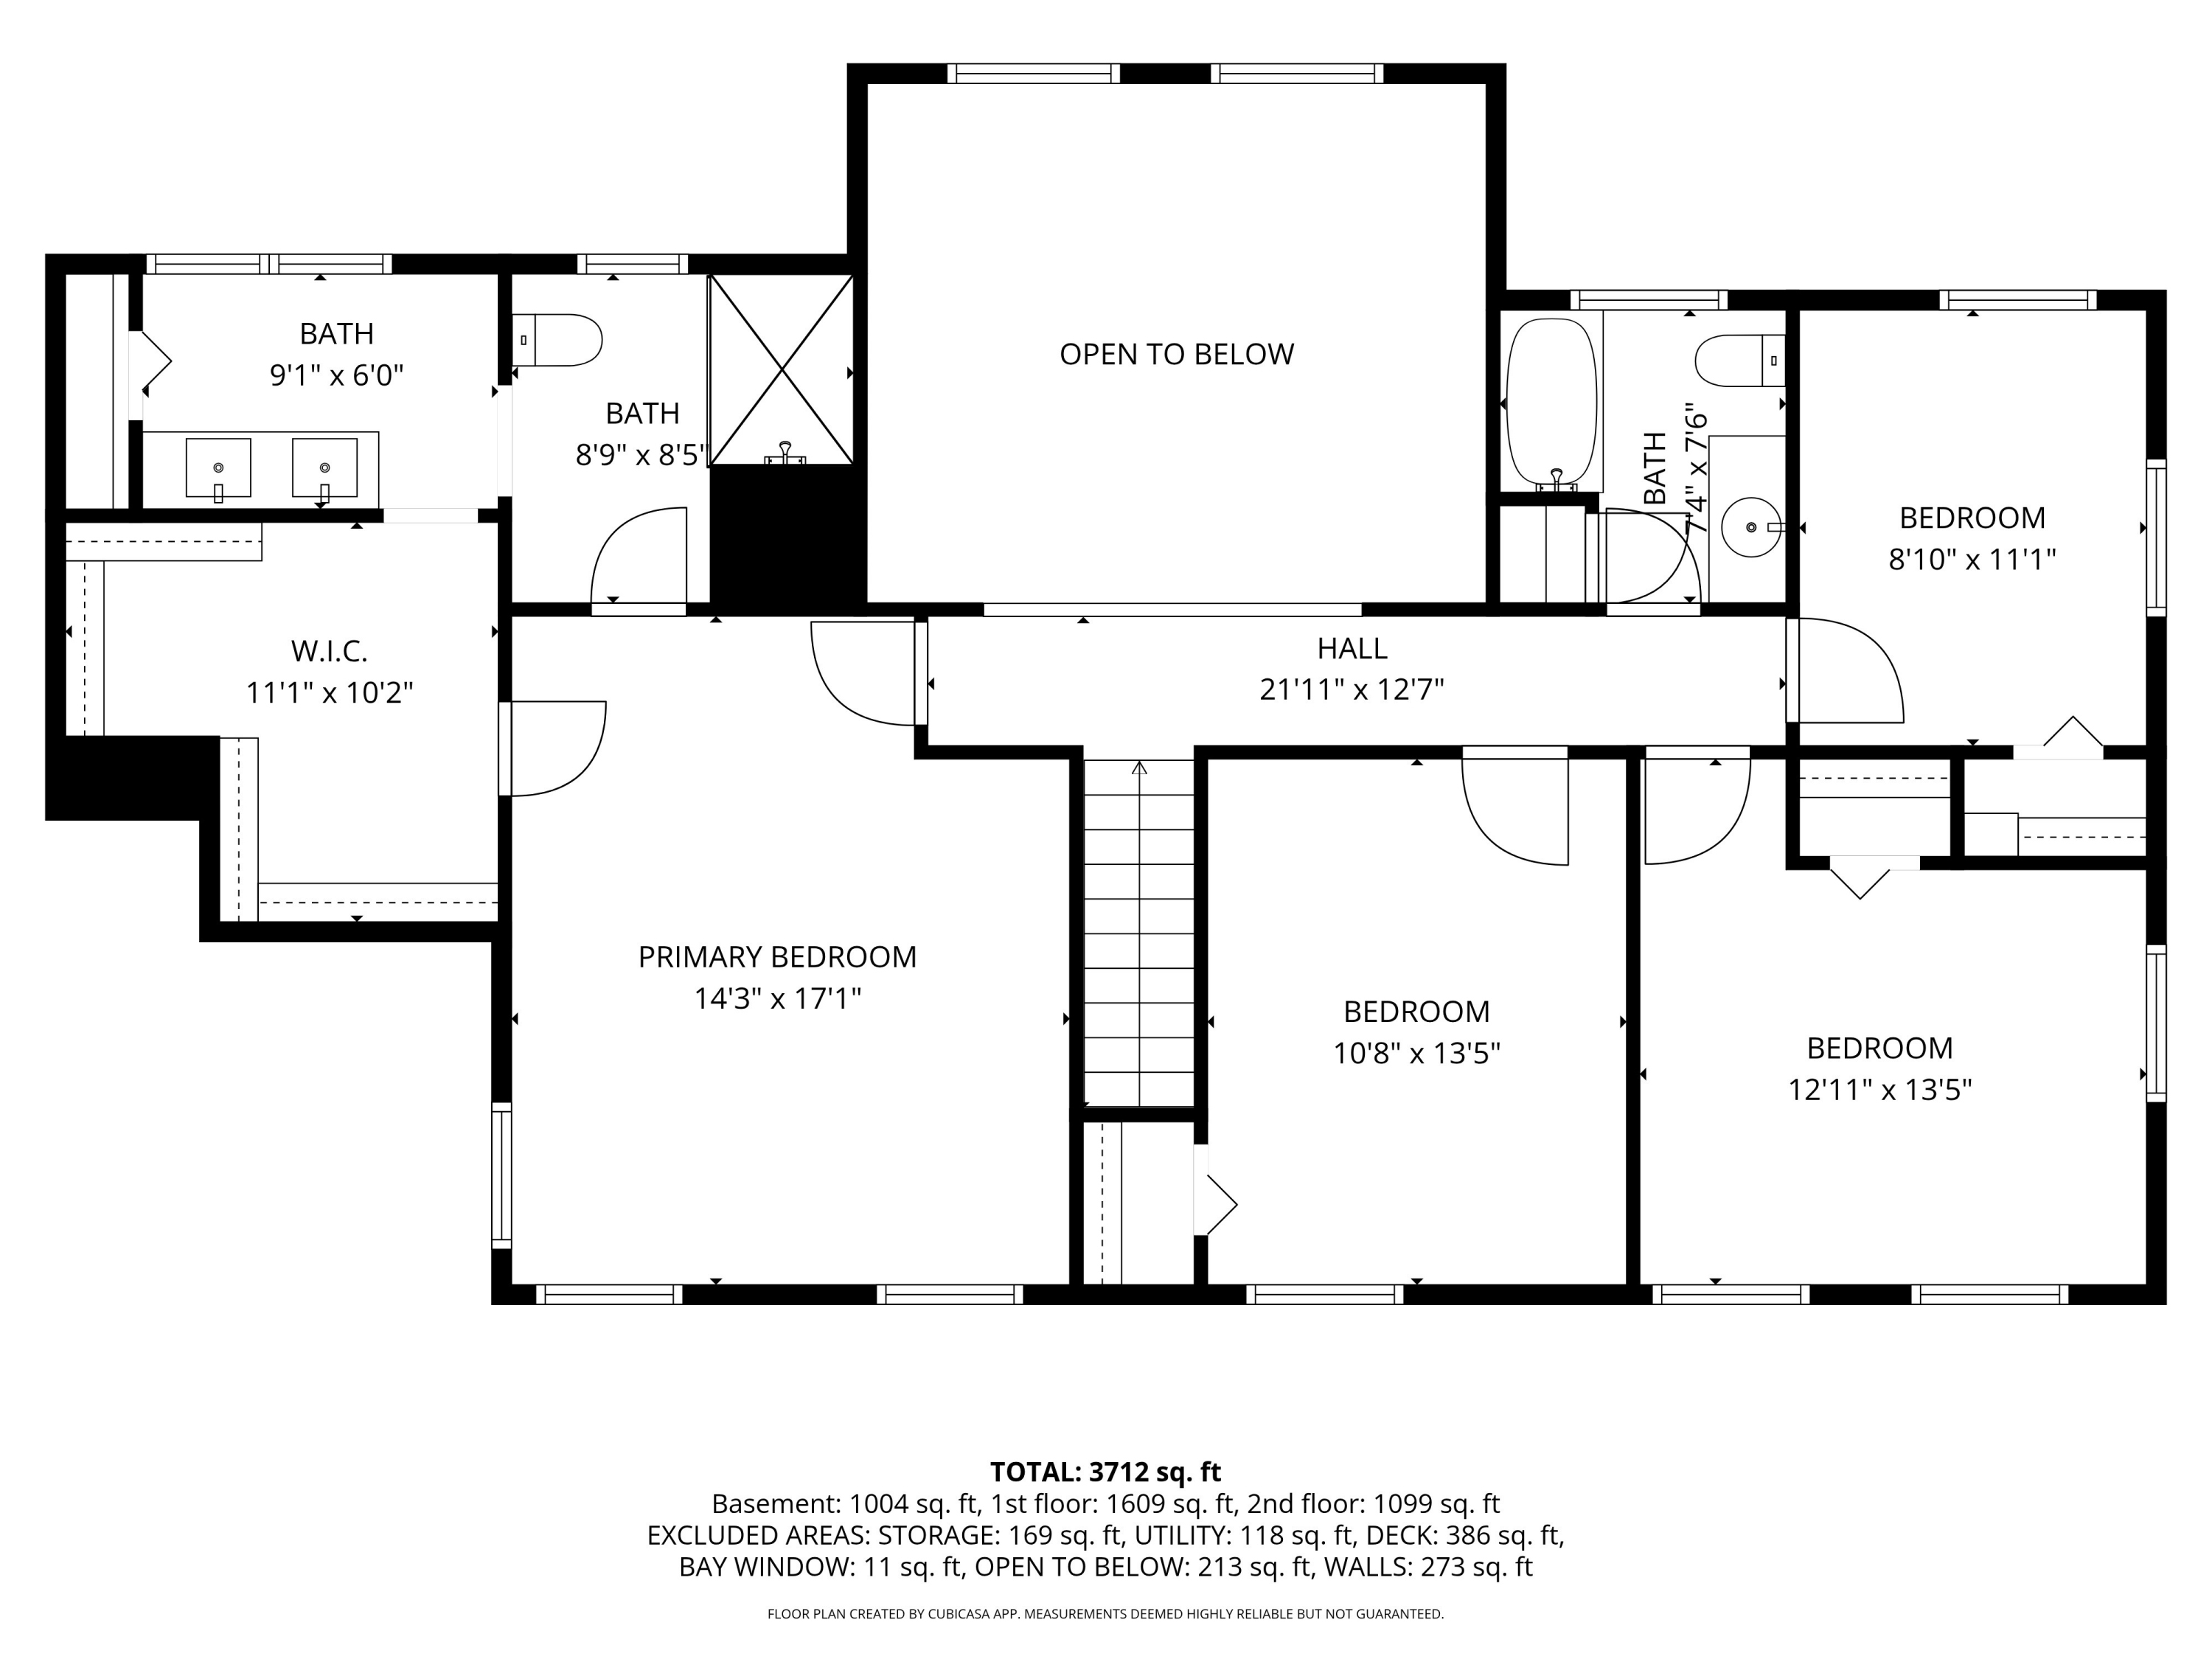
Second-floor plan with primary suite, three bedrooms, two baths, hall, and open-to-below space.
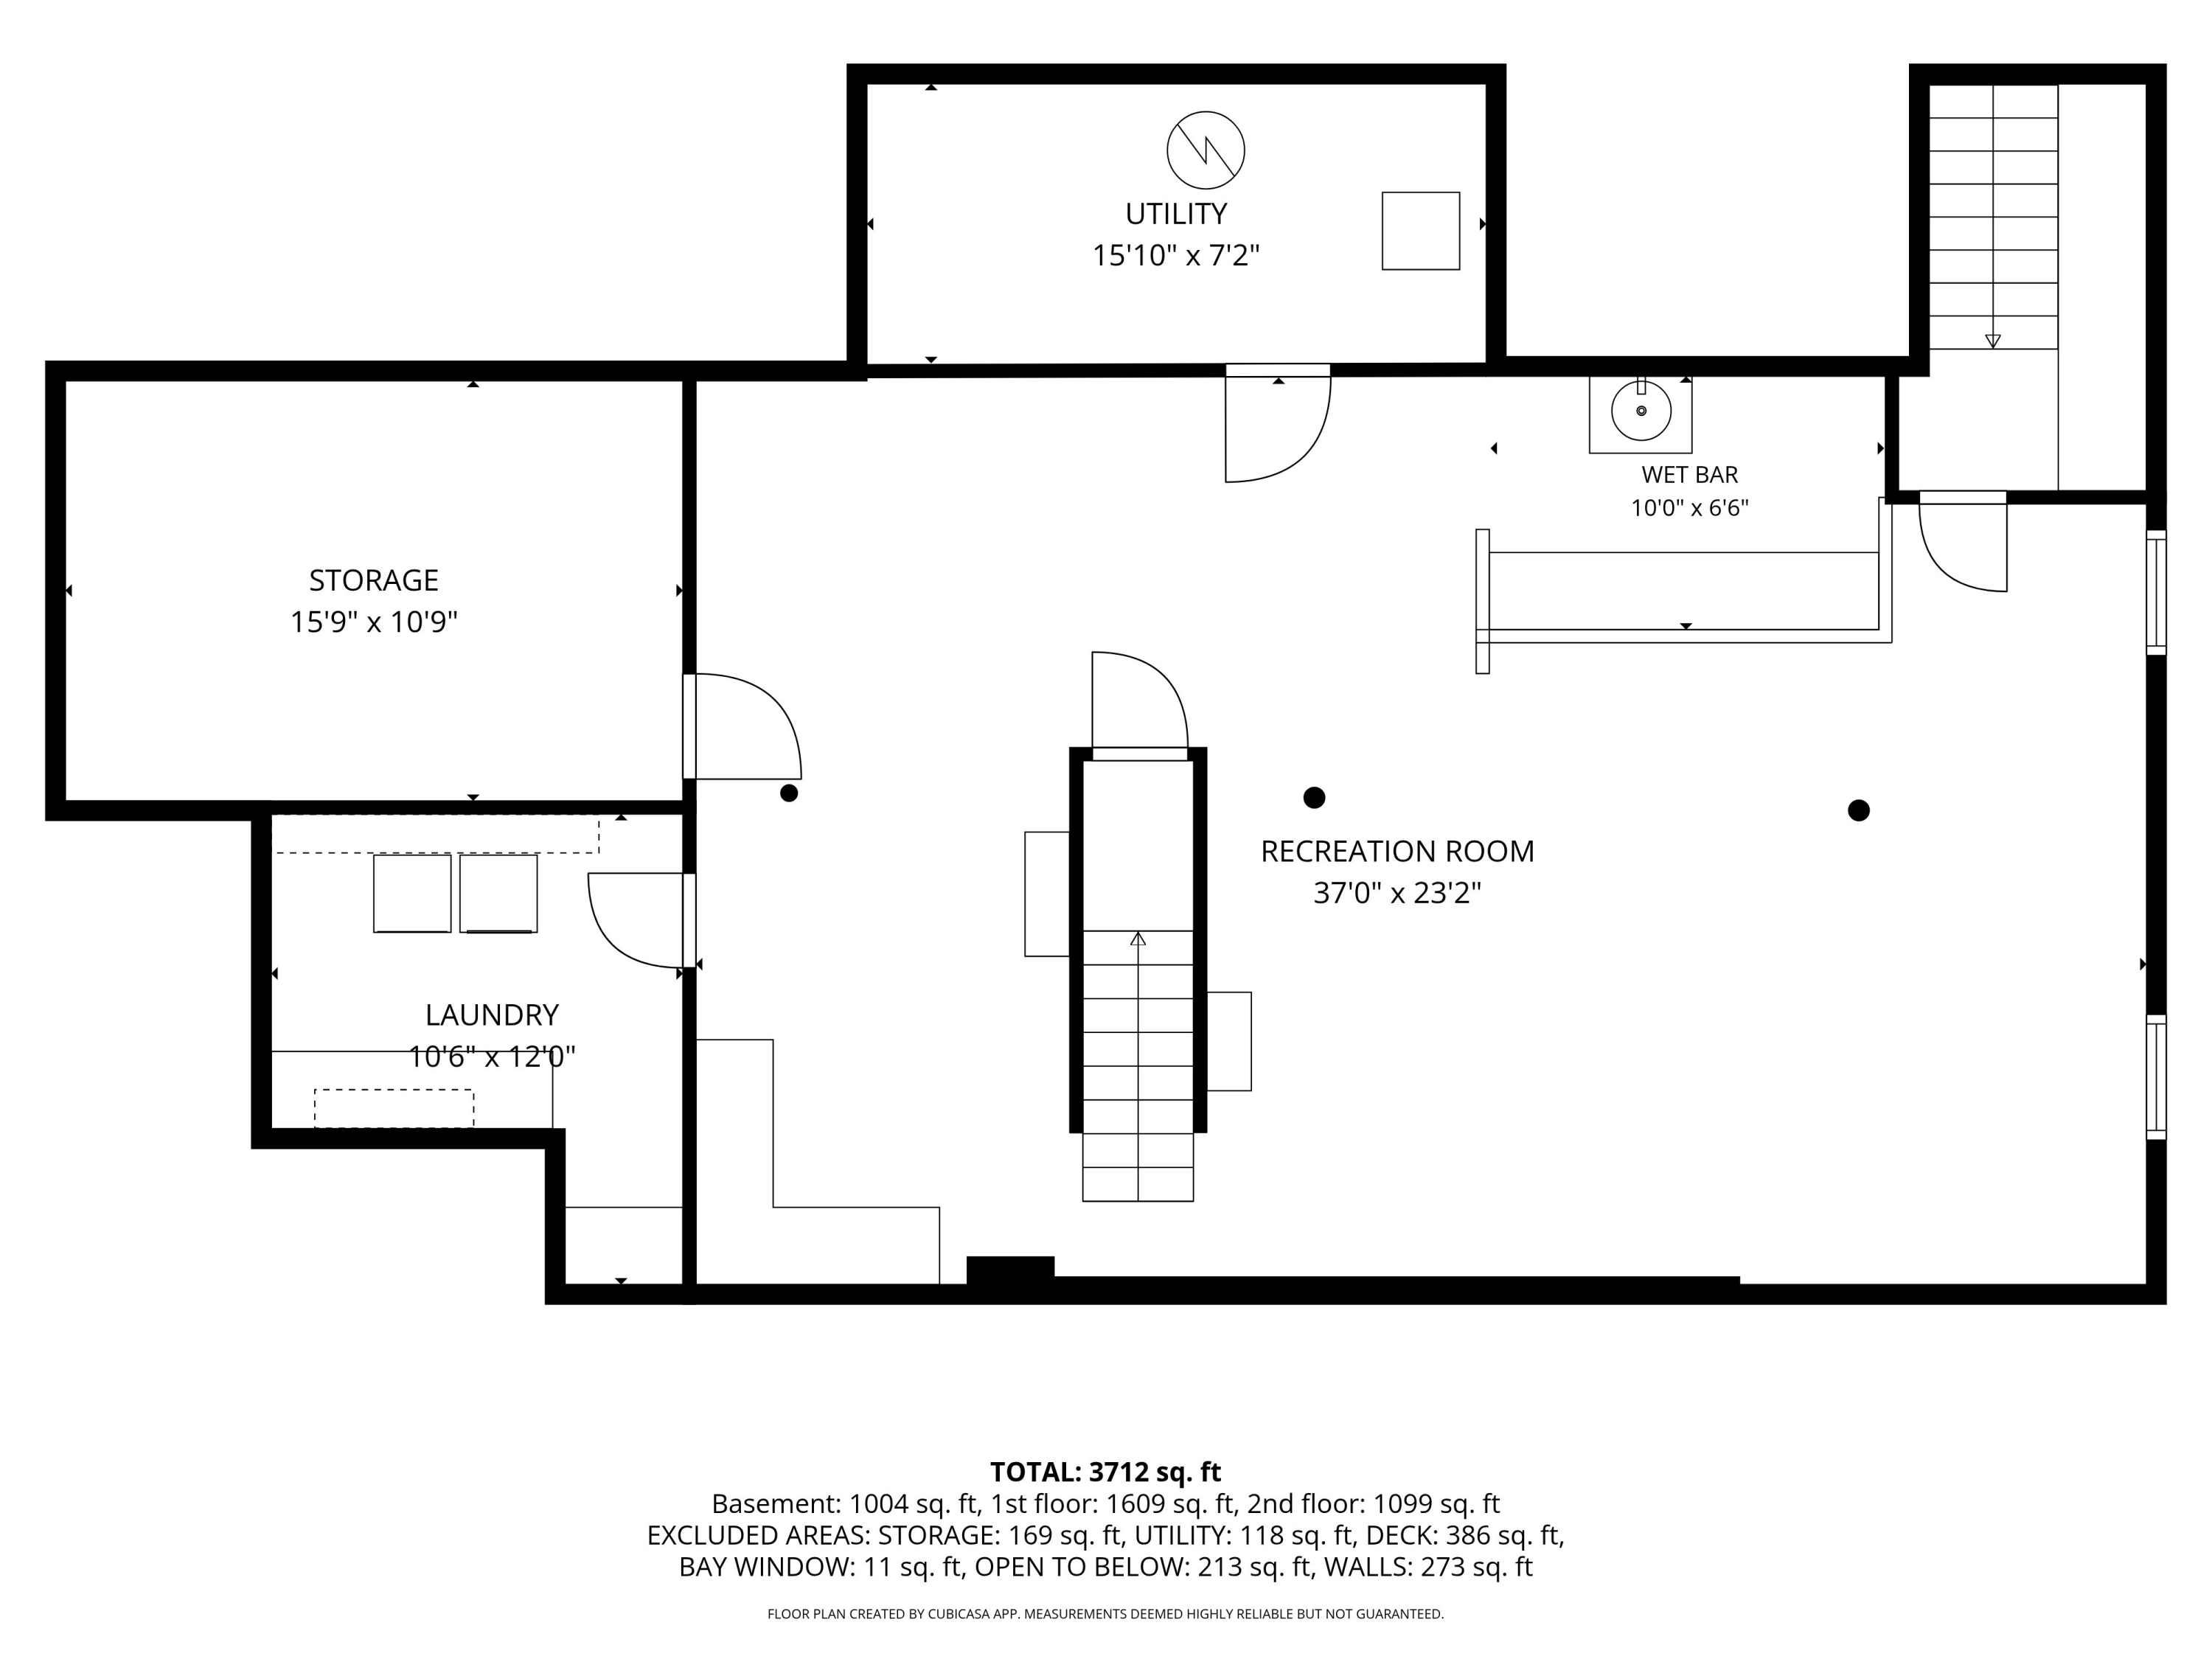
Basement floor plan showing a recreation room, laundry, storage, utility room, and wet bar.
SEE ALL PHOTOS
Two-story gray house with a red front door, three-car garage, and landscaped lawn.
Two-story gray house with a red front door, balcony, and landscaped garden.
Rear exterior of a gray home with a deck, landscaped garden, and broad green lawn.
Deck patio with wicker seating overlooking a broad lawn and mature trees.
Wood deck with blue-cushioned wicker chairs, flower planters, and a wooded backdrop beside the house.
Brick patio with Adirondack chairs and stone fire pit overlooking a broad green lawn.
Home roof and cupola framed by pale pink spring blossoms.
Home exterior with a red front door, white columns, upper balcony, and flowering garden.
Open kitchen with a large wood island, double ovens, and doors overlooking a green lawn.
Bright kitchen with warm wood cabinetry, a central island, and windows overlooking greenery.
Kitchen with warm wood cabinetry, glass tile backsplash, and stainless-steel refrigerator.
Kitchen with warm wood cabinets, double wall ovens, and a blue-green glass tile backsplash.
Dining room with a wood table and large windows overlooking a green lawn and trees.
Dining area with wood cabinetry and table beside glass doors opening to a sunny lawn and deck.
Dining area with an open glass door leading to a sunny deck and garden.
Bright living room with vaulted ceiling, skylight, large windows, and a brick fireplace.
Living room with a brick fireplace, gray sofas, built-in shelves, and an open upper-level railing.
Living room with a brick fireplace, striped armchair, and built-in display shelves.
Open-plan living room with gray sofas, a wood-railed loft, and adjoining kitchen.
Dining room with a dark wood table, patterned rug, and large windows.
Staged sitting room with floral armchair, white shag rug, and two windows overlooking greenery.
Interior vignette with a gray console, white blossoms, and large windows overlooking a green yard.
Bathroom vanity with a green vessel sink overlooks a wood-floored kitchen and living area.
Bathroom vanity with a turquoise glass vessel sink and tall chrome faucet.
Bright living room with a white sofa, patterned armchairs, and large windows overlooking leafy trees.
Living room seating area with patterned chairs beside large windows overlooking flowering shrubs.
Bright entryway with a wood-and-white staircase, hardwood floors, and an open living room.
Bedroom with a gray upholstered bed, blue pillows, and a sitting chair beside two windows.
Bathroom with a double vanity, marble-look counters, black fixtures, and an adjoining glass shower.
Upstairs landing with a wooden railing, skylights, and views of the open living area below.
Empty room with hardwood floors, three windows, and views of trees and a neighboring house.
Empty bedroom with hardwood floors, a double-door closet, and a large window.
Finished basement with a carpeted open area, built-in bar, shelving, and recessed lighting.
Laundry room with white cabinetry, a long countertop, and front-loading washer and dryer.
Aerial view of a two-story home beside a golf course, surrounded by lawns and mature trees.
Home beyond a broad green lawn, with two sand bunkers and mature trees.
Landscaped grounds with a curved drive, mature trees, and a vivid sunset.
Aerial view of a golf course with fairways, ponds, wooded hills, and clubhouse.
Floor plan showing a kitchen, living and dining rooms, office, hall, deck, and room measurements.
Second-floor plan with primary suite, three bedrooms, two baths, hall, and open-to-below space.
Basement floor plan showing a recreation room, laundry, storage, utility room, and wet bar.
Courtesy of Legacy Properties Sotheby's International Realty
Sold

9 Birkdale Road

9 Birkdale Road, Falmouth, ME 04105

$1,175,000
Nestled along the fairways of Falmouth Country Club, this timeless Colonial offers a lifestyle where golf carts meander along tree-lined lanes, neighbors gather at the clubhouse, and each day unfolds against a backdrop of manicured greens and open skies. Thoughtfully prepared for its next chapter, the home features freshly painted interiors, refinished hardwood floors, updated lighting, new carpeting, and beautifully manicured grounds. Sun-filled living spaces include a spacious kitchen with a breakfast bar and dining area, flowing effortlessly into a vaulted living room anchored by a fireplace. A formal dining room, inviting den, and flexible first-floor office or bedroom provide exceptional versatility for today's lifestyles. The finished lower level offers generous space for recreation, movie nights, fitness, or hobbies. Beyond the property, enjoy all that makes Falmouth one of Maine's most sought-after communities, with award-winning schools, miles of trails, parks, waterfront activities, shopping, and dining just minutes away. Convenient access to downtown Portland and the Jetport further enhances everyday living. An exceptional value and an enviable lifestyle await.

4
beds

3
baths

4,076 Sq.Ft. LIVING AREA

1 Acres lot

Linda MacDonald

Linda MacDonald

Features & Amenities

Interior

  • total bedrooms4
  • Total bathrooms3
  • full bathrooms2
  • half bathroom1
  • Laundry room Washer Hookup, Built-Ins
  • Flooring Carpet, Tile, Wood
  • APPLIANCES Dishwasher, Dryer, Microwave, Electric Range, Refrigerator, Wall Oven, Washer
  • other interior Features Bathtub, Shower, Walk-In Closet(s), Primary Bedroom w/Bath

Area & Lot

  • Status Sold
  • Date Sold August 4, 2026
  • Living Area4,076 Sq.Ft.
  • Total Area4,076 Sq.Ft.
  • Lot Area1 Acres
  • MLS® ID1666232
  • TypeResidential
  • YEAR BUILT1988
  • NeighborhoodFalmouth
  • Architecture StylesColonial
  • View DescriptionScenic
  • School DistrictFalmouth Public Schools

Exterior

  • Garage Space3.0
  • water SourcePublic
  • roofComposition, Fiberglass
  • lot featuresNear Country Club, Near Golf Course, Neighborhood, Subdivided, Suburban, Level, Open Lot, Landscaped
  • parkingPaved, 5 - 10 Spaces, Garage Door Opener, Inside Entrance
  • HEAT TYPEOil, Propane, Baseboard, Hot Water, Zoned
  • AIR CONDITIONINGNone
  • sewerPublic Sewer
  • SubstructurePoured Concrete

Financial

  • Sales Price$1,175,000
  • Real Estate Tax $11,016/yr
  • HOA $175/mo
  • Zoning Residential

Falmouth

This coastal community has award-winning public schools, 3 golf courses, and country clubs, a yacht club, shopping, dining, and beautifully preserved open and recreational areas to enjoy.

Explore

Let's Be Social

Let Us Work For You

In an ever-changing real estate market, a trusted ​real estate professional is essential to wealth management. At Linda MacDonald Associates, we offer the power of the Sotheby’s International Realty® brand and its global connections with our local expertise. We look forward to earning your trust and helping you achieve your goals whether it’s buying, selling, or building a beautiful Maine Home.