





10 Fairwind Lane Extension
SEE ALL PHOTOS
10 Fairwind Lane Extension
Courtesy of Legacy Properties Sotheby's International Realty
For Sale

10 Fairwind Lane Extension

10 Fairwind Lane Extension, Cumberland, ME 04110

$3,150,000
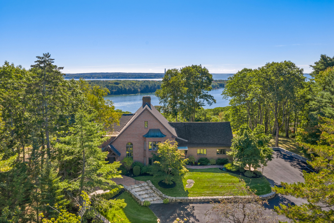
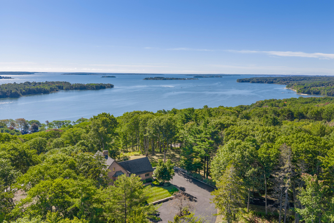
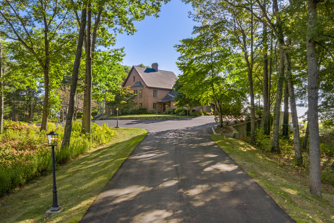
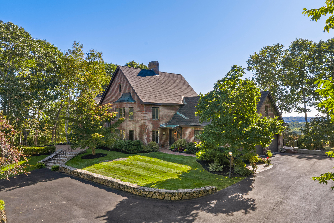
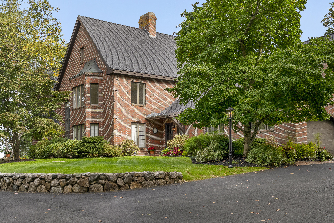
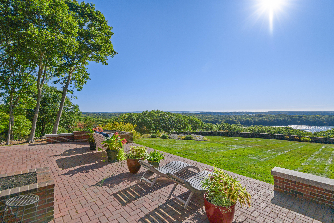
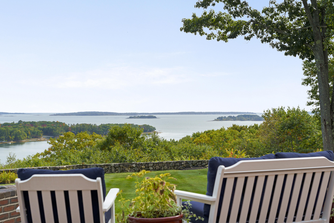
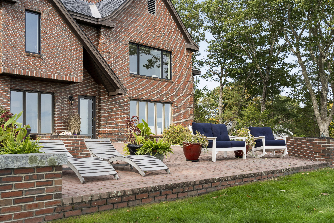
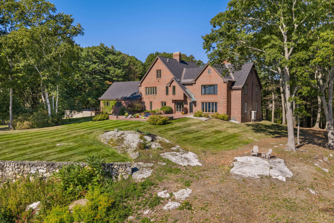
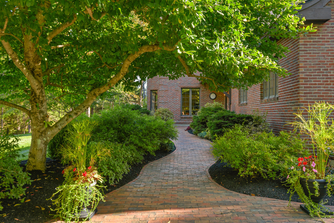
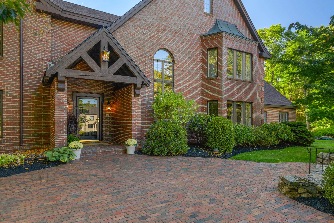
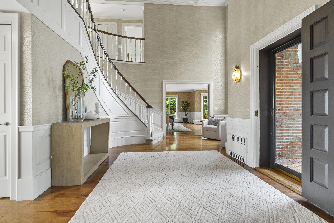
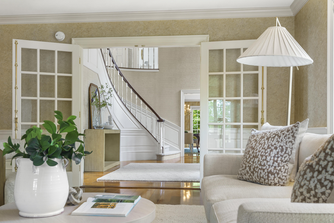
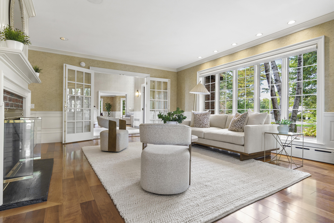
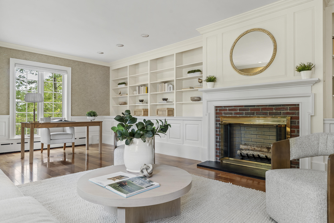
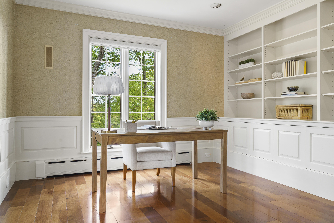
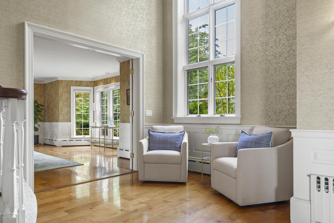
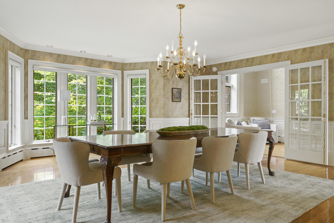
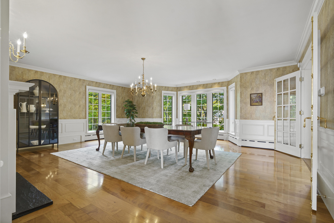
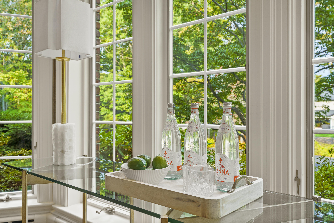
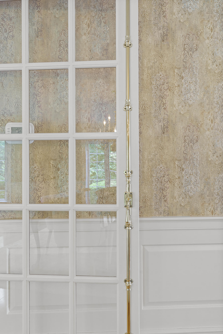
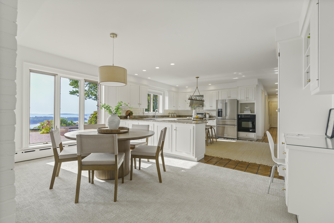
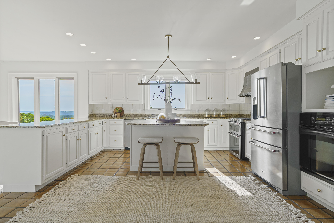
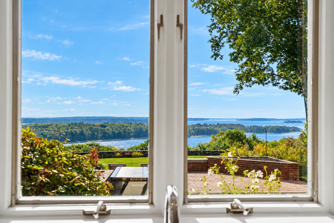
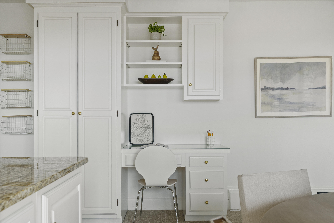
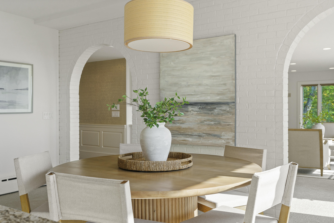
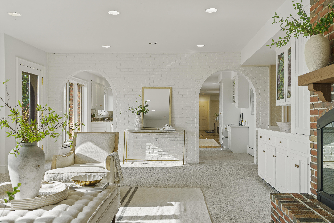
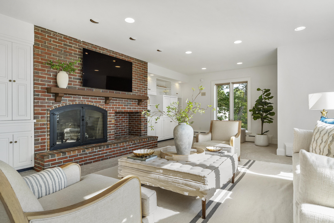
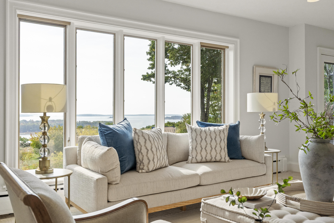
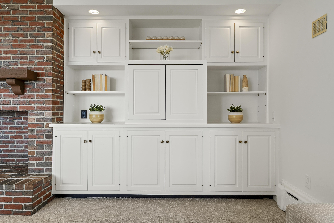
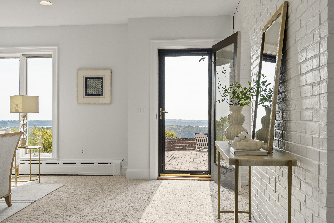
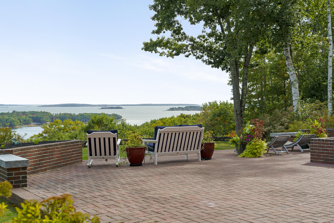
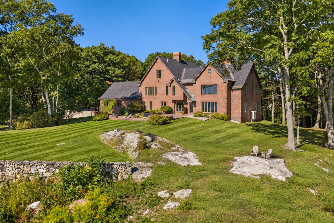
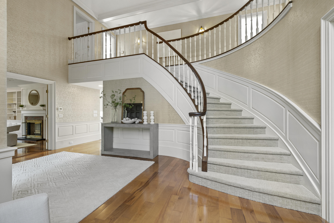
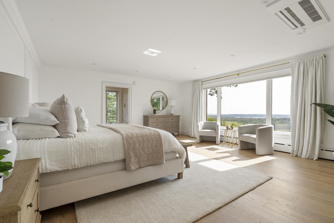
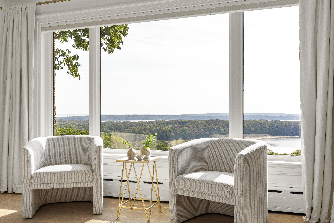
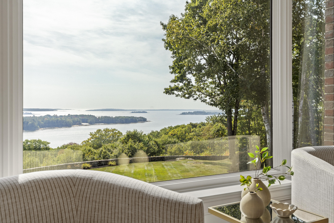
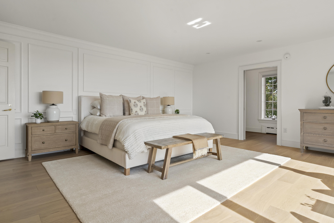
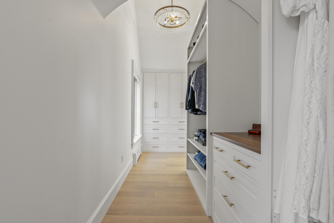
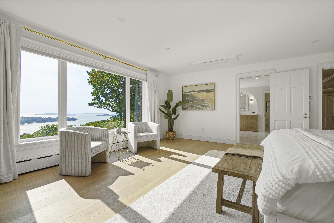
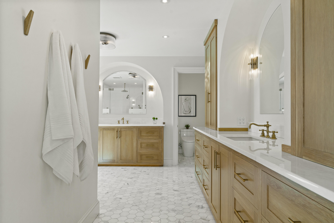
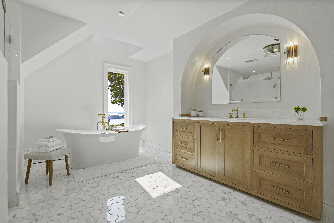
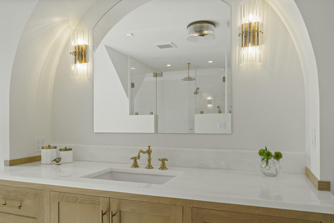
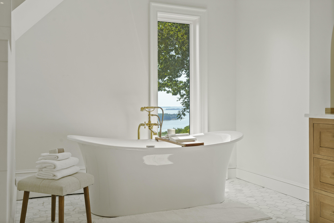
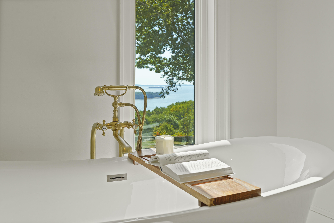
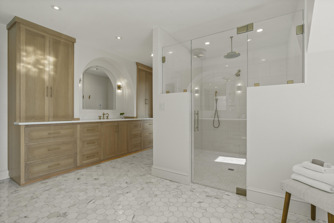
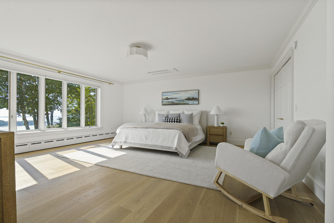
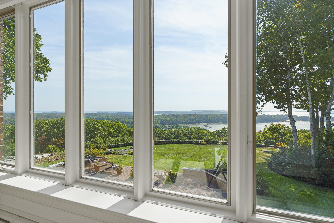
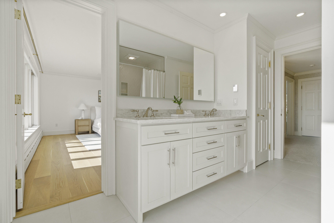
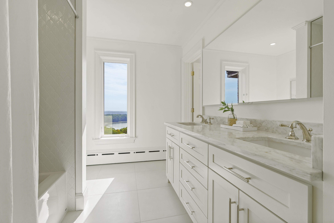
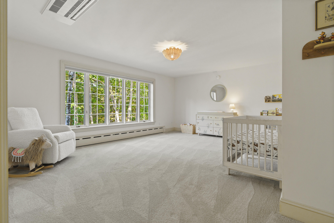
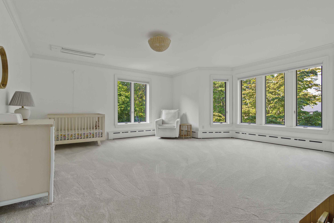
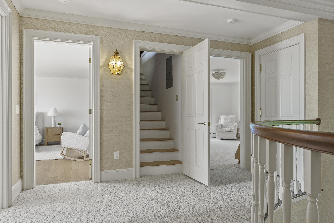
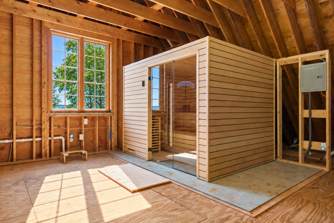
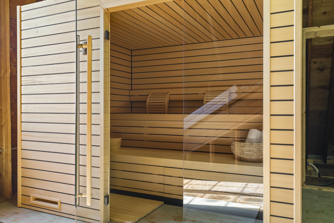
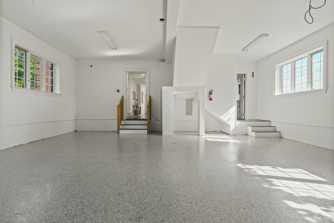
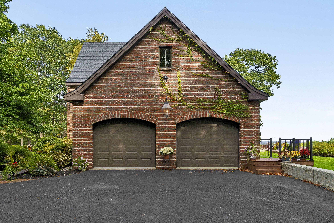
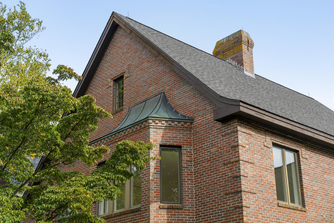
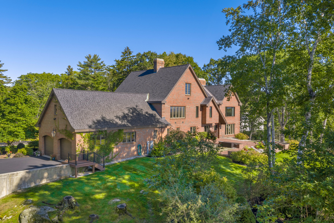
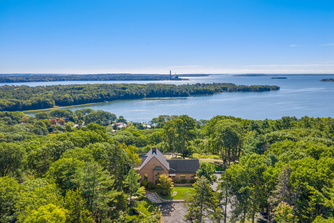
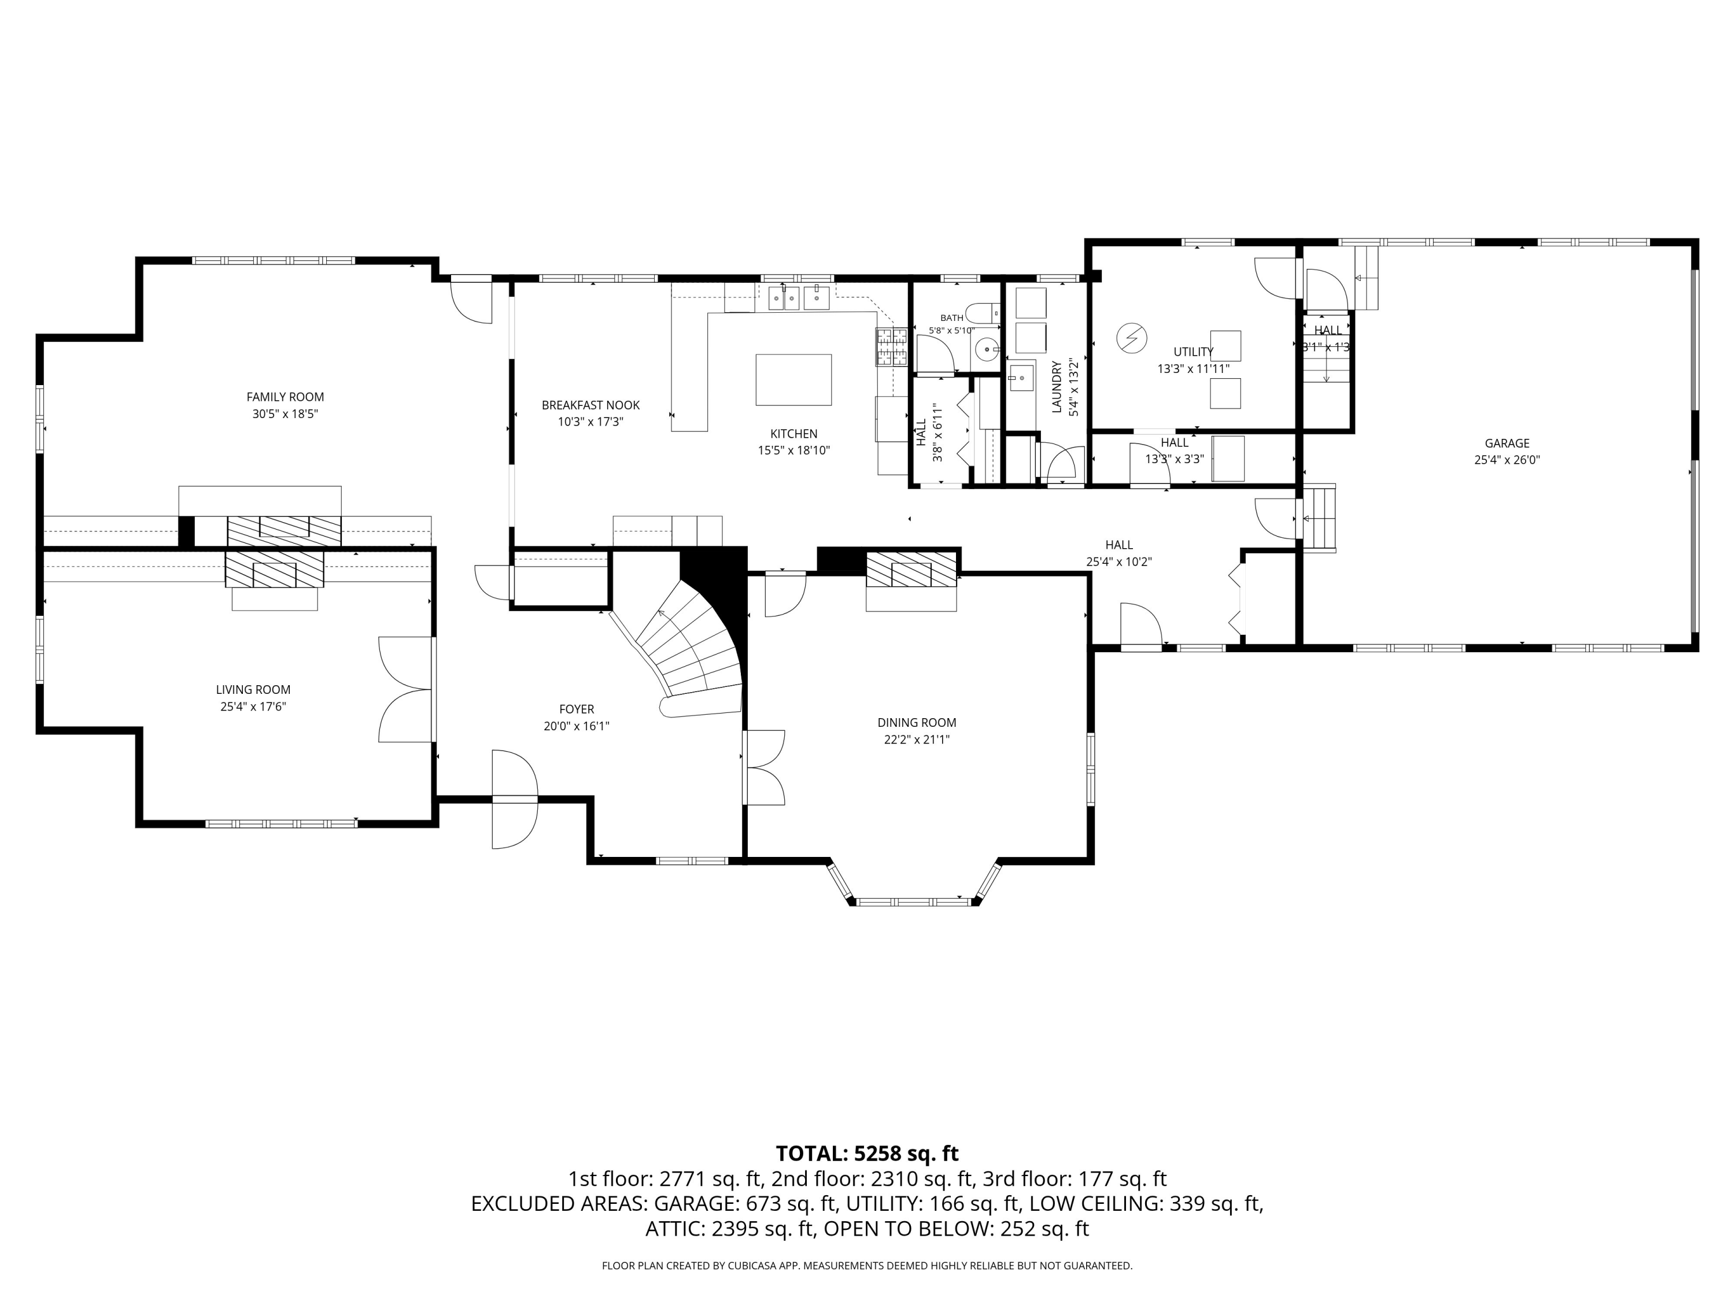
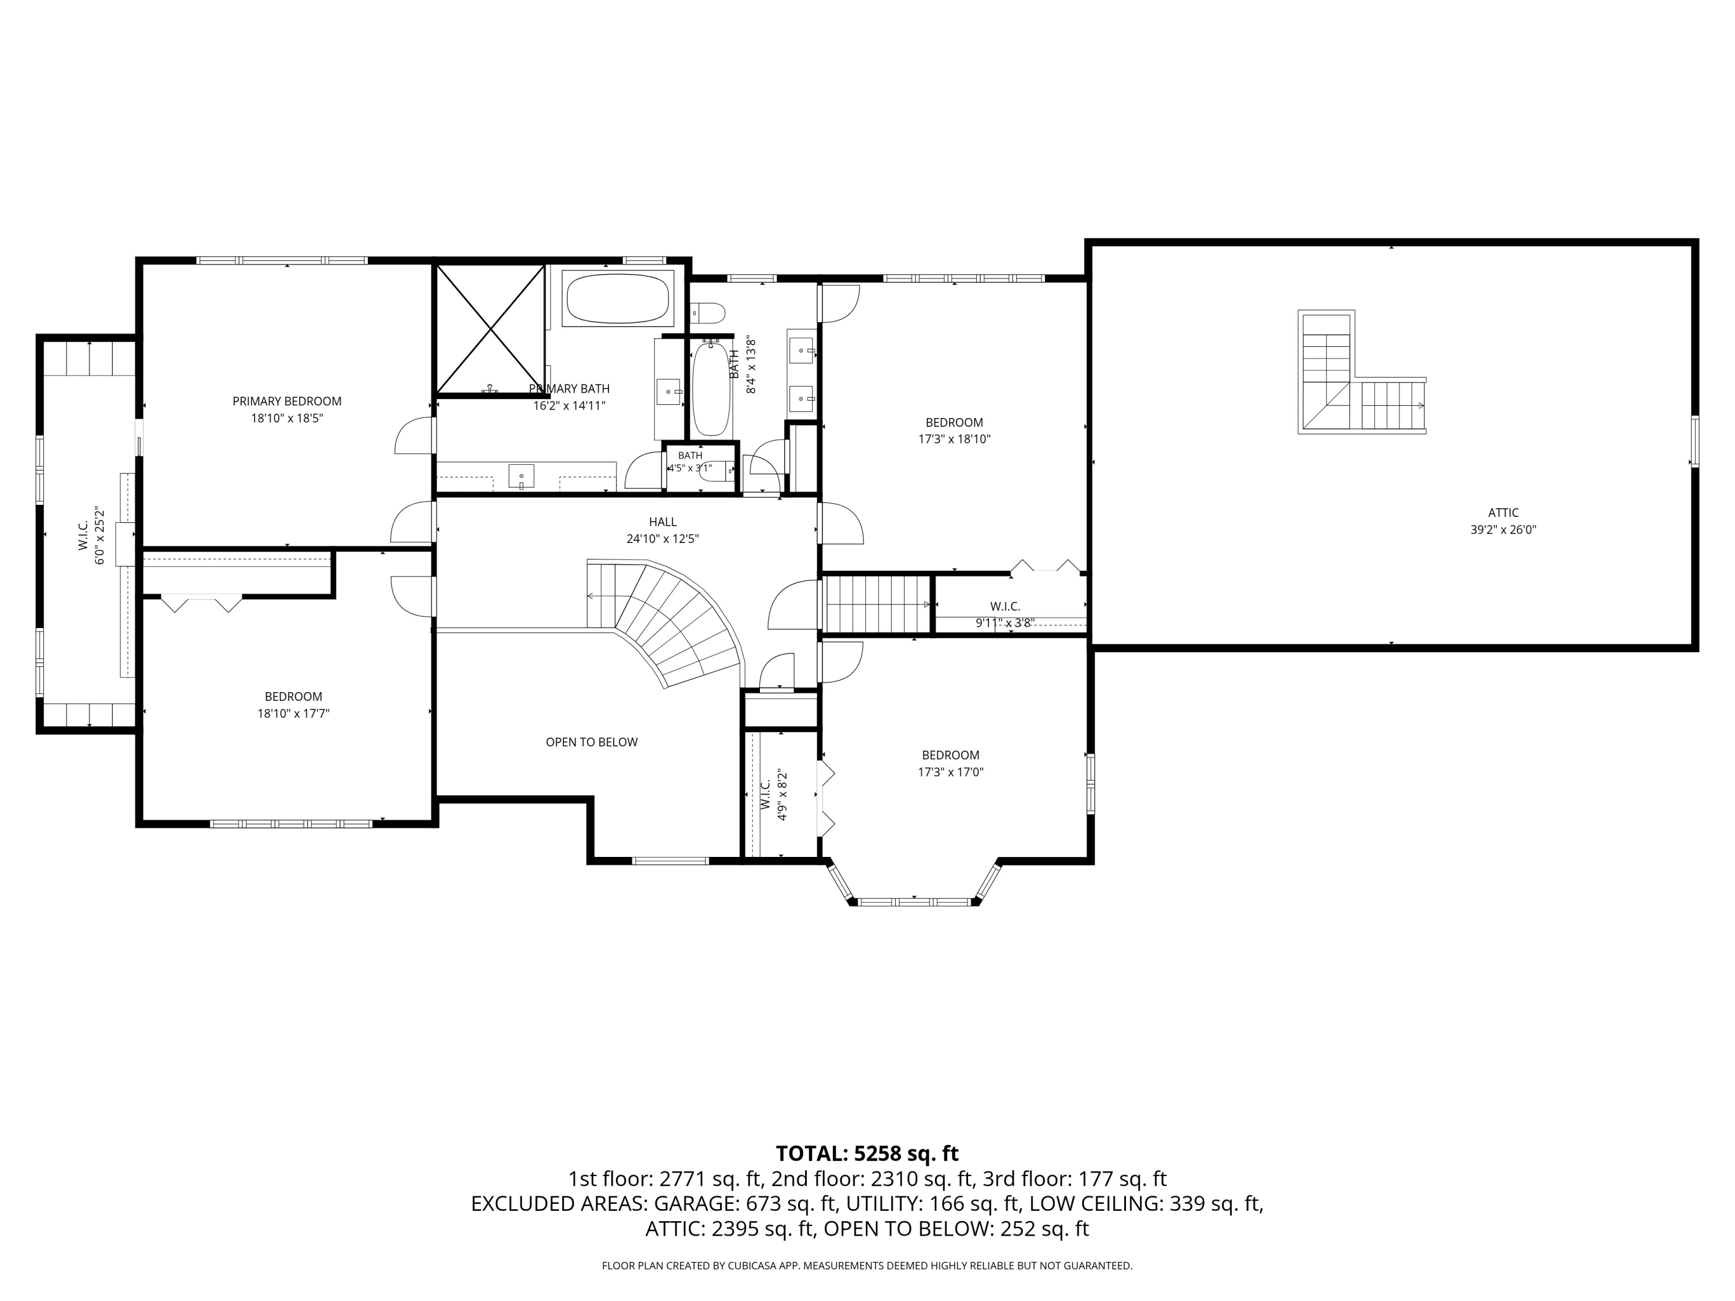
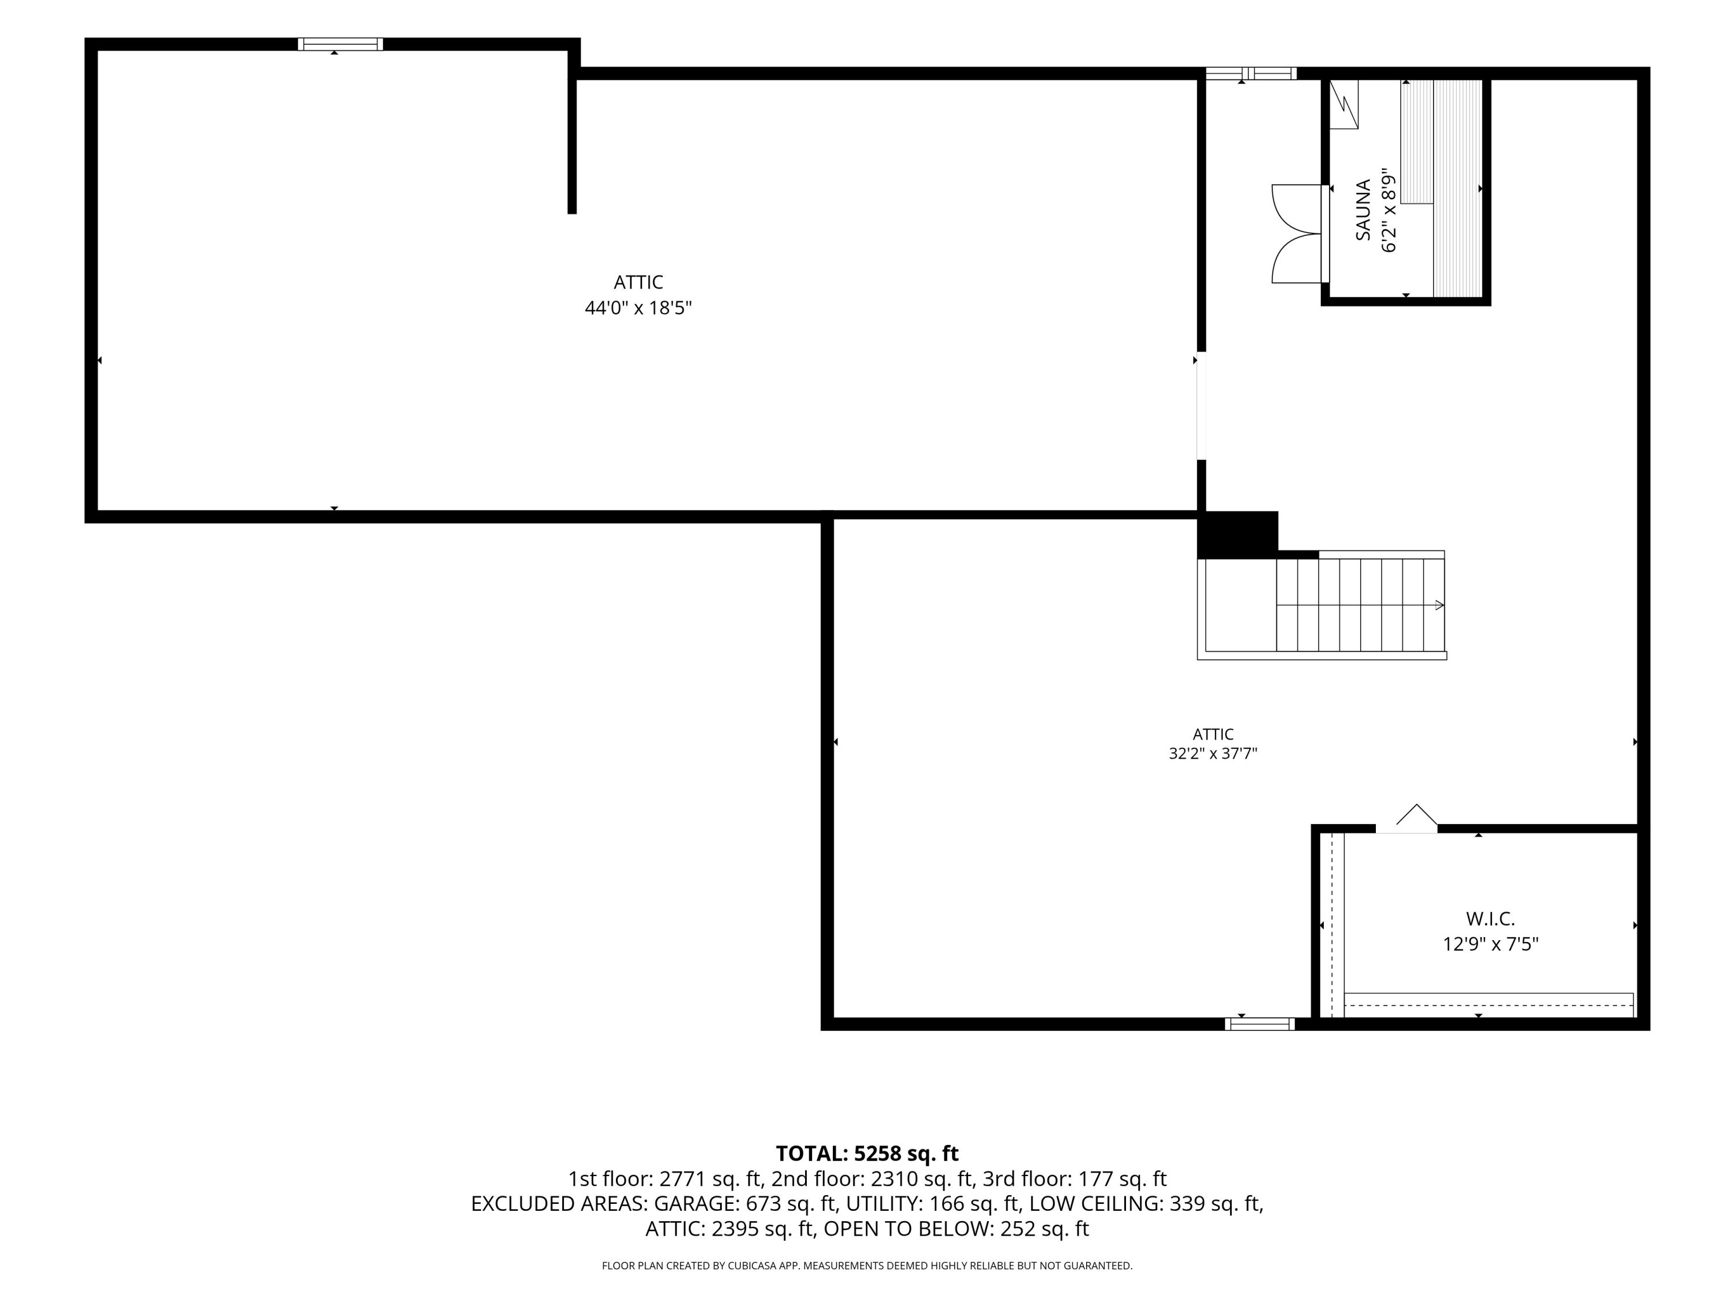
Set proudly at the highest elevation in Southern Maine, with far-reaching views of Casco Bay and the Calendar Islands, this brick Tudor estate possesses an architectural pedigree evocative of a distinguished English manor. Masterfully conceived and meticulously built by renowned commercial builder C.M. Cimino as his personal residence, the home reflects permanence and sophisticated European character. Accessed via a long, winding private drive, the gracious 2.93-acre property features mature trees and gardens, stone walls, and a sweeping lawn overlooking the bay. A dramatic two-story foyer and curving staircase introduce interiors as refined as they are inviting. Freshly painted and warmed by polished hardwood floors, three fireplaces, and breathtaking vistas, the expansive, light-filled rooms retain an intimacy that belies their scale. From festive holiday gatherings in the stately dining room to white-tent soirees on the lawn, the thoughtfully conceived layout accommodates grand occasions with ease, while its intimate gathering spaces lend themselves equally to relaxed evenings and the quiet pleasures of daily life. A beautifully appointed new primary suite with a spa-like bath and a newly completed guest suite provide private sanctuaries, while a custom-built African cedar sauna for four offers a restorative retreat. Completed architectural plans are available for additional living space above the garage, with options for a fifth bedroom, office, in-law suite, or media room. Additional amenities include a new roof with copper ridge caps, two new Viessmann Vitocrossal boilers, and a commercial-grade whole-house generator. Ideally located in the heart of Cumberland Foreside, just minutes from the town beach, restaurants, and award-winning schools, this remarkable estate brings together scale, provenance, privacy, and commanding coastal views. An uncommon offering of enduring character, exceptional craftsmanship, and unmistakable distinction.

4
beds

3
baths

5,751 Sq.Ft. LIVING AREA

2.93 Acres lot

image

Schedule a Showing

We would love to show you our beautiful property. Please select your preferred date and time below. An agent will be in touch shortly to confirm your appointment.

Schedule a Showing

We would love to show you our beautiful property. Please select your preferred date and time below. An agent will be in touch shortly to confirm your appointment.
Thank you for your interest in 10 Fairwind Lane Extension, Cumberland, ME 04110. We are reviewing your request and will be in touch shortly!
Linda MacDonald

Linda MacDonald

Features & Amenities

Interior

  • total bedrooms4
  • Total bathrooms3
  • full bathrooms2
  • half bathroom1
  • Laundry room Main Level
  • Flooring Carpet, Tile, Wood
  • APPLIANCES Dishwasher, Dryer, Microwave, Gas Range, Refrigerator, Wall Oven, Washer
  • other interior Features Attic, Bathtub, Shower, Storage, Walk-In Closet(s), Primary Bedroom w/Bath

Area & Lot

  • Status For Sale
  • Living Area5,751 Sq.Ft.
  • Total Area5,751 Sq.Ft.
  • Lot Area2.93 Acres
  • MLS® ID1683508
  • TypeResidential
  • YEAR BUILT1984
  • NeighborhoodYarmouth
  • Architecture StylesOther
  • Water FrontageNearby, Oceanfront, Public
  • View DescriptionScenic
  • School DistrictRSU 51/MSAD 51

Exterior

  • Garage Space2.0
  • water SourcePublic
  • roofMetal, Shingle, Wood
  • lot featuresIrrigation System, Near Country Club, Near Golf Course, Near Public Beach, Near Shopping, Neighborhood, Rolling Slope, Landscaped, Wooded
  • parkingPaved, 5 - 10 Spaces, Inside Entrance
  • HEAT TYPEPropane, Baseboard, Heat Pump, Hot Water
  • AIR CONDITIONINGHeat Pump
  • sewerPrivate Sewer, Septic Design Available, Septic Tank
  • SubstructurePoured Concrete

Financial

  • Sales Price$3,150,000
  • Real Estate Tax $28,483/yr
  • HOA $100/yr
  • Zoning LDR

Mortgage Calculator

Estimate your monthly mortgage payment, including the principal and interest, property taxes, and HOA. Adjust the values to generate a more accurate rate.
All estimates are provided for informational purposes only. Actual amounts may vary.
$0,000 Your Payment 20 15 65
$0,000 Your Payment

Yarmouth

Just 11 miles from Portland, Yarmouth features green recreational spaces, the royal river, a harbor, and an idyllic village with shopping and dining.

Explore

Let's Be Social

Let Us Work For You

In an ever-changing real estate market, a trusted ​real estate professional is essential to wealth management. At Linda MacDonald Associates, we offer the power of the Sotheby’s International Realty® brand and its global connections with our local expertise. We look forward to earning your trust and helping you achieve your goals whether it’s buying, selling, or building a beautiful Maine Home.