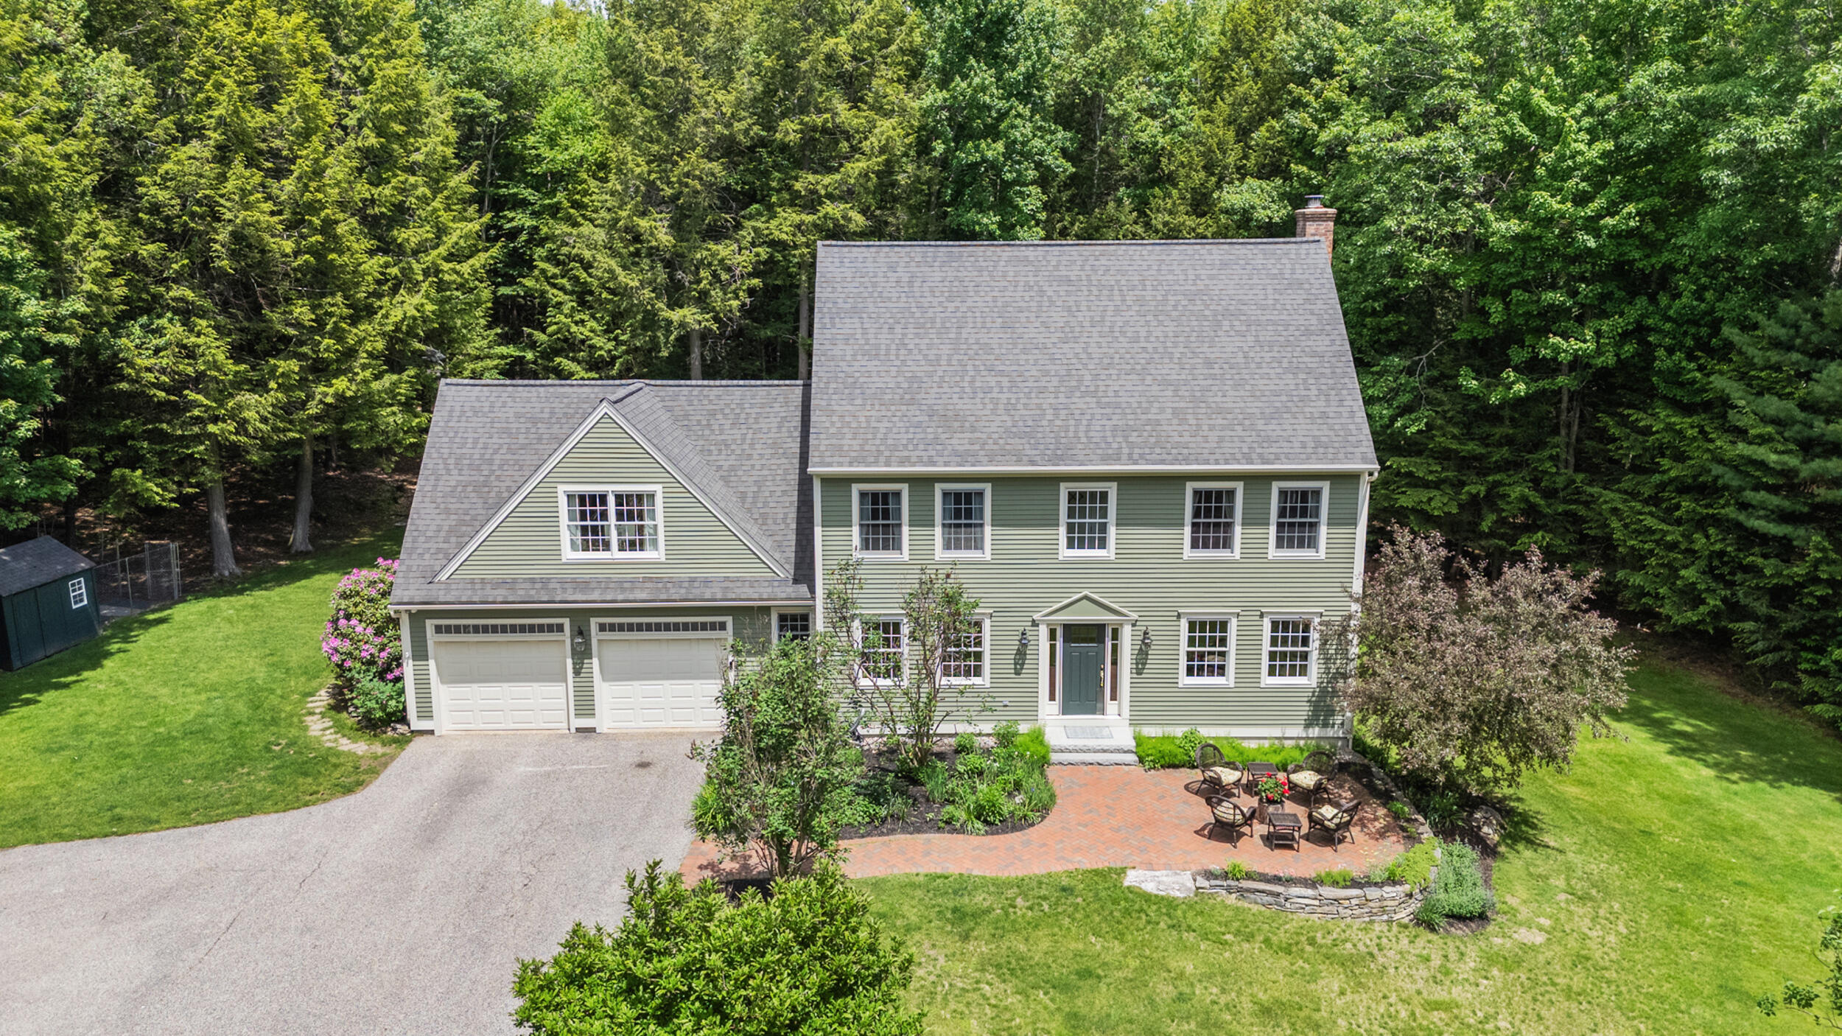

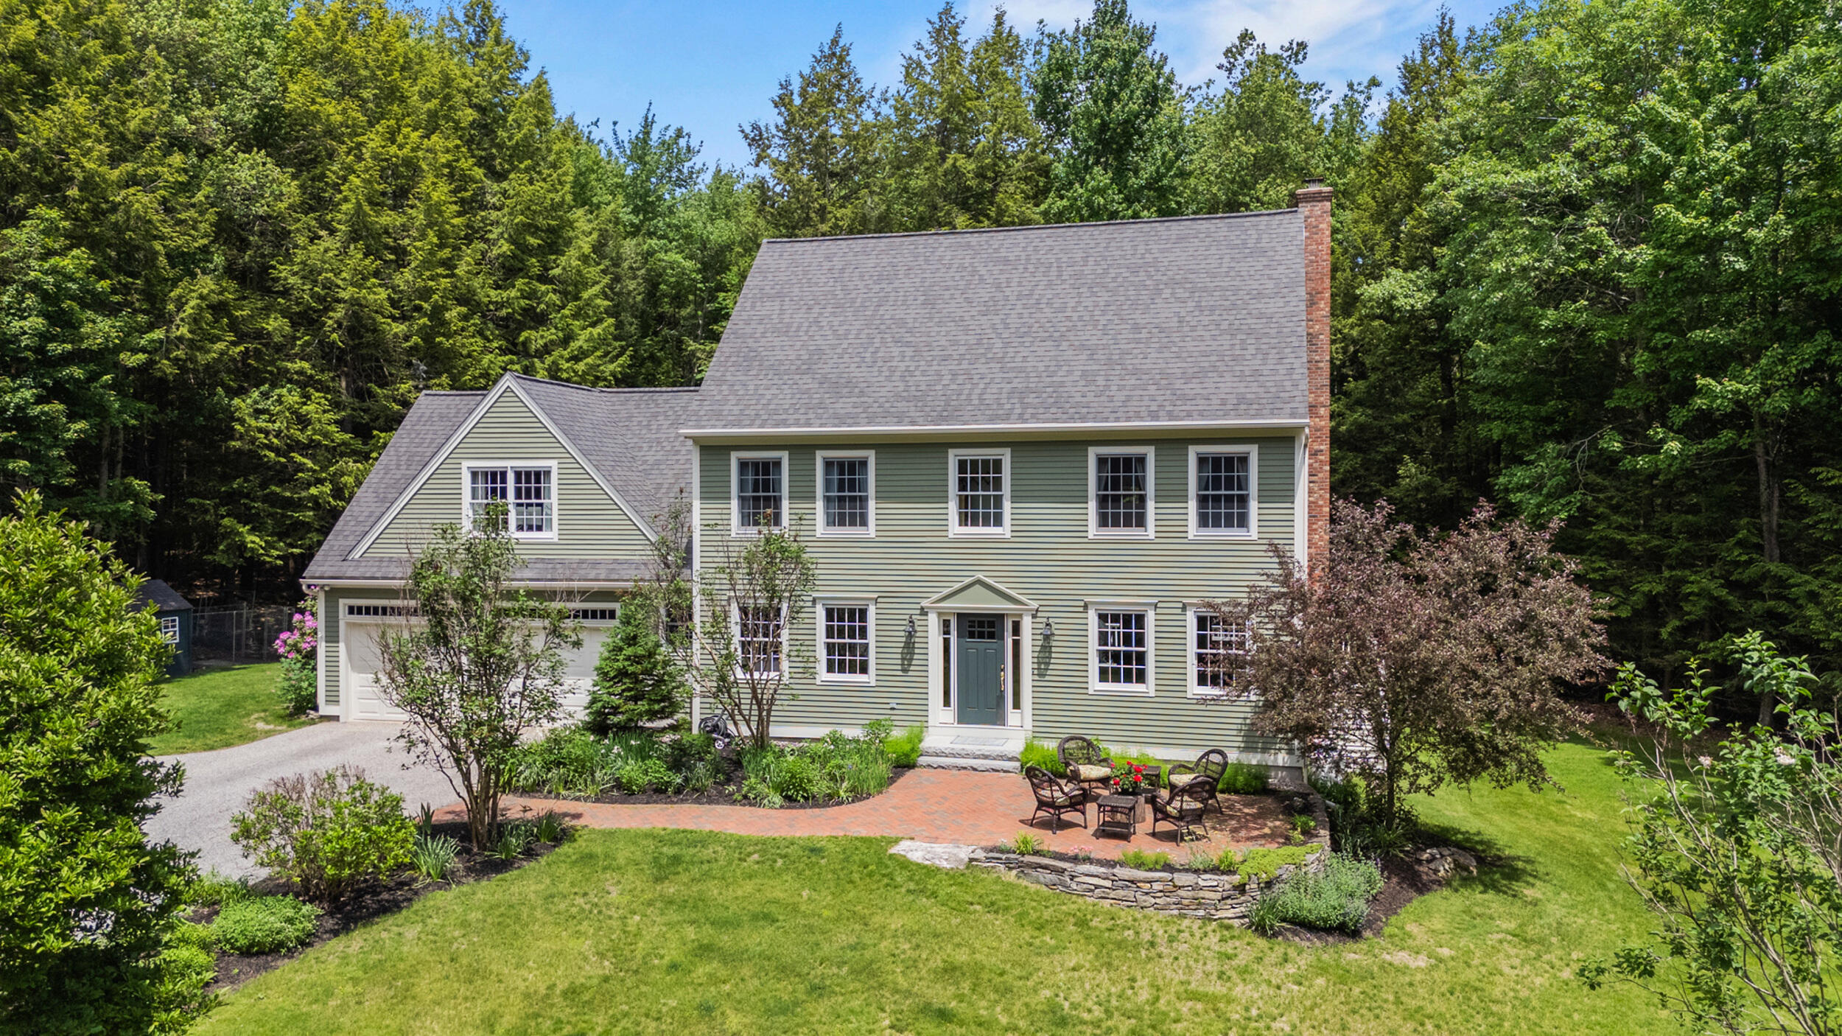
Sage-green two-story house with attached garage, brick patio, landscaped lawn, and wooded surroundings.
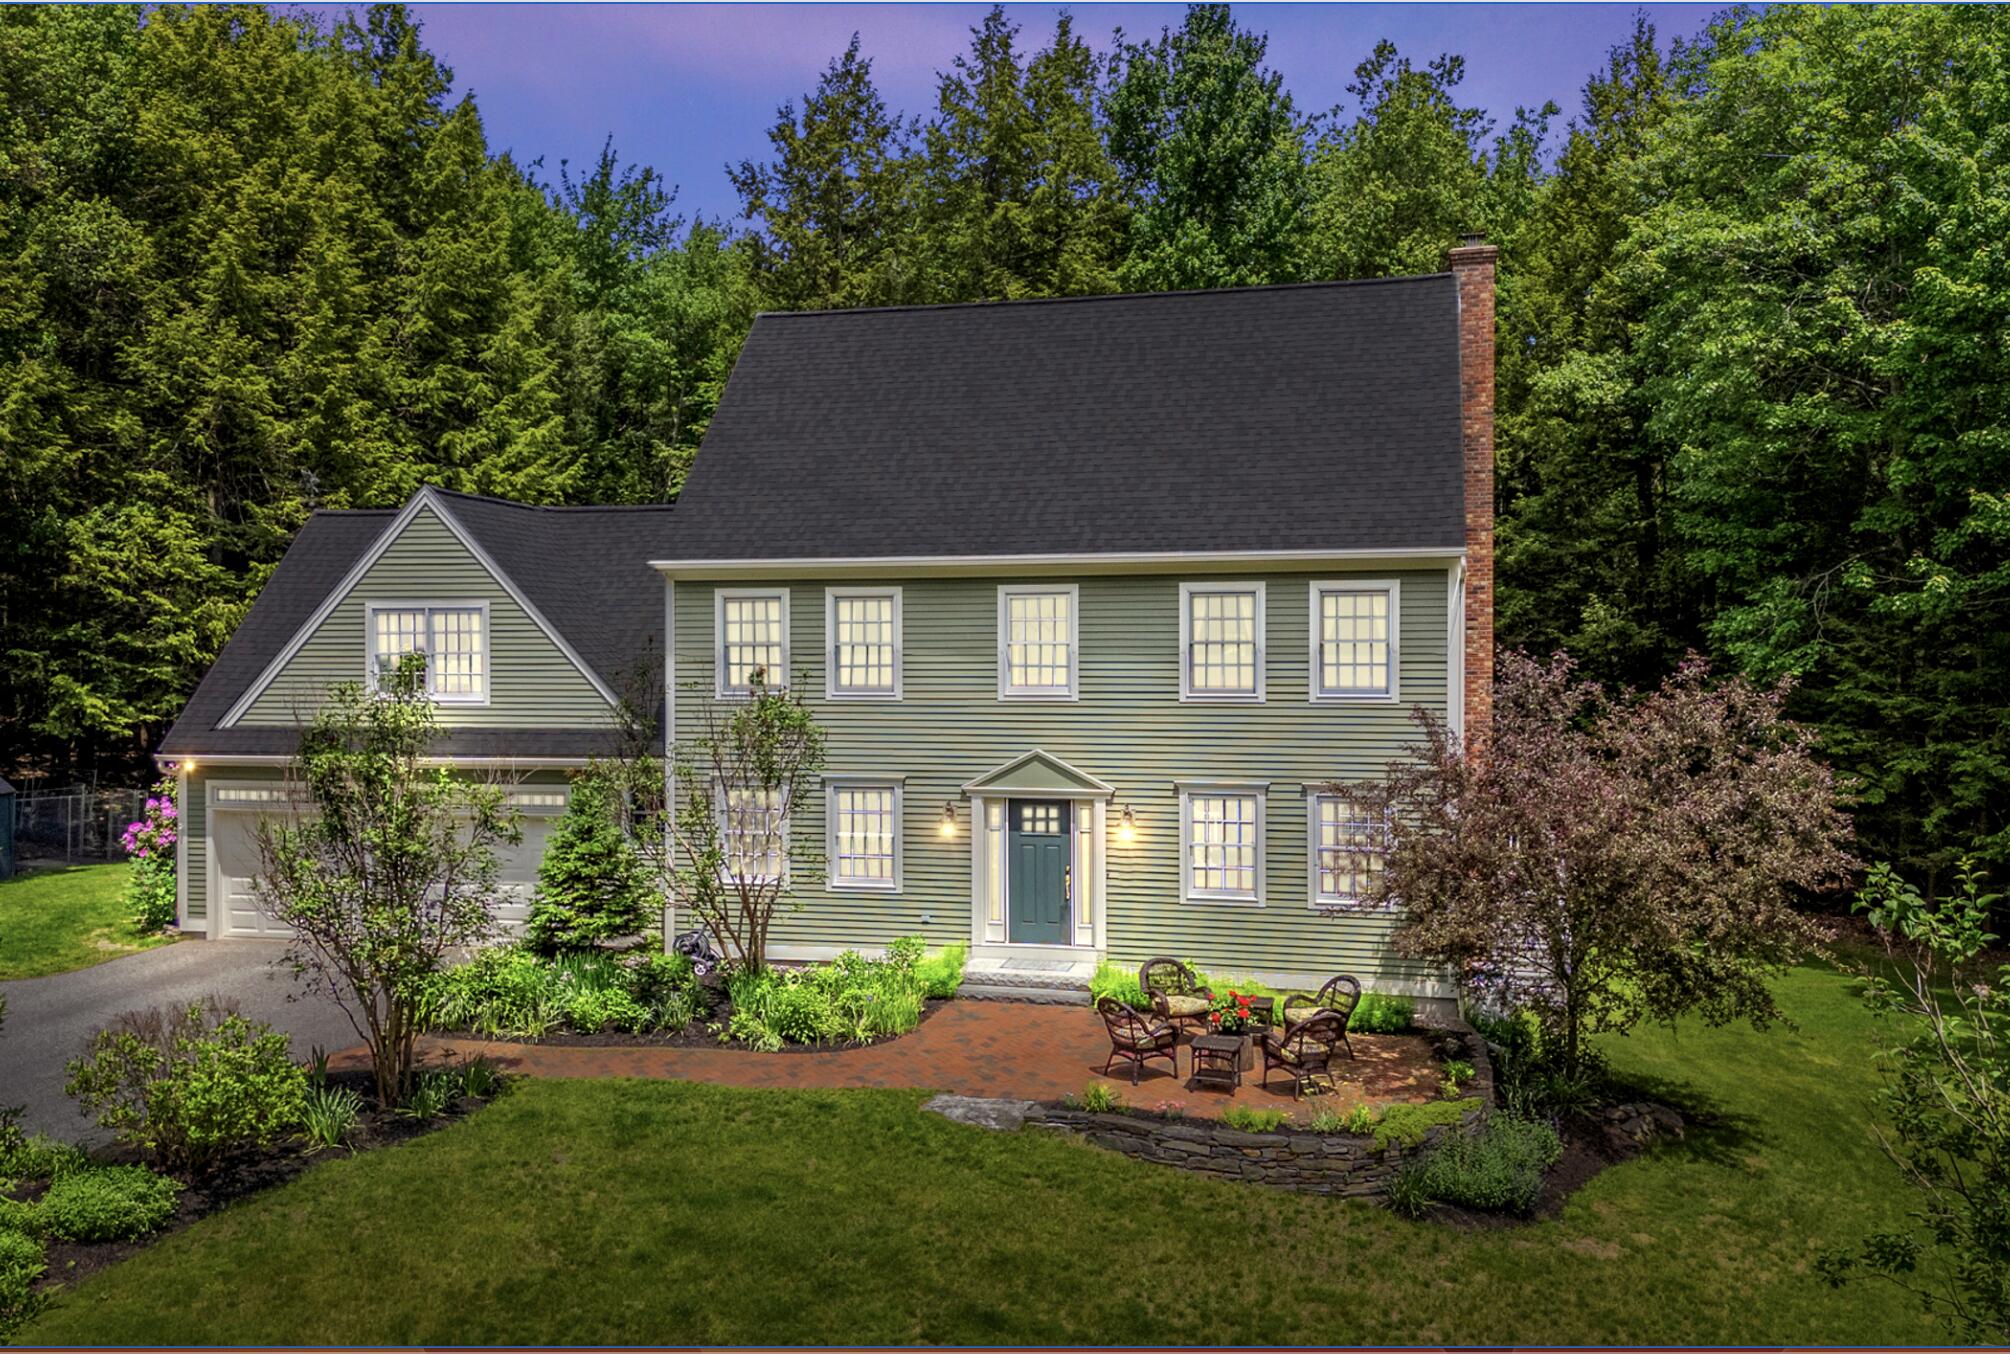
Olive-green two-story house with a brick patio and landscaped yard, photographed at dusk.
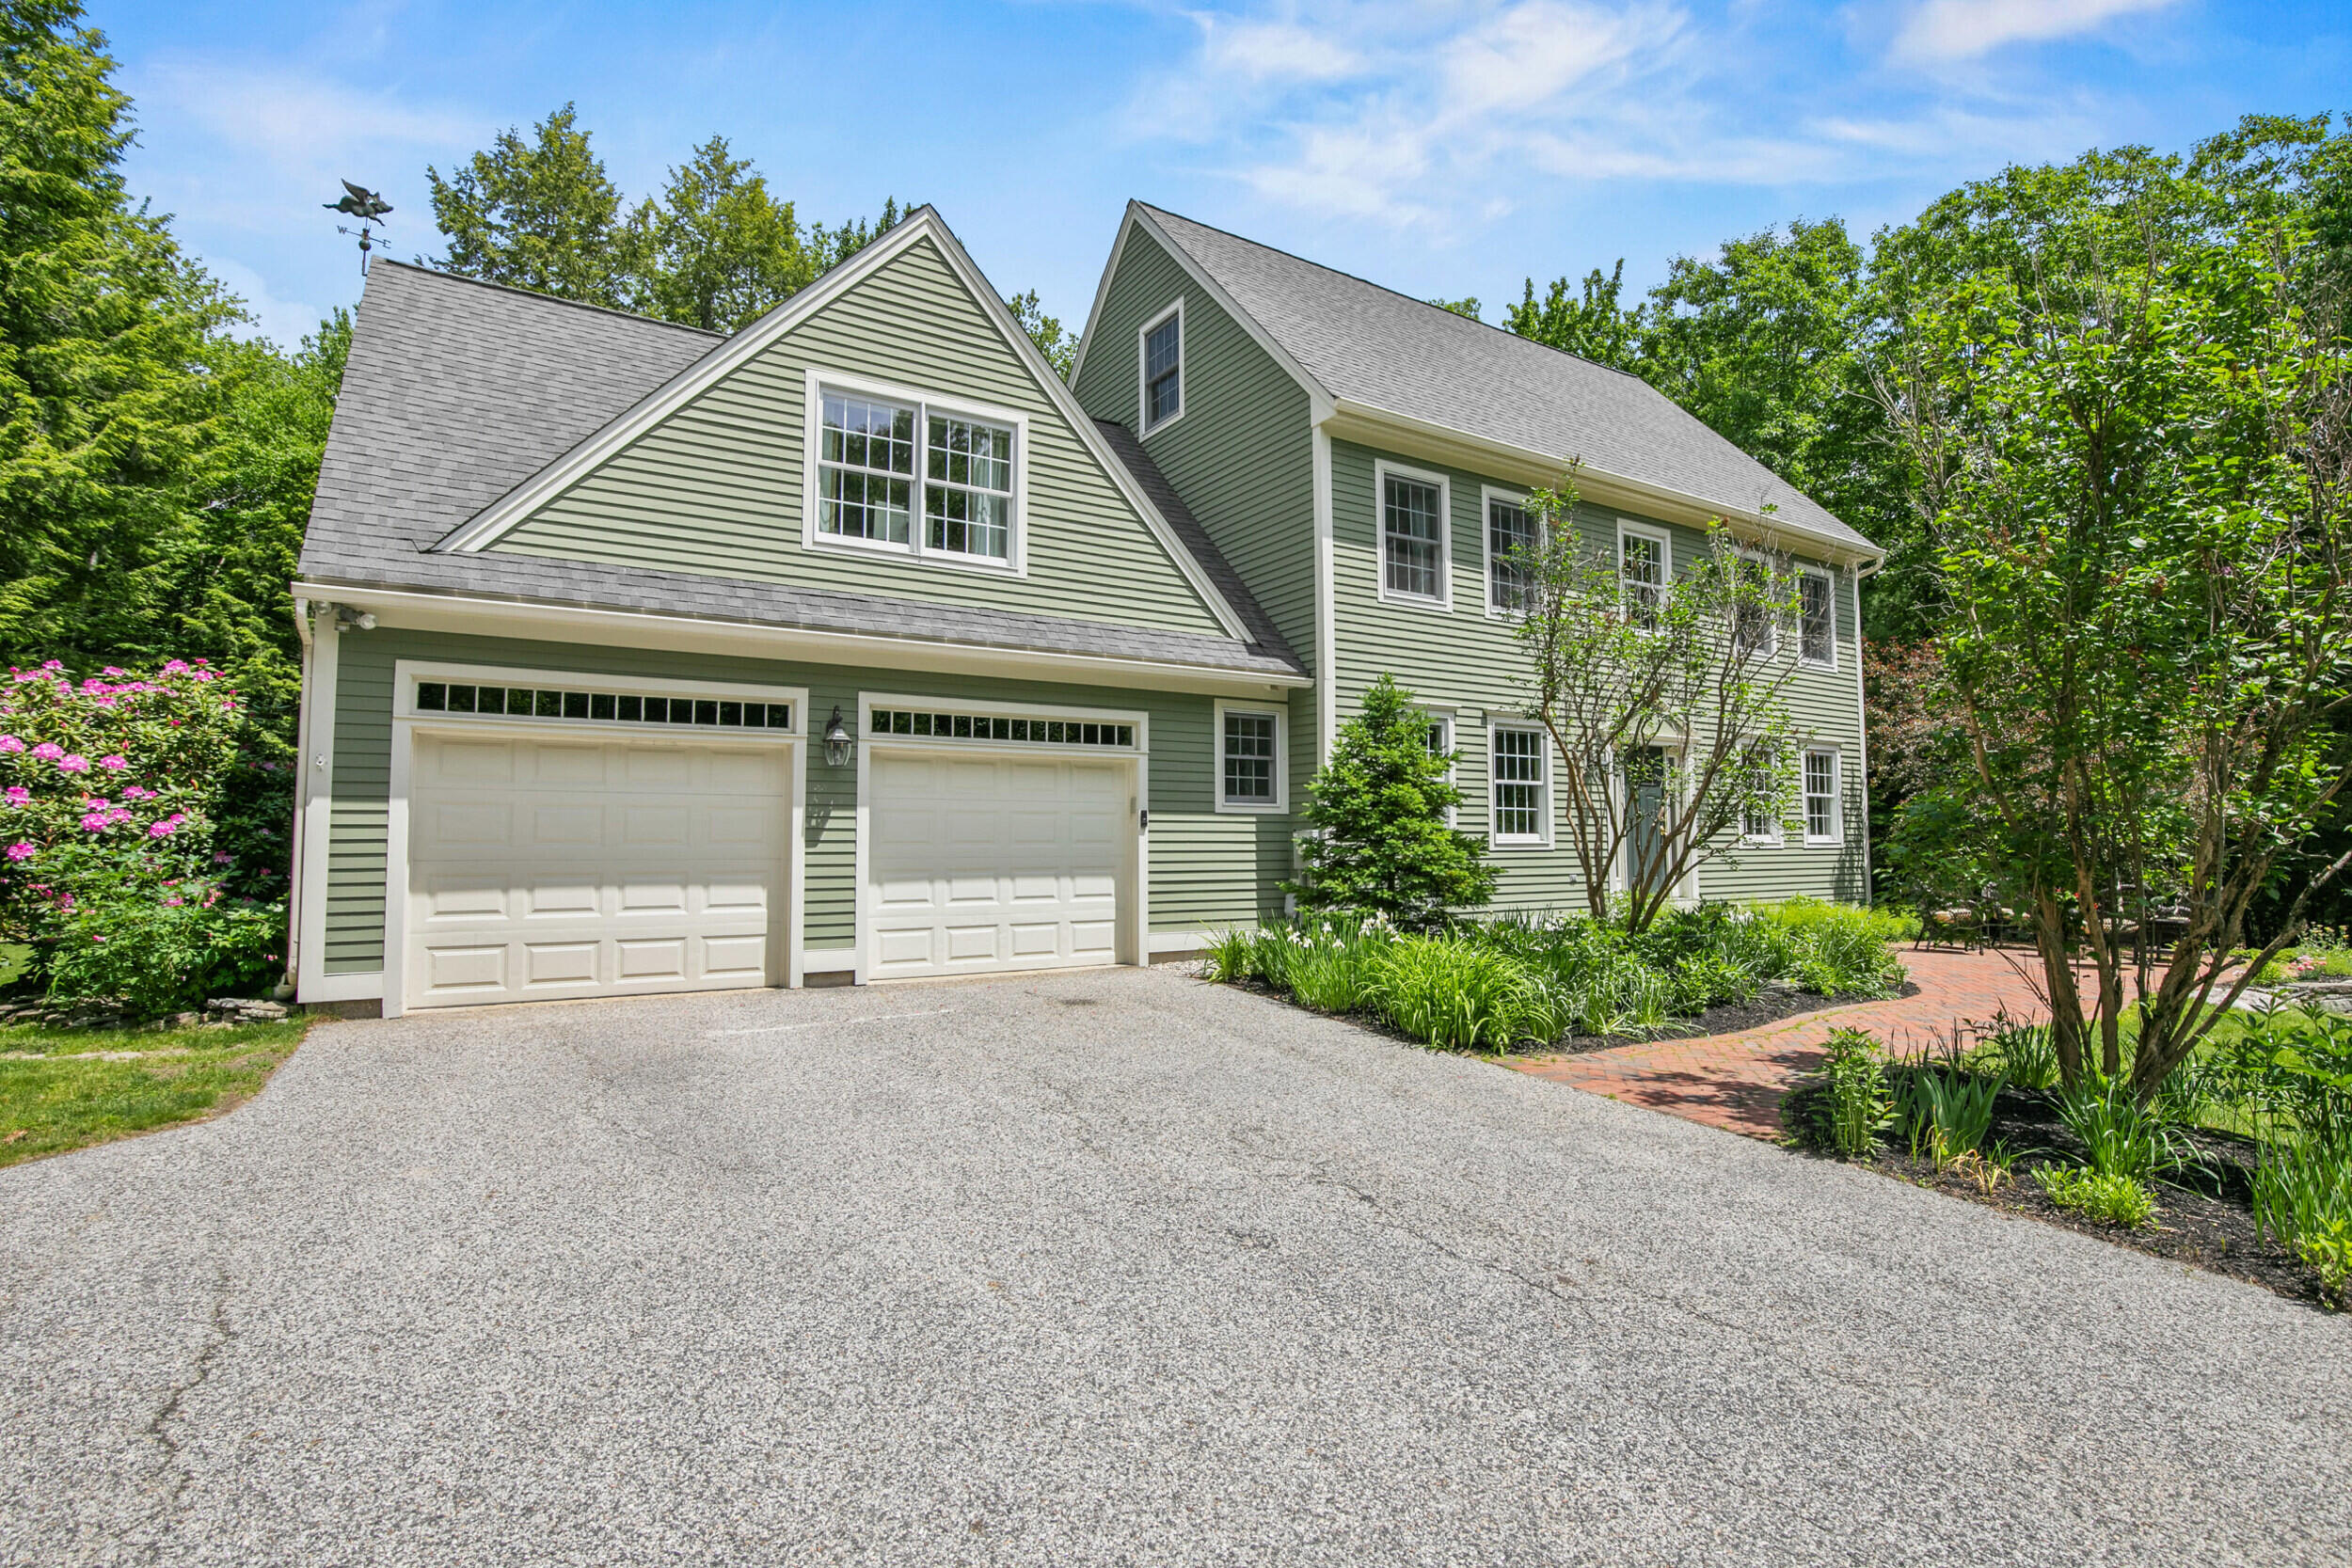
Green-sided home with two white garage doors, gravel driveway, and landscaped brick path.
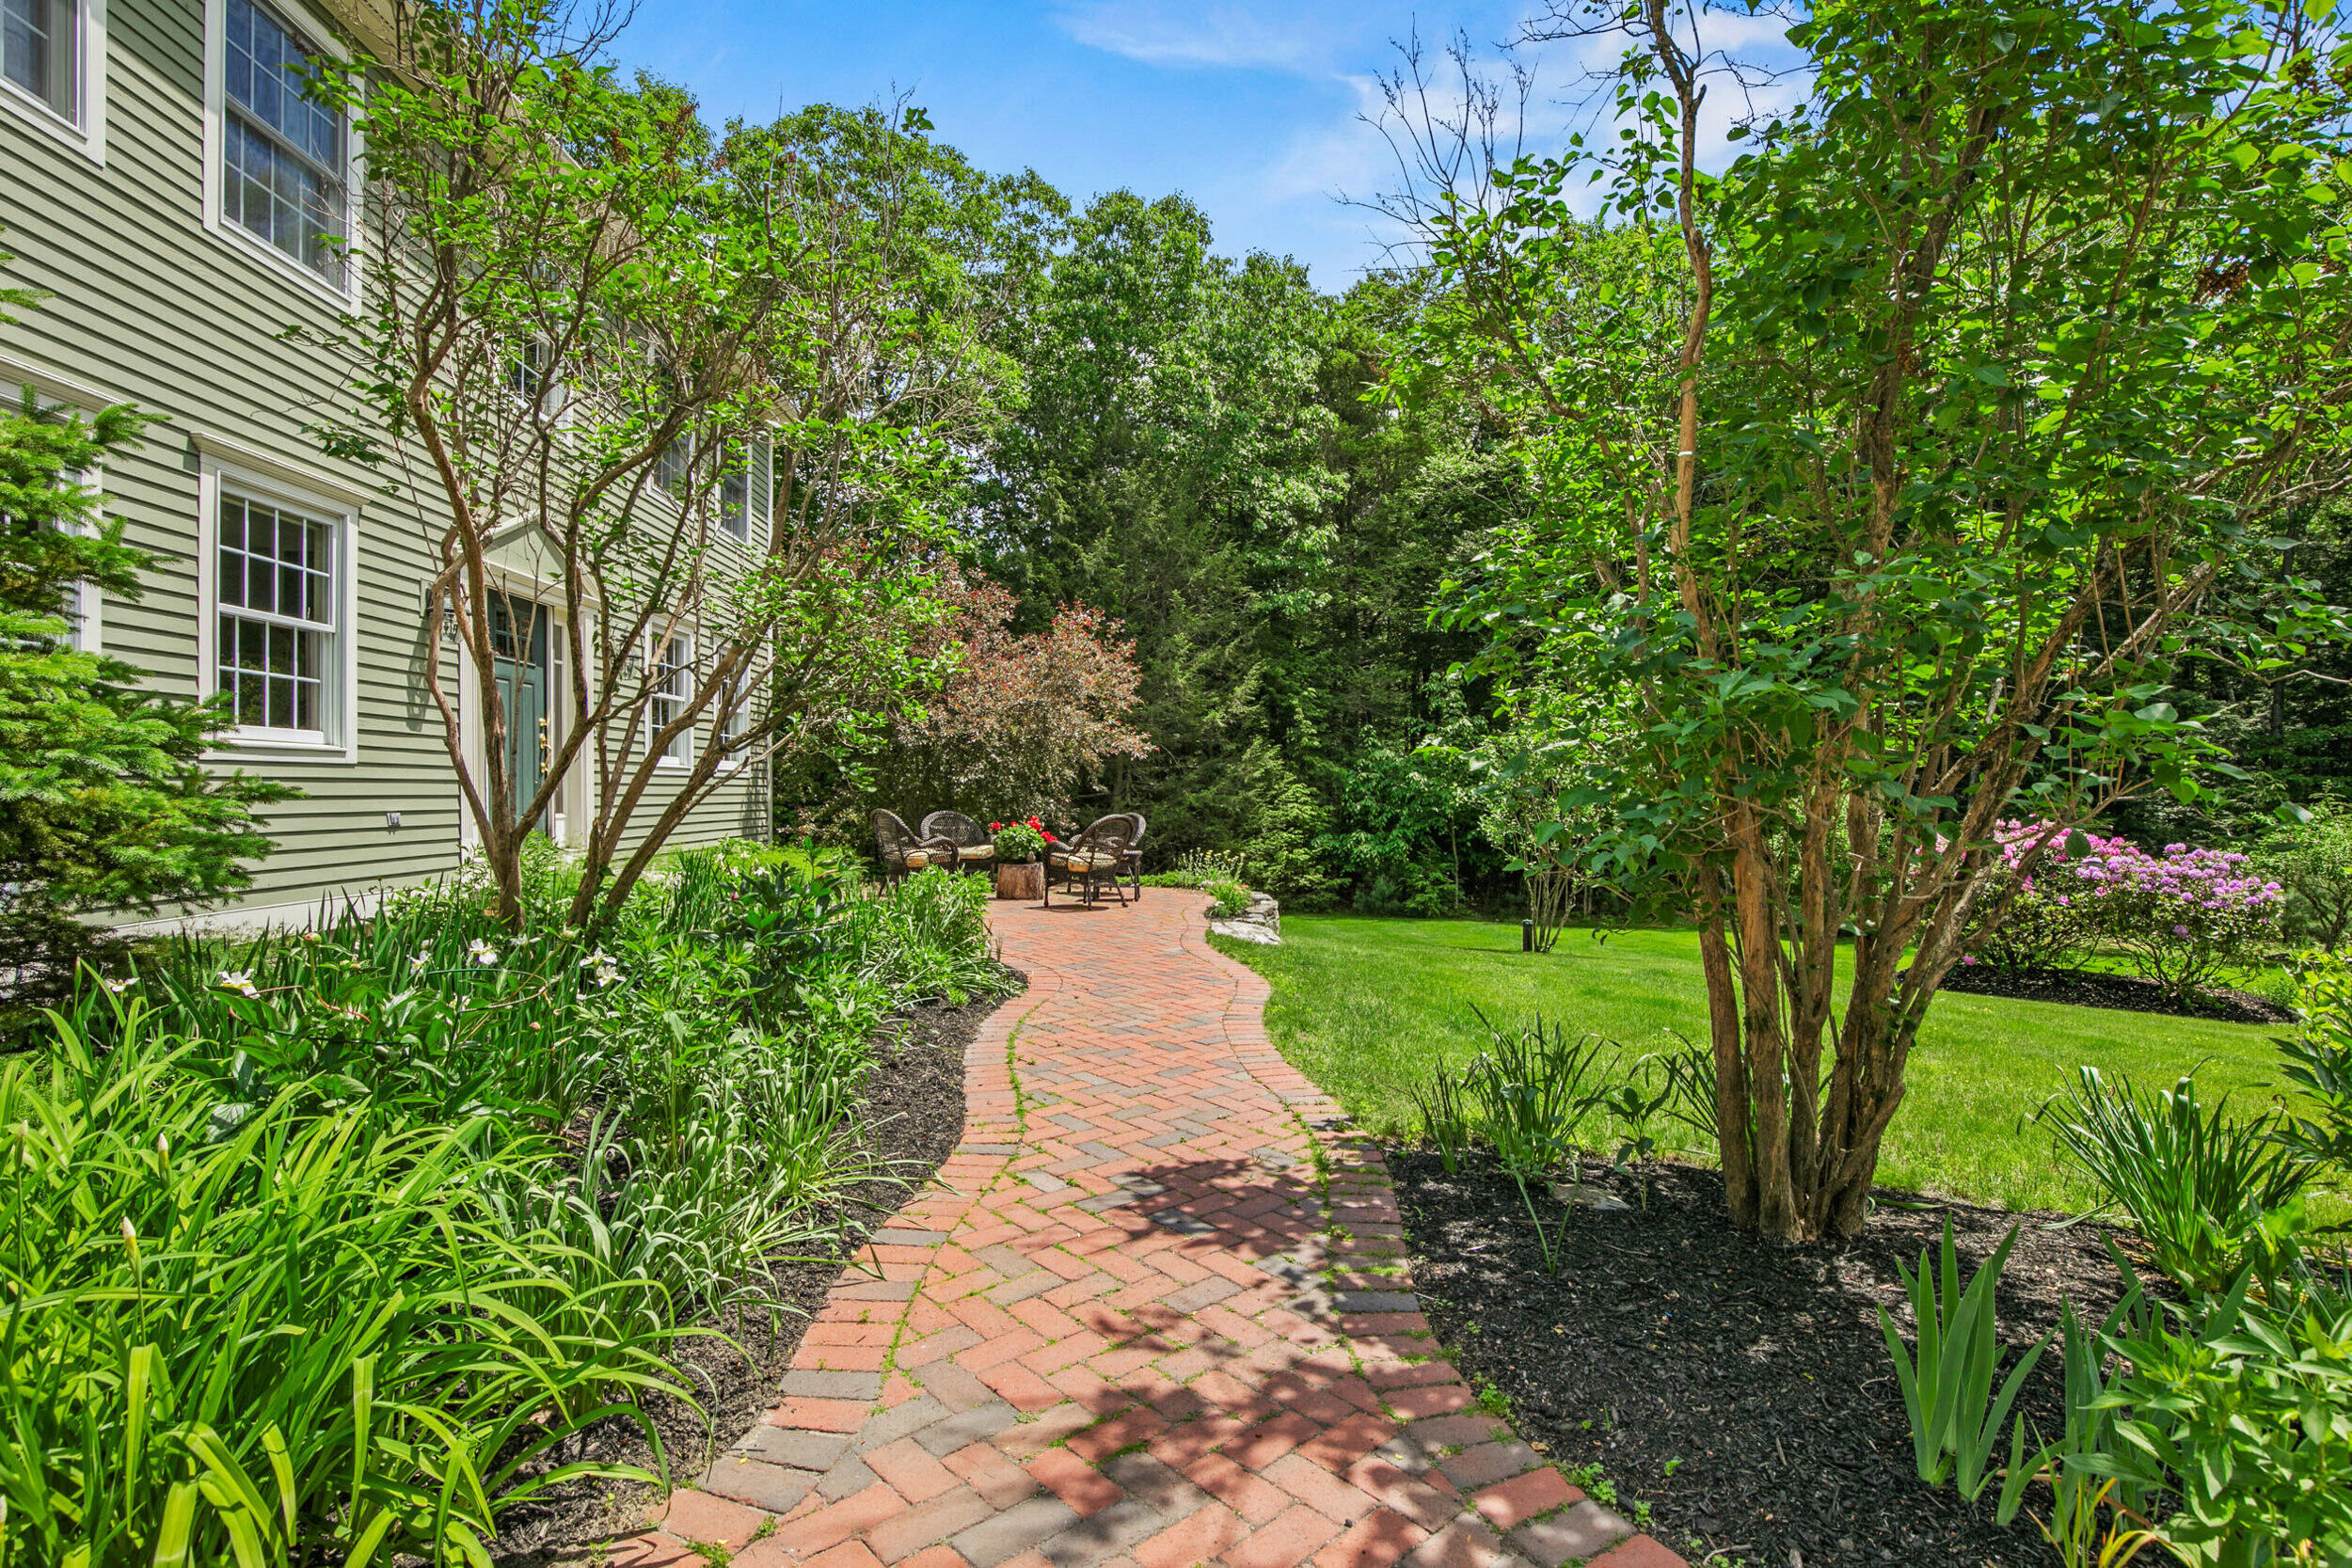
Landscaped yard beside a light green house, with a curving brick path leading to a patio seating area.
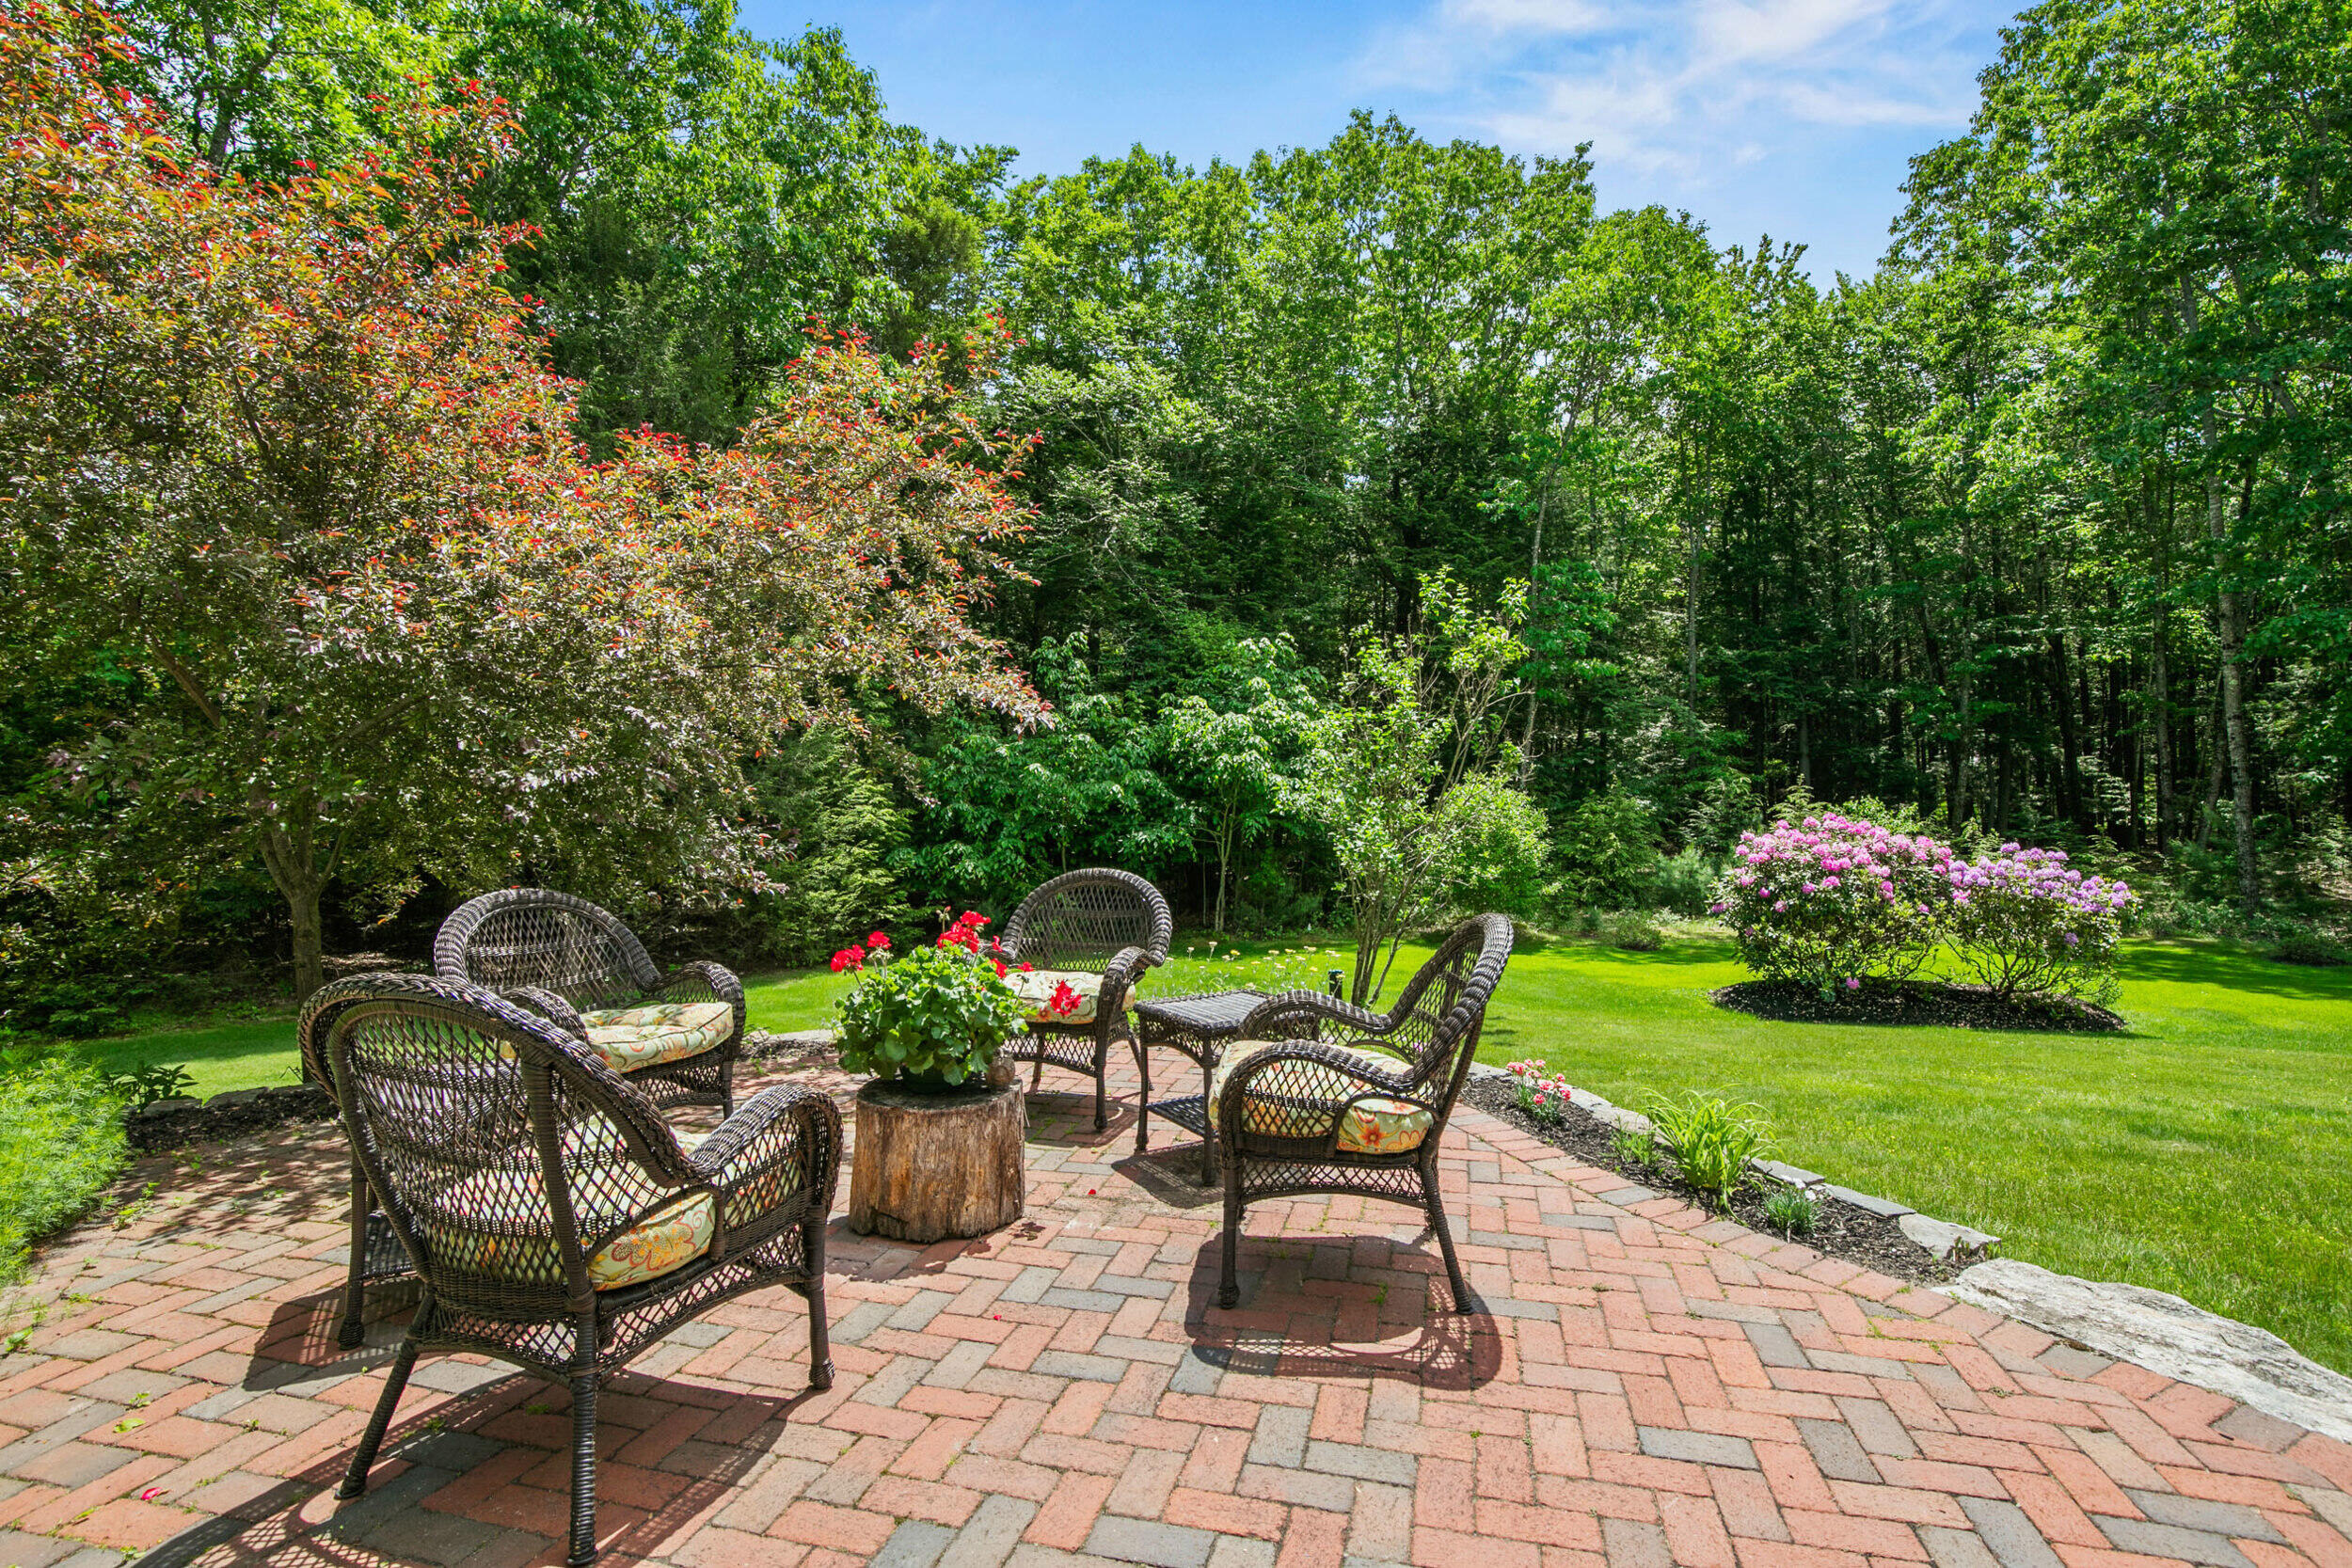
Brick patio with wicker seating, flowering shrubs, and a wooded lawn.
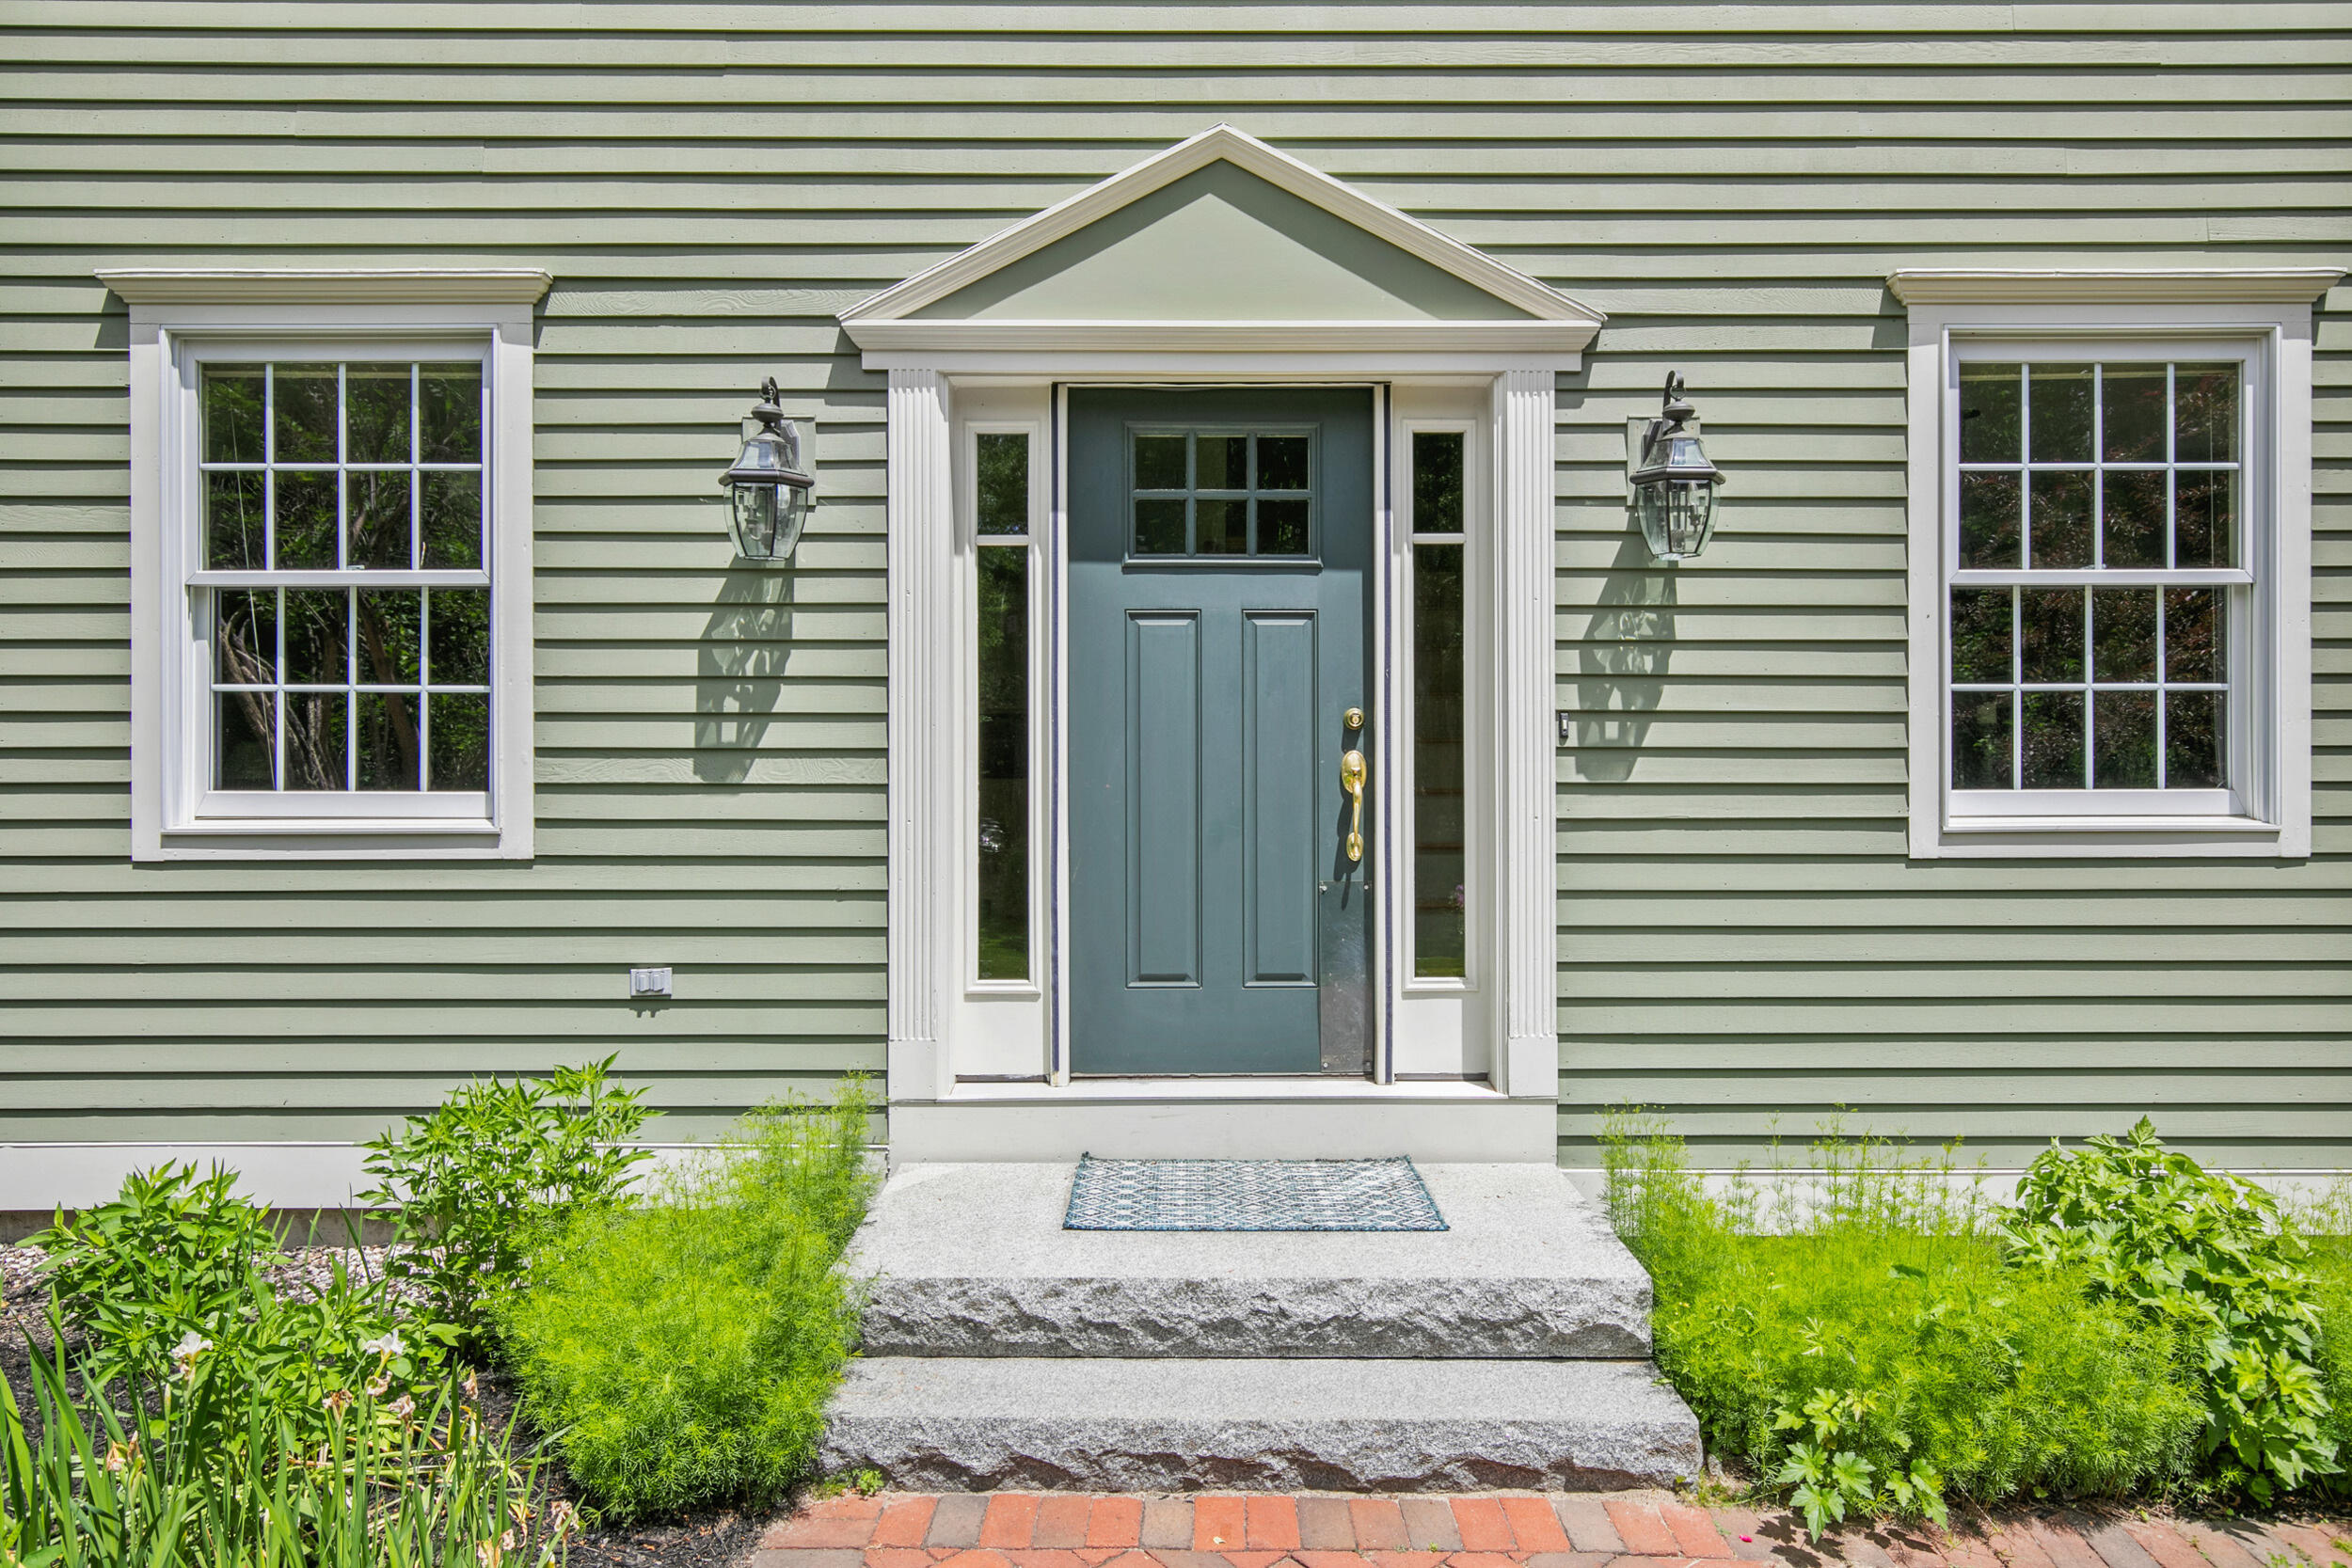
House entrance with a blue-gray door, white-trimmed windows, stone steps, and green landscaping.
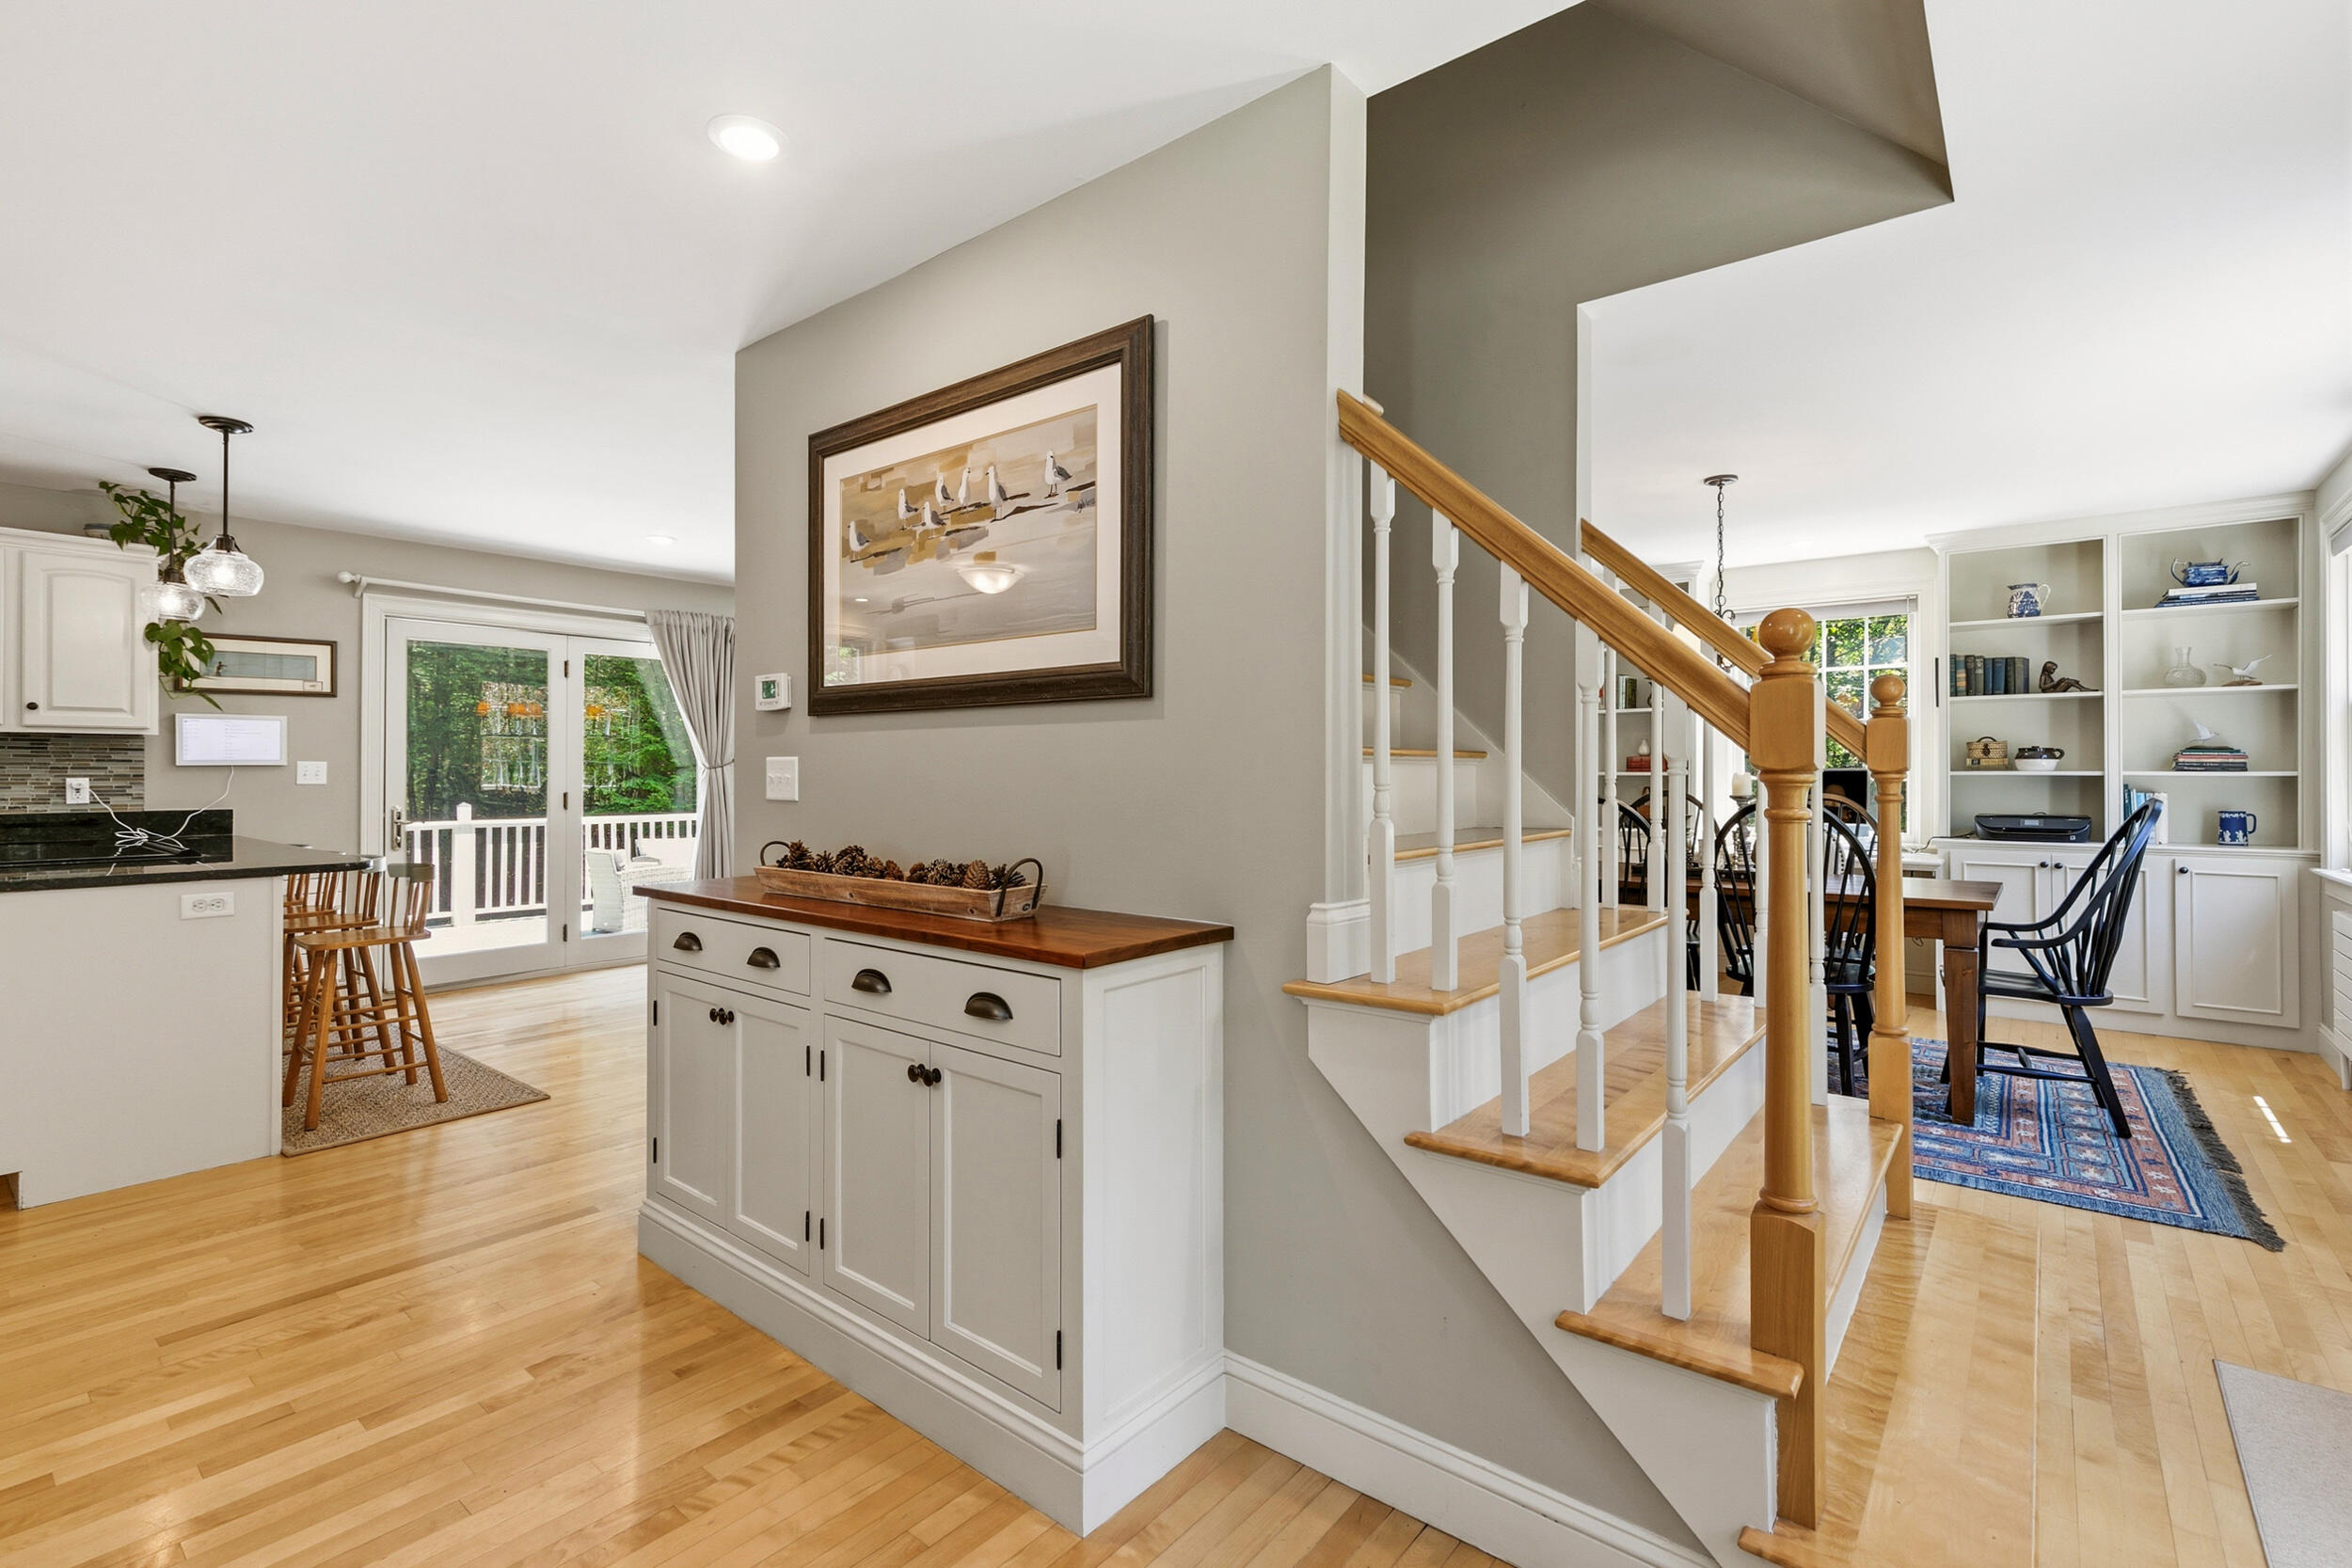
Open-plan interior with a wood-railed staircase, white cabinetry, and hardwood floors.
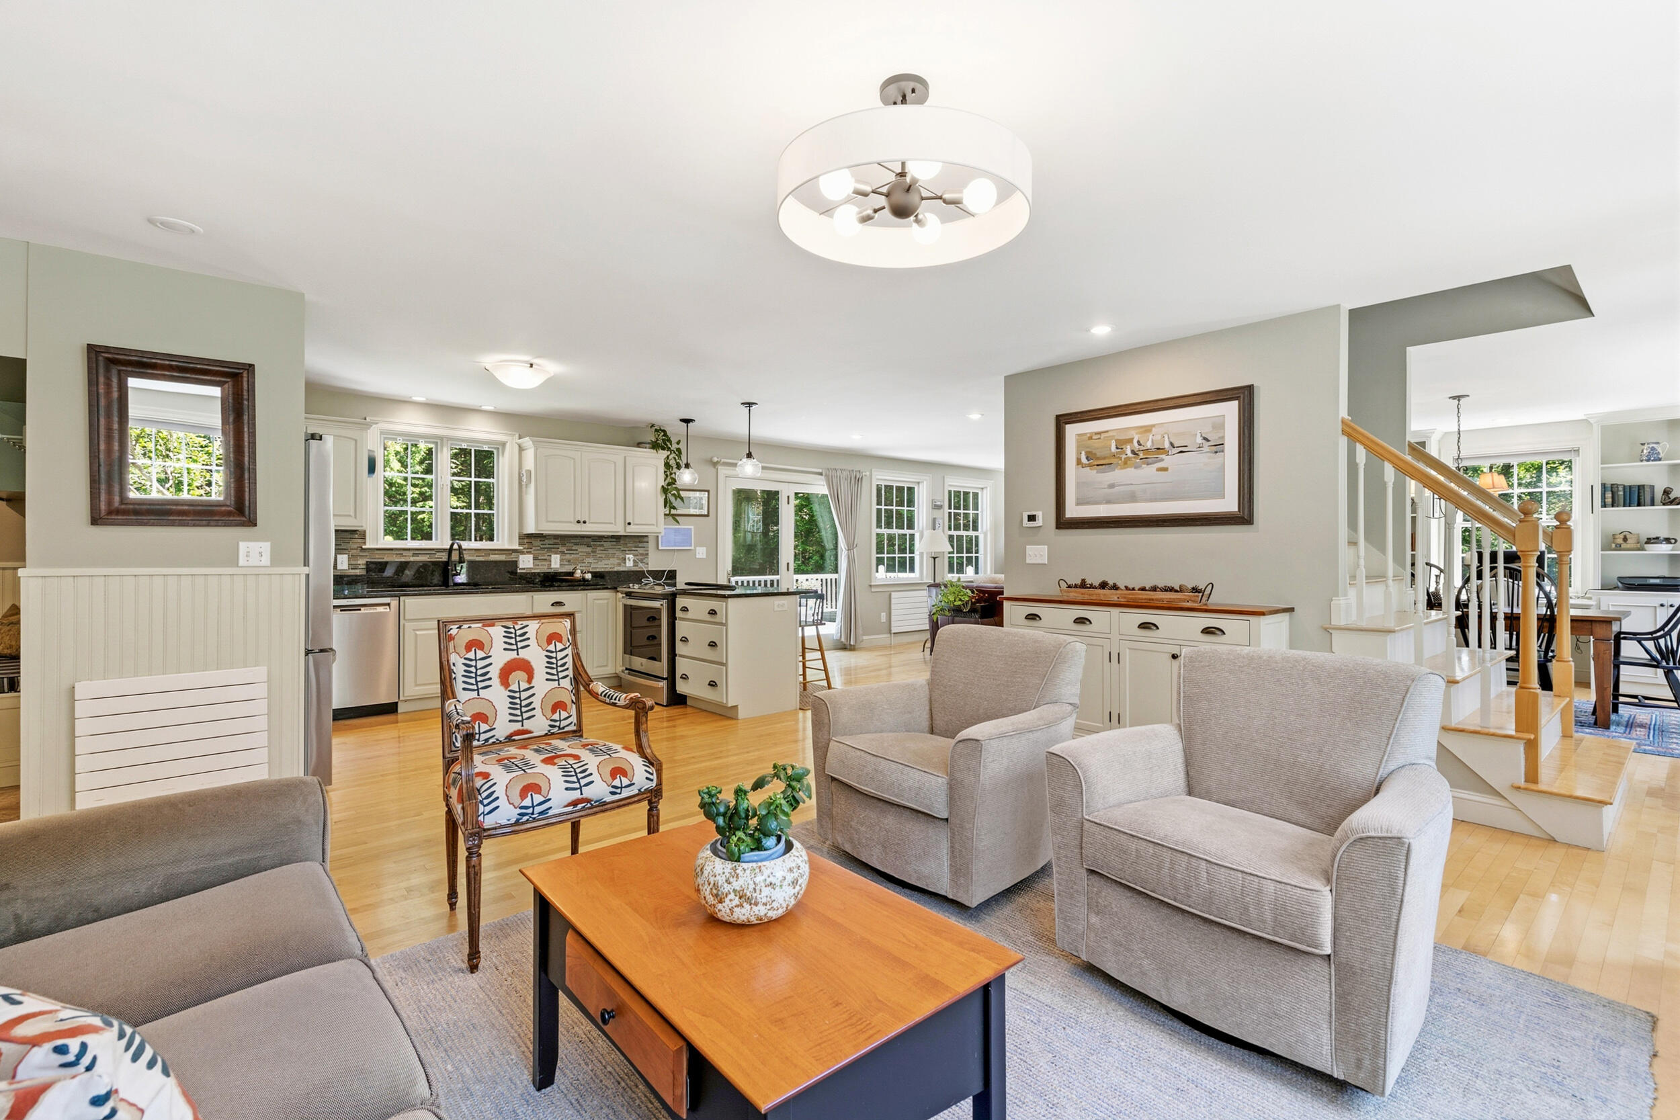
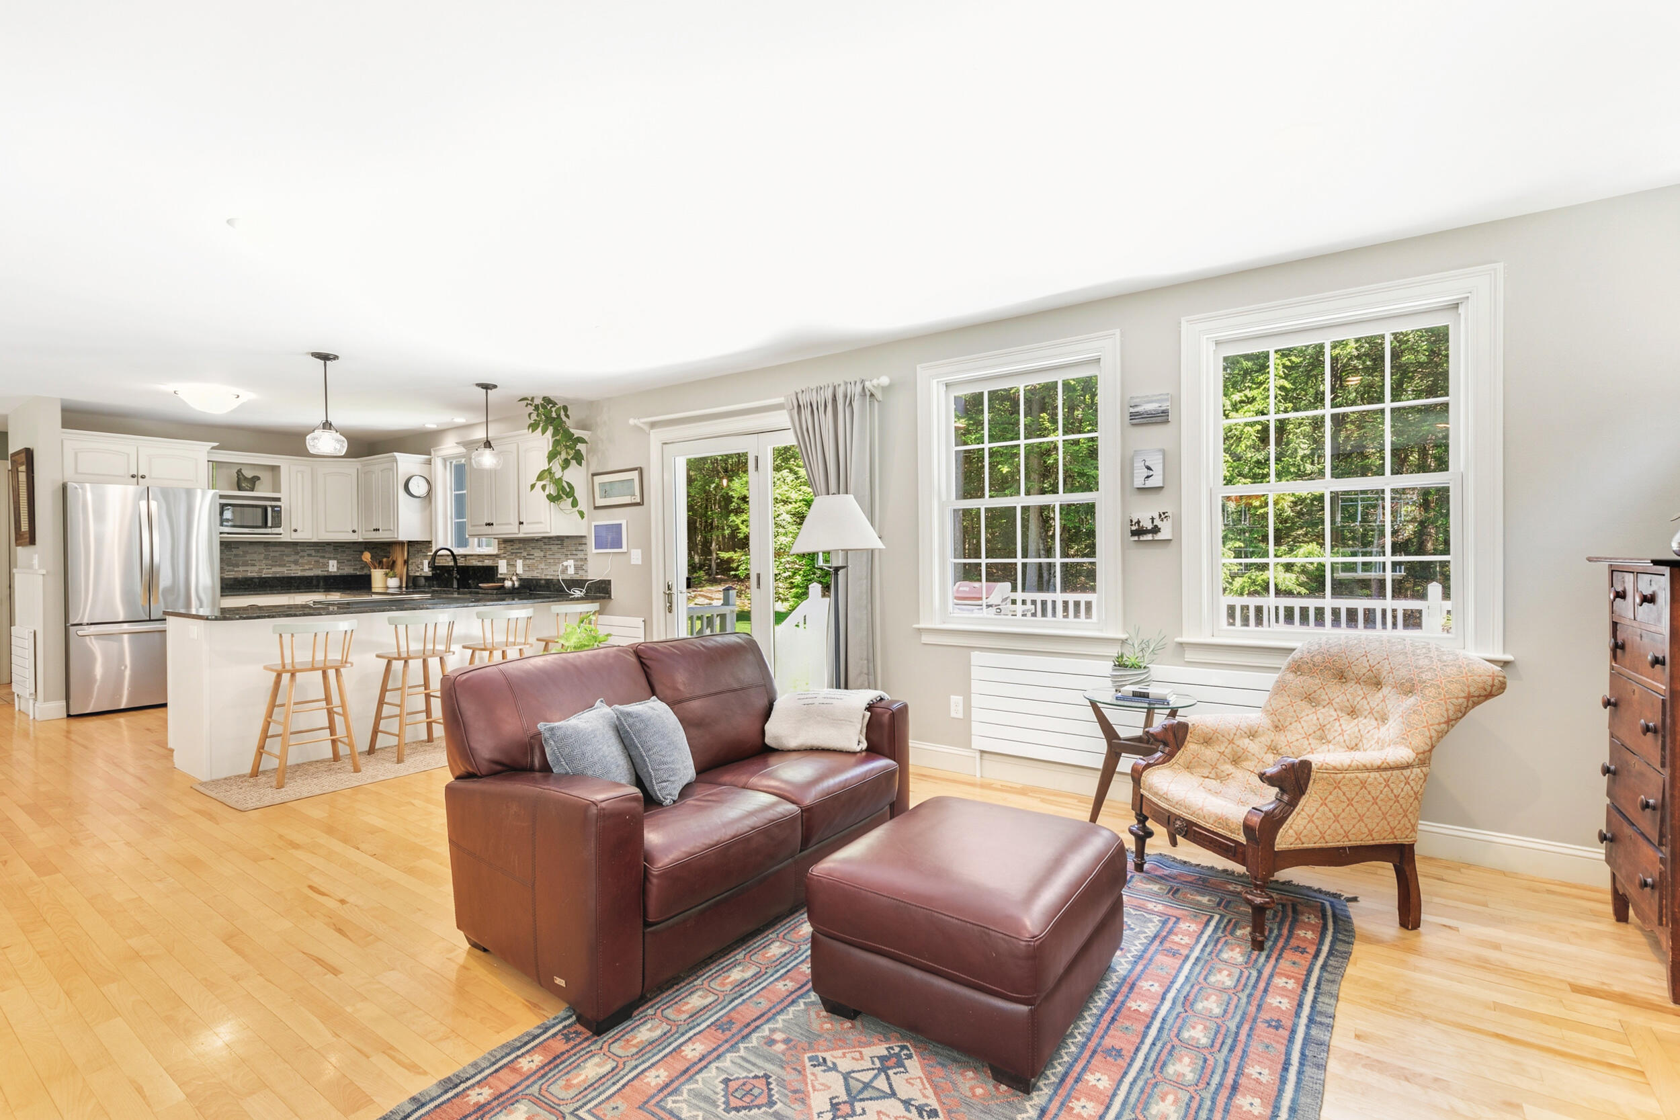
Open-plan living room and kitchen with pale cabinetry, hardwood floors, and a staircase beside the seating area.
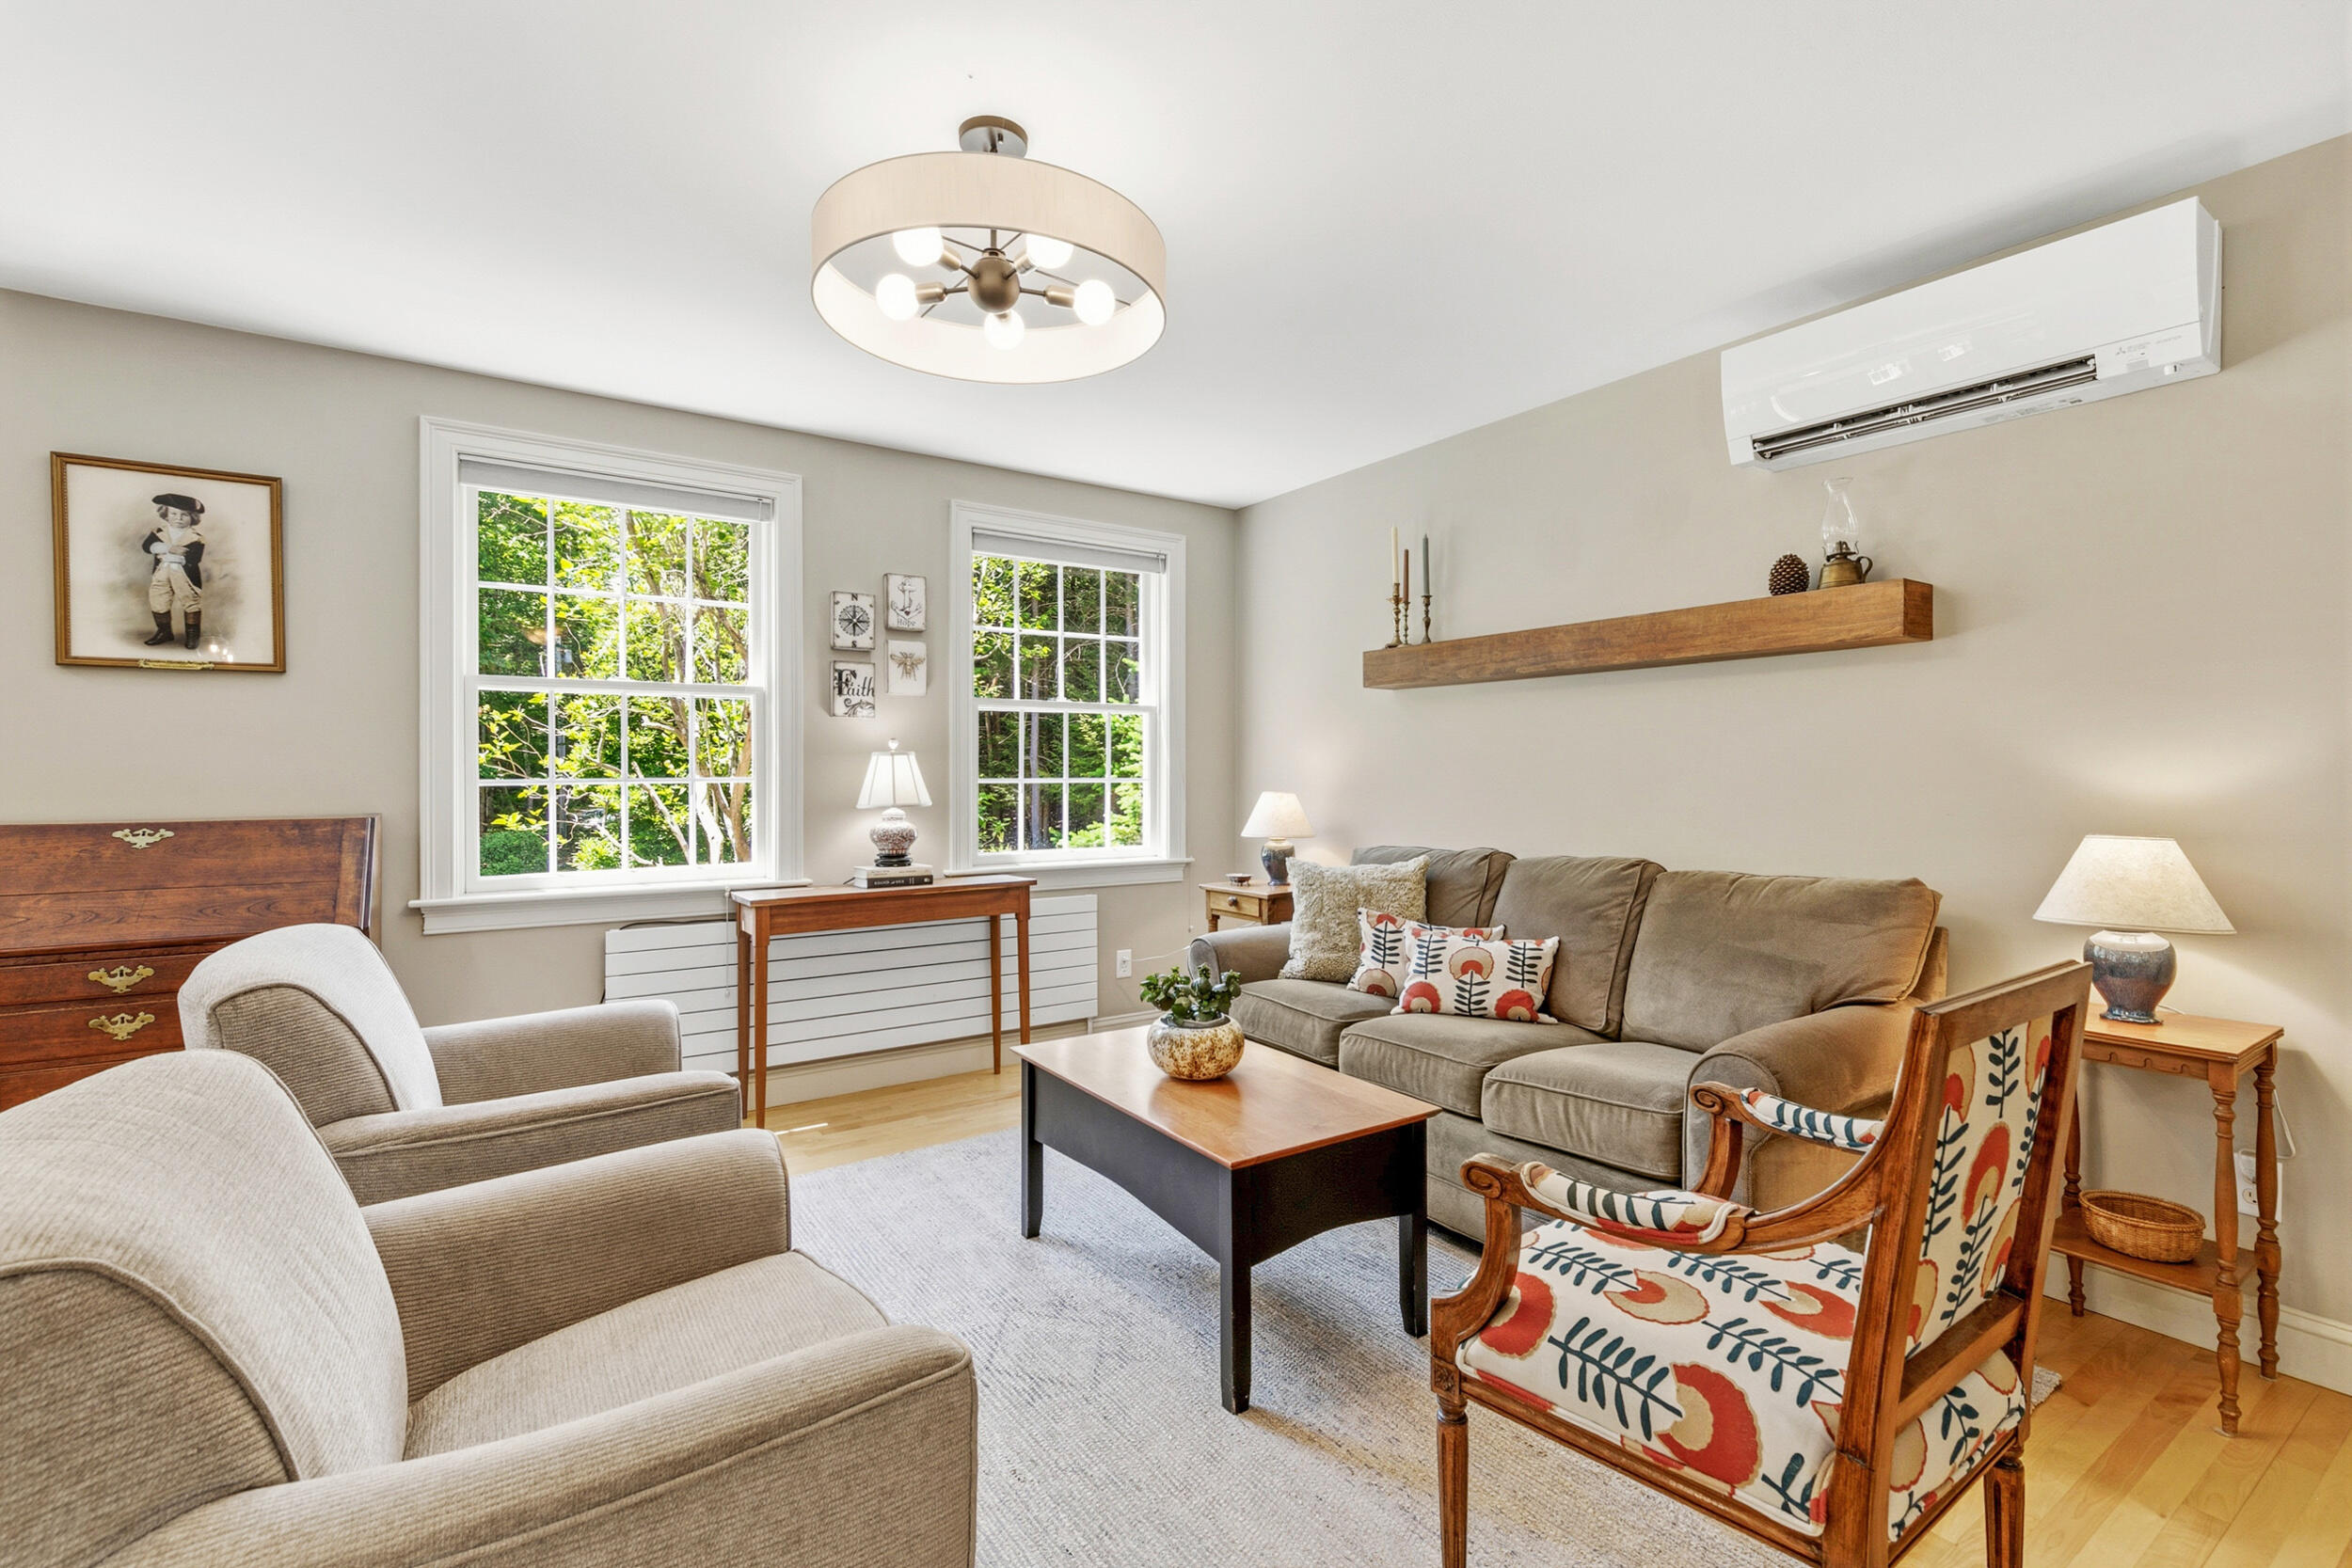
Furnished living room with tree views through two windows and a wall-mounted air conditioner.
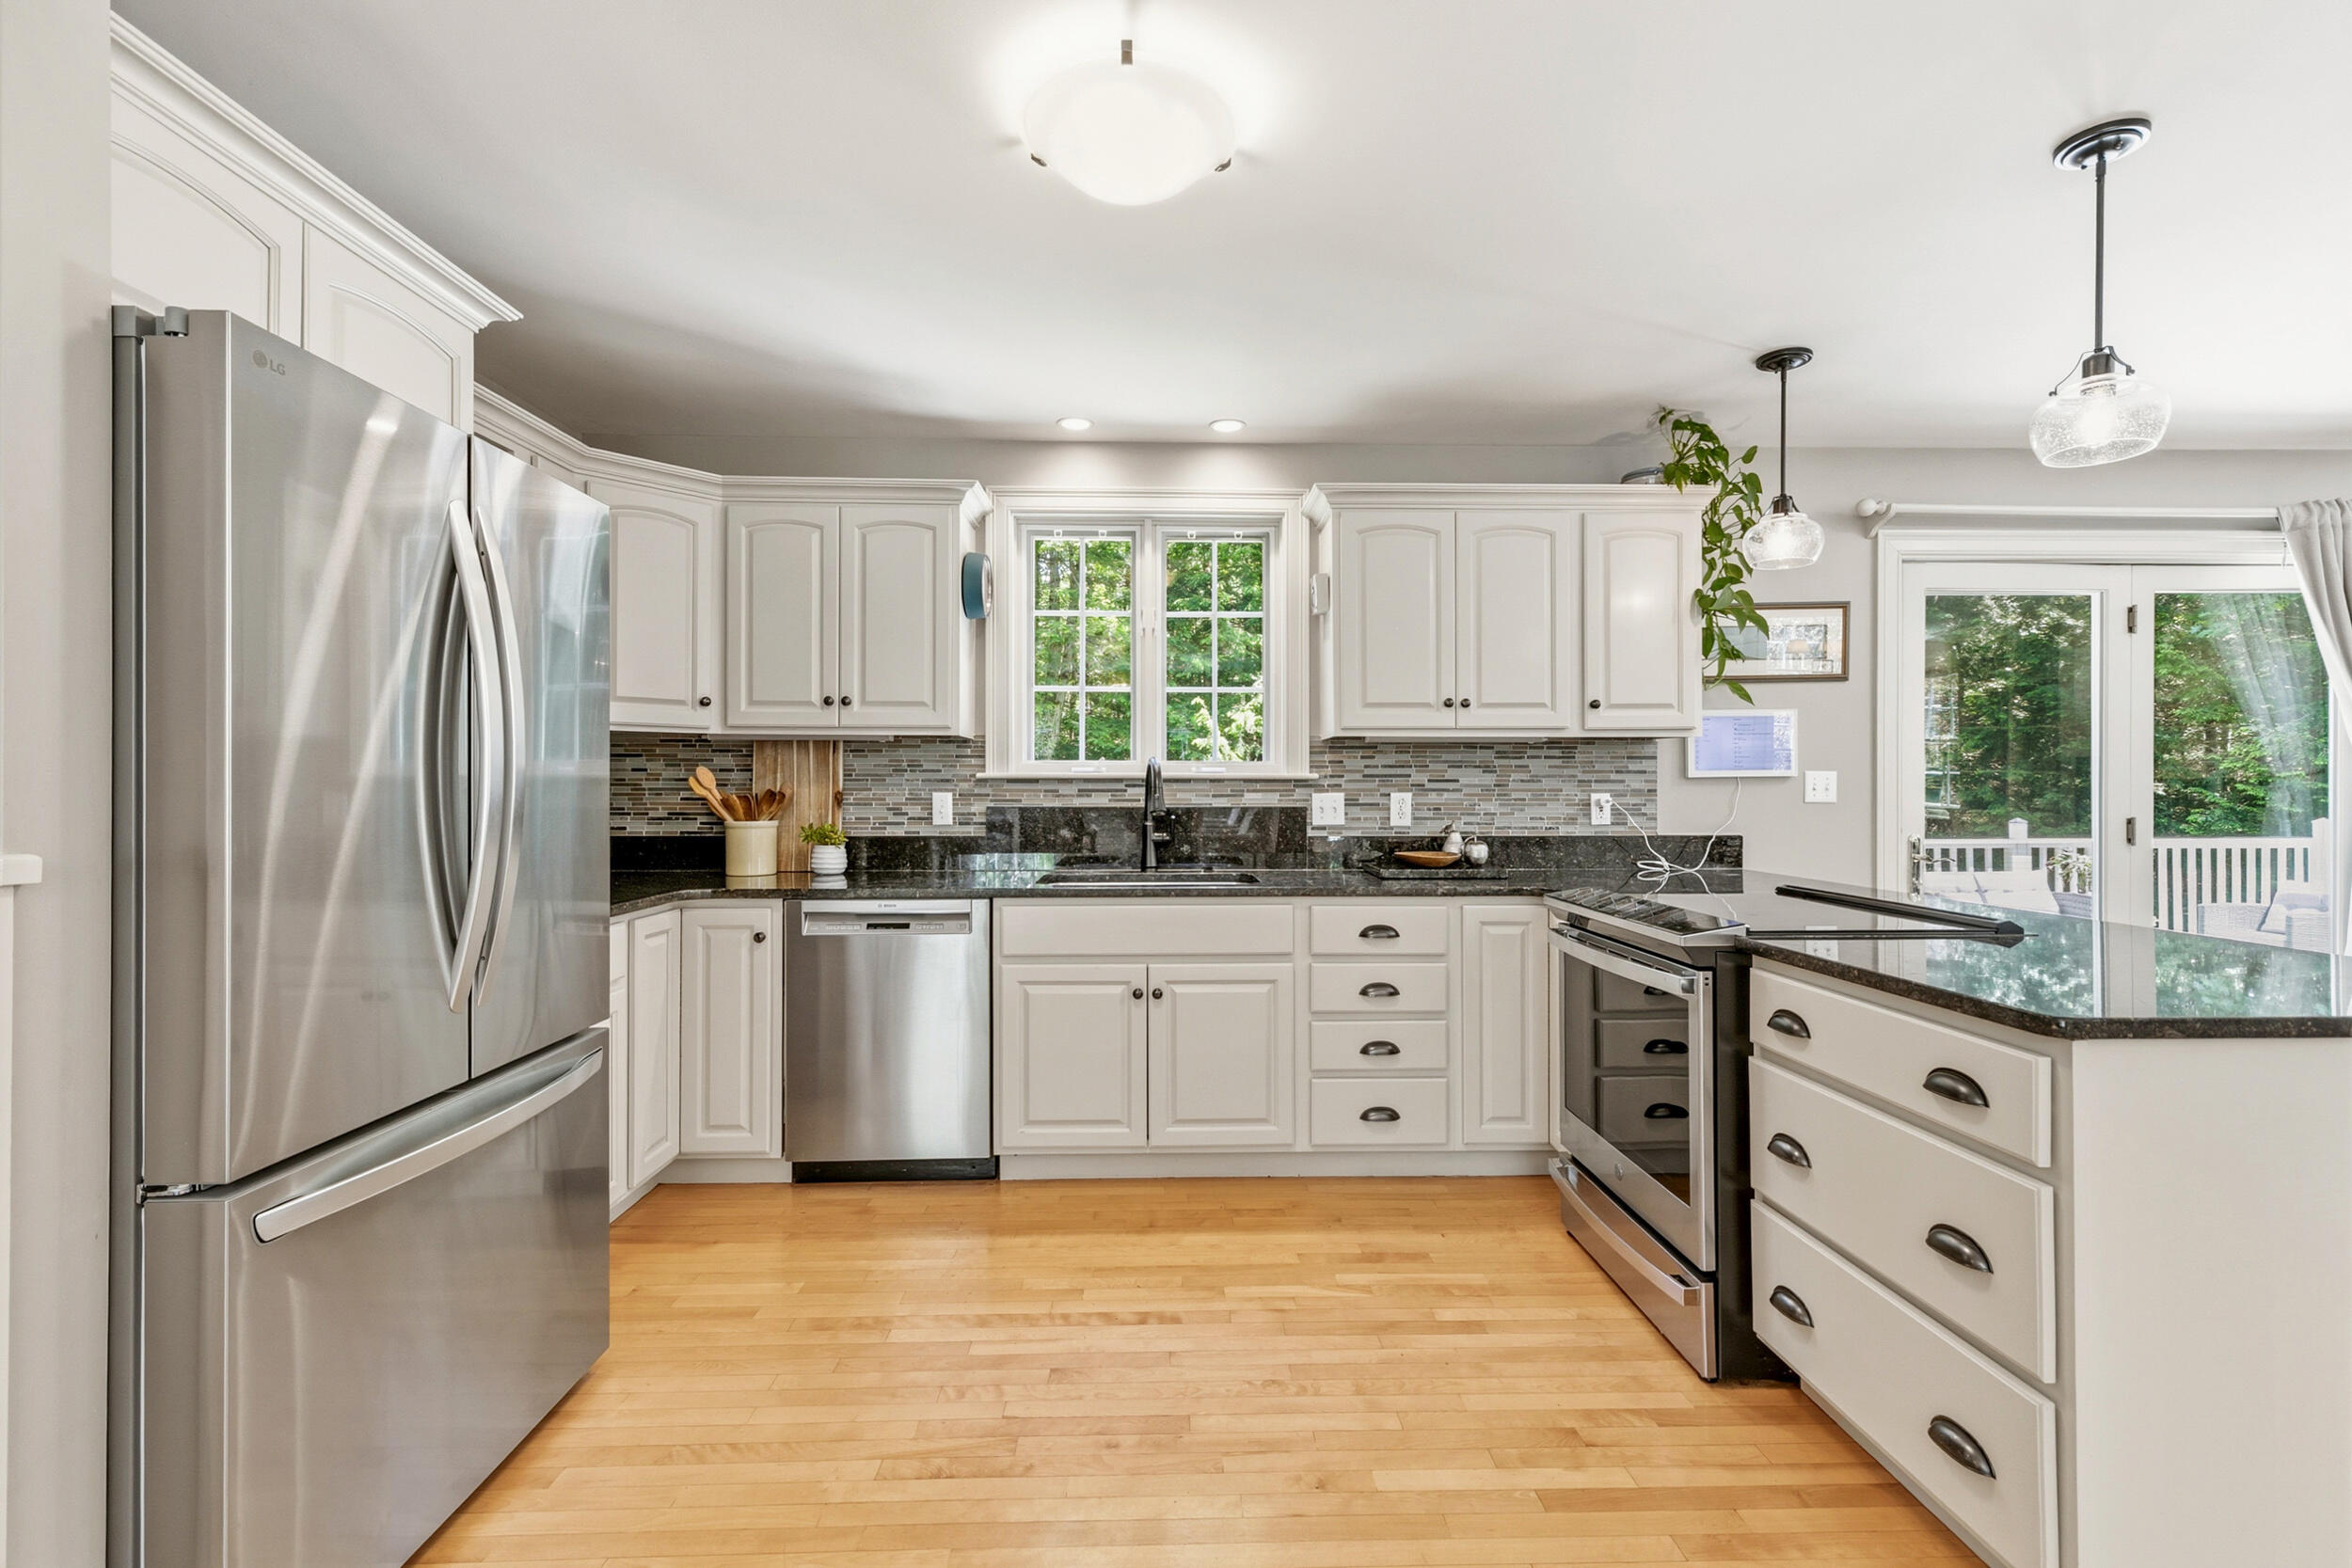
Kitchen with white cabinets, dark granite counters, stainless-steel appliances, and windows overlooking trees.
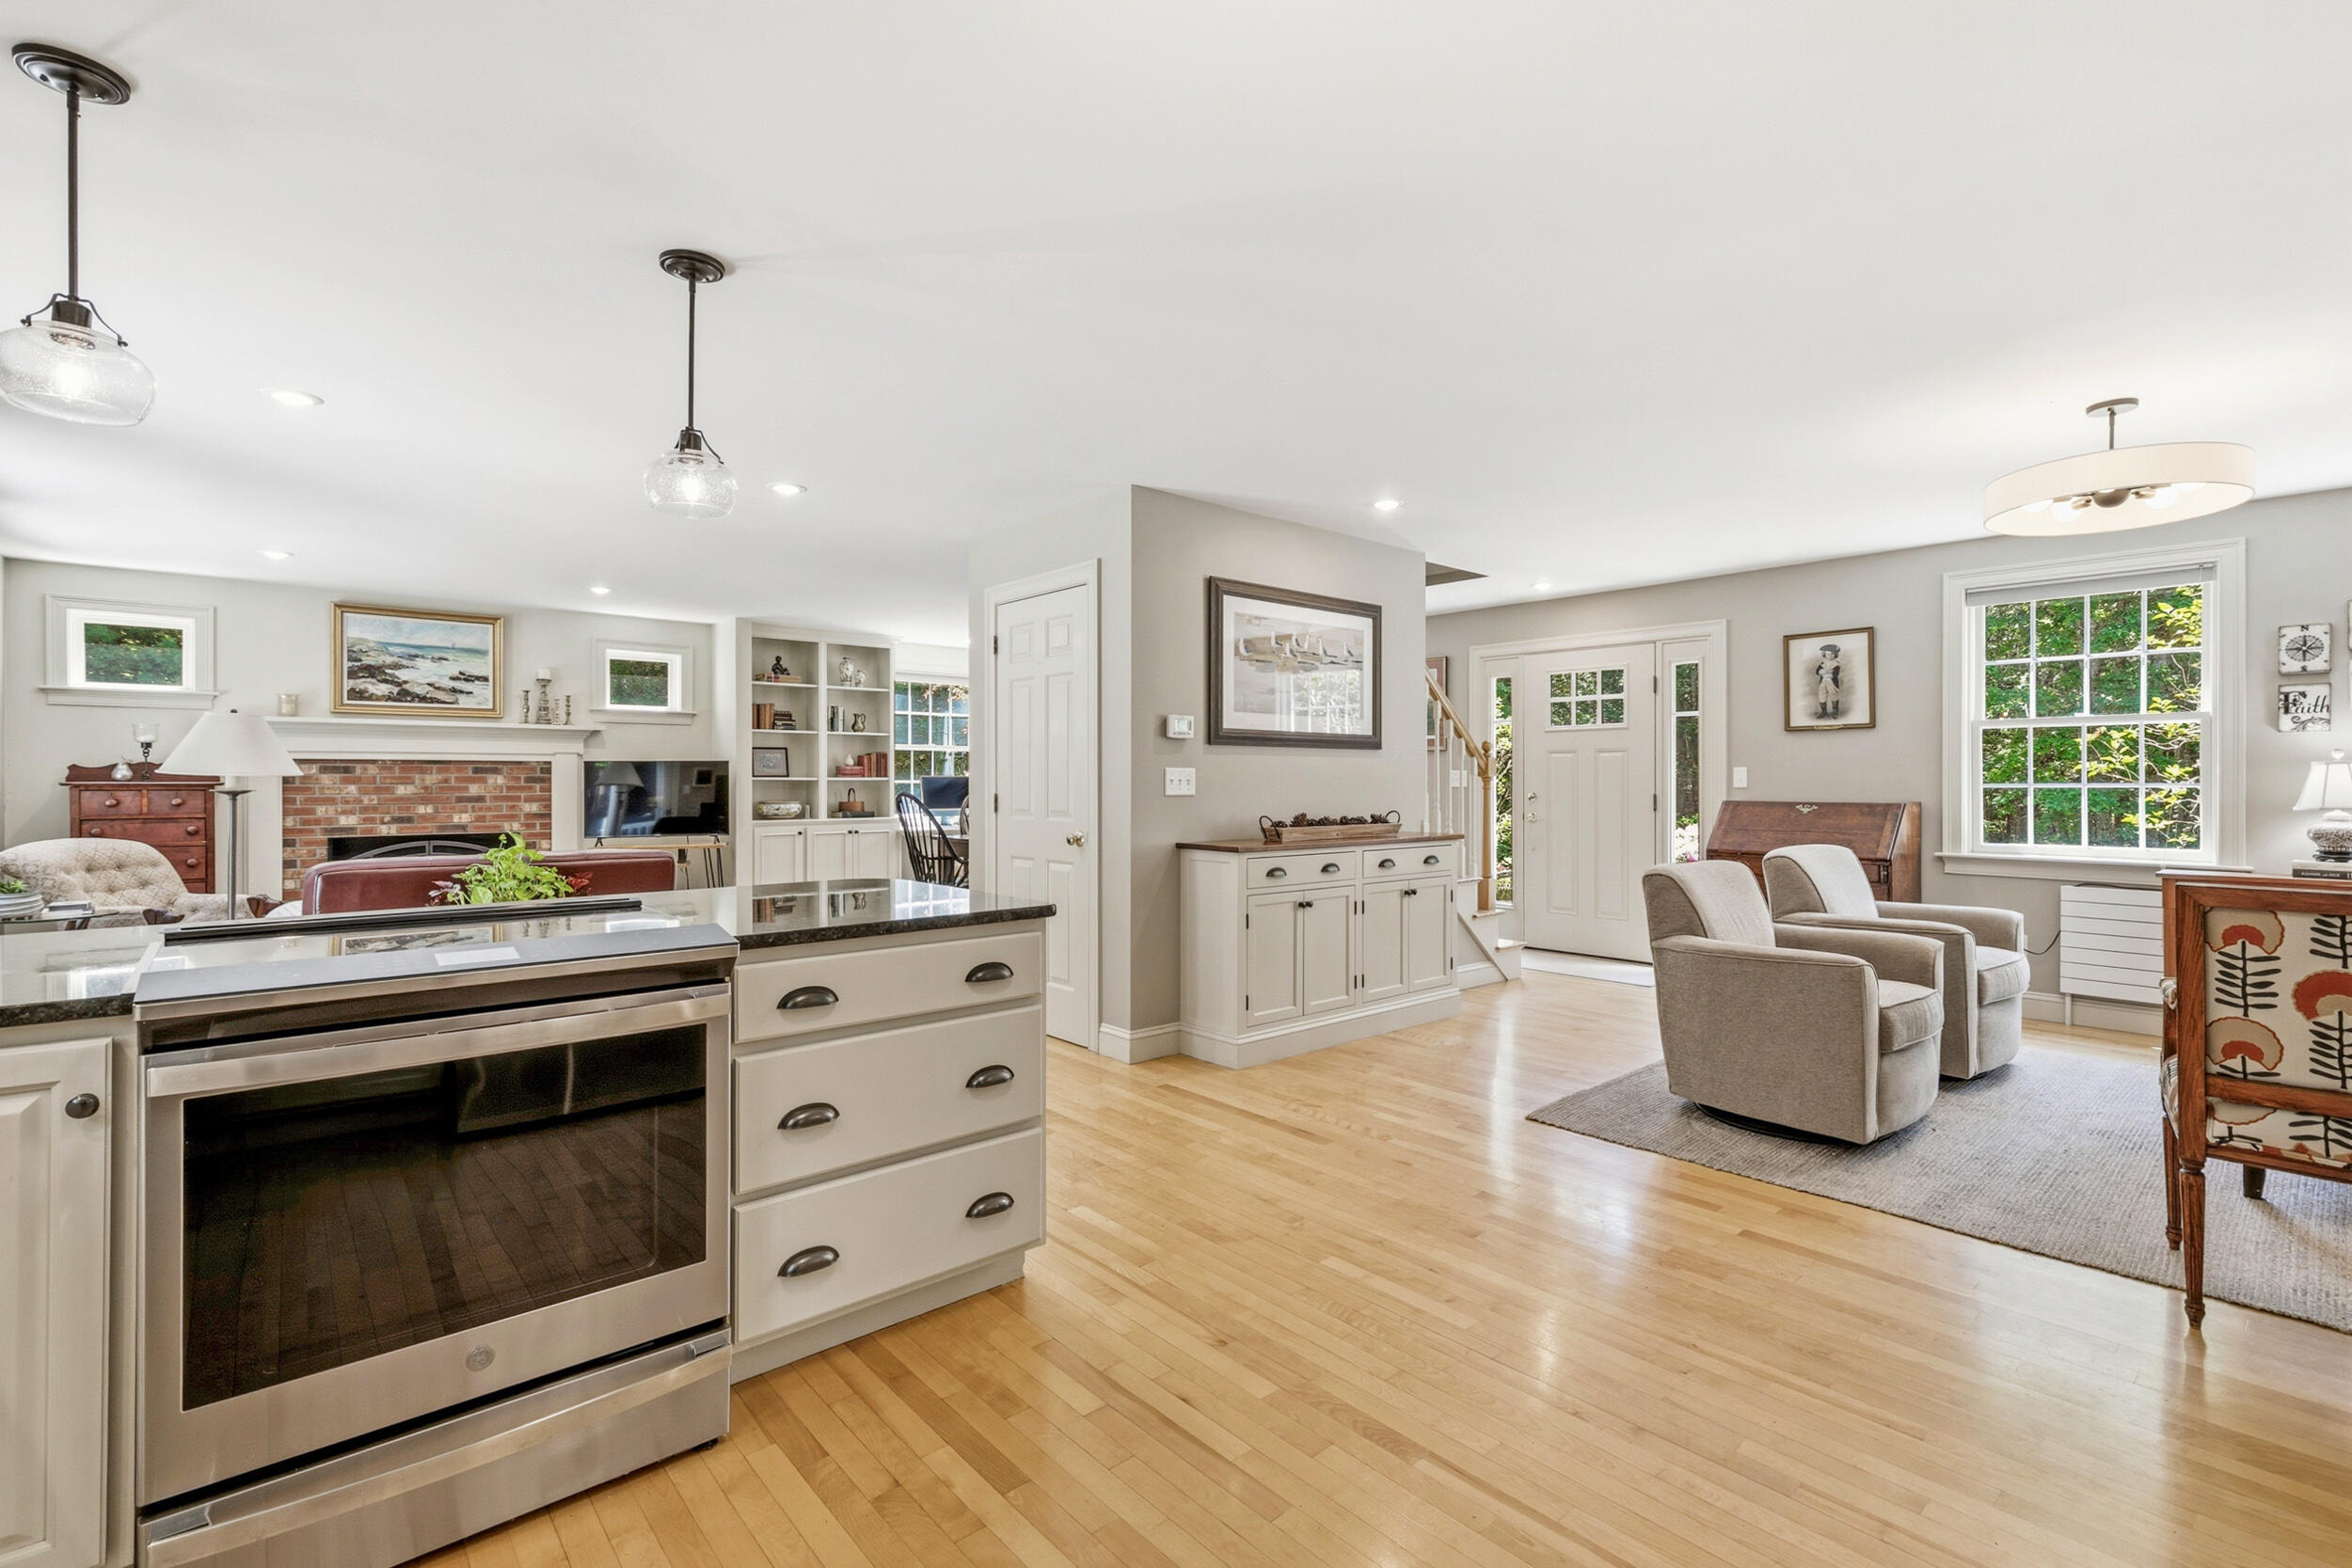
Open-plan kitchen with a stainless-steel range and island adjoining a living area with a brick fireplace.
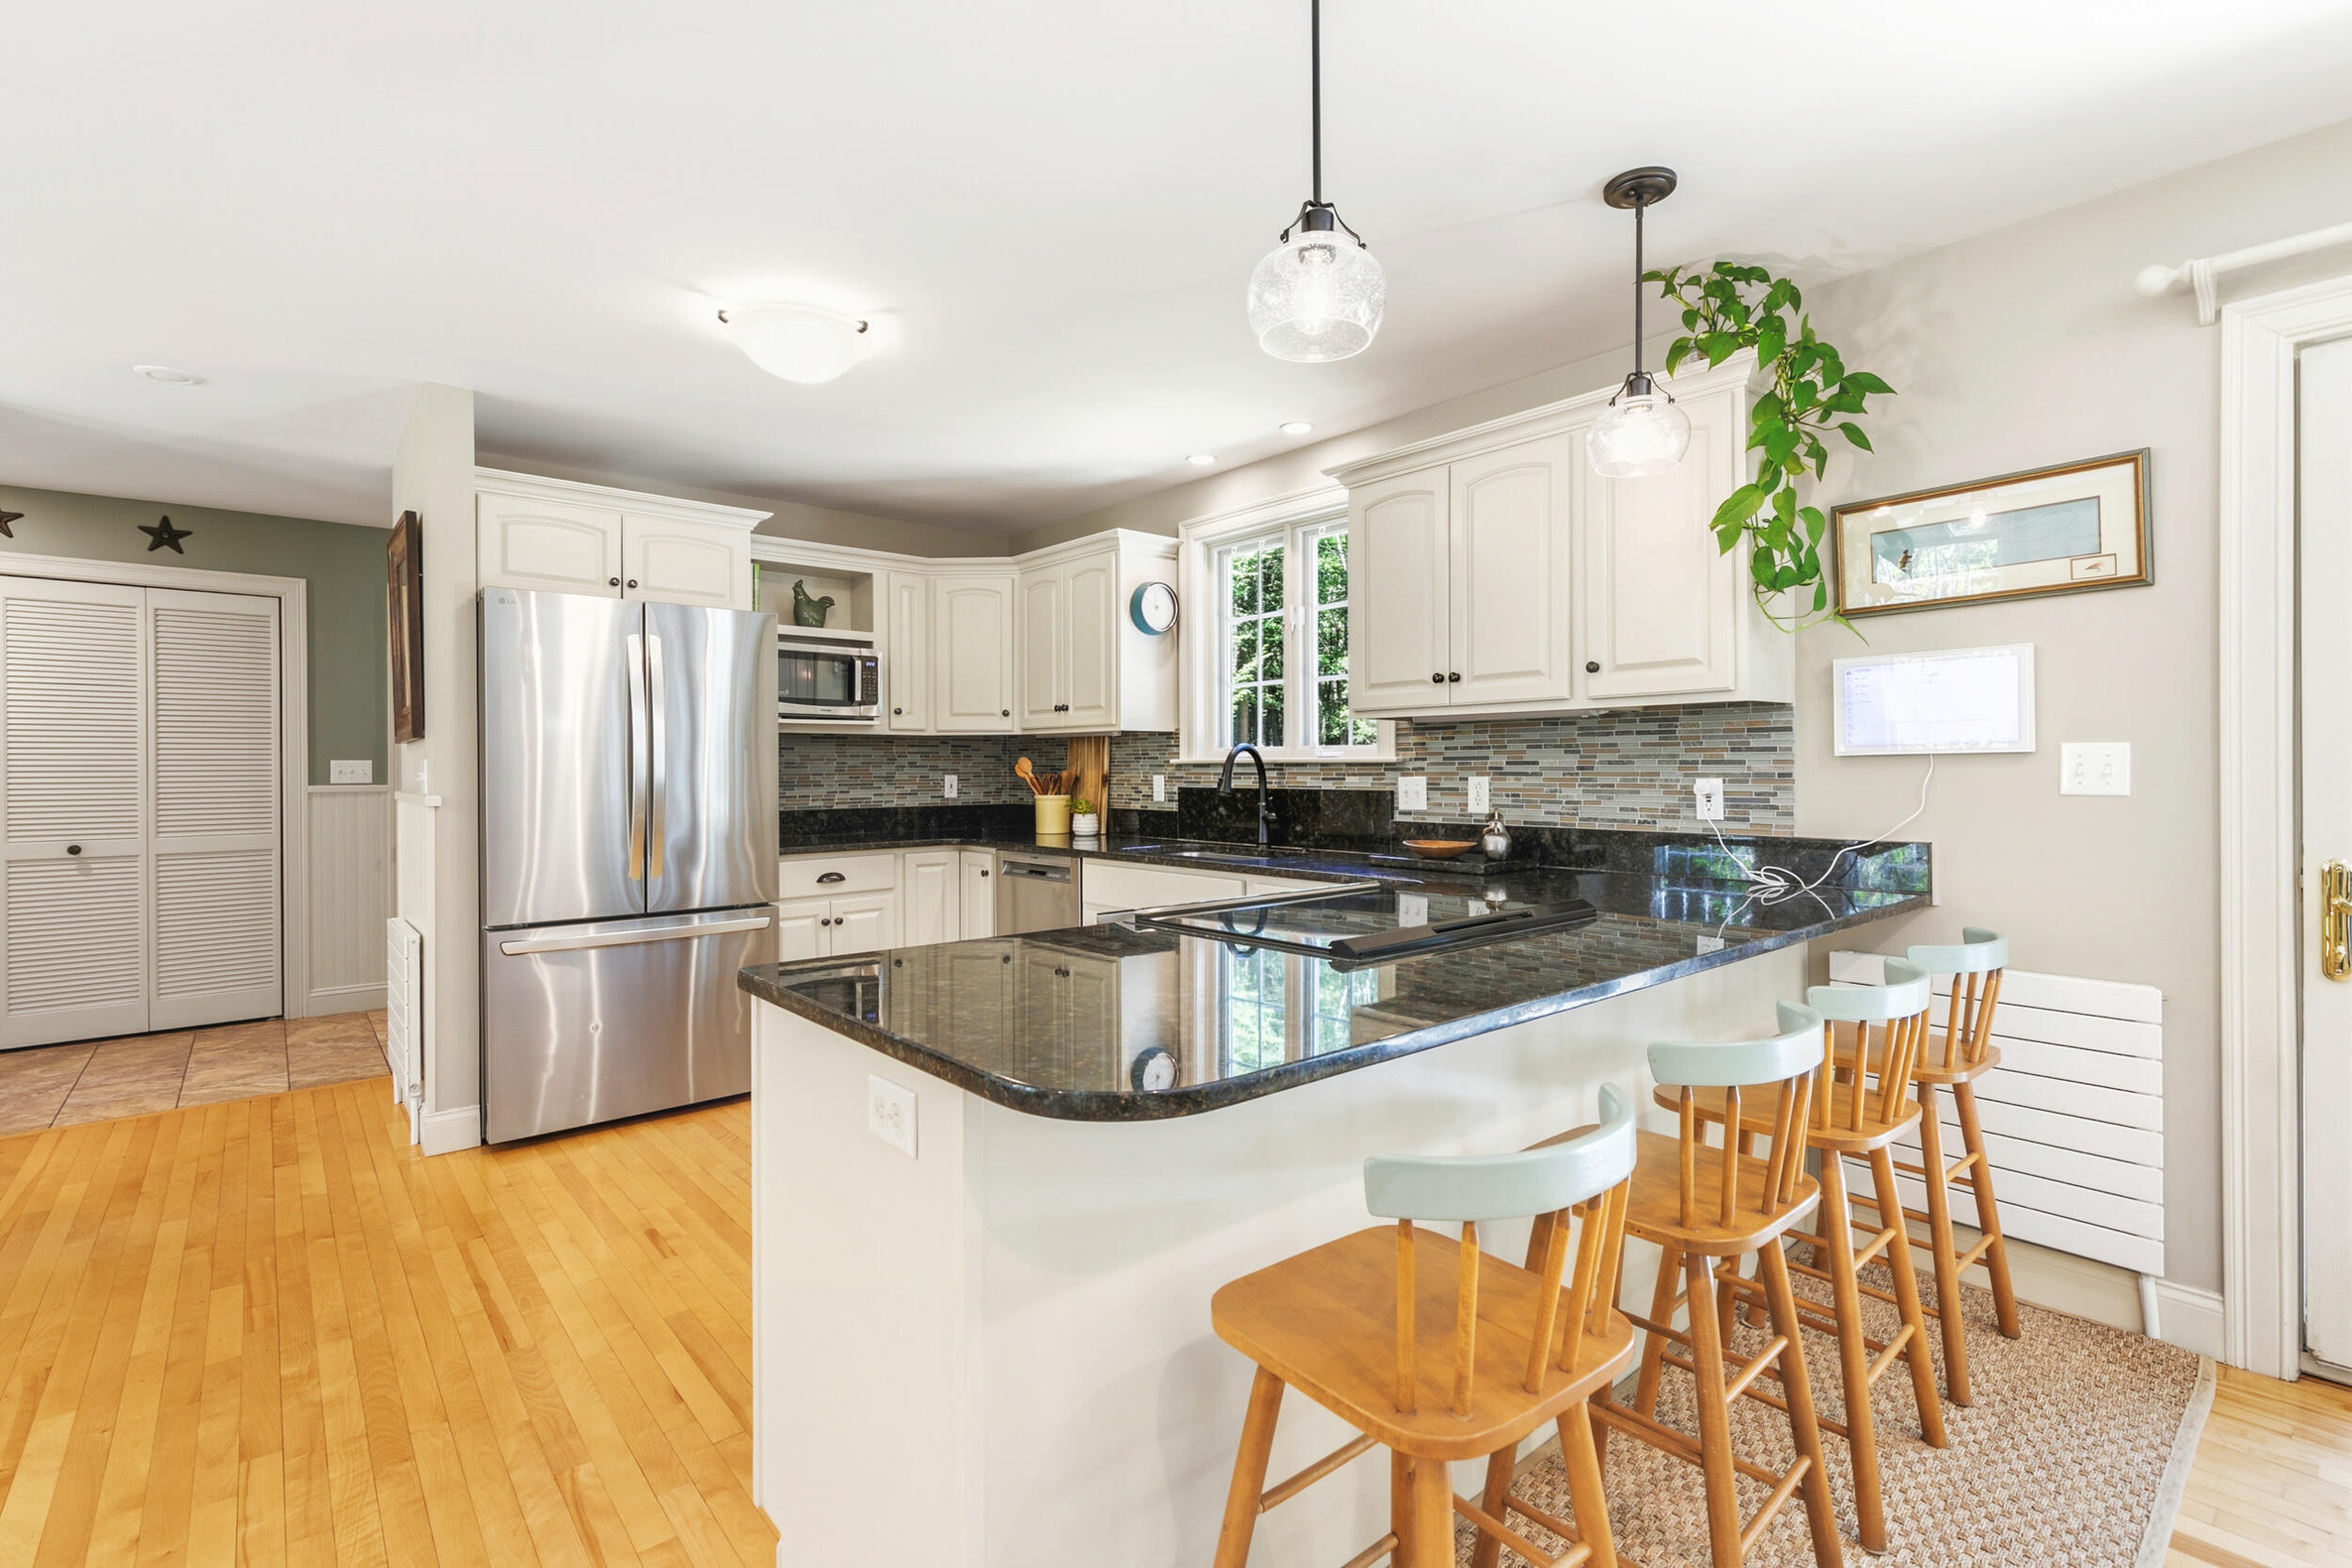
Kitchen with cream cabinets, granite counters, stainless steel refrigerator, and a peninsula with bar stools.
Open-plan living room and kitchen with a leather sofa, breakfast bar, and large windows.
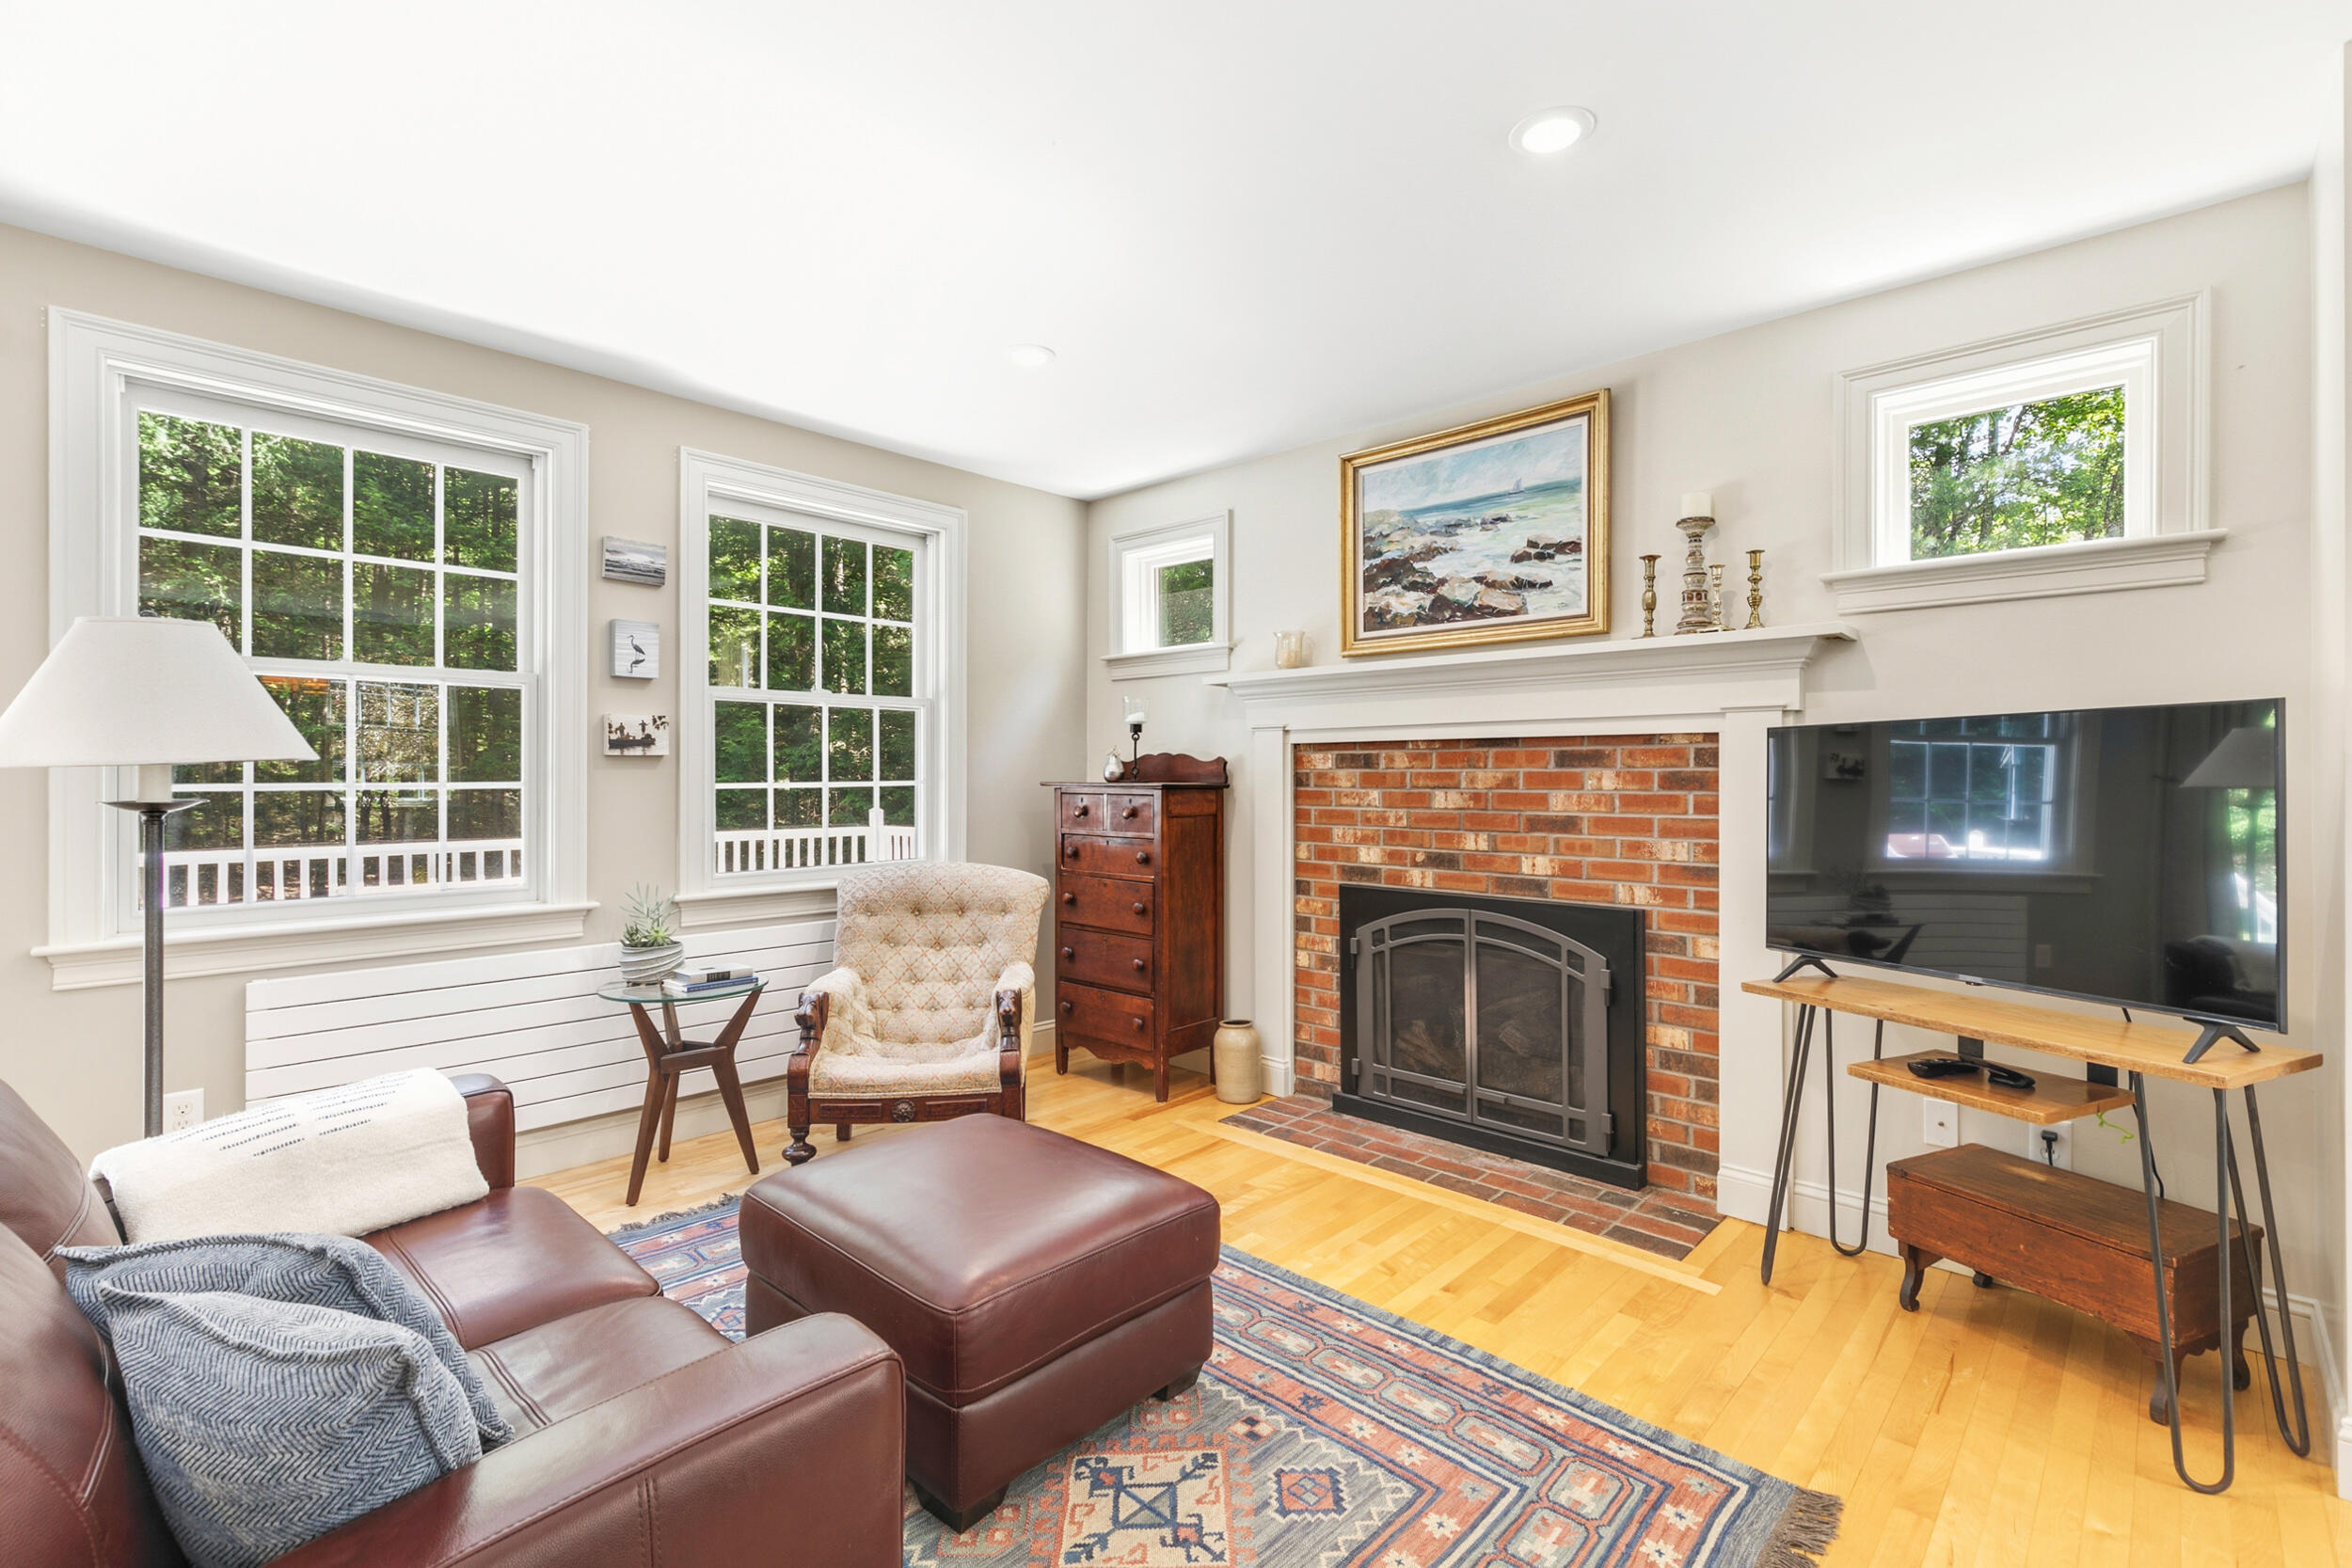
Furnished living room with a brick fireplace, large tree-facing windows, and leather seating.
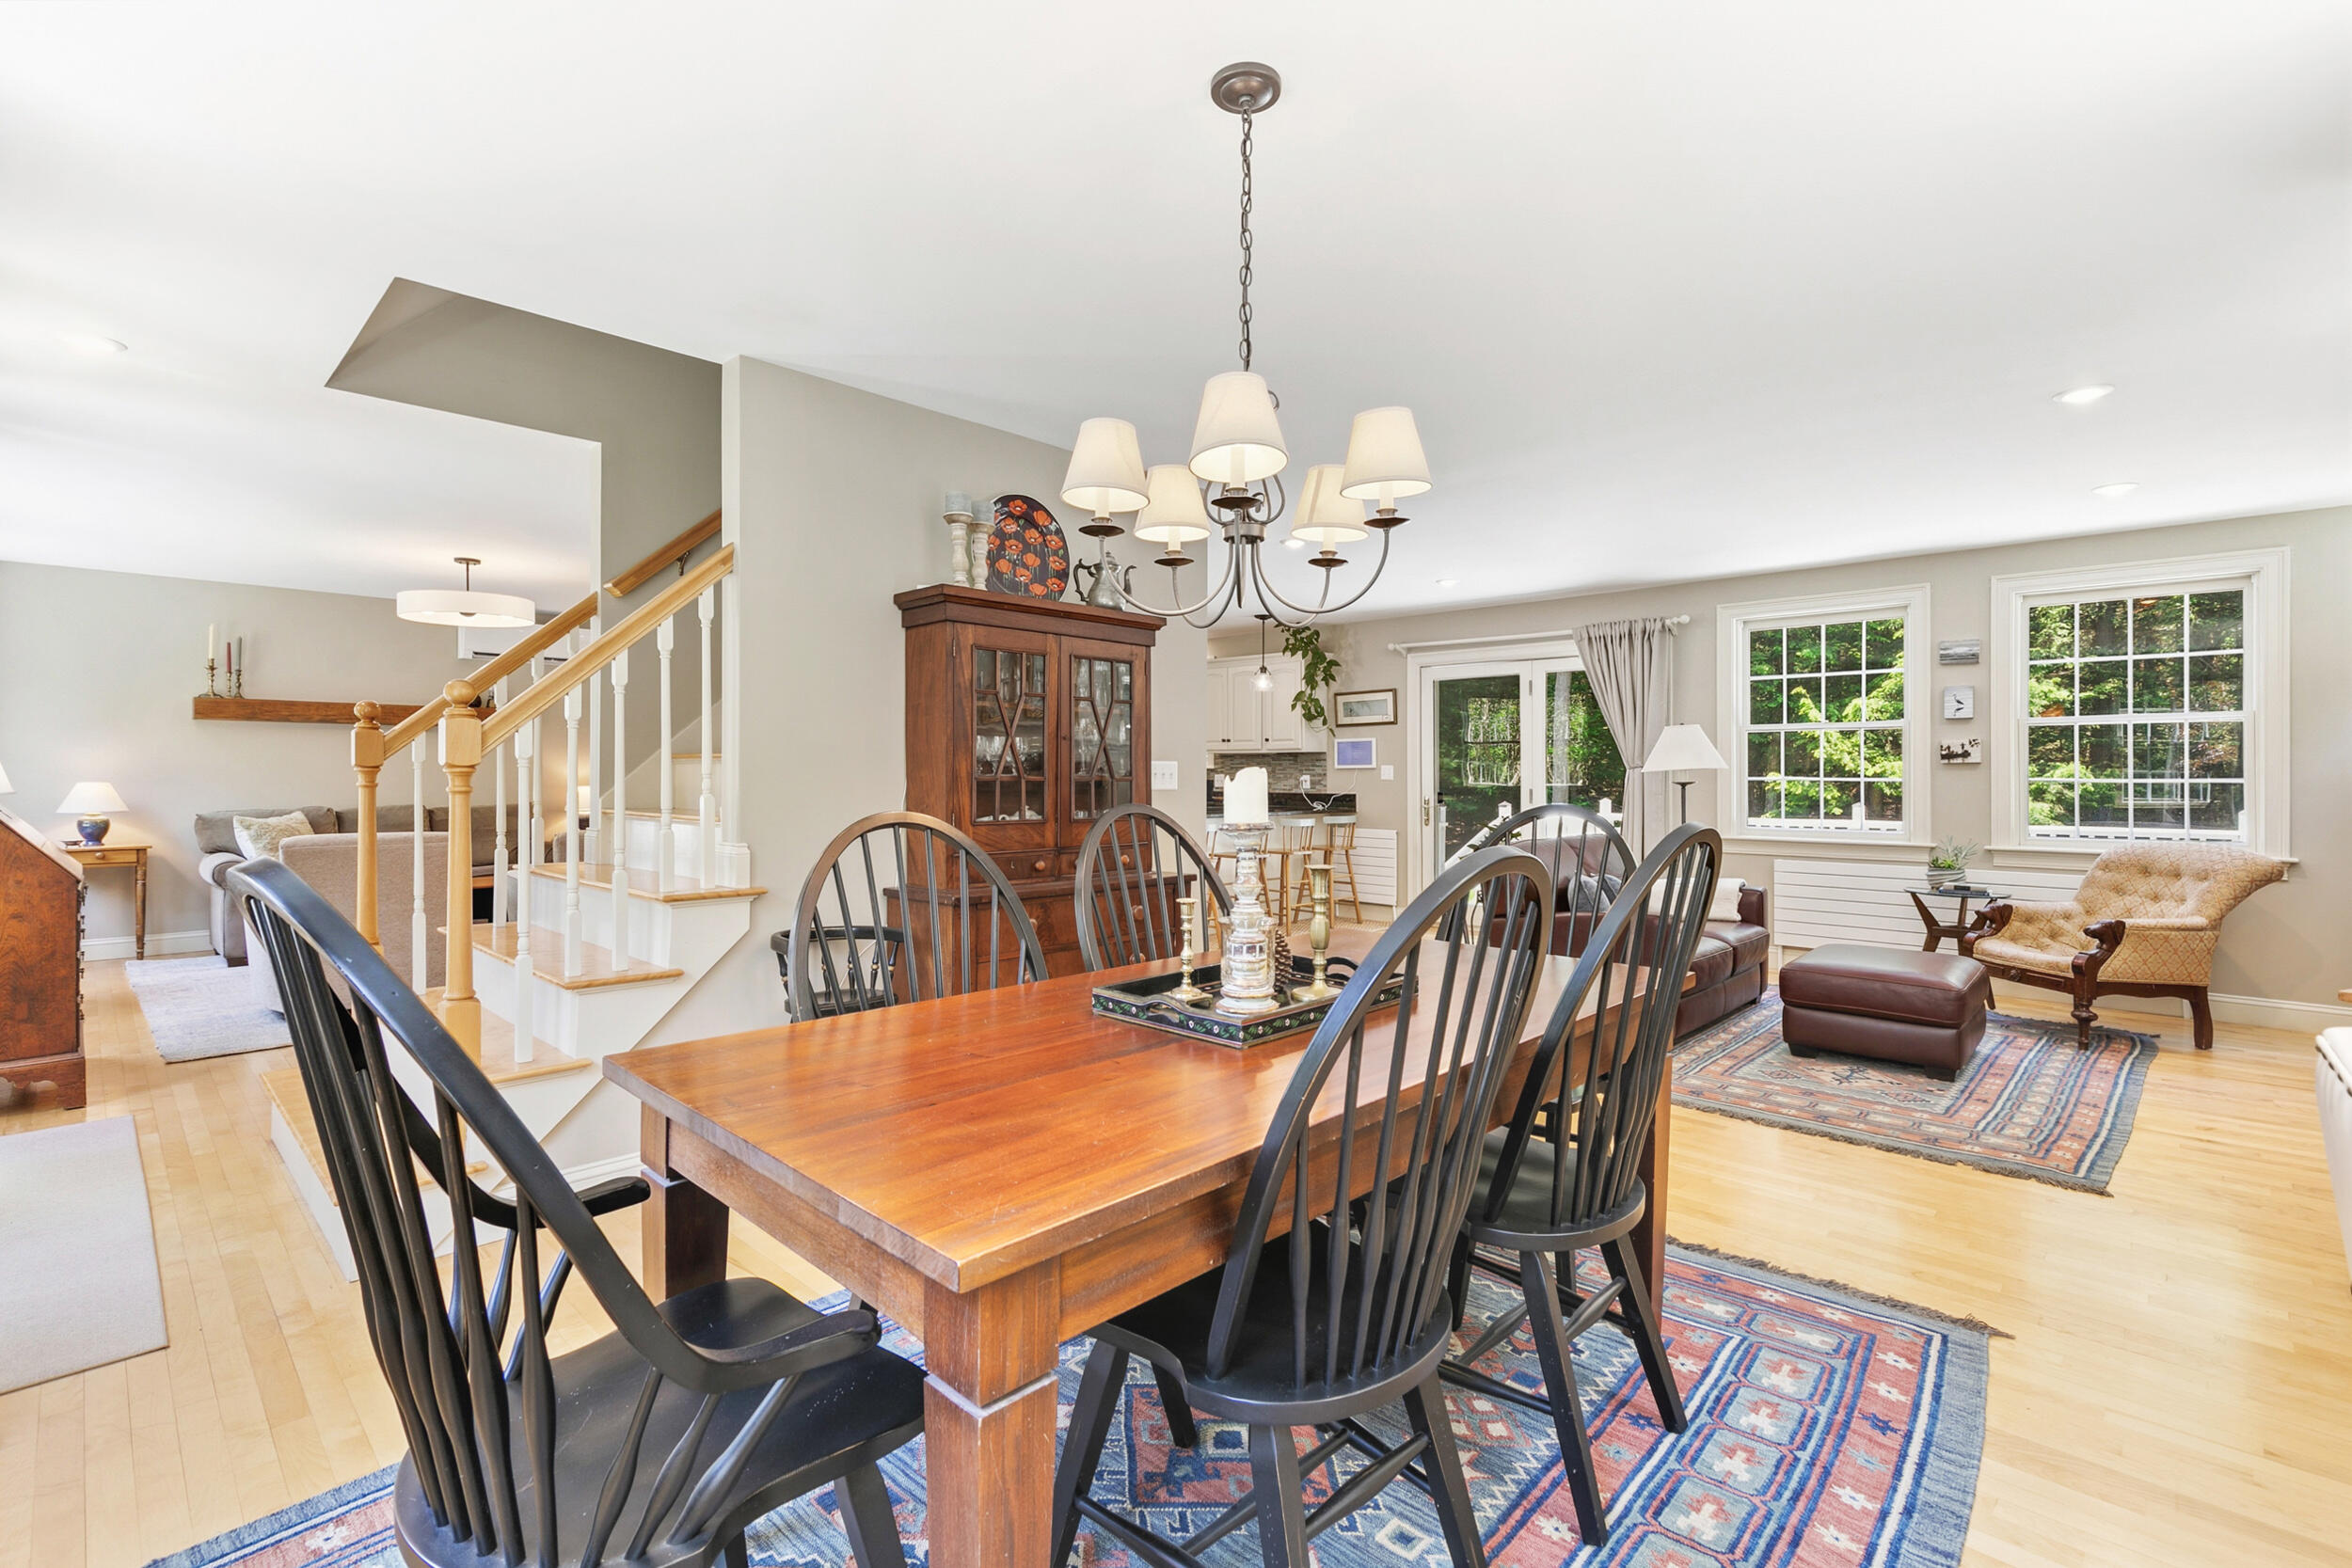
Open-plan dining and living area with a wooden table, black chairs, staircase, and large sunlit windows.
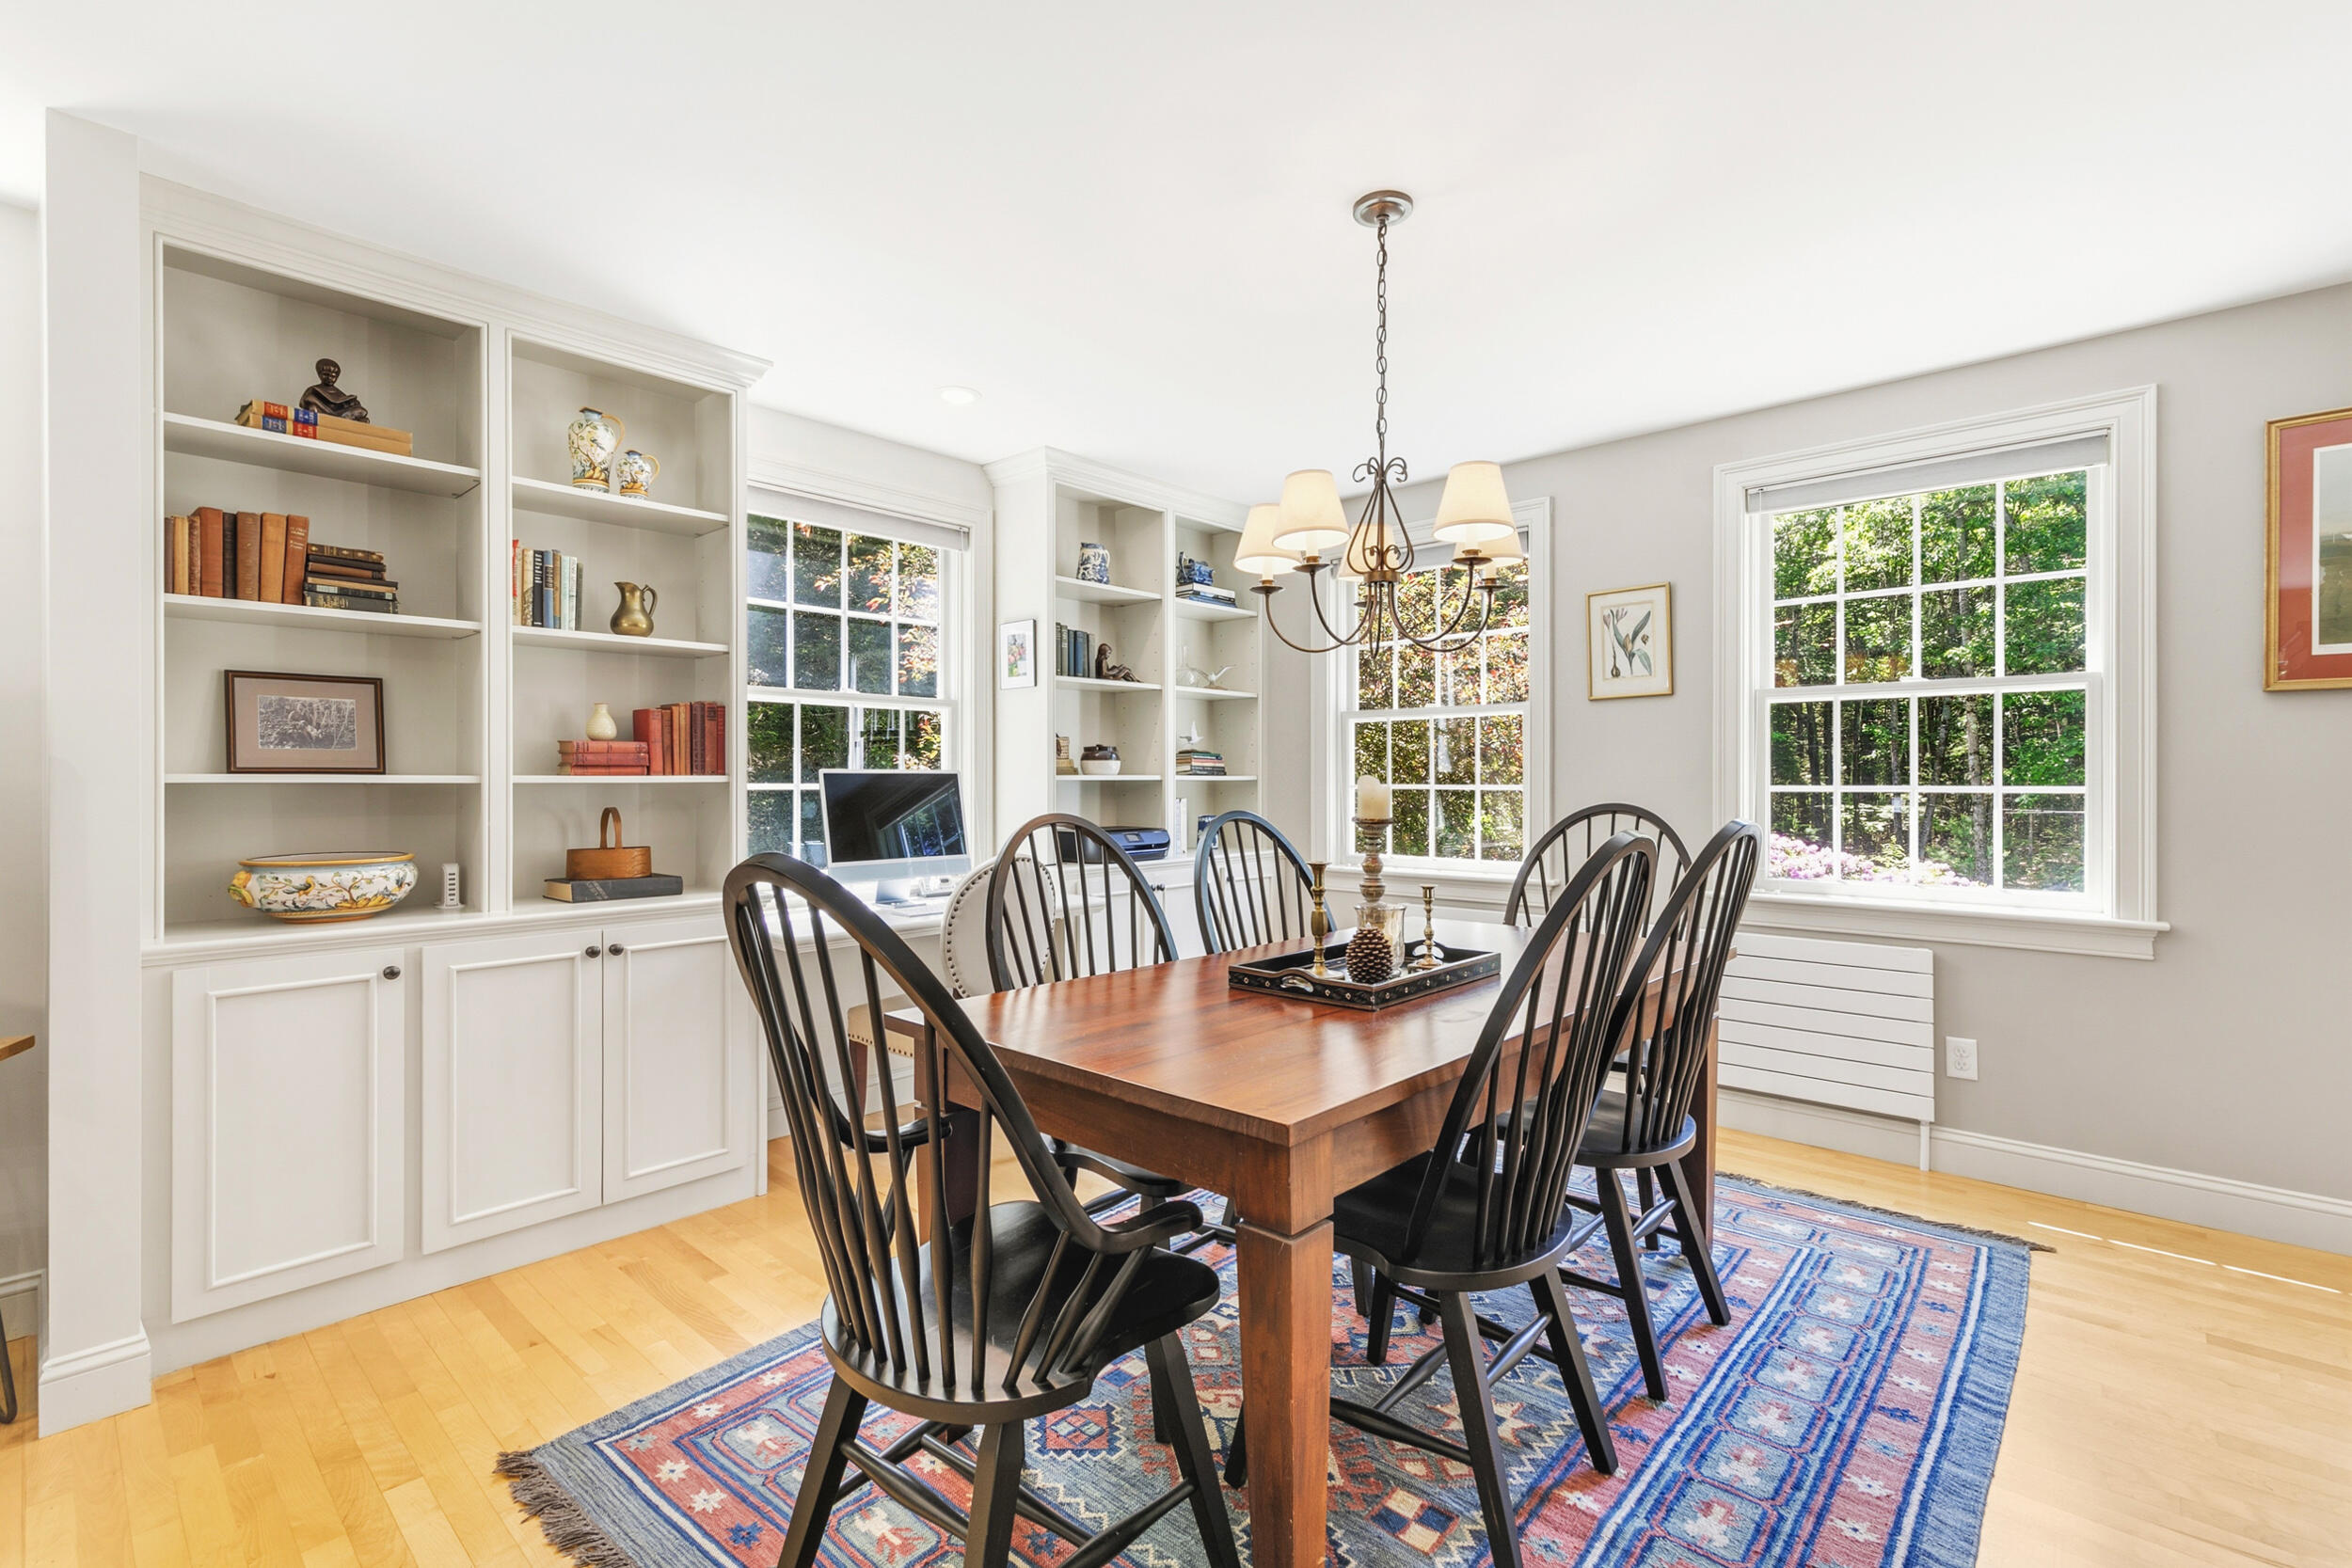
Dining room with built-in bookshelves, a dark wood table, and large windows overlooking trees.
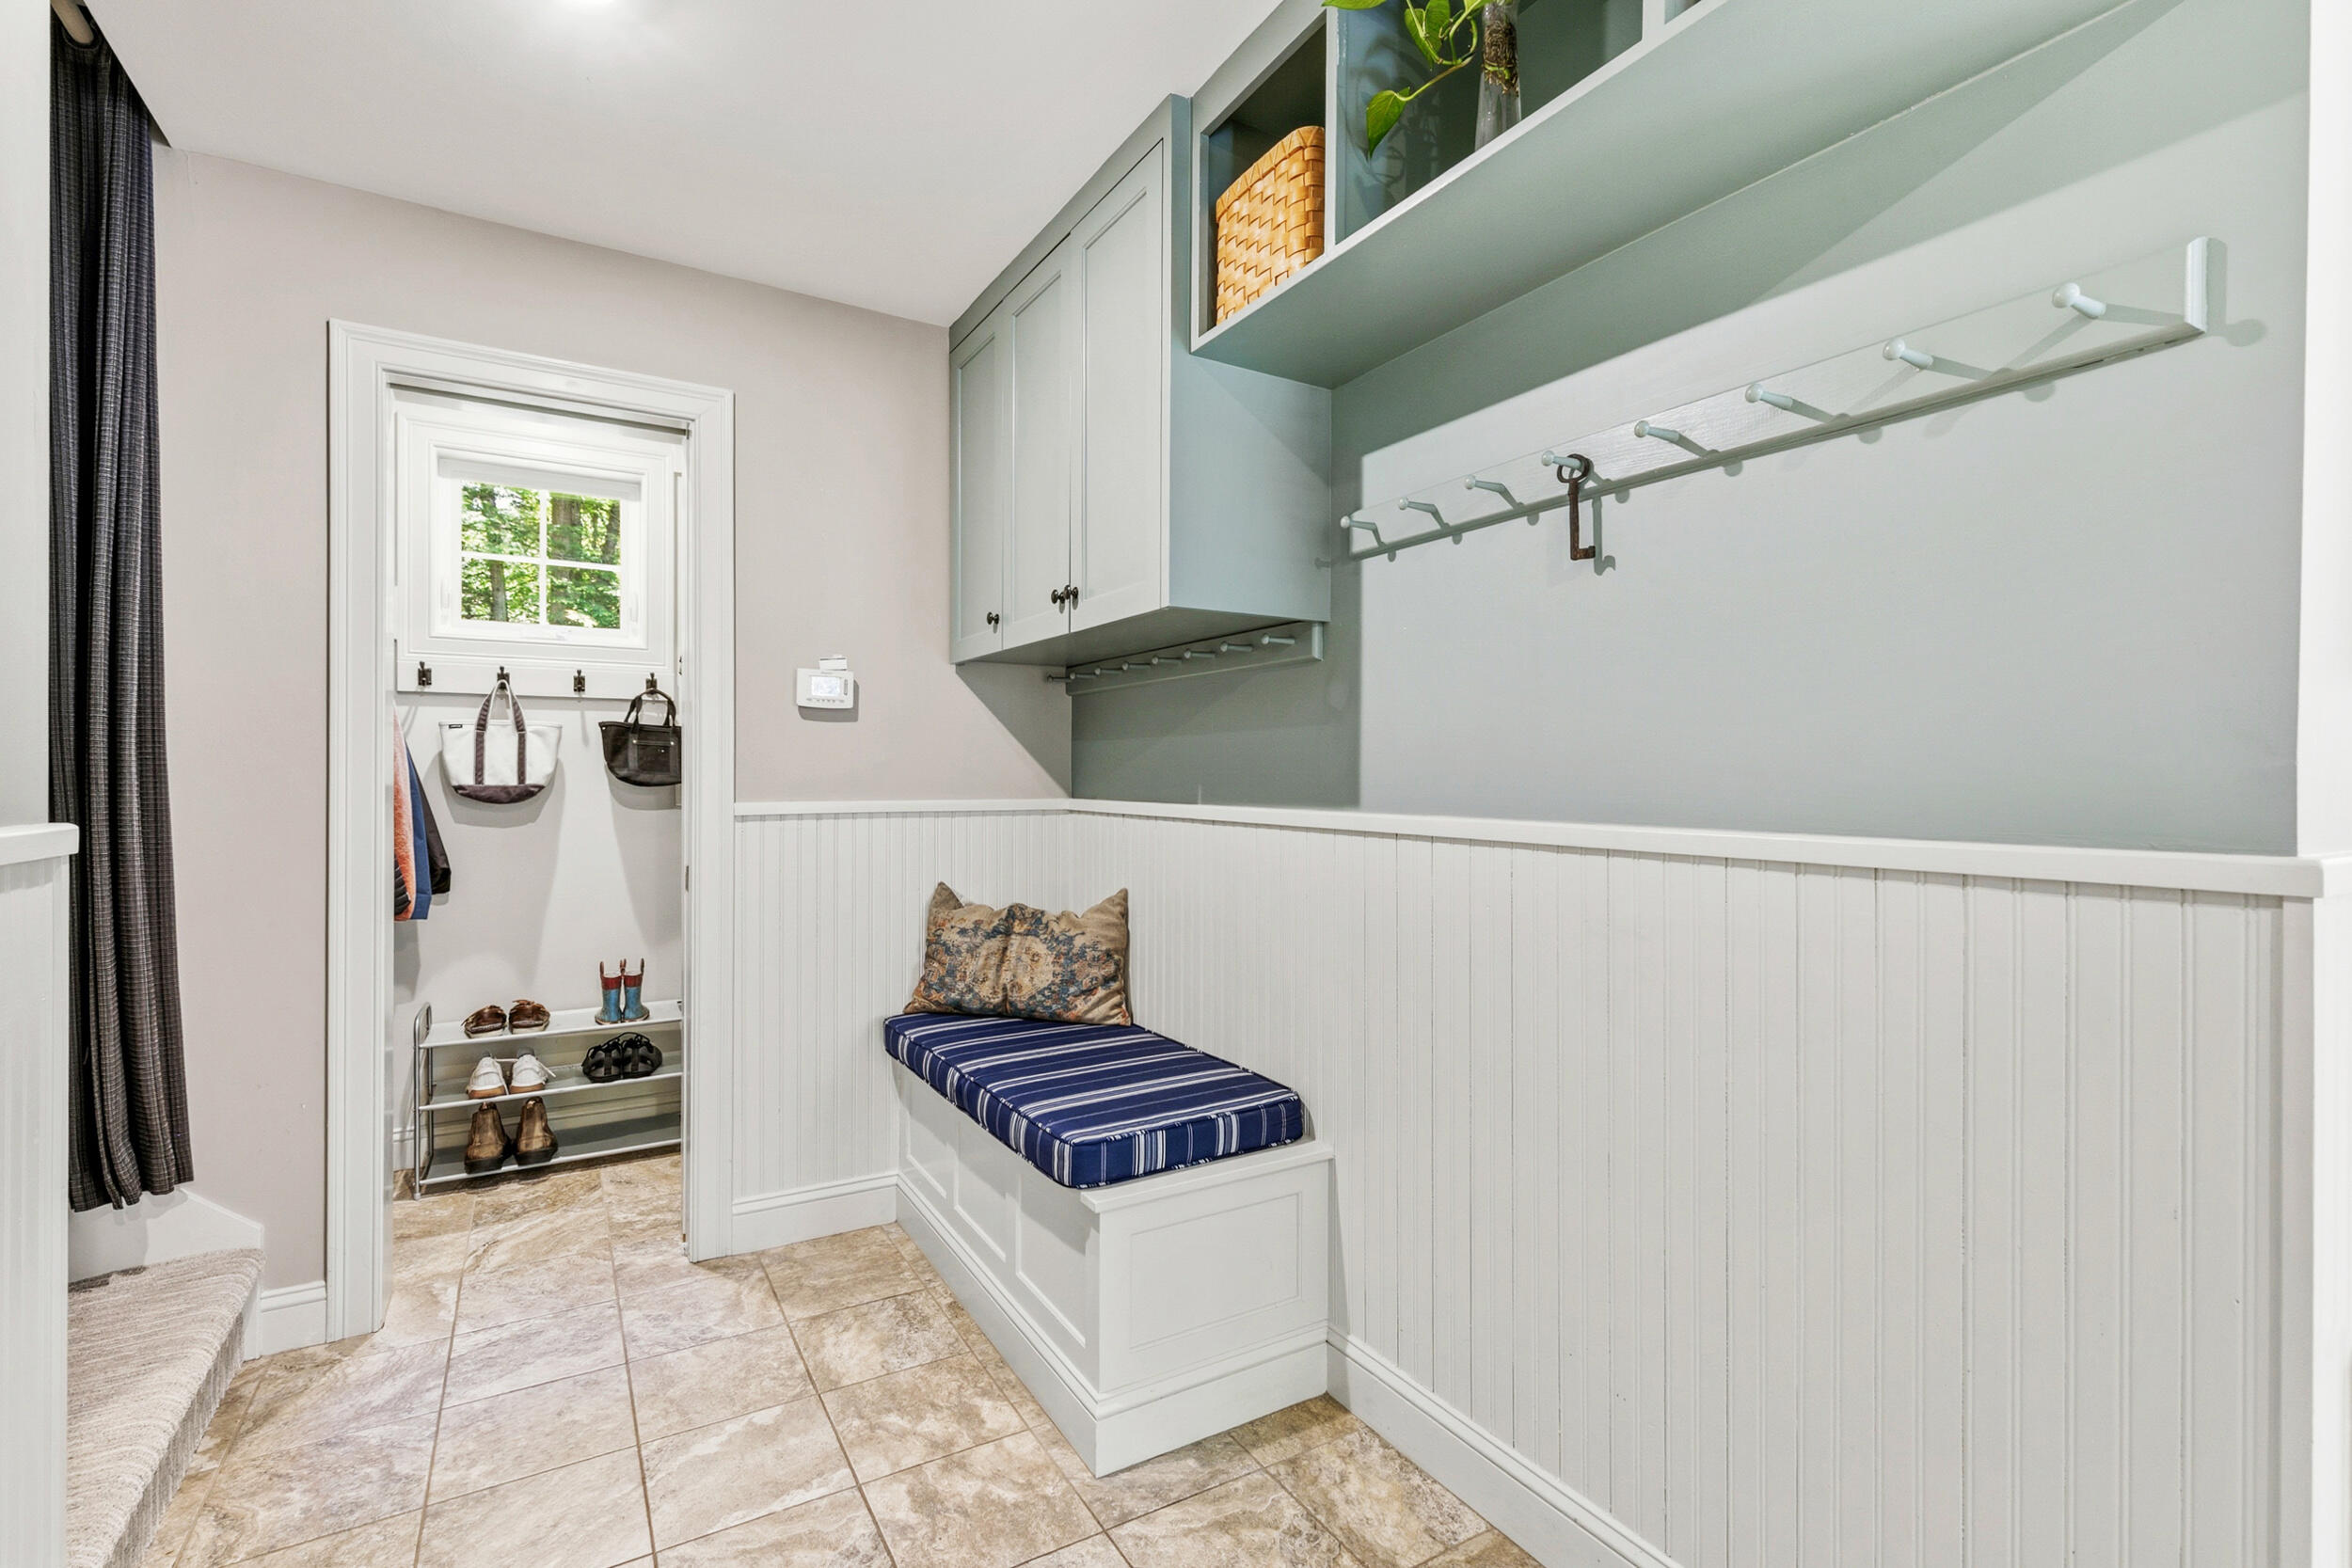
Mudroom with a built-in bench, wall hooks, upper cabinets, and a shoe rack by the entry door.
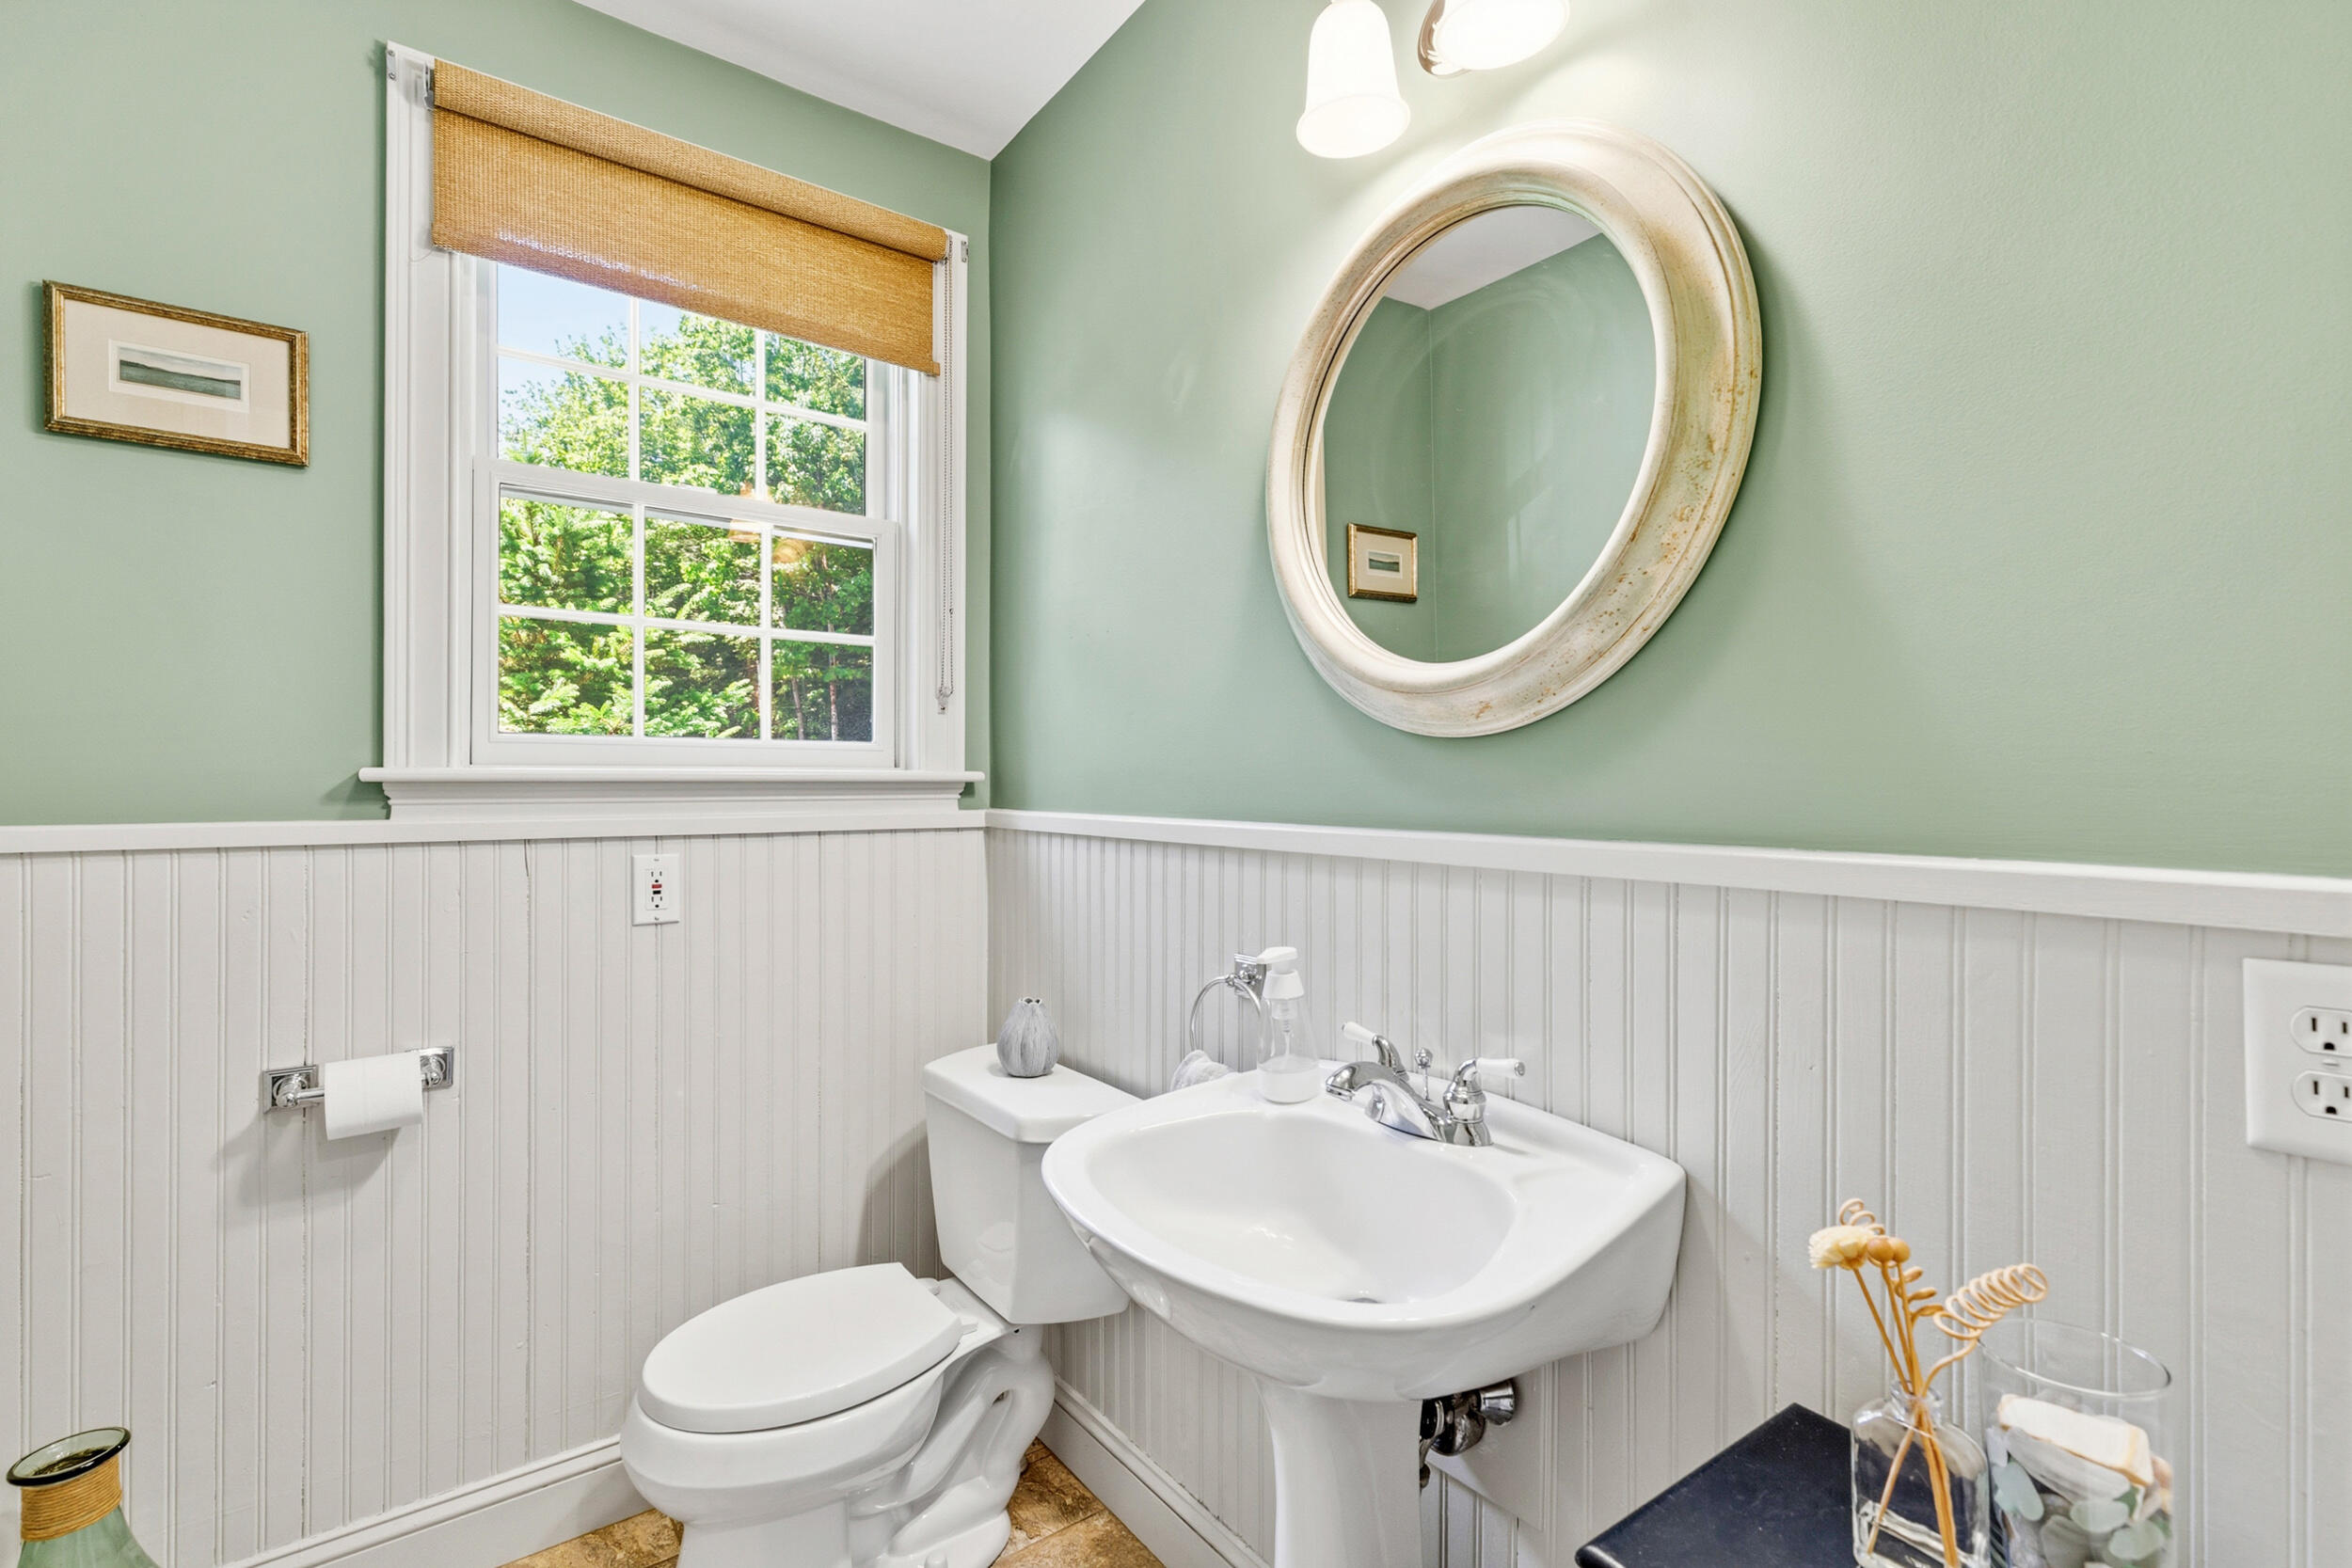
Bathroom with sage-green walls, white beadboard, pedestal sink, and oval mirror.
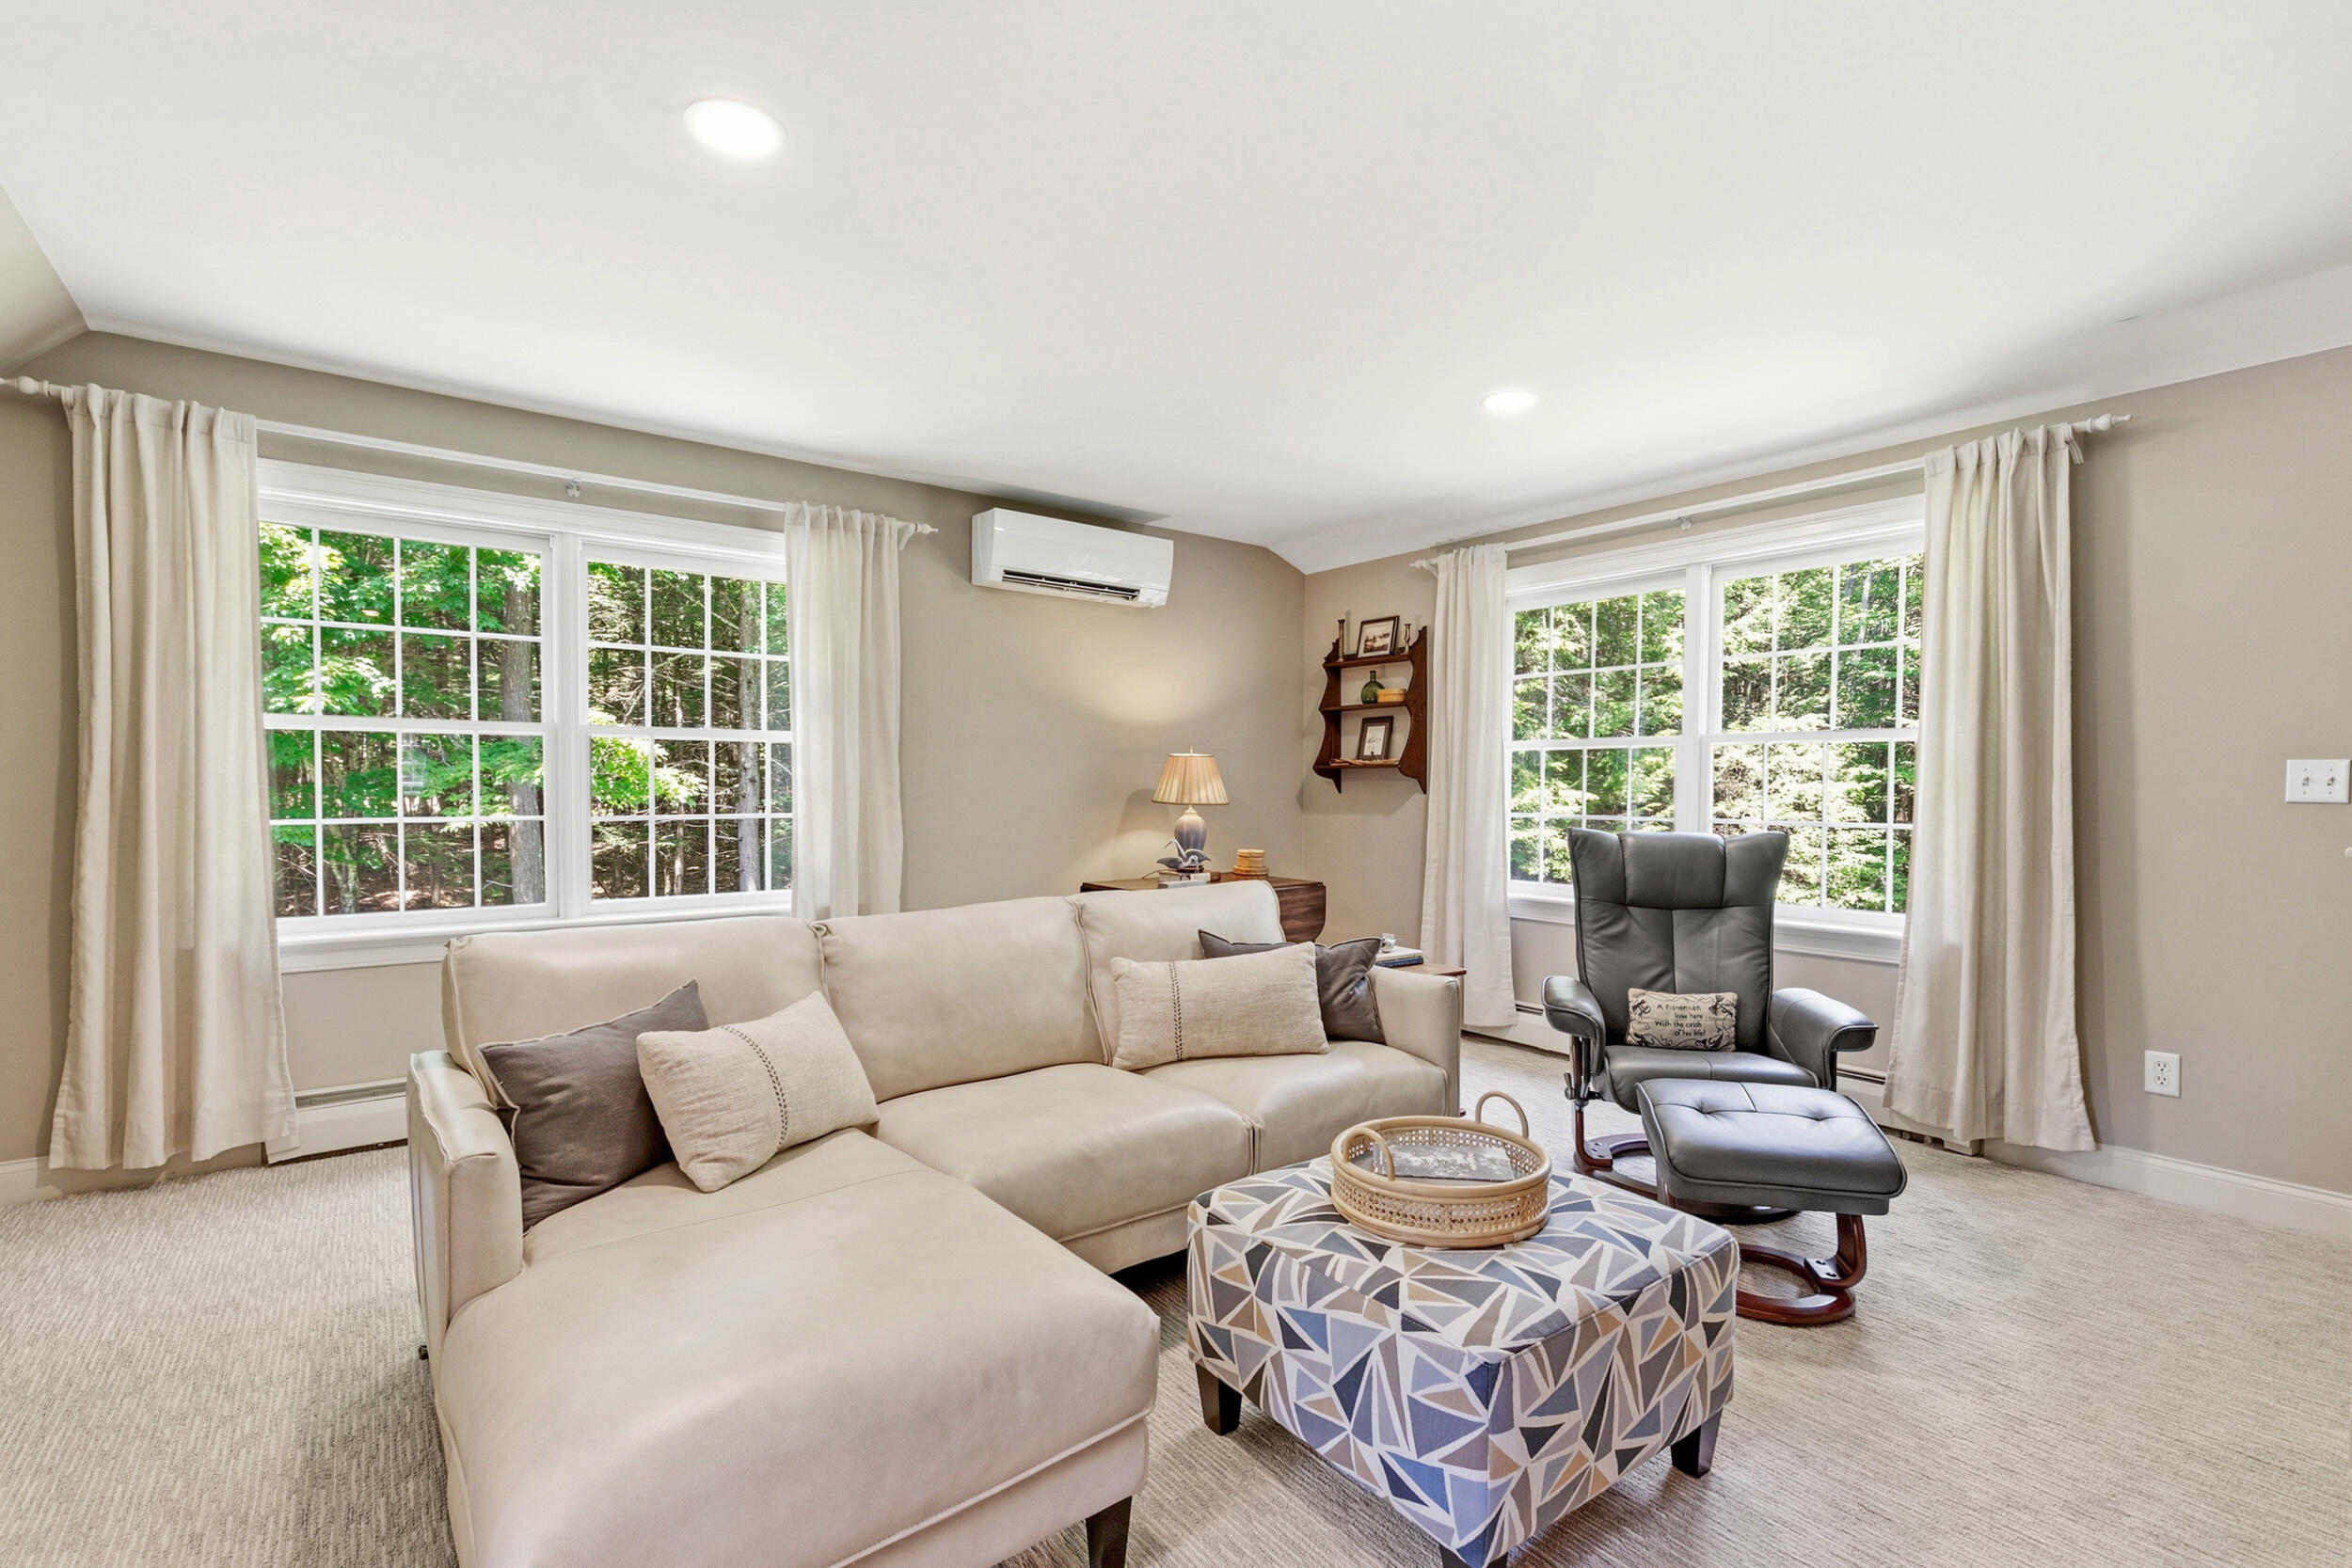
Living room with a cream sectional and large windows overlooking leafy woods.
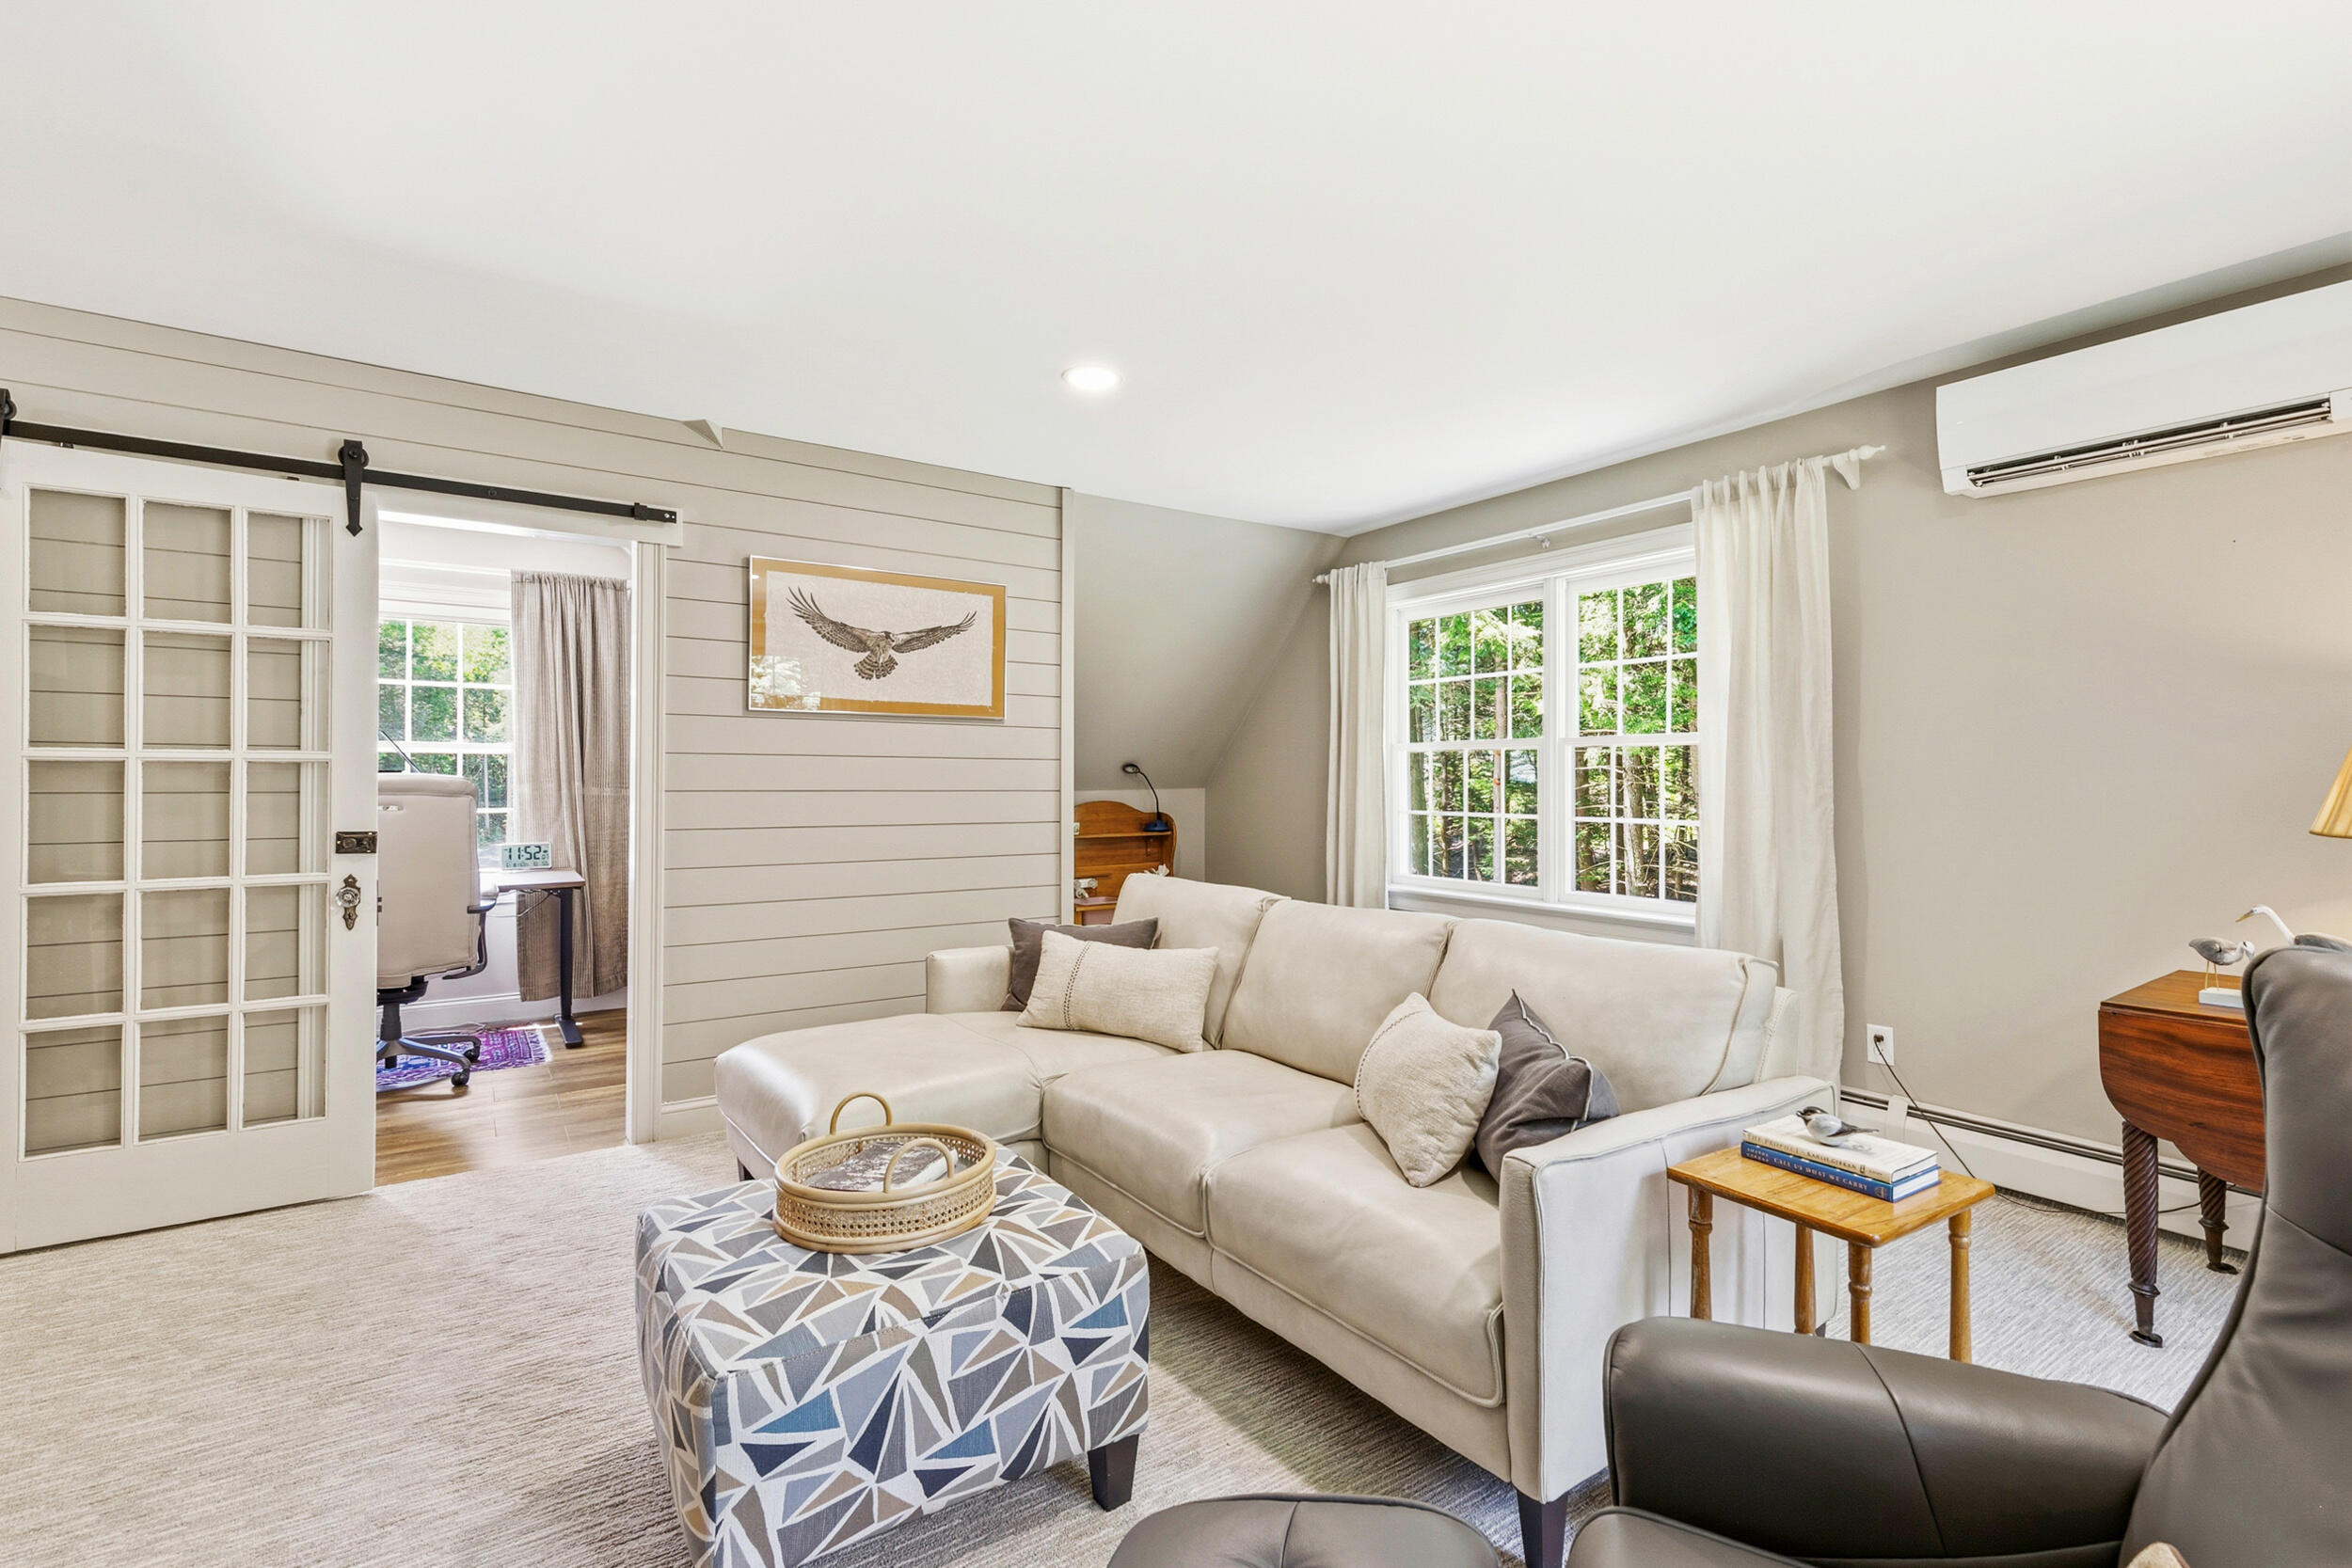
Living room with a cream sectional, patterned ottoman, and glass-paneled sliding door to an office.
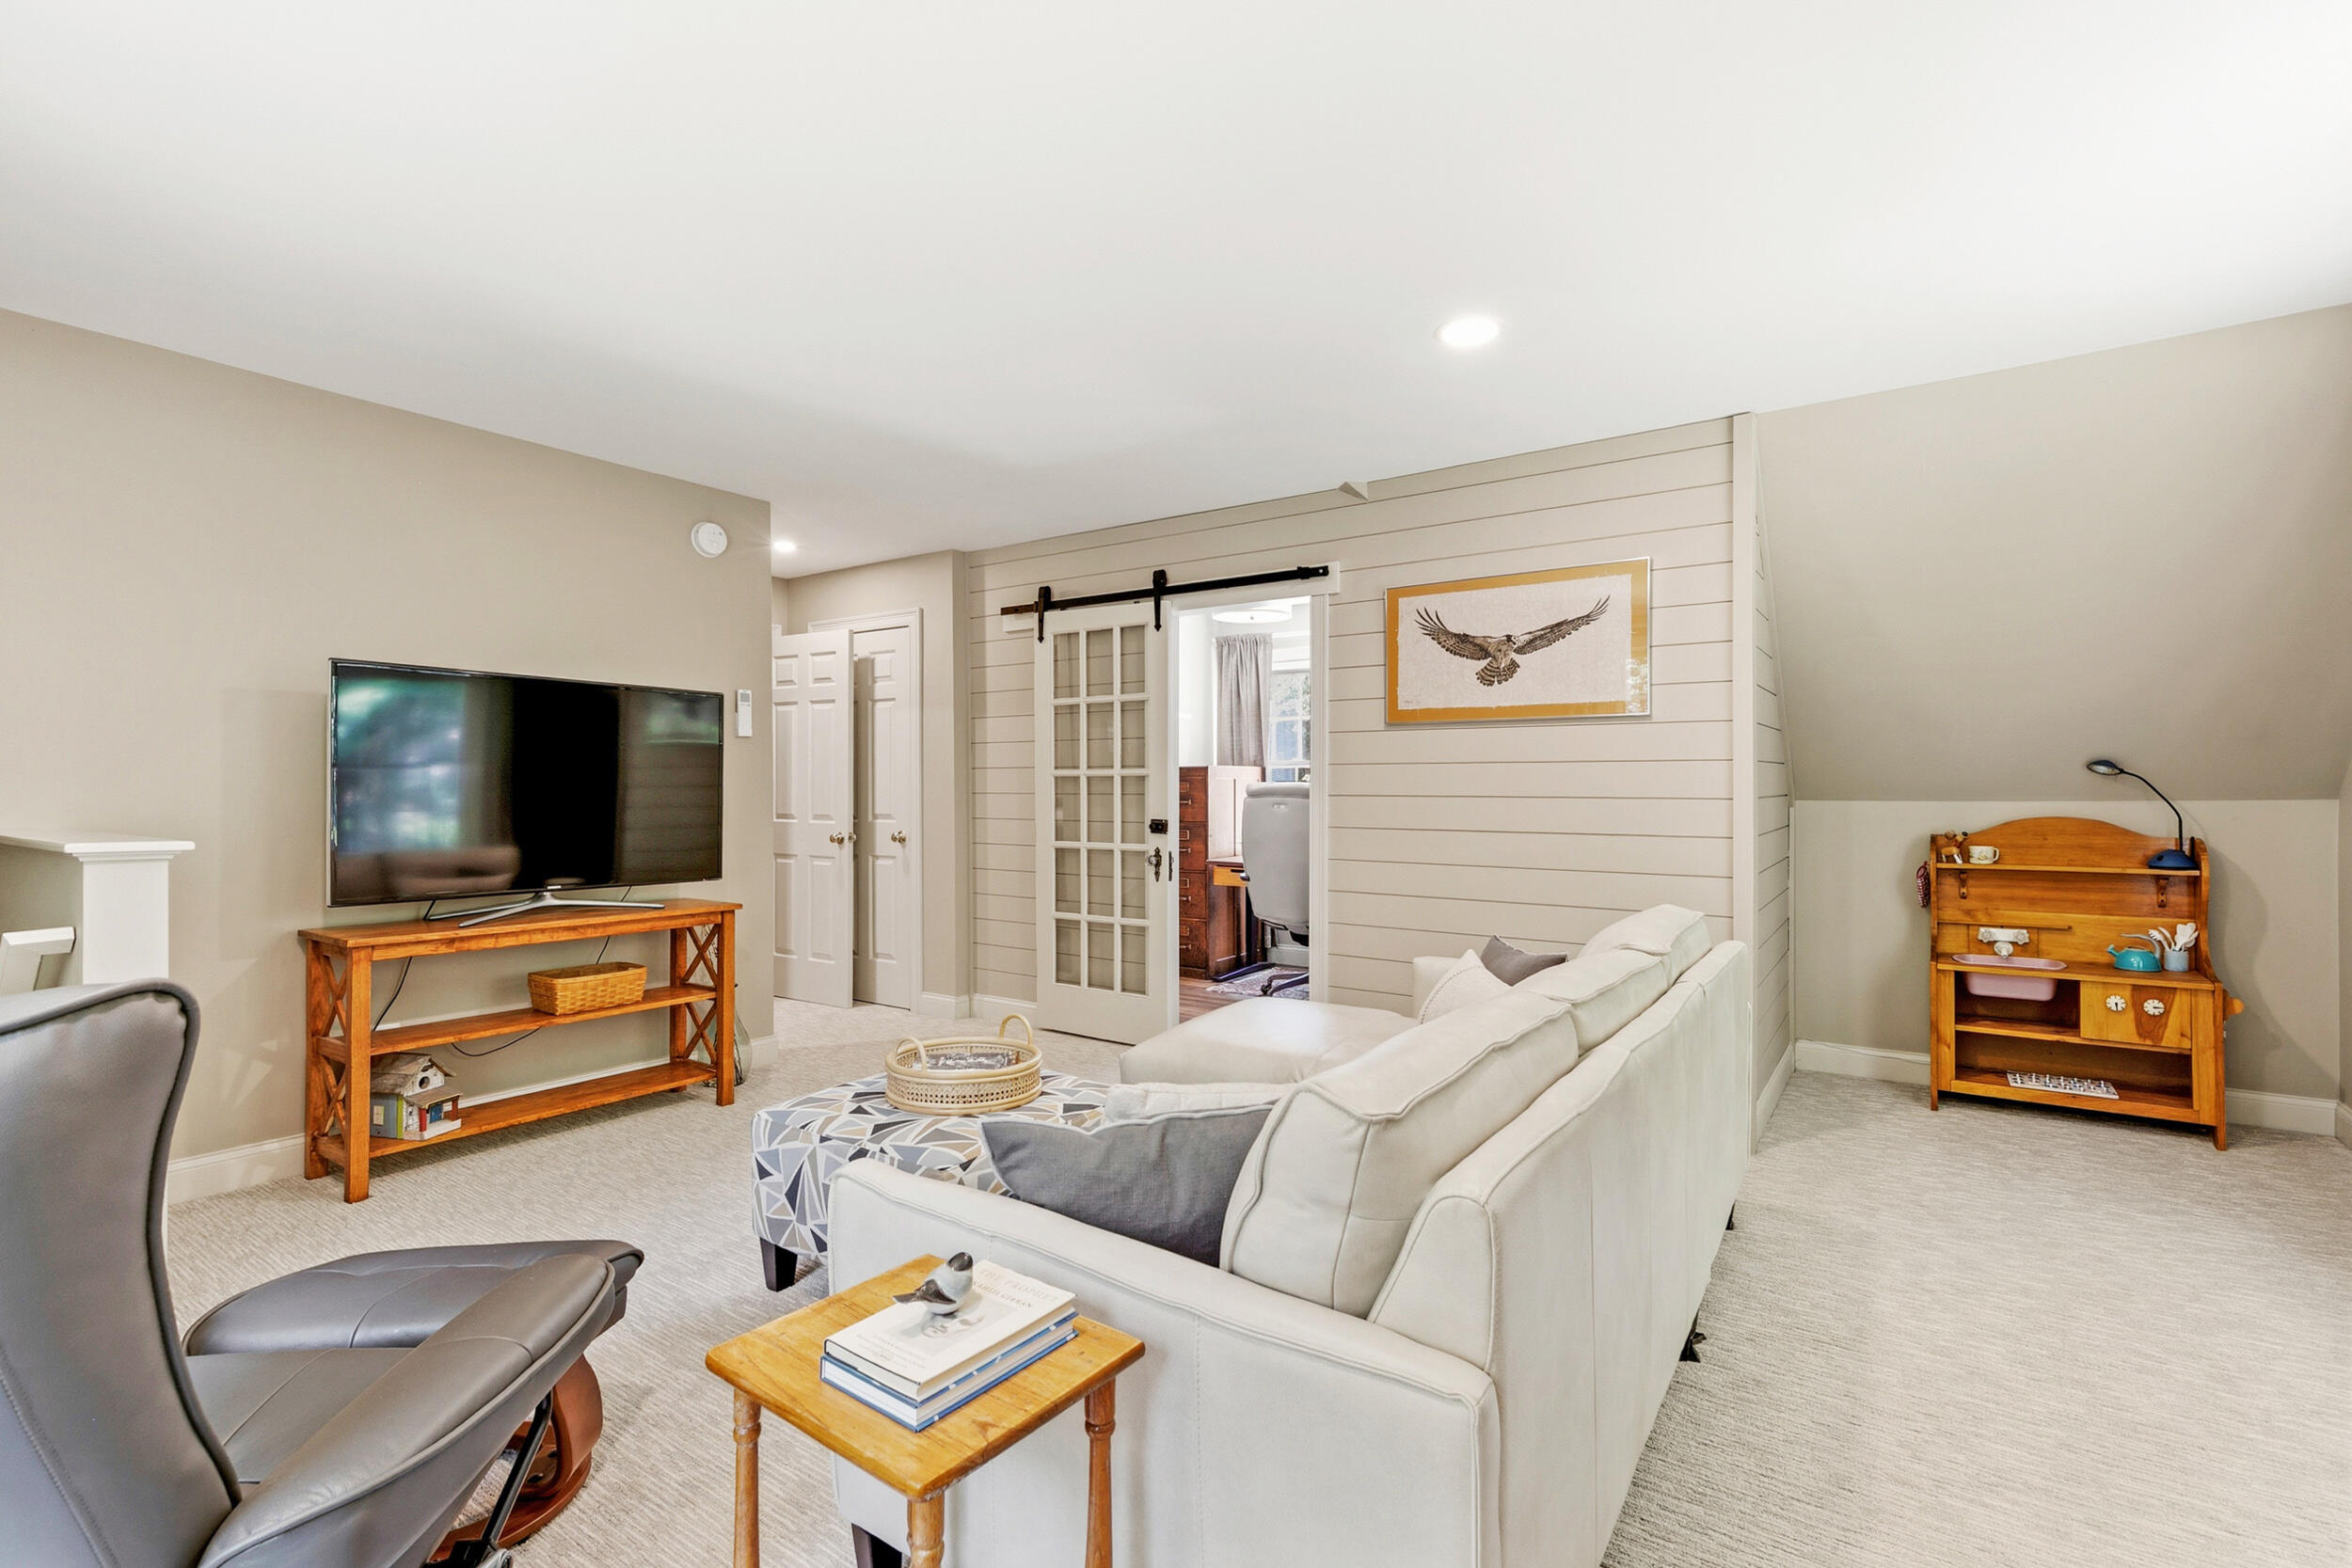
Living room with a white sectional, gray recliner, television, and sliding barn door.
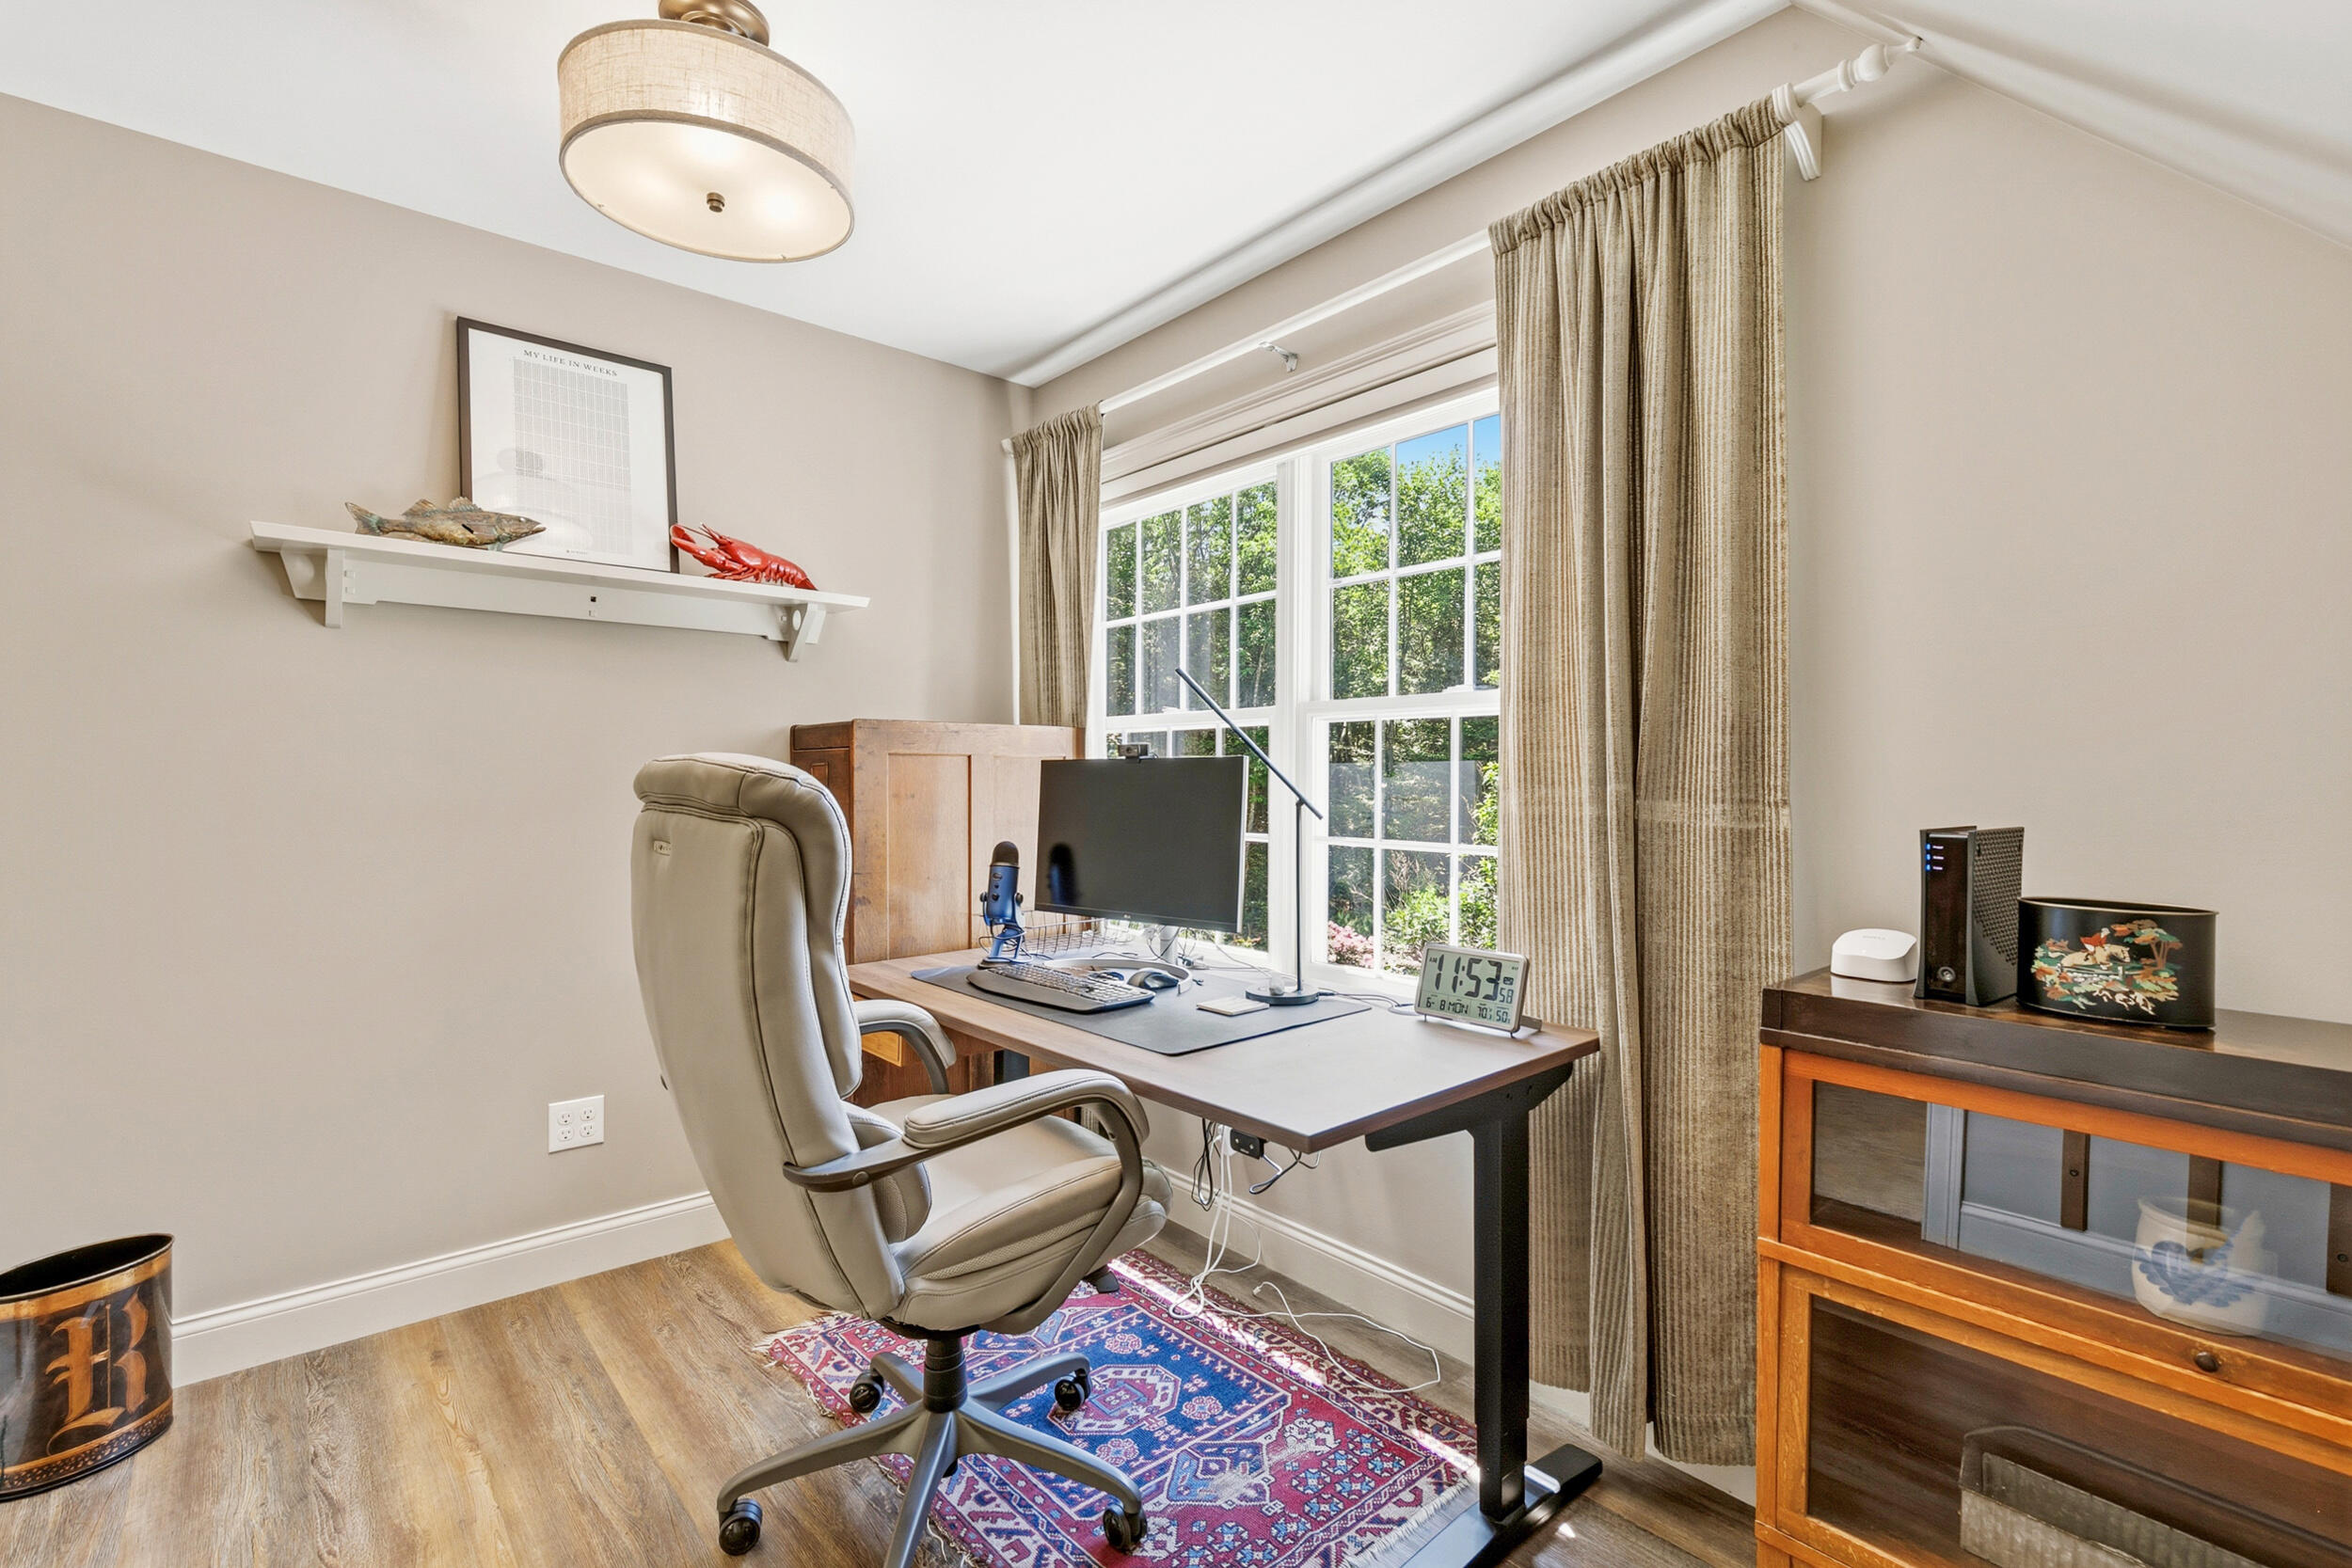
Home office with a desk beside a large window, beige curtains, and a patterned rug.
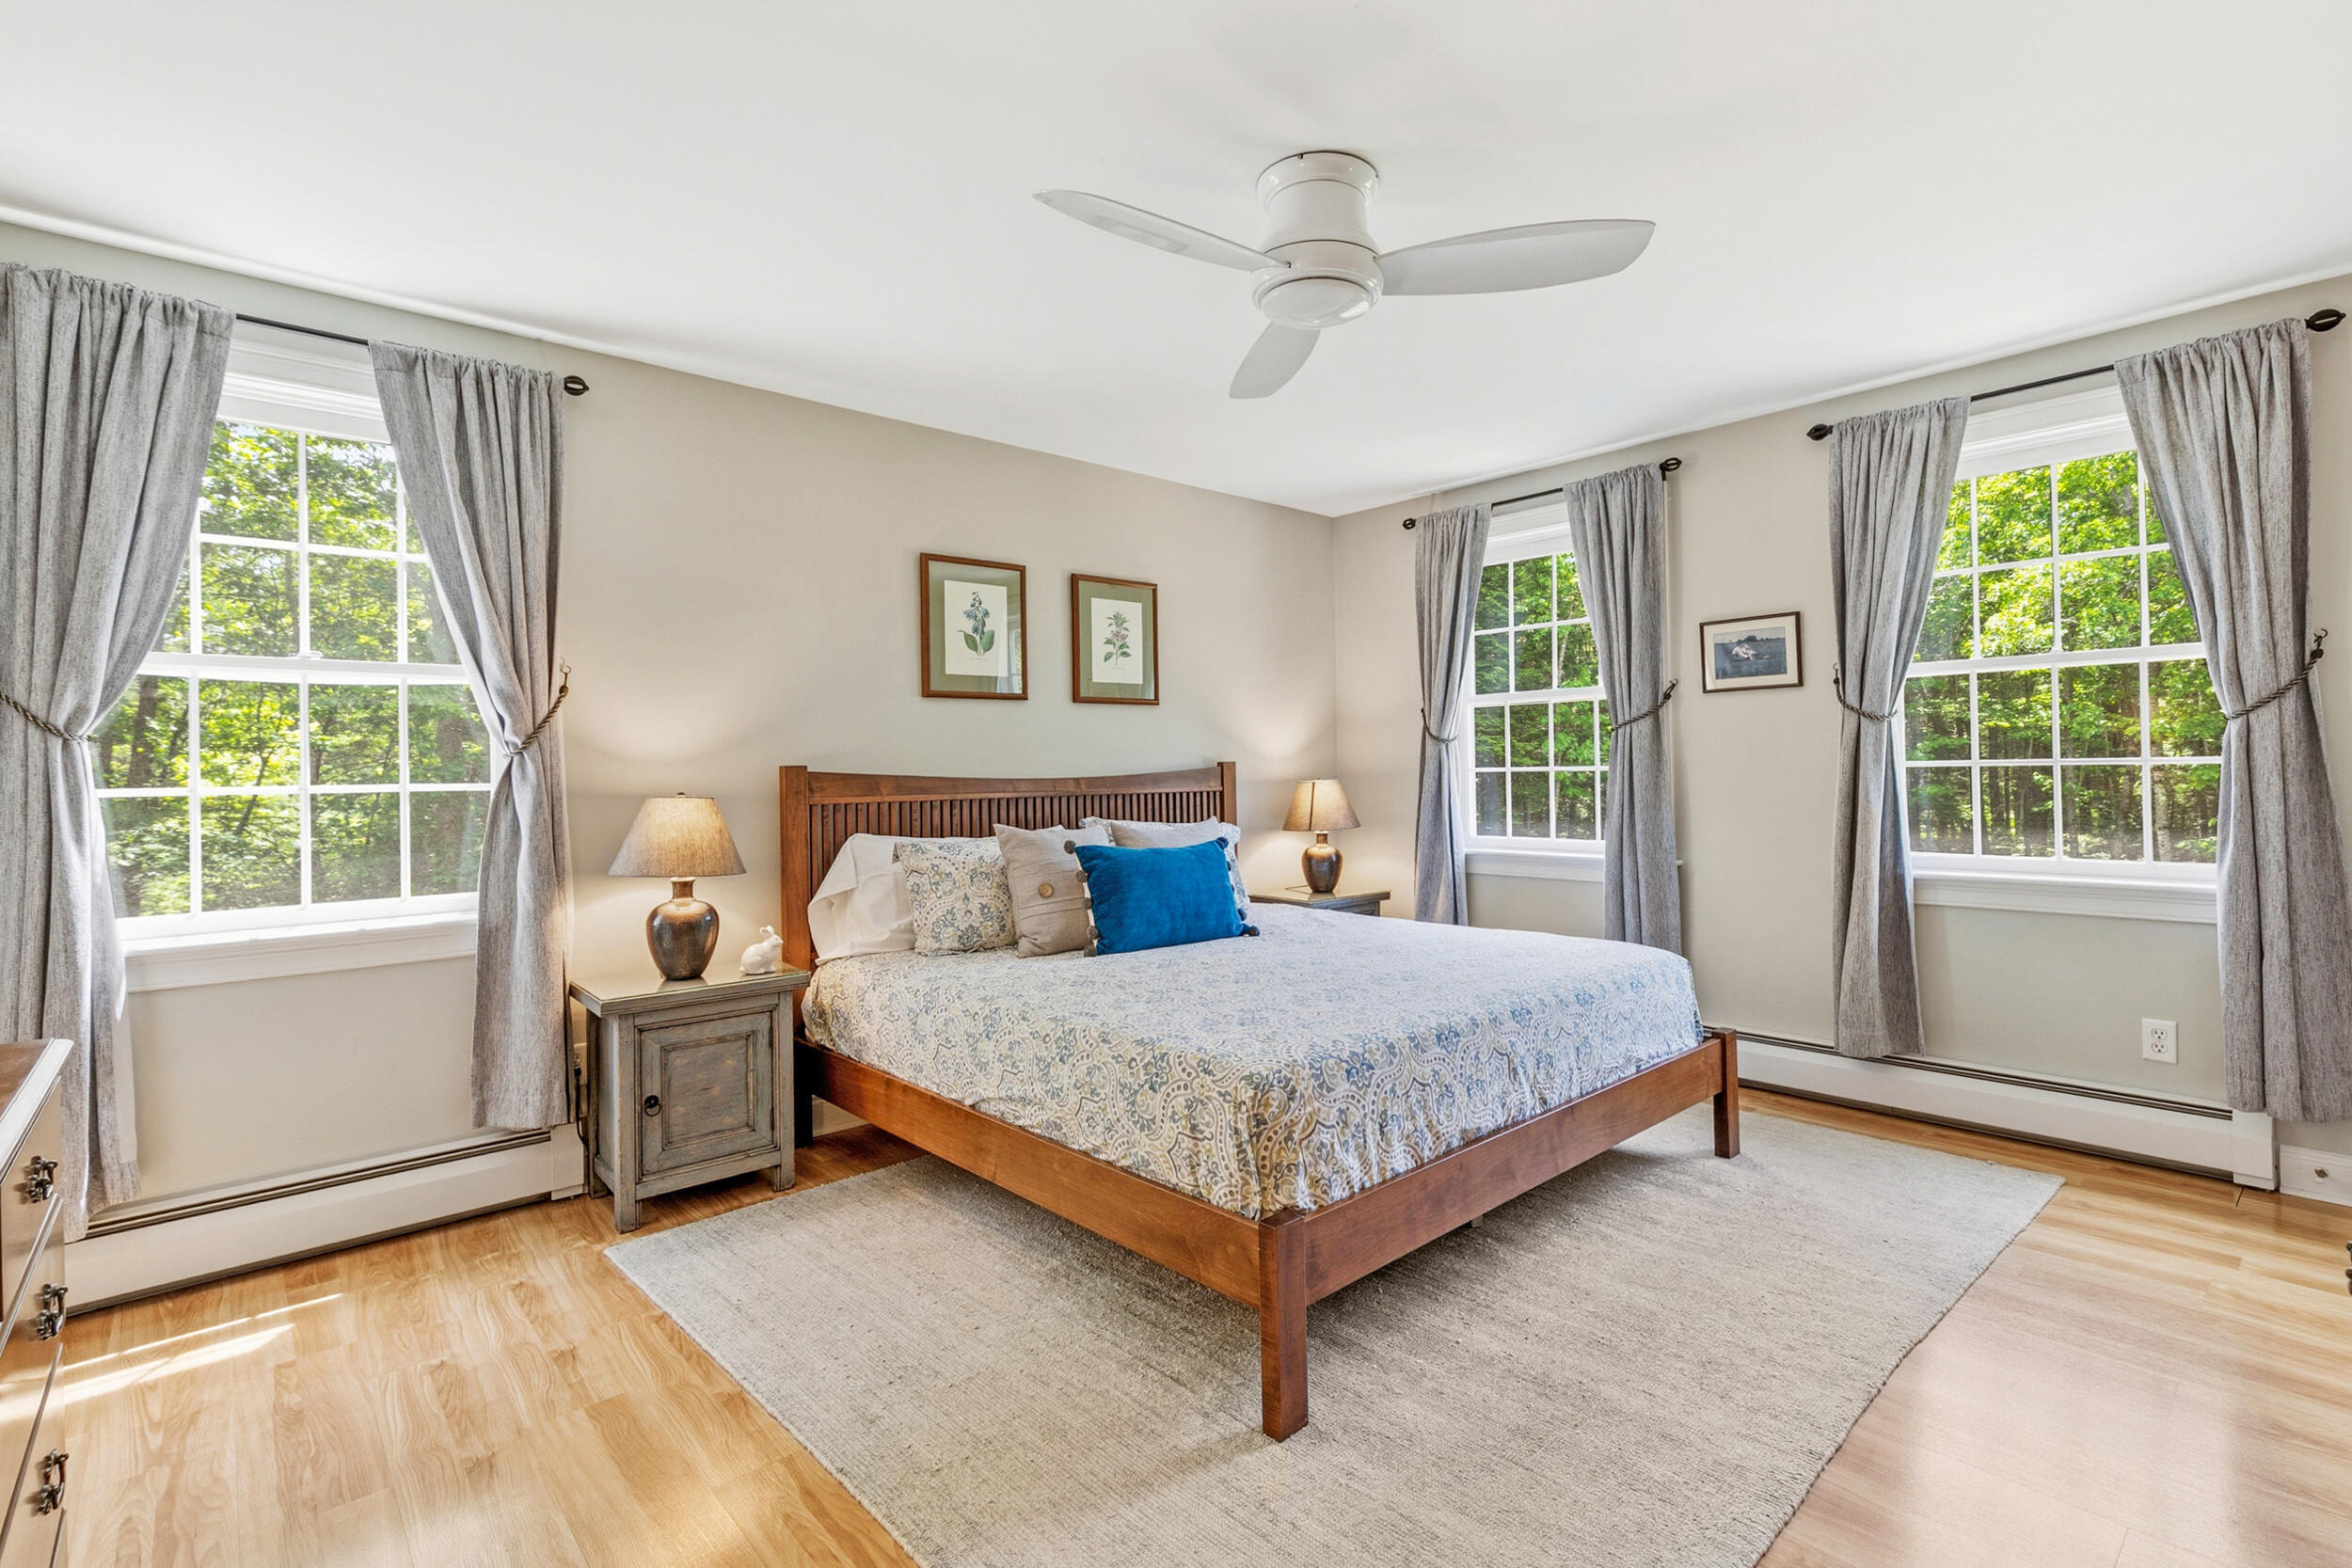
Bedroom with a wooden bed, blue accent pillow, gray curtains, and three windows overlooking trees.
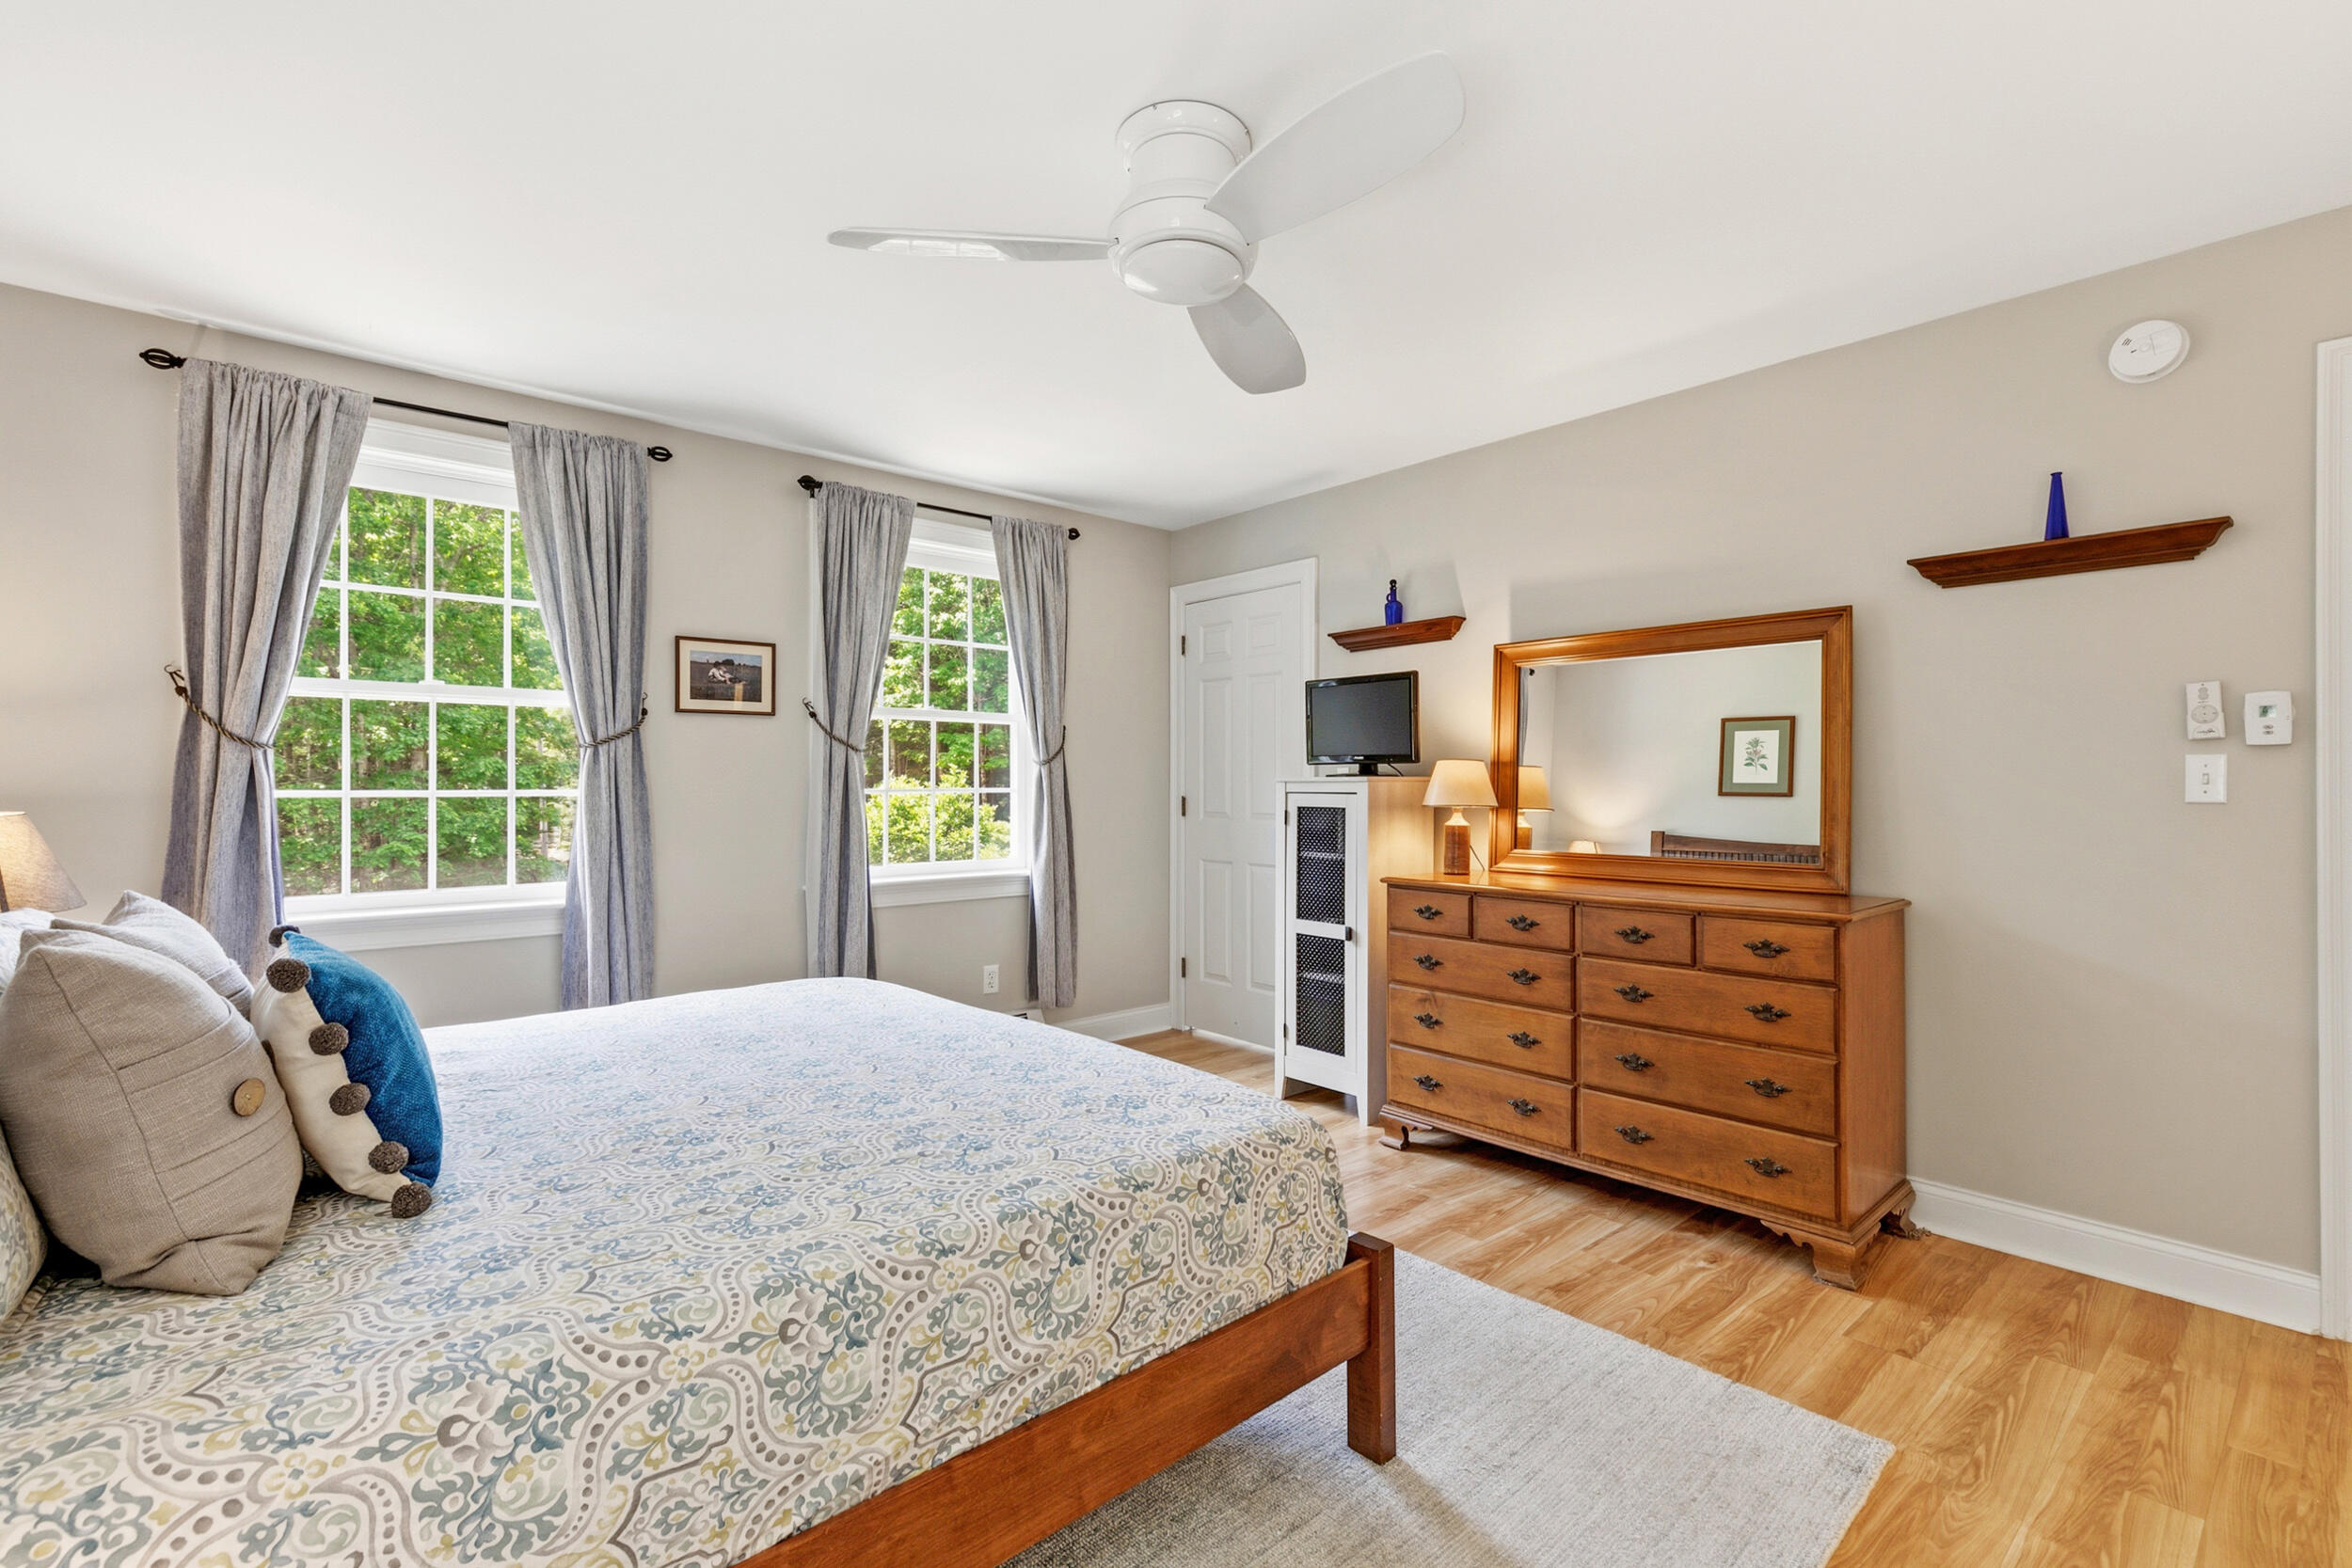
Bedroom with a patterned bed, two curtained windows, and a wooden dresser with mirror.
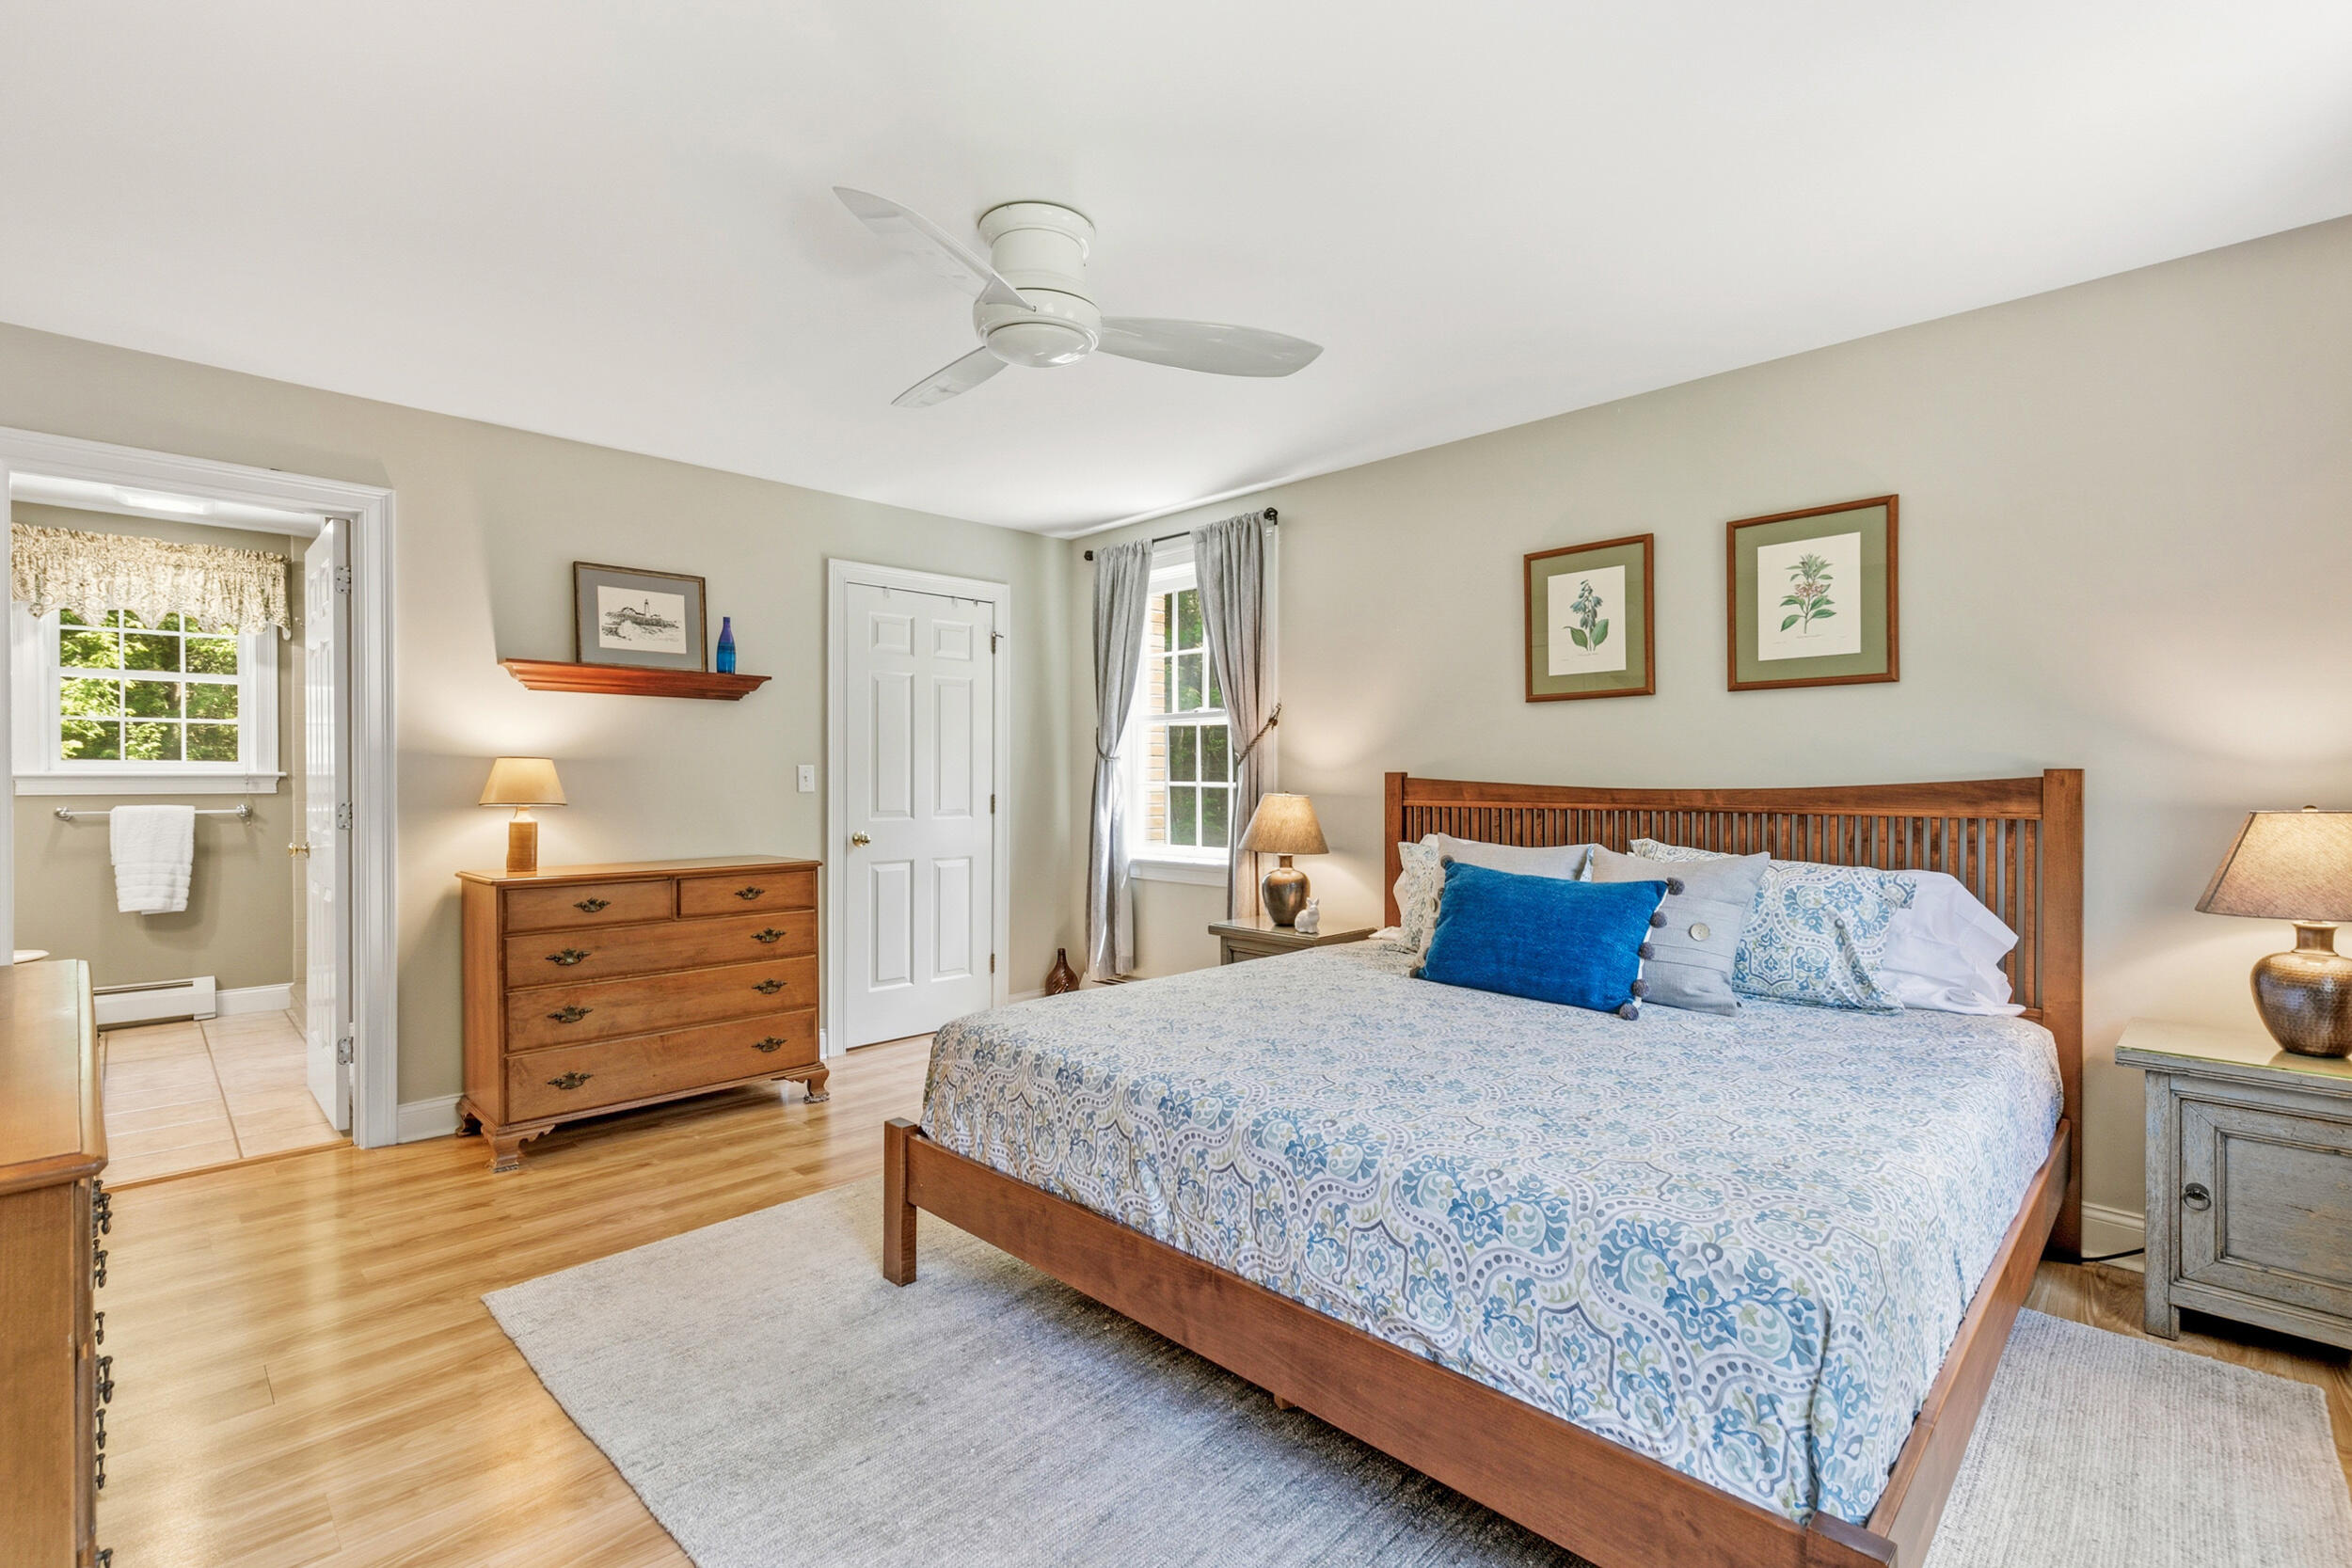
Furnished bedroom with a wooden bed, blue patterned bedding, hardwood floors, and an open doorway to the bathroom.
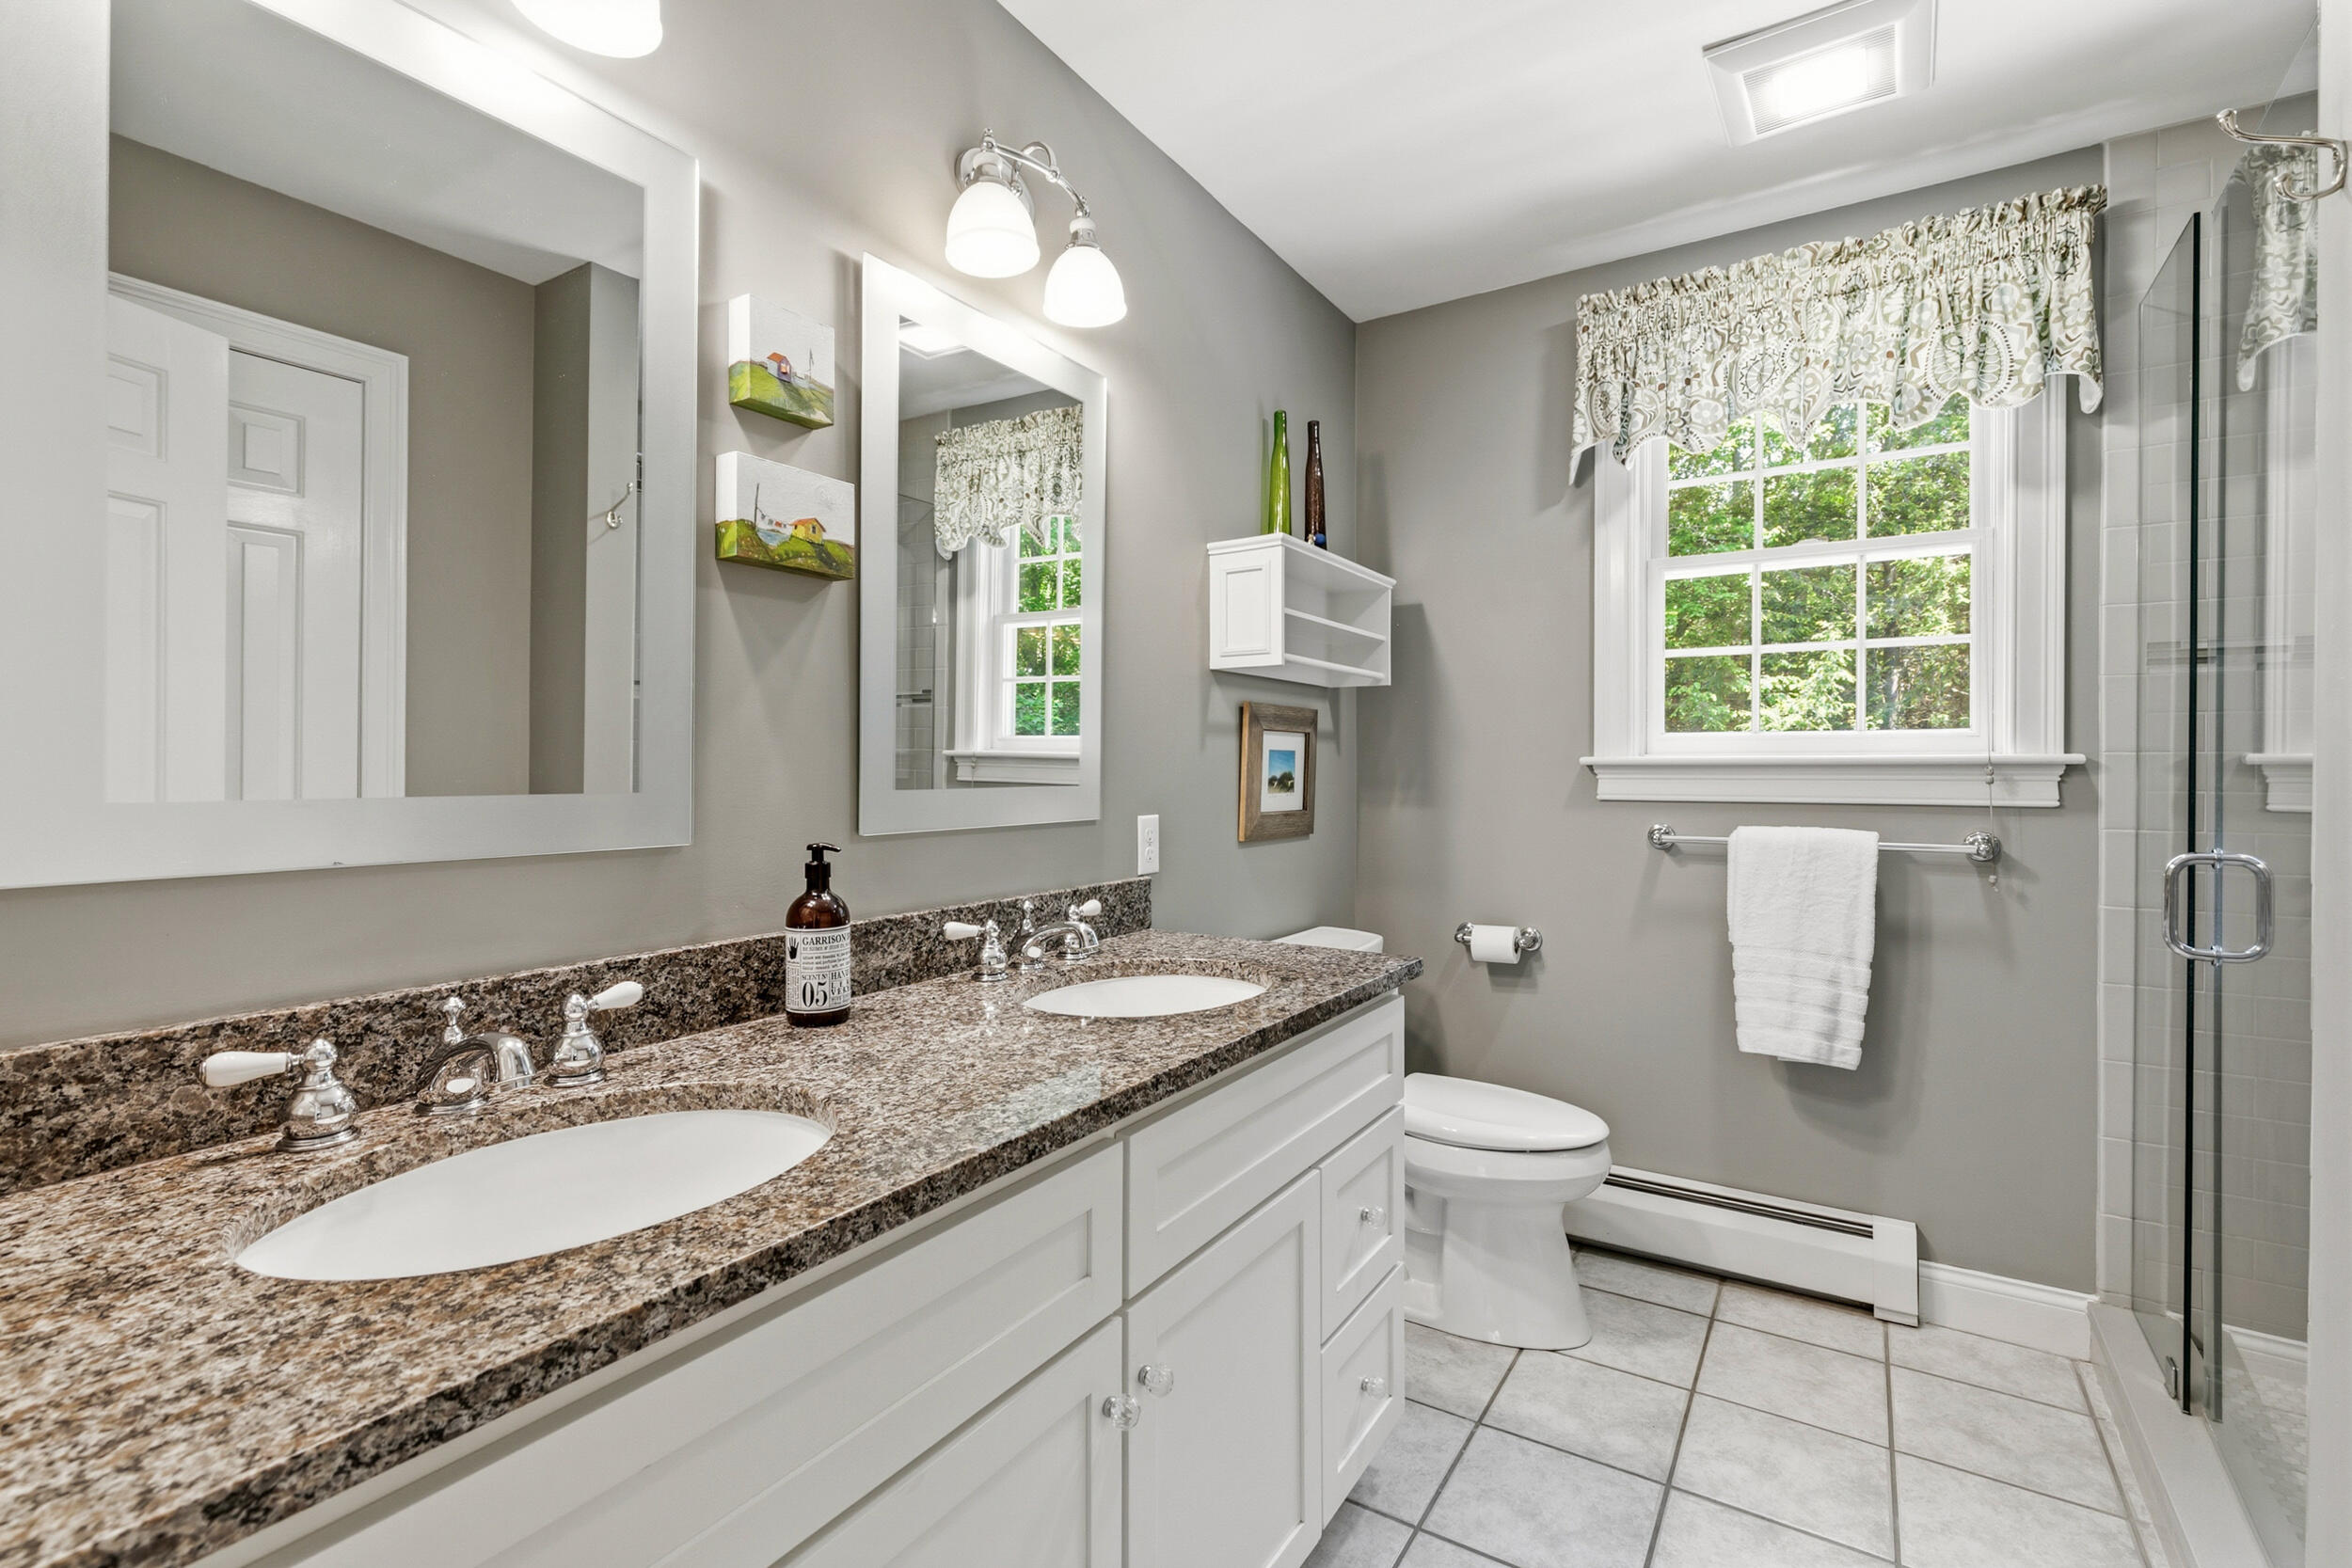
Bathroom with a granite double vanity, large curtained window, and glass-enclosed shower.
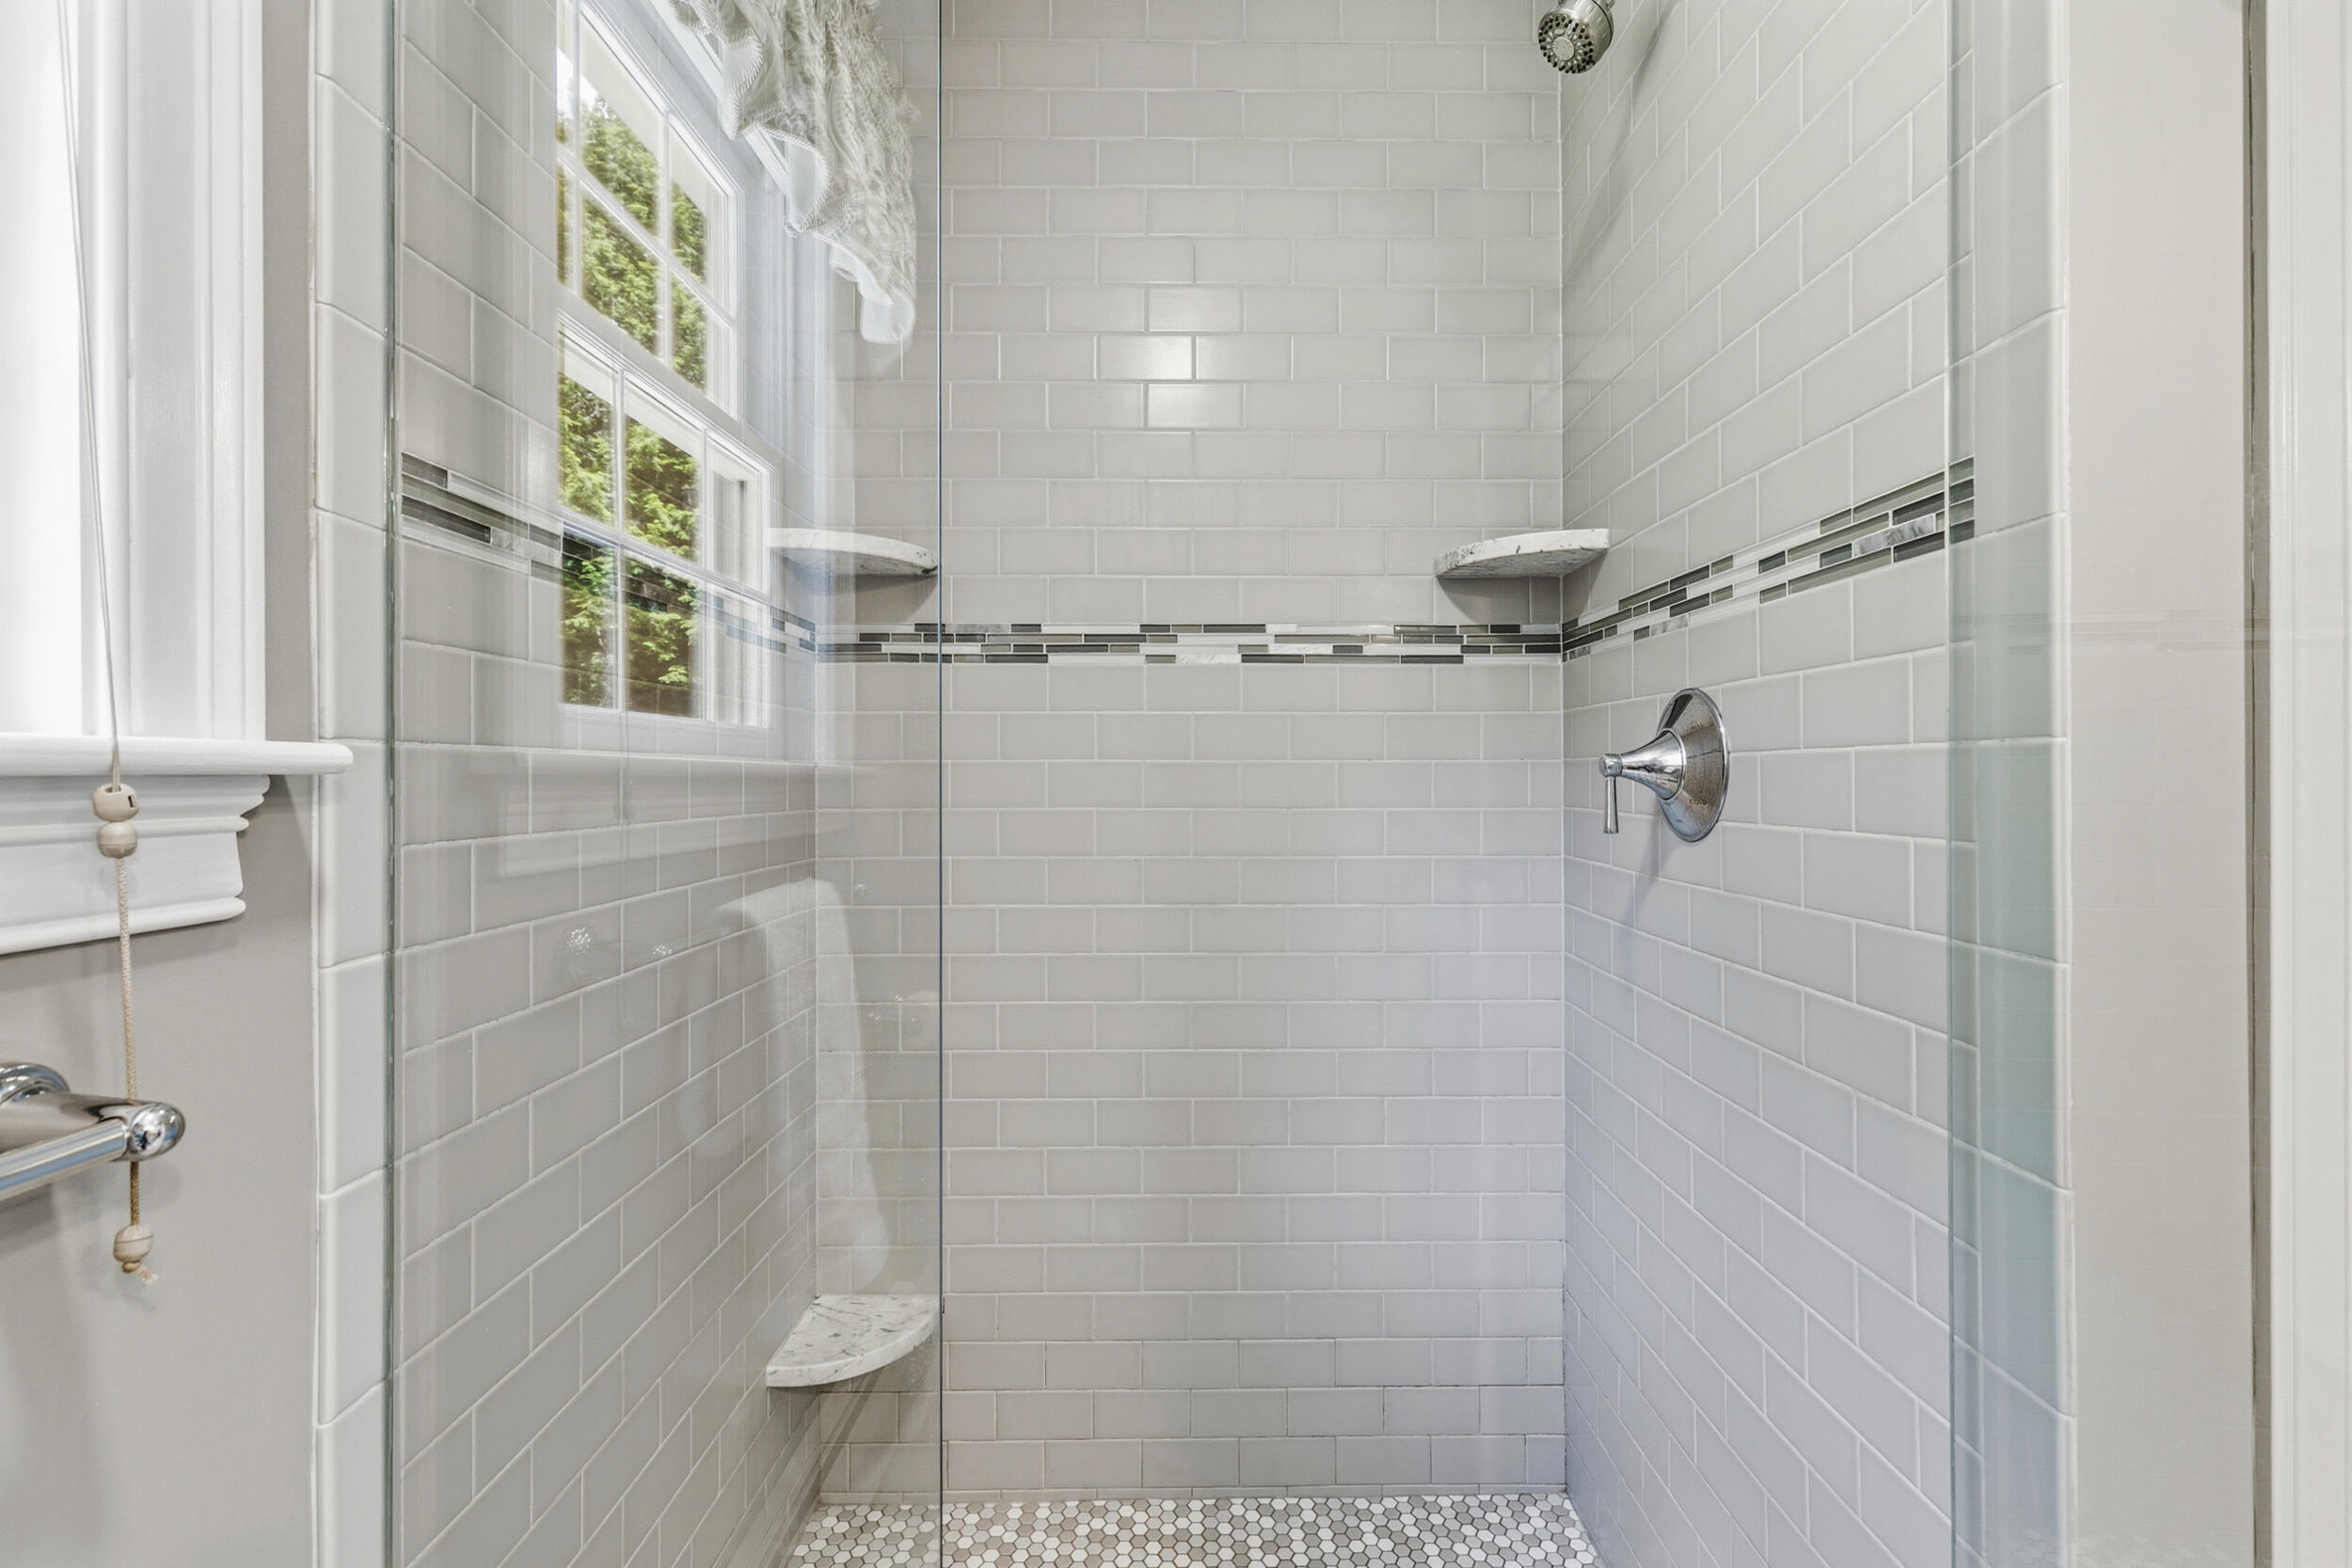
Glass-enclosed shower with white subway tile, mosaic accent band, and a window beside it.
Walk-in closet with white built-in shelving, clothes on rails, and a wood floor.
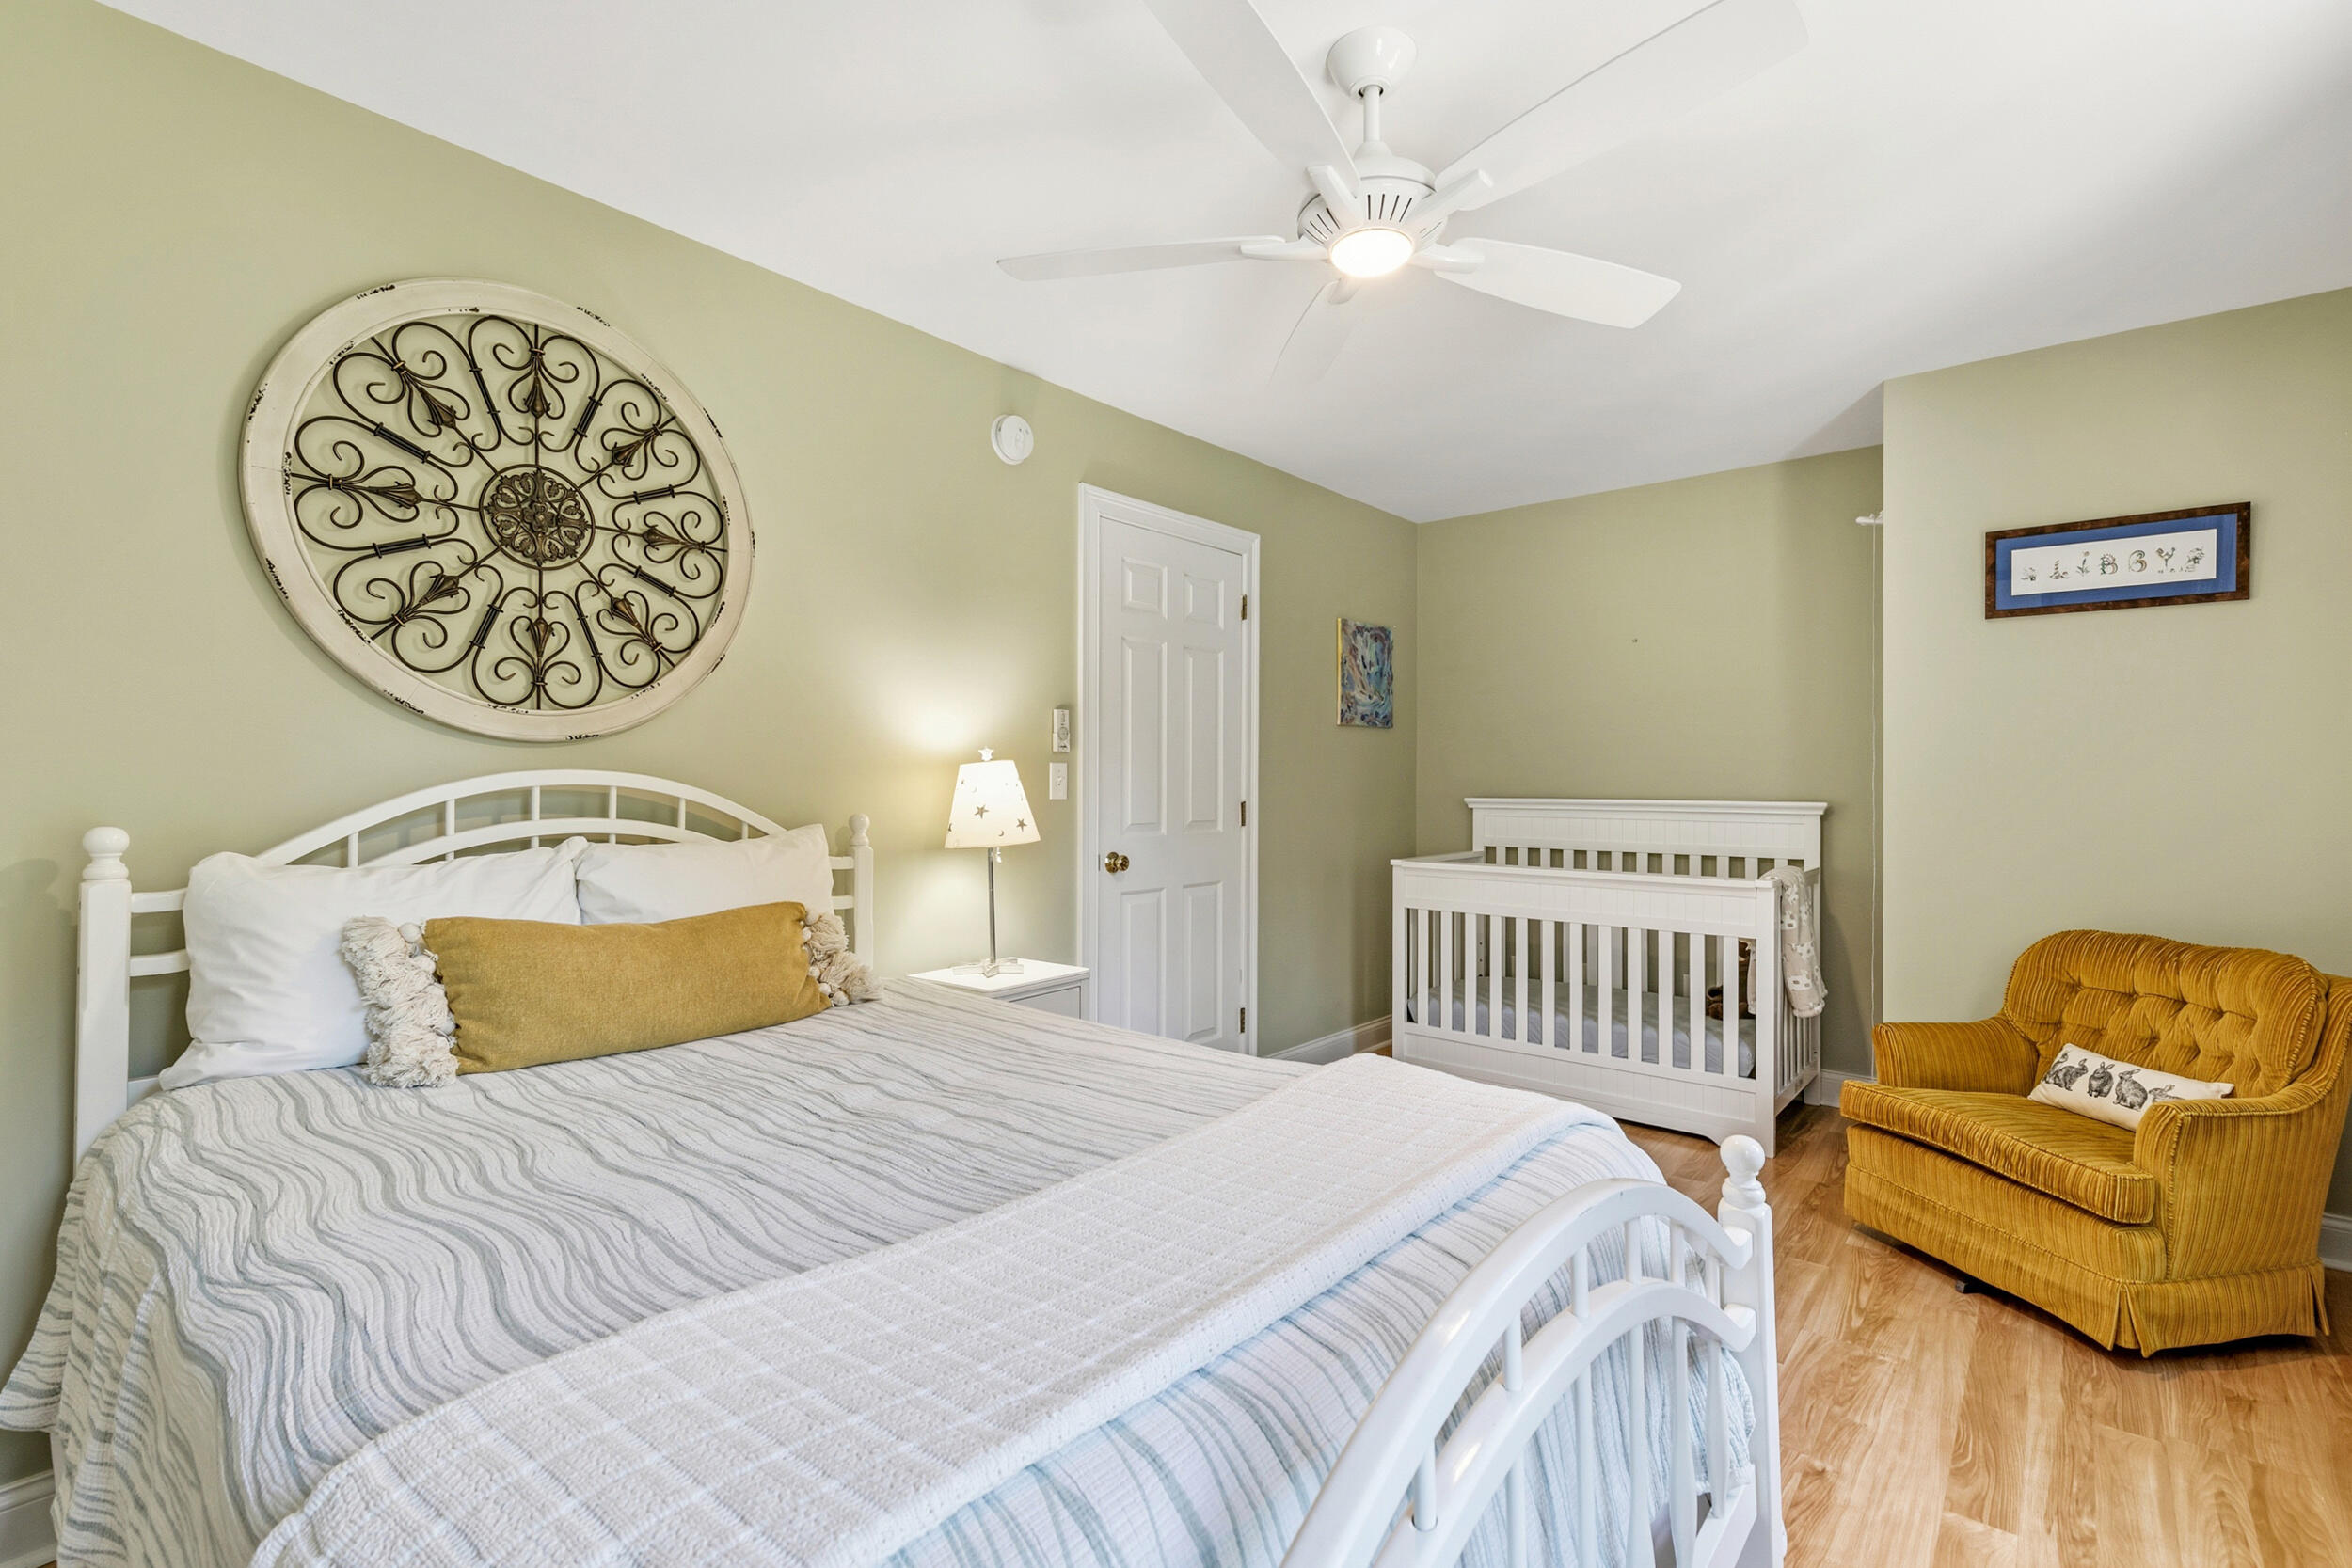
Bedroom with a white bed and crib, sage-green walls, and a mustard-yellow armchair.
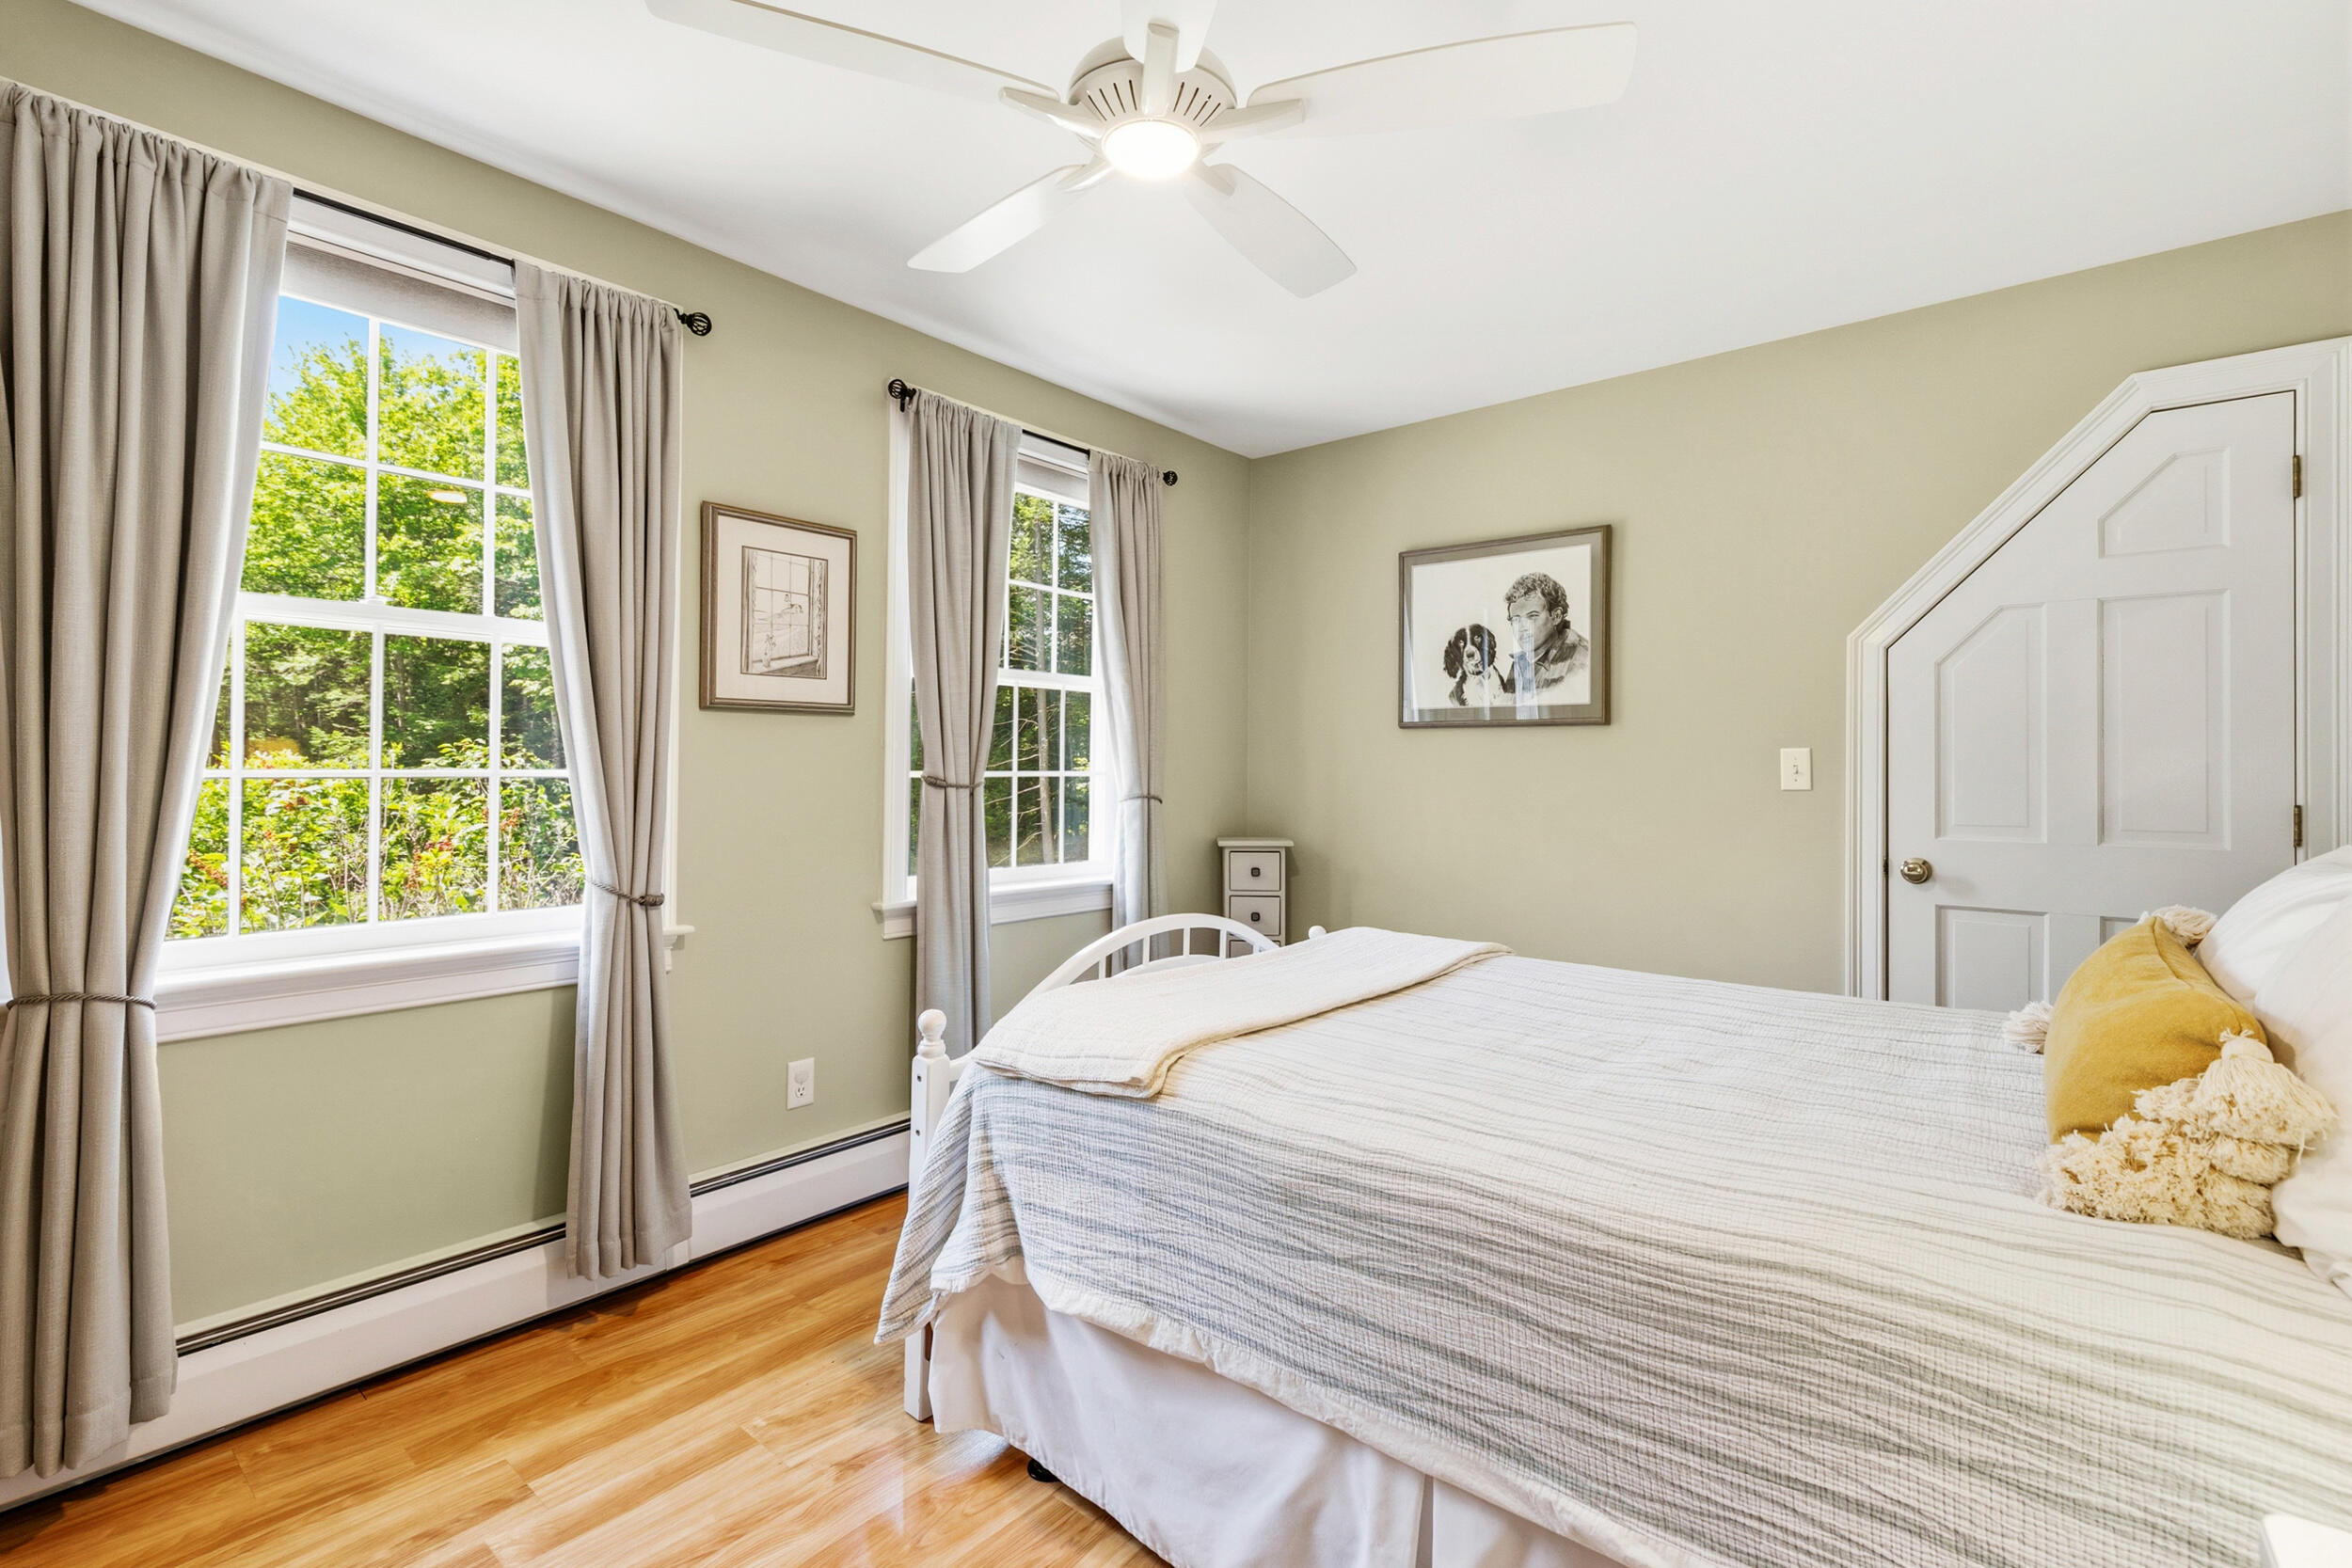
Bedroom with a white bed, pale green walls, hardwood floors, and two large curtained windows.
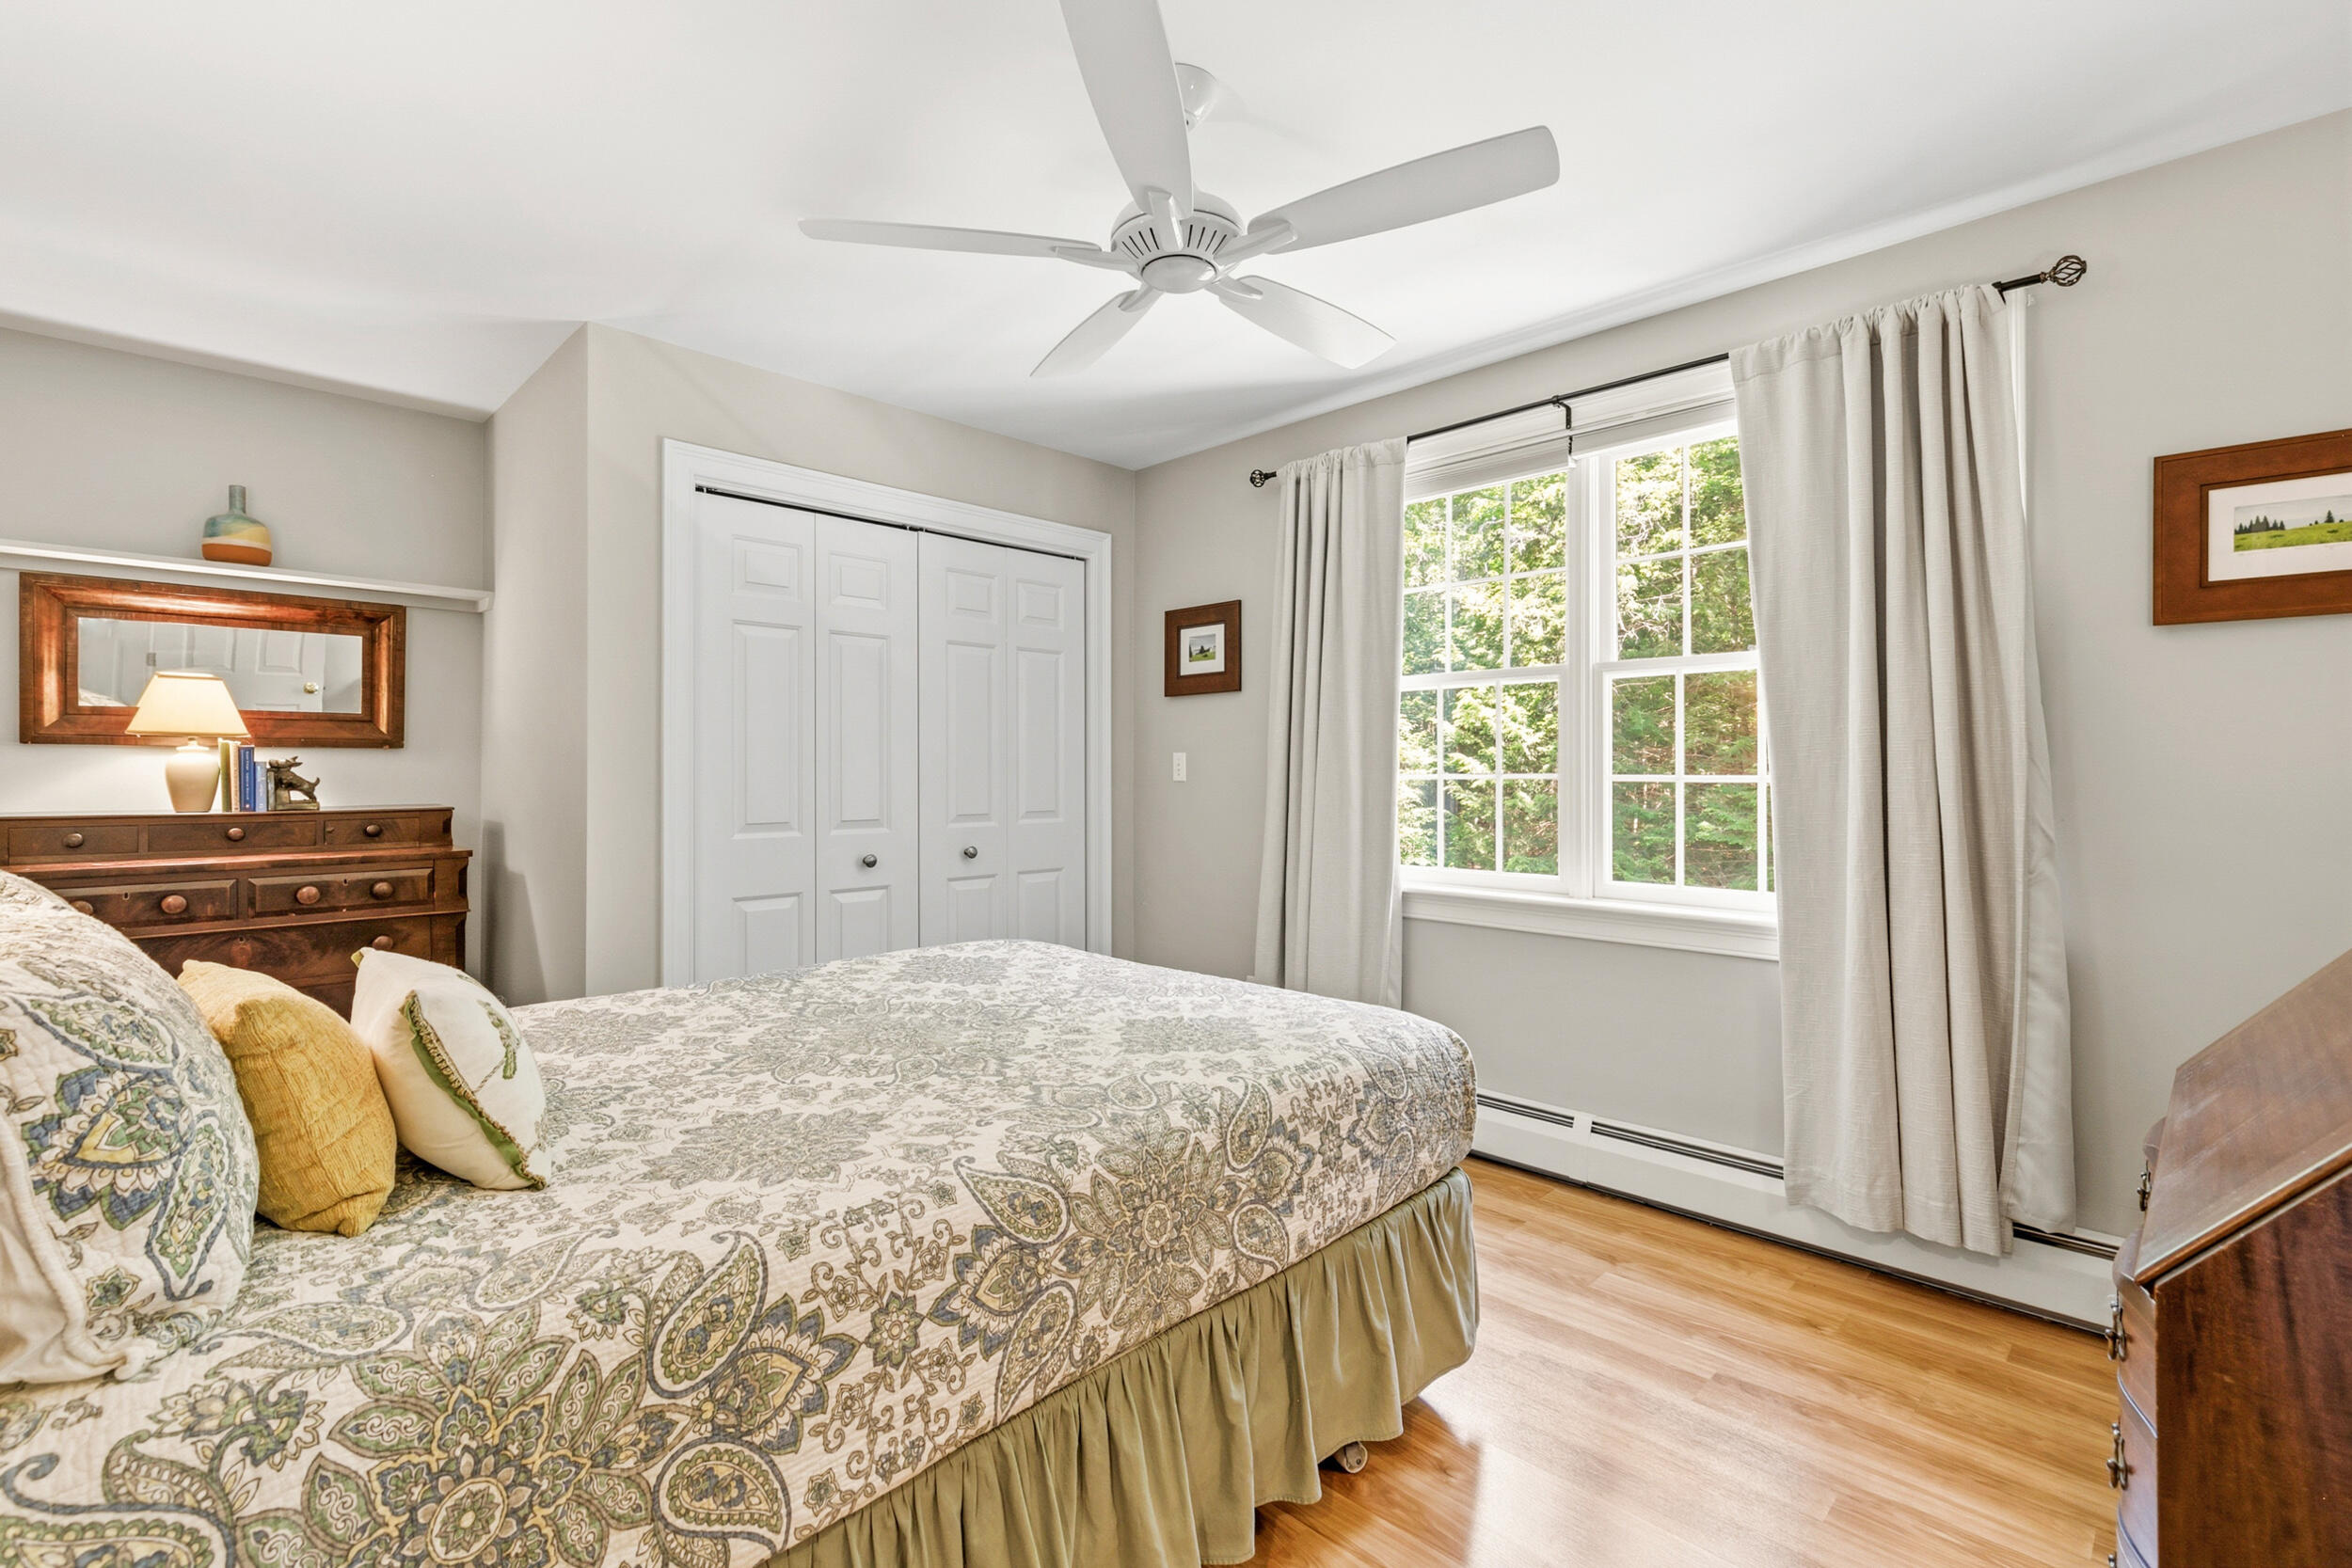
Bedroom with a patterned bed, white closet doors, and a large window overlooking trees.
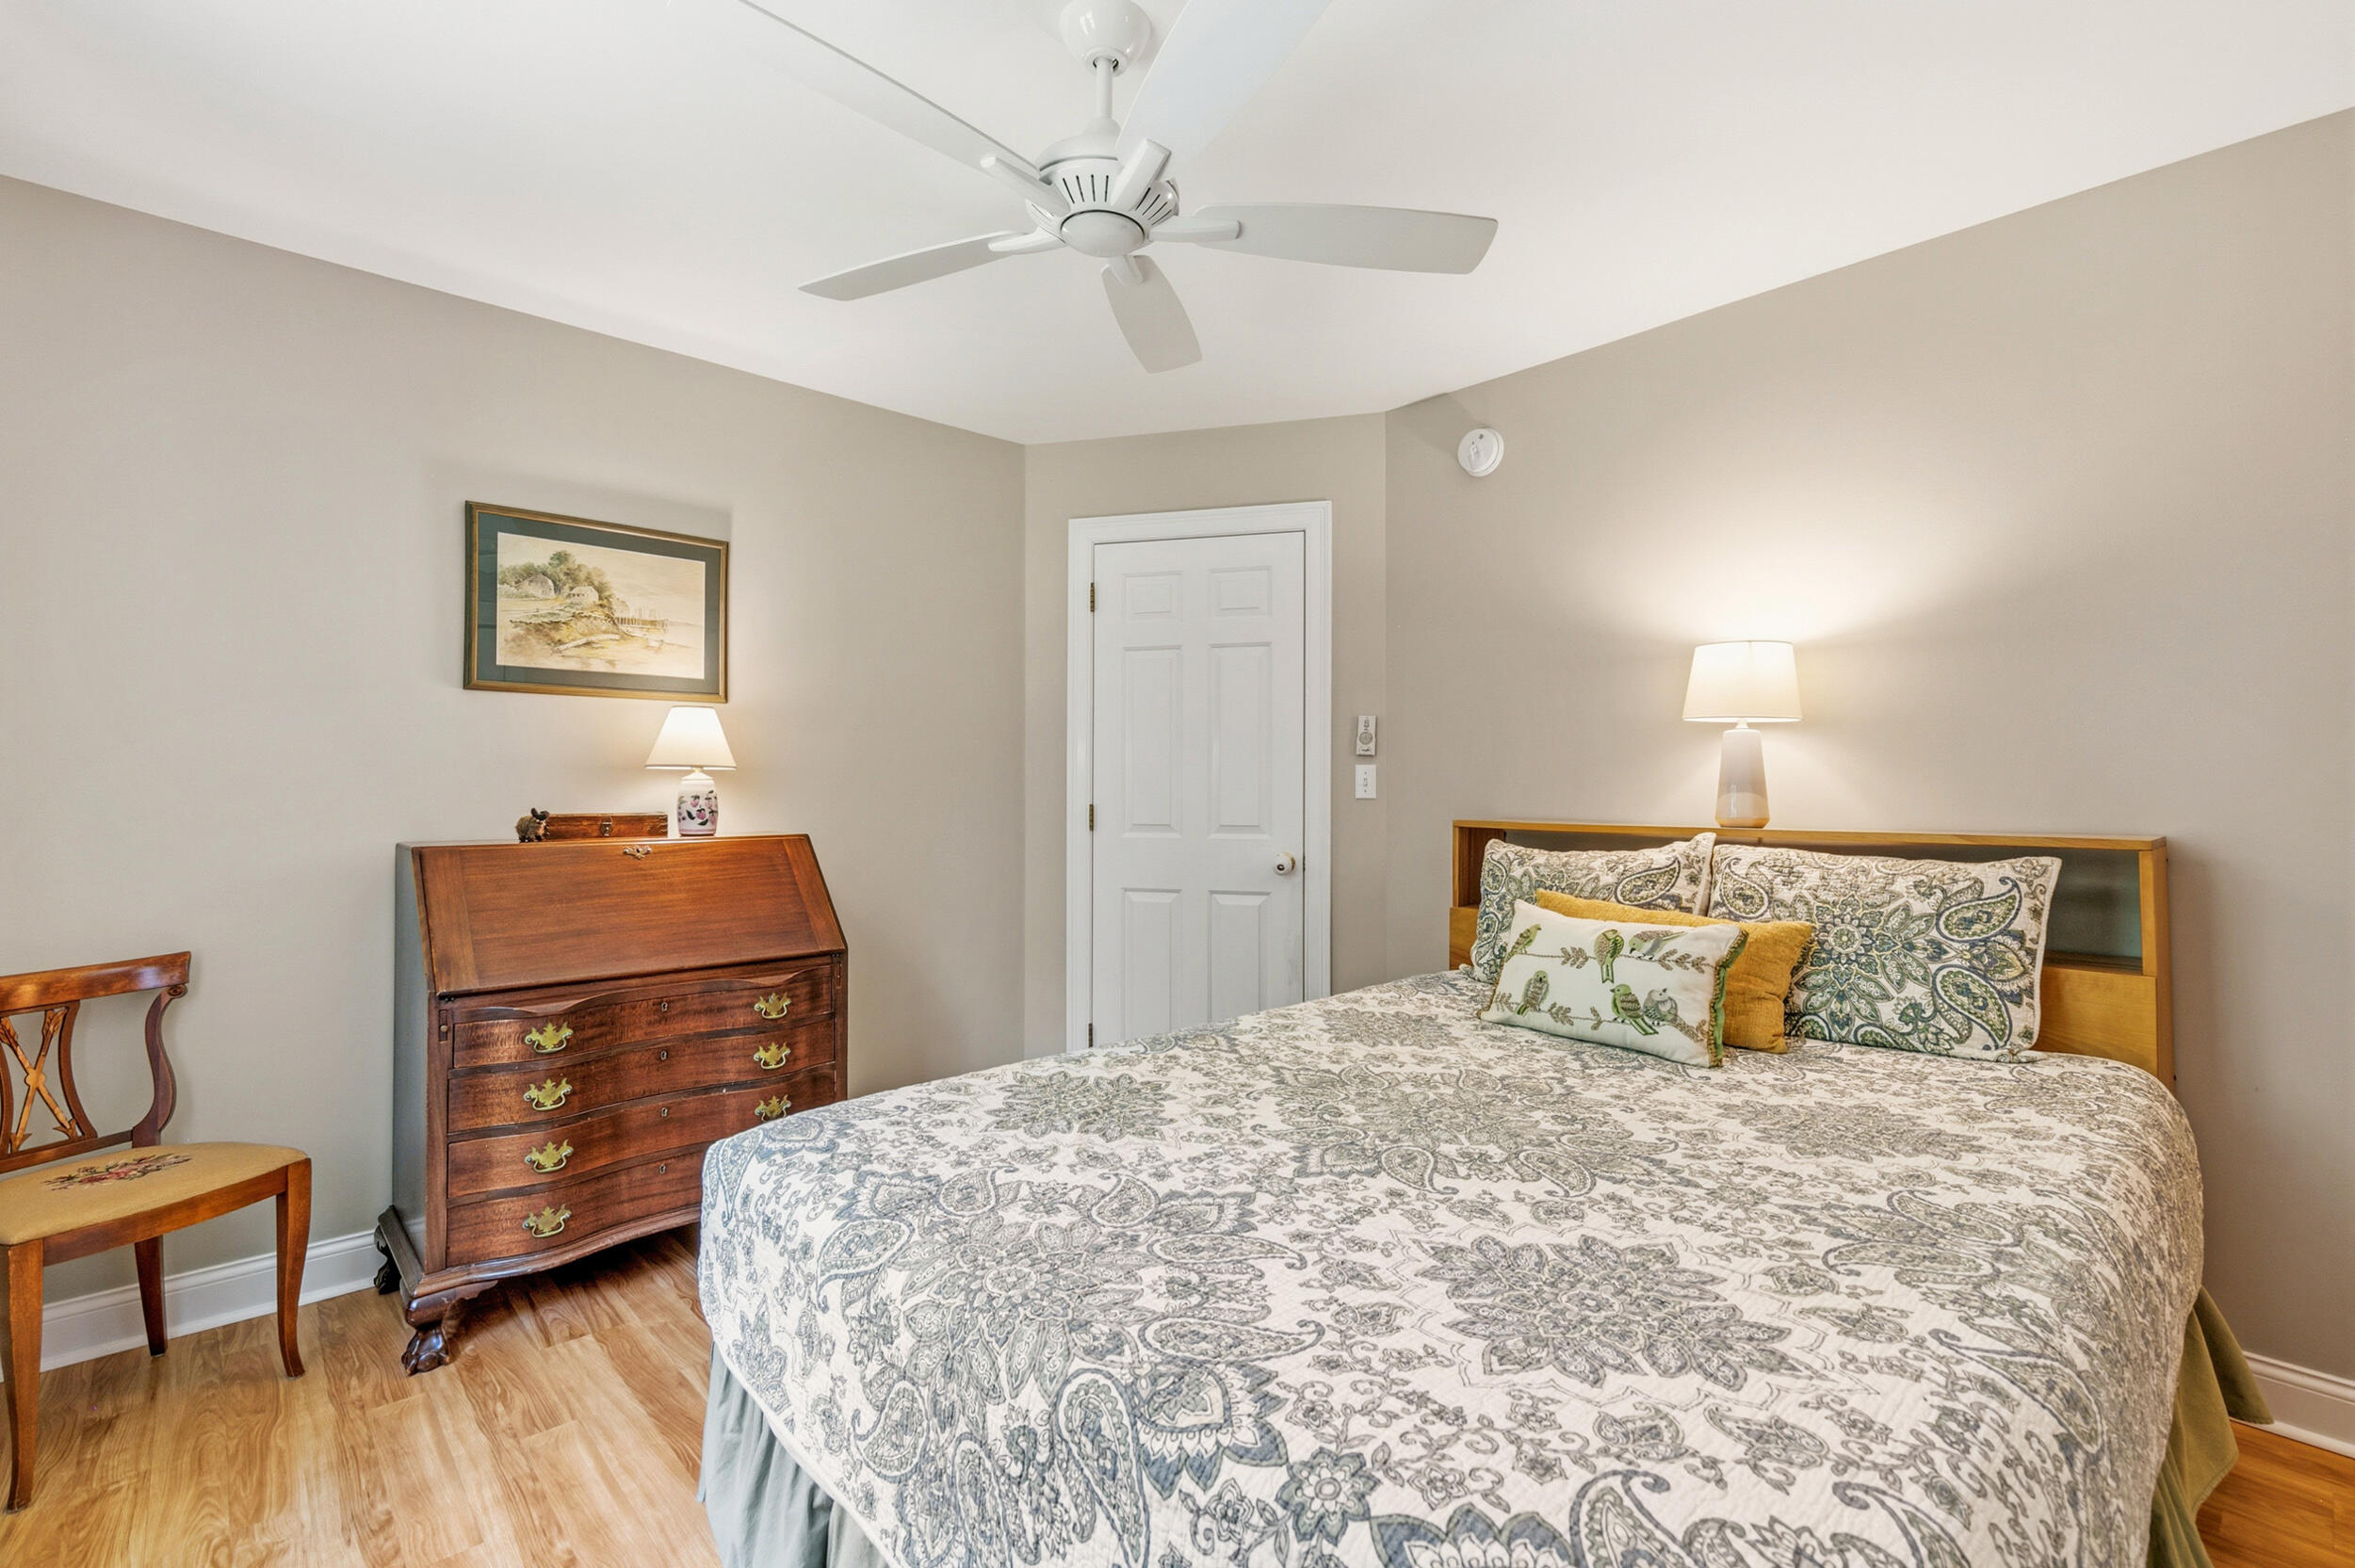
Bedroom with a patterned bedspread, wooden secretary dresser, and white ceiling fan.
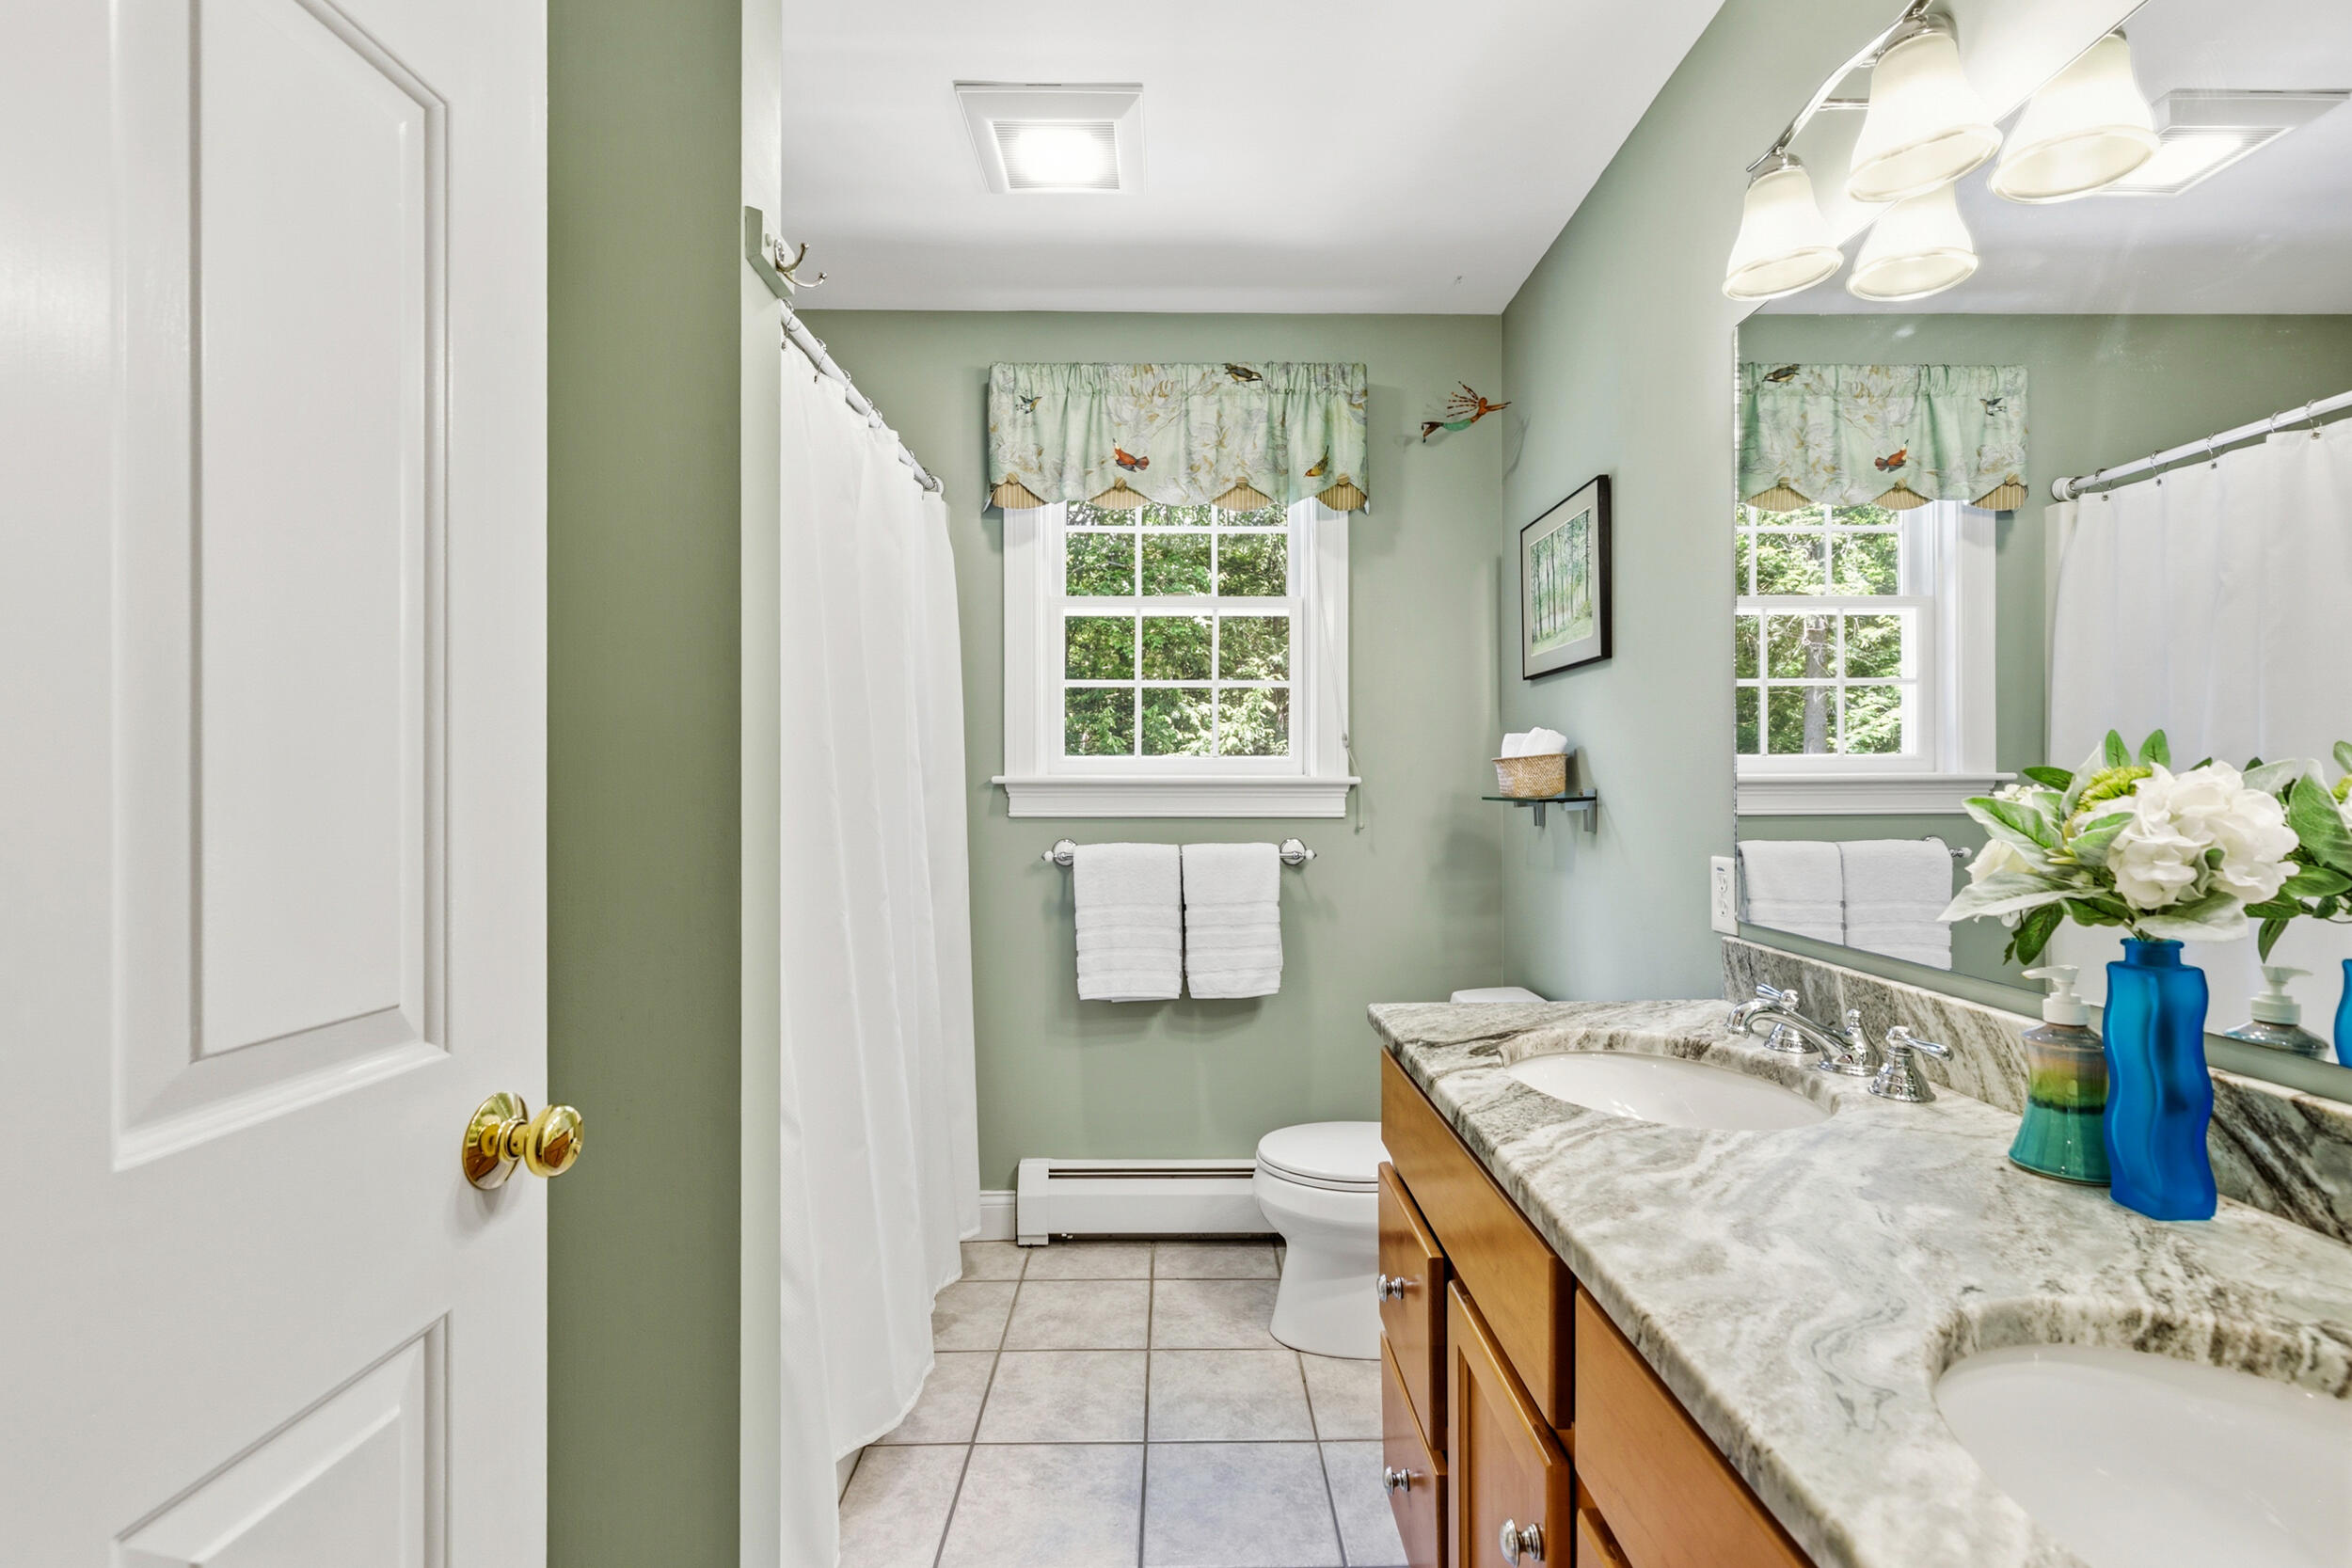
Bathroom with a granite double vanity, sage-green walls, and a curtained tub and shower.
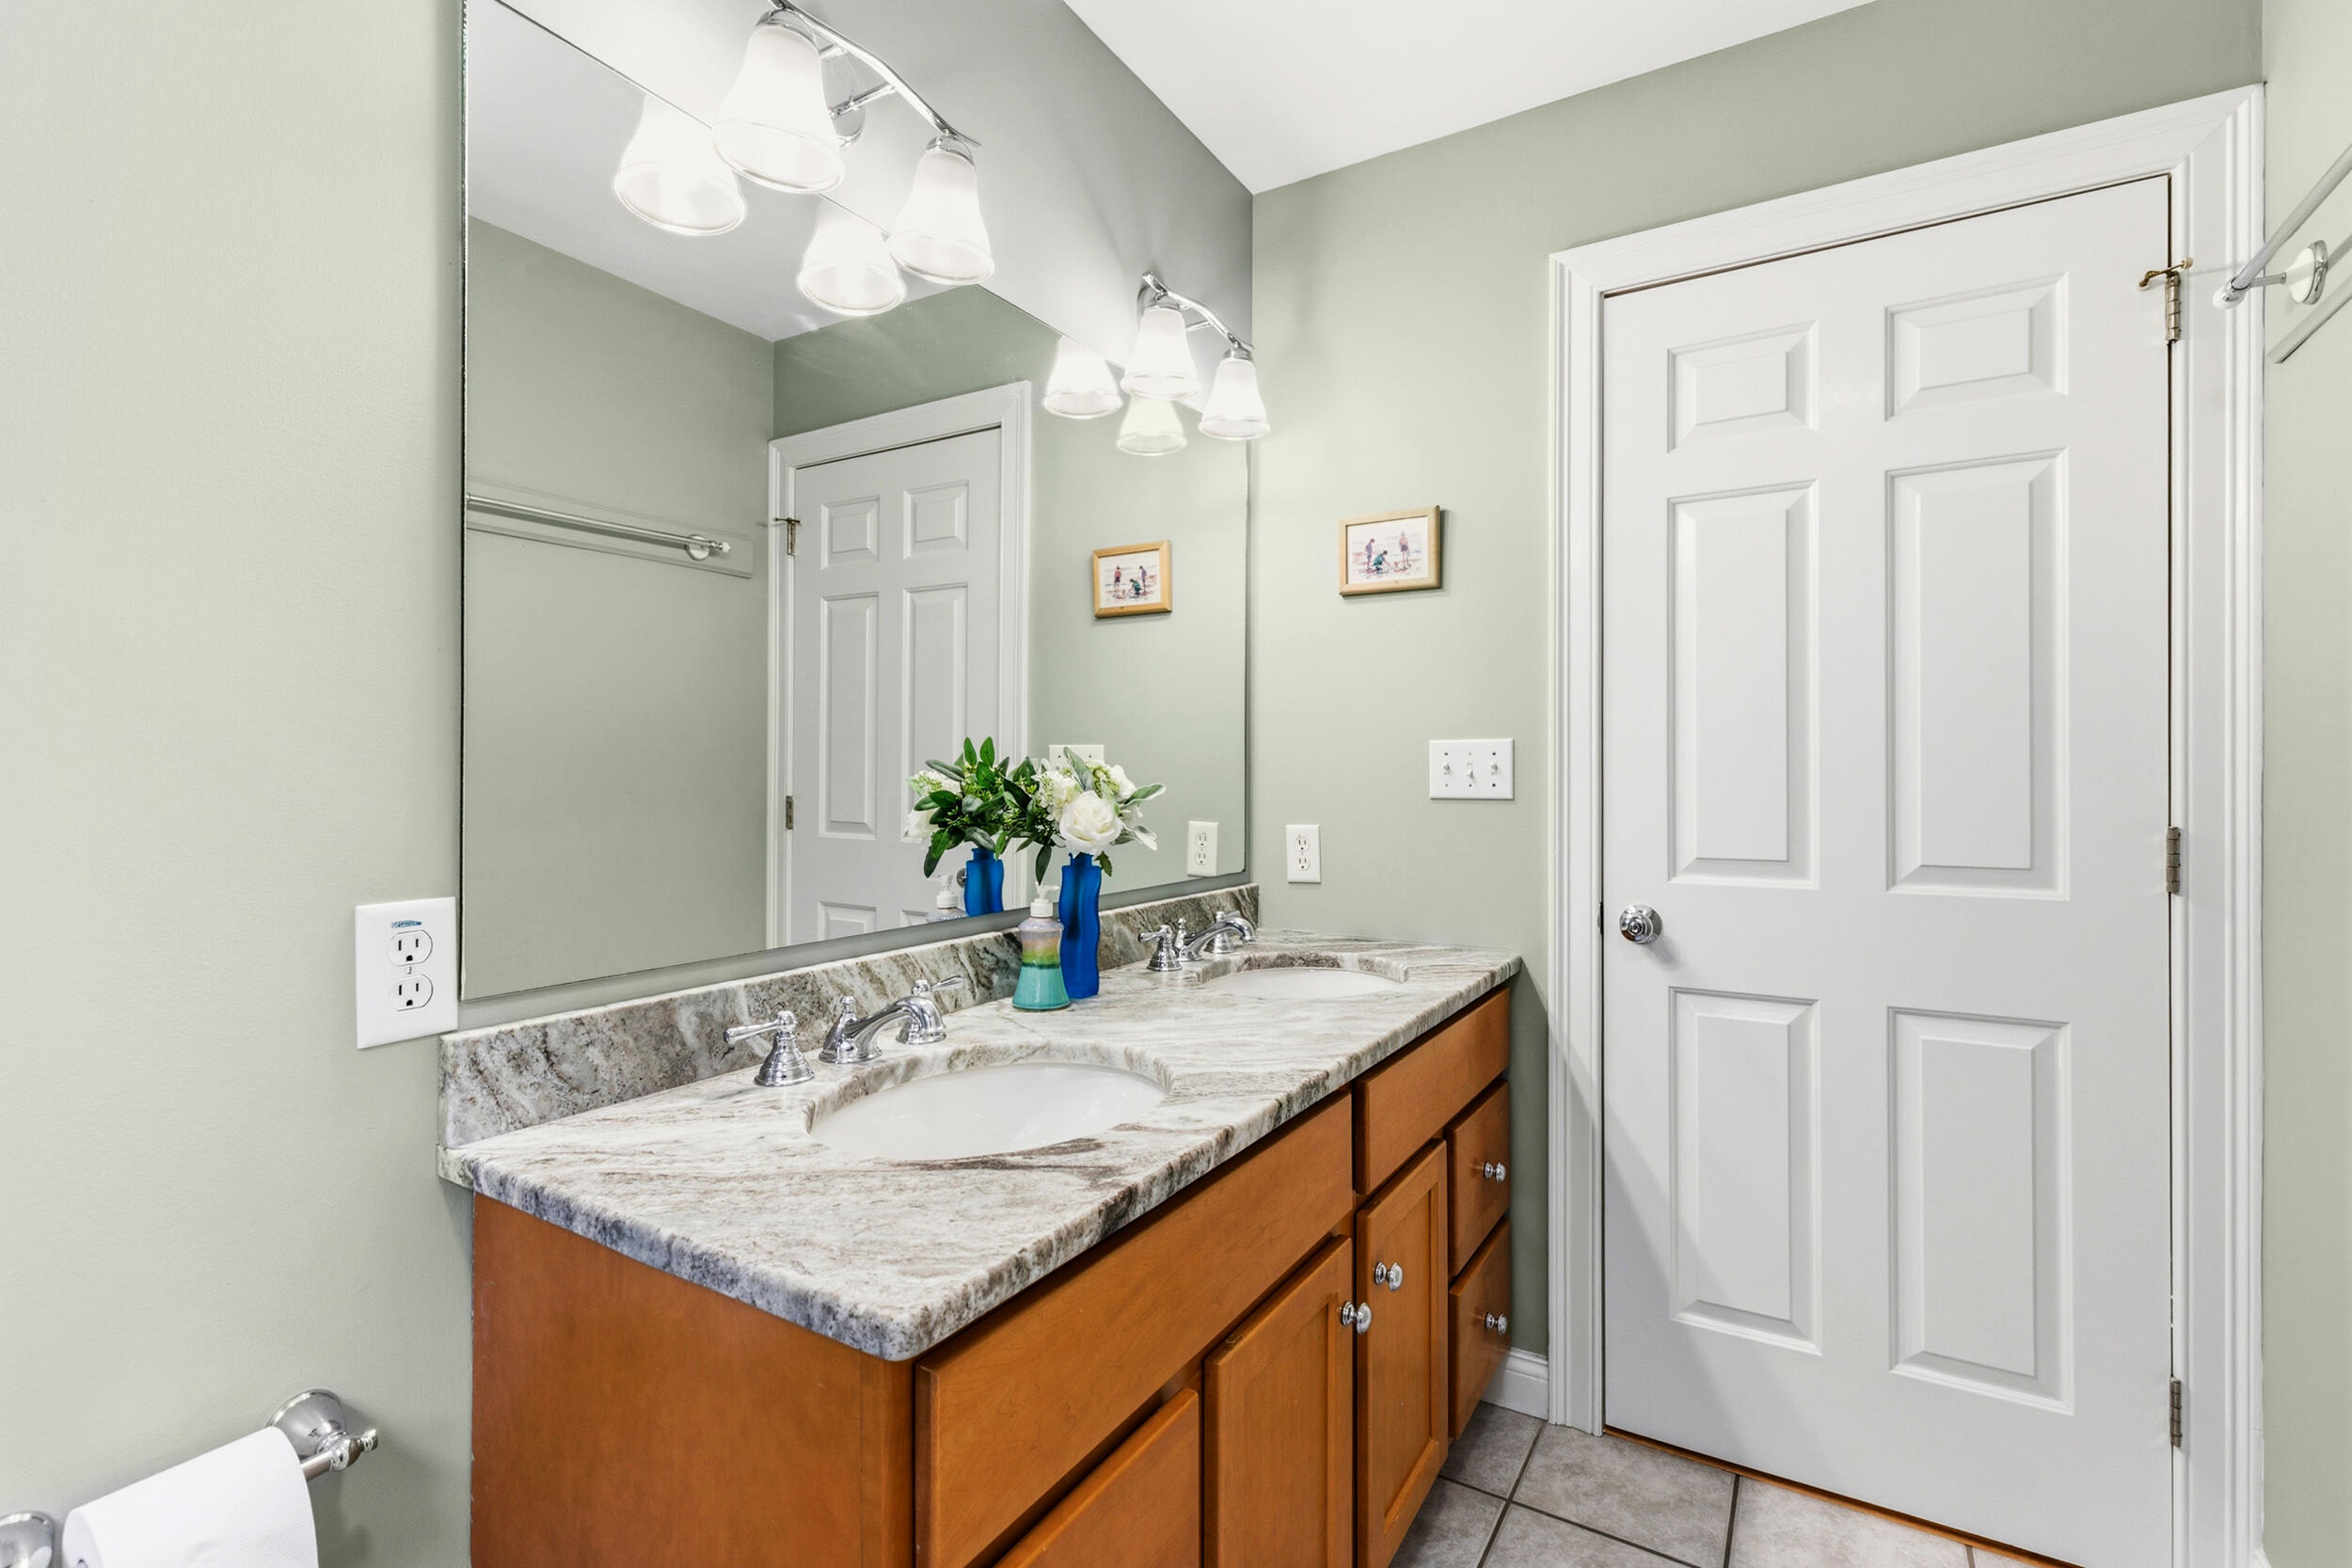
Bathroom with a double-sink stone vanity, warm wood cabinets, and a large mirror.
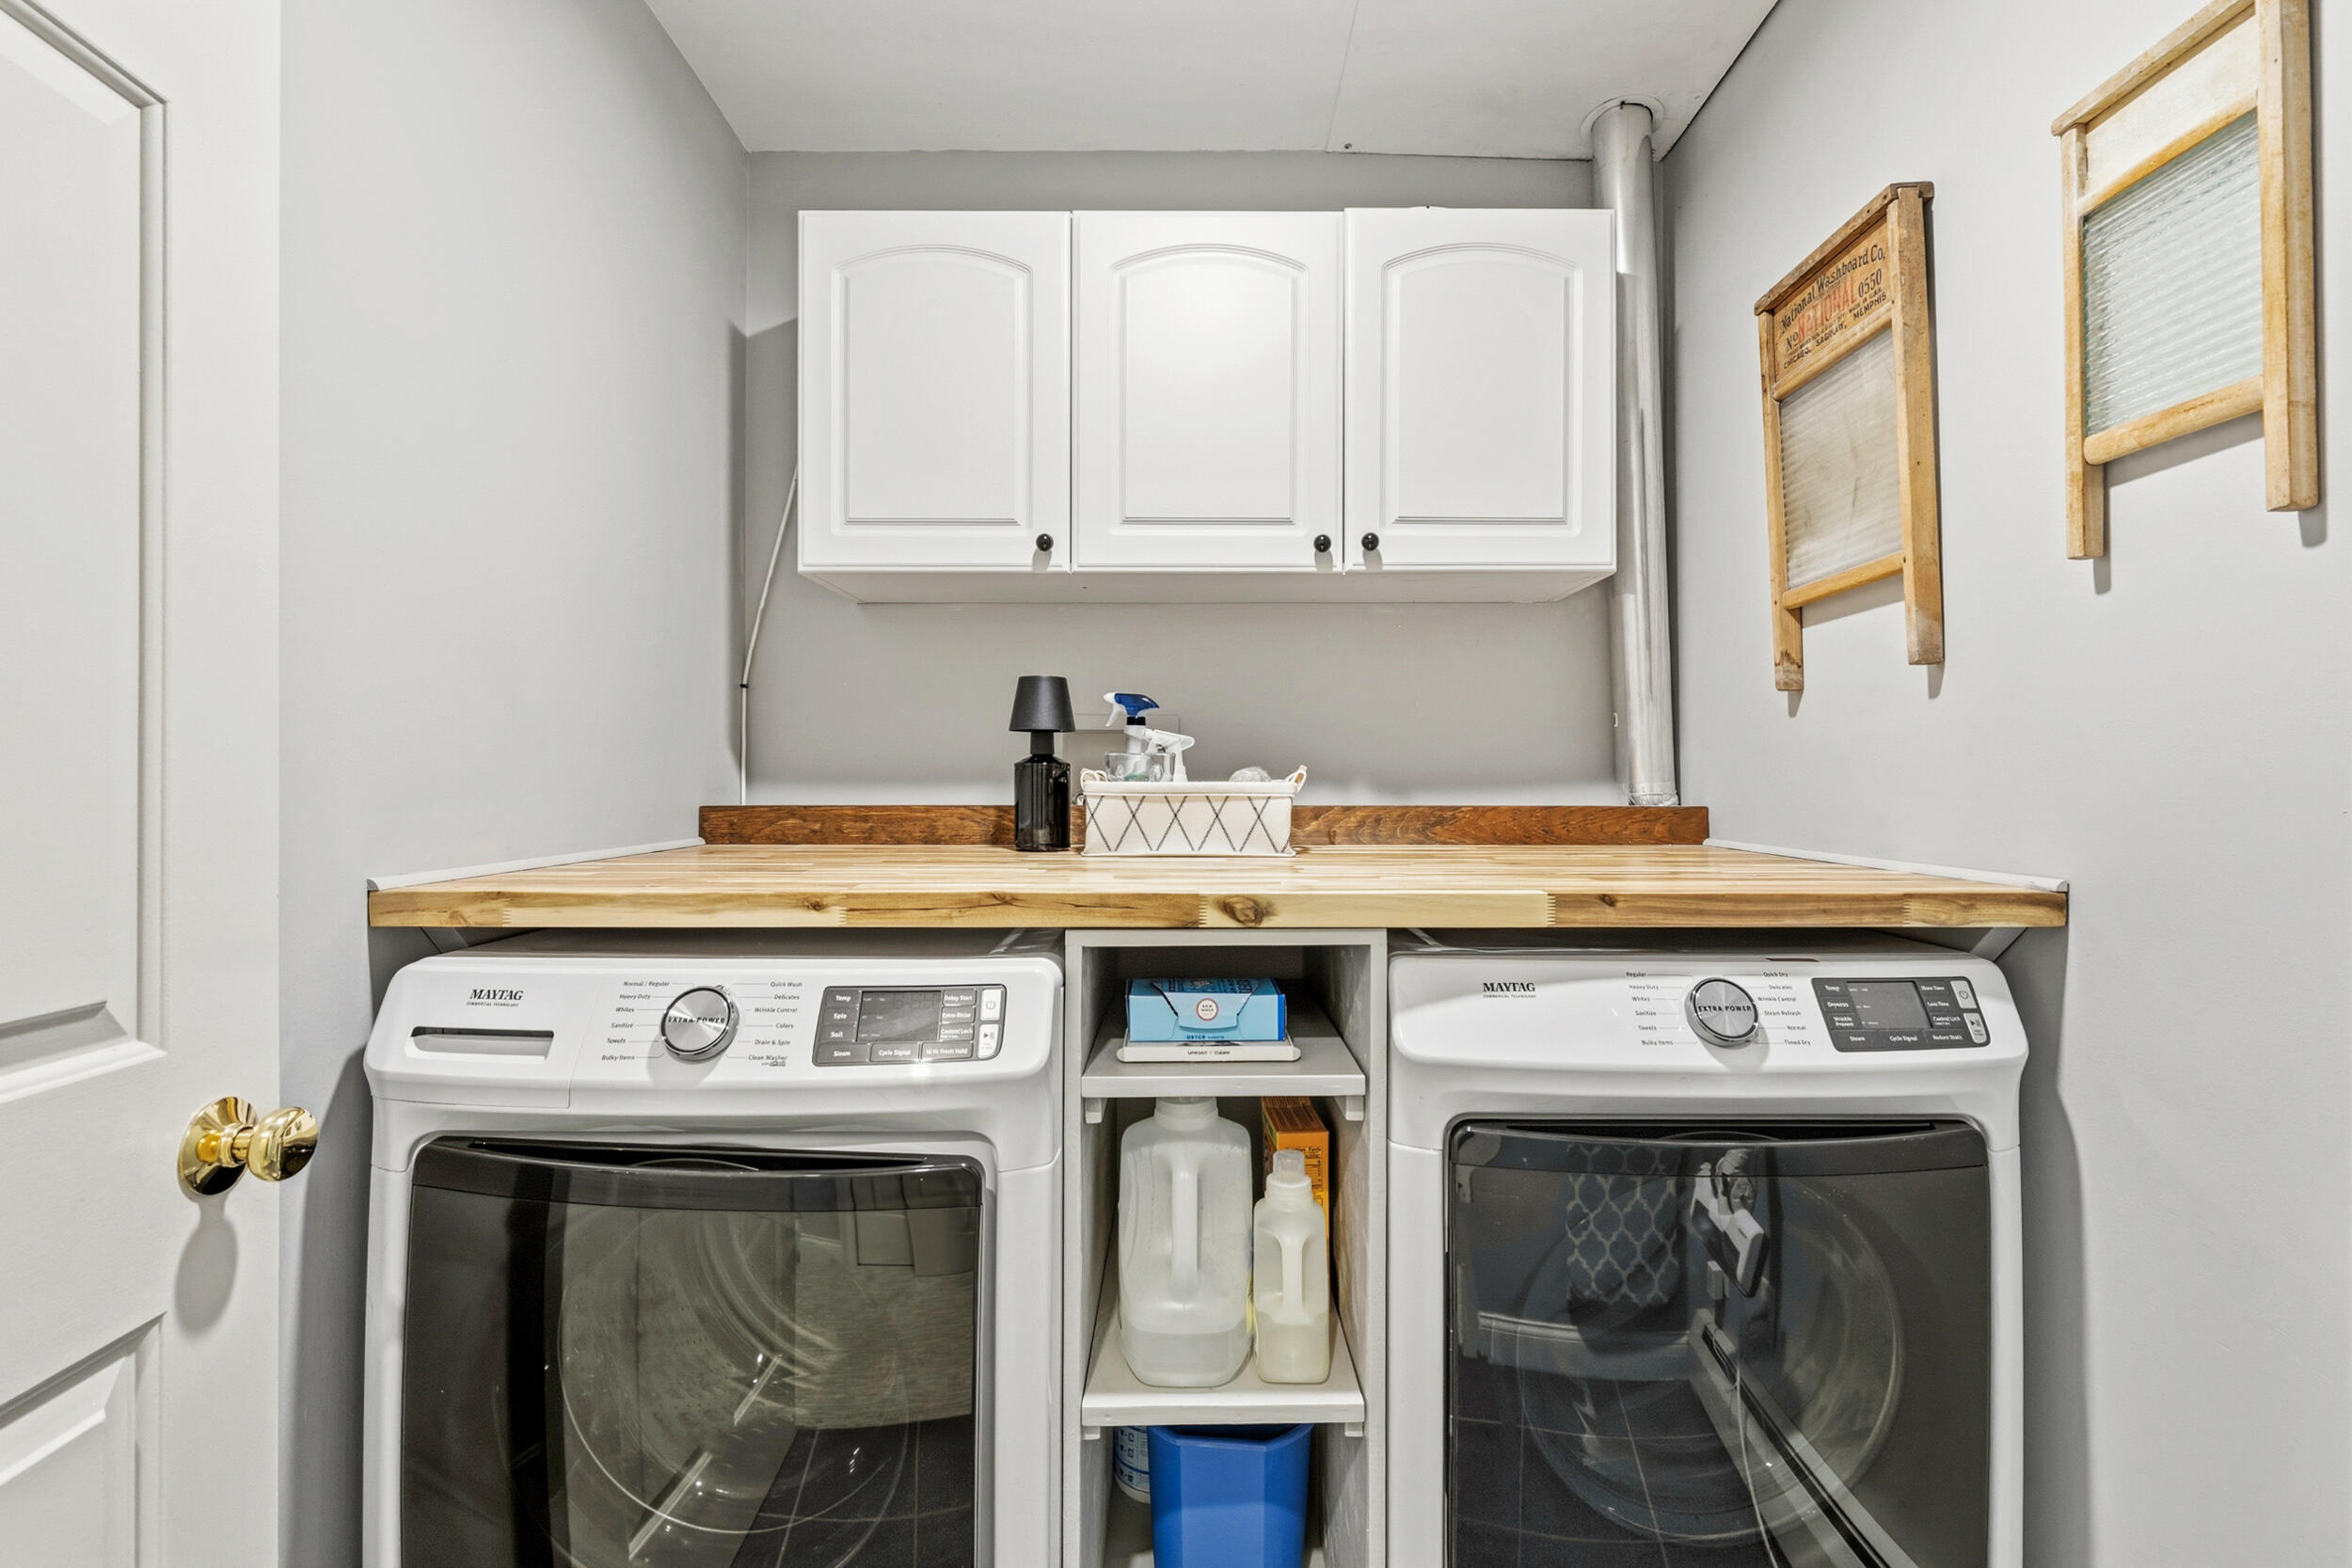
Laundry room with a wooden countertop over a washer and dryer, white cabinets, and open storage shelves.
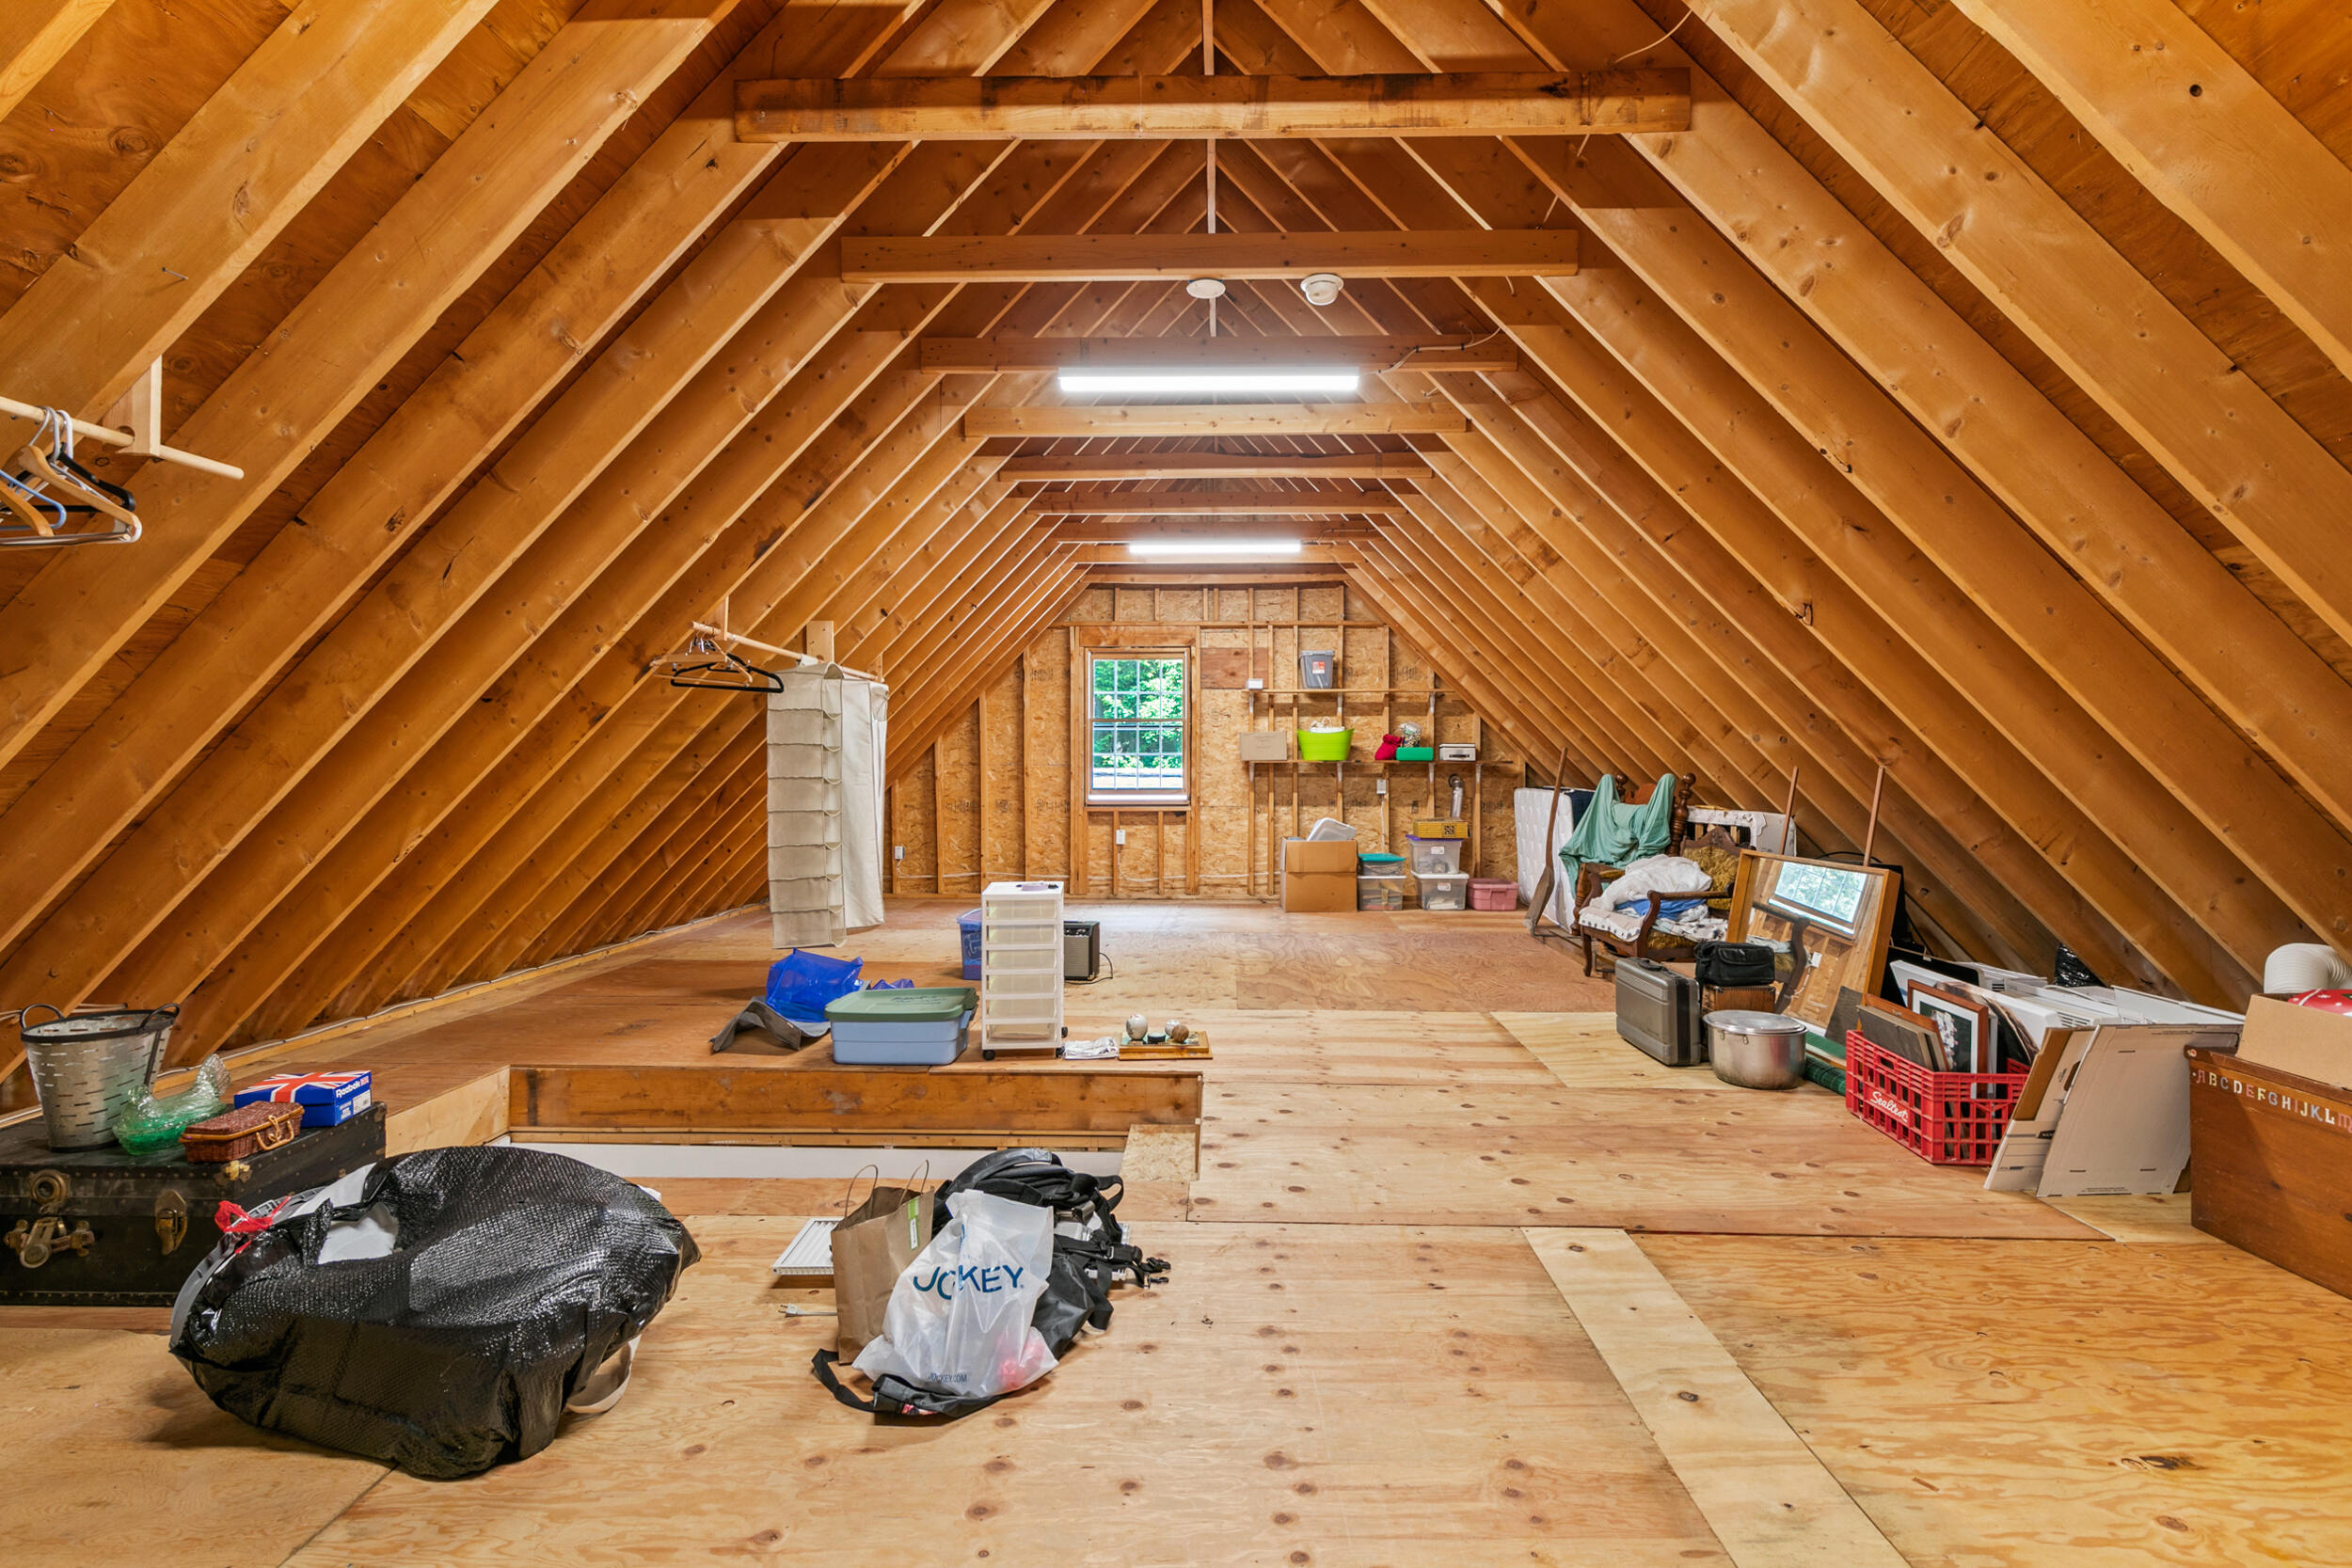
Unfinished attic with exposed rafters, plywood flooring, and stored household items.
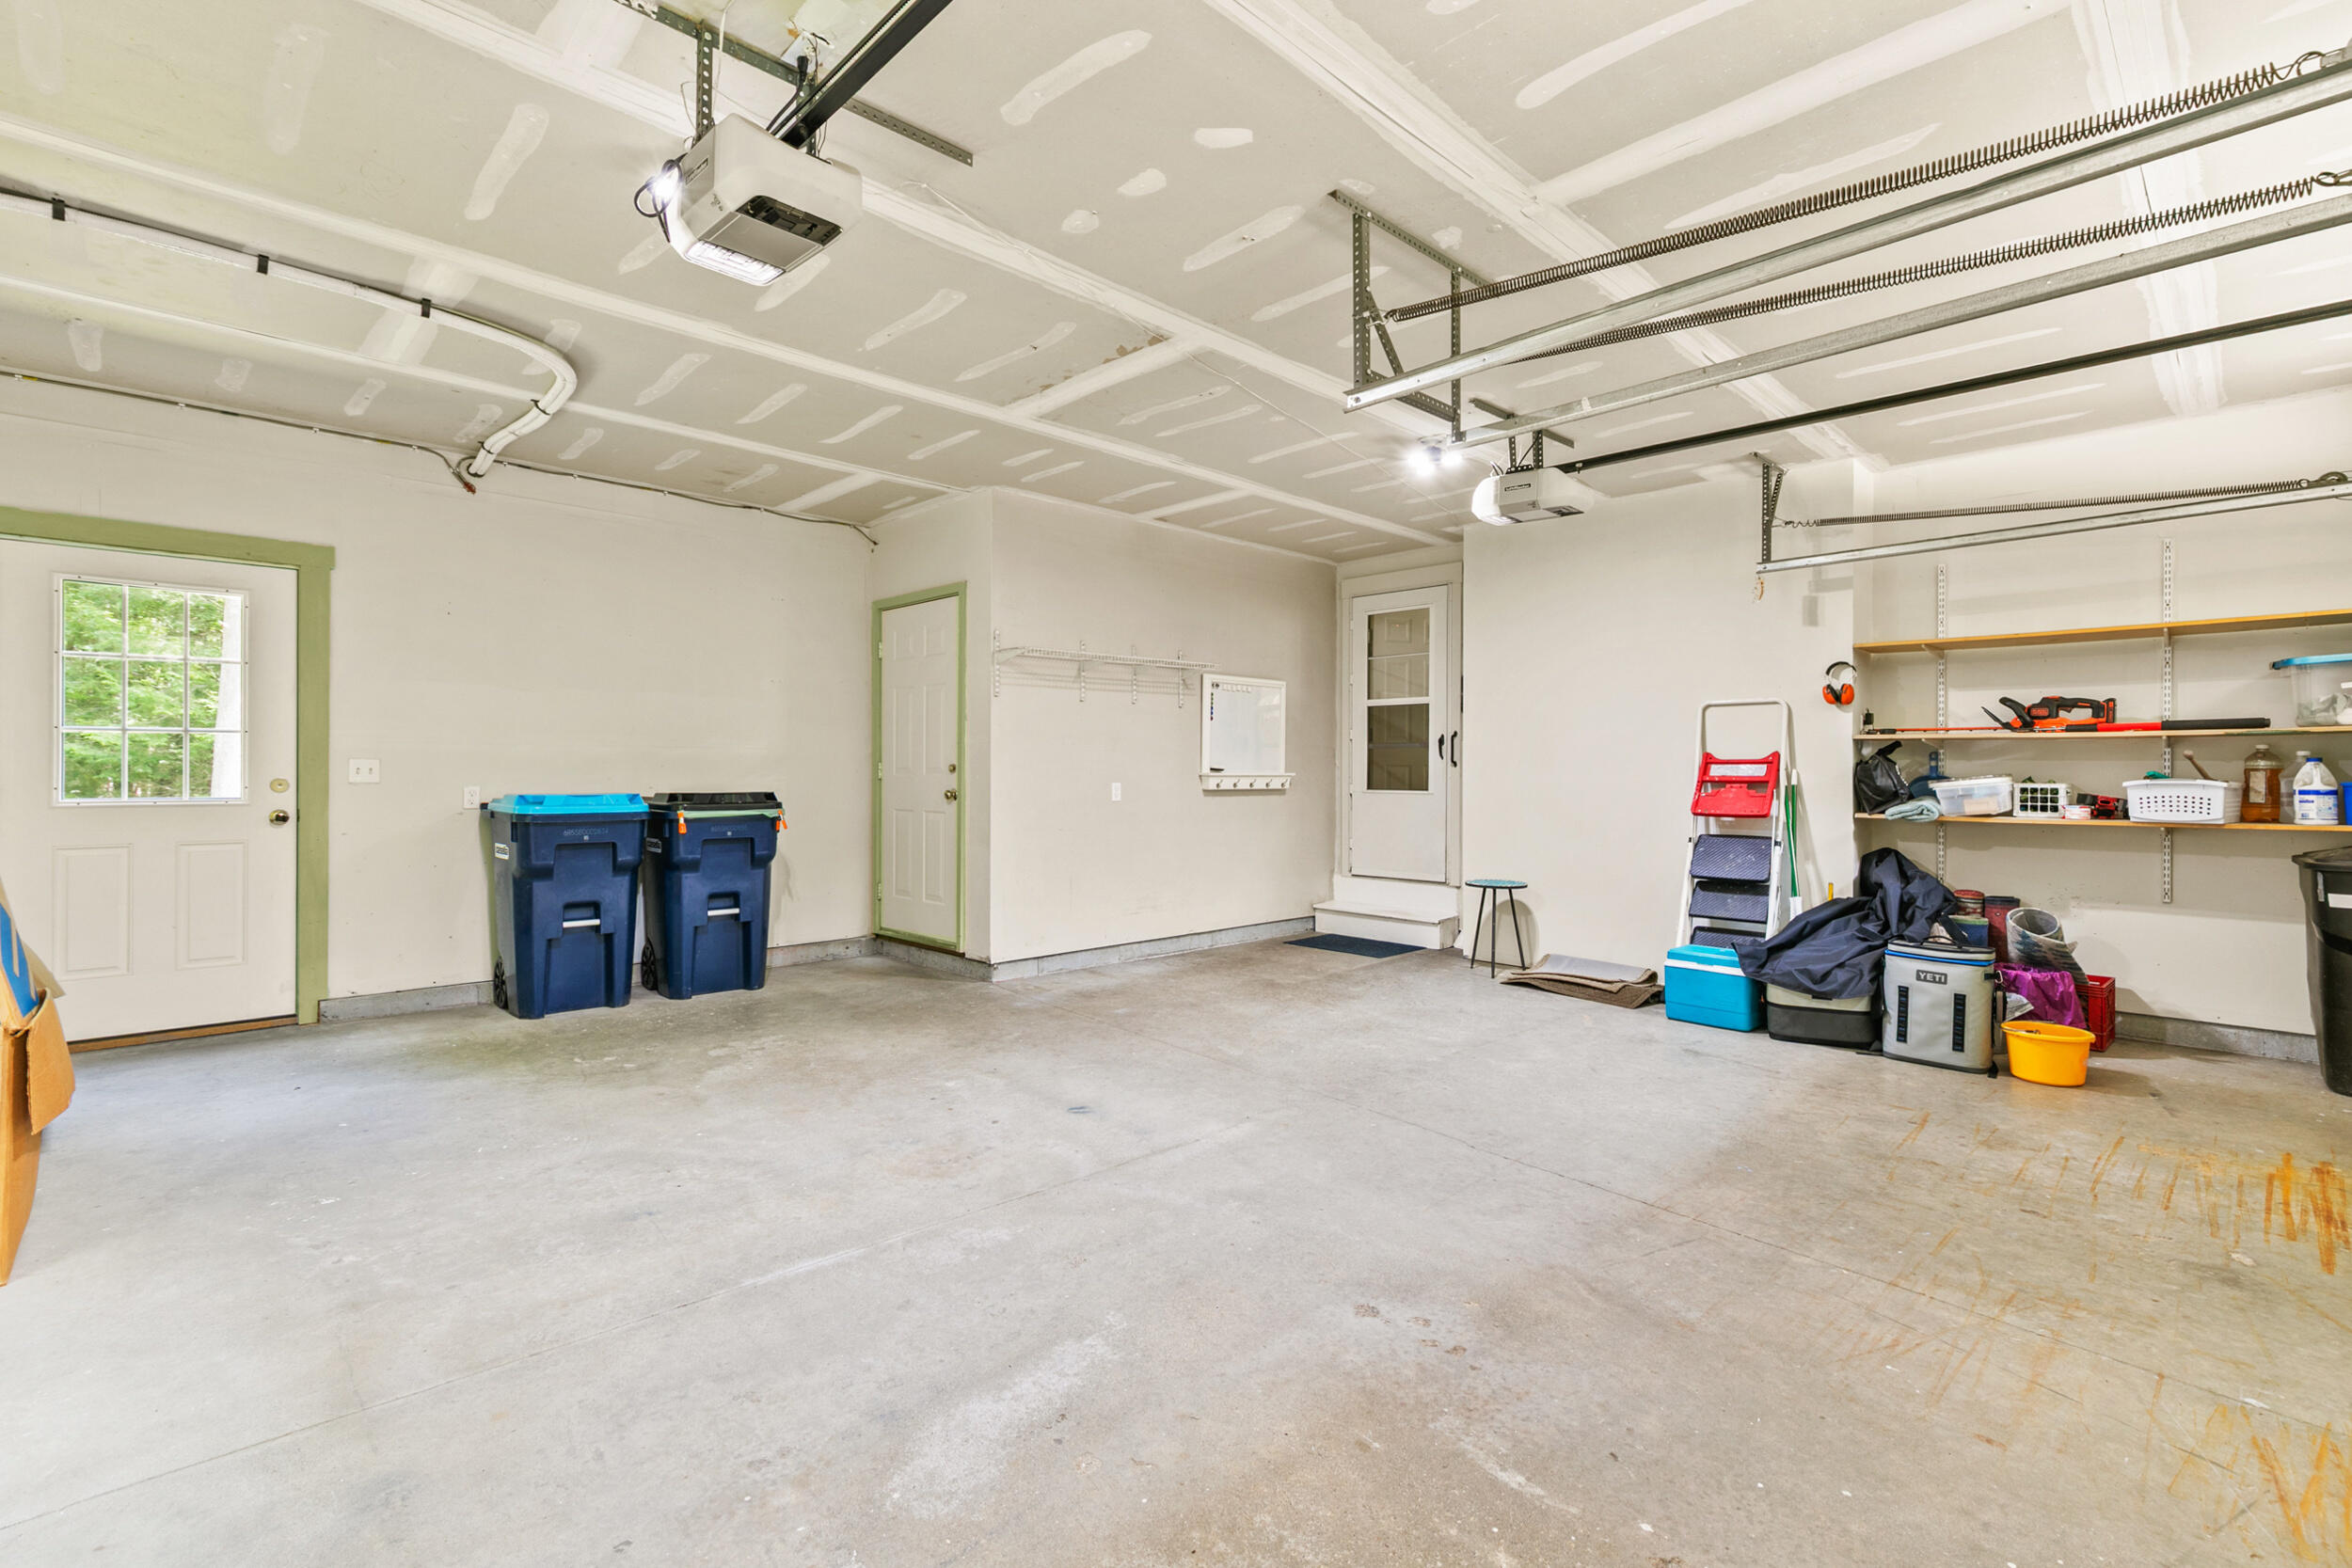
Spacious garage with concrete flooring, overhead door tracks, recycling bins, and storage shelves.
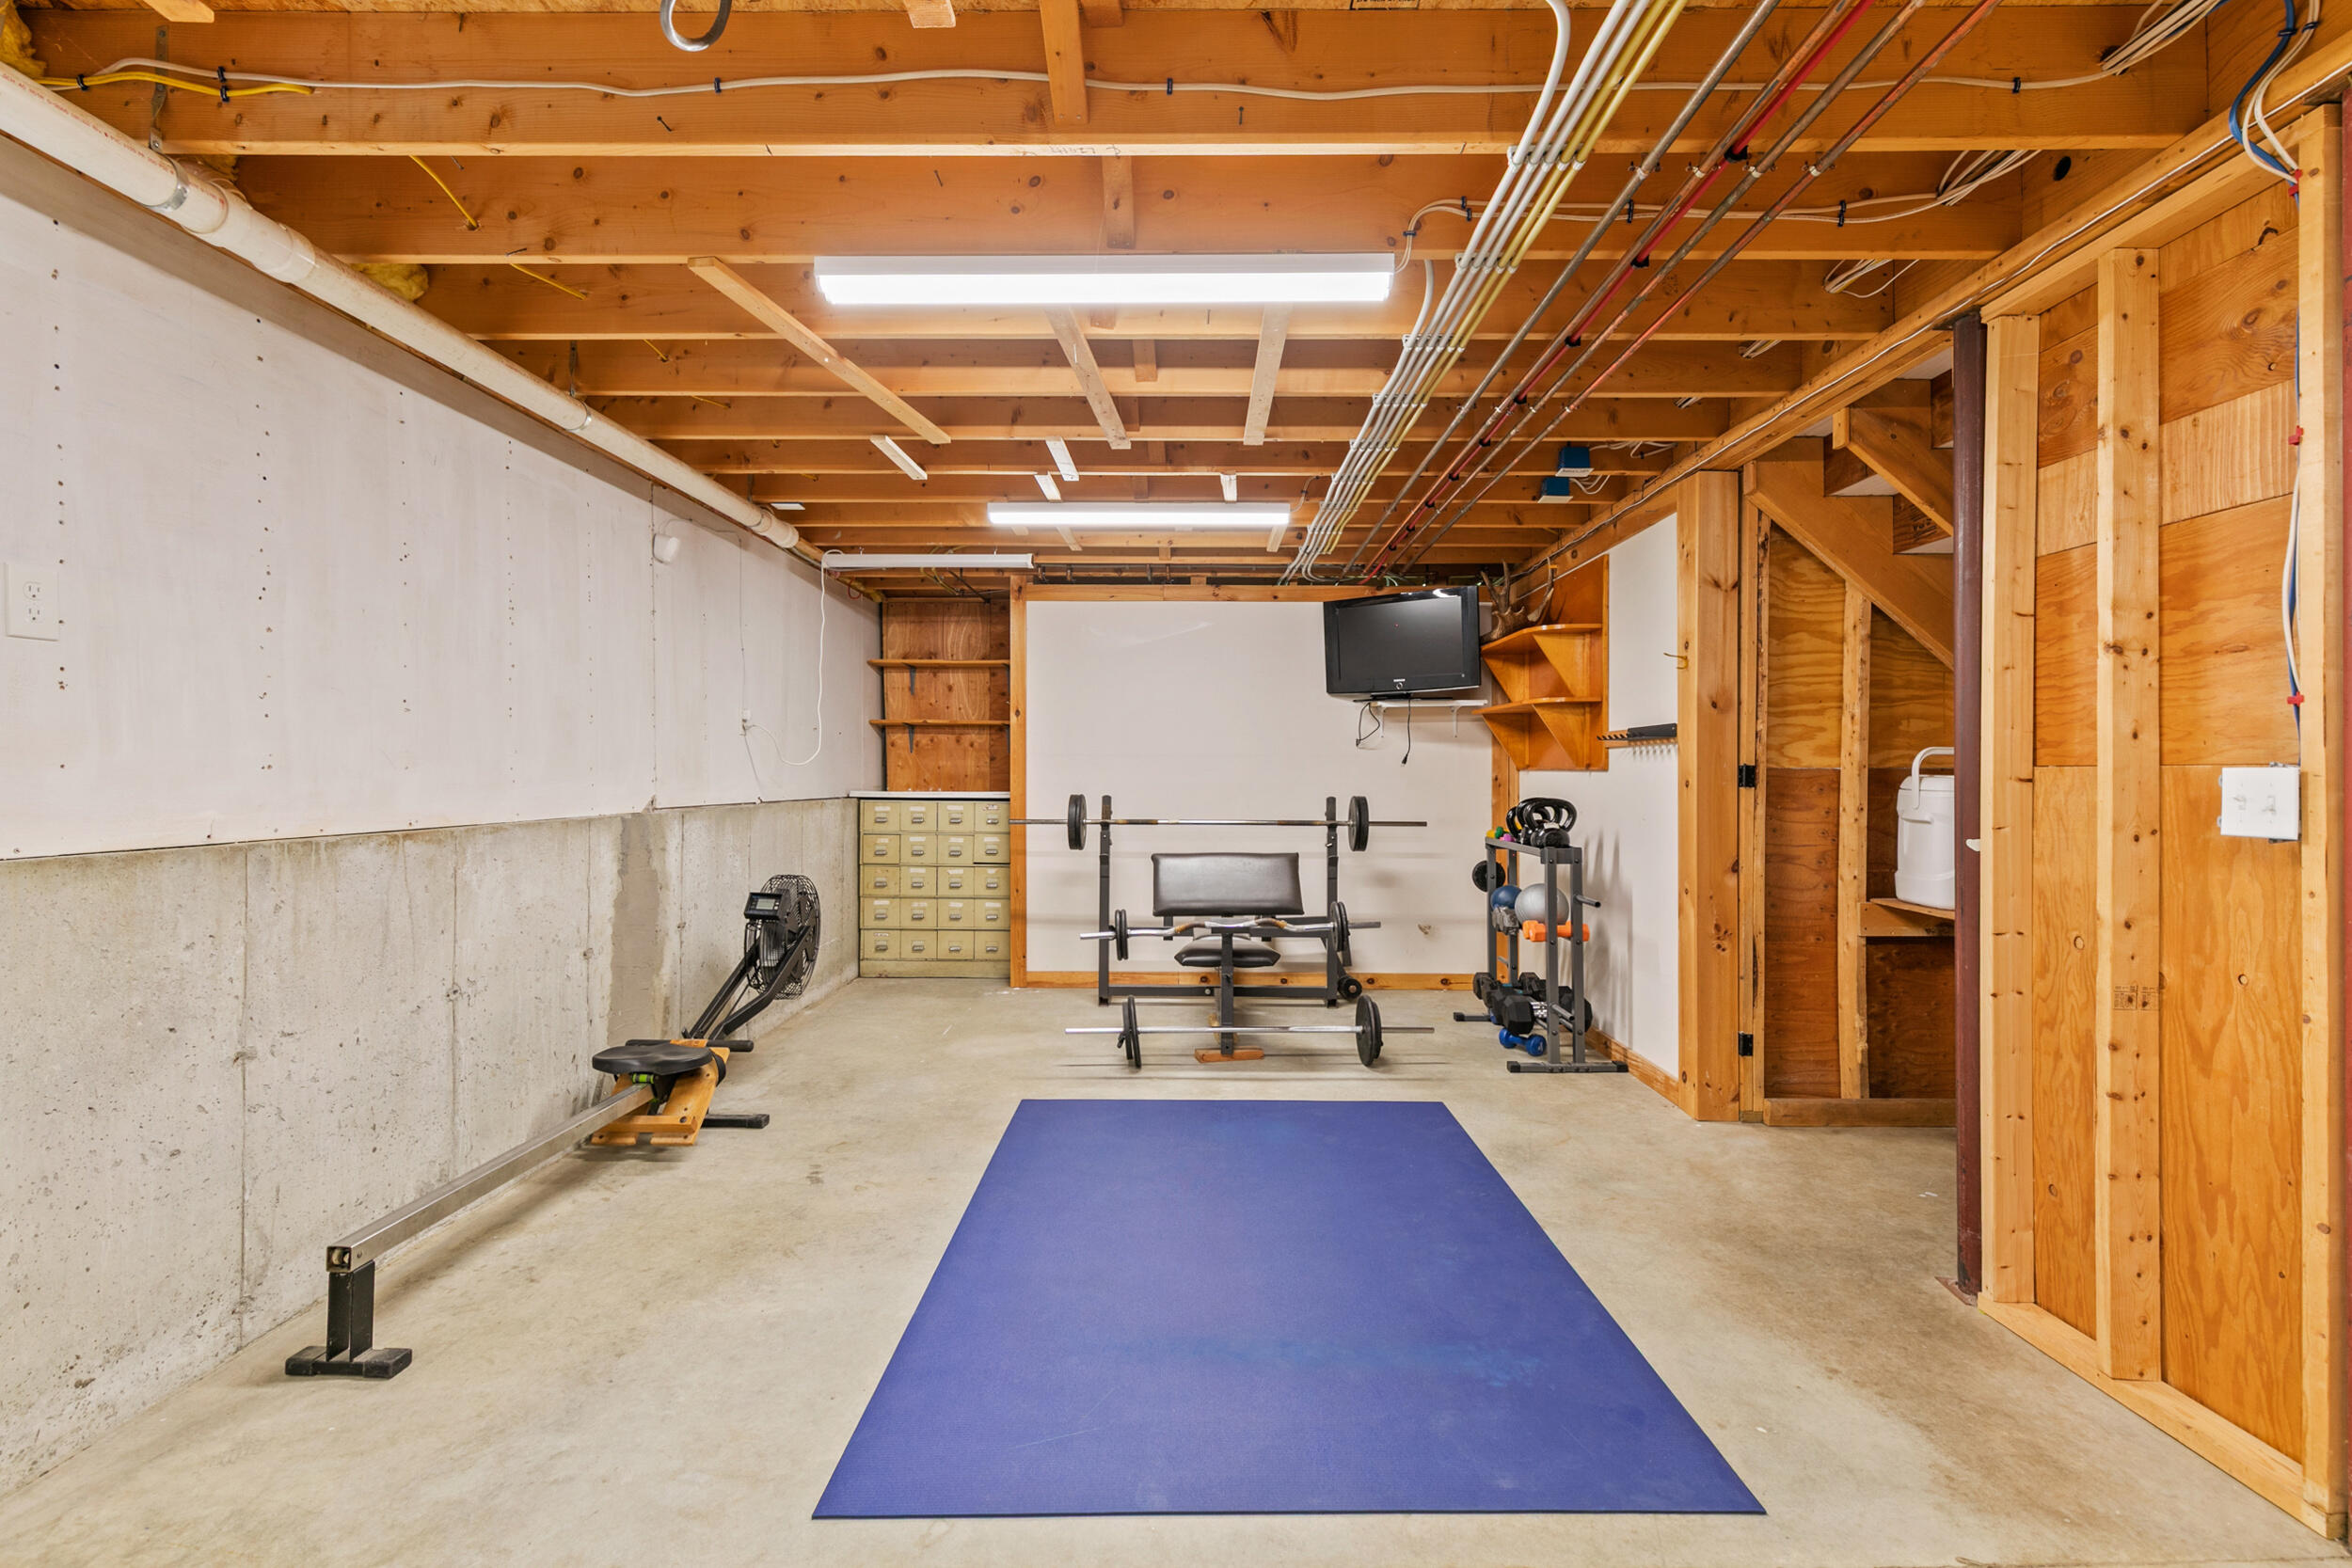
Basement home gym with blue exercise mat, weight bench, and exposed wooden ceiling joists.
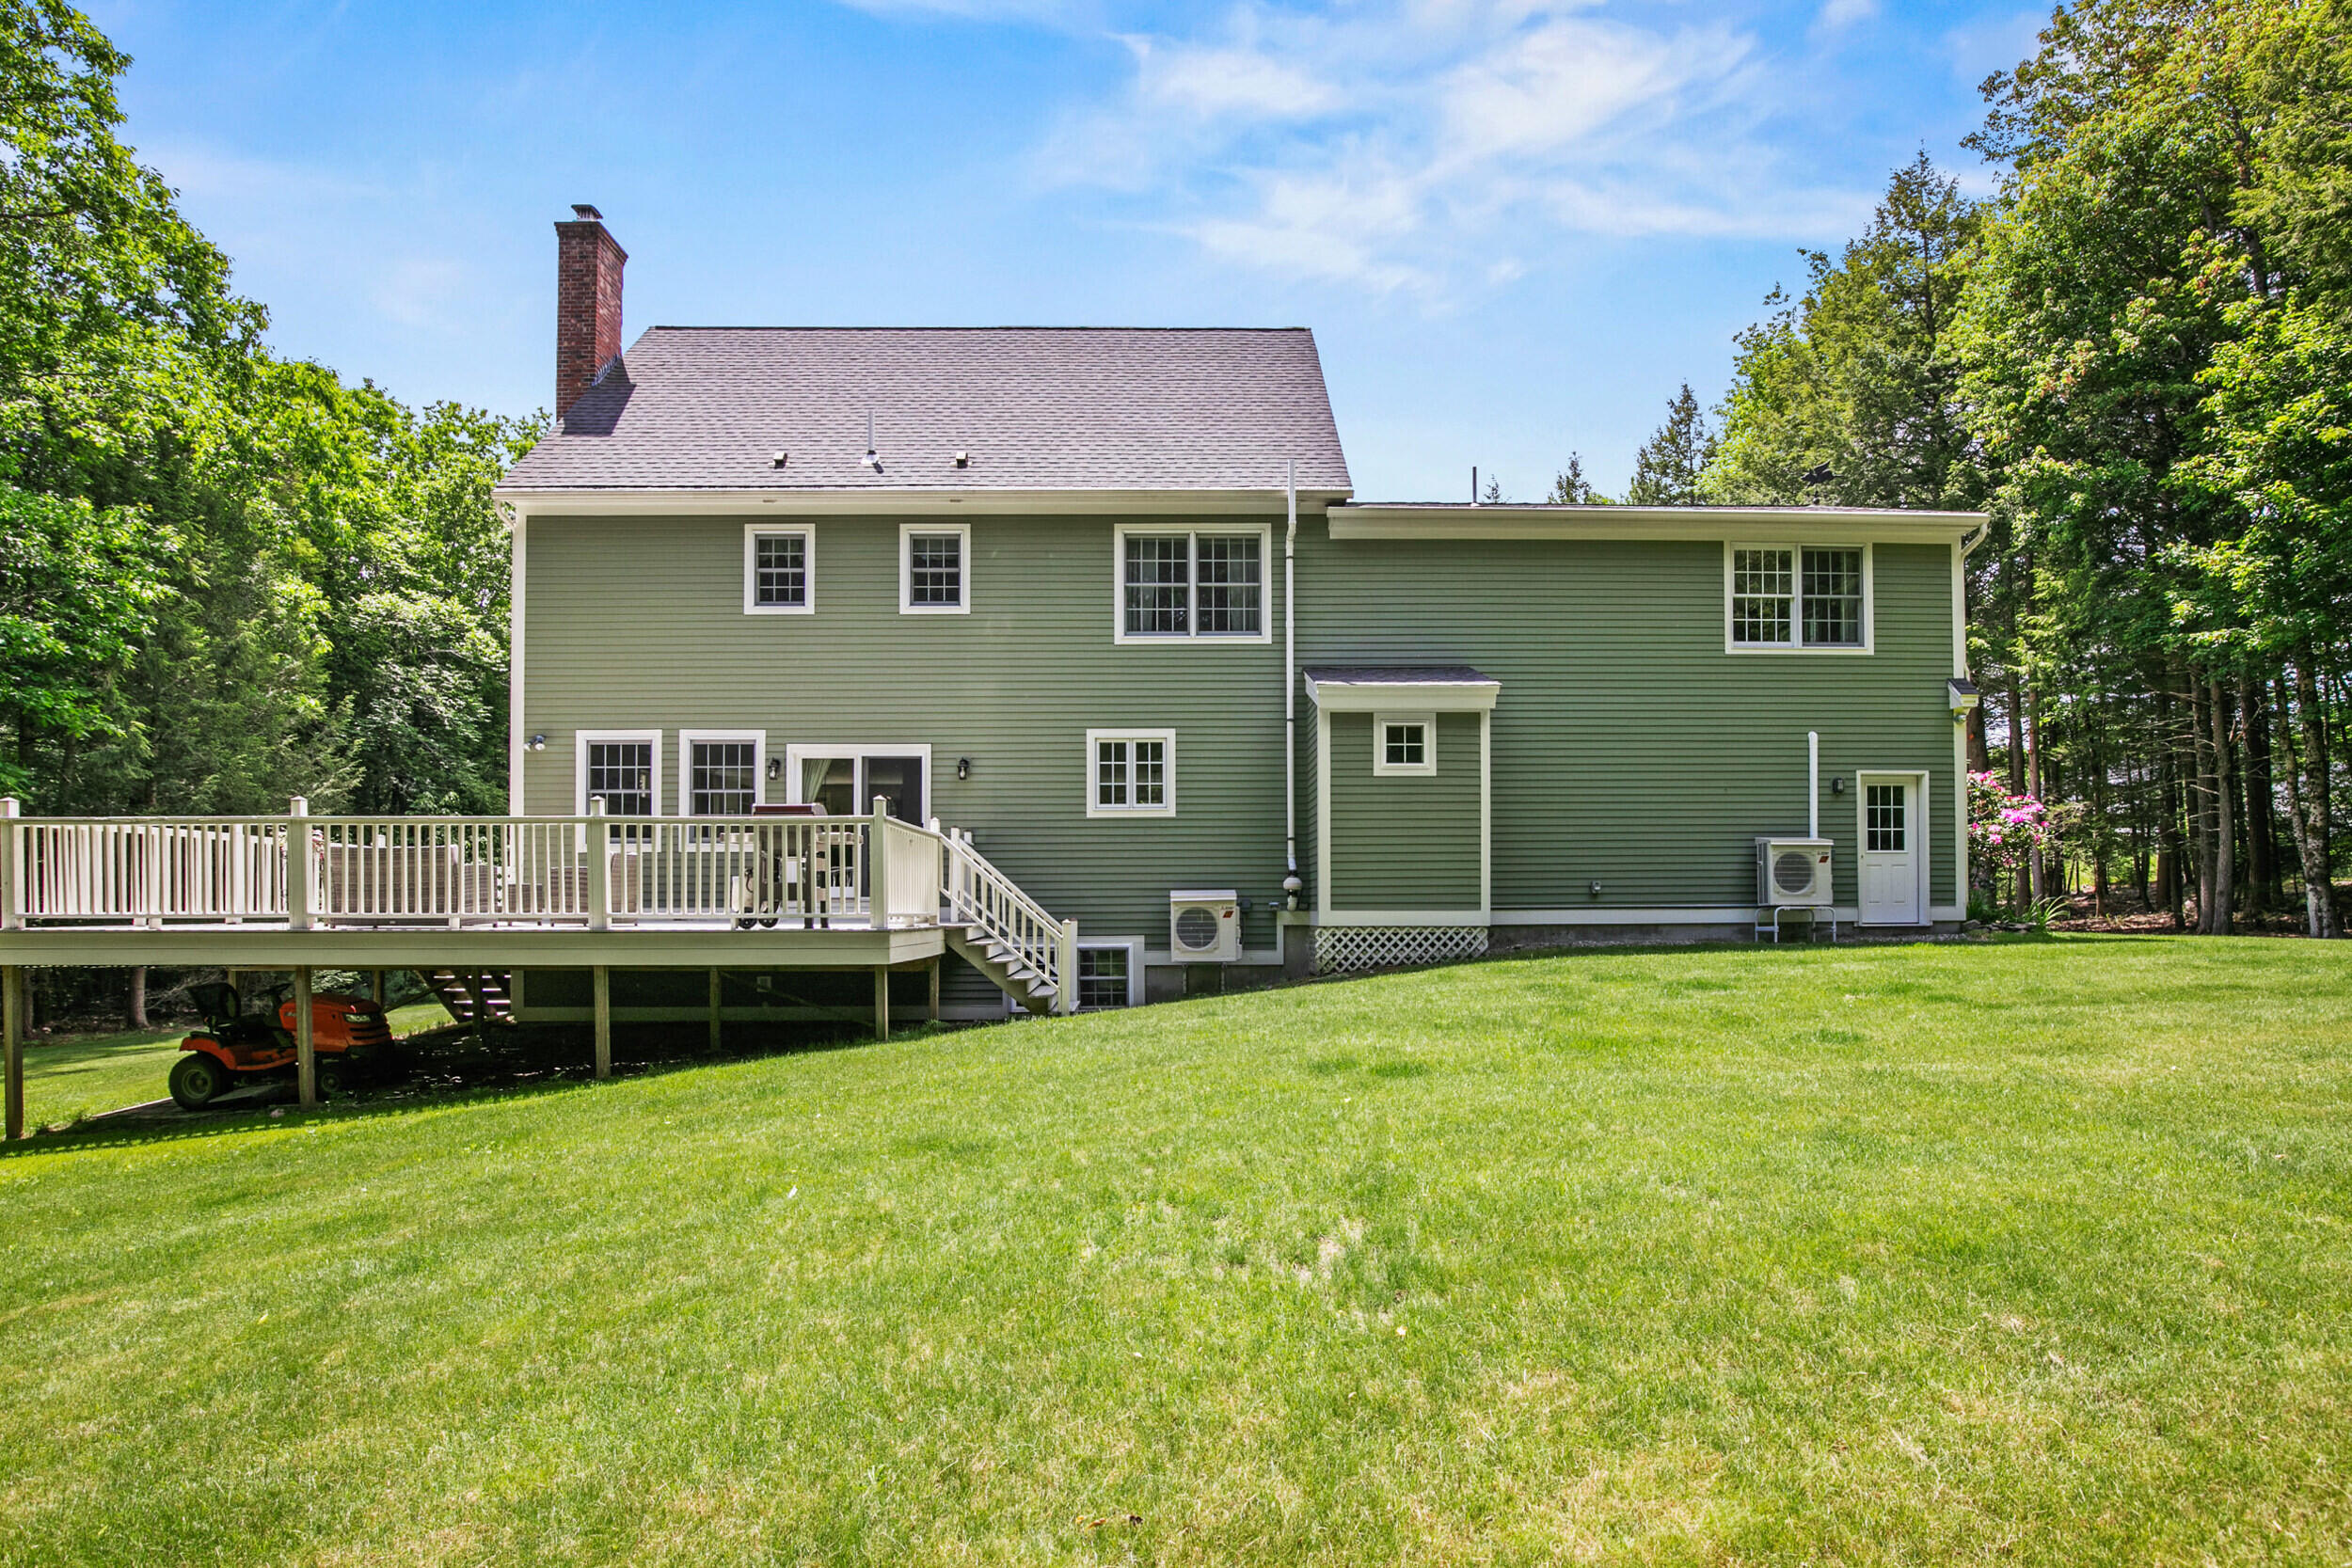
Green two-story house with a raised white-railed deck, stairs, and a broad lawn.
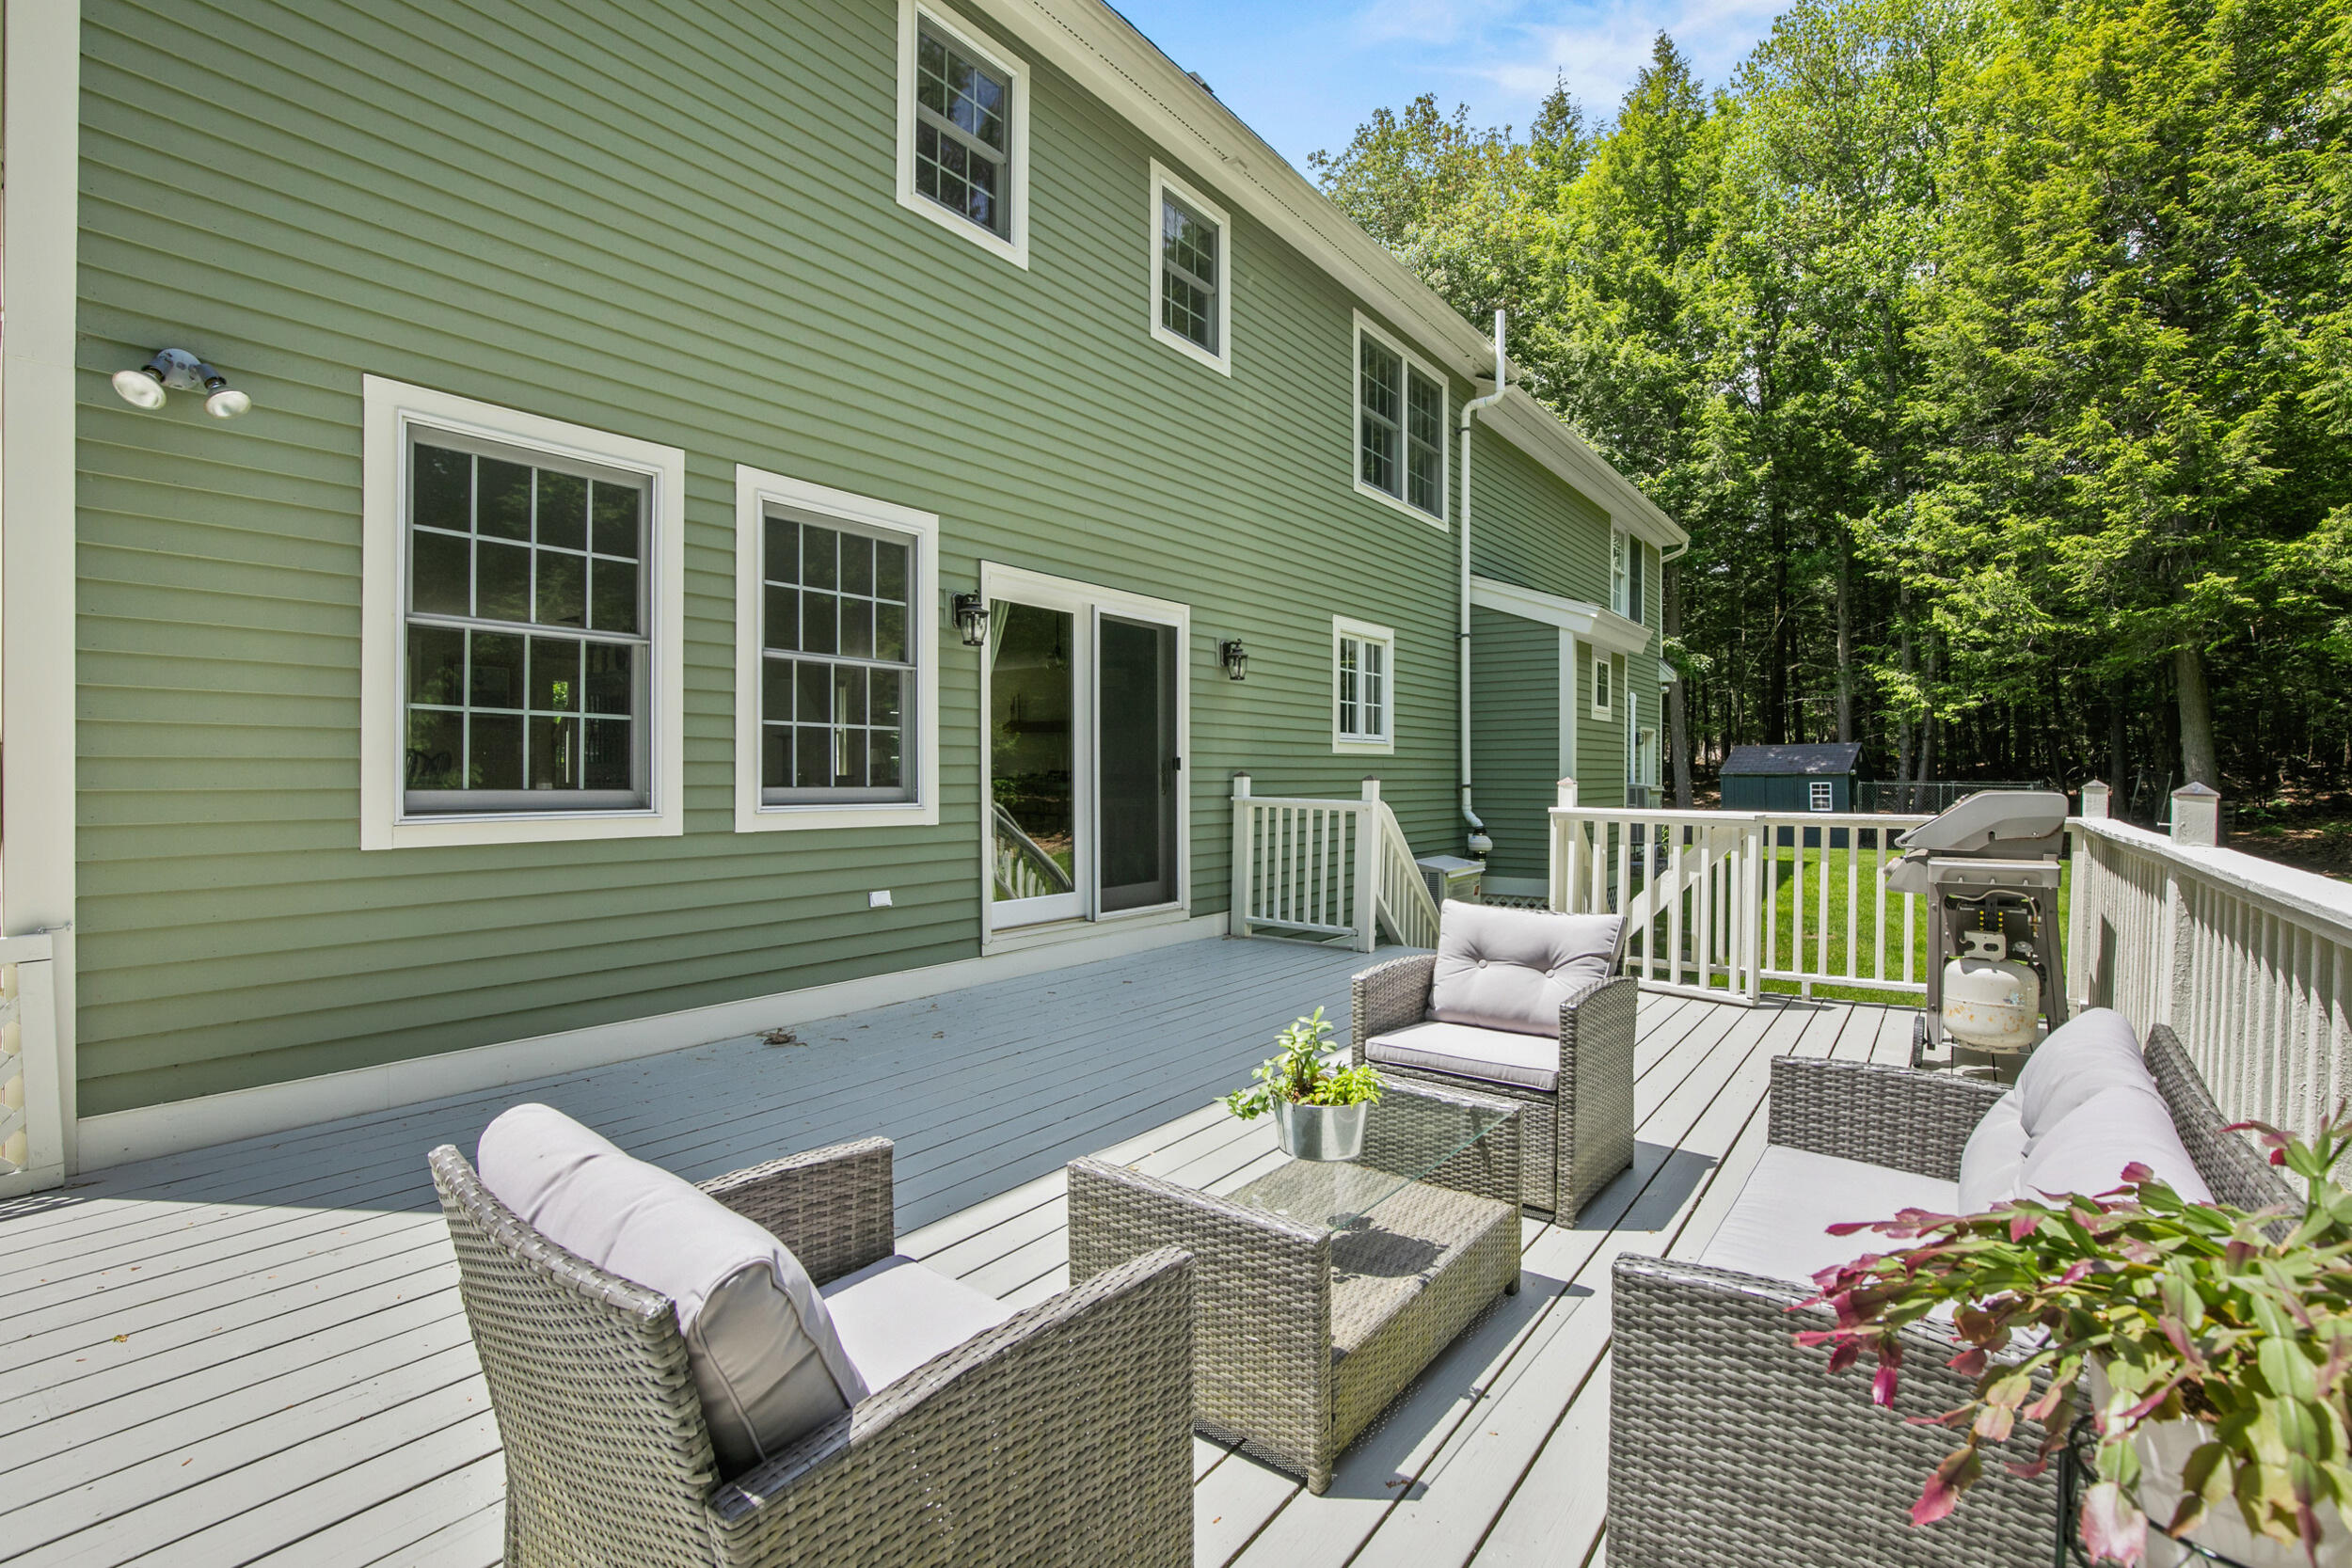
Furnished gray deck with wicker seating and a barbecue beside a green-sided house.
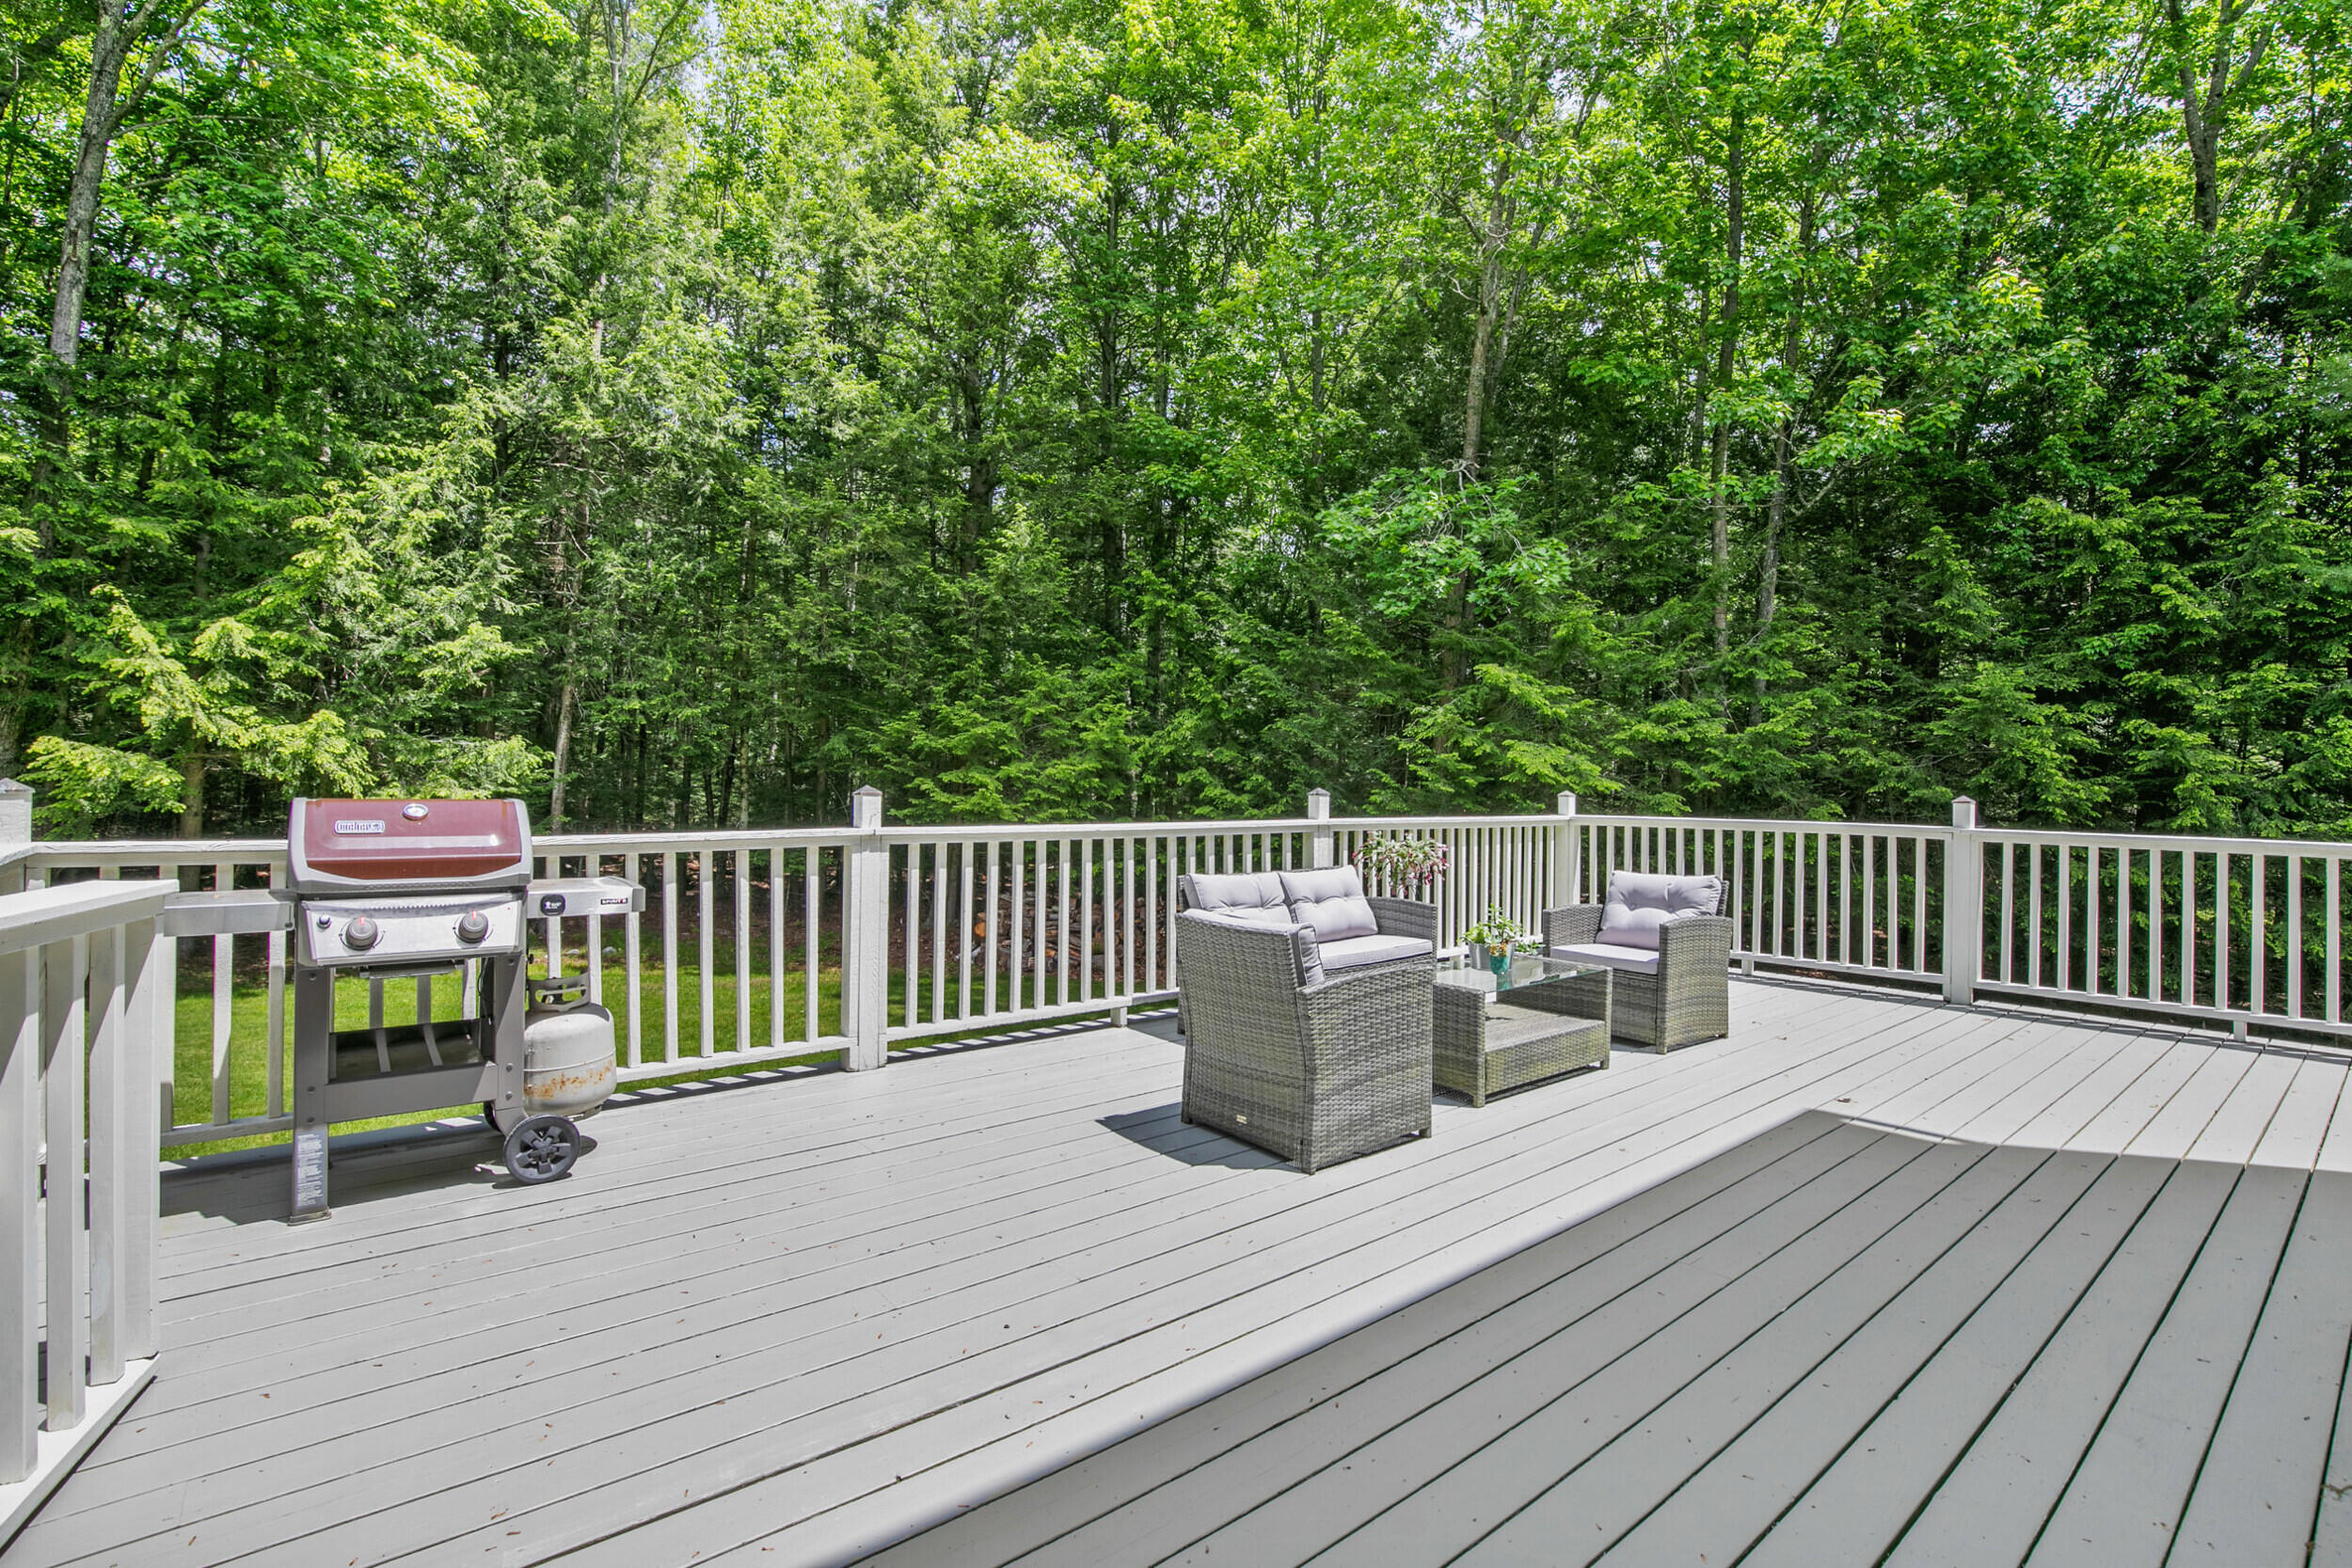
Furnished deck with wicker seating and a grill overlooking dense woods.
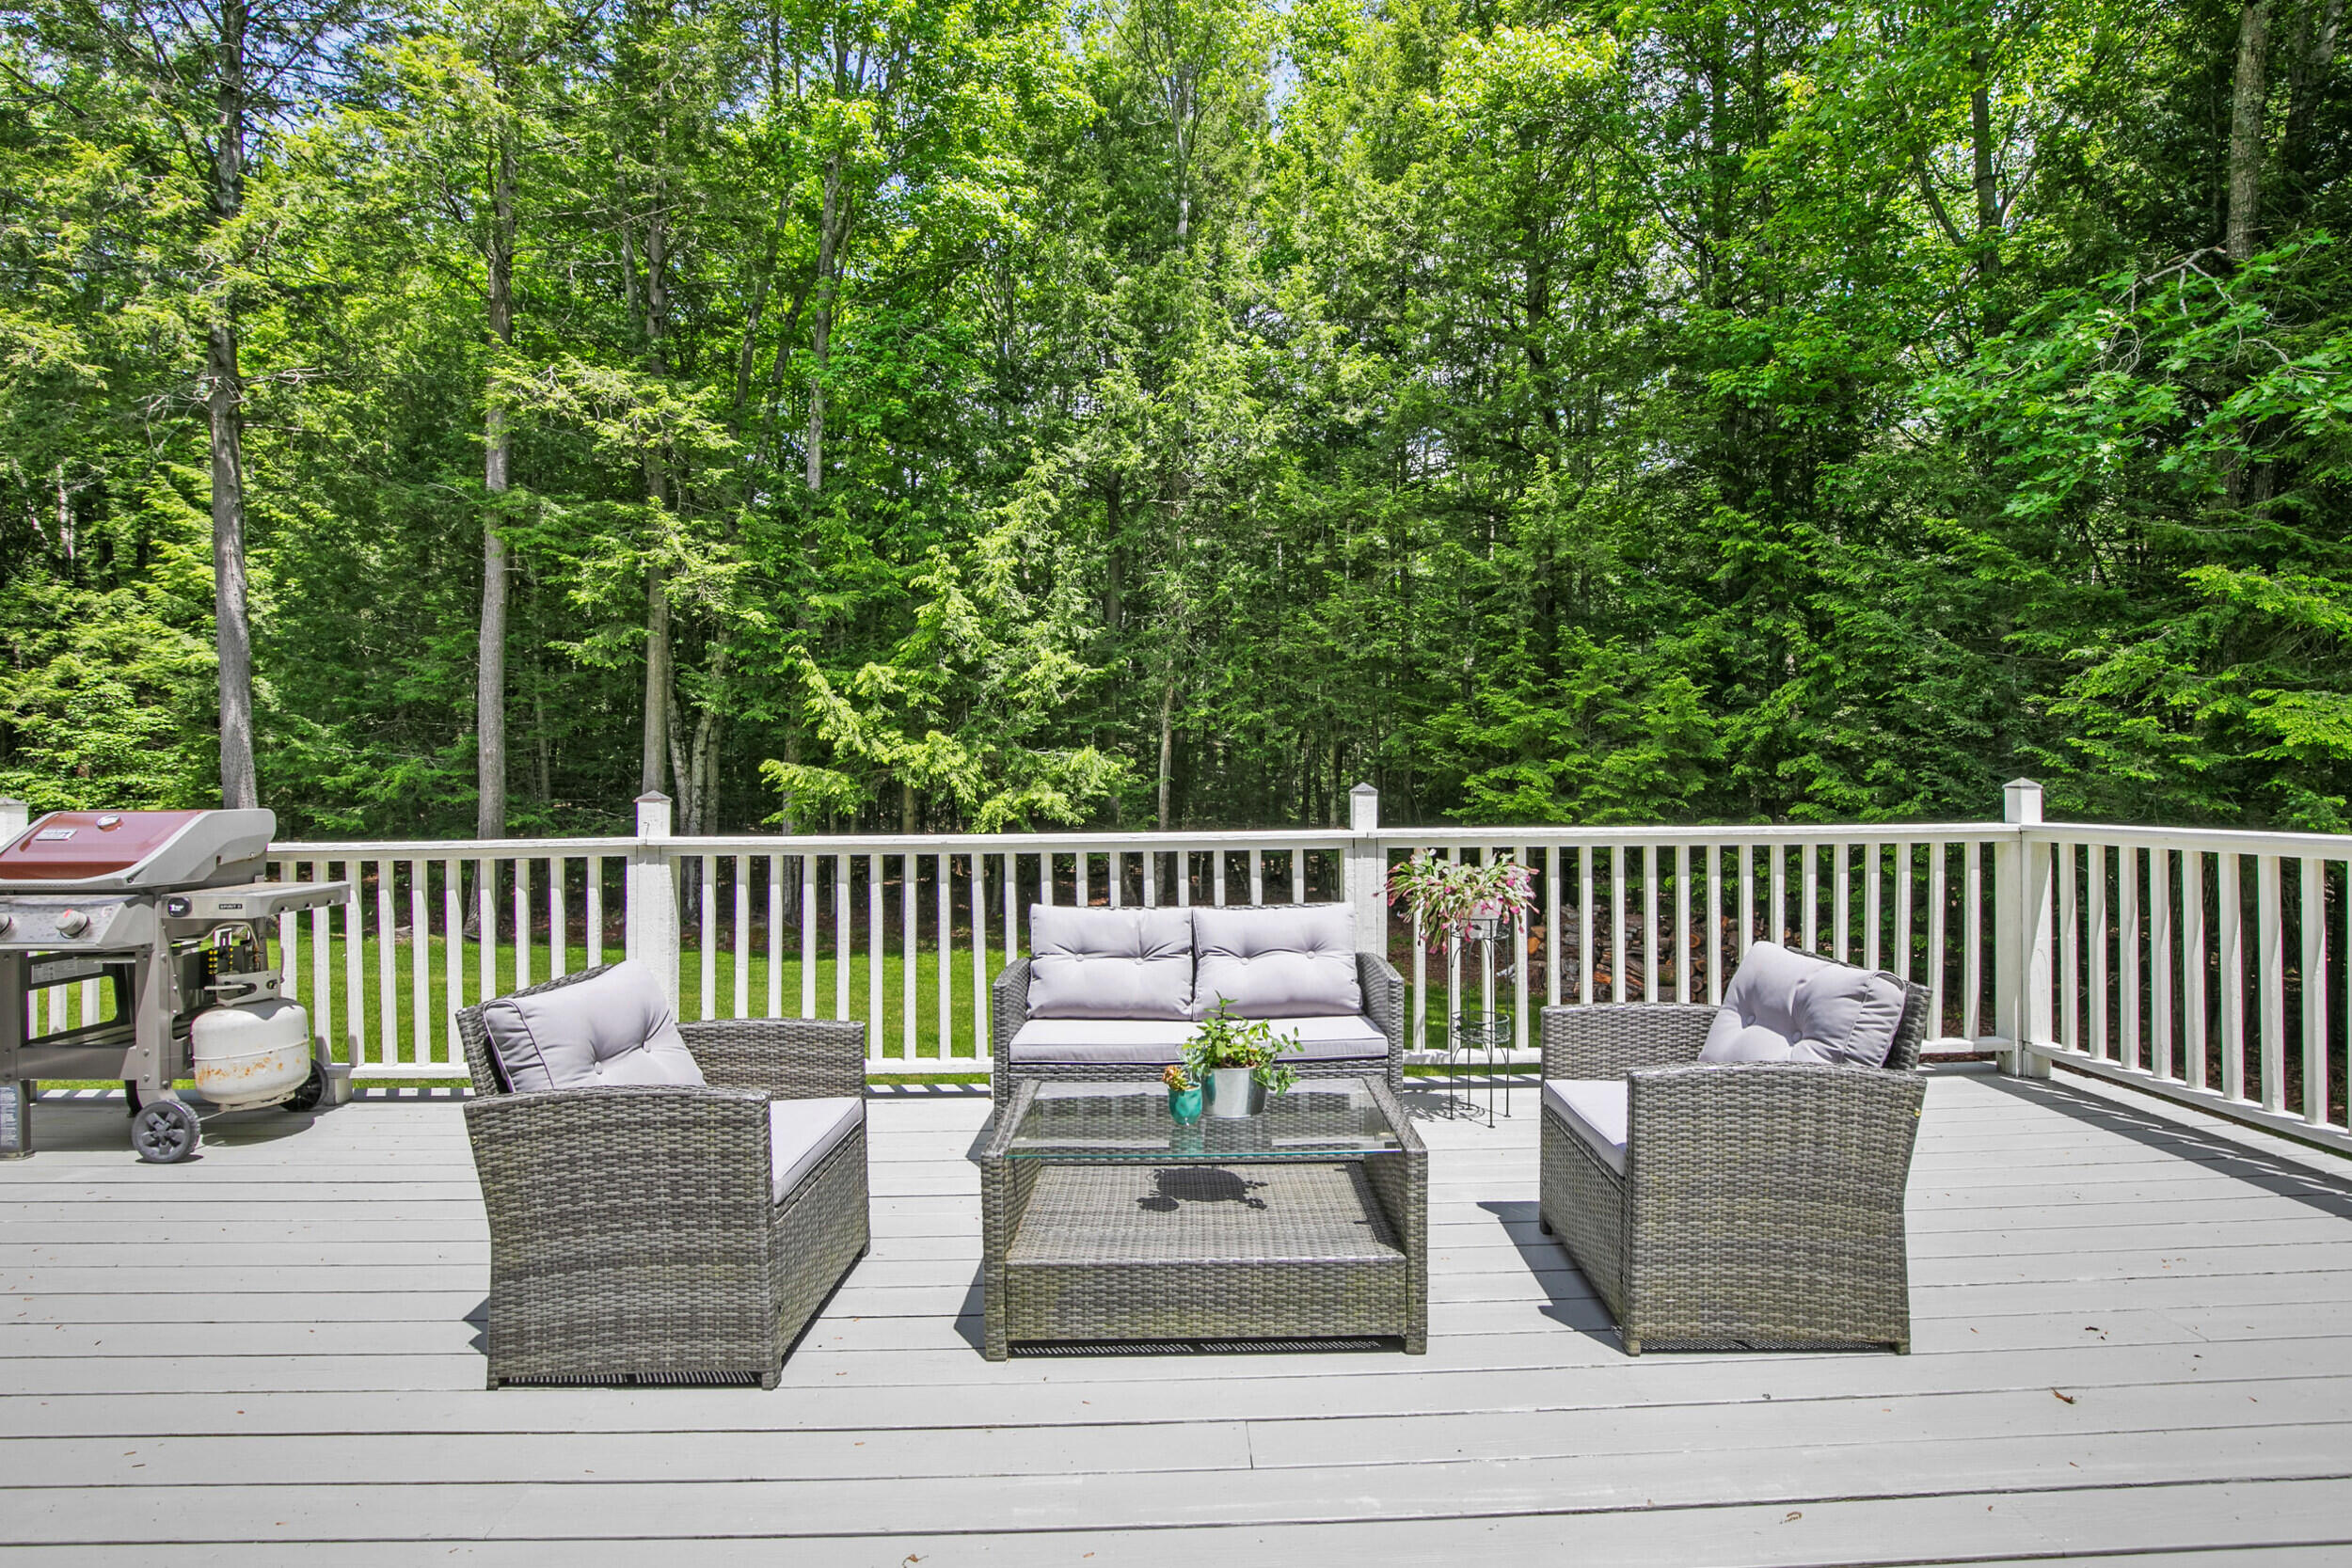
Gray deck with wicker seating and a gas grill overlooking dense woods.
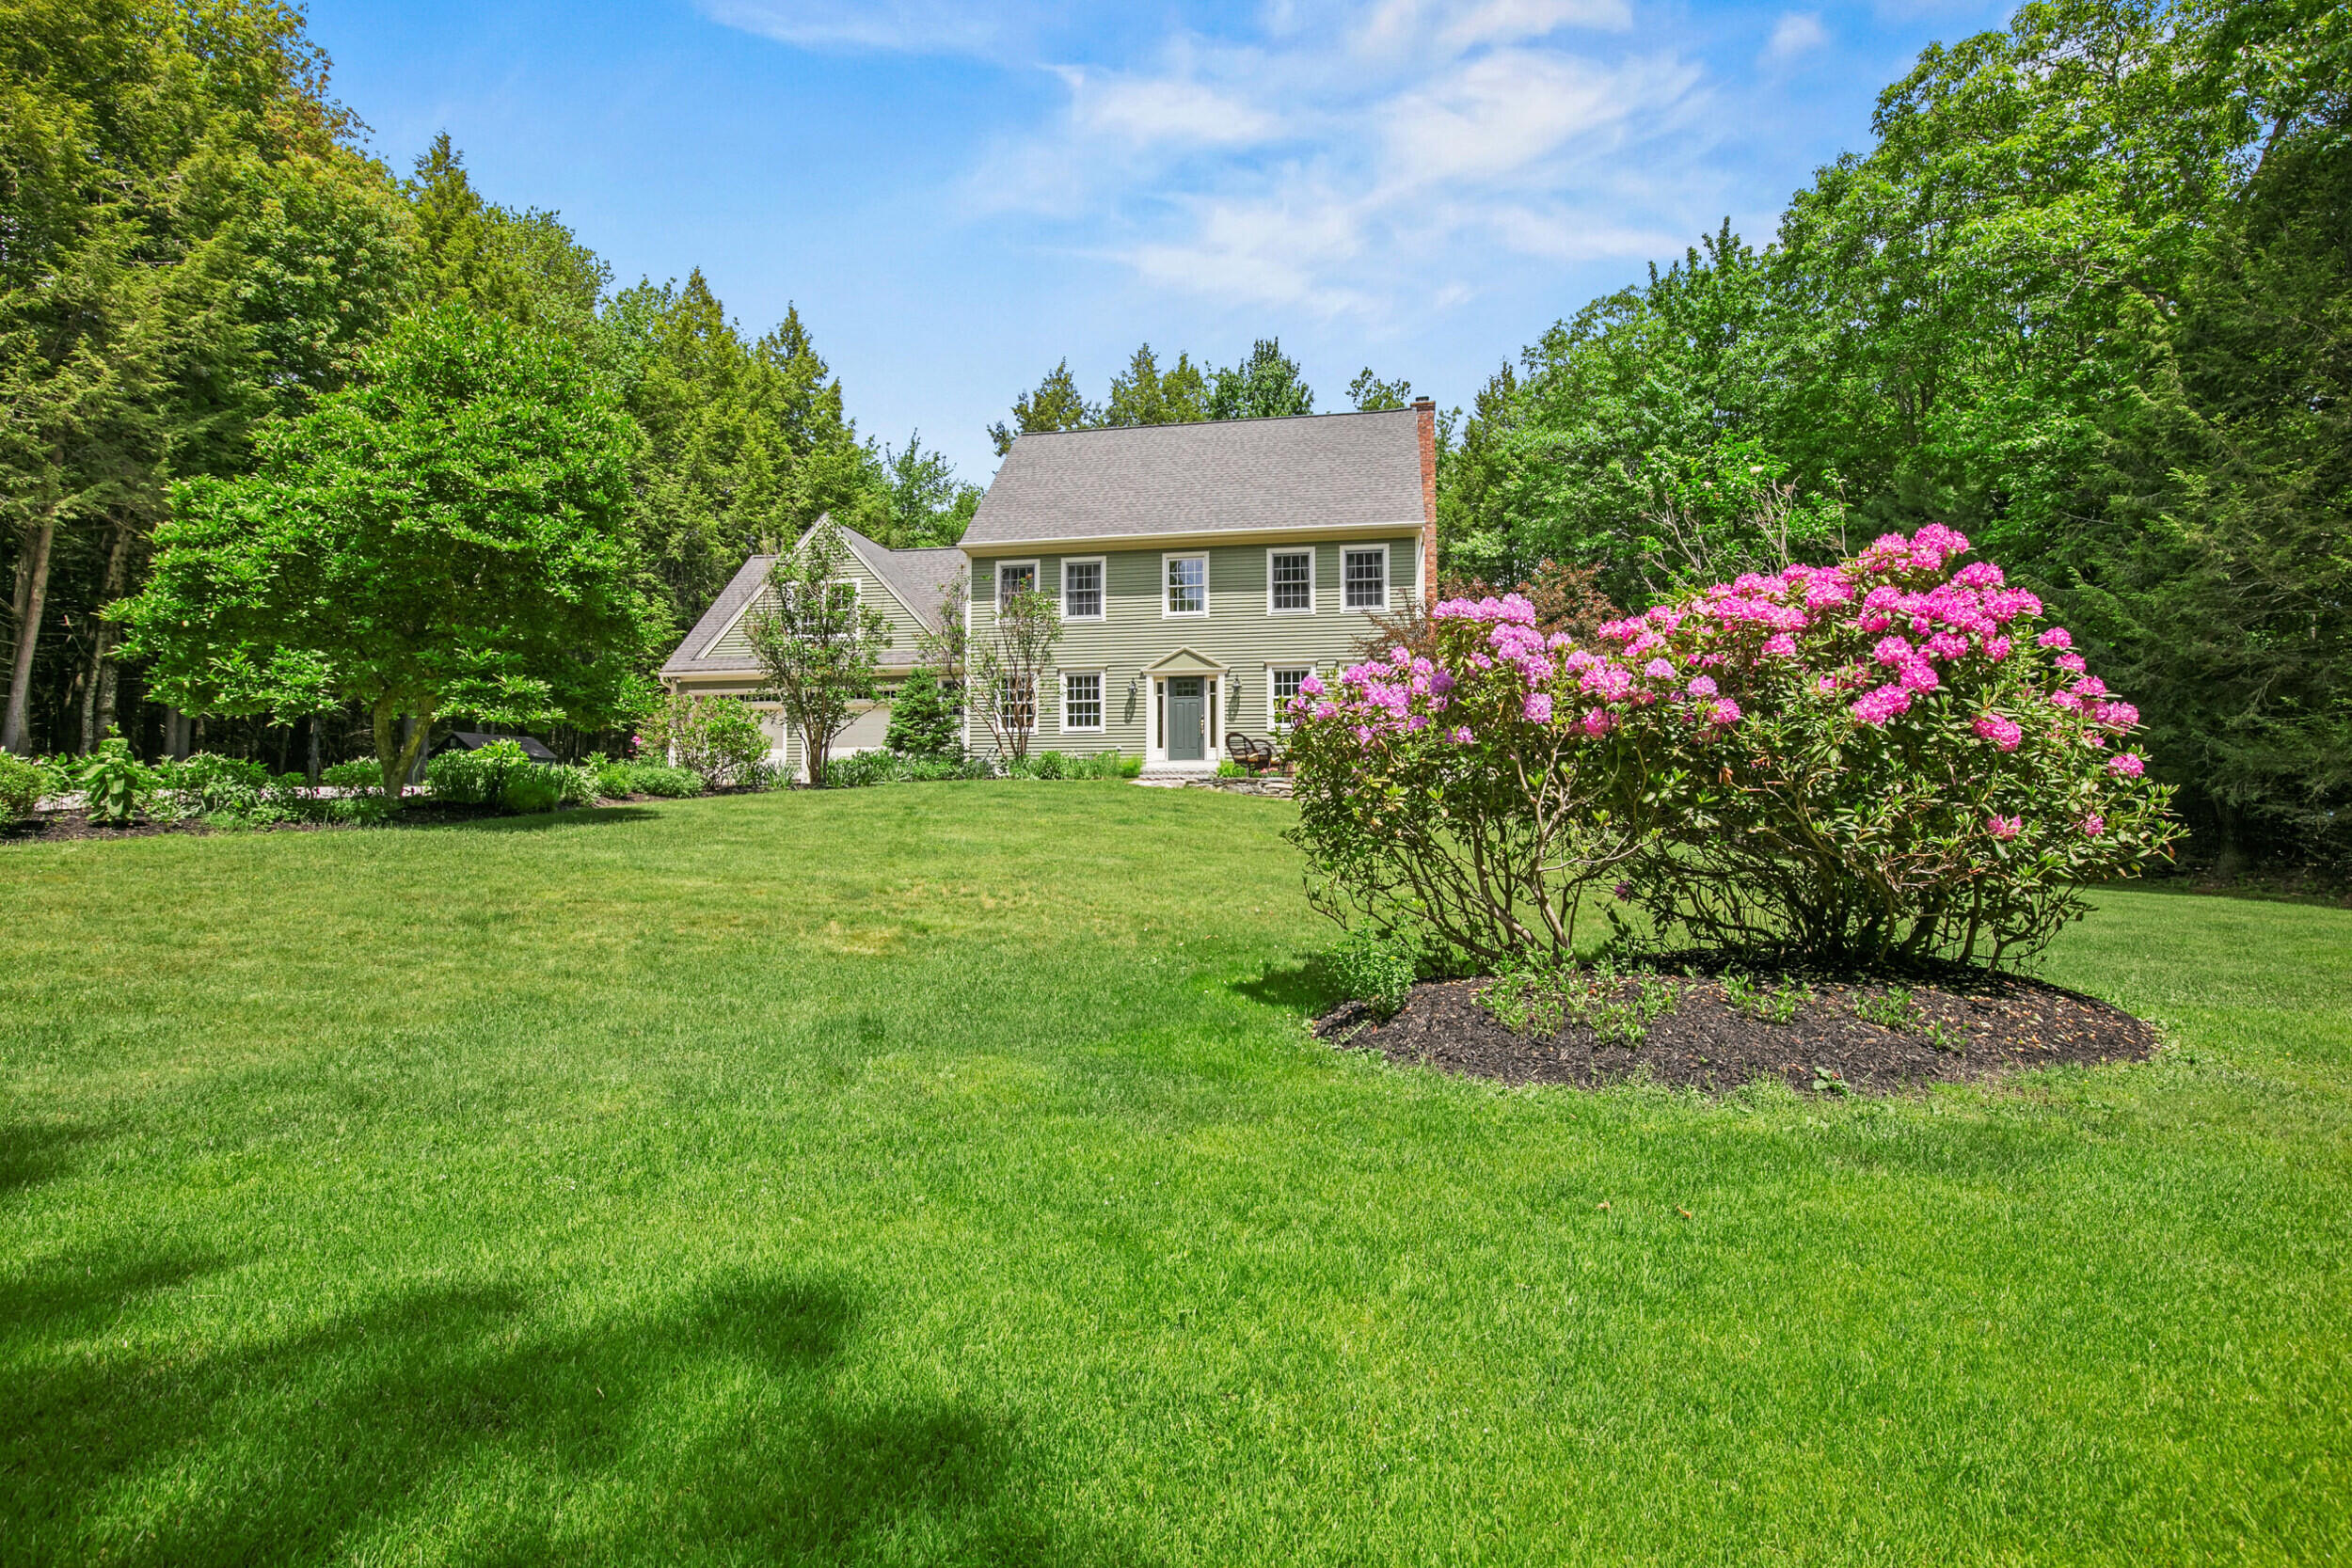
Sage-green two-story home behind a broad lawn, with vivid pink flowering shrubs and mature trees.
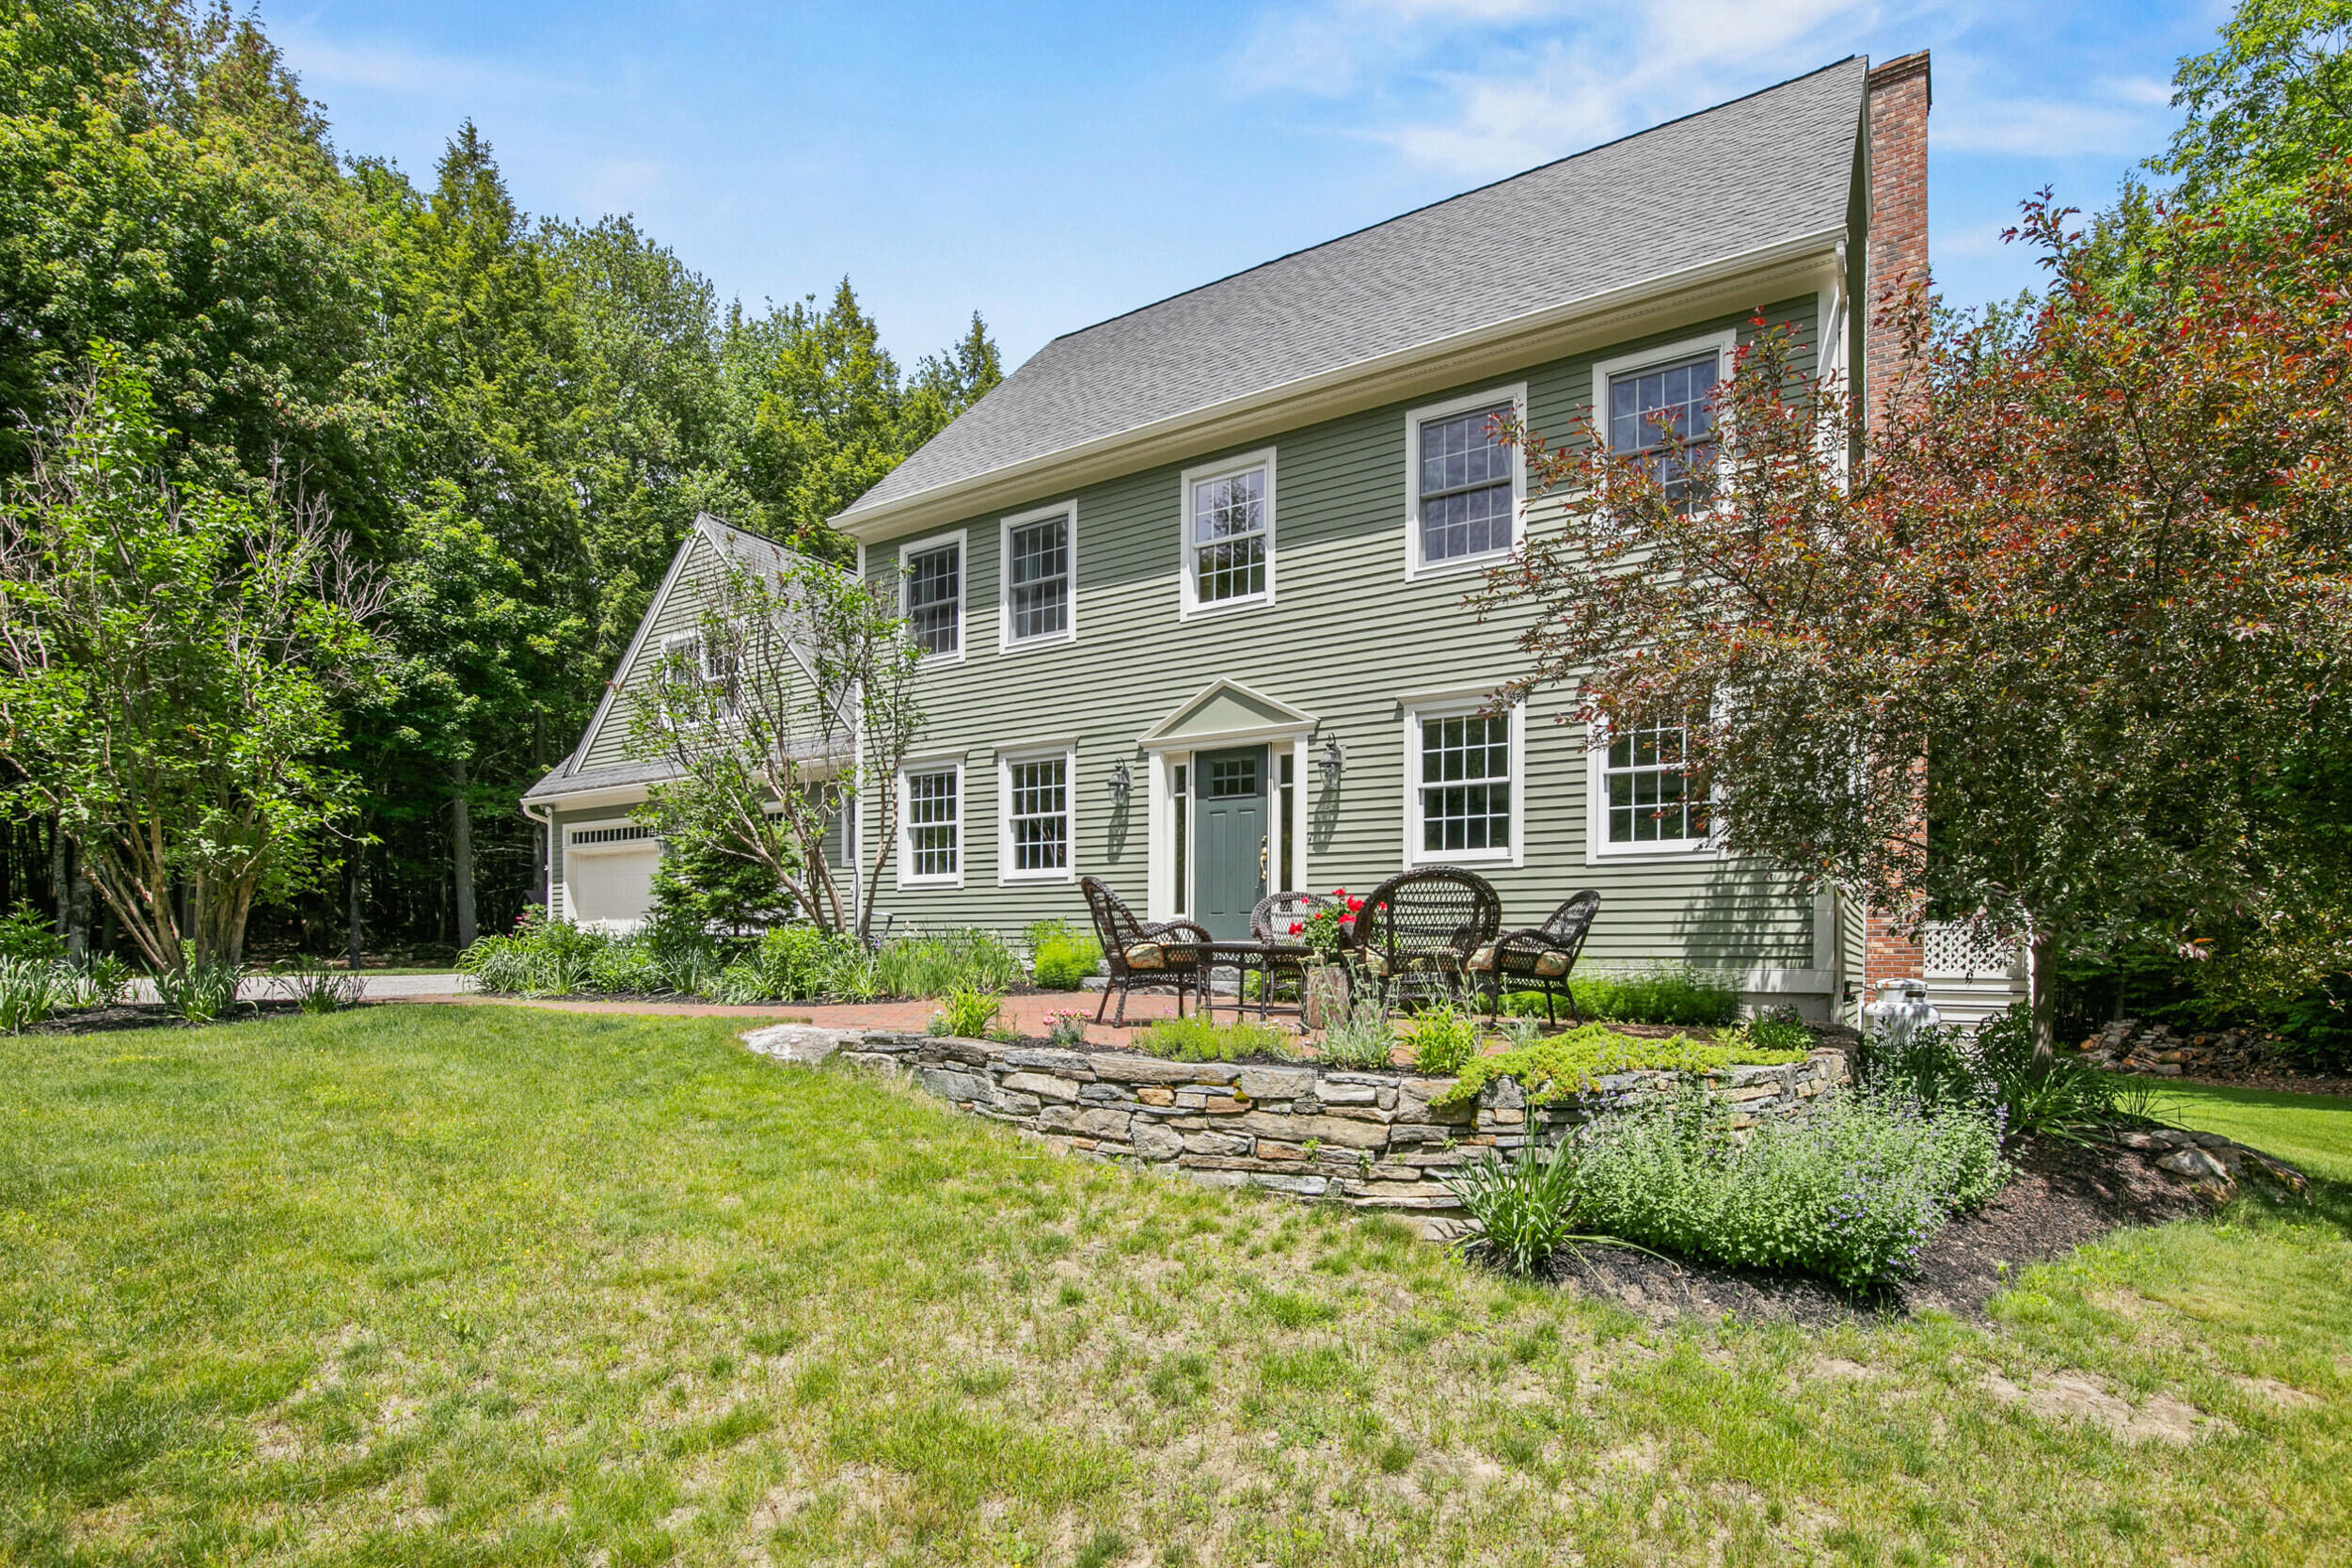
Sage-green two-story home with a brick patio, stone retaining wall, and wooded landscaping.
Sage-green two-story home with an attached double garage, landscaped gardens, and a brick patio.
Pale green two-story home with an attached garage and brick patio seating in a wooded yard.
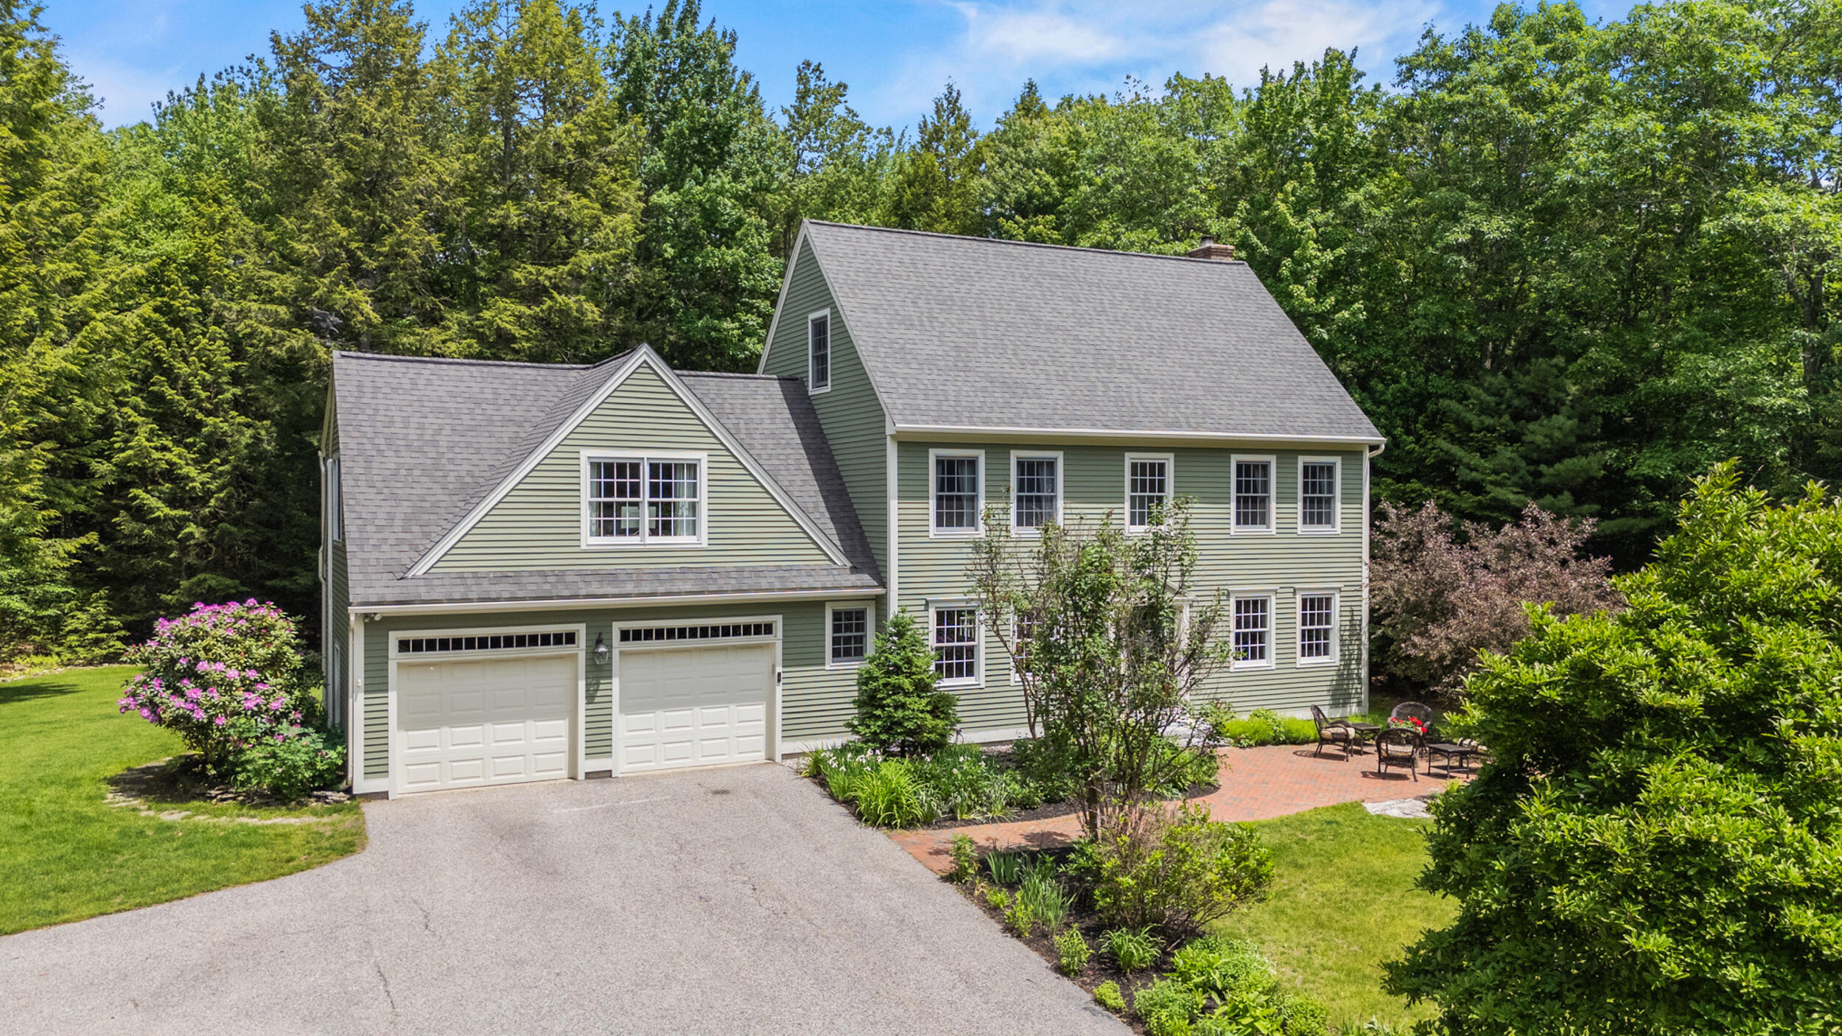
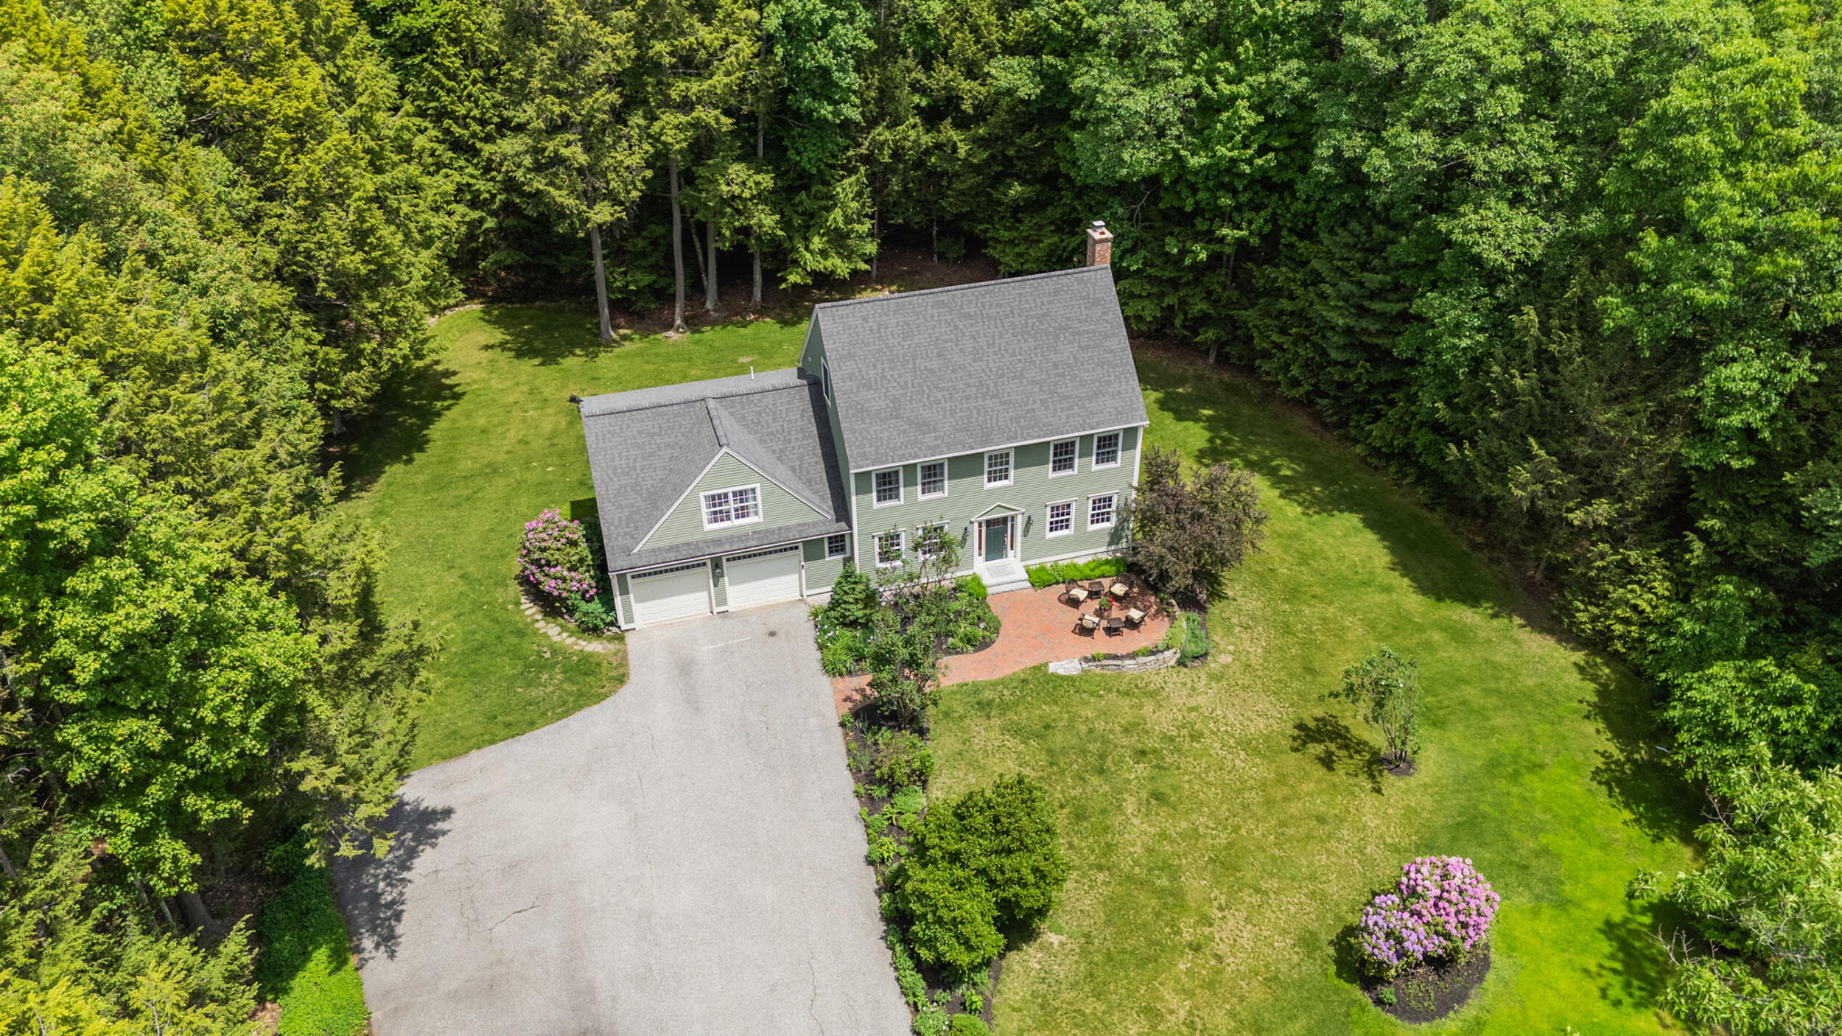
Aerial view of a green two-story home with an attached garage, brick patio, and wooded lawn.
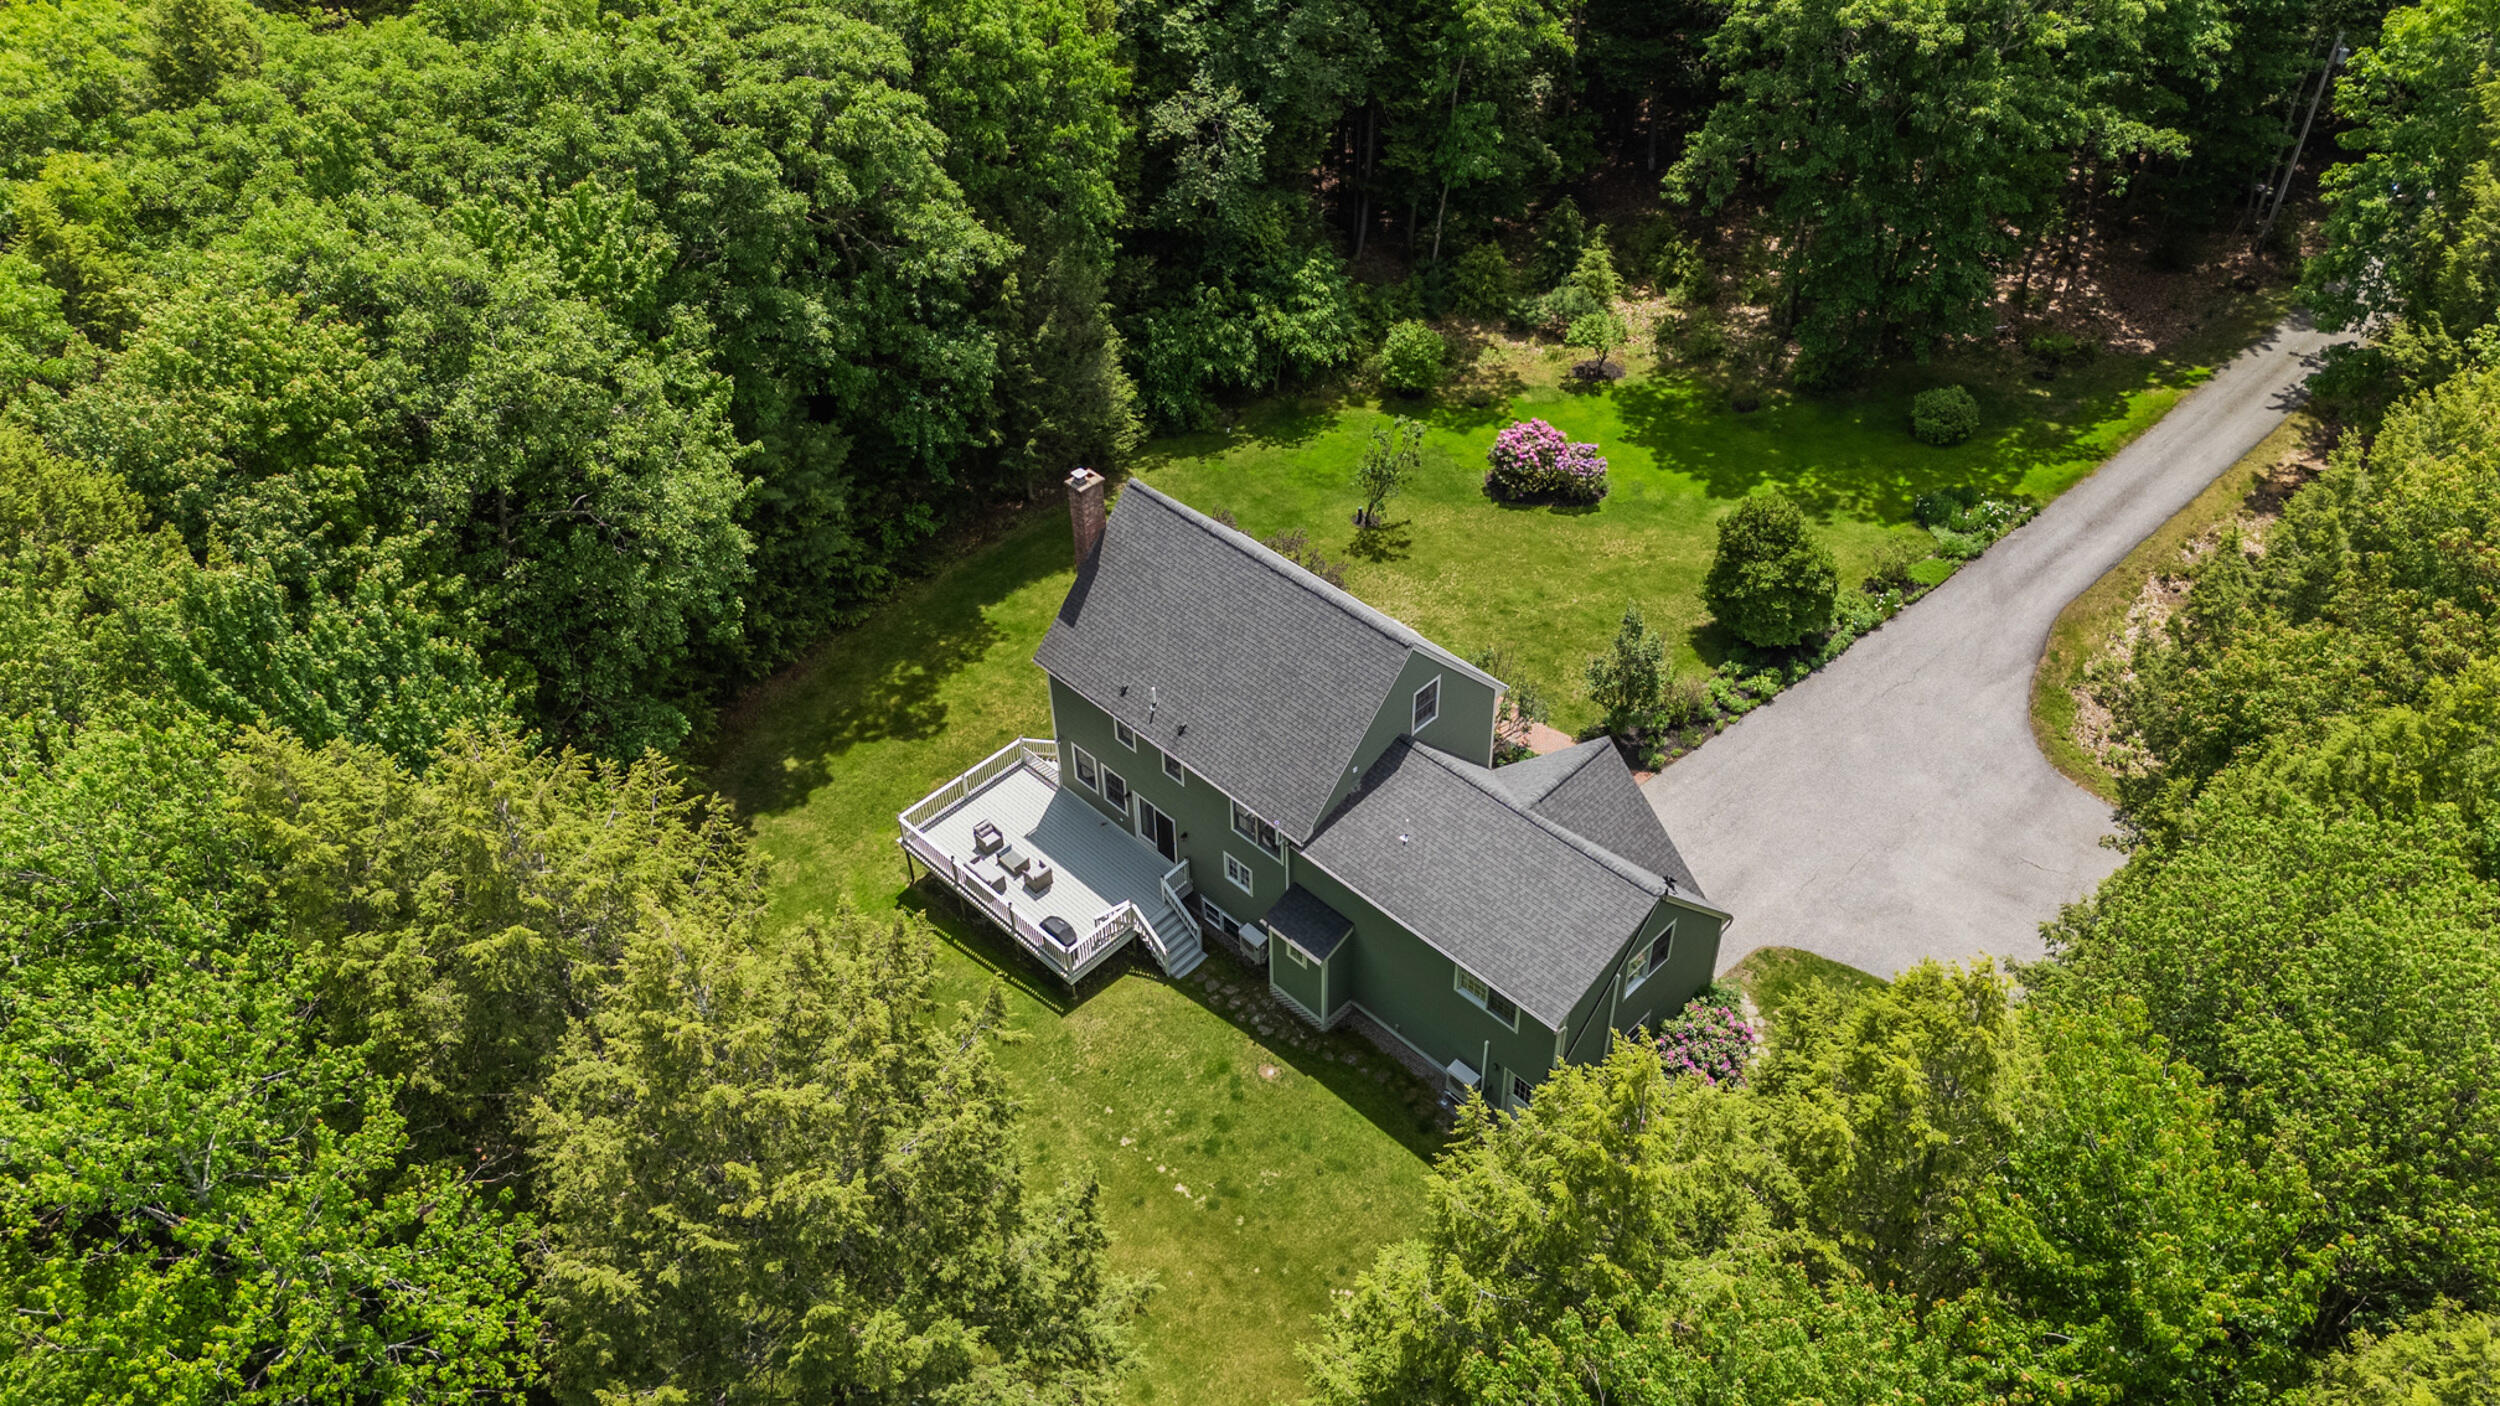
Aerial view of a green house with a white-railed deck, broad lawn, wooded lot, and curving driveway.
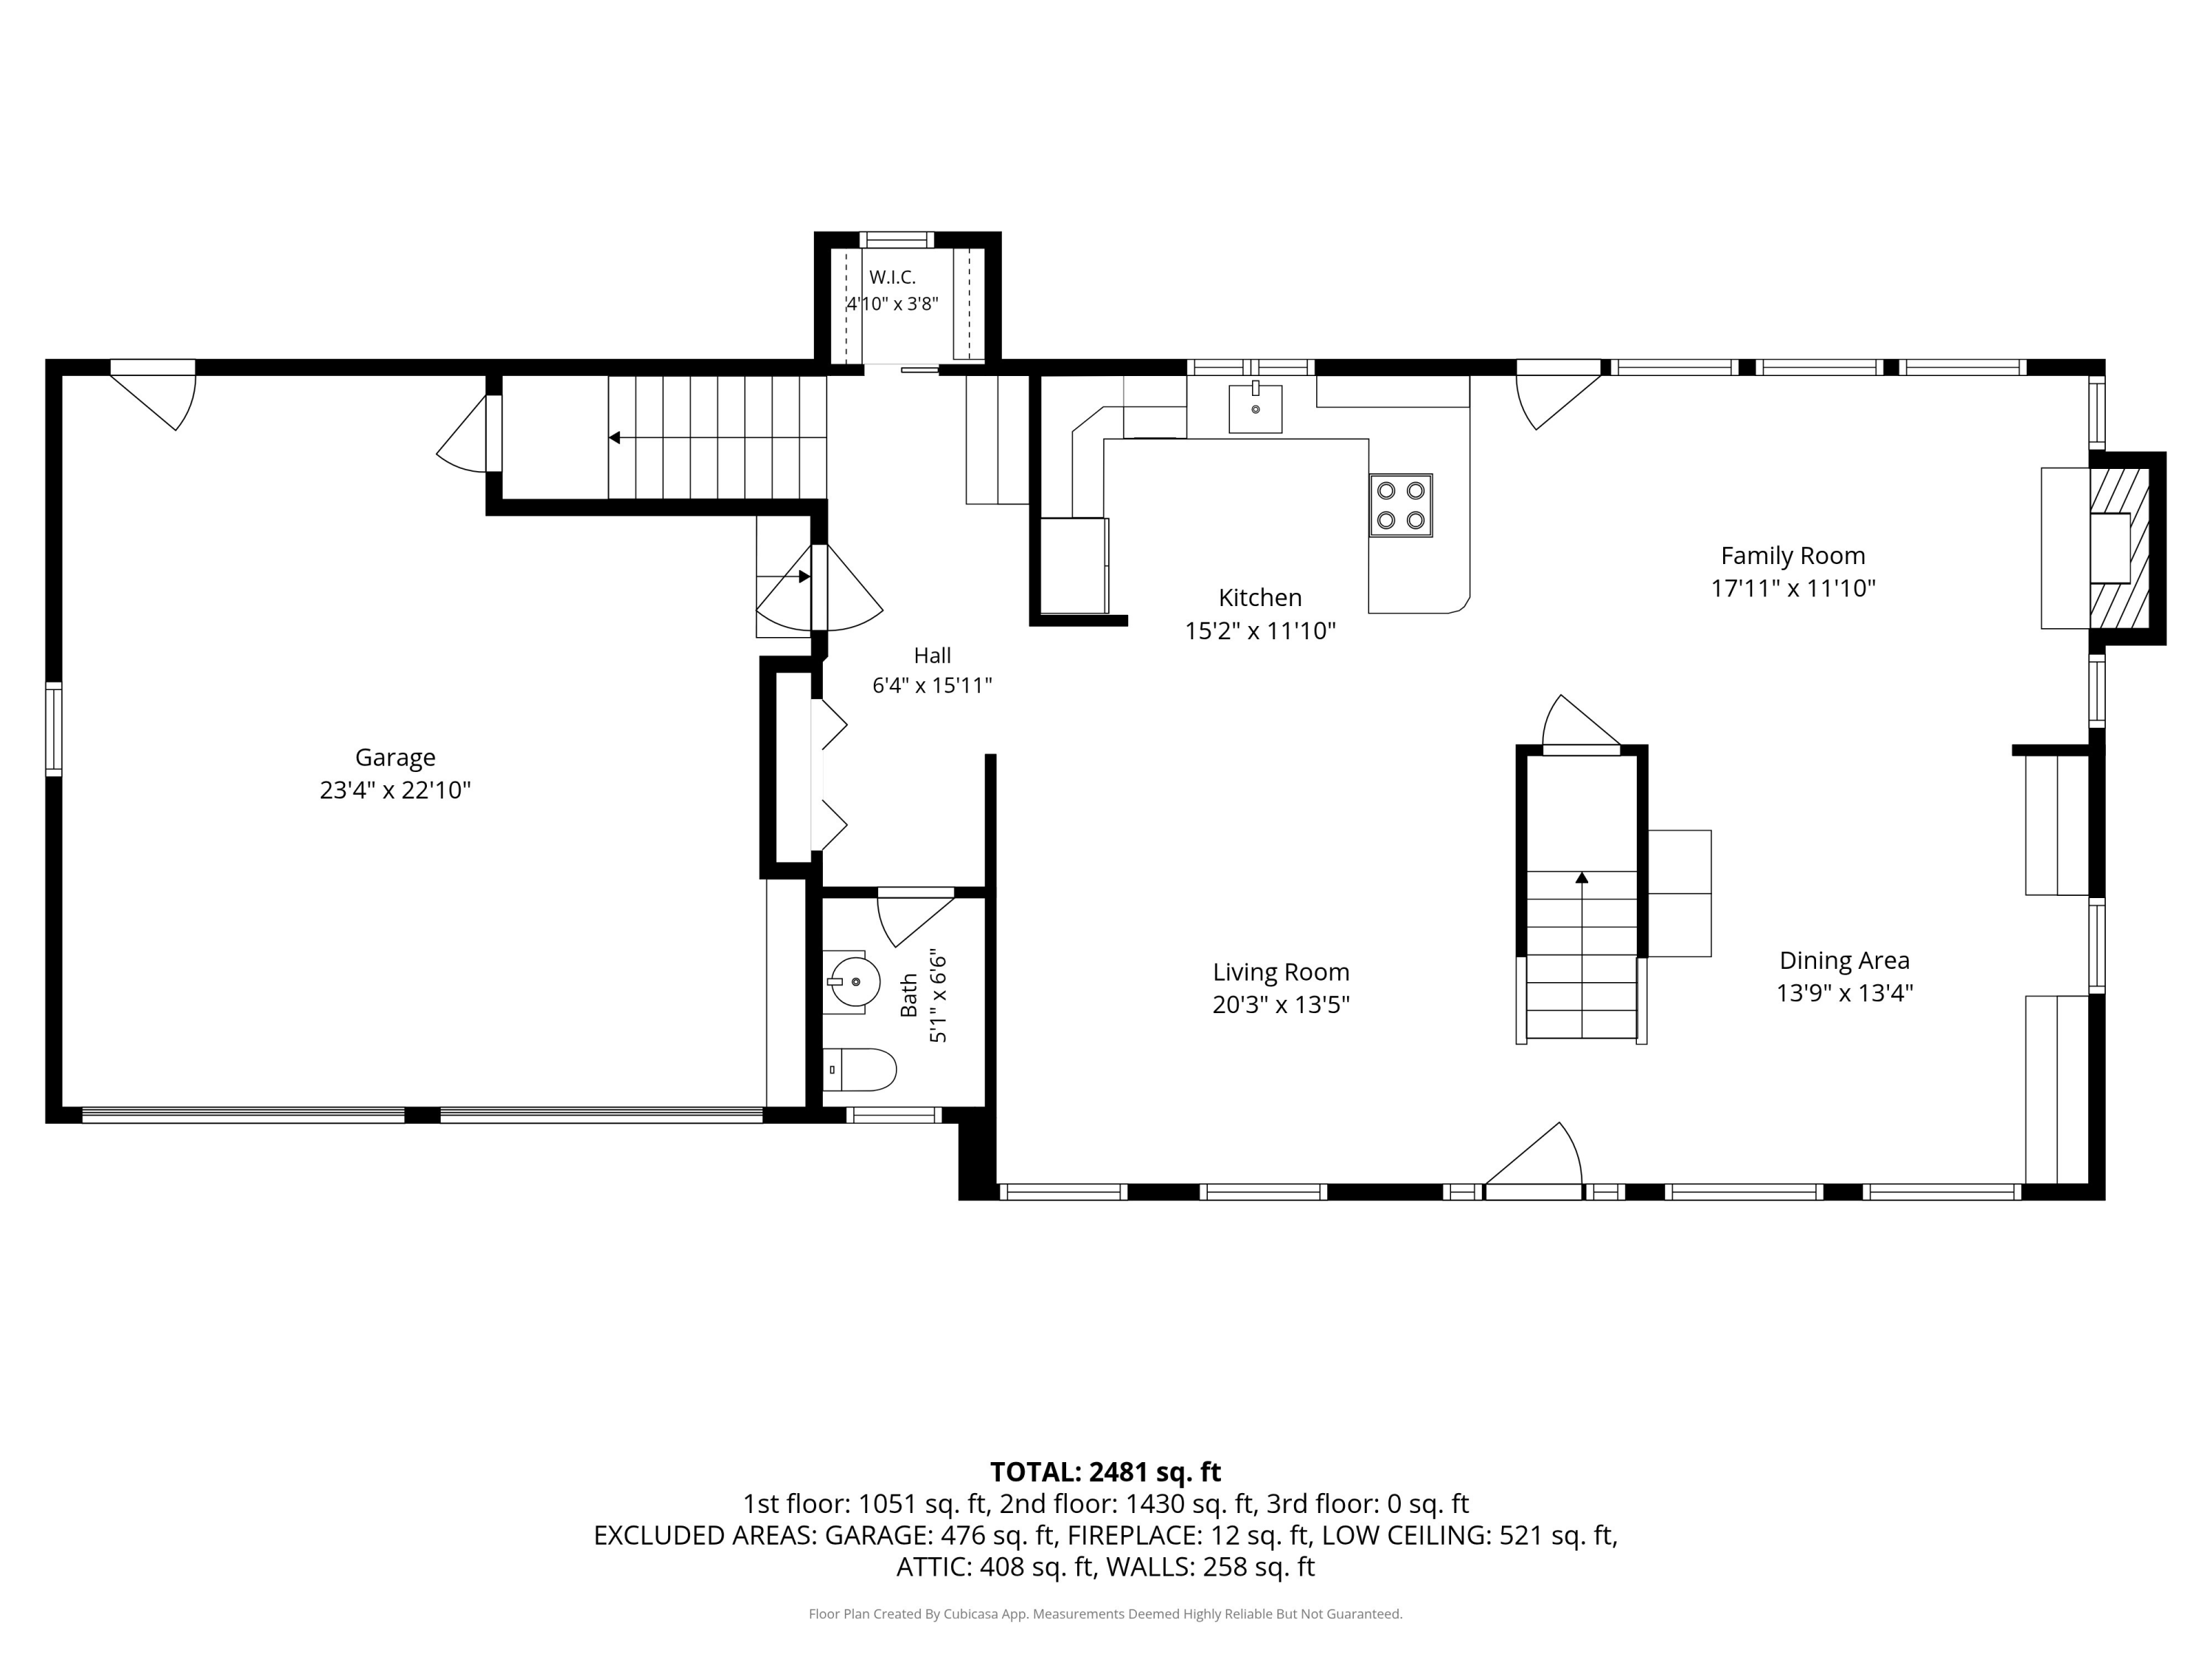
Floor plan showing the first-floor garage, kitchen, family room, living room, dining area, bath, and hall.
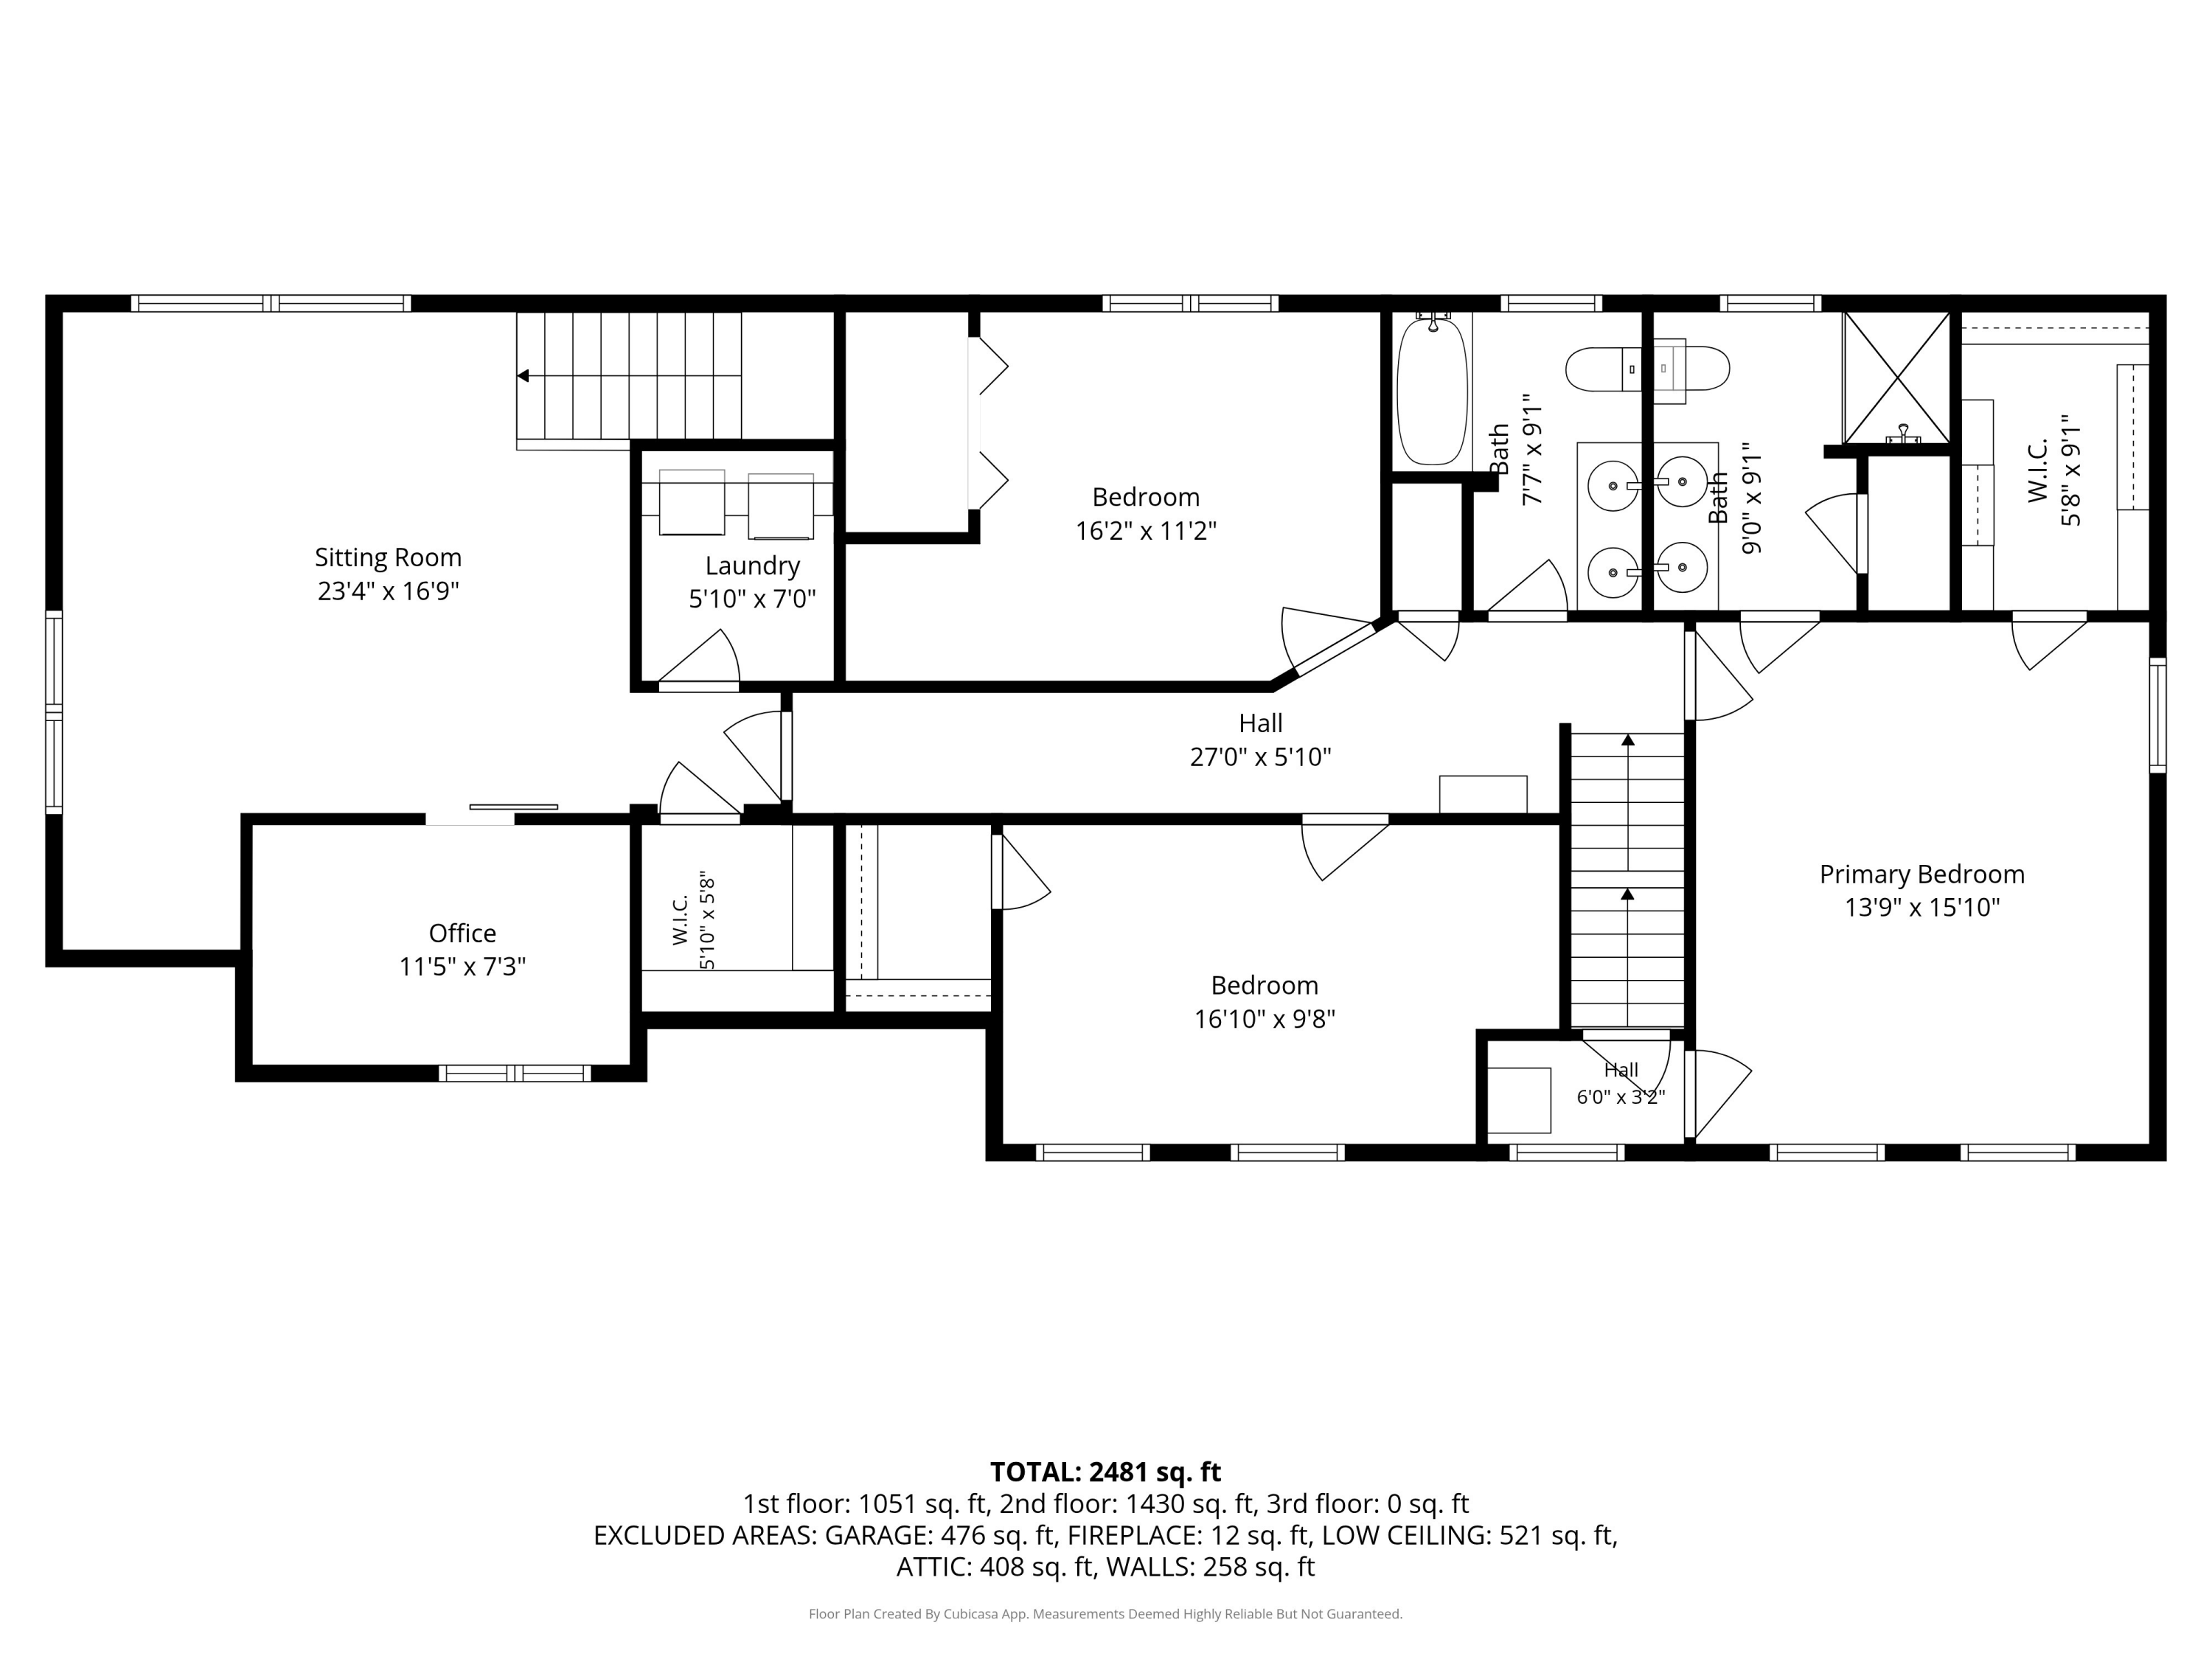
Two-story home floor plan showing three bedrooms, an office, sitting room, laundry, and two baths.
SEE ALL PHOTOS
Sage-green two-story house with attached garage, brick patio, landscaped lawn, and wooded surroundings.
Olive-green two-story house with a brick patio and landscaped yard, photographed at dusk.
Green-sided home with two white garage doors, gravel driveway, and landscaped brick path.
Landscaped yard beside a light green house, with a curving brick path leading to a patio seating area.
Brick patio with wicker seating, flowering shrubs, and a wooded lawn.
House entrance with a blue-gray door, white-trimmed windows, stone steps, and green landscaping.
Open-plan interior with a wood-railed staircase, white cabinetry, and hardwood floors.
Open-plan living room and kitchen with pale cabinetry, hardwood floors, and a staircase beside the seating area.
Furnished living room with tree views through two windows and a wall-mounted air conditioner.
Kitchen with white cabinets, dark granite counters, stainless-steel appliances, and windows overlooking trees.
Open-plan kitchen with a stainless-steel range and island adjoining a living area with a brick fireplace.
Kitchen with cream cabinets, granite counters, stainless steel refrigerator, and a peninsula with bar stools.
Open-plan living room and kitchen with a leather sofa, breakfast bar, and large windows.
Furnished living room with a brick fireplace, large tree-facing windows, and leather seating.
Open-plan dining and living area with a wooden table, black chairs, staircase, and large sunlit windows.
Dining room with built-in bookshelves, a dark wood table, and large windows overlooking trees.
Mudroom with a built-in bench, wall hooks, upper cabinets, and a shoe rack by the entry door.
Bathroom with sage-green walls, white beadboard, pedestal sink, and oval mirror.
Living room with a cream sectional and large windows overlooking leafy woods.
Living room with a cream sectional, patterned ottoman, and glass-paneled sliding door to an office.
Living room with a white sectional, gray recliner, television, and sliding barn door.
Home office with a desk beside a large window, beige curtains, and a patterned rug.
Bedroom with a wooden bed, blue accent pillow, gray curtains, and three windows overlooking trees.
Bedroom with a patterned bed, two curtained windows, and a wooden dresser with mirror.
Furnished bedroom with a wooden bed, blue patterned bedding, hardwood floors, and an open doorway to the bathroom.
Bathroom with a granite double vanity, large curtained window, and glass-enclosed shower.
Glass-enclosed shower with white subway tile, mosaic accent band, and a window beside it.
Walk-in closet with white built-in shelving, clothes on rails, and a wood floor.
Bedroom with a white bed and crib, sage-green walls, and a mustard-yellow armchair.
Bedroom with a white bed, pale green walls, hardwood floors, and two large curtained windows.
Bedroom with a patterned bed, white closet doors, and a large window overlooking trees.
Bedroom with a patterned bedspread, wooden secretary dresser, and white ceiling fan.
Bathroom with a granite double vanity, sage-green walls, and a curtained tub and shower.
Bathroom with a double-sink stone vanity, warm wood cabinets, and a large mirror.
Laundry room with a wooden countertop over a washer and dryer, white cabinets, and open storage shelves.
Unfinished attic with exposed rafters, plywood flooring, and stored household items.
Spacious garage with concrete flooring, overhead door tracks, recycling bins, and storage shelves.
Basement home gym with blue exercise mat, weight bench, and exposed wooden ceiling joists.
Green two-story house with a raised white-railed deck, stairs, and a broad lawn.
Furnished gray deck with wicker seating and a barbecue beside a green-sided house.
Furnished deck with wicker seating and a grill overlooking dense woods.
Gray deck with wicker seating and a gas grill overlooking dense woods.
Sage-green two-story home behind a broad lawn, with vivid pink flowering shrubs and mature trees.
Sage-green two-story home with a brick patio, stone retaining wall, and wooded landscaping.
Sage-green two-story home with an attached double garage, landscaped gardens, and a brick patio.
Pale green two-story home with an attached garage and brick patio seating in a wooded yard.
Aerial view of a green two-story home with an attached garage, brick patio, and wooded lawn.
Aerial view of a green house with a white-railed deck, broad lawn, wooded lot, and curving driveway.
Floor plan showing the first-floor garage, kitchen, family room, living room, dining area, bath, and hall.
Two-story home floor plan showing three bedrooms, an office, sitting room, laundry, and two baths.
Courtesy of Keller Williams Realty
Sold

25 Olivia Lane

25 Olivia Lane, Cumberland, ME 04021

$942,000
Set at the end of a winding private drive, 25 Olivia Lane offers exceptional privacy in a picturesque setting surrounded by mature pines and beautifully established landscaping. Located just one mile from Cumberland Center, this property combines the tranquility of country living with convenient access to schools, trails, local amenities and community events.
The home is designed for comfortable everyday living and effortless entertaining. Spacious gathering areas, a welcoming mudroom, and a seamless connection to the outdoors create a warm and functional layout for families and guests alike. Outside, enjoy evenings around the fire pit, expansive yard space for recreation, and a peaceful natural setting filled with gardens and seasonal color. 25 Olivia Lane presents a rare opportunity to enjoy the best of Maine living in one of the area's most desirable communities.

3
beds

3
baths

2,661 Sq.Ft. LIVING AREA

3.01 Acres lot

Linda MacDonald

Linda MacDonald

Features & Amenities

Interior

  • total bedrooms3
  • Total bathrooms3
  • full bathrooms2
  • half bathroom1
  • Laundry room Upper Level, Built-Ins
  • Flooring Carpet, Tile, Hardwood, Luxury Vinyl
  • APPLIANCES Dryer, Electric Range, Refrigerator, Washer
  • other interior Features Attic, Bathtub, Pantry, Shower, Storage, Walk-In Closet(s), Primary Bedroom w/Bath

Area & Lot

  • Status Sold
  • Date Sold July 22, 2026
  • Living Area2,661 Sq.Ft.
  • Total Area2,661 Sq.Ft.
  • Lot Area3.01 Acres
  • MLS® ID1666613
  • TypeResidential
  • YEAR BUILT2000
  • NeighborhoodNorth Yarmouth
  • Architecture StylesColonial
  • Water FrontageNearby
  • View DescriptionTrees/Woods
  • School DistrictRSU 51/MSAD 51

Exterior

  • Garage Space2.0
  • water SourcePrivate, Well
  • roofShingle
  • lot featuresNear Golf Course, Rural, Landscaped, Wooded
  • parkingPaved, 1 - 4 Spaces, On Site, Garage Door Opener, Inside Entrance
  • HEAT TYPEElectric, Oil, Wood, Heat Pump, Hot Water, Zoned
  • AIR CONDITIONINGHeat Pump
  • sewerPrivate Sewer, Septic Design Available
  • SubstructurePoured Concrete

Financial

  • Sales Price$942,000
  • Real Estate Tax $11,323/yr
  • Zoning RR2

North Yarmouth

A small rural town known for its serene landscapes, historic character, and quaint downtown appeal.

Explore

Let's Be Social

Let Us Work For You

In an ever-changing real estate market, a trusted ​real estate professional is essential to wealth management. At Linda MacDonald Associates, we offer the power of the Sotheby’s International Realty® brand and its global connections with our local expertise. We look forward to earning your trust and helping you achieve your goals whether it’s buying, selling, or building a beautiful Maine Home.