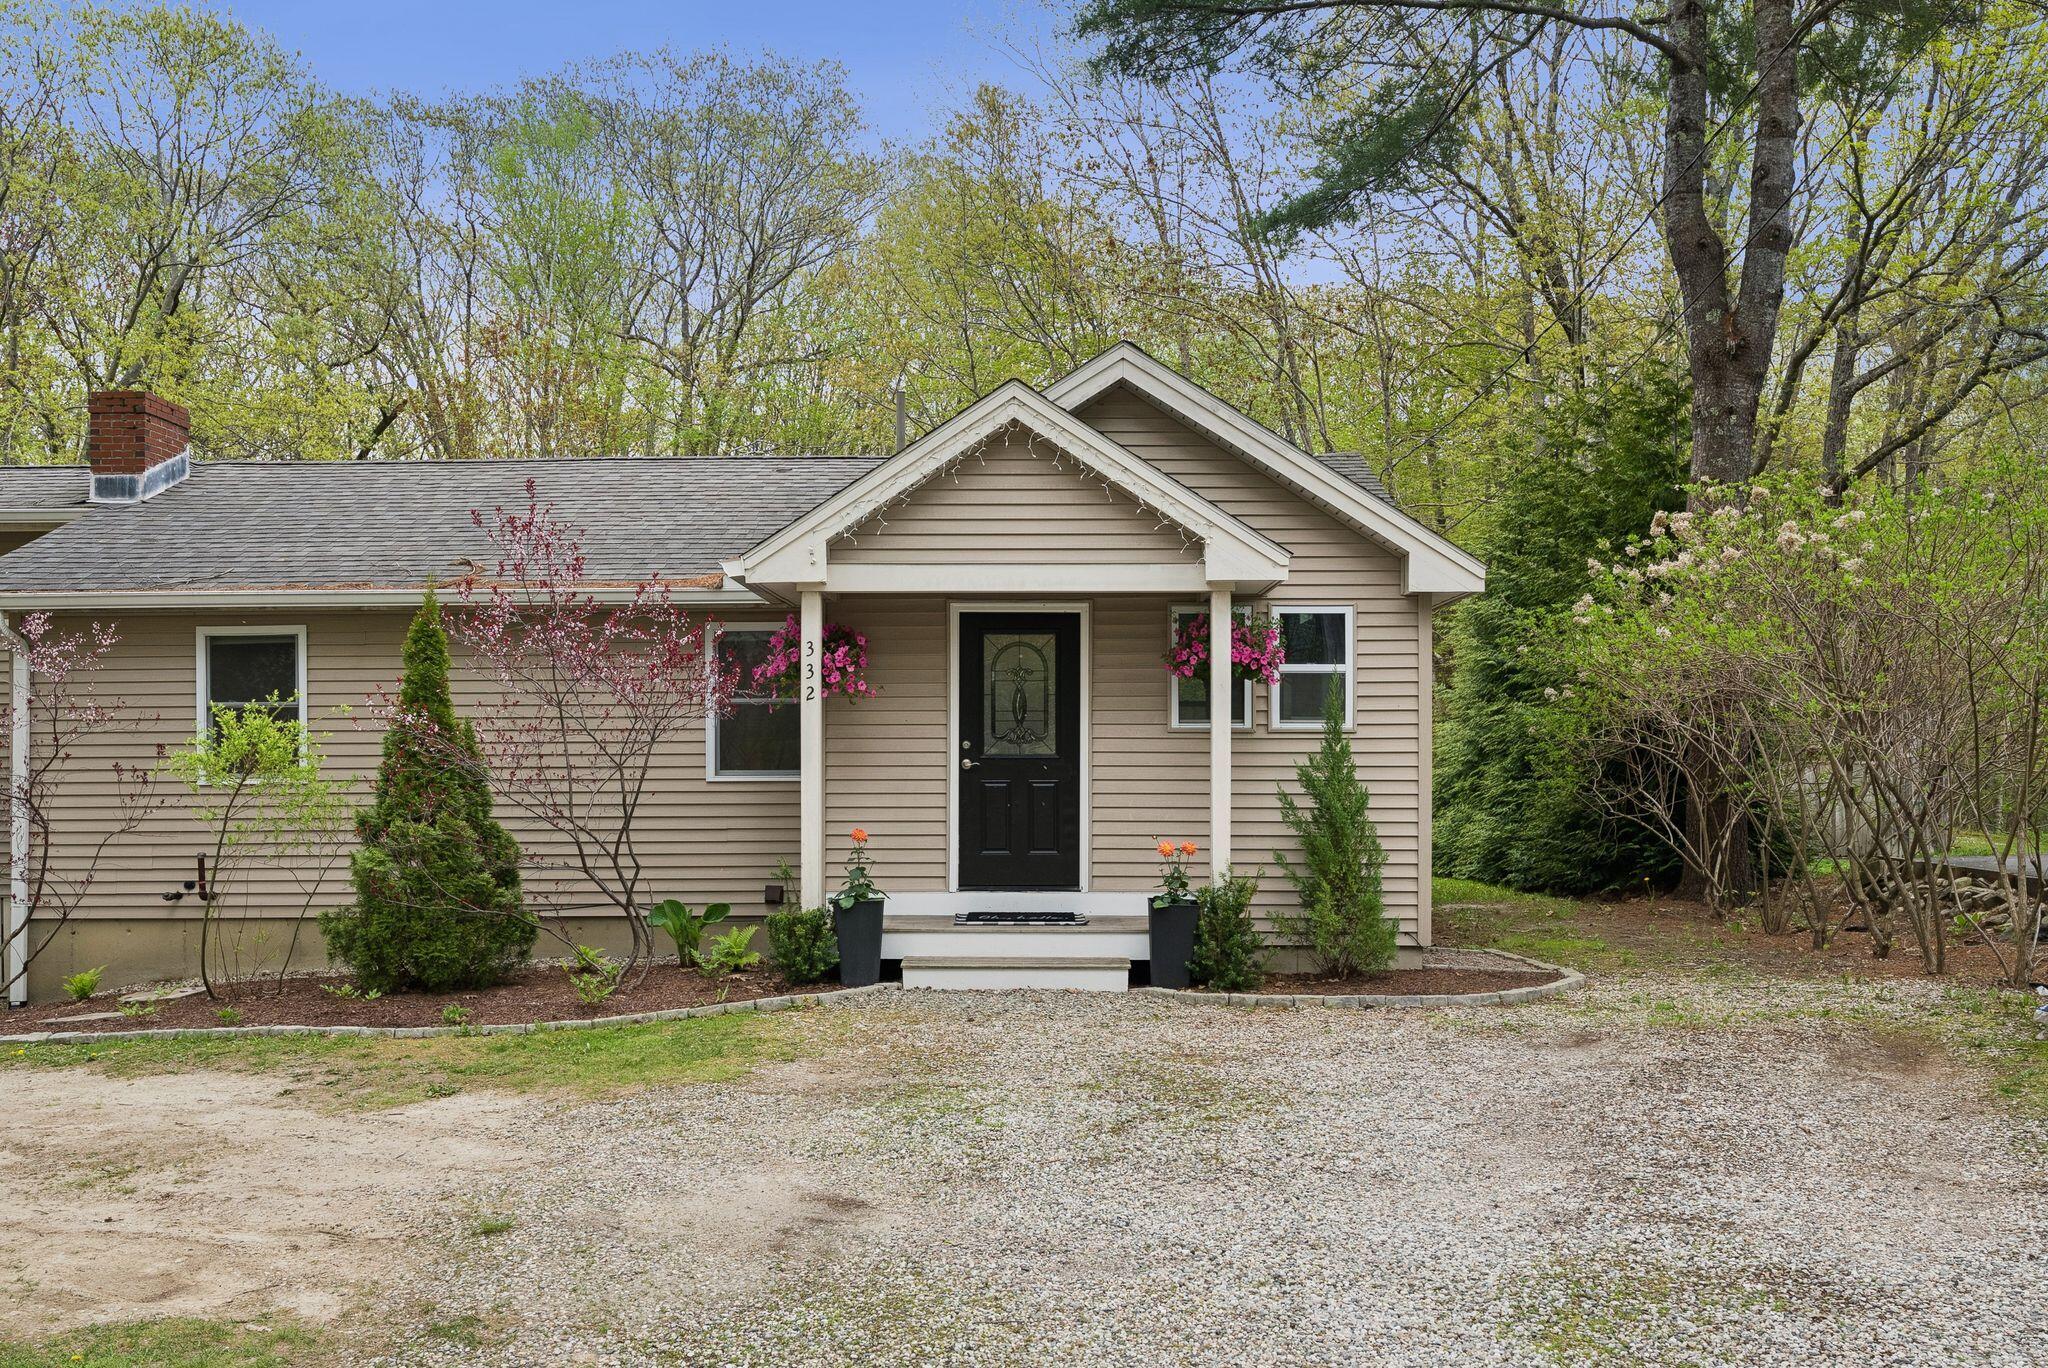


Beige single-story home with a covered gabled entry, pink flowers, and a gravel driveway.
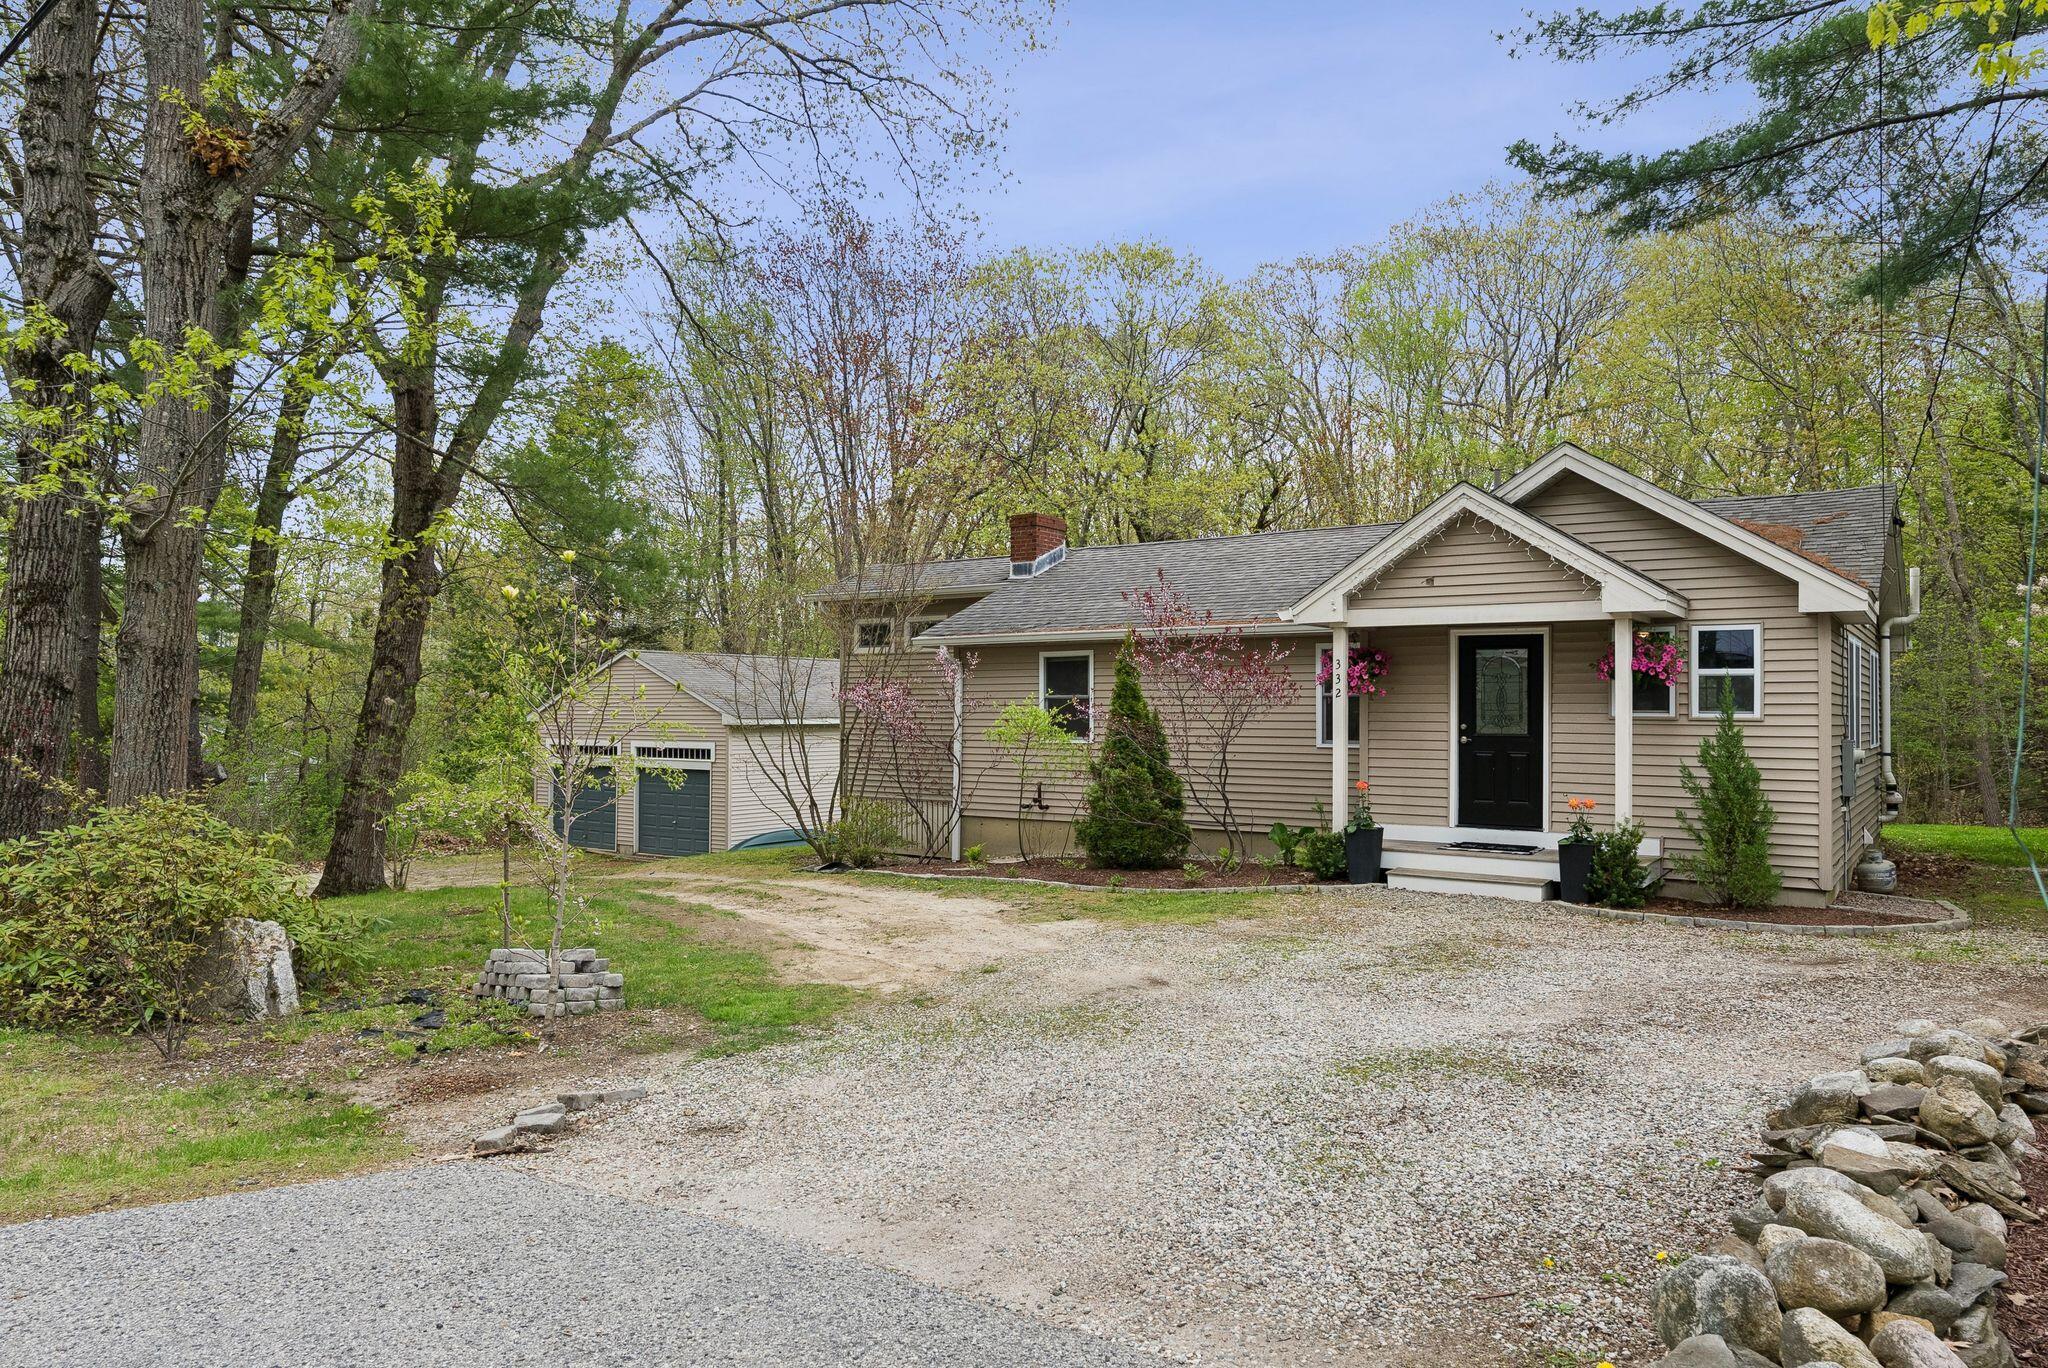
Beige single-story home with a black entry door, flower baskets, and gravel driveway beneath mature trees.
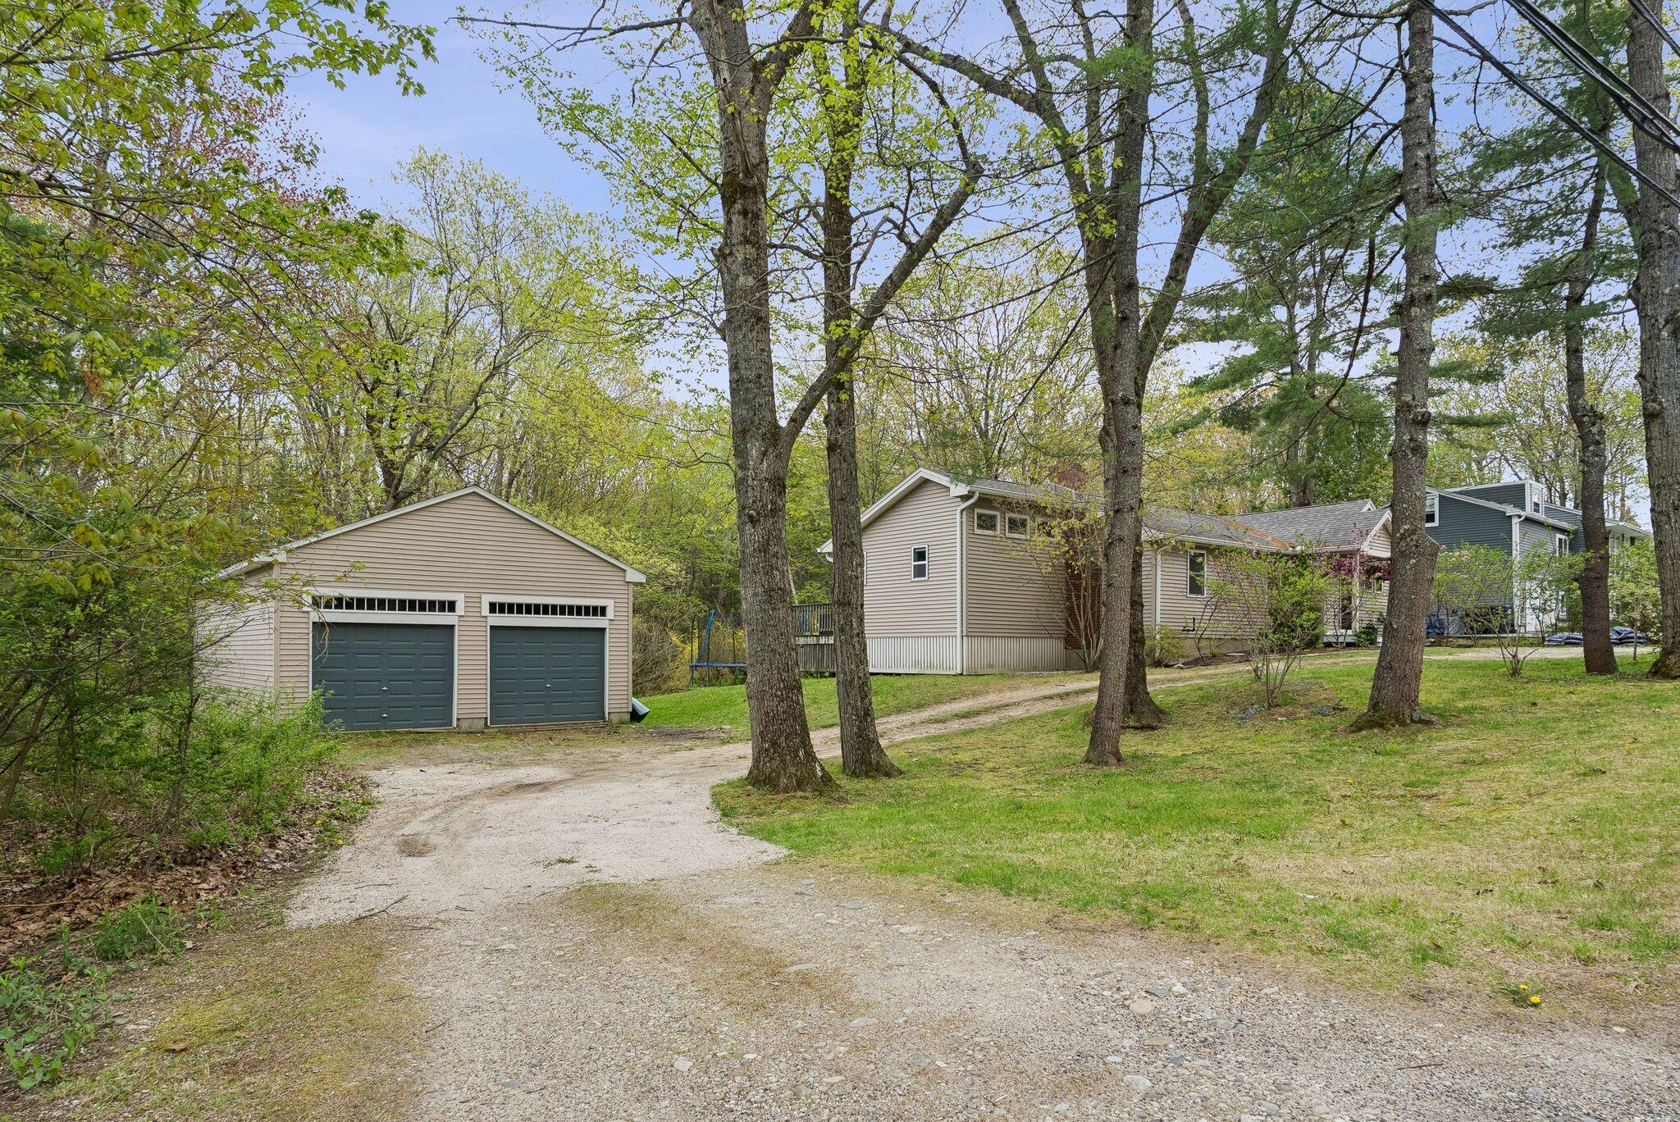
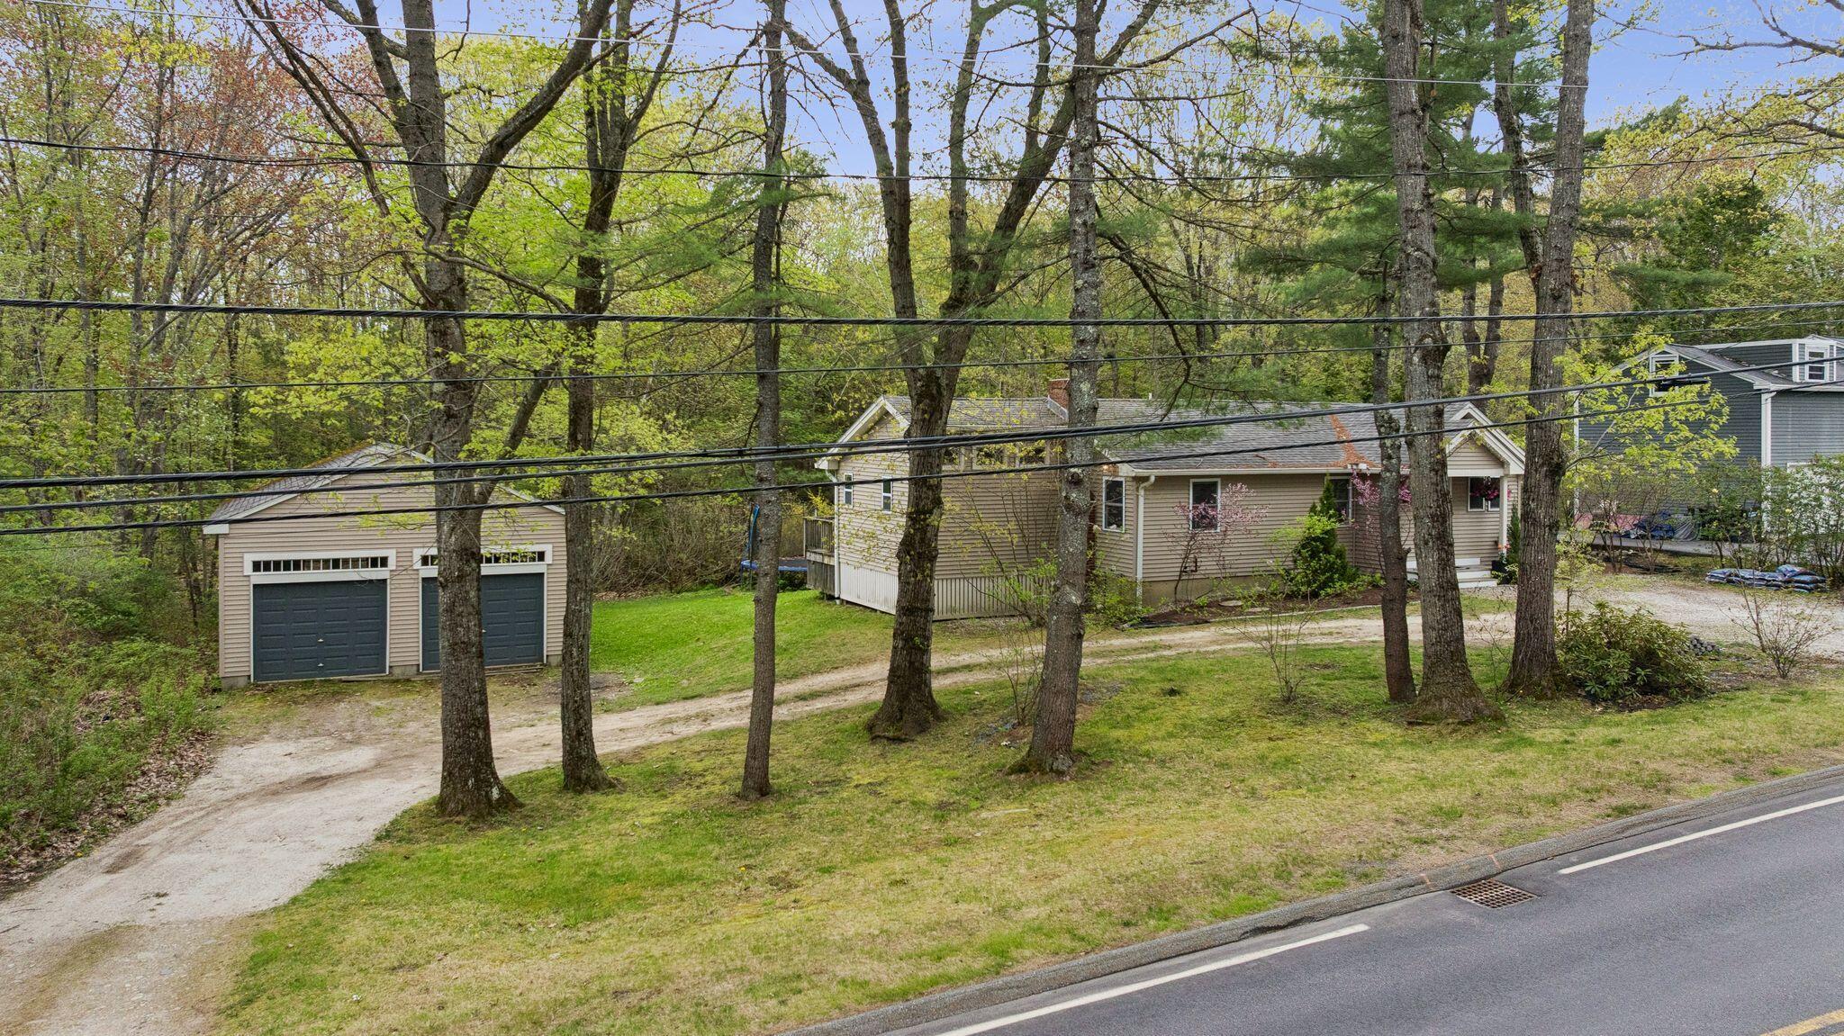
Beige house and detached two-car garage among mature trees, viewed from the gravel driveway.
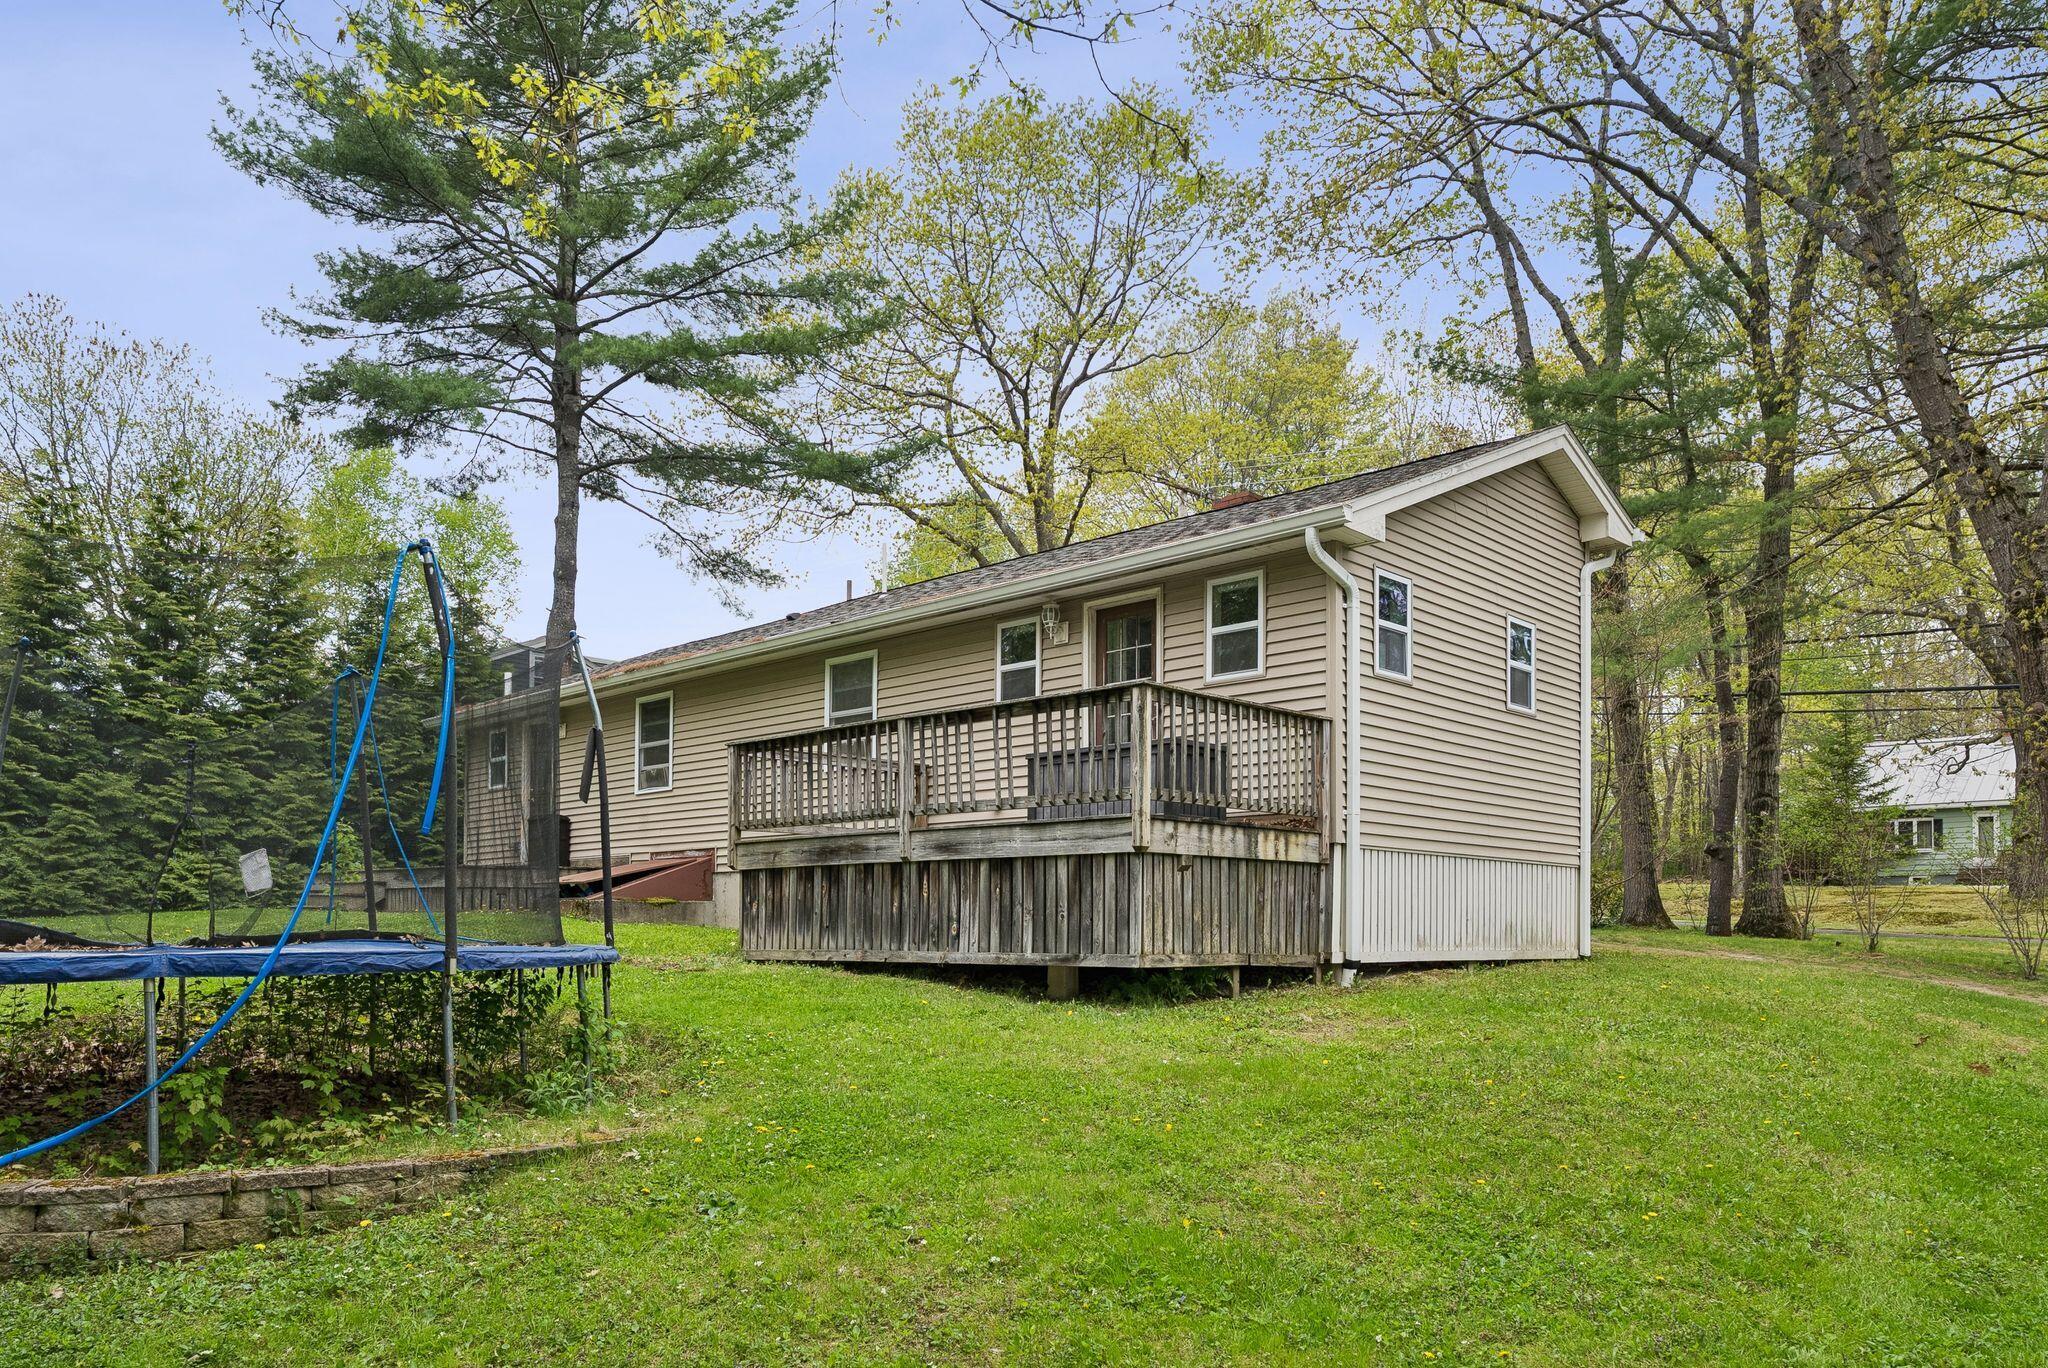
Beige-sided house with a raised wooden deck, lawn, and trampoline among mature trees.
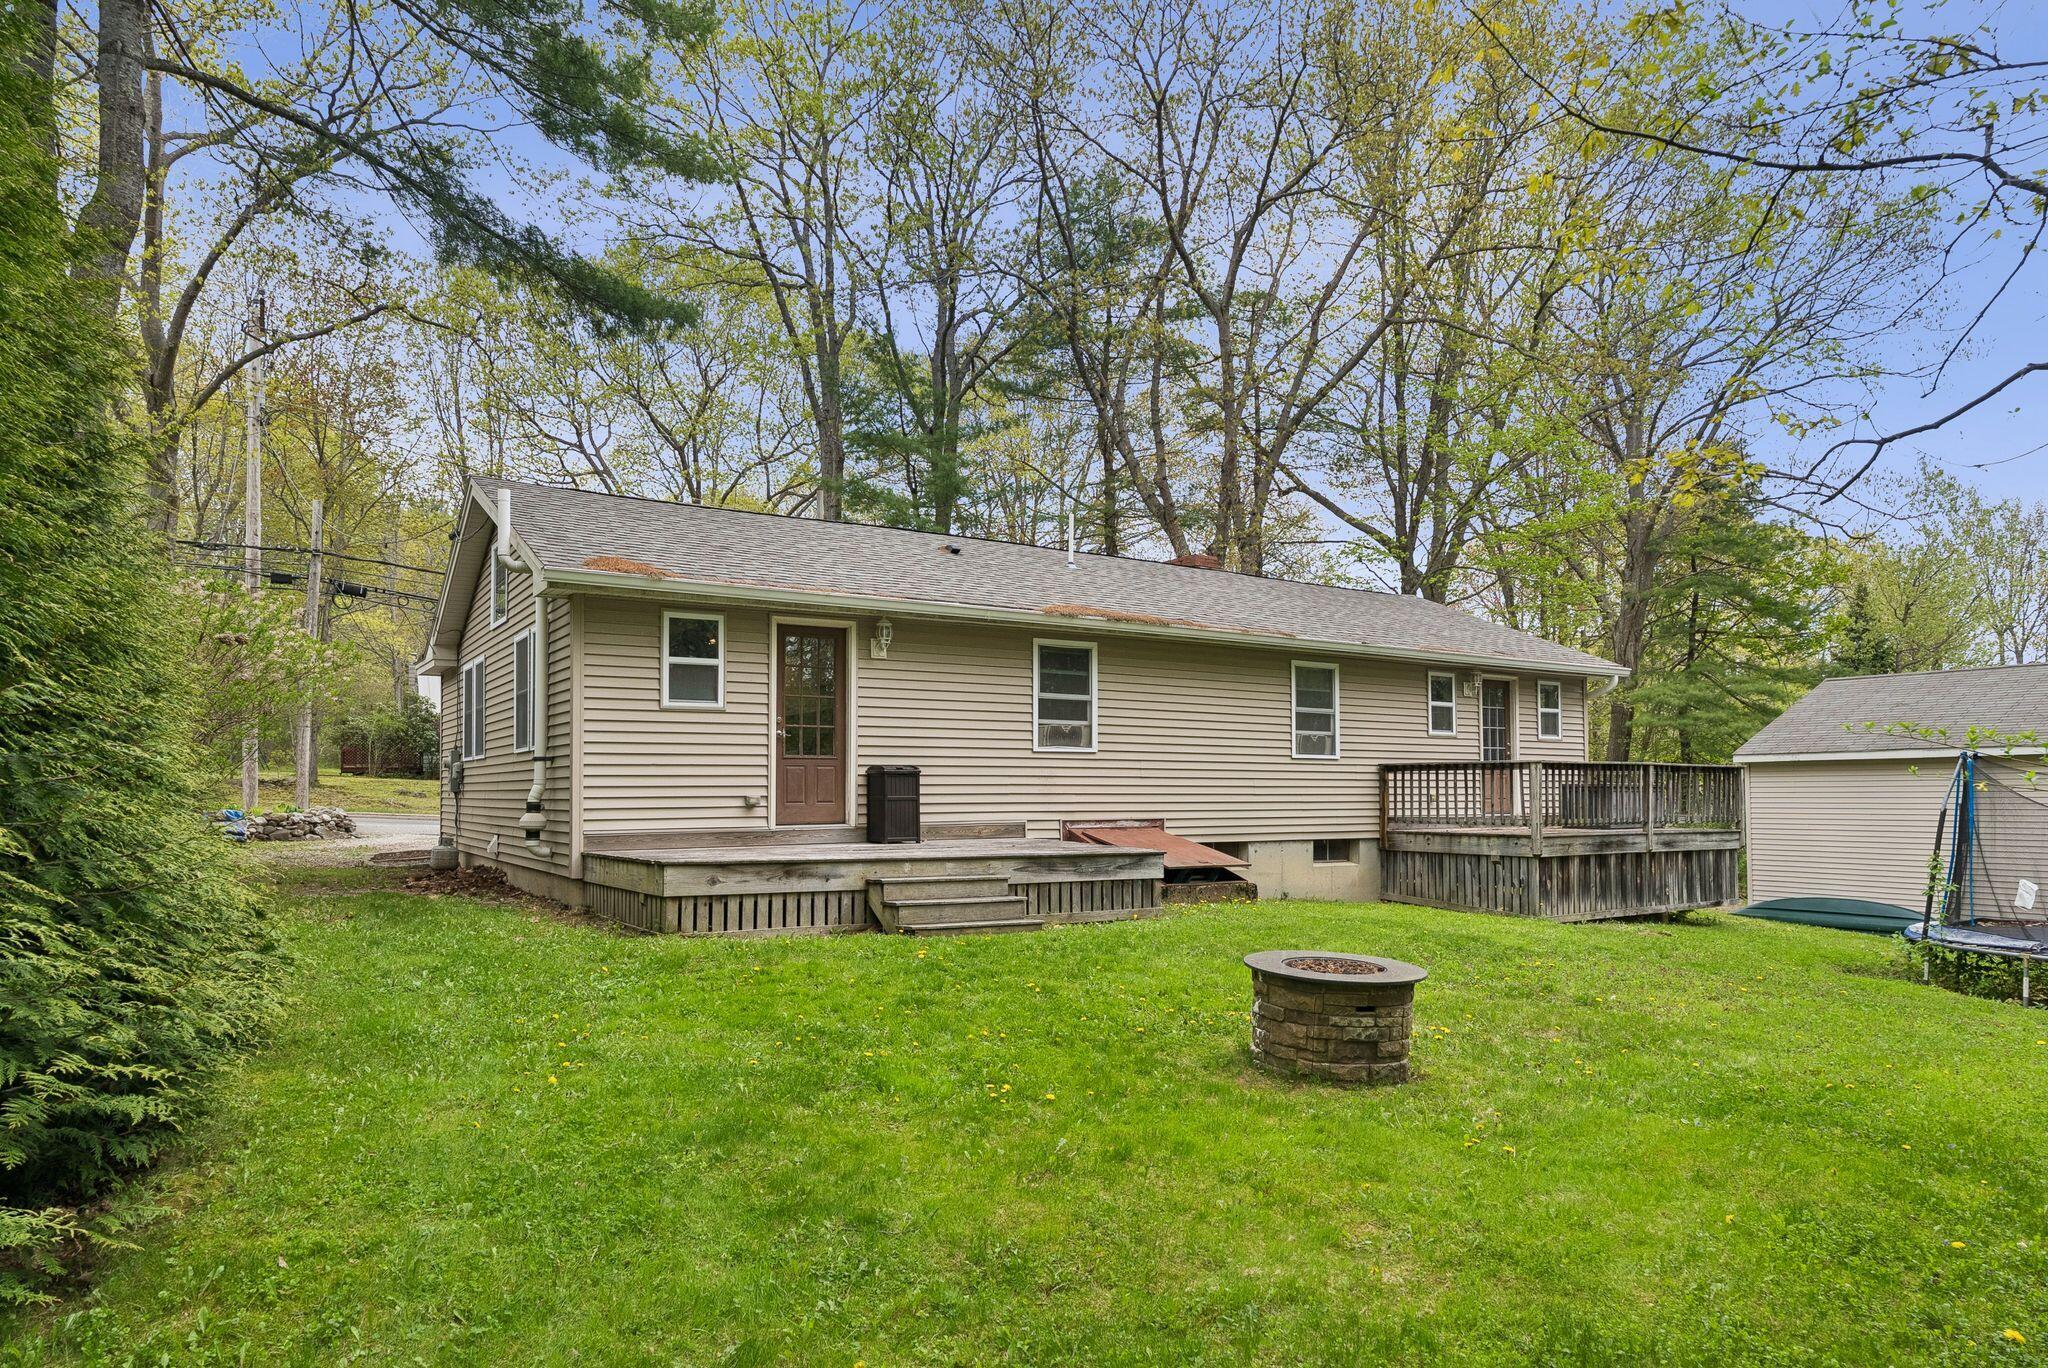
Rear of a single-story home with a wooden deck, broad lawn, and stone fire pit.
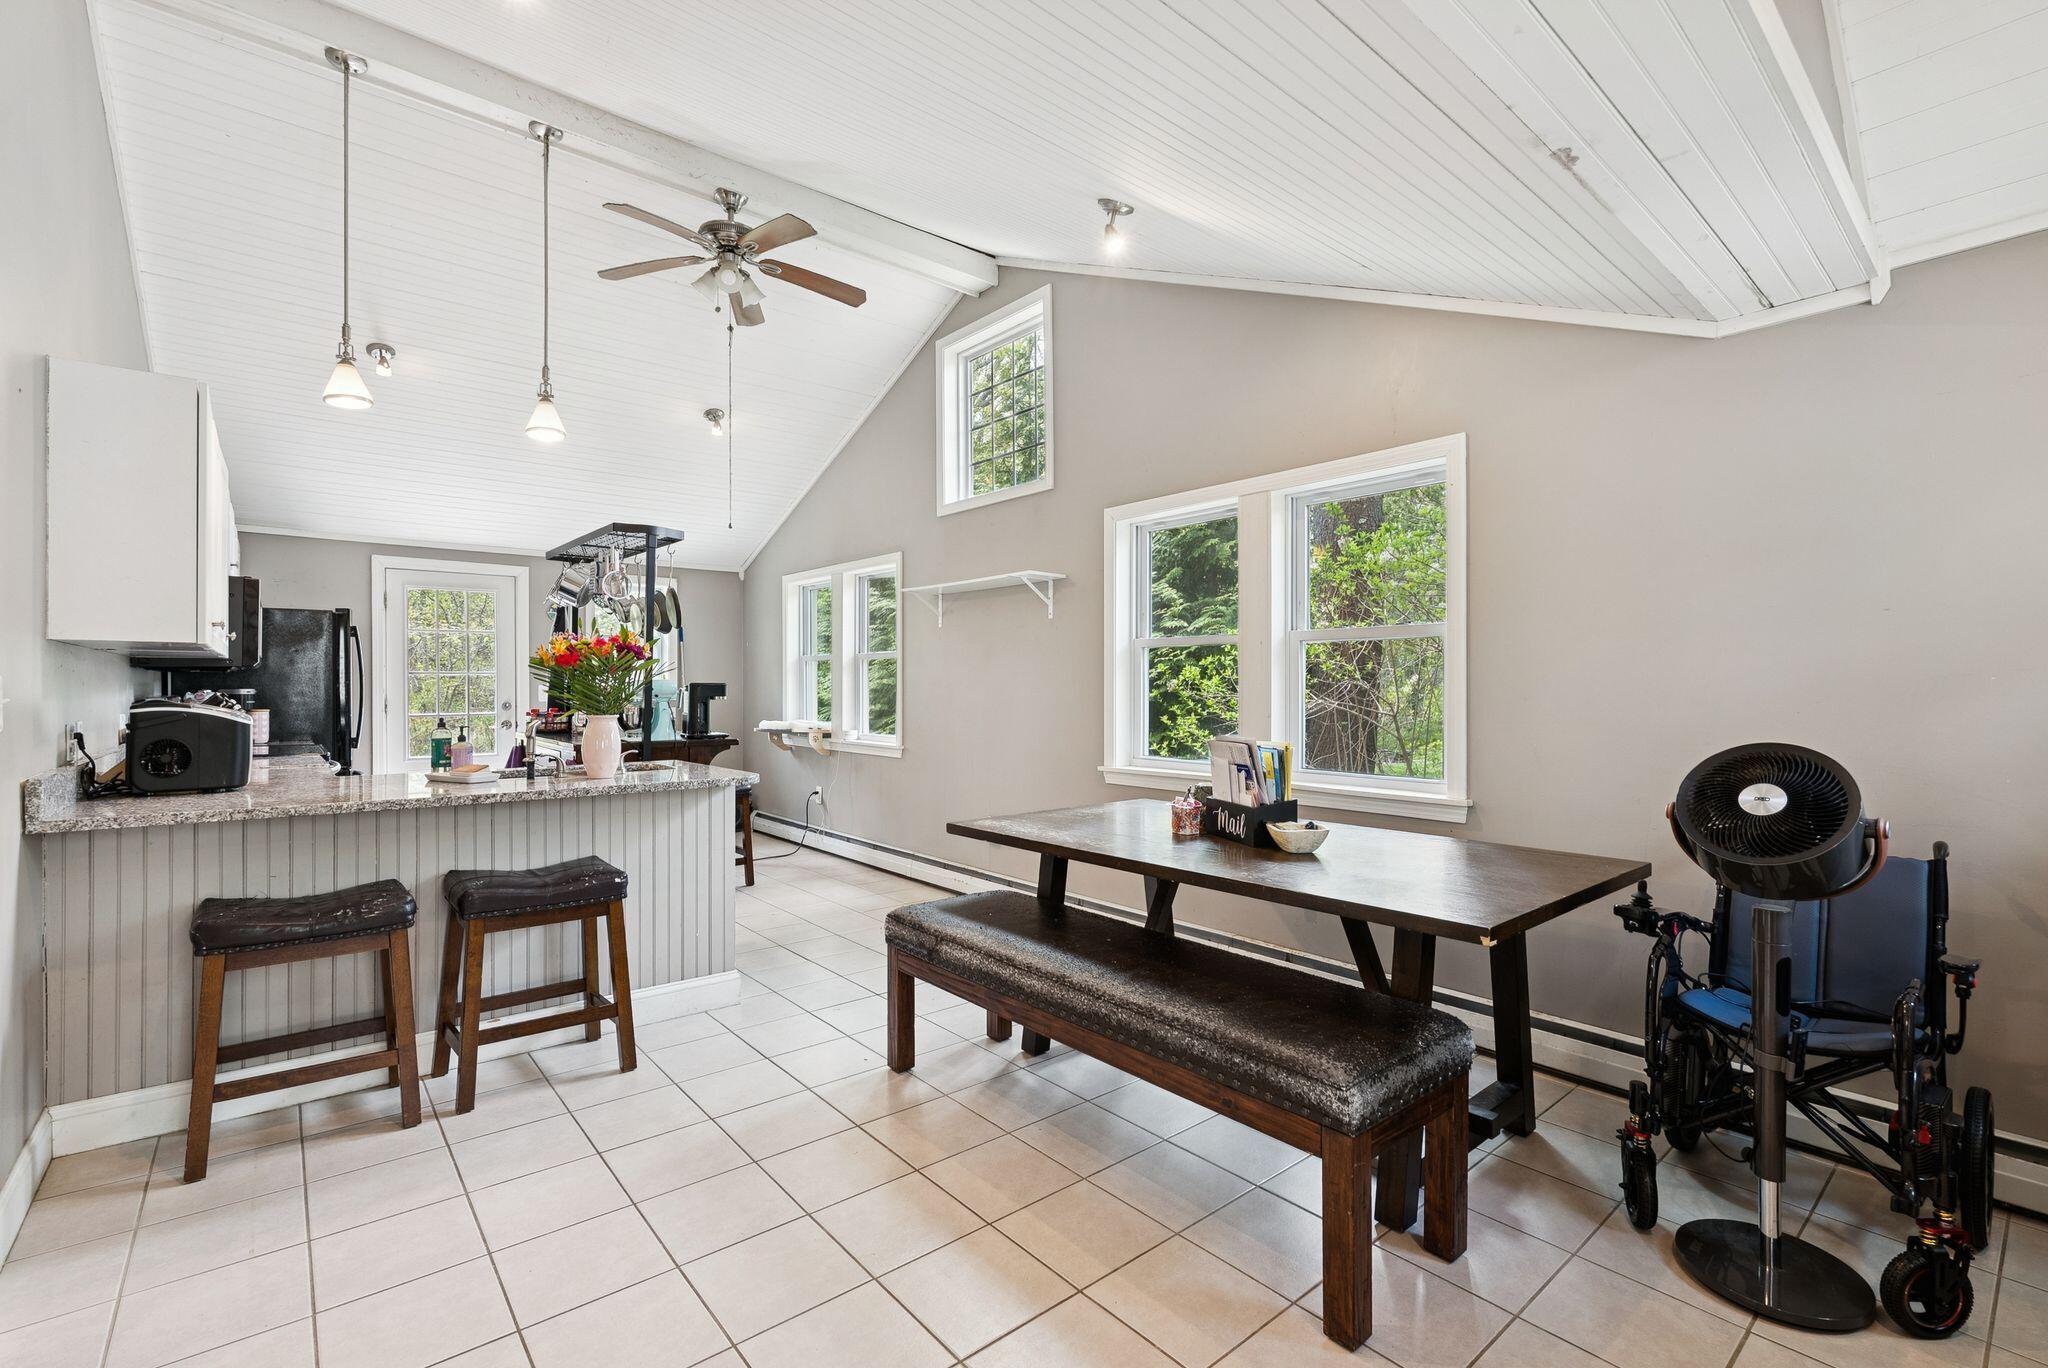
Kitchen and dining area with a central island, tiled floor, and long table beneath large windows.
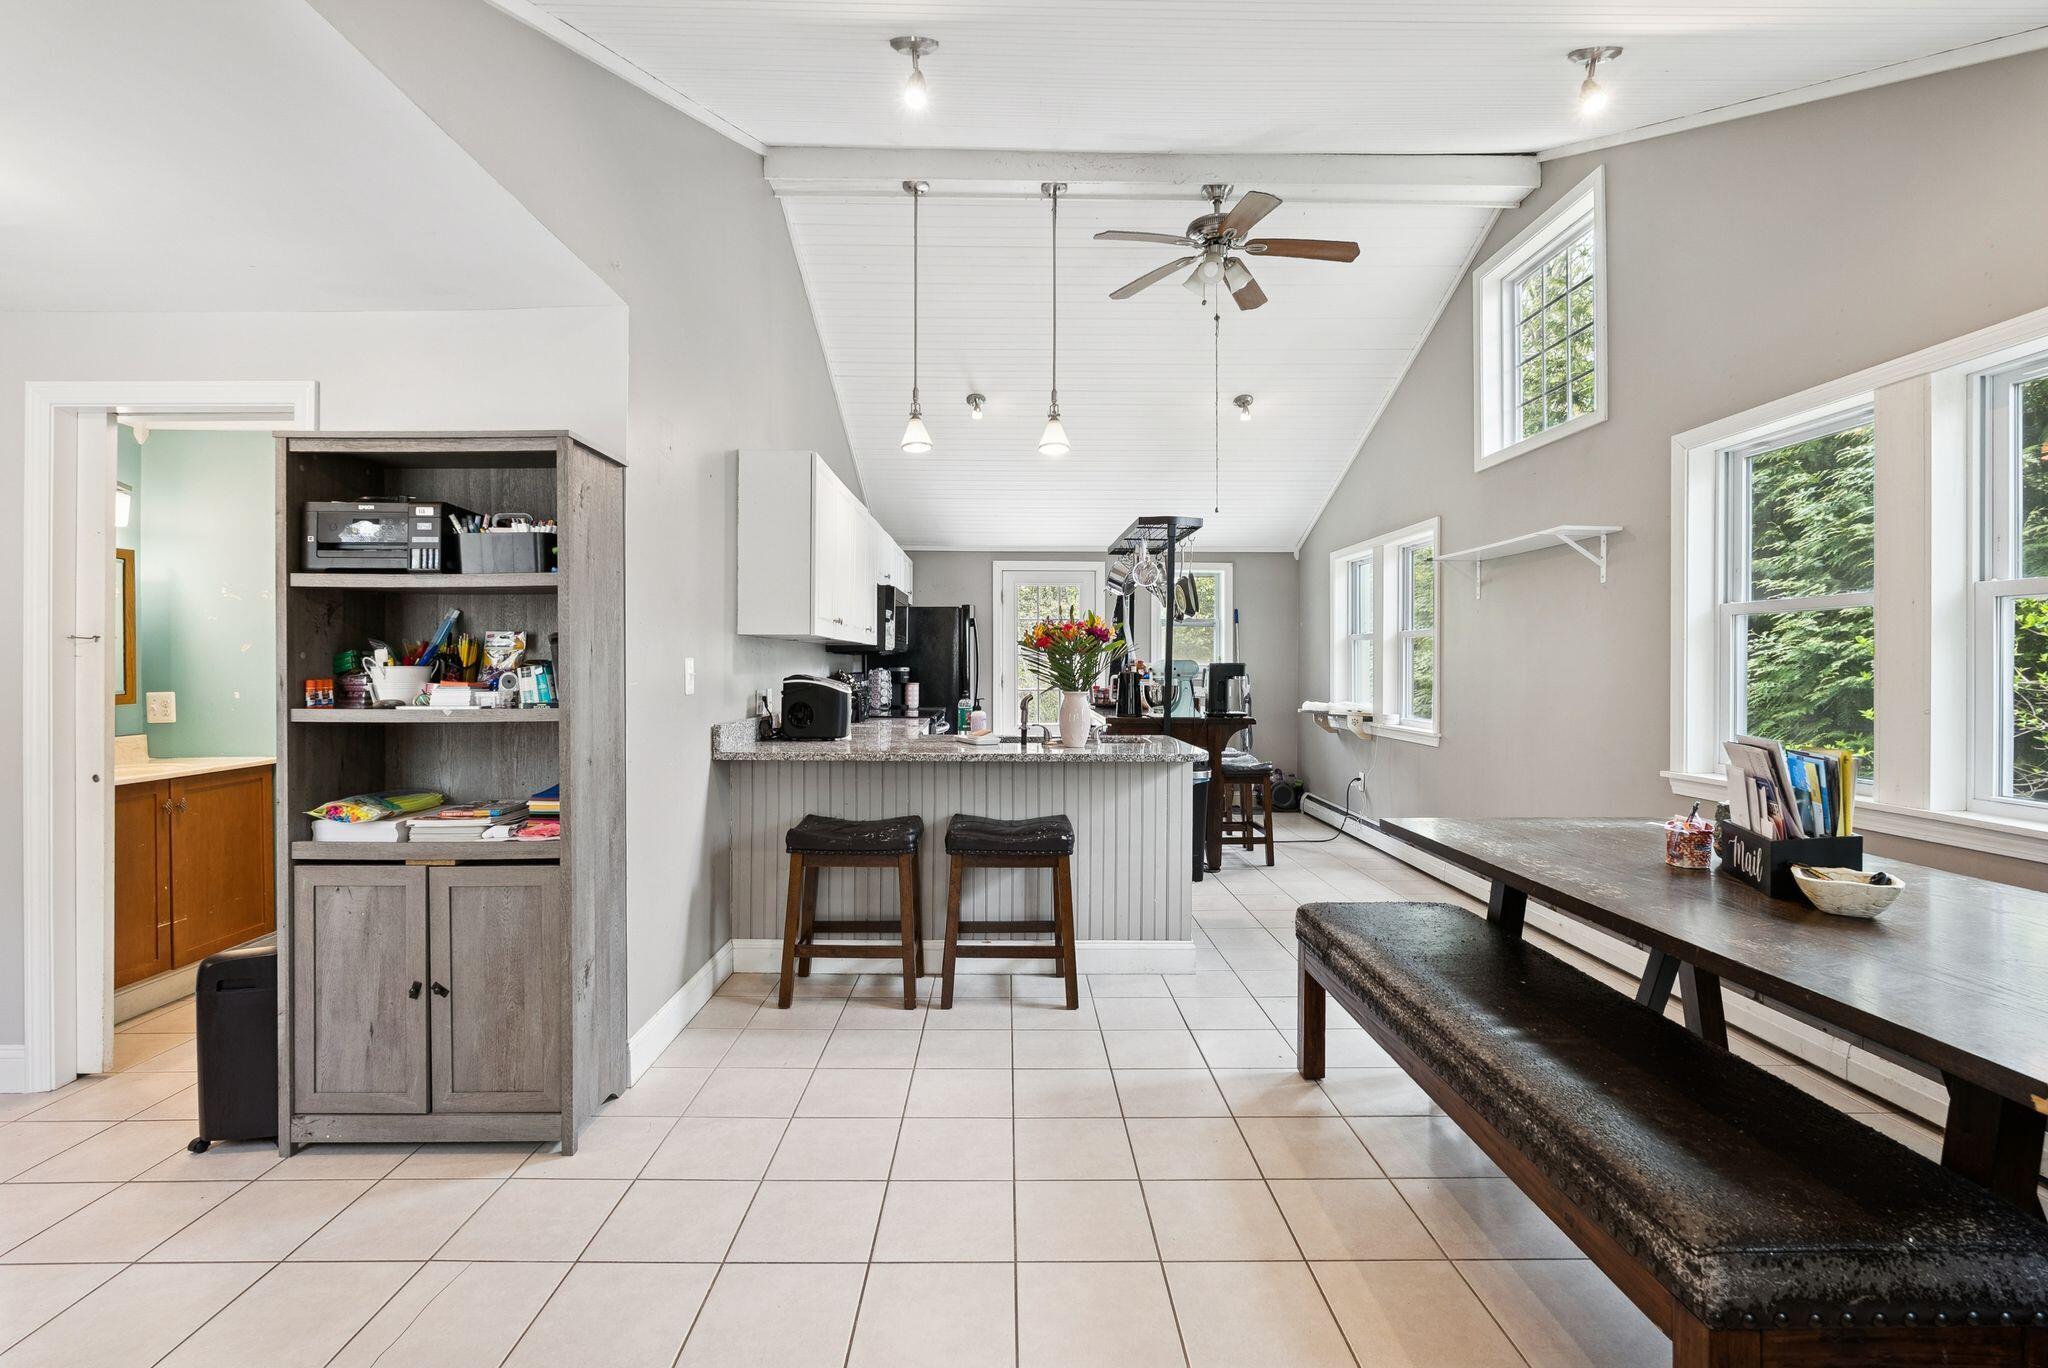
Kitchen and dining area with a vaulted beadboard ceiling, granite breakfast bar, and long wooden table.
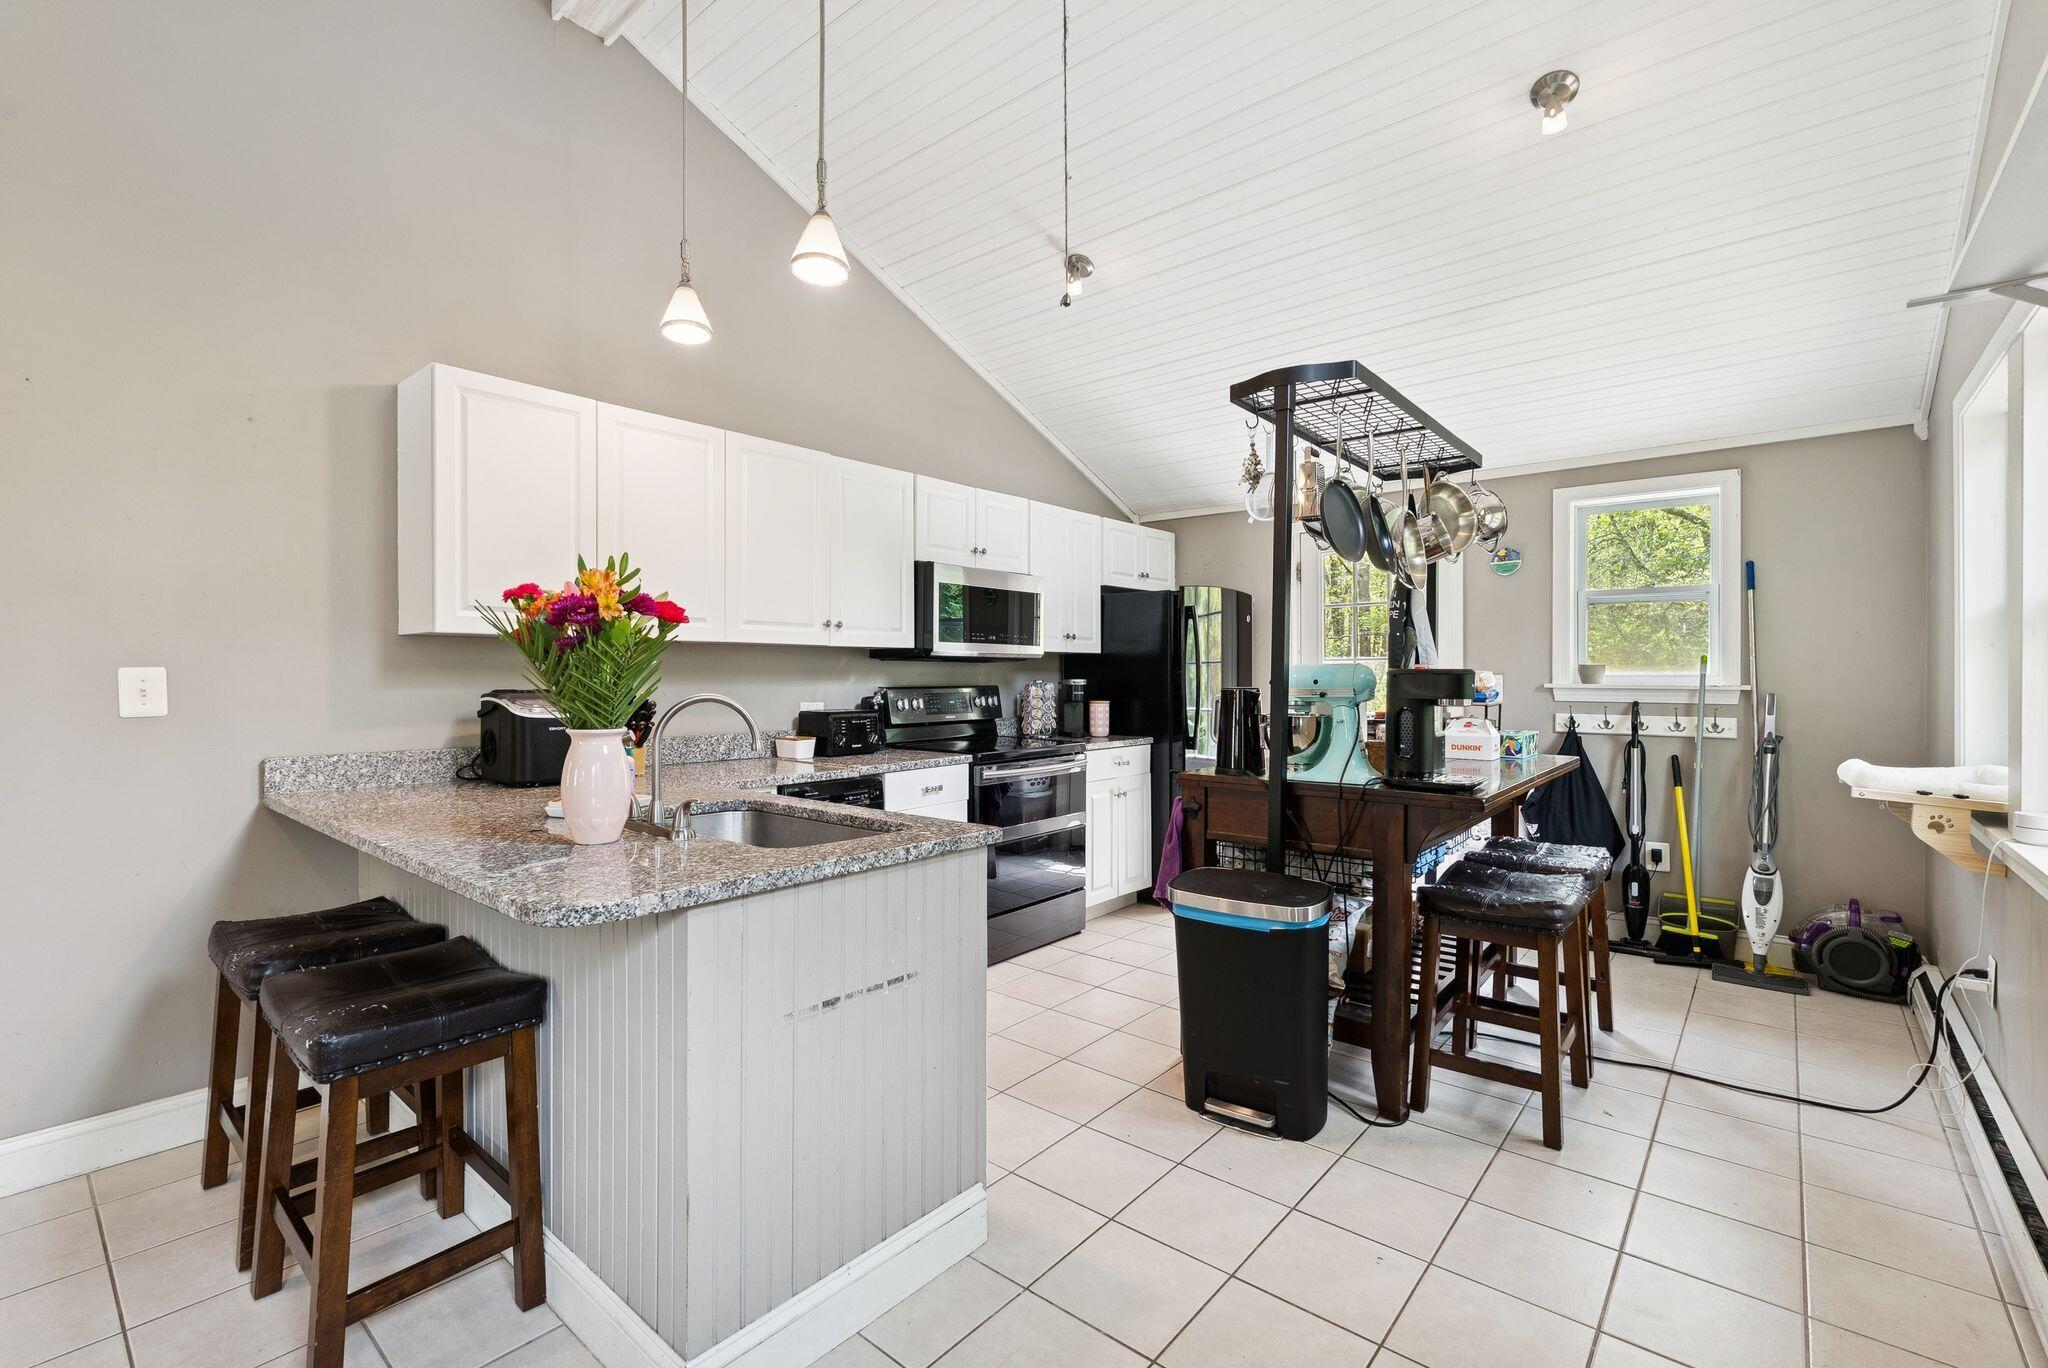
Kitchen with granite-topped peninsula, white cabinets, black appliances, and a vaulted ceiling.
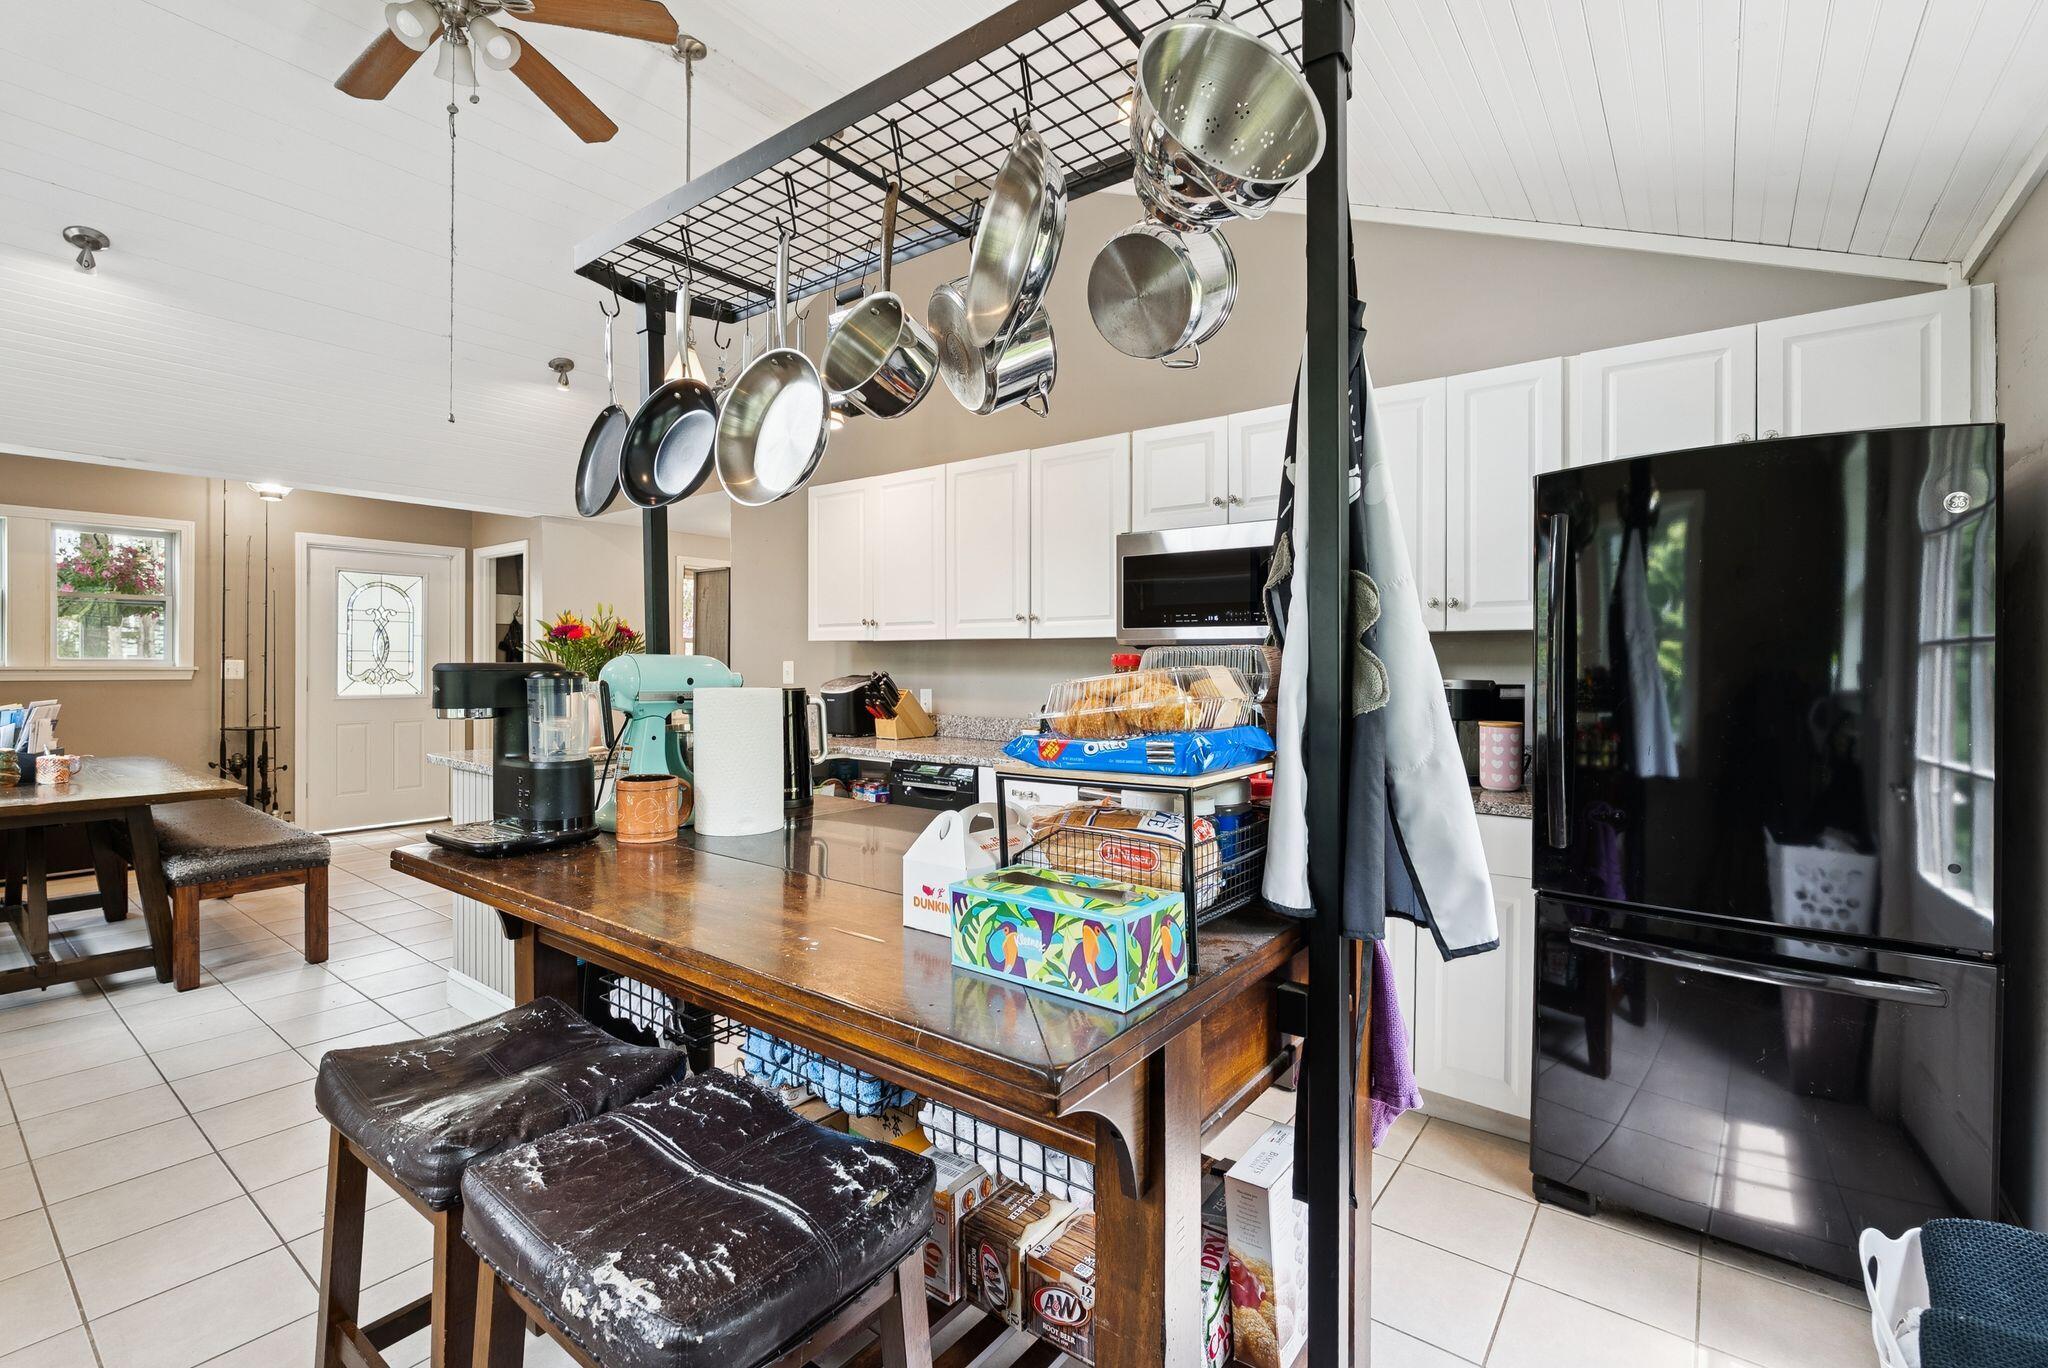
Kitchen with hanging pots, white cabinets, and a wooden island beside a large black refrigerator.
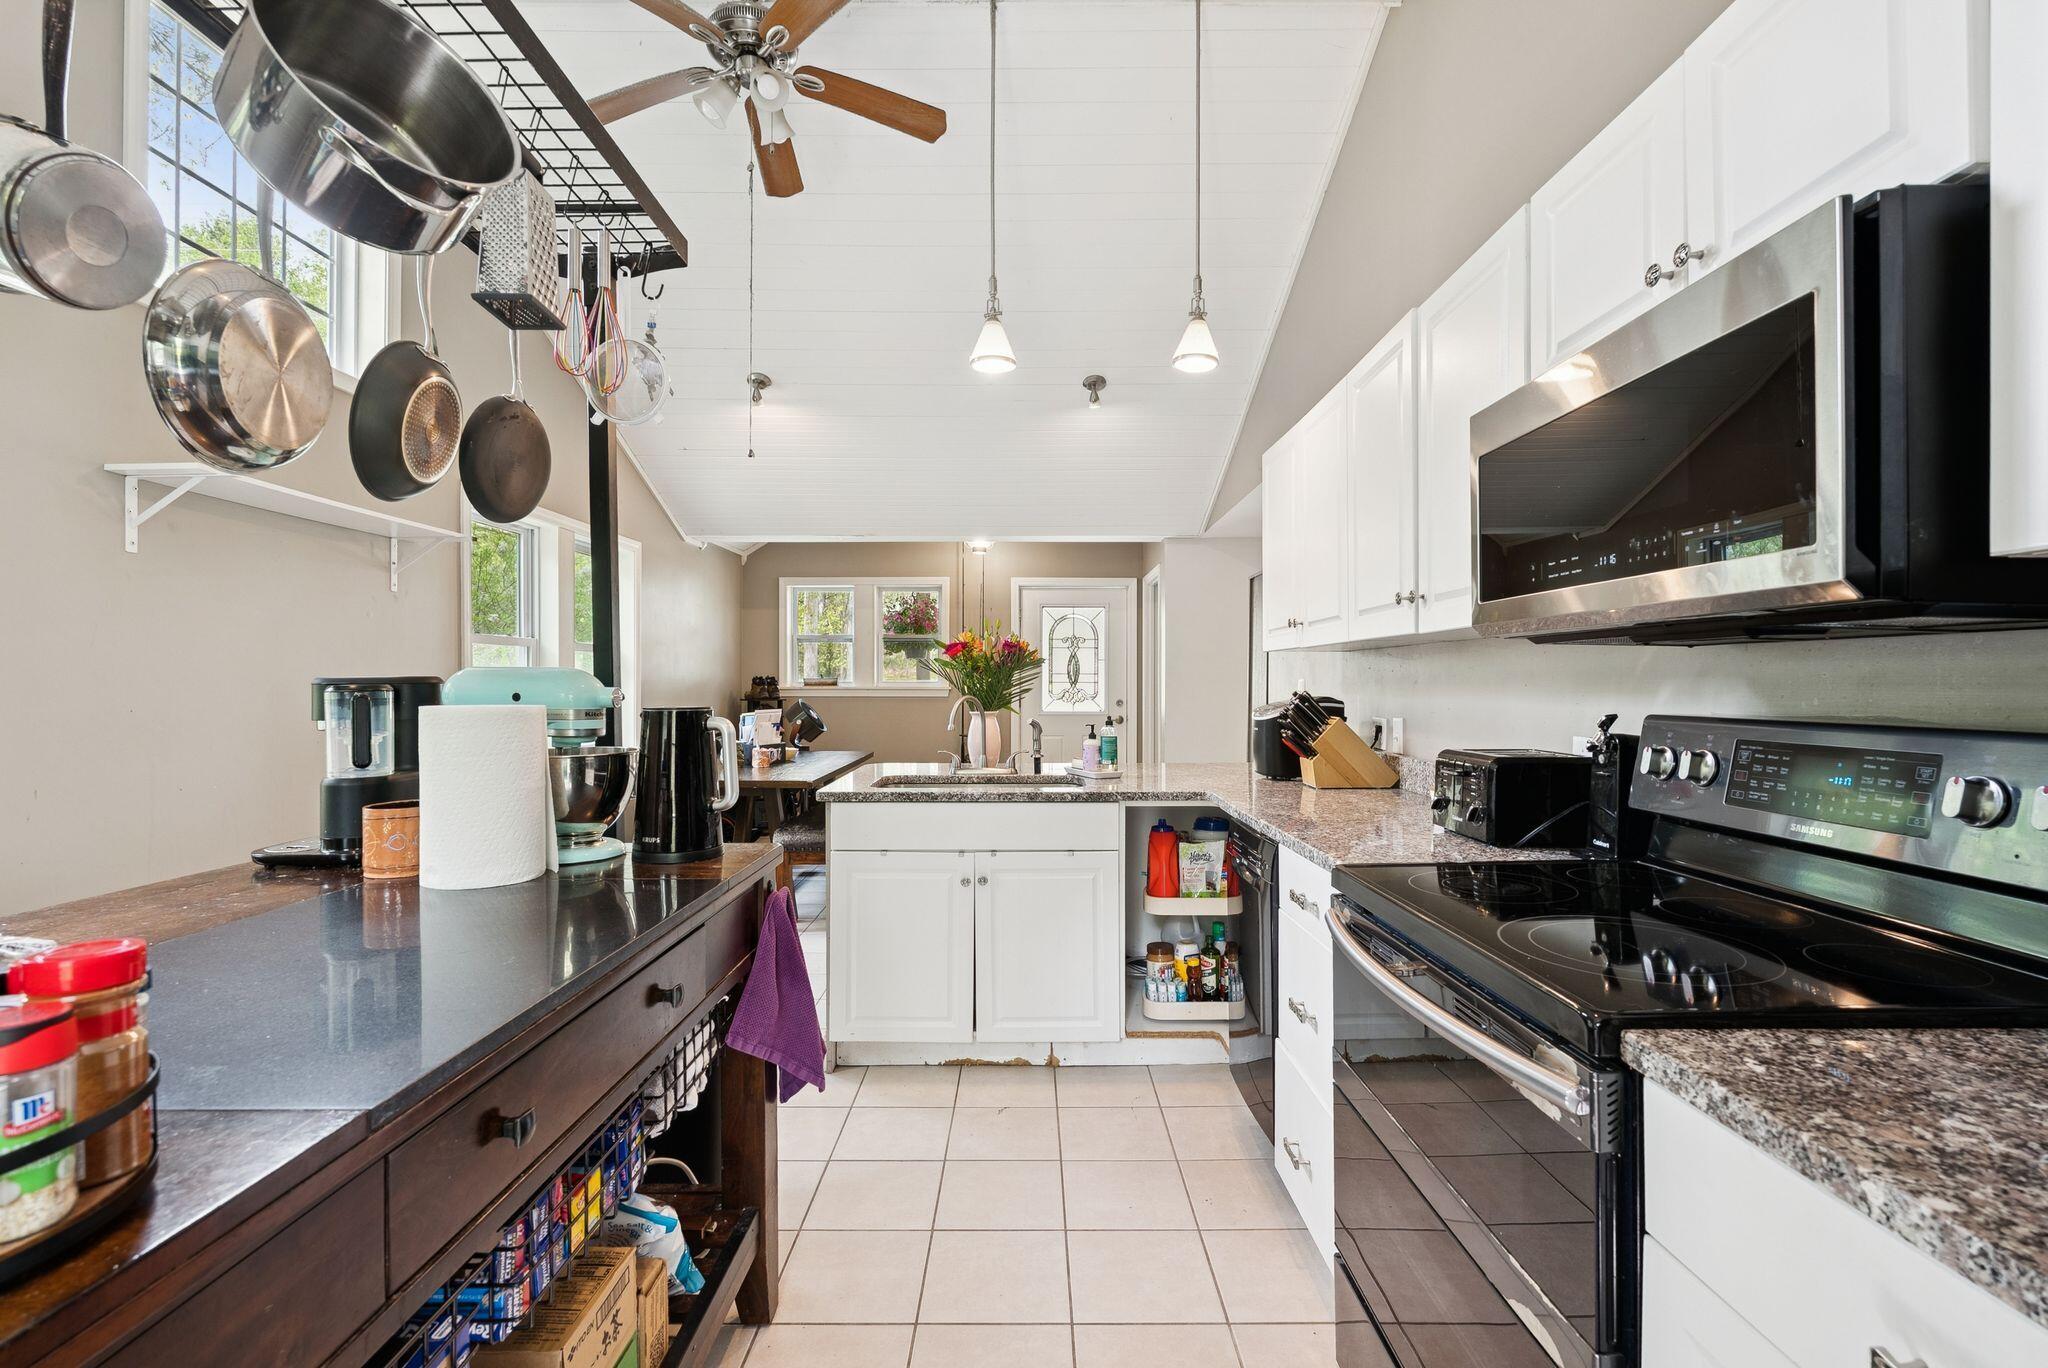
Kitchen with white cabinets, granite counters, hanging cookware, and a central sink island.
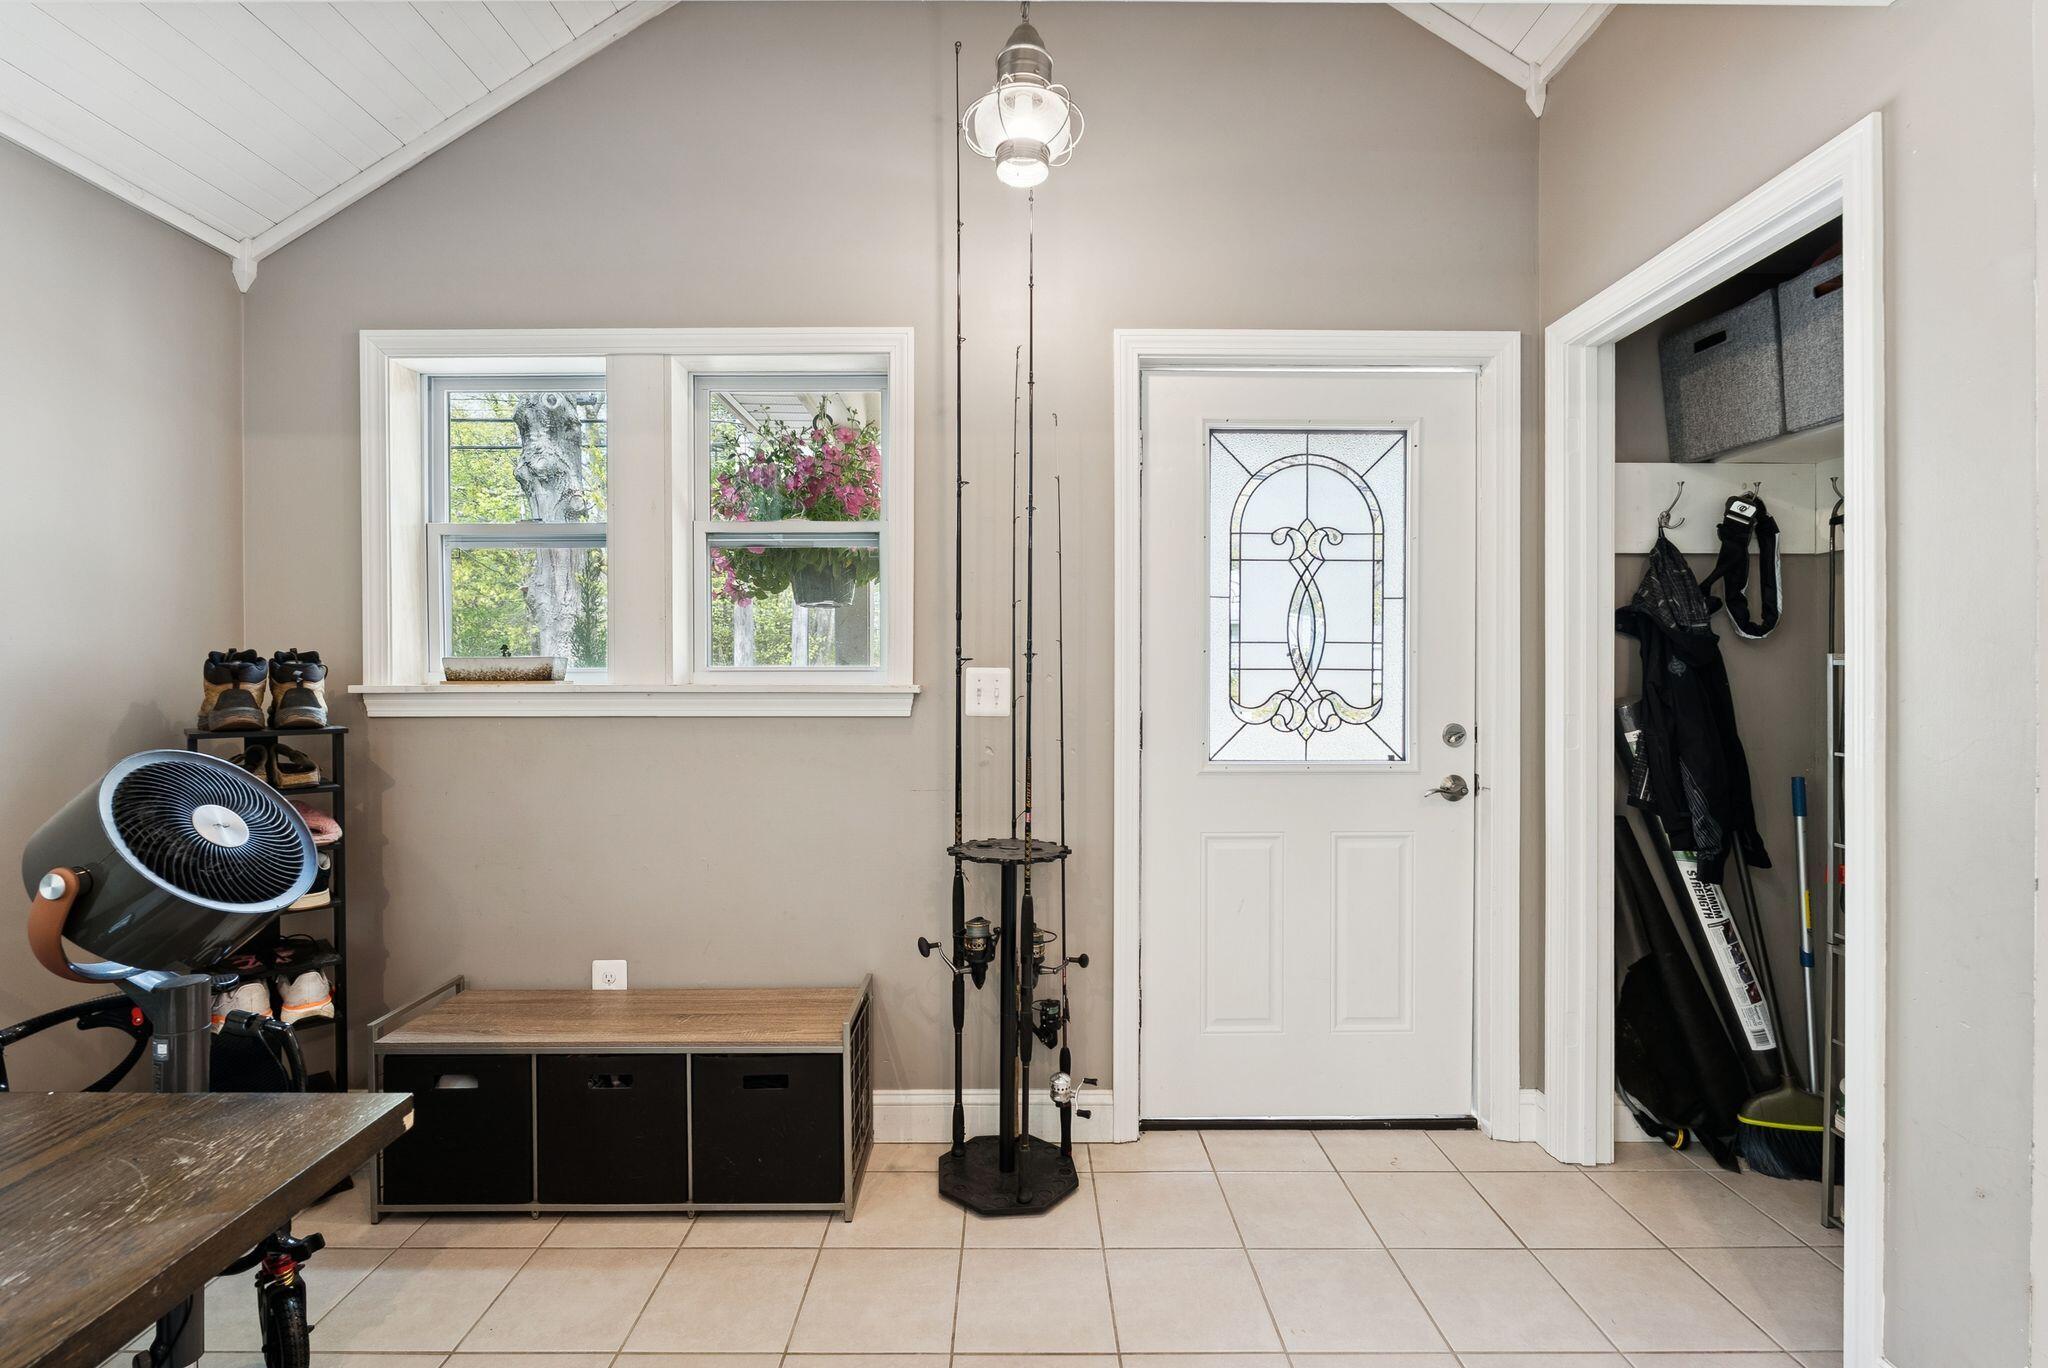
Entryway with a decorative-glass door, tiled floor, shoe rack, and open coat closet.
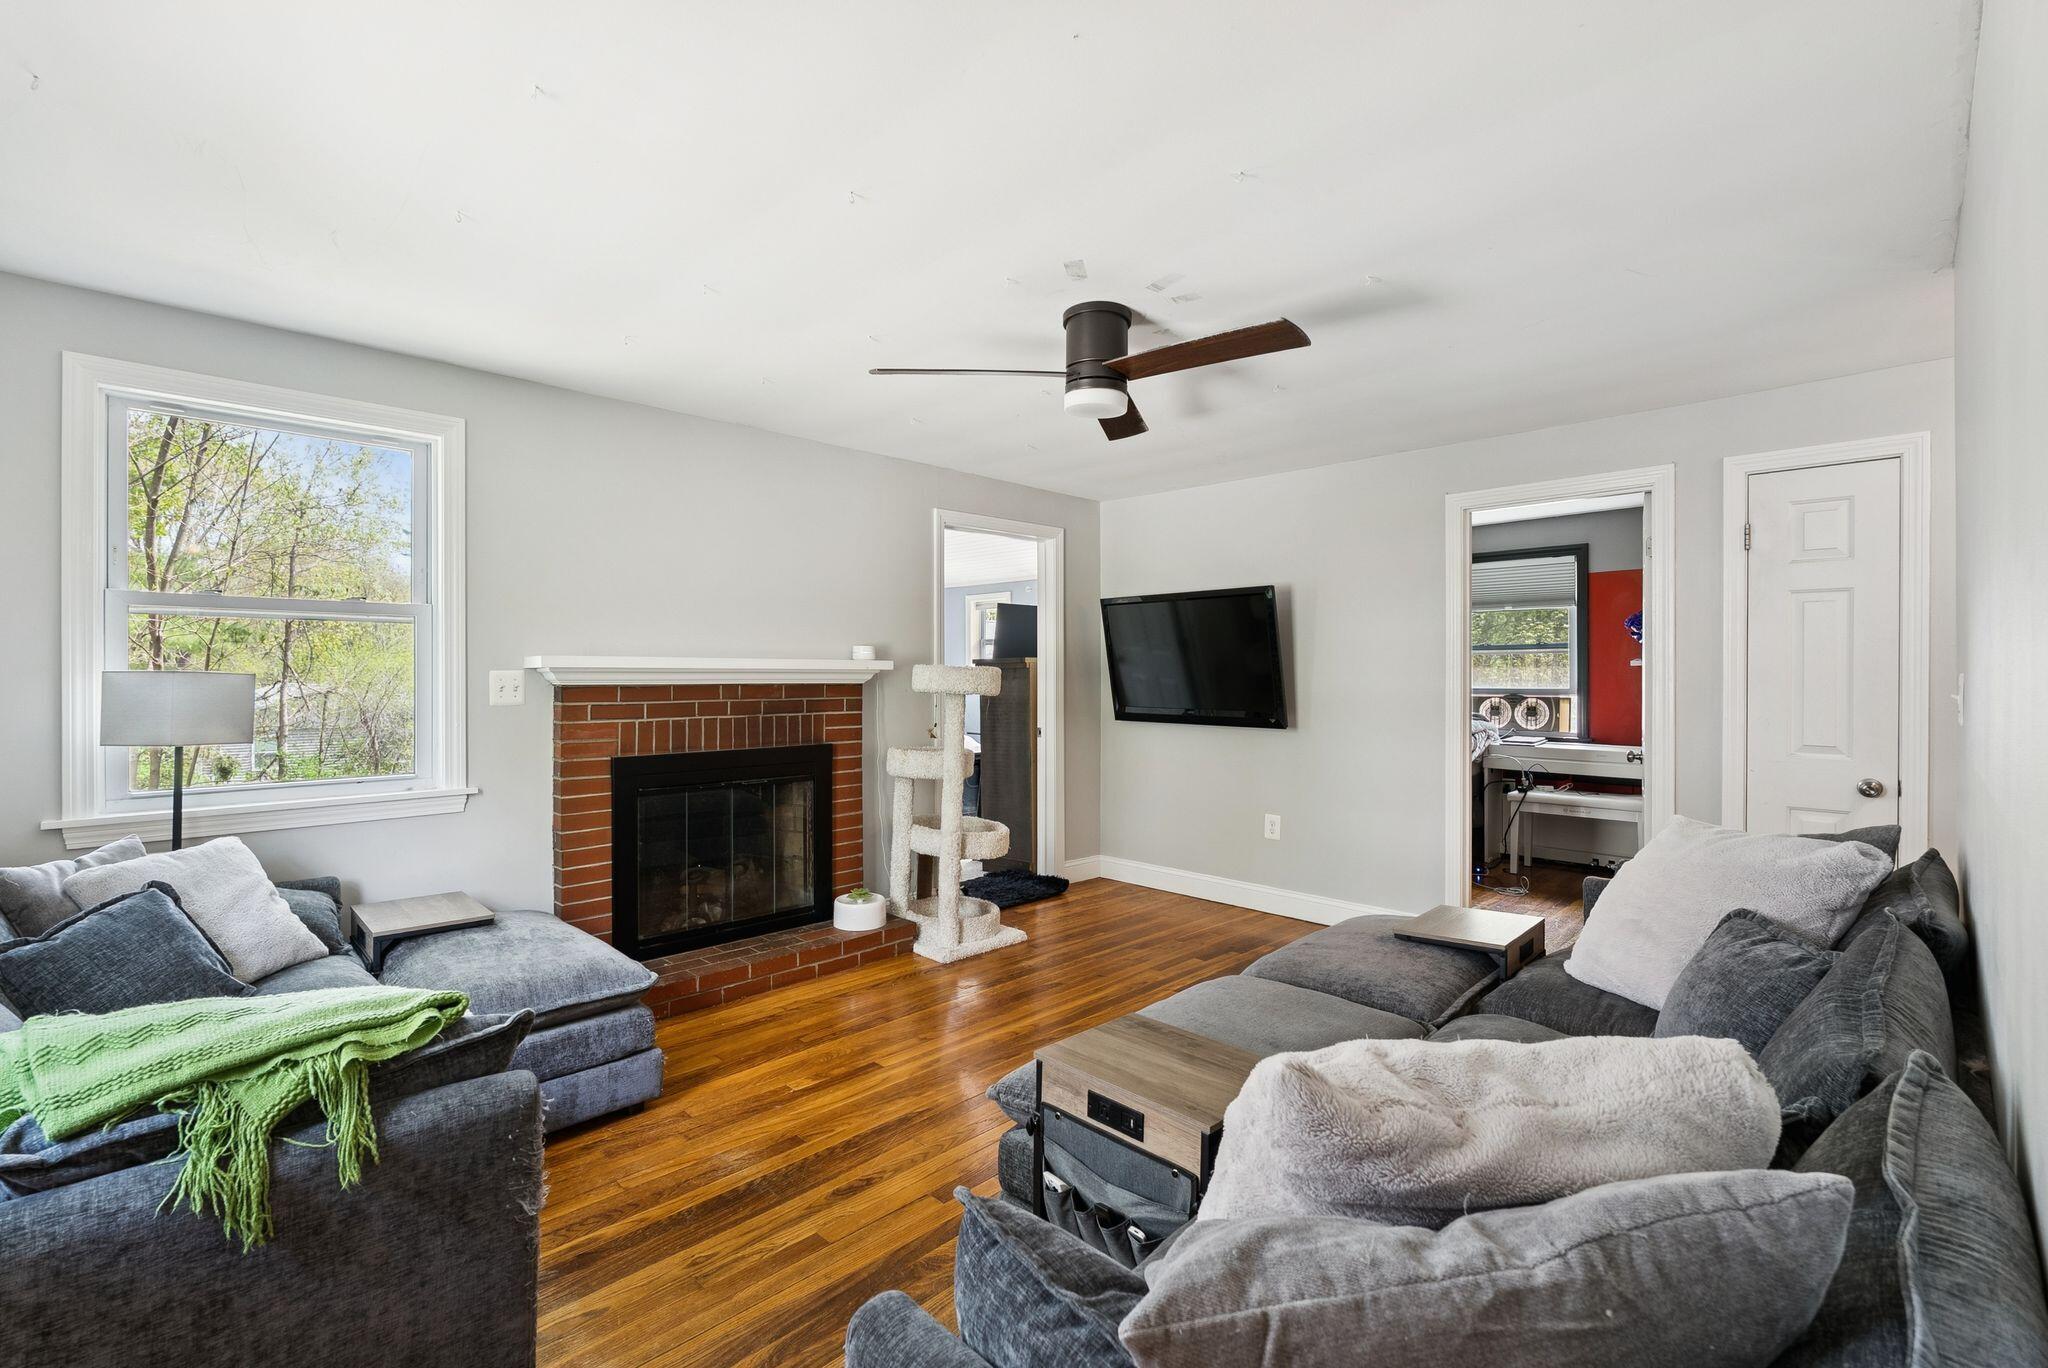
Living room with gray sofas, hardwood floors, and a brick fireplace beside a large window.
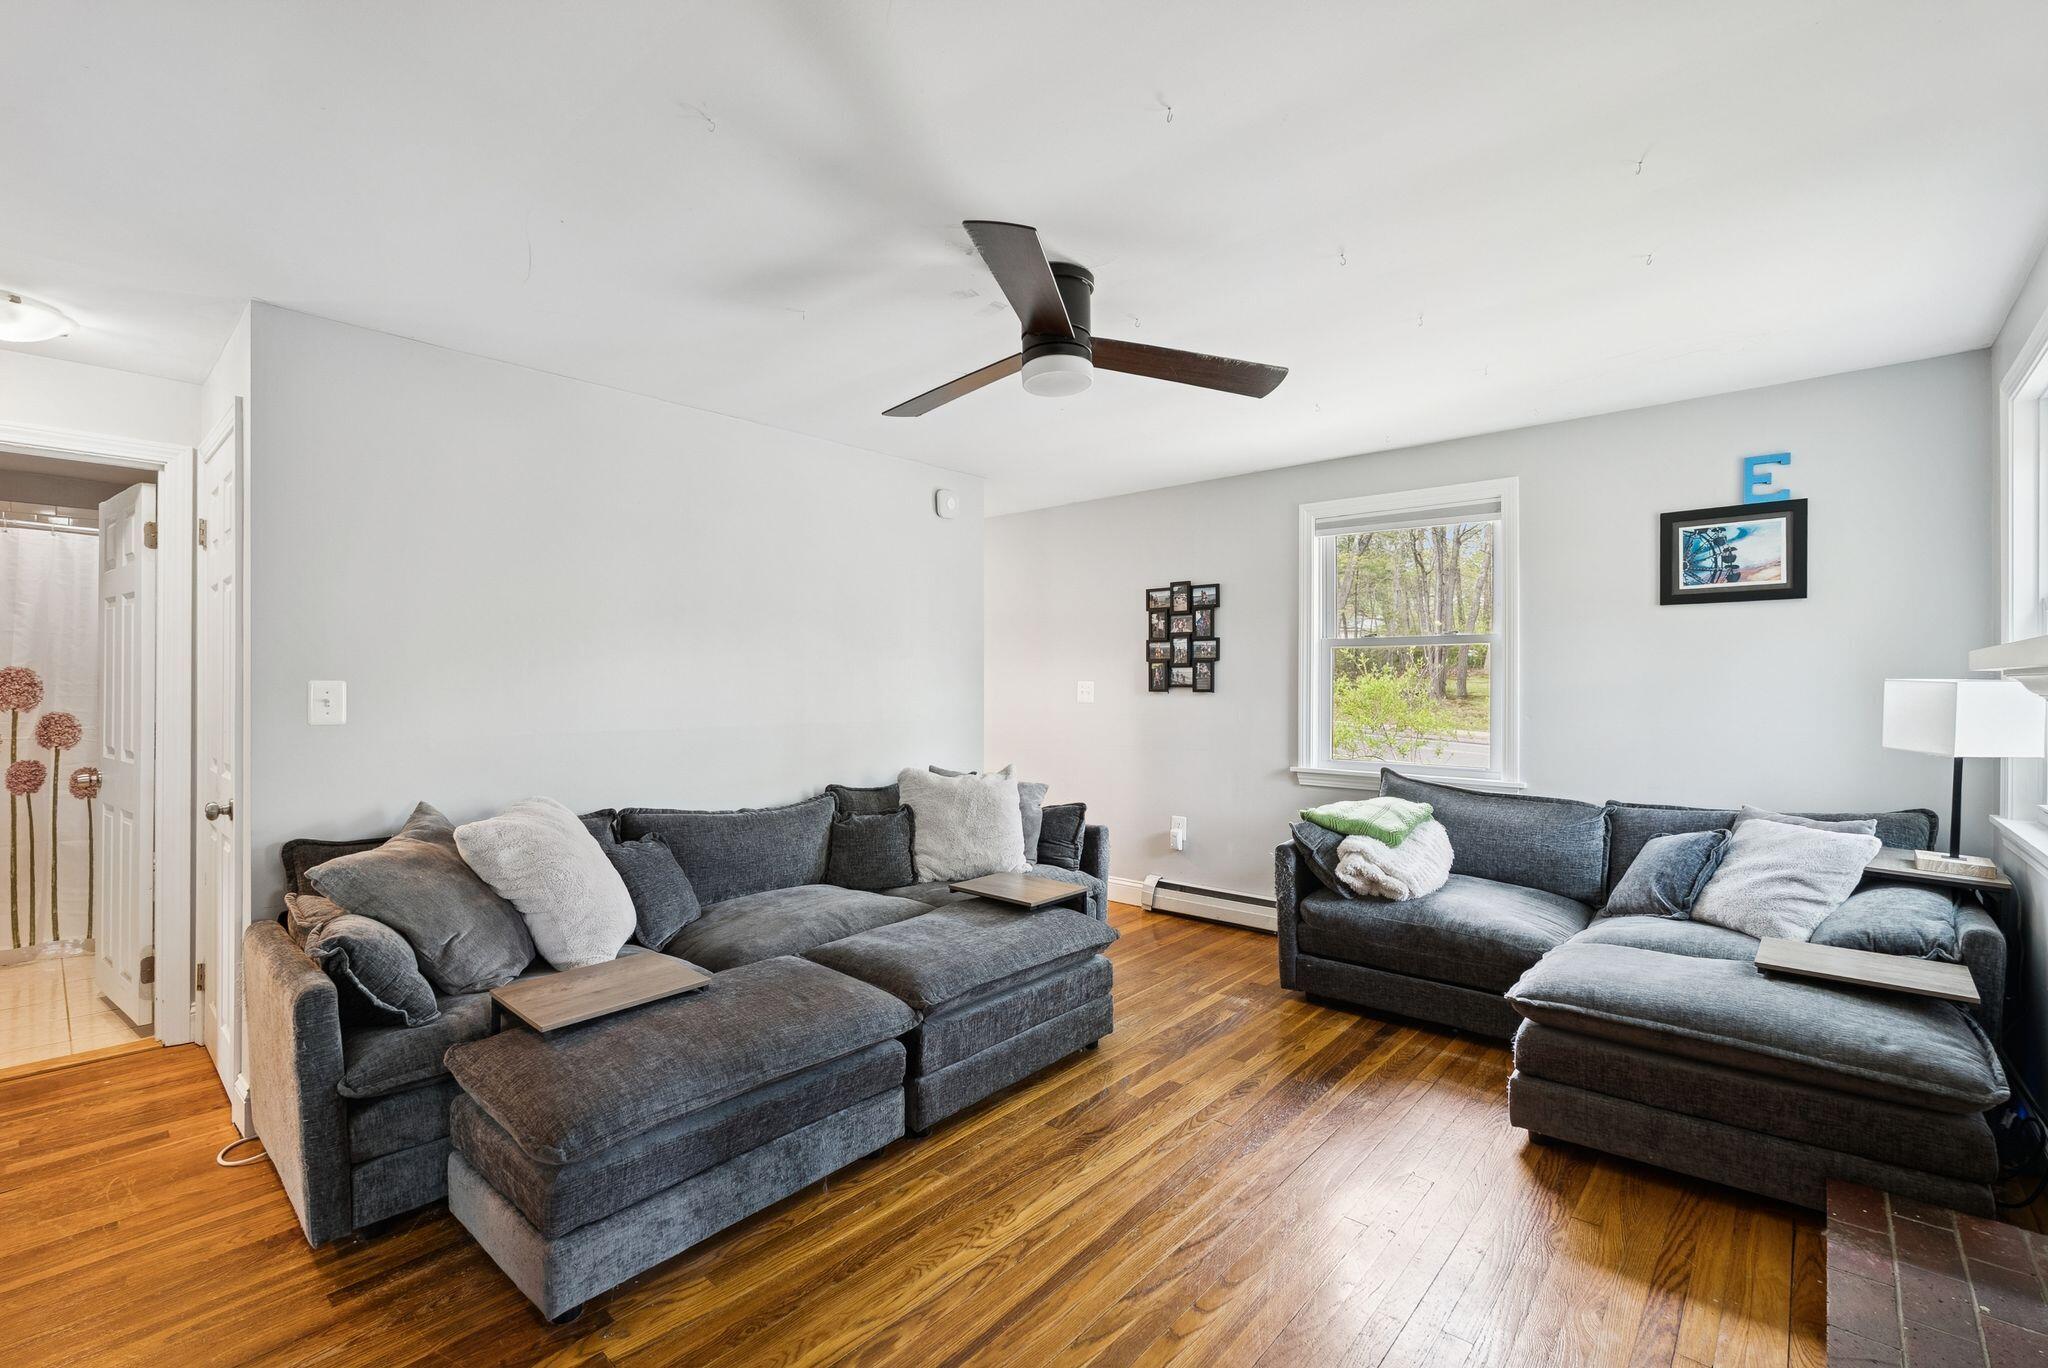
Living room with two dark gray sectional sofas, warm hardwood floors, and a window overlooking trees.
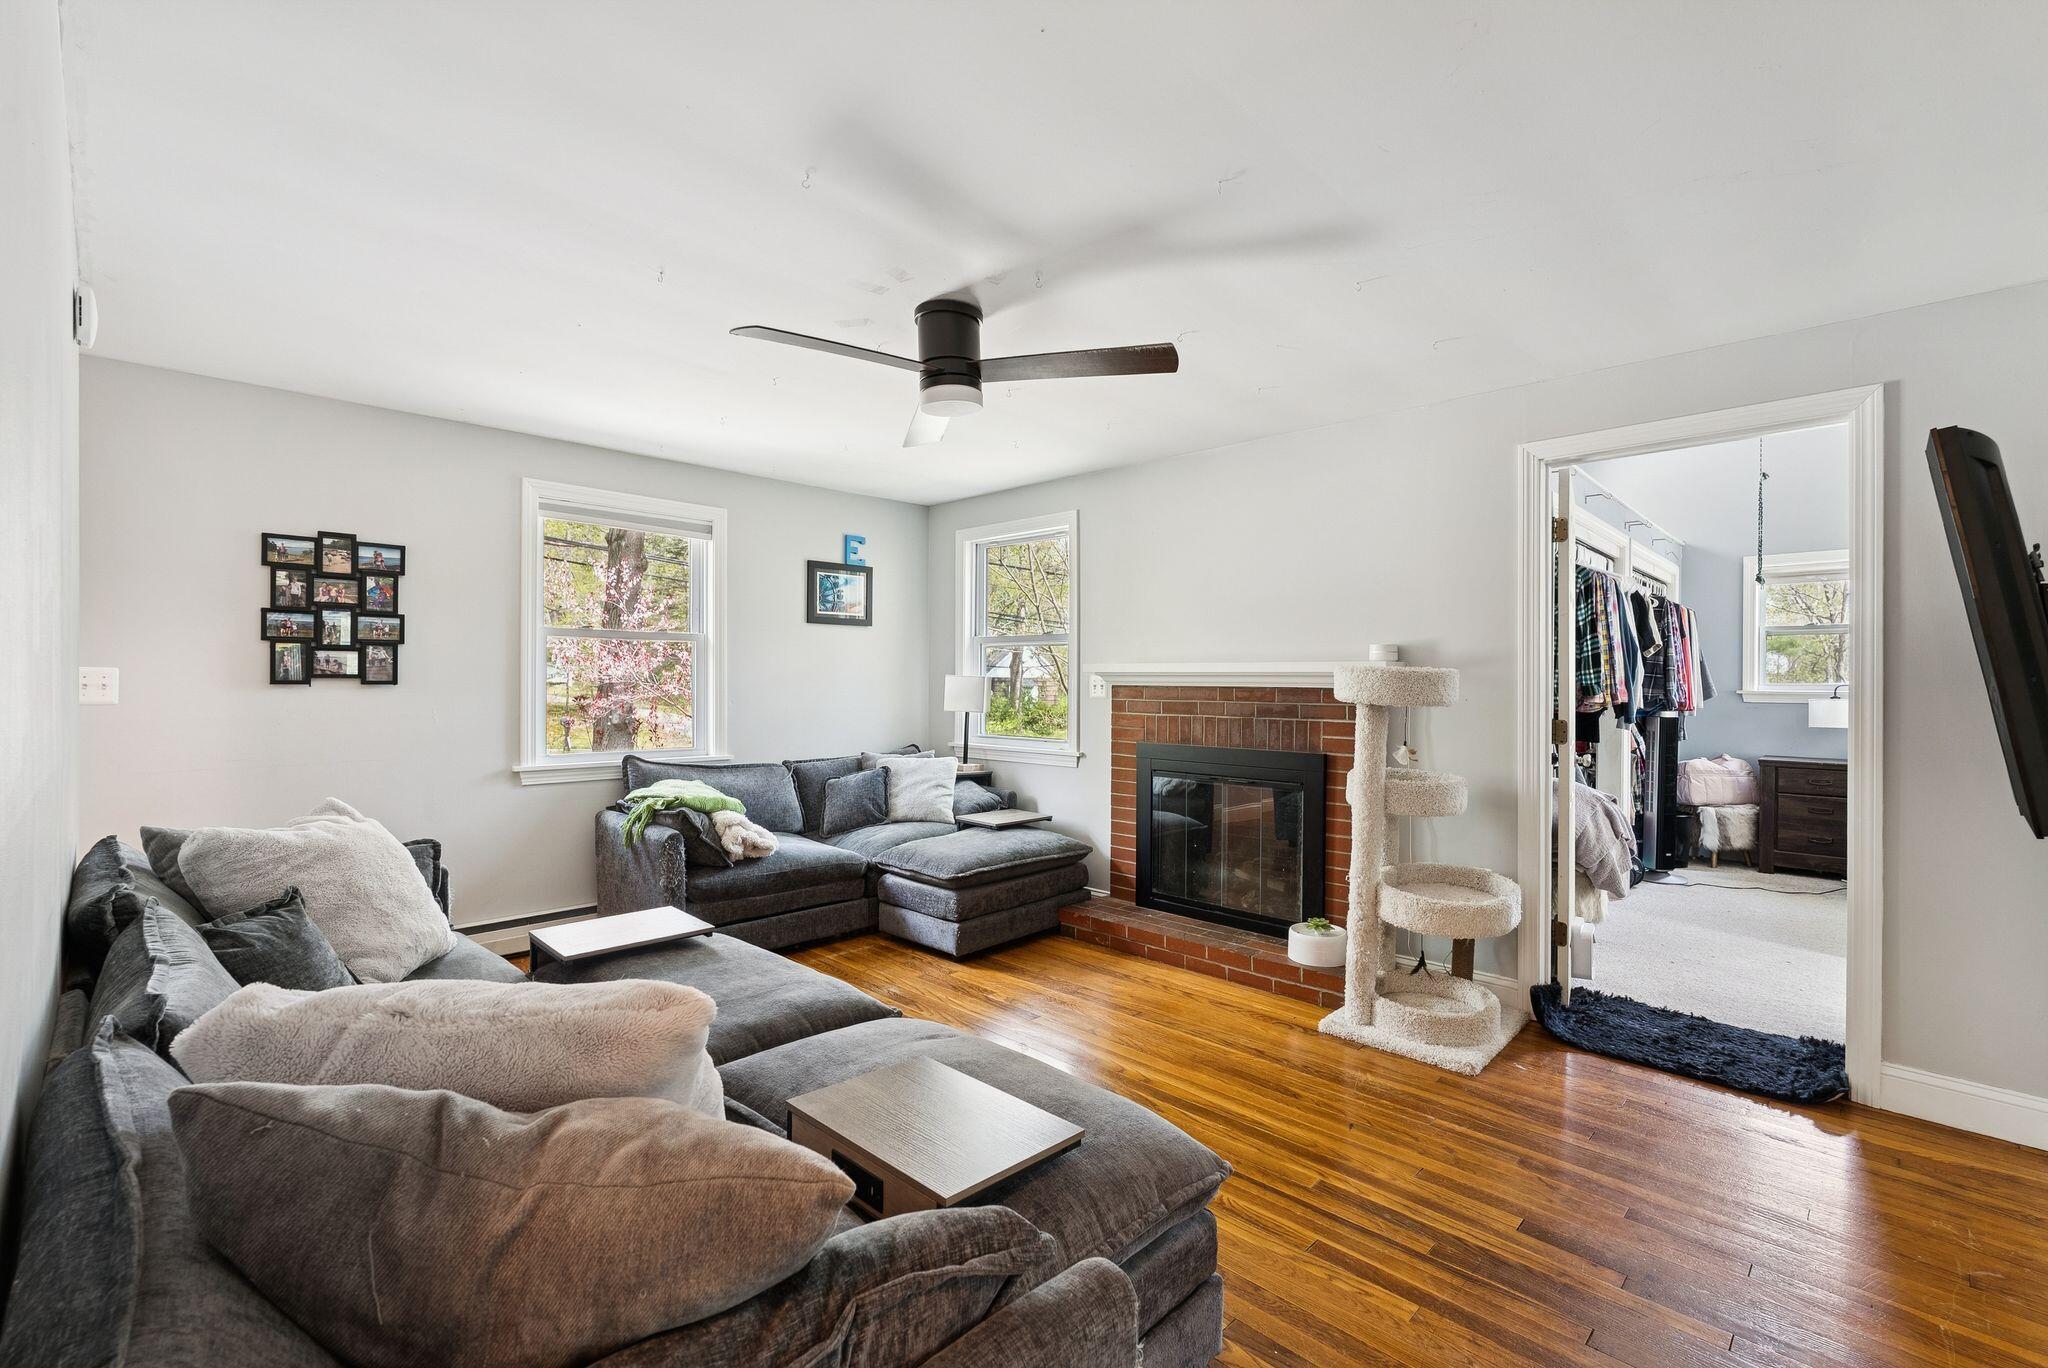
Living room with gray sectional sofas, a brick fireplace, and polished hardwood floors.
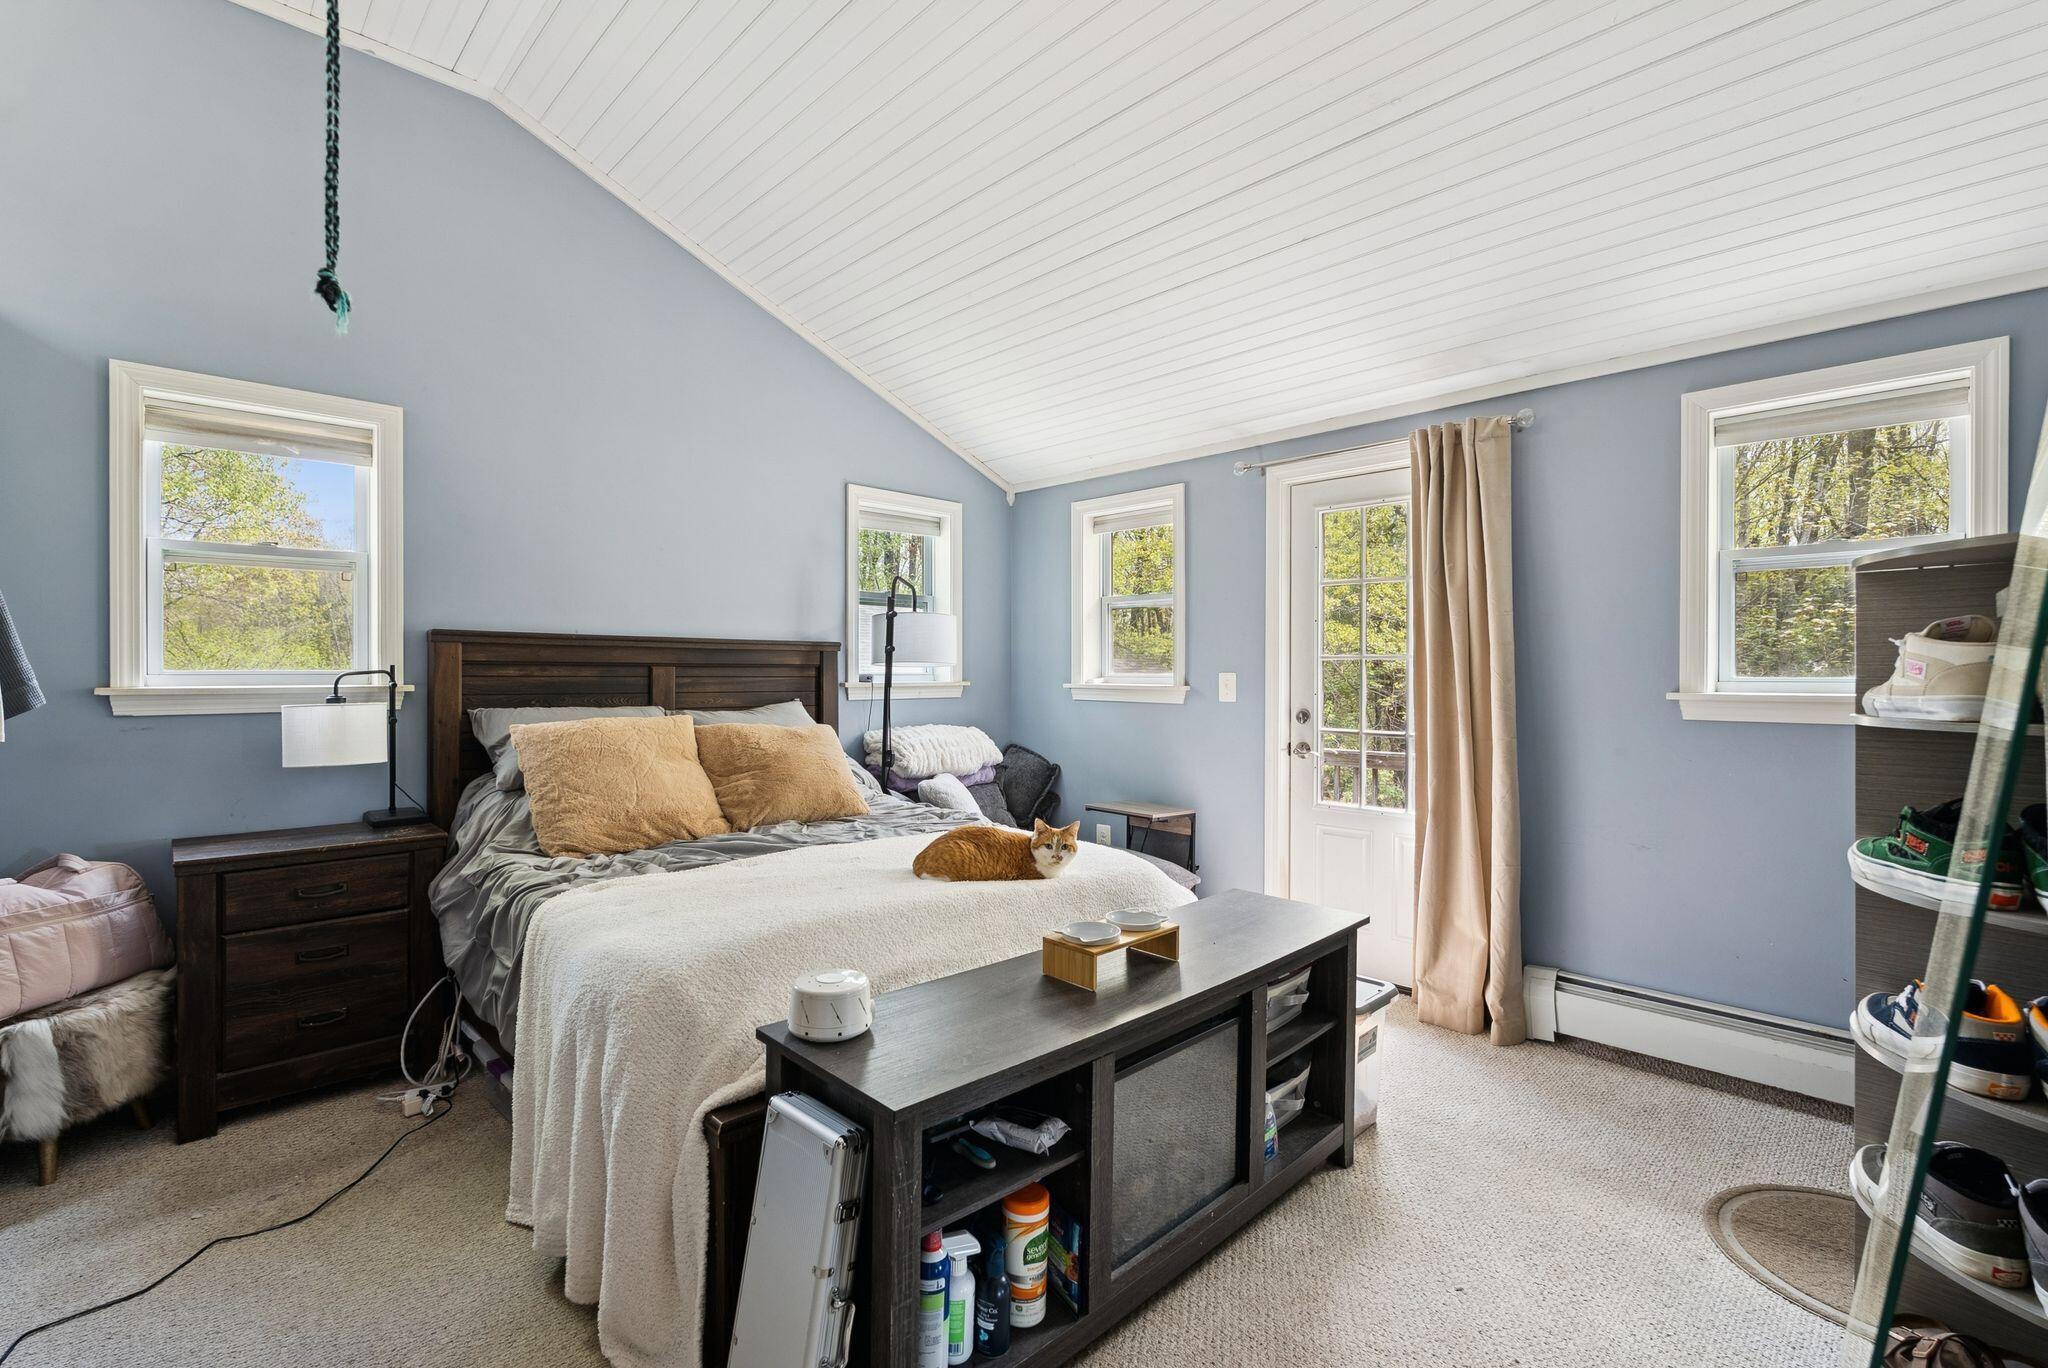
Bedroom with a vaulted white ceiling, dark wood bed, and a ginger-and-white cat resting on the bed.
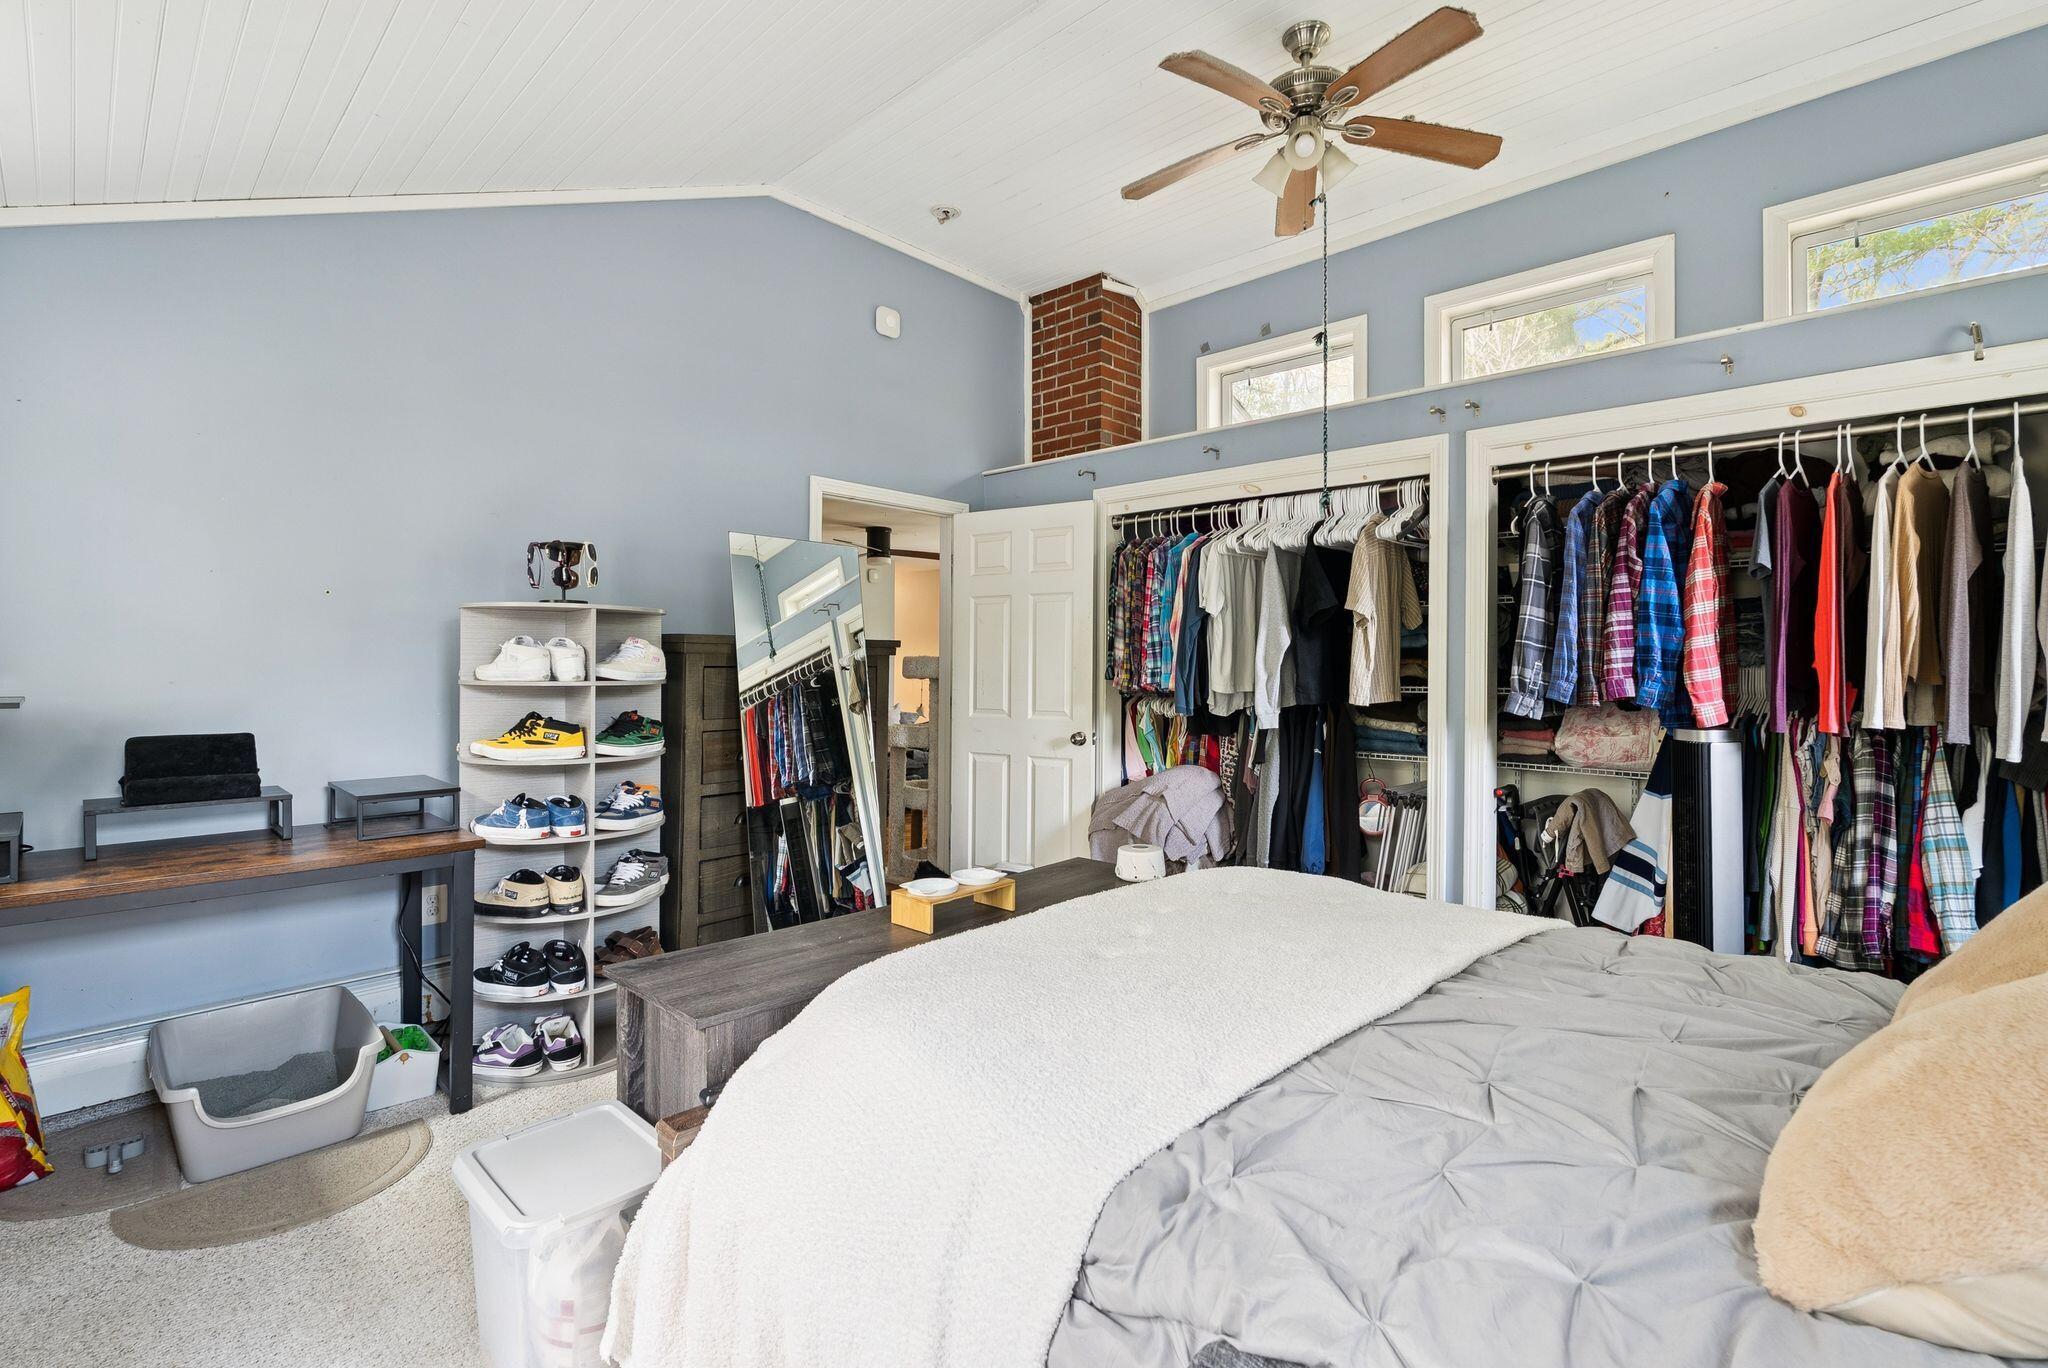
Bedroom with a gray bed, open clothing closets, a shoe shelf, and a brick chimney.
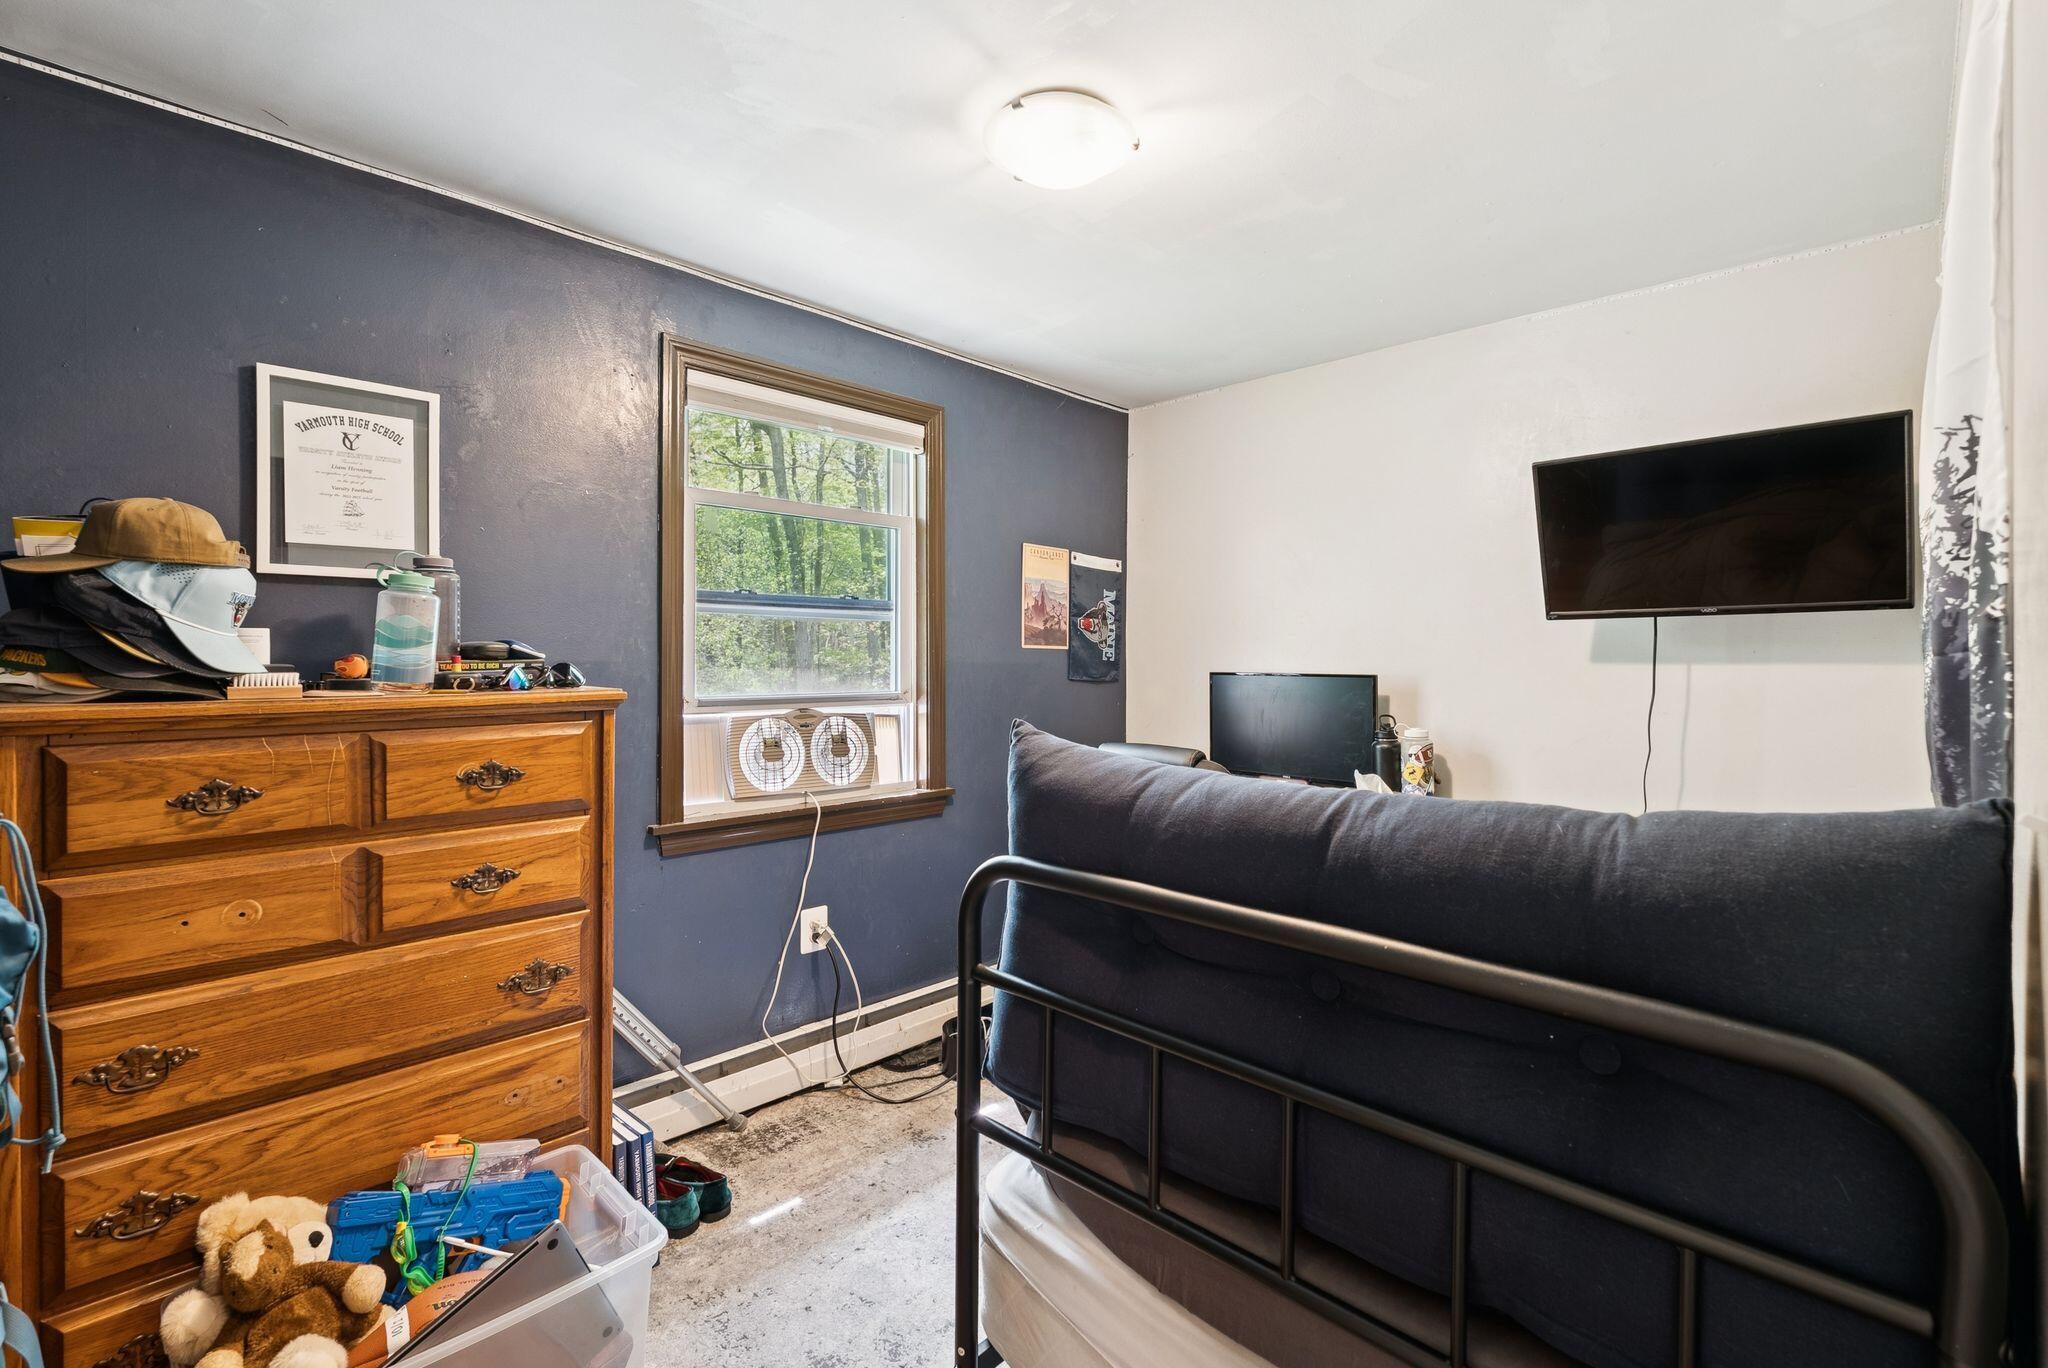
Bedroom with a dark metal bed, wooden dresser, and window overlooking trees.
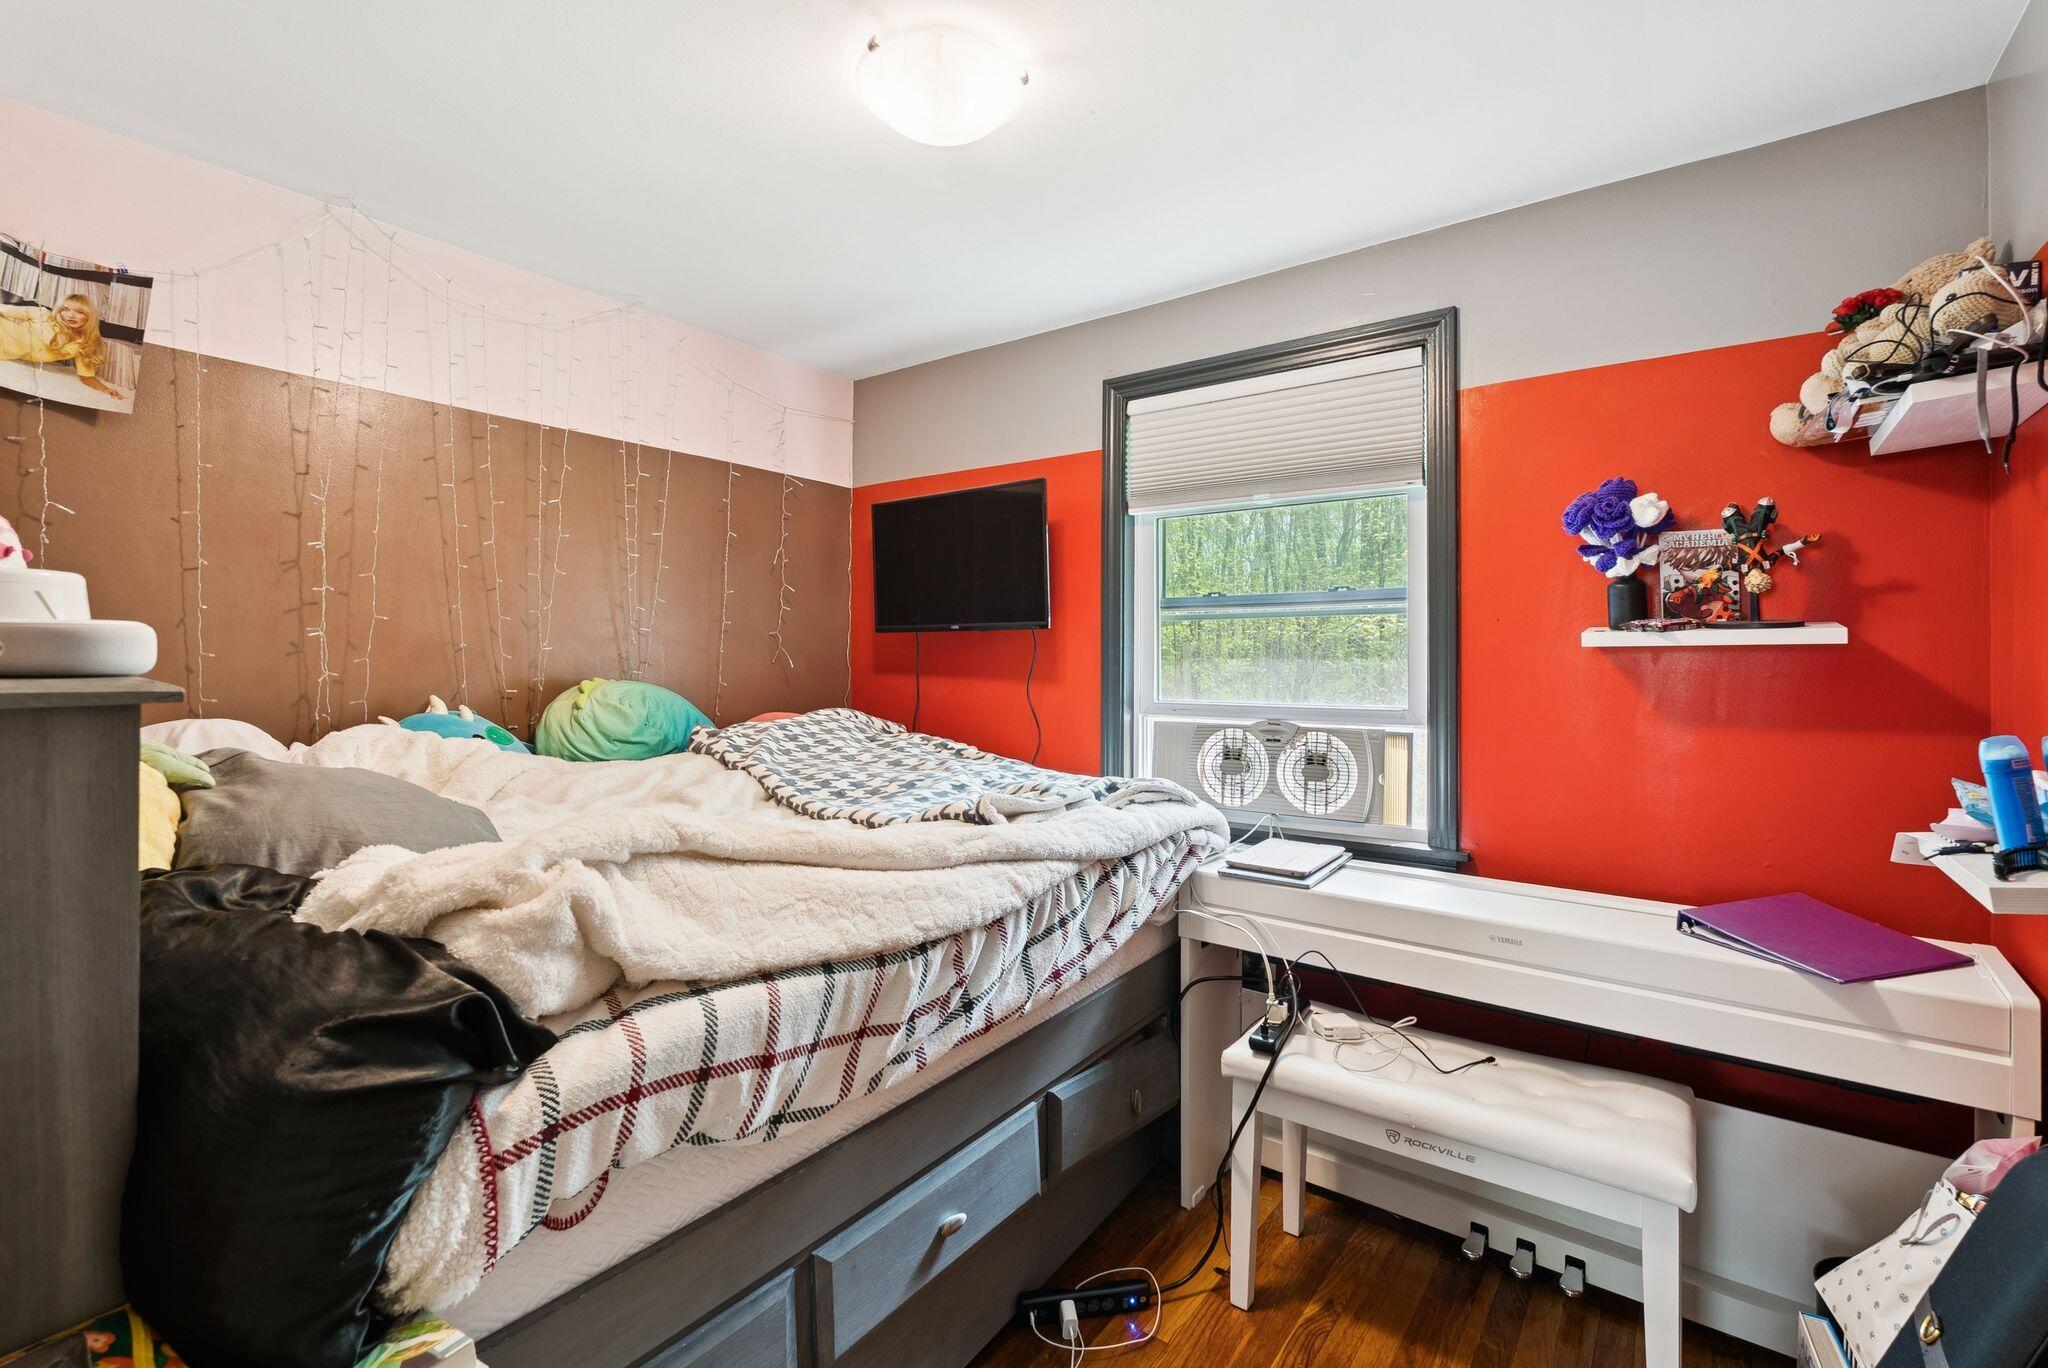
Bedroom with a gray storage bed, red accent wall, and keyboard beneath the window.
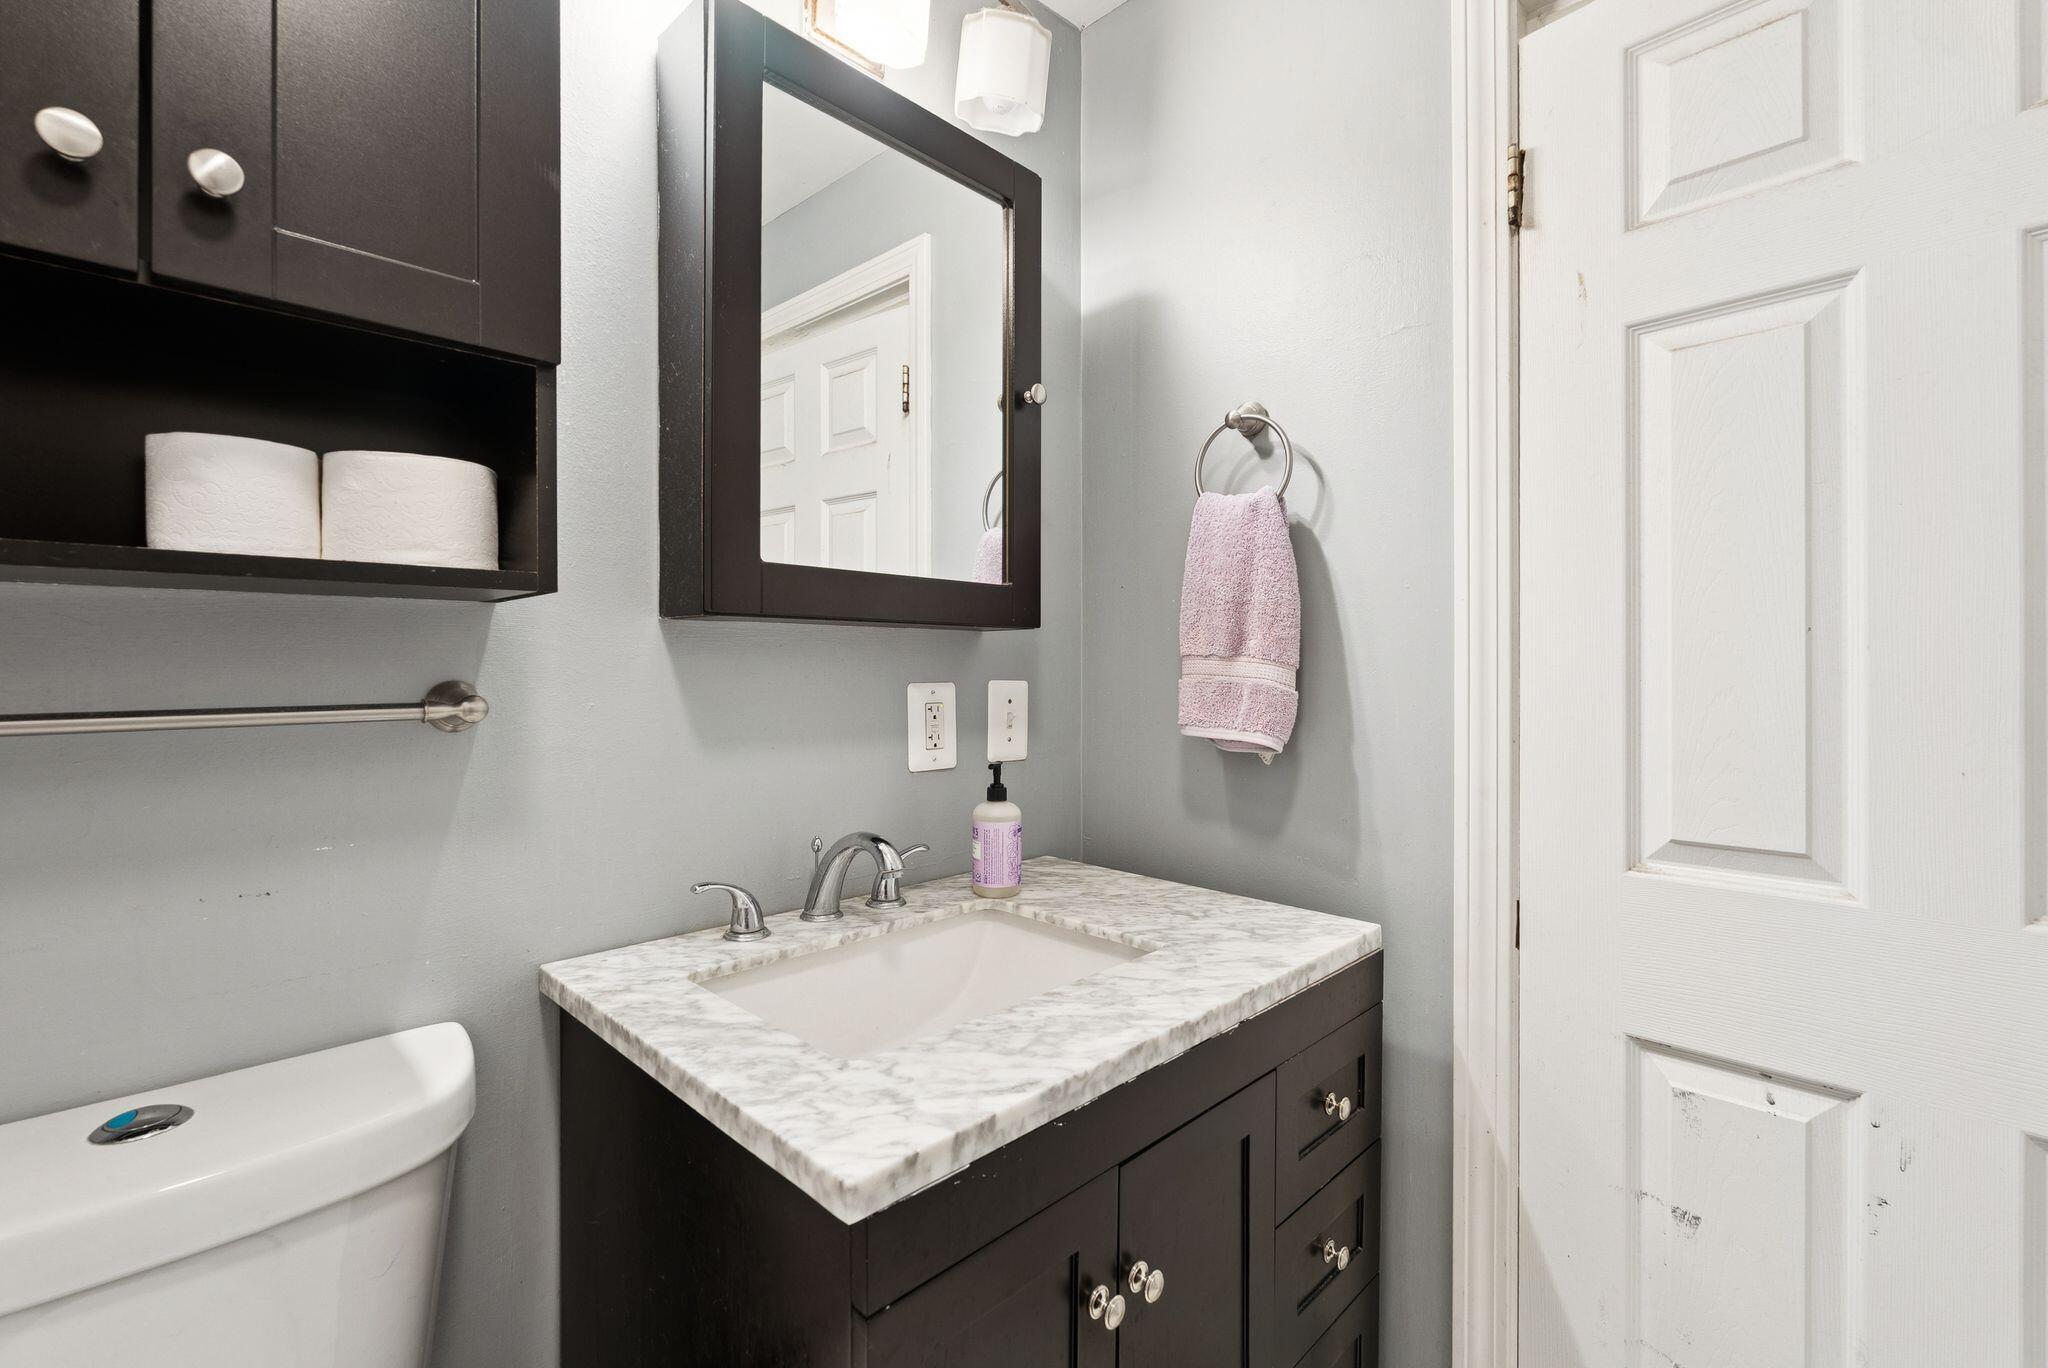
Bathroom vanity with a marble-pattern counter, dark cabinetry, and black-framed mirror.
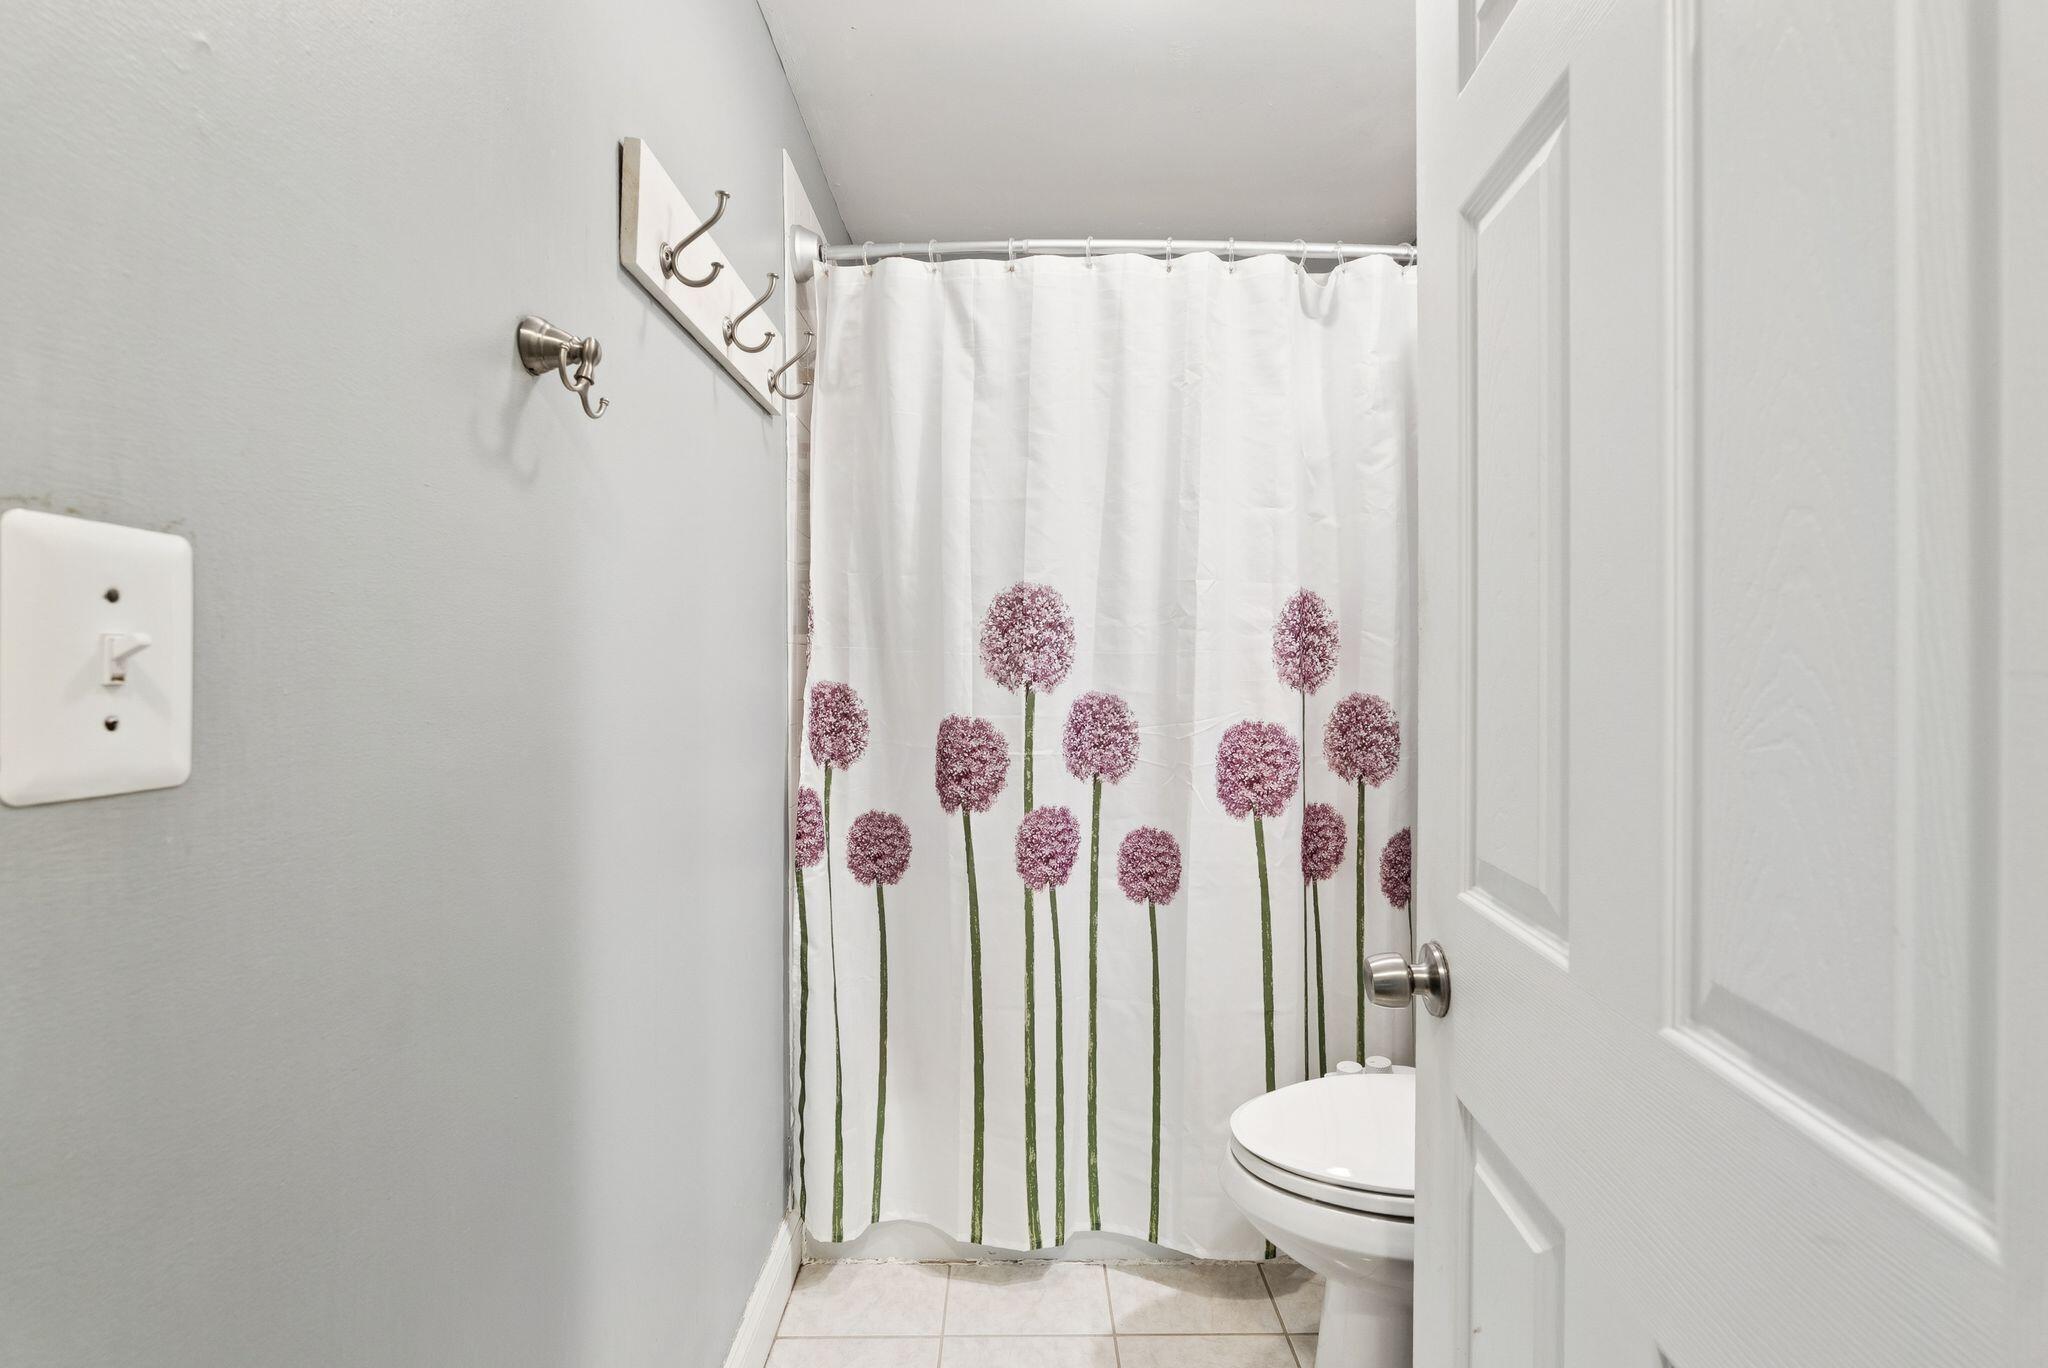
Bathroom with a purple flower-patterned shower curtain, white toilet, and tiled floor.
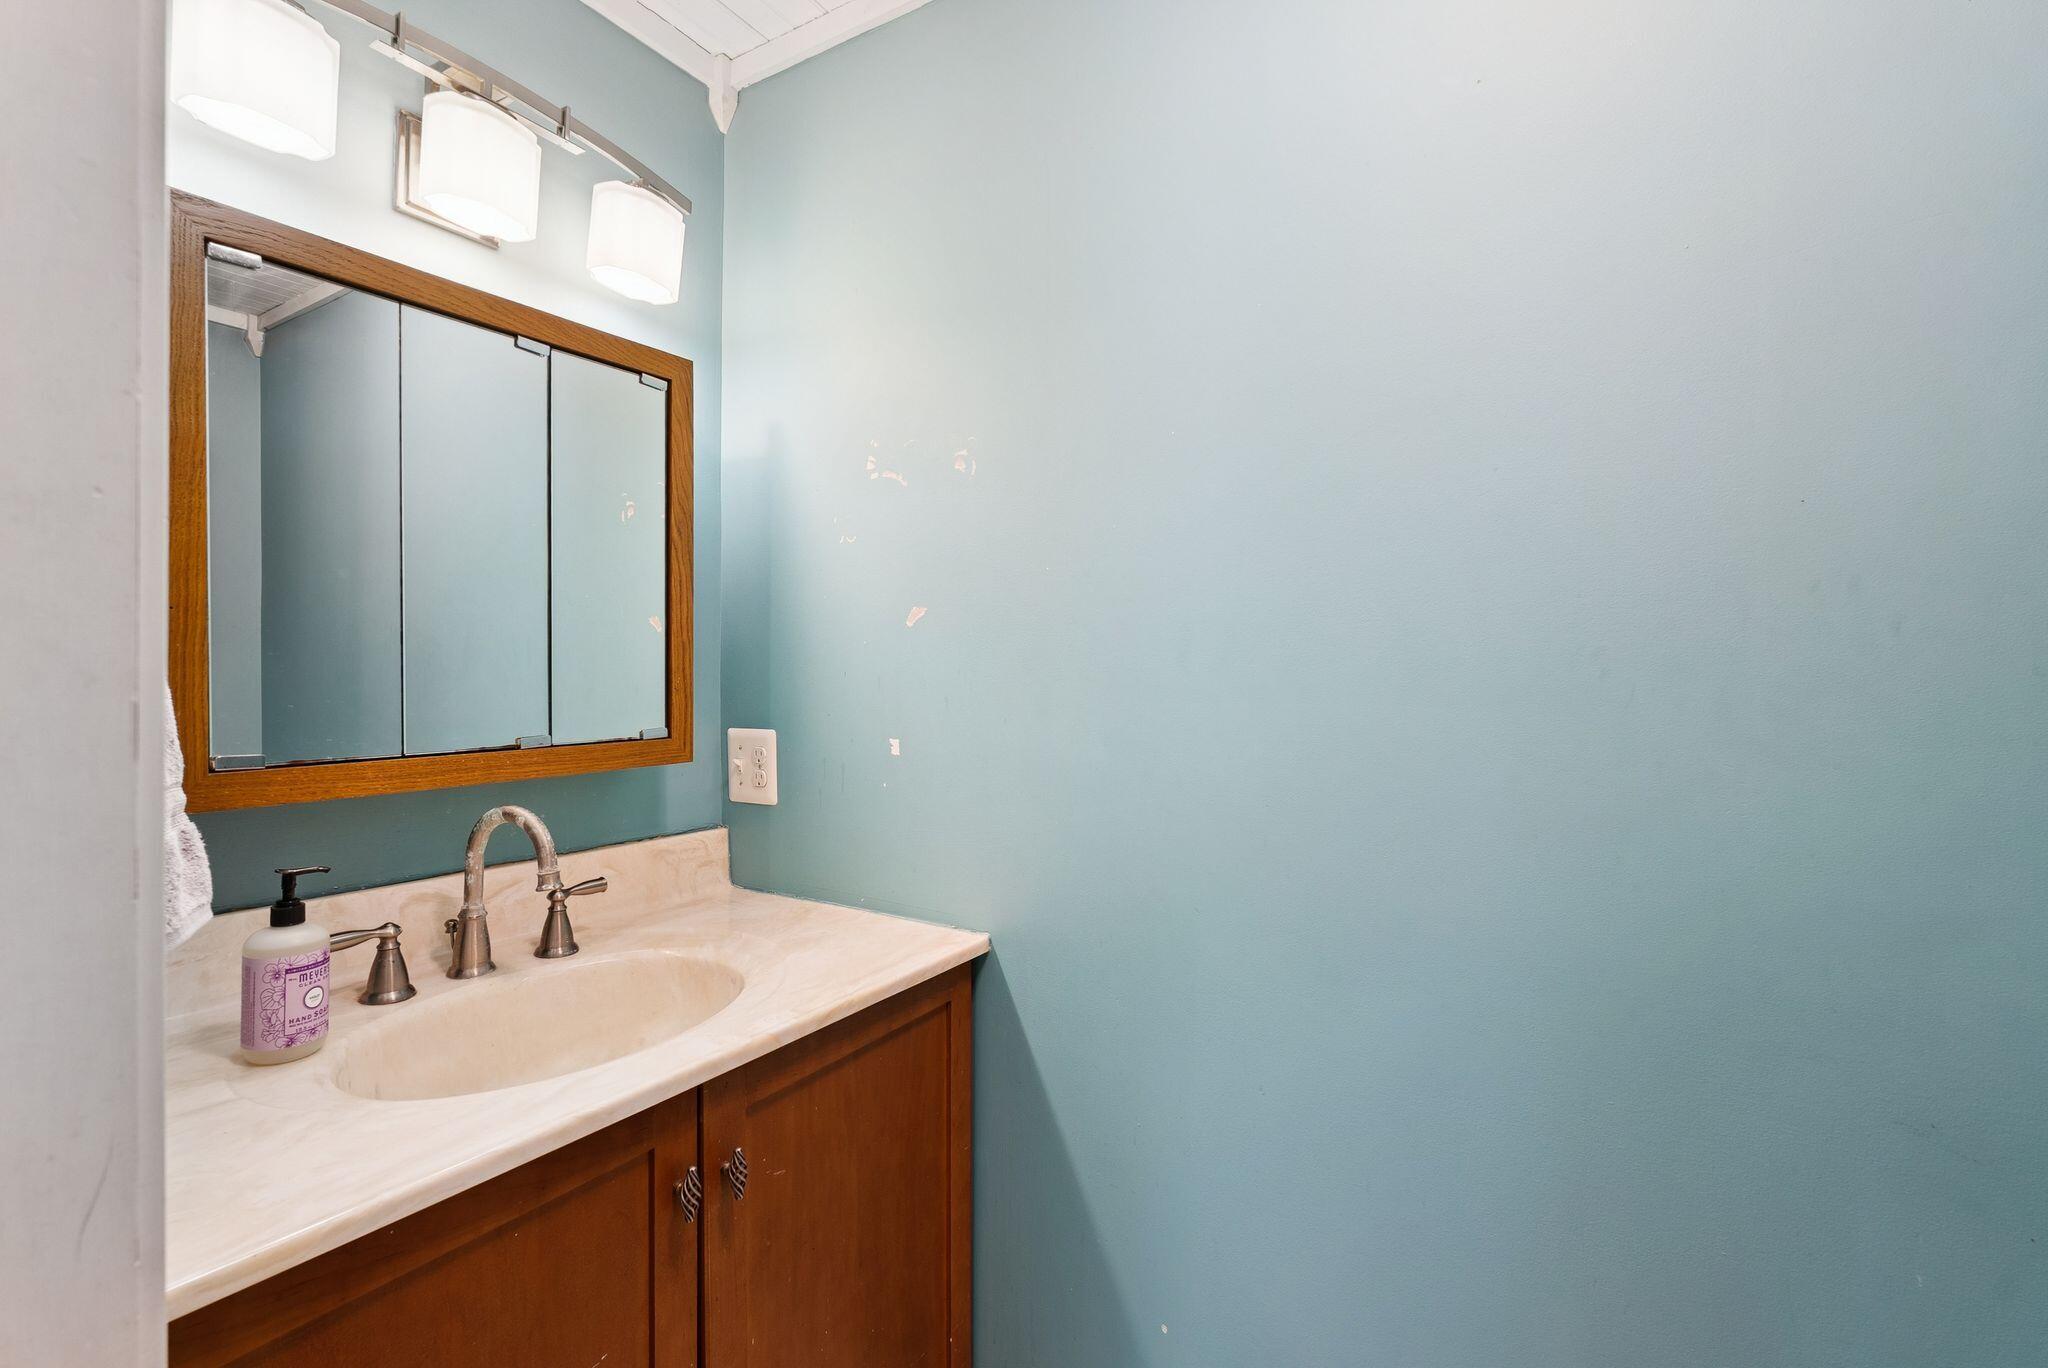
Bathroom vanity with a wood-framed mirrored cabinet, white sink, and blue walls.
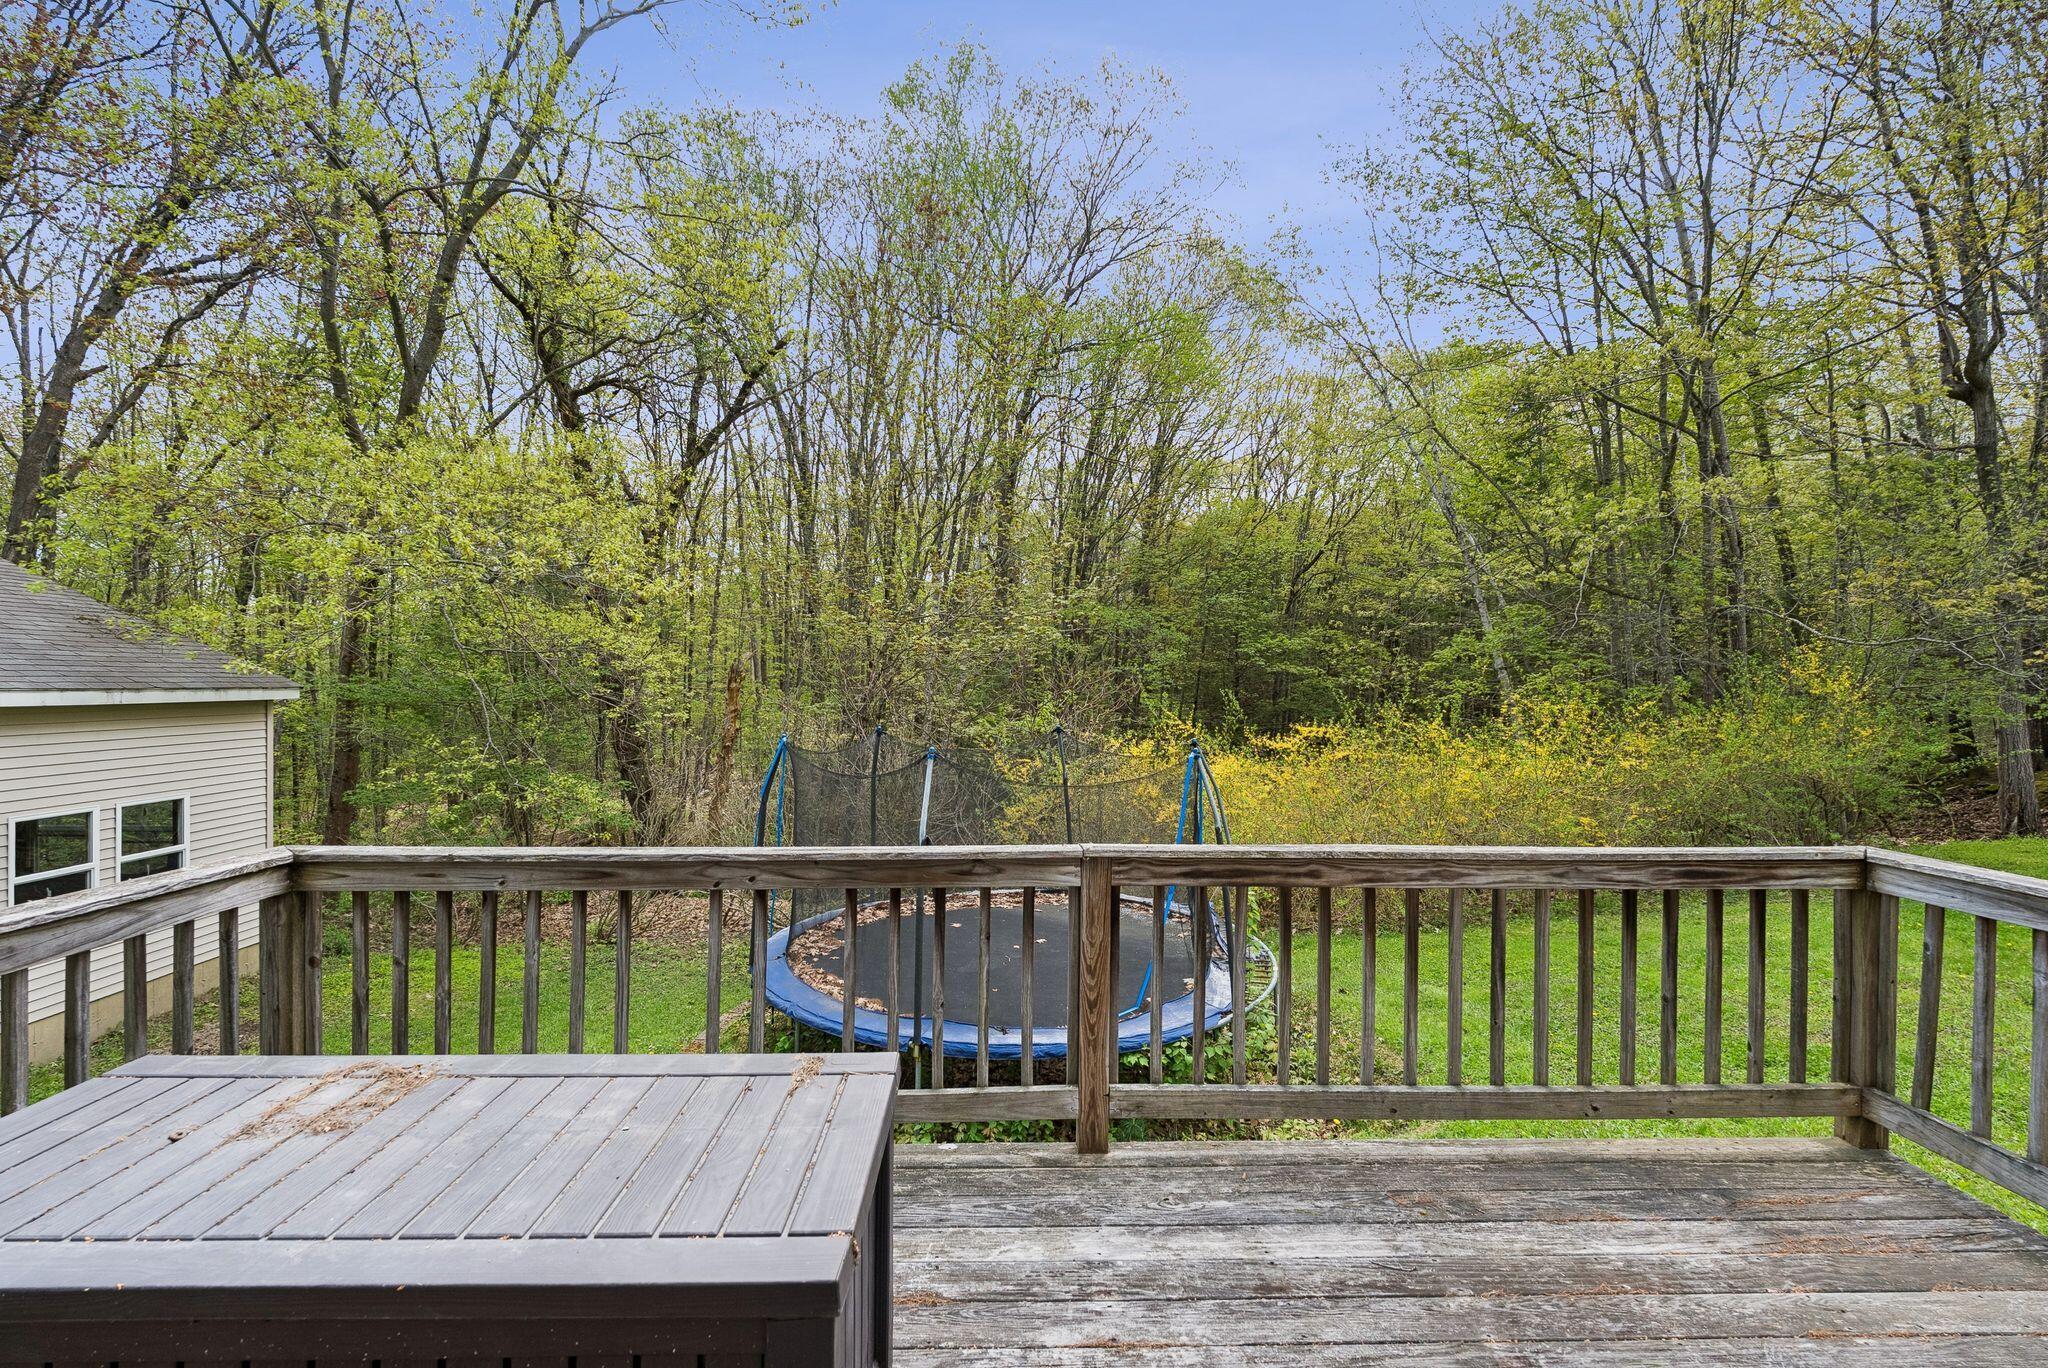
Wooden backyard deck with an outdoor table overlooking a trampoline and leafy woods.
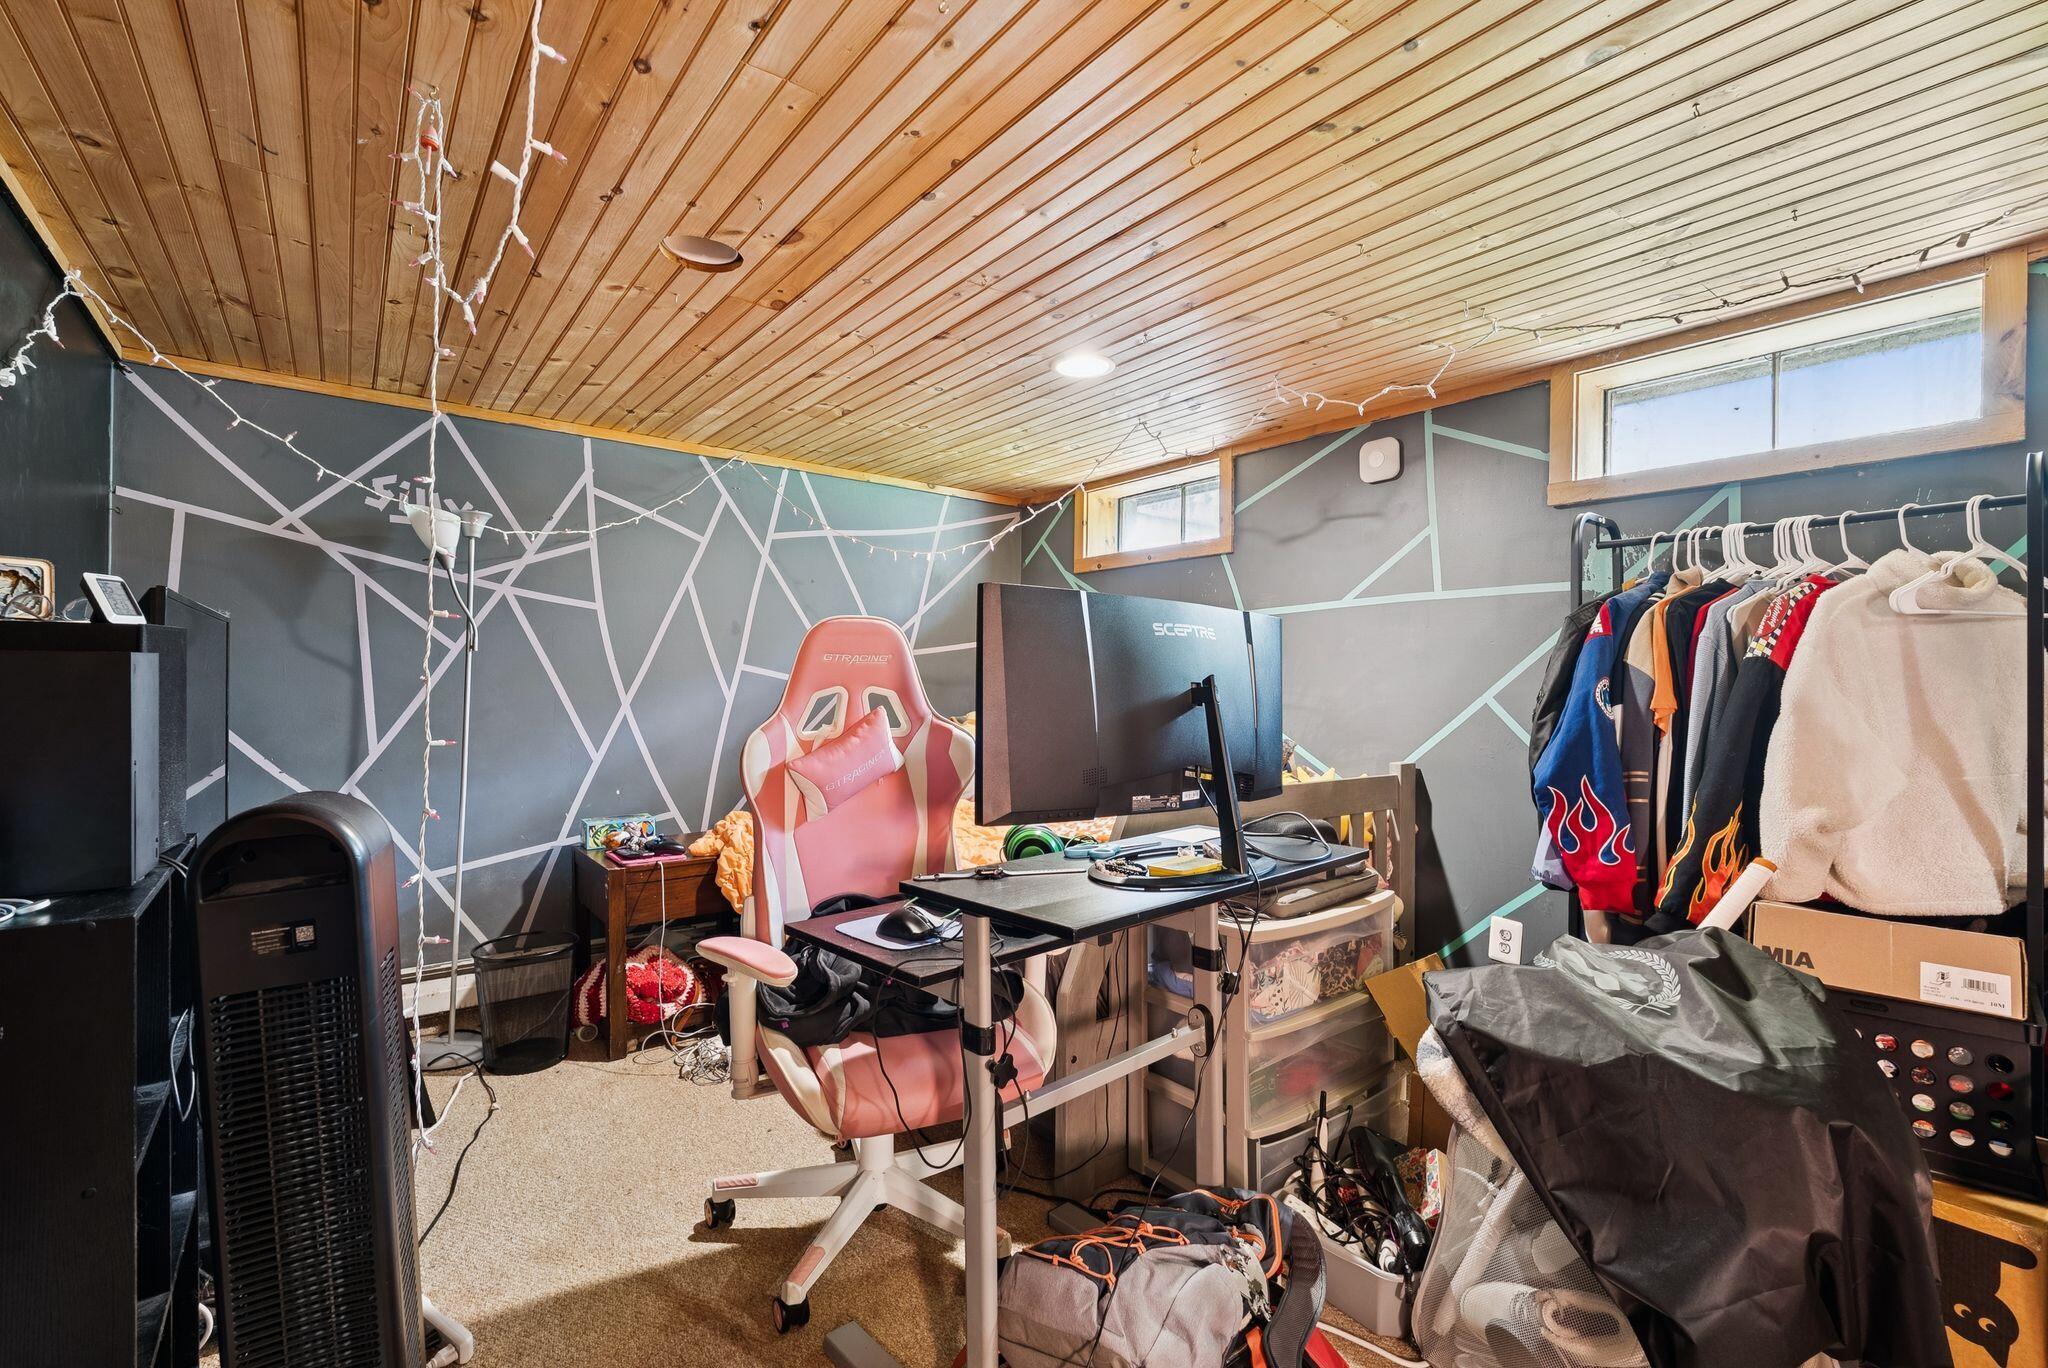
Basement gaming room with a pink chair, computer workstation, geometric walls, and wood-plank ceiling.
Basement mechanical room with a blue boiler, gray water heater, and exposed copper piping.
Basement laundry room with two front-loading washers, laundry baskets, and exposed ceiling pipes.
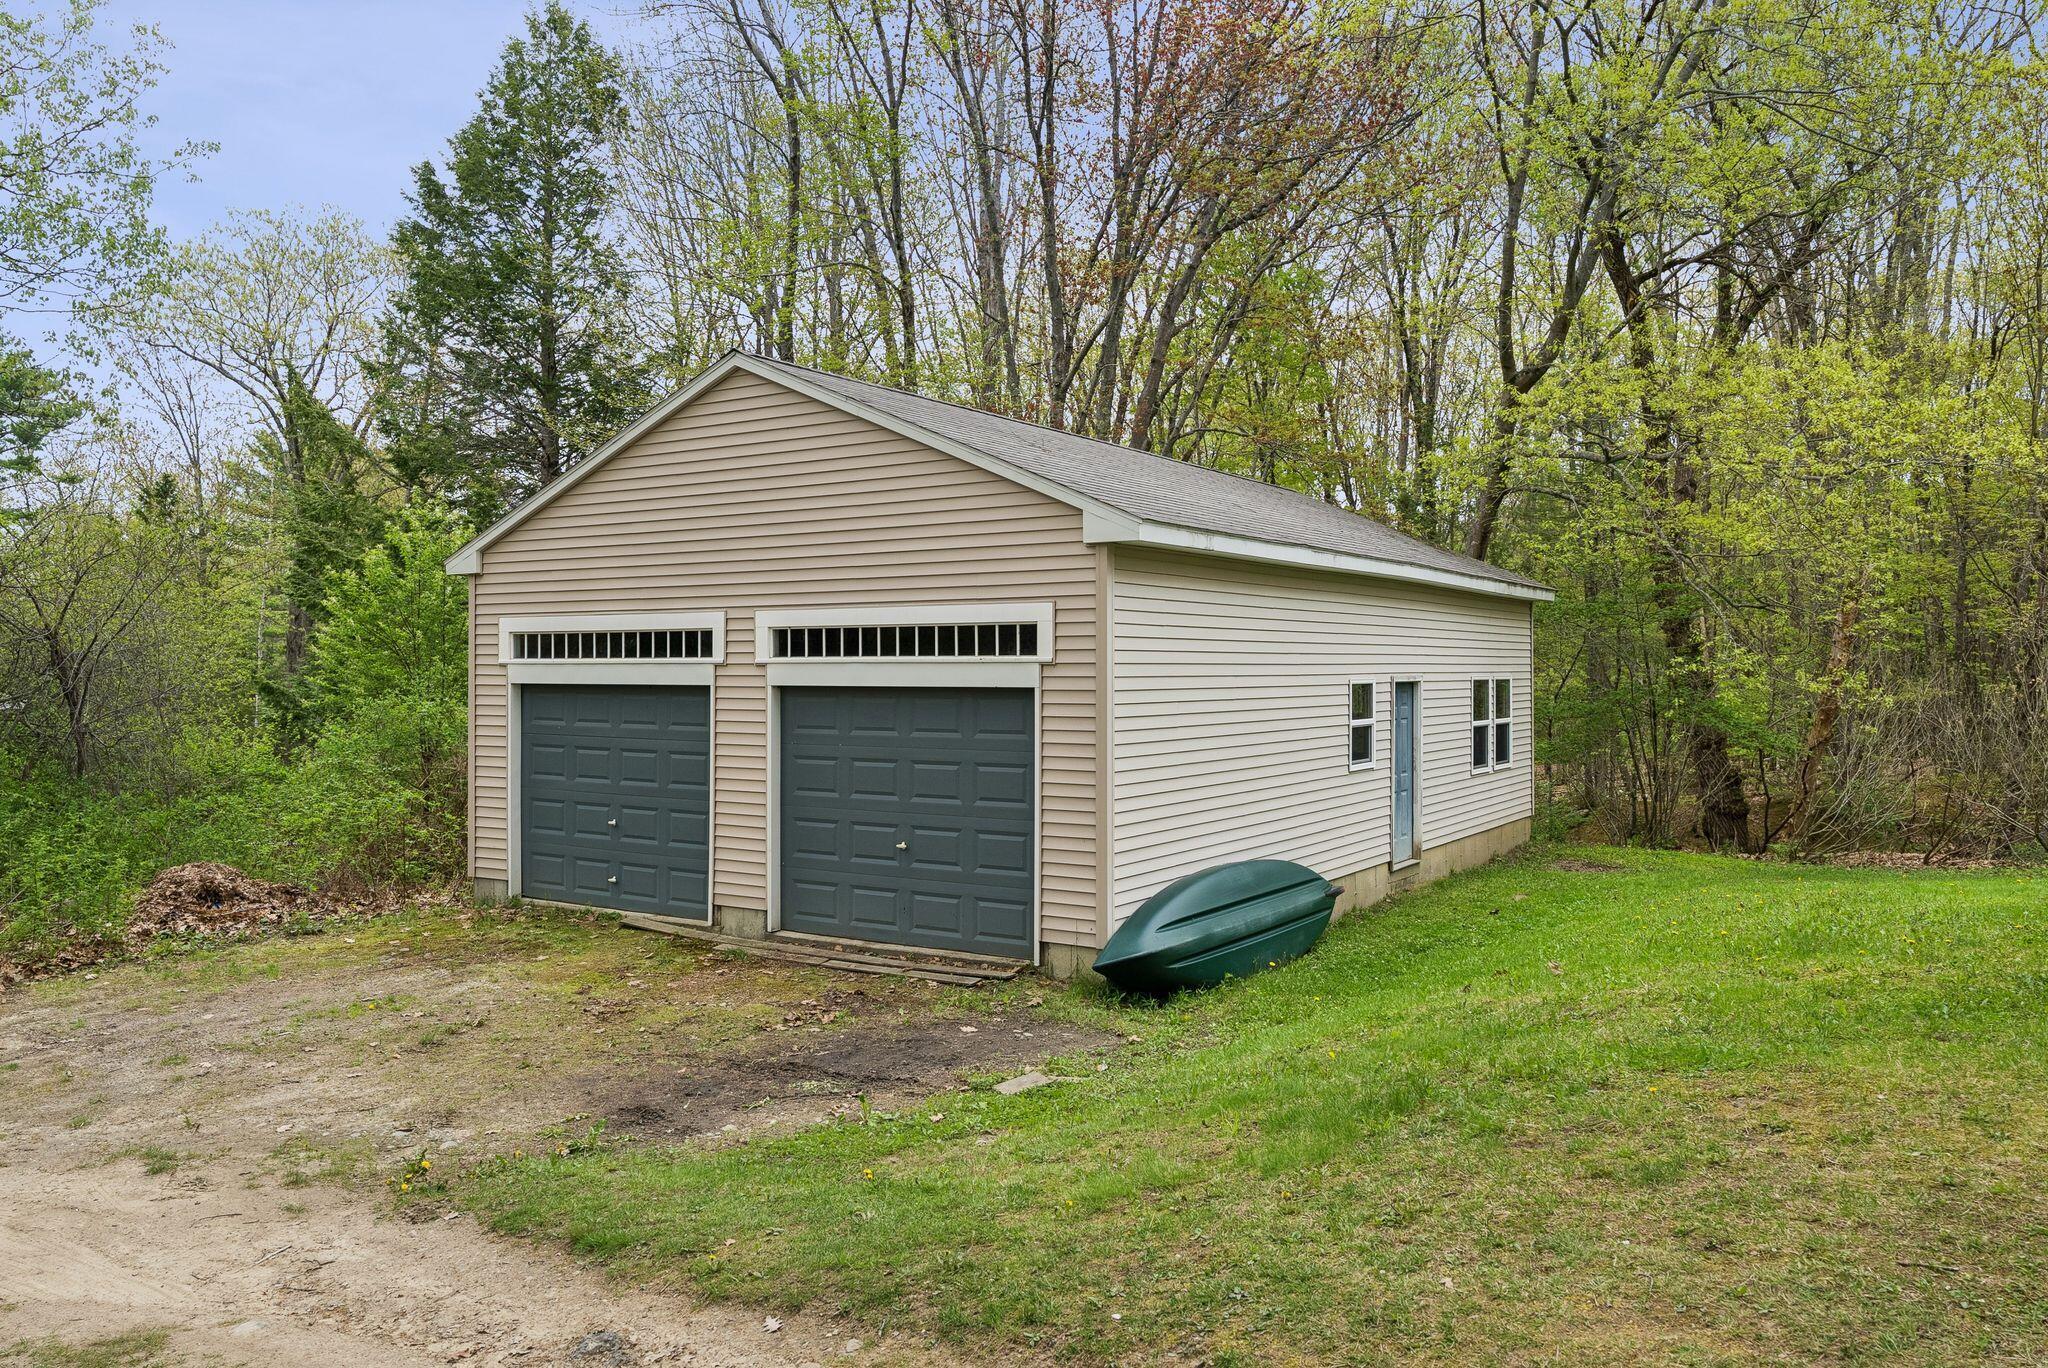
Detached beige two-car garage with dark doors and a green kayak beside it, surrounded by trees.
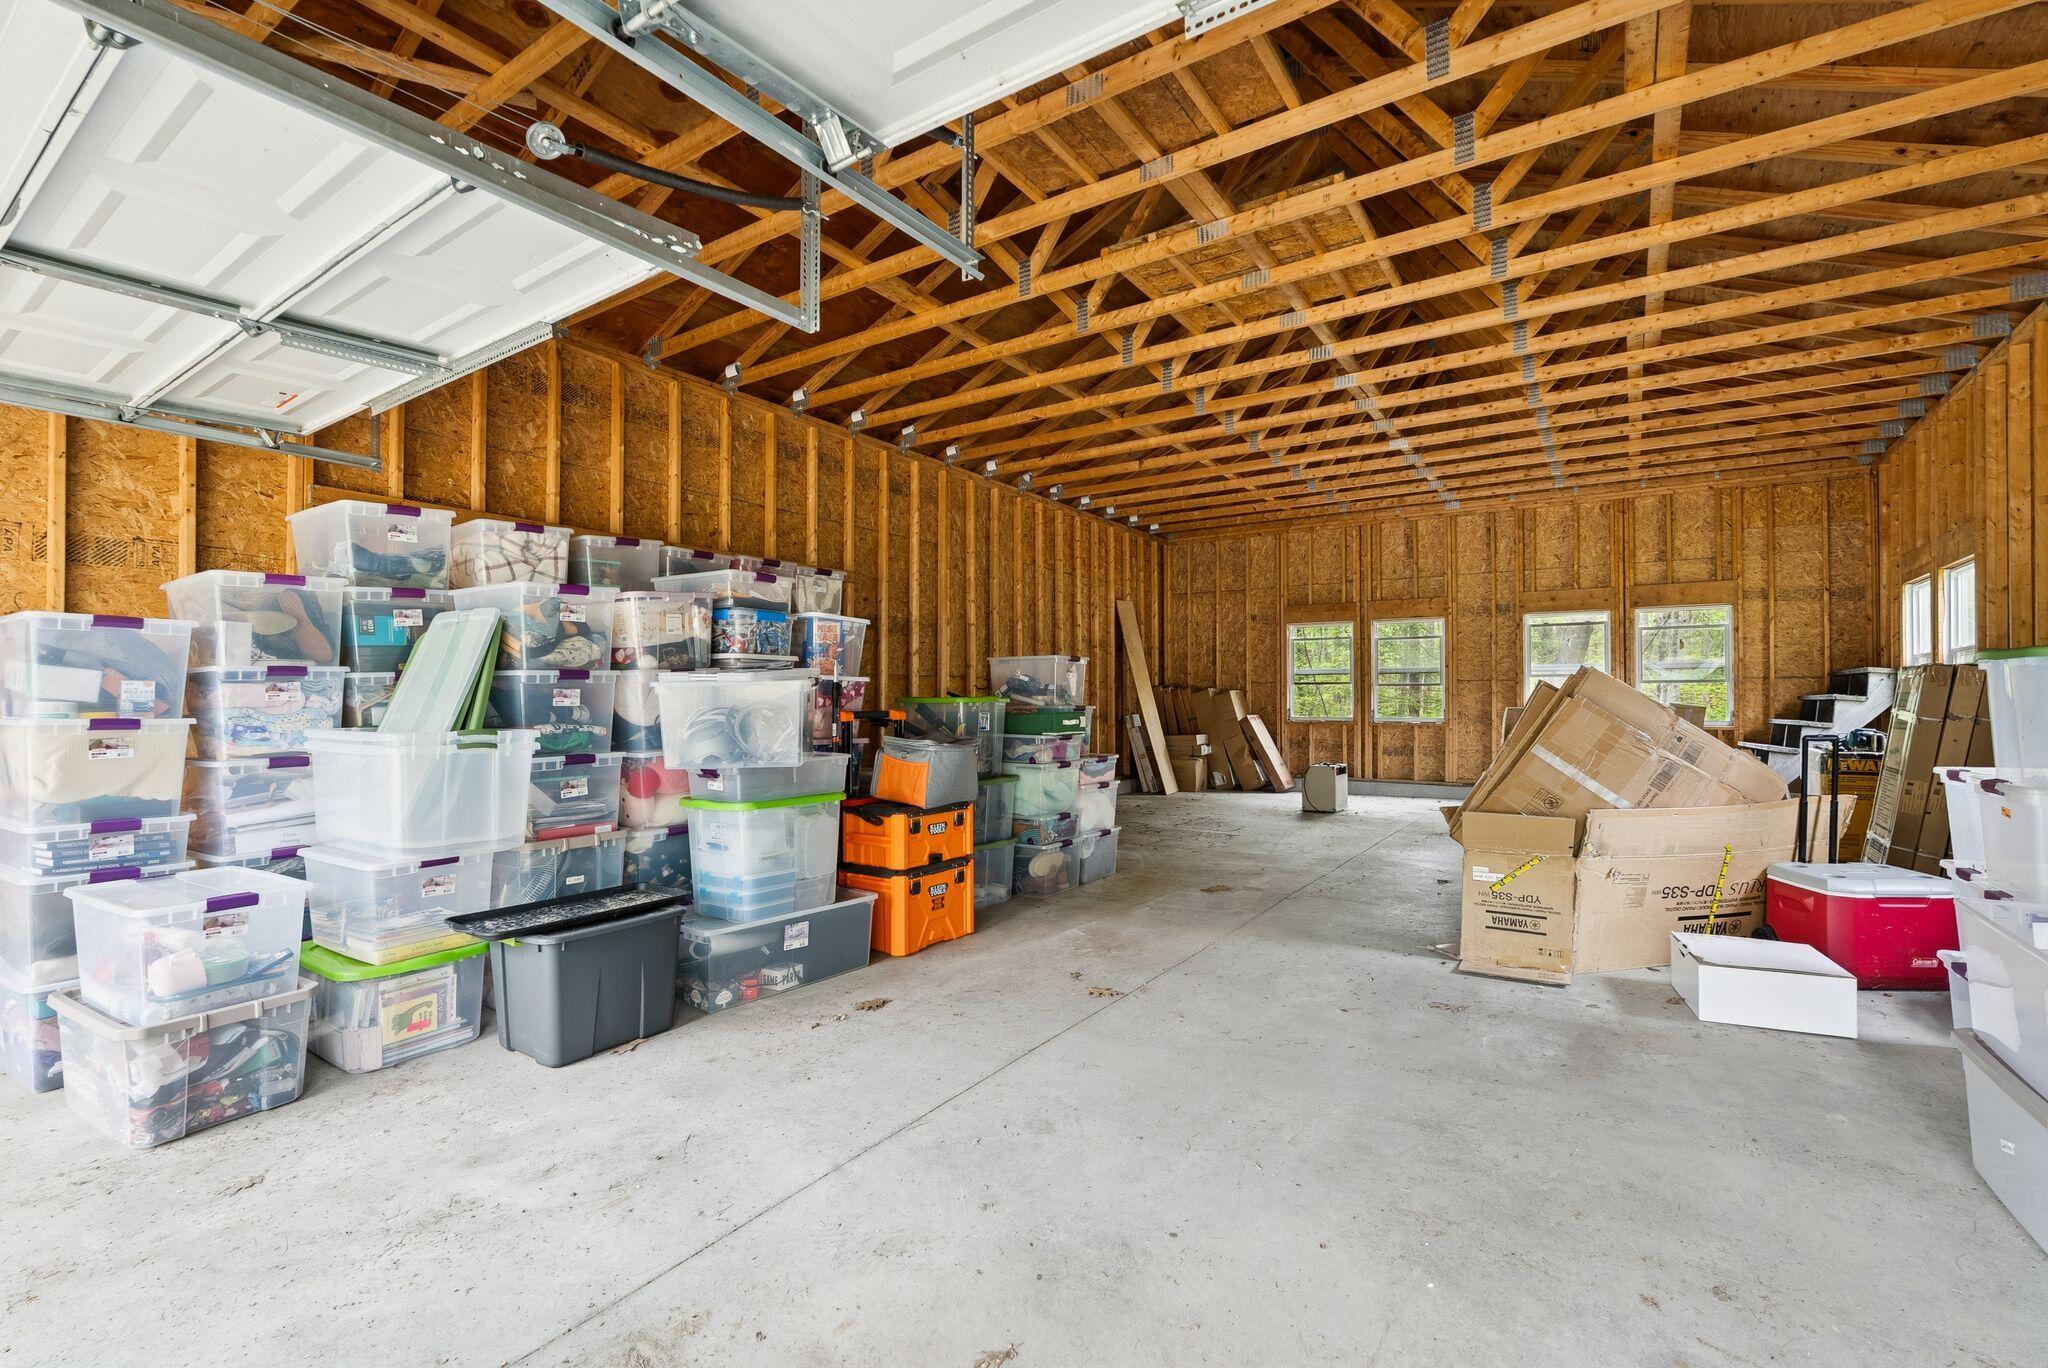
Unfinished garage with exposed timber trusses, concrete floor, and stacks of storage bins and boxes.
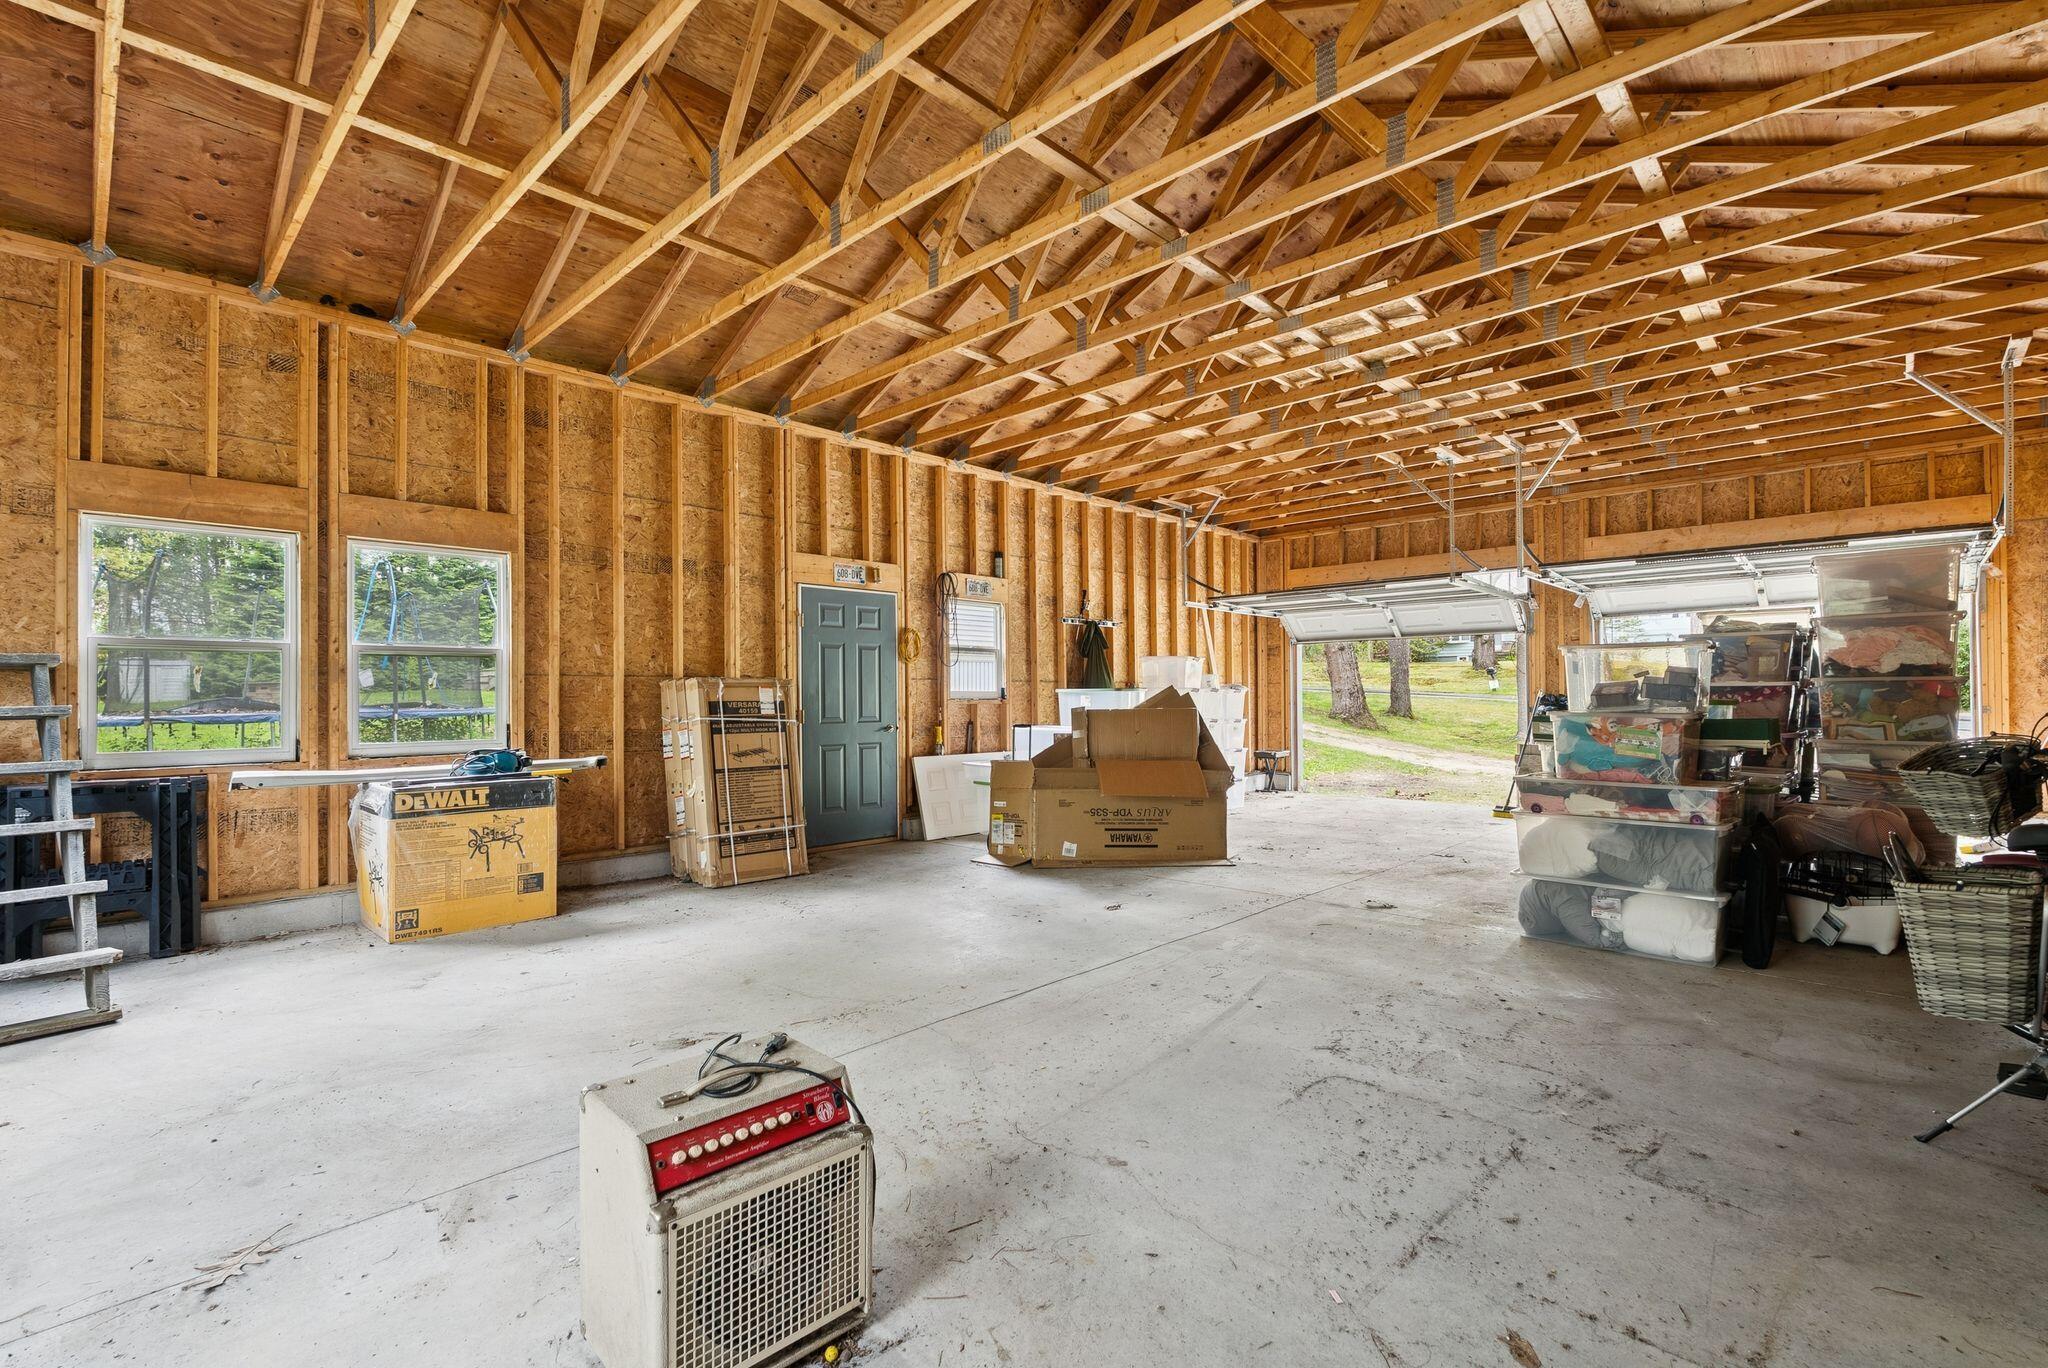
Unfinished garage with exposed timber framing, concrete floor, and two open garage doors.
Beige single-story home and detached garage among mature trees beside a gravel driveway.
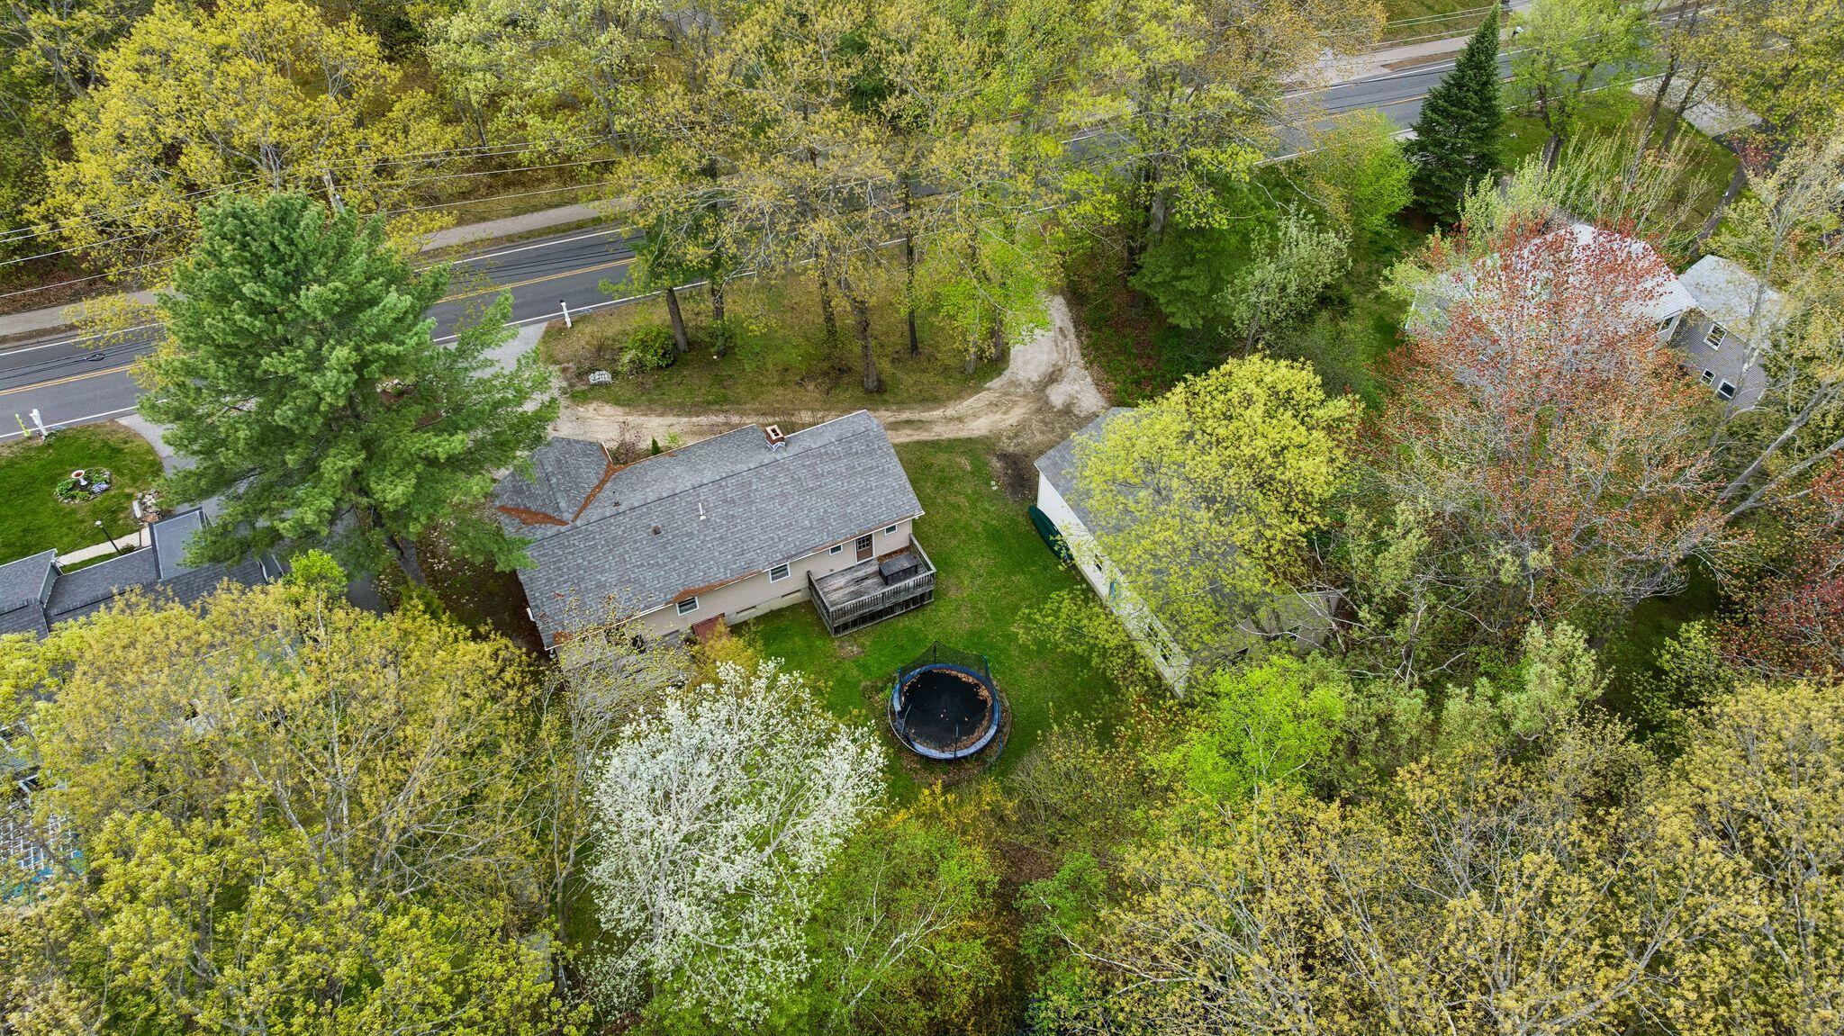
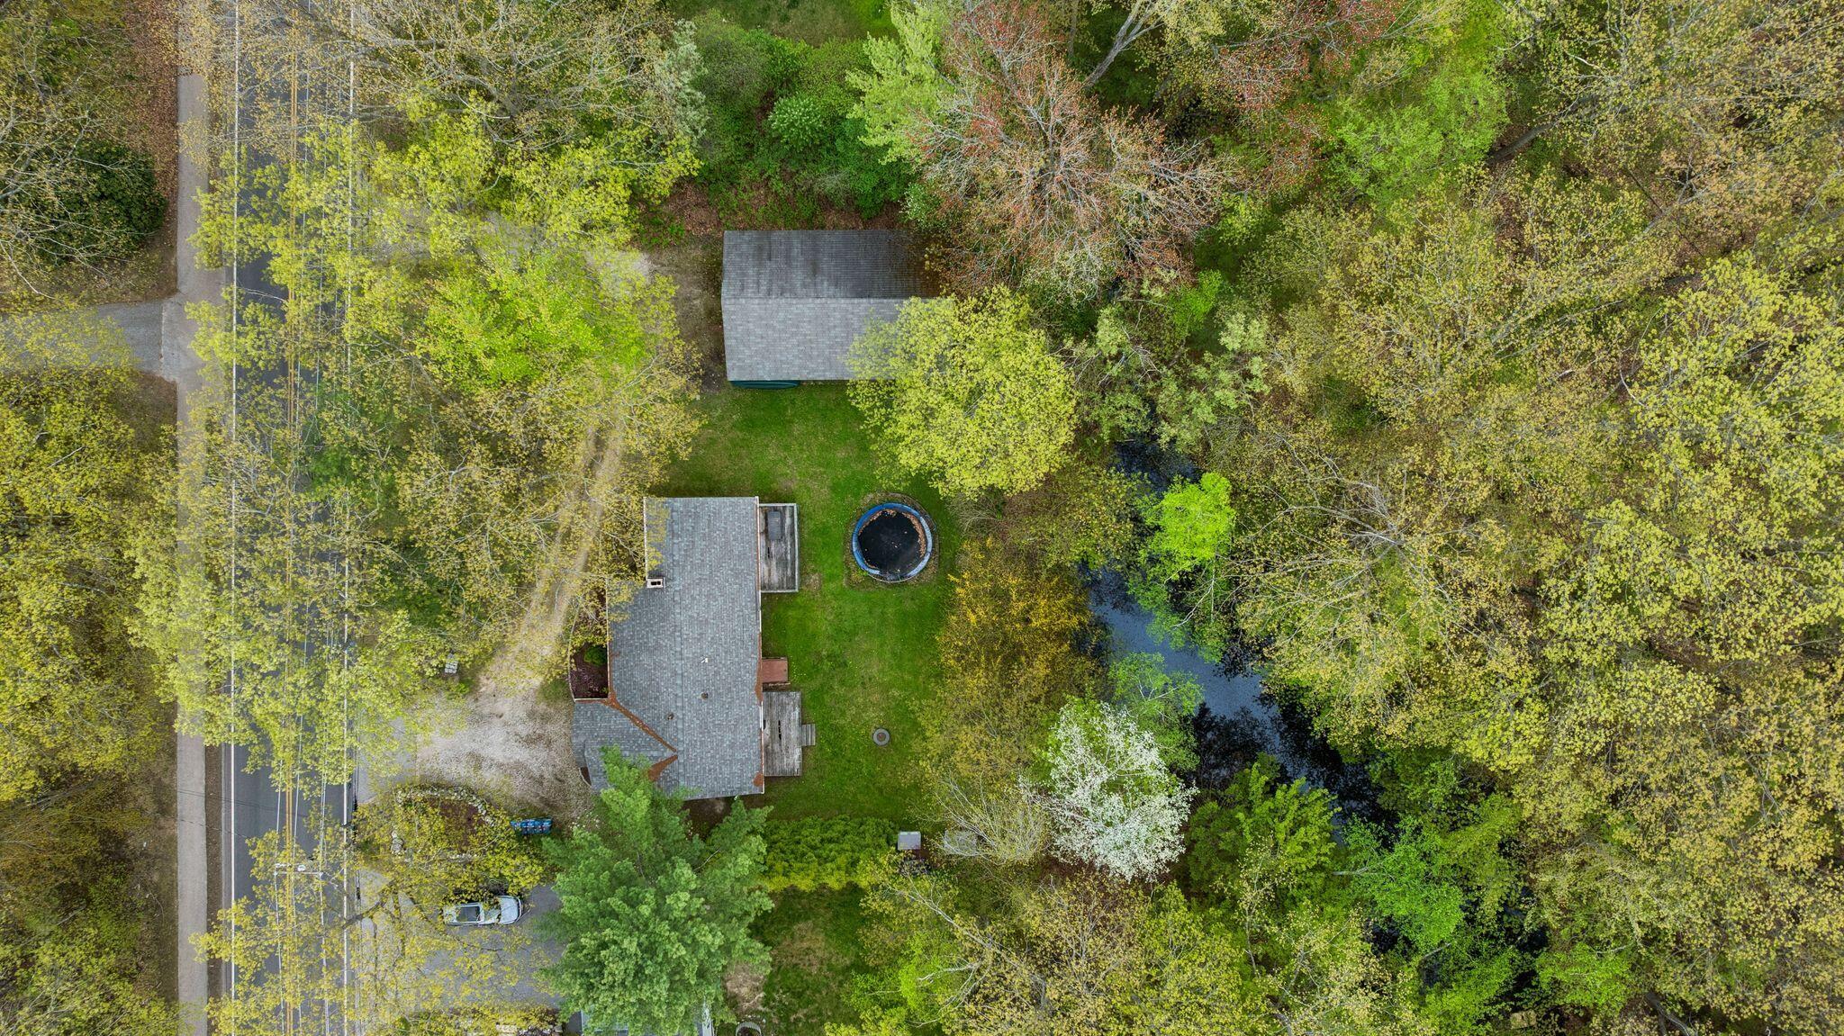
Aerial view of a house and wooded backyard with a deck and trampoline beside a road.
Aerial view of a home surrounded by spring trees, with a lawn and stream.
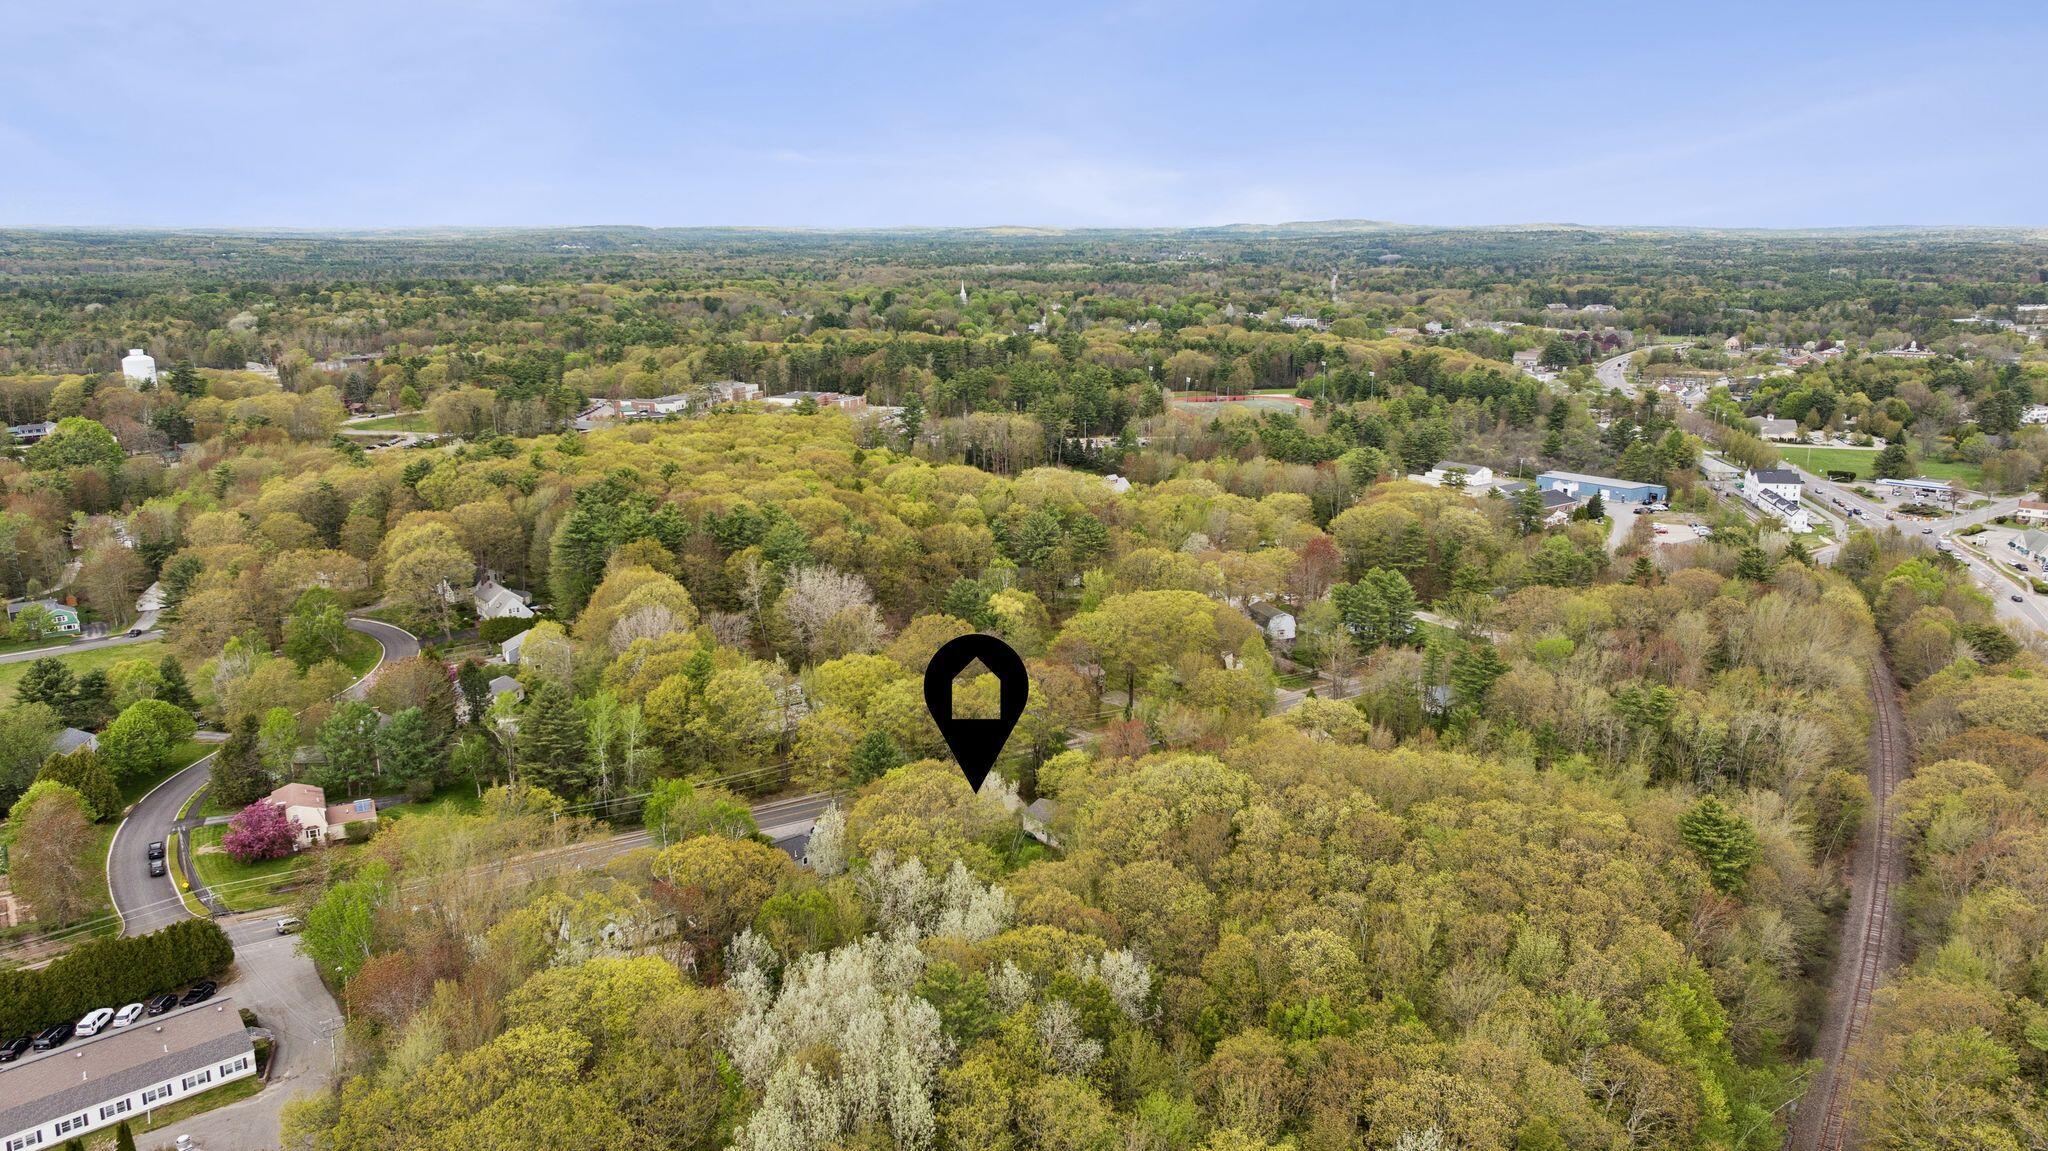
Aerial view of a wooded neighborhood, with roads, buildings, railway tracks, and a location marker.
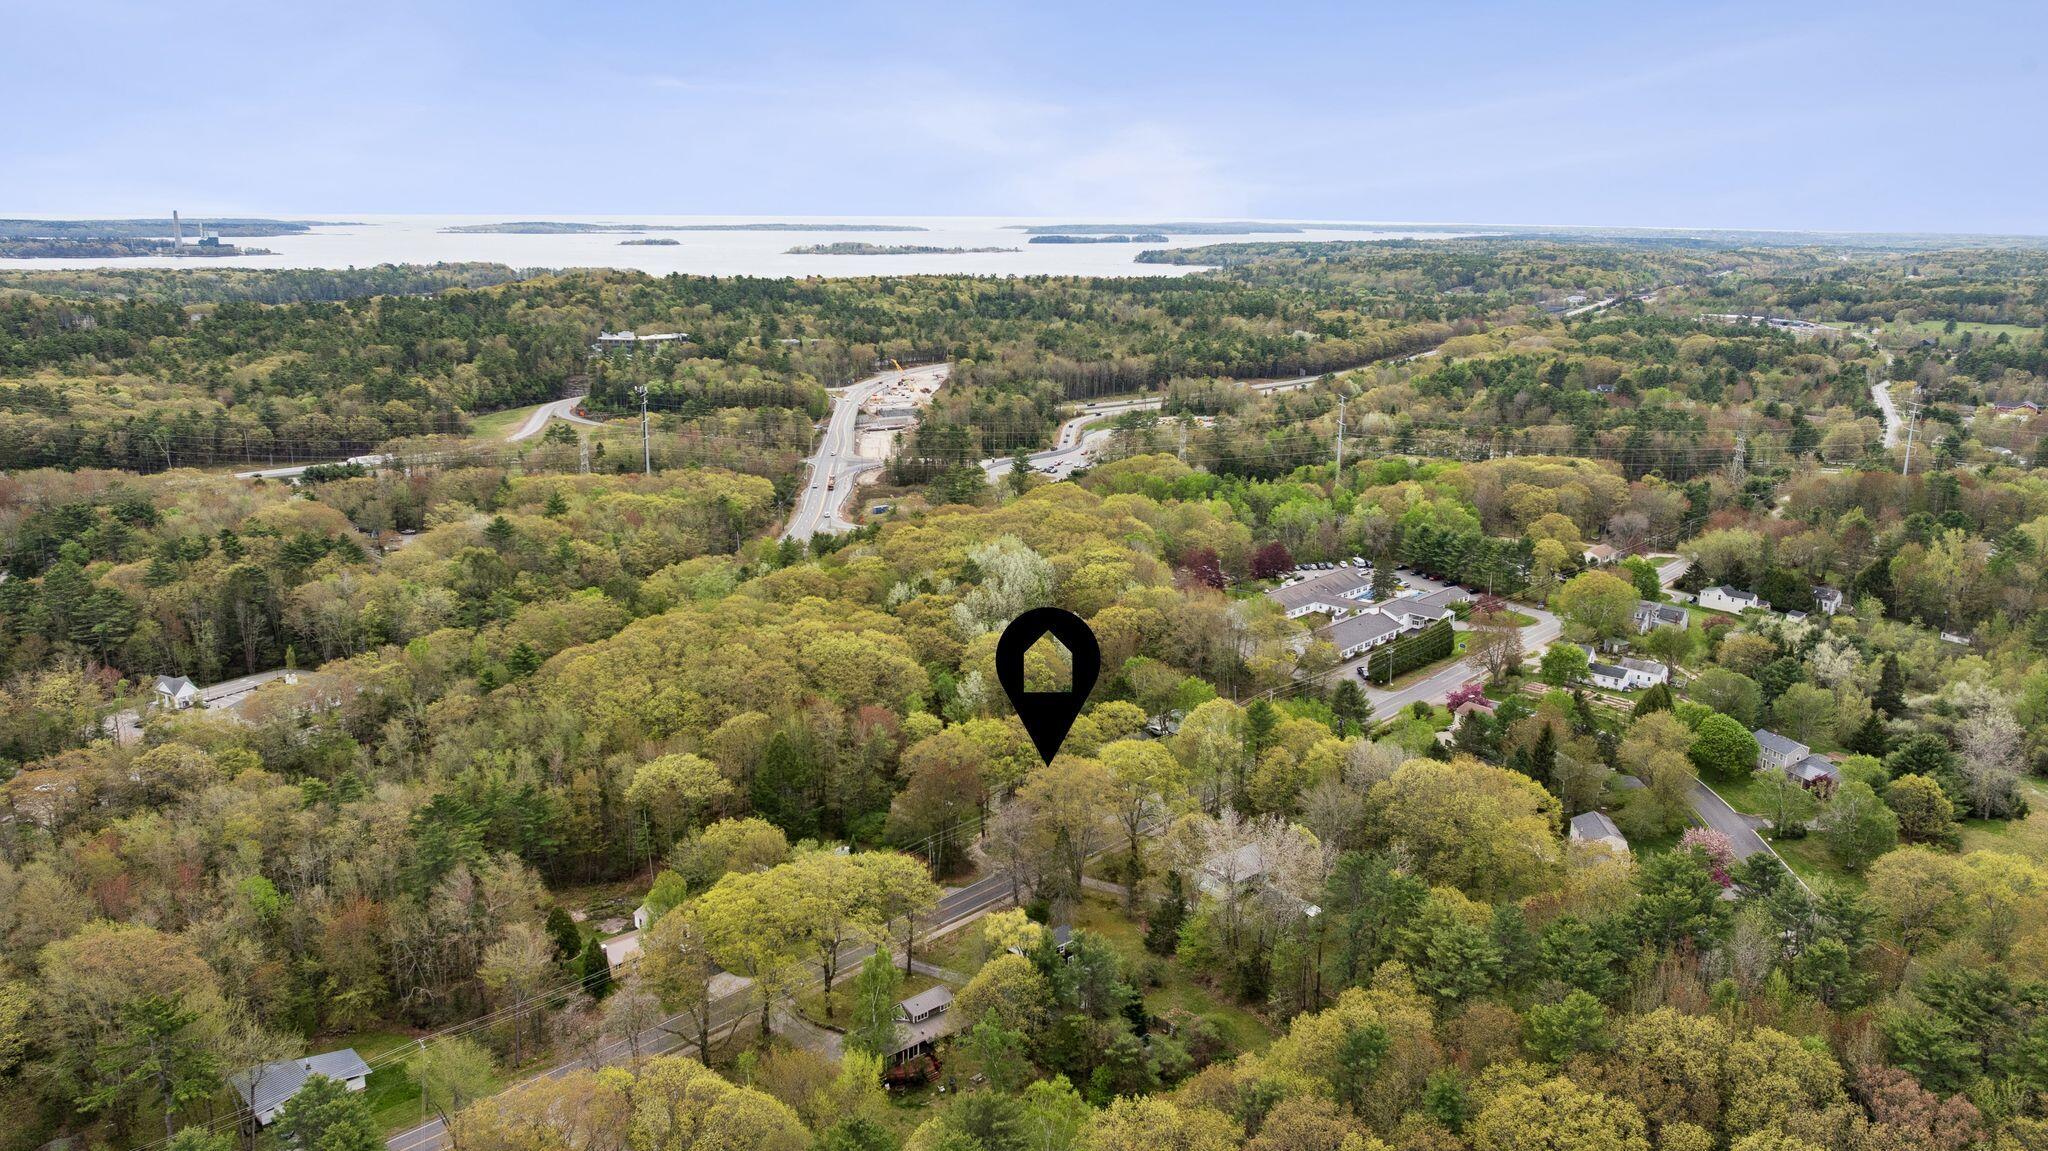
Aerial view of a wooded neighborhood, with a bay and islands in the distance and a location pin marking the property.
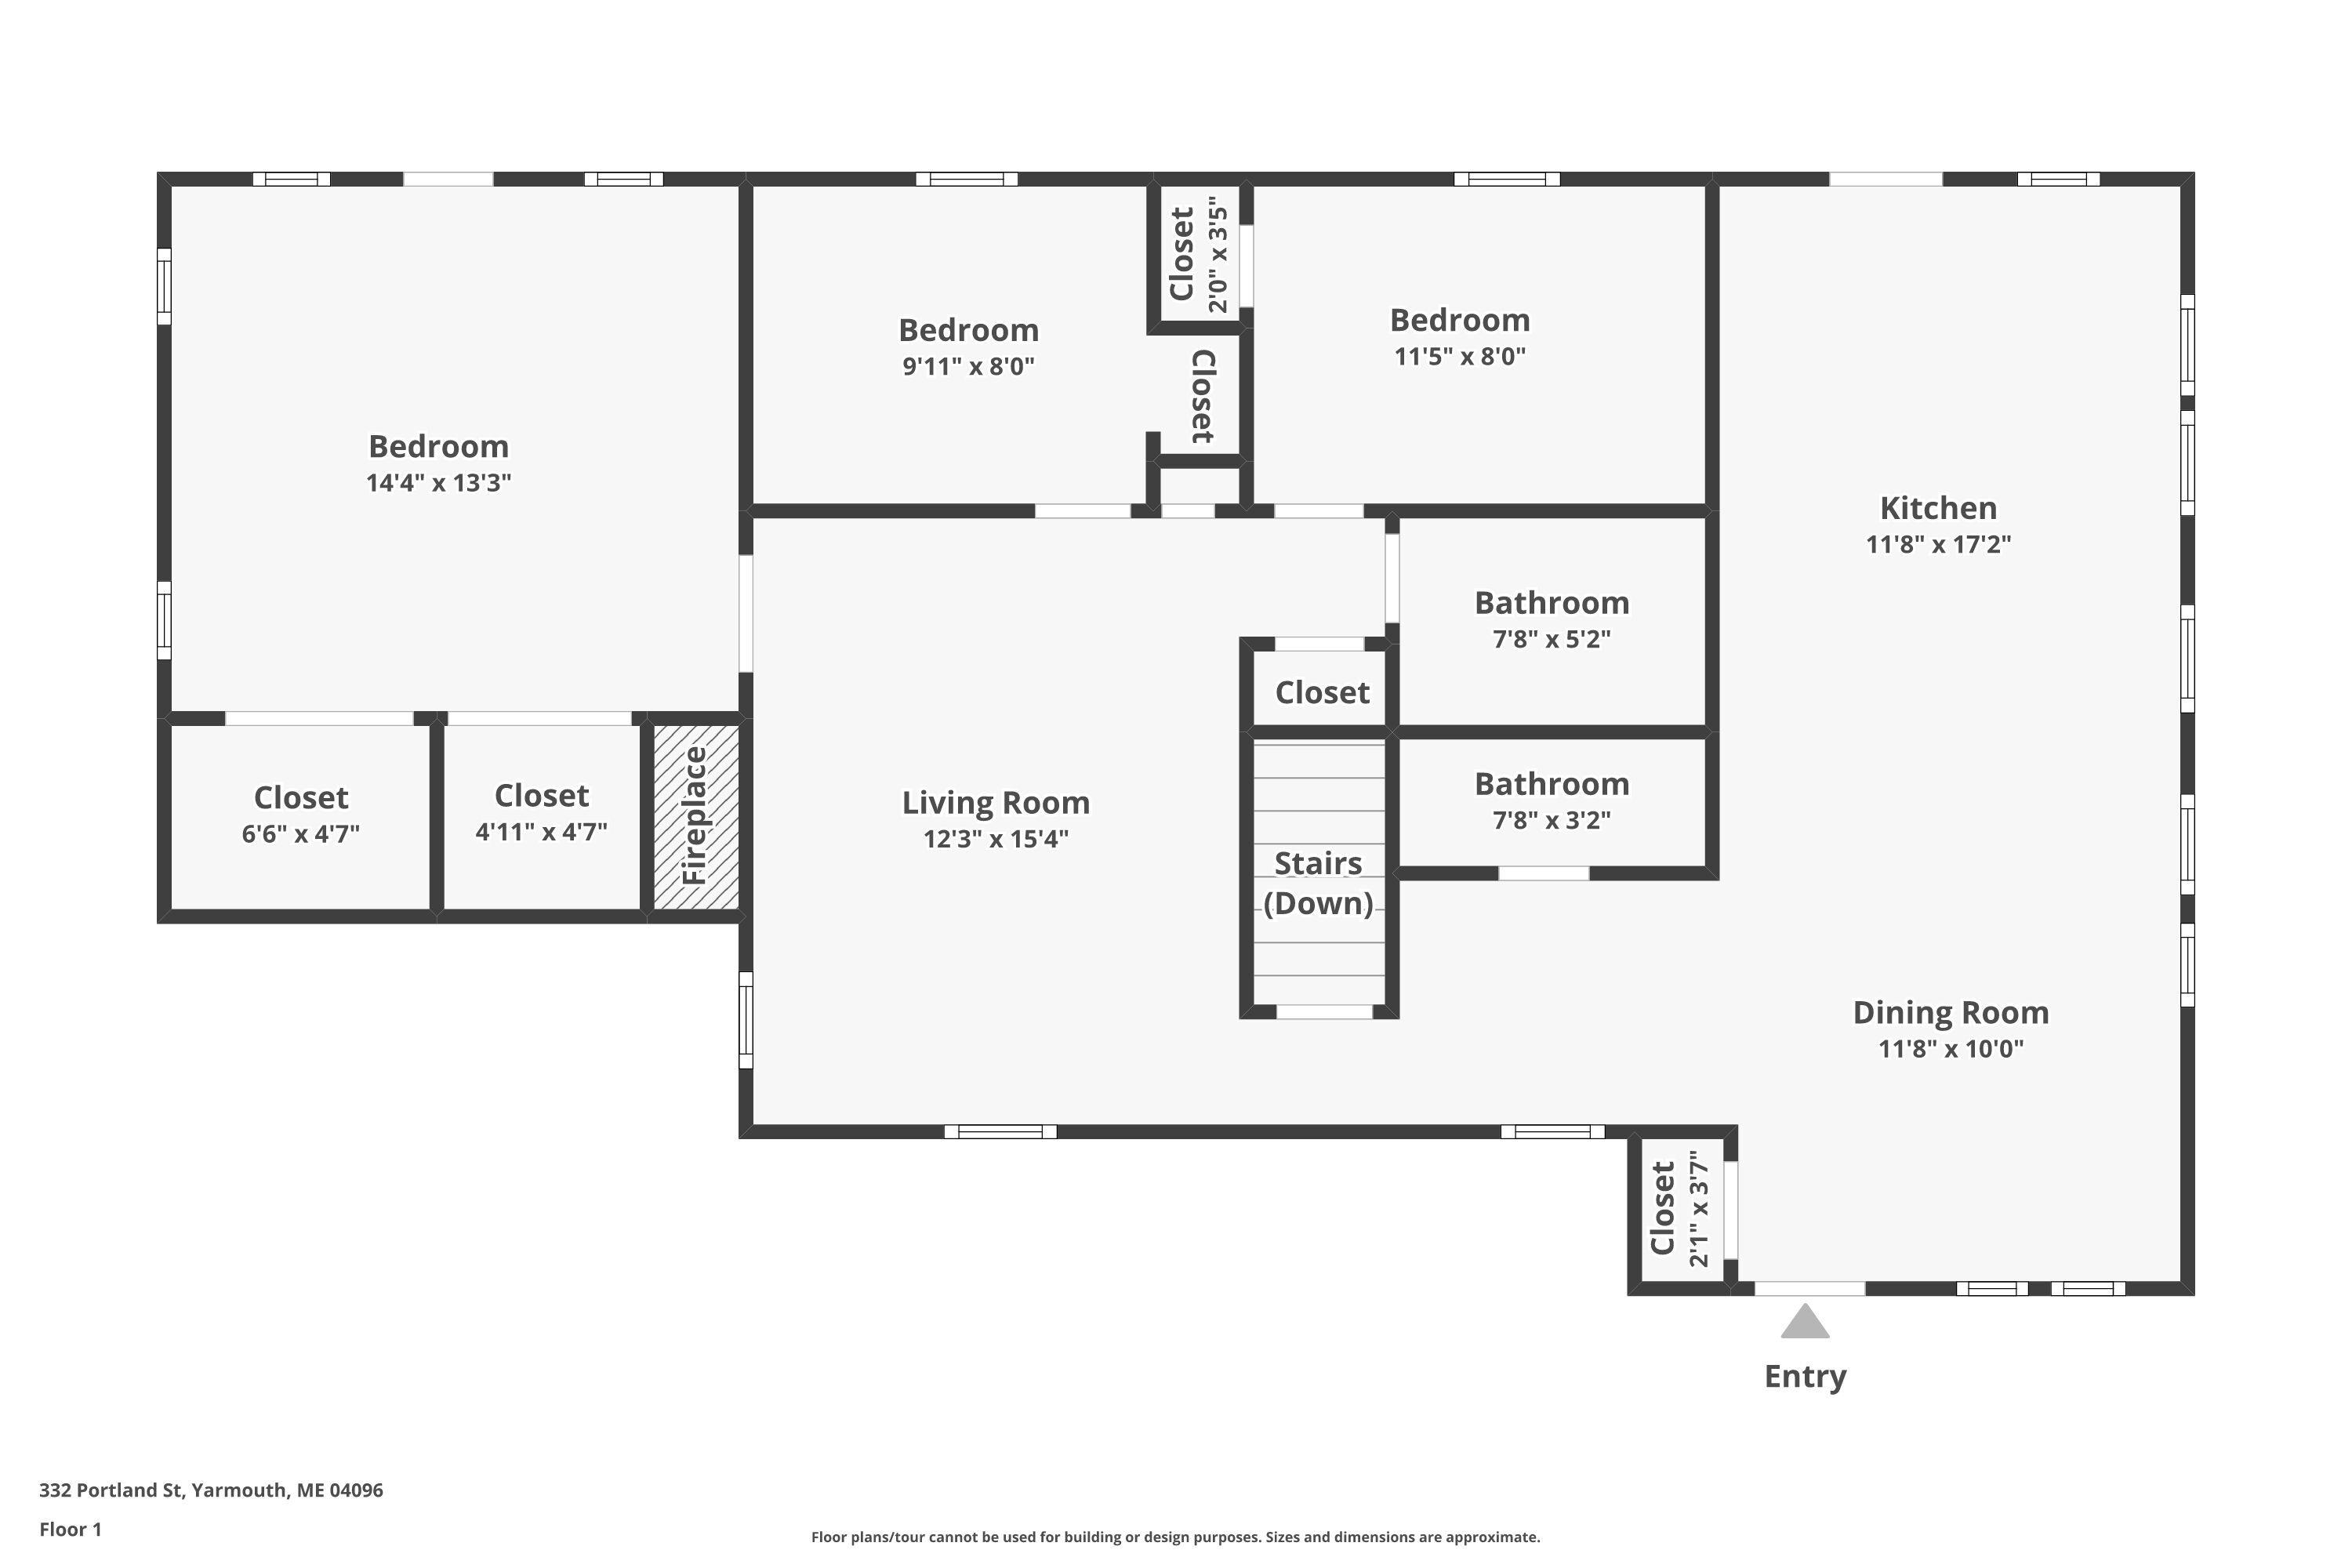
First-floor plan showing three bedrooms, kitchen, living and dining rooms, two bathrooms, closets, fireplace, and stairs.
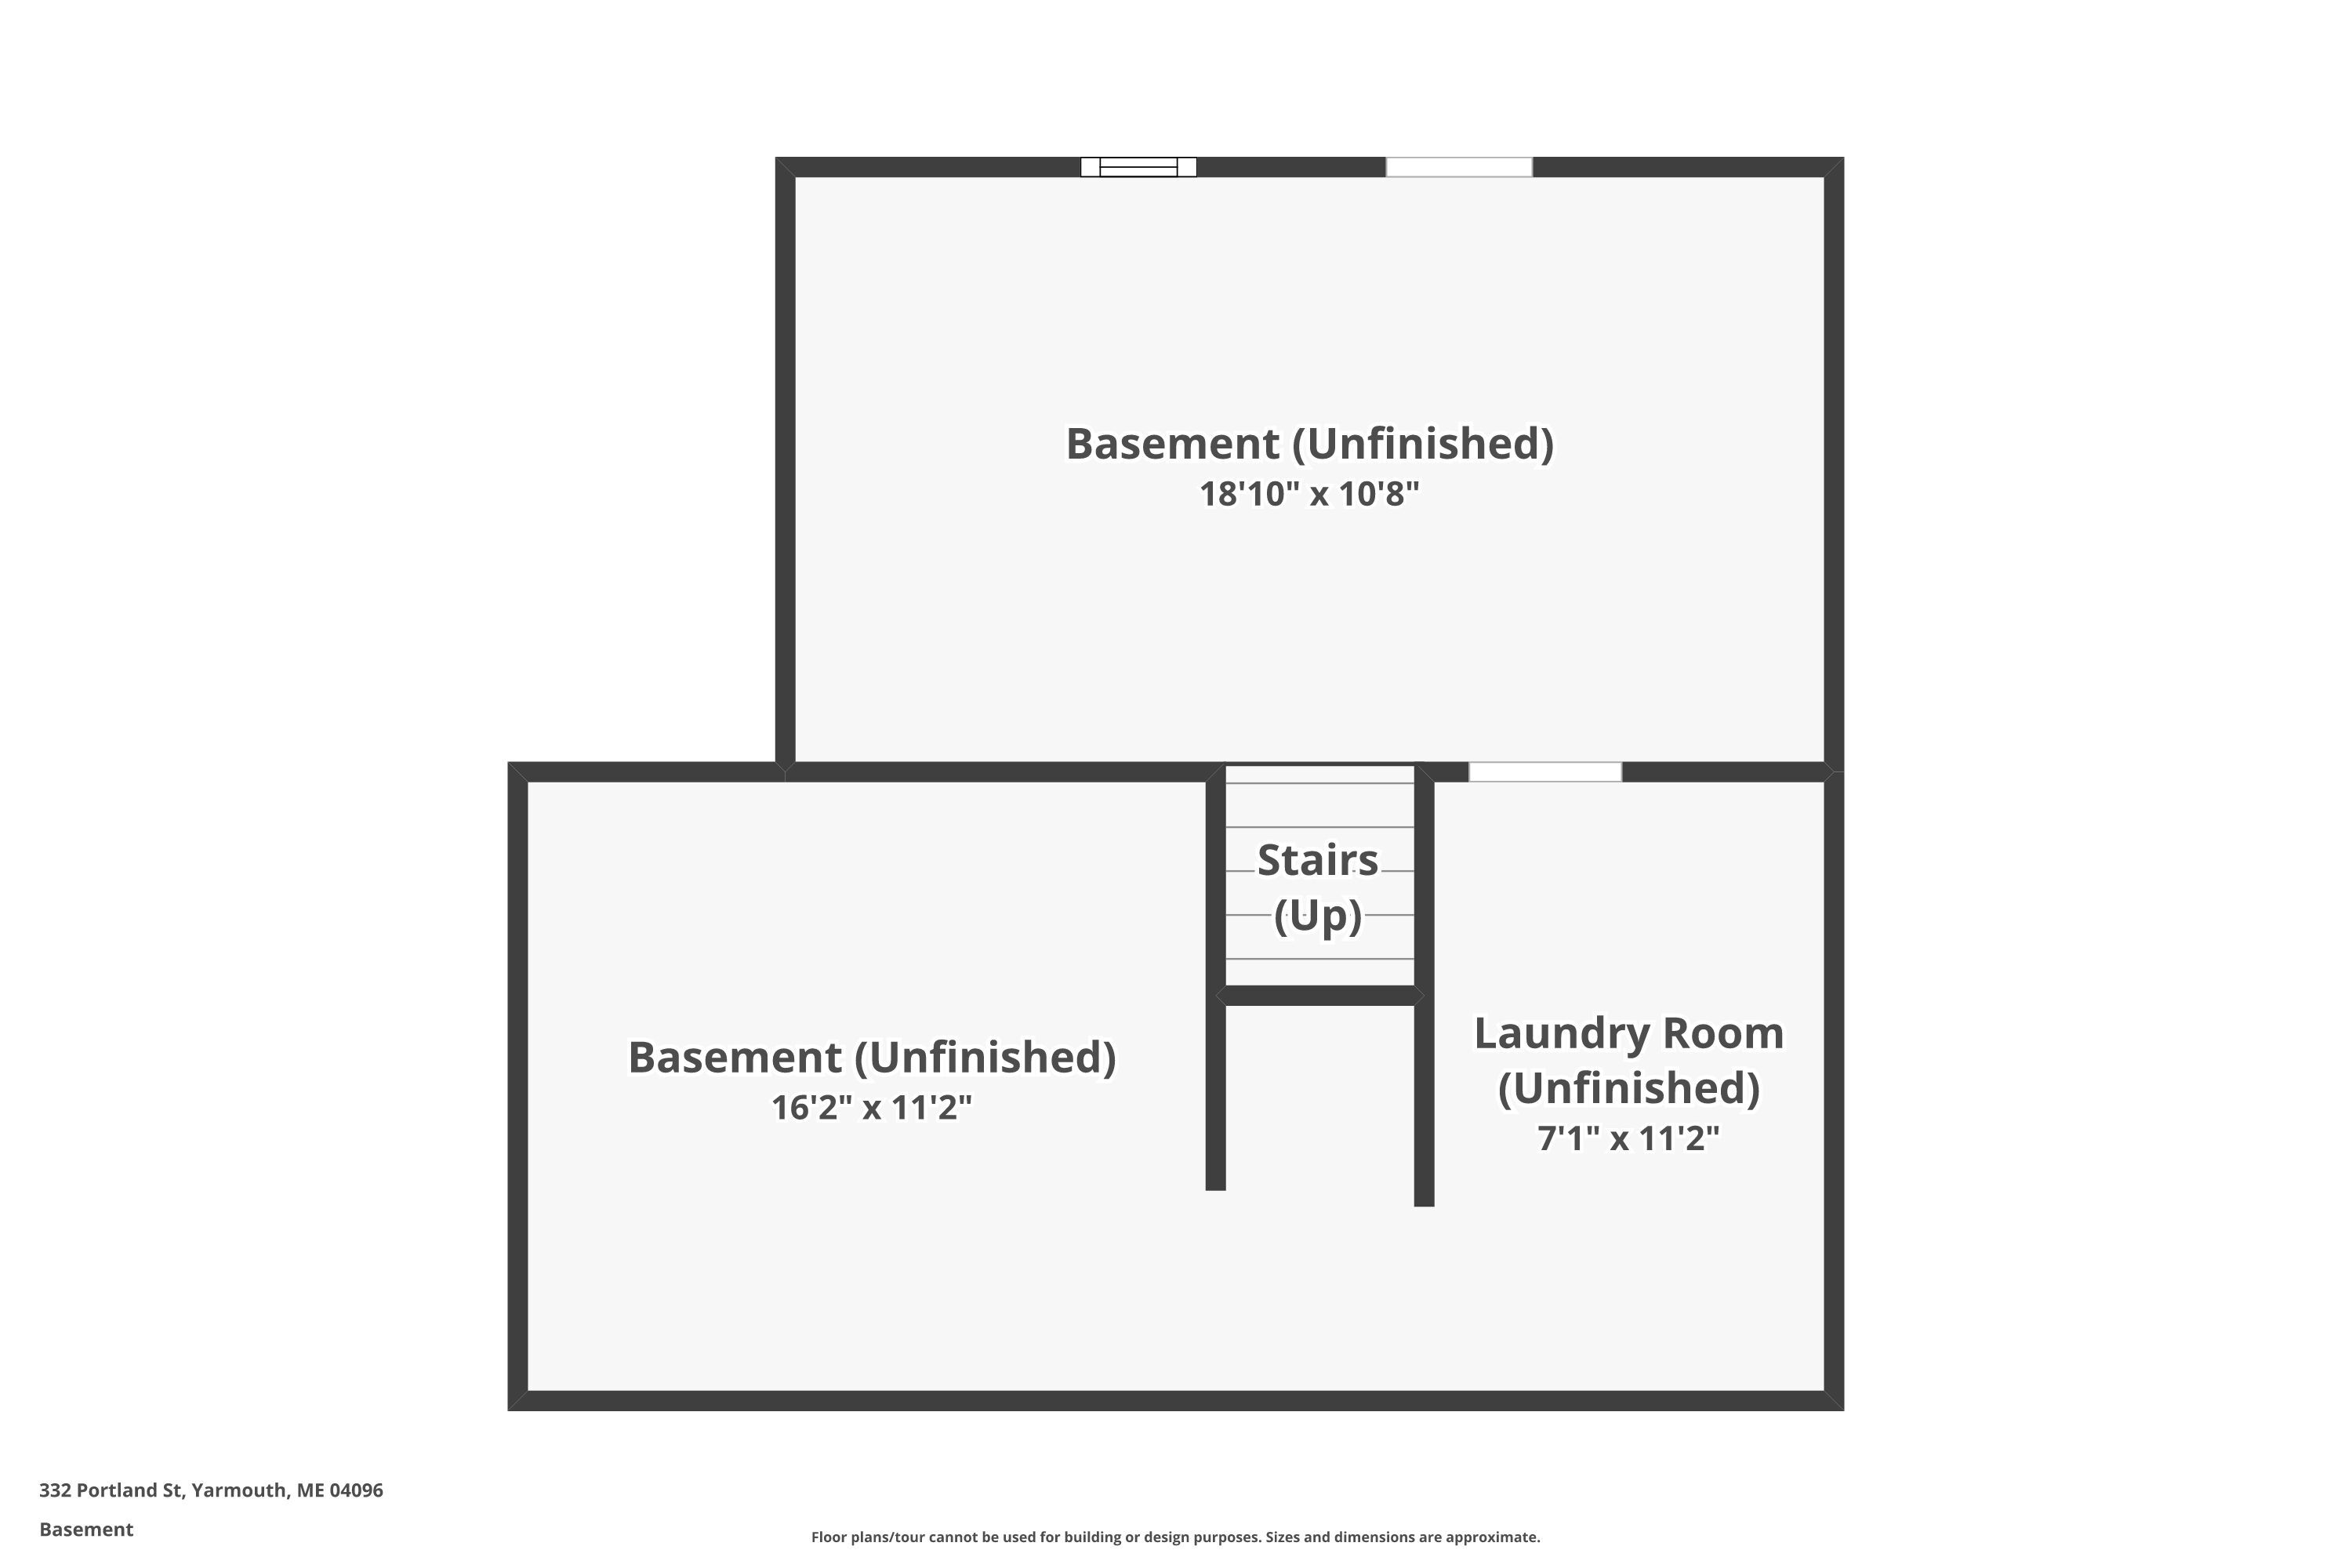
Basement floor plan showing two unfinished areas, an unfinished laundry room, and stairs leading up.
SEE ALL PHOTOS
Beige single-story home with a covered gabled entry, pink flowers, and a gravel driveway.
Beige single-story home with a black entry door, flower baskets, and gravel driveway beneath mature trees.
Beige house and detached two-car garage among mature trees, viewed from the gravel driveway.
Beige-sided house with a raised wooden deck, lawn, and trampoline among mature trees.
Rear of a single-story home with a wooden deck, broad lawn, and stone fire pit.
Kitchen and dining area with a central island, tiled floor, and long table beneath large windows.
Kitchen and dining area with a vaulted beadboard ceiling, granite breakfast bar, and long wooden table.
Kitchen with granite-topped peninsula, white cabinets, black appliances, and a vaulted ceiling.
Kitchen with hanging pots, white cabinets, and a wooden island beside a large black refrigerator.
Kitchen with white cabinets, granite counters, hanging cookware, and a central sink island.
Entryway with a decorative-glass door, tiled floor, shoe rack, and open coat closet.
Living room with gray sofas, hardwood floors, and a brick fireplace beside a large window.
Living room with two dark gray sectional sofas, warm hardwood floors, and a window overlooking trees.
Living room with gray sectional sofas, a brick fireplace, and polished hardwood floors.
Bedroom with a vaulted white ceiling, dark wood bed, and a ginger-and-white cat resting on the bed.
Bedroom with a gray bed, open clothing closets, a shoe shelf, and a brick chimney.
Bedroom with a dark metal bed, wooden dresser, and window overlooking trees.
Bedroom with a gray storage bed, red accent wall, and keyboard beneath the window.
Bathroom vanity with a marble-pattern counter, dark cabinetry, and black-framed mirror.
Bathroom with a purple flower-patterned shower curtain, white toilet, and tiled floor.
Bathroom vanity with a wood-framed mirrored cabinet, white sink, and blue walls.
Wooden backyard deck with an outdoor table overlooking a trampoline and leafy woods.
Basement gaming room with a pink chair, computer workstation, geometric walls, and wood-plank ceiling.
Basement mechanical room with a blue boiler, gray water heater, and exposed copper piping.
Basement laundry room with two front-loading washers, laundry baskets, and exposed ceiling pipes.
Detached beige two-car garage with dark doors and a green kayak beside it, surrounded by trees.
Unfinished garage with exposed timber trusses, concrete floor, and stacks of storage bins and boxes.
Unfinished garage with exposed timber framing, concrete floor, and two open garage doors.
Beige single-story home and detached garage among mature trees beside a gravel driveway.
Aerial view of a house and wooded backyard with a deck and trampoline beside a road.
Aerial view of a home surrounded by spring trees, with a lawn and stream.
Aerial view of a wooded neighborhood, with roads, buildings, railway tracks, and a location marker.
Aerial view of a wooded neighborhood, with a bay and islands in the distance and a location pin marking the property.
First-floor plan showing three bedrooms, kitchen, living and dining rooms, two bathrooms, closets, fireplace, and stairs.
Basement floor plan showing two unfinished areas, an unfinished laundry room, and stairs leading up.
Courtesy of RE/MAX Shoreline
Sold

332 Portland Street

332 Portland Street, Yarmouth, ME 04096

$515,000
Welcome to this beautifully updated modern ranch offering the ease of single-level living in desirable Yarmouth. This 3-bedroom, 2-bath home features an updated kitchen with modern finishes, creating a bright and functional space for everyday living and entertaining. The open and efficient layout blends comfort and convenience throughout. Outside, an oversized detached garage provides exceptional space for vehicles, hobbies, storage, or workshop potential. Situated on a generous lot along Portland Street, this property offers easy access to local amenities, schools, and commuting routes while maintaining the charm and appeal that make Yarmouth so desirable. A move-in ready opportunity with modern updates and versatile space throughout.

3
beds

2
baths

1,104 Sq.Ft. LIVING AREA

0.69 Acres lot

Linda MacDonald

Linda MacDonald

Features & Amenities

Interior

  • total bedrooms3
  • Total bathrooms2
  • full bathroom1
  • half bathroom1
  • Flooring Carpet, Tile, Wood
  • APPLIANCES Dishwasher, Dryer, Microwave, Electric Range, Refrigerator, Washer
  • other interior Features 1st Floor Bedroom, Bathtub, One-Floor Living

Area & Lot

  • Status Sold
  • Date Sold June 26, 2026
  • Living Area1,104 Sq.Ft.
  • Total Area1,104 Sq.Ft.
  • Lot Area0.69 Acres
  • MLS® ID1664975
  • TypeResidential
  • YEAR BUILT1962
  • NeighborhoodYarmouth
  • Architecture StylesRanch
  • Water FrontageNearby
  • View DescriptionScenic, Trees/Woods

Exterior

  • Garage Space4.0
  • water SourcePublic
  • roofShingle
  • lot featuresNear Golf Course, Near Turnpike/Interstate, Near Town, Suburban, Landscaped
  • parkingGravel, 1 - 4 Spaces, Off Street, Detached
  • HEAT TYPEOil, Baseboard, Hot Water
  • AIR CONDITIONINGNone
  • sewerPublic Sewer
  • SubstructurePoured Concrete

Financial

  • Sales Price$515,000
  • Real Estate Tax $7,121/yr
  • Zoning MDR
View Virtual Tour

Yarmouth

Just 11 miles from Portland, Yarmouth features green recreational spaces, the royal river, a harbor, and an idyllic village with shopping and dining.

Explore

Let's Be Social

Let Us Work For You

In an ever-changing real estate market, a trusted ​real estate professional is essential to wealth management. At Linda MacDonald Associates, we offer the power of the Sotheby’s International Realty® brand and its global connections with our local expertise. We look forward to earning your trust and helping you achieve your goals whether it’s buying, selling, or building a beautiful Maine Home.