White two-story house with a landscaped yard in a leafy South Portland neighborhood.
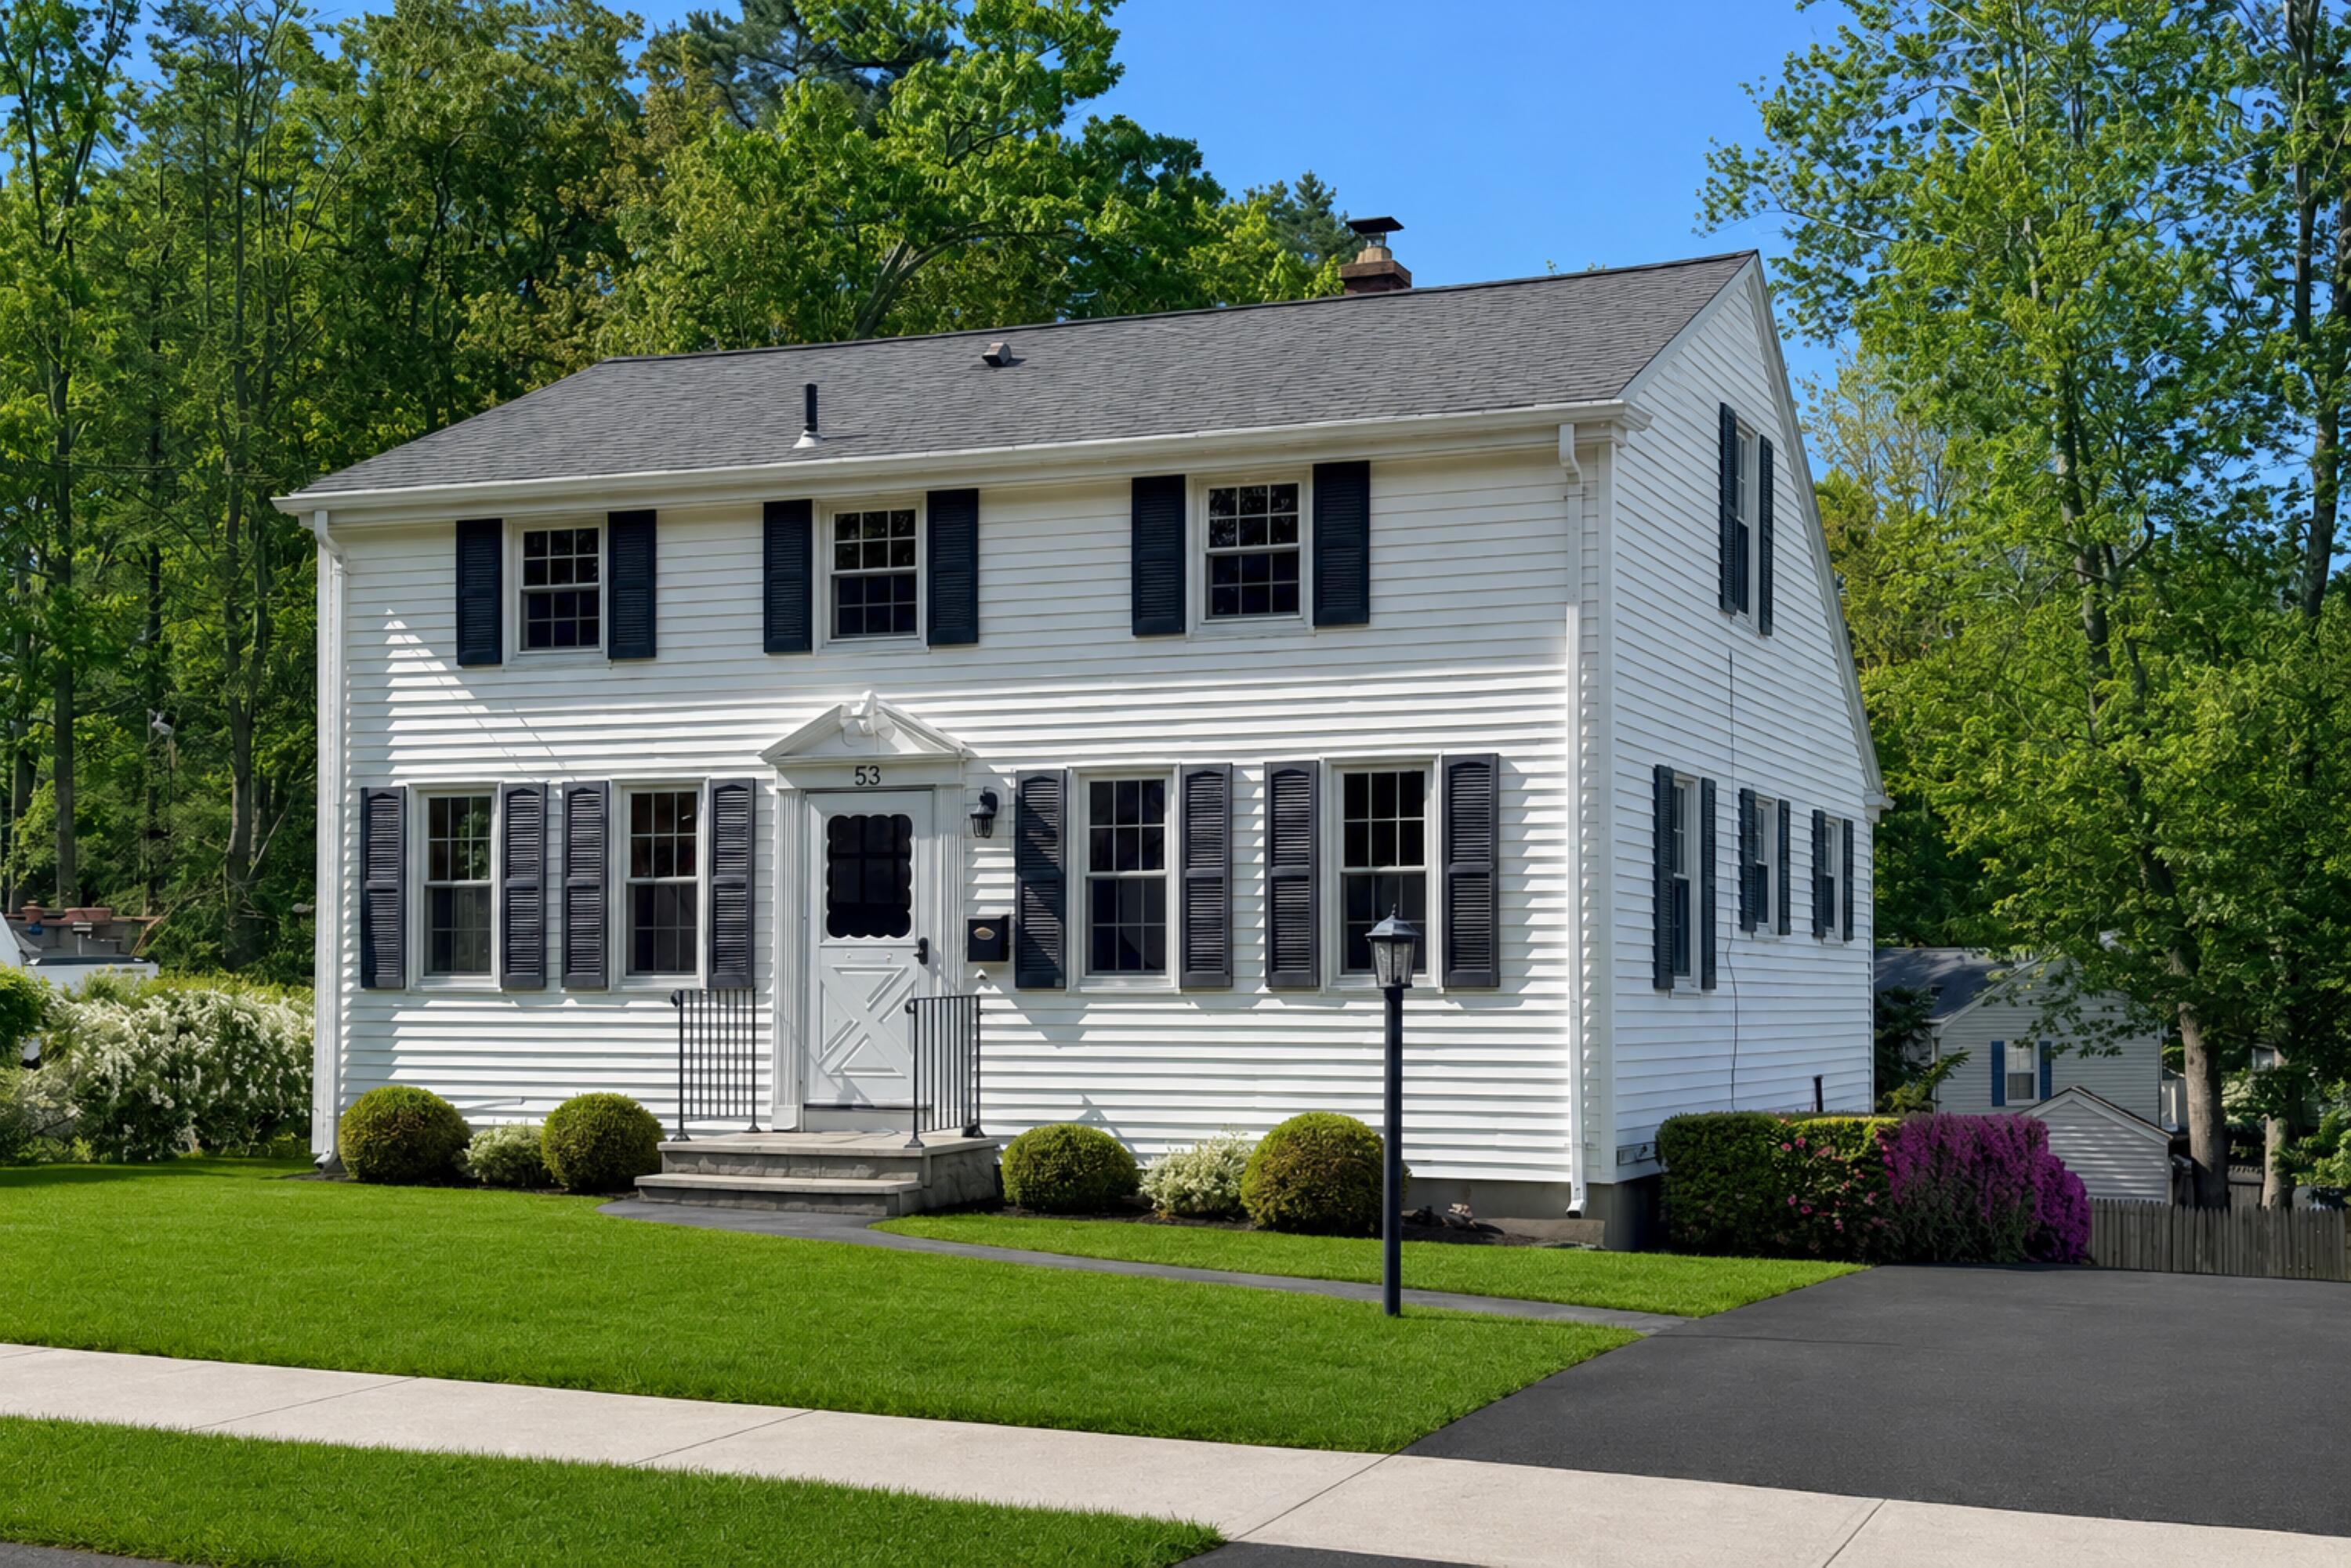
Two-story white house with dark shutters, front steps, trimmed shrubs, and a broad green lawn.
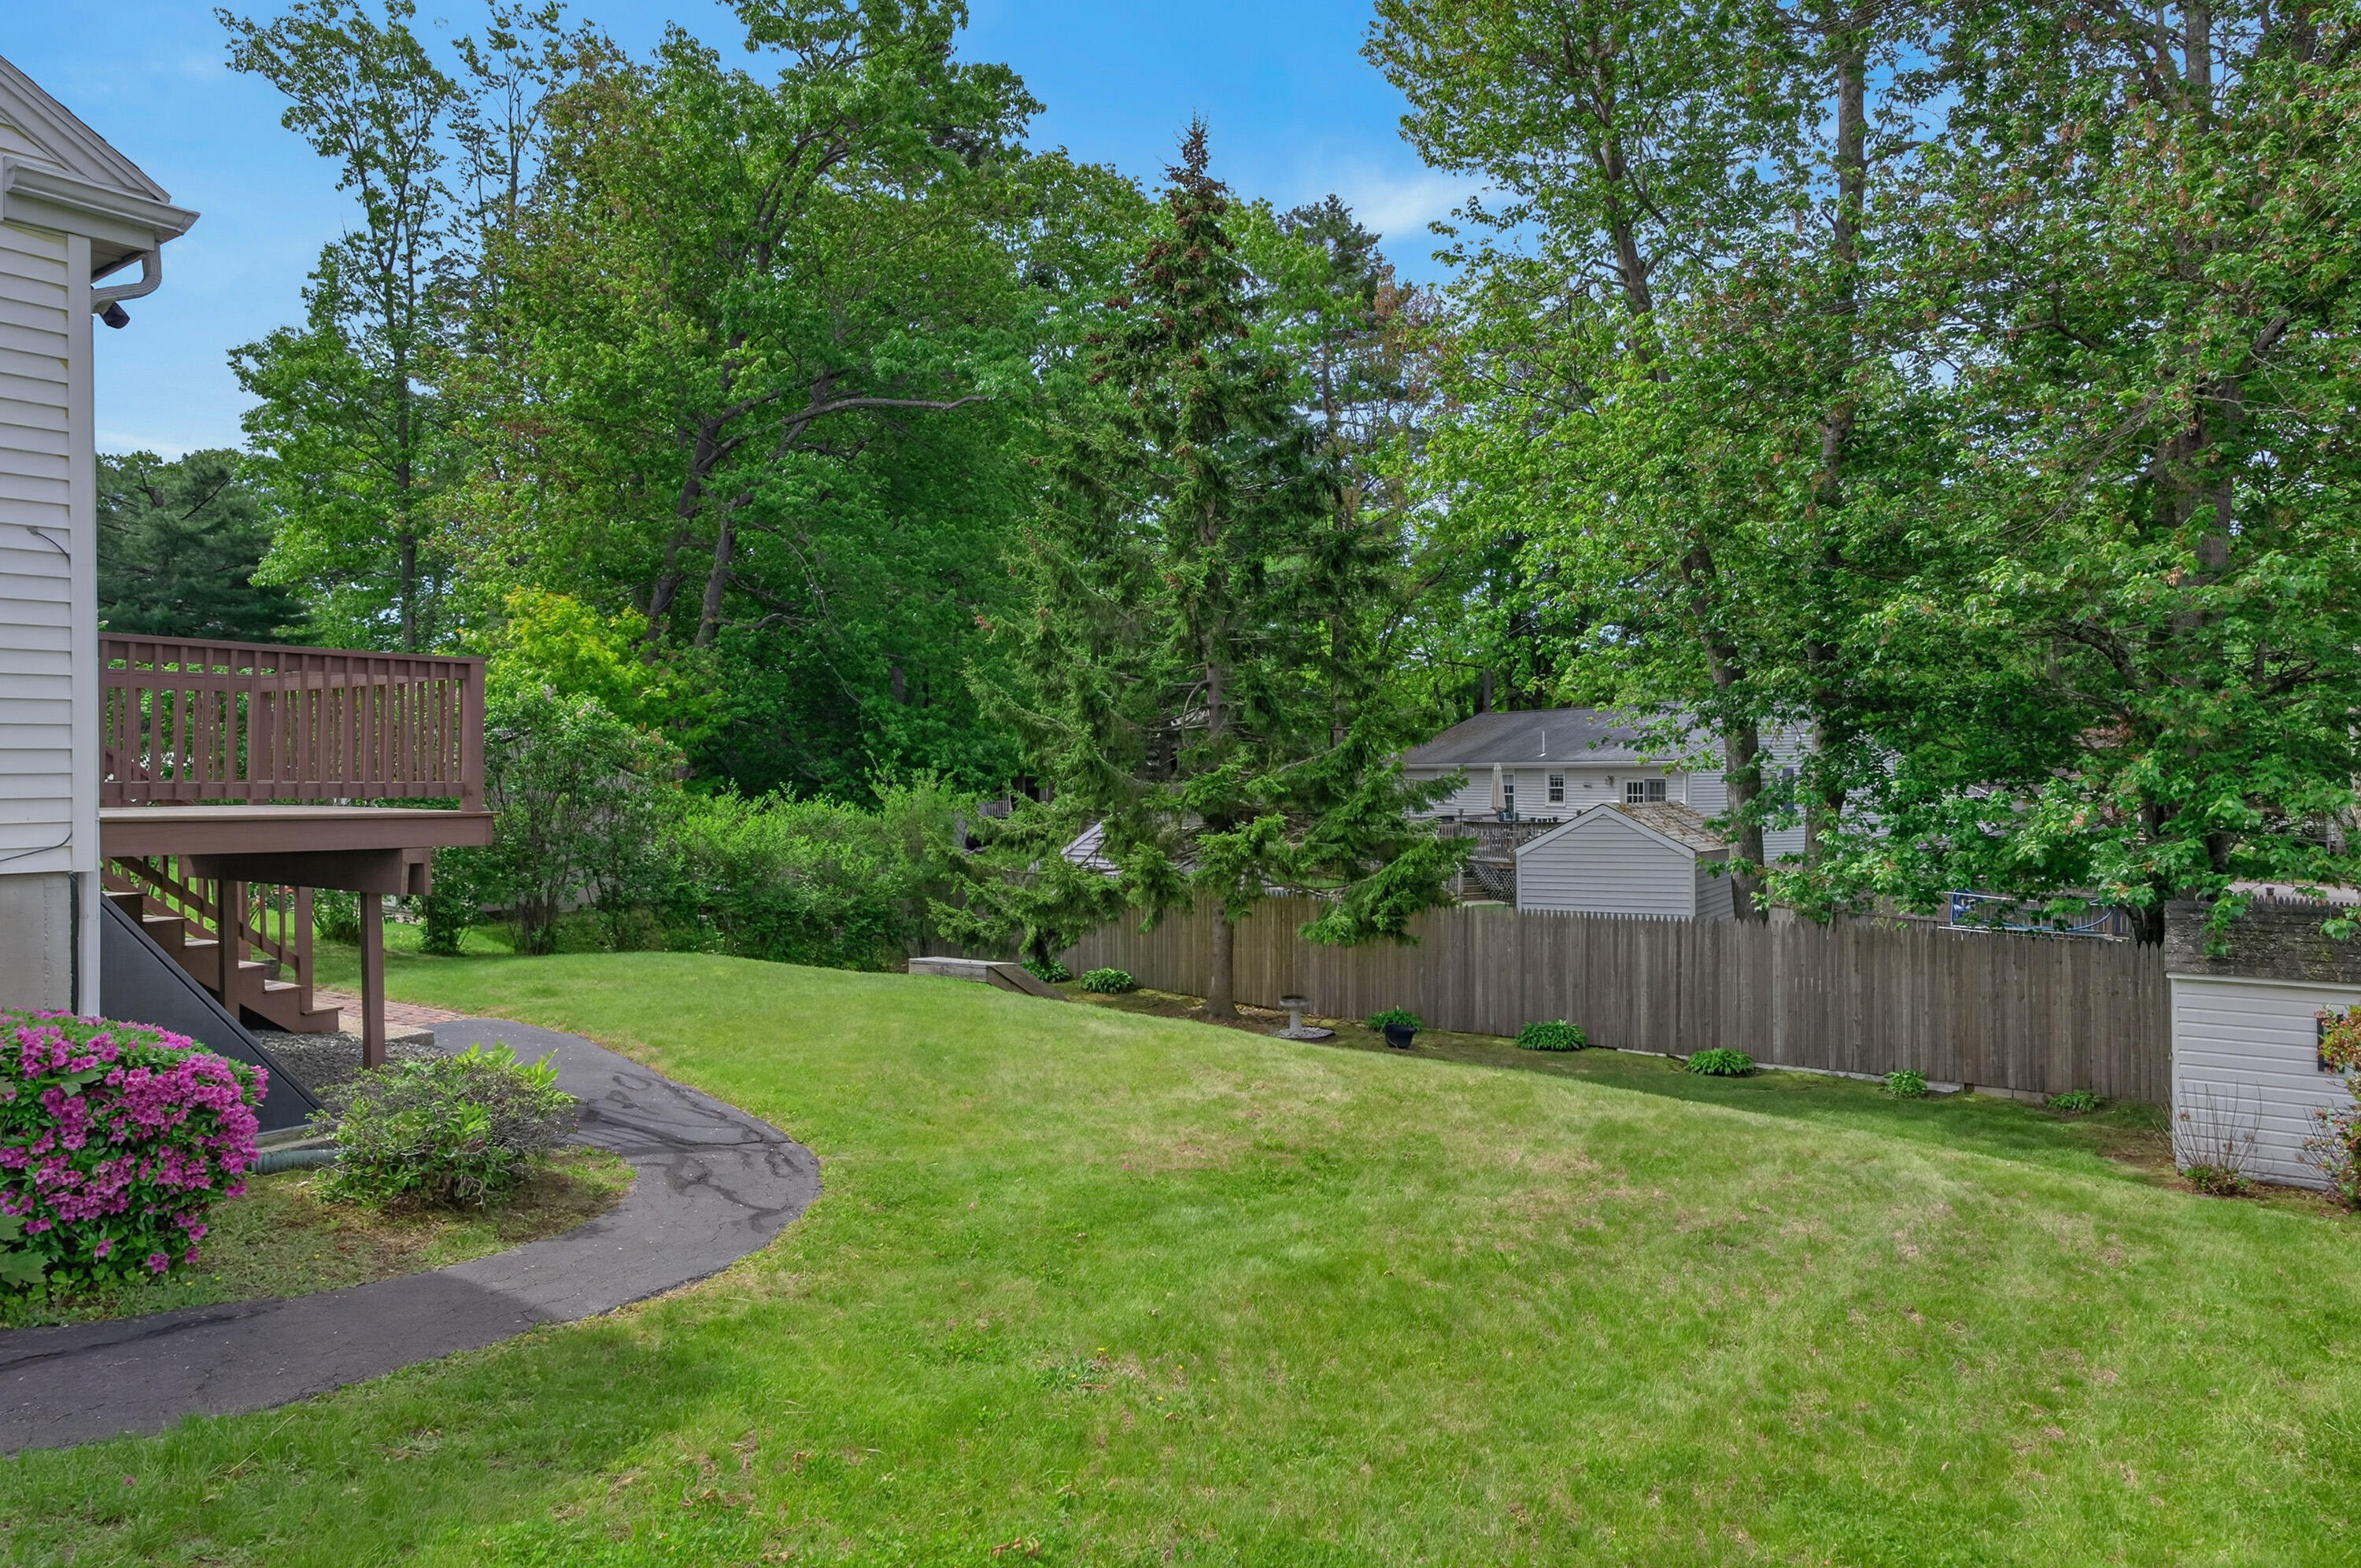
Backyard with a broad lawn, raised wooden deck, curved path, and mature trees.
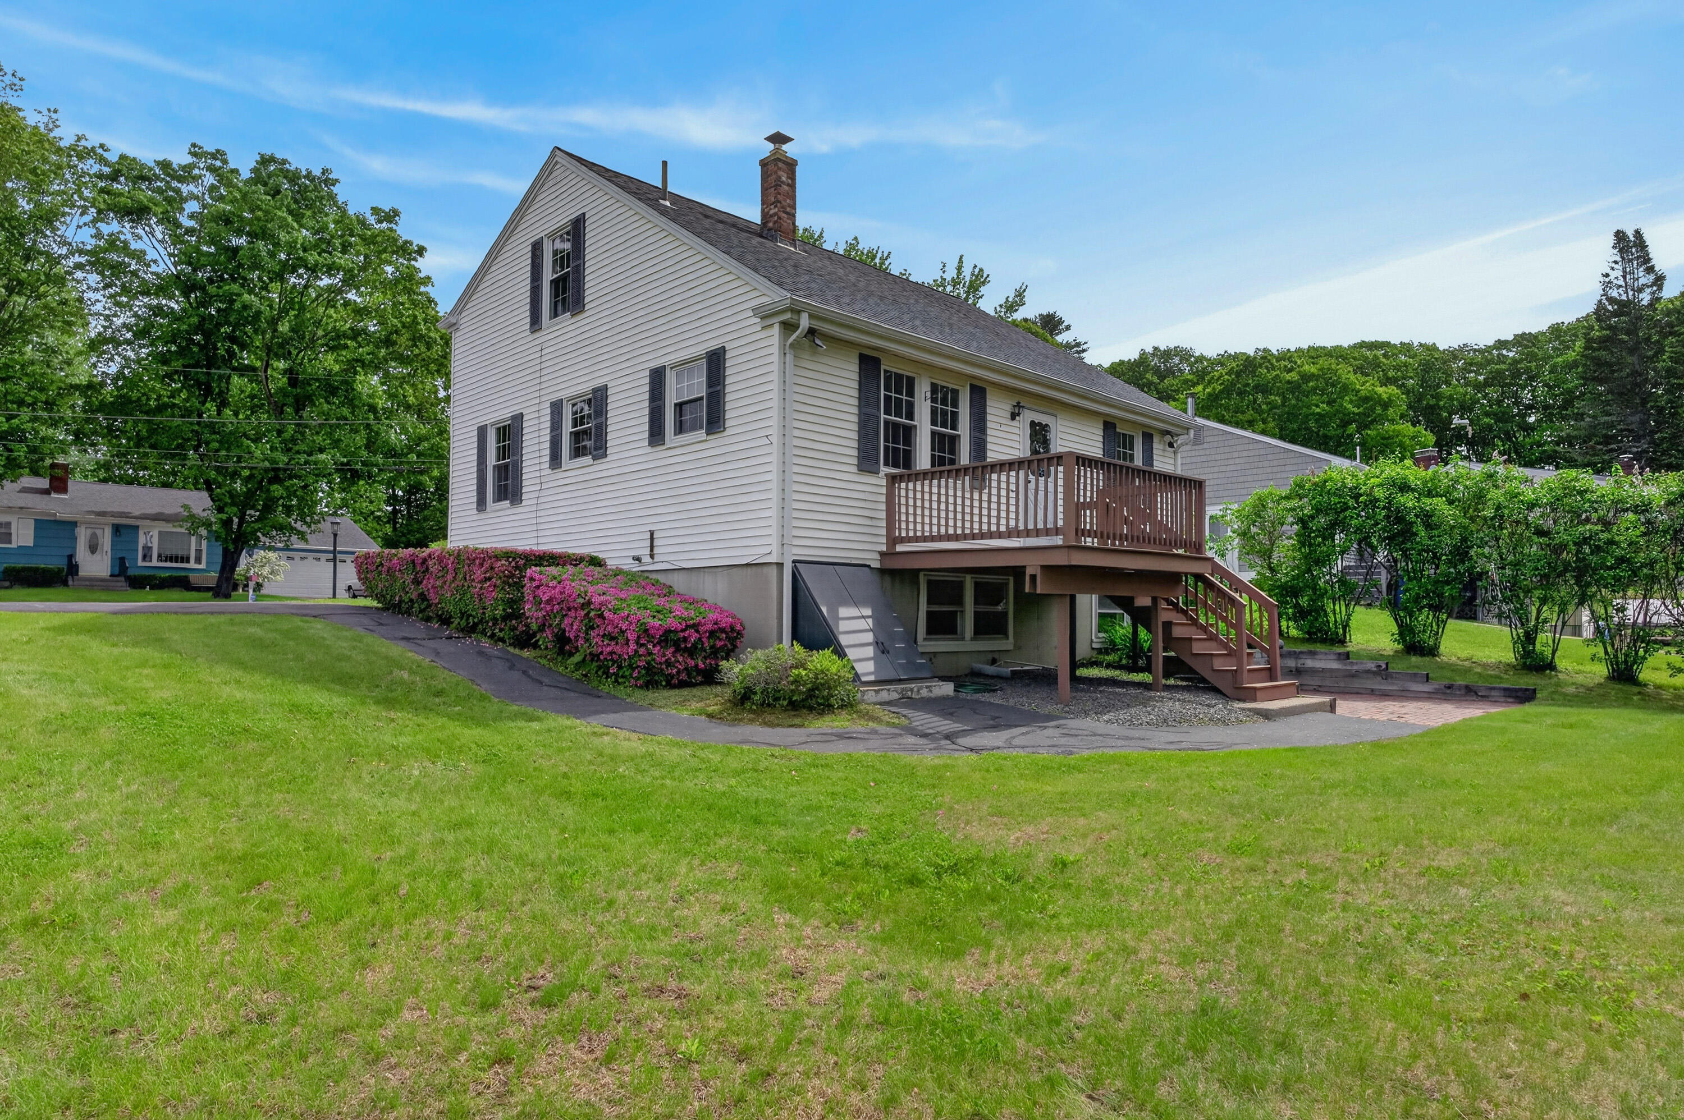
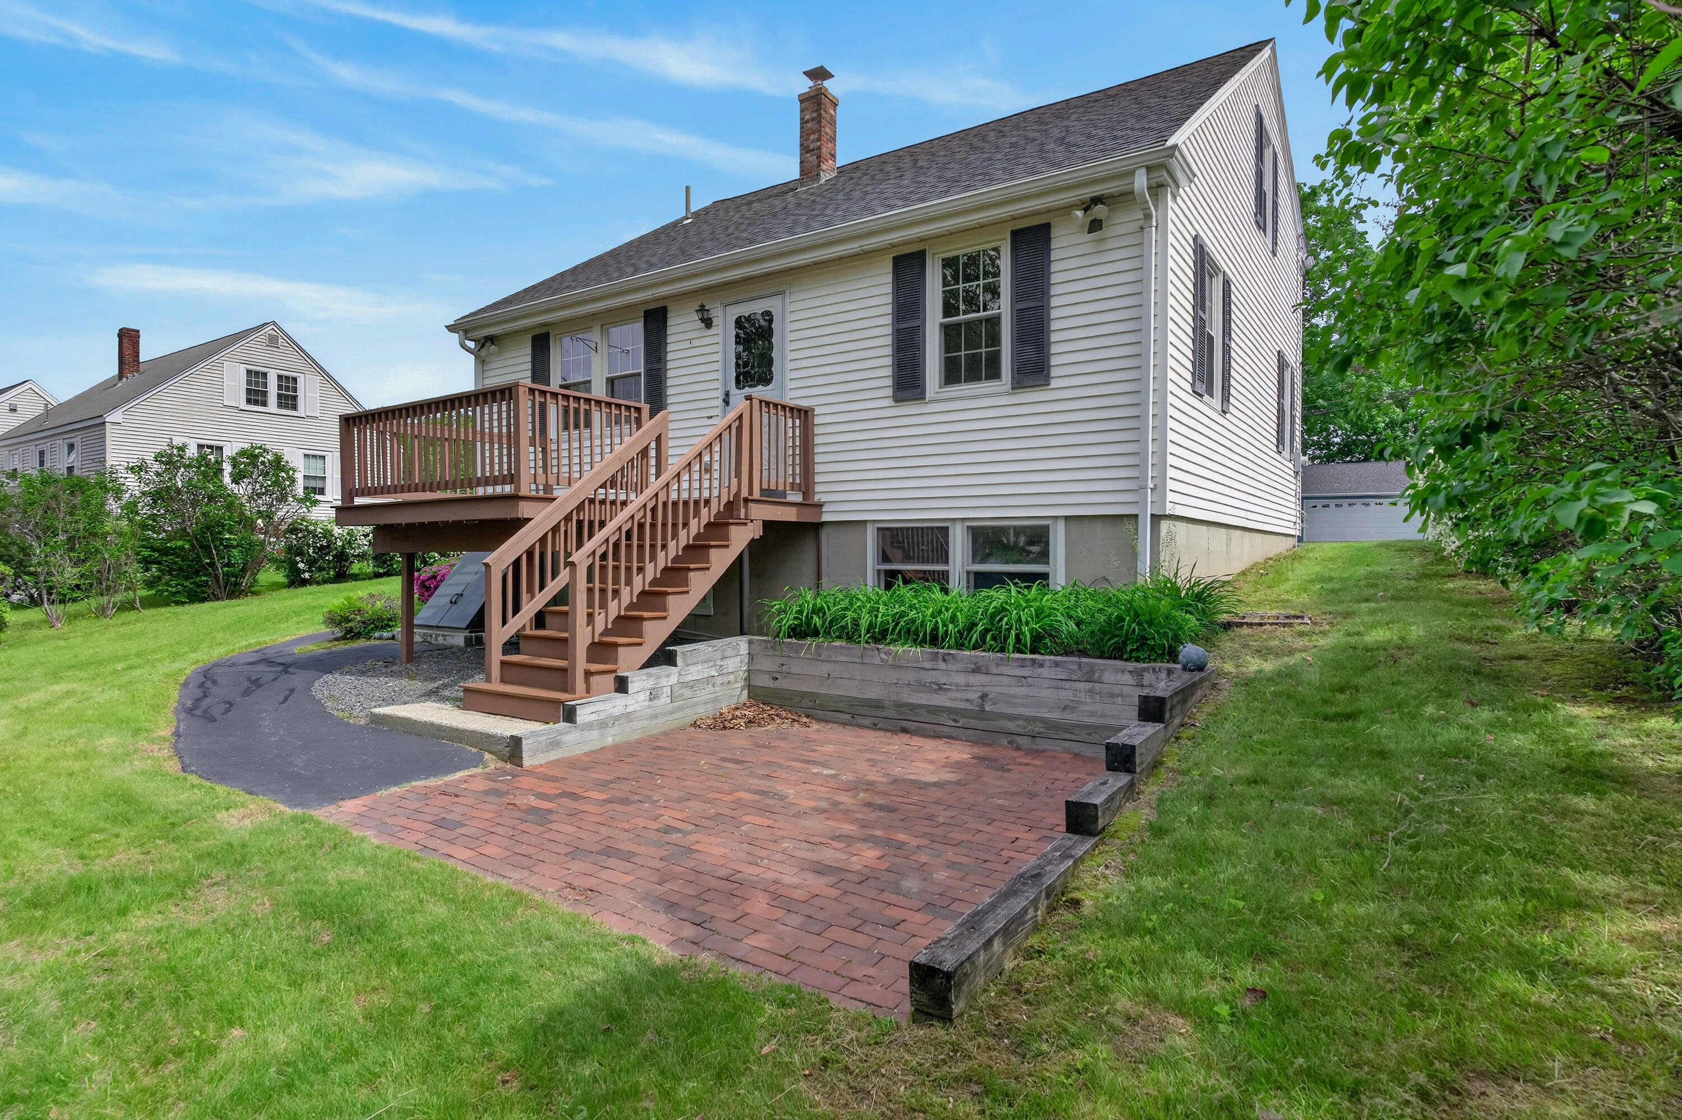
White two-story house with a raised wooden deck, pink flowering shrubs, and a broad lawn.
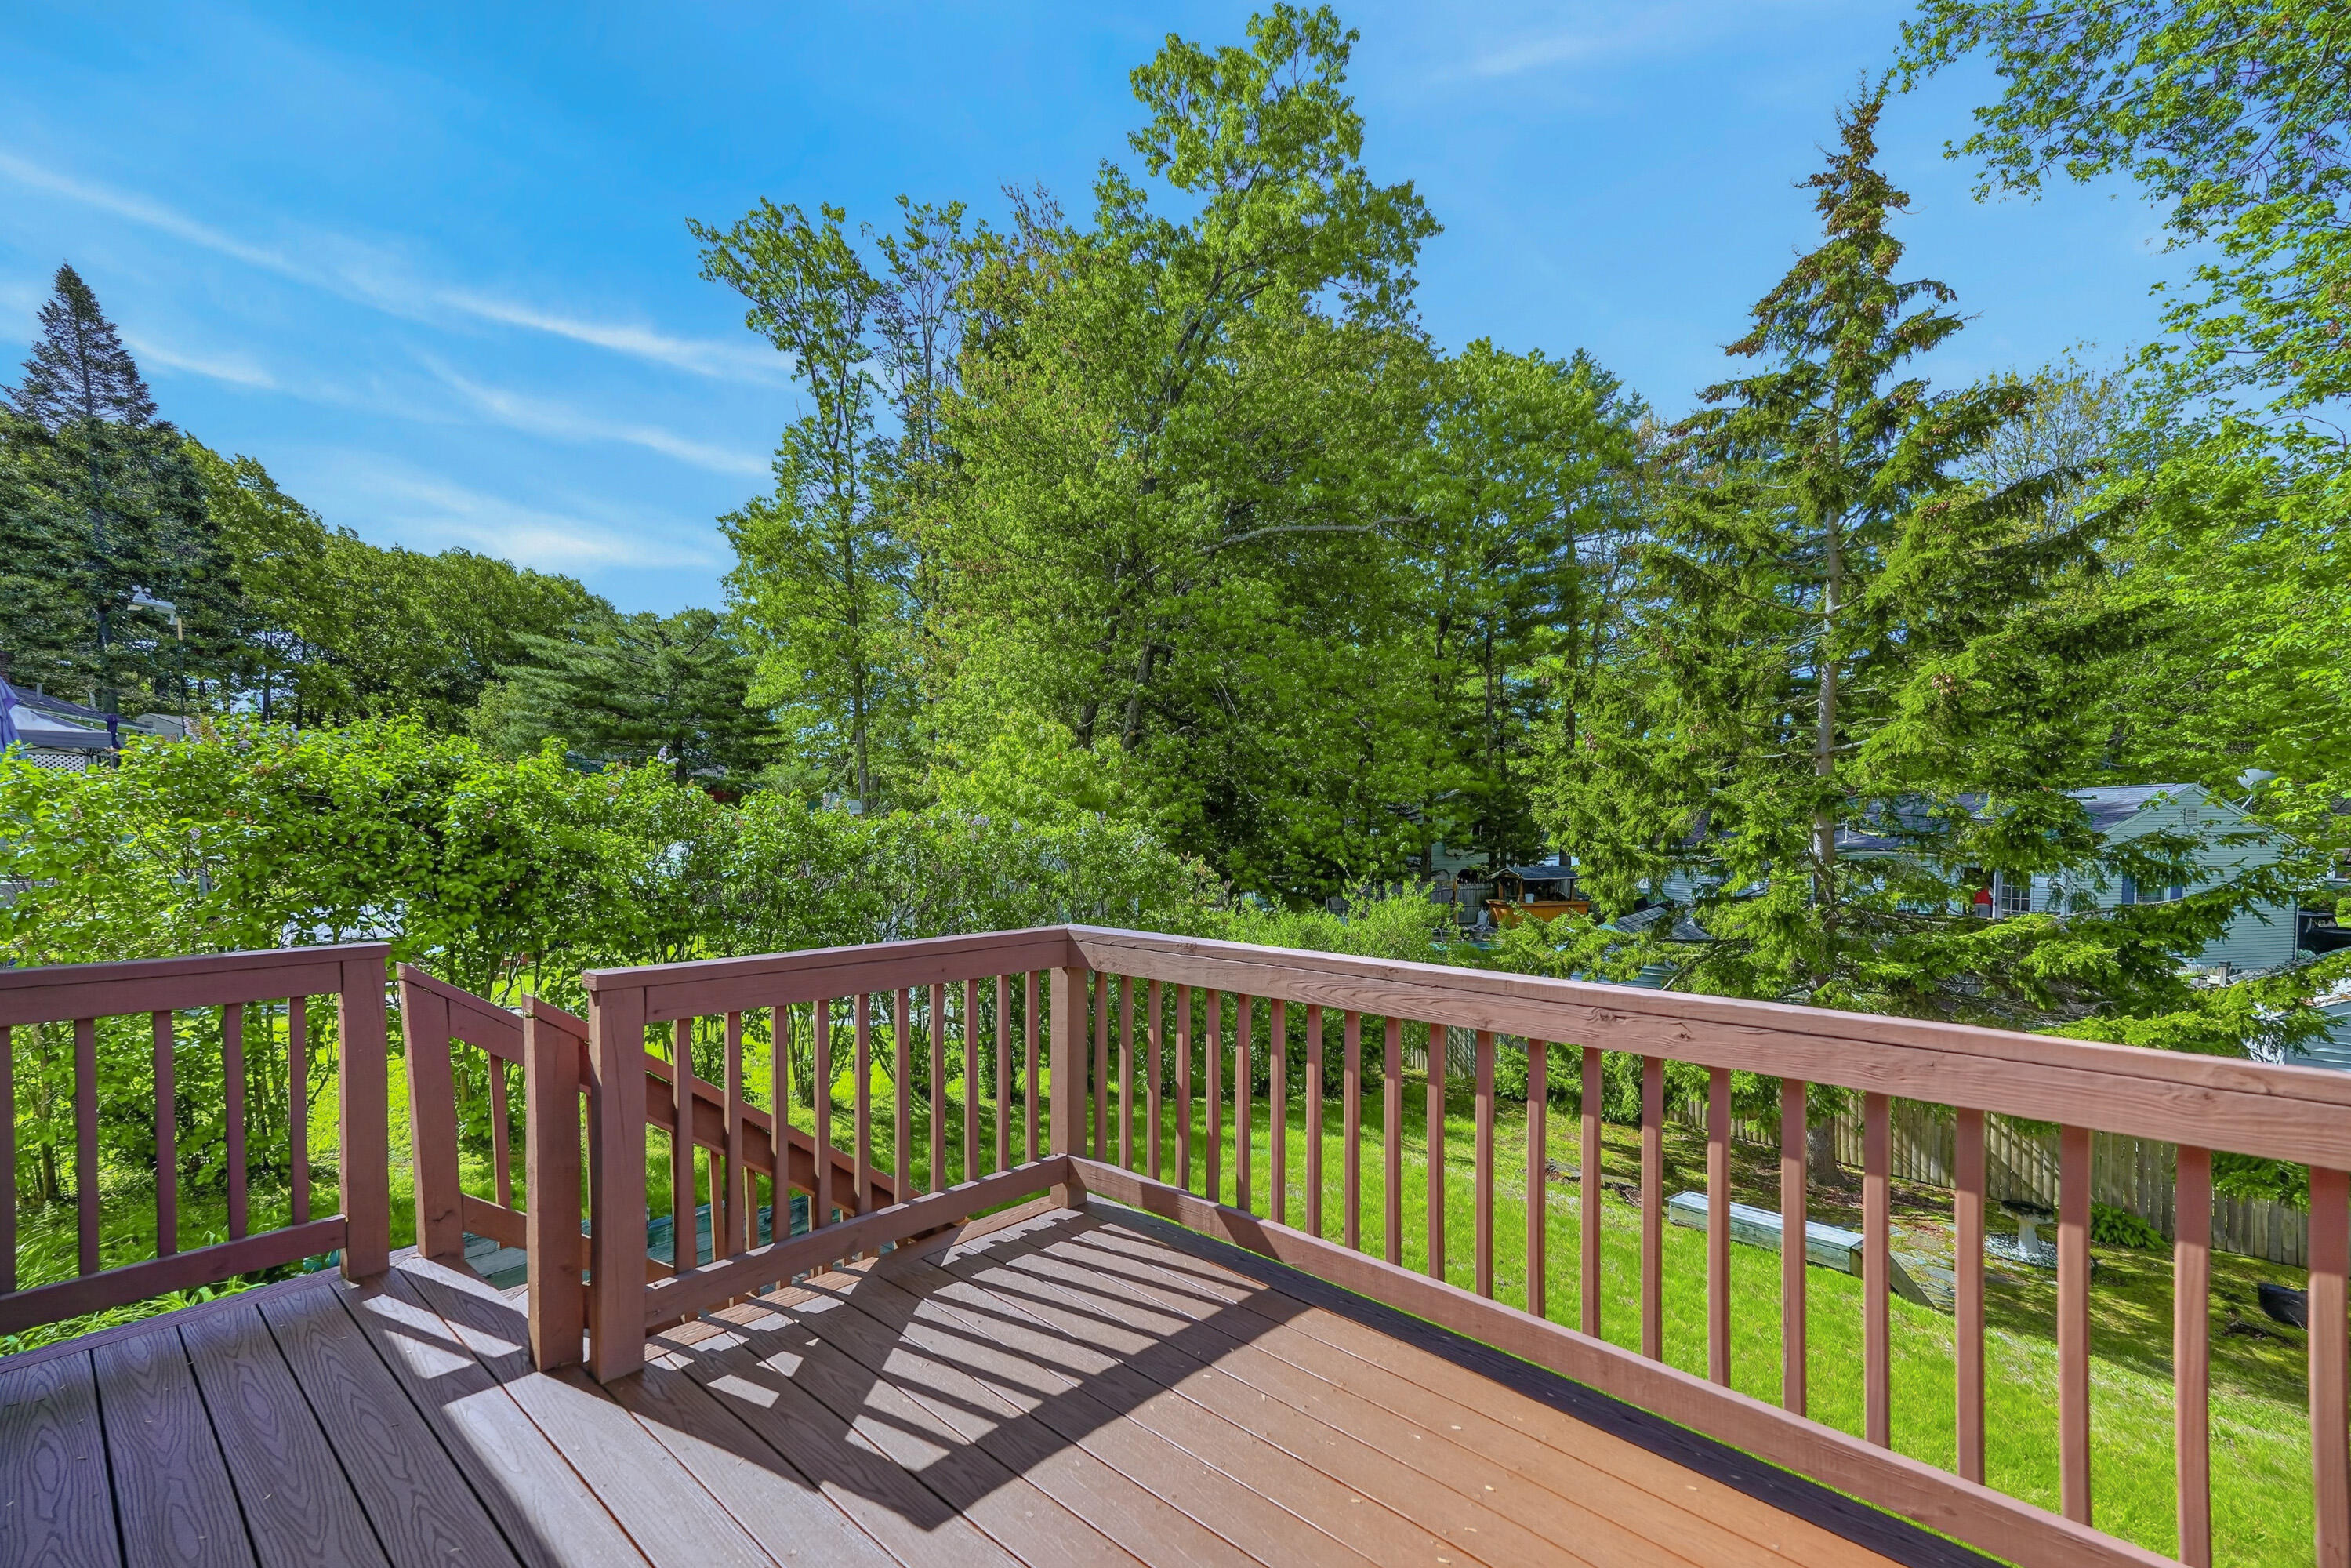
Raised wooden deck overlooks a leafy backyard, with stairs descending beside the railings.
White two-story house with a raised wooden deck, brick patio, and planted garden beds.
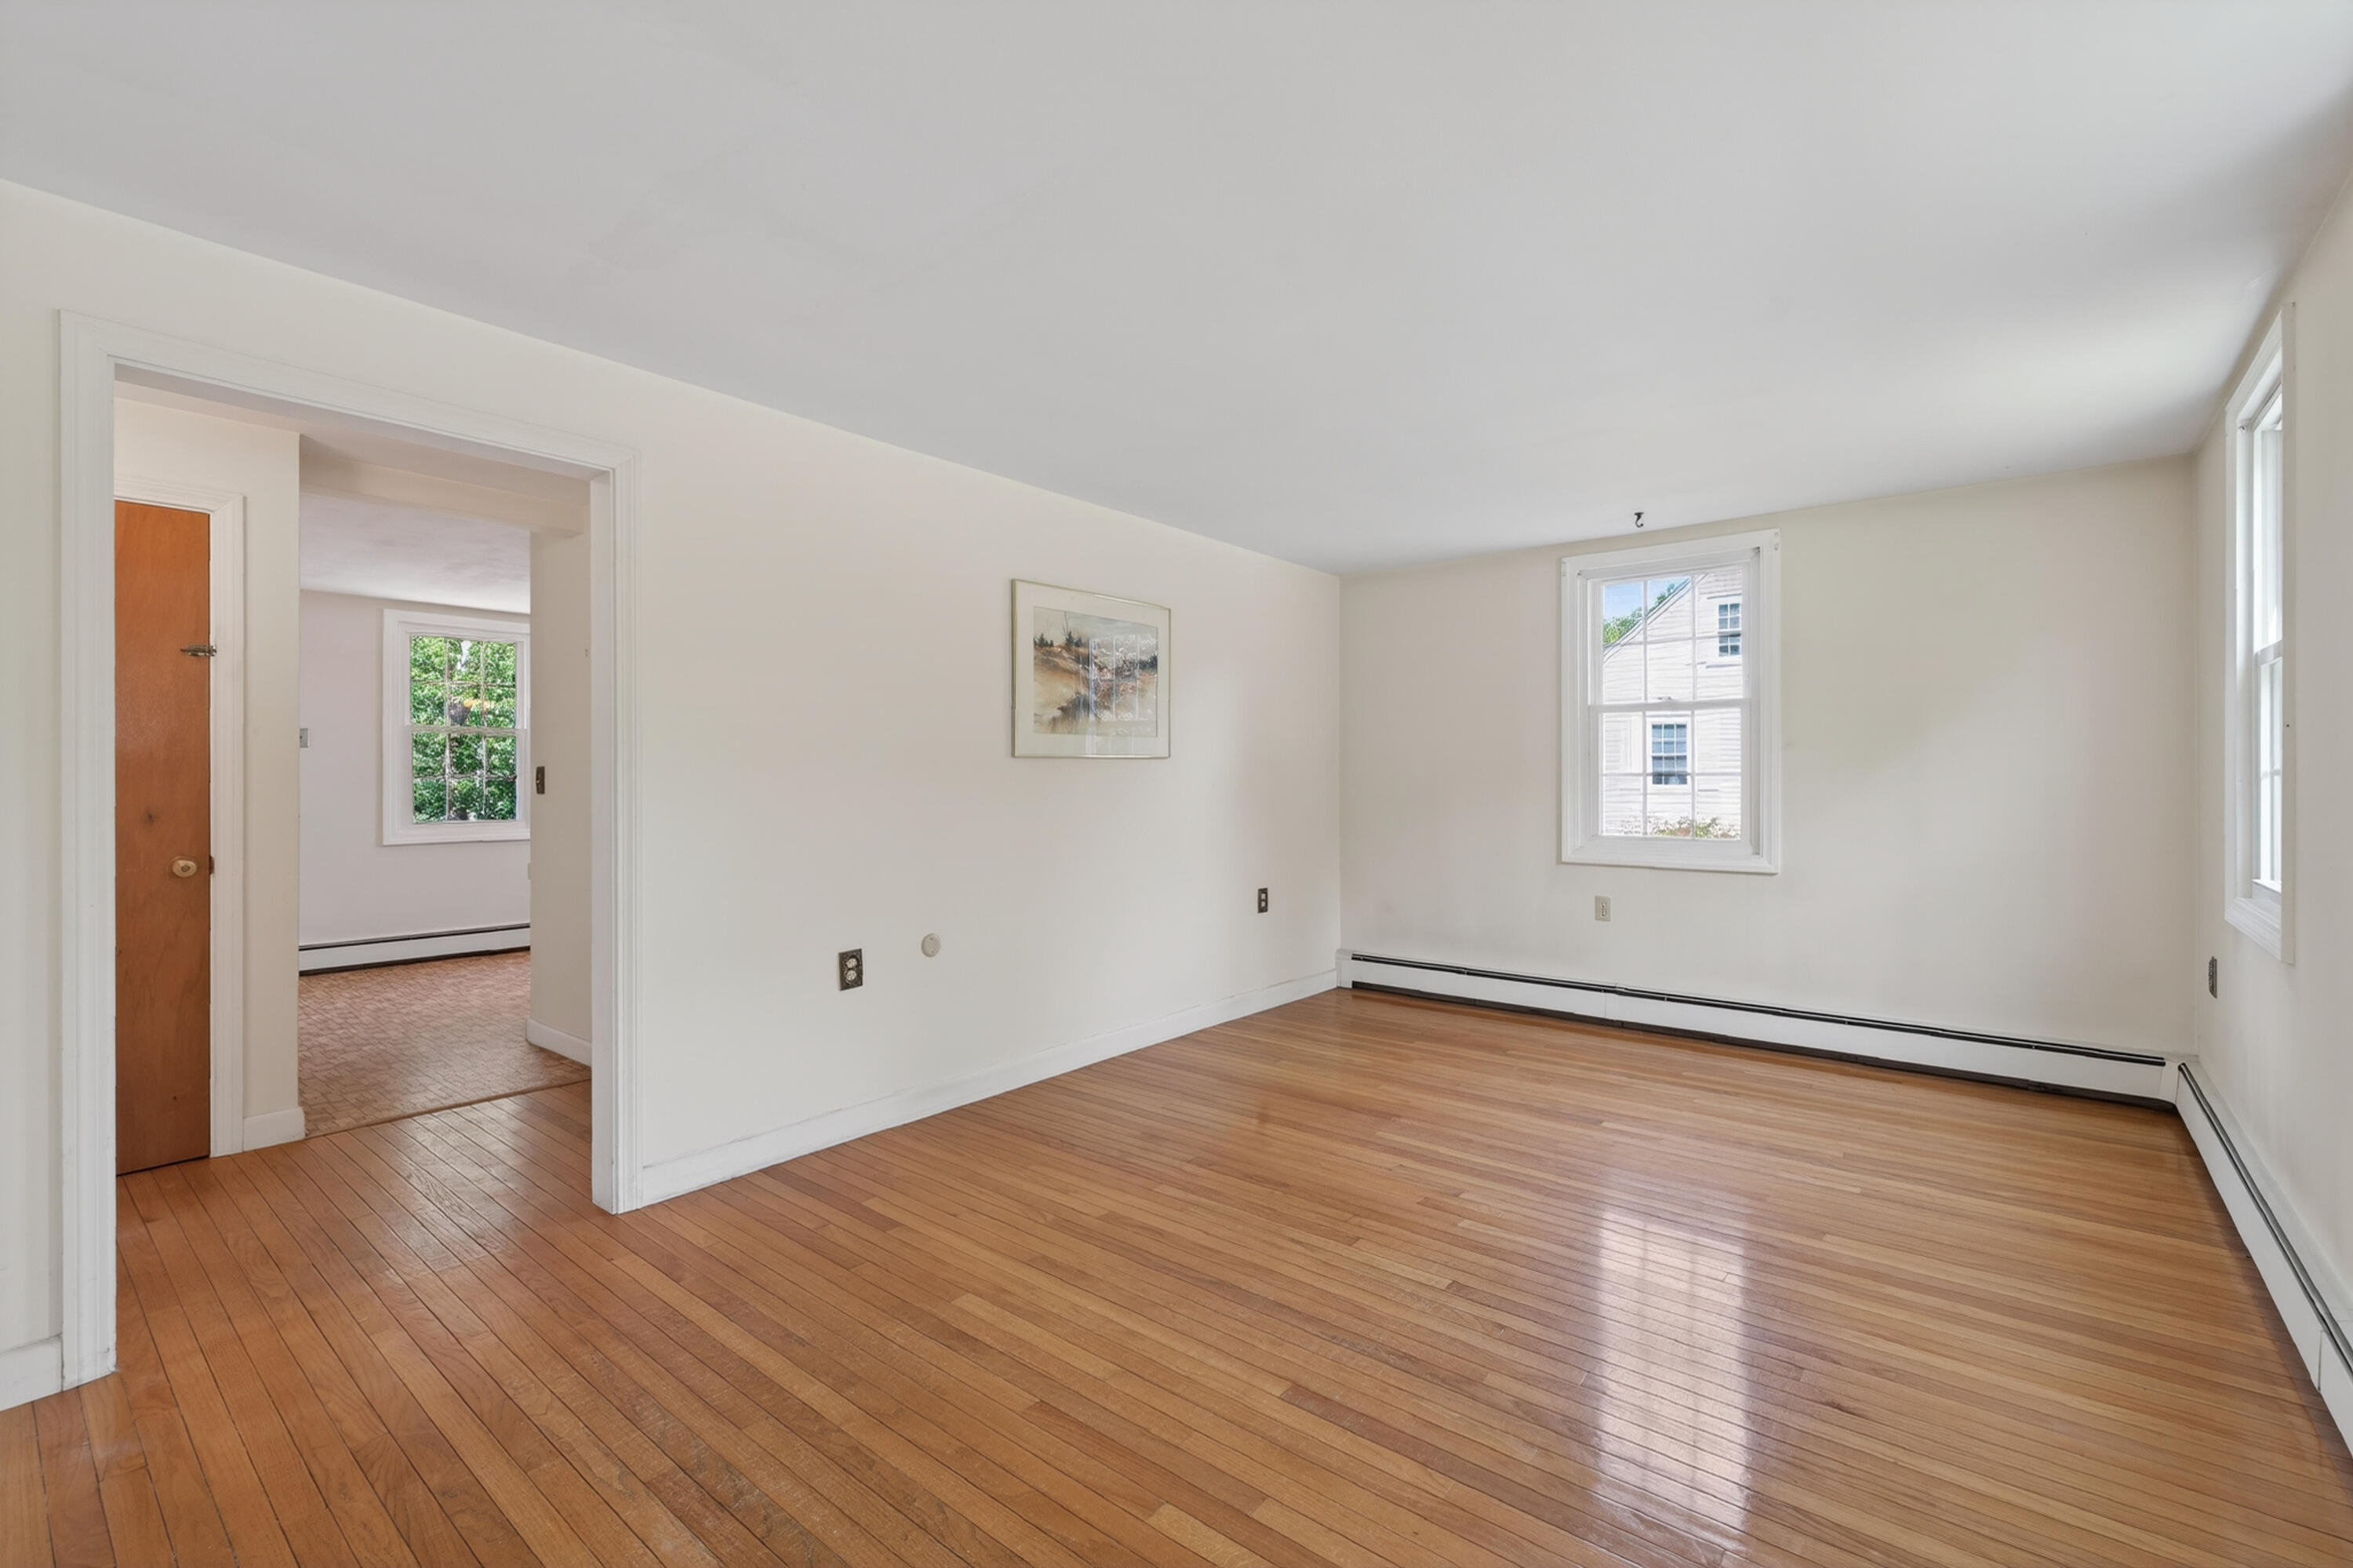
Empty living room with polished hardwood floors, white walls, and windows.
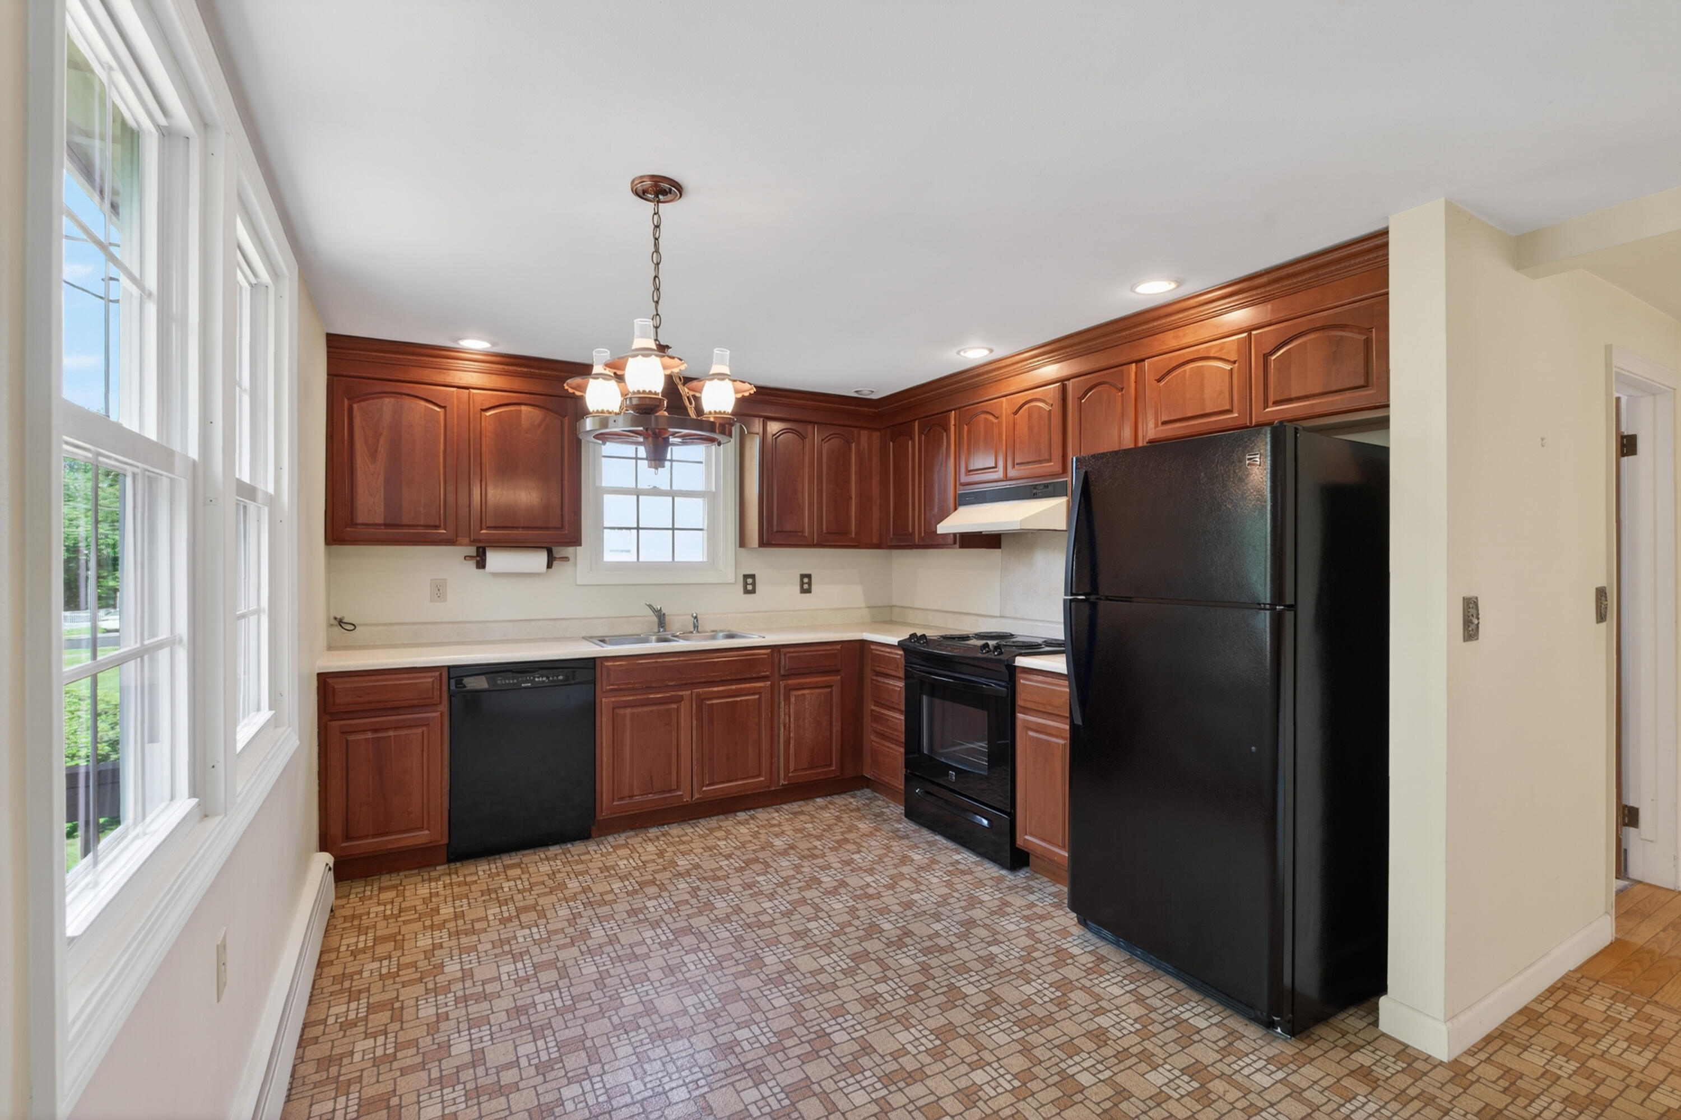
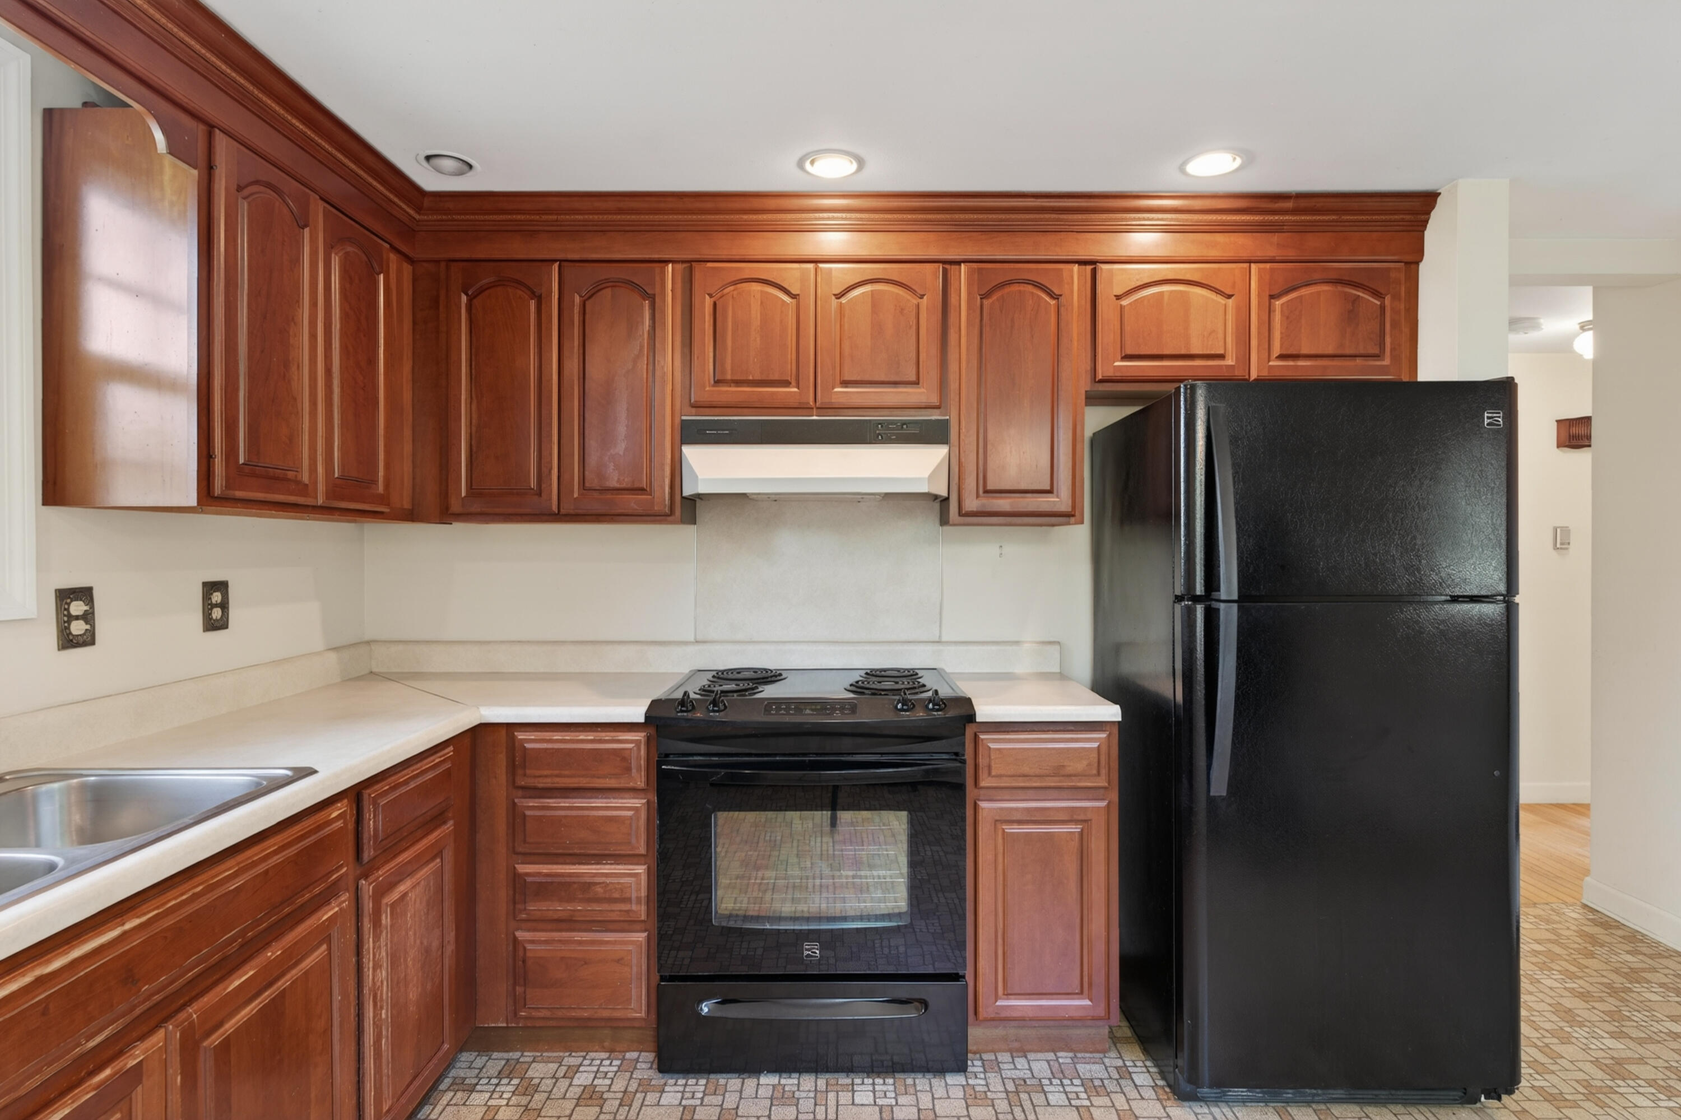
Kitchen with reddish-brown wood cabinets, black appliances, patterned flooring, and large windows.
Kitchen with reddish-brown cabinets, pale countertops, black appliances, and patterned tile flooring.
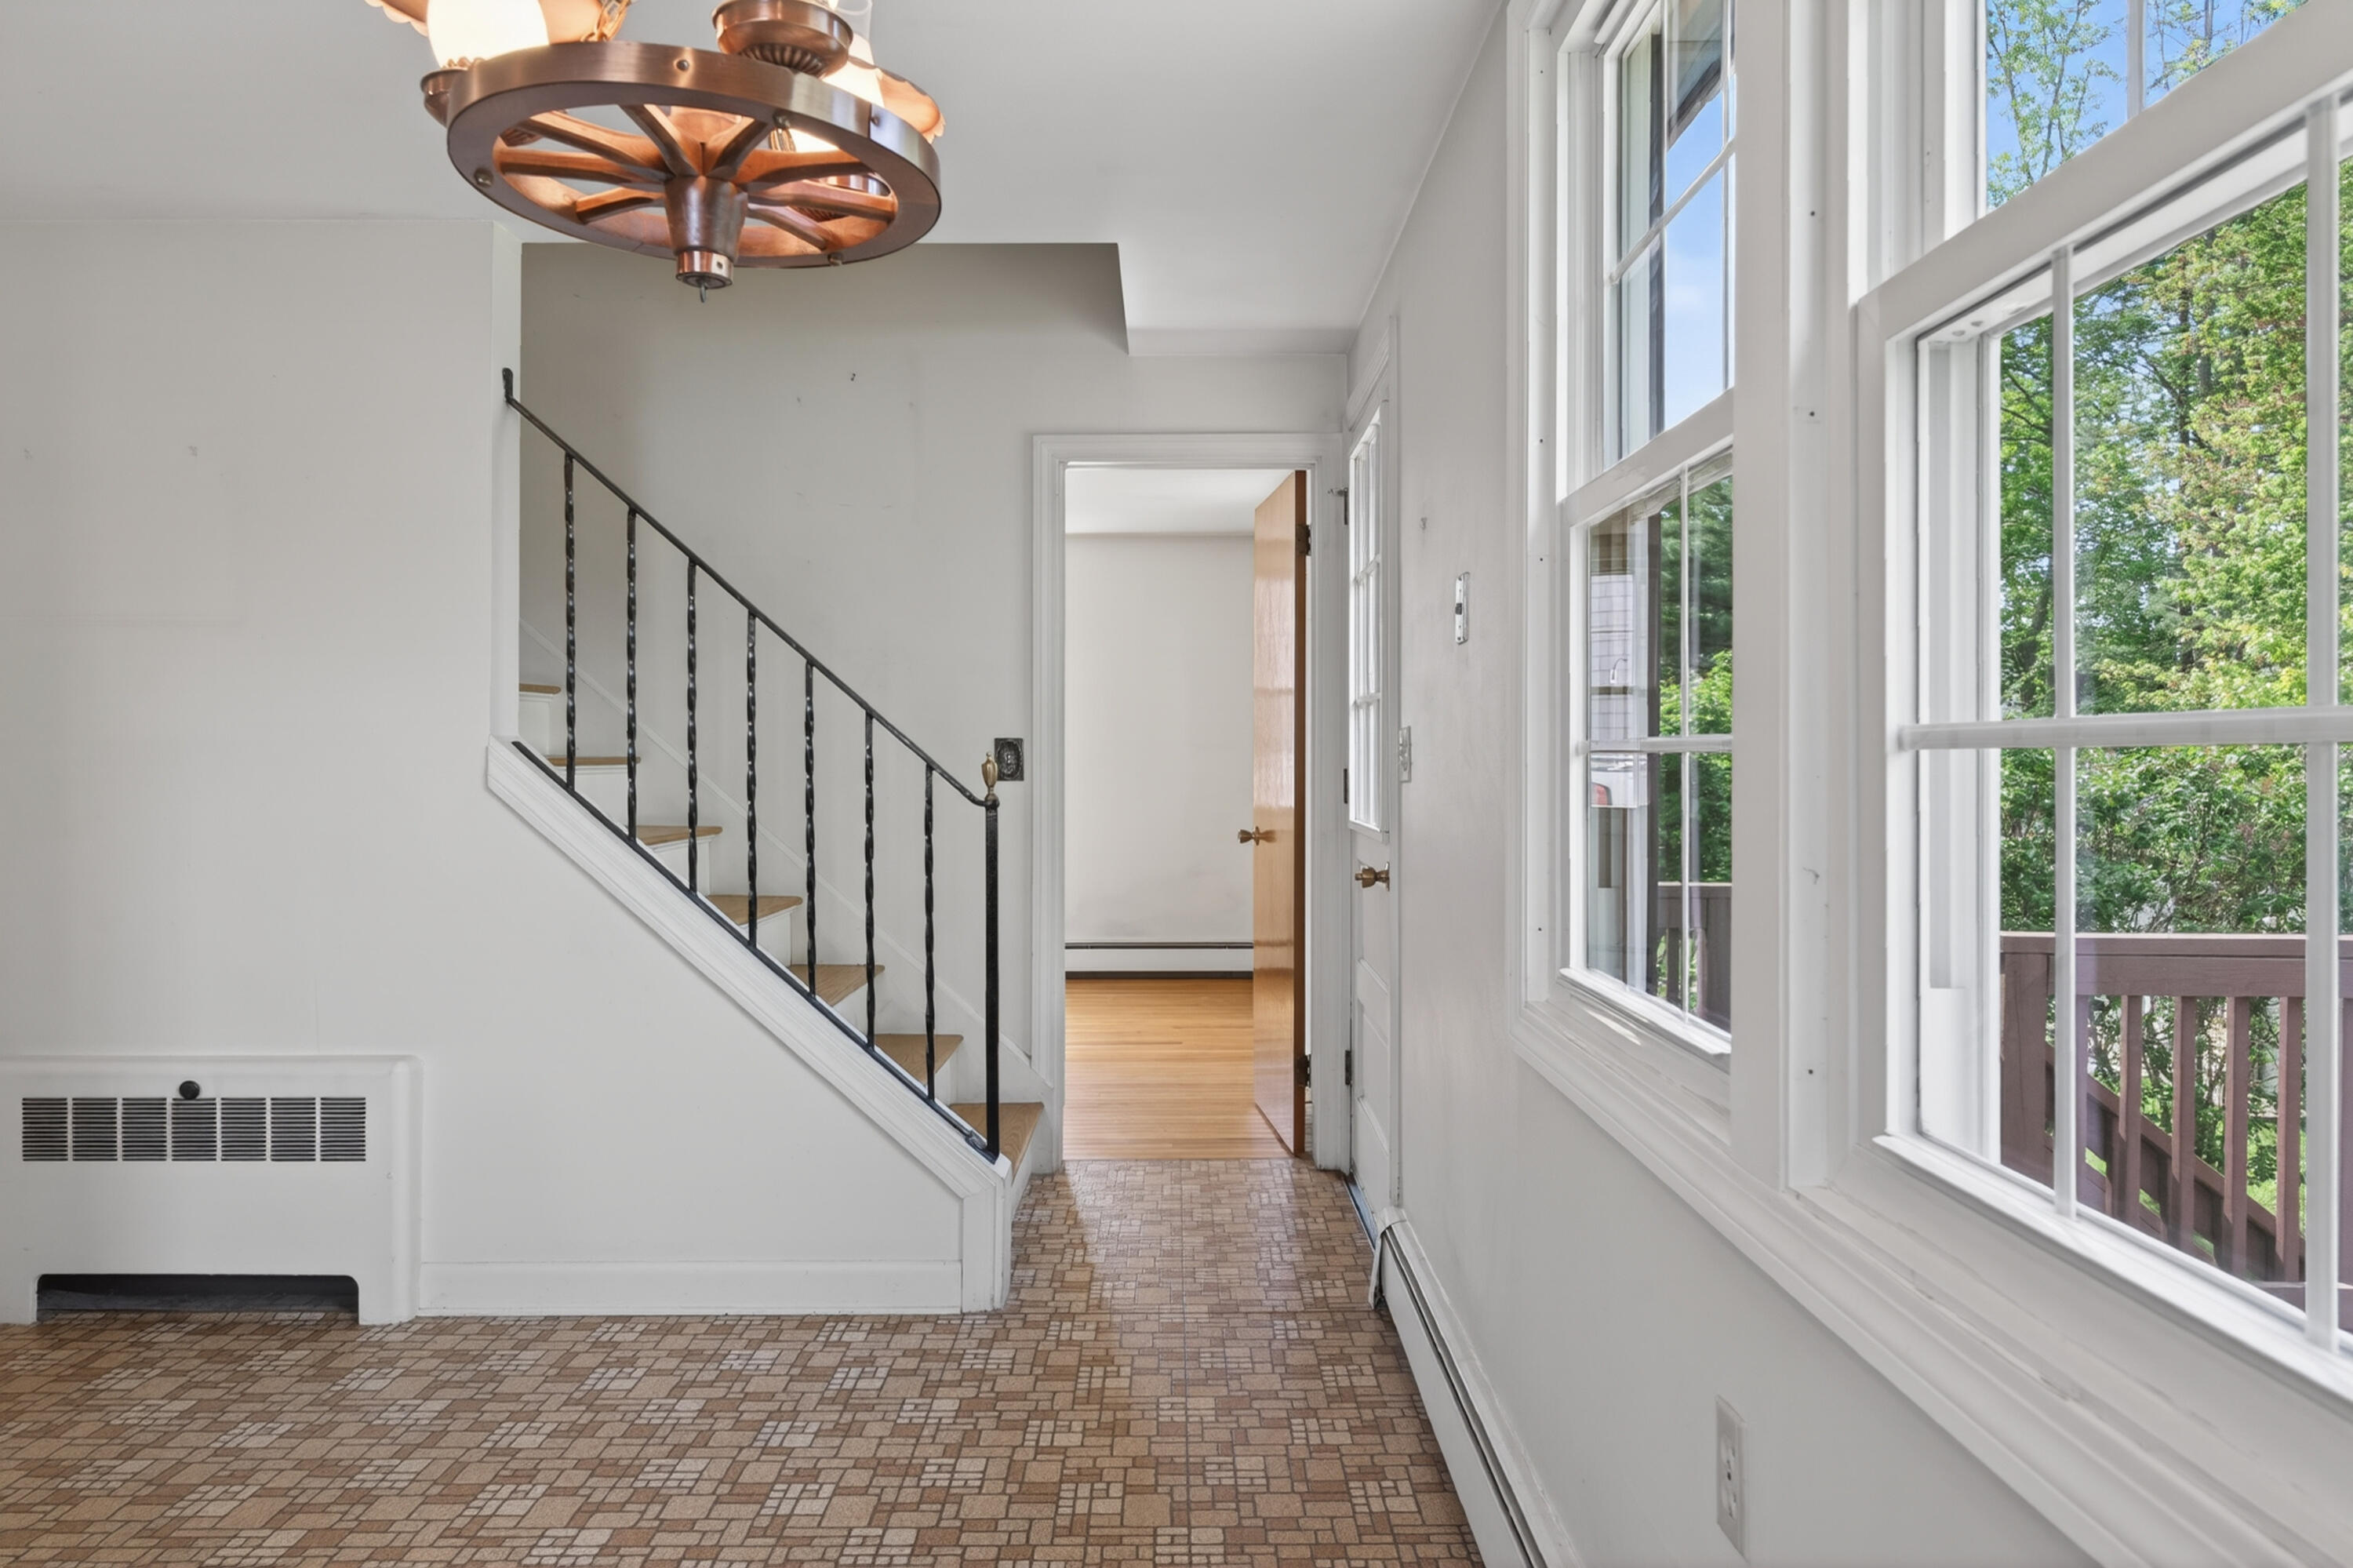
Entry hallway with patterned tile, a black-railed staircase, and large windows overlooking leafy trees.
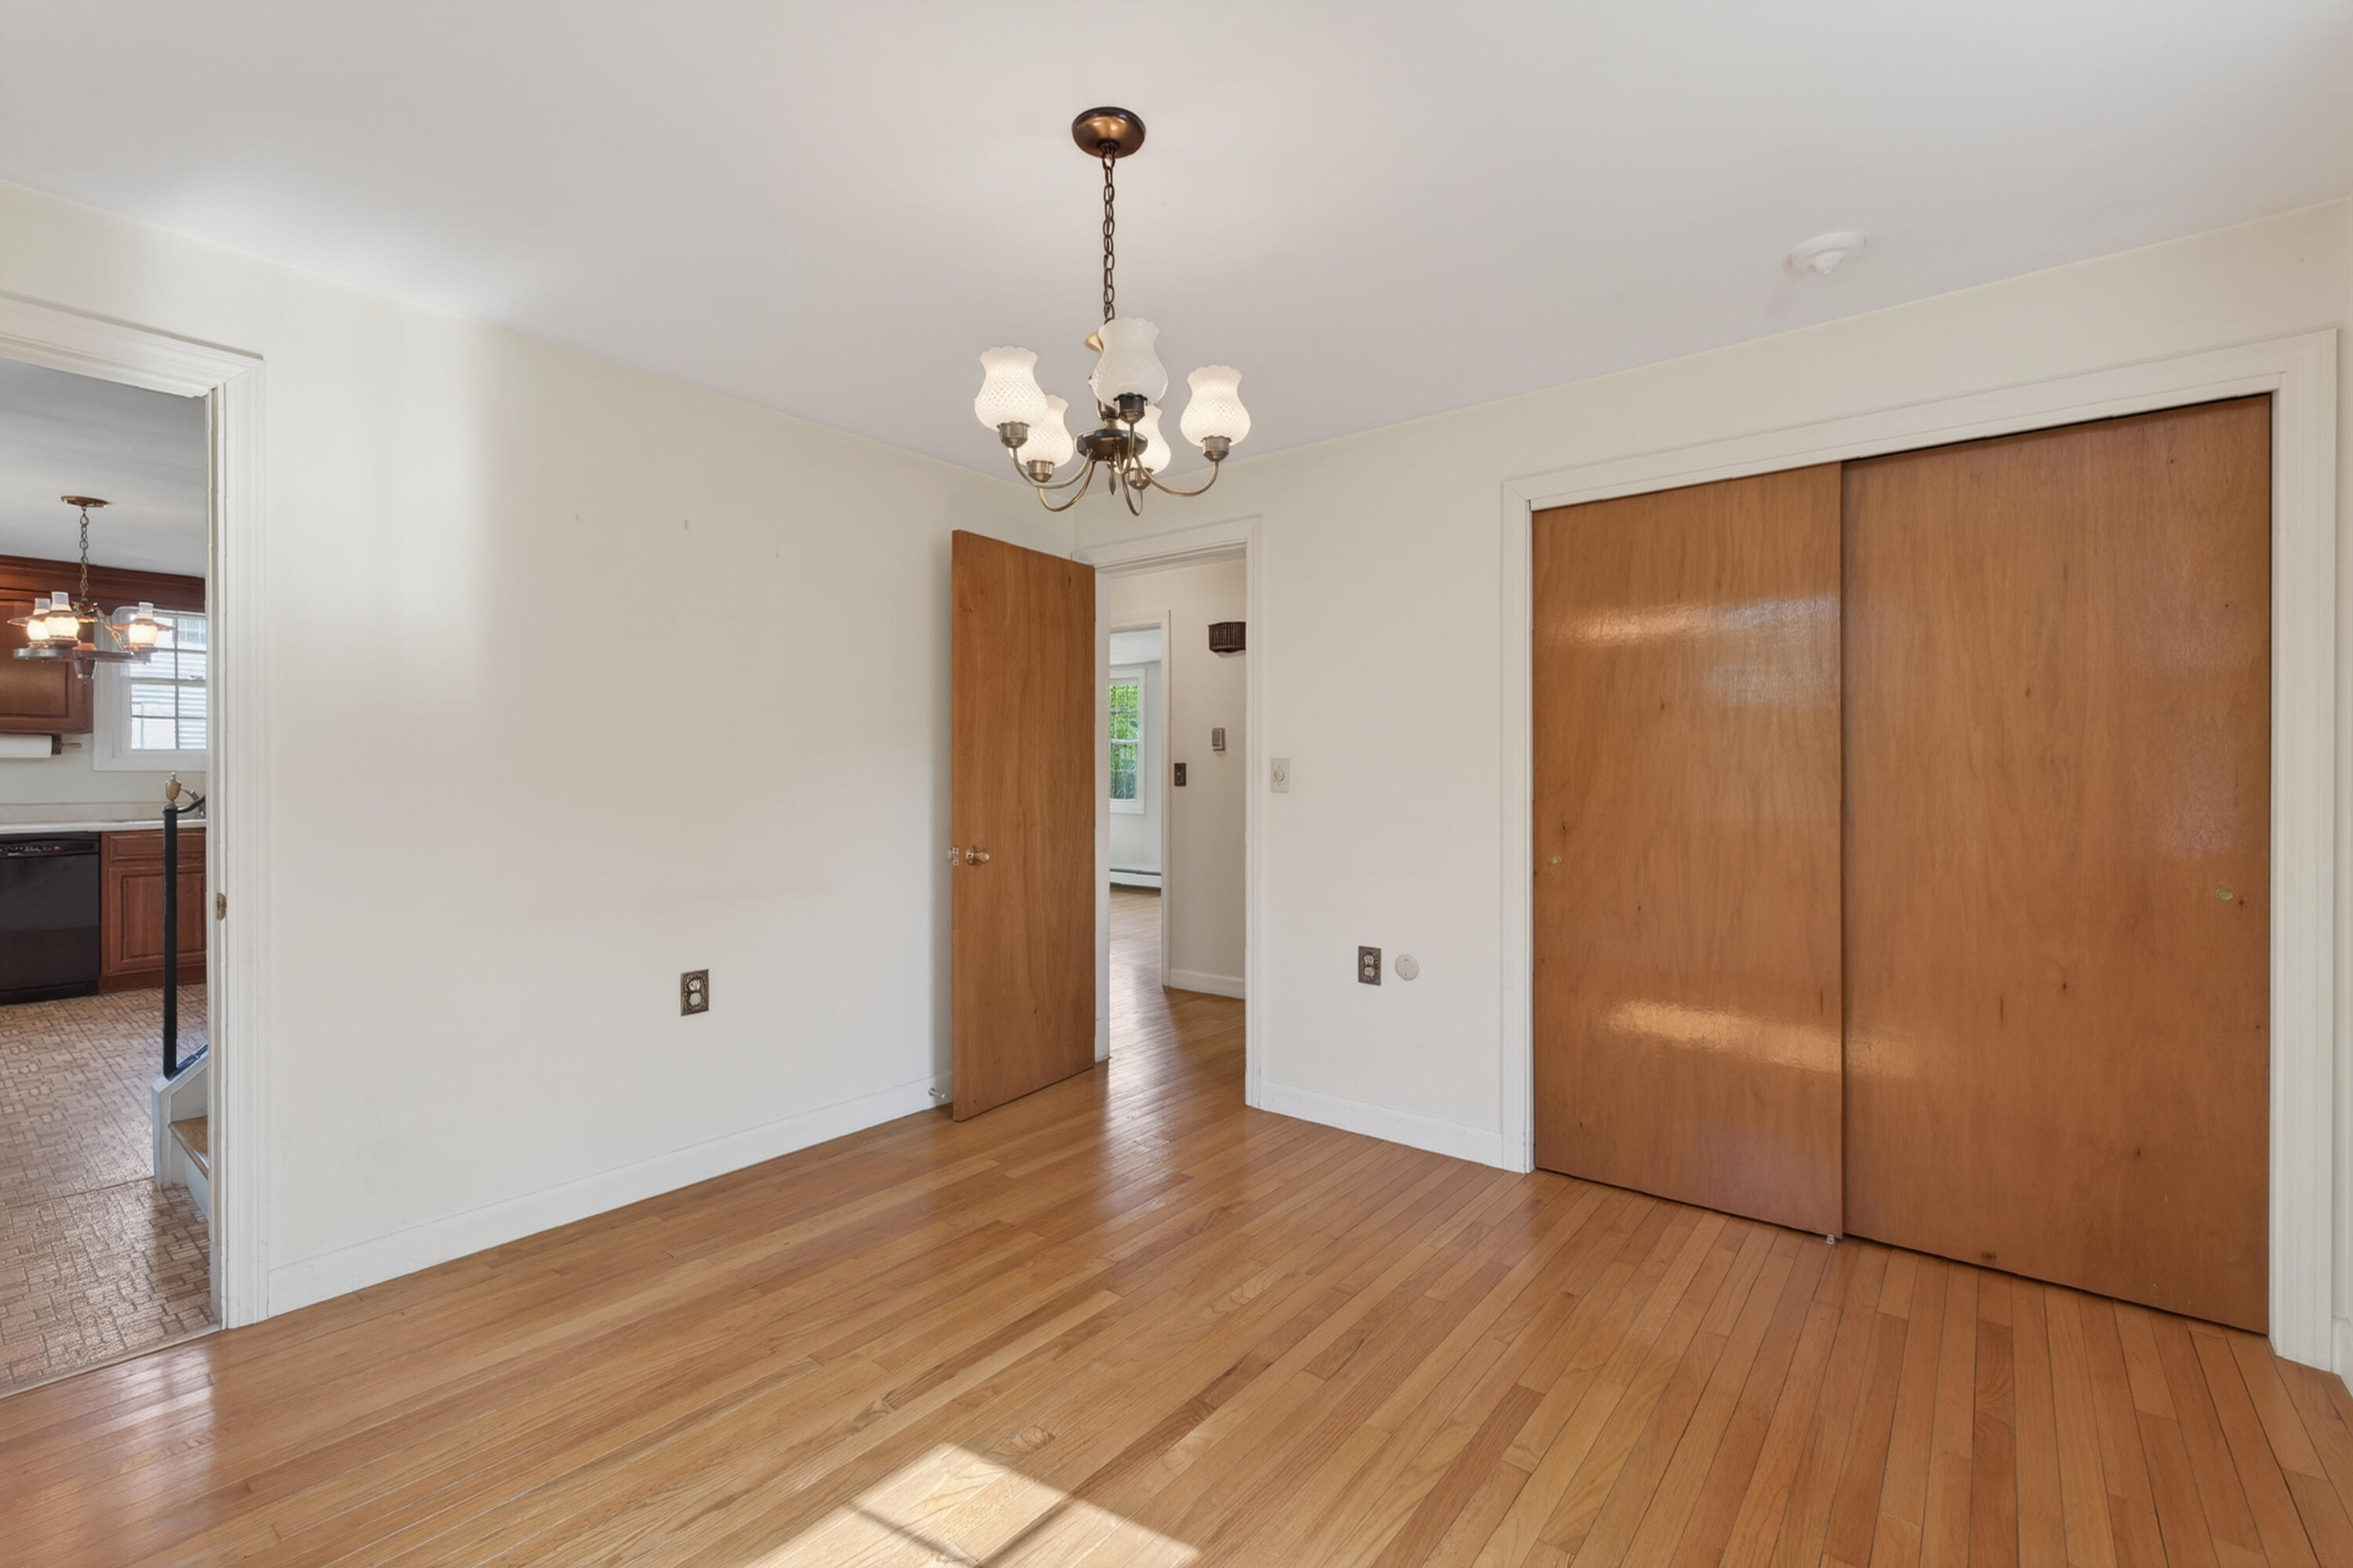
Unfurnished dining room with hardwood floors, a brass chandelier, and wooden sliding closet doors.
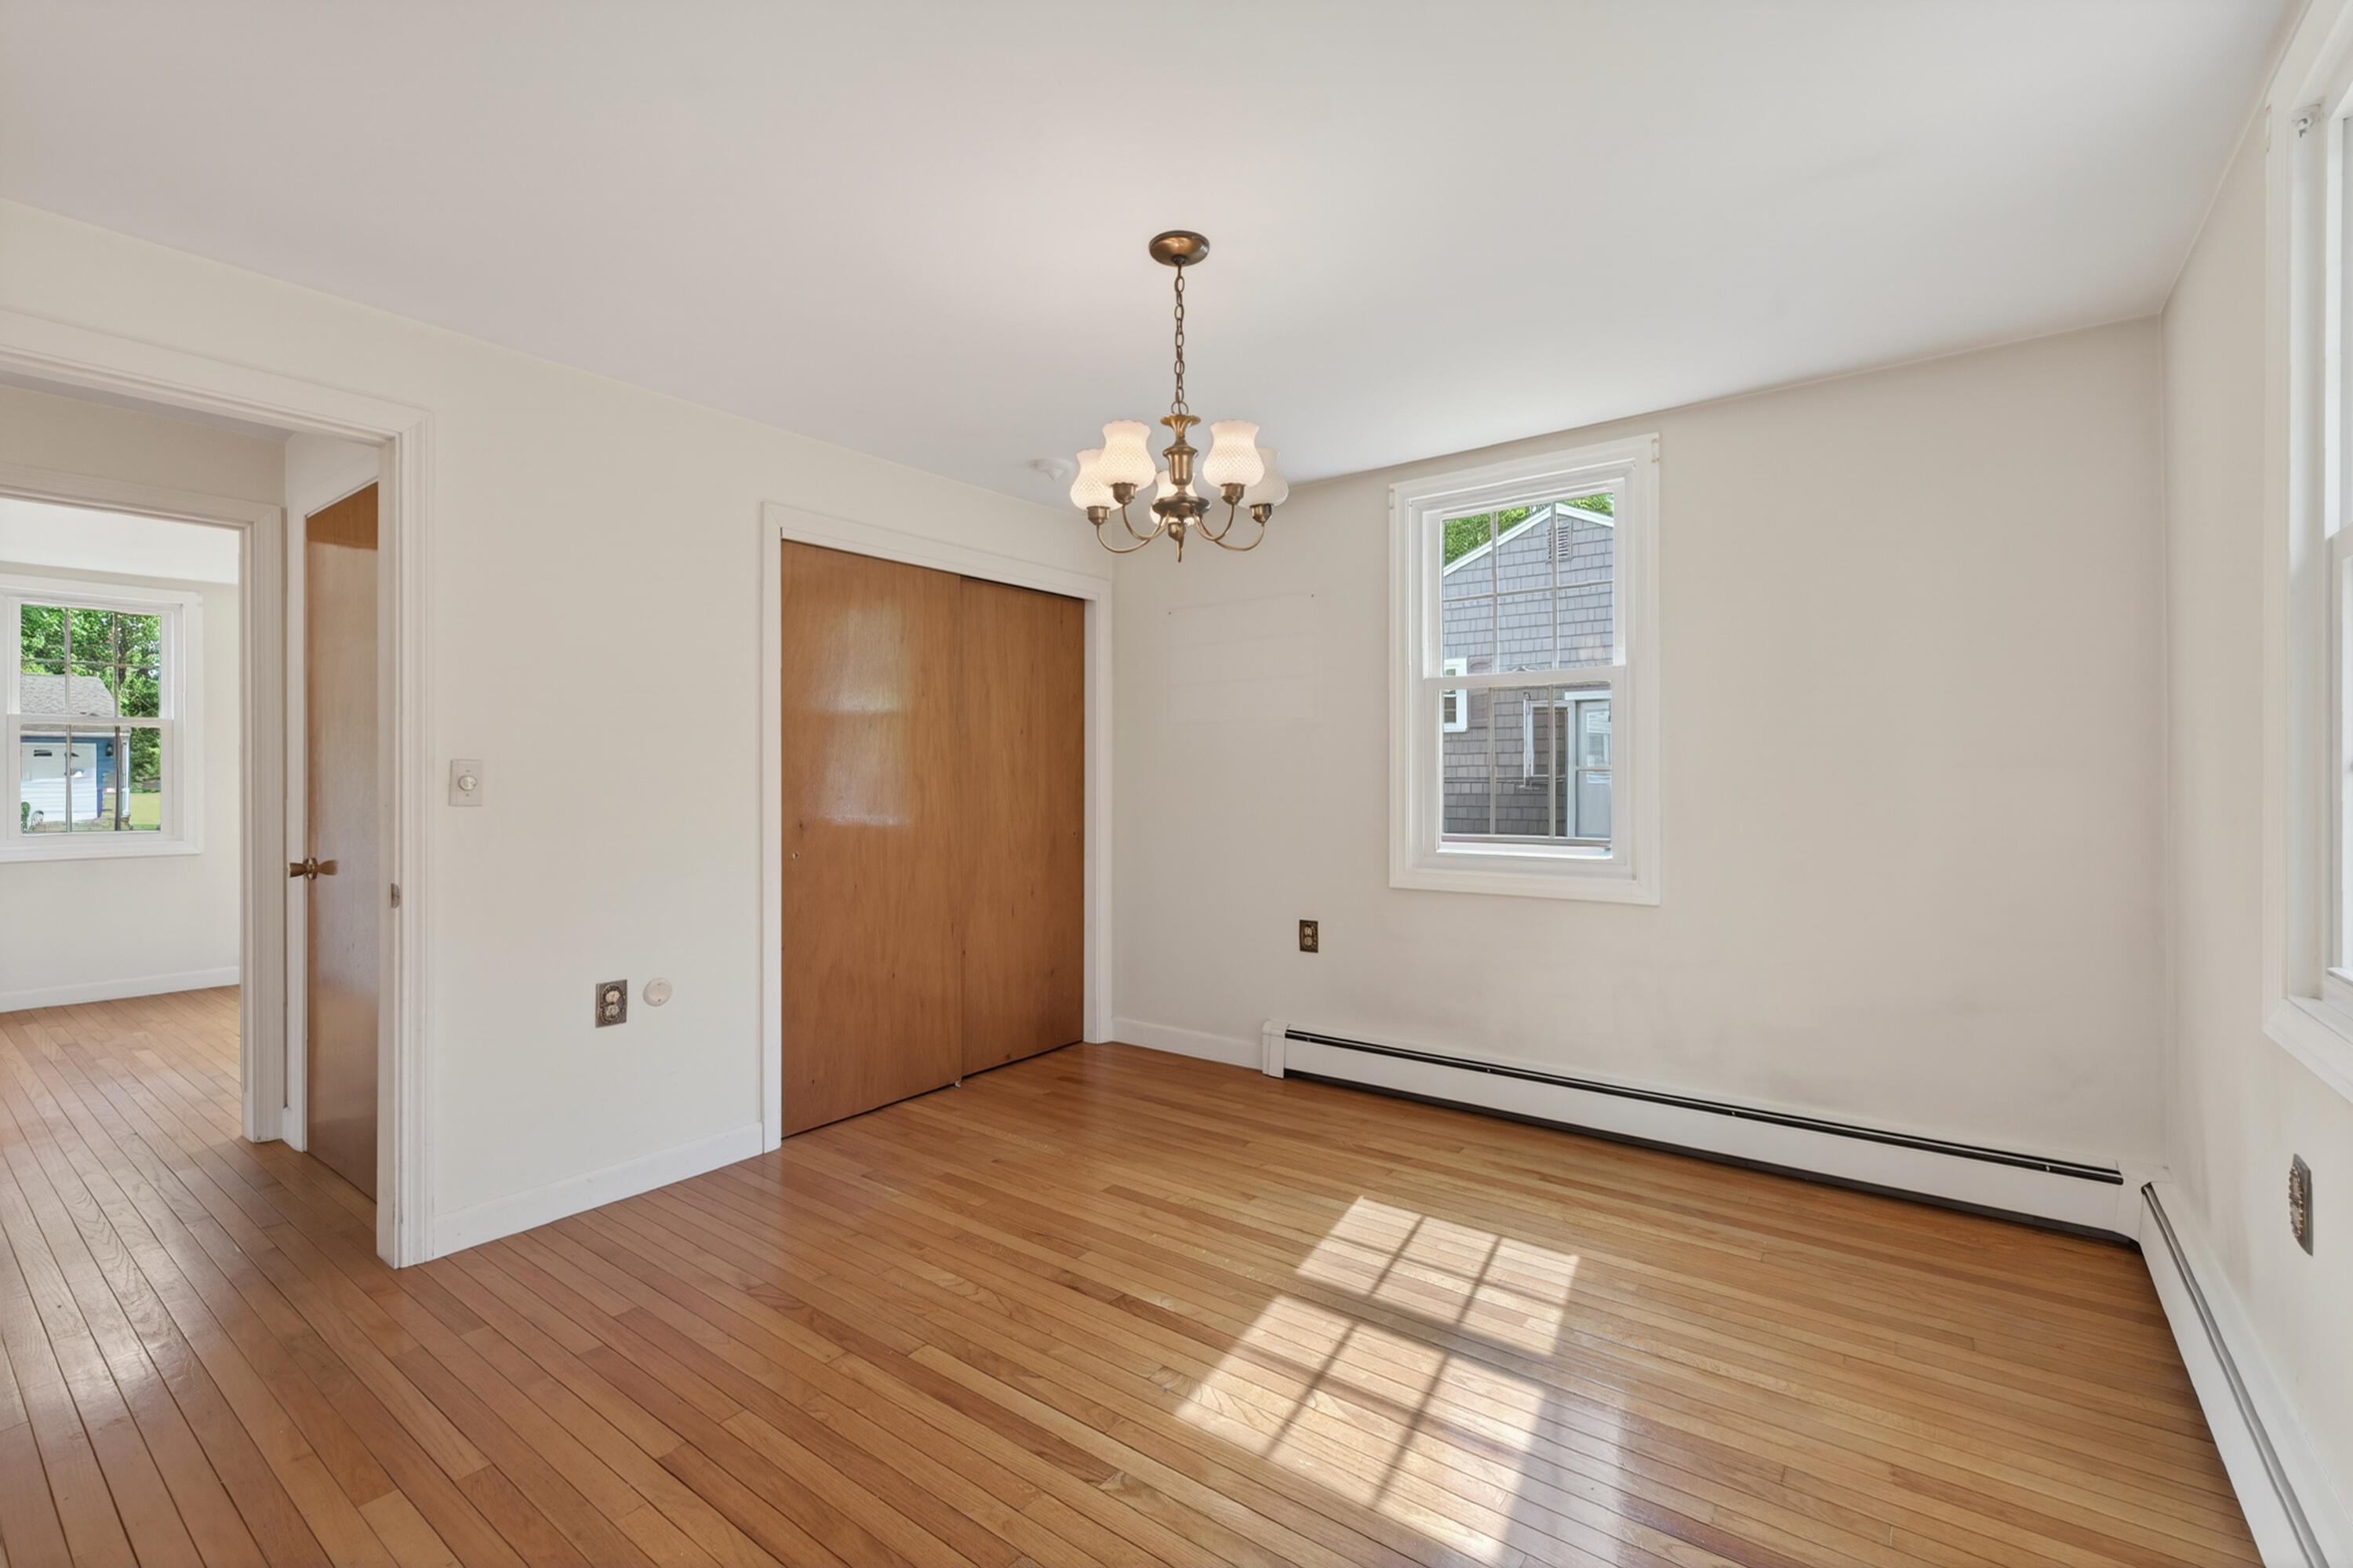
Empty room with polished hardwood floors, a brass chandelier, and a wood sliding closet door.
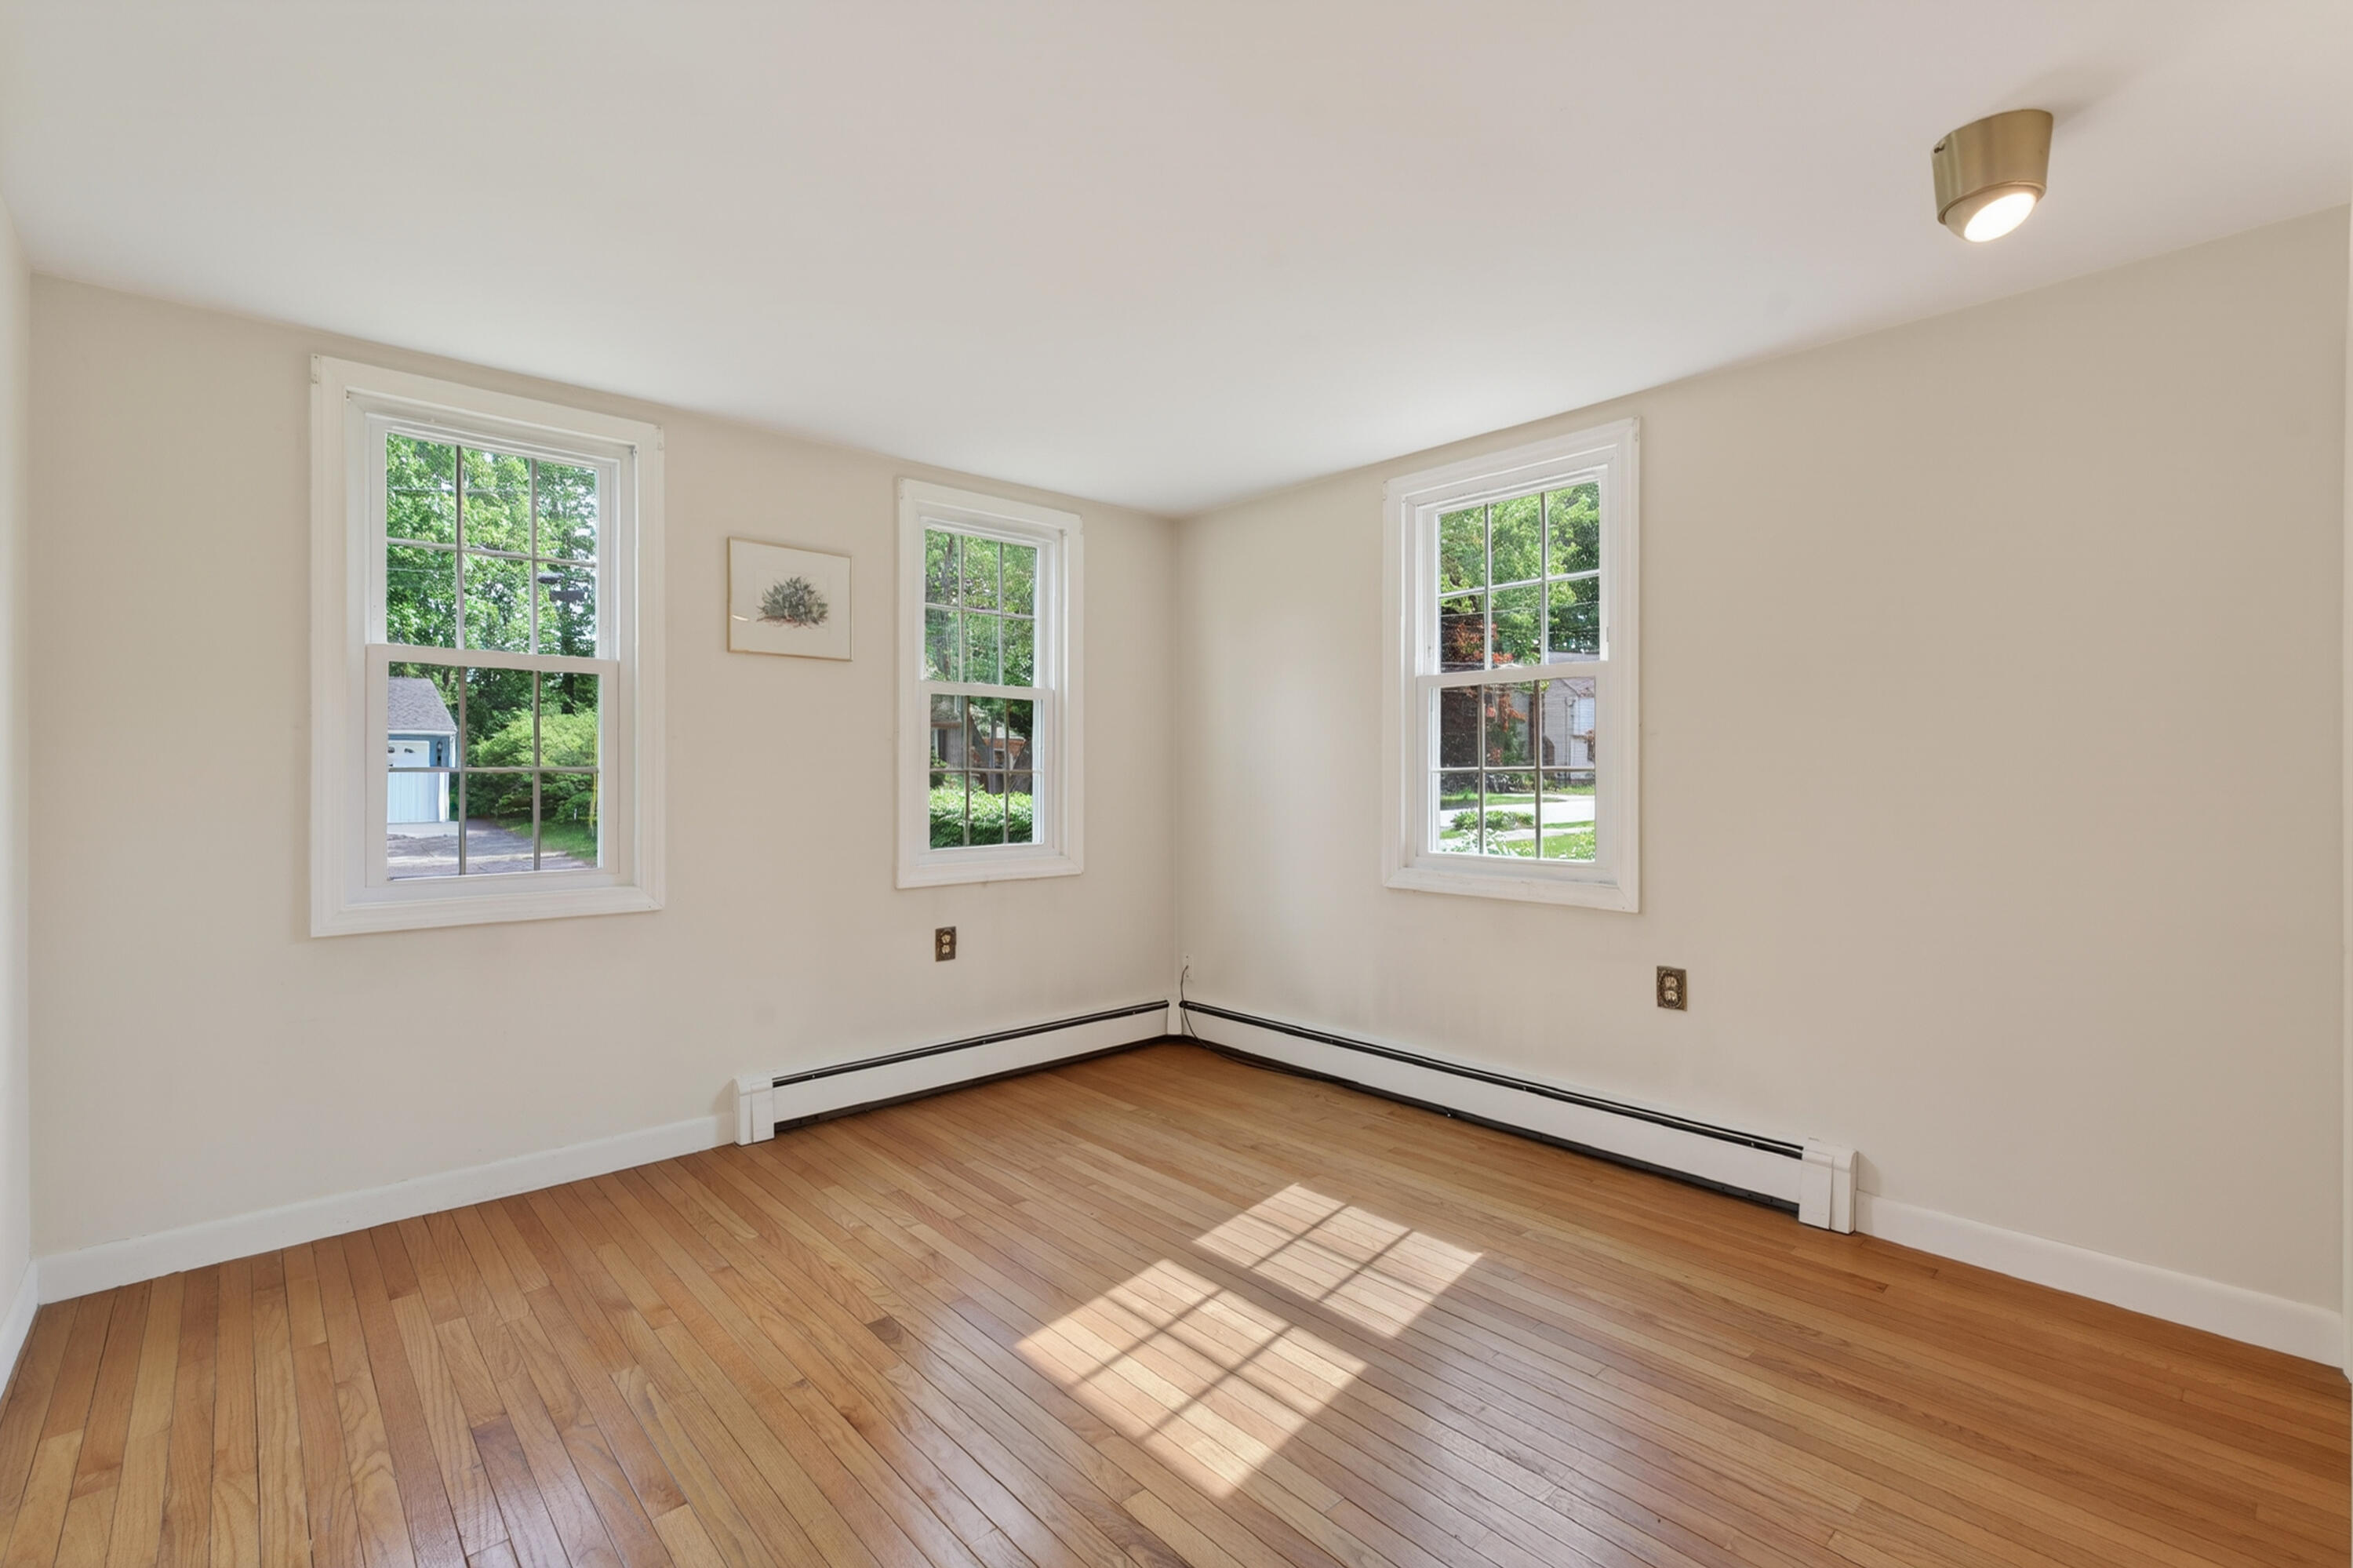
Empty room with hardwood floors, three windows, and sunlight across the floor.
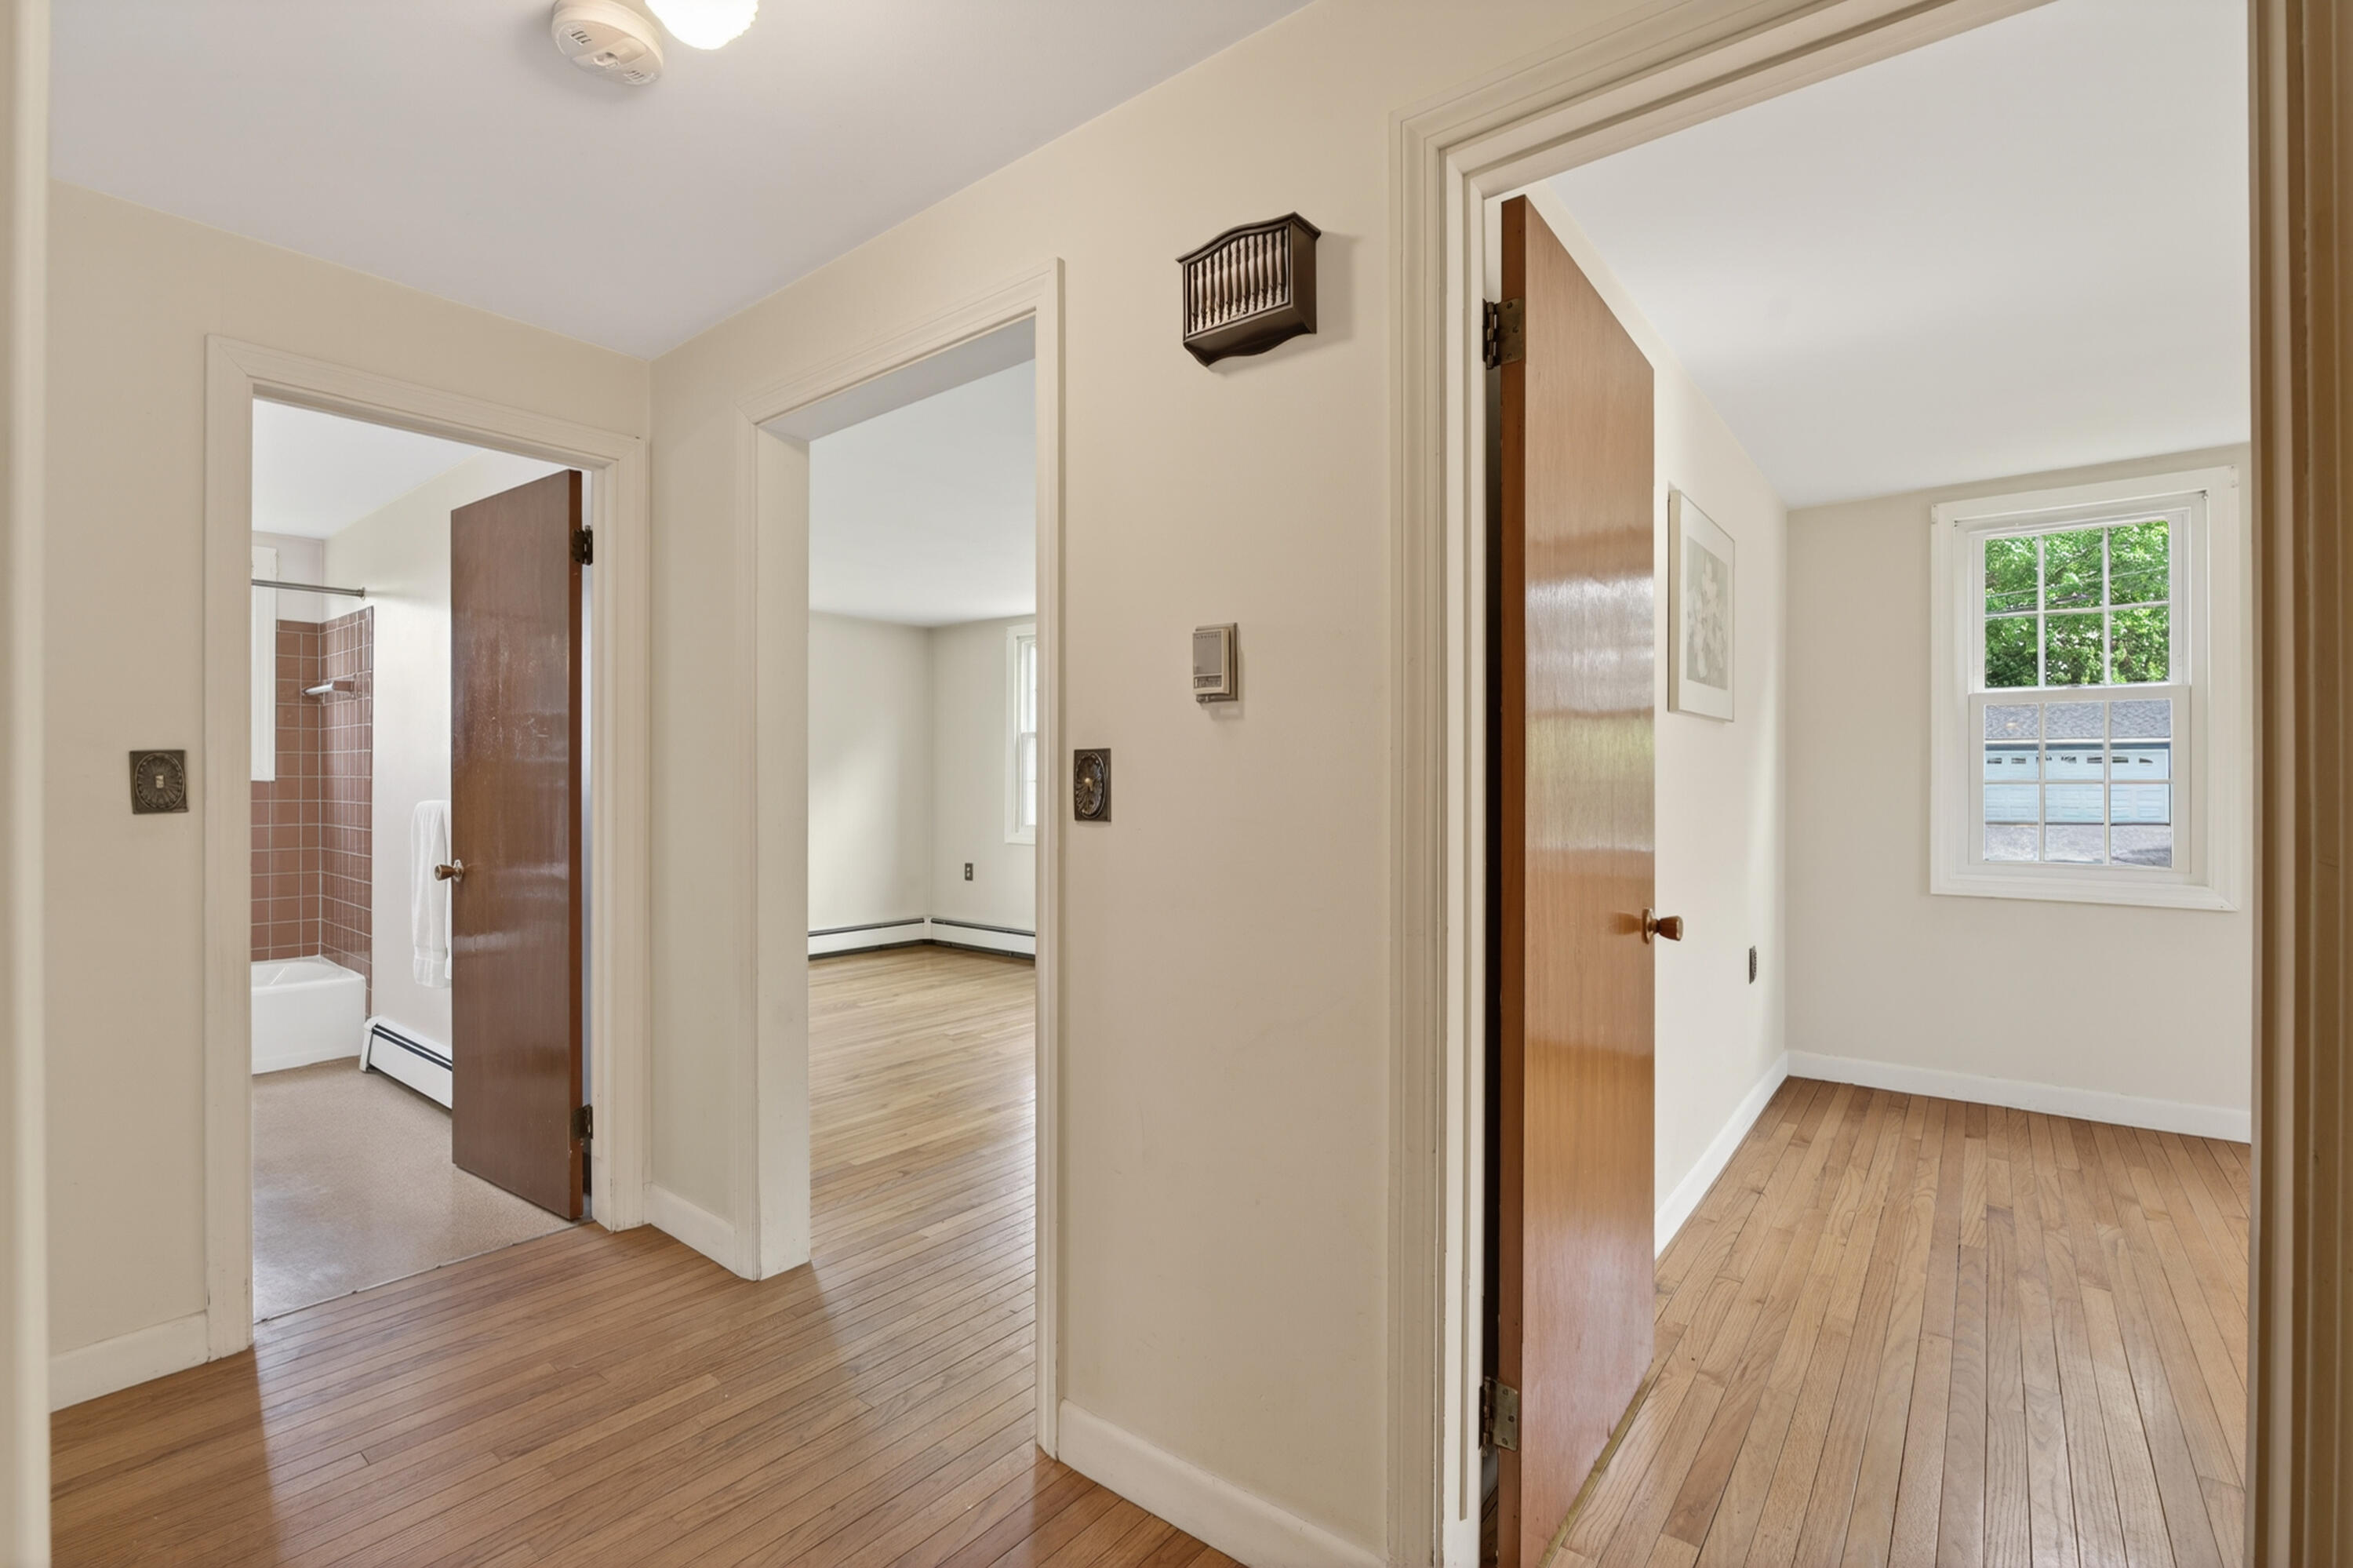
Hallway with hardwood floors, open doorways, and a glimpse of a tiled bathroom.
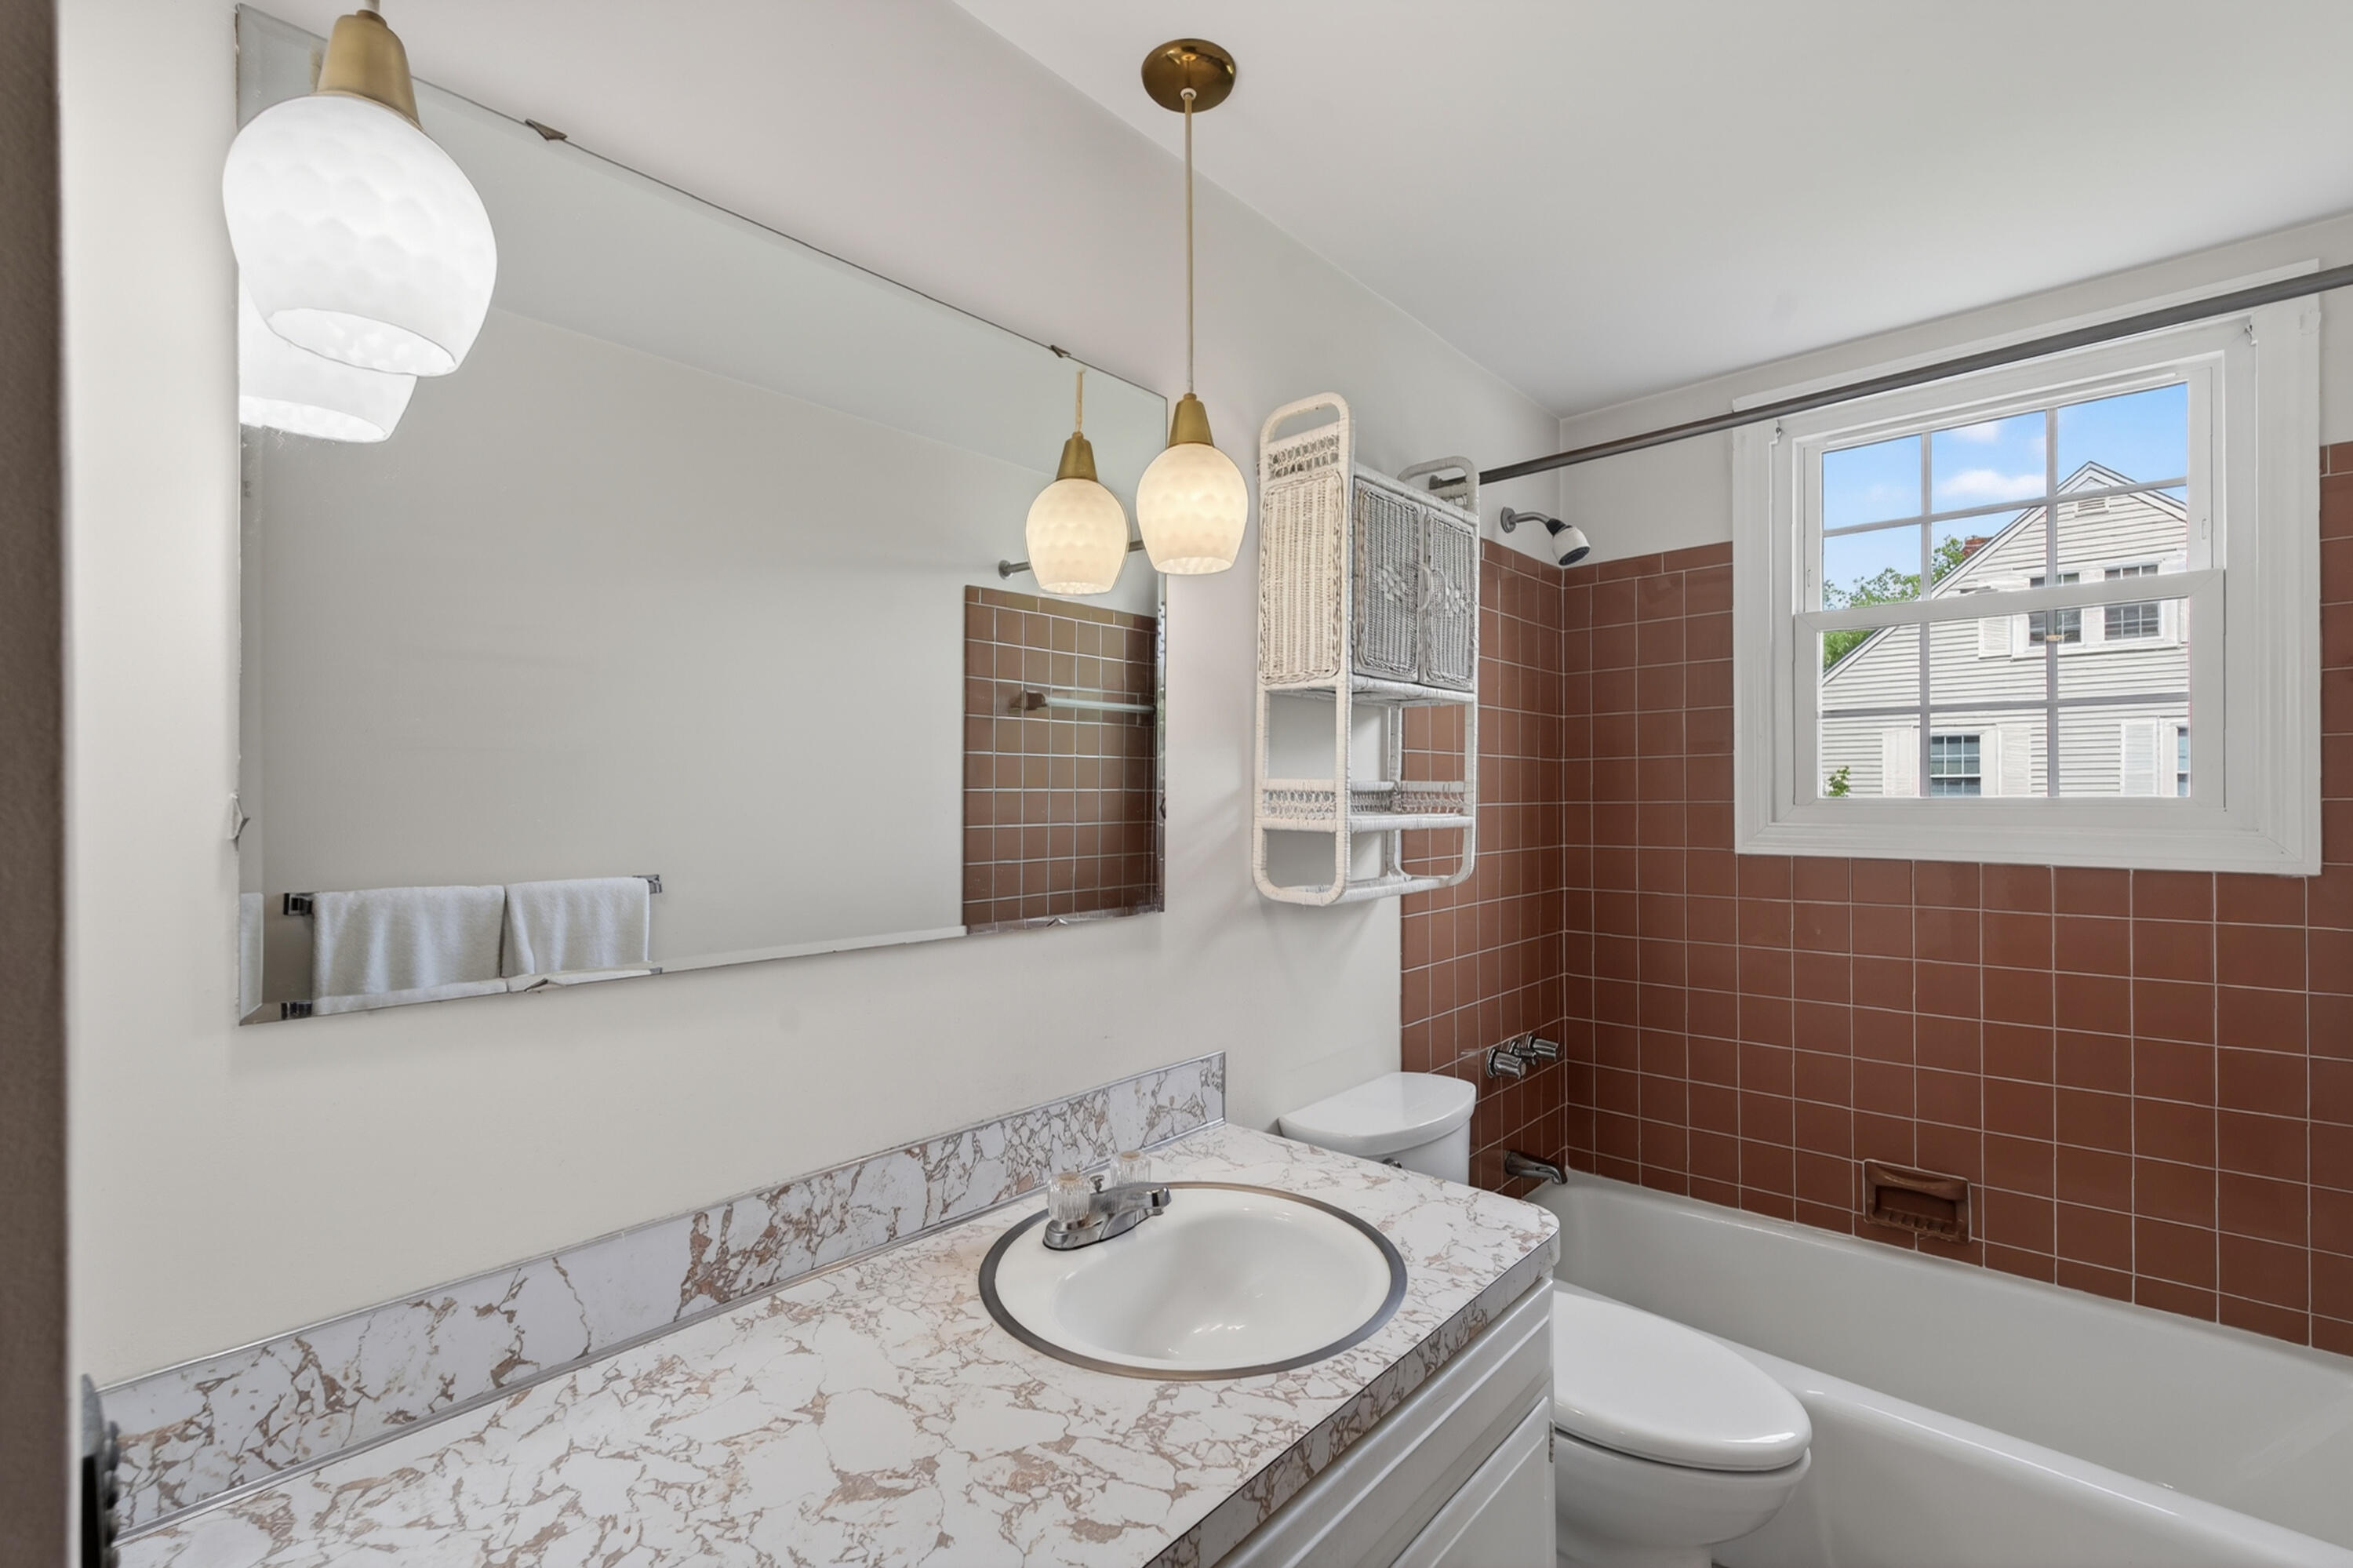
Bathroom with a marble-patterned vanity, large mirror, and reddish-brown tiled tub surround beneath a window.
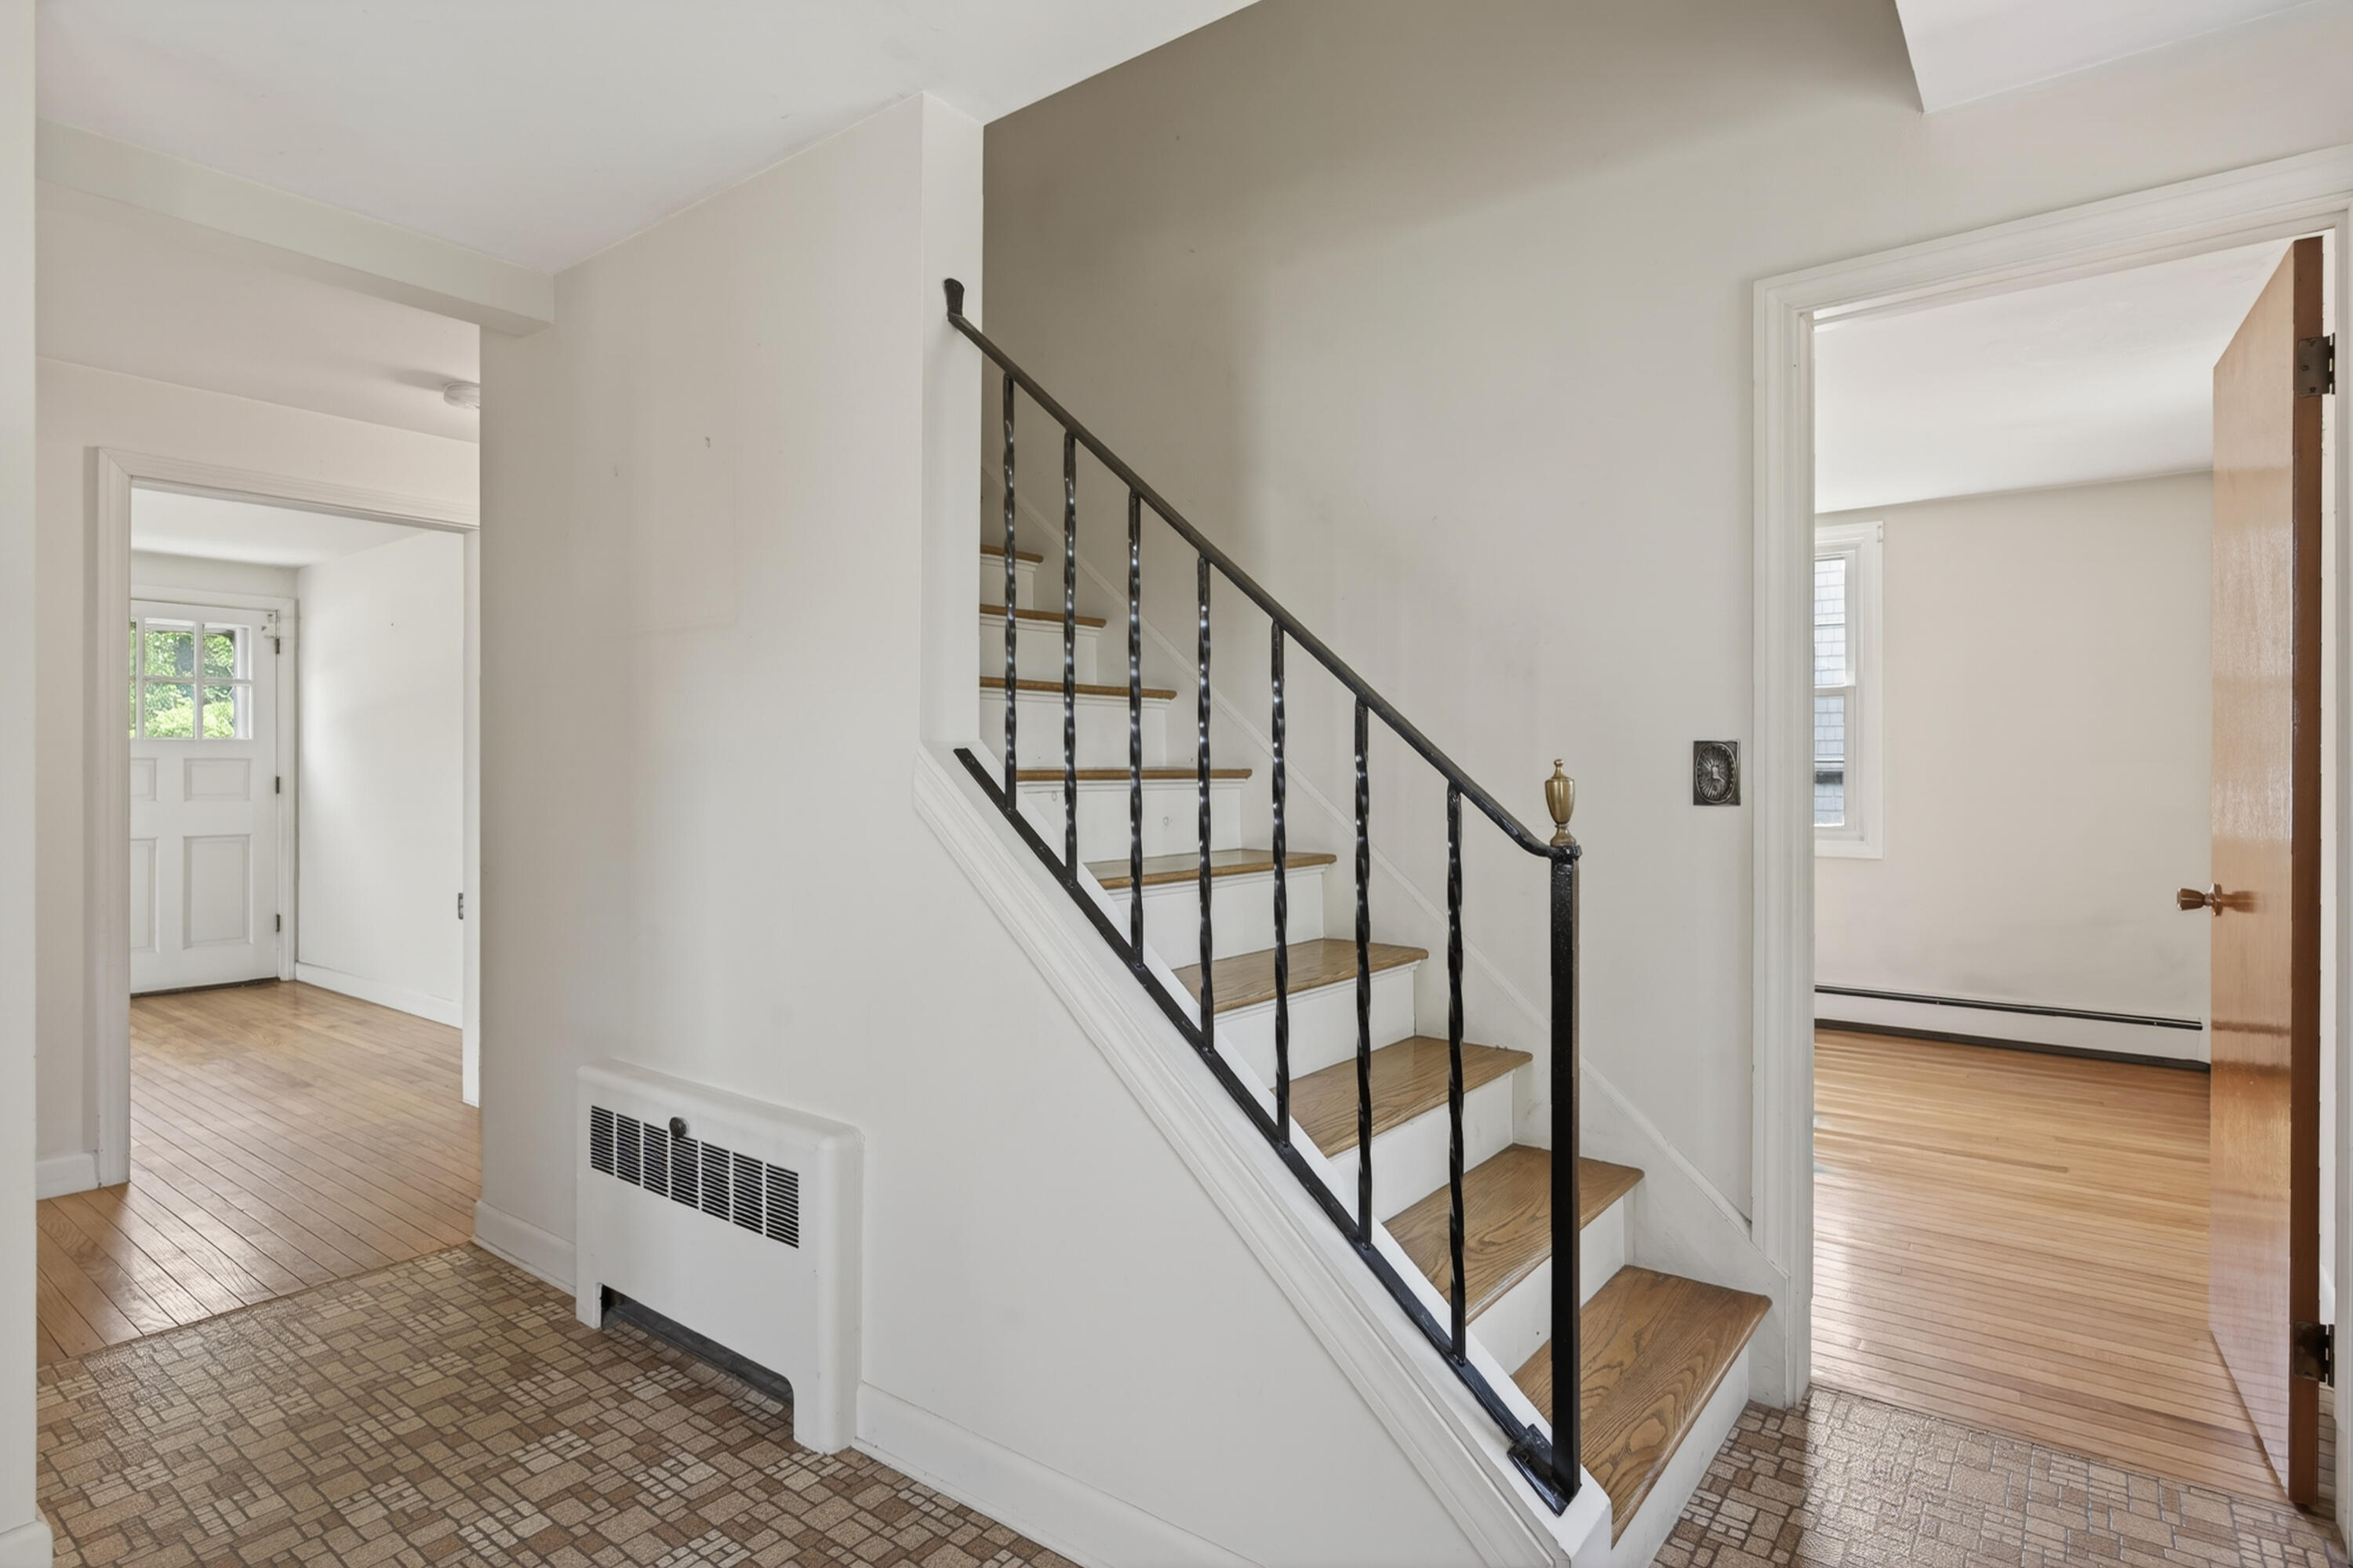
Entryway staircase with wood treads and black metal railing beside patterned tile flooring.
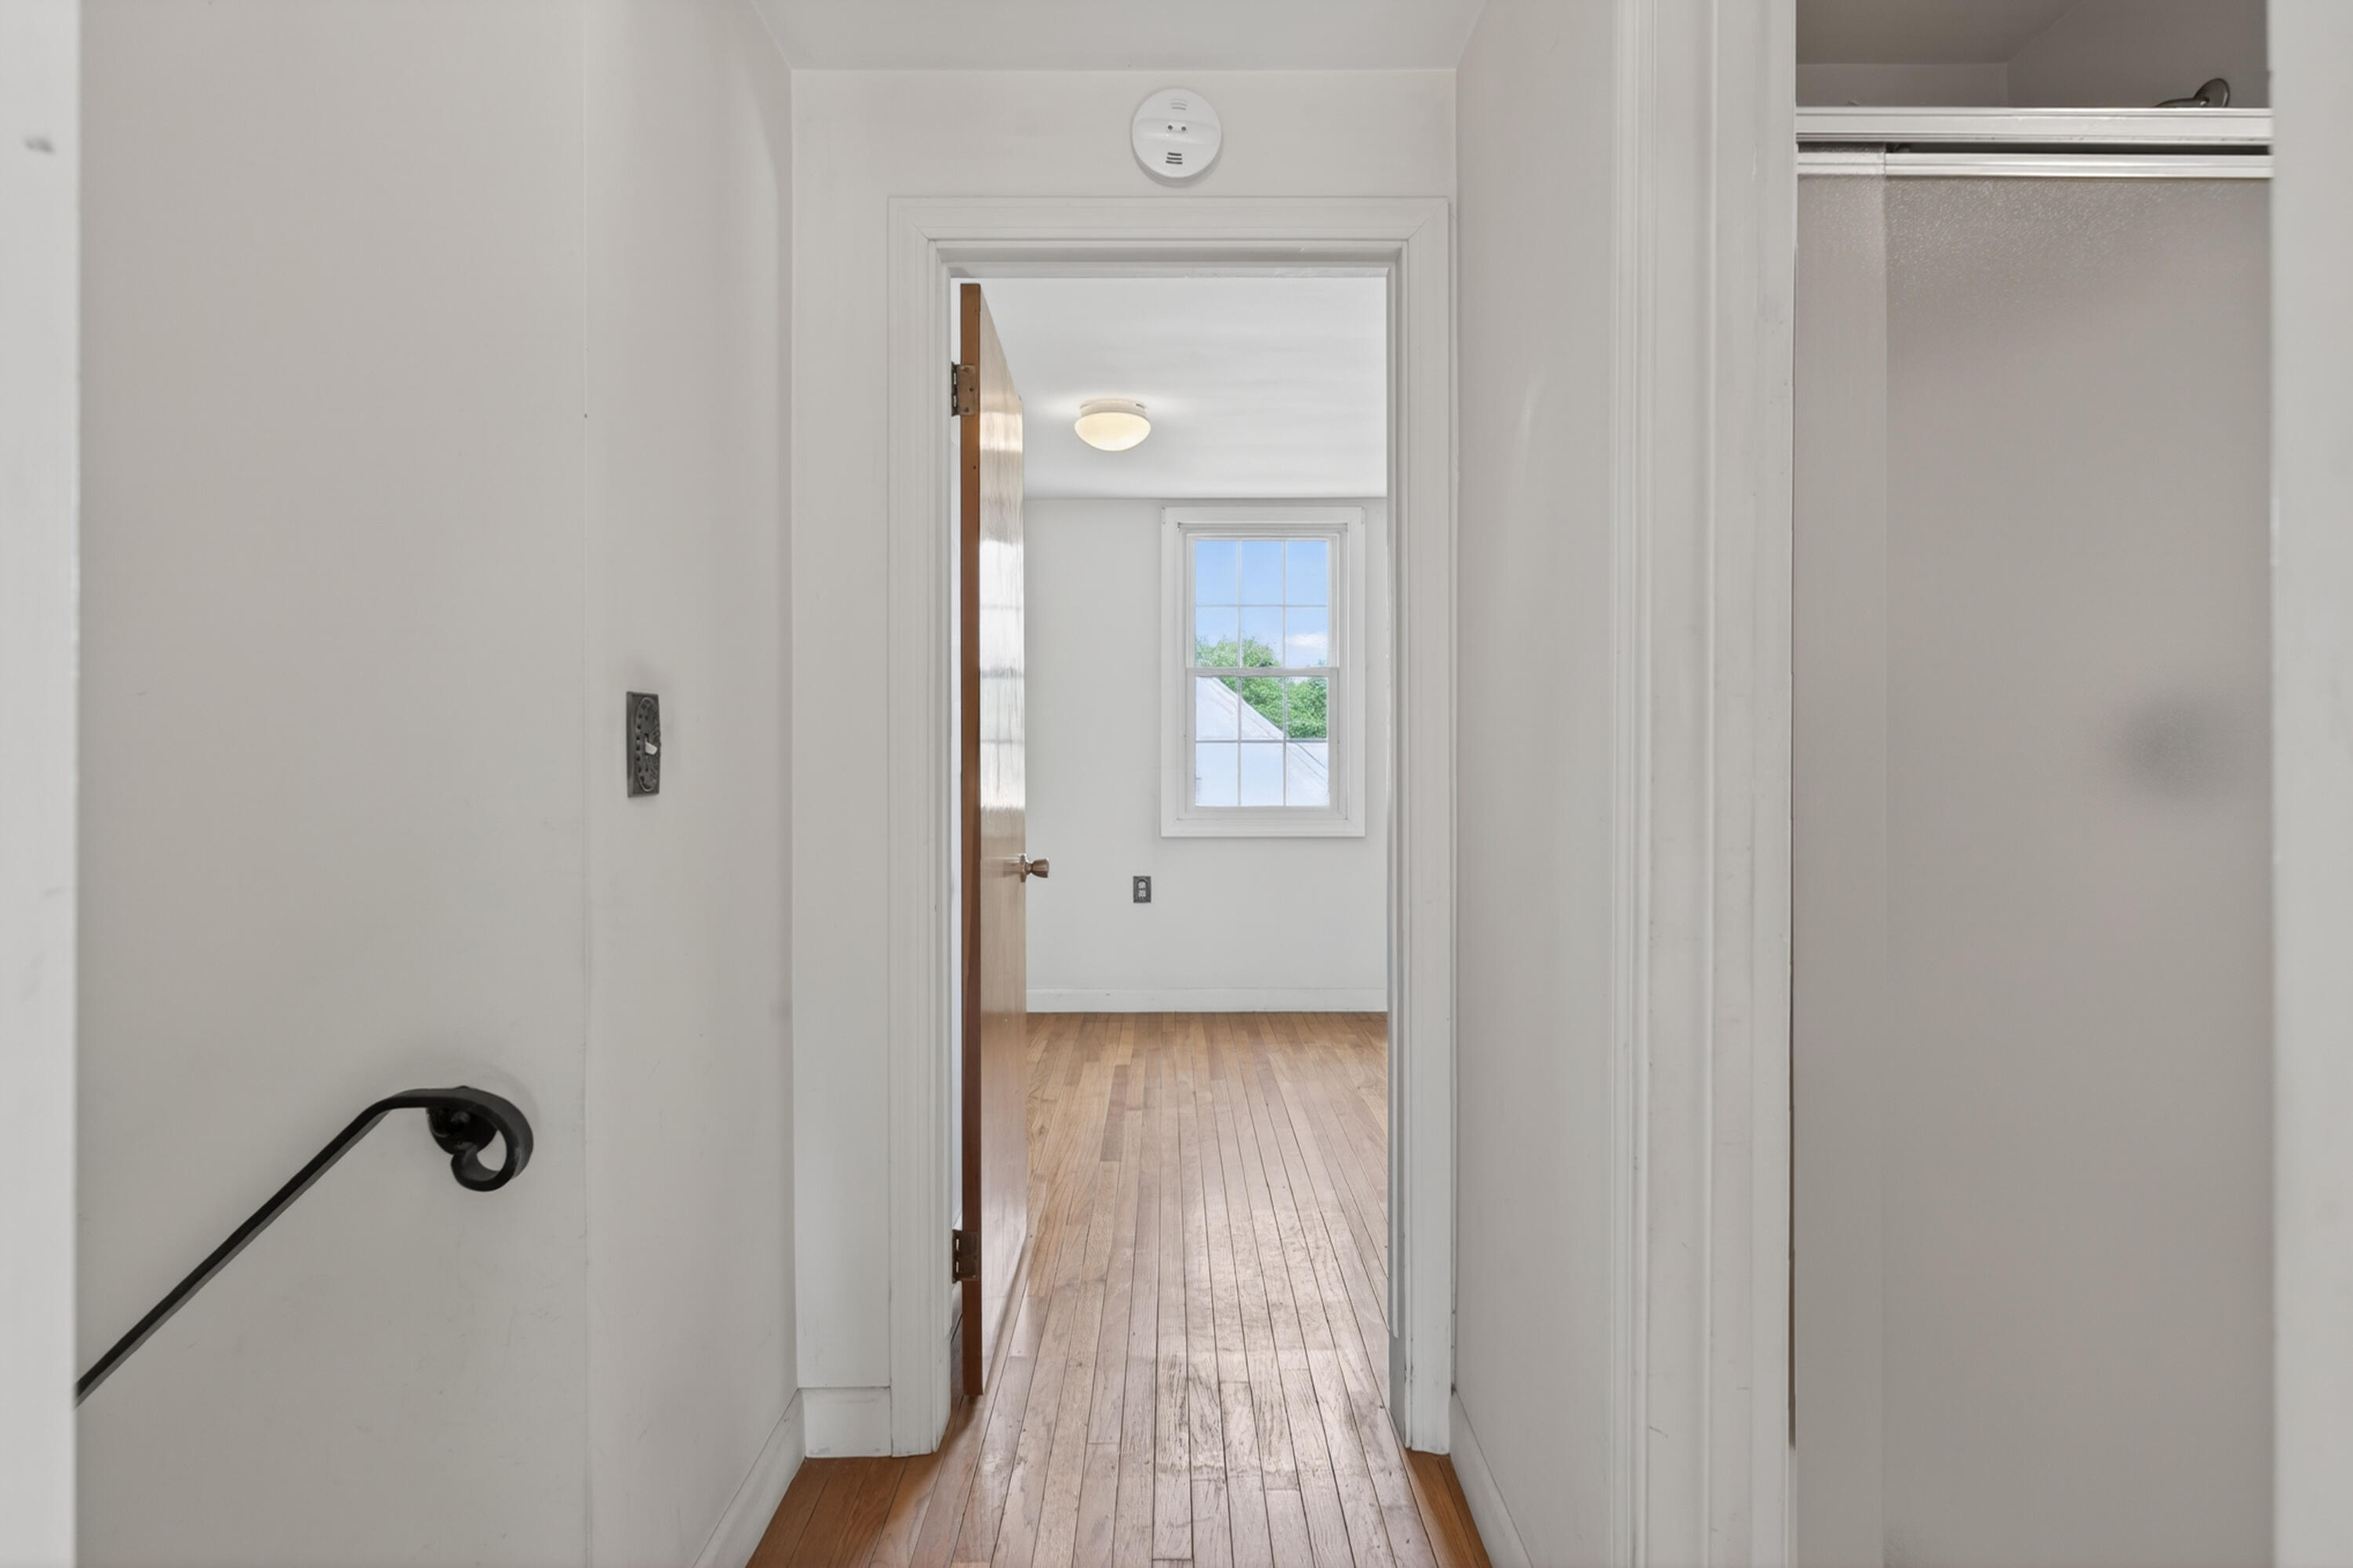
Vacant hallway with a black handrail, opening onto a bright room with hardwood floors.
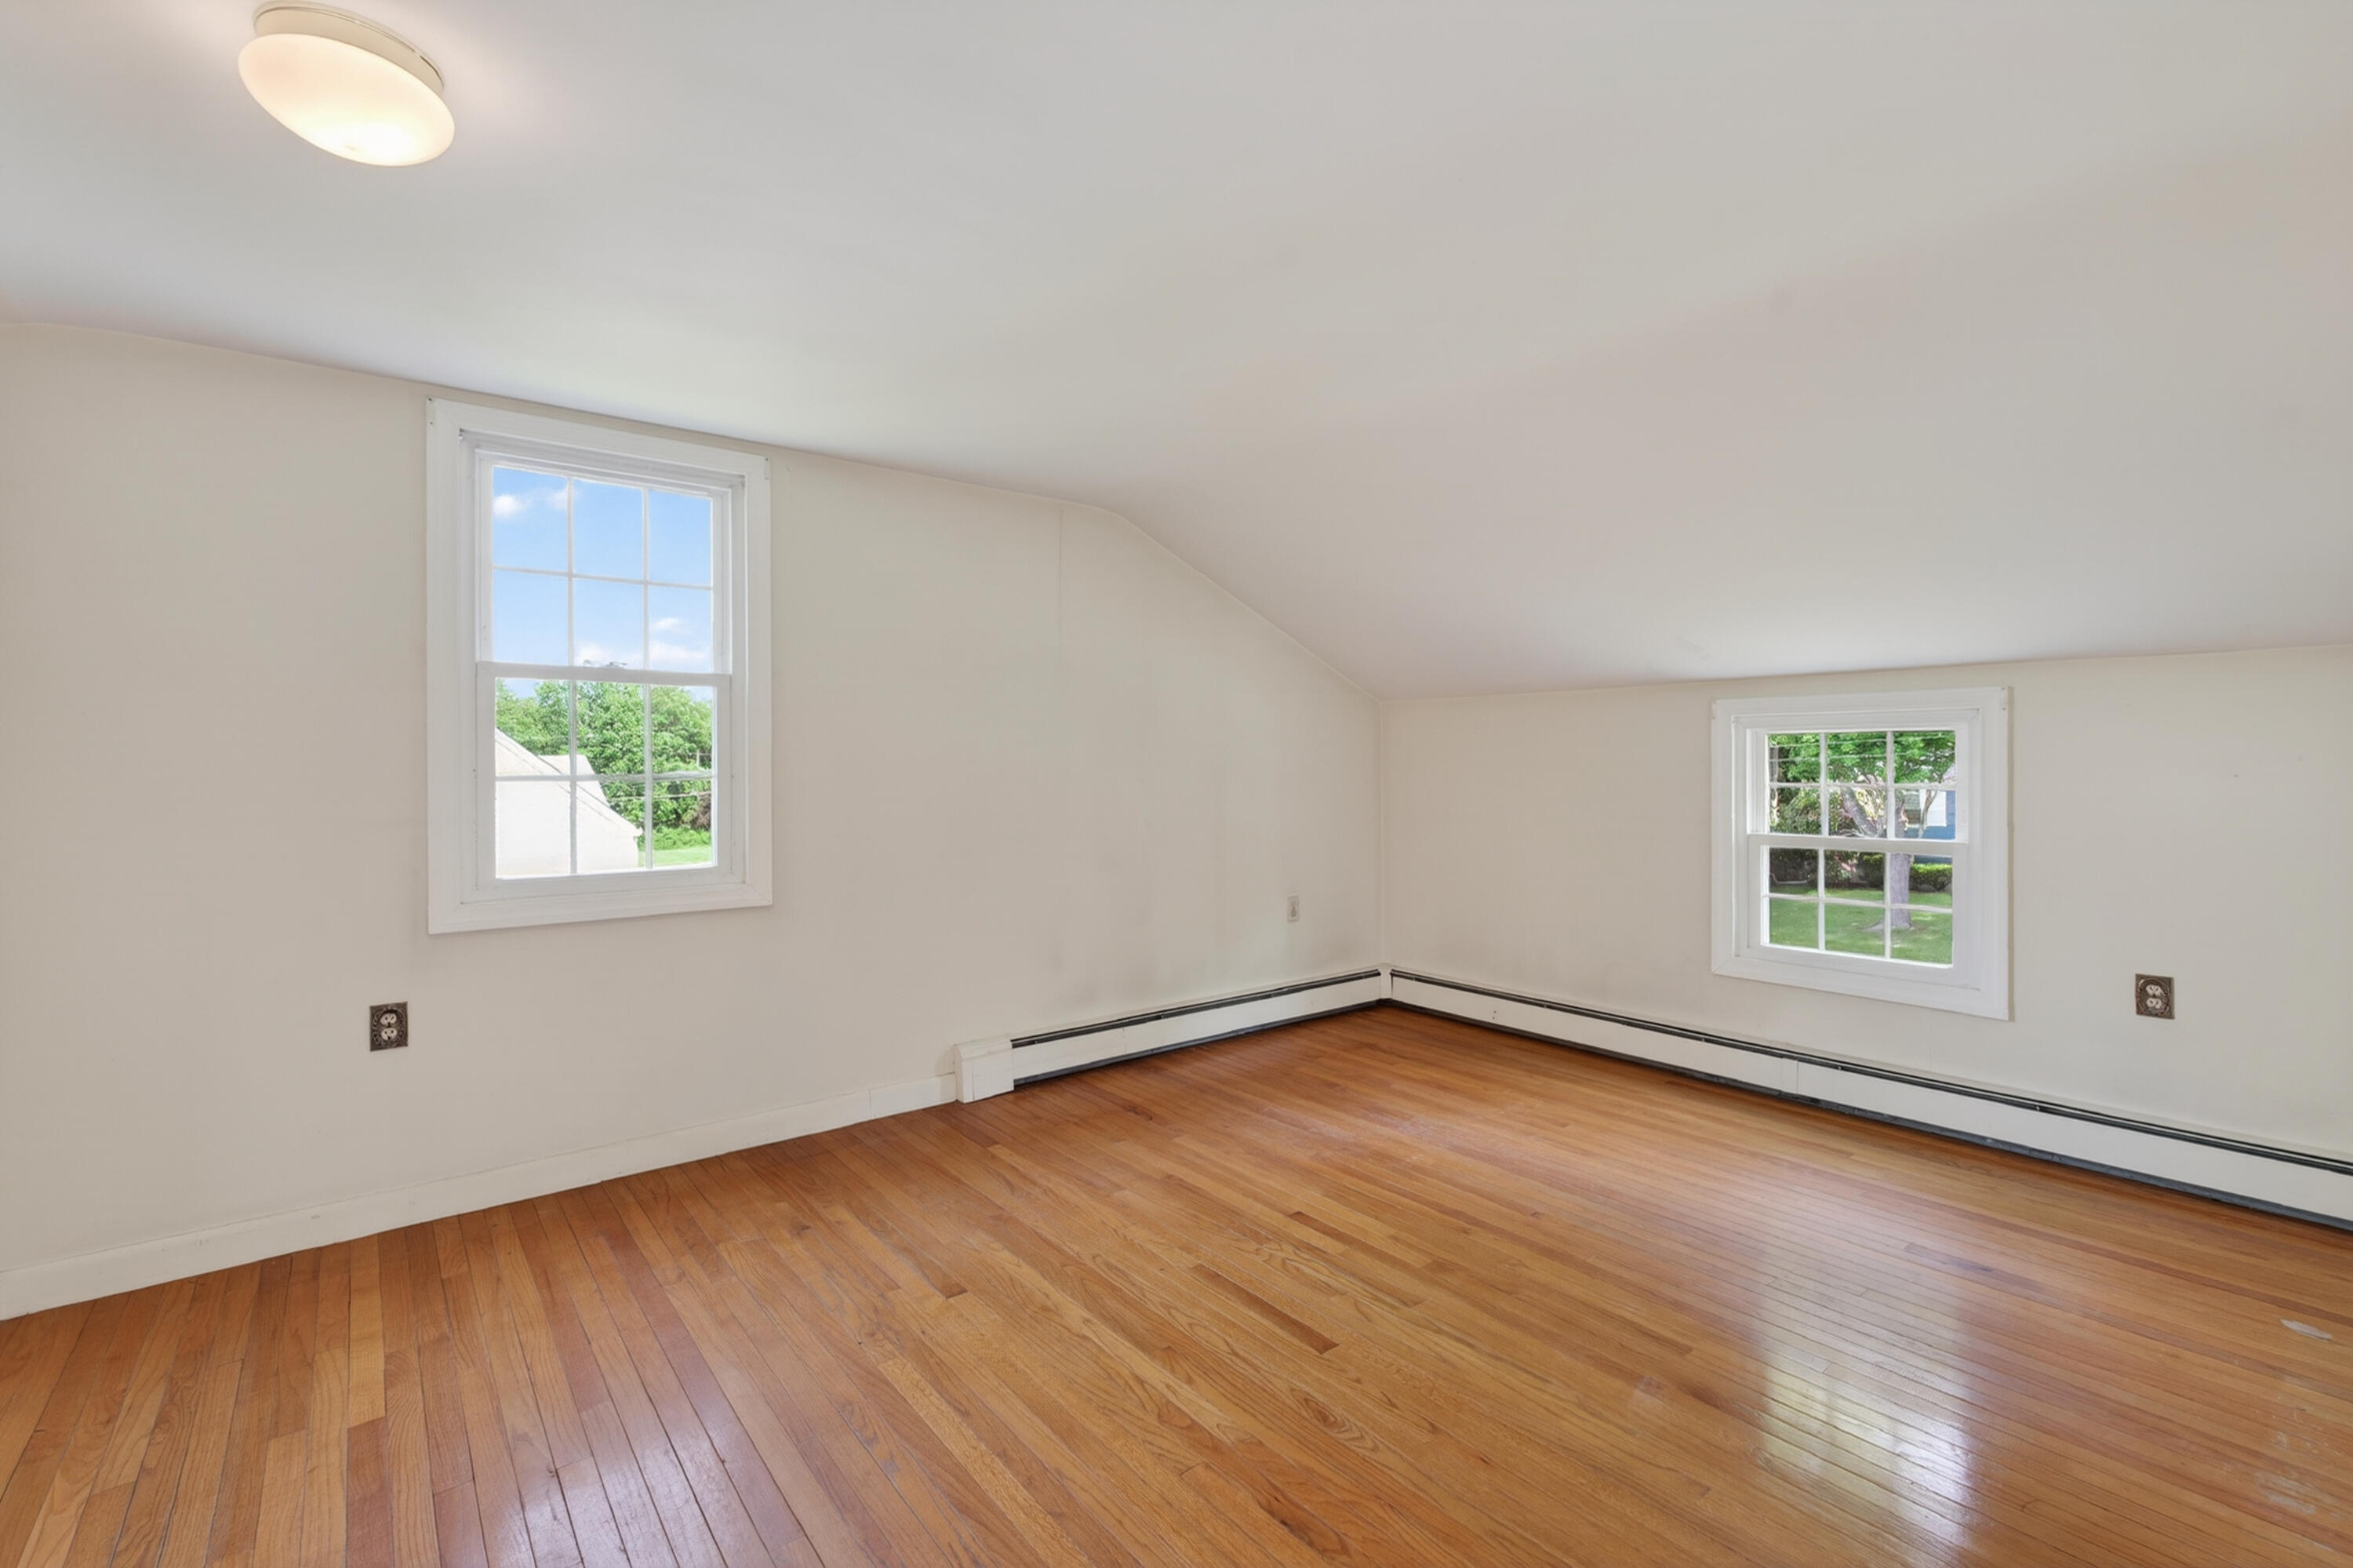
Empty room with a sloped ceiling, polished hardwood floors, and two windows overlooking greenery.
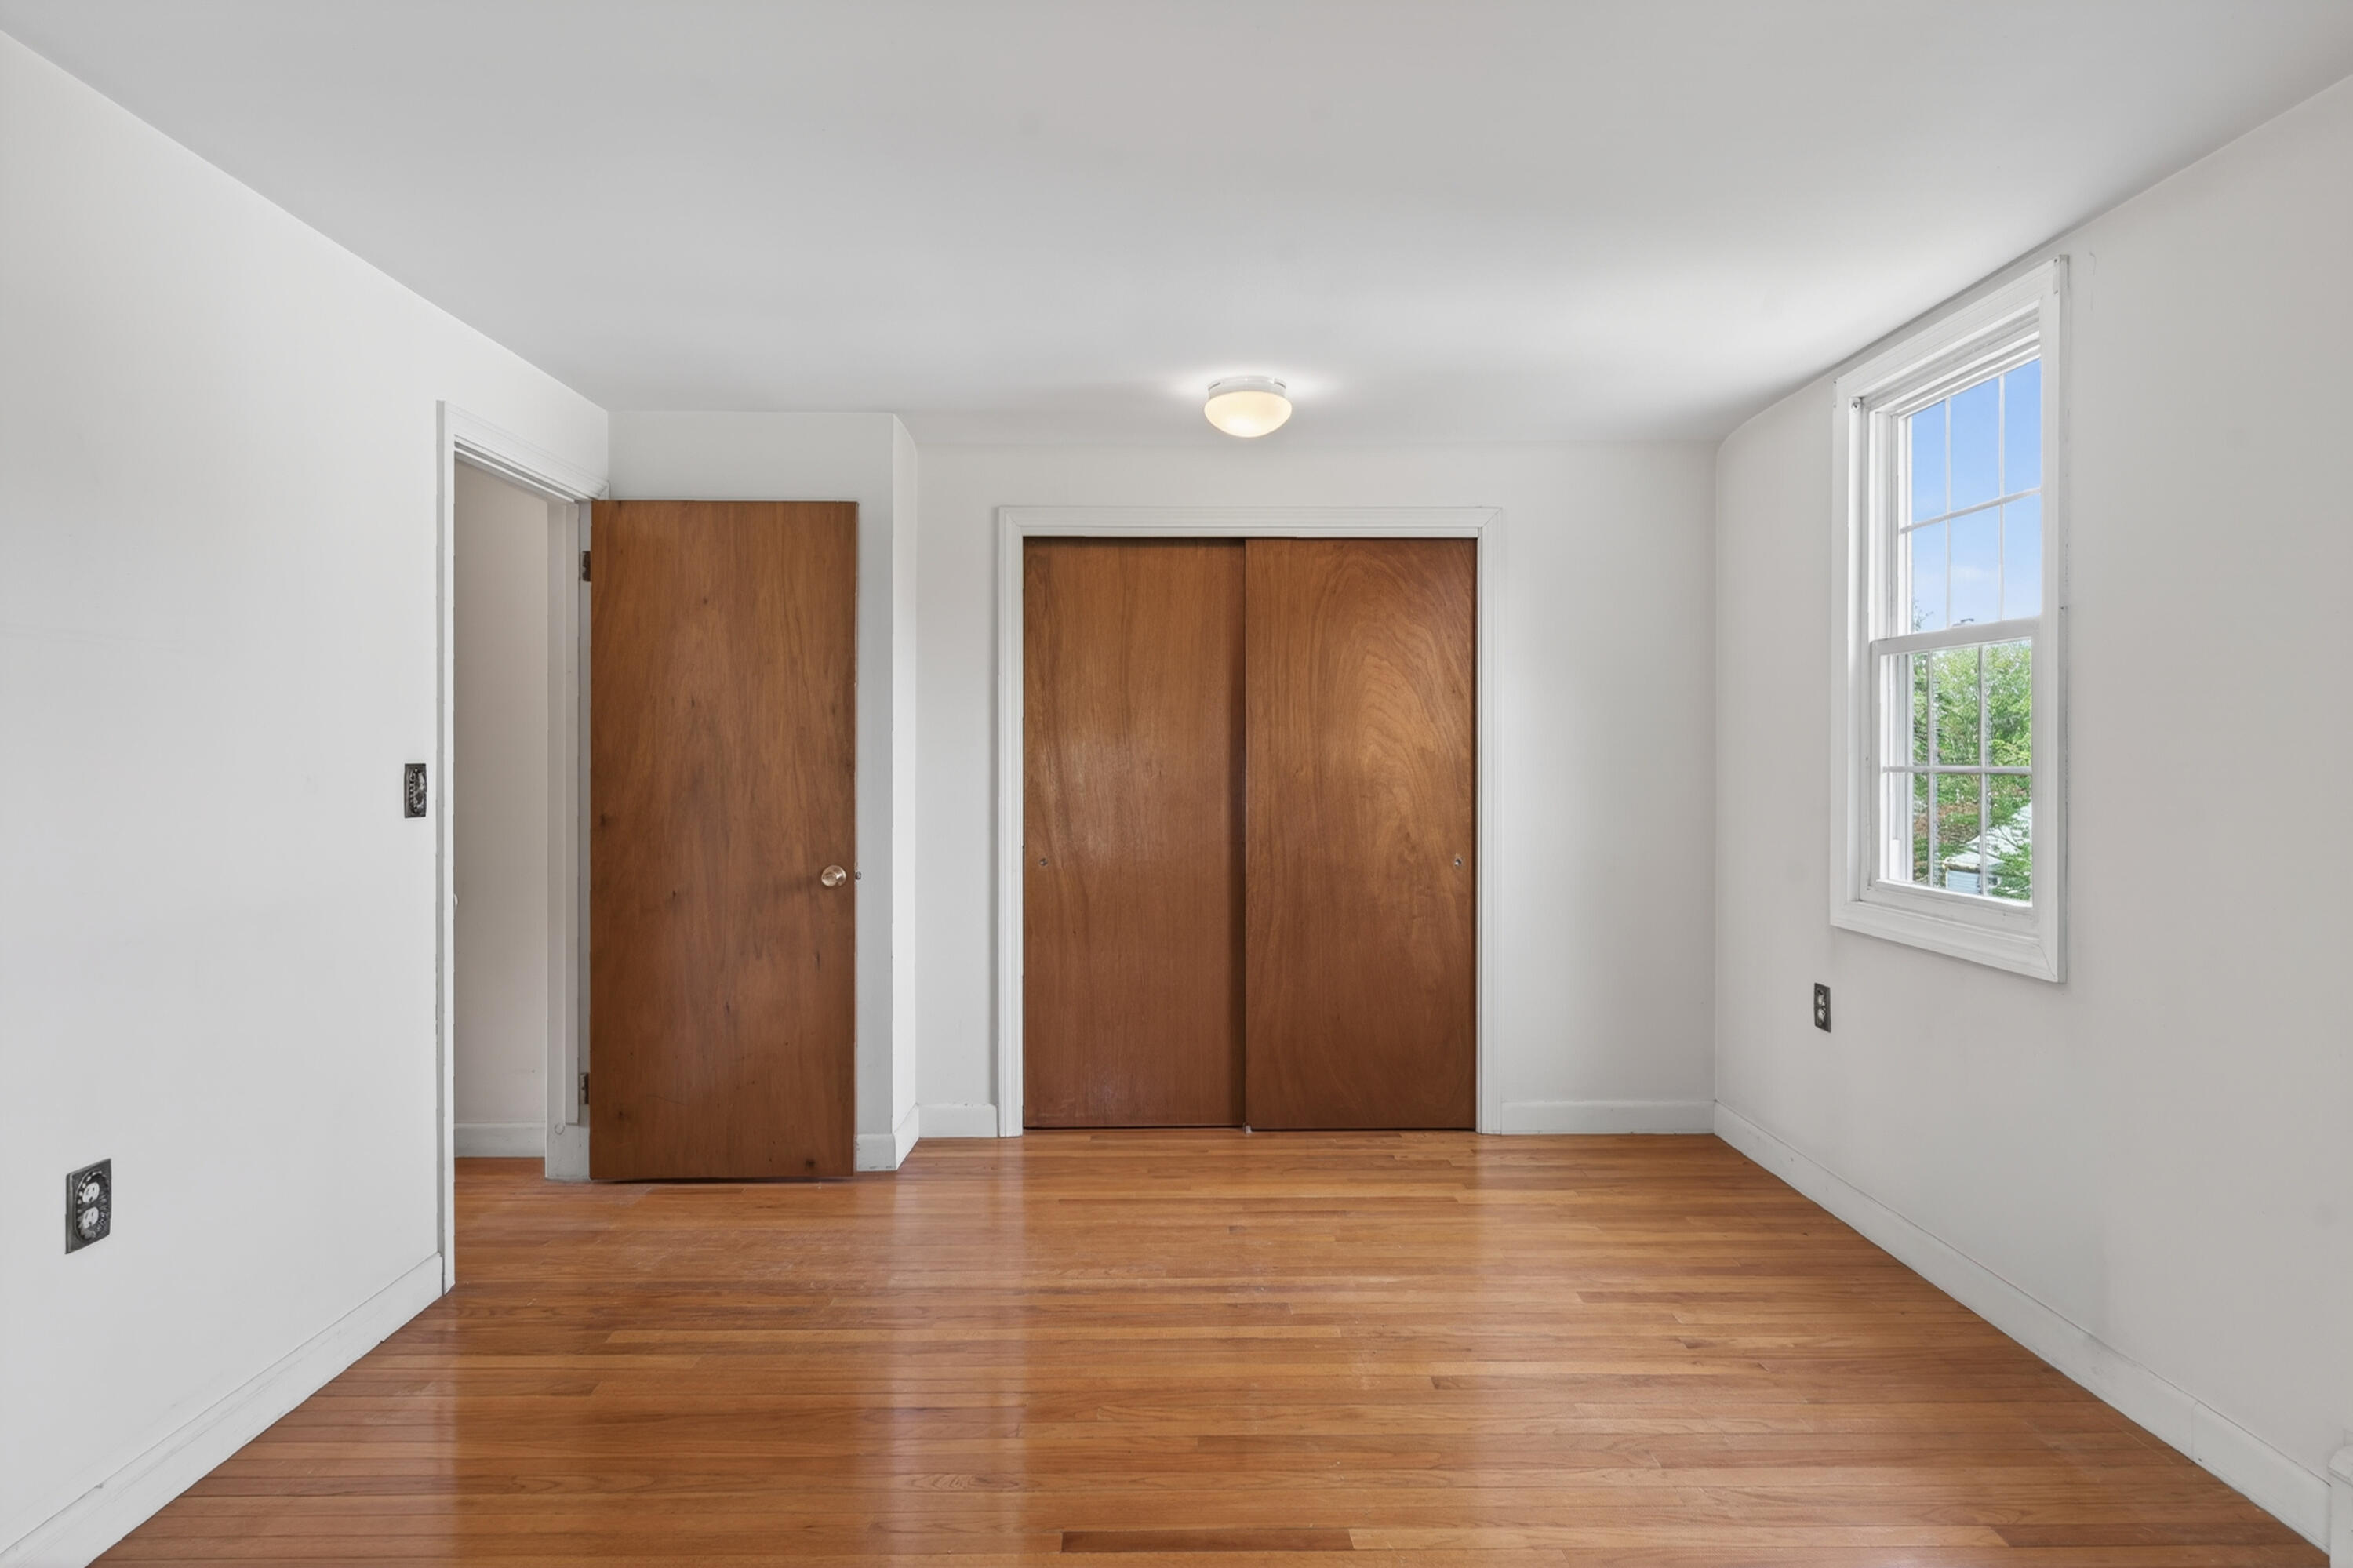
Empty room with hardwood floors, wooden sliding closet doors, and a tall window.
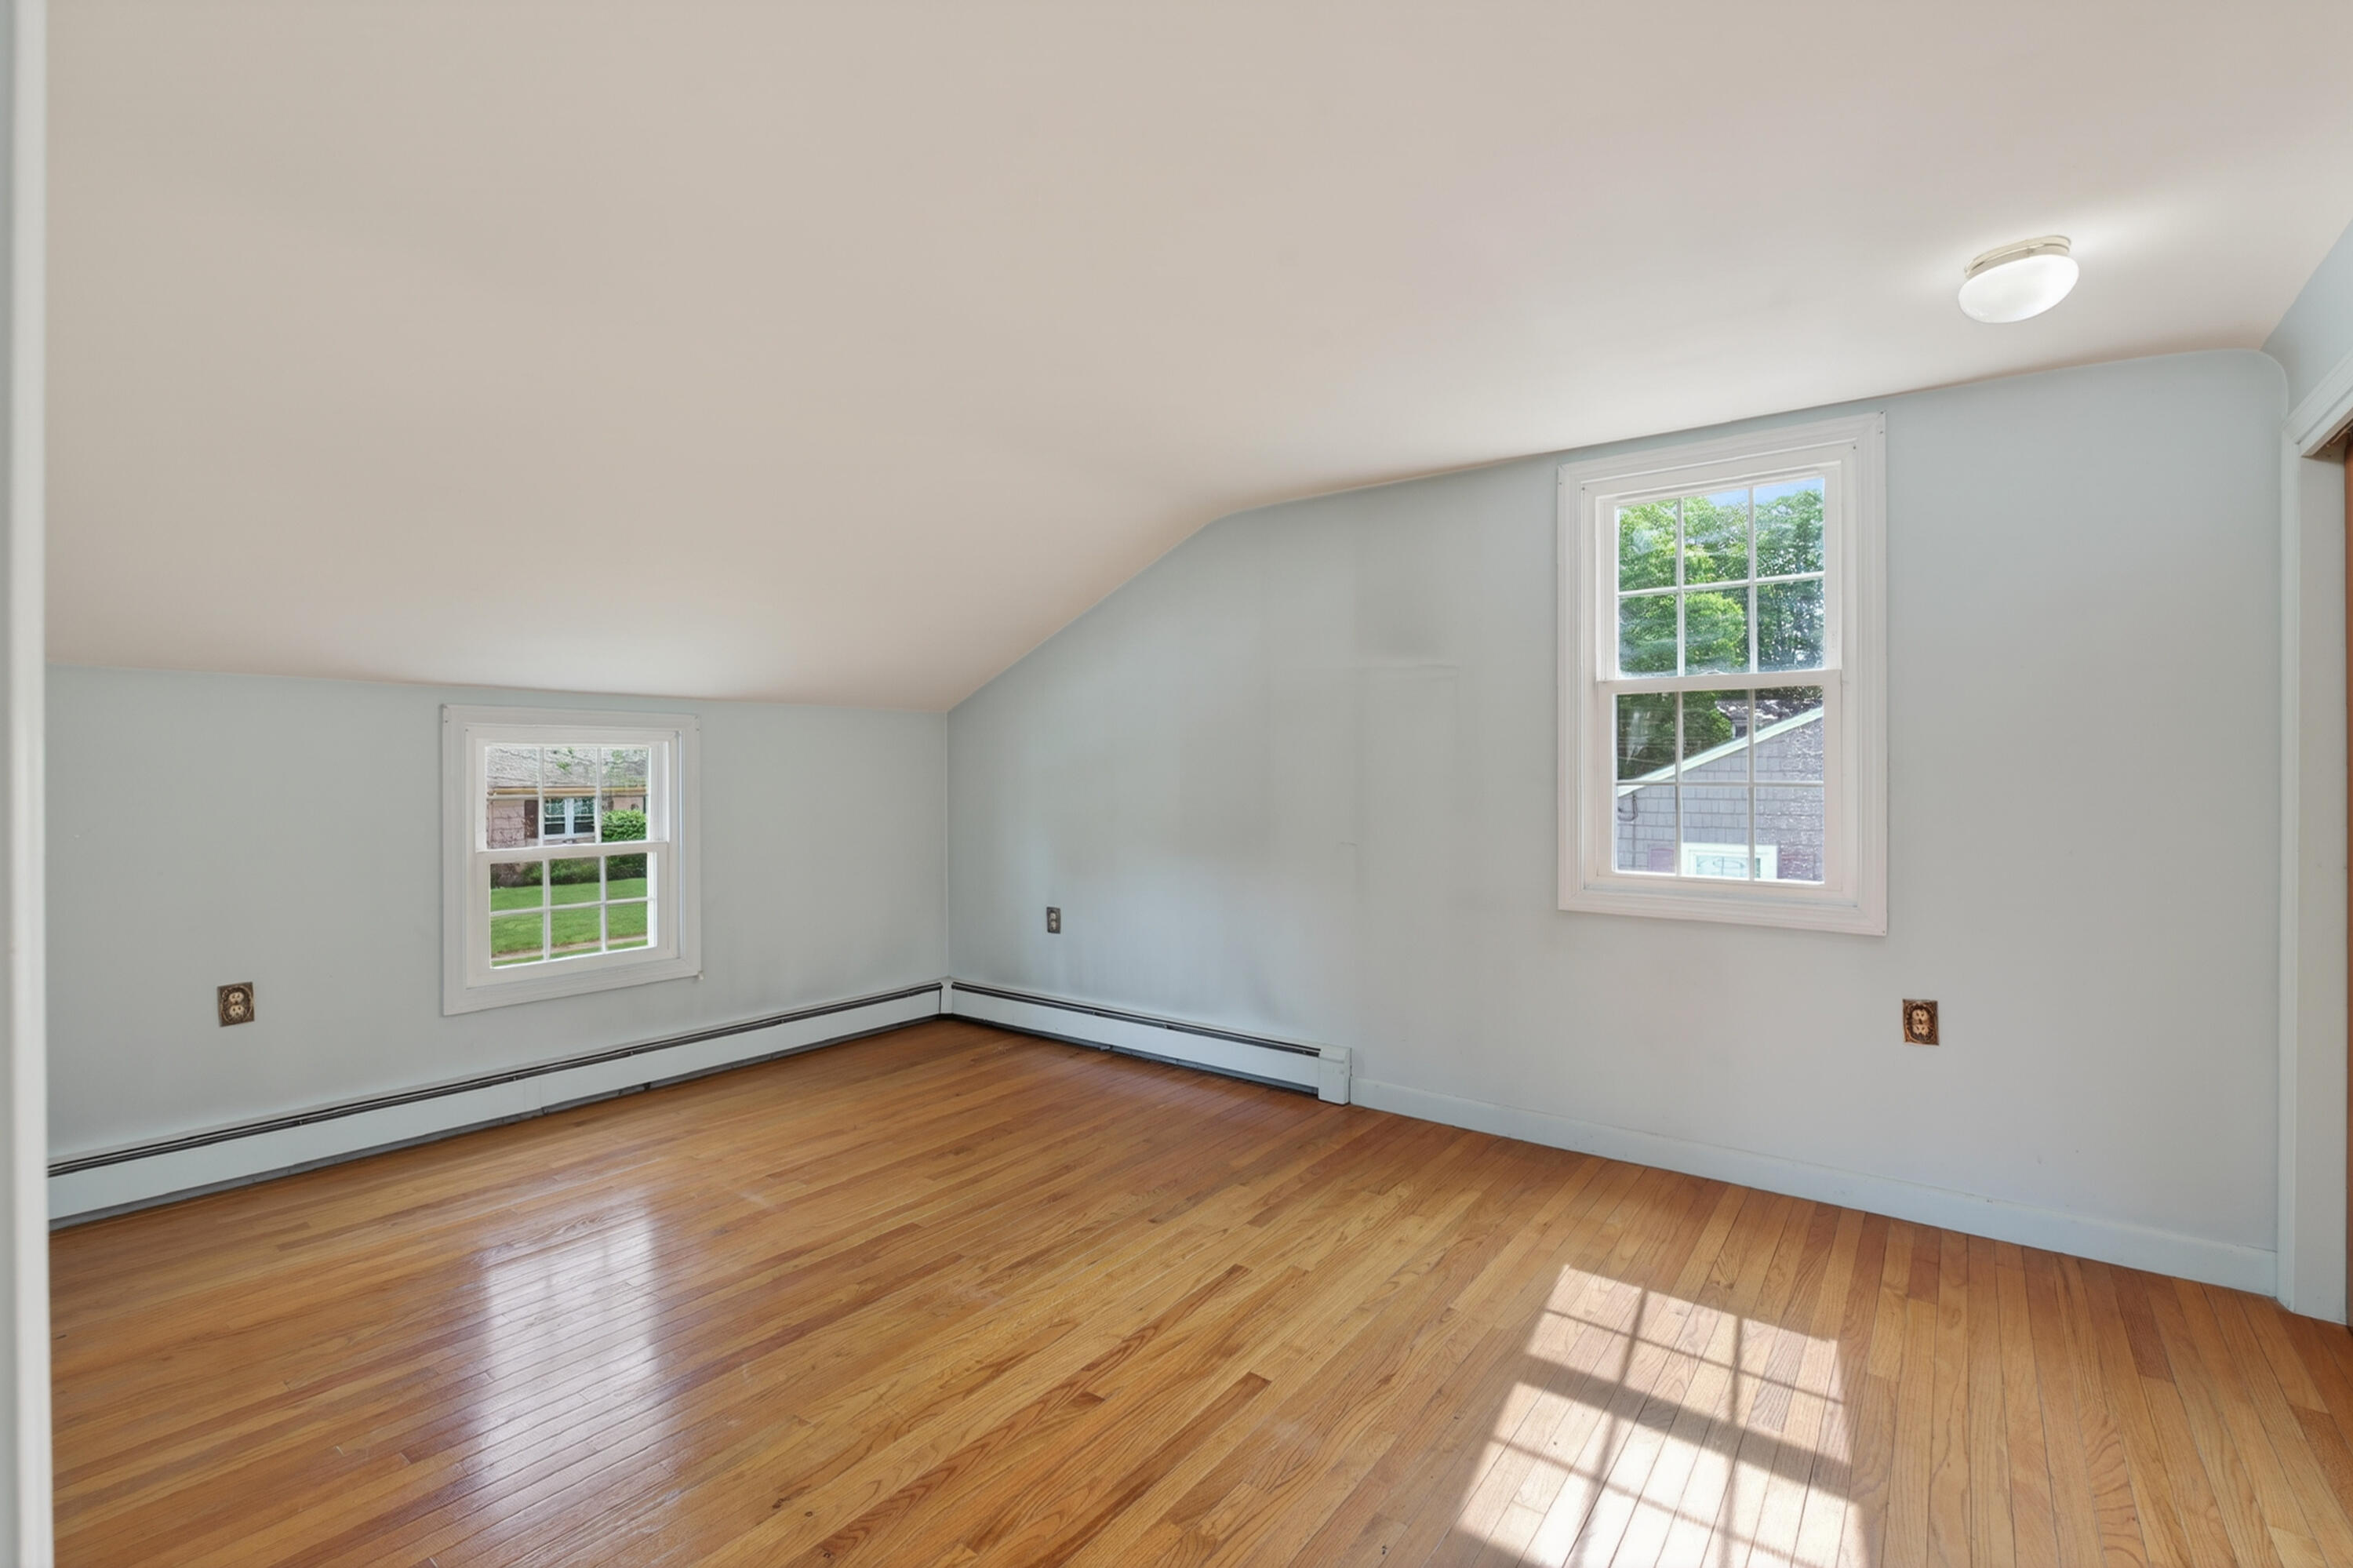
Empty upstairs room with a sloped ceiling, two windows, and sunlit hardwood floors.
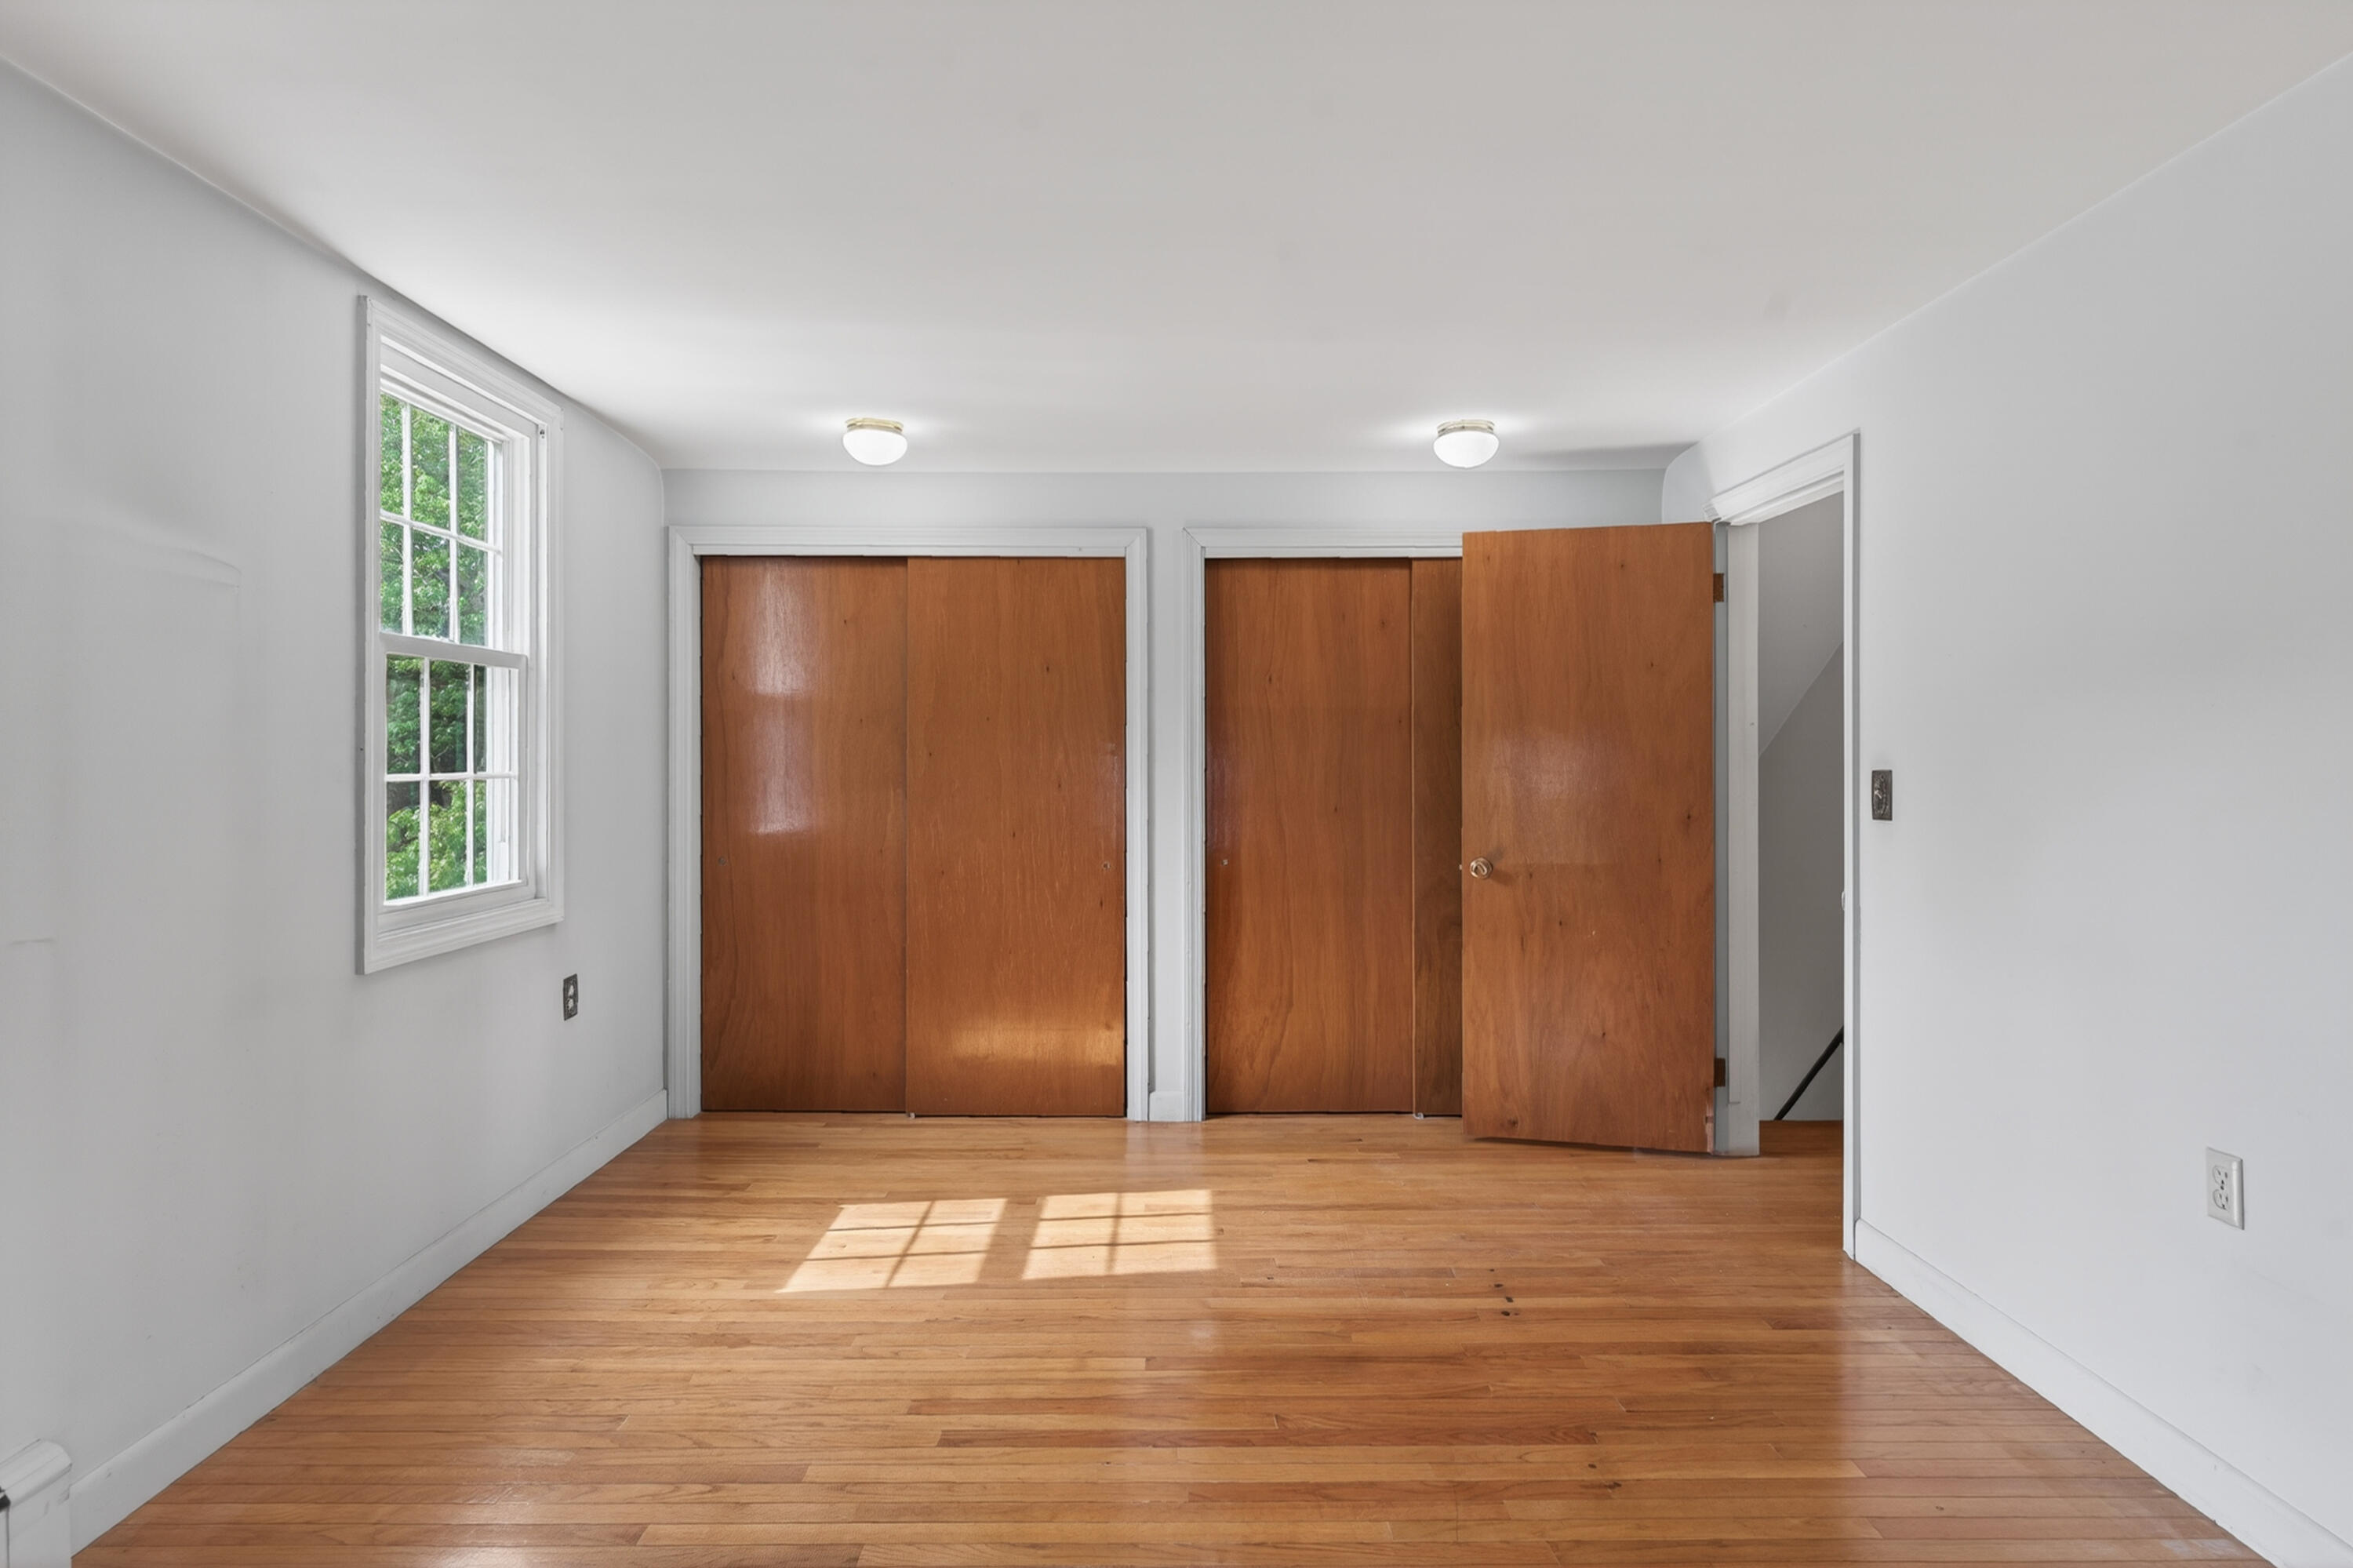
Empty bedroom with hardwood floors, a window overlooking greenery, and wooden closet doors.
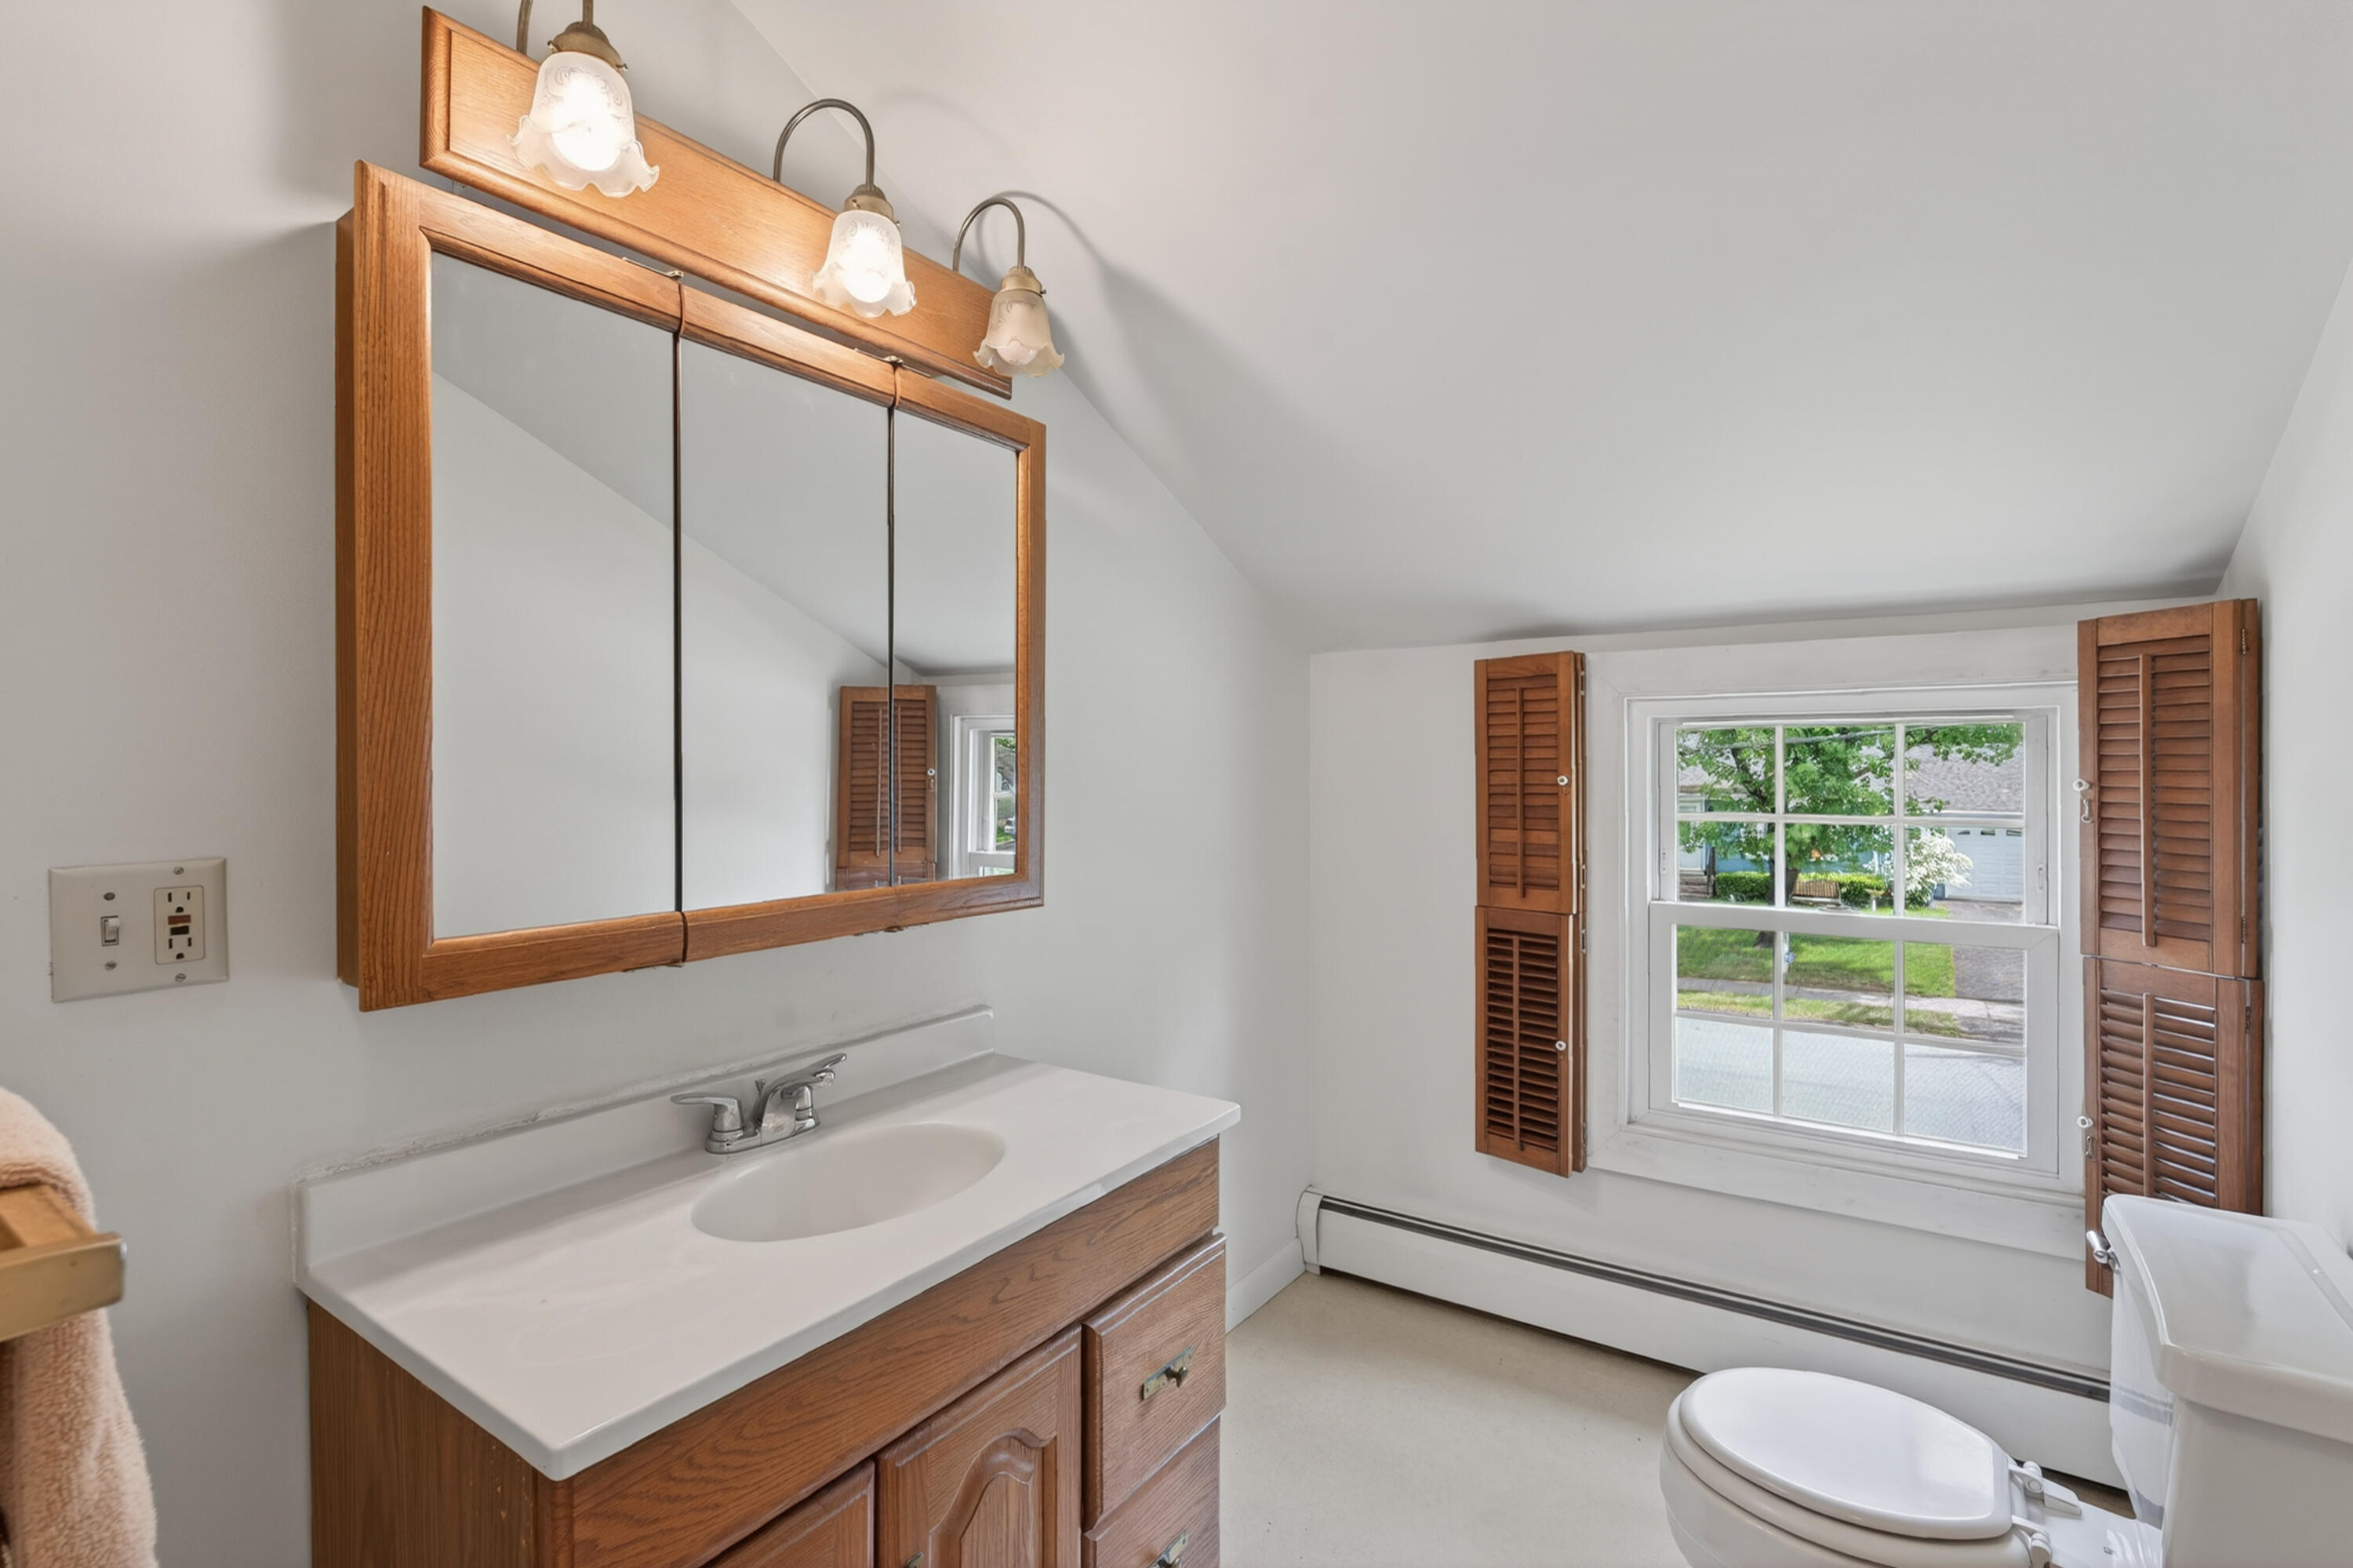
Bathroom with a wood vanity and mirrored medicine cabinet beside a shuttered window.
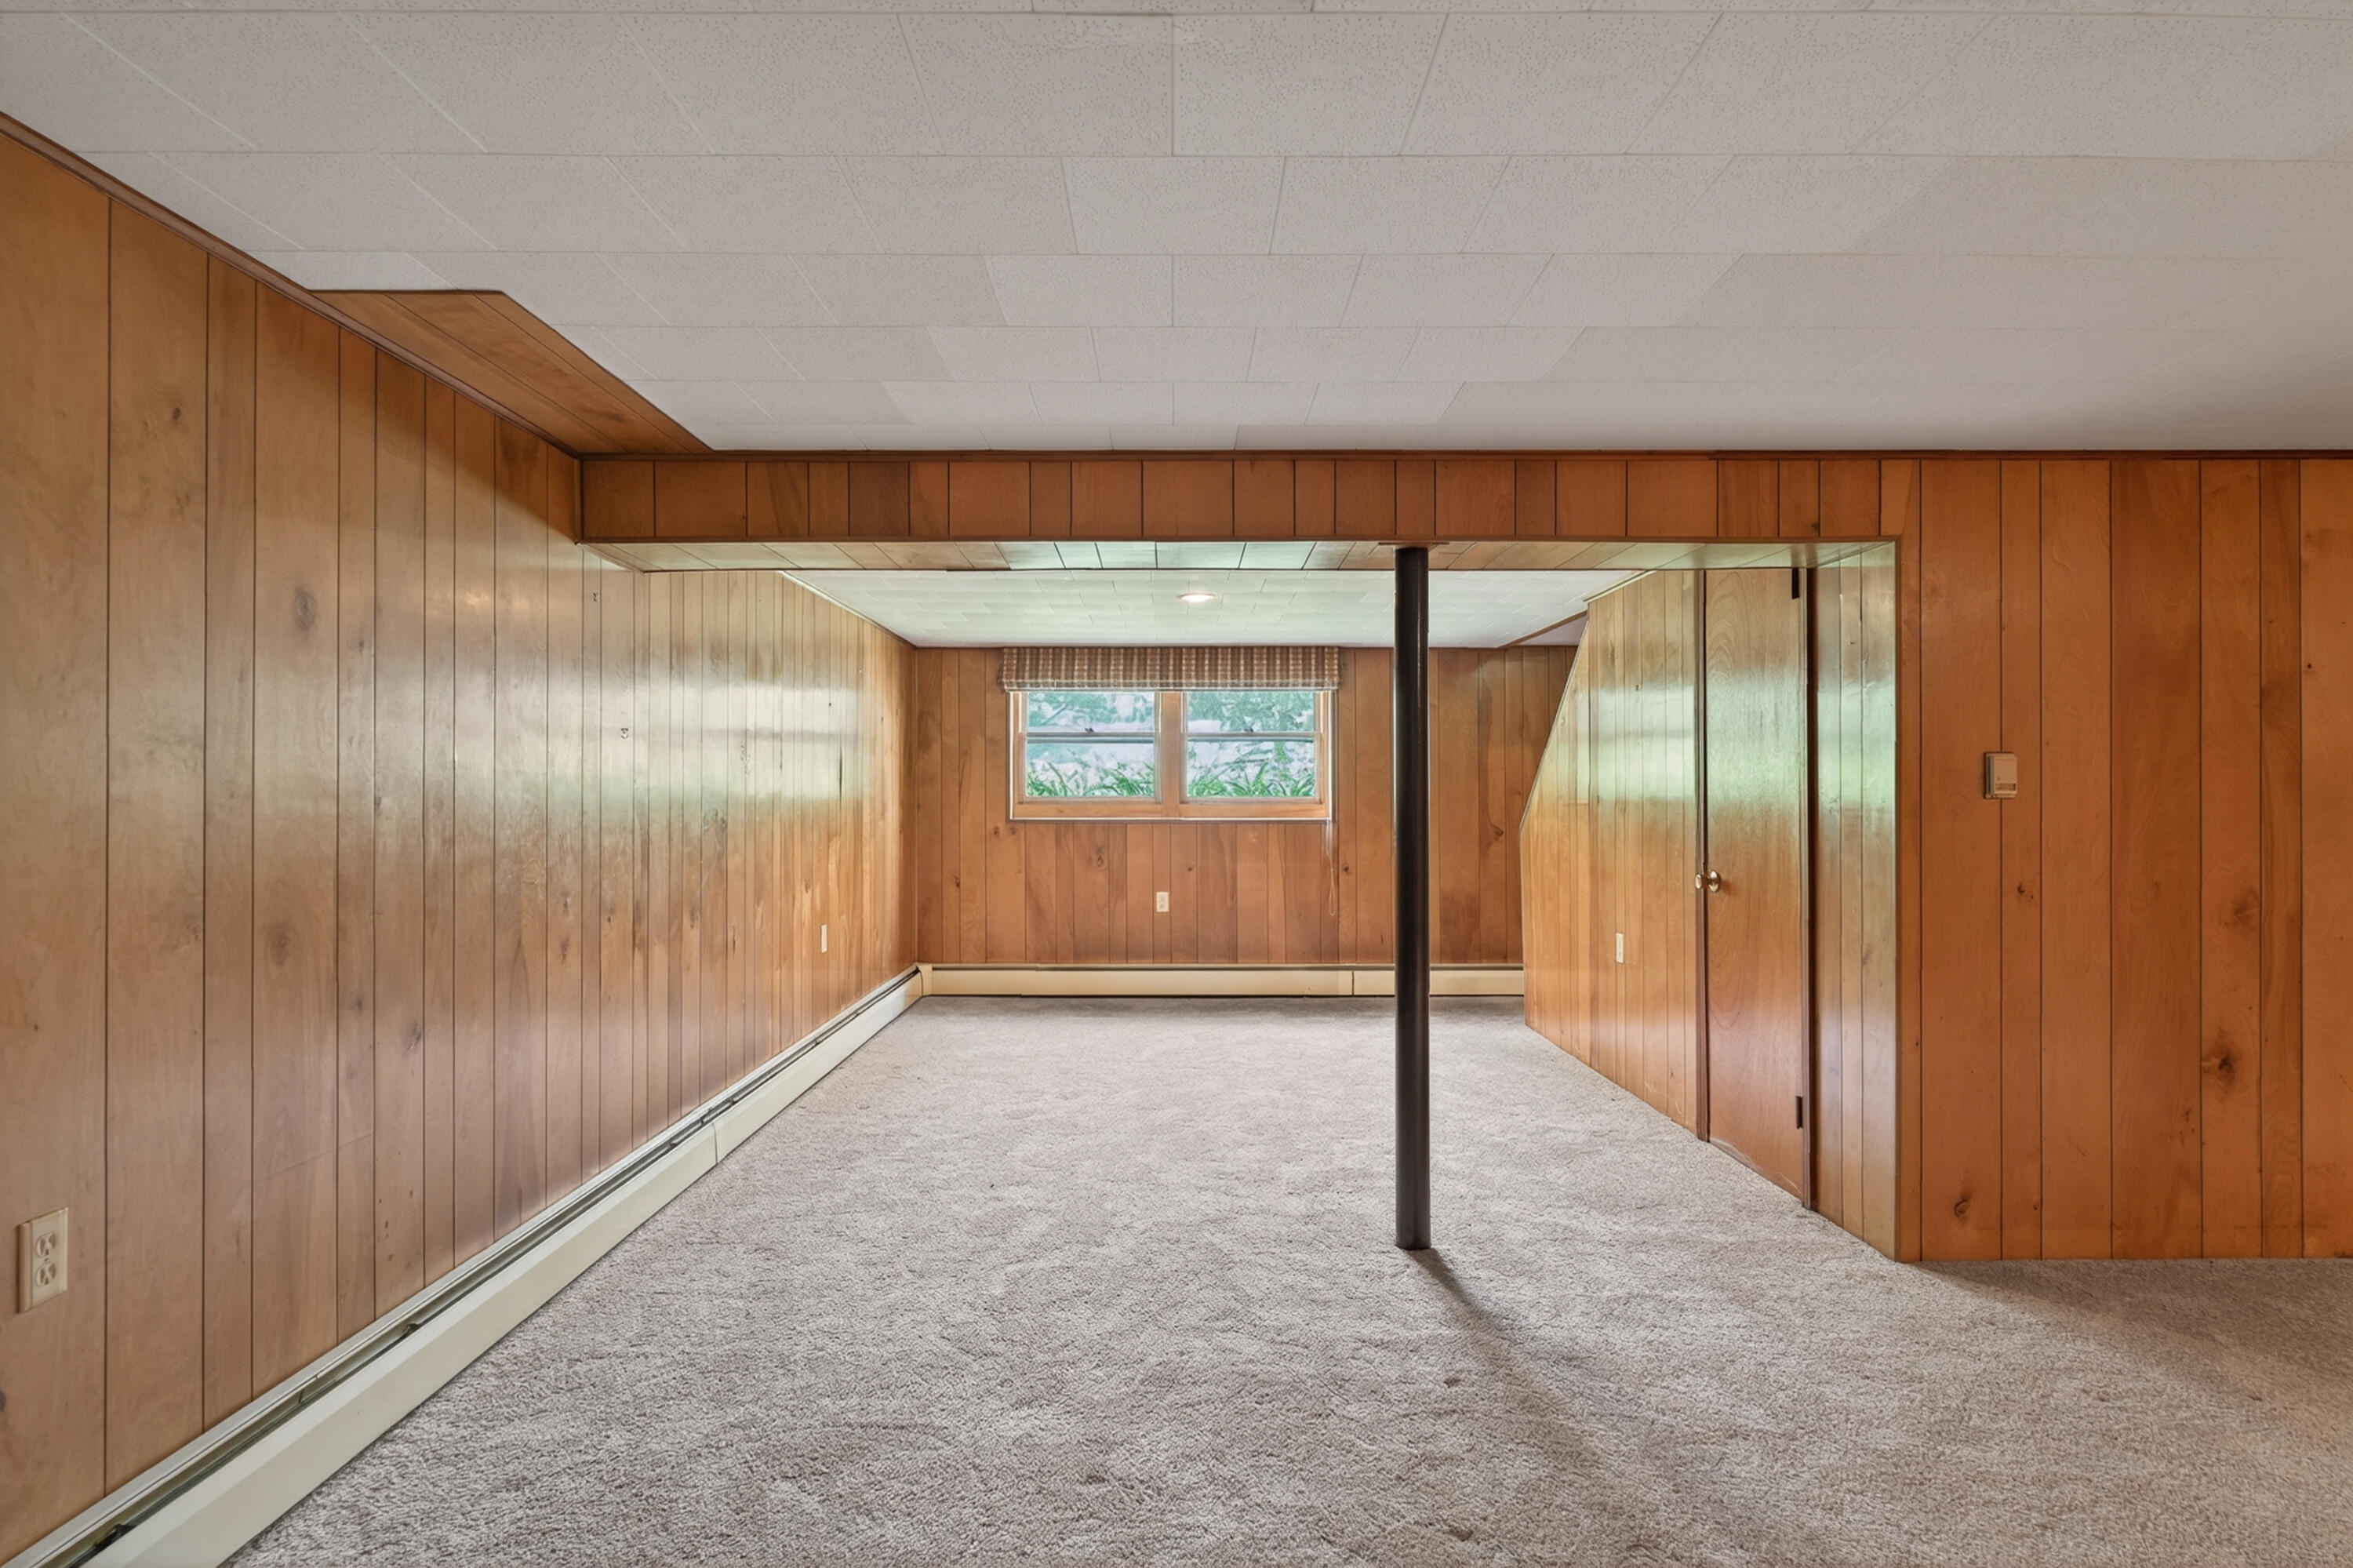
Empty carpeted room with wood-paneled walls, a central support post, and a small window.
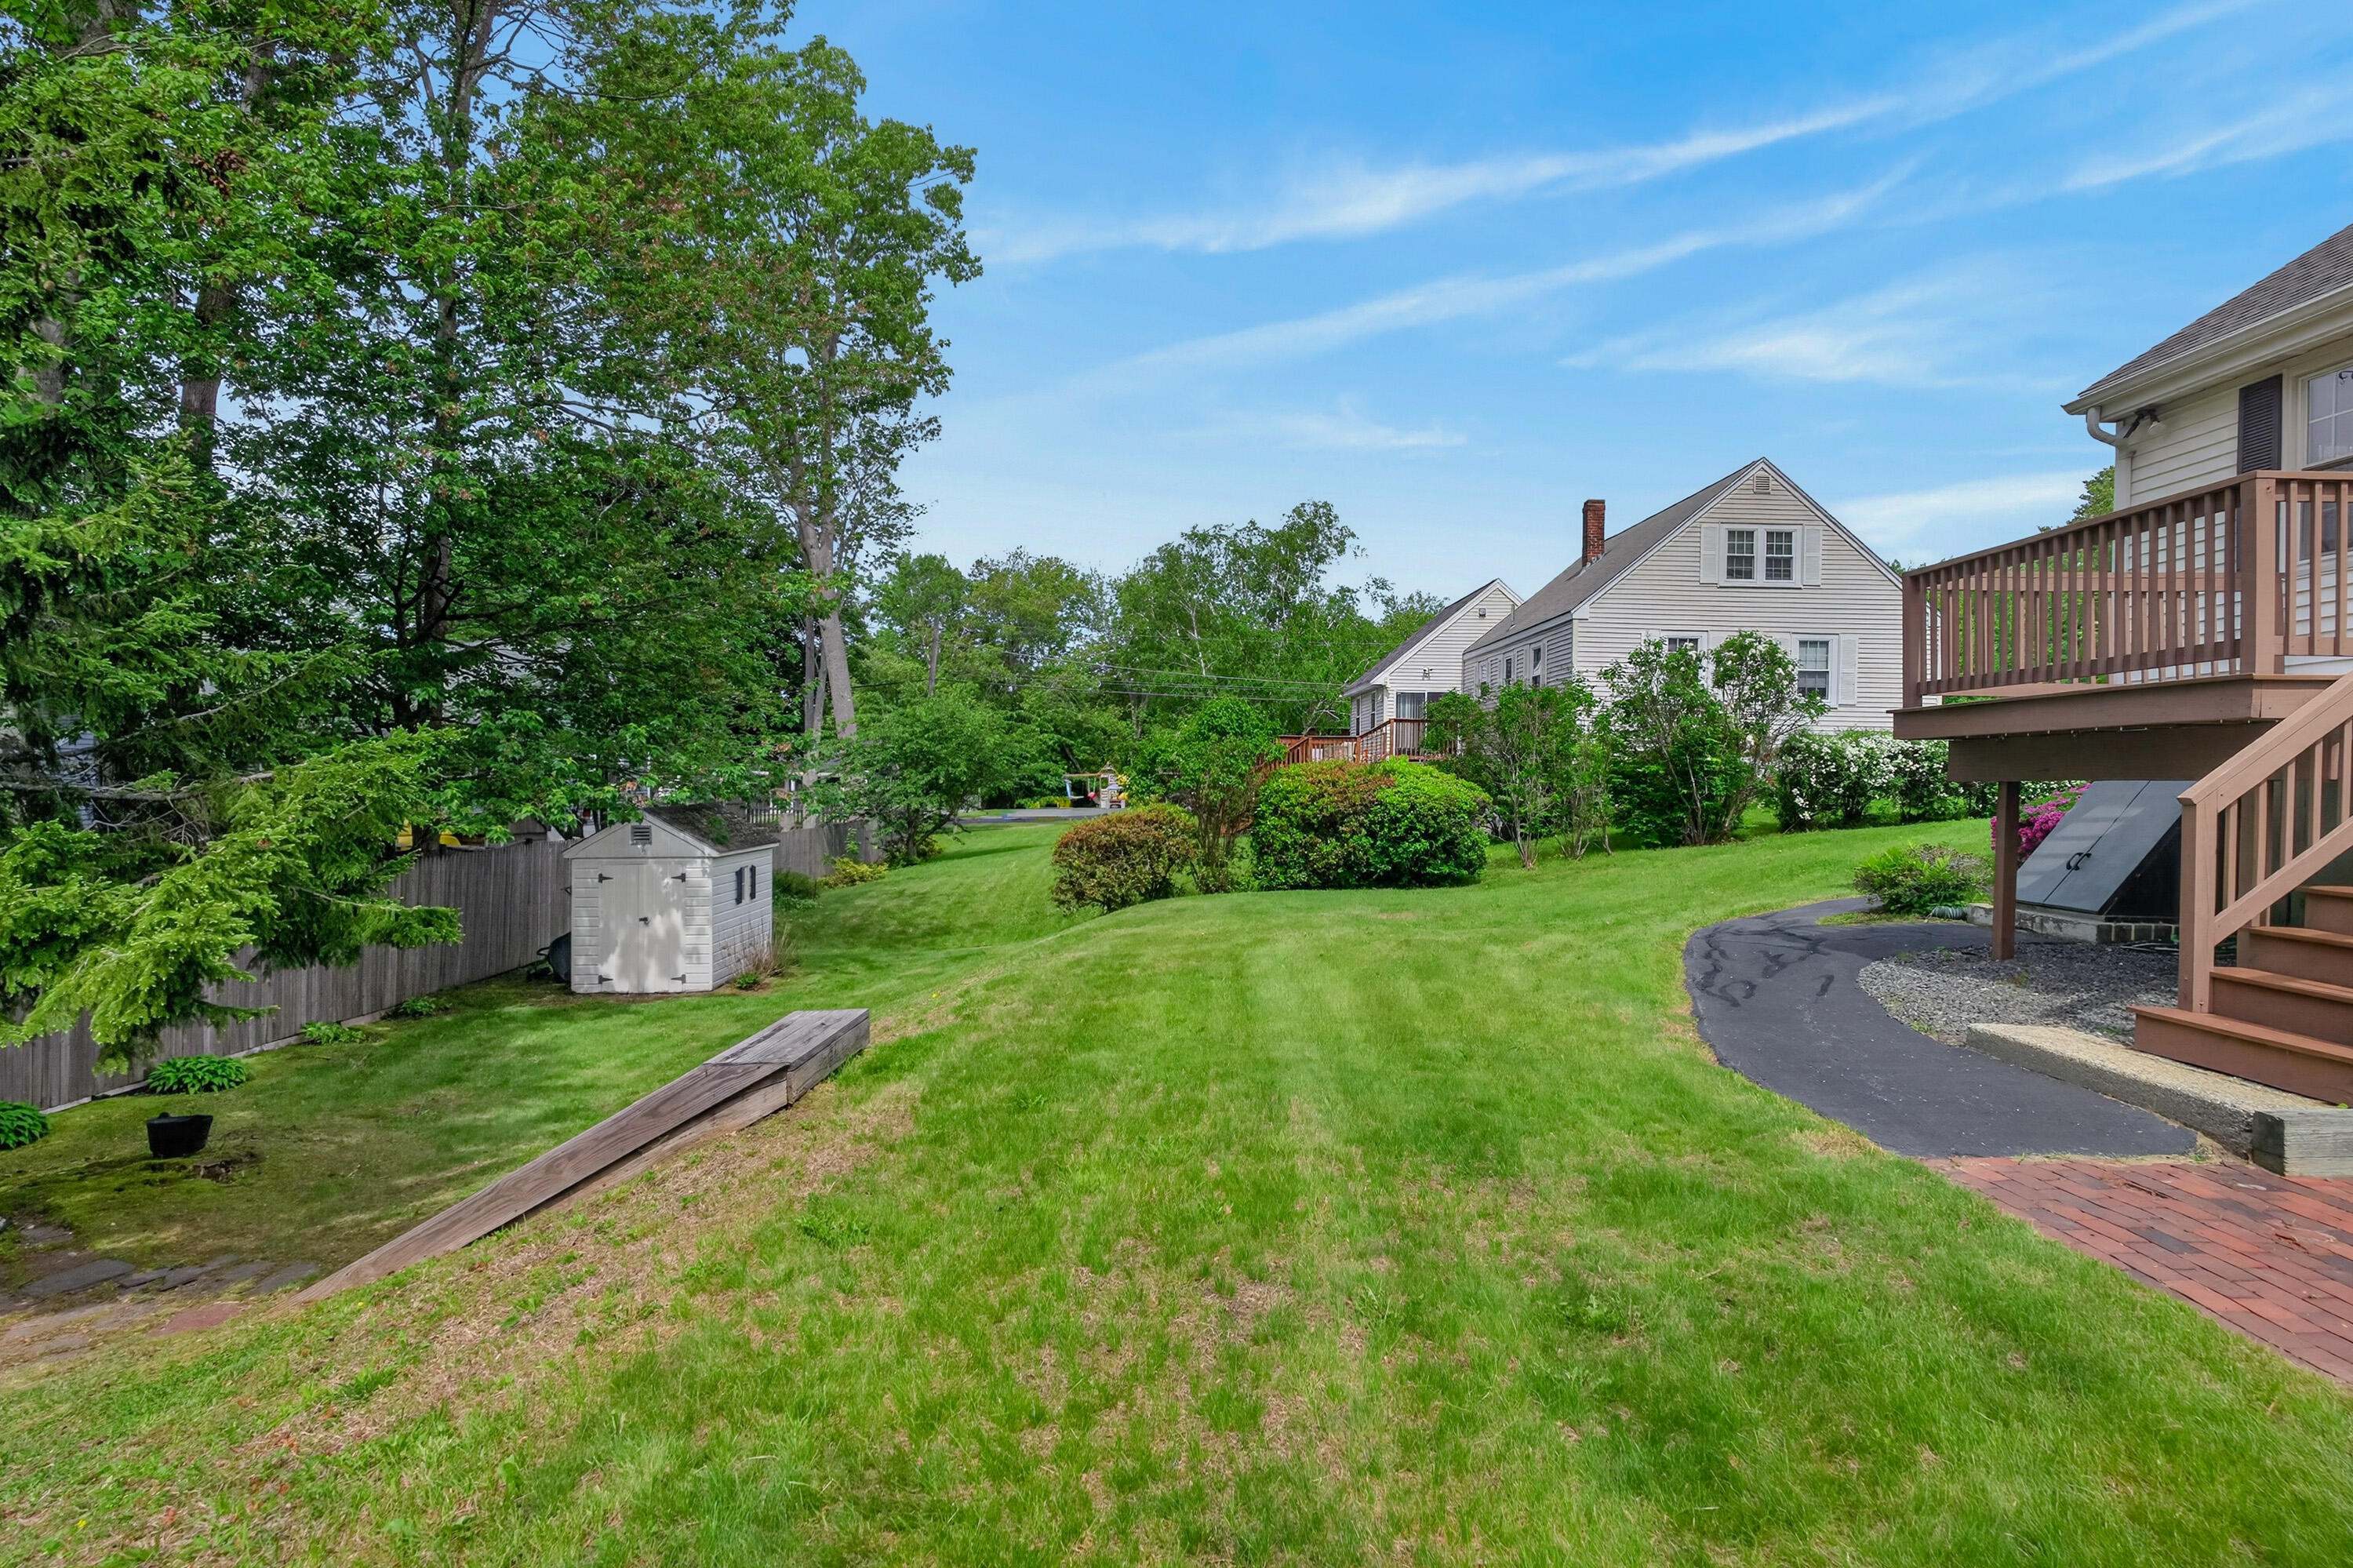
Backyard lawn with mature trees, a small shed, and a raised wooden deck beside the house.
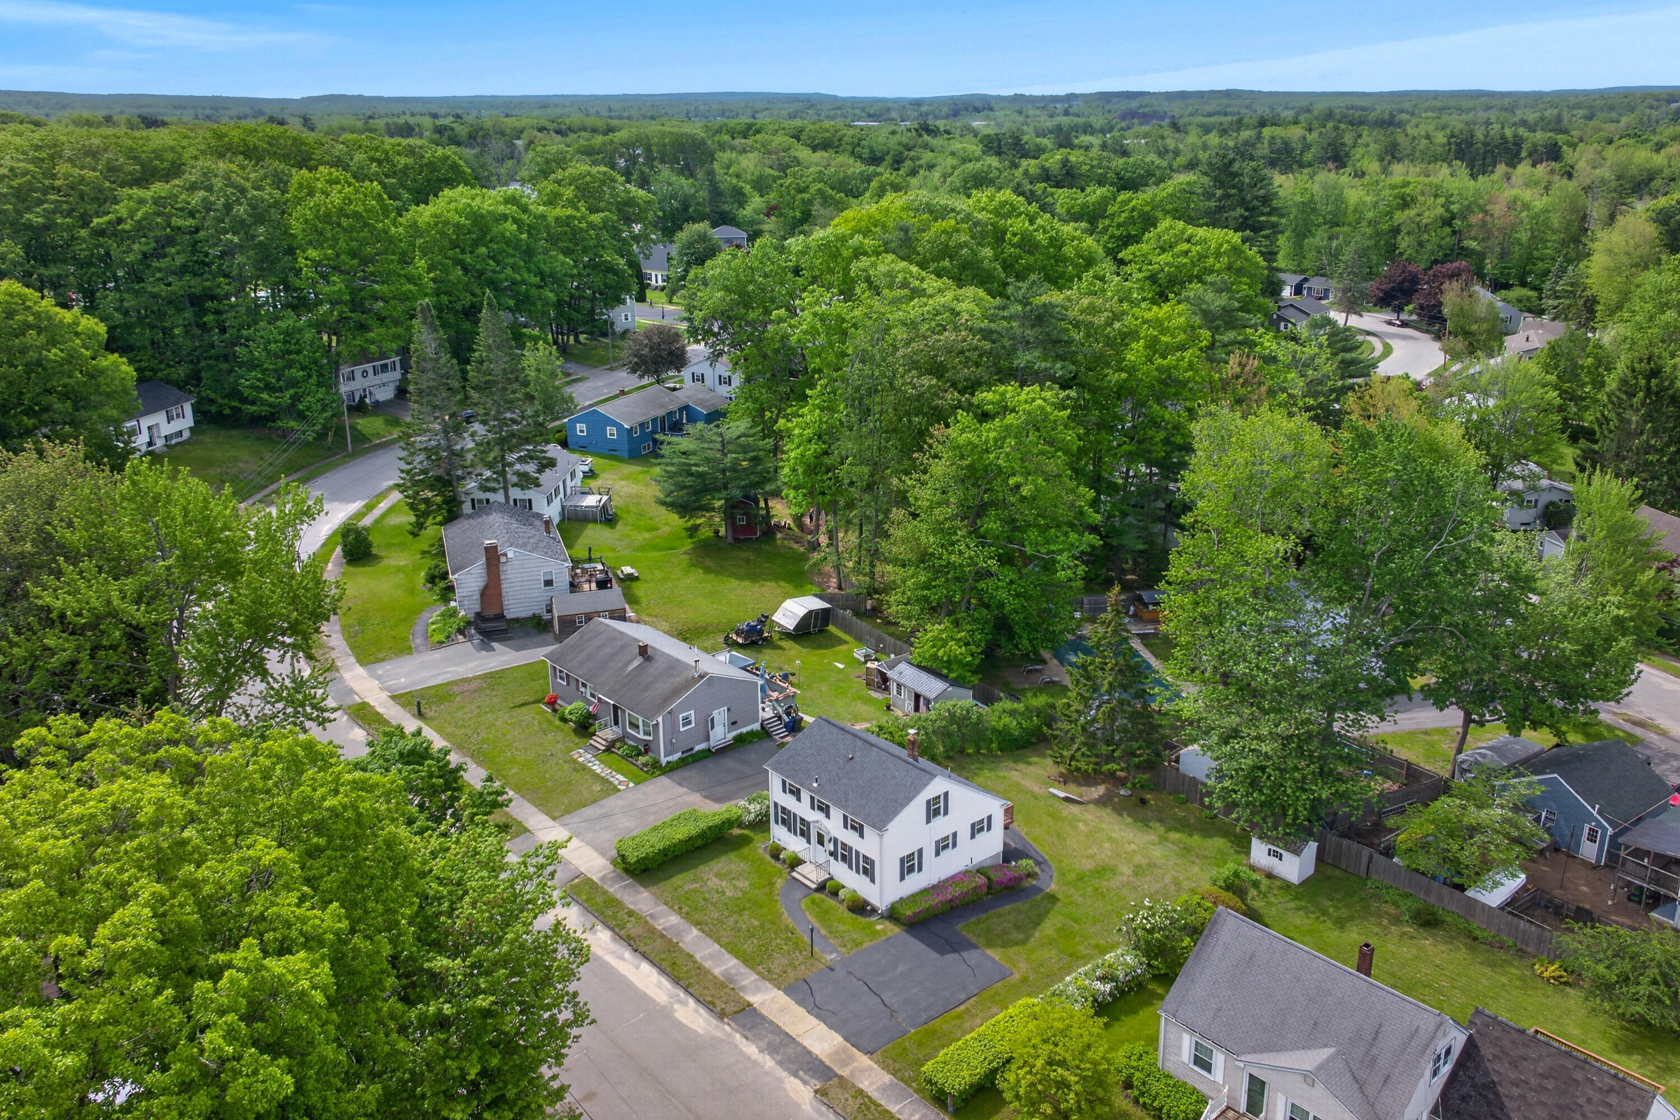
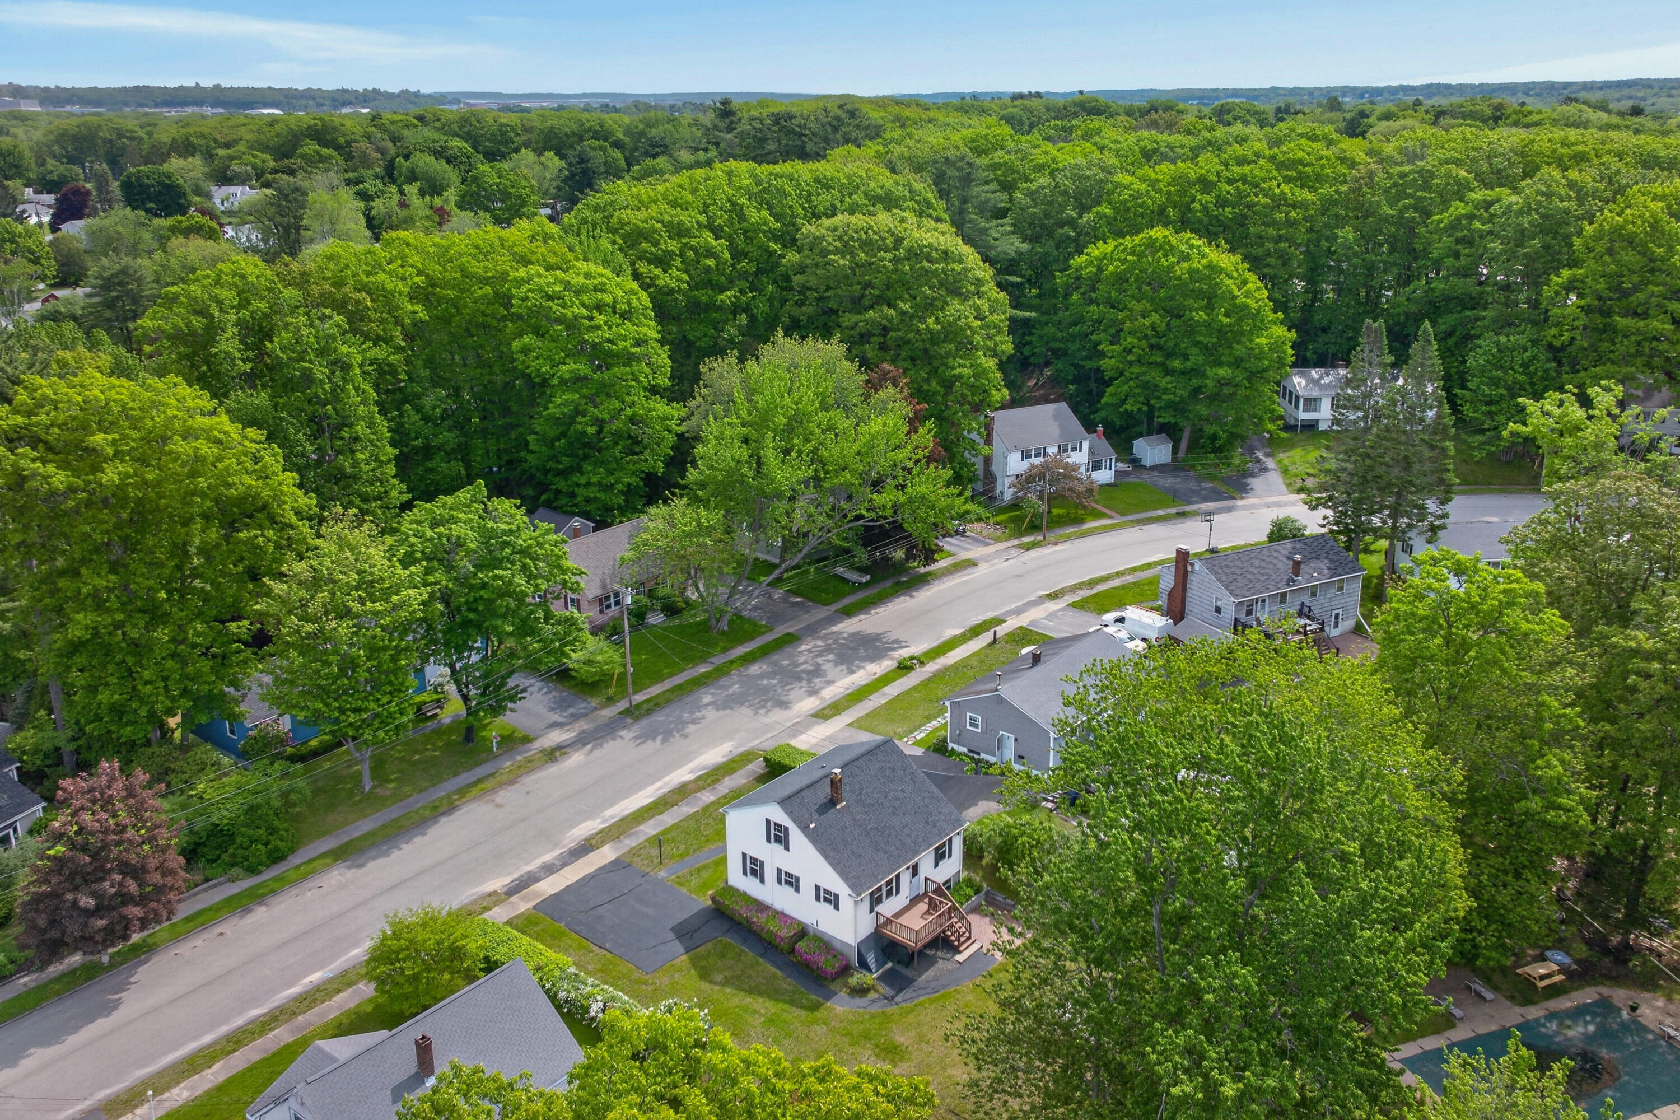
White two-story house with a wooden deck on a tree-lined residential street, seen from above.
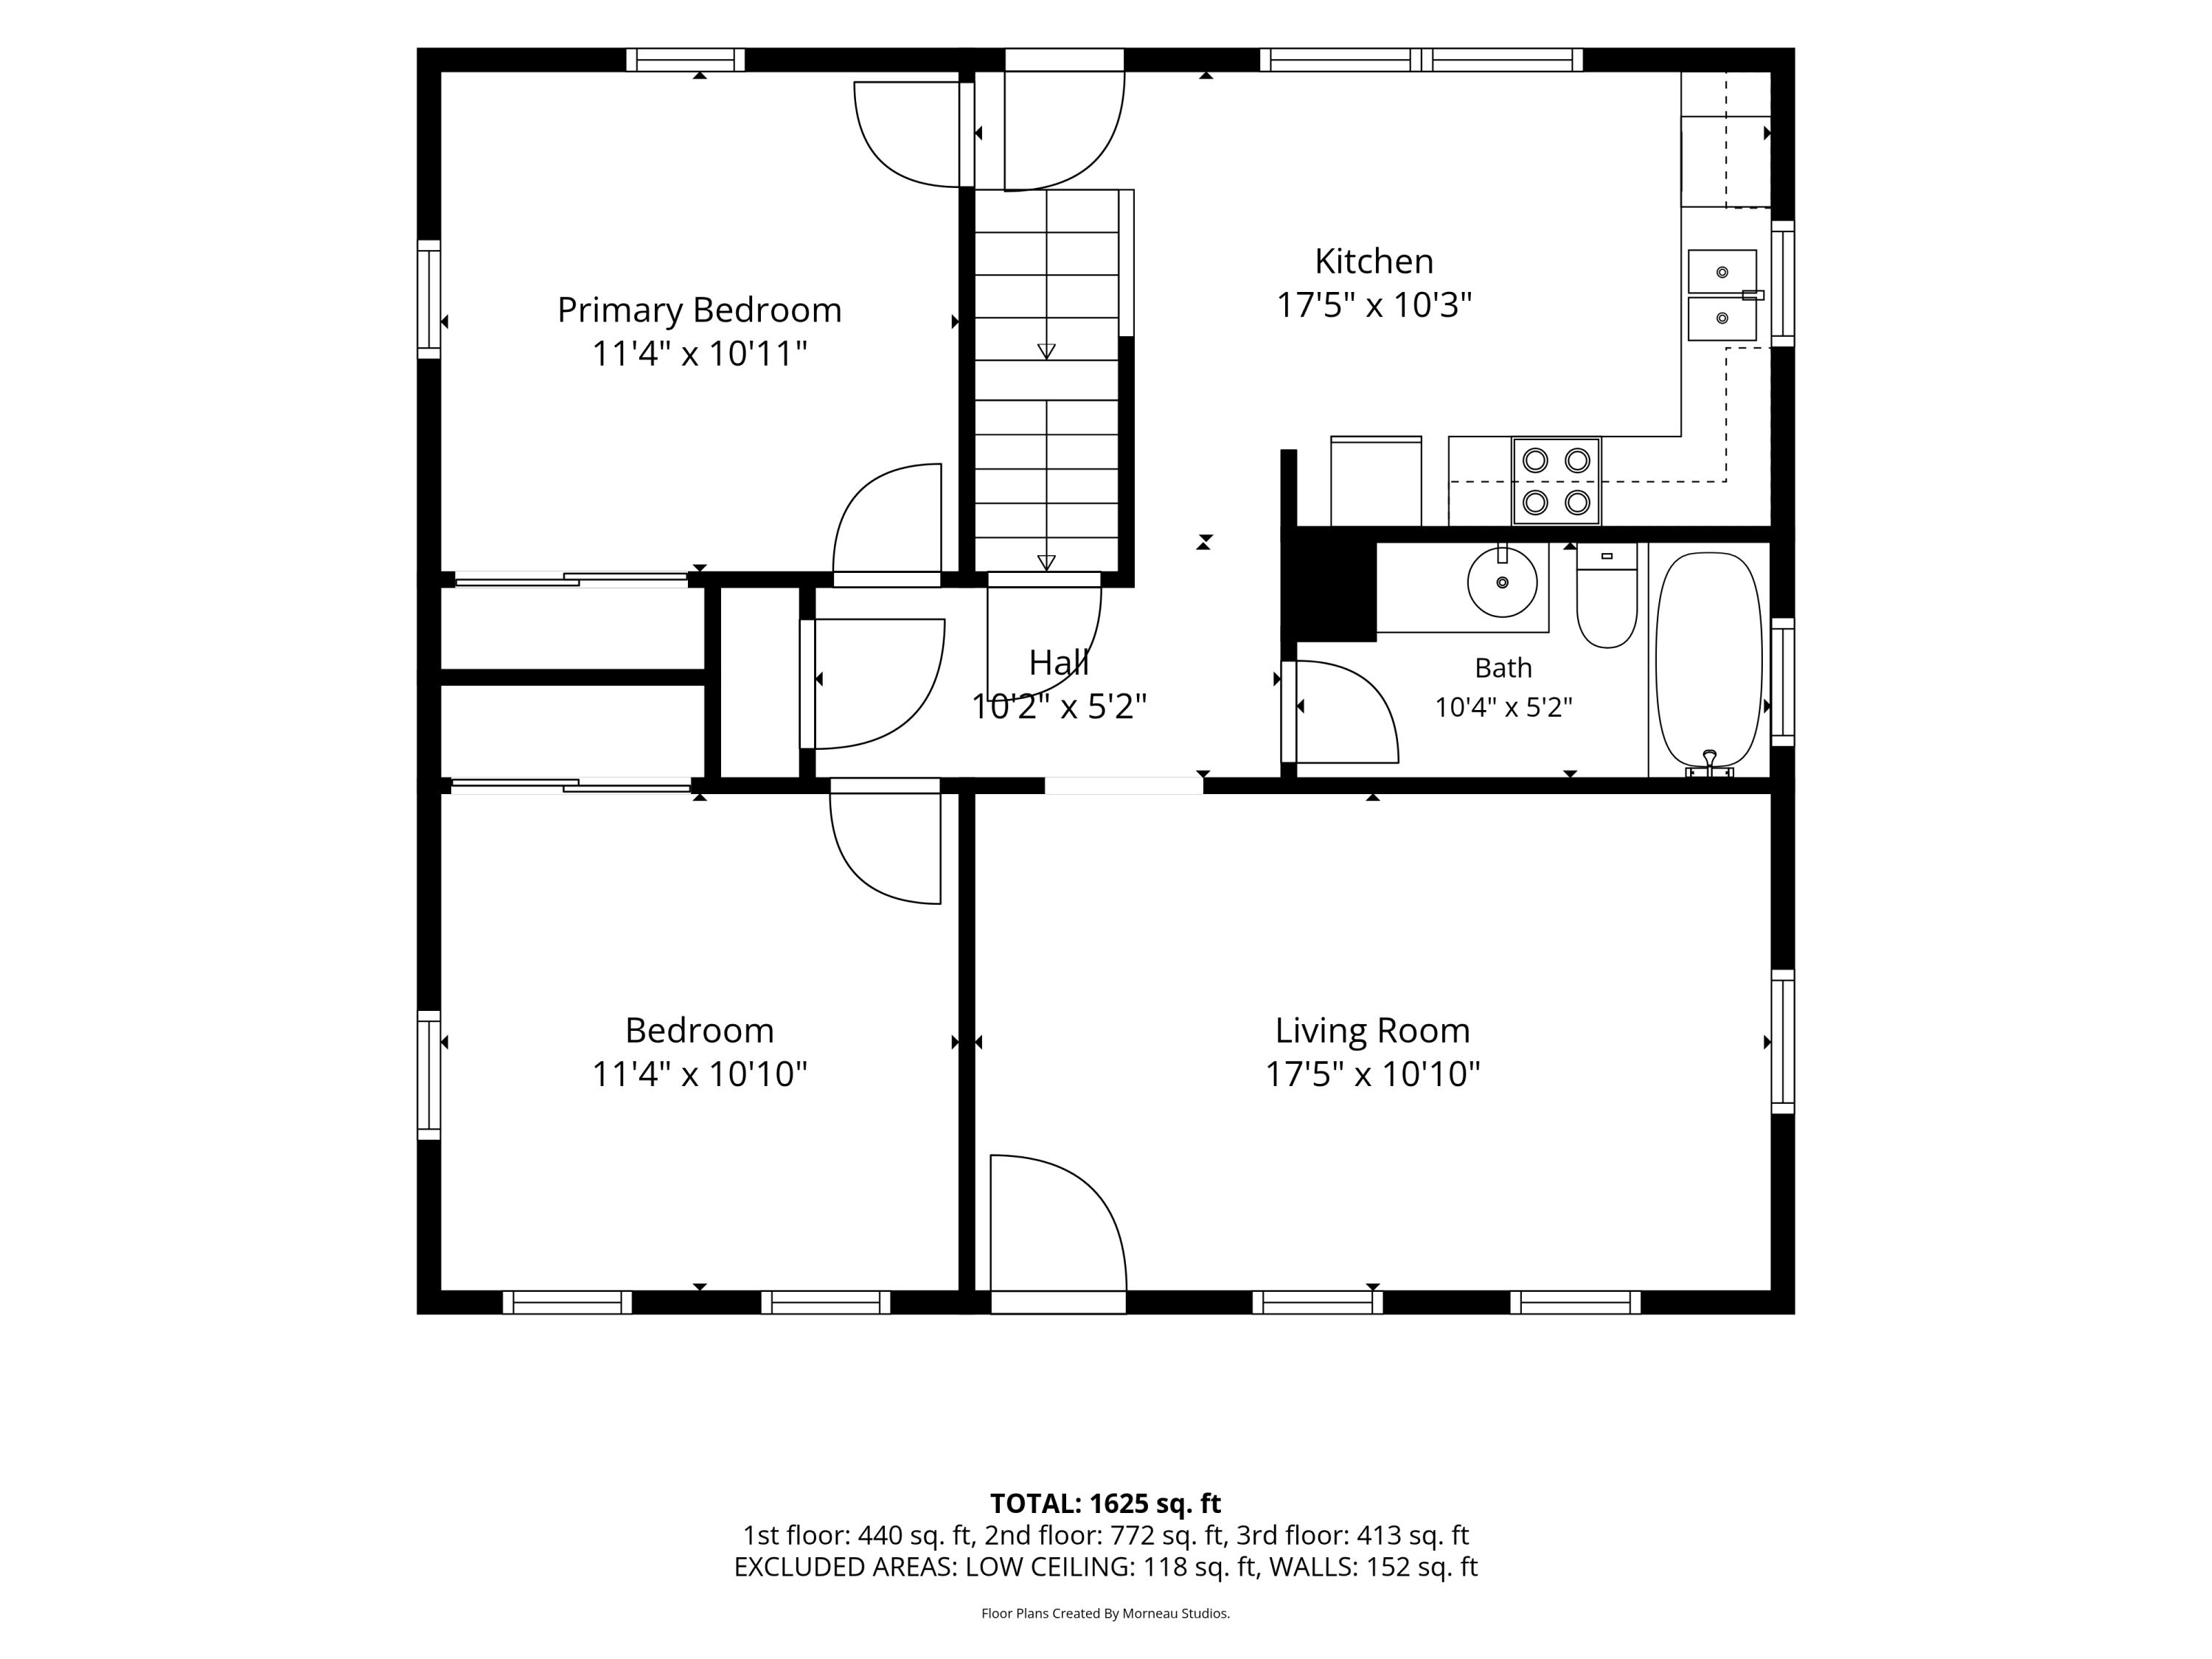
Floor plan with two bedrooms, kitchen, bath, hall, and living room; total area 1,625 square feet.
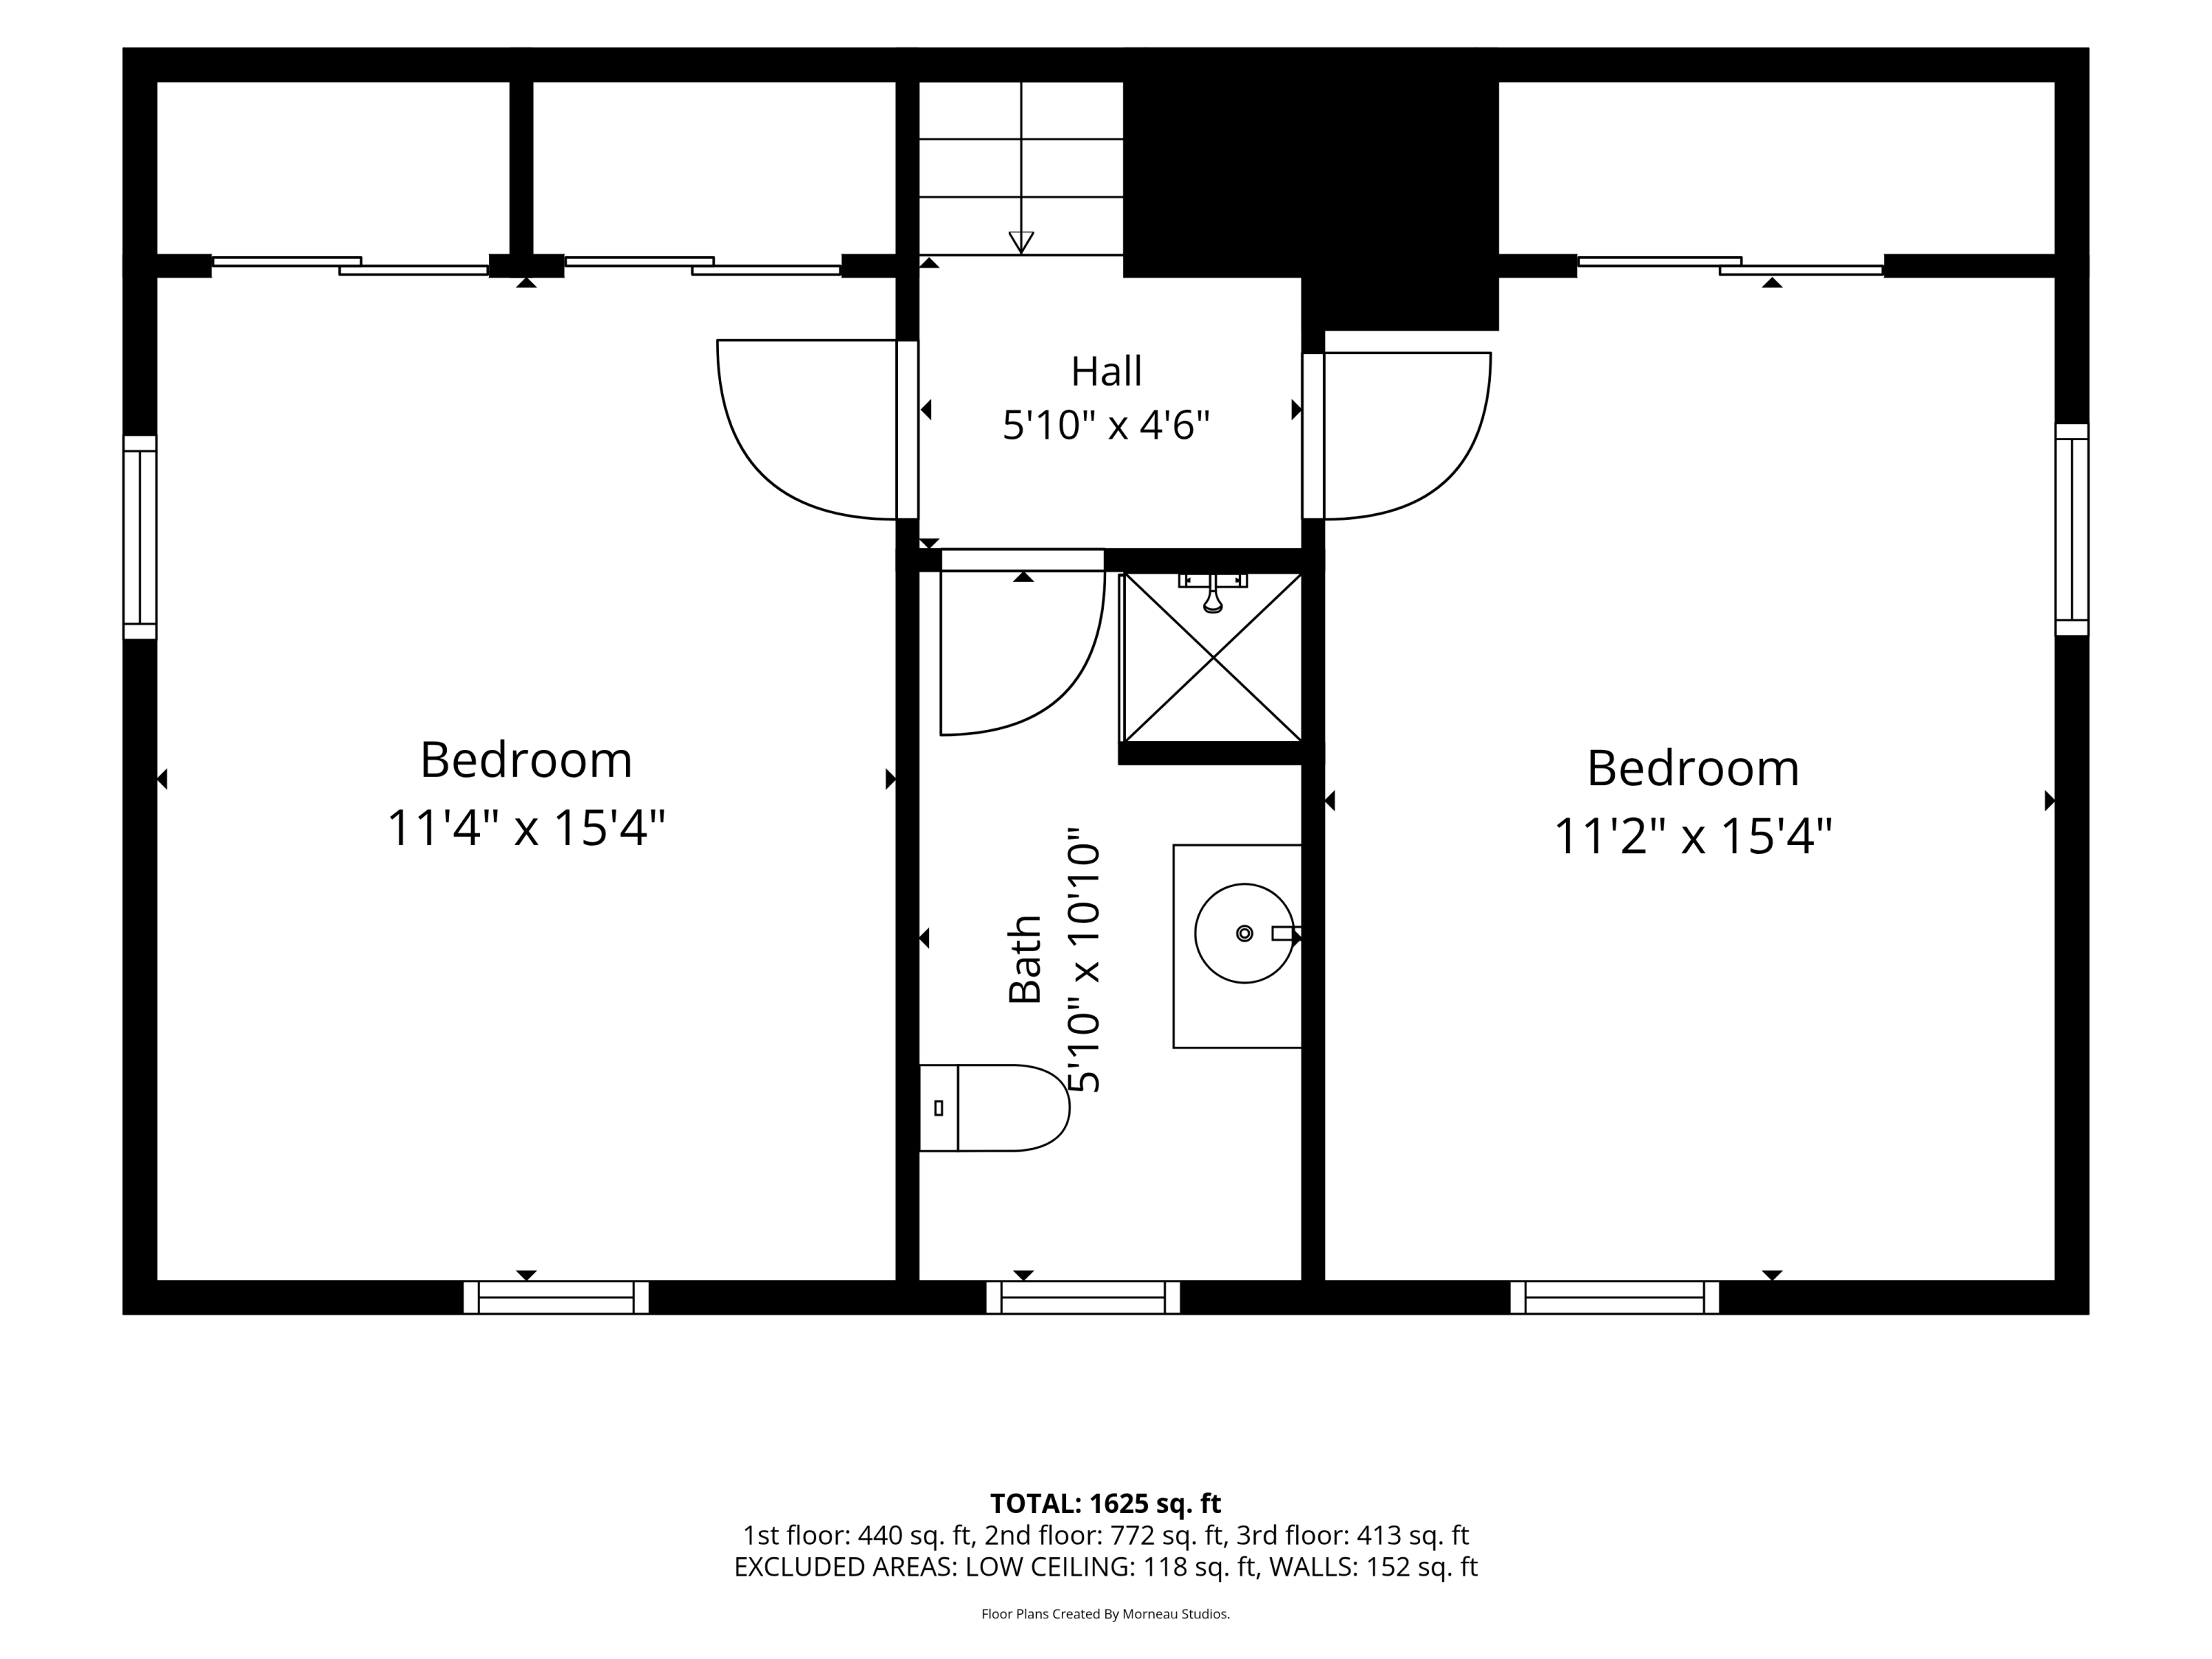
Floor plan showing two bedrooms, a bathroom, and a hall with room dimensions.
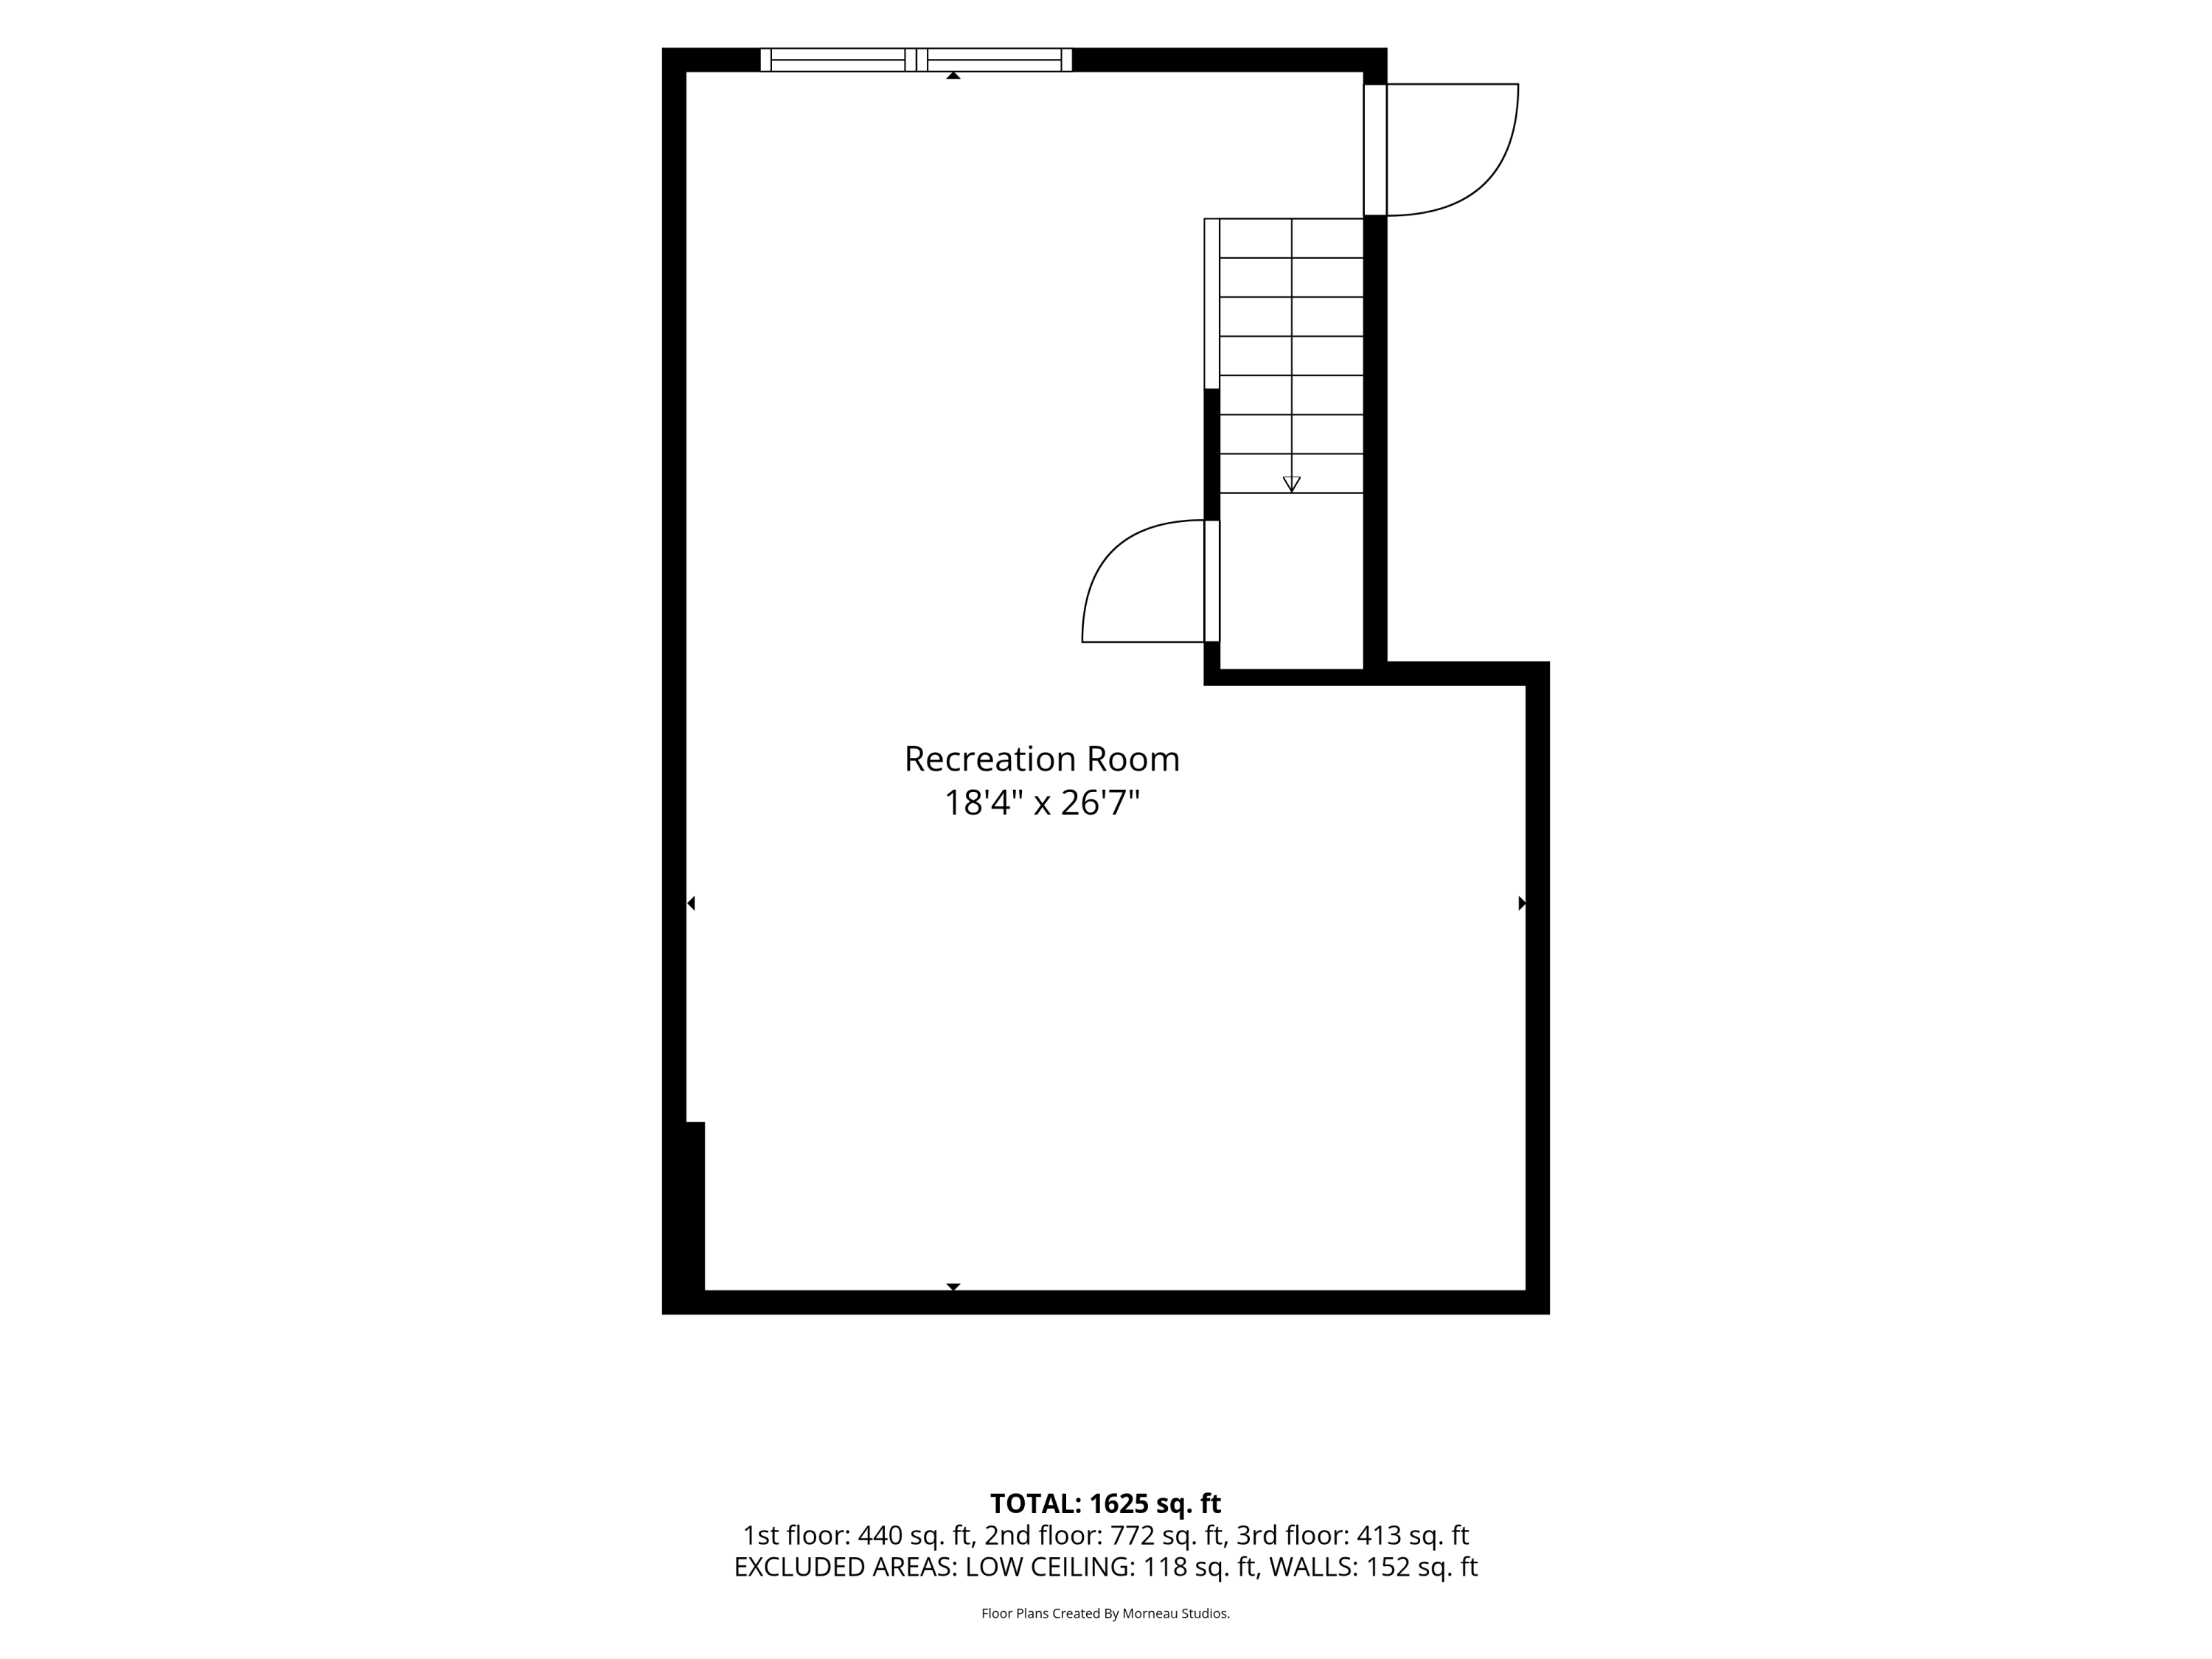
Floor plan of a recreation room with a staircase and room dimensions.
SEE ALL PHOTOS
White two-story house with a landscaped yard in a leafy South Portland neighborhood.
Two-story white house with dark shutters, front steps, trimmed shrubs, and a broad green lawn.
Backyard with a broad lawn, raised wooden deck, curved path, and mature trees.
White two-story house with a raised wooden deck, pink flowering shrubs, and a broad lawn.
Raised wooden deck overlooks a leafy backyard, with stairs descending beside the railings.
White two-story house with a raised wooden deck, brick patio, and planted garden beds.
Empty living room with polished hardwood floors, white walls, and windows.
Kitchen with reddish-brown wood cabinets, black appliances, patterned flooring, and large windows.
Kitchen with reddish-brown cabinets, pale countertops, black appliances, and patterned tile flooring.
Entry hallway with patterned tile, a black-railed staircase, and large windows overlooking leafy trees.
Unfurnished dining room with hardwood floors, a brass chandelier, and wooden sliding closet doors.
Empty room with polished hardwood floors, a brass chandelier, and a wood sliding closet door.
Empty room with hardwood floors, three windows, and sunlight across the floor.
Hallway with hardwood floors, open doorways, and a glimpse of a tiled bathroom.
Bathroom with a marble-patterned vanity, large mirror, and reddish-brown tiled tub surround beneath a window.
Entryway staircase with wood treads and black metal railing beside patterned tile flooring.
Vacant hallway with a black handrail, opening onto a bright room with hardwood floors.
Empty room with a sloped ceiling, polished hardwood floors, and two windows overlooking greenery.
Empty room with hardwood floors, wooden sliding closet doors, and a tall window.
Empty upstairs room with a sloped ceiling, two windows, and sunlit hardwood floors.
Empty bedroom with hardwood floors, a window overlooking greenery, and wooden closet doors.
Bathroom with a wood vanity and mirrored medicine cabinet beside a shuttered window.
Empty carpeted room with wood-paneled walls, a central support post, and a small window.
Backyard lawn with mature trees, a small shed, and a raised wooden deck beside the house.
White two-story house with a wooden deck on a tree-lined residential street, seen from above.
Floor plan with two bedrooms, kitchen, bath, hall, and living room; total area 1,625 square feet.
Floor plan showing two bedrooms, a bathroom, and a hall with room dimensions.
Floor plan of a recreation room with a staircase and room dimensions.
Courtesy of Legacy Properties Sotheby's International Realty
Sold

53 Springwood Road

53 Springwood Road, South Portland, ME 04106

$495,000
Lovingly cared for by its original owner, this inviting South Portland home offers a wonderful opportunity to enjoy comfortable living in a location that places the best of Greater Portland at your doorstep. Sunlight fills the welcoming interior, where three bedrooms, two baths, a finished lower level, and a charming first-floor plan provide flexibility for everyday living and gathering with family and friends. Outside, a spacious deck overlooks a picturesque backyard framed by mature lilacs, azaleas, and spirea, creating a colorful backdrop for summer dinners, morning coffee, and outdoor entertaining. A handy storage shed offers space for gardening tools and seasonal equipment. Ideally situated near parks, trails, shopping, restaurants, beaches, and waterfront destinations, this home combines peaceful neighborhood living with convenient access to downtown Portland's acclaimed dining, local shops, and vibrant arts scene. A rare opportunity to enjoy exceptional value, timeless comfort, and a lifestyle that makes Southern Maine such a special place to call home.

3
beds

2
baths

1,820 Sq.Ft. LIVING AREA

8,712 Sq.Ft. lot

Linda MacDonald

Linda MacDonald

Features & Amenities

Interior

  • total bedrooms3
  • Total bathrooms2
  • full bathrooms2
  • Laundry room Washer Hookup
  • Flooring Wood, Linoleum
  • APPLIANCES Dishwasher, Dryer, Electric Range, Refrigerator, Washer
  • other interior Features 1st Floor Bedroom, Bathtub, Shower

Area & Lot

  • Status Sold
  • Date Sold July 24, 2026
  • Living Area1,820 Sq.Ft.
  • Total Area1,820 Sq.Ft.
  • Lot Area8,712 Sq.Ft.
  • MLS® ID1666066
  • TypeResidential
  • YEAR BUILT1967
  • NeighborhoodSouth Portland
  • Architecture StylesSaltbox
  • View DescriptionScenic

Exterior

  • water SourcePublic
  • roofShingle
  • lot featuresNear Golf Course, Near Shopping, Near Turnpike/Interstate, Near Town, Neighborhood, Level, Open Lot, Sidewalks, Landscaped, Near Public Transit
  • parkingPaved, 1 - 4 Spaces, Off Street
  • HEAT TYPEOil, Baseboard, Hot Water
  • AIR CONDITIONINGNone
  • sewerPublic Sewer
  • SubstructurePoured Concrete

Financial

  • Sales Price$495,000
  • Real Estate Tax $5,232/yr
  • Zoning Res A

South Portland

South Portland is a waterfront community that overlooks Portland Harbor with views of Casco Bay and its islands.

Explore

Let's Be Social

Let Us Work For You

In an ever-changing real estate market, a trusted ​real estate professional is essential to wealth management. At Linda MacDonald Associates, we offer the power of the Sotheby’s International Realty® brand and its global connections with our local expertise. We look forward to earning your trust and helping you achieve your goals whether it’s buying, selling, or building a beautiful Maine Home.